Published property record
Property details
This is the original property information Coonan published with the transaction record. It may include the original guide price, auction details and marketing description. Specific appointment arrangements and contact details have been omitted from this historical marketing record. Any price shown is marketing information, not an achieved price; the achieved price and transaction date were not published.
Guide Price
€575,000
Type of Transaction
Private Treaty
Accommodation:
Entrance Driveway
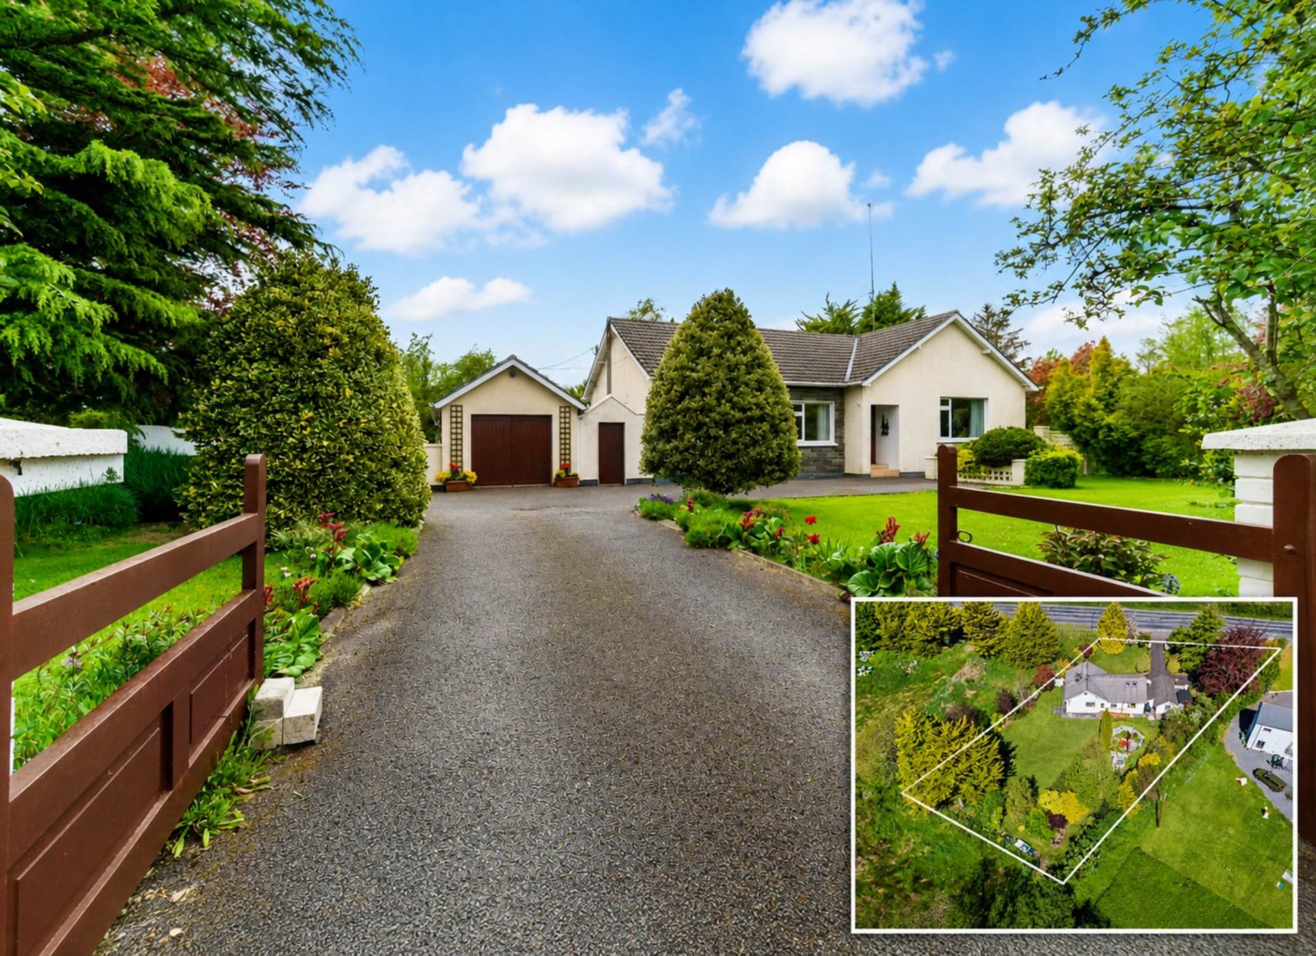
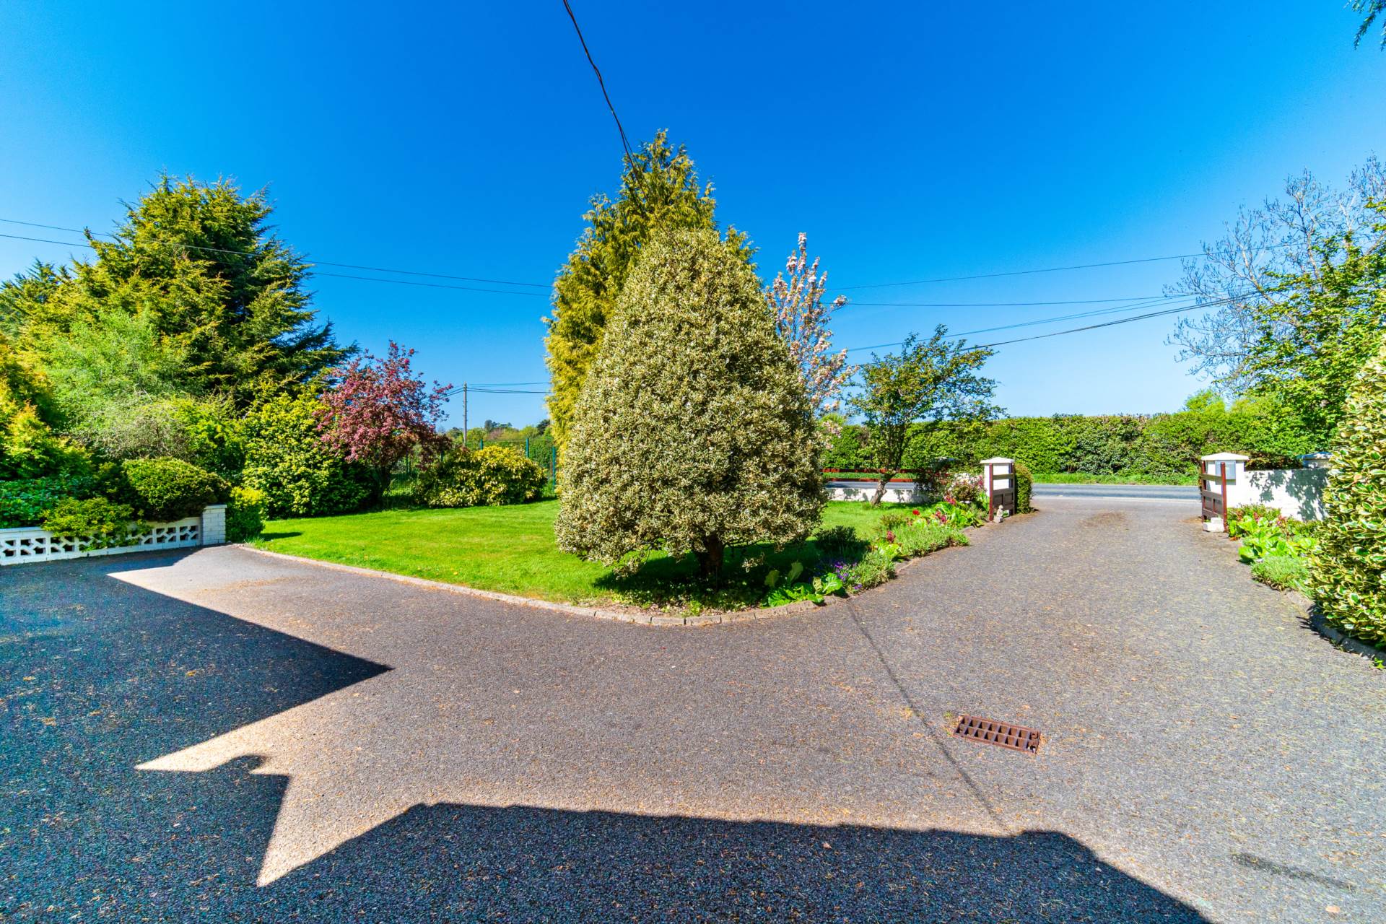
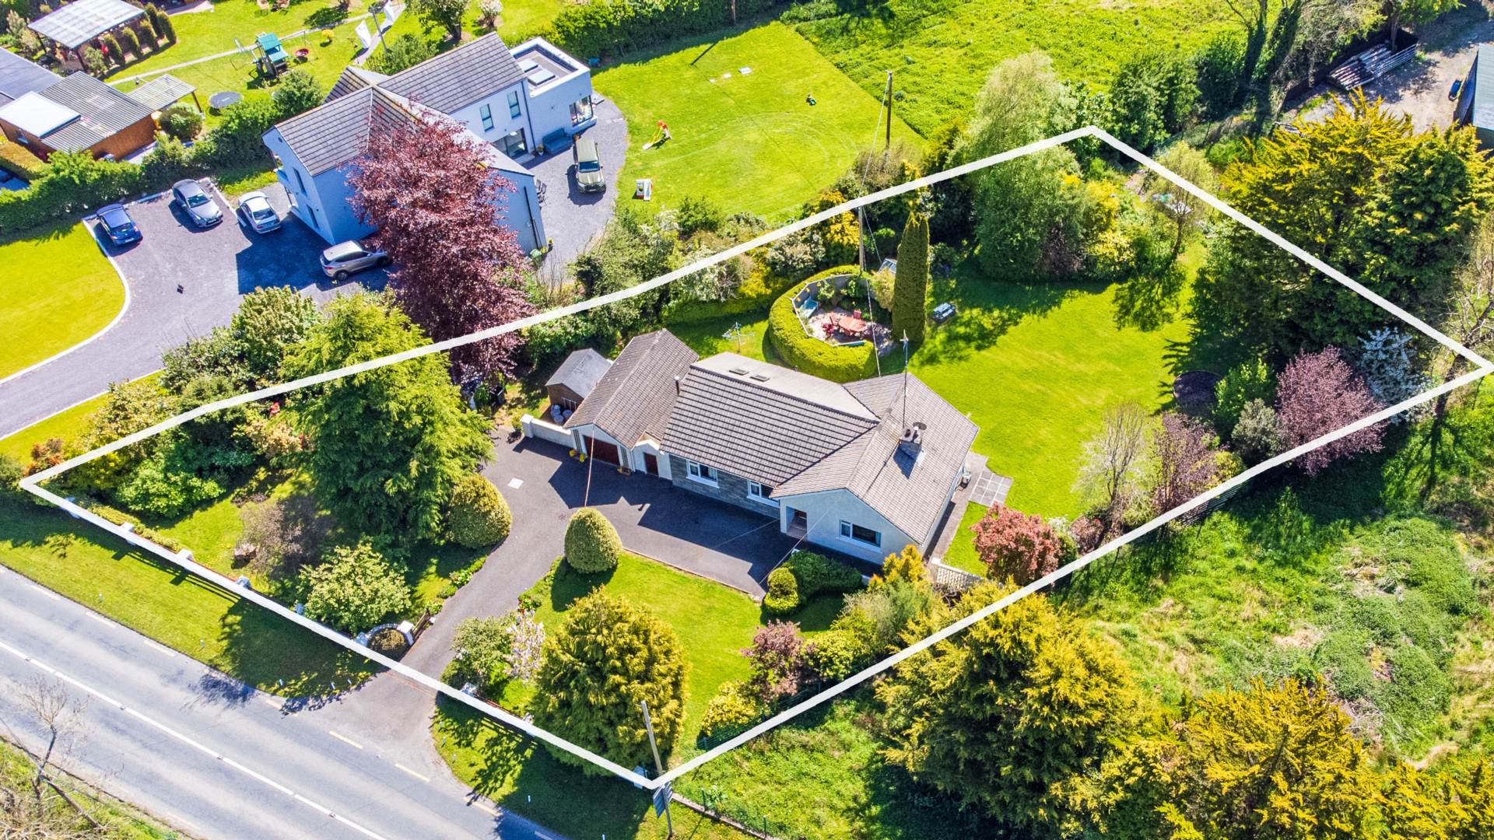
Tarmacadam driveway with lawn on both sides, mature trees, shrubs and access straight onto Maynooth road.
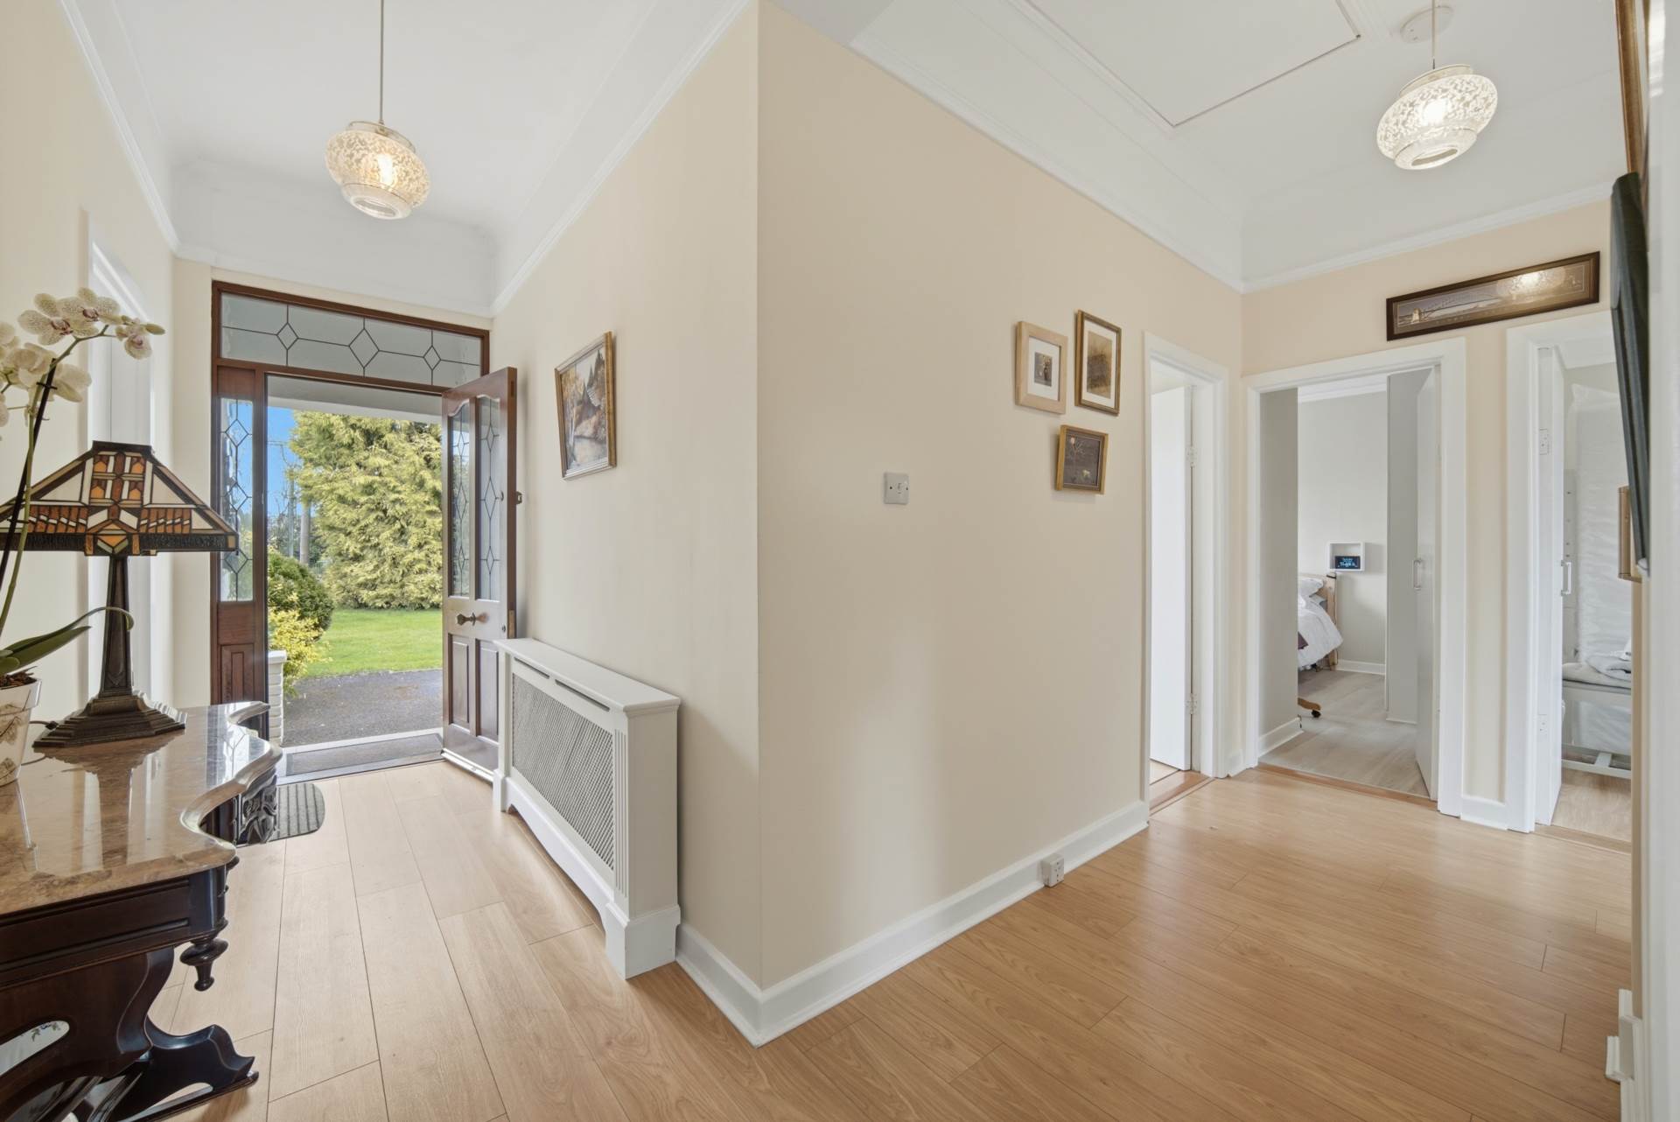
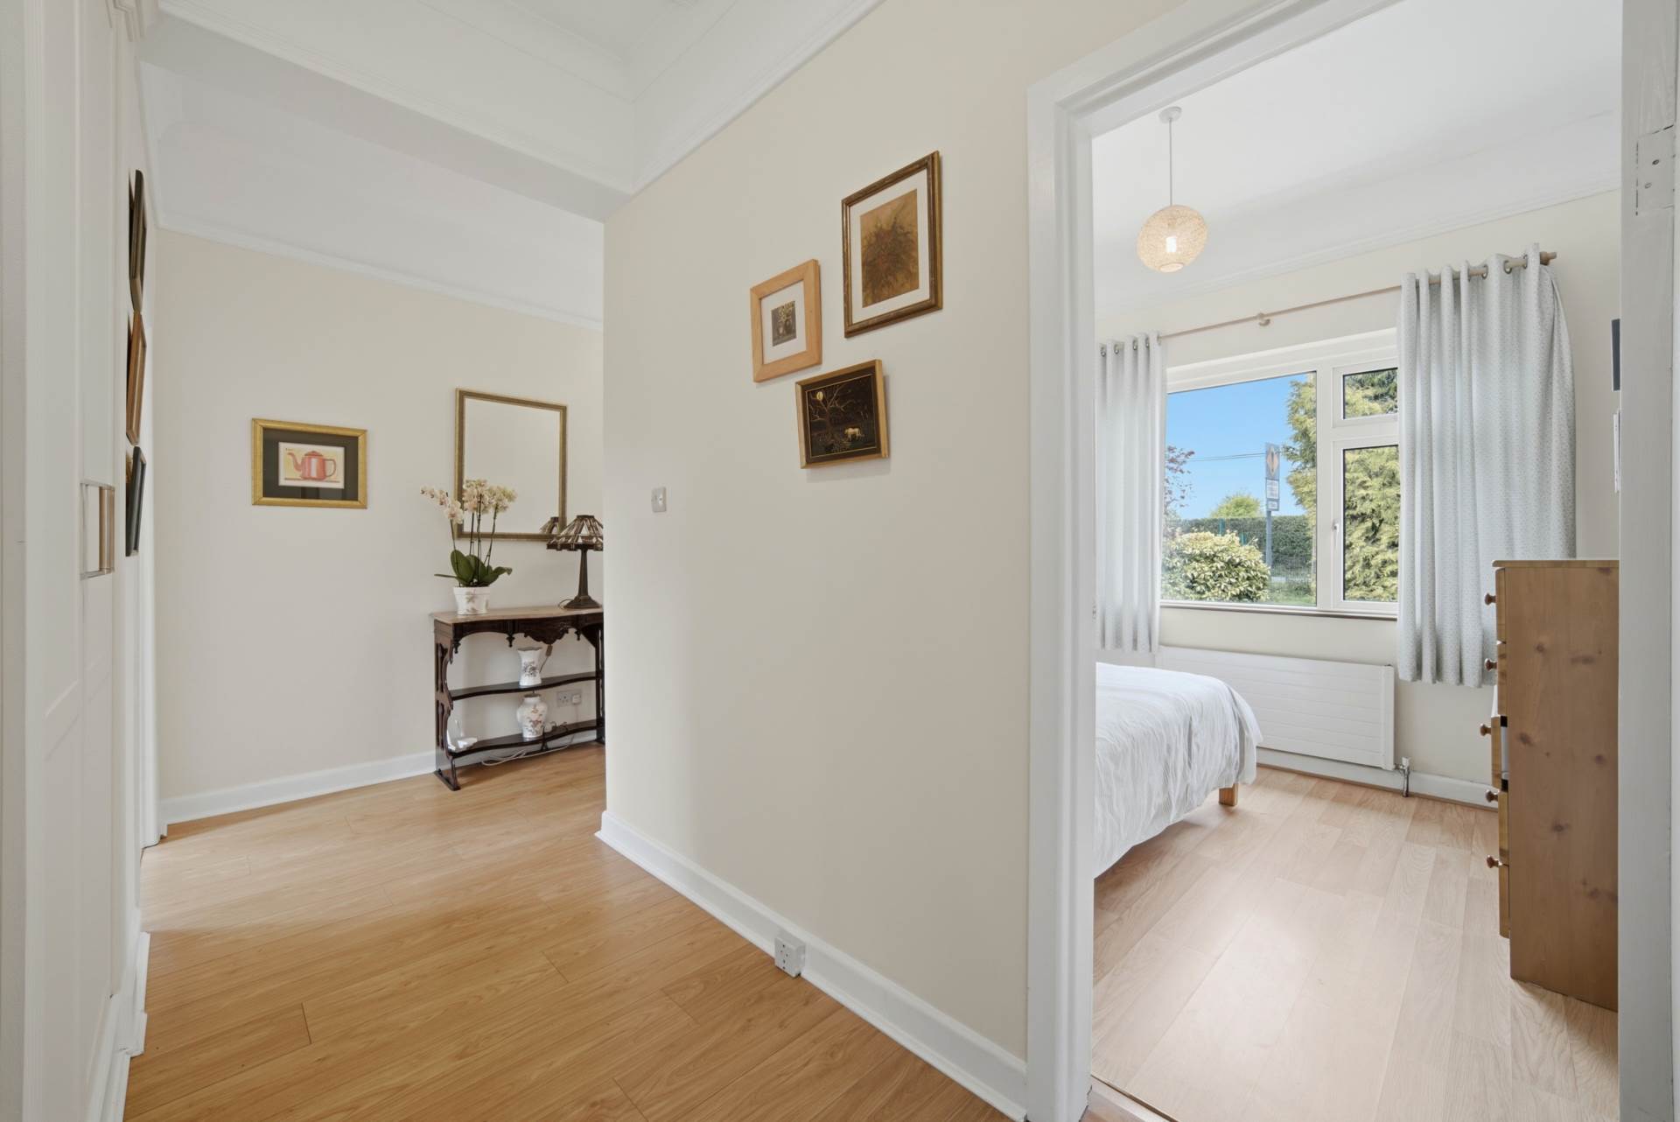
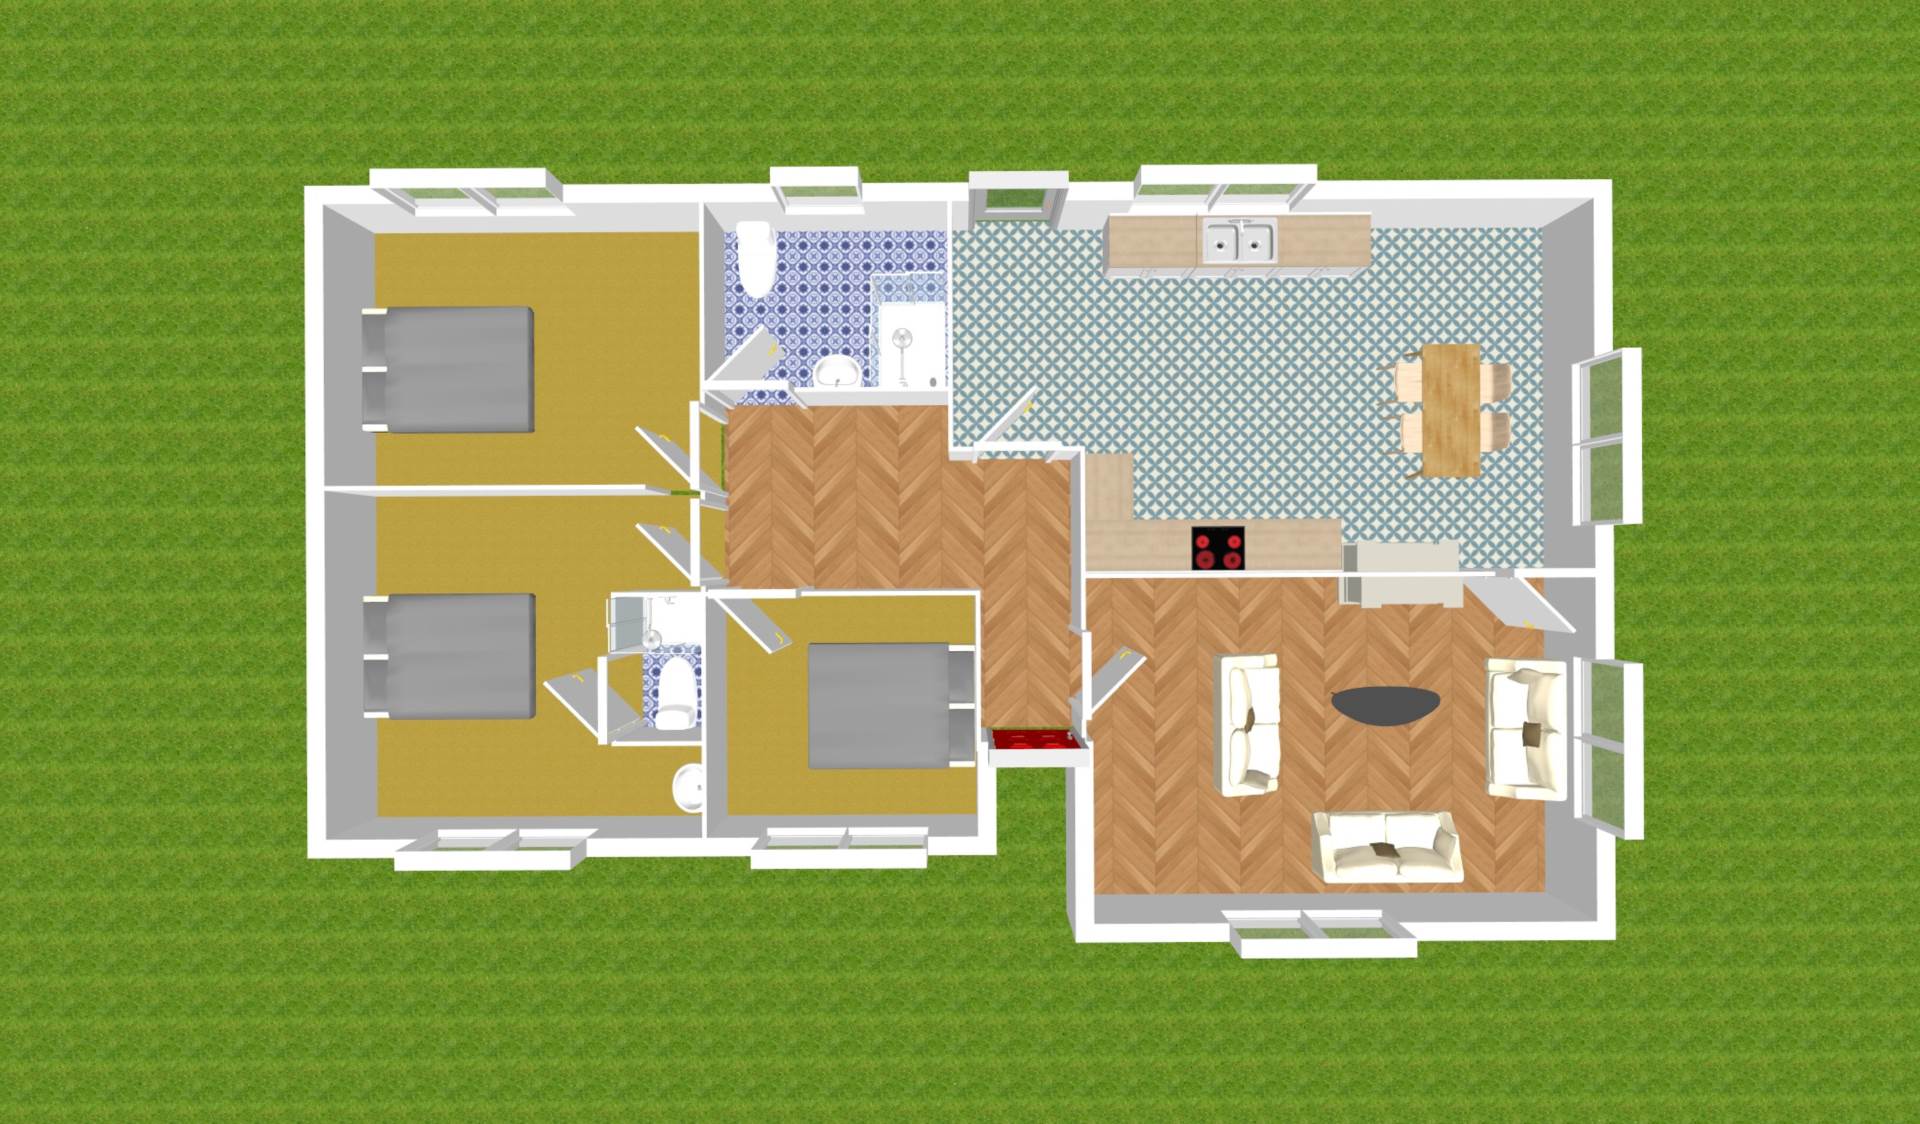
Entrance Hallway (4.27m x 1.34m) + (3m x 1.35m)
Laminate wood flooring, hot-press, coving, two light fittings, attic access with pull down ladder and two Velux windows in the attic.
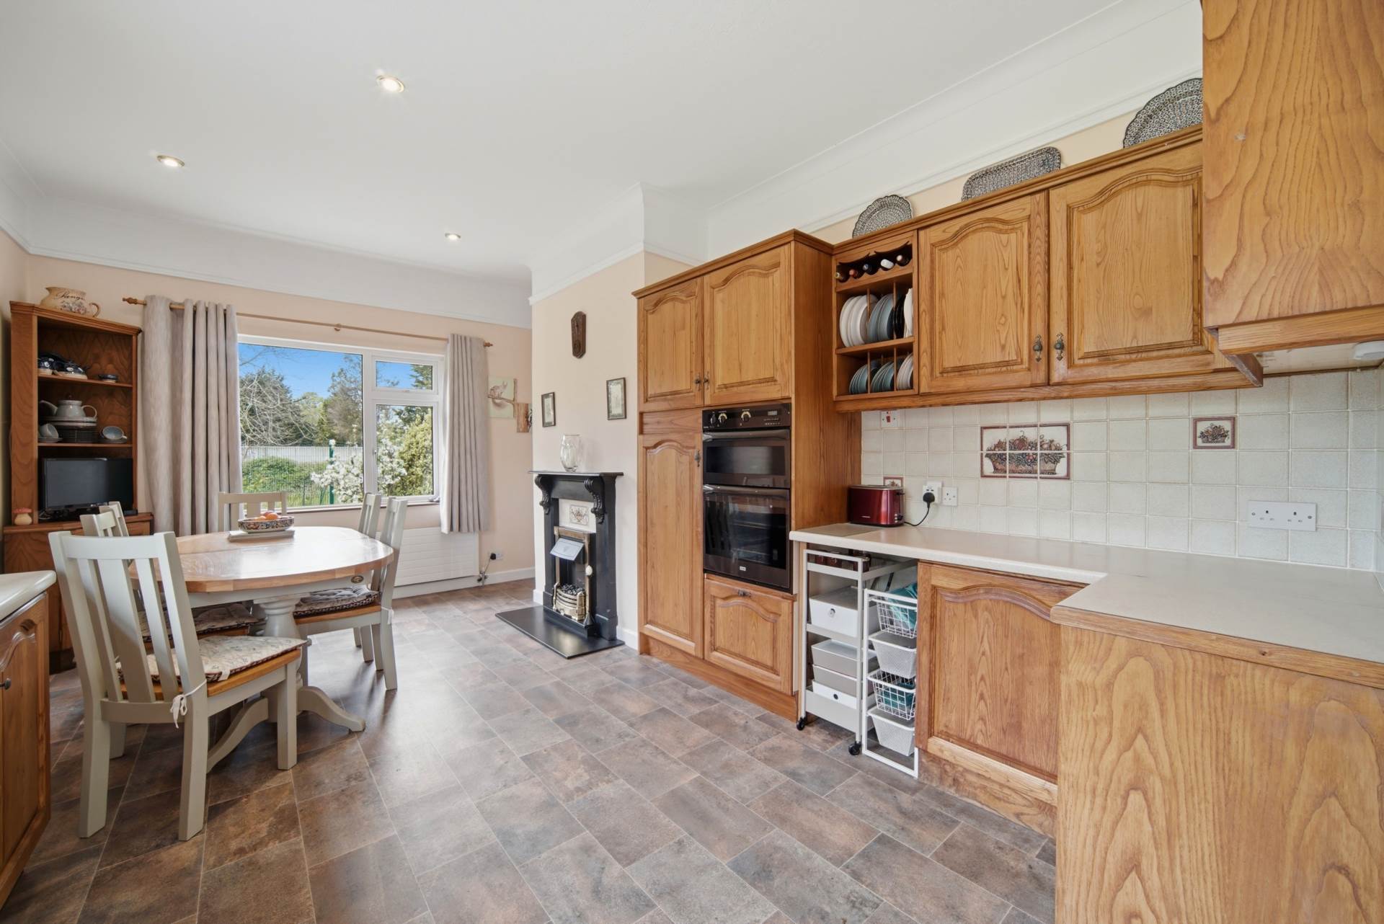
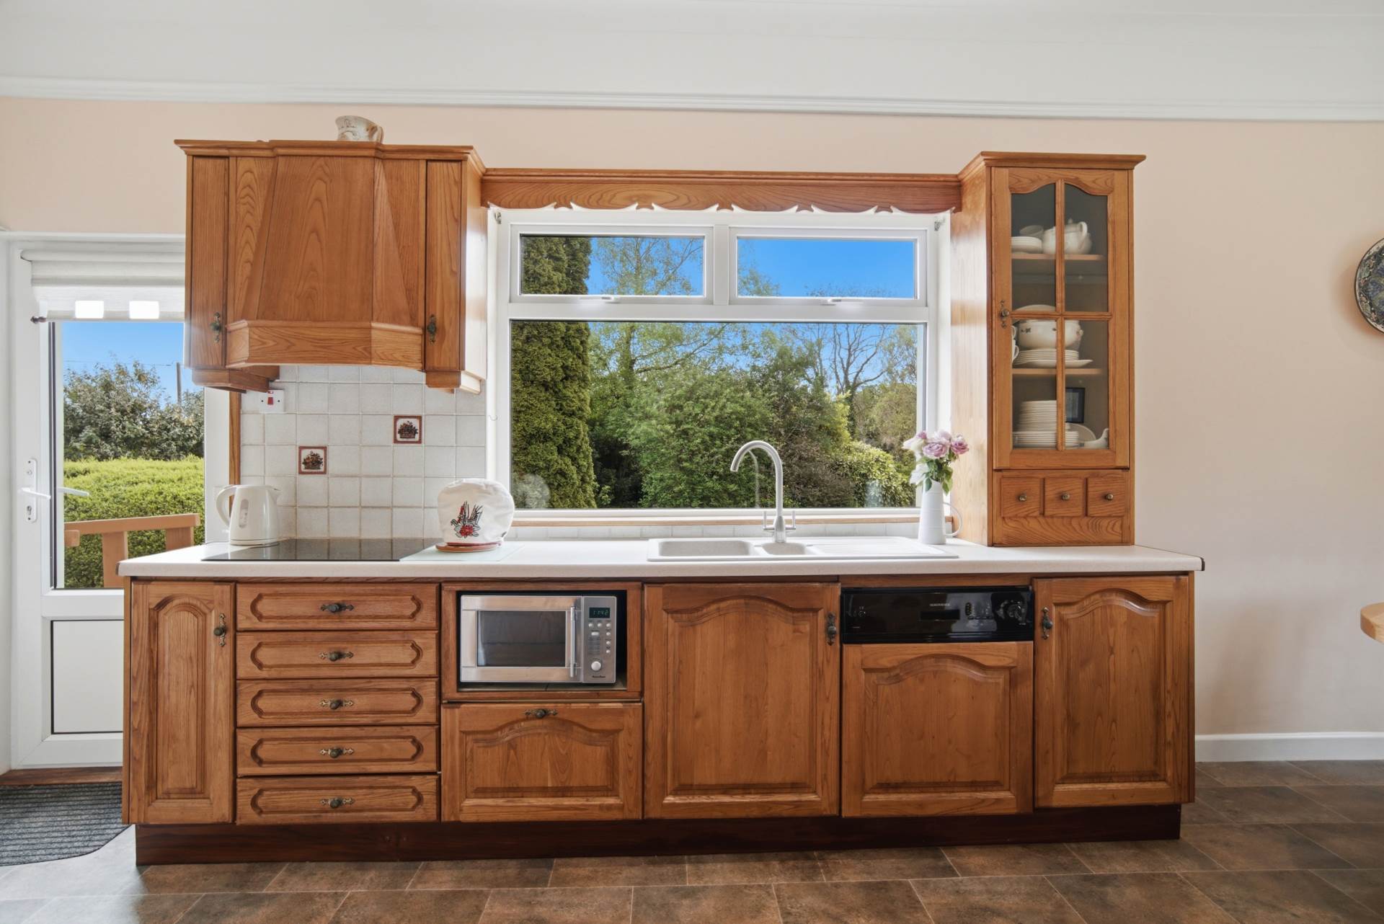
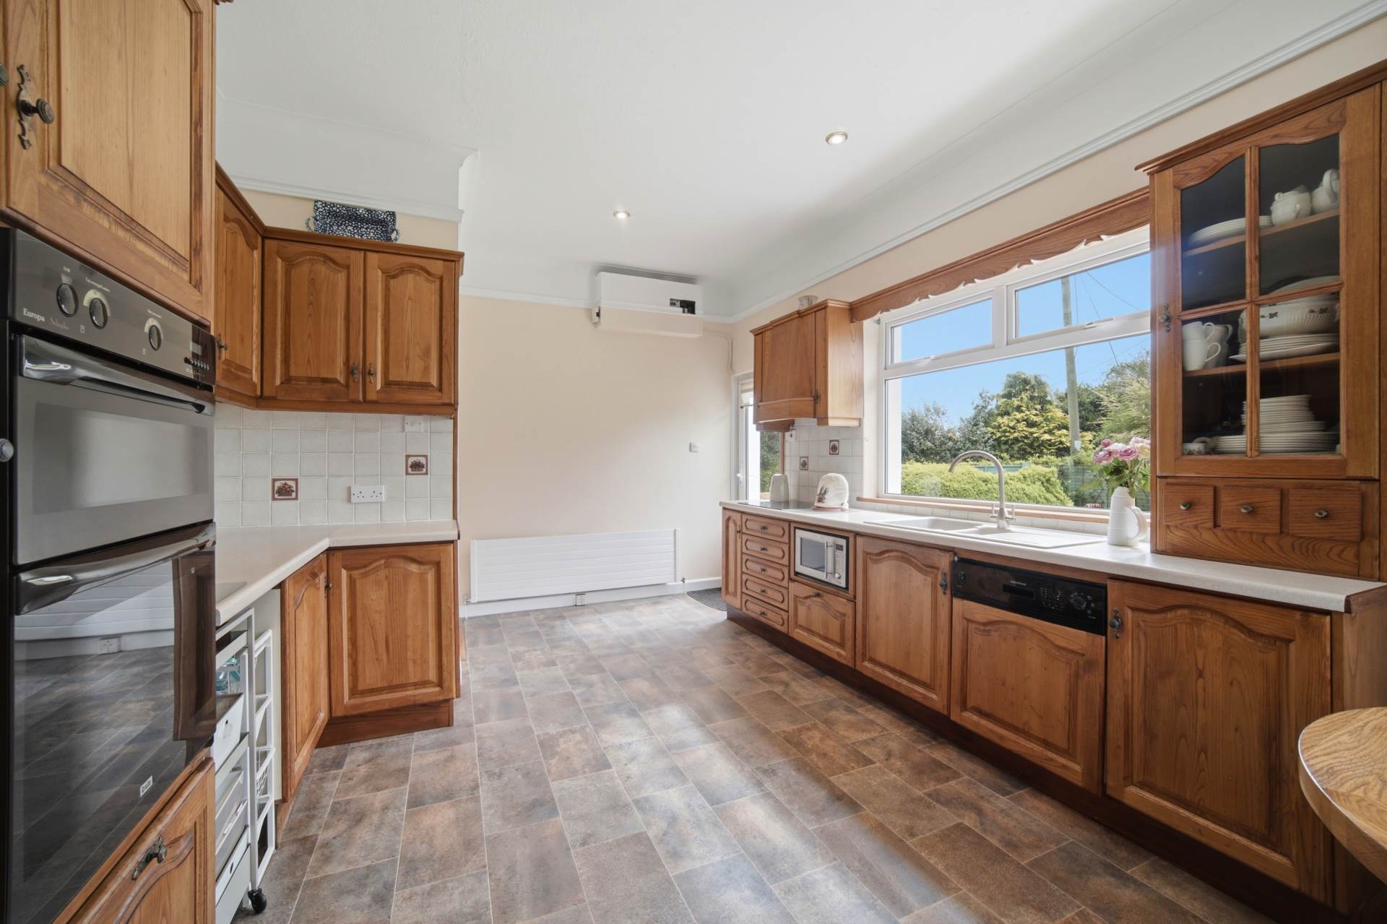
Kitchen/Dining 6.96m x 3.74m
Lino floor covering, fitted wall and floor units, stainless steel sink, dishwasher, electric hob, extractor fan, oven, light fittings, recessed lights, coving, curtains, fireplace with electric fire insert and door leading to rear garden.
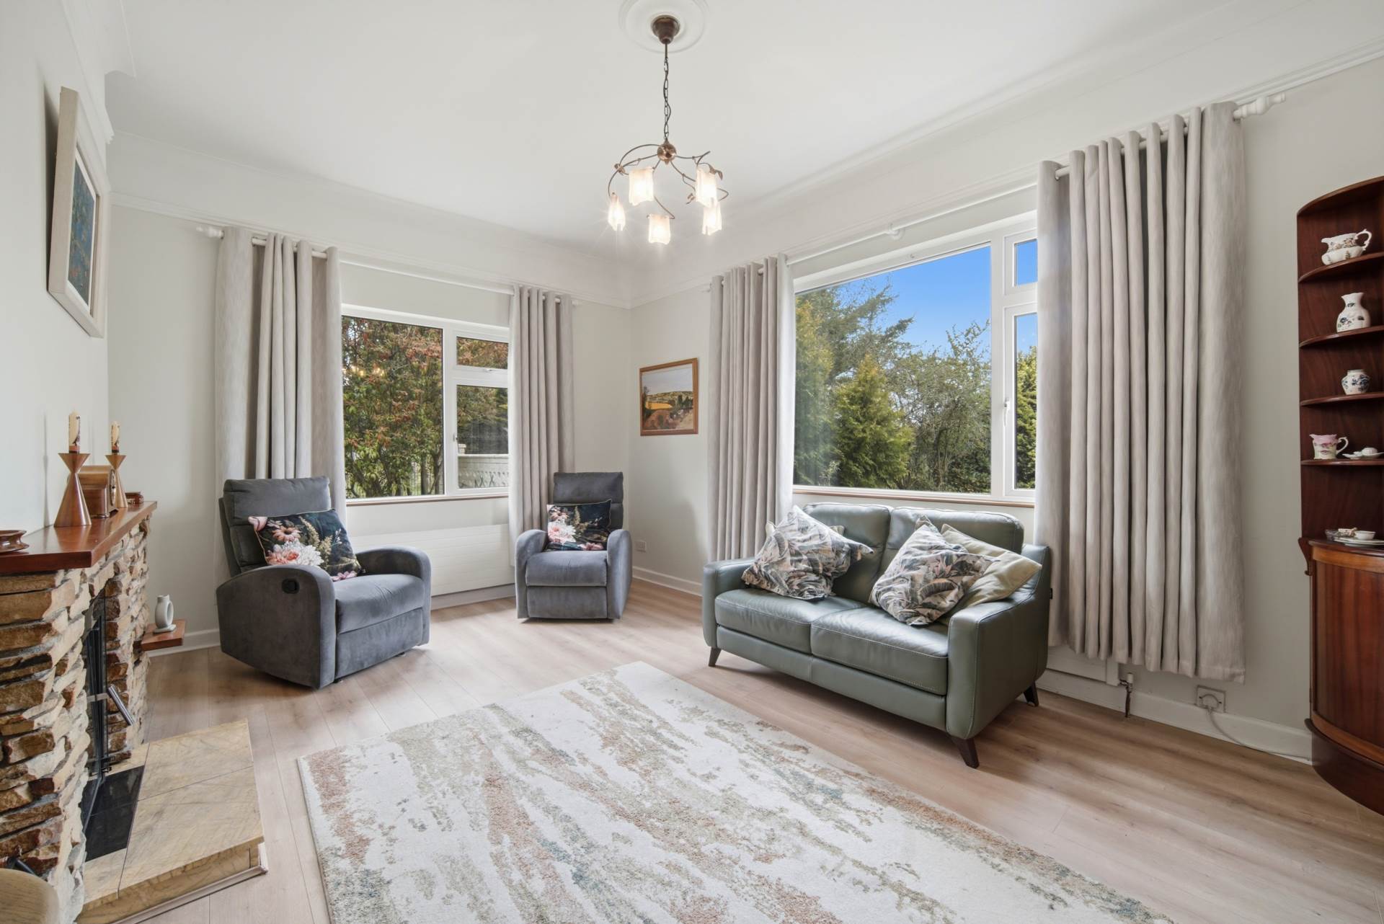
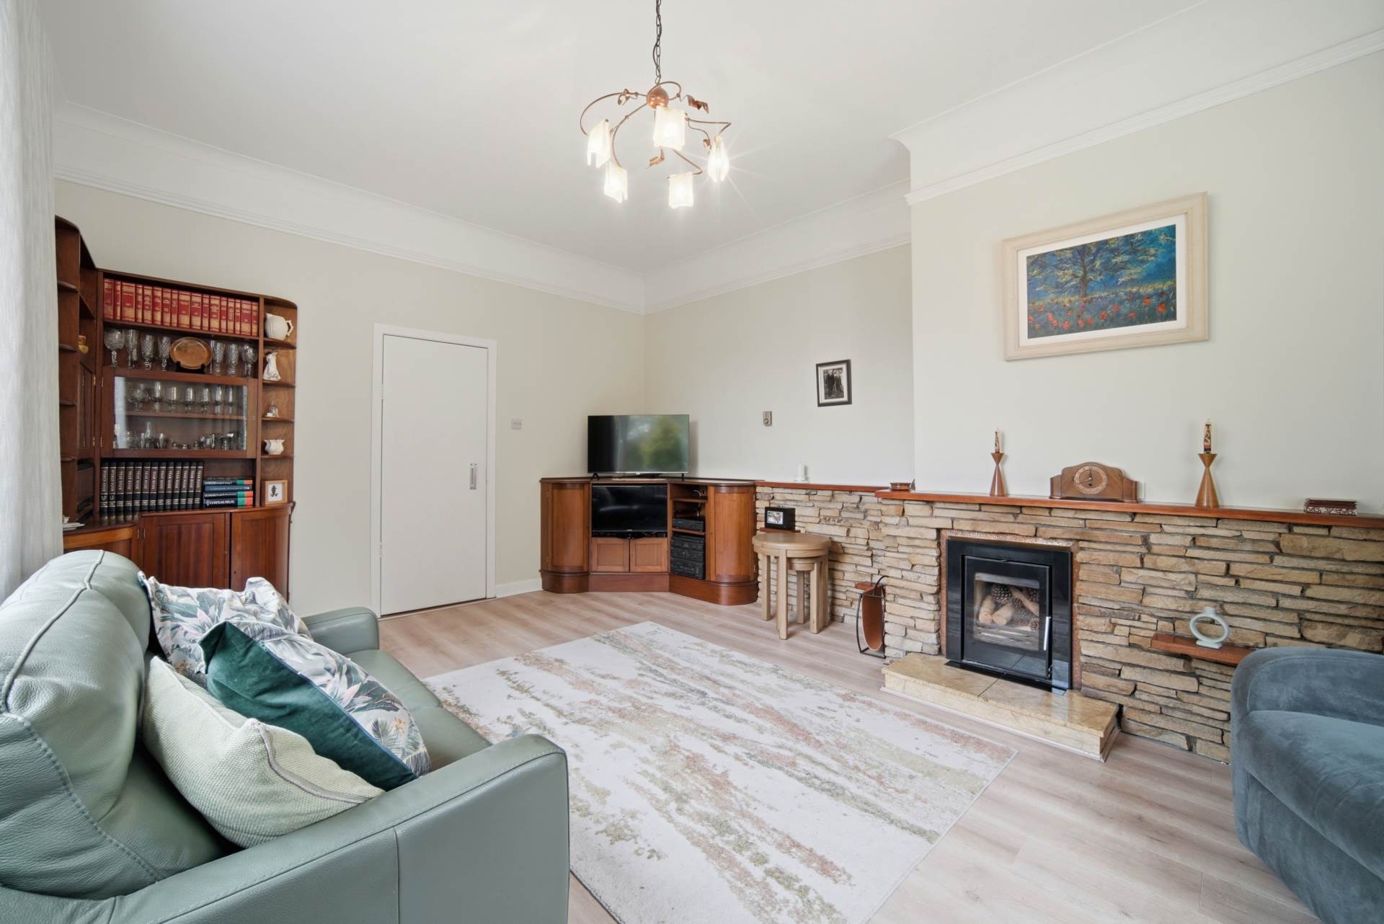
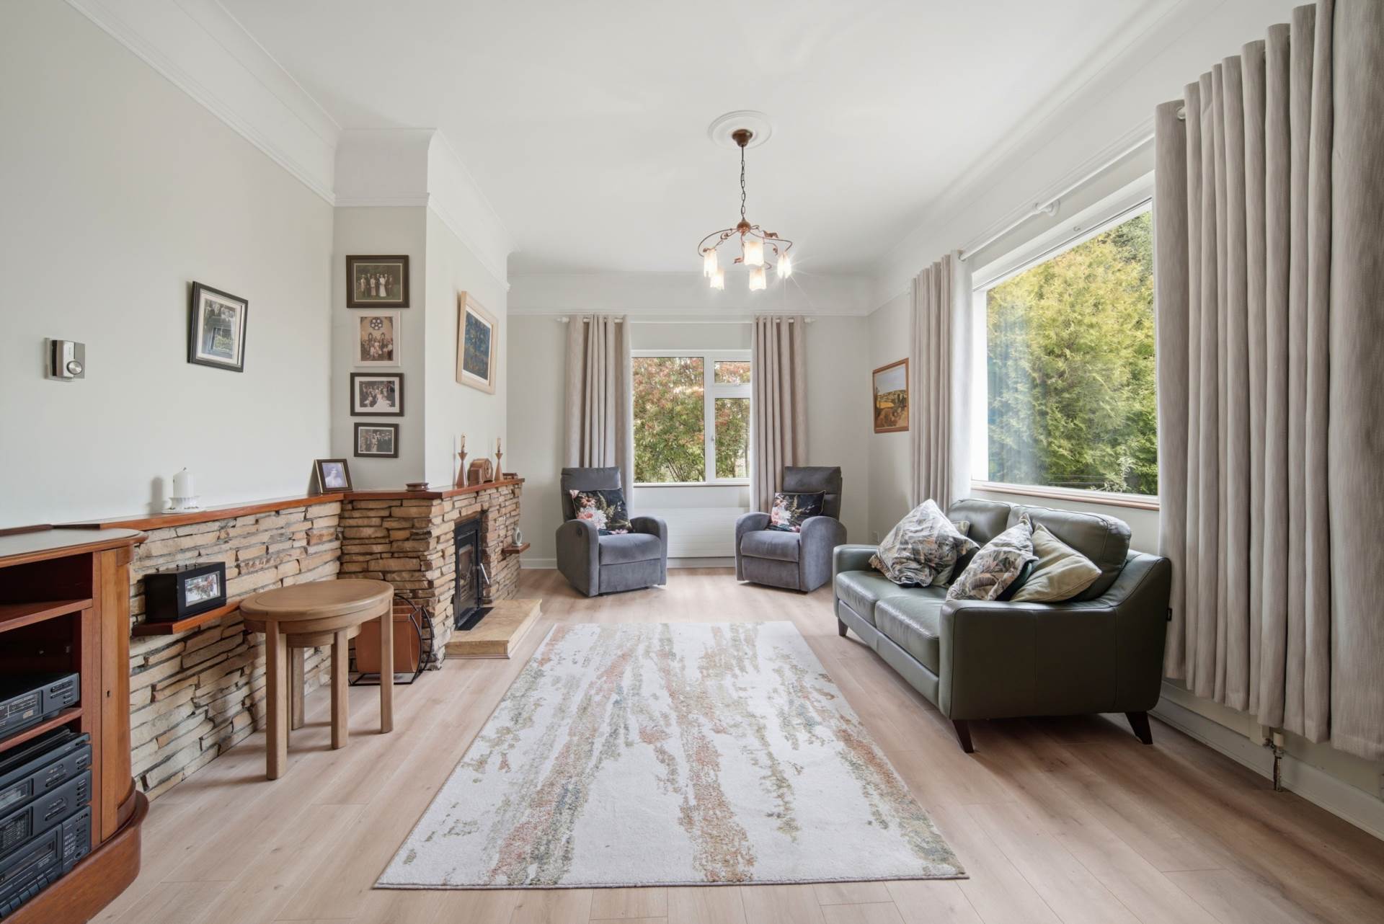
Living Room 4.58m x 4m
Feature fireplace with wood burning stove, bespoke drinks cabinet and TV unit, light fitting and curtains.
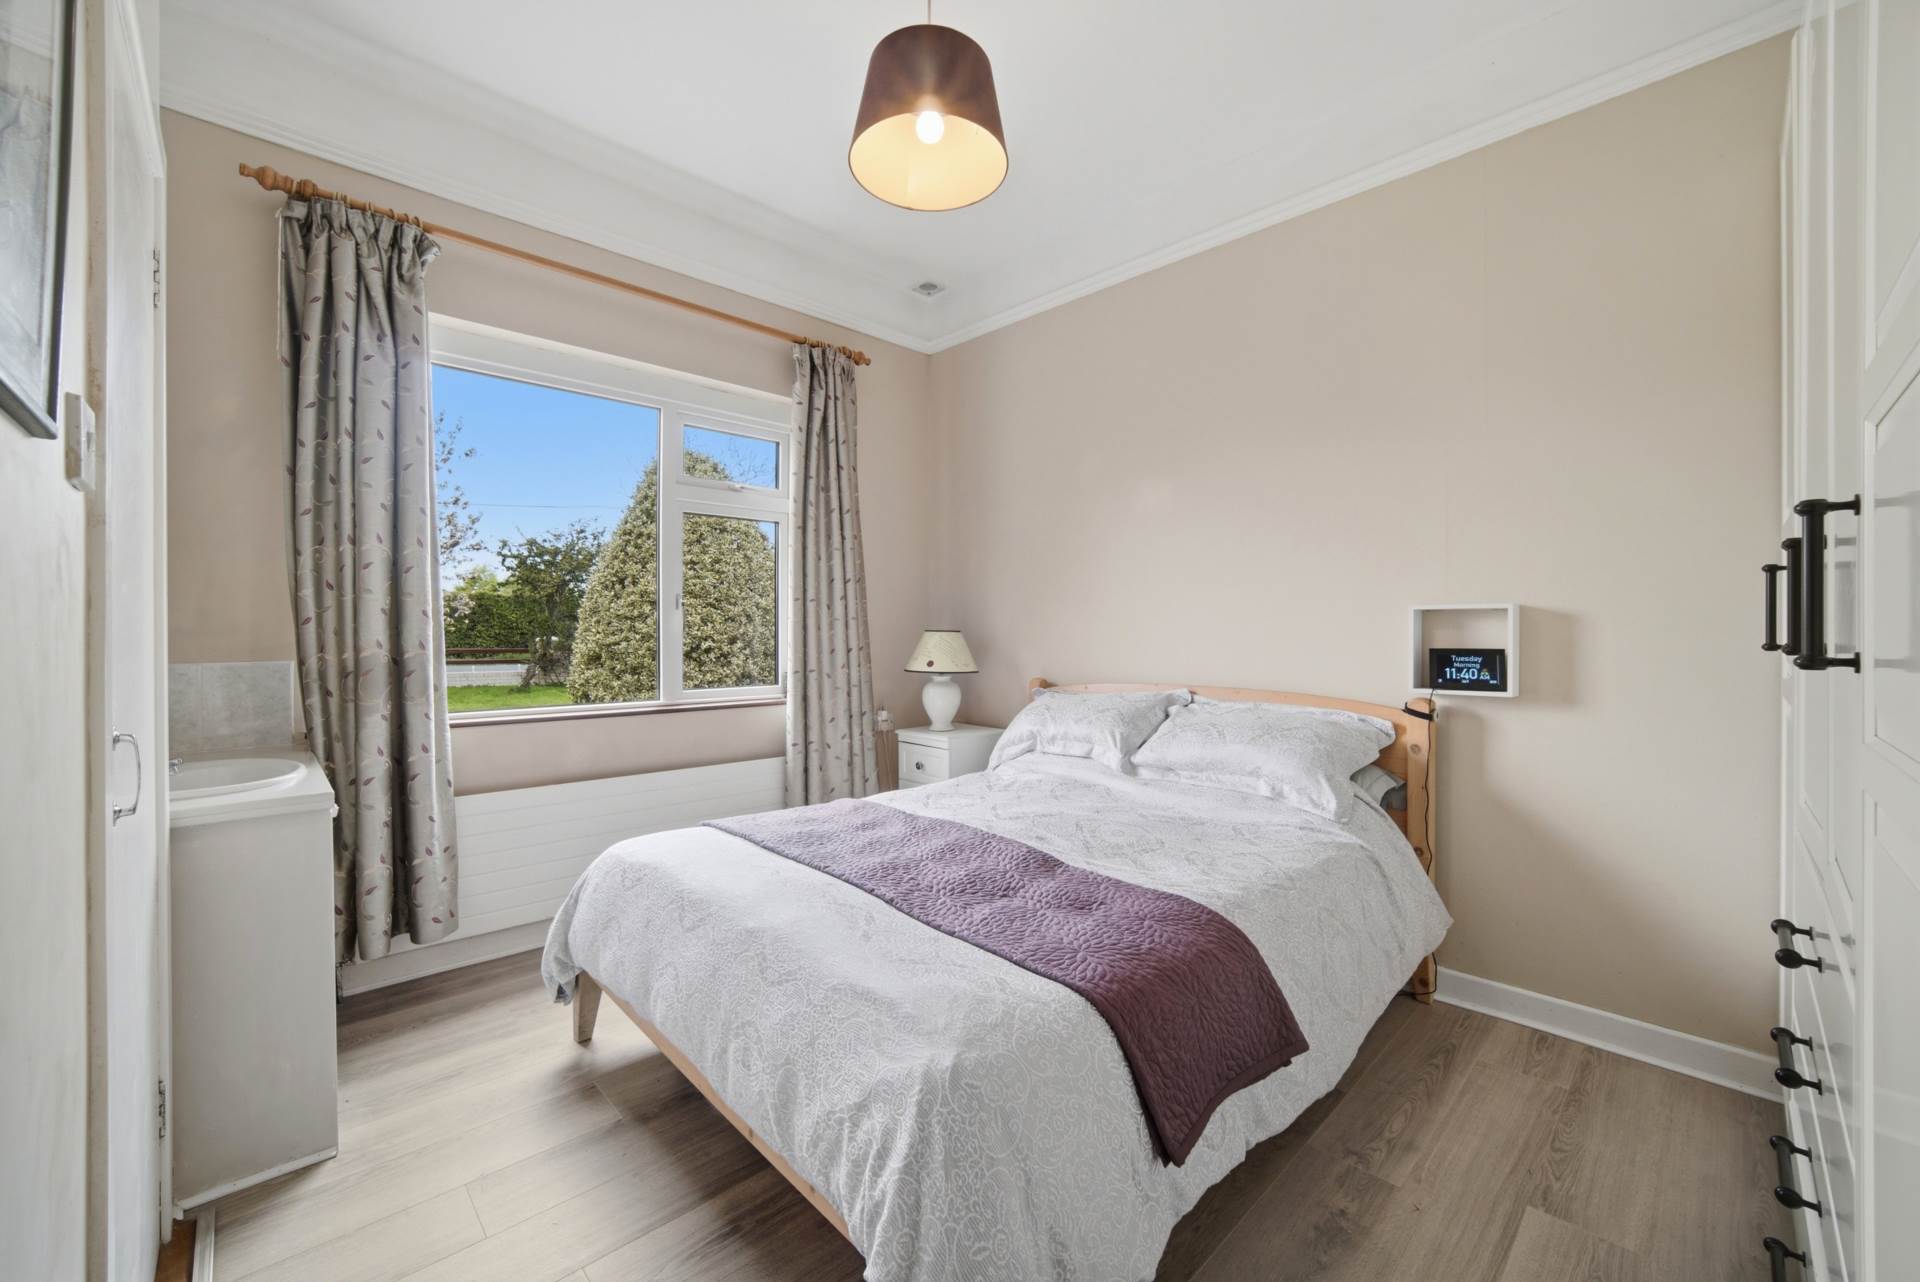
Master Bedroom 3.8m x 2.86m
Laminate flooring, fitted wardrobes, sink with vanity unit and shaving light, light fitting, coving and curtains.
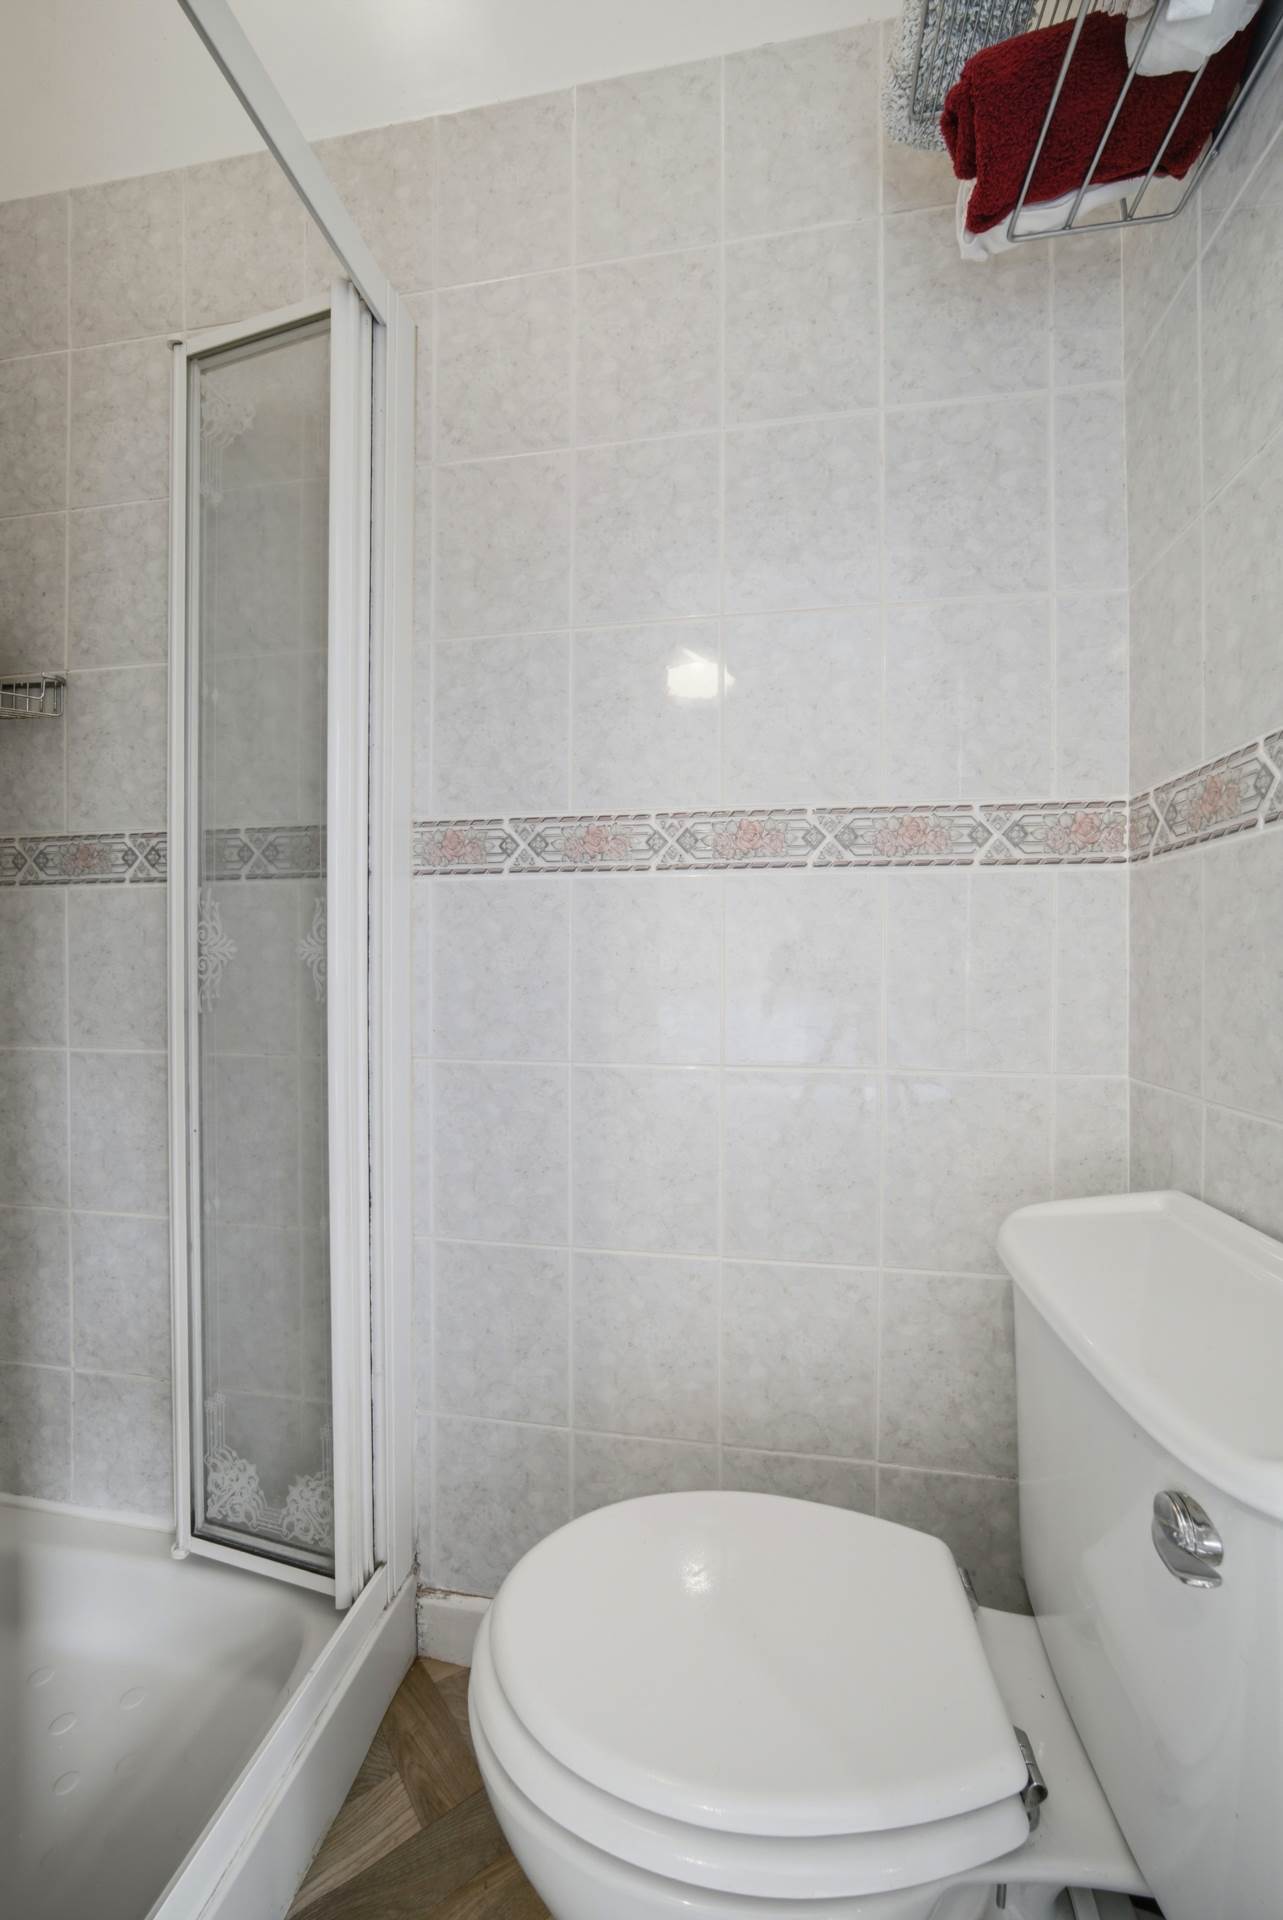
Ensuite 1.7m 0.8m
Shower cubicle with electric Triton shower, w.c., light fitting and extractor fan.
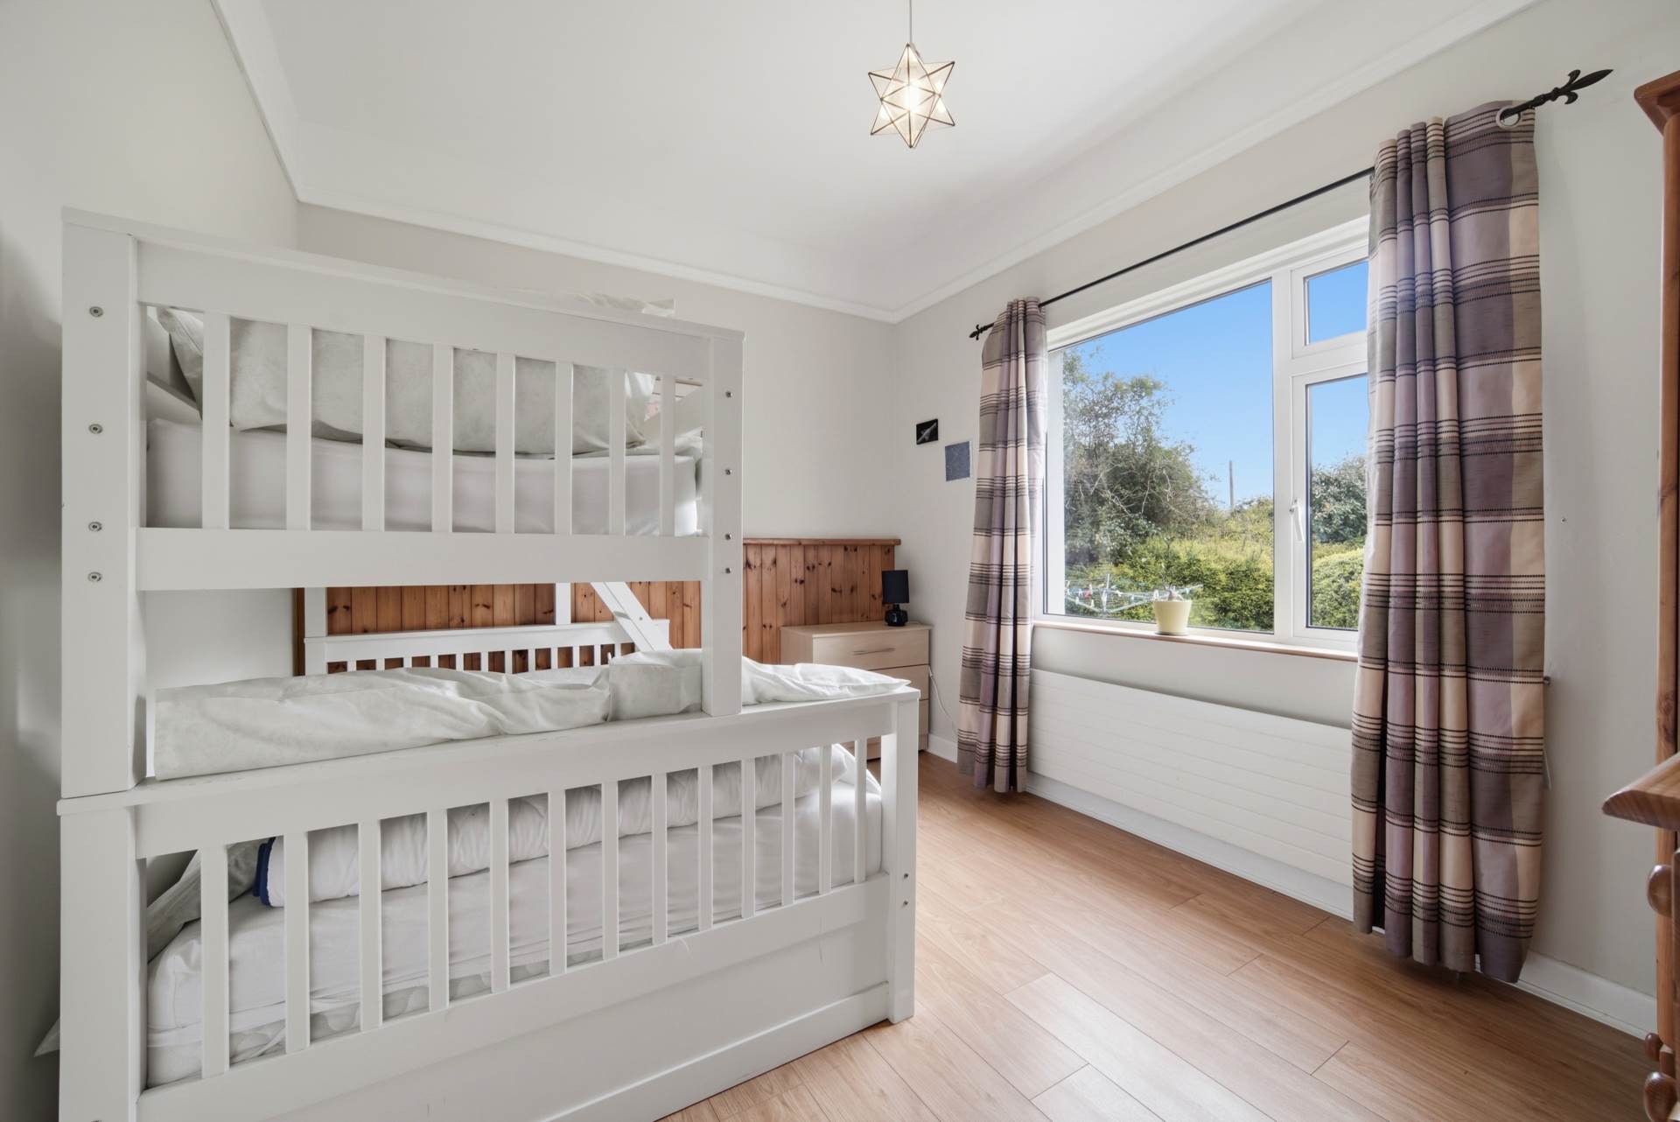
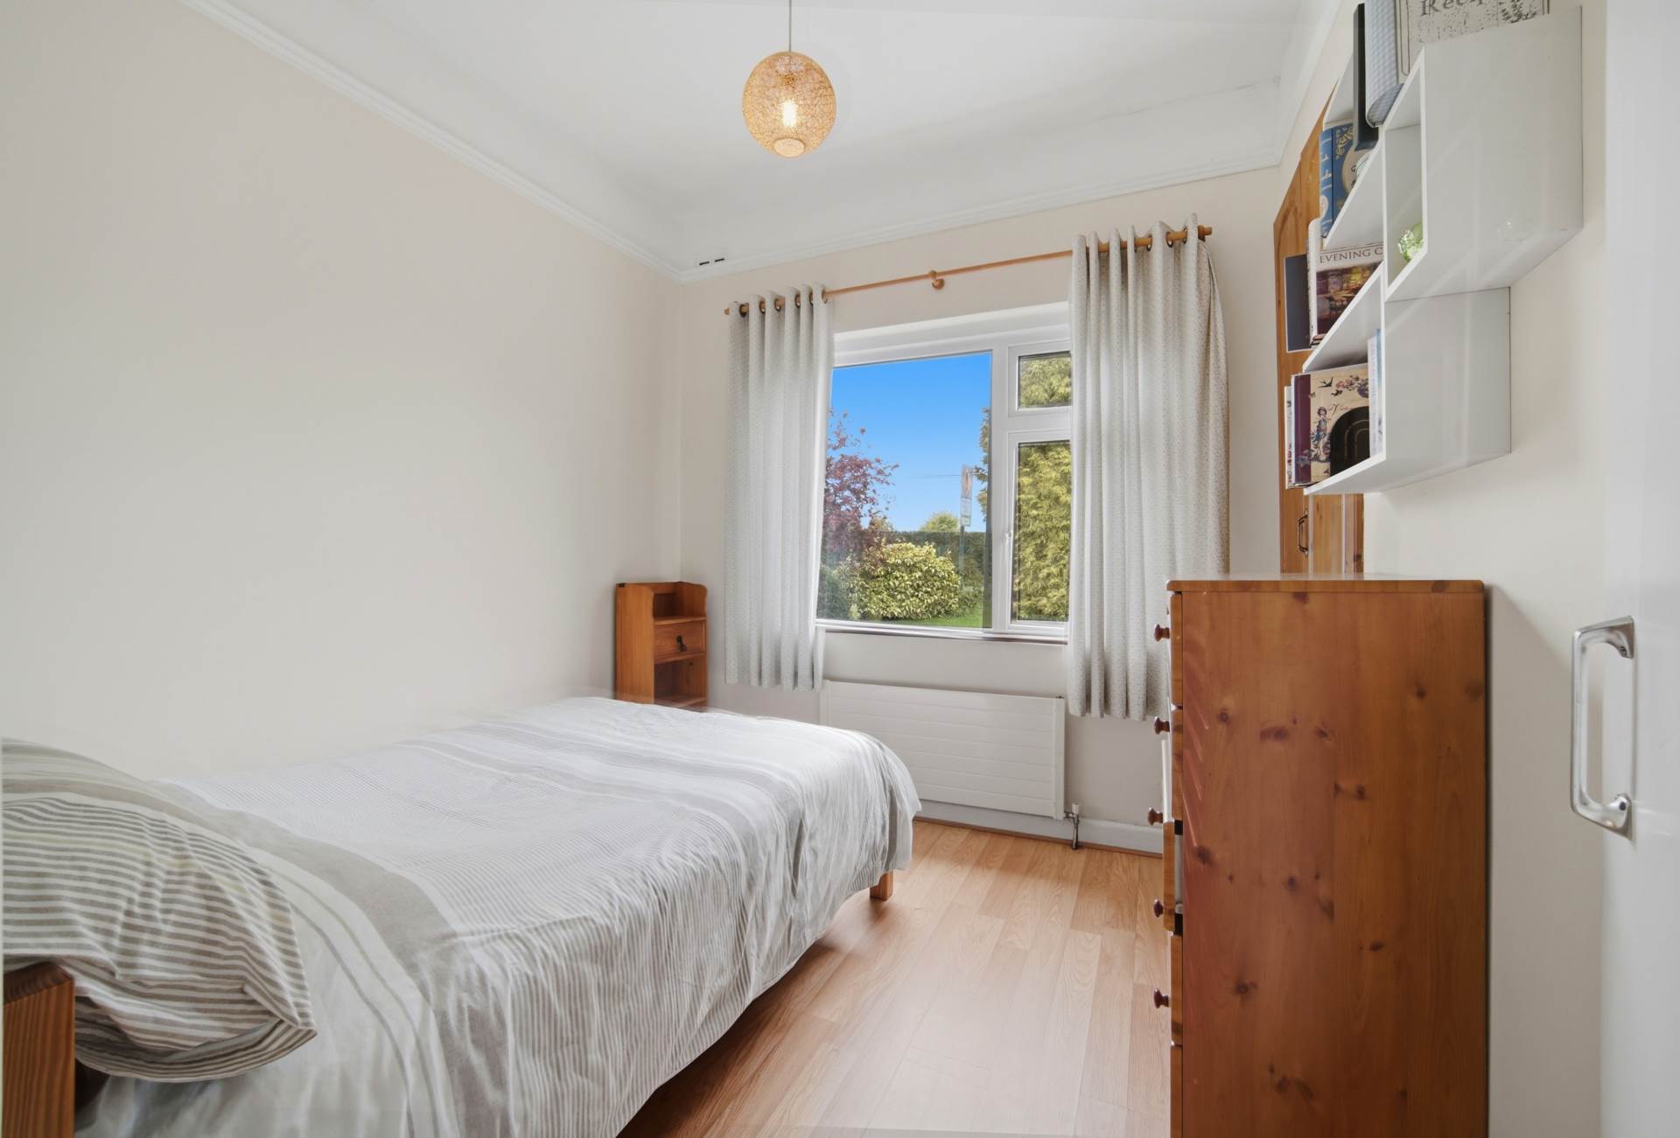
Bedroom 2 3.81m x 3m
Laminate flooring, light fitting, coving and curtains.
Bedroom 3 2.8m x 2.77m
Laminate flooring, fitted wardrobes, light fitting, coving and curtains.
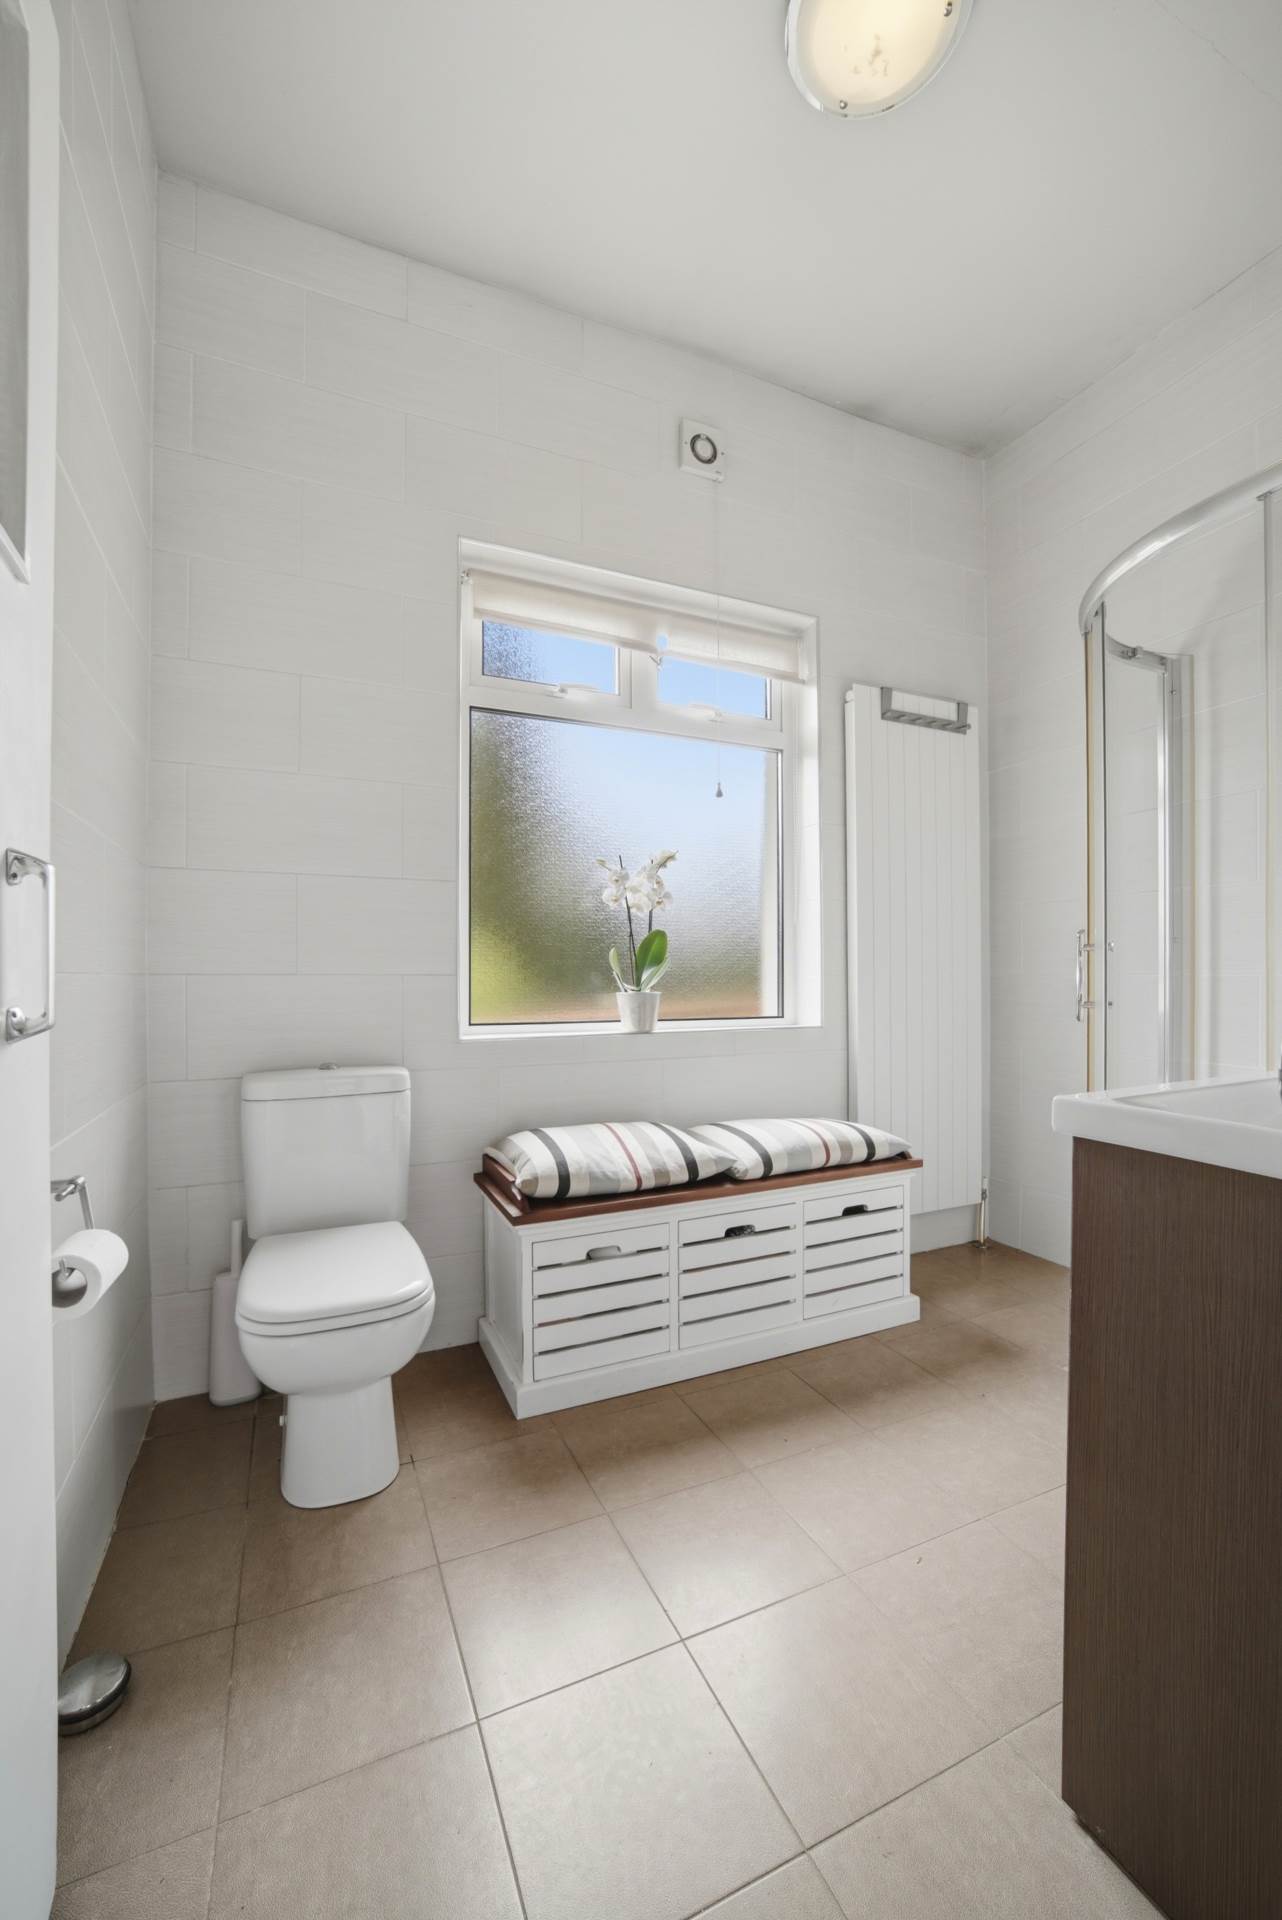
Bathroom 1.8m x 2.71m
Fully tiled, shower cubicle with electric shower, w.c., w.h.b. with fitted vanity unit and shaving light, fitted mirror, light fitting and radiator.
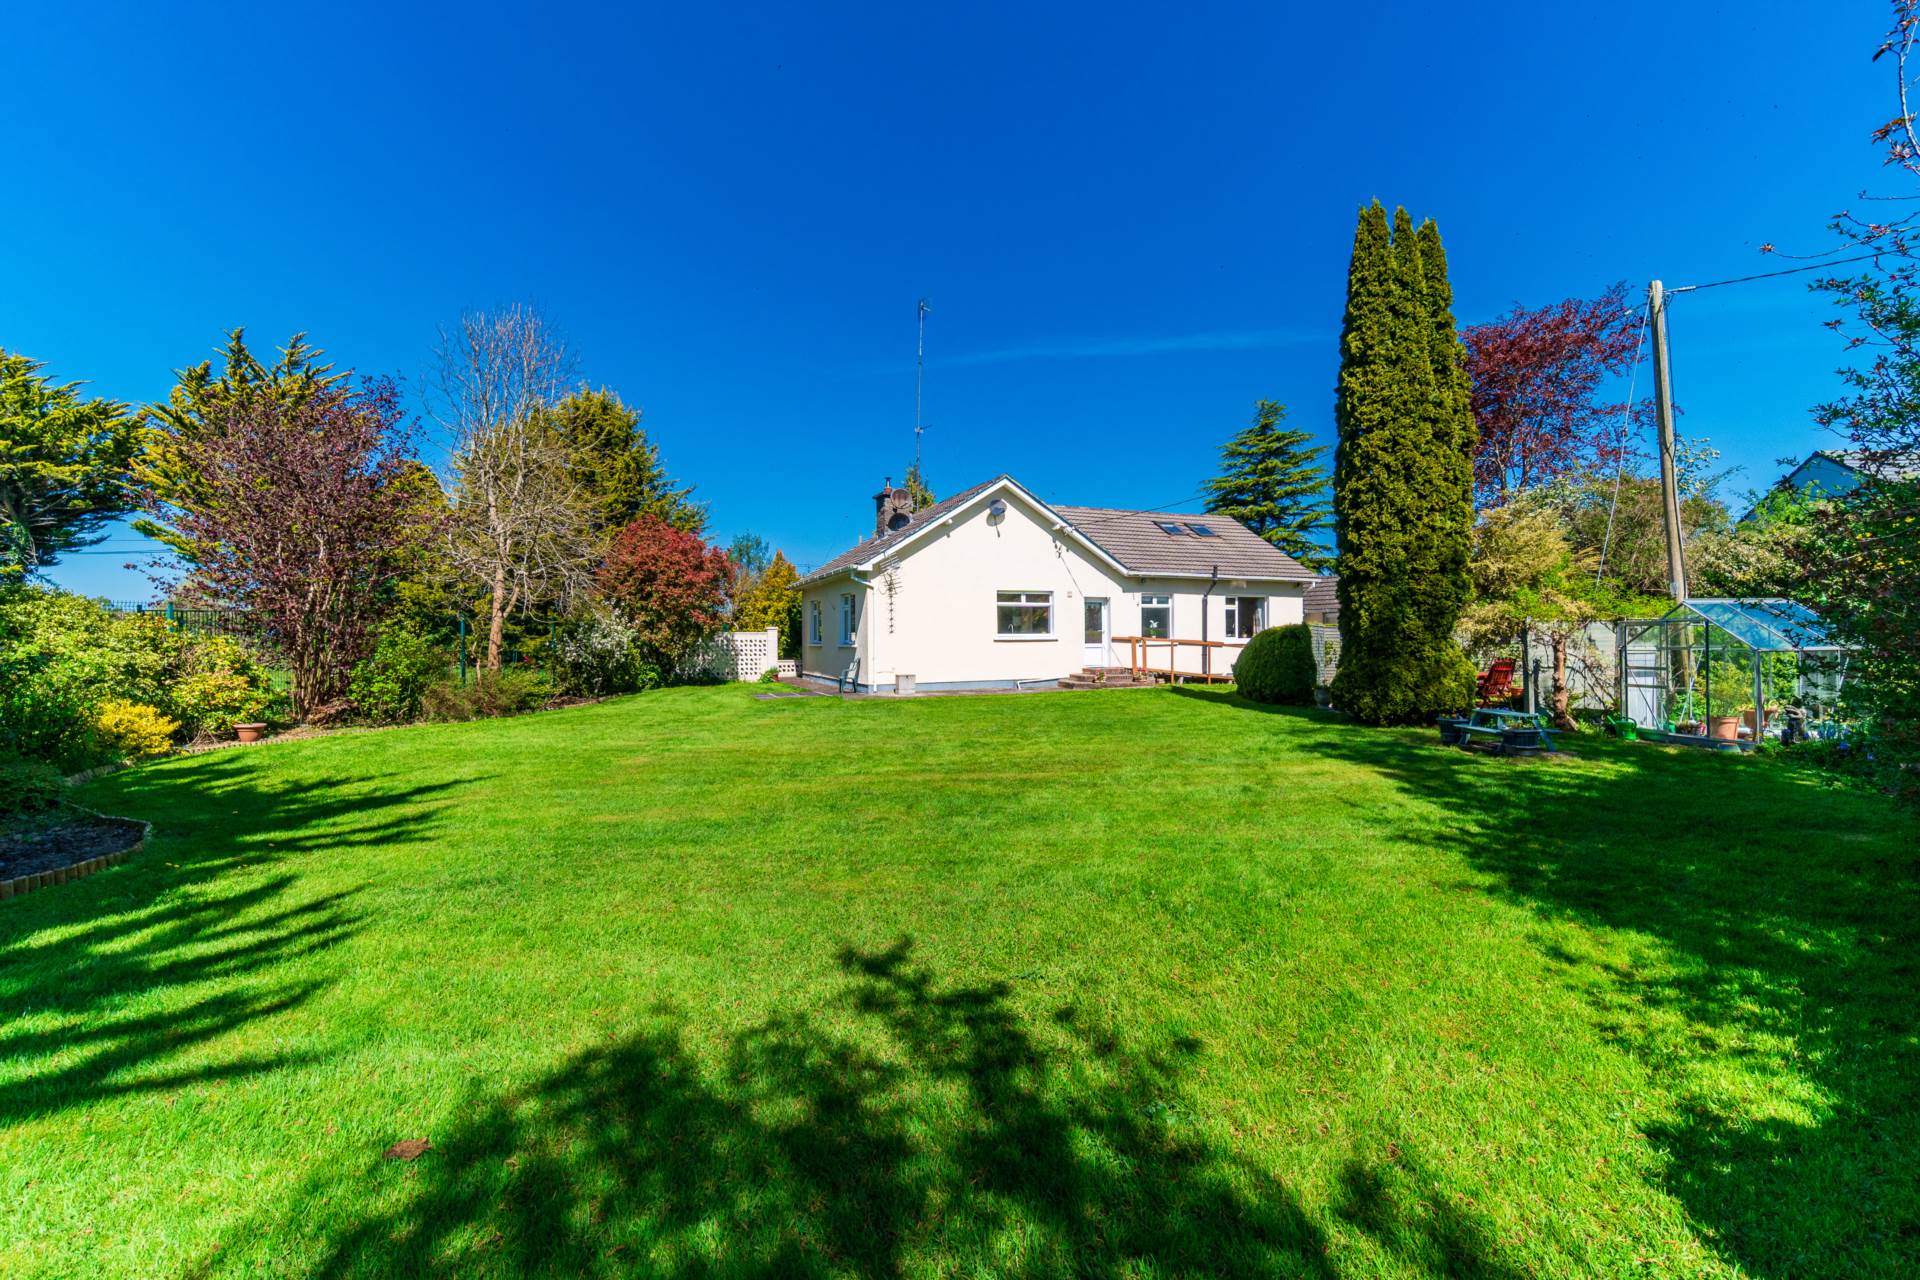
Garden
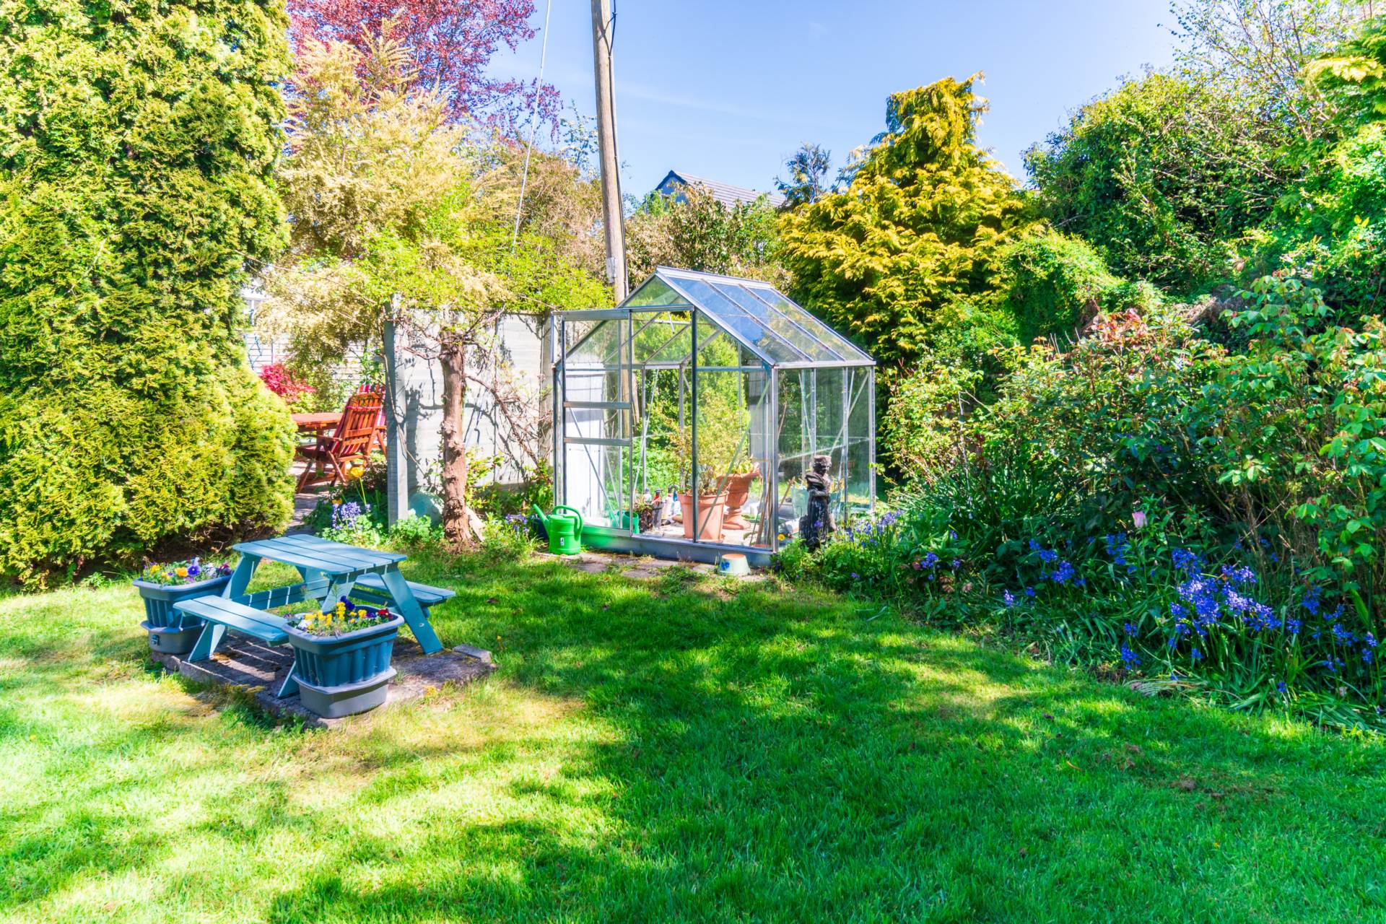
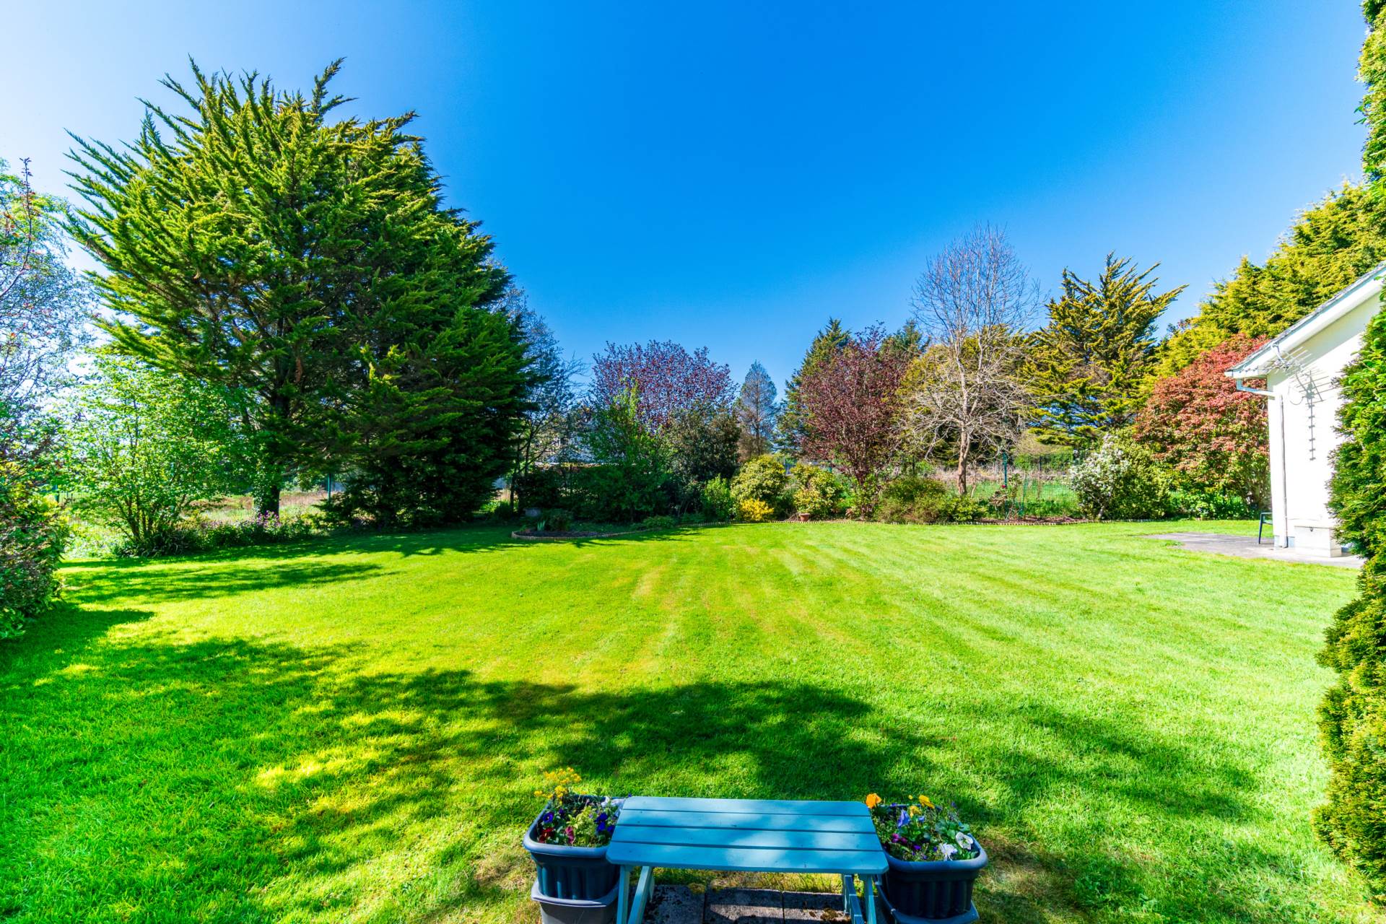
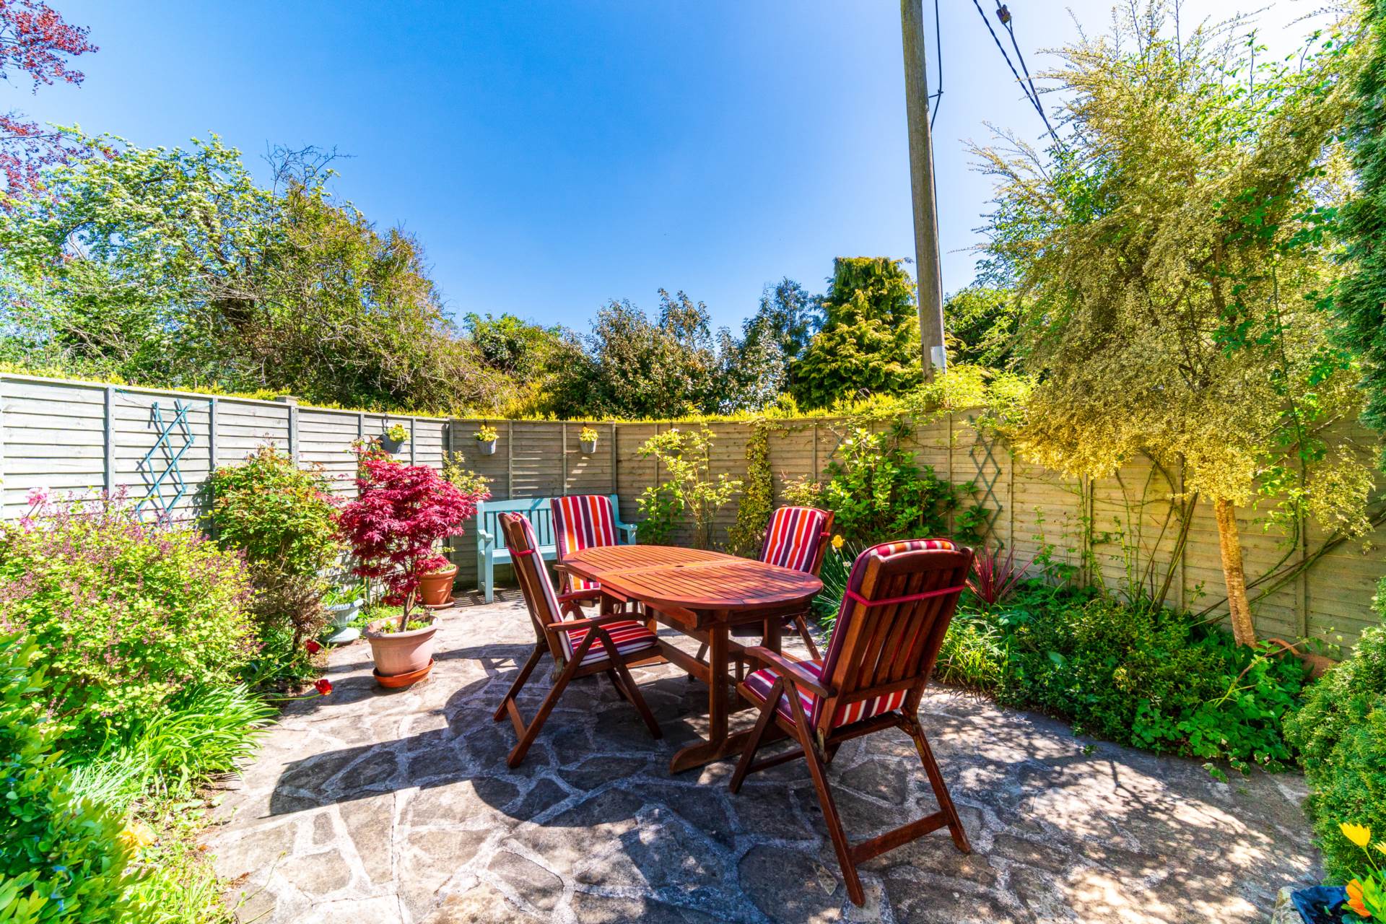
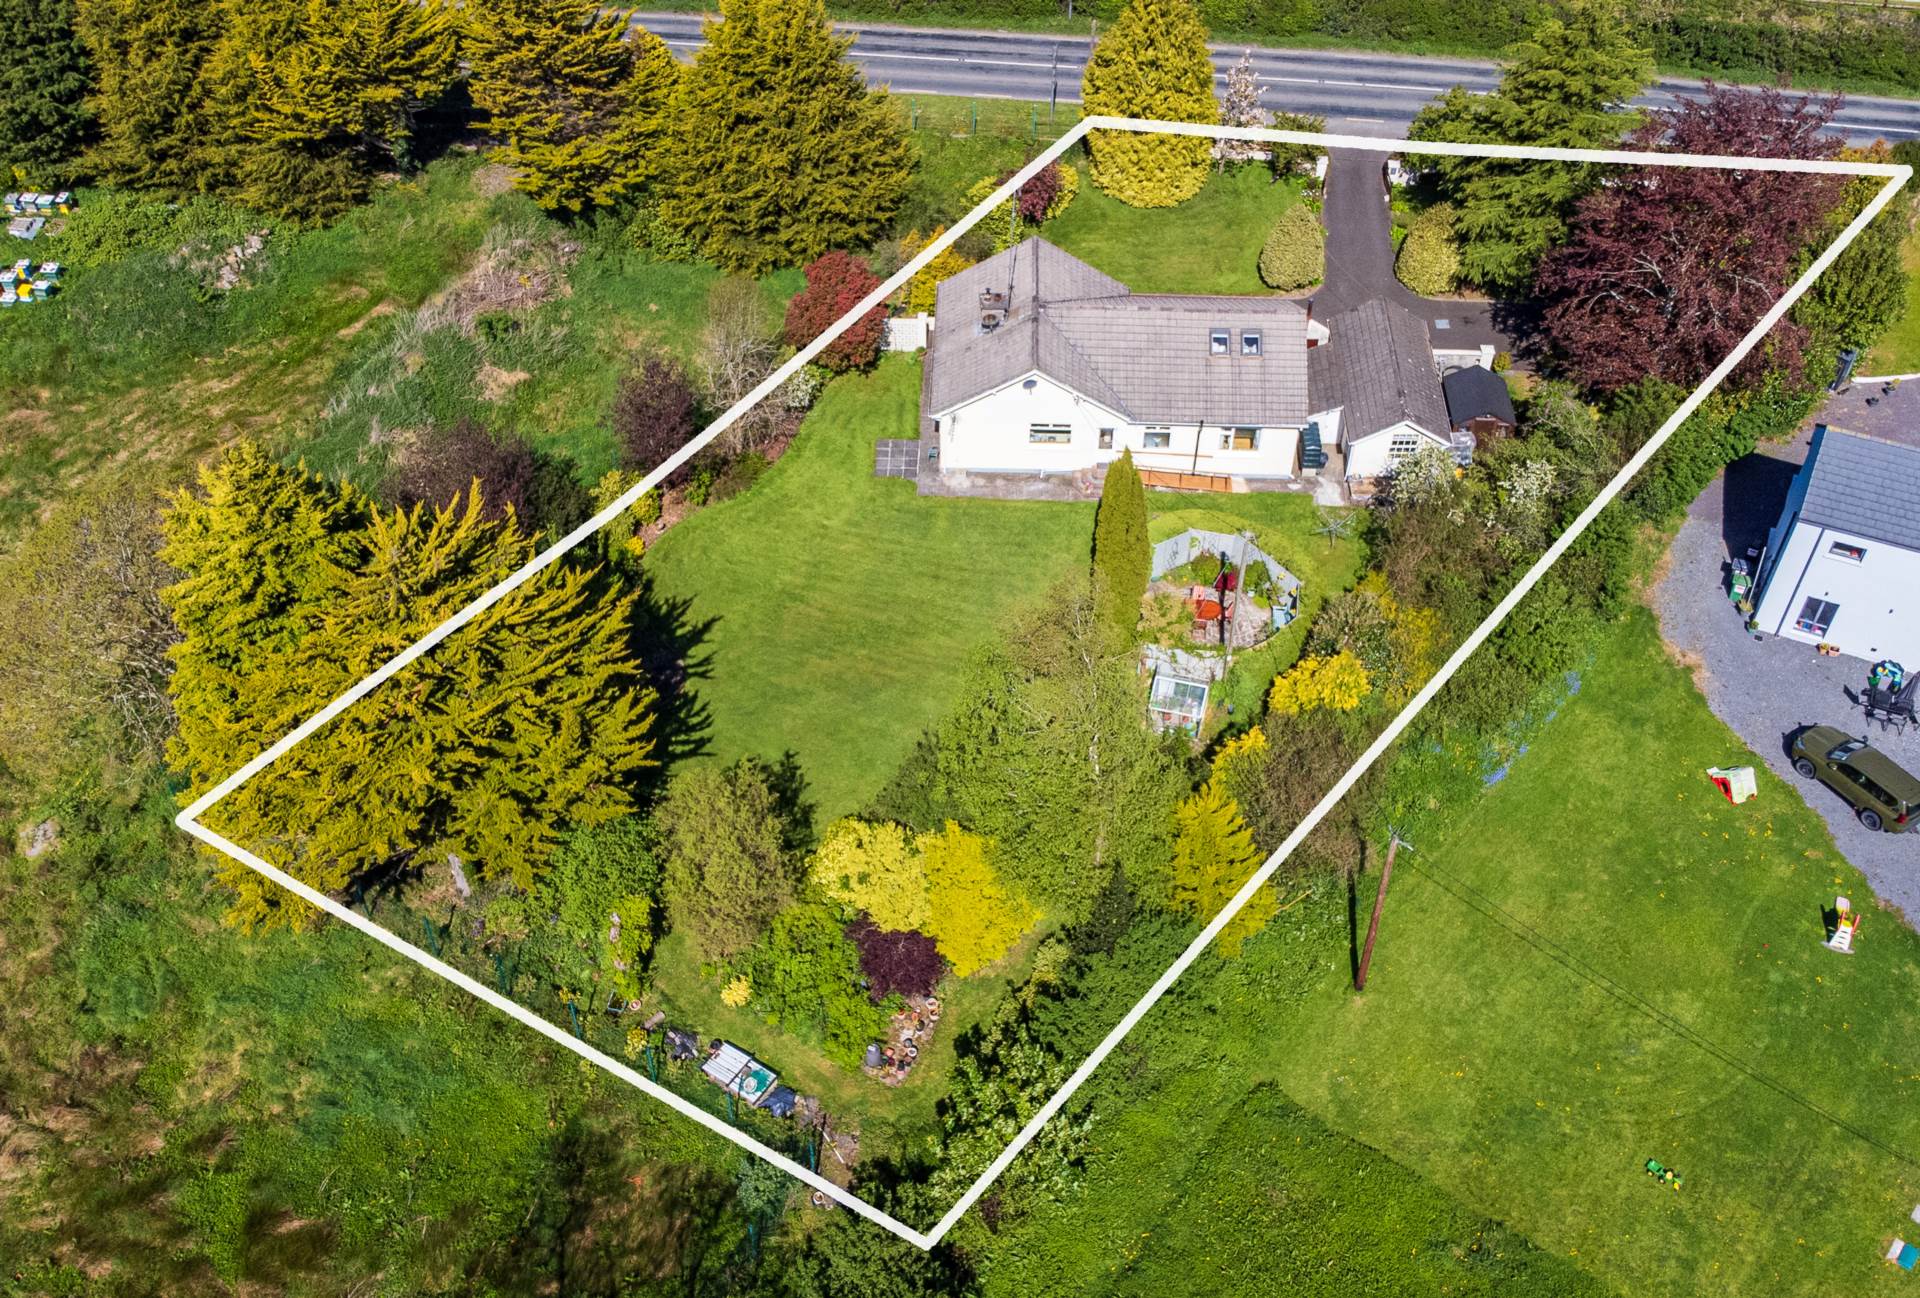
Extensive lawn areas, all beautifully manicured with an array of mature trees, plants, hedging and flowers. Entire property surrounded by steel fencing
Block built Garage 7.3m x 3.17m
Double door access to front, fully plumbed for washing machine and dryer and door to the back.
Additional Information:
Gross internal floor area approx. 101 sq.m (1,087sq.ft)
Built c.1970
High ceilings throughout (2.9 metres)
Double glazed windows
Wheelchair ramp at back door
Steel fence surround
Outside lights
Outside tap
Block built boiler house (1.94m x 3.68m)
Items Included in sale:
Dishwasher, electric hob, extractor fan, oven, light fittings and curtains.
BER
D1
Eircode: A86 X020
Features
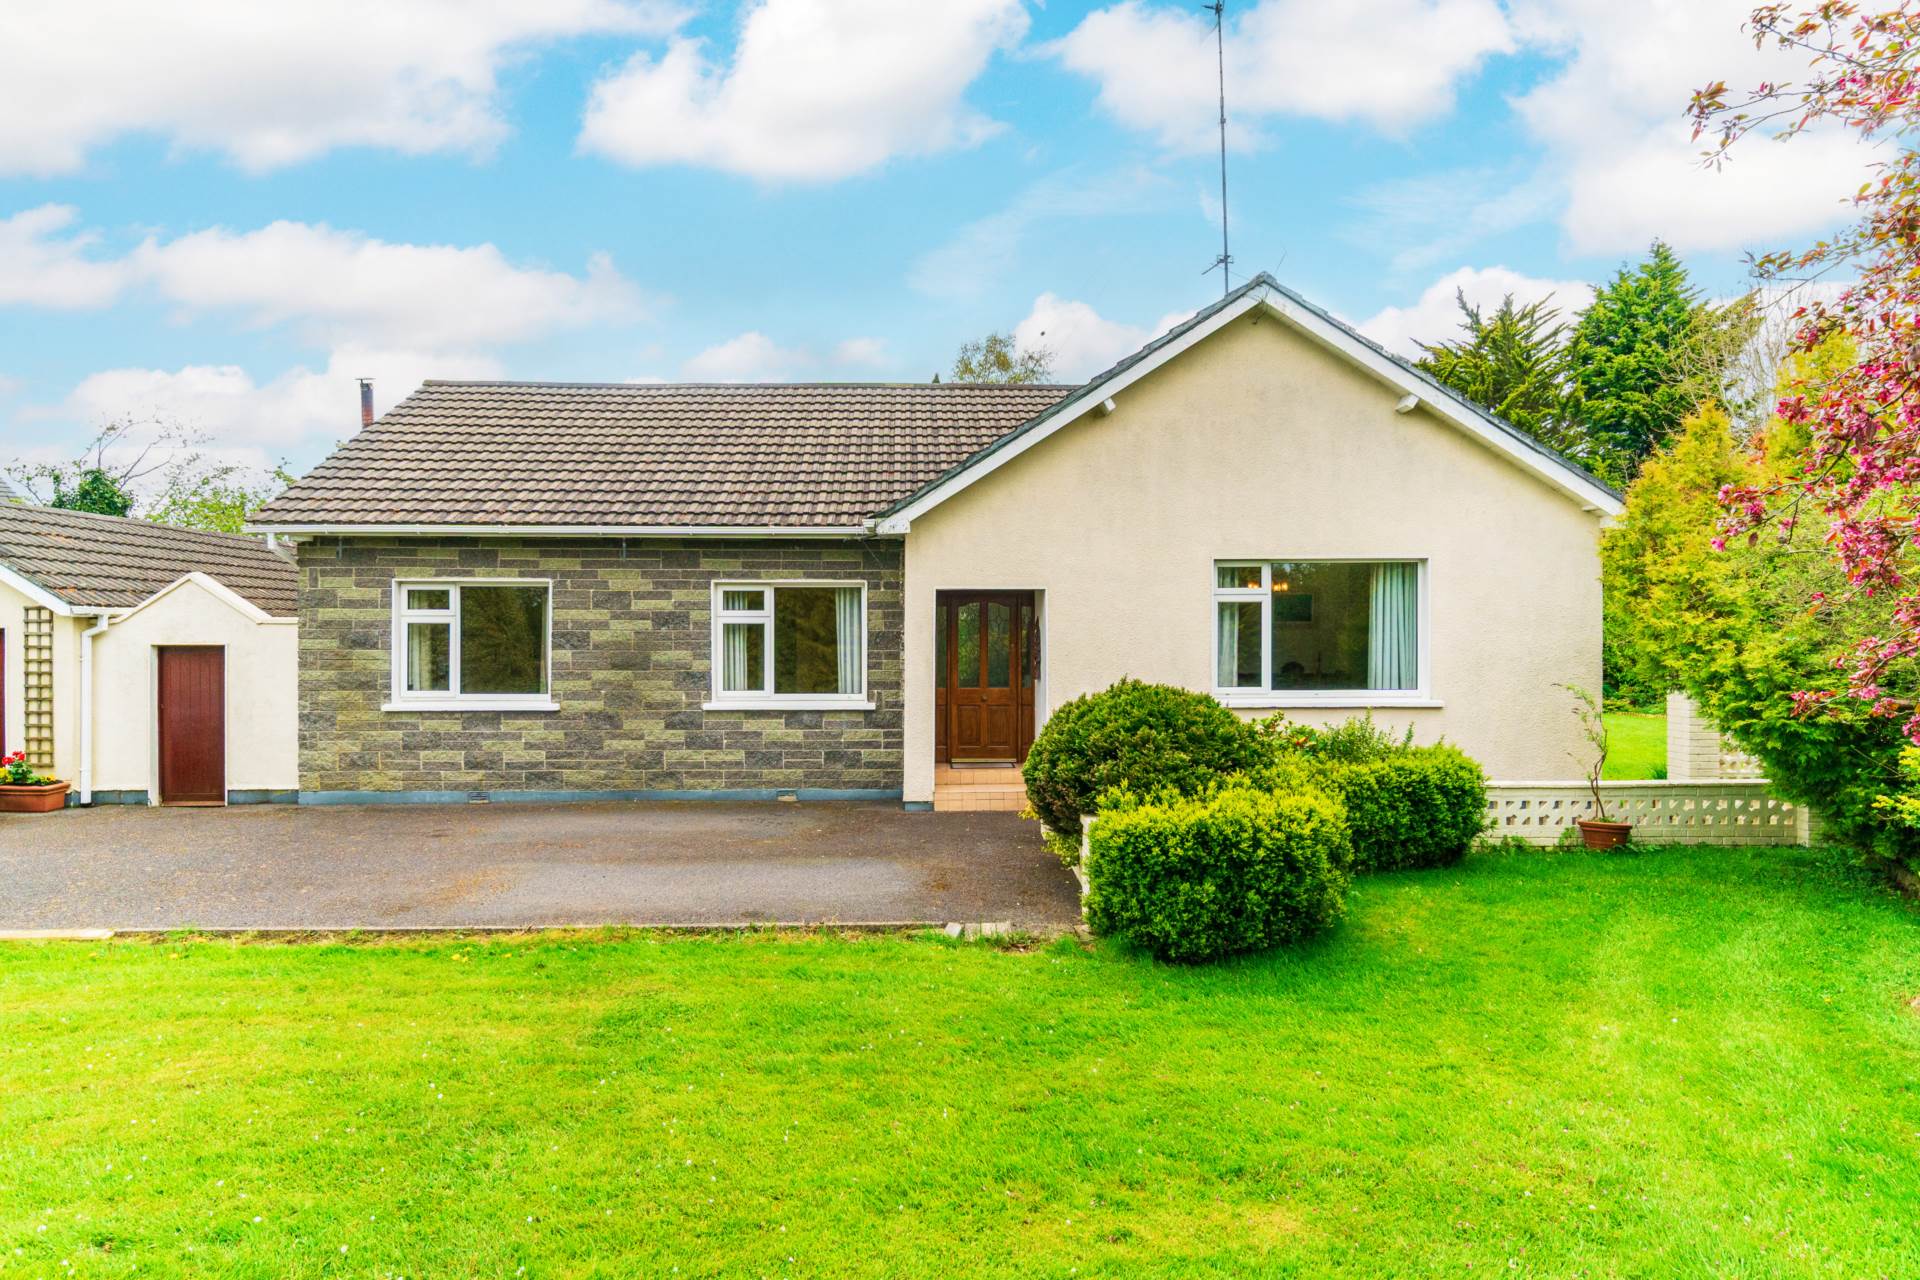
- Coonan Property presents this three-bedroom bungalow set on a beautifully landscaped c.0.5 acre site, just 1.5km from Dunboyne town centre
- Accommodation briefly comprises an entrance hallway, living room, kitchen/dining room, three bedrooms and main bathroom
- A well-maintained and generously proportioned home, with additional attic storage space
- Set on a beautifully landscaped c.0.5 acre site with manicured lawns, a variety of mature trees, hedging and plants.
- Excellent potential to extend the existing accommodation, subject to planning permission
- Additional features include a block-built shed, secluded patio area, greenhouse and fuel store area
- Enjoy a peaceful countryside setting, just minutes from all local amenities
- Dunboyne is a highly sought-after commuter town, offering excellent transport links, schools, sports clubs, shops, and a vibrant selection of cafés and bars
- Superb connectivity with easy access to the M3, the M50 just 10 minutes away, and a short drive to Dunboyne train station
Services
- Septic tank
- Well water
- Oil fired central heating.