Published property record
Property details
This is the original property information Coonan published with the transaction record. It may include the original guide price, auction details and marketing description. Specific appointment arrangements and contact details have been omitted from this historical marketing record. Any price shown is marketing information, not an achieved price; the achieved price and transaction date were not published.
Guide Price
€275,000
Type of Transaction
Private Treaty
Accommodation:
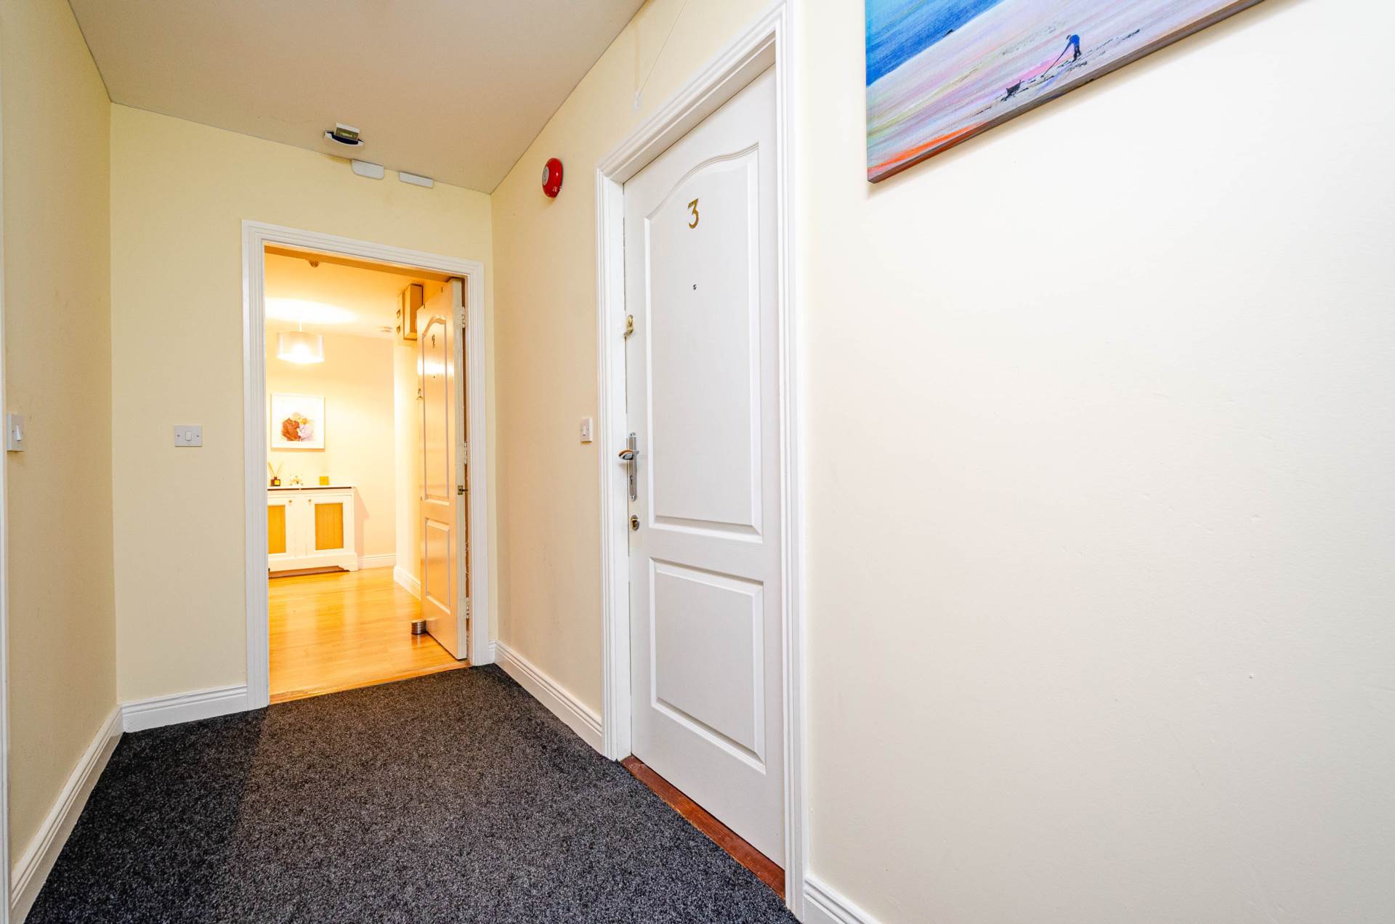
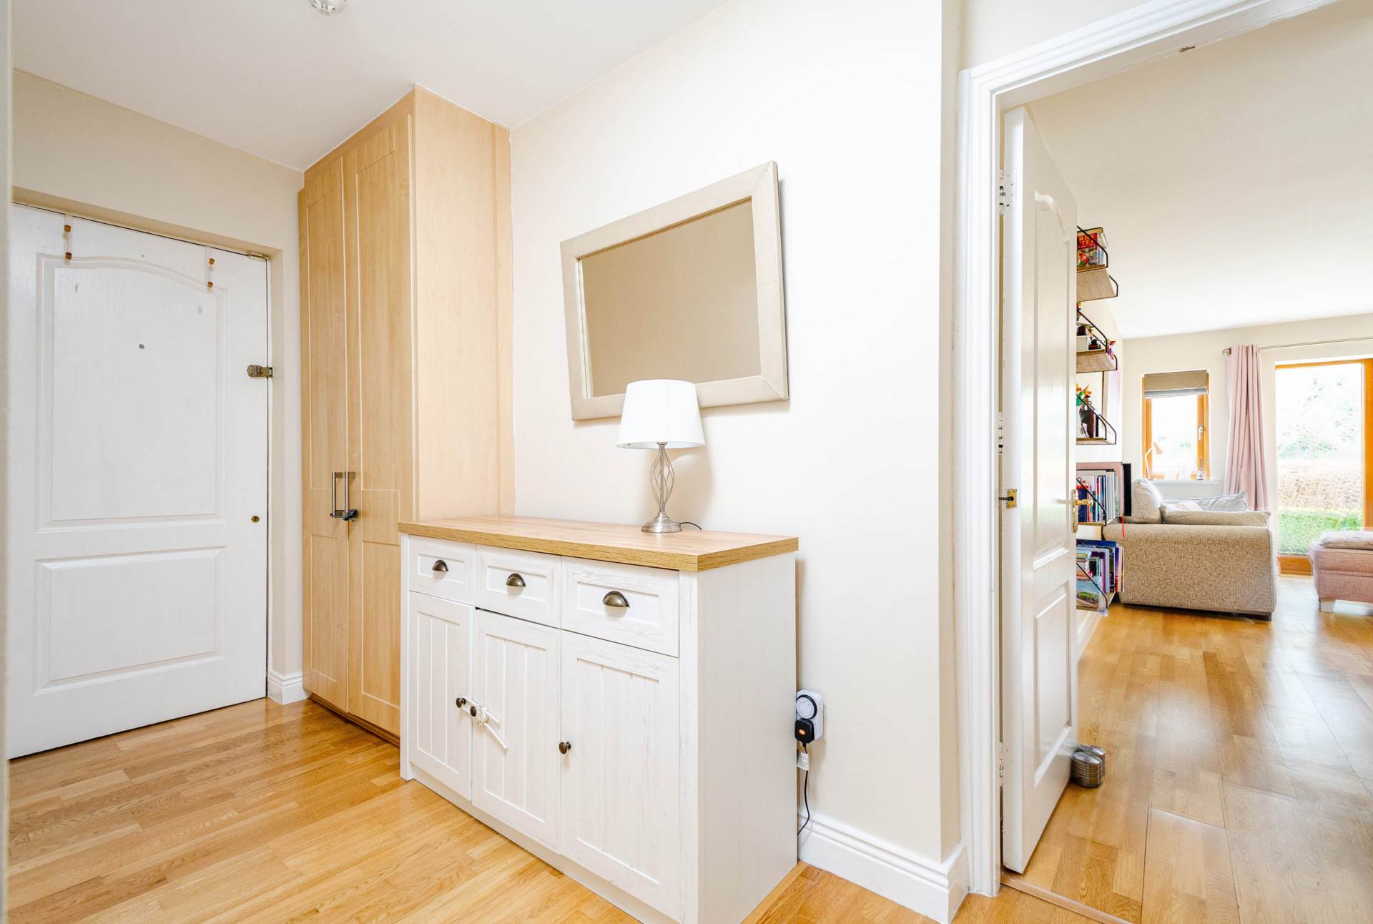
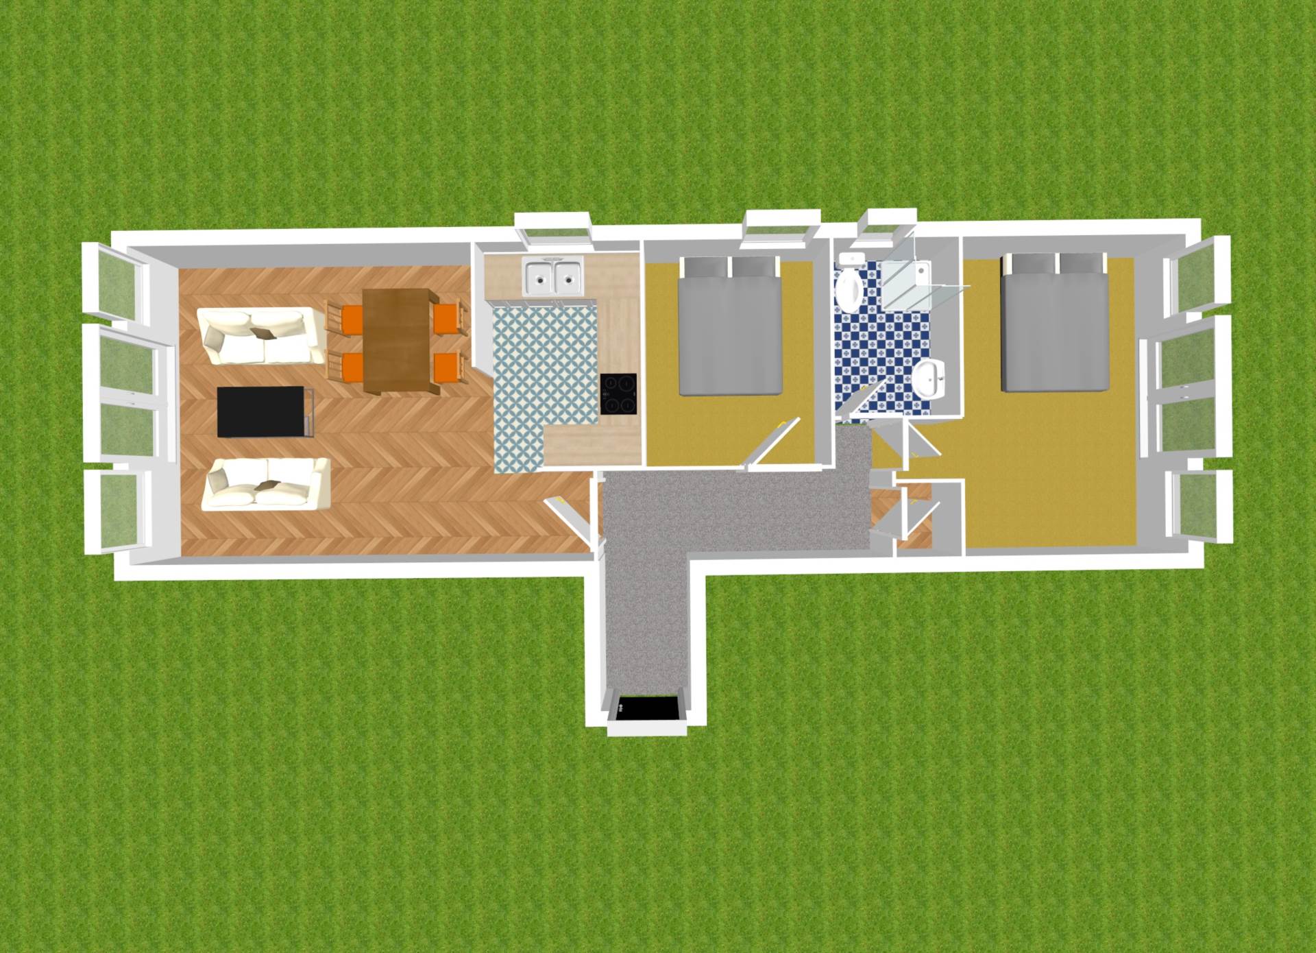
Entrance Hallway 3.85m x 1.46m
Semi solid flooring, radiator cover, fitted robes, cloak room.
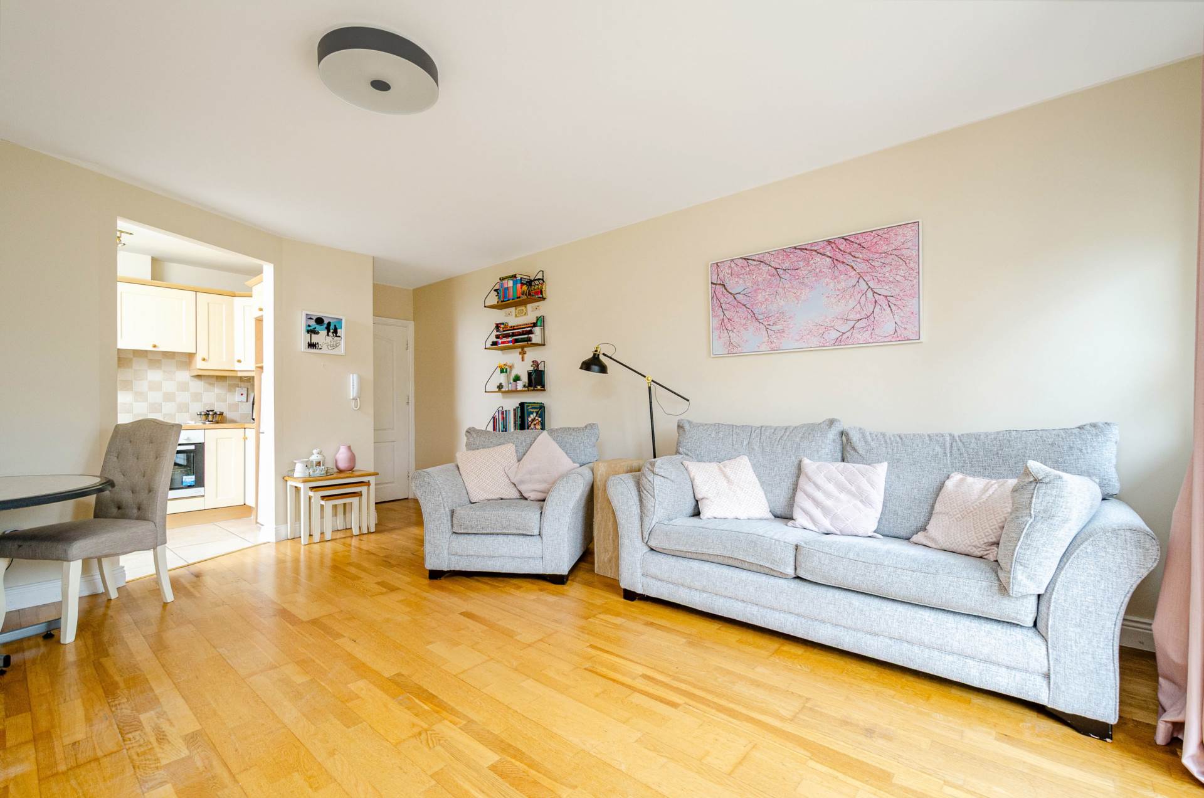
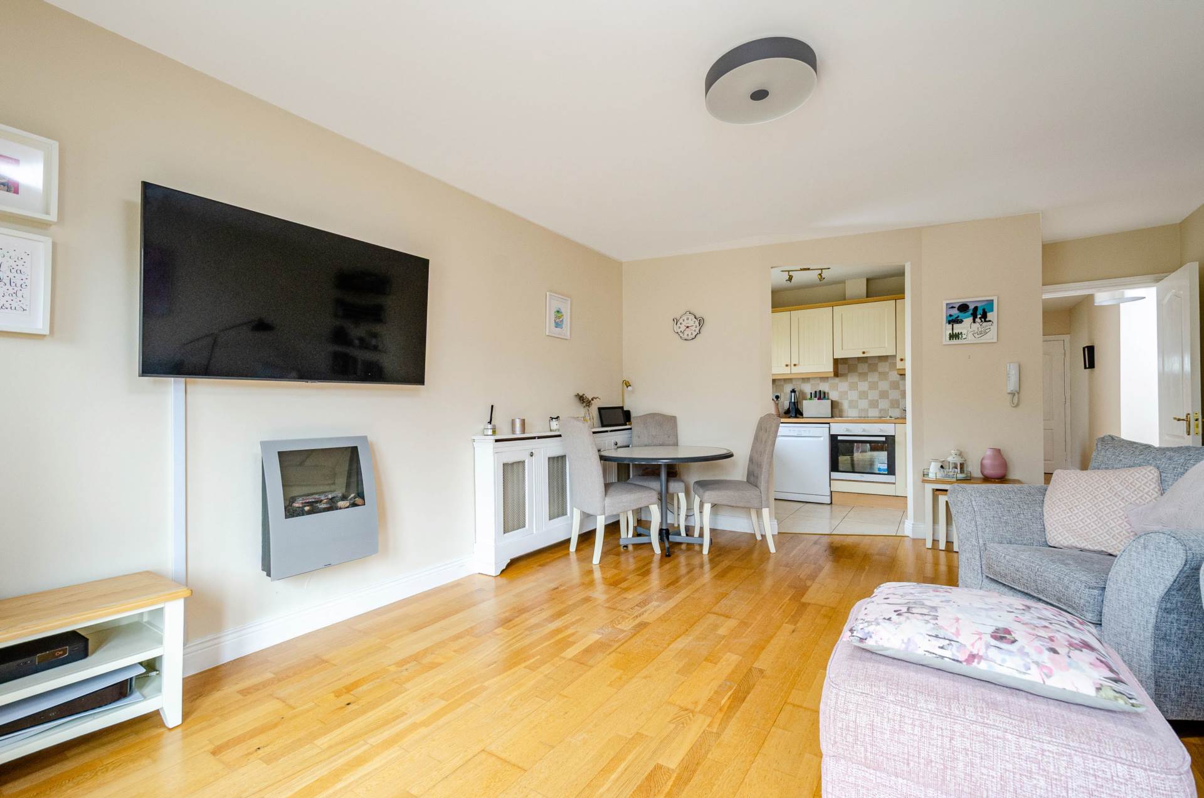
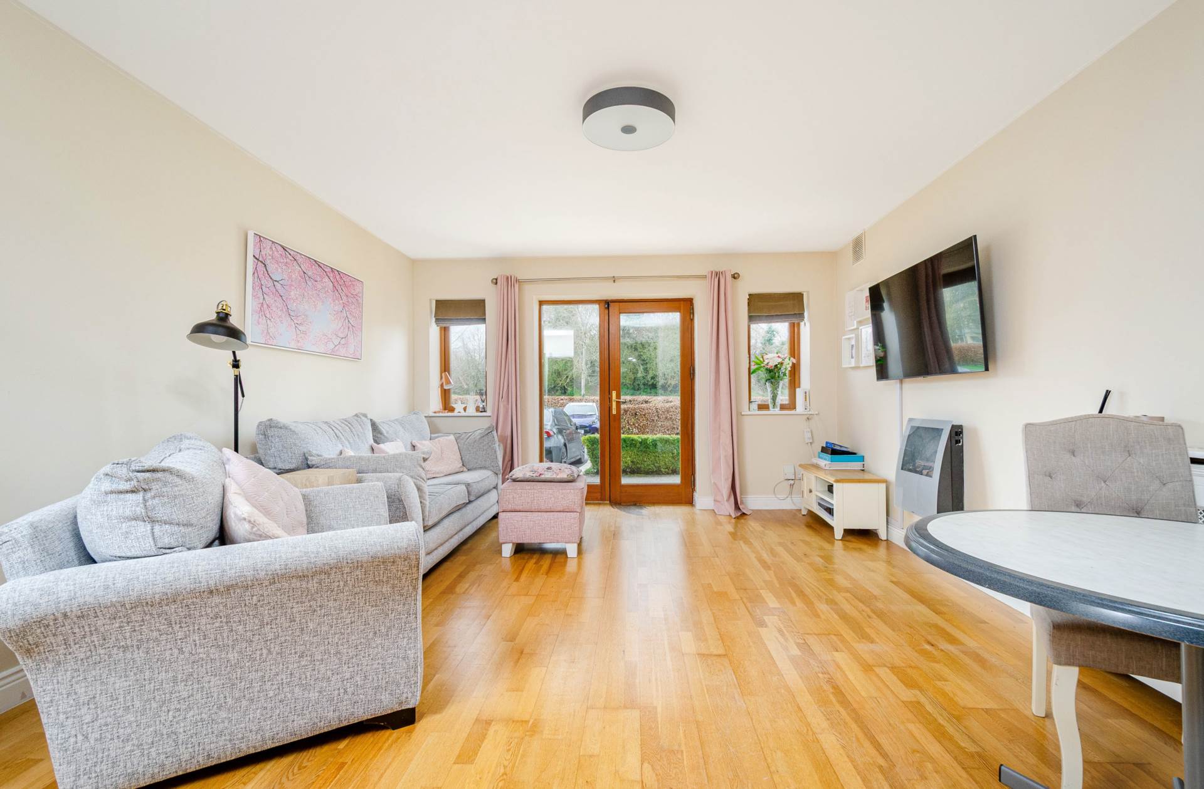
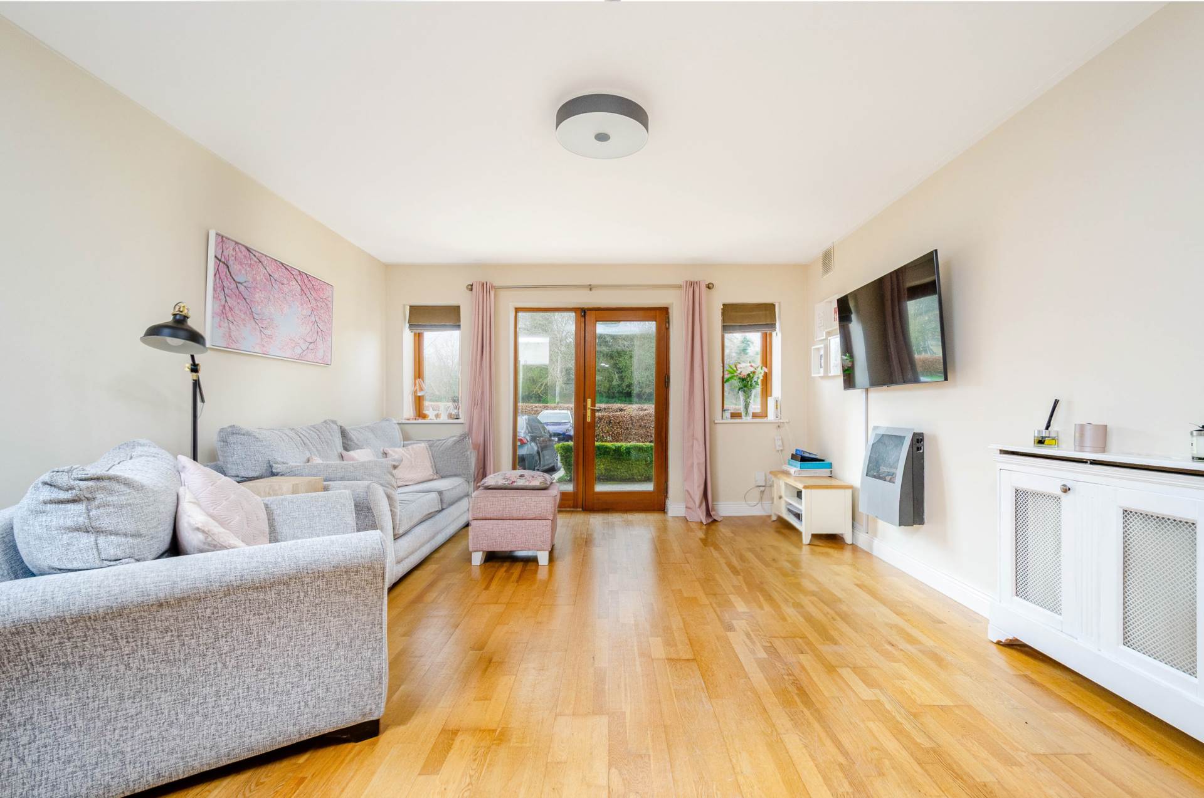
Dining/Living Room 4.92m x 4m
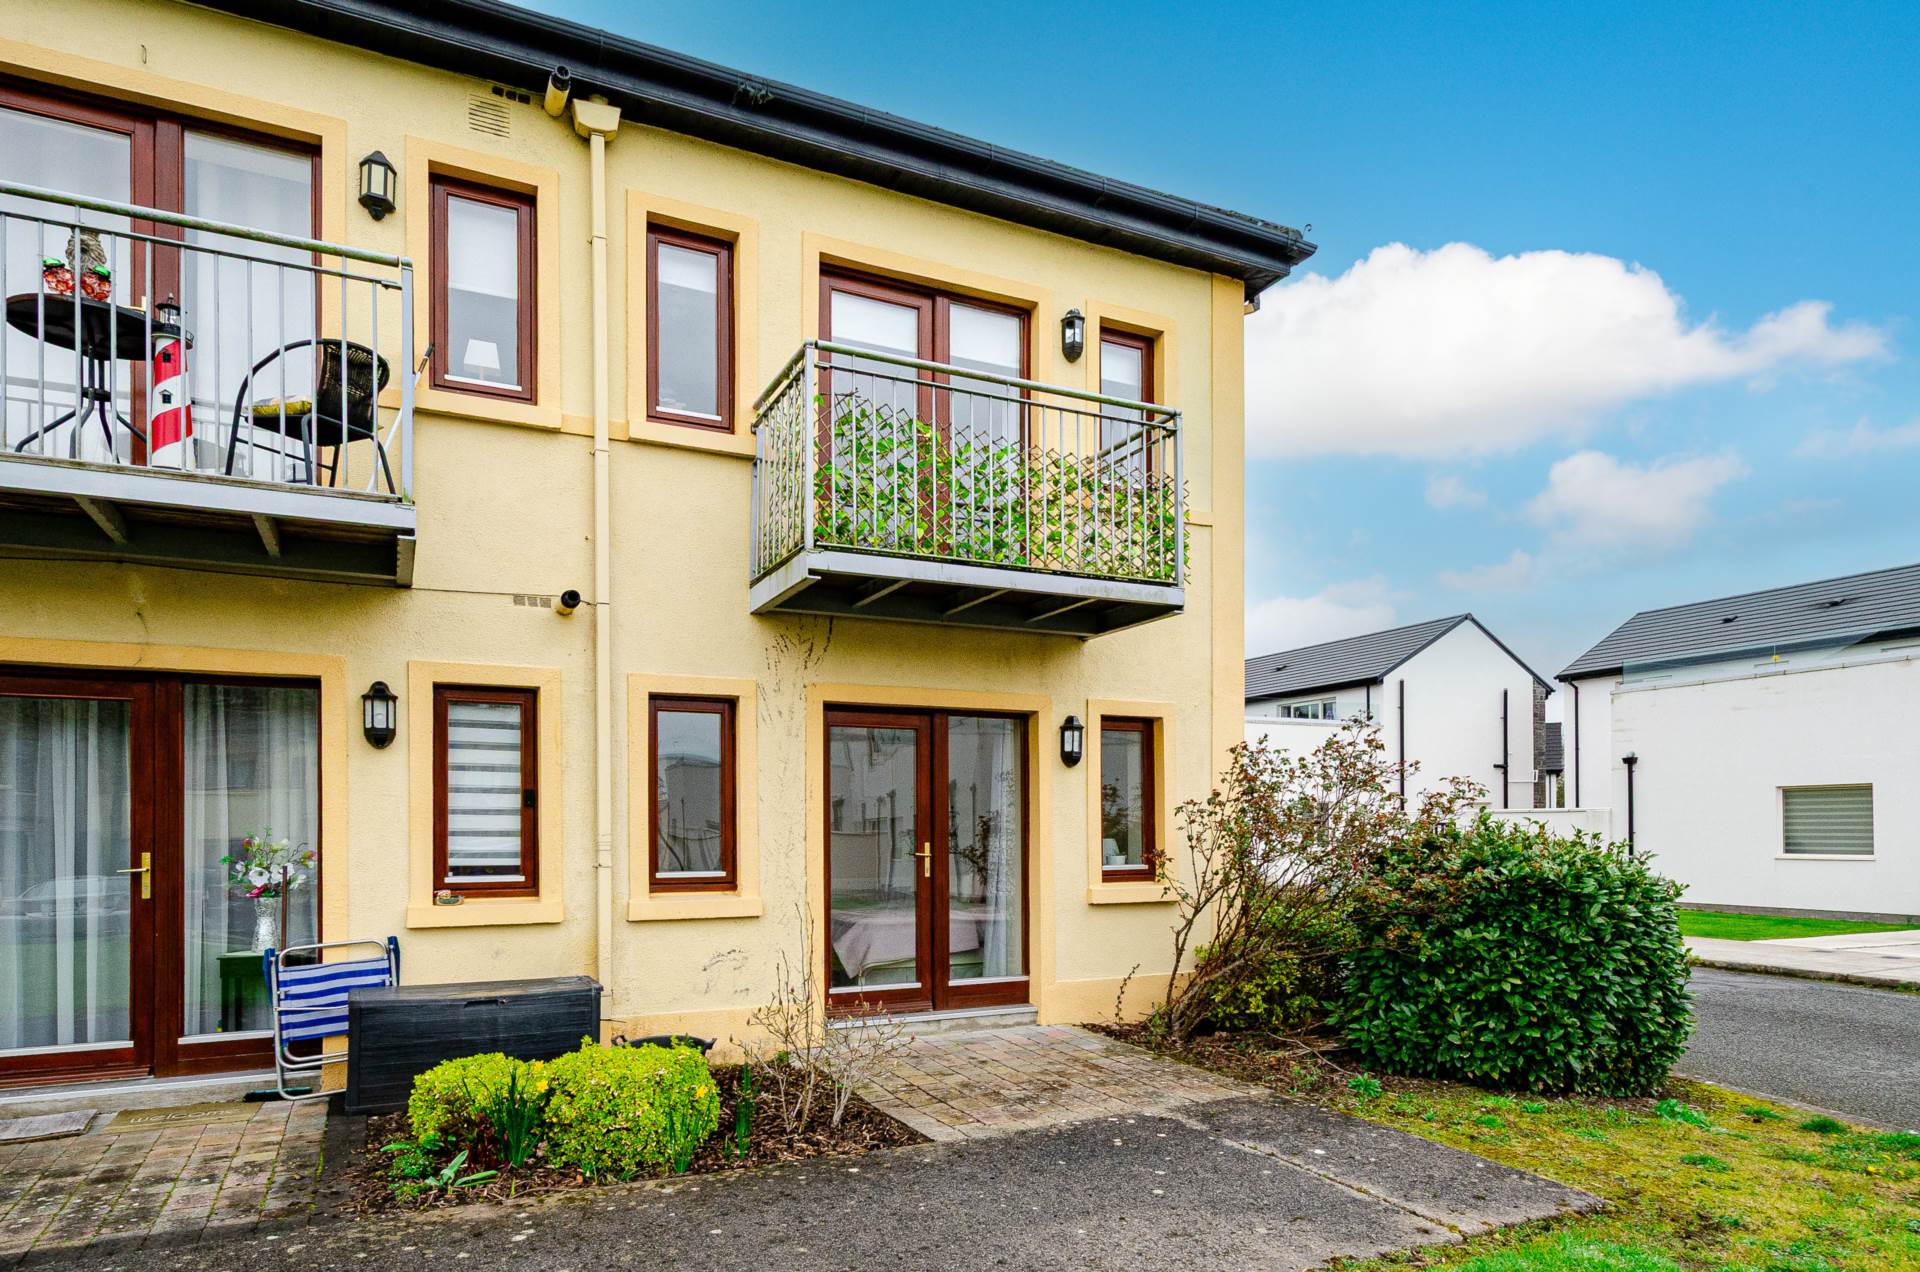
Semi solid flooring, radiator cover, Roman blinds, integrated shelving, electric fire display and French doors leading onto cobble lock area.
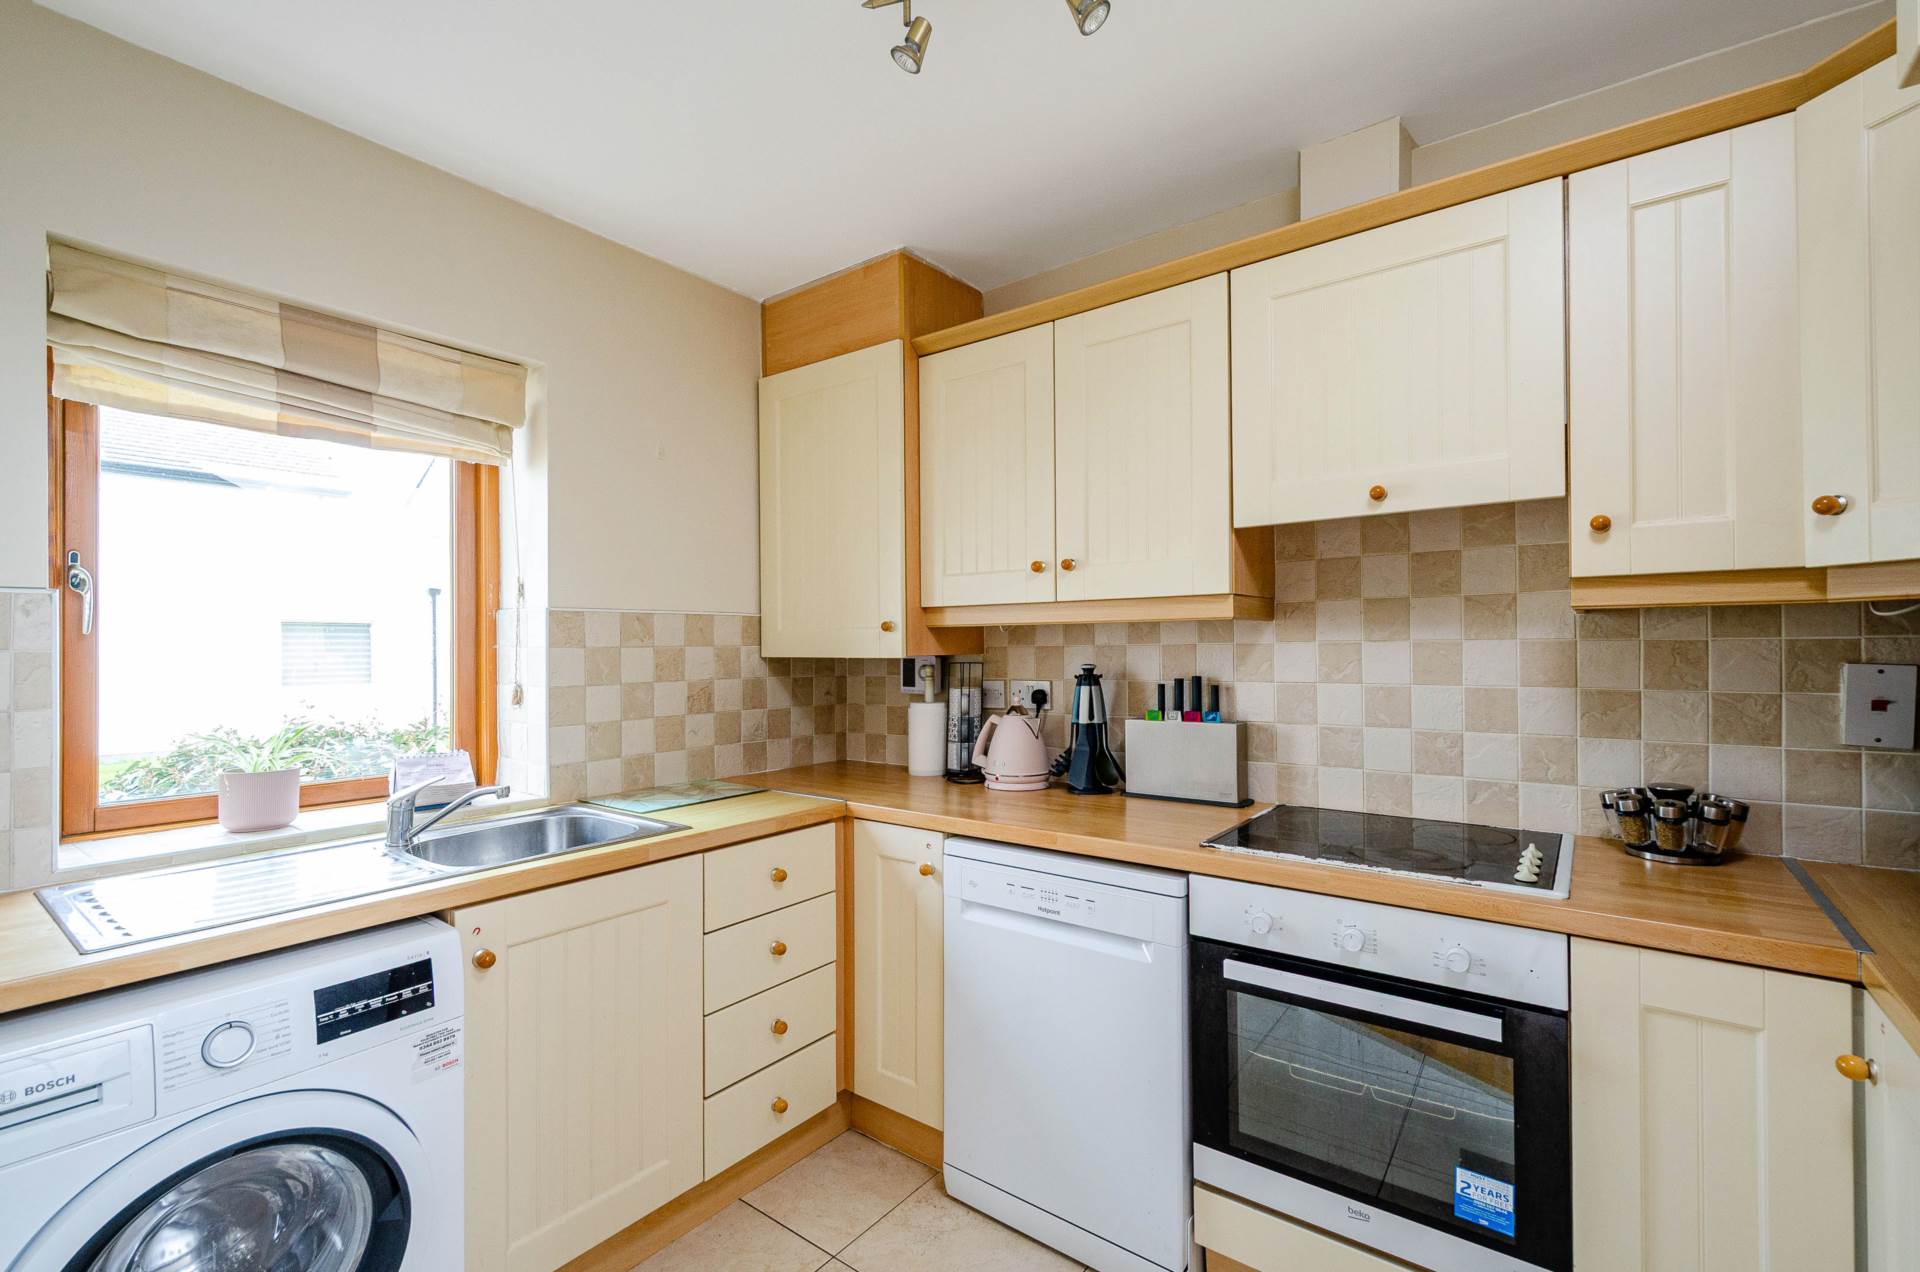
Kitchen 2.1m x 3m
Fitted wall and floor units, tiled splashback, stainless steel sink, plumbed for washing machine, electric oven and hob.
Inner Hallway 4.2m x 0.95m
Semi solid flooring and hot-press.
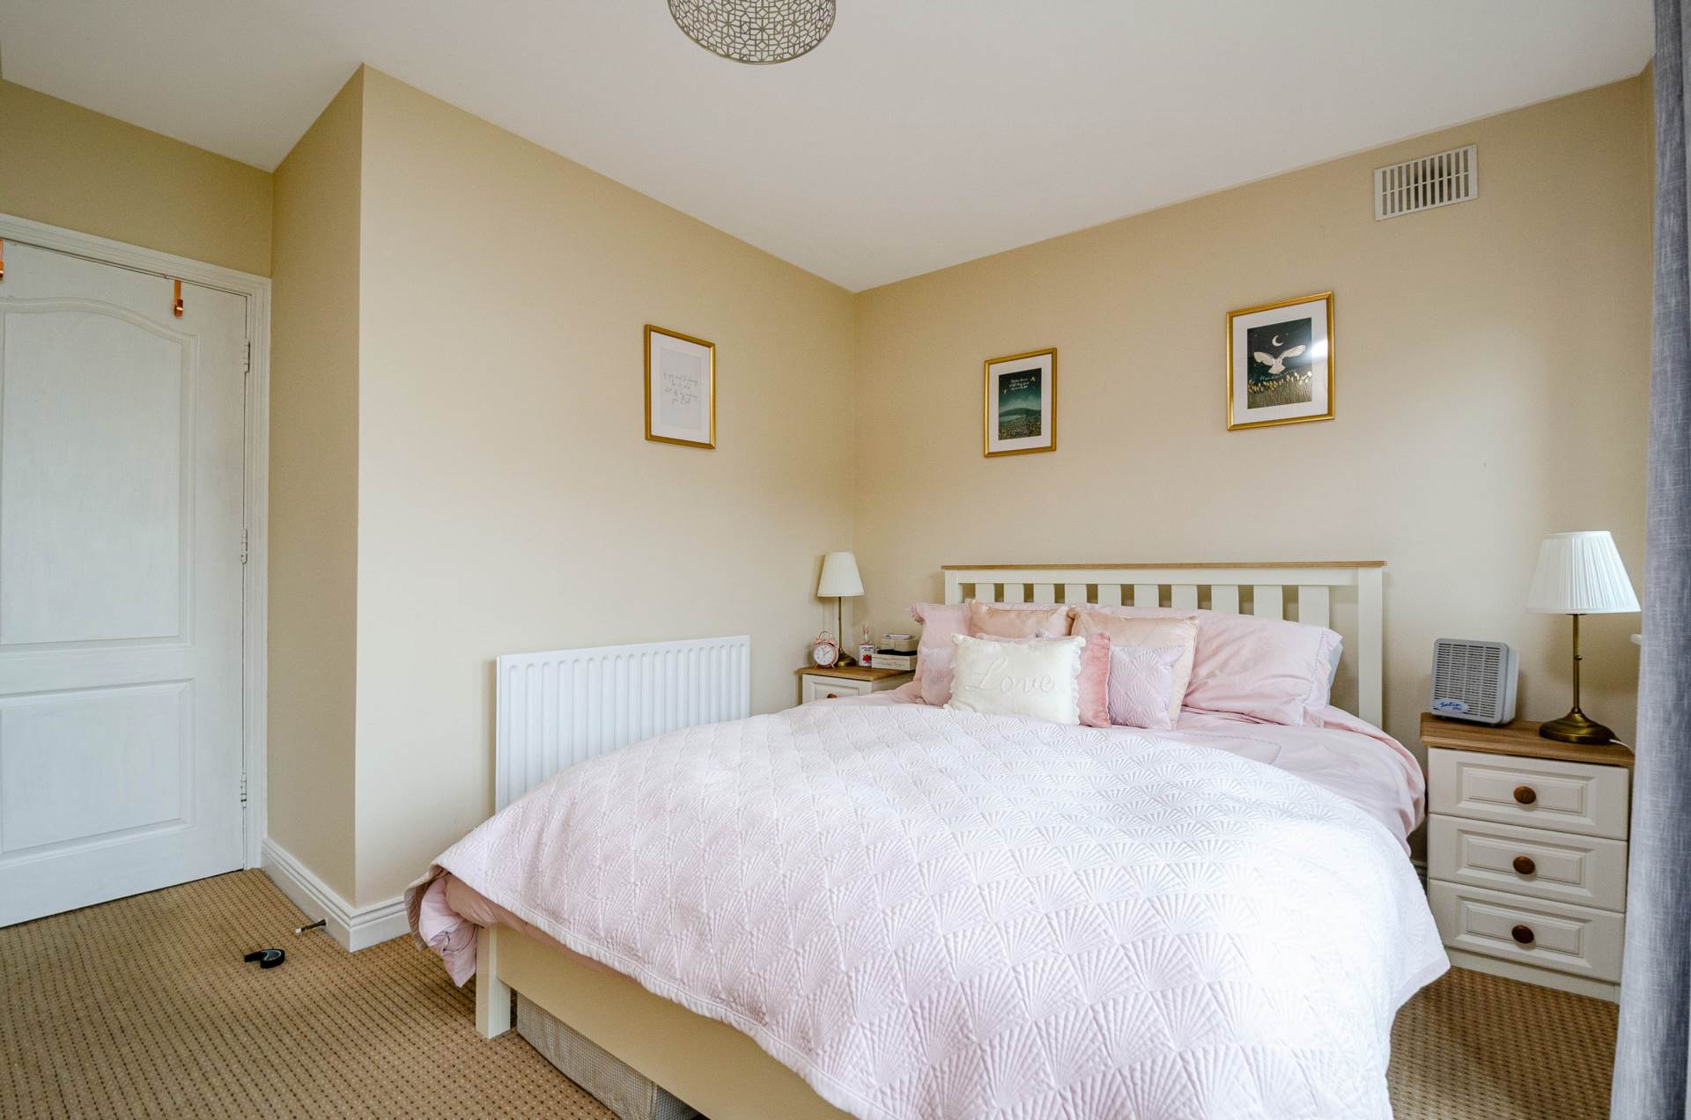
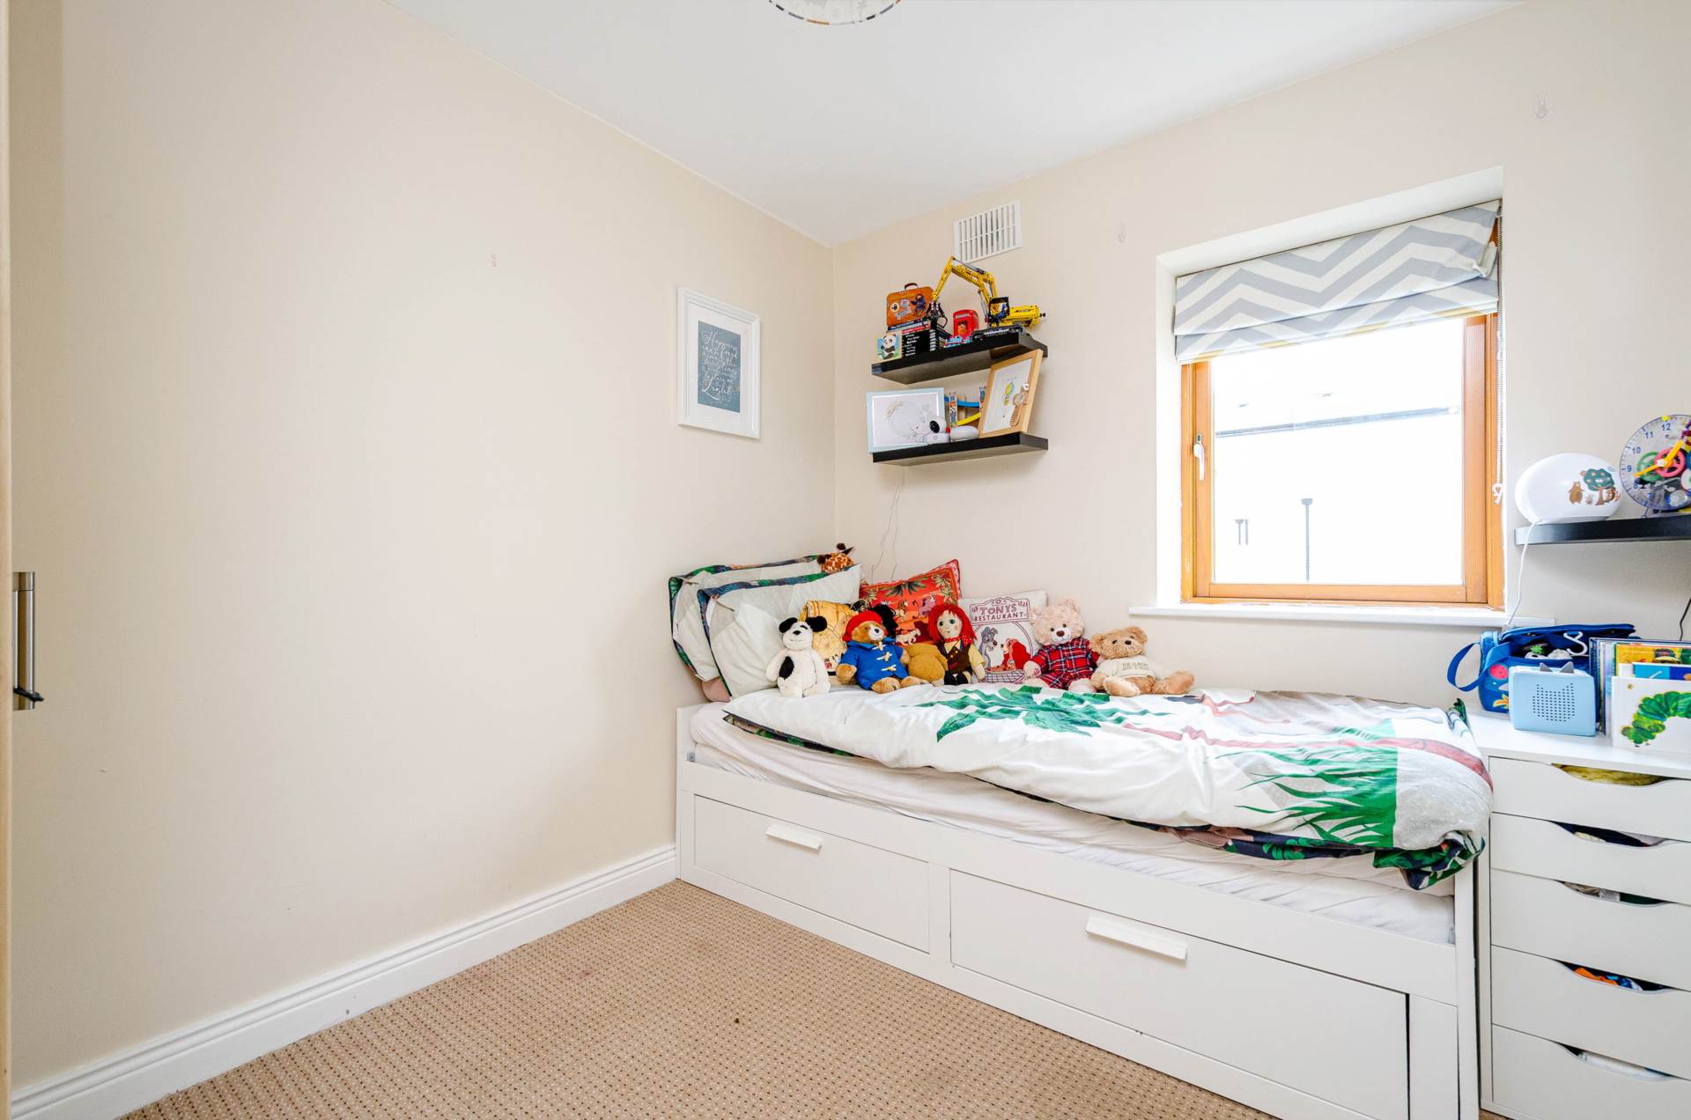
Master Bedroom 2.49m x 3.4m
Carpet flooring, fitted wardrobes, Roman blinds.
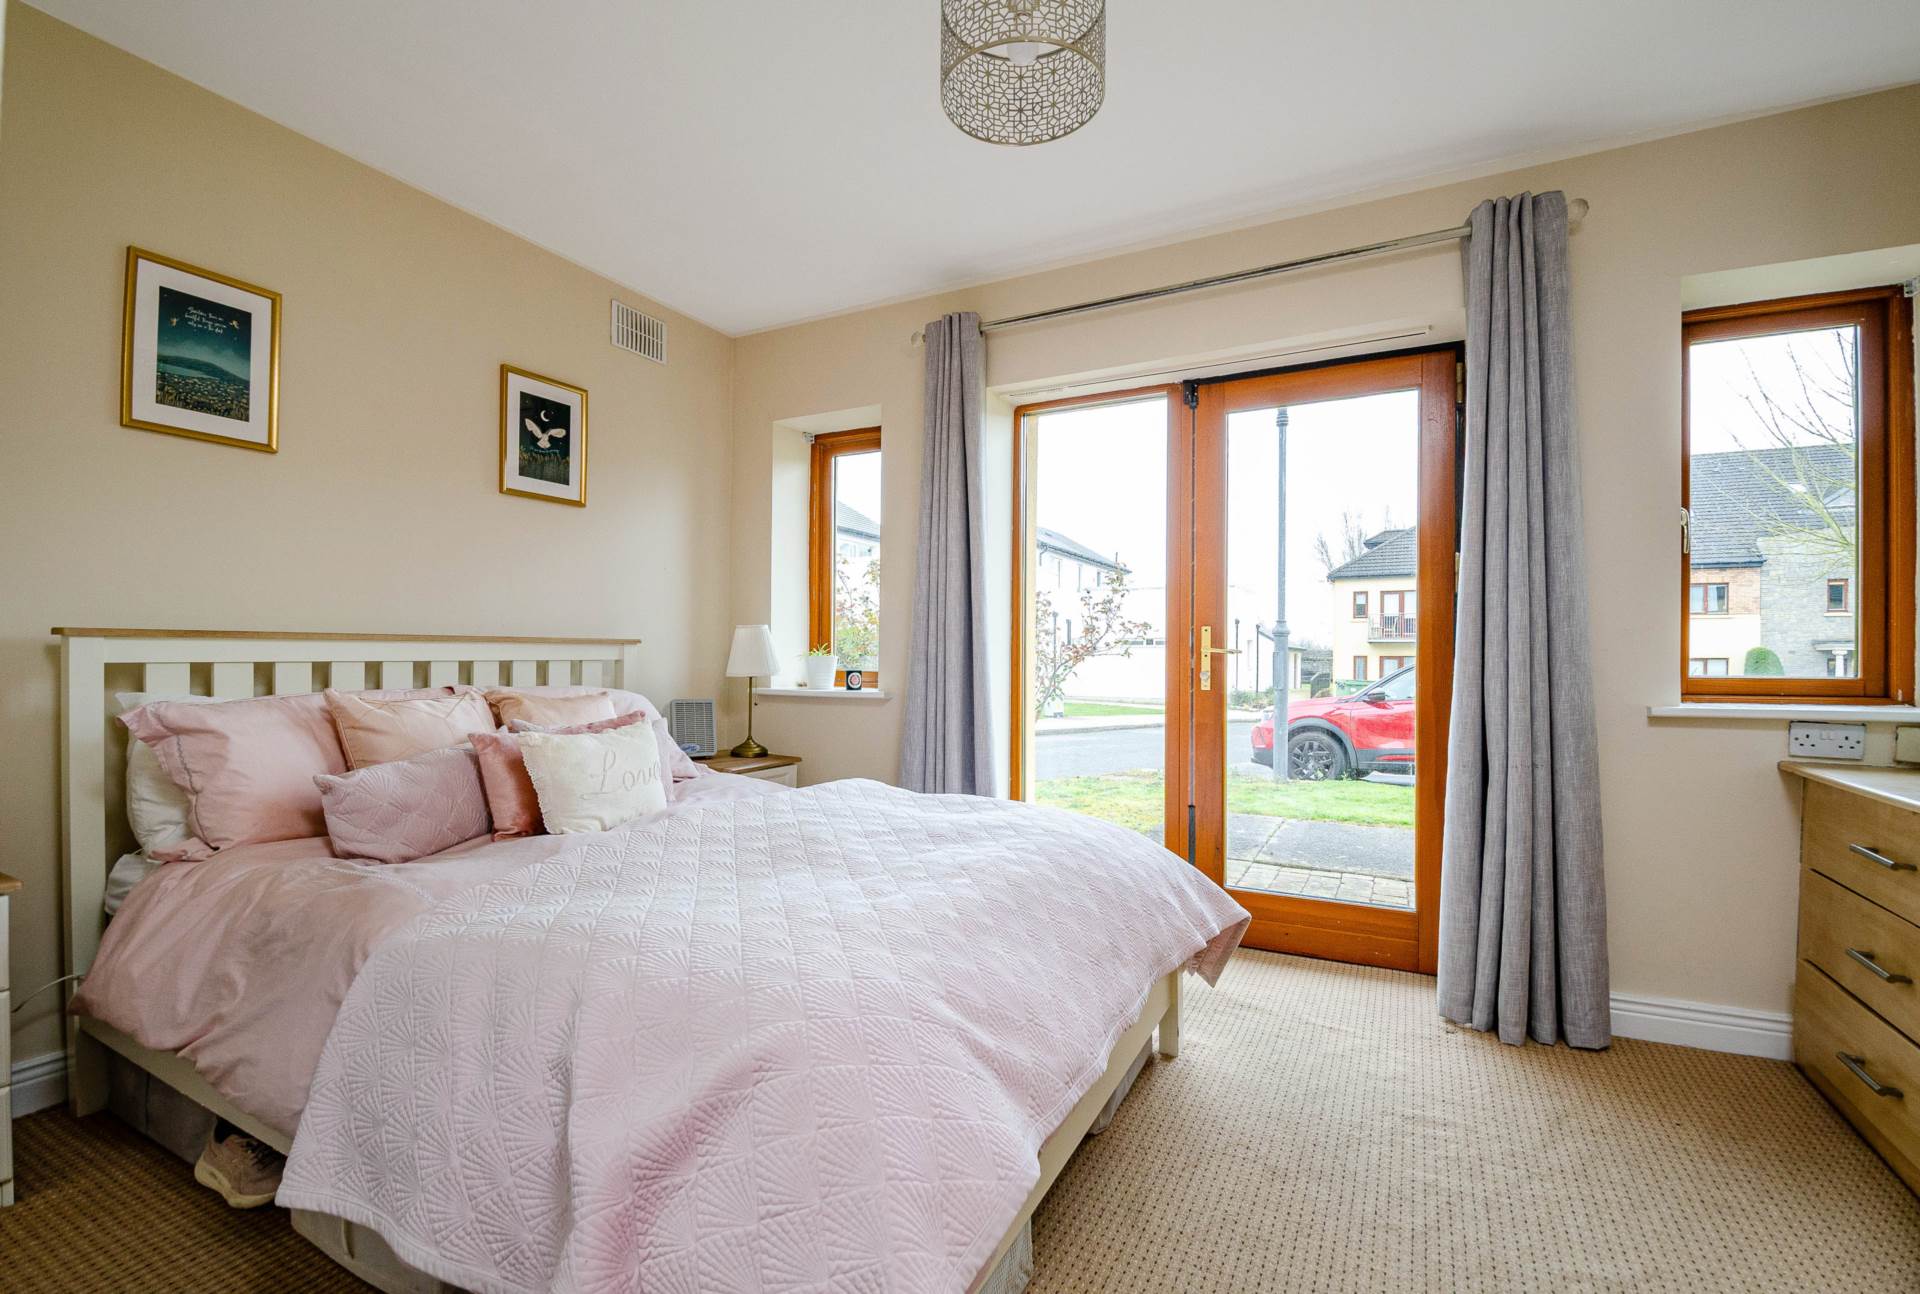
Bedroom 2 4m x 3.9m
Carpet flooring, fitted wardrobes, Roman blinds and French door leading to cobble locked area.
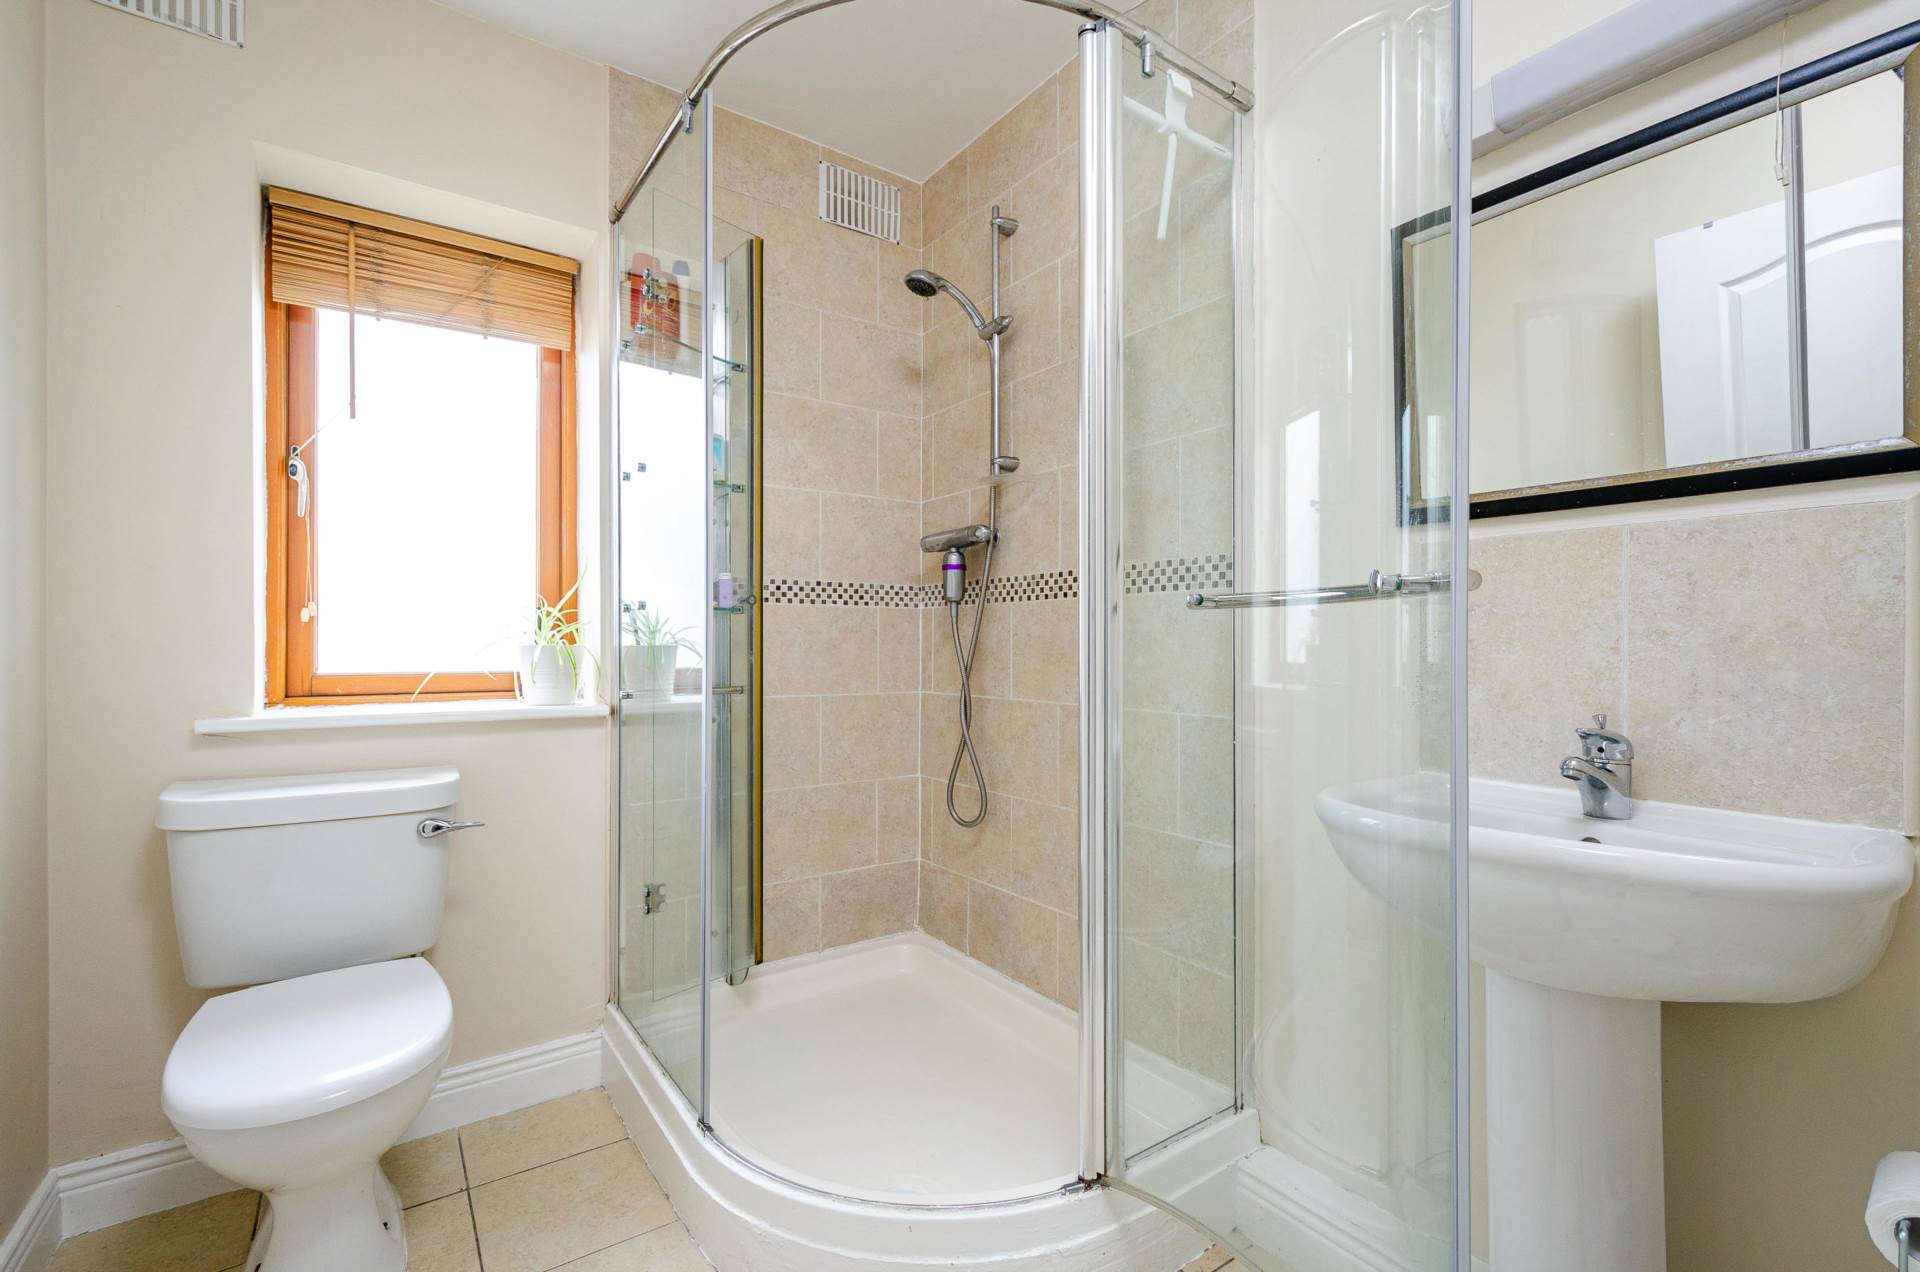
Bathroom 2.45m x 1.86m
Tiled flooring, power shower, w.c., w.h.b., splashback tiles, shaving light.
Additional Information:
Owner occupier
Built in 2004
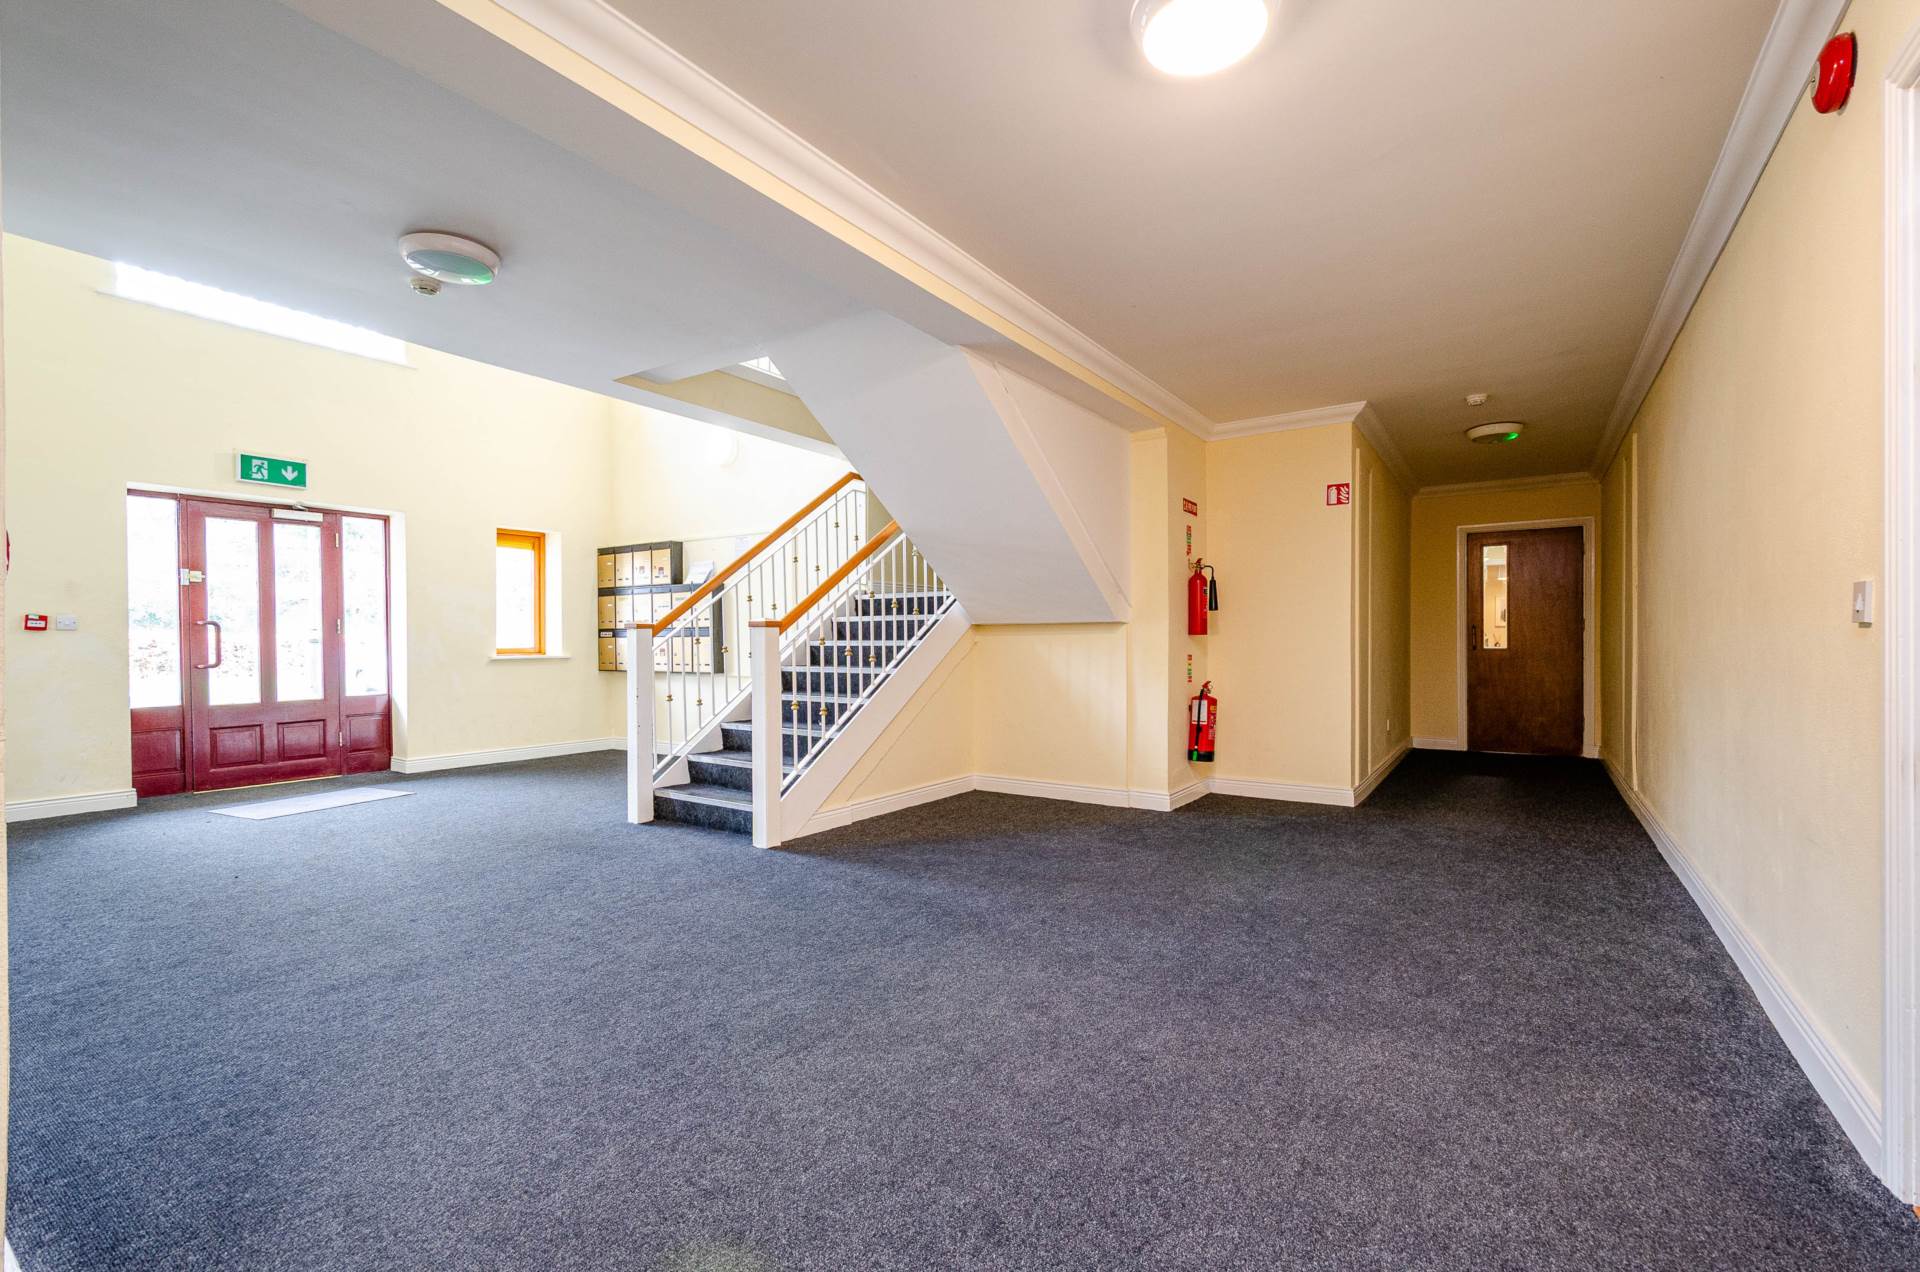
Attractive, well-maintained communal areas
Management fees €1550.57 pa
Items Included in sale:
Fixtures, fittings, electric oven, hob, fridge freezer, dishwasher, washing machine, radiator covers, and blinds. (curtains, light fittings in bedrooms and microwave not included).
Services:
BER
C1
Eircode: W91 YH61
Features
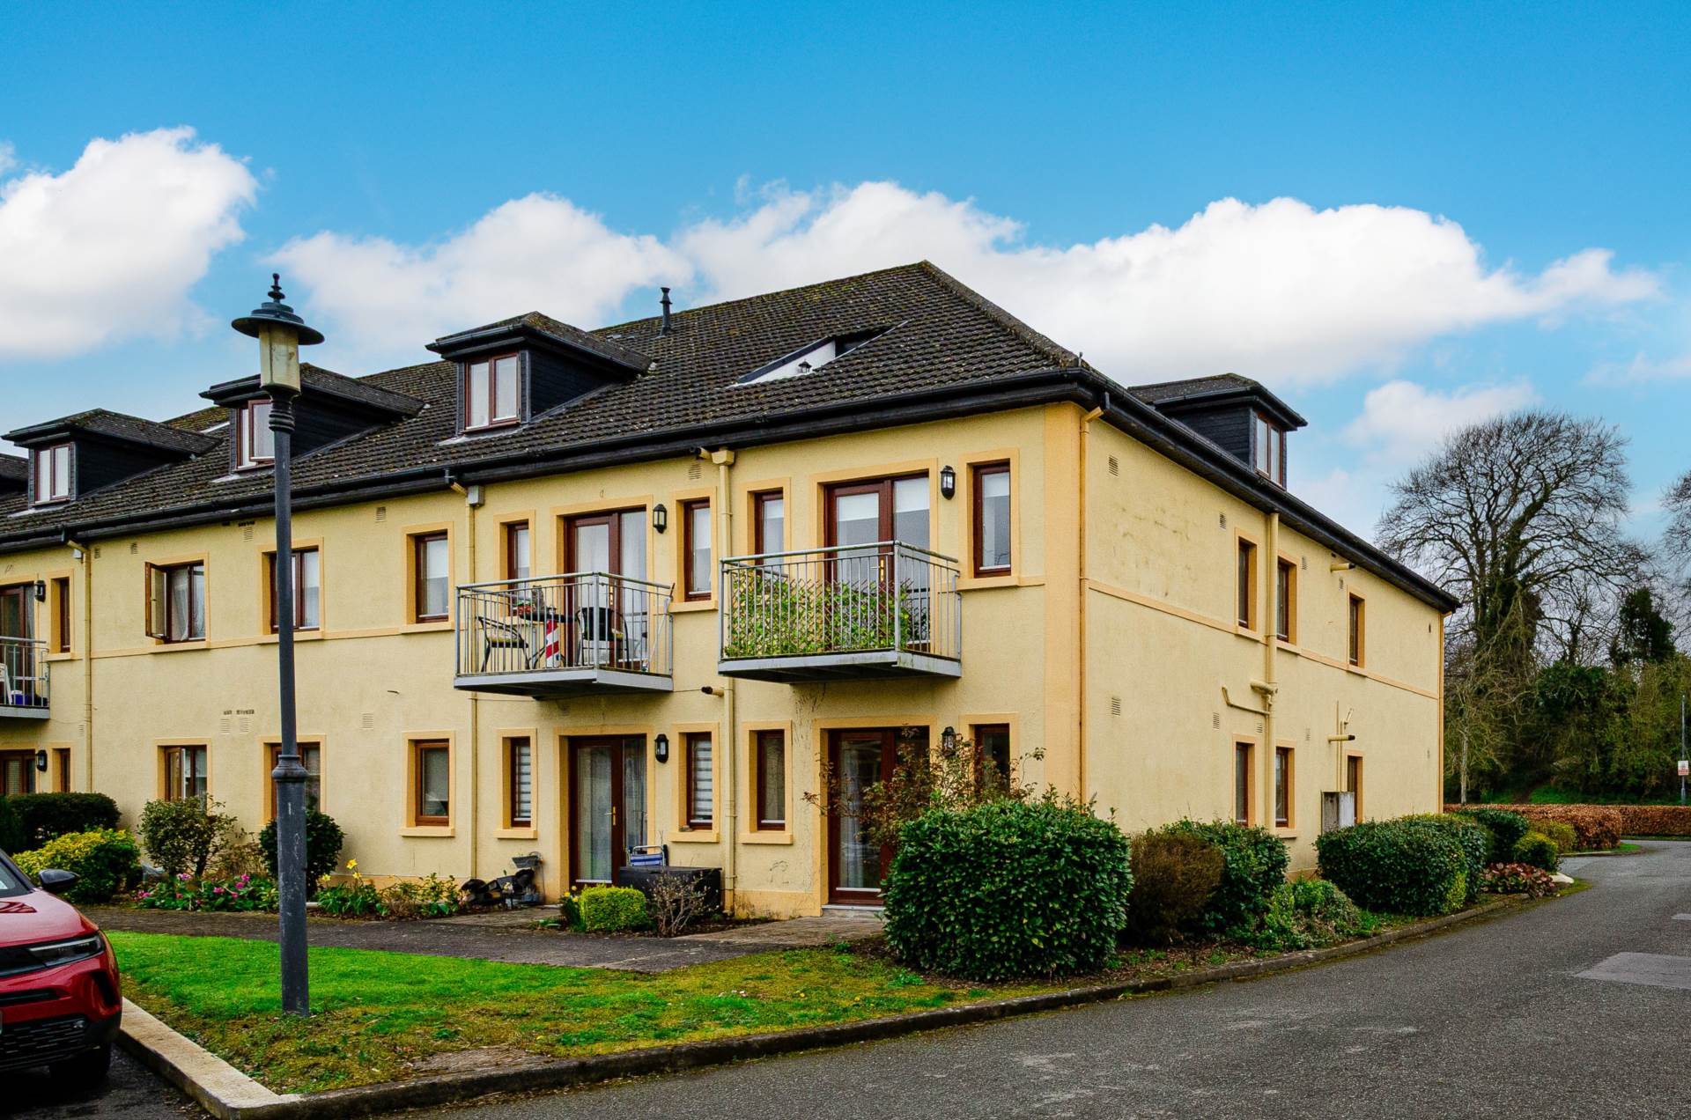
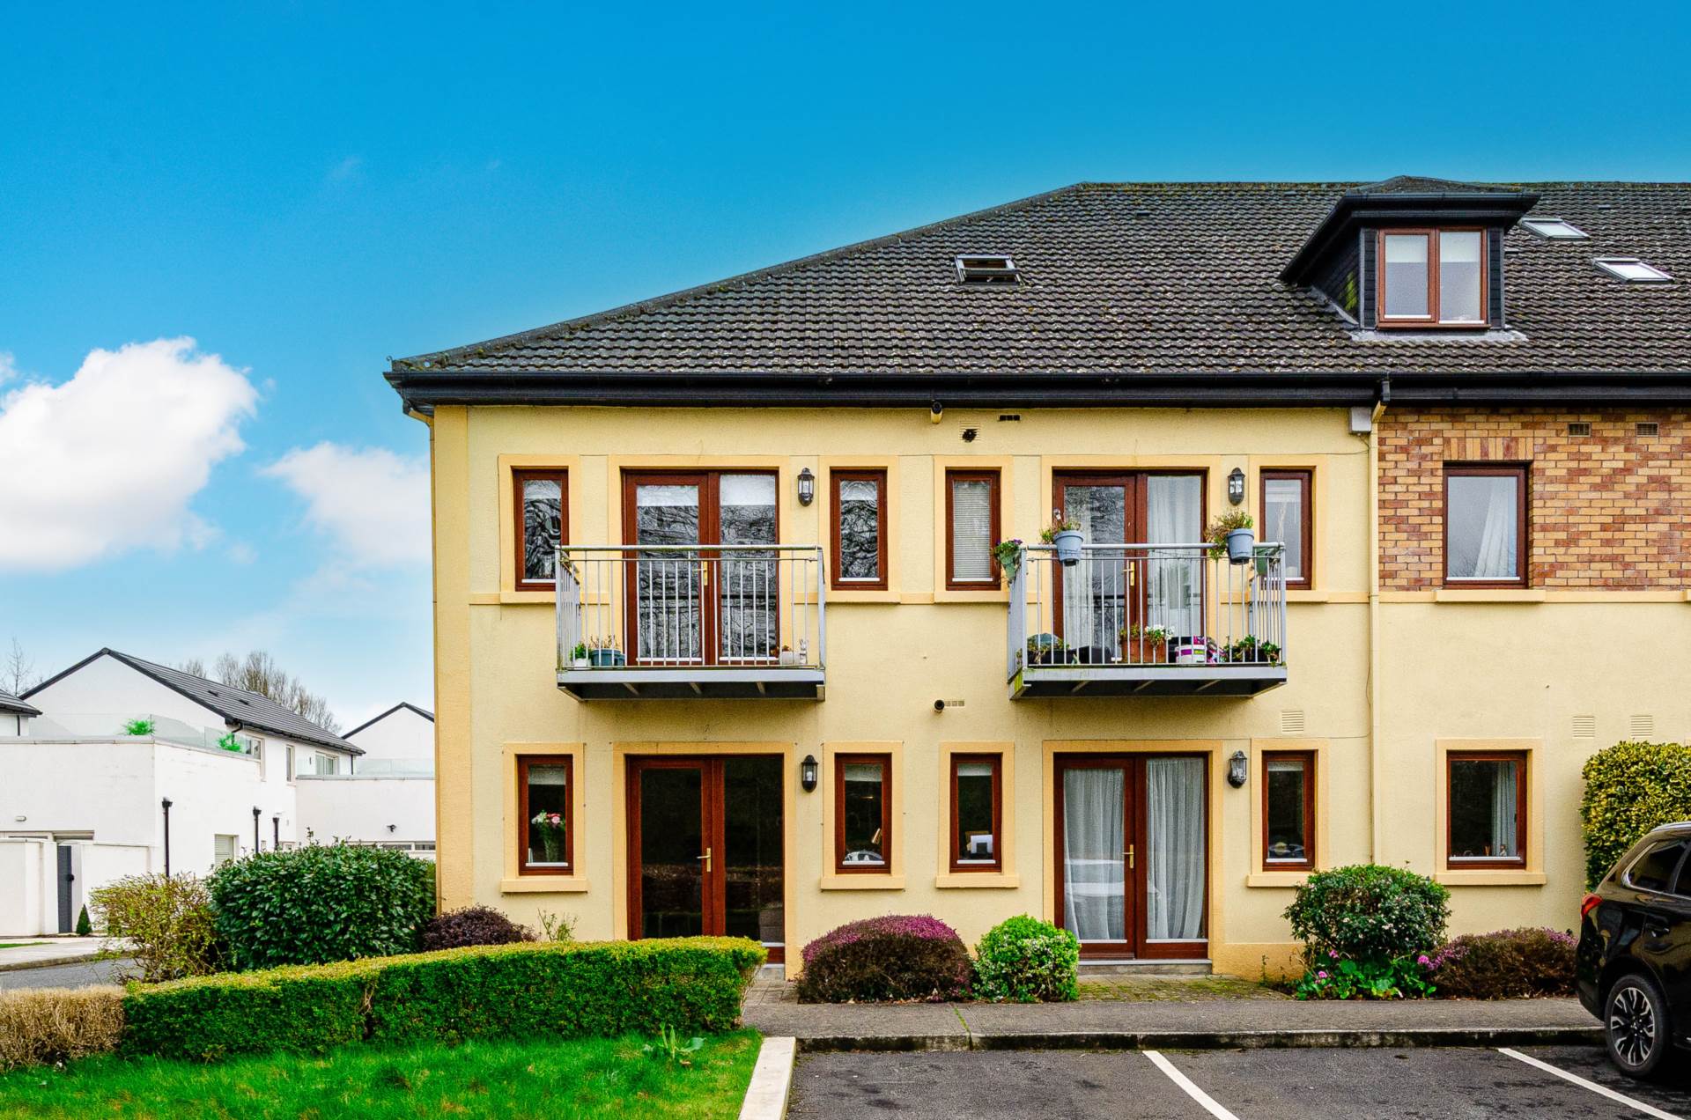
- Excellent two-bedroom ground floor apartment extending to approx. 65 sq.m /690 sq.ft
- Accommodation comprises of hallway, kitchen, living/dining area, two bedrooms and family bathroom
- Ample non designated parking available
- Located in the highly sought-after Cois Abhainn development, just a short stroll from Clane Village
- Excellent local amenities within walking distance, including: Supermarkets such as Lidl, Aldi, and Dunnes Stores, primary and secondary schools, church, cafés, pubs, restaurants, boutiques and a wide range of retail outlets
- Superb recreational opportunities nearby with numerous sport clubs and leisure facilities such as golf clubs, tennis clubs, swimming pool, gym, GAA and a variety of clubs
- Excellent for location for commuters, Just 9 km from Naas and approx. 28 km from Dublin, easy access to both the M4 and M7 motorways and close to Sallins (approx. 5 km) and Maynooth (approx. 12 km) train stations
Services
- Mains water
- Gas fired central heating