Published property record
Property details
This is the original property information Coonan published with the transaction record. It may include the original guide price, auction details and marketing description. Specific appointment arrangements and contact details have been omitted from this historical marketing record. Any price shown is marketing information, not an achieved price; the achieved price and transaction date were not published.
Guide Price
€595,000
Type of Transaction
Private Treaty
Accommodation:
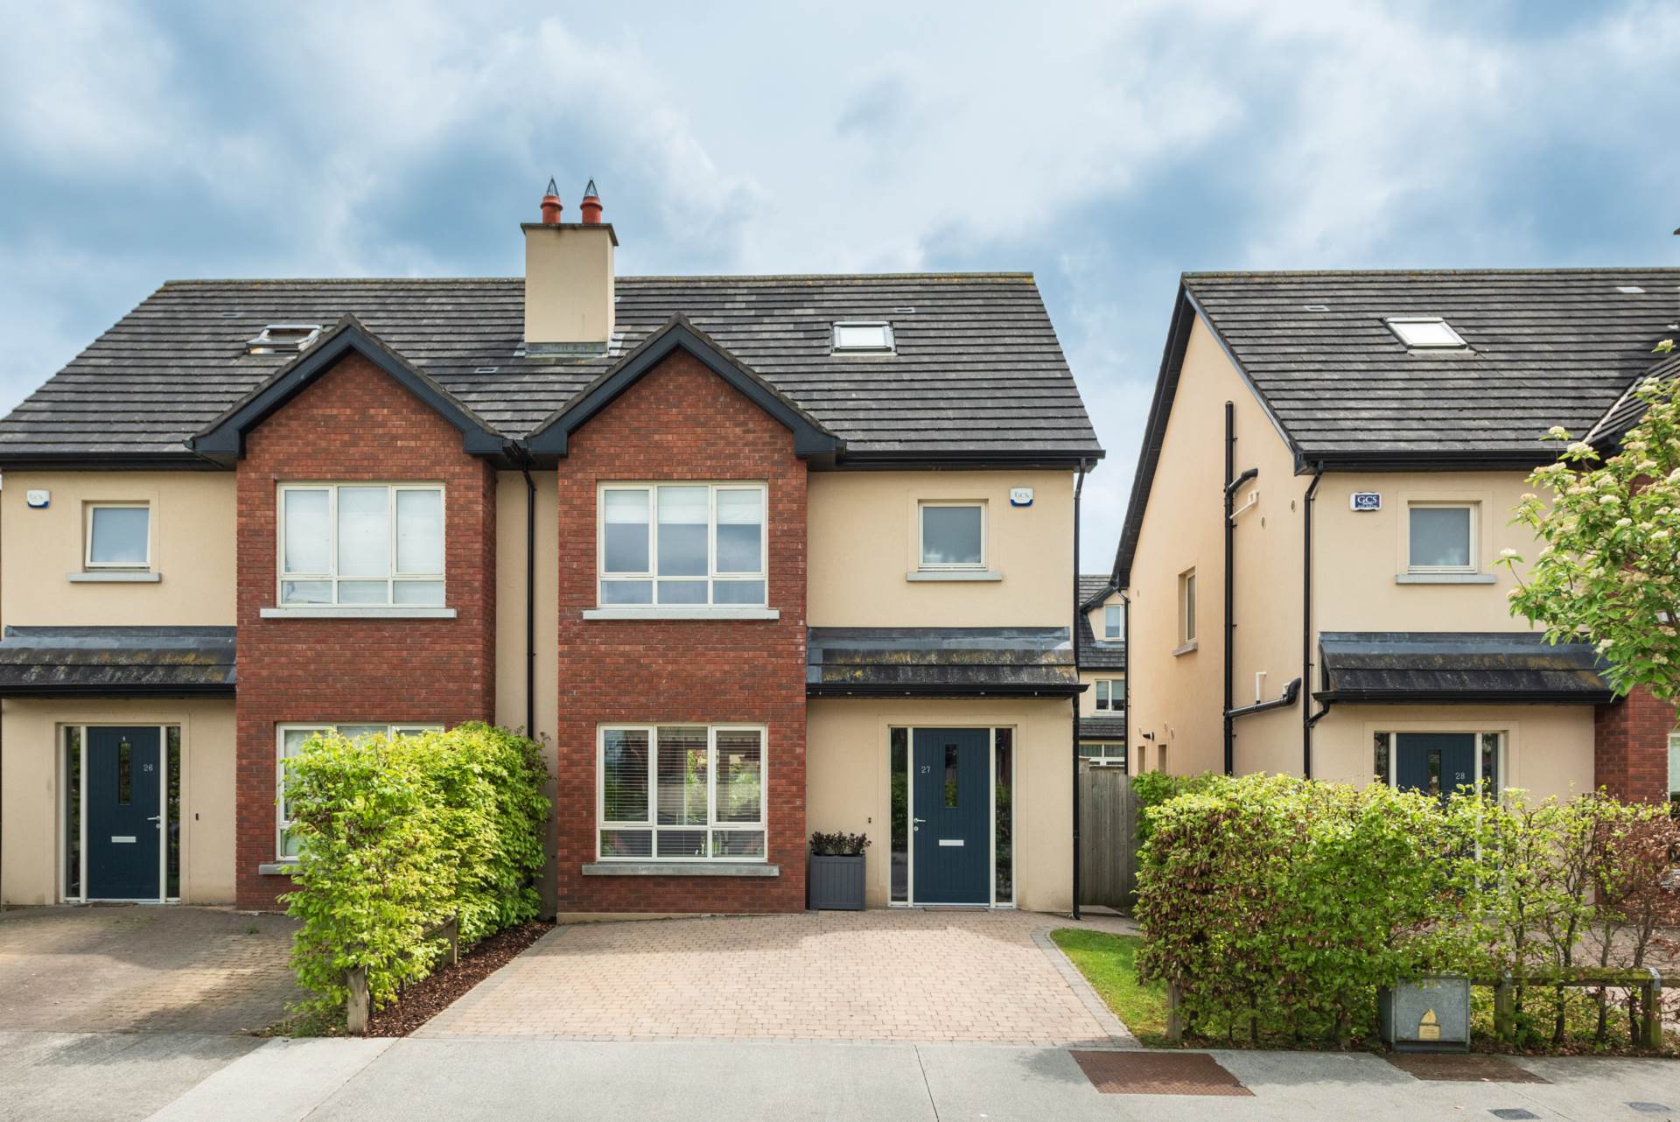
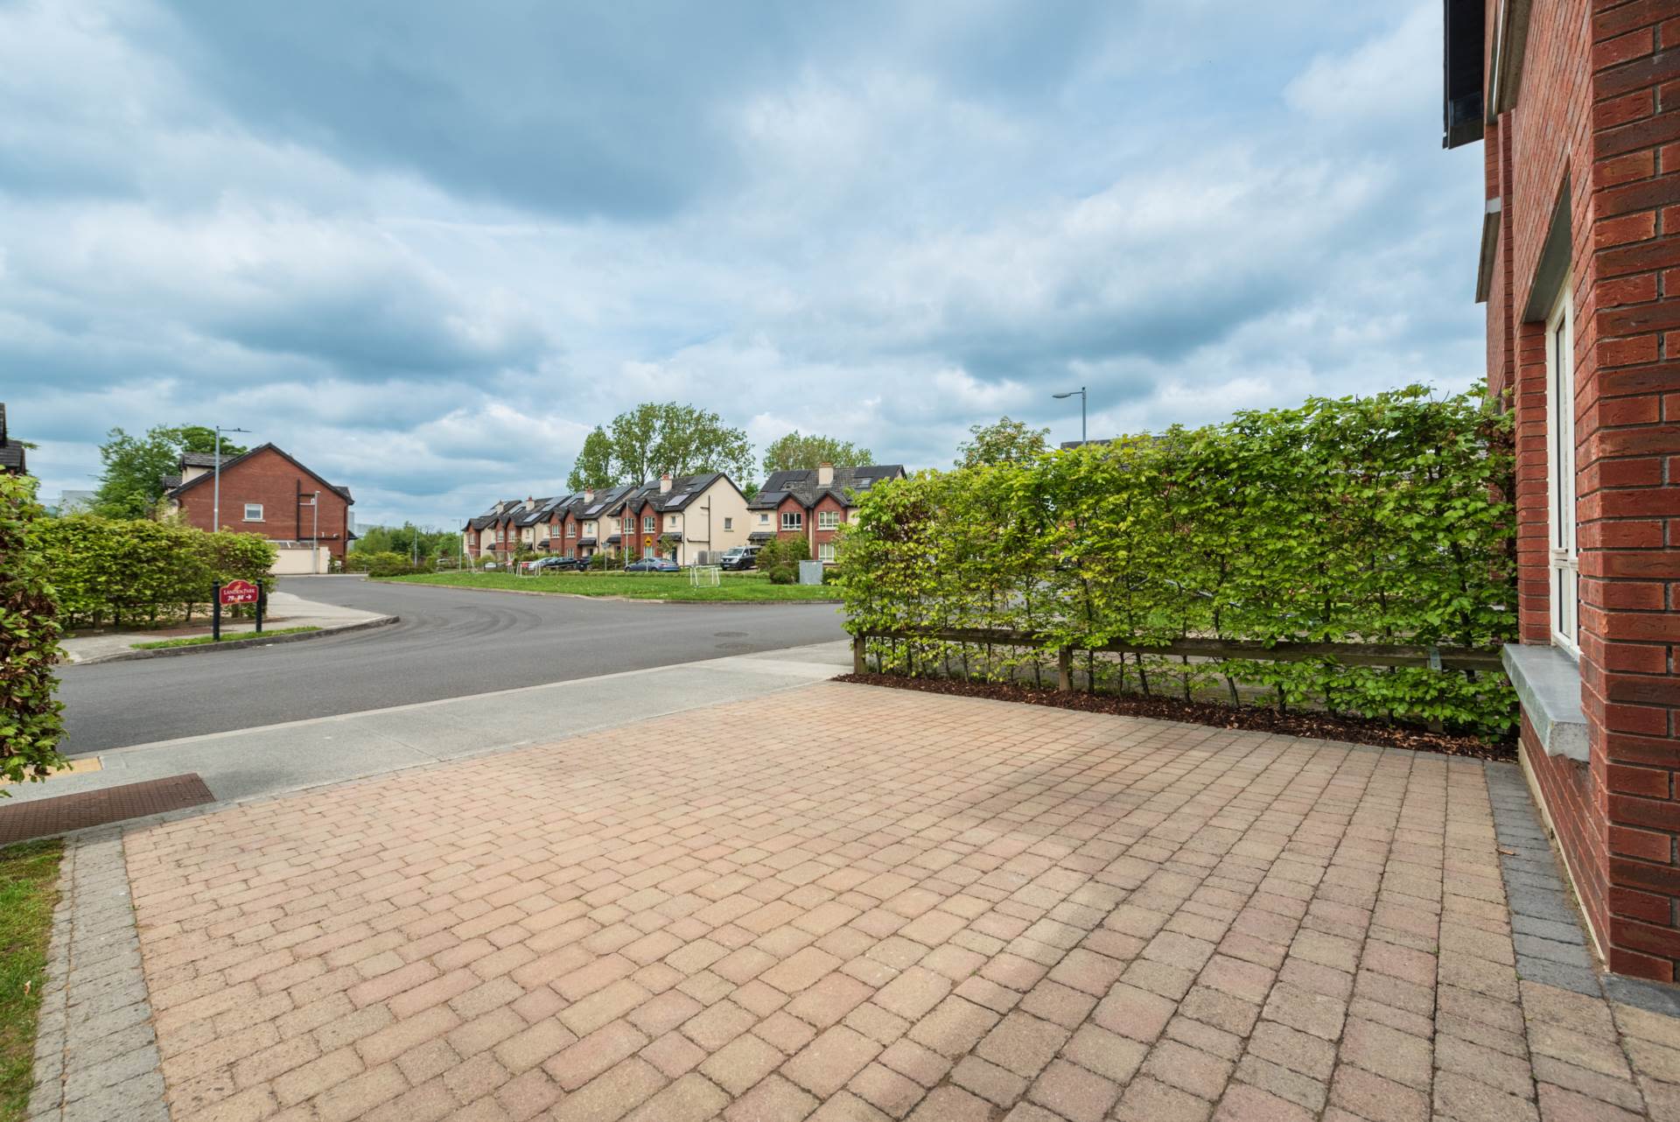
Entrance Driveway
Cobble lock driveway with attractive beech hedging, electric charger.
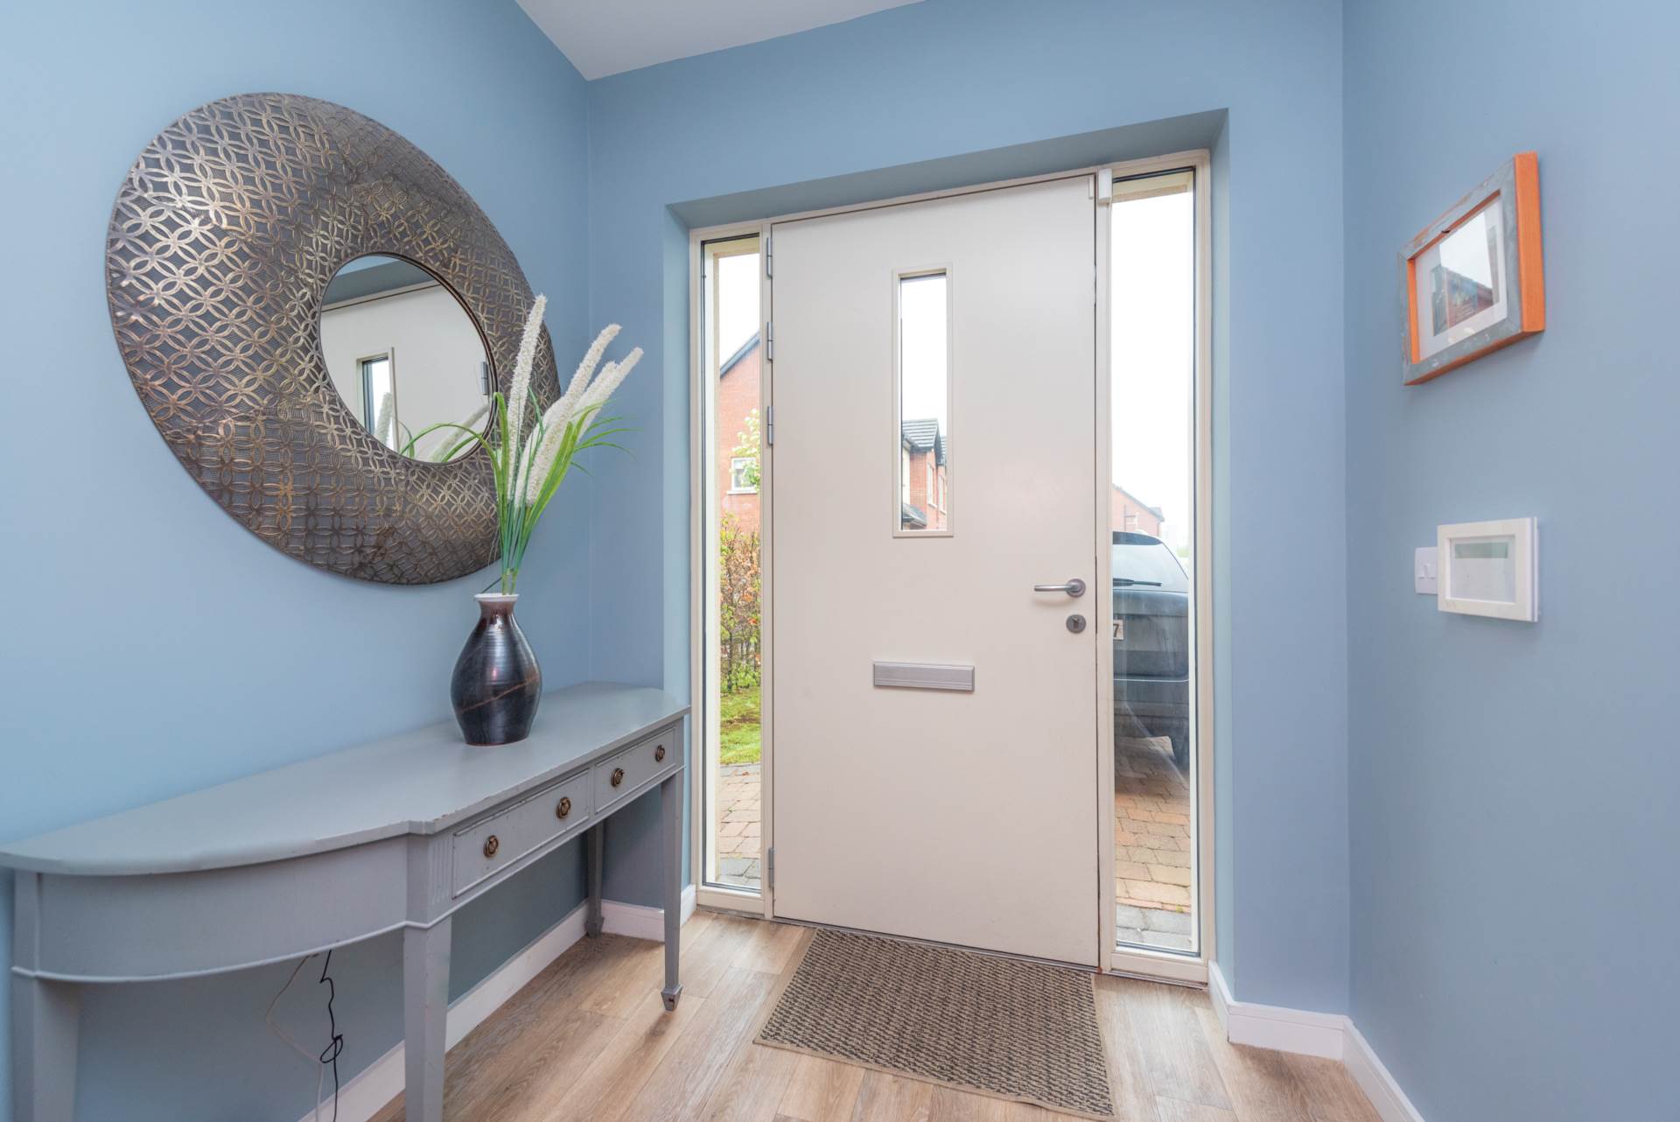
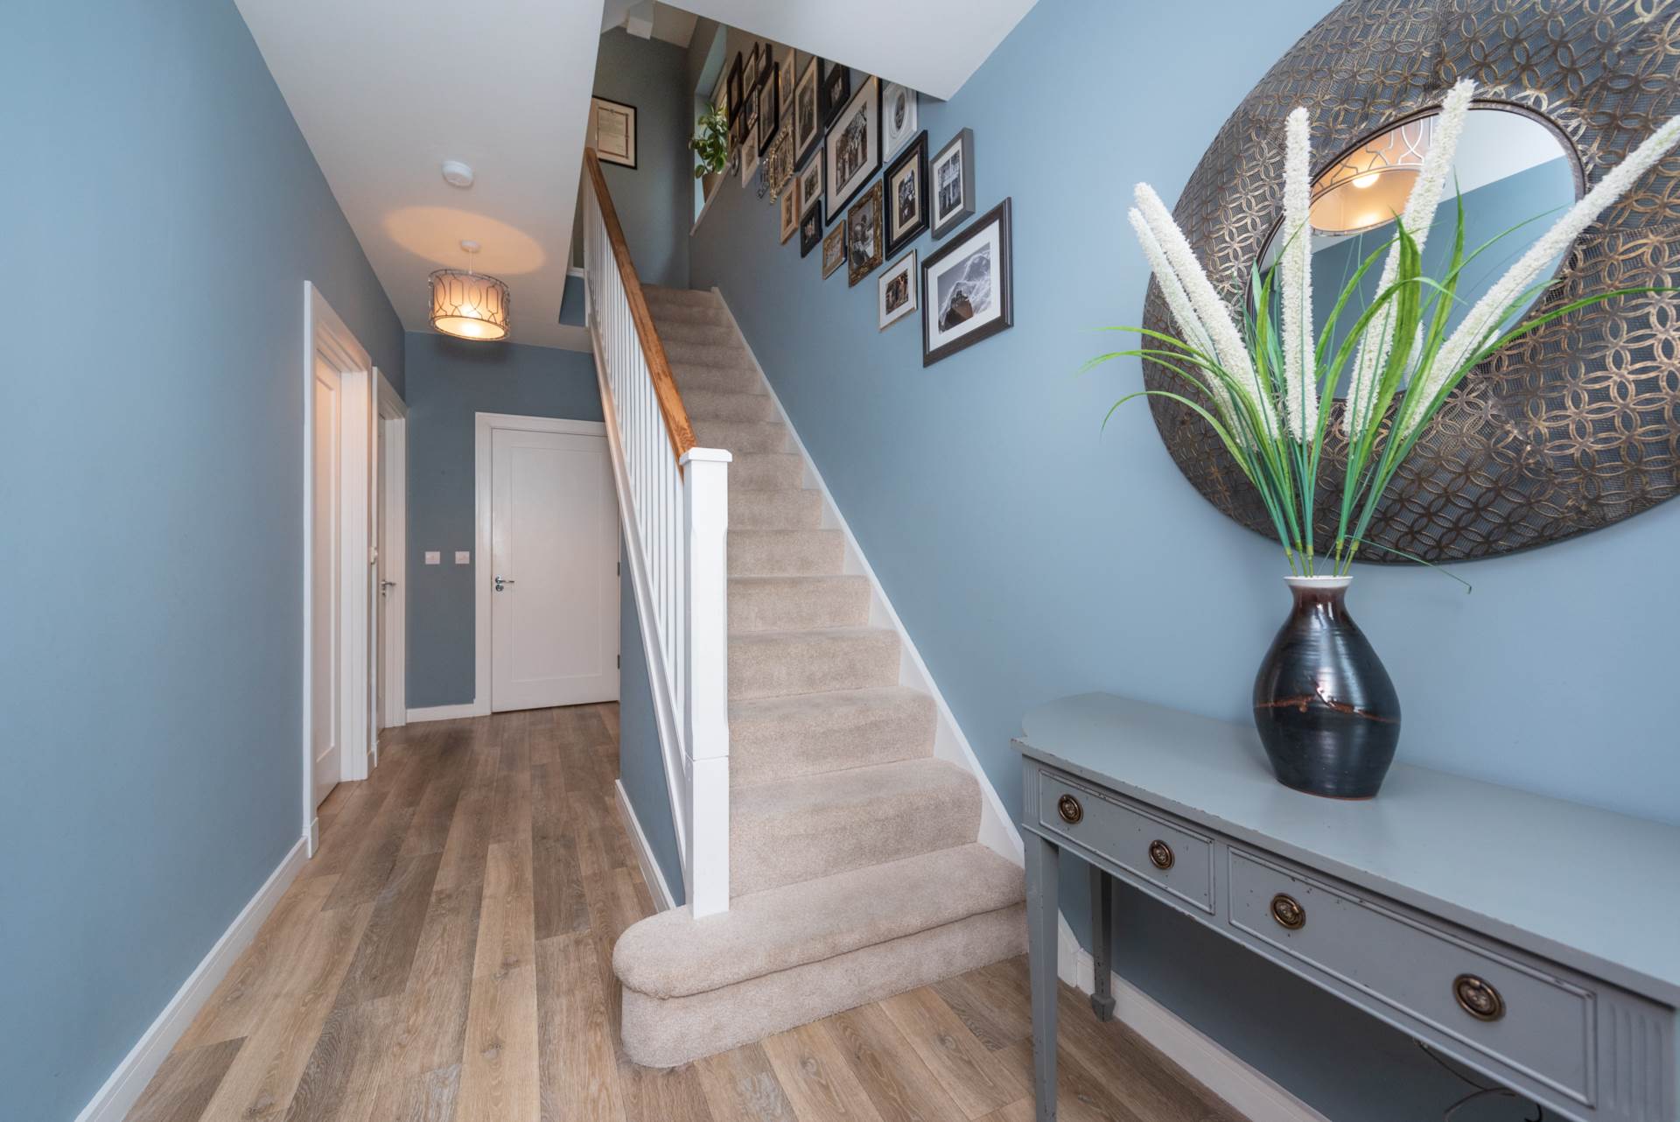
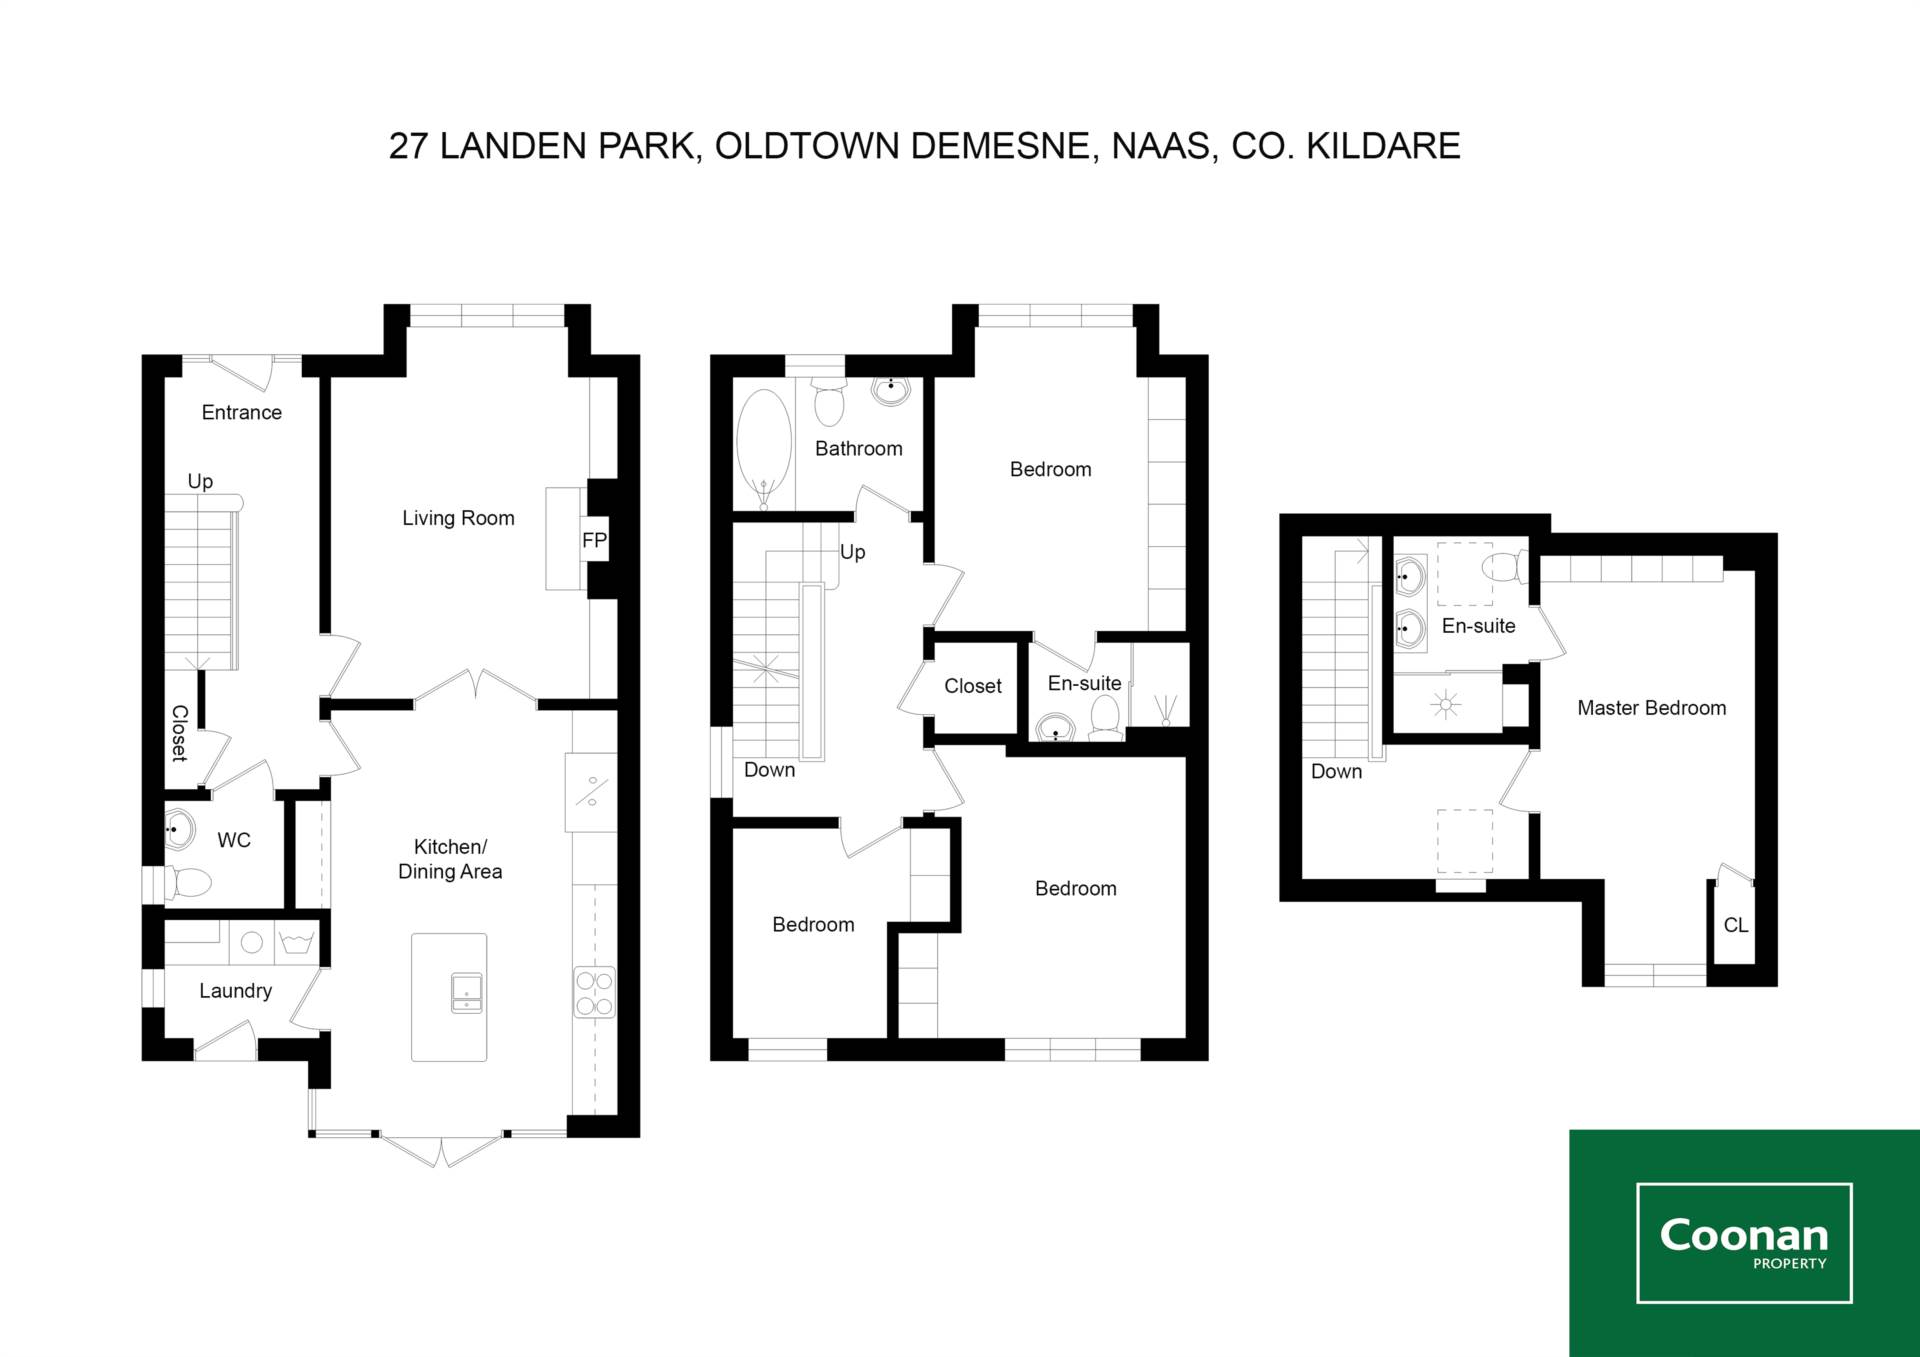
Entrance Hallway 2.00m x 5.47m
Semi solid floor, alarm panel, hardwood staircase with carpet, storage/utility closet with shelving.
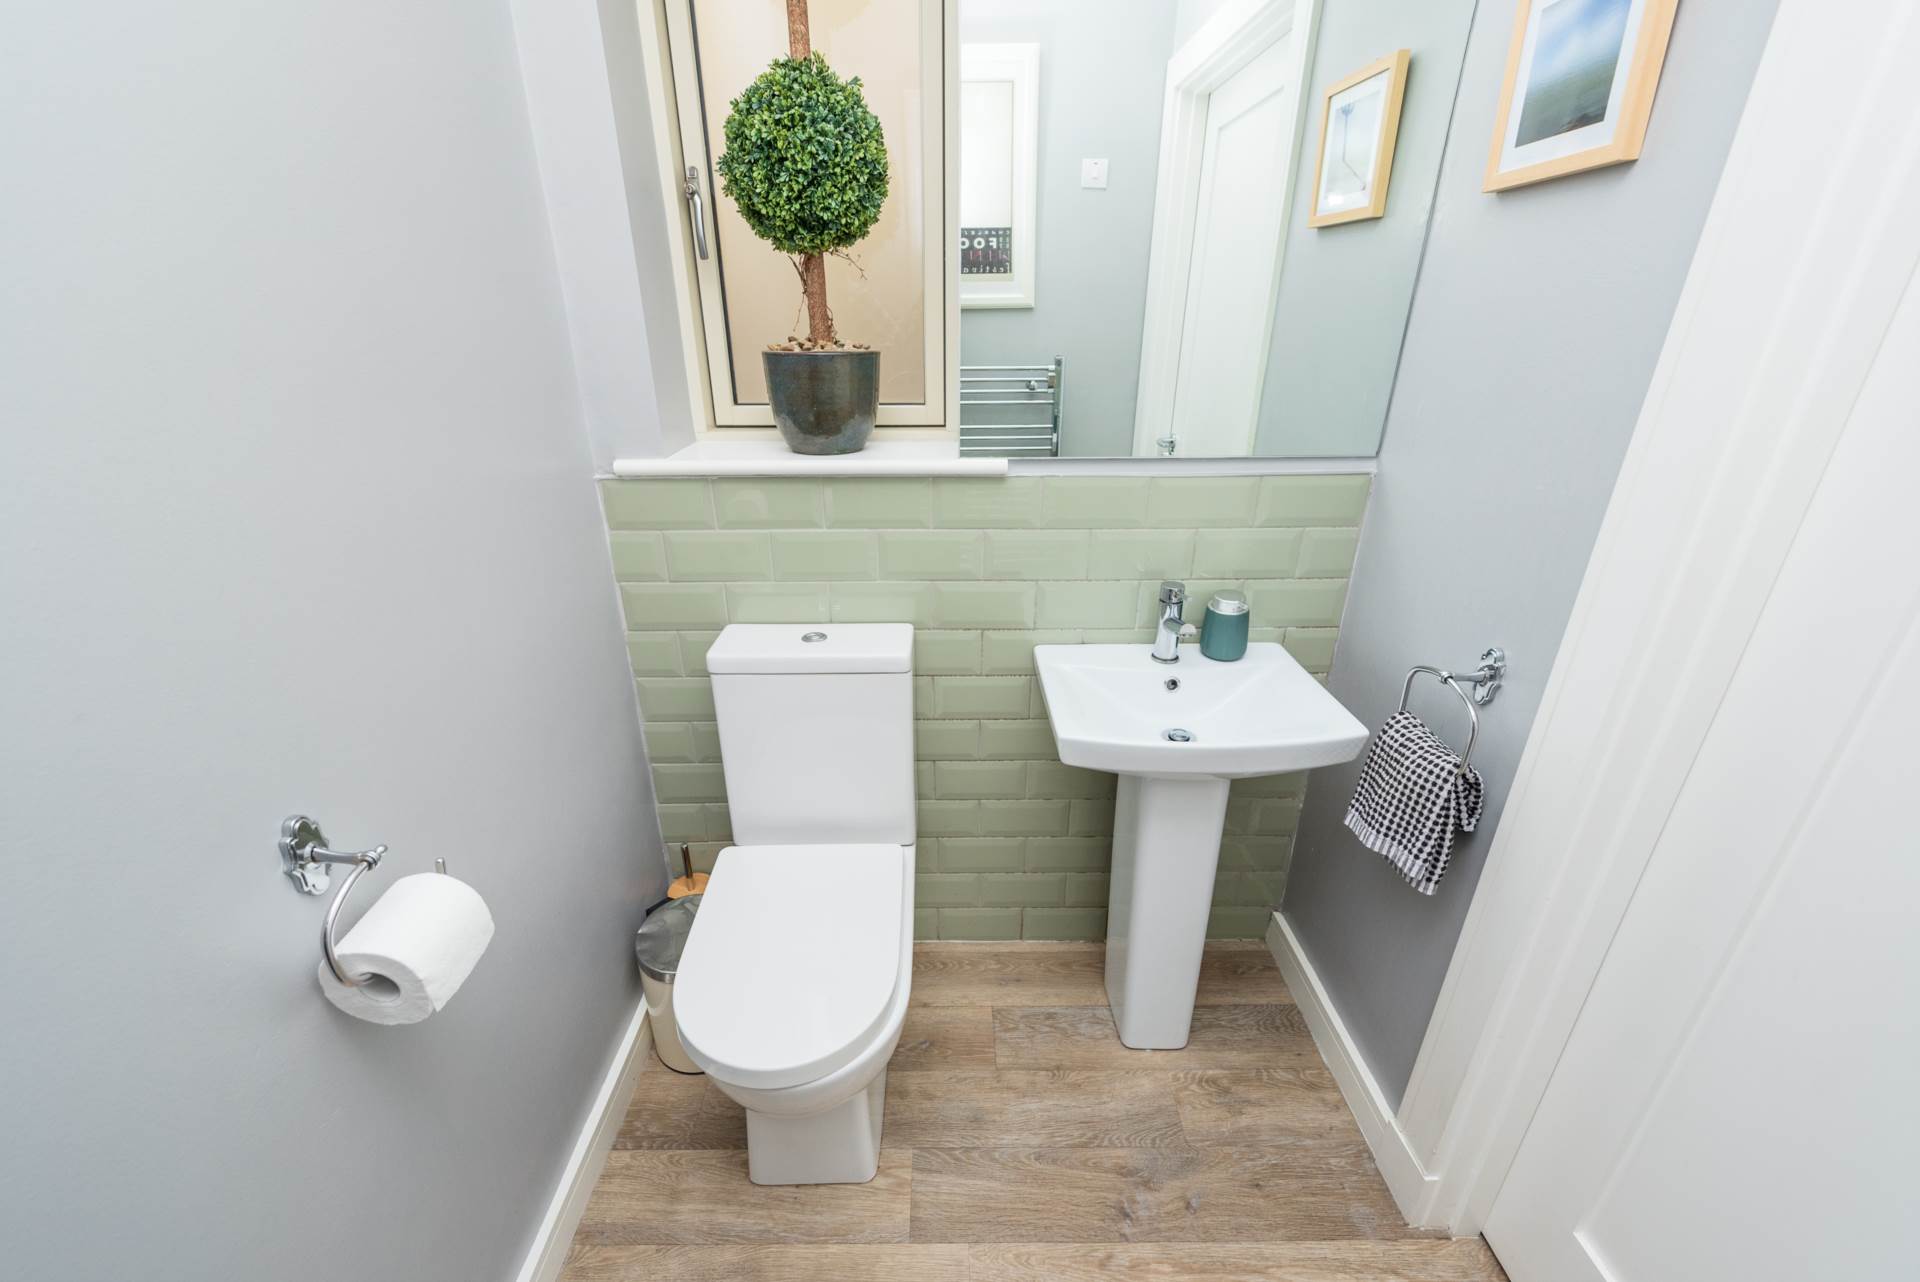
Guest W.C. 1.41m x 1.83m
Semi solid floor, w.c., w.h.b, splashback tiles, fitted mirror, heated towel rail.
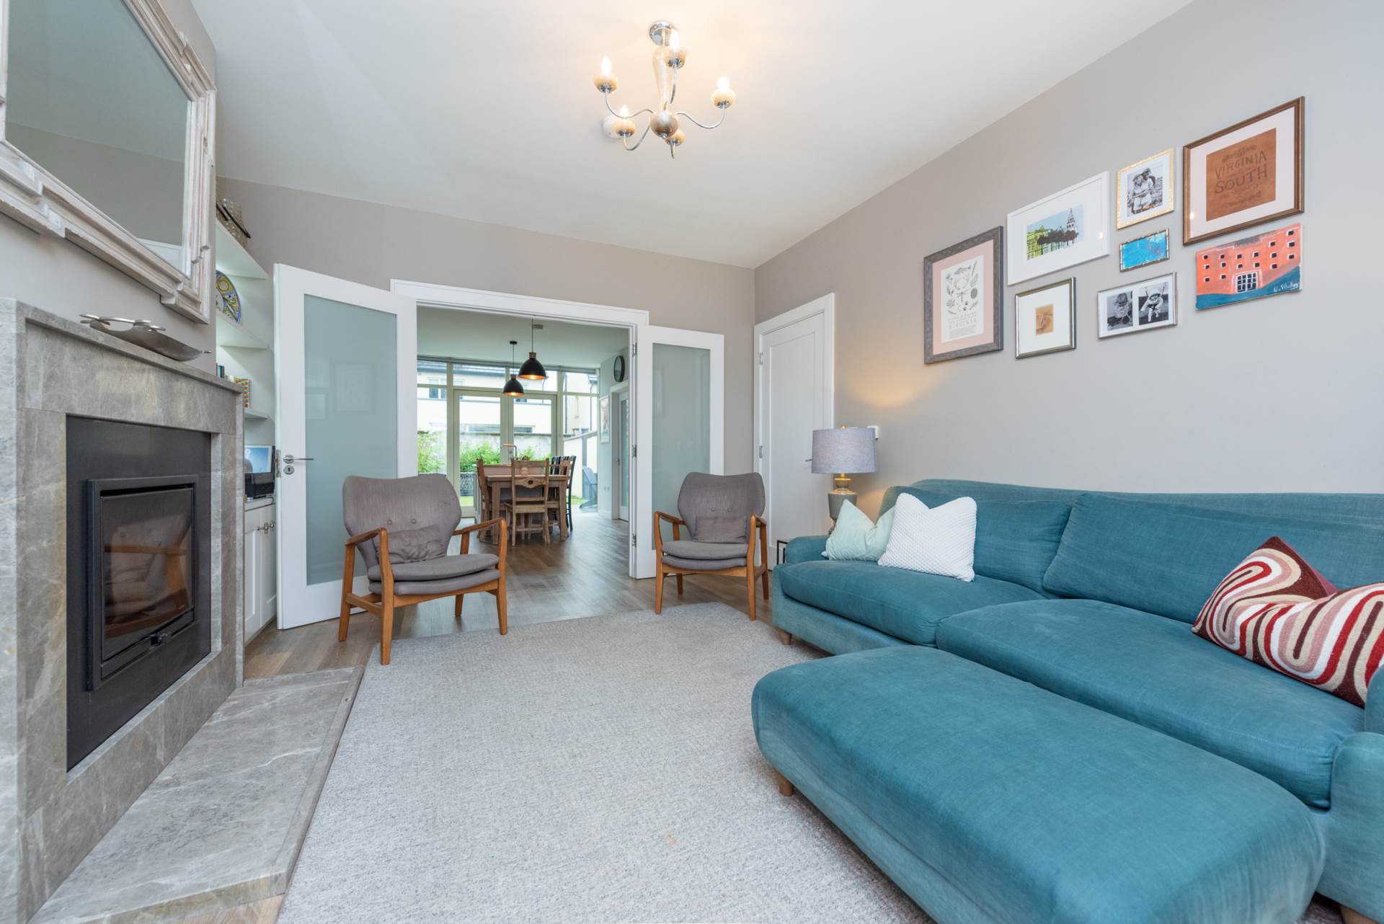
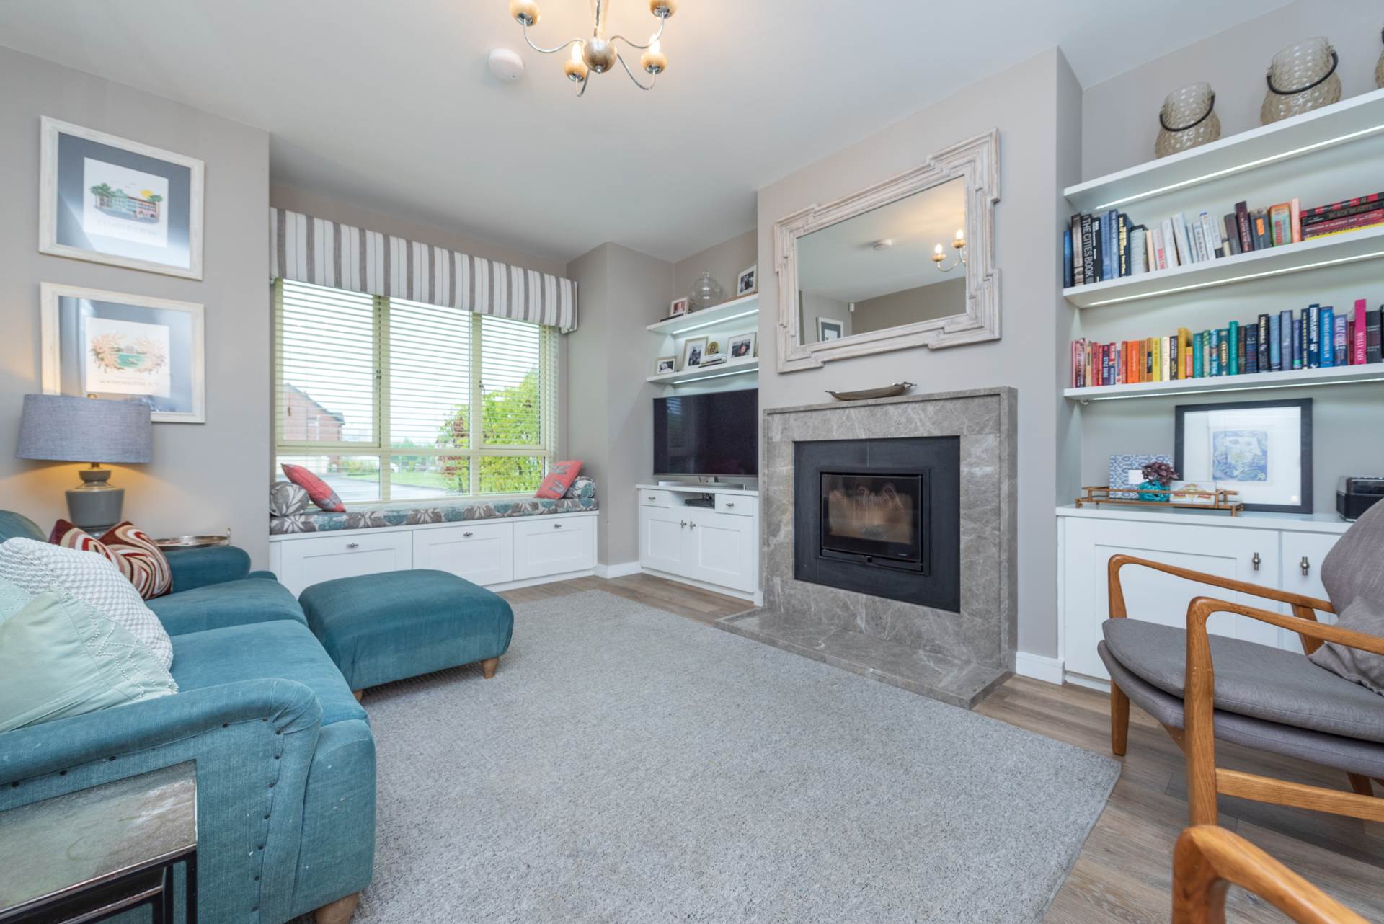
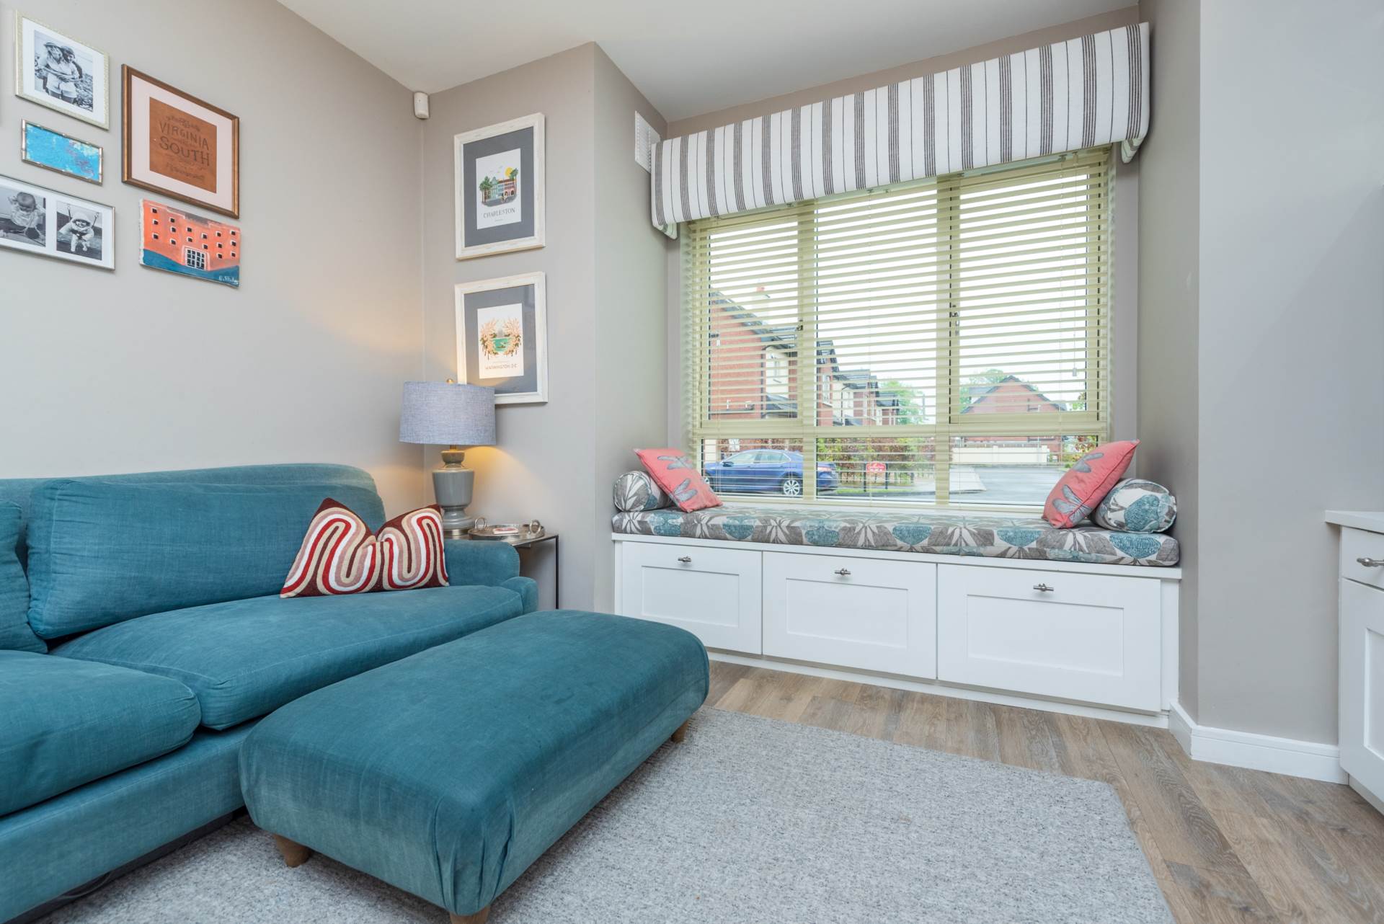
Living Room 3.83m x 5.10m
Feature Bay window with integrated window seat and storage cabinet units, bespoke built-in TV unit with shelving, frosted glass panel doors, fireplace with natural fire stove inset.
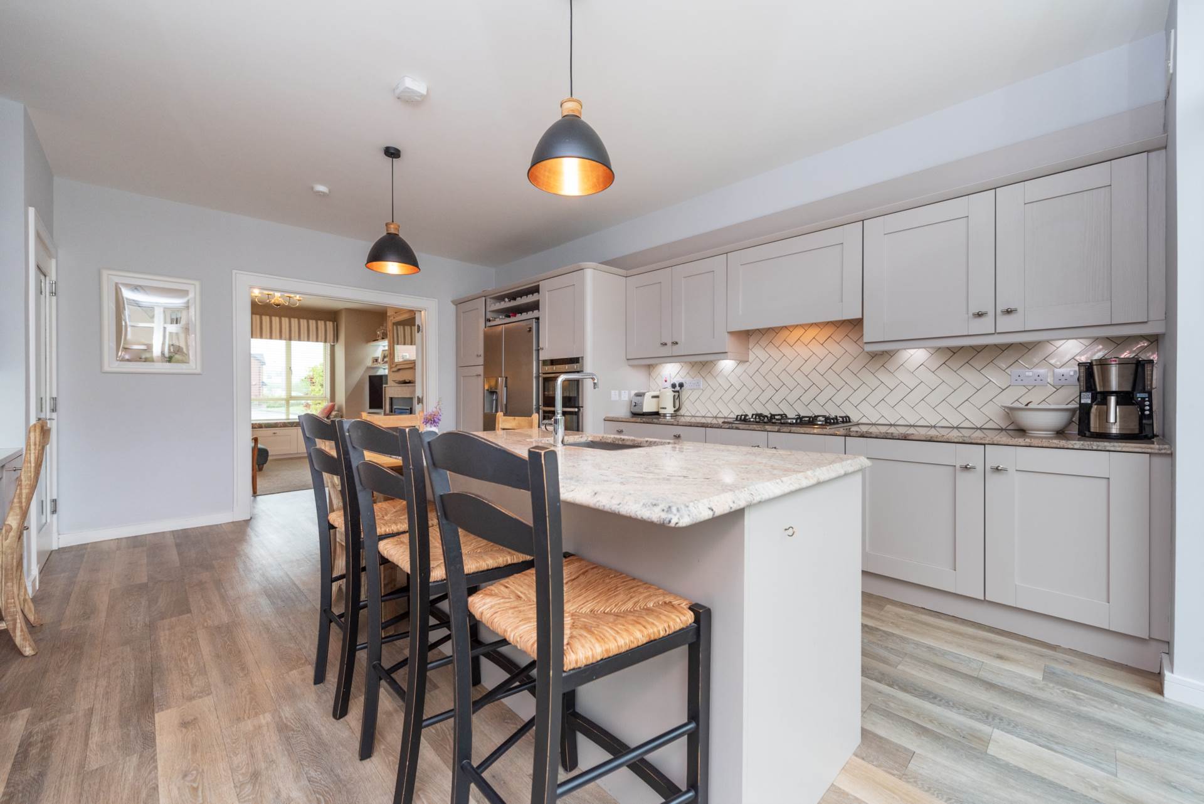
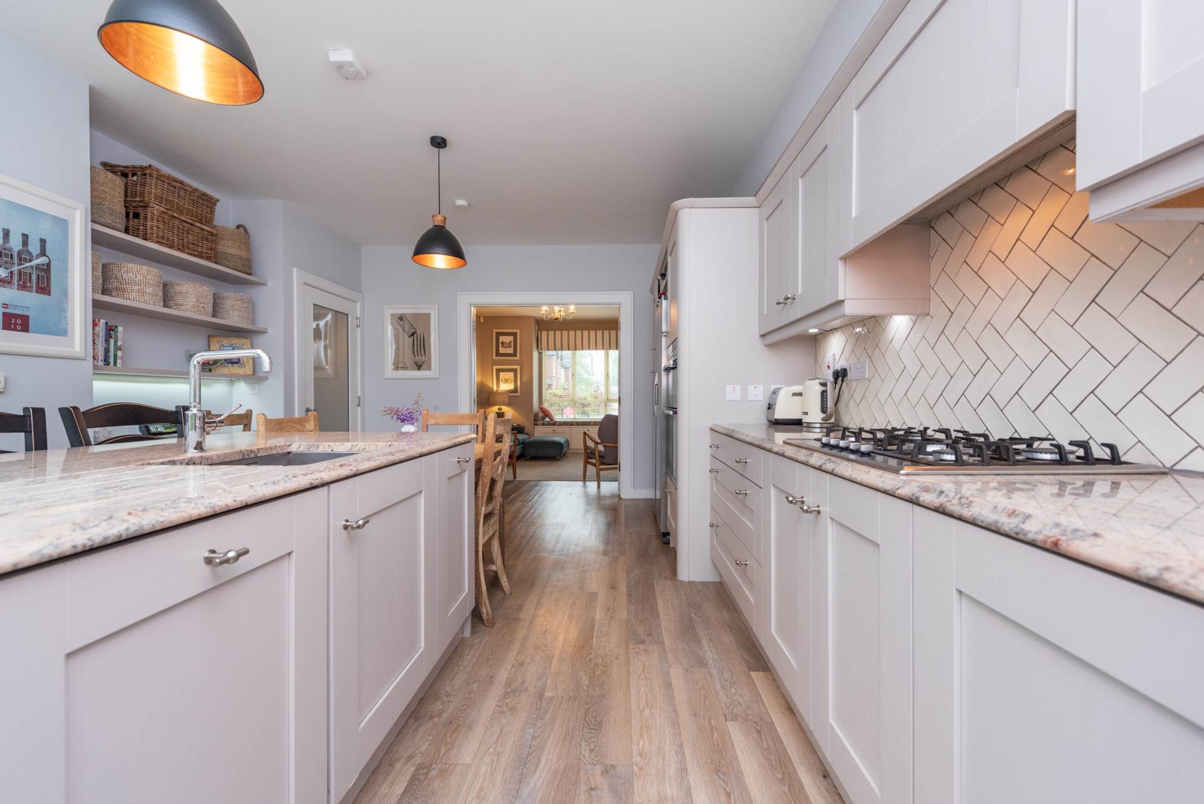
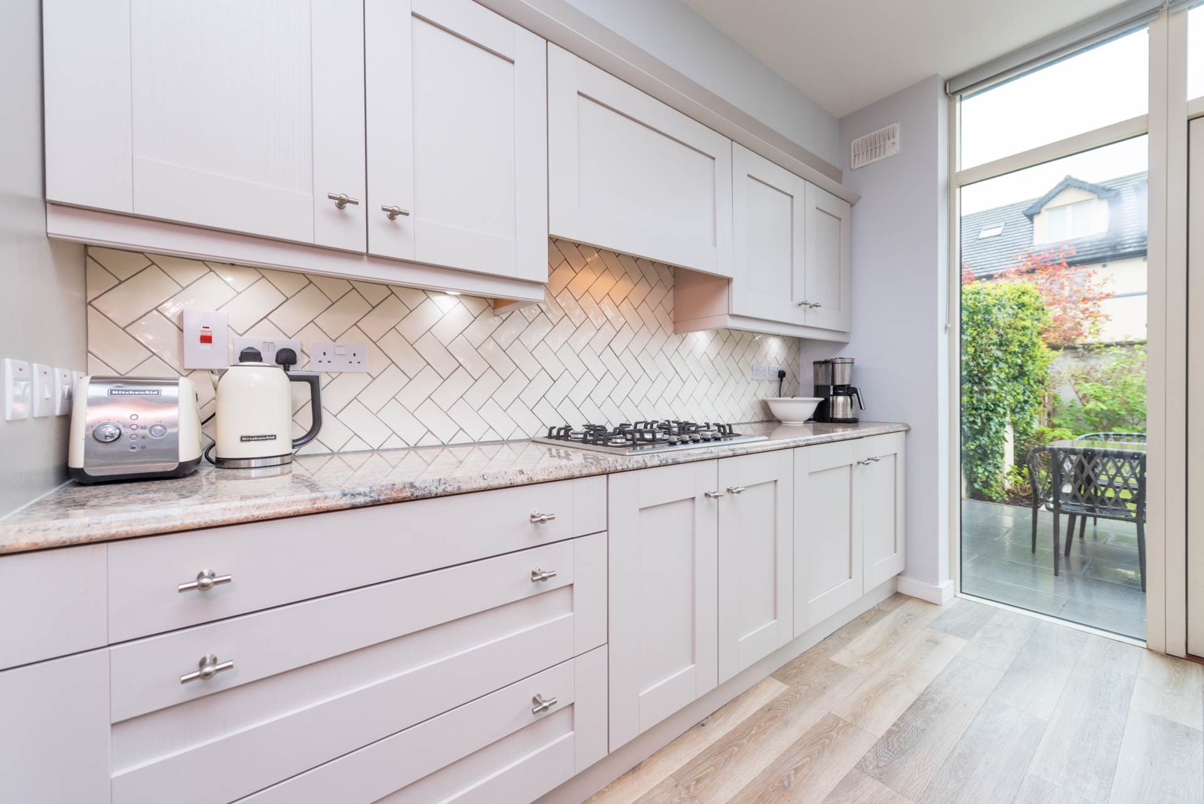
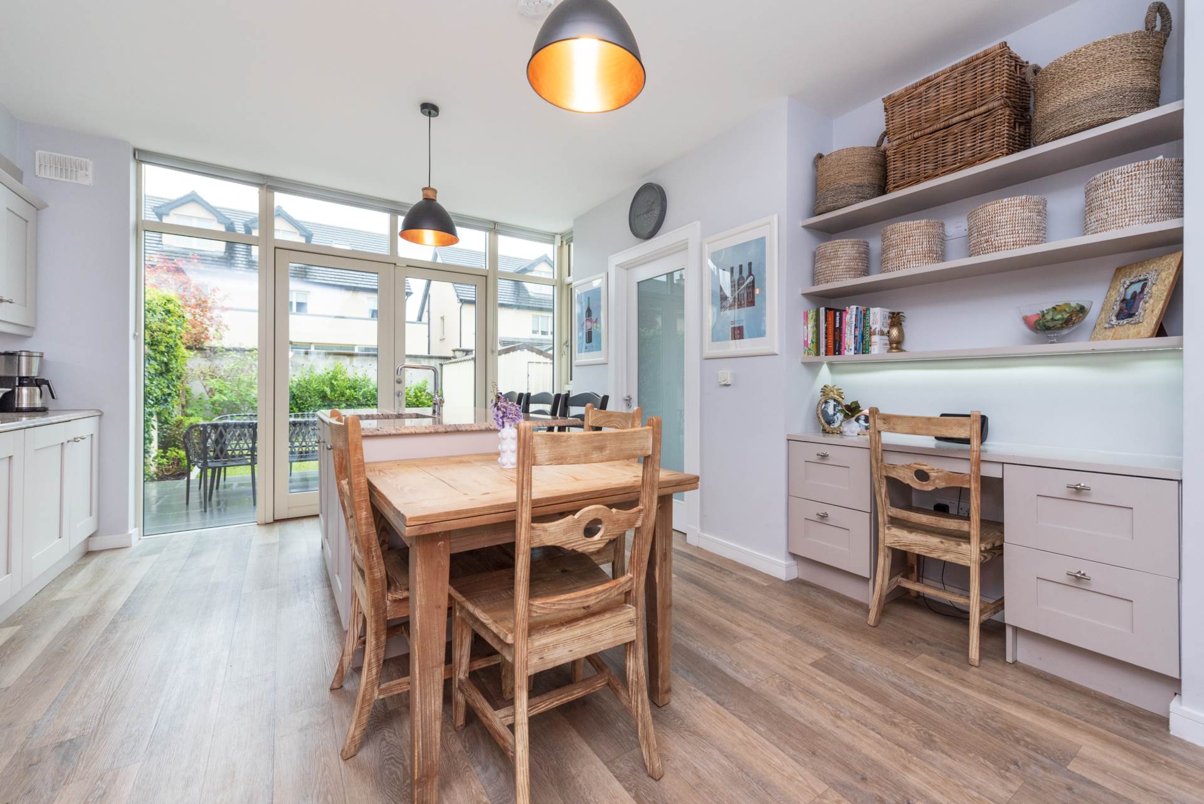
Kitchen / Dining 4.25m x 5.62m
Fully fitted kitchen, soft close cabinets & drawers, granite worktops, island with fitted sink and granite worktop, integrated dishwasher, Neff double oven, gas hob, extractor fan, integrated wine rack, fitted shelves & office desk area, TV point, French doors leading out to patio area with a sunny south east aspect.
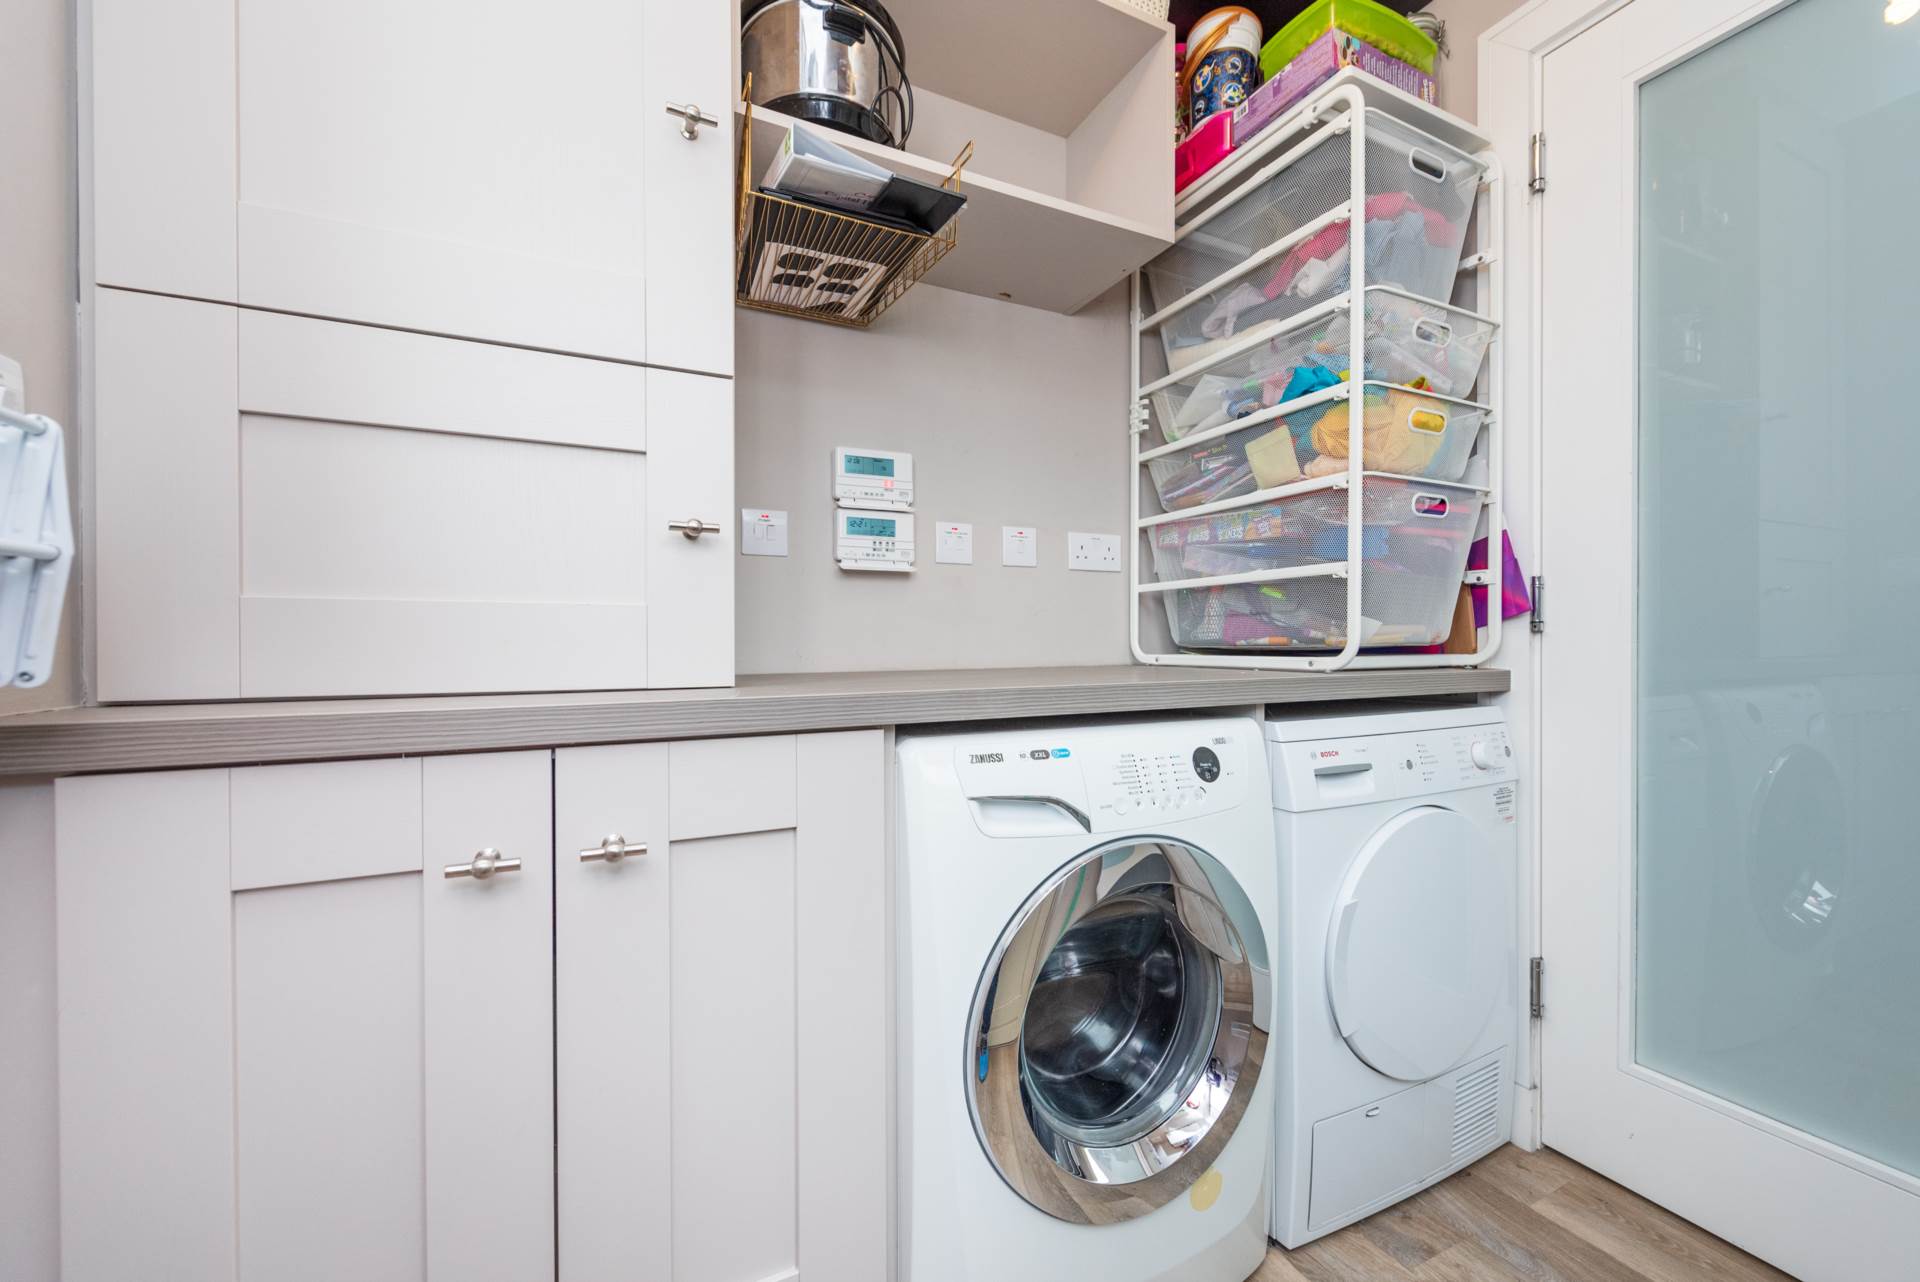
Utility Room 1.82 m x 2.29m
Fitted cabinets, plumbed for washing machine, side door to patio area, condenser boiler.
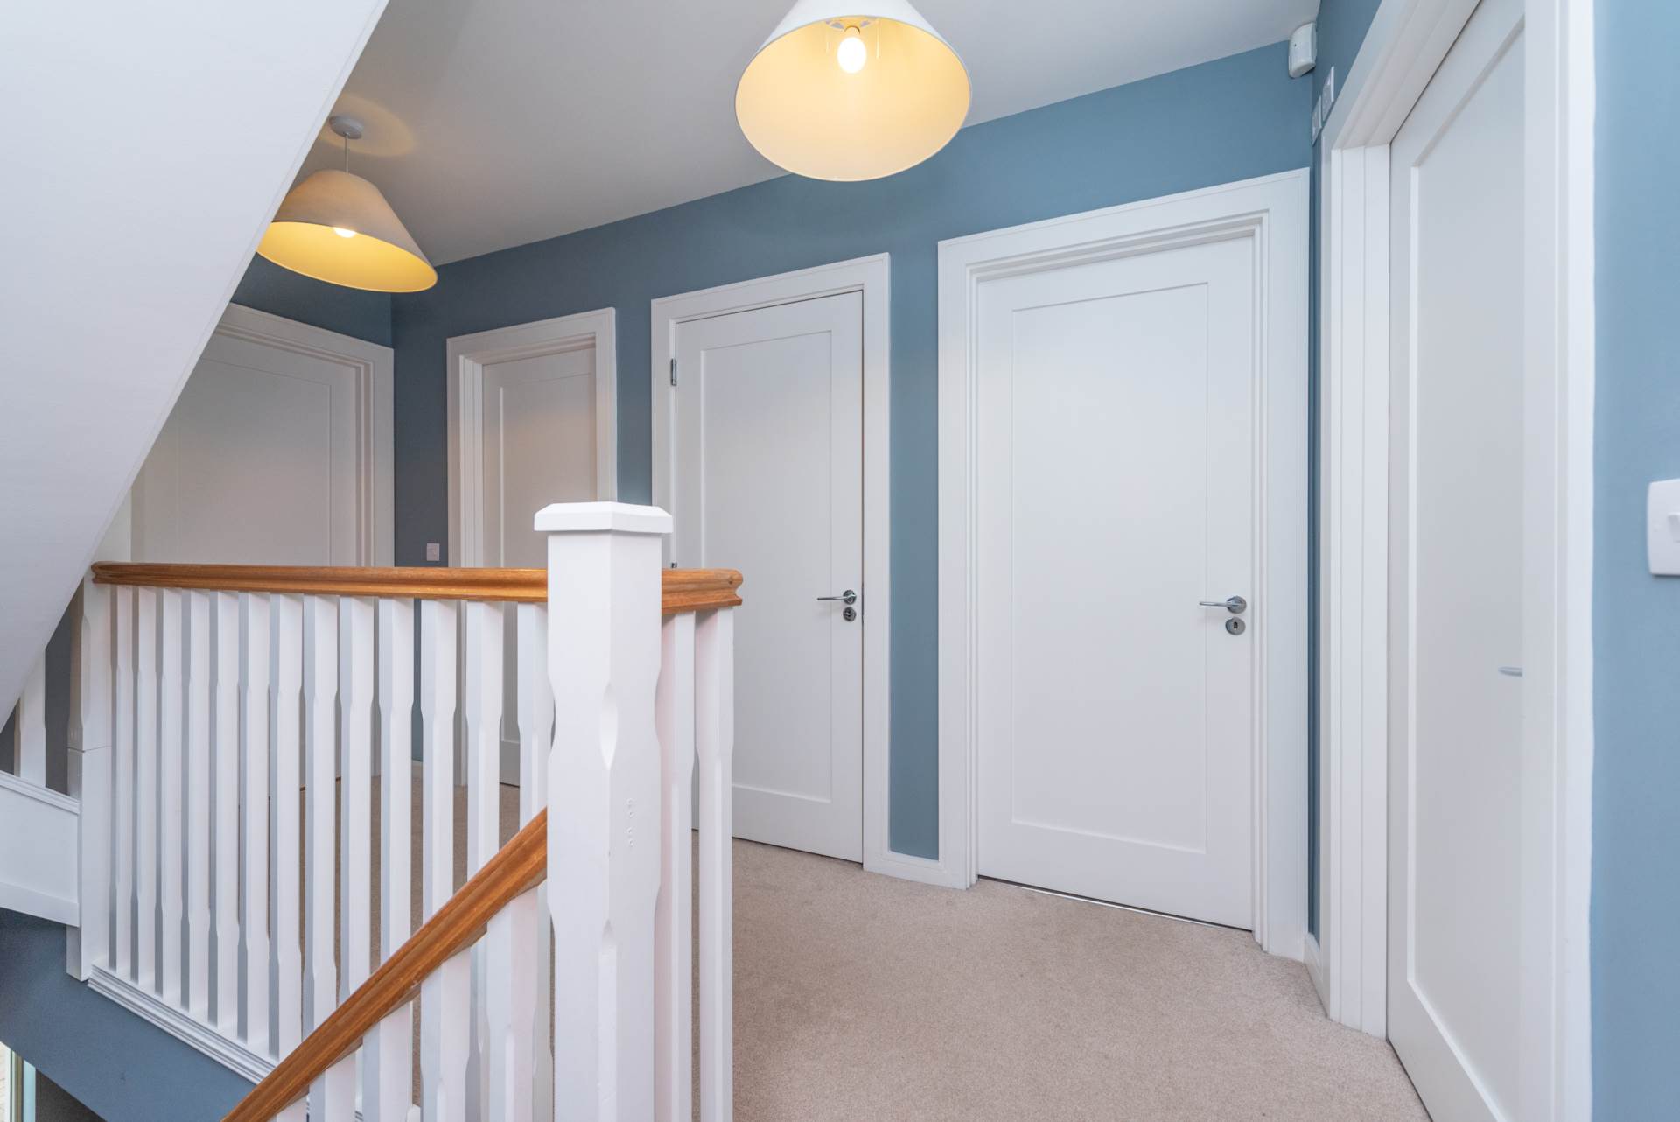
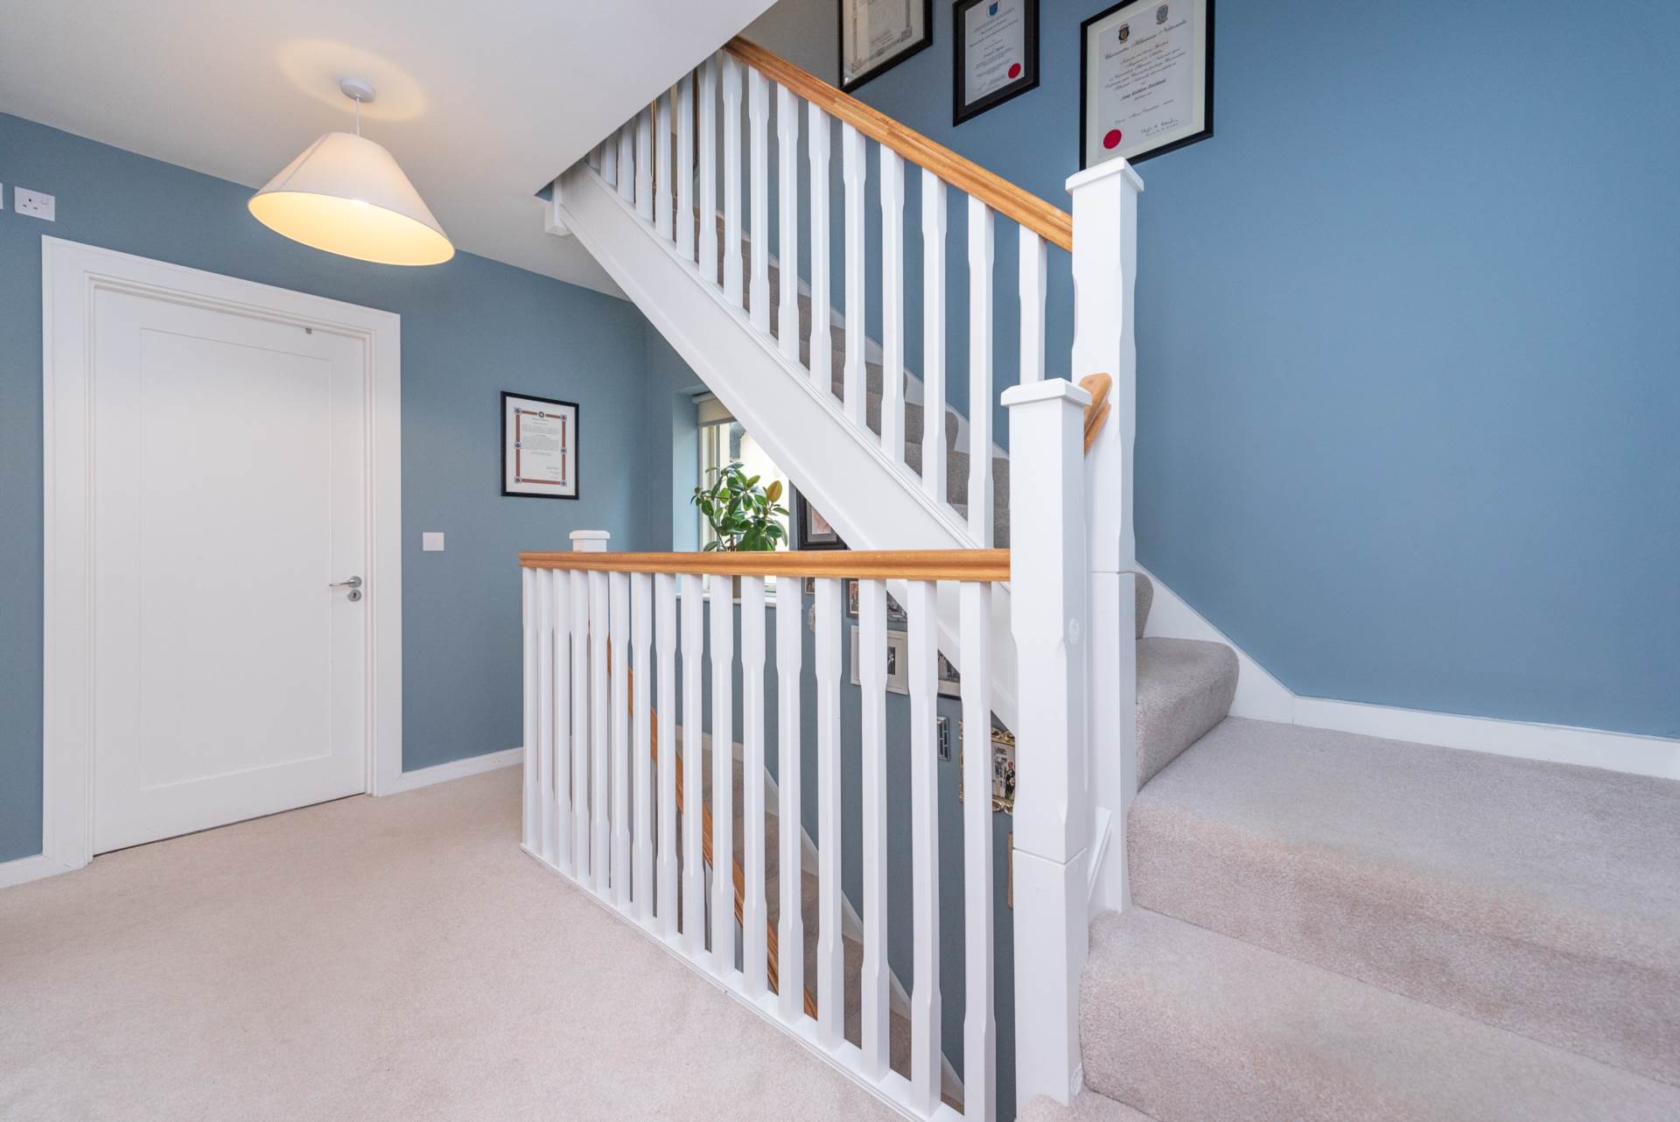
Landing 2.74m x 3.87m
Fully carpeted, Hotpress with storage.
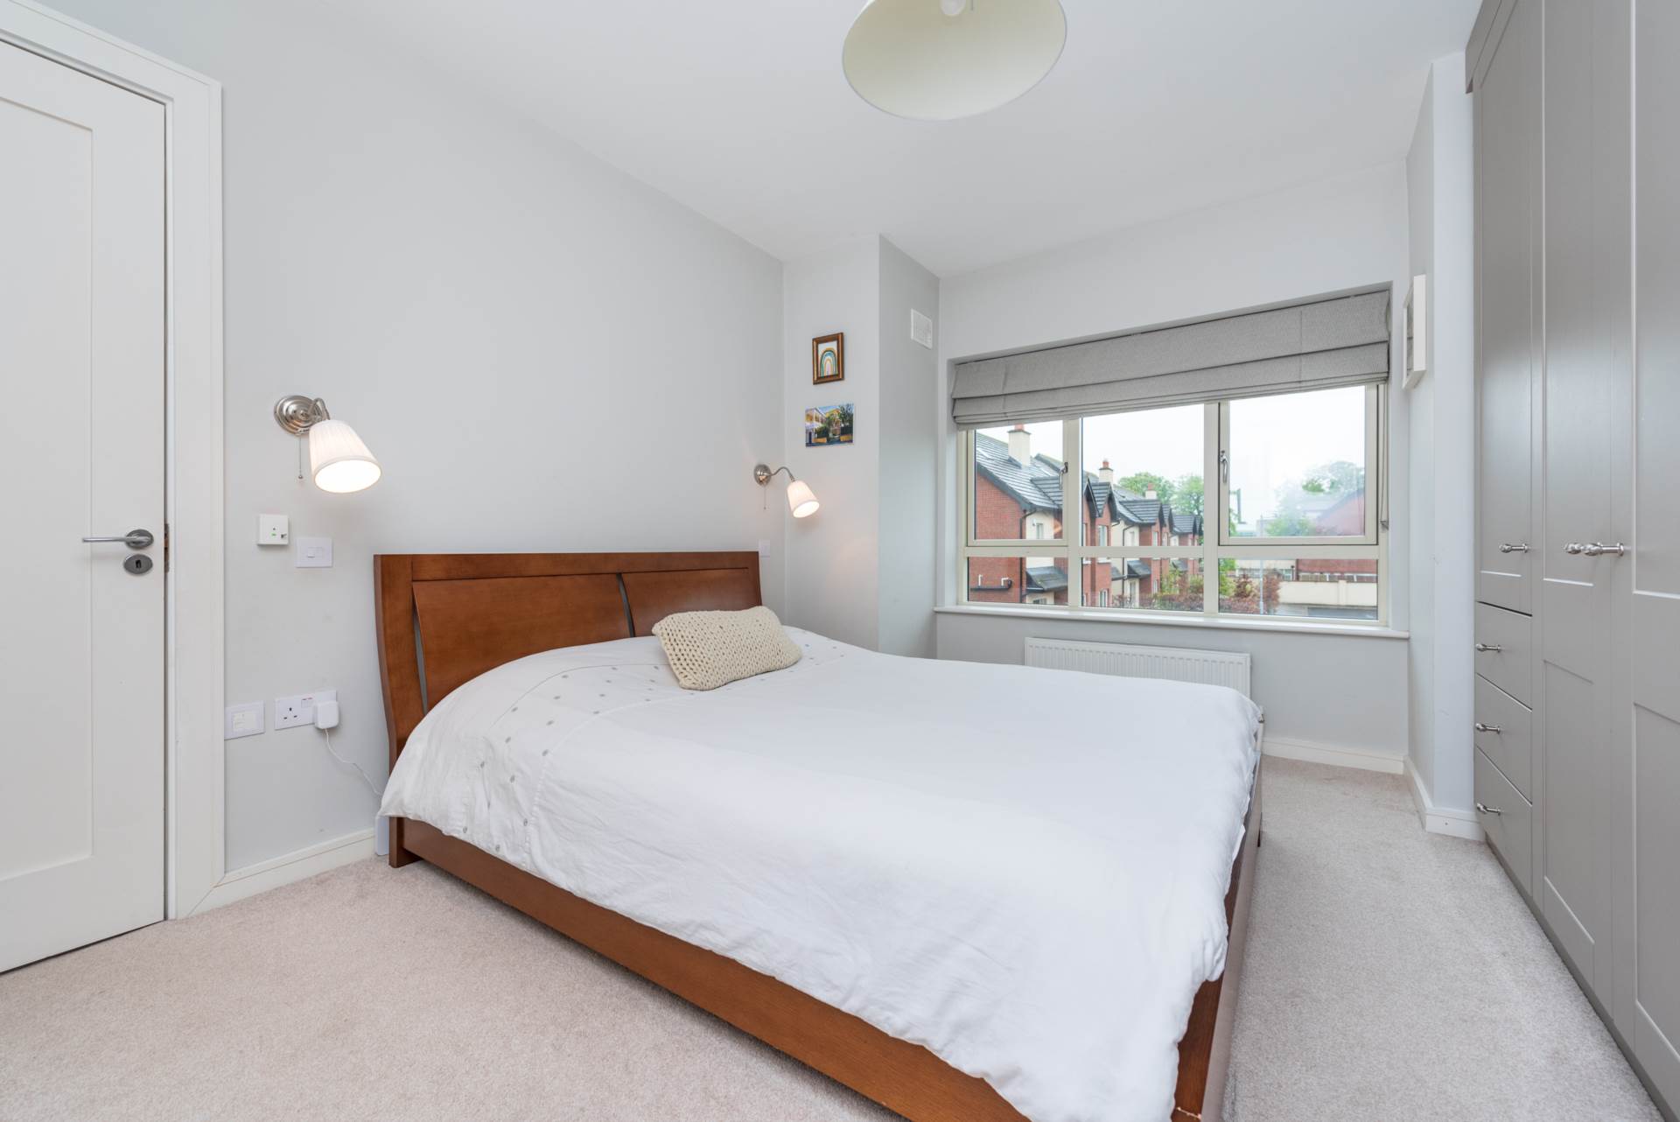
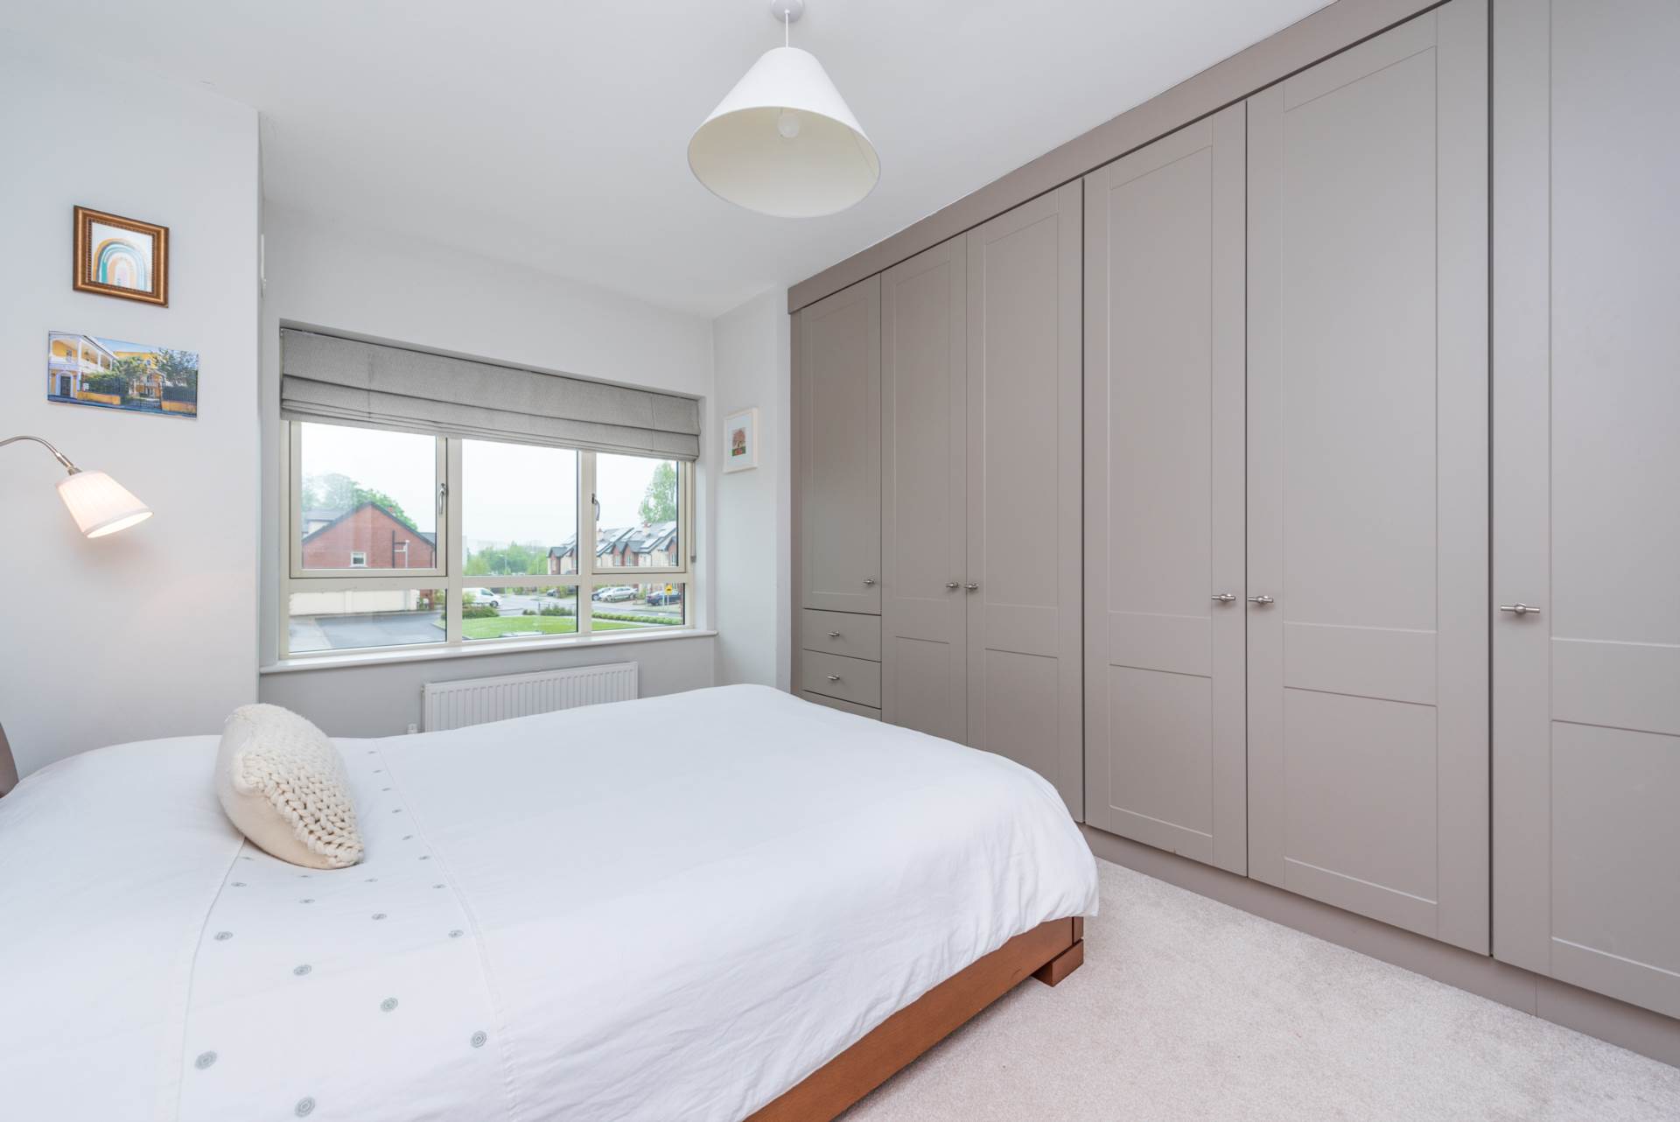
Bedroom 1 3.00m x 2.30m
Carpet, fitted wardrobes, soft close drawers.
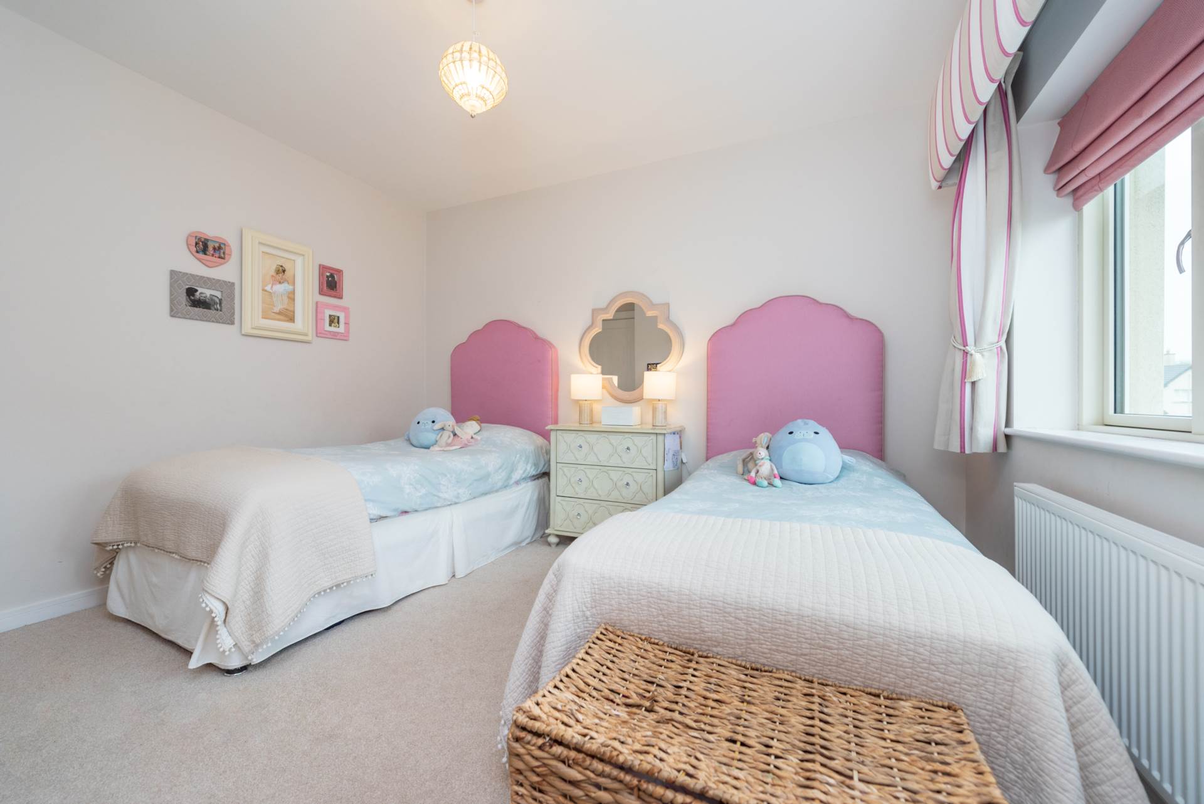
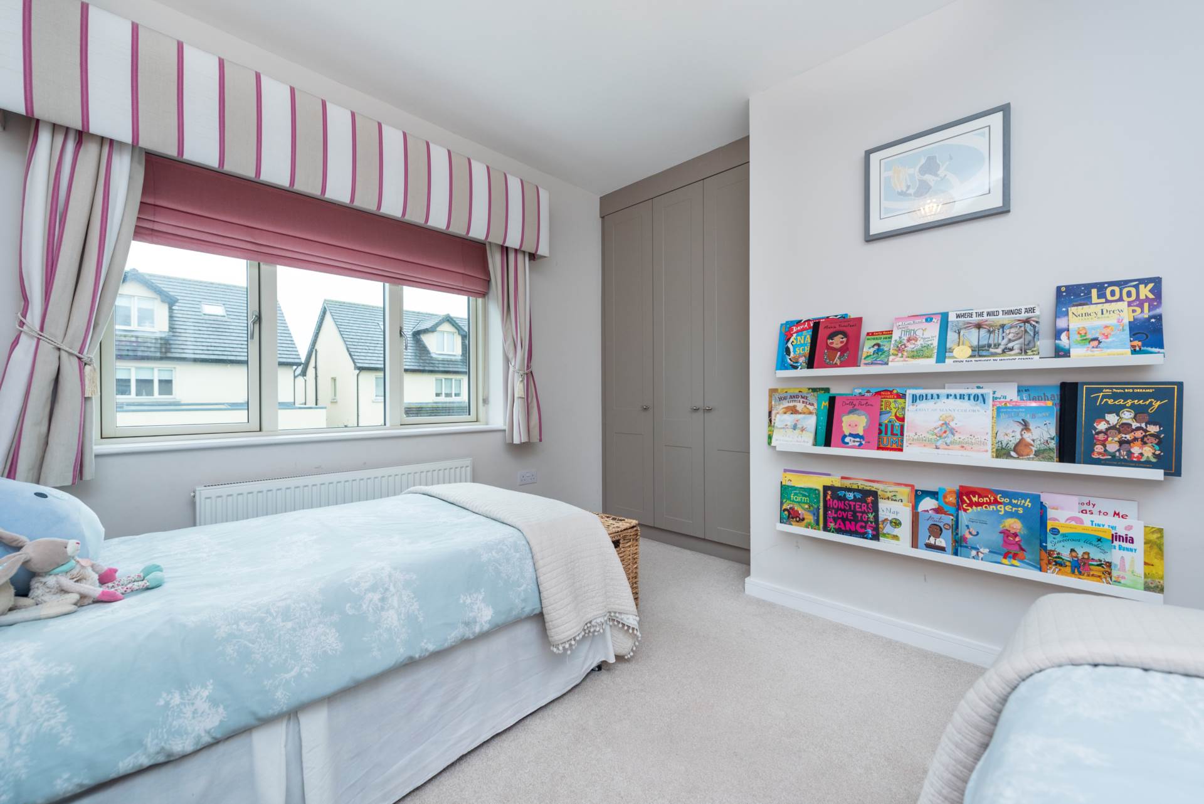
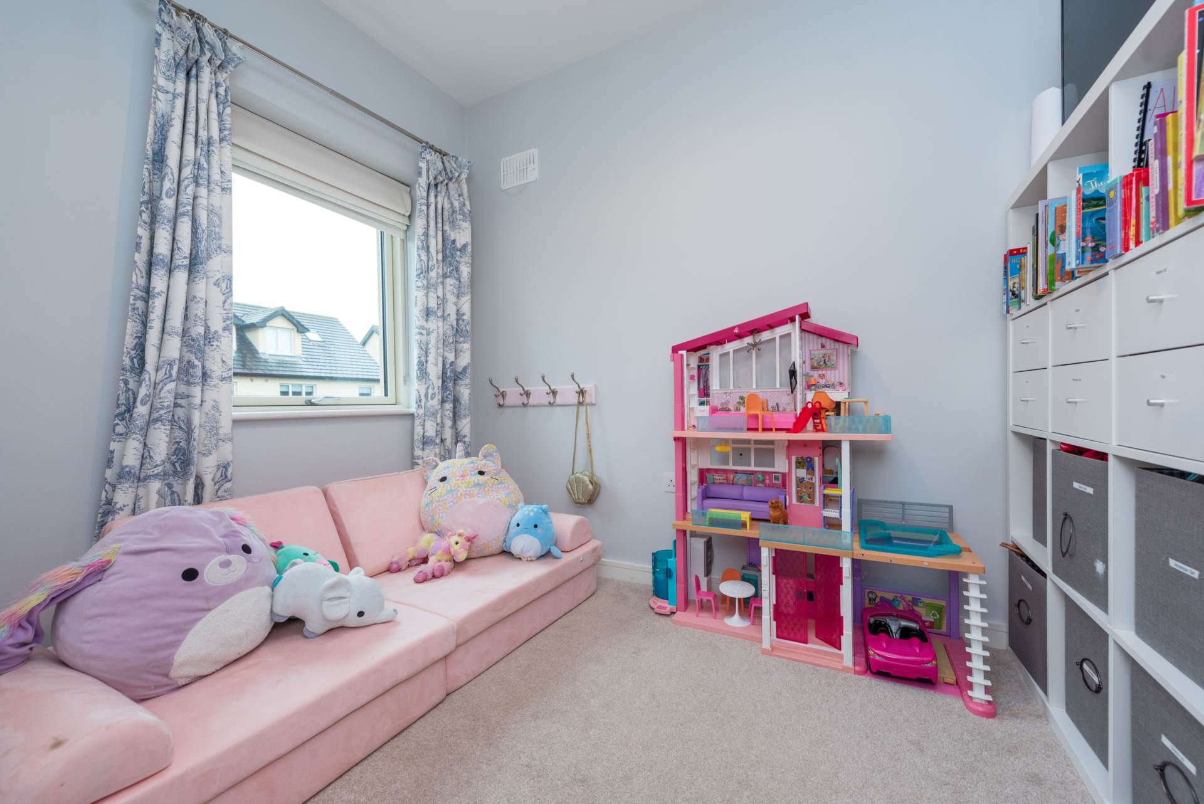
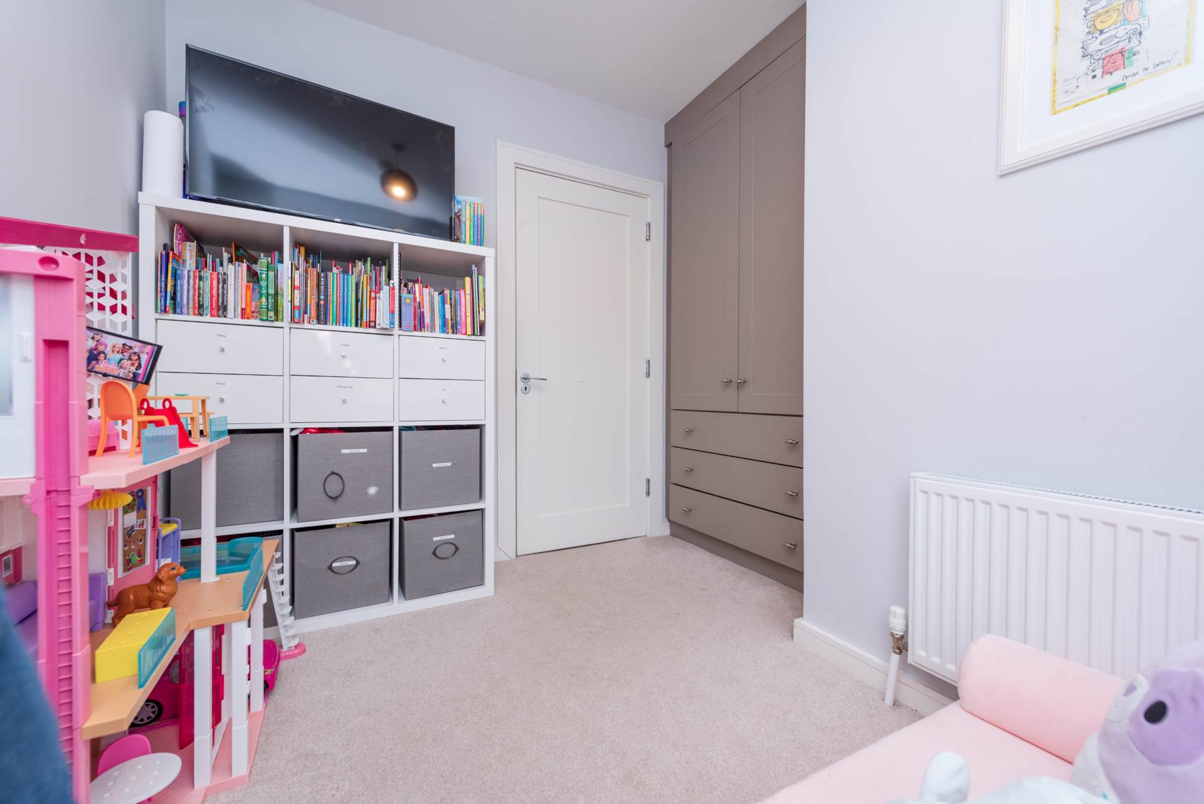
Bedroom 2 3.55m x 3.87m
Carpet, fitted shelving units and wardrobes.
Bedroom 3 4.23m x 2.78m
Carpet, fitted wardrobes & drawers.
En-suite 2.28m x 1.37m
Fully tiled, double shower enclosure, power shower, heated towel rail, w.c., w.h.b., fitted mirror.
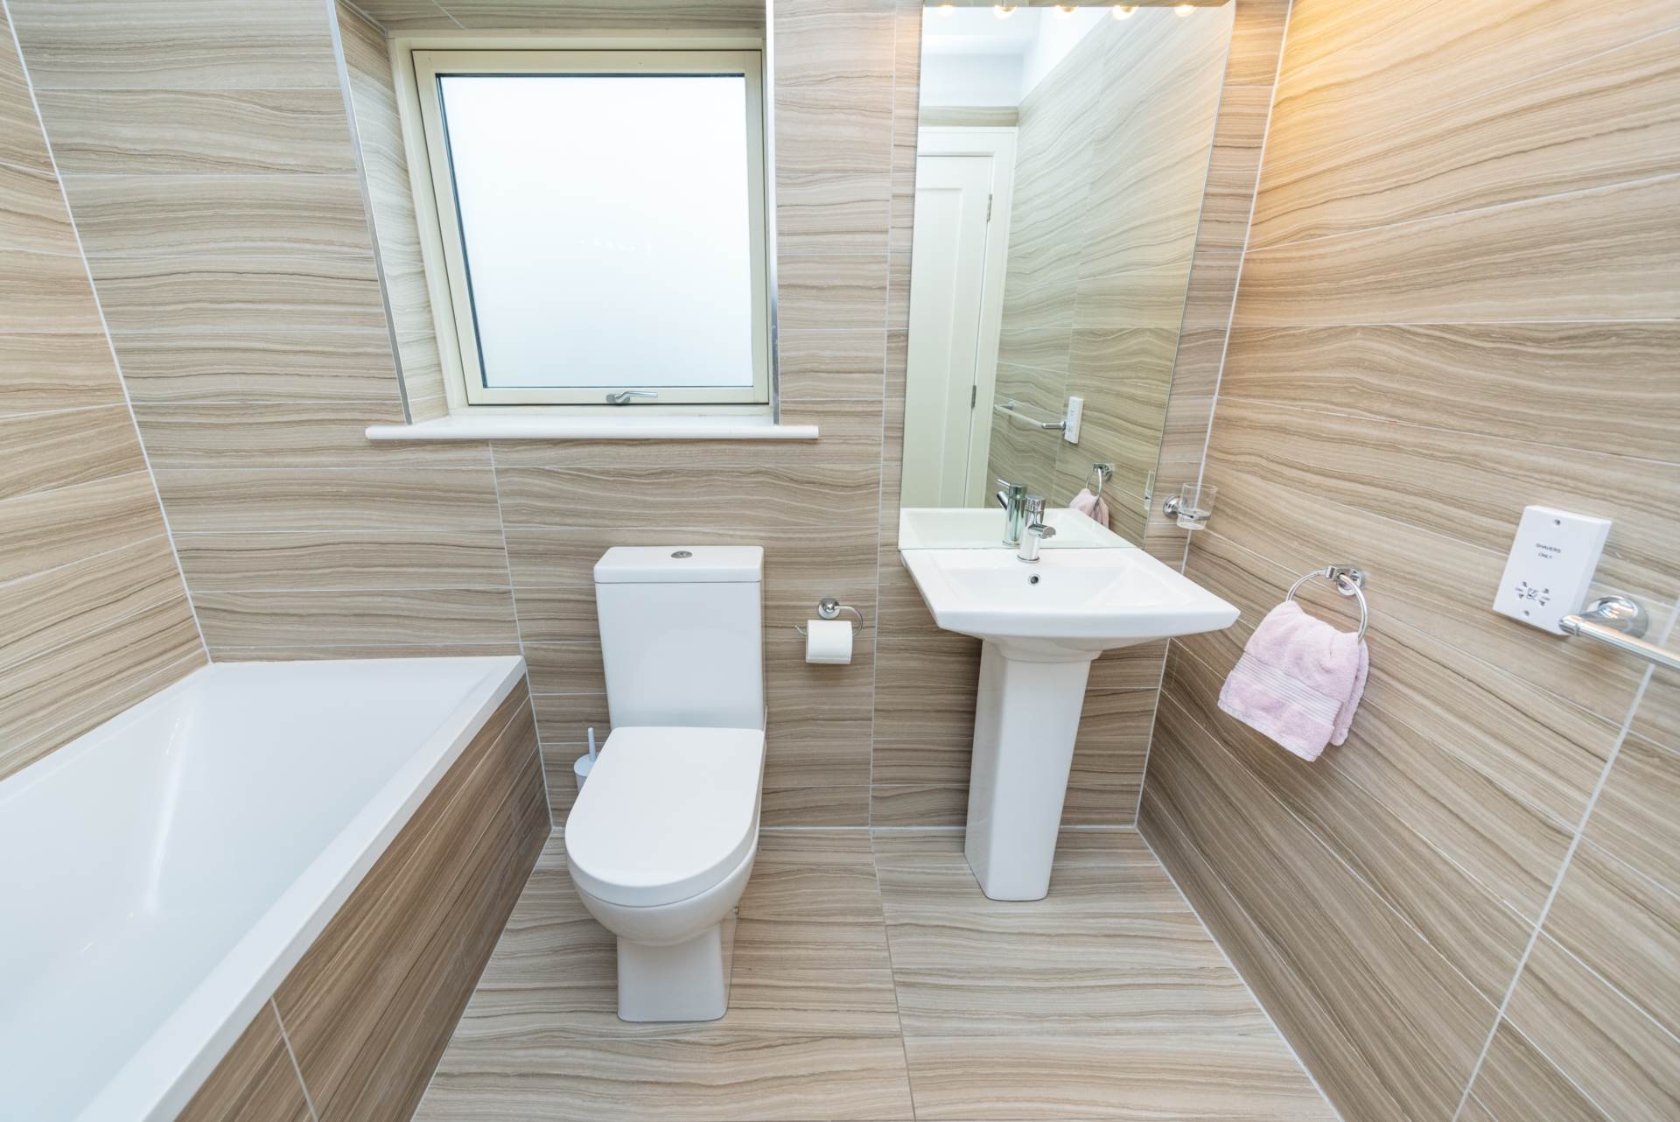
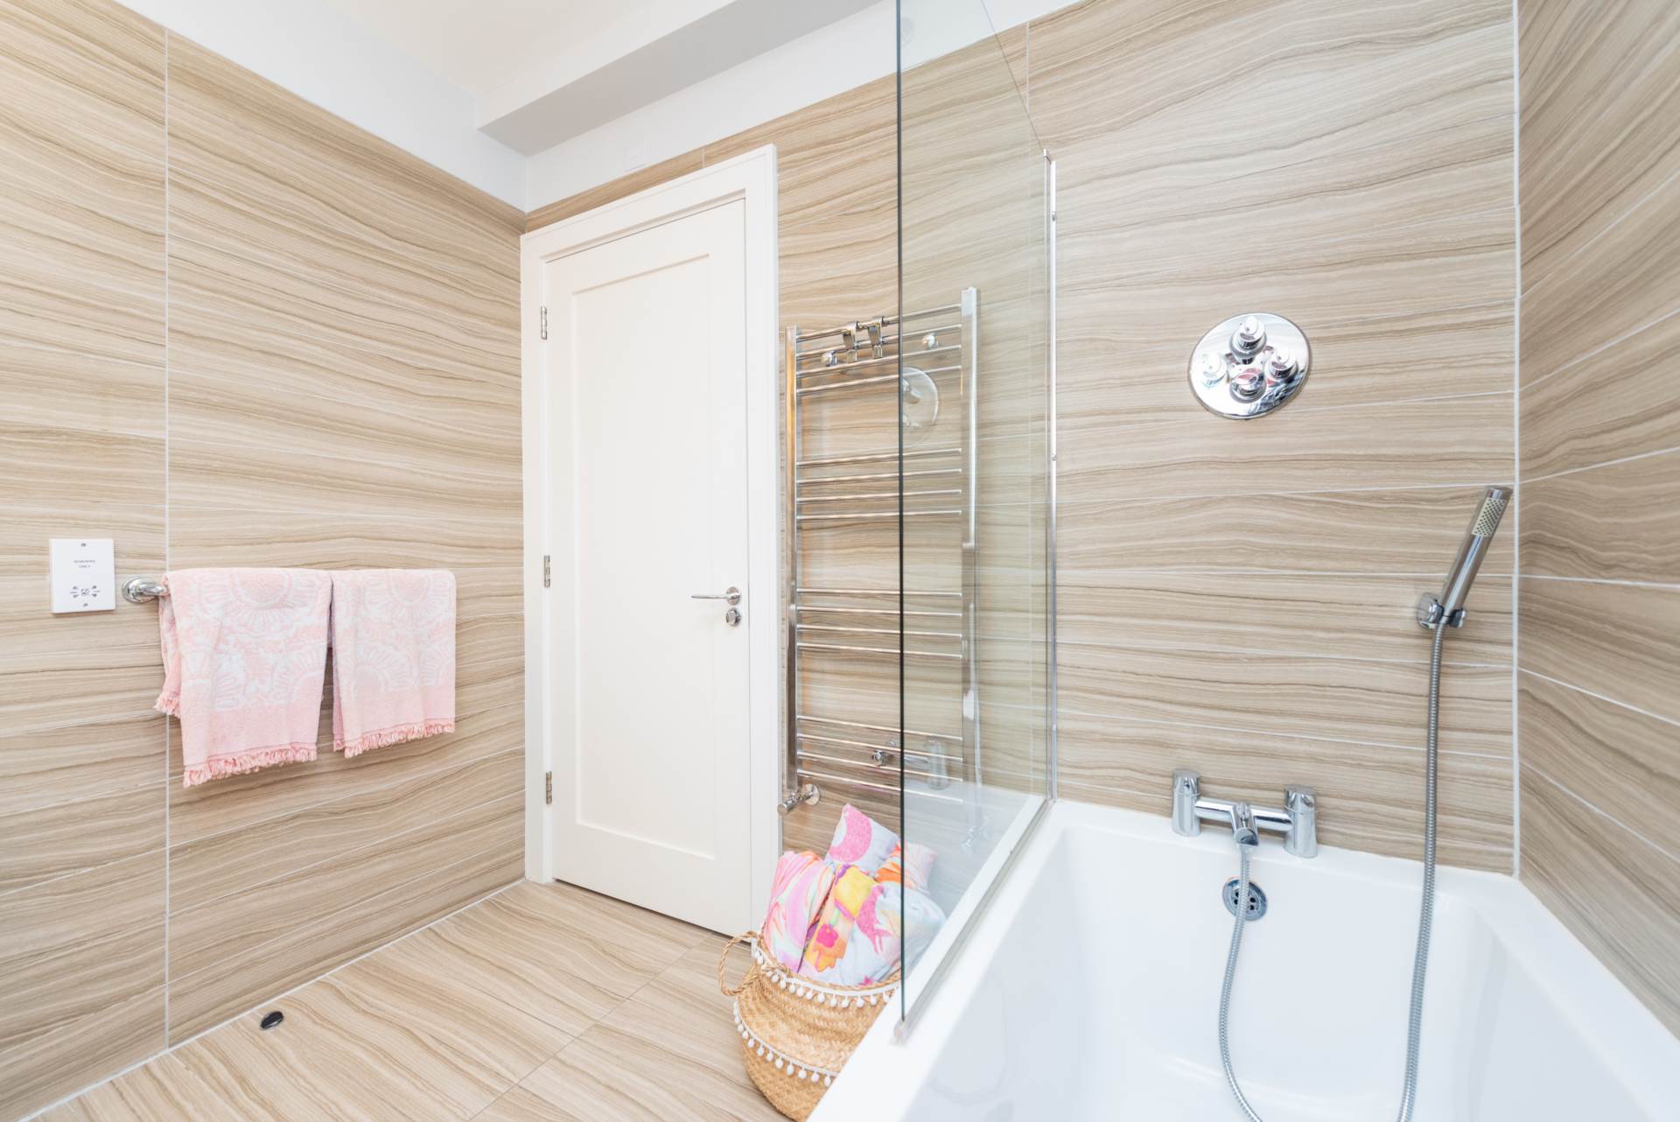
Bathroom 2.00m x 2.44m
Fully tiled, bath with power shower, extractor fan, down lights, w.c., w.h.b.
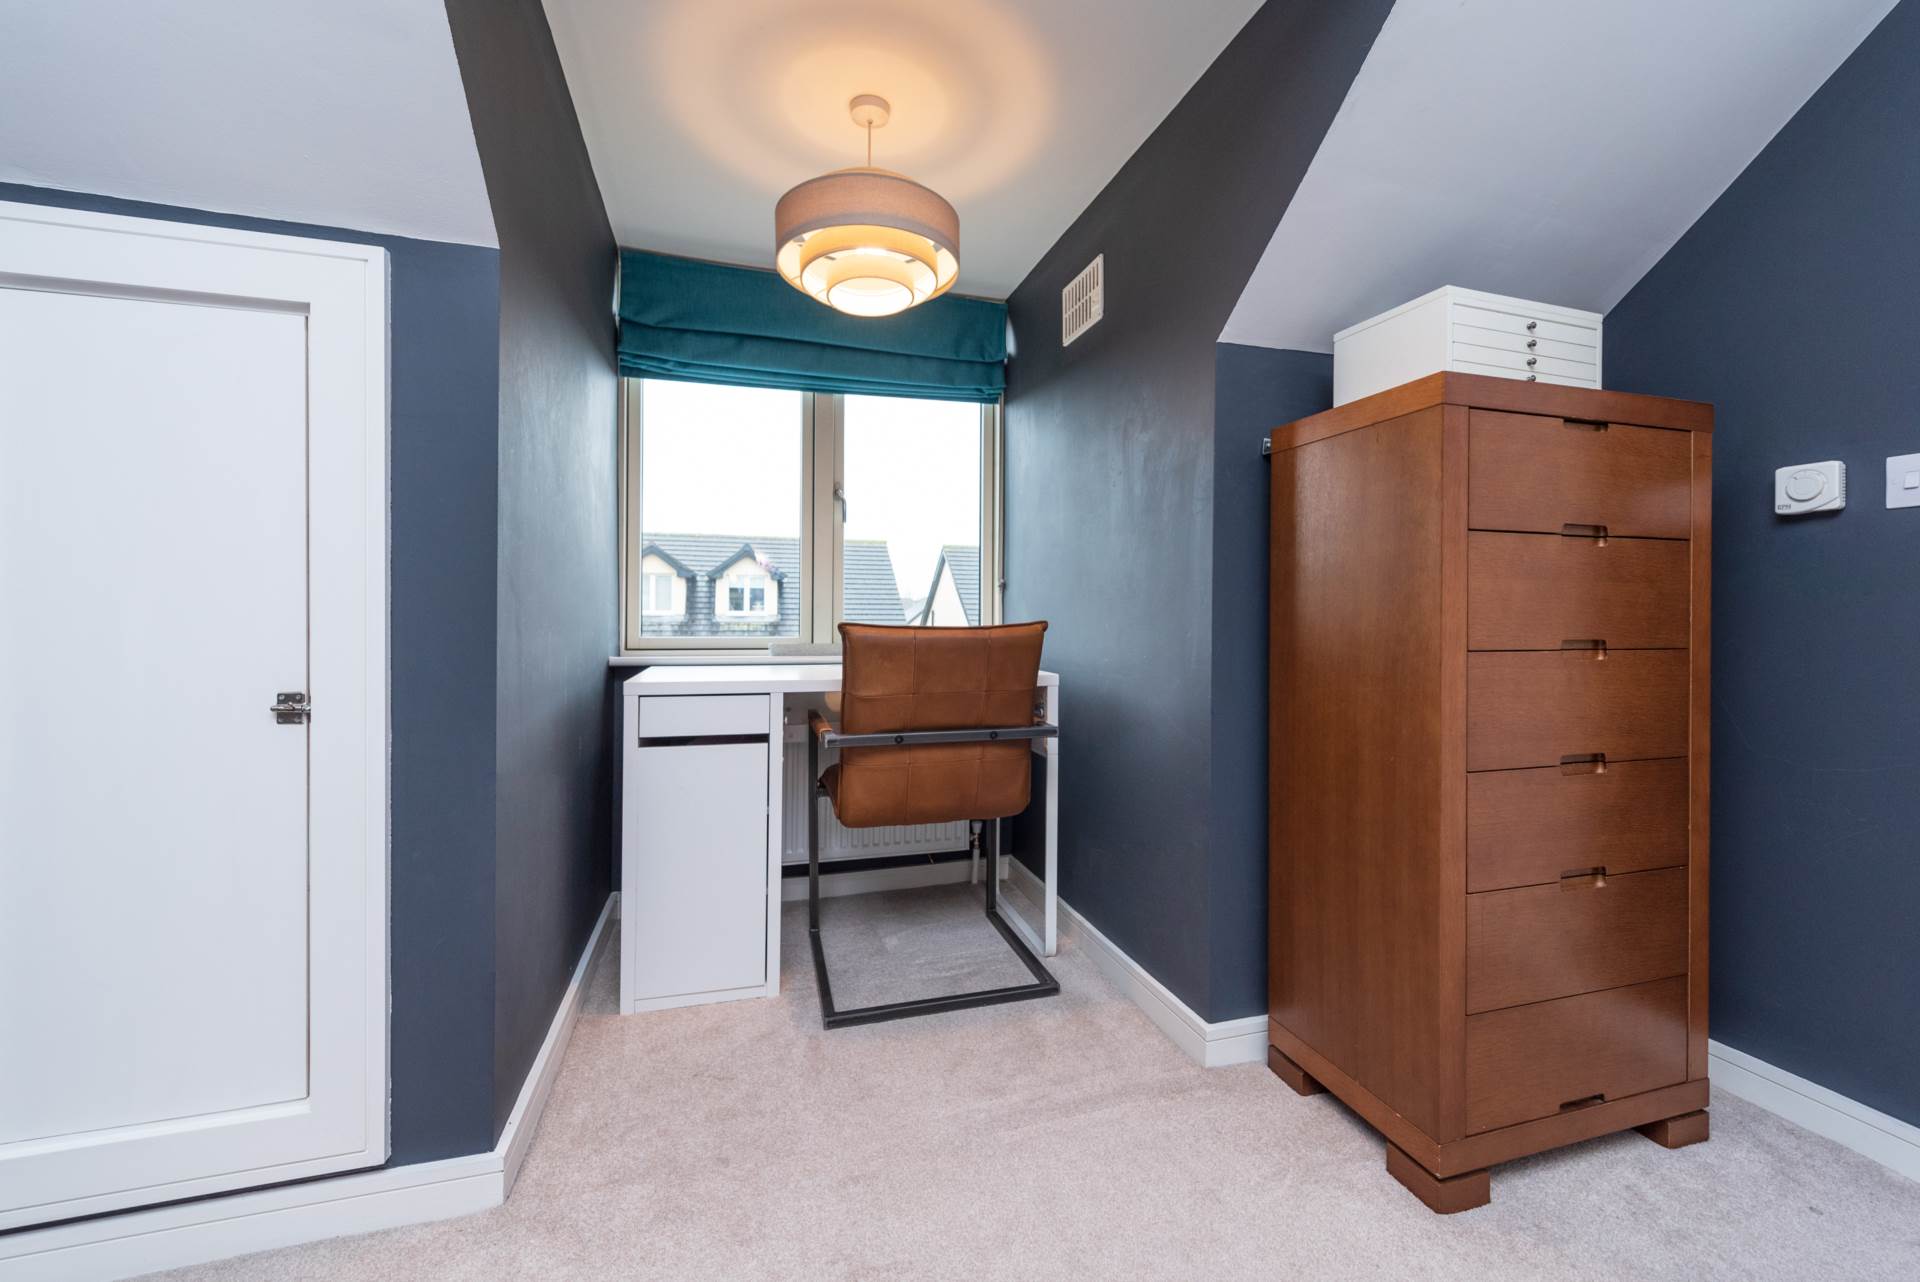
2nd Floor Landing 2.98m x 1.79m
Fully carpeted, fitted cupboard storage space.
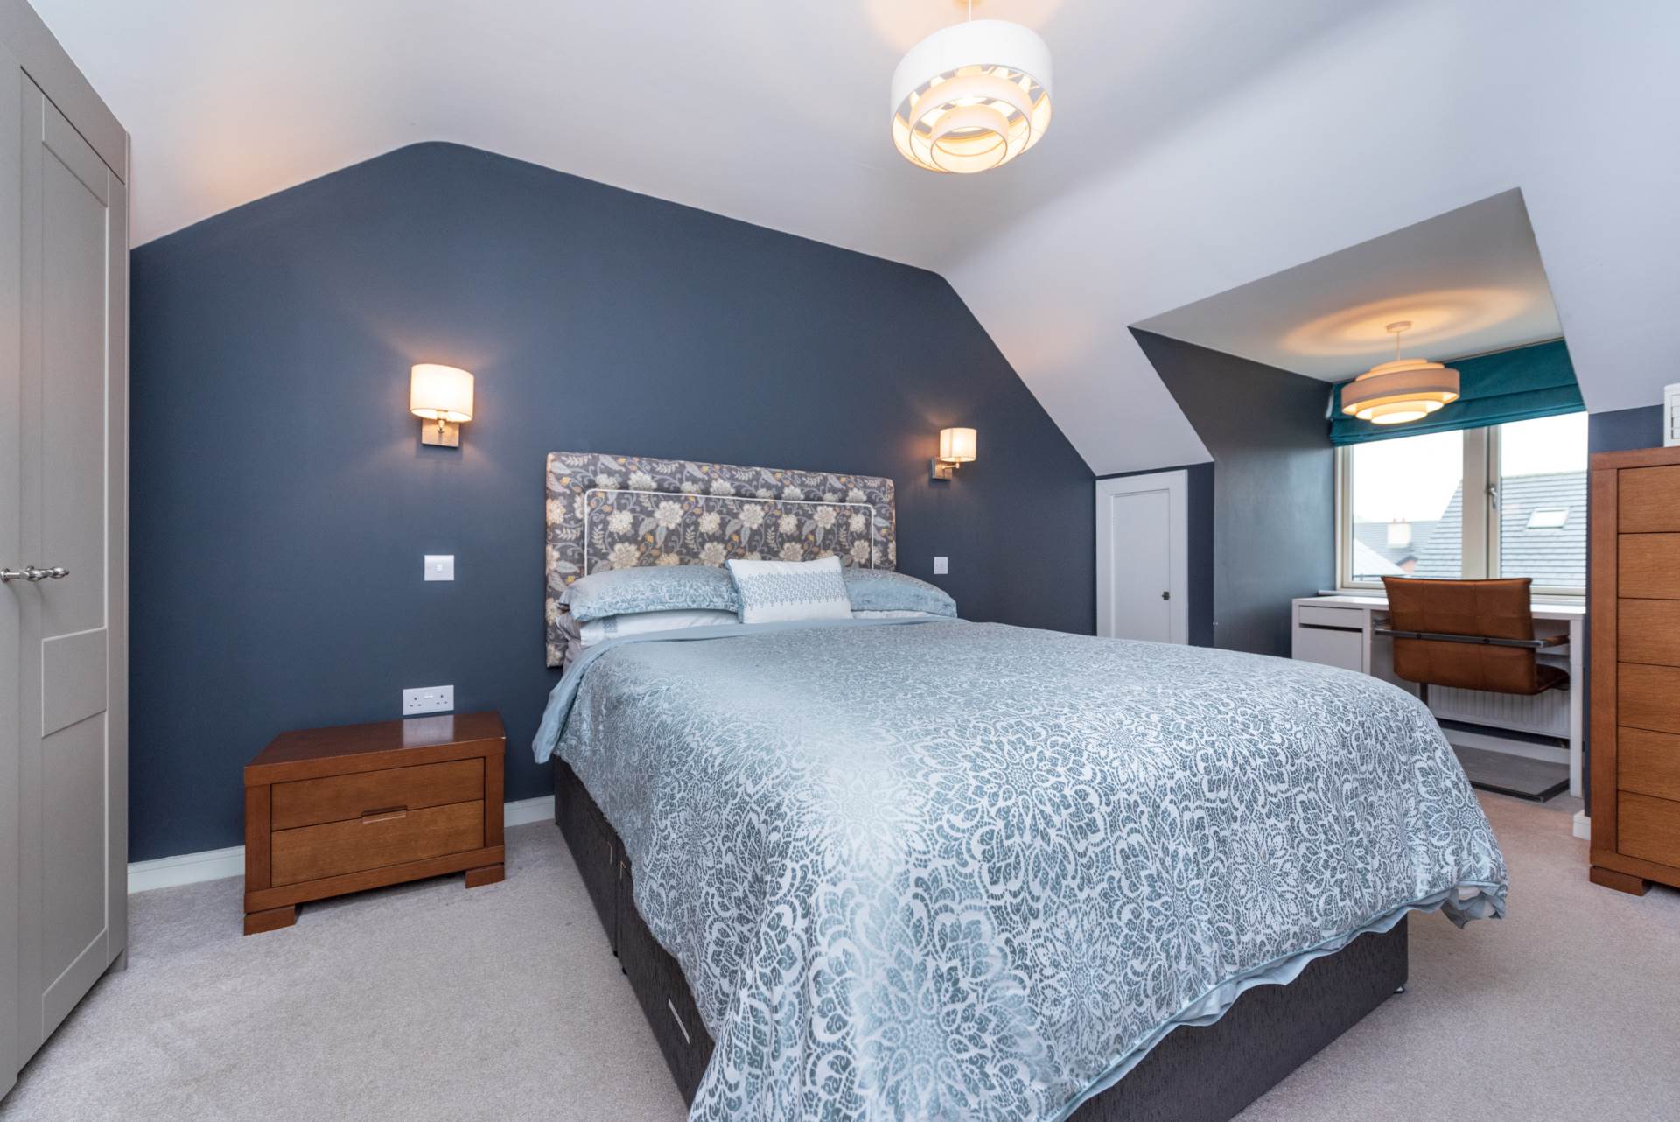
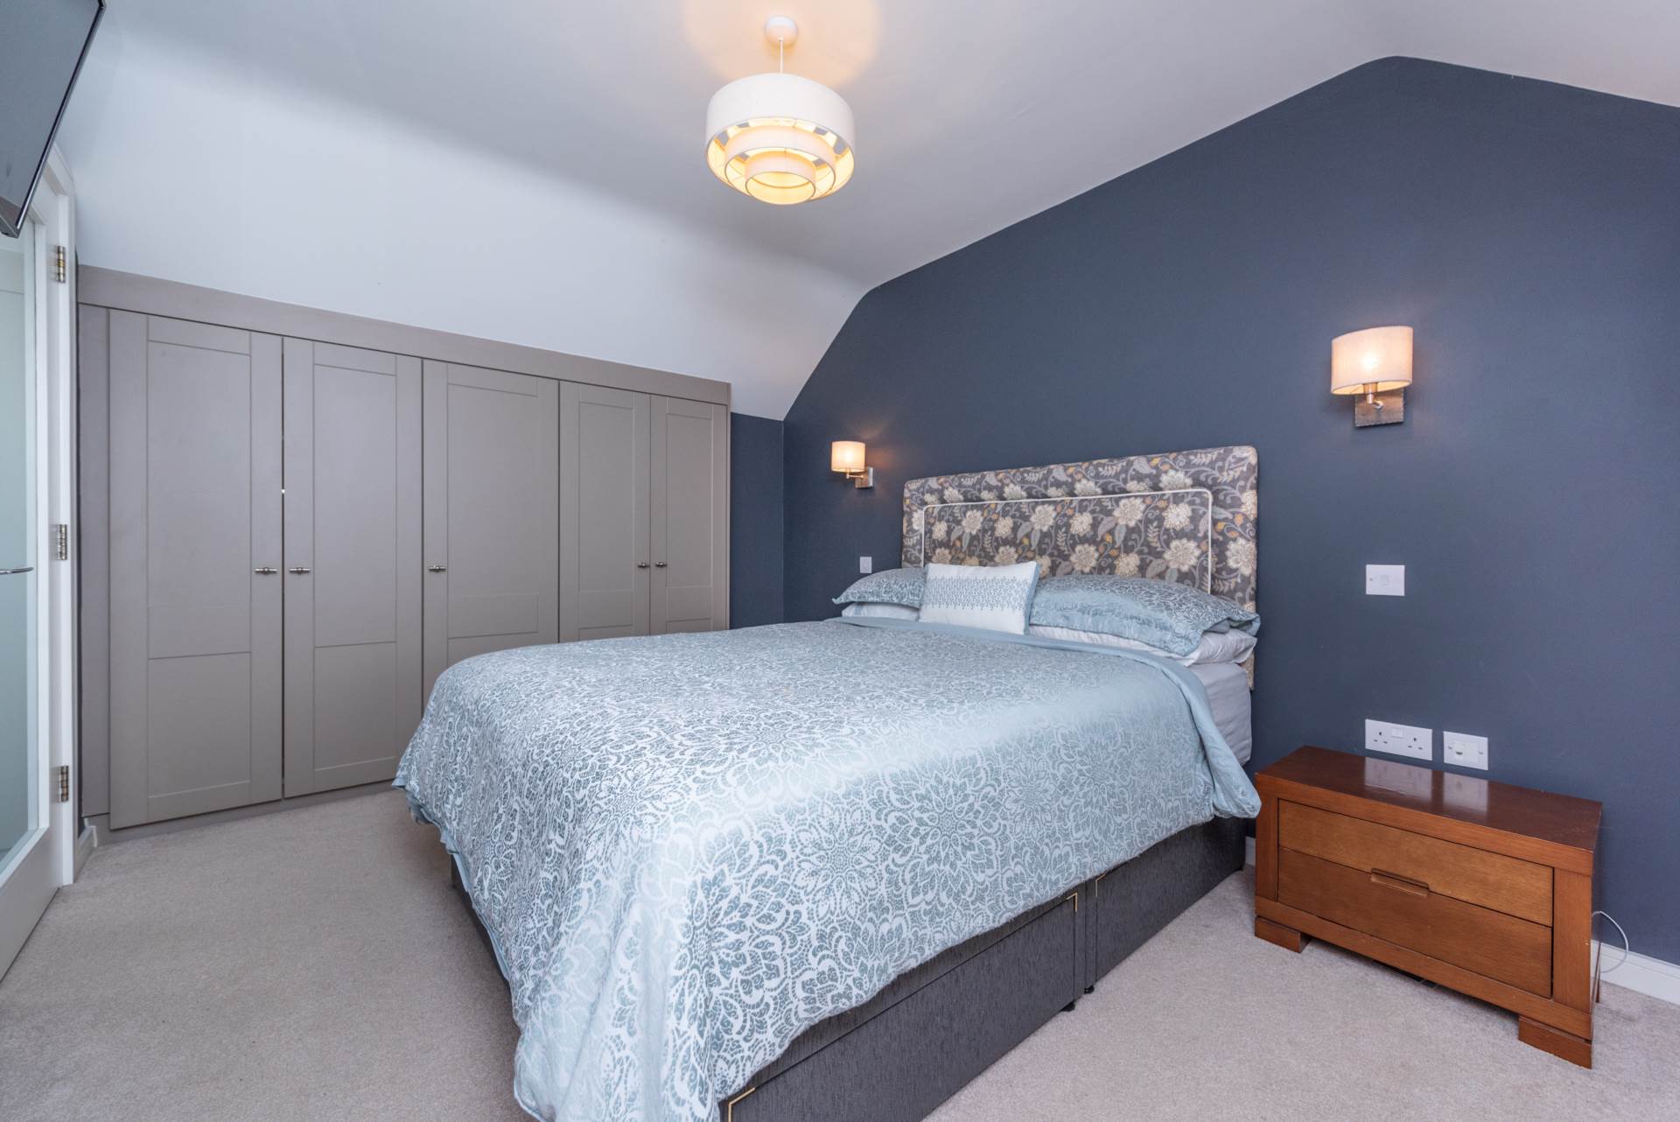
Master Bedroom 4.17 x 289m
Carpeted, feature window overlooking garden, recessed storage space.
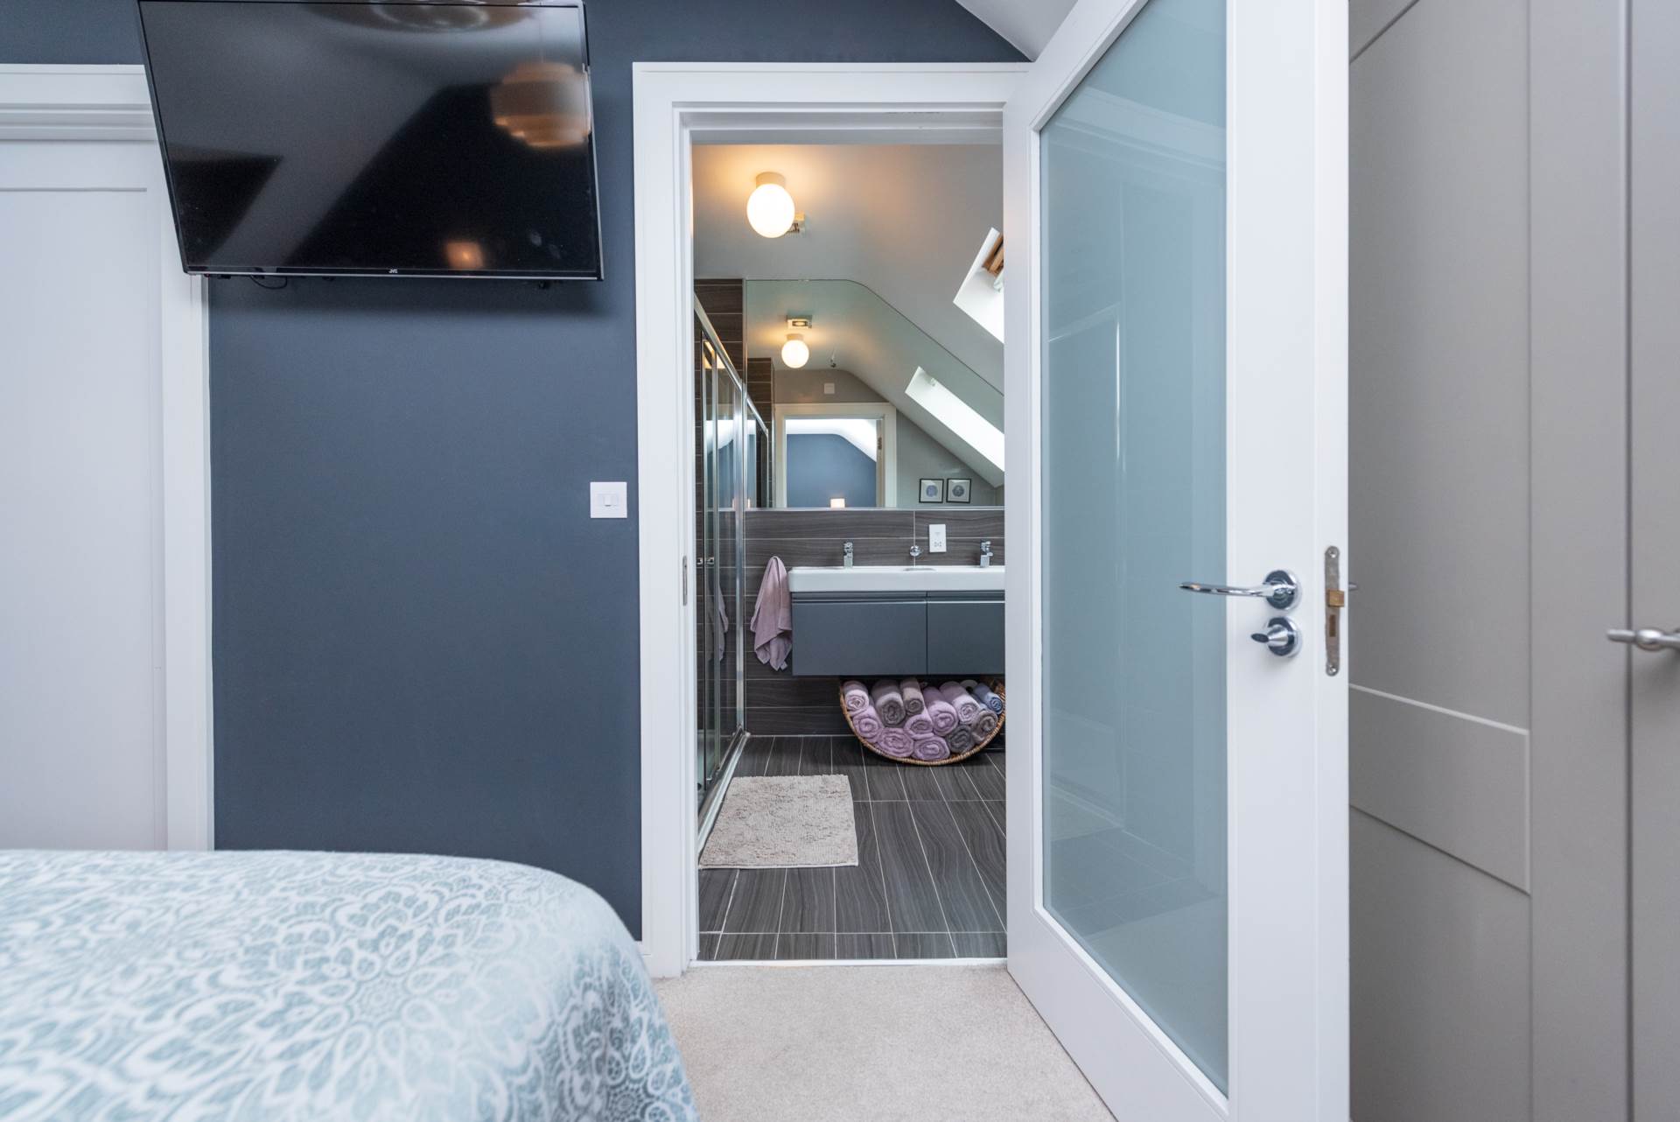
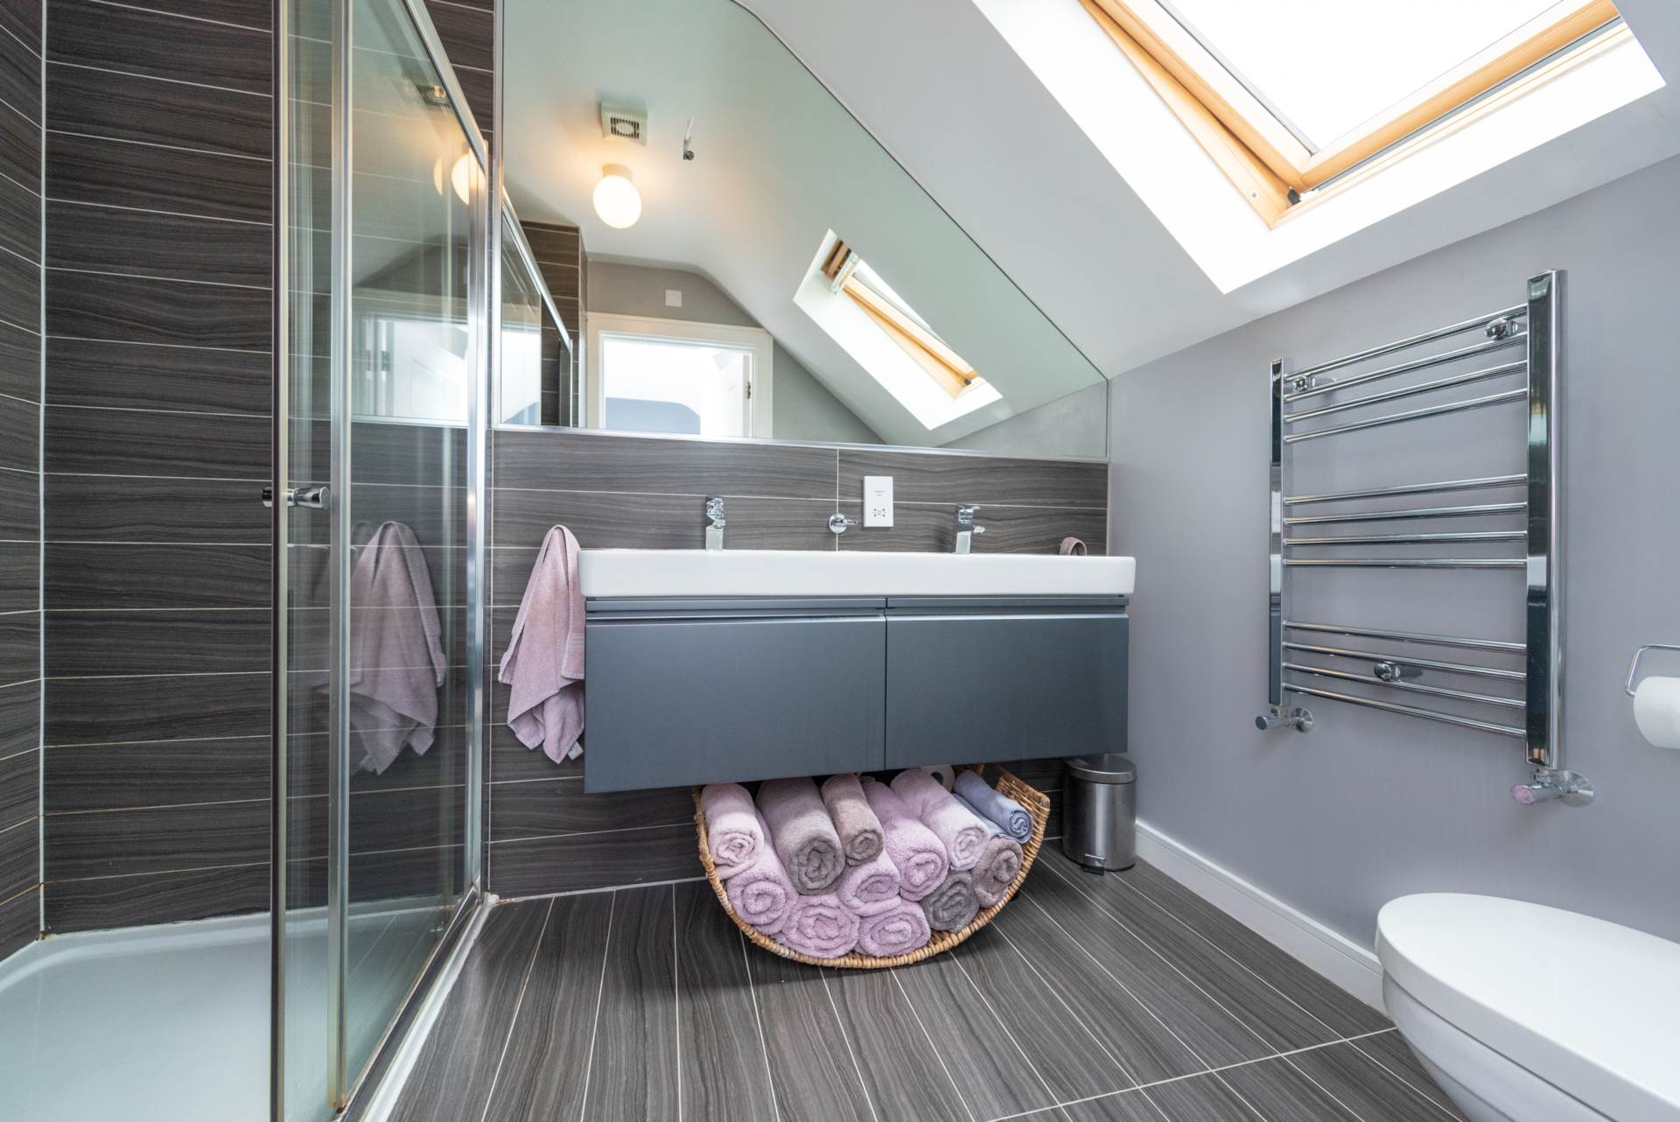
En-suite
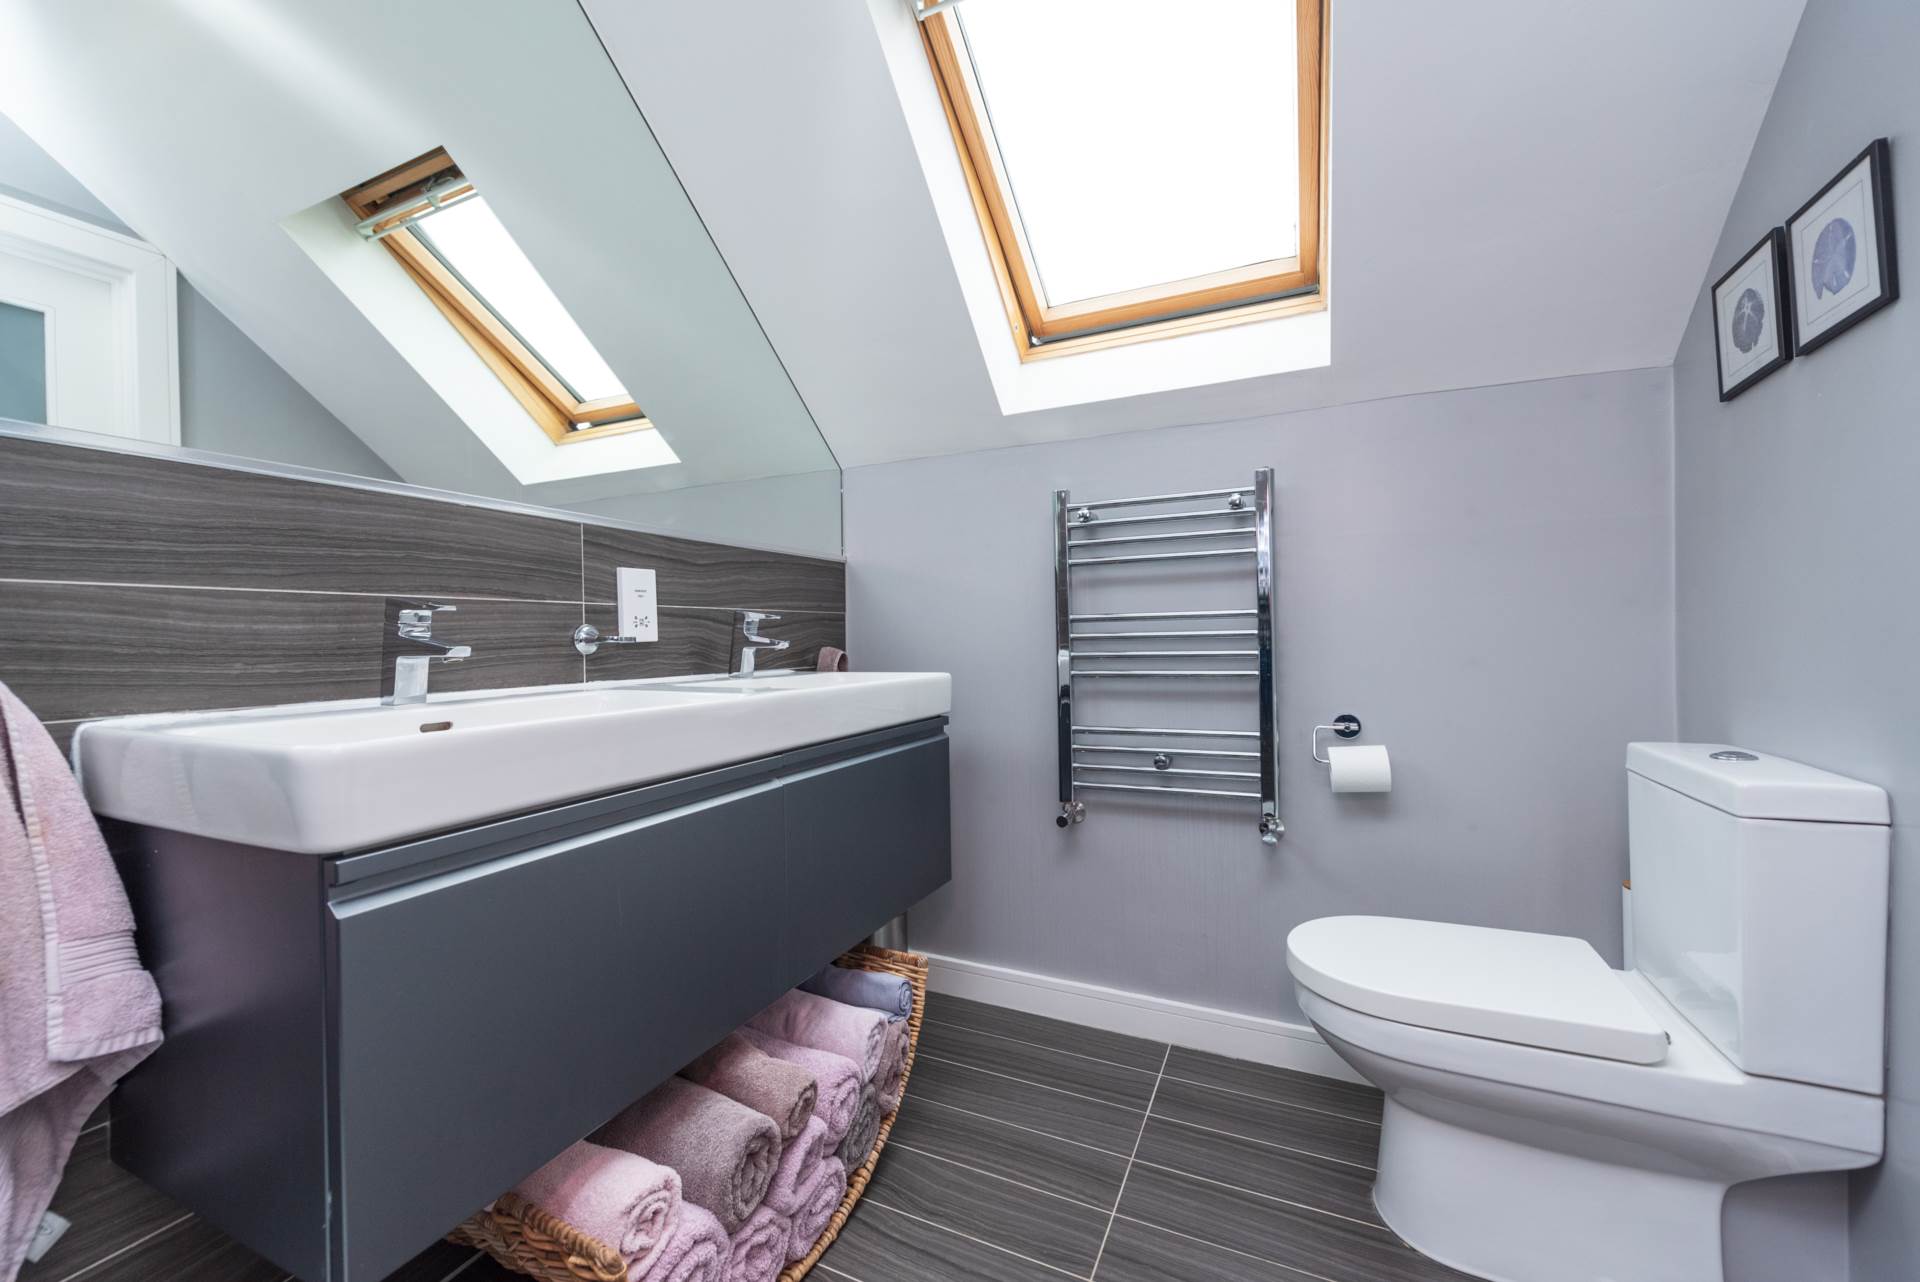
Fully tiled floor, w.c., his & hers w.h.b. with soft close vanity unit, heated towel rail, double shower enclosure, power shower, extractor fan, frosted glass panel door.
Garden
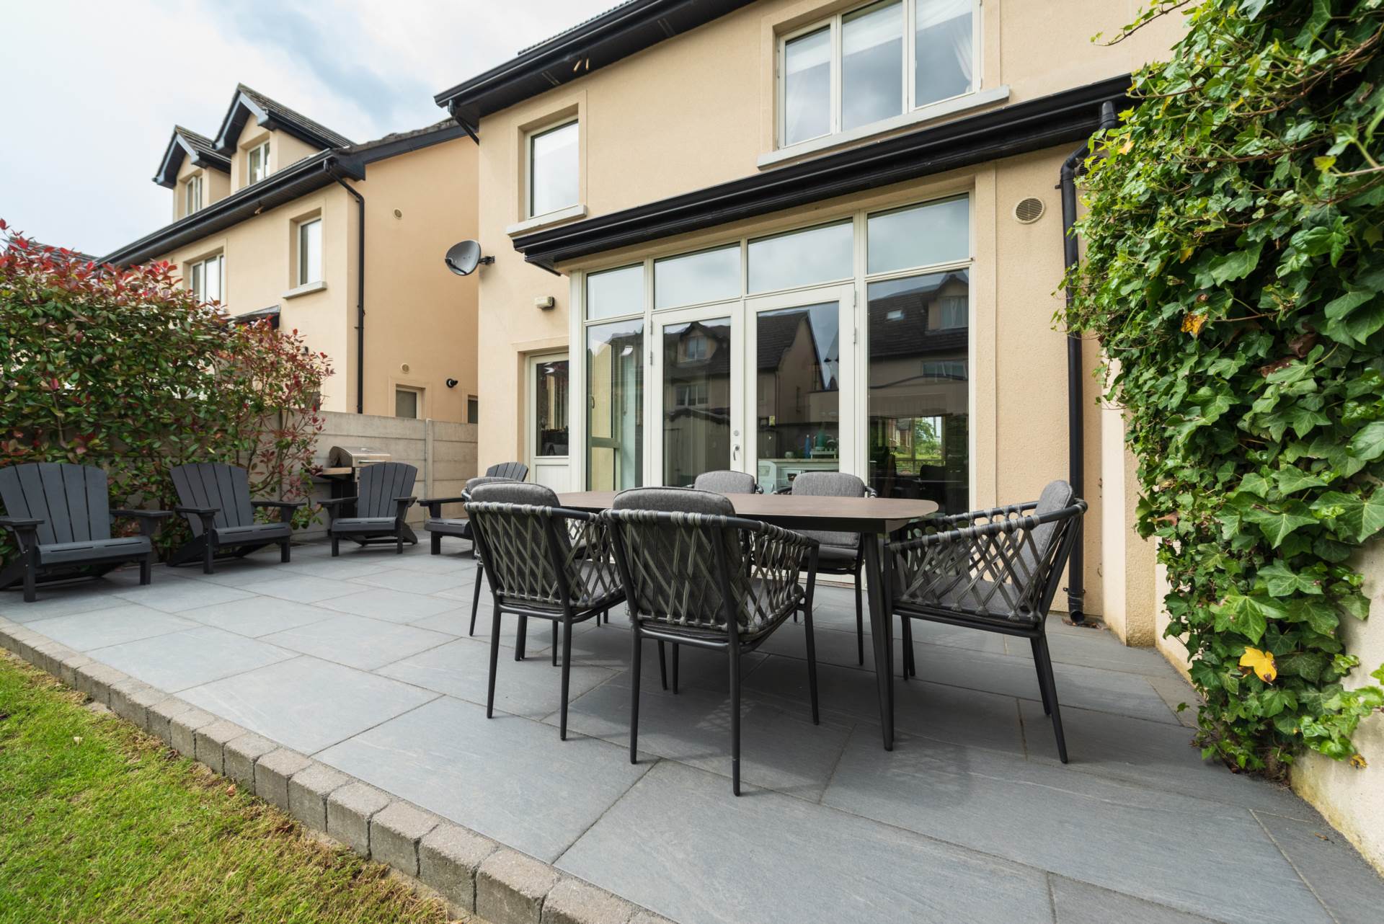
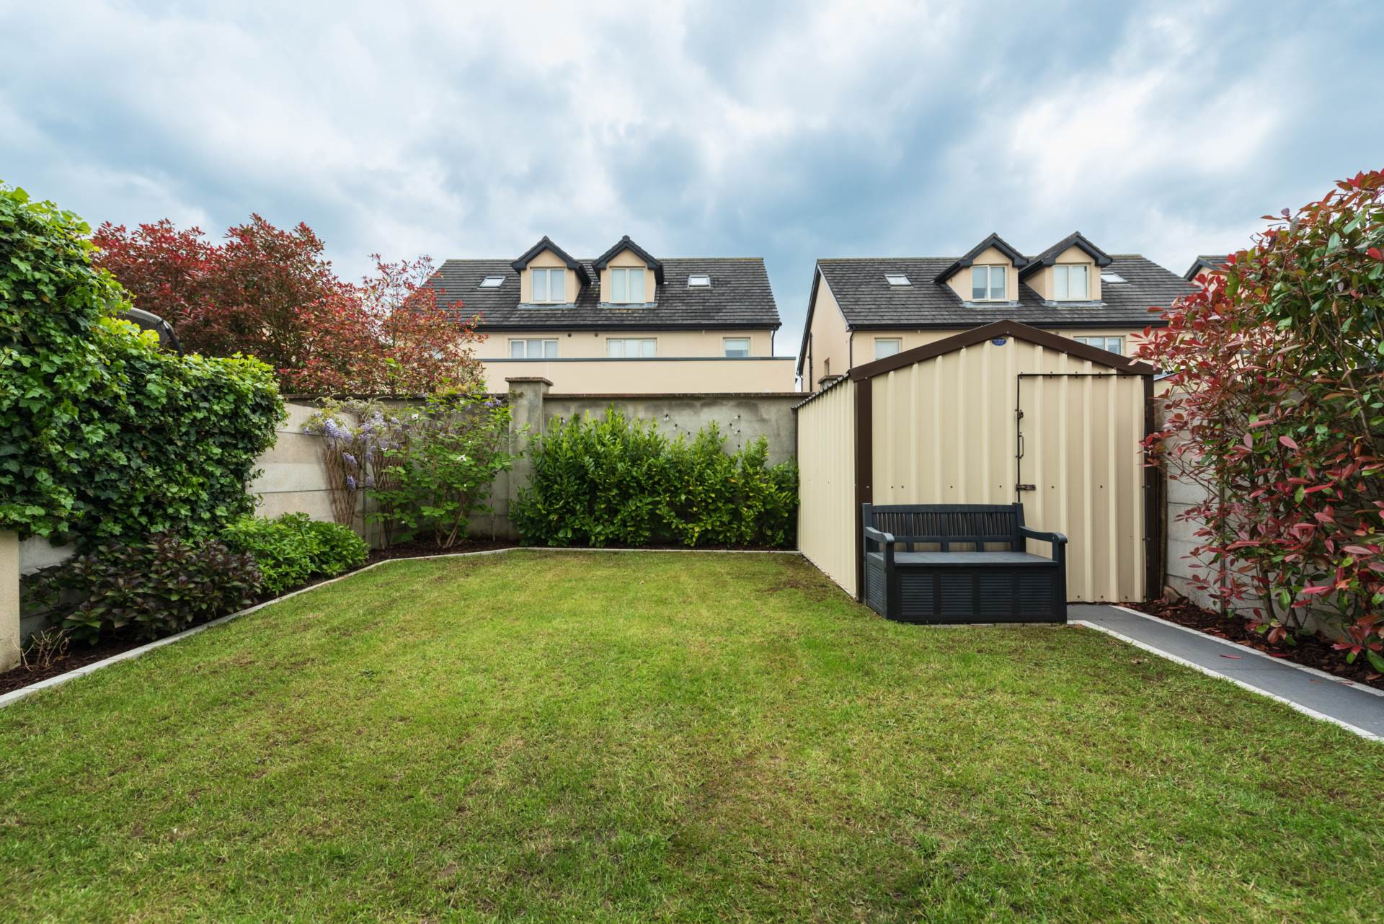
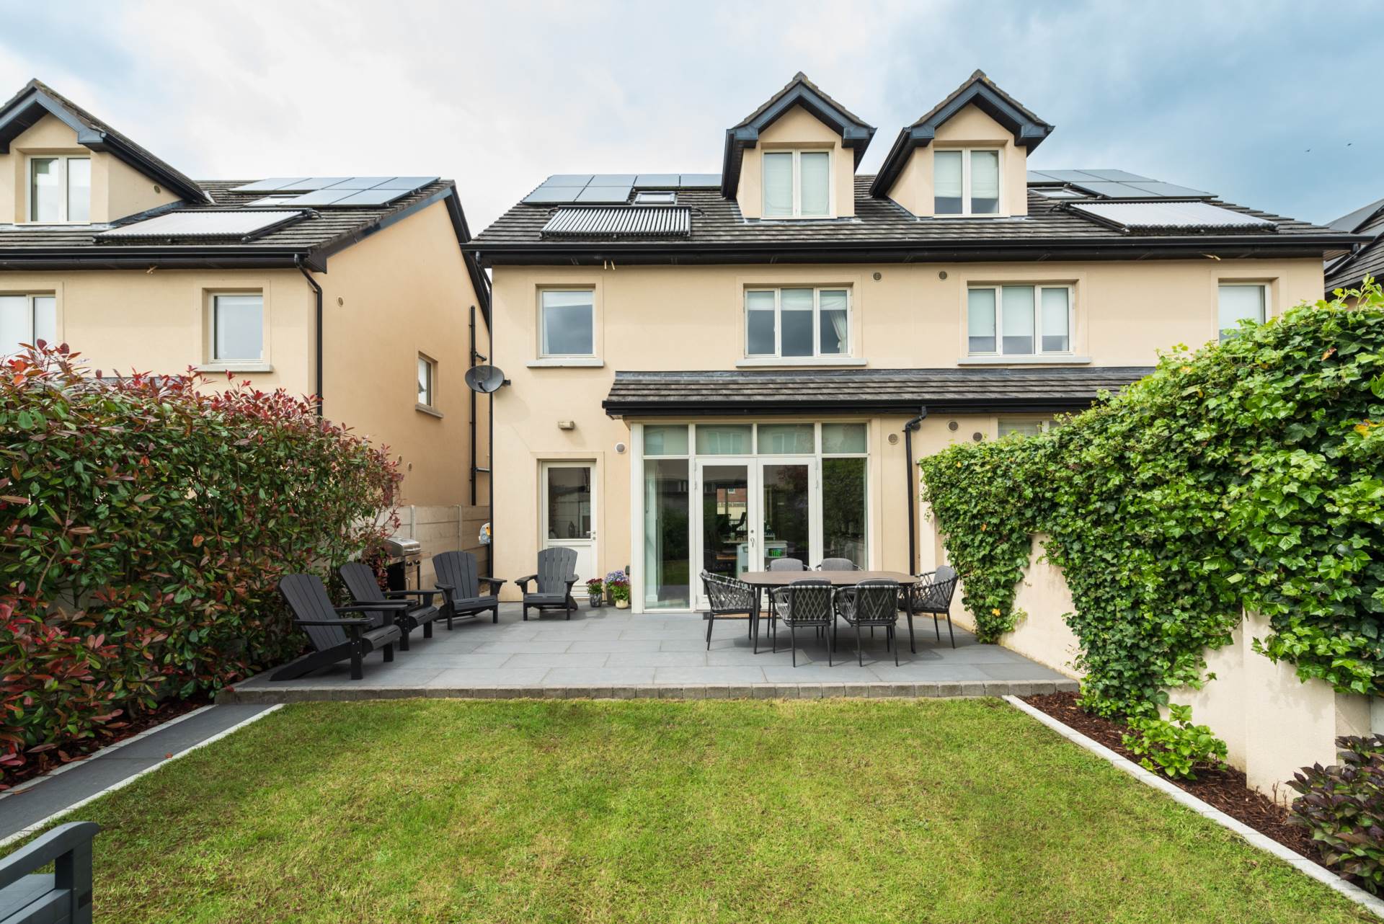
South east facing aspect acts as an extended living area during the course of the summer months, lawn, raised porcelain patio area, mature shrubs & planting, walled surround, stainless steel garden shed, side access with wooden gate to front, outside tap and power point.
Additional Information:
Thermostatically controlled heaters upstairs
Under floor heating downstairs
GFCH with 'A' Rated Gas Condensing Boiler and multi-zone controls
Solar panels for hot water and photovoltaic solar panels for electricity generation
Outside tap and power point
Items Included in sale:
Fixtures, fittings and window dressings, integrated dishwasher, hob, Neff oven.
Services
BER A3
Directions:
Eircode: W91 Y640
Features
- Excellent 'A' rated four-bedroom semi-detached extending 142 sq.m/1,530 sq.ft
- Accommodation comprises of hallway, guest w.c.,kitchen/dining area, utility room, living room, four bedrooms, two en-suite and family bathroom
- Finished to an excellent standard with granite worktops, integrated feature stove fire place, ground underfloor heating, solar panels for water and electricity generation are a few of the many attributes that make this an exceptional home
- Approached by cobble lock drive with ample parking and electric charger
- Excellent transport links including Sallins/Naas train and easy access to M7 connecting to all other major network
- Superb location only a short stroll to Naas town centre, offering an array of shops, restaurants, banking facilities, Naas schools both primary, secondary and excellent leisure facilities at one's doorstep