
Published property record
Property details
This is the original property information Coonan published with the transaction record. It may include the original guide price, auction details and marketing description. Specific appointment arrangements and contact details have been omitted from this historical marketing record. Any price shown is marketing information, not an achieved price; the achieved price and transaction date were not published.
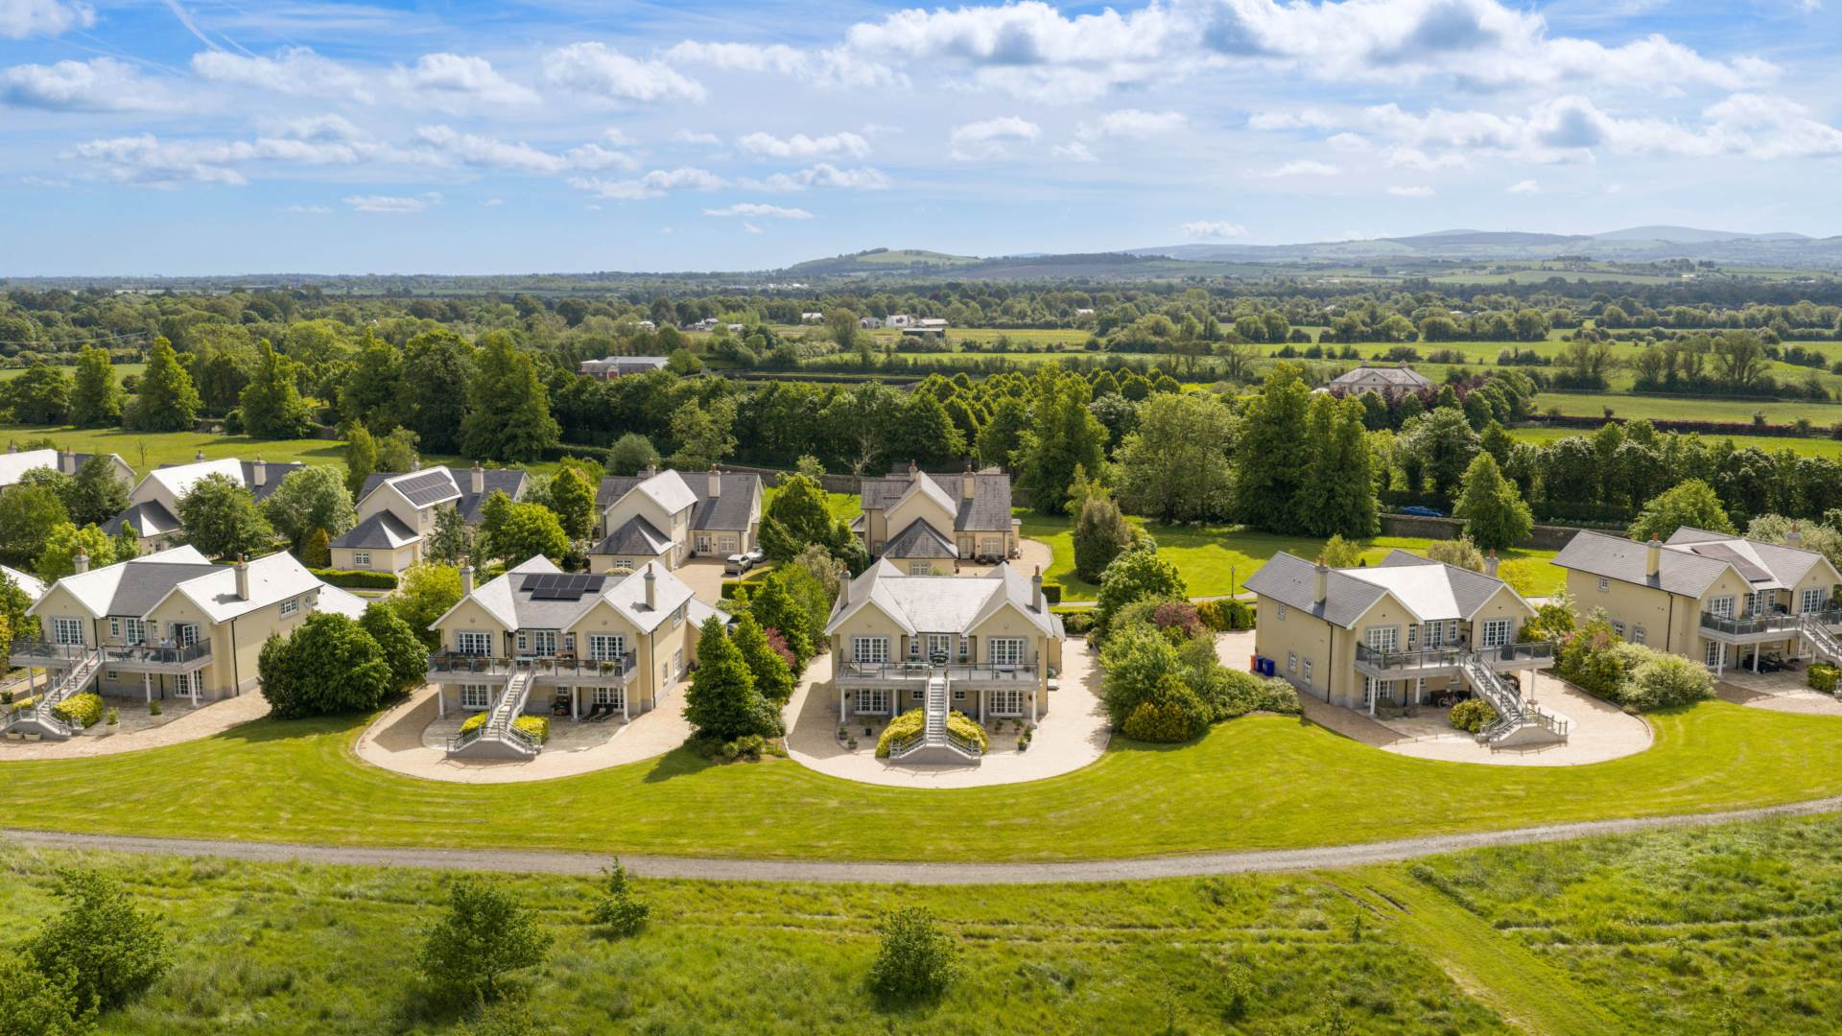
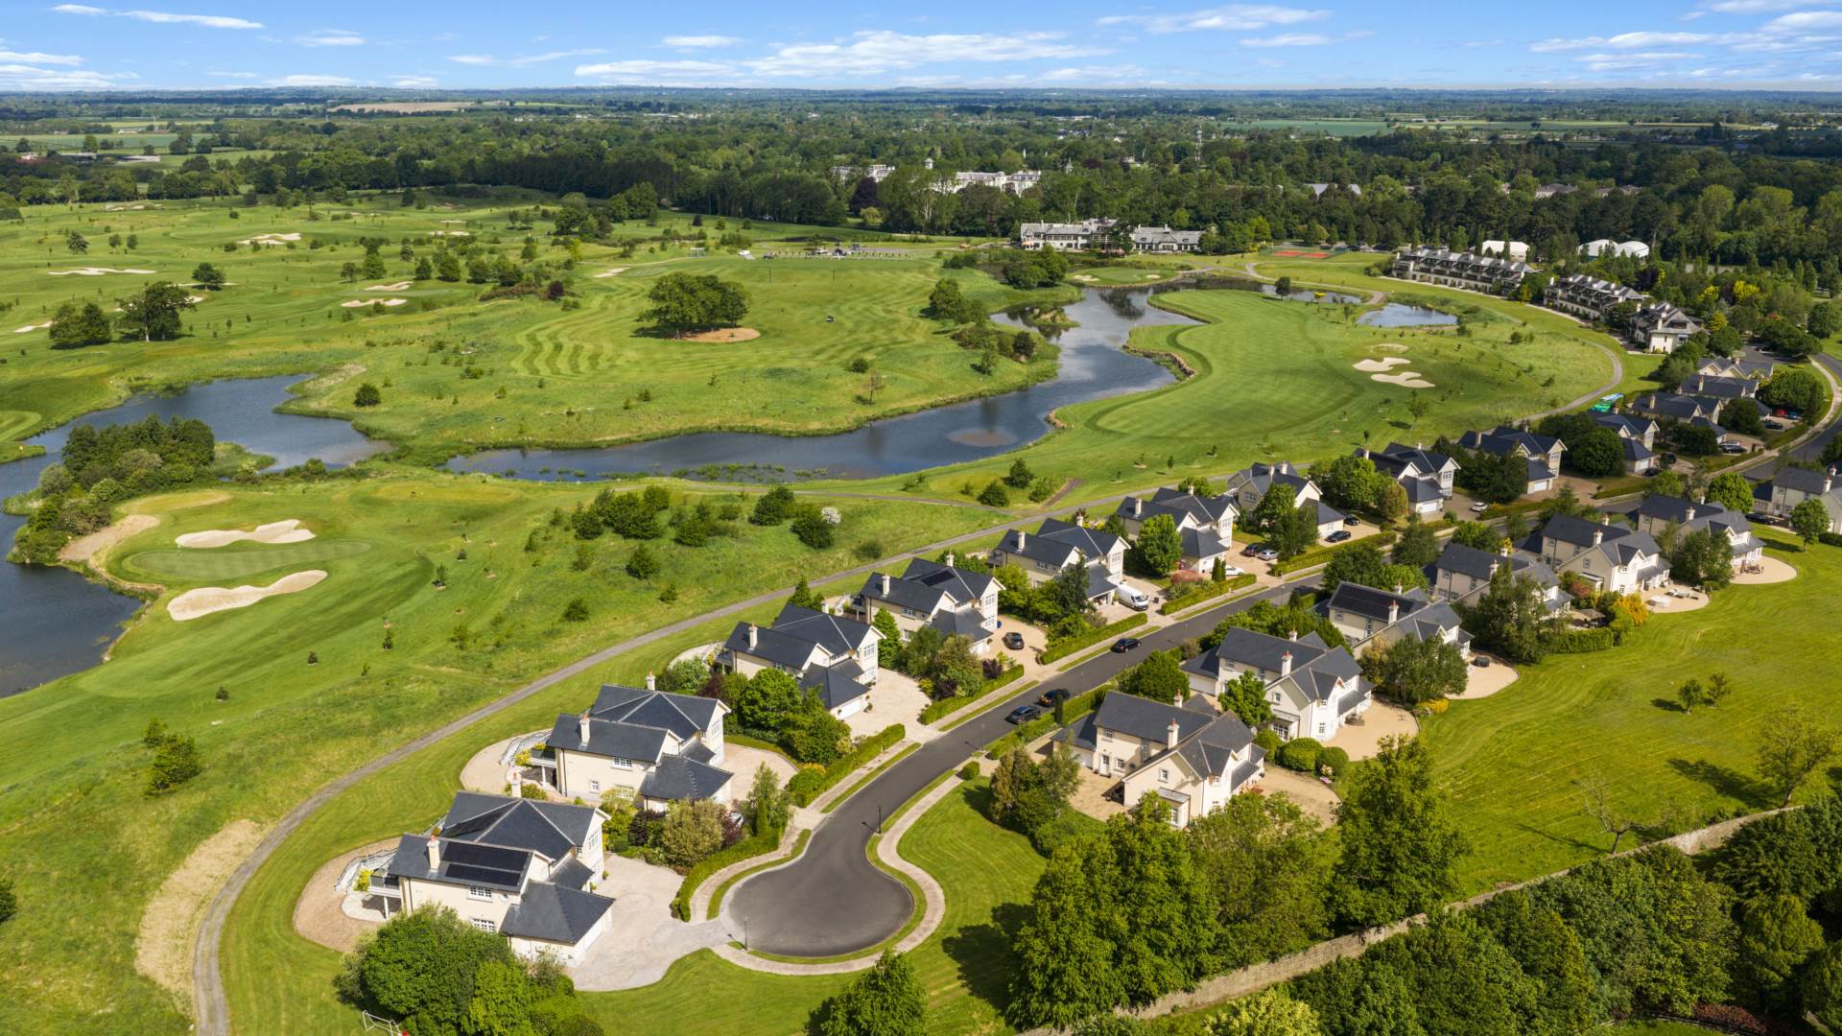
• The K Club is one of Ireland's most prestigious private residential estates, set within 550 acres of spectacular parkland and offering access to two world-class championship golf courses, the 5-star K Club Hotel, luxury spa and leisure facilities, tennis courts, paddle courts and an array of acclaimed restaurants and bars
Guide Price
€1,650,000
Type of Transaction
Private Treaty
Accommodation:
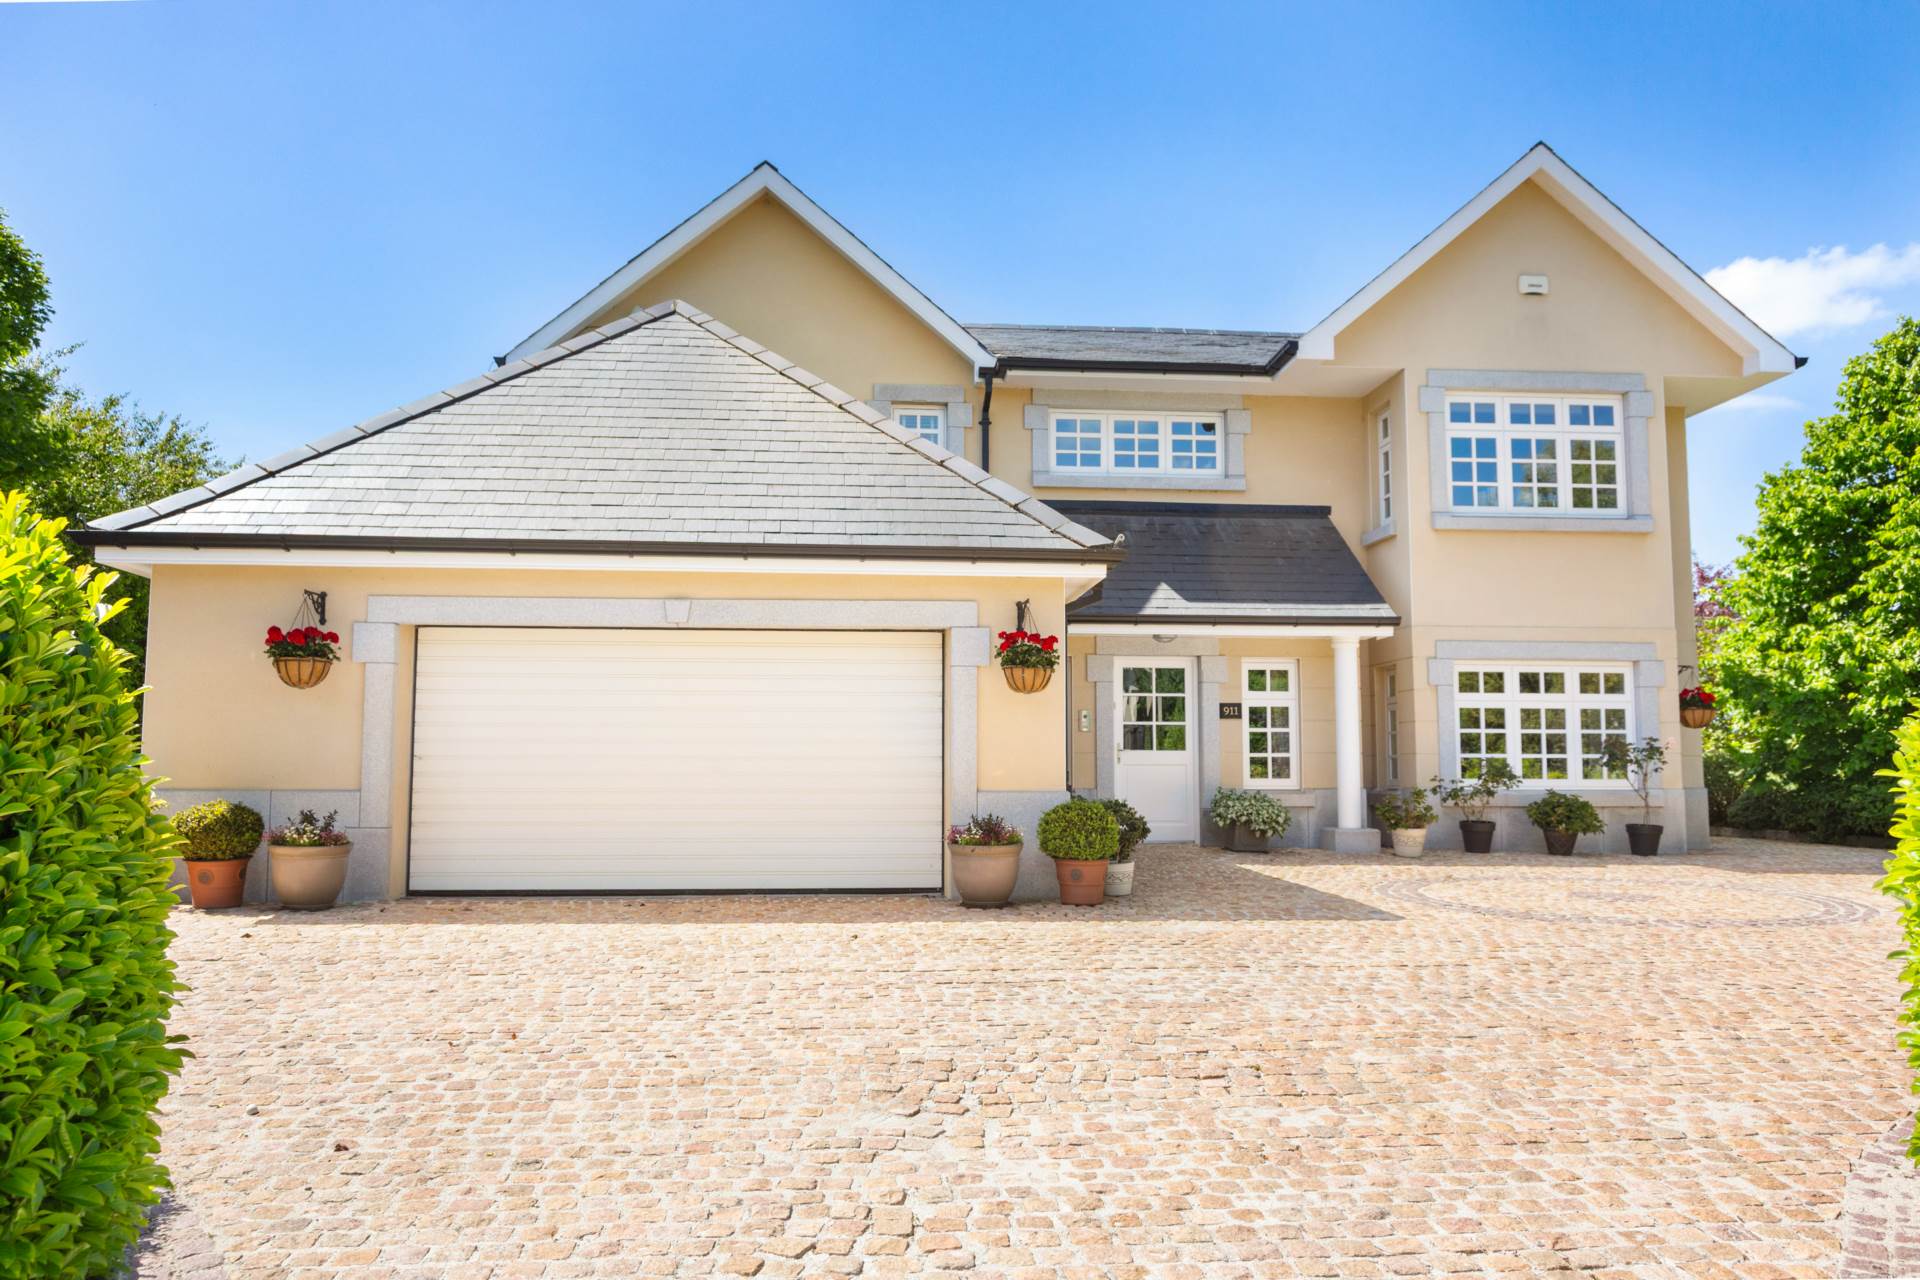
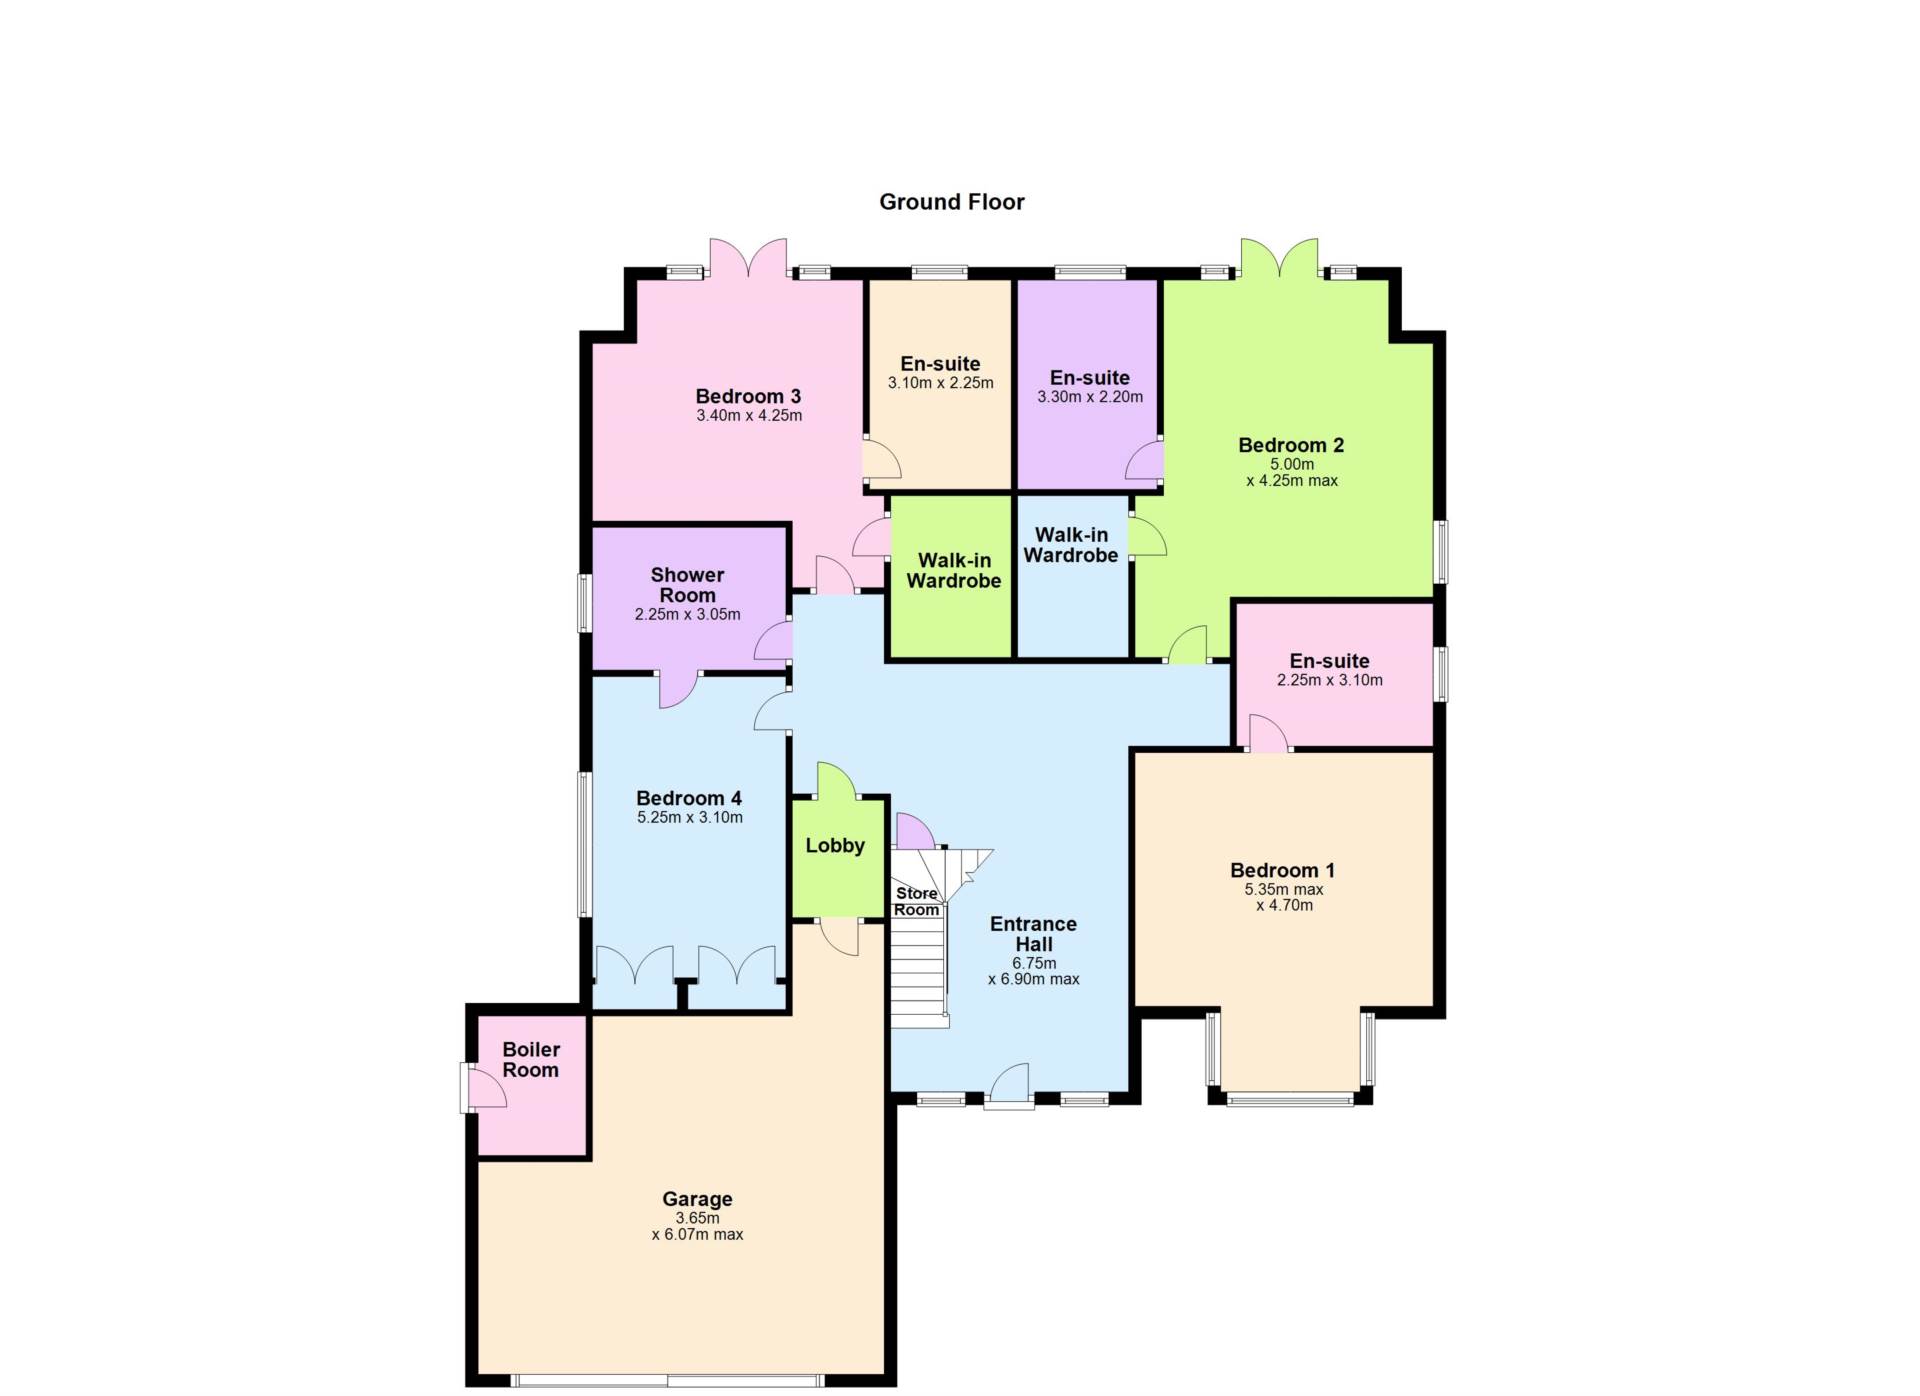
Entrance Drive
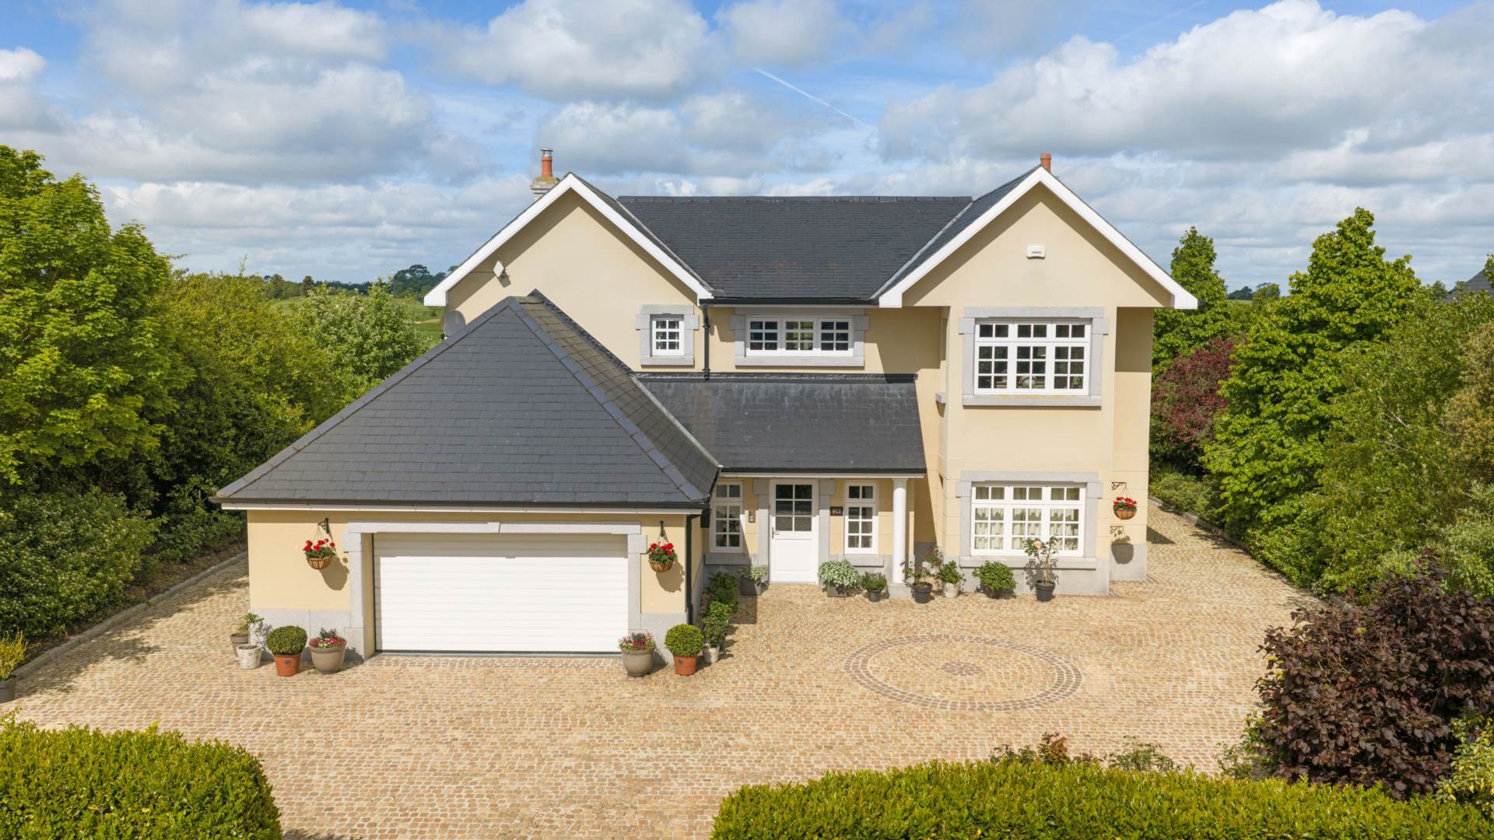
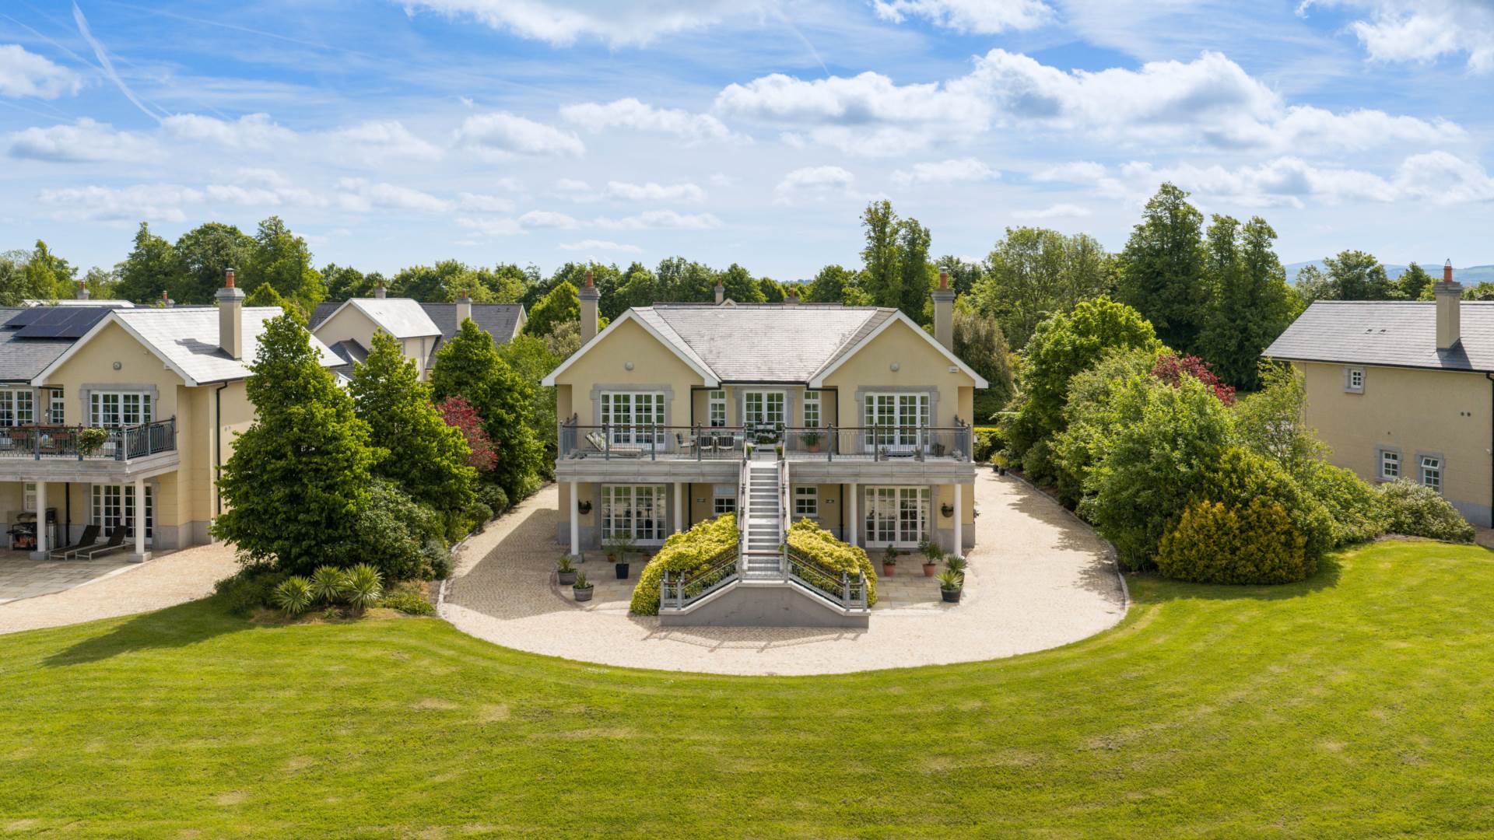
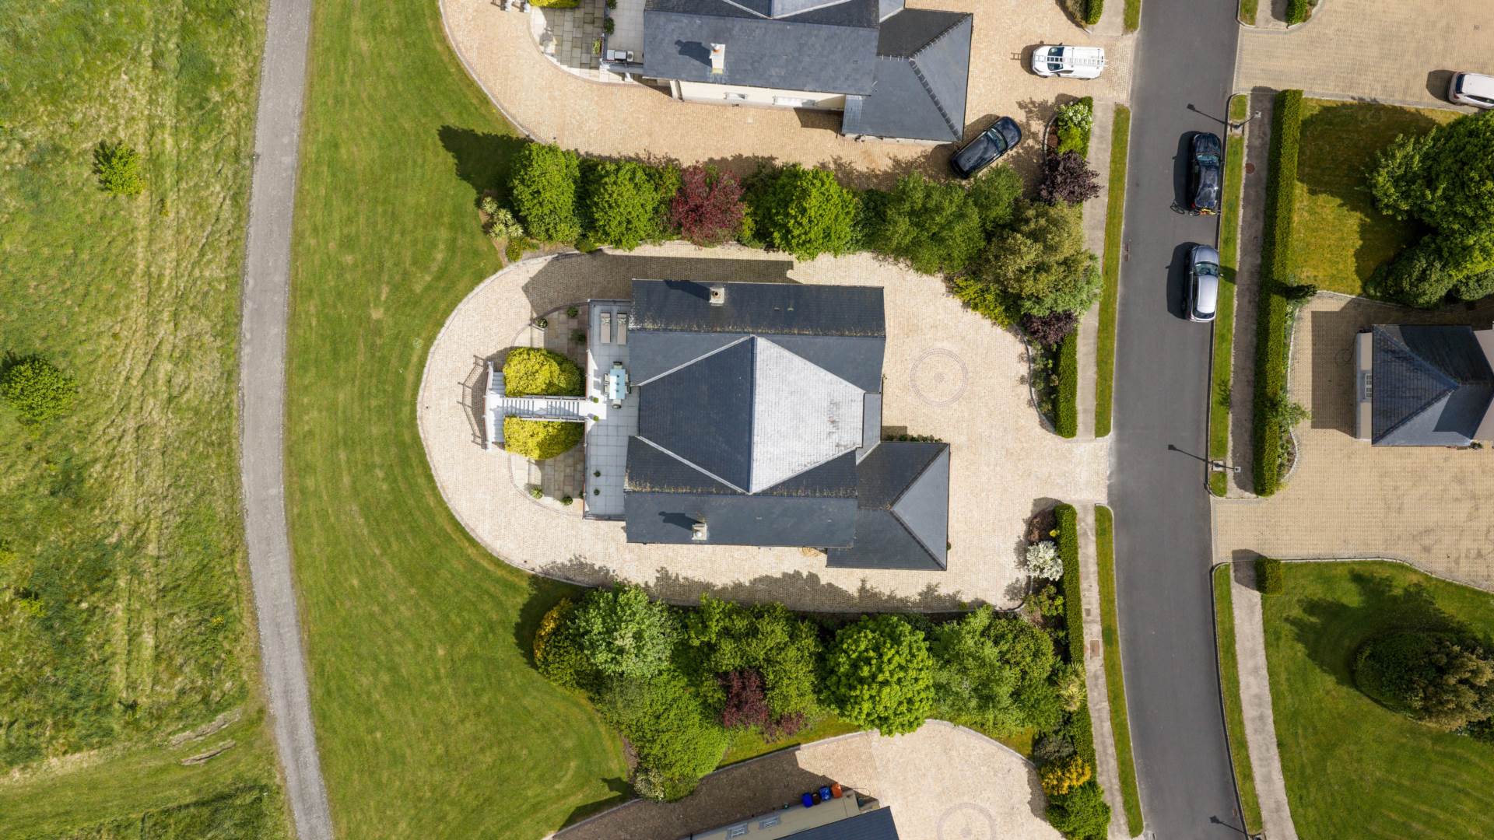
Approached by a cobble locked driveway, mature trees shrubs and hedging surround. Ample parking for a number of cars
Ground Floor
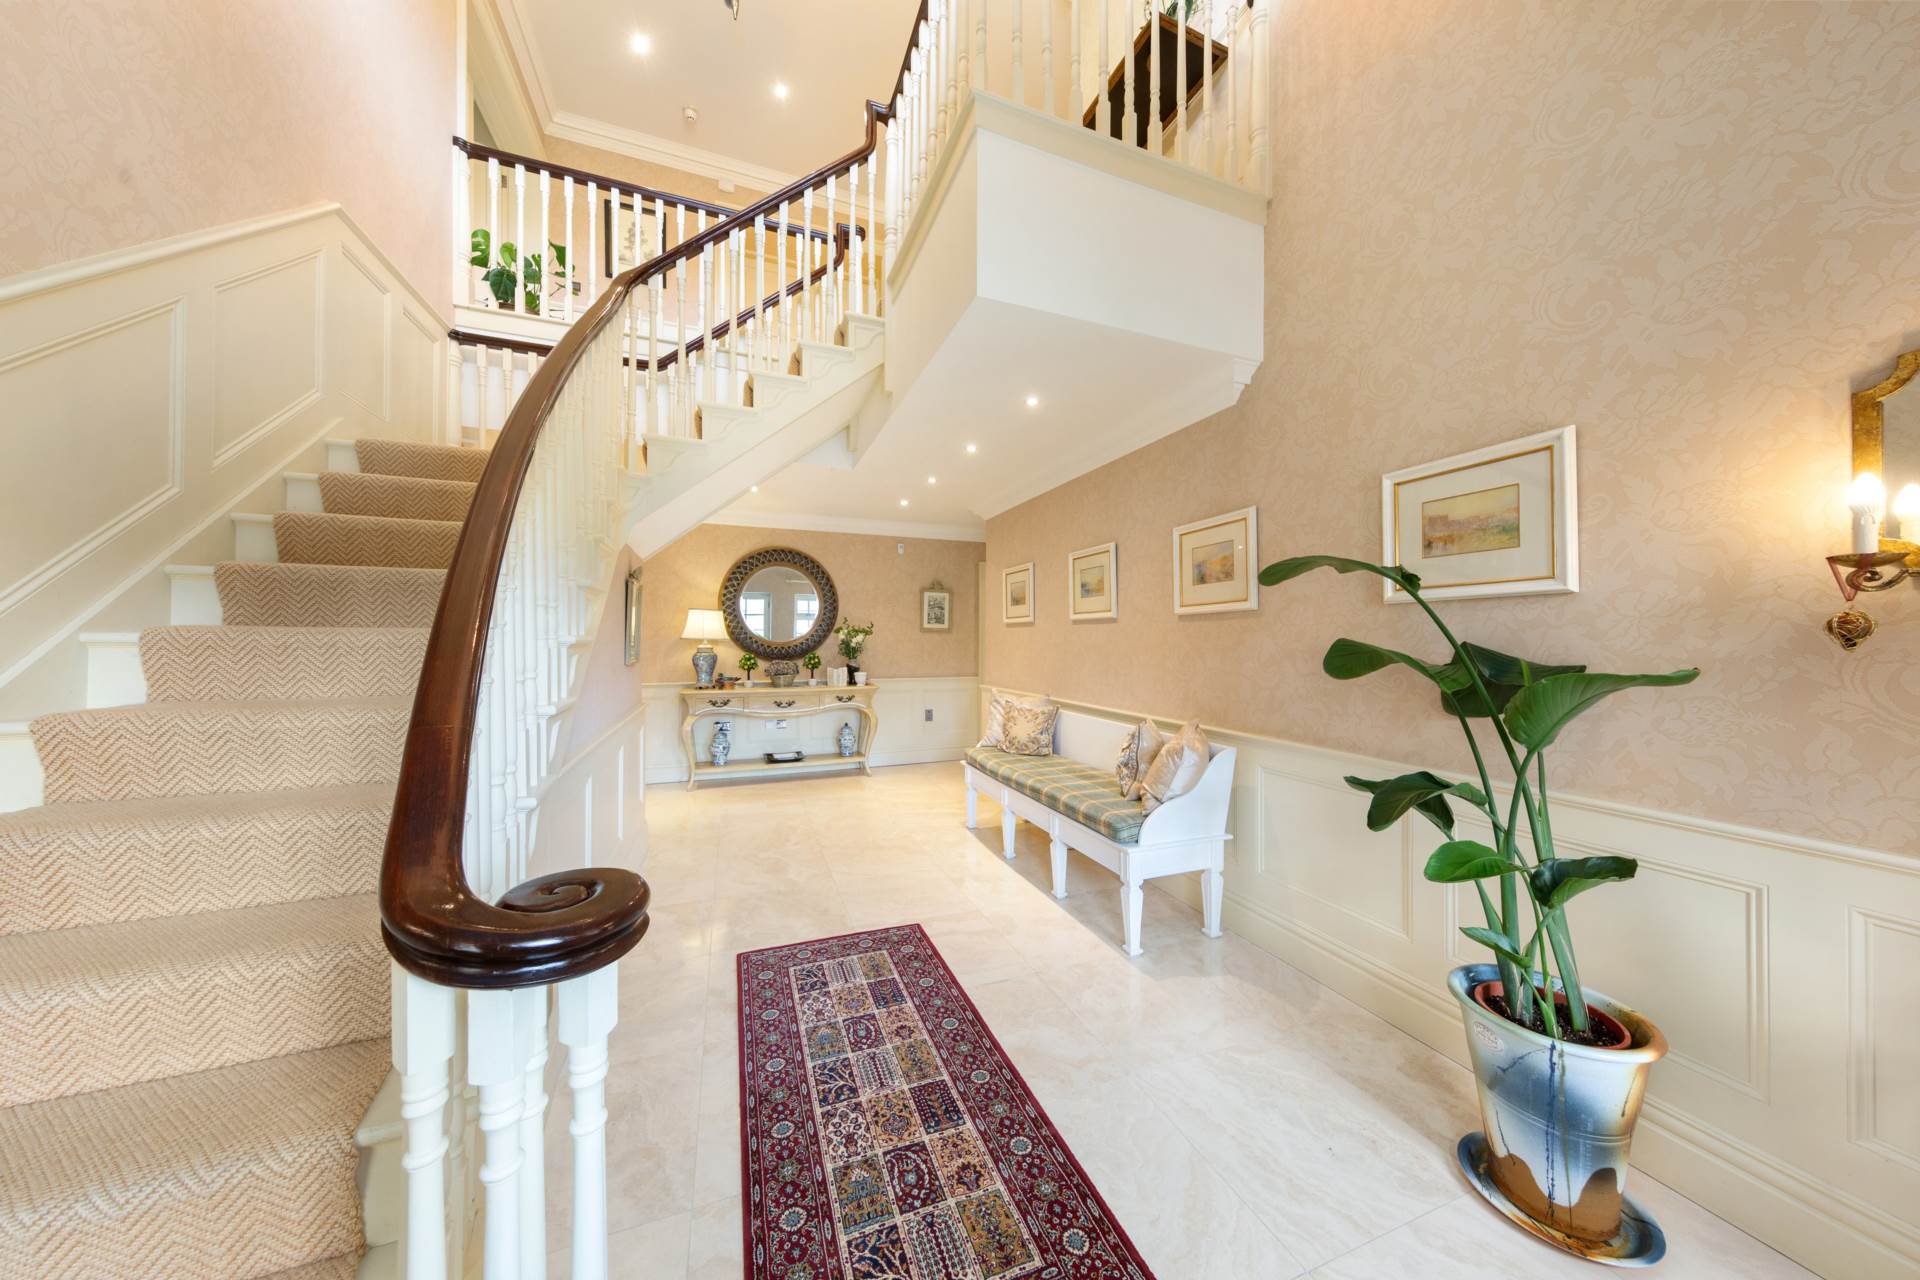
Entrance Foyer 6.62m x 3.72m + 2.05m x 2.62m + 1.76m x 1.2m
Full height floor to 1st floor ceiling, half wood panelled walls, coving, recessed lights, alarm panel, two sets of curtains, central vacuum point and under stair closet.
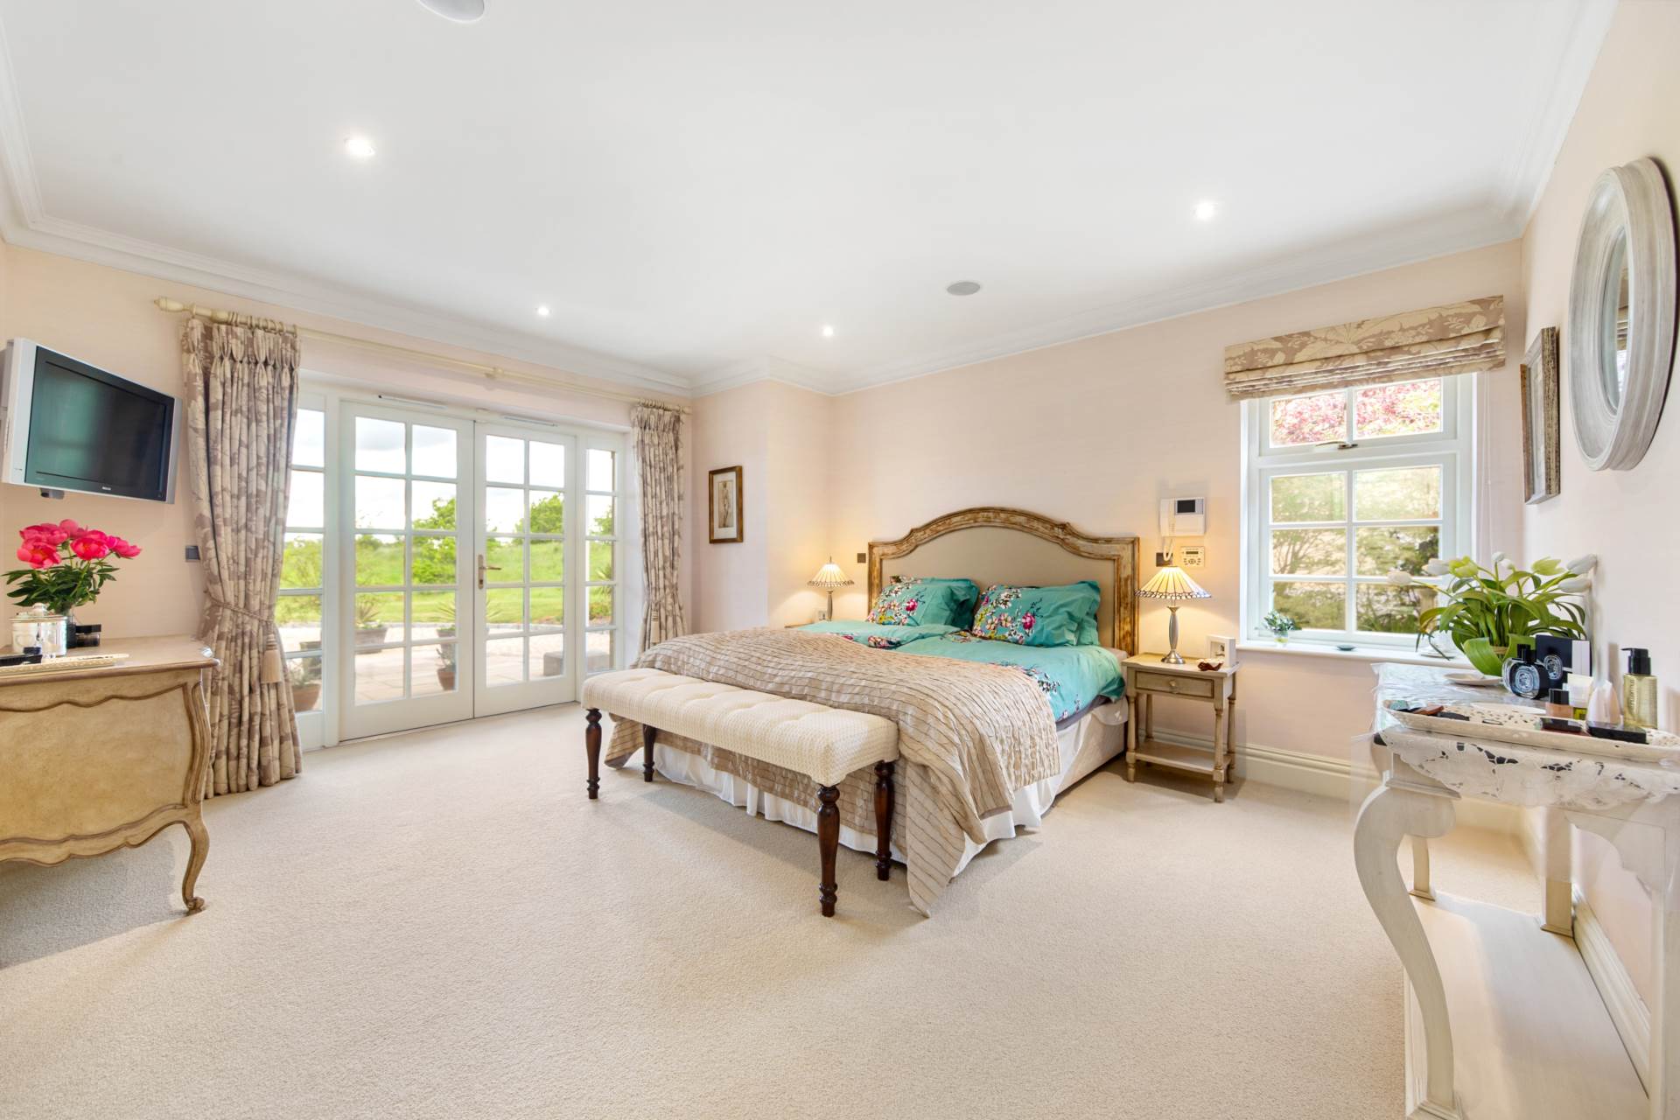
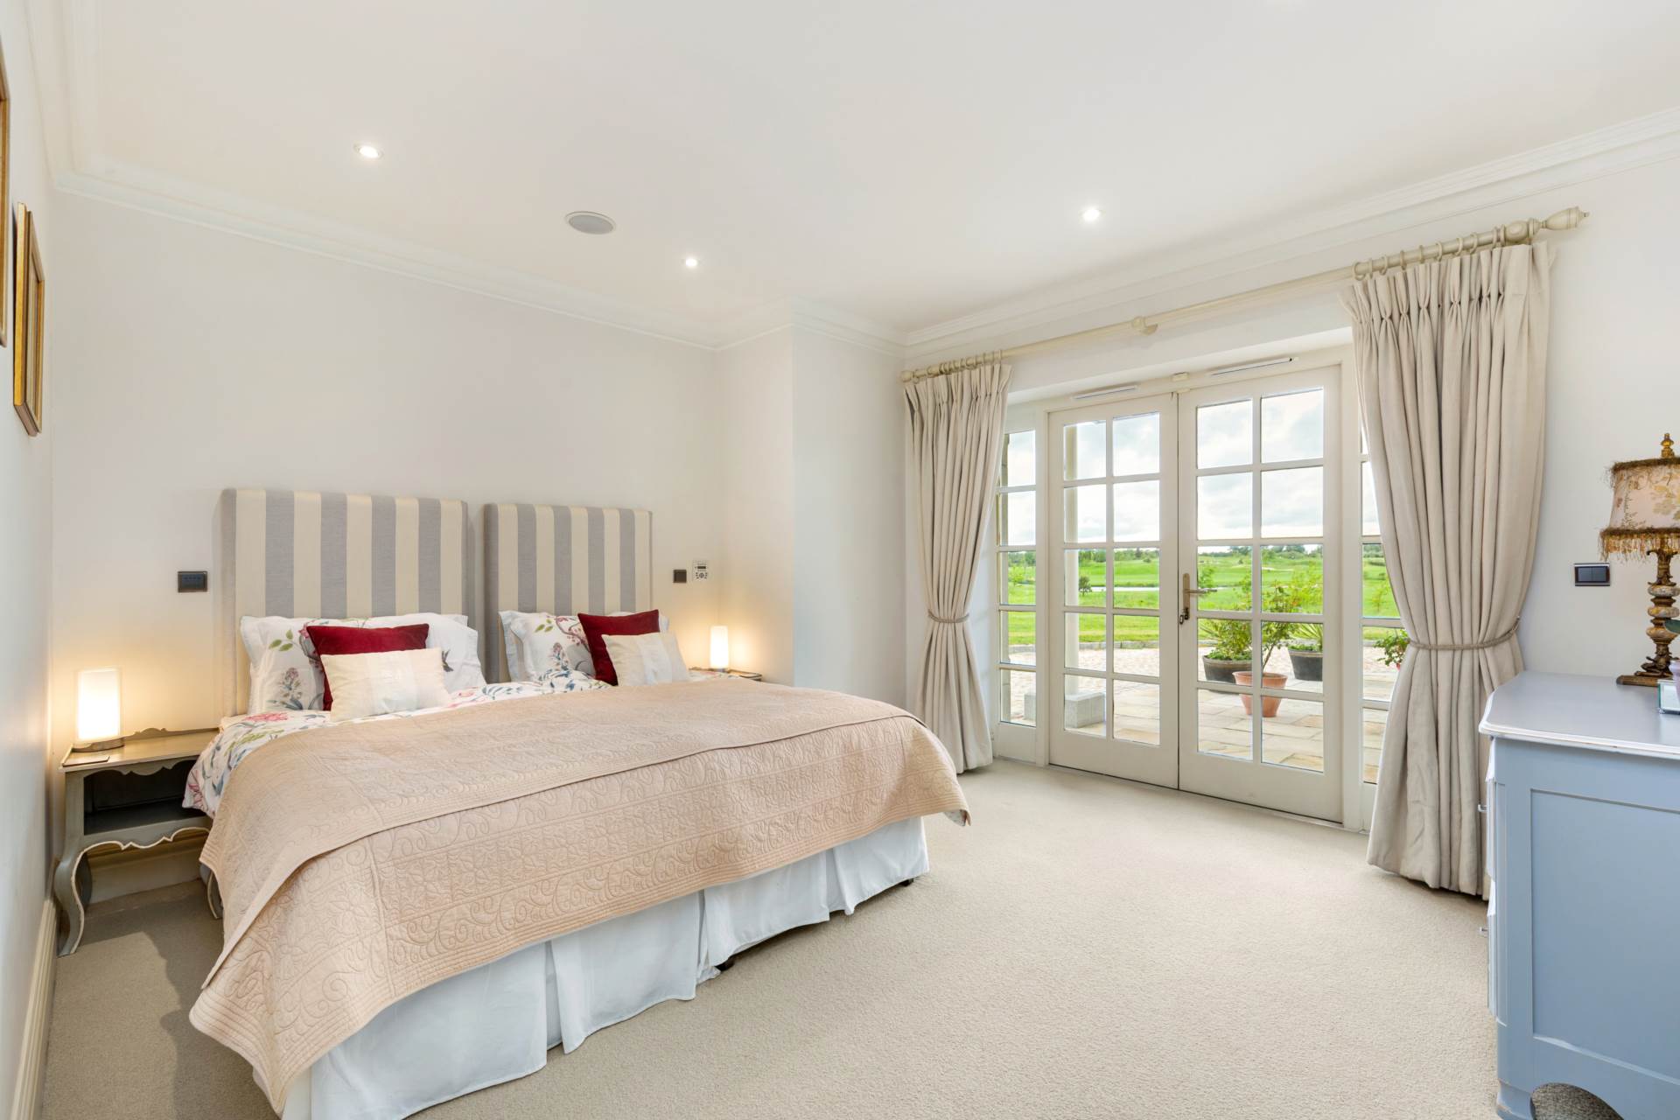
Master Bedroom 6.04m x 4.68m
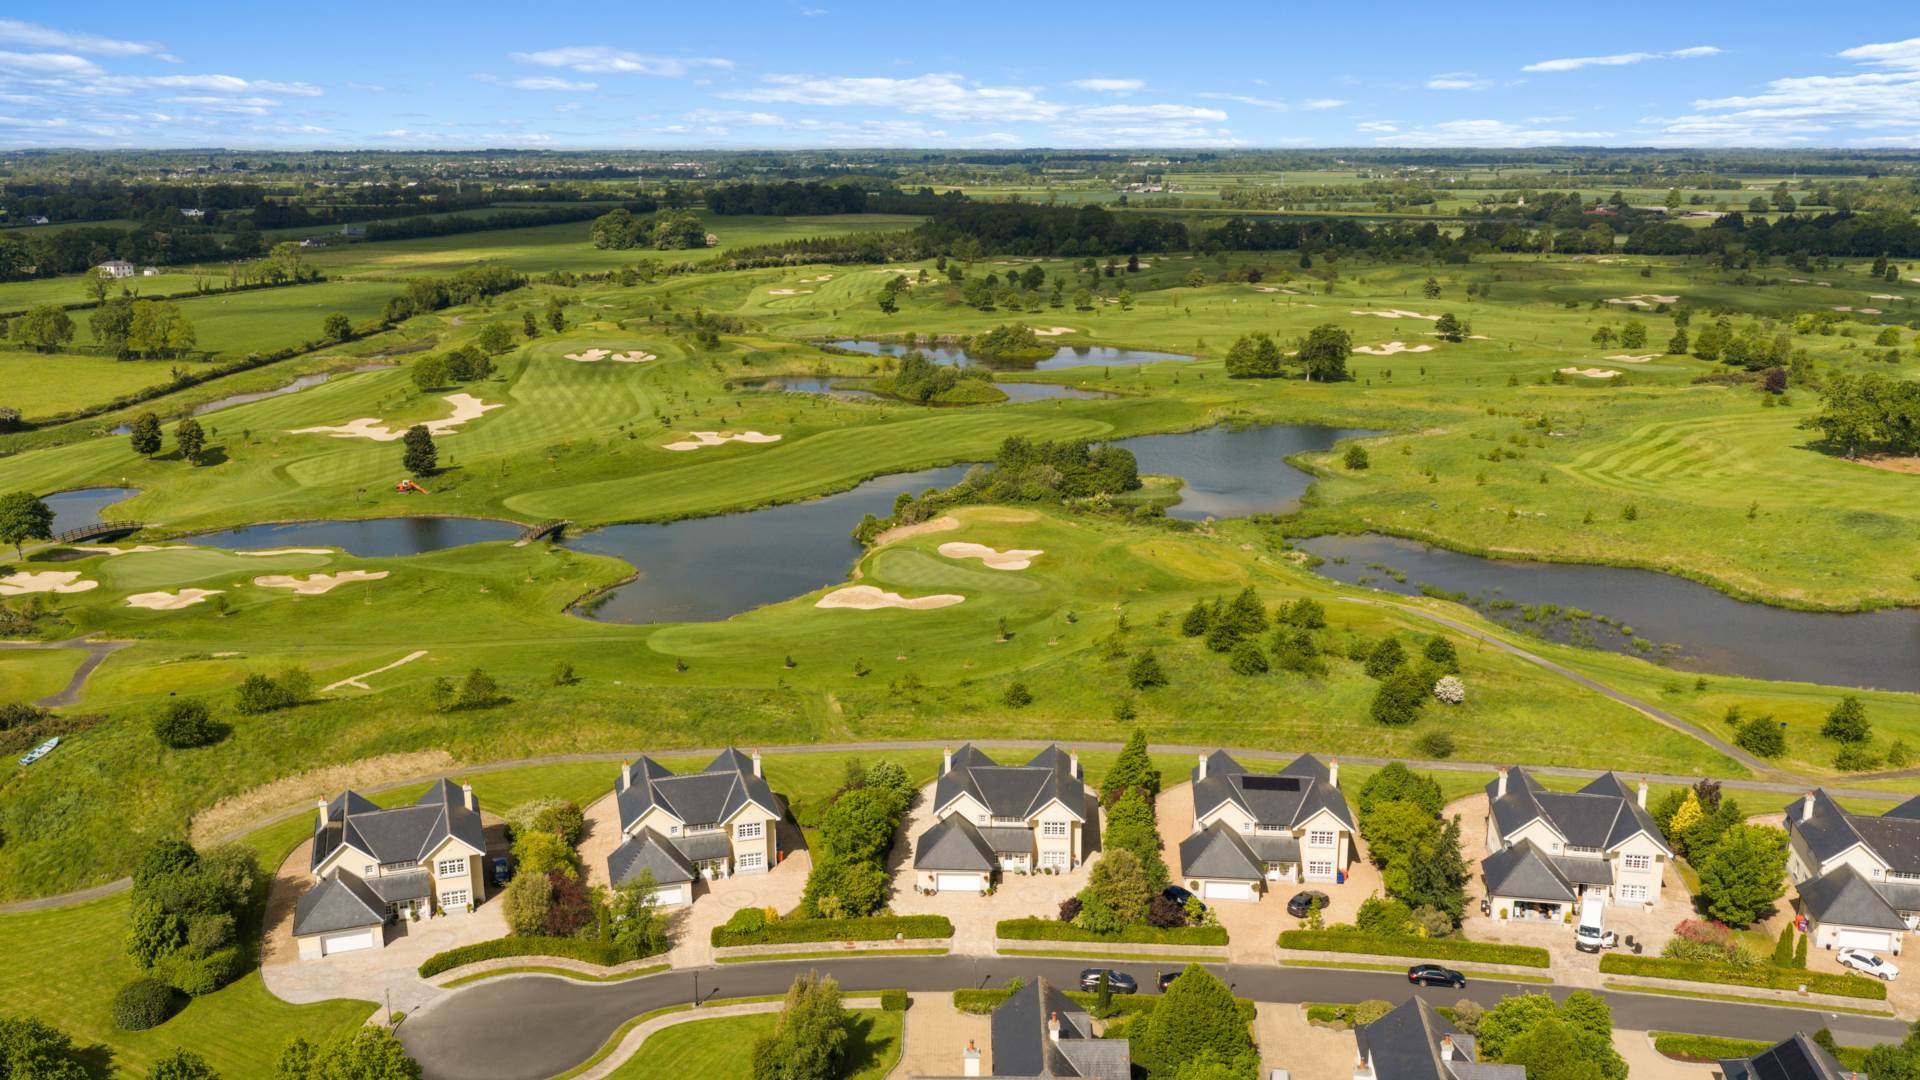
Overlooks the rear and golf course
Carpet, coving, recessed lights, surround sound speakers, double French doors leading onto sandstone cobbled patio area, curtains and roman blinds.
Walk-In-Wardrobe 1.8m x 2.38m
Fully shelved and railed, soft close drawers and recessed lights.
Ensuite 2.28m x 3.08m
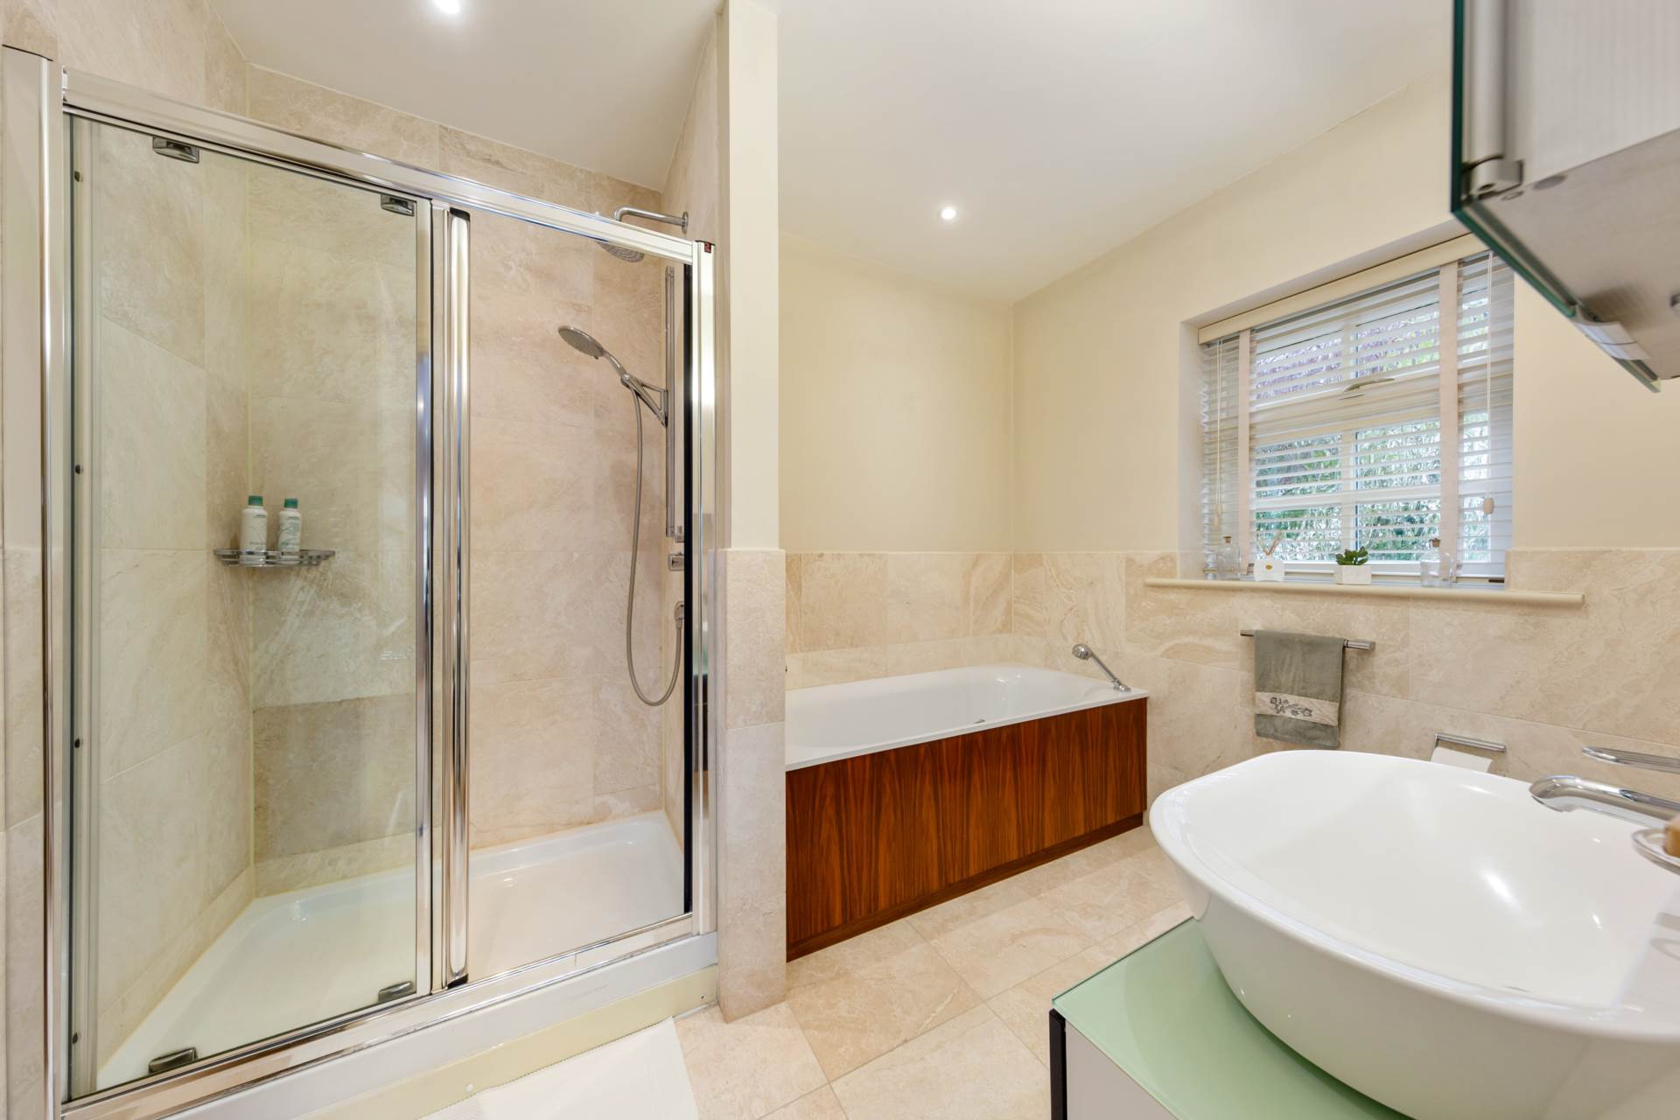
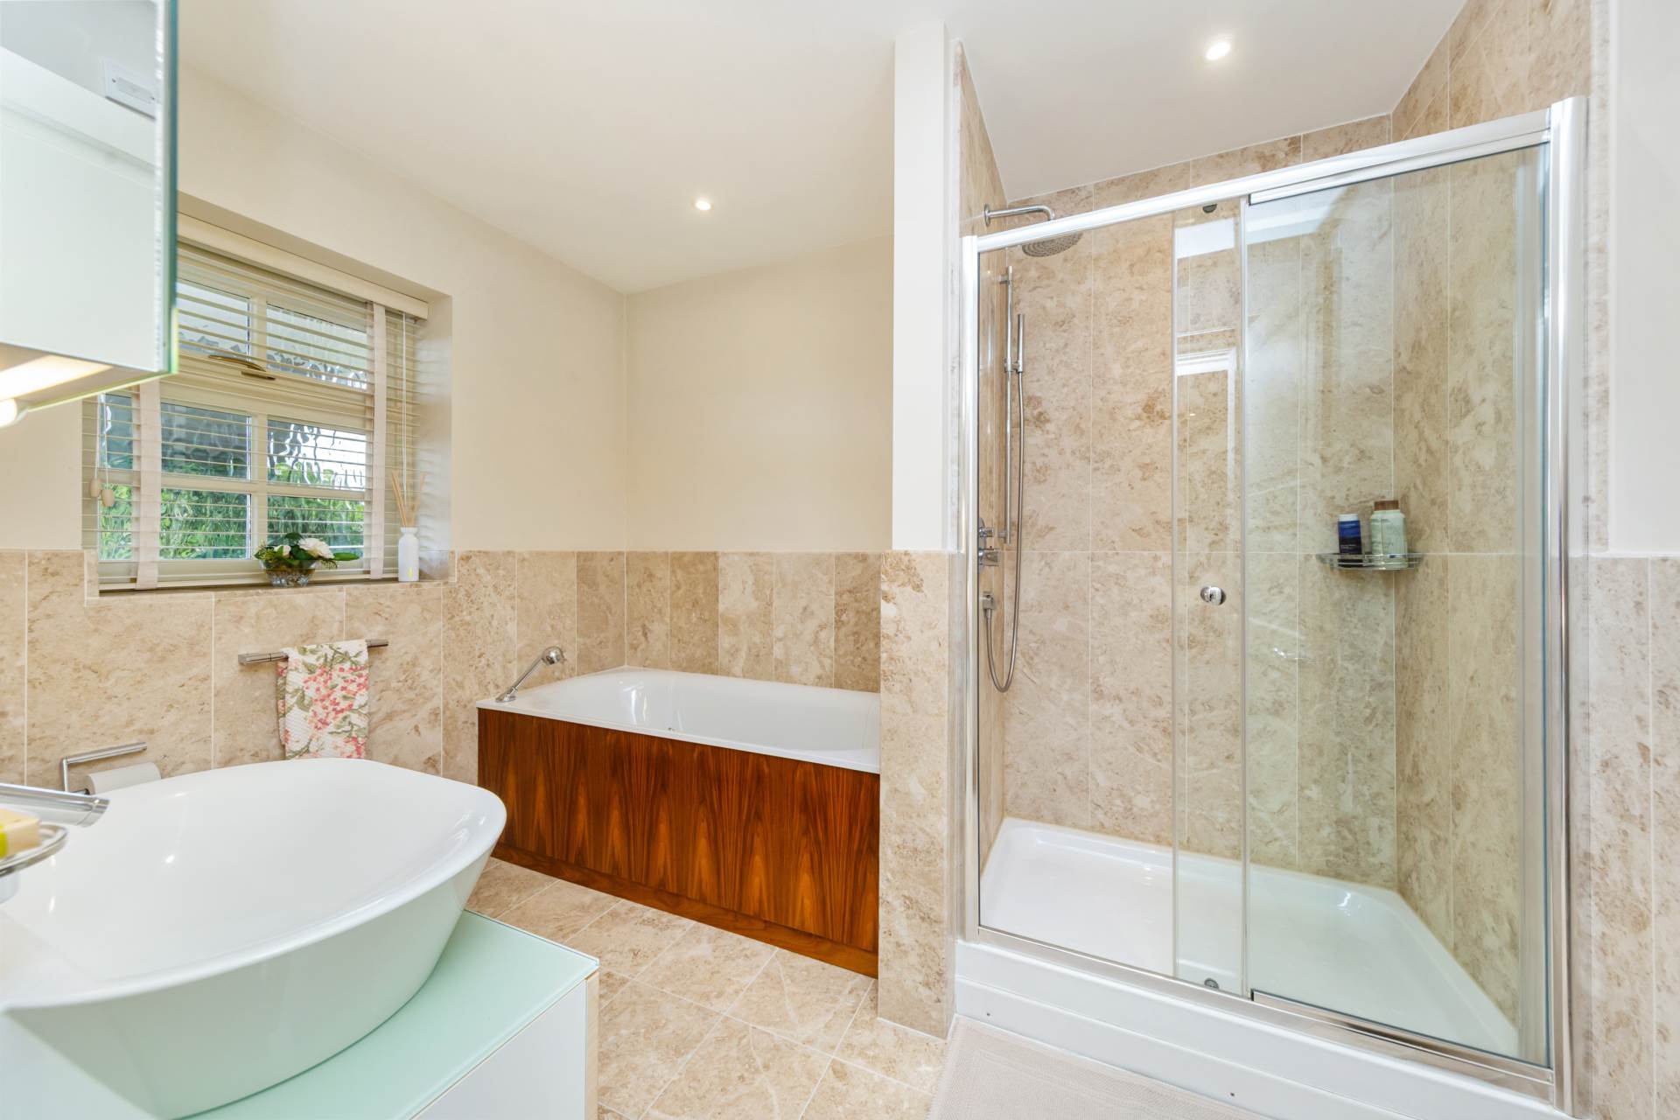
Tiled flooring, semi tiled walls, Villeroy & Boch w.c., bath & jacuzzi. Keuco double mirror vanity unit with lighting. Keuco sink with Axor taps. Shower cubicle with Axor shower head, vertical heated towel rail, and extractor fan.
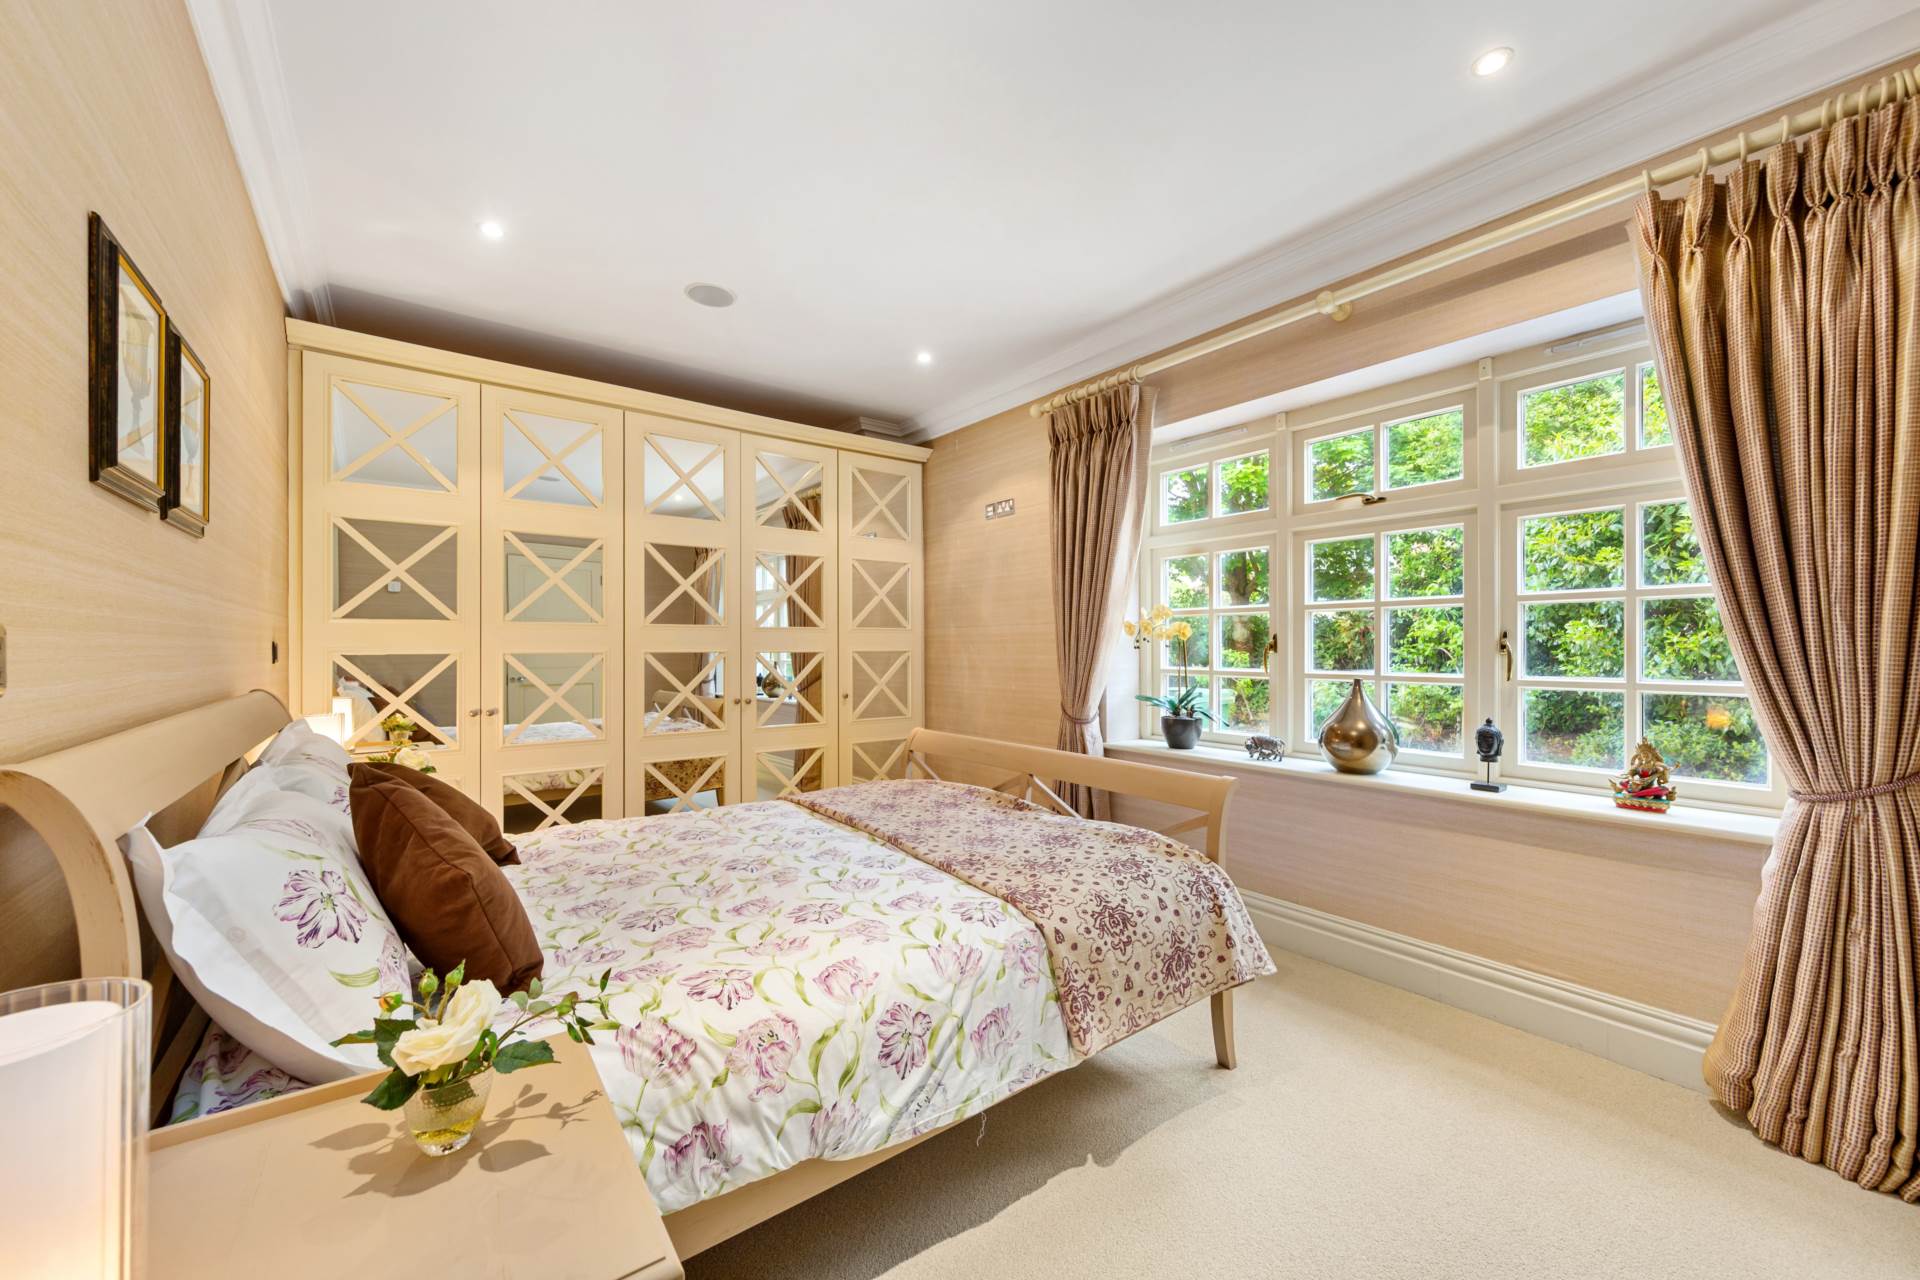
Bedroom 2 4.9m x 4.7m
Overlooks the rear and golf course
Carpet, coving, recessed lights, surround sound speakers, double French doors leading onto sandstone cobbled patio area.
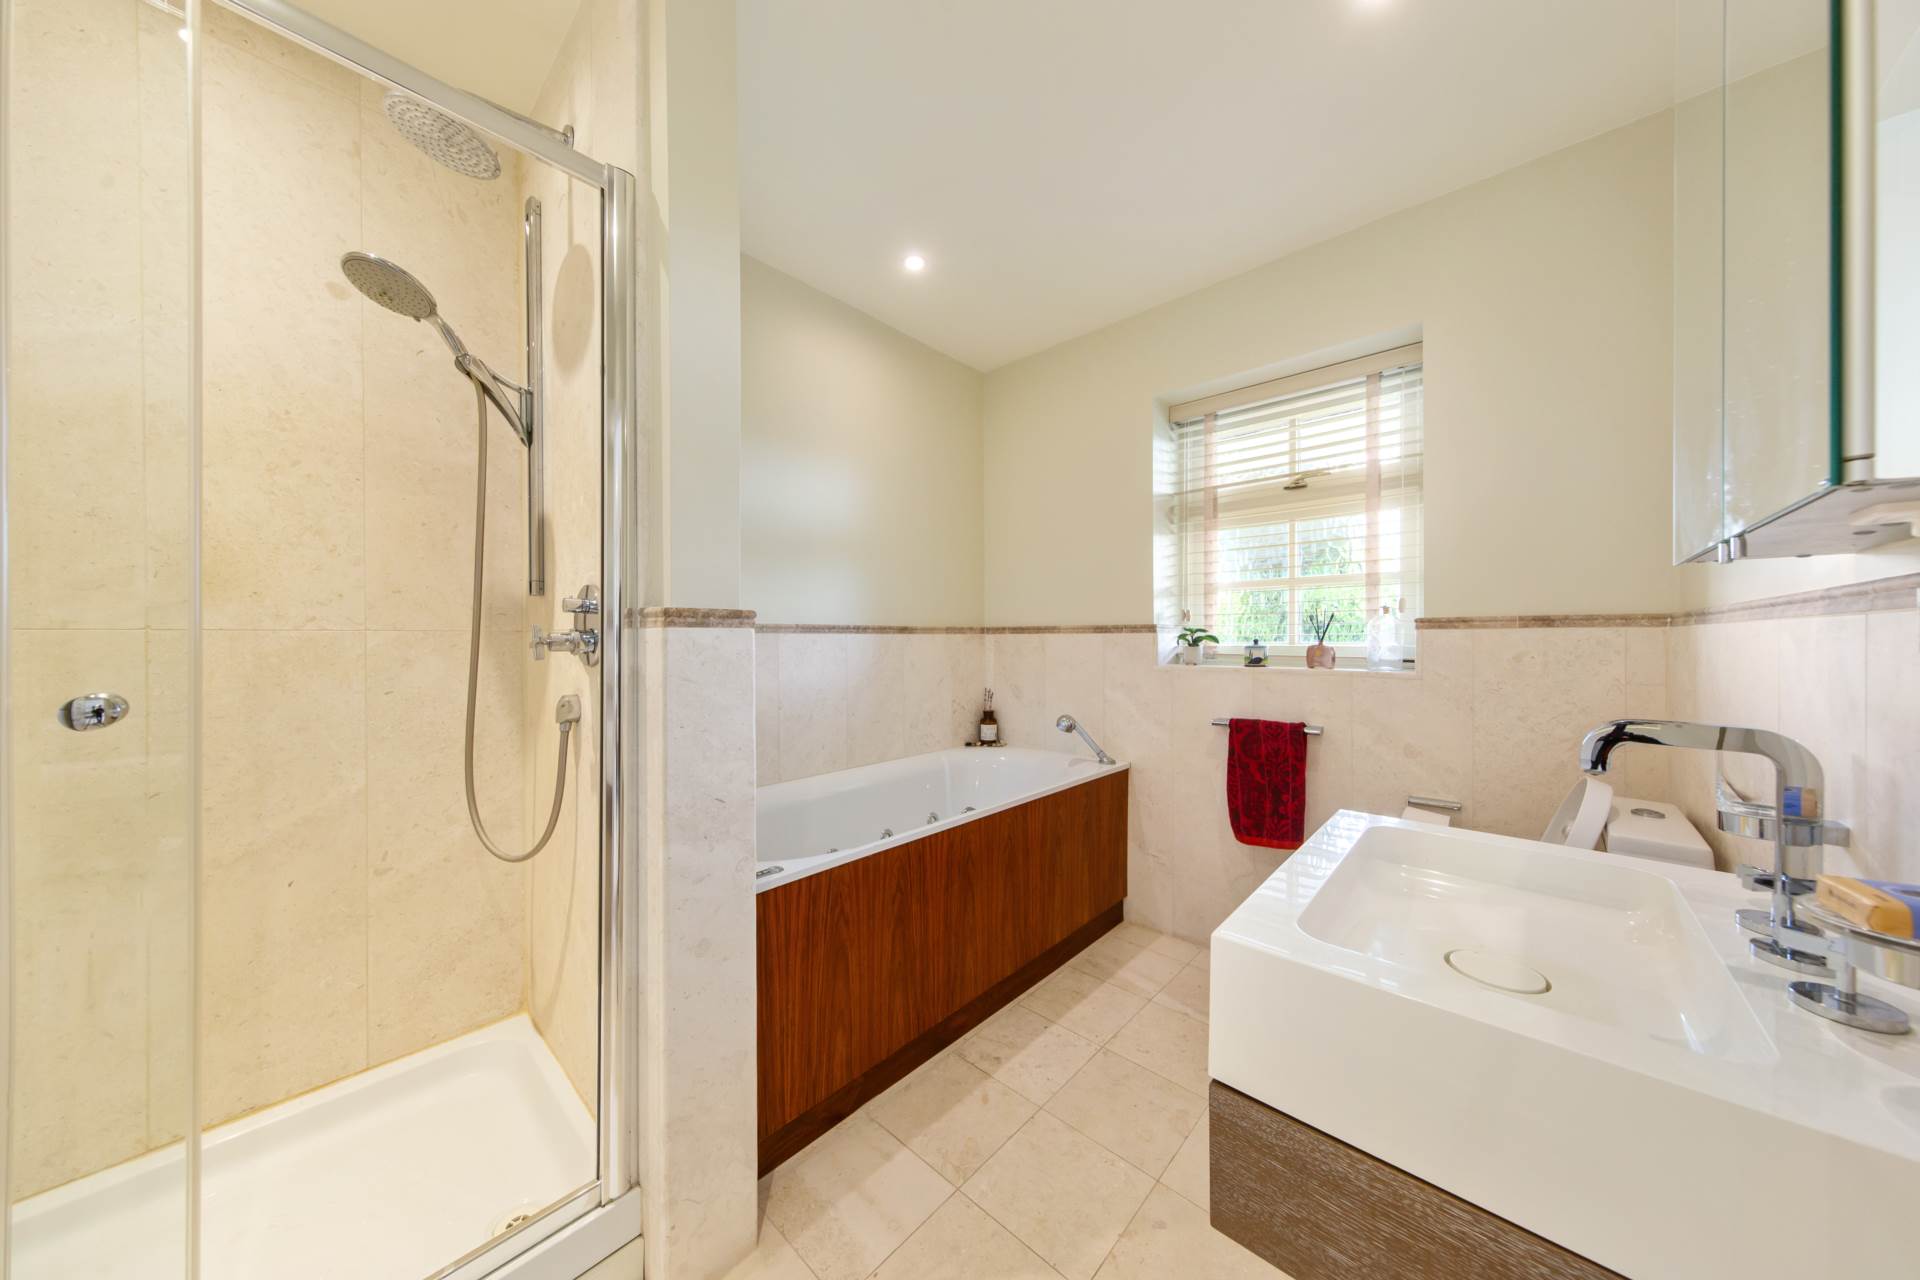
Ensuite 2.3m x 3.1m
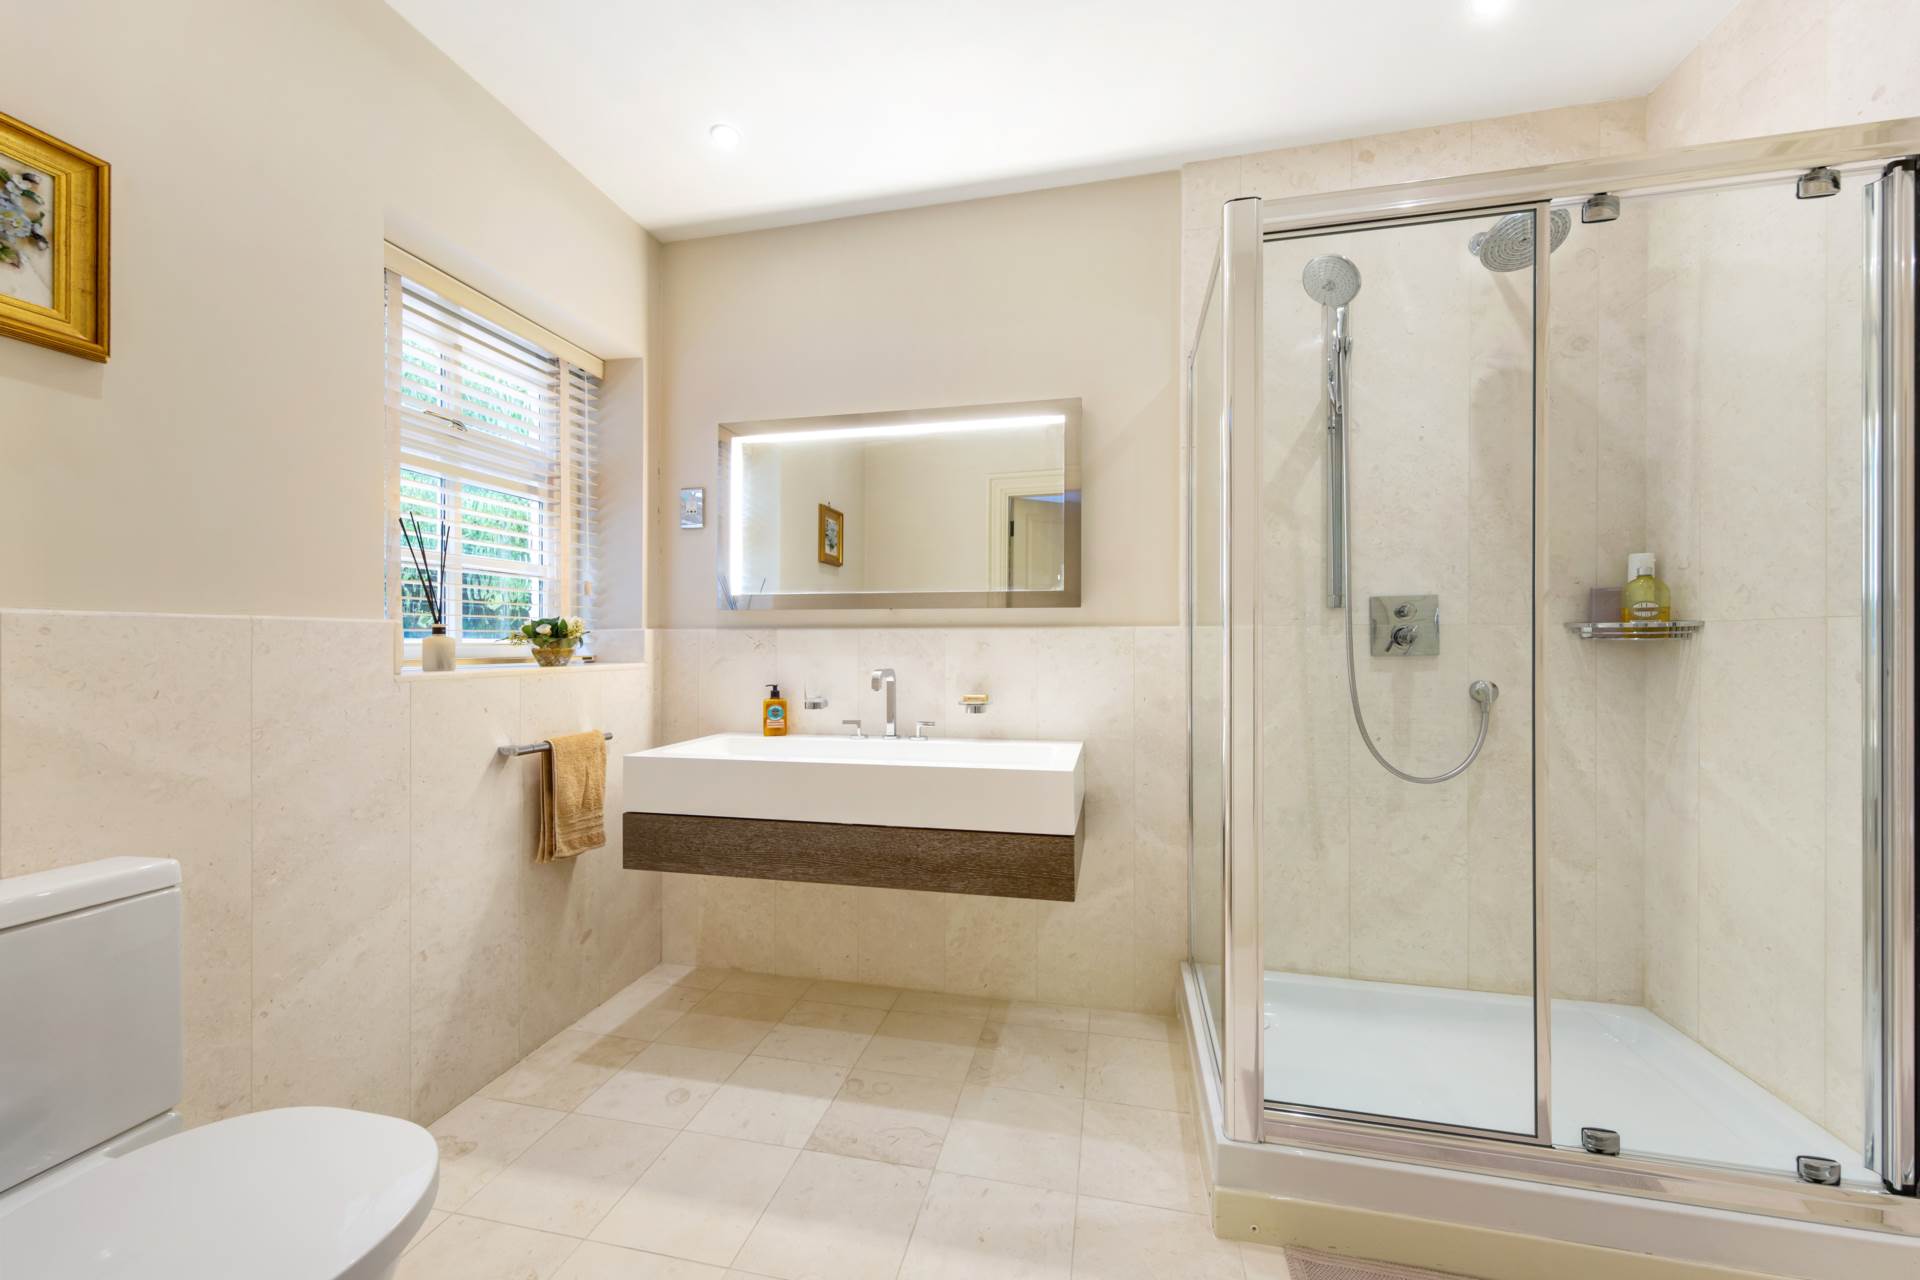
Tiled flooring, semi tiled walls. Villeroy & Boch w.c and bath. Shower cubicle with Axor shower head. Keuco w.h.b, with built in mirrored vanity unit with lighting. Vertical heated towel rail, shaving socket and extractor fan.
Walk-In-Wardrobe 2.1m x 2.61m
Fully shelved and railed, soft close drawers and recessed lights.
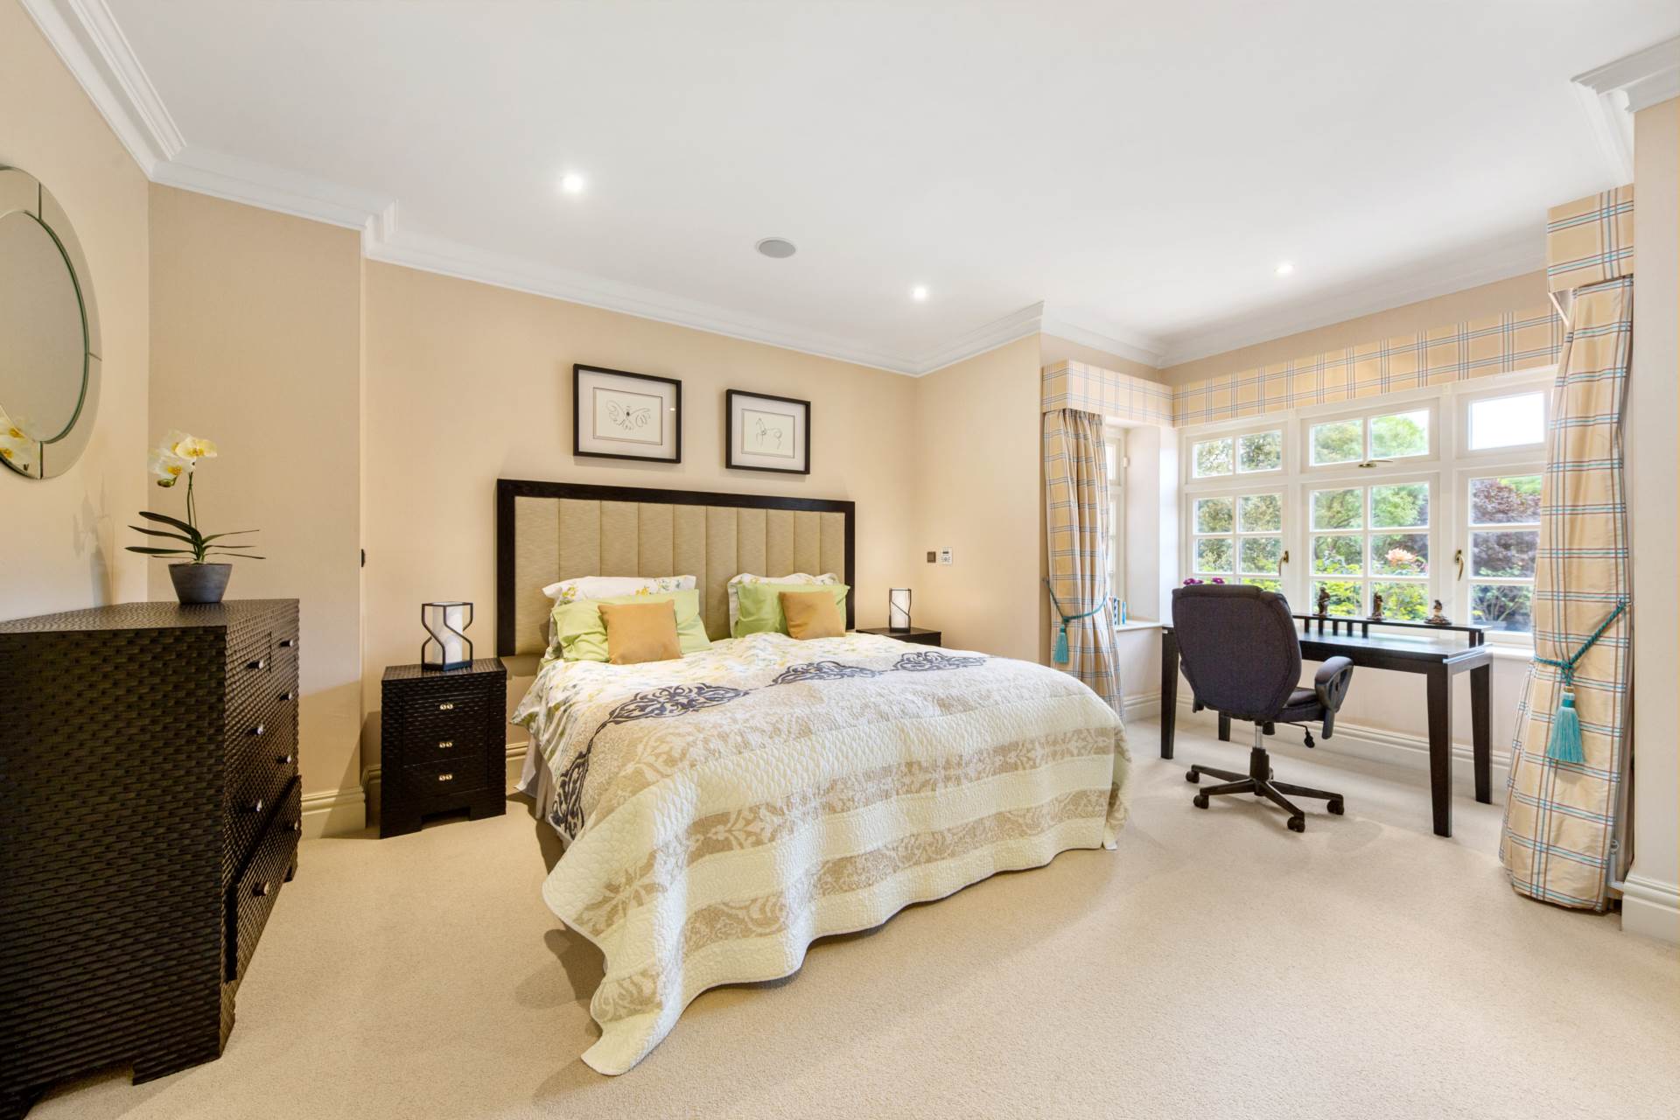
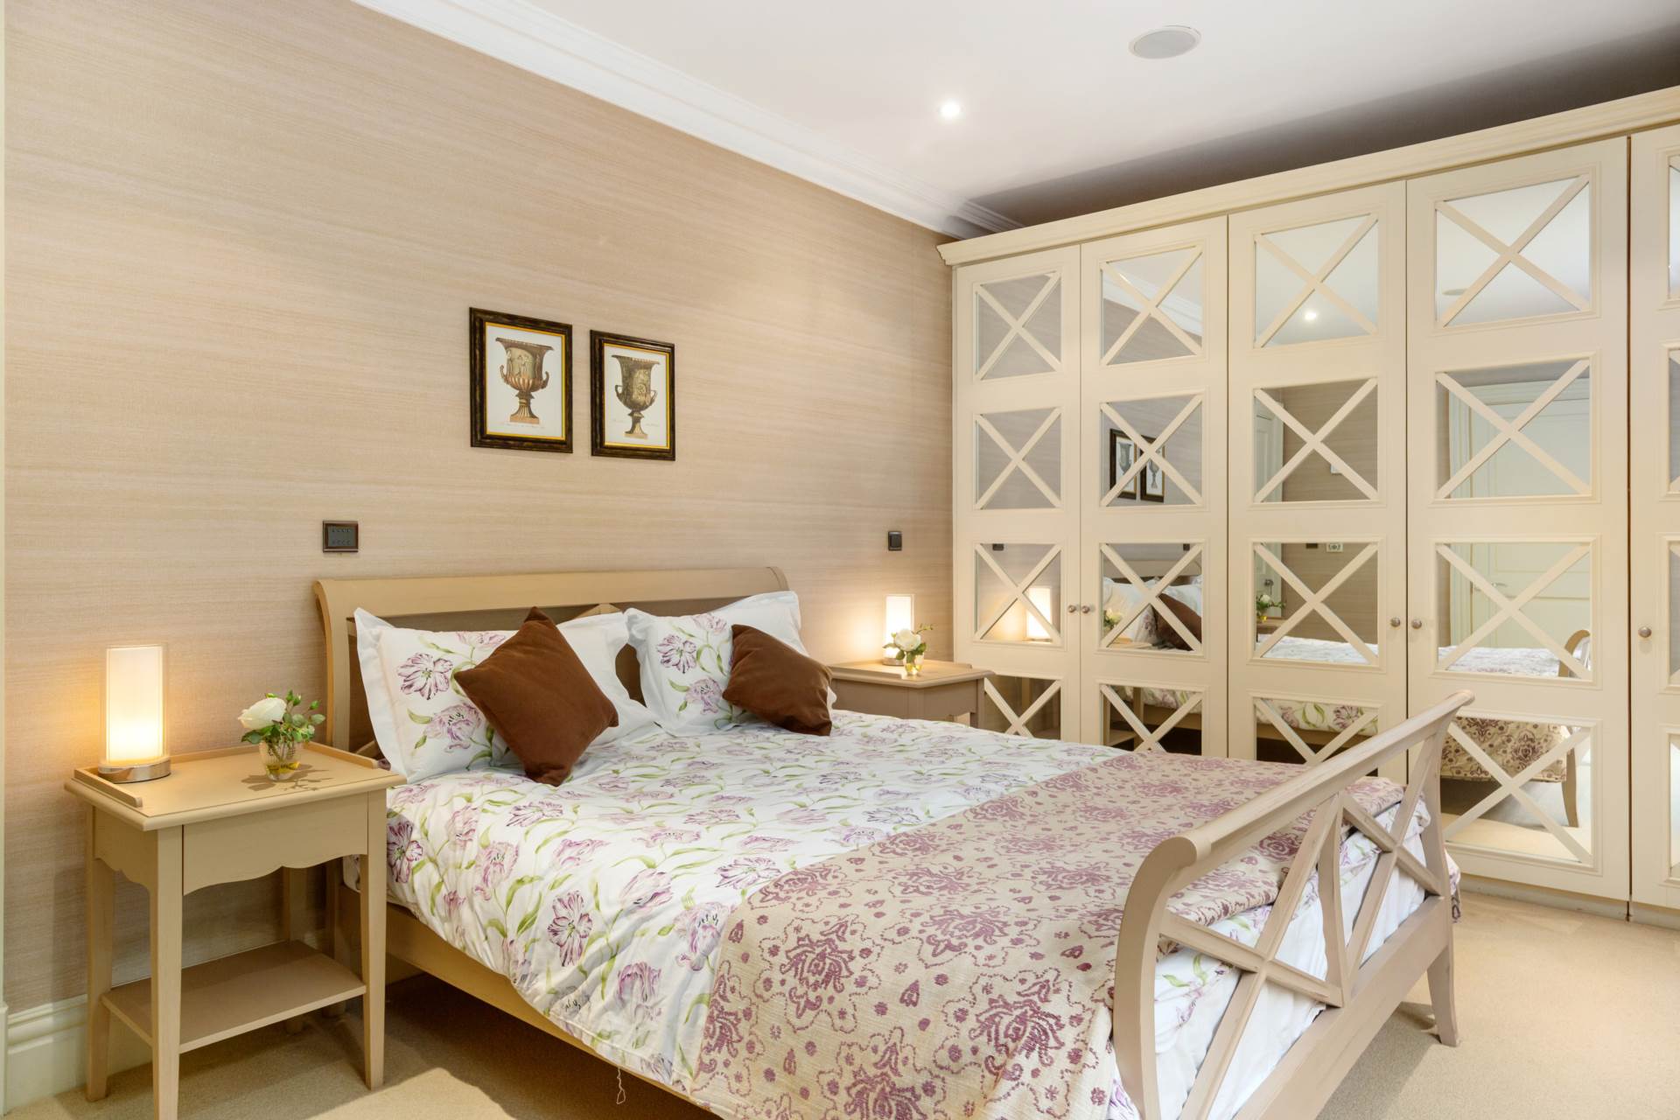
Bedroom 3 4m x 4.73m
Overlooks the front
Carpet, coving, recessed lights, fitted wardrobes, surround sound speakers and large bay window with curtains (2.3m x 1.2m).
Ensuite 2.3m x 3.1m
Tiled flooring, semi tiled walls, Villeroy & Boch w.c and bath. Shower cubicle with Axor shower head. Keuco double mirror cabinet with lighting, innovative features and elegant design. Vertical heated towel rail, shaving socket and extractor fan.
Bedroom 4 3.13m x 5m
Overlooks the side
Carpet, fitted wardrobes, coving, recessed lights, surround sound speakers and curtains.
Access to Jack & Jill bathroom
Jack & Jill Bathroom 2.33m x 3m
Marble tiled floor, half tiled wall. Villeroy & Boch w.c., oversized sink with large lighted Keuco mirror. Shower cubicle with Axor shower head Vertical heated towel rail, recessed lights, shaving point, and extractor fan.
Inner Hallway 2.44m x 1.17m
Tiled flooring, roof to floor built in cupboards and recessed lights. Leads to large garage.
Garage 7.64m x 6.1m
Electric roller shutter door, central vacuum system, lights, music and radio deck, electrical control panel and alarm system. Access to attic via folding ladder.
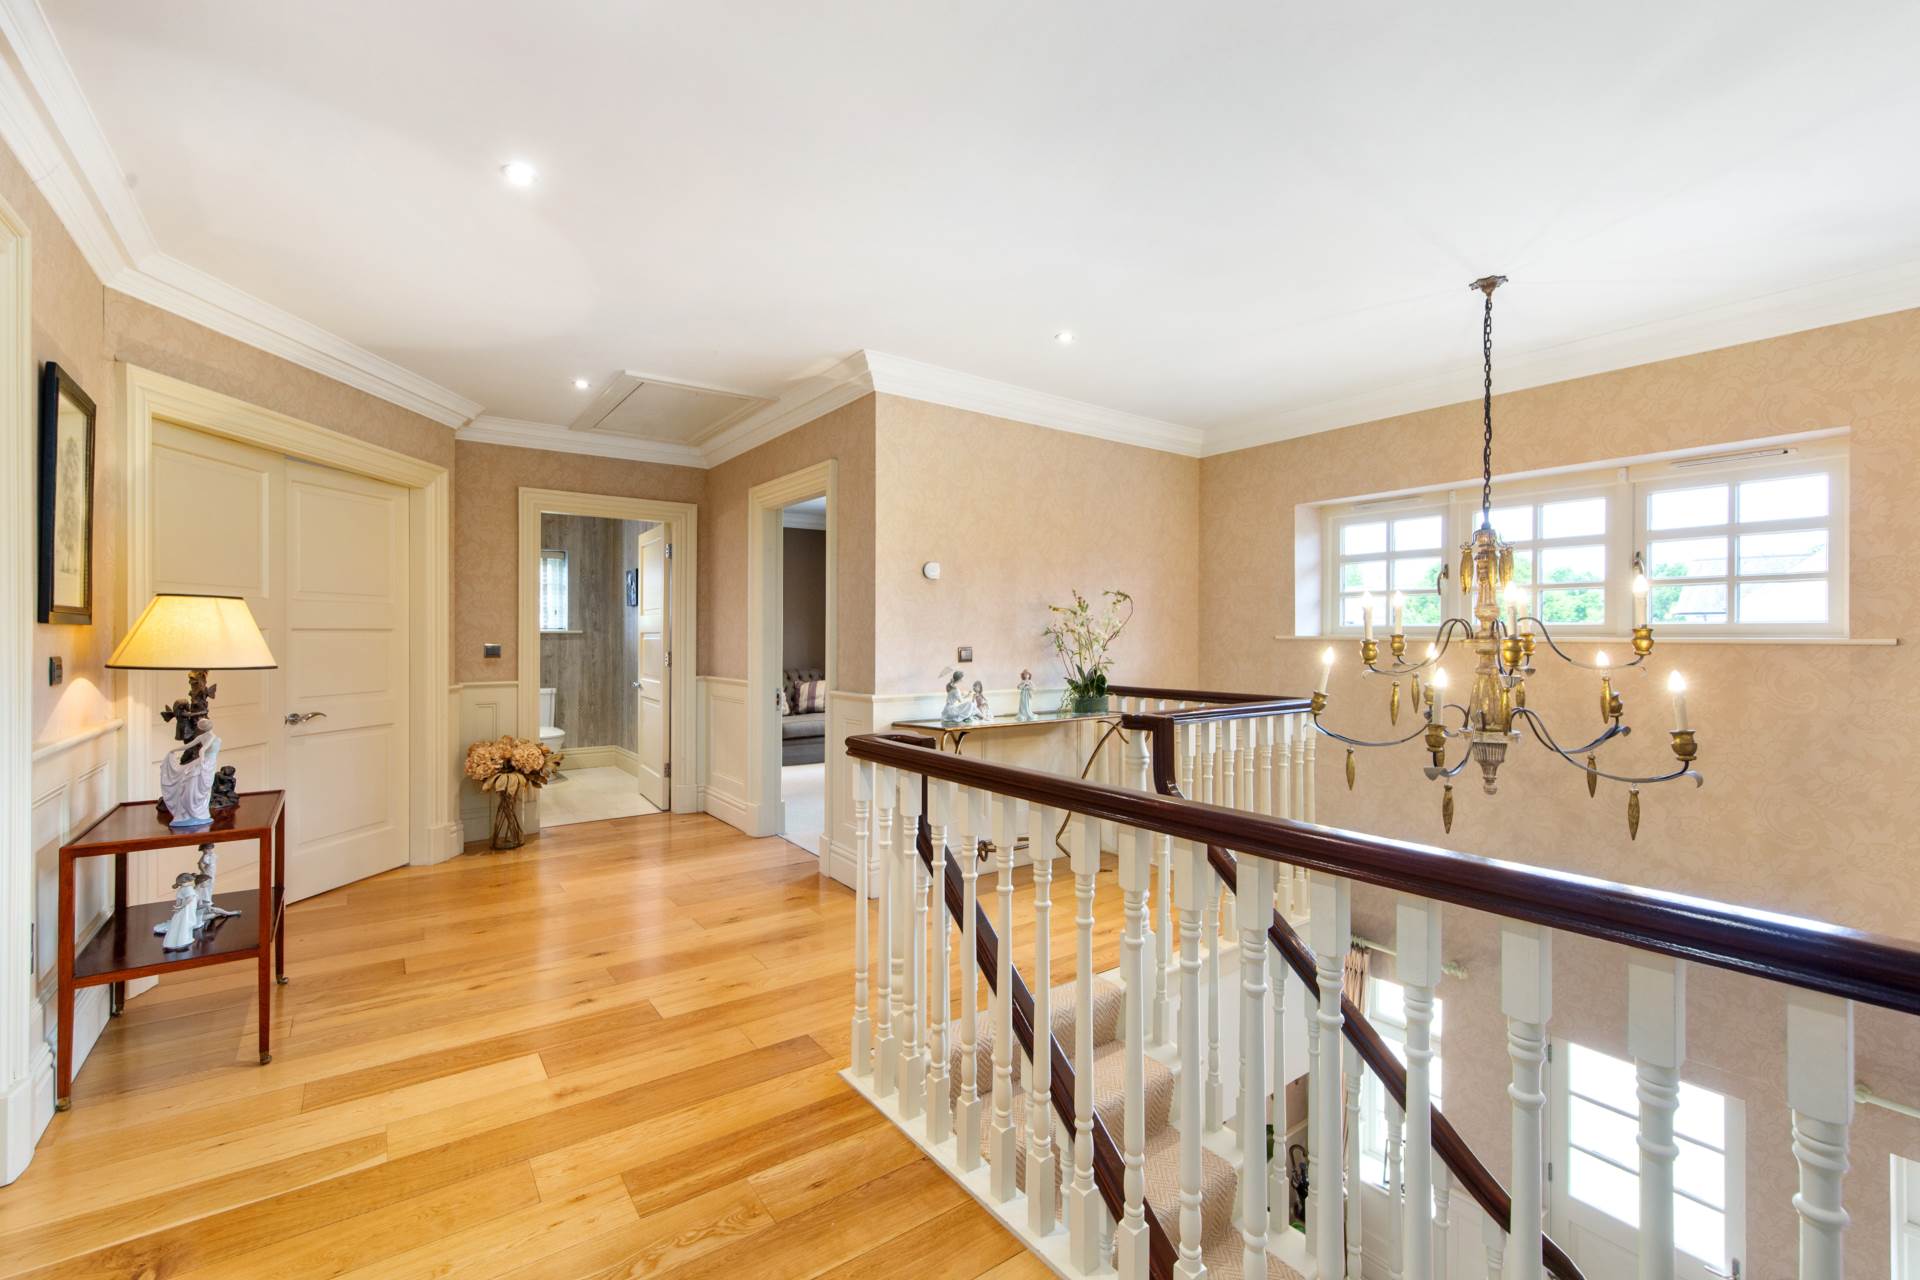
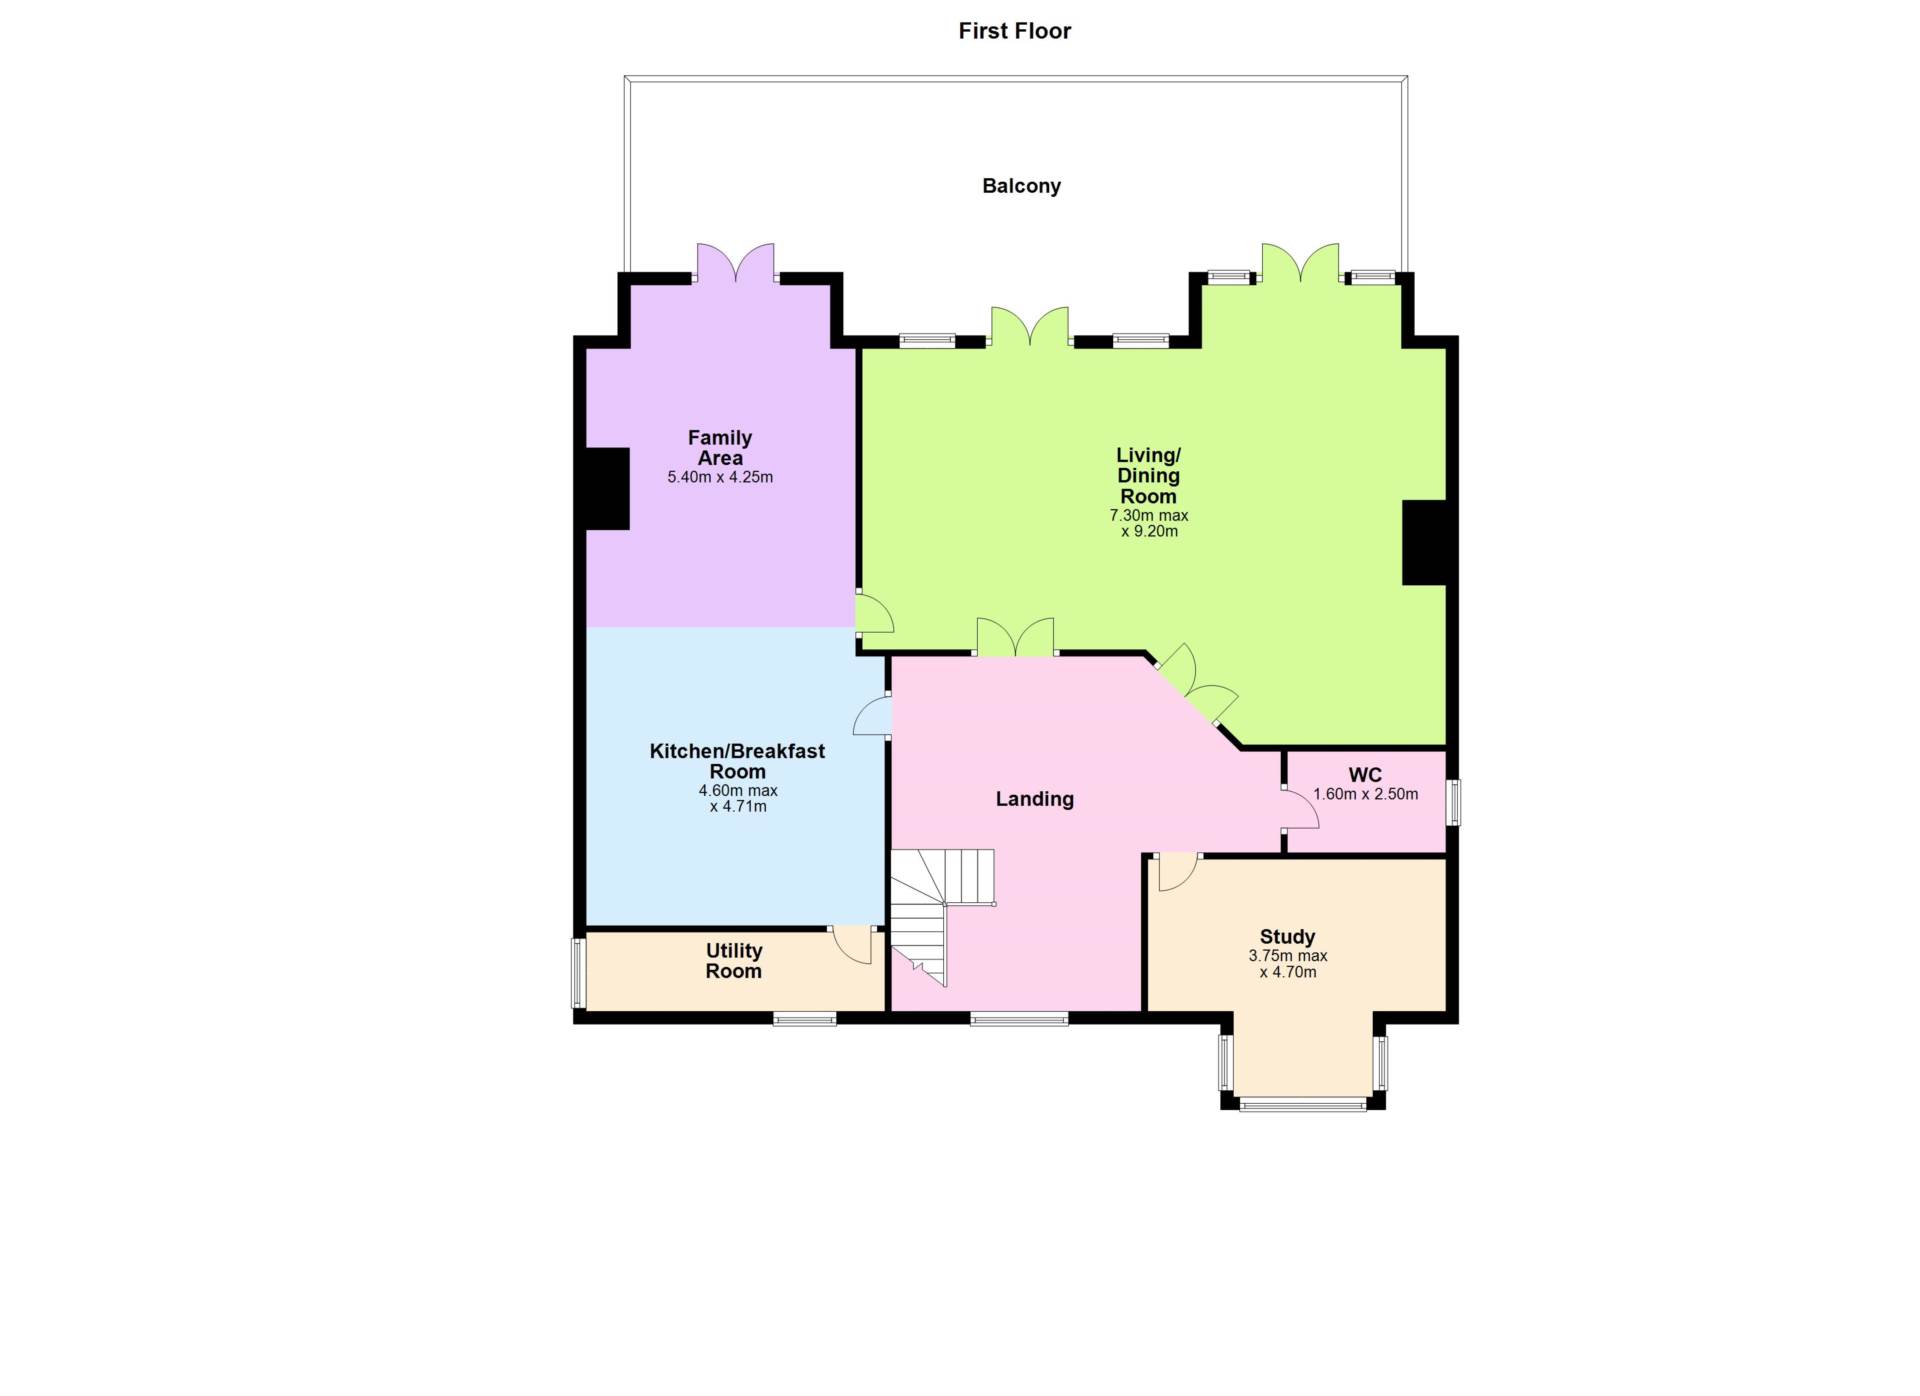
Landing 2.26m x 5.1m
Carpet runner up the stairs, solid oak flooring, wood panelling, access to attic via folding ladder, half panelled walls, recessed lights and coving.
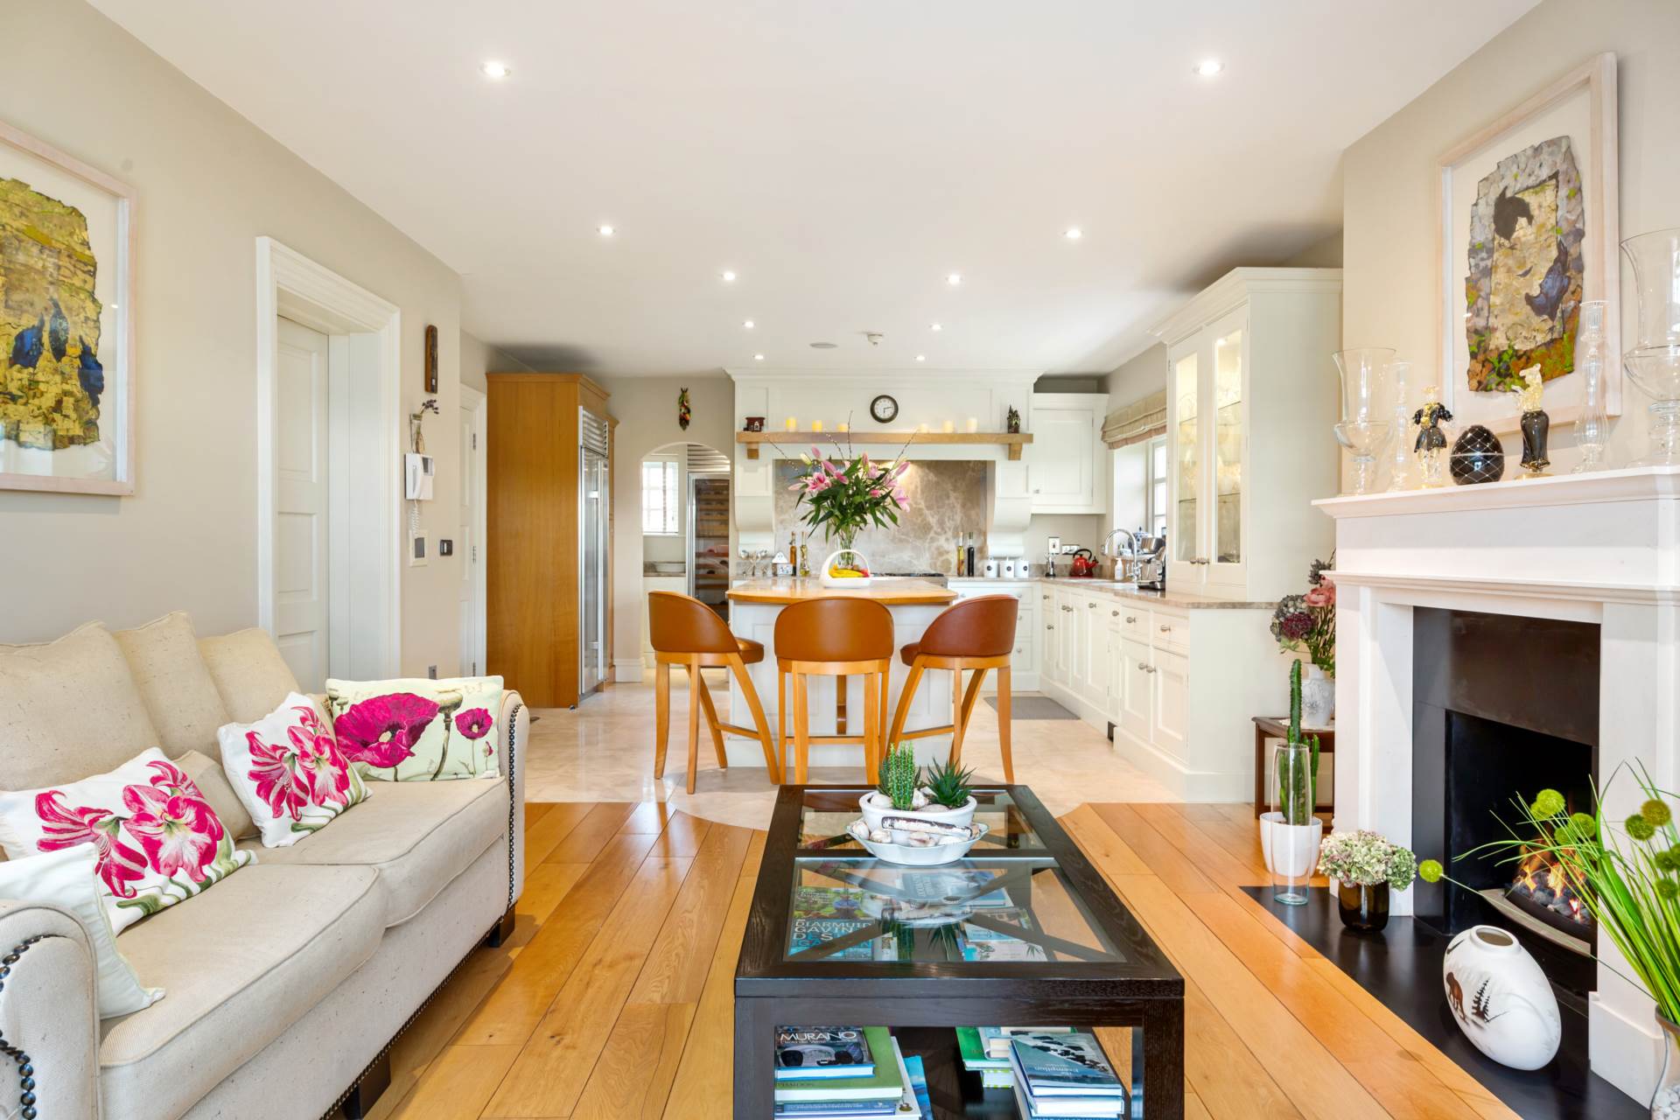
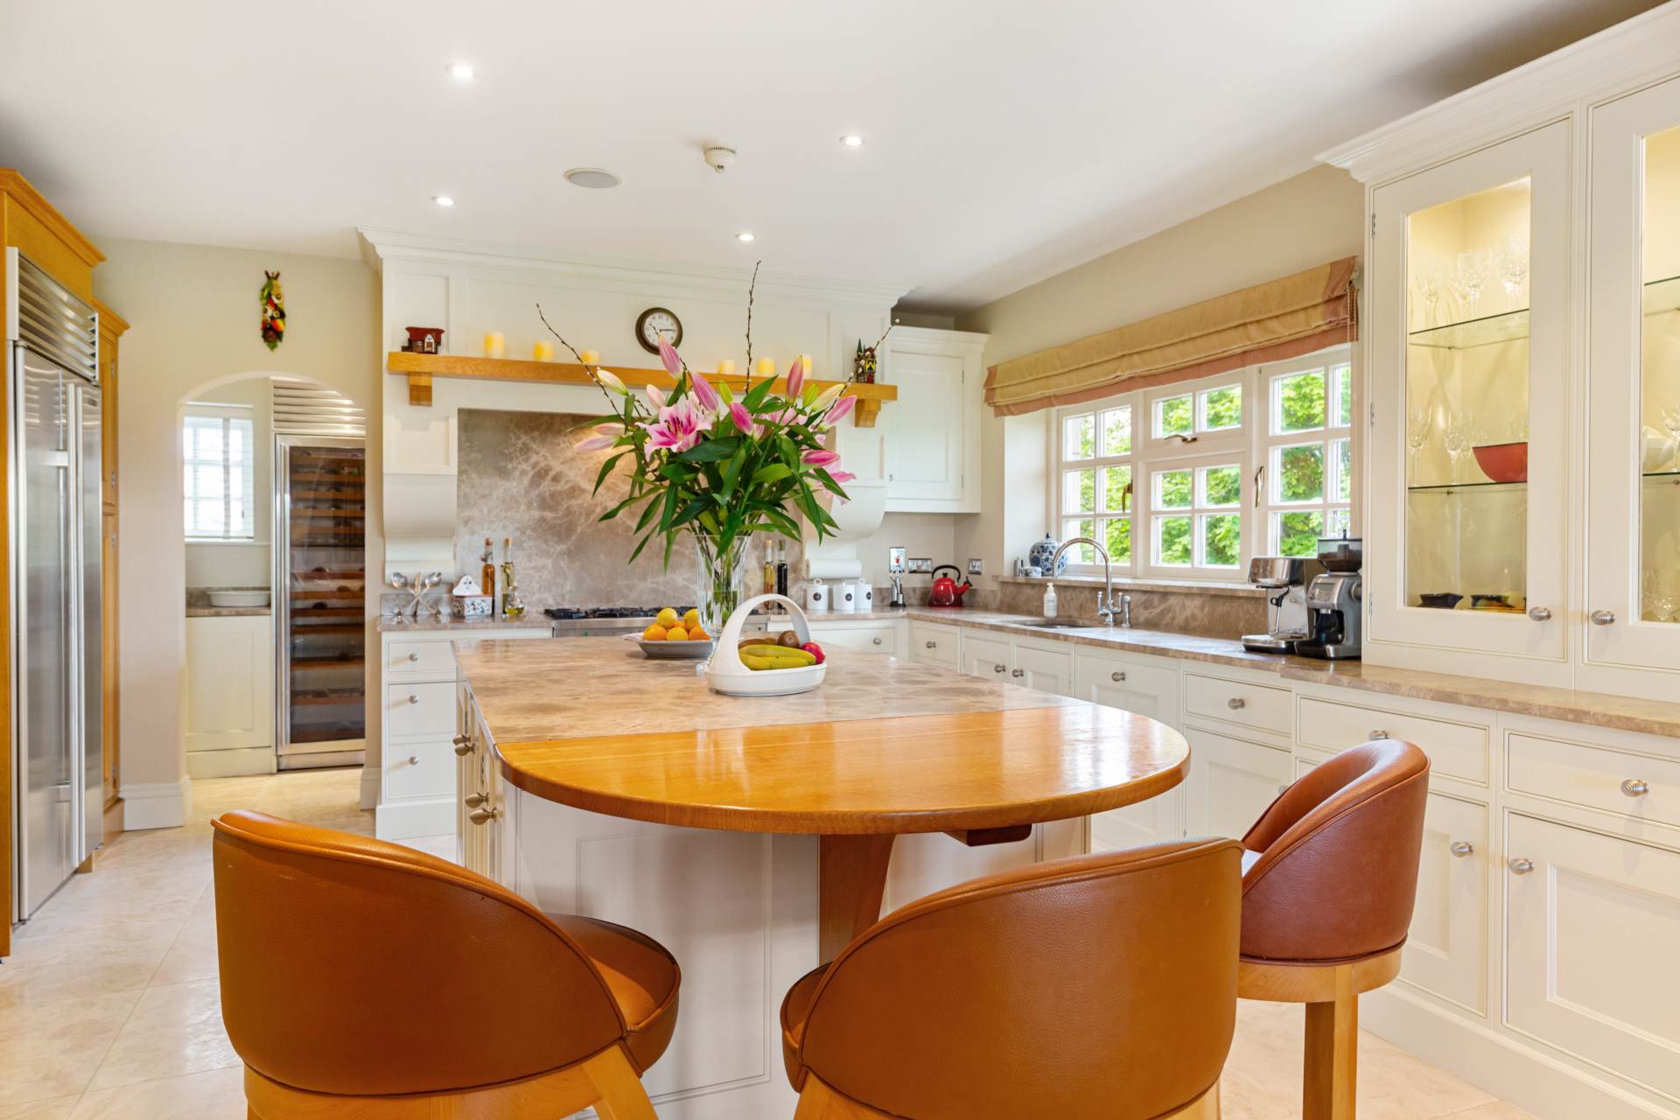
Kitchen & Family Room 4.7m x 10.13m
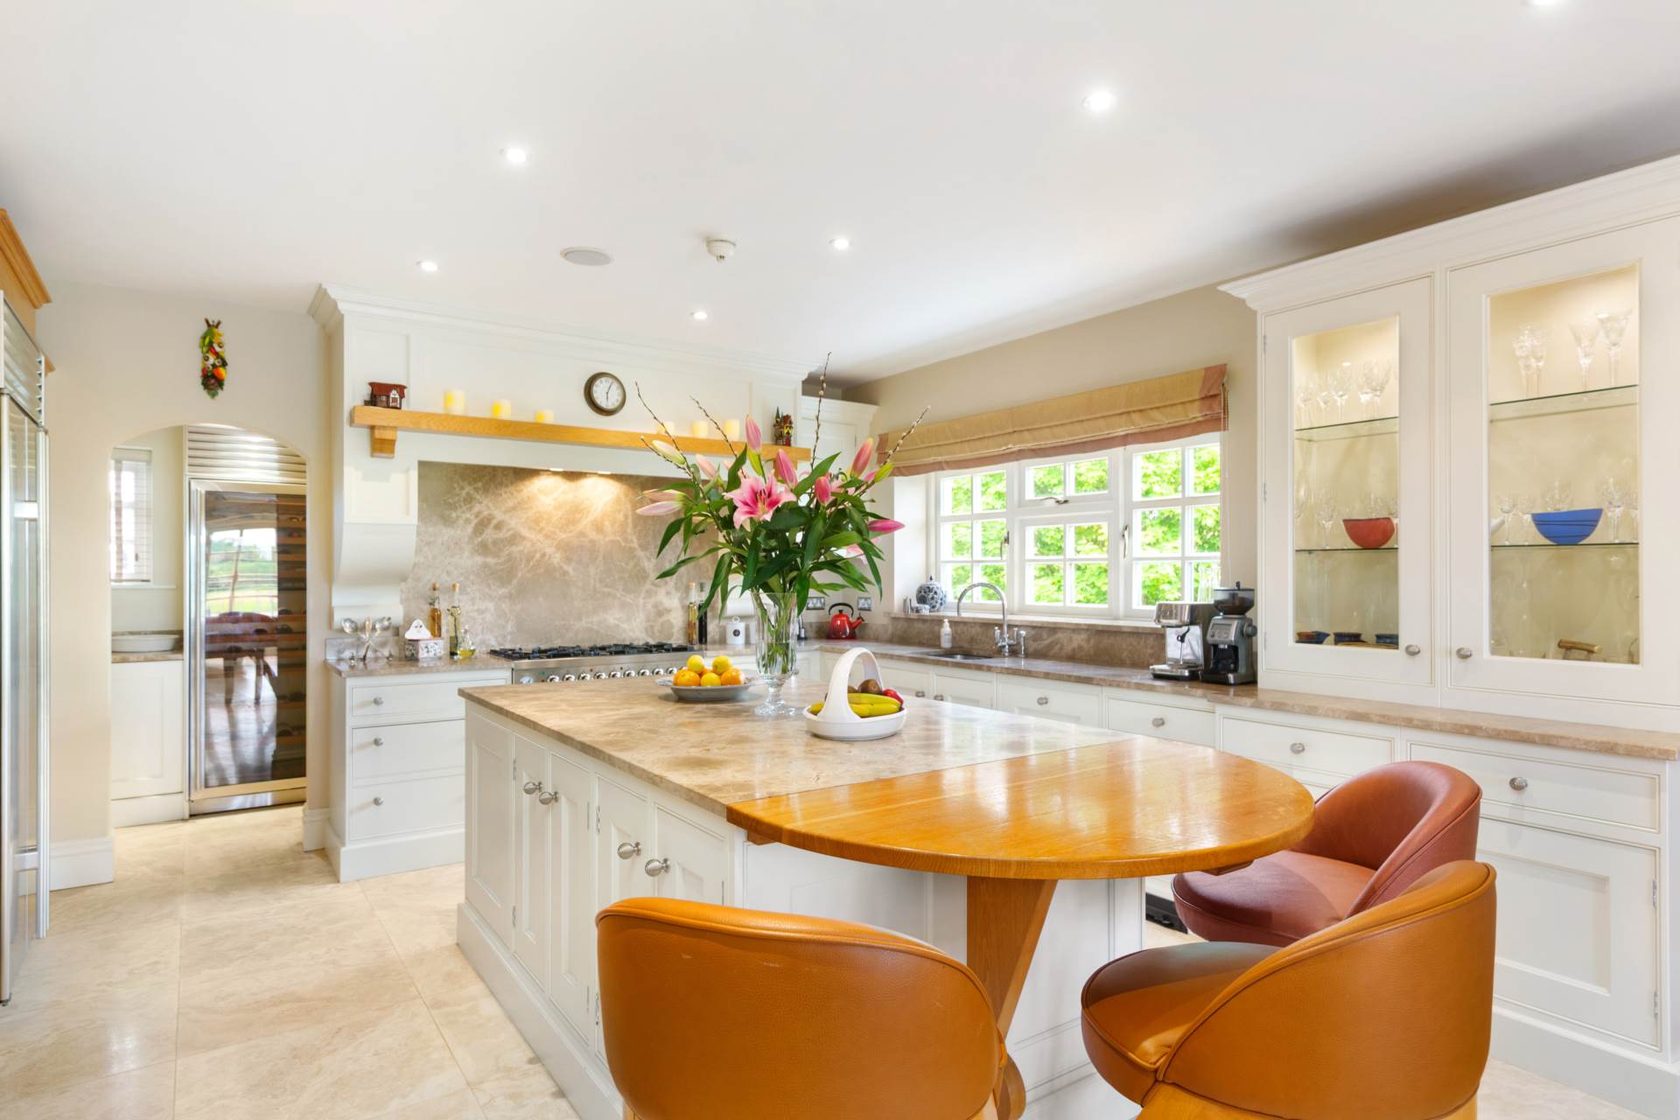
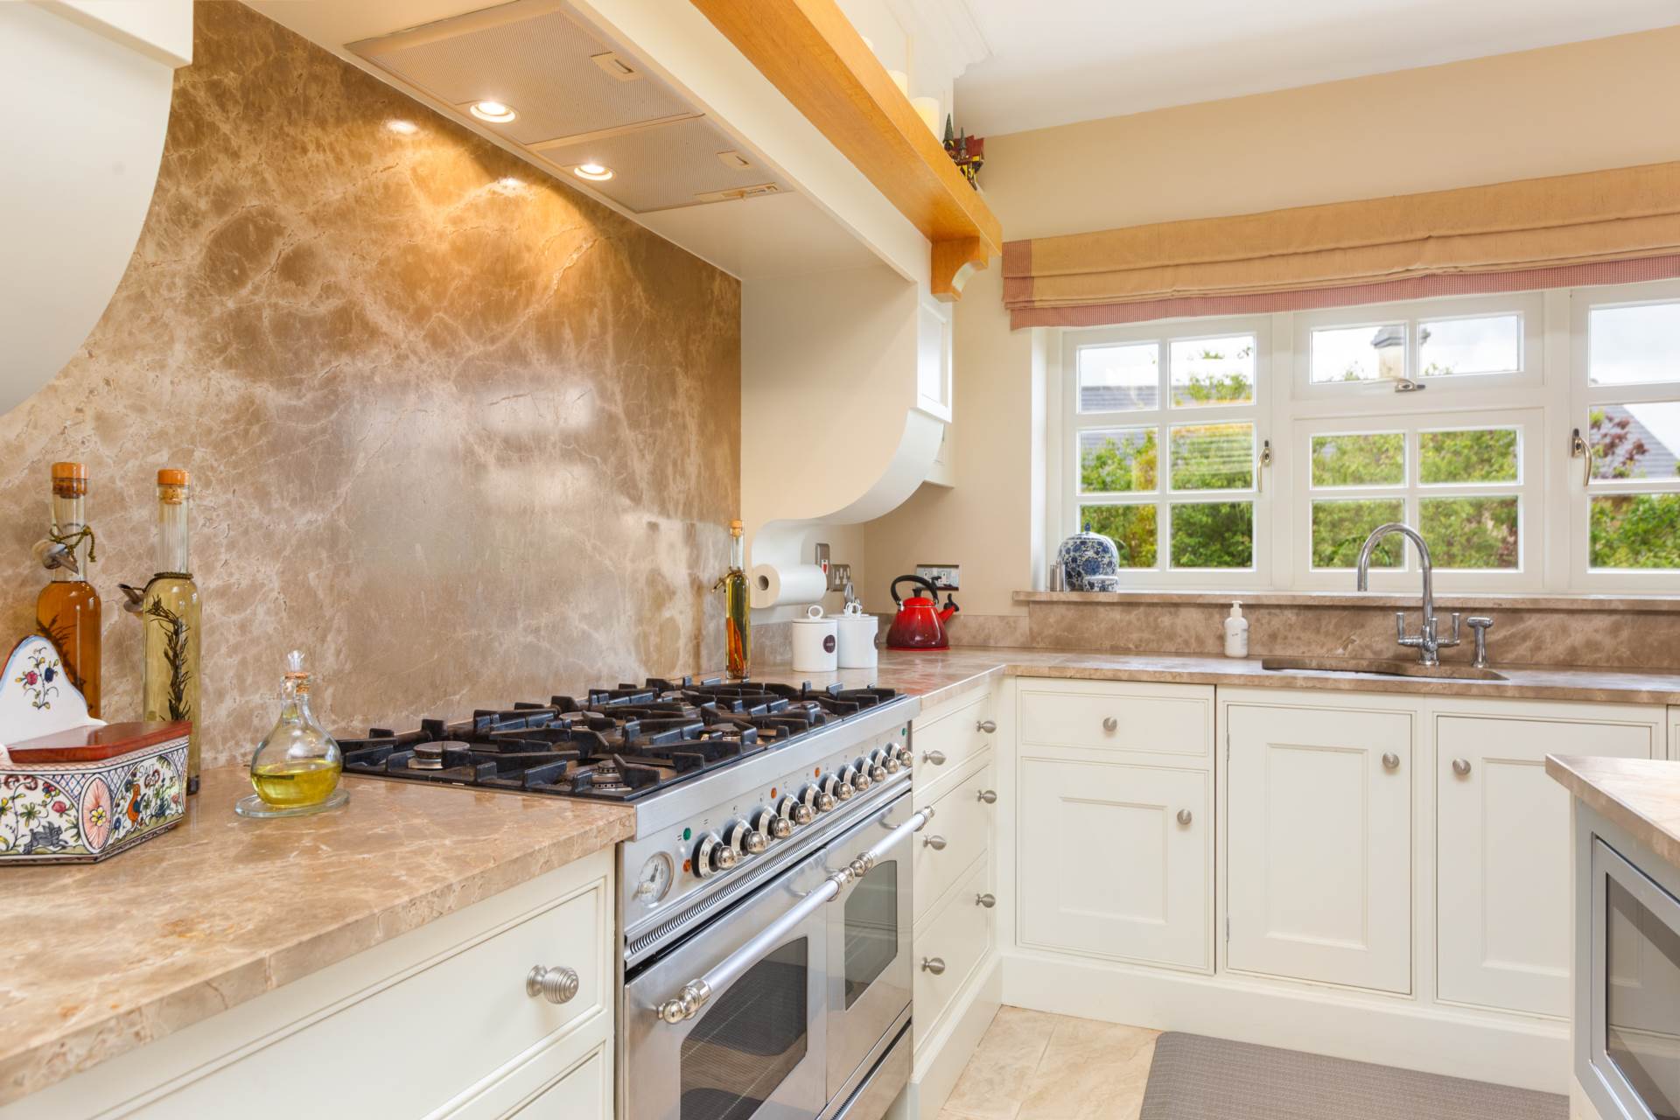
Solid oak flooring and marble tiled floor, in-framed solid wood wall and floor units. Large island with marble worktop and storage. Free standing 6 burner gas hob includes double electric oven, extractor fan. Integrated large double subzero fridge freezer, integrated Gaggenau dishwasher and microwave. Large glass framed display cabinet. TV & network points, recessed lights, surround sound speakers. Feature fireplace with gas fire insert. Double French doors leading onto patio area.
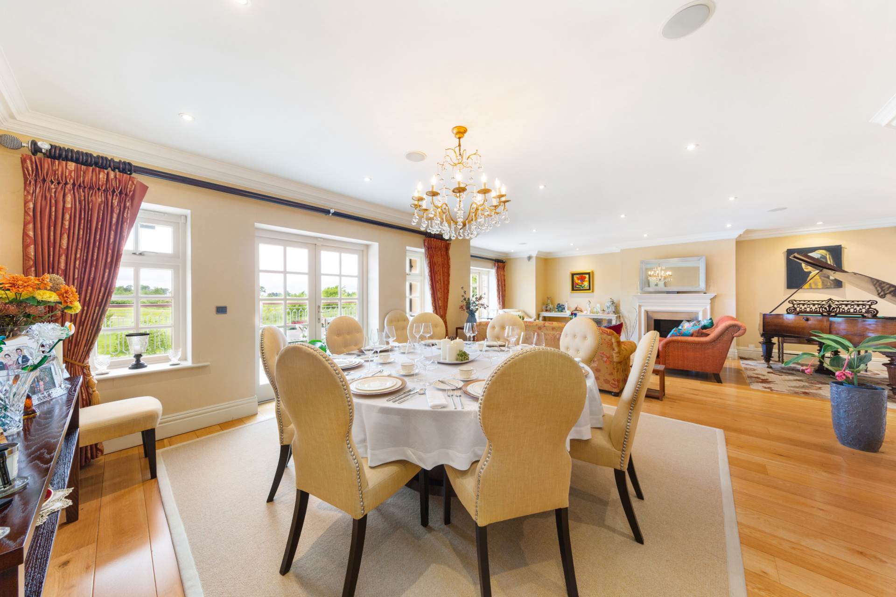
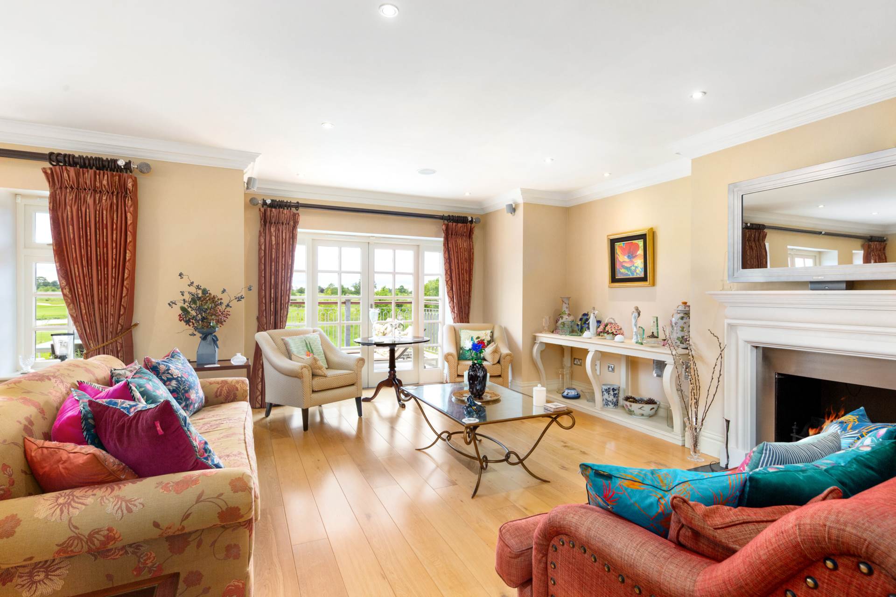
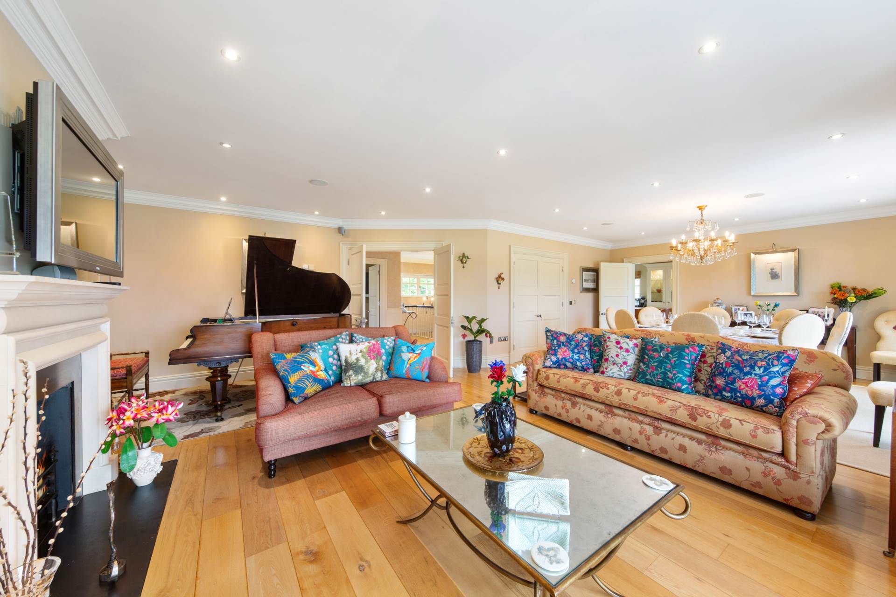
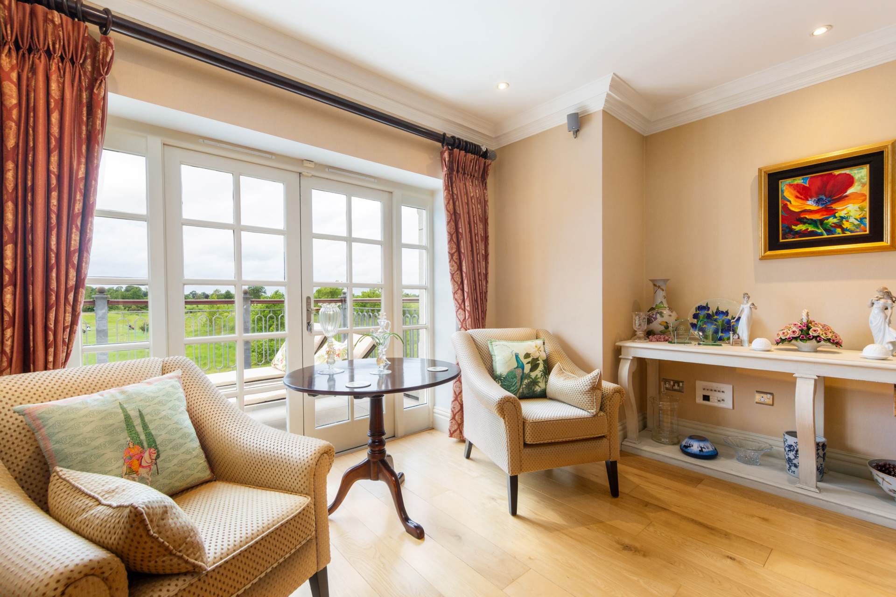
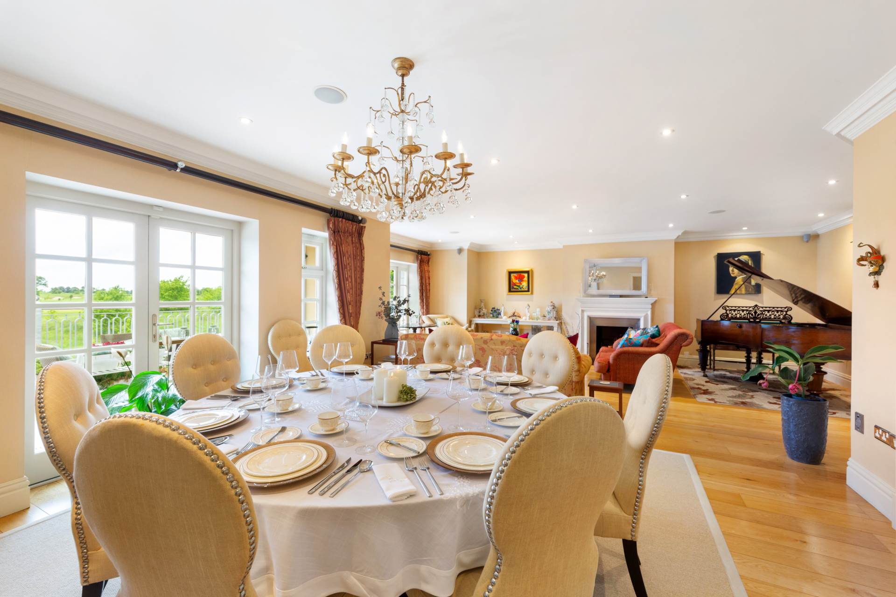
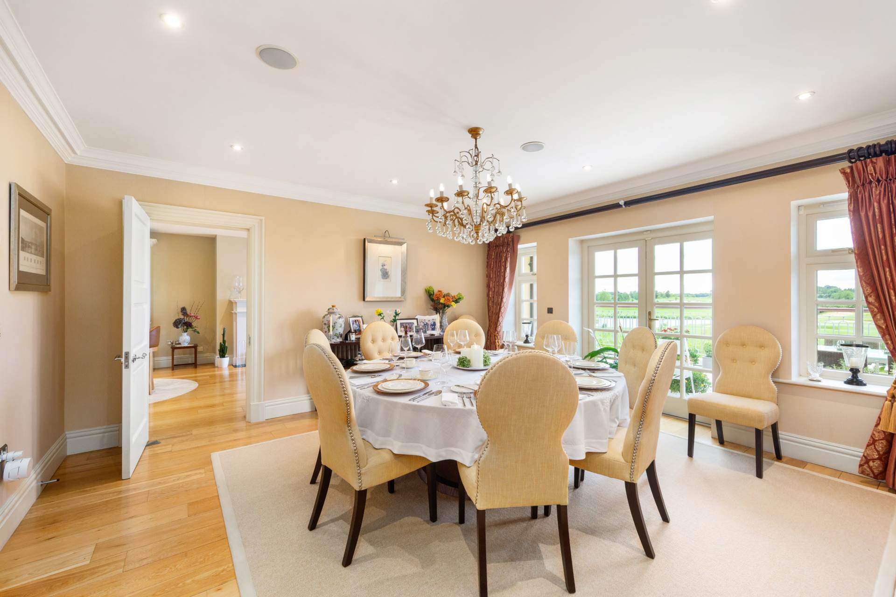
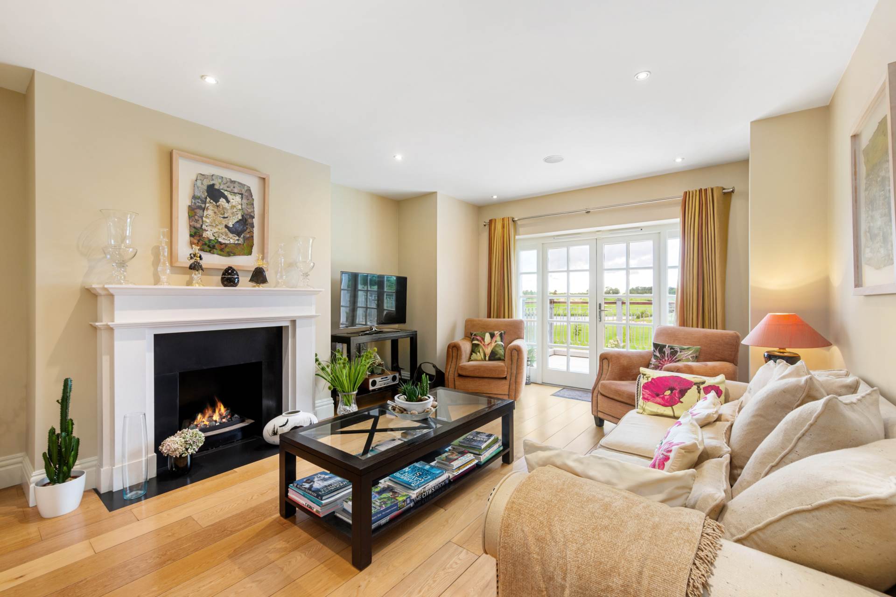
Living/Dining Room 9.16m x 7.22m
Solid oak flooring, feature fireplace with granite hearth and gas fire insert, recessed lights, coving, tv point, two sets of French doors with curtains leading onto patio and double doors leading onto landing area.
Utility Room 1.48m x 4.7m
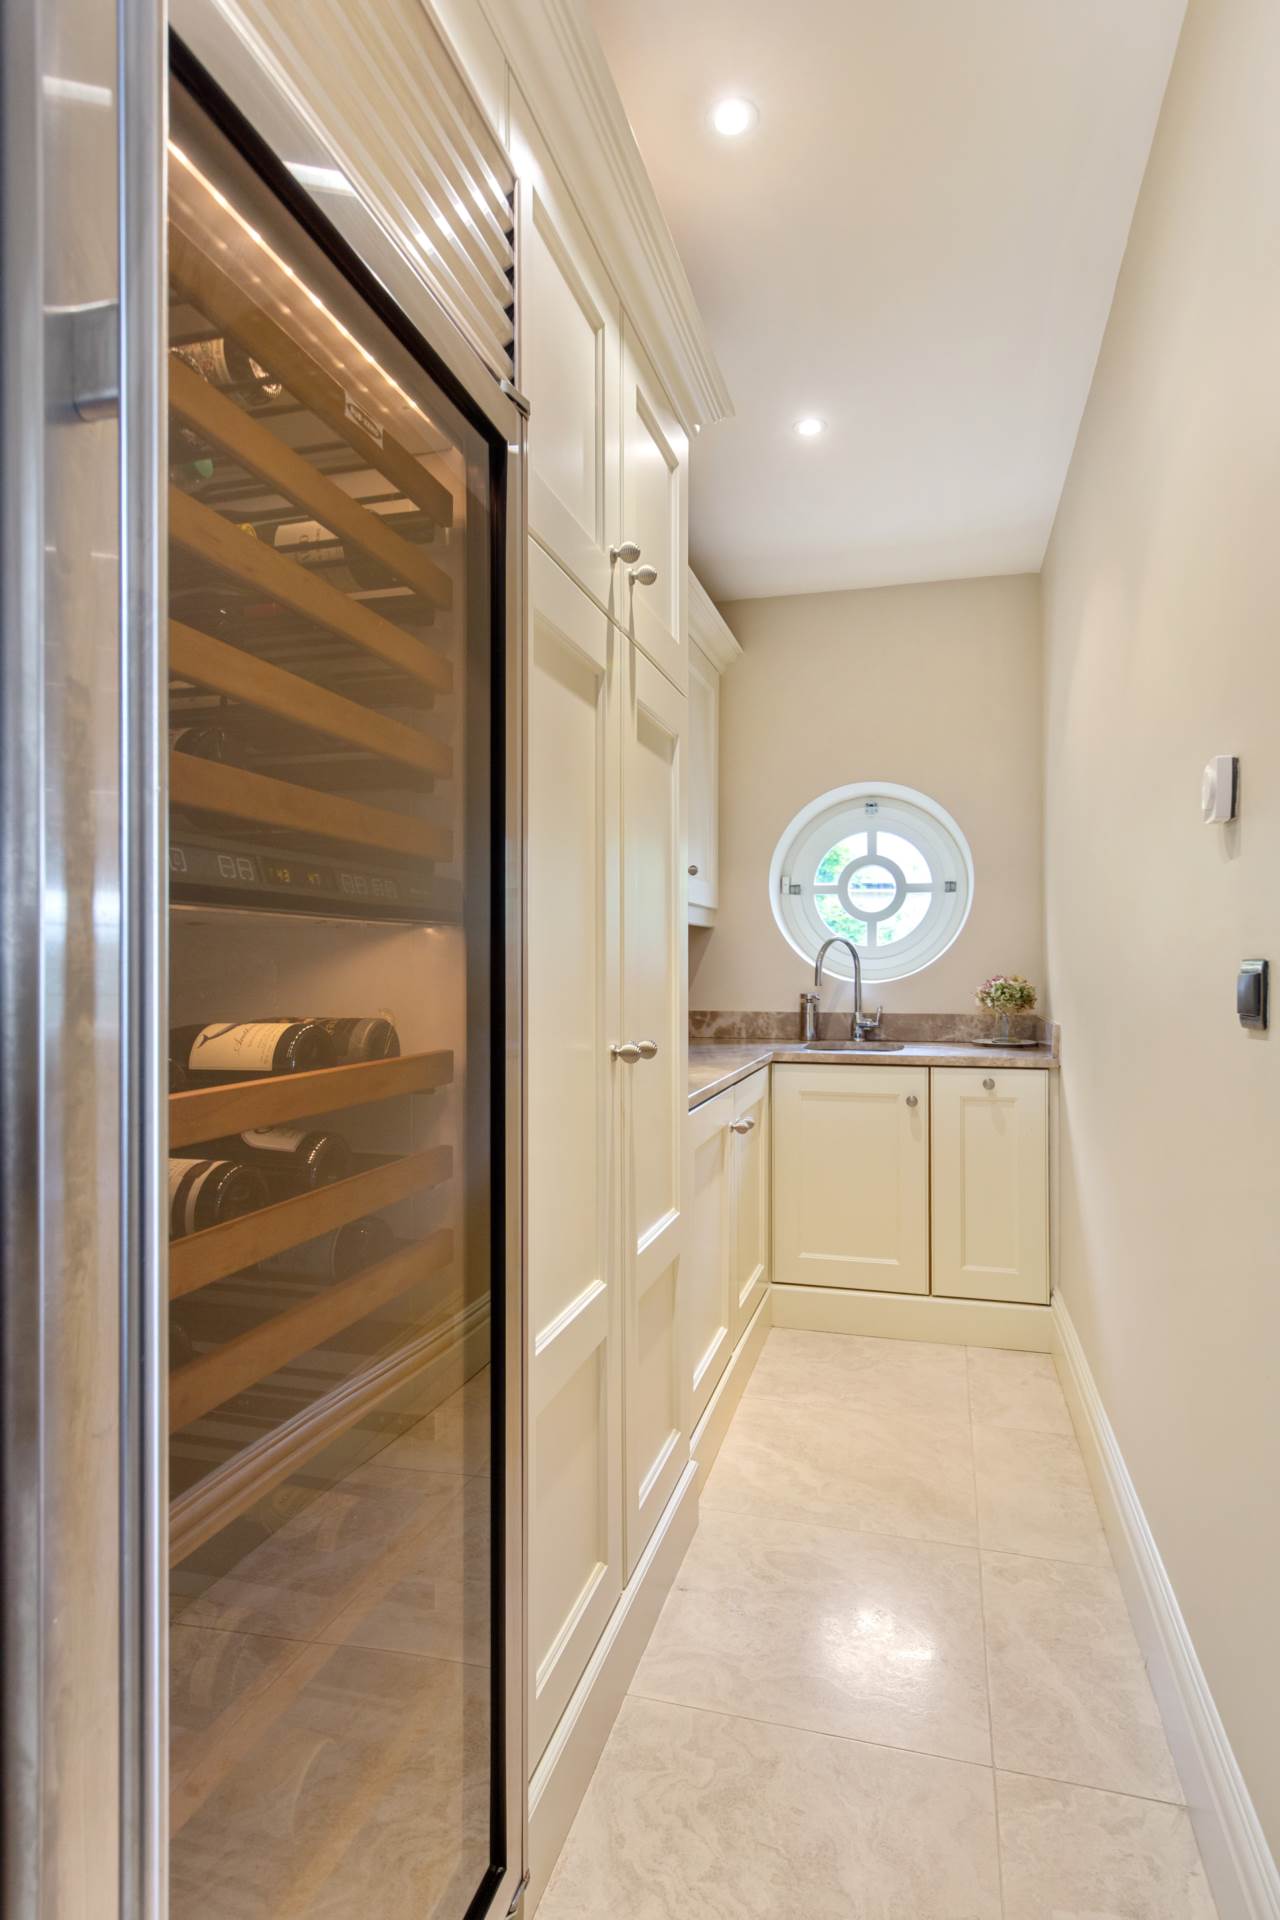
Tiled flooring, recessed lights, integrated Neff washing machine and dryer. Storage units with marble worktop and sink. Large Subzero wine cooler.
Office Room/ TV Room 4.71m x 3.7m
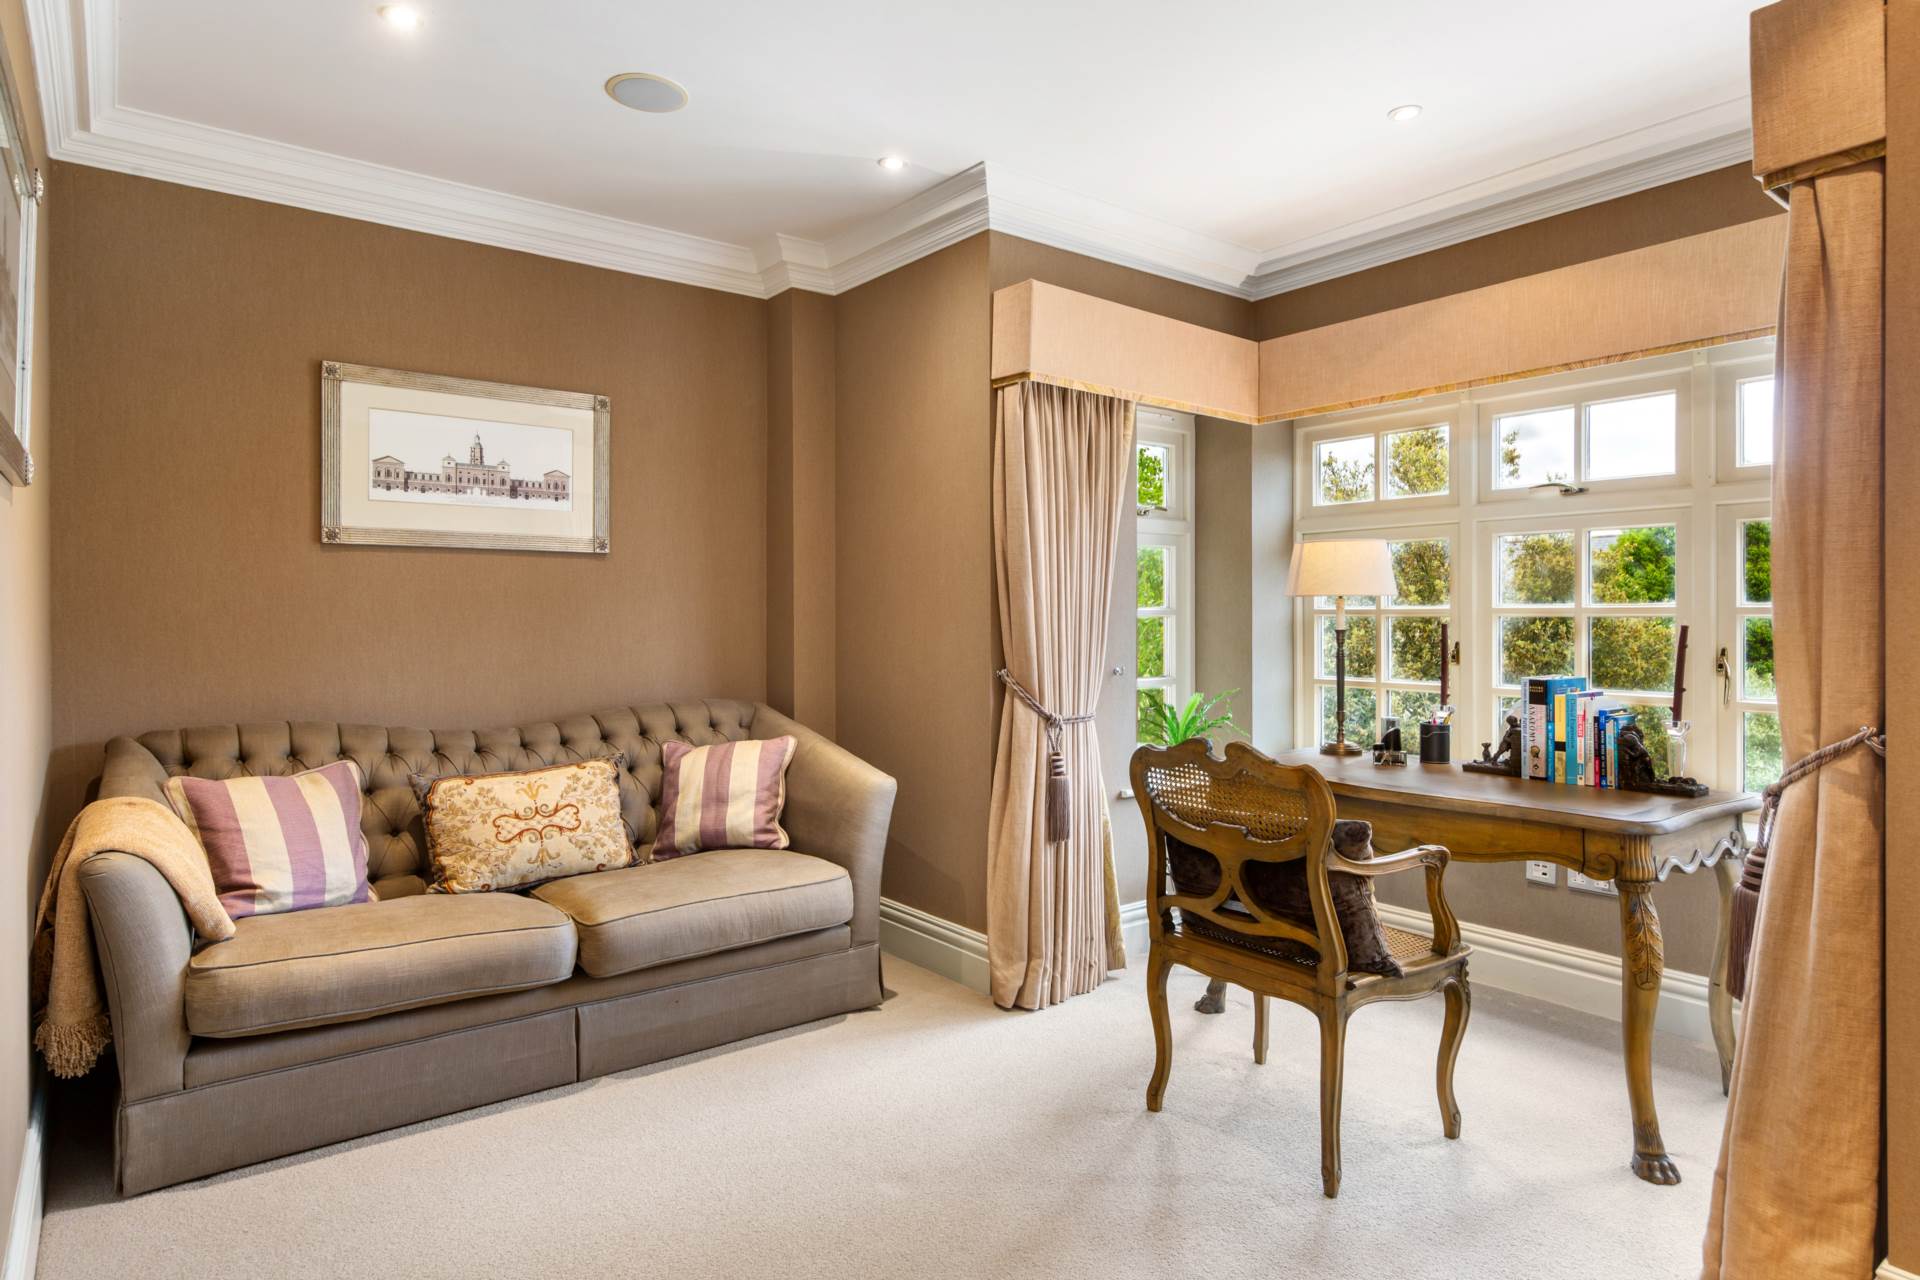
Carpet, recessed lights, surround sound speakers, TV point, curtains and bay window.
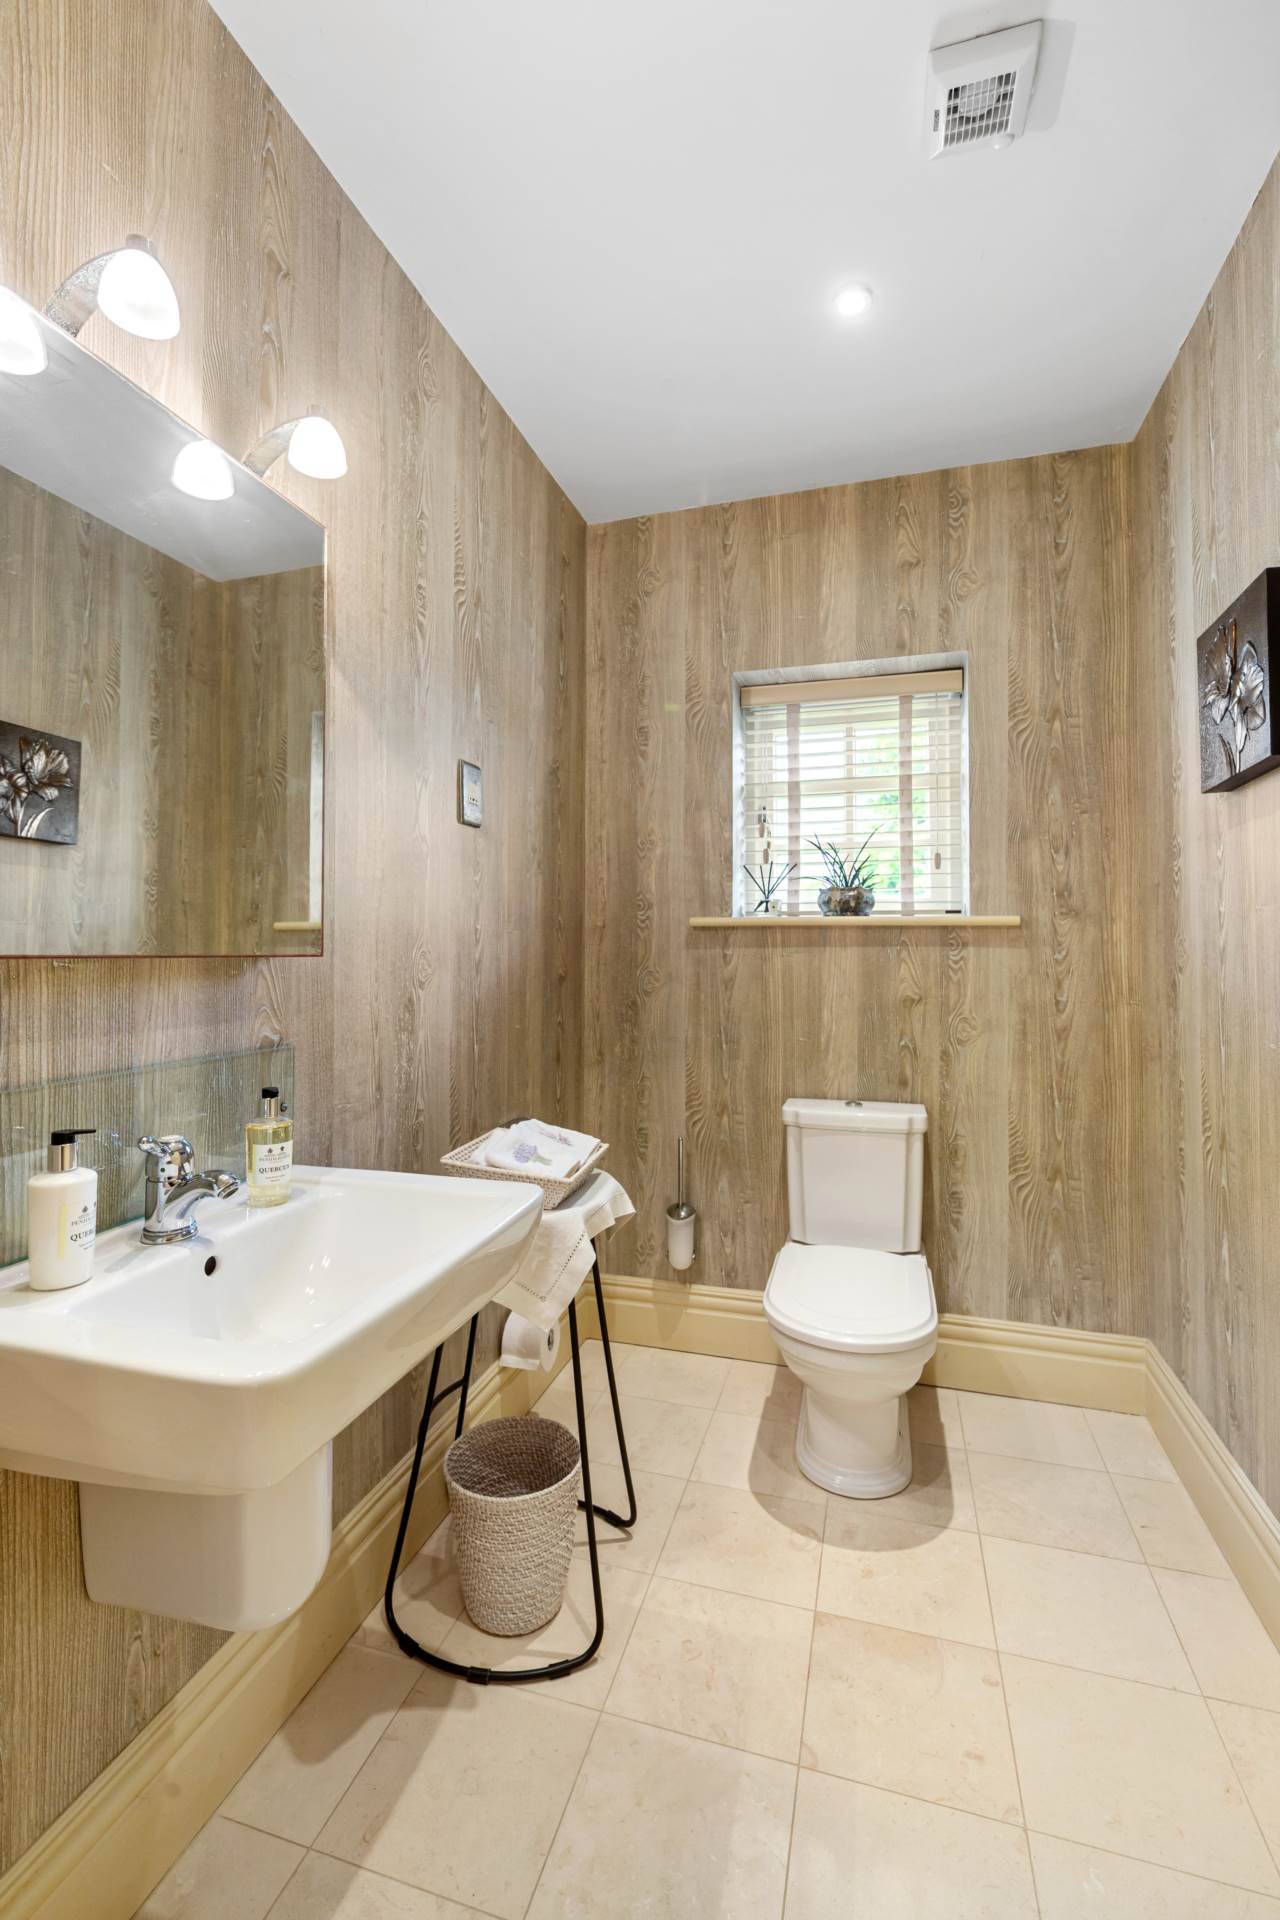
Guest WC 2.56m x 1.6m
Fully tiled, Villeroy & Boch w.c., w.h.b. with vanity unit, fitted mirror with shaving light and socket, recessed lights and venetian blinds.
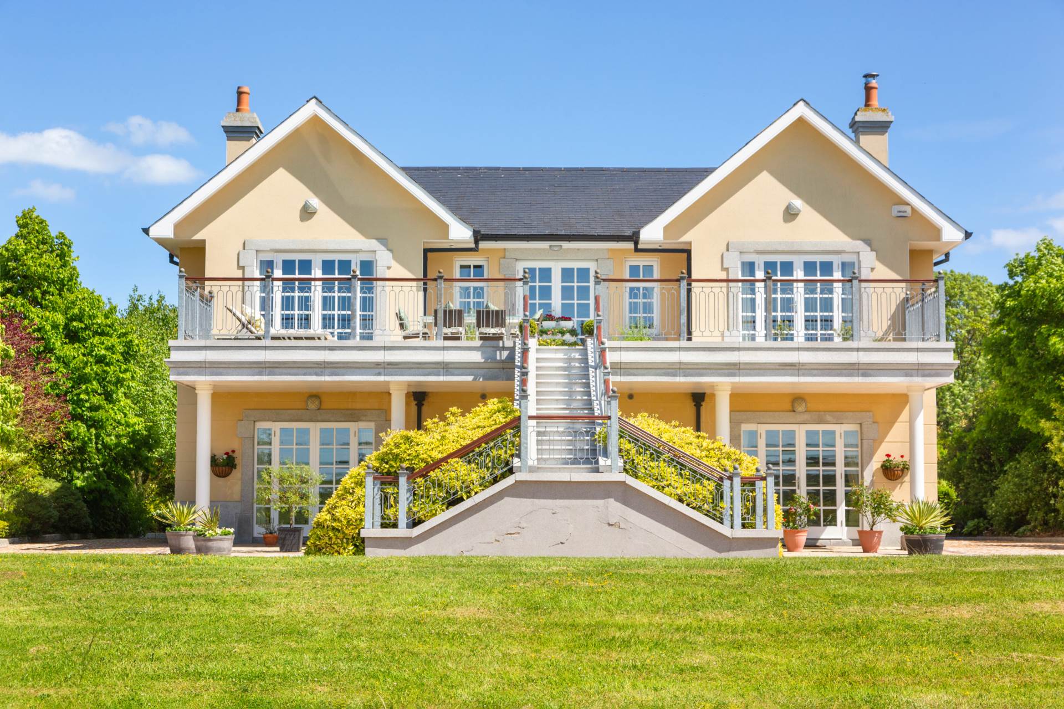
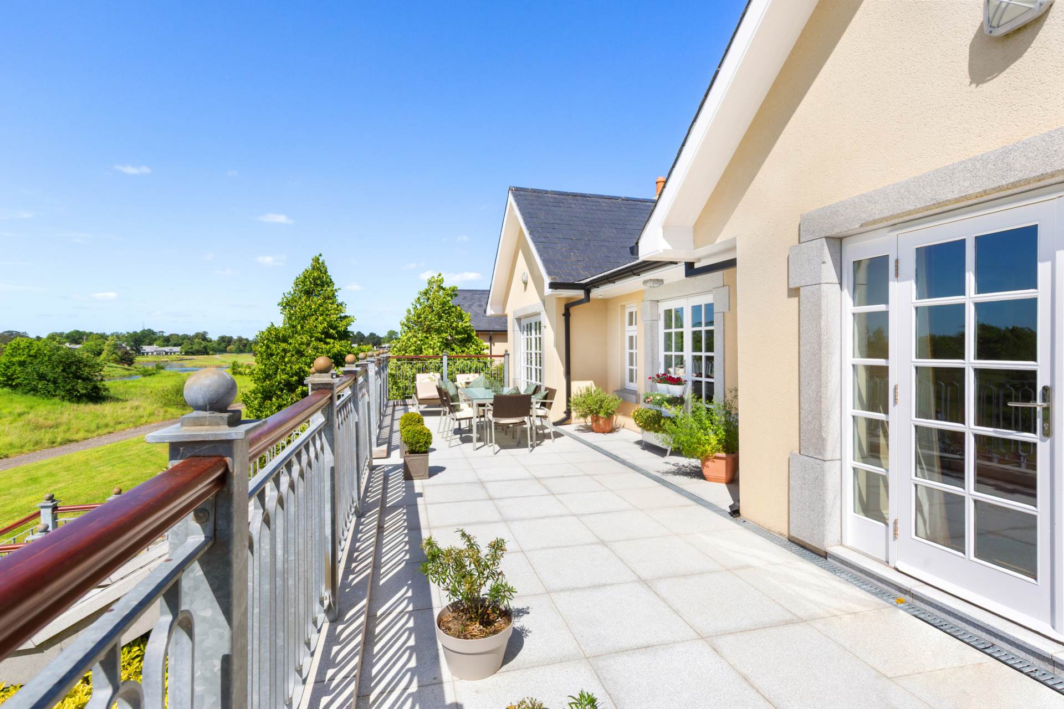
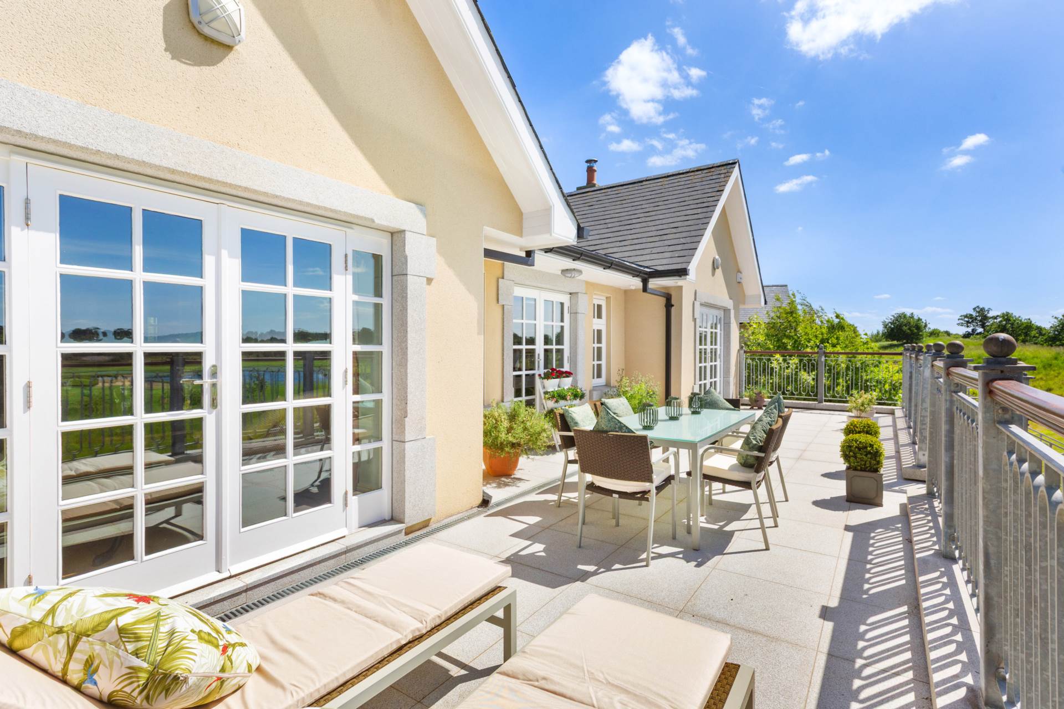
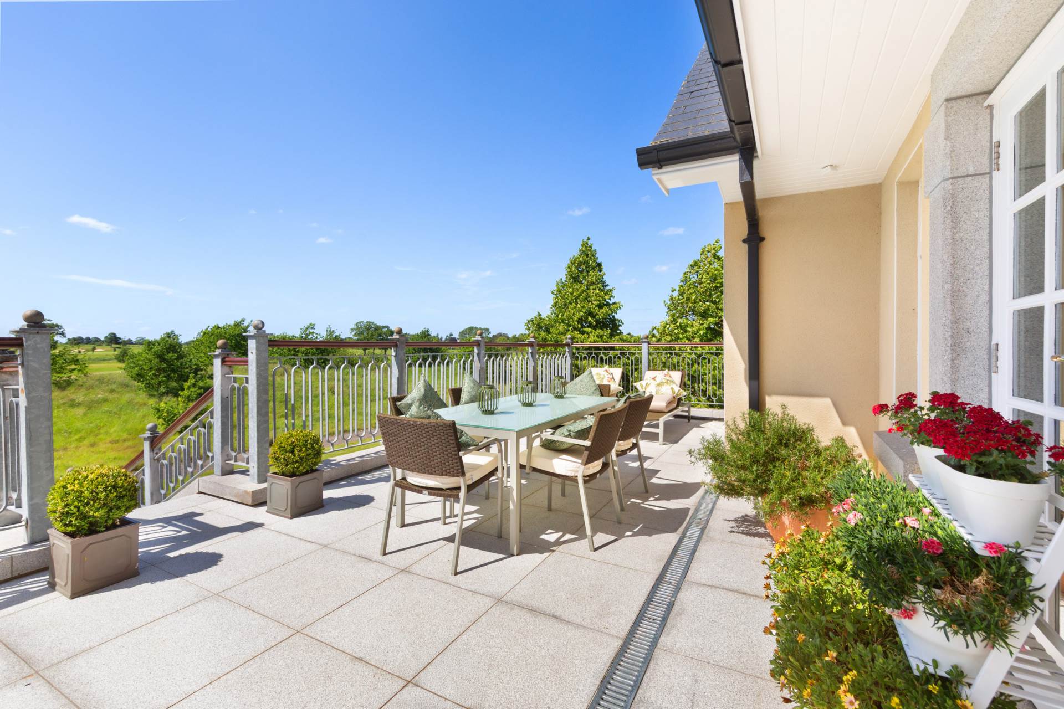
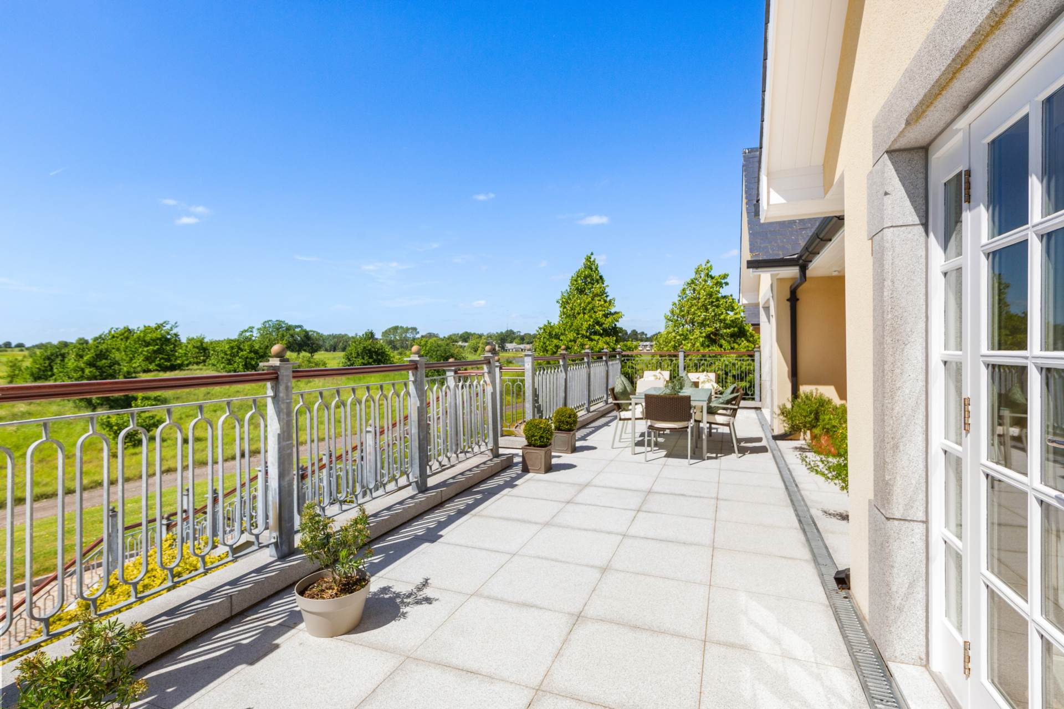
Veranda 3.15m x 13m
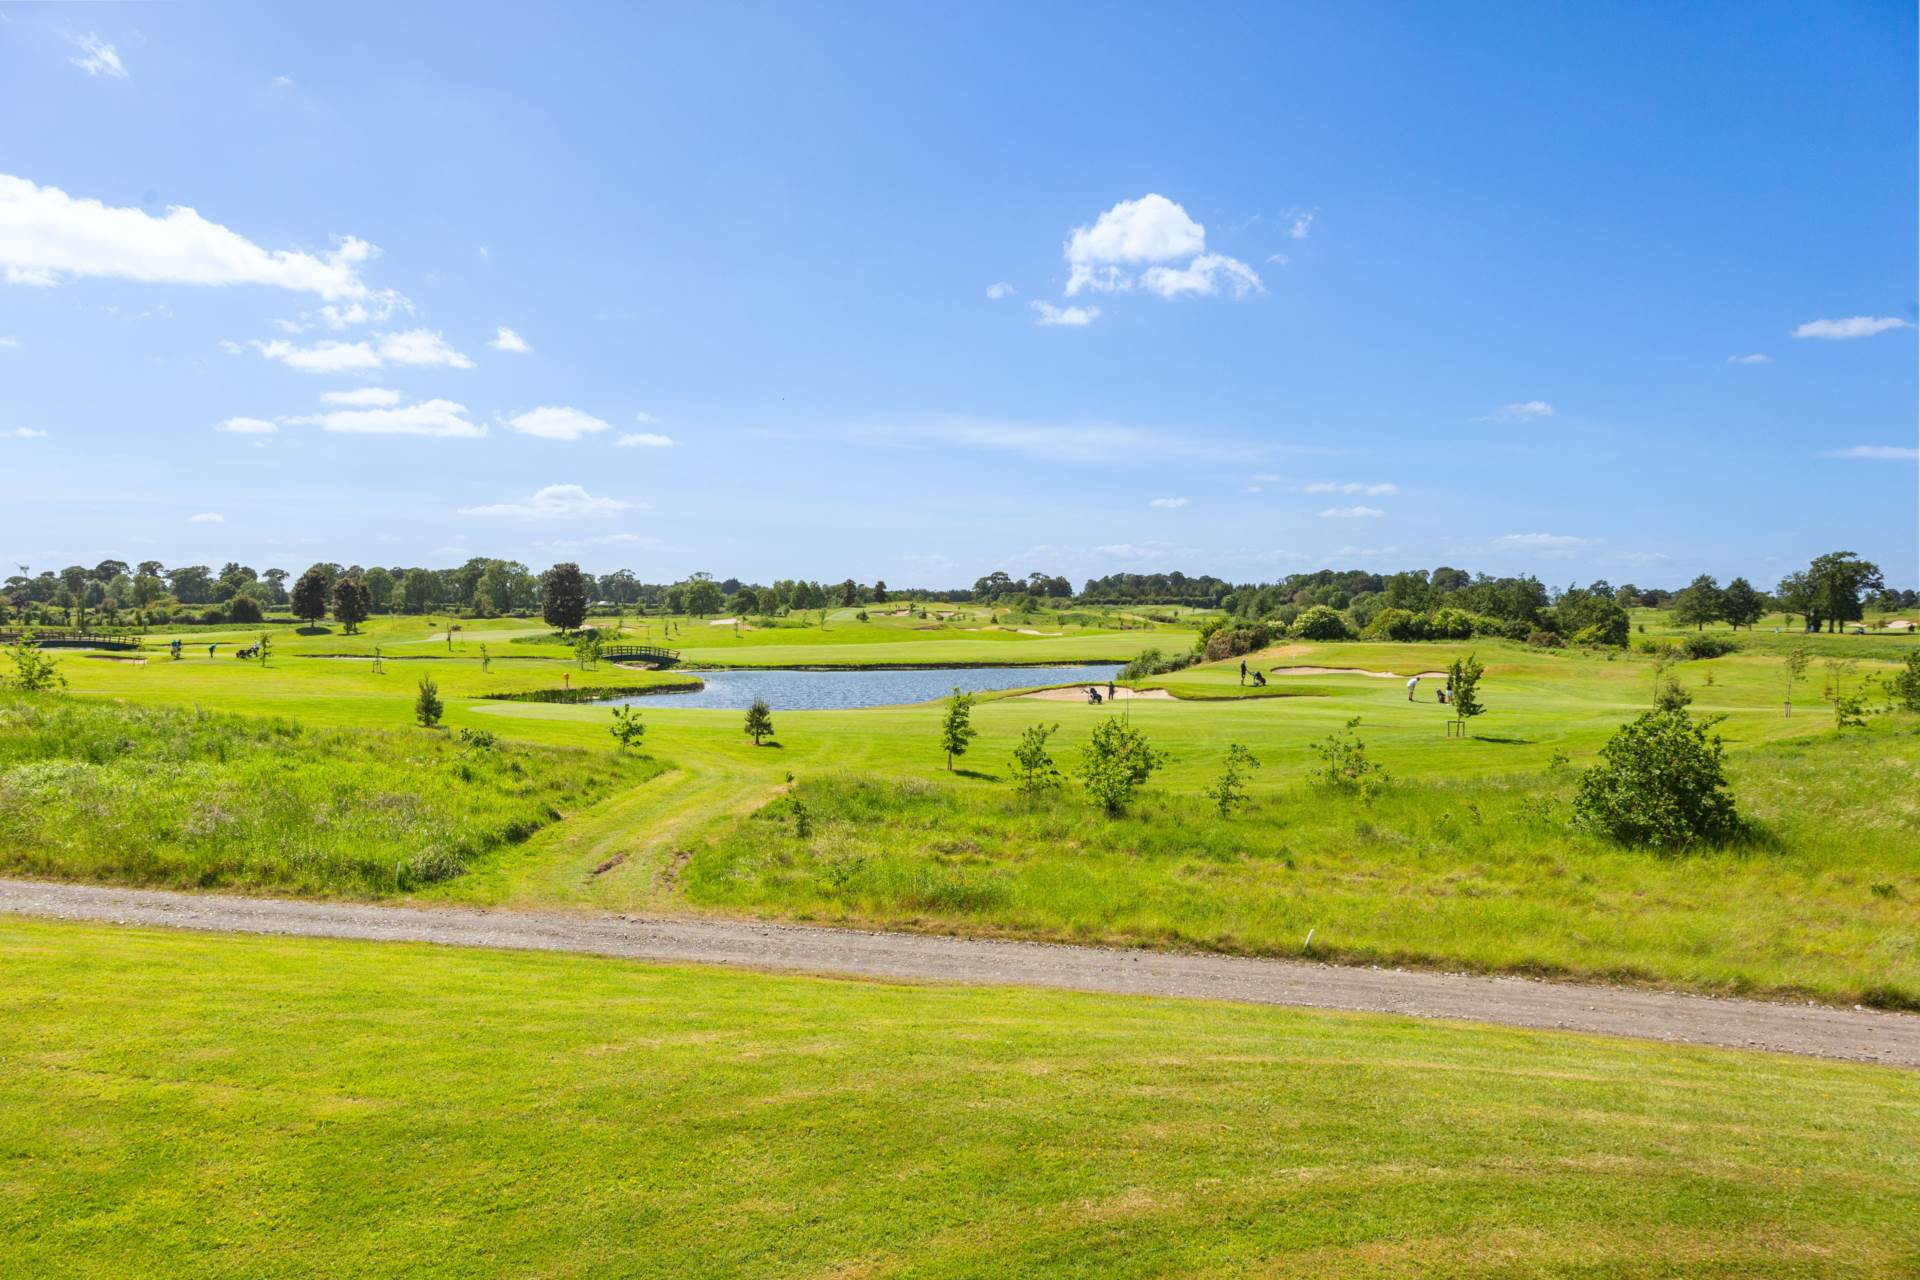
South west facing with silver granite patio slabs, steps and sills, overlooks the 17th hole on the south course, steps leading to cobbled sandstone patio area on ground.
Additional Information:
Gross internal floor area approx. 360q.m (3,875 sq. ft)
Built in 2005
Granite sills and reveals
Outside sockets
Outside lights
Alarmed
Underfloor heating & Mood lighting throughout
Central vacuum system
PVC facia & soffits.
Numerous walking trails on site
Facilities also include fishing on the grounds with the permission of the ghillies.
Recent upgrades to the house:
Installed new energy efficiency gas boiler (Viessman) in December 2024.
Upgraded the underfloor heating manifold along with electronic room thermostats.
House alarm has been upgraded to sim based system.
Installed new granite floor on the patio and stairs leading to the back in 2024.
Items Included in sale:
Free standing gas hob & oven. Extractor fan, double fridge freezer, wine cooler, microwave, integrated dishwasher, dryer, curtains and blinds.
BER
B3
Eircode: W23 X288
Features
- Coonan Property presents this truly exceptional residence extending to approx. 360 sq.m, superbly positioned on the edge of the renowned Palmer South Golf Course and commanding breathtaking views across the fairways
- Presented in superb condition throughout, this elegant home offers luxurious, generously proportioned living spaces finished to an exceptional standard with timeless style and sophistication
- Designed over two levels, the home features elevated first-floor living accommodation, thoughtfully arranged to maximise natural light and capture the spectacular golf course vistas
- The accommodation comprises of an impressive entrance foyer, four generously proportioned ground-floor bedrooms all with ensuites, an open-plan kitchen and family room, separate living and dining room, study, first-floor bathroom, and a large integrated garage
- Enjoying a prime position overlooking the 17th fairway of the Arnold Palmer-designed South Course, the south-west facing terrace provides an unrivalled setting from which to admire the magnificent surroundings
- A rare opportunity to acquire a distinguished home within one of Europe's most exclusive golf and lifestyle resorts; viewing is highly recommended
Services
- Mains water
- Gas fire central heating