Published property record
Property details
This is the original property information Coonan published with the transaction record. It may include the original guide price, auction details and marketing description. Specific appointment arrangements and contact details have been omitted from this historical marketing record. Any price shown is marketing information, not an achieved price; the achieved price and transaction date were not published.
Guide Price
€475,000
Type of Transaction
Private Treaty
Accommodation:
Entrance Driveway
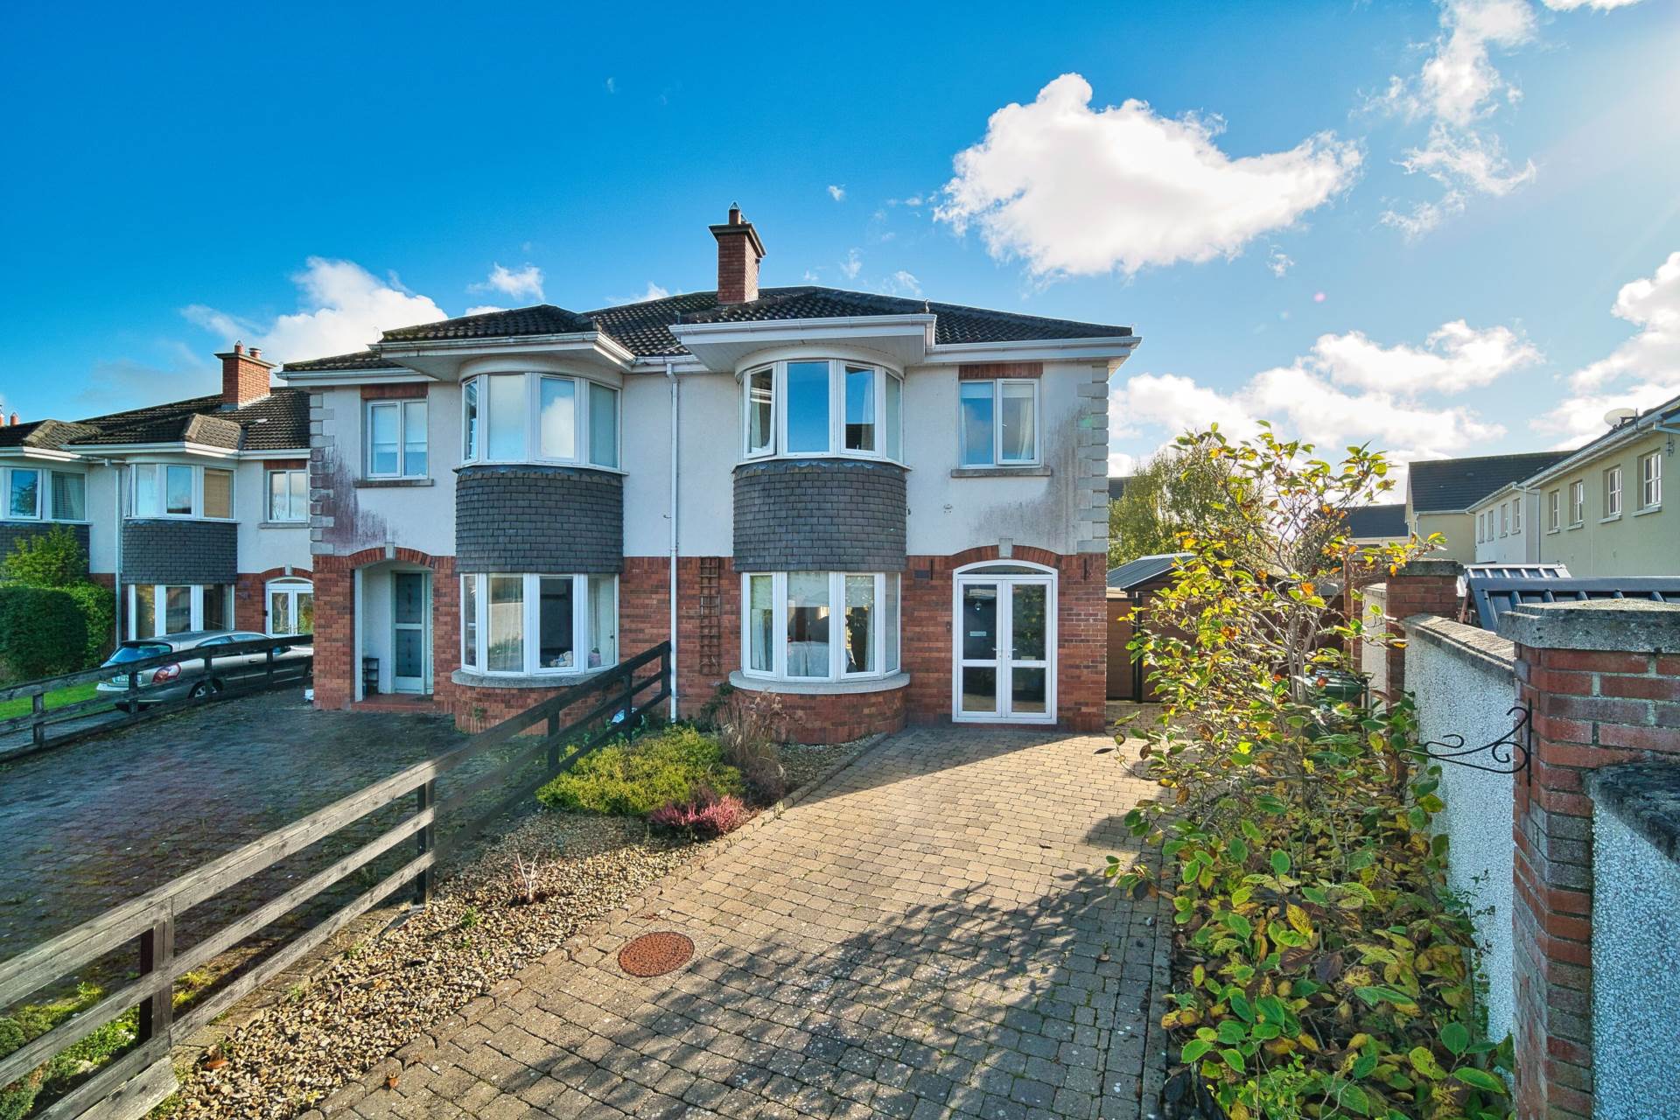
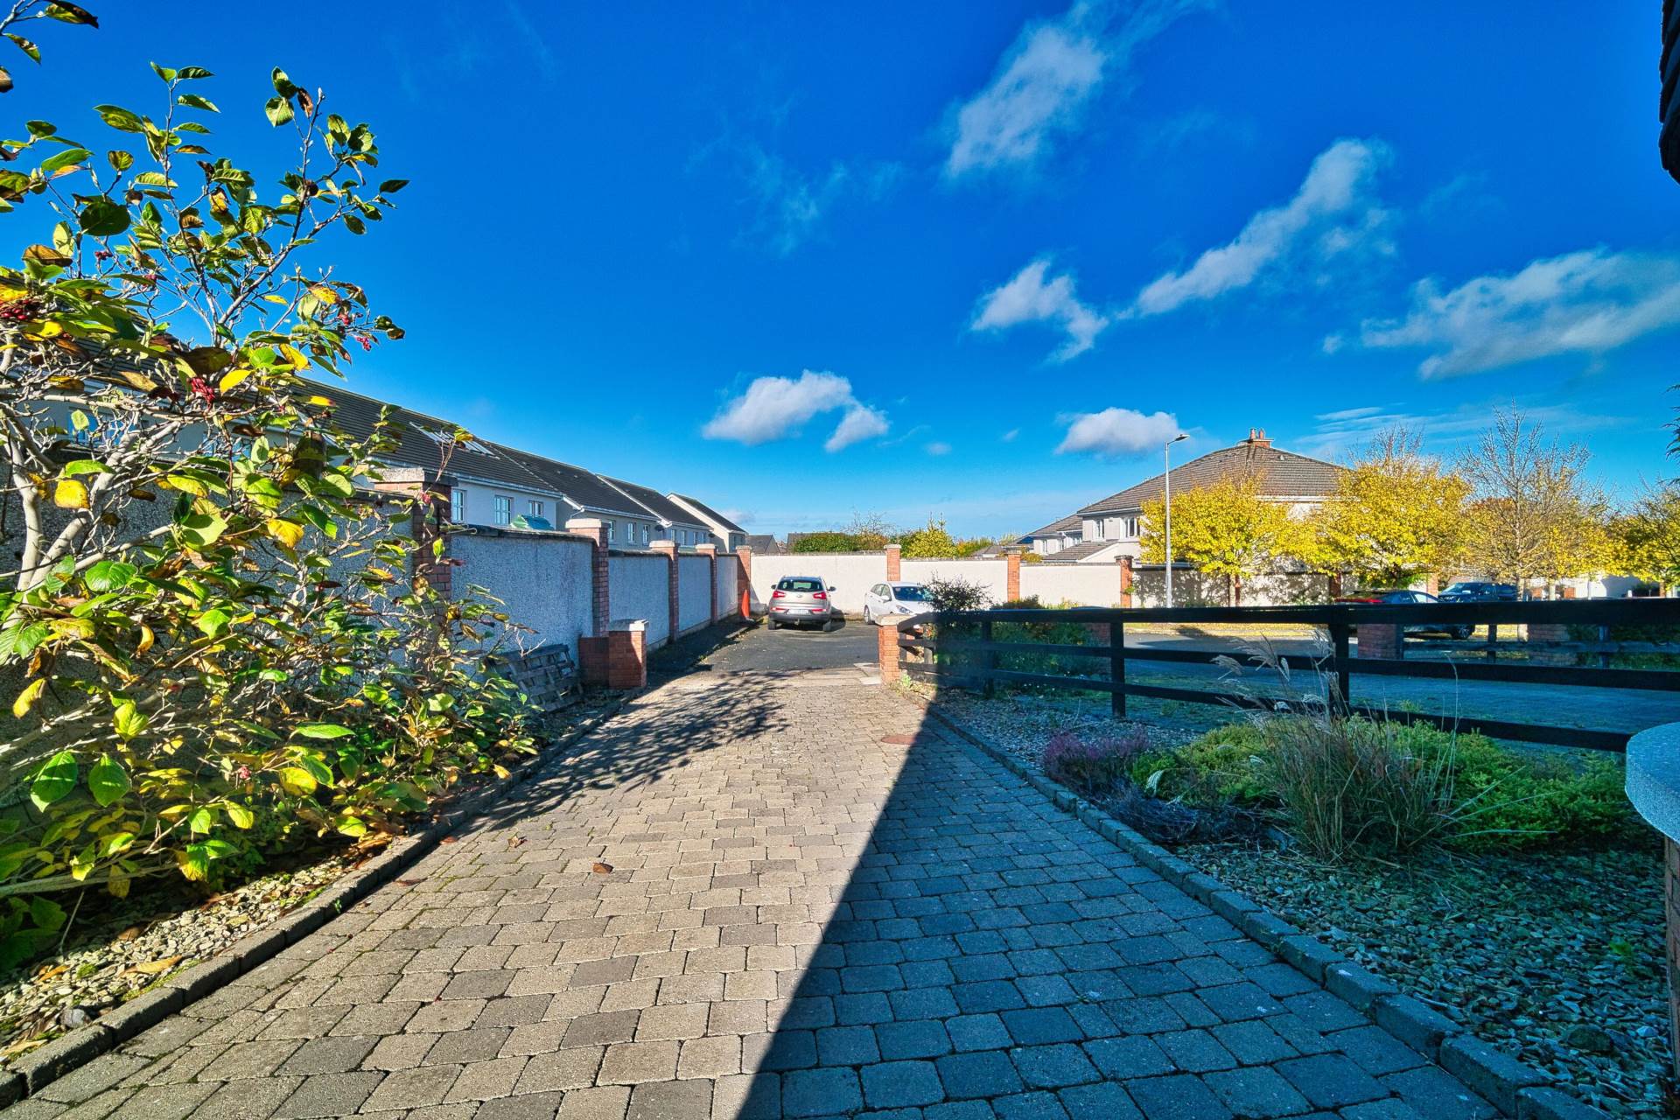
Cobble lock drive, loose stone chippings, post and rail fence divide, red brick pillars with granite capstone, double width side entrance with newly installed PVC fencing.
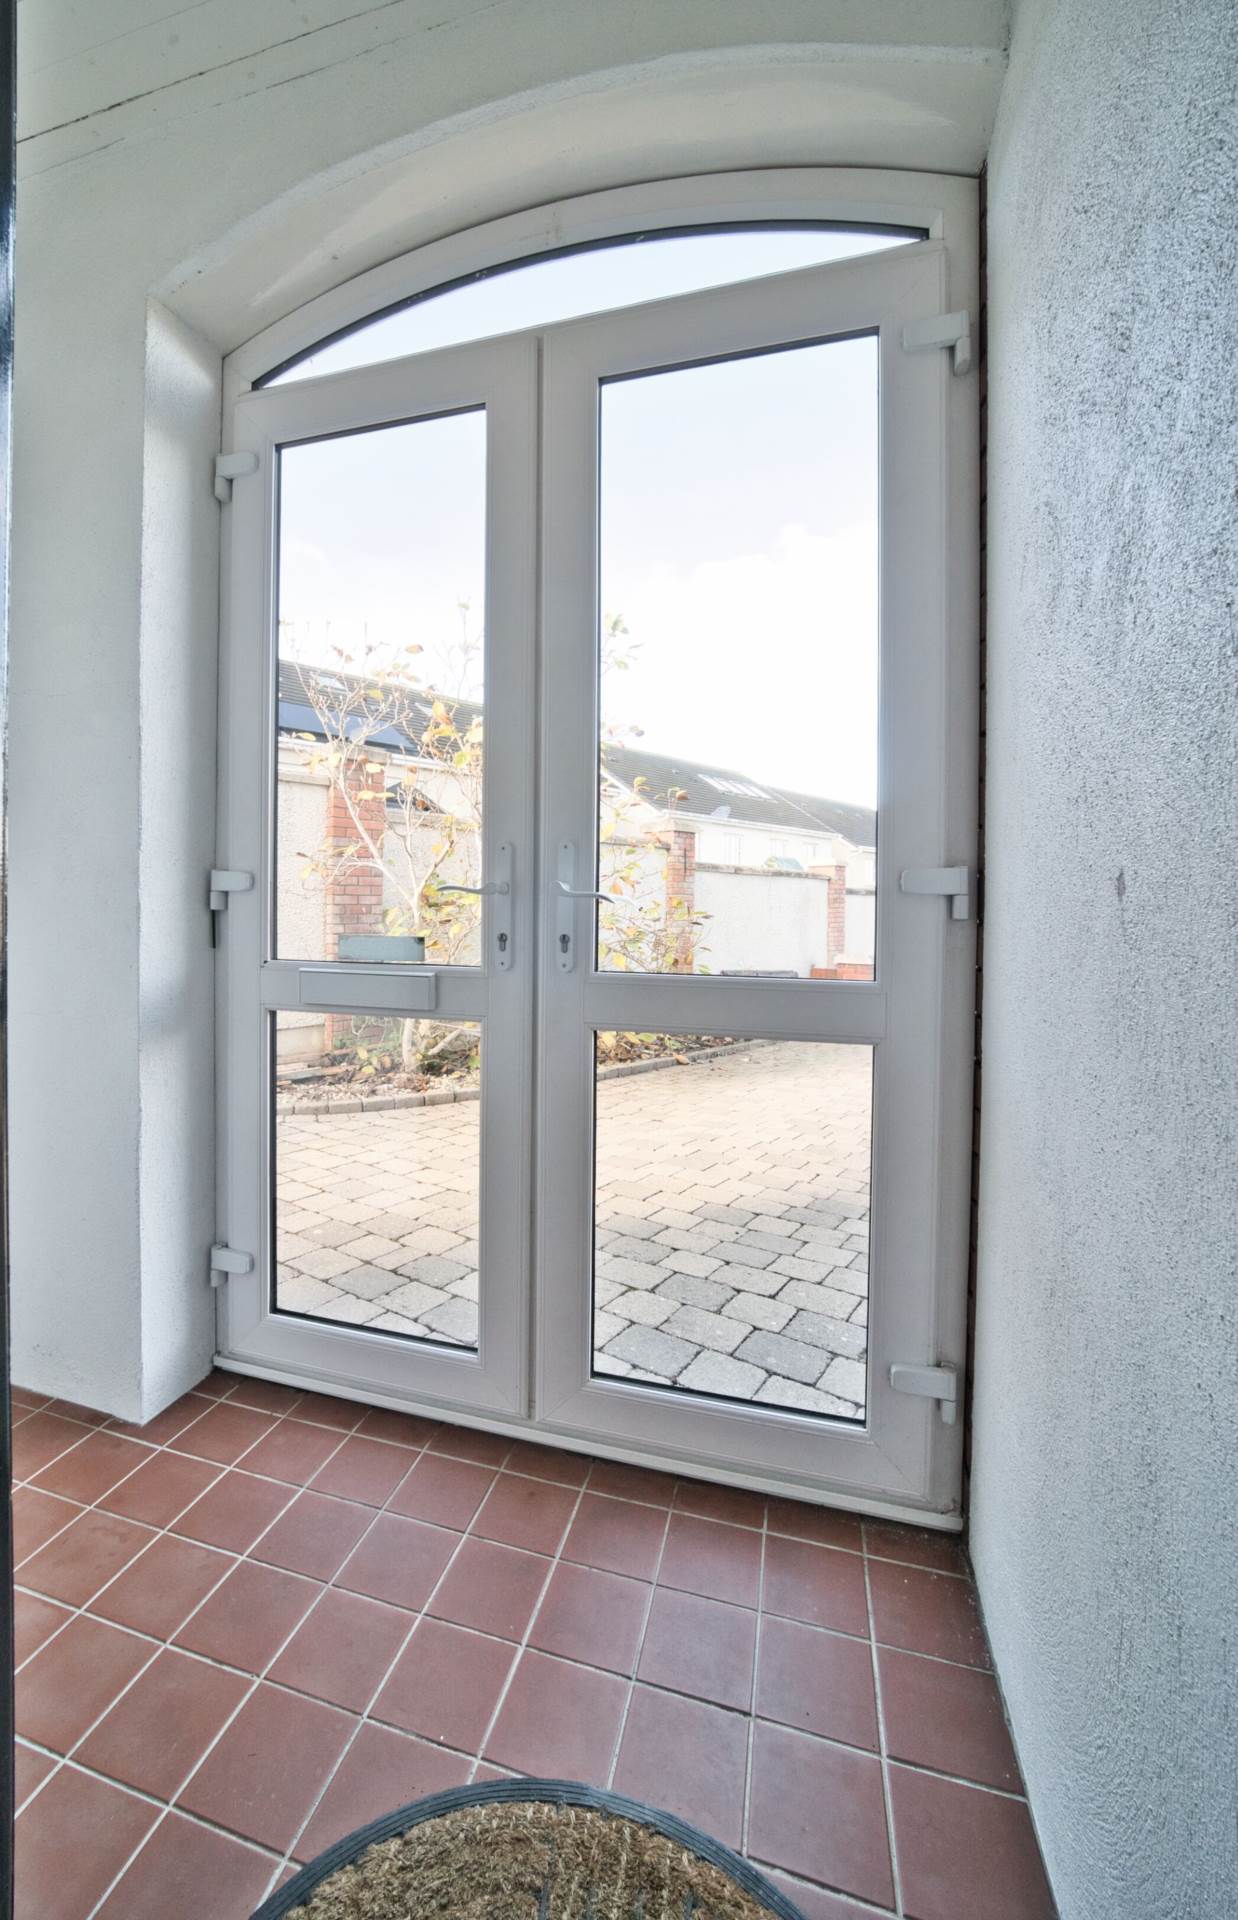
Storm Porch 0.99m x 1.95m
Tiled floor and PVC glass doors.
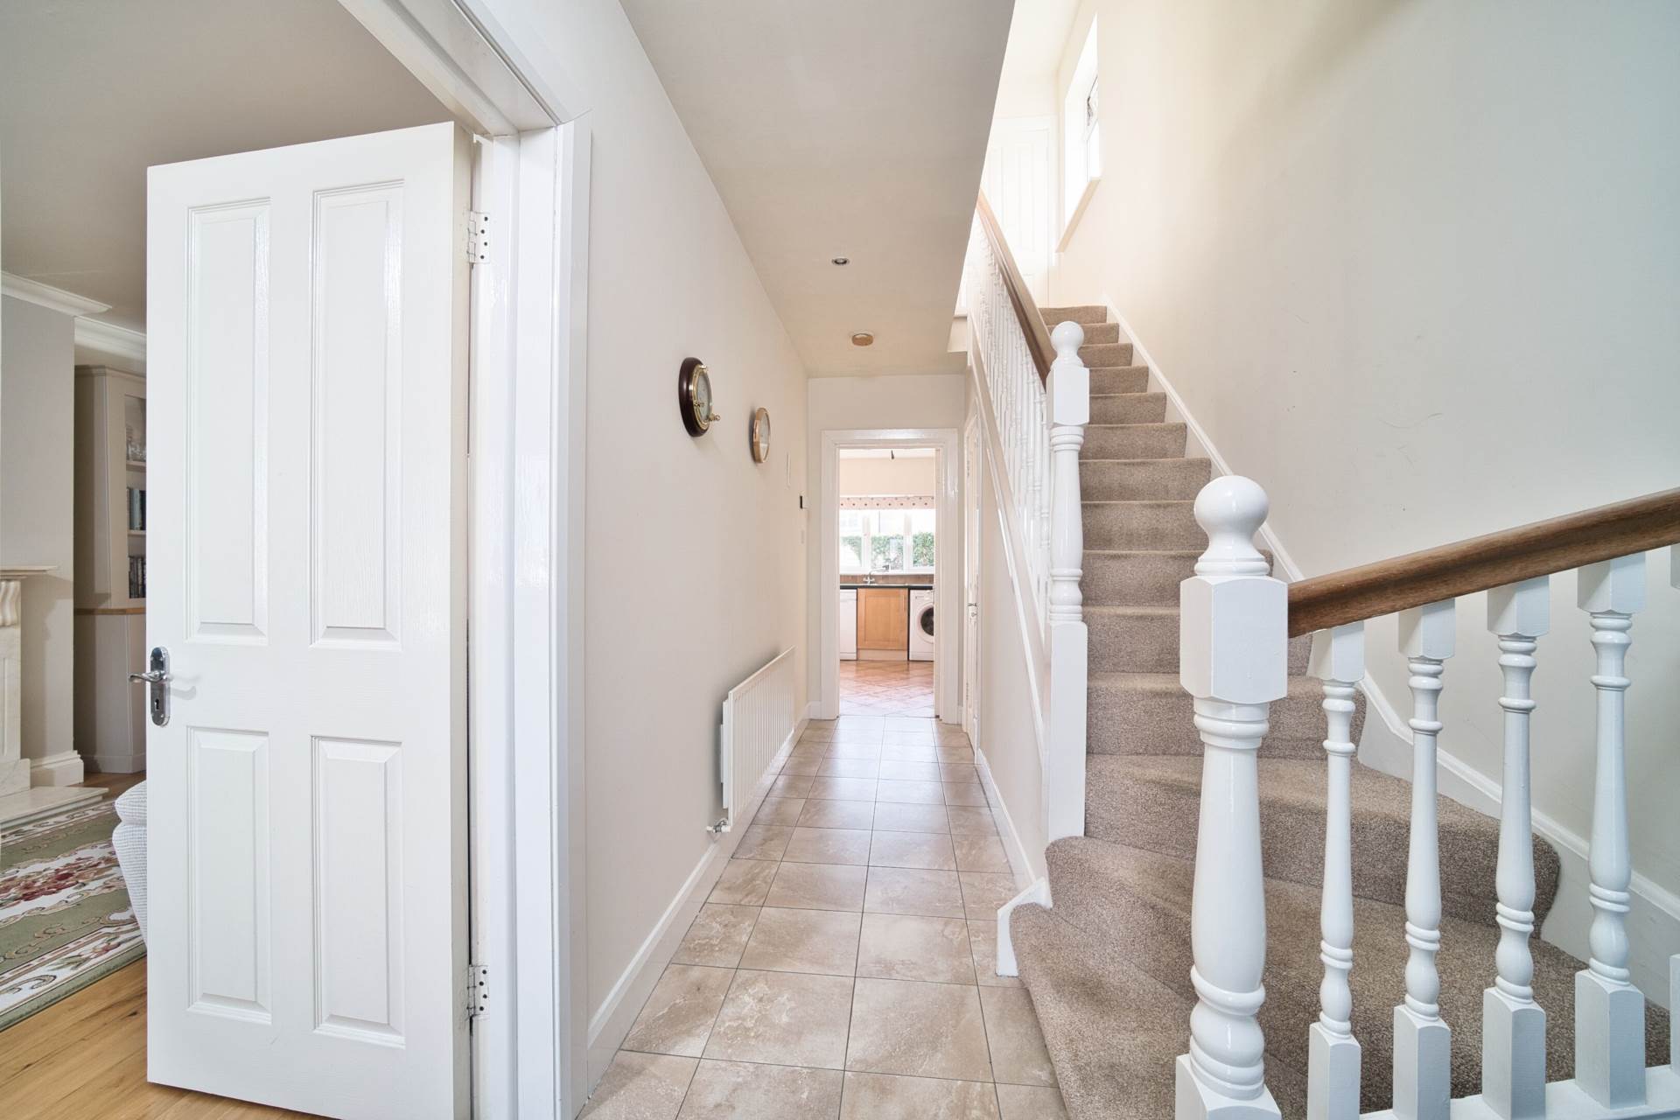
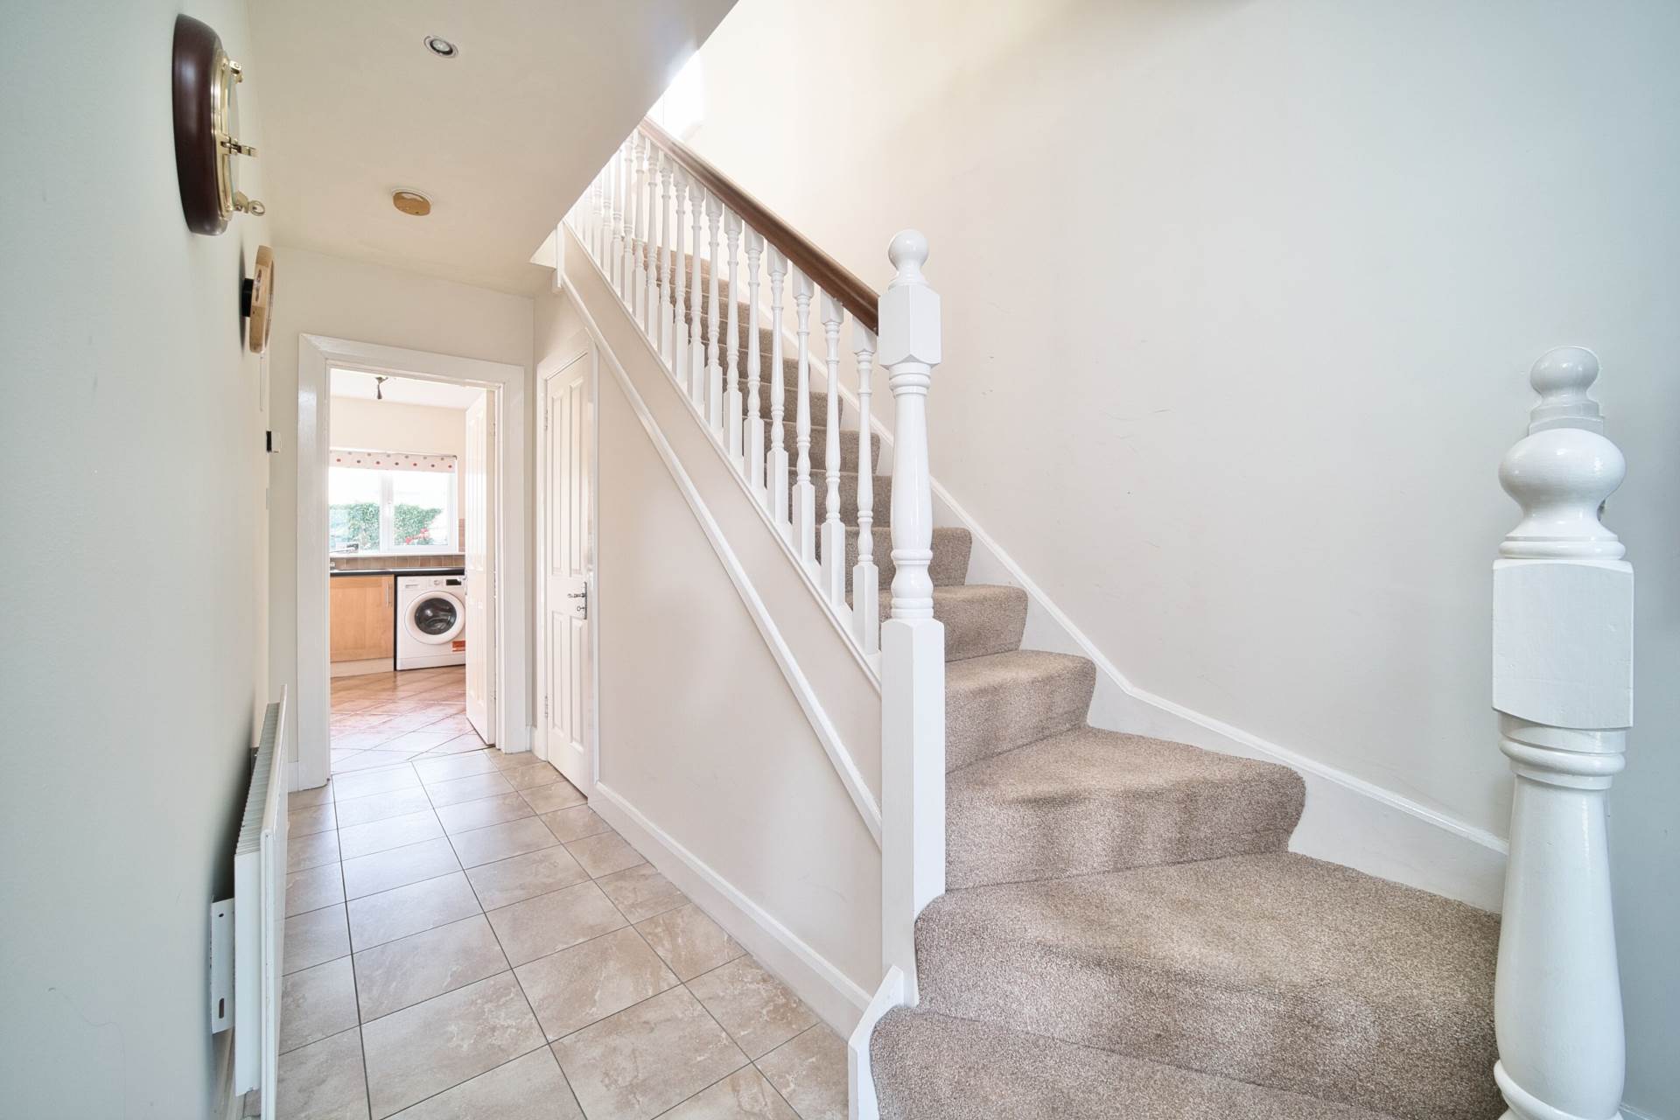
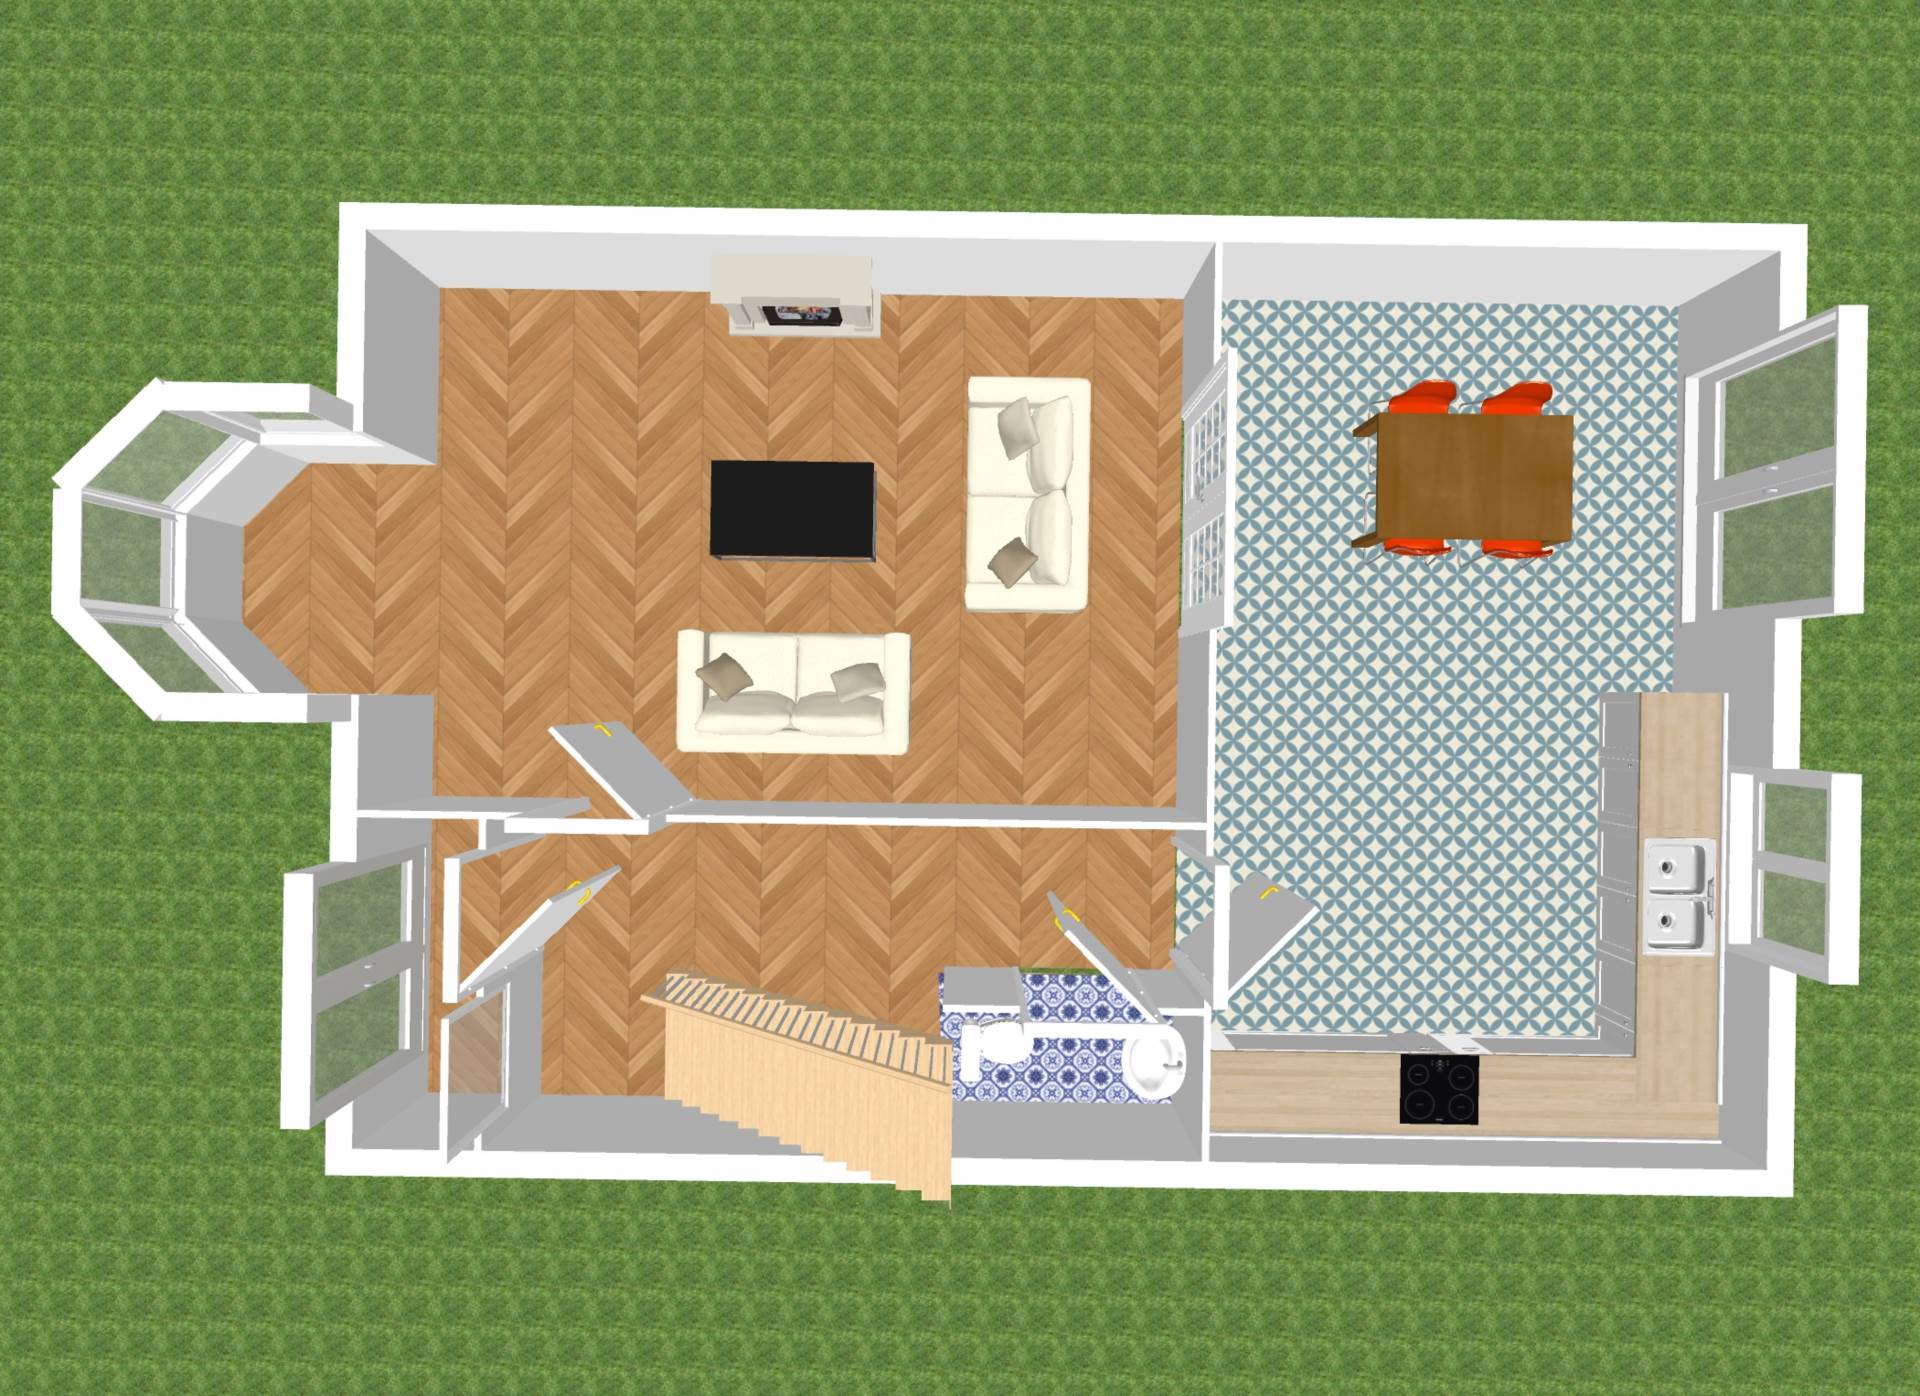
Entrance Hallway 4.71m x 1.99m
Tiled floor and alarm panel.
Guest W.C. 0.96m x 1.83m
Tiled floor, w.c., wash-hand basin, splashback tile and fitted shelving.
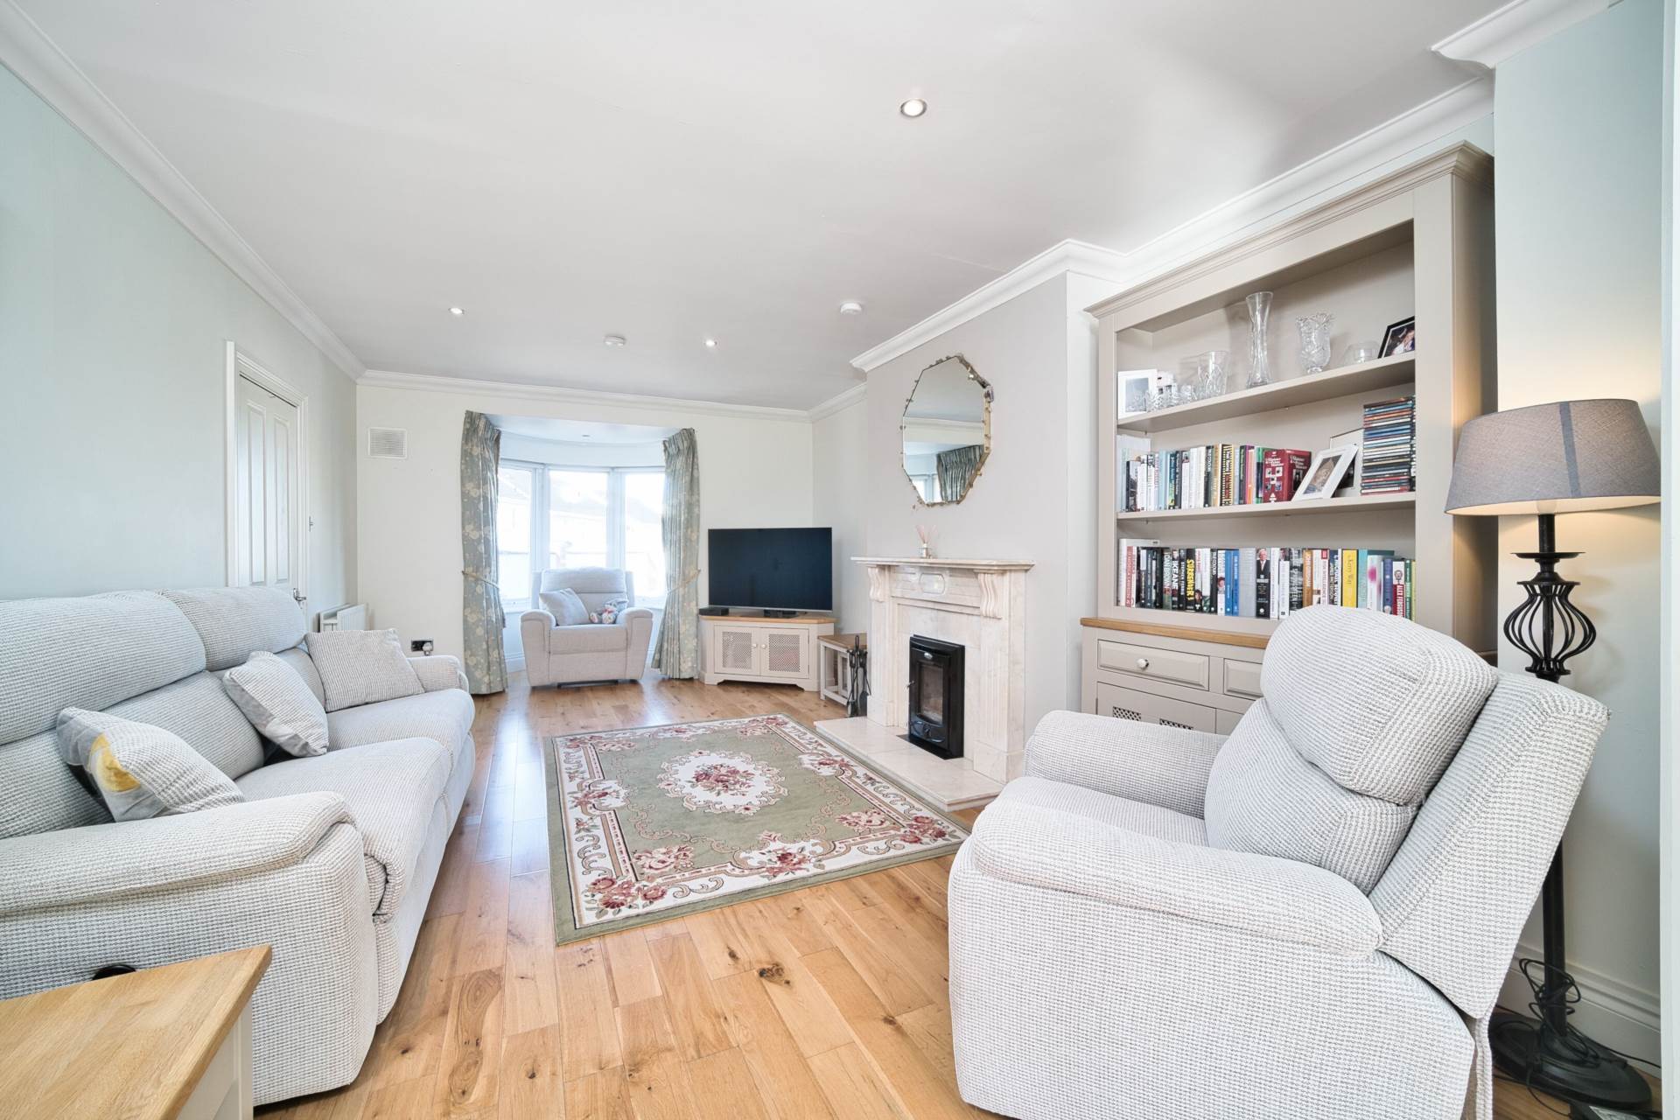
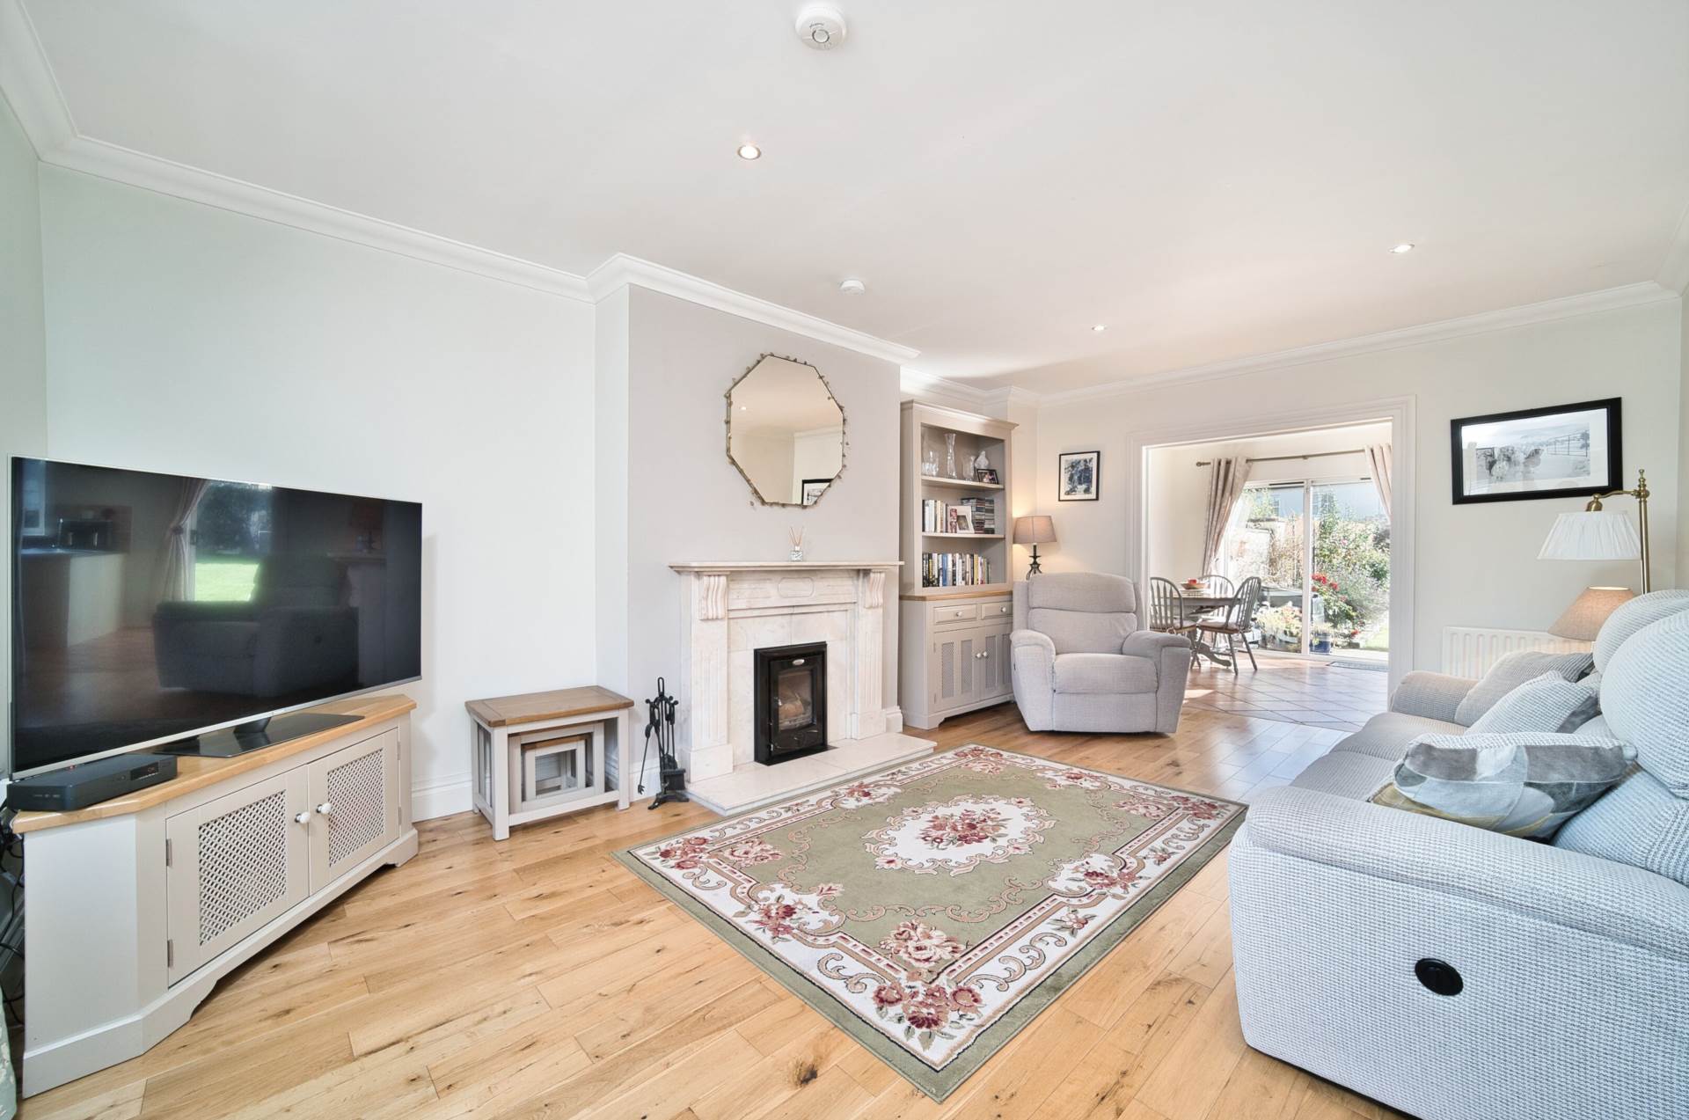
Living Room 5.62m x 3.77m
Hardwood oak flooring, inset Stanley stove with decorative marble fireplace surround, feature deep bay window, coving and downlights.
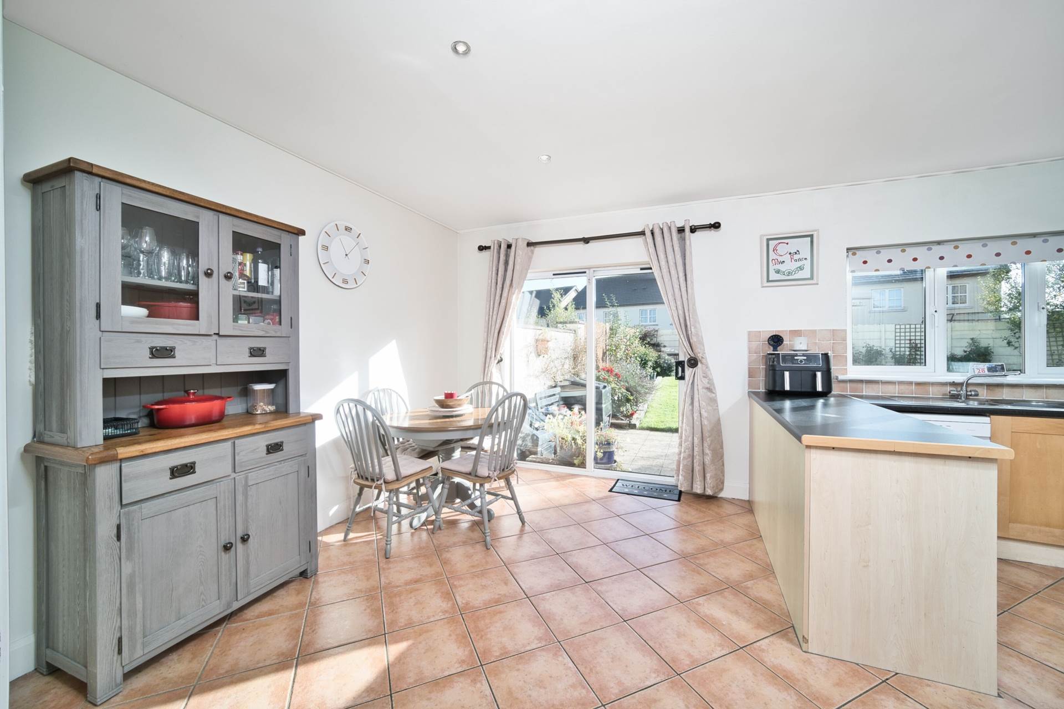
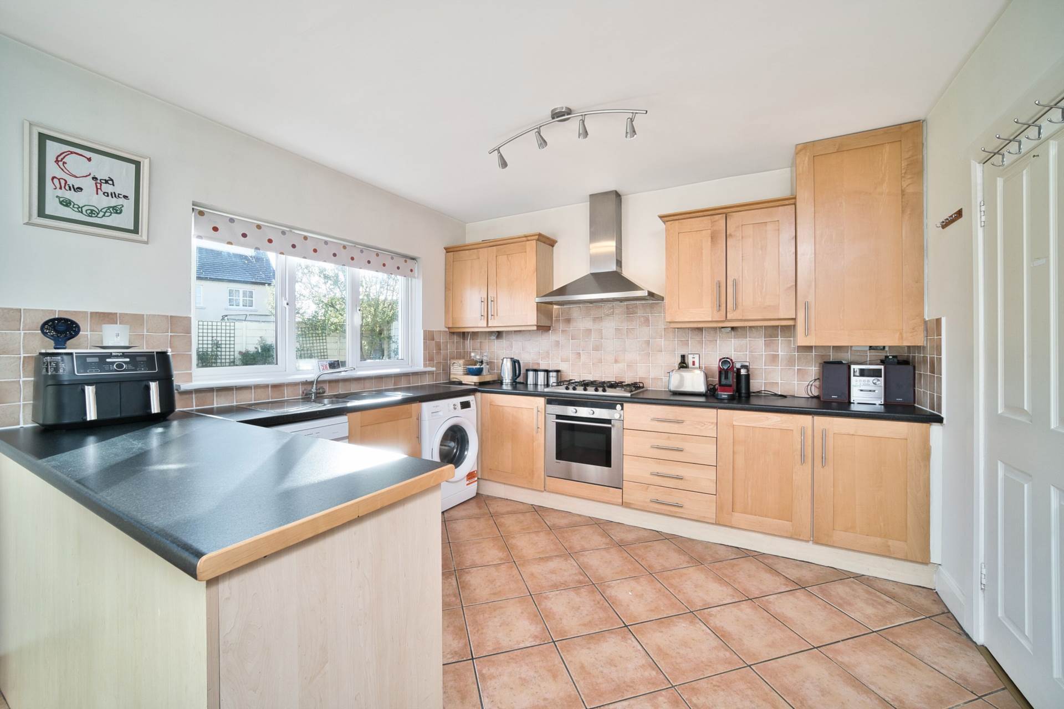
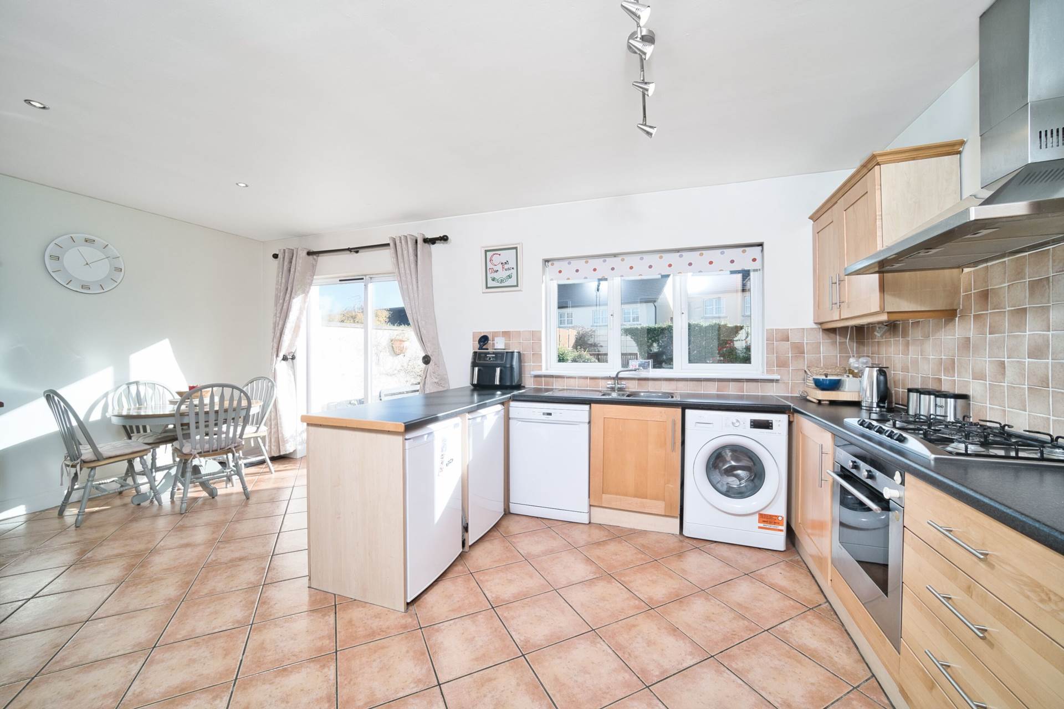
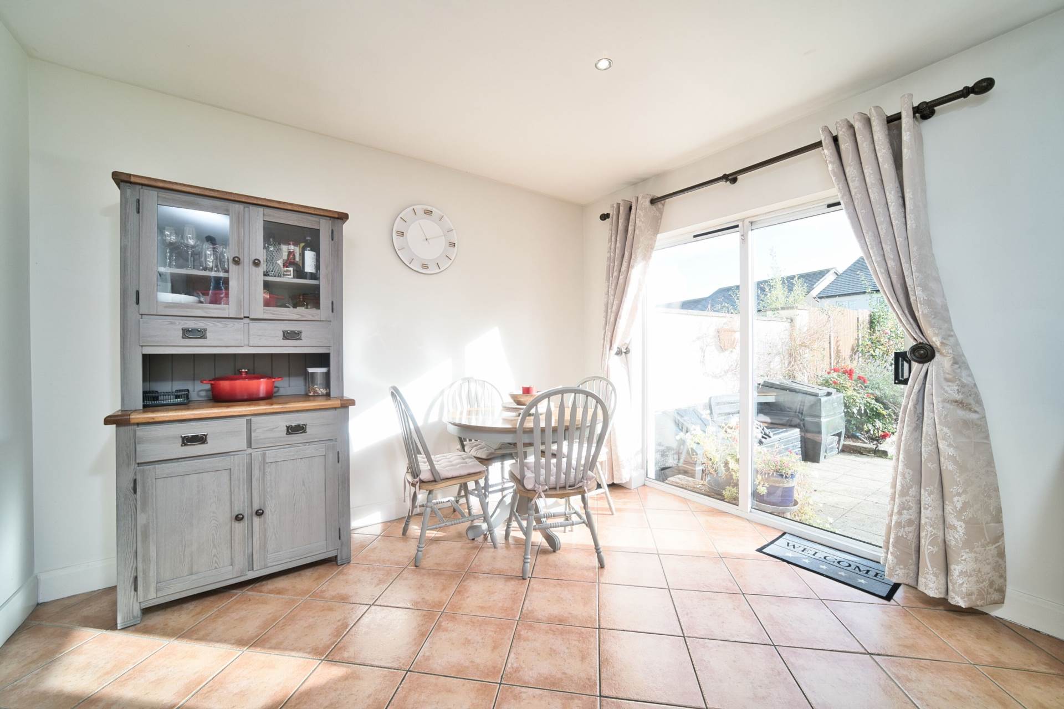
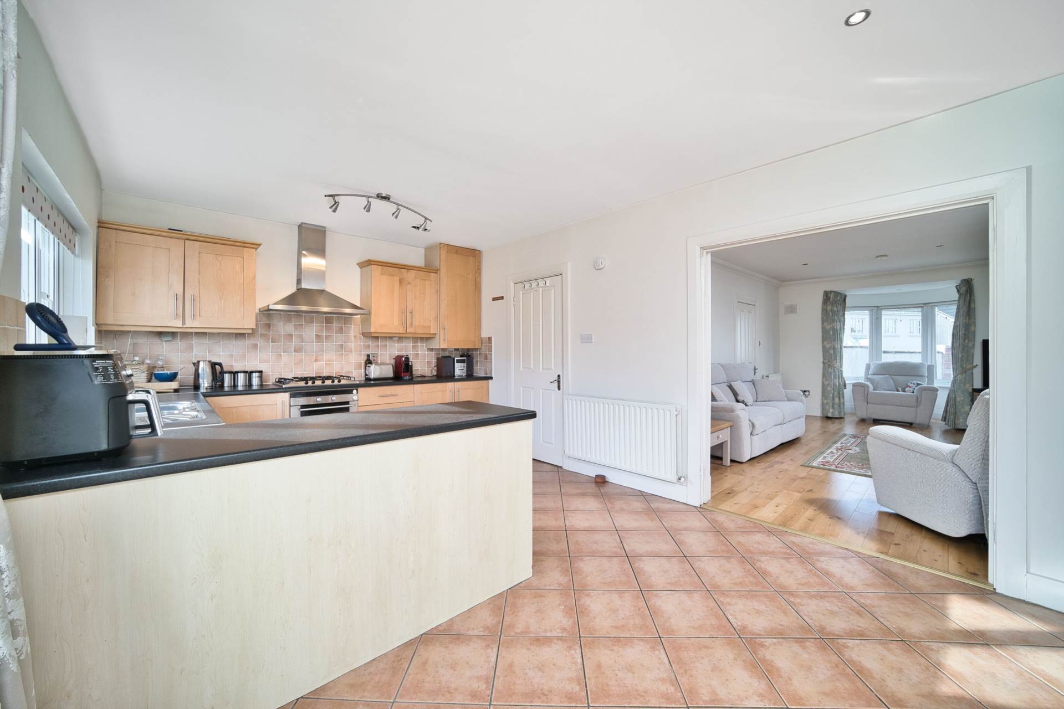
Kitchen/Dining 5.87m x 3.69m
Tiled floor, fully fitted kitchen, spacious breakfast bar with space for under counter fridge and freezer, electric oven, gas hob, extractor fan, splashback tiles, large drawers, sink, dishwasher, sliding doors to patio area and rear garden.
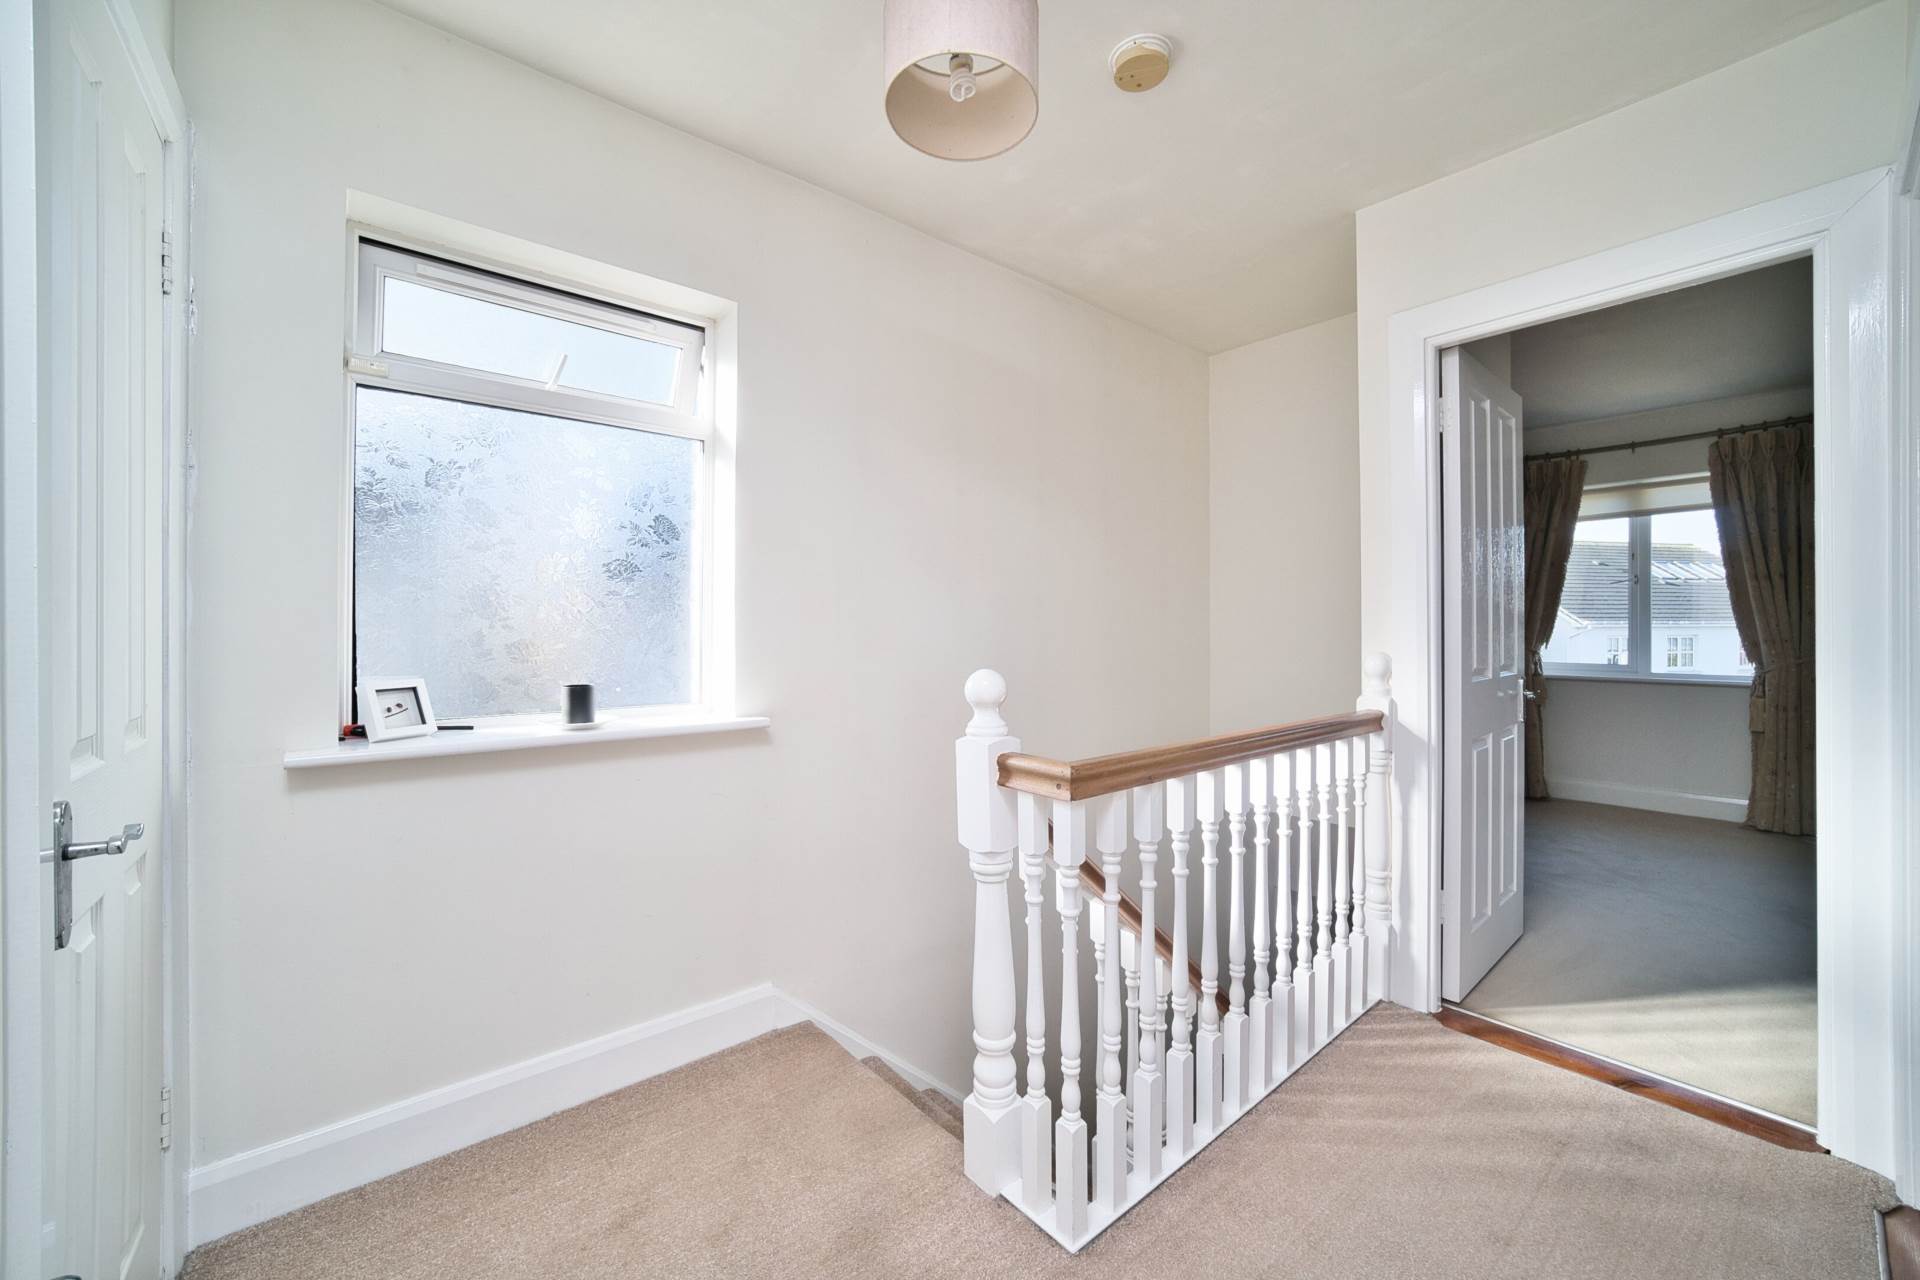
Landing 2.91m x 3.00m
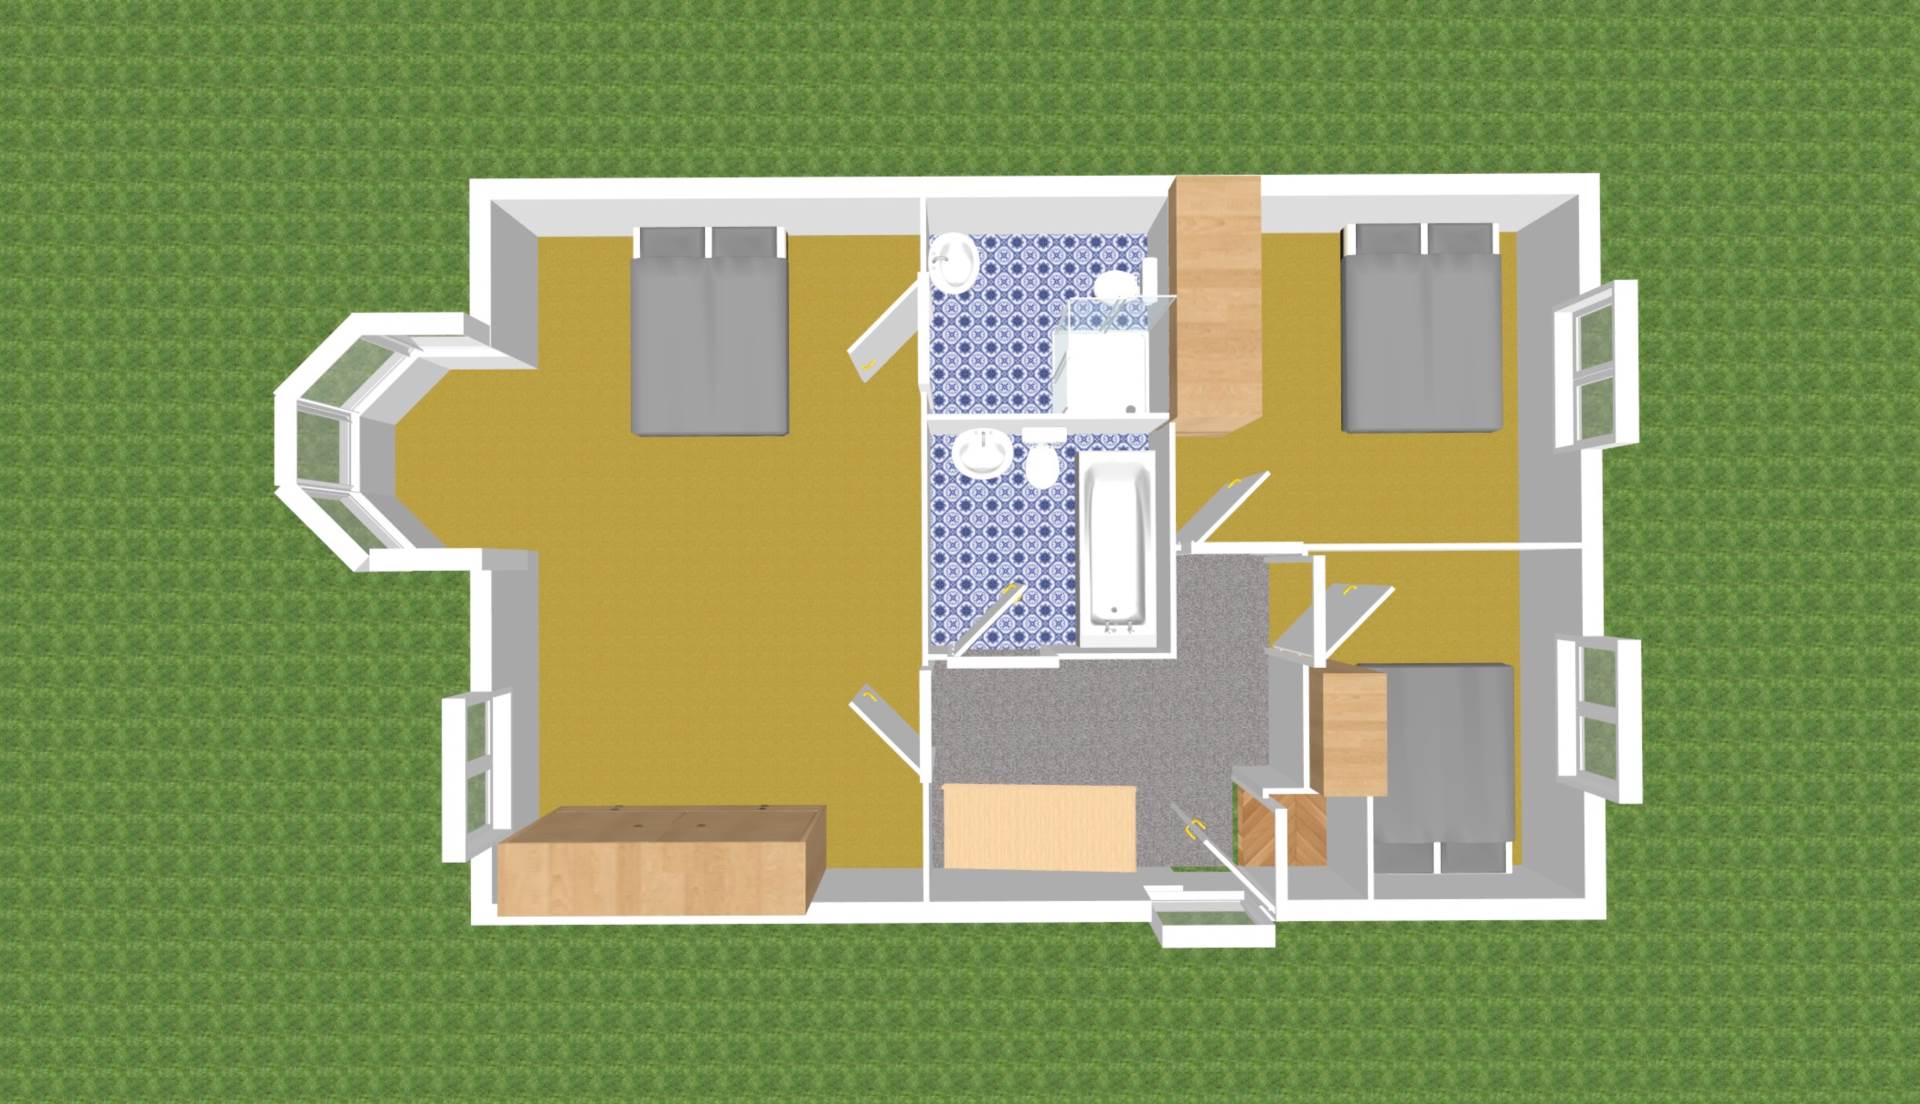
Fully carpeted including hardwood staircase, hotpress, access to attic and additional sockets.
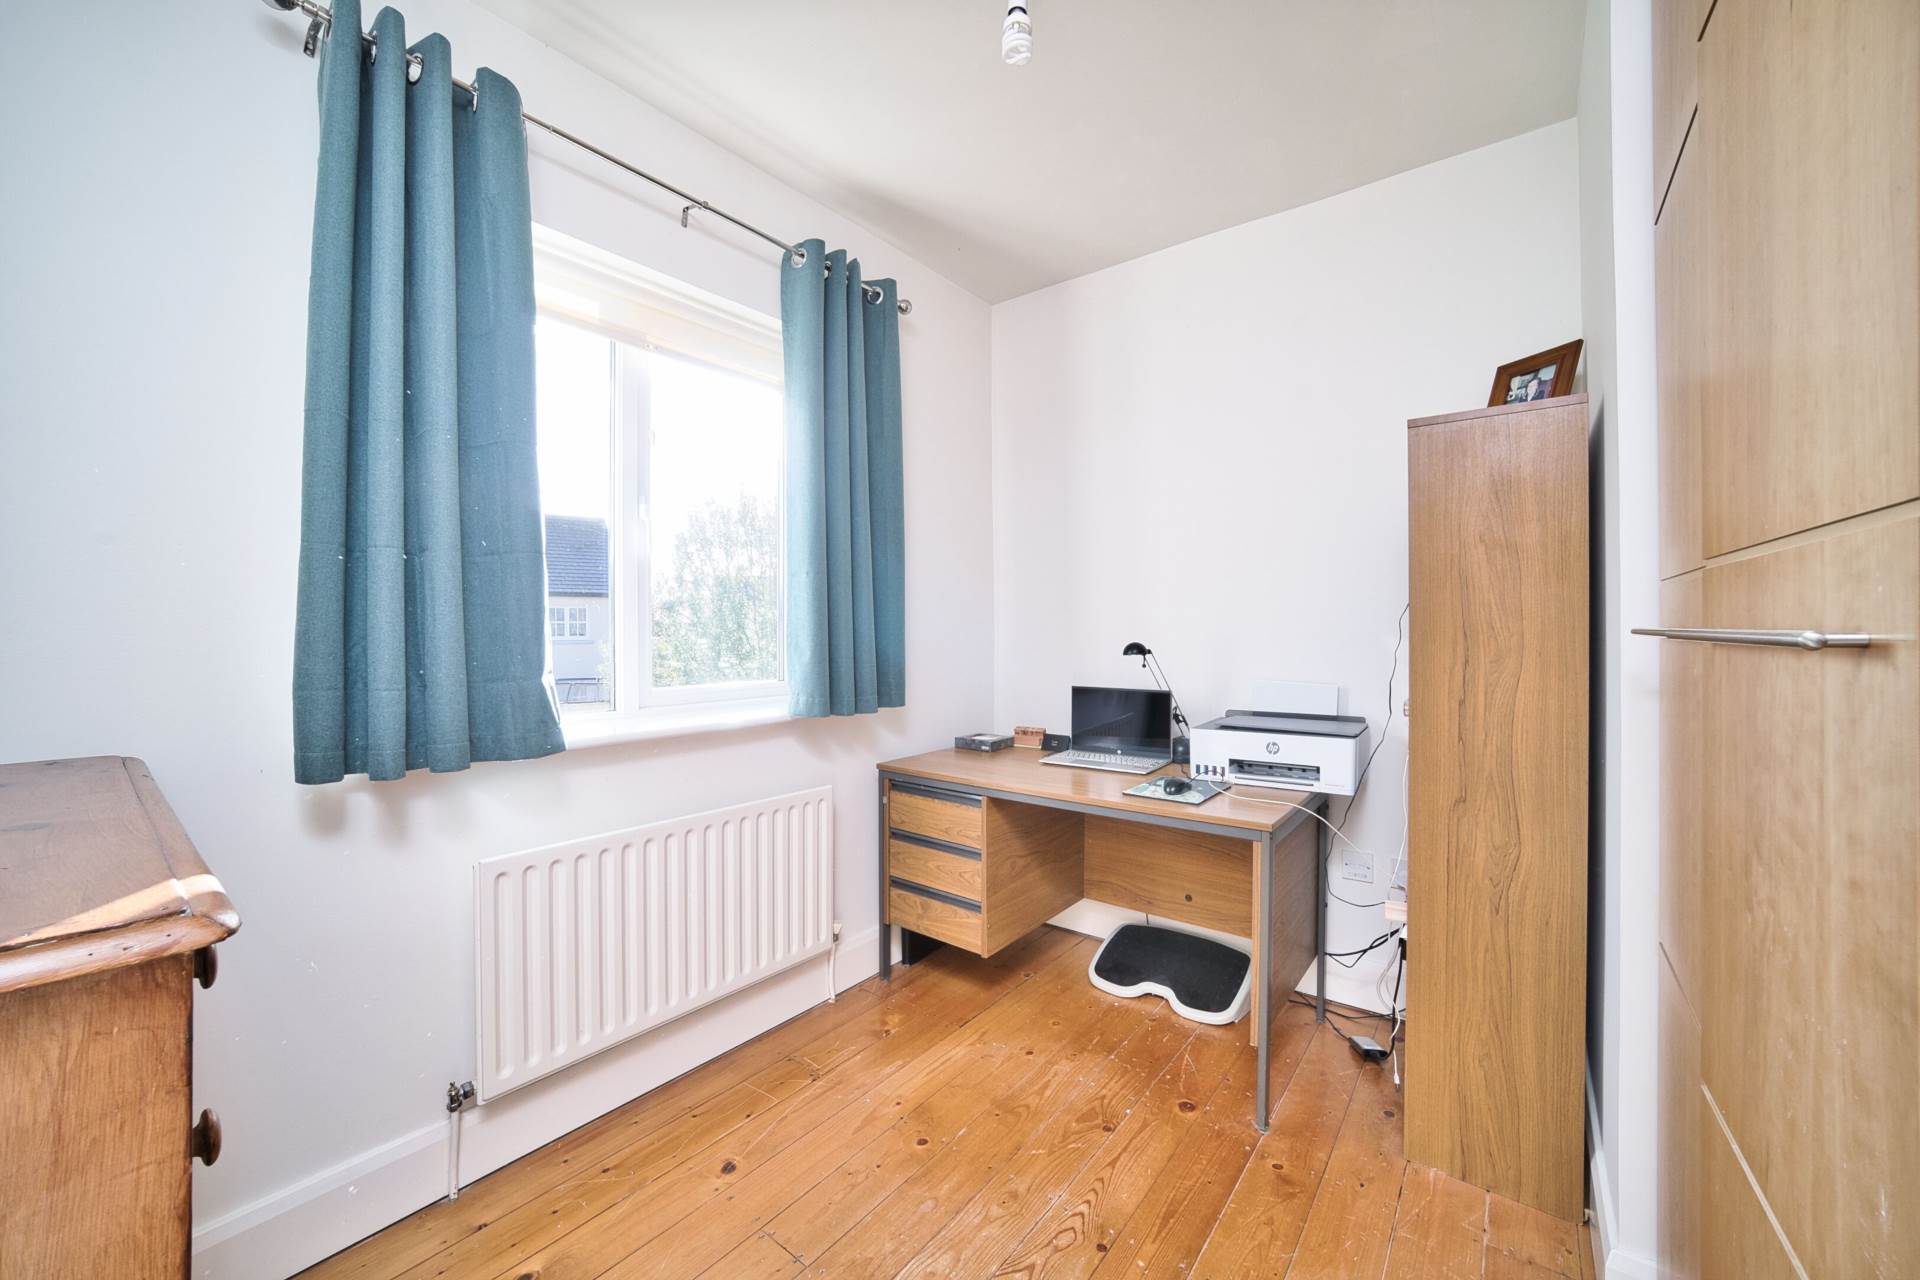
Bedroom 1 2.55m x 2.90m
Pine flooring and fitted wardrobes.
Bedroom 2 2.86m x 3.56m
Carpeted, fitted wardrobes.
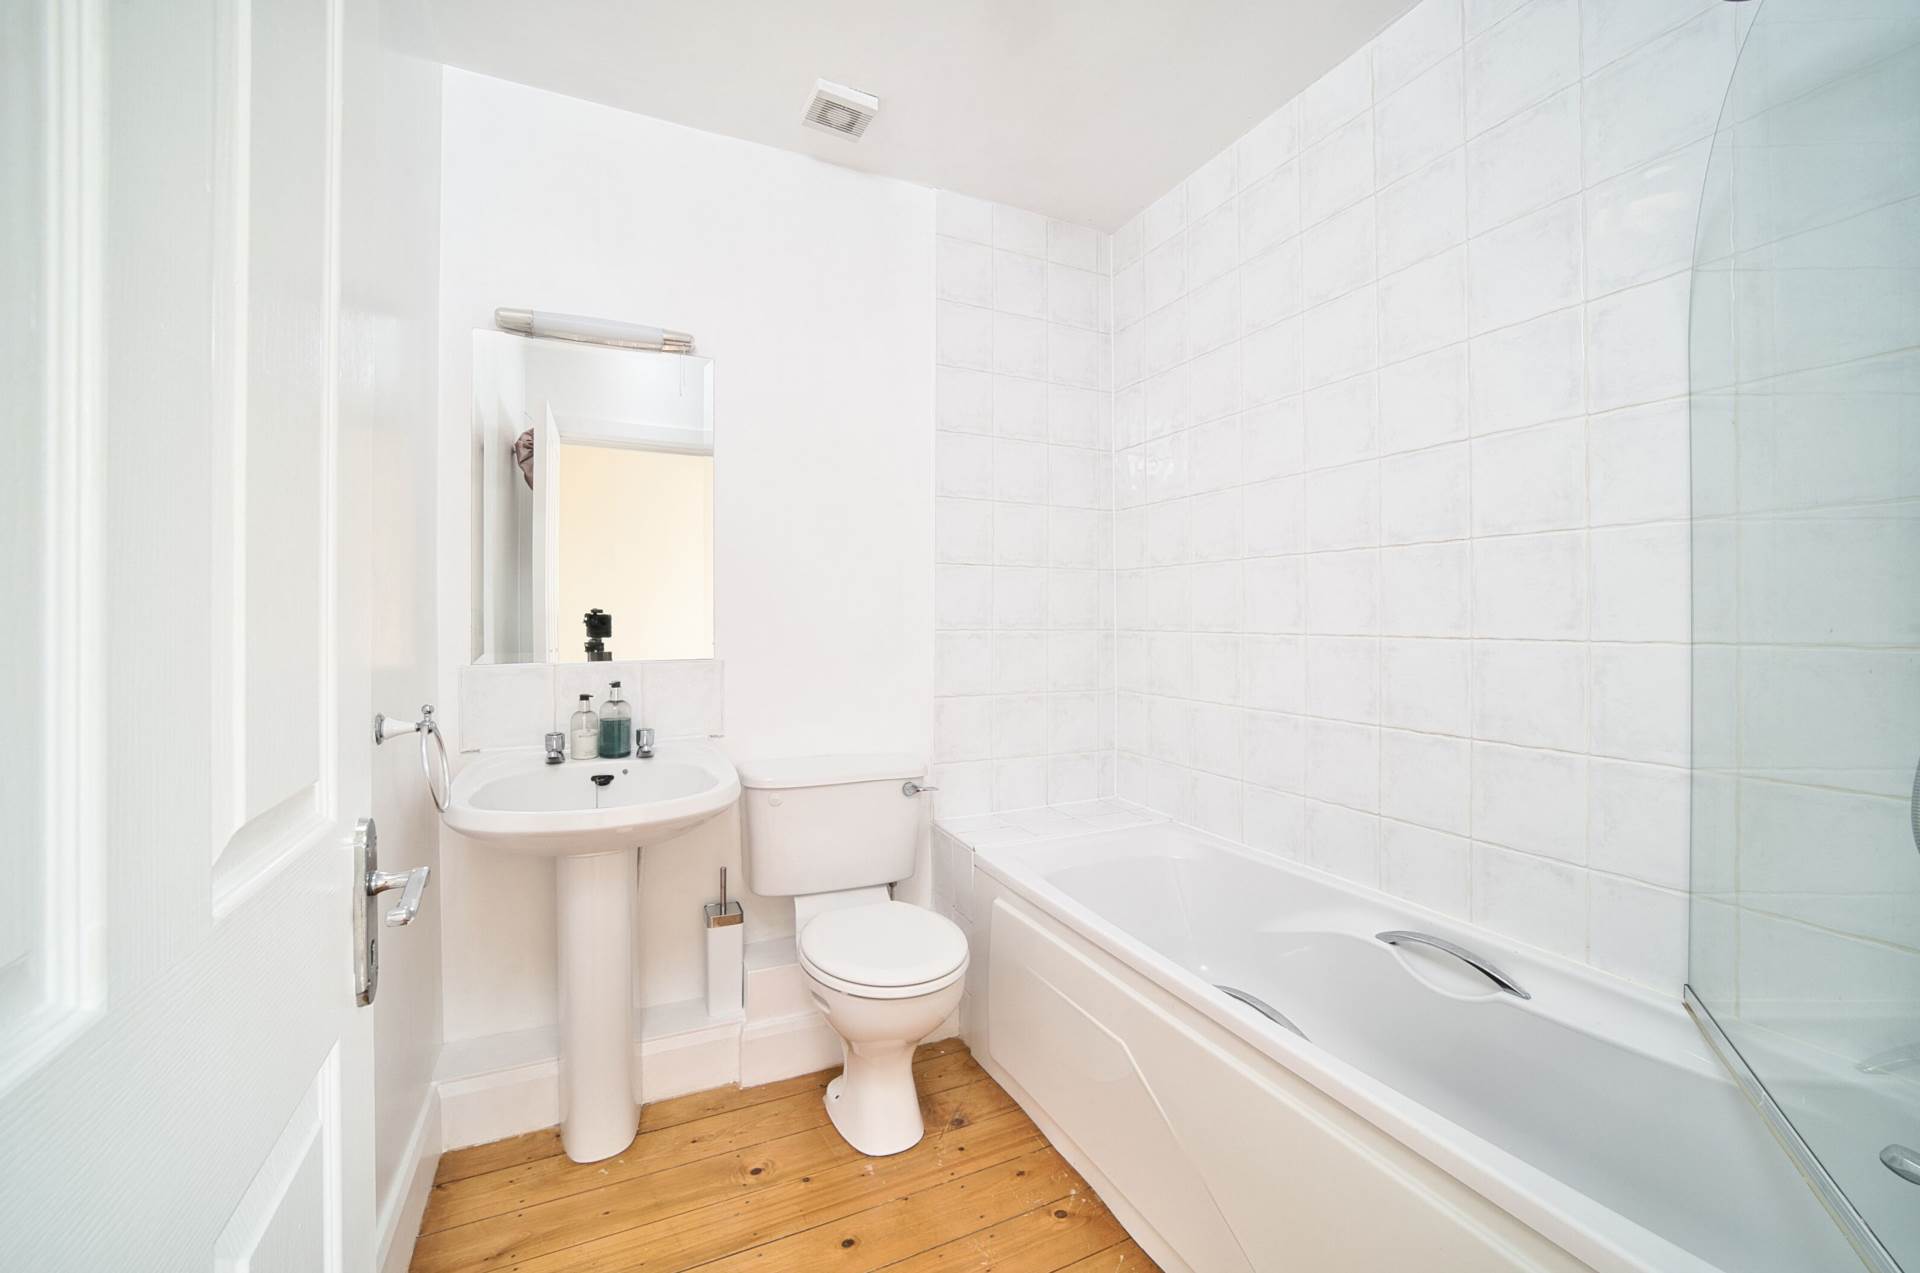
Bathroom 1.94m x 1.91m
Pine floor, w.c., bath with splashback tiles, wash-hand basin with fitted mirror and shaving light, extractor fan.
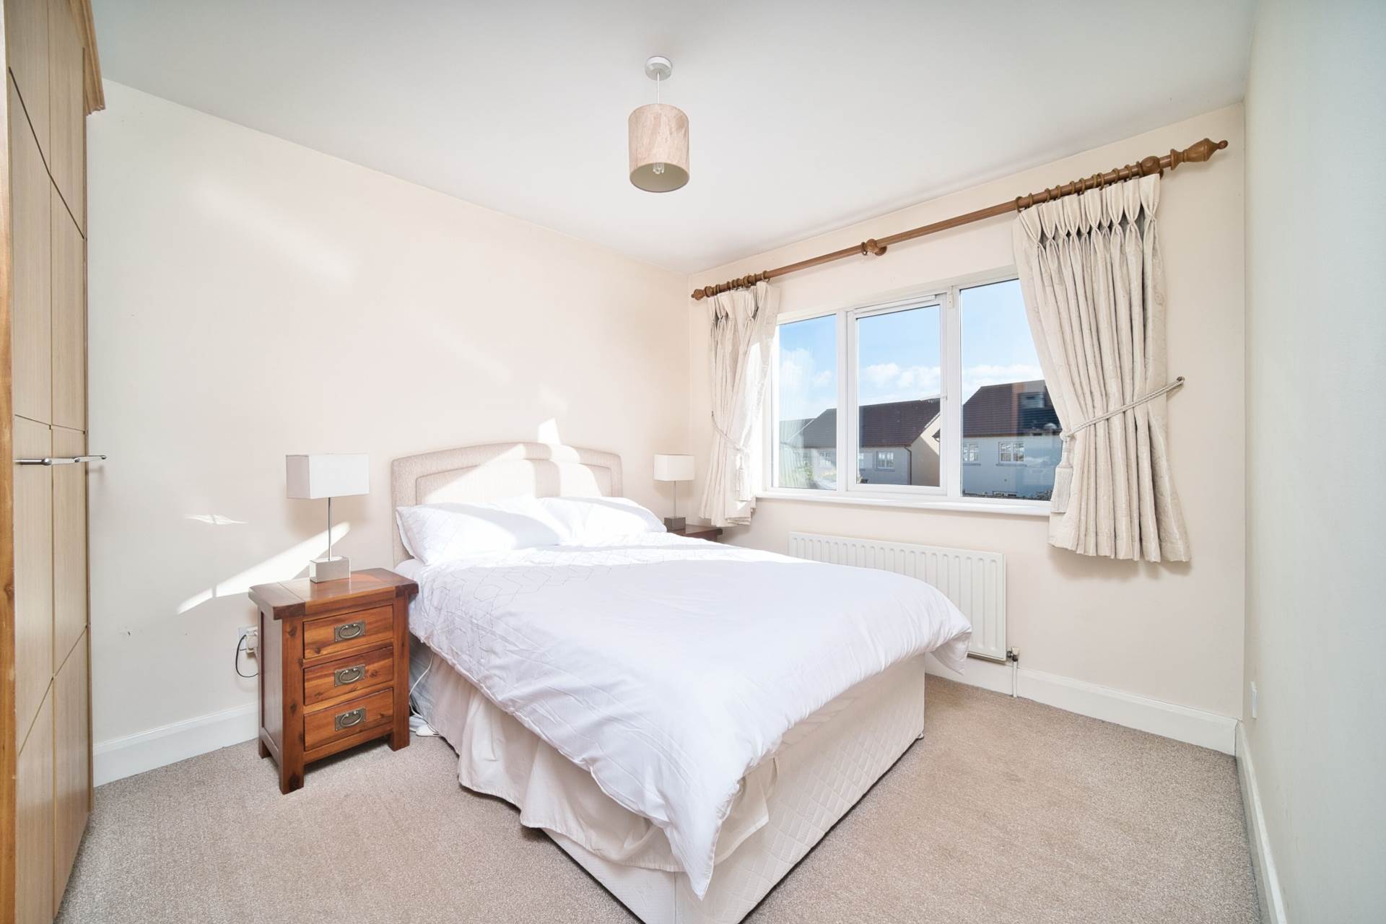
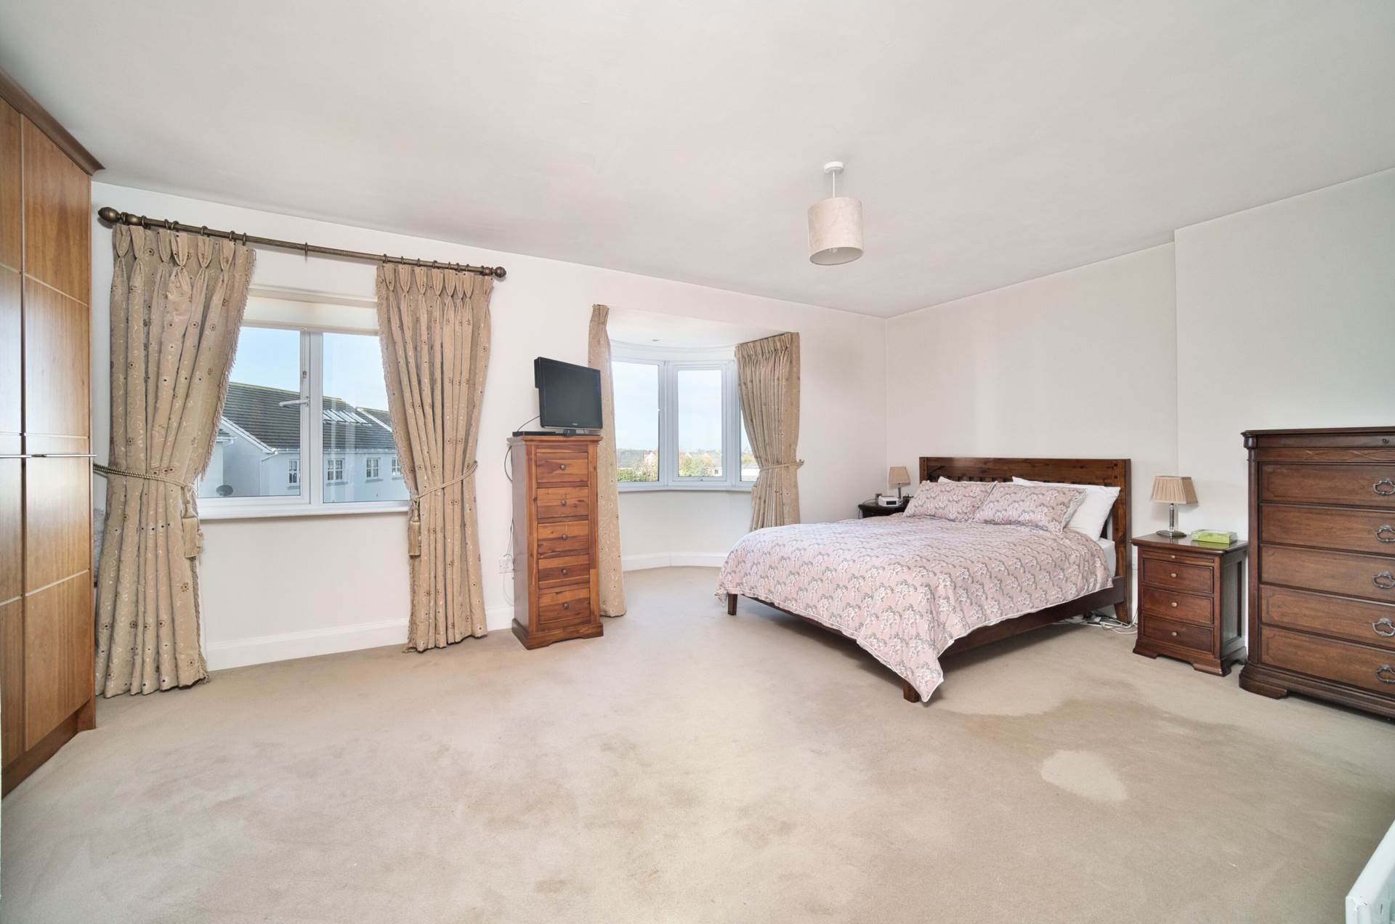
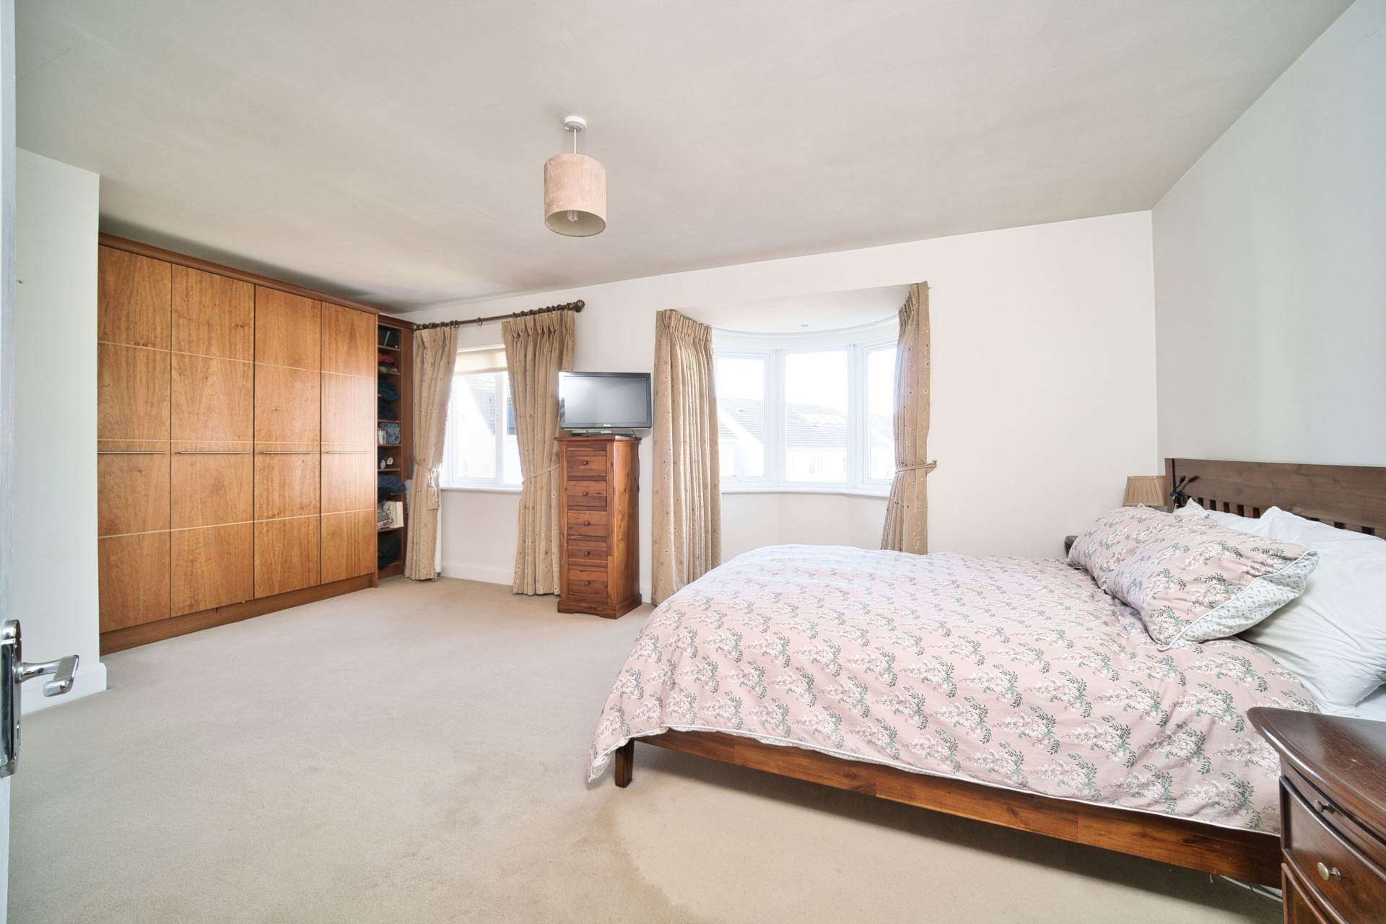
Master Bedroom 3.65m x 5.33m
Carpeted, fitted wardrobes, heating thermostat, two windows with a bay window over-looking the driveway.
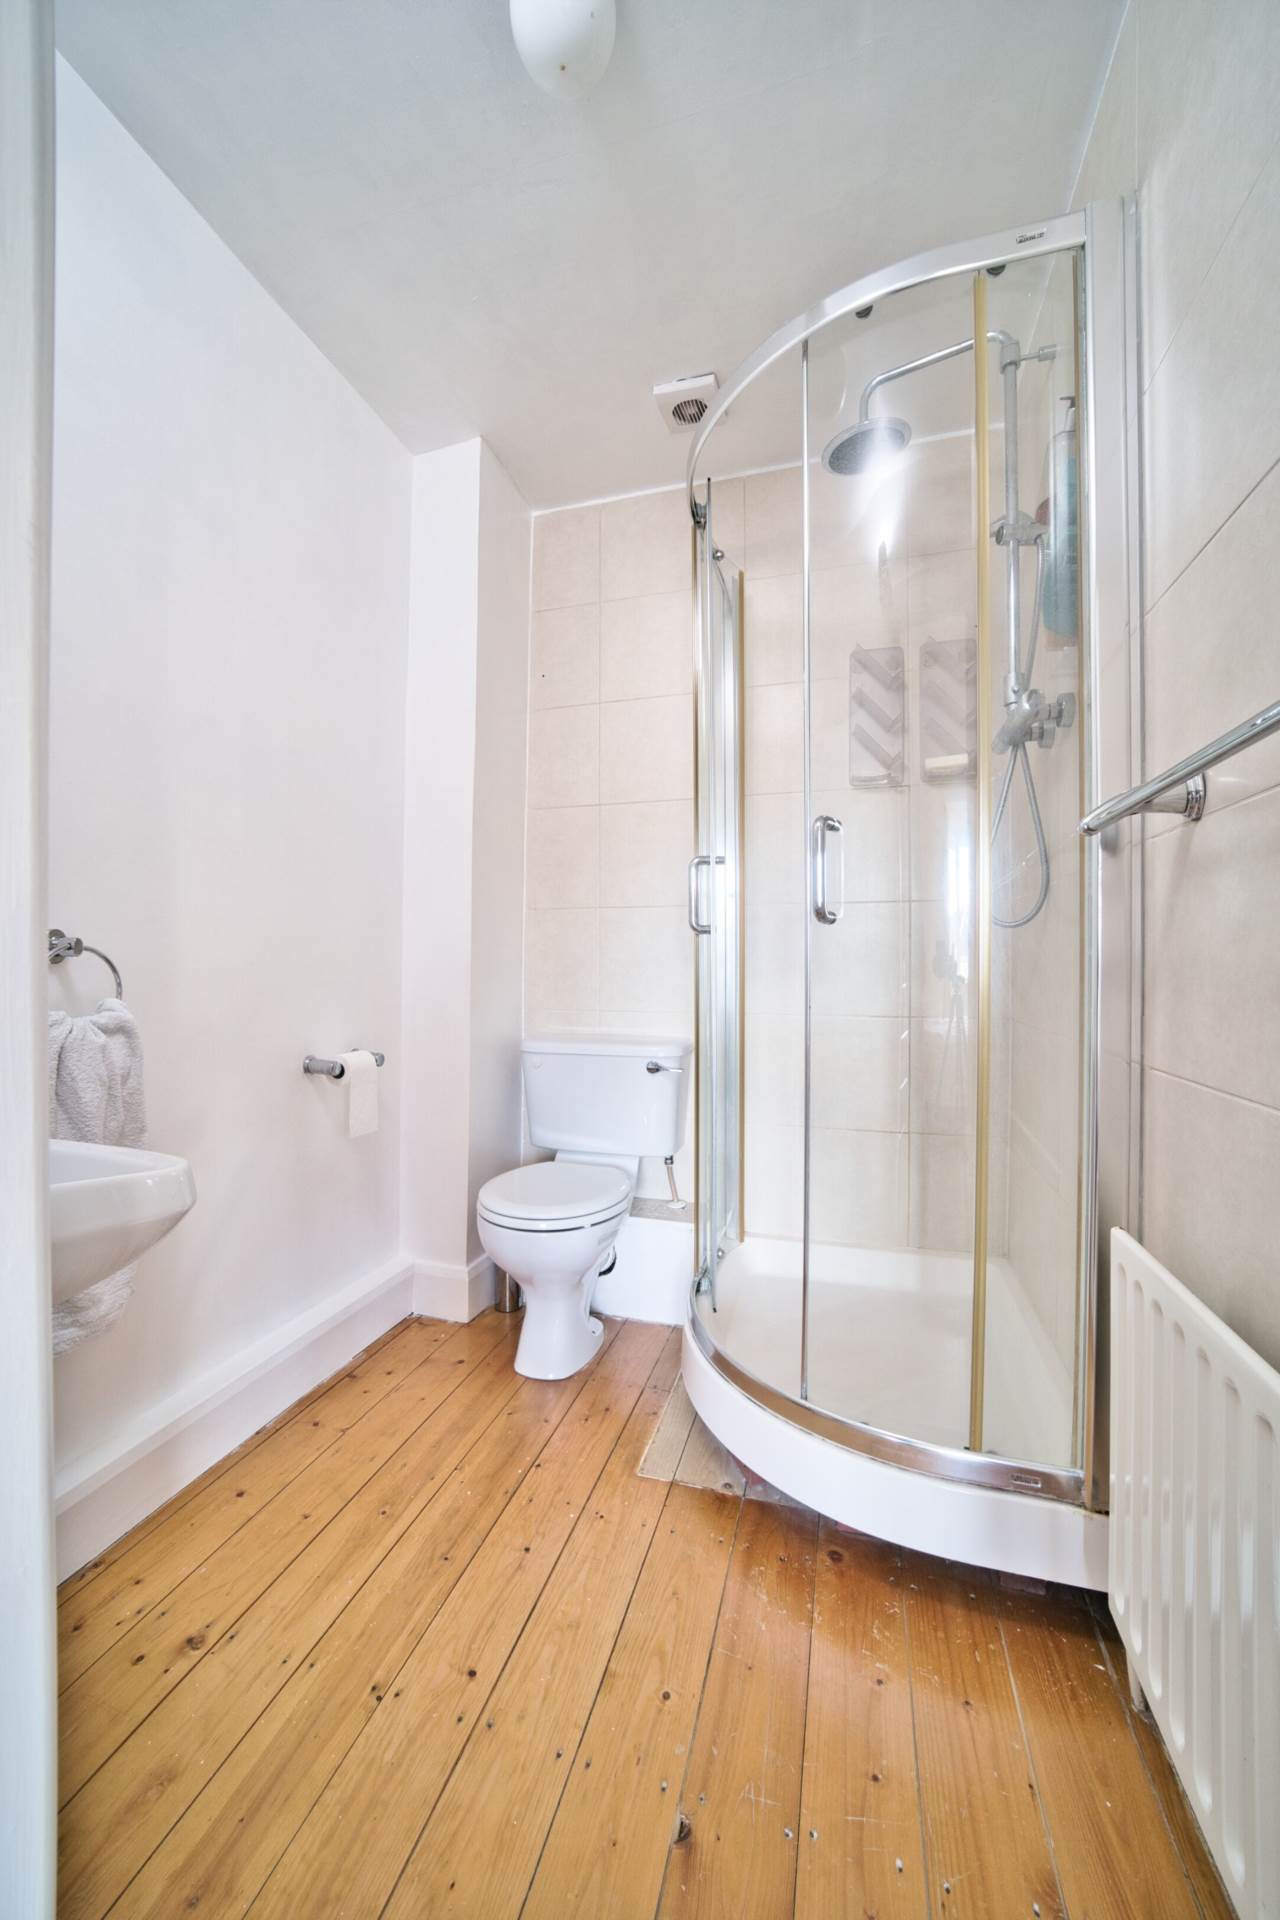
Ensuite 1.92 x 1.64m
Pine floor, w.c., wash-hand basin, shaving light and corner shower enclosure with power shower.
Garden
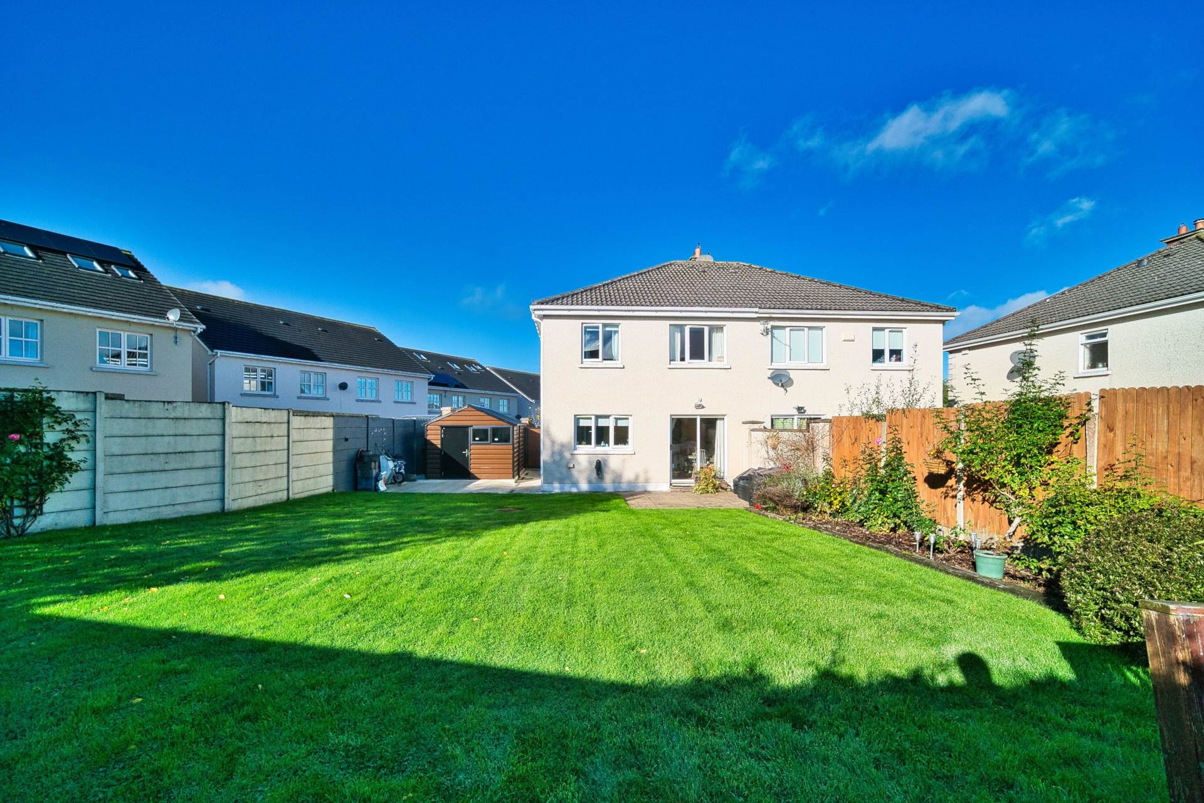
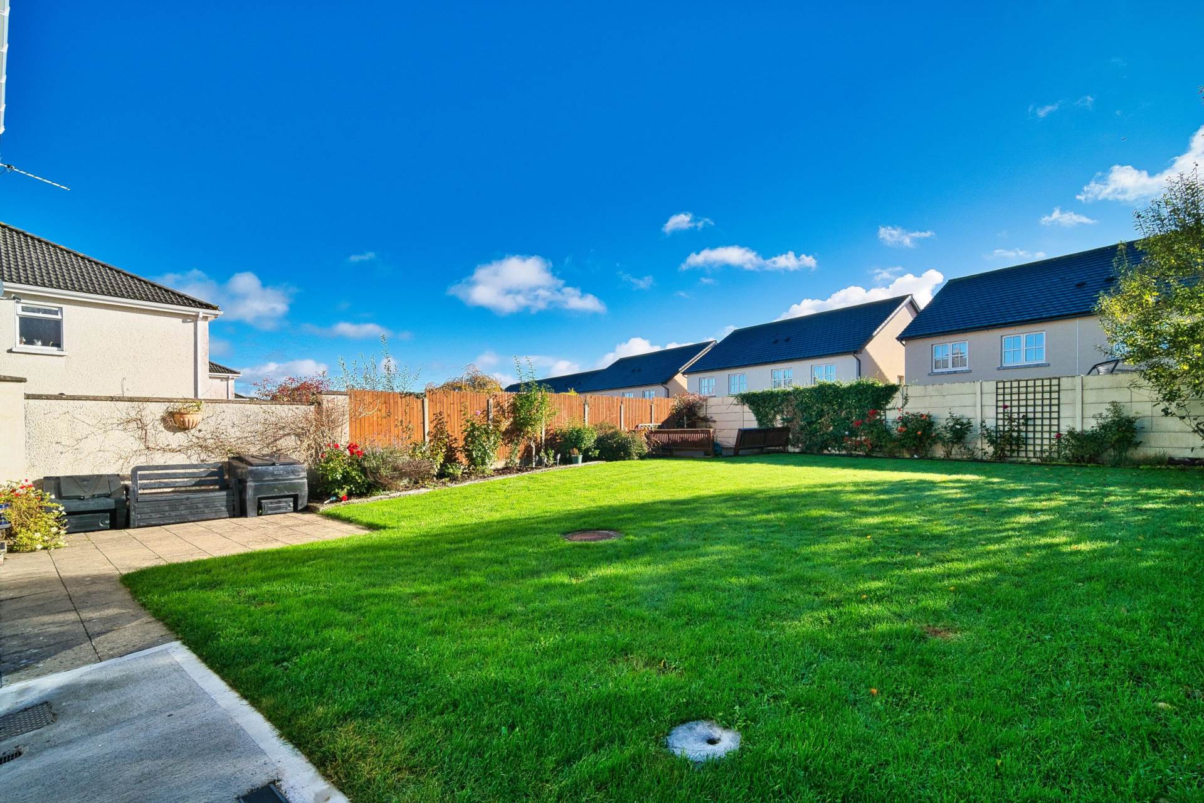
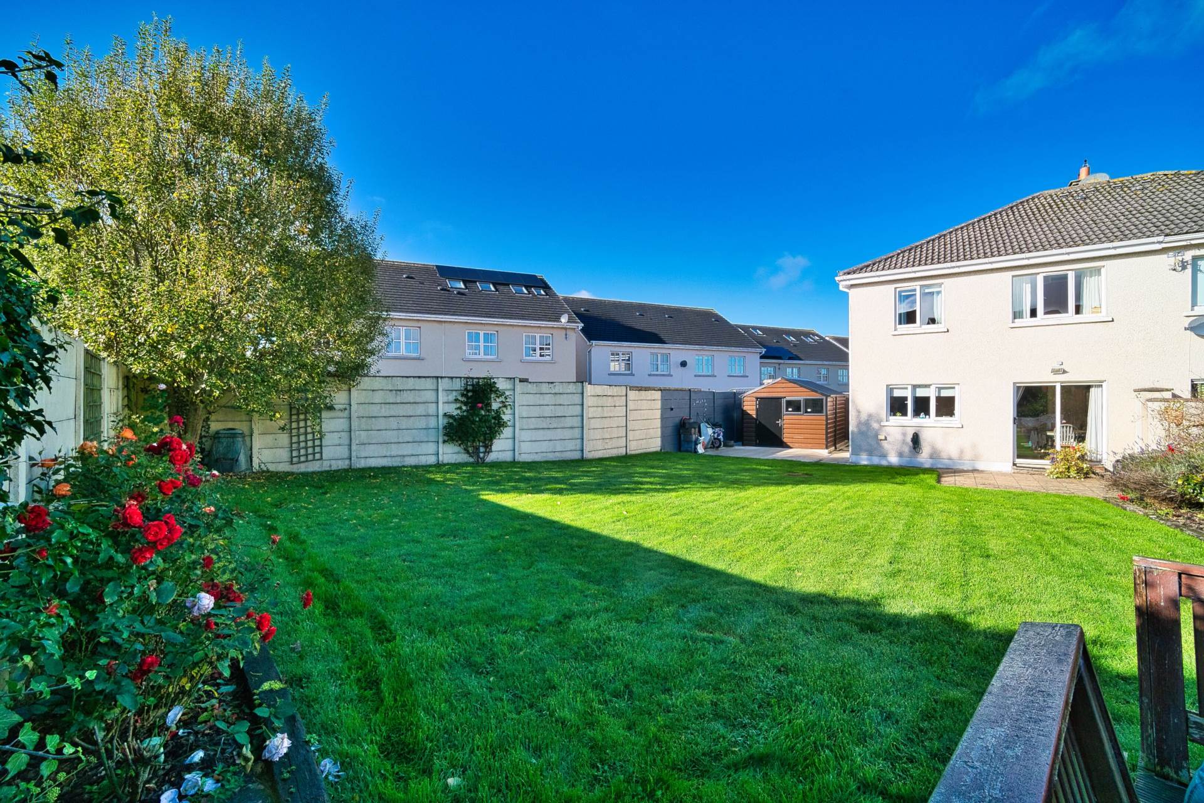
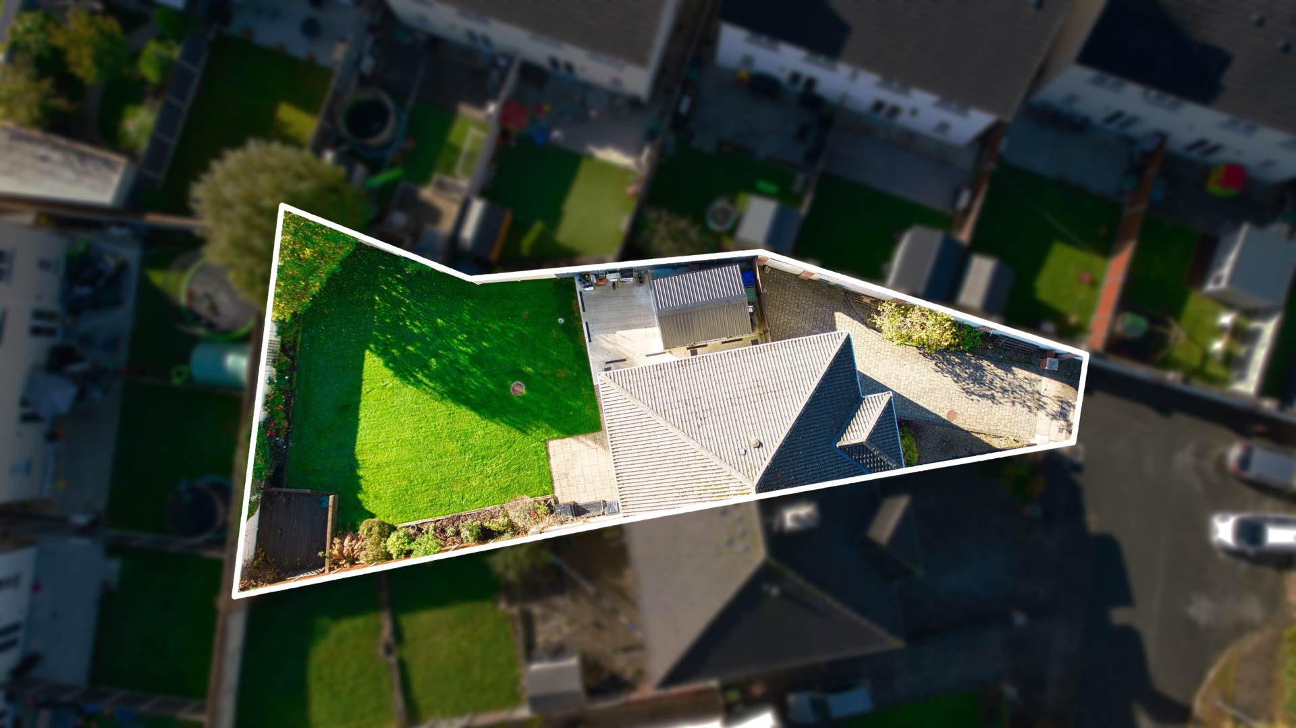
Double-width side entrance with new panel composite fencing and door, large south east-facing garden area in grass with nicely planted borders, wall and fence surround, decking area, steel shed (3.70m x 3.00m).
Additional Information:
Built in 2001
Cobble lock drive and ample parking
New composite panel fencing
New fascia, soffits and ridge tiles
Thermostatically controlled heating
Stira into attic
Items Included in sale:
Fixtures, fitting, window dressing, curtains and blinds, washing machine, dishwasher, oven and hob,stainless steel shed
Services:
BER B3
Directions:
Eircode: W91 EA2A
Features
- Coonan Property are delighted to present this spacious 'B' rated three-bedroom semi- detached residence, extending to approximately 113 sq.m /1,216 sq.ft
- Accommodation comprises of entrance hall, downstairs w.c., living room, kitchen/dining area, three bedrooms, ensuite and family bathroom
- Spacious southeast-facing garden featuring a stainless-steel shed, decking area, and double side access with composite panel fencing ideal for an extension (subject to planning permission) situated at the end of a quiet cul-de-sac.
- Oak Glade offers well maintained green areas and is within a short walk of Naas town centre, offering an extensive range of amenities including primary and secondary schools, sports and leisure facilities, shops, hospital, bars, restaurants & more
- Easy access to the M7 motorway to Dublin City and the M50, with Cork, Waterford and Limerick via the M8 and M9. Commuters also enjoy easy access to Sallins train station, both Red Cow and Saggart Luas stops are only a short drive
Services
- Mains water
- Gas central heating