

Published property record
Property details
This is the original property information Coonan published with the transaction record. It may include the original guide price, auction details and marketing description. Specific appointment arrangements and contact details have been omitted from this historical marketing record. Any price shown is marketing information, not an achieved price; the achieved price and transaction date were not published.
Guide Price
€395,000
Type of Transaction
Private Treaty
Accommodation:
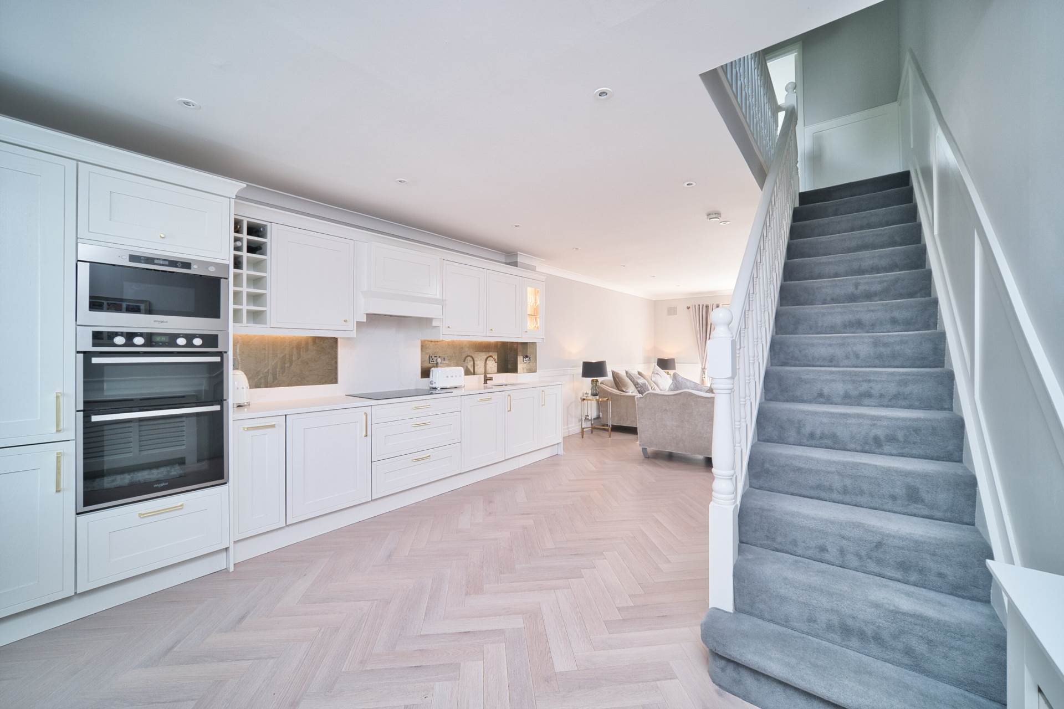
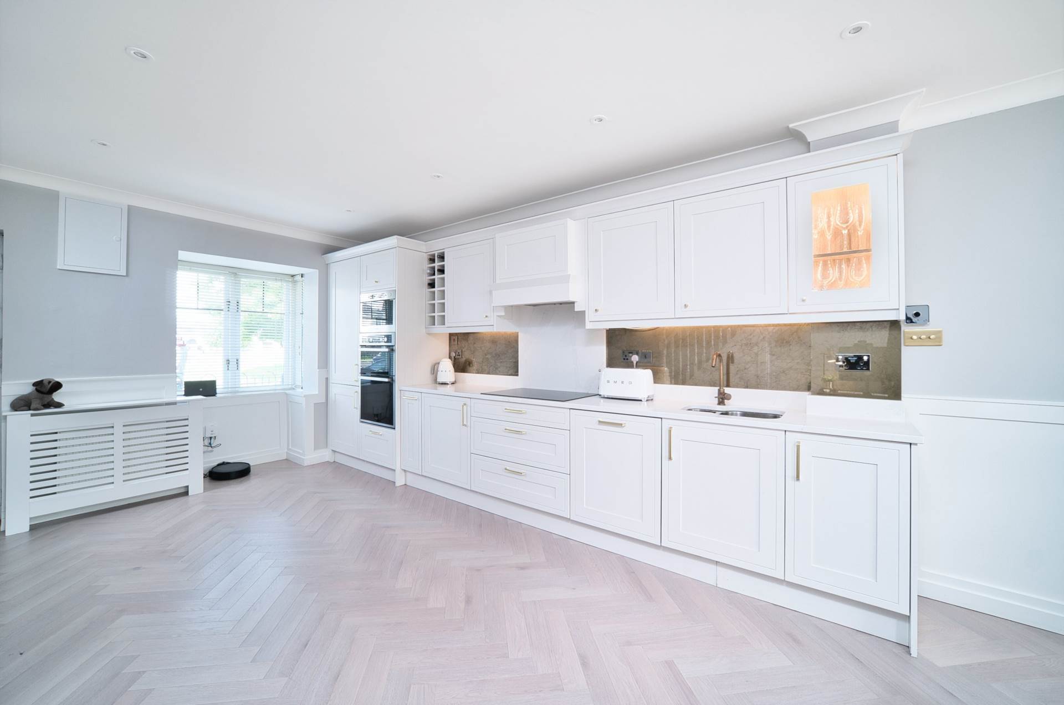
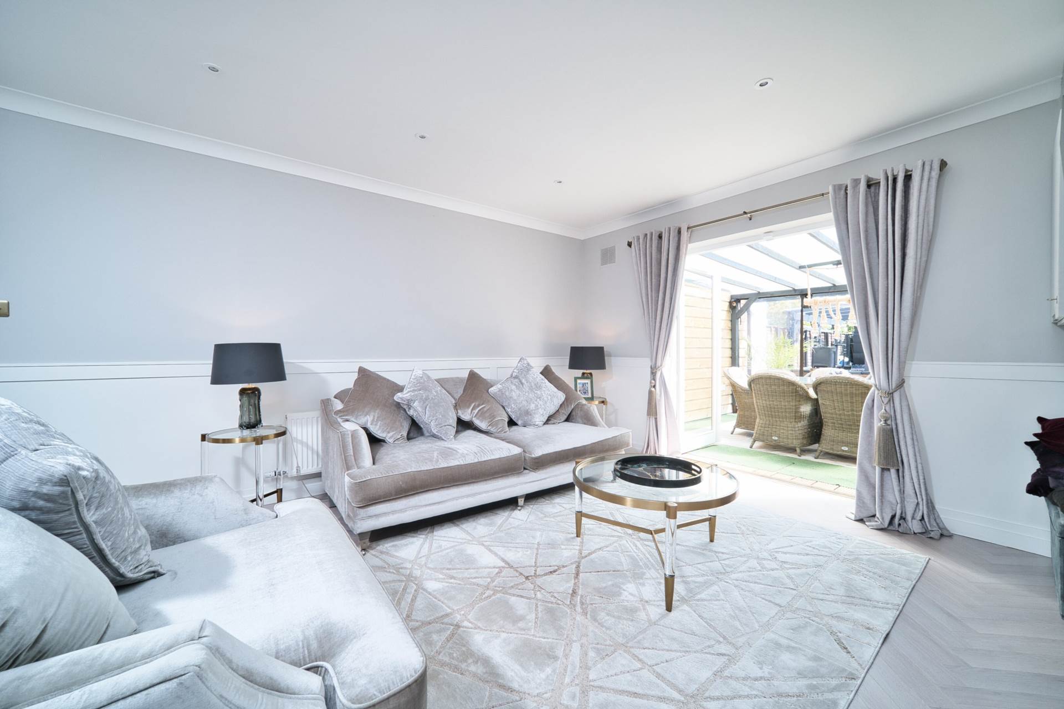
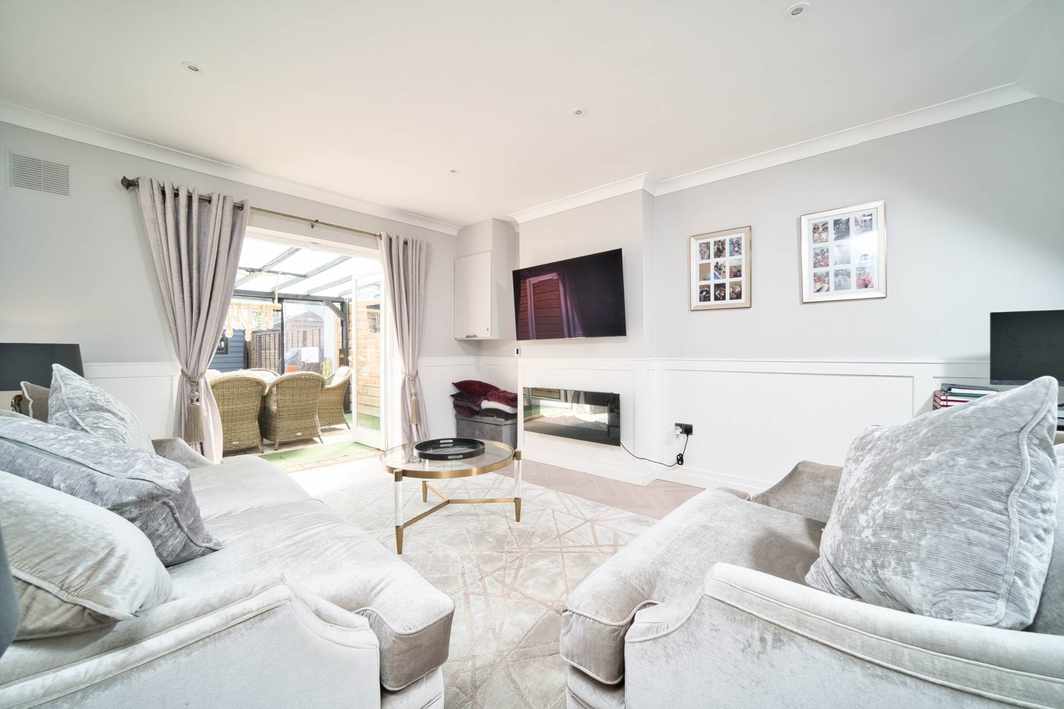
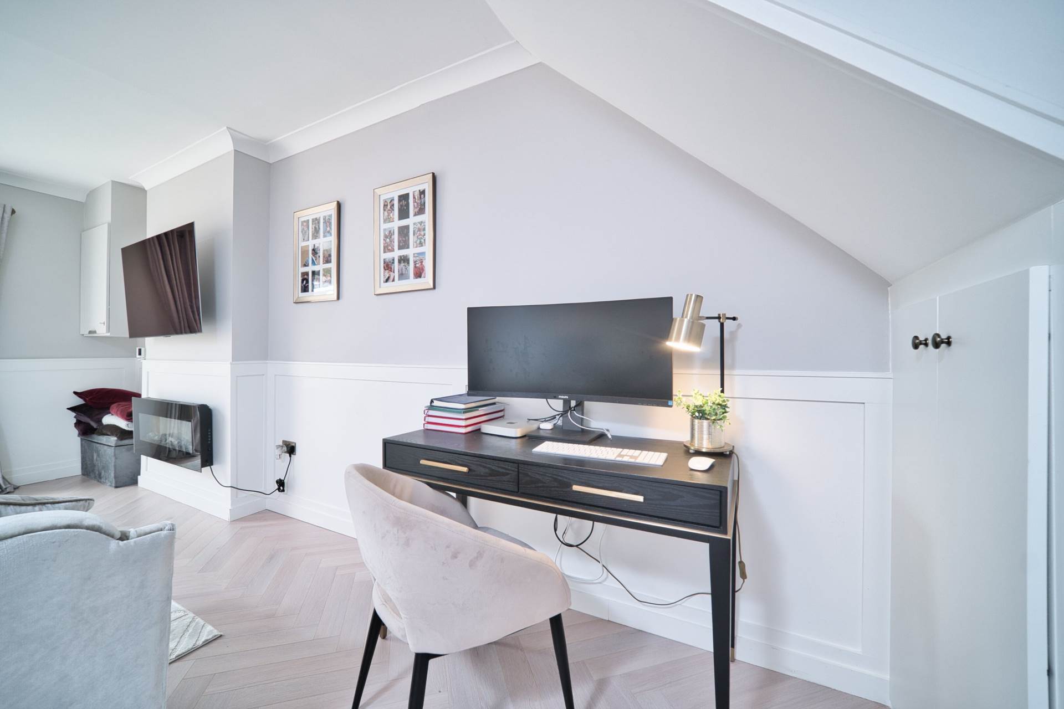
Open Plan Living Room/Kitchen/Dining 9.32m x 3.9m
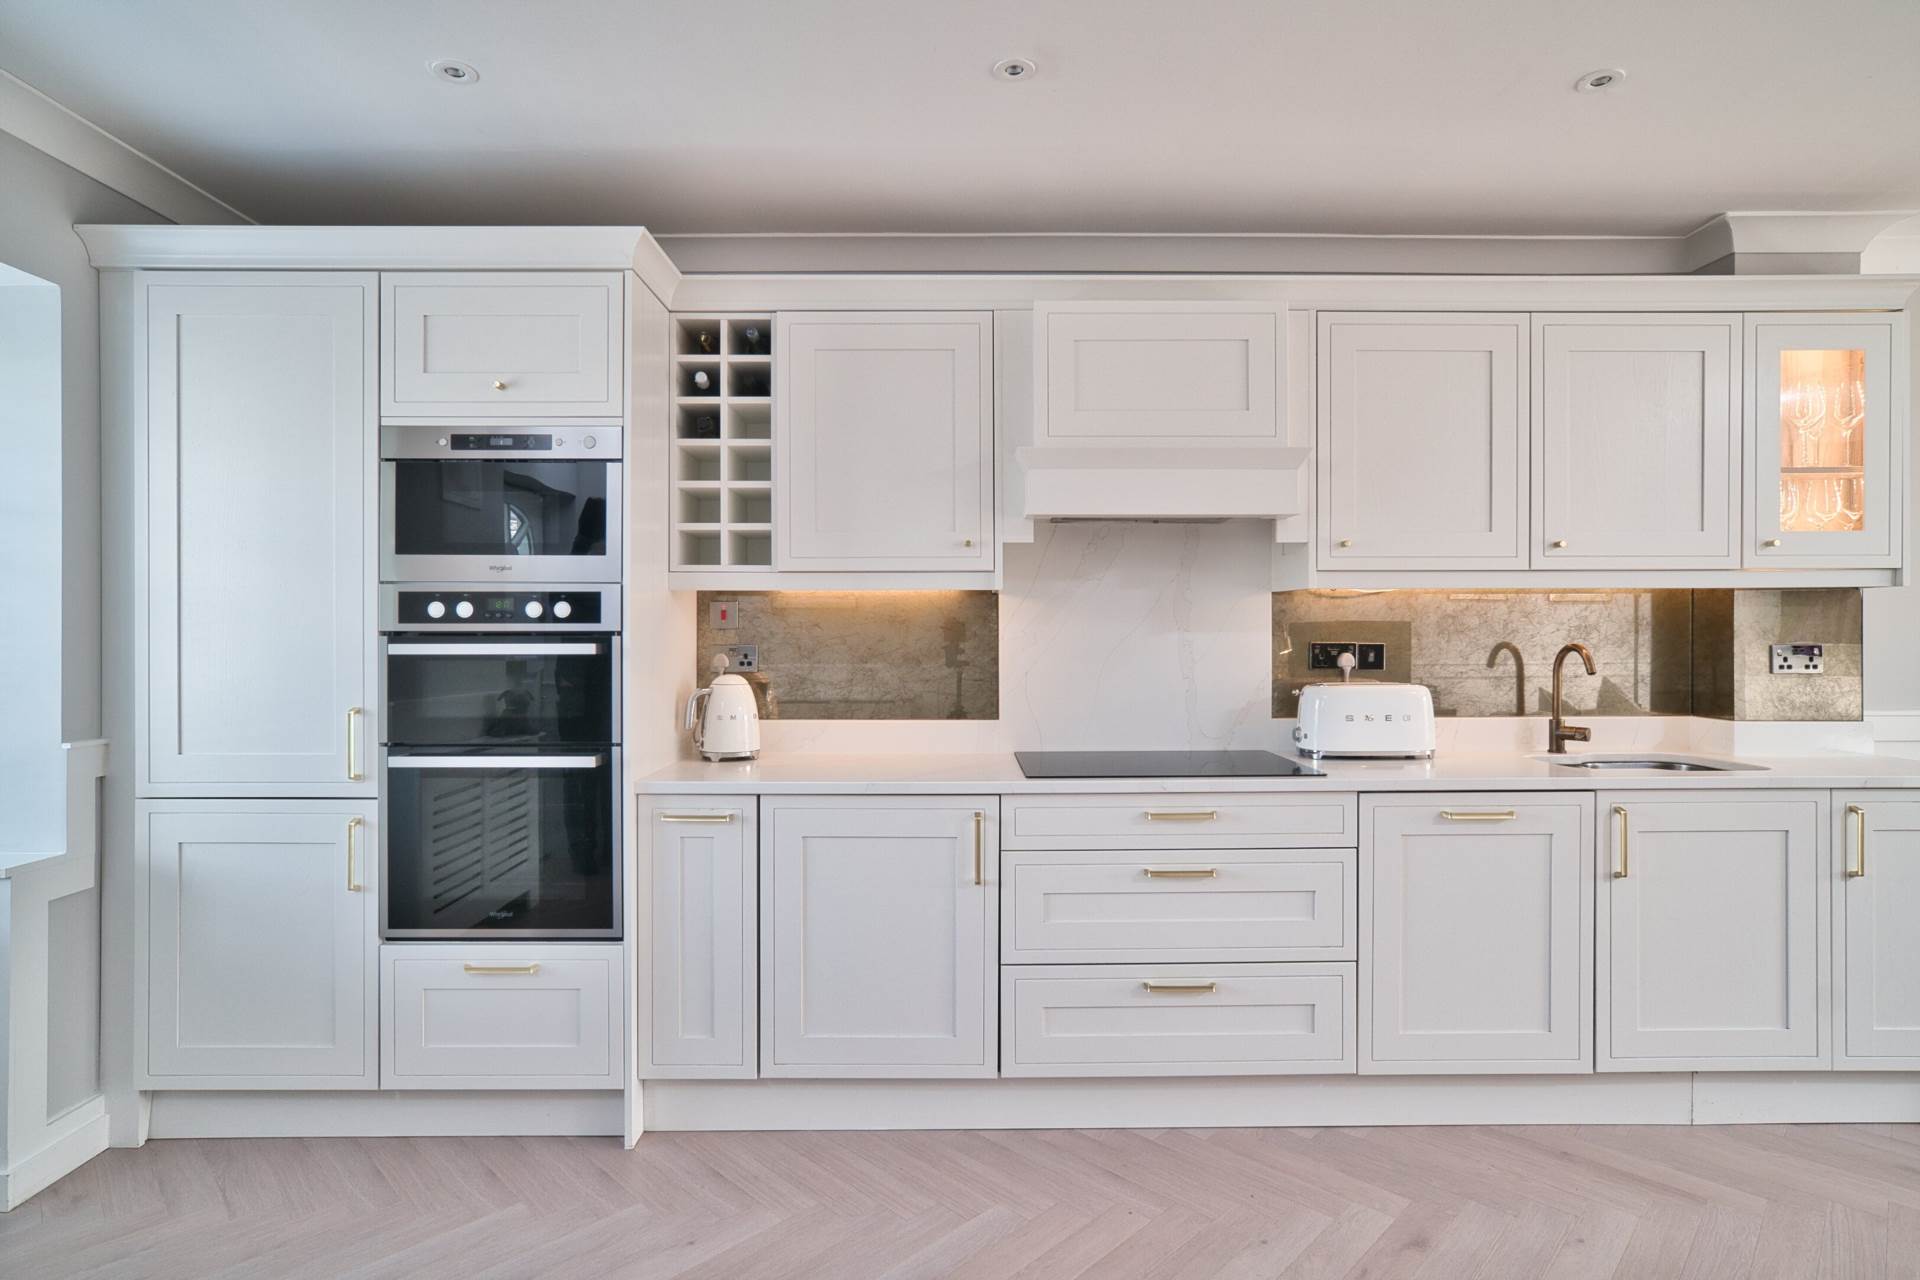
Laminate flooring, half panelled walls, shaker style wall and floor unit, quartz worktop with upstand, gold glass splashback, double oven, integrated dishwasher, integrated fridge freezer, electric fire, recessed lights, coving, radiator covers, TV points, under stairs storage and double doors leading into rear garden.
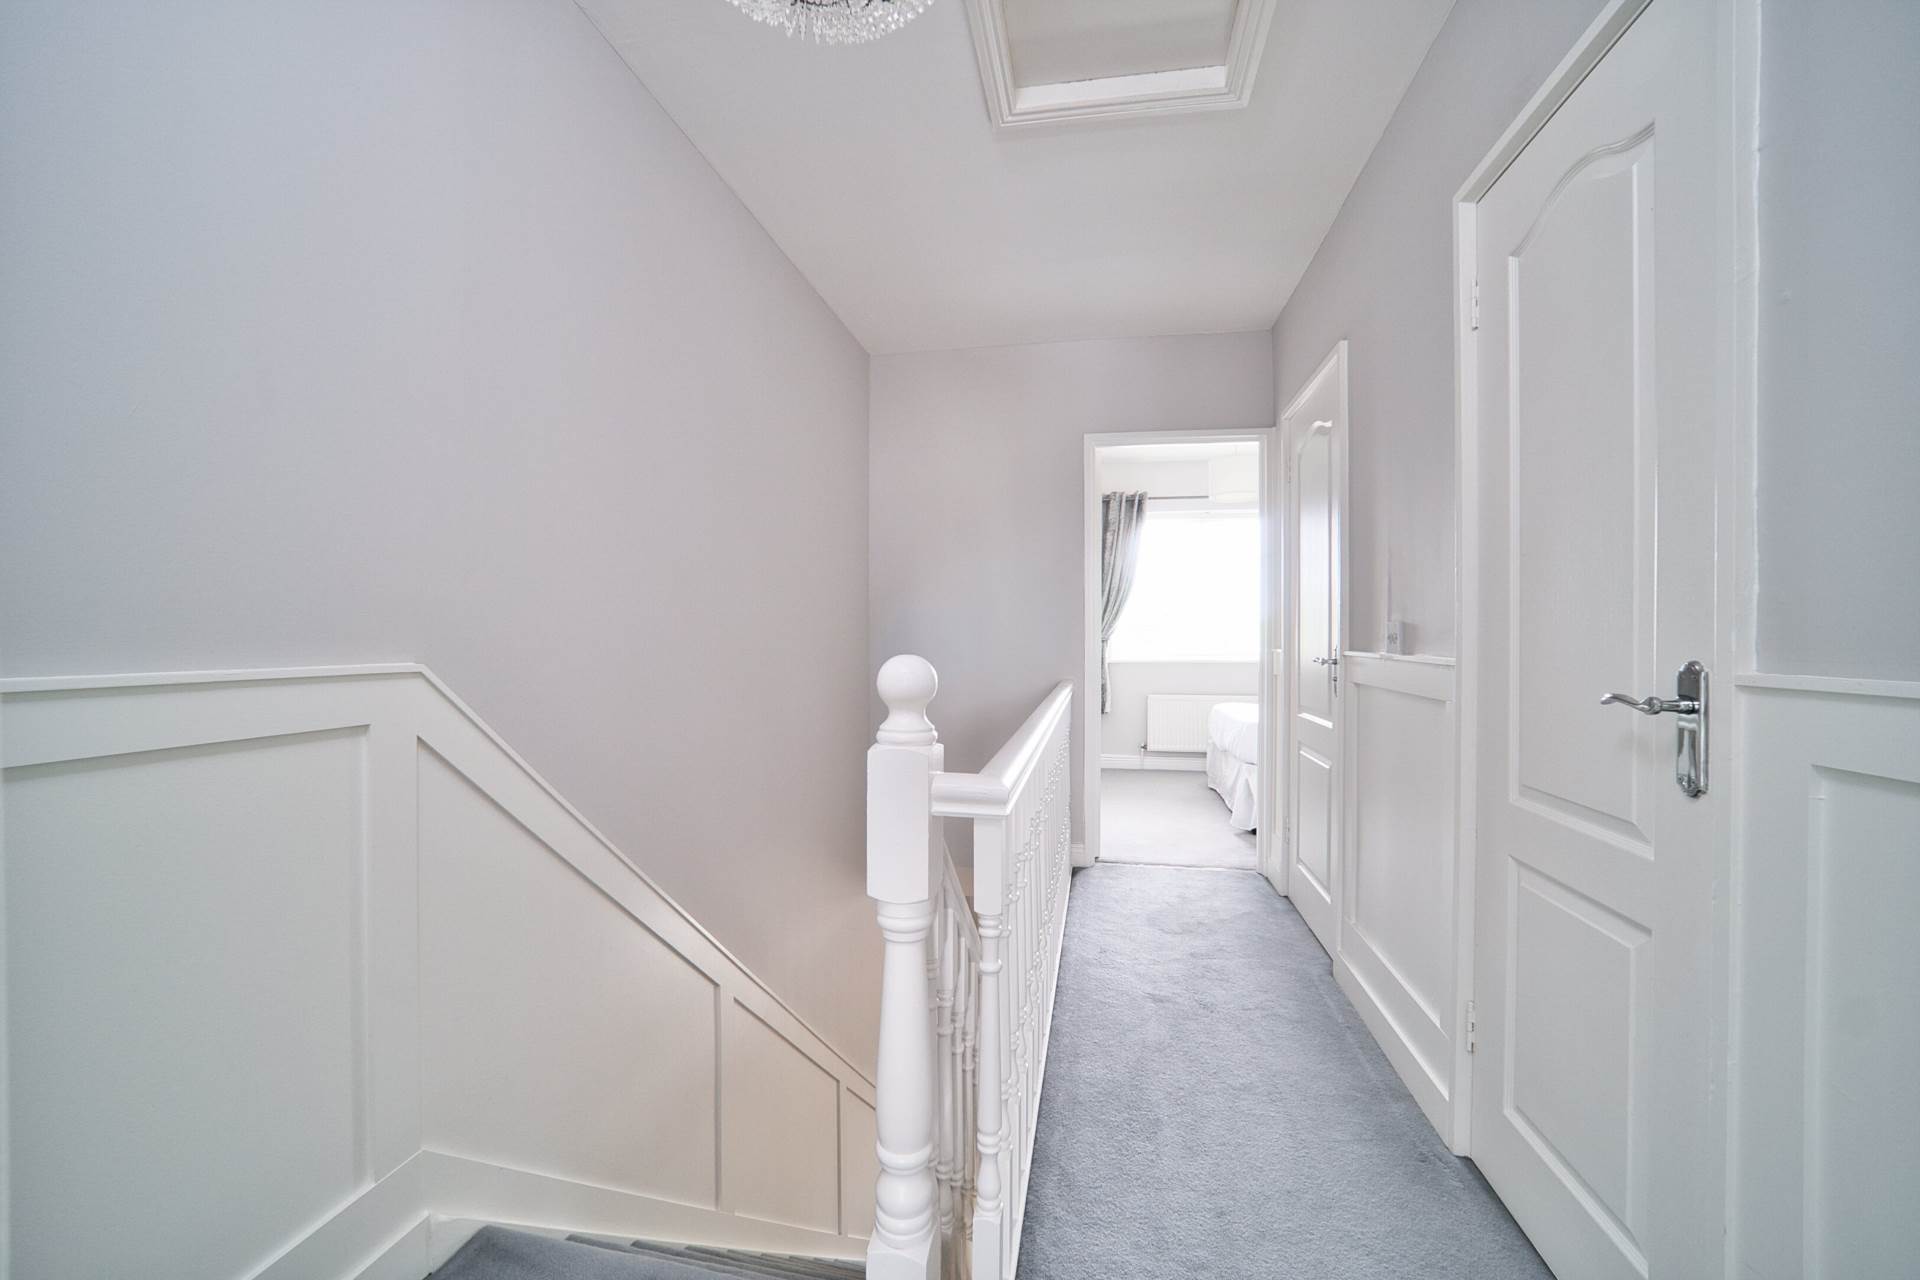
Landing 3.39m x 1.9m
Carpet, half panelled walls, light fitting, hot-press and attic access.
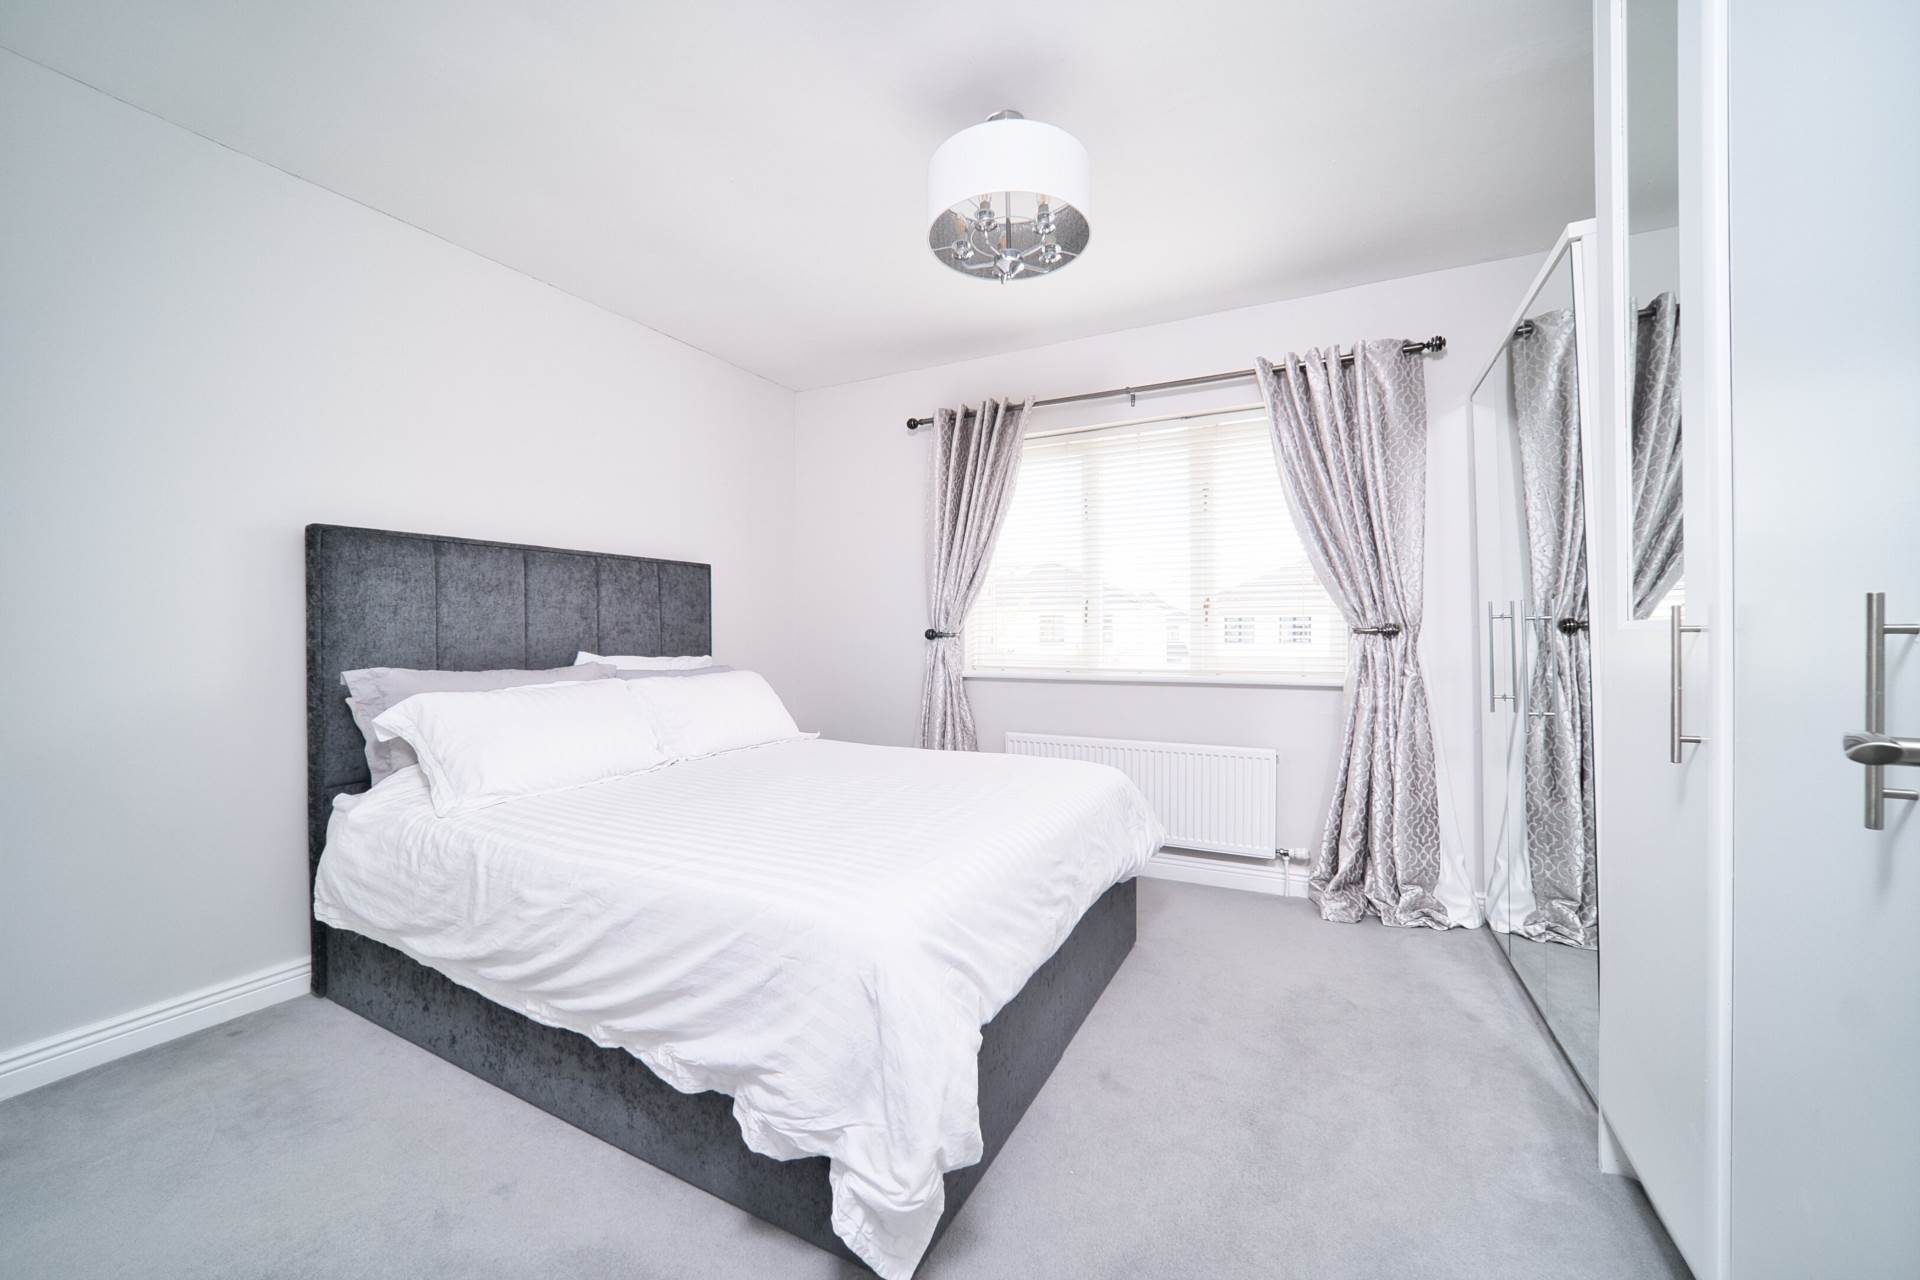
Master Bedroom 3.32m x 3.87m
Capet, fitted wardrobes, light fitting, curtains and blinds.
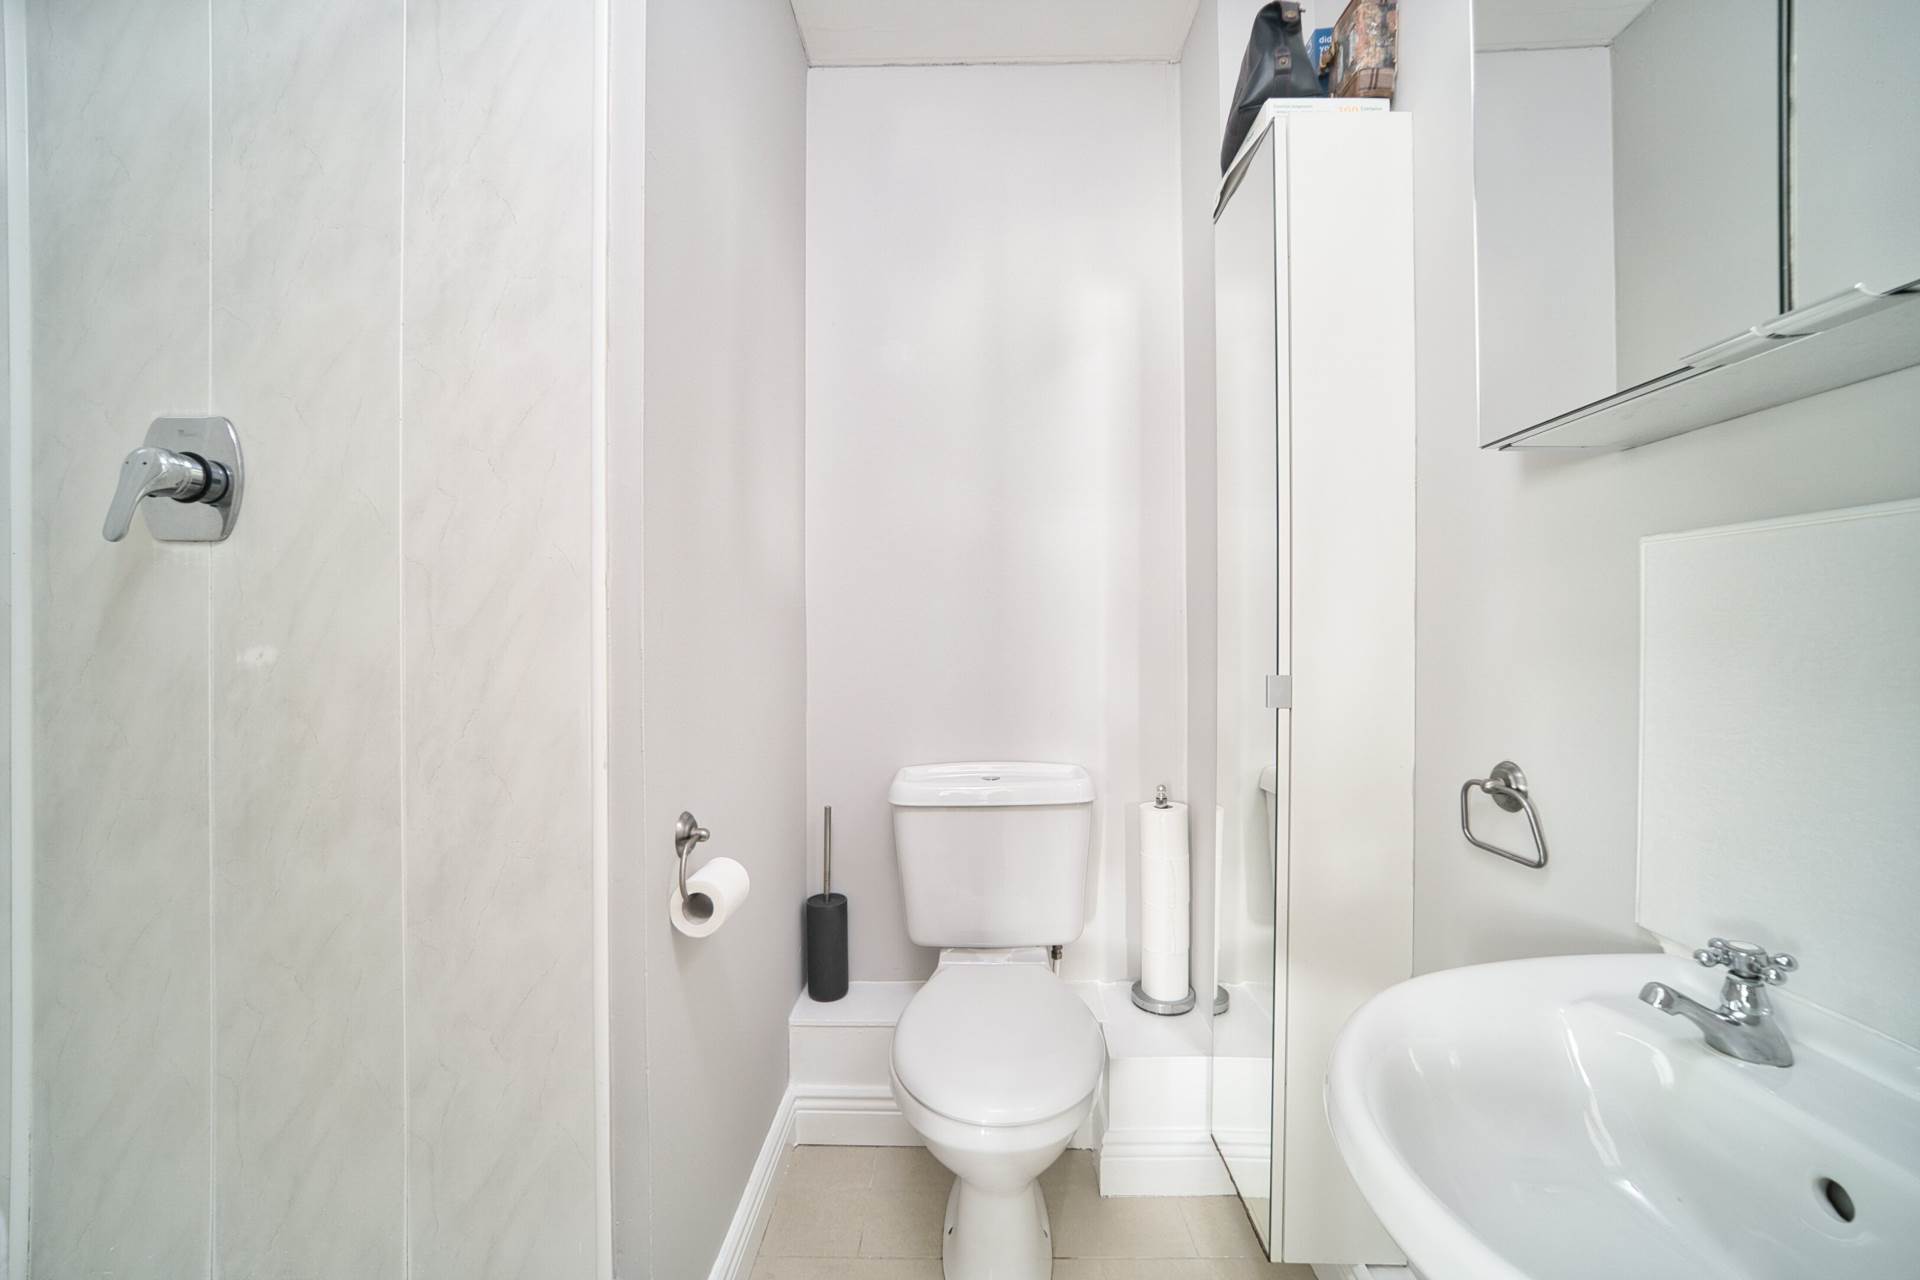
Ensuite 1.71m x 1.87m
Tiled flooring, semi tiled walls, shower cubicle., w.h.b., w.c., light fitting, extractor fan, shaving light and two fitted toiletries cabinets.
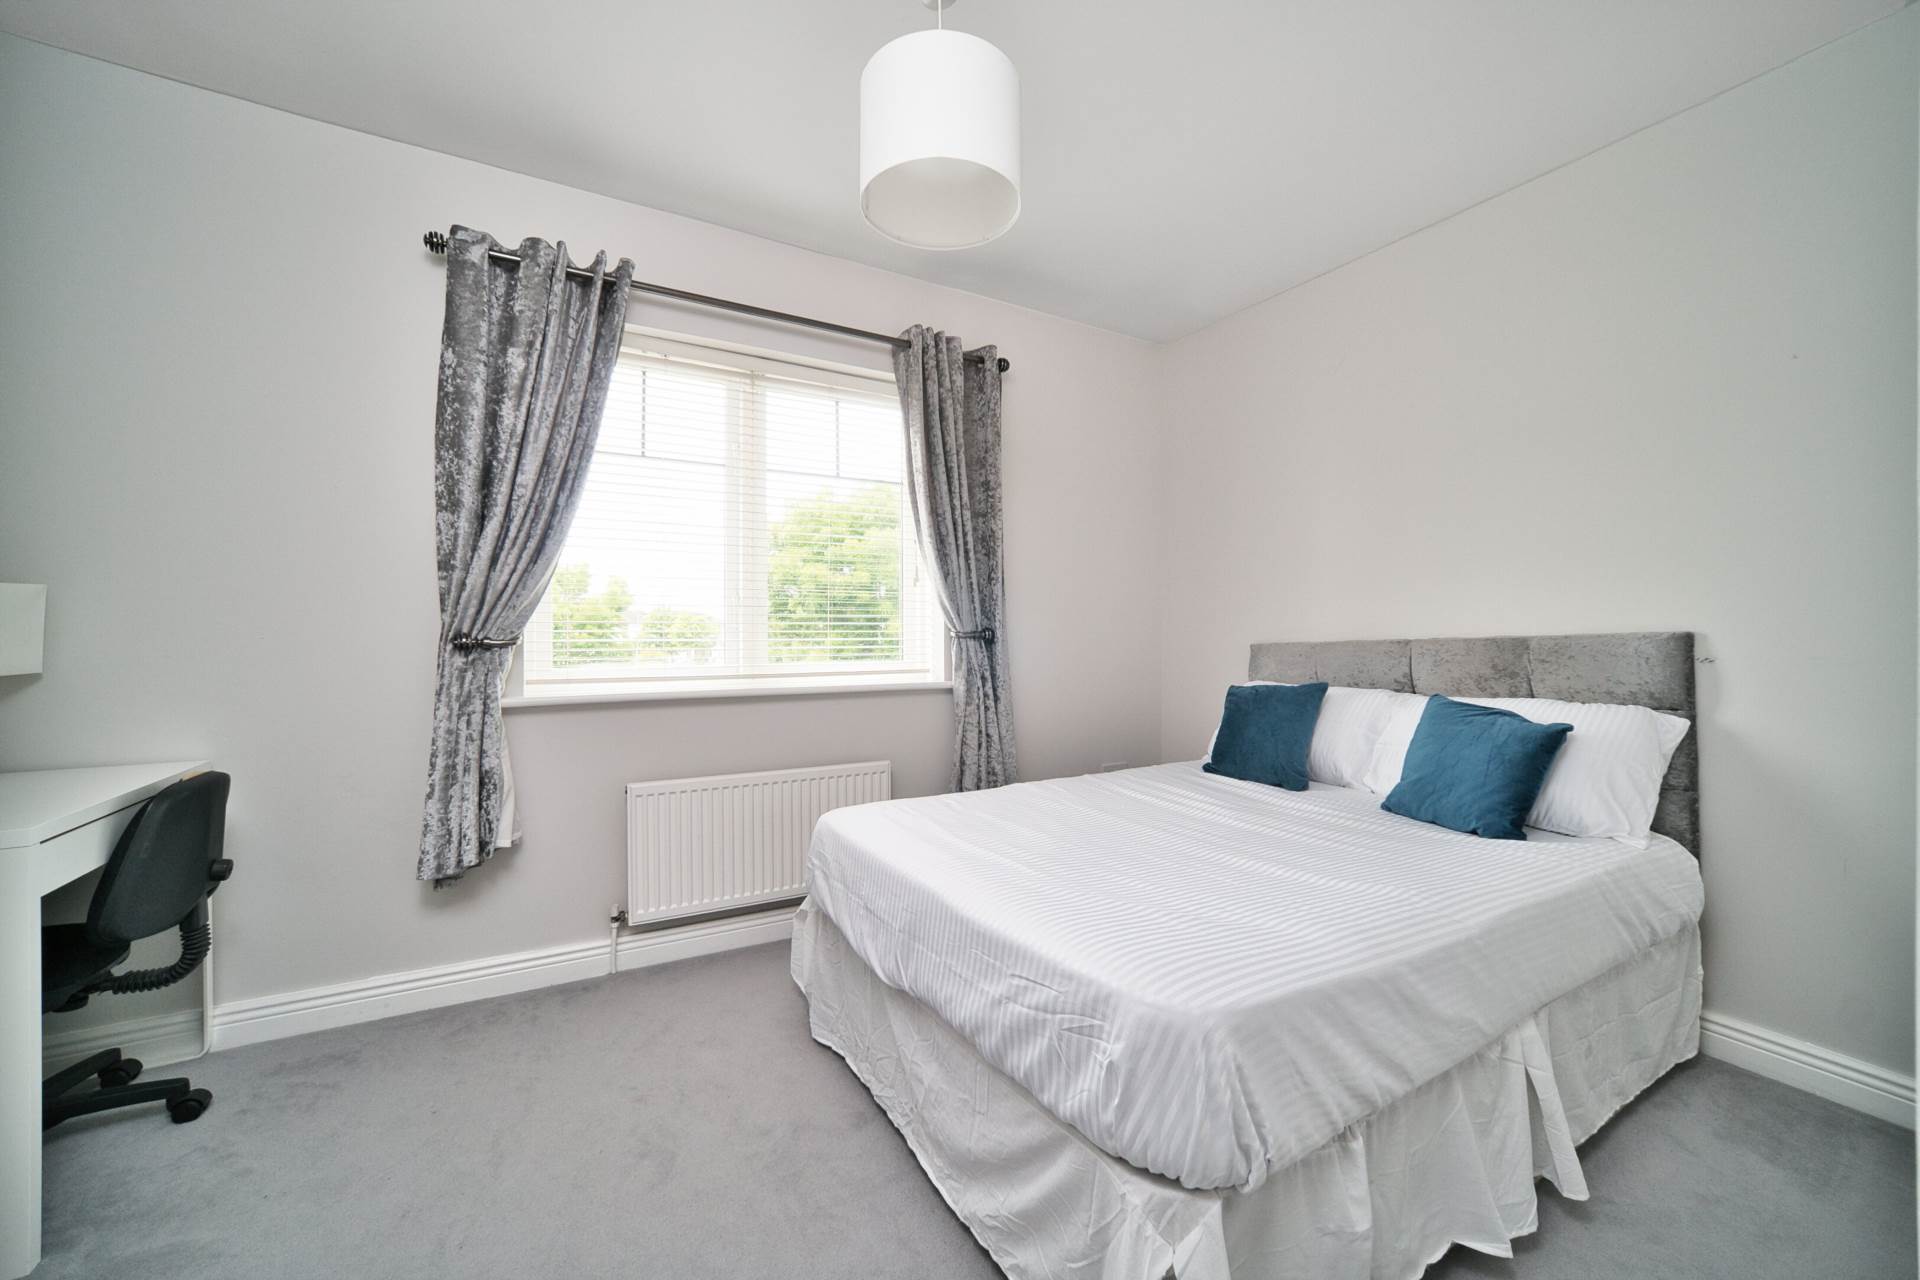
Bedroom 2 2.58m x 3.9m
Capet, fitted wardrobes, light fitting, curtains and blinds.
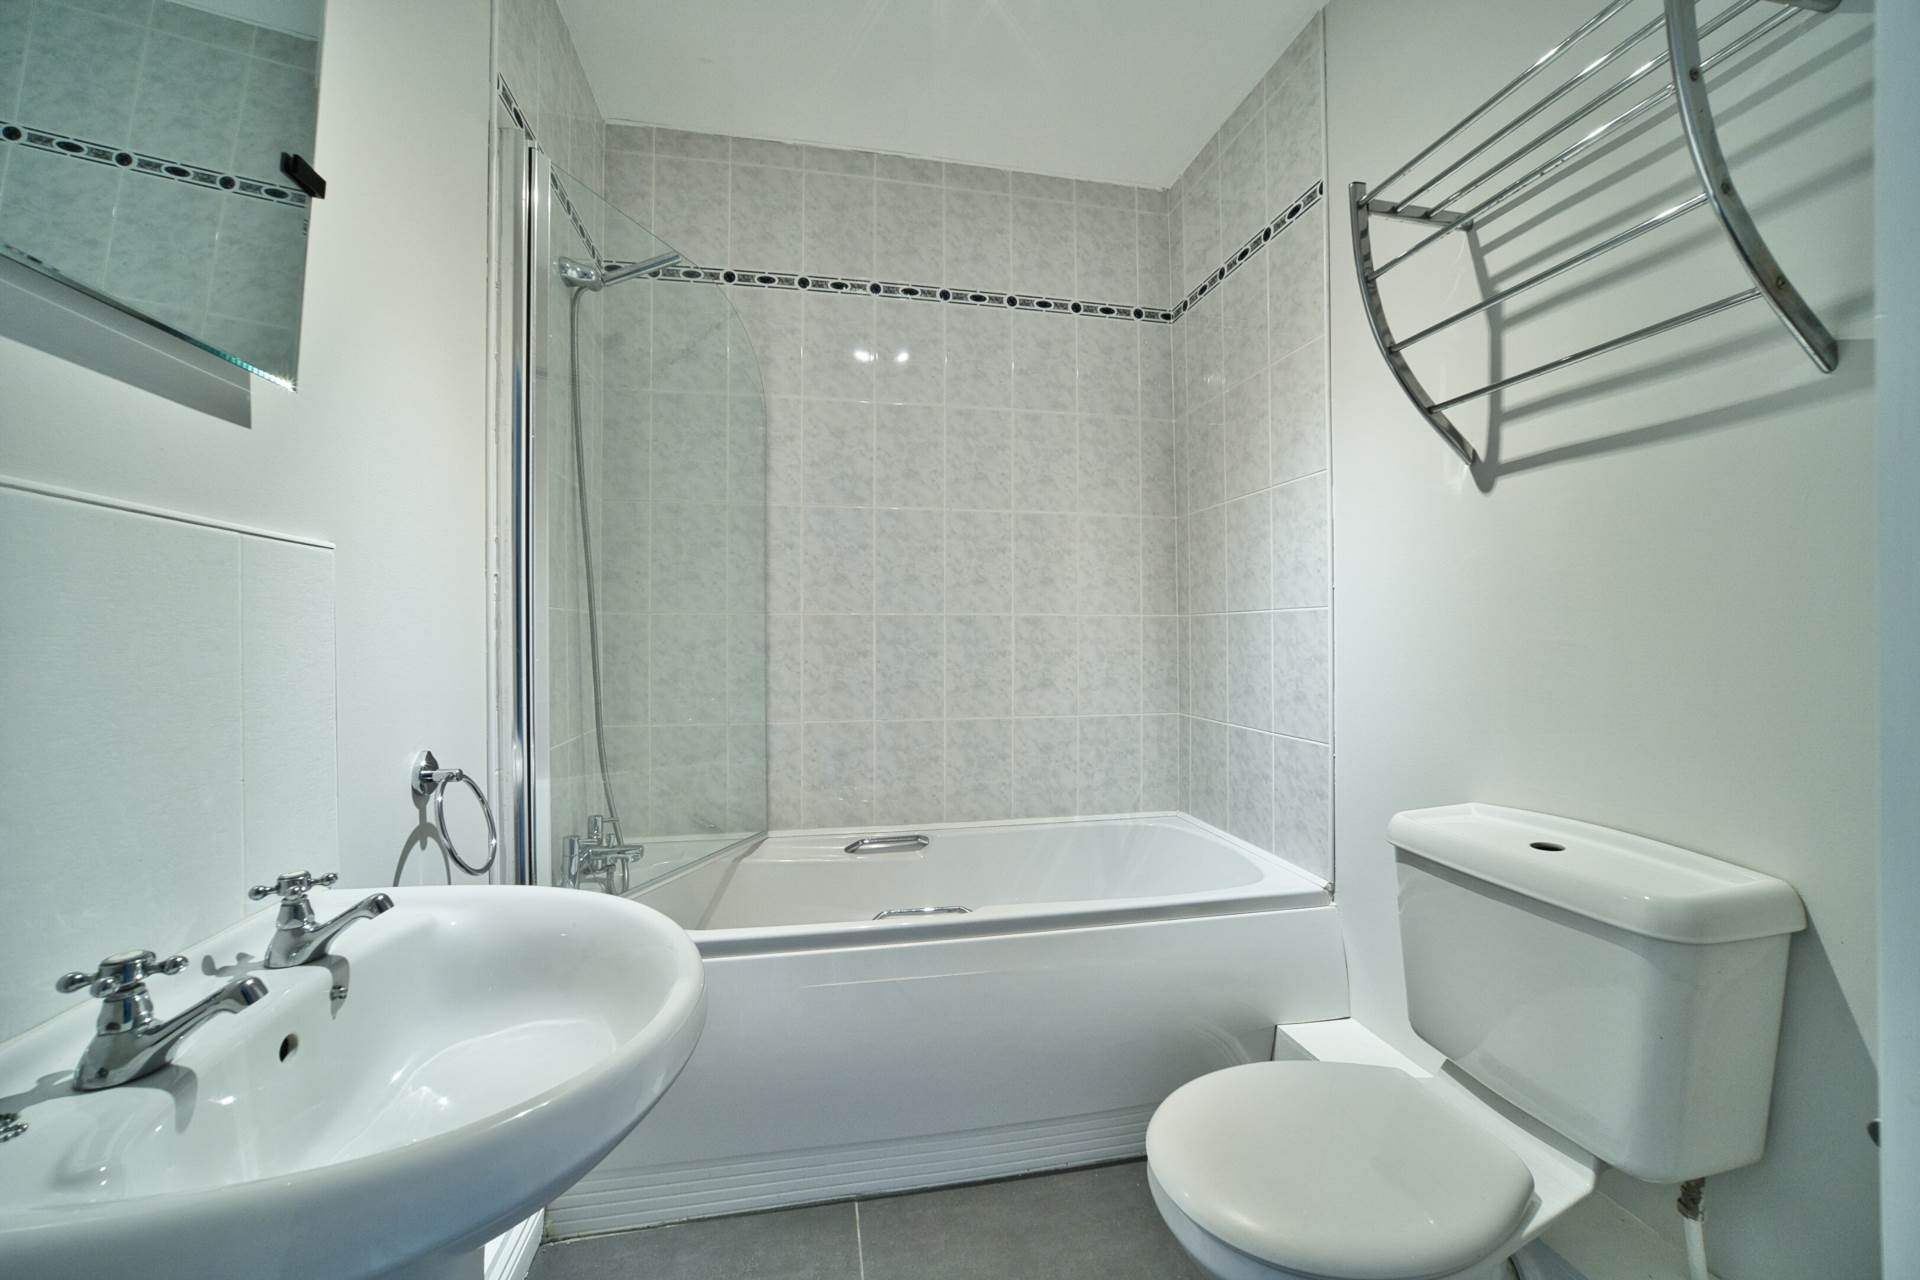
Bathroom 2.02m x 1.7m
Tiled flooring, half tiled walls, bath with shower screen, w.c., w.h.b., light fitting, extractor fan and shaving light.
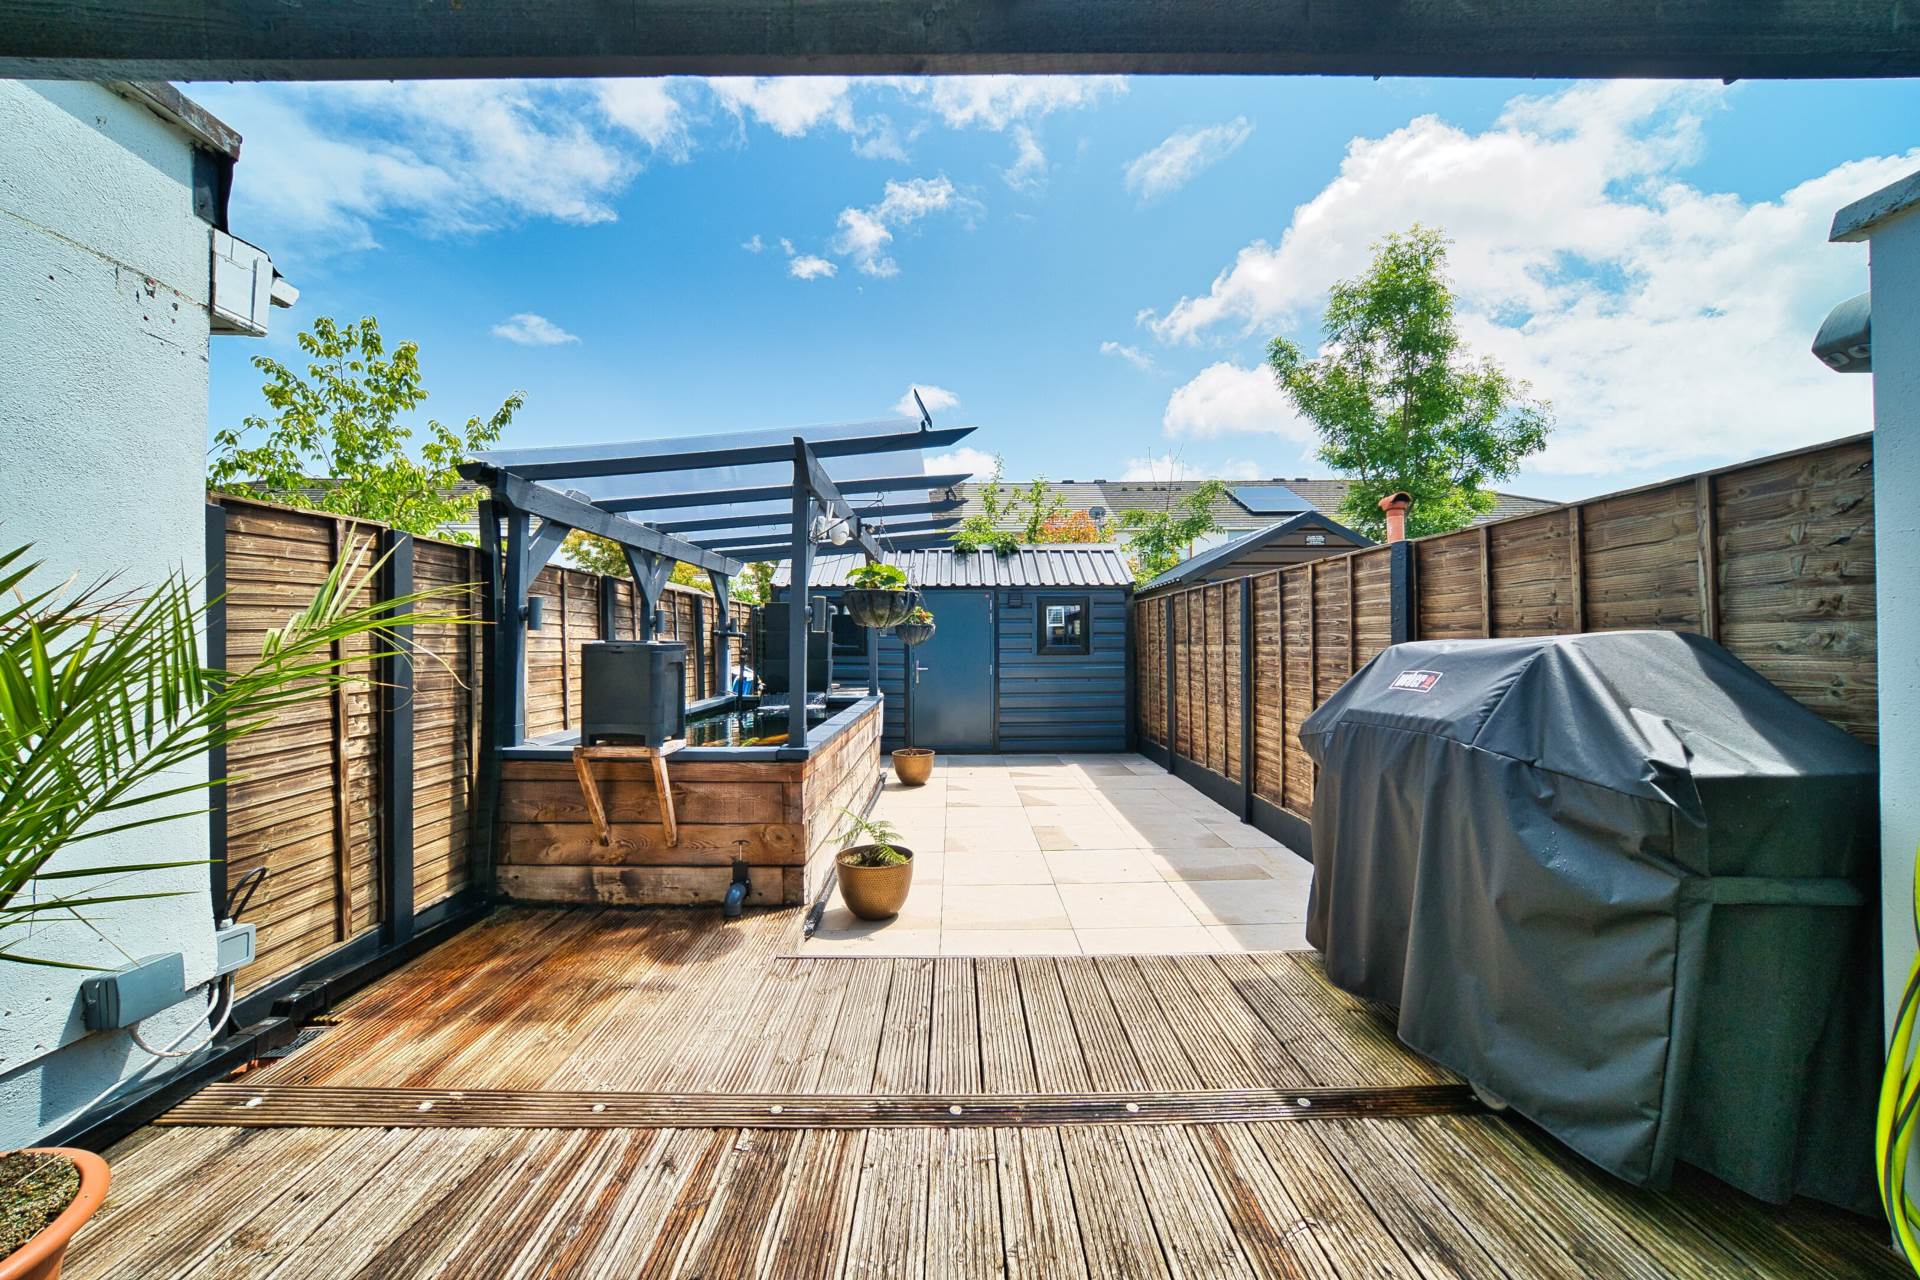
Garden 4m x 13.5m
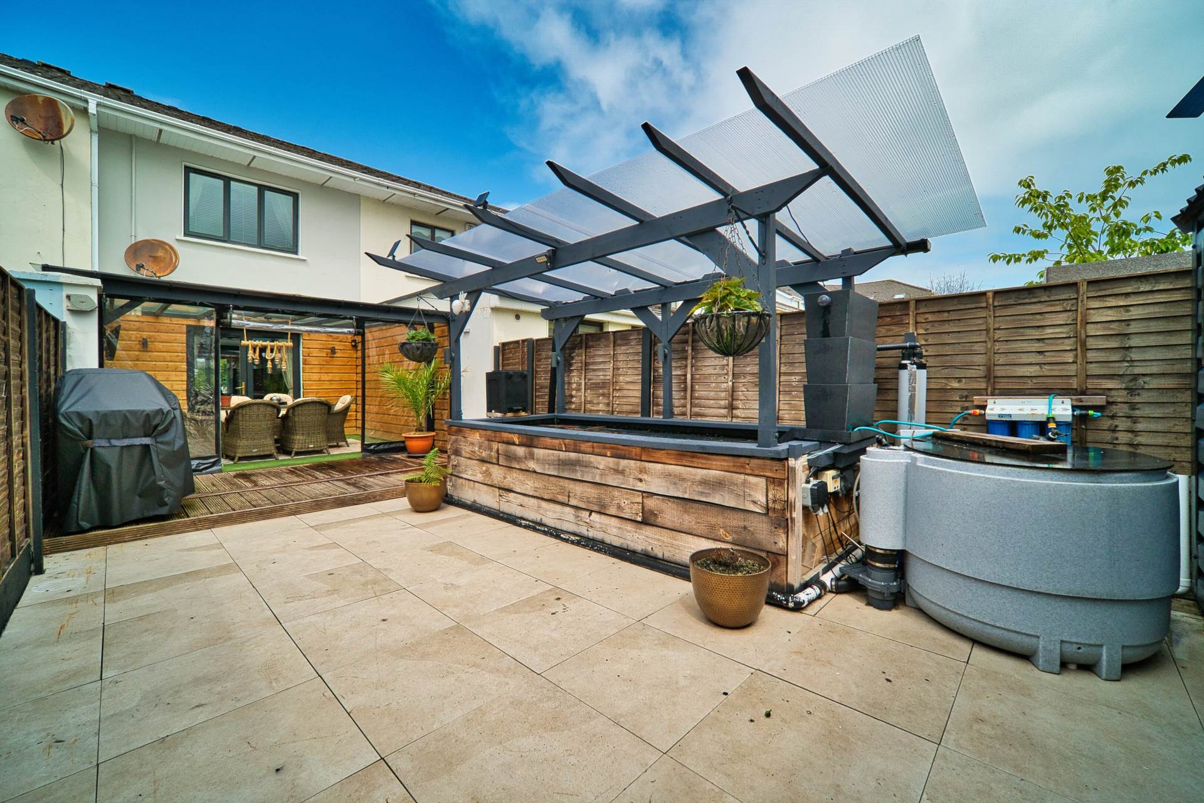
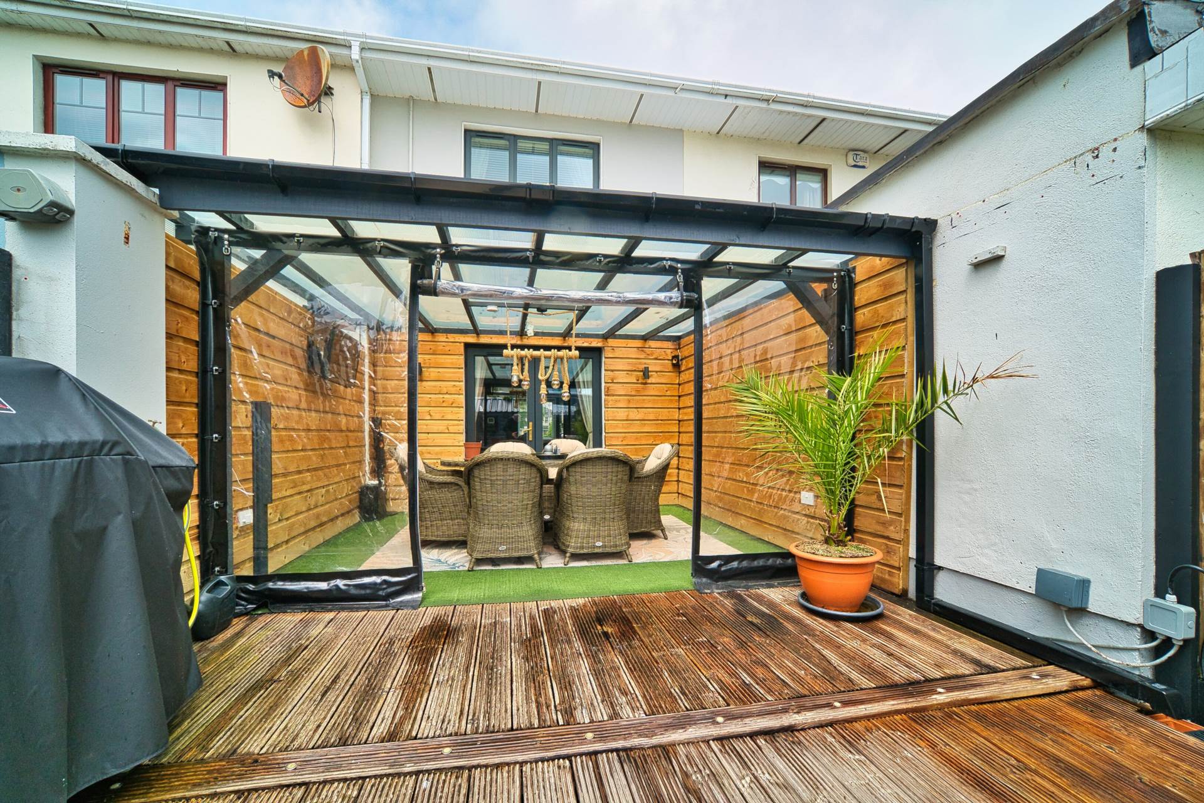
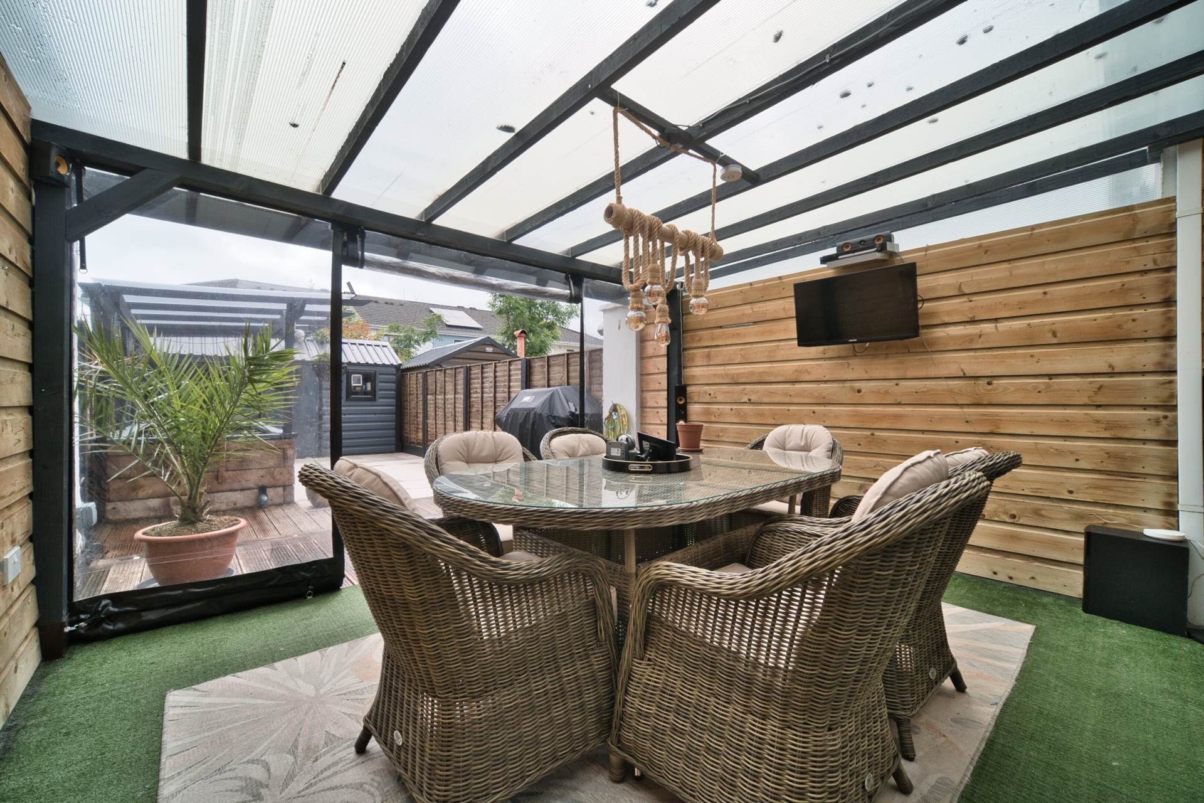
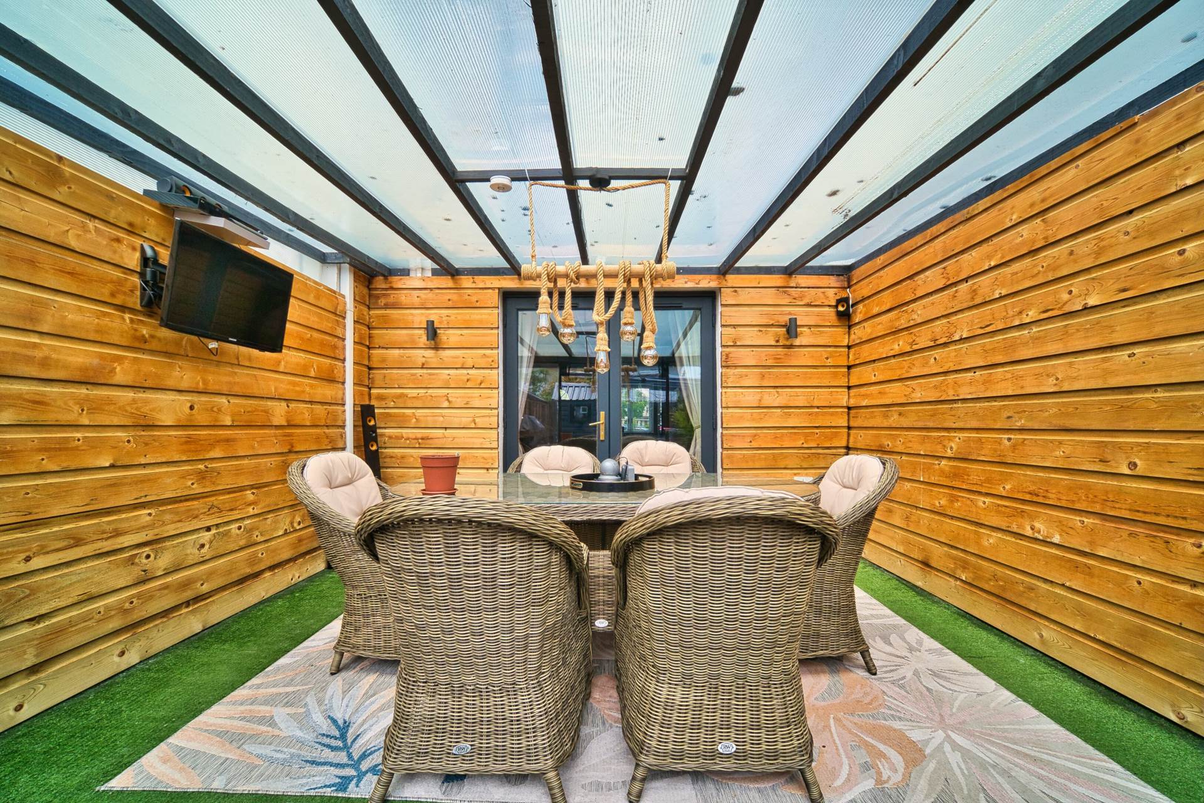
Covered outside dining area with decking and artificial grass, lighting, panelled walls, pull down screens, outside lights, wired for surround sound speakers, porcelain tiled patio area and steel shed.
Steel Shed 1.9m x 4.12m
Power supply.
Additional Information:
Gross internal floor area approx. 75 sq.m (807 sq.ft)
Usb charge points on kitchen sockets
Fully alarmed
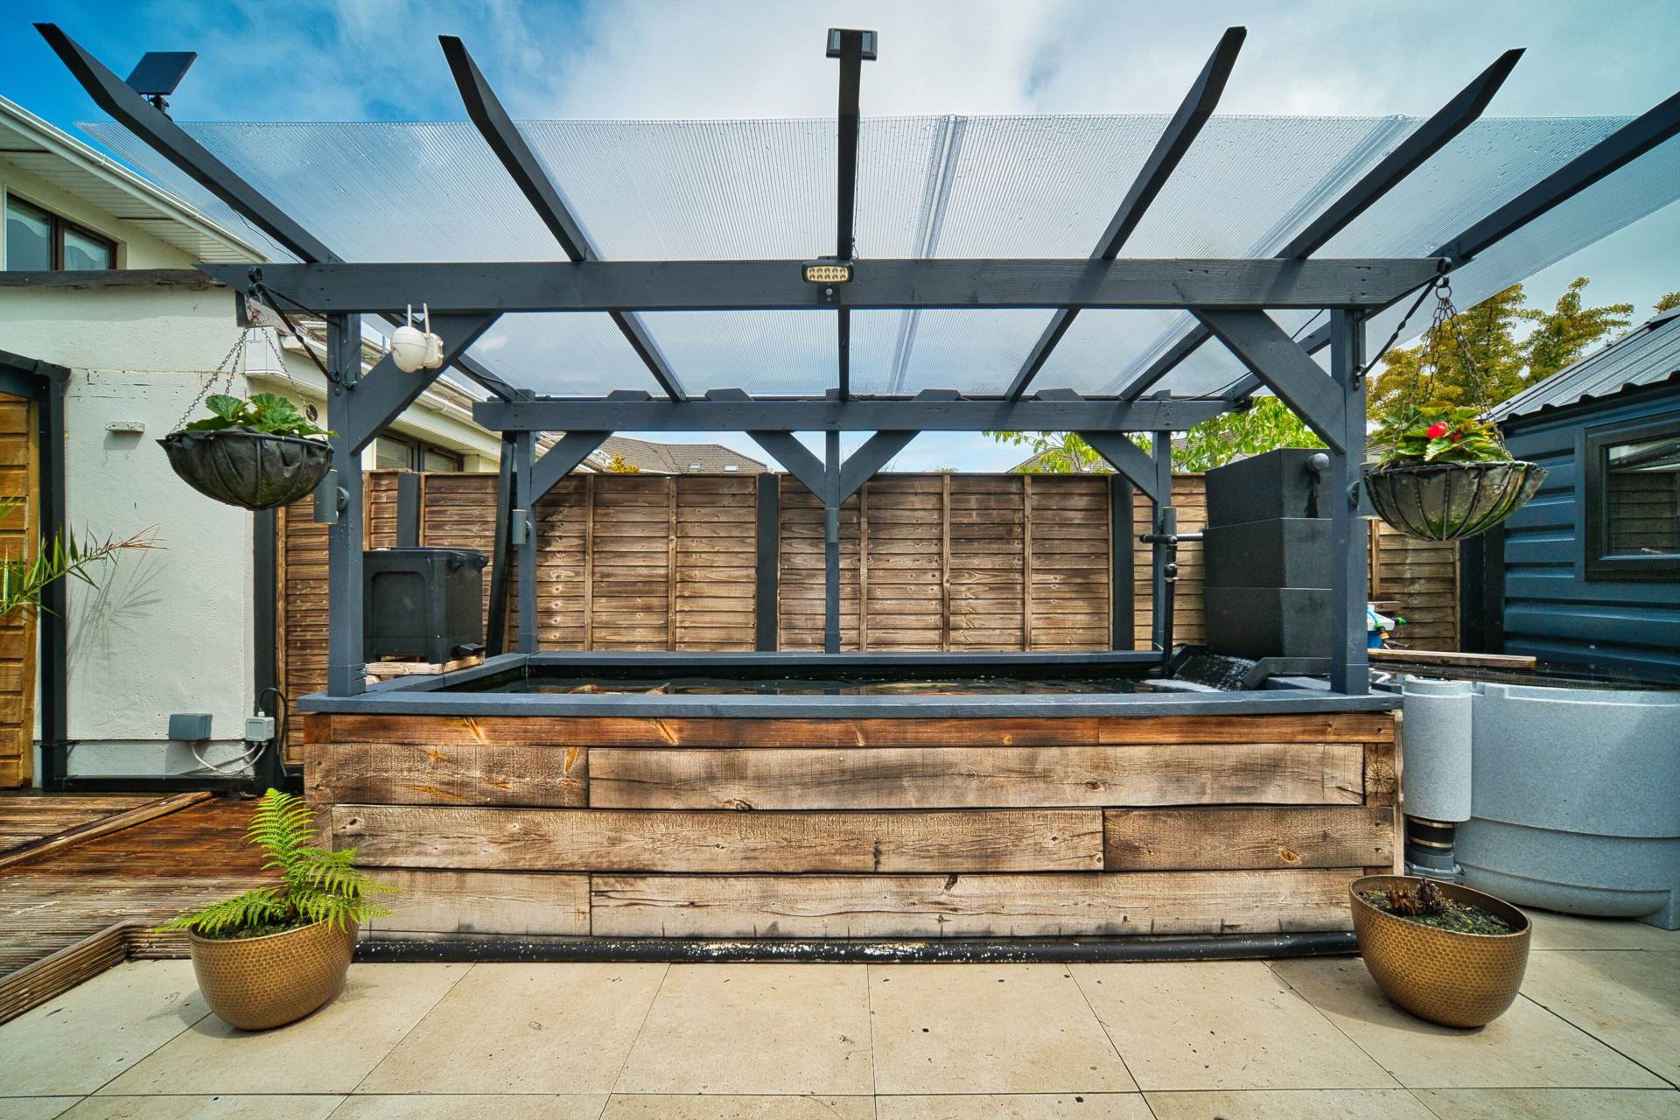
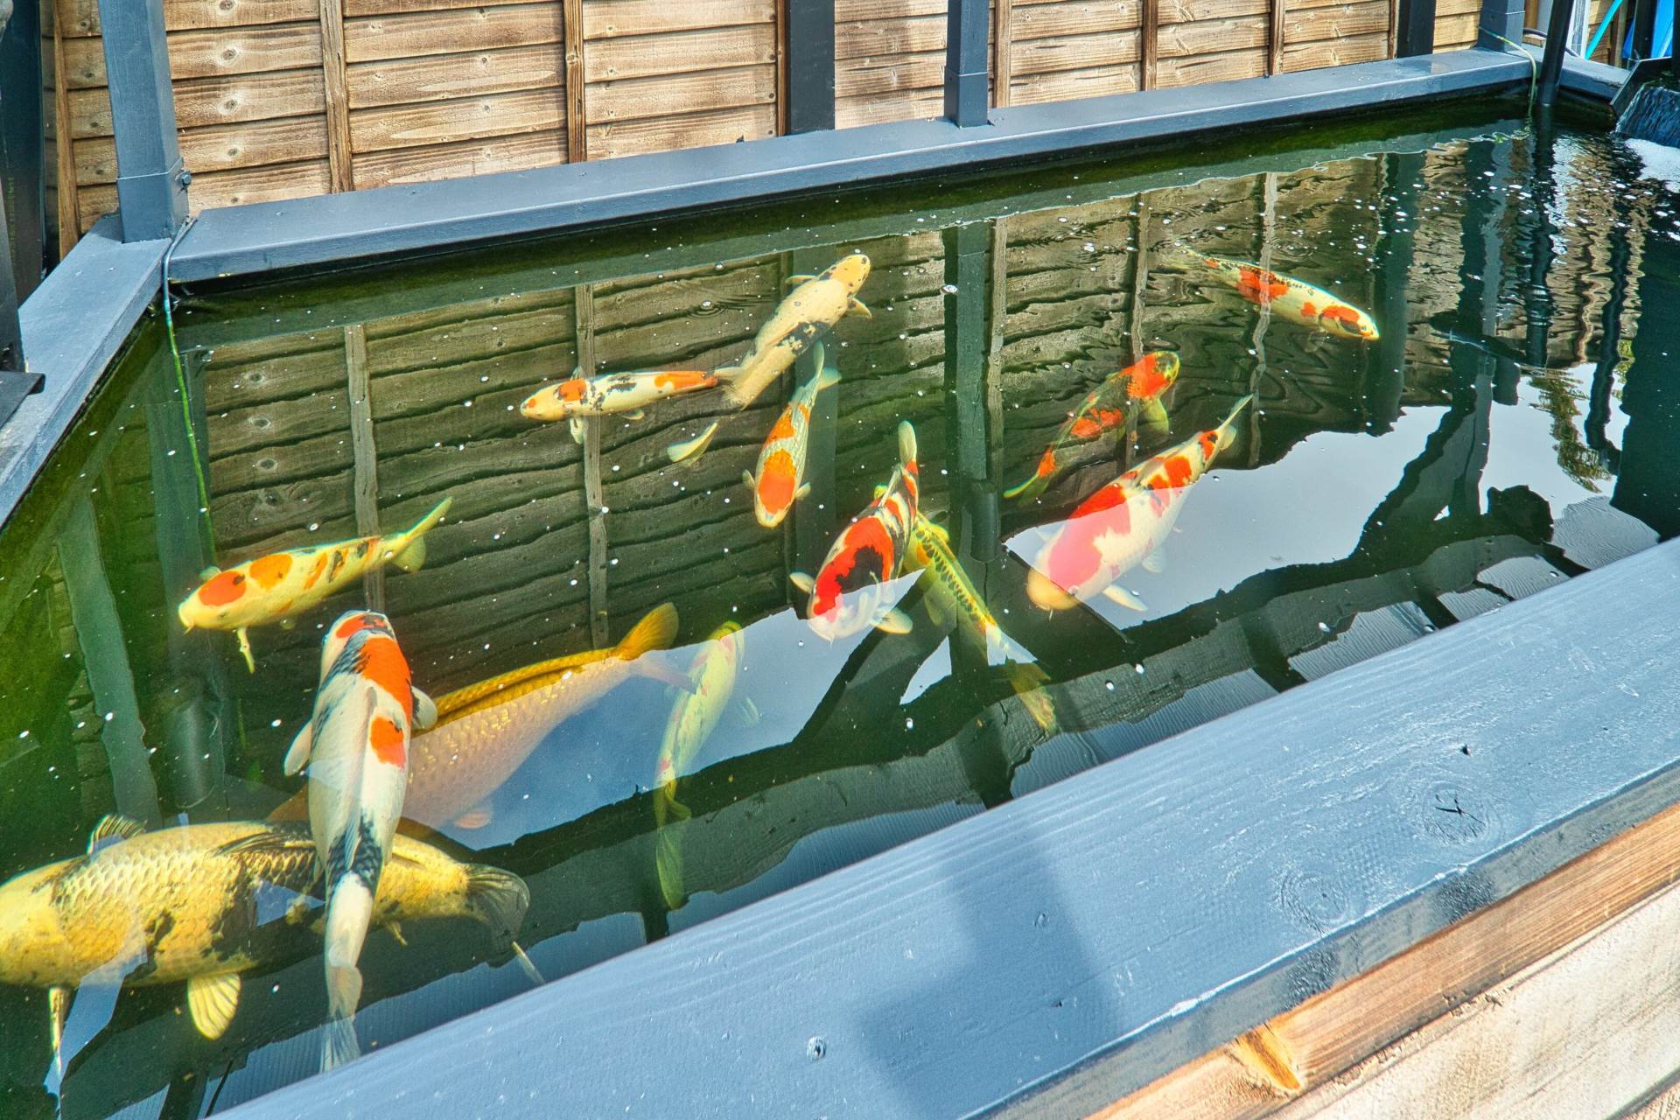
Water/Koi fish tank can be included
Filtration system available to buy
Items Included in sale:
Double oven, integrated dishwasher, integrated fridge freezer, light fittings and radiator covers.
BER
B3
Eircode:
W23 X6F8
Features
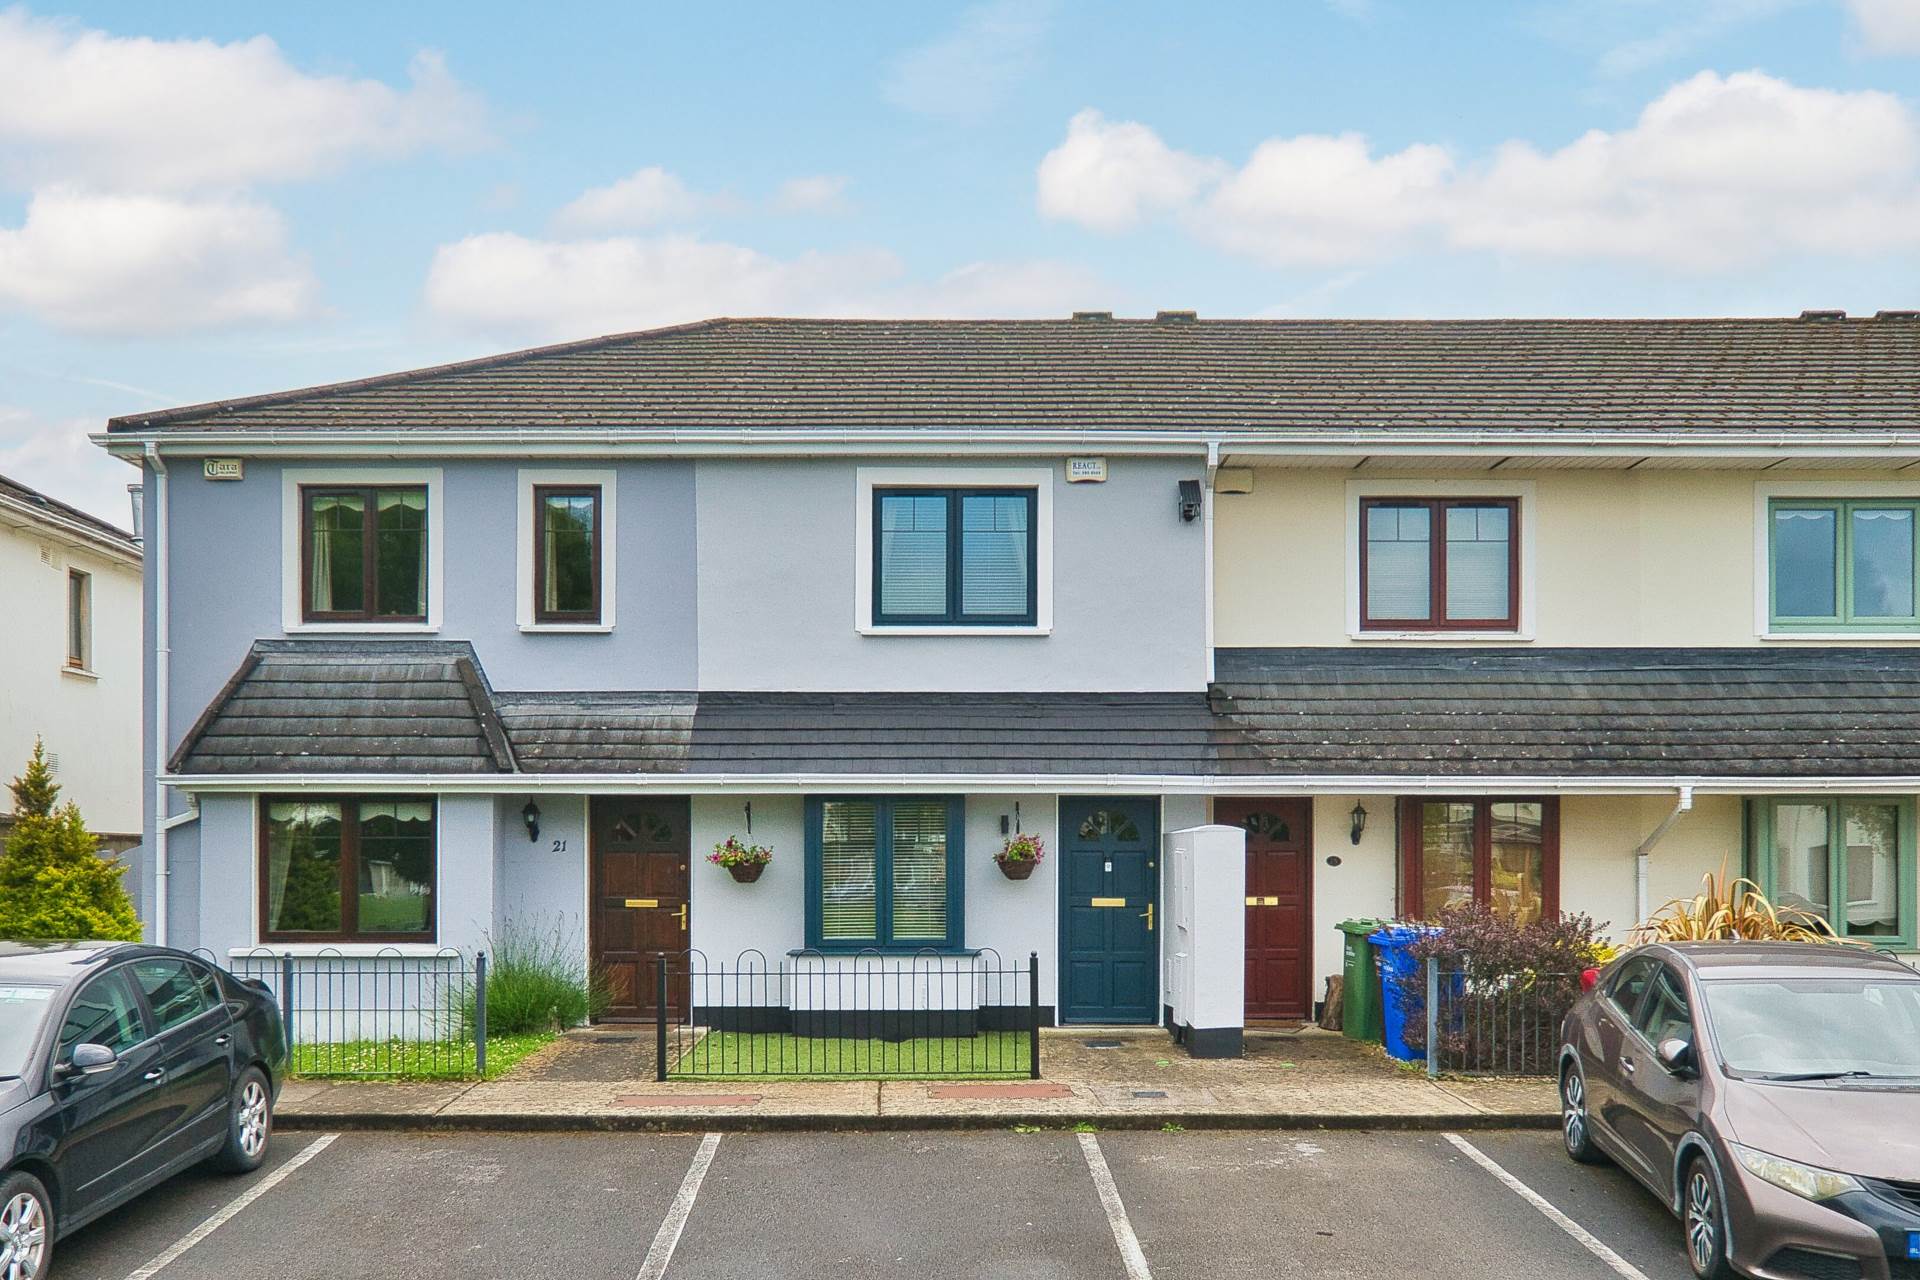
- Presented by Coonan Property, this exceptional 2-bedroom residence has been extensively renovated and finished to impeccable showhouse standards
- Bright and spacious interior which includes an open-plan kitchen, dining and living area, two generous double bedrooms (master with ensuite), and family bathroom
- High-end features throughout, including a sleek modern kitchen with quartz countertops, elegant panelled walls, and a stunning covered outdoor living space
- Stunning rear garden complete with covered dining area, porcelain tiled patio, an amazing koi fish pond and spacious steel shed
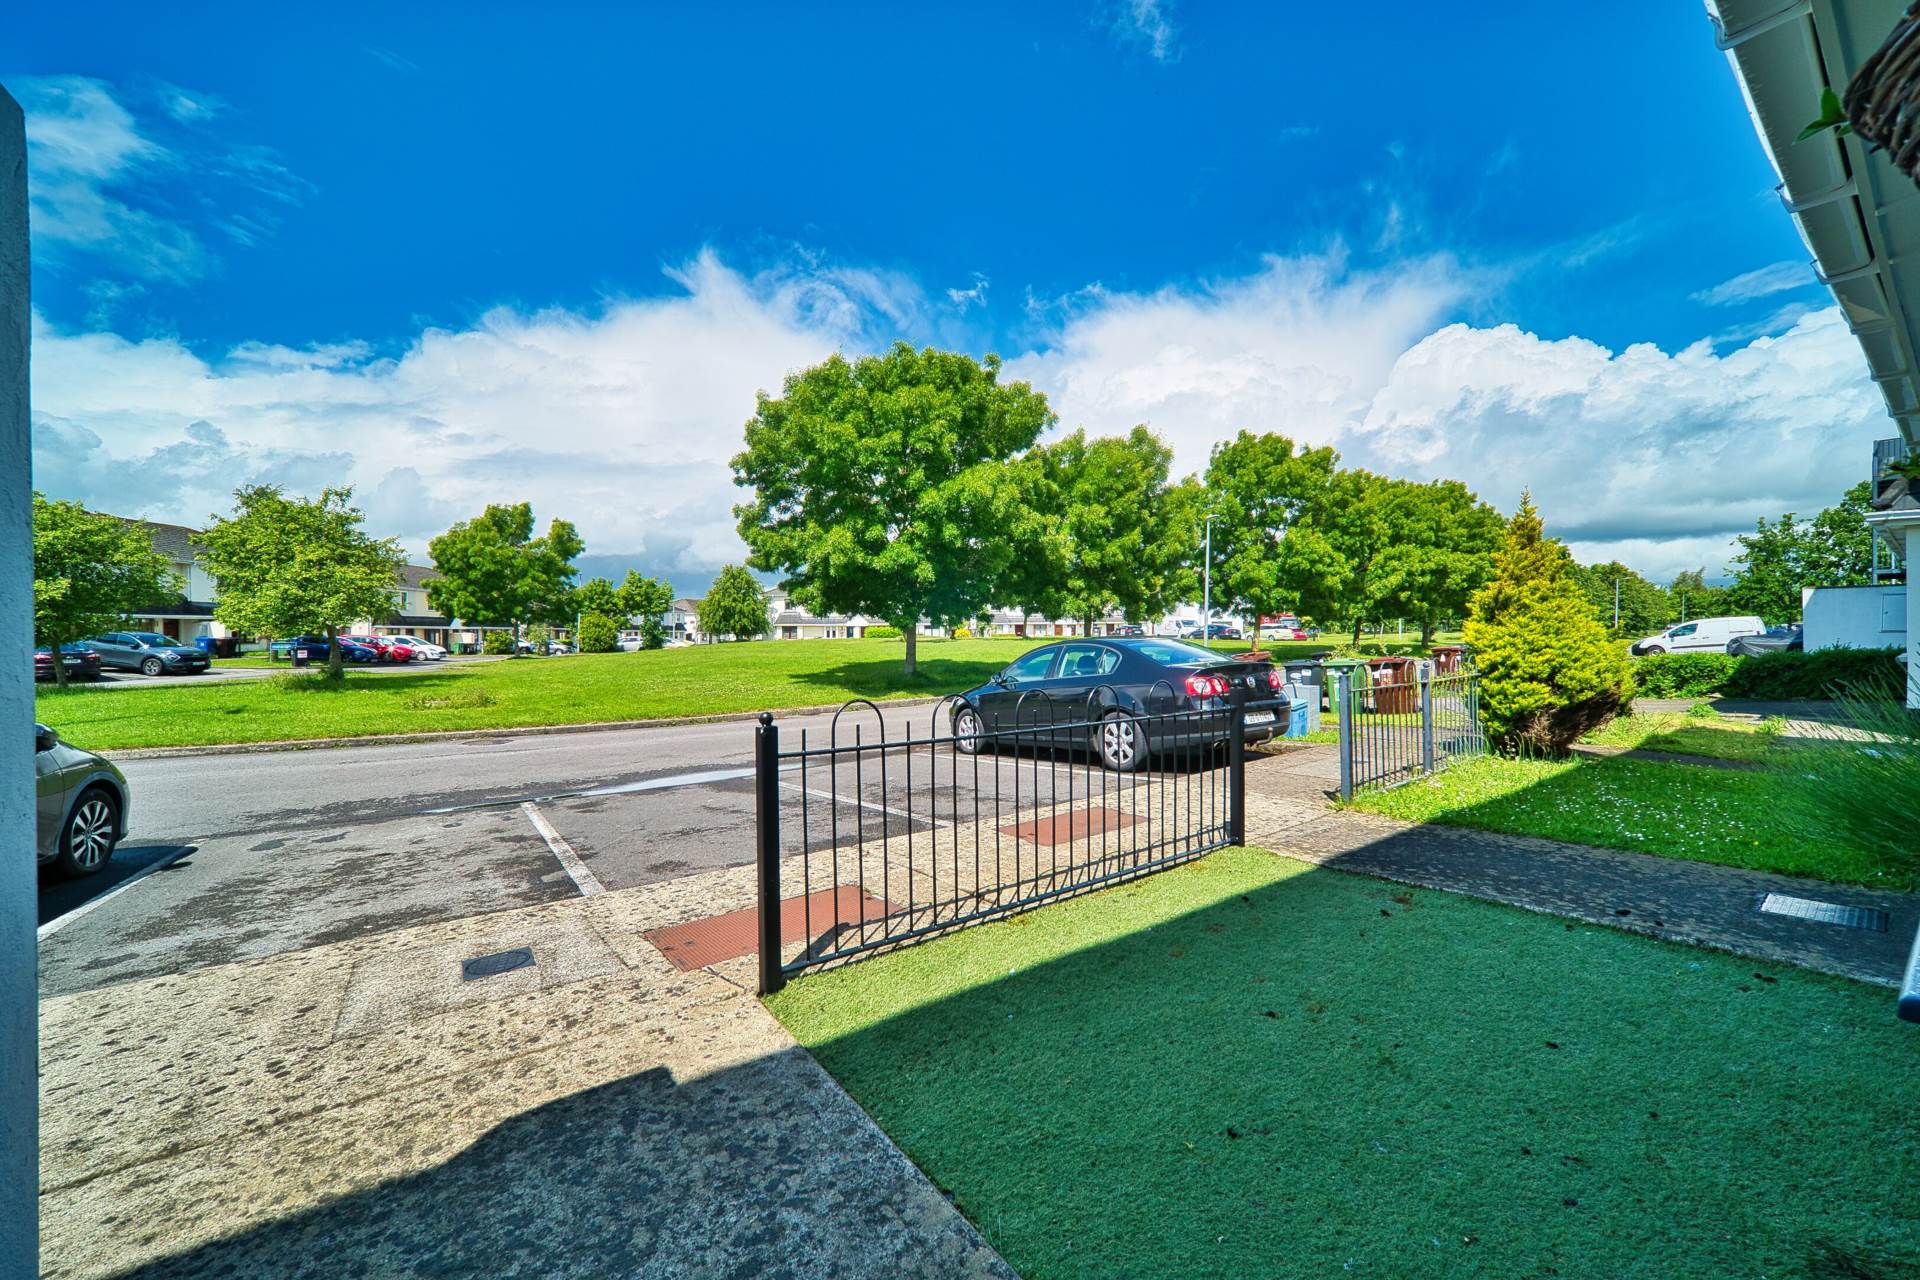
- Prime location in Straffan Wood, just a 10-minute stroll from Maynooth town centre, offering a vibrant mix of shops, retail parks, cafes, restaurants, pubs, hotels, university, and top-rated schools
- Excellent connectivity with convenient, traffic-free access to the M4 motorway
- Superb public transport links, with Maynooth Train Station and regular Dublin Bus services all within walking distance
Services
- Mains water
- Gas fire central heating
- Condensing gas boiler