Published property record
Property details
This is the original property information Coonan published with the transaction record. It may include the original guide price, auction details and marketing description. Specific appointment arrangements and contact details have been omitted from this historical marketing record. Any price shown is marketing information, not an achieved price; the achieved price and transaction date were not published.
Guide Price
€675,000
Type of Transaction
Private Treaty
Accommodation:
Entrance Driveway
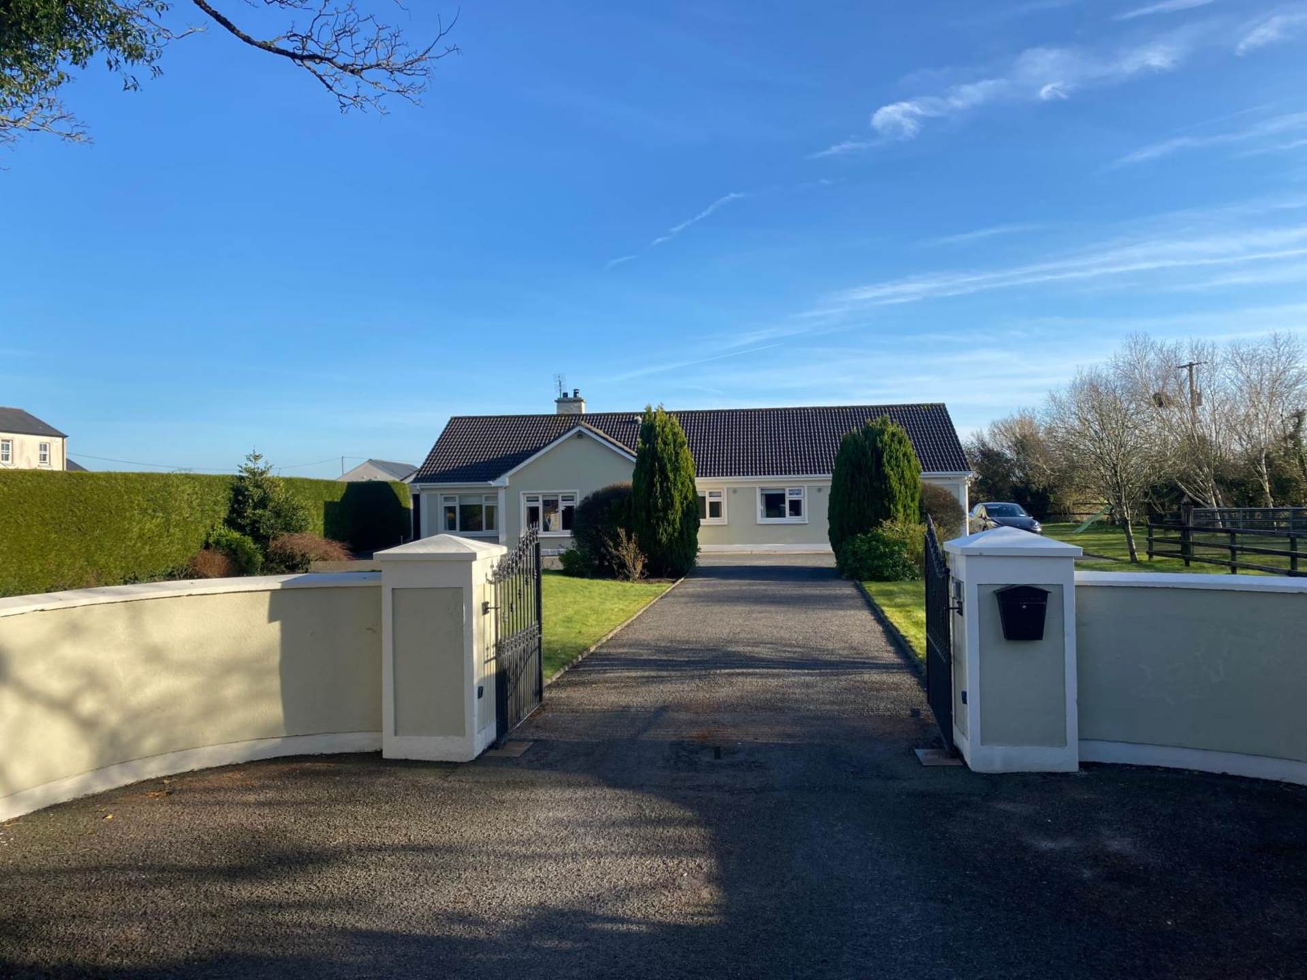
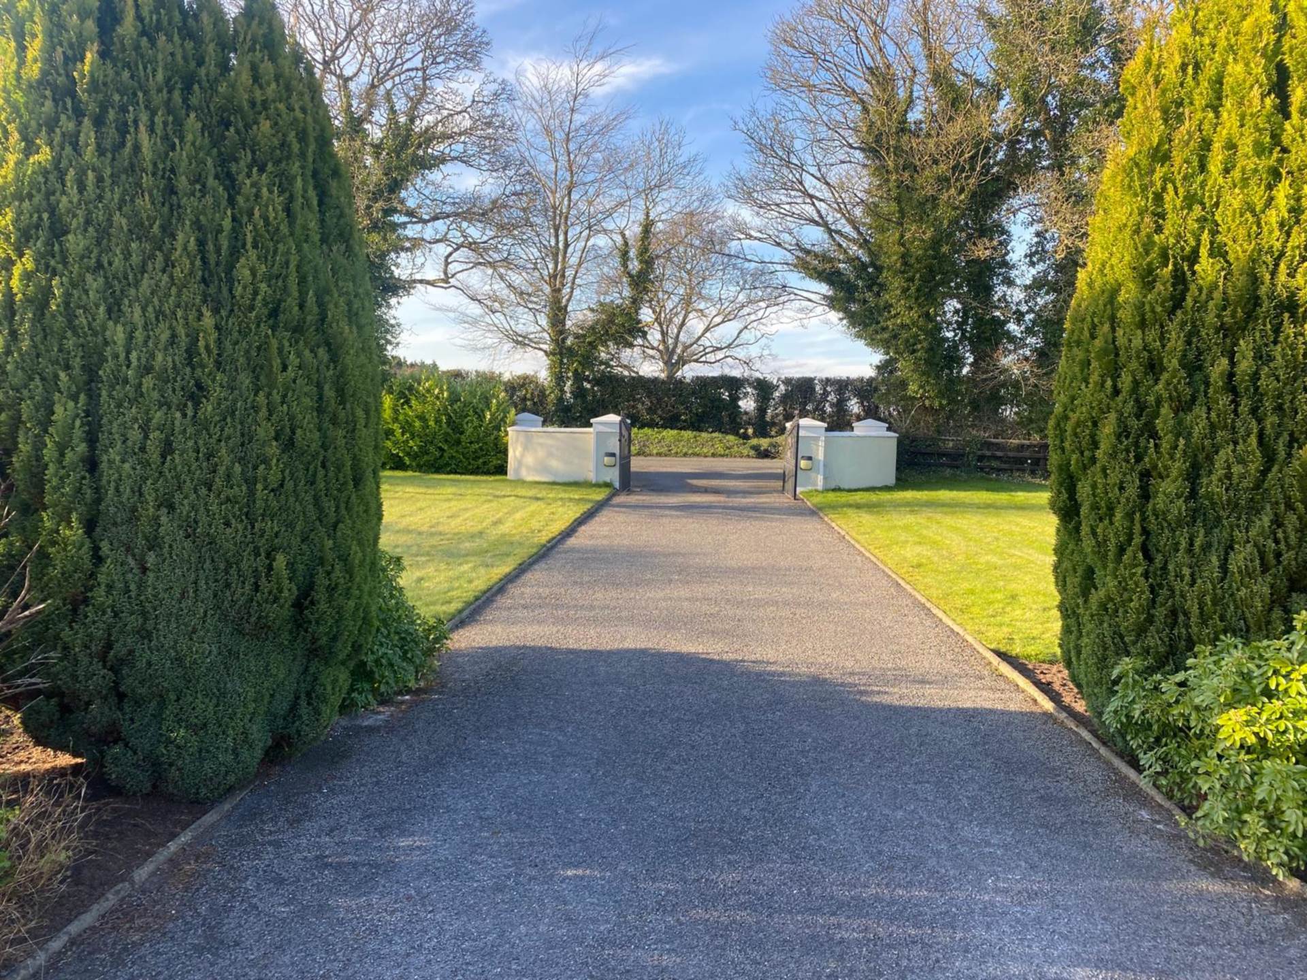
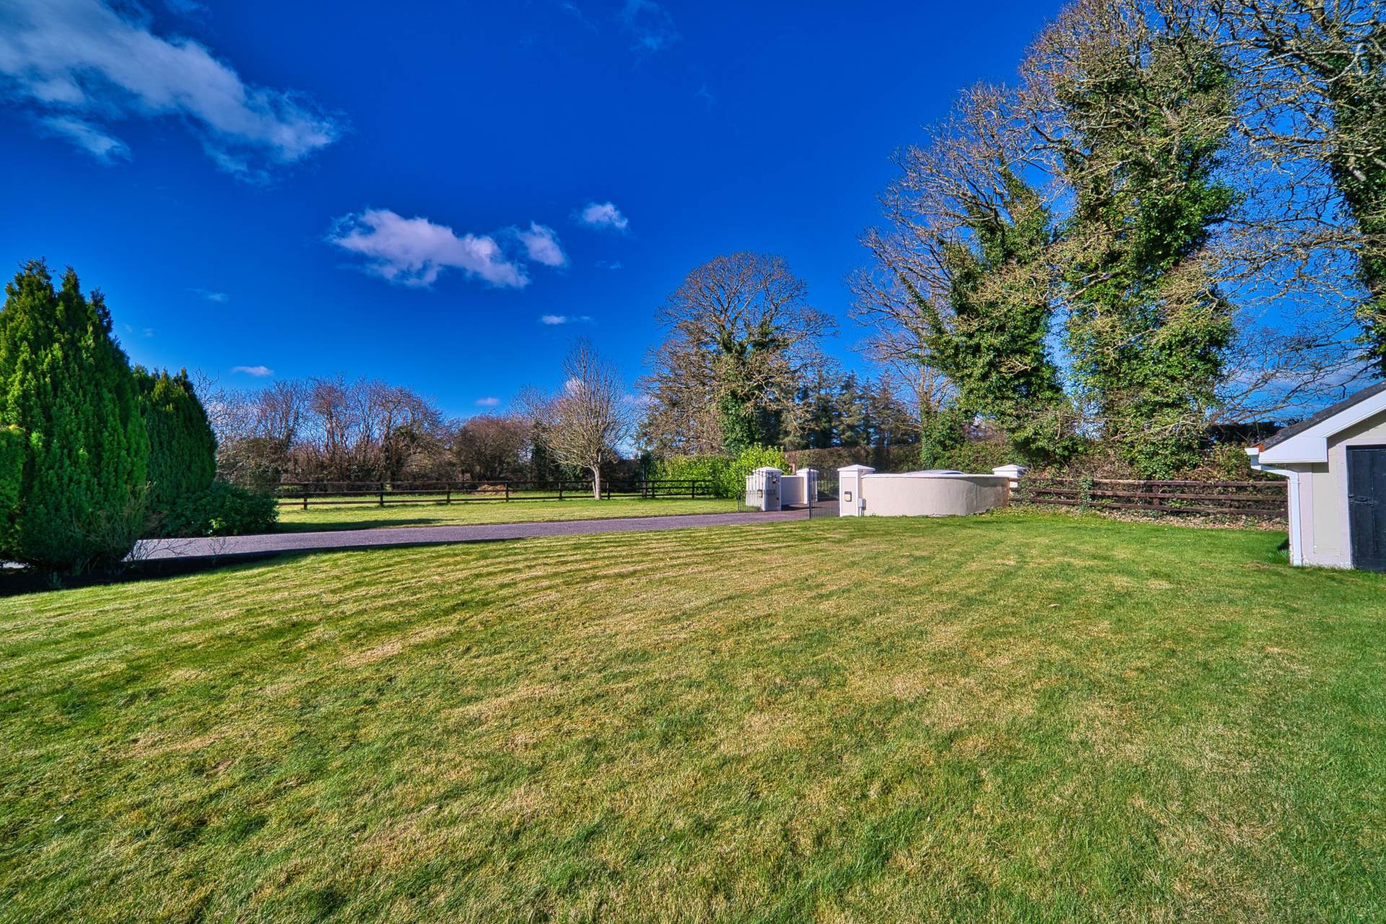
Approached by electric gates with key code access (app on phone also) and bordered by mature trees and shrubs.
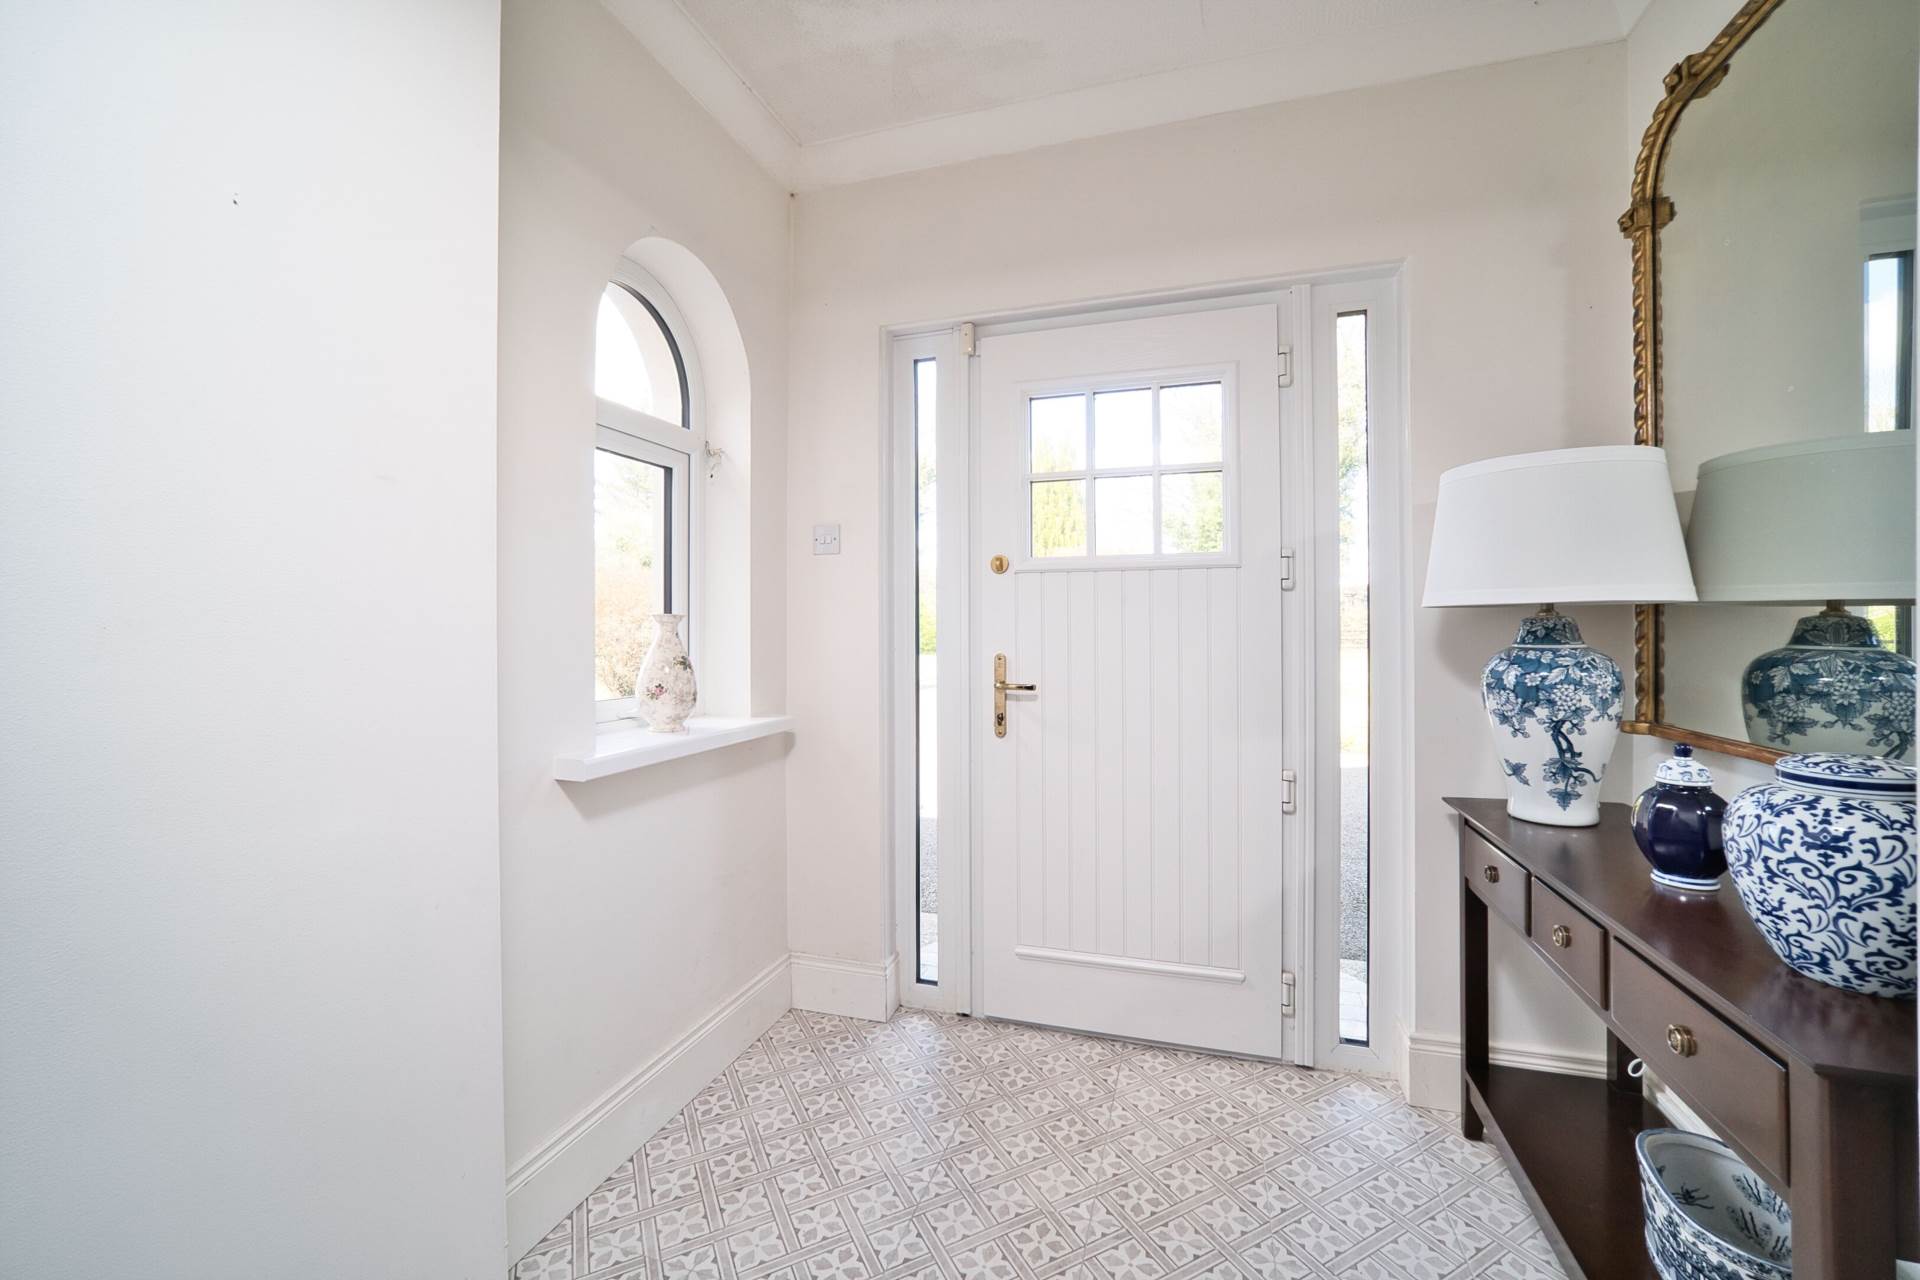
Entrance Porch 2.06m x 2.13m
Composite front door, tiled floor, coving and light fitting.
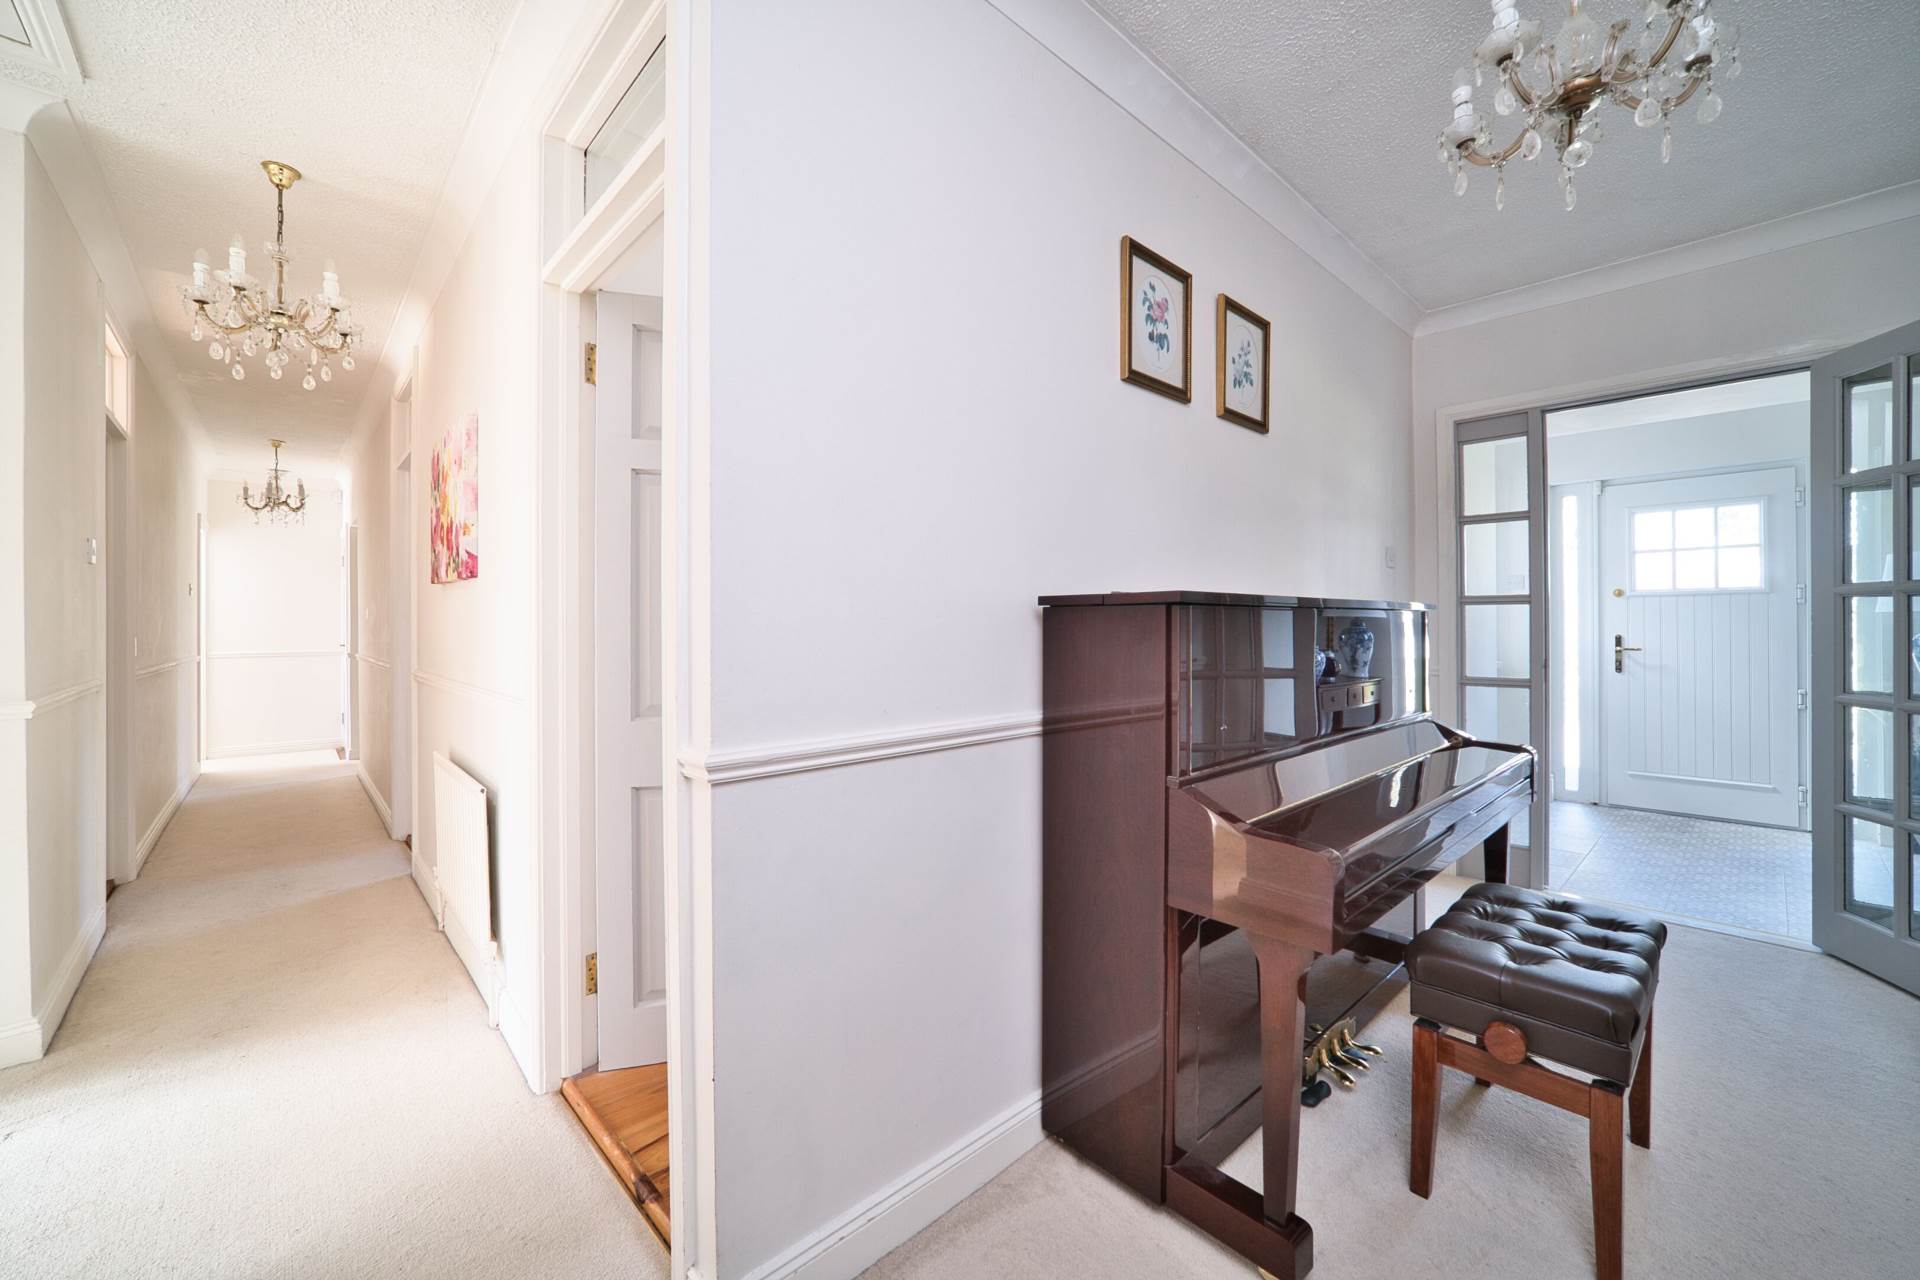
Entrance Hallway (4.41m x 1.8m) + (8.2m x 2.1m) max
Carpet, coving, 3 light fittings and attic access with folding ladder.
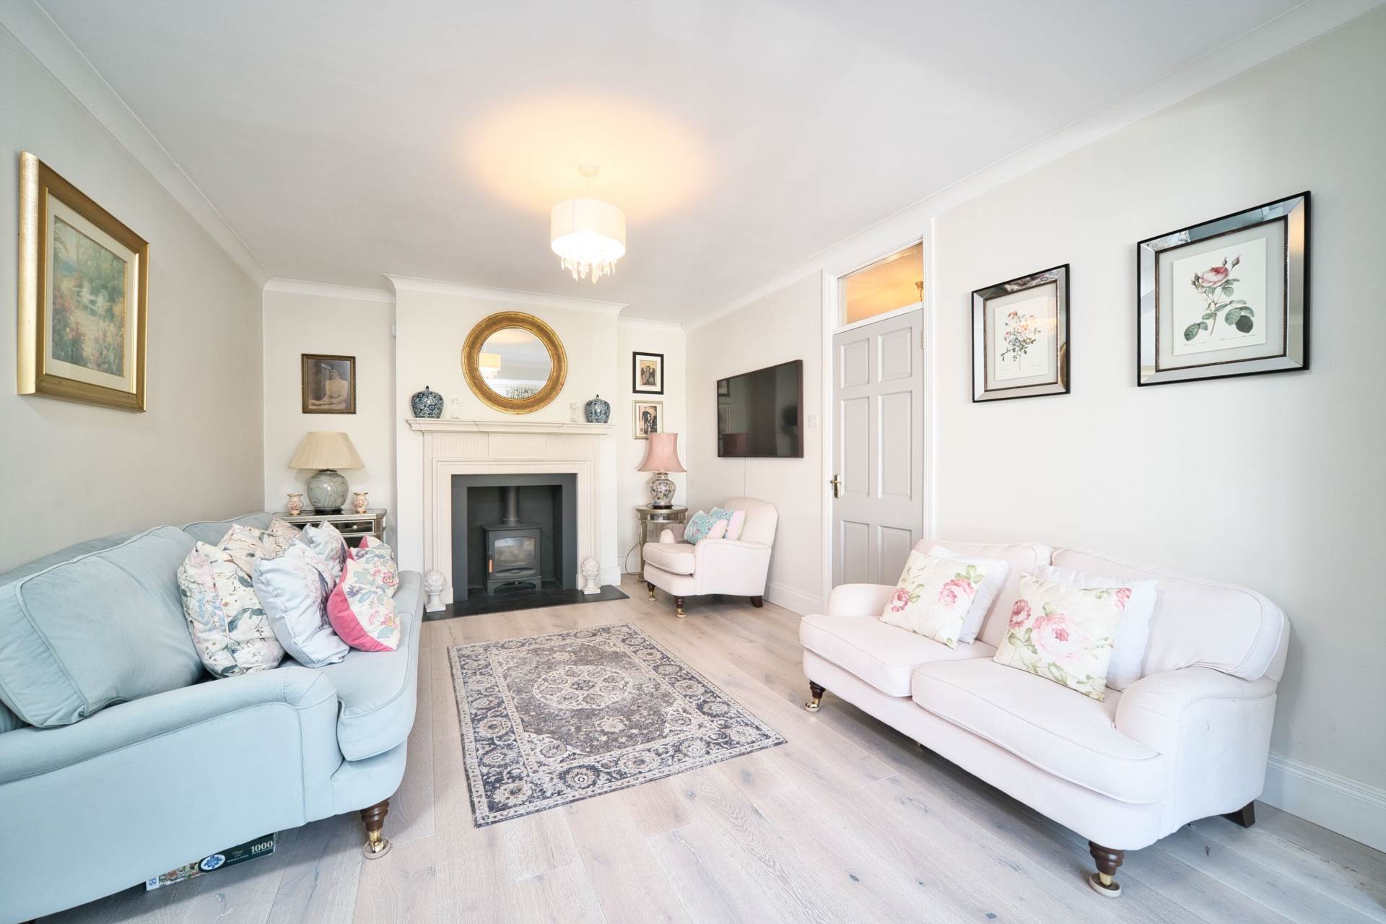
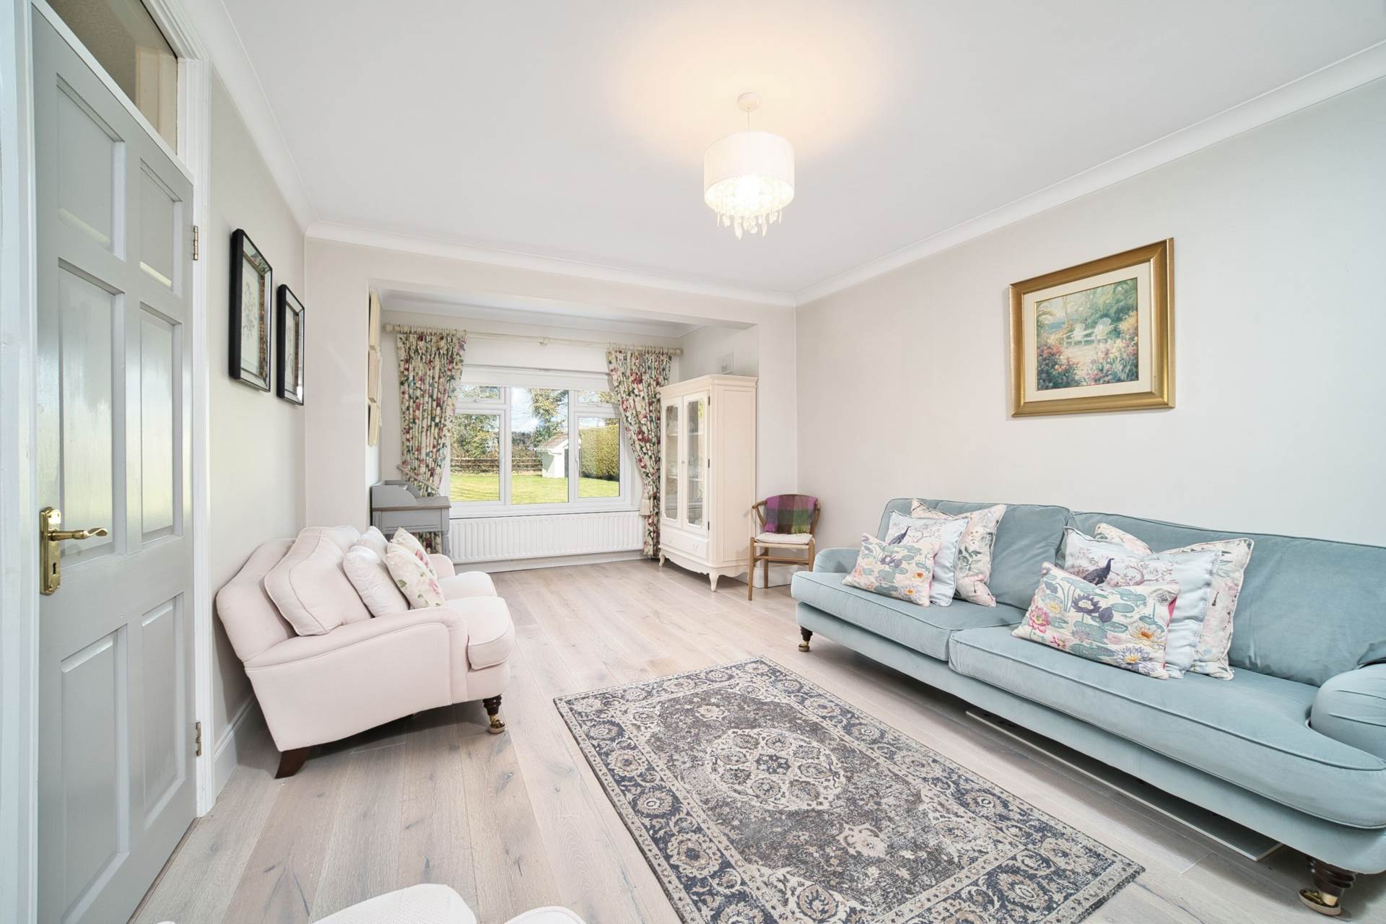
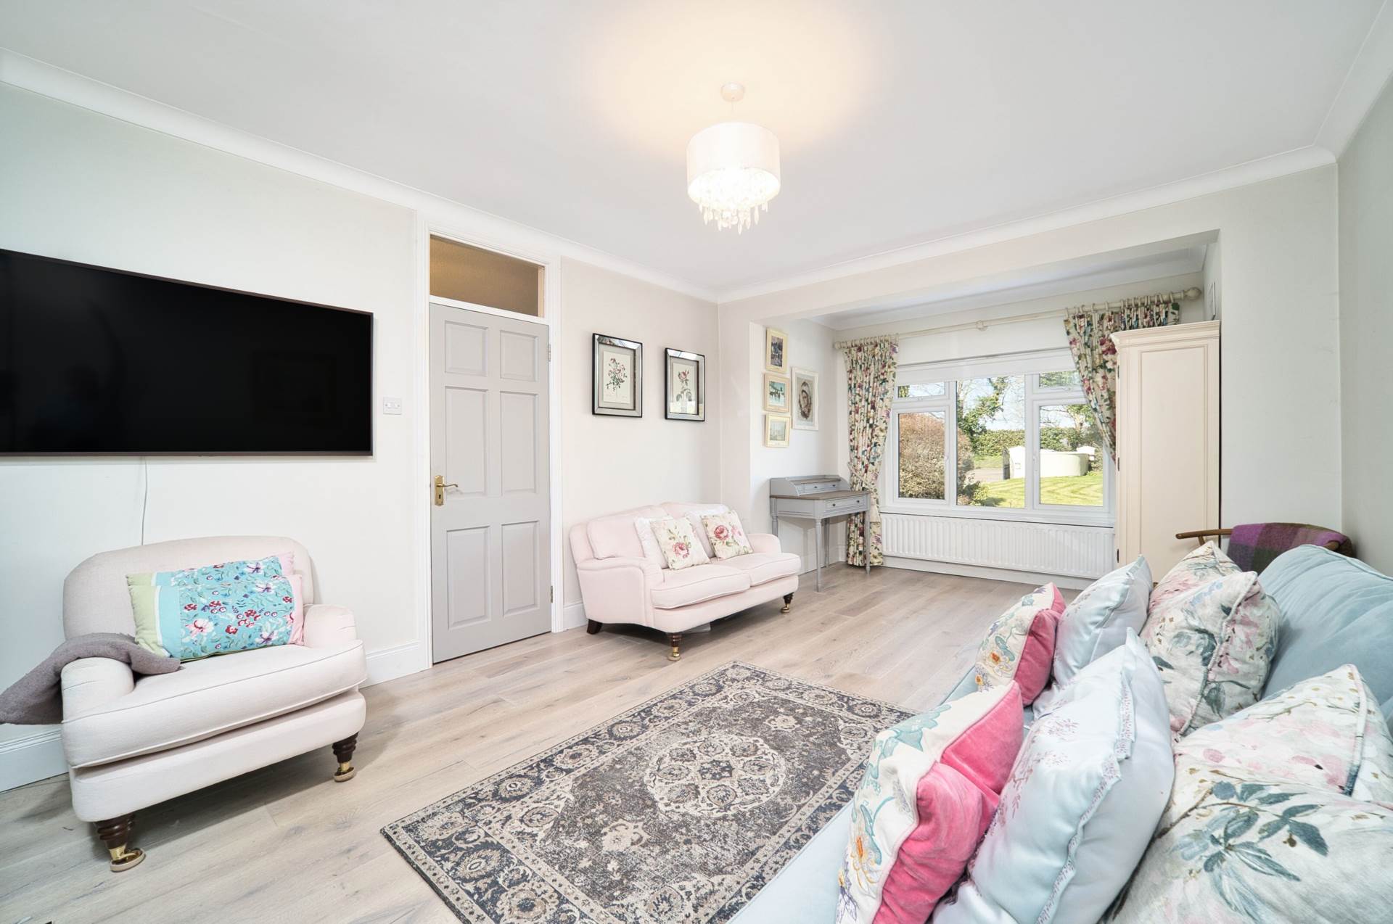
Living Room 3.76m x 6.42m
Engineered wood flooring, original Chesney fireplace with wood burning stove, TV point and blinds.
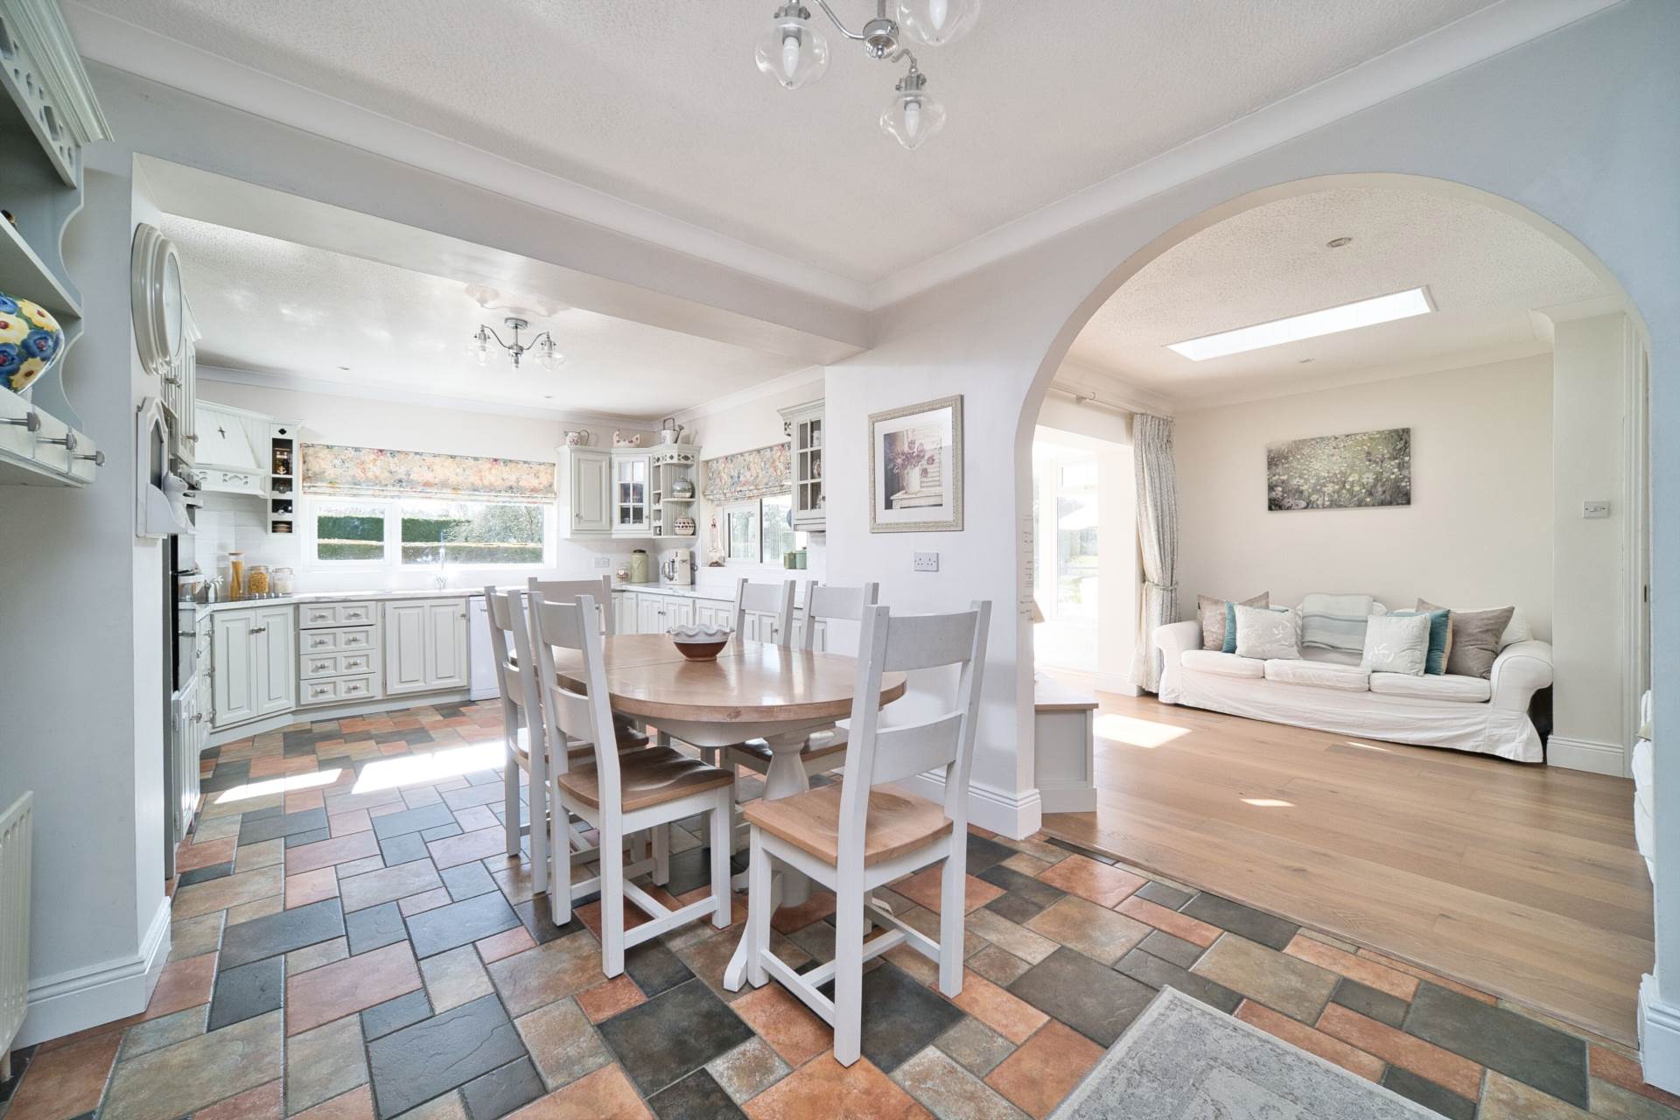
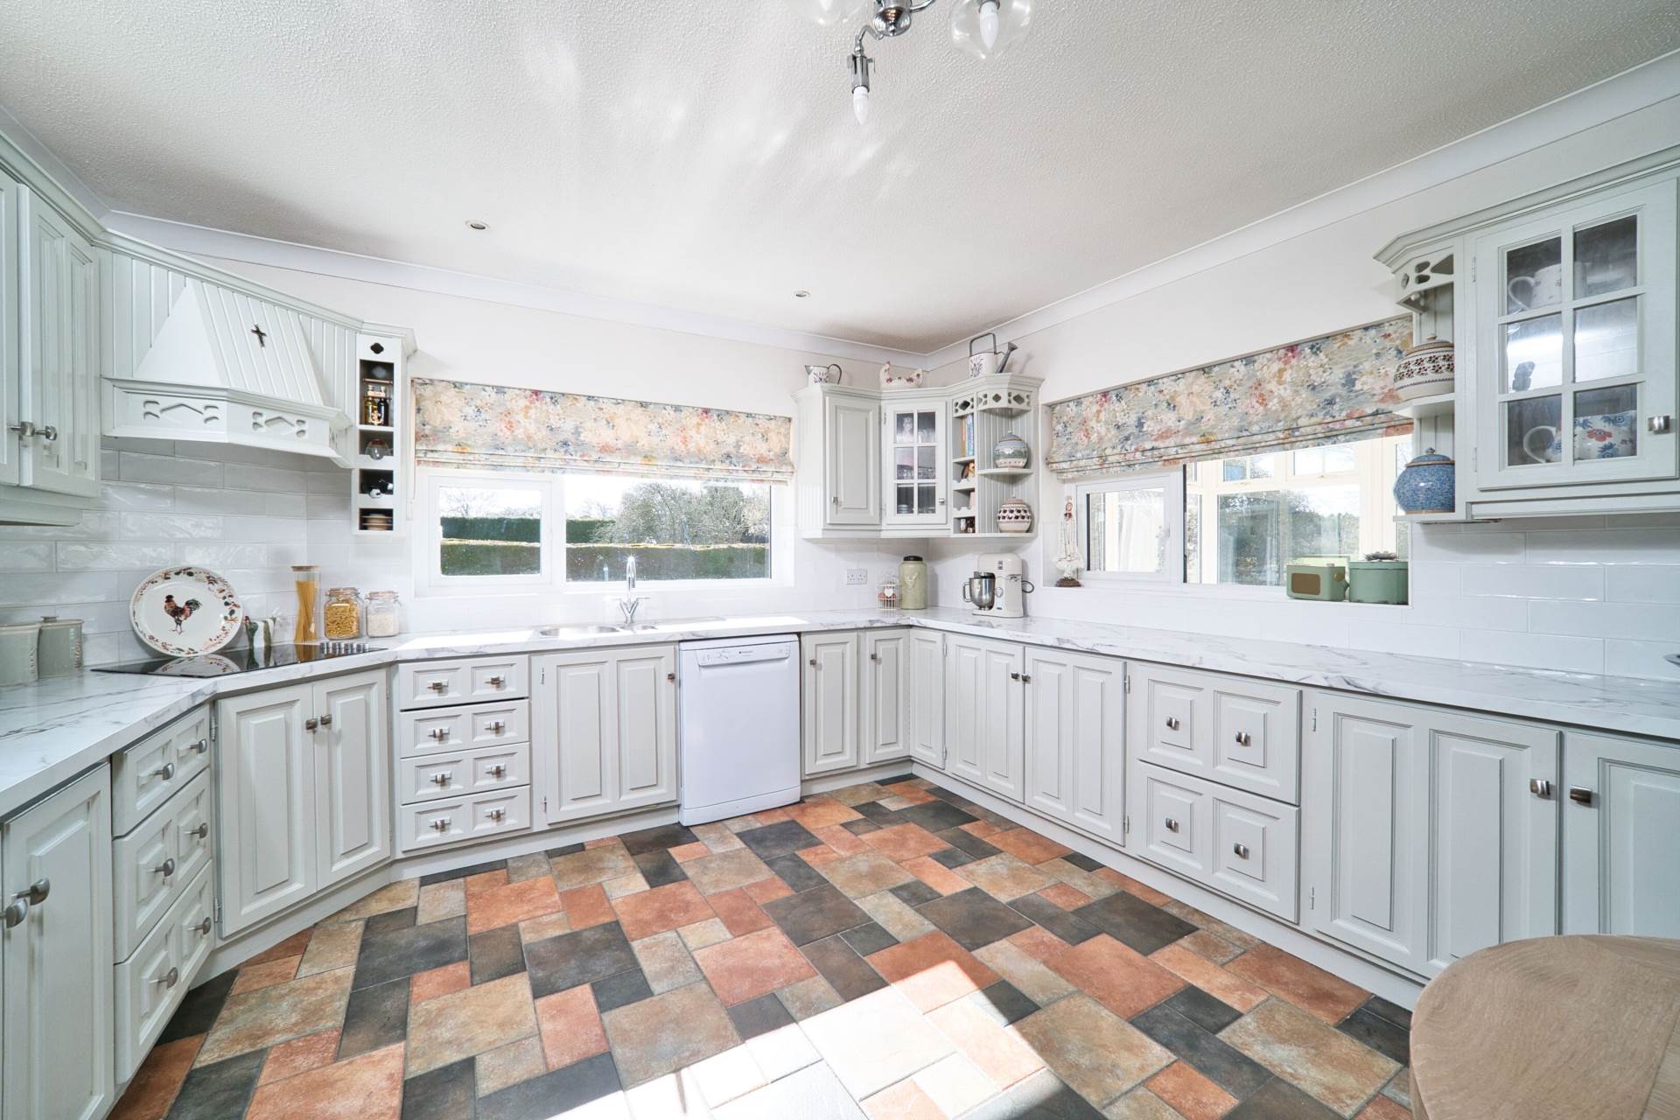
Kitchen 7.7m x 2.9m
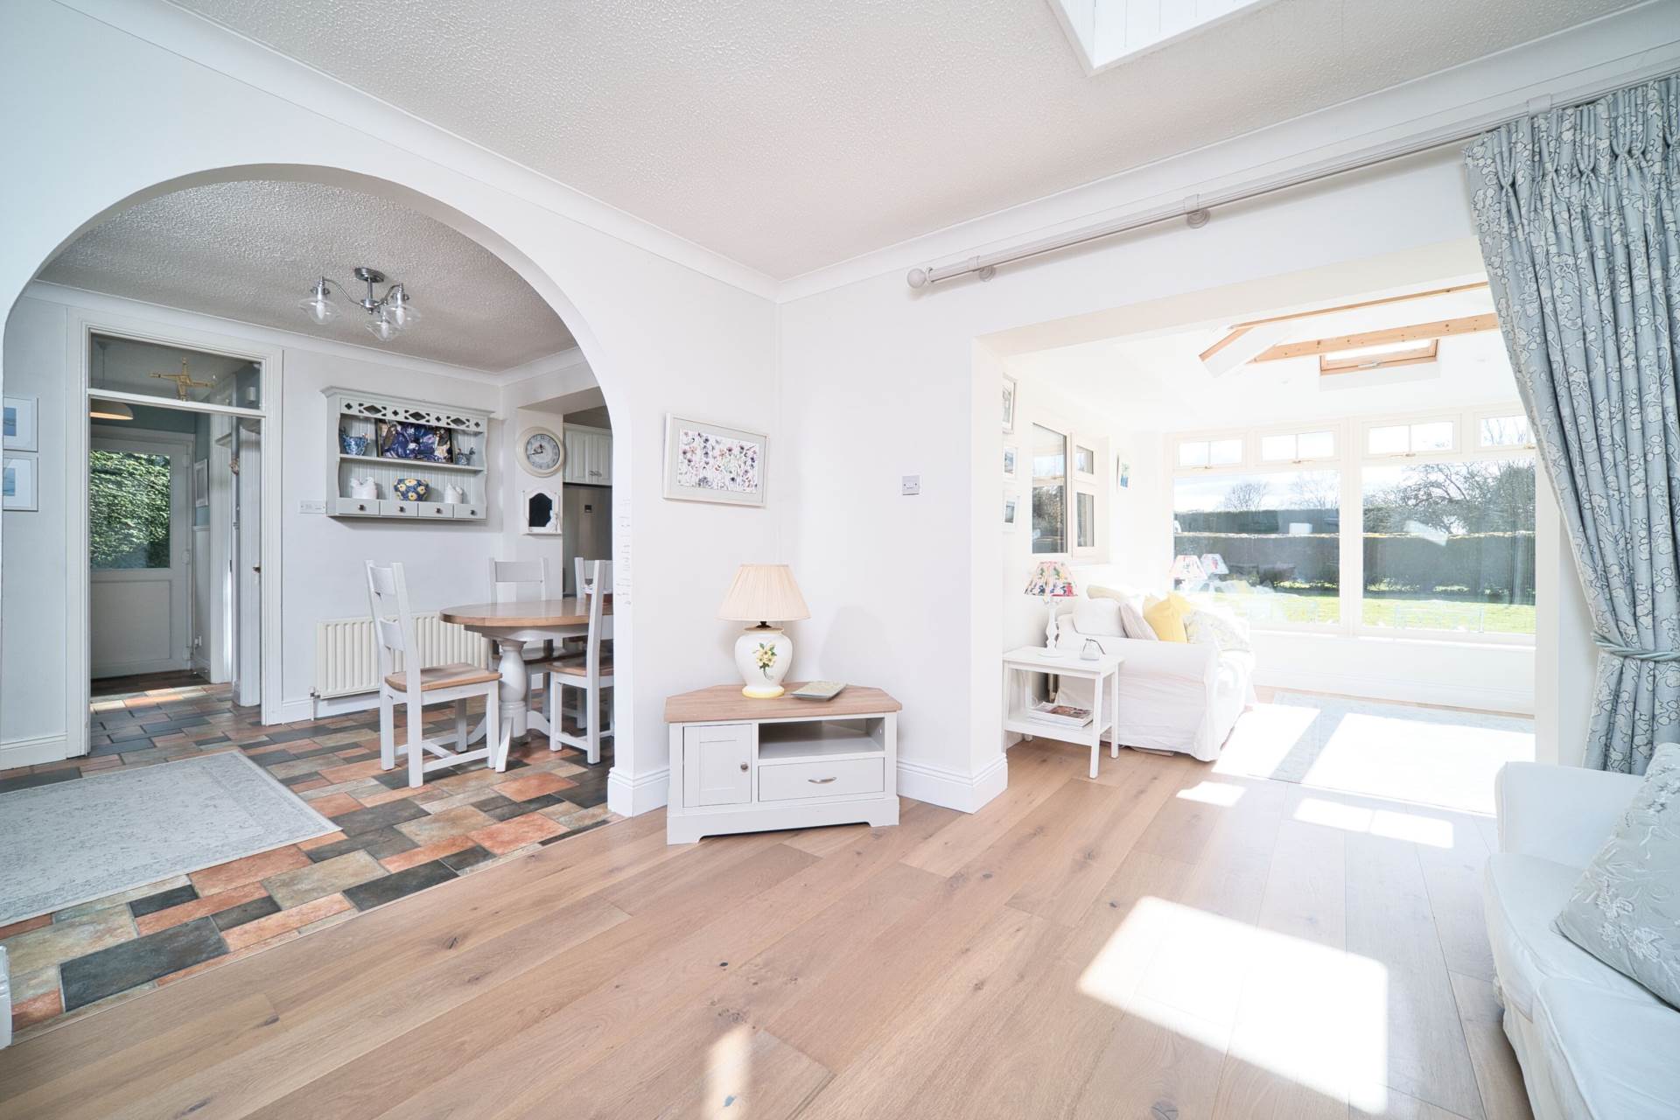
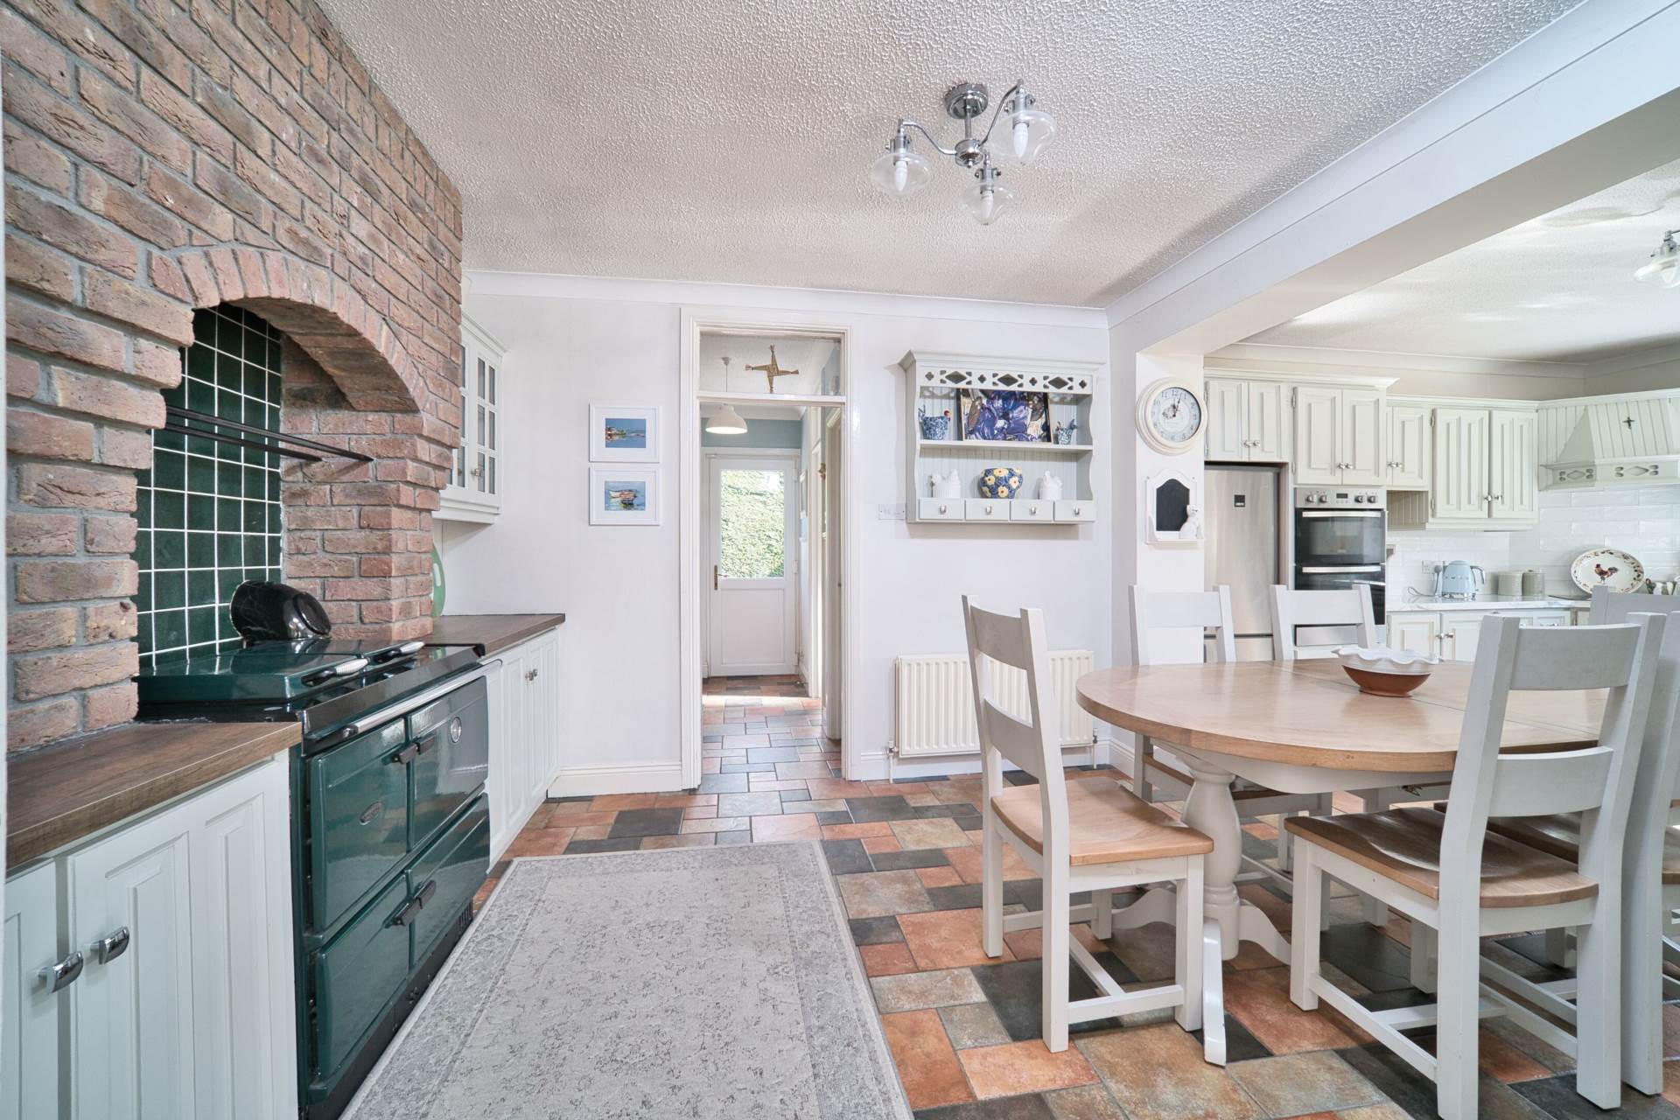
Tiled flooring, painted solid wood wall and floor units, tiled splashback, stainless steel sink, Stanley Range, double oven, electric hob, extractor fan, roman blinds, Velux window and archway leading into family room.
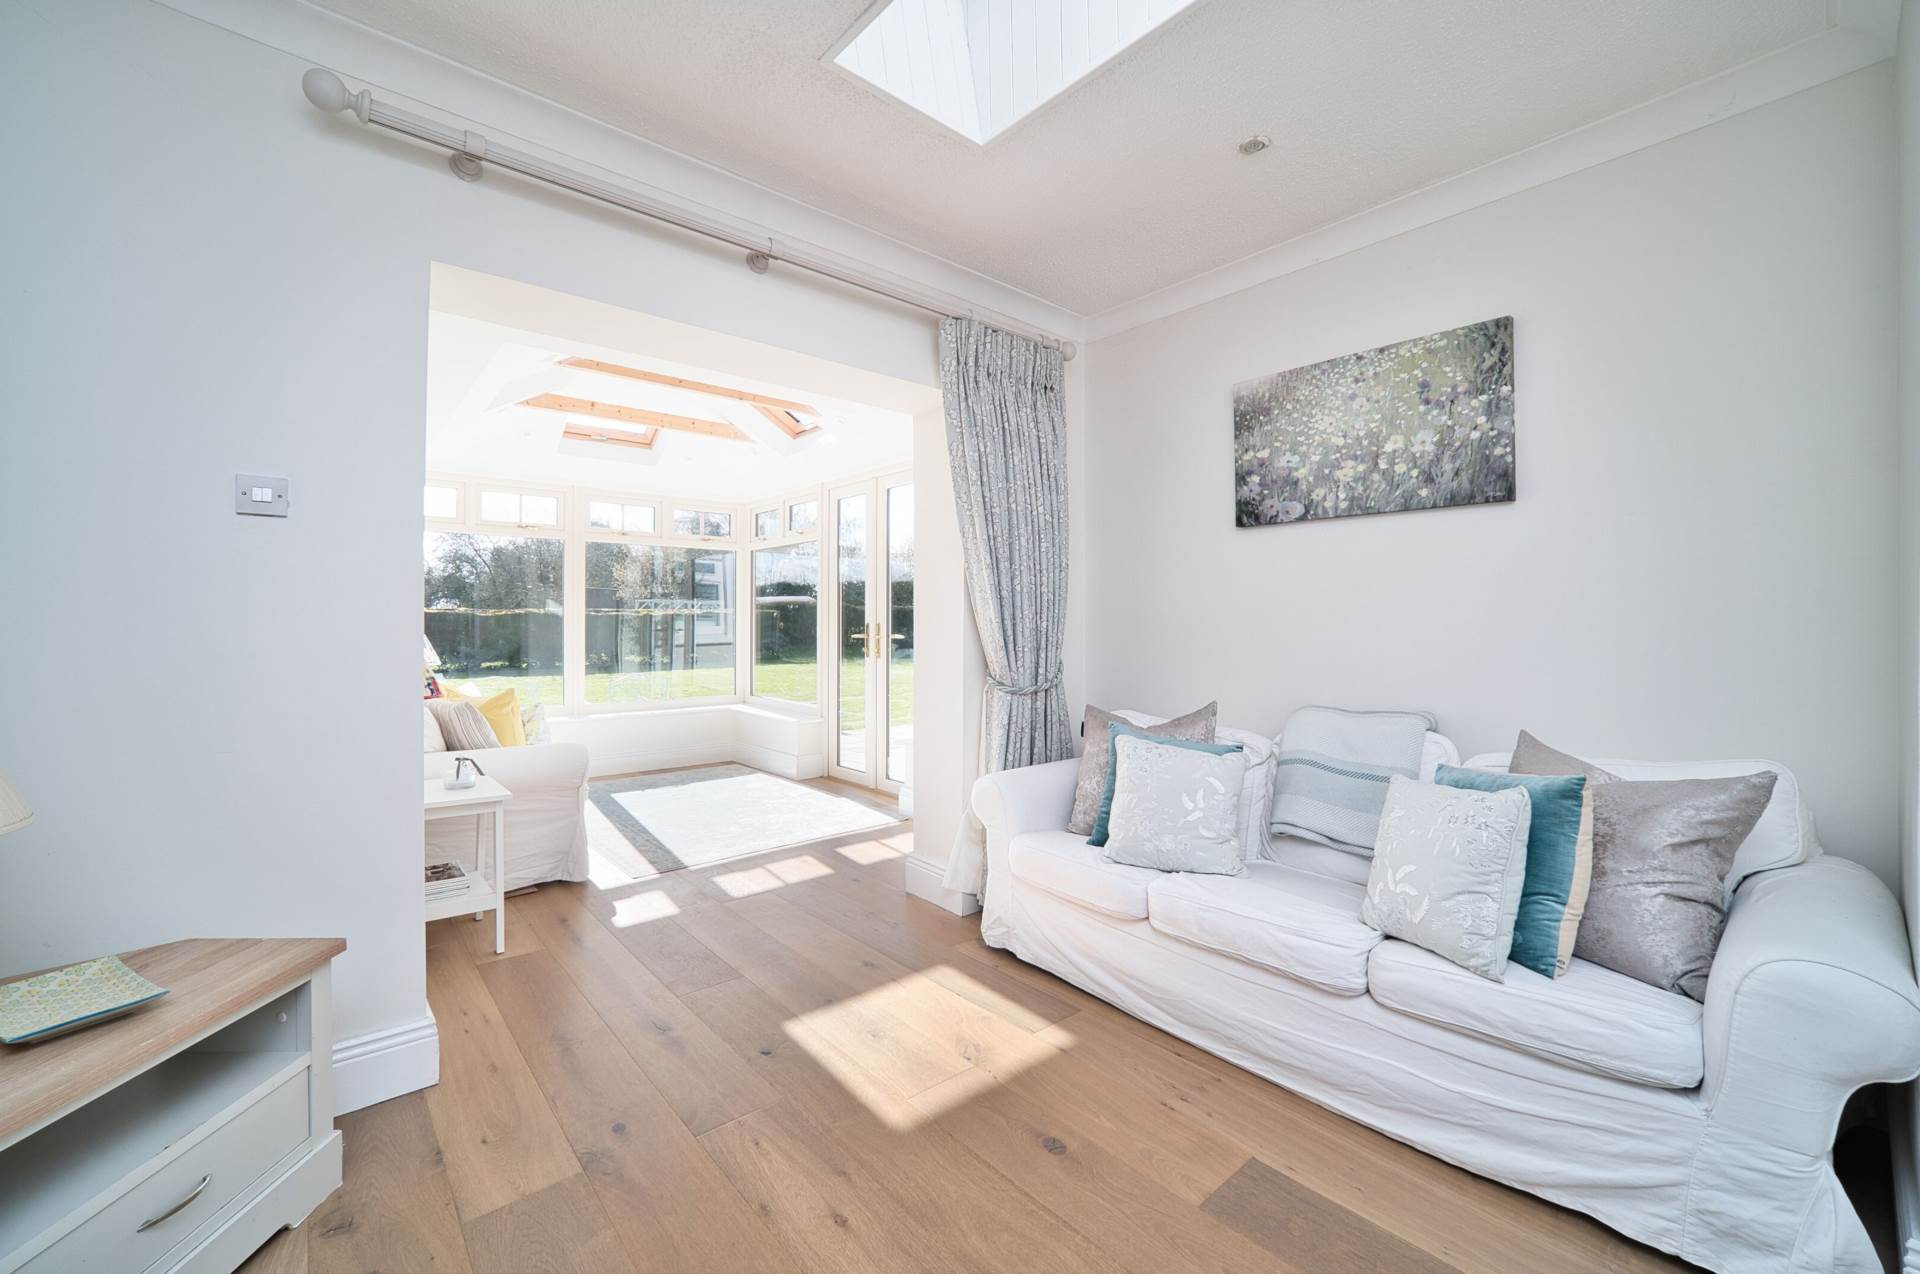
Family Room 3.8m x 3.55m
Engineered wood flooring, coving, recessed lights and Velux window.
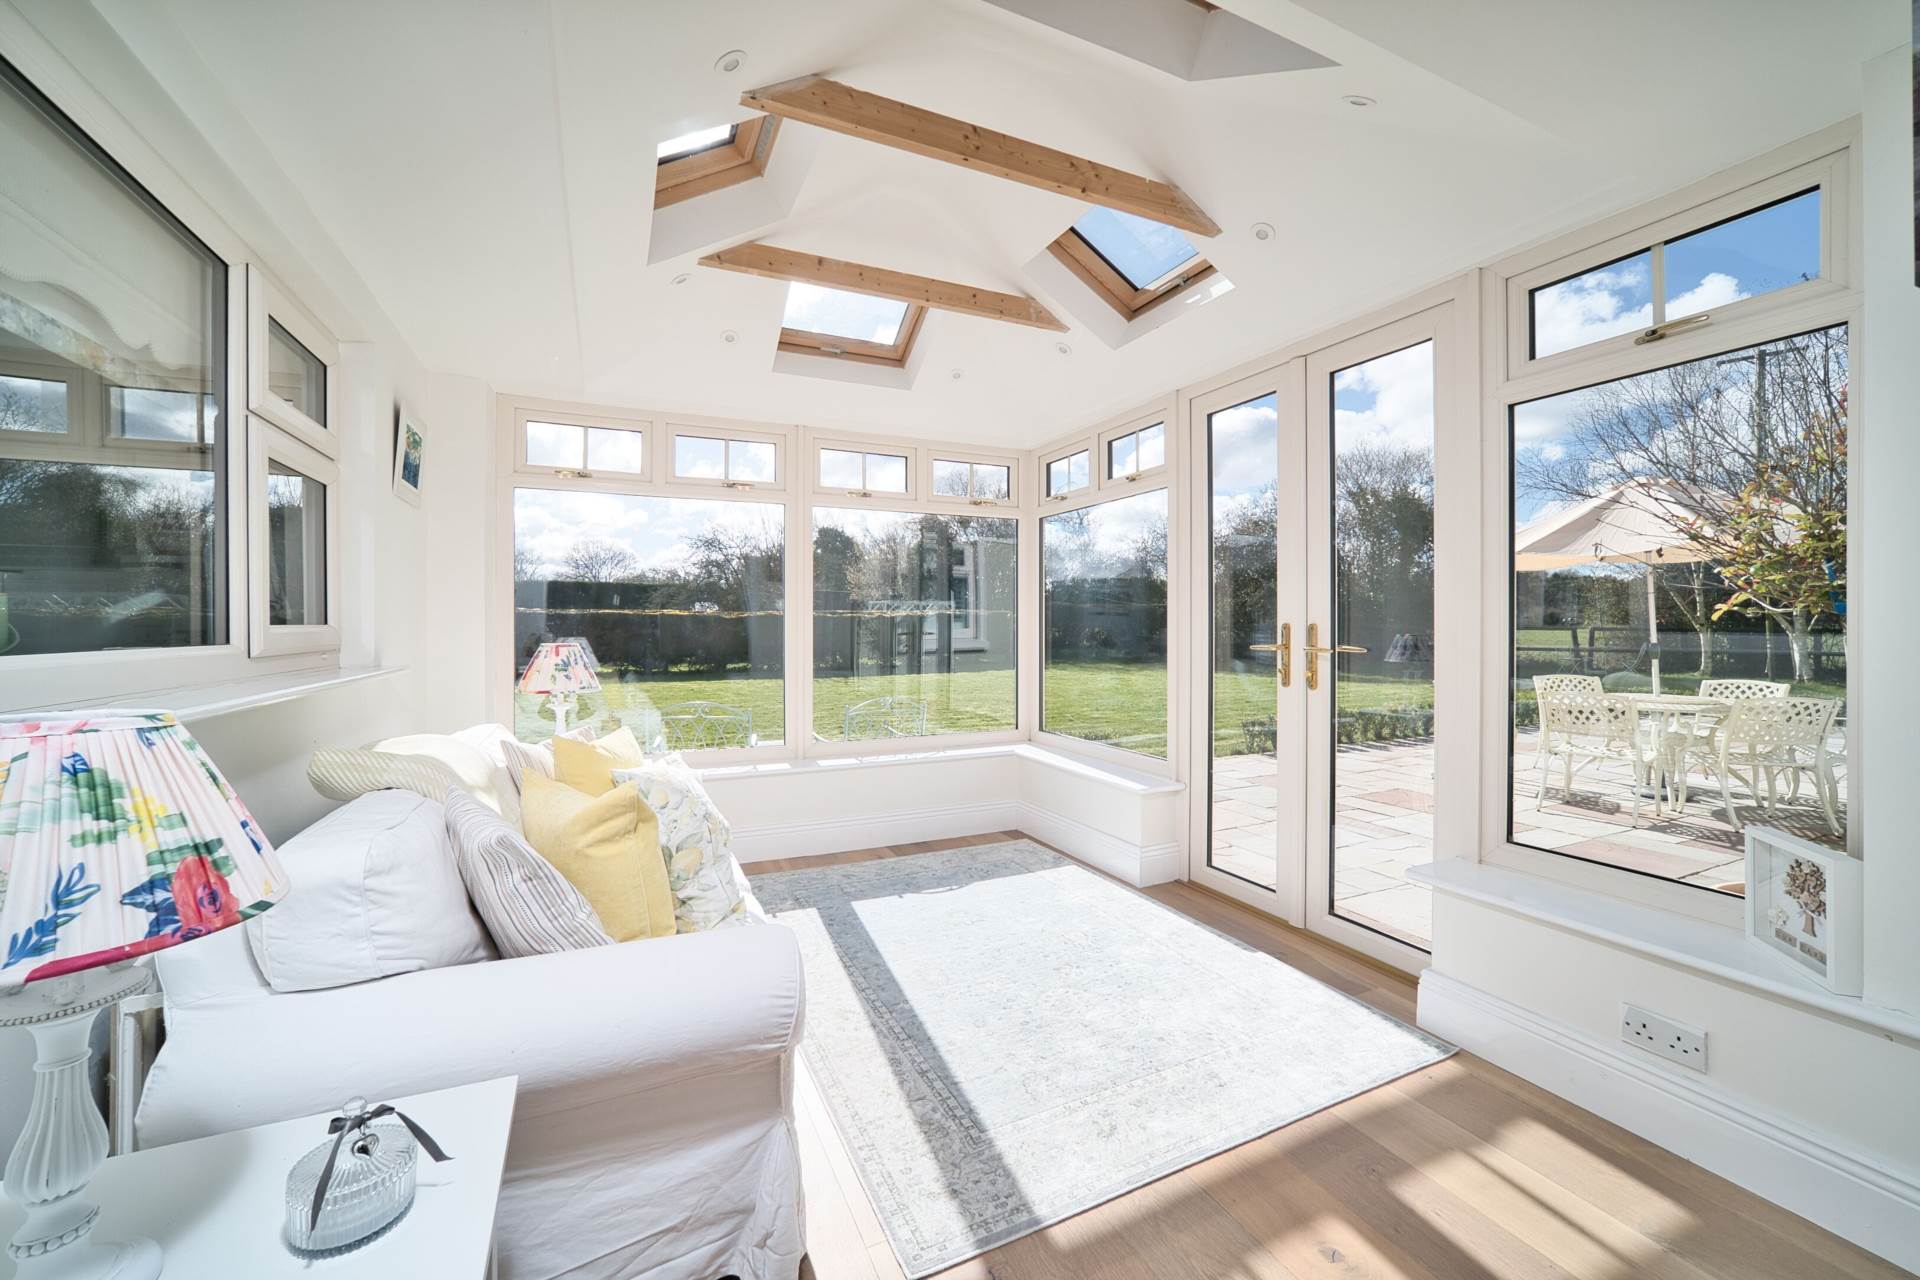
Sun Room 3.92m x 3.03m
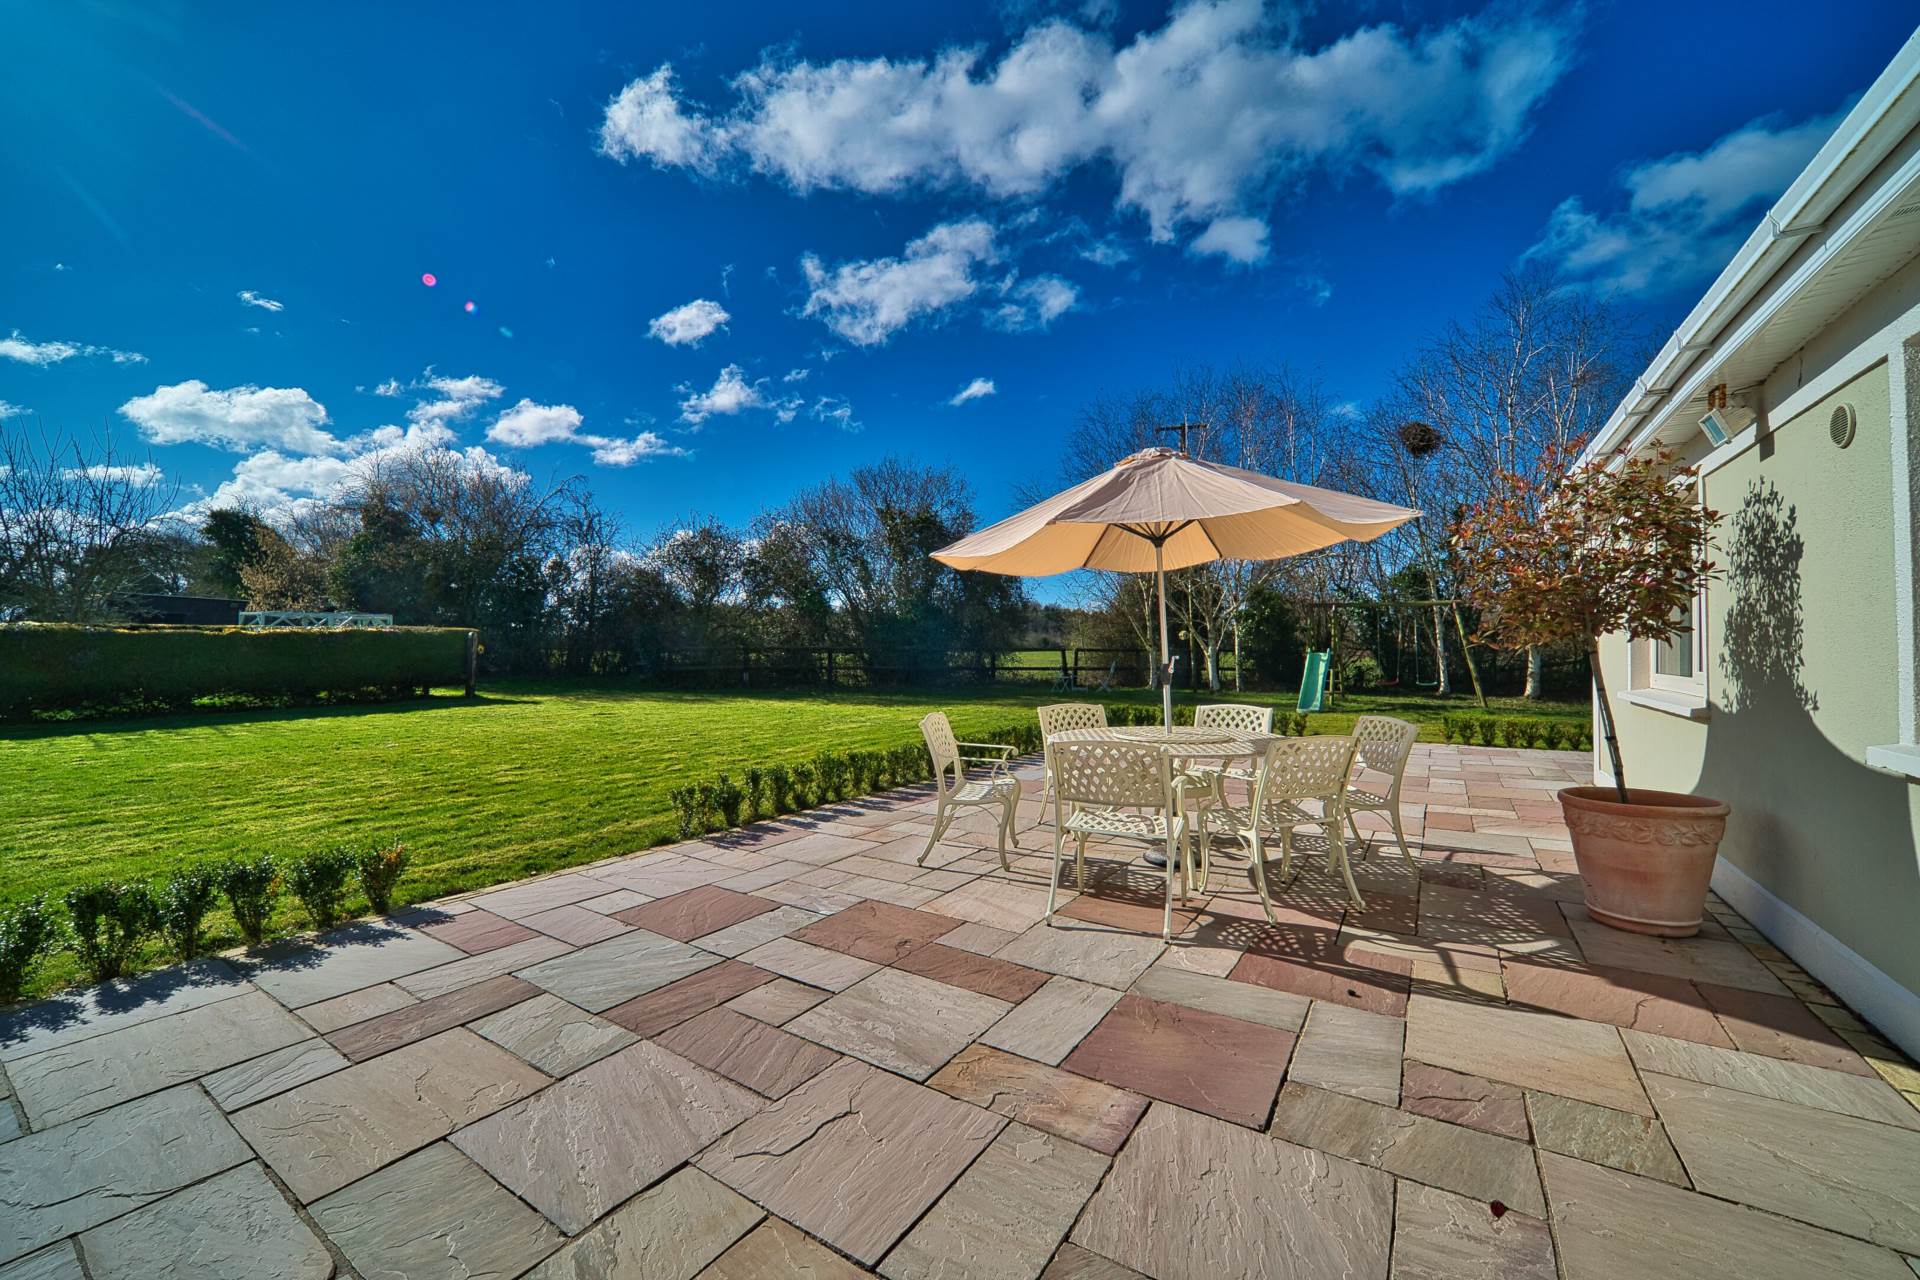
Engineered wood flooring, 4 roof windows and double French doors leading onto sandstone patio area.
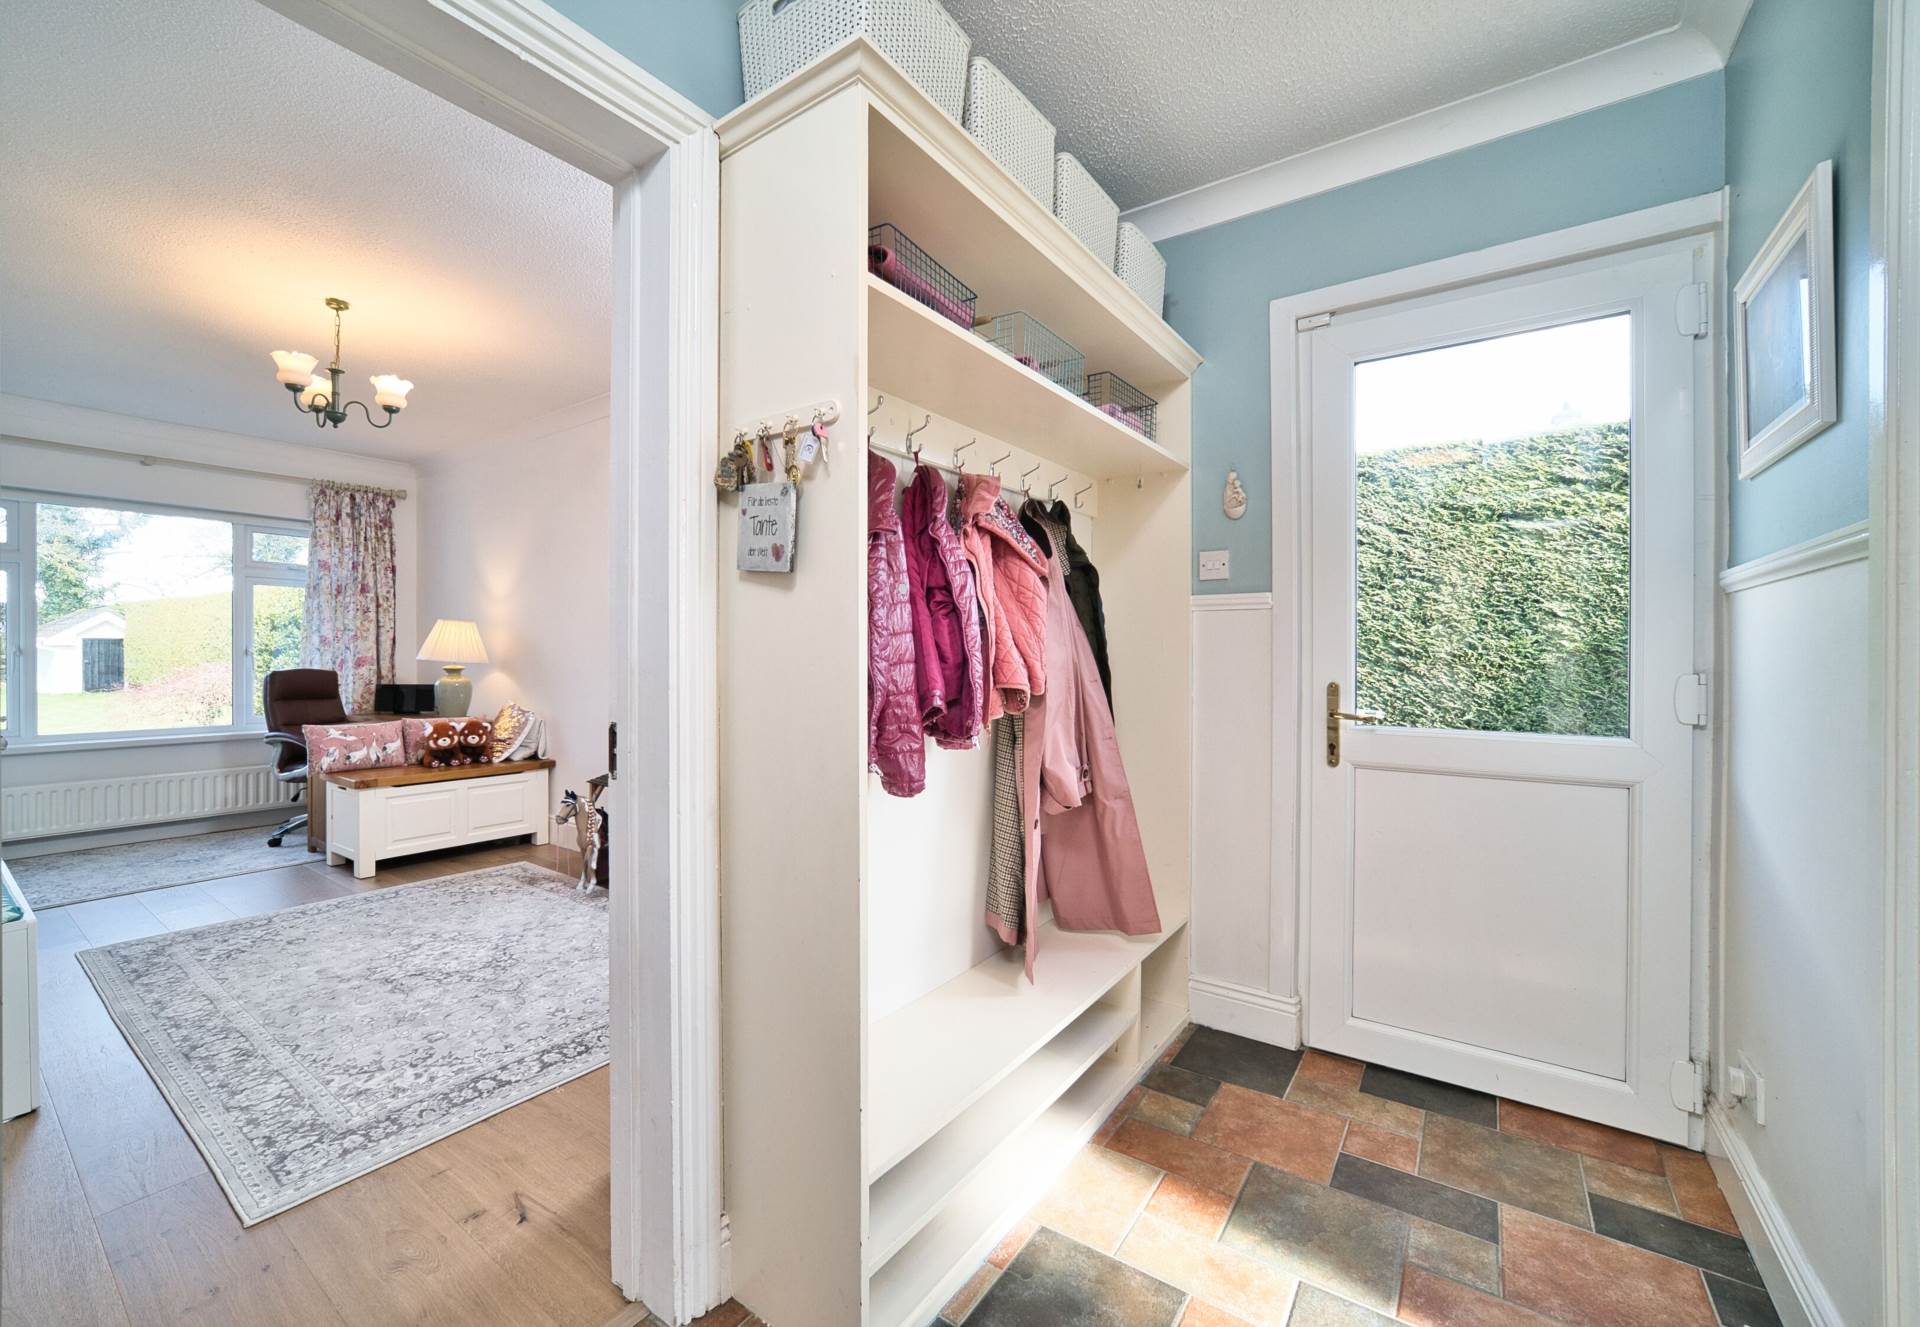
Boot Room 2.9m x 1.52m
Bespoke bench and coat unit and separate storage cupboard.
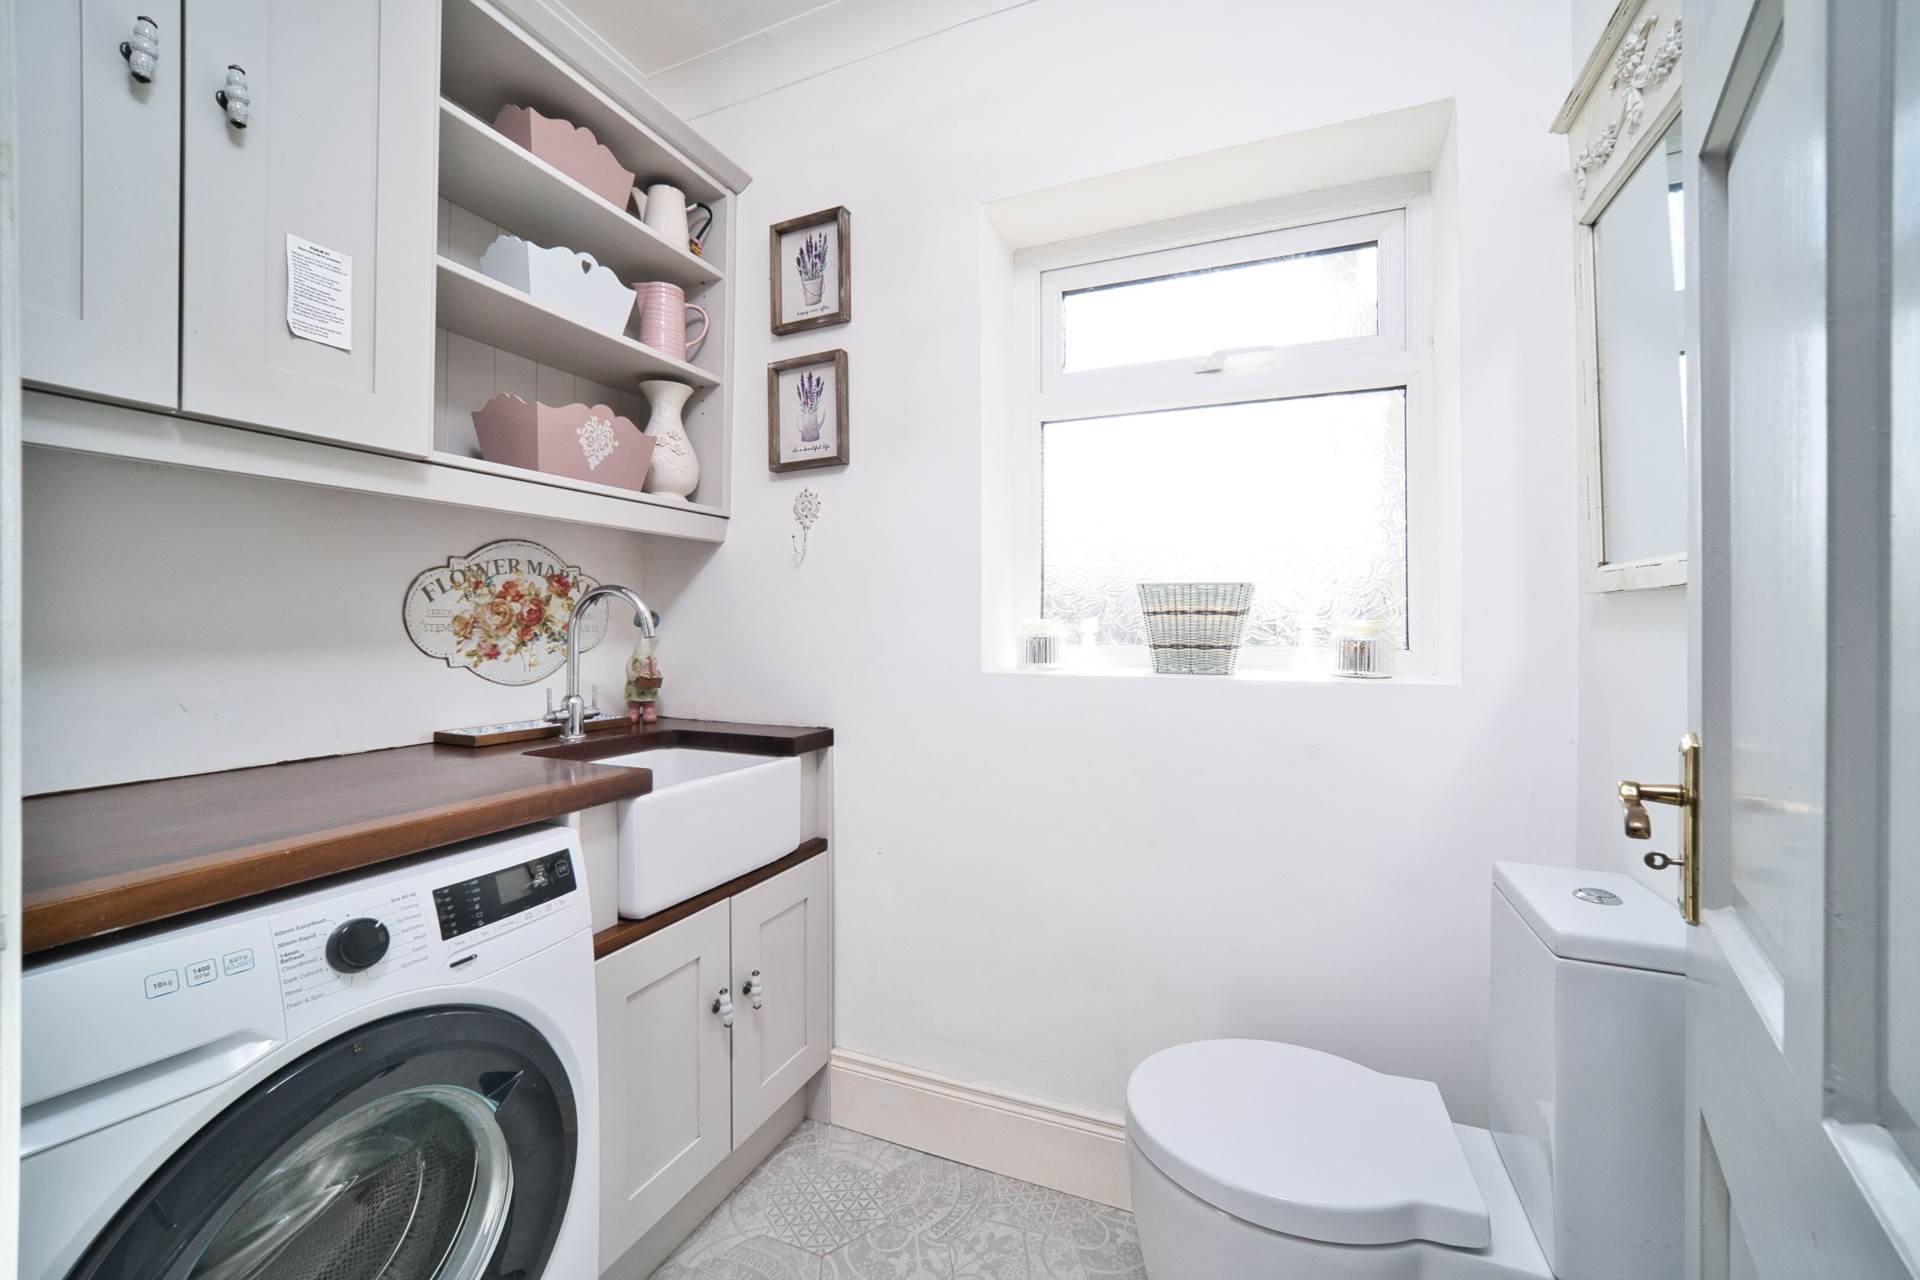
Utility Room/WC 1.4m x 2m
Tiled flooring, Belfast sink, storage cupboards and shelves, worktop, w.c. and light fitting.
Play Room 5.5m x 2.76
Engineered wood flooring, coving, light fitting and blinds.
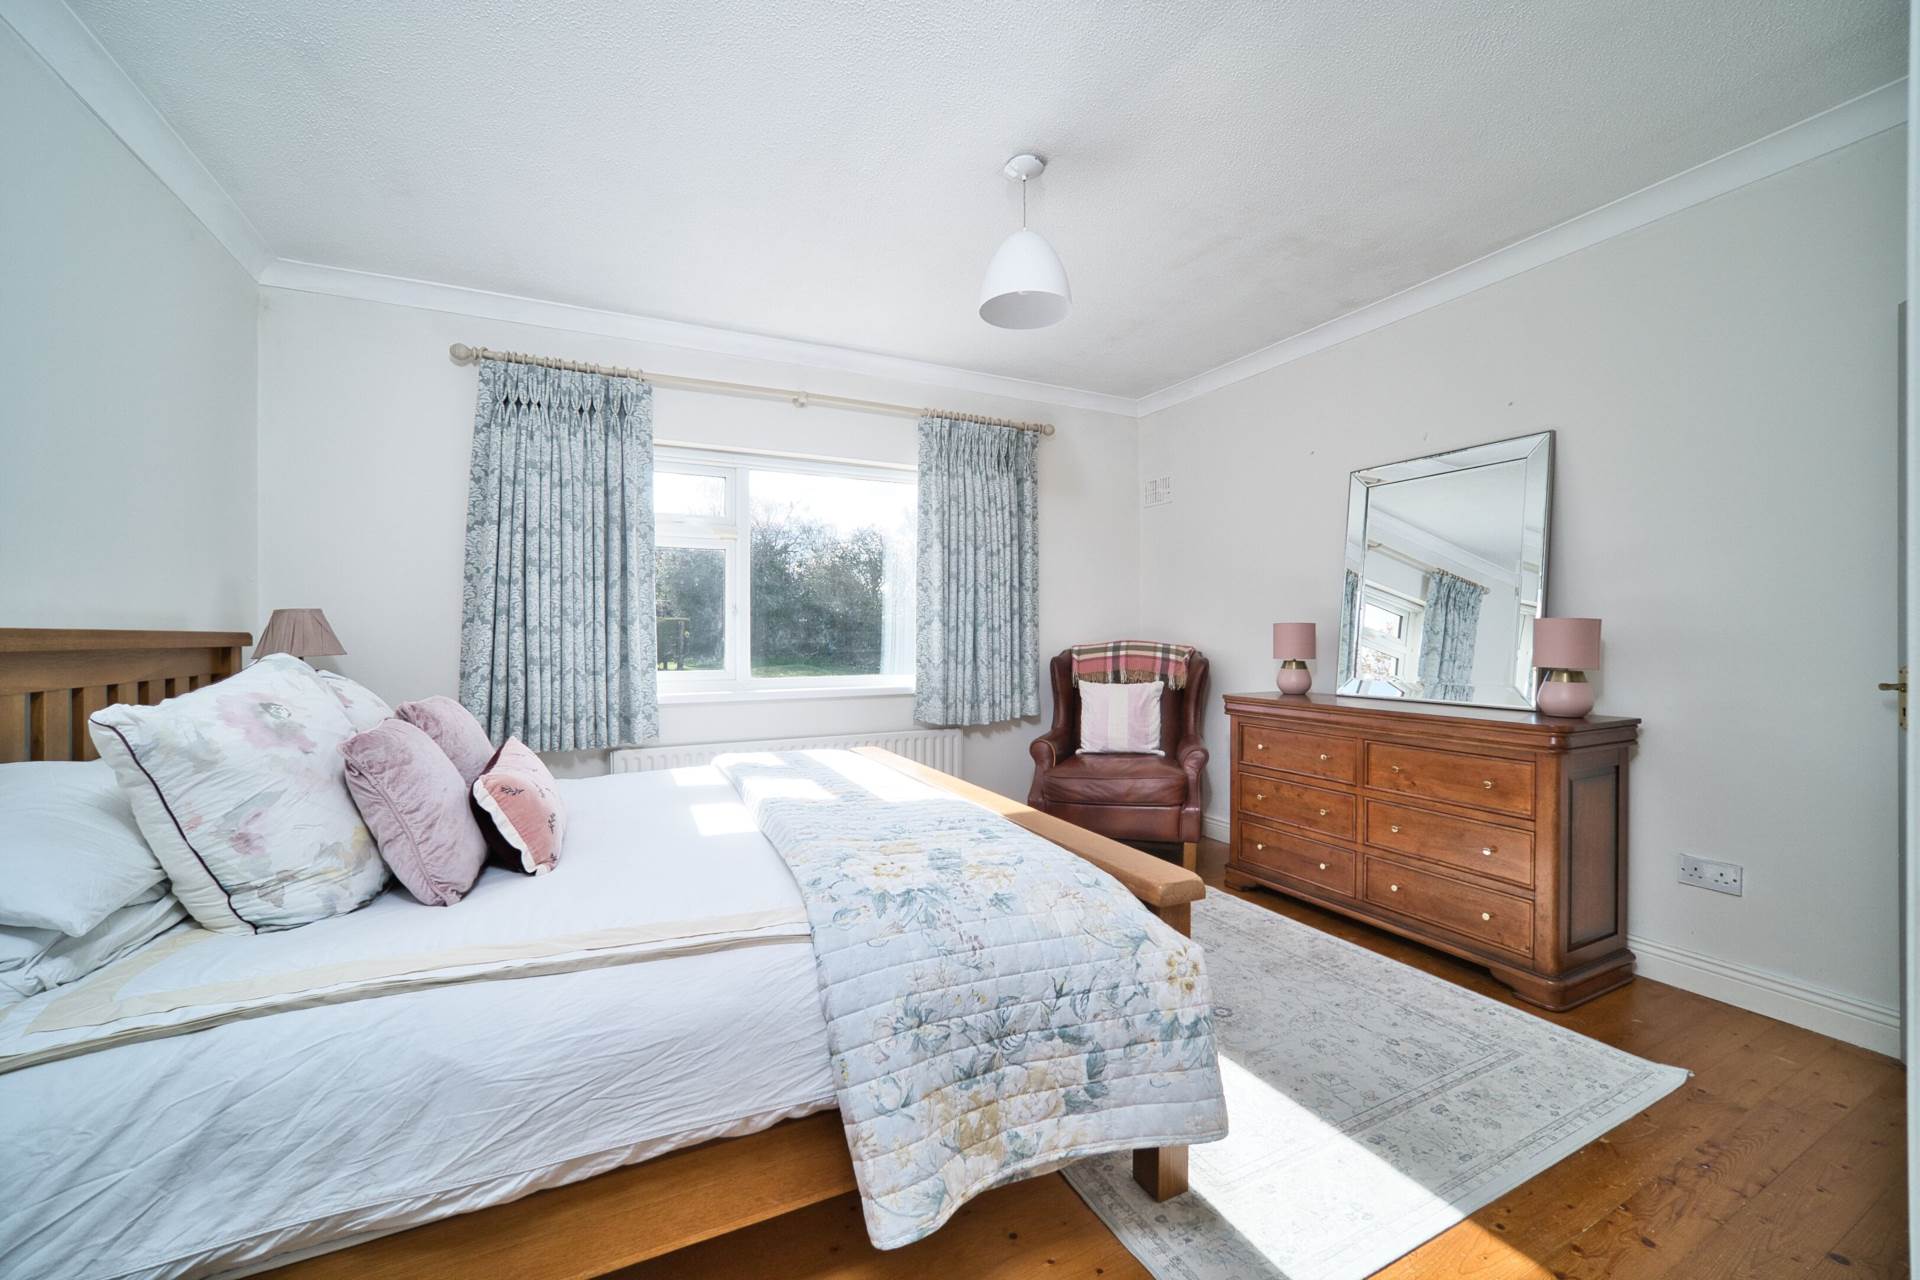
Master Bedroom 3.69m x 4.2m
Tongue and groove wood flooring, light shade and blinds.
En-suite 1.1m x 2.28m
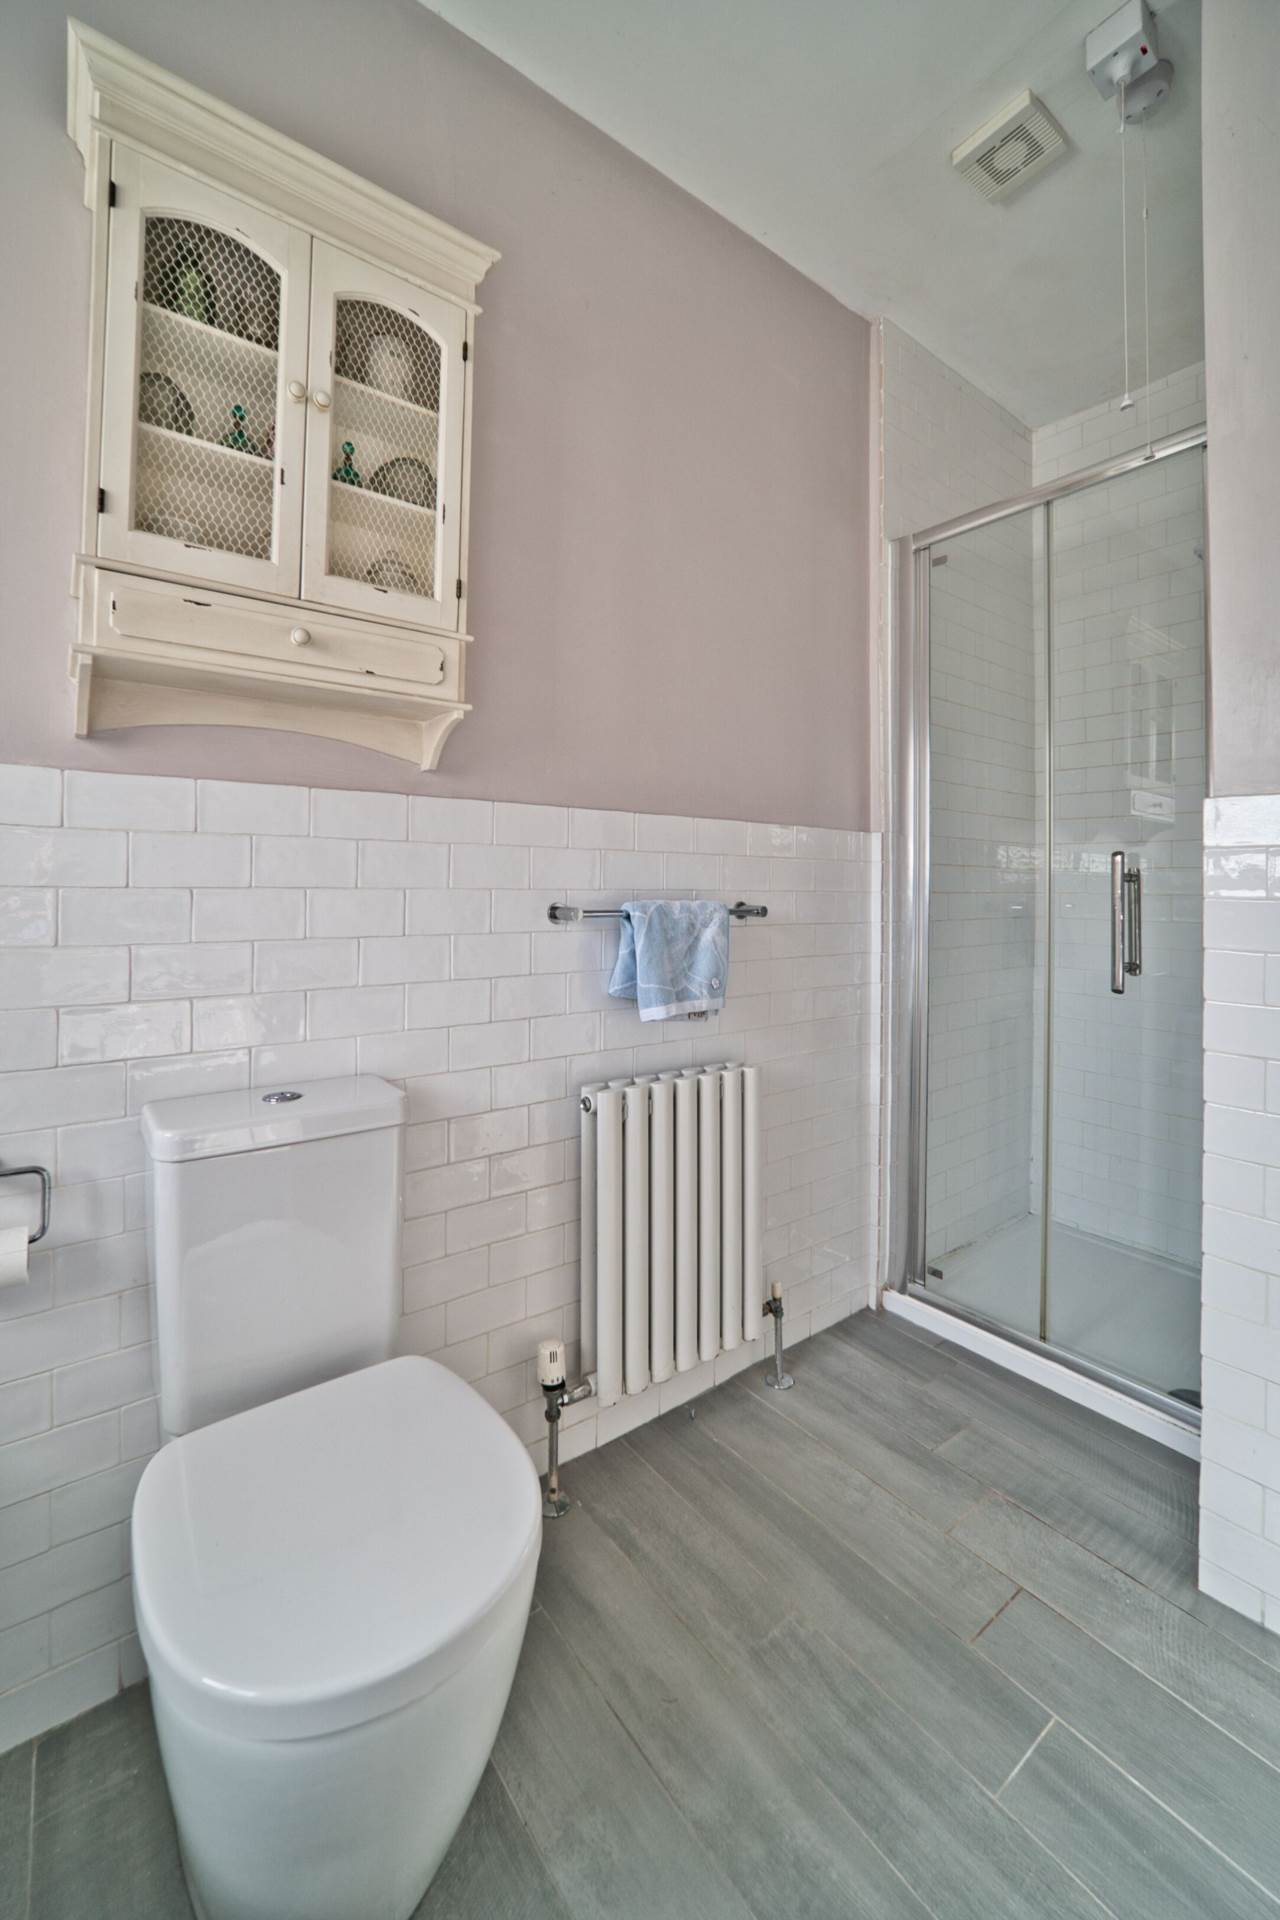
Tiled flooring, half tiled walls, shower cubicle with Triton electric shower, w.c., w.h.b., window, extractor fan and light fitting.
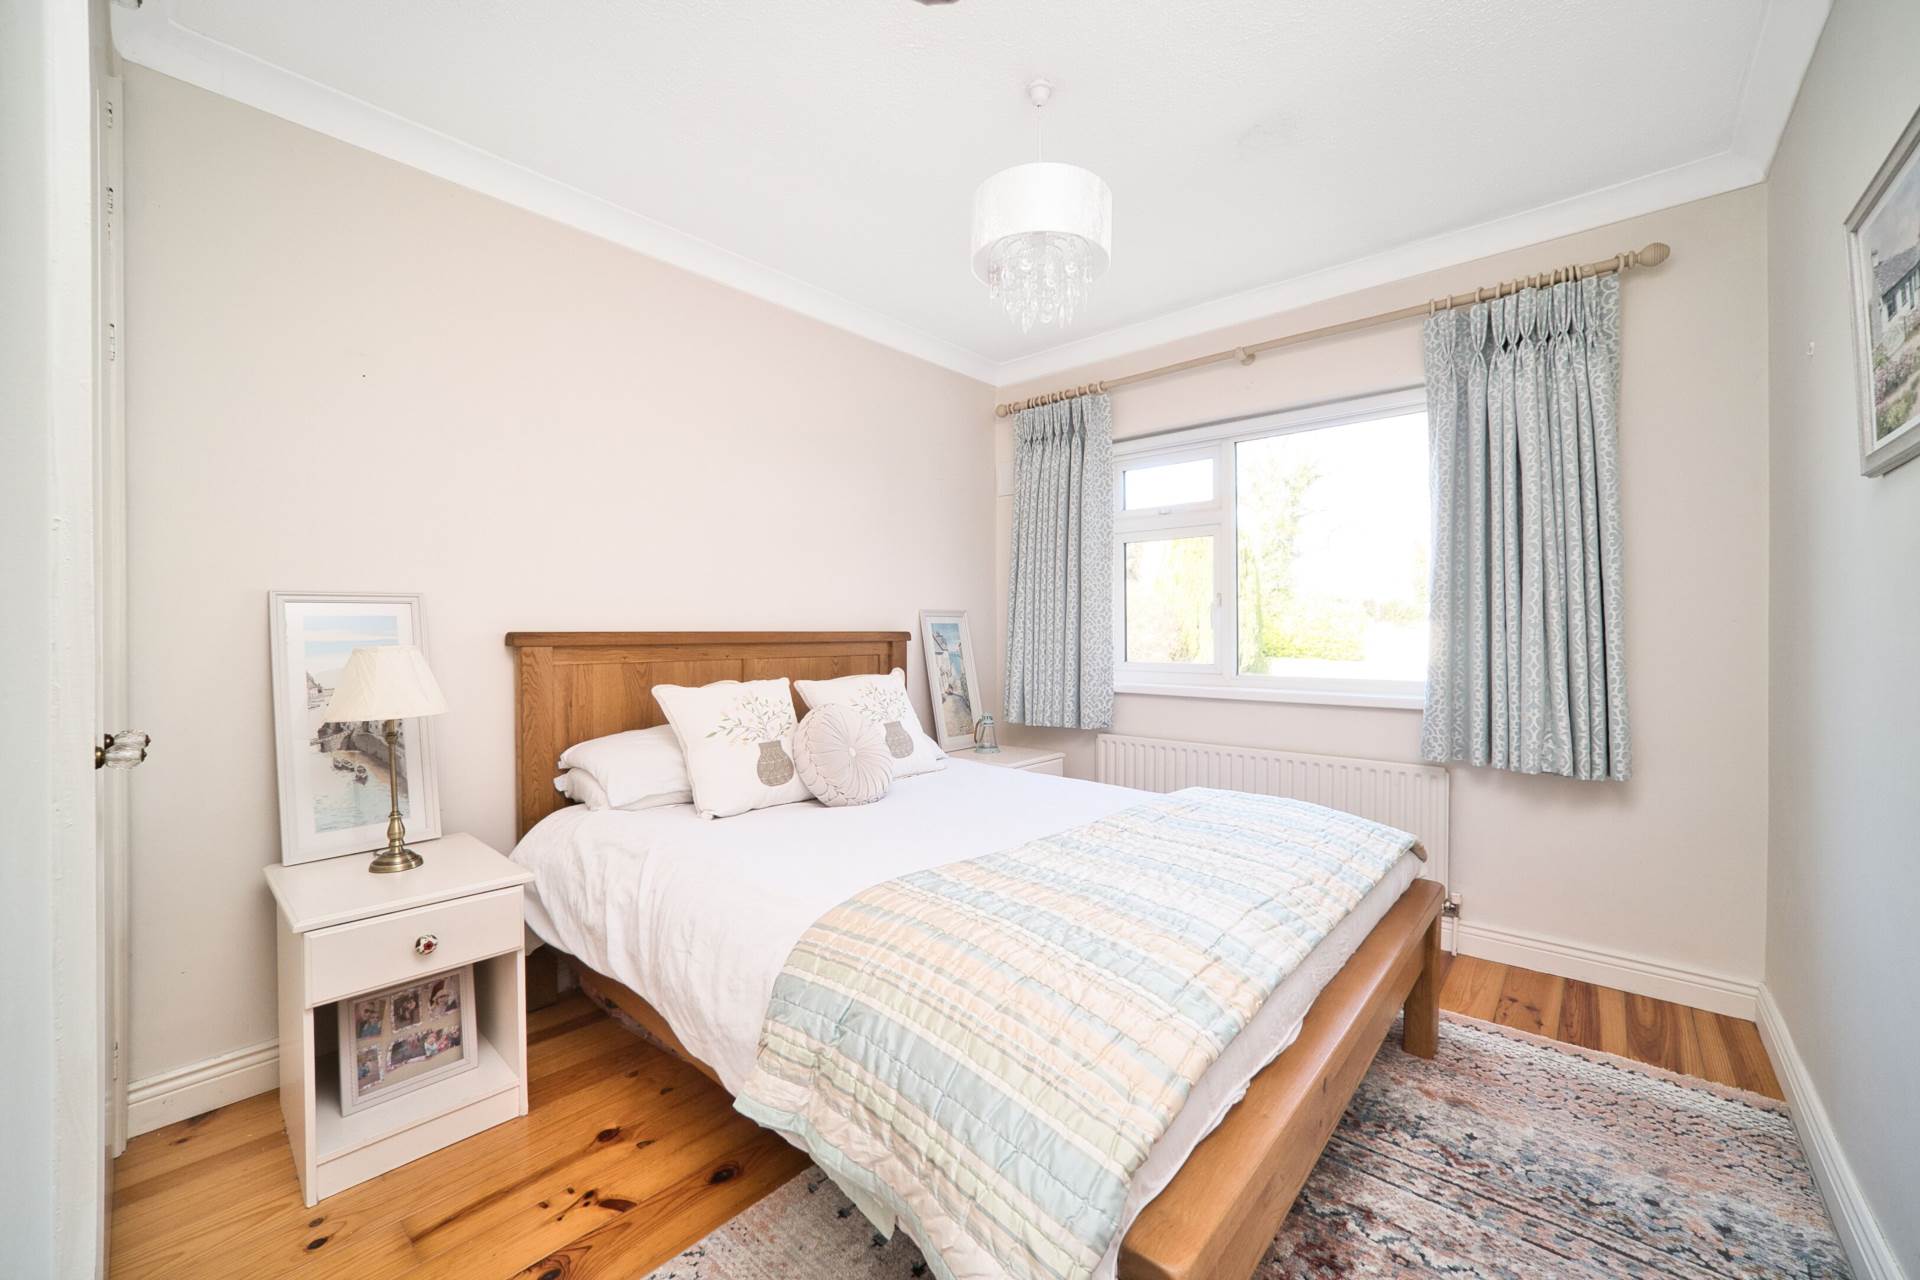
Bedroom 2 3m x 4.2m
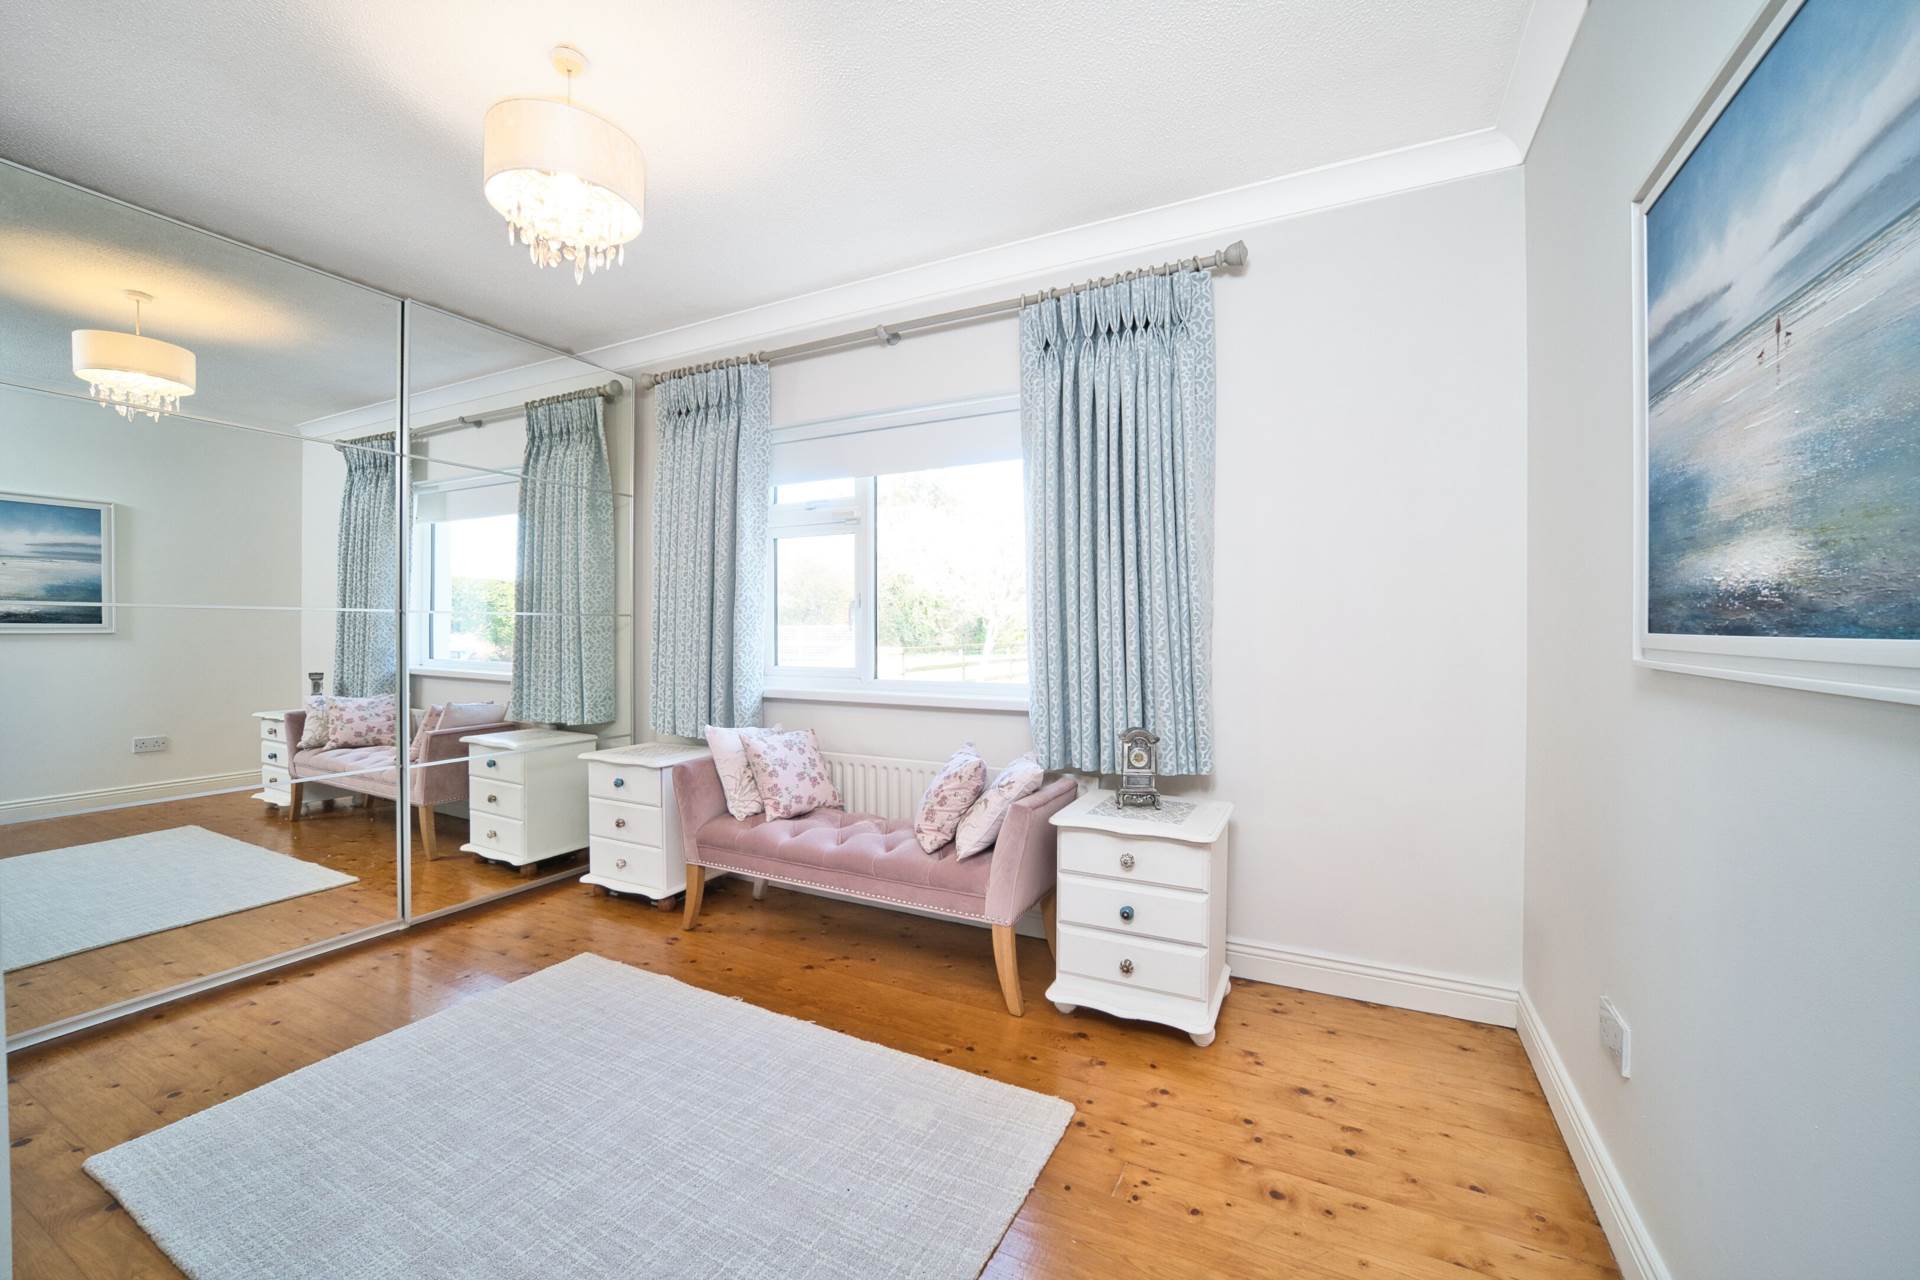
Tongue and groove wood flooring, fitted wardrobes, light shade and blinds.
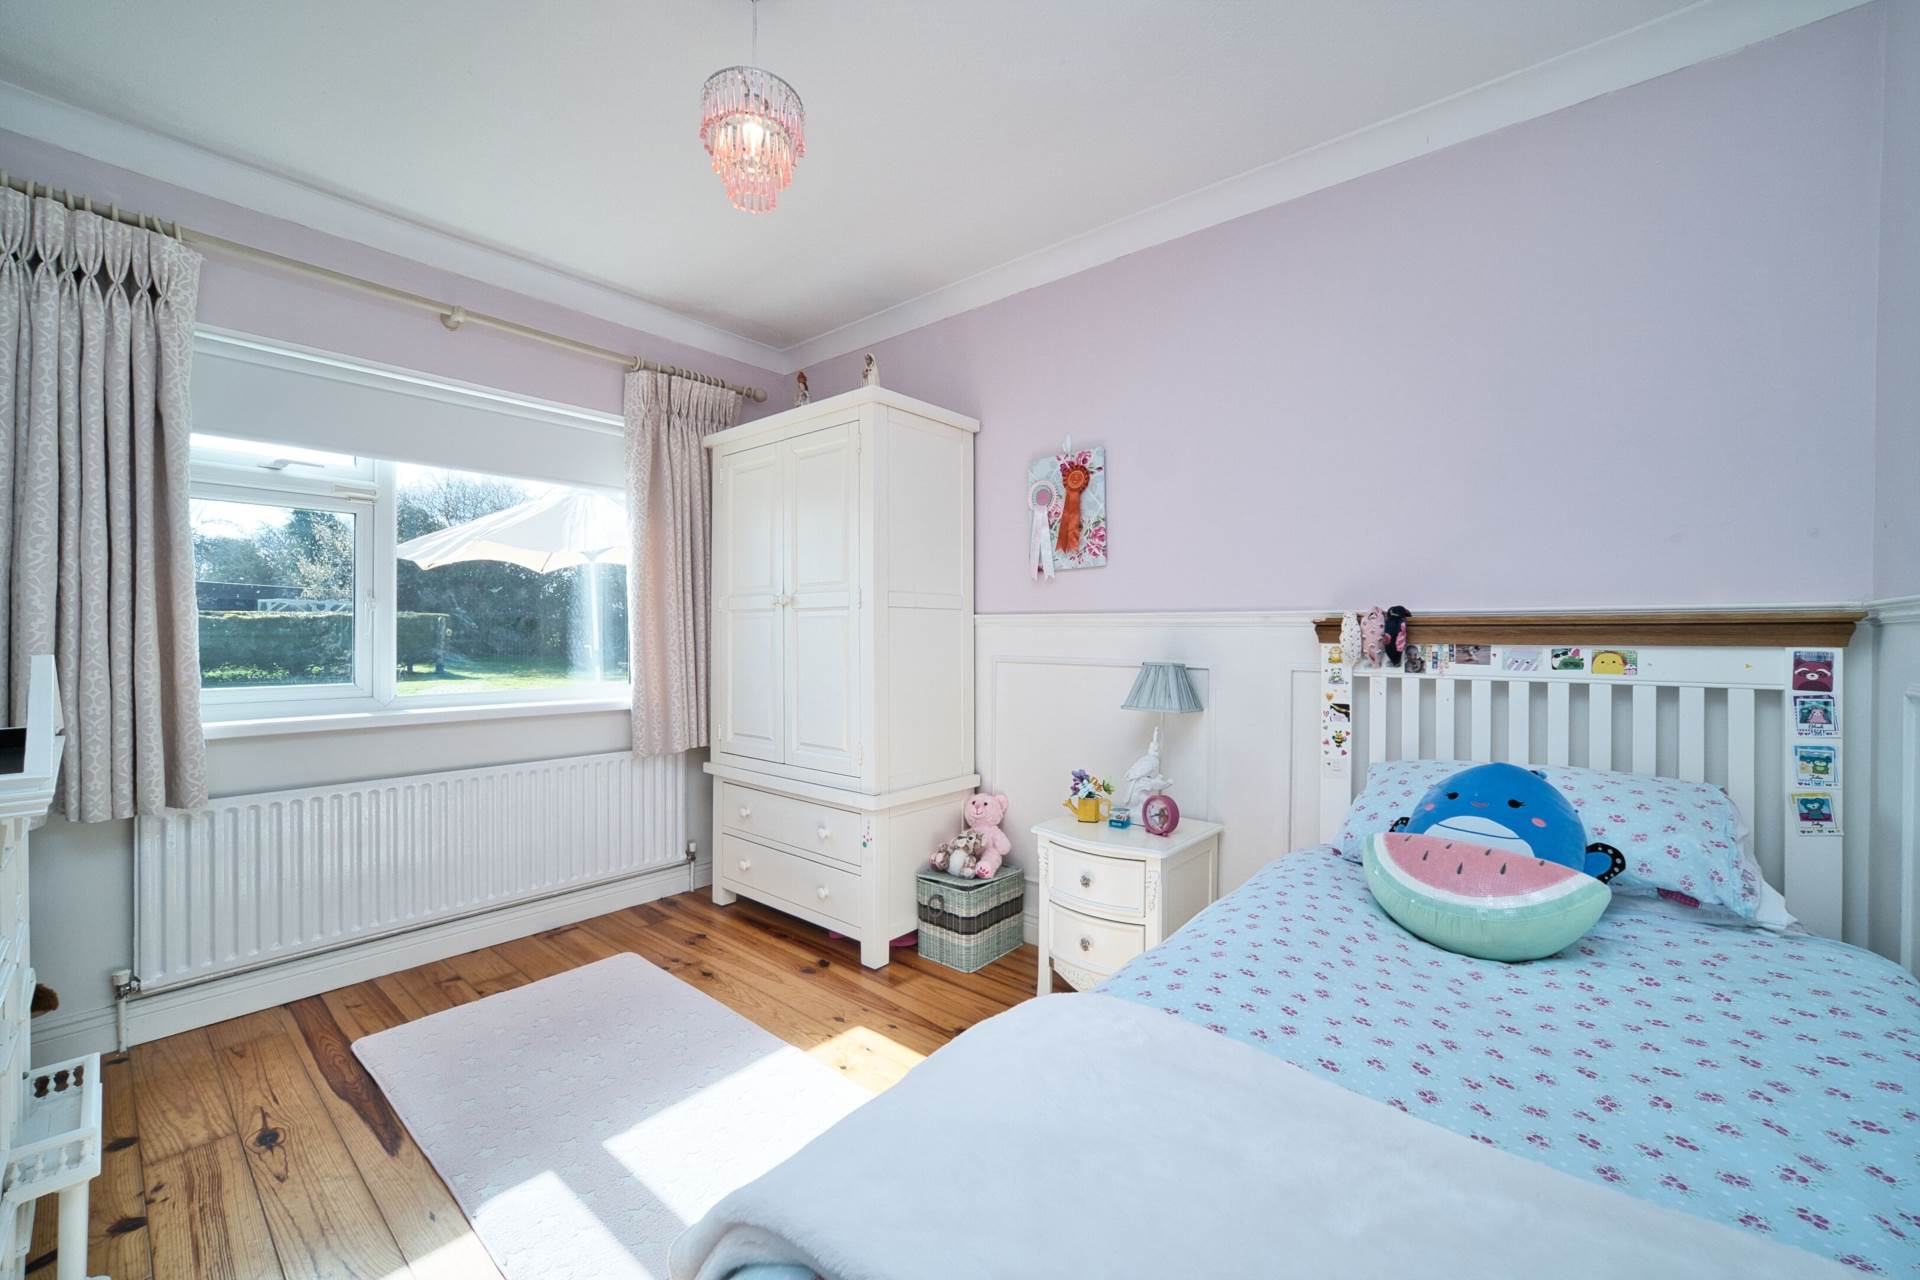
Bedroom 3 3.6m x 2.87m
Tongue and groove wood flooring, fitted wardrobes, half panelled walls, coving, light shade and blinds.
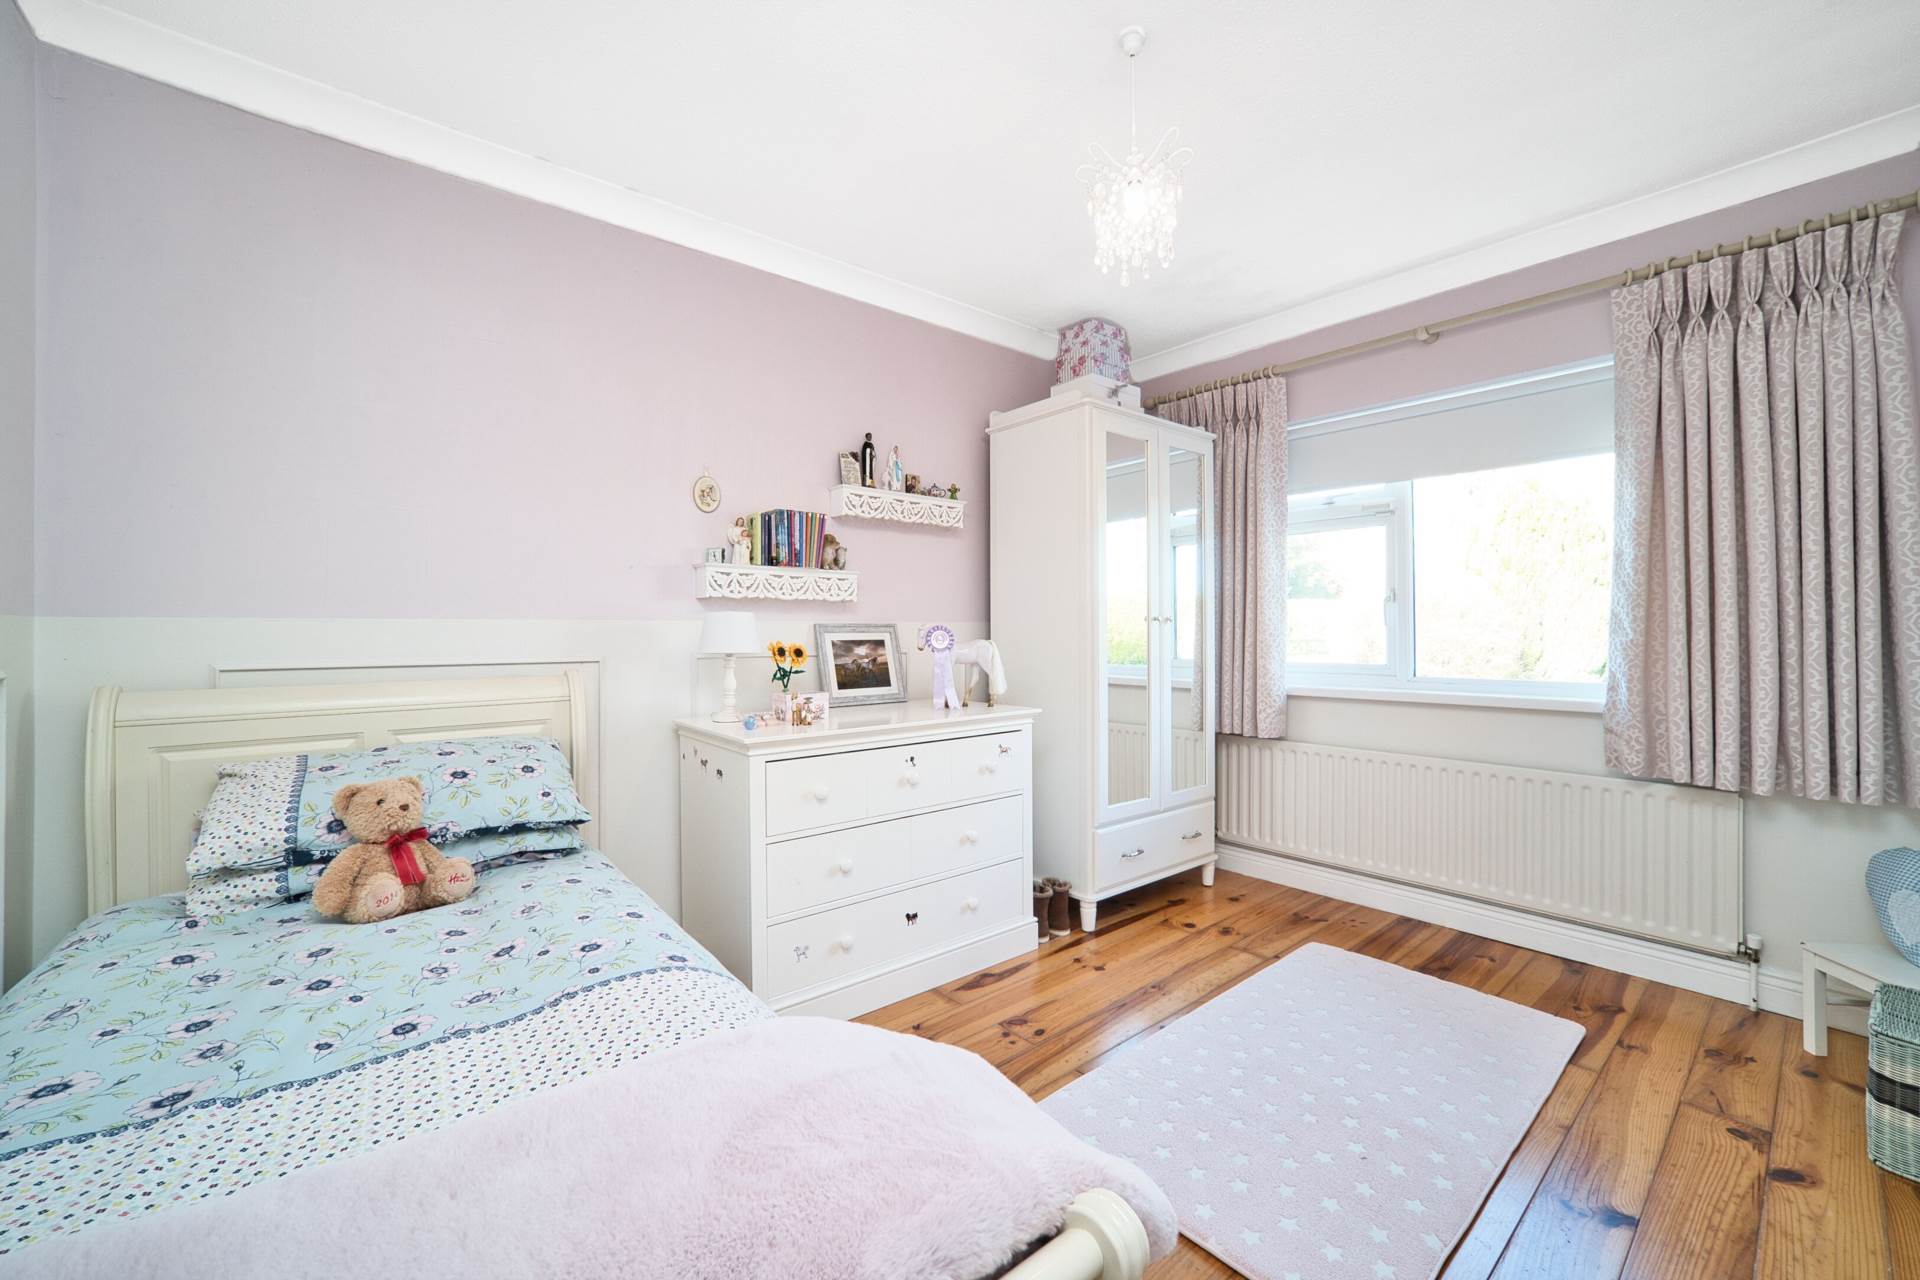
Bedroom 4 3.9m x 2.9m
Tongue and groove wood flooring, half panelled walls, coving, light shade and blinds.
Bedroom 5 3.92m x 2.87m
Tongue and groove wood flooring, fitted wardrobes, light shade and blinds.
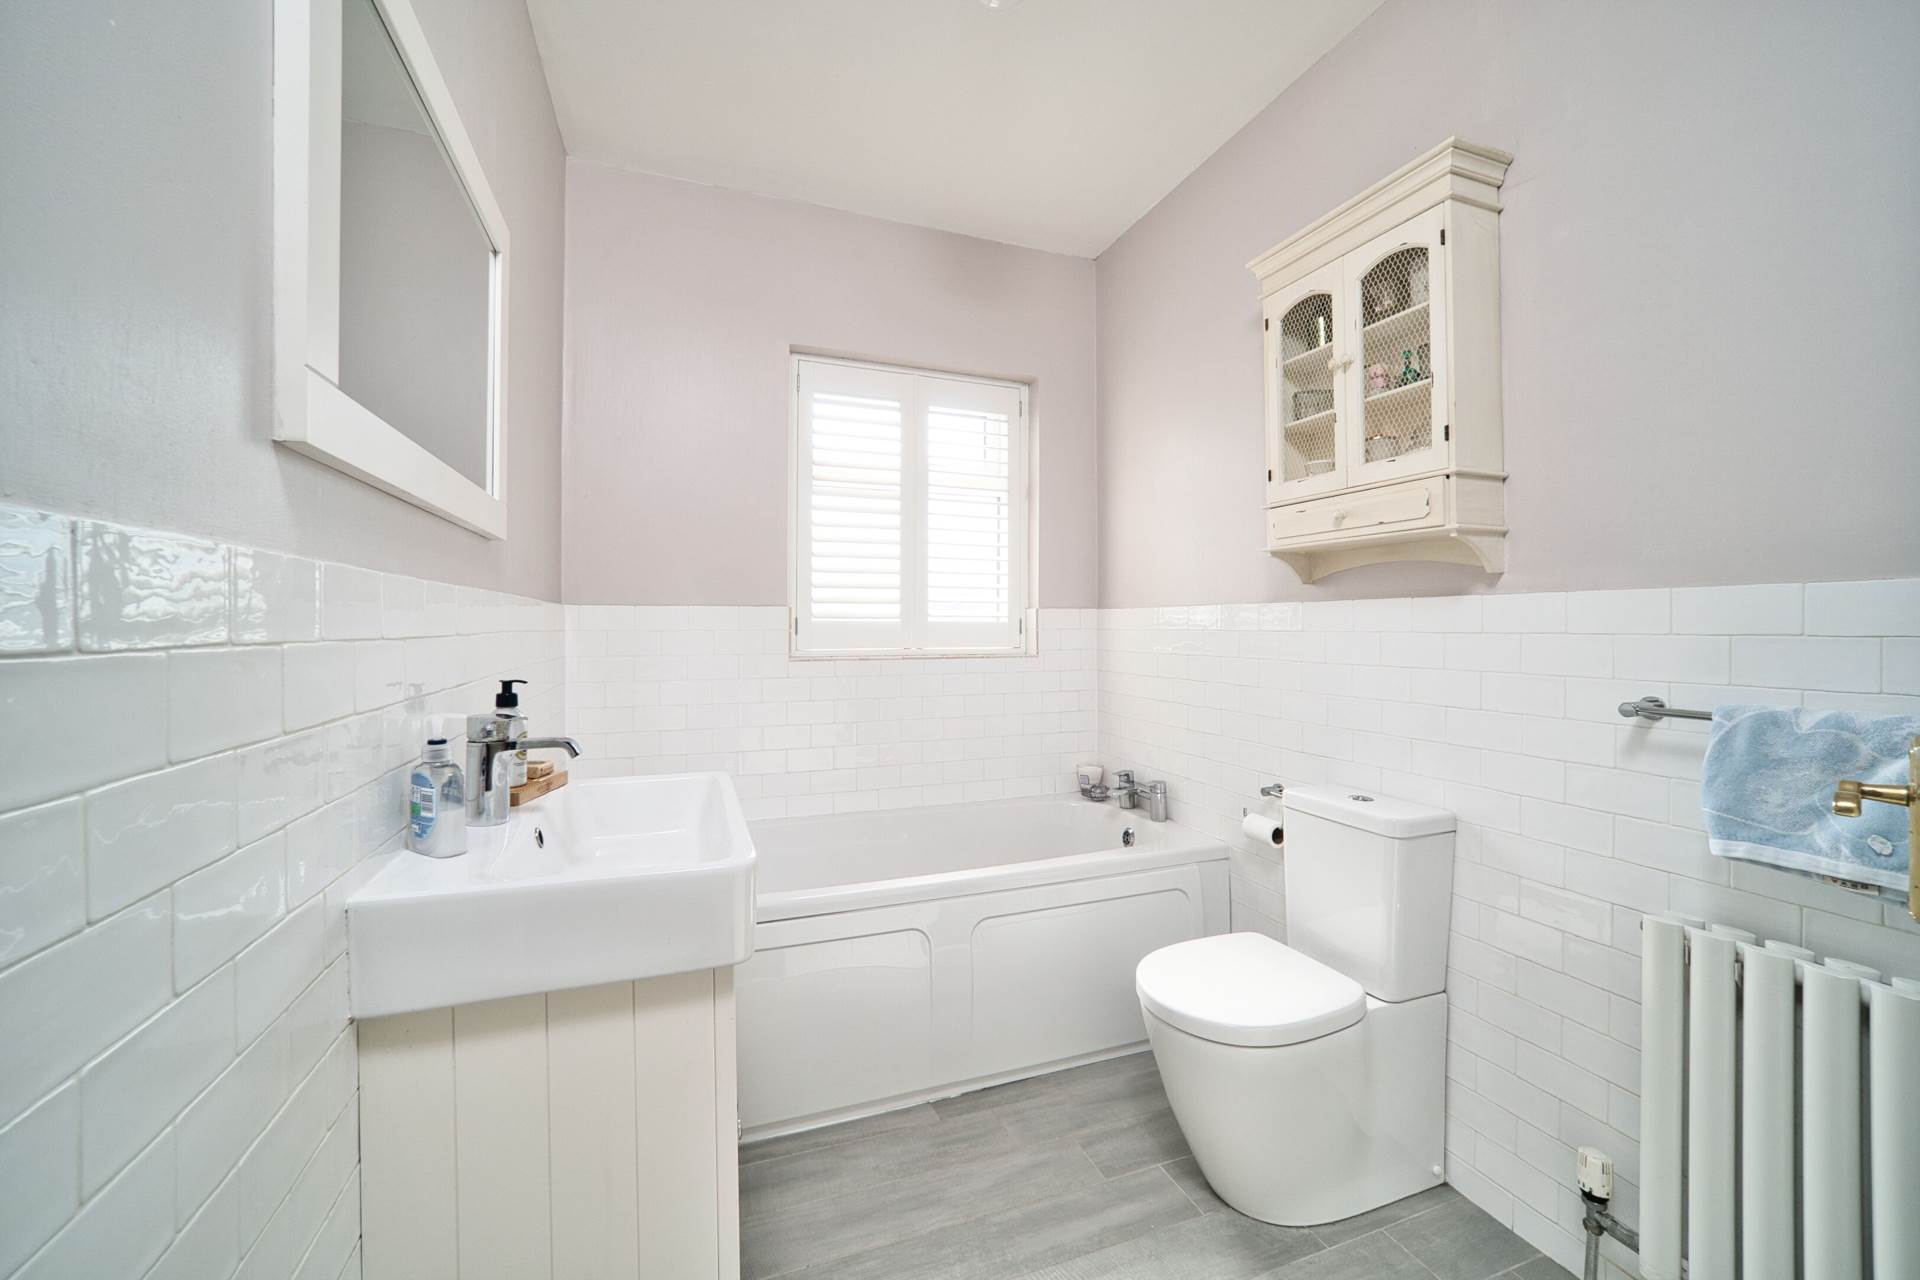
Bathroom 2.47m x 1.8m
Tiled flooring, bath, w.c., w.h.b. with built in vanity unit, light fitting, plantation shutters, shower cubicle with Triton electric shower, extractor fan and light fitting.
Garden
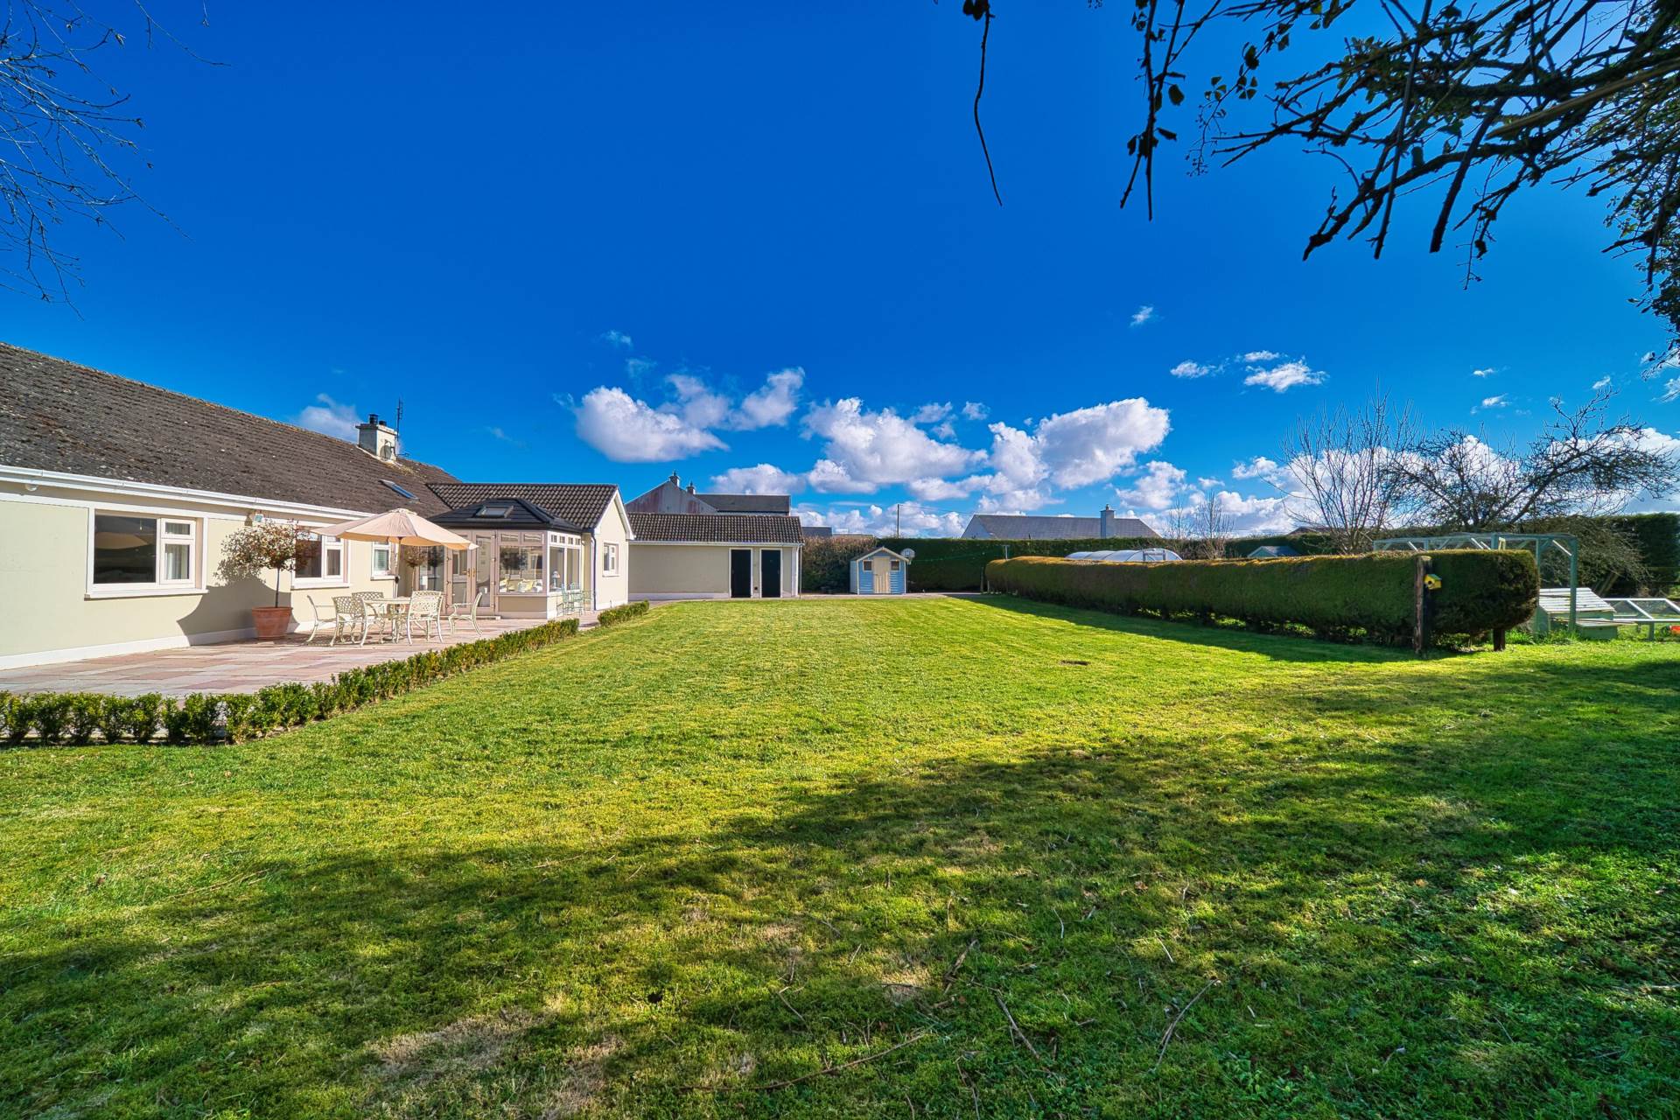
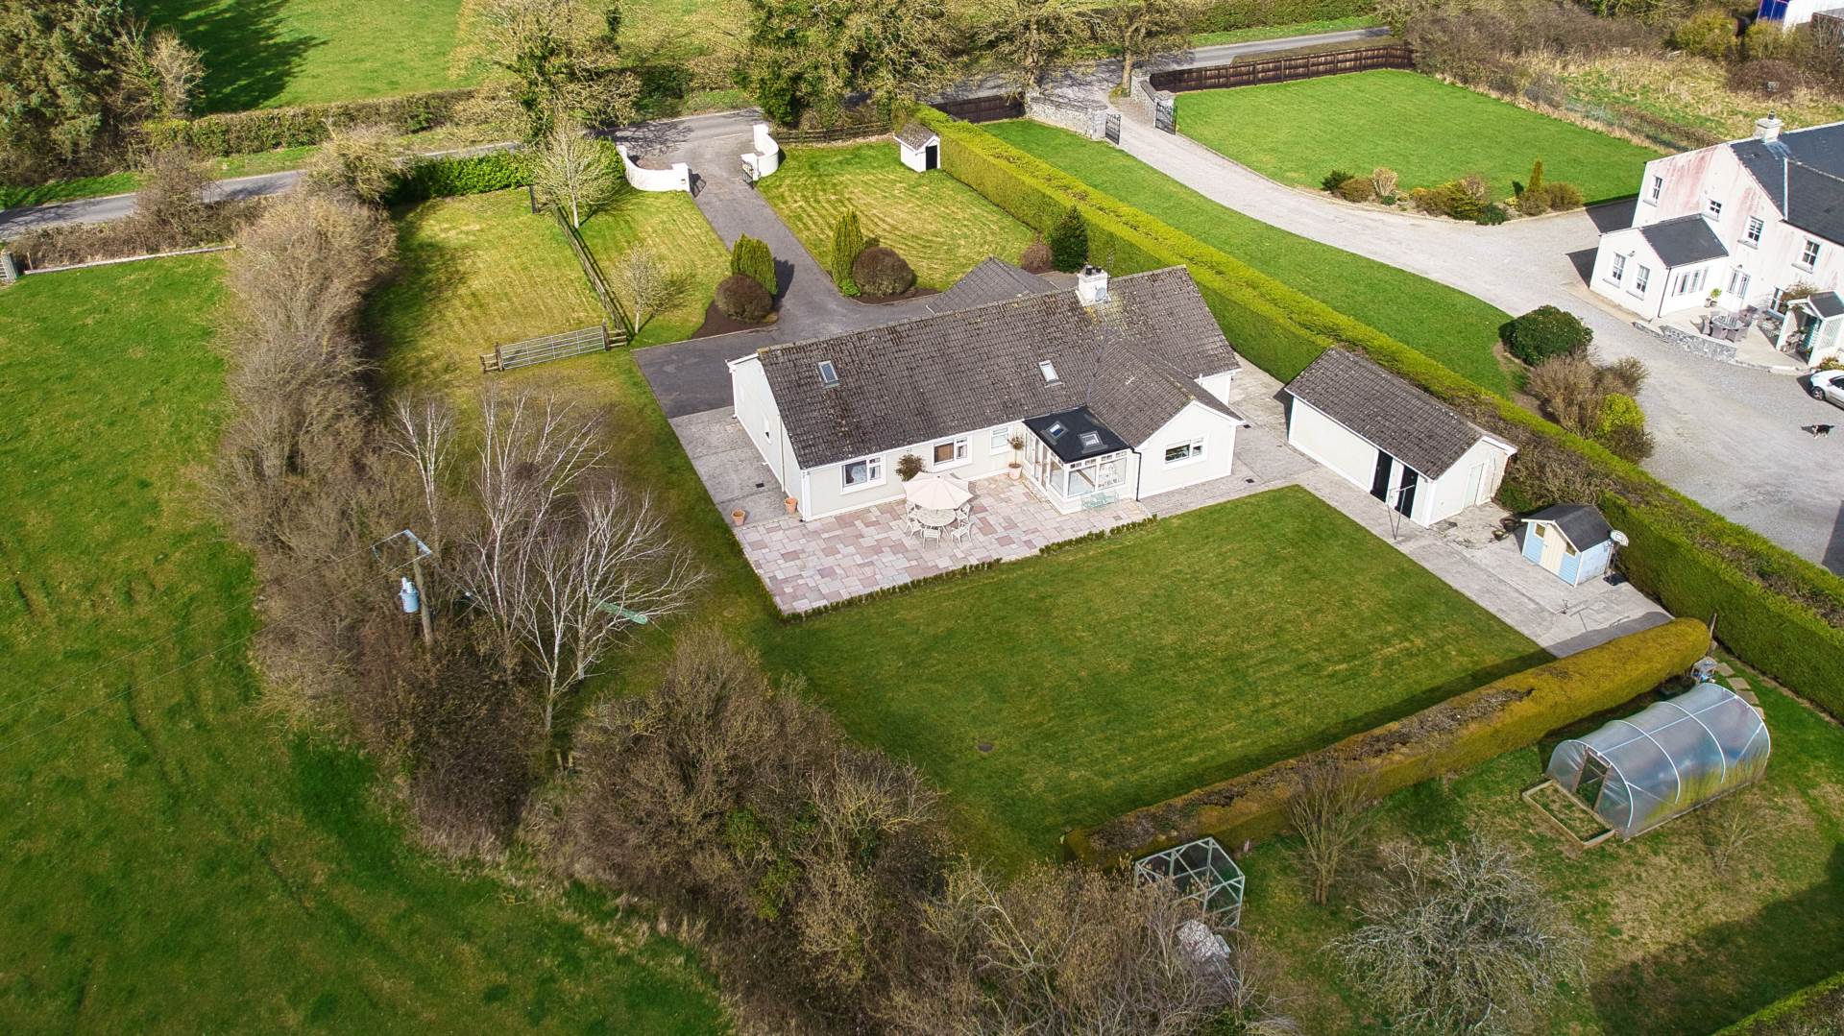
Lawn areas to the front, side and rear, mature trees, mature shrubs, concrete paths, sandstone patio area.
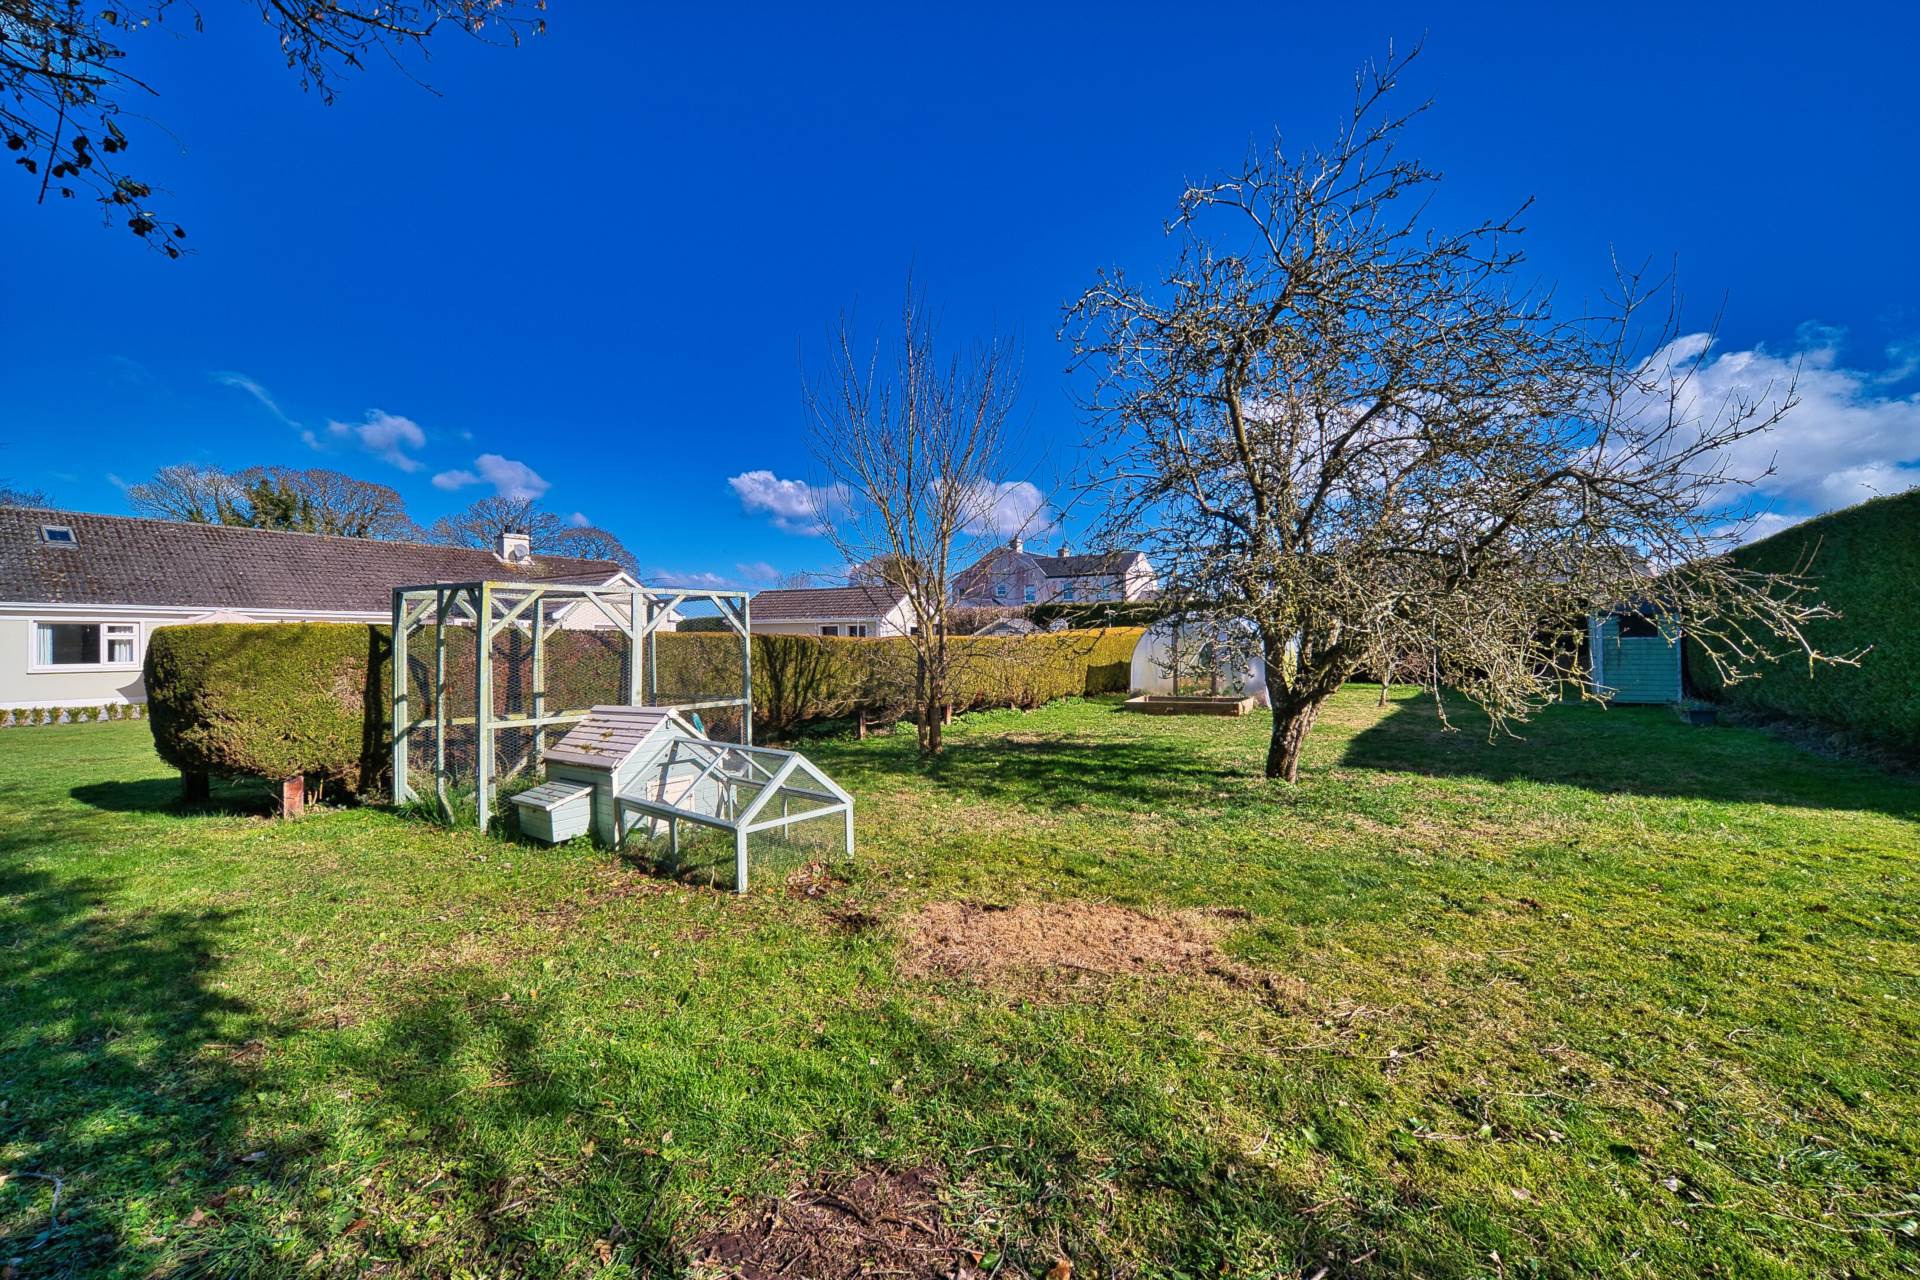
Additional rear garden area with orchard ( apple and pear tree) and polytunnel. Separate small paddock area to the front.
Block Built Garage 6m x 3.7m
New Garador up and over door, separate fuse boardstorage heaters and outside toilet.
Additional Information:
Gross internal floor area approx. 200 sq.m (2,152 sq. ft)
Originally built in 1986 extensively upgraded in recent years
Stanley oil burner
Electric gates with keycode access (app on phone also)
CCTV system (available on app also)
Outdoor lighting, downlighting on front of house as well as front peers
2 x outside taps
Items Included in sale:
Stanley Range, double oven, electric hob, extractor fan, blinds and light fittings.
BER
C3
Eircode: W91 V262
Features
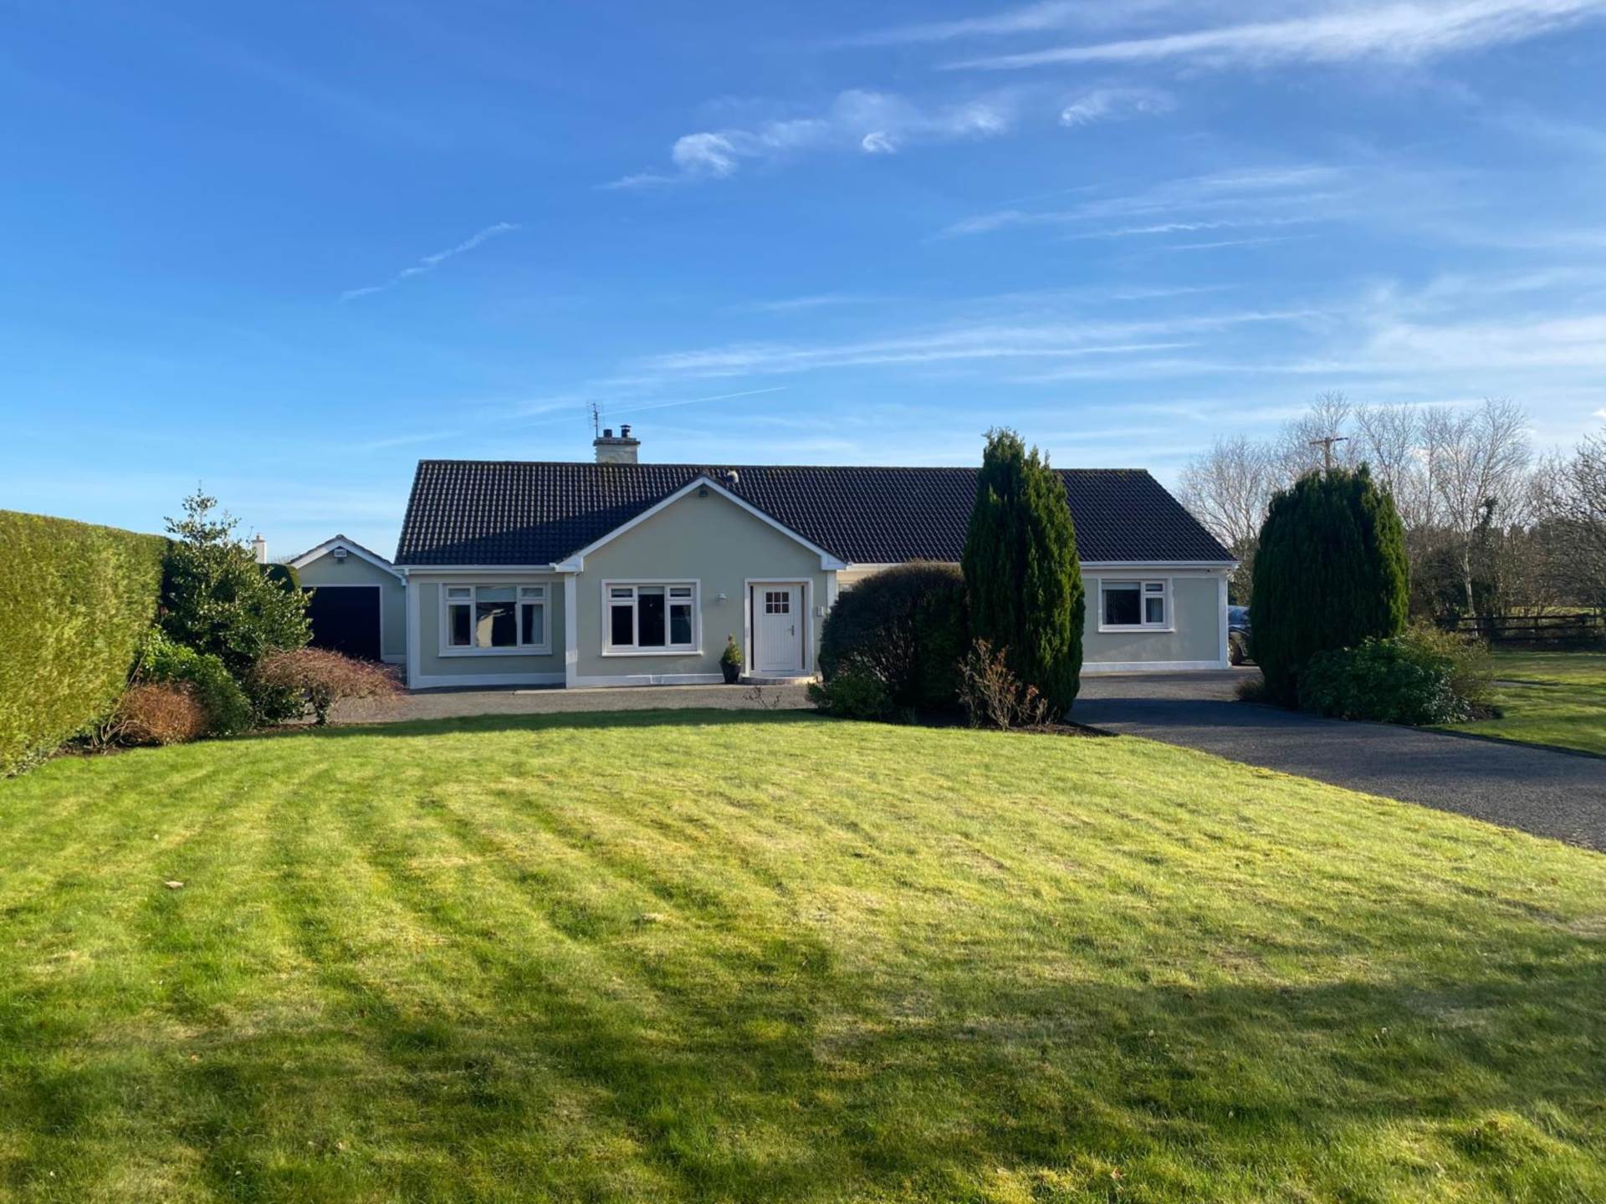
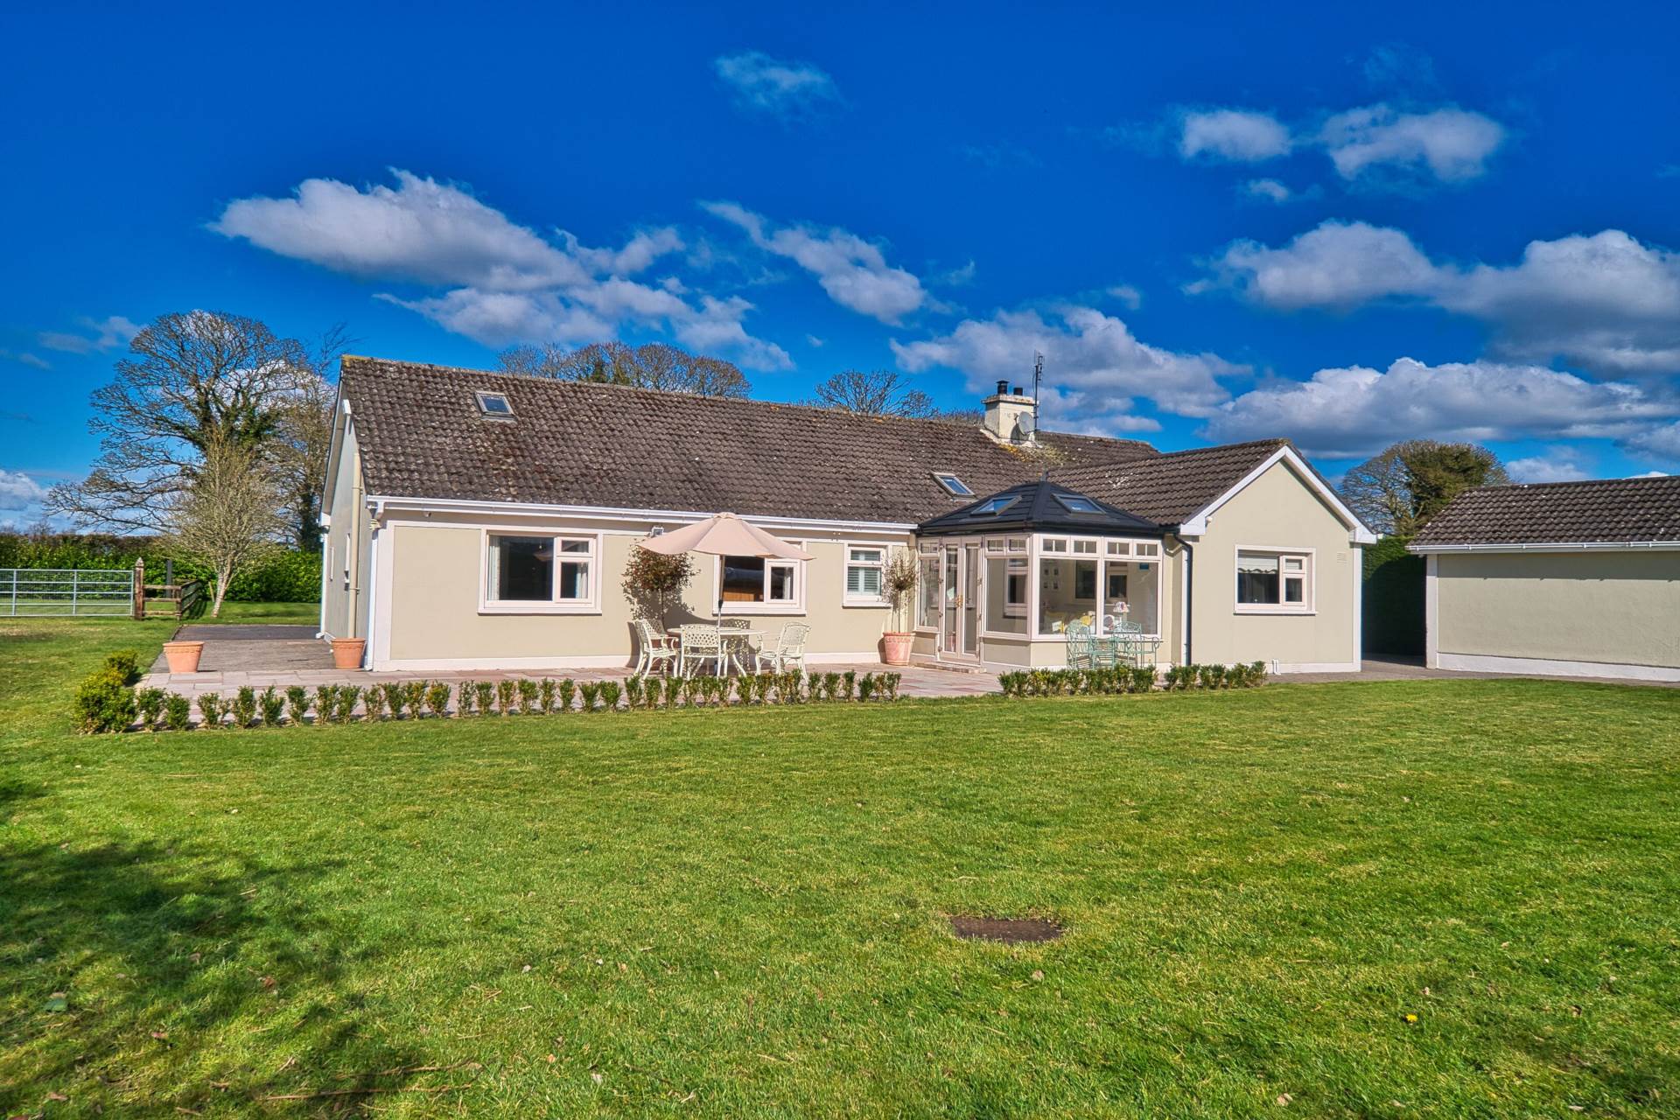
- Coonan Property take pleasure in presenting Wildacre, a pristine five-bedroom detached bungalow, offering approx. 200 sq.m (2,152 sq.ft) of elegant living space set on approx. 0.75 acres
- A spacious and light filled home, meticulously finished both inside and out
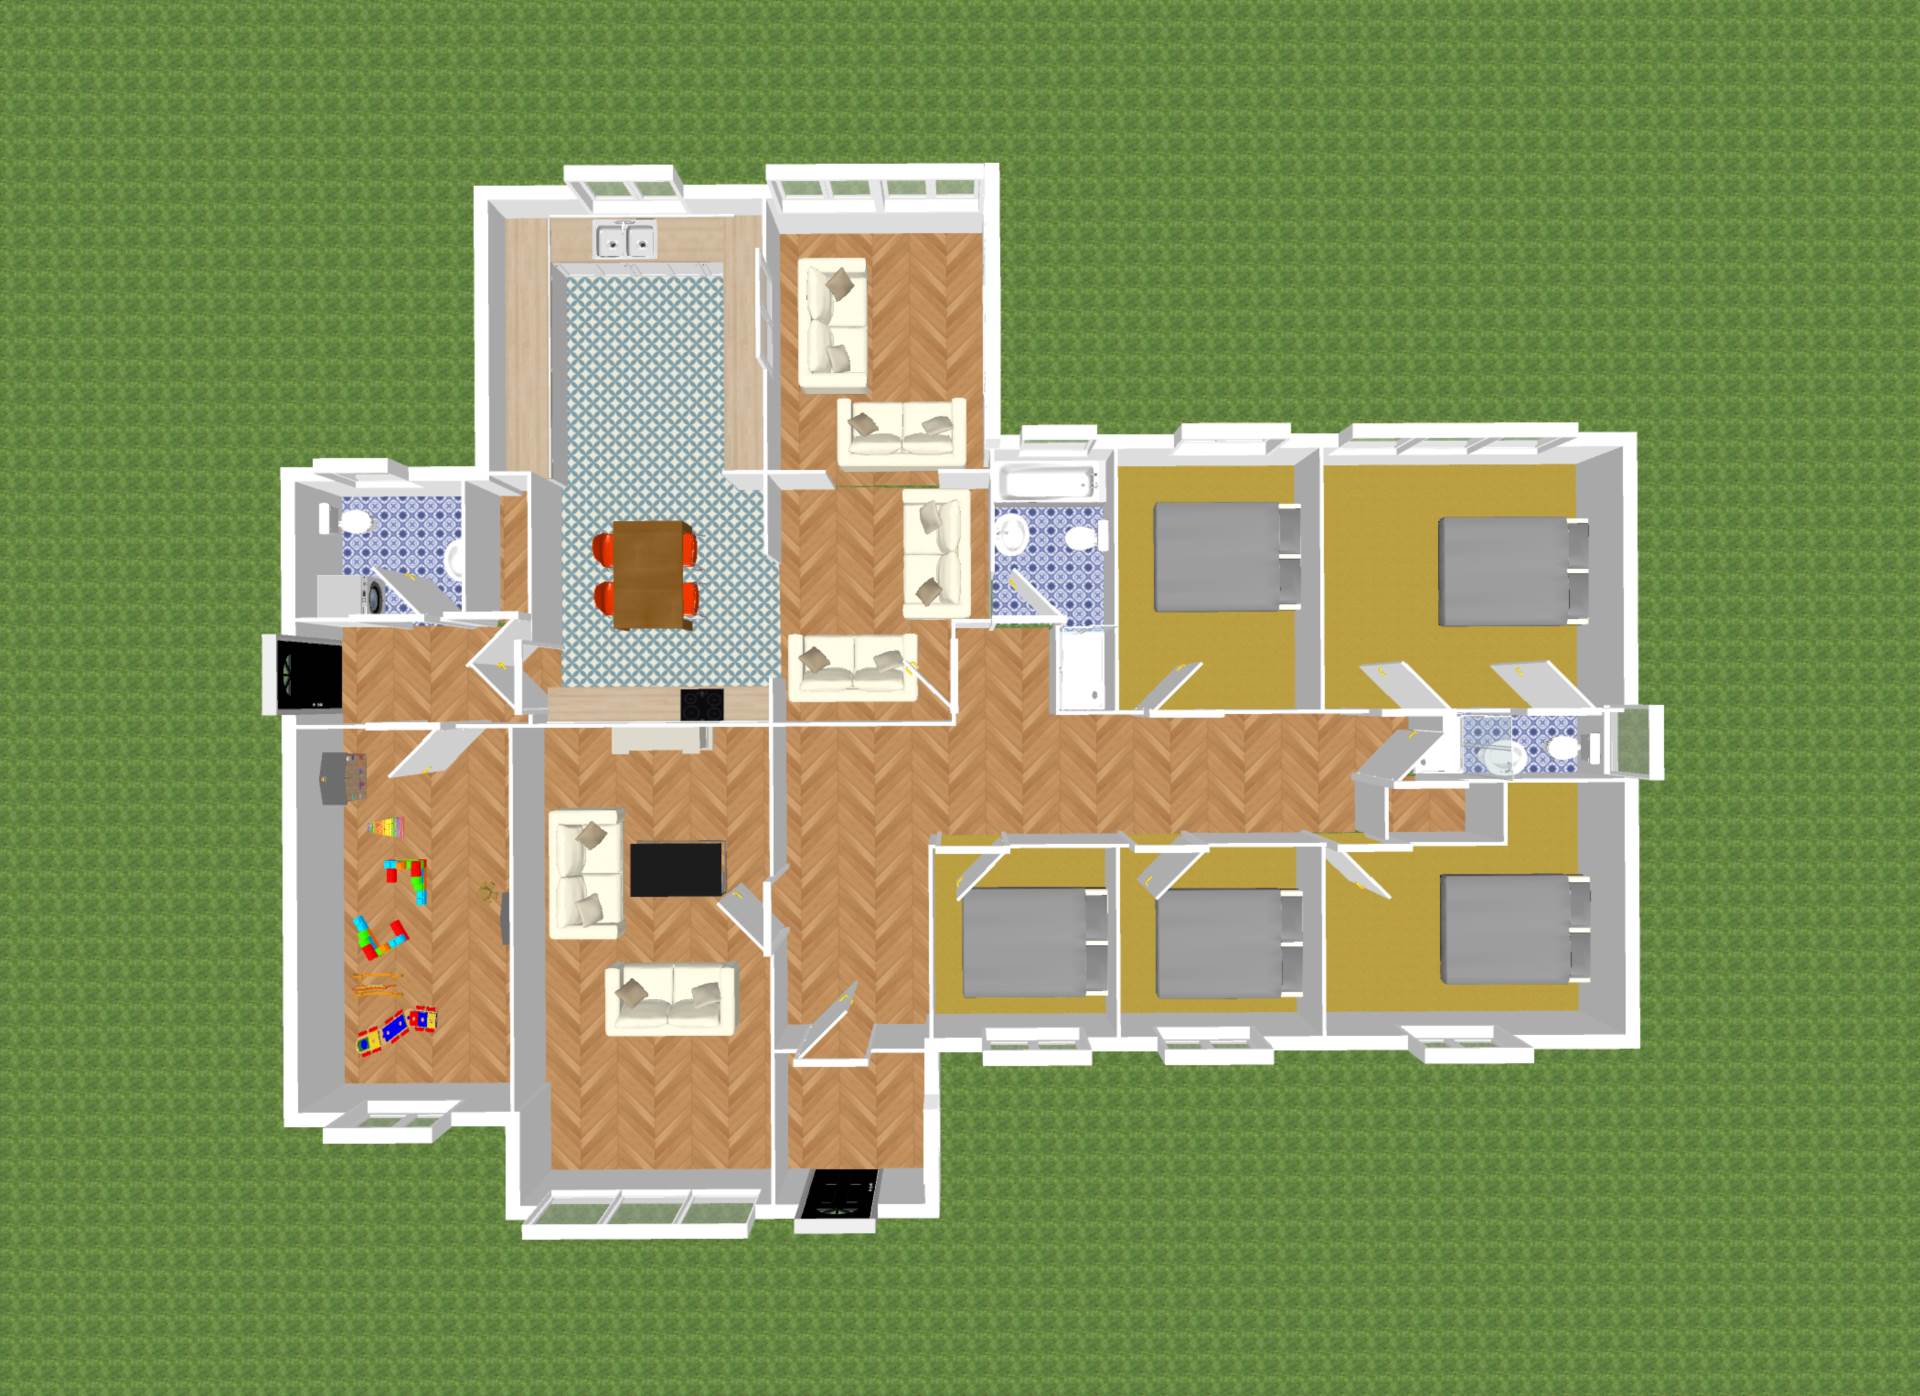
- Accommodation briefly comprises hallway, living room, kitchen/dining area, family room, sun room, boot room, utility, playroom, five bedrooms with main en-suite and family bathroom
- A large block-built garage, fully serviced and offering endless potential, could serve as a granny flat, home gym, workshop and more
- Approached by electric gates with tarmacadam drive and manicured lawns bordered by mature trees and hedging
- Sunny south facing rear garden with a sandstone patio area and lawns with separate orchard garden, complete with polytunnel -perfect for gardening enthusiasts
- Situated in a delightful rural setting, this exceptional home offers the perfect balance of countryside serenity and convenience, located just 10km from Maynooth and 7km from the M4 motorway for easy commuting
Services
- Mains water
- Private well and pump house on the site
- Oil fired central heating