

Published property record
Property details
This is the original property information Coonan published with the transaction record. It may include the original guide price, auction details and marketing description. Specific appointment arrangements and contact details have been omitted from this historical marketing record. Any price shown is marketing information, not an achieved price; the achieved price and transaction date were not published.
Guide Price
€595,000
Type of Transaction
Private Treaty
Accommodation:
Entrance Driveway
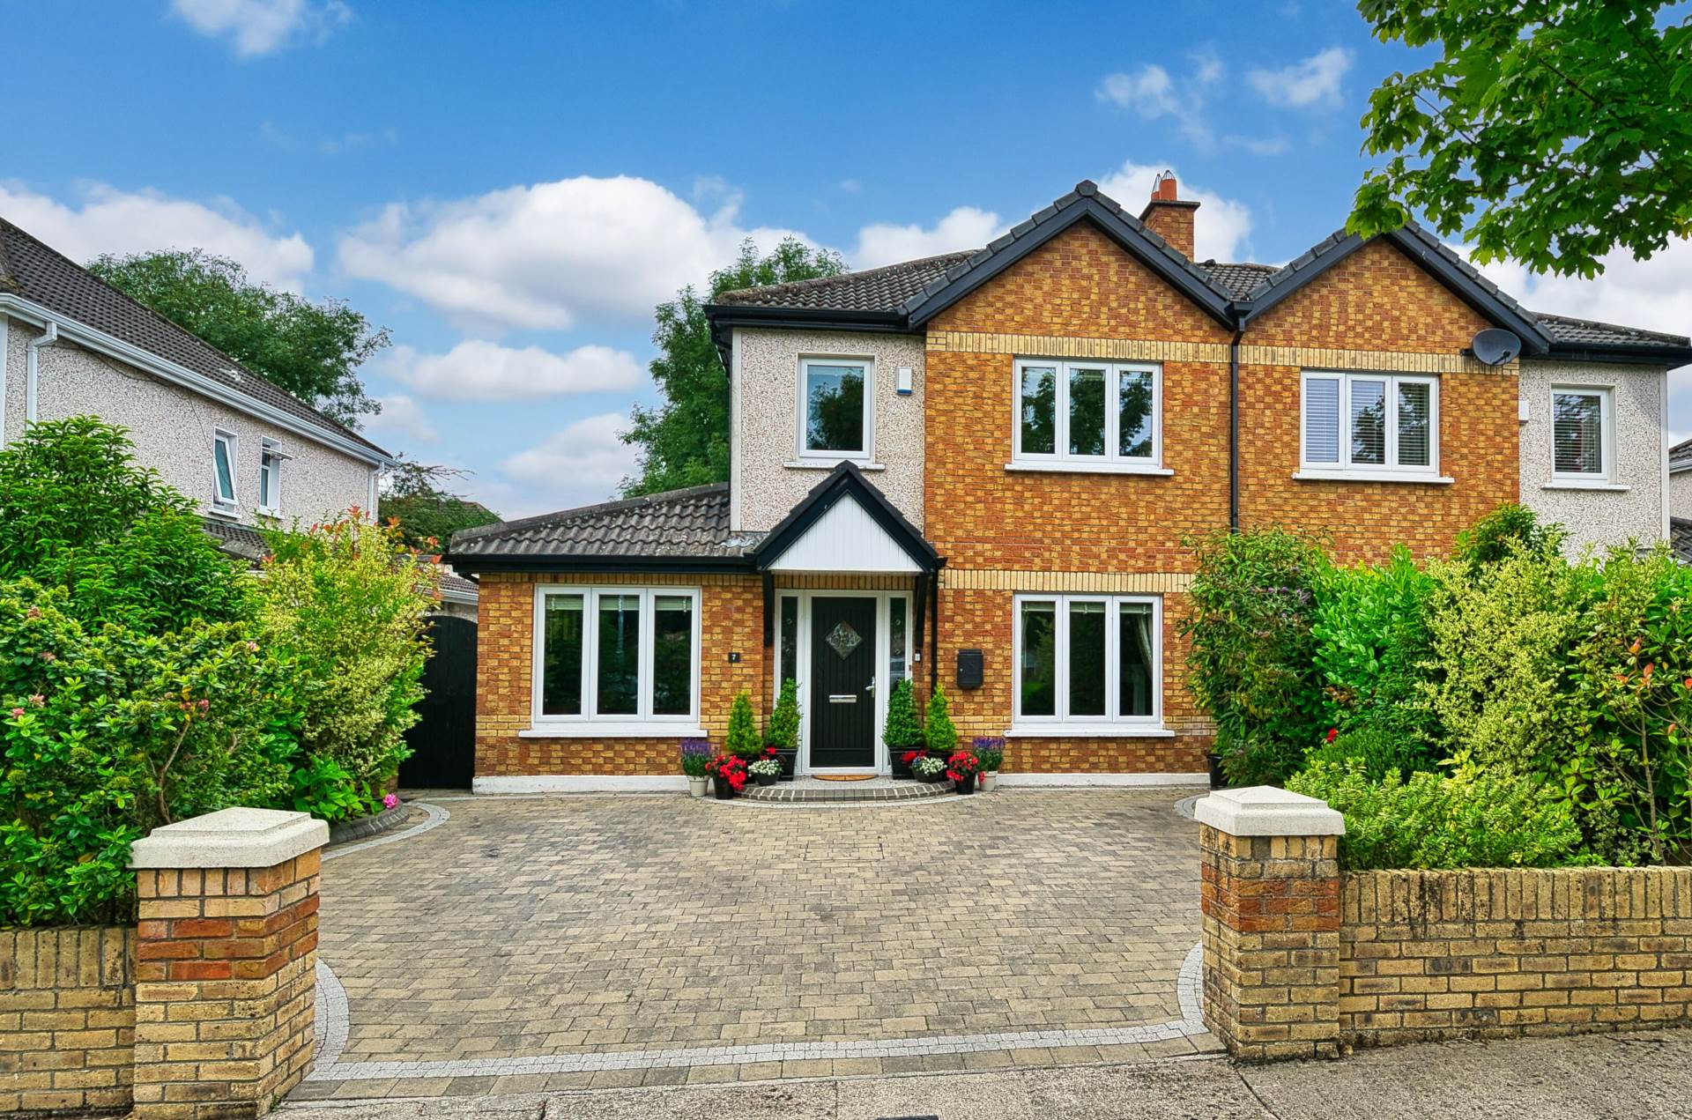
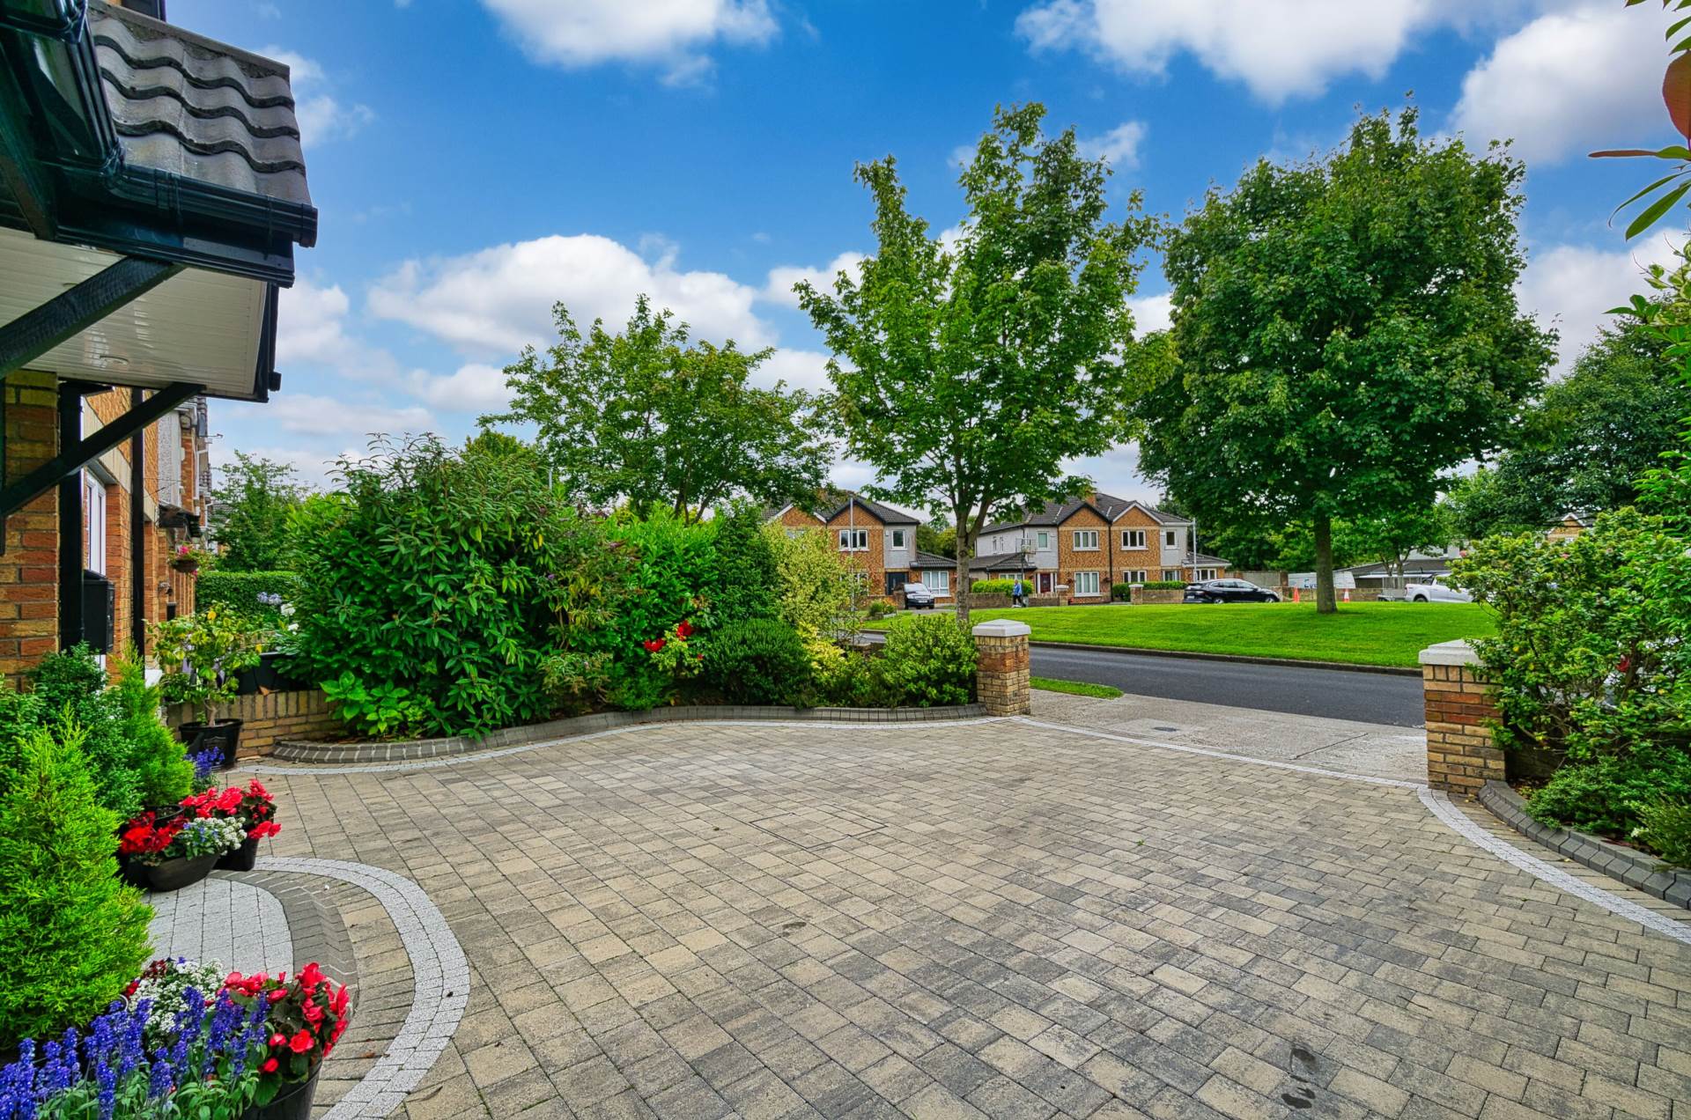
Cobble locked driveway, parking for 2/3 cars and overlooking green area.
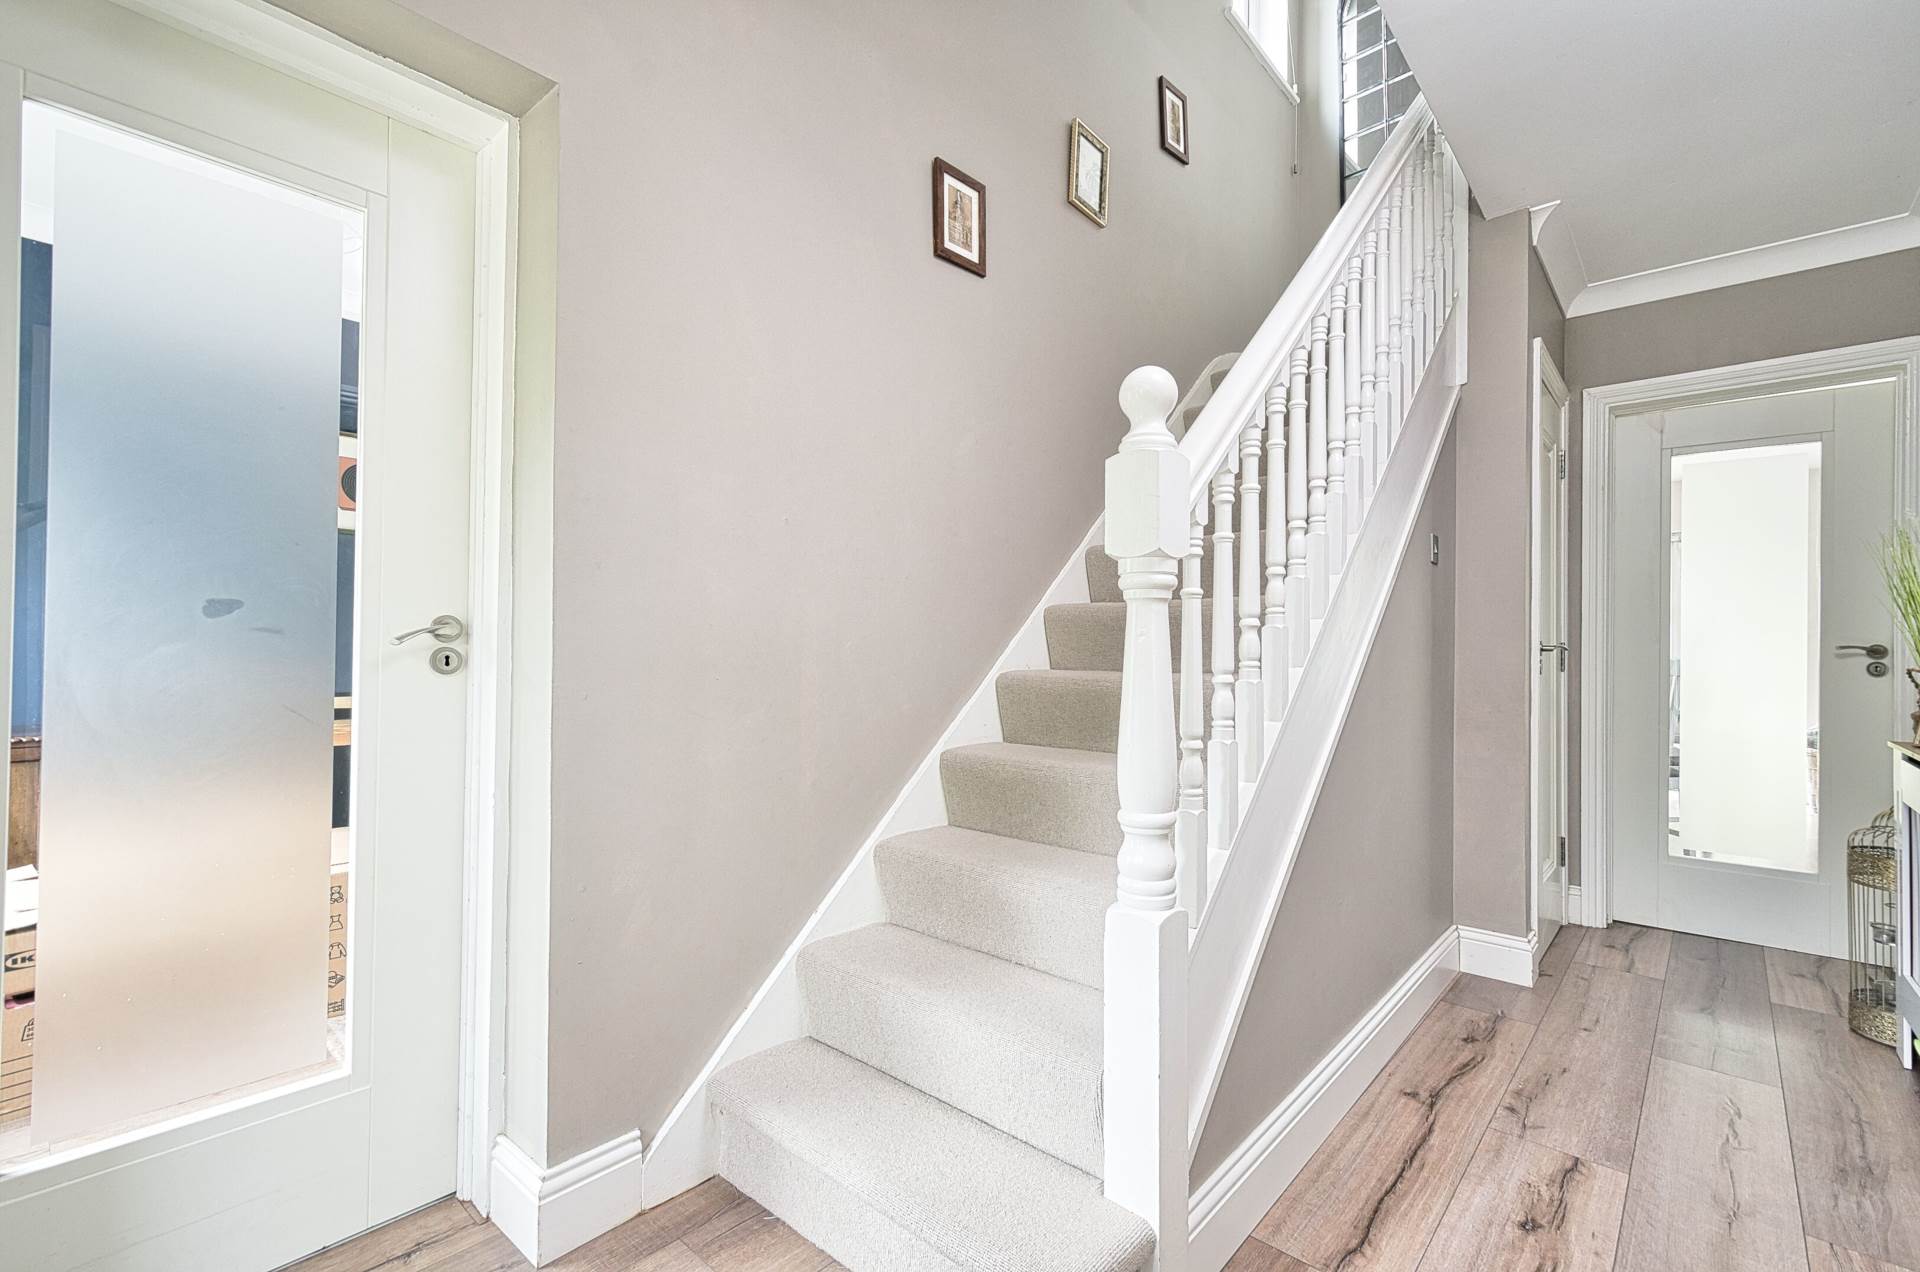
Entrance Hallway 4.8m x 2.02m
Composite front door, laminate wood flooring, coving, light fitting, radiator cover and alarm panel.
Guest W.C. 0.94m x 1.6m
Tiled flooring, w.c., w.h.b., extractor fan and light fitting.
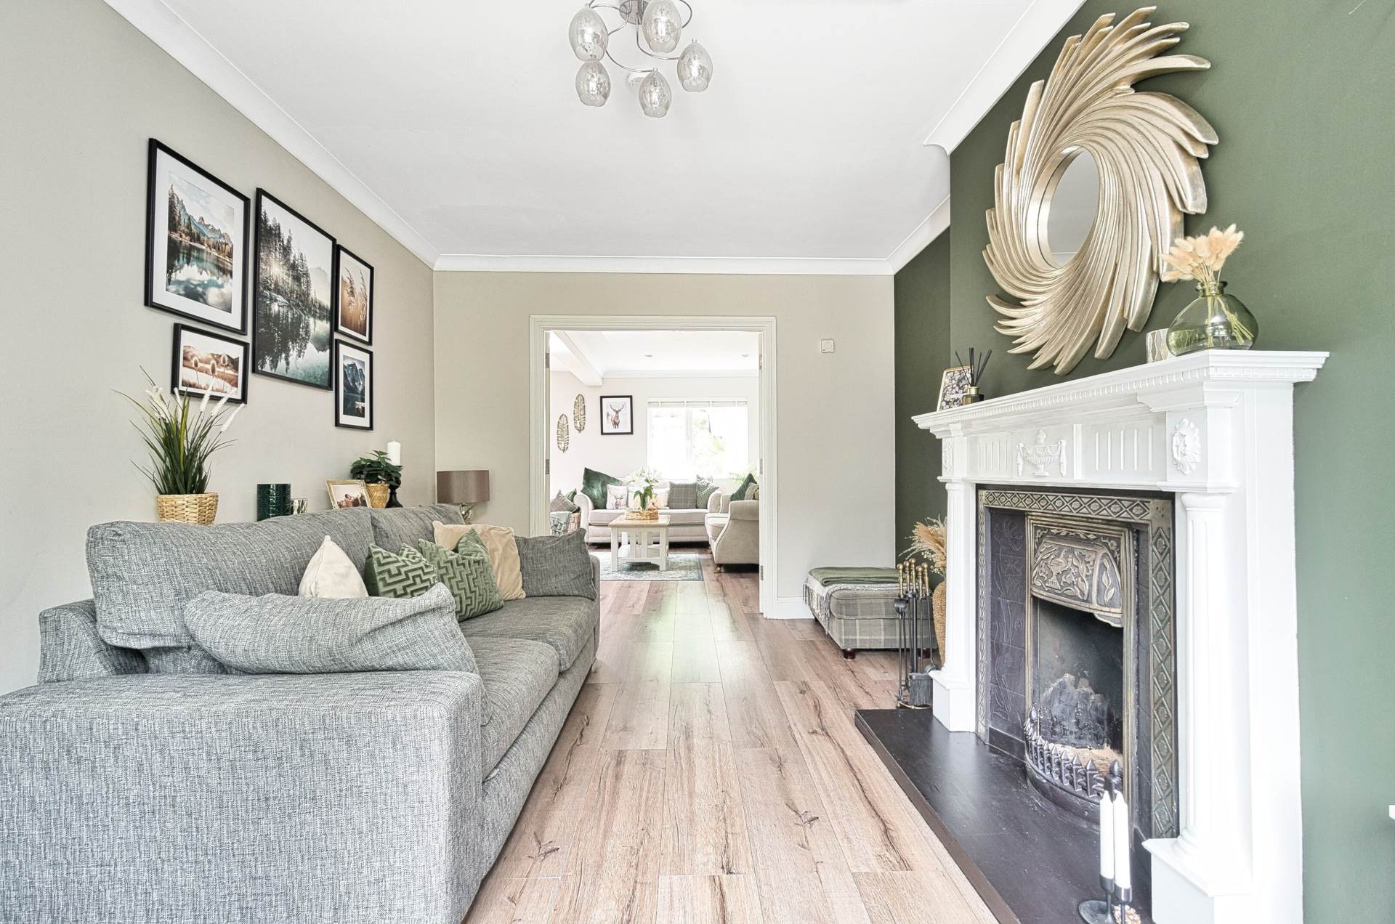
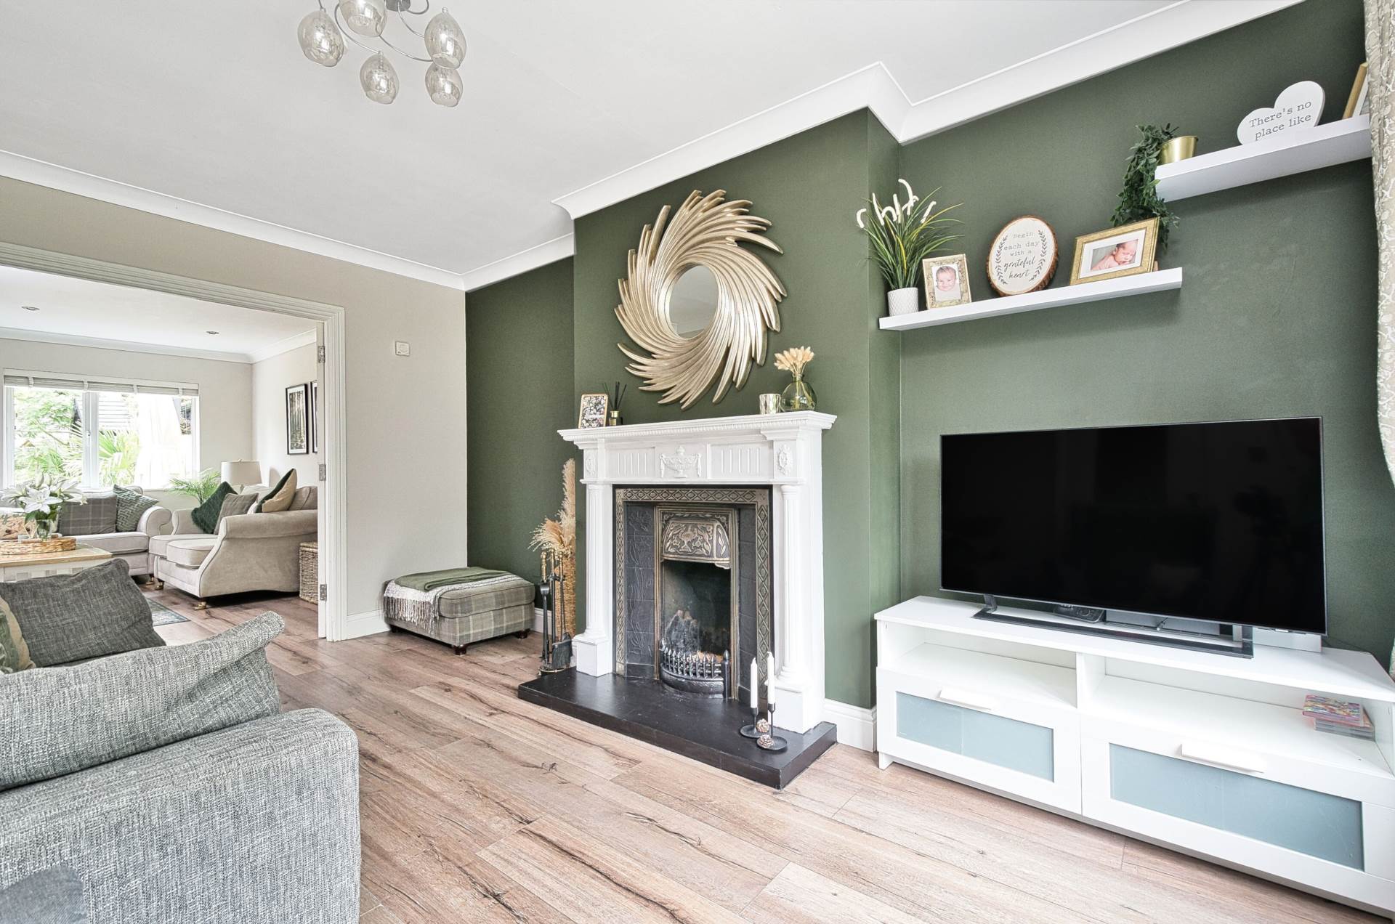
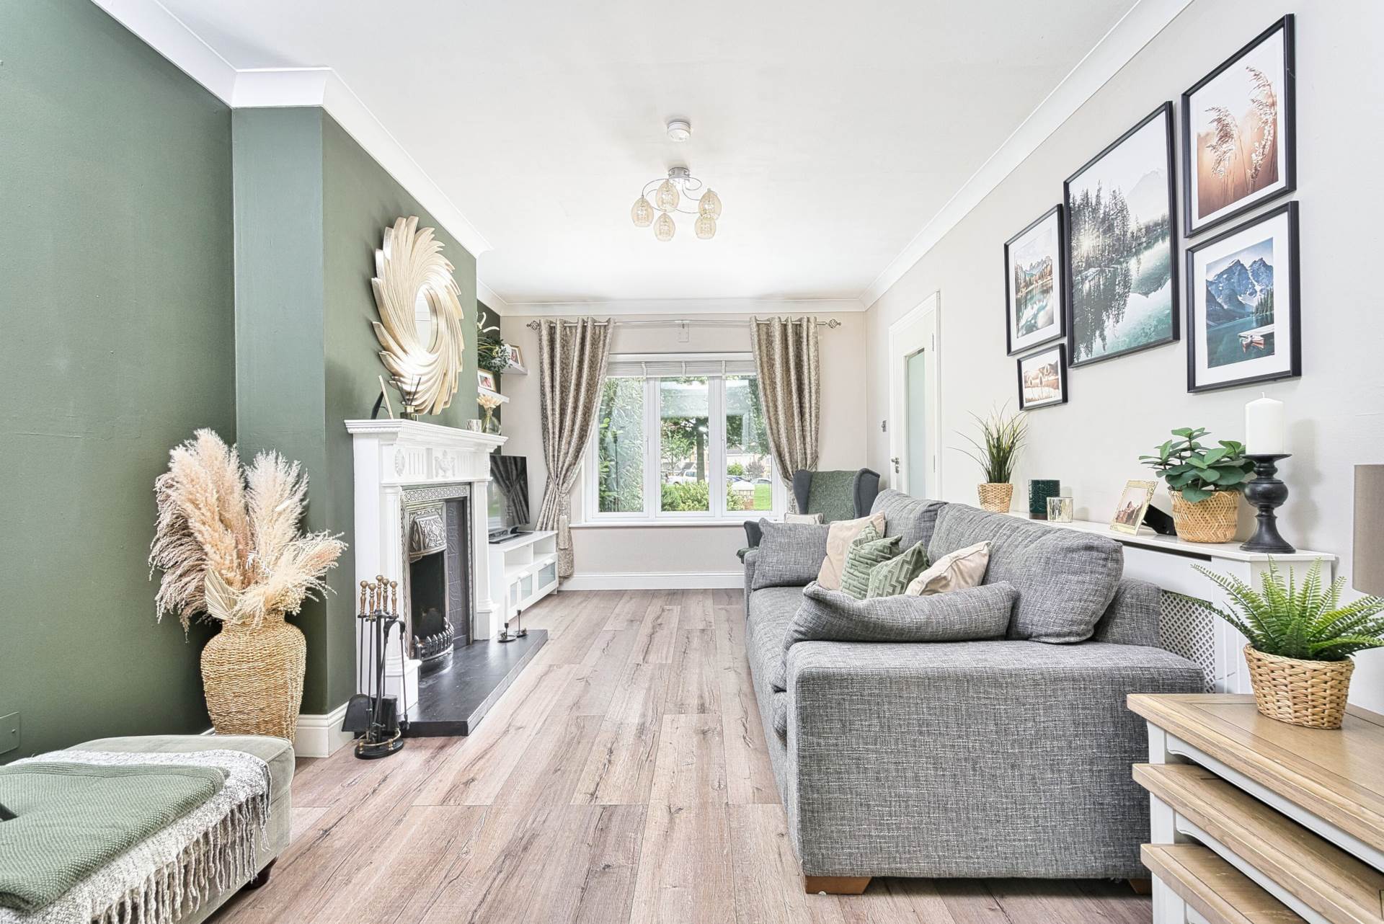
Living Room 4.68m x 3.16m
Laminate wood flooring, feature fireplace with granite hearth, open fire, coving, recessed lights, blinds, radiator cover, tv point and double doors leading into dining room.
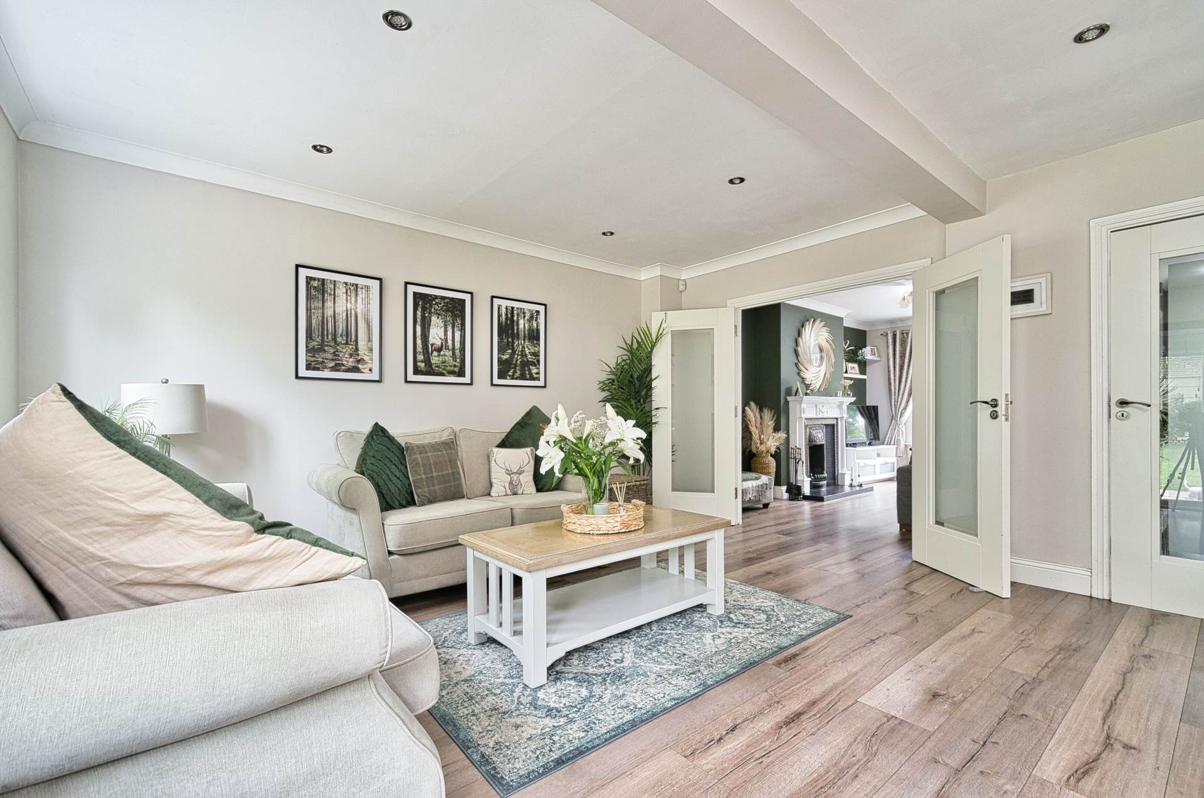
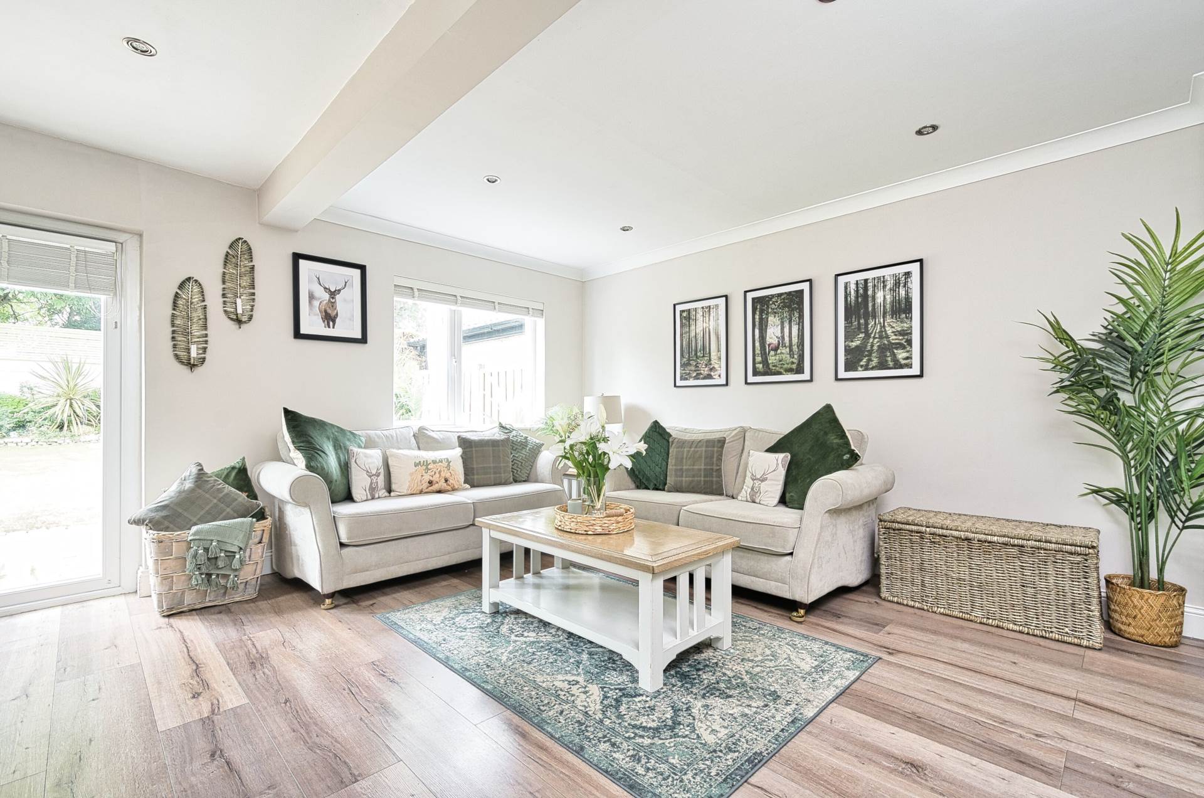
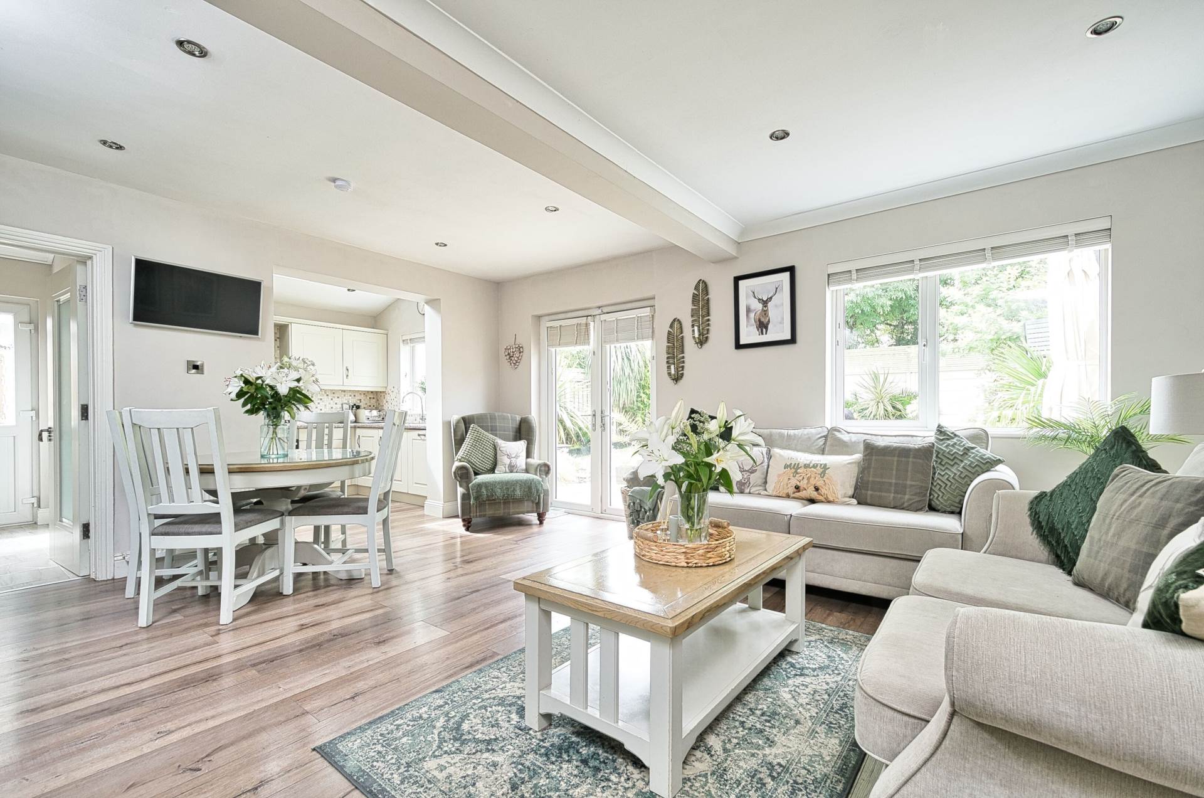
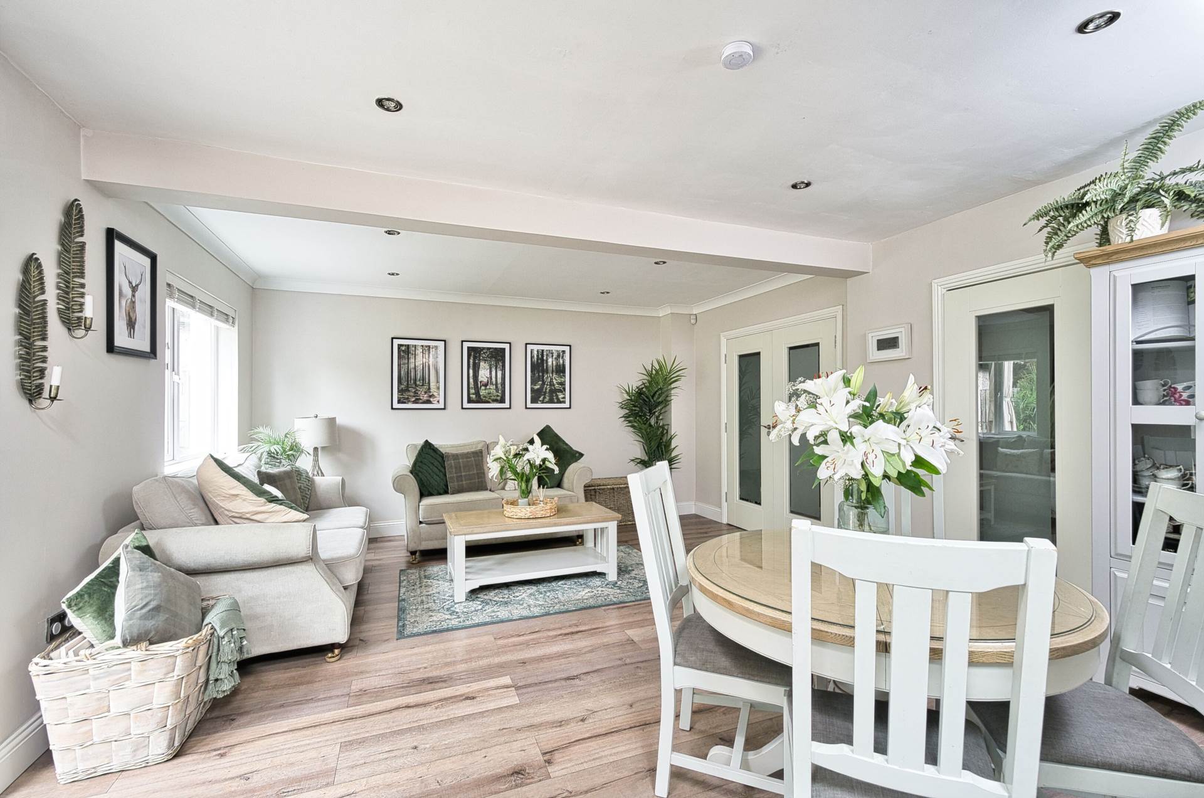
Living/Dining 5.41m x 4.55m
Laminate flooring, coving, recessed lights, double doors leading into living room, open archway into kitchen area and double doors leading into rear garden.
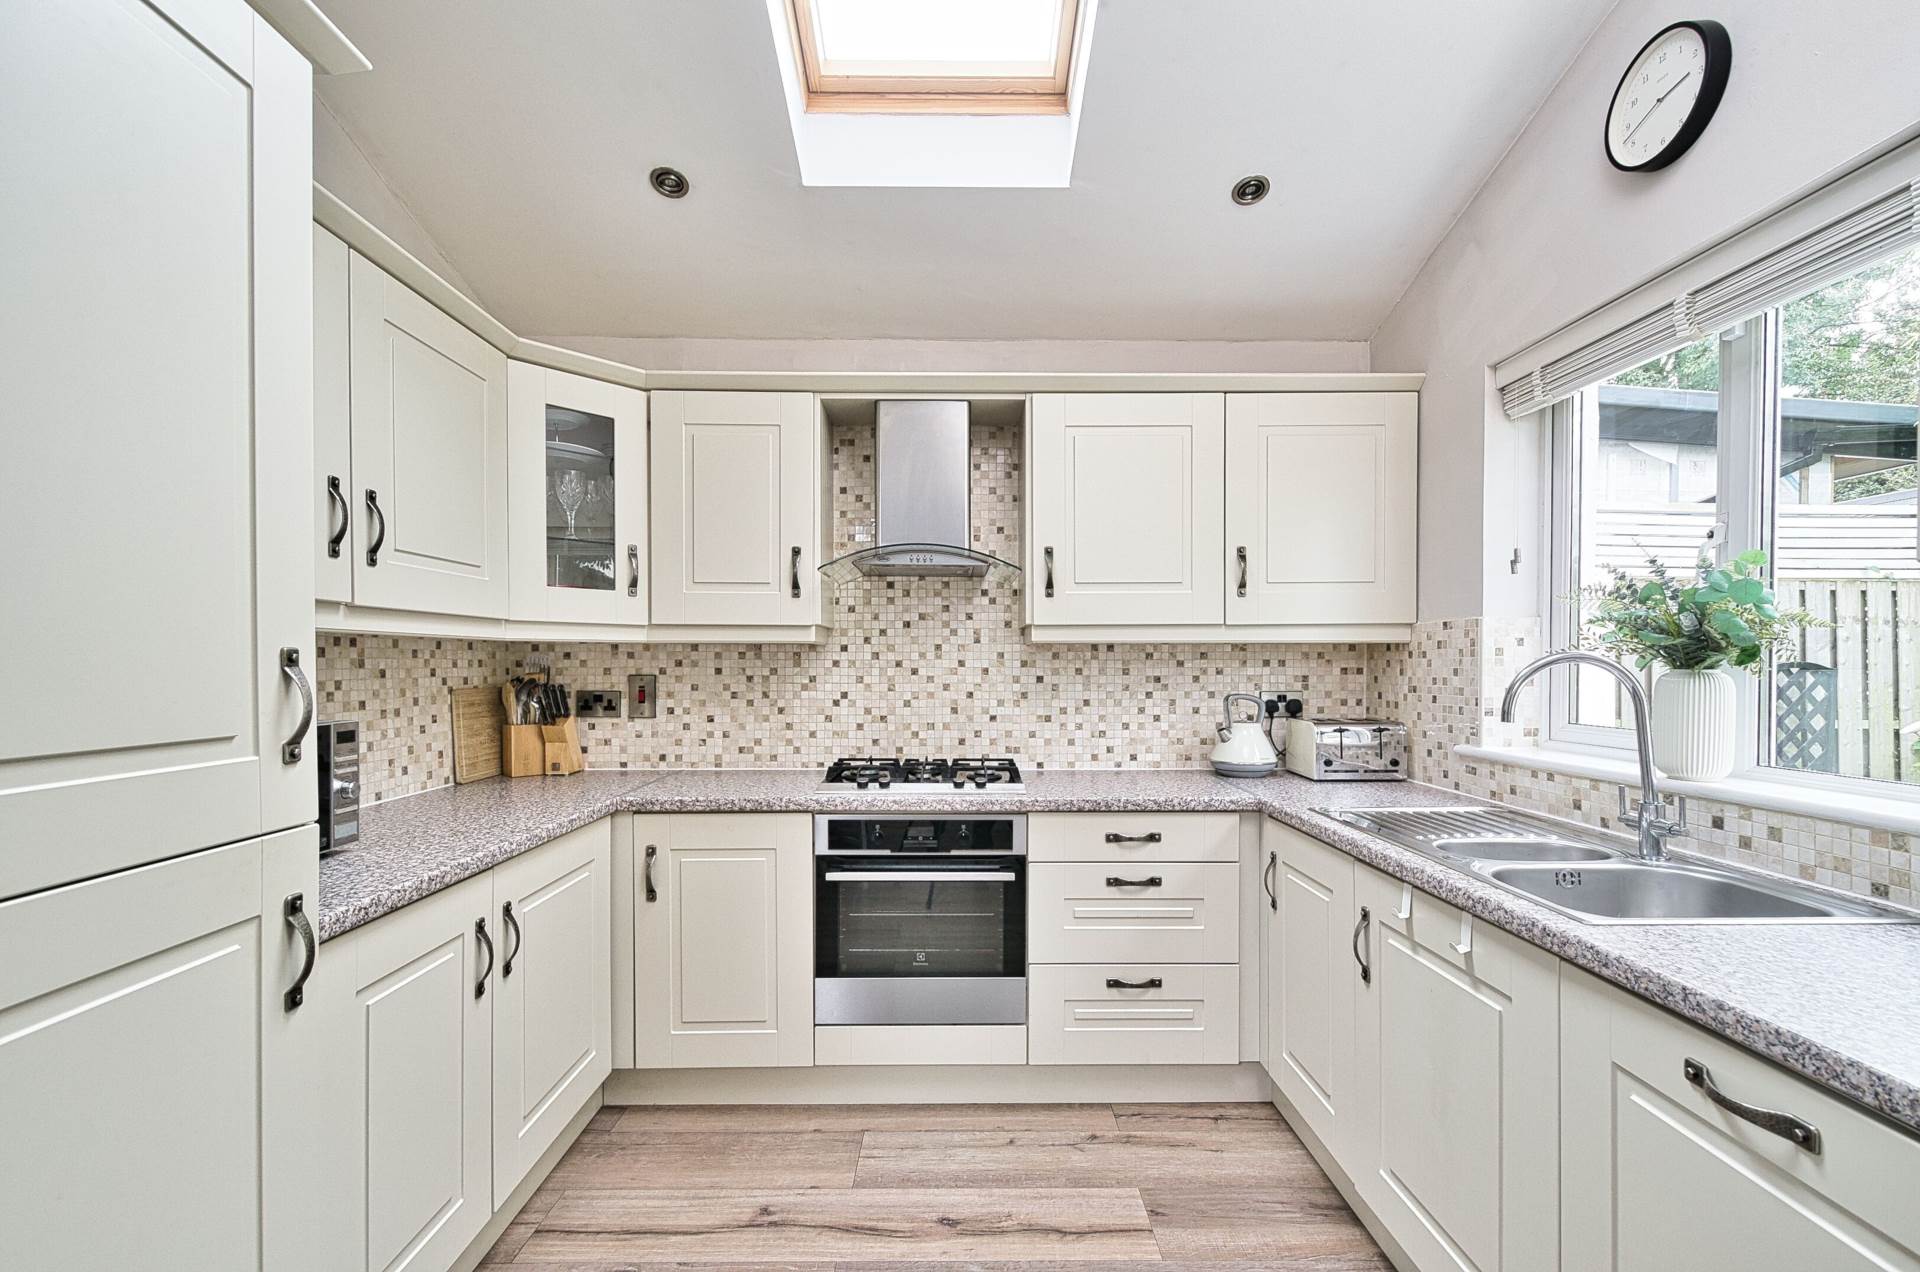
Kitchen 2.62m x 2.96m
Laminate flooring, shaker style wall and floor units, tiled splashback, integrated oven, gas hob, extractor fan, dishwasher, fridge freezer, stainless steel sink, recessed lights, Velux window, venetian blinds,
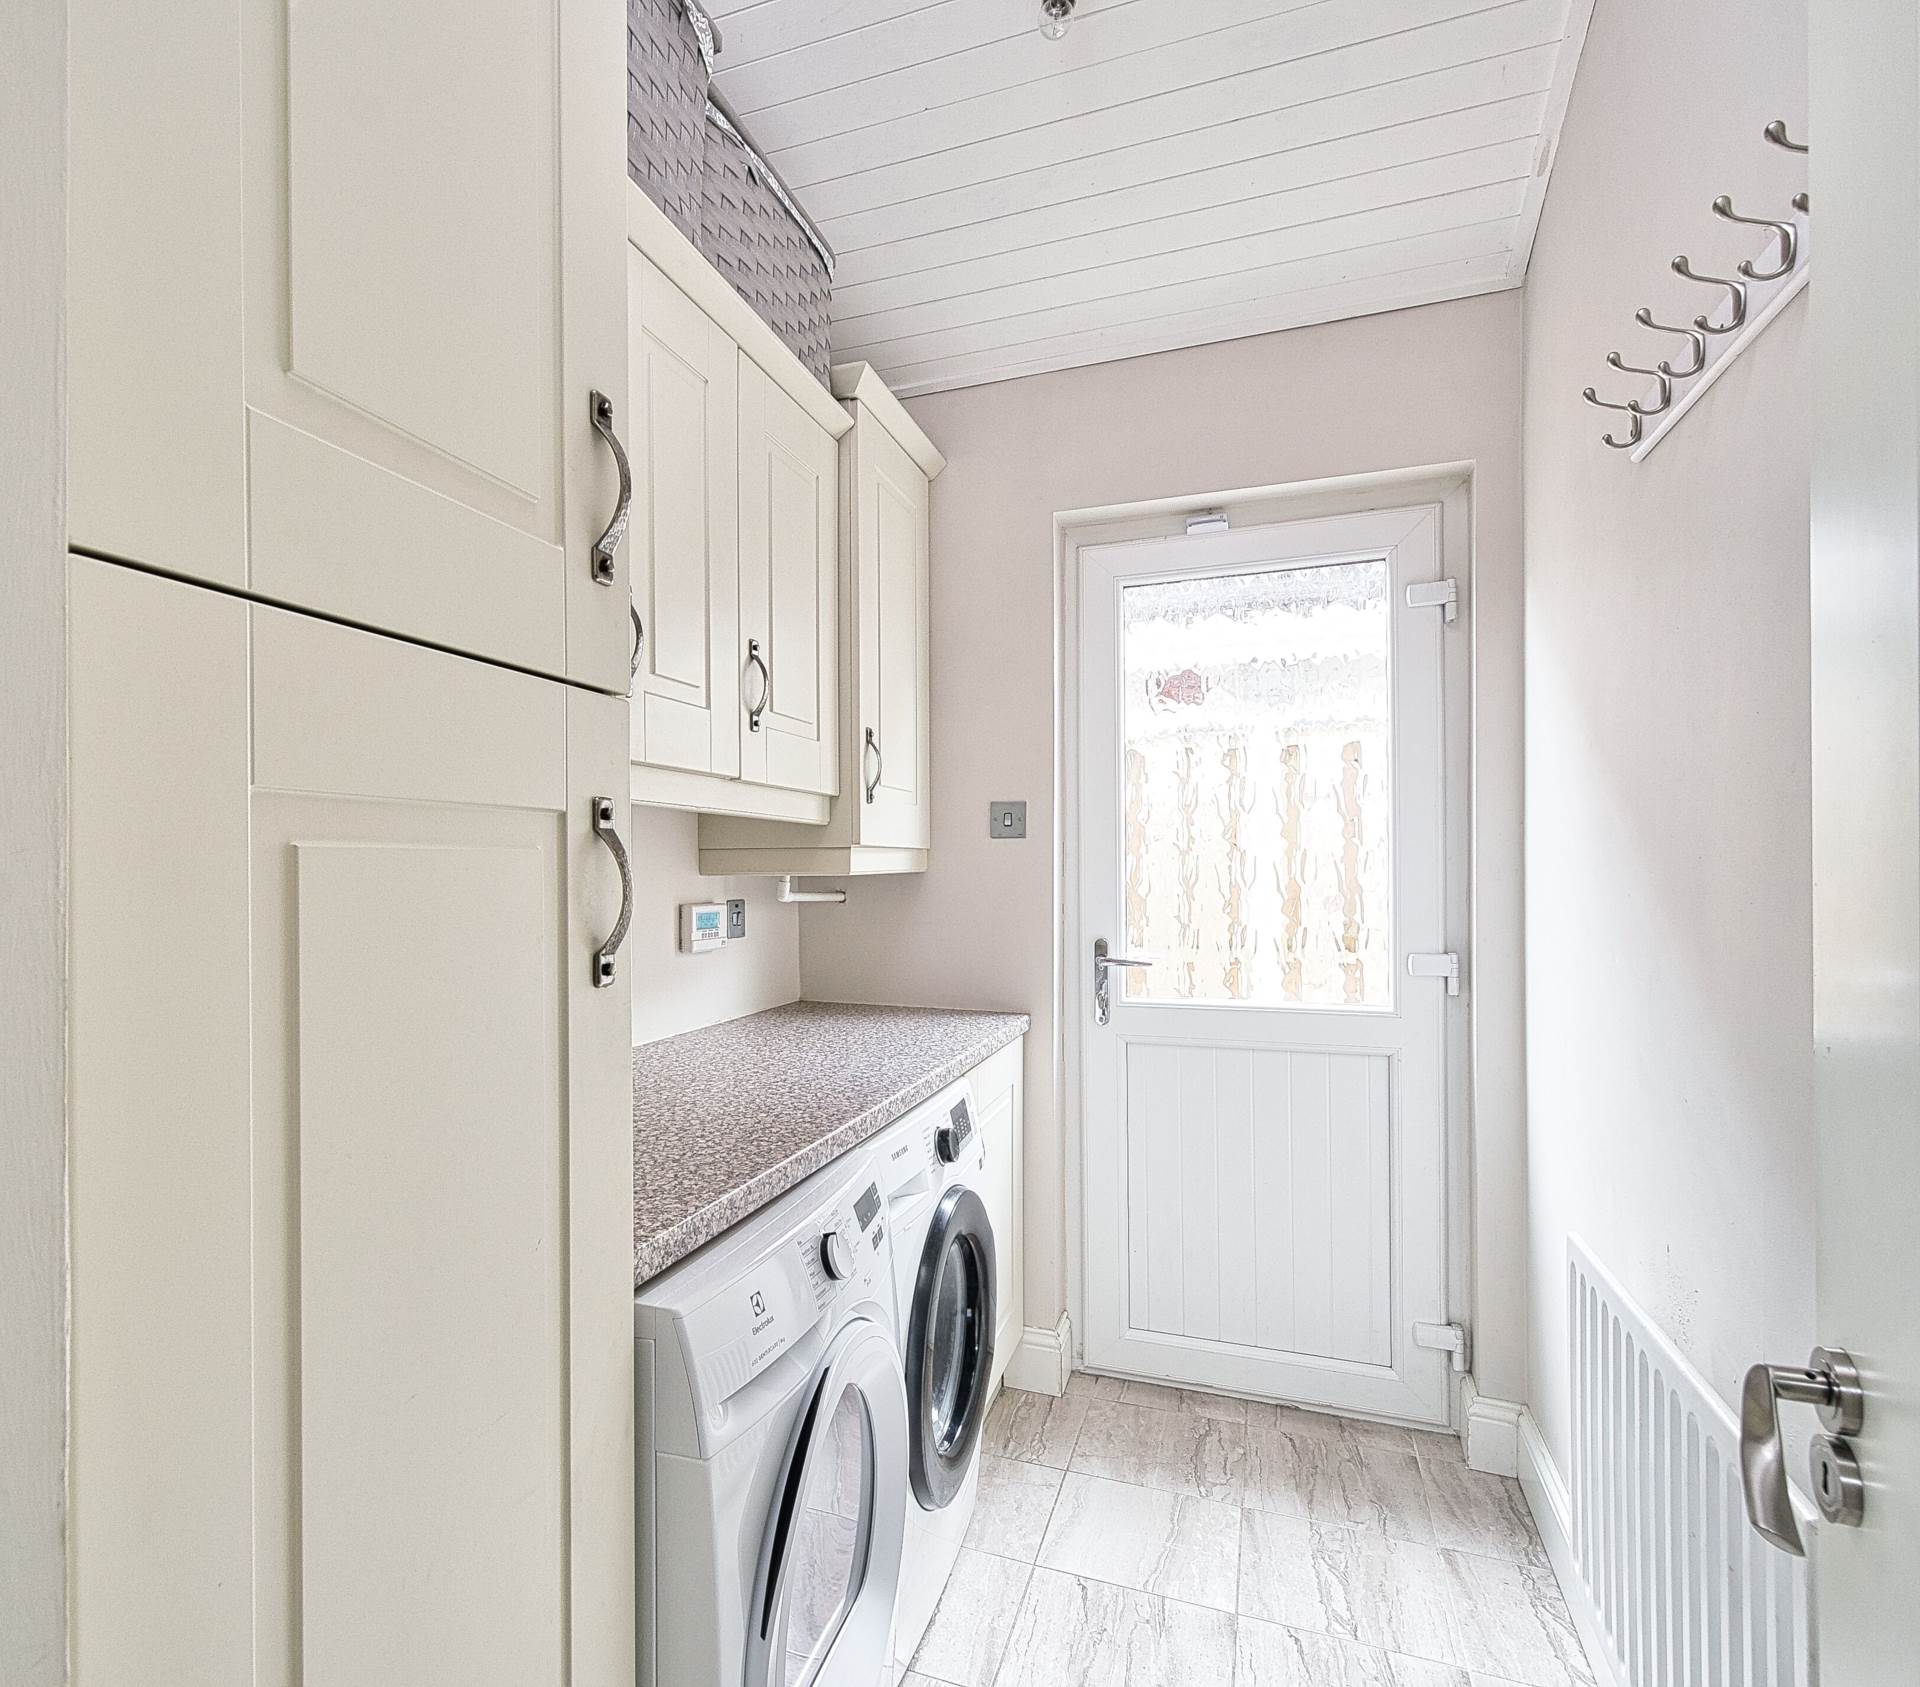
Utility Room 2.68m x 1.59m
Tiled flooring, fully plumbed for washer, dryer, storage units, door to rear garden and light fitting.
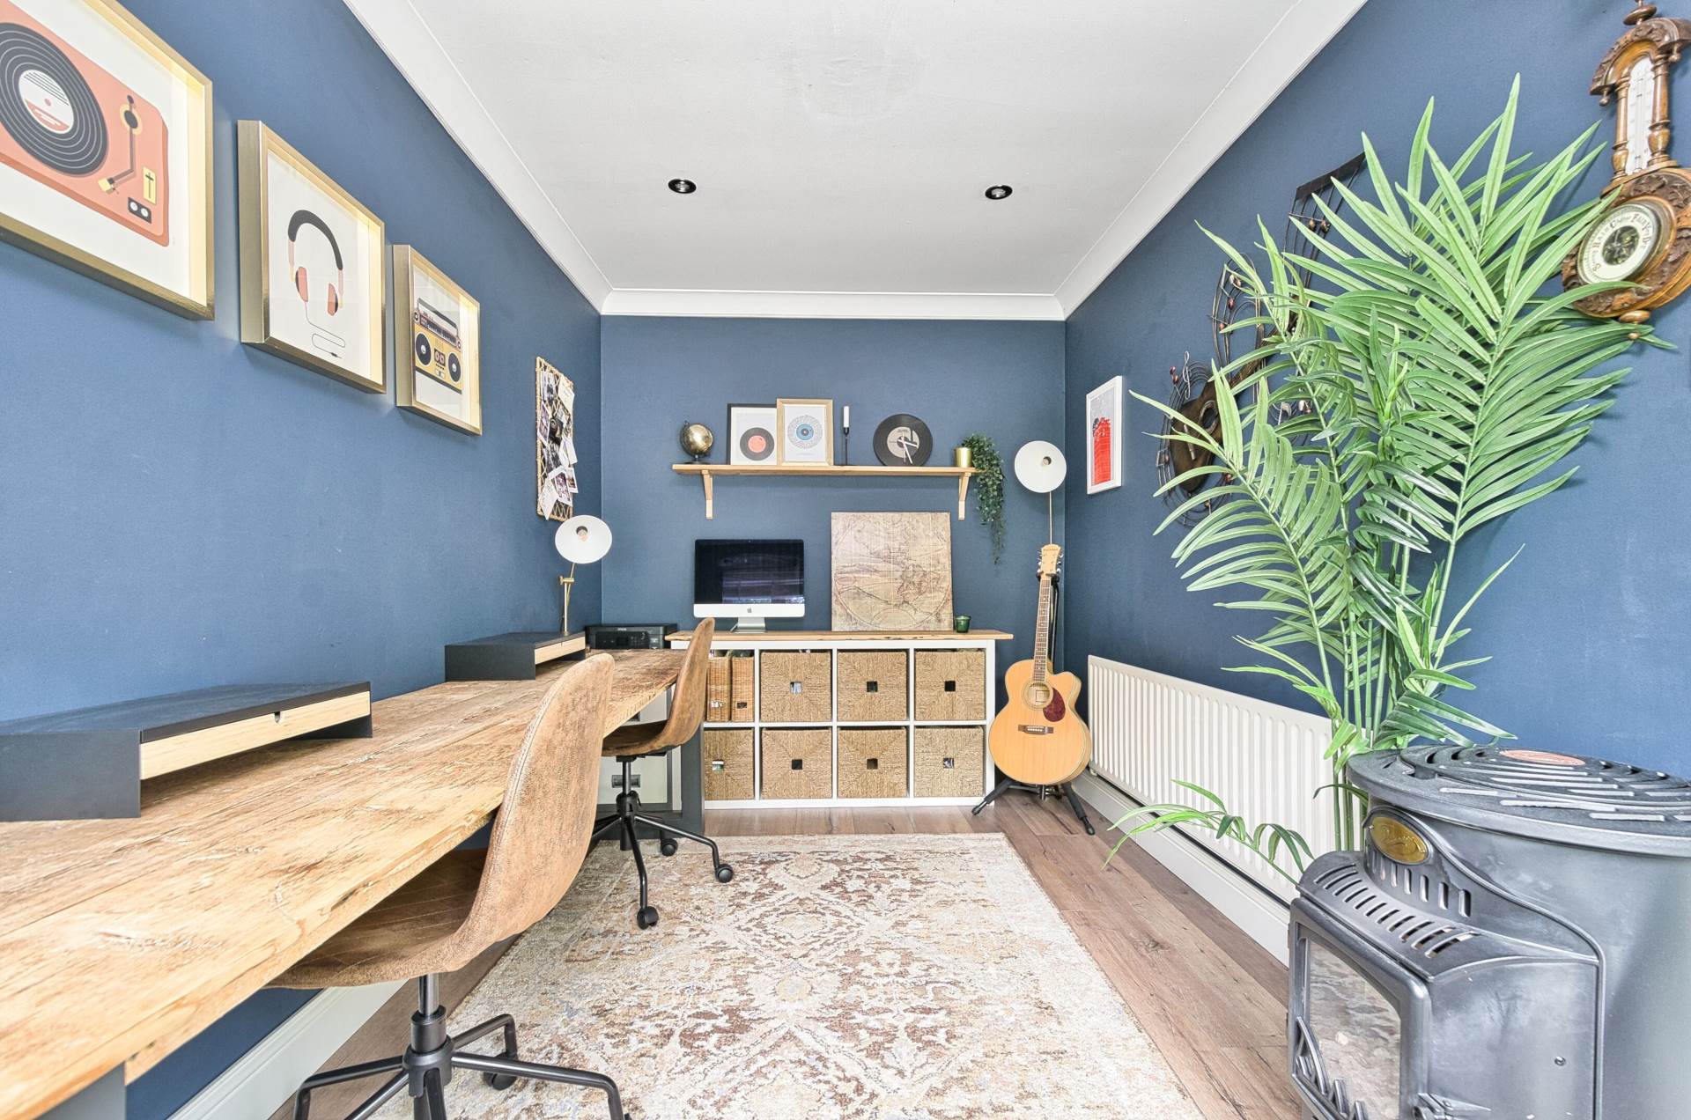
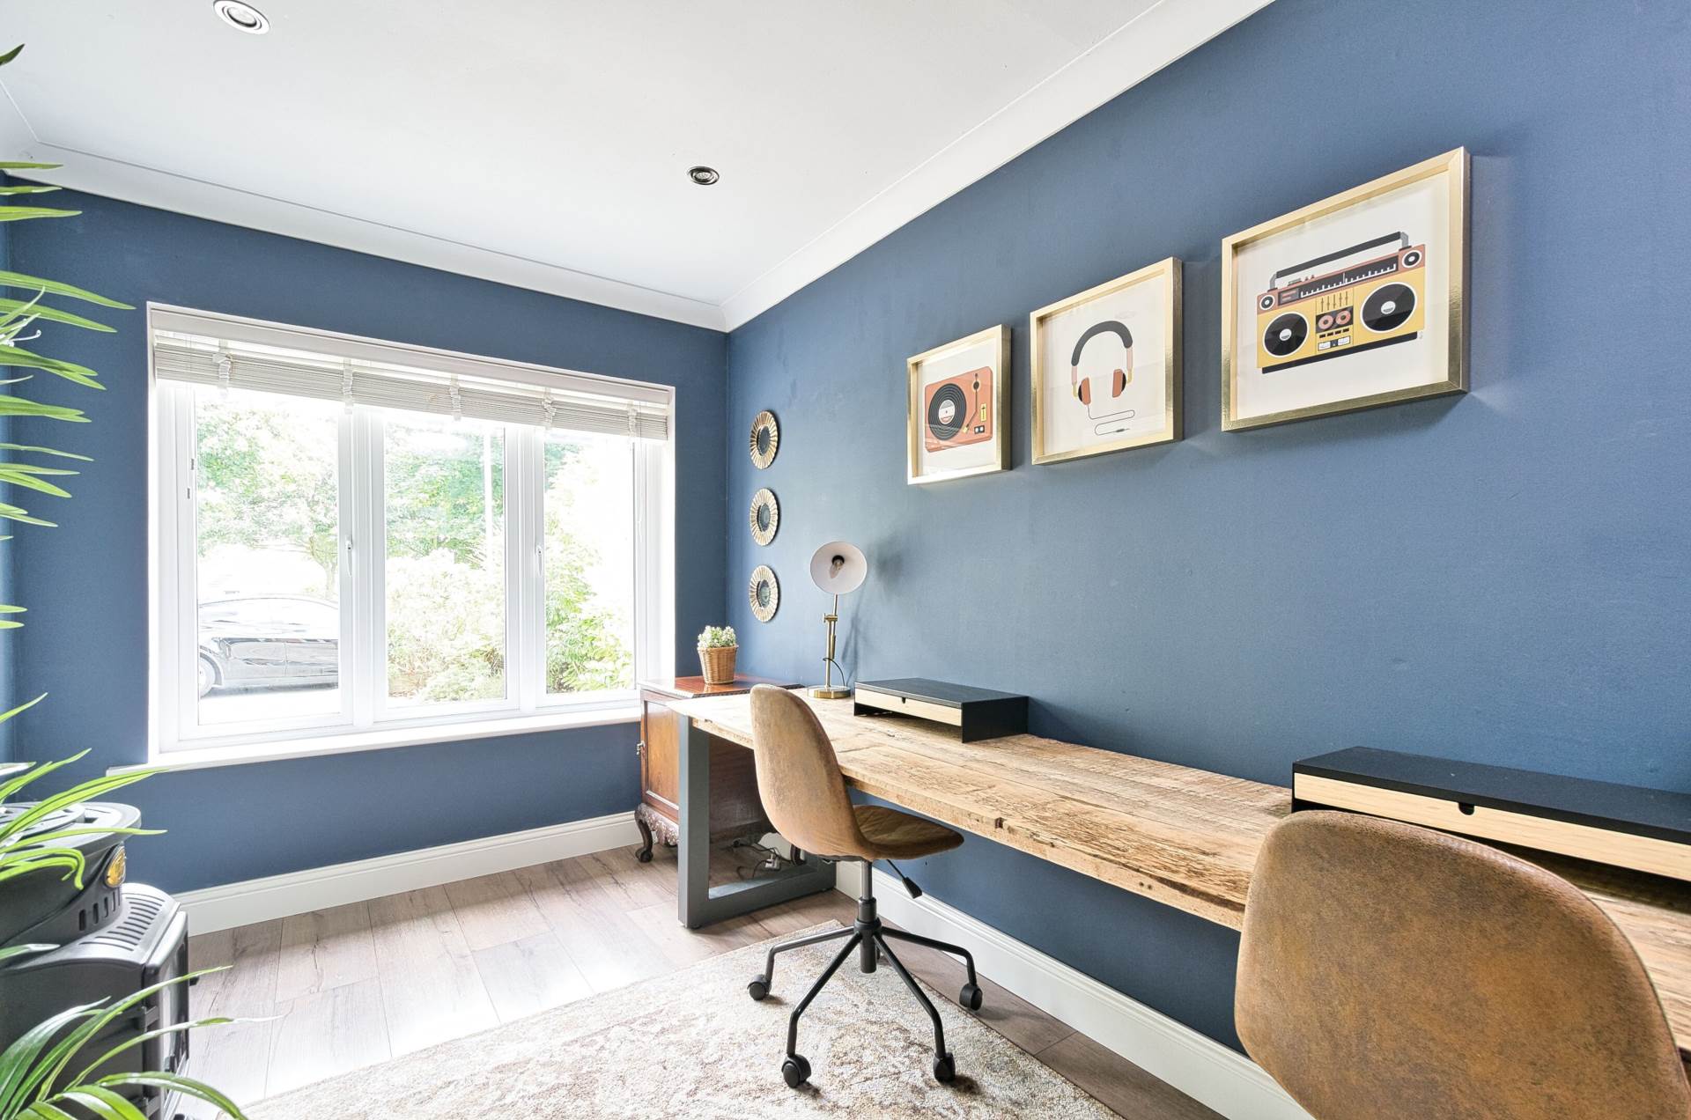
Study/Play Room 3.25m x 4.46m
Laminate wood flooring, coving, recessed lights and venetian blinds.
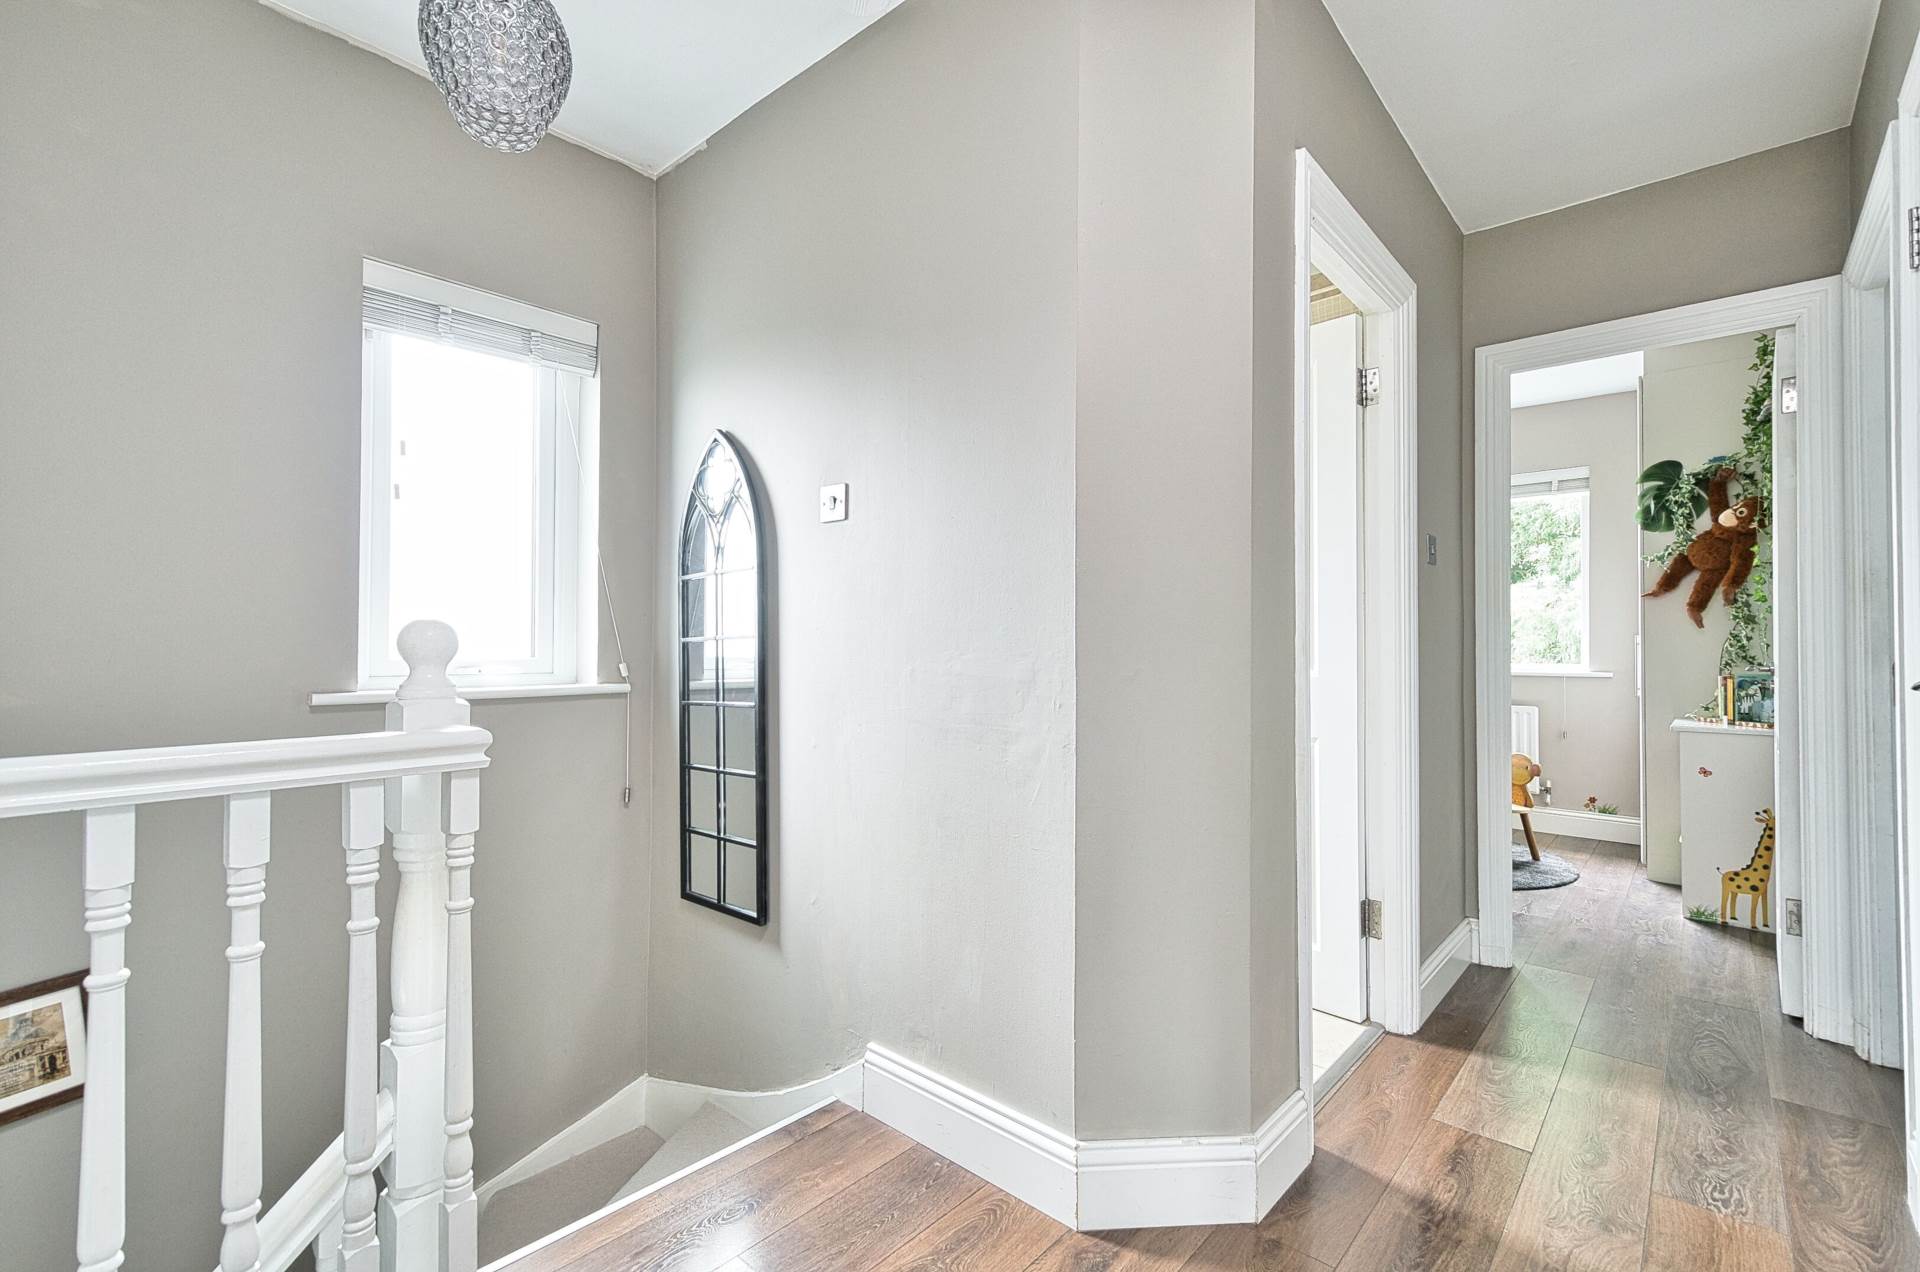
Landing (2.71m x 1.45m) + (2.05m x 0.92m)
Laminate wood flooring, attic access via Stira folding ladder, light fitting and hot-press.
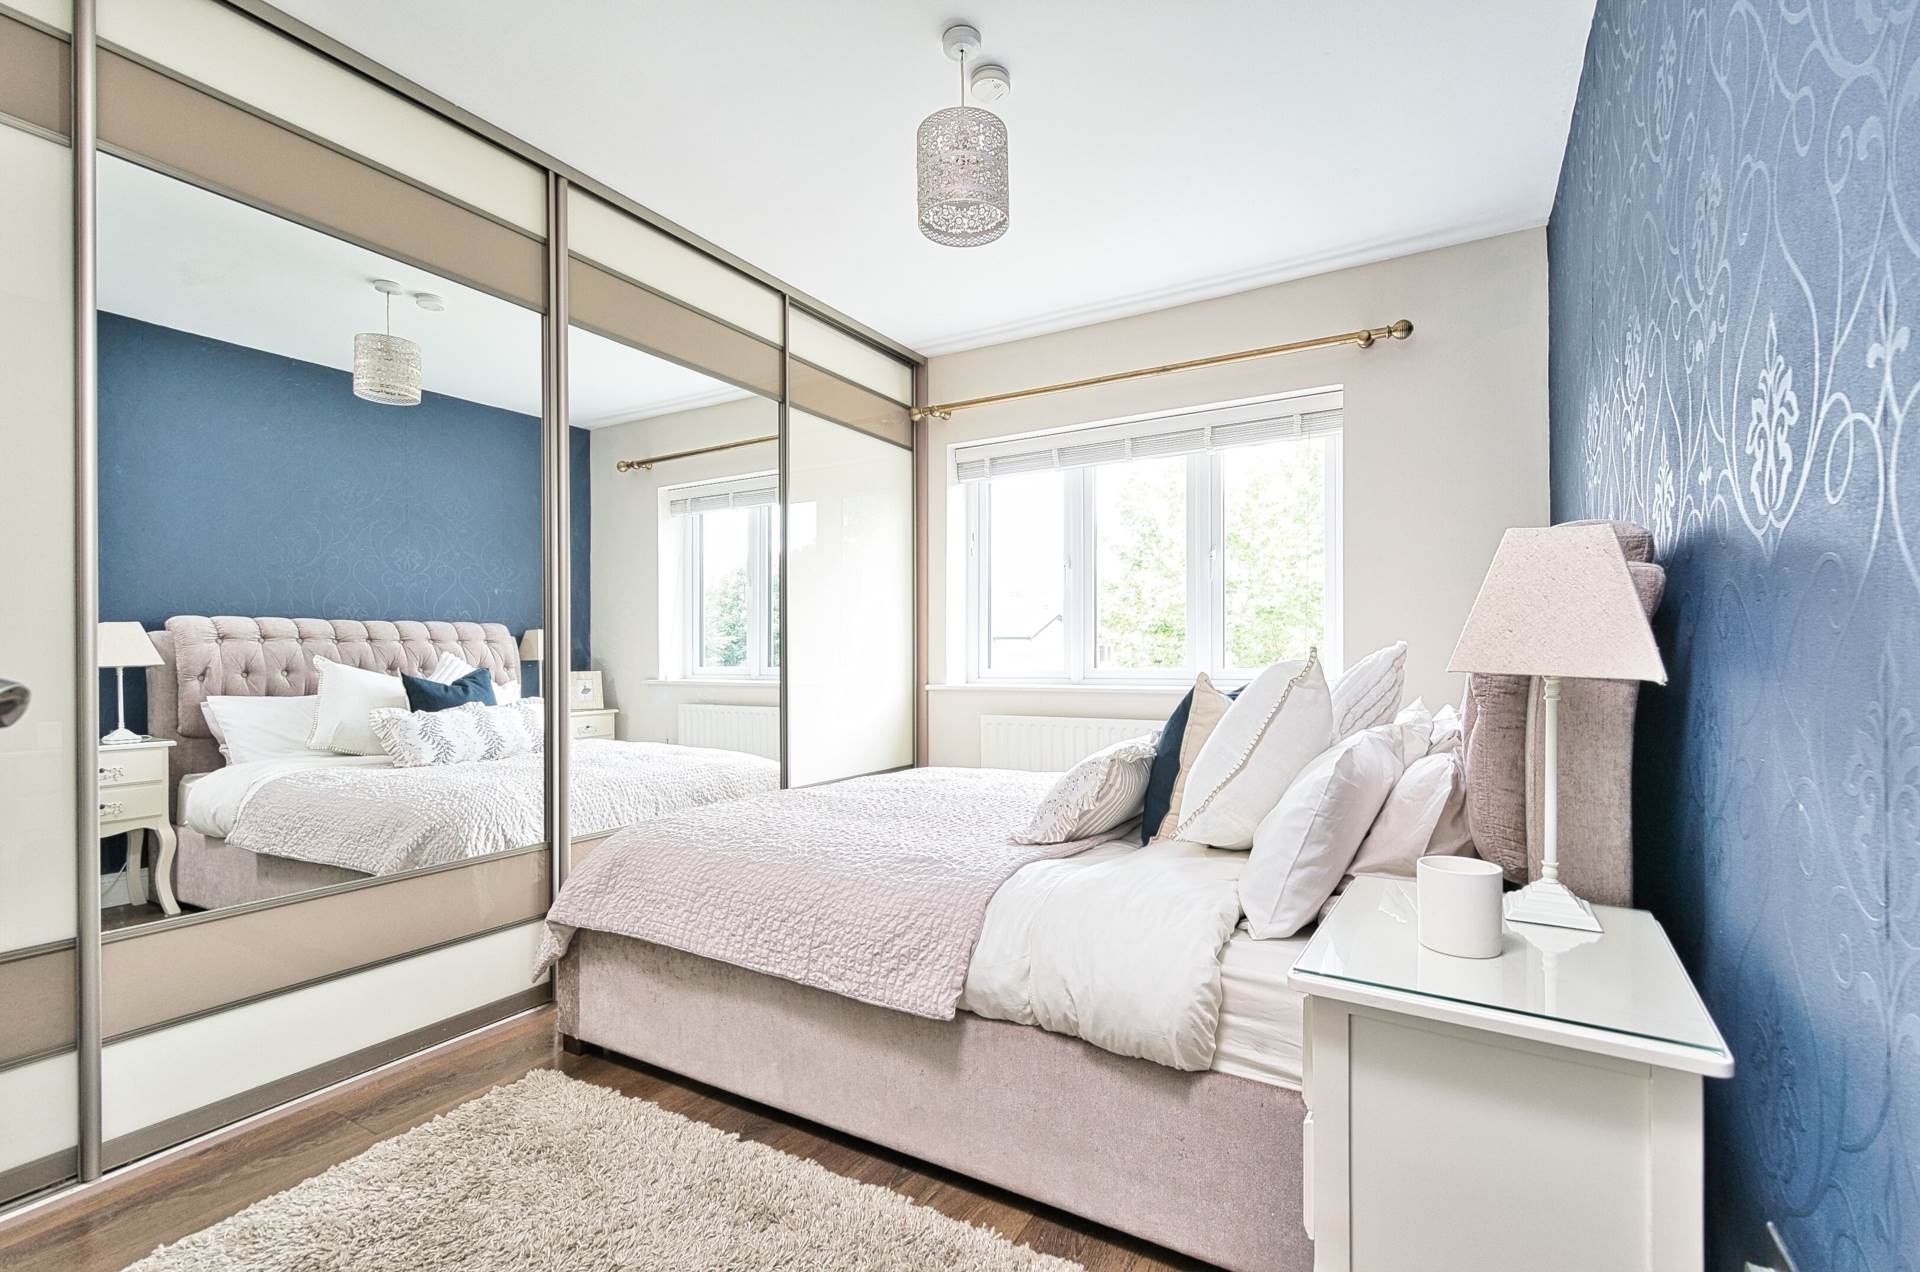
Master Bedroom 2.9m x 4.17m
Overlooking front
Laminate wood flooring, sliding wardrobes, tv point, light fitting and blinds.
Ensuite 1.15m x 2.54m
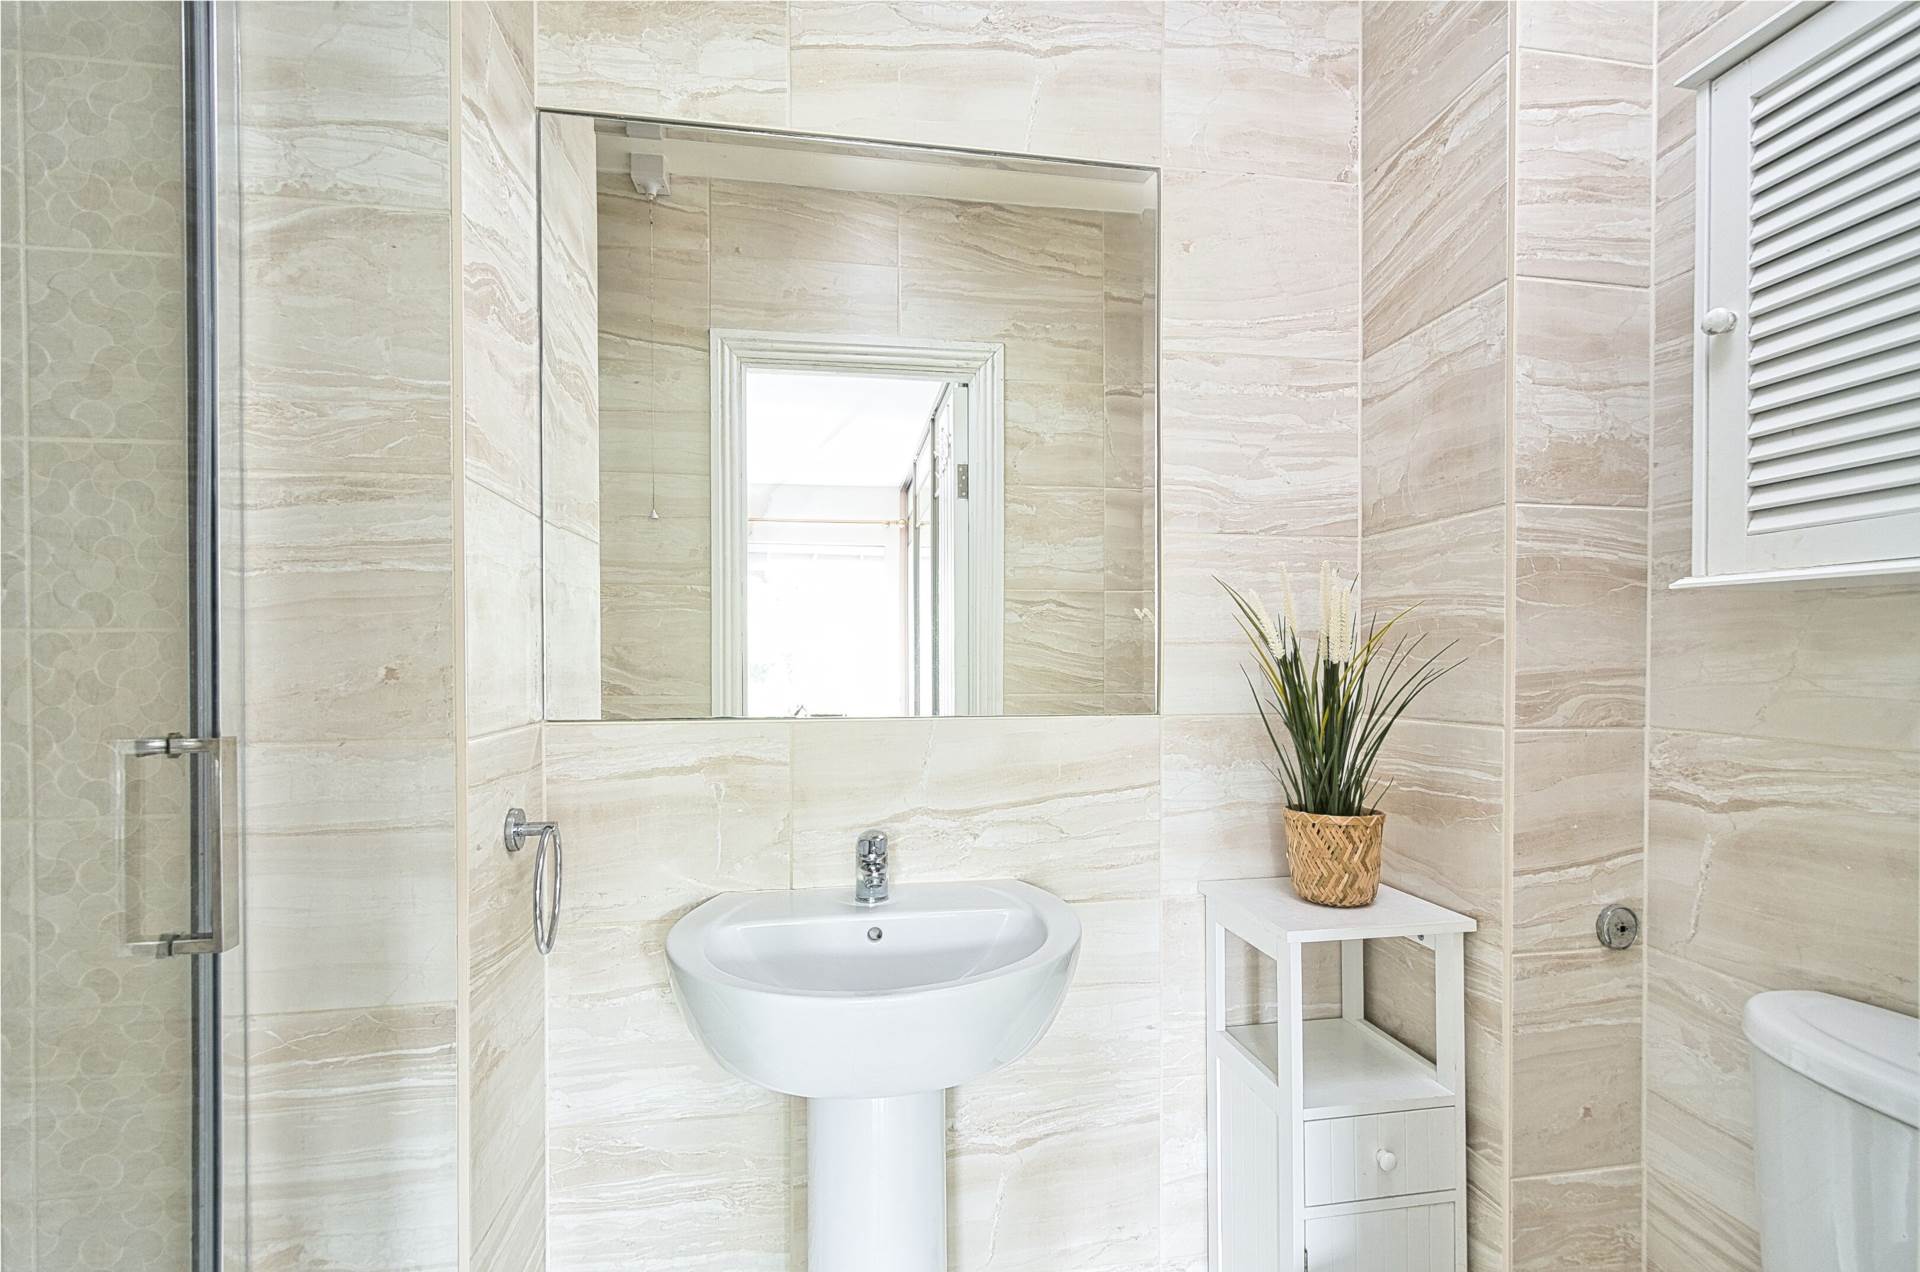
Fully tiled, shower cubicle with electric Triton shower, w.c., w.h.b. extractor fan and light fitting.
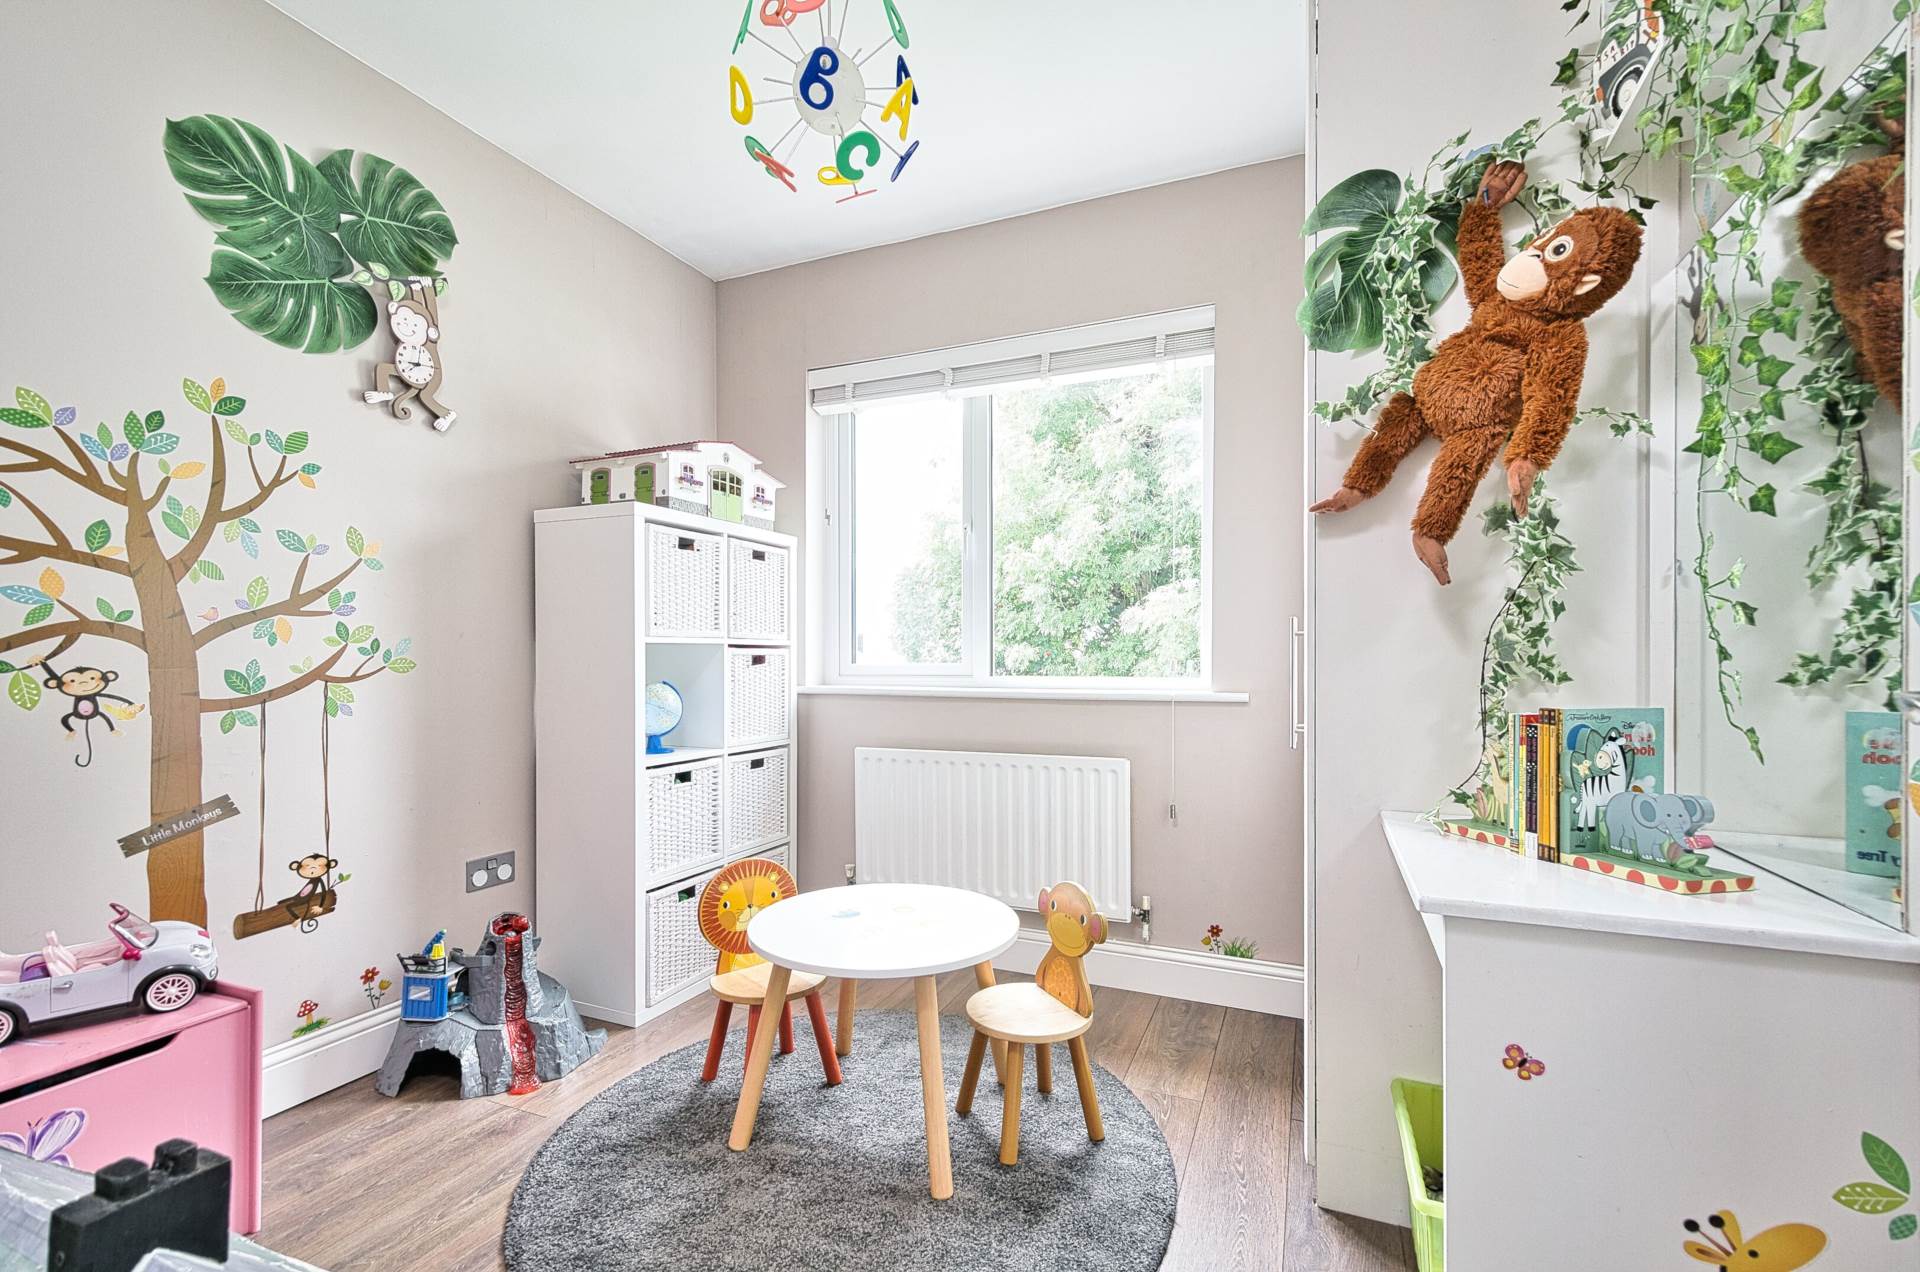
Bedroom 2 2.62m x 3.57m
Overlooking back garden
Laminate wood flooring, fitted wardrobes, curtains, light fitting and blinds.
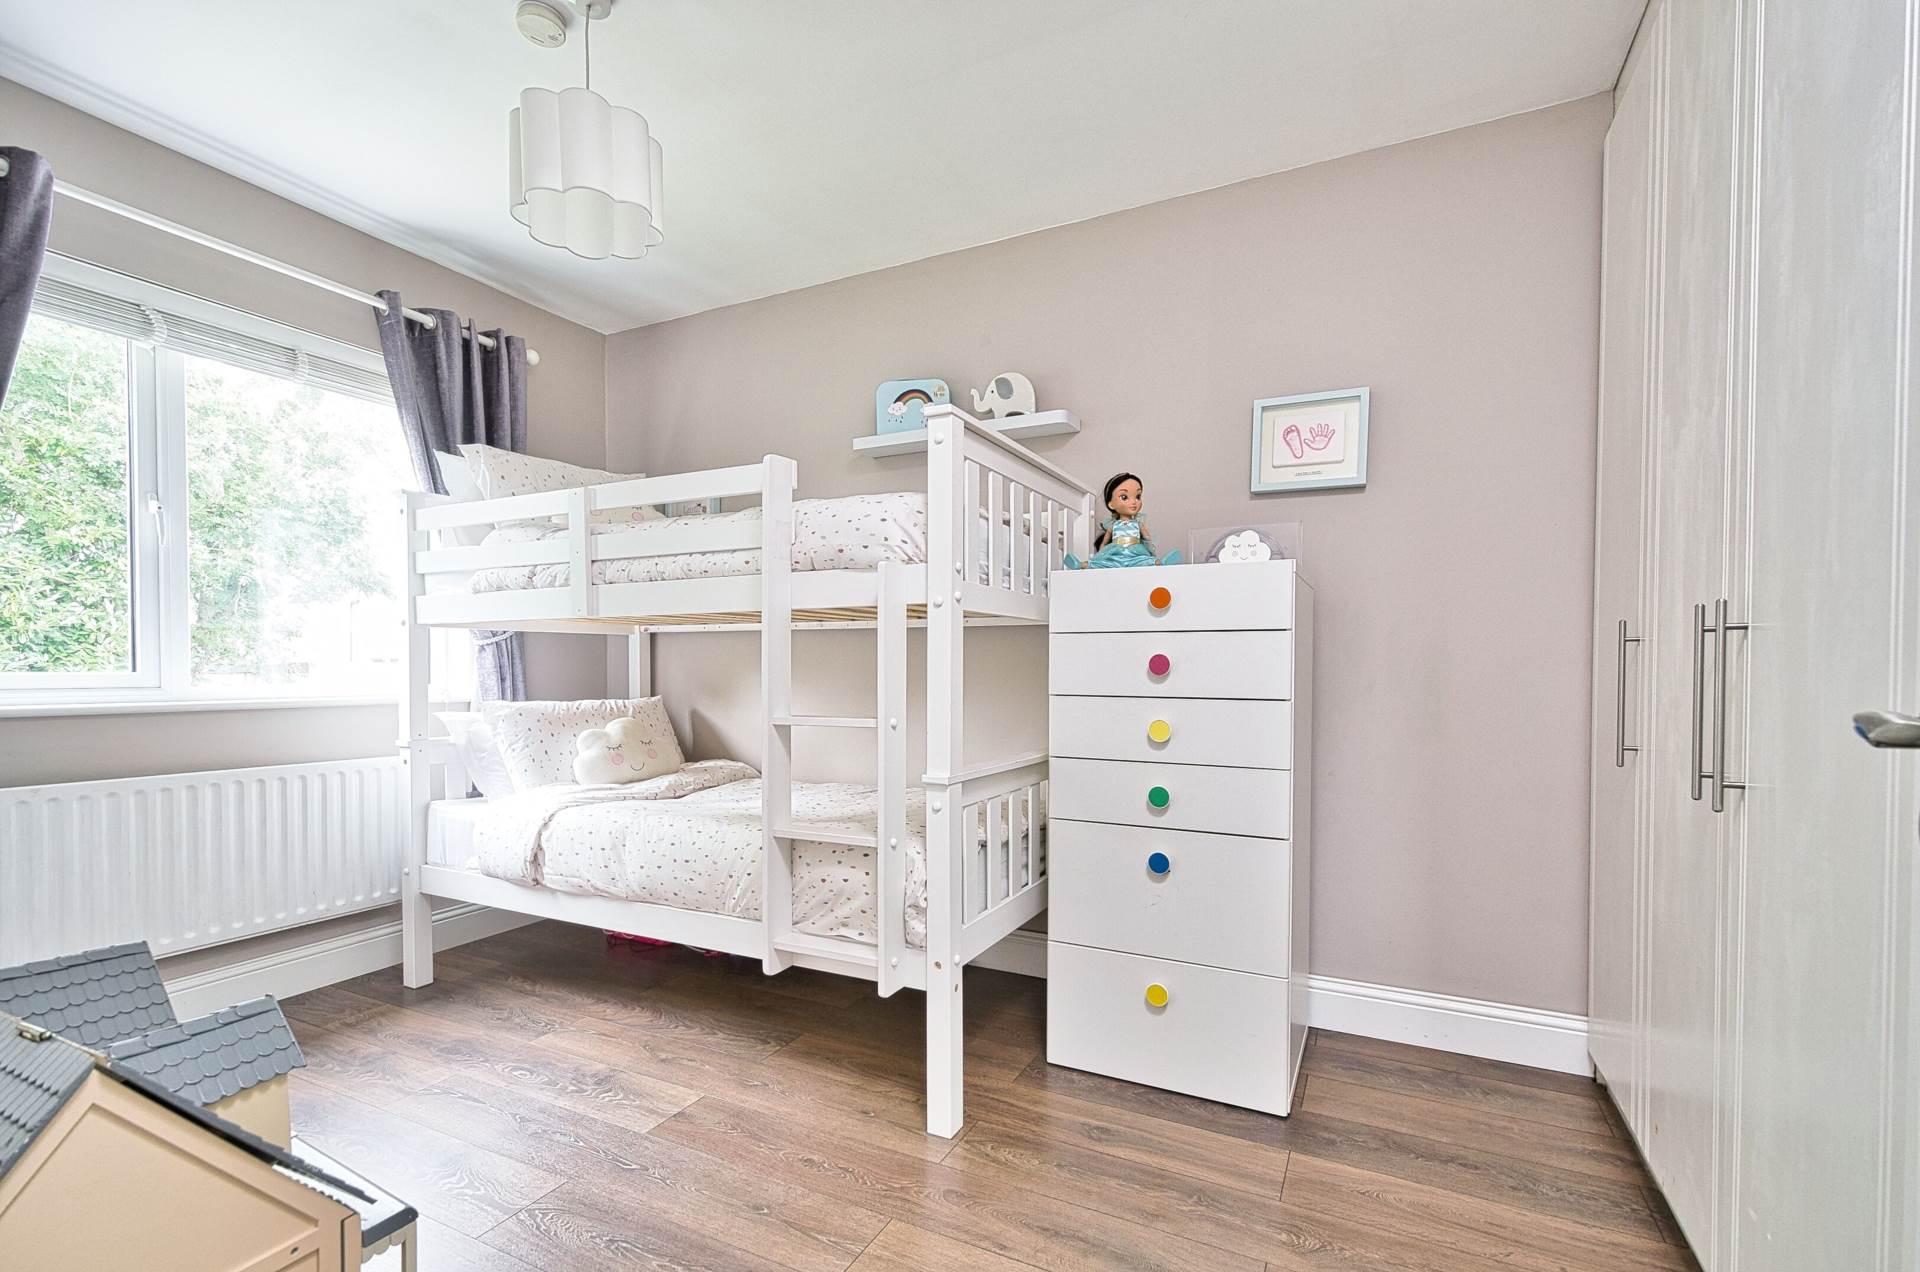
Bedroom 3 2.58m x 2.7m
Overlooking back garden
Laminate wood flooring, fitted wardrobes, curtains and blinds.
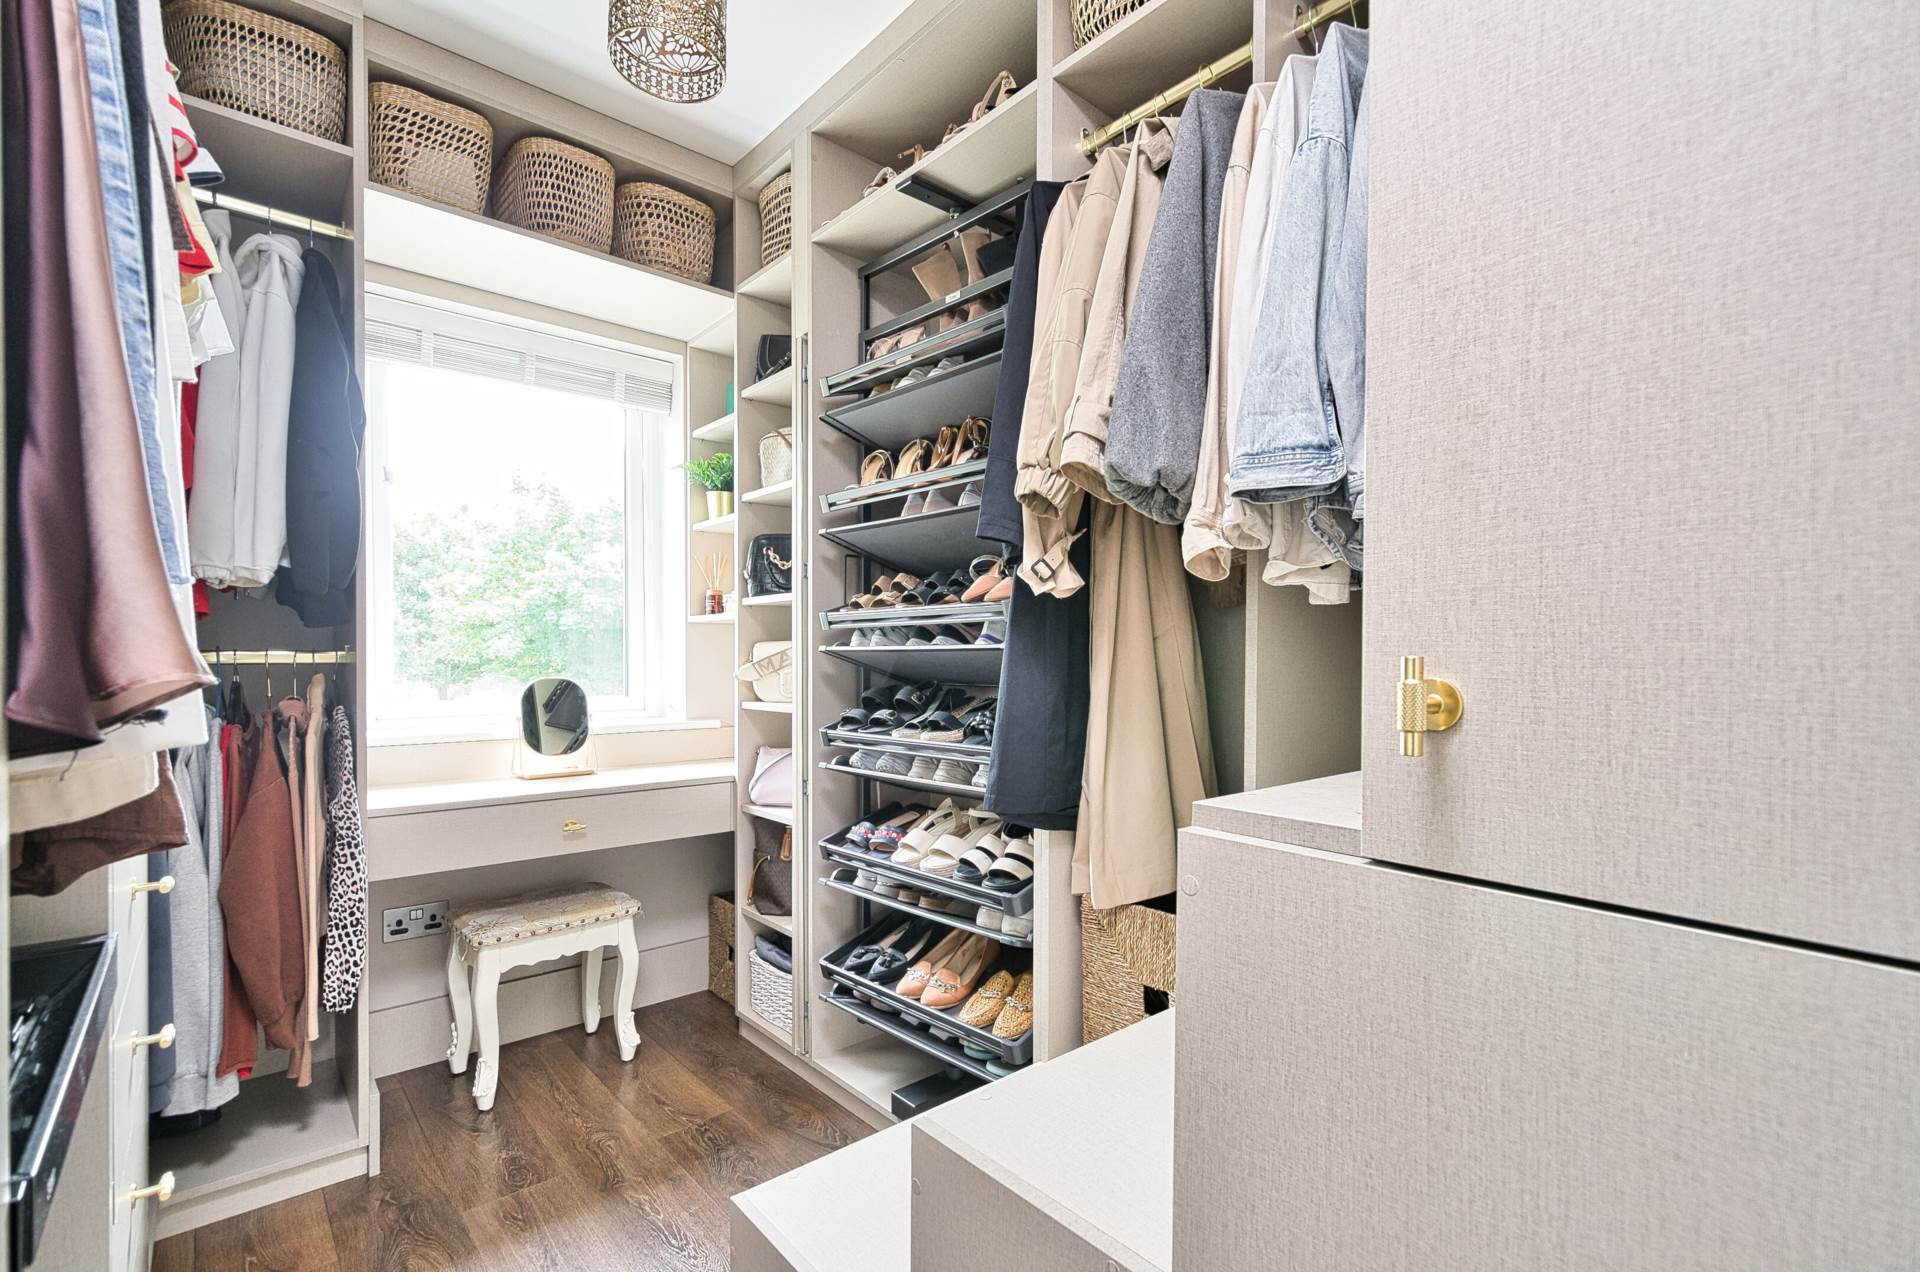
Bedroom 4 2.9m x 2.1m
Currently laid out as dressing room, easily switched back to a 4th bedroom.
Shelving, storage units, rotating shoe rack, pull out mirror, jewellery drawer, laminate wood flooring, light fitting, blinds and curtains.
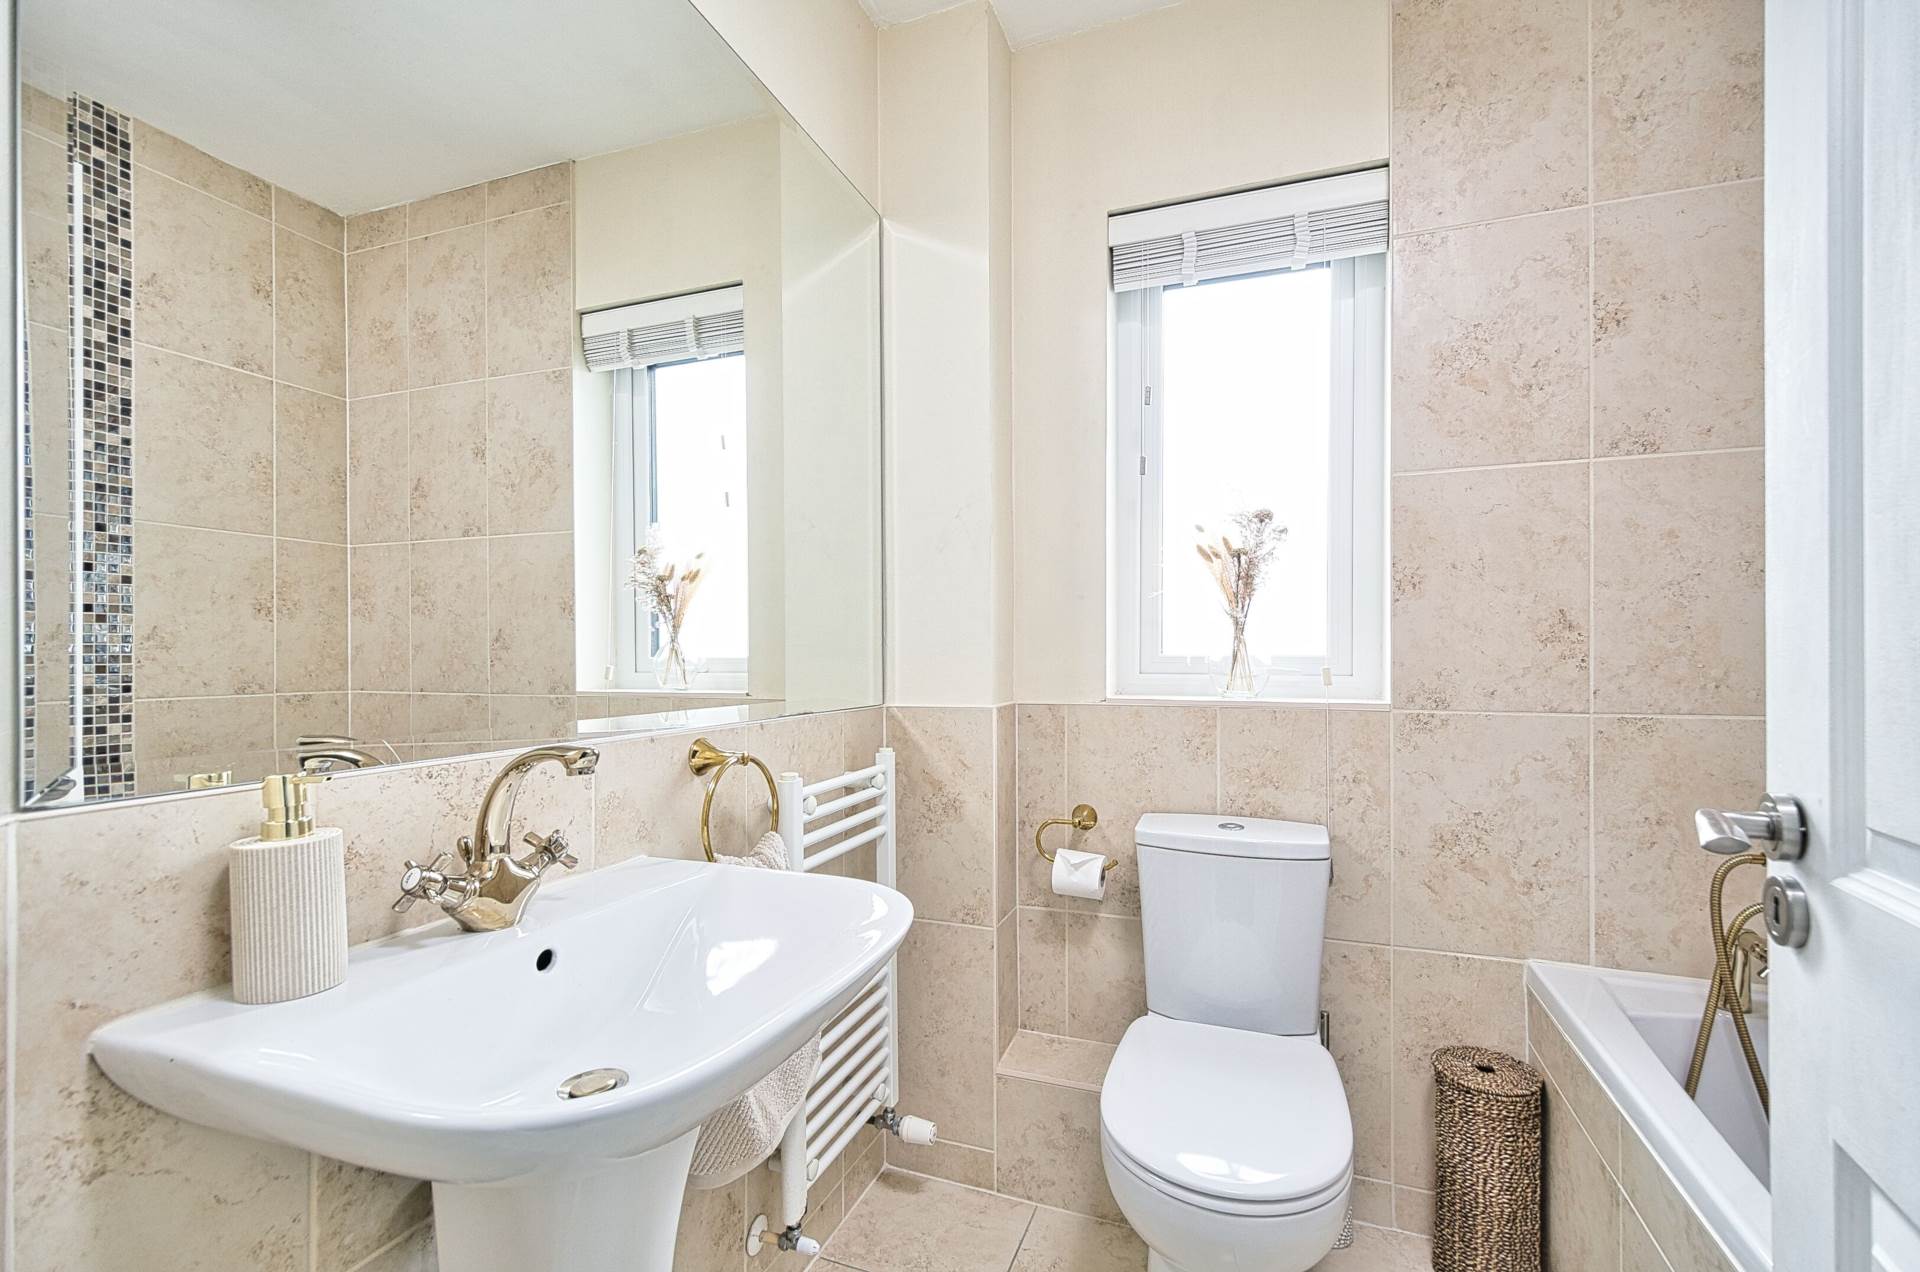
Bathroom 1.71m x 1.91m
Fully tiled, w.c., w.h.b., gold taps, vertical heated towel rail, half wall mirror, blinds and light fitting.
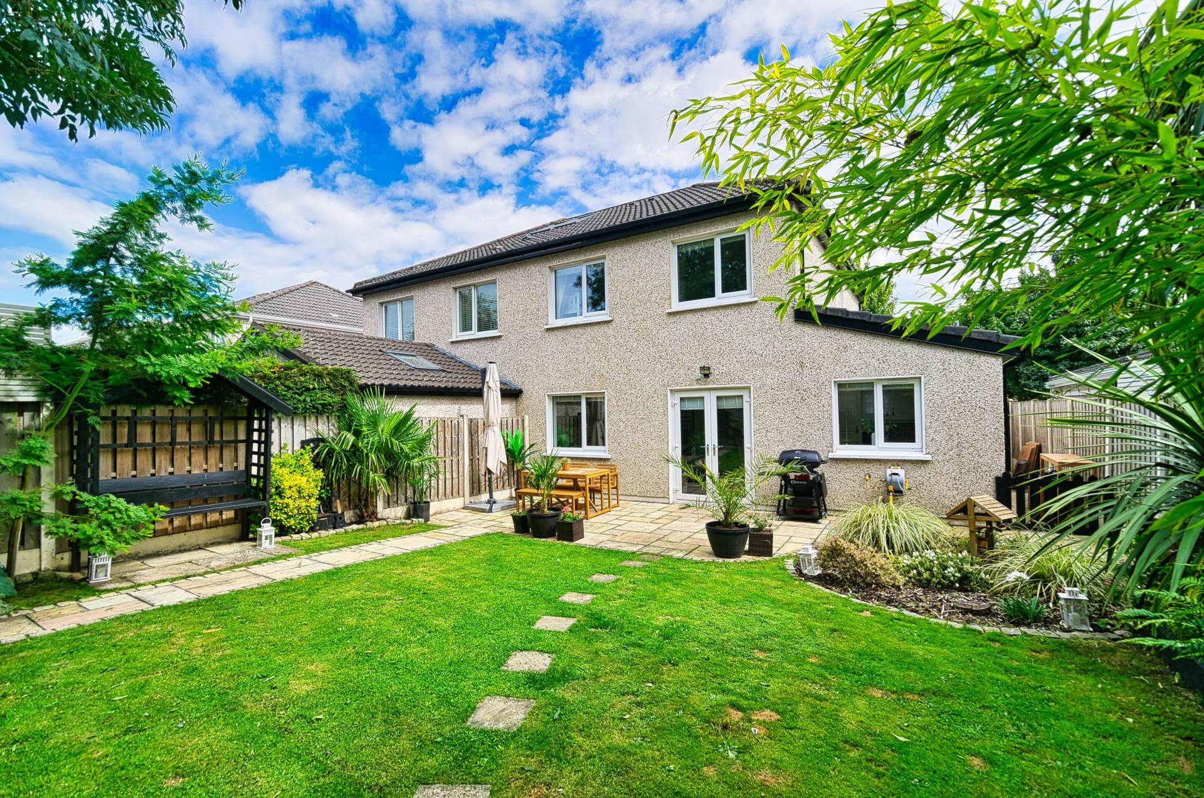
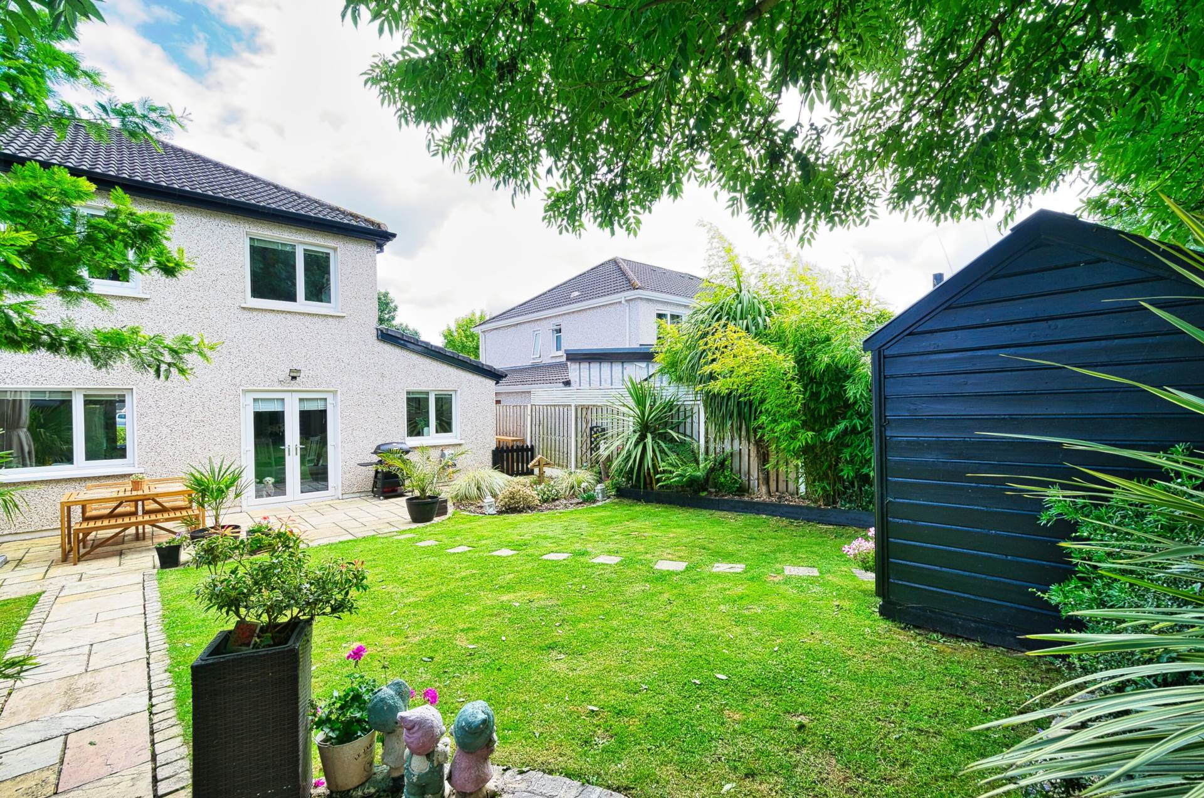
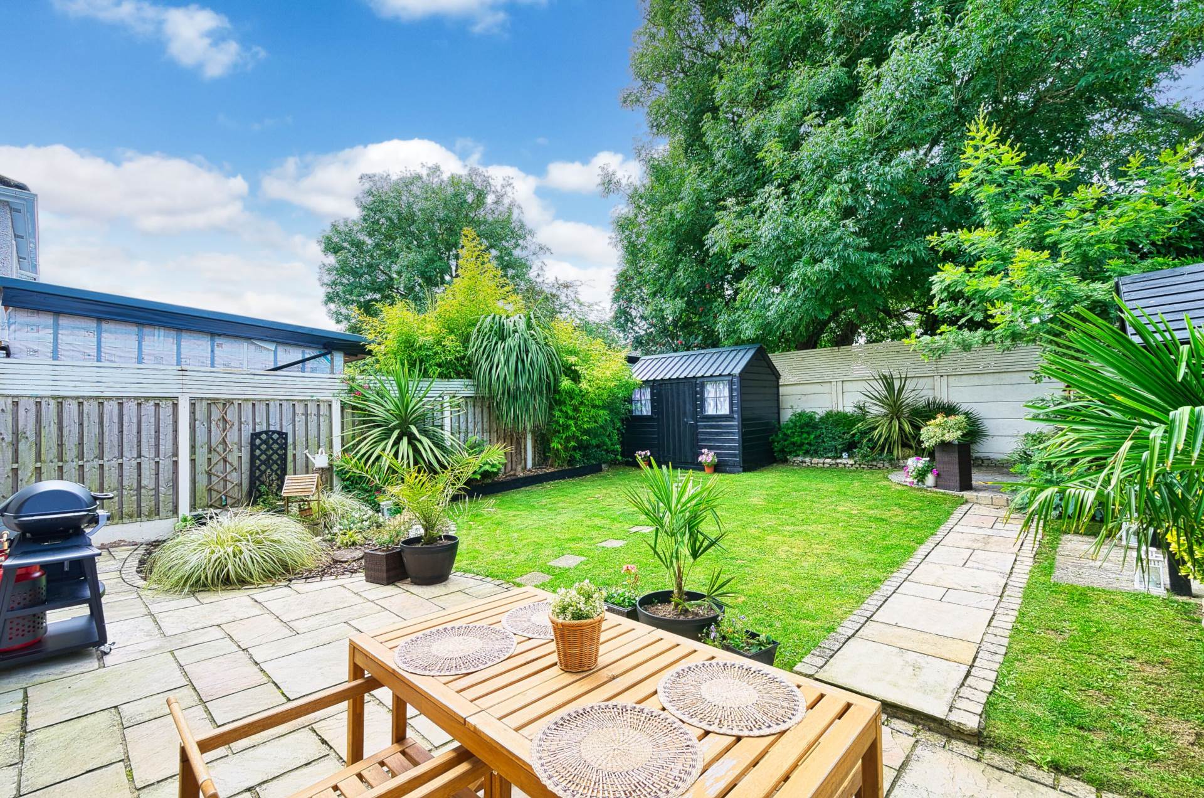
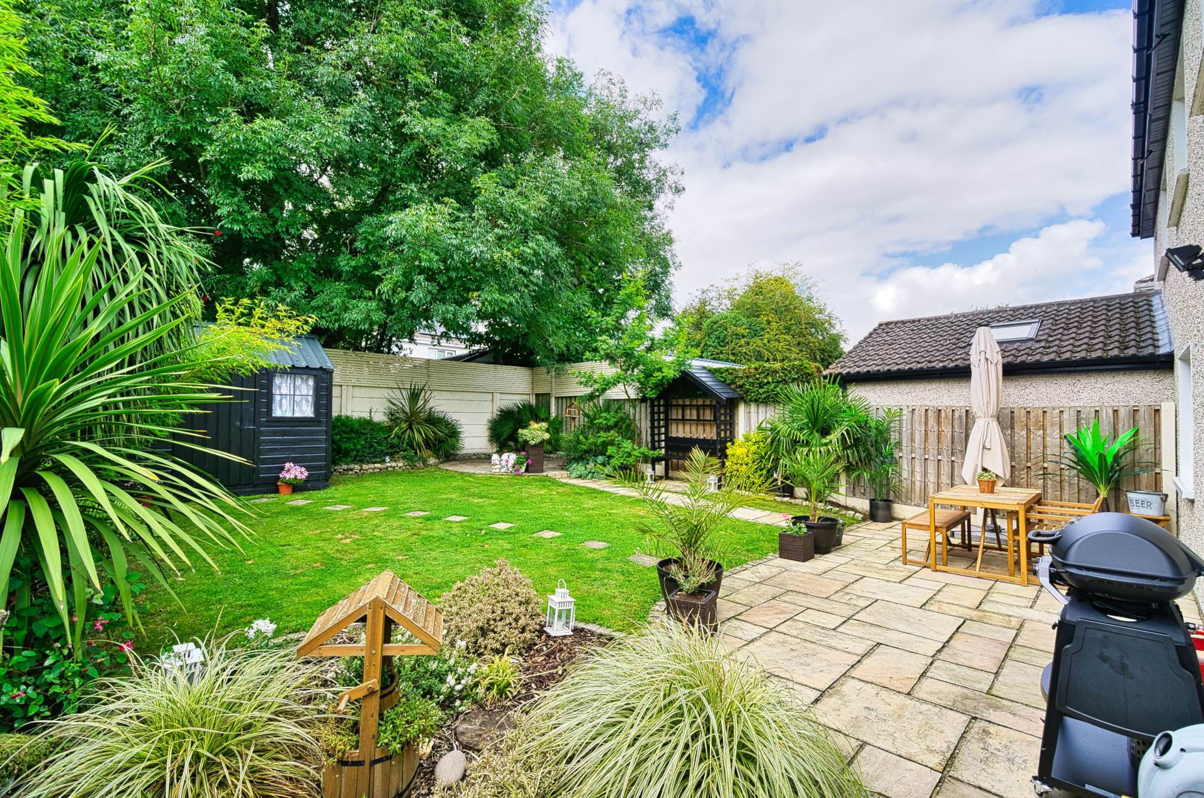
Garden 12m x 9.55m
Two sections of sandstone patio areas, mature plants and trees, lawn area, flower beds, timber shed.
Additional Information:
Gross internal floor area approx. 125sq.m (1,350 sq. ft)
Built in 2000
Black pvc facia and soffits
Low maintenance dashed exterior
Gated side entrance
Outside lights
Outside tap
EV charge point
Very private rear garden
Items Included in sale:
Integrated oven, gas hob, extractor fan, dishwasher, fridge freezer, blinds, some light fittings and some curtains.
BER
B3
Eircode: W23 T262
Features
- Coonan Property are proud to present this superb four-bedroom residence in the highly regarded Oldtown Mill development, just minutes from local schools, shops, and amenities
- Superbly appointed and spacious accommodation of approx. 125 sq.m (1,350 sq.ft) including entrance hall, spacious living room, open-plan kitchen/dining area, study/5th bedroom, guest WC, four bedrooms (master en suite), and family bathroom
- Stylish interior with high-quality finishes throughout, including premium flooring, elegant bathrooms, and contemporary colour schemes
- West-facing rear garden beautifully landscaped with sandstone patio, lush lawn, mature planting, and excellent privacy
- Perfectly positioned overlooking a well maintained green area ideal for families and safe play
- Oldtown Mill is a mature, family-friendly estate within walking distance of schools, shops, bus routes, and just 1.5km from Celbridge Main Street with its cafés, restaurants, and services
- Excellent connectivity for commuters via Hazelhatch Train Station, M4 and M7 motorways
Services
- Mains water
- Gas fire central heating