

Published property record
Property details
This is the original property information Coonan published with the transaction record. It may include the original guide price, auction details and marketing description. Specific appointment arrangements and contact details have been omitted from this historical marketing record. Any price shown is marketing information, not an achieved price; the achieved price and transaction date were not published.
Guide Price
€375,000
Type of Transaction
Private Treaty
Accommodation:
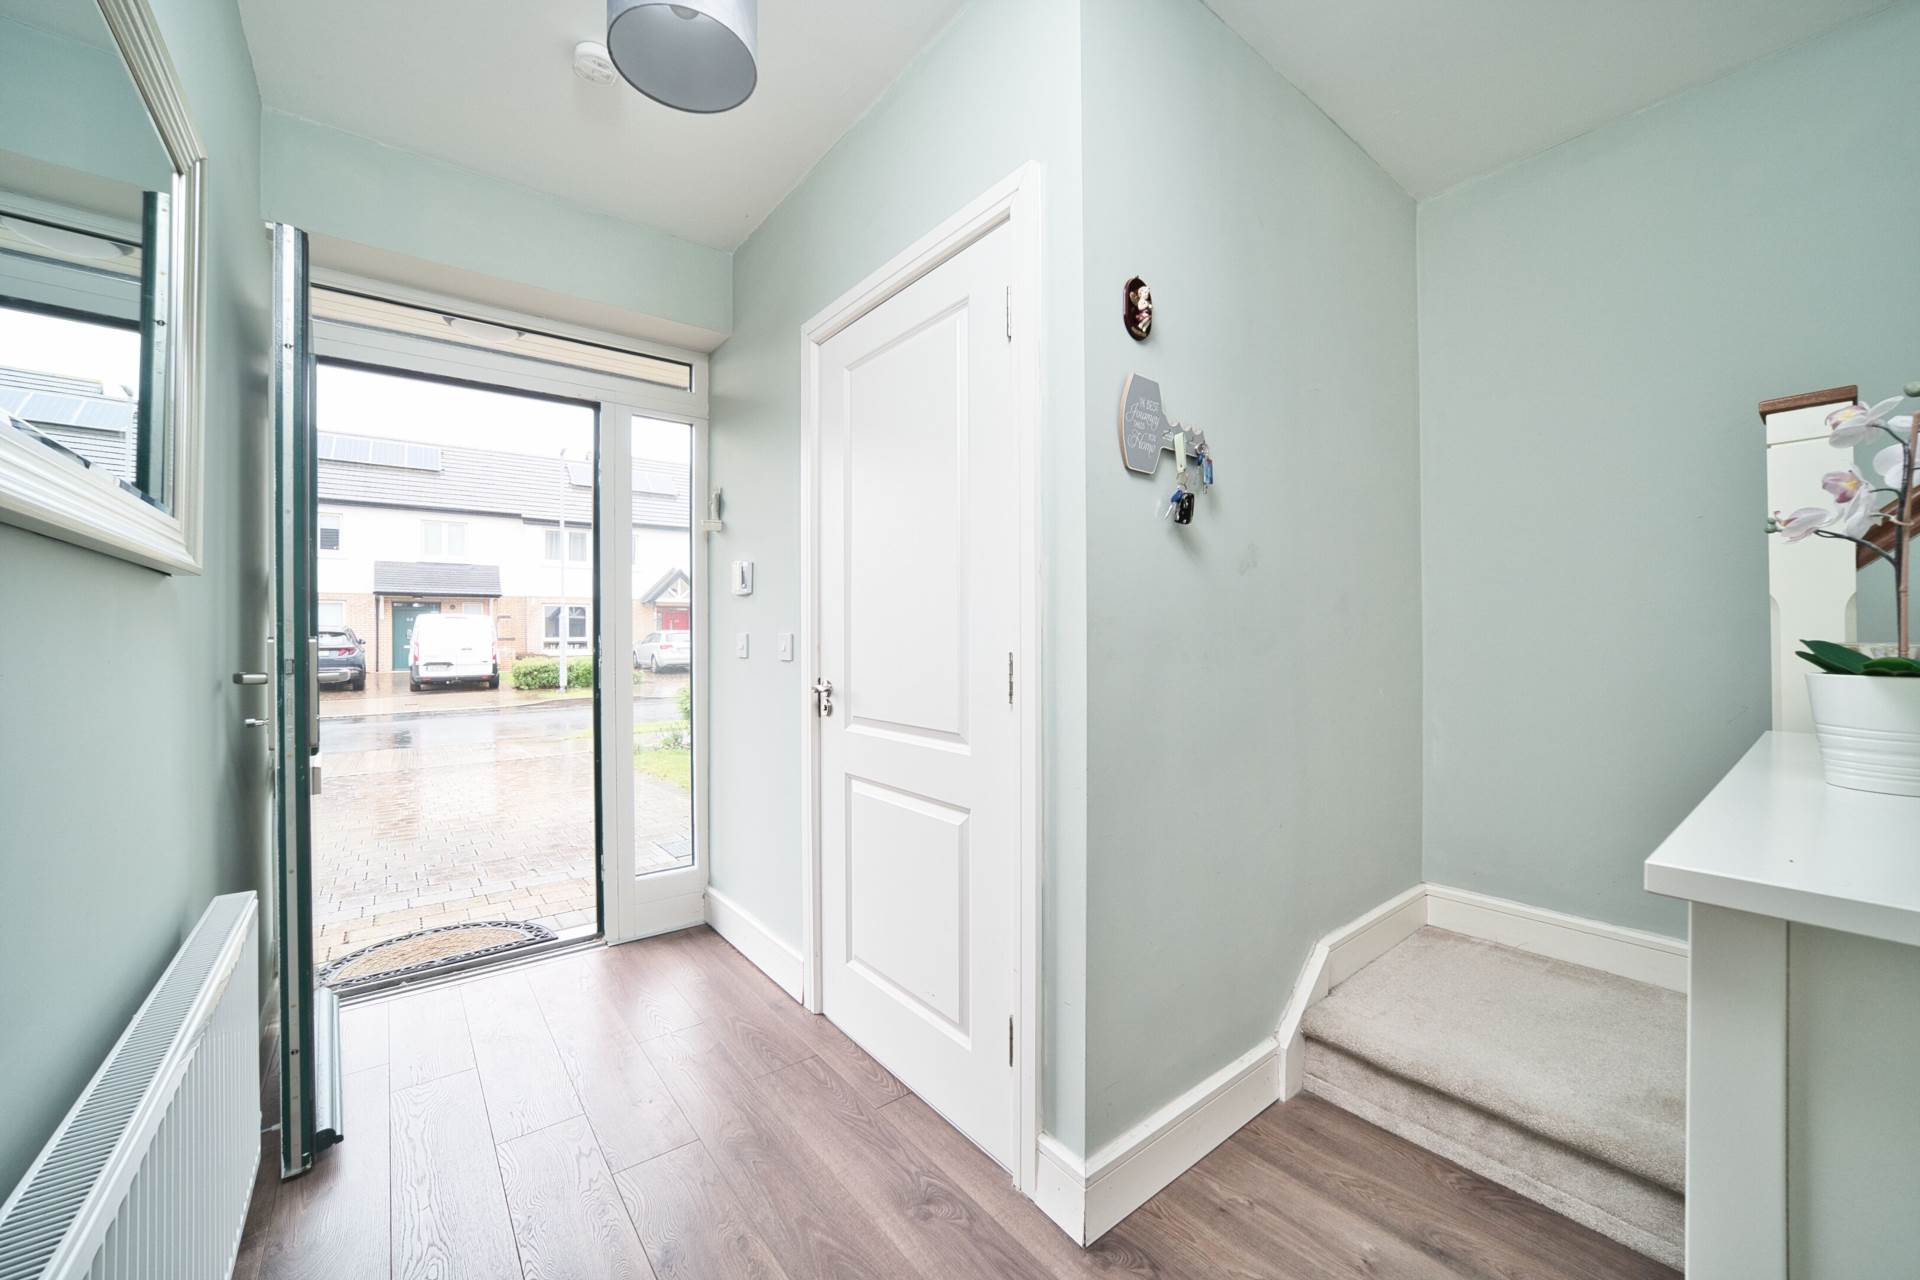
Entrance Hallway 3m x 3.14m
Semi solid flooring, alarm panel
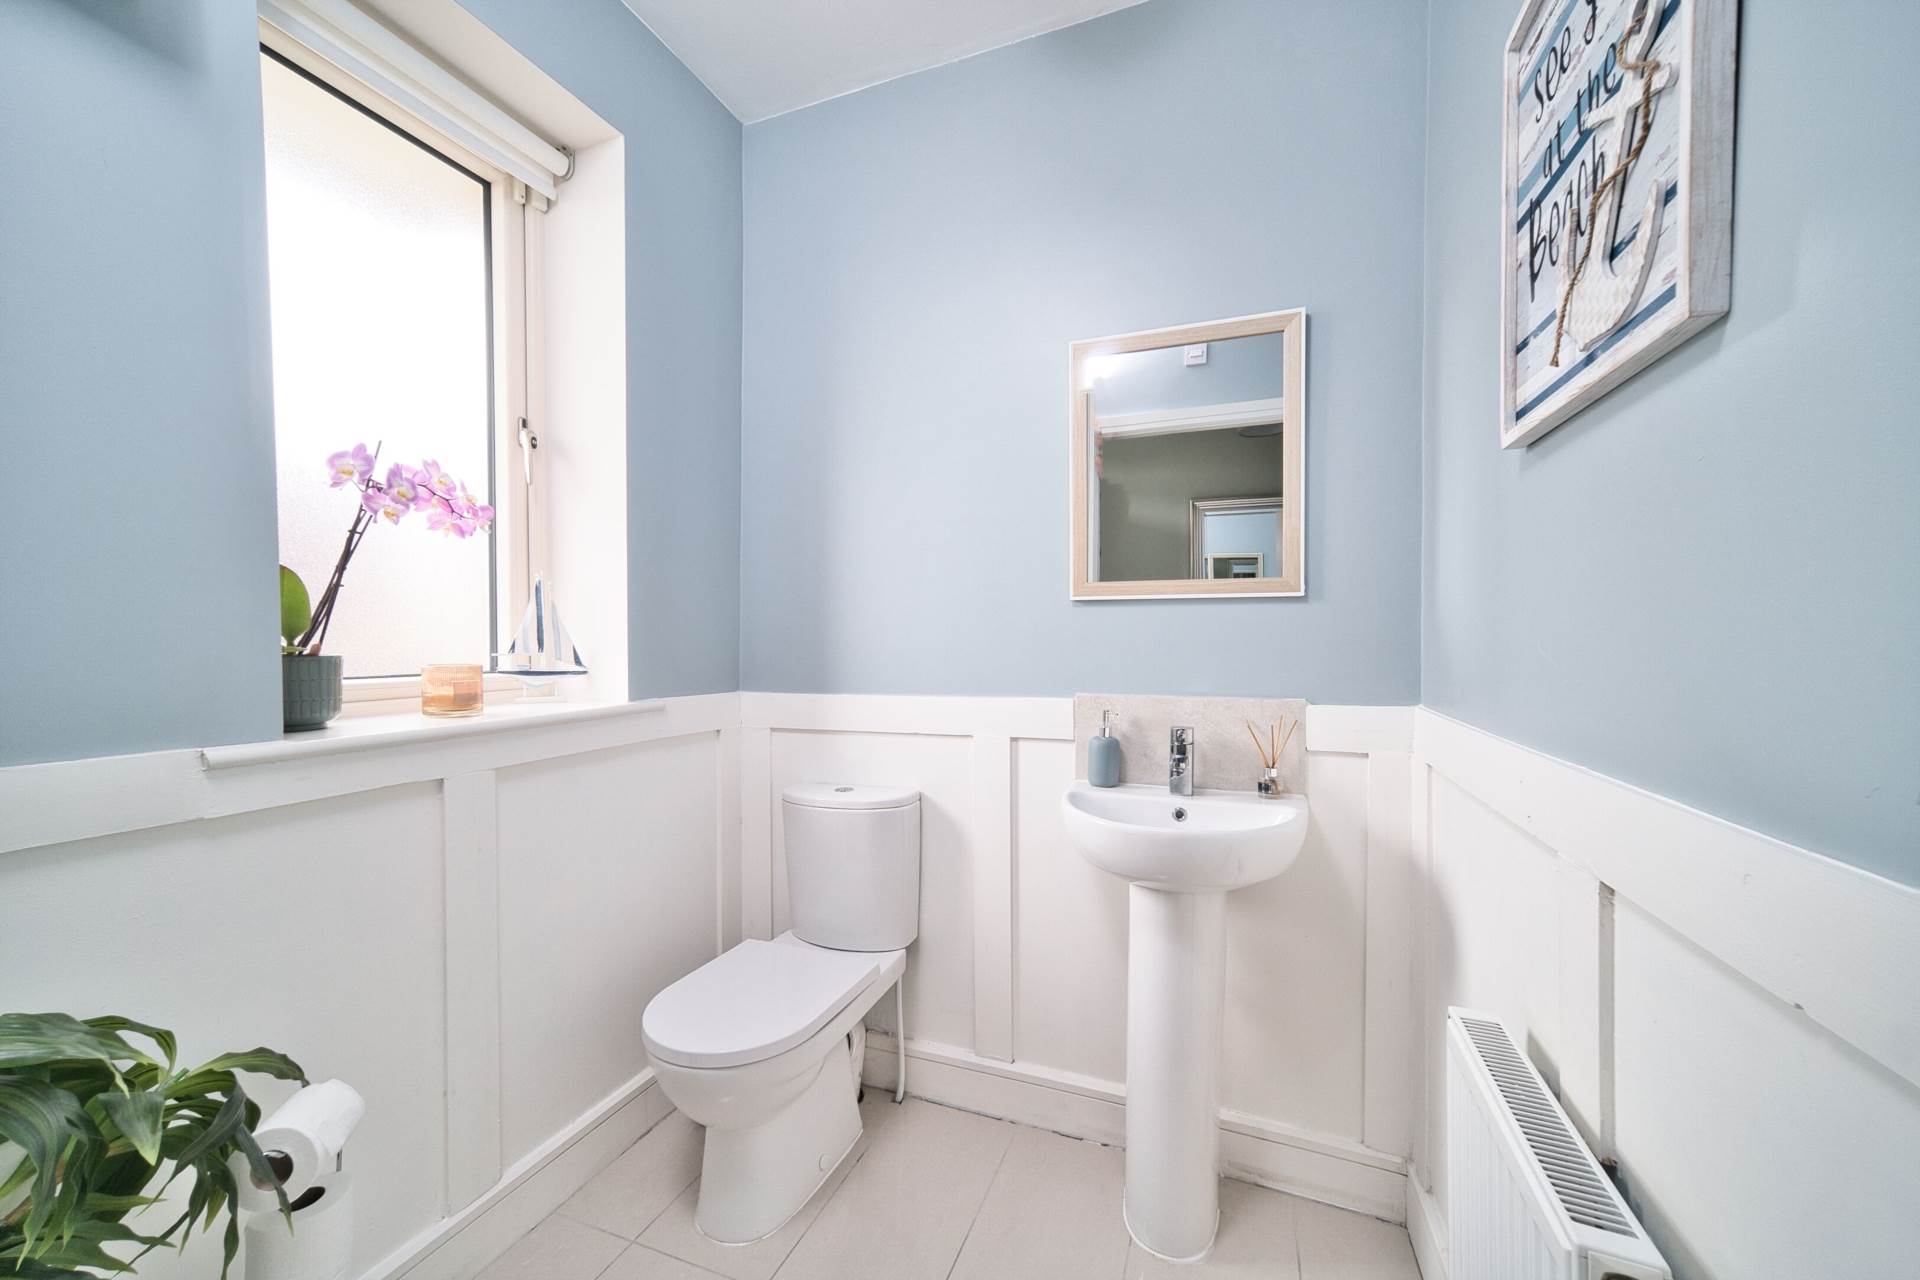
Guest W.C. 2m x 1.75m
Wood panelled walls, w.c., w.h.b. splashback tiles and light fitting.
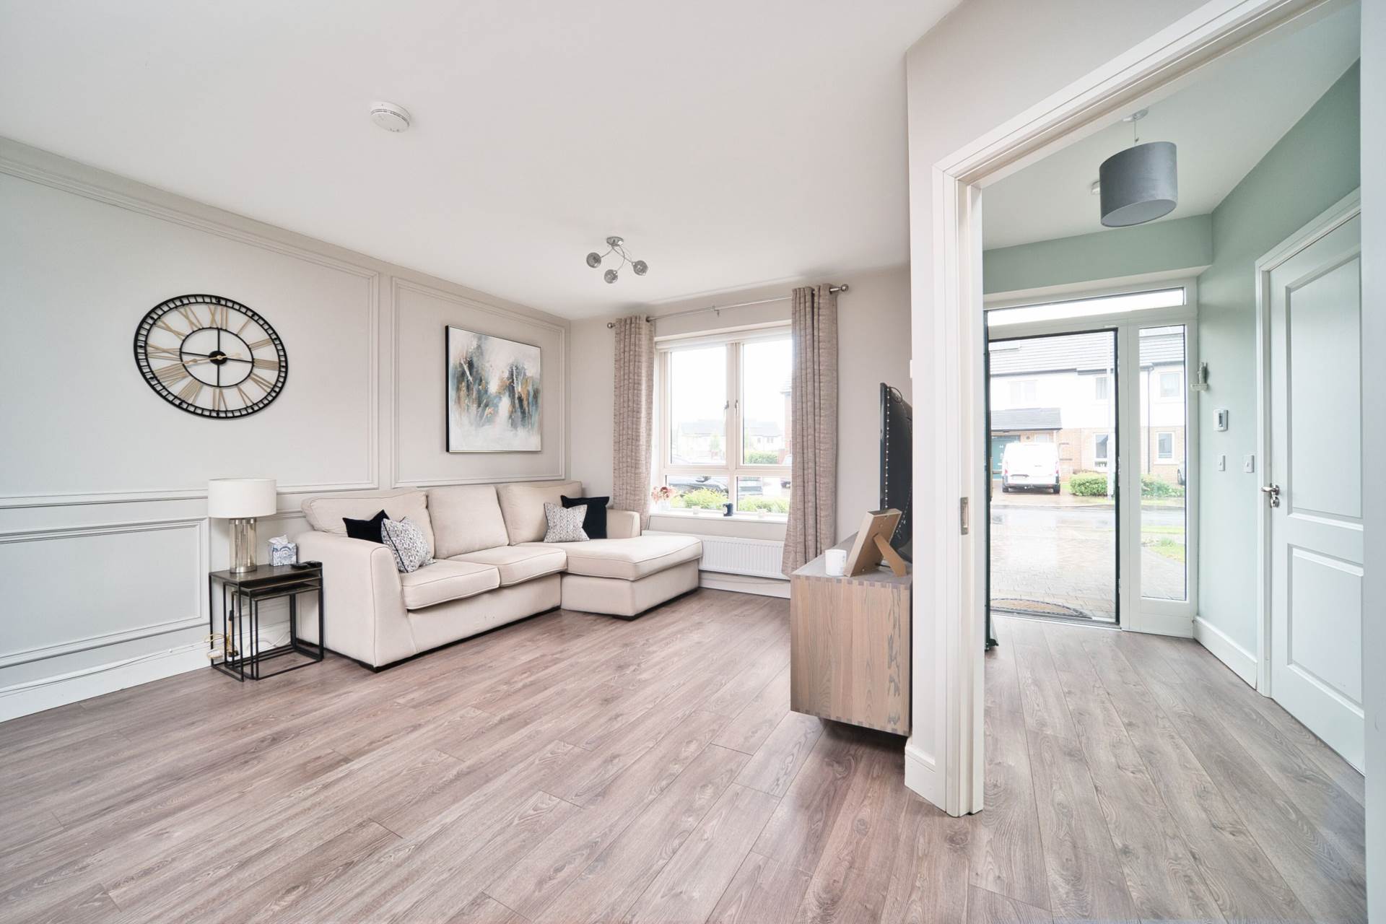
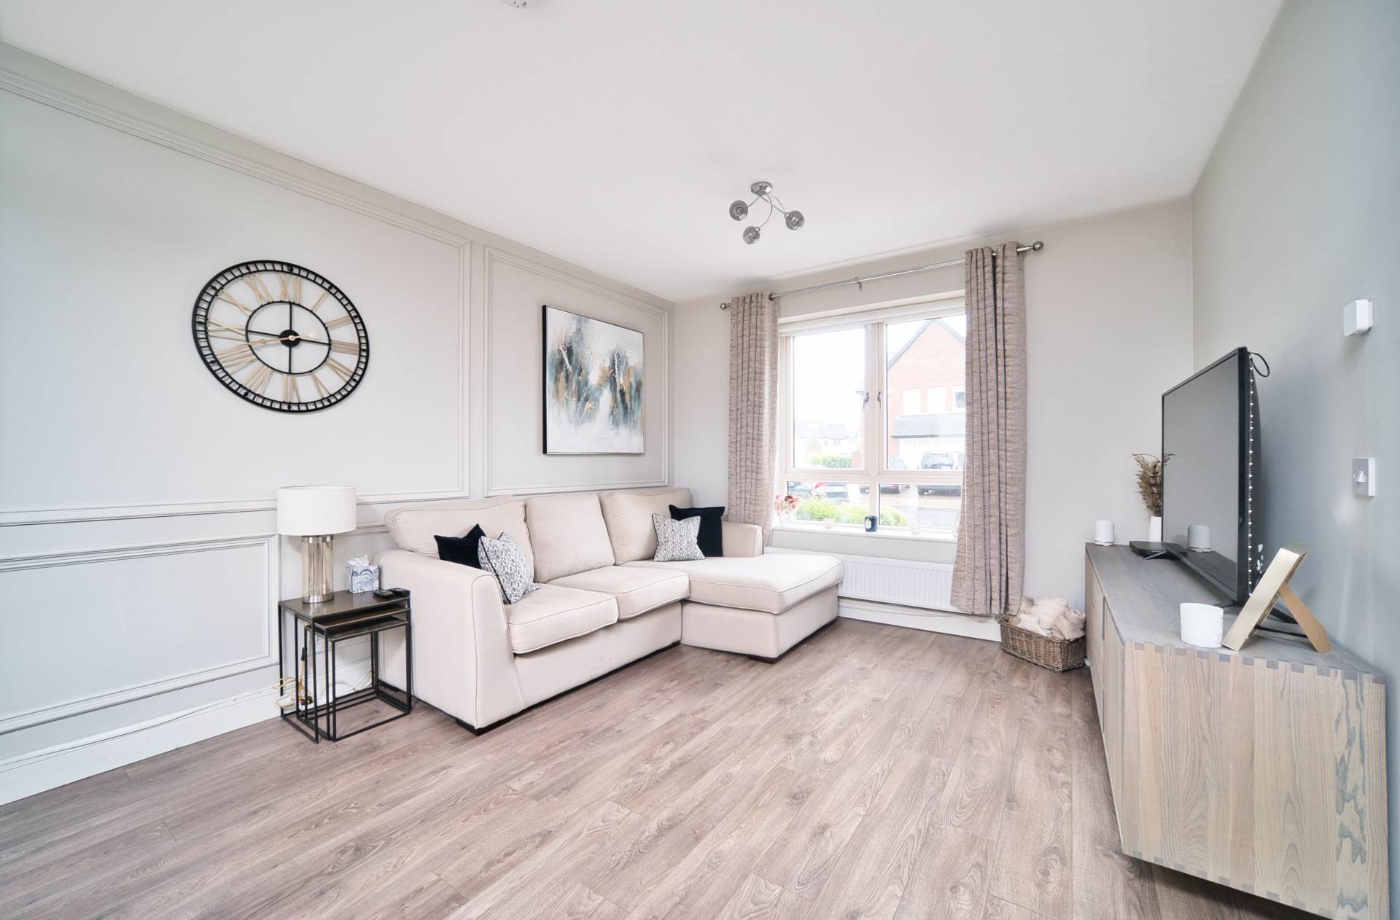
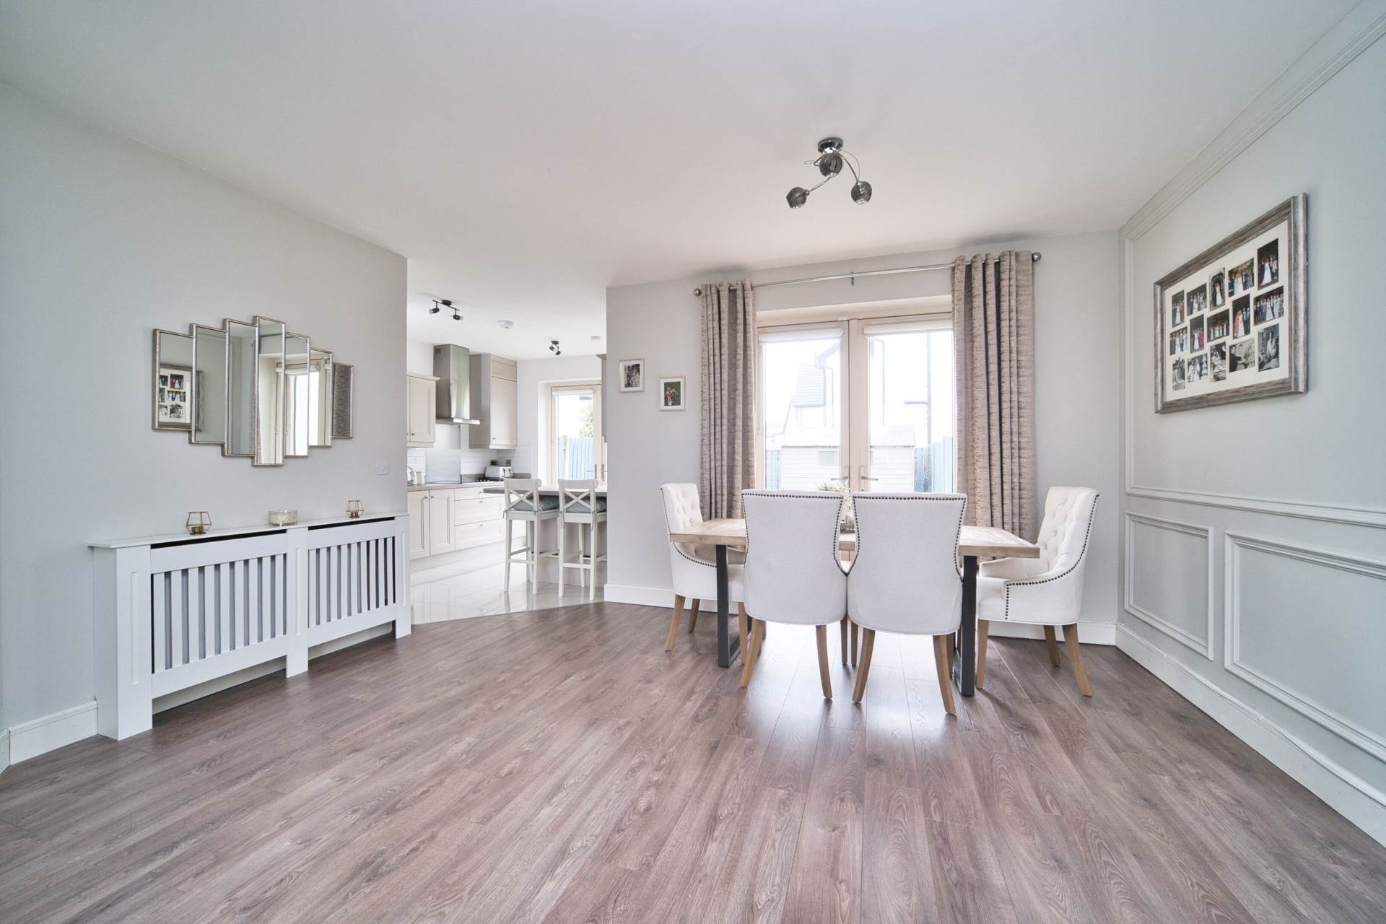
Living Room/Dining 6.52m x 4.59m
Semi solid floor, bead panelled wall, tv point, radiator cover and French doors leading out to granite patio area.
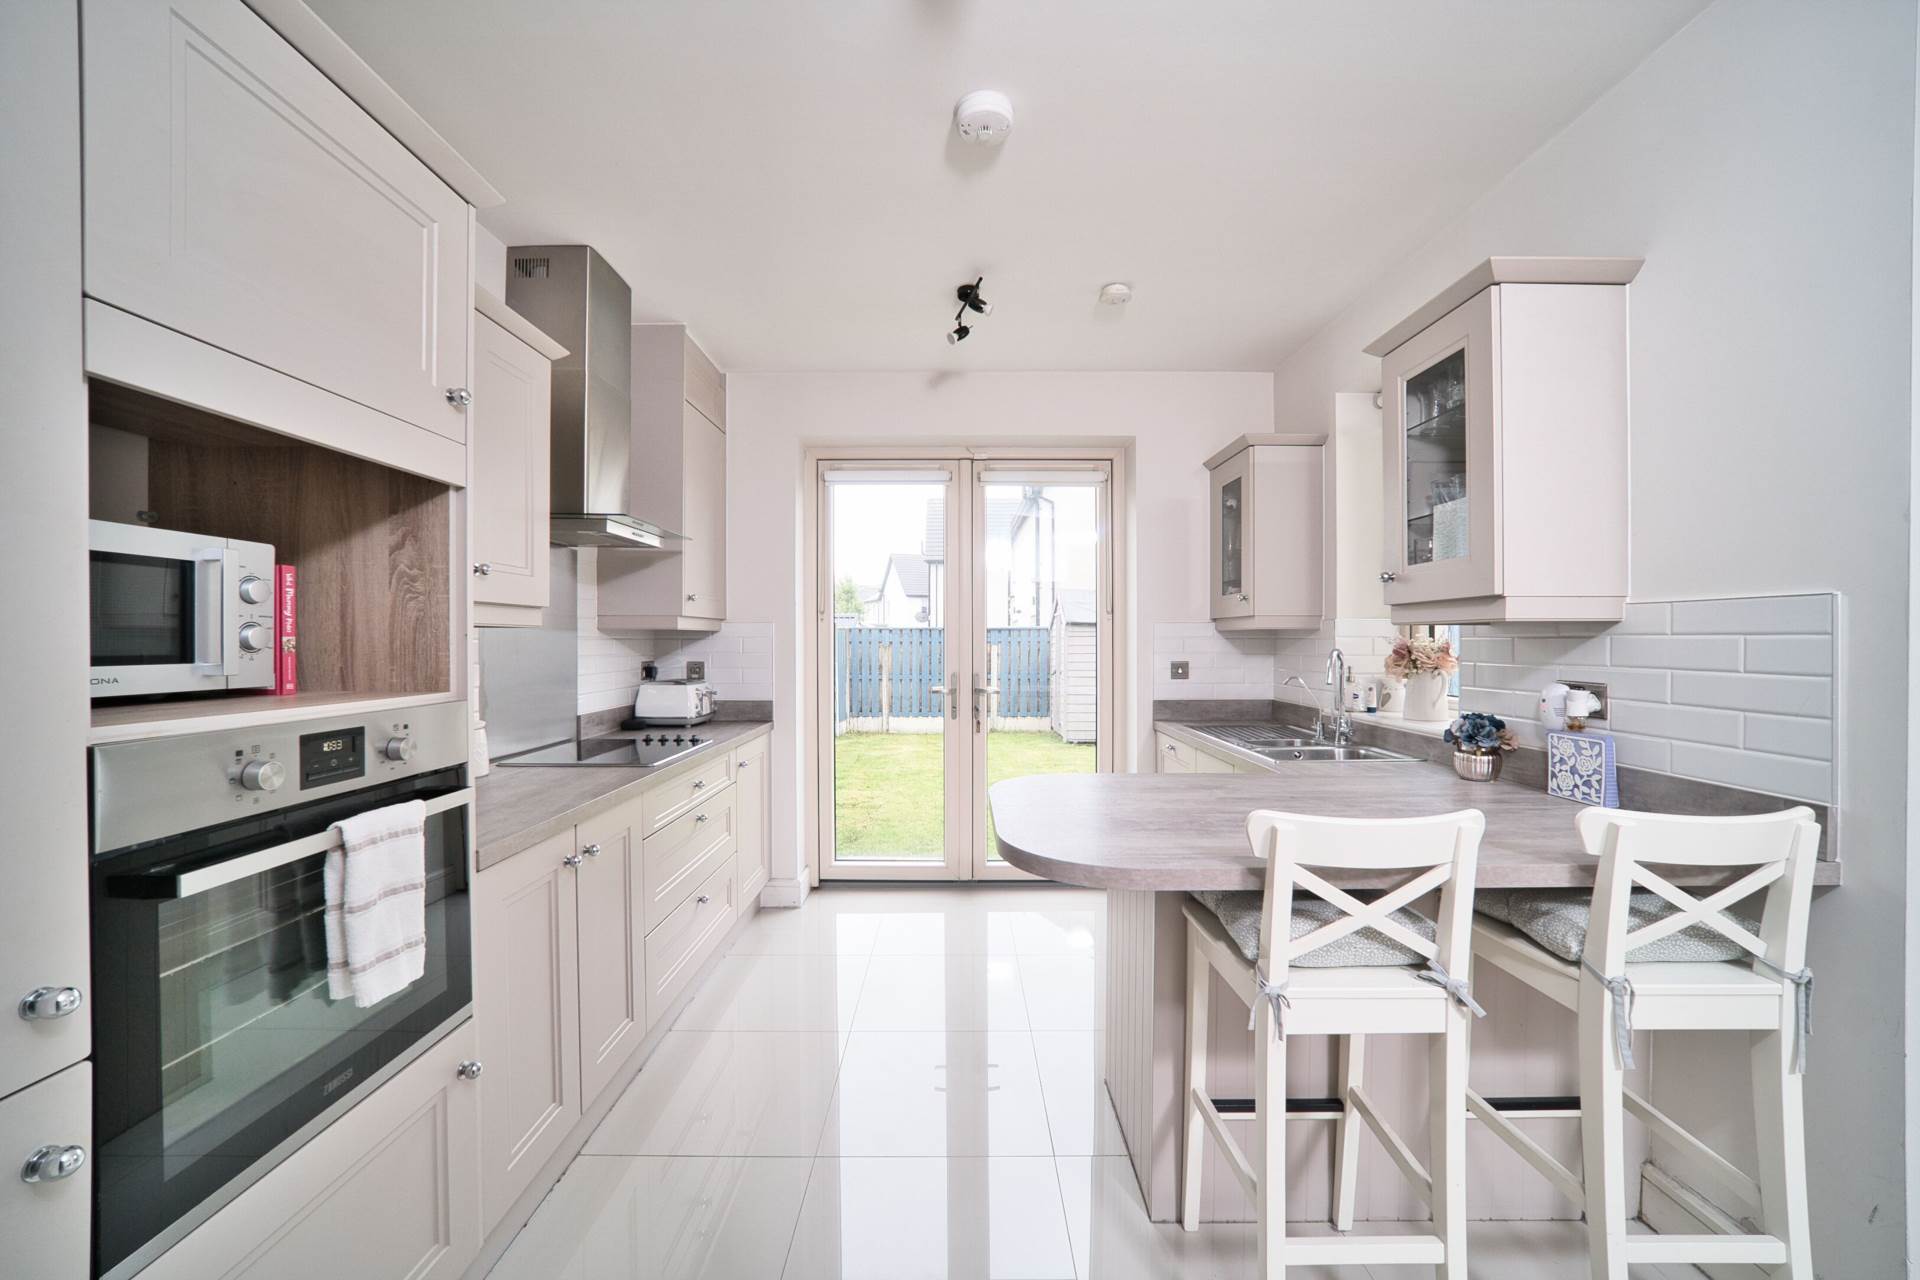
Kitchen 3m x 3.75m
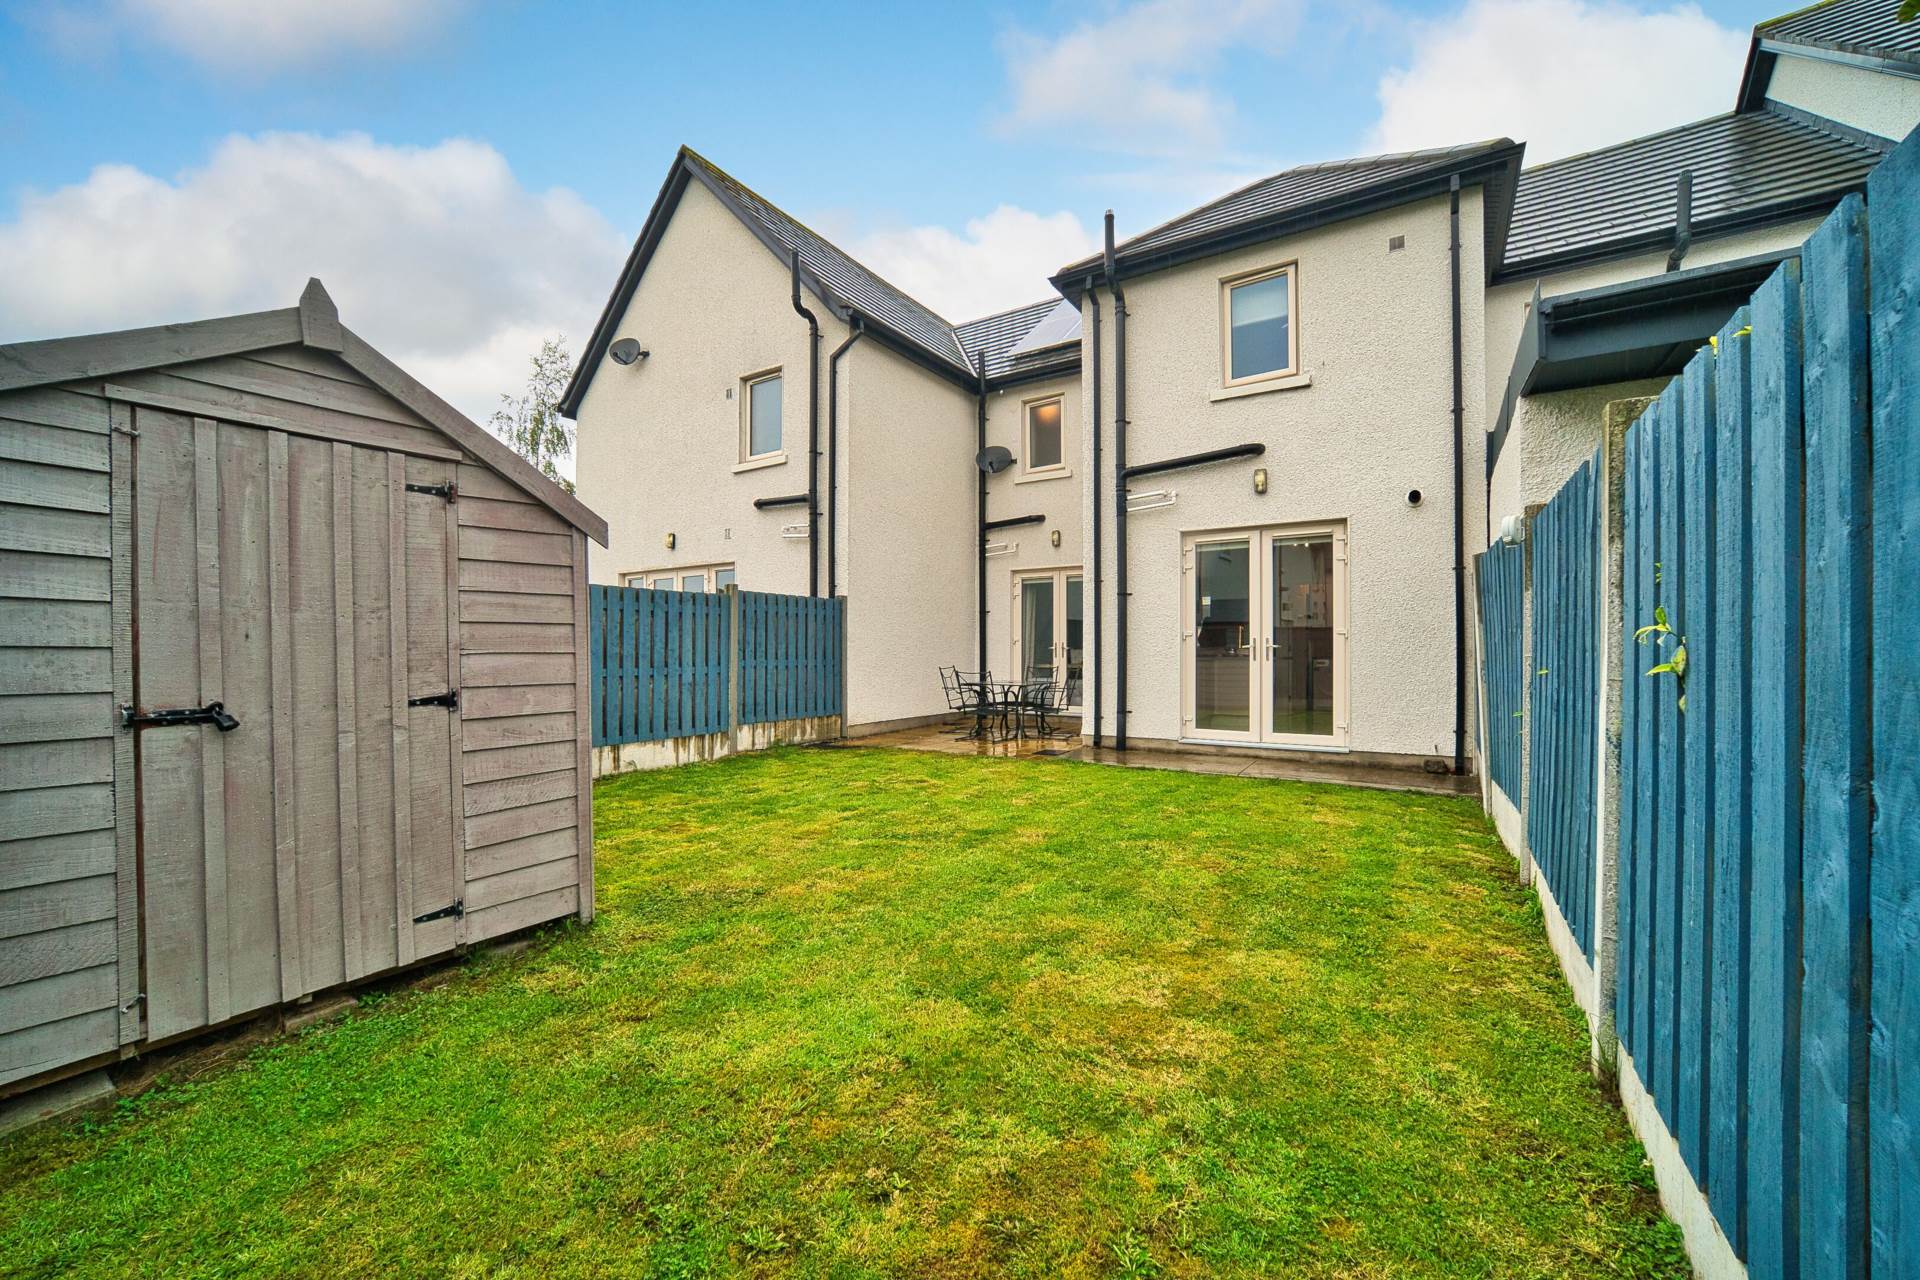
Fully fitted kitchen with breakfast bar, water purfier, splashback tiles and upstand, electric hob, oven, extractor fan, fridge freezer, integrated dishwasher, additional cabinets and French doors leading onto south east facing rear garden.
Utility Room 1.68m x 1.9m
Fully plumbed, storage units, tiled floor & splashback and climote controls.
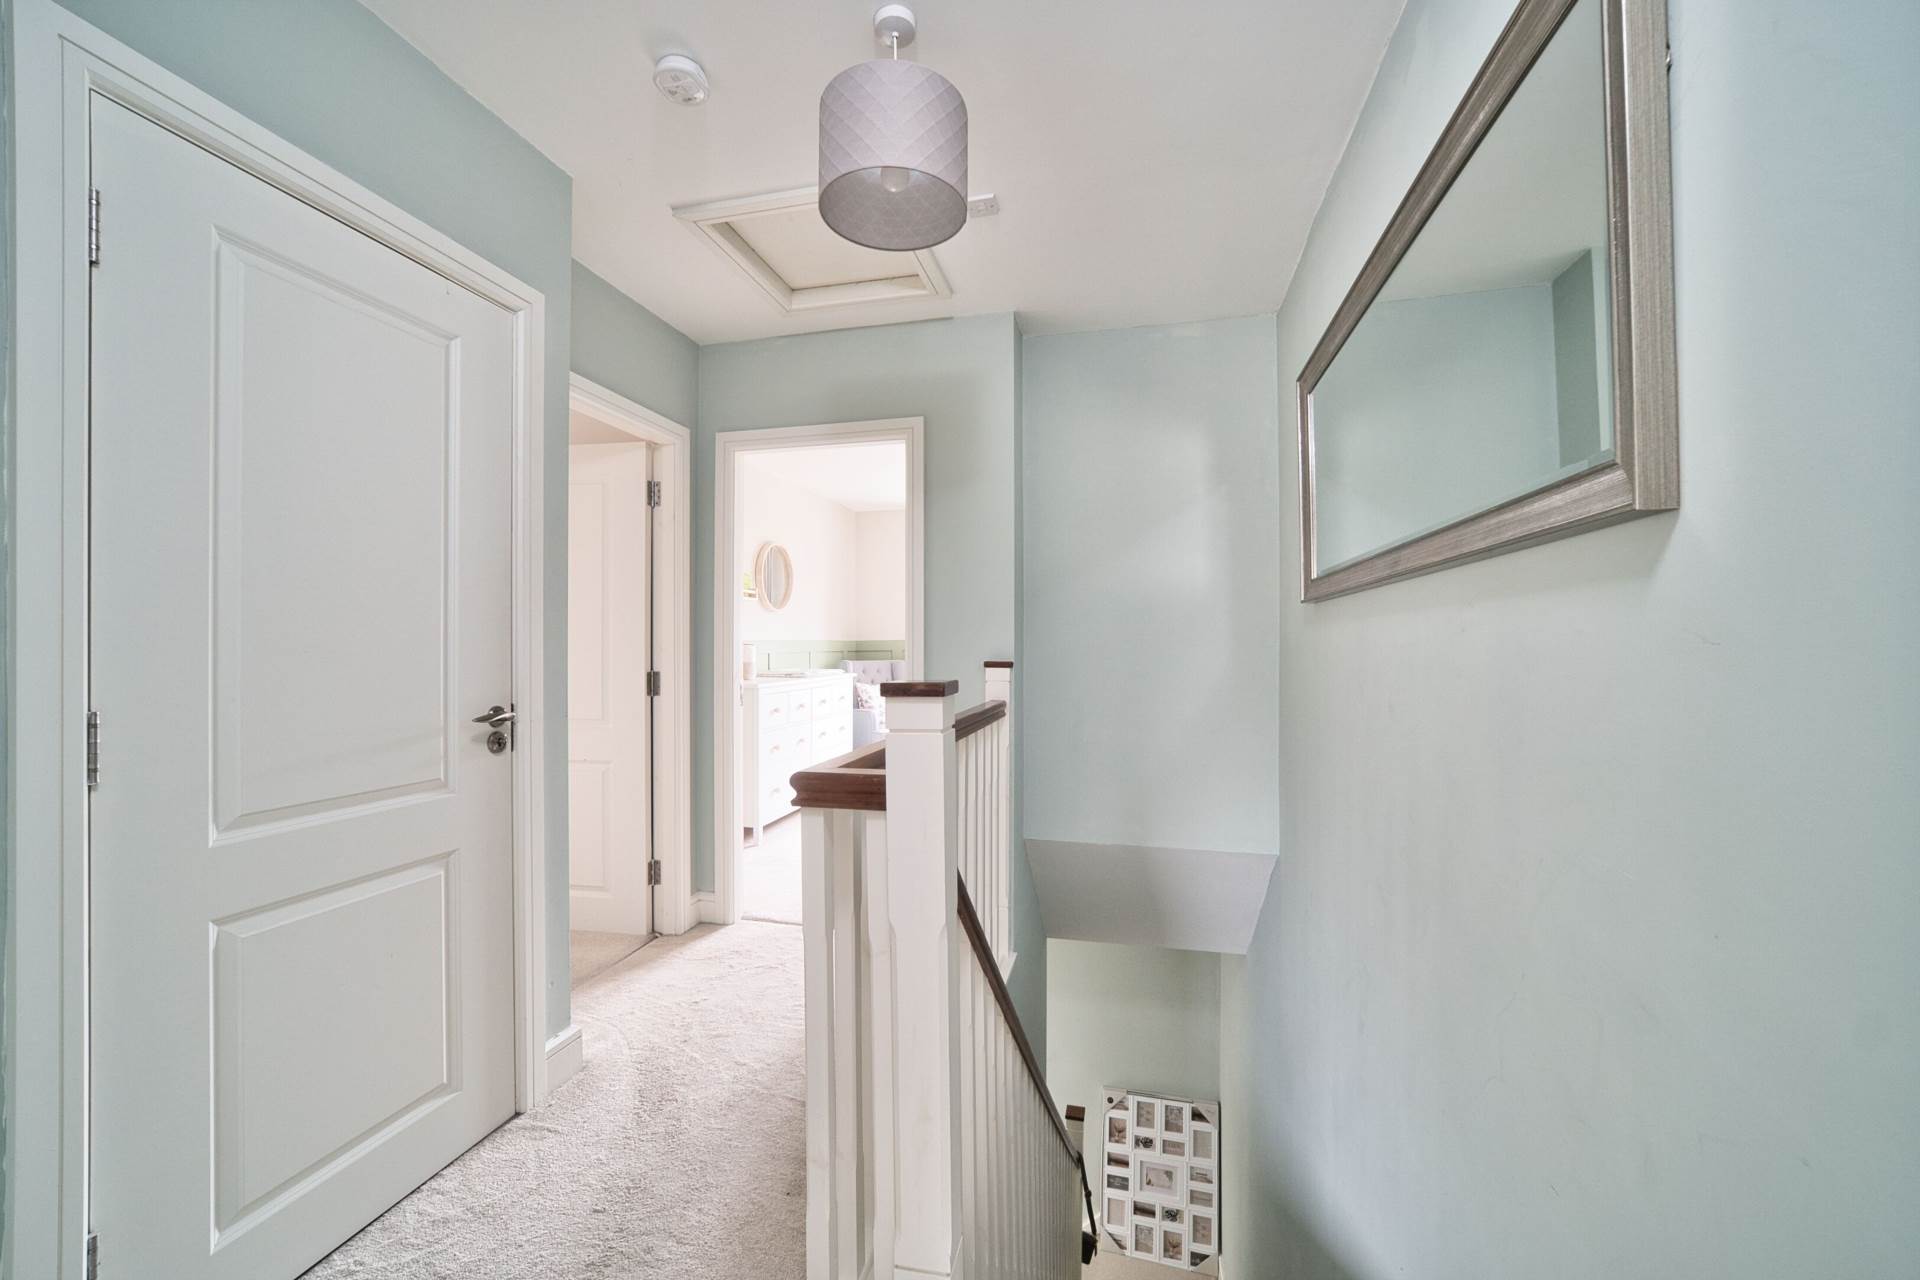
Landing 2.34m x 2.65m
Carpet, hot-press and attic space.
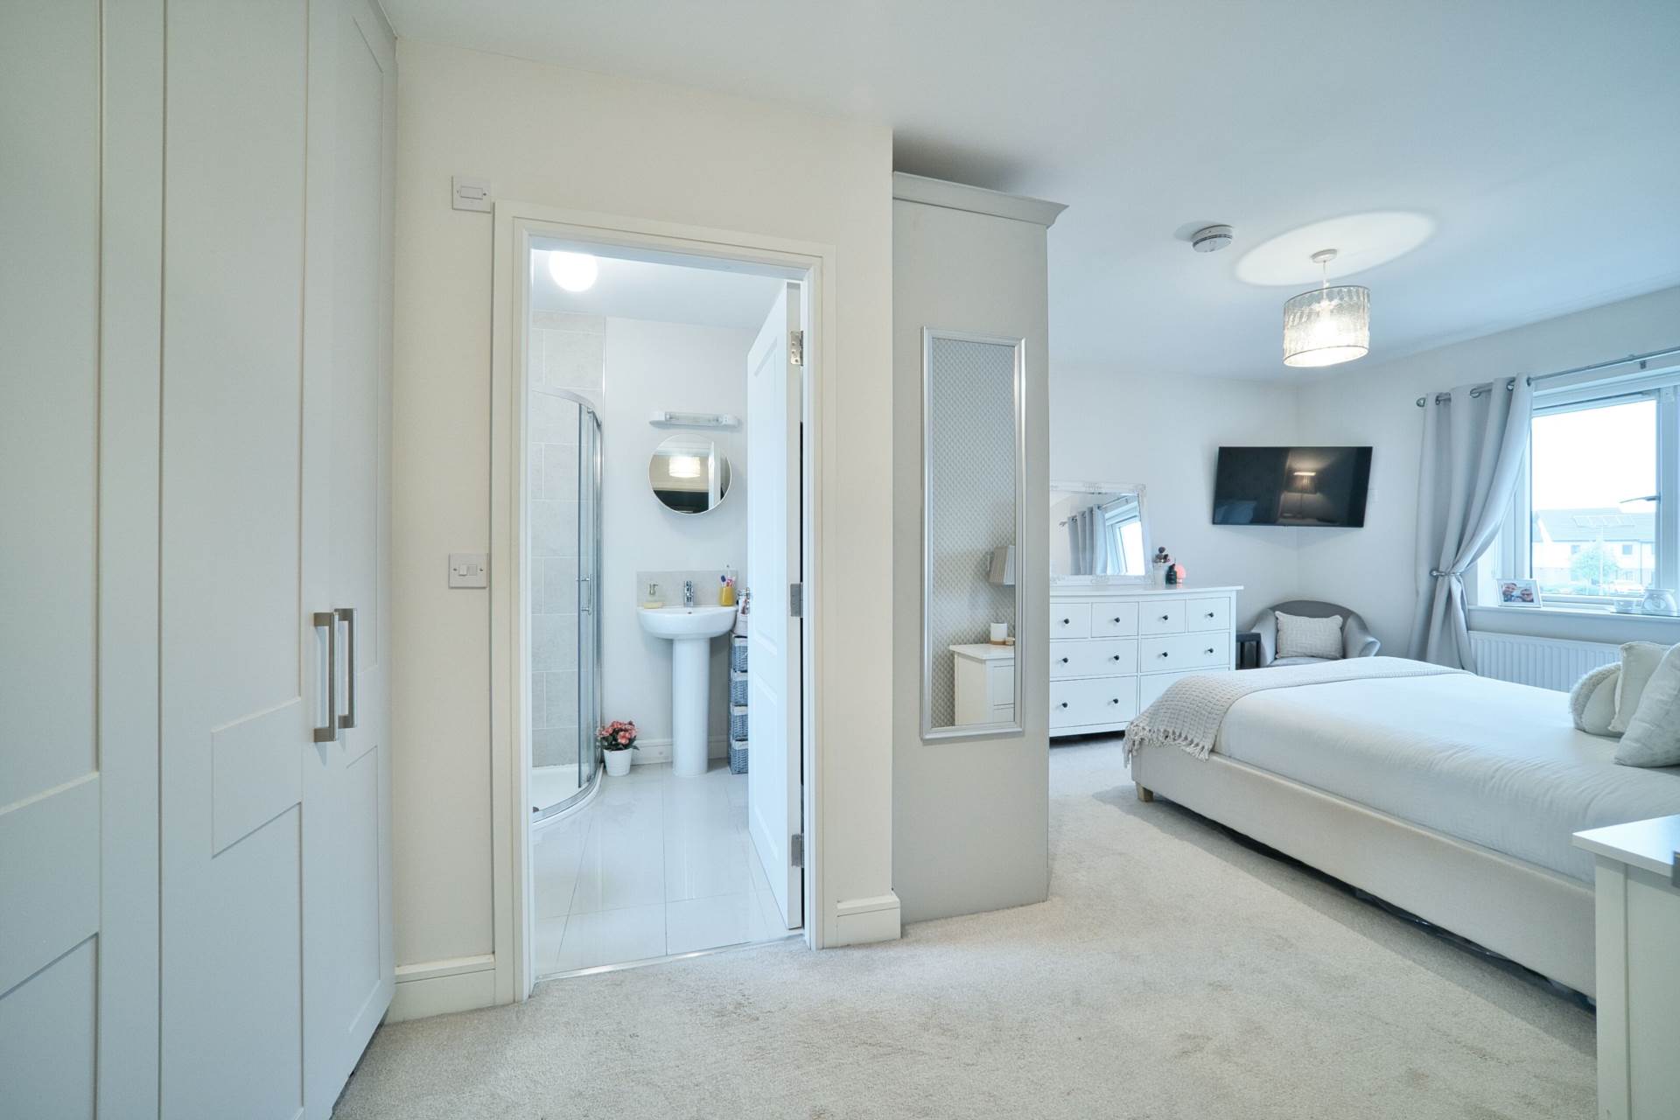
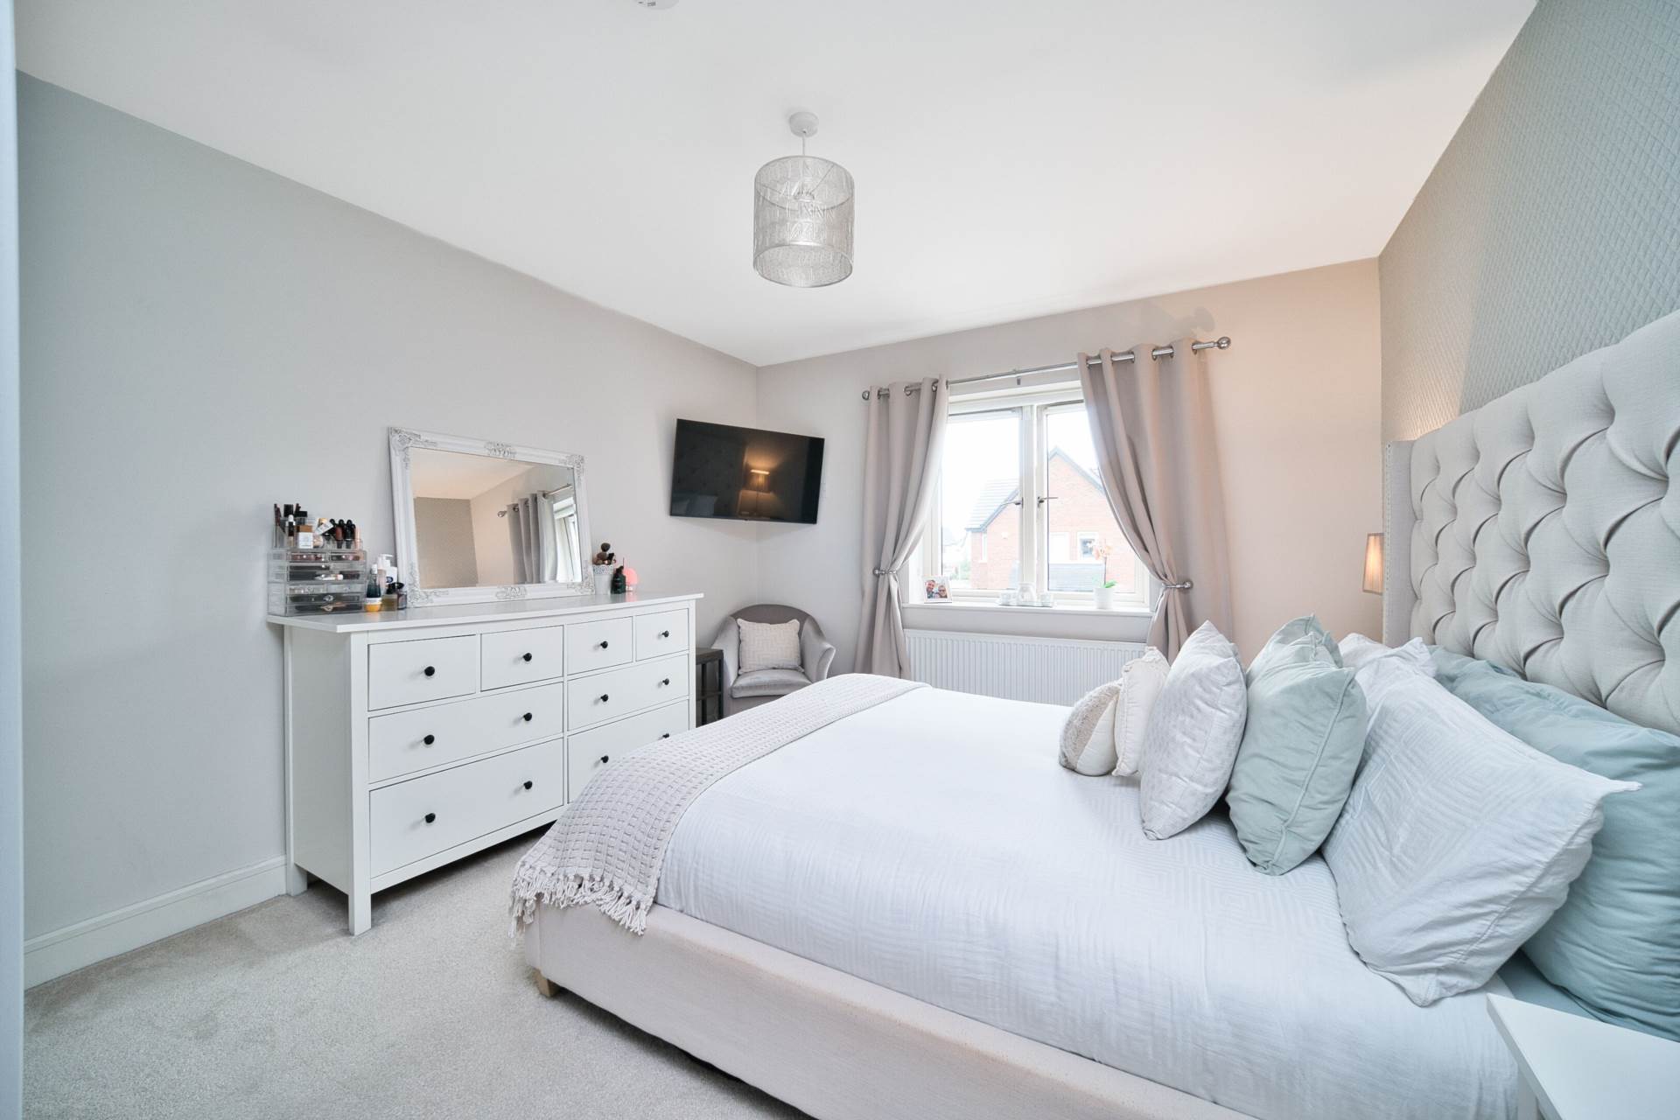
Master Bedroom 3.42m x 5.8m
Carpet, feature wallpaper, fitted wardrobes and light fitting.
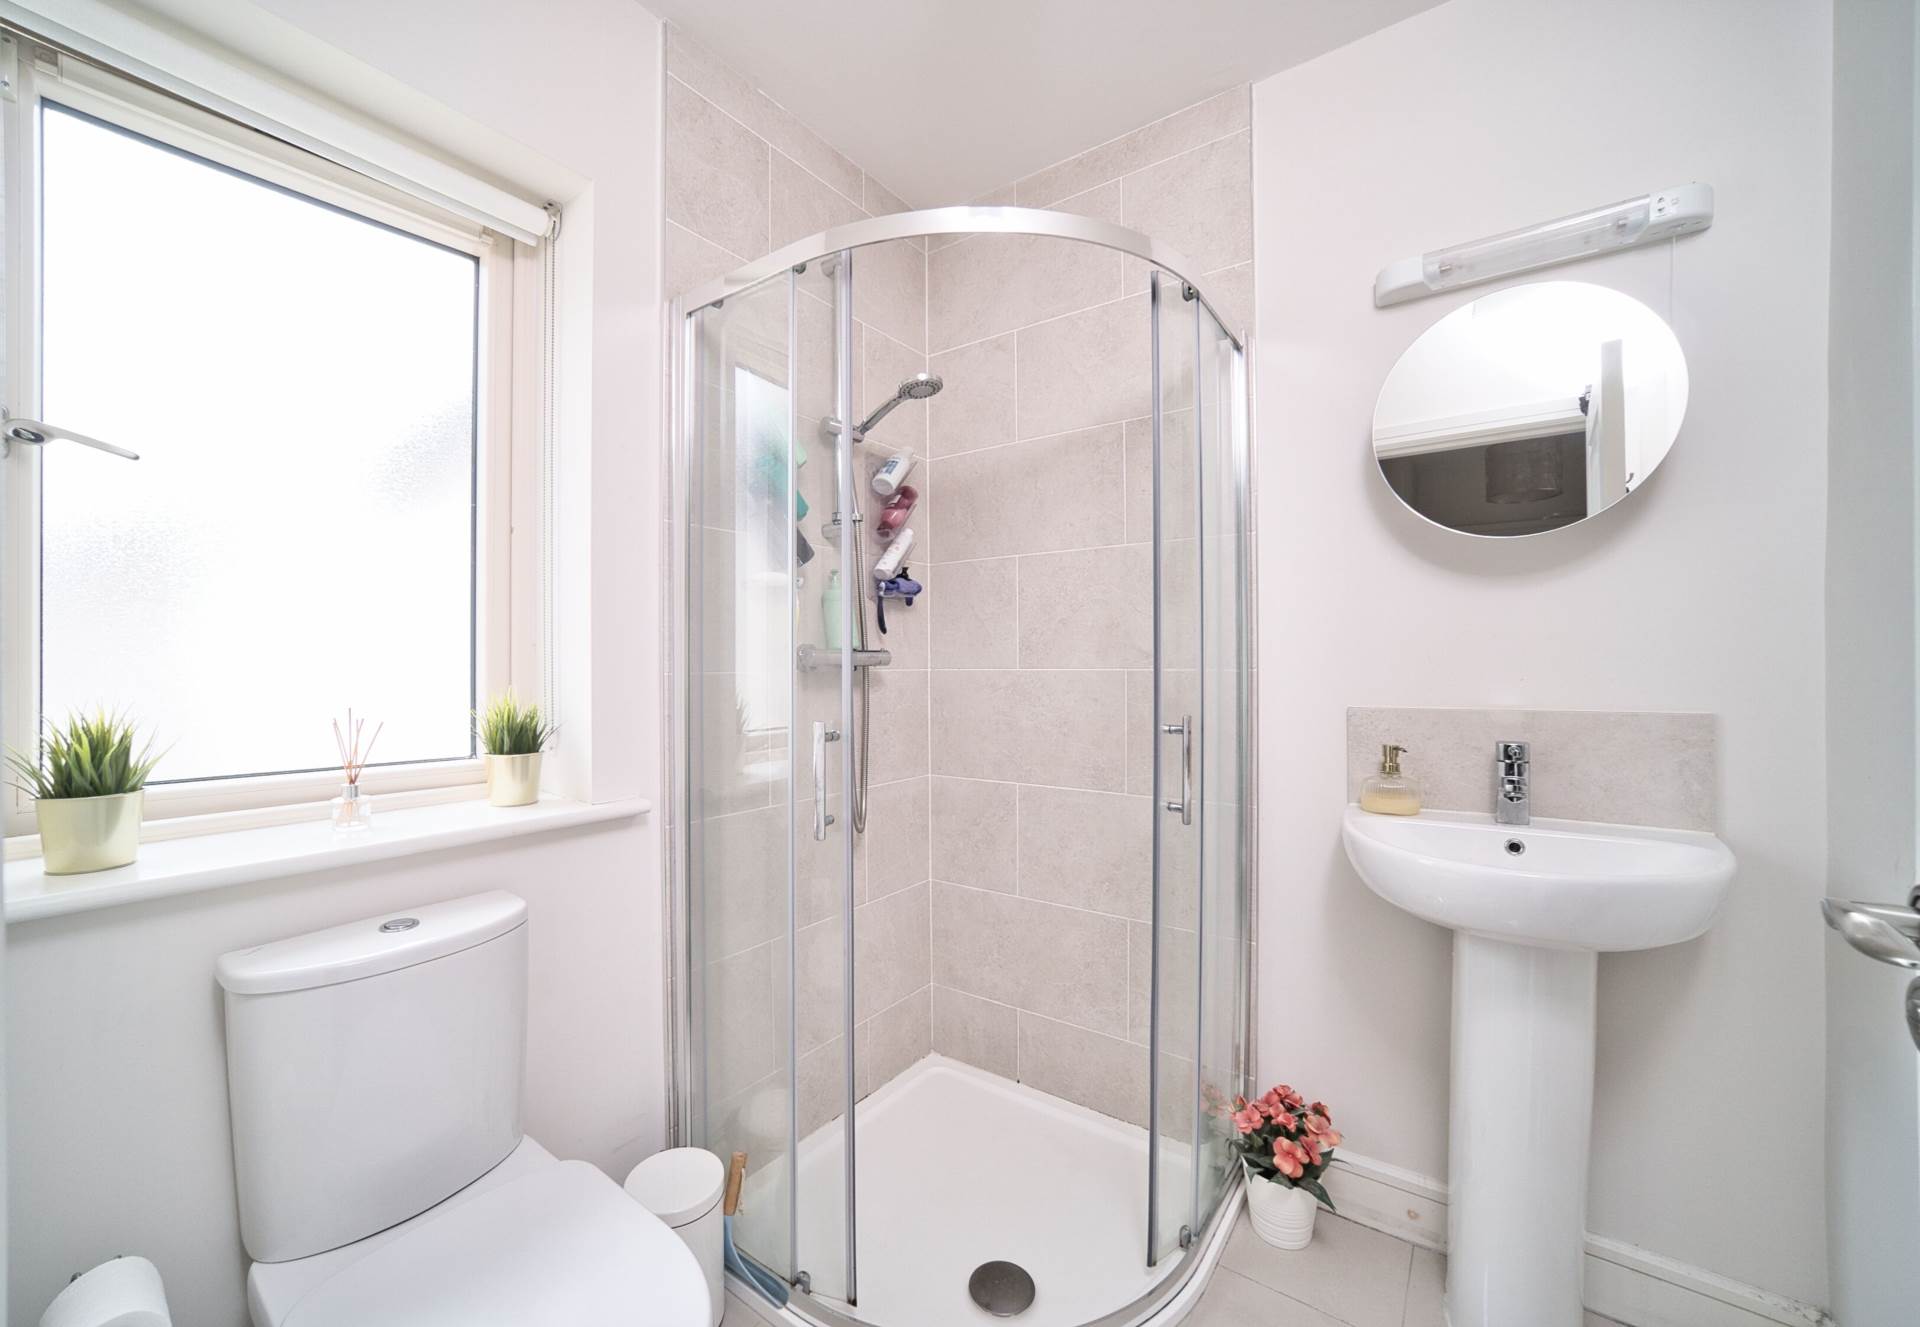
Ensuite 1.75m x 1.78m
Tiled flooring, shower cubicle, w.c., w.h.b., light fitting, shaving light fitted mirror and heated towel rail.
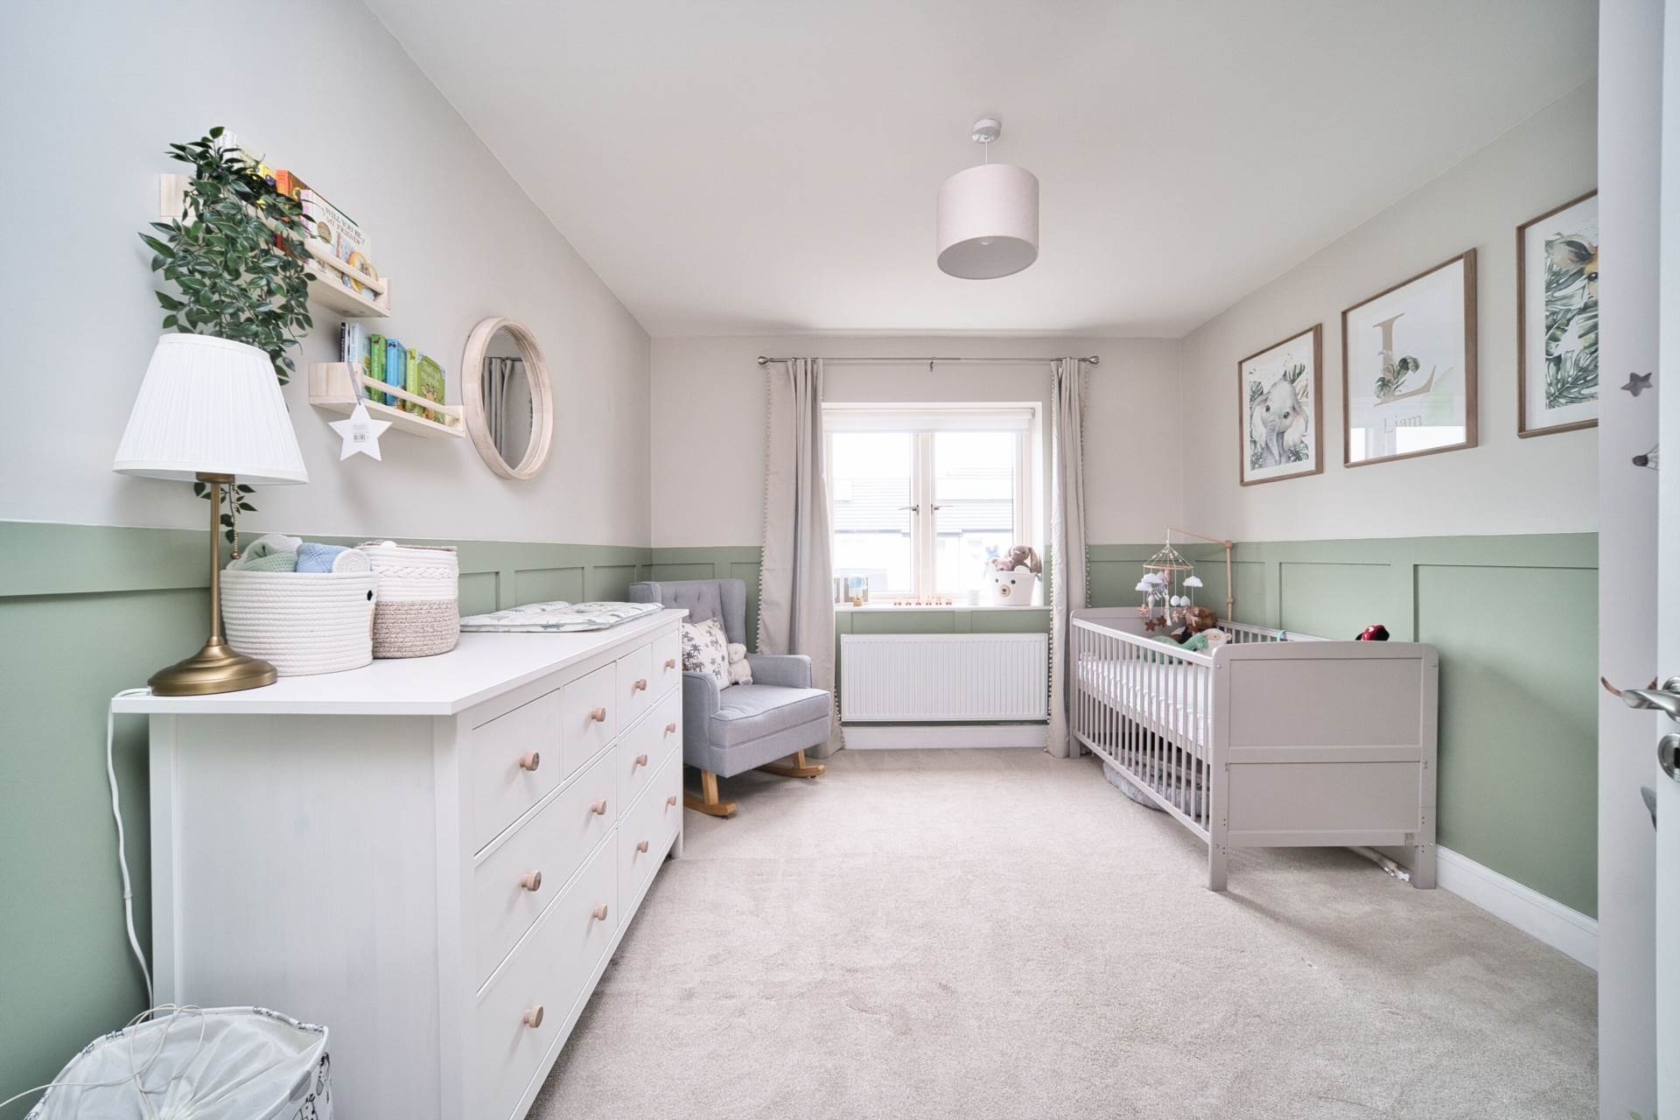
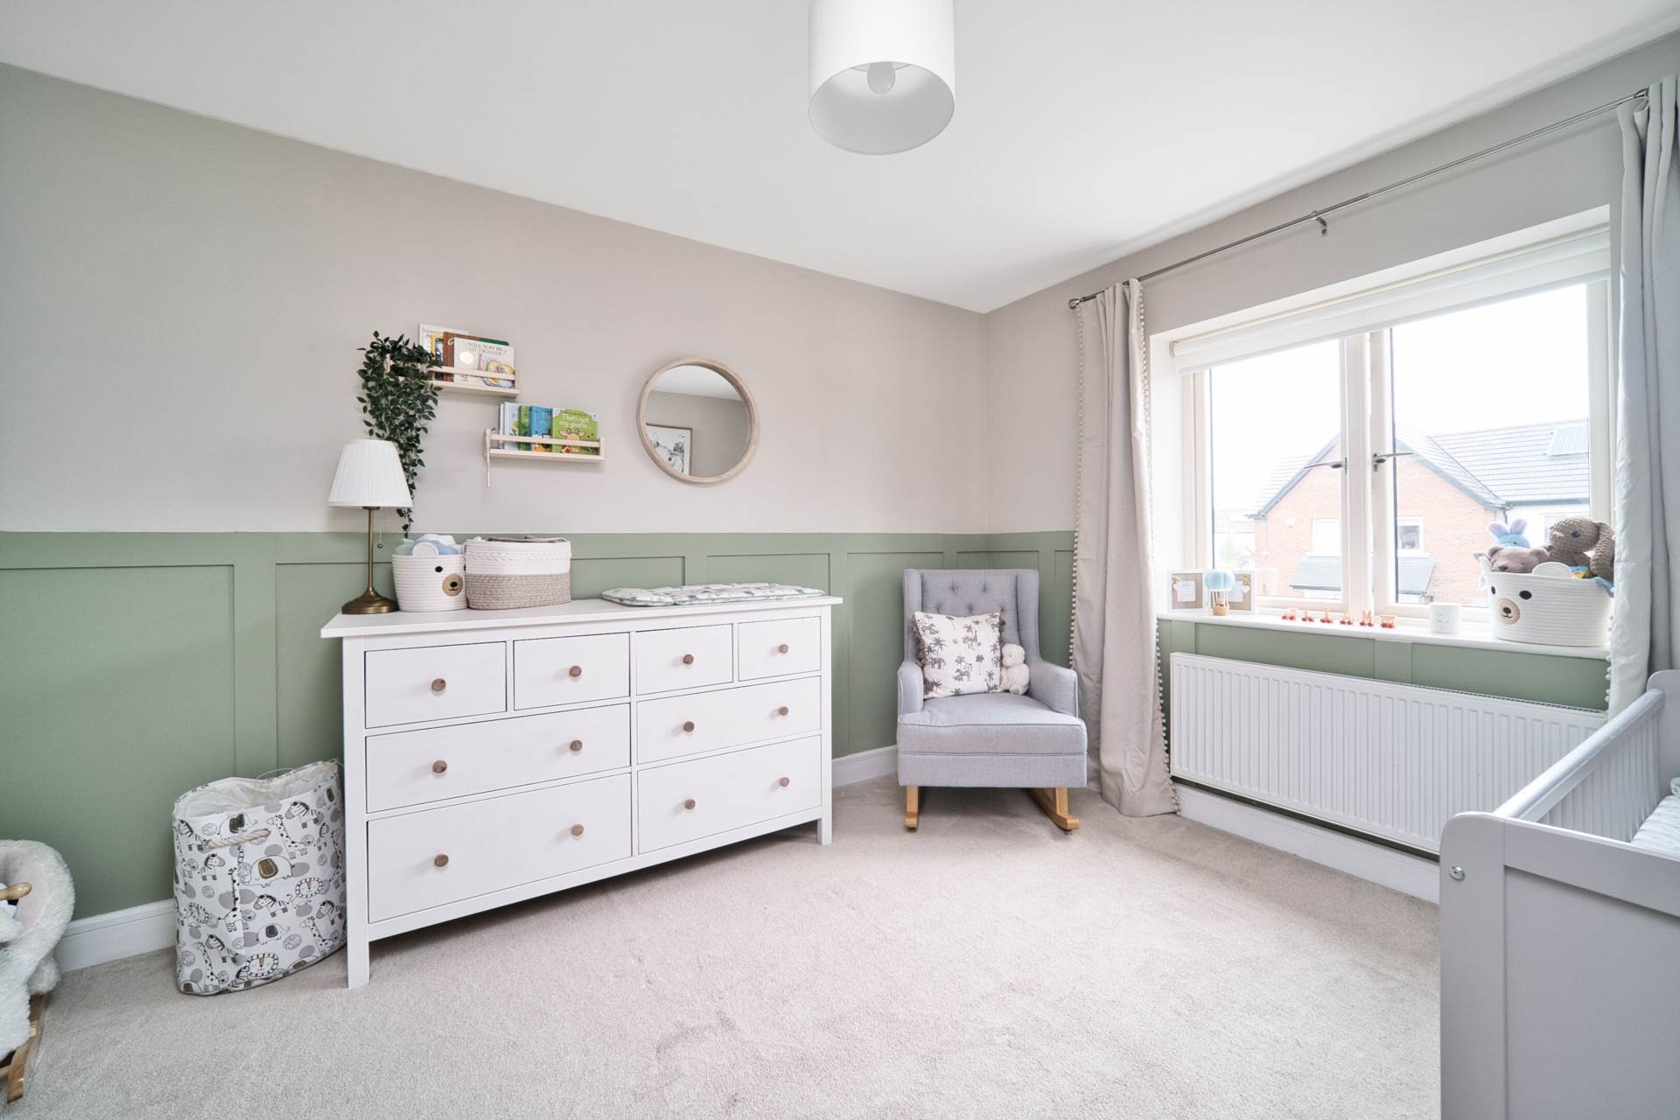
Bedroom 2 3.81m x 3.17m
Carpet, panelled wall, fitted wardrobes and light fitting.
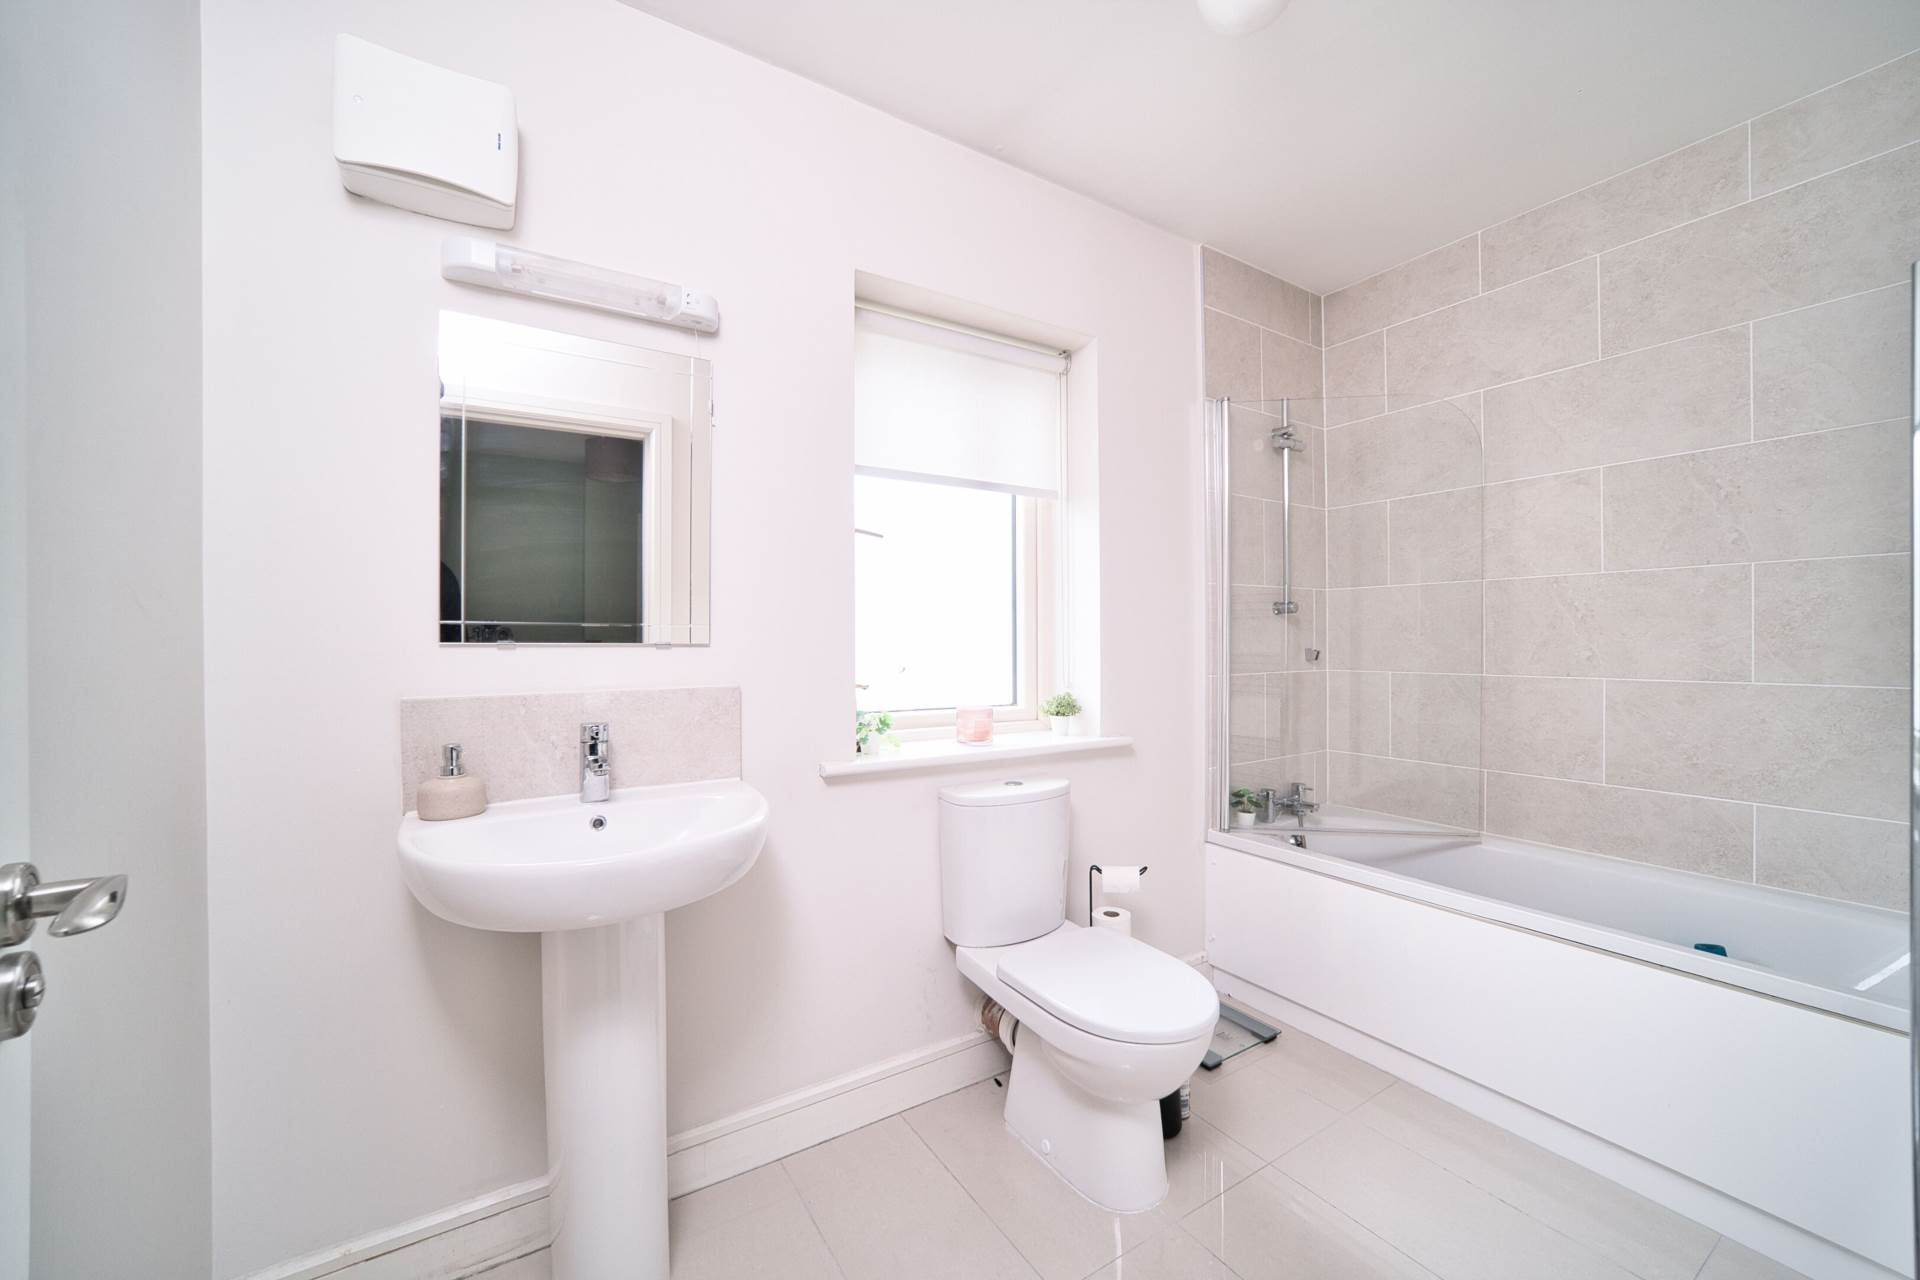
Bathroom 1.86m x 3m
Tiled flooring, bath, w.c., w.h.b., splashback tiles, heated towel rail, shaving light and integrated mirror.
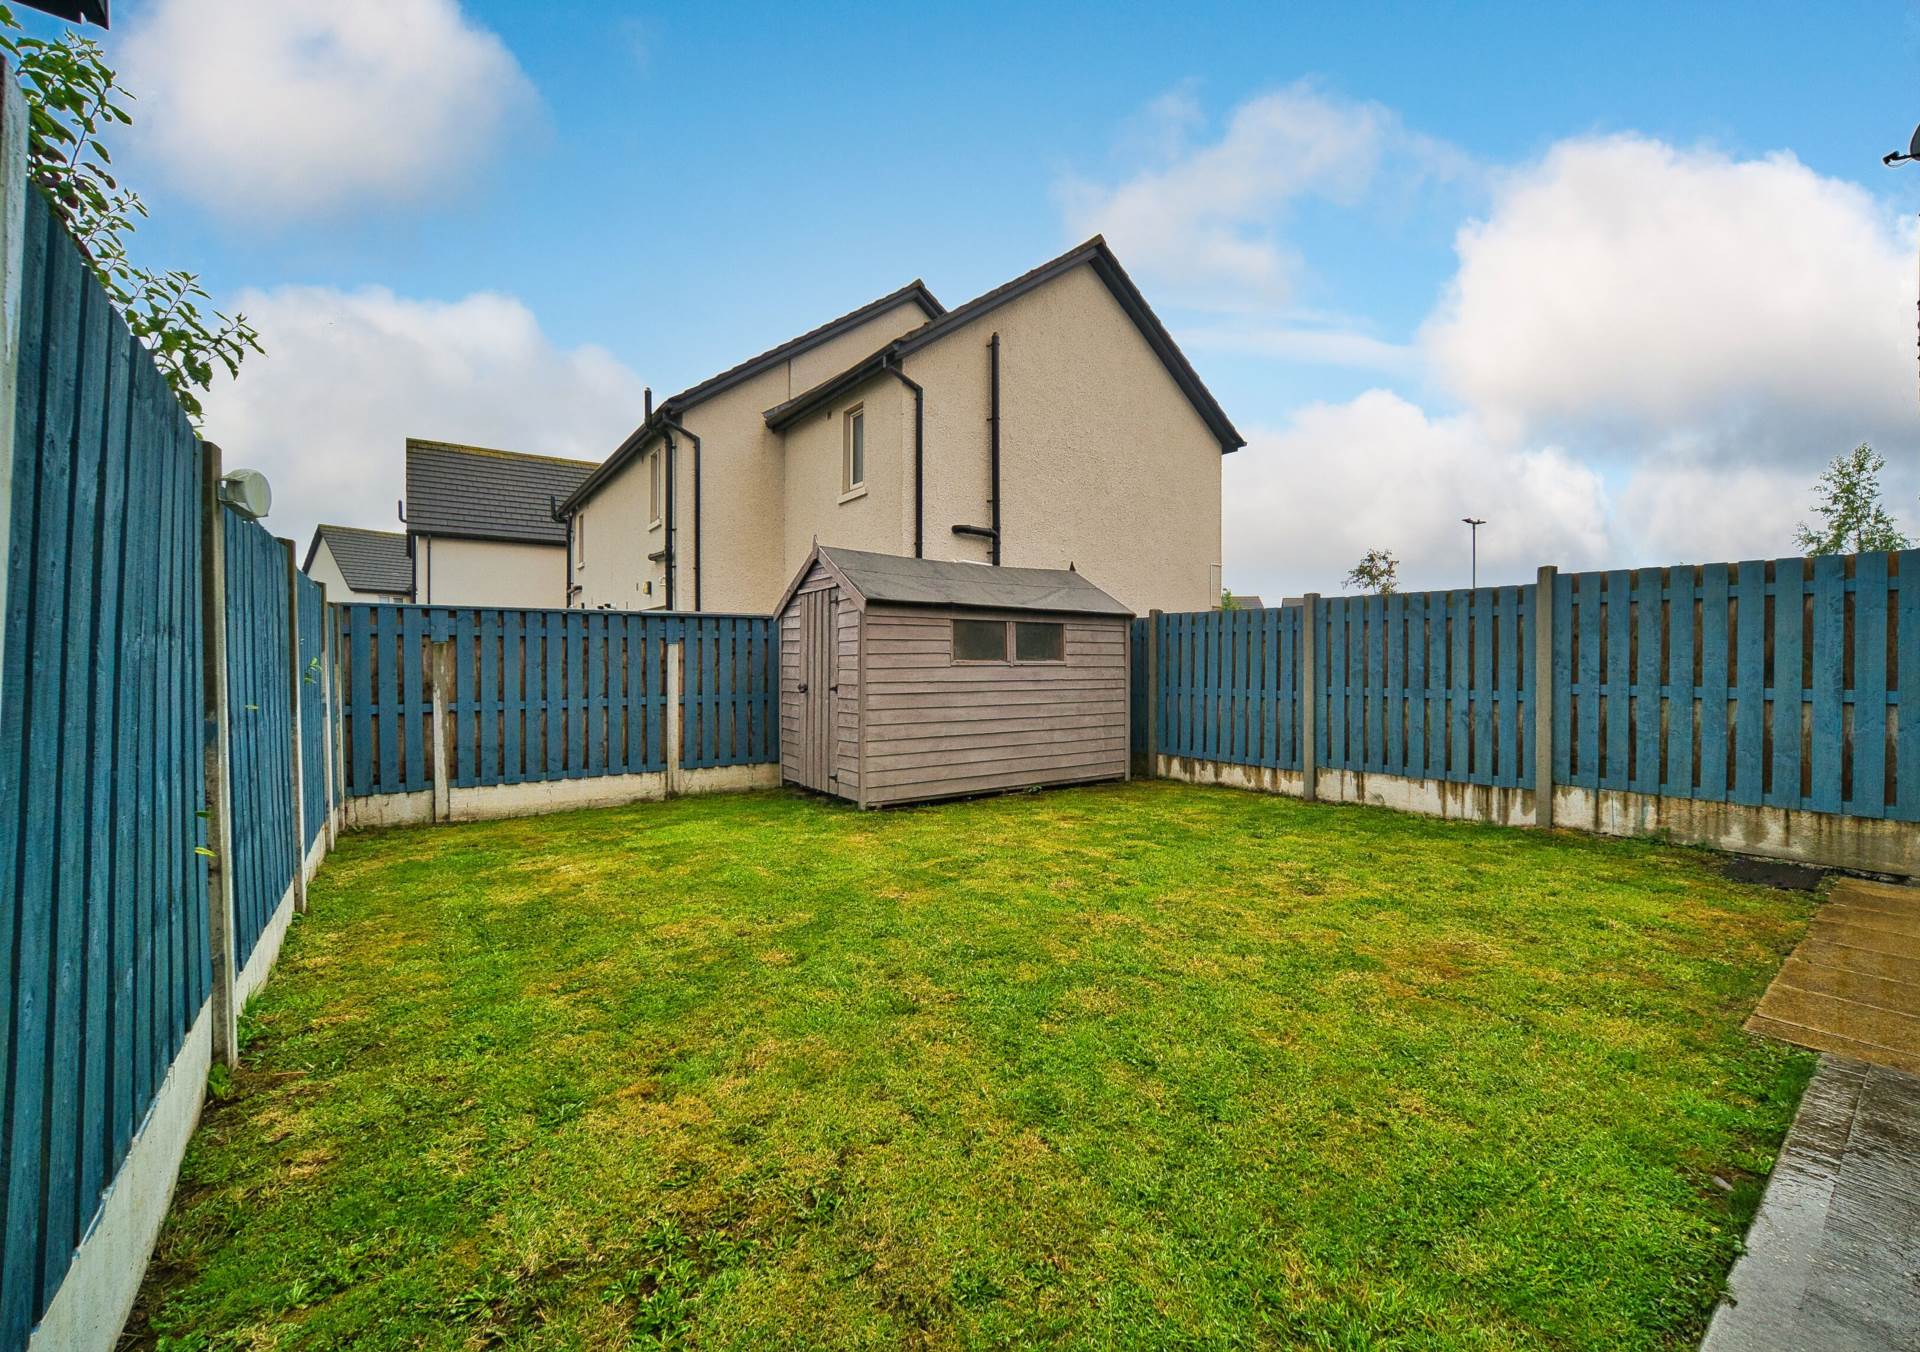
Garden
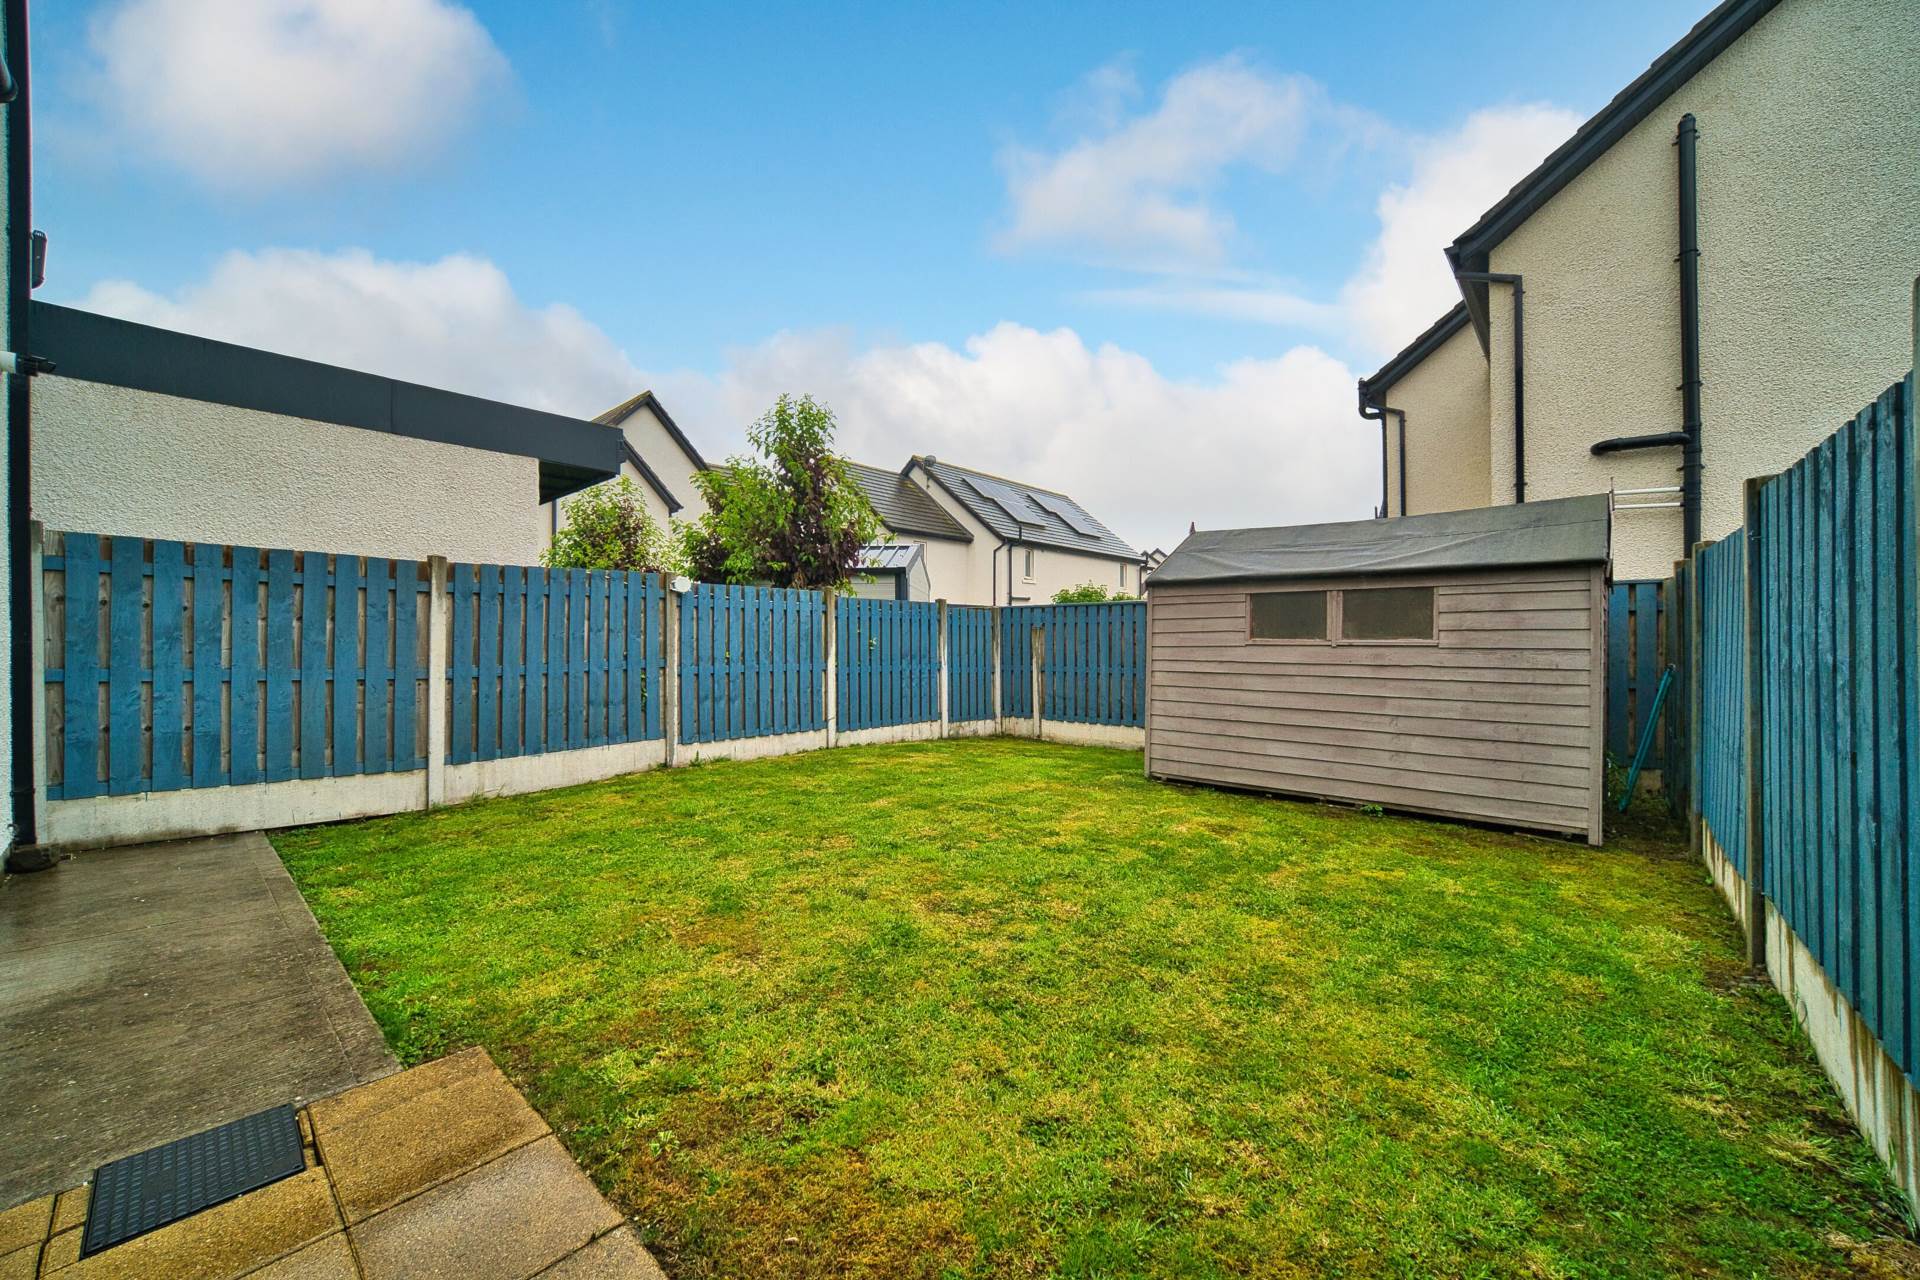
Lawn, granite patio area, post and fence panelling.
Additional Information:
Suitable for attic conversion
Water purifier
Gross internal floor area approx. 1,023 sq.ft (95 sq.m)
Management fees €225 per annum
PVC facia and soffits
Items Included in sale:
Electric hob, oven, extractor fan, fridge freezer, integrated dishwasher.
BER
A3
Eircode:
W23 NP2V
Features
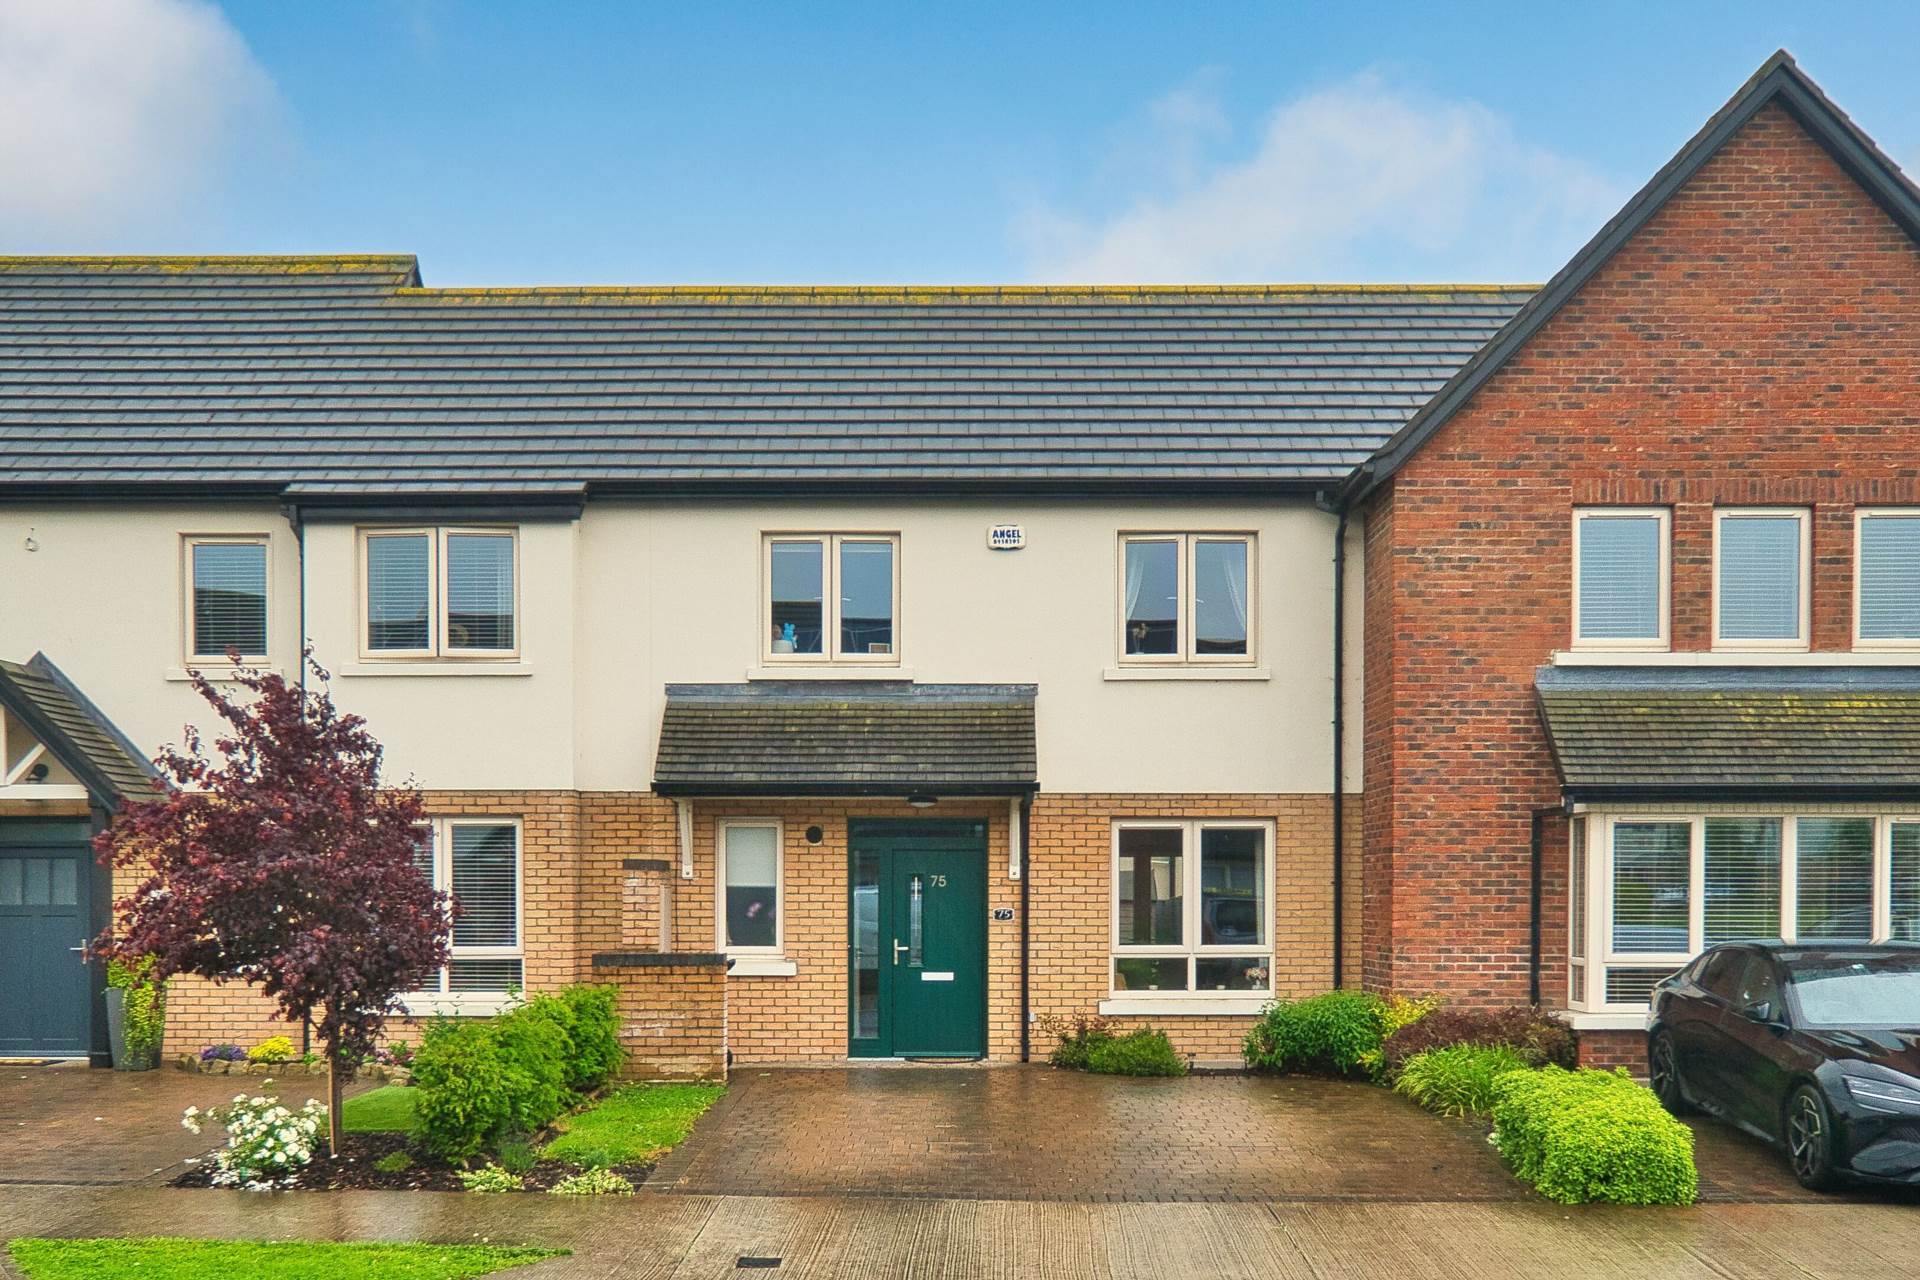
- Immaculate A rated two bedroom mid terrace home extending to approx. 95 sq.m/1,022 sq ft
- Accommodation comprises hallway, living/dining room, kitchen, guest w.c, two bedrooms with Master and family bathroom
- Finished to an excellent standard with bead wall panels, plush carpets, cobble lock drive and granite patio area to enjoy the south east aspect
- Millerstown is just 6km from the university town of Maynooth and is within a few minutes' walk of Kilcock village
- The perfect family location, with sporting, recreation, excellent schools and a university right on your doorstep
- Excellent transport links with Kilcock railway station, regular bus services and M4 link at one's doorstep makes commuting to Dublin, Kildare and Meath surrounds hassle free
Services
- Mains water
- Gas fire central heating