Published property record
Property details
This is the original property information Coonan published with the transaction record. It may include the original guide price, auction details and marketing description. Specific appointment arrangements and contact details have been omitted from this historical marketing record. Any price shown is marketing information, not an achieved price; the achieved price and transaction date were not published.
Guide Price
€365,000
Type of Transaction
Private Treaty
Accommodation:
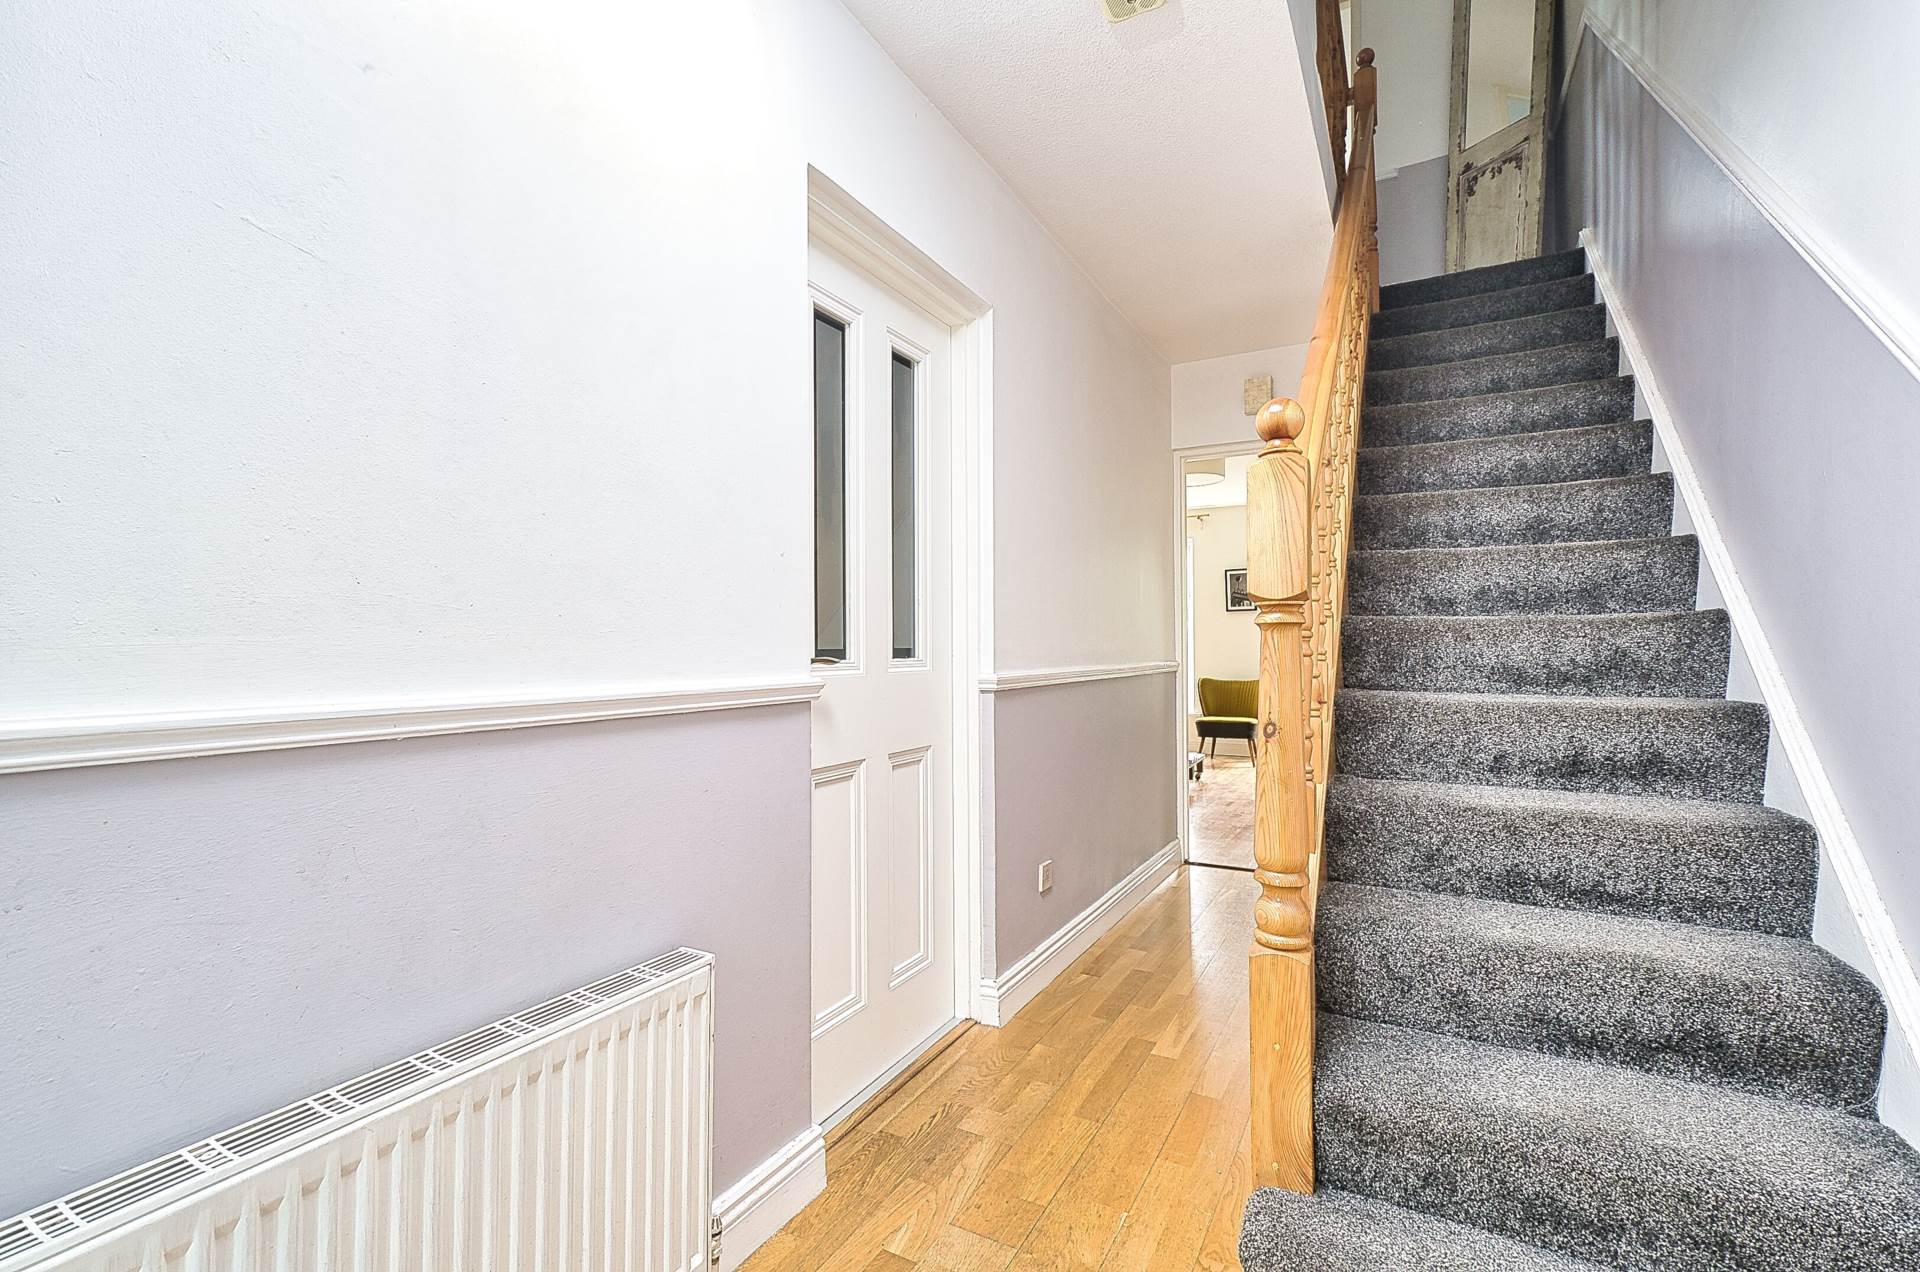
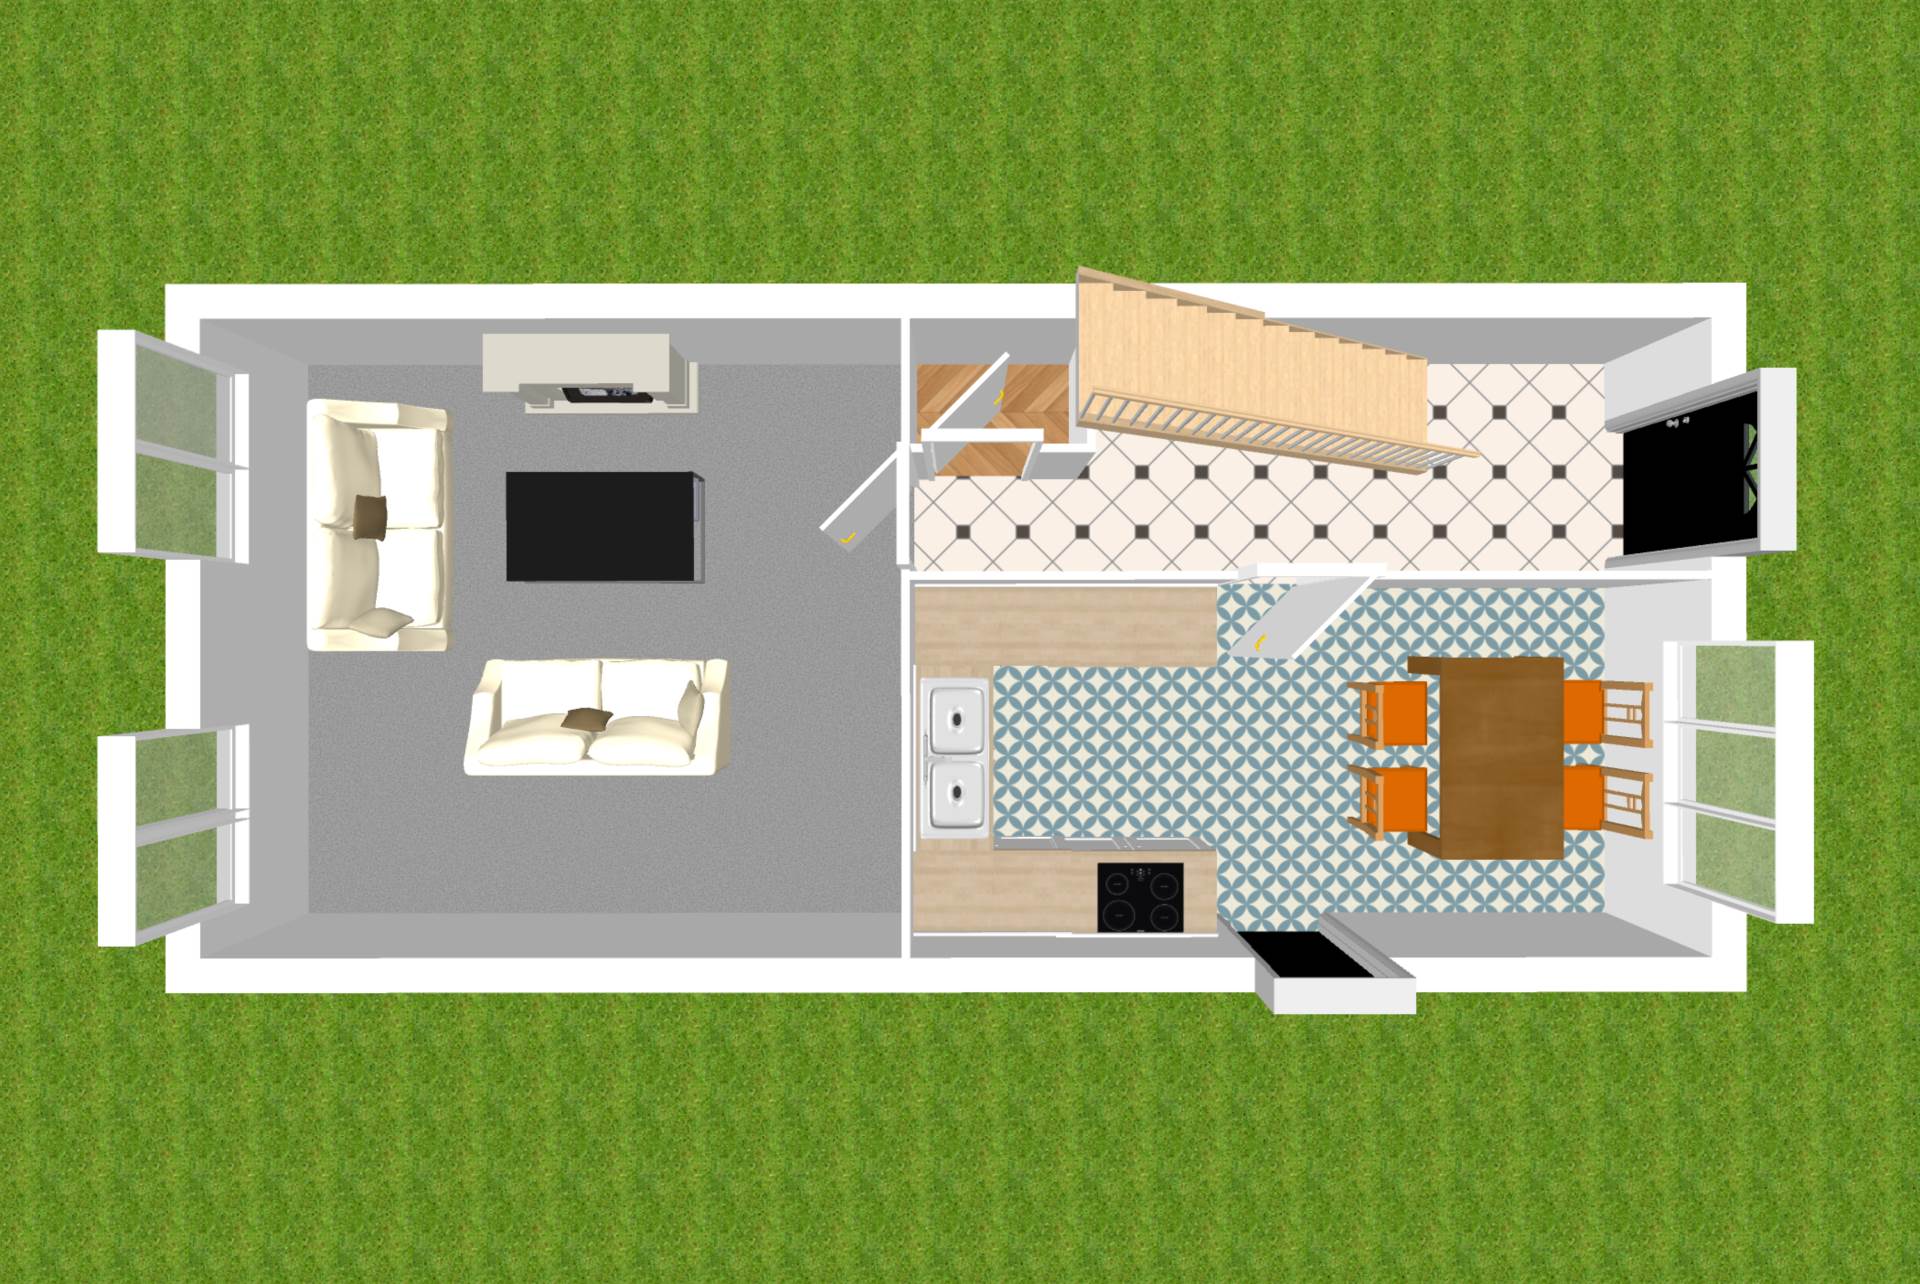
Entrance Hallway 4.64m x 1.67m
Composite front door, oak flooring, light shade and under stairs storage.
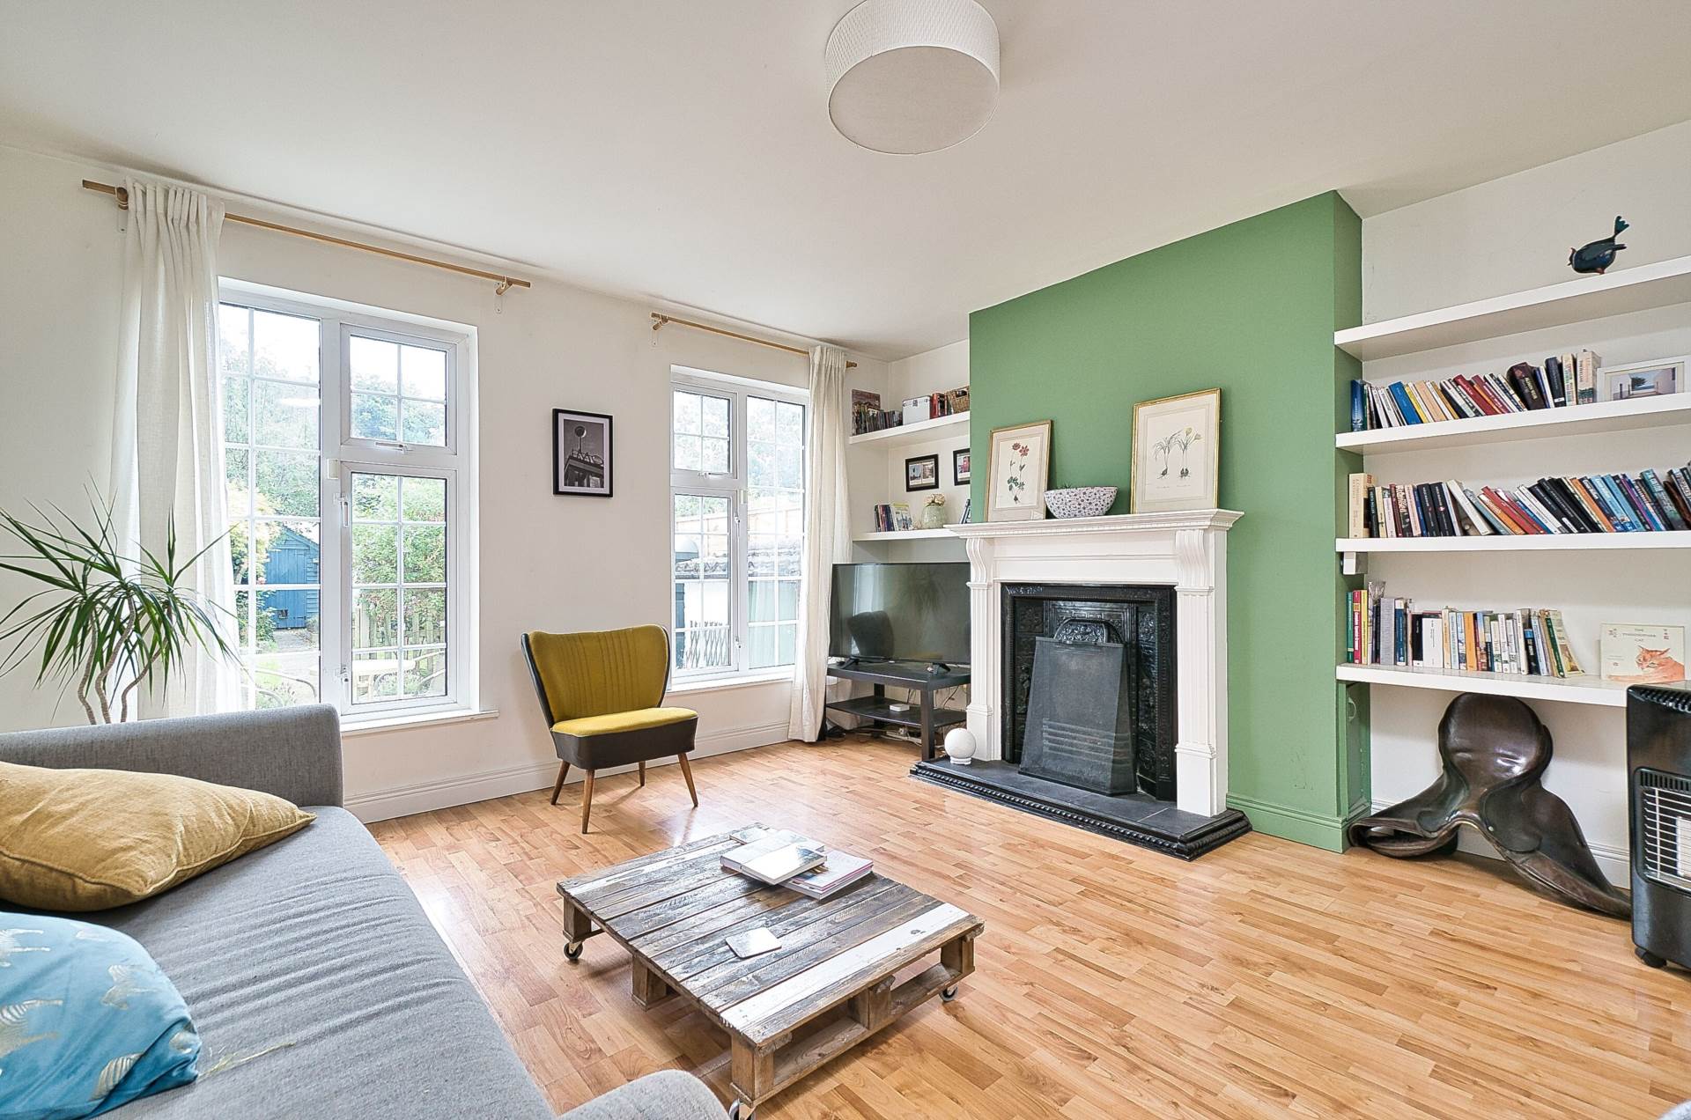
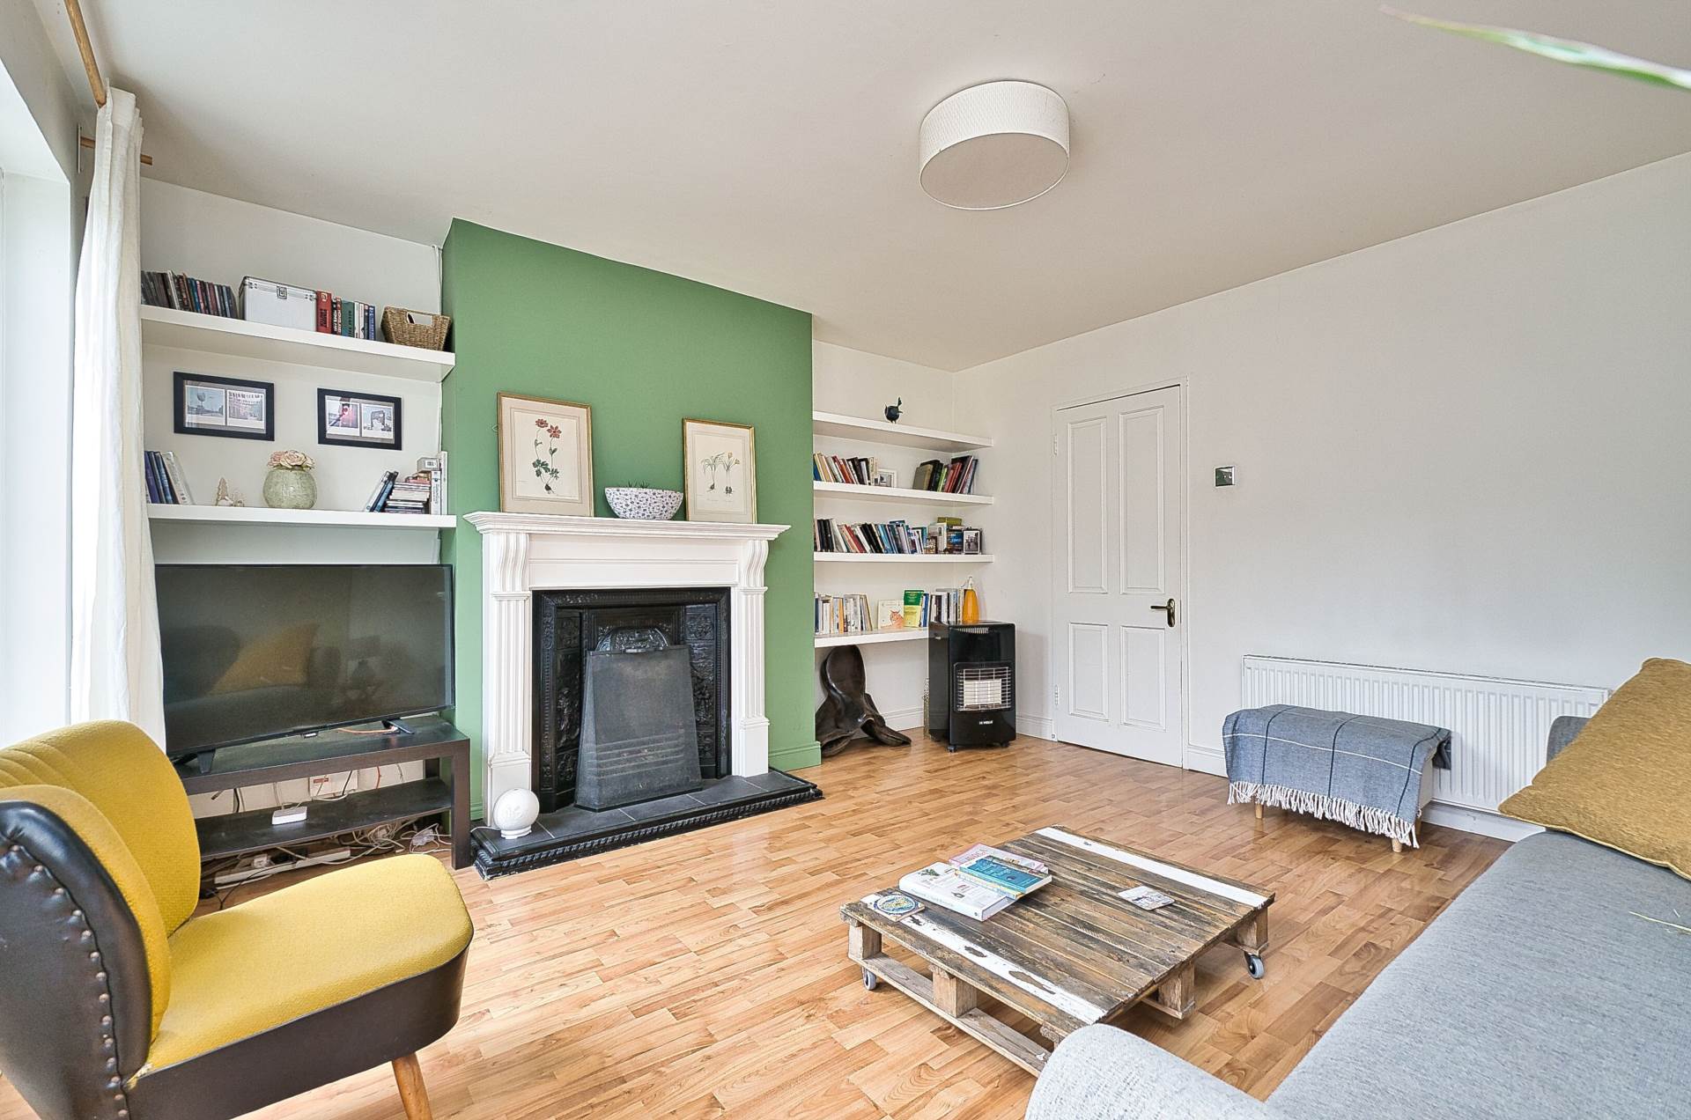
Living Room 4.15m x 4.11m
Laminate wood flooring, feature fireplace with granite hearth and open fire, book shelves, TV point, light shade and two windows overlooking rear garden.
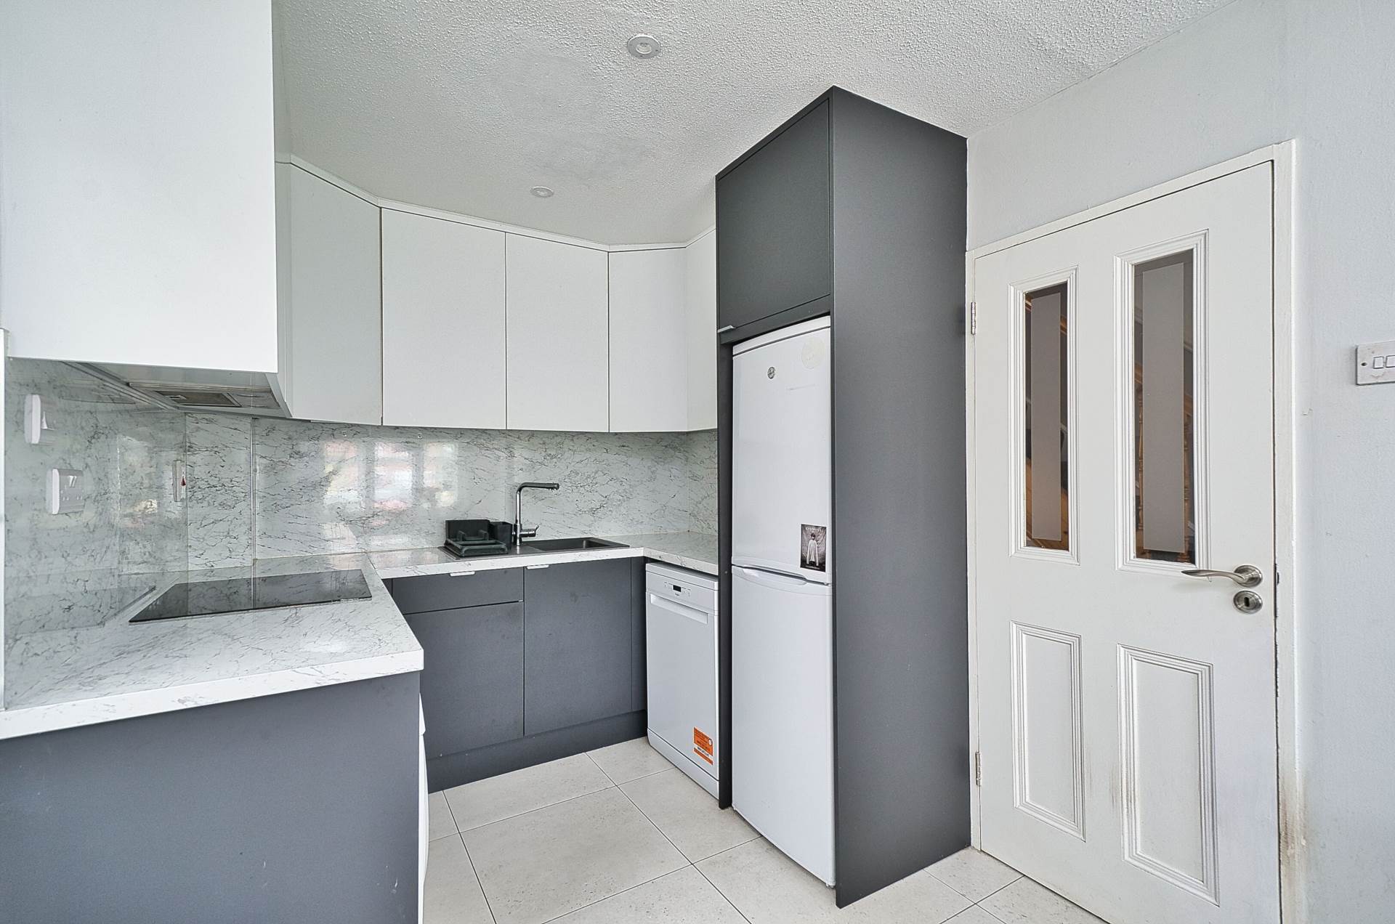
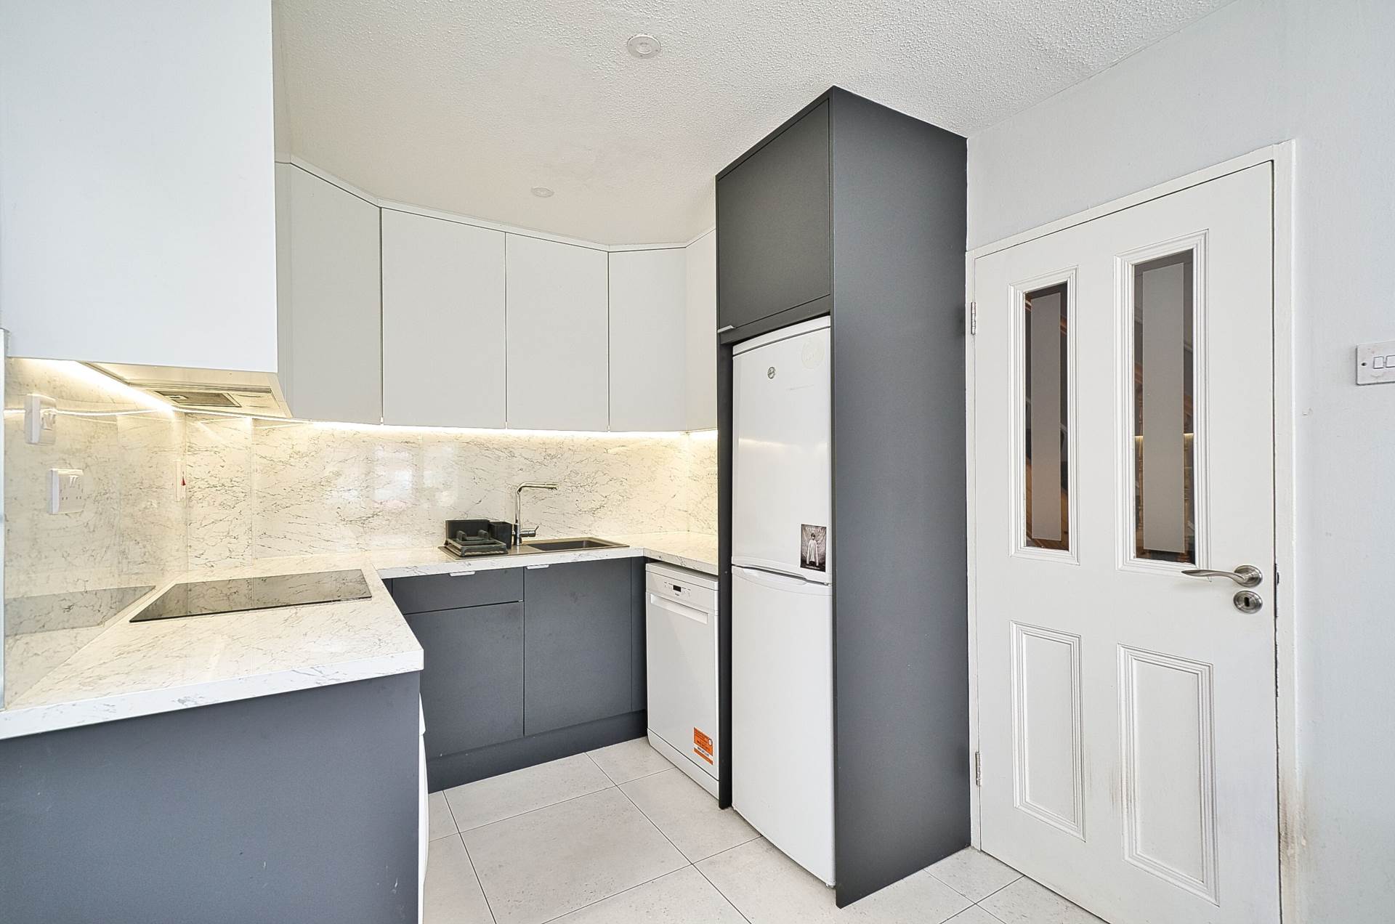
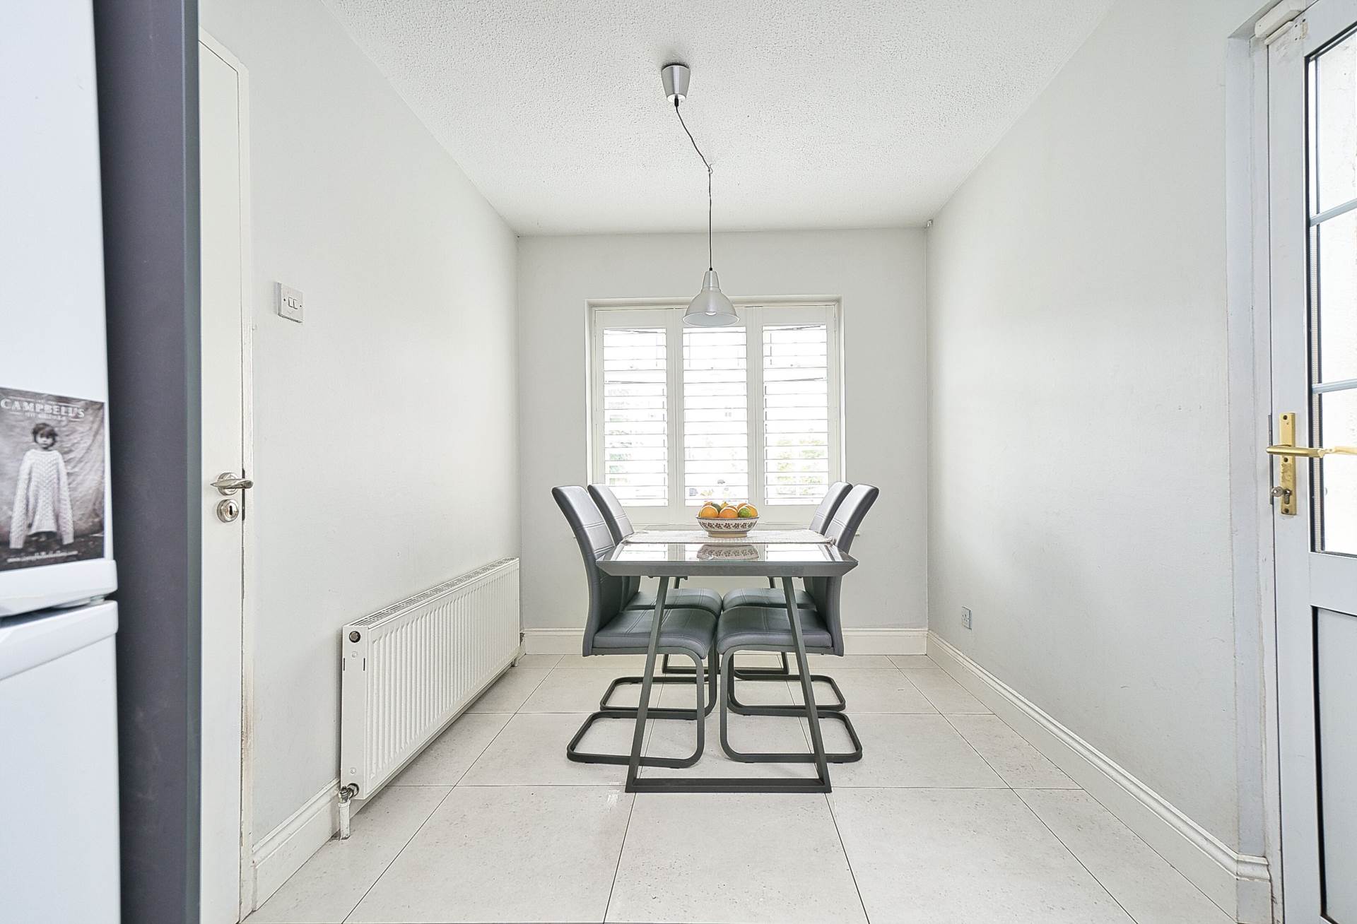
Kitchen/Dining 2.31m x 4.84m
Tiled flooring, contemporary fitted wall and floor units, tiled splashback, plantation shutter, oven, electric induction hob, extractor fan, washing machine, dishwasher, fridge freezer and light fitting.
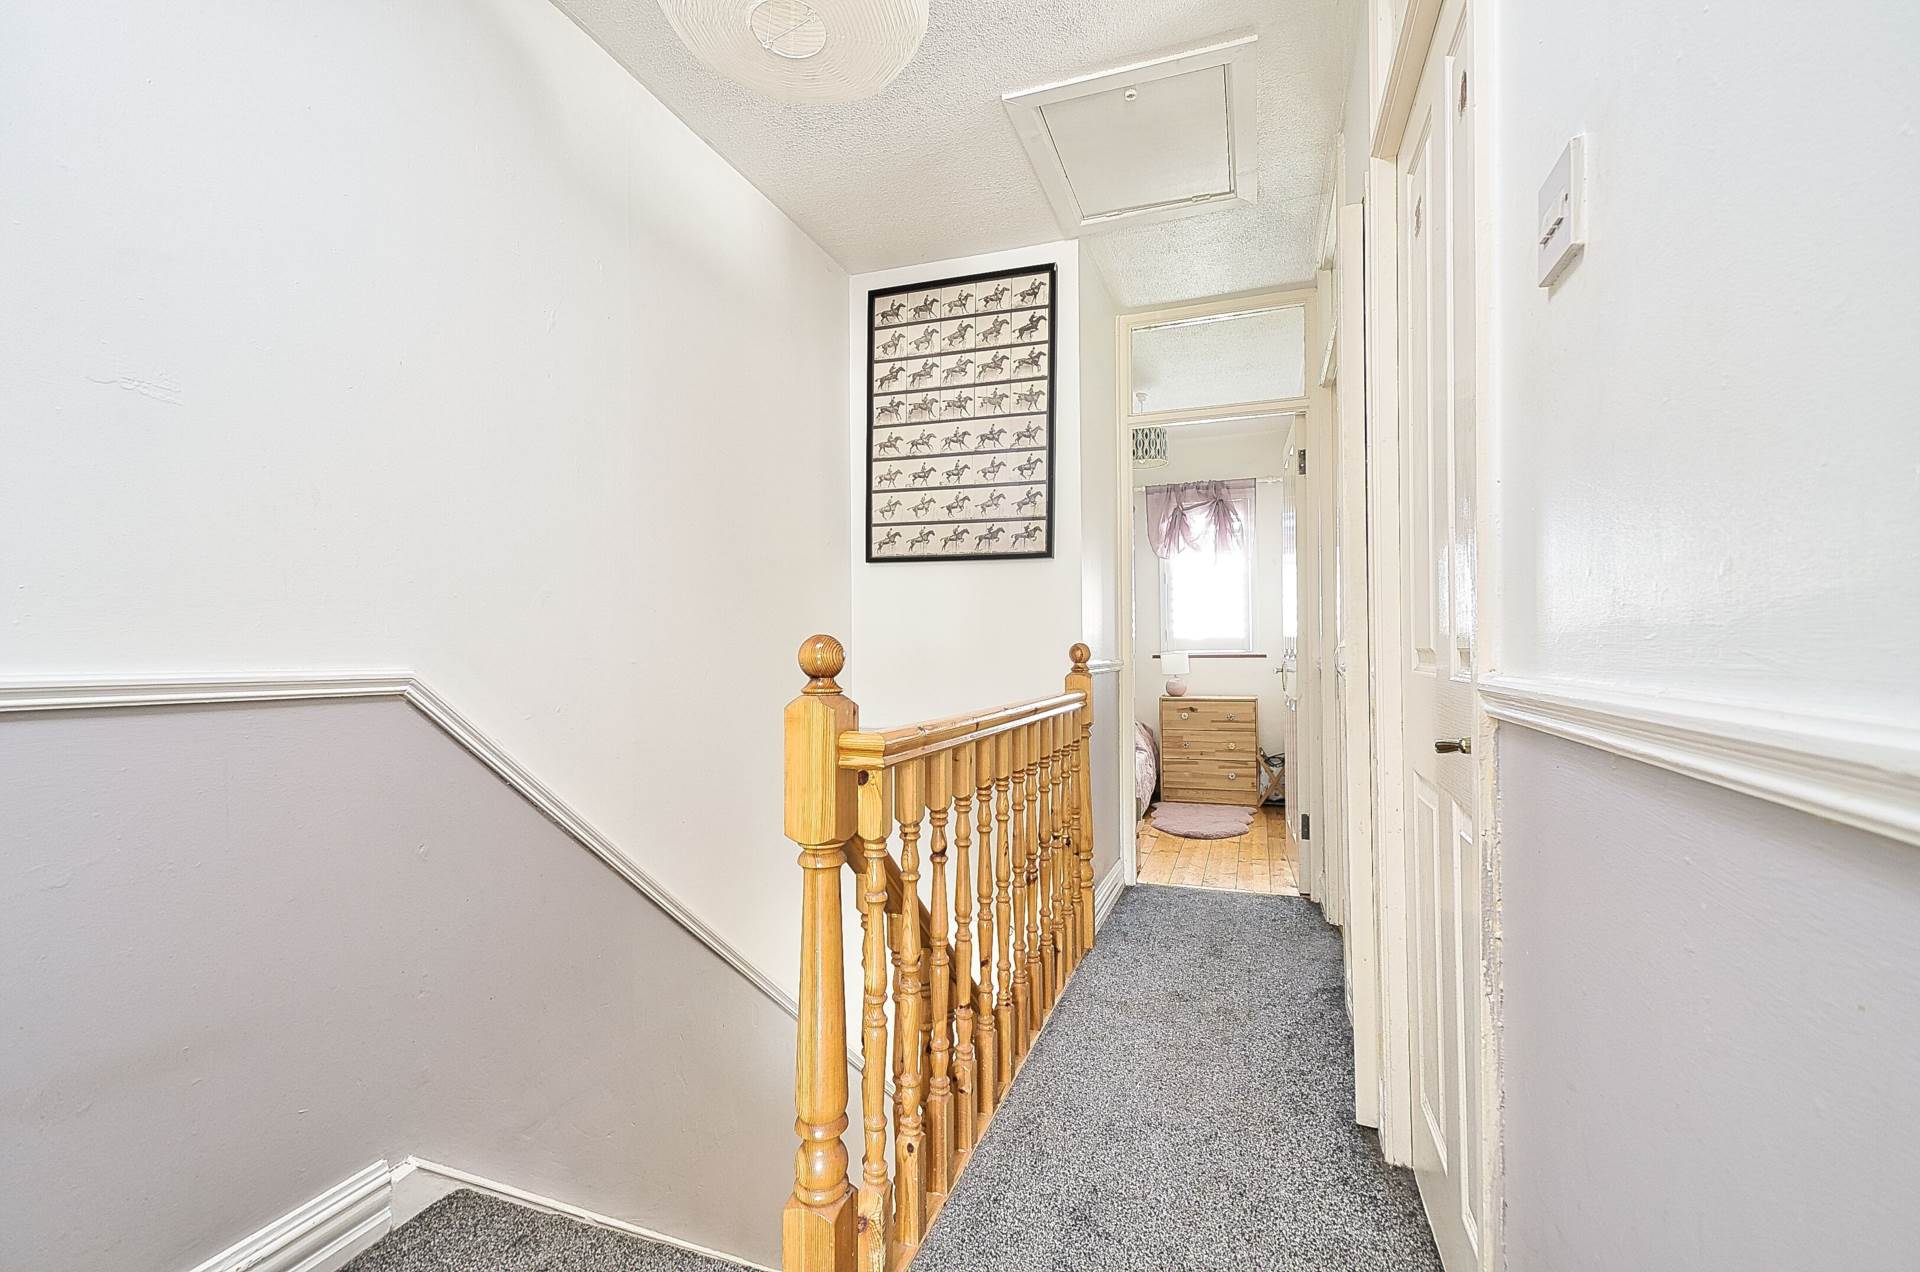
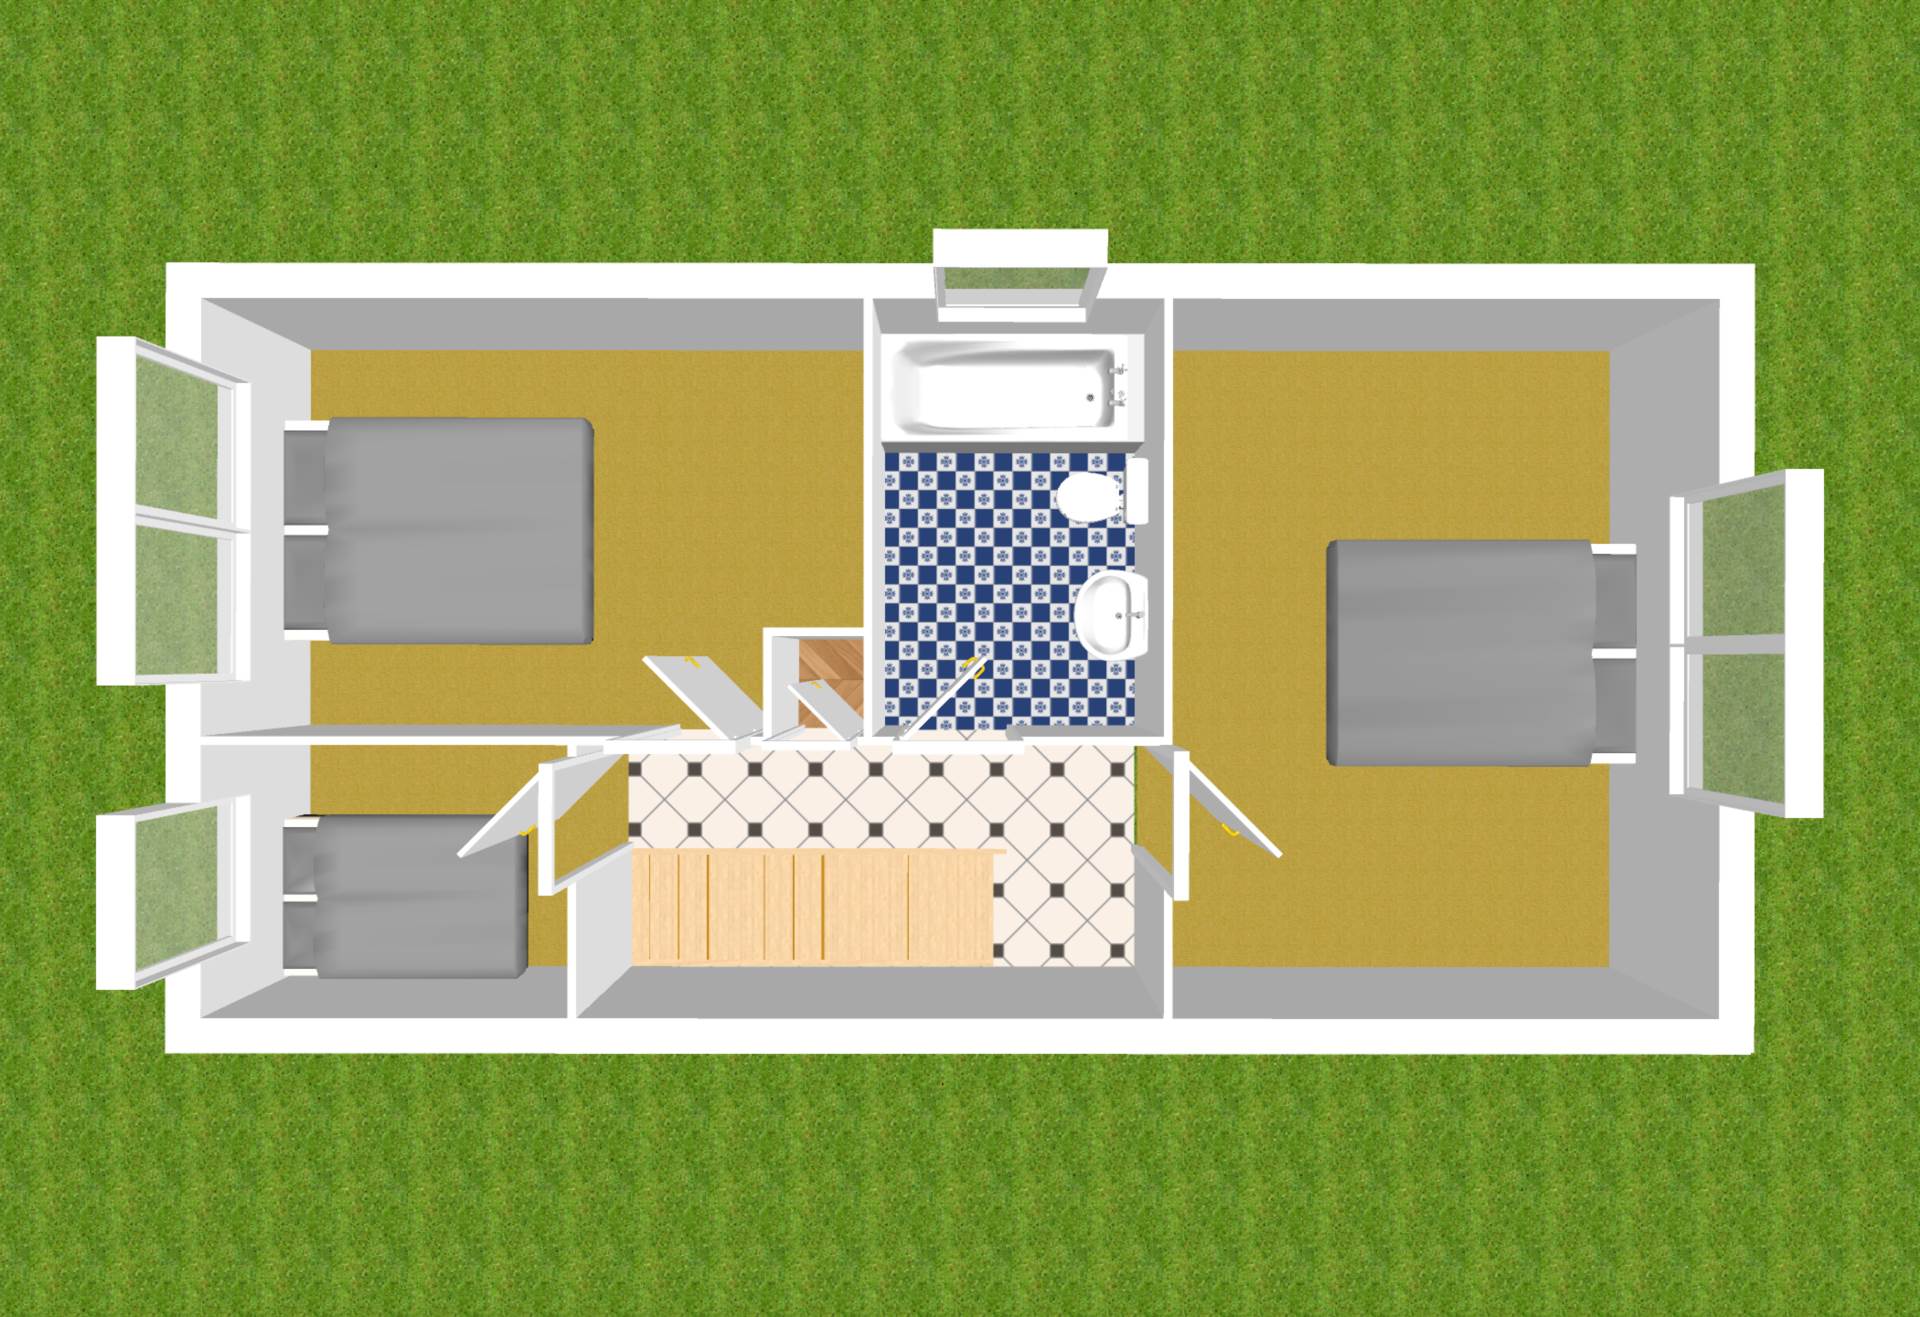
Landing 1.71m x 3.44m
Carpet, light shade, hot-press and attic access via Stira ladder.
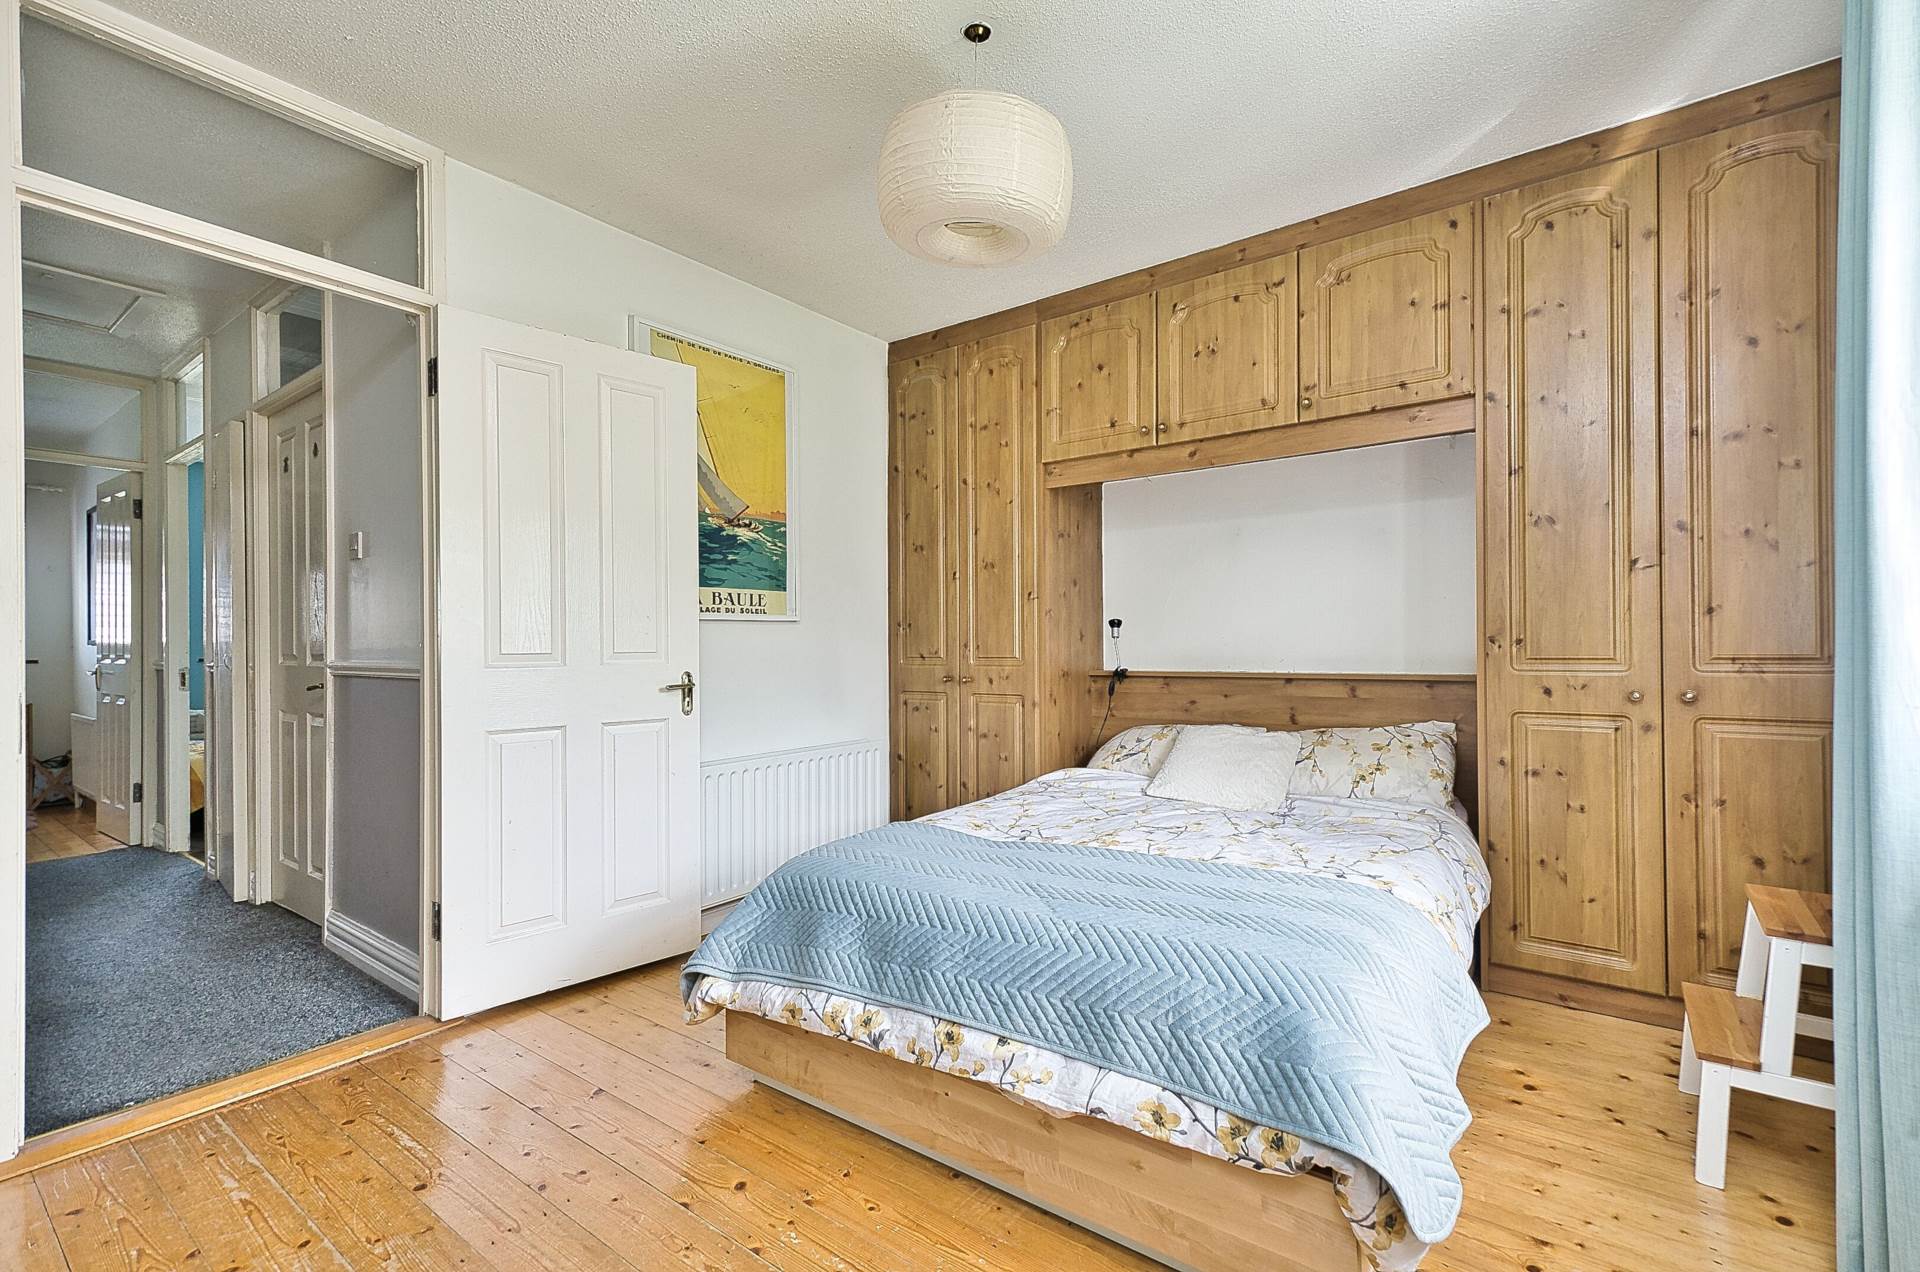
Master Bedroom 3.22m x 4.17m
T & G wood flooring, fitted wardrobes, light shade and curtains.
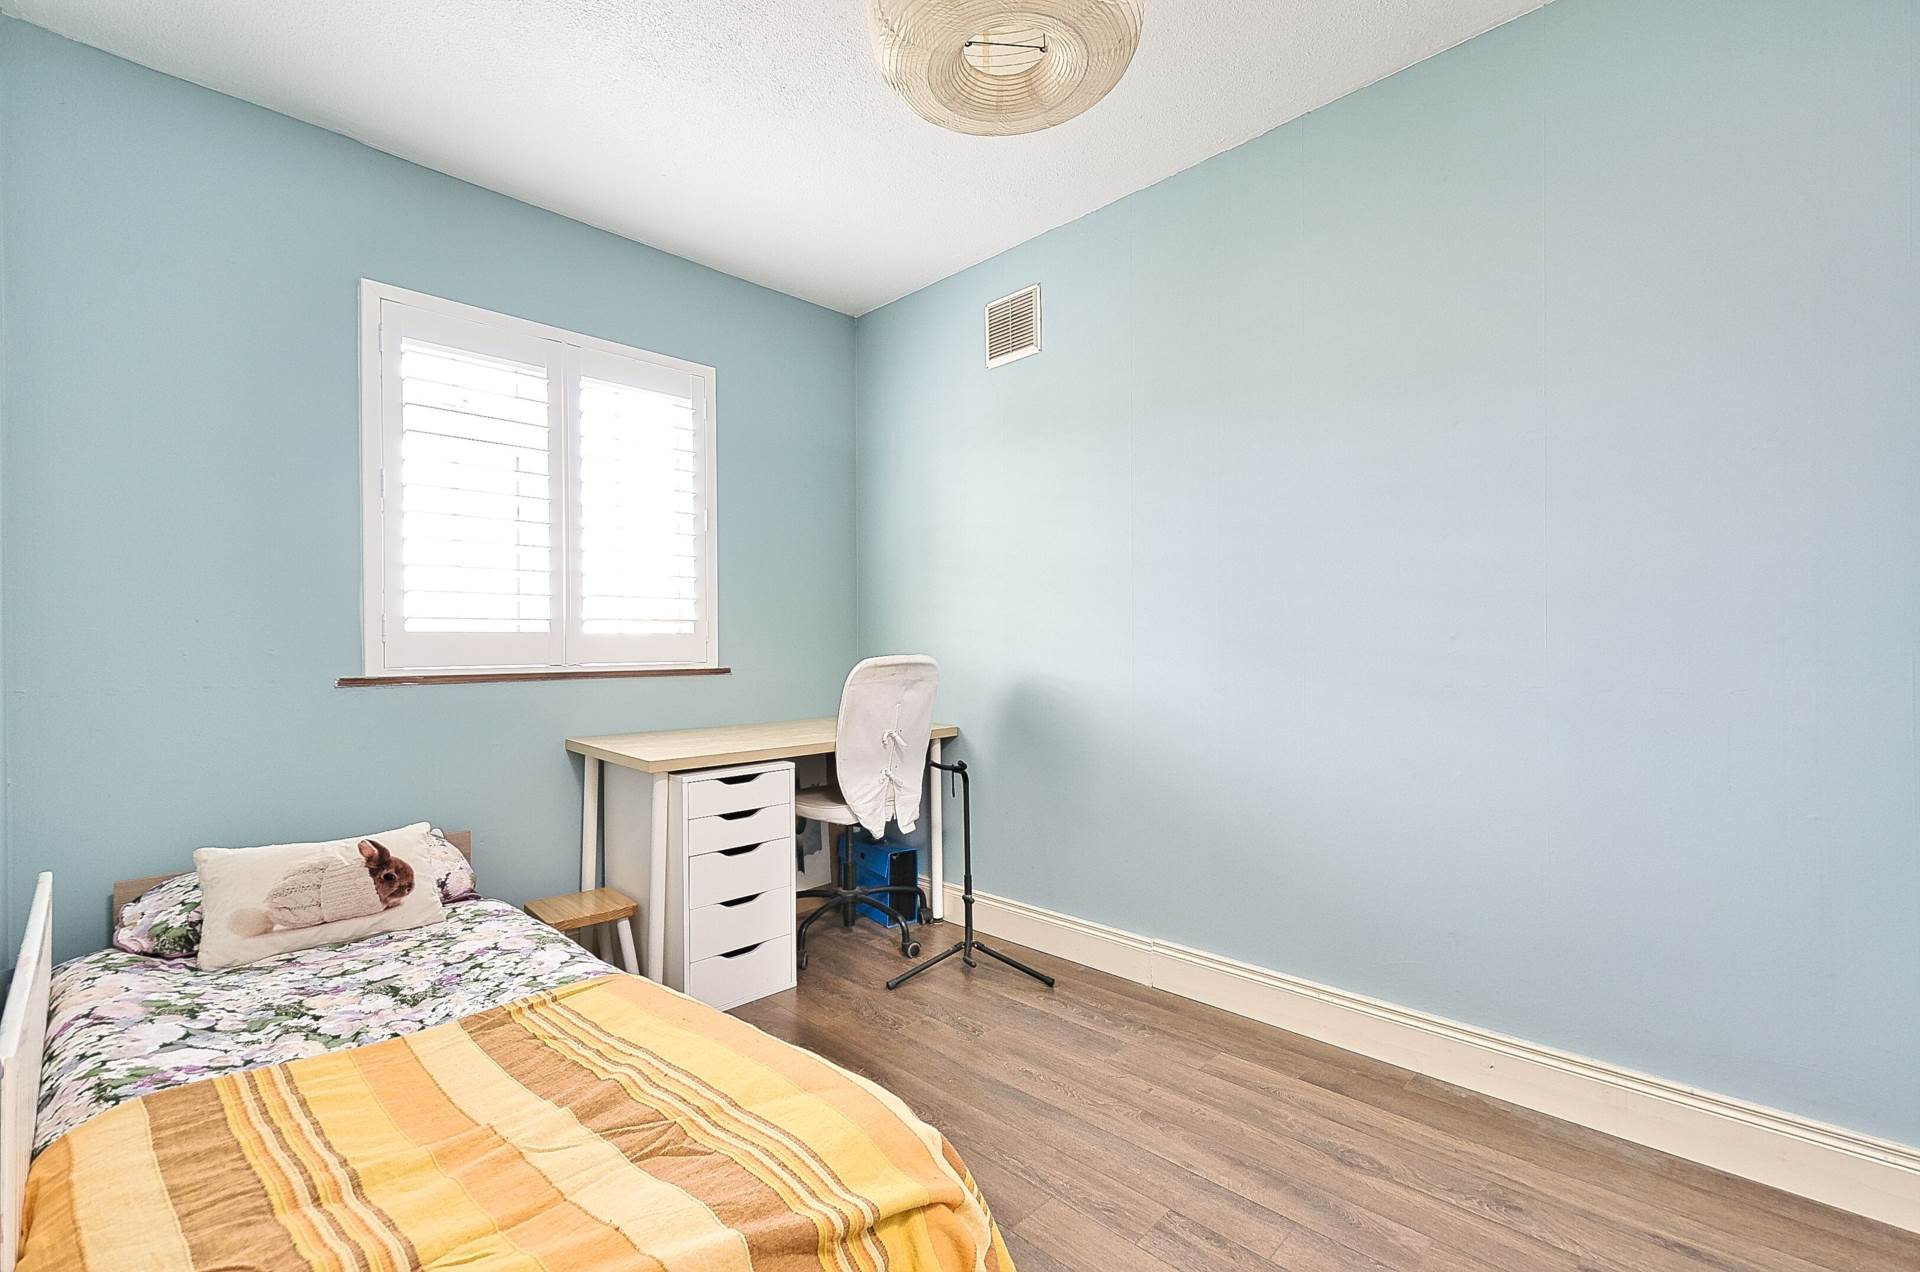
Bedroom 2 2.36m x 4m
Laminate flooring, fitted wardrobe, plantation shutters and light shade.
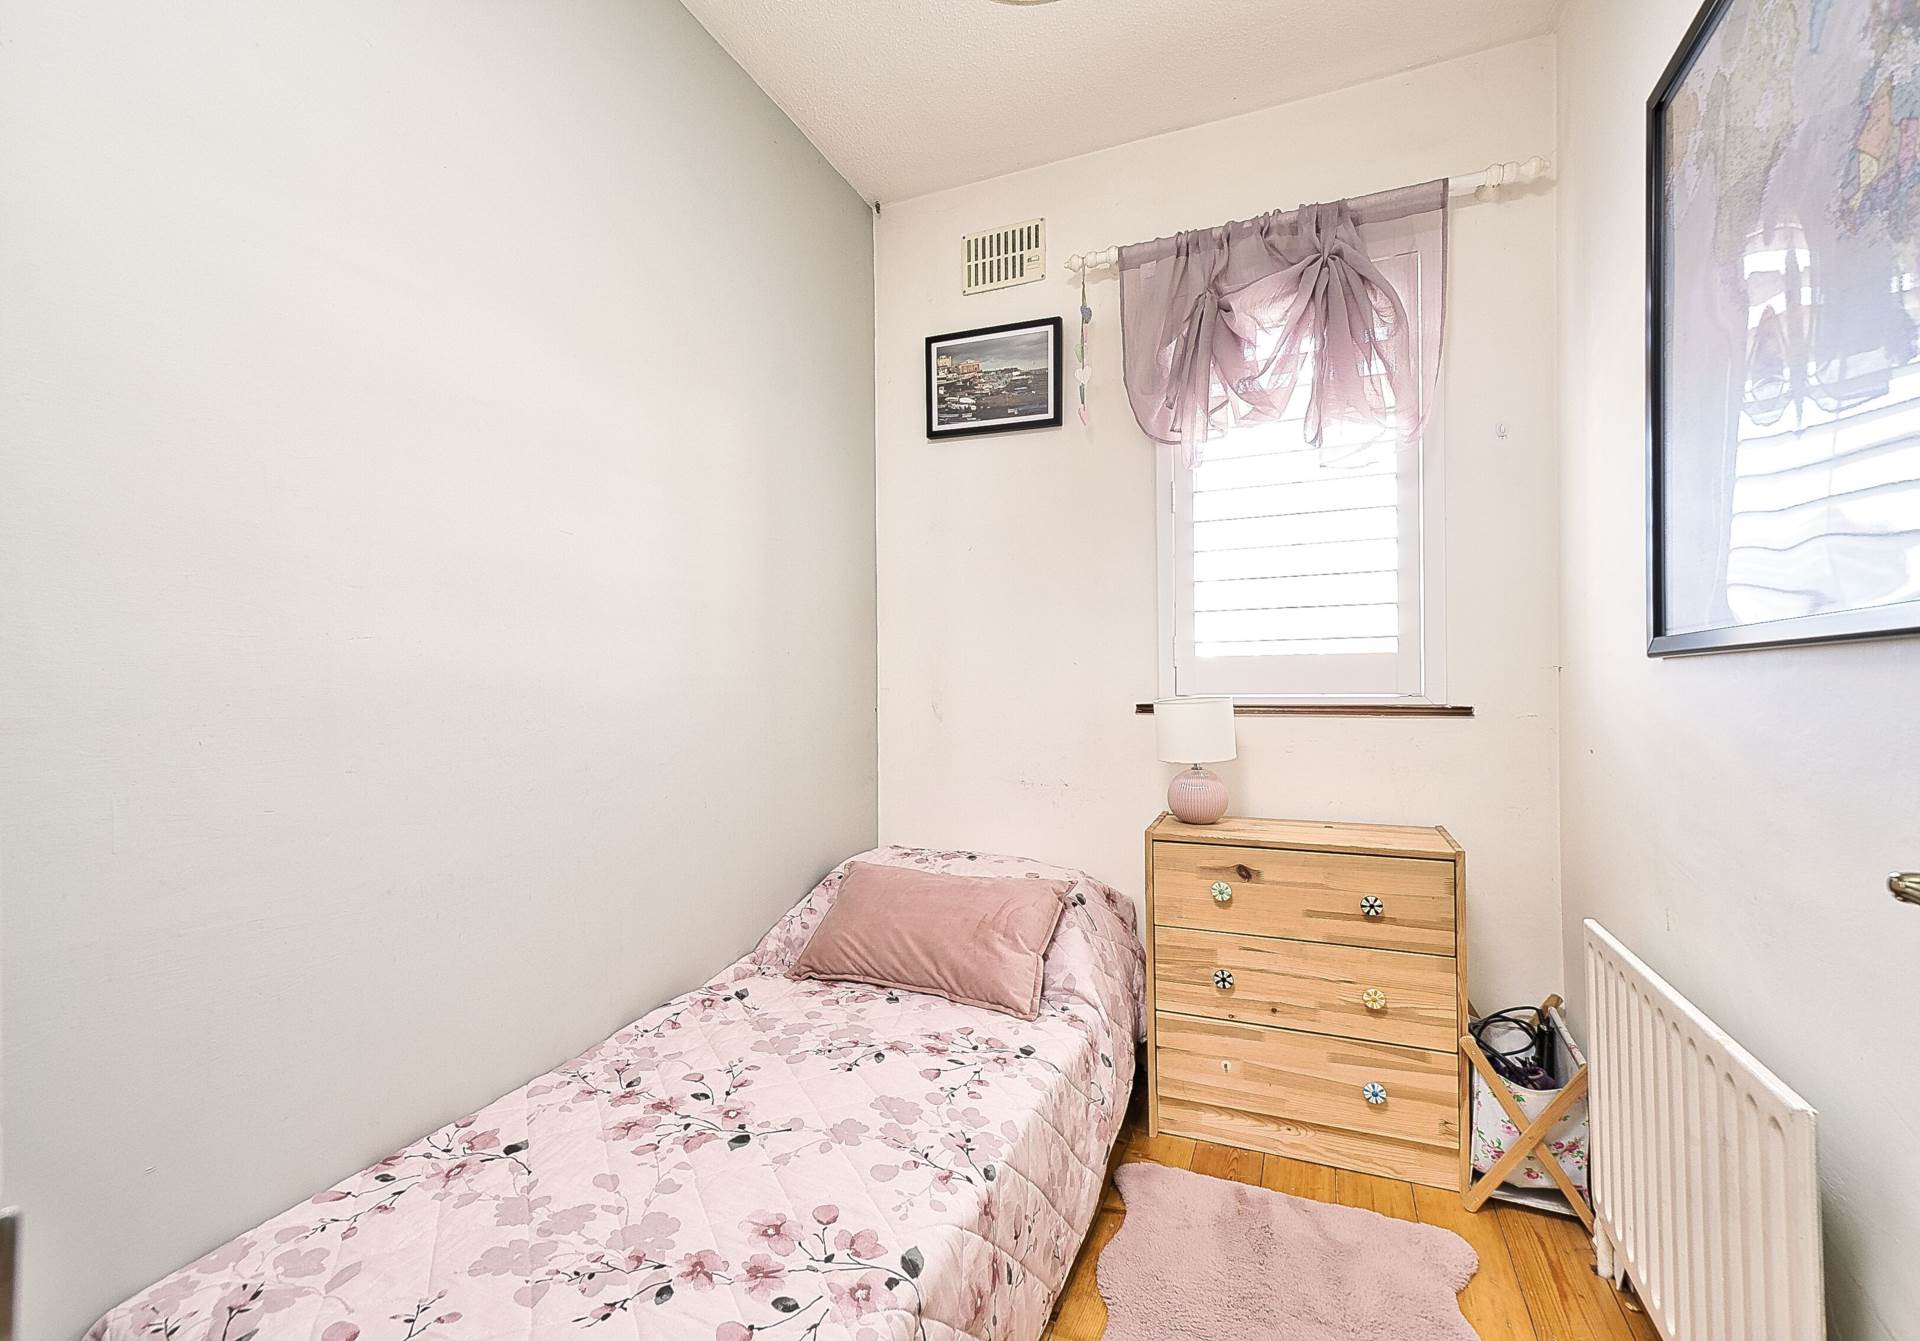
Bedroom 3 2.3m x 1.71m
T & G flooring, plantation shutter and light shade.
Bathroom 2.35m x 1.66m
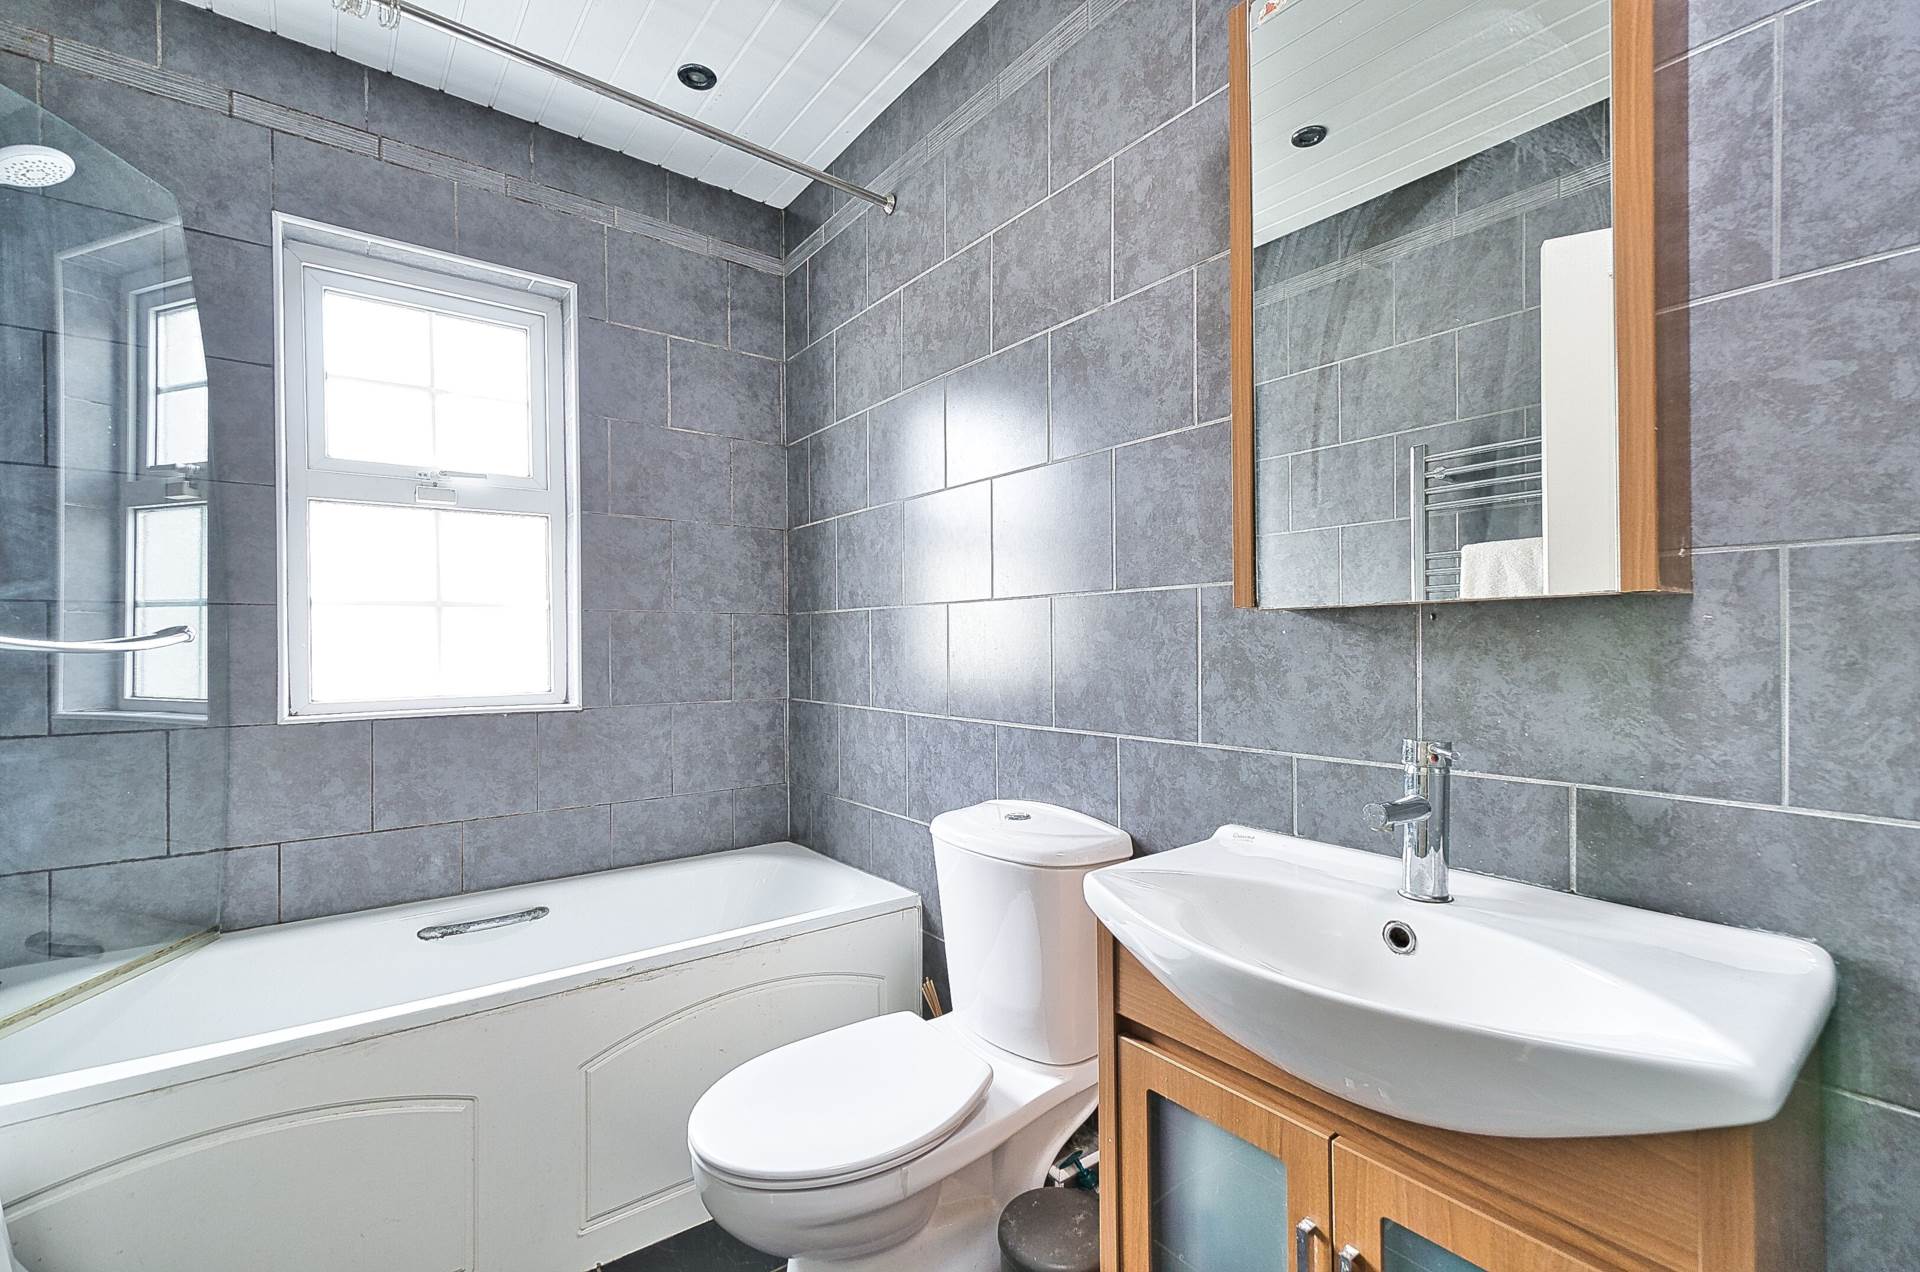
Fully tiled, bath with shower screen, w.c., w.h.b. with built in vanity unit, cabinet with mirror, vertical heated towel rail and recessed lights.
Garden 20m x 5.8m
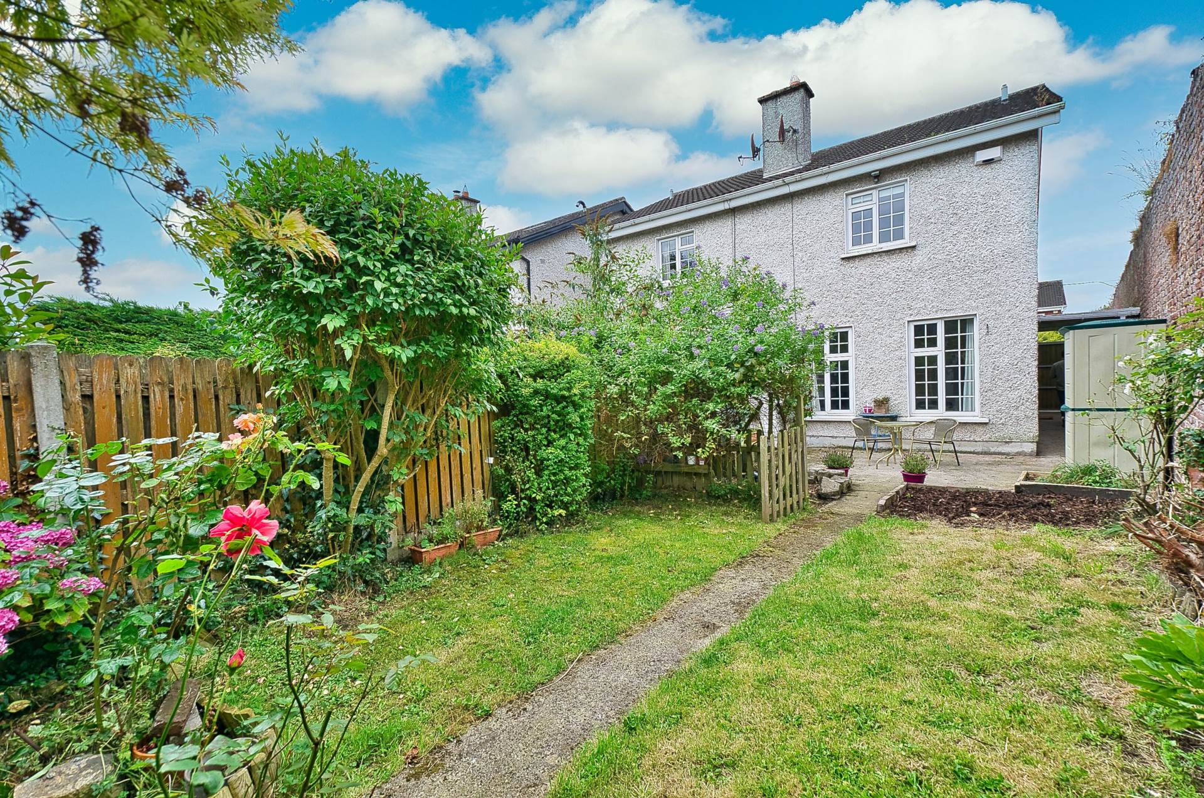
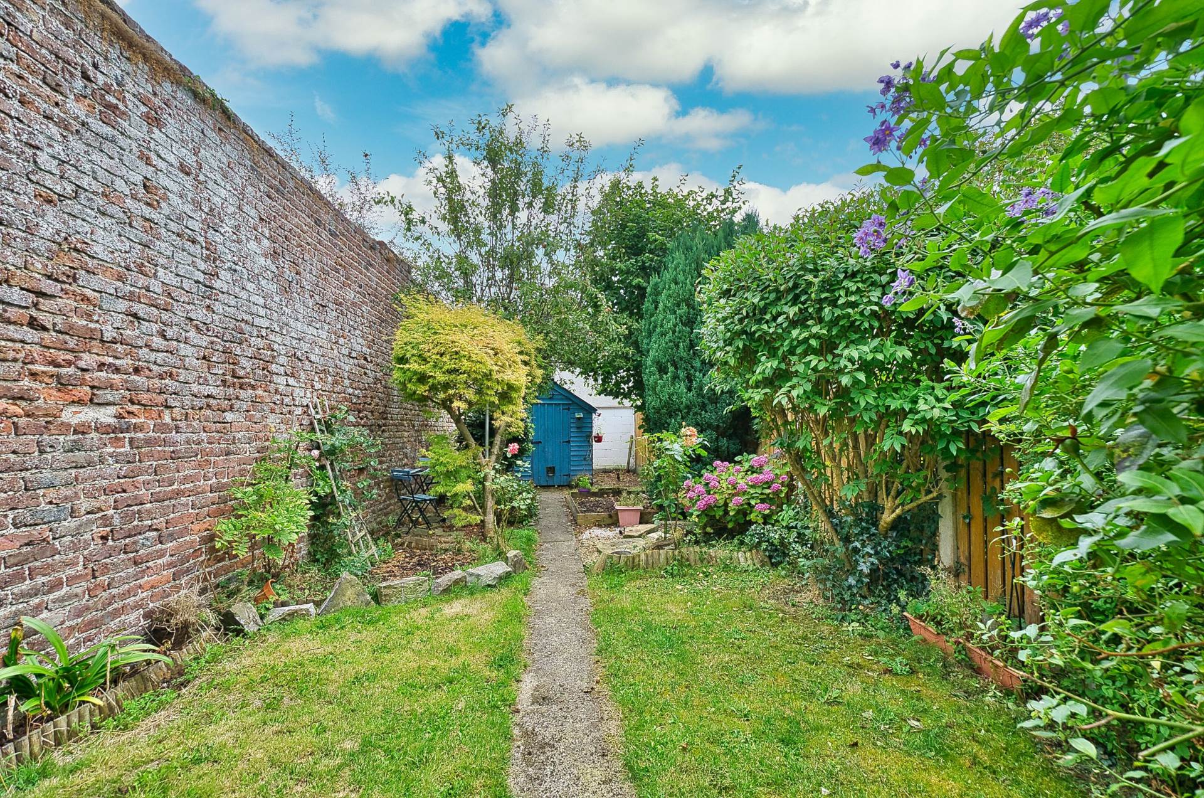
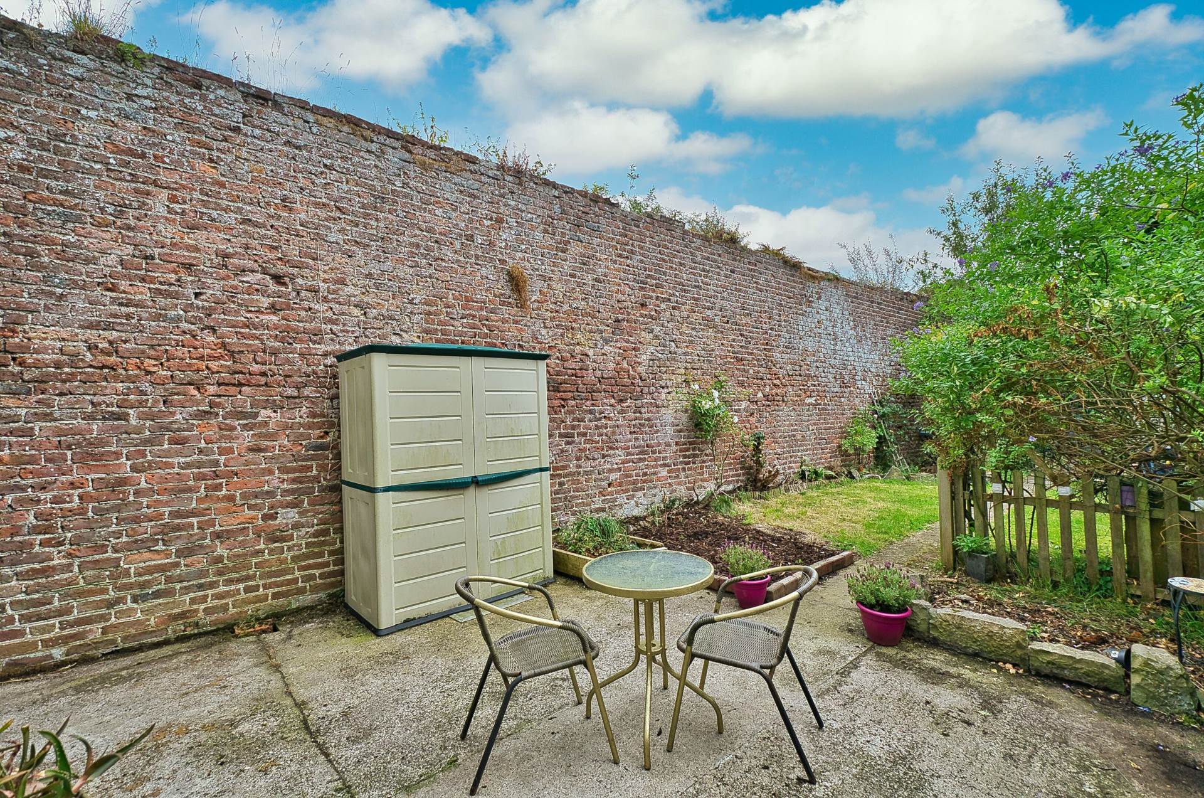
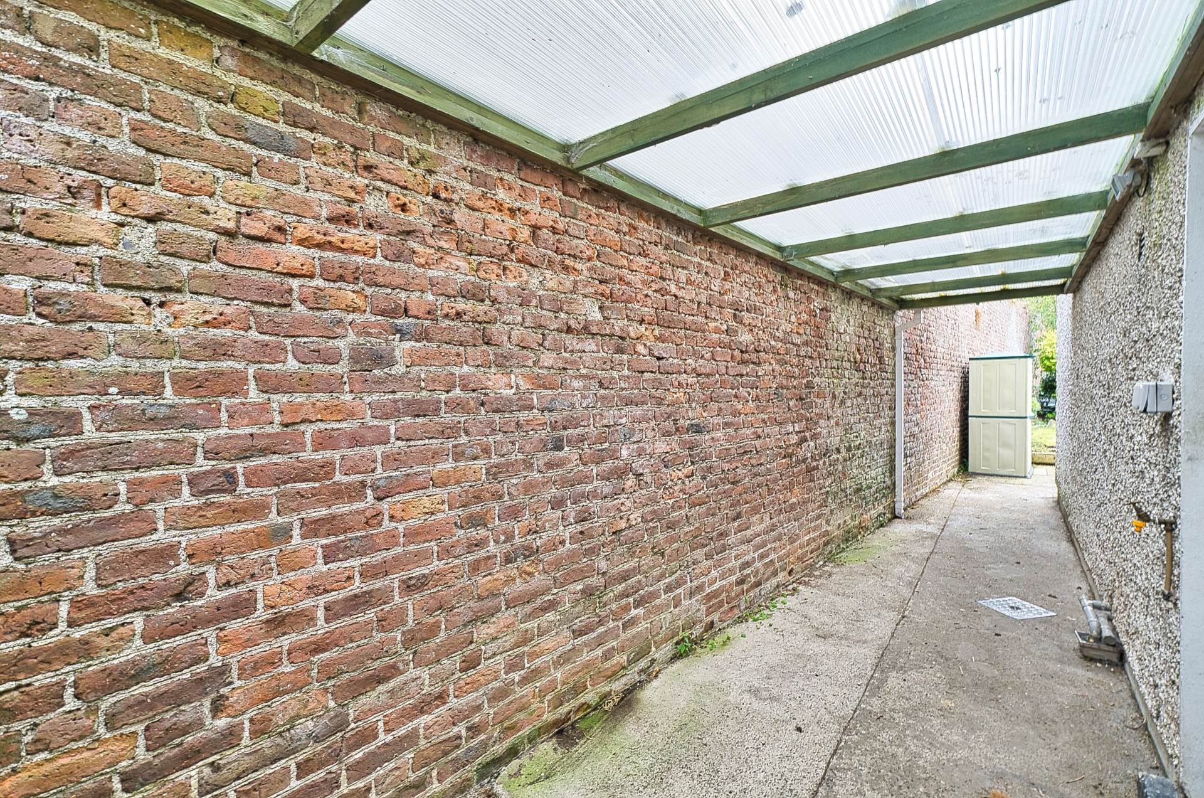
Original red brick wall from Castletown estate, east facing, lawn and patio area, timber shed, apple tree, mature trees and plants.
Additional information:
Gross internal floor area approx. 808 sq.ft (75 sq.m)
Wired for an alarm
Located in cul-de-sac
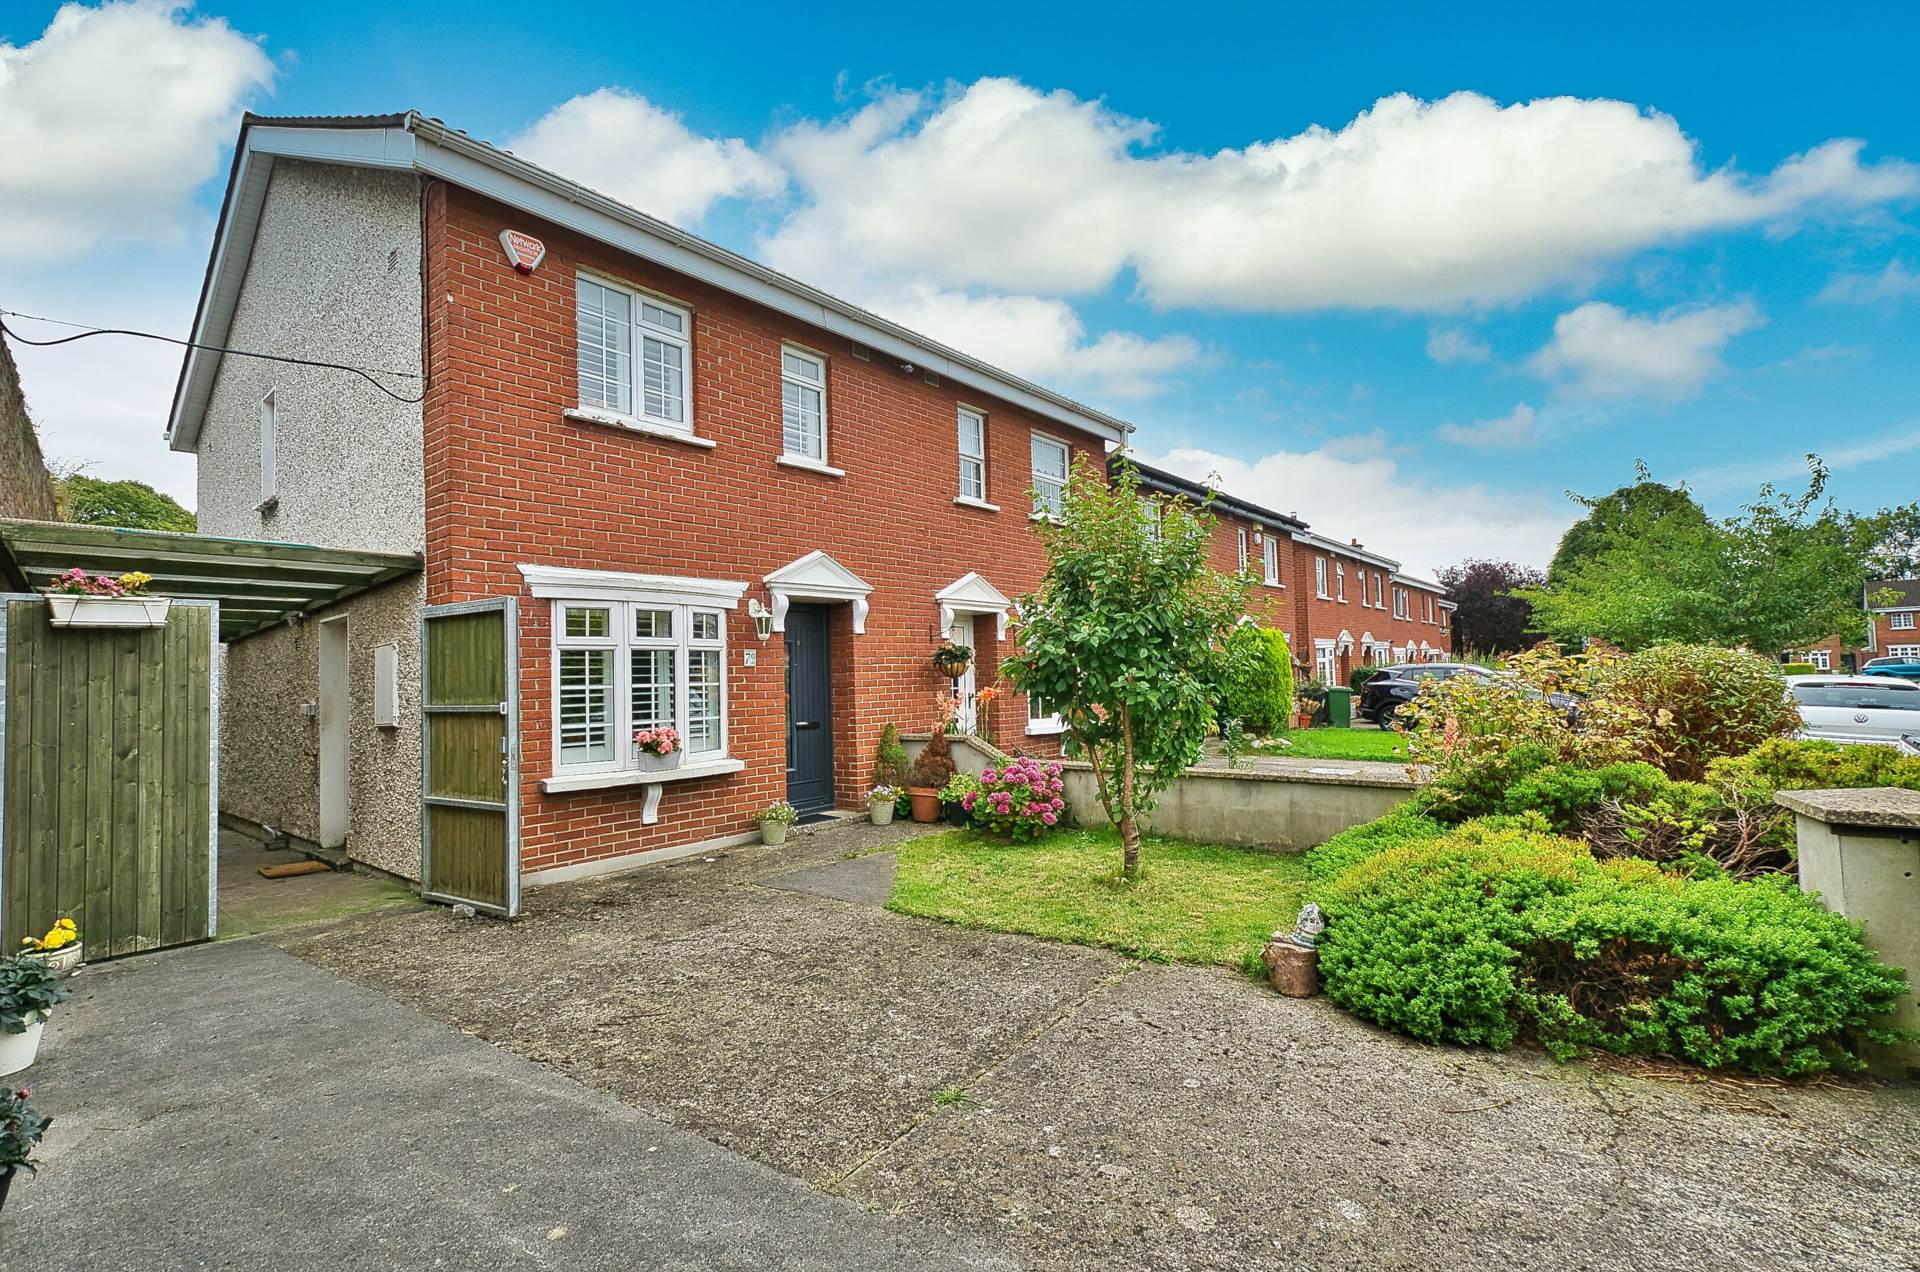
Off street parking
Covered and very wide side entrance
Double glazed windows
Outside light
Outside tap
Items Included in sale:
Oven, electric induction hob, extractor fan, washing machine, dishwasher, fridge freezer, blinds, curtains and light fittings.
BER
E1.
Directions:
Eircode: W23 KW22
Features
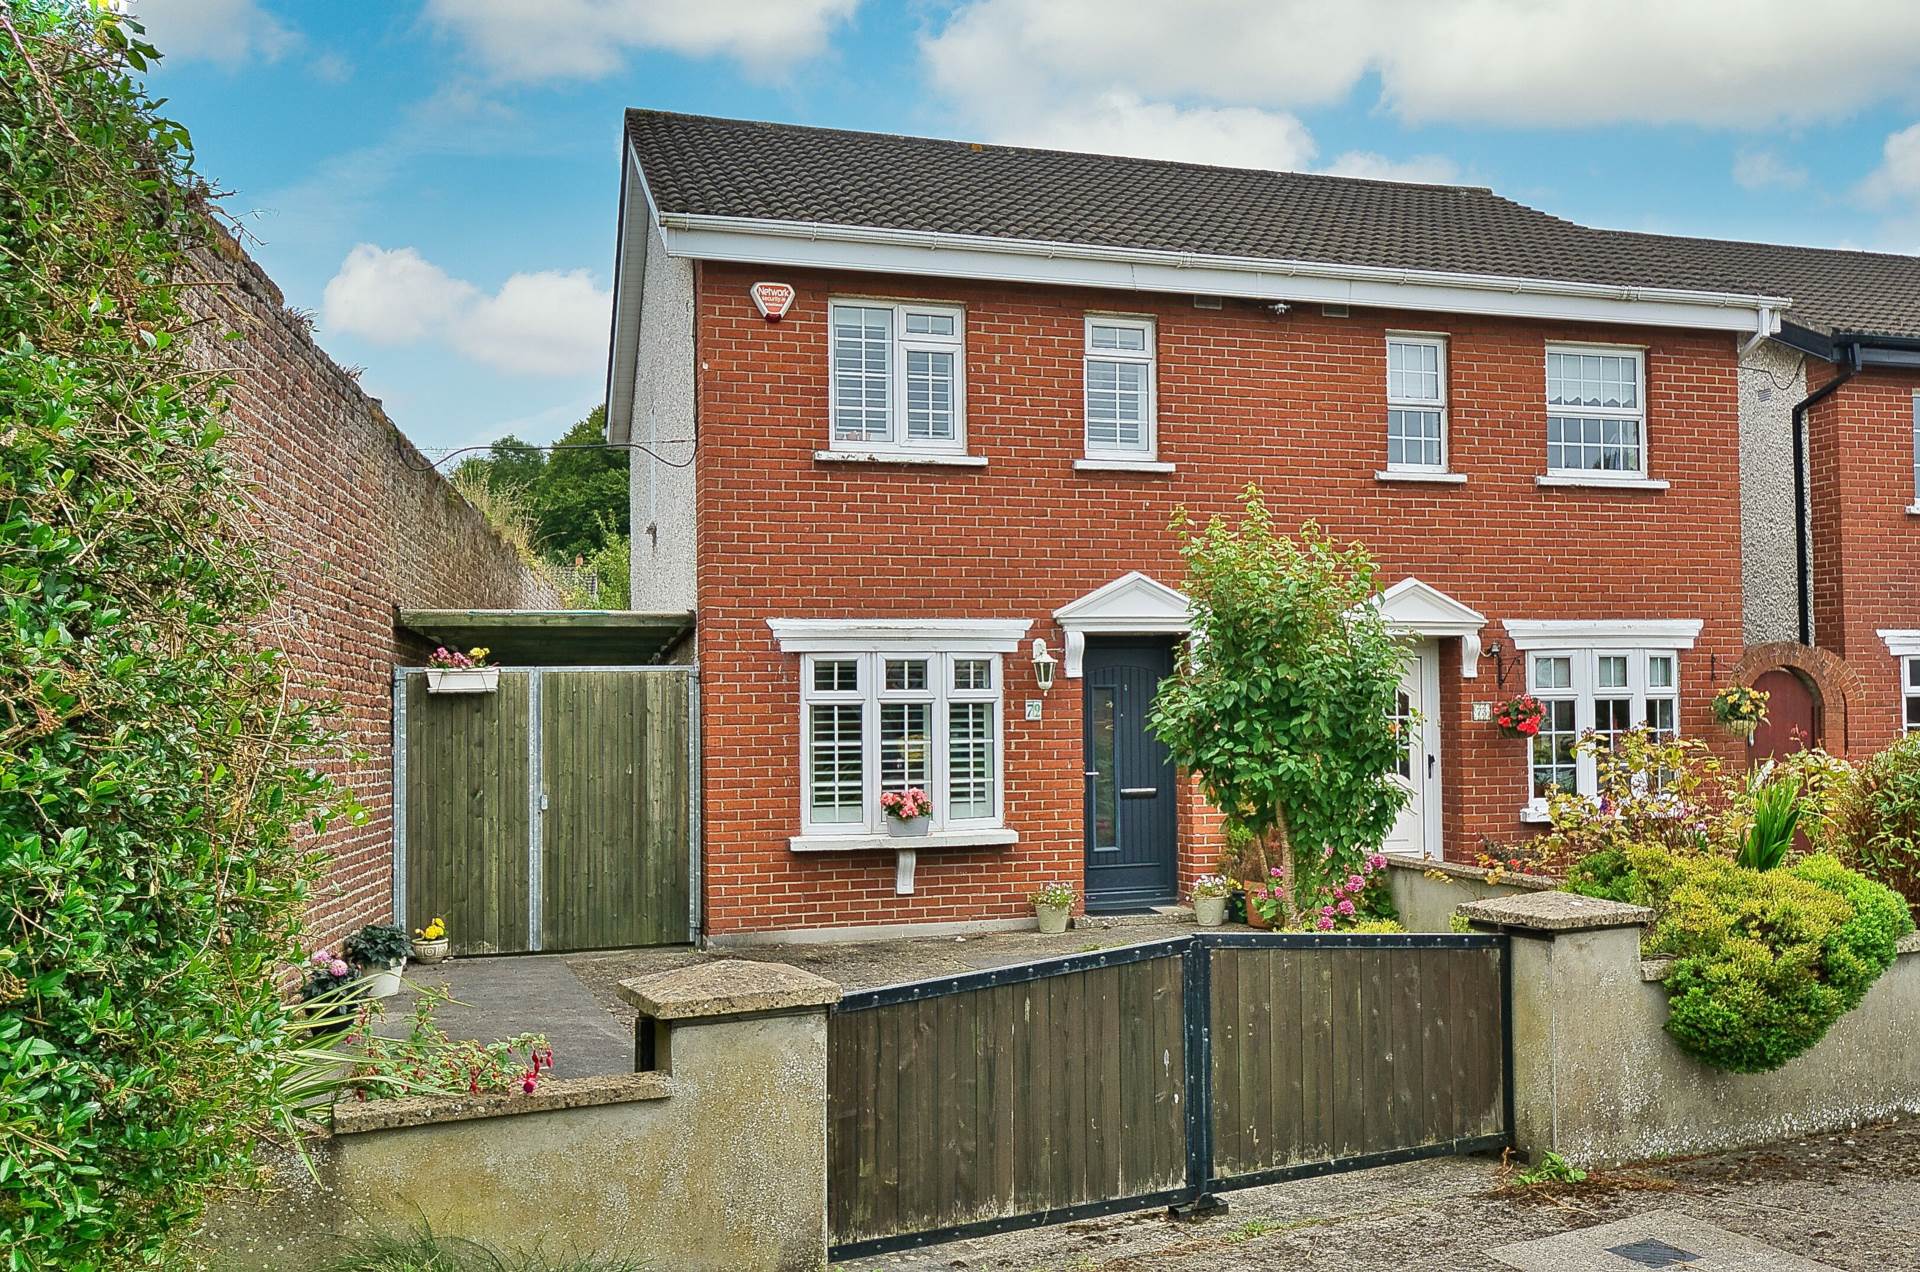
- Exceptionally well presented 3 bedroom home located at the end of a quiet cul-de-sac.
- Property briefly comprises of an entrance hall, living room, kitchen/dining room, three bedrooms and main bathroom
- Superbly appointed home which has been finished to a very standard featuring a contemporary kitchen, good quality floors and stylish décor throughout
- Situated on a unique site with extra space to the side and front and borders the original Castletown Estate red bick wall of the Walled Garden
- Large rear garden extending to approx. 20 metres offers potential for further development
- Ideally positioned in the heart of Celbridge and only a short walk to the Main Street and the historical Castletown House and Demesne
- Convenient to all local amenities including bus services, schools and shops including Tesco, Lidl & Aldi and within easy access of the N4/M4 road network
Services
- Mains water
- Oil fire central heating