Published property record
Property details
This is the original property information Coonan published with the transaction record. It may include the original guide price, auction details and marketing description. Specific appointment arrangements and contact details have been omitted from this historical marketing record. Any price shown is marketing information, not an achieved price; the achieved price and transaction date were not published.
Guide Price
€395,000
Type of Transaction
Private Treaty
Accommodation:
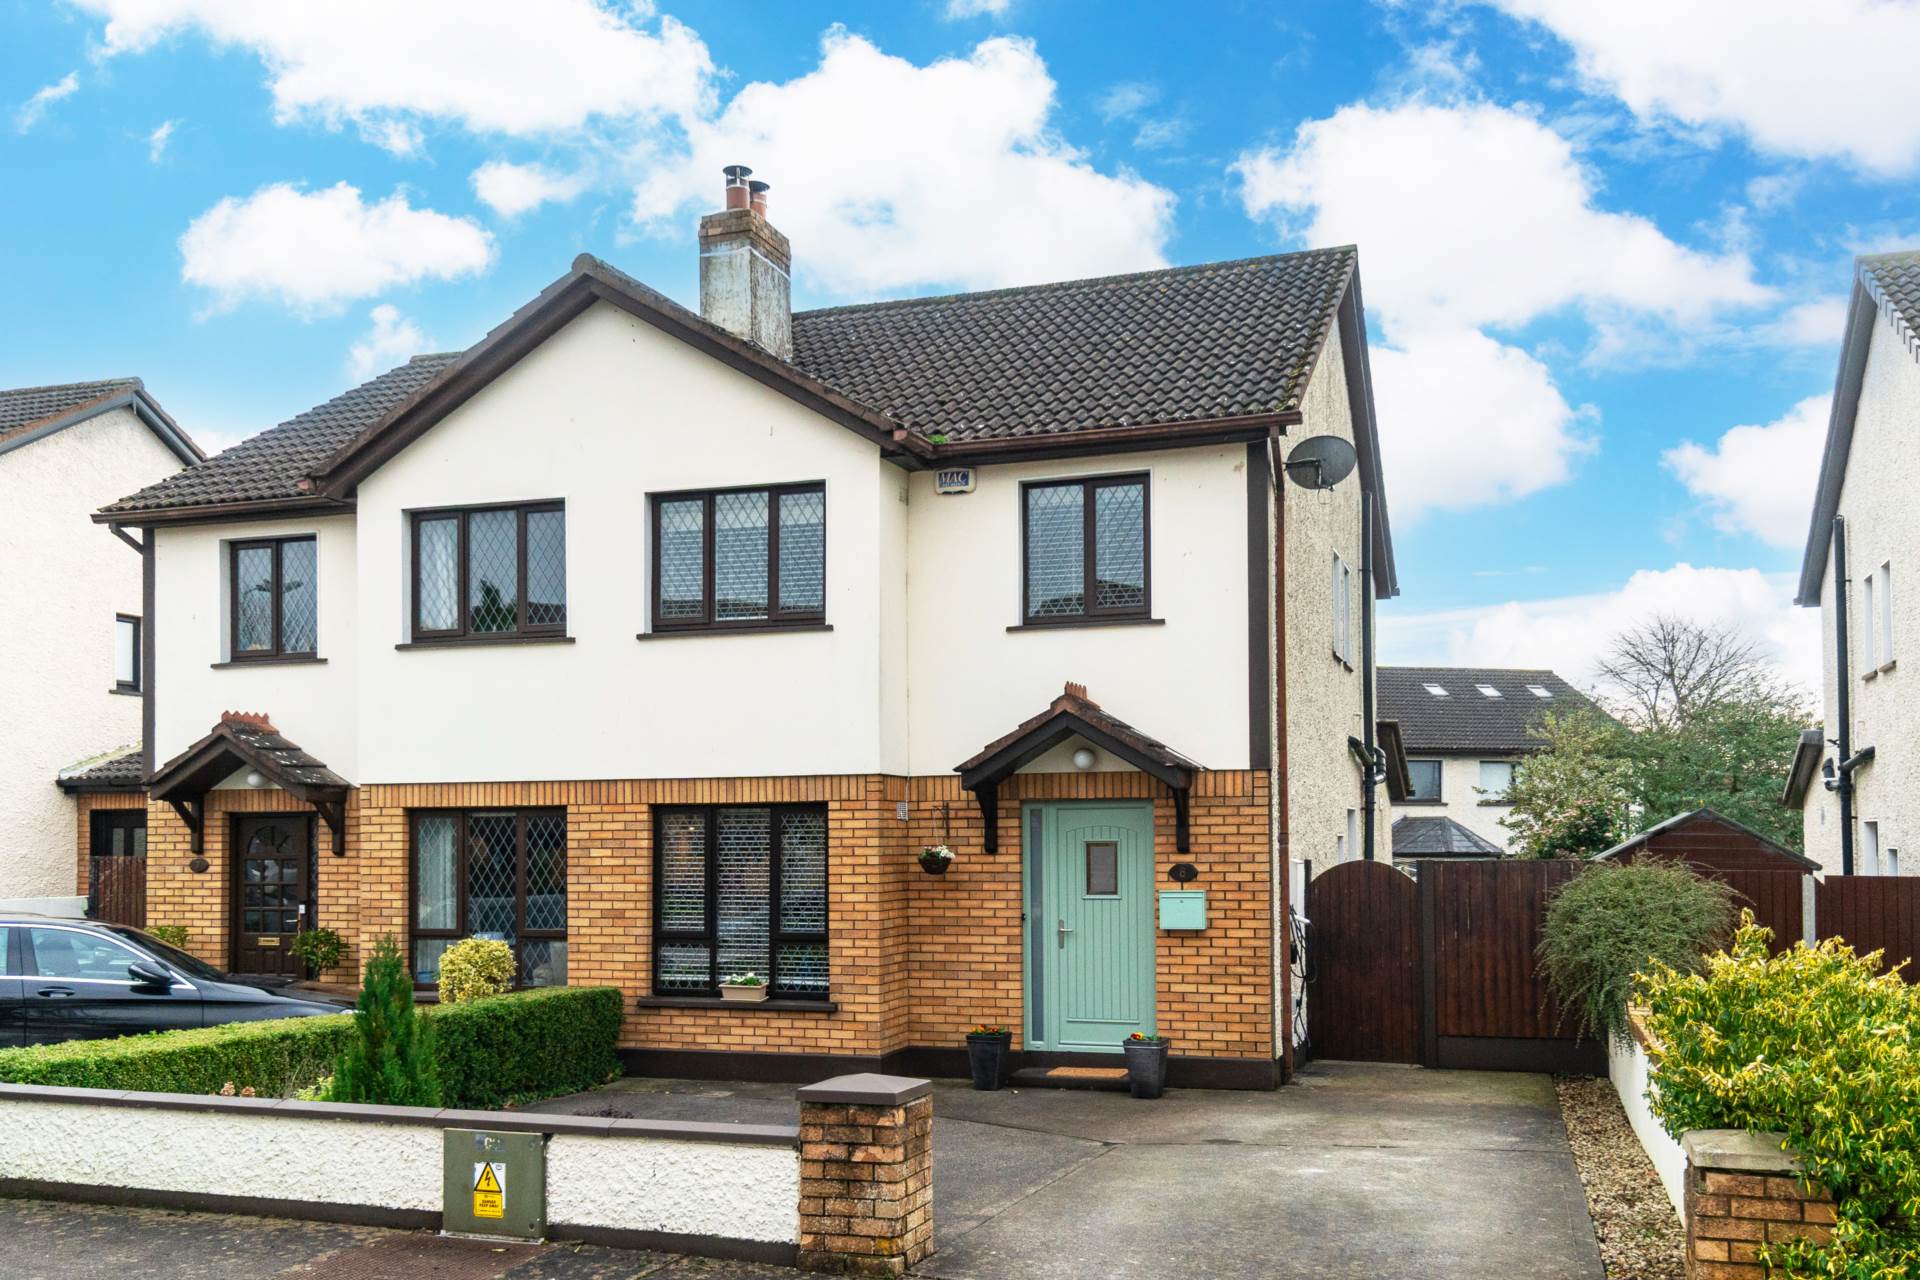
Entrance Driveway
Mature shrubs, outdoor light fitting, double width side gate to rear garden.
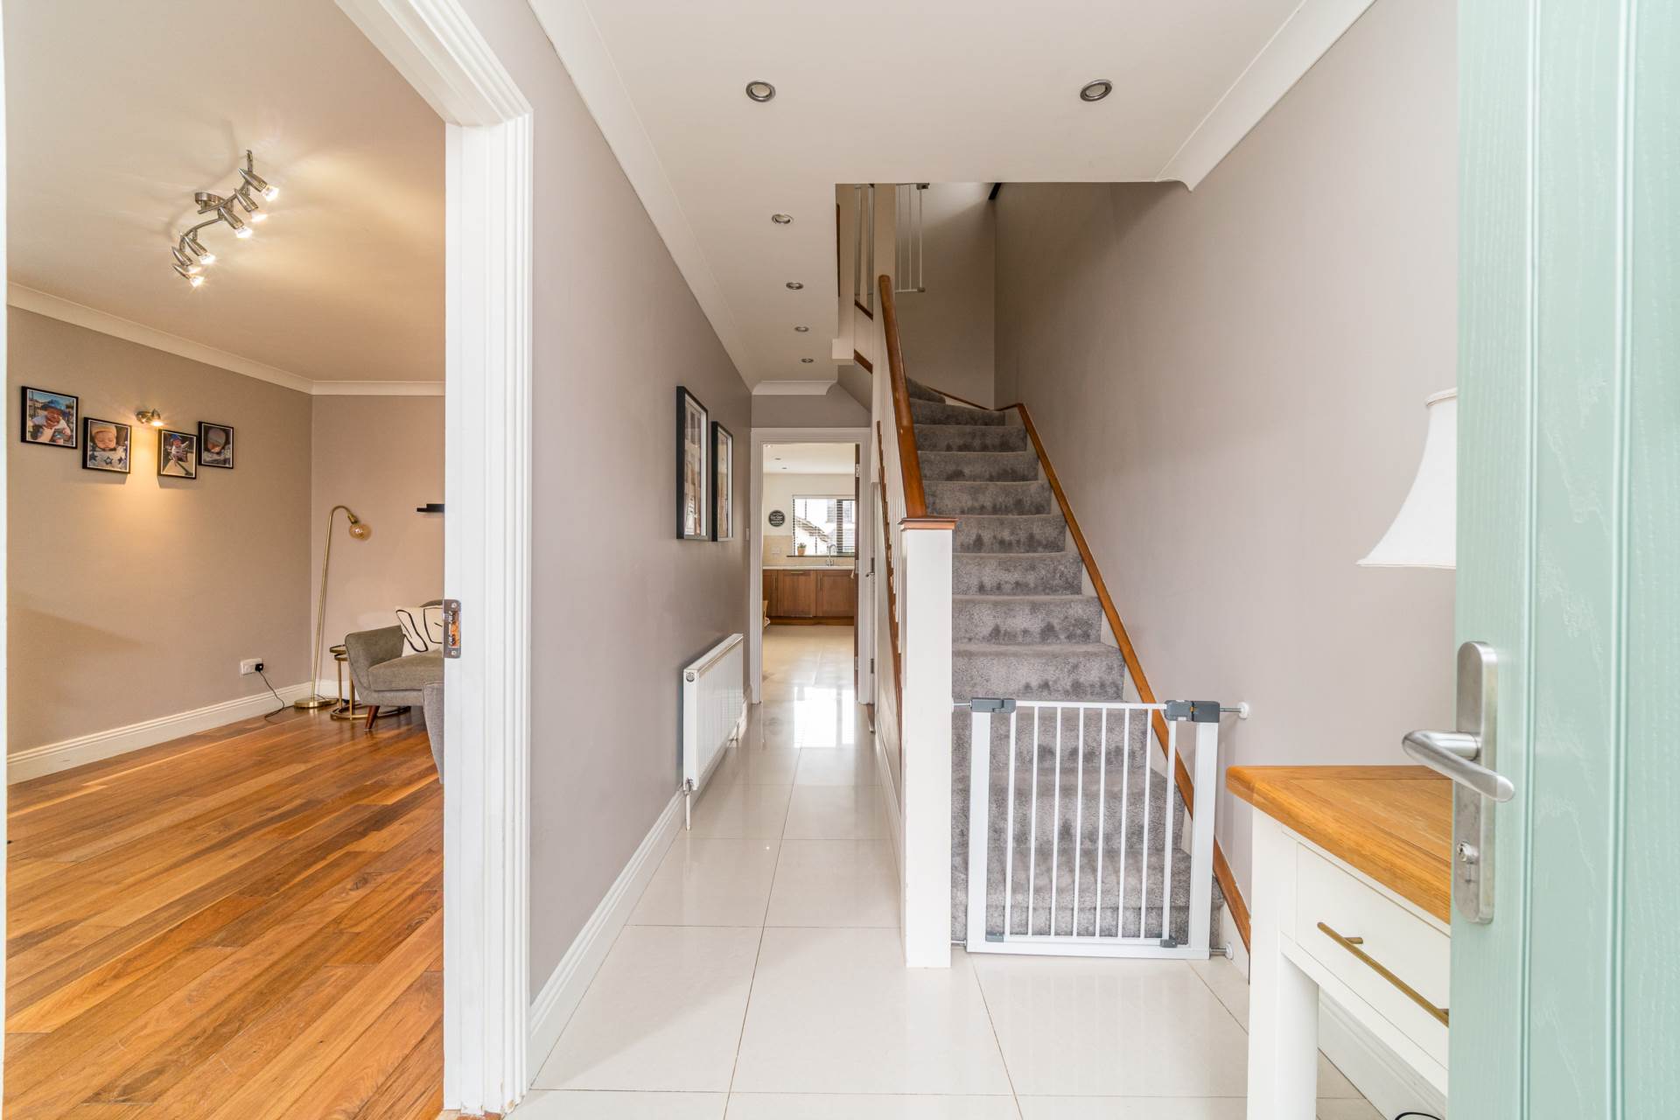
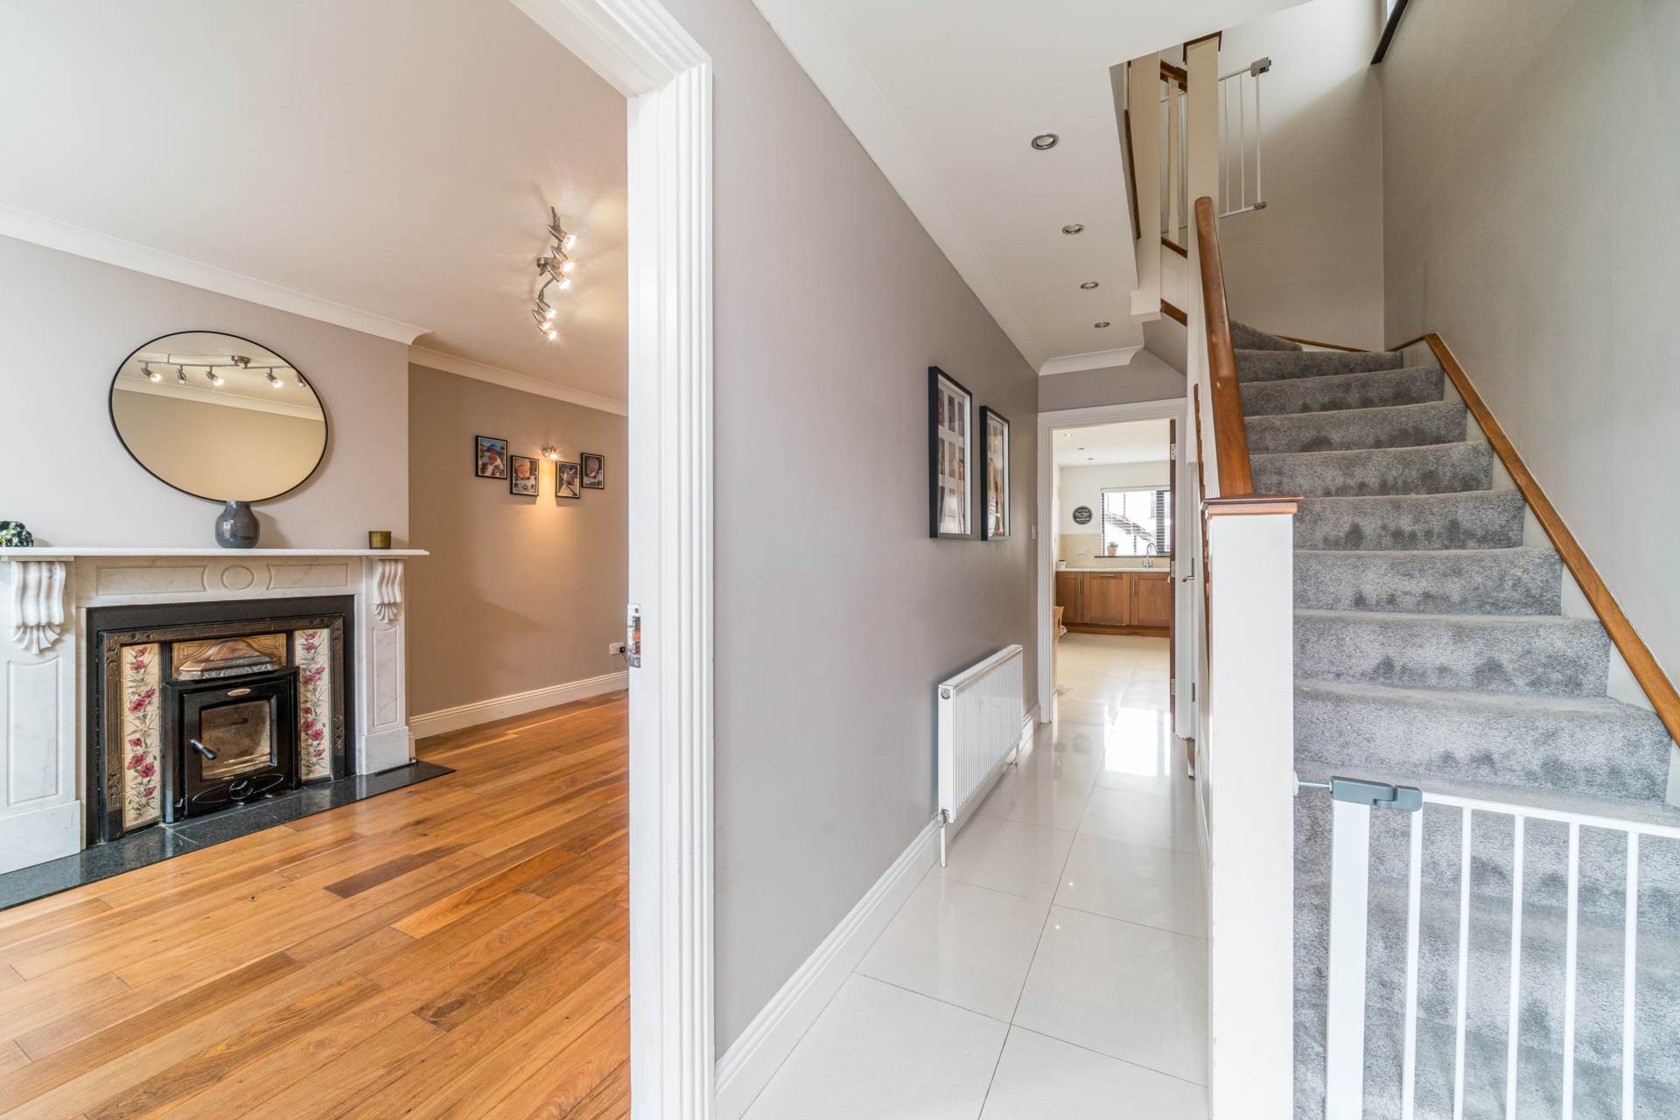
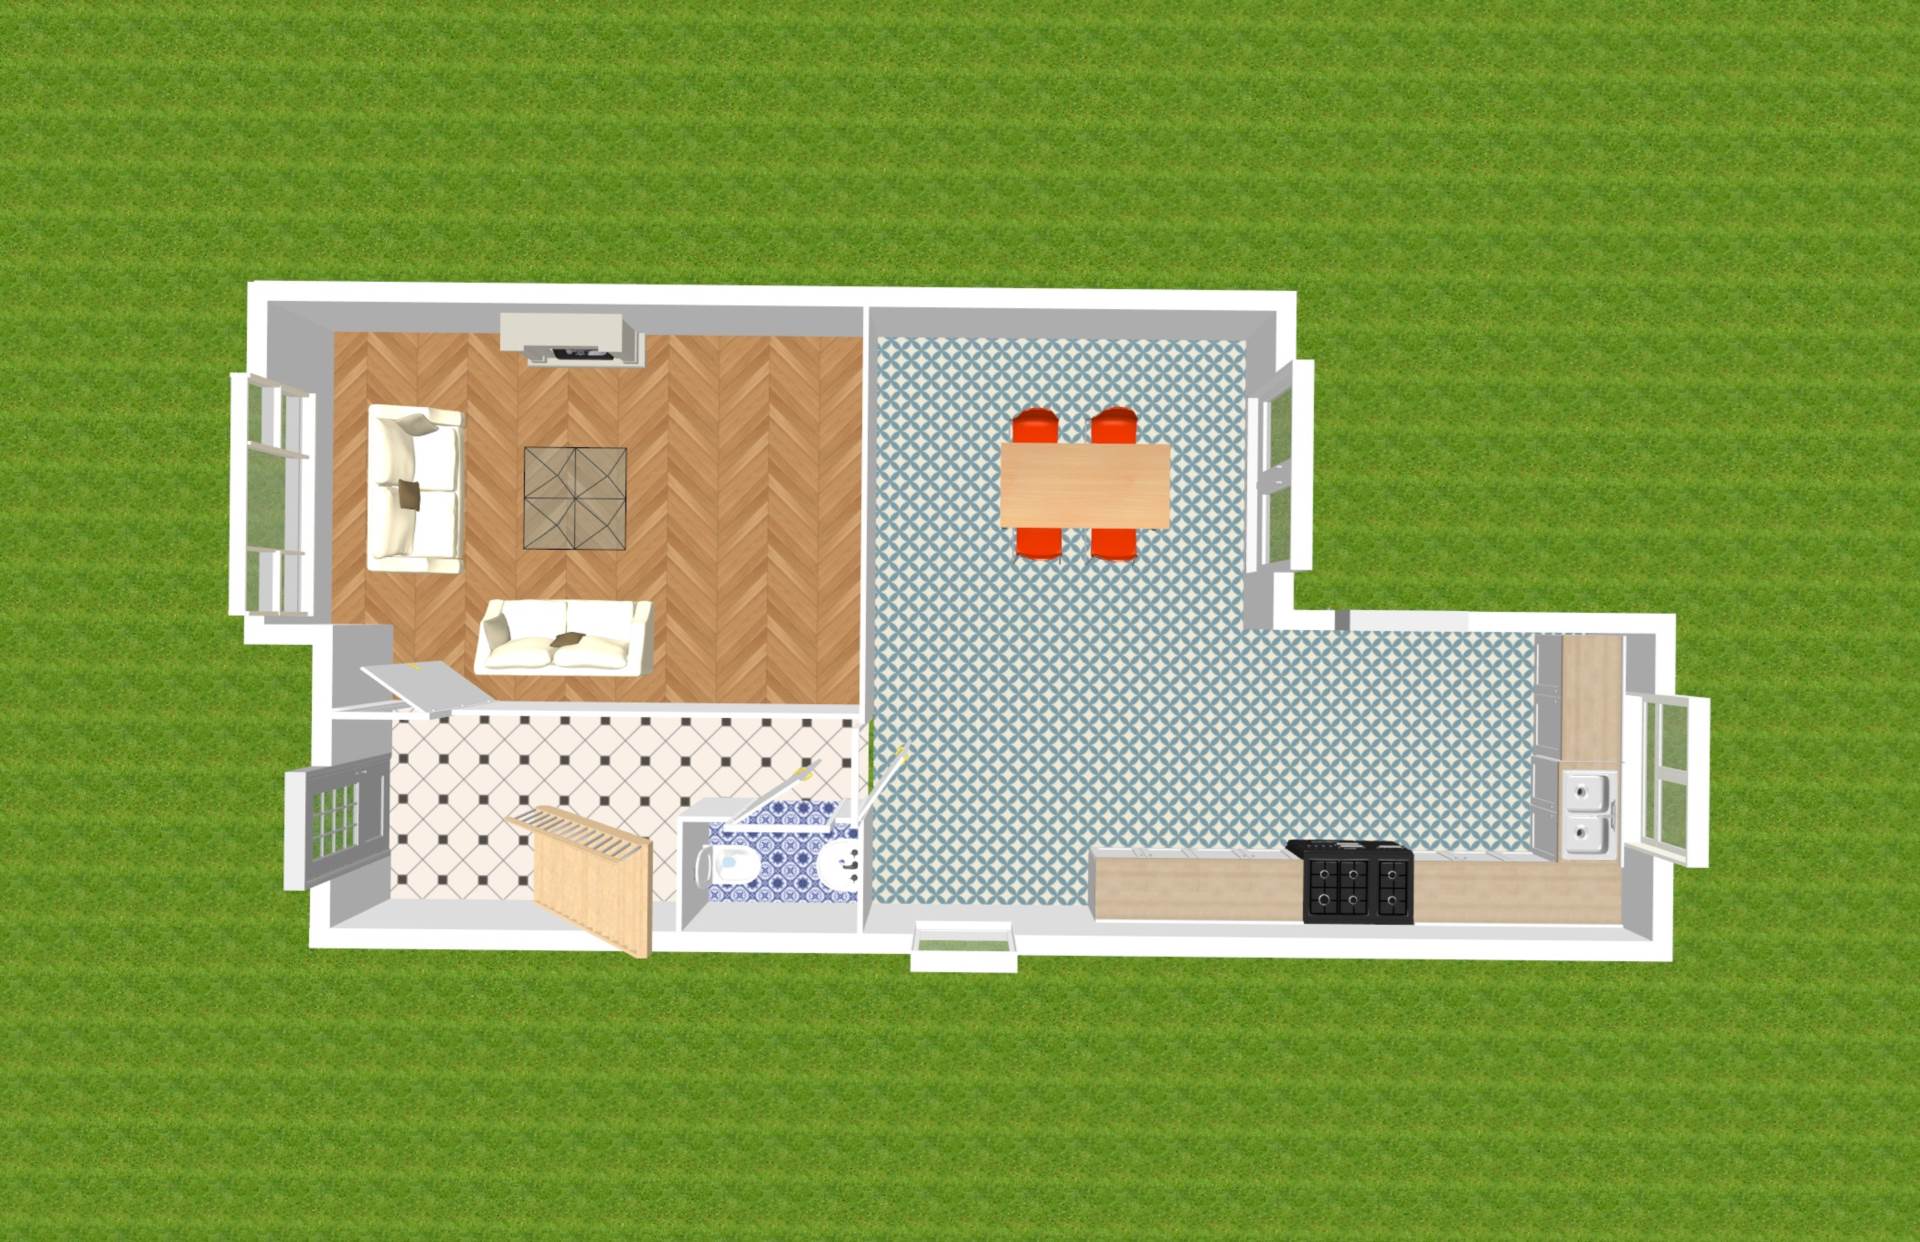
Entrance Hallway 5.00m x 1.80m
Fully tiled, recessed lights, thermostat controls, alarm panel, decorative coving.
Guest W.C. 1.40m x 0.80m
Tiled floor, w.c., w.h.b., with tiled splash back, window, fitted light.
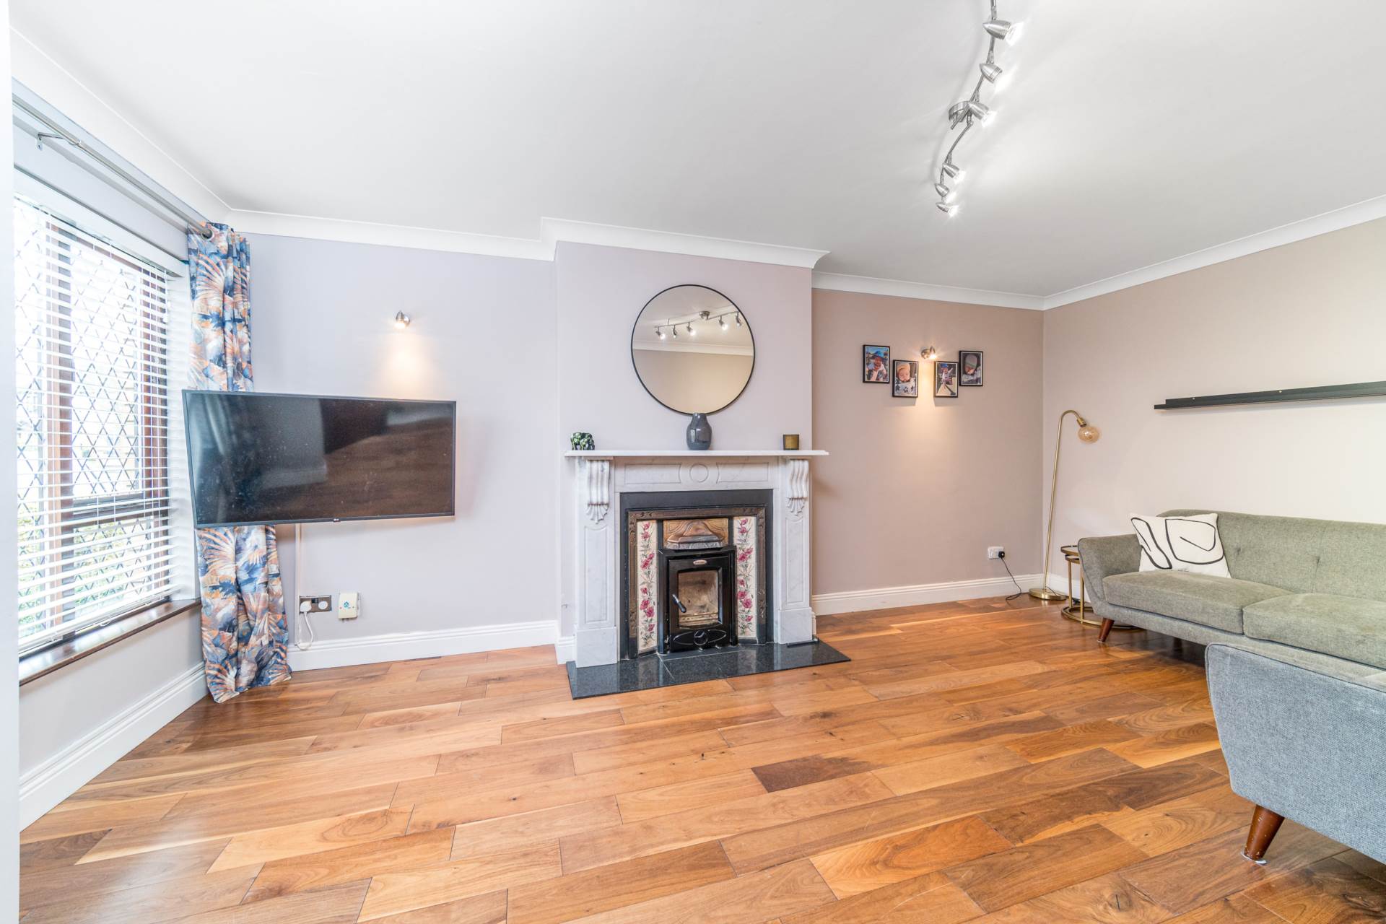
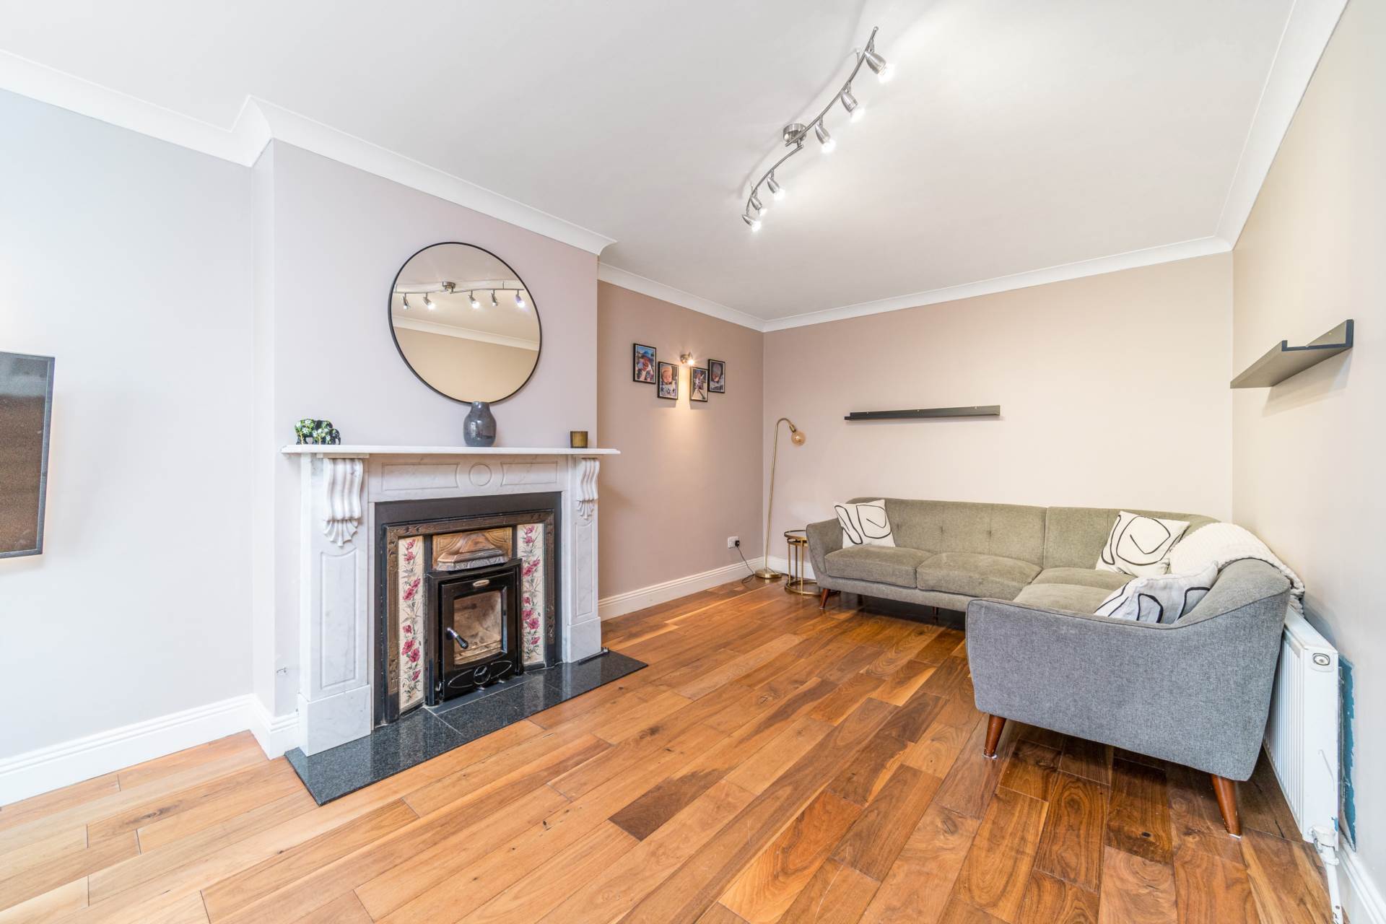
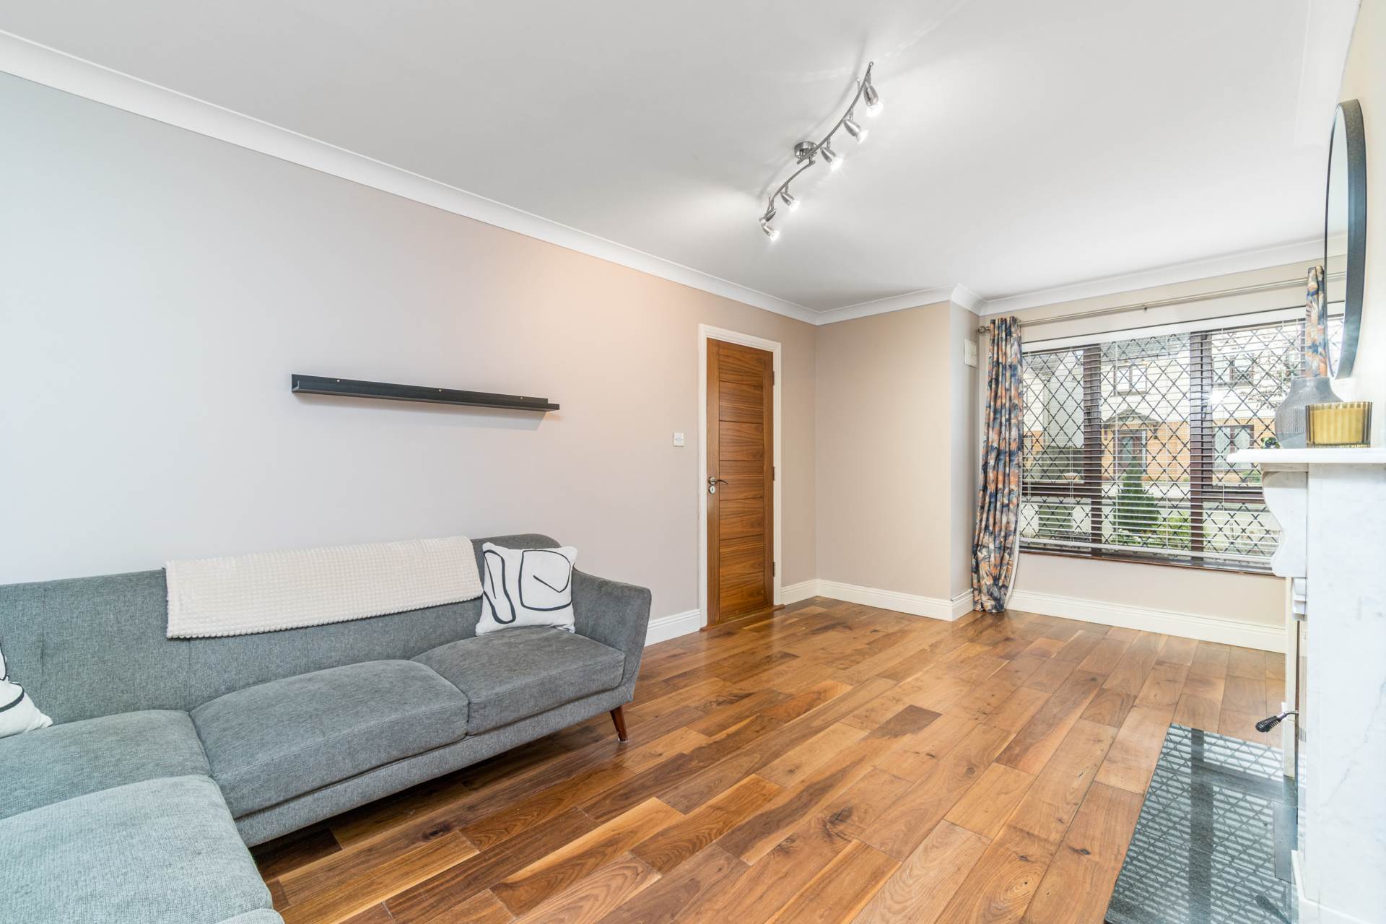
Living Room 5.80m x 3.20m
Wooden floor, fitted ceiling and wall lights, Stanley stove with marble fireplace with granite hearth, decorative coving.
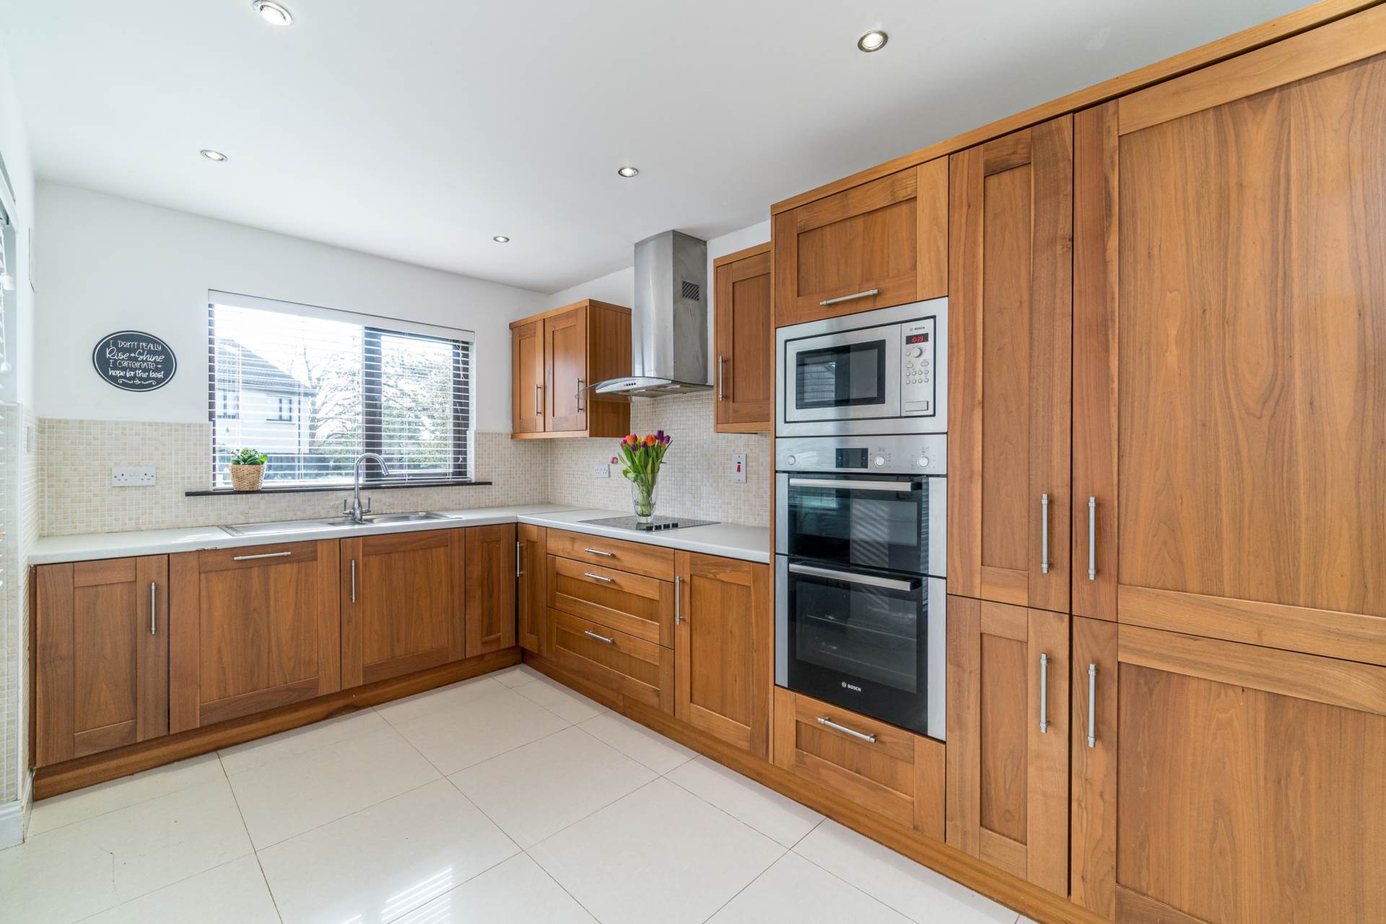
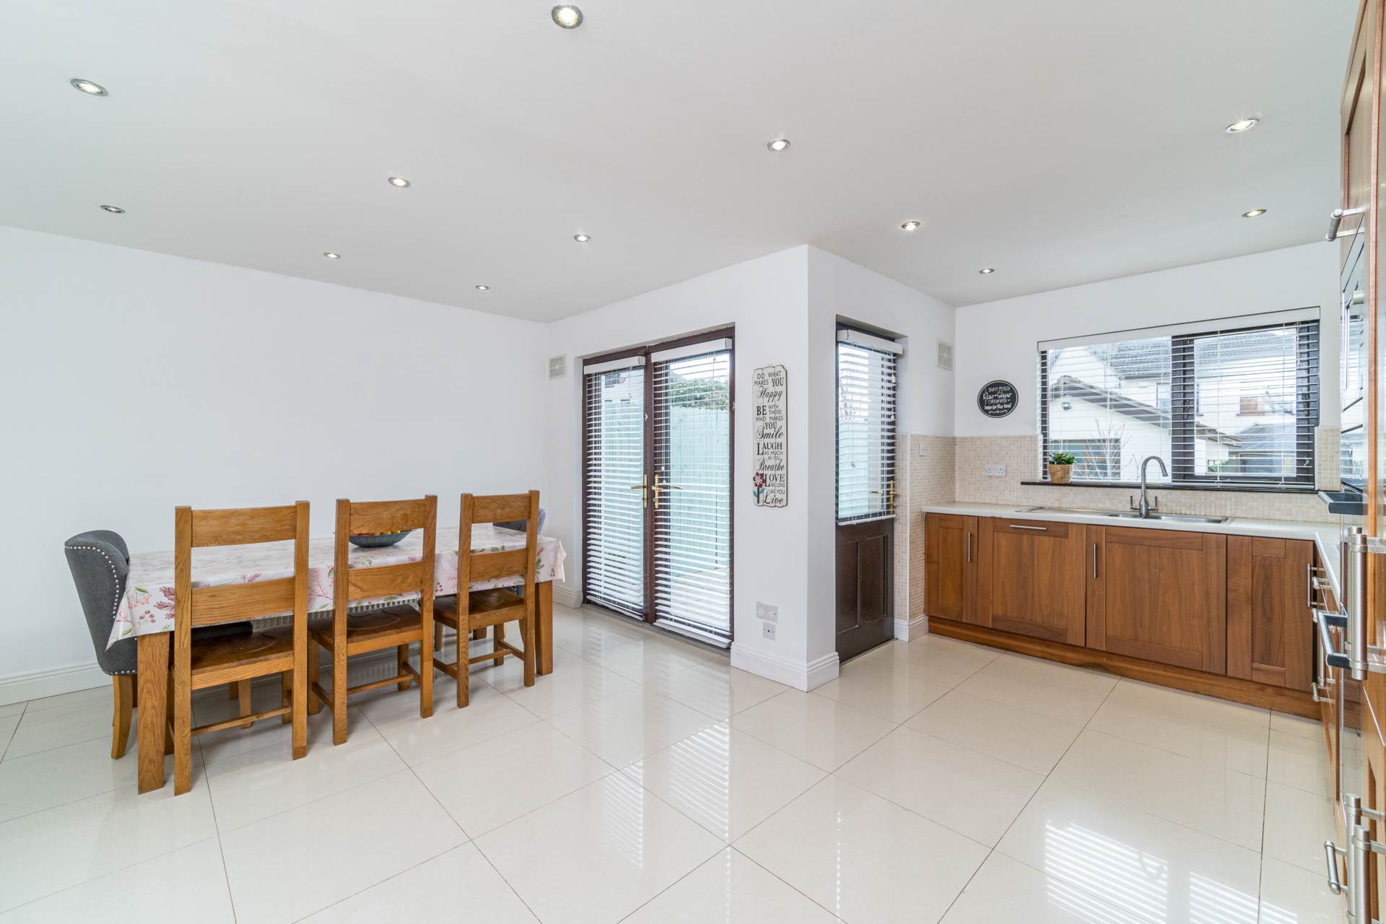
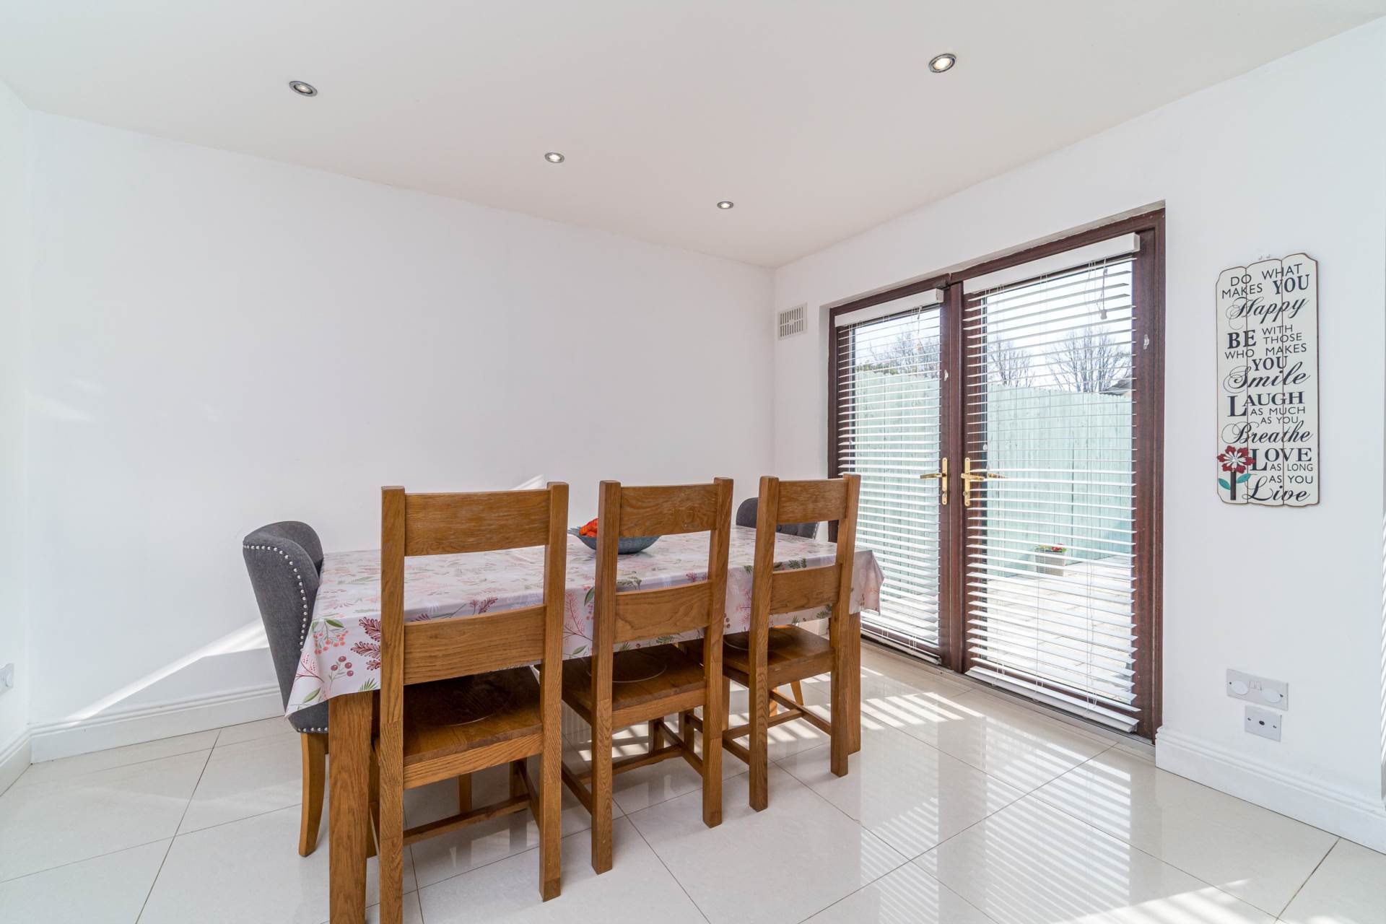
Kitchen /Dining 5.20m x 5.60m
Tiled floor, fully fitted Shaker style kitchen, Bosch double oven, Bosch microwave, Bosch hob with extractor fan, stainless steel sink, Bosch dishwasher, recessed lights, integrated fridge freezer, plumbed for washing machine, French doors leading to a sunny south east patio area.
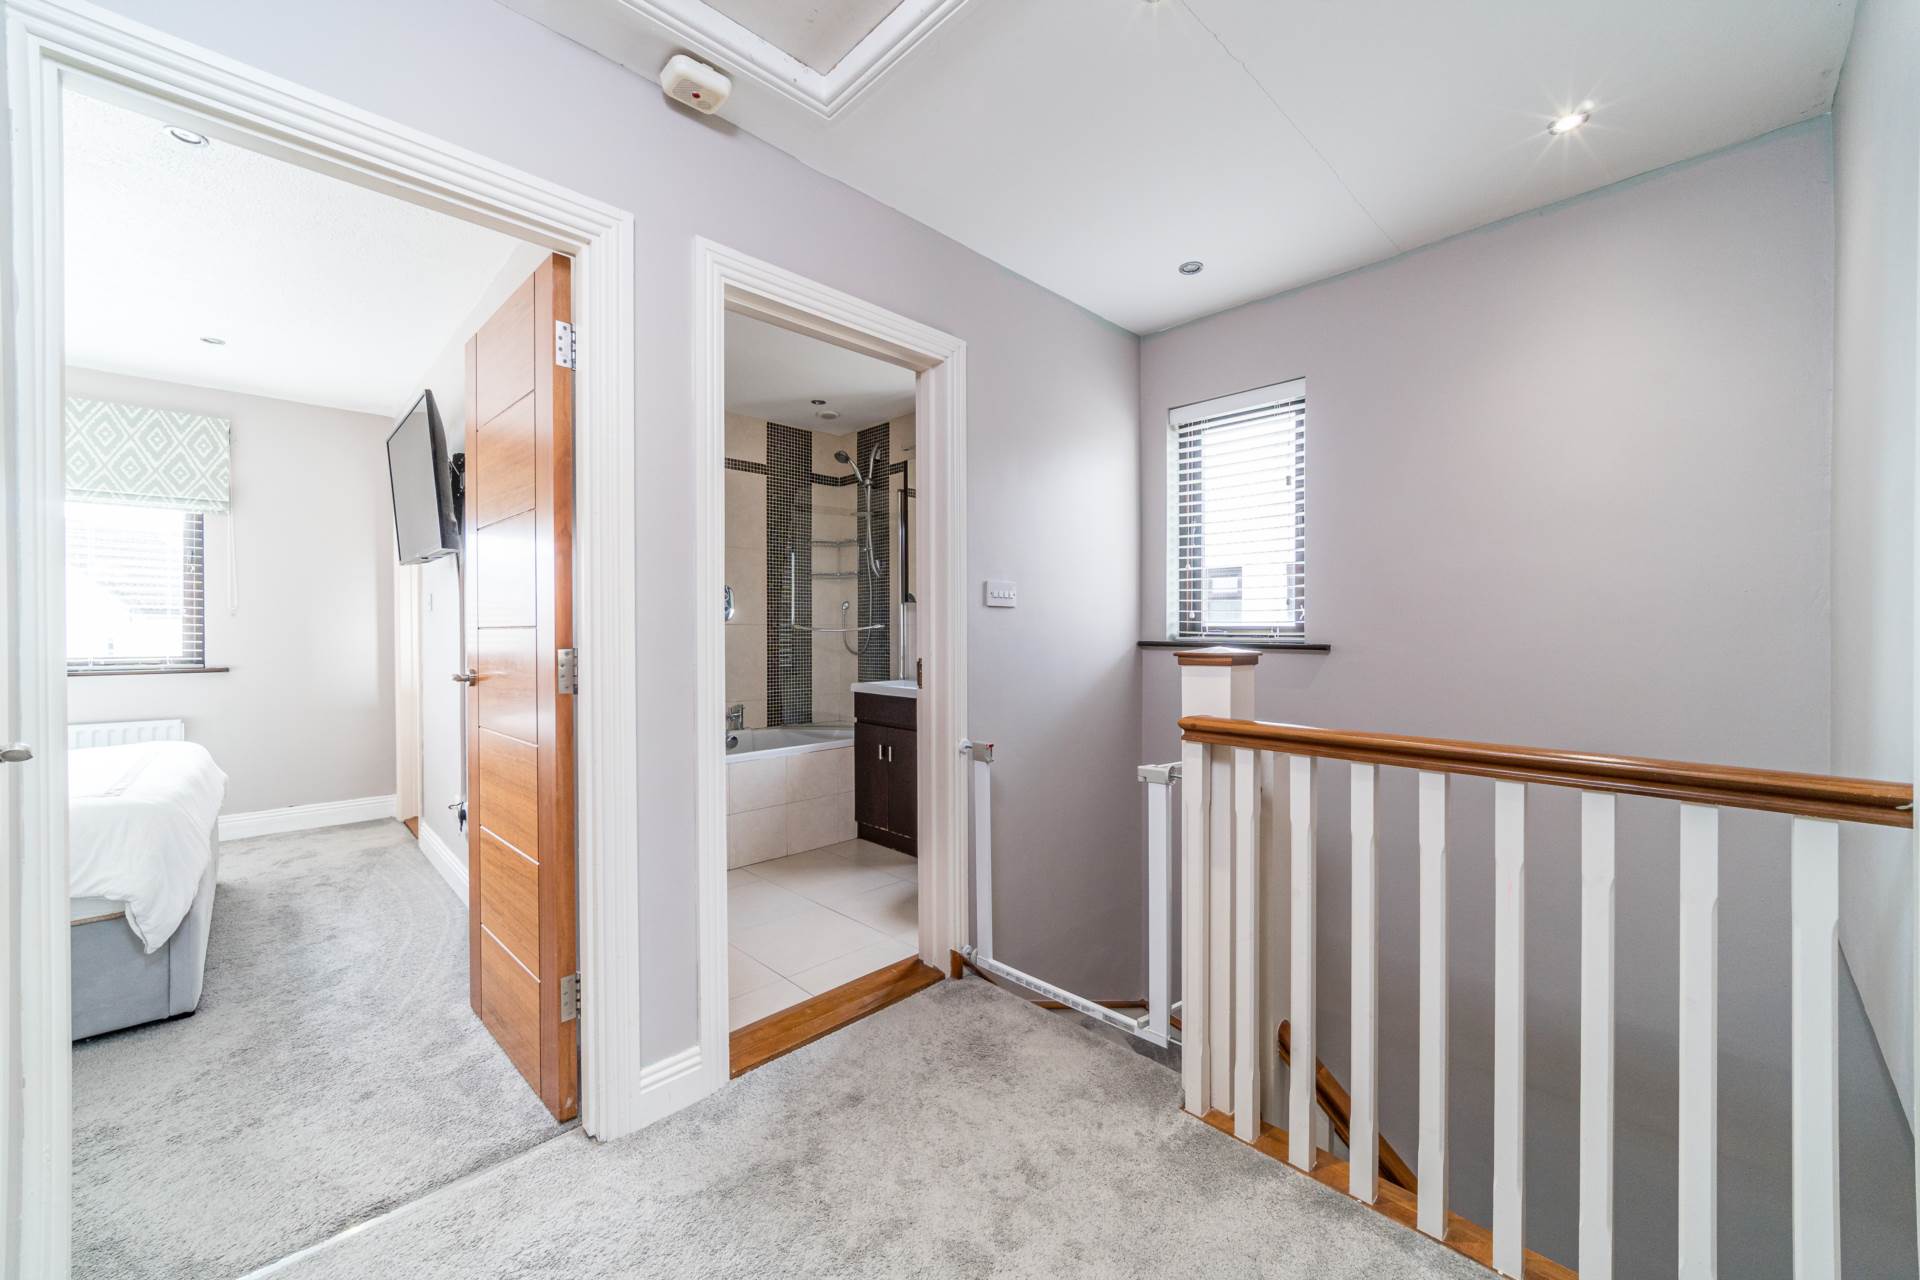
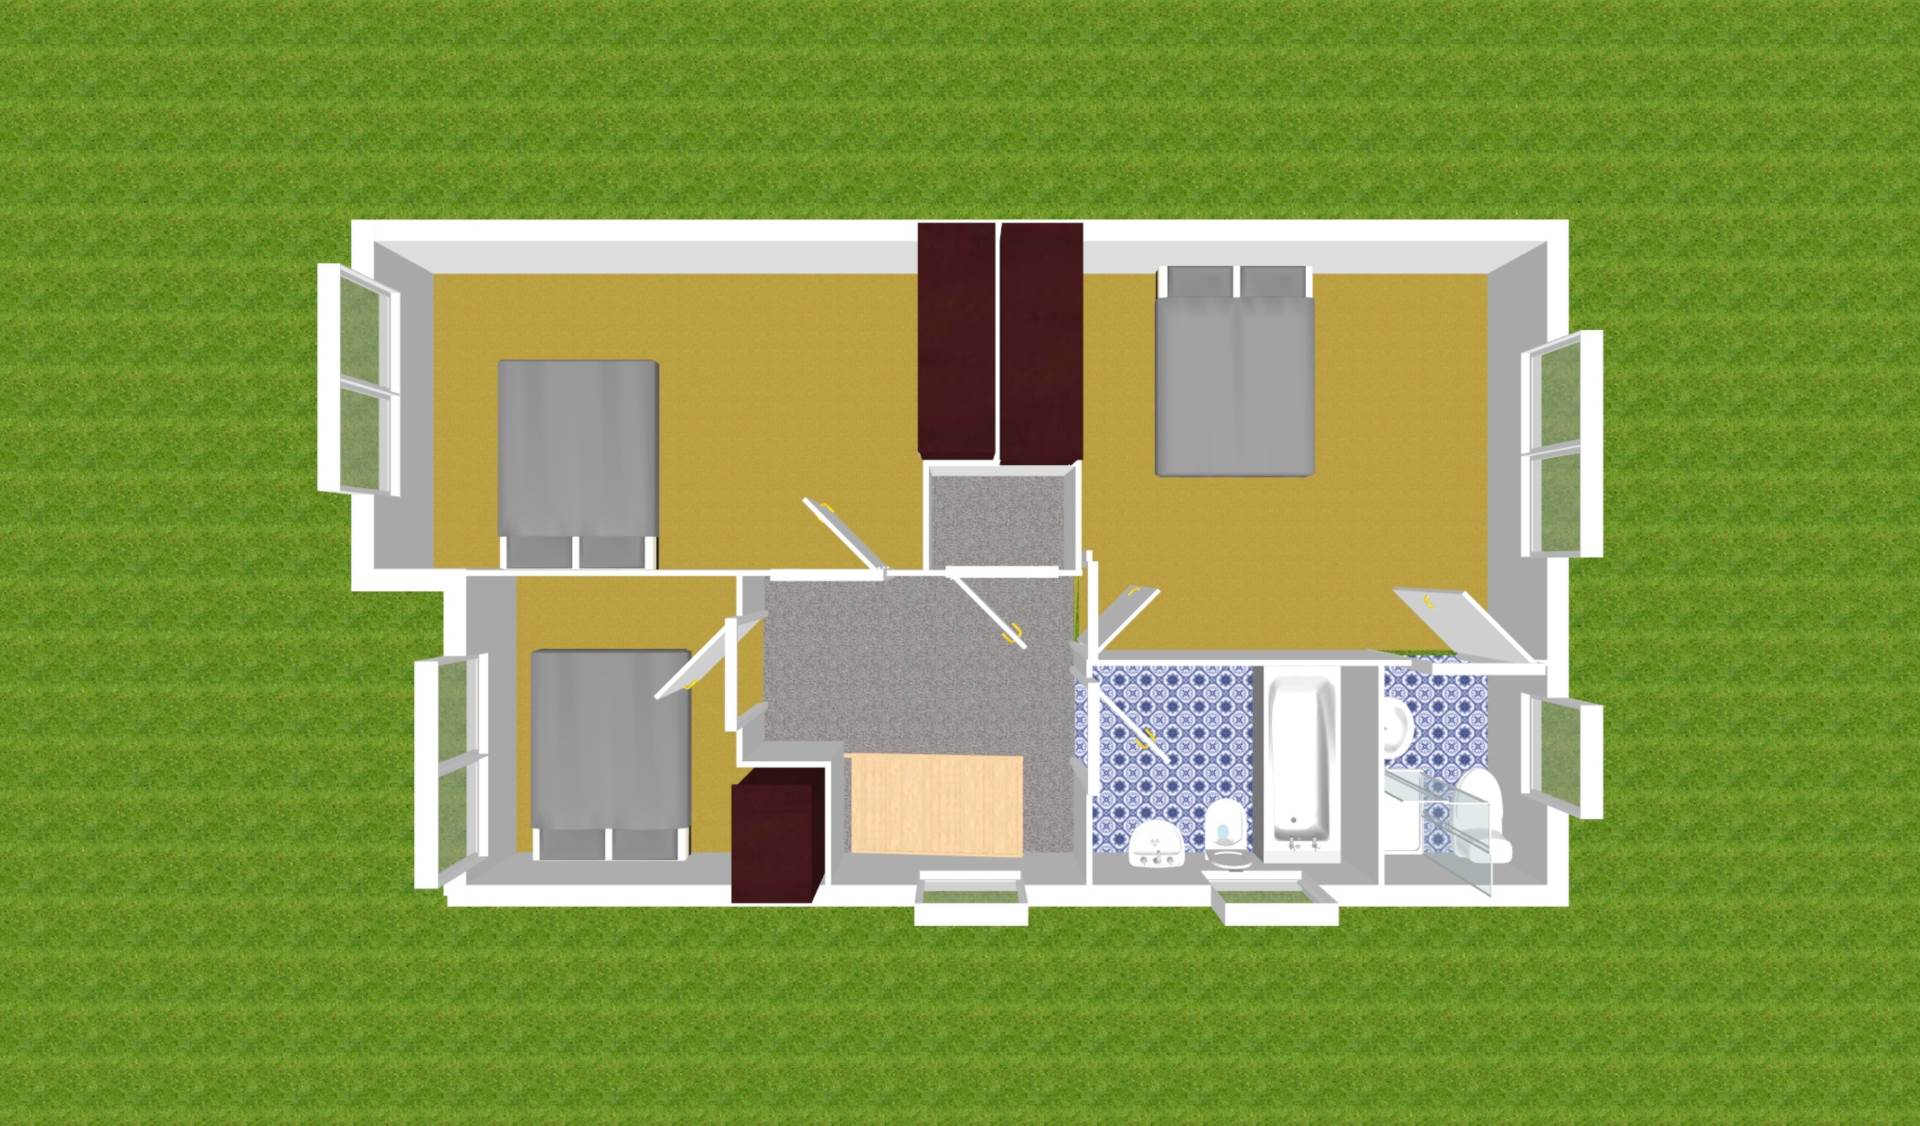
Landing 3.10m x 1.90m
Carpeted including stairs, recessed lights, window, attic access (suitable for conversion), hot press with shelving.
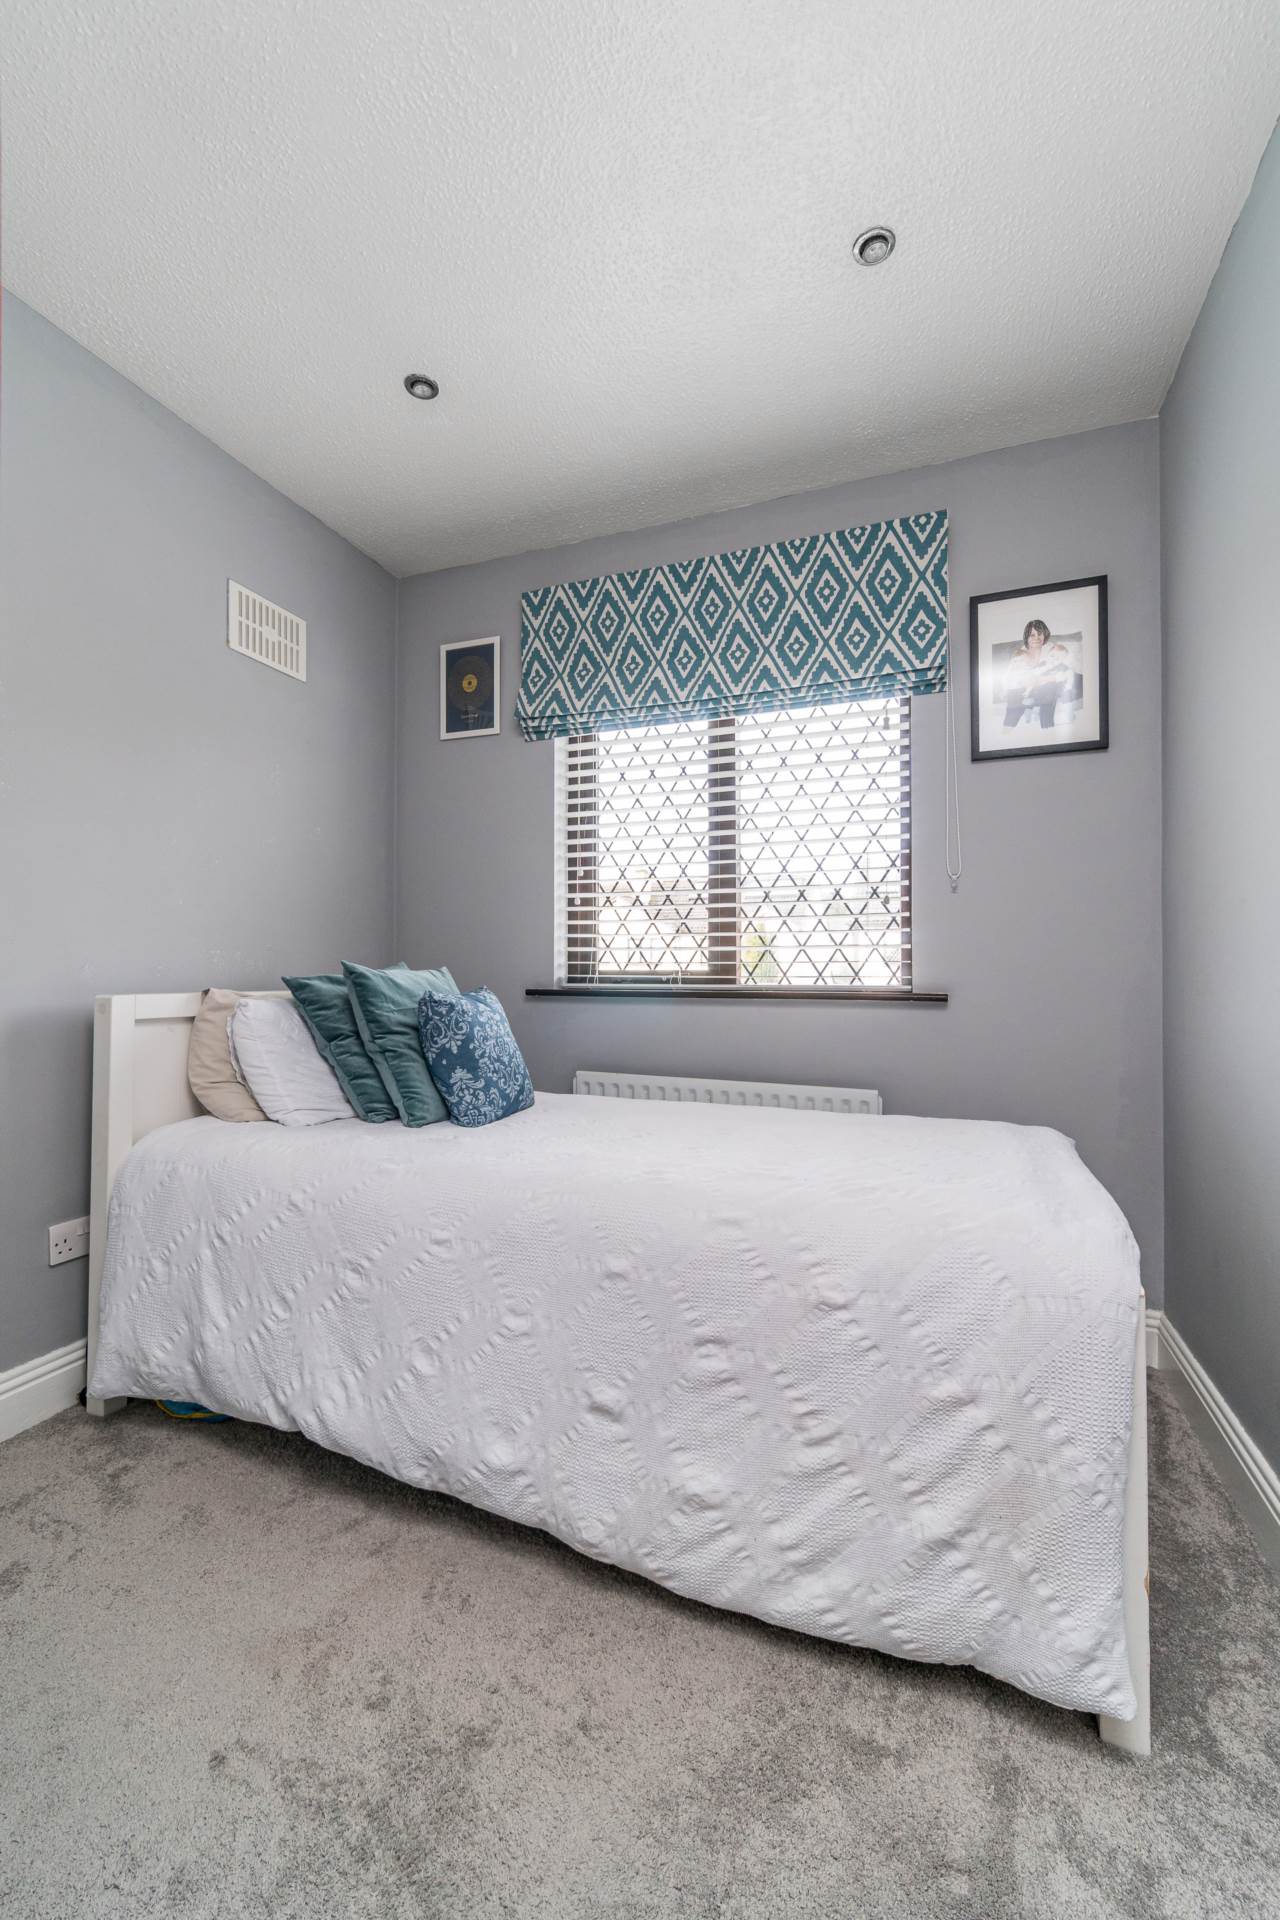
Bedroom 1 2.40m x 2.80m
Fully carpeted, front facing, recessed lights, fitted wardrobes, shelving unit.
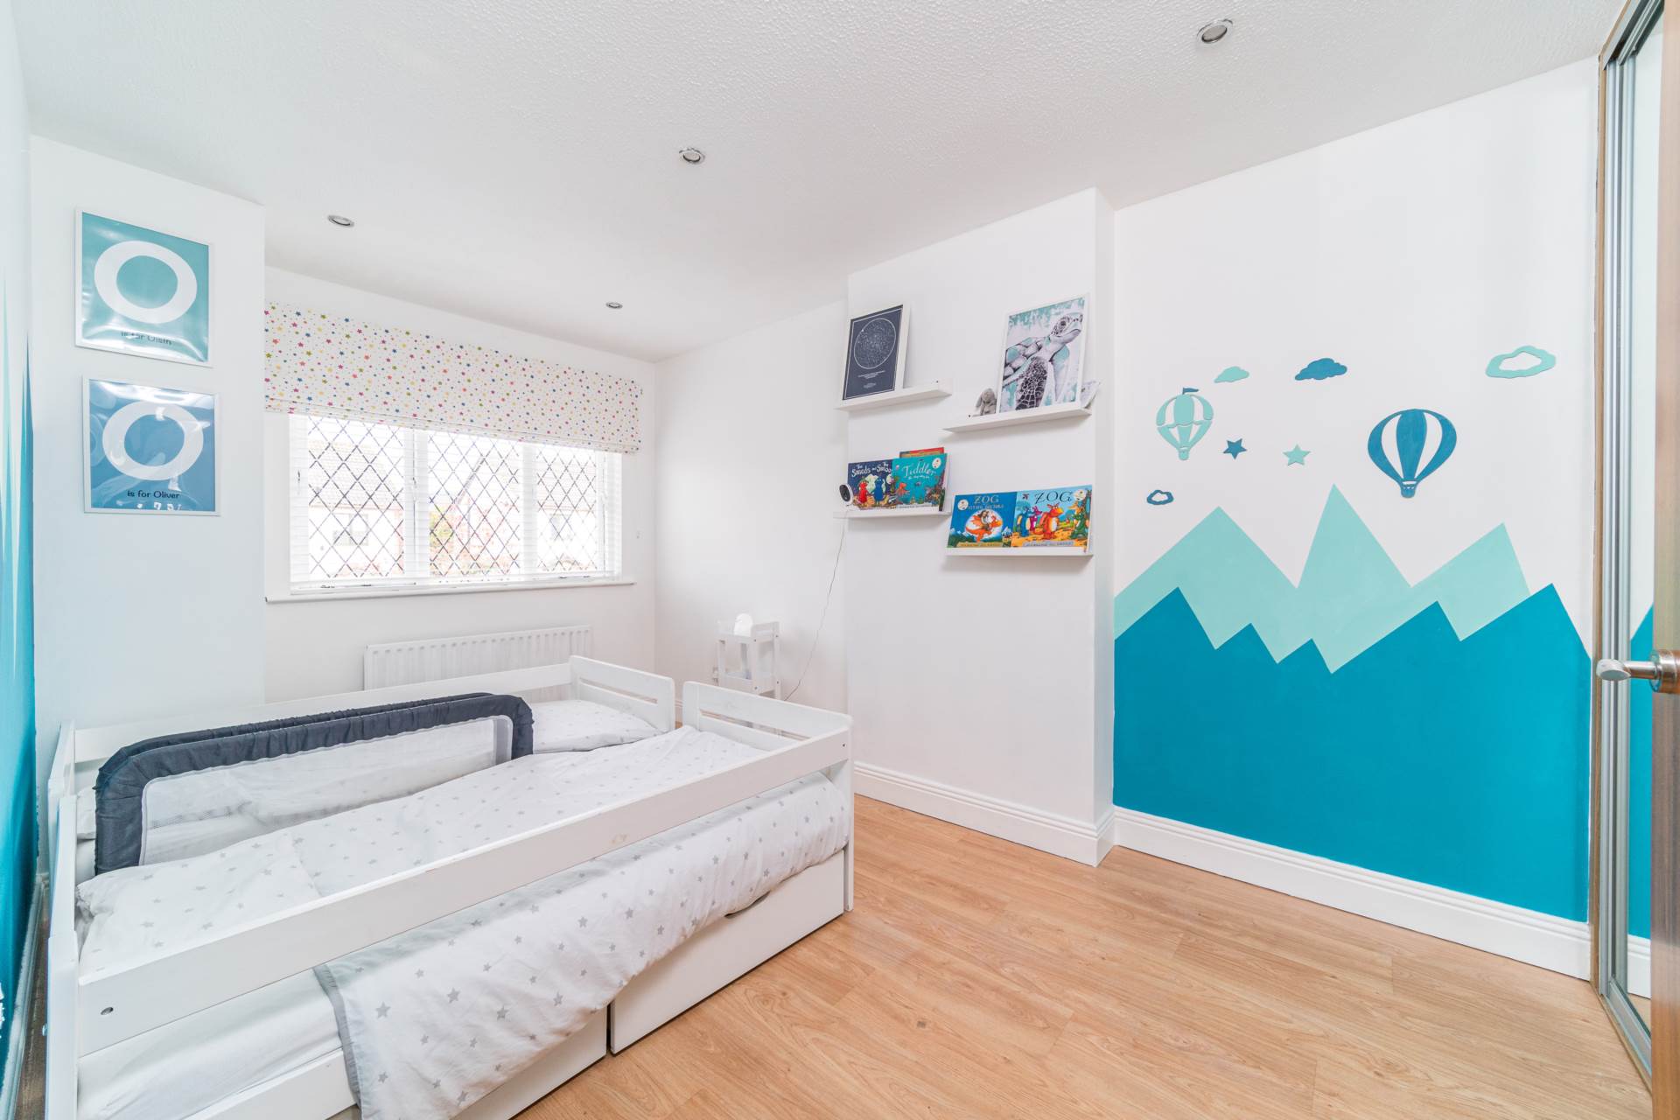
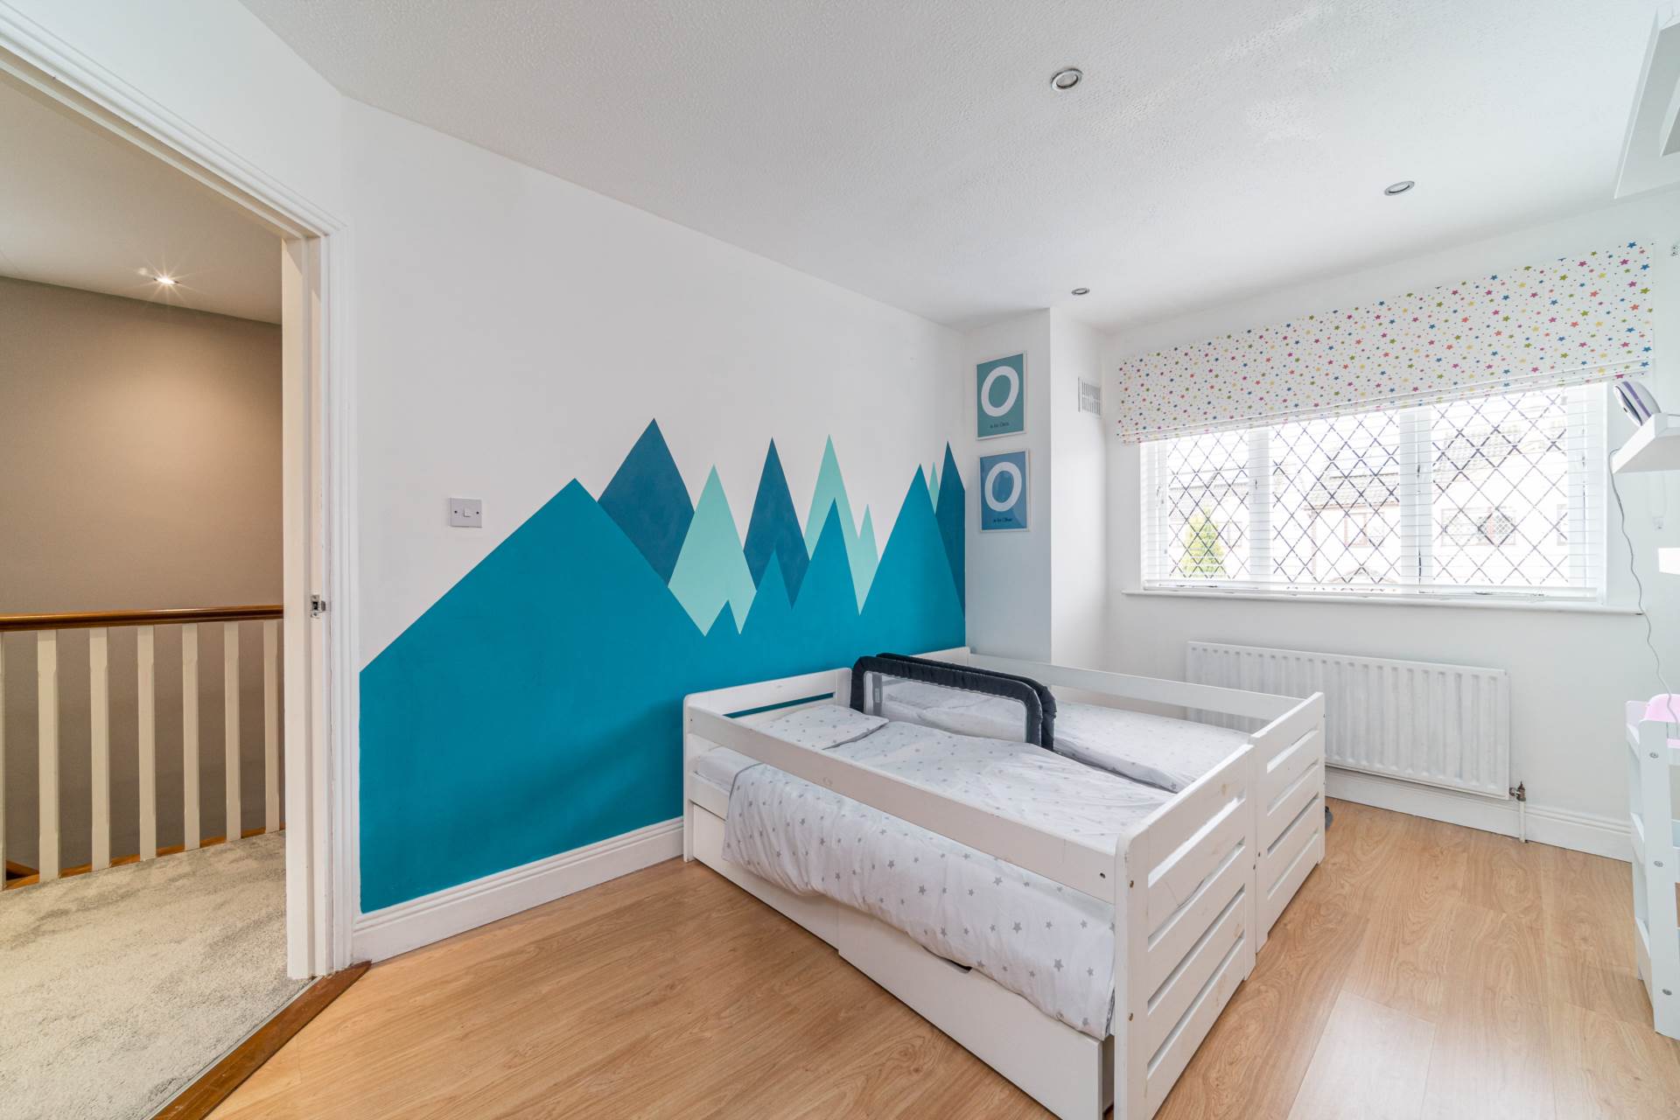
Bedroom 2 5.00m x 2.70m
Laminate flooring, front facing, recessed lights, fitted slide robes.
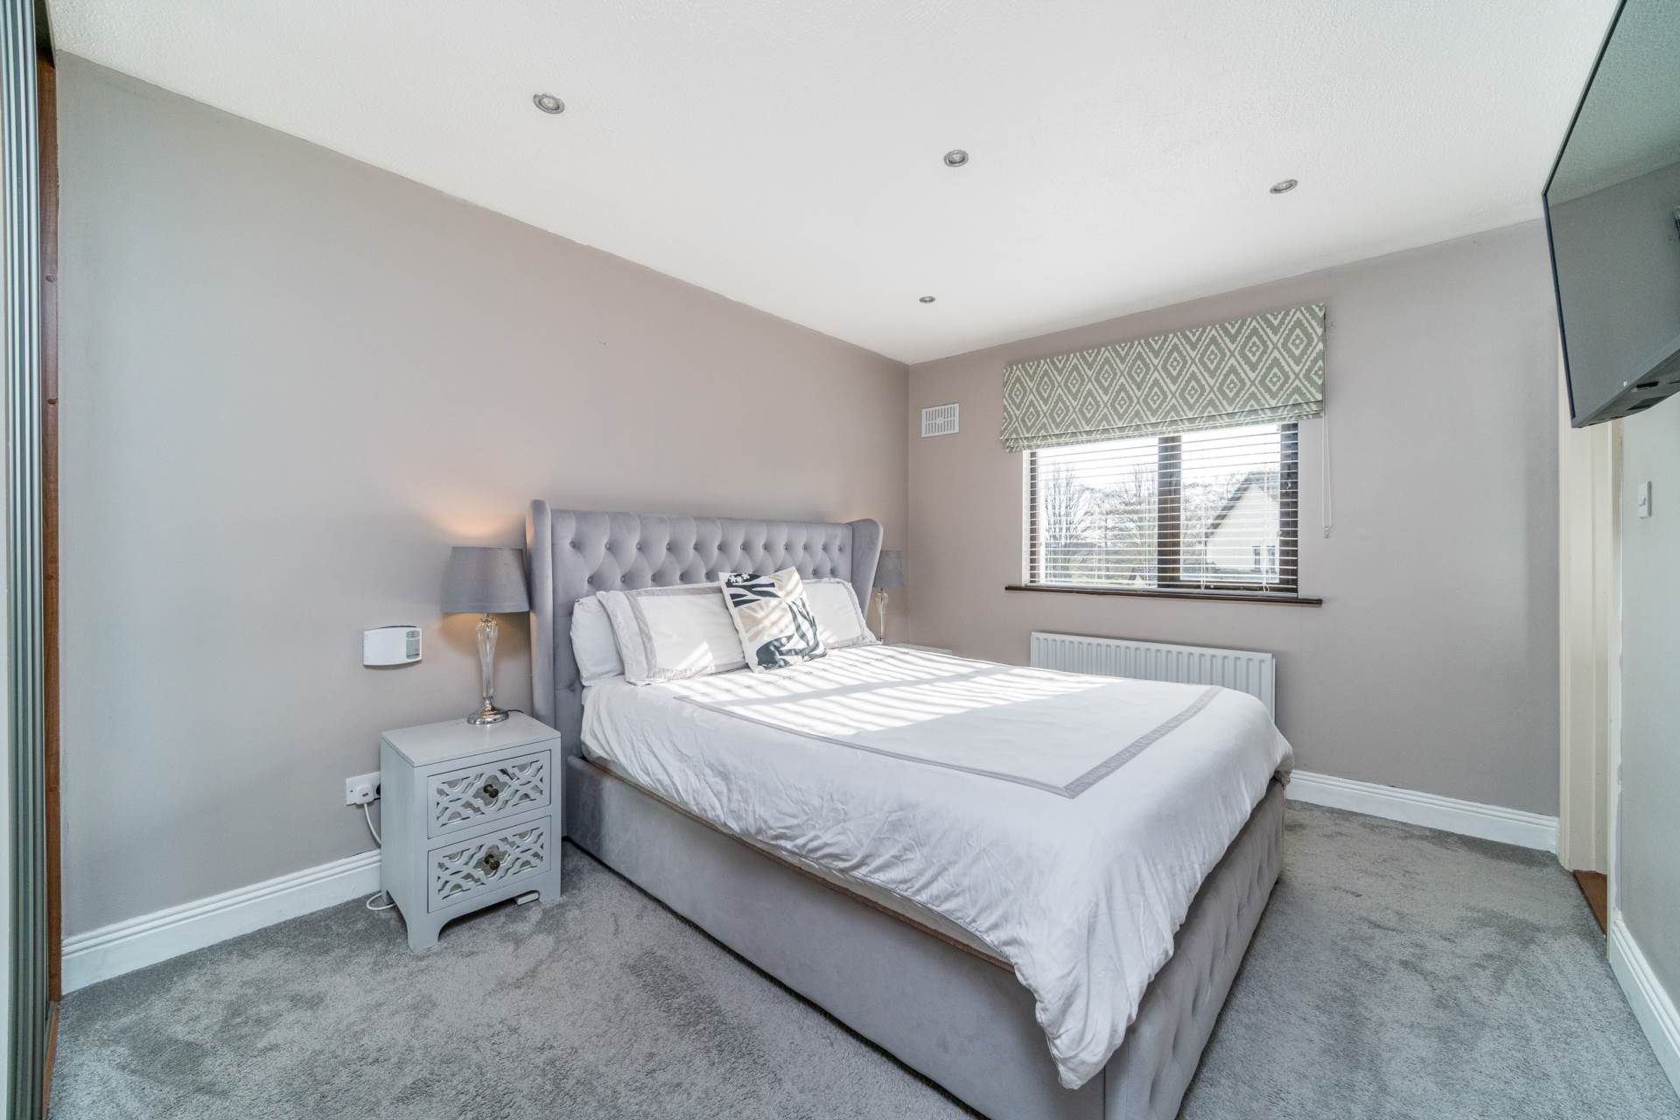
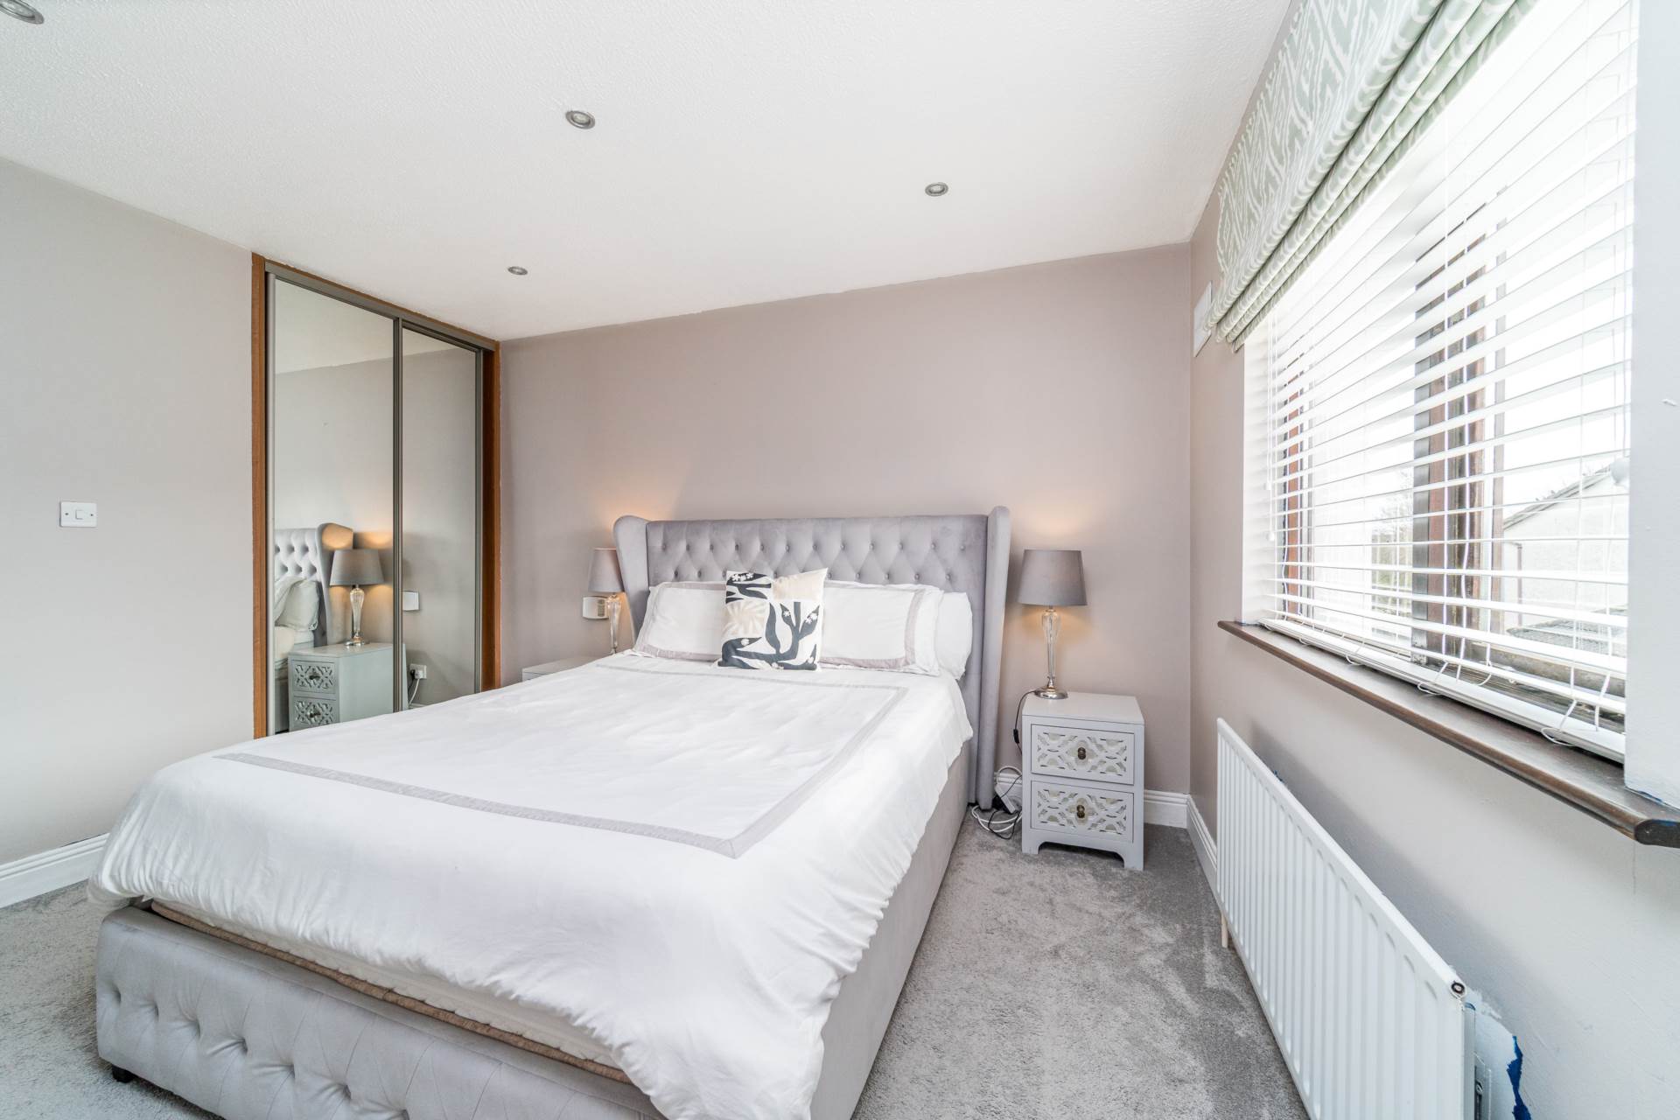
Master Bedroom 3.00m x 4.30m
Fully carpeted, overlooking the rear, recessed lights, fitted slide robes, alarm panel.
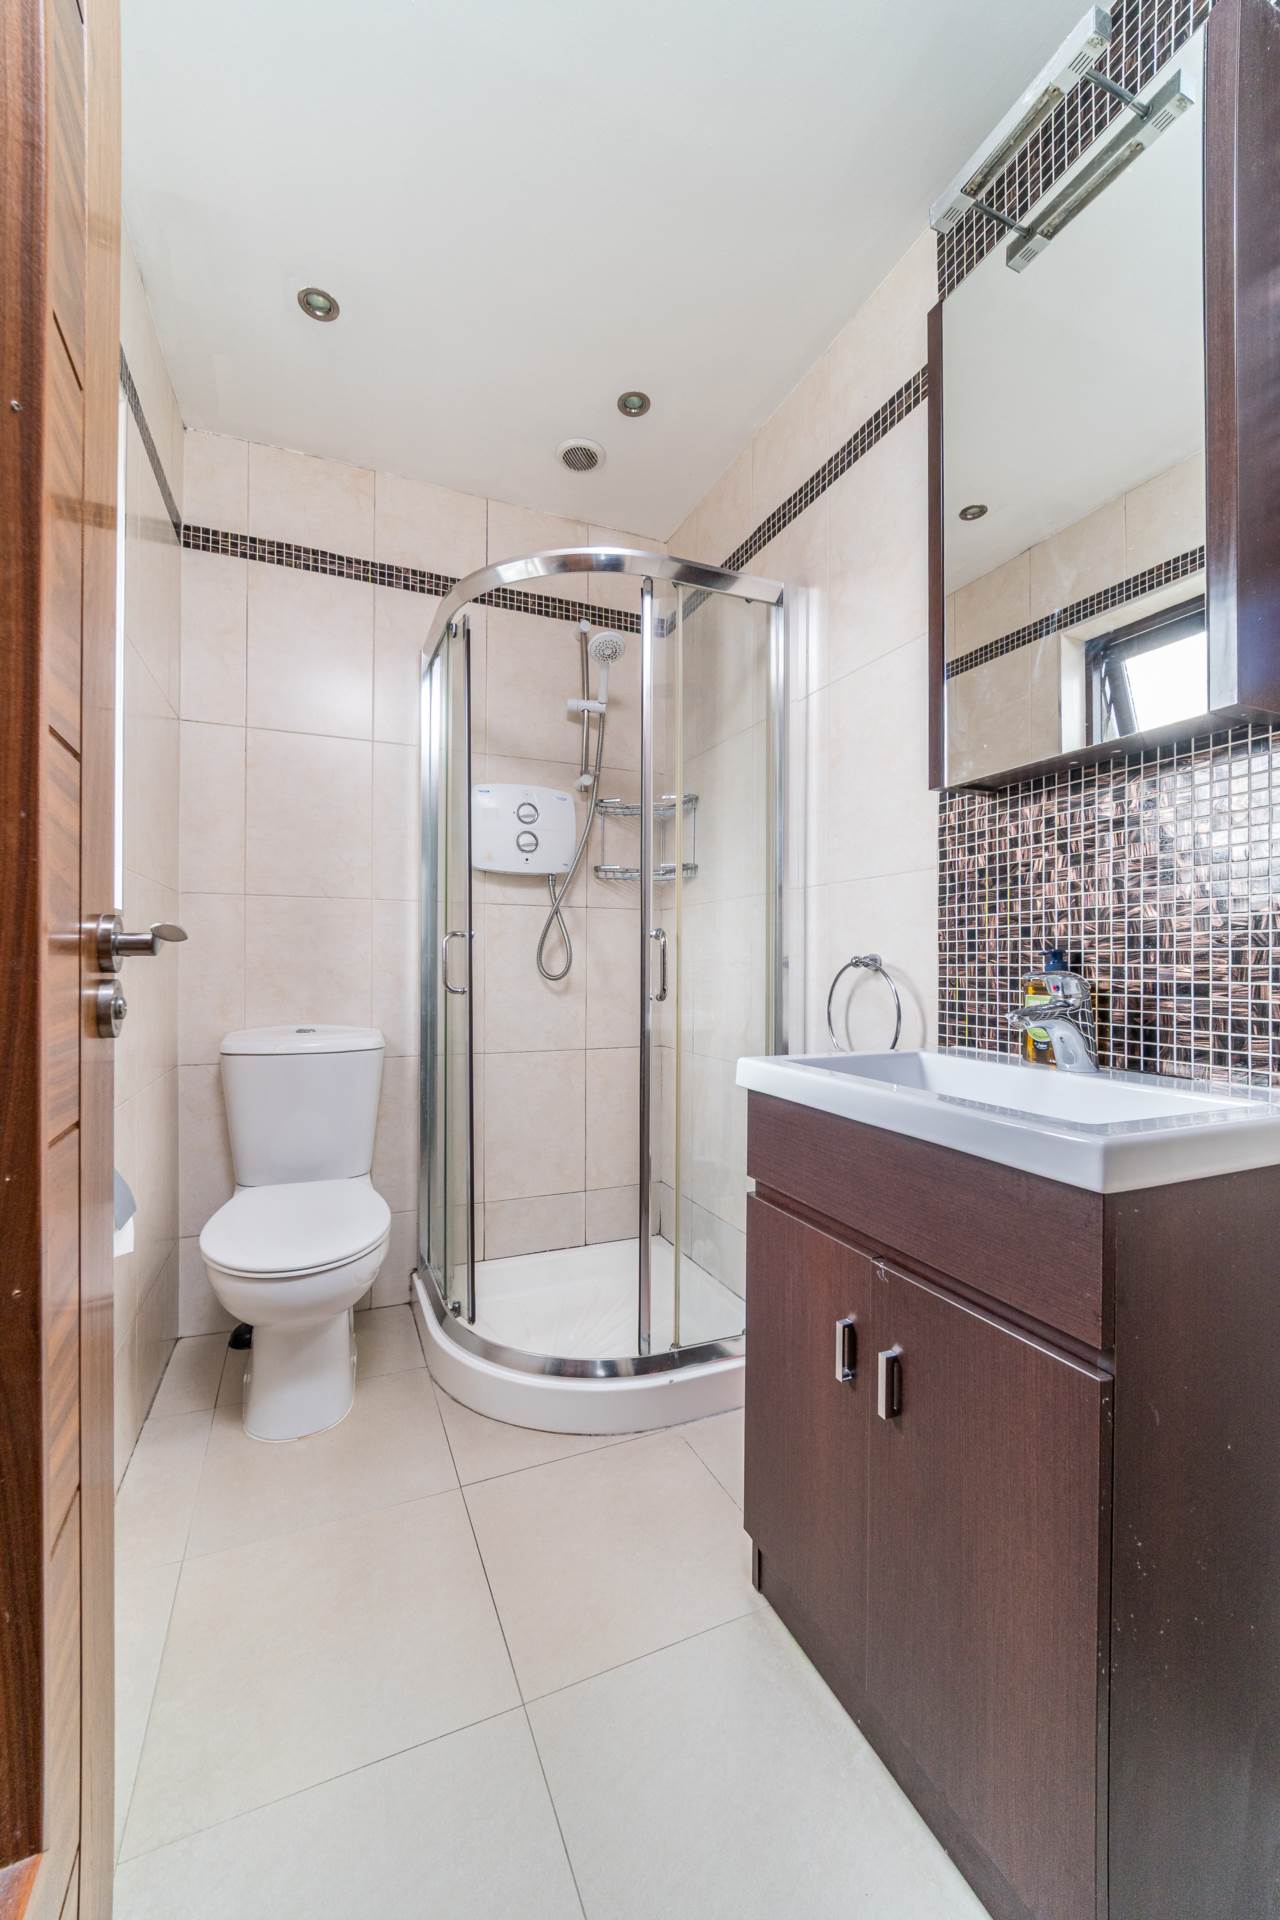
Ensuite 2.00m x 1.40m
Fully tiled, shower enclosure with Triton shower, w.c., w.h.b. with vanity unit, mirror with shaving light, recessed lights, heated towel rail.
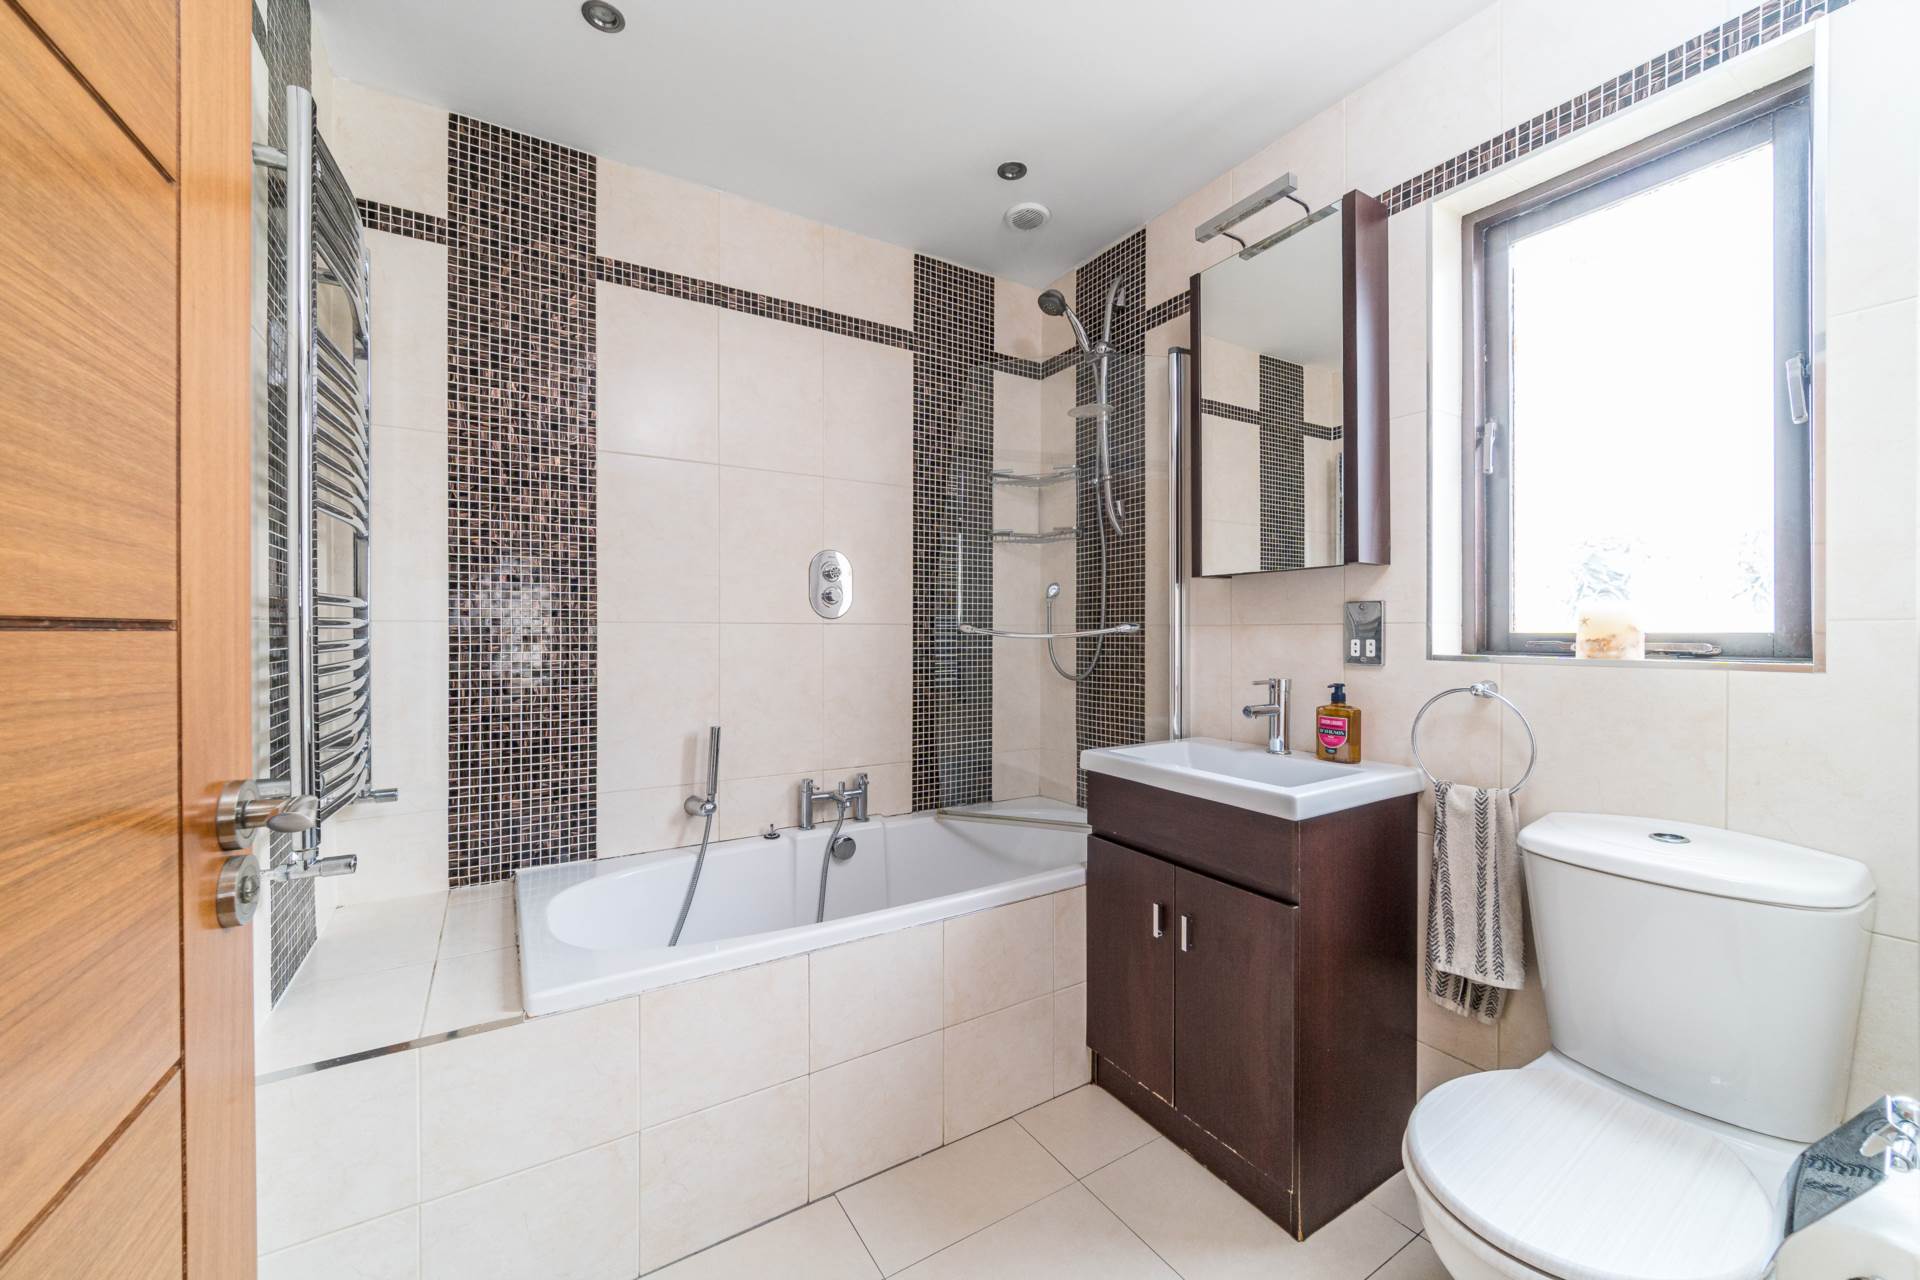
Bathroom 2.10m x 2.00m
Fully tiled, bath with fitted shower screen, w.c., w.h.b. with vanity unit, recessed lights, fitted vanity cabinet with mirror and shaving light, heated towel rail.
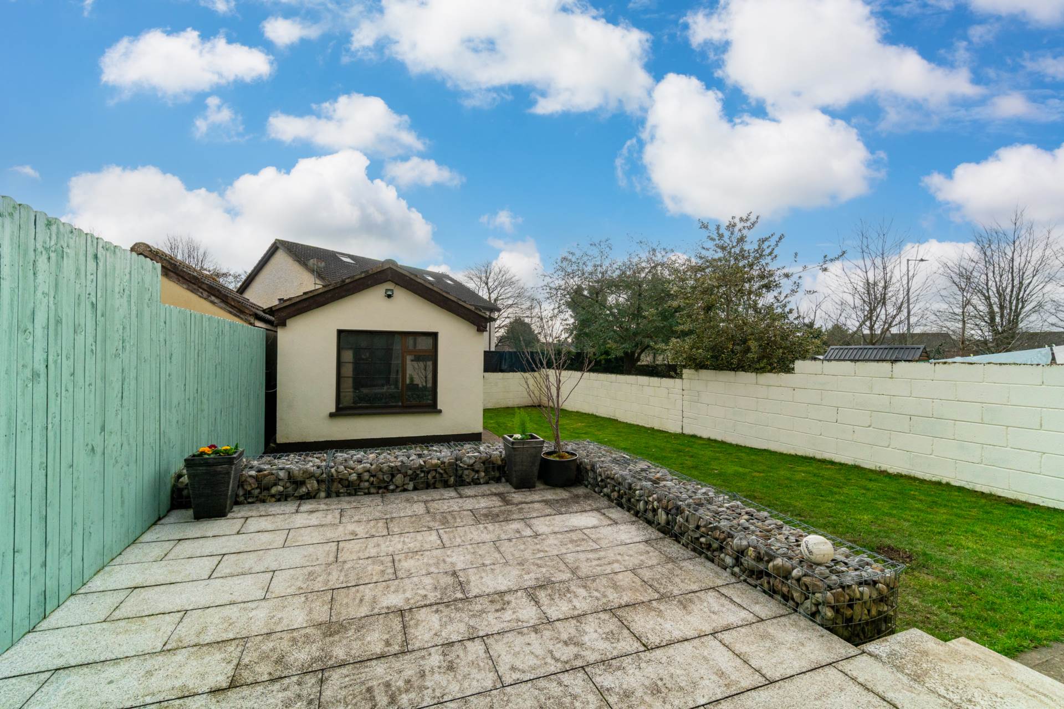
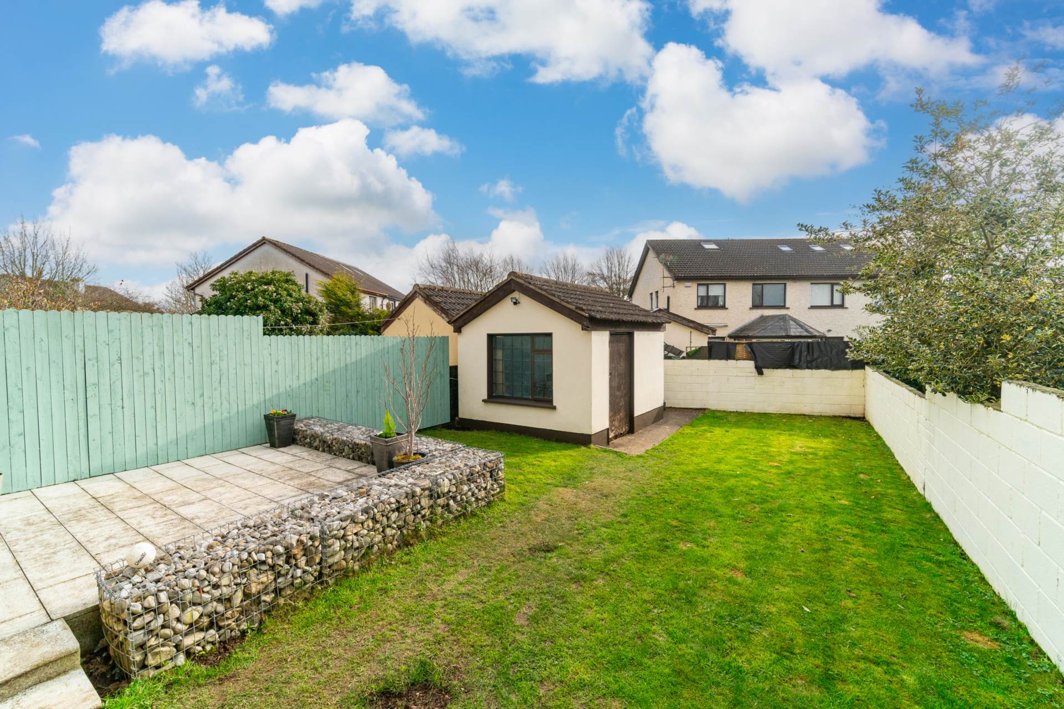
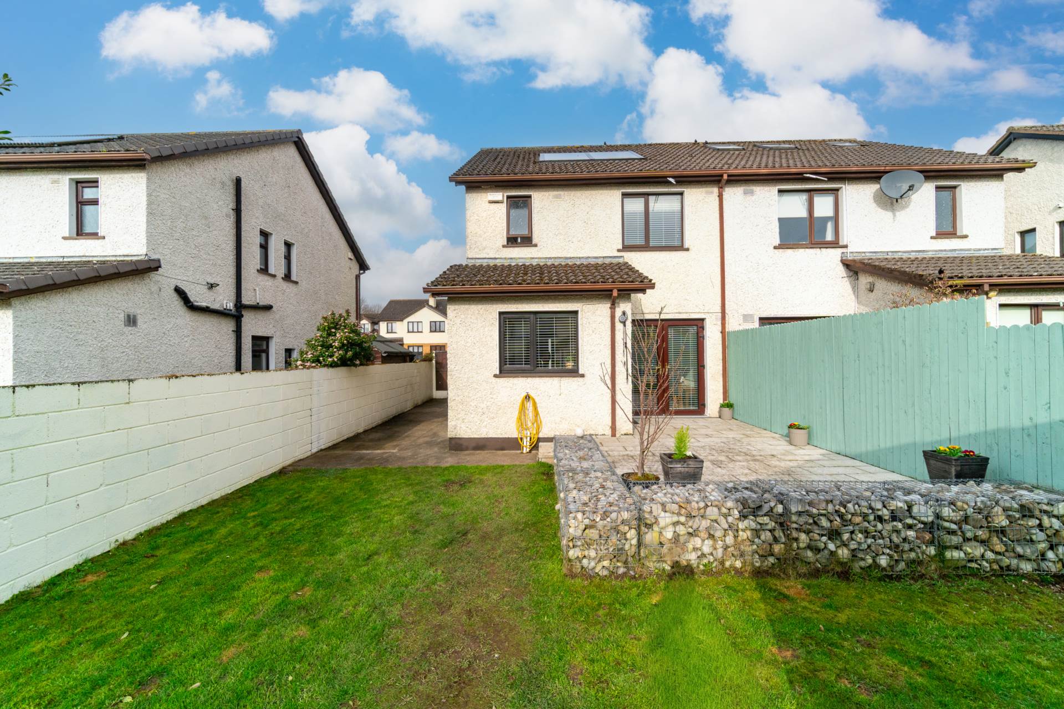
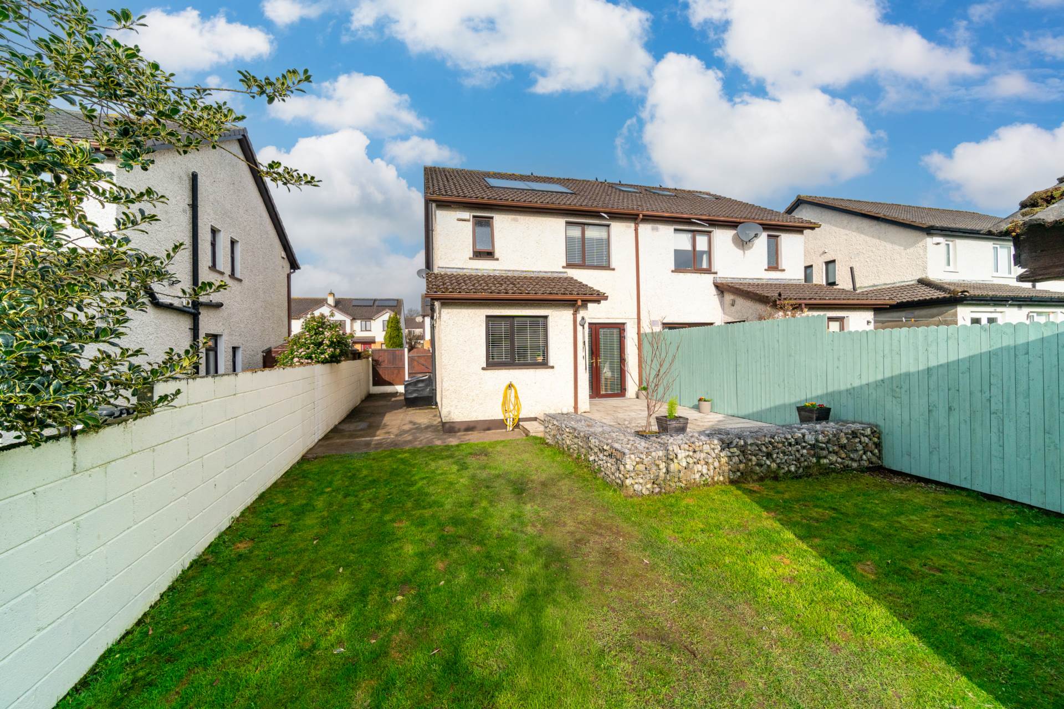
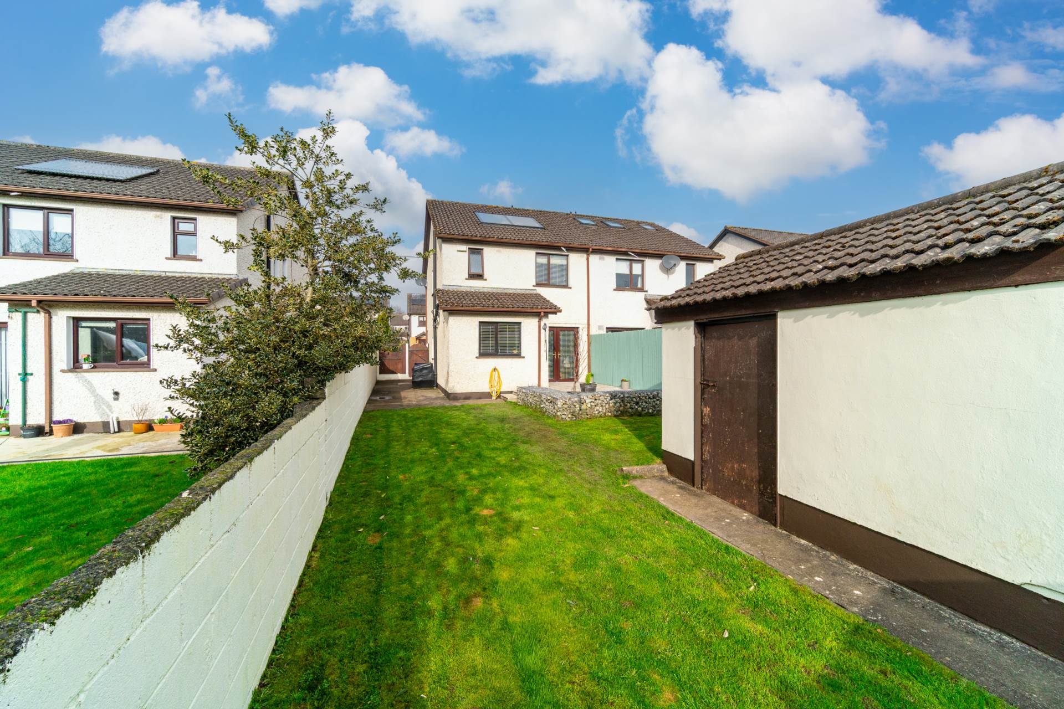
Garden & Block built shed (2.6m x 3.4m)
South east facing aspect, raised granite patio area, lawn, outdoor lights, out-door tap, double width gated side entrance, walled surround, block built & rendered shed (wired and plumbed).
Additional Information:
Built in 1994
Thermostatically controlled heating
Solar panels
Items Included in sale:
Fixtures and fittings, integrated kitchen appliances.
Services:
BER C2
Eircode: W91 A4Y9
Features
- Excellent three-bedroom semi-detached extending to approx. 98 sq.m/ 1,054 sq.ft
- Accommodation comprises of hallway, kitchen/dining area, living, guest wc, three bedrooms, family bathroom and en-suite
- Generous south-east facing garden and patio with a block-built, rendered shed (wired & plumbed); ample off-street parking; double-width side entrance with potential to extend (subject to planning permission); and an attic suitable for conversion.
- Finished to an excellent standard throughout, with features such as solar panels, an EV charger, a newly installed composite door (2024), and a Stanley stove (2024) with feature marble fire place, are some of the many attributes that make this a wonderful home.
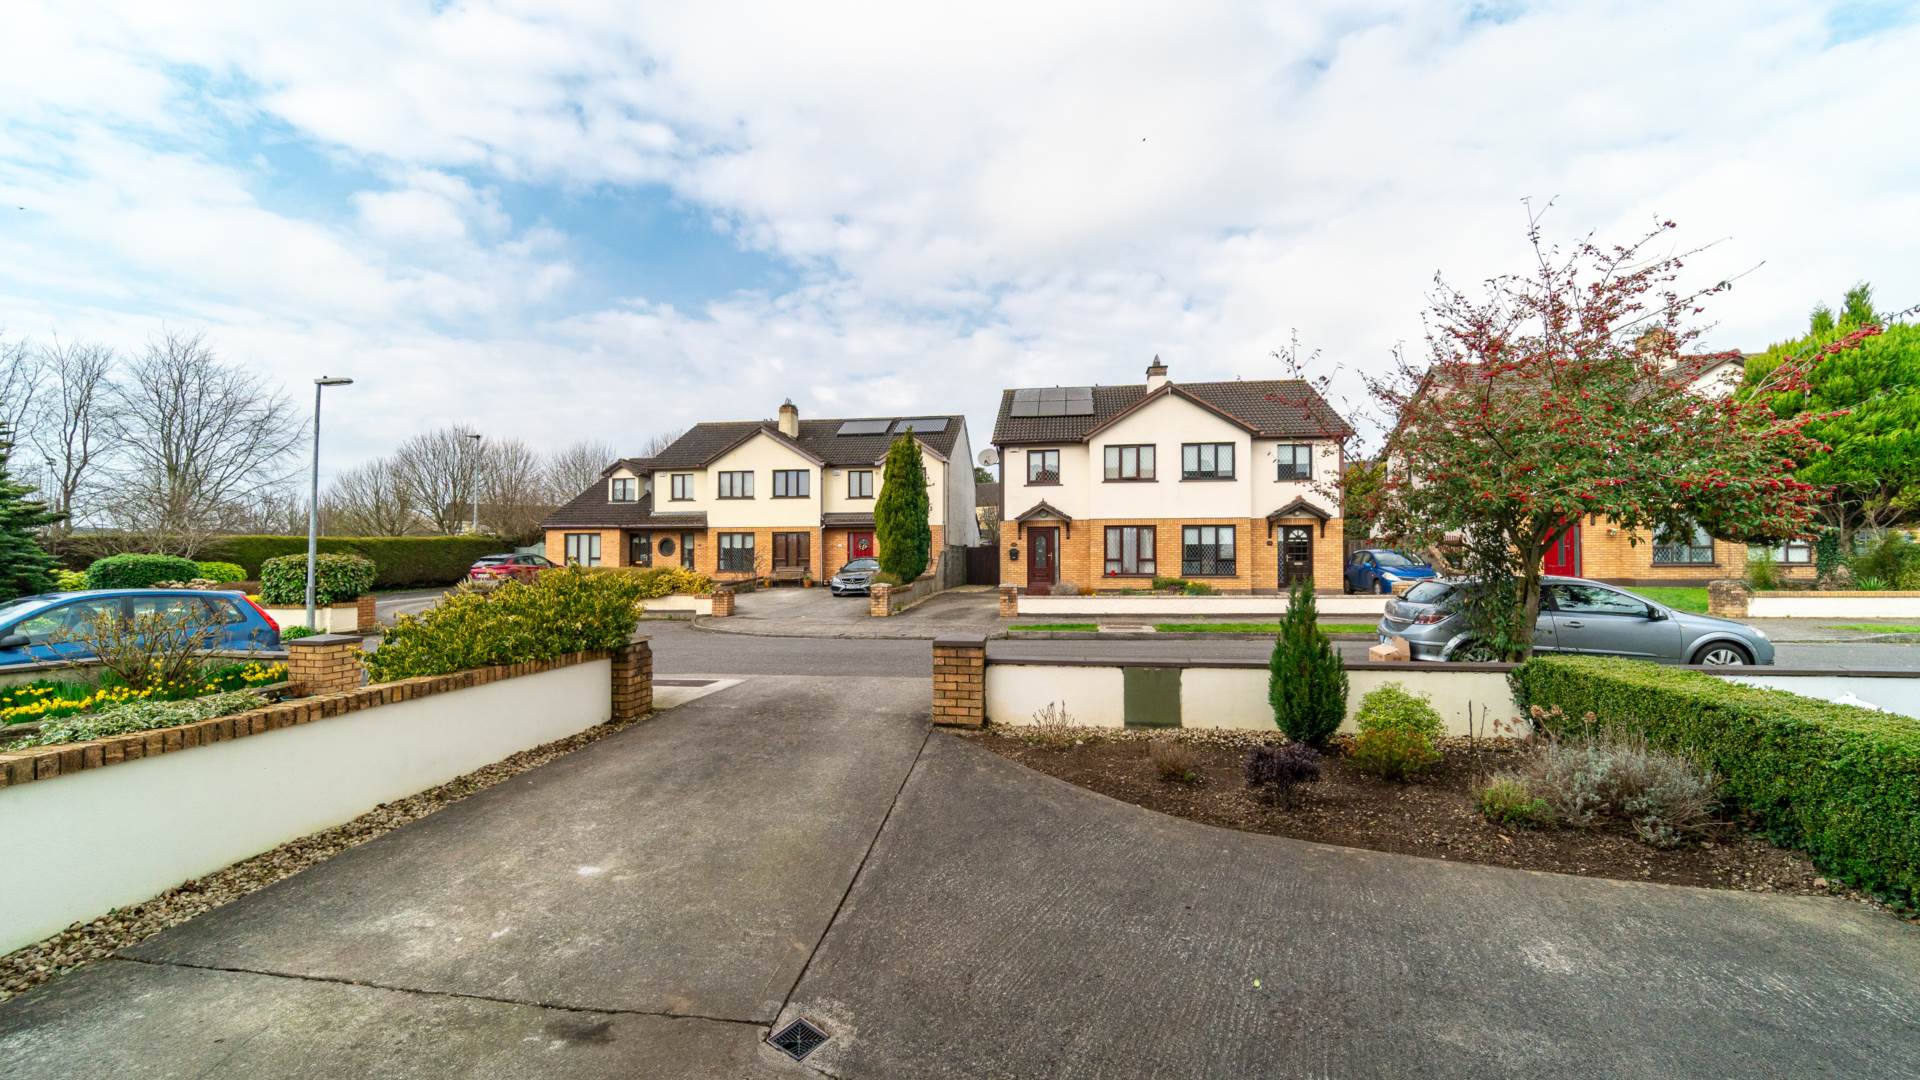
- Clane is a thriving village with a strong sense of community, offering an excellent range of amenities including shops, primary and secondary schools, crèches, churches, pubs, restaurants, cafés, and a wide variety of sporting and recreational facilities, including tennis, golf, rugby and GAA.
- Ideally located for commuters travelling to Dublin, with a frequent daily bus service (routes 120/123) less then 0.5km, rail connections available from Sallins and Maynooth, and convenient access to the M4 and M7 motorways.
Services
- Mains water
- Oil fired central heating