Published property record
Property details
This is the original property information Coonan published with the transaction record. It may include the original guide price, auction details and marketing description. Specific appointment arrangements and contact details have been omitted from this historical marketing record. Any price shown is marketing information, not an achieved price; the achieved price and transaction date were not published.
Guide Price
€295,000
Type of Transaction
Private Treaty
Accommodation:
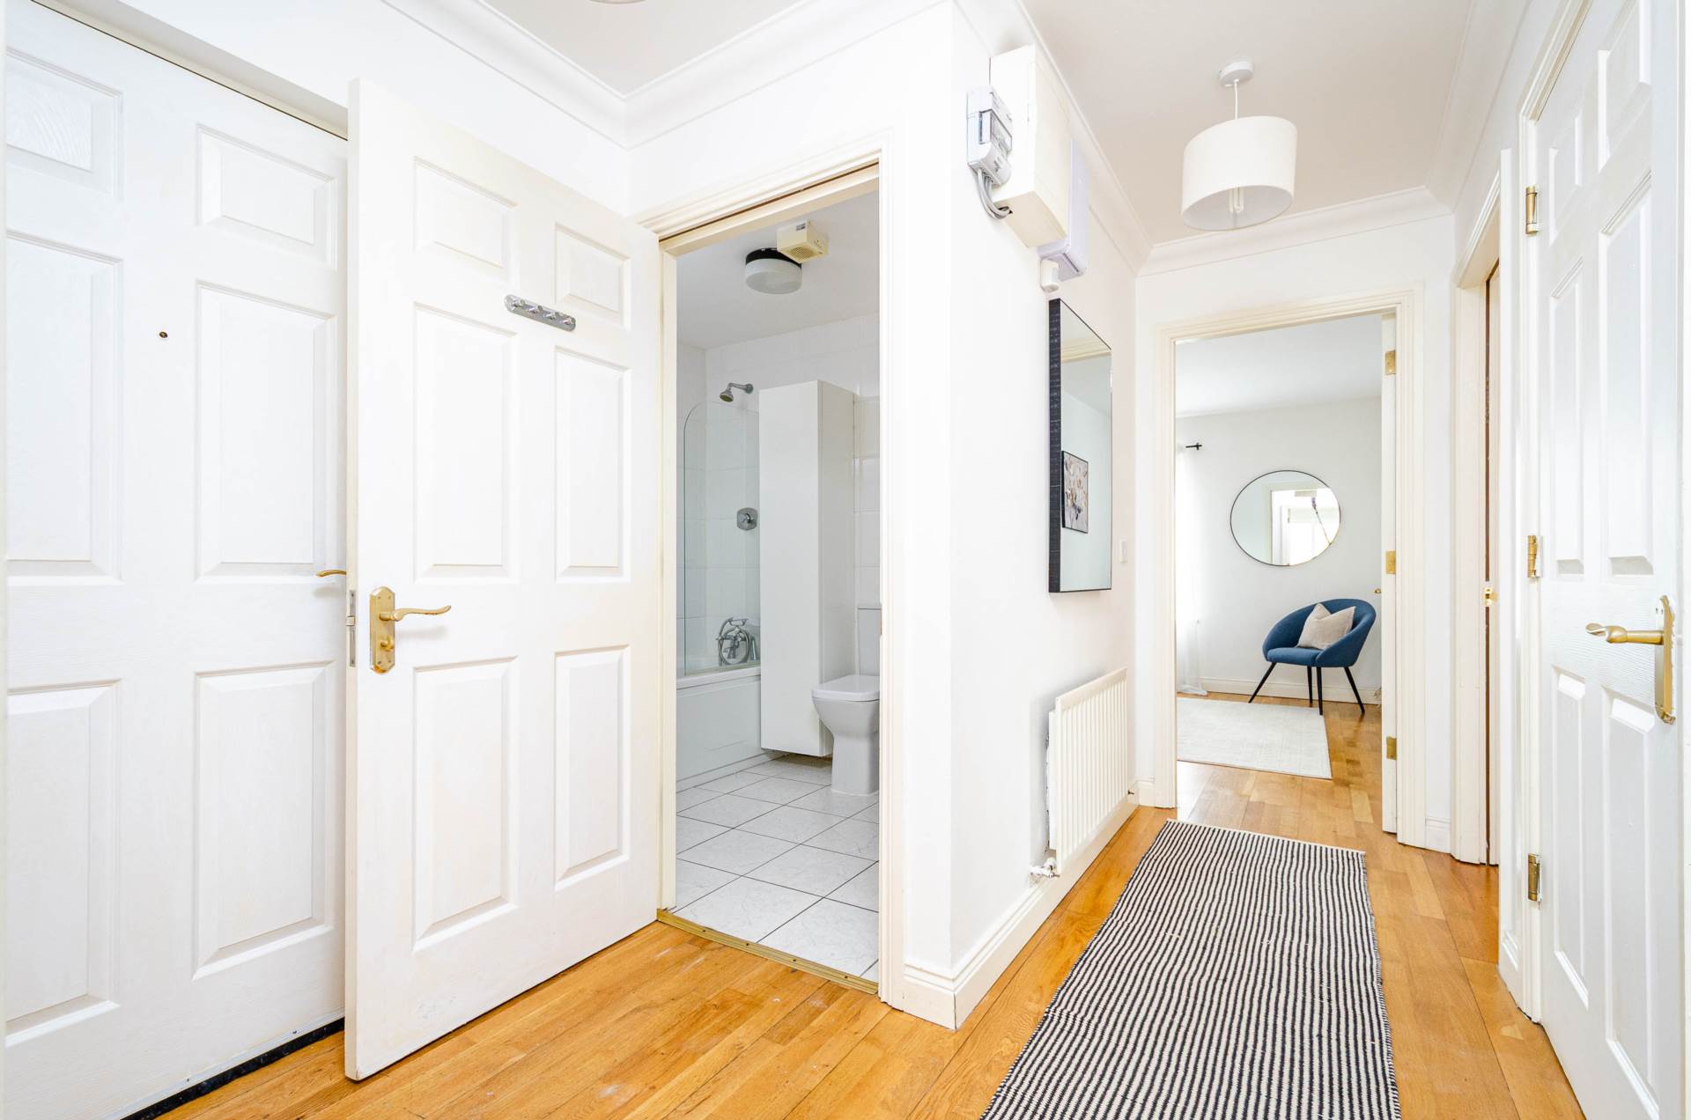
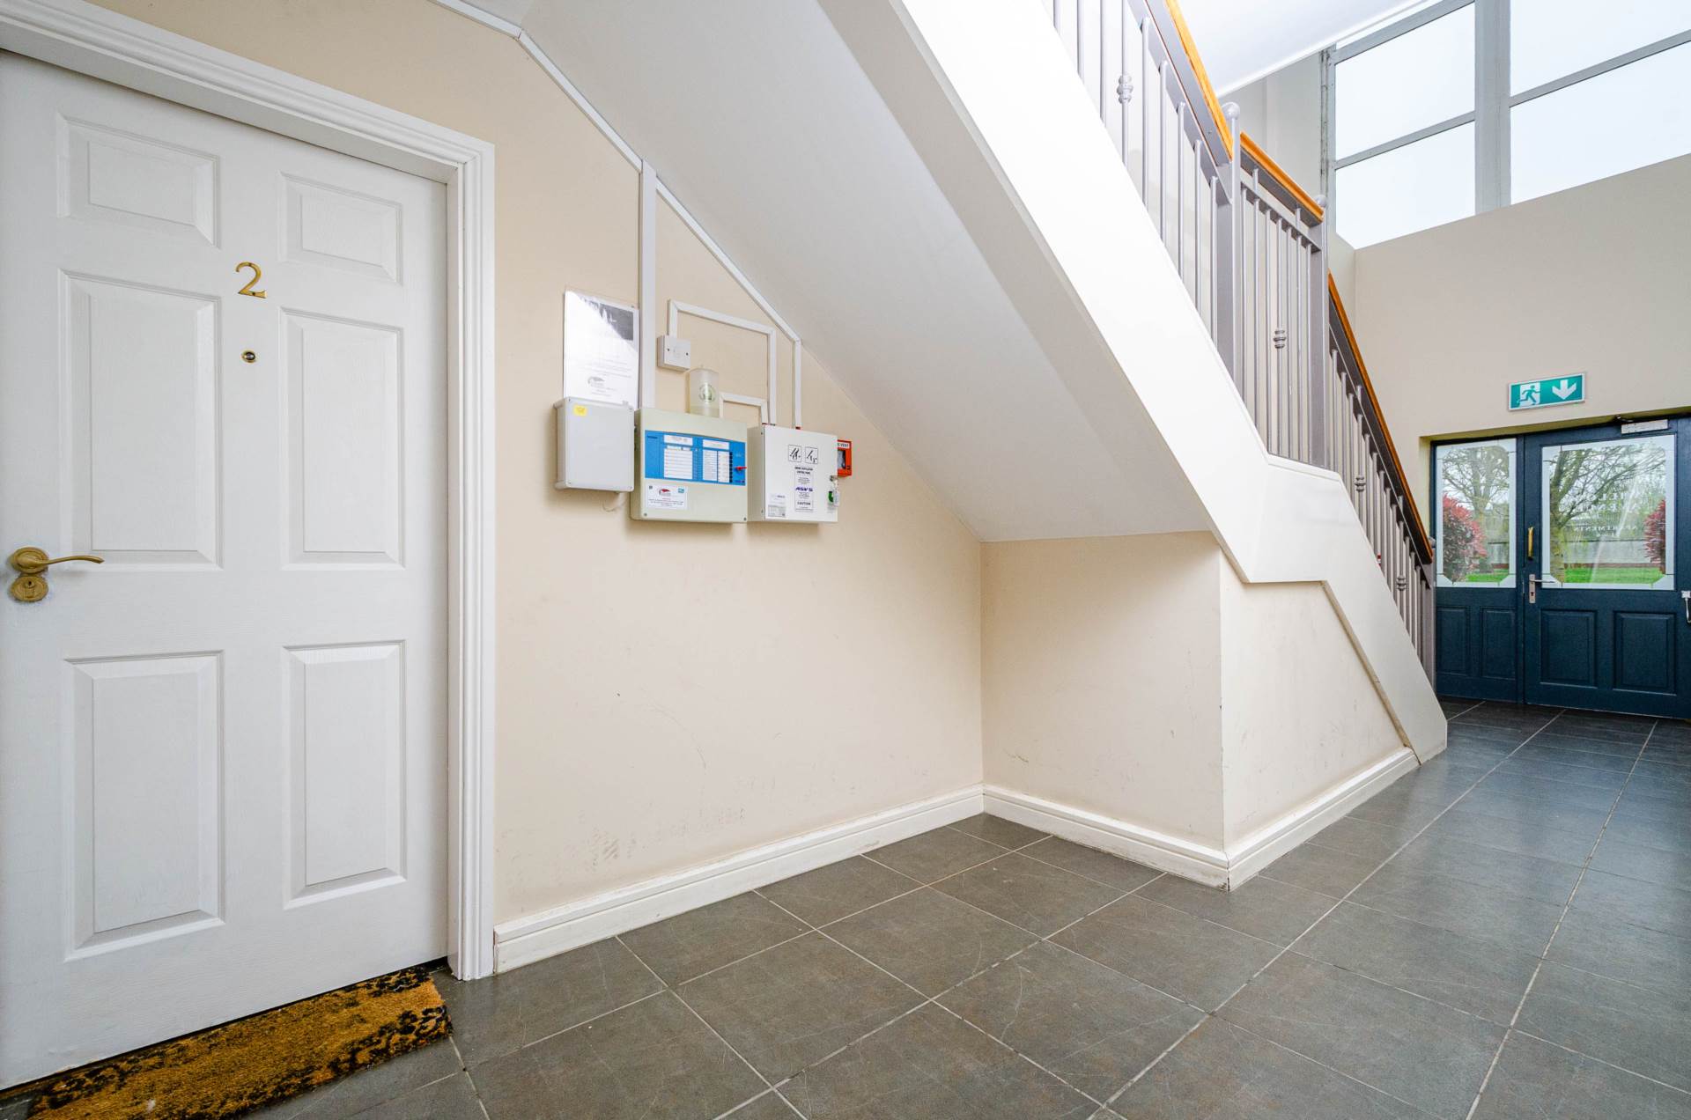
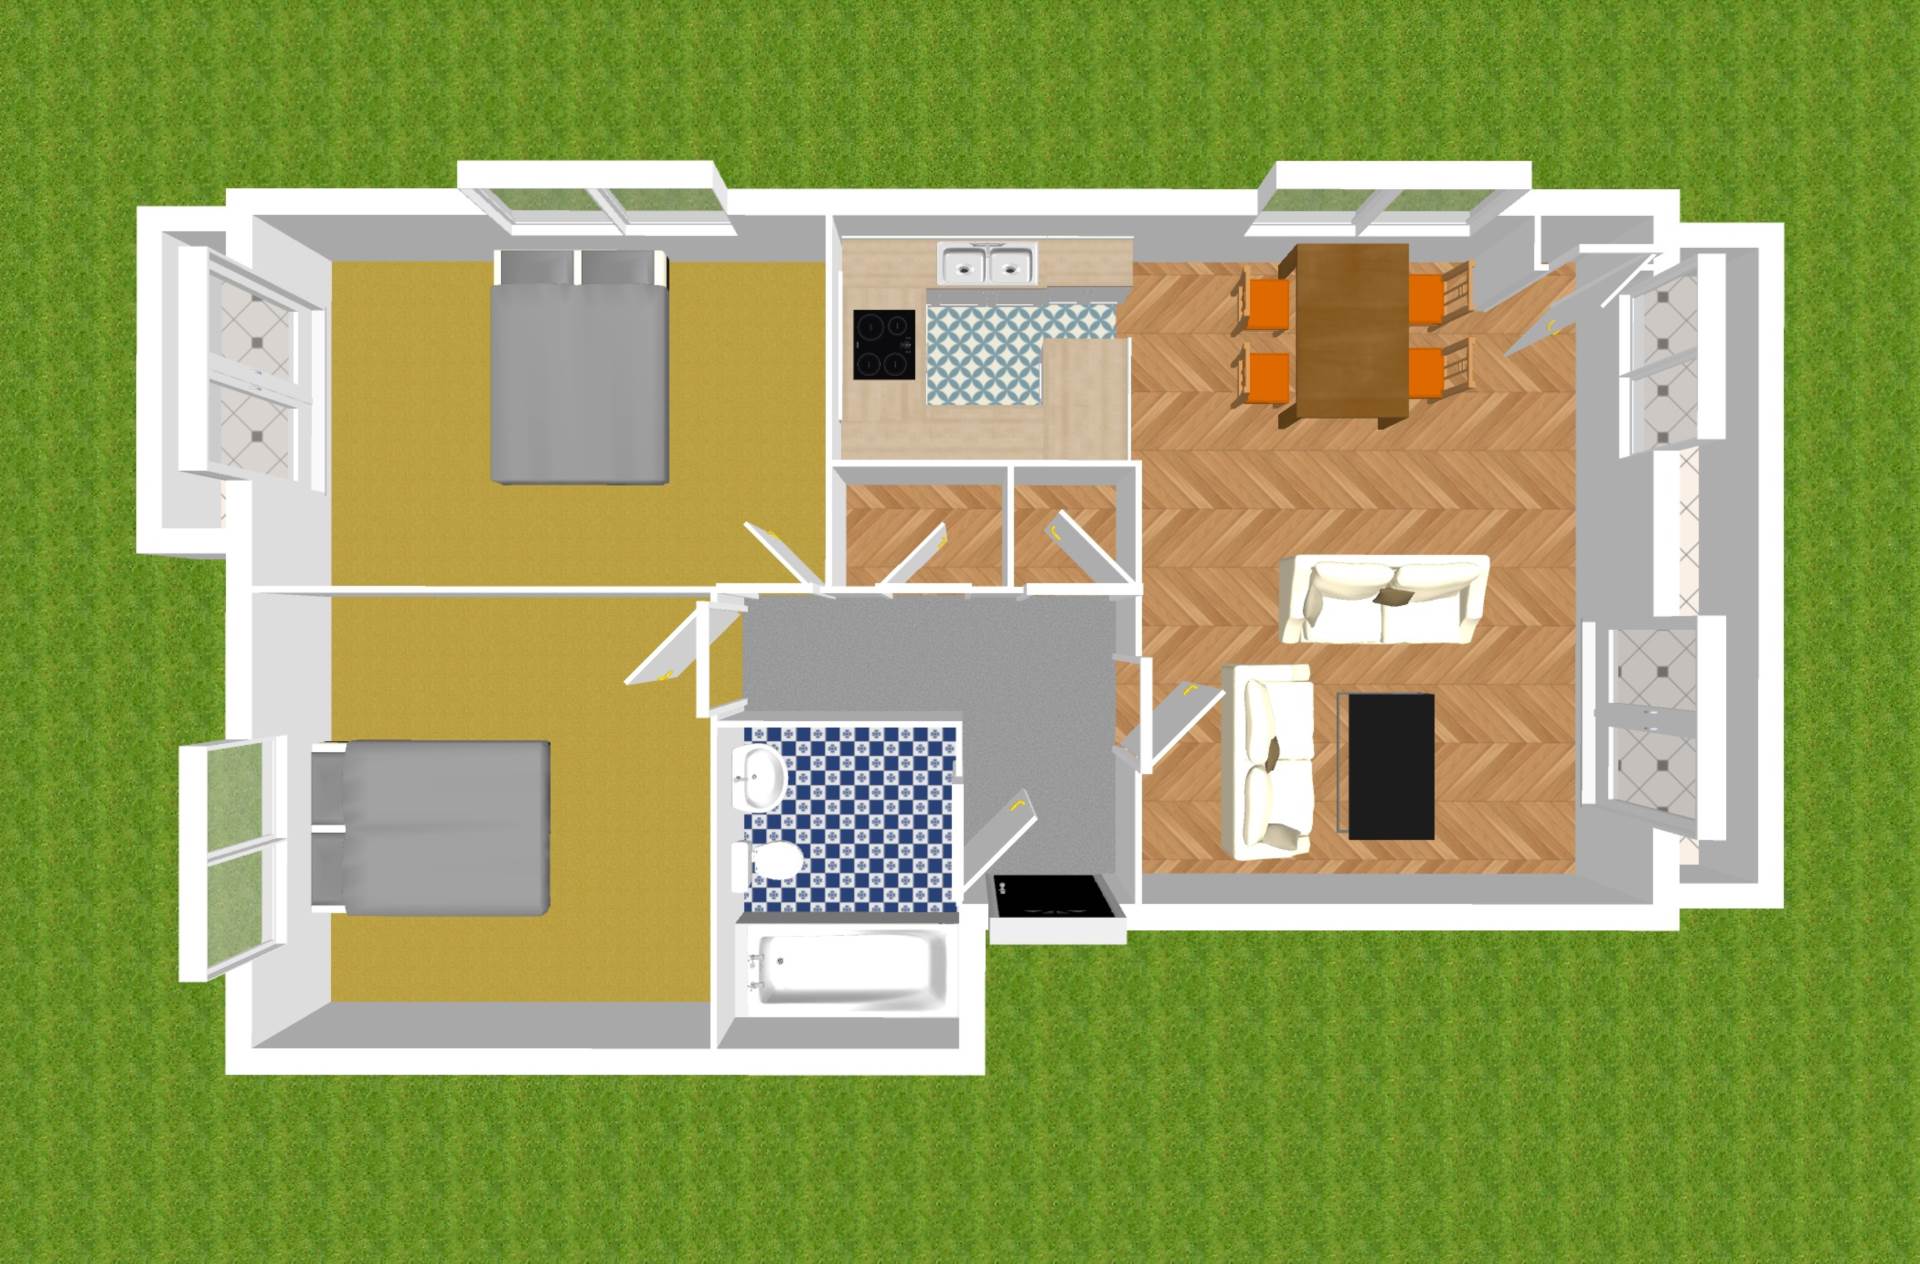
Entrance Hallway (Including Hot Press and Storage 1.3m x 1.5m, 3.3m x 2.1m
Wooden flooring, hanging pendant light, alarm panel, storage with shelving and hot press with water pump.
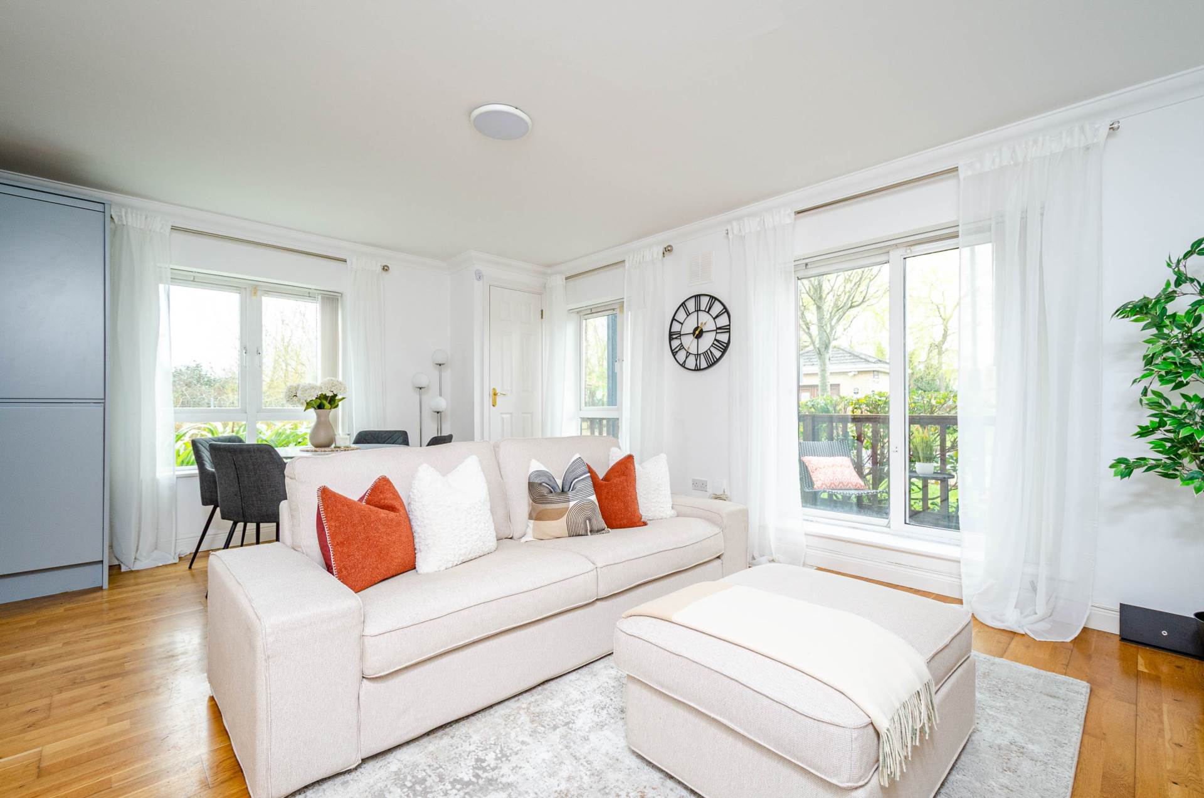
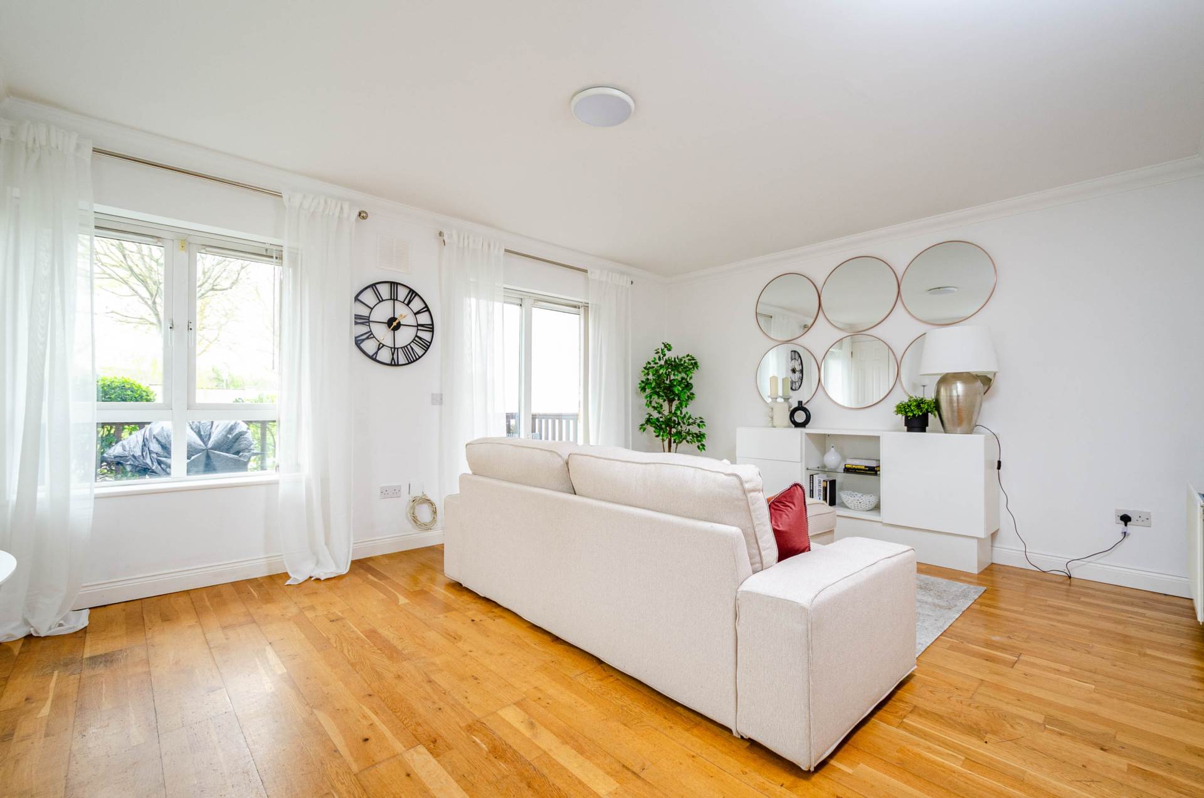
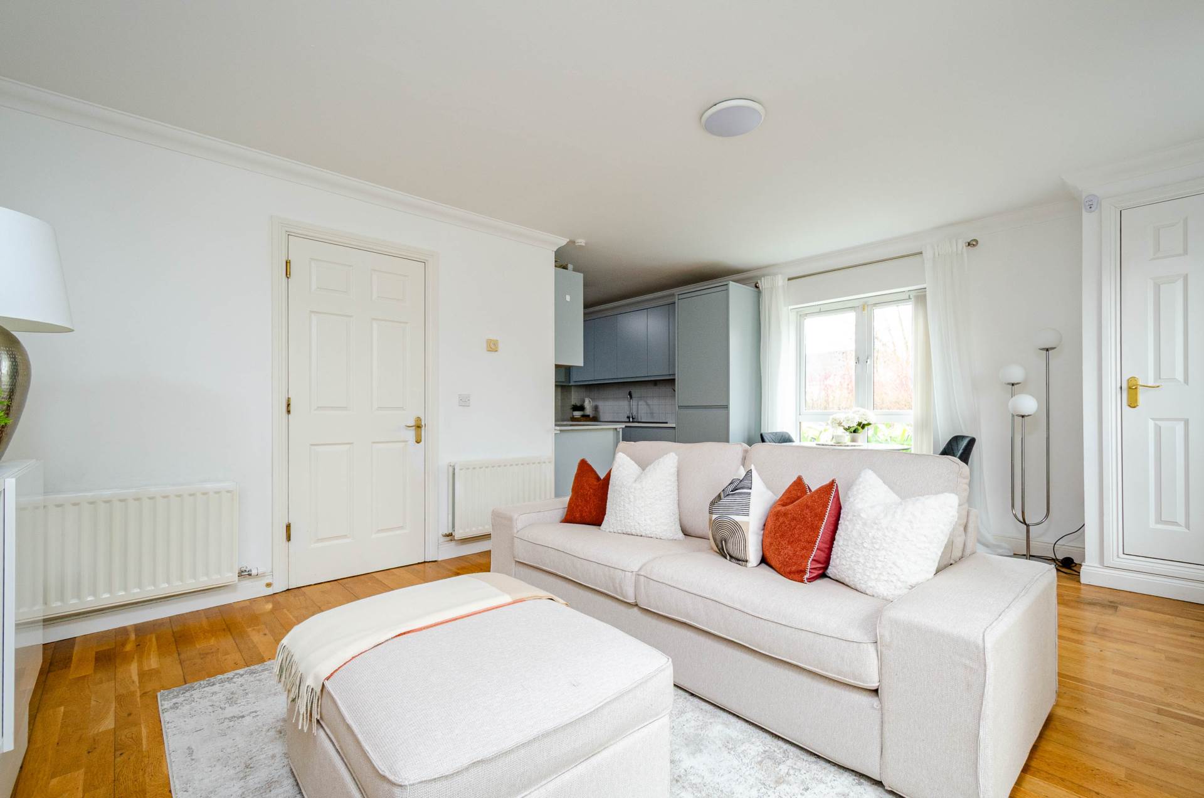
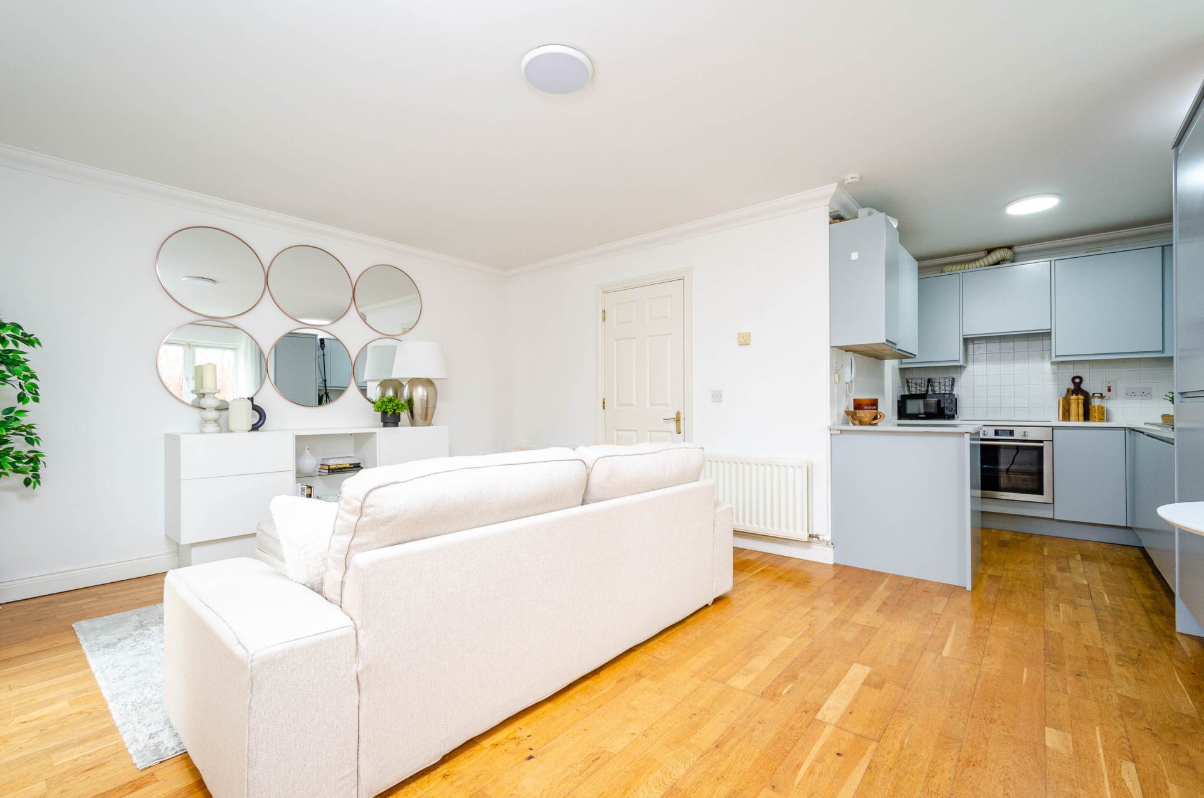
Living Room/Dining 5.4m x 4m
Wooden flooring, fitted light, curtains, blinds, gas boiler, thermostat and door leading onto front south facing balcony.
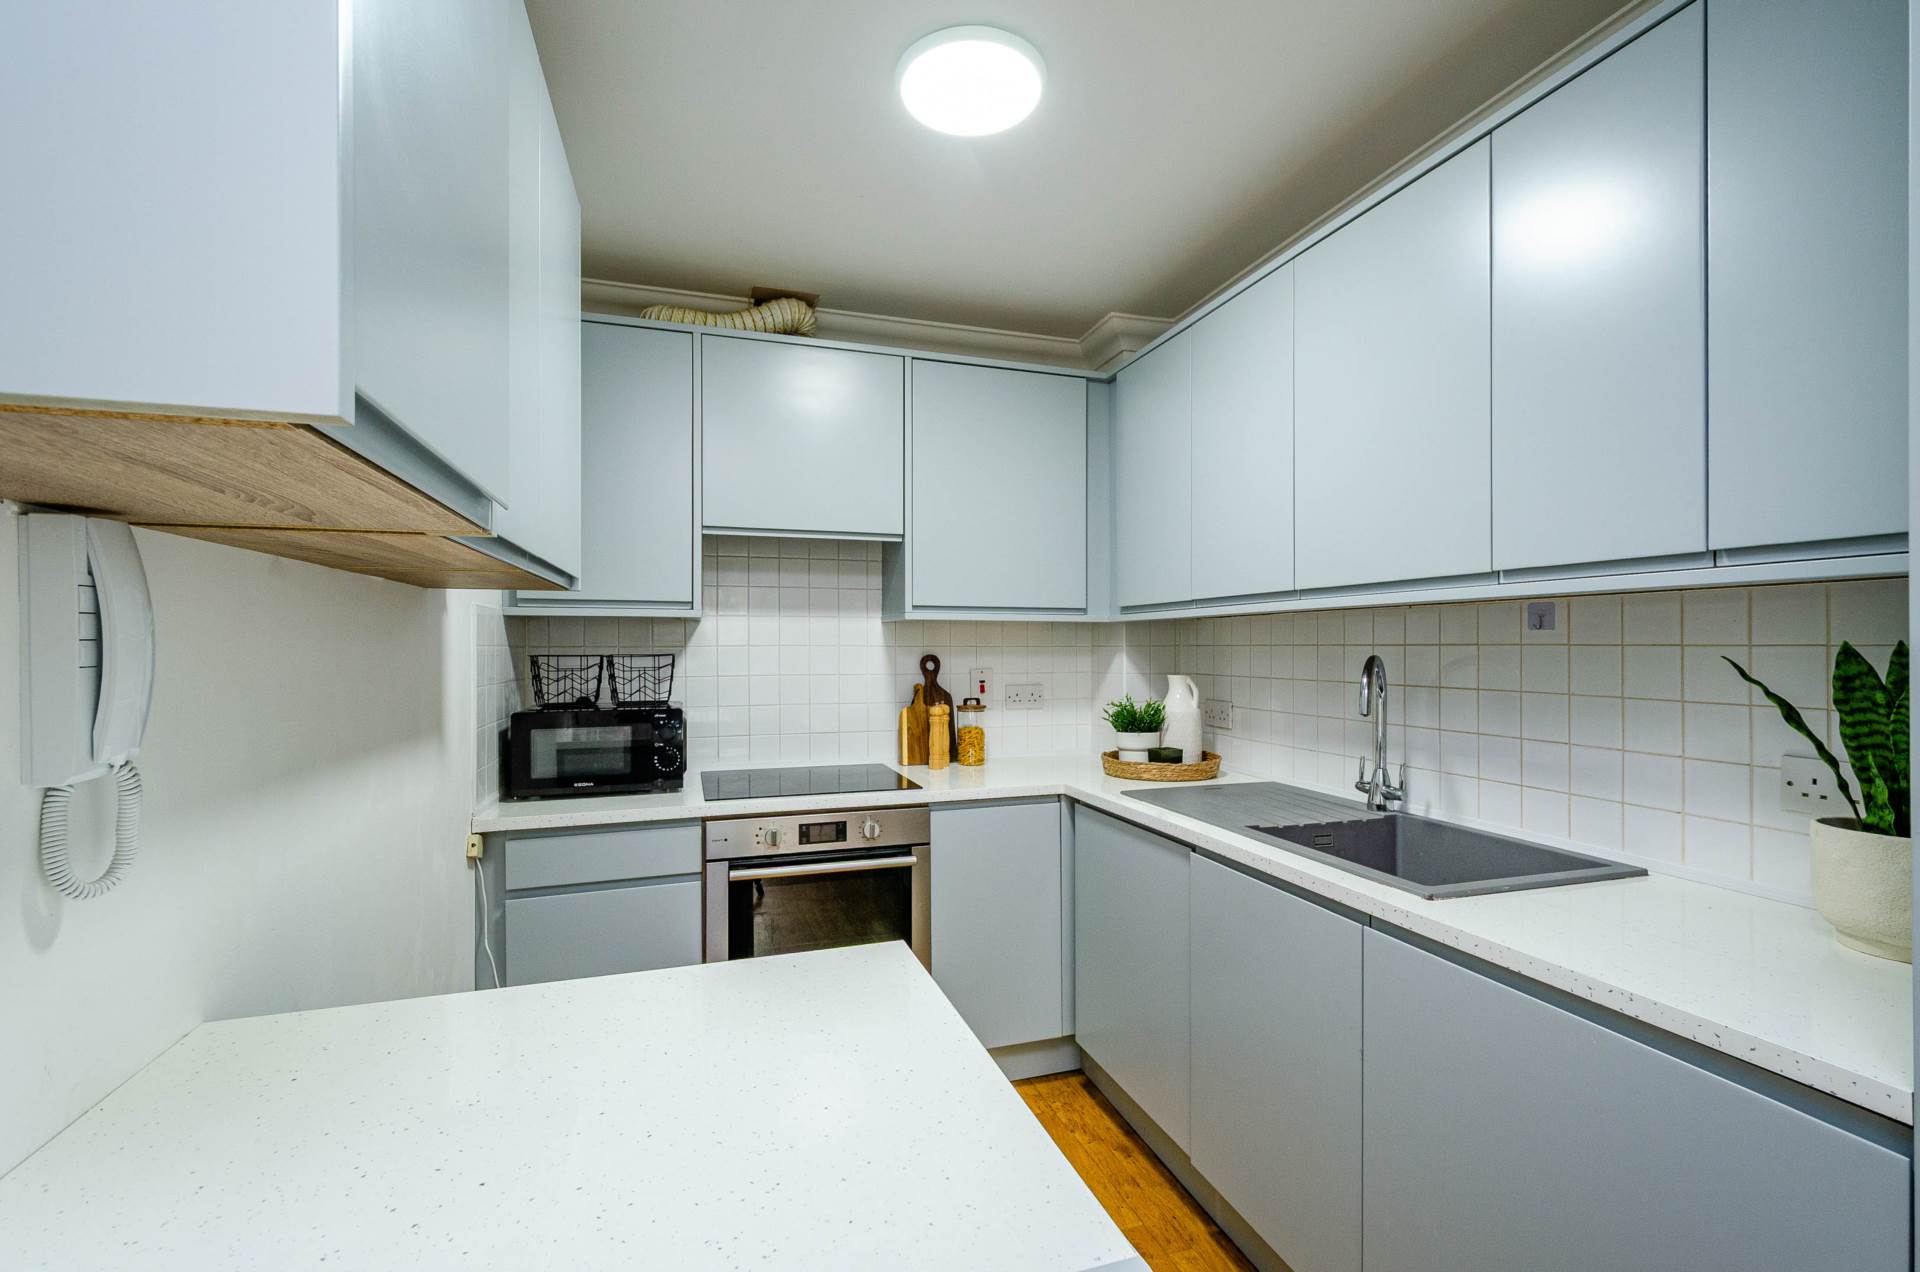
Kitchen 2.4m x 2.1m
Wooden flooring, light fitting, tiled splash back, contemporary kitchen cabinets, integrated fridge/freezer, hob, dishwasher, washing machine, hob and extractor fan.
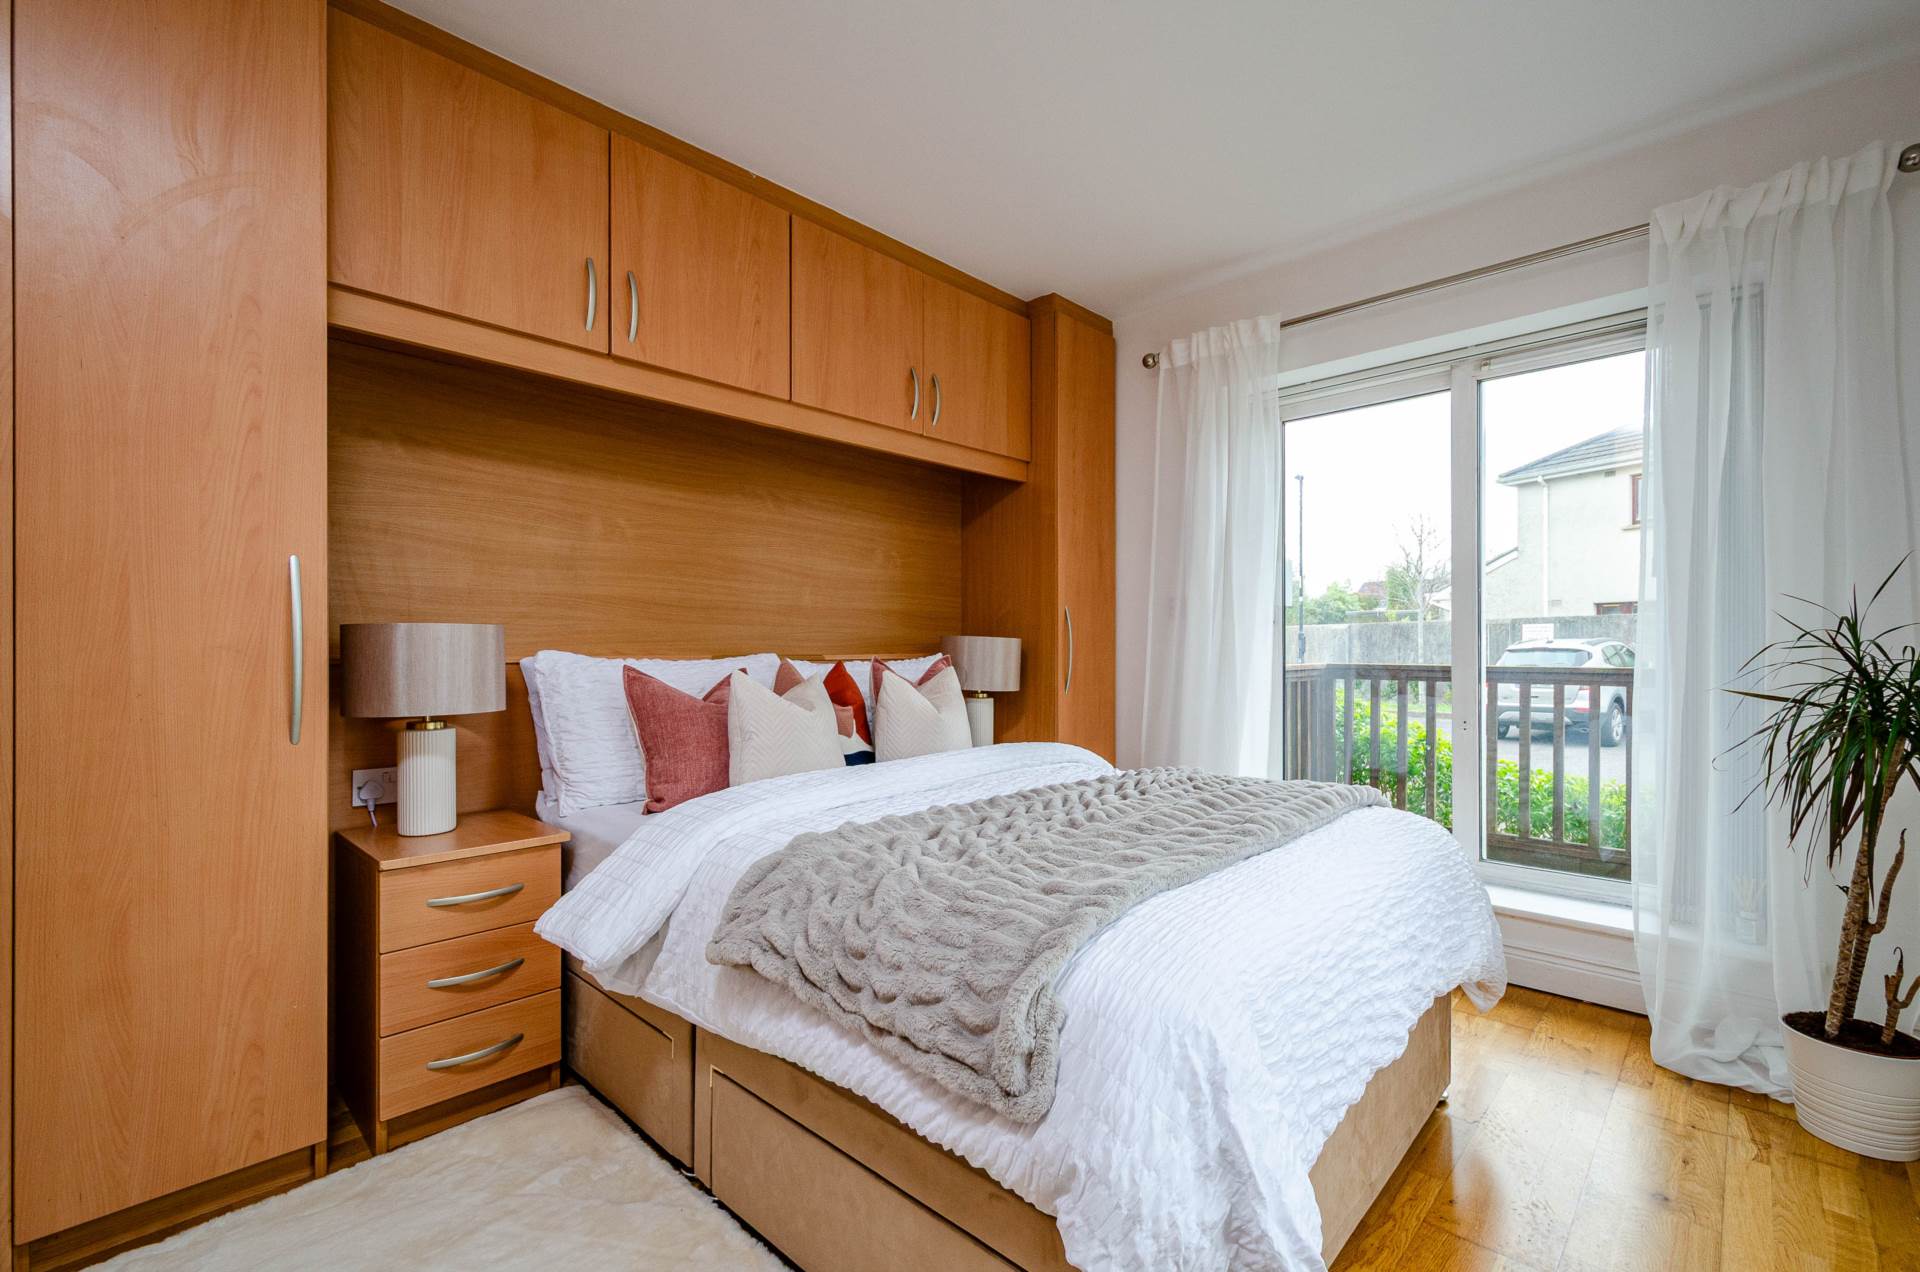
Bedroom 1 4.1m x 3m
Wooden flooring, fitted wardrobe, second separate wardrobe with drawers and vanity unit, light fitting, curtains, blinds and door leading onto rear balcony.
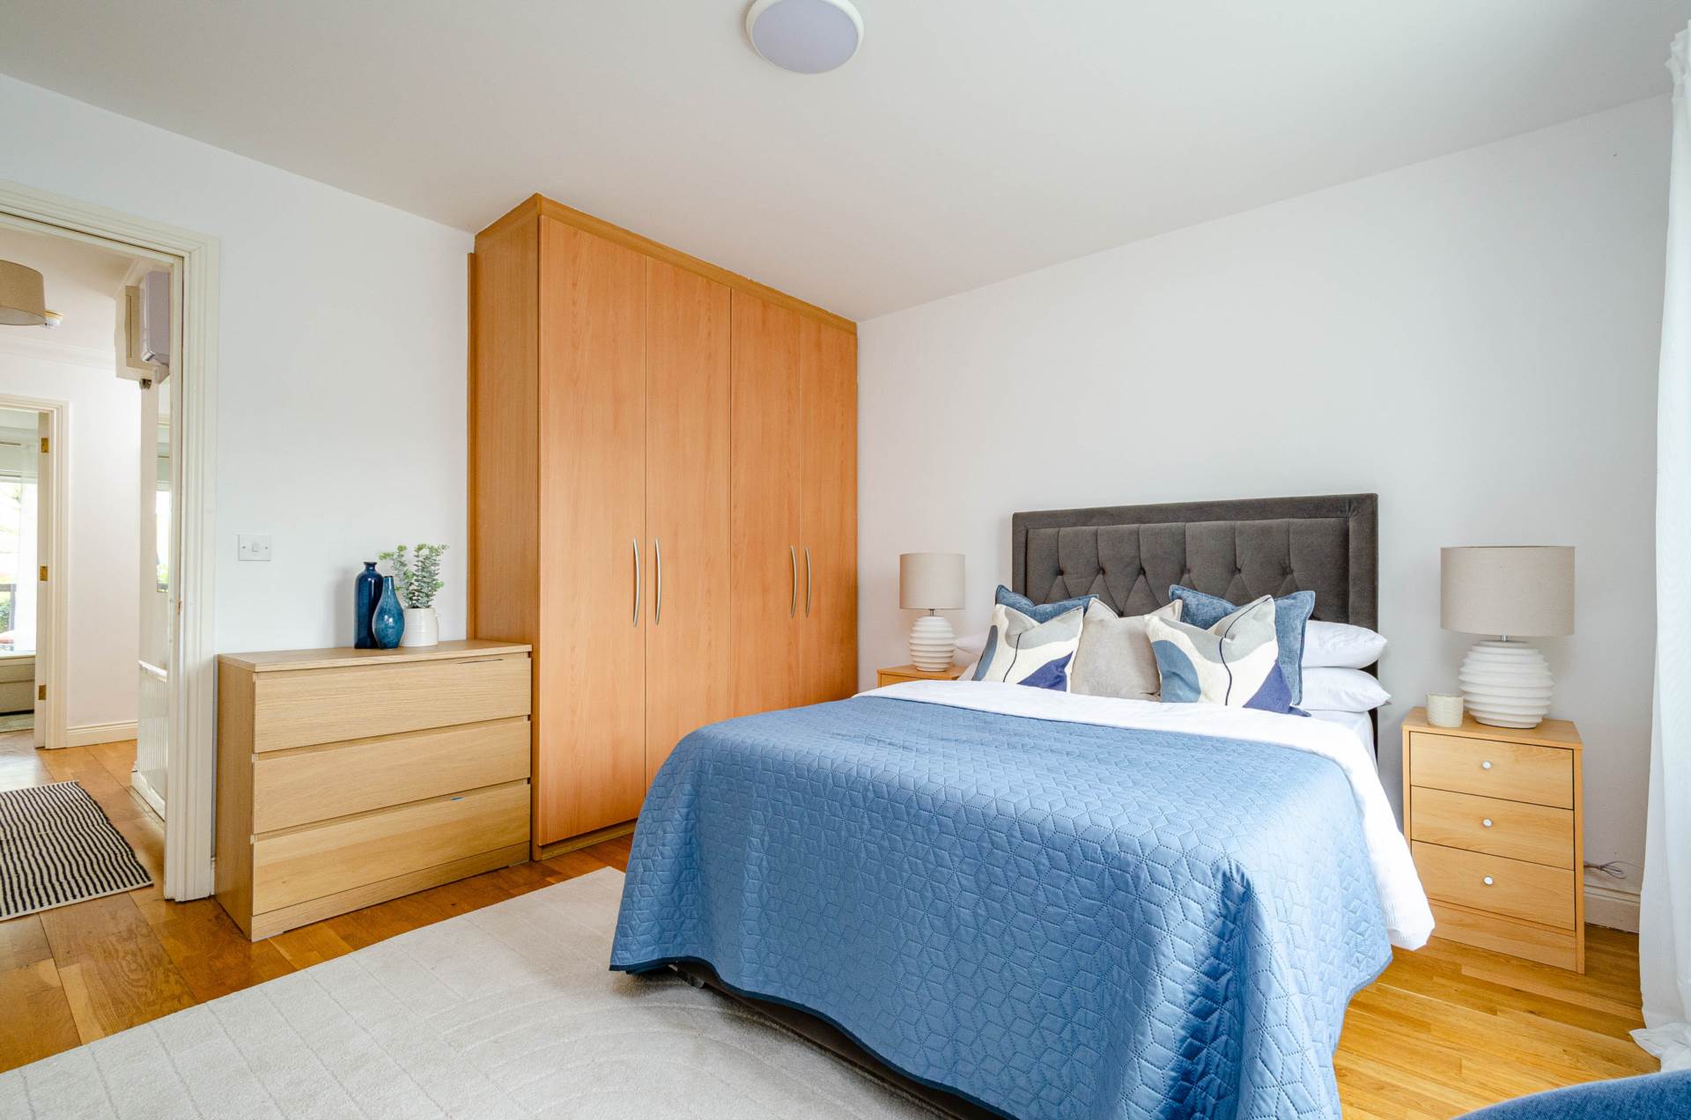
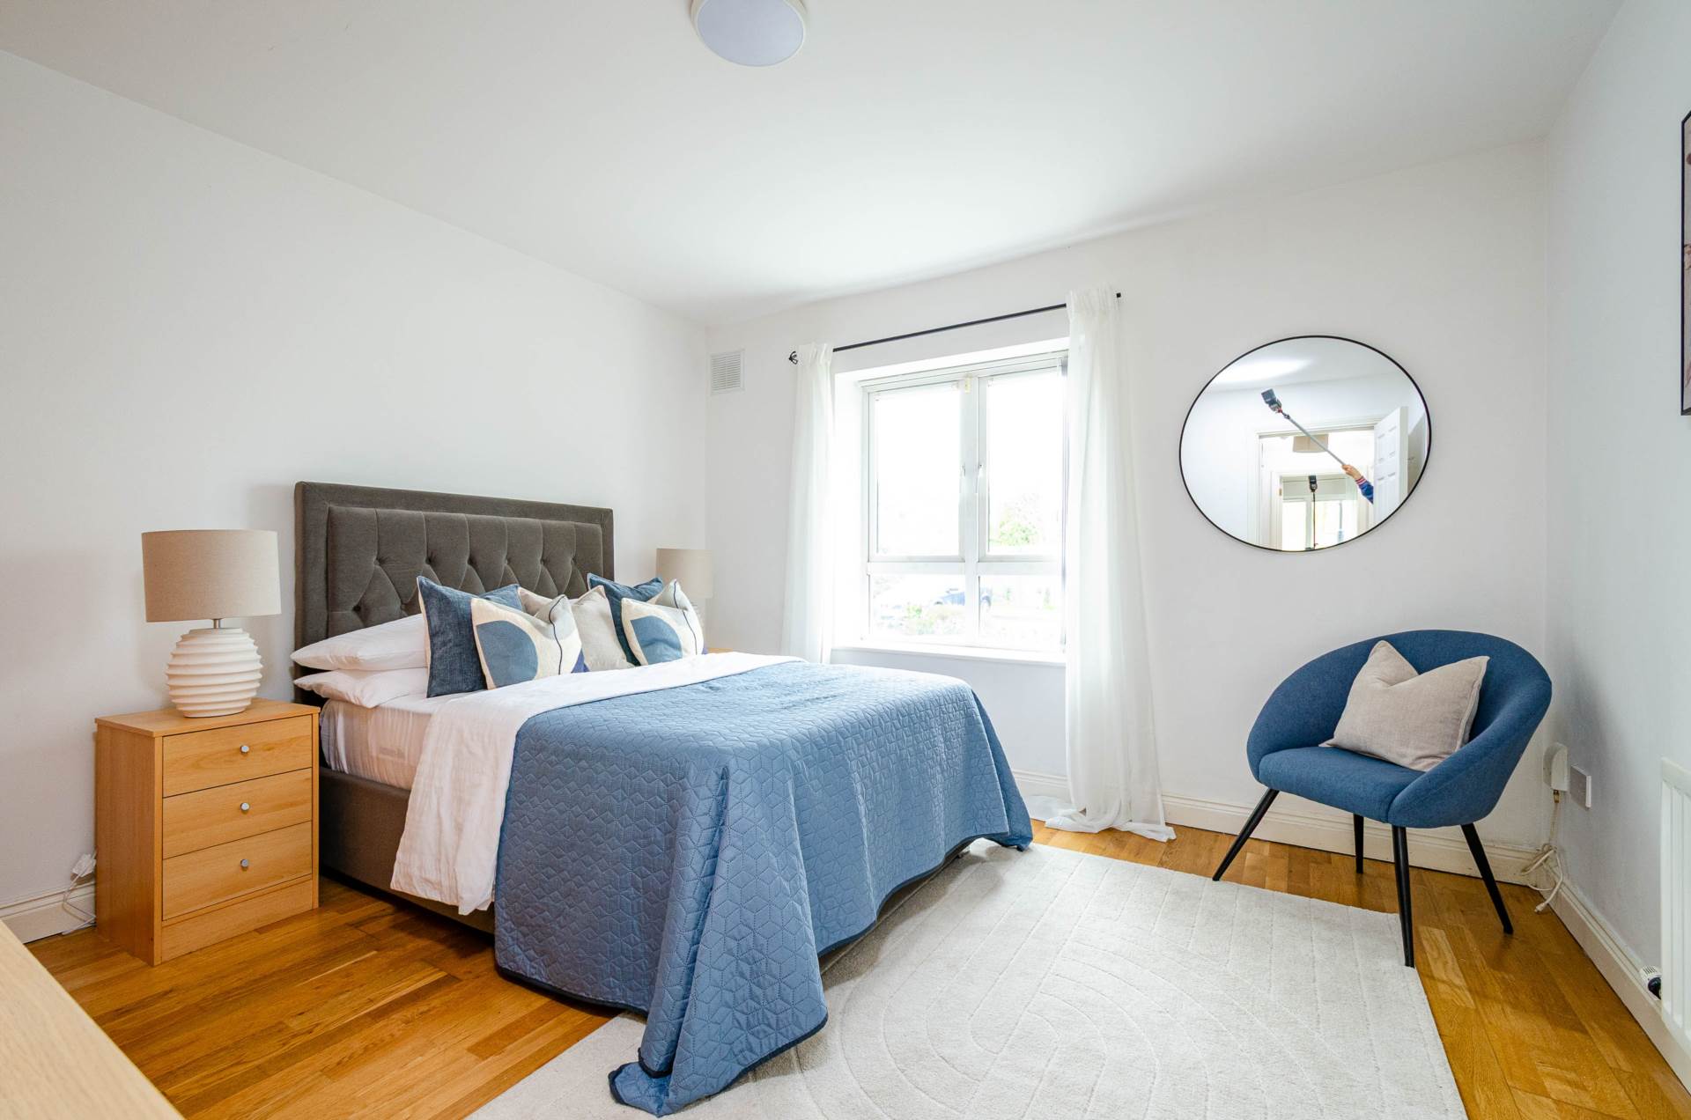
Bedroom 2 3.7m x 3.7m
Wooden flooring, fitted light, fitted wardrobe, curtains and blinds.
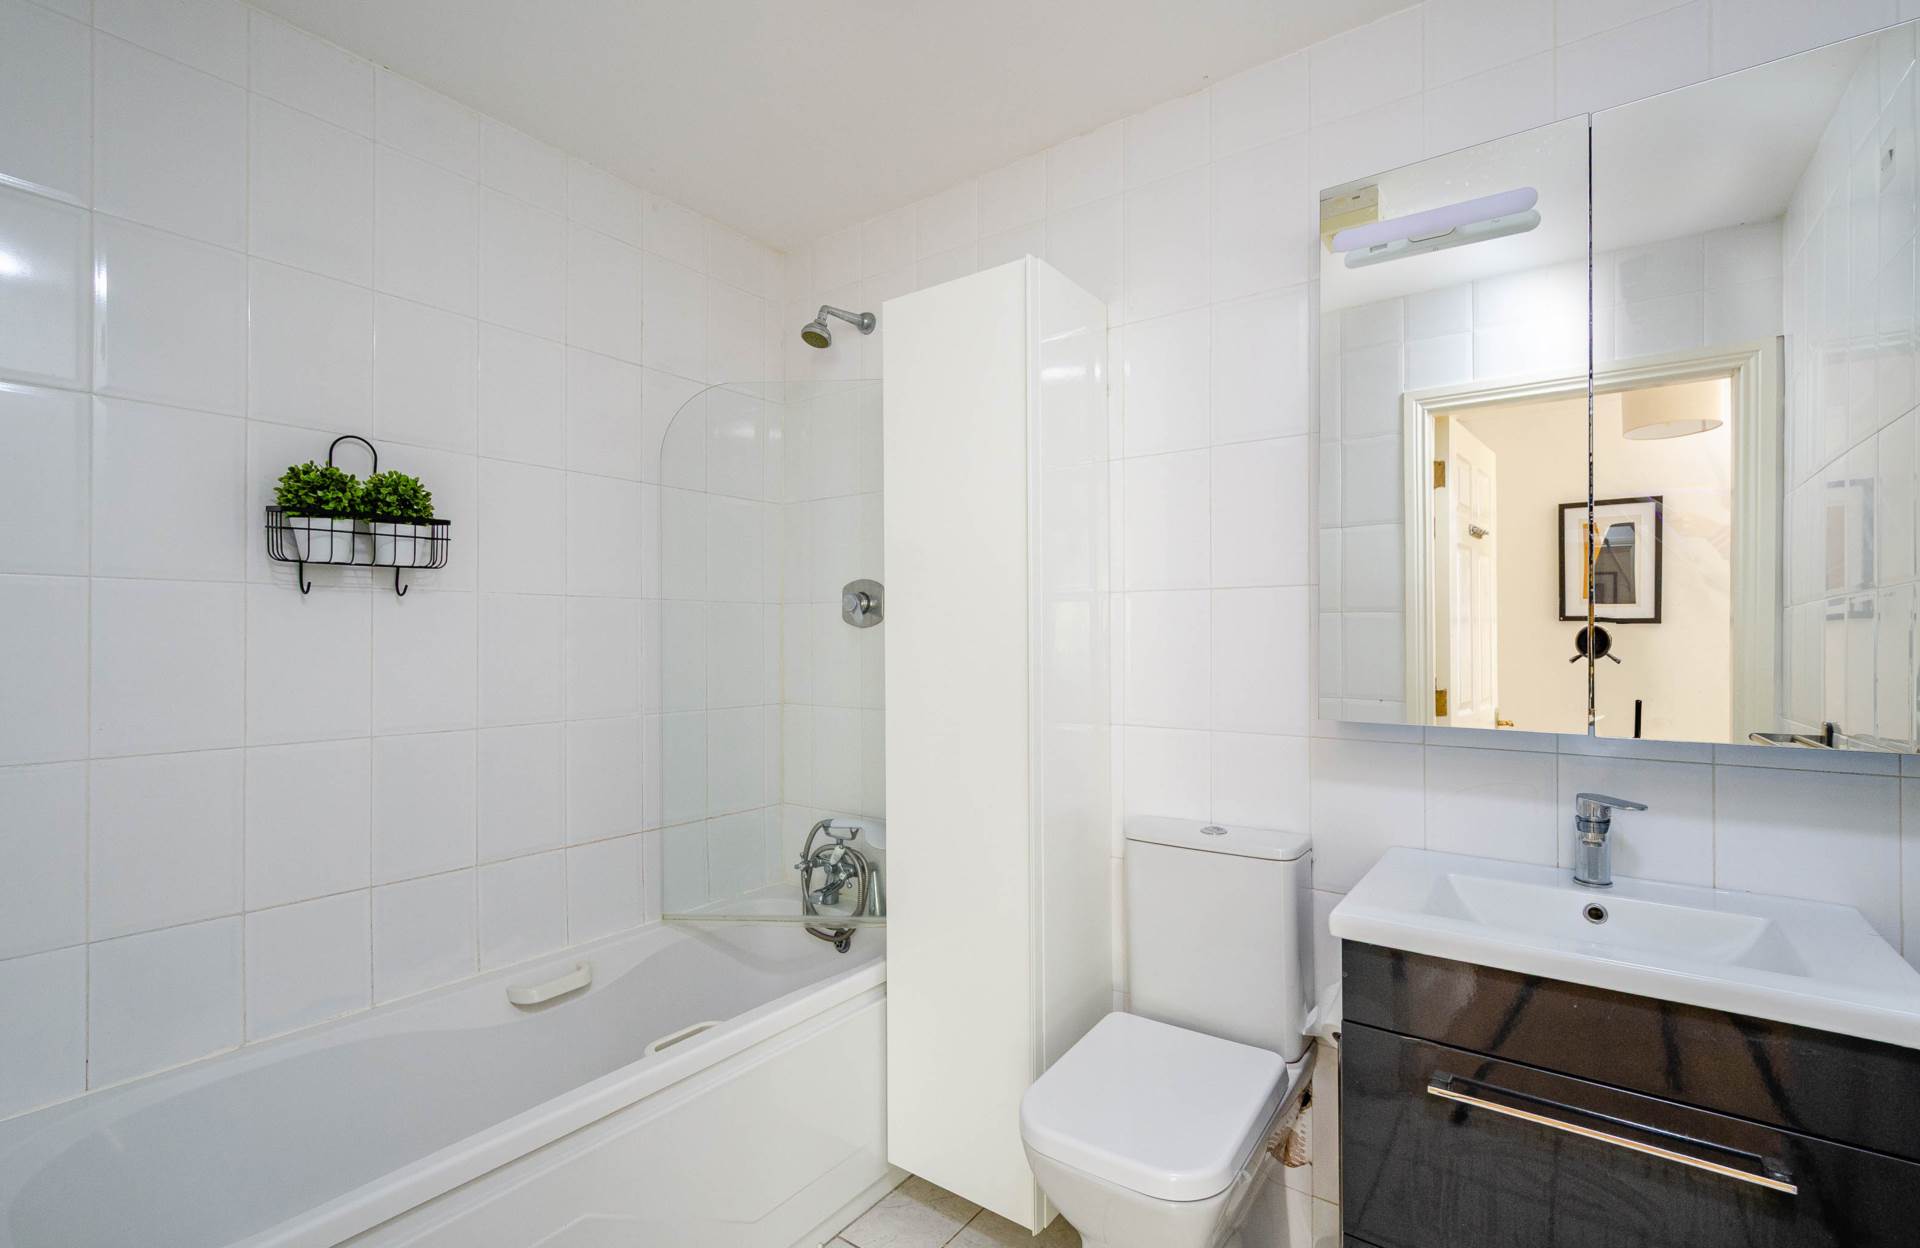
Bathroom 1.9m x 2.4m
Fully tiled, fitted light, w.c., w.h.b. with vanity unit, fitted toilerties cabinet with mirror and shaving light, second fitted cabinet, bathtub and extractor fan.
Additional Information:
Gross internal floor area approx. 62 sq.m.
Built c.2005
Wired for alarm
Water pump
South facing rear balcony
Communal parking more than enough space for all apartments
Management Fee approx. €1790 per annum
Management charge covers refuse collection, communal area maintenance and block insurance
Previous rent - €1,936 p/month
Items Included in sale:
Integrated fridge/freezer, hob, dishwasher, washing machine, hob and extractor fan.
BER
C3
Eircode: W23 YW70
Features
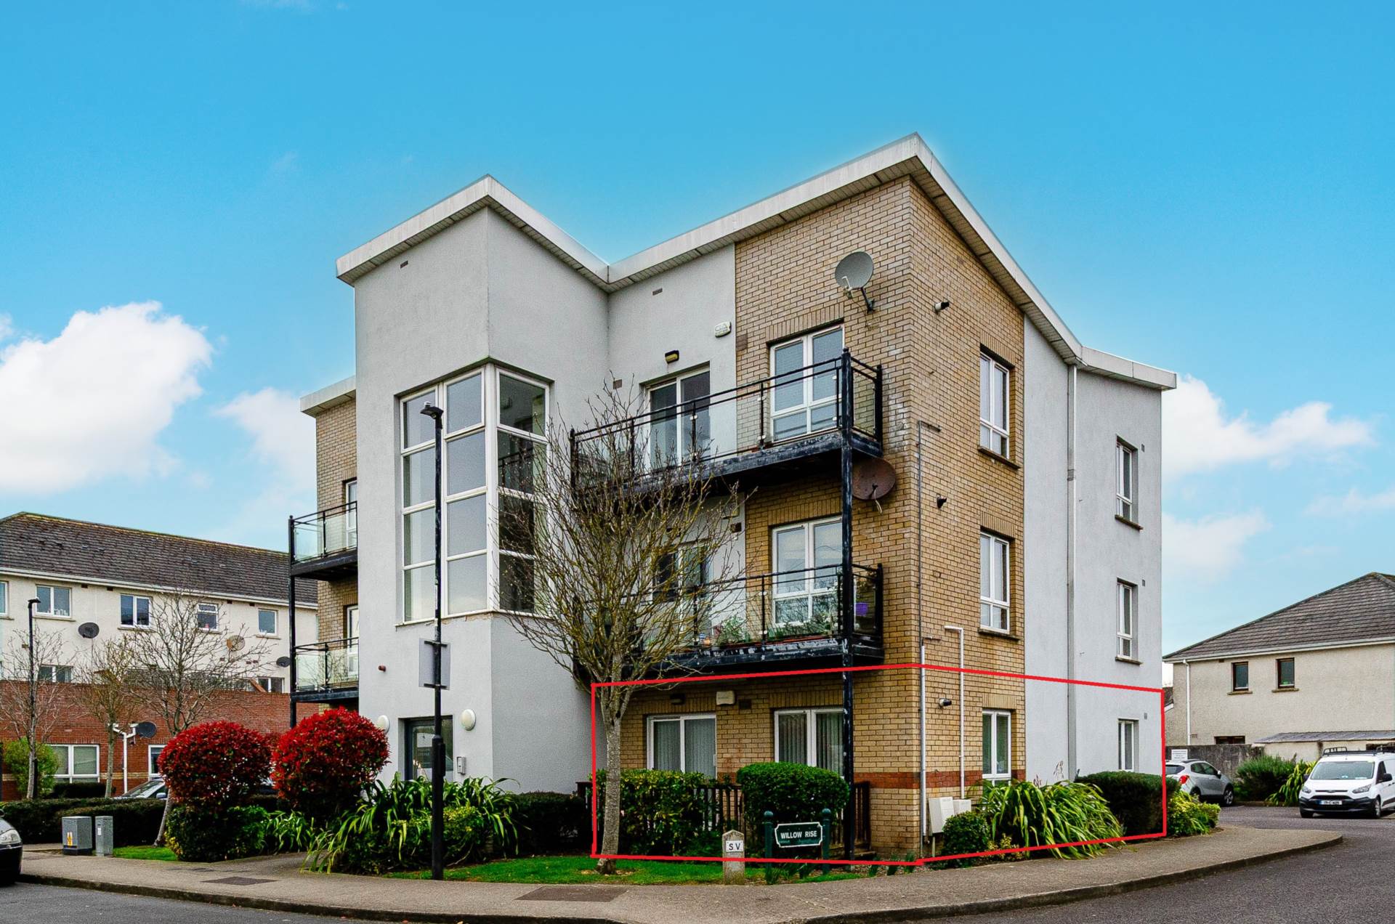
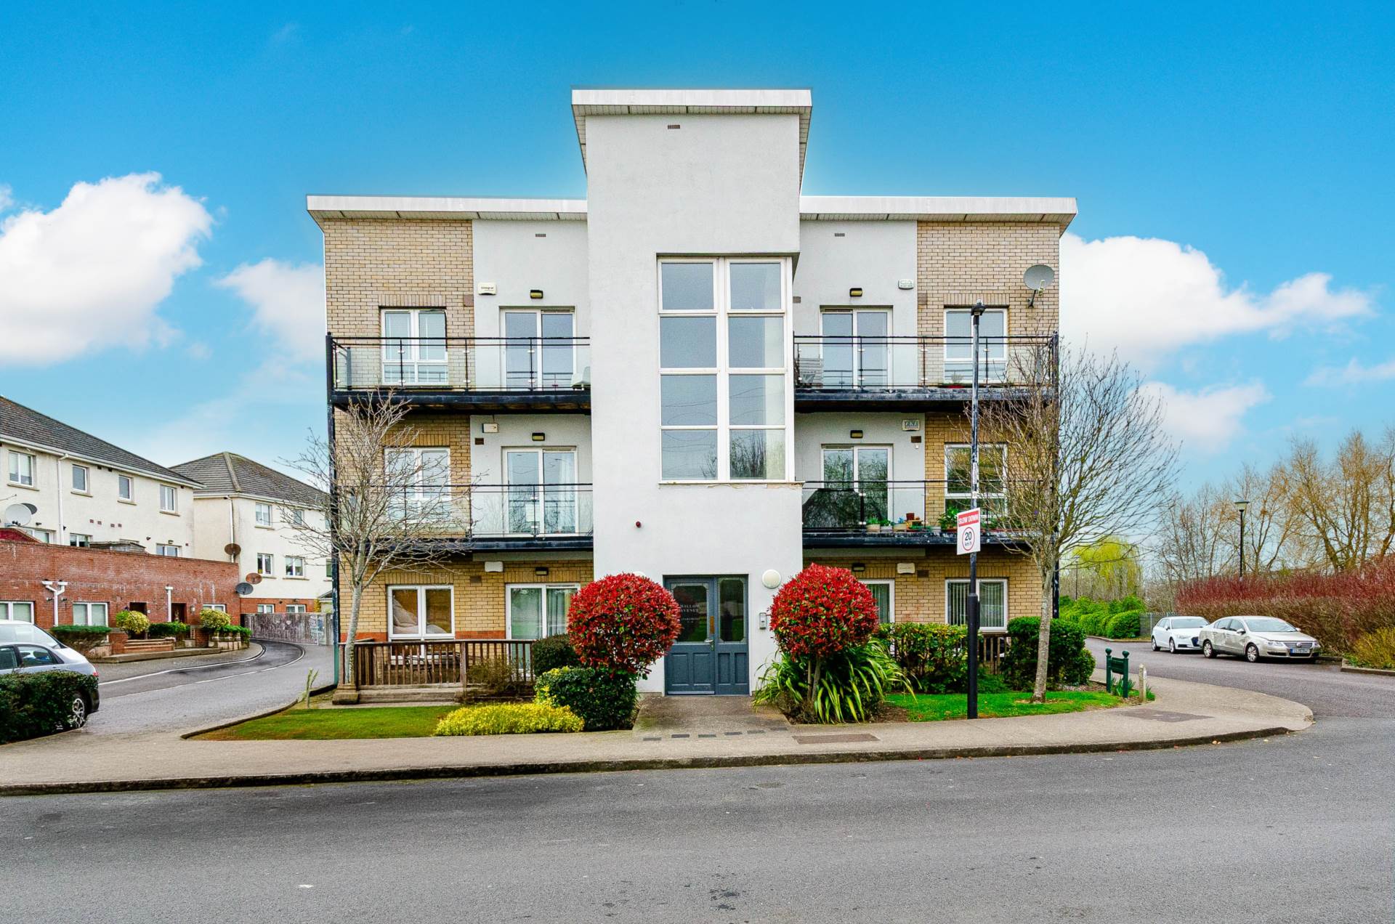
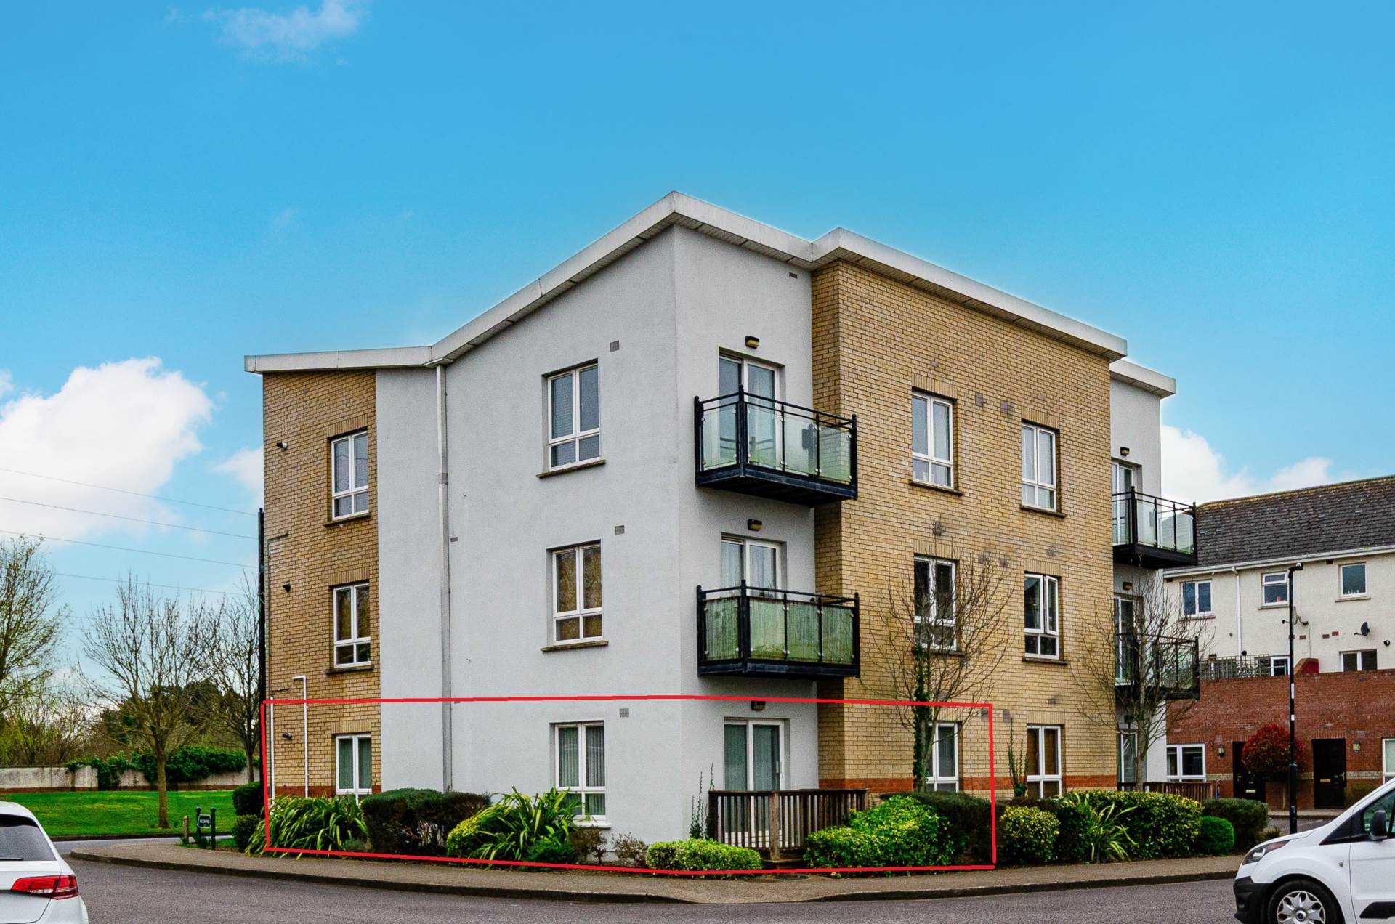
- Coonan Property presents a superb two-bedroom ground floor apartment, ideally located just a short stroll from Celbridge towncCentre and Hazelhatch train station.
- The property is presented in turnkey condition and features an upgraded kitchen, south-facing terrace, a second rear terrace accessed from both bedrooms and two spacious double bedrooms with ample storage.
- Accommodation briefly comprises an entrance hallway, open-plan kitchen/dining/living area, two double bedrooms, main bathroom and additional storage.
- The property is likely to appeal to first-time buyers, those looking to downsize and investors alike.
- Primrose Gate is a highly regarded development, renowned for its landscaped green areas, mature planting and convenient proximity to a range of local amenities.
- Ideally situated within walking distance of Tesco Express, SuperValu, Hazelhatch train station, Celbridge town centre, local schools, shops and bus routes, with easy access to the M4 motorway.
Services
- Gas fired central heating
- Mains water