

Published property record
Property details
This is the original property information Coonan published with the transaction record. It may include the original guide price, auction details and marketing description. Specific appointment arrangements and contact details have been omitted from this historical marketing record. Any price shown is marketing information, not an achieved price; the achieved price and transaction date were not published.
Guide Price
€475,000
Type of Transaction
Private Treaty
Accommodation:
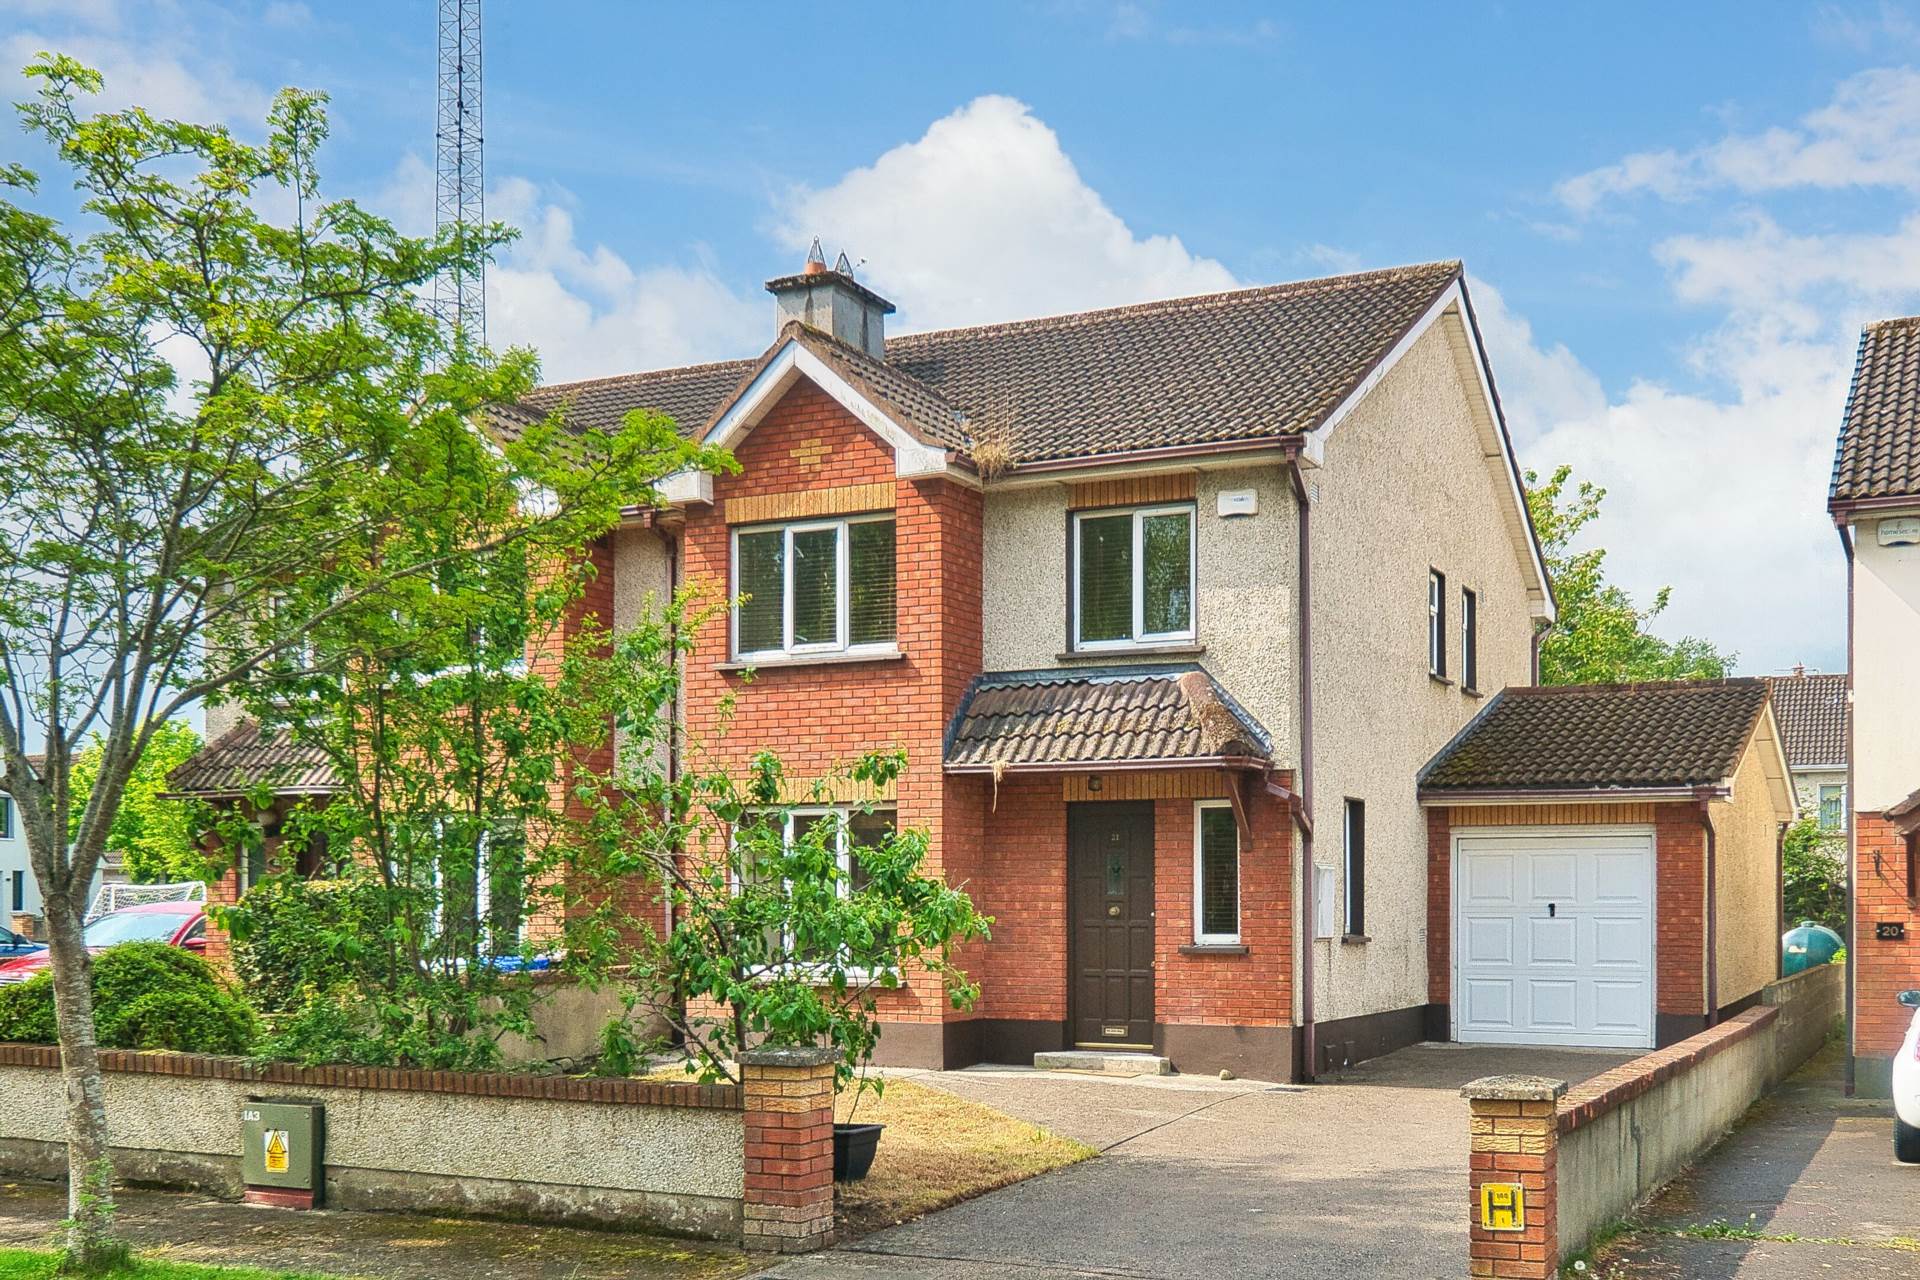
Entrance Driveway
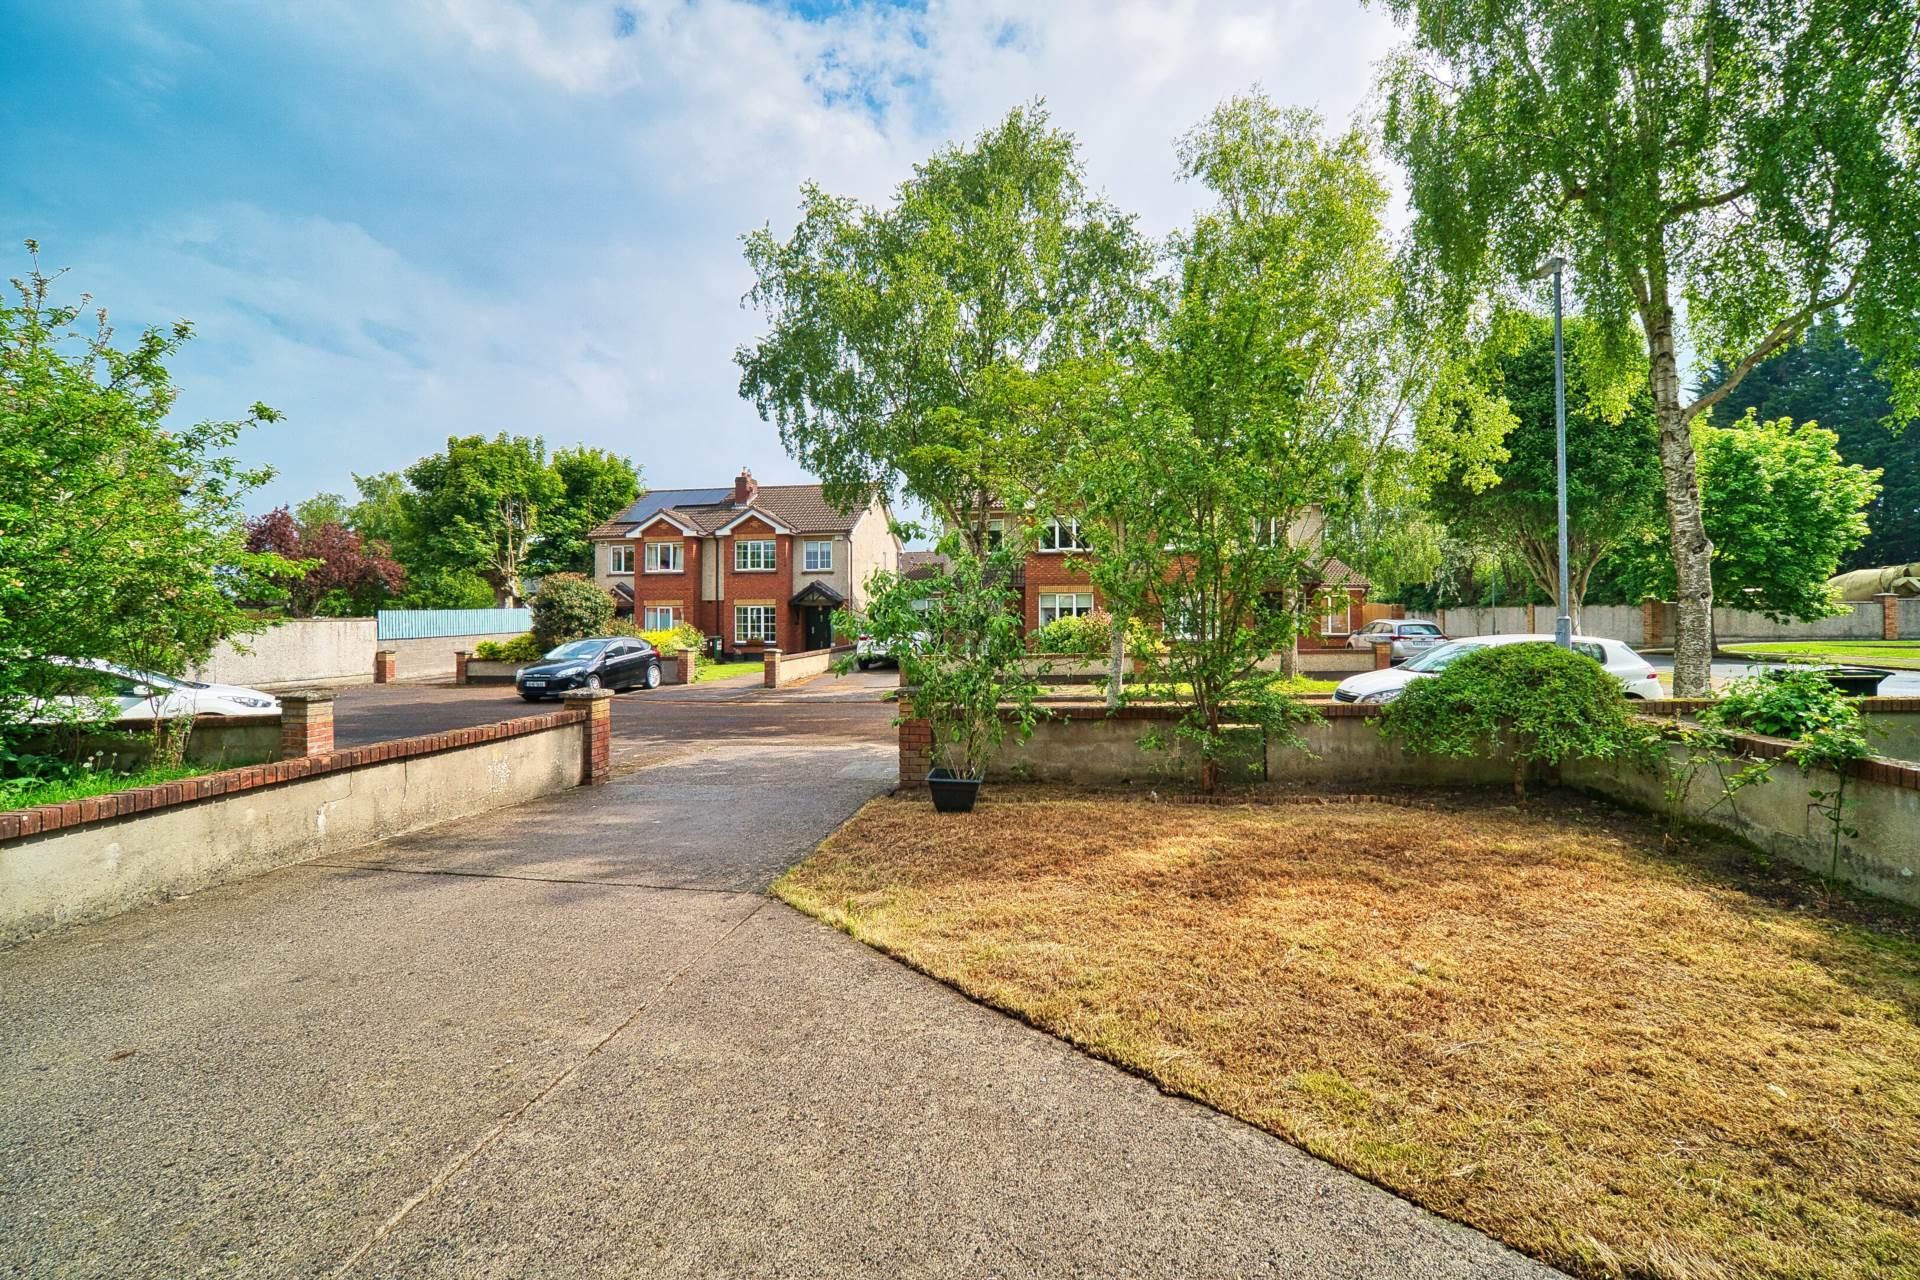
Ample off street parking, wall surround and lawn area.
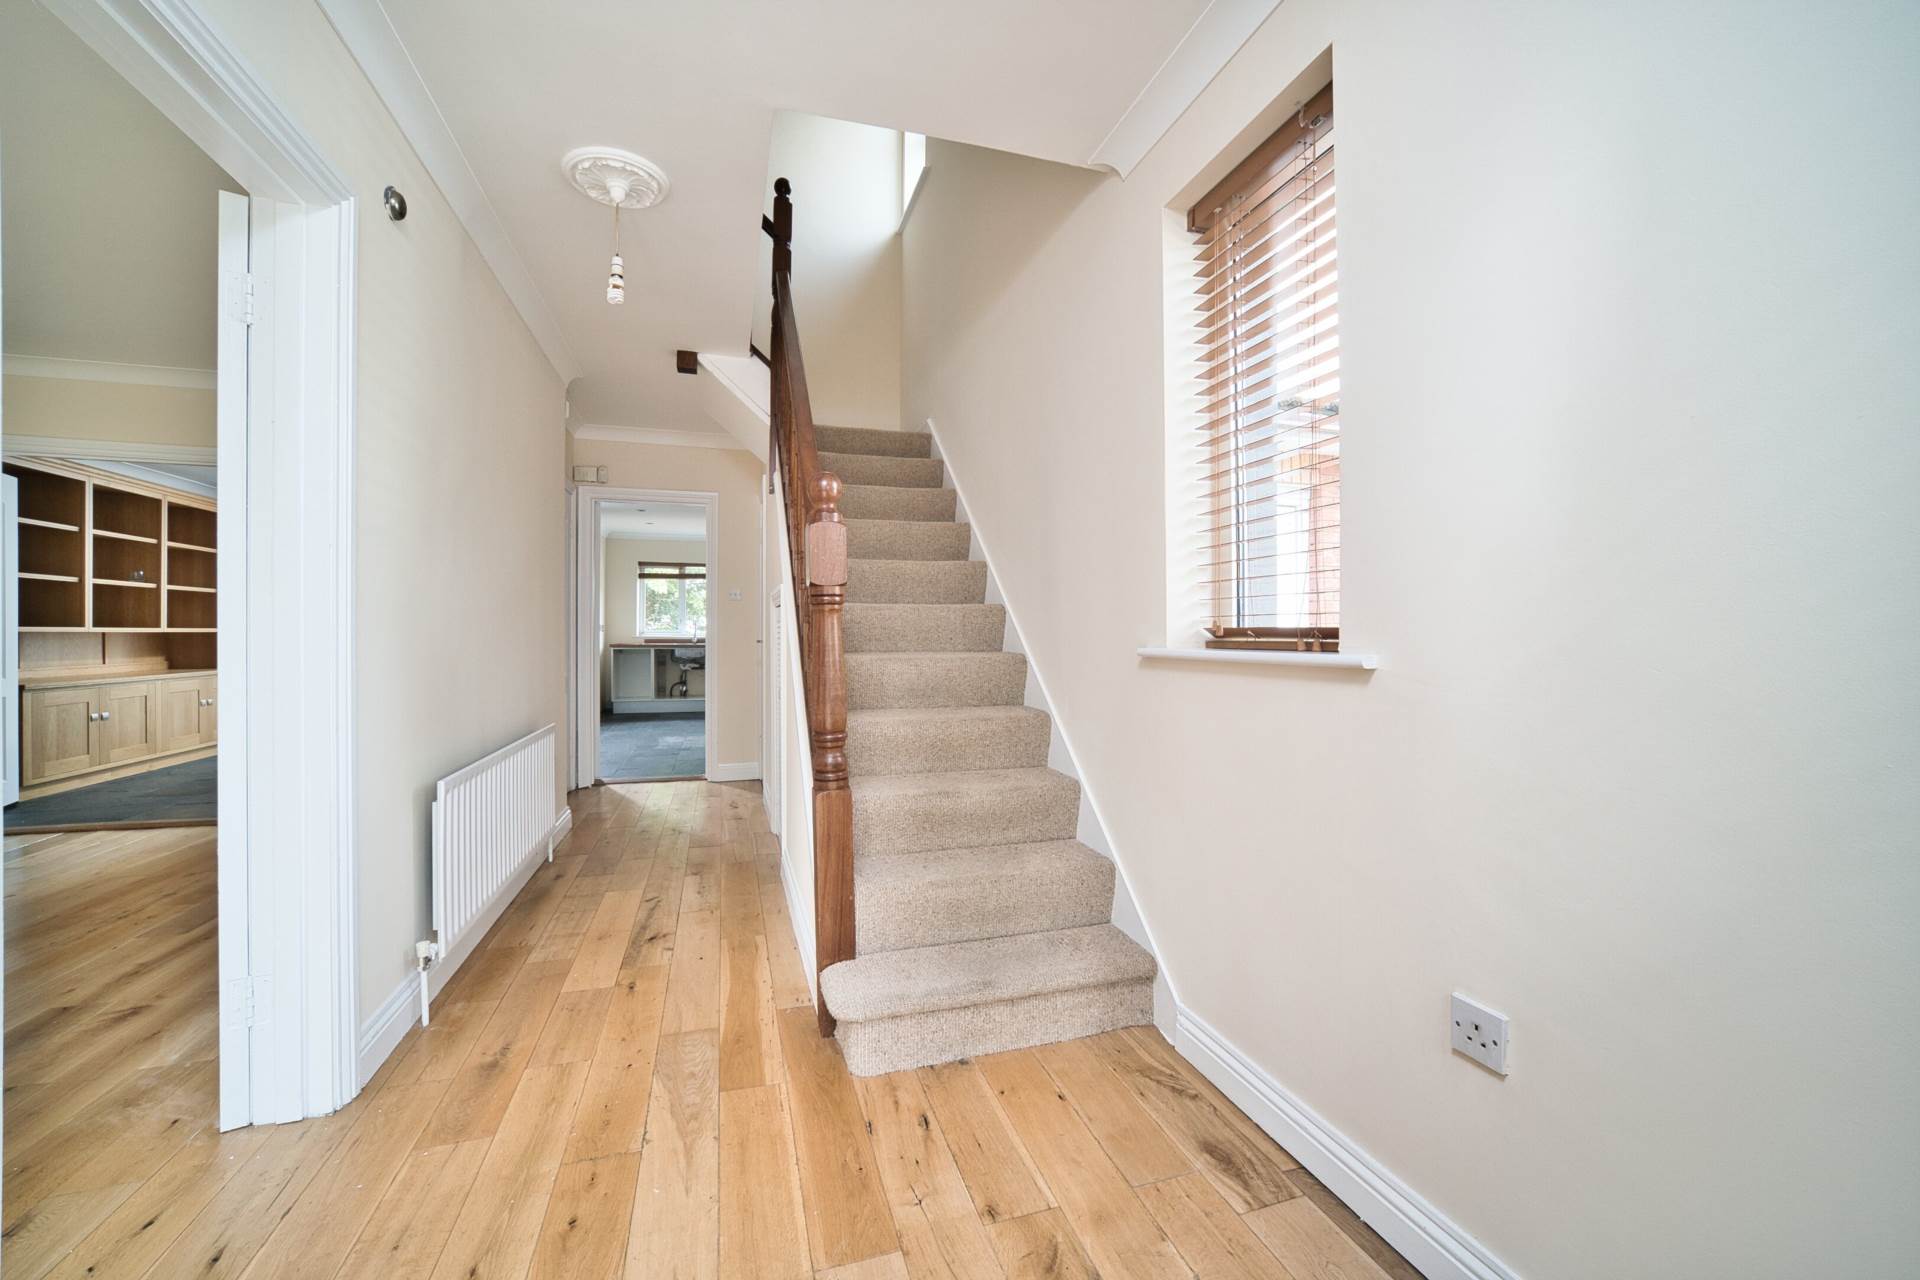
Entrance Hallway 5.7m x 2.1m
Oak wood flooring, coving, under stair storage, cloak room and light fitting.
Guest W.C. 0.84m x 1.44m
Tiled flooring, w.c., w.h.b., light fitting and extractor fan.
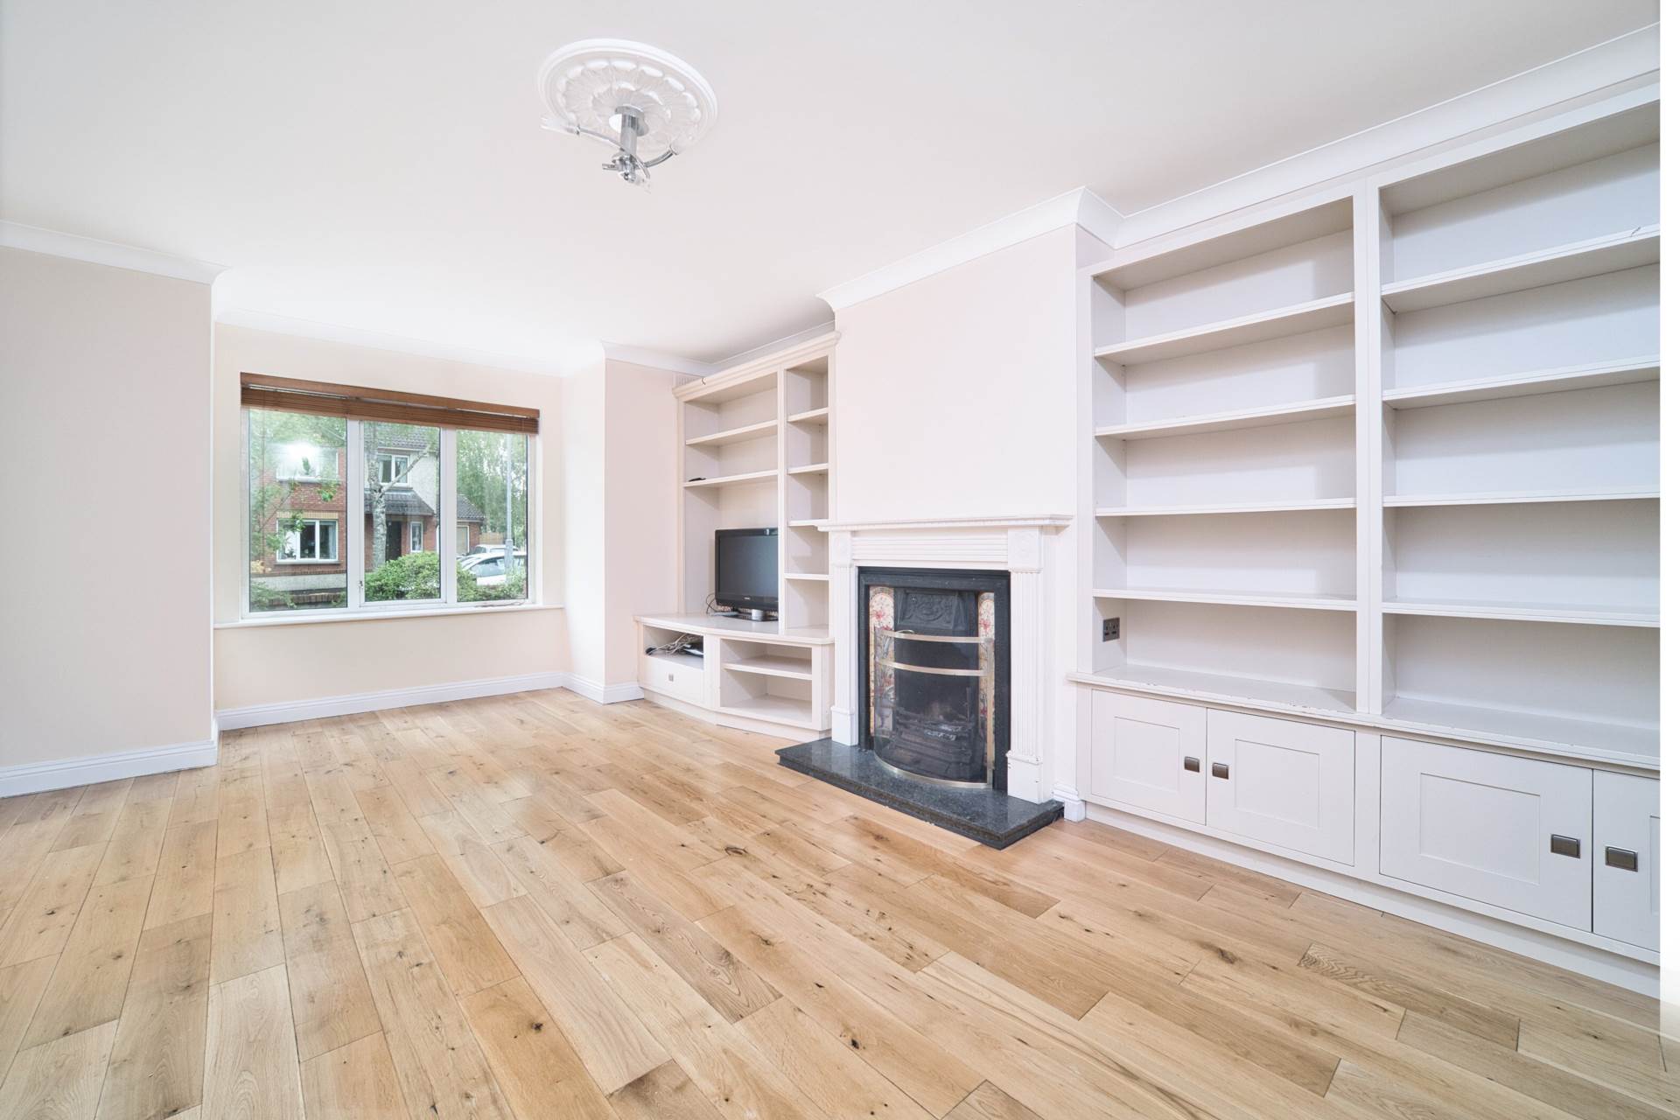
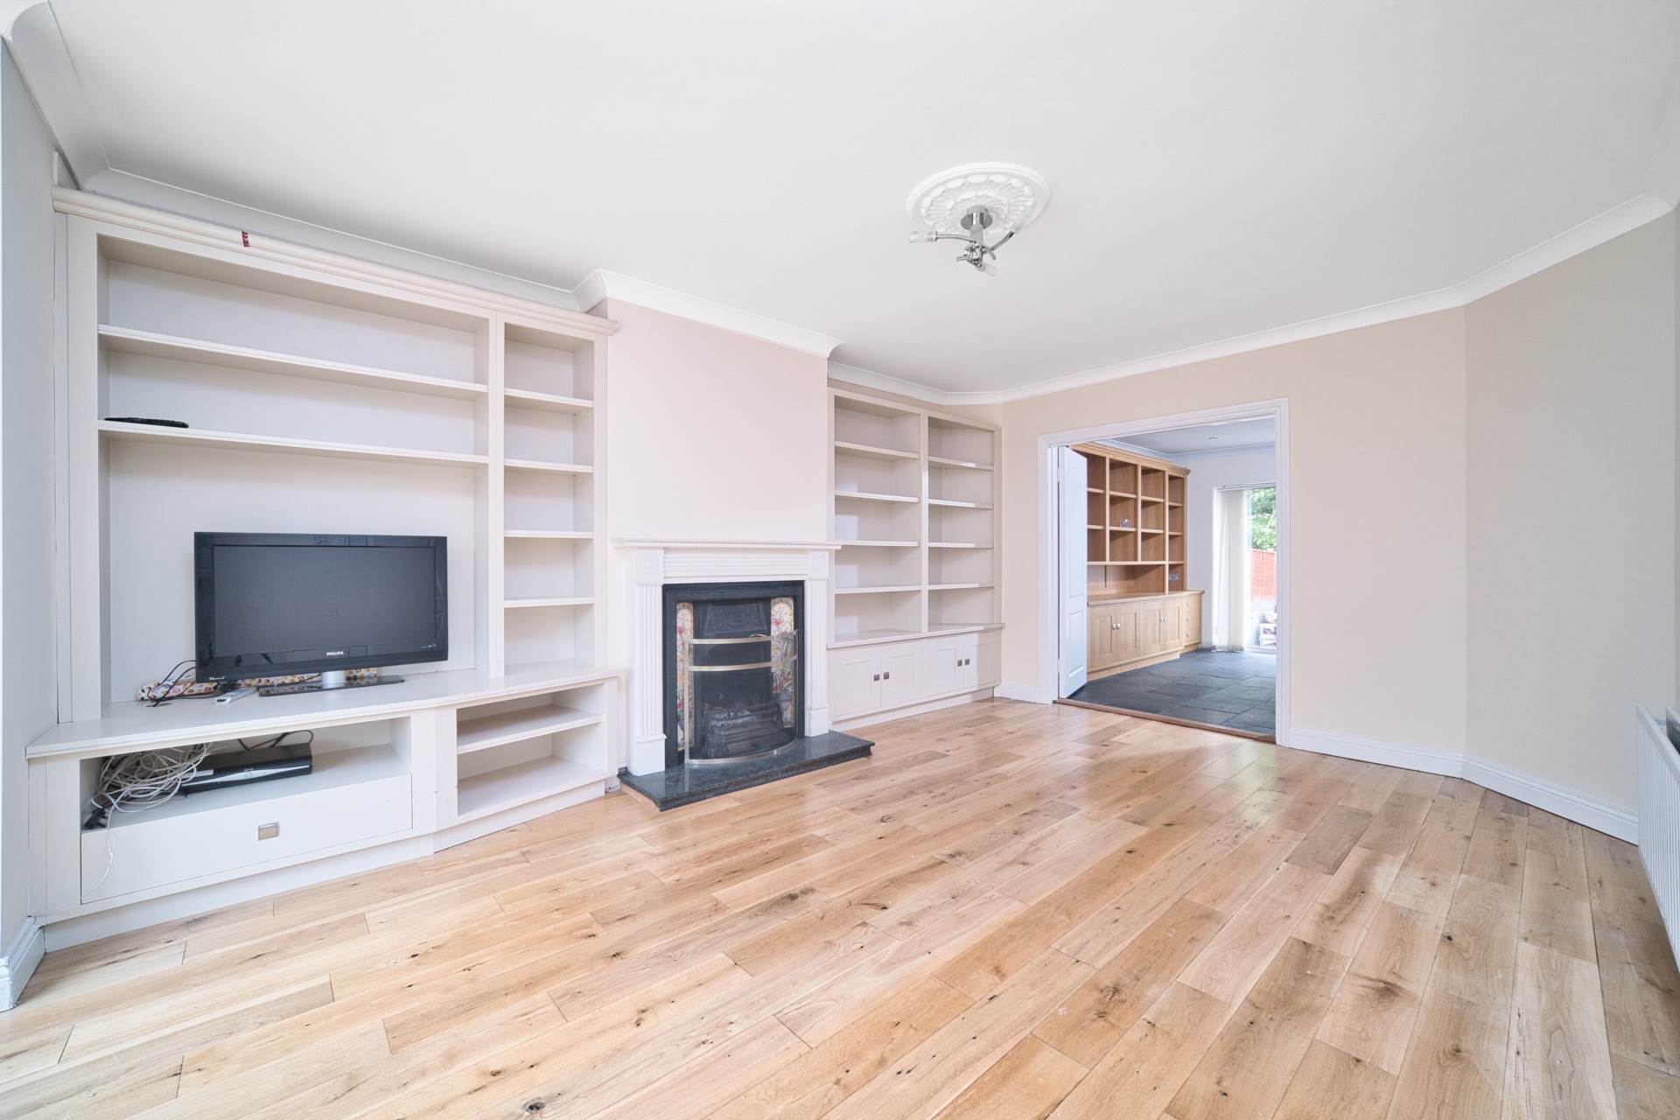
Living Room 6m x 3.71m
Oak wood flooring, feature fireplace with granite hearth, bespoke display and TV units, coving, light fitting, bay window with blinds and double doors leading into dining area.
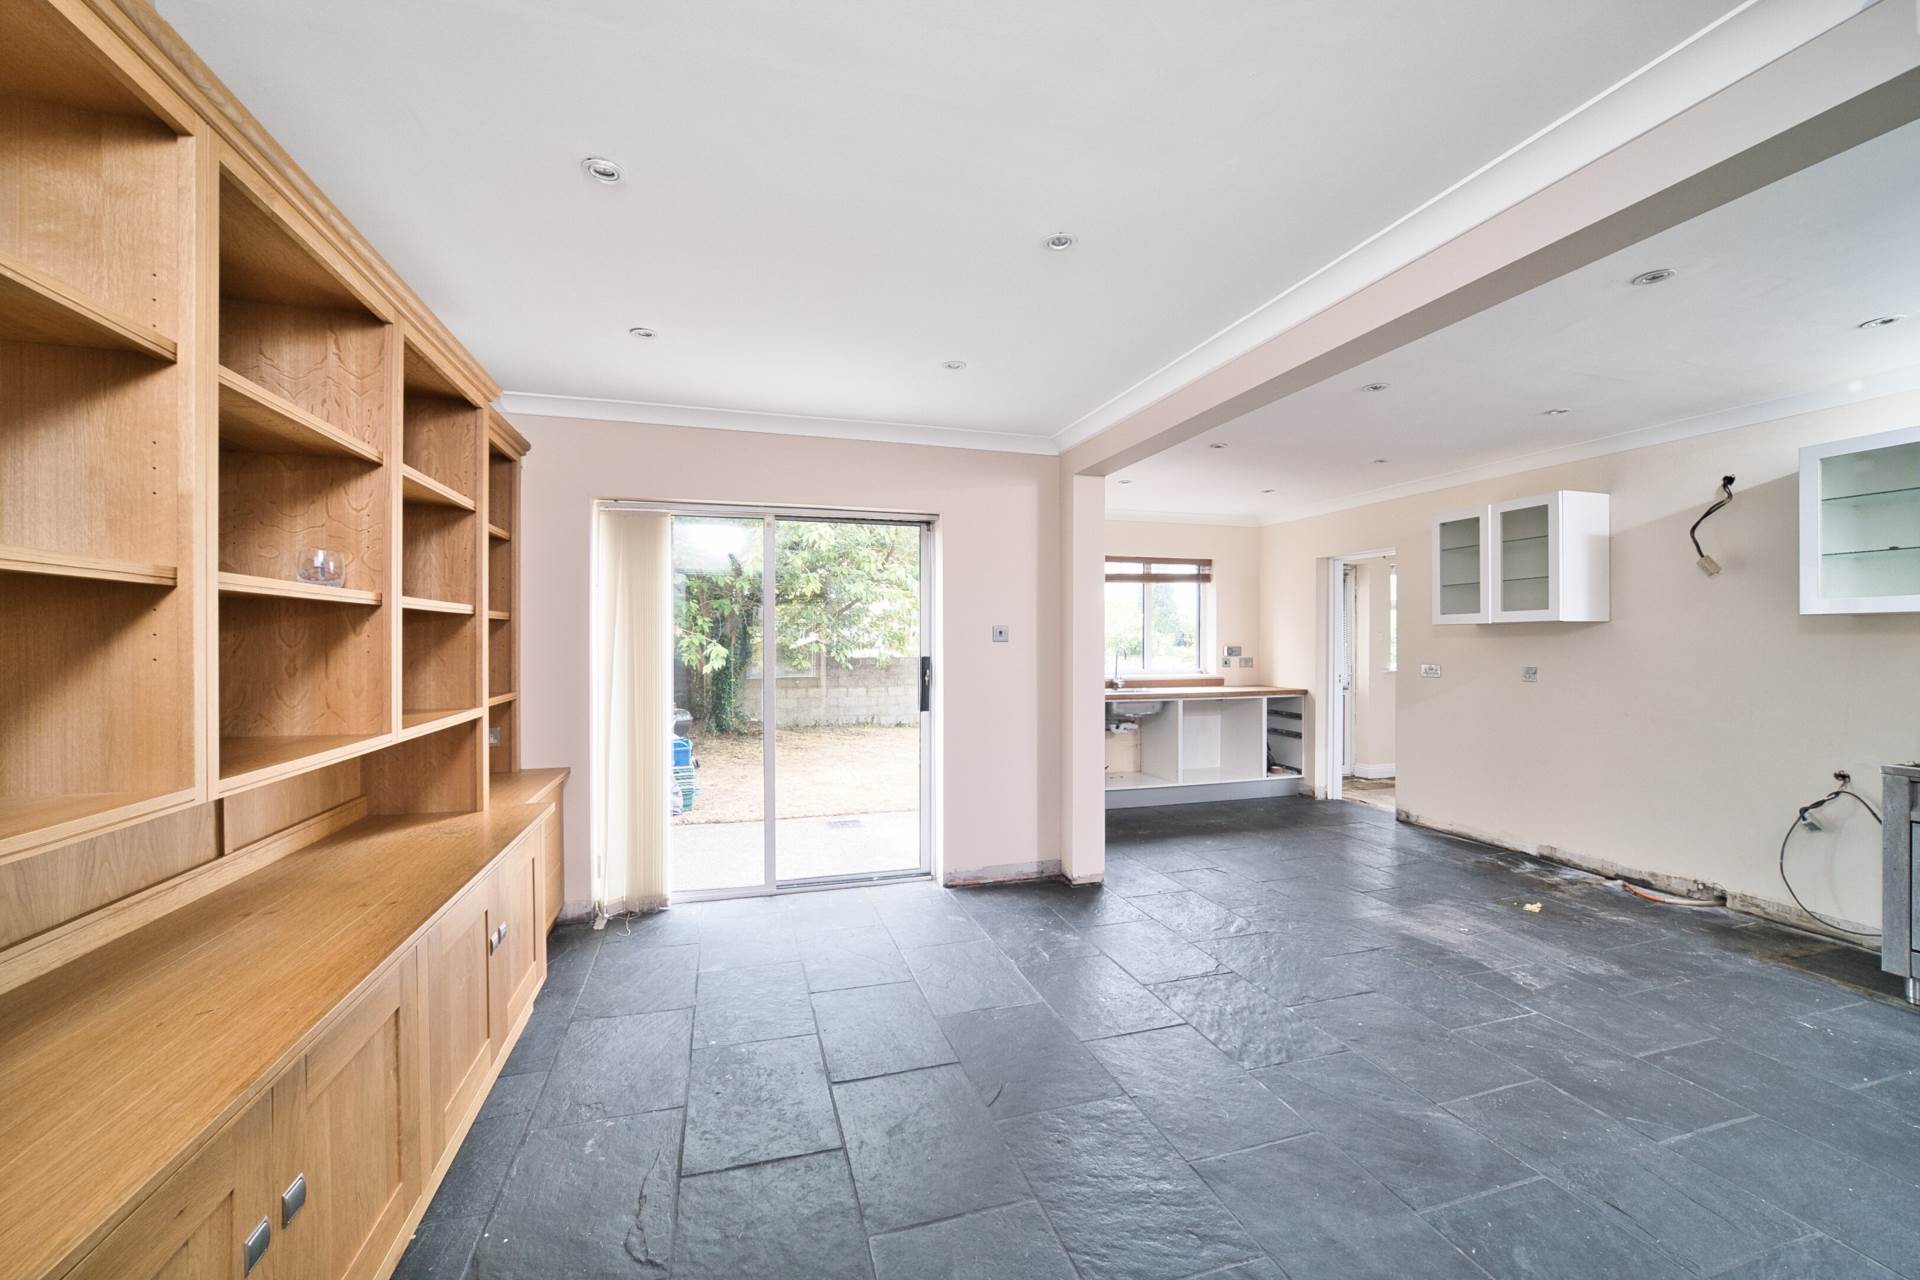
Dining Room 3m x 4.01m
Tiled flooring, bespoke fitted oak unit, coving, recessed lights and sliding doors leading to rear garden.
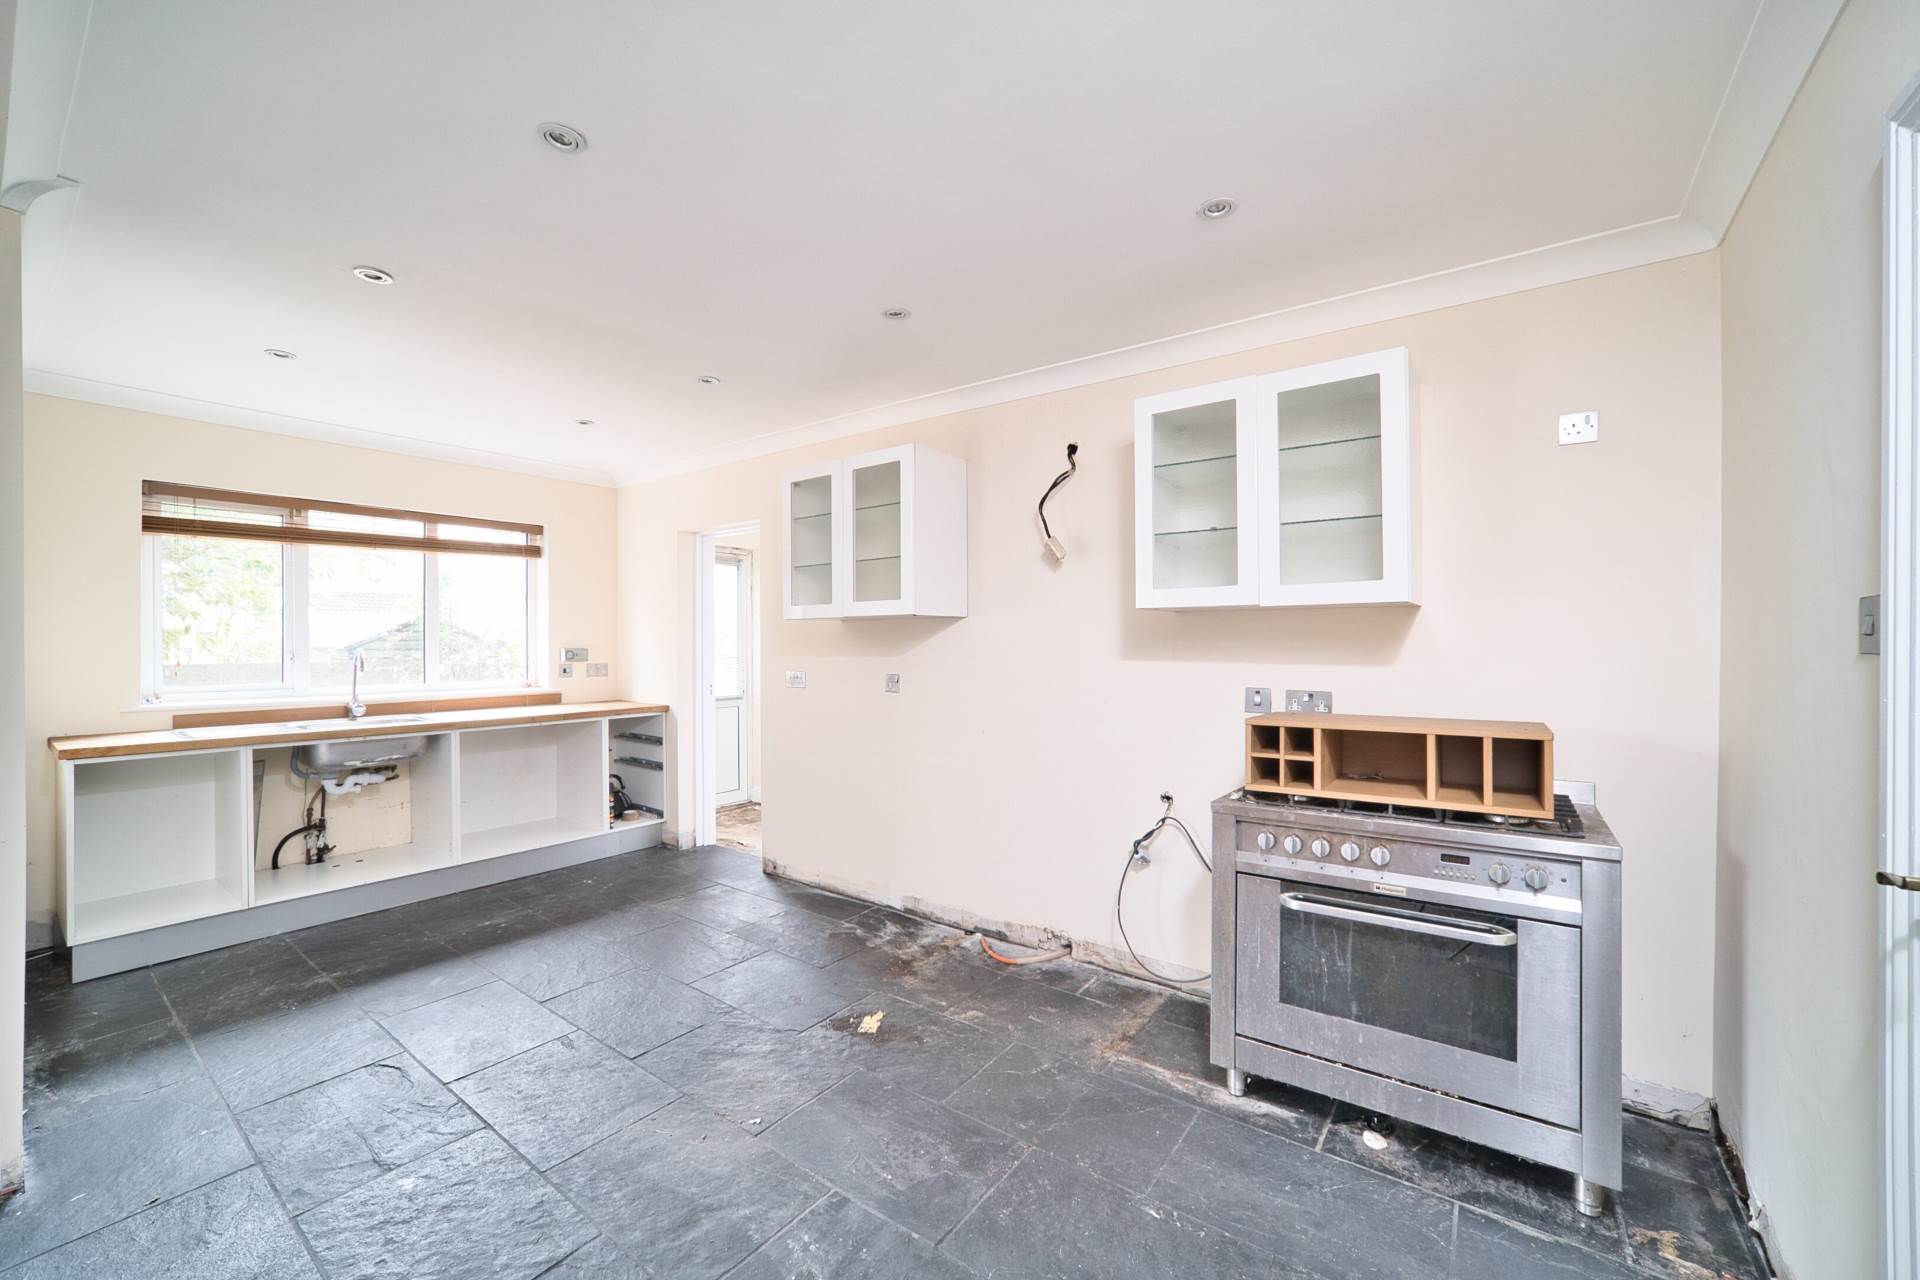
Kitchen 2.65m x 5.37m
Old kitchen units have been removed.
Tiled flooring, fully plumbed, recessed lights, coving, stainless steel sink and door leading to utility room.
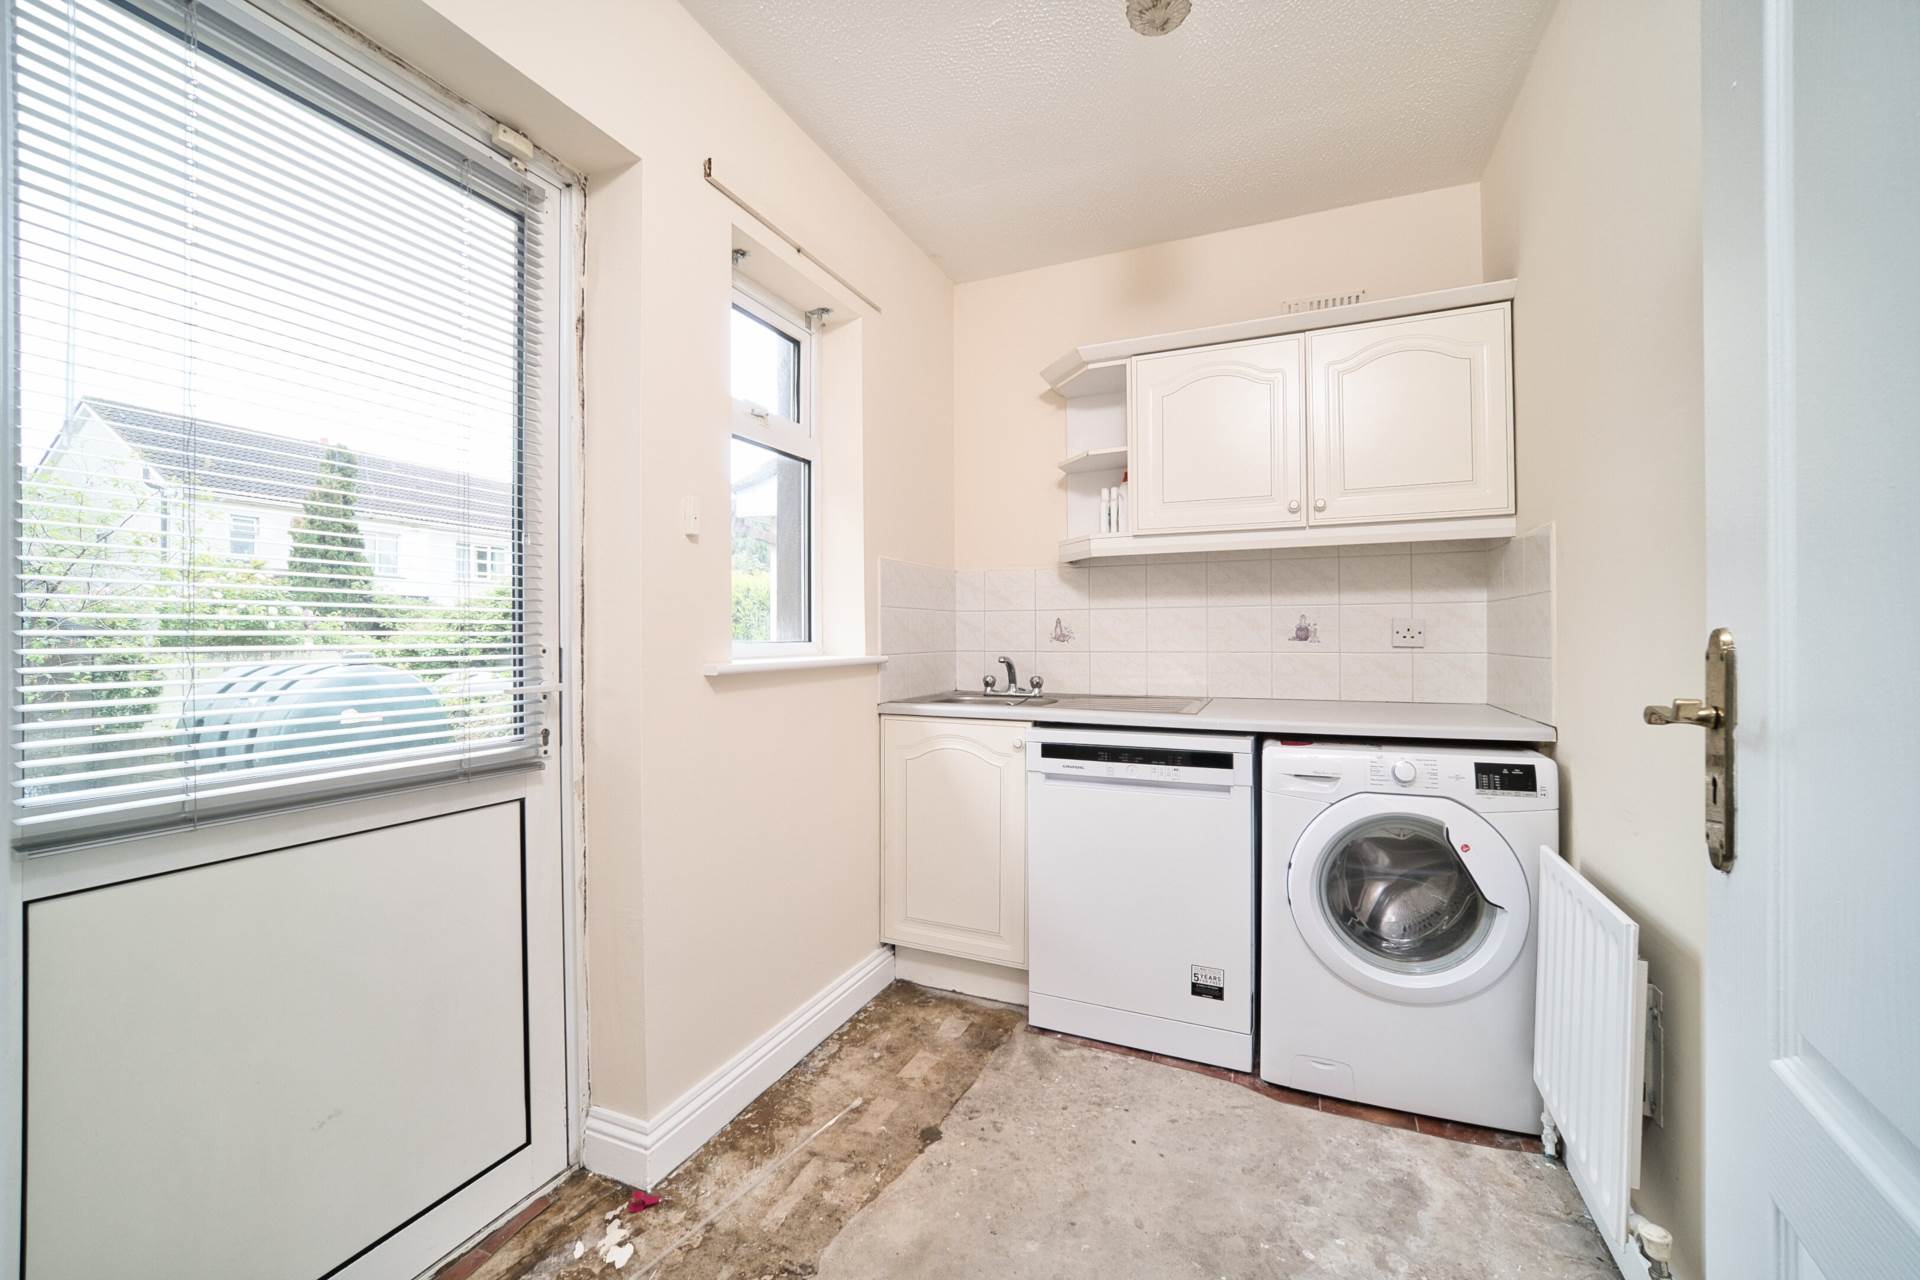
Utility Room 2.6m x 2.1m
Concrete floor, storage units, fully plumbed for washing machine, blinds, light fitting and door leading to garage.
Garage 5m x 2.55m
Concrete floor, light fitting, up and over garage door.
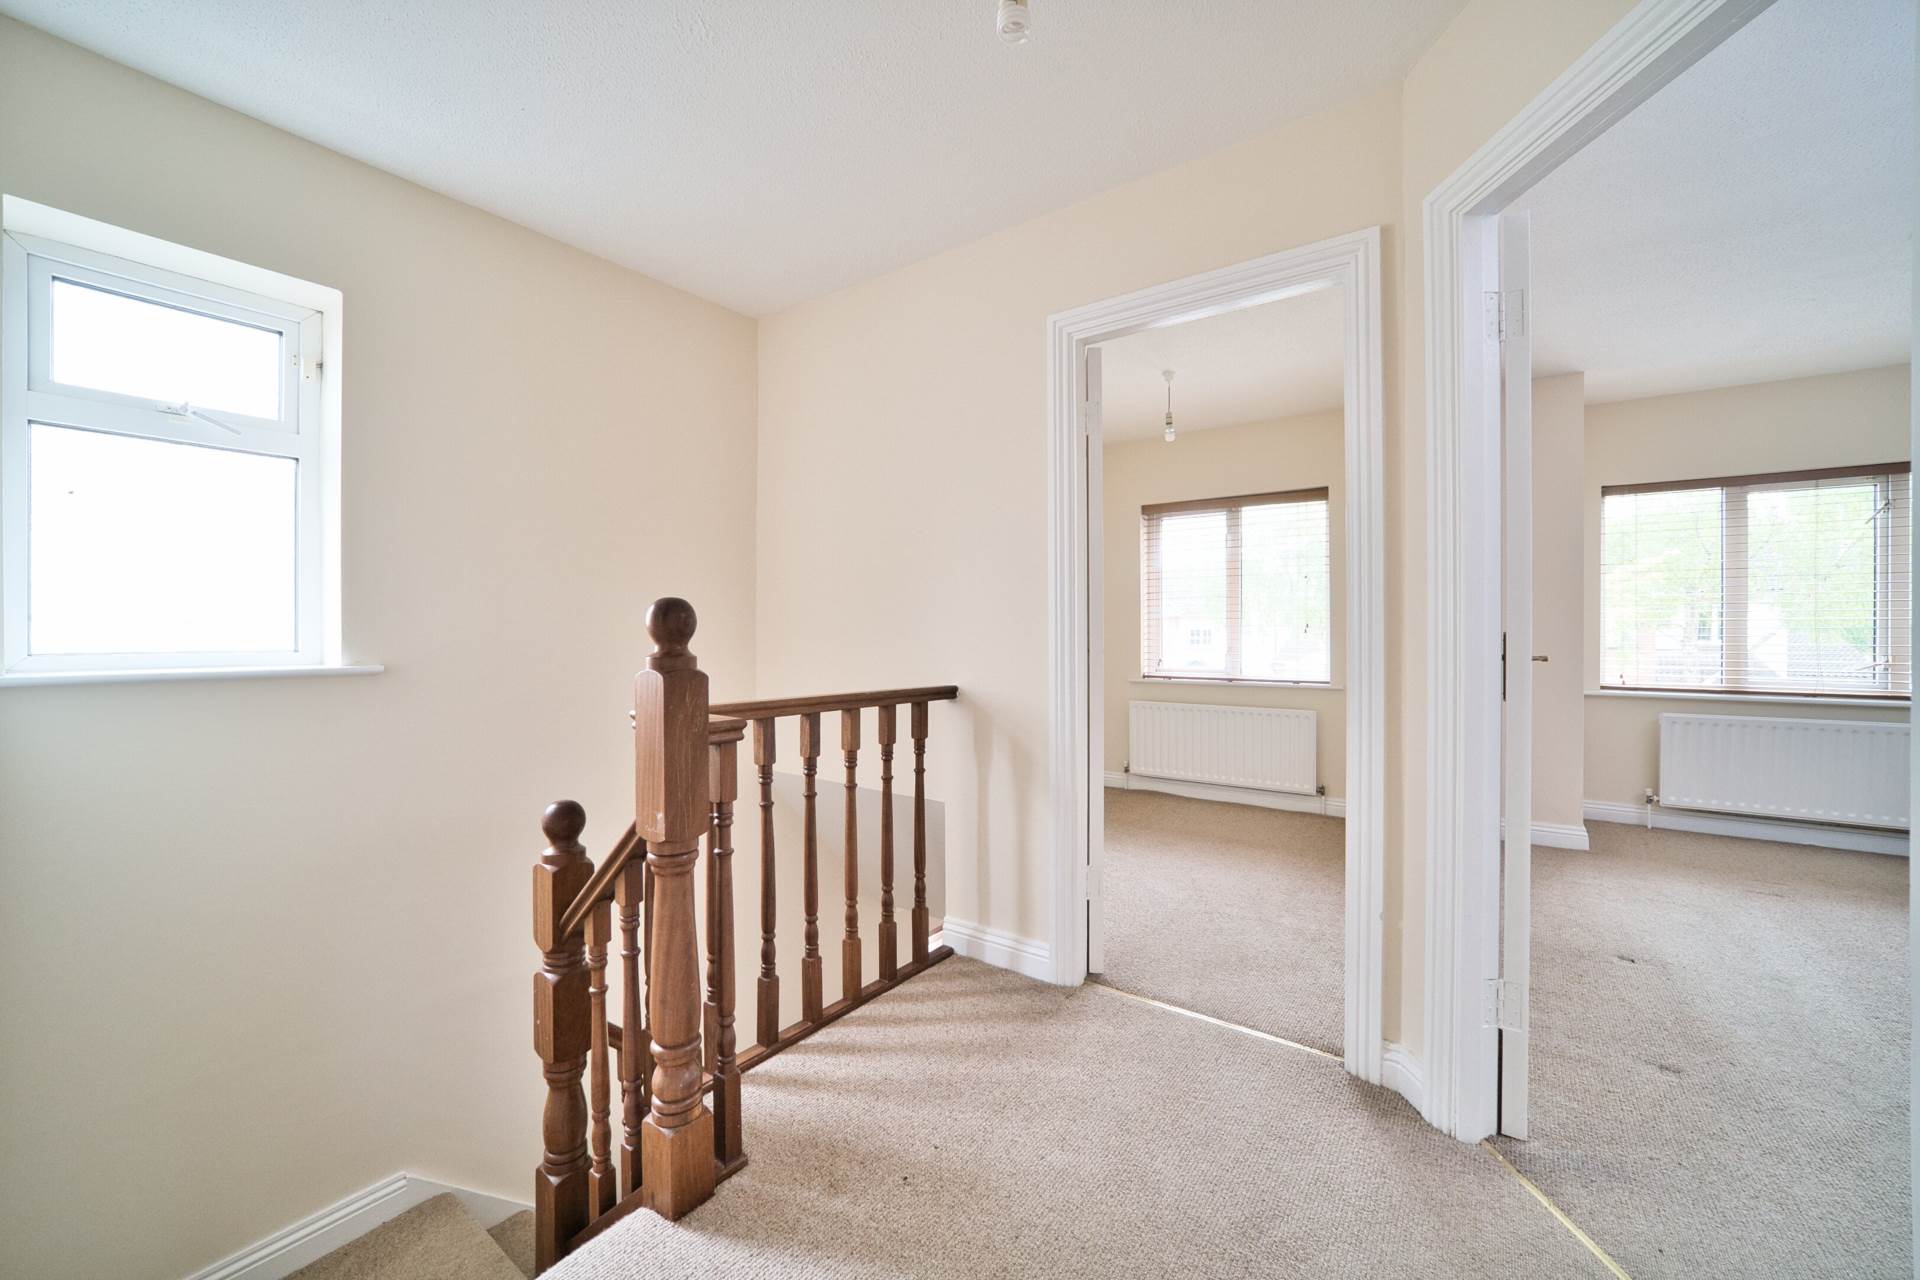
Landing (3m x 2.07m) + (2.05m x 0.95m)
Carpet, hot-press, light fitting and attic access.
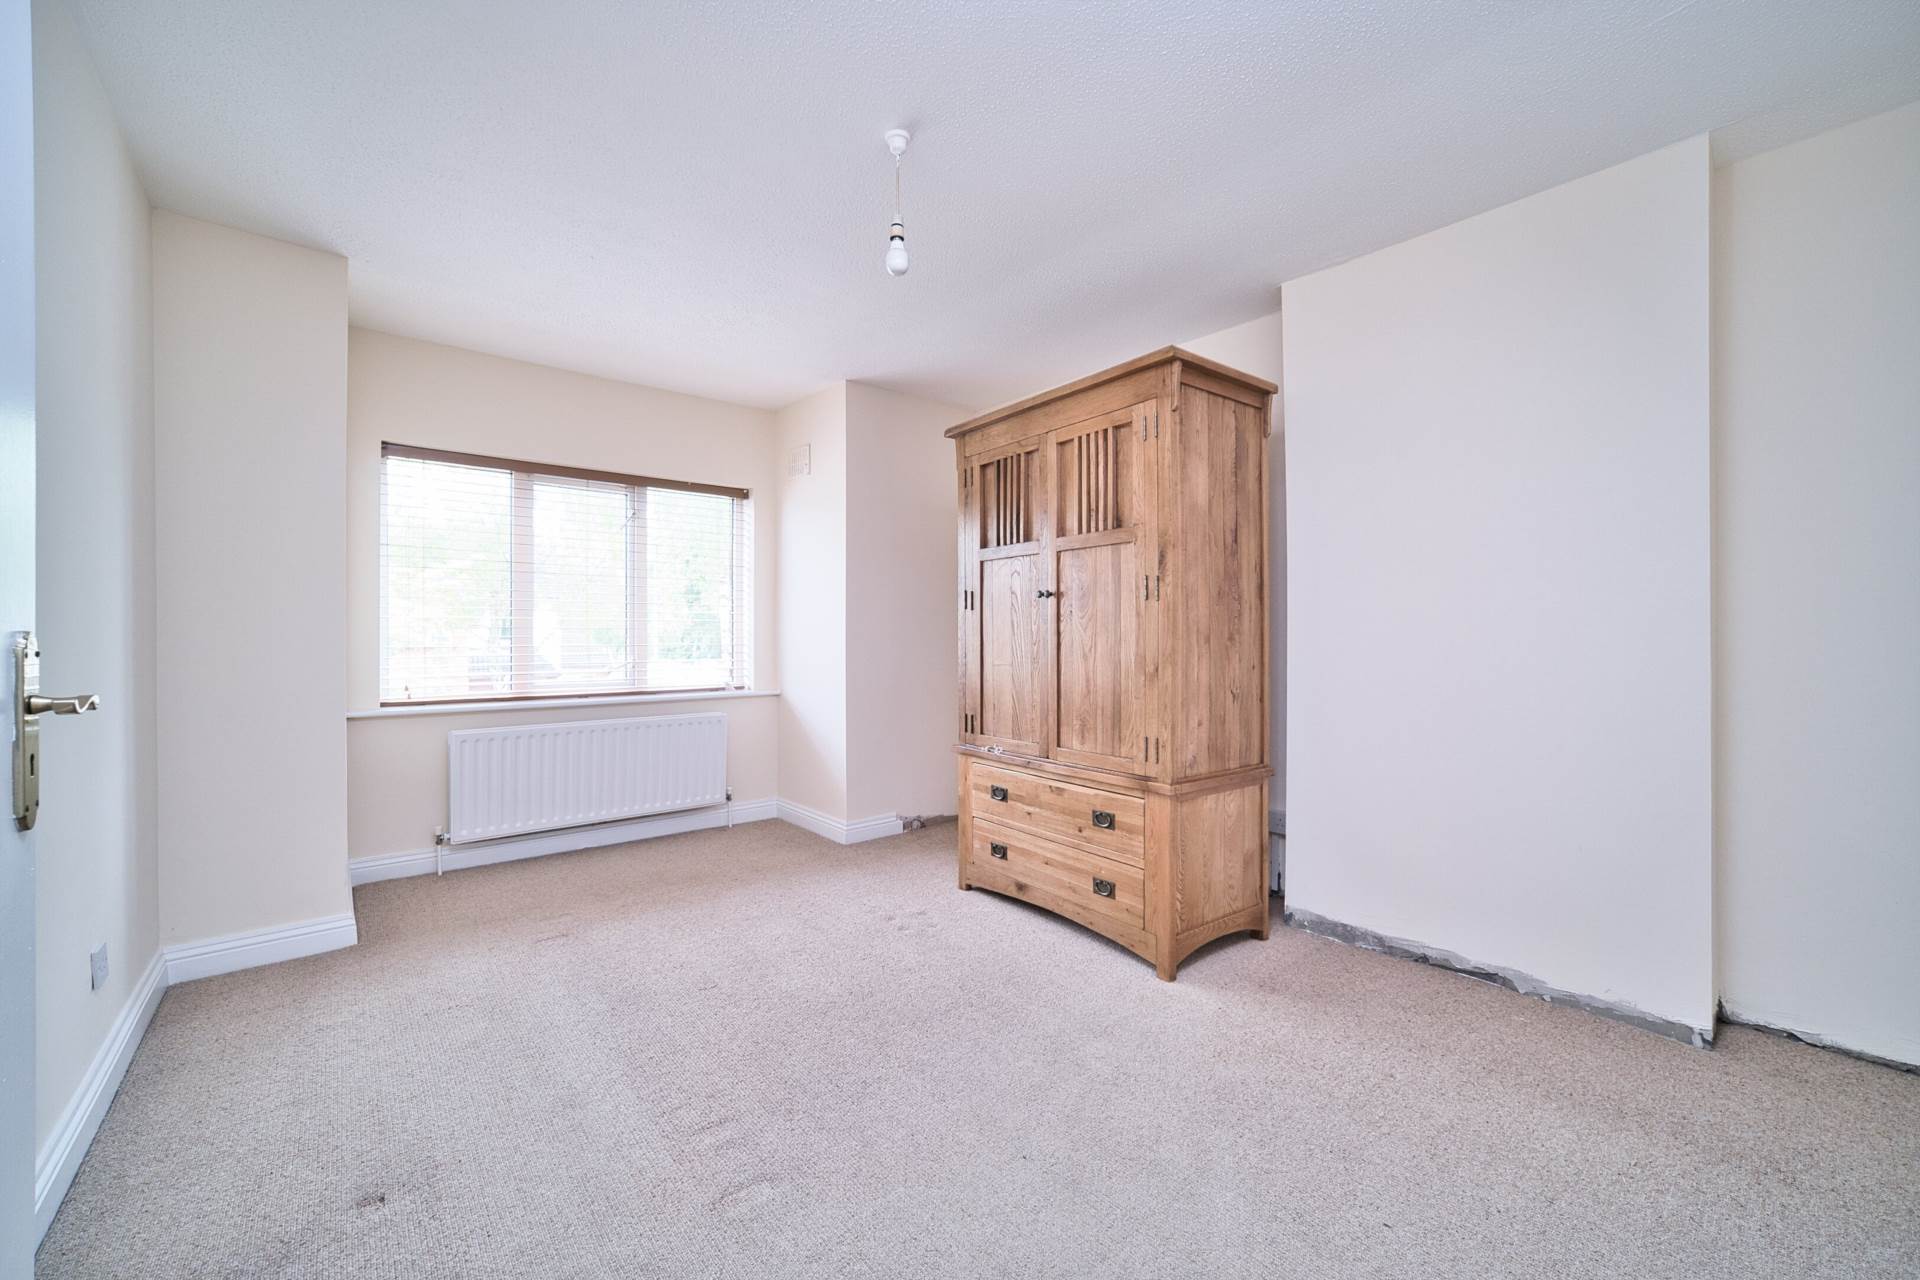
Master Bedroom 4.47m x 3.18m
Carpet, free standing wardrobe, light fitting and bay window with blinds.
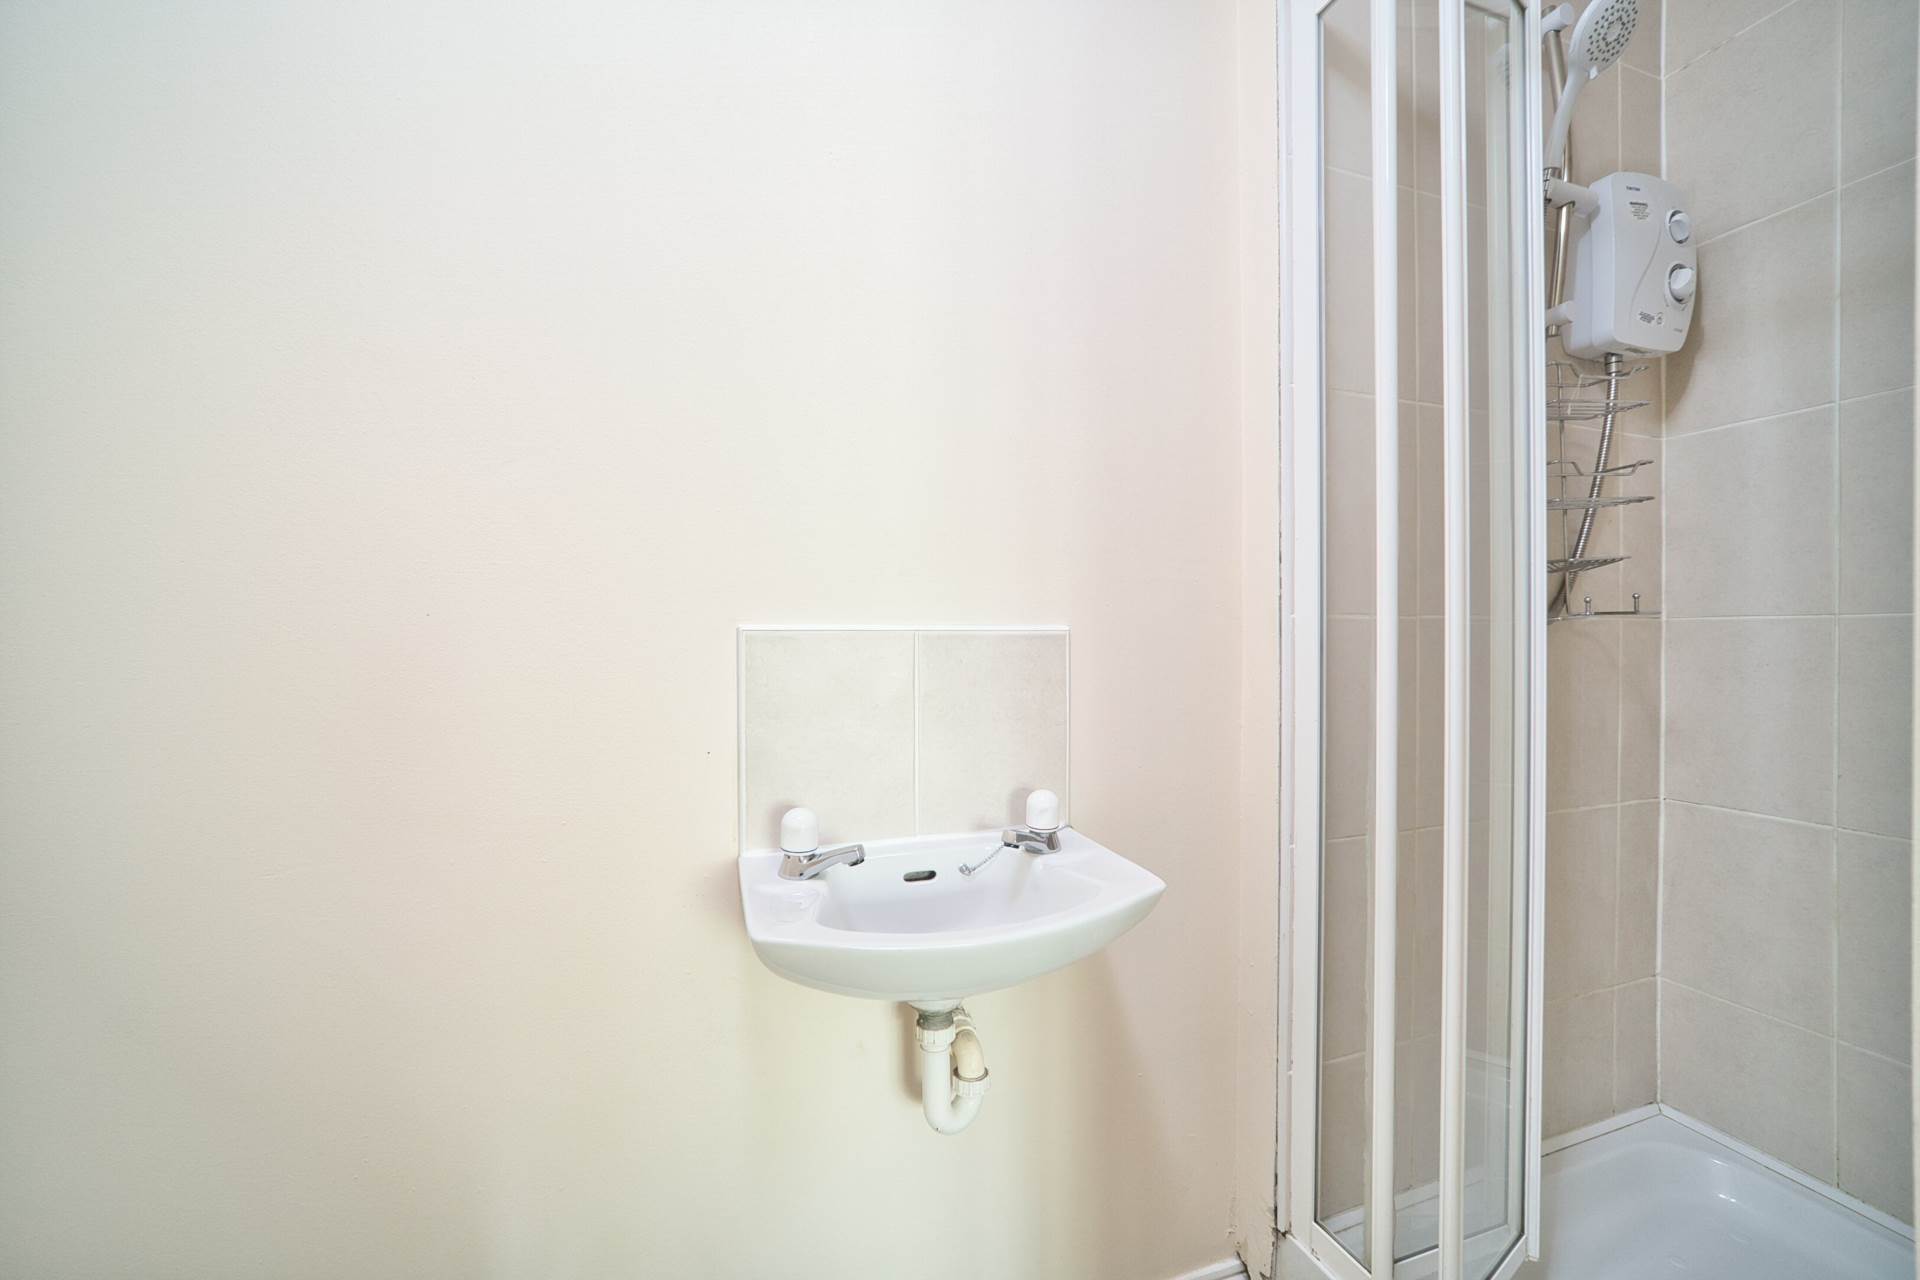
Ensuite 0.92m x 2.71m
Tiled flooring, shower cubicle with electric shower, w.c., w.h.b. and light fitting.
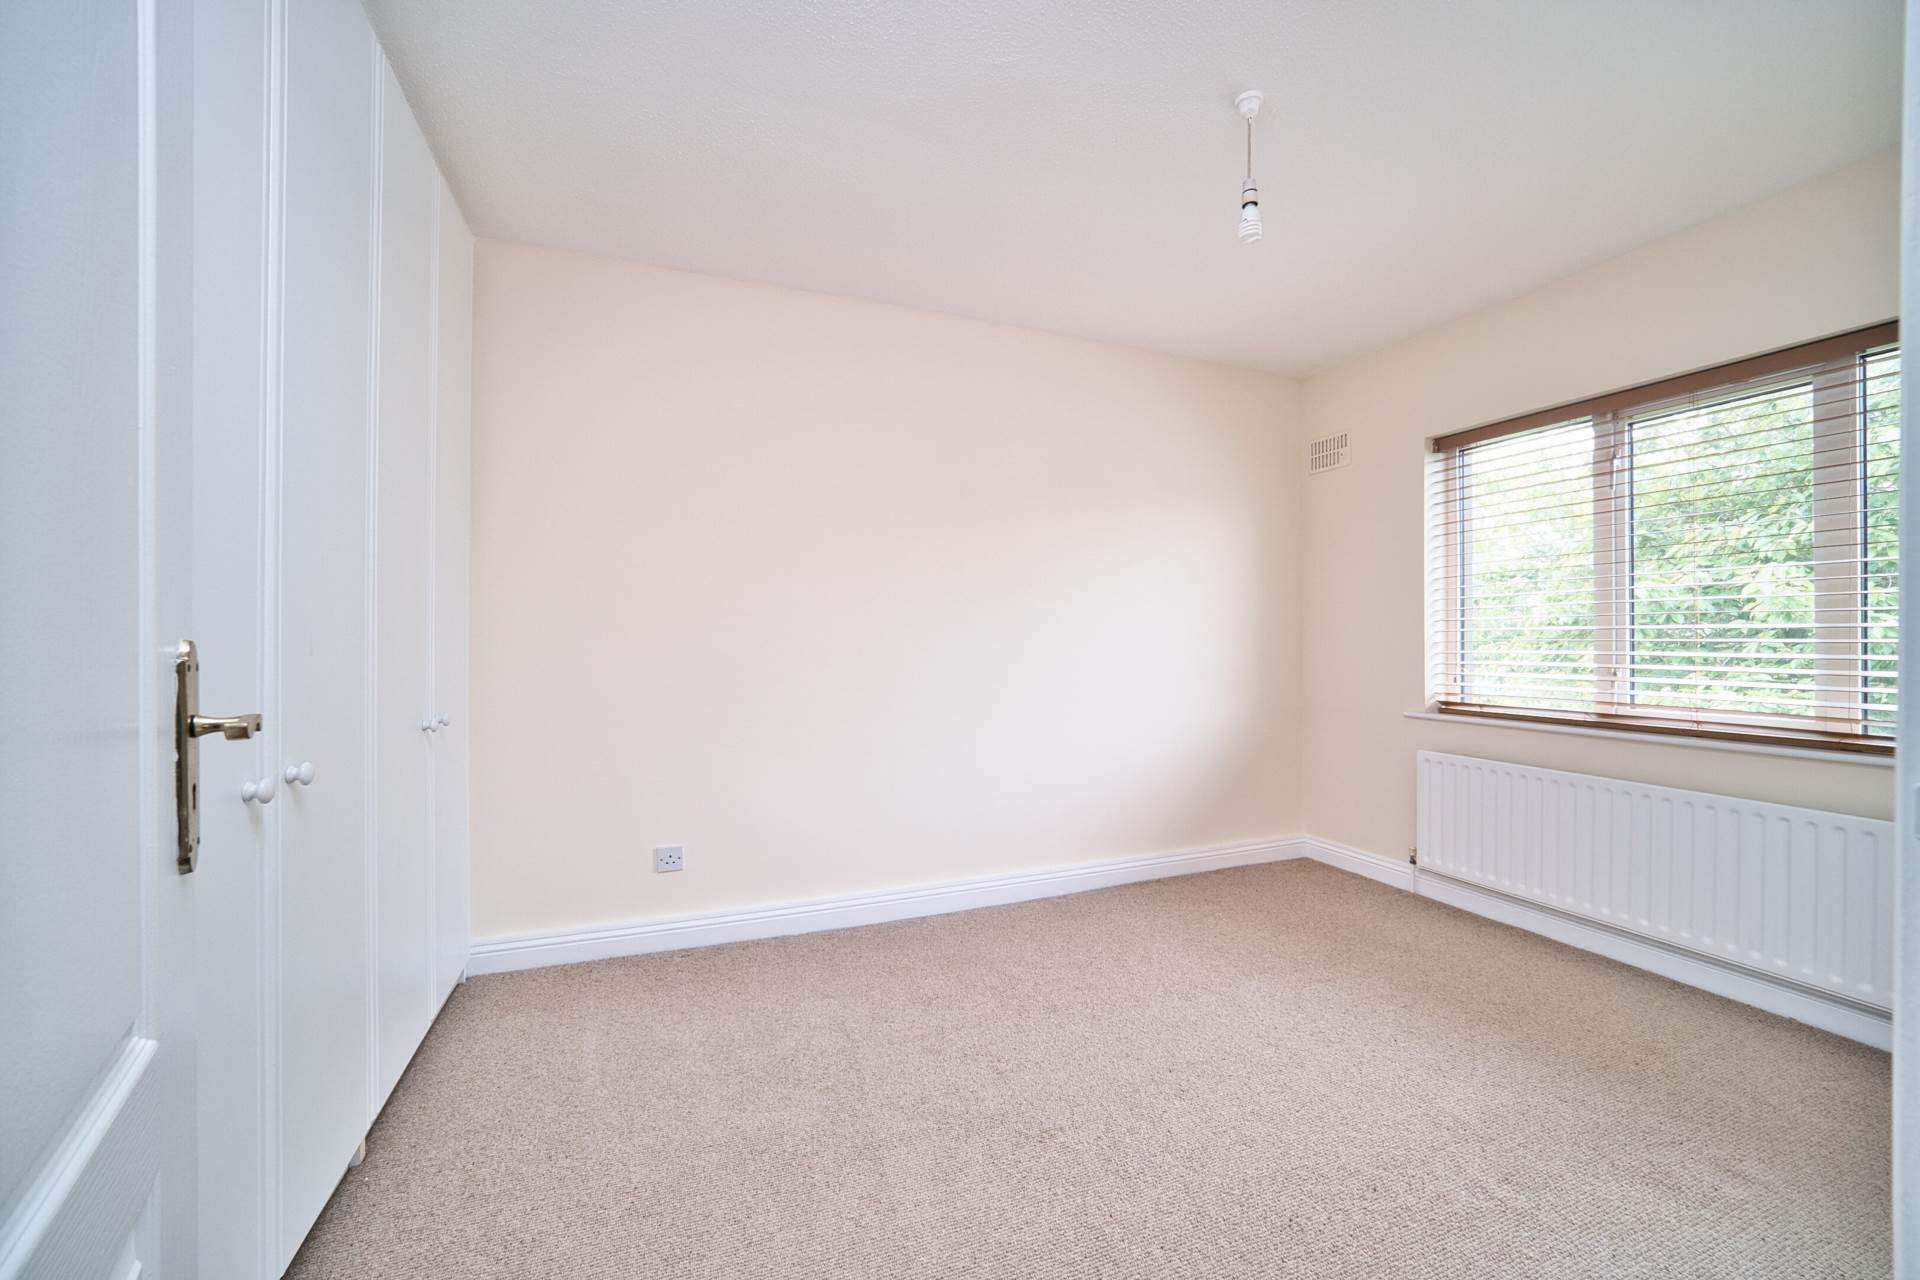
Bedroom 2 2.75m x 4m
Carpet, fitted wardrobes, light fitting and blinds.
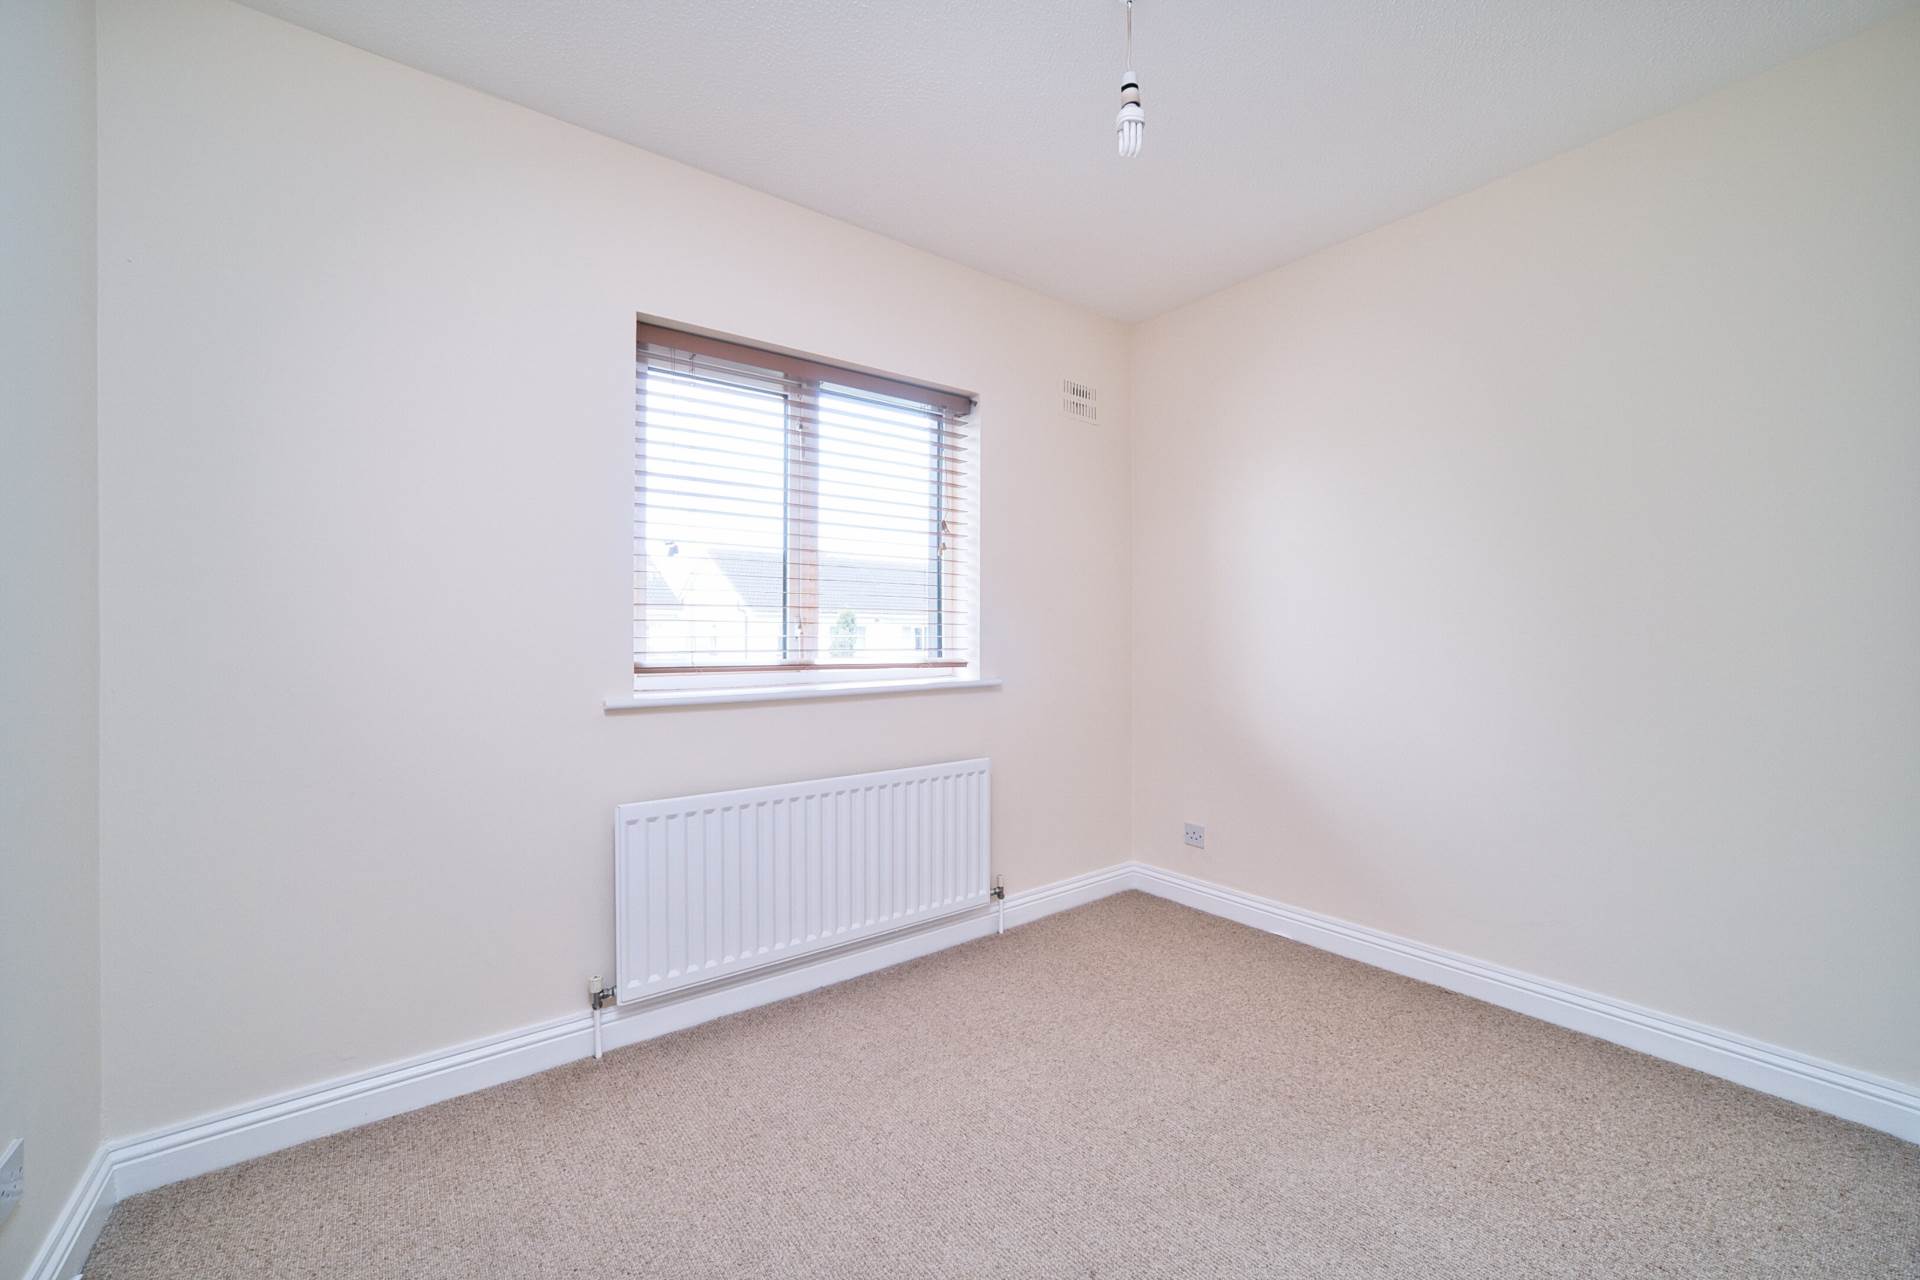
Bedroom 3 2.17m x 3.04m
Carpet, light fitting and blinds.
Bedroom 4 2.8m x 2.36m
Carpet, fitted wardrobes, light fitting and blinds.
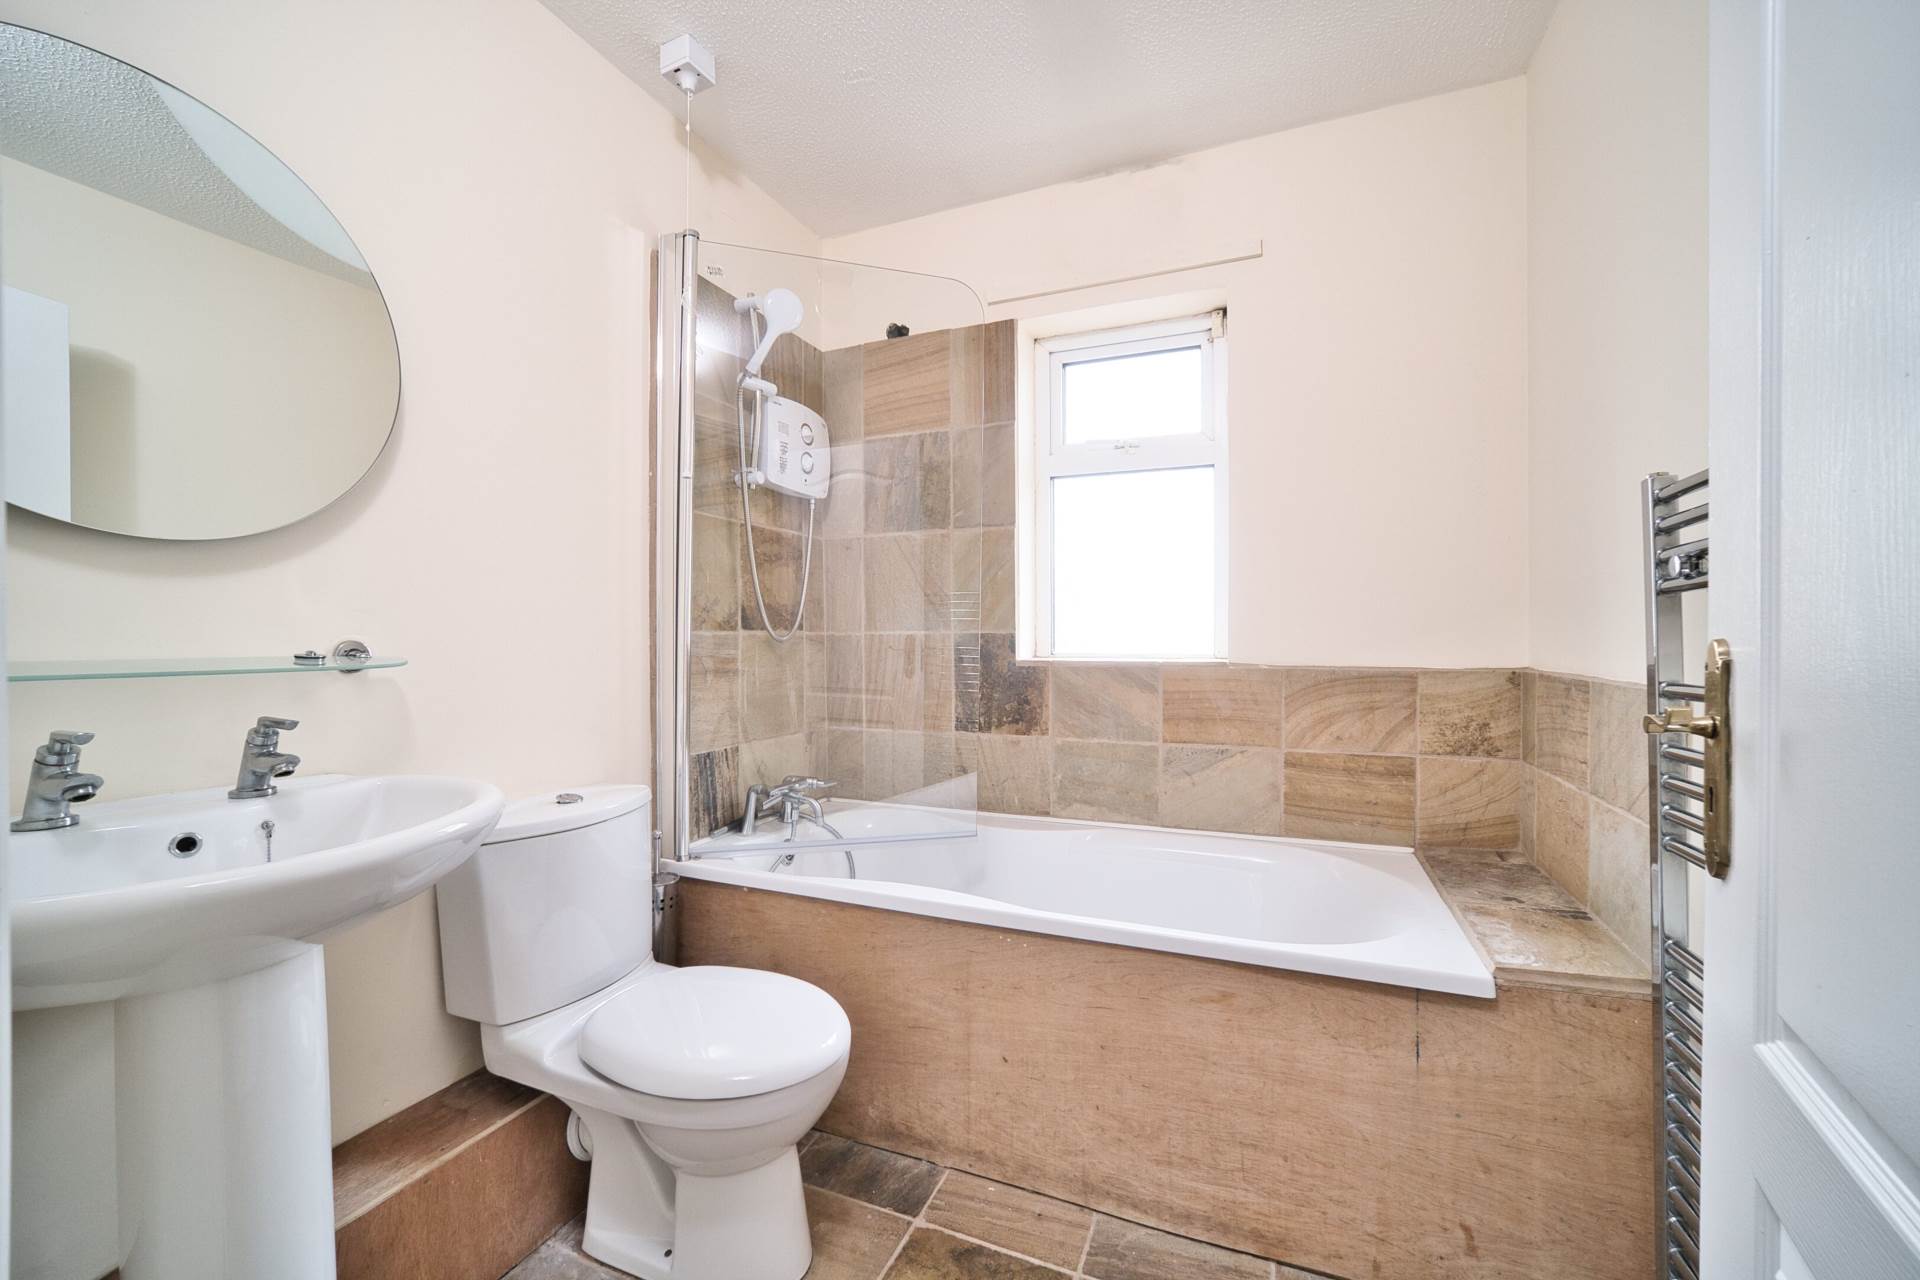
Bathroom 2.1m x 1.93m
Tiled flooring, semi tiled walls, bath with shower screen, electric shower, w.c., w.h.b., vertical heated radiator, fitted mirror, extractor fan and light fitting.
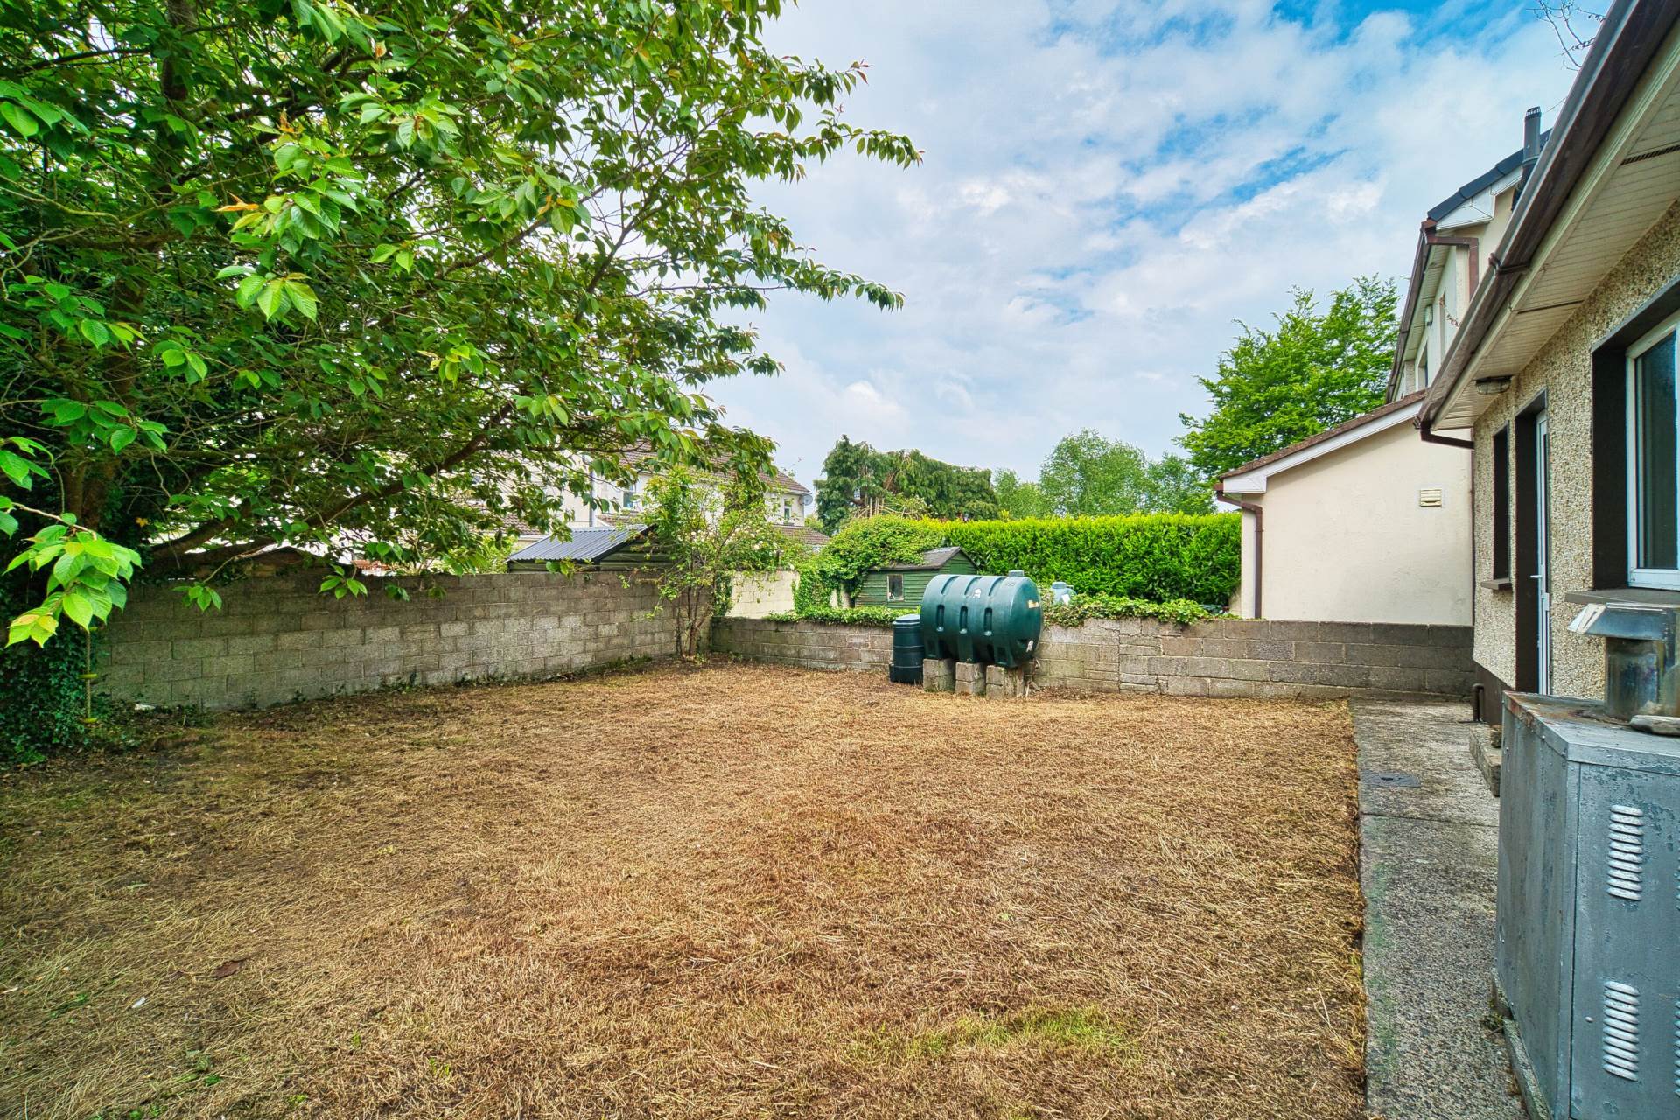
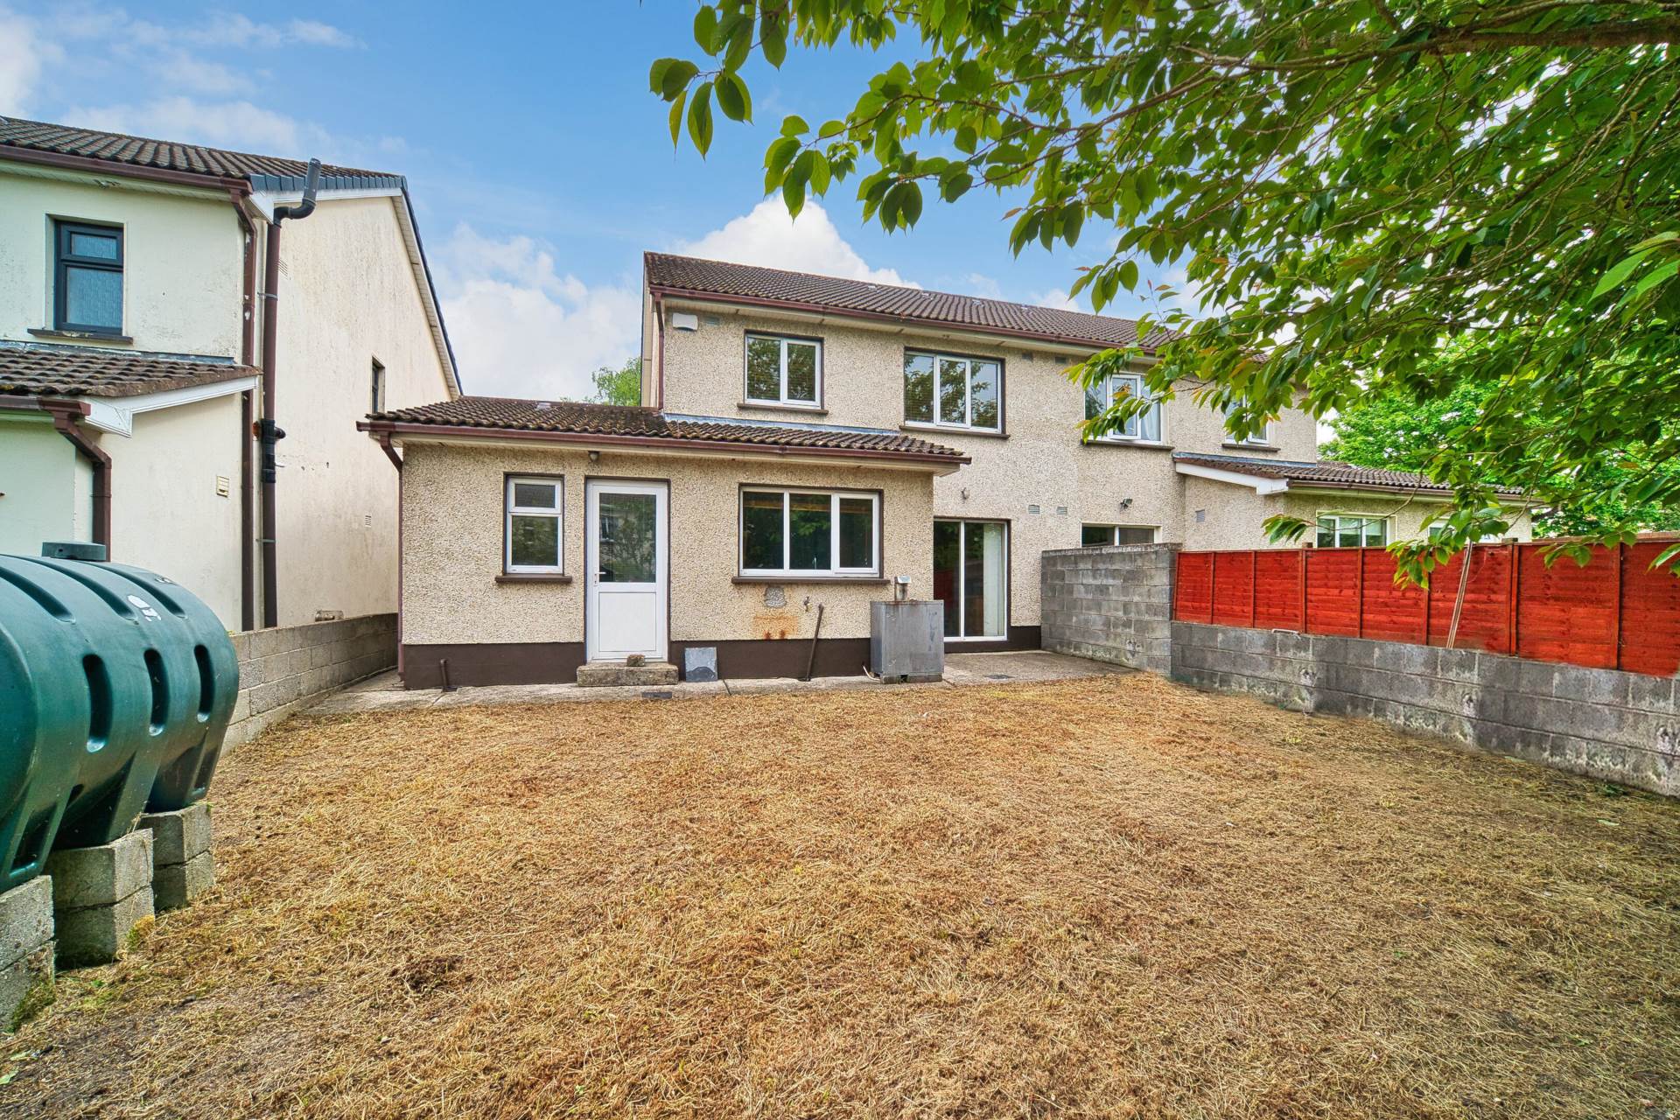
Garden
Lawn area.
Additional Information:
Gross internal floor area approx. 131 sq.m (1,410 sq.ft)
Gated side entrance
Located in quite cul-de-sac
Items Included in sale:
Fixture & fittings.
BER
To be confirmed
Eircode: W23 V3A0
Features
- Coonan Property present a spacious 4 bedroom home with garage ( approx. 131 sq.m) located on a quiet cul-de-sac just a short walk from Maynooth town centre
- Bright and spacious layout includes entrance hall, guest wc, living room, kitchen, dining room, four bedrooms inc. master ensuite, family bathroom and integrated garage
- This well presented property features generously sized rooms, high quality oak flooring and elegant fitted cabinetry in both the dining and living room
- The kitchen has been removed and a new one will need to be fitted
- Potential to increase the already substantial living space into the garage, subject to necessary planning permission
- Silken Vale is situated in a prime location on the Straffan Road just a stroll from the train station and bus routes to Dublin city centre
- Maynooth University, Manor Mills Shopping Centre, restaurants, bars, and local sports facilities - all with walking distance
Services
- Mains water
- Oil fire central heating