Published property record
Property details
This is the original property information Coonan published with the transaction record. It may include the original guide price, auction details and marketing description. Specific appointment arrangements and contact details have been omitted from this historical marketing record. Any price shown is marketing information, not an achieved price; the achieved price and transaction date were not published.
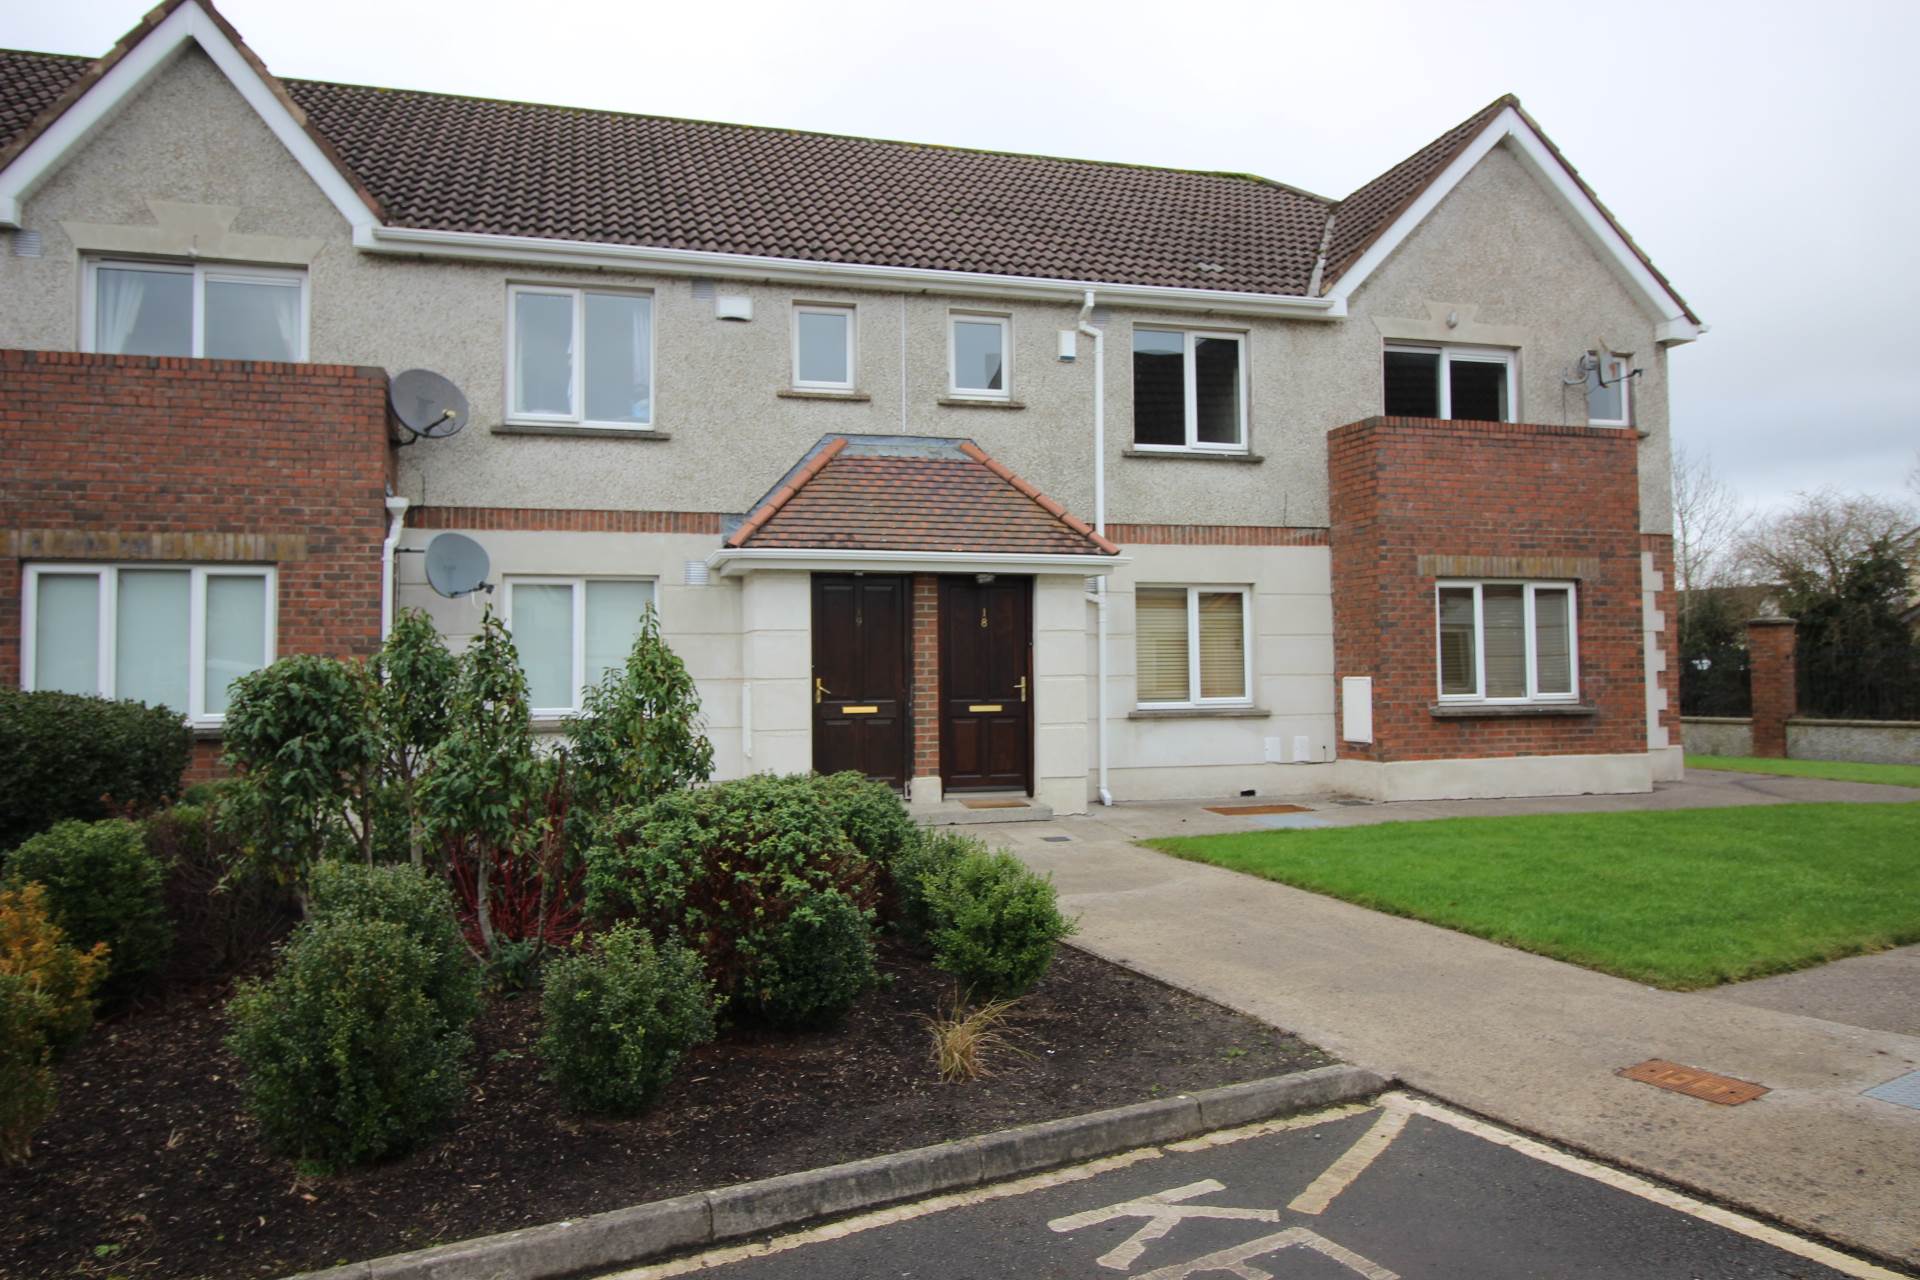
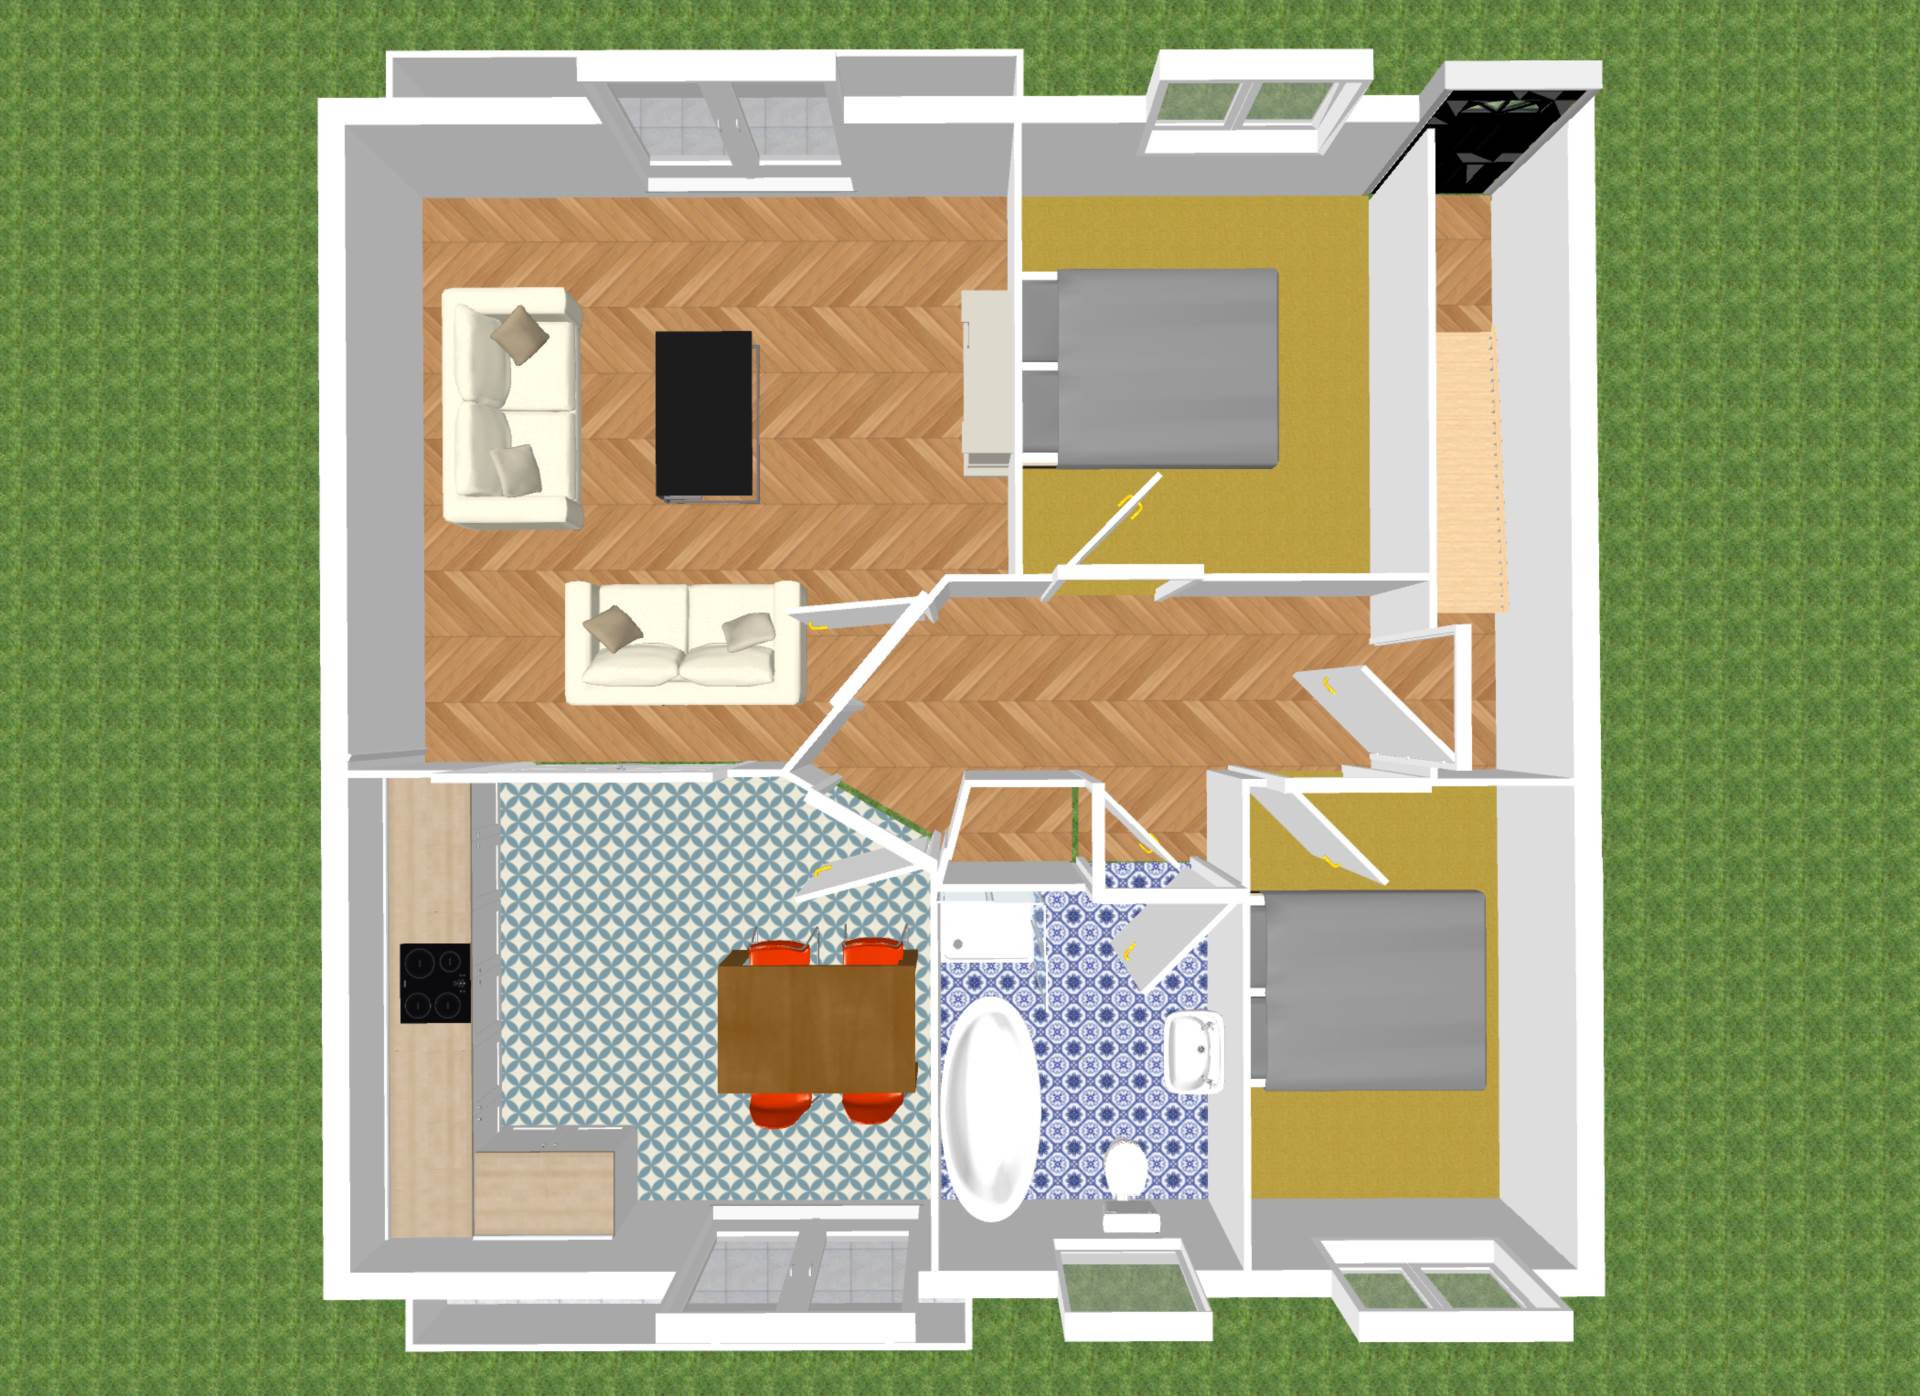
- Lovely two-bedroom own door apartment extends to approx. 75 sq.m (810 sq.ft)
- Accommodation comprises of entrance hallway, living room, kitchen/dining, two bedrooms and bathroom
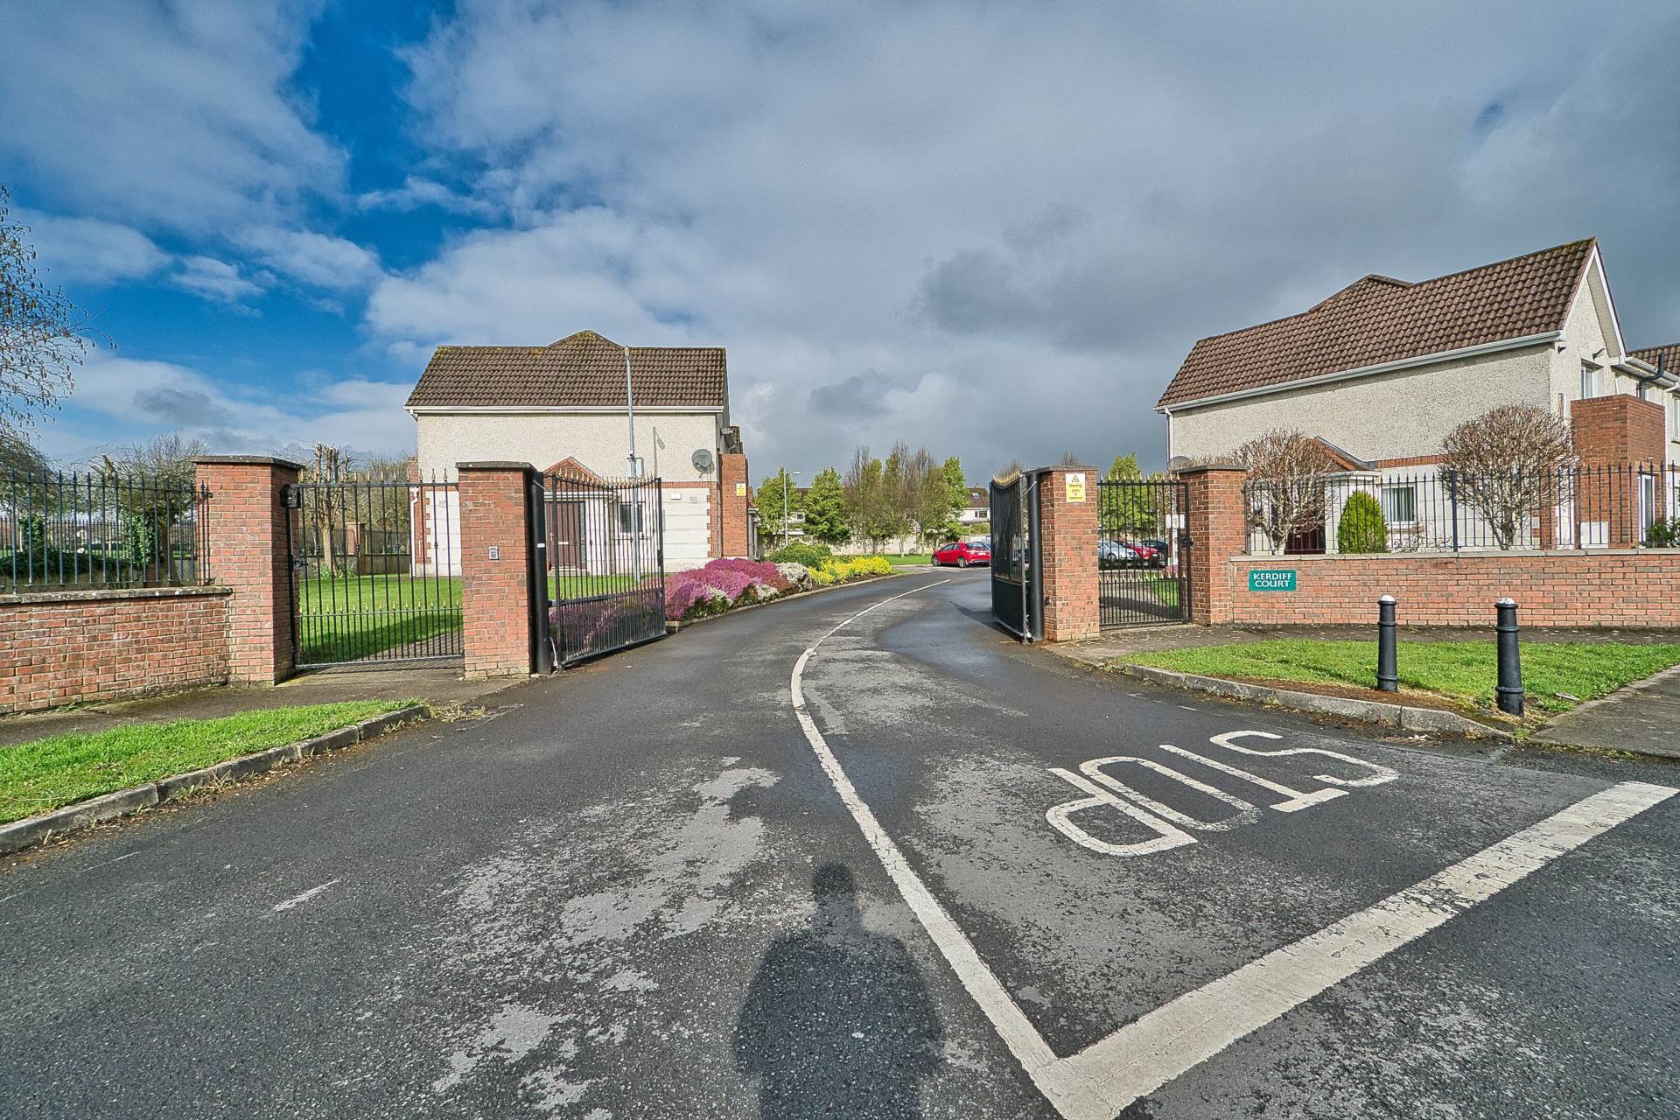
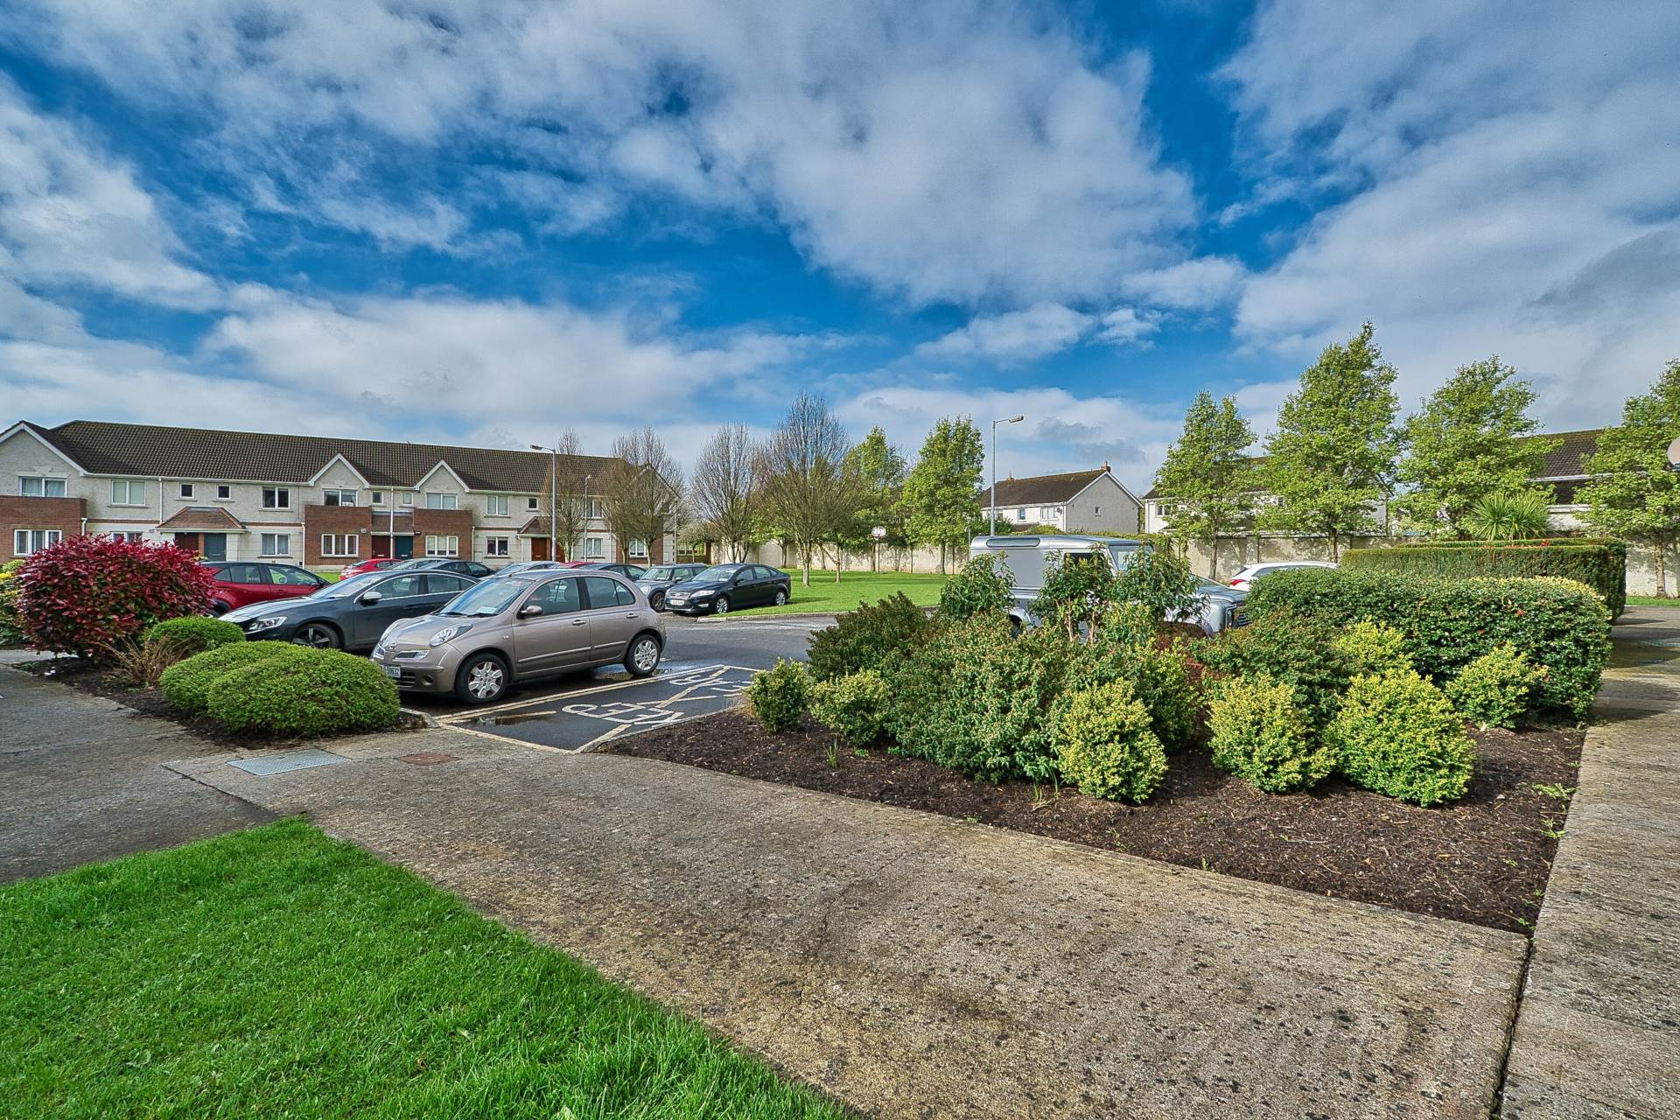
- Secure gated community with electric gates, landscaped planting and green area, one designated car space and ample visitors parking
- Amazing local amenities including shops, shopping centres, pubs, restaurants, sports clubs, gyms, parks and the grand canal are within comfortable walking distance. There are many great primary and secondary schools in the locality
-Transport links include the train station at Sallins only 2km away and the national bus services are available from Naas. The M7 will take you to the M50 and access to all major national road networks.
Guide Price
€265,000
Type of Transaction
Private Treaty
Accommodation:
Entrance Hallway 1.28m x 3.89m
Fully carpeted hot-press and light fitting.
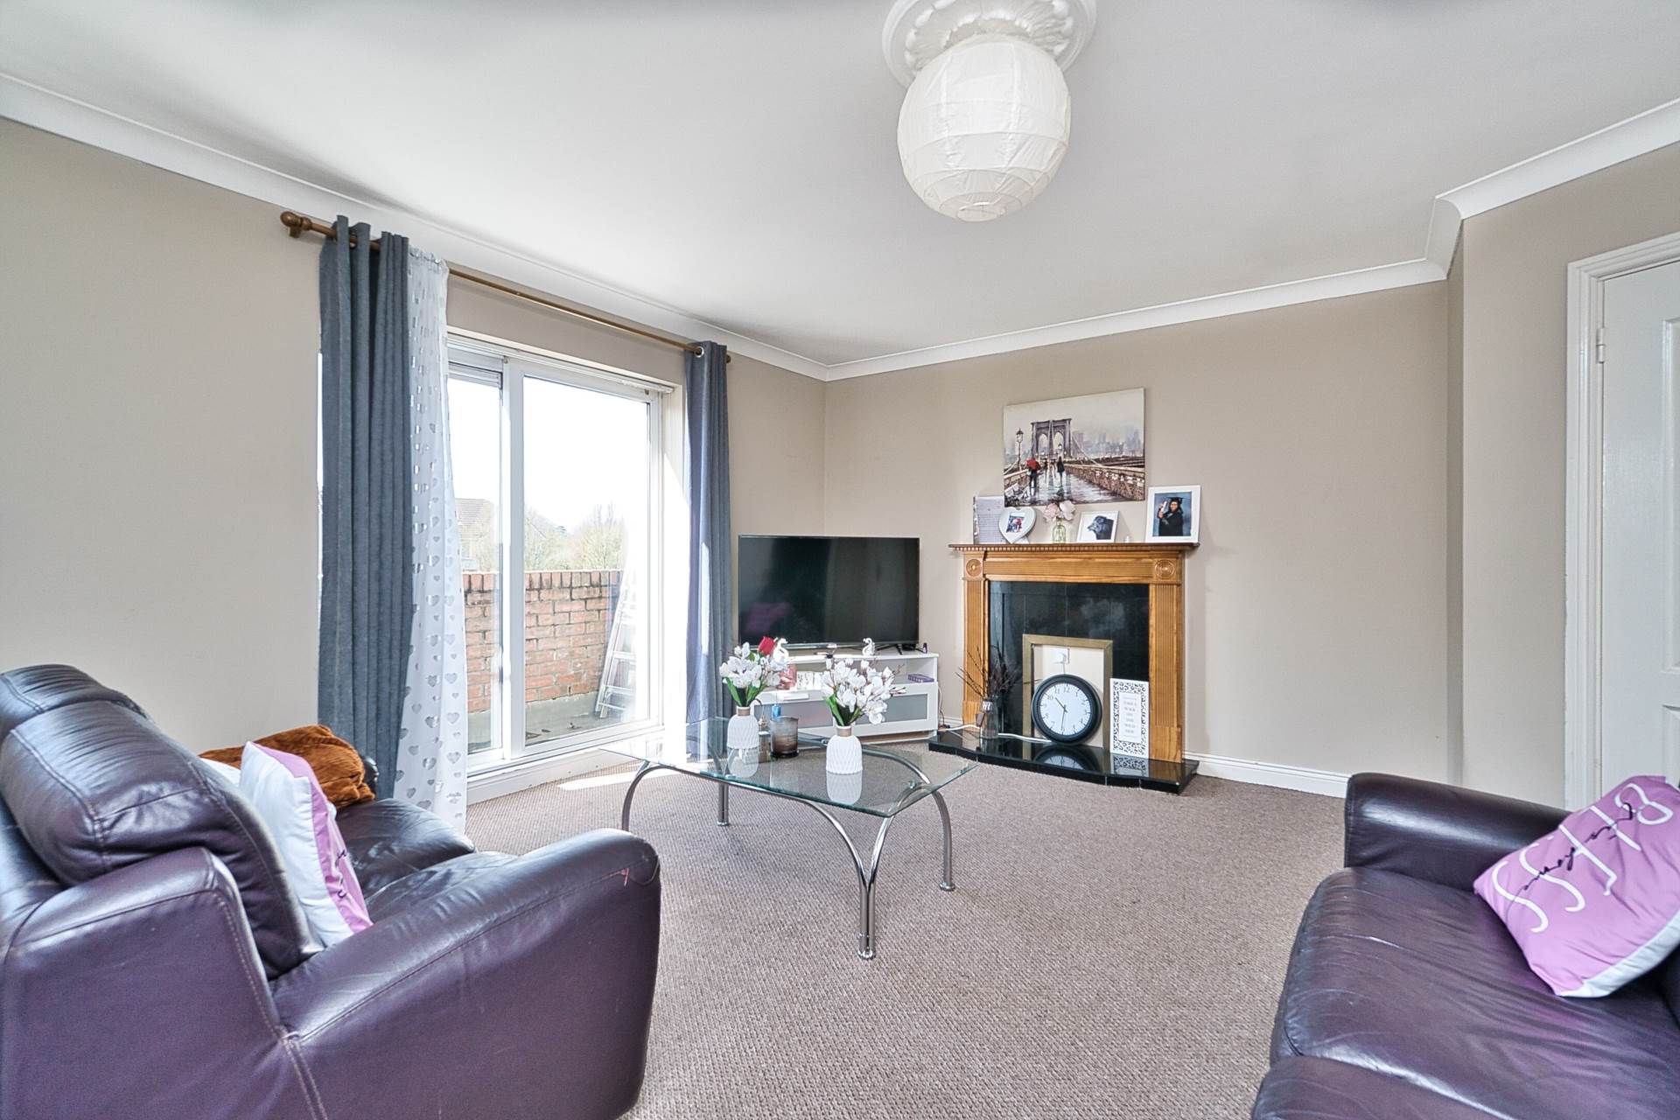
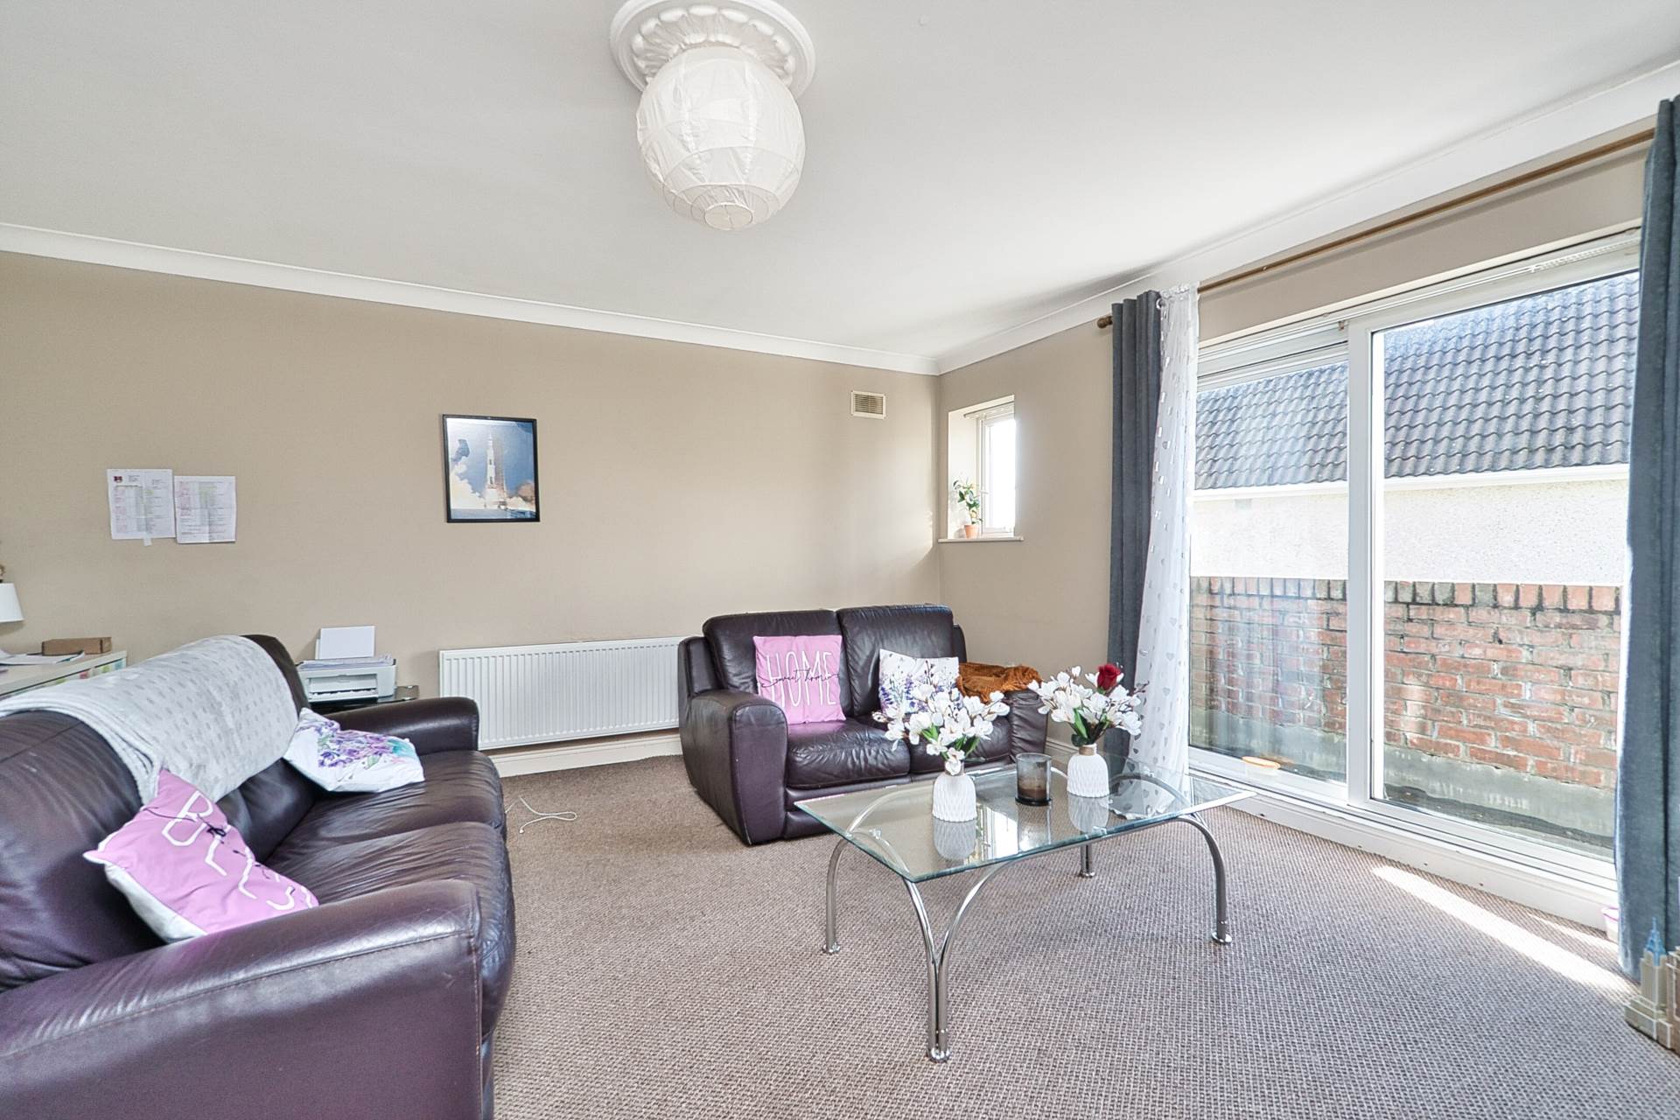
Living Room 4.78m x 4.69m
Fully carpeted, feature fireplace with electric fire insert and granite hearth with wood surround, coving, sliding doors leading out to balcony.
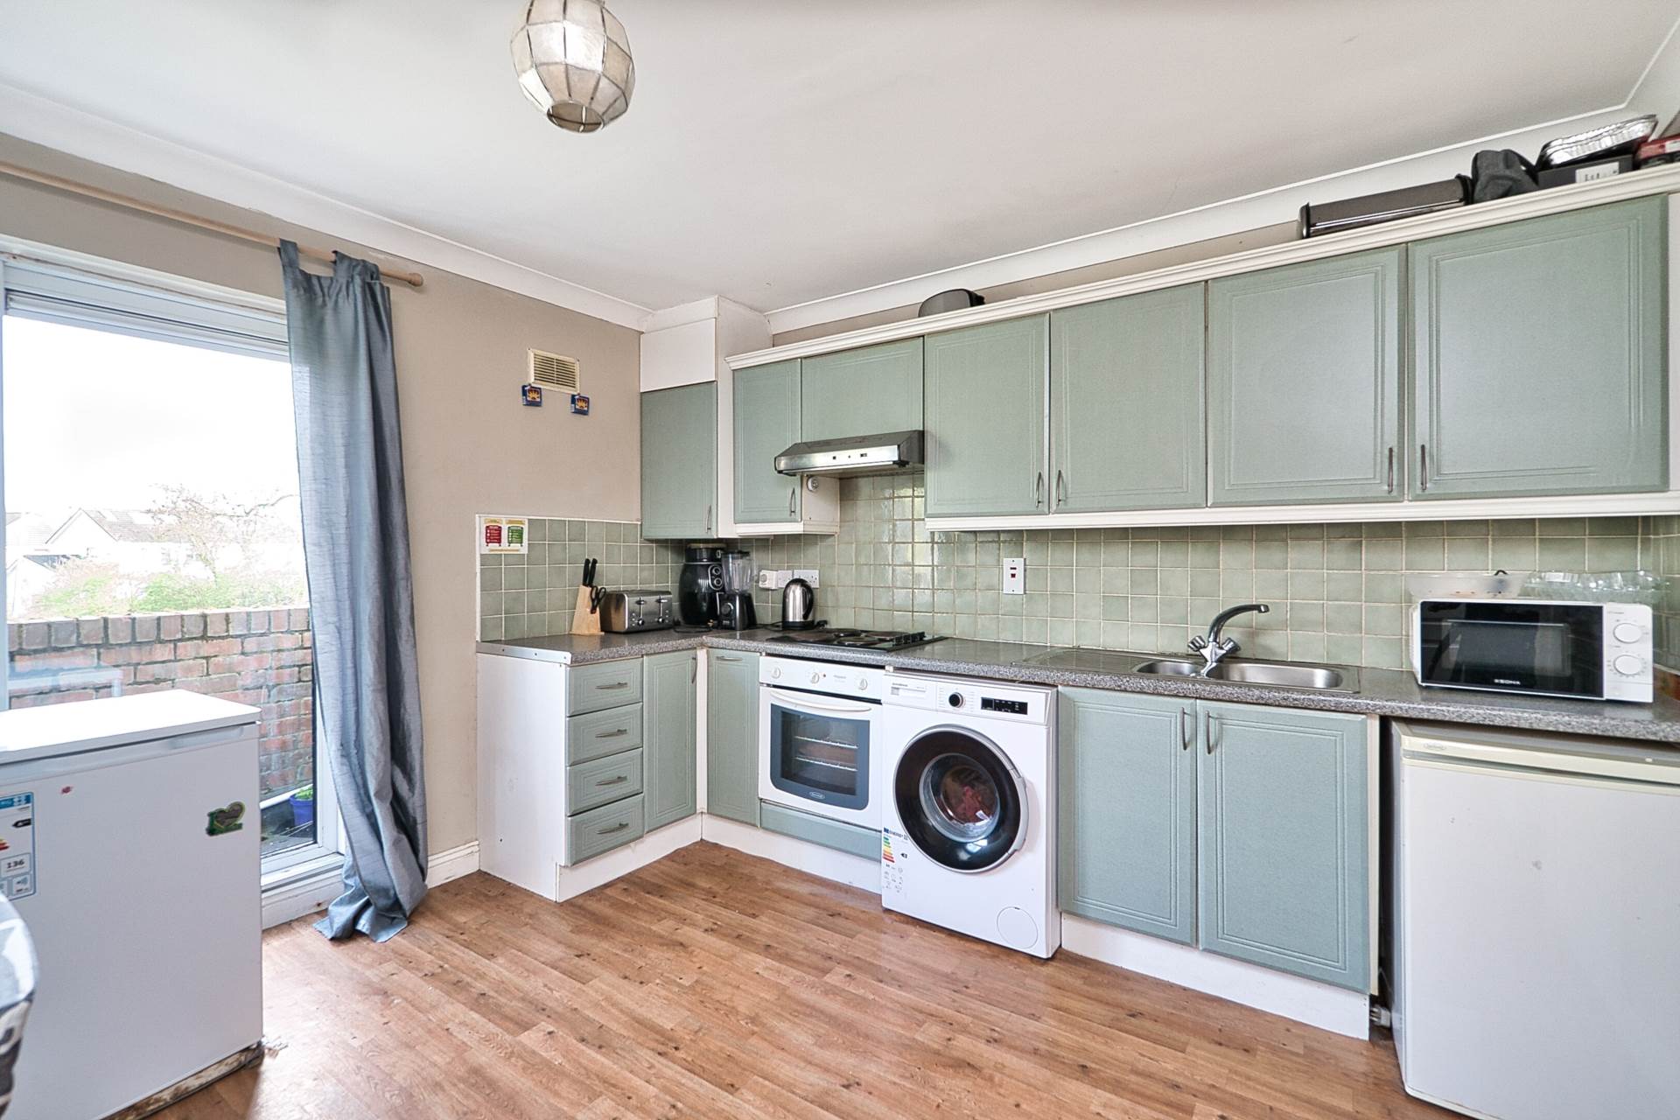
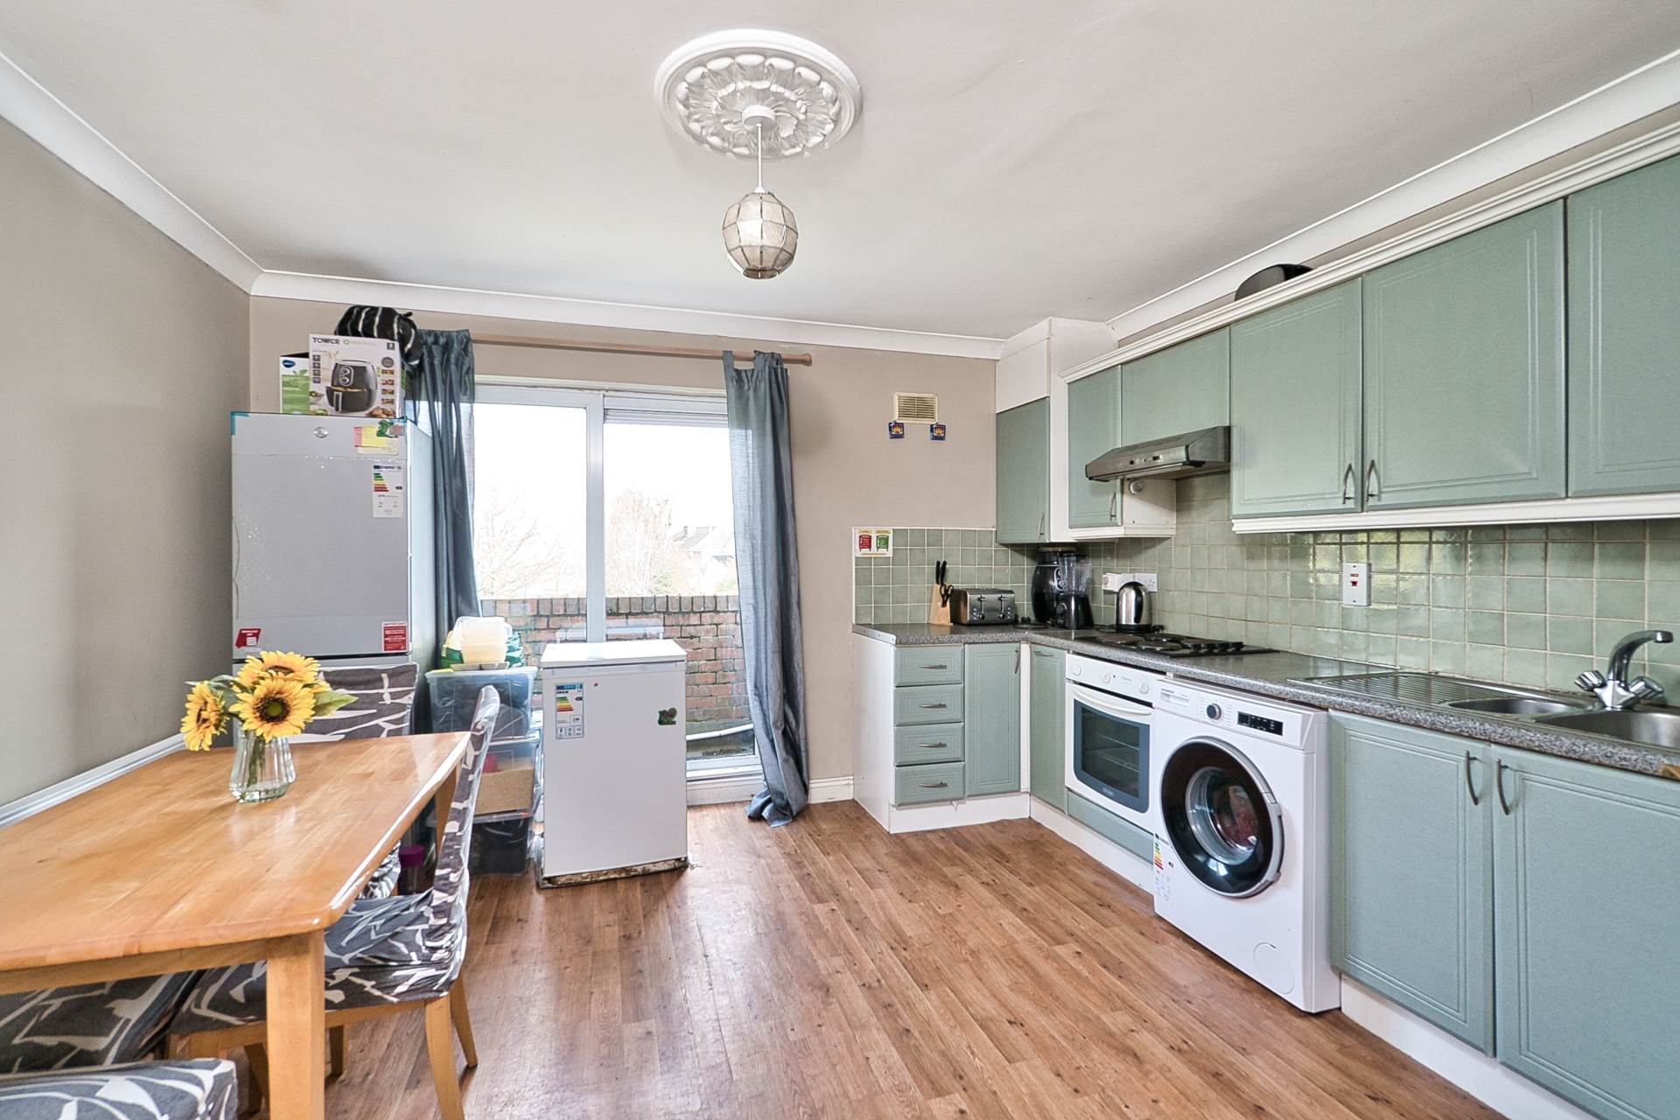
Kitchen/Dining 3.80m x 3.76m
Lino flooring, fully fitted kitchen, oven, hob, extractor, sliding doors leading out to balcony.
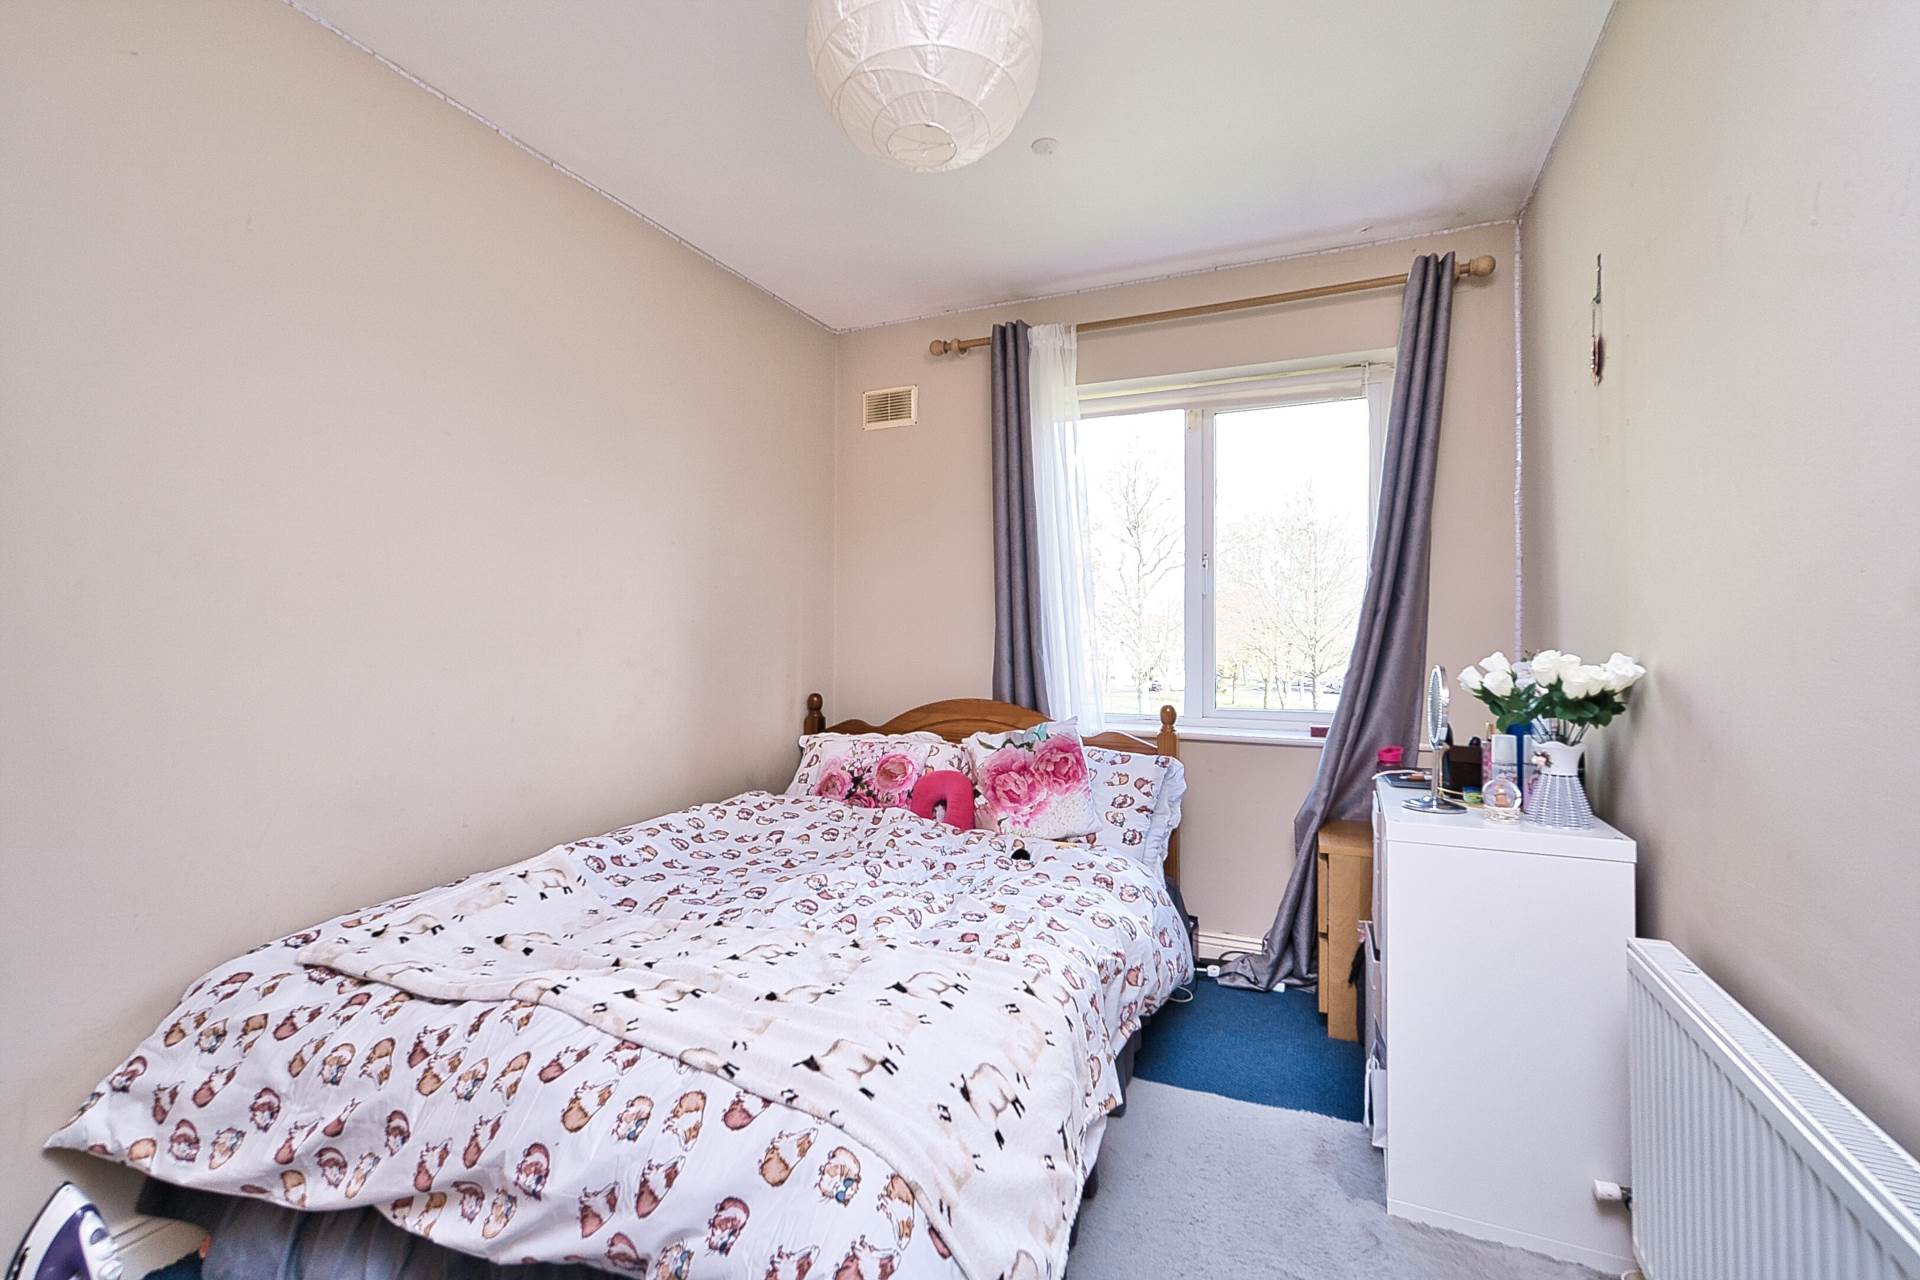
Master Bedroom 2.94m x 3.48m
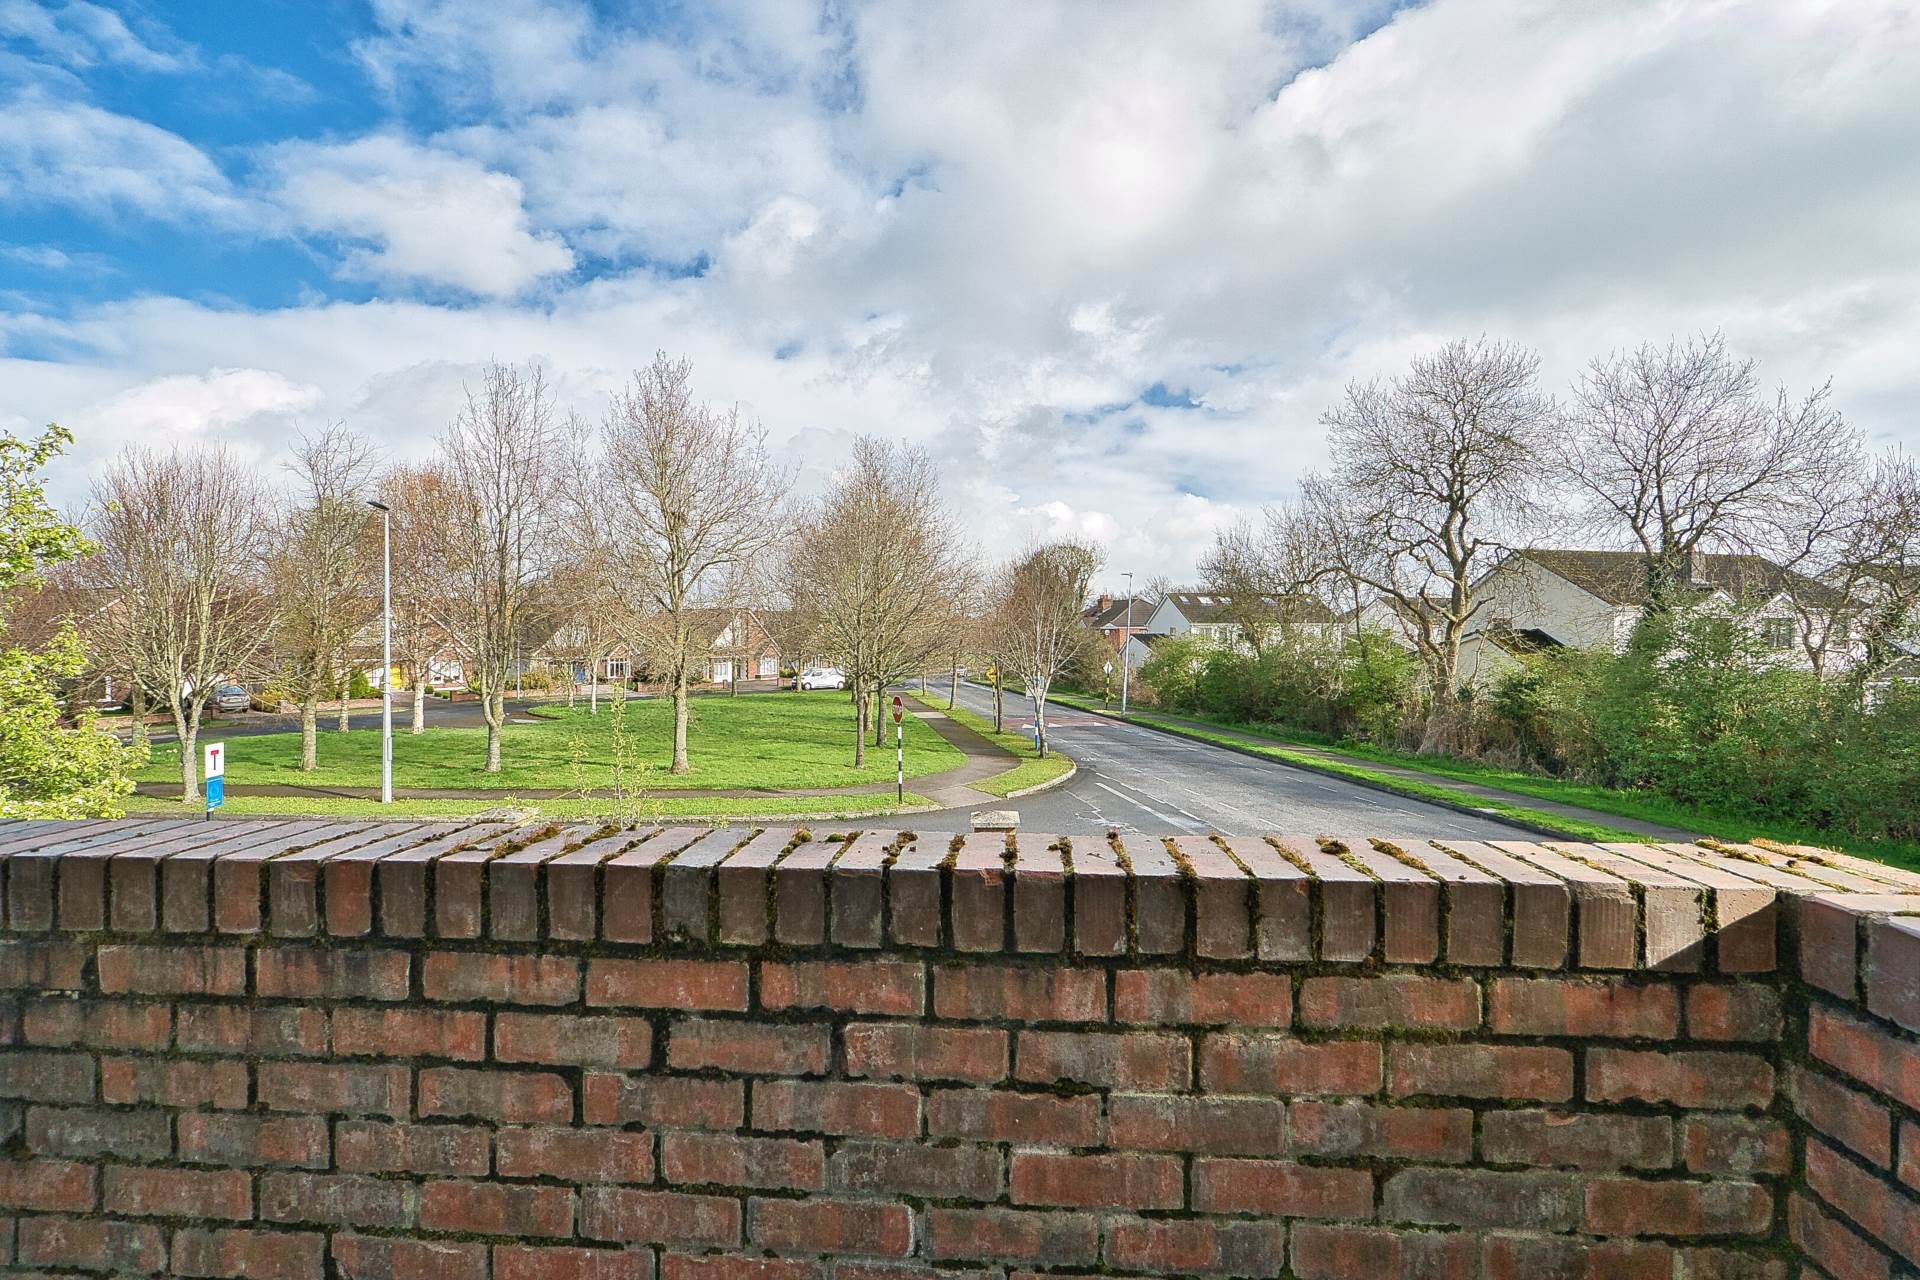
Fully carpeted, fitted wardrobes, additional sockets, overlooking green.
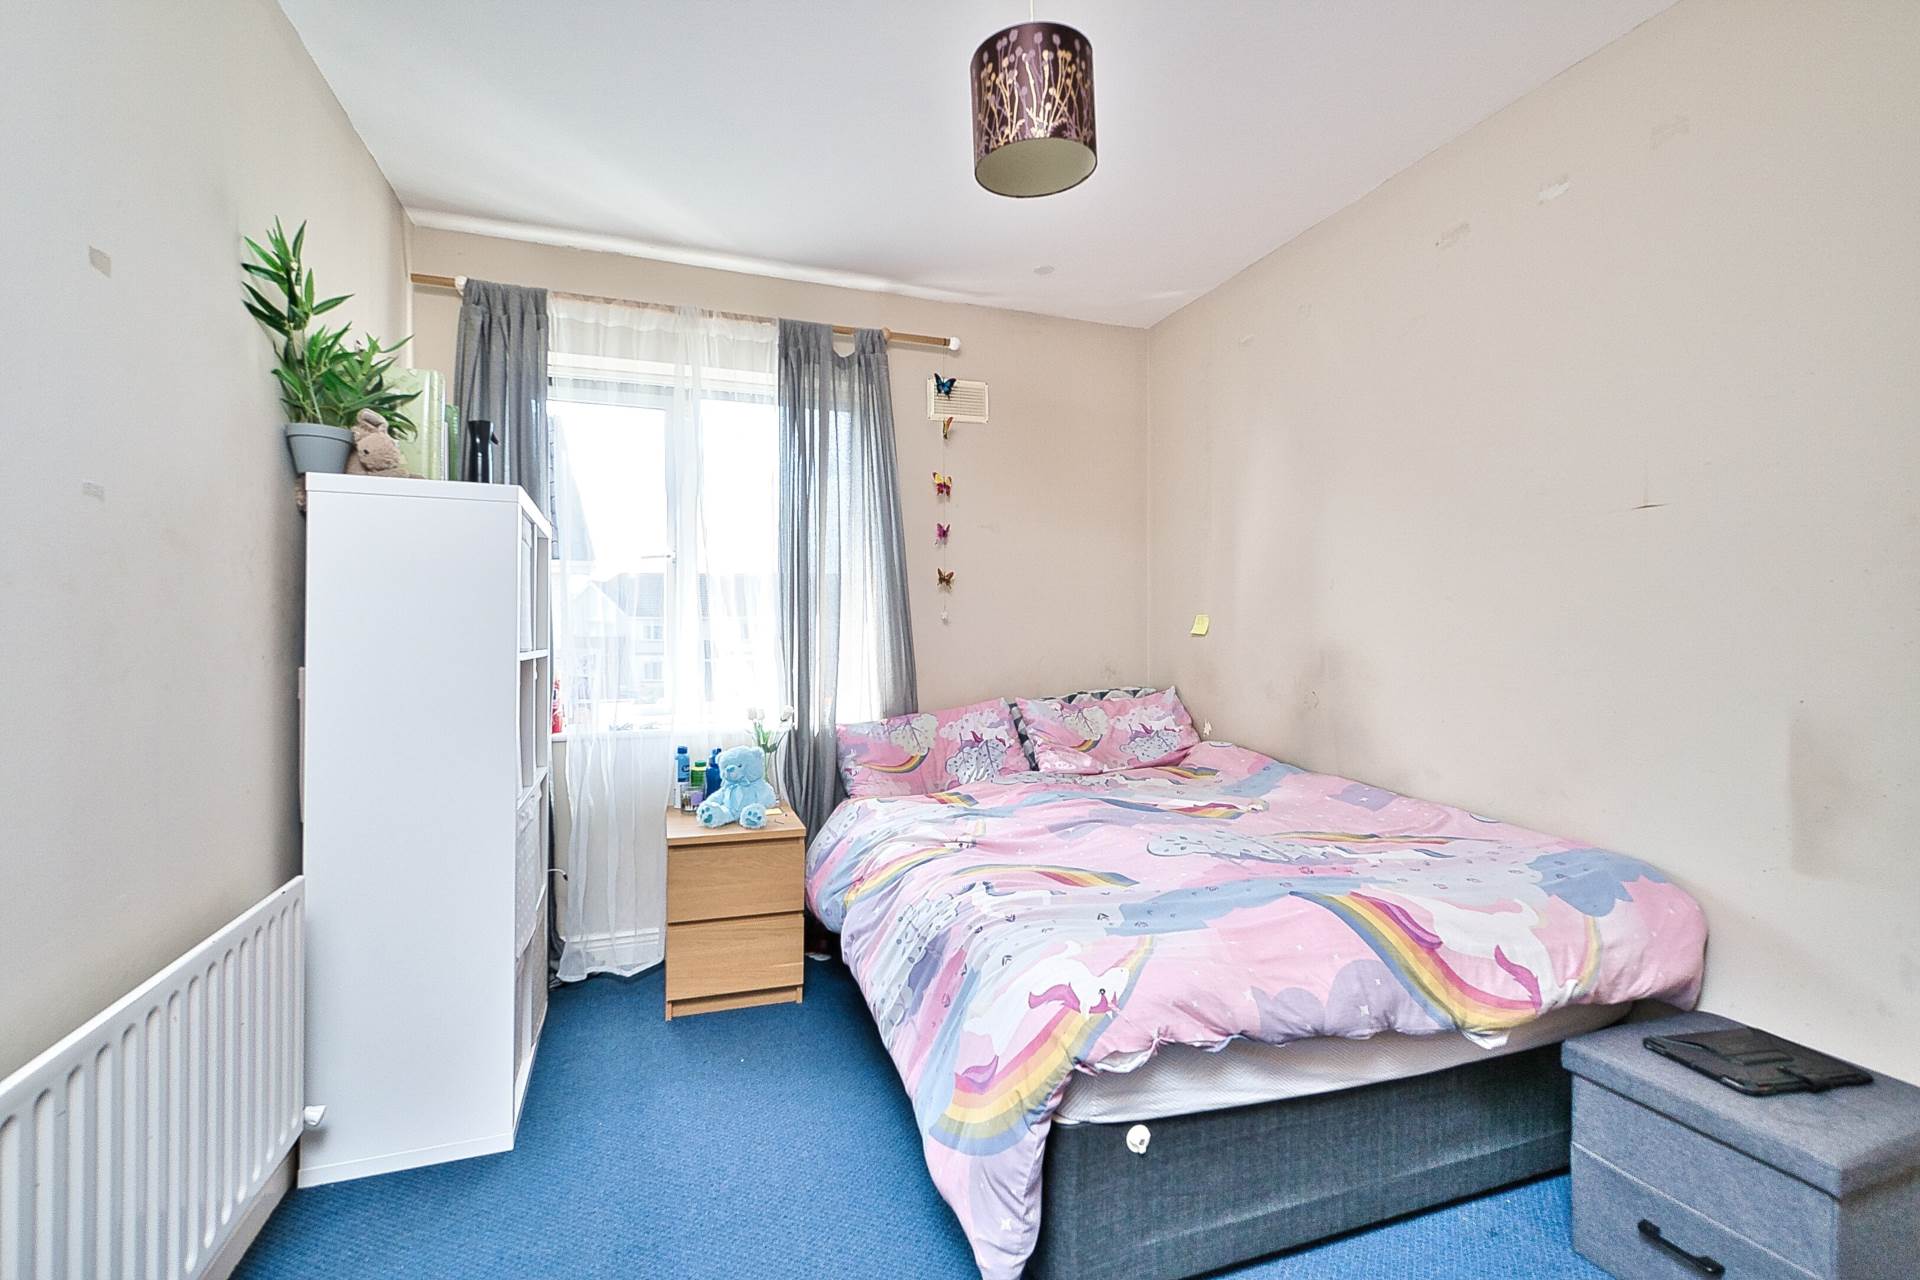
Bedroom 2 3.66m x 2.72m
Fully carpeted, additional sockets, fitted wardrobes.
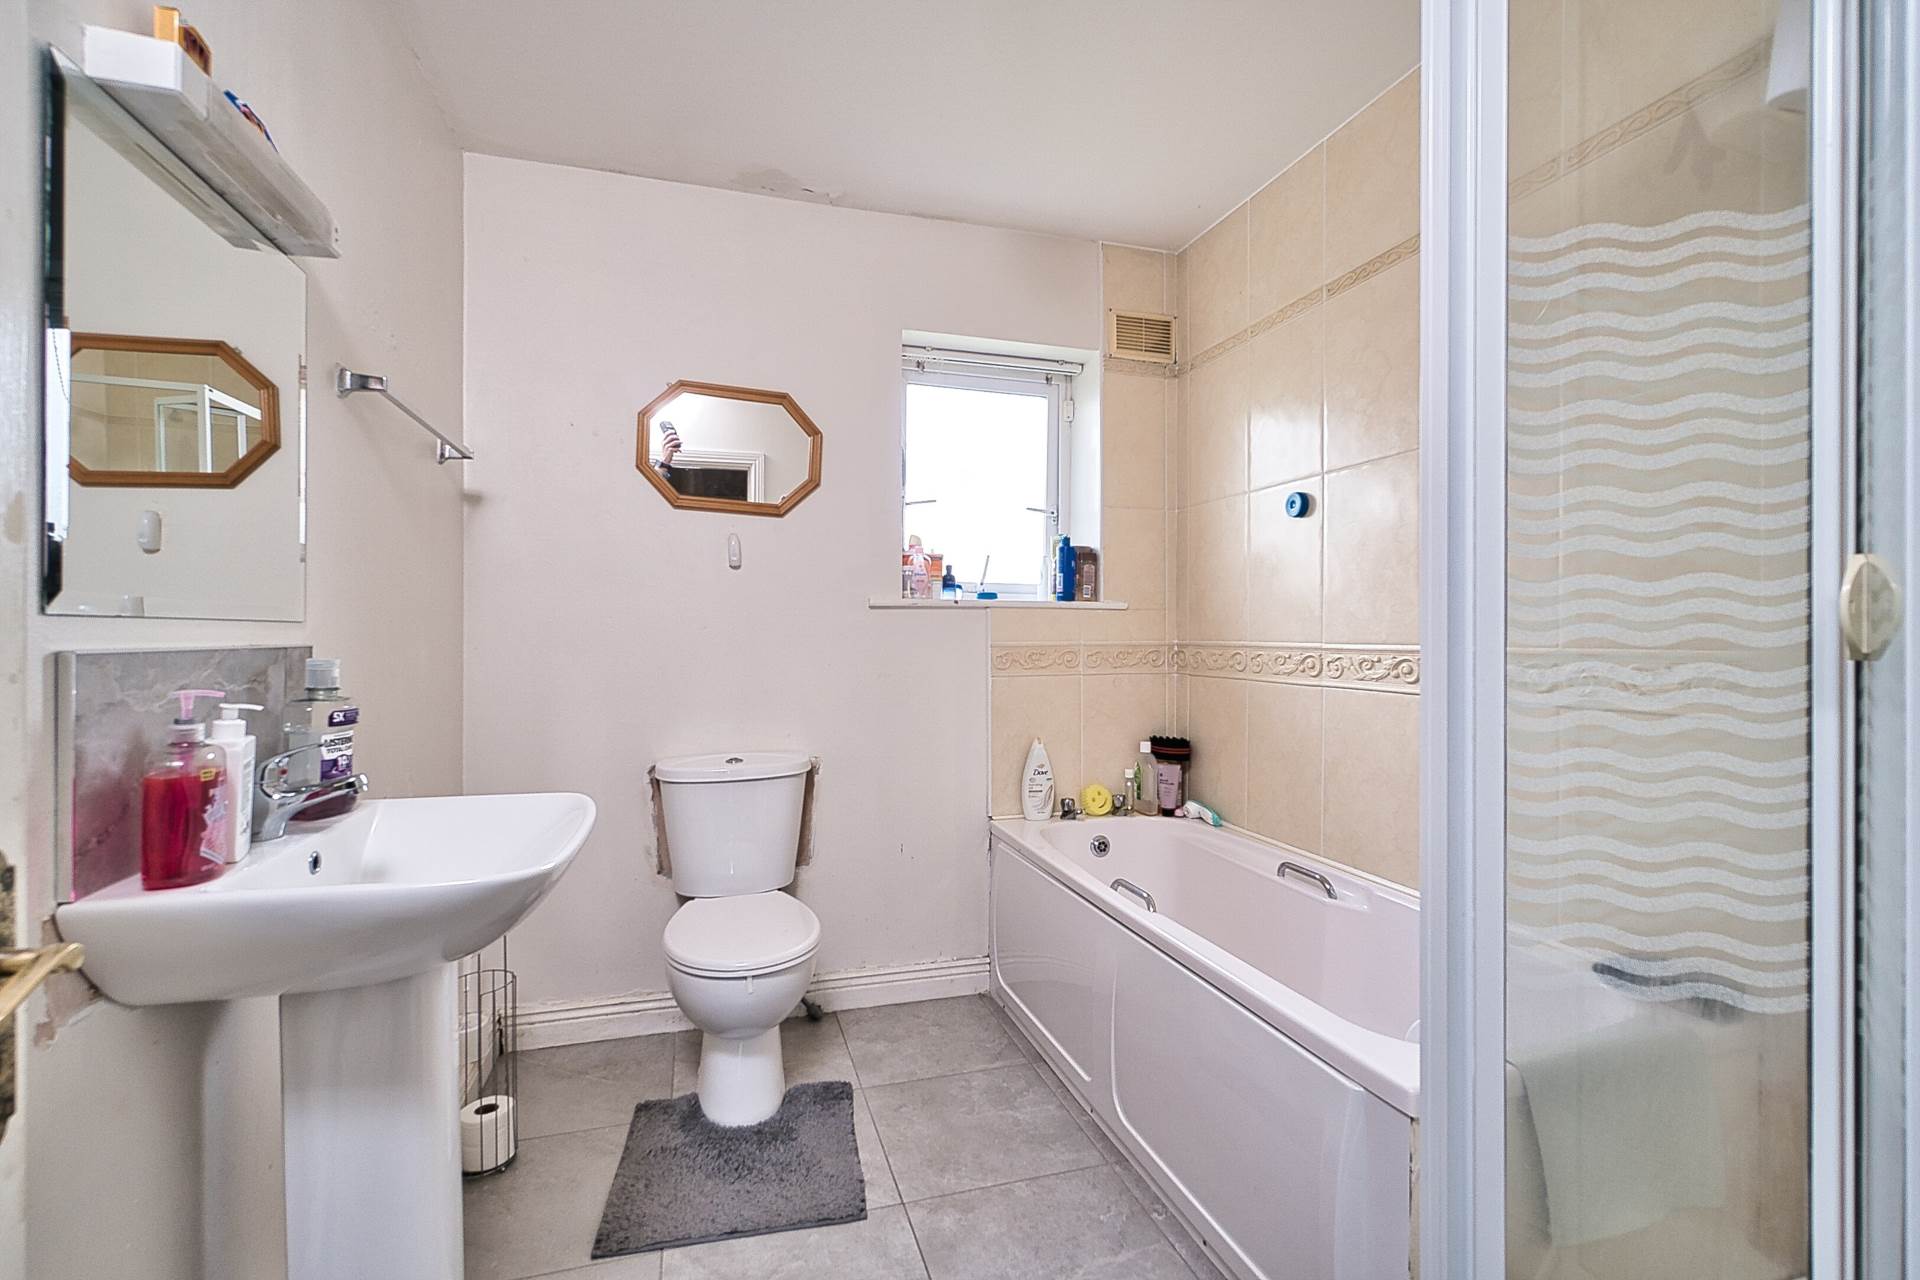
Bathroom
Bath, shower, tiled floor and partial wall tile, wash hand basin, w.c, shaving light.
Additional Information:
Gross internal floor area approx. 75 sq.m (810 sq.ft)
1 designated parking spot and visitors parking
Bike lock ups
Alarmed
Secure gated community
Annual management fee of €2,050
Items Included in sale:
Oven, hob, extractor fan and light fittings.
BER
B3
Directions:
Eircode: W91 W0C6
Services
- Mains water
- Gas Central Heating