Published property record
Property details
This is the original property information Coonan published with the transaction record. It may include the original guide price, auction details and marketing description. Specific appointment arrangements and contact details have been omitted from this historical marketing record. Any price shown is marketing information, not an achieved price; the achieved price and transaction date were not published.
Guide Price
€485,000
Type of Transaction
Private Treaty
Accommodation:
Entrance Driveway
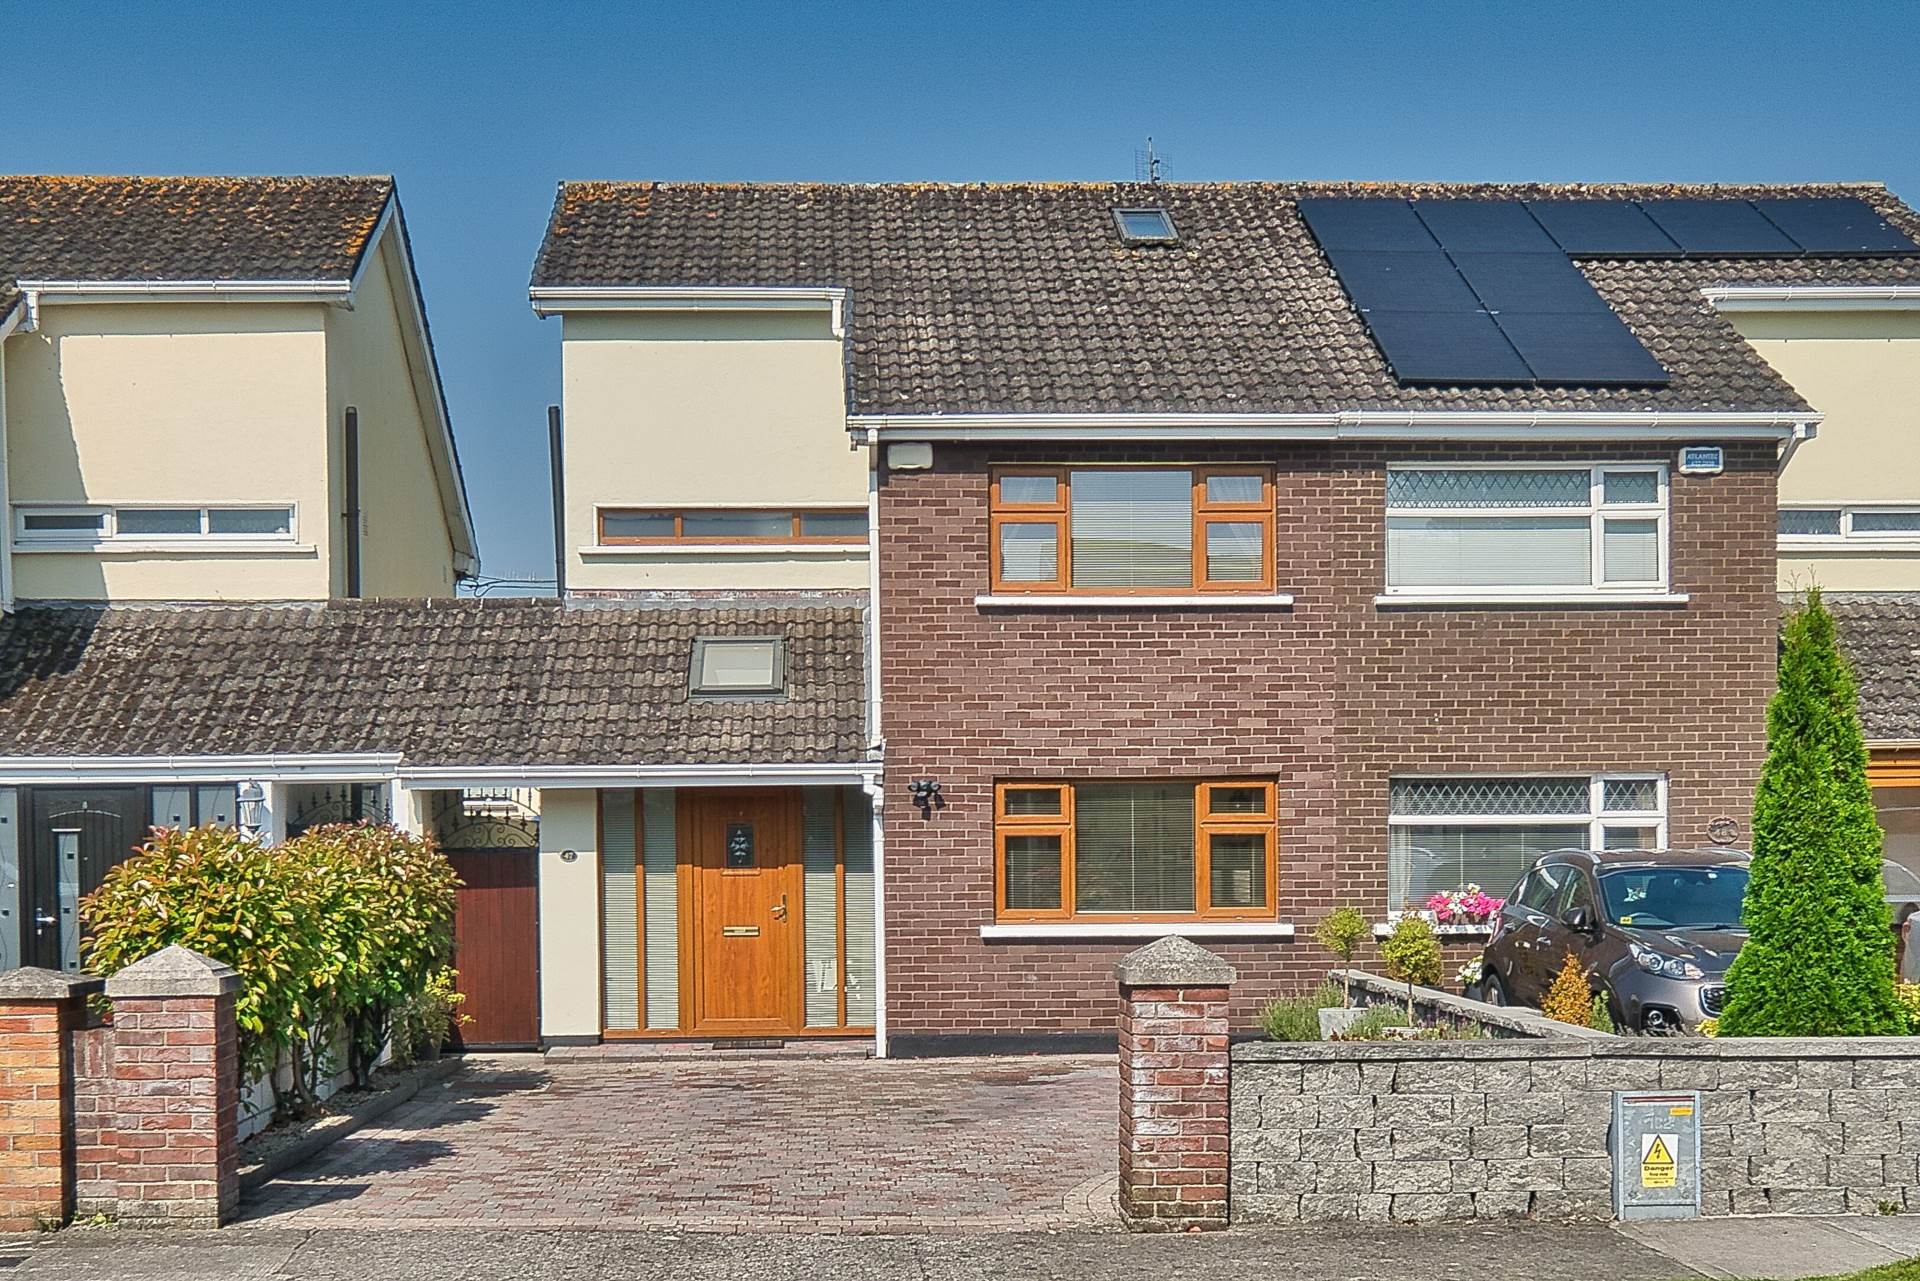
Cobble locked driveway with parking for 2/3 cars.
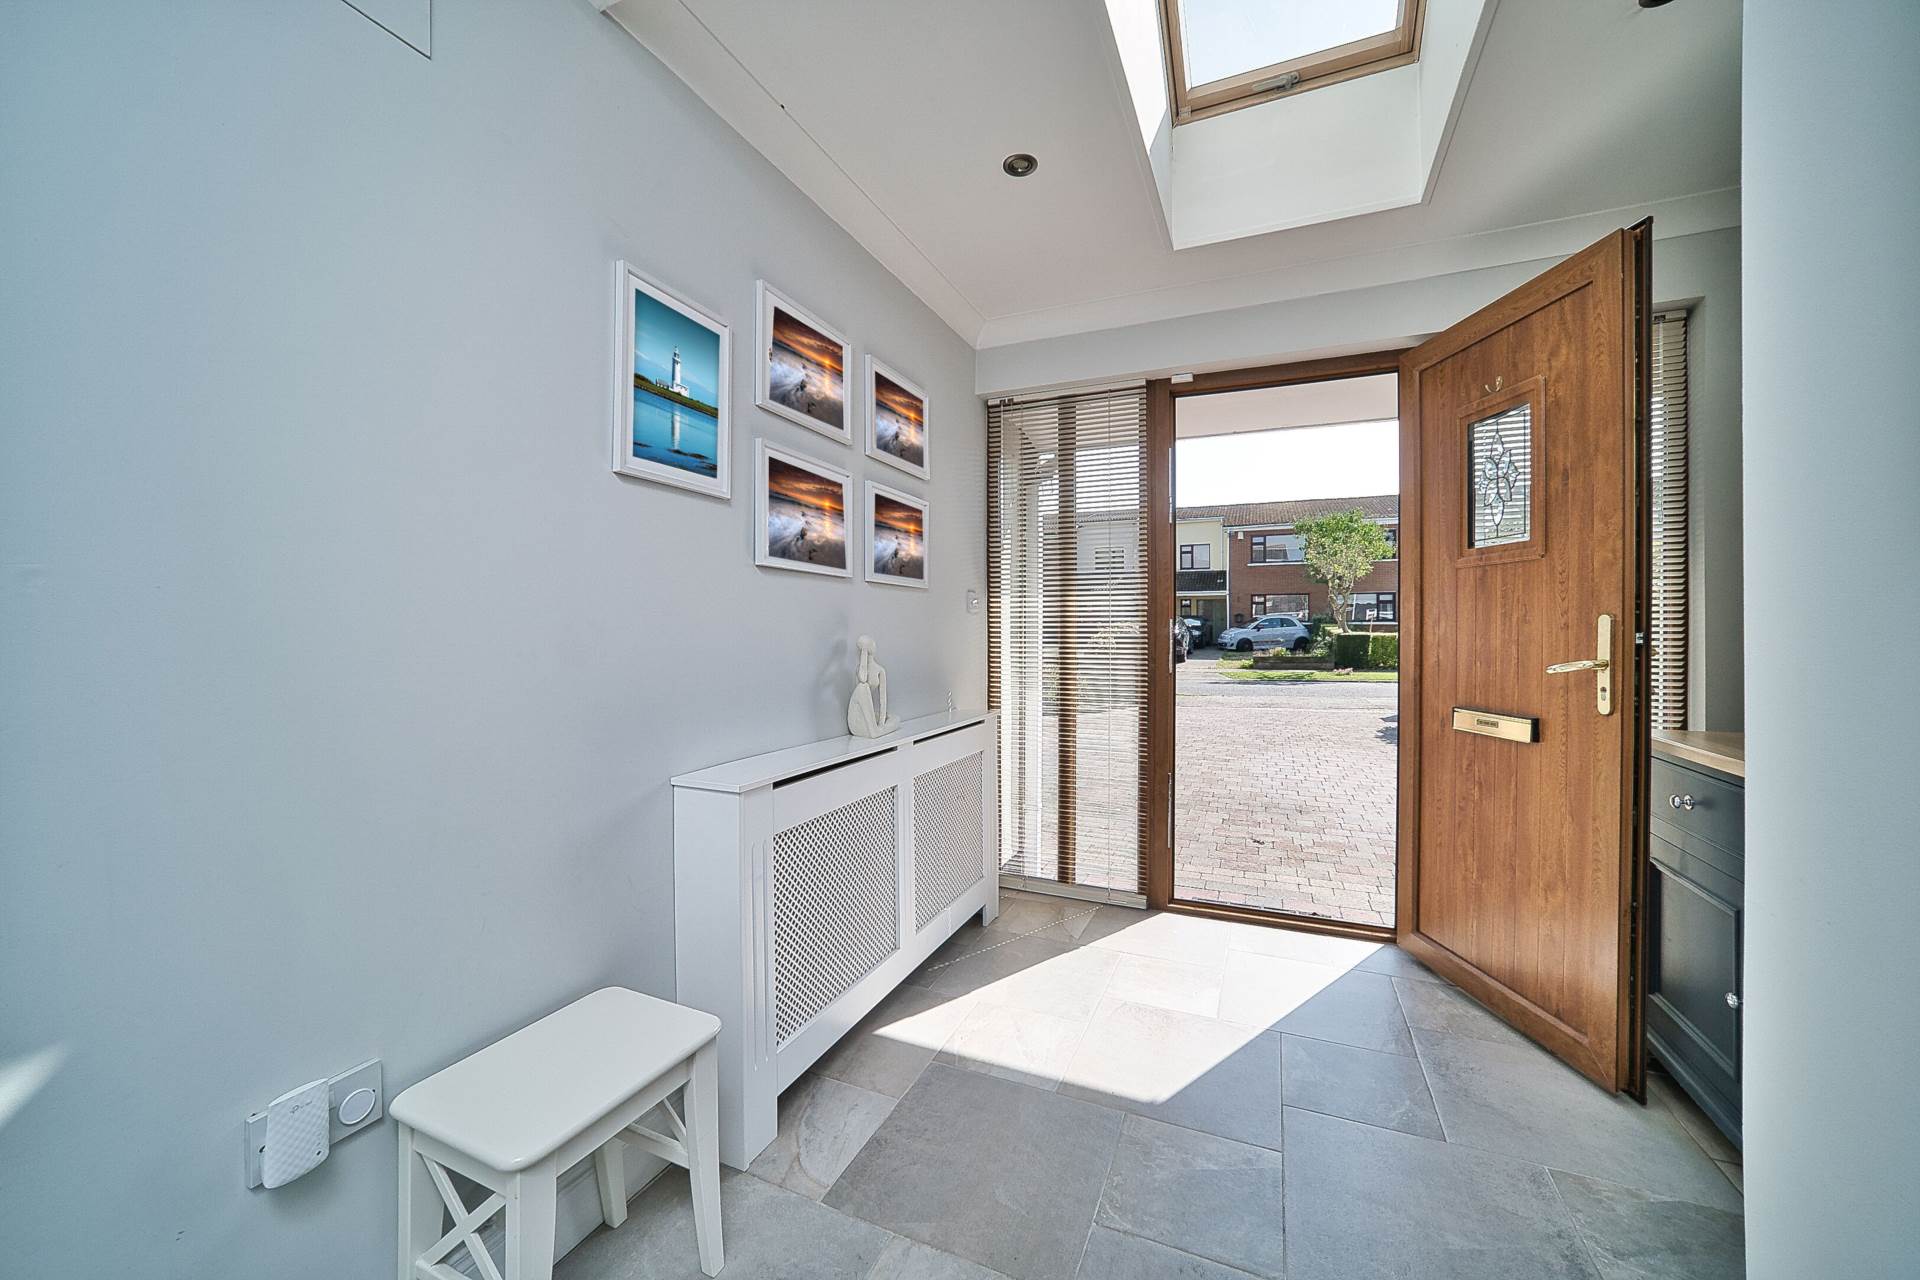
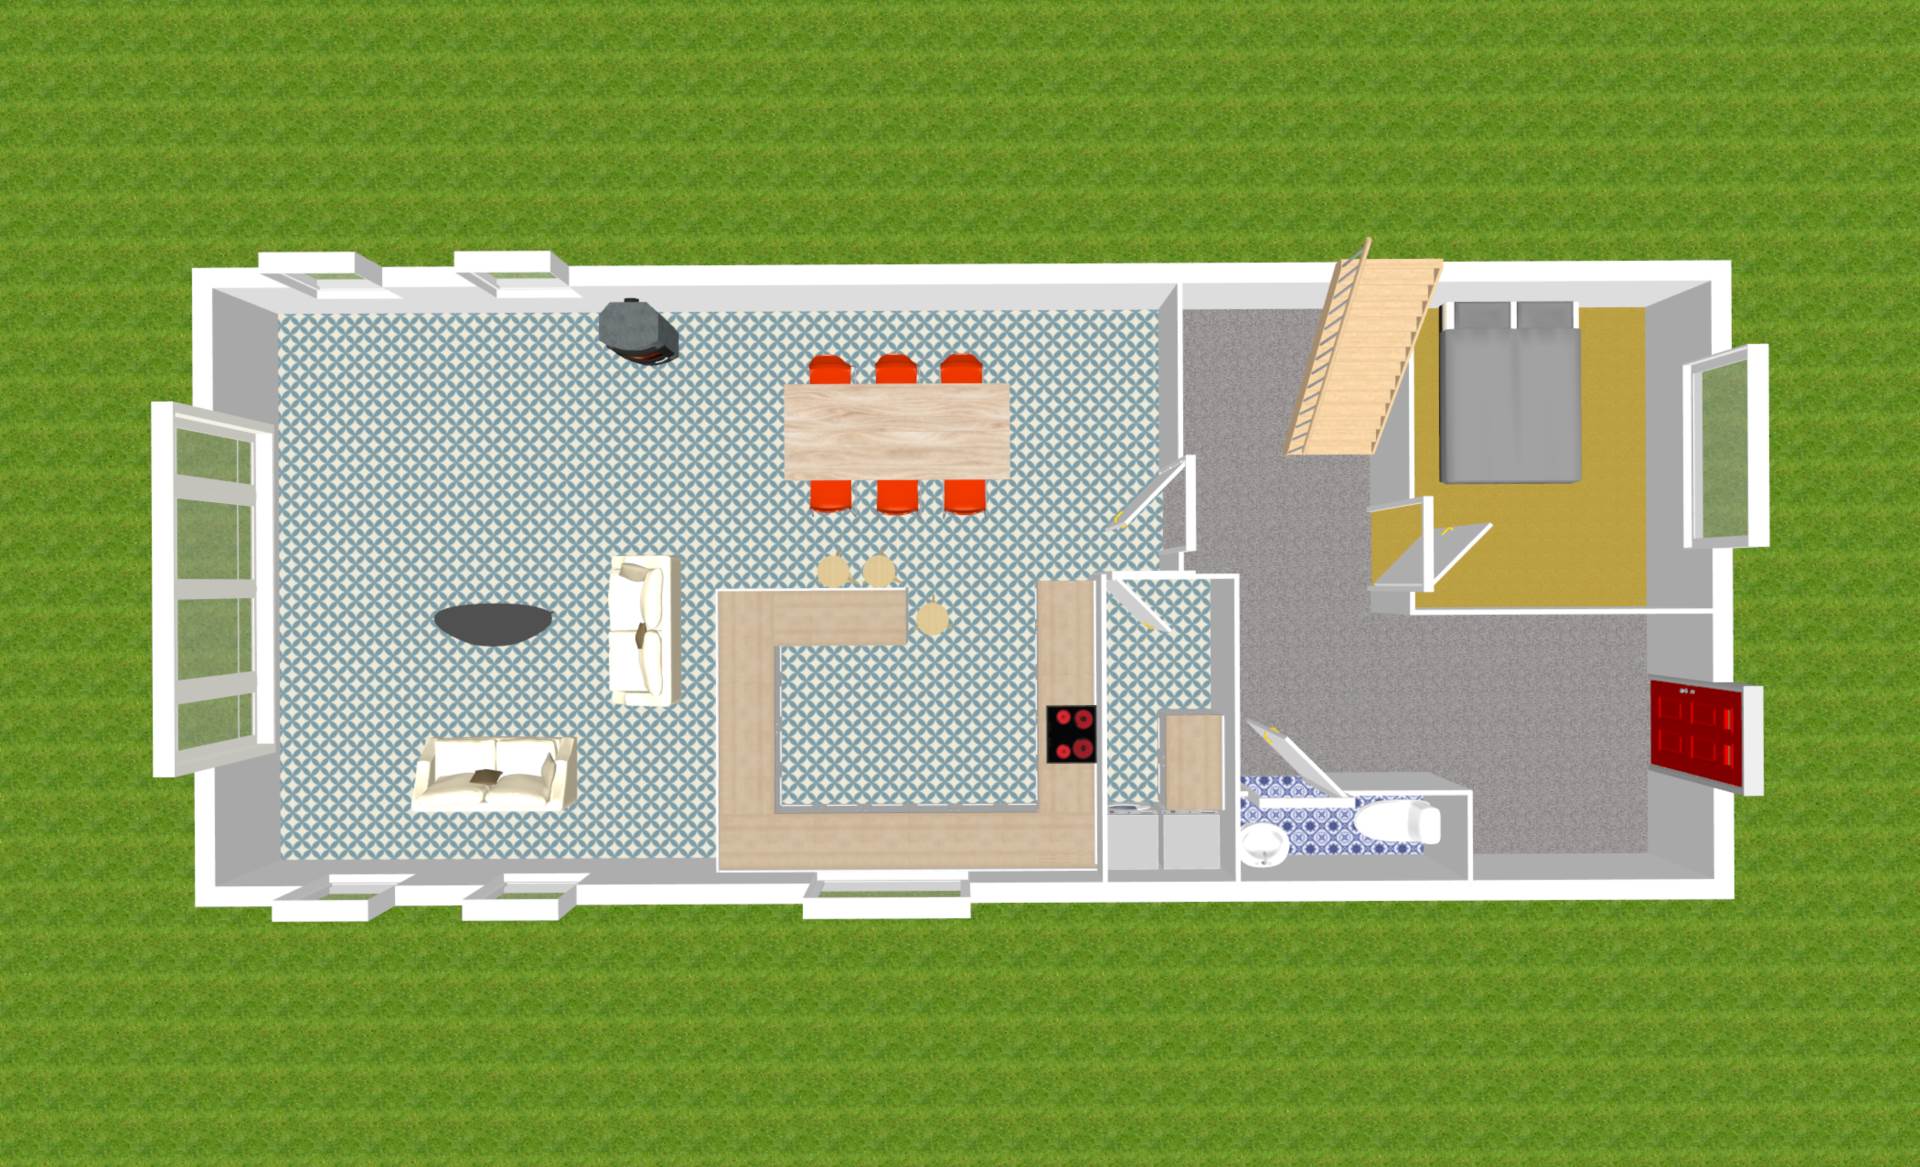
Entrance Hallway (3.92m x 2.58m) + ( 2.7m x 1.87m)
Large open hallway, tiled flooring, recessed lights, coving, under stair storage, light fitting and Velux window.
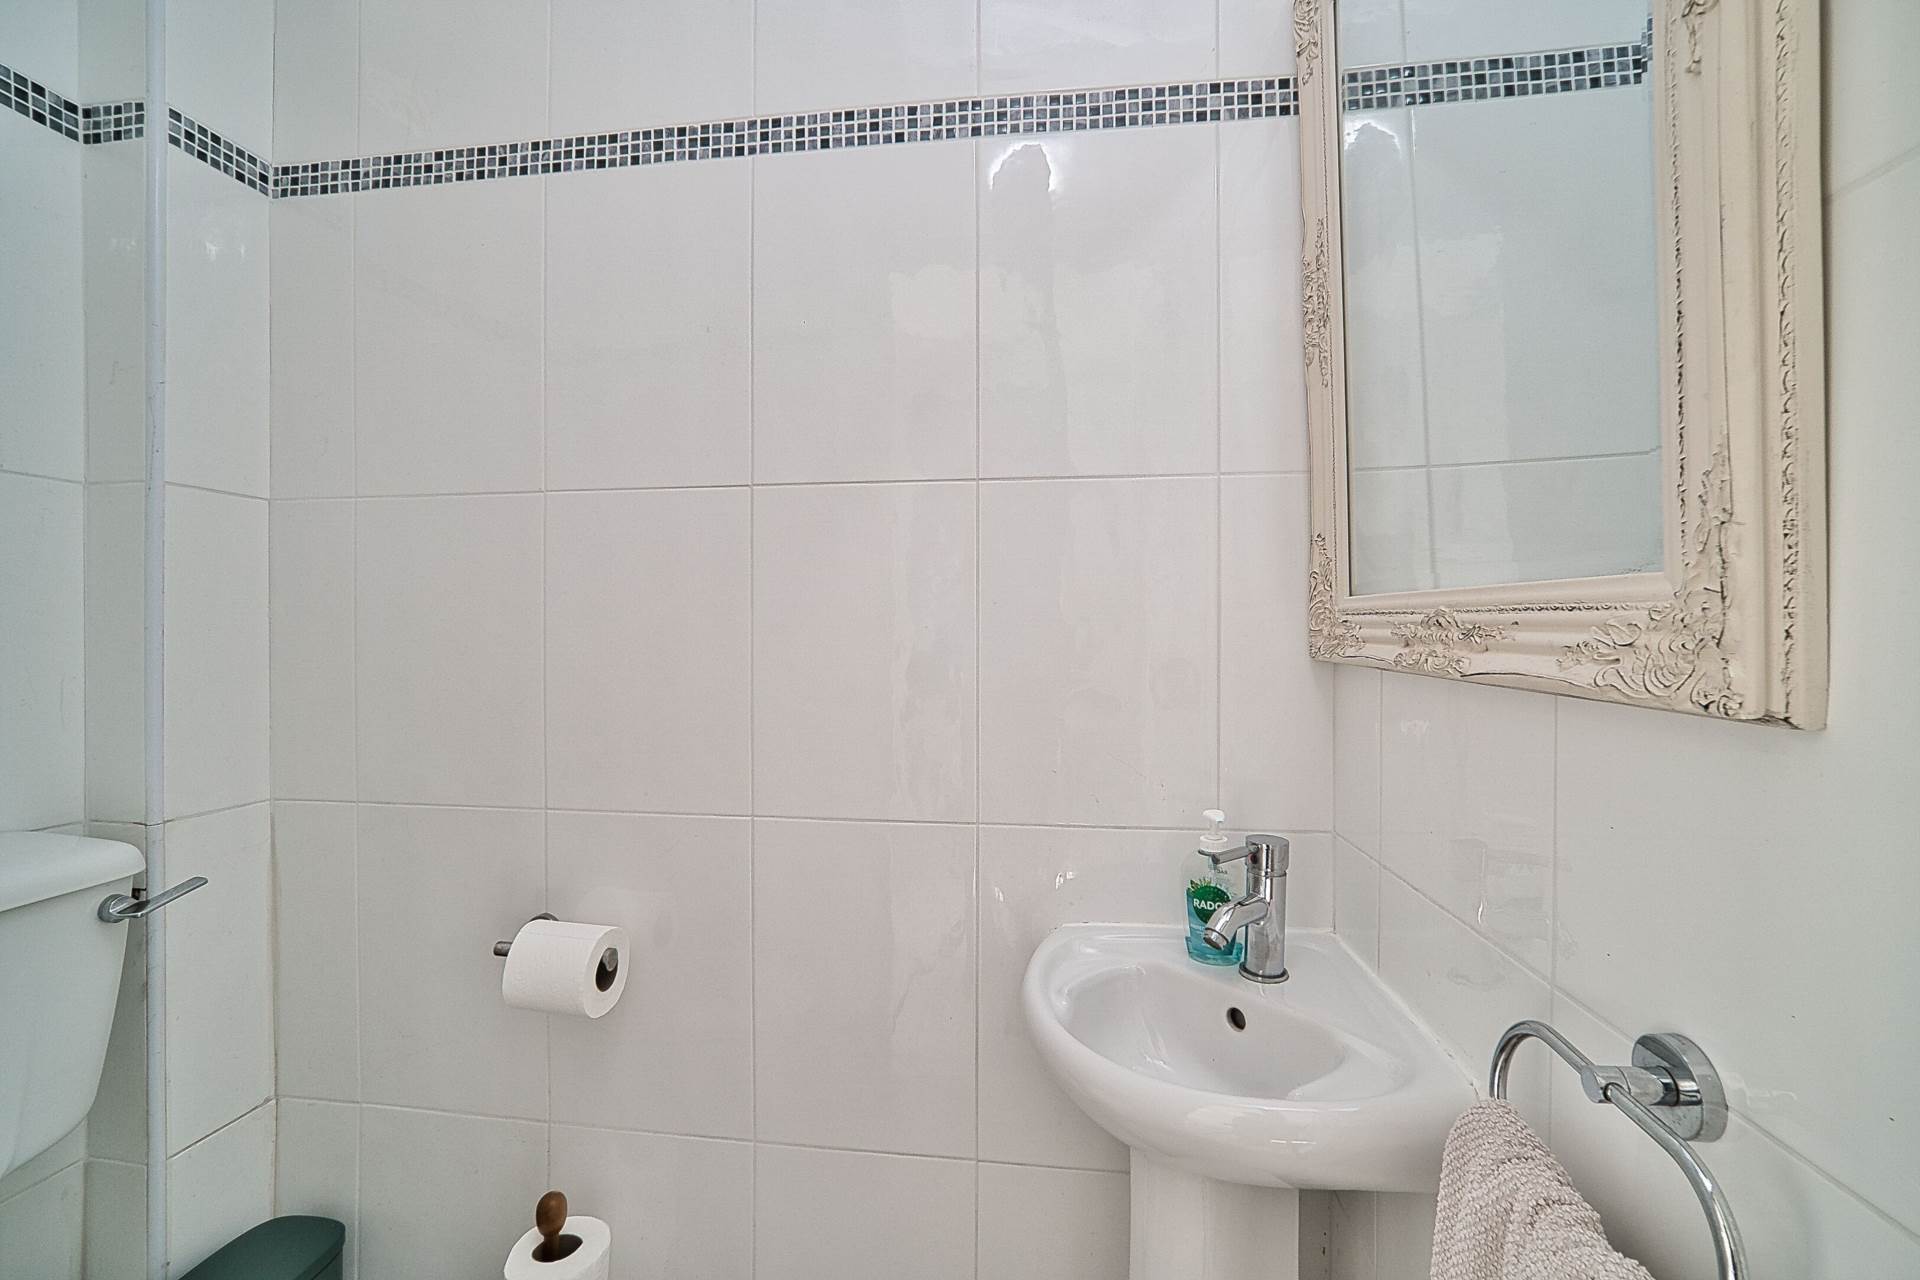
Guest W.C. 0.95m x 1.61m
Fully tiled, w.c., w.h.b. and light fitting.
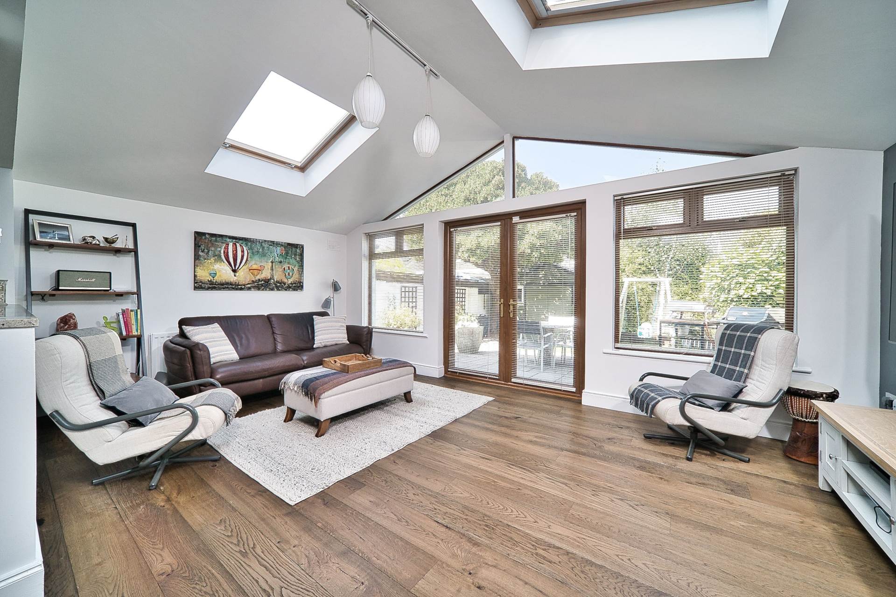
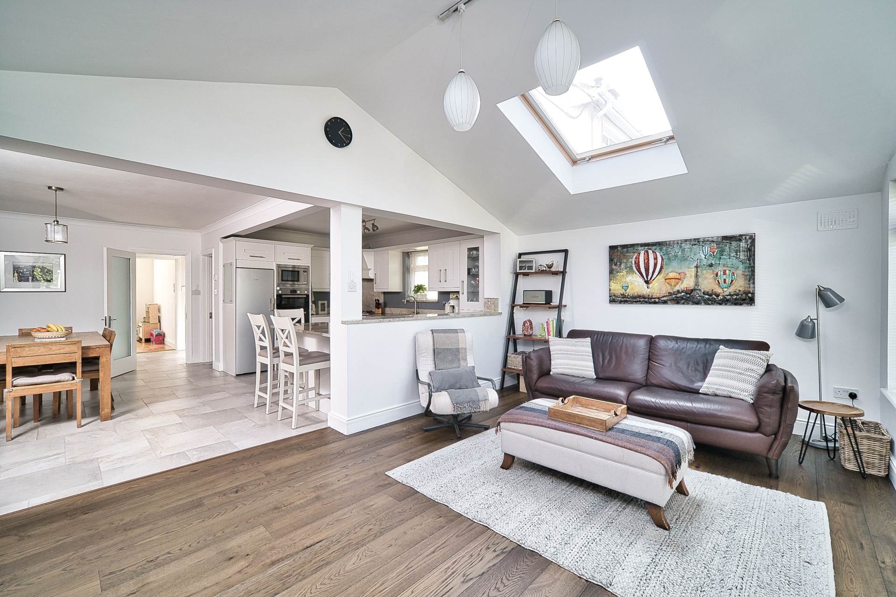
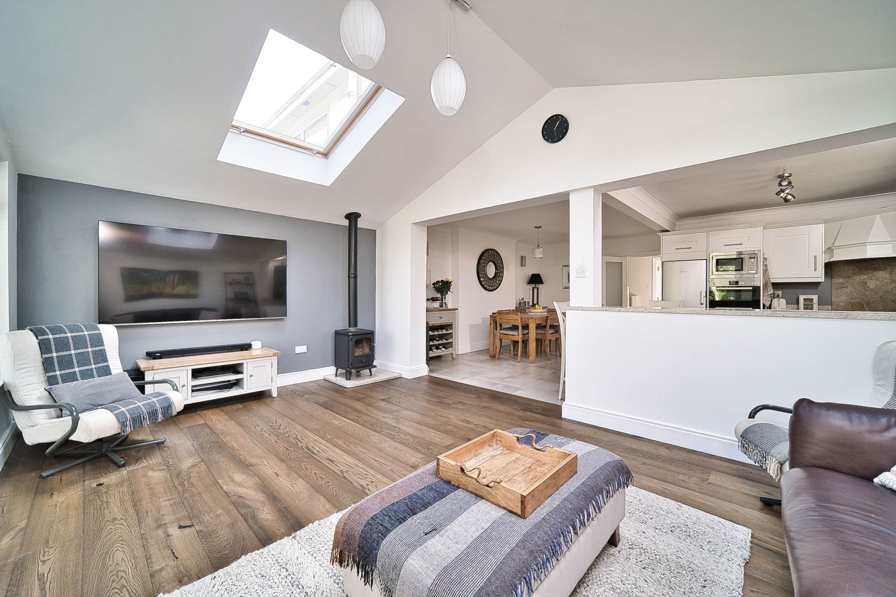
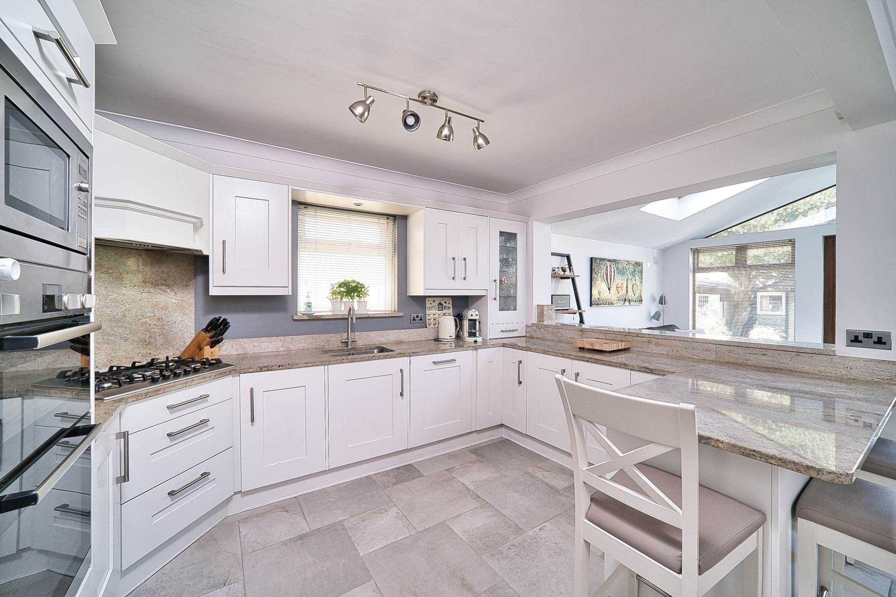
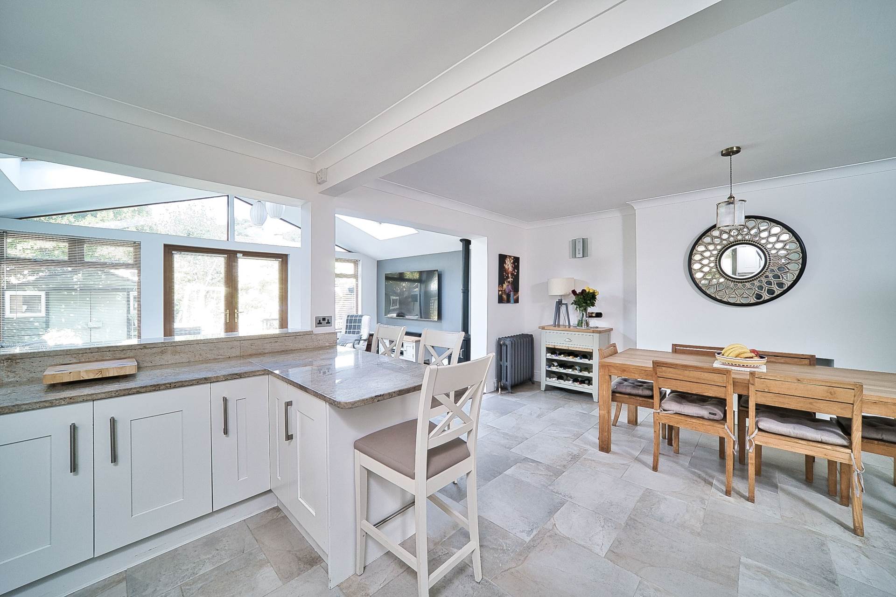
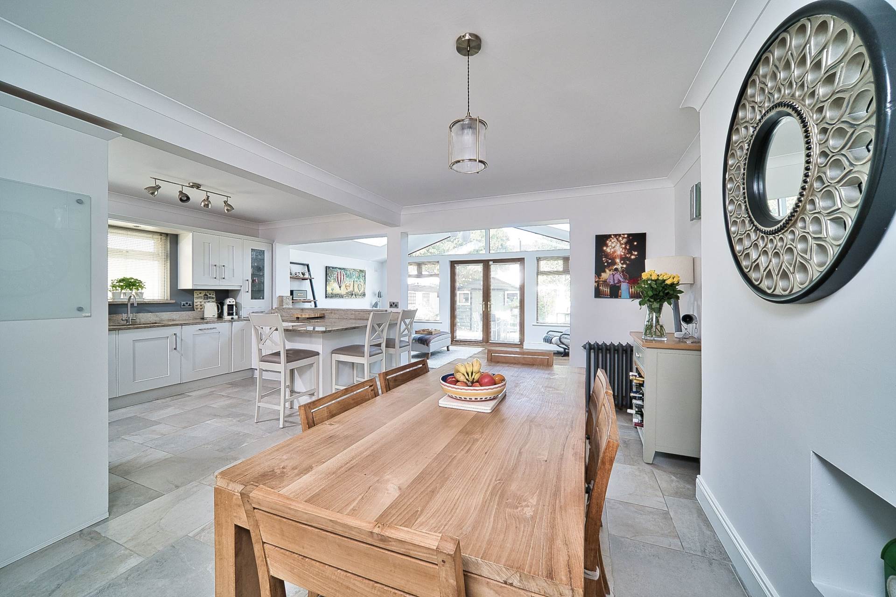
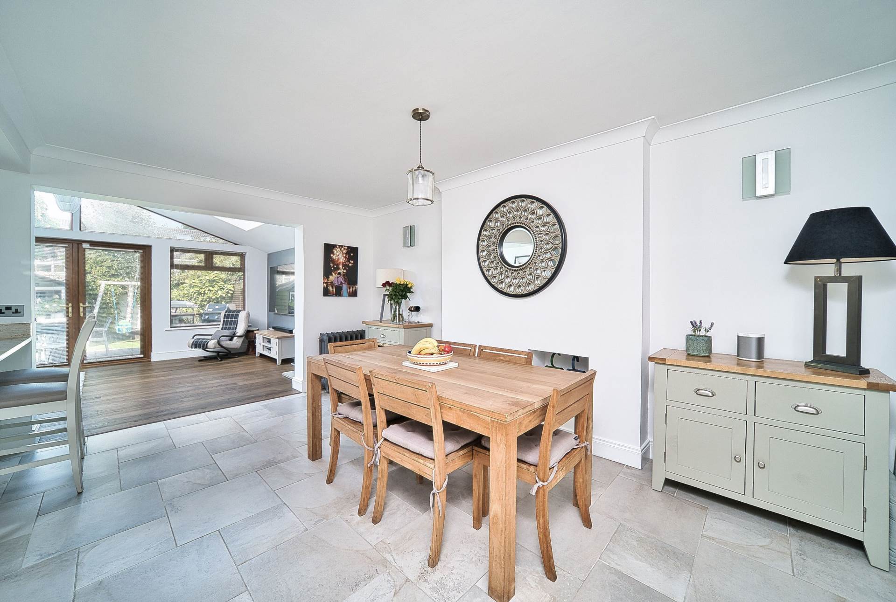
Kitchen/Dining/ Living Room 9m x 6.1m
Tiled flooring, shaker style wall and floor units, granite worktop with upstand and splashback above cooker, integrated Bosch double oven, Bosch gas hob, Neff microwave, Bosch fridge freezer, recessed lights, dishwasher, breakfast bar, wide engineered oak flooring, solid fuel stove, TV point, recessed lights, 2 Velux windows and large double doors leading into rear garden.
Utility Room 2.76m x 1.61m
Tiled flooring, storage cupboards, stainless steel sink, gas boiler, freezer, Bosch washing machine and window.
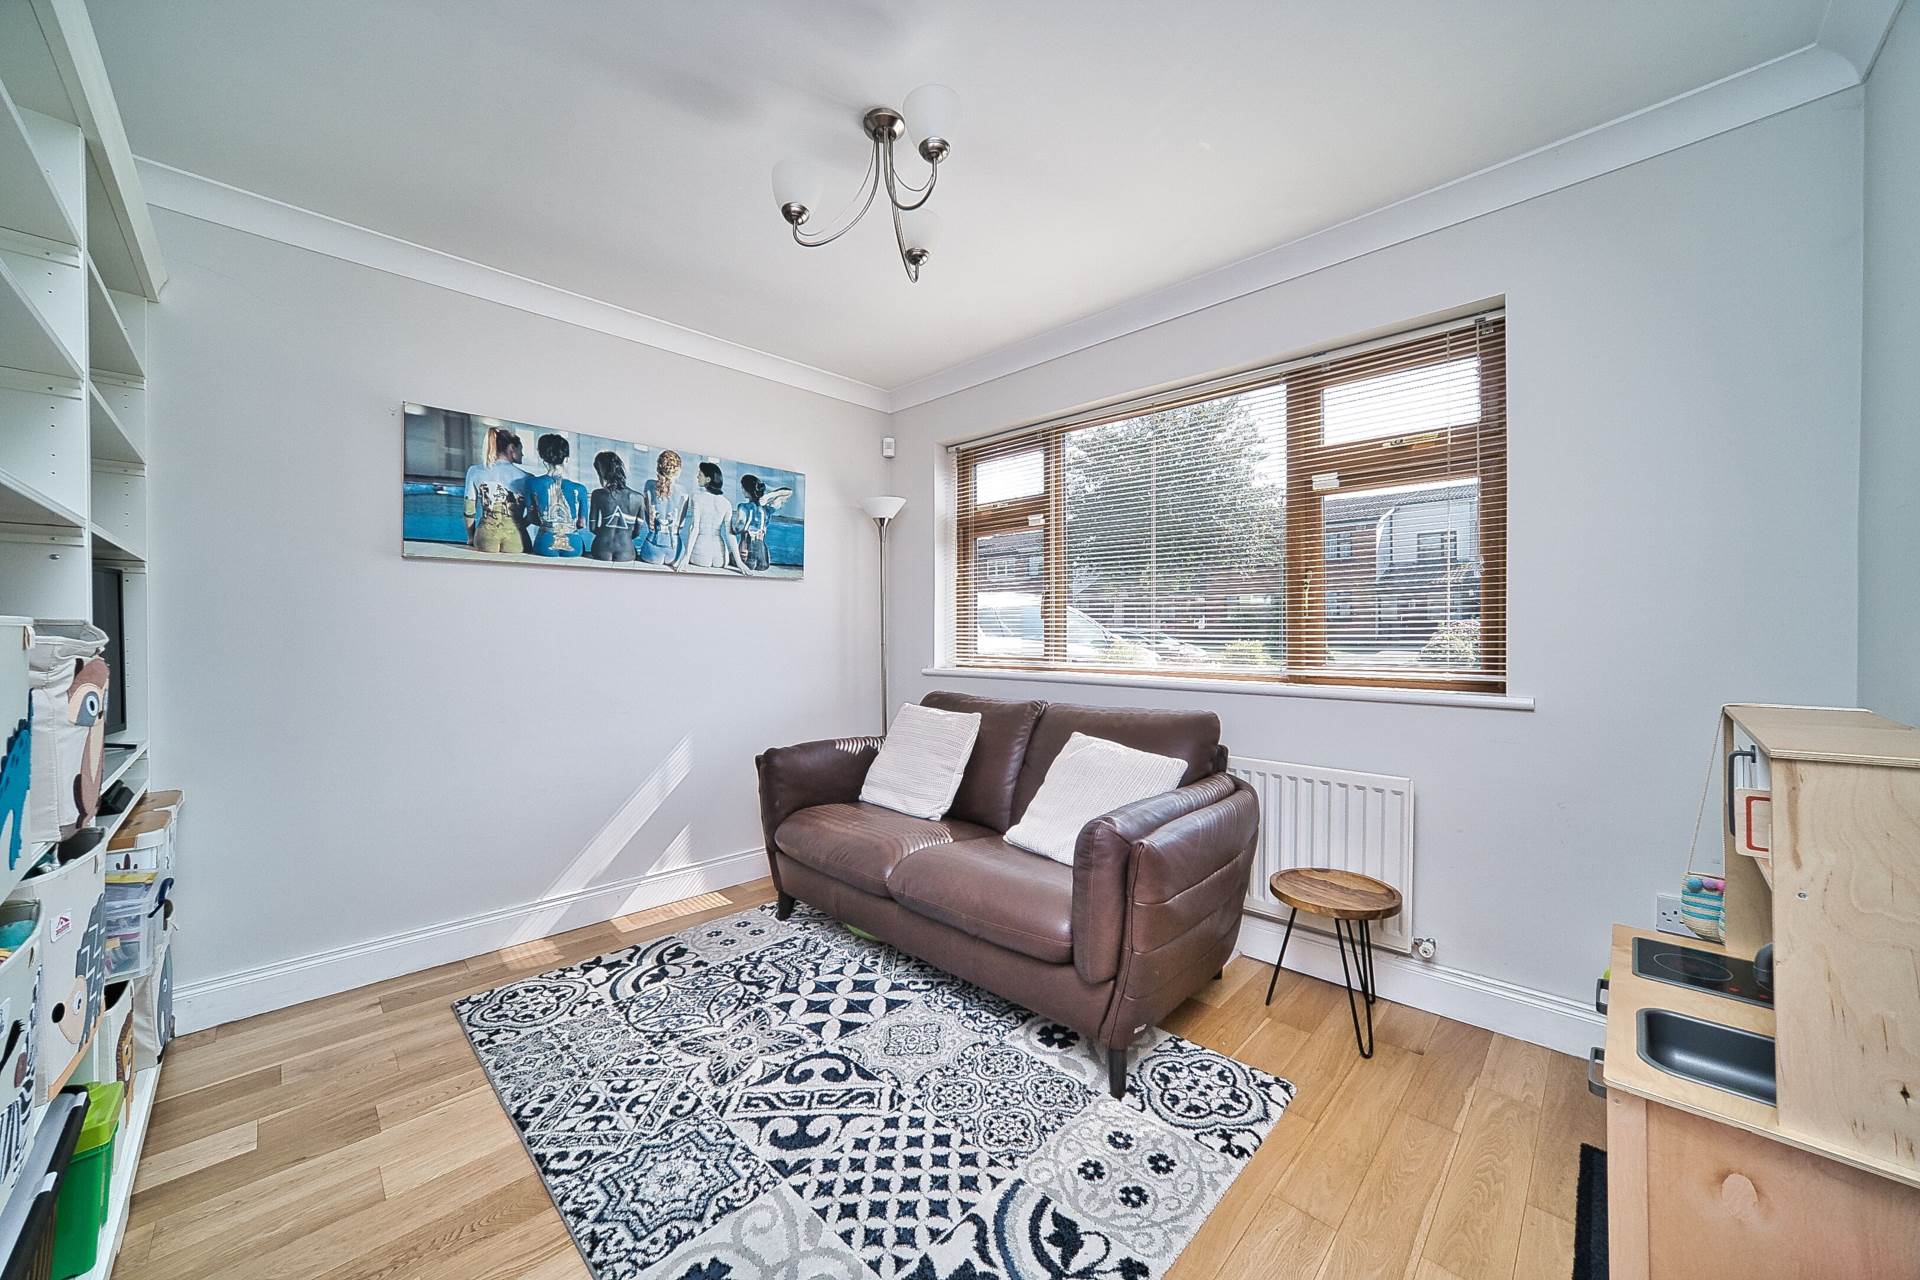
Bedroom 3/Playroom 3.11m x 3.31m
Oak flooring, coving, light fitting, TV point, venetian blinds.
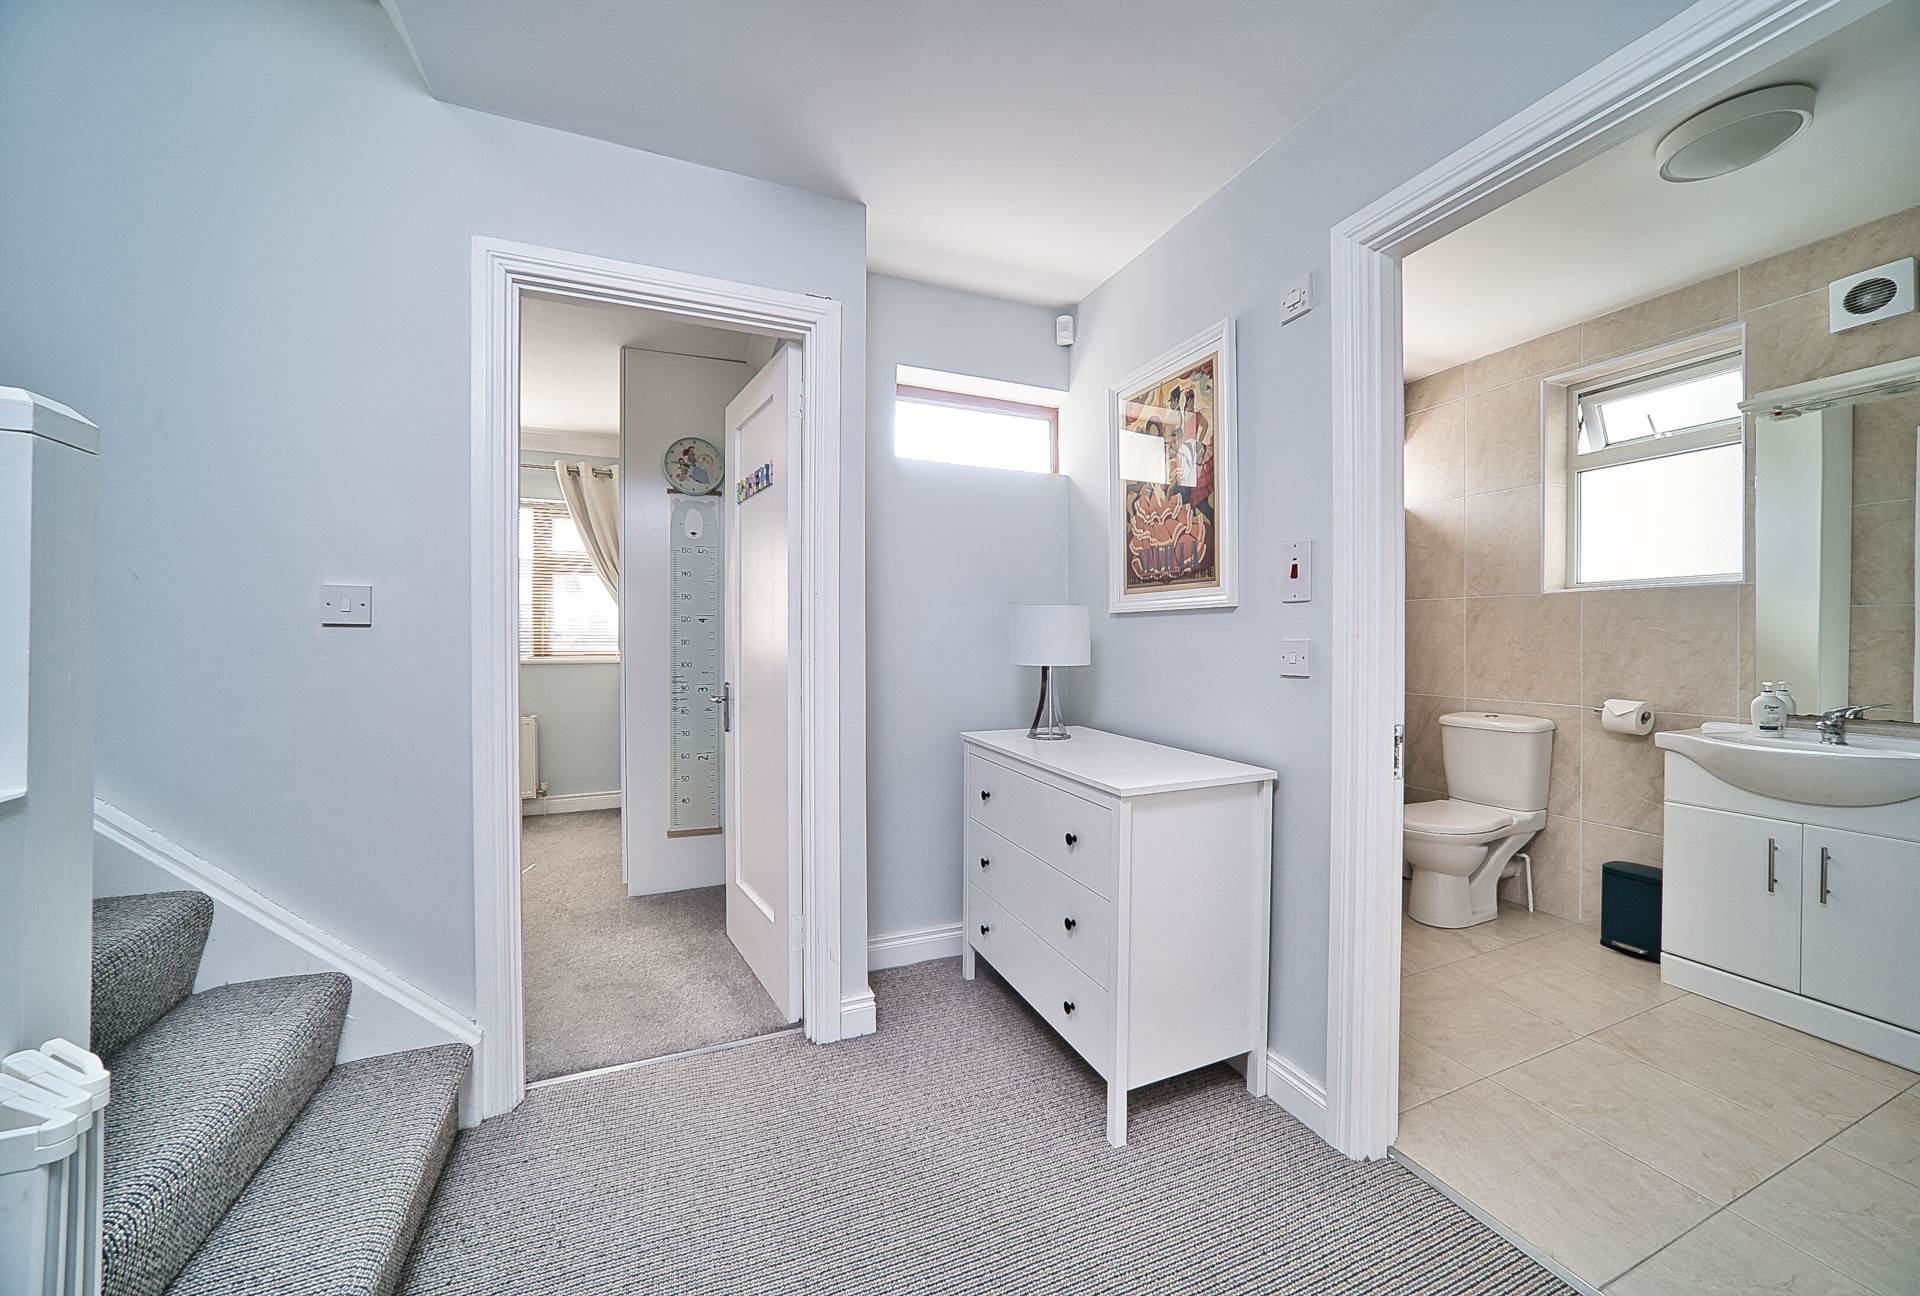
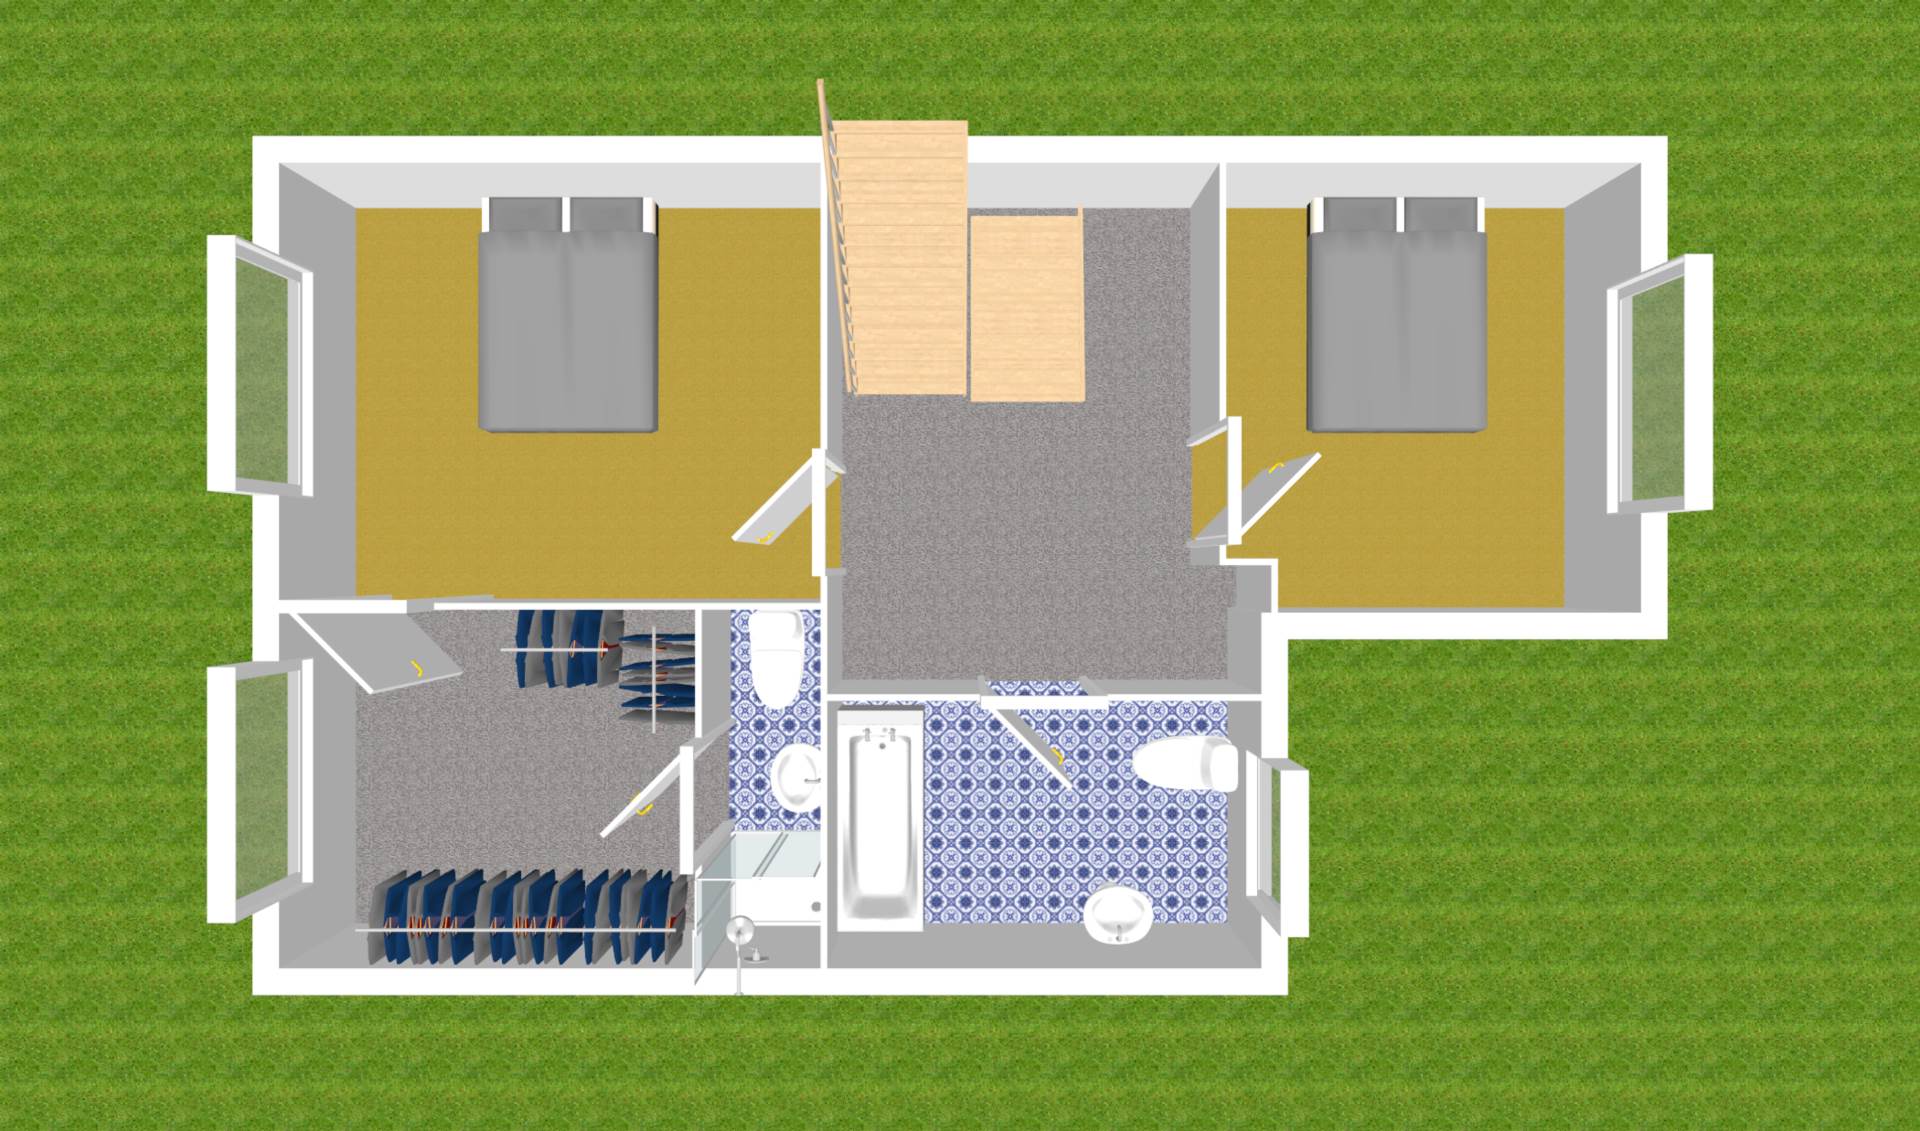
Landing 2.03m x 2.28m
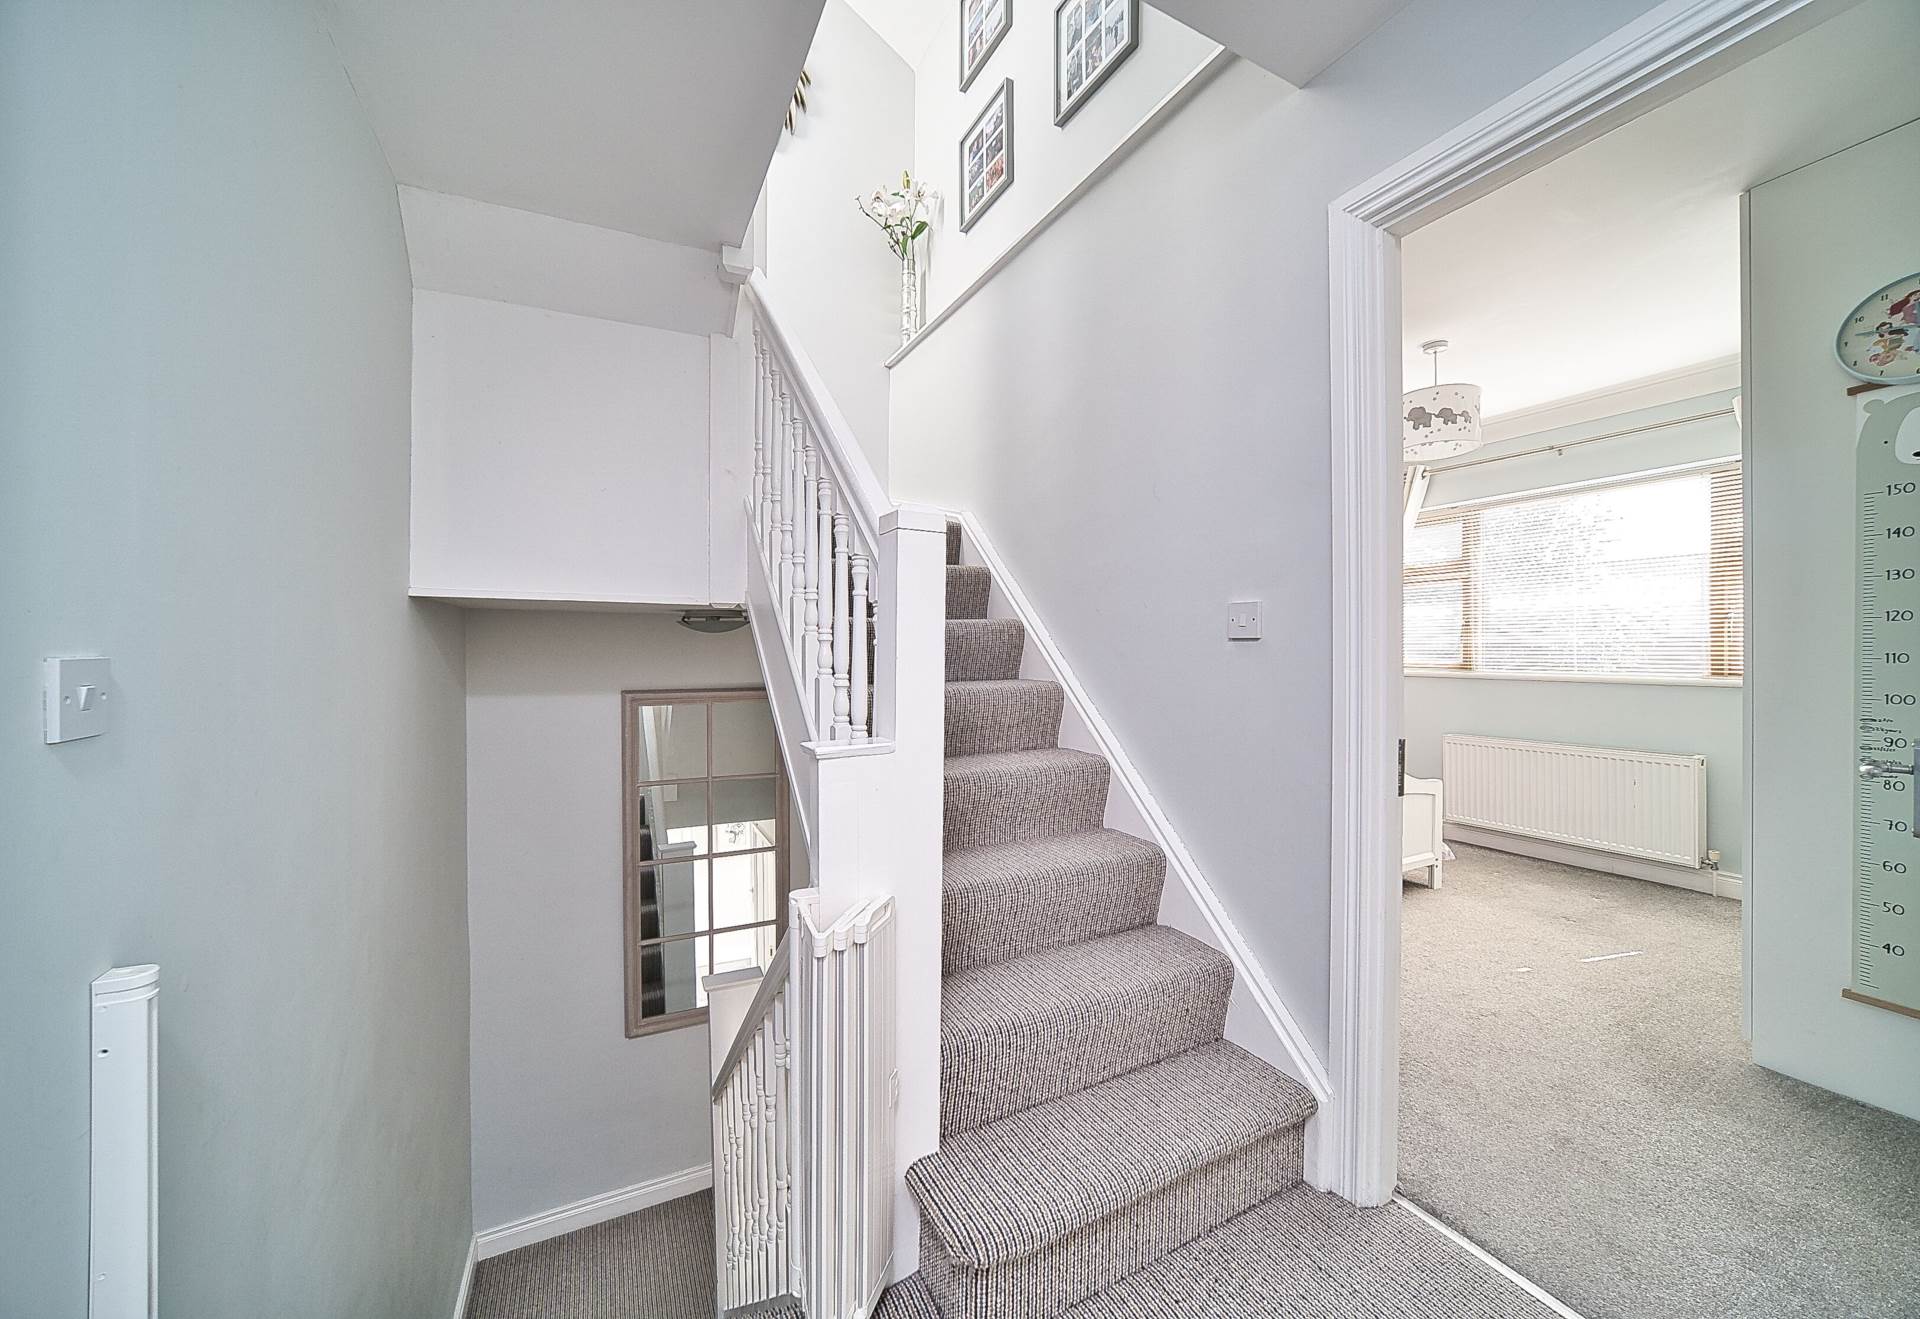
Carpet, light fitting and hot-press.
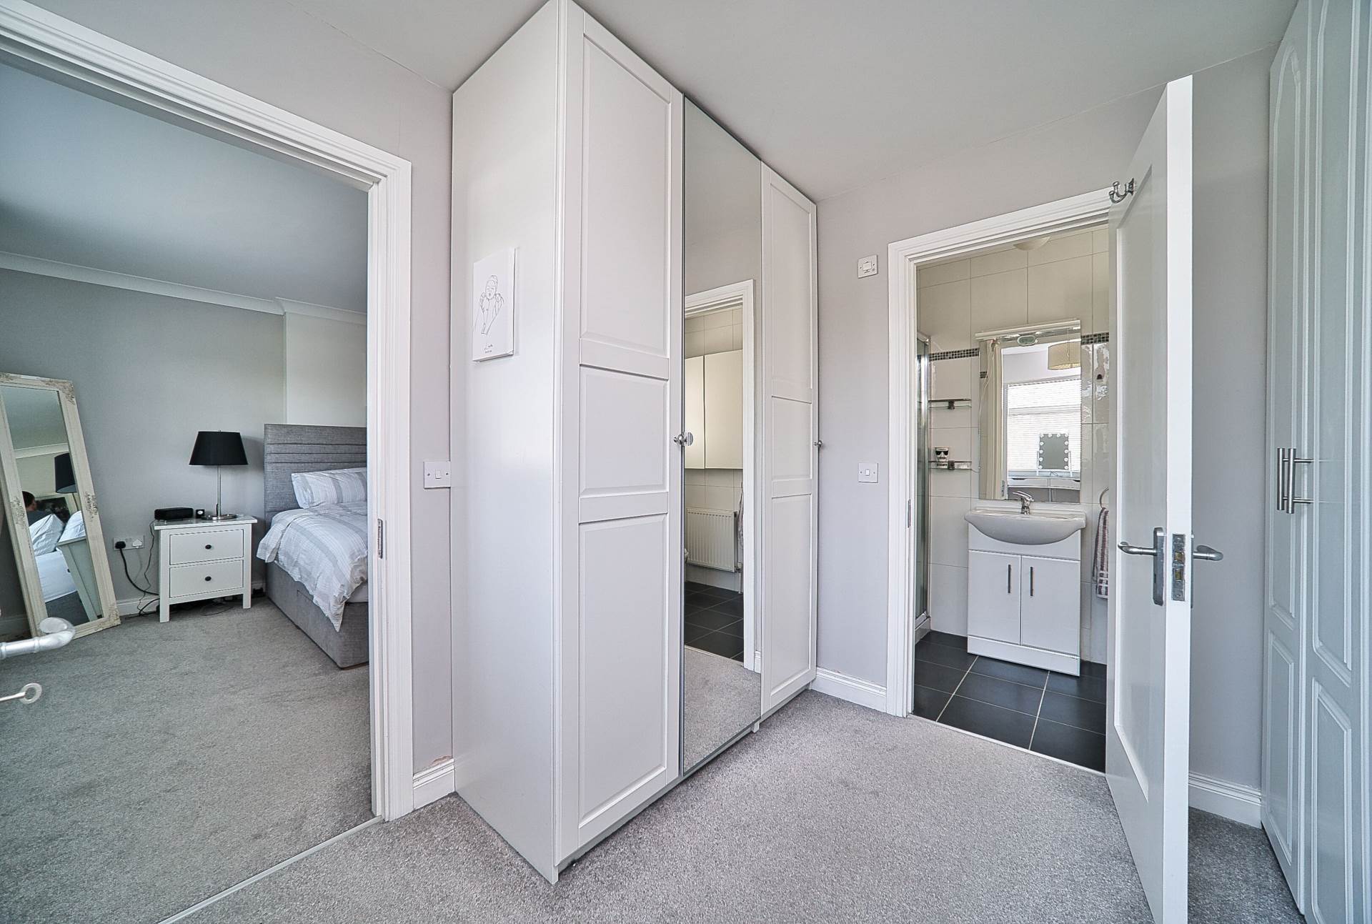
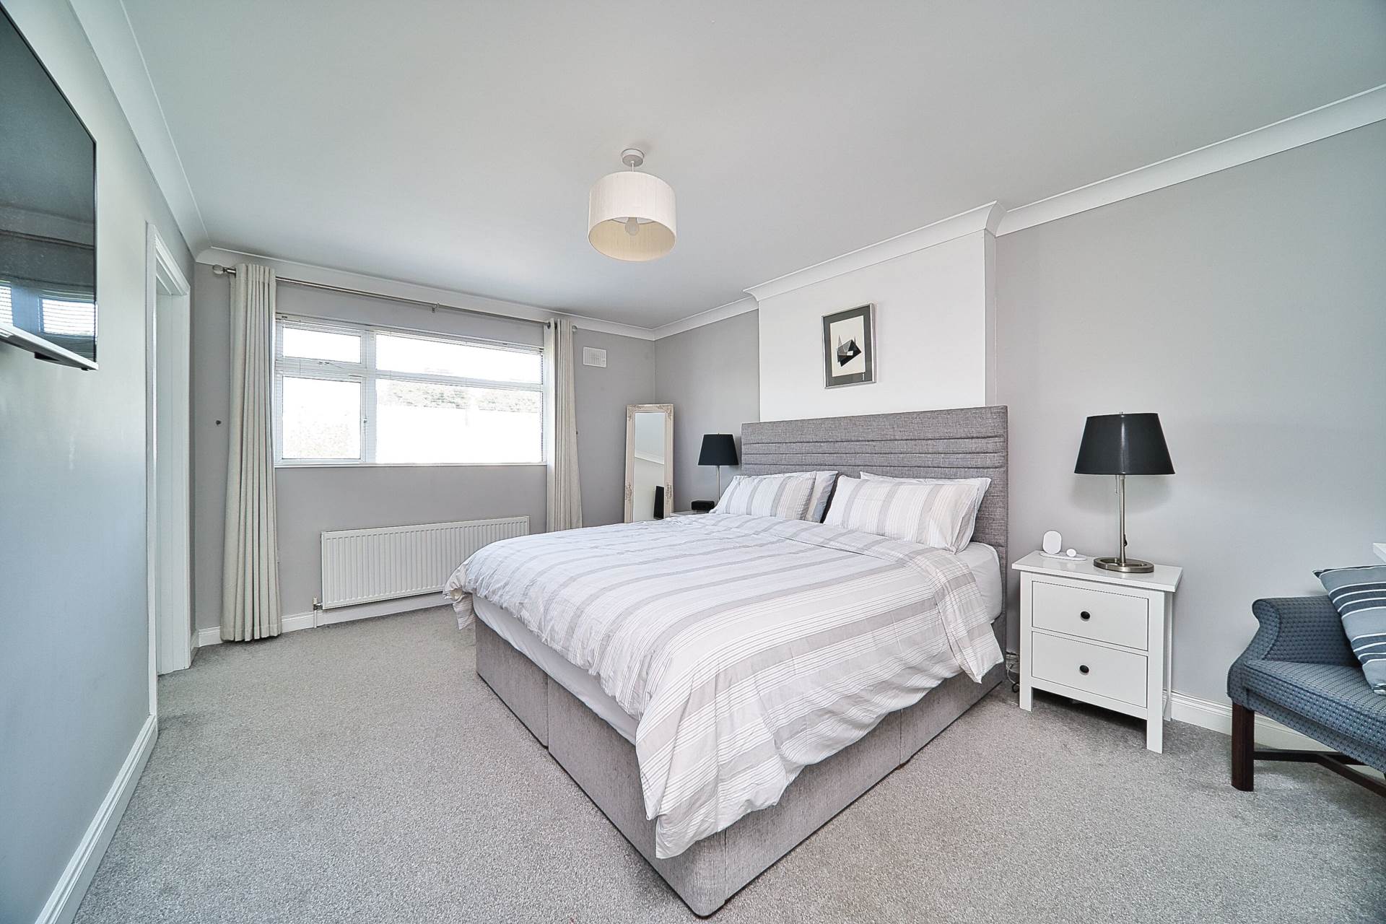
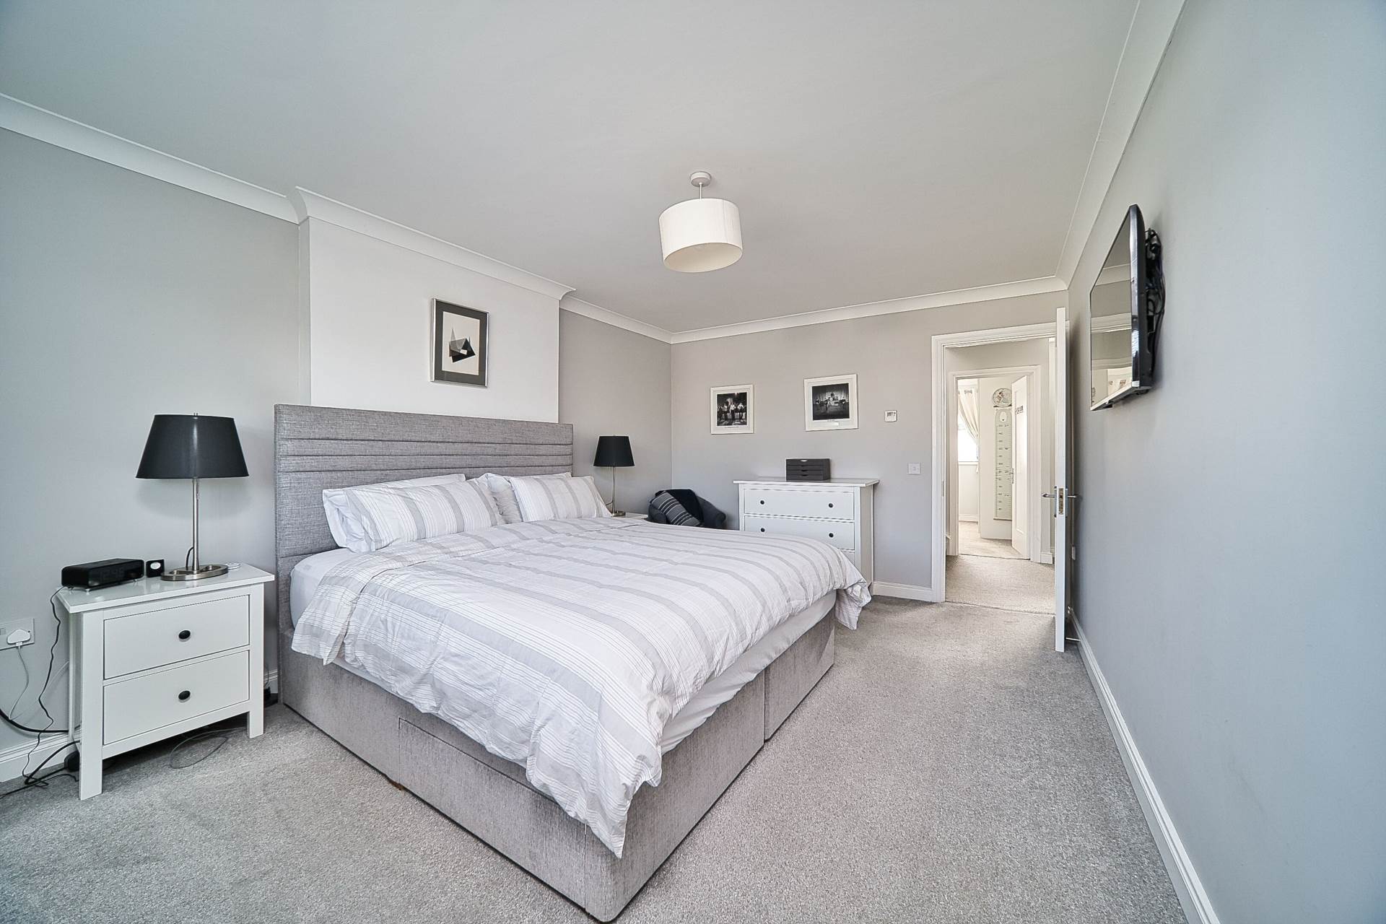
Master Bedroom 4.96m x 3.36m
Carpet, coving, light shade, TV point, blinds and curtains.
Master Walk-In-Wardrobe 2.78m x 2.9m
Built in units, blinds, lights shade and storage.
Master Ensuite 1.24m x 2.6m
Fully tiled, oversized shower cubicle, w.c., w.h.b. with built in vanity unit, light fitting and extractor fan.
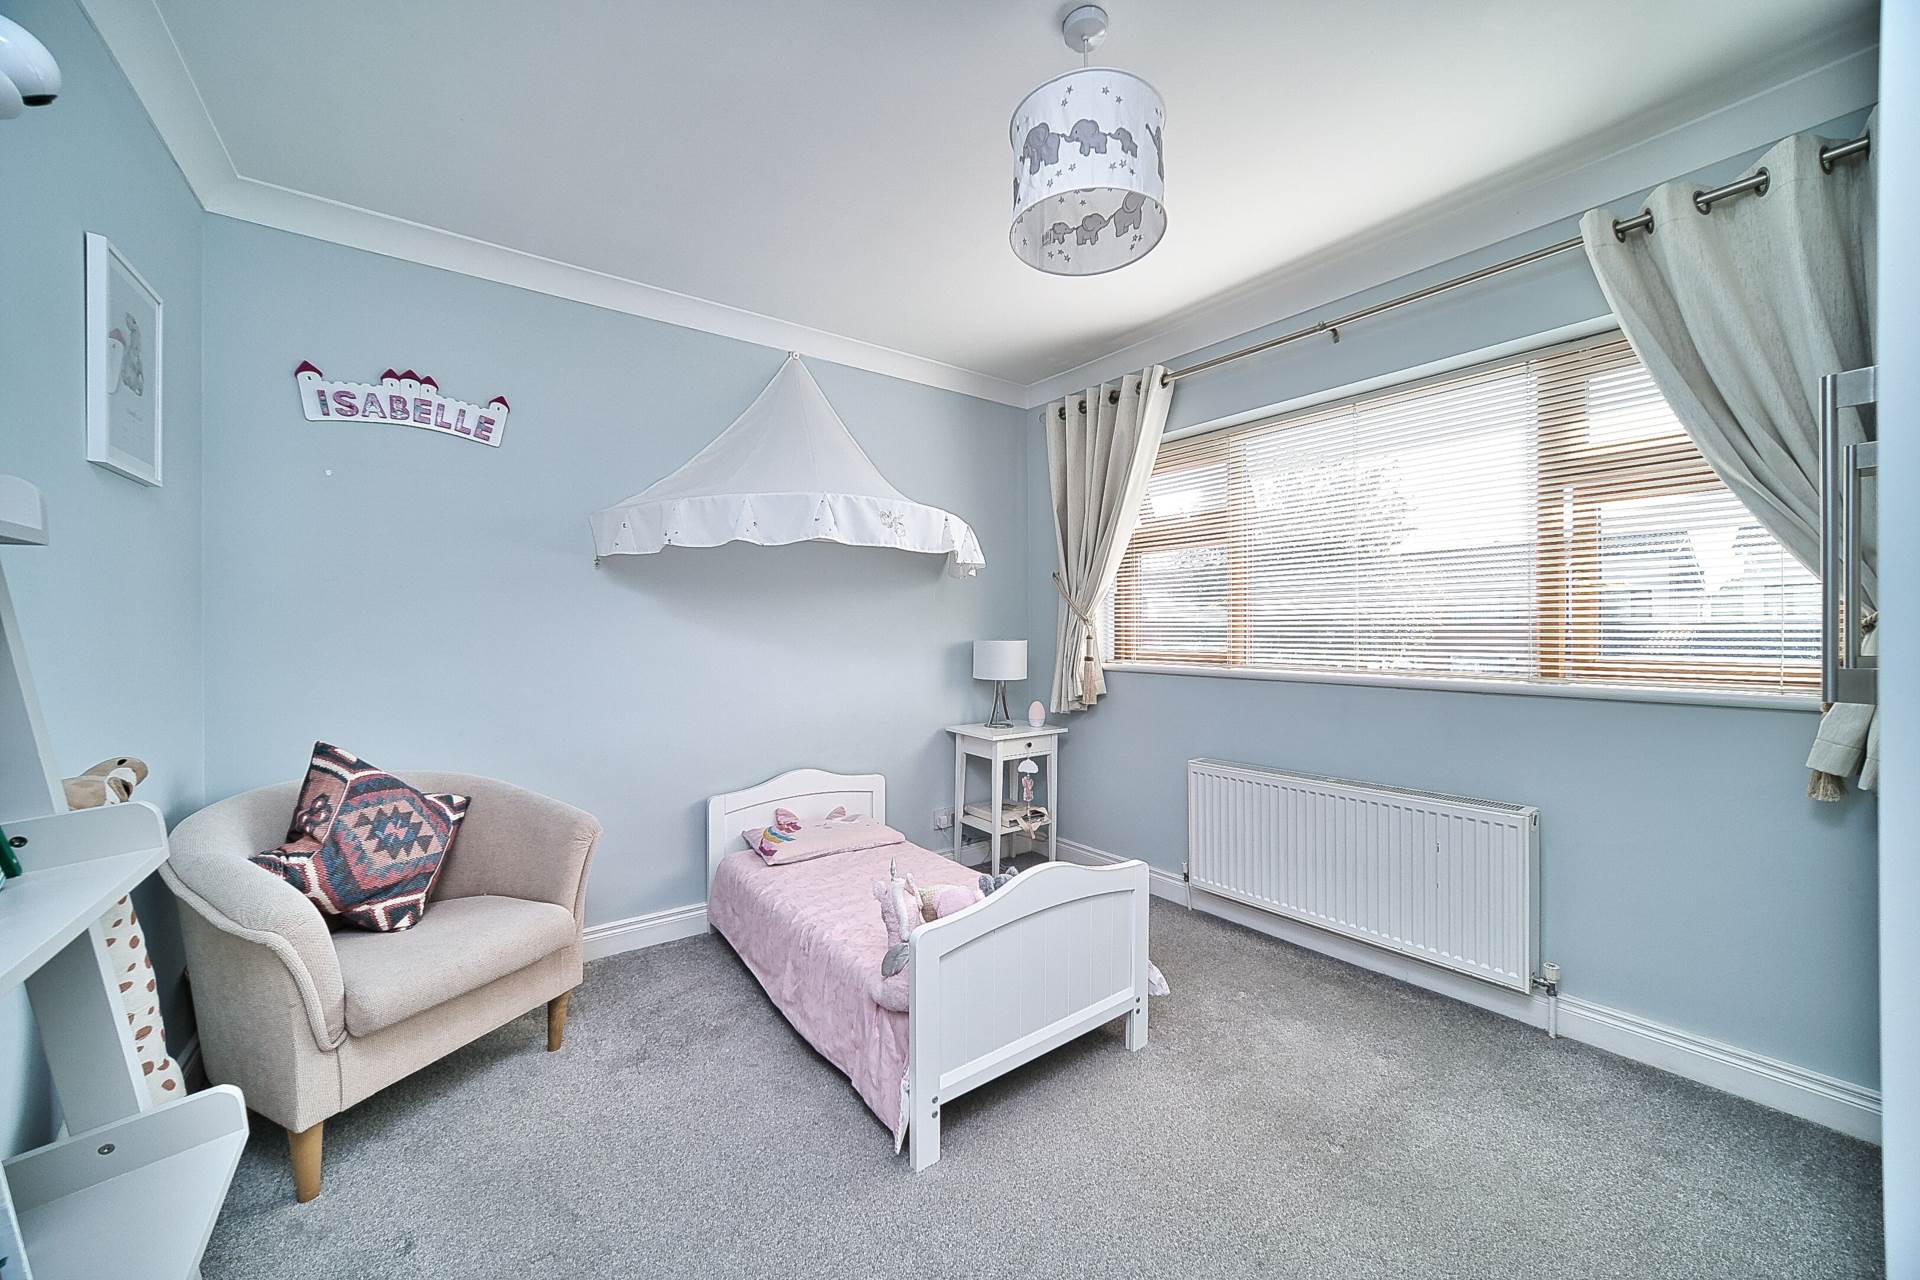
Bedroom 2 3.03m x 3.32m
Carpet, built in wardrobes, coving and blinds.
Bathroom
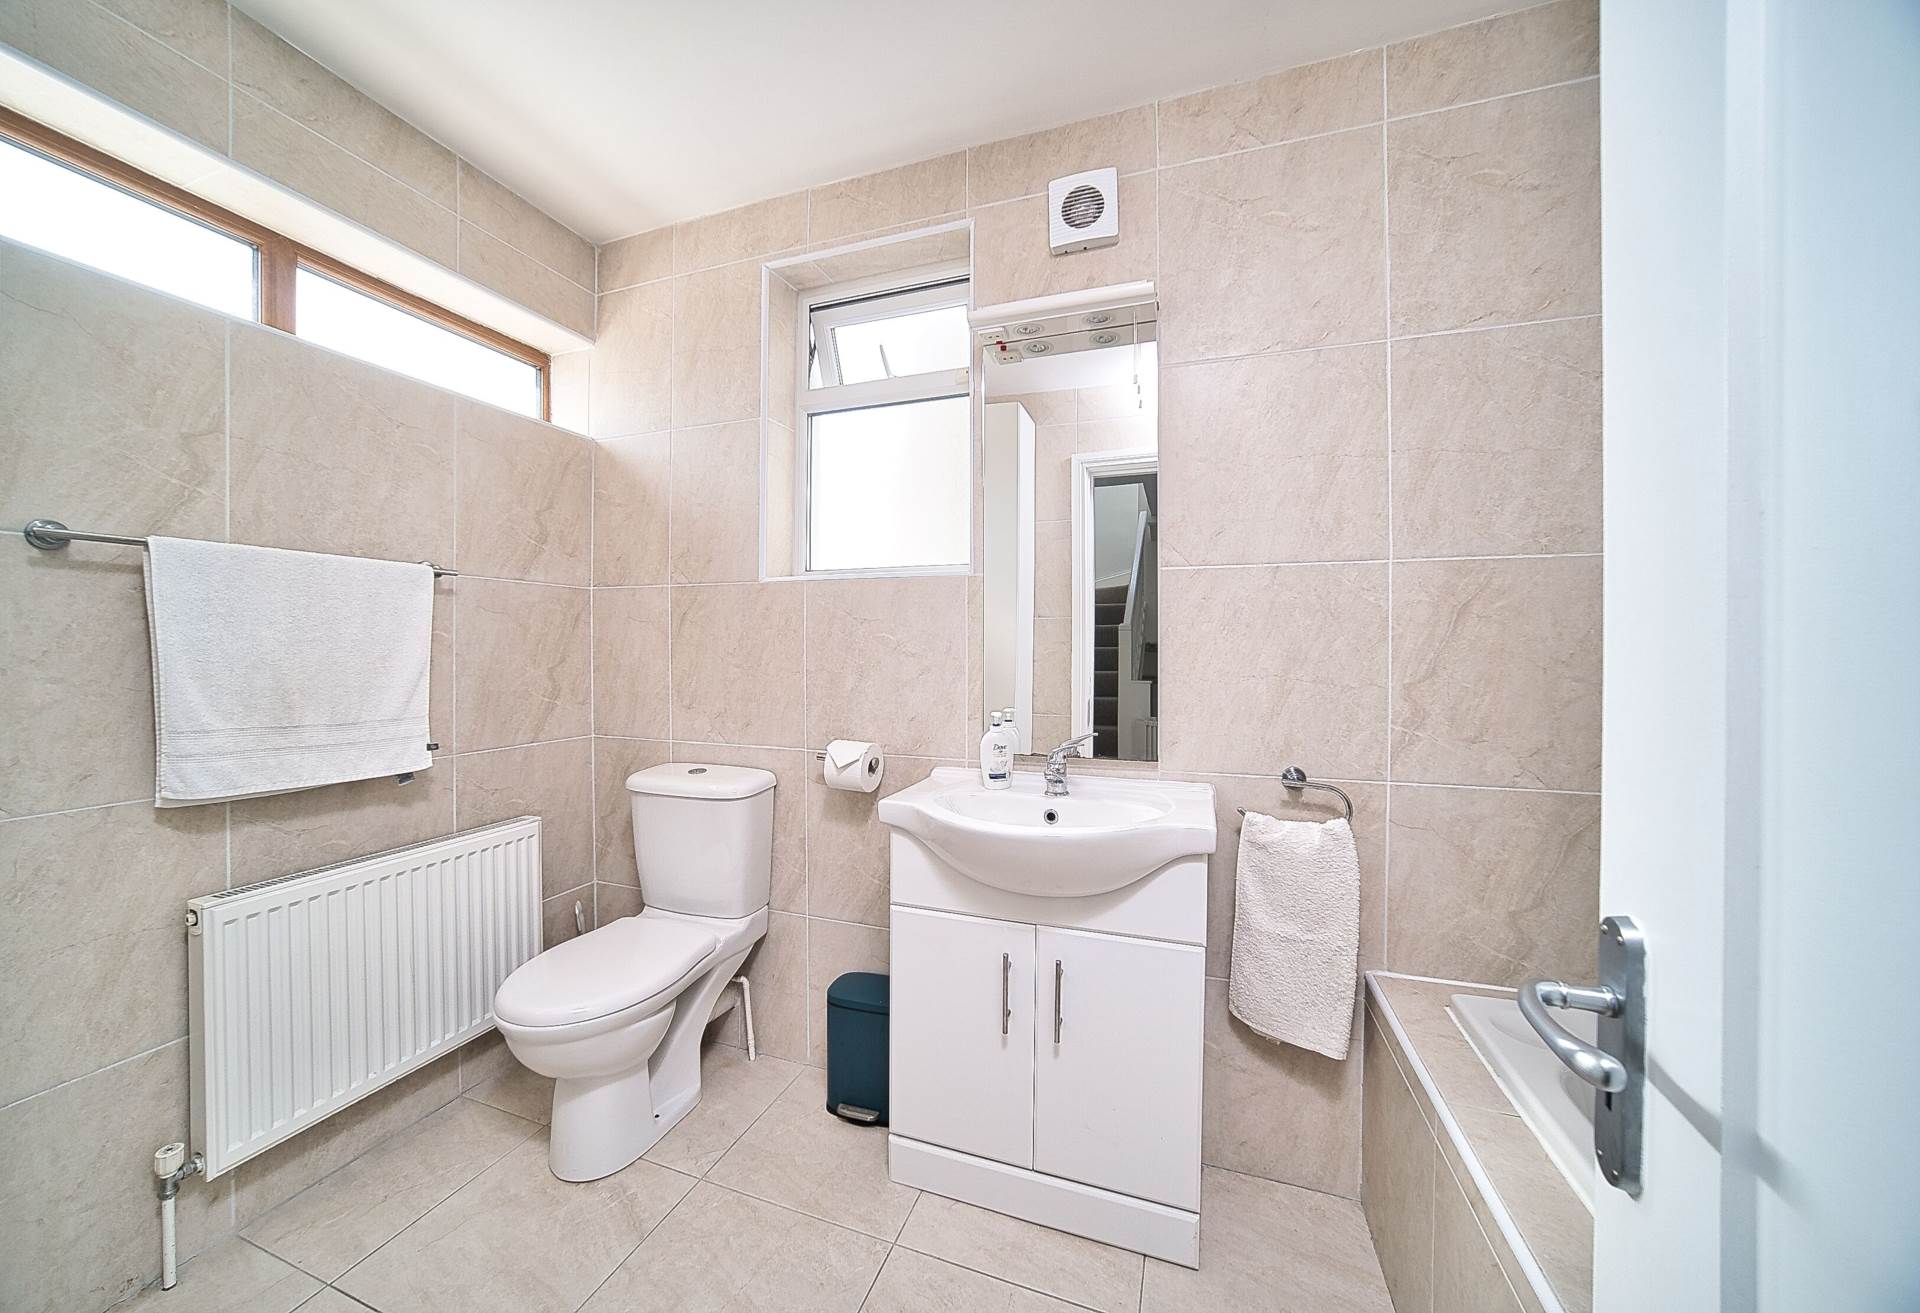
Fully tiled, bath with shower screen and electric shower, w.c., w.h.b. with built in vanity unit, extractor fan and light fitting.
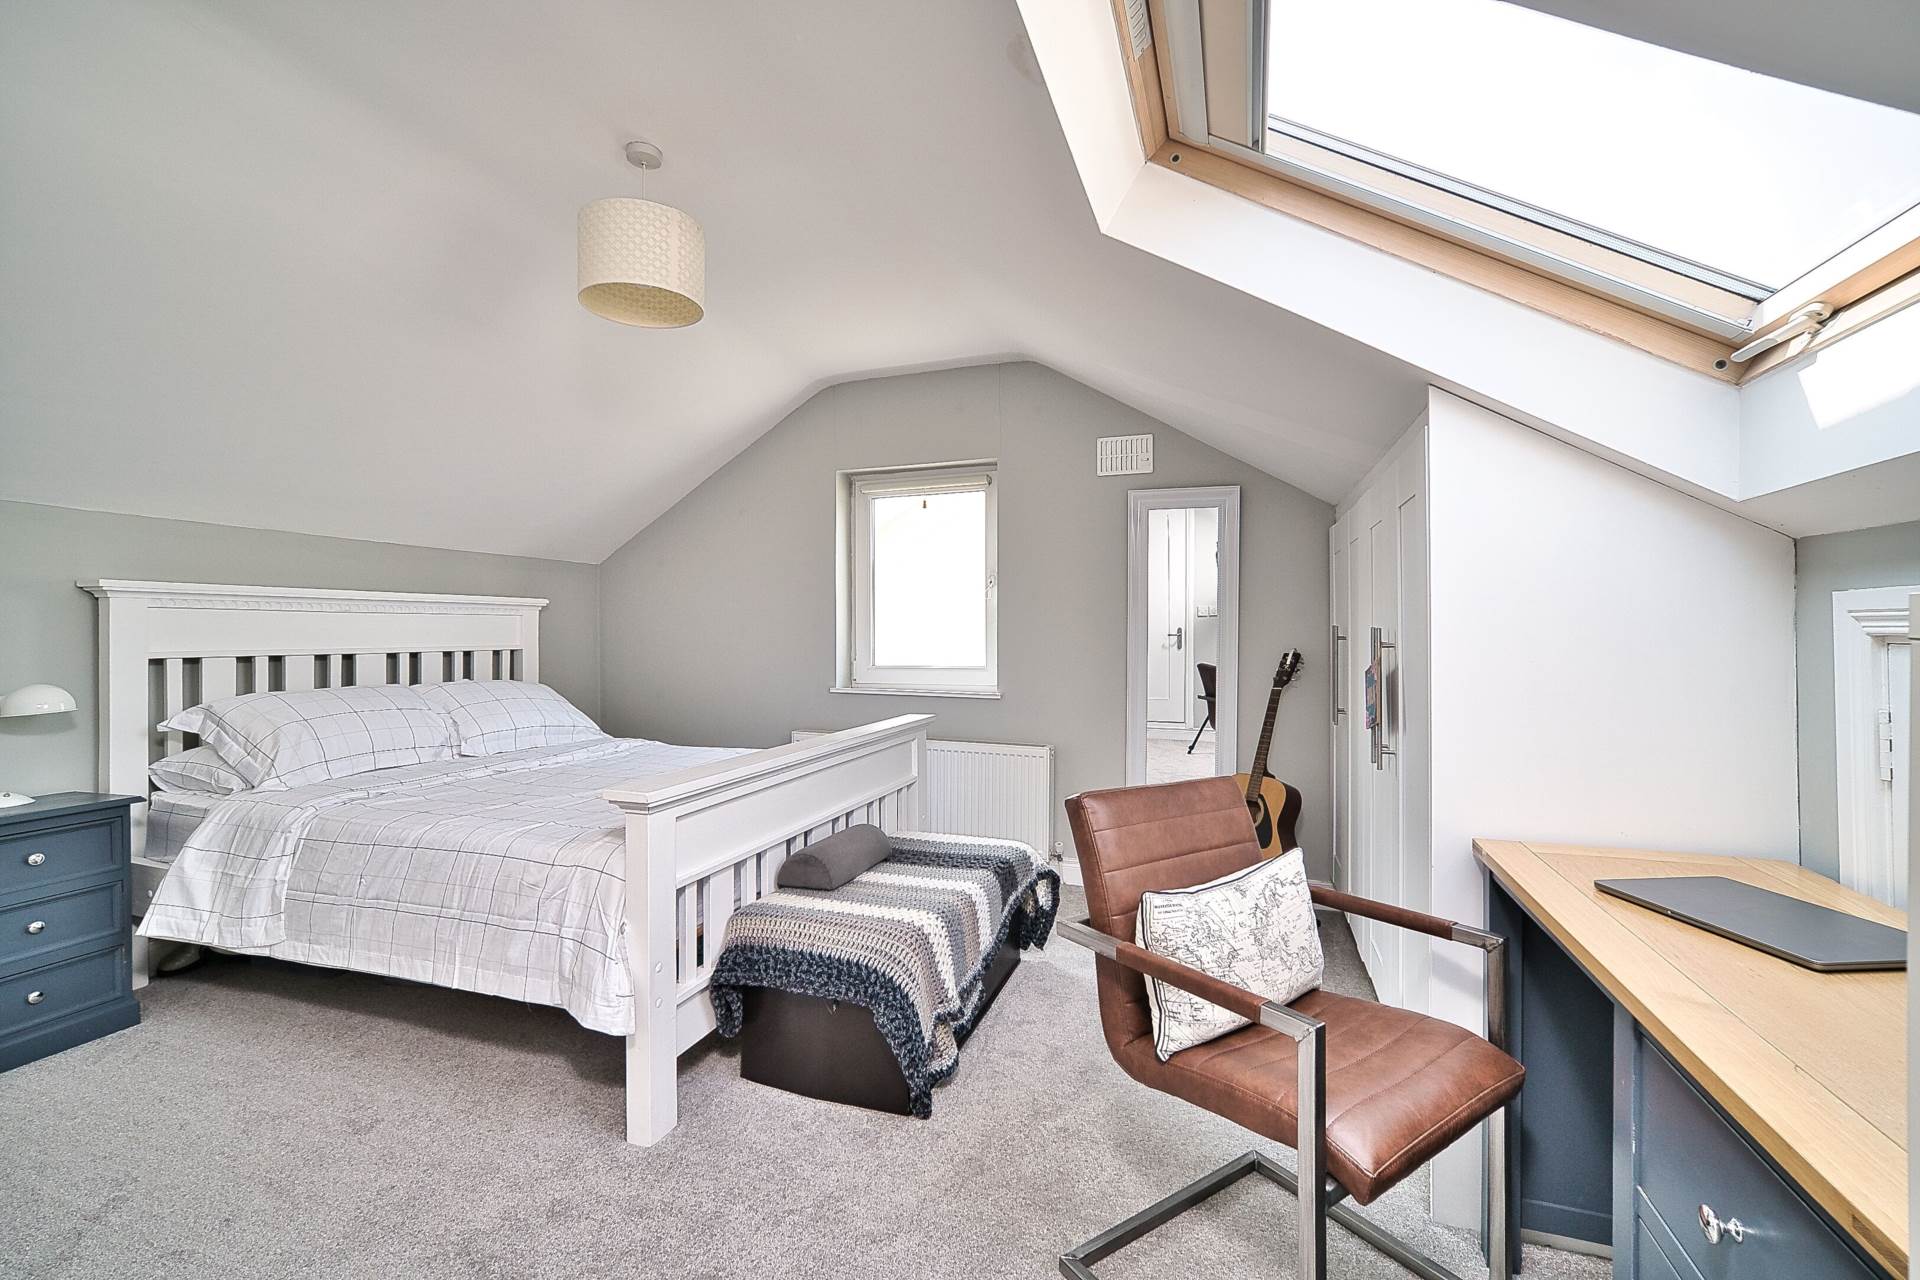
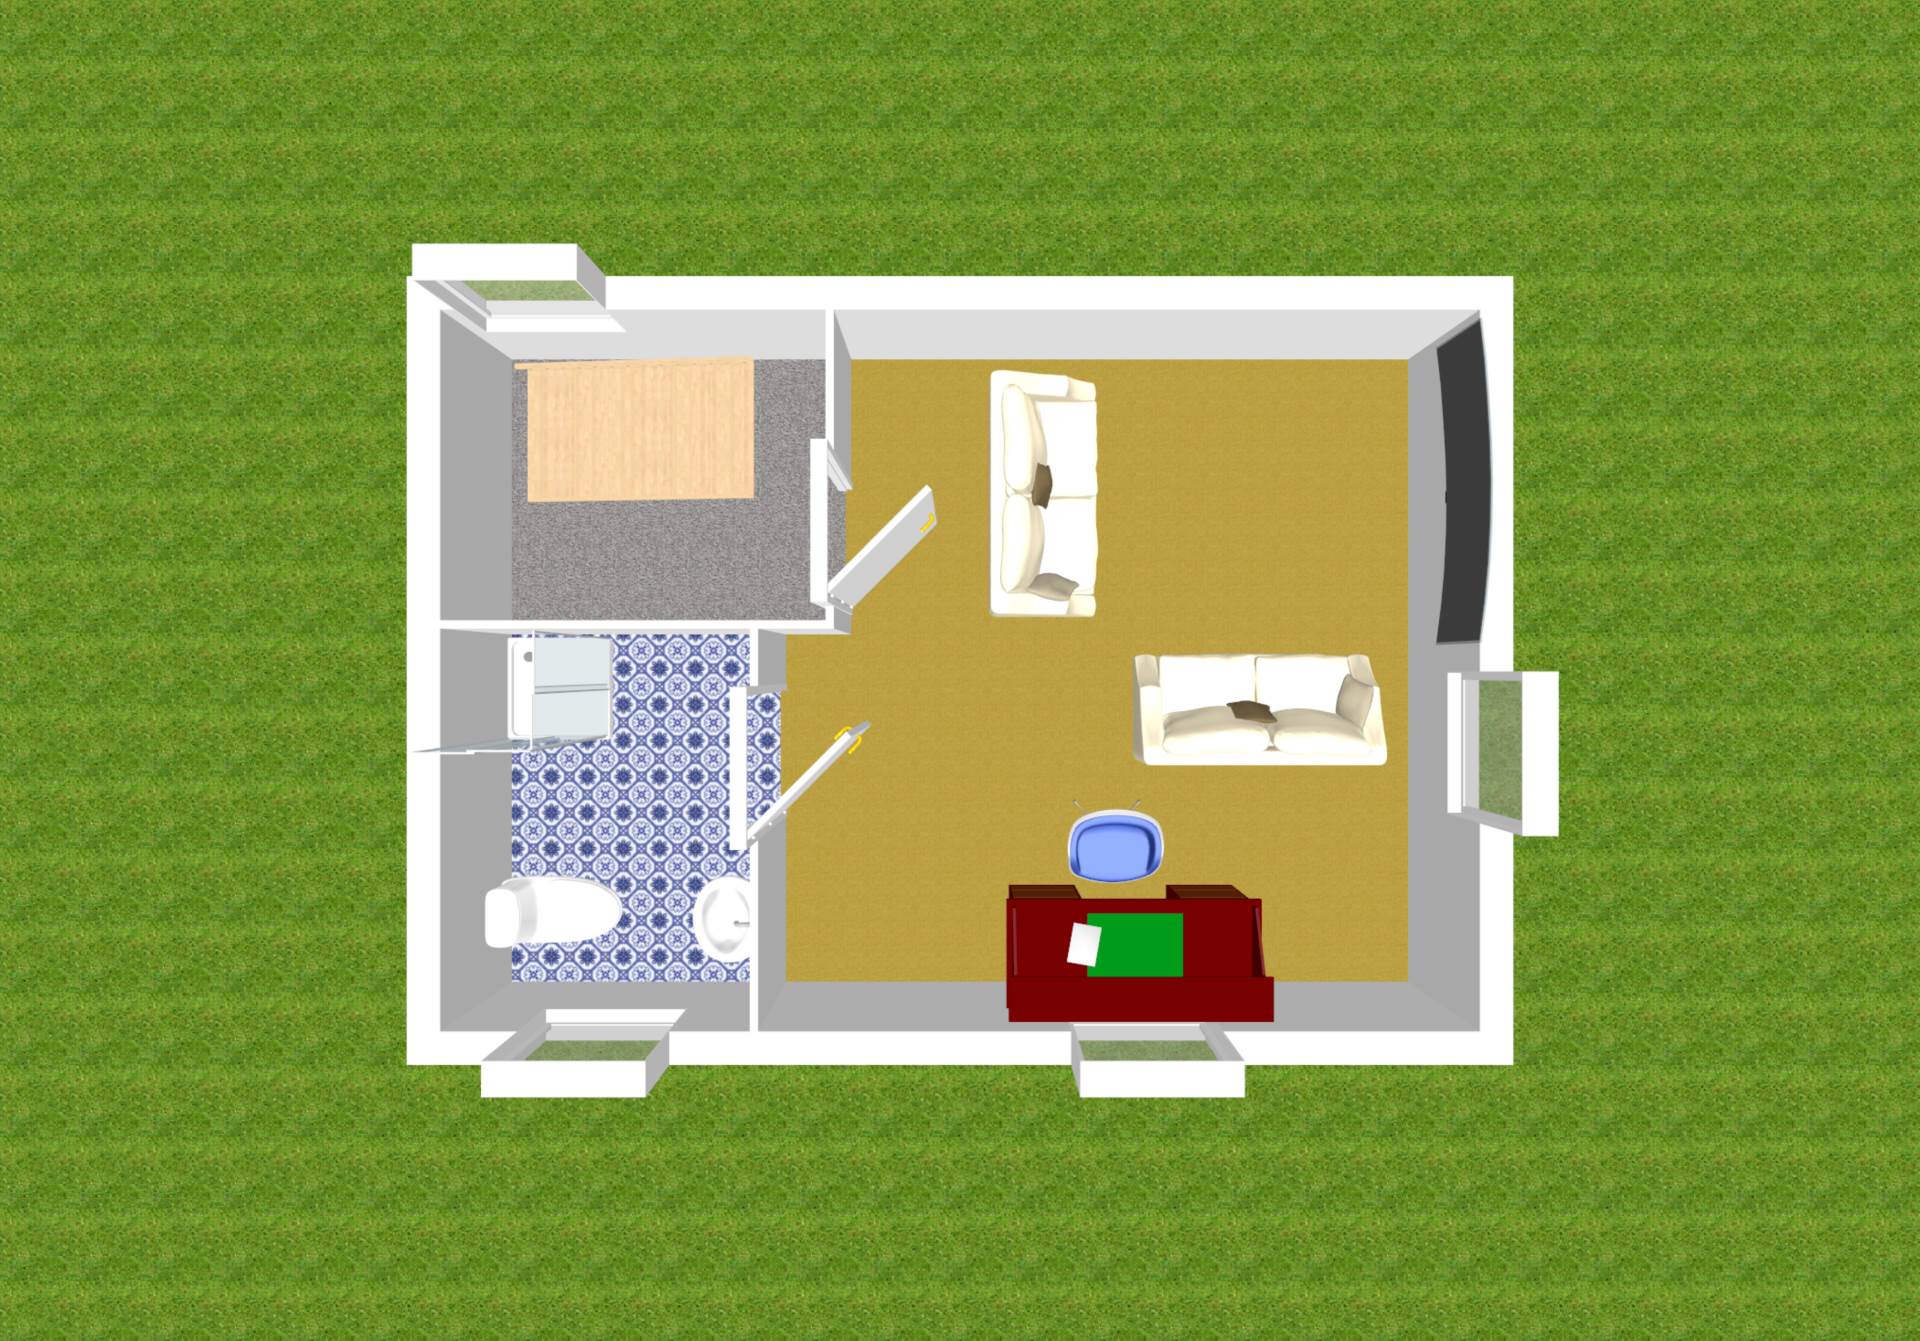
Attic Conversion 6.16m x 4.30m
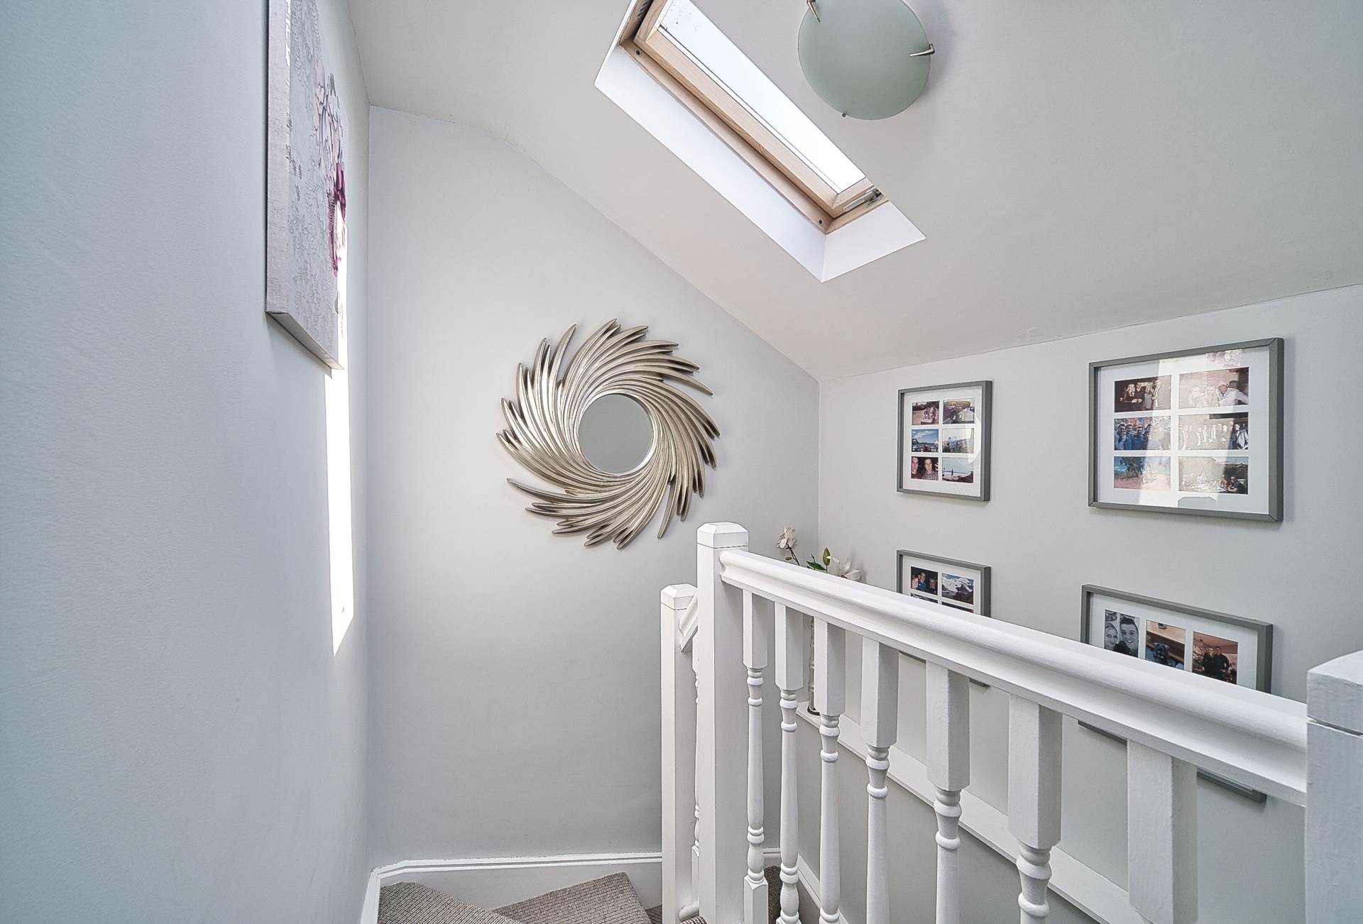
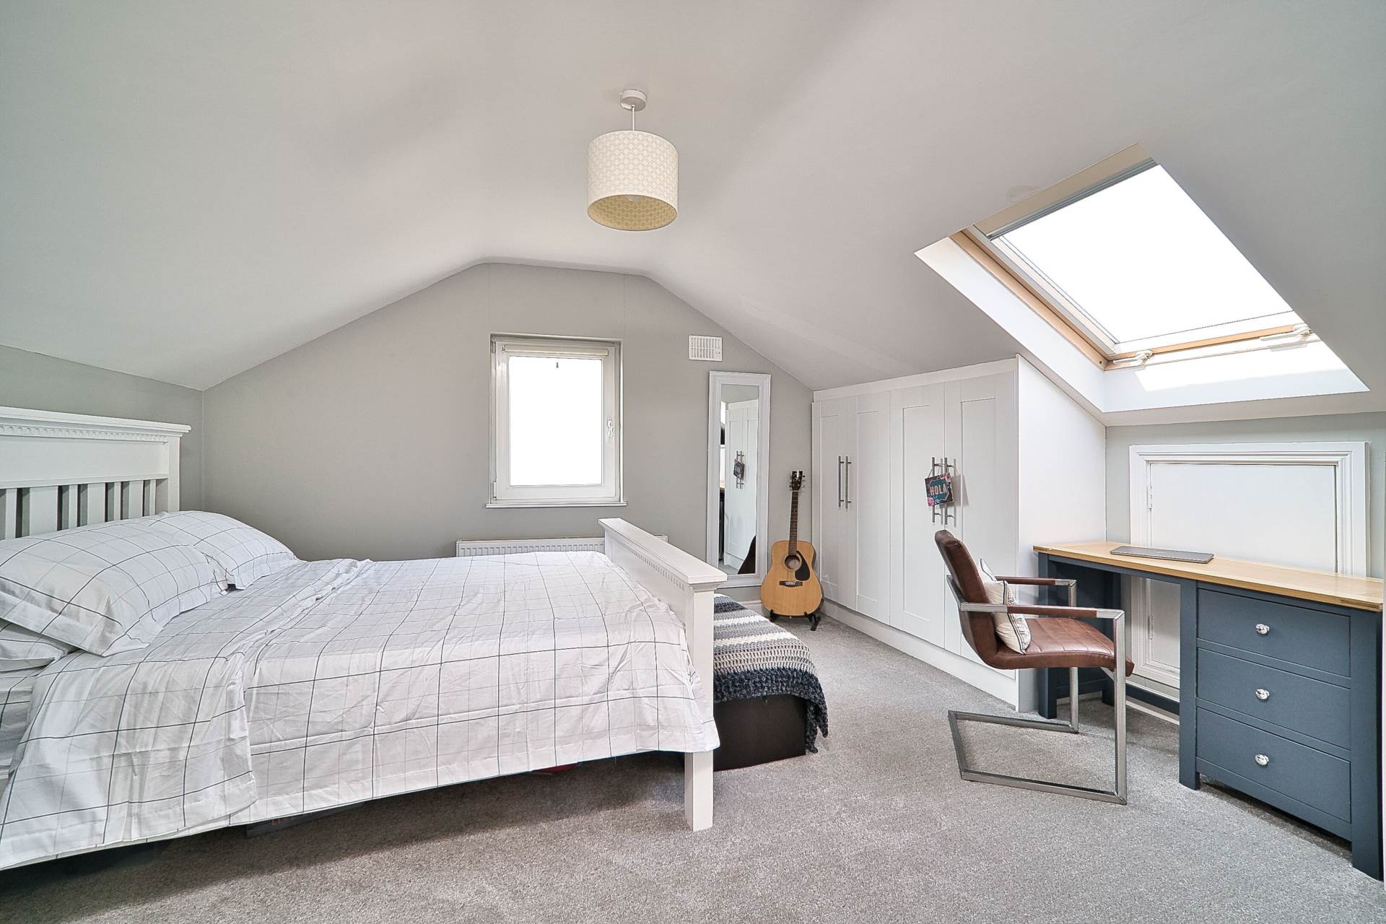
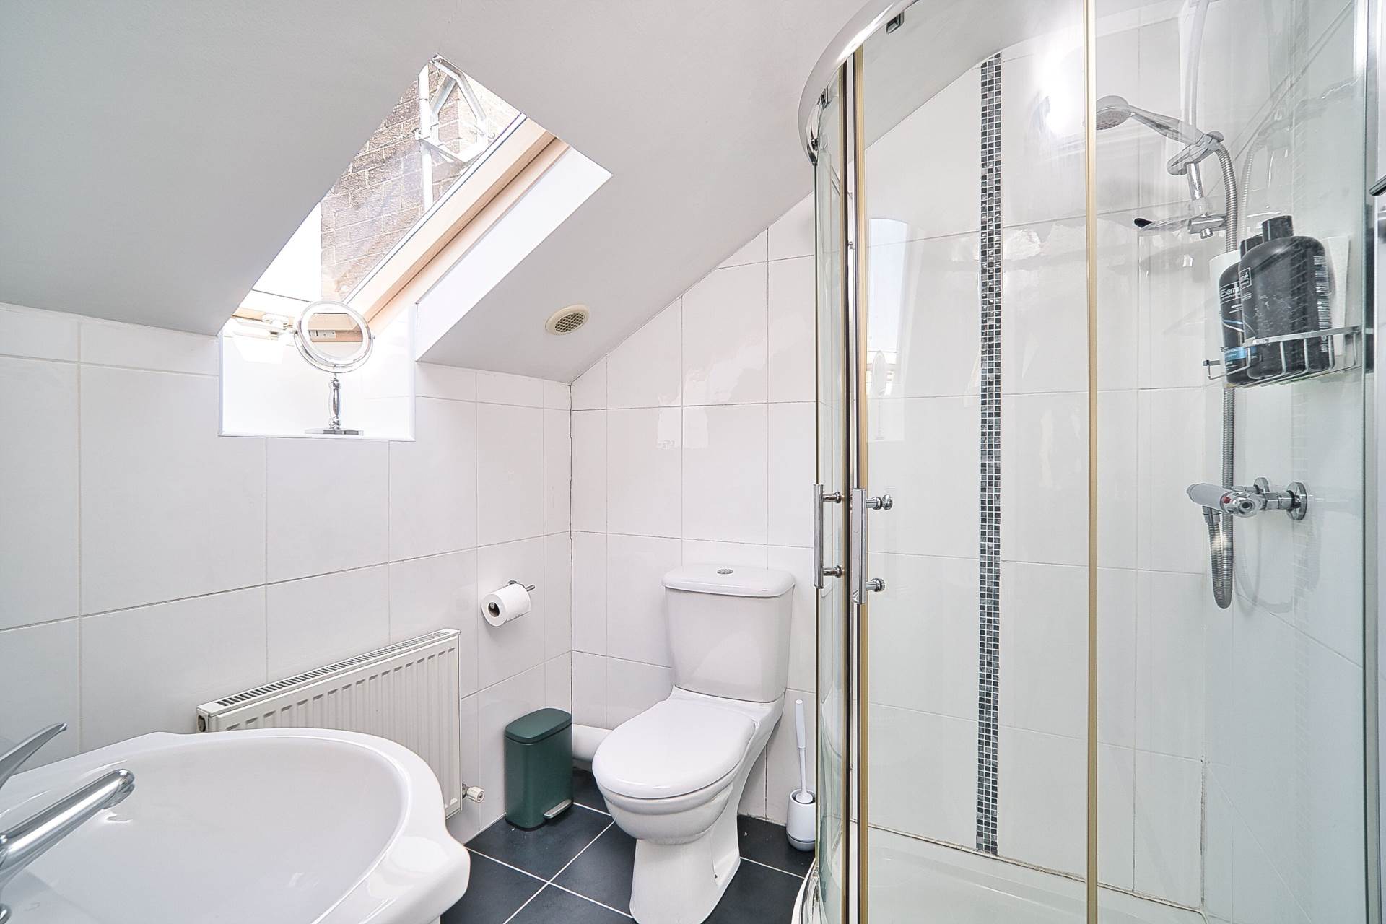
Landing with carpet and Velux windows, large room with access to eaves storage, built in units, side window, blinds, Velux window, light shade and fully tiled ensuite complete with shower, w.c and w.h.b.
Garden
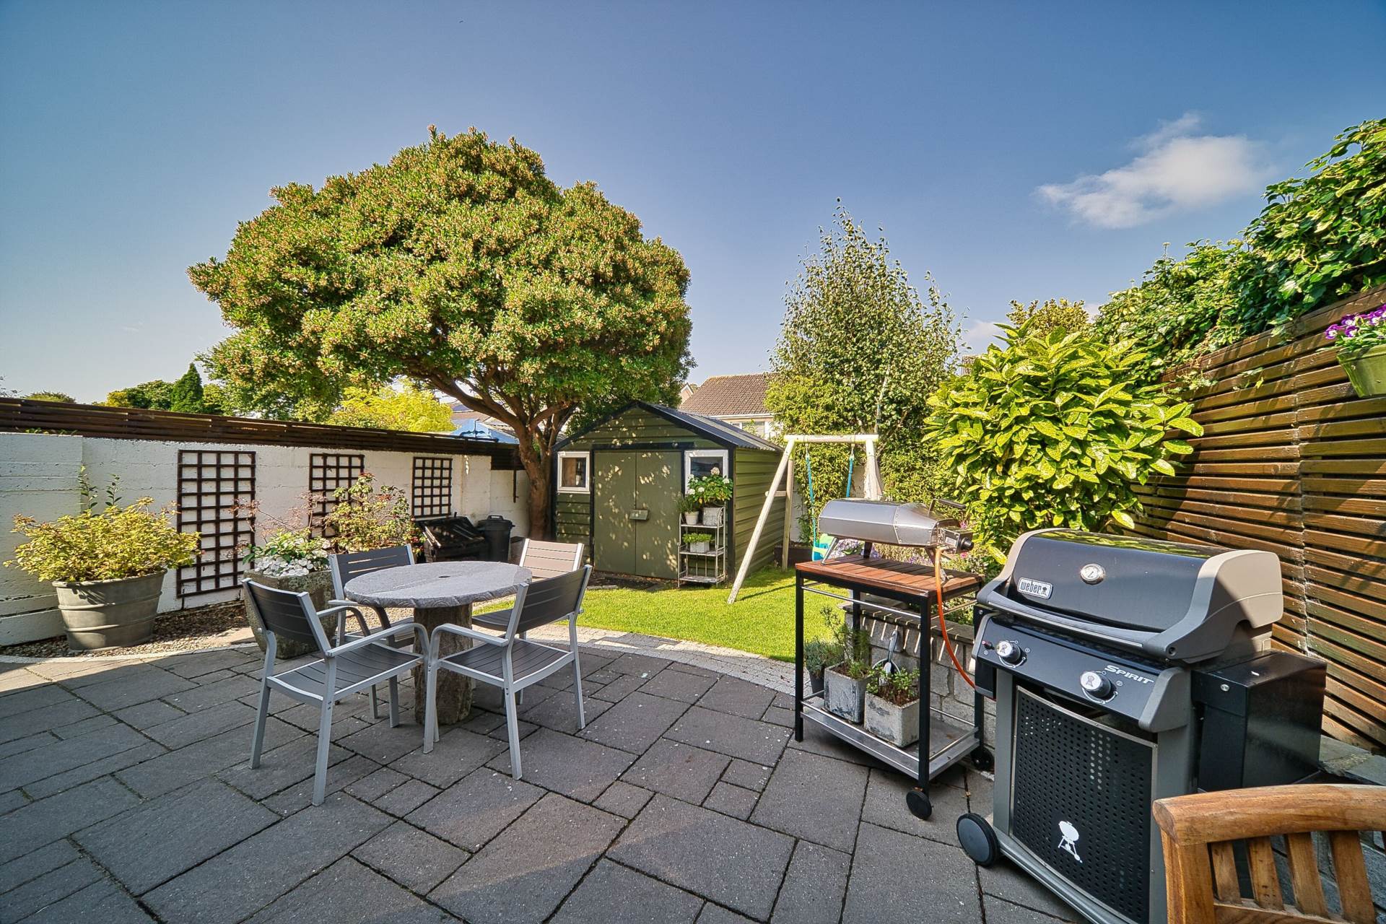
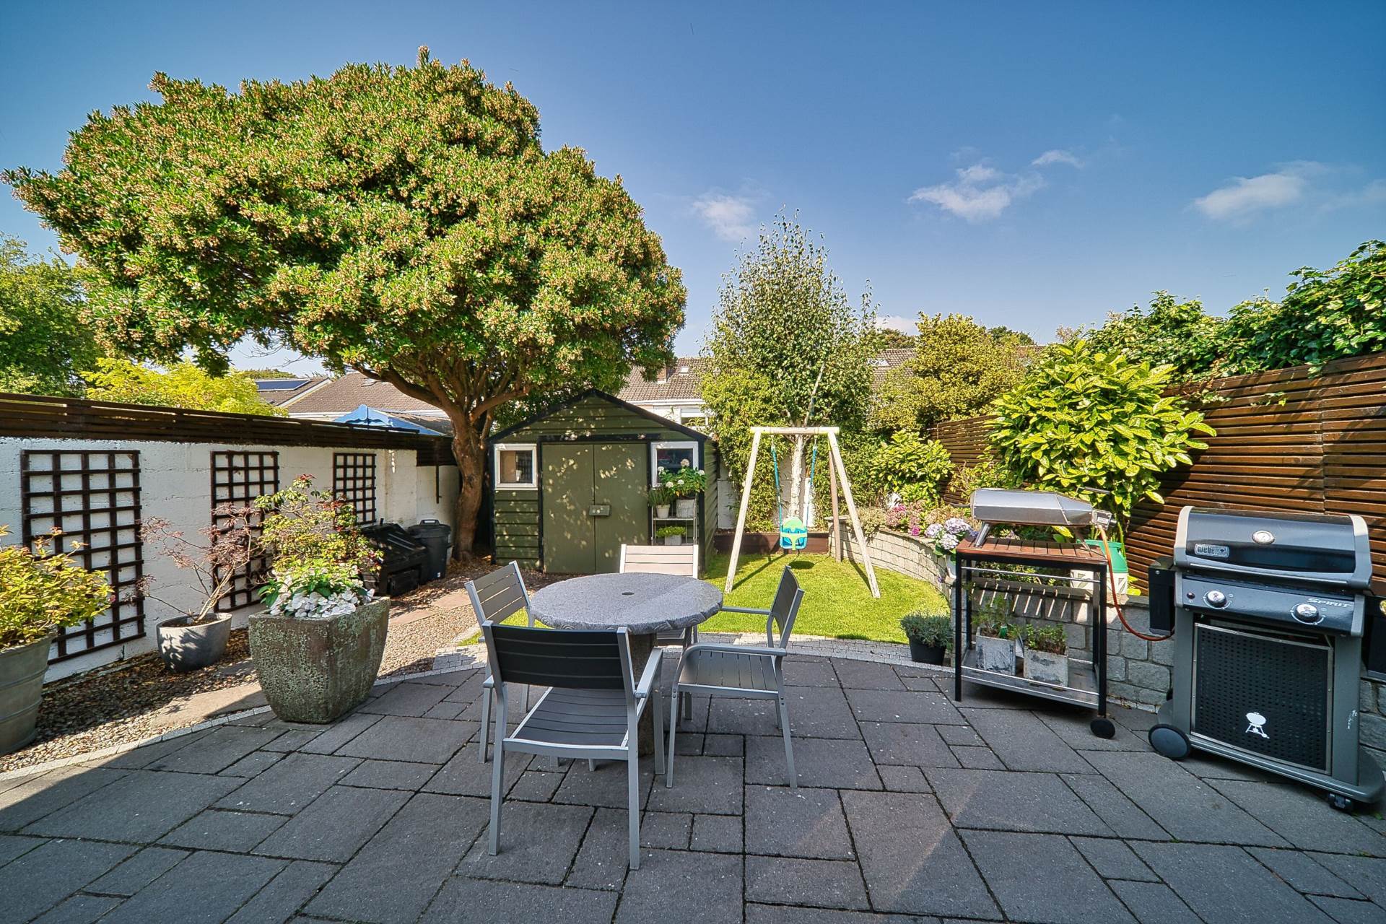
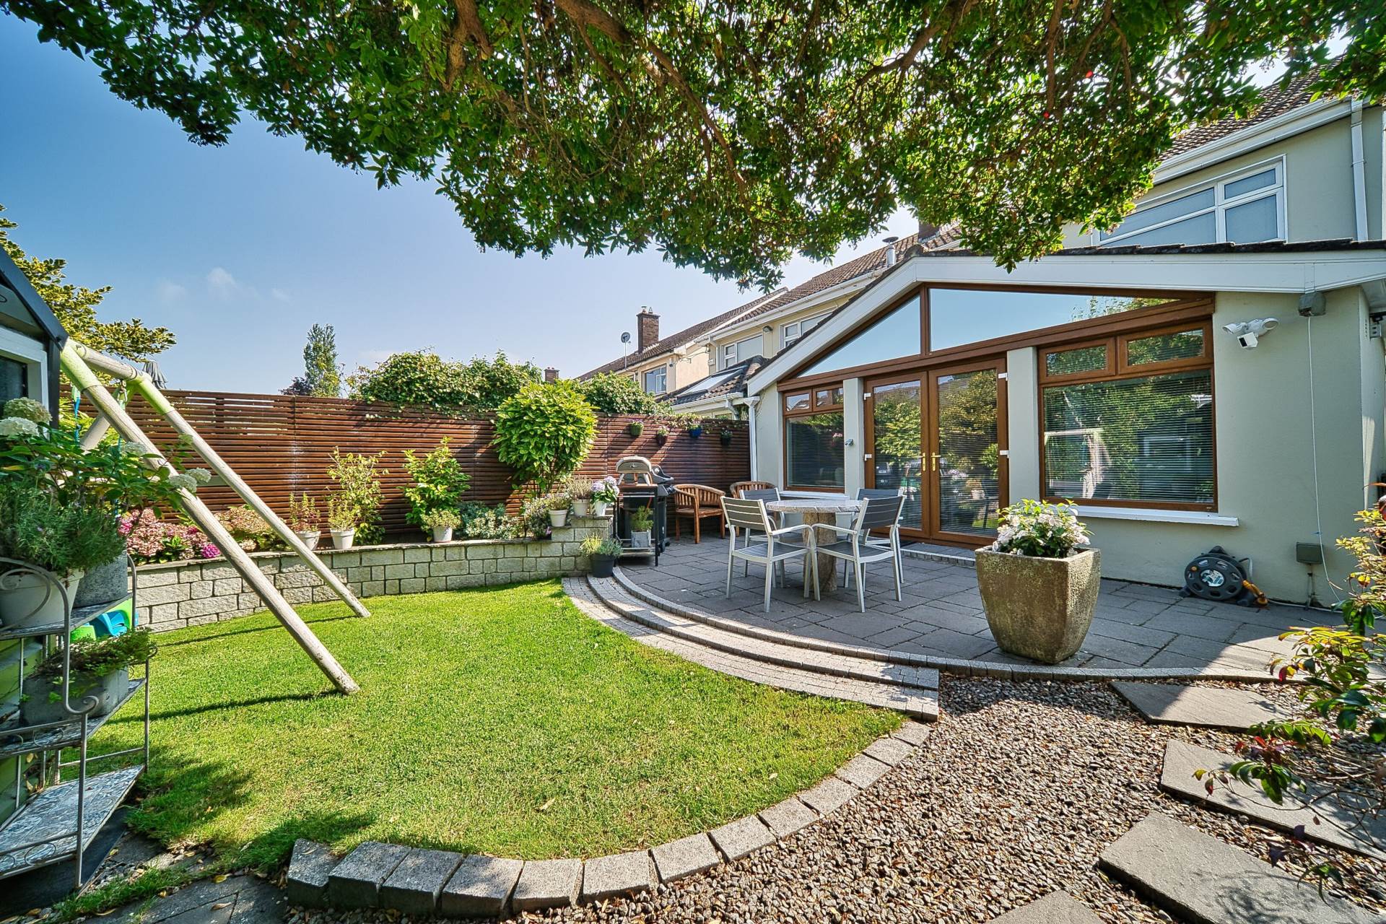
North west patio area (afternoon/evening sunshine), lawn area, mature trees inc. mature Strawberry Tree and shrubs, wood panelling, steel shed (3m x 3m).
Additional Information:
Gross internal floor area approx. 147sq.m (1,583 sq. ft)
Extensive refurb and extension done in 2010
Climote smart heating controls
Zoned heating
Double glazed windows
Composite front door
Recently painted
Gated side entrance
Items Included in sale:
Integrated Bosch double oven, Bosch gas hob, Neff microwave, Bosch fridge freezer, Bosch washing machine, Bosch dishwasher, blinds and light fittings.
BER
B2
Eircode: W23 CA27
Features
- Exceptional approx. 147 sq.m, 3 bedroom home with stunning rear kitchen extension and spacious attic conversion located a short walk from Celbridge town centre
- This former 4 bedroom, currently laid out as large 3 bed now extends to an impressive approx. 147 sq.m excluding the attic space and presents in showhouse condition
- Briefly comprises main hallway, ground floor wc, open plan kitchen/dining/ living area, 3 bedrooms inc. master ensuite, main bathroom attic room with ensuite
- Superbly finished attic room adds an additional 25sq.m offering flexible space to suit a number of uses
- Truly spectacular open plan kitchen area with contemporary kitchen units and breakfast bar complete with high end appliances, solid fuel stove and double doors overlooking the beautiful rear garden
- West facing rear garden finished with limestone patio, lawn, raised beds and 3m x 3m steel shed
- The Grove is a highly regarded address, sought after for its convenience to Celbridge town centre (just 250m) and abundance of open green areas and mature tree lined avenues
- Just a stroll to all local amenities including bus stops, shops (Supervalu and Tesco), schools and the stunning grounds of Castletown Demesne
- Nearby Hazelhatch train station offers a regular train service and soon to be upgraded electric train service to the city centre with M4, M7 and M50 motorways all close by
Services
- Mains water
- Gas fire central heating