

Published property record
Property details
This is the original property information Coonan published with the transaction record. It may include the original guide price, auction details and marketing description. Specific appointment arrangements and contact details have been omitted from this historical marketing record. Any price shown is marketing information, not an achieved price; the achieved price and transaction date were not published.
Guide Price
€545,000
Type of Transaction
Private Treaty
Accommodation:
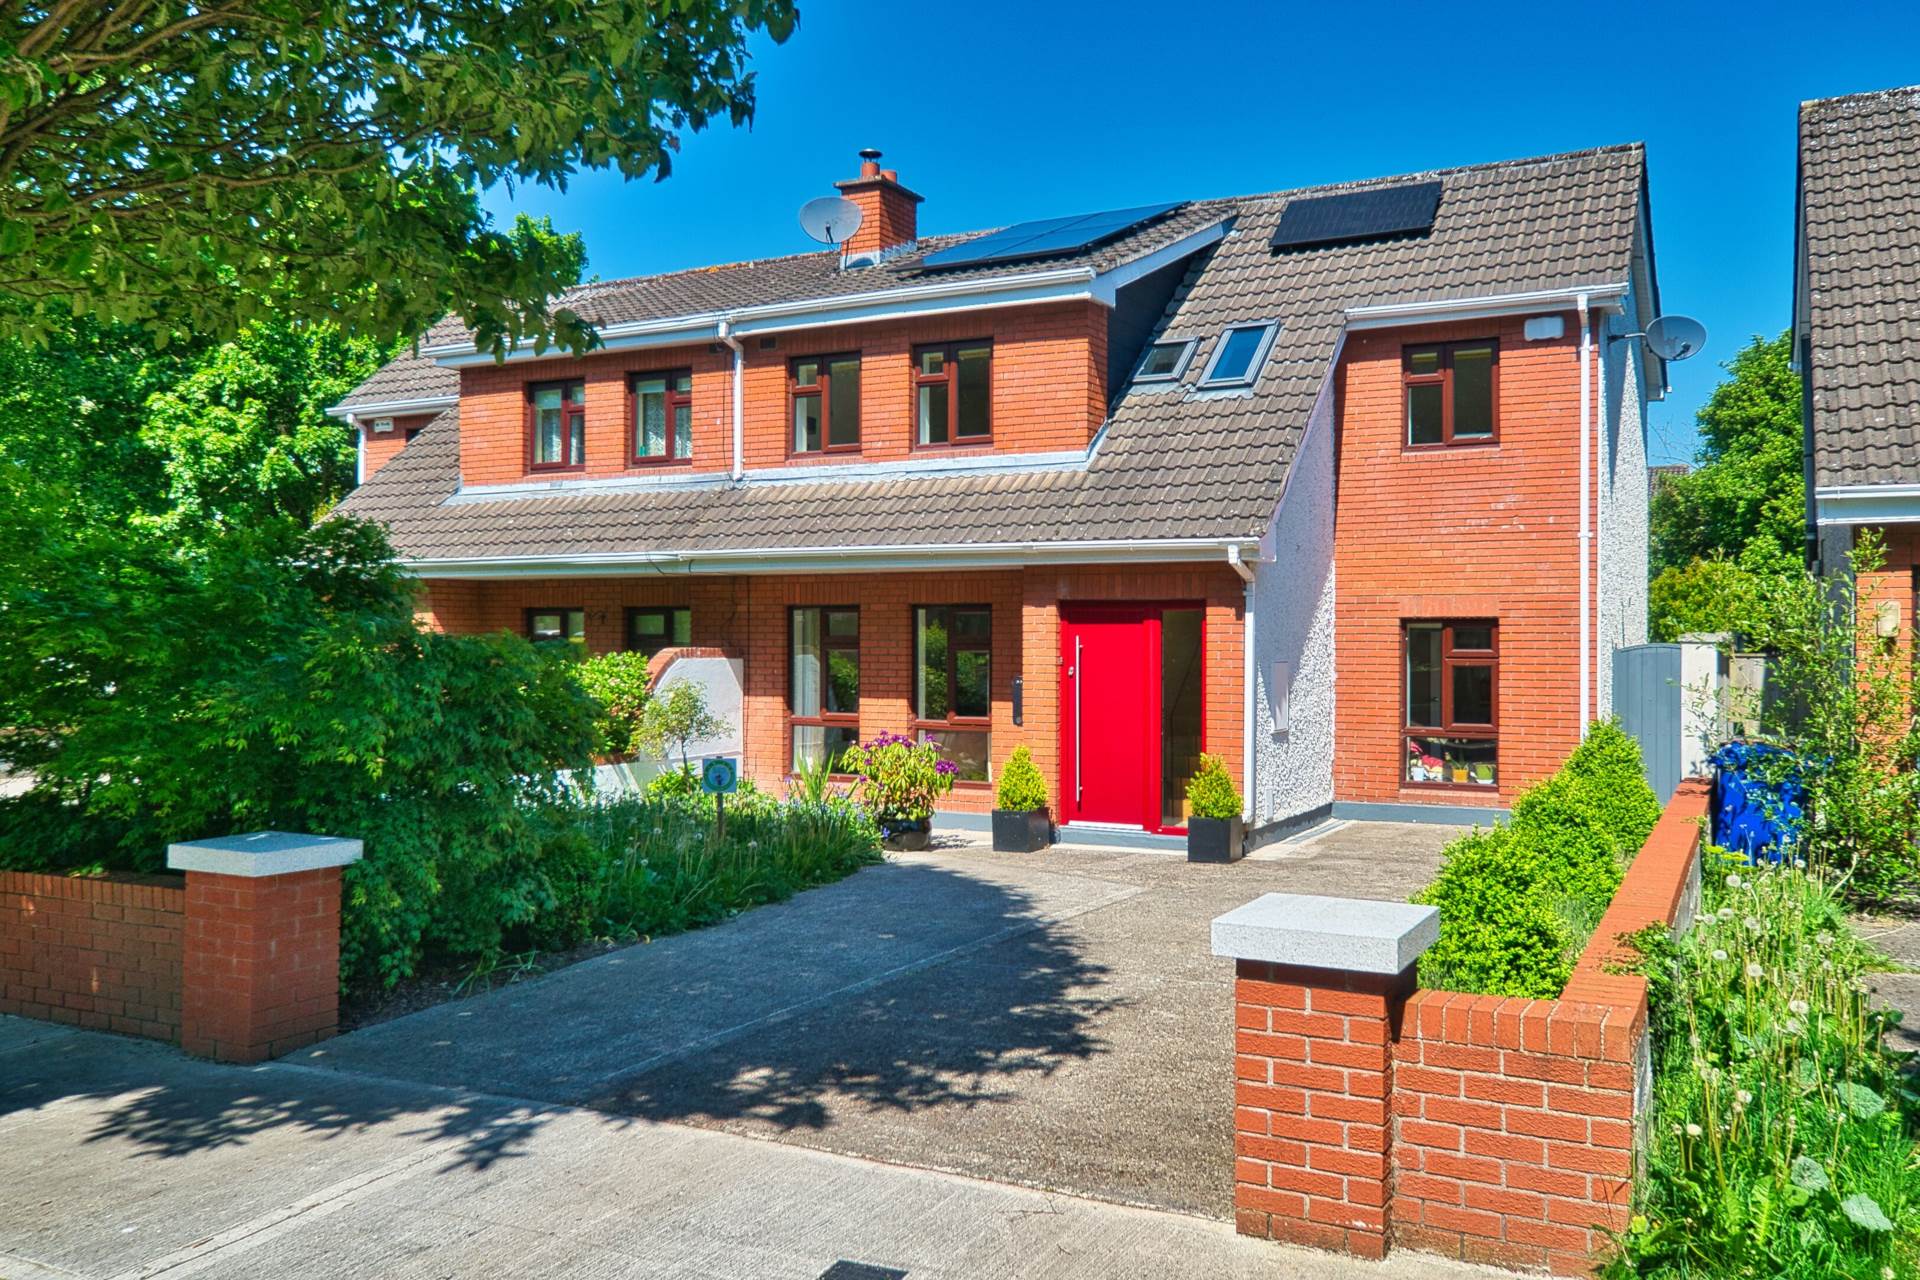
Entrance Driveway
Driveway with lawn and flower beds.
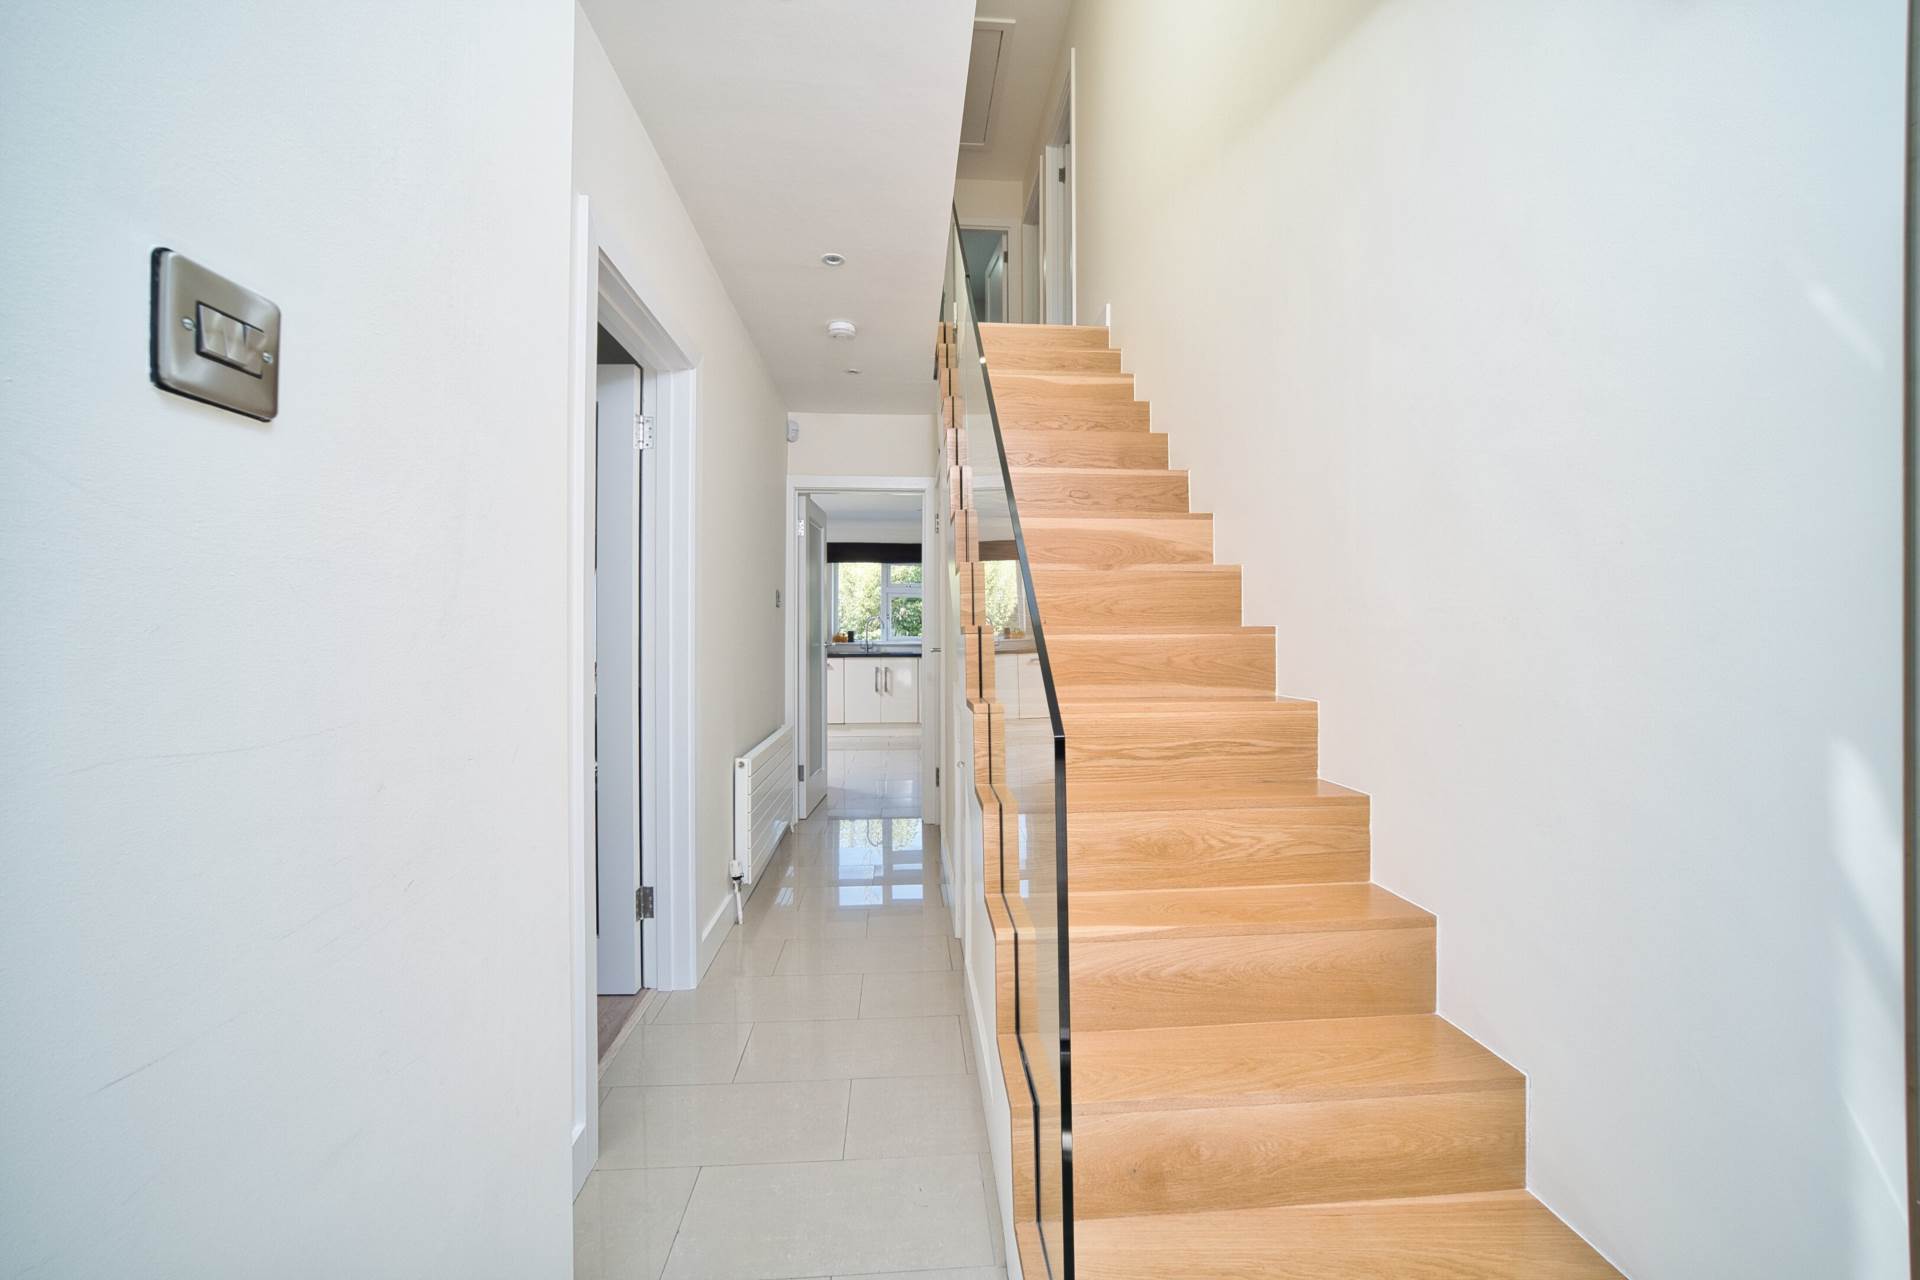
Entrance Hallway 4.55m x 1.73m
Composite front door, porcelain tiled floor, recessed lights, bespoke glass and oak stair case, alarm panel and under stair storage.
Guest W.C. 0.8m x 1.55m
Porcelain tiled floor, w.c.,w .h.b., light fitting and extractor fan.
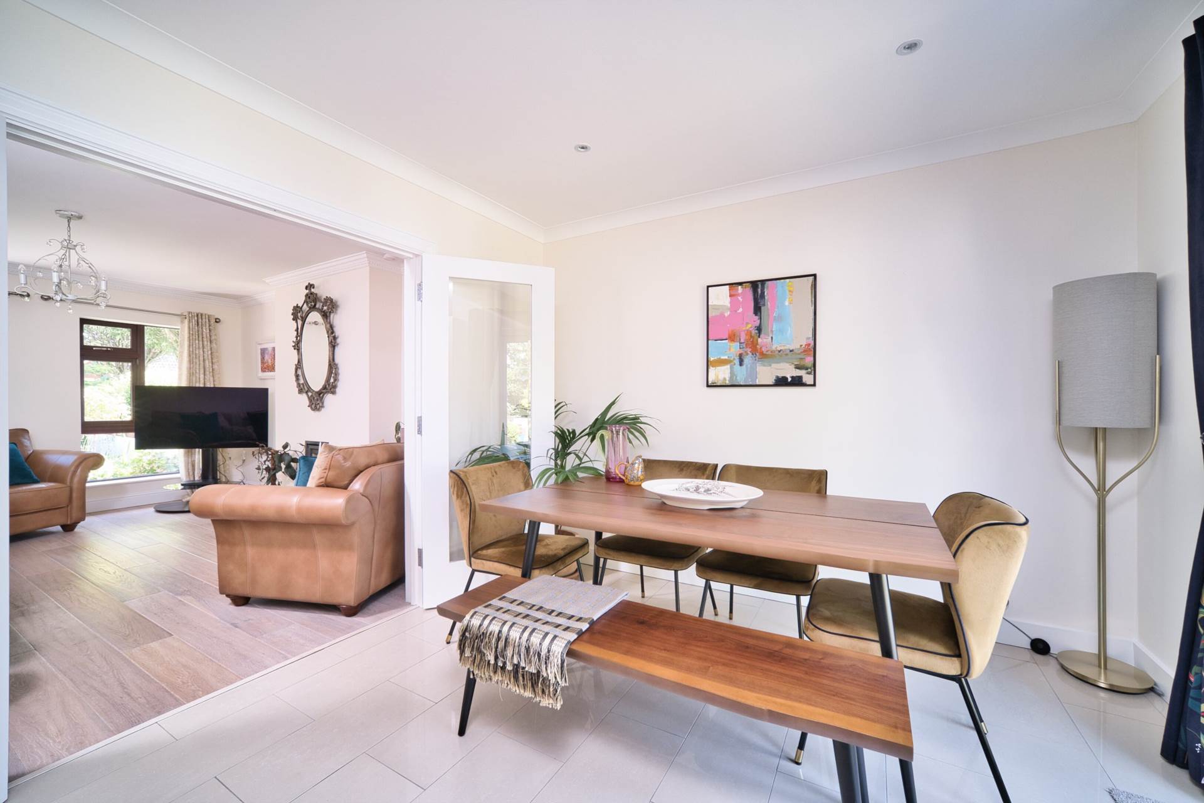
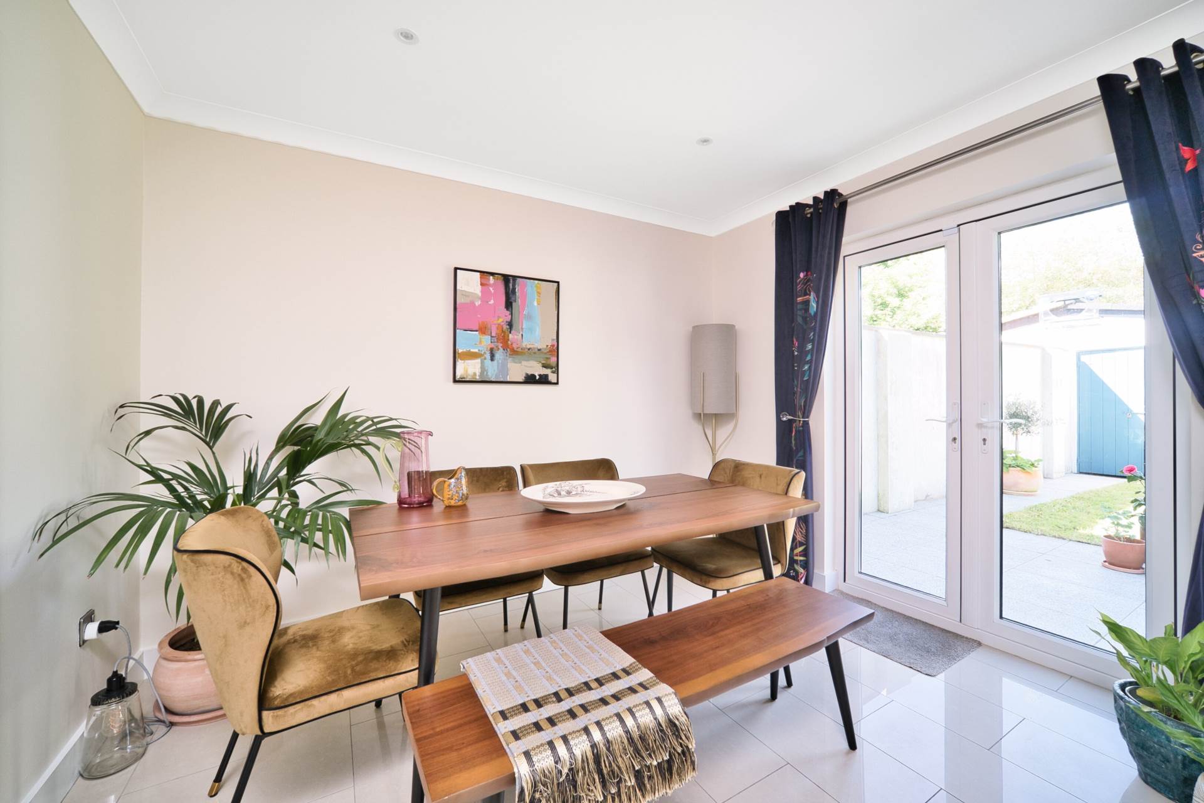
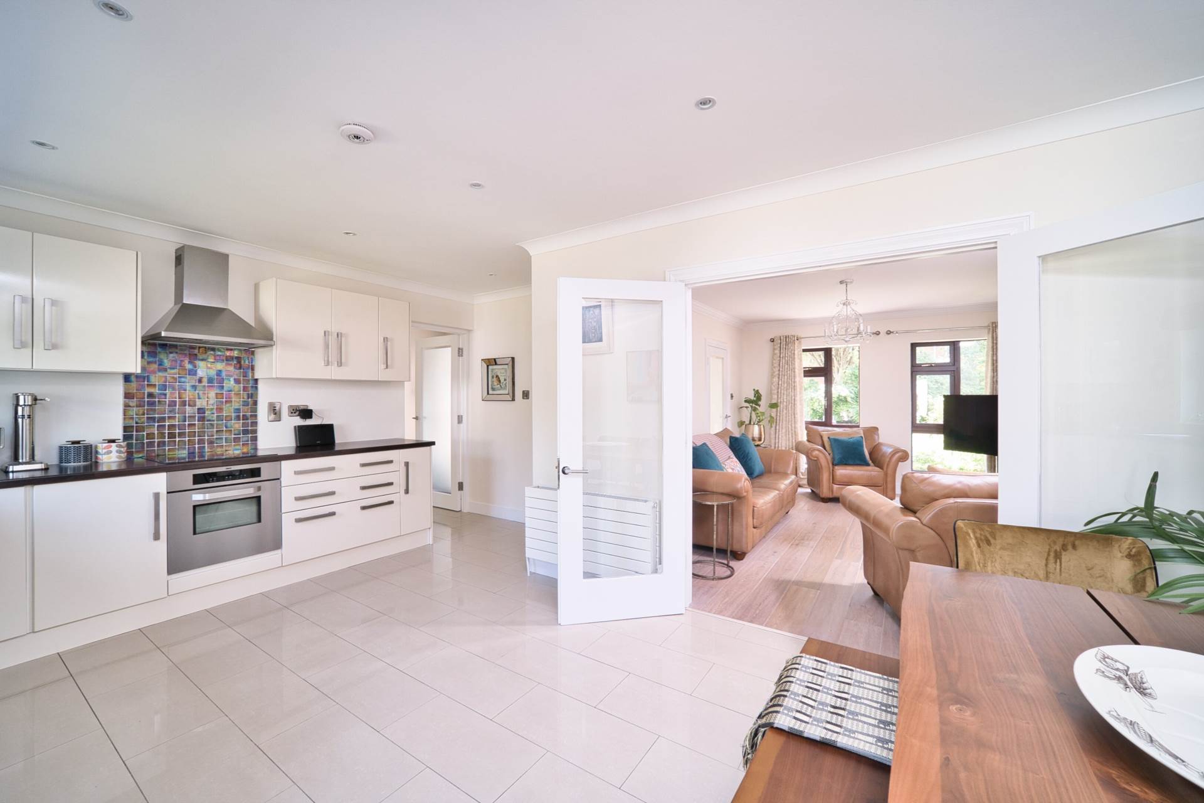
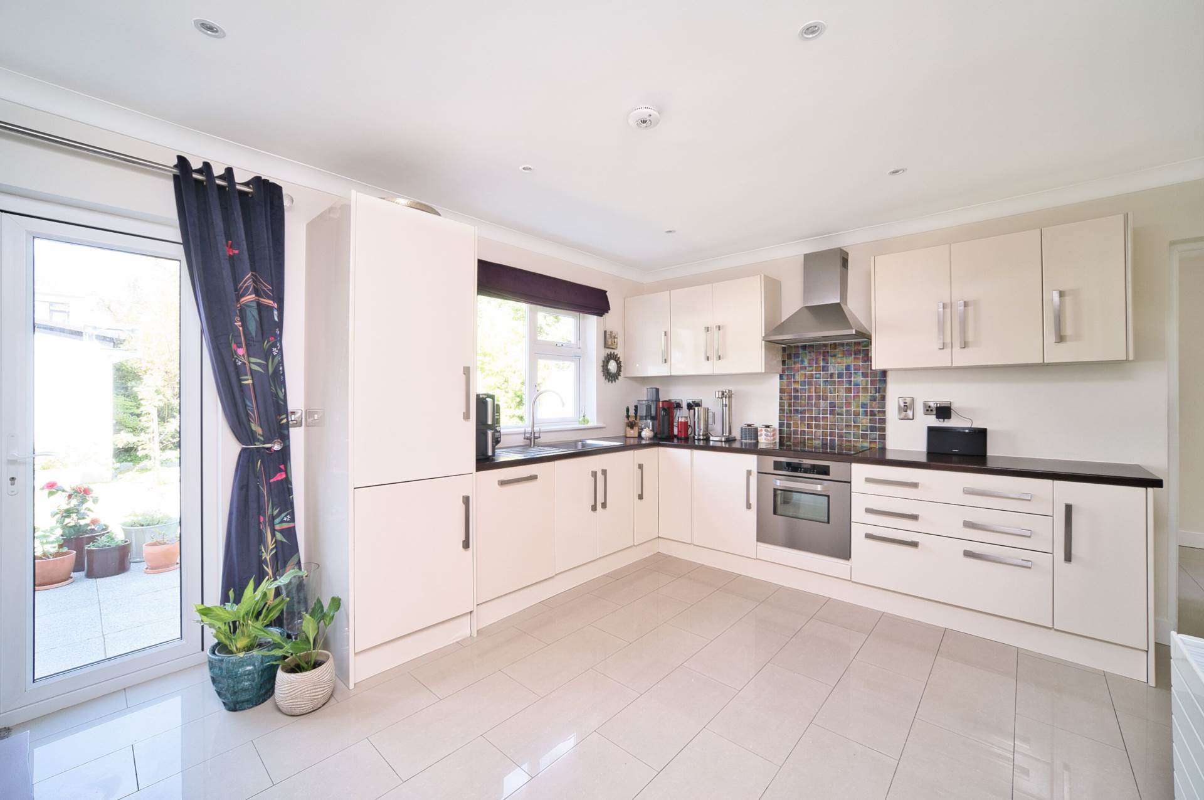
Kitchen/Dining 5.6m x 4.24m
Porcelain tiled flooring, cream high gloss wall and floor units, oven, electric hob, extractor fan, stainless steel sink, fully plumbed, integrated fridge freezer, recessed lights, coving, double French doors leading to patio area and double glass panelled doors leading into living area.
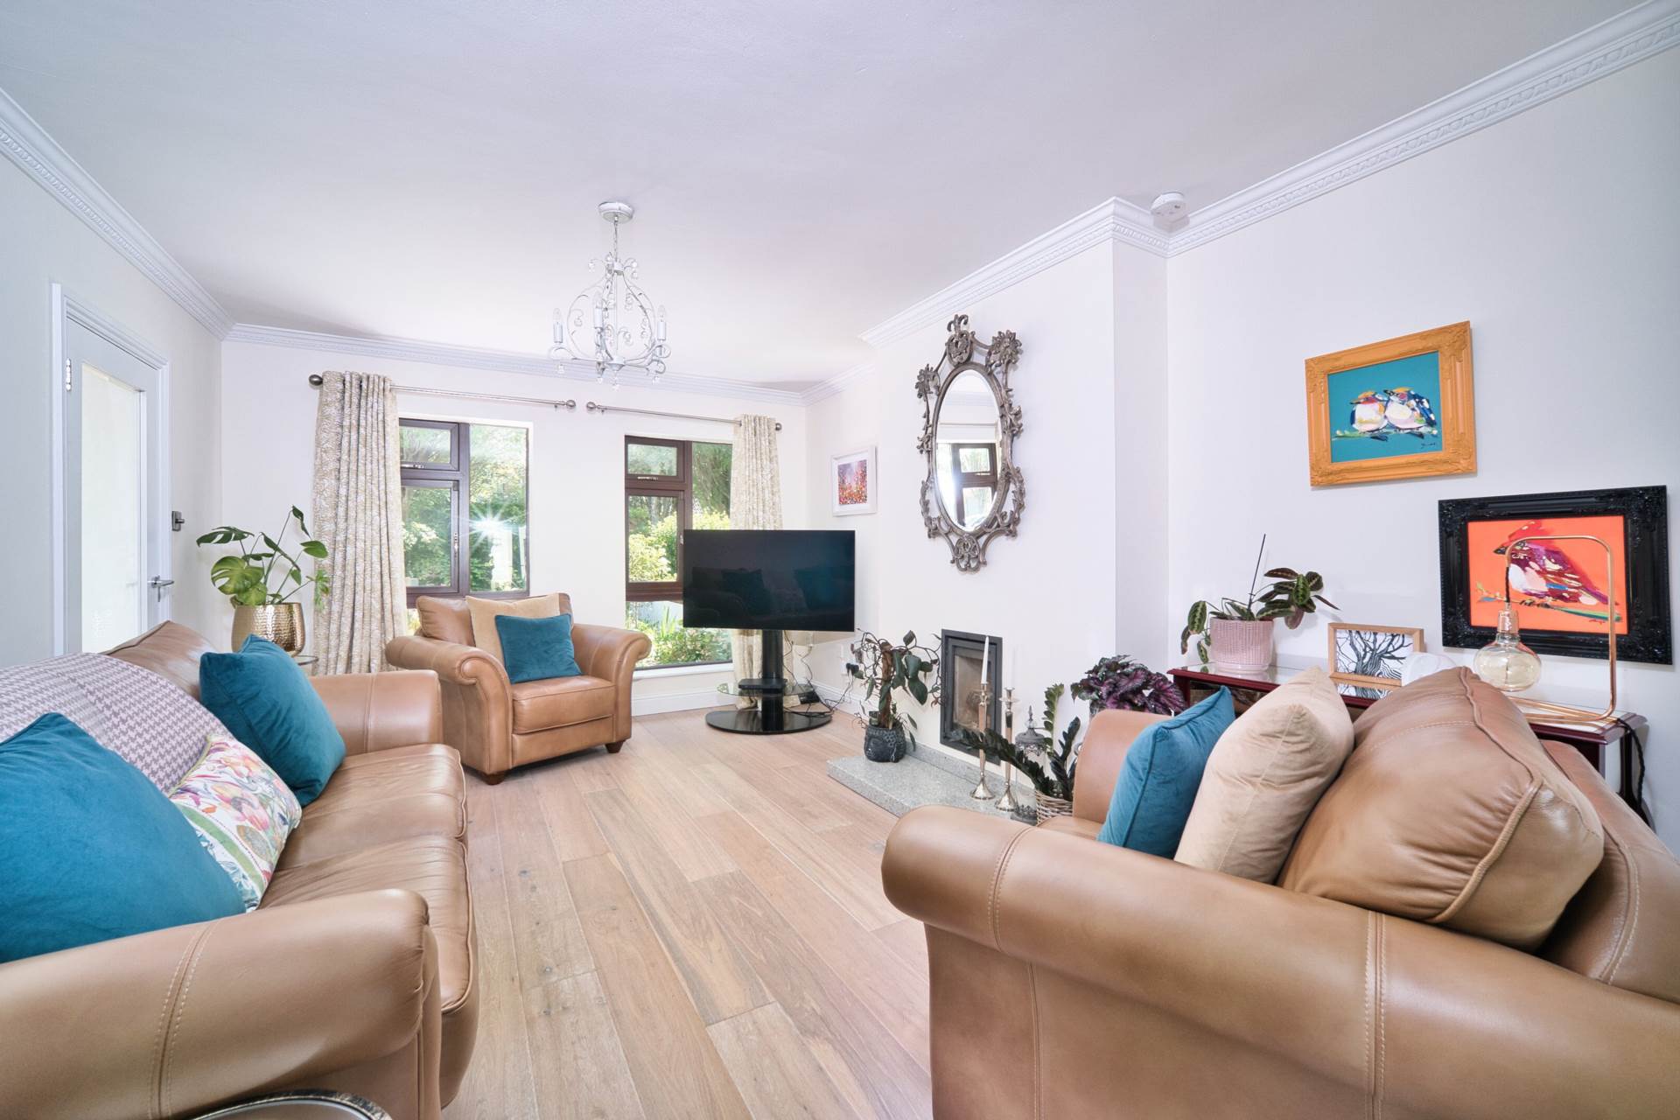
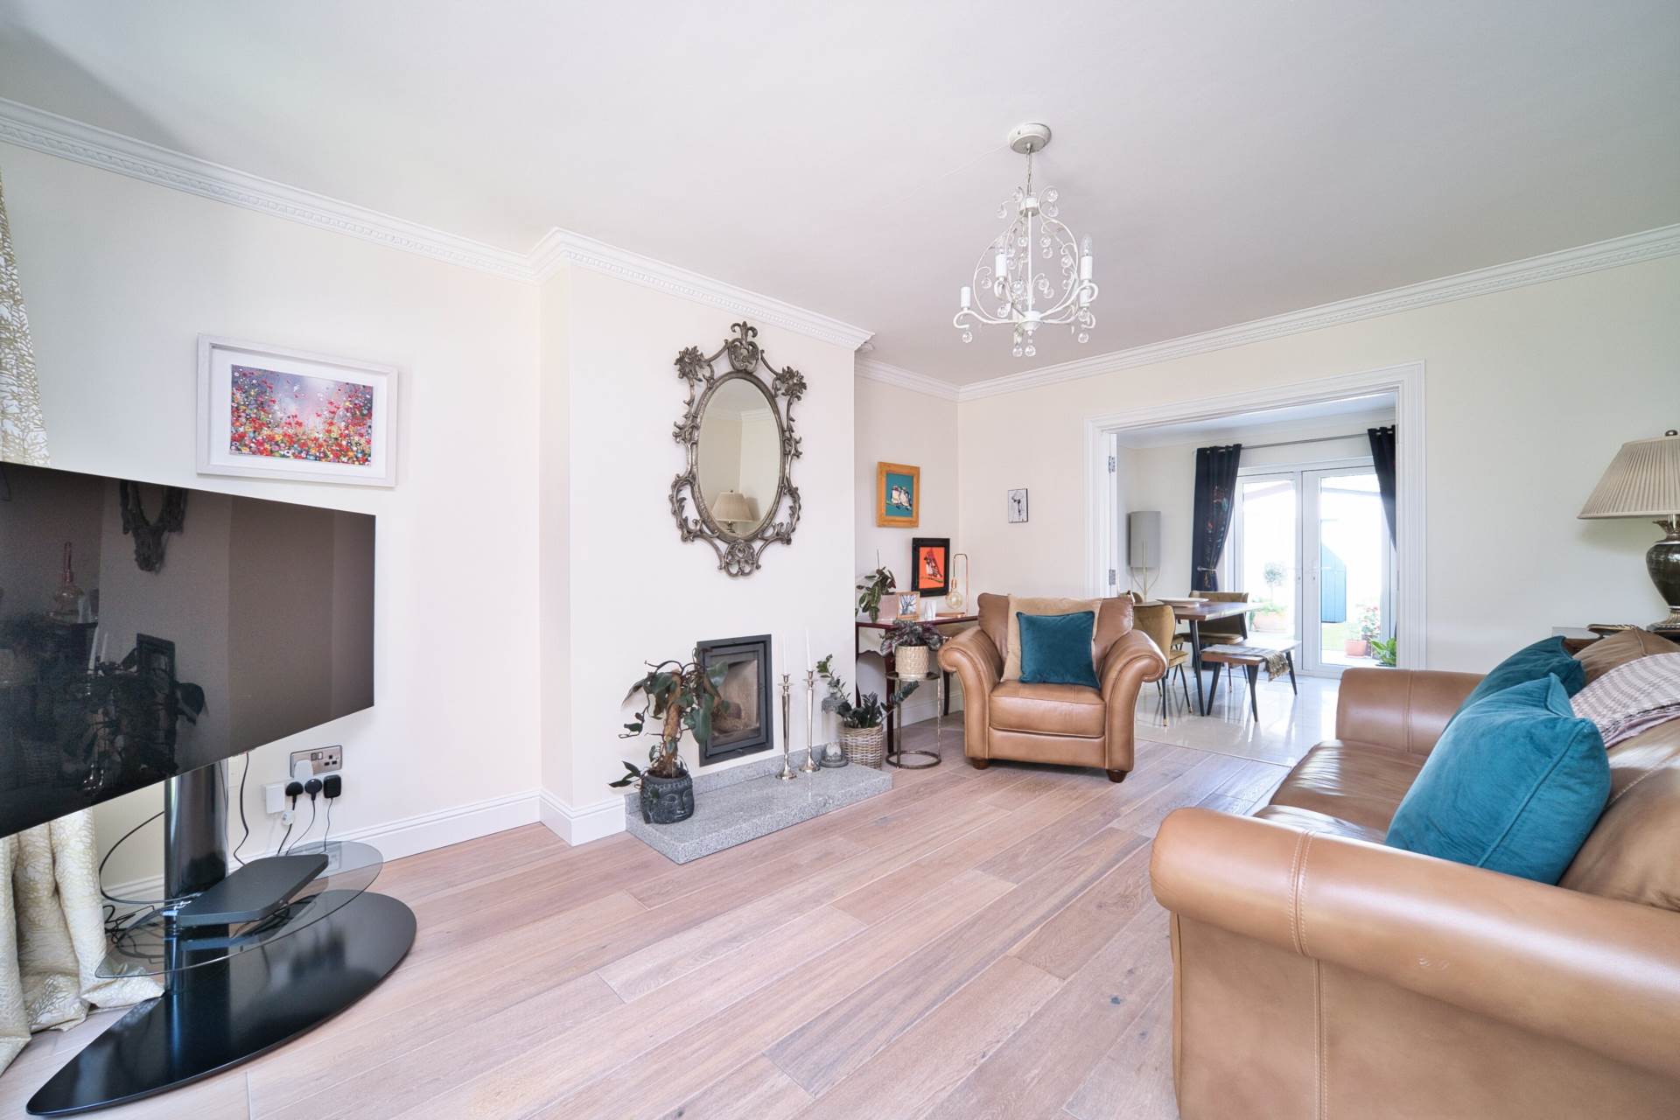
Living Room 4.85m x 3.7m
Oak flooring, wood burning stove with granite hearth, curtains, blinds, coving and TV point.
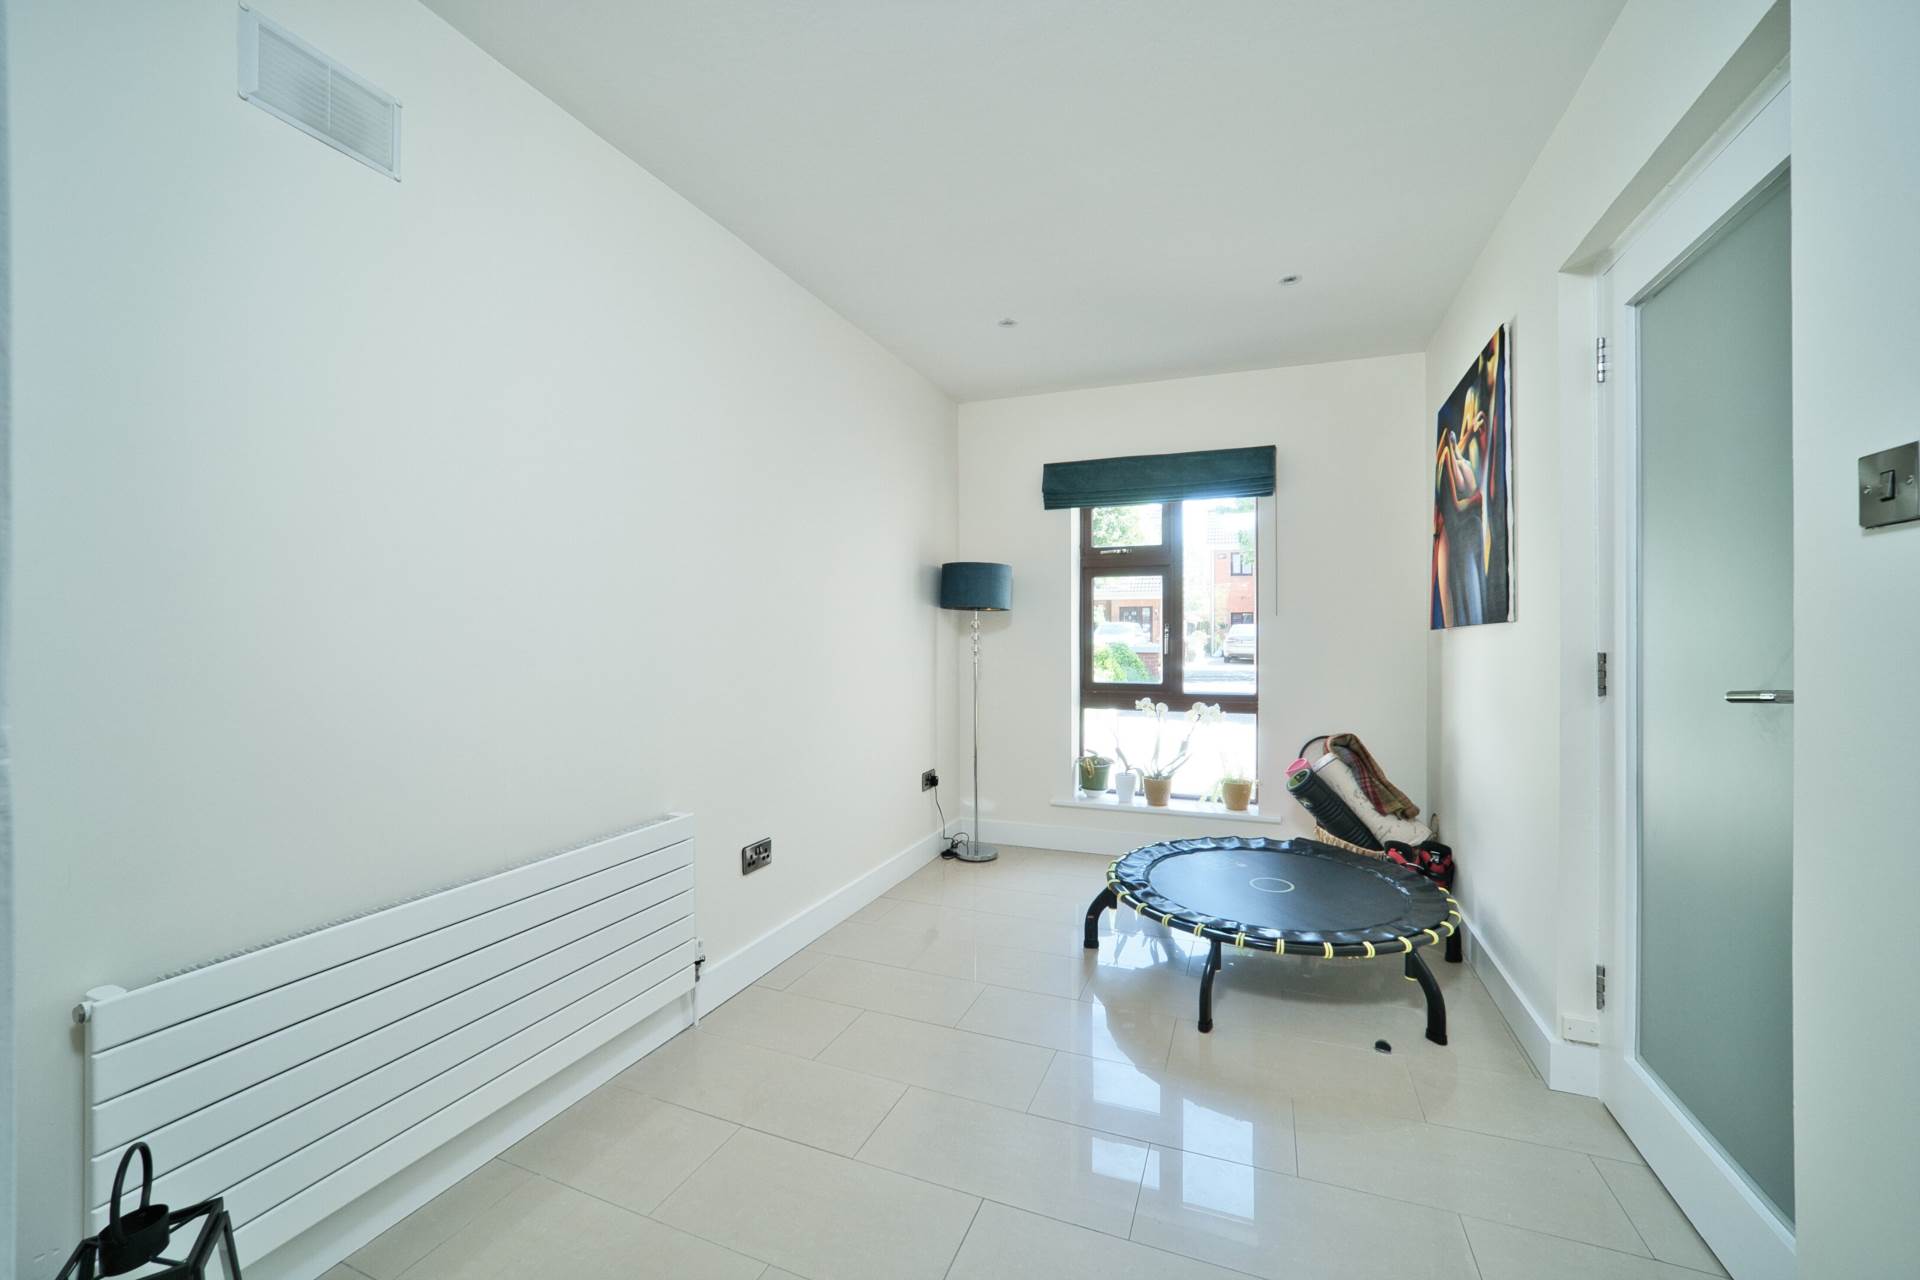
Study/Gym Room 2.28m x 2.3m
Porcelain tiled flooring, recessed lights and blinds.
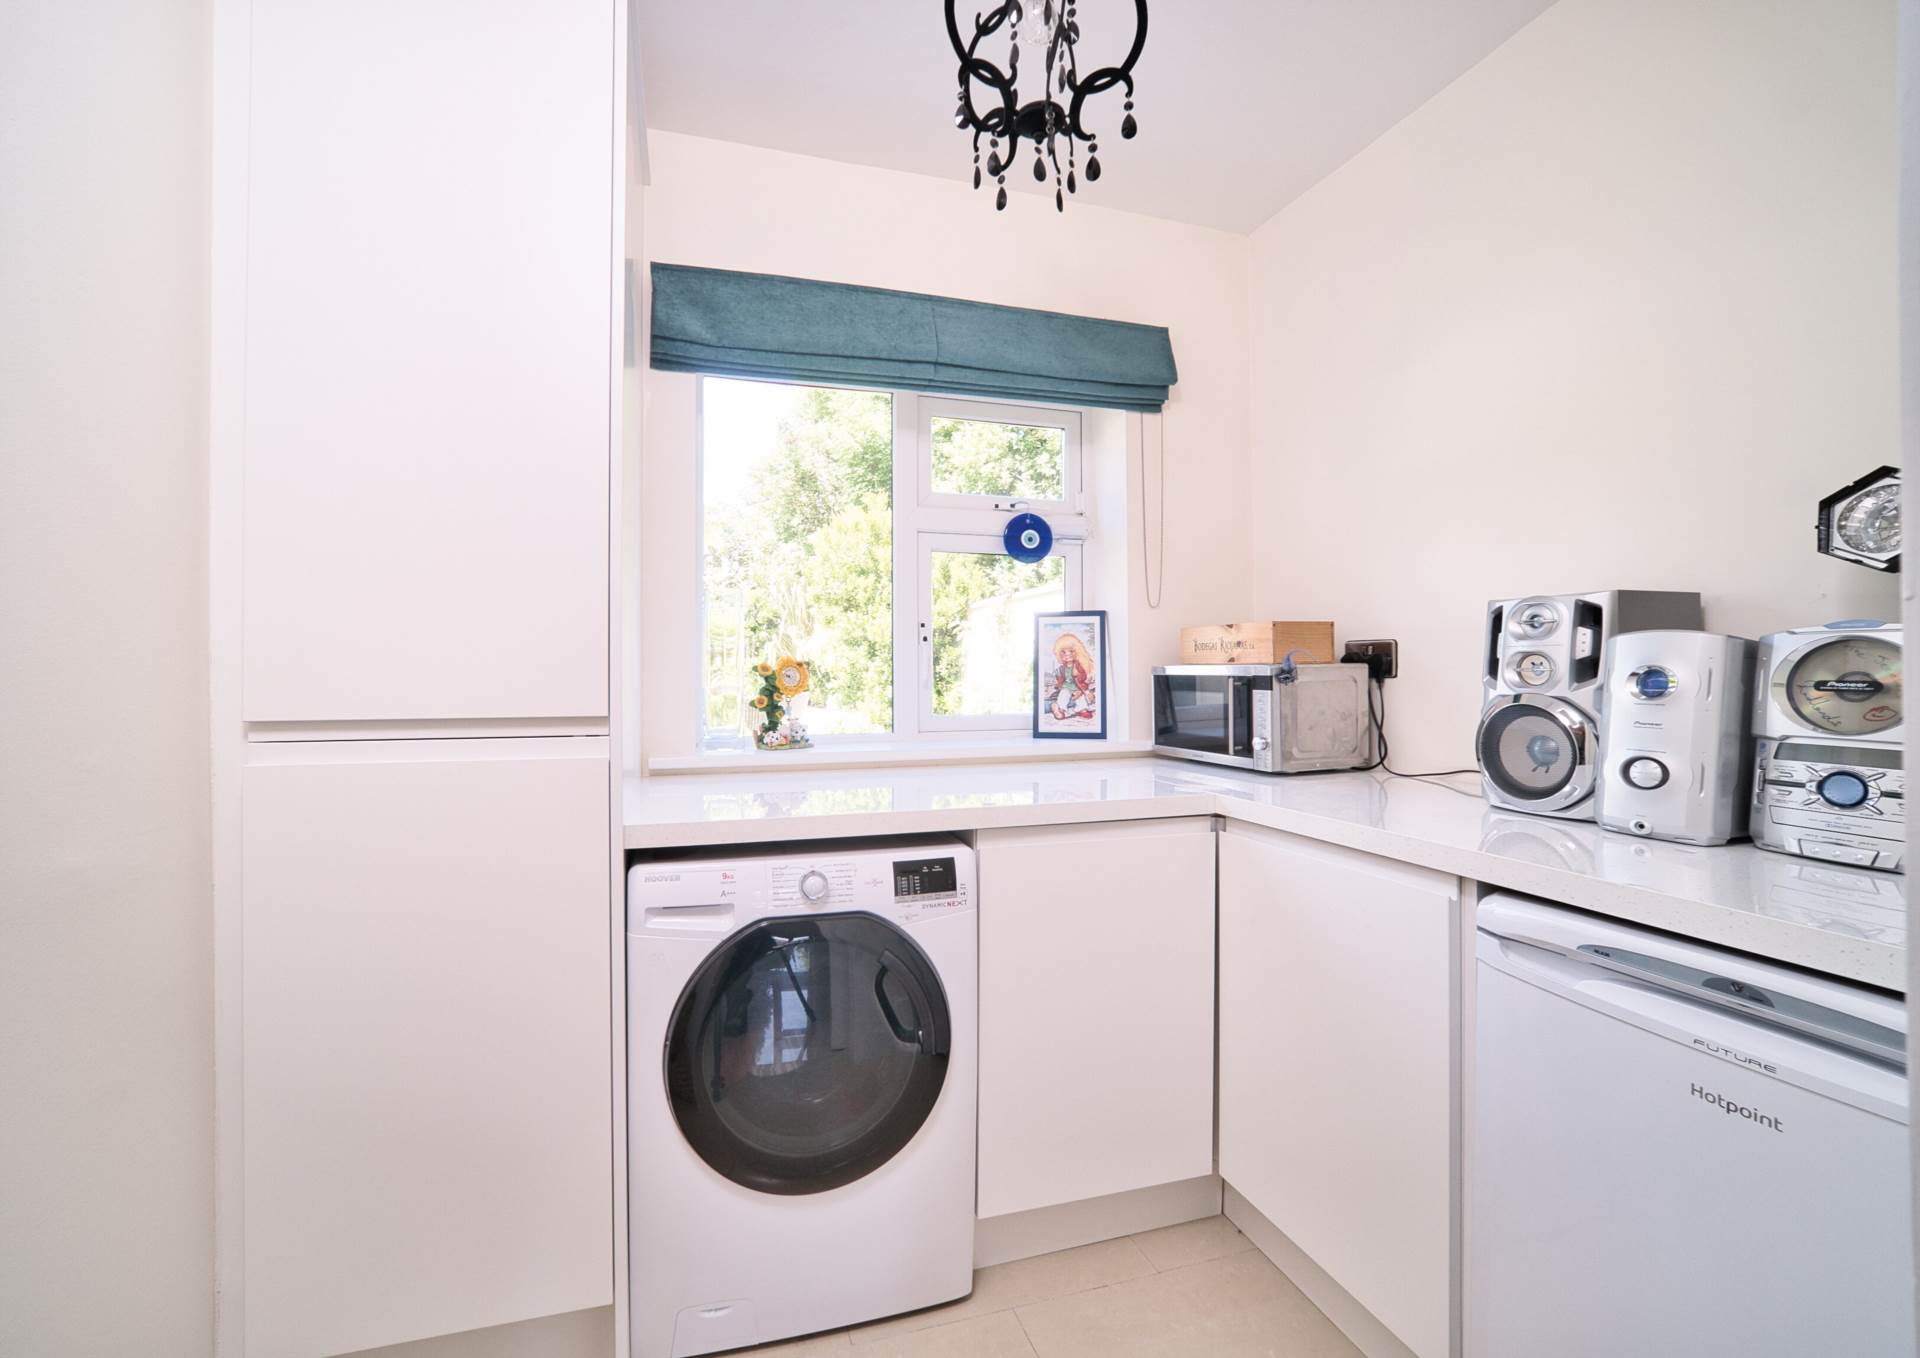
Utility Room 1.6m x 2.28m
Pocket door access, porcelain tiled flooring, fully plumbed, storage units and light fitting.
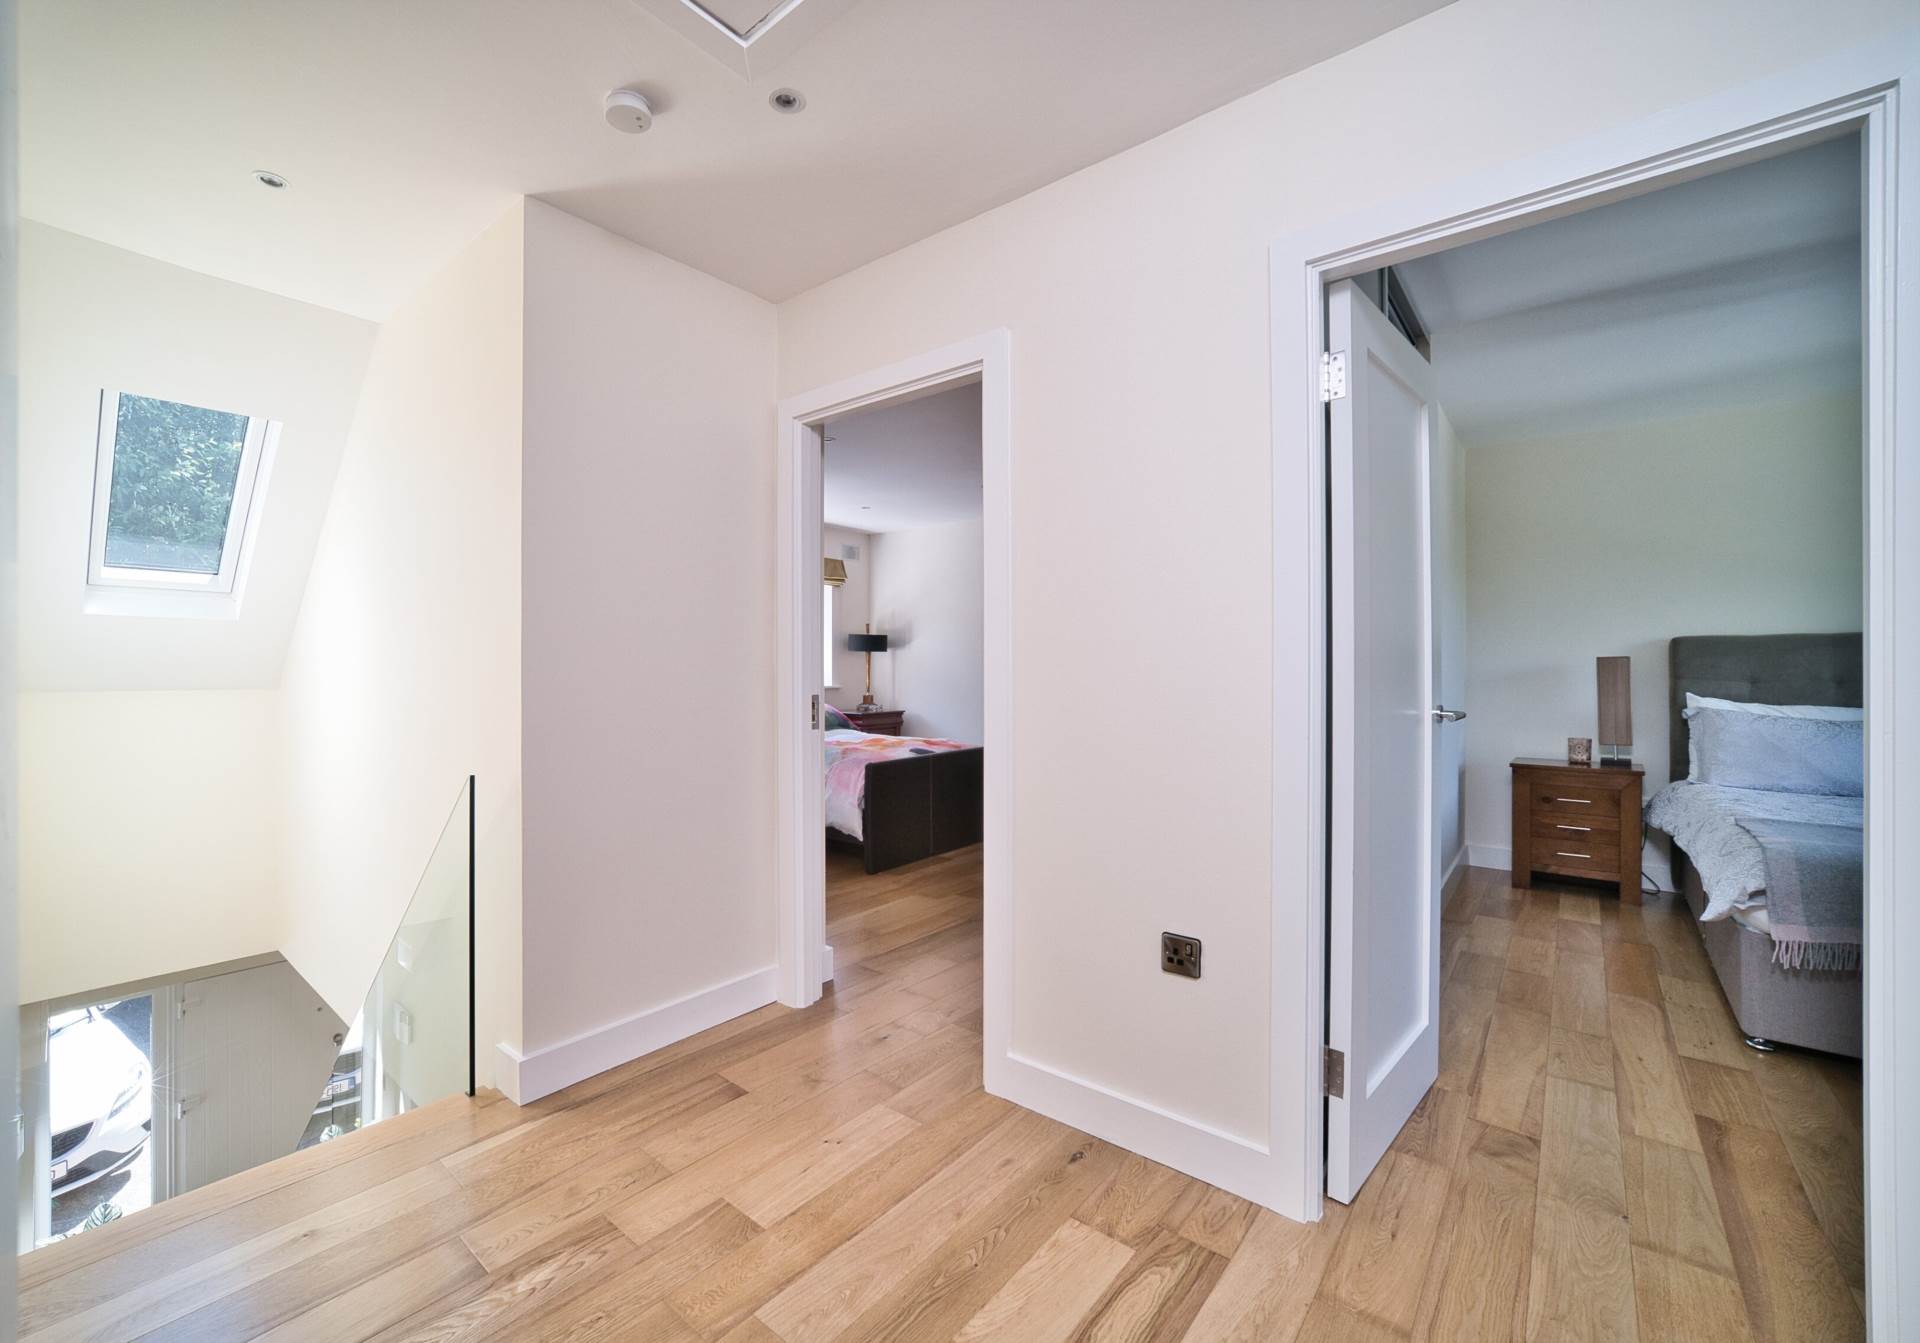
Landing 2.56m x 1.8m
Oak flooring, attic access via folding ladder, hot-press, Velux window and recessed lights.
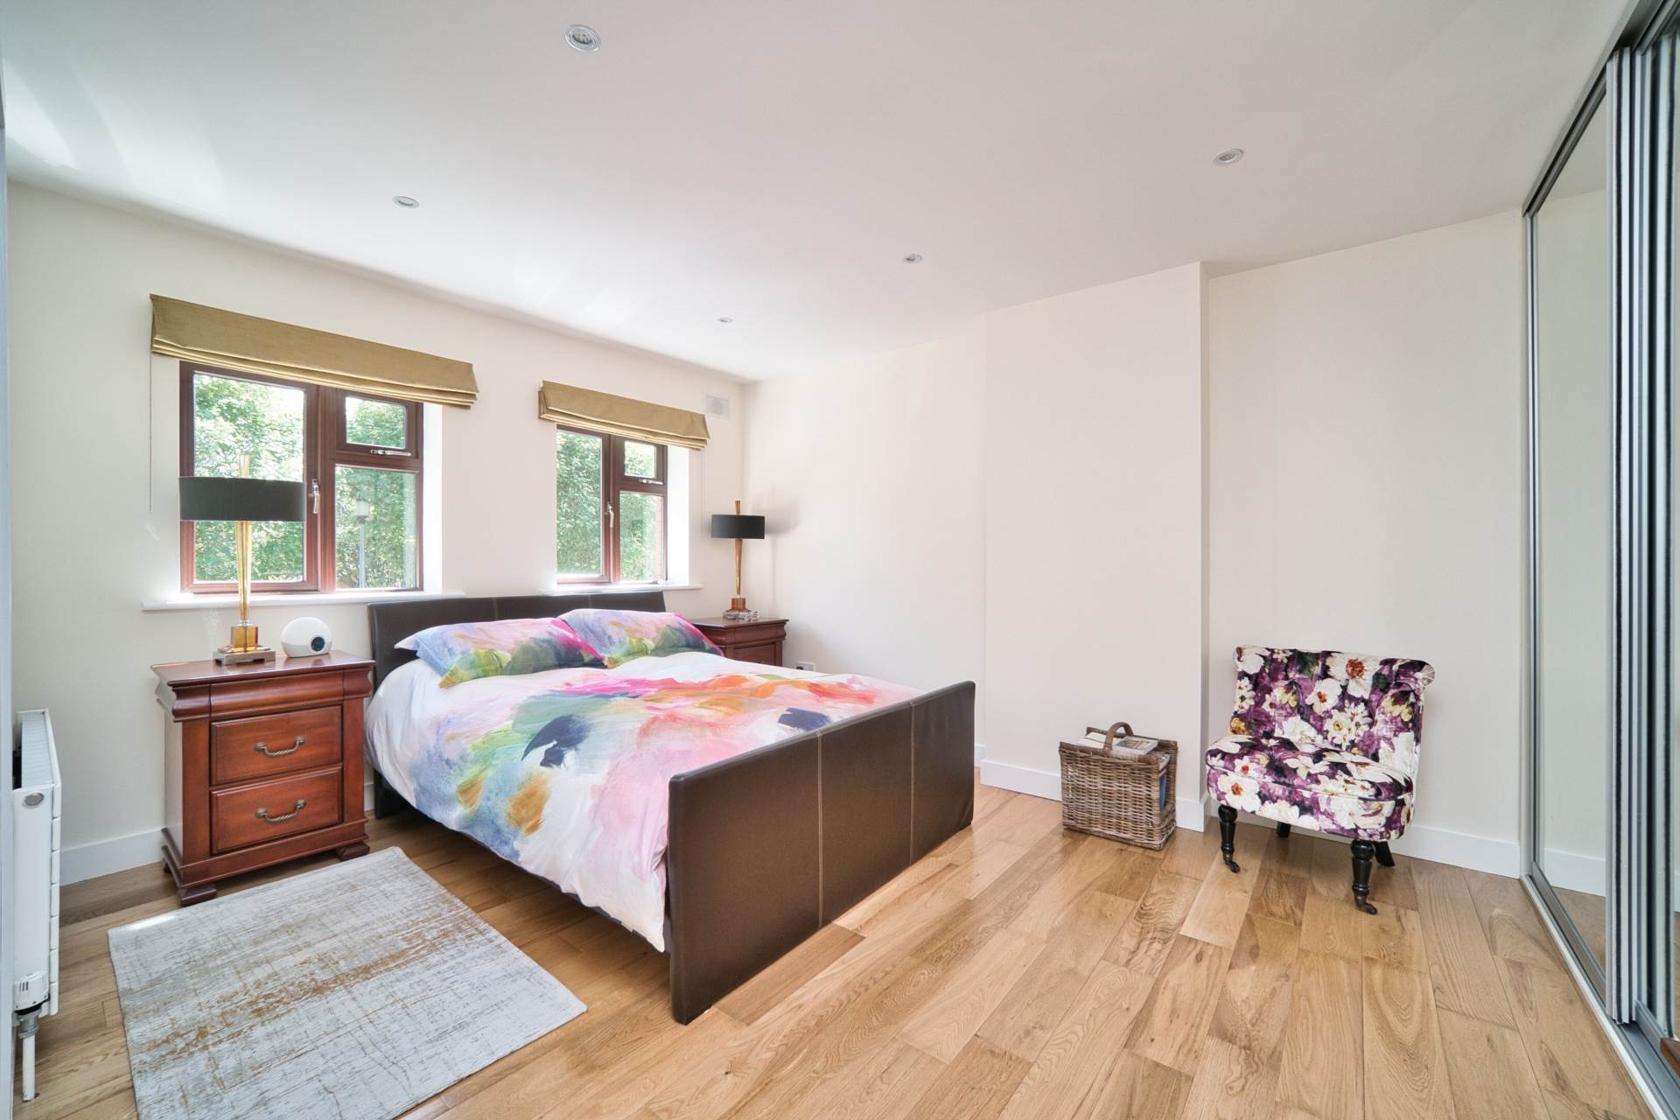
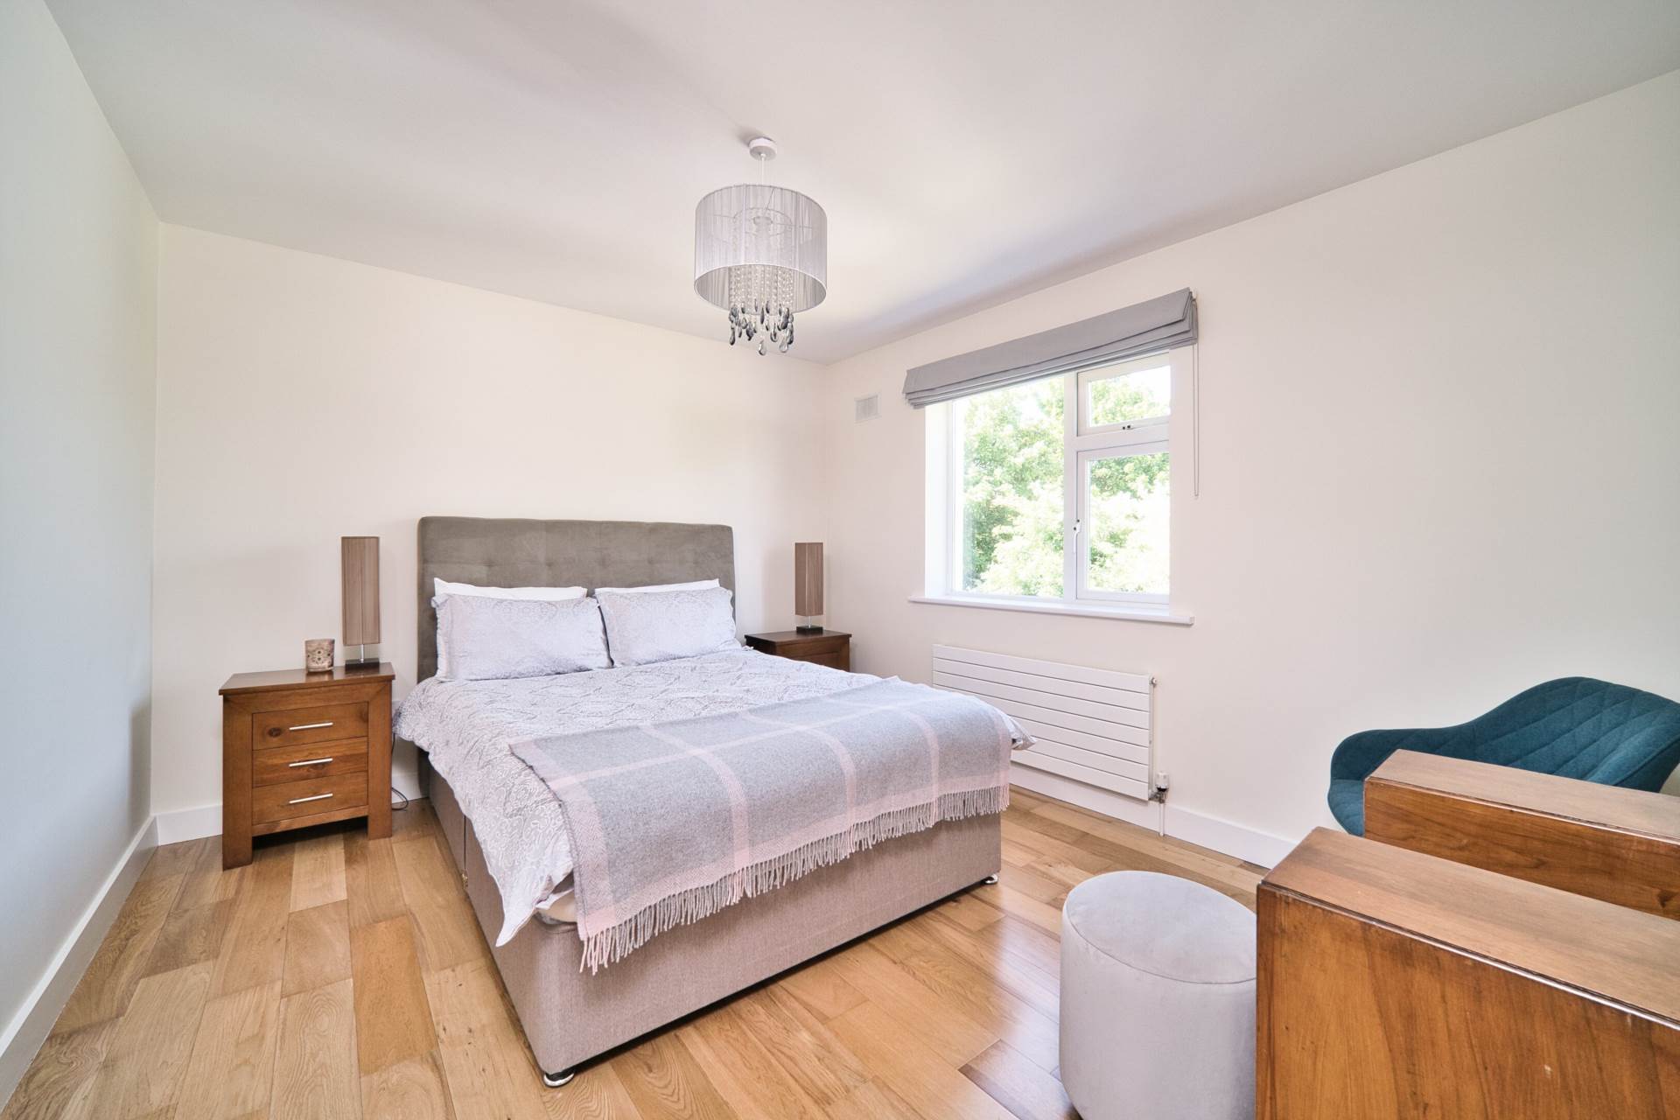
Master Bedroom 3.67m x 4.13m
Oak flooring, fitted wardrobes, recessed lights and two roman blinds.
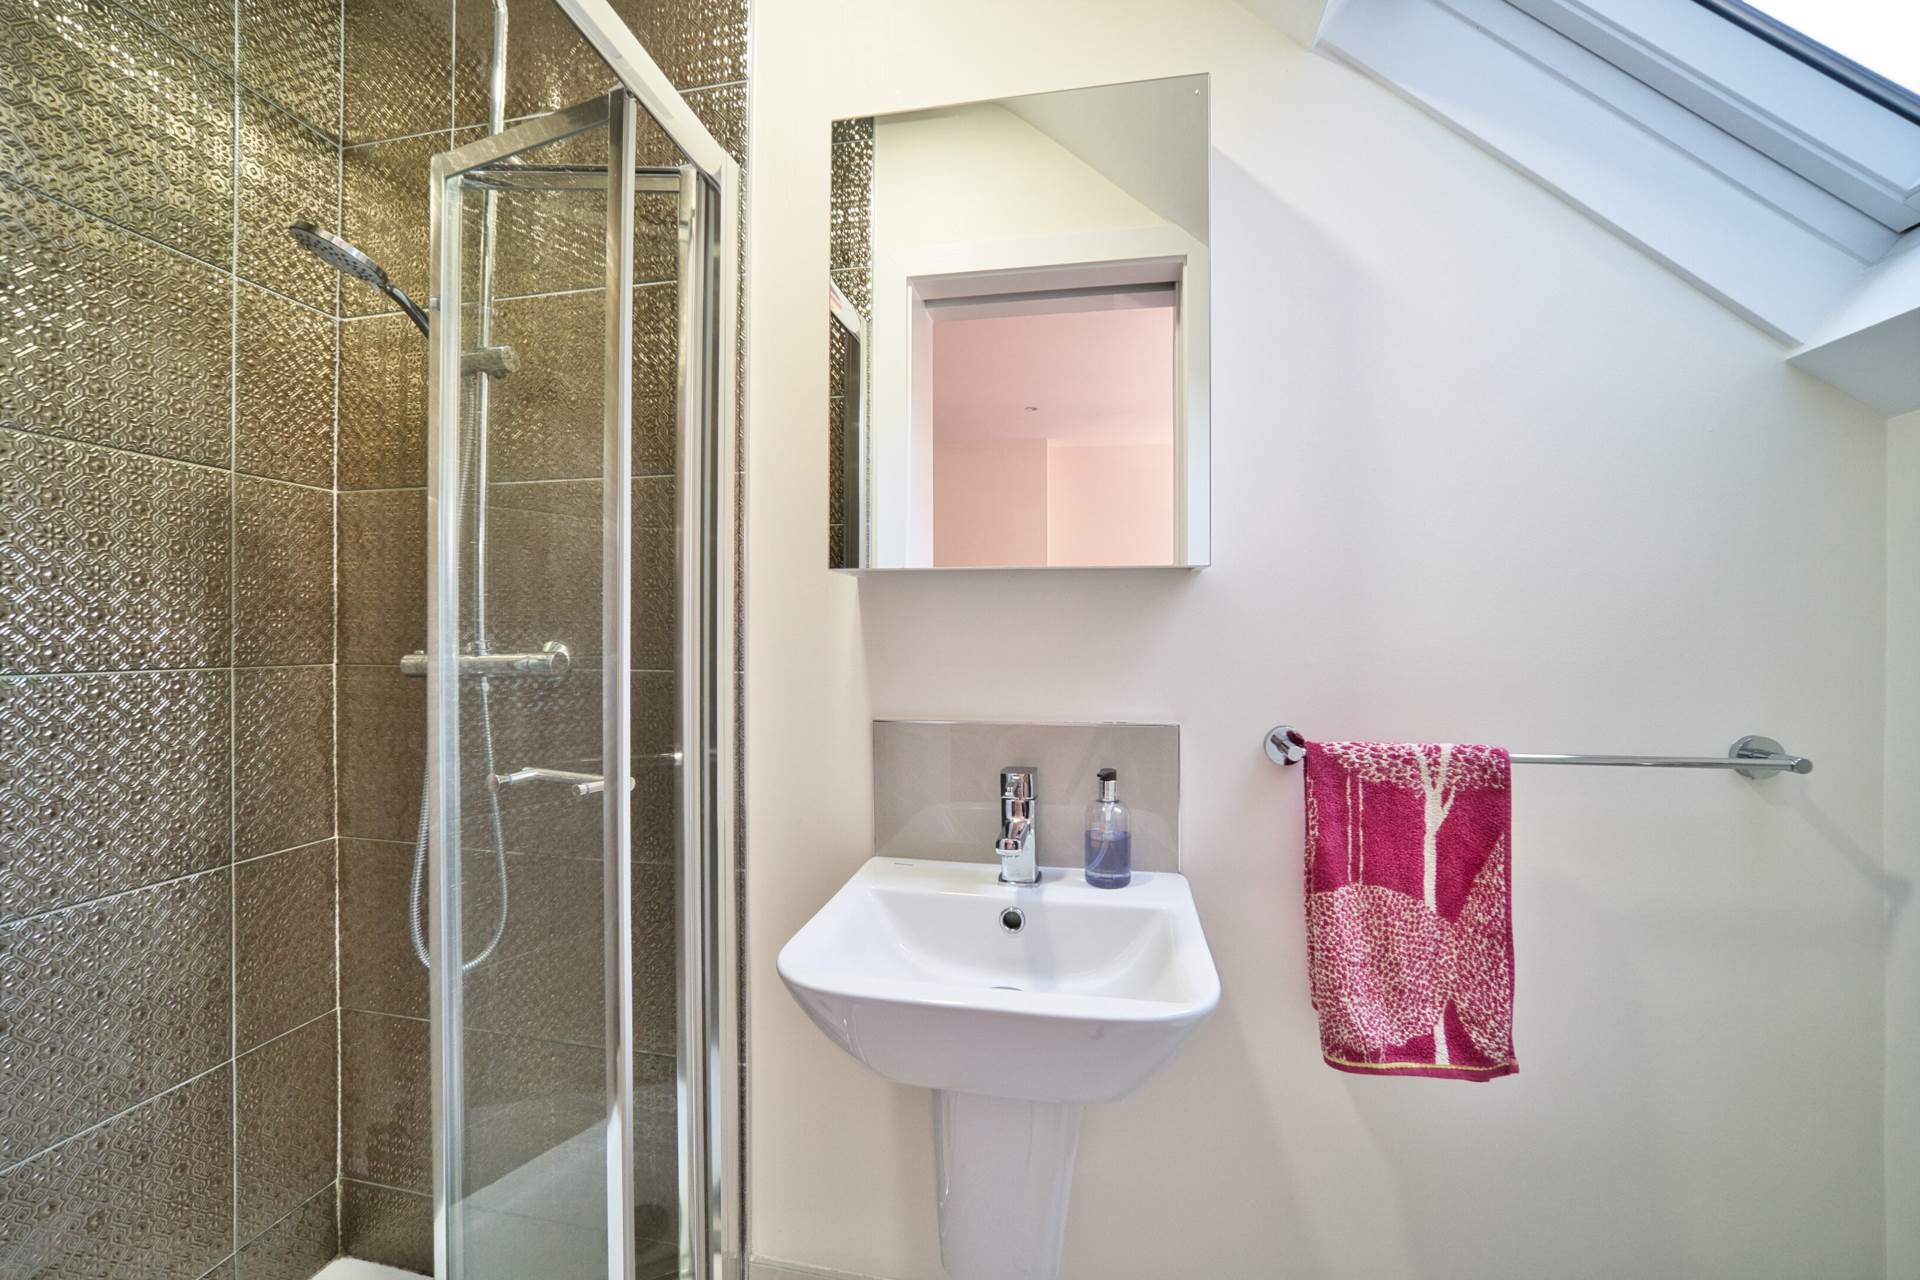
Ensuite 1.05m x 2.28m
Pocket door, porcelain tiled floor, semi tiled walls, shower cubicle with monsoon shower head, w.c., w.h.b. toiletries cabinet, light fitting, extractor fan and Velux window.
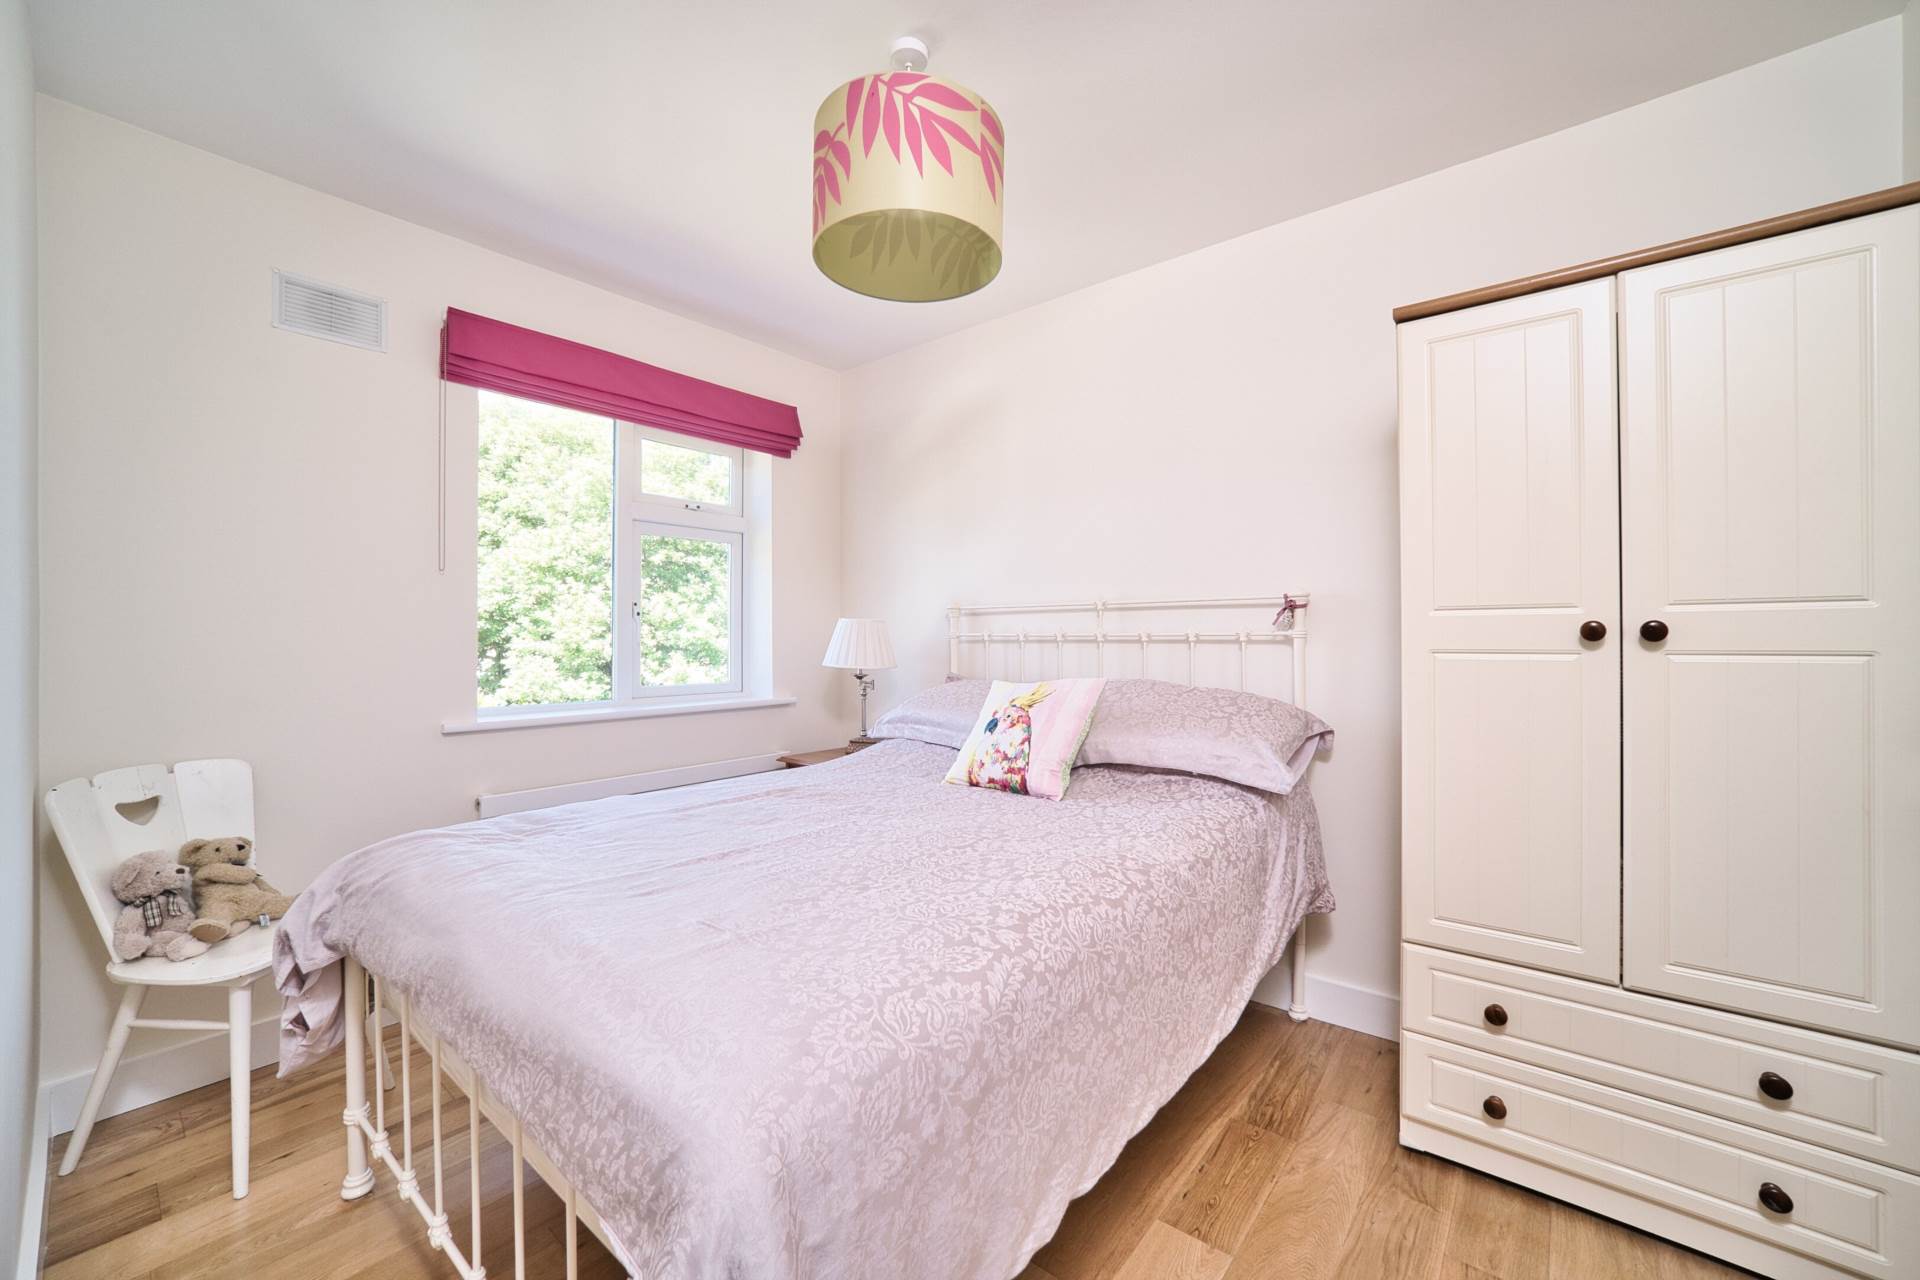
Bedroom 2 3.68m x 3.24m
Oak flooring, sliding wardrobes, light fitting and roman blinds.
Bedroom 3 2.45m x 3.24m
Oak flooring, free standing wardrobe, light fitting and roman blinds.
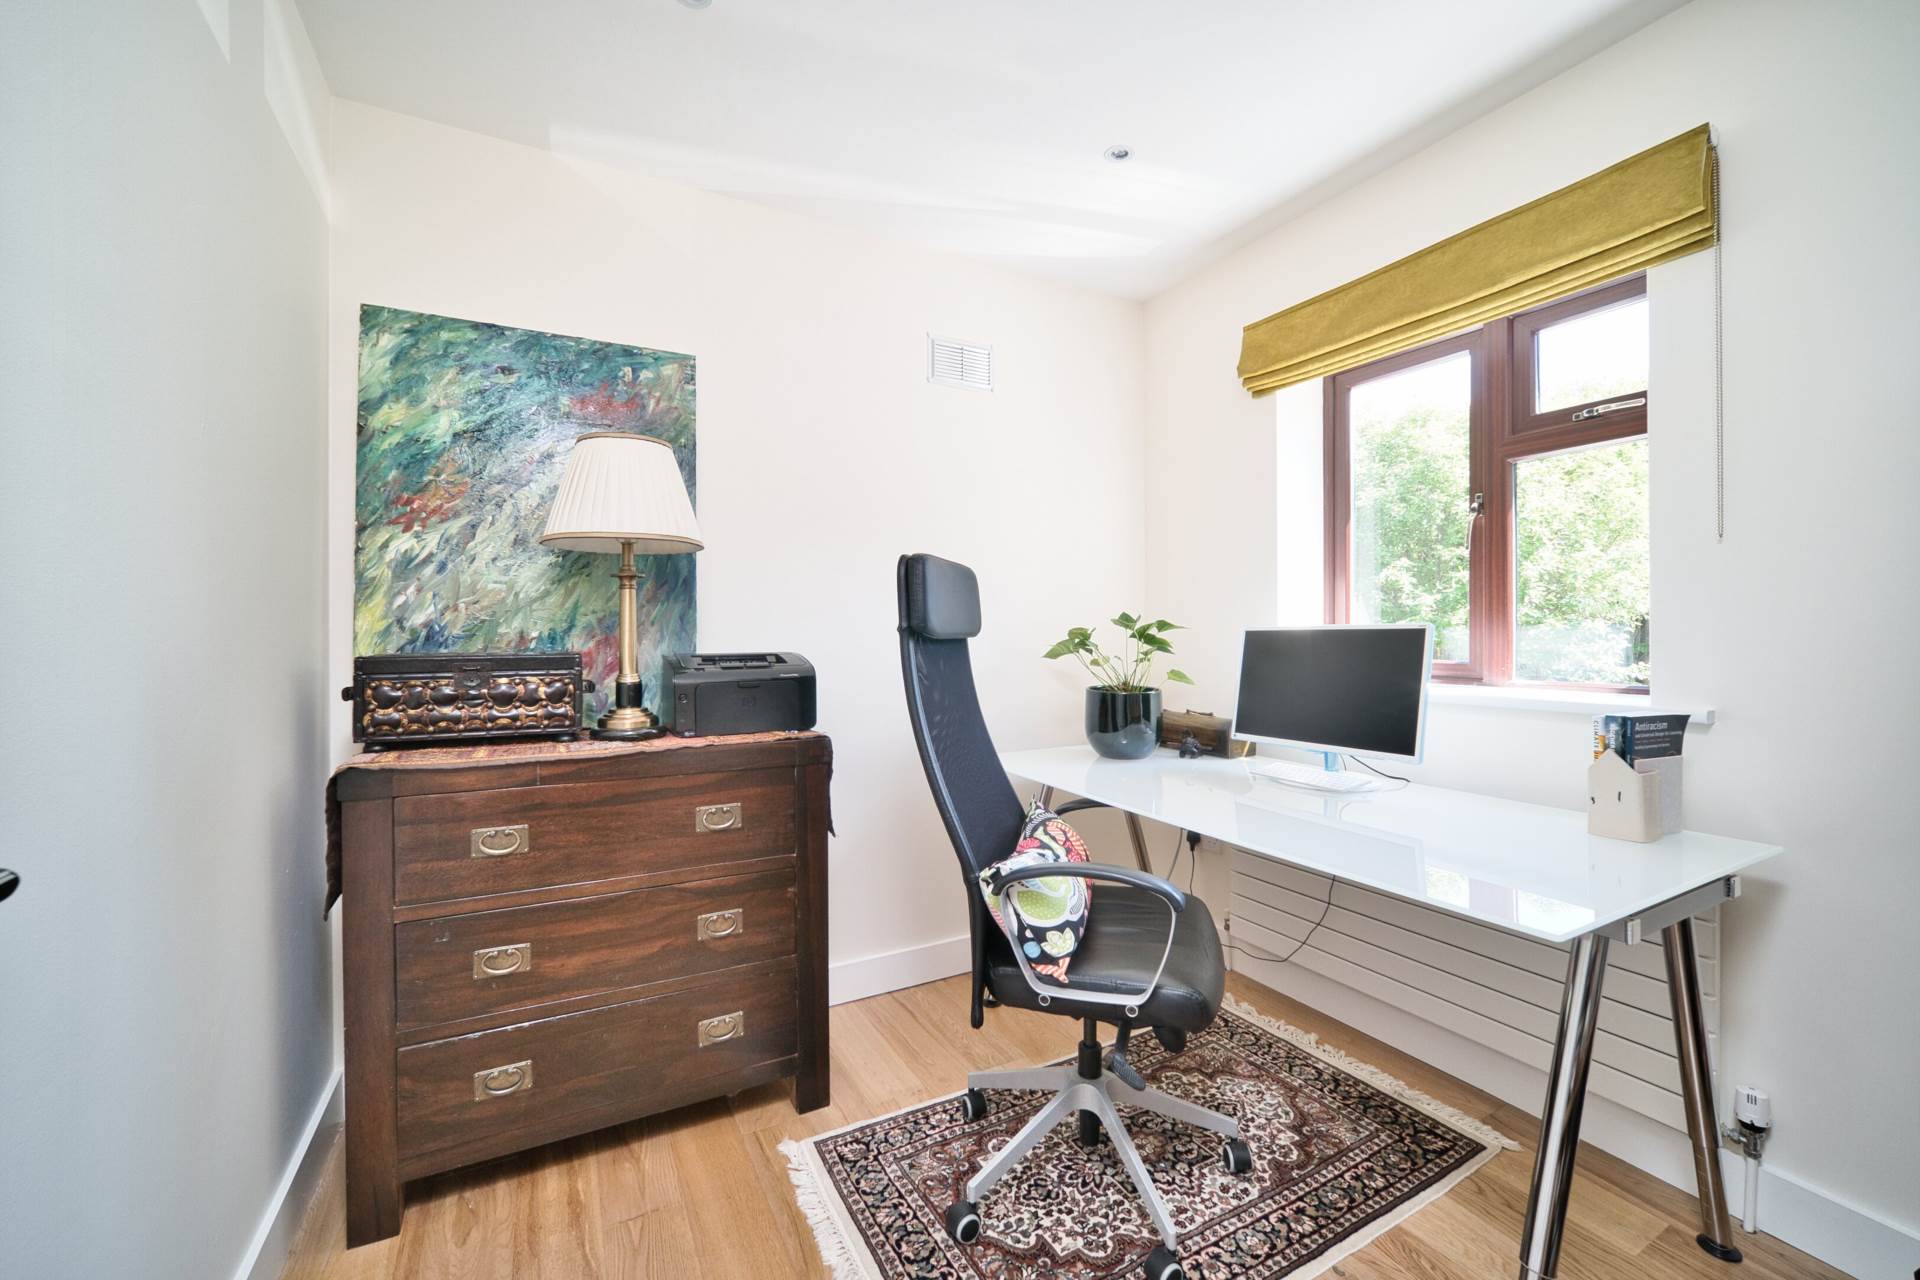
Bedroom 4 2.45m x 2.49m
Oak flooring, recessed lights and roman blinds.
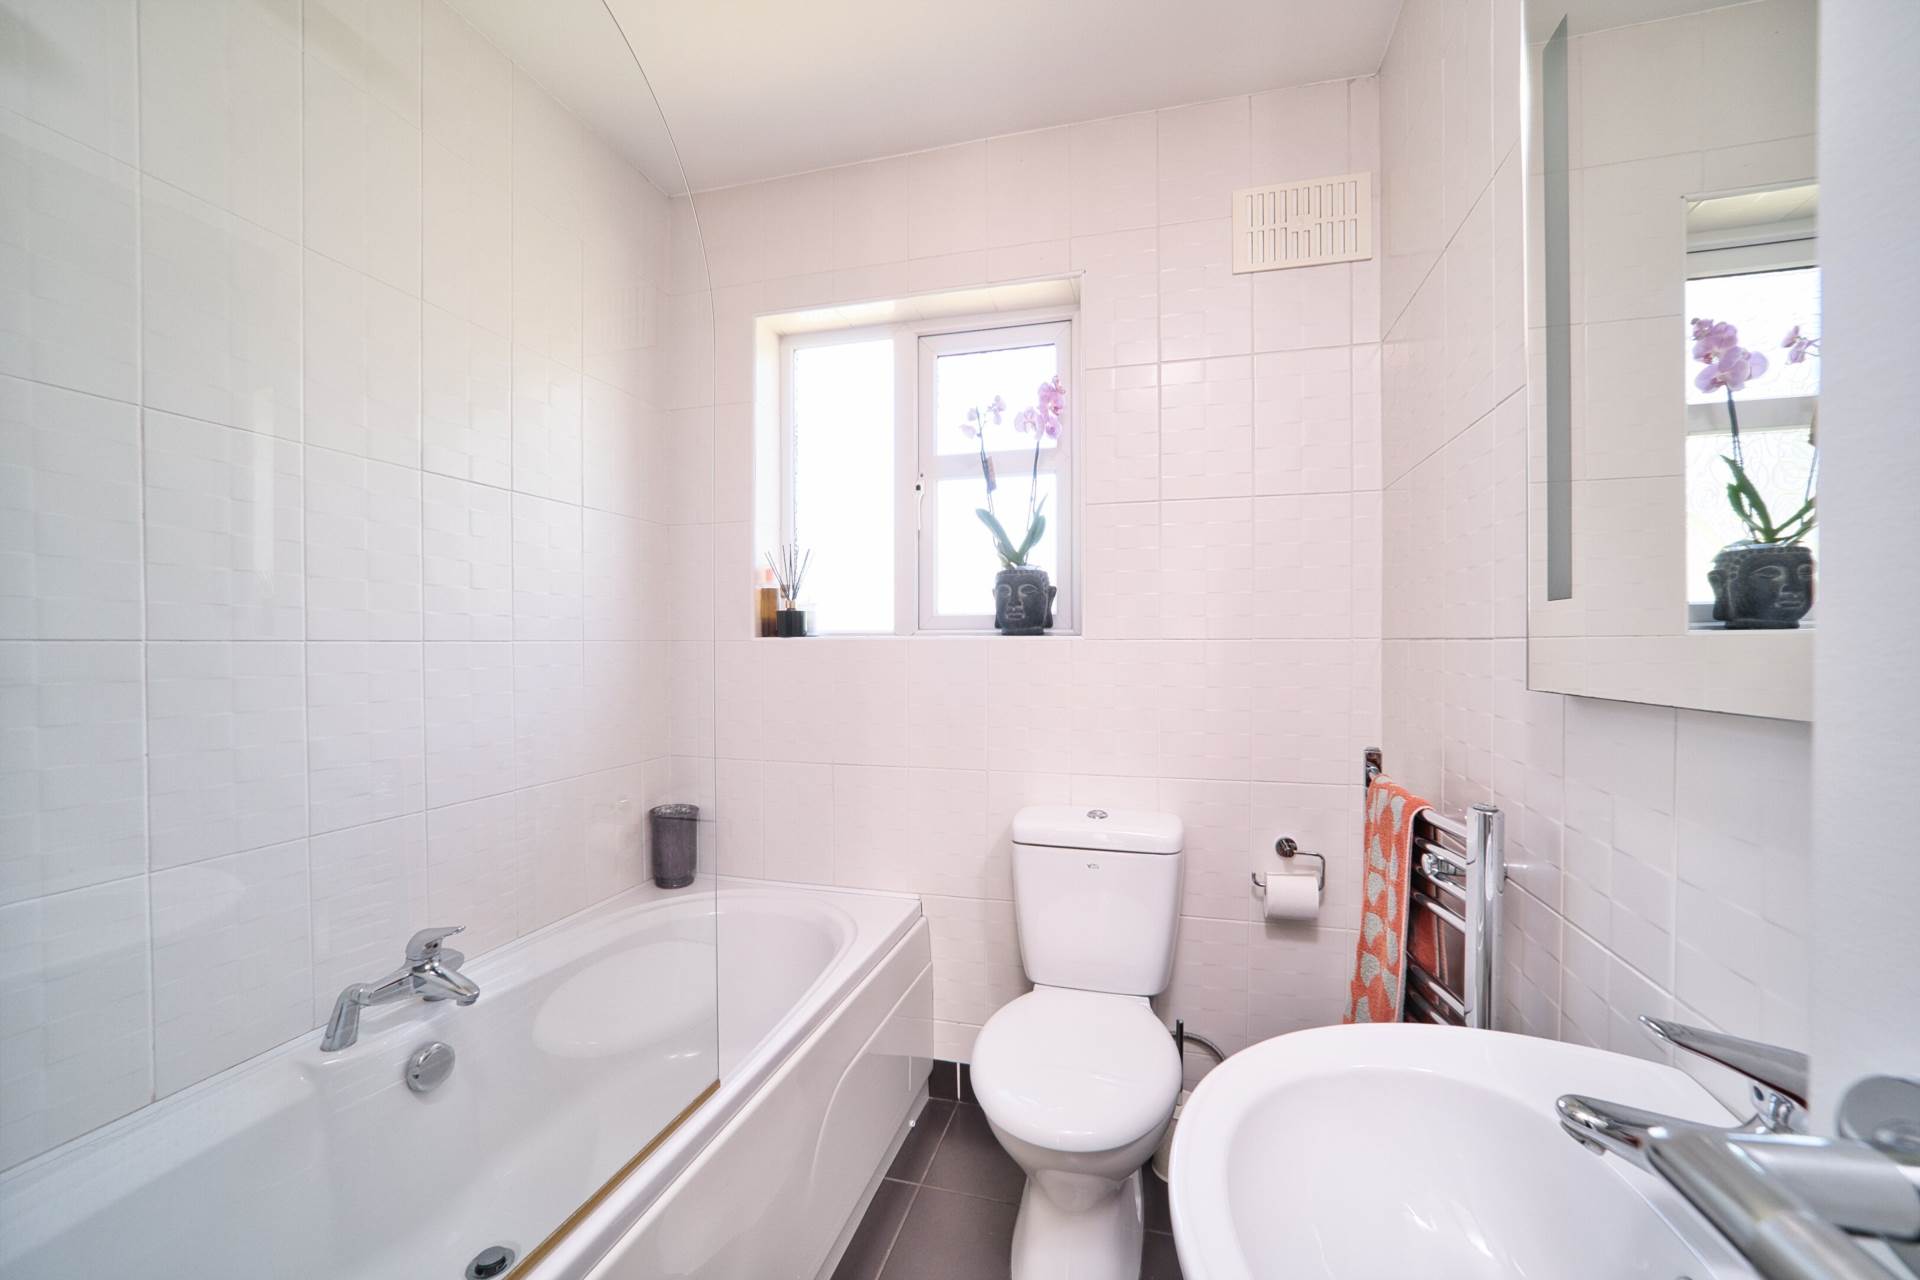
Bathroom 2.34m x 1.78m
Fully tiled, bath with shower screen and monsoon shower head, w.c., w.h.b., fitted mirror with lighting, chrome heated towel rail, extractor fan and light fitting.
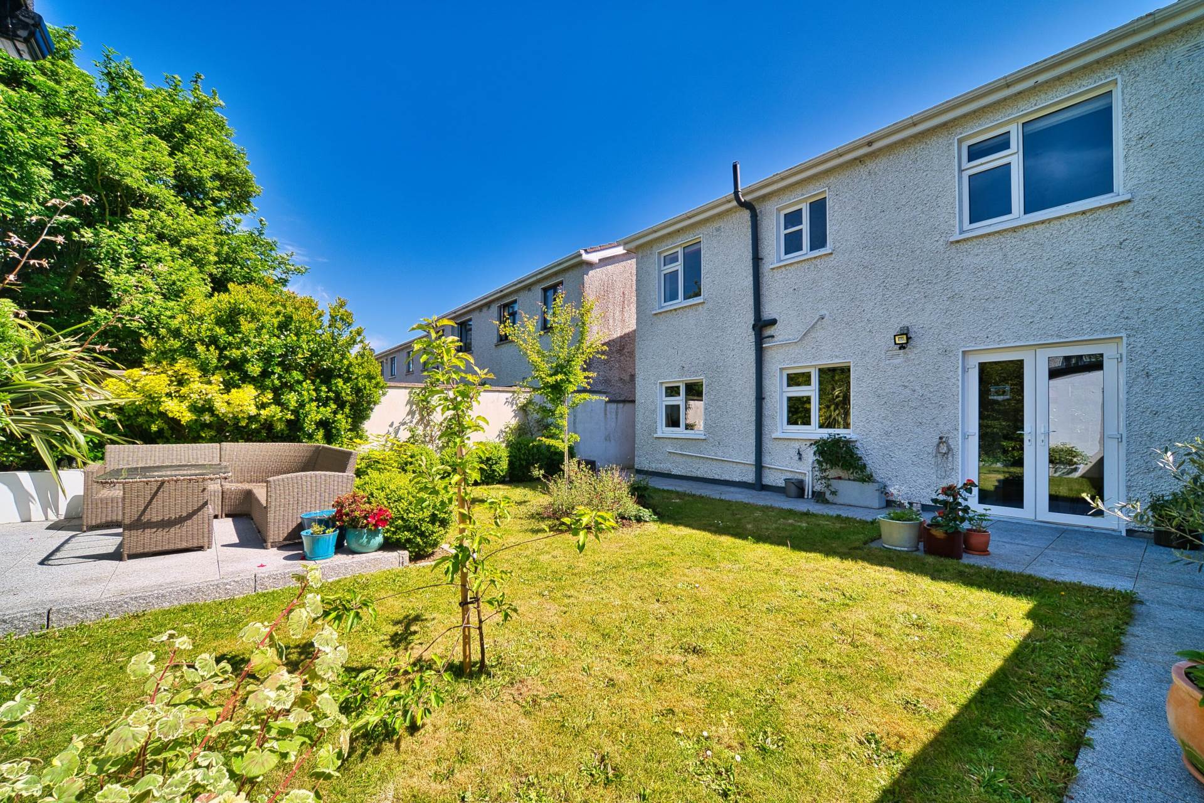
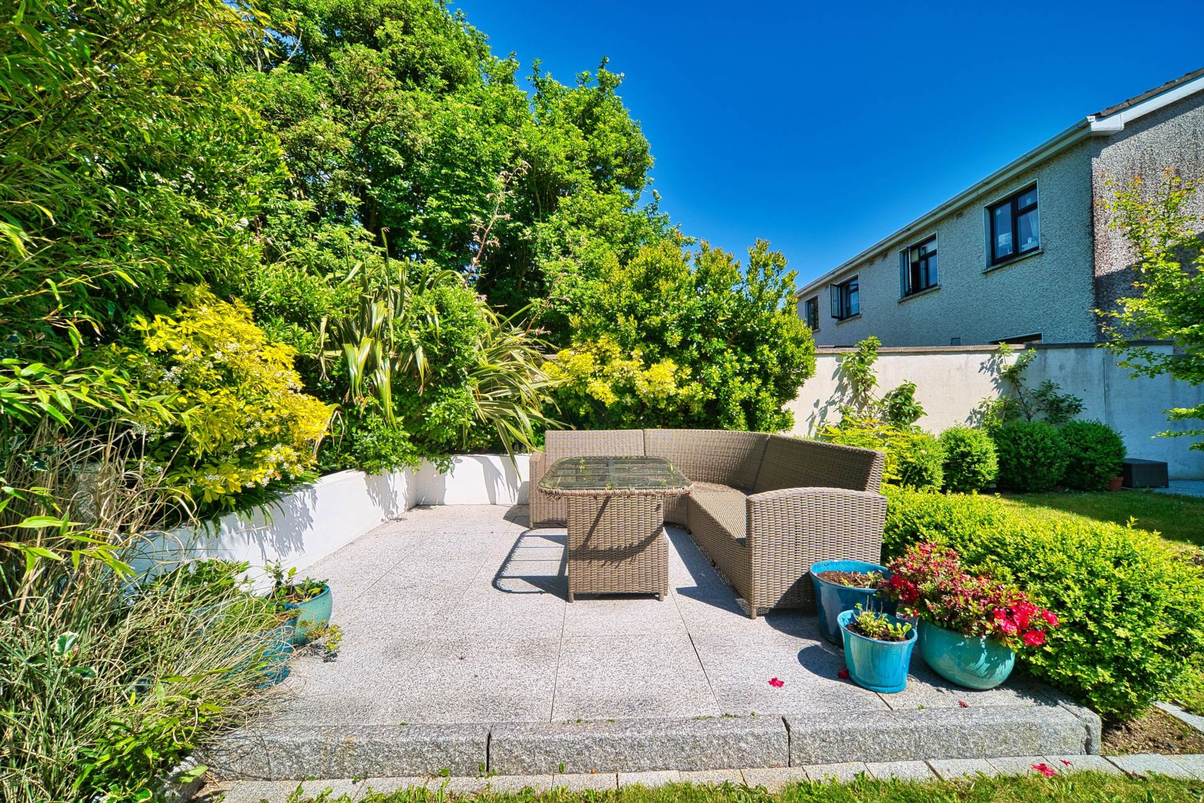
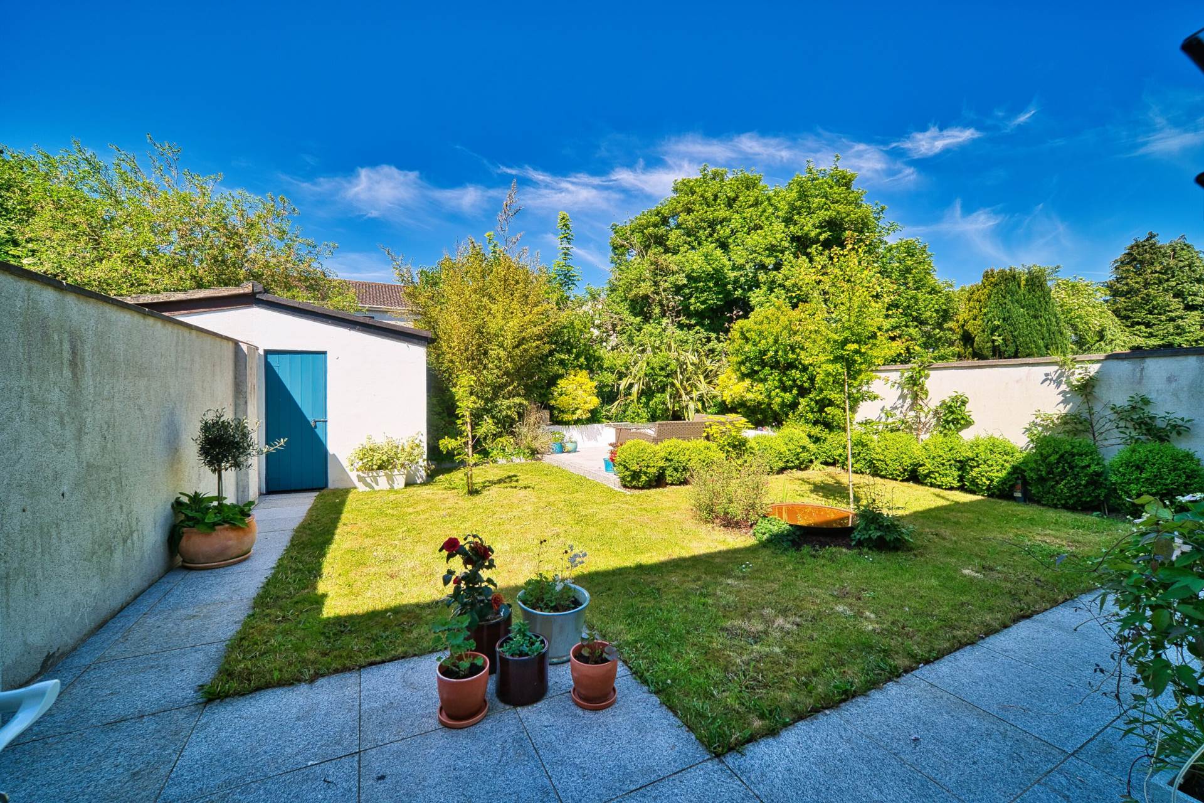
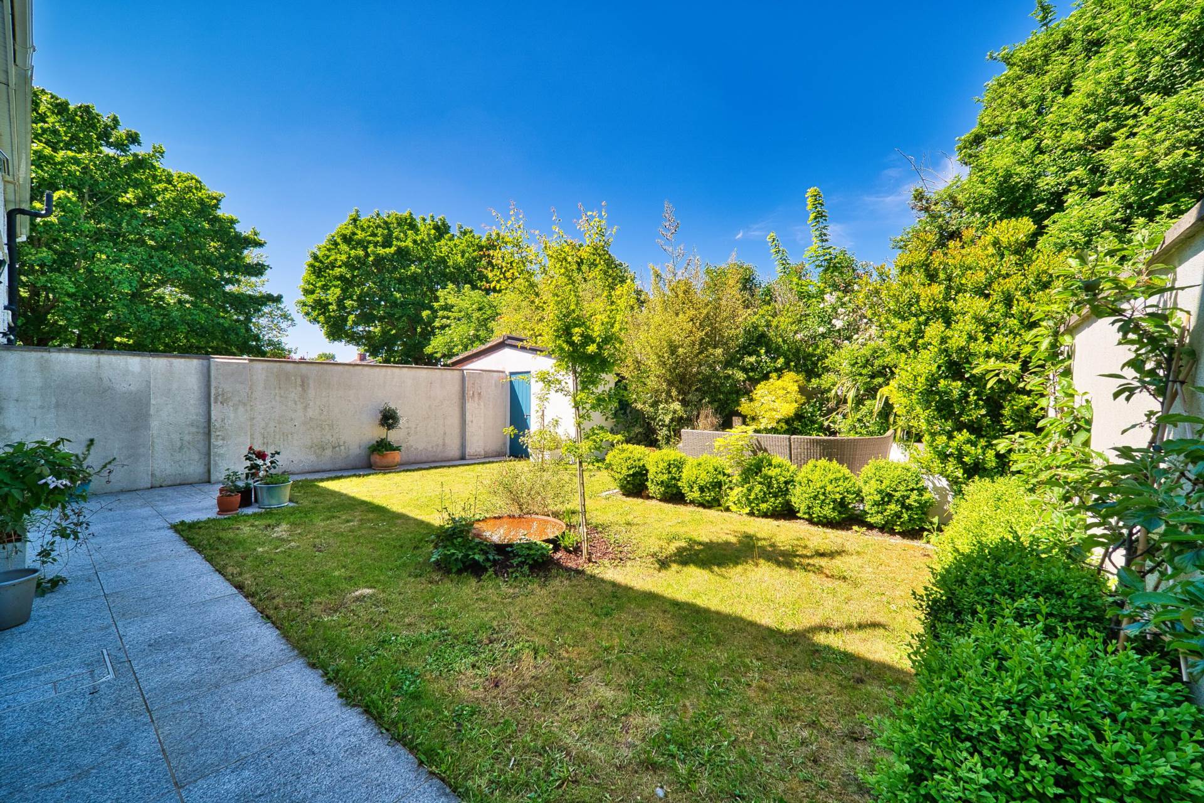
Garden 11.2m x 9.43m
2 x granite patio areas, mature trees and shrubs, lawn area and block built shed (2.24m x 3.2m).
Additional Information:
Gross internal floor area approx. 120 sq.m (1,292 sq.ft)
Year of construction c.1990
Renovated in 2017
TRV on radiators
Fully alarmed
Chrome sockets and switches throughout
All new doors throughout
PVC windows throughout
Block wall surround rear garden
Gated side entrance
PVC facia and soffits
Items Included in sale:
Oven, electric hob, extractor fan, stainless steel sink, fully plumbed, integrated fridge freezer, blinds and some light fittings.
BER
B3
Eircode: W23 N2V6
Features
- Coonan Property is proud to present this superb B-rated four-bedroom home, ideally positioned on a quiet cul-de-sac just a short stroll from Maynooth town centre and University
- Originally built c. 1990, the property has been fully refurbished in 2017 and now offers a stylish, contemporary home in turnkey condition
- Extending to approximately 120 sq.m, the spacious layout includes an entrance hall, guest WC, living room, open-plan kitchen/dining room, playroom, utility room, four bedrooms (master ensuite), and a family bathroom
- Finished to an exceptional standard throughout, featuring a bespoke oak and glass staircase, sleek high-gloss kitchen, elegant mix of oak and porcelain flooring, and a modern inset wood-burning stove
- Includes a valuable second living space ideal as a home office, playroom, gym, or additional lounge area
- Attractive exterior with ample off-street parking and a front lawn, complemented by a beautifully landscaped rear garden with granite patio areas, mature planting, and a block-built shed
- Prime location within walking distance of Maynooth University, Manor Mills Shopping Centre, the train station, and all town centre amenities
- Beaufield offers excellent access to the M4 motorway, with Dublin city, the airport, and surrounding areas reachable in just 30 minutes
Services
- Mains water
- Oil fire central heating
- Solar pv panels producing electricity and hot water