Published property record
Property details
This is the original property information Coonan published with the transaction record. It may include the original guide price, auction details and marketing description. Specific appointment arrangements and contact details have been omitted from this historical marketing record. Any price shown is marketing information, not an achieved price; the achieved price and transaction date were not published.
• Finished to an excellent standard with bespoke carpentry (all bedroom, bathroom and living room and sitting room carpentry by Kevin Kelly Designs, detailed architrave and skirting, wall panels ( Kevin Kelly Designs), integrated shelving and cabinets, custom built kitchen (Shalford Interiors Kitchen and Glassware cabinet), hardwood floors and feature double sided stove fireplace. Home was designed by Elaine Mackenzie of Number 10 Interiors.
Guide Price
€1,100,000
Type of Transaction
Private Treaty
Accommodation:
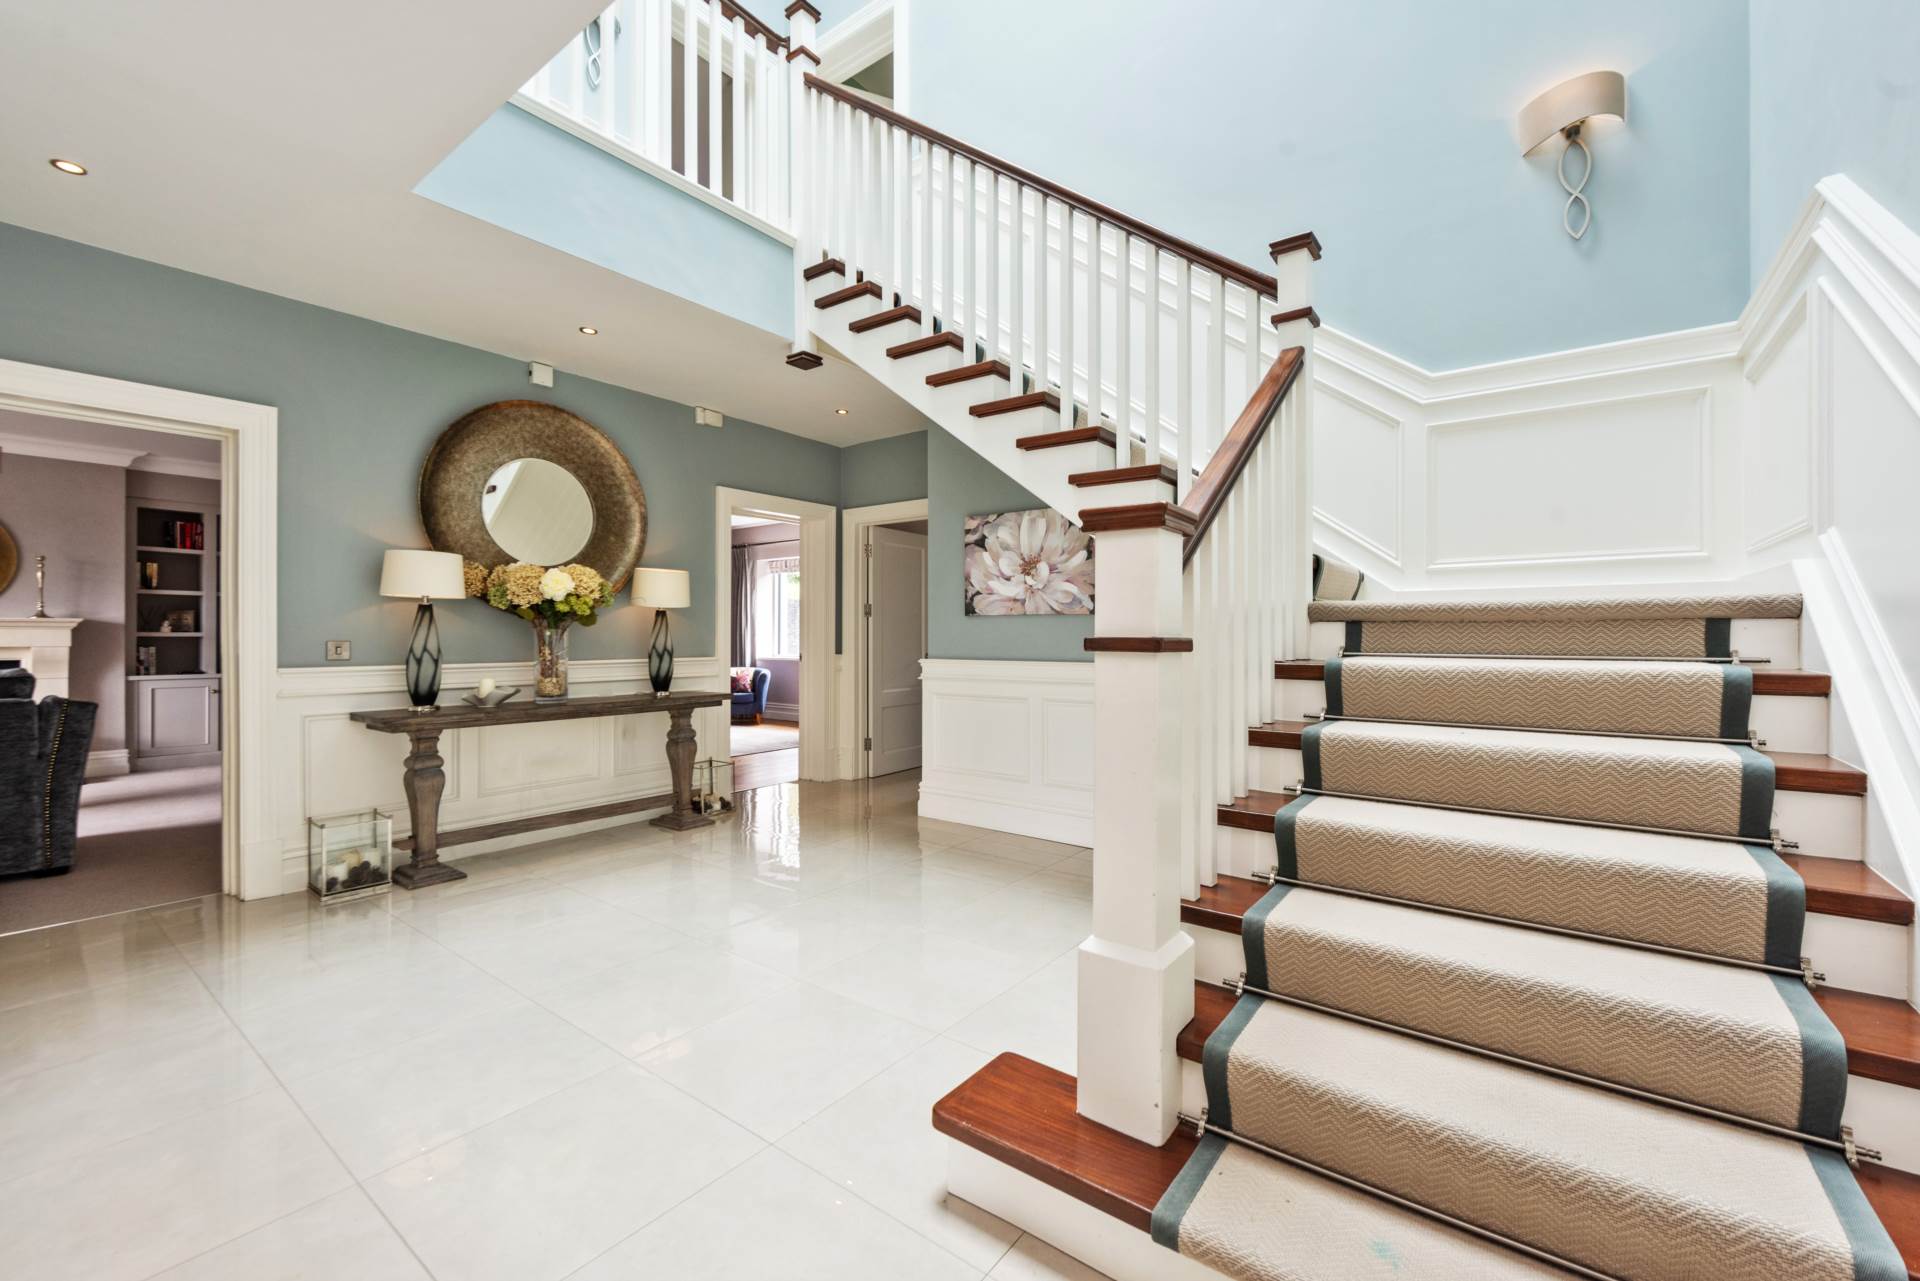
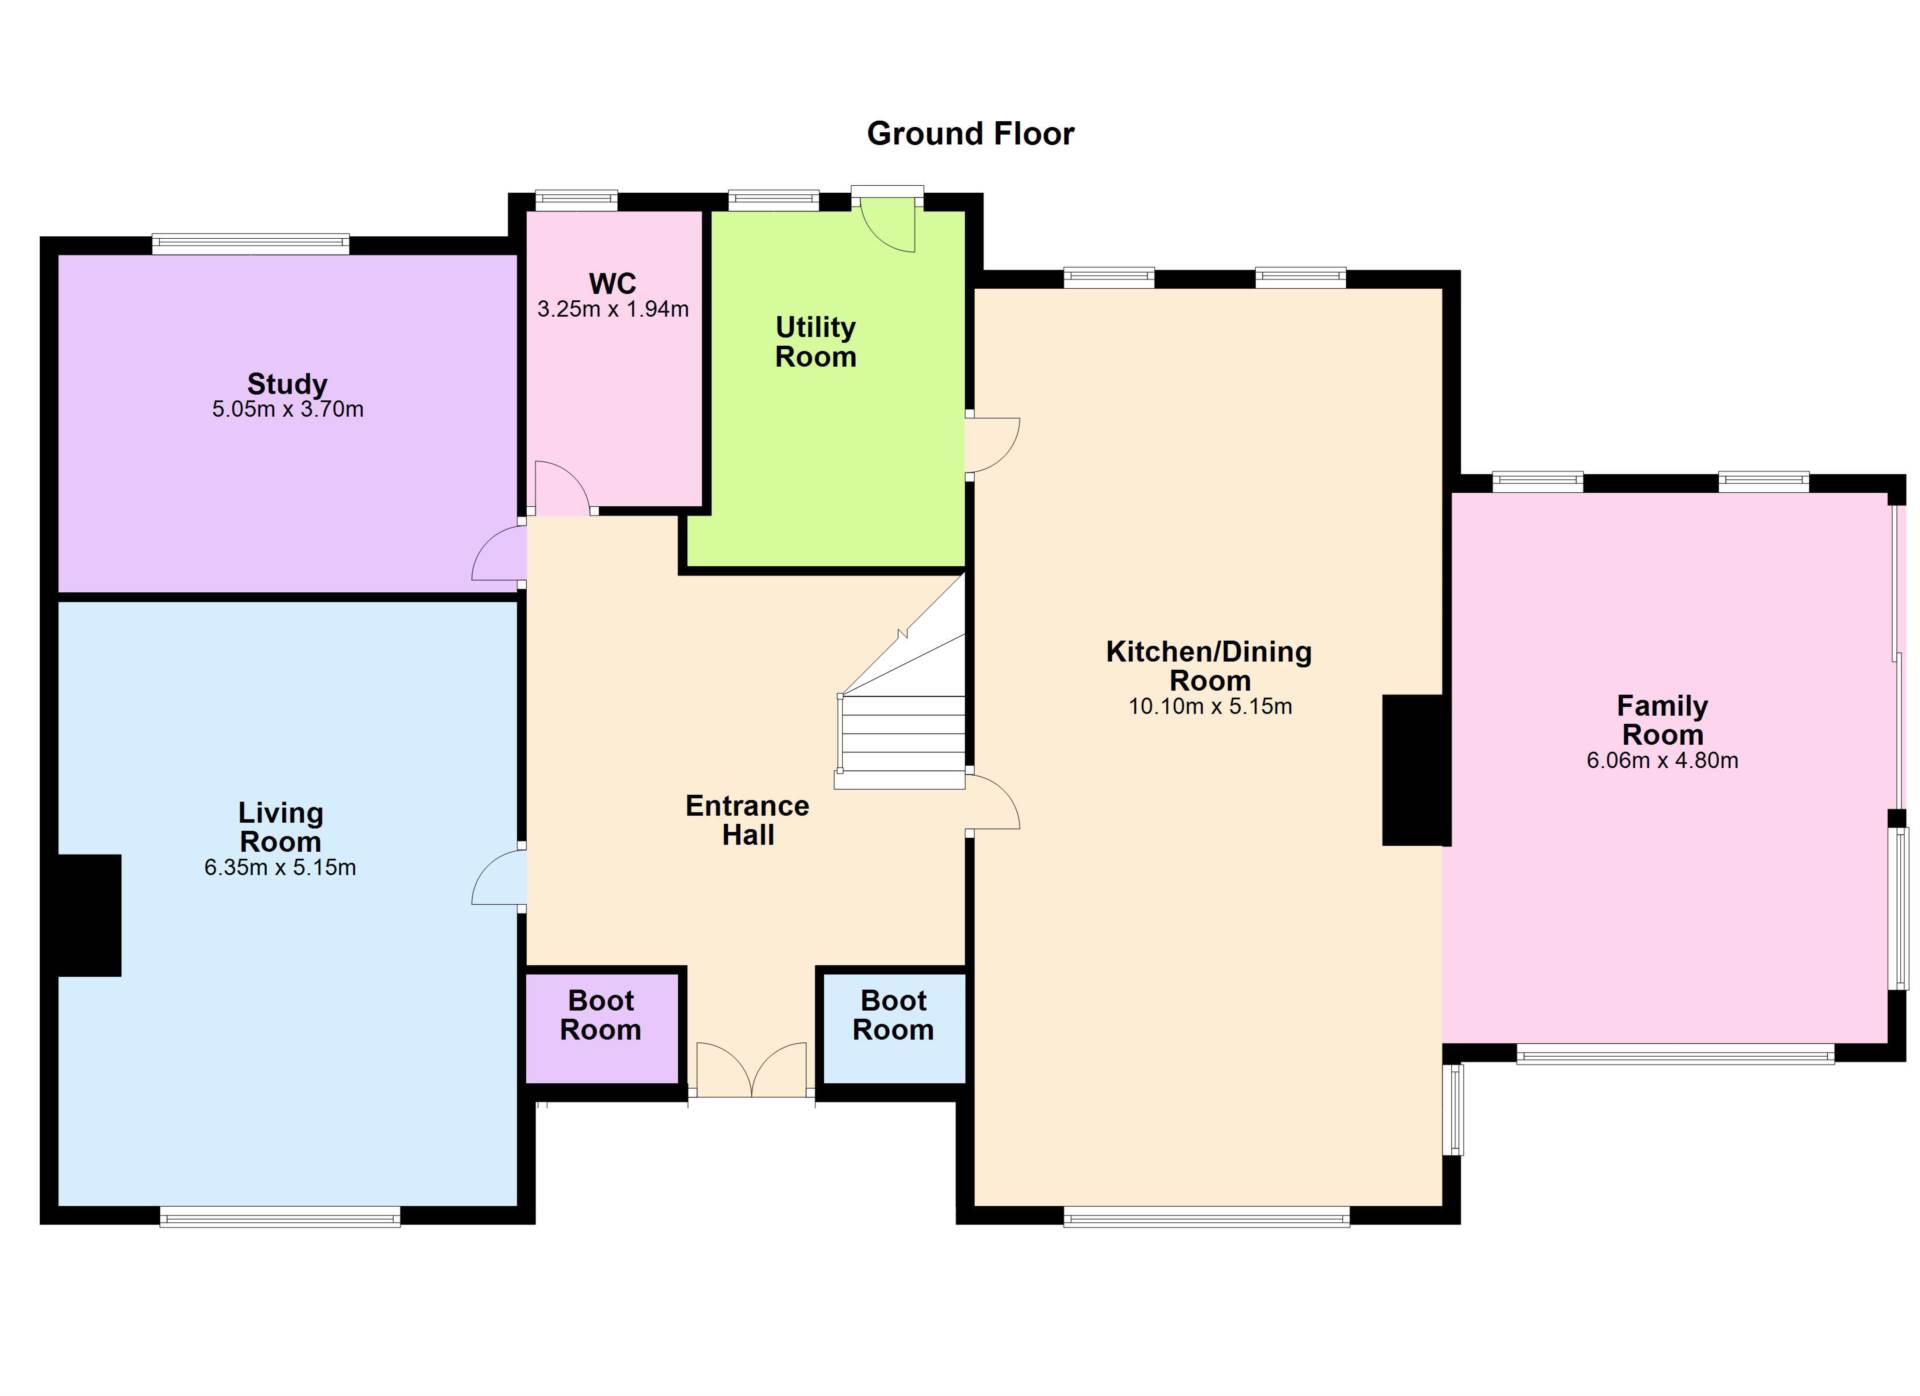
Entrance Hallway 6m x 5.15m
Impressive entrance hallway with porcelain tiled floor, feature hardwood staircase with carpet run, alarm panel, wall panelling, integrated closets with shelving, which includes the security camera monitor), drawers and additional storage, downlighting and additional sockets
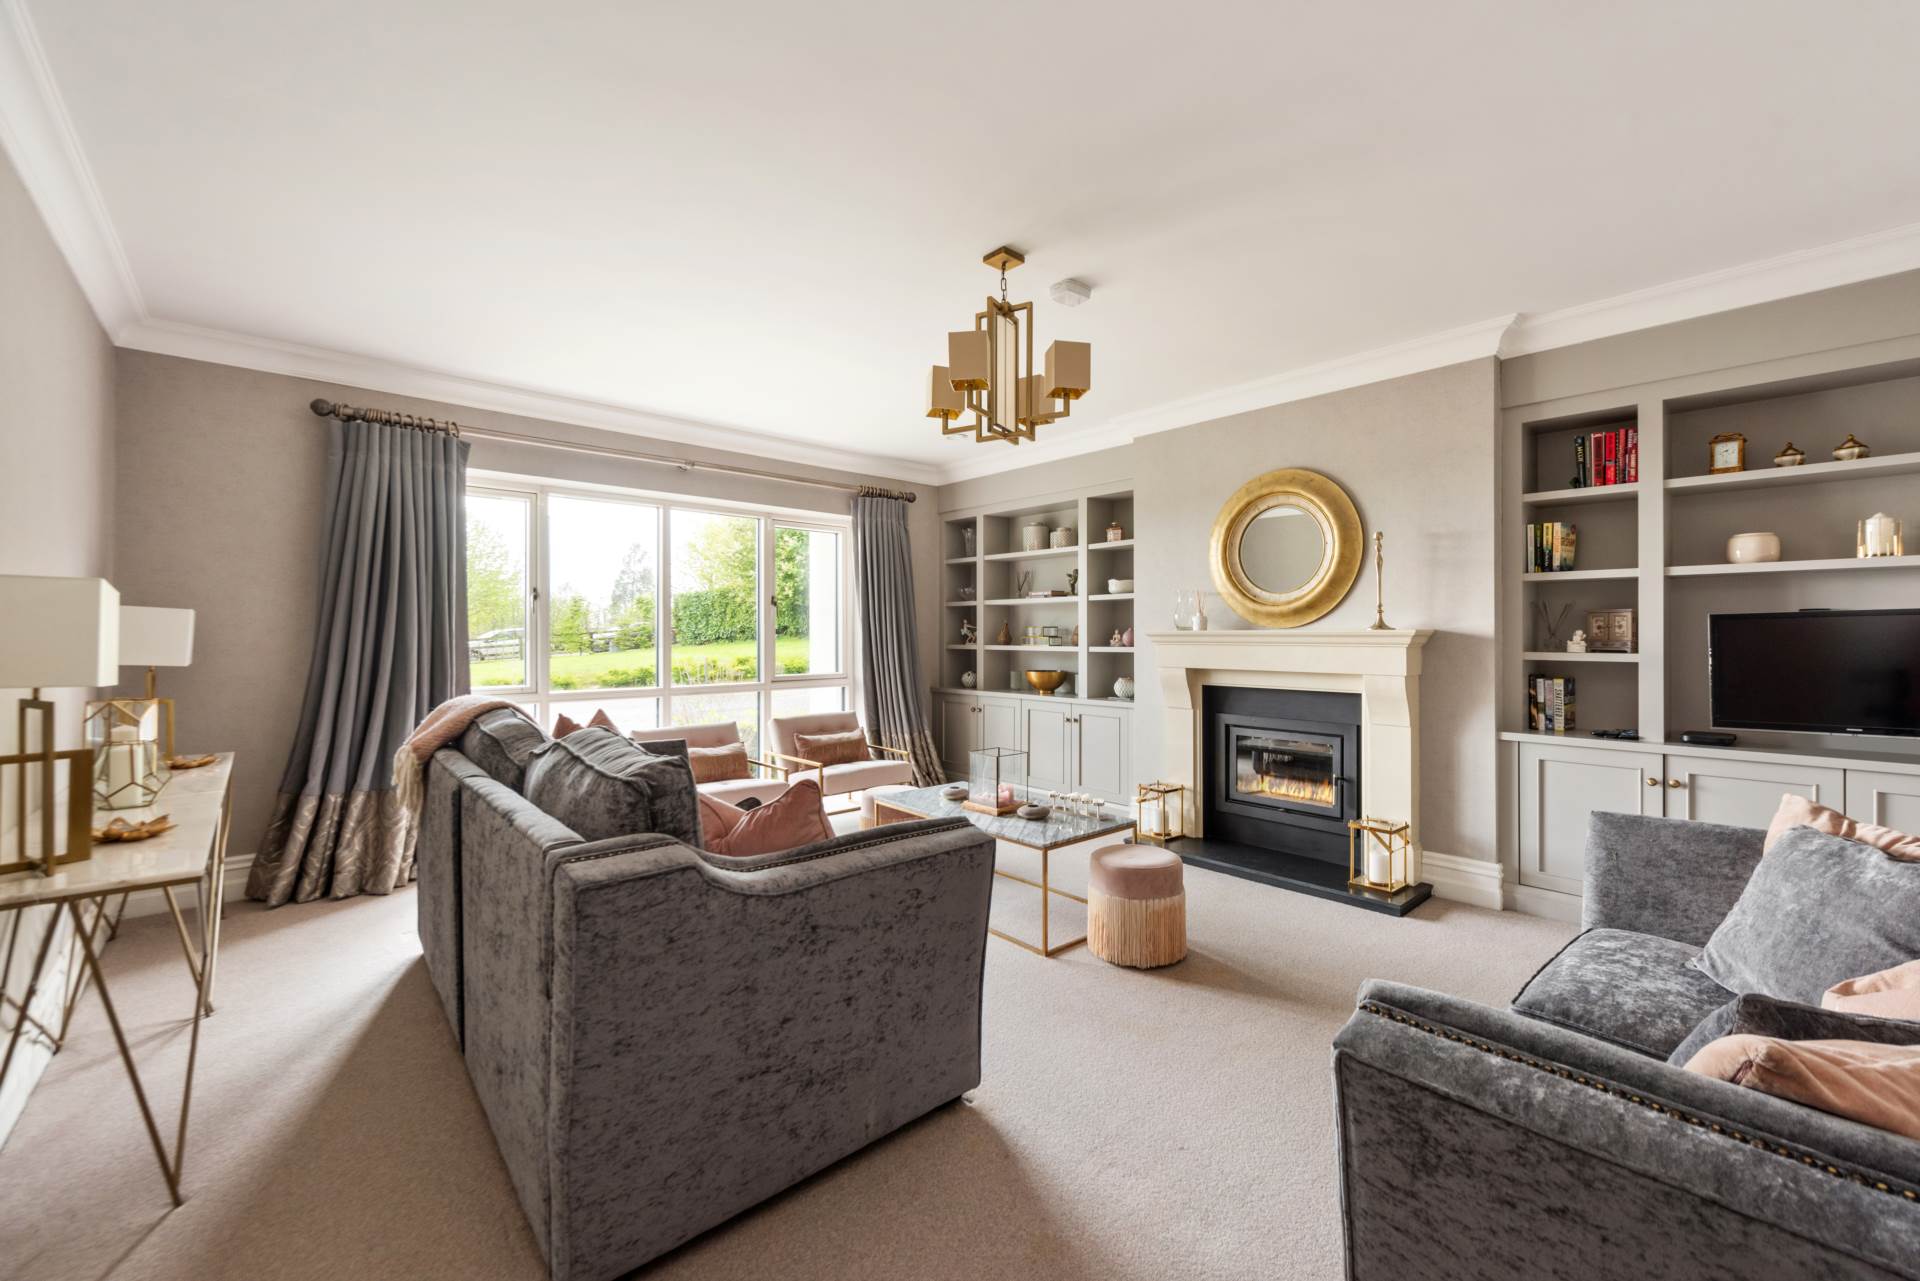
Living Room 5m x 6.57m
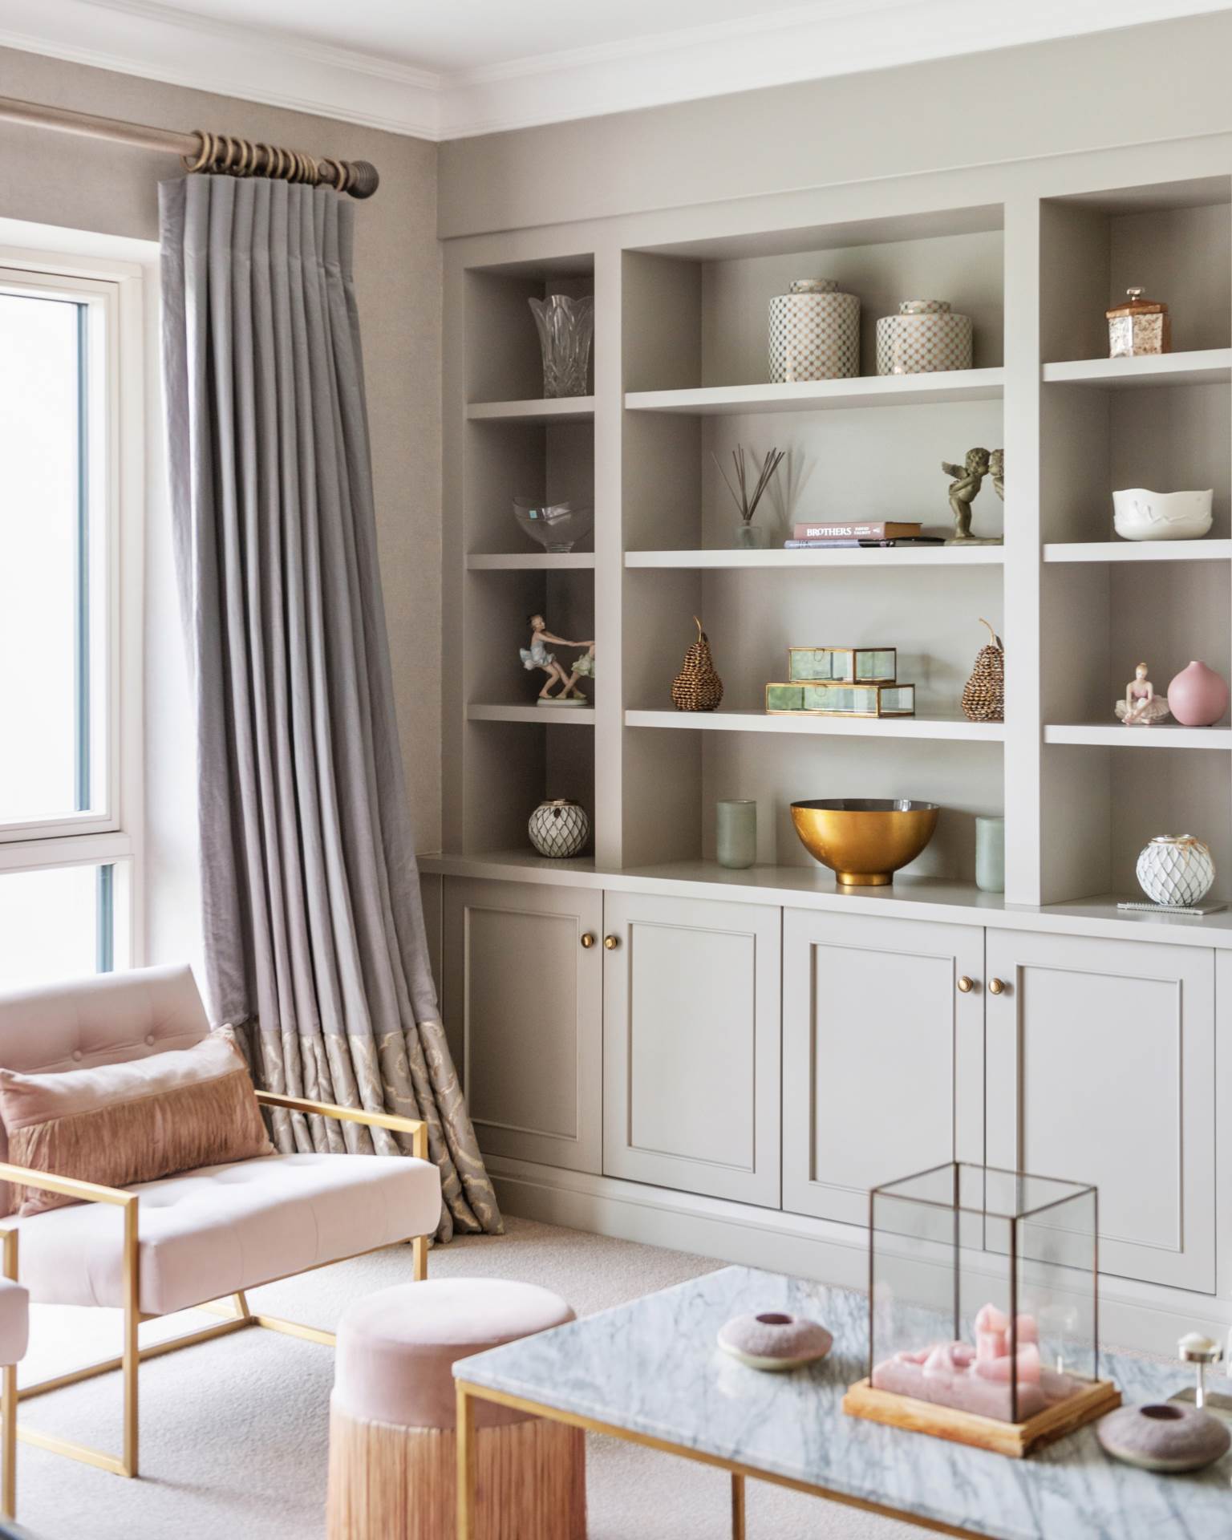
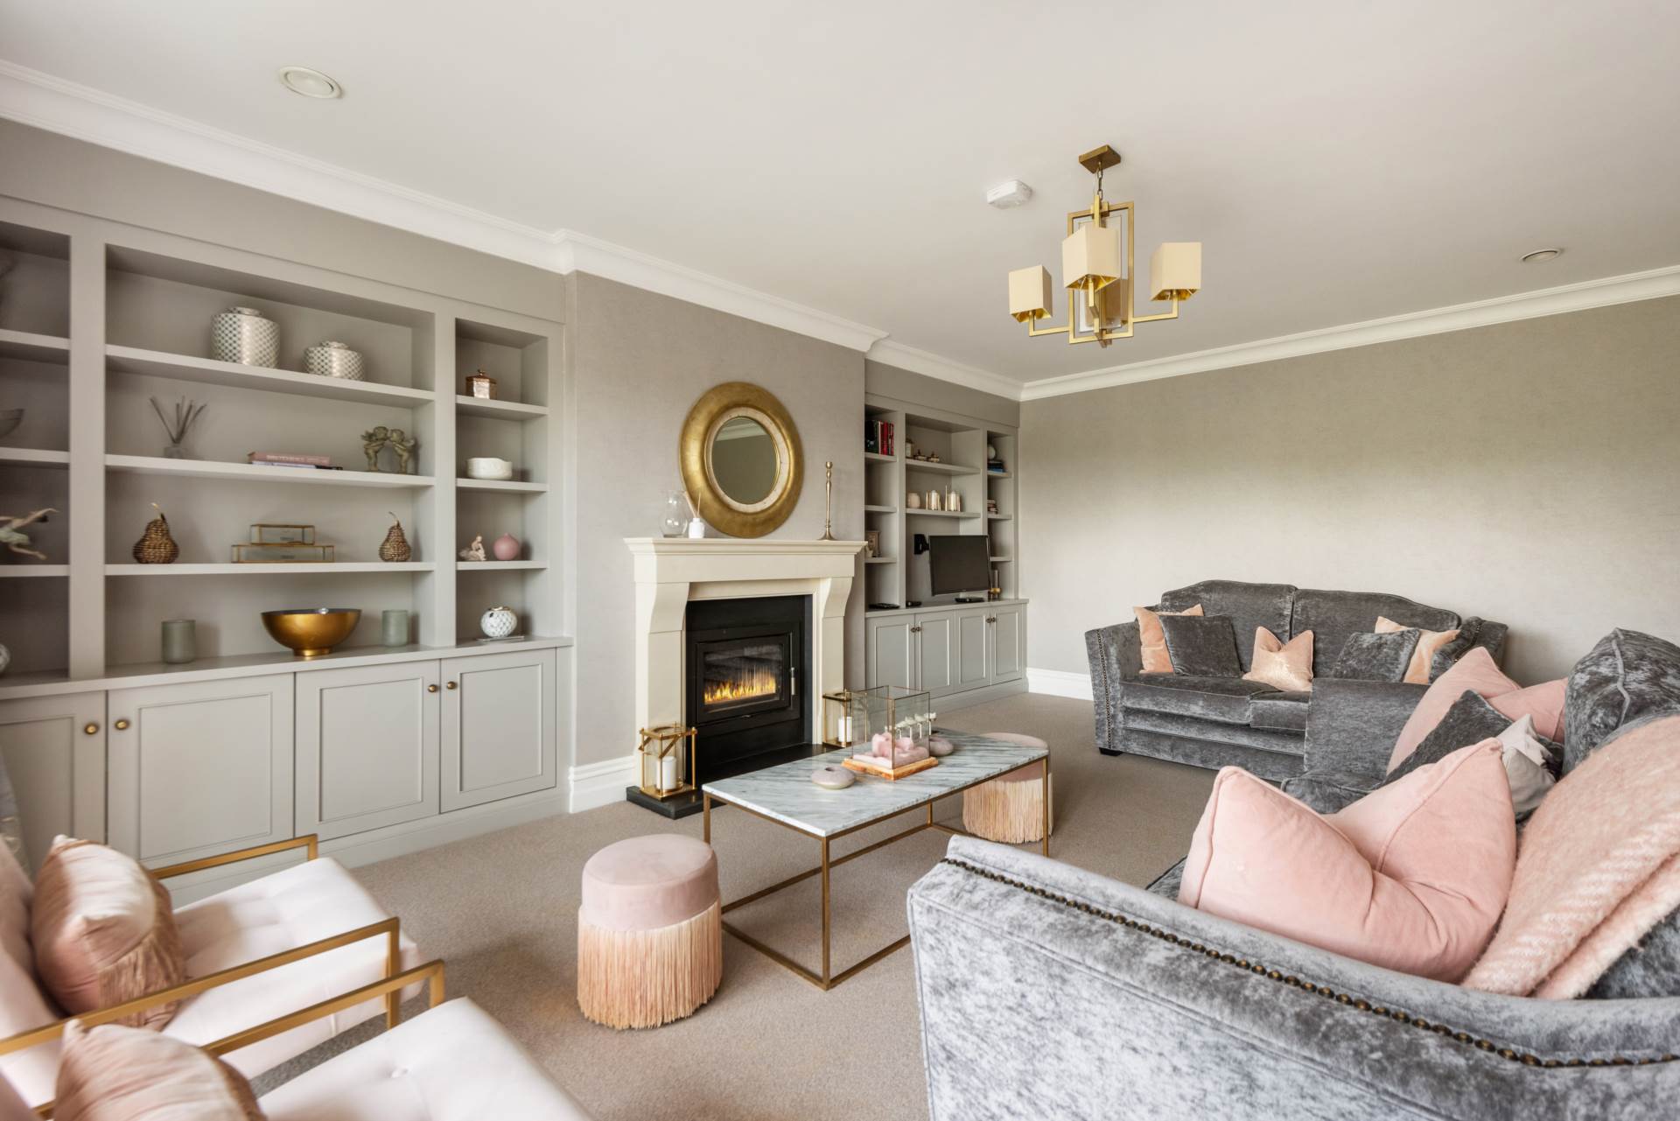
Feature inset stove with quartz surround, bespoke integrated cabinets and shelving , carpet flooring, tv point, coving and additional sockets
Study/bedroom 5m x 3.99m
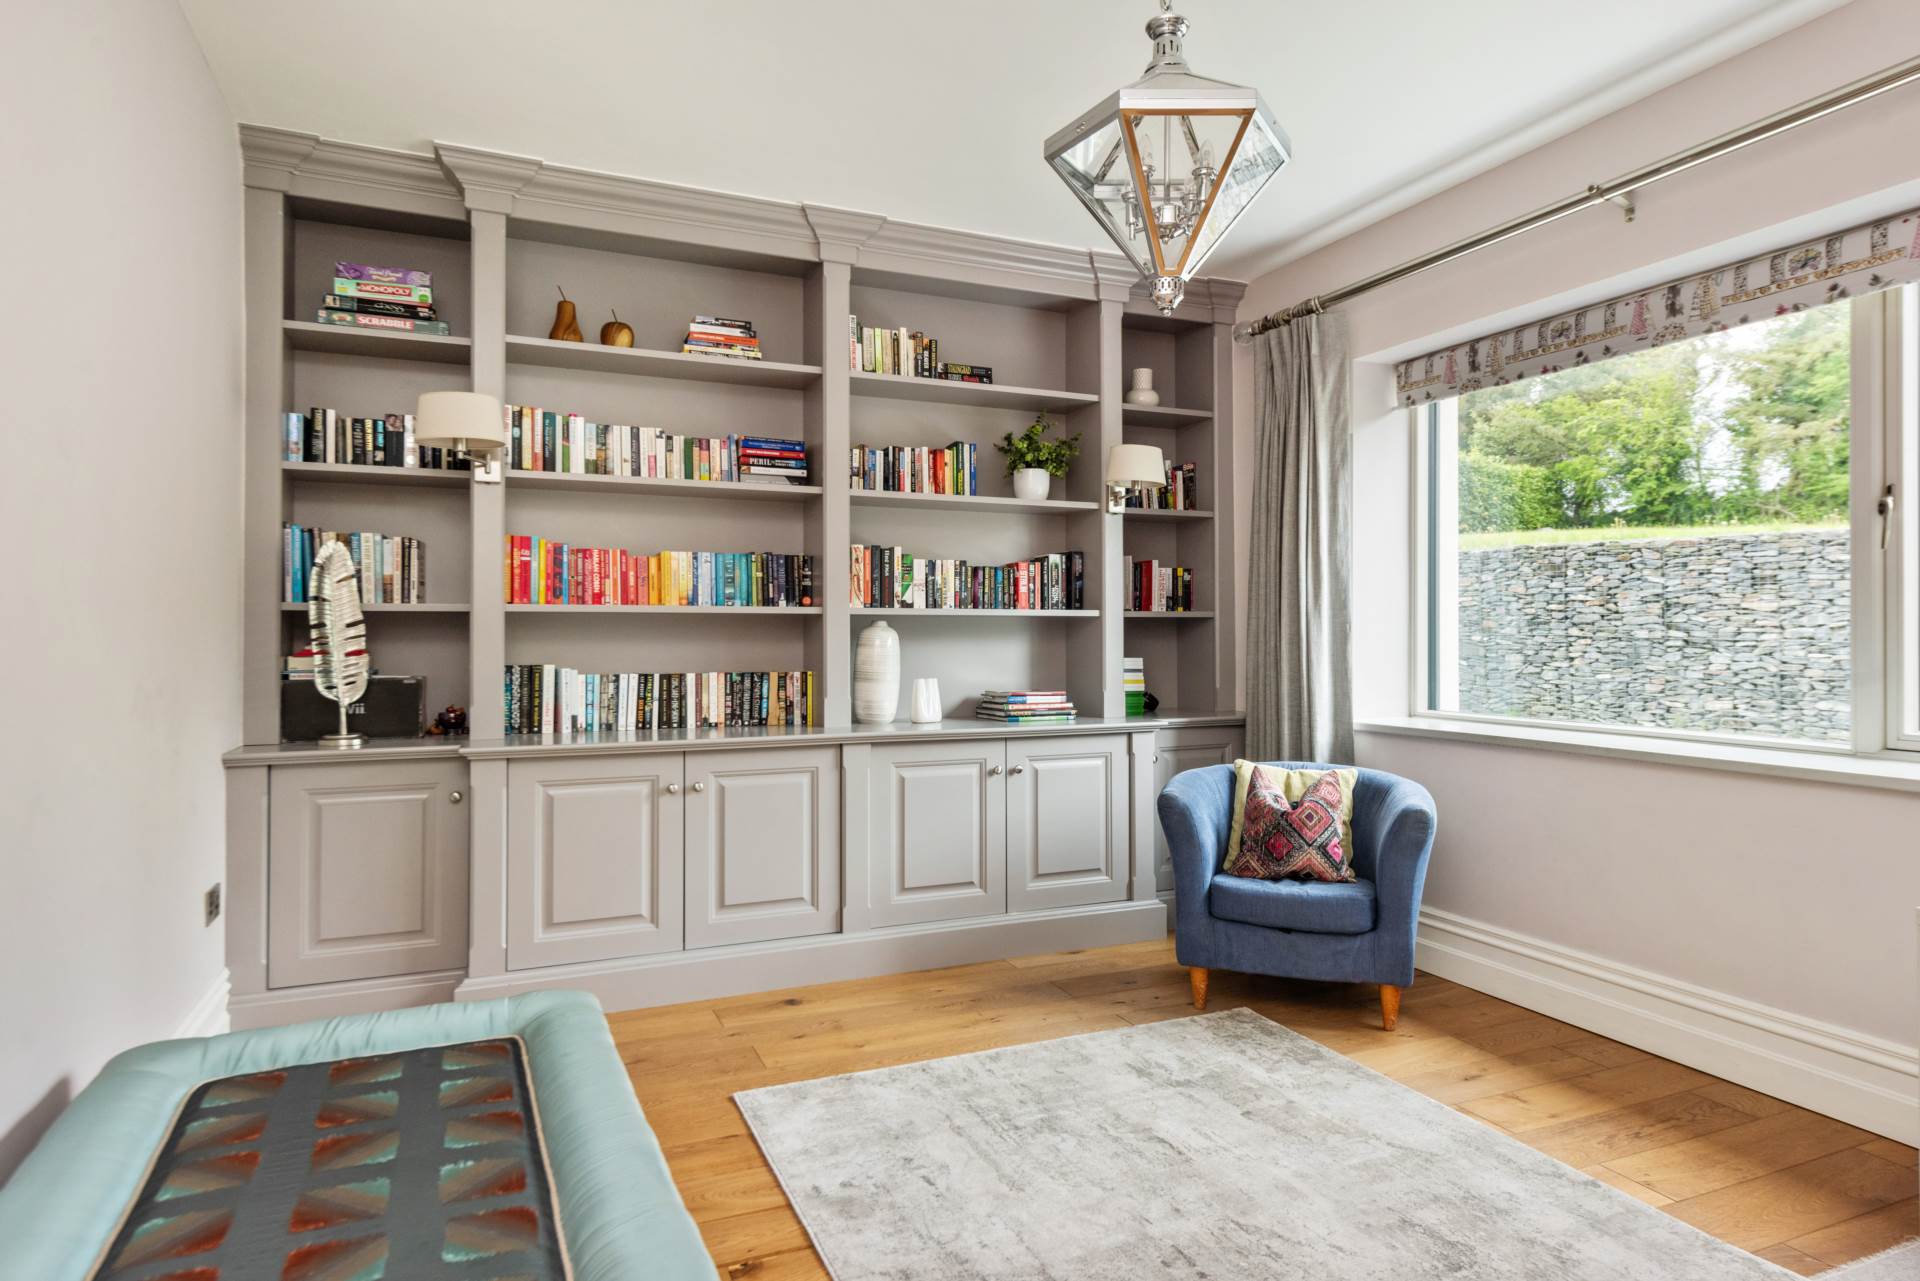
Hardwood flooring, integrated shelving units and cabinets, additional sockets
Guest w.c. 3.84m x 1.84m
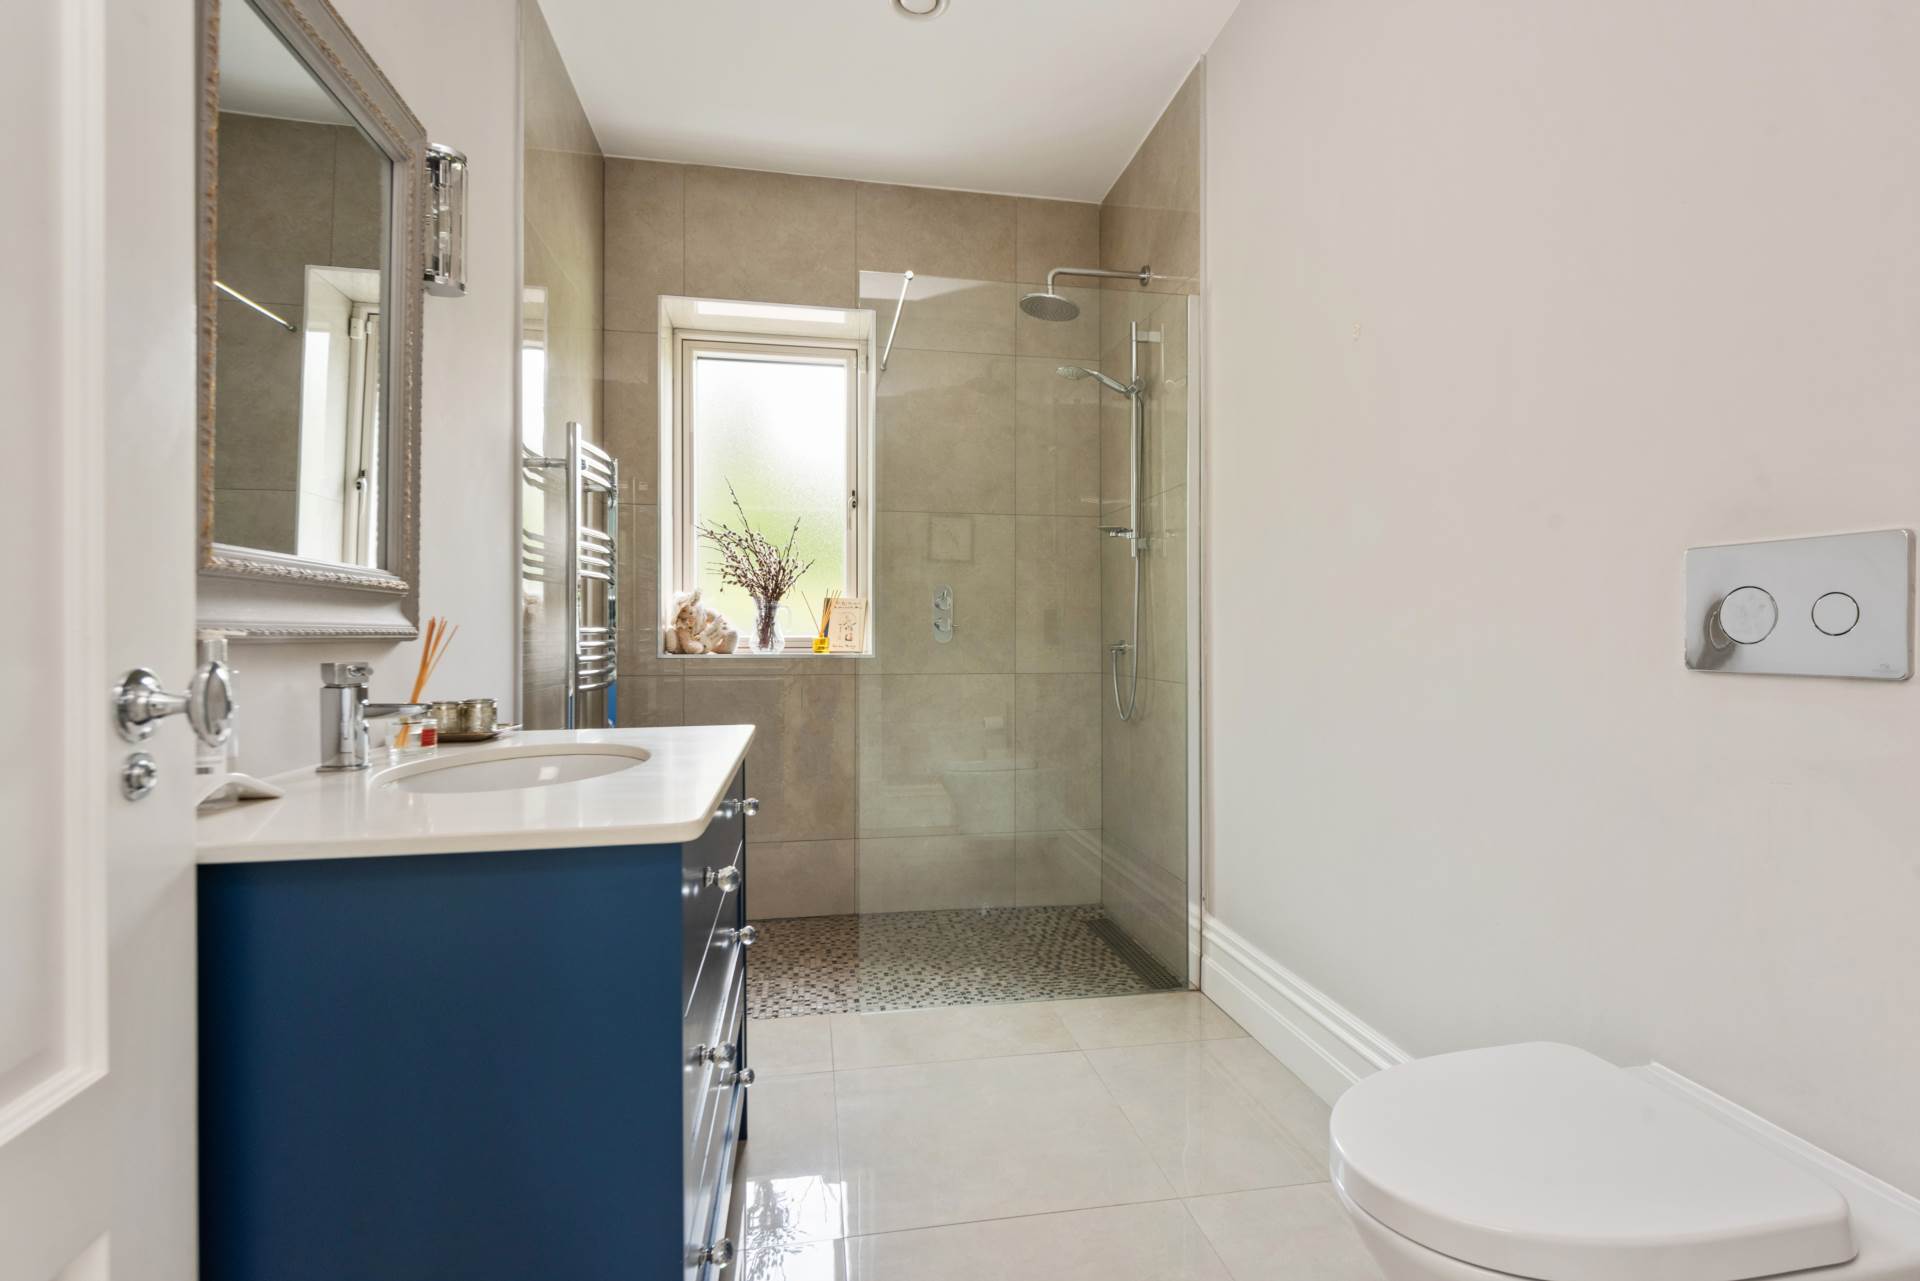
Porcelain tiled floor, double shower tray with power shower and mosaic decorative tile, heated towel rails, wash hand basin with soft close cabinets units, w.c.
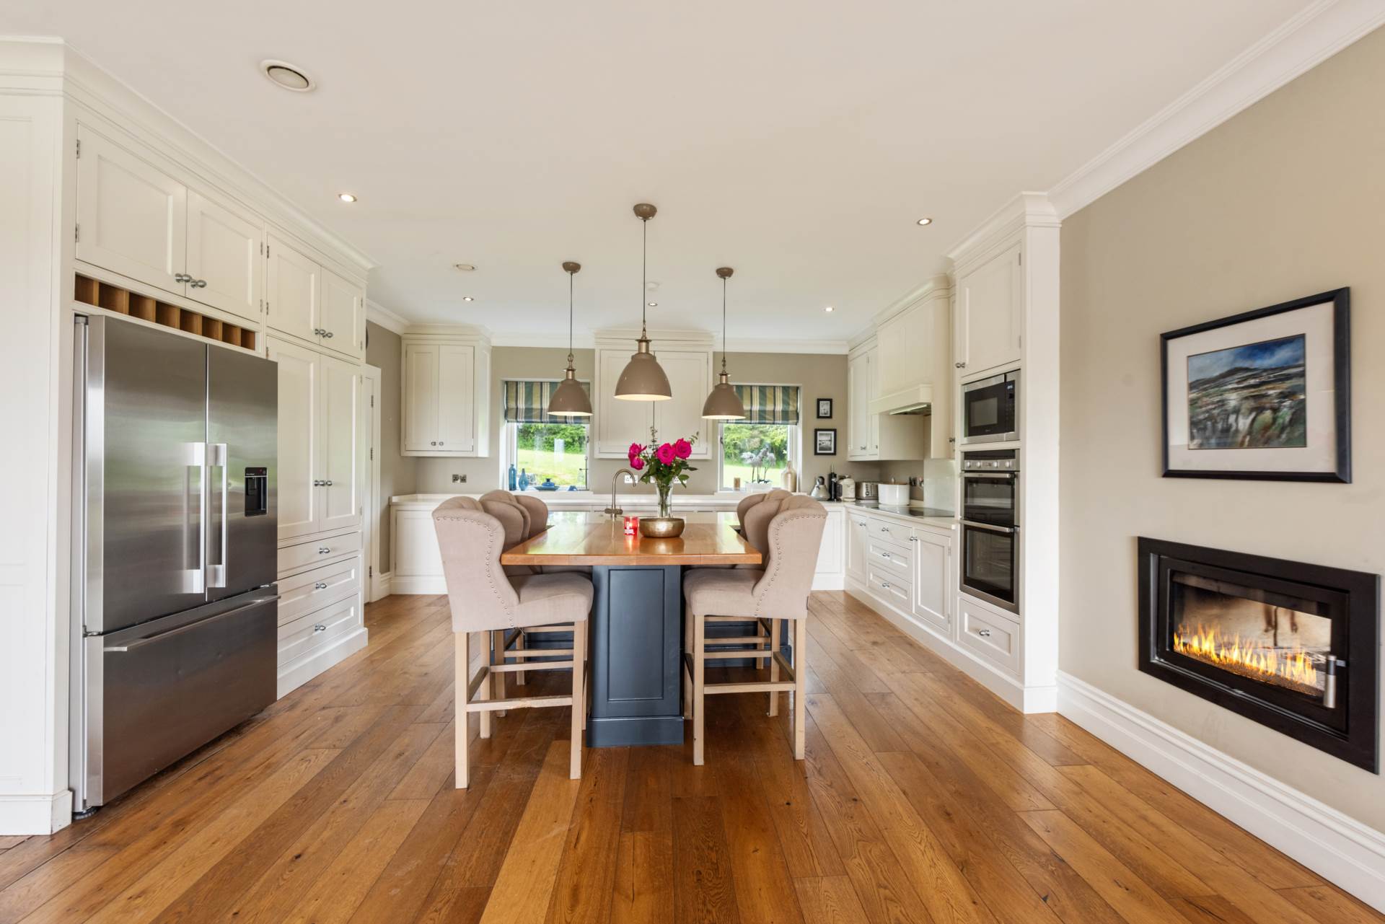
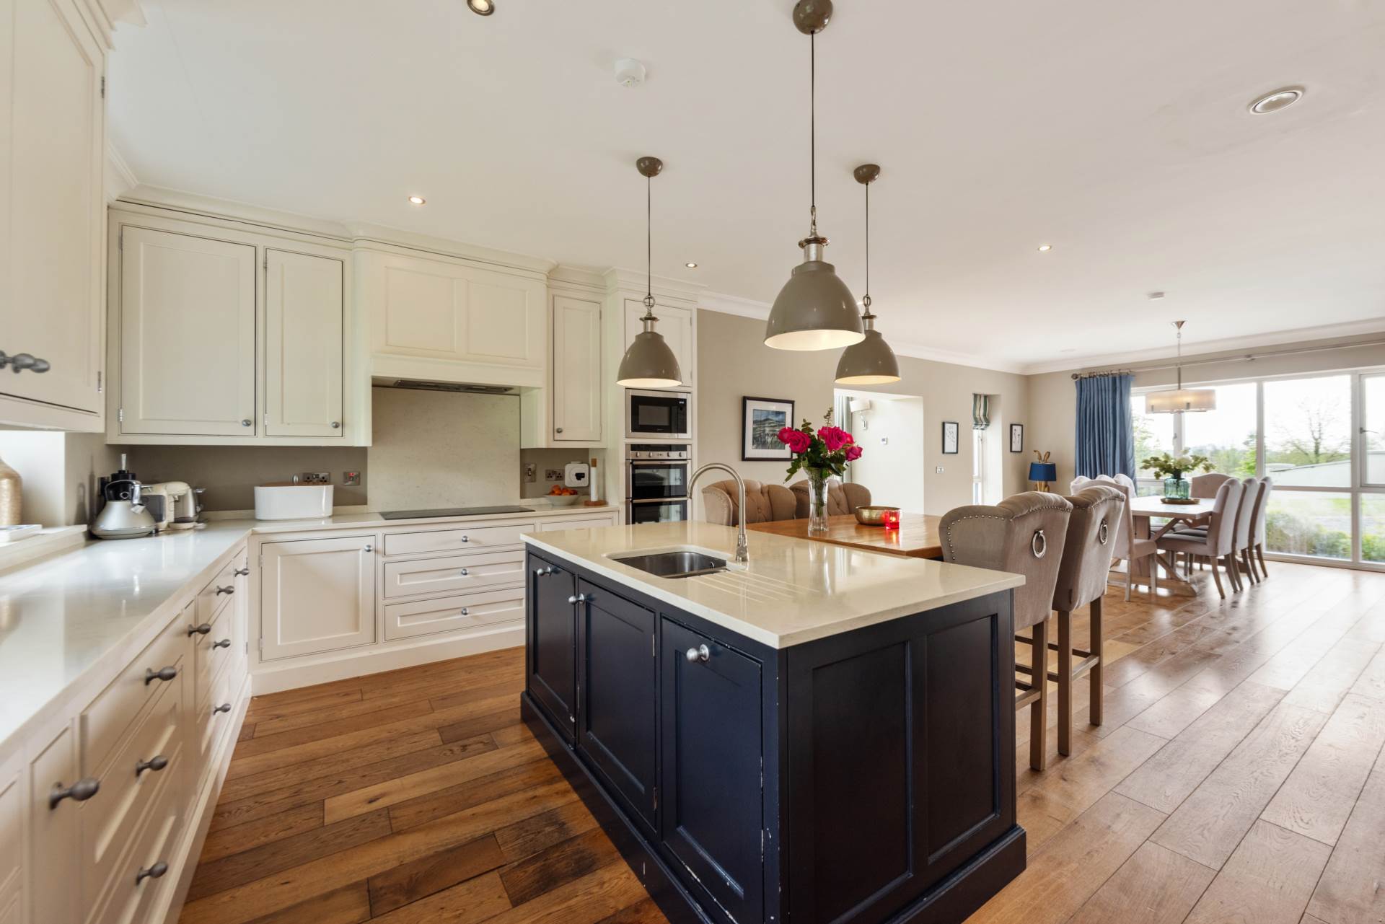
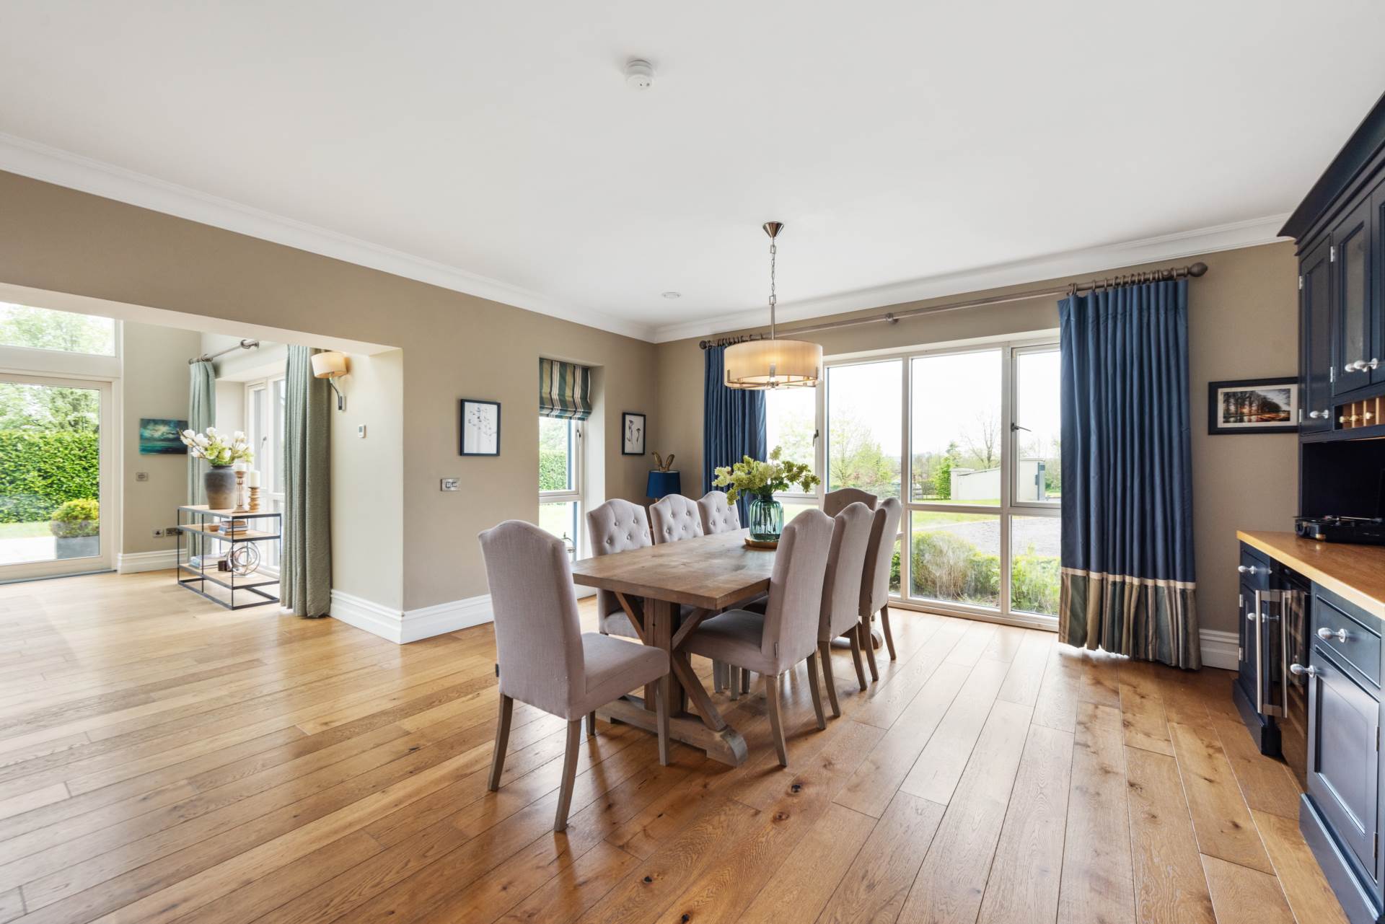
Kitchen/Dining Area 4.75m x 10.45m
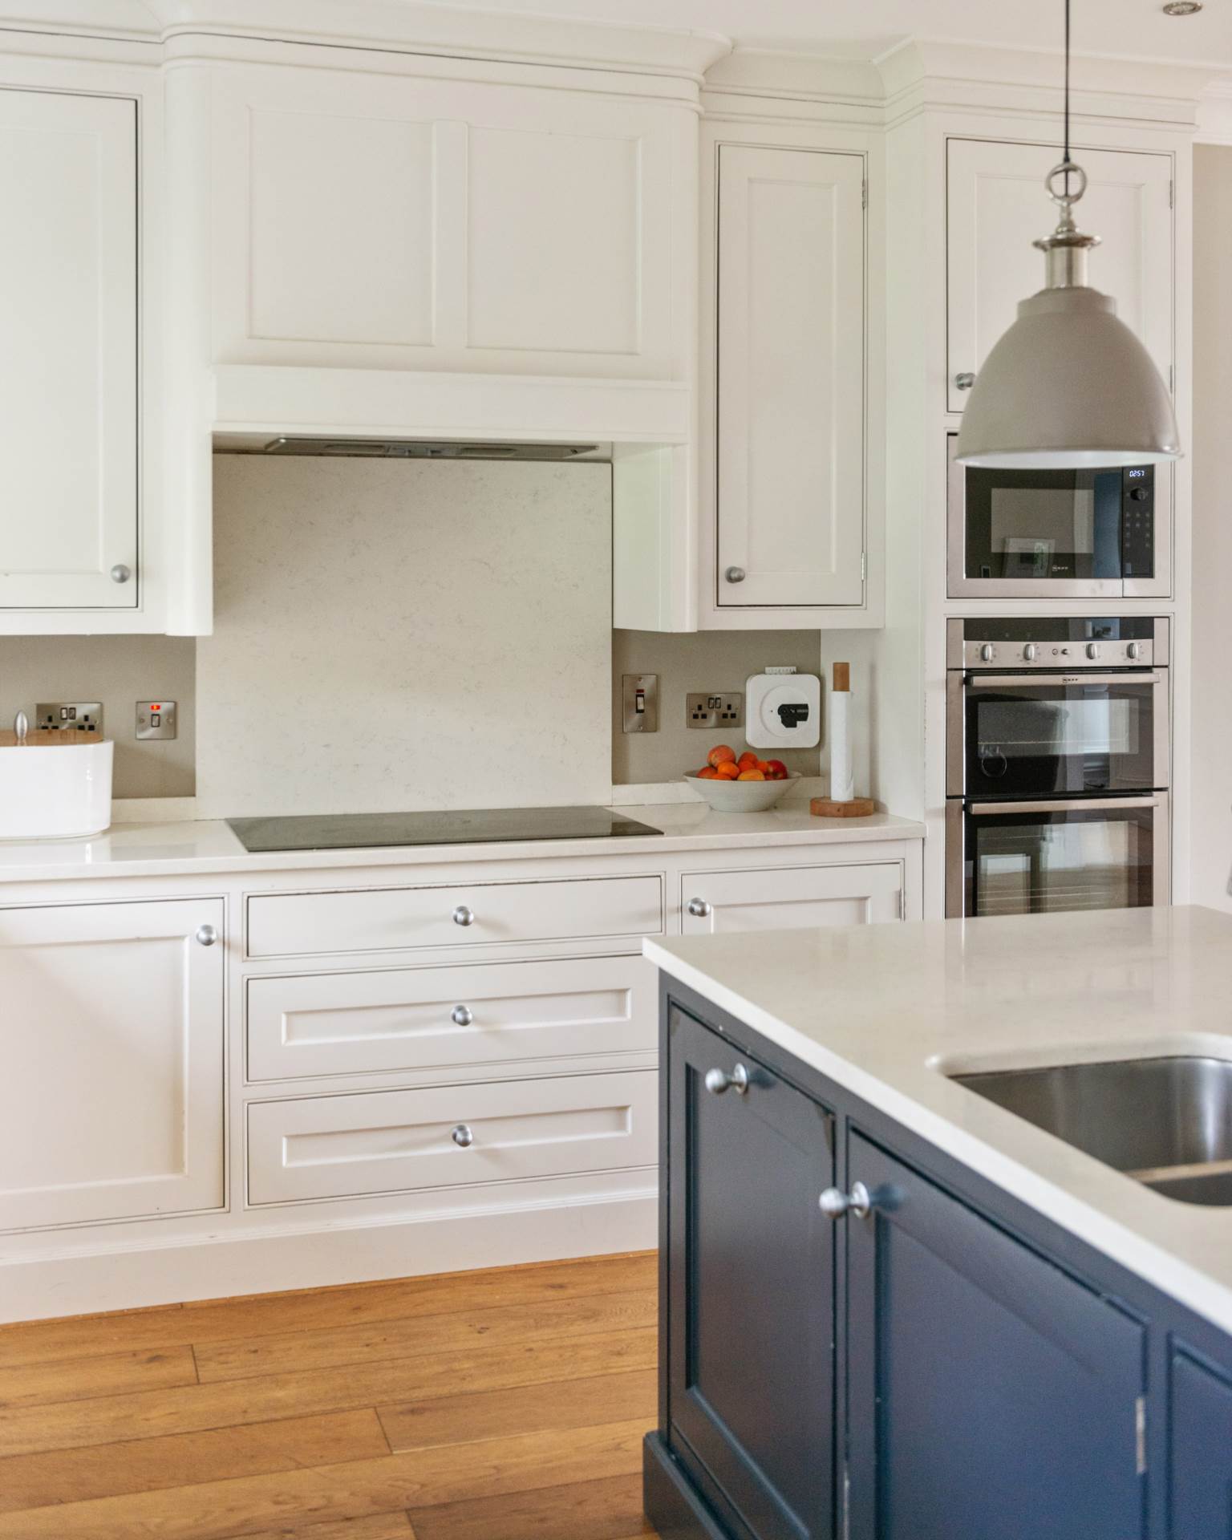
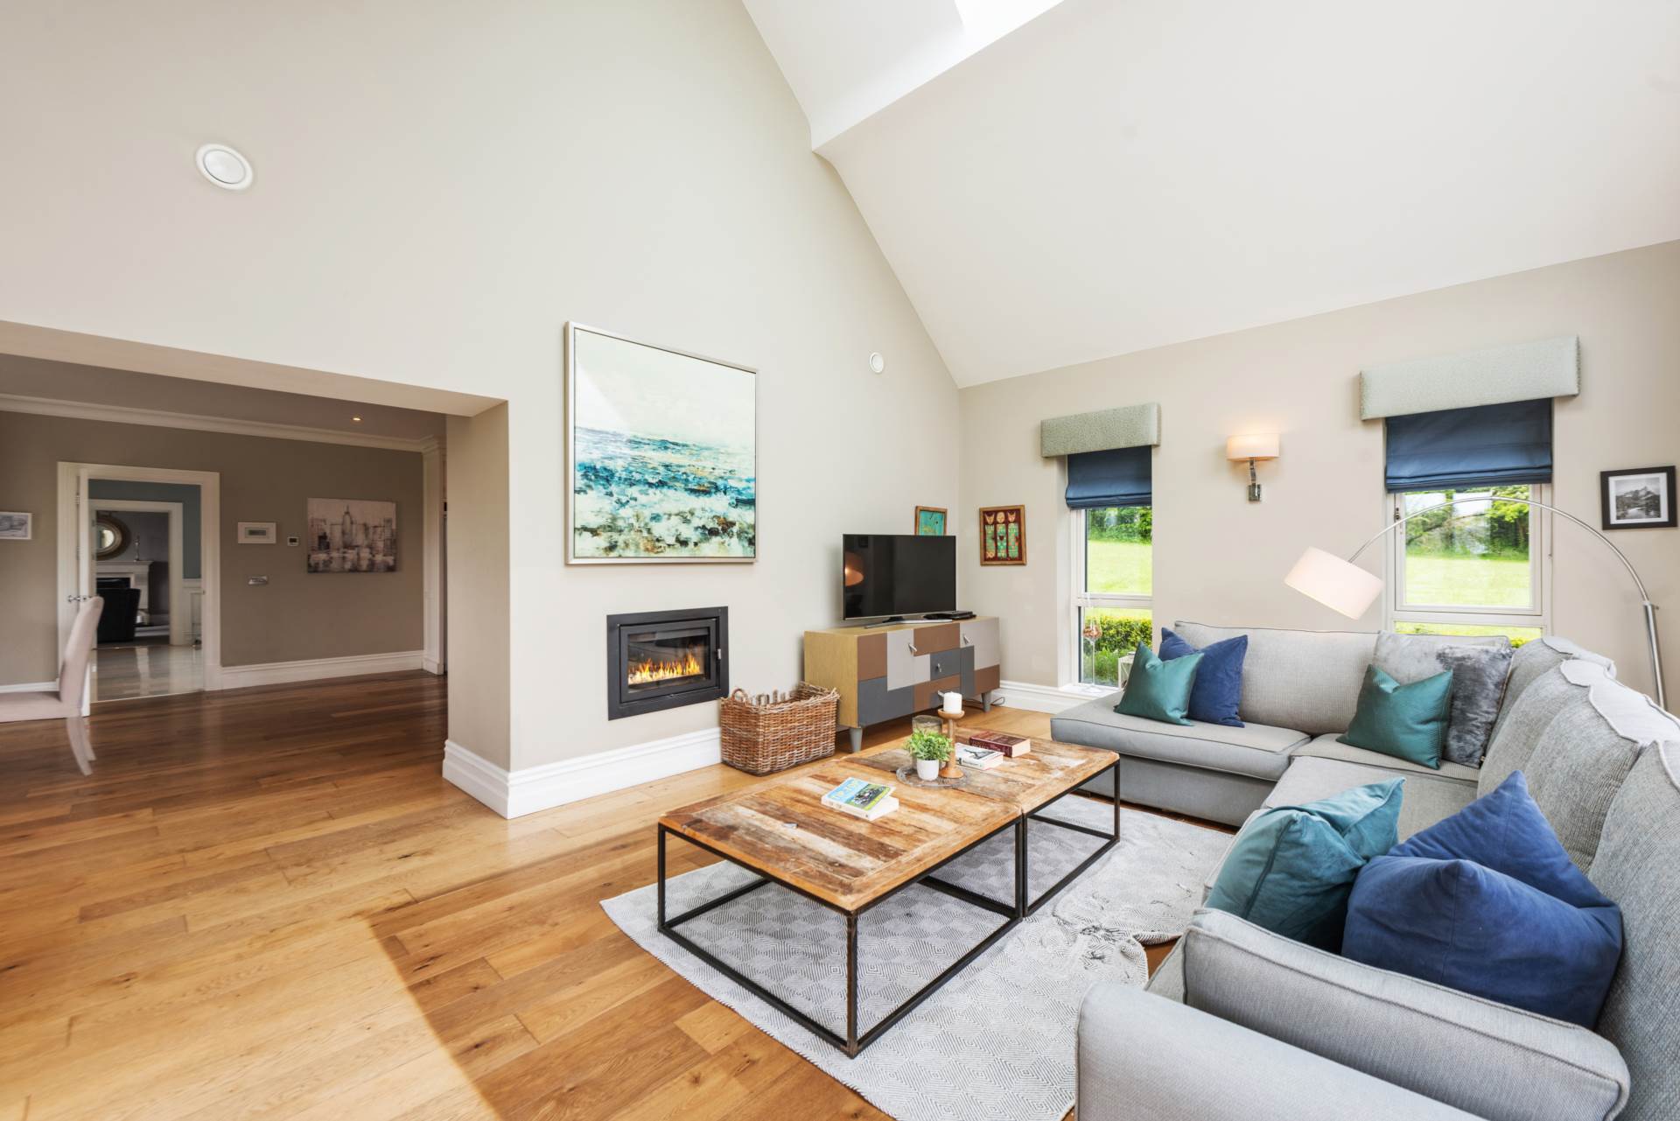
Custom built kitchen with soft close drawers, island with integrated cabinets units and stainless steel sink, quartz countertop, breakfast bar, electric hob(convection hob), double oven, integrated microwave, refrigerator downlighting, decorative coving and cornicing, ample dining area, double sided stove shared with family room
Utility Area 2.36m x 3.4m
Porcelain tiled floor, cupboard and countertop space, stainless steel sink, splashback tiles, plumbed for washing machine, door to rear garden
Family/lounge room 4.6m x 6.4m
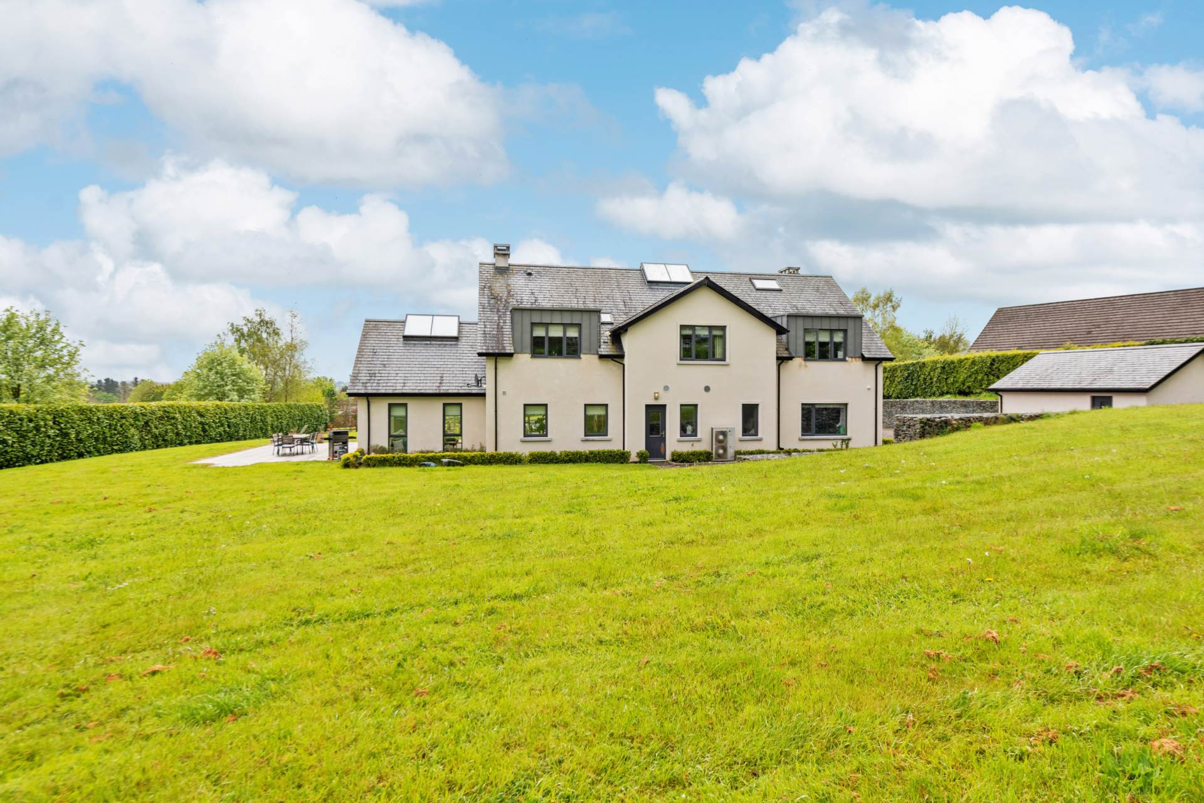
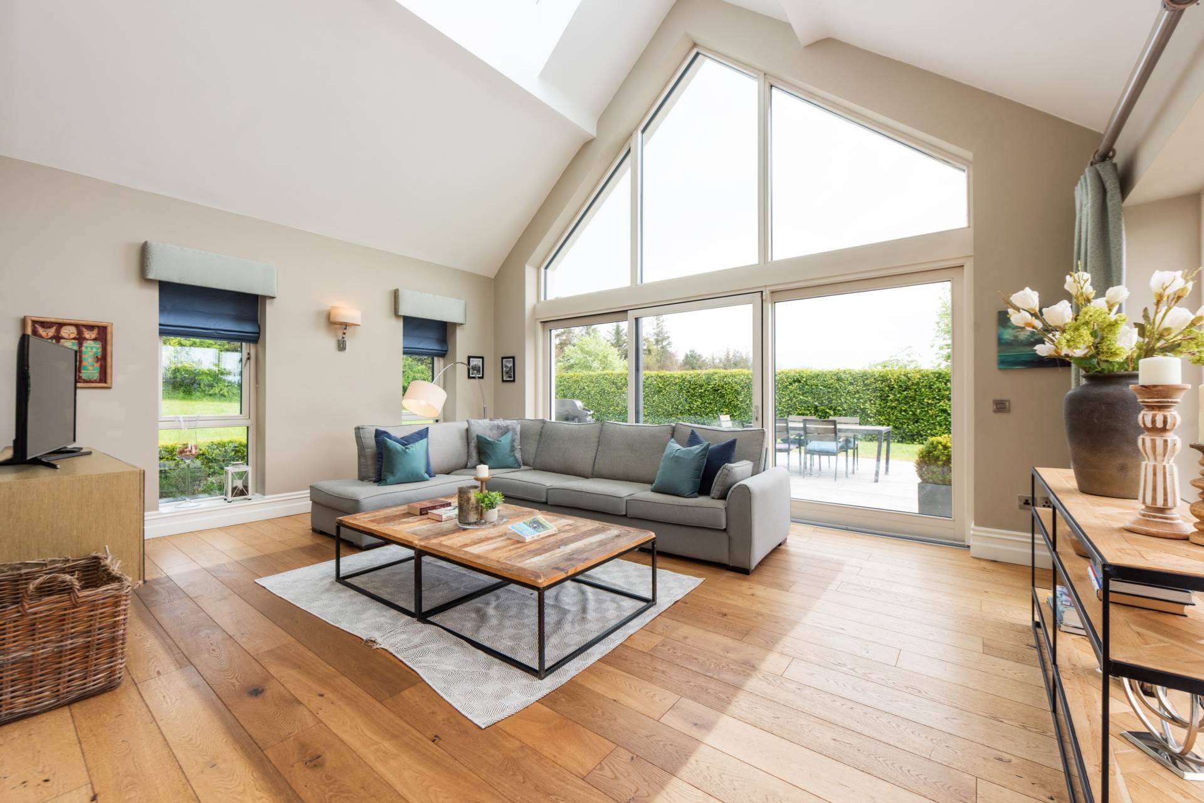
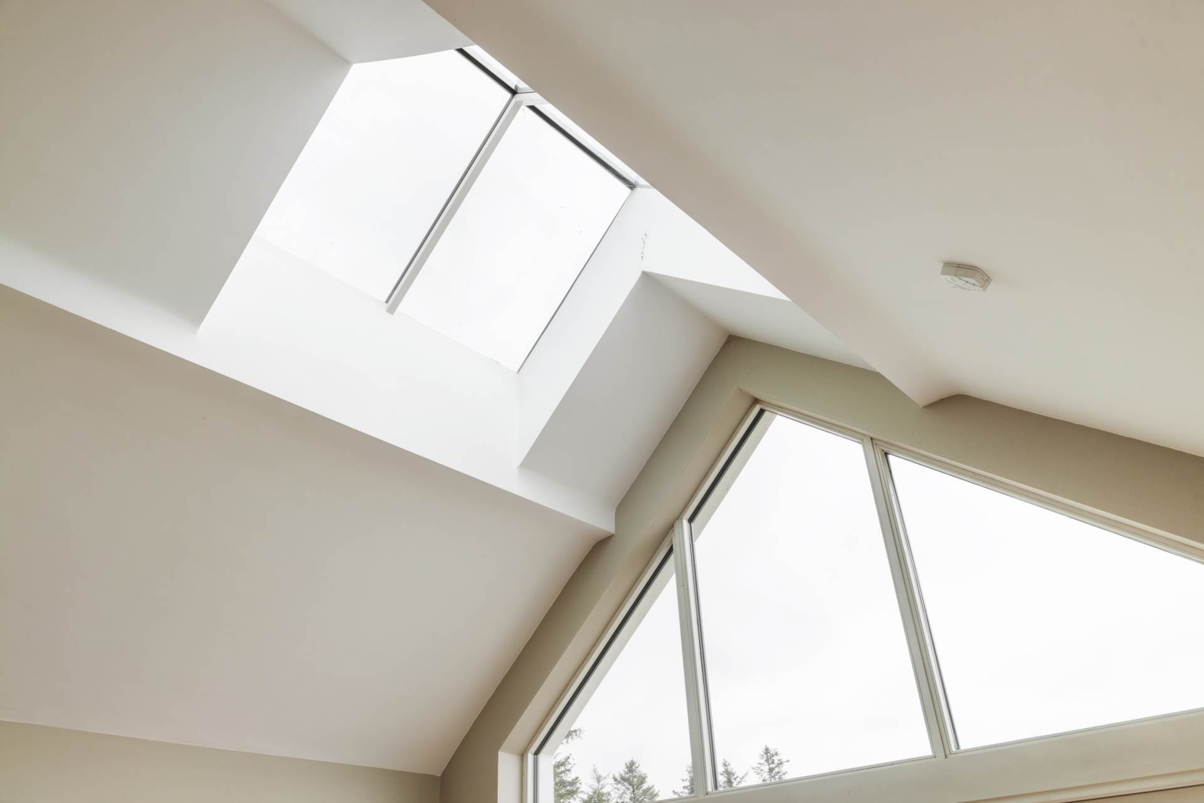
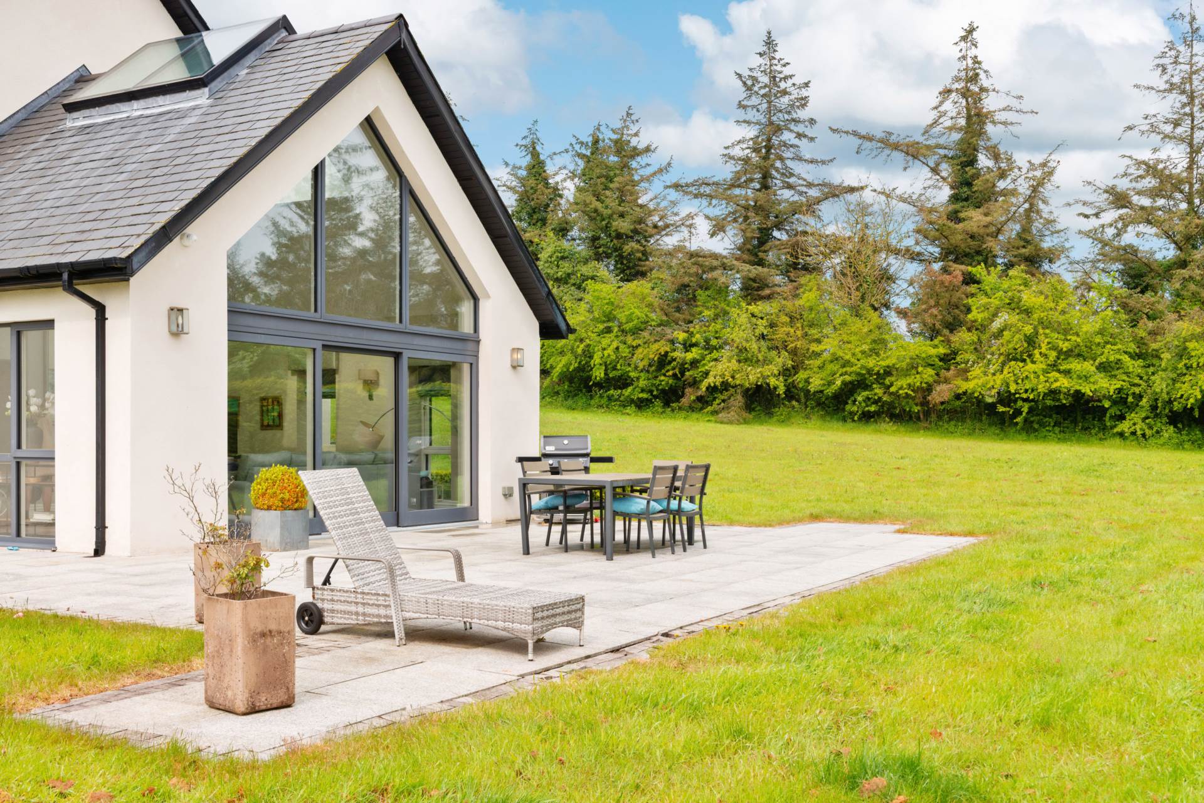
Hardwood flooring, feature roof light window with sliding doors leading granite patio area to enjoy the south east facing aspect, double sided stove shared with kitchen . Additional floor sockets.
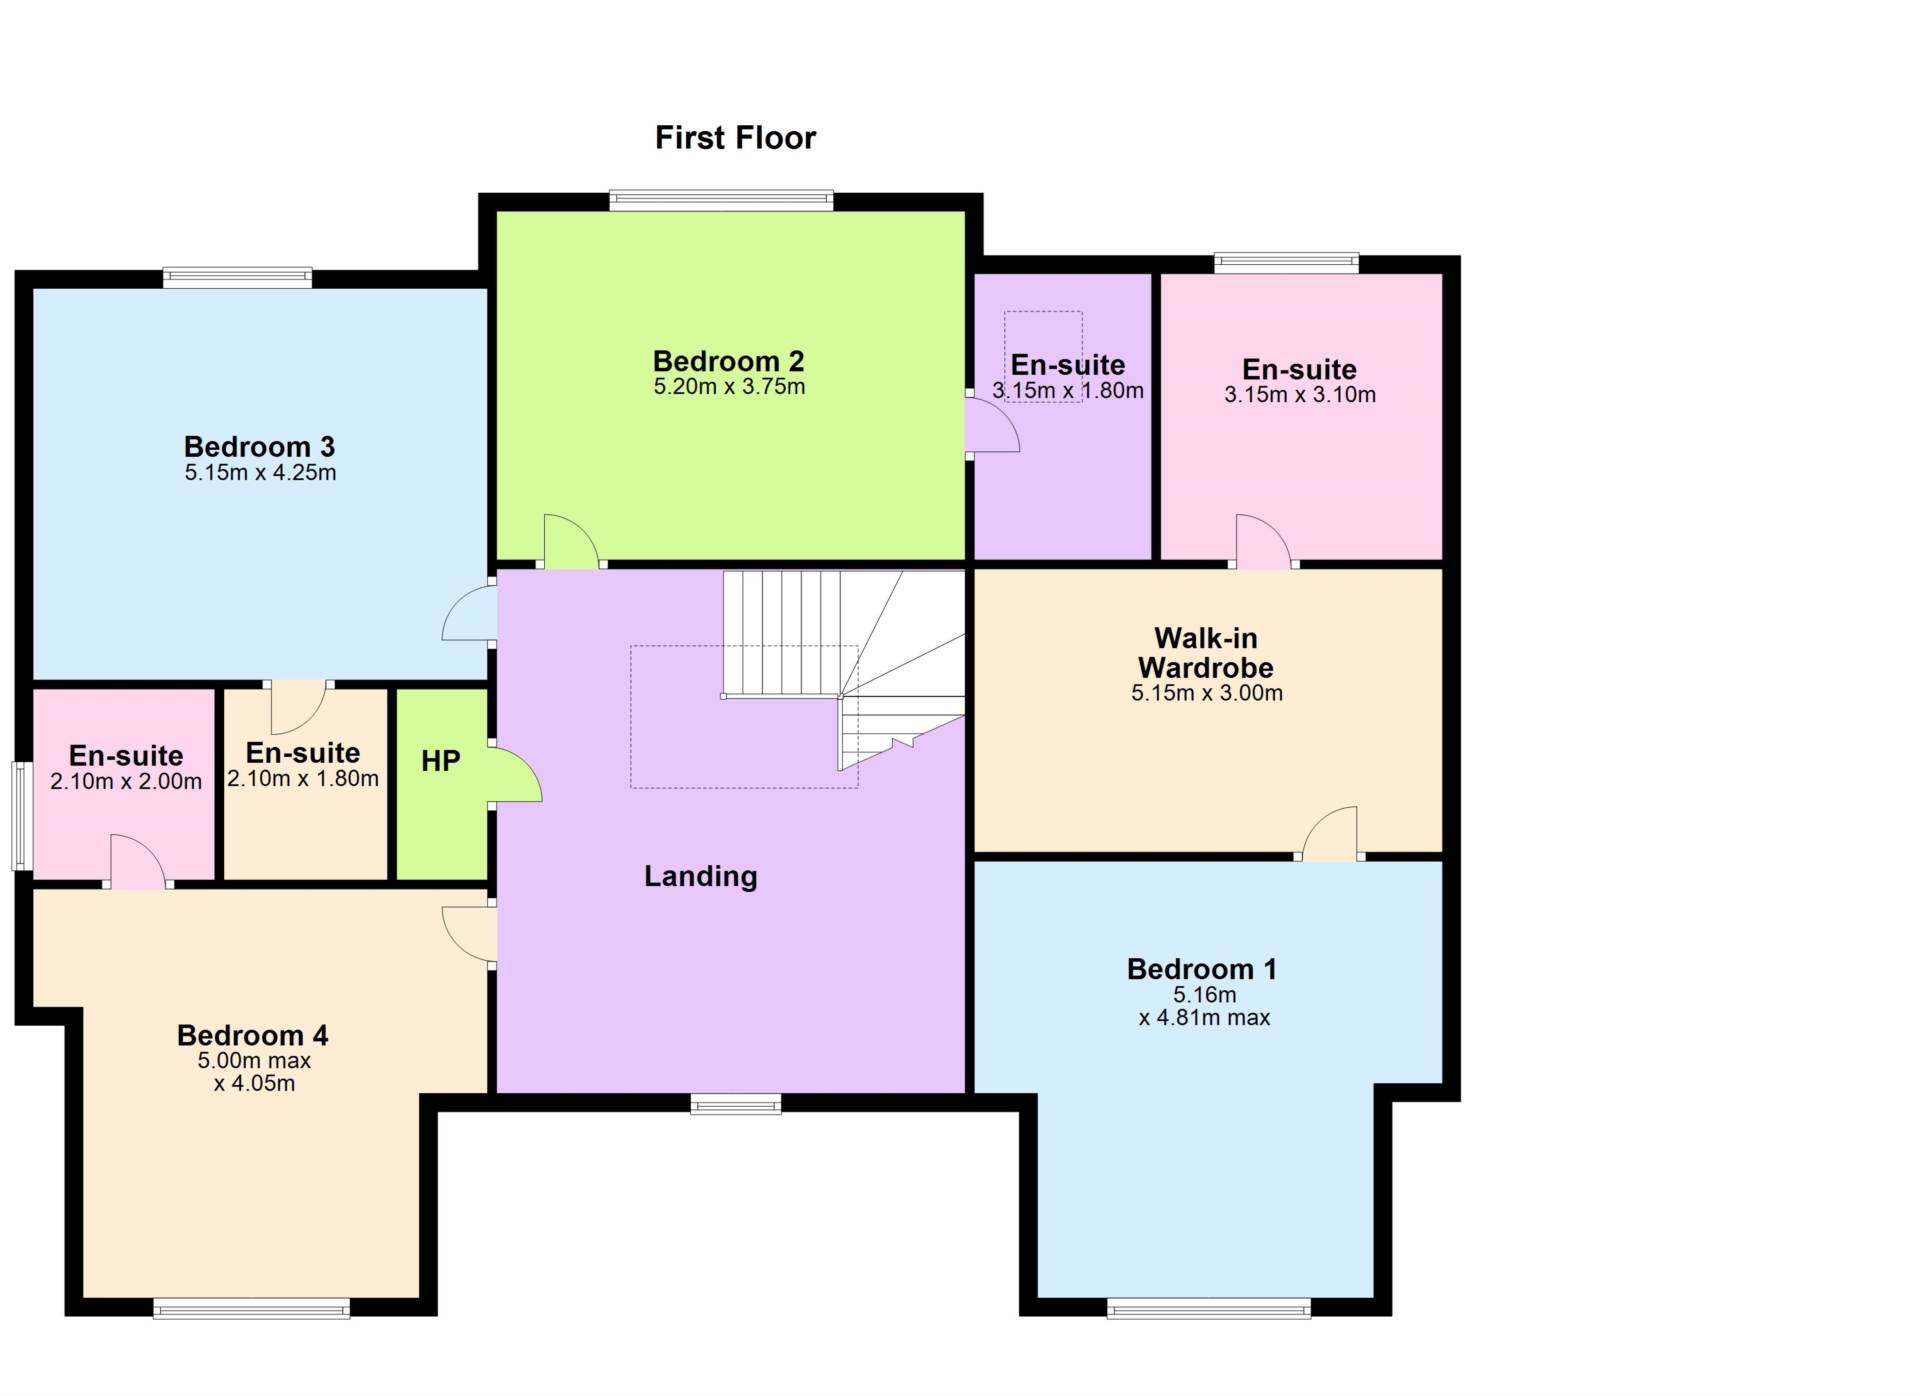
Landing 5.88m x 5.16m
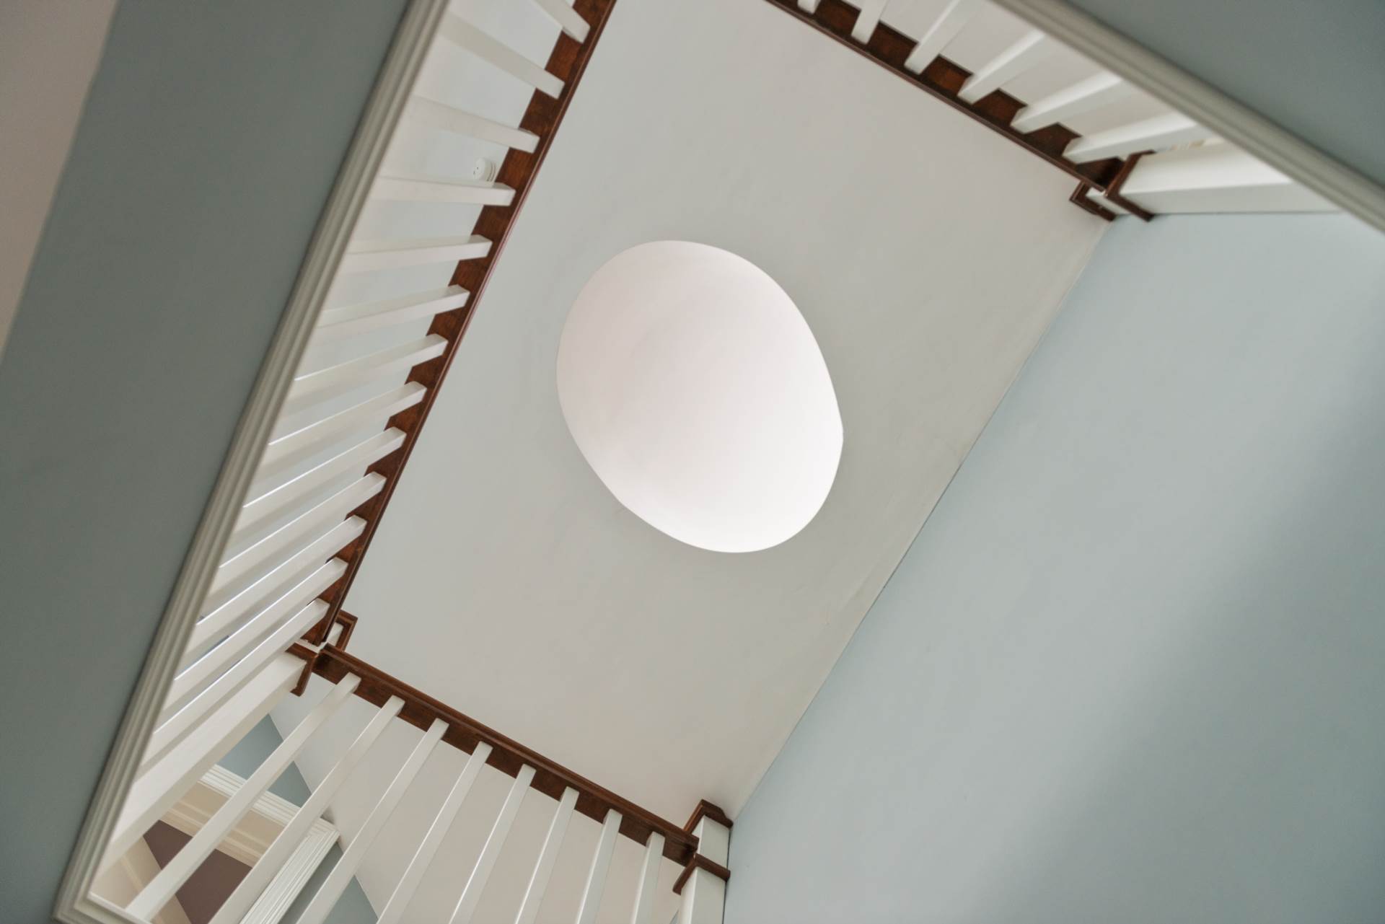
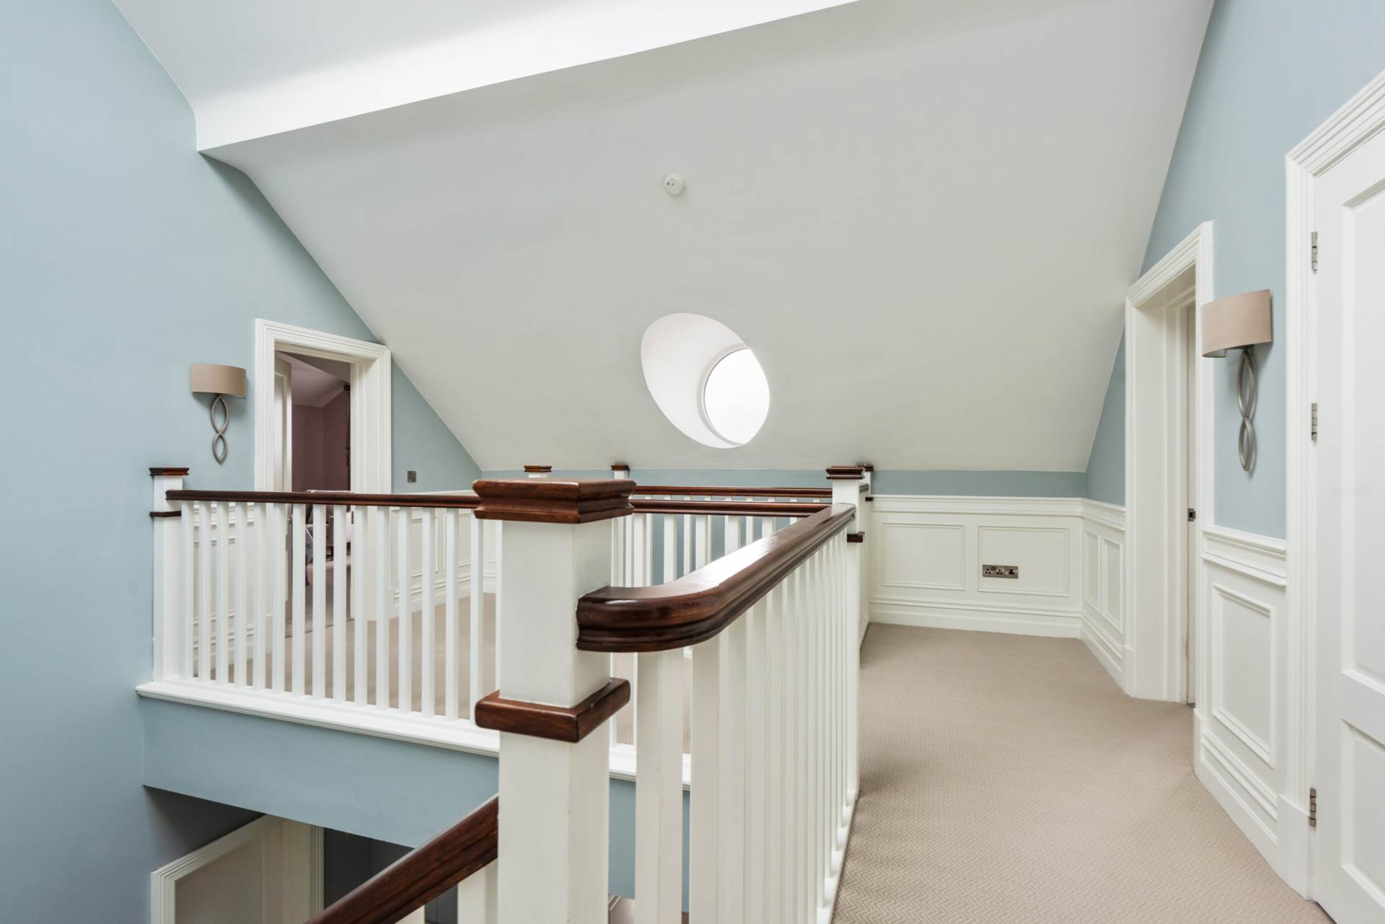
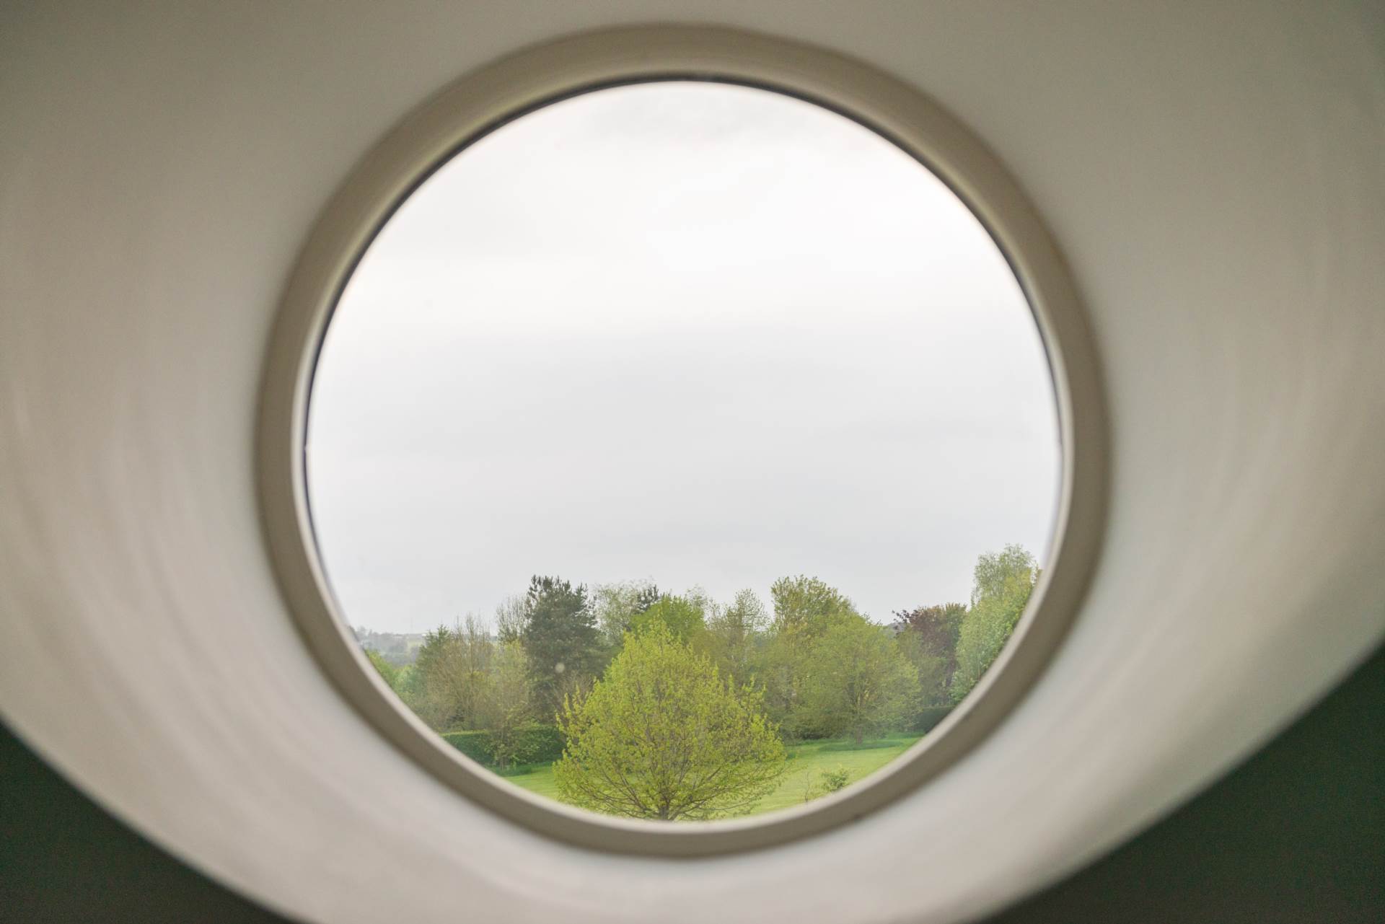
Hardwood staircase with carpet run, panelled walls, feature roof light and porthole window overlooking front garden, additional sockets, hotpress
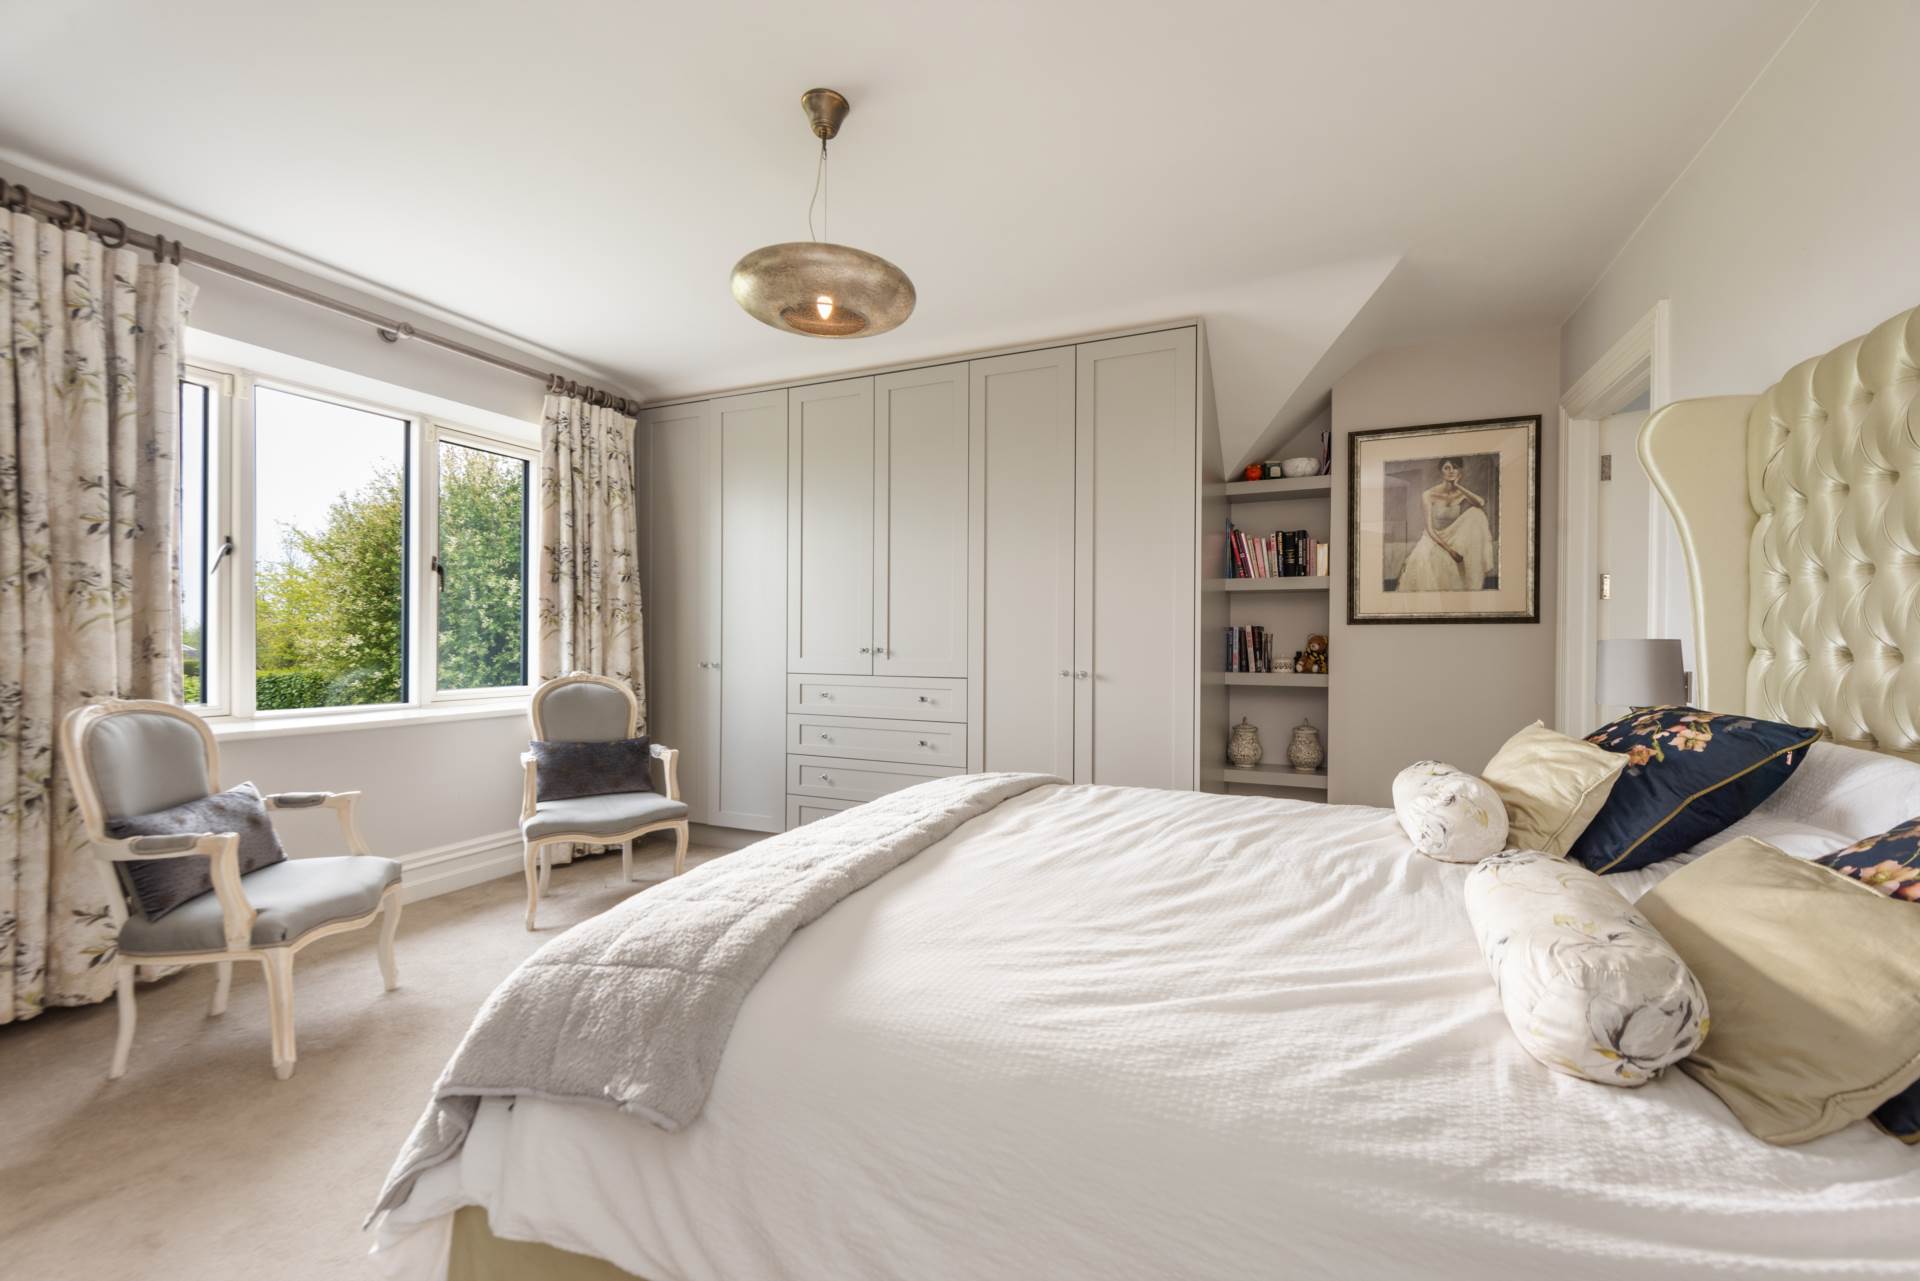
Master Bedroom 5.15m x 4.88m
Carpet flooring, additional power points, walk in wardrobe
Master Walk in Wardrobe 4.65m x 2.91m
Carpet flooring, integrated roller drawers, fitted wardrobes with insert lighting and shelving . Access to floored attic from walk in wardrobe.
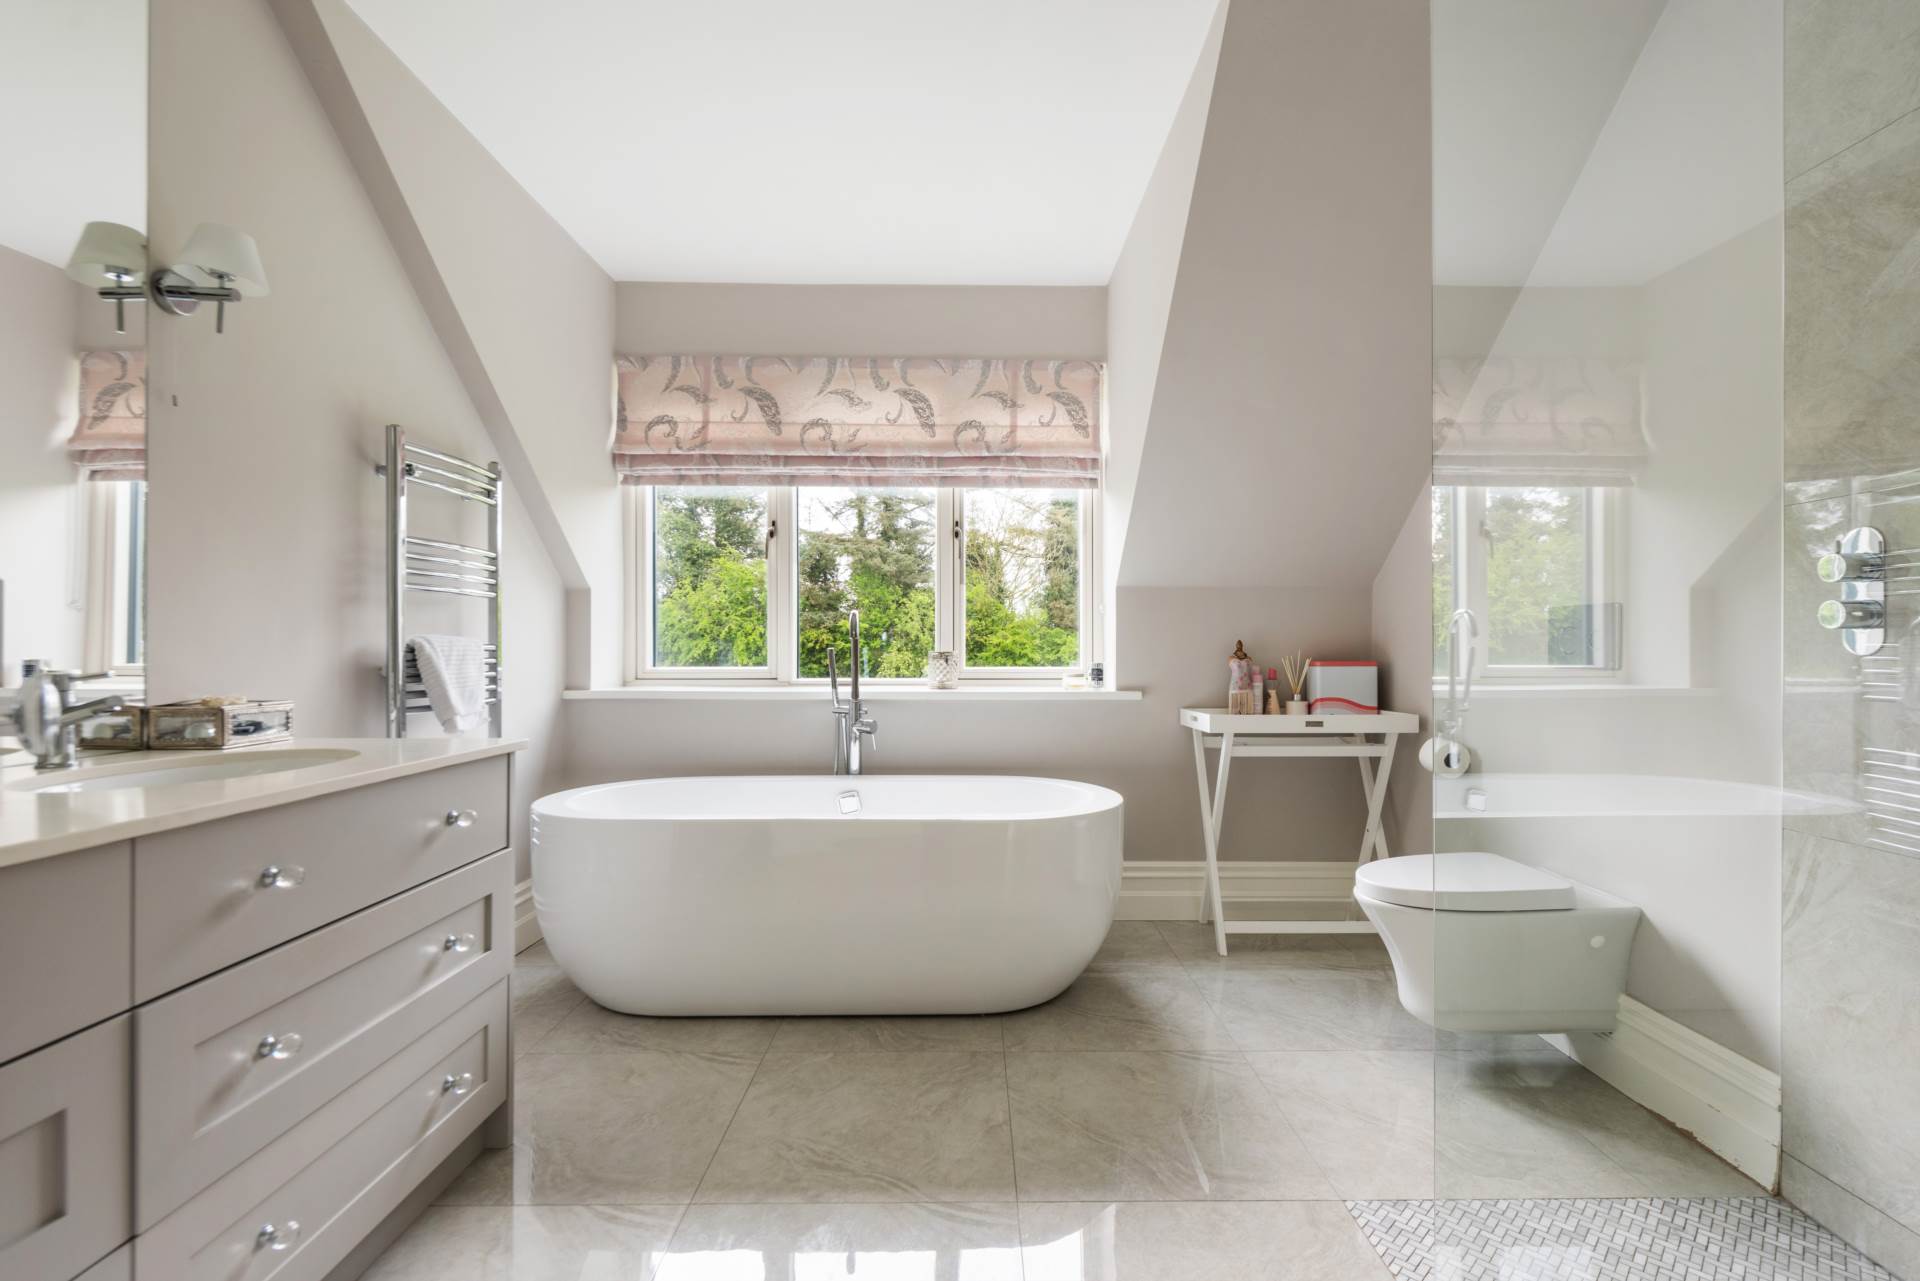
Master Ensuite 3m x 3.45m
Porcelain tile finish, deep free standing bathtub, his/her wash hand basin with soft close drawers, w.c., integrated mirror and lighting, heated towel rails, inset integrated shelving, mosaic tile feature in shower cubicle with electric shower
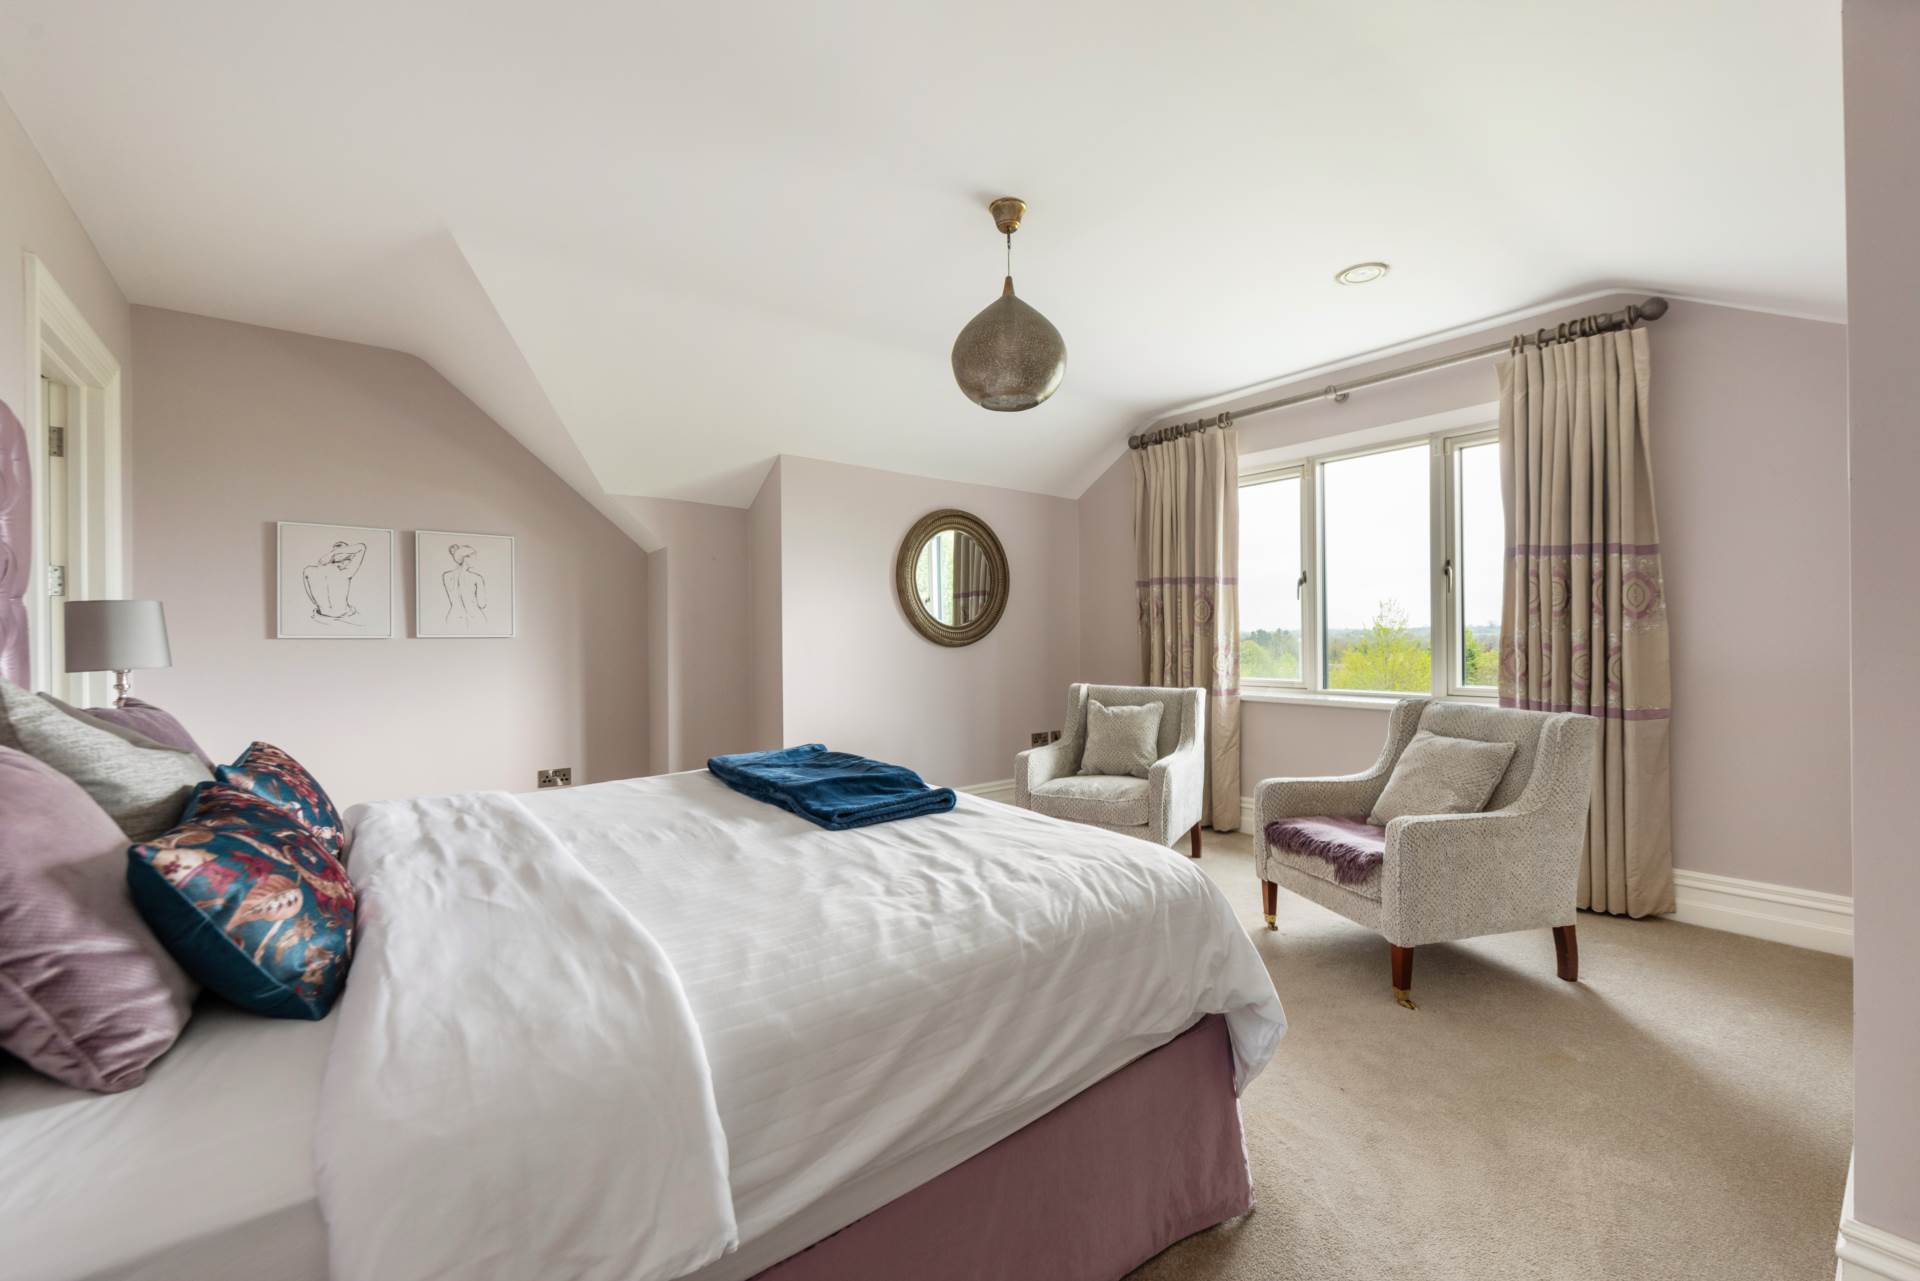
Bedroom 2 5m x 4.47m
Integrated wardrobes with soft close drawers, integrated shelving units, additional sockets, TV point
Bedroom 2 Ensuite 2m x 2.23m
Porcelain tile finish, double shower tray, inset shelving unit in shower, w.c., w.h.b. with integrated mirror and lighting, heated towel rail
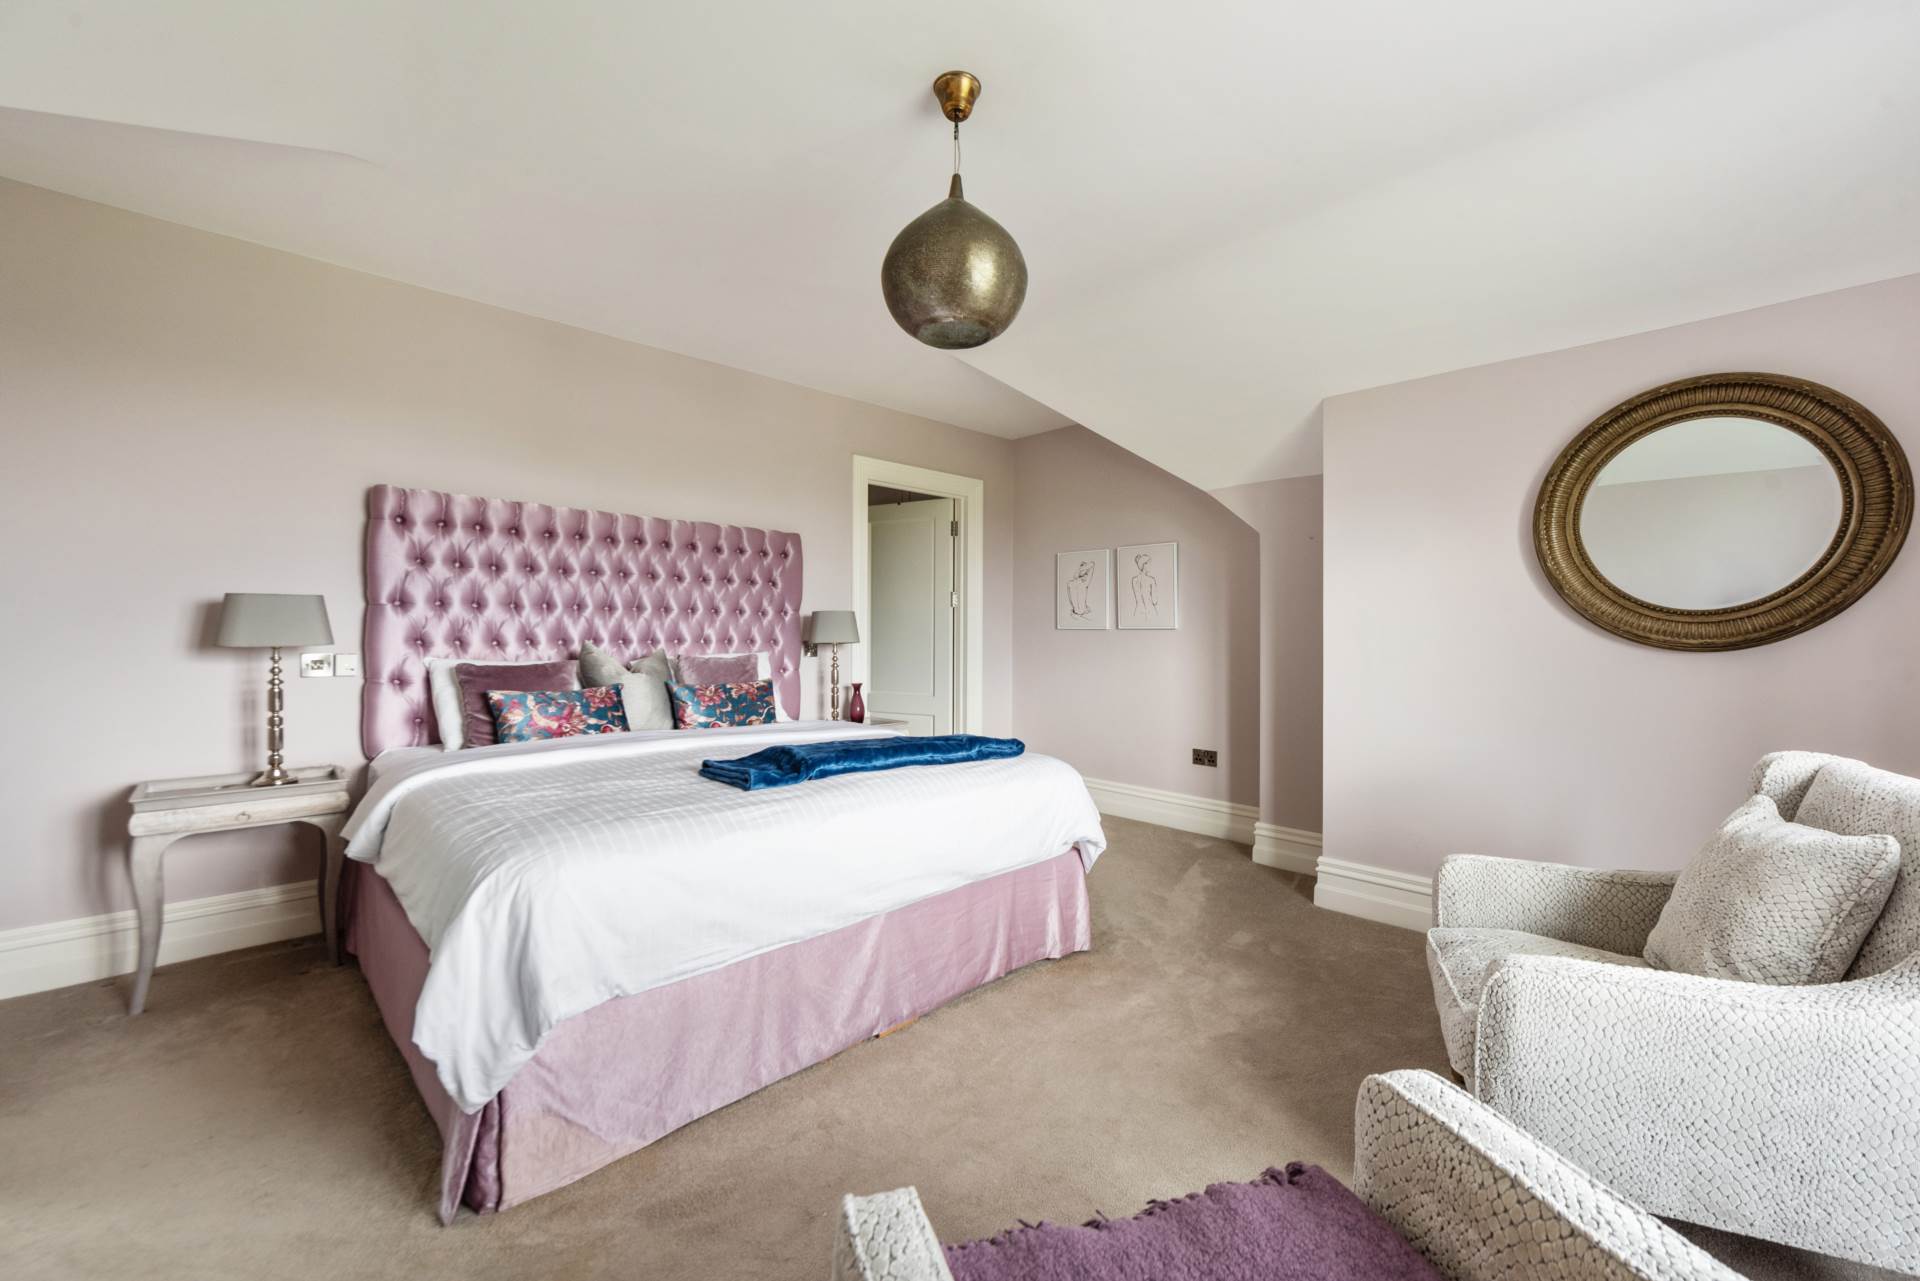
Bedroom 3 5.15m x 4.24m
Carpet flooring, integrated shelving, integrated wardrobes with soft close drawers, additional sockets, TV point
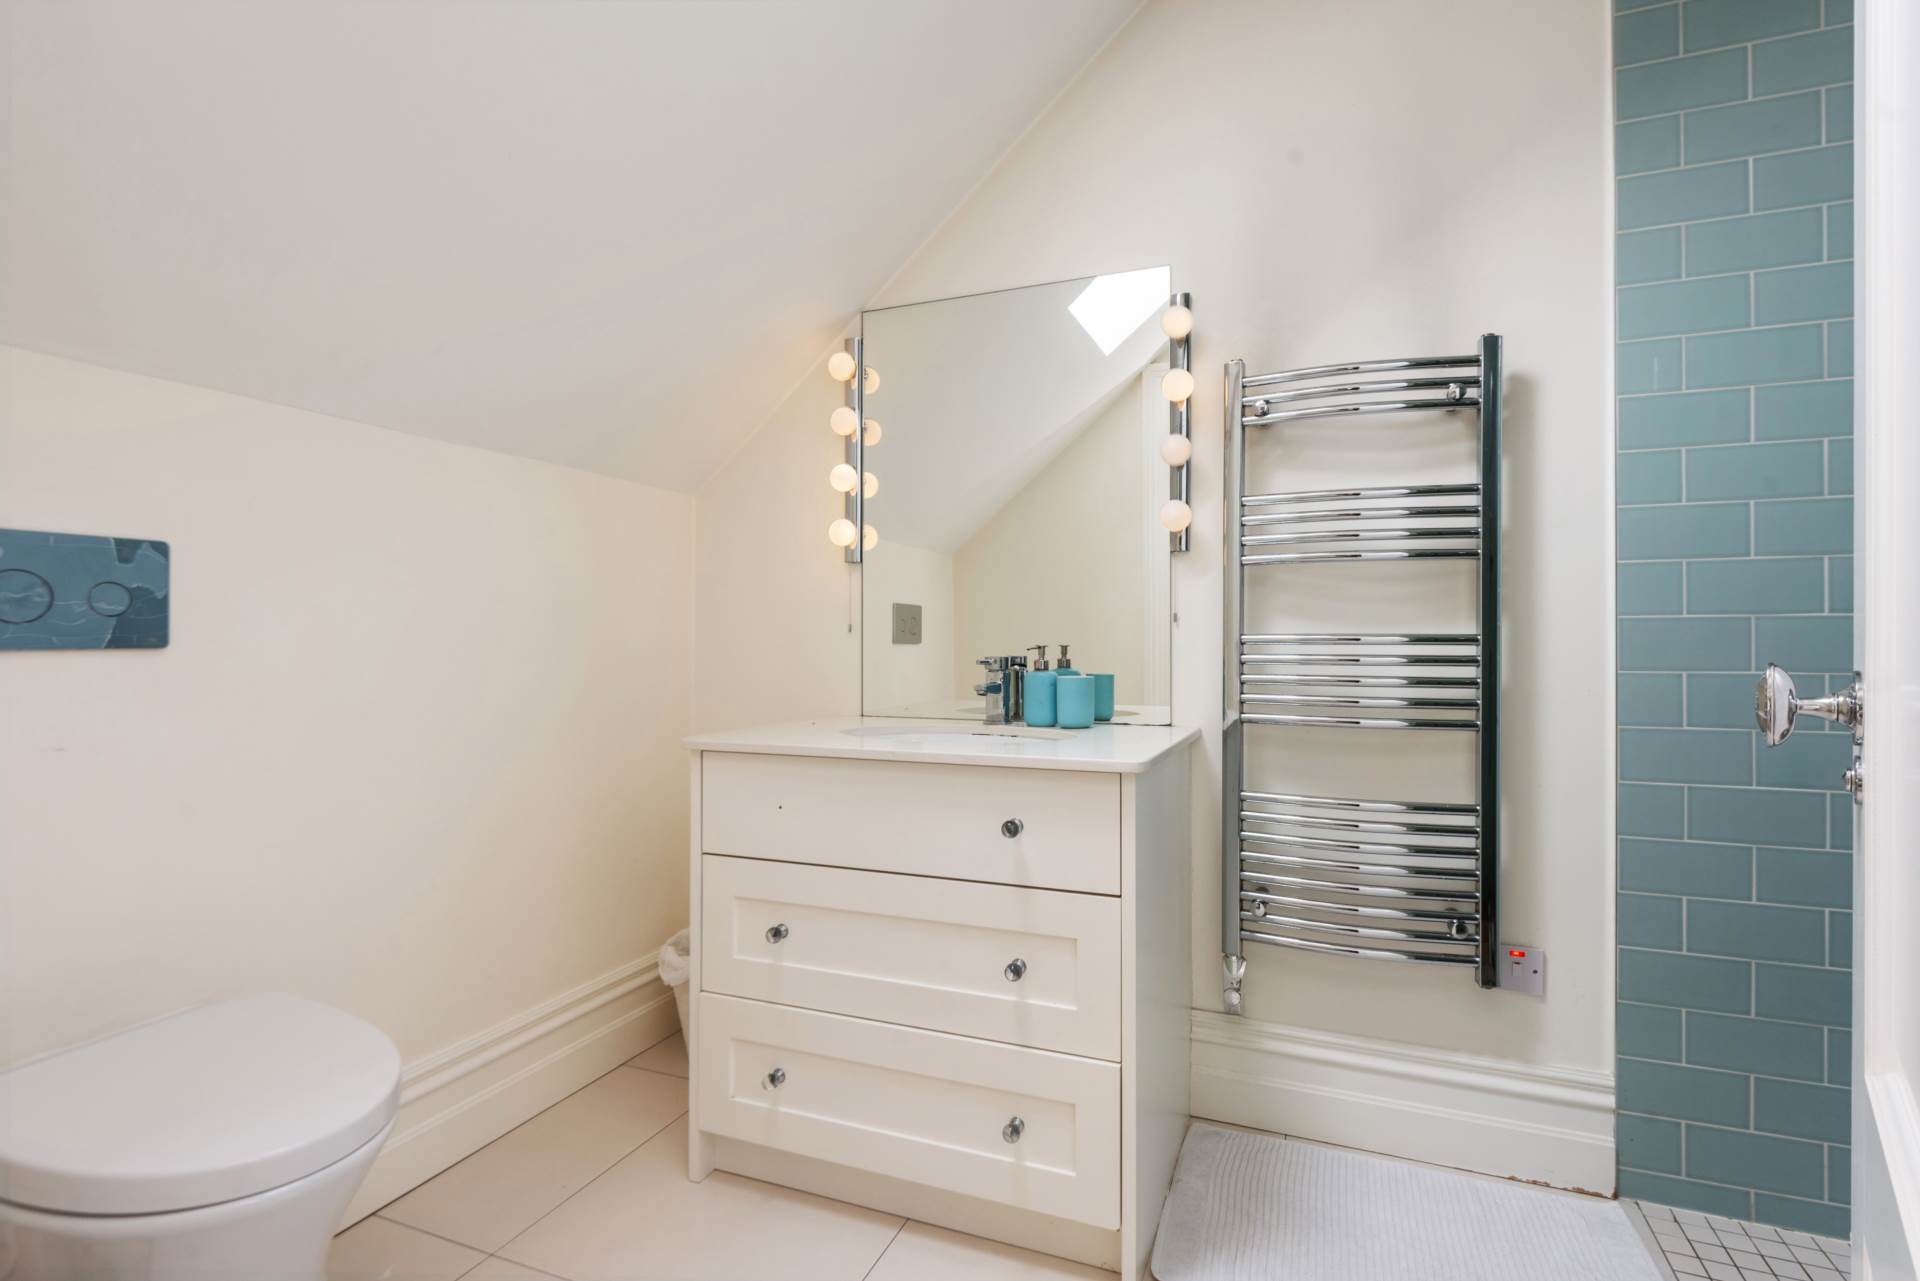
En-suite 2m x 1.94
Porcelain tile finish, double shower tray, heated towel rail, w.c., w.h.b with integrated cabinets and lighting, Velux window
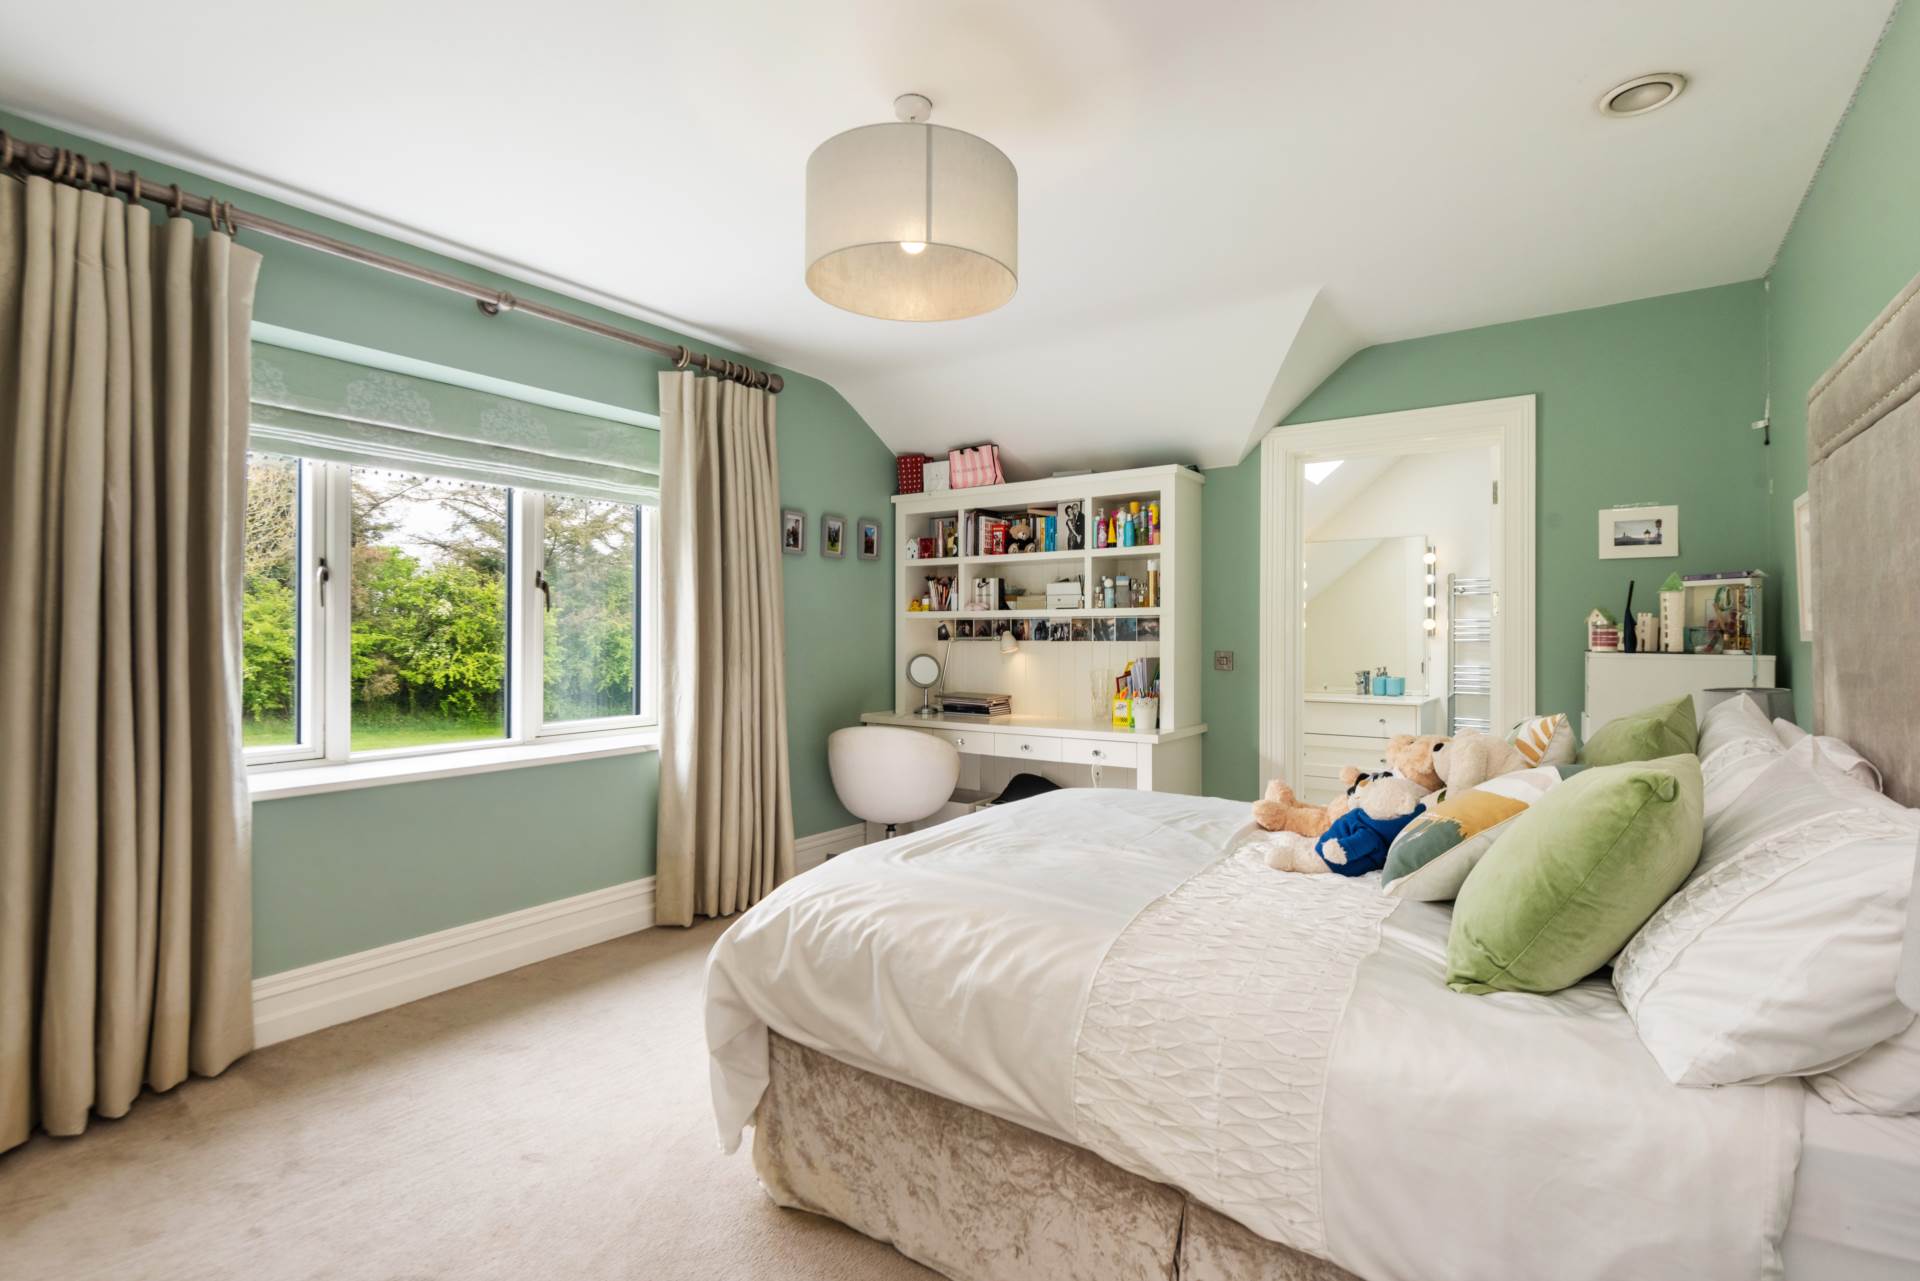
Bedroom 4 3.73m x 5.18m
Integrated shelving, integrated study desk, fitted wardrobes, additional sockets
Bedroom 4 Ensuite 3.52m x 2.92m
Double shower tray with tile surround, heated towel rail, w.c., w.h.b. with integrated cabintets with soft close drawers
Garage 5m x 5.5m
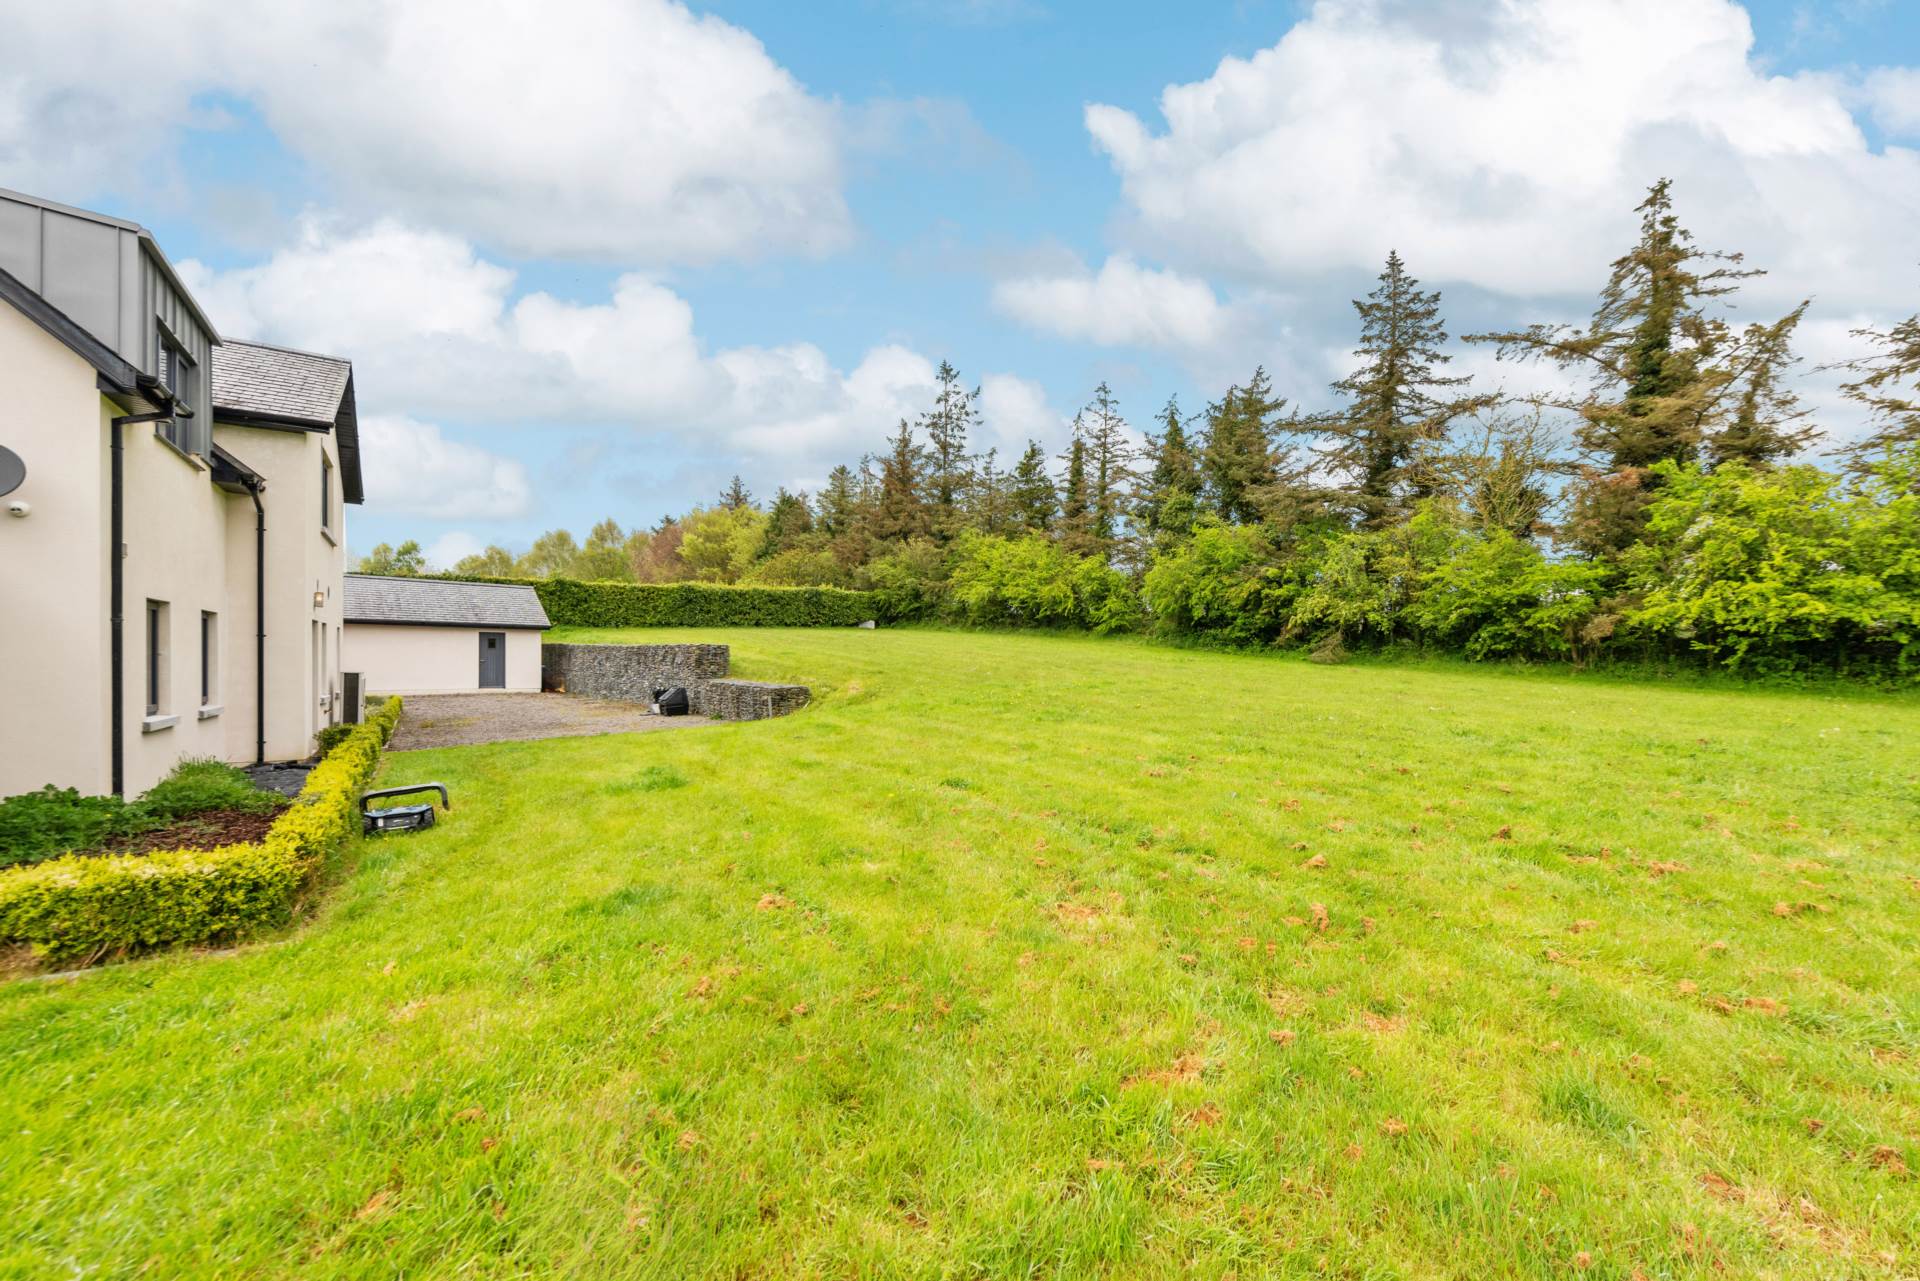
Block built garage with French doors and wired for electricity. All water tanks for the house are in the garage.
Garden
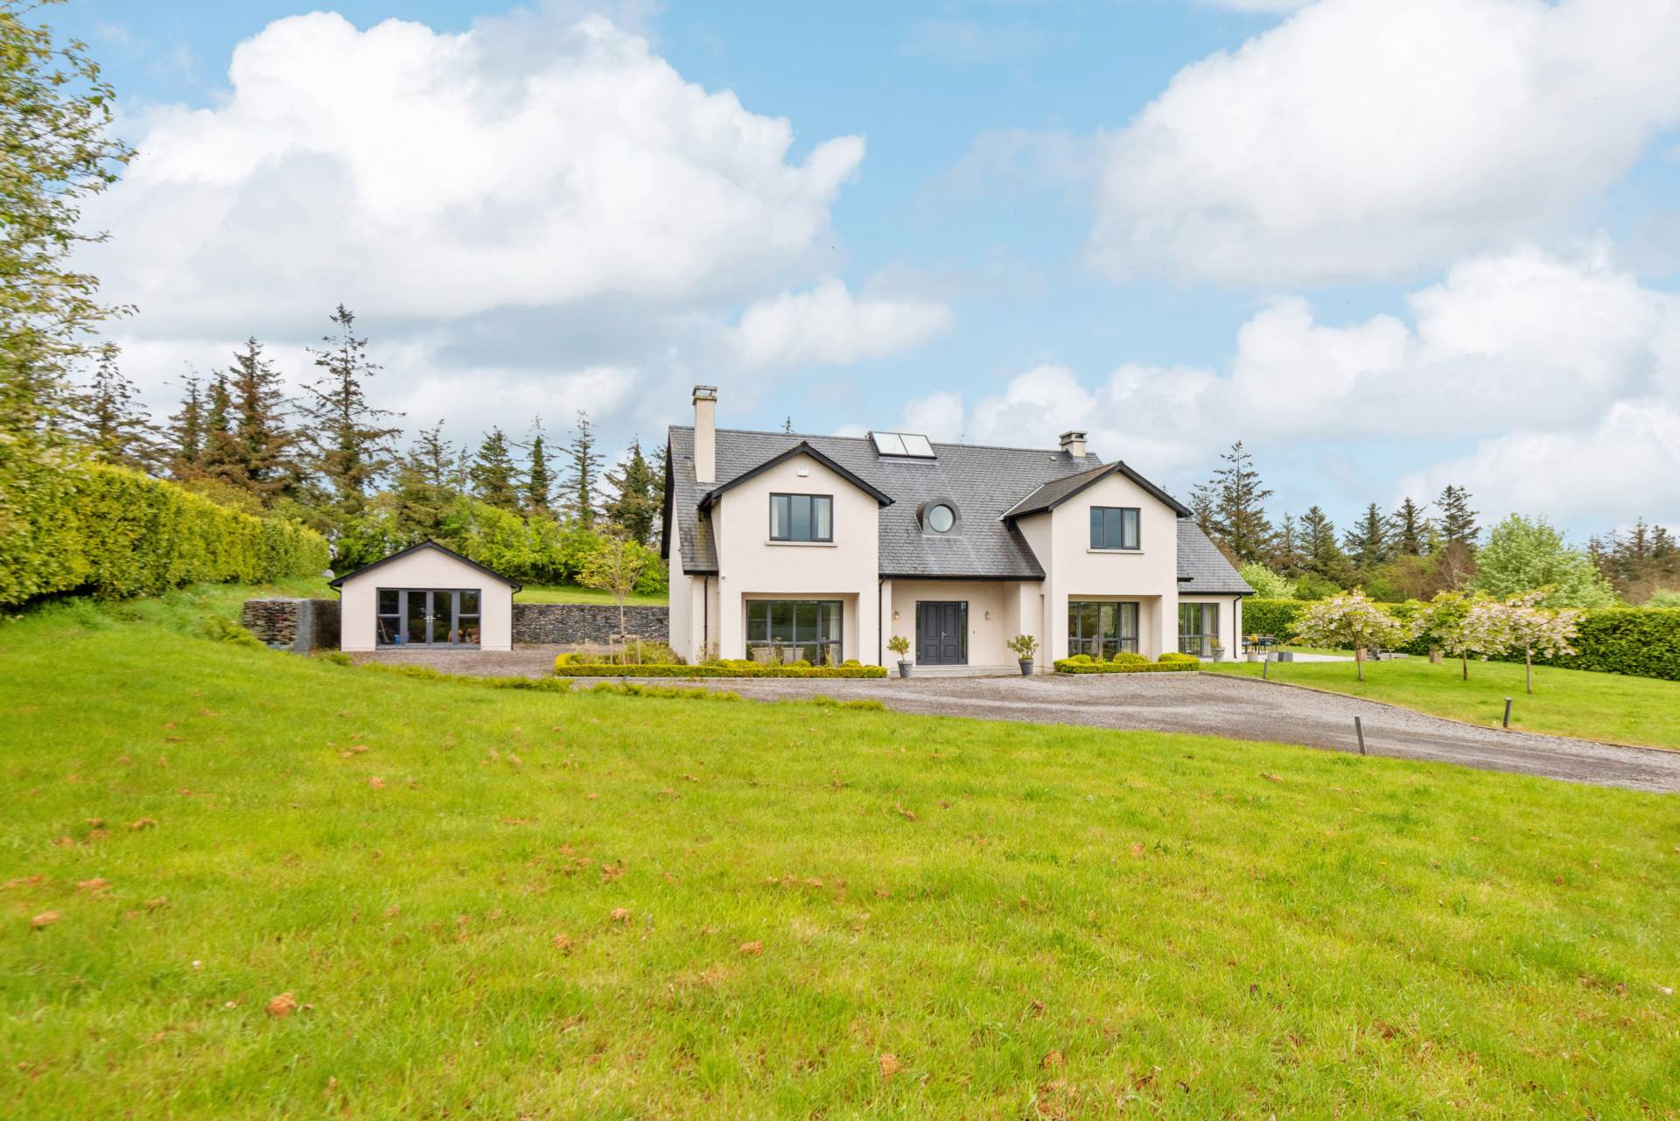
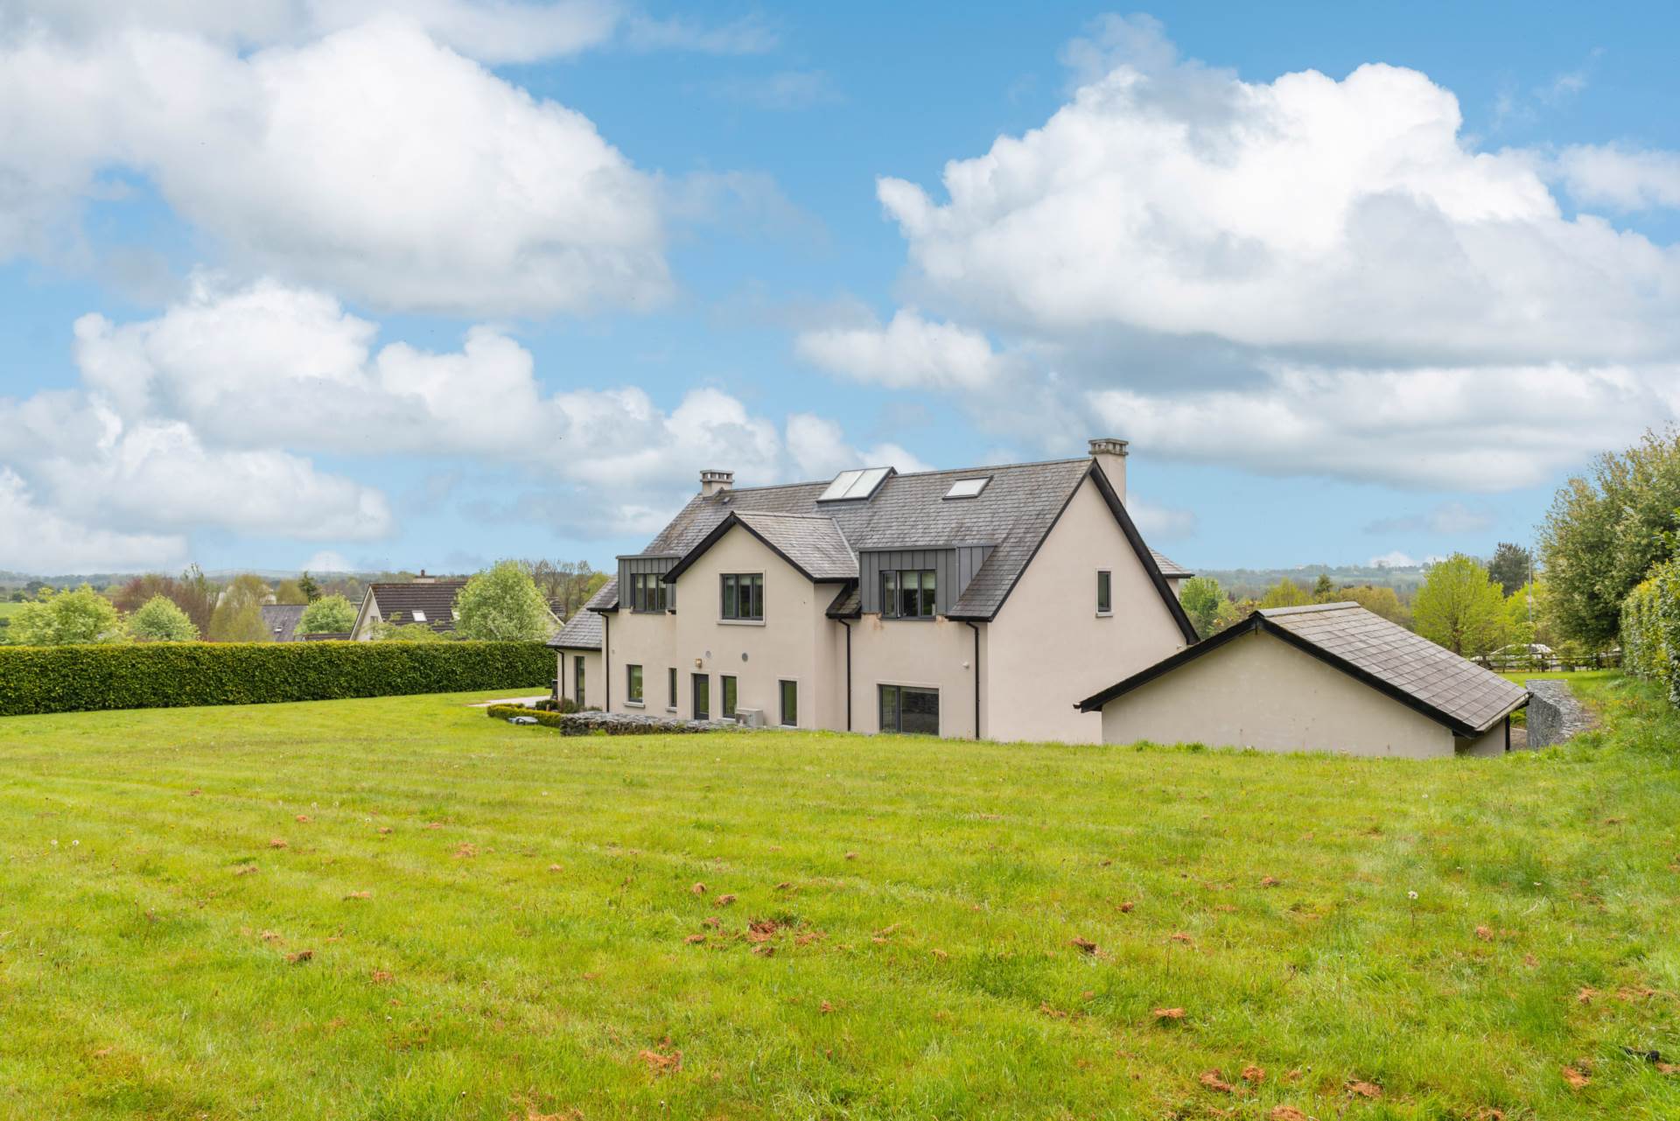
Approached with cobble lock entrance, gated with wall surround, granite capping and loose stone chipping drive. South east facing granite patio area with lawn surround, mature hedging and stud rails
Robot lawnmower.
Additional Information:
Heat recovery system throughout (air to water system)
Electric underfloor heating throughout
Items Included in sale:
Fixtures and fittings ( not all light fittings)
Window dressings
Double oven
Neff electric hob
Services
BER
A2
Directions:
Eircode: W91 X7N0
Features
- Exceptional A2 rated detached residence extending to approx. 353 sq.m (3,799 sq.ft) sitting on approx. 0.98 acres
- Accommodation comprises of entrance hallway, living room, kitchen/dining room, study/bedroom, guest bathroom, utility, family room, four bedrooms with ensuites, walk in wardrobe and detached garage
- Awash with natural light the strategically placed feature windows and high ceiling compliment the spacious well-proportioned rooms
- This is an ideal location to raise a family and easily accessible to the surrounding towns of Naas 3.5 miles, Kilcullen 3.5 miles and Newbridge 6 miles offering a wealth of facilities including: schools, pubs, restaurants and superb shopping outlets
- Underfloor heating upstairs and ownstairs plus concrete floors upstairs.