Published property record
Property details
This is the original property information Coonan published with the transaction record. It may include the original guide price, auction details and marketing description. Specific appointment arrangements and contact details have been omitted from this historical marketing record. Any price shown is marketing information, not an achieved price; the achieved price and transaction date were not published.
Guide Price
€310,000
Type of Transaction
Private Treaty
Accommodation:
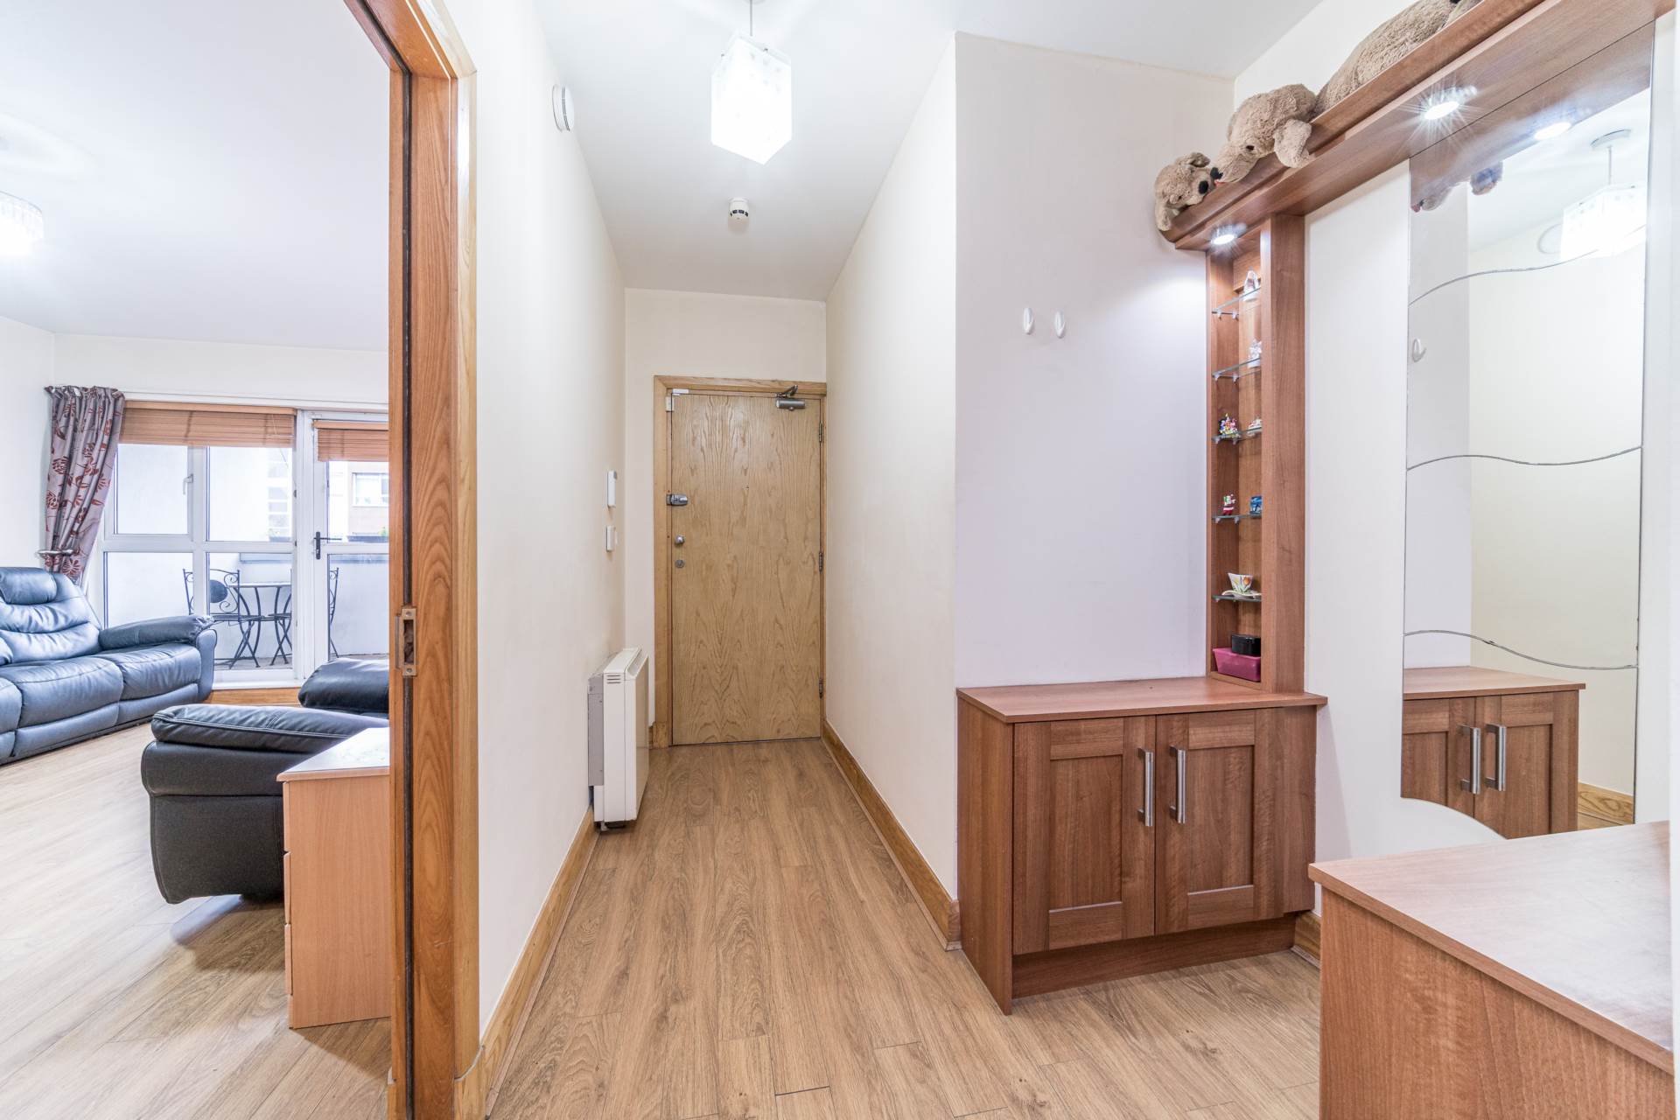
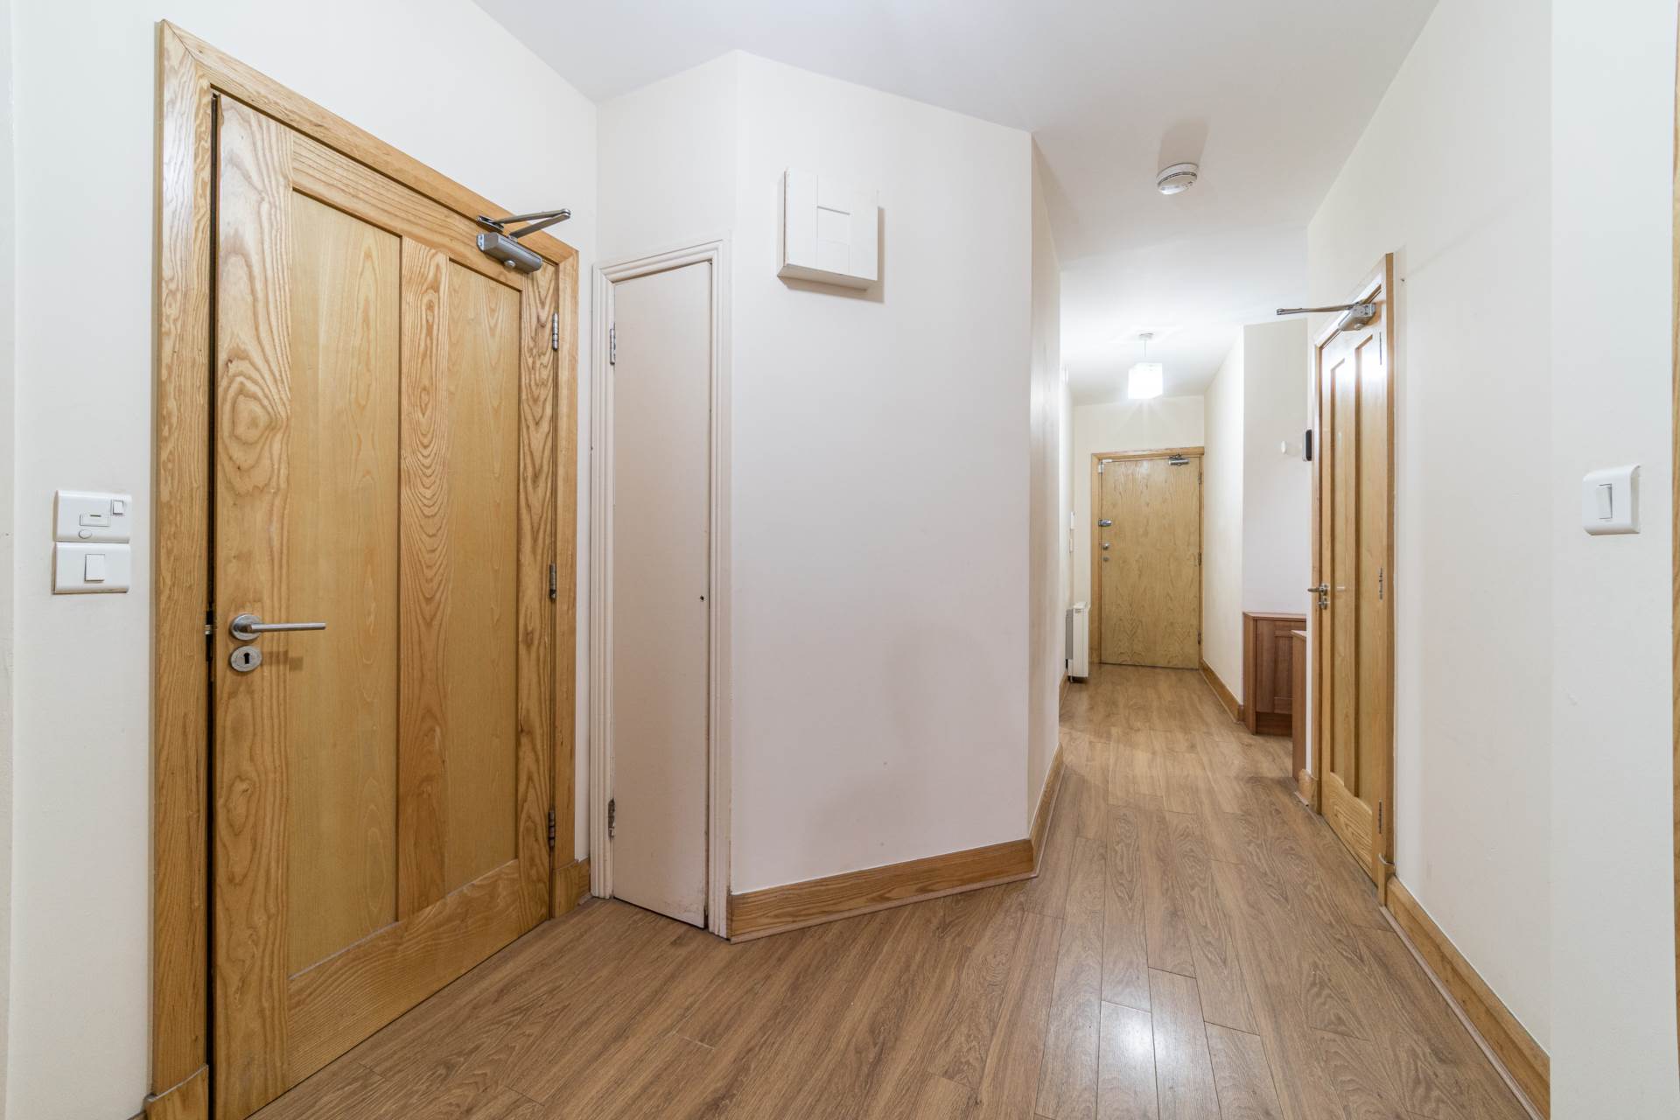
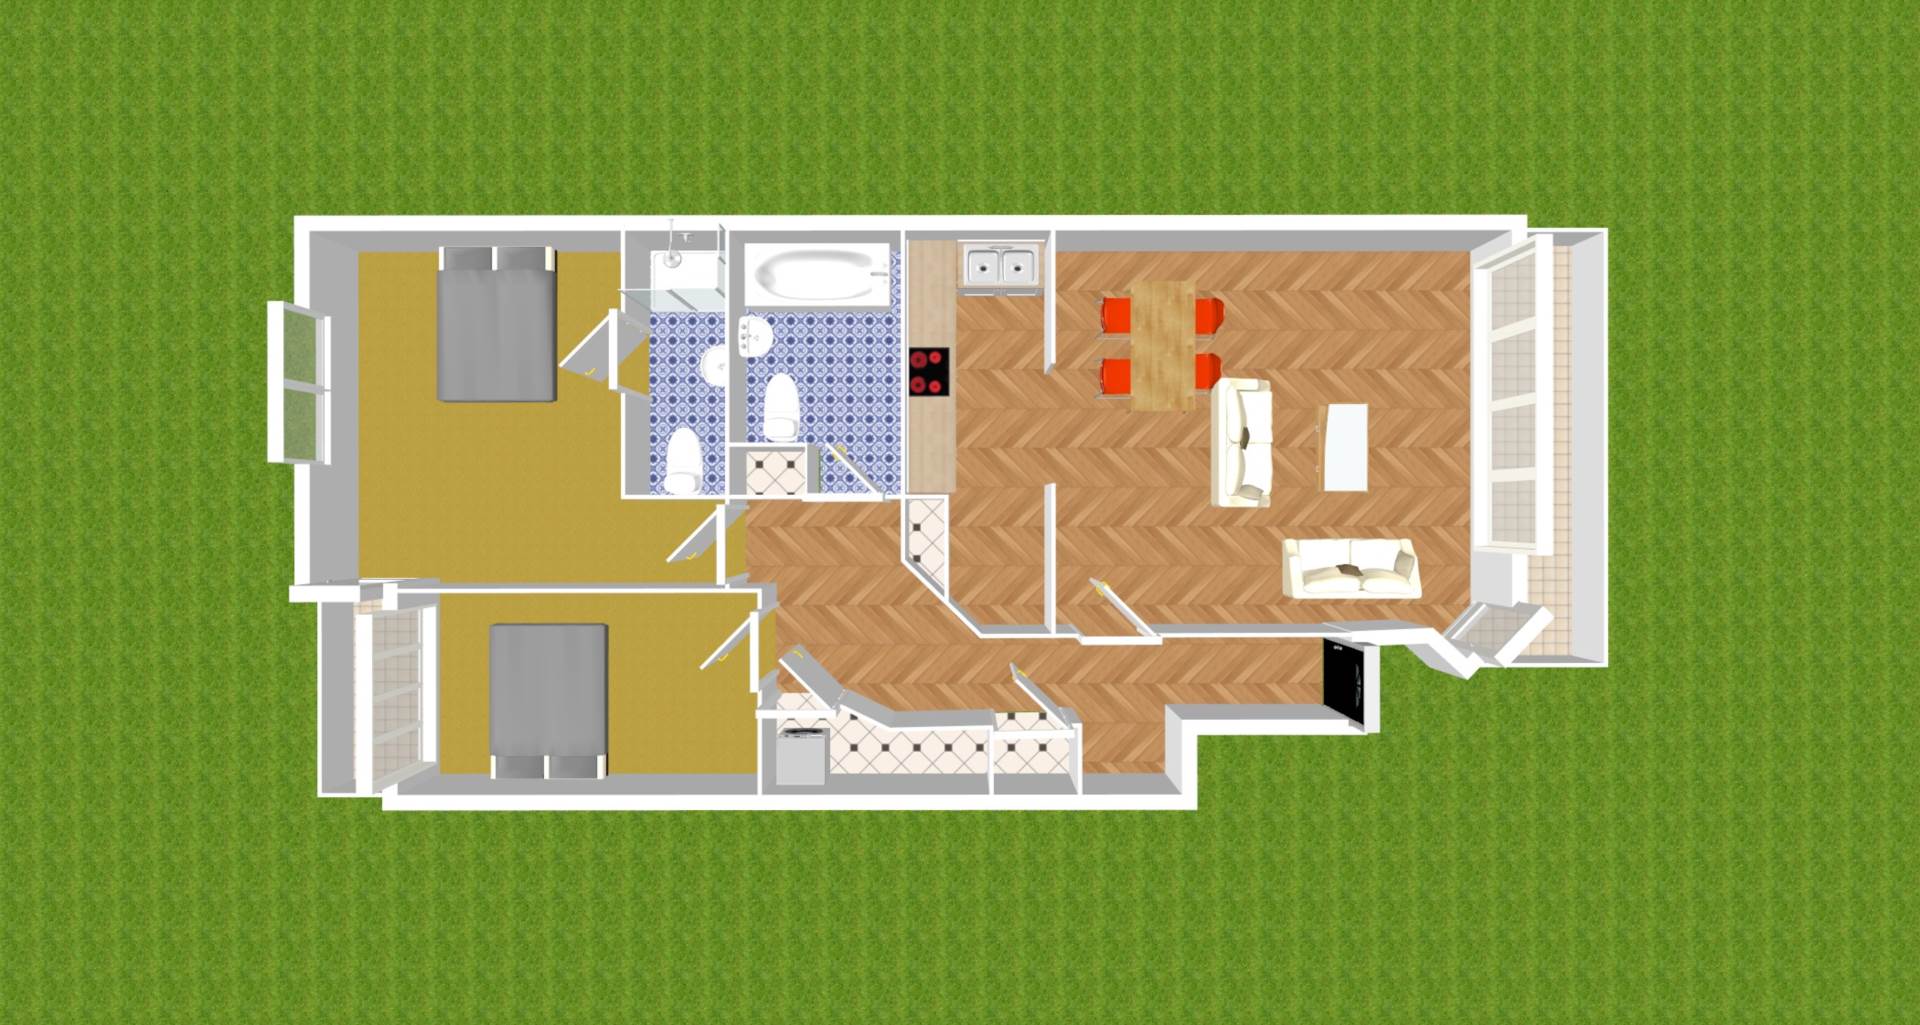
Entrance Hallway 7m x 1.2m
Laminate flooring, two light fittings, storage unit, hot-press with shelving, separate utility area with shelving, laminate flooring and plumbed for washing machine (2.02m x 1.02m).
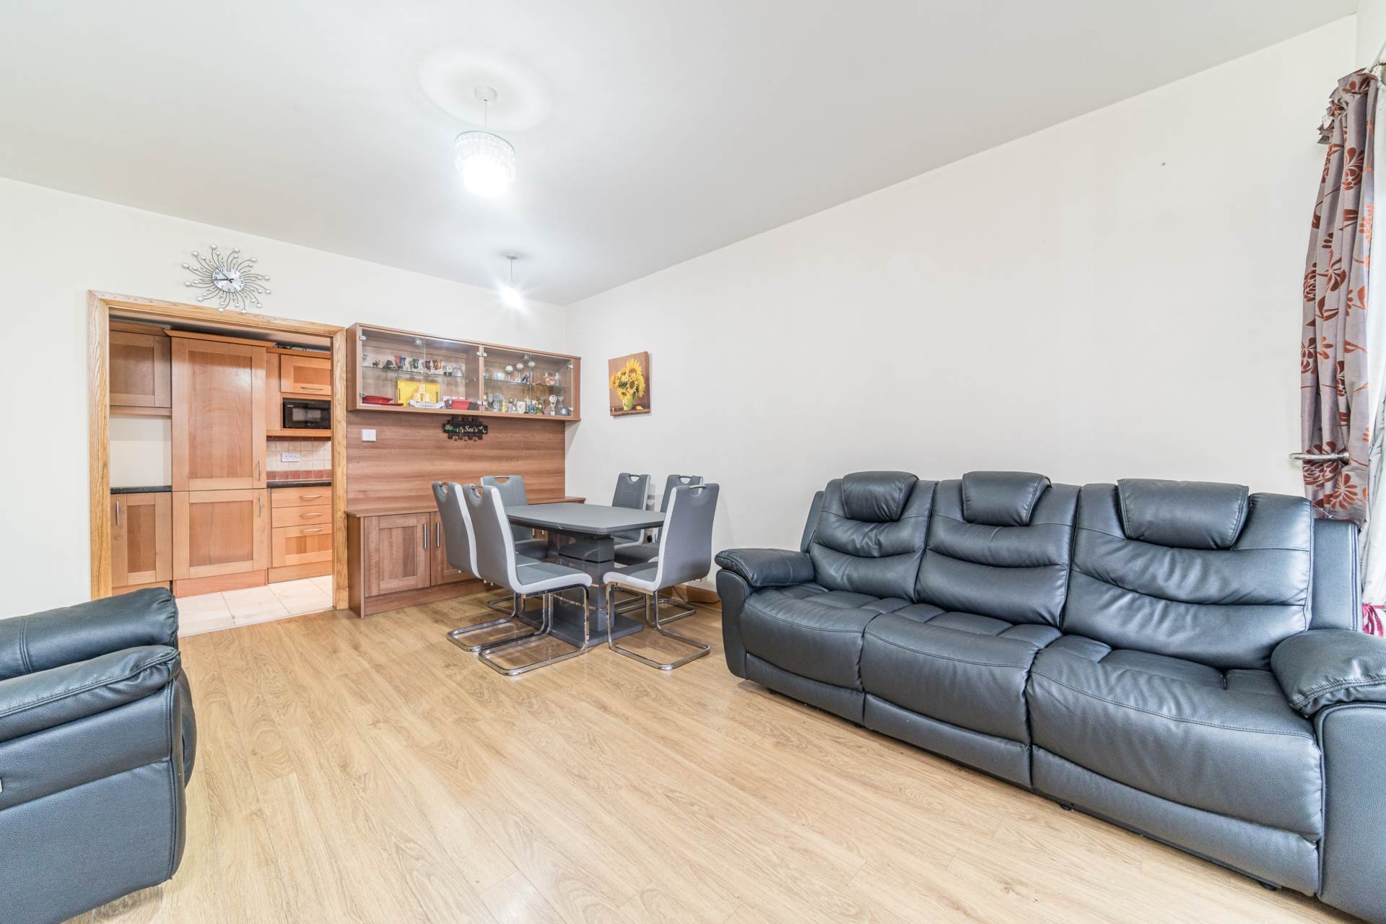
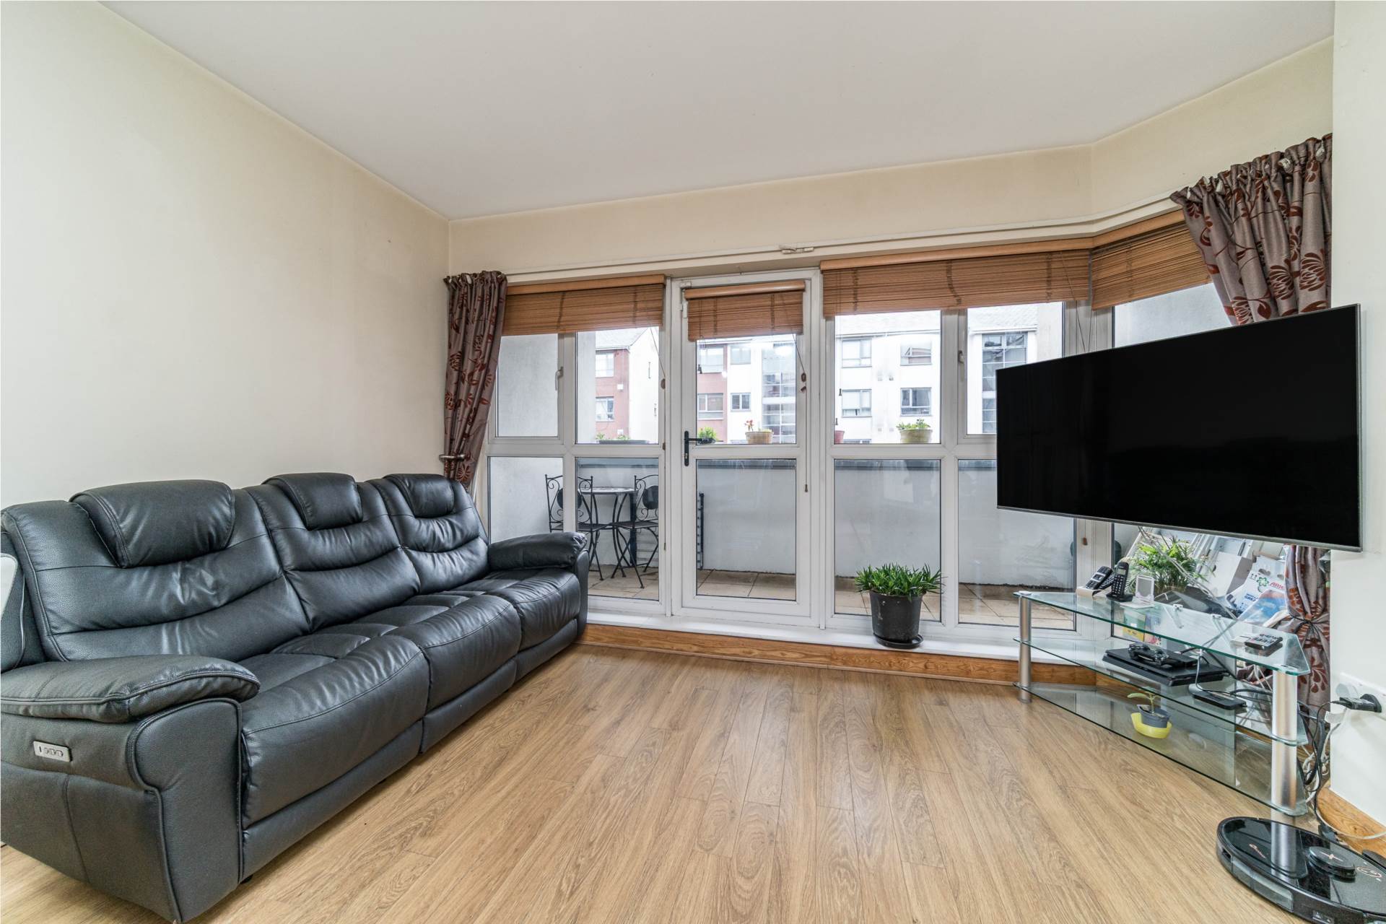
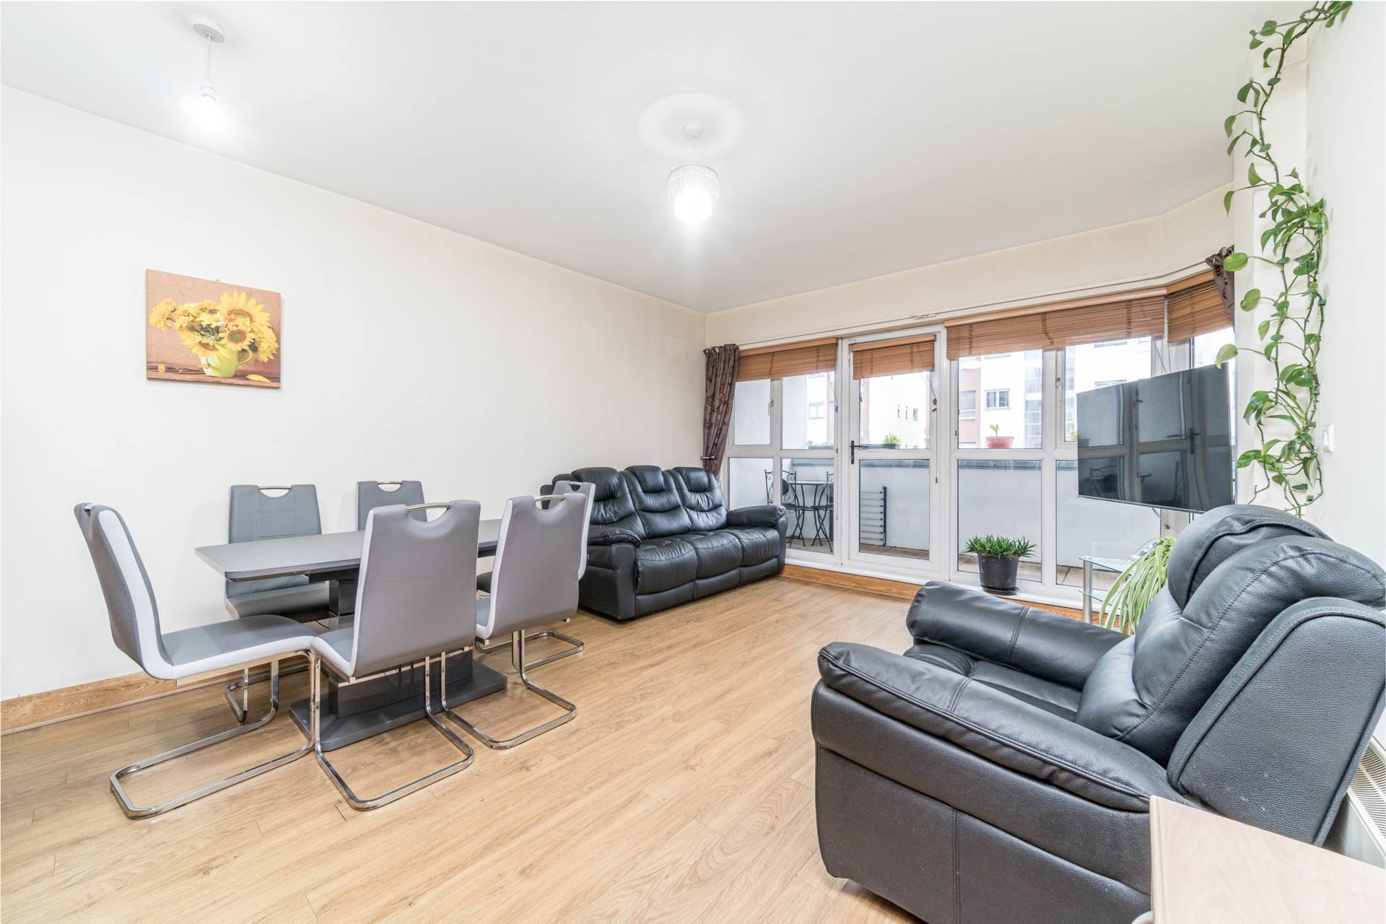
Living Room/Dining 3.97m x 5.01m
Laminate flooring, light fittings, built in storage unit with crystal display cabinet, door leading onto south facing balcony and opening into the kitchen.
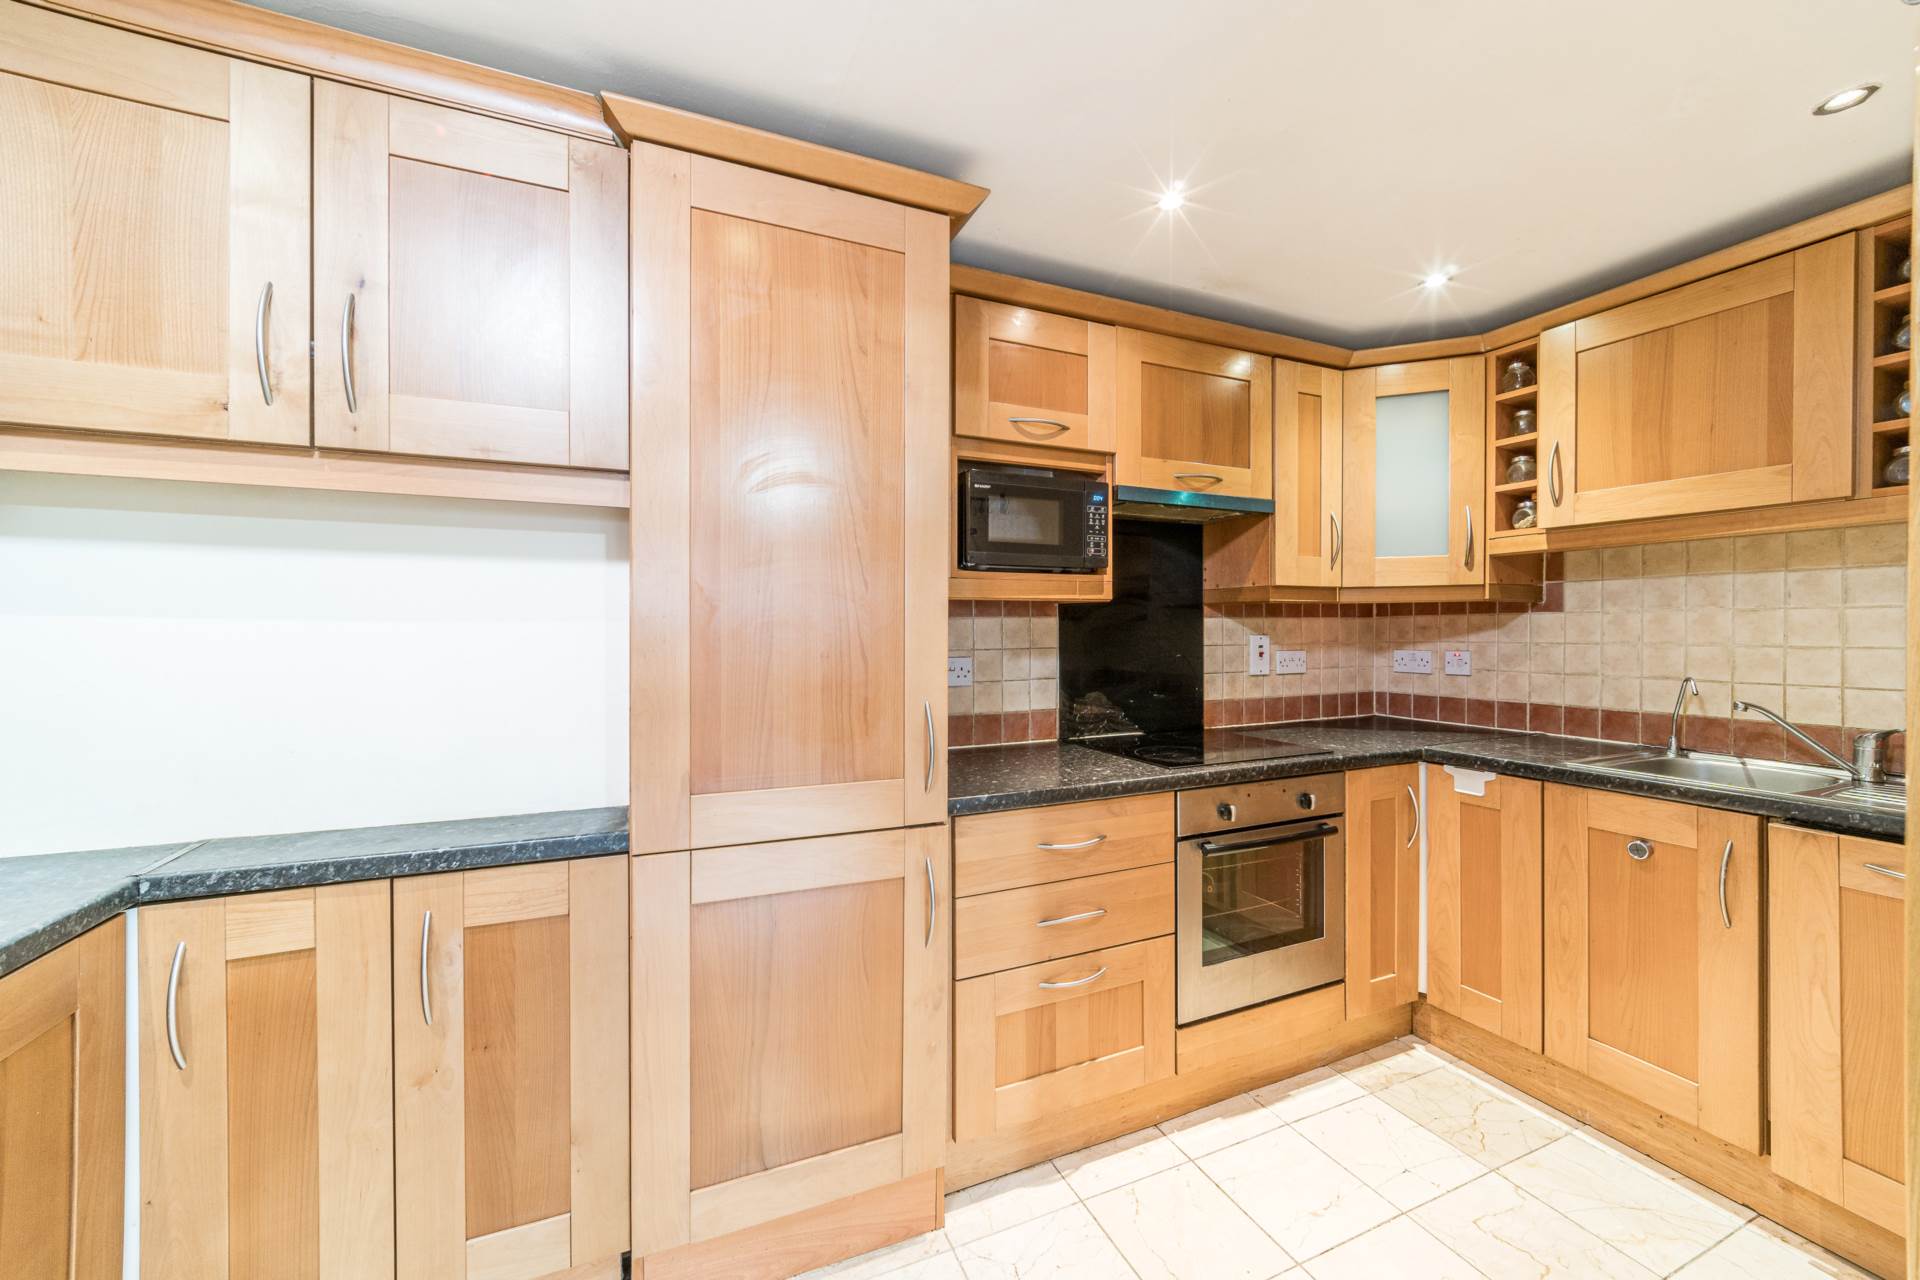
Kitchen 1.81m x 3.98m
Marble tiled flooring, fitted shaker style wall and floor units, tiled splashback, integrated oven, hob, extractor fan, dishwasher, fridge freezer and recessed lights.
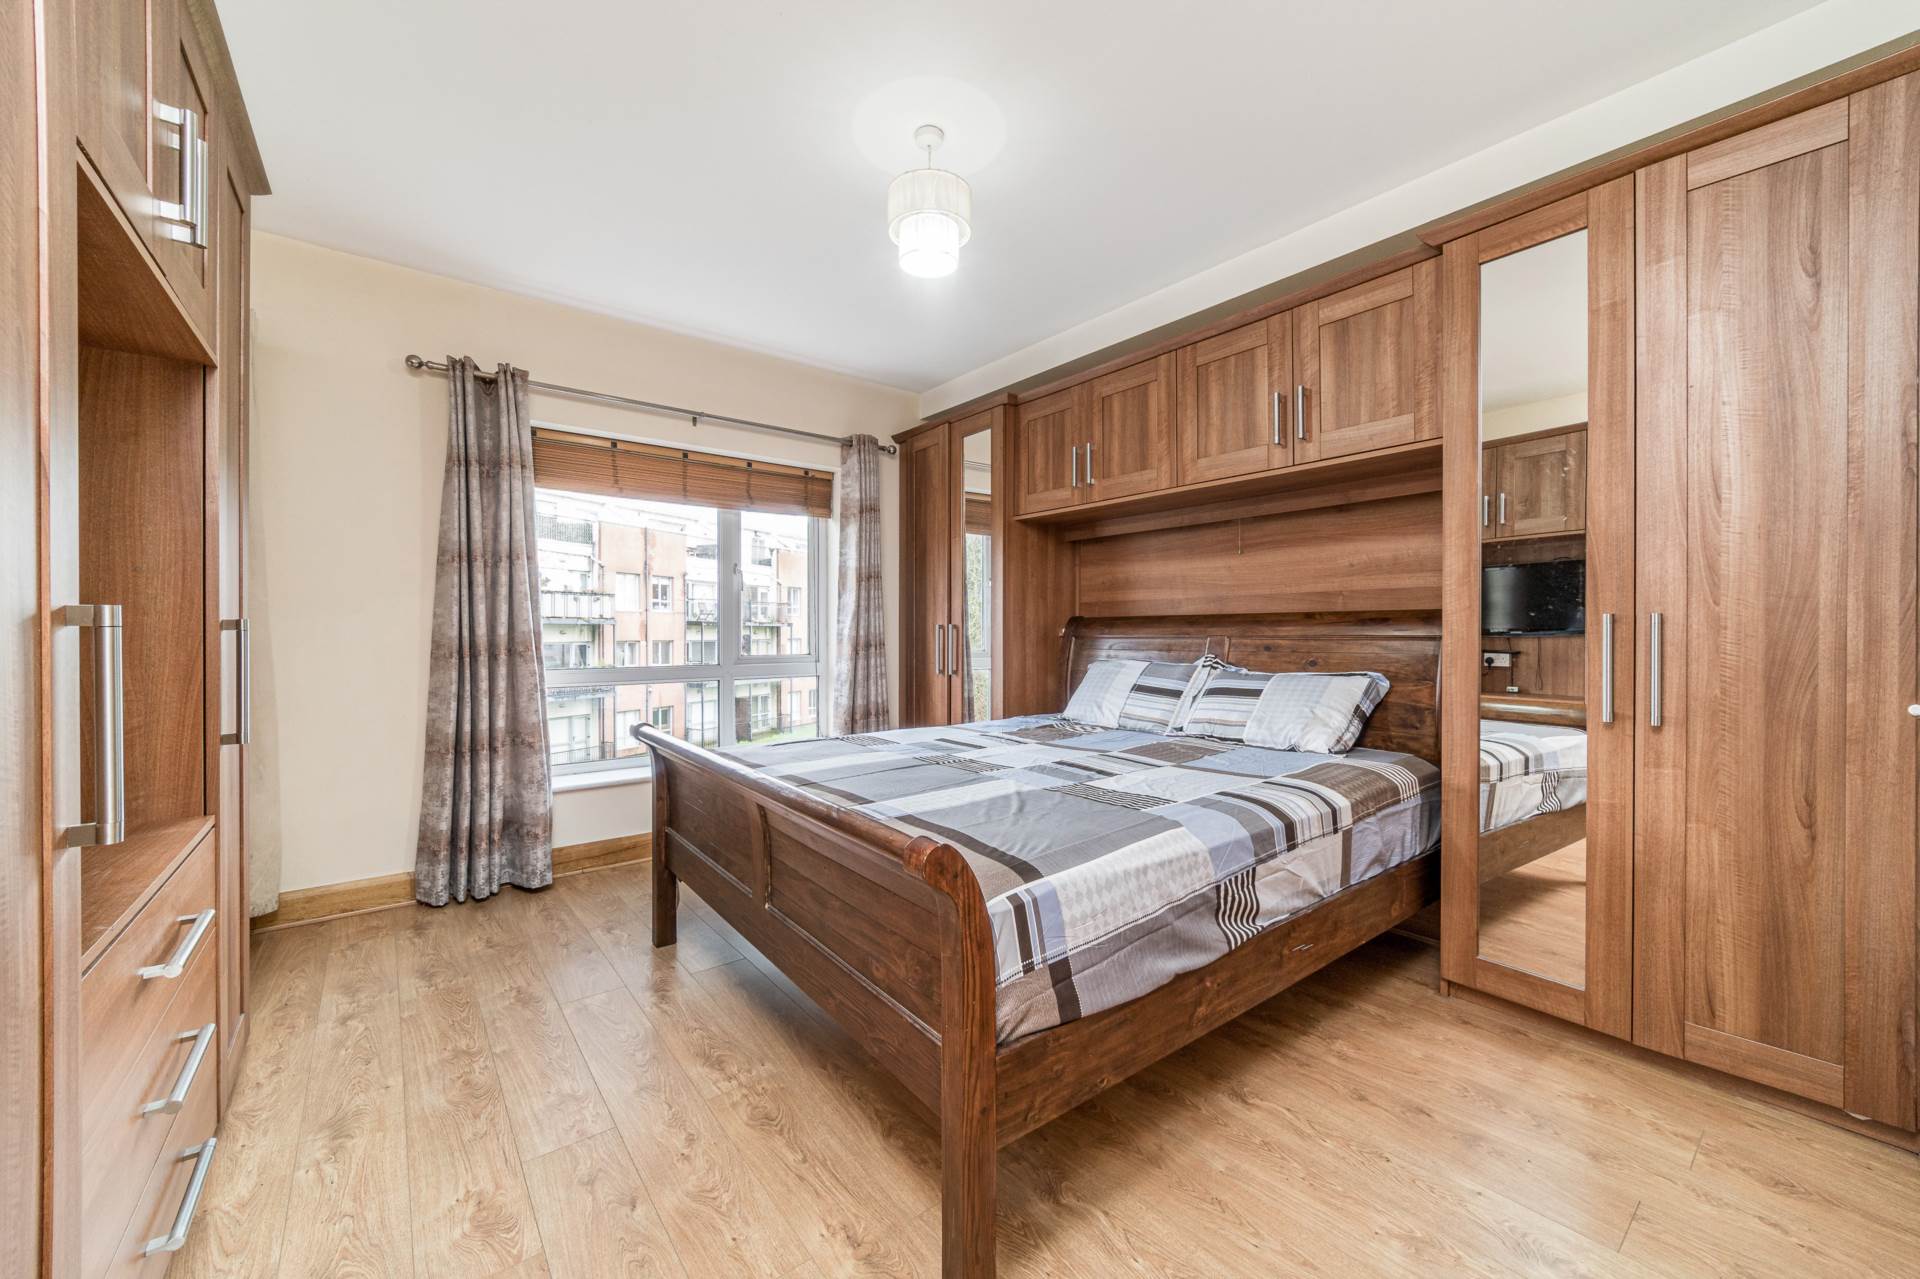
Master Bedroom 4.84m x 3.9m
Laminate flooring, fitted wardrobes, second separate wardrobe with drawers and vanity unit, light fitting, curtains, blinds and door leading onto rear balcony.
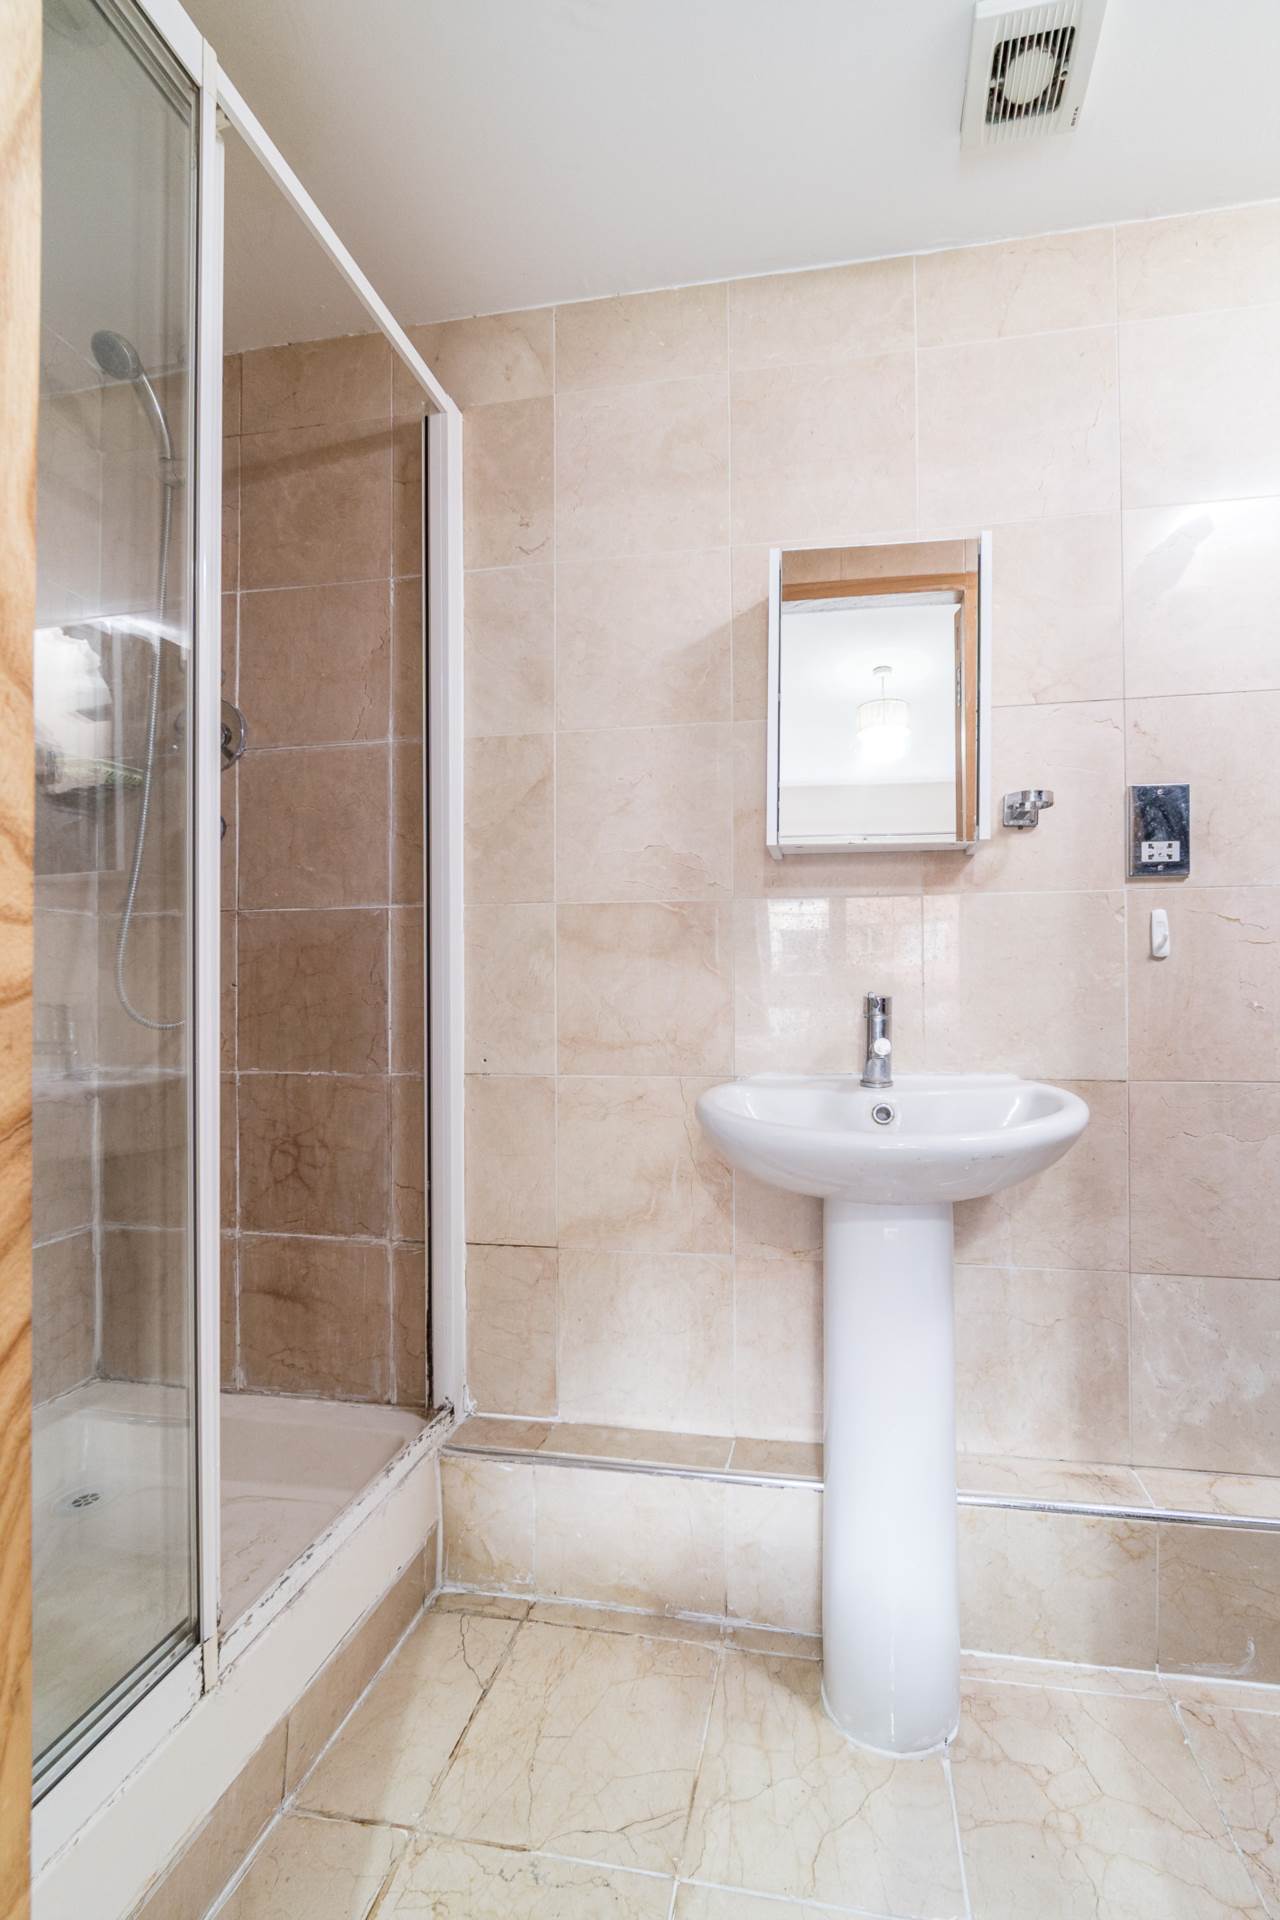
Ensuite 1m x 2.67m
Fully tiled, shower cubicle, w.c., w.h.b., extractor fan and electric heater.
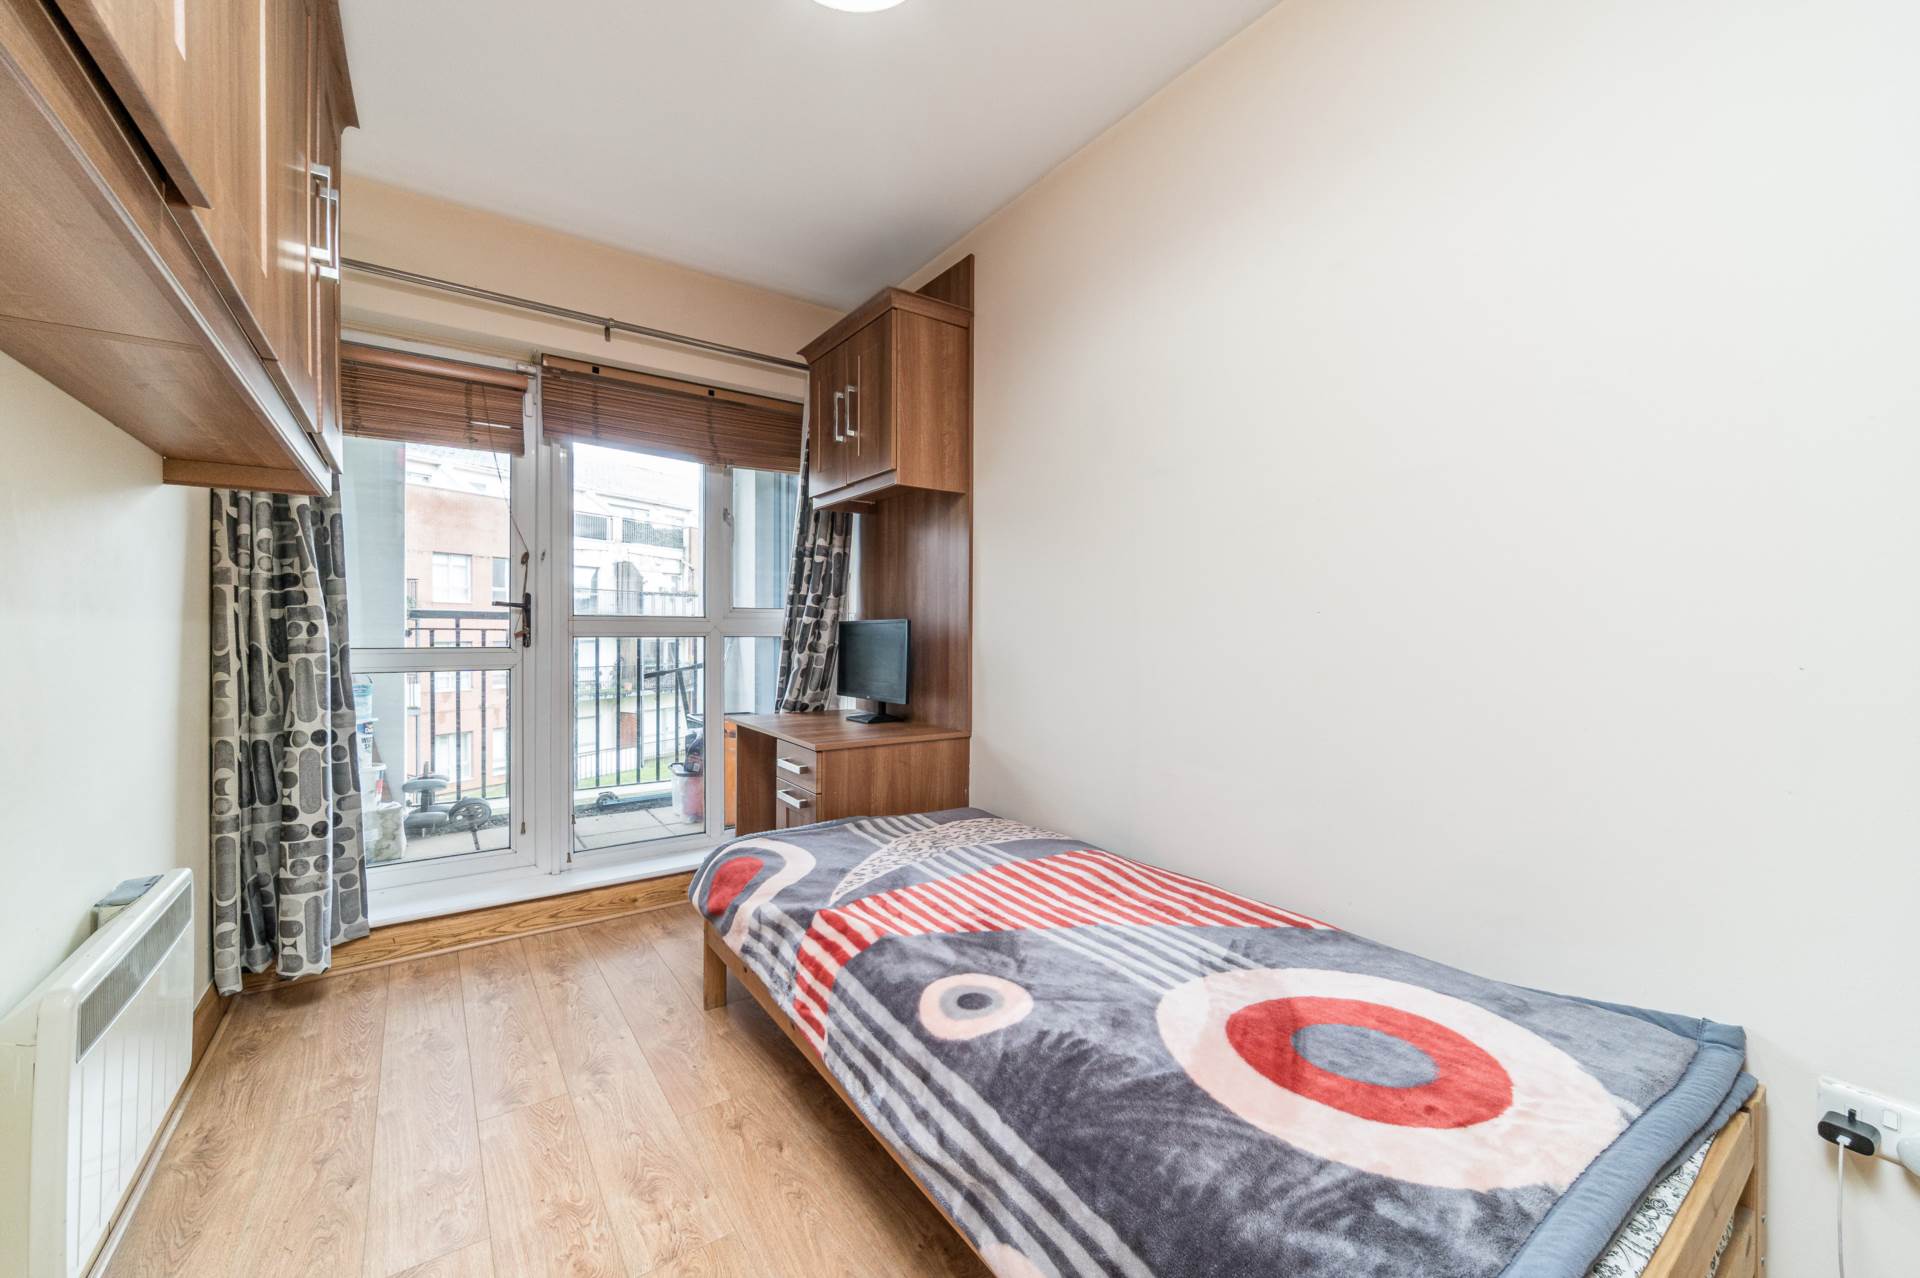
Bedroom 2 2.19m x 4.33m
Laminate flooring, fitted wardrobes, extra fitted storage units, fitted dressing table, light fitting and door leading onto rear balcony.
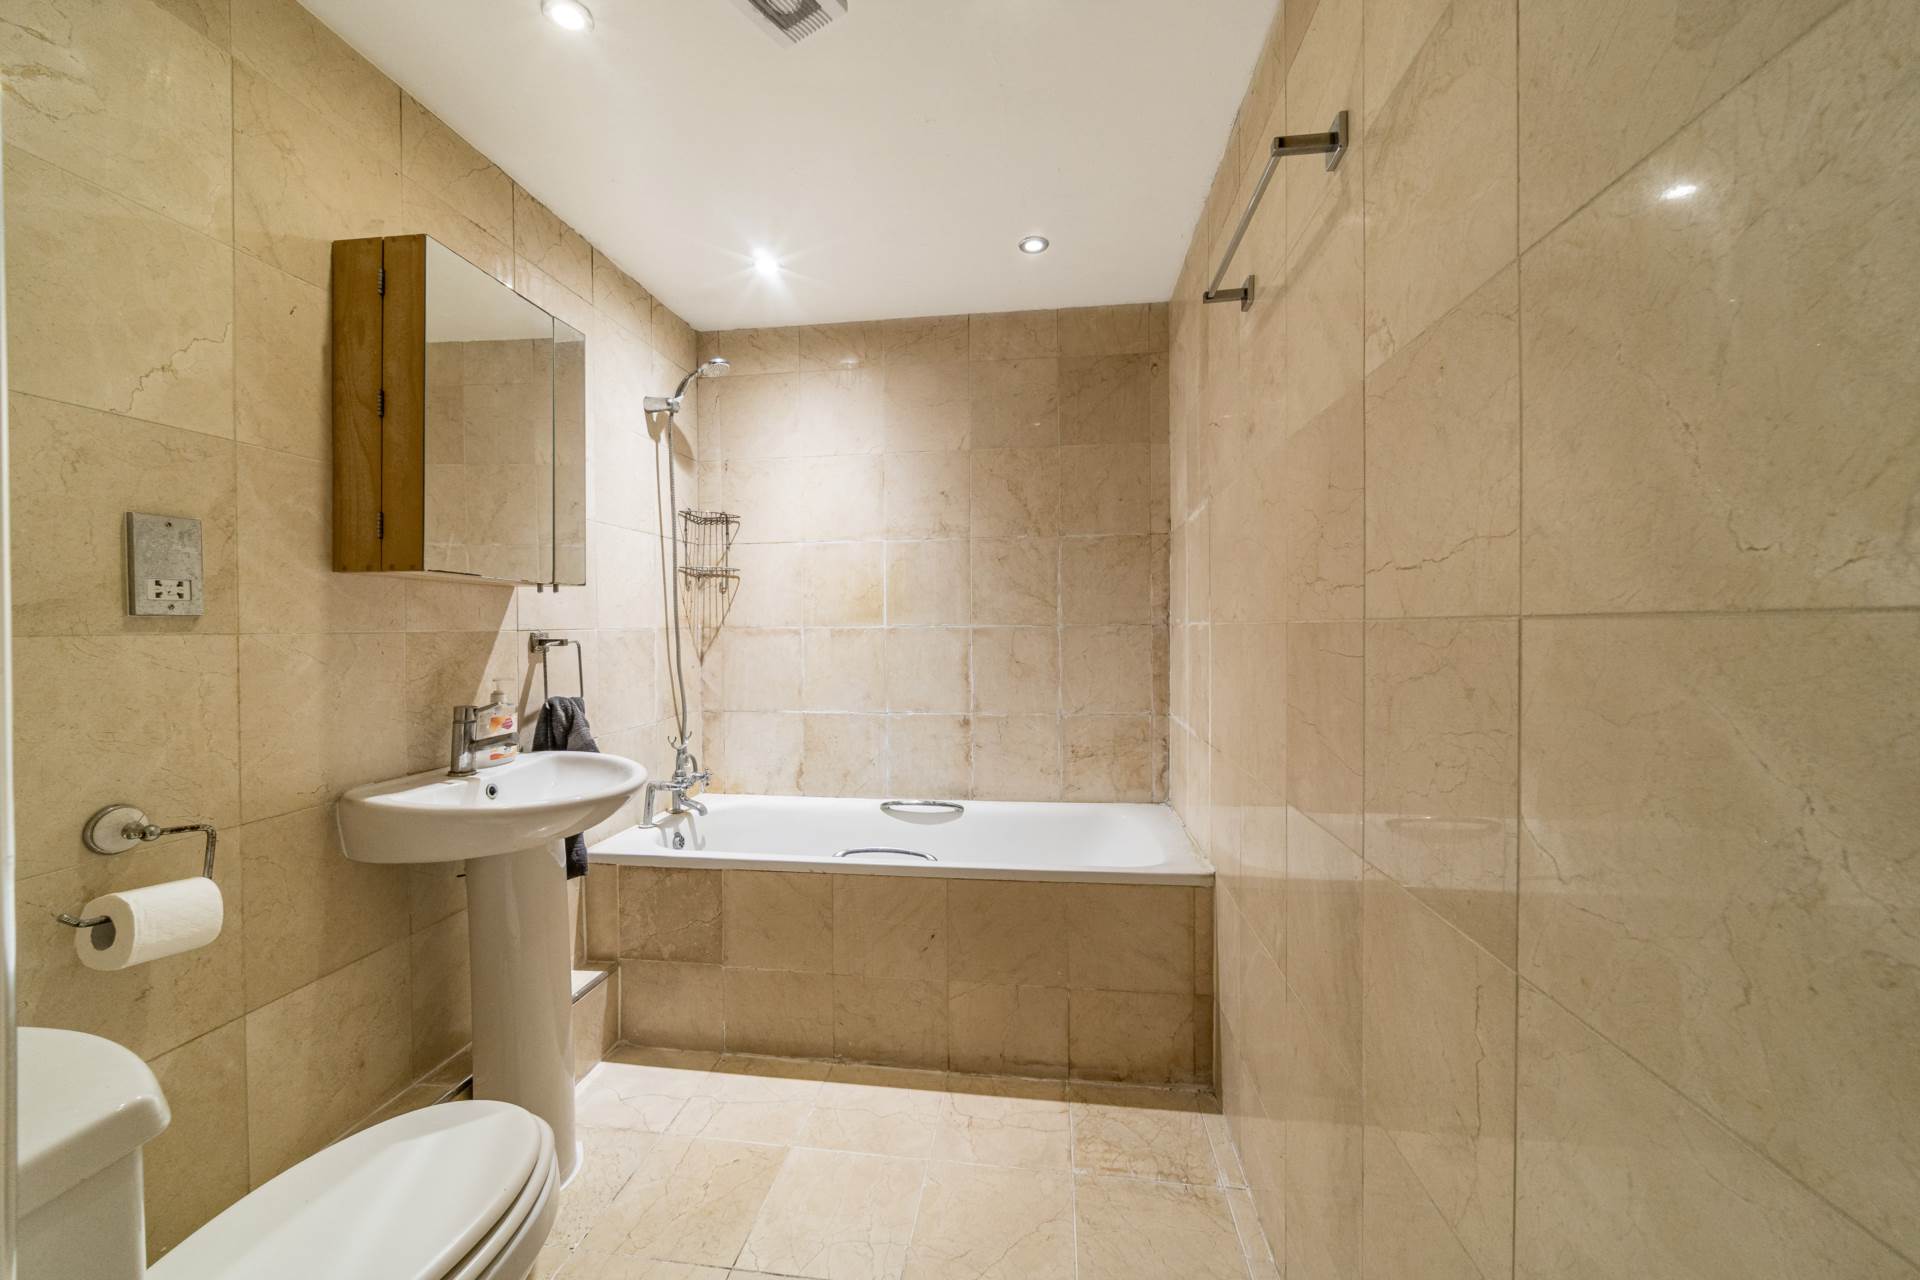
Bathroom 2.67m x 1.7m
Fully tiled, bath, toilertries cabinet, w.c., w.h.b., recessed lights, extractor fan and electric heater.
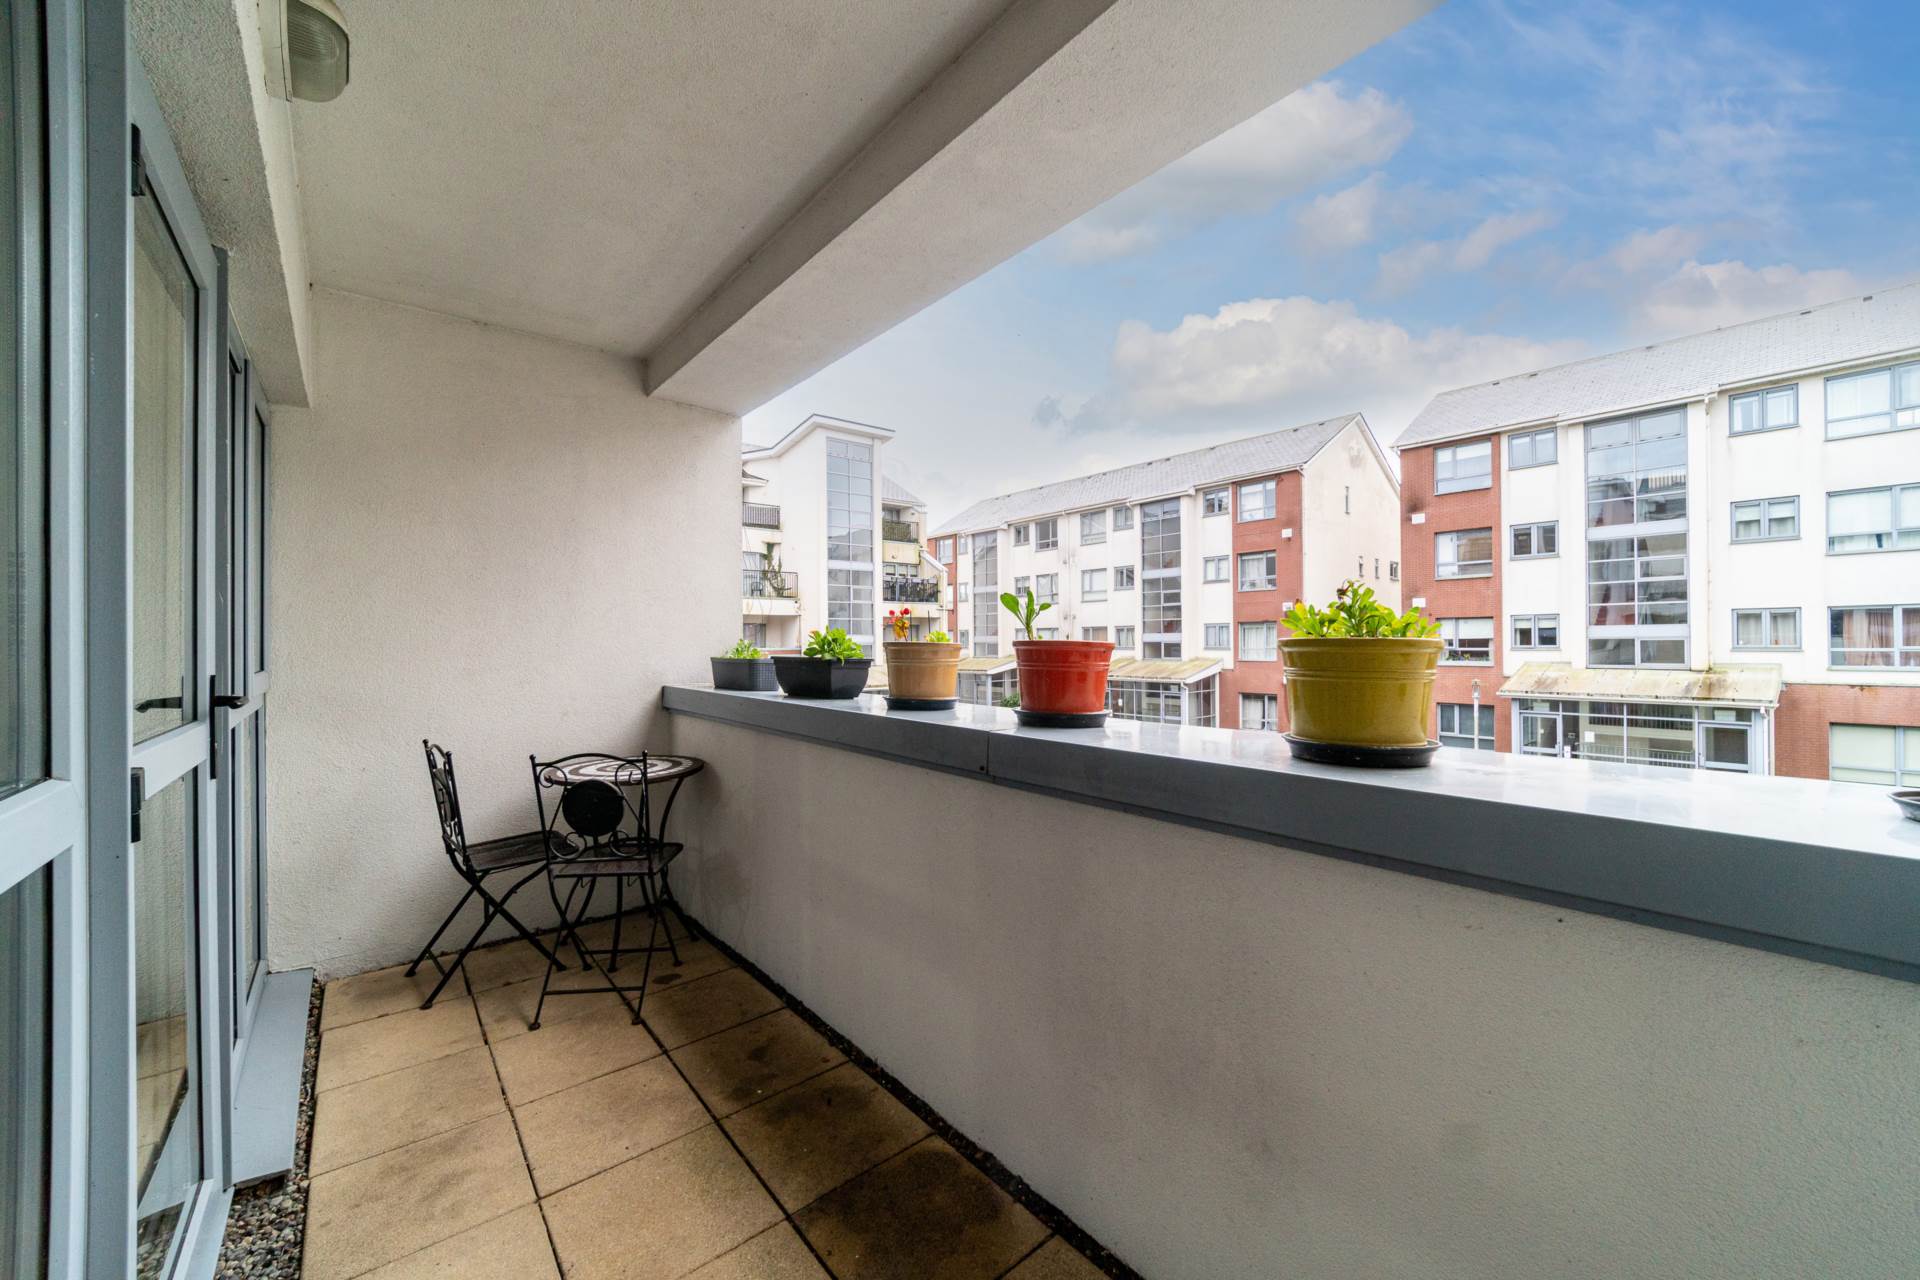
Covered Balcony 4.64m x 1.39m
South facing, light fitting and stone finish.
Additional Information:
Gross internal floor area, approx. 79 sq.m
Built in c.2004
Owner occupied
Designated parking space
New road surfacing in development completed 2025
Items Included in sale:
Integrated oven, hob, extractor fan, dishwasher, fridge freezer, light fittings, curtains and blinds.
BER
B2
Eircode: W23 XW11
Features
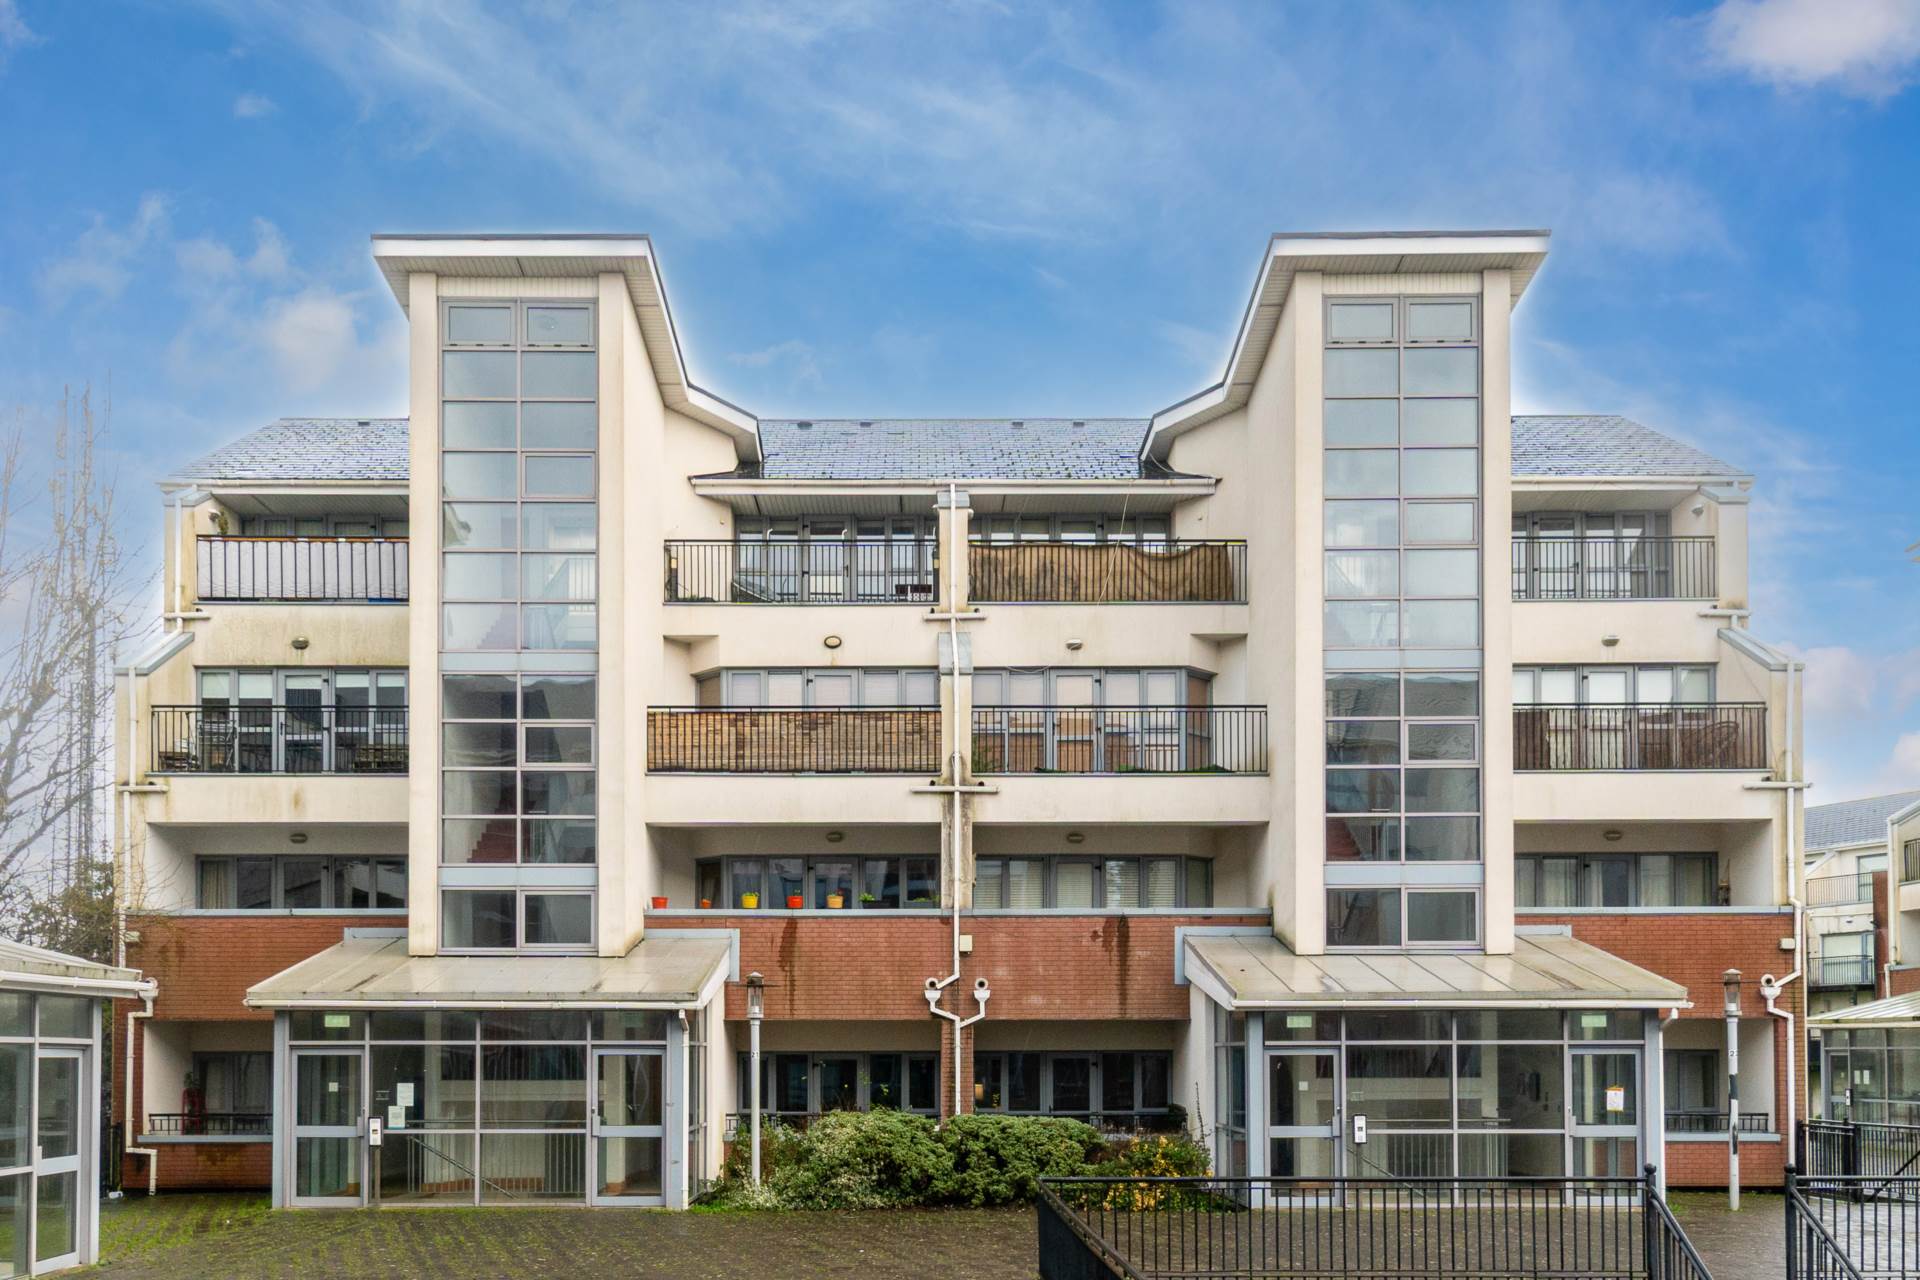
- Coonan Property presents a spacious two-bedroom, B2 rated, first floor apartment located in this most sought-after development beside Louisa Bridge train station
- Presented in turnkey condition, featuring a south-west facing balcony, rear balcony off both bedrooms, two double sized bedrooms with master ensuite and ample storage.
- Accommodation briefly comprises main hallway, storage/utility closet, living/dining room, kitchen, two double bedrooms with one ensuite and main bathroom
- Extending to approx. 79 sq.m., this practical and spacious apartment is perfect for first-time buyers or investors
- Ideally located right beside the Louisa Bridge Train station and just a short walk from Leixlip village, Intel, schools, shops and bus stops
- Strong investment growth expected with recent announcement to electrify the Maynooth/Leixlip rail line
Services
- Mains water
- Electric storage heating