Published property record
Property details
This is the original property information Coonan published with the transaction record. It may include the original guide price, auction details and marketing description. Specific appointment arrangements and contact details have been omitted from this historical marketing record. Any price shown is marketing information, not an achieved price; the achieved price and transaction date were not published.
Guide Price
€545,000
Type of Transaction
Private Treaty
Accommodation:
Entrance Driveway
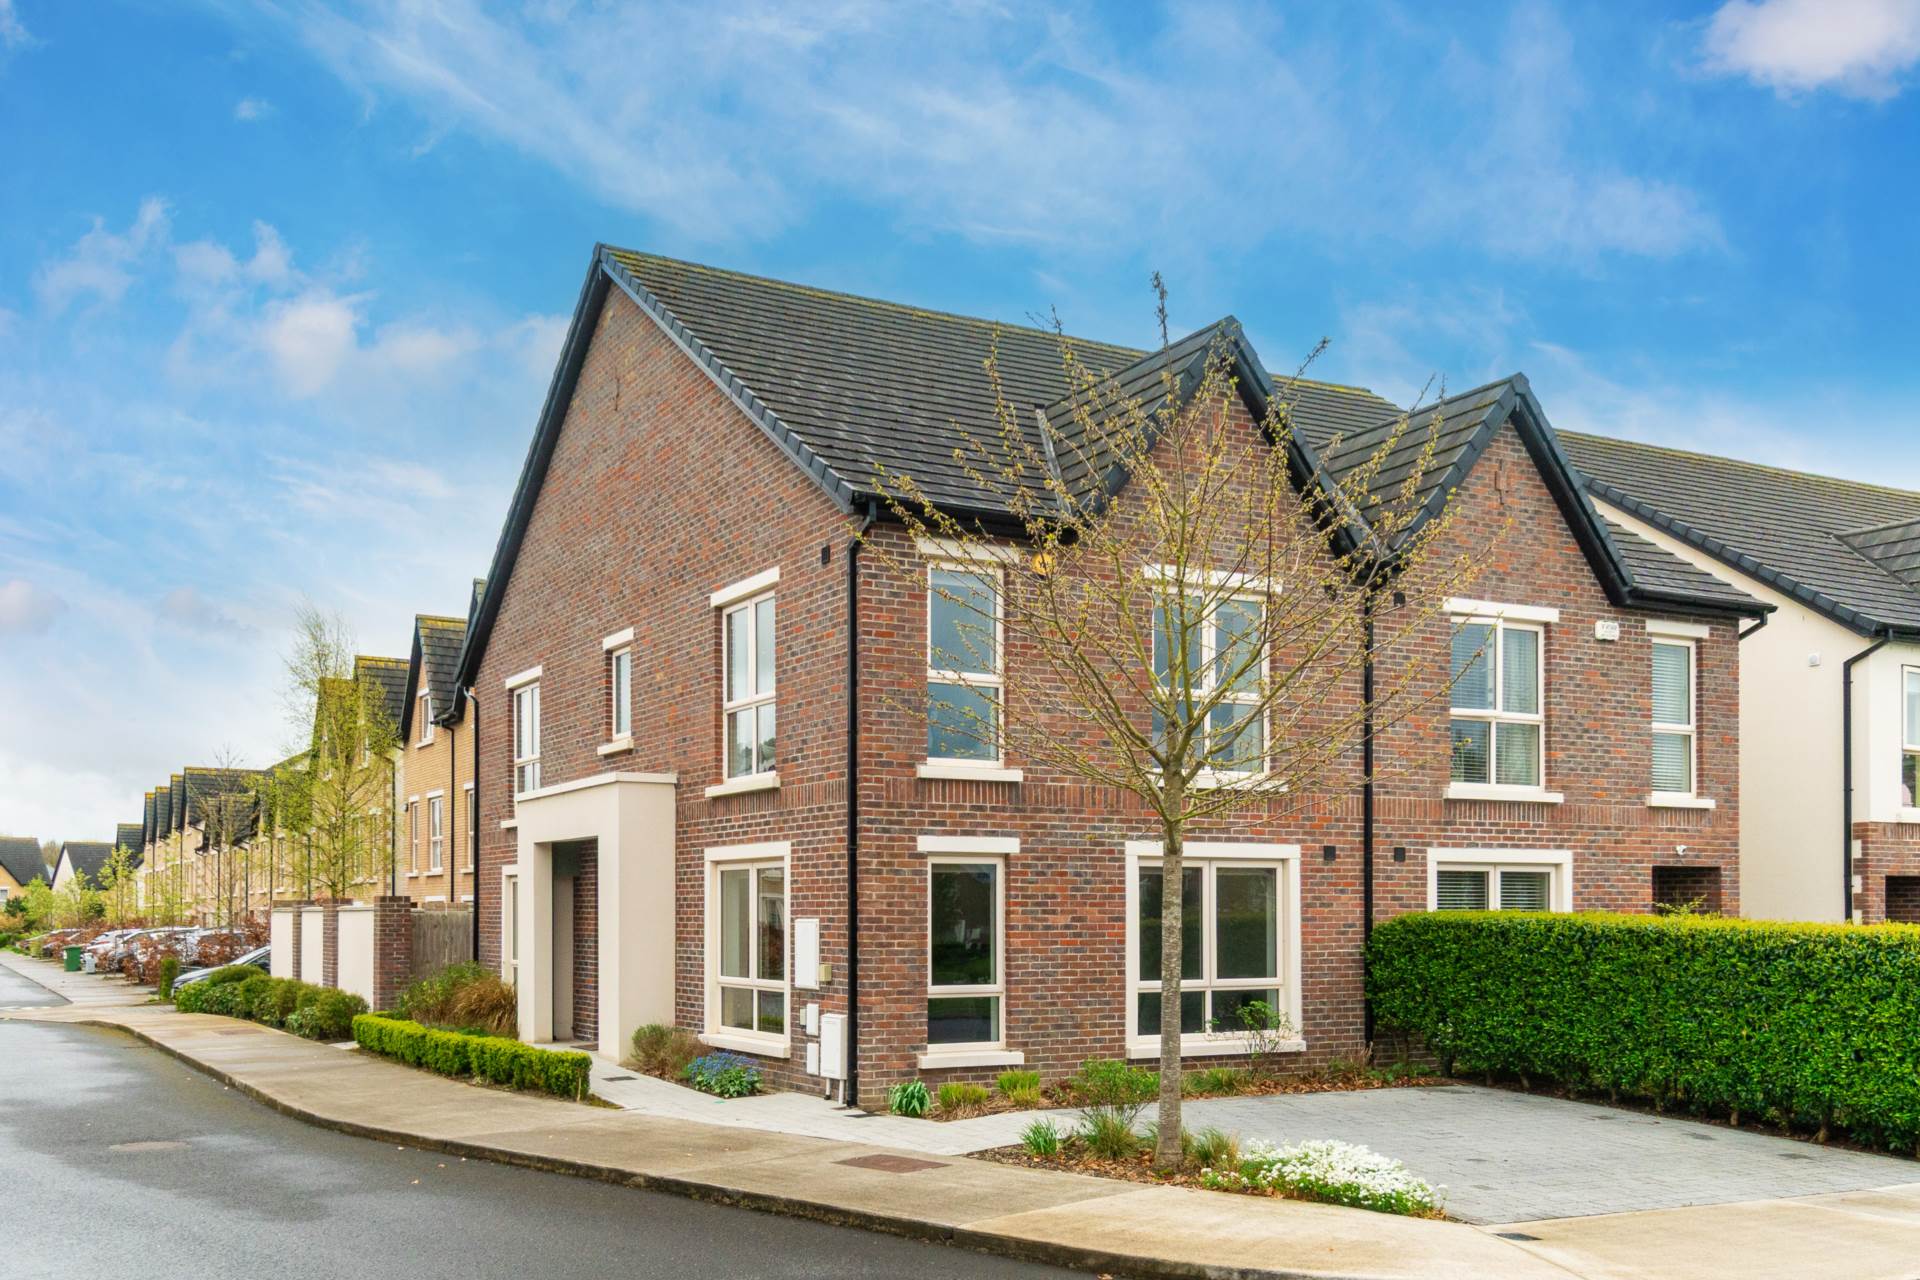
Cobble lock front driveway with ample parking, attractive red brick wall surround, box hedging, mature planting, gated pedestrian side entrance.
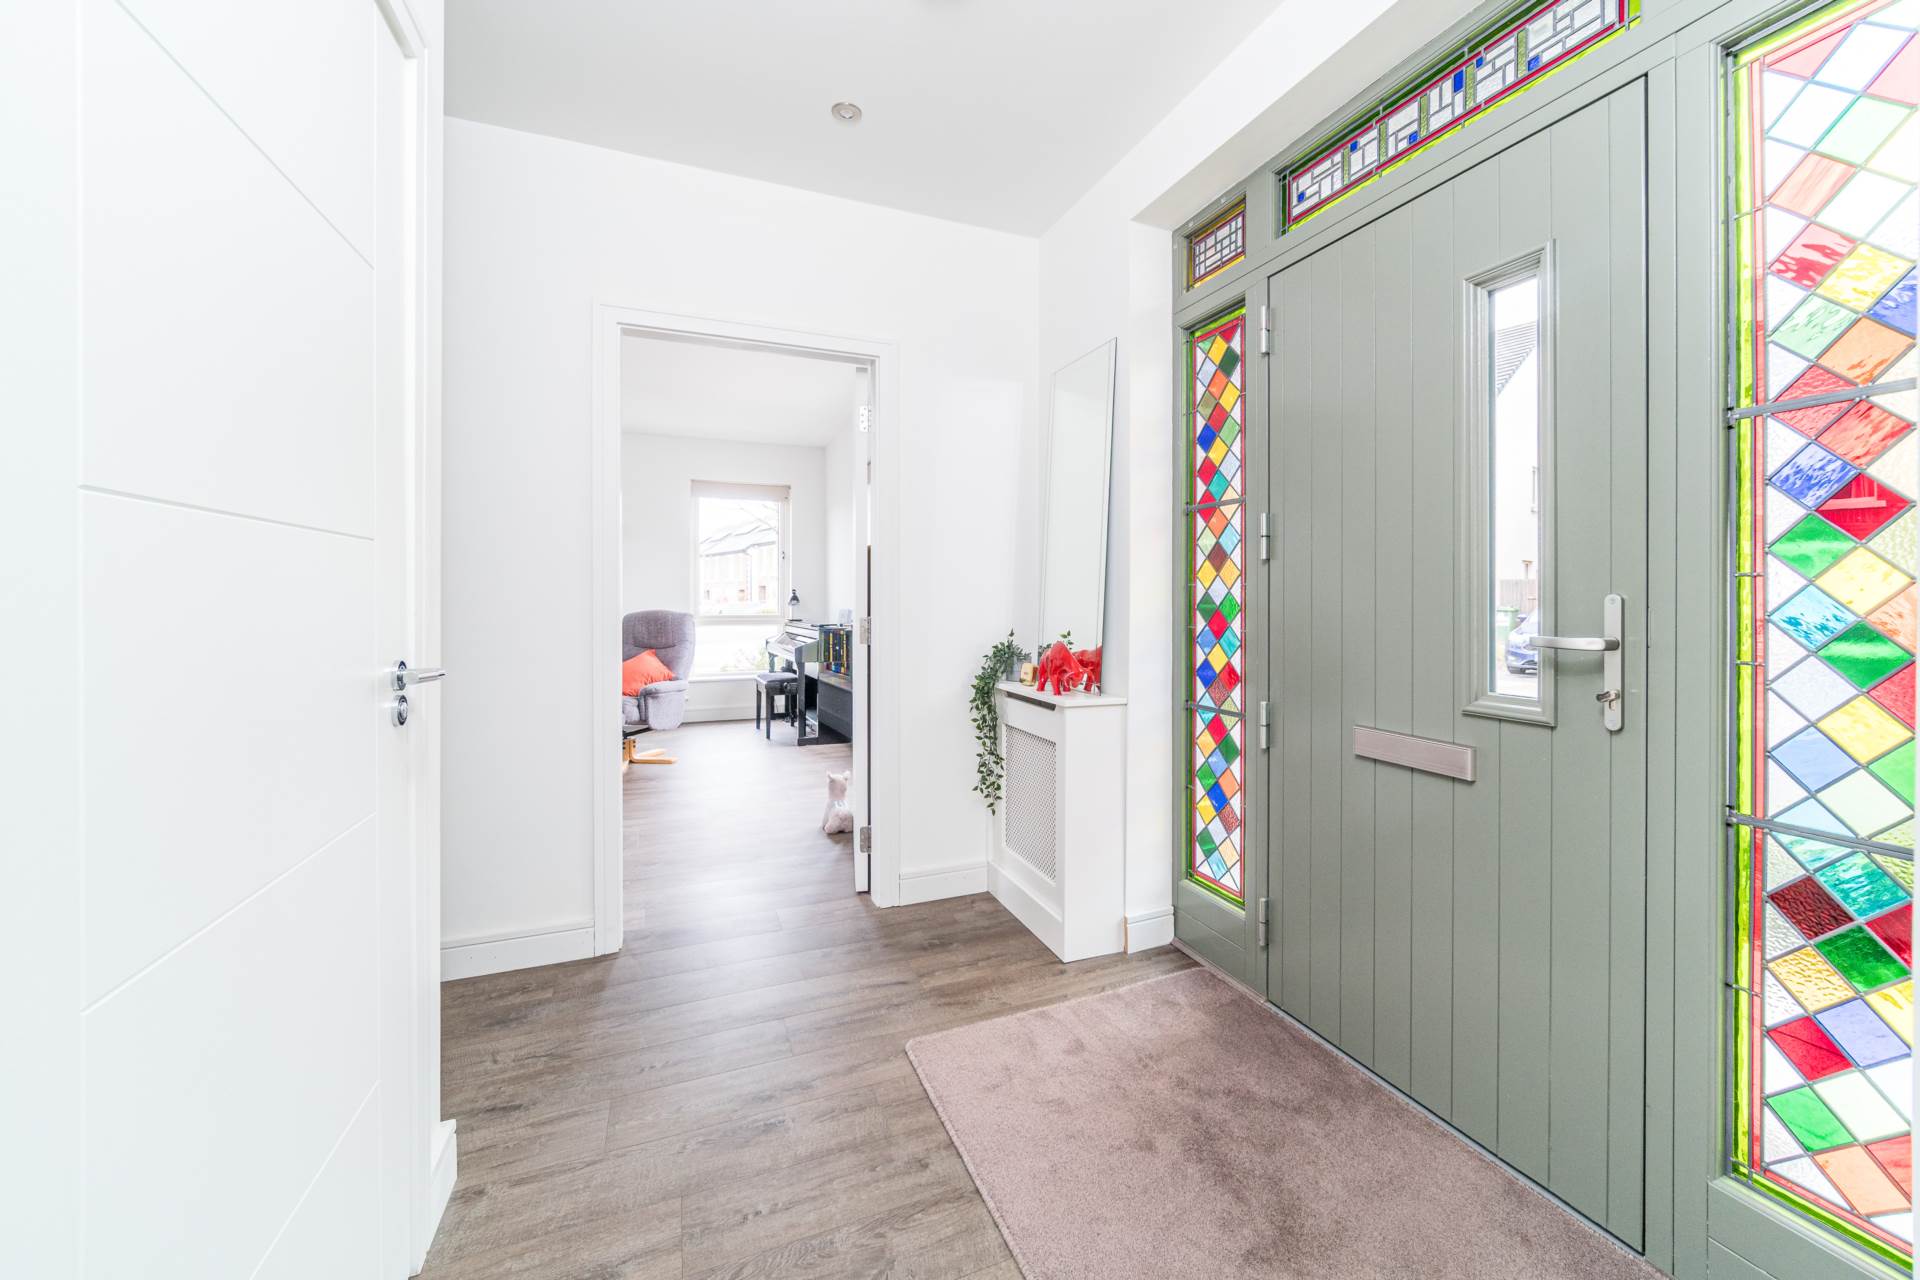
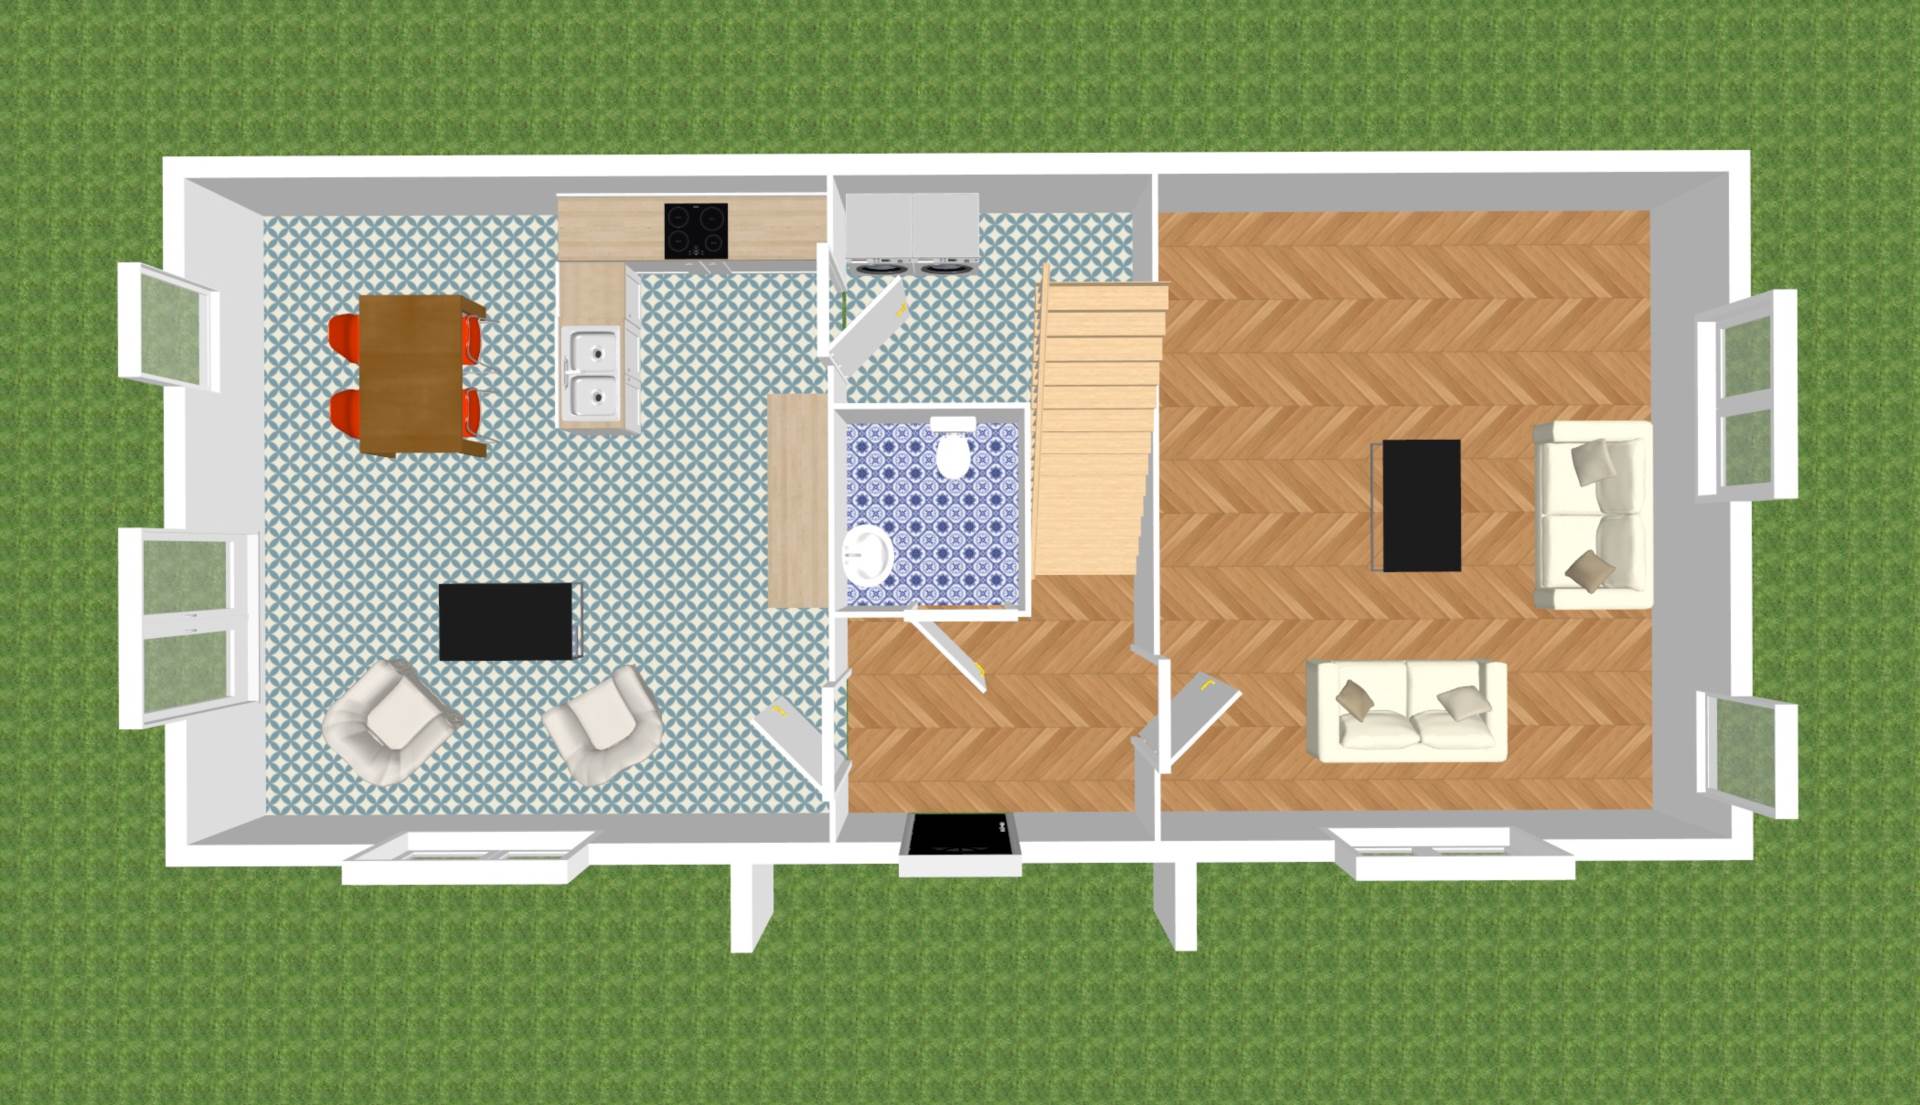
Entrance Hallway 2.59m x 1.94m
High security front door with attractive stain glass panels, semi-solid floor, radiator cabinet, downlights.
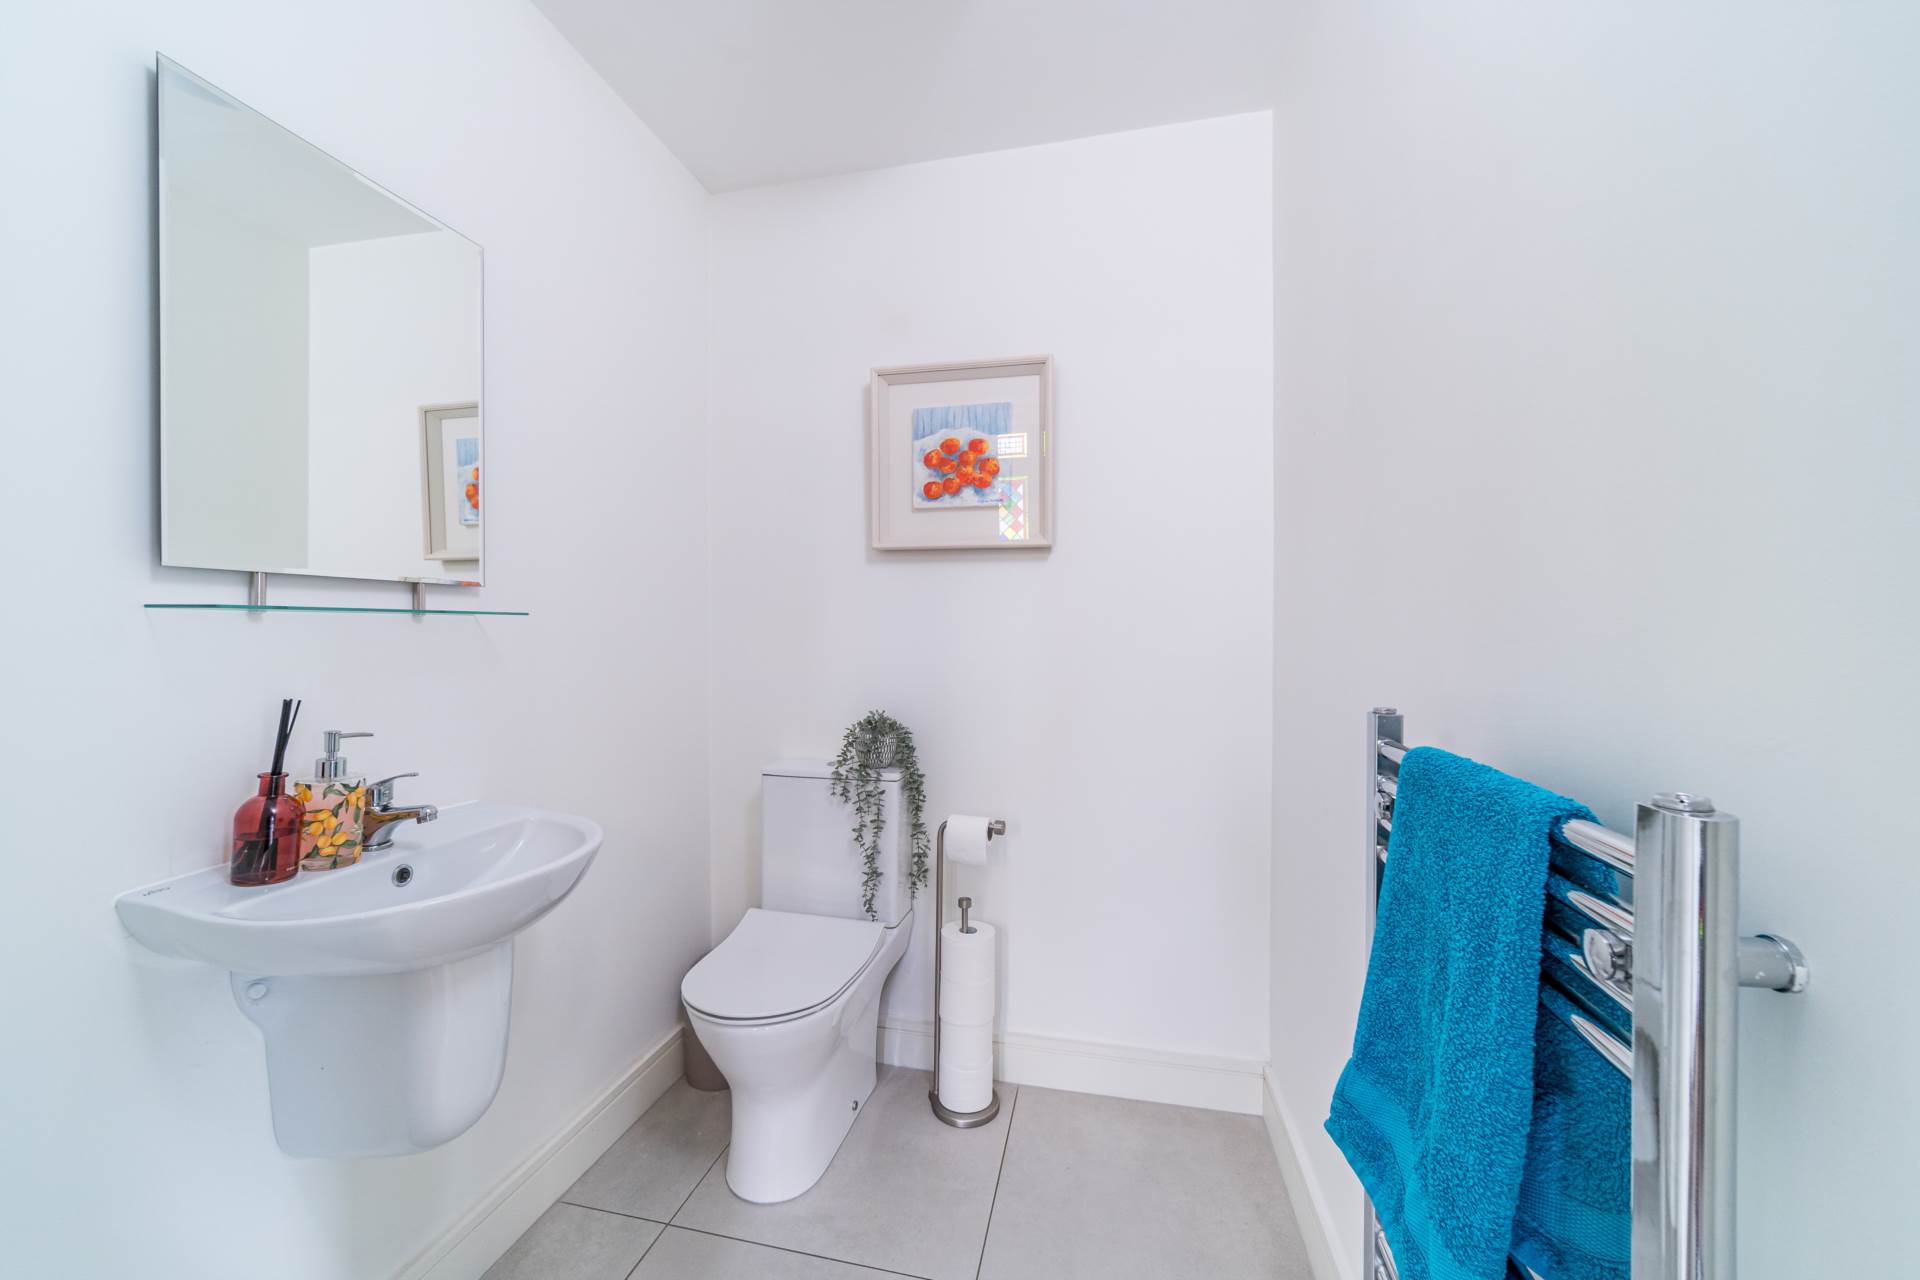
Guest W.C. 1.68m x 1.48m
Tiled floor, w.c., w.h.b., mirror, shelving, extractor fan, towel radiator.
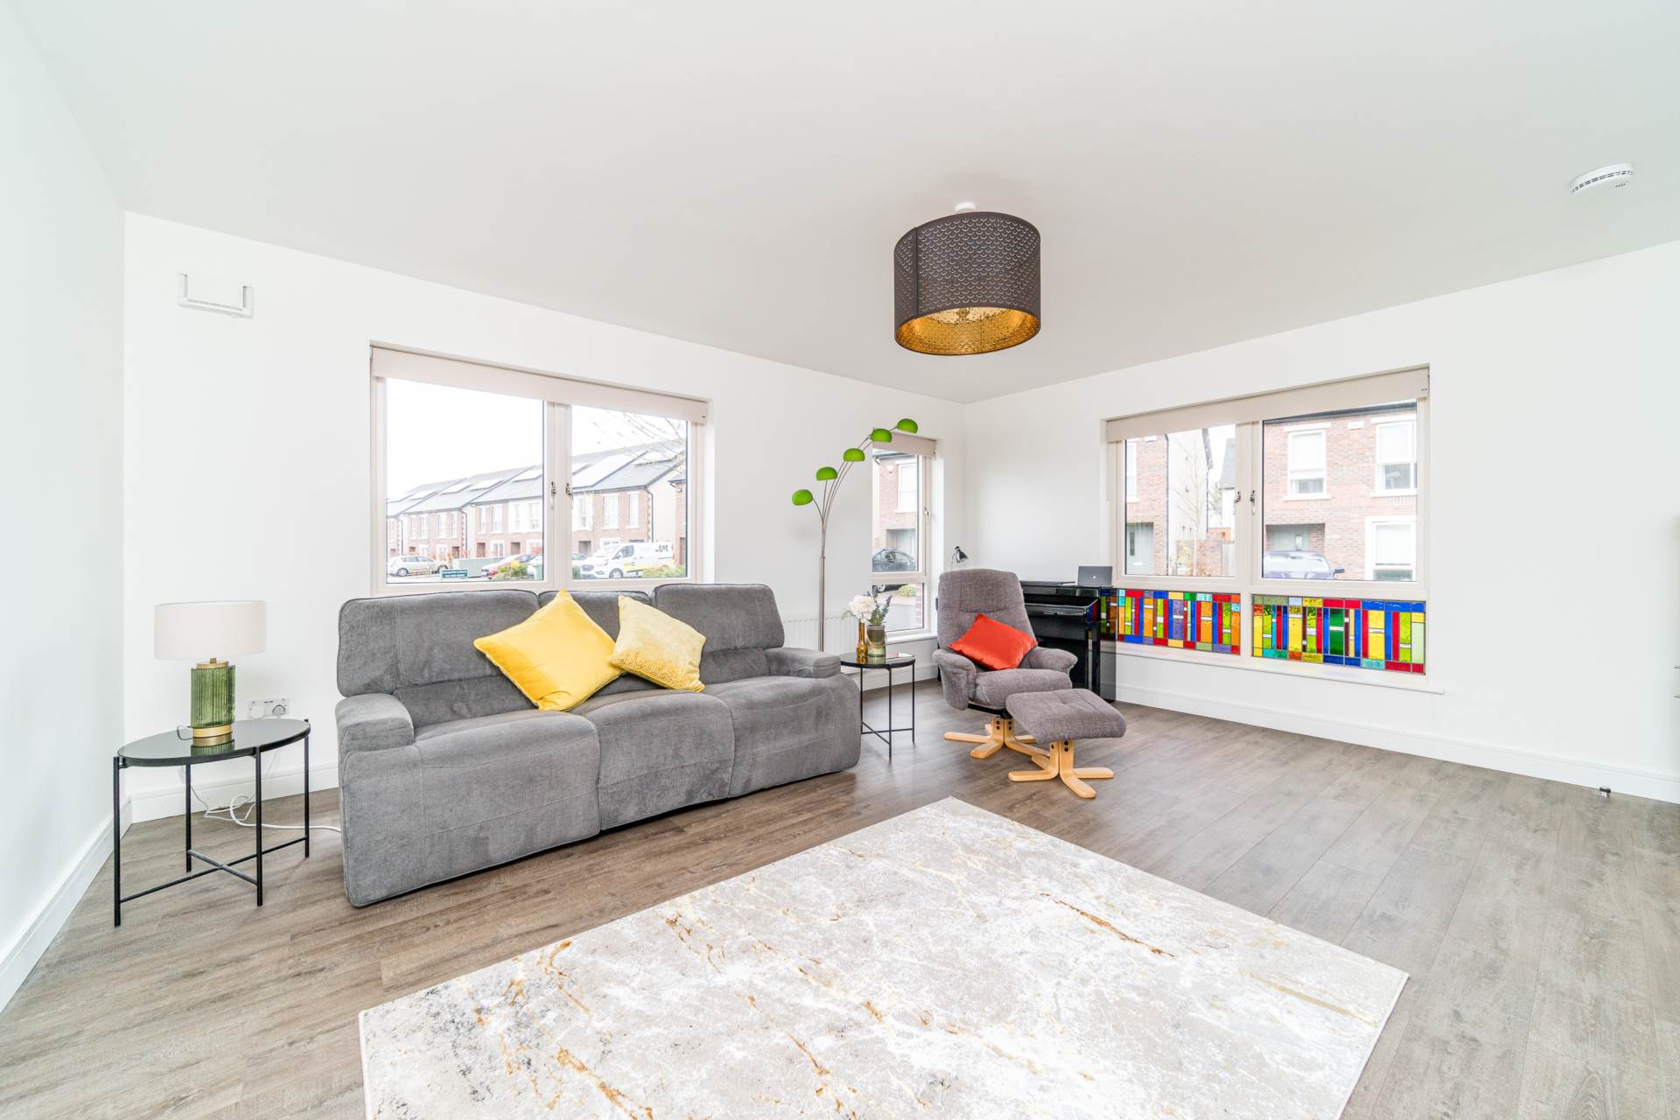
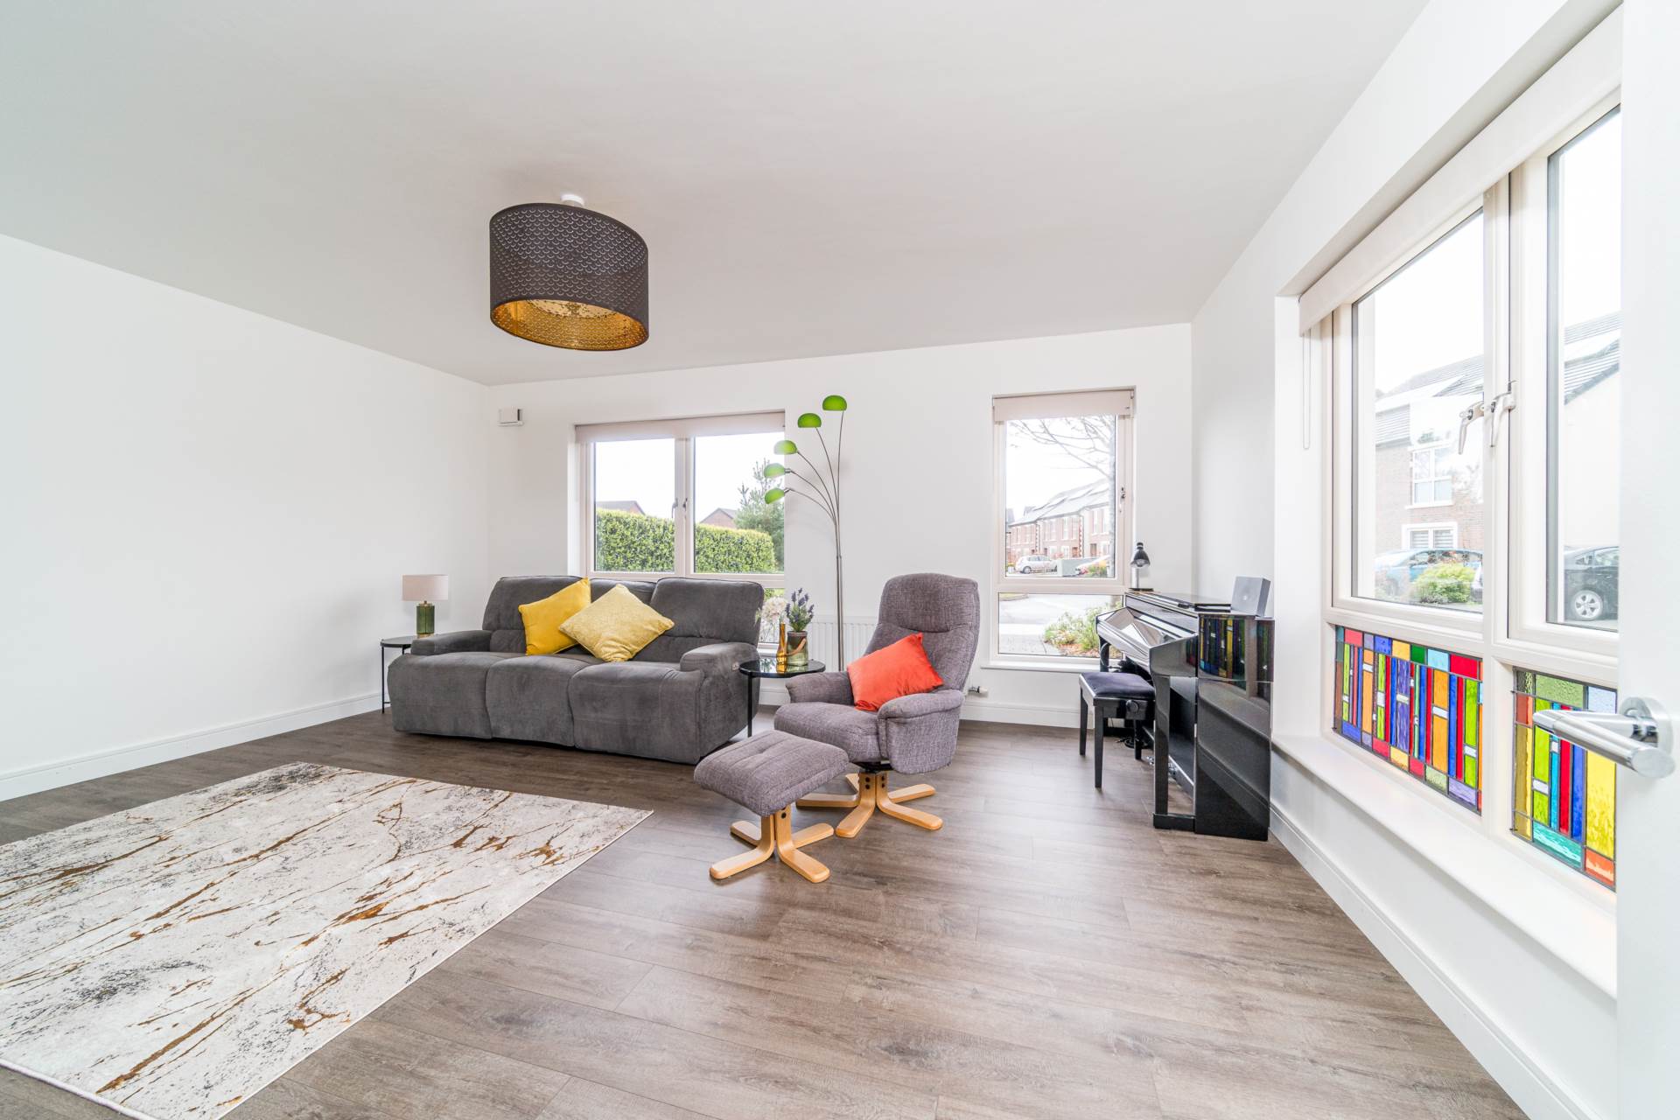
Living Room 4.60m x 5.72m
Semi-solid floor, dual aspect with feature stained glass panelled windows, TV point and Roller blinds.
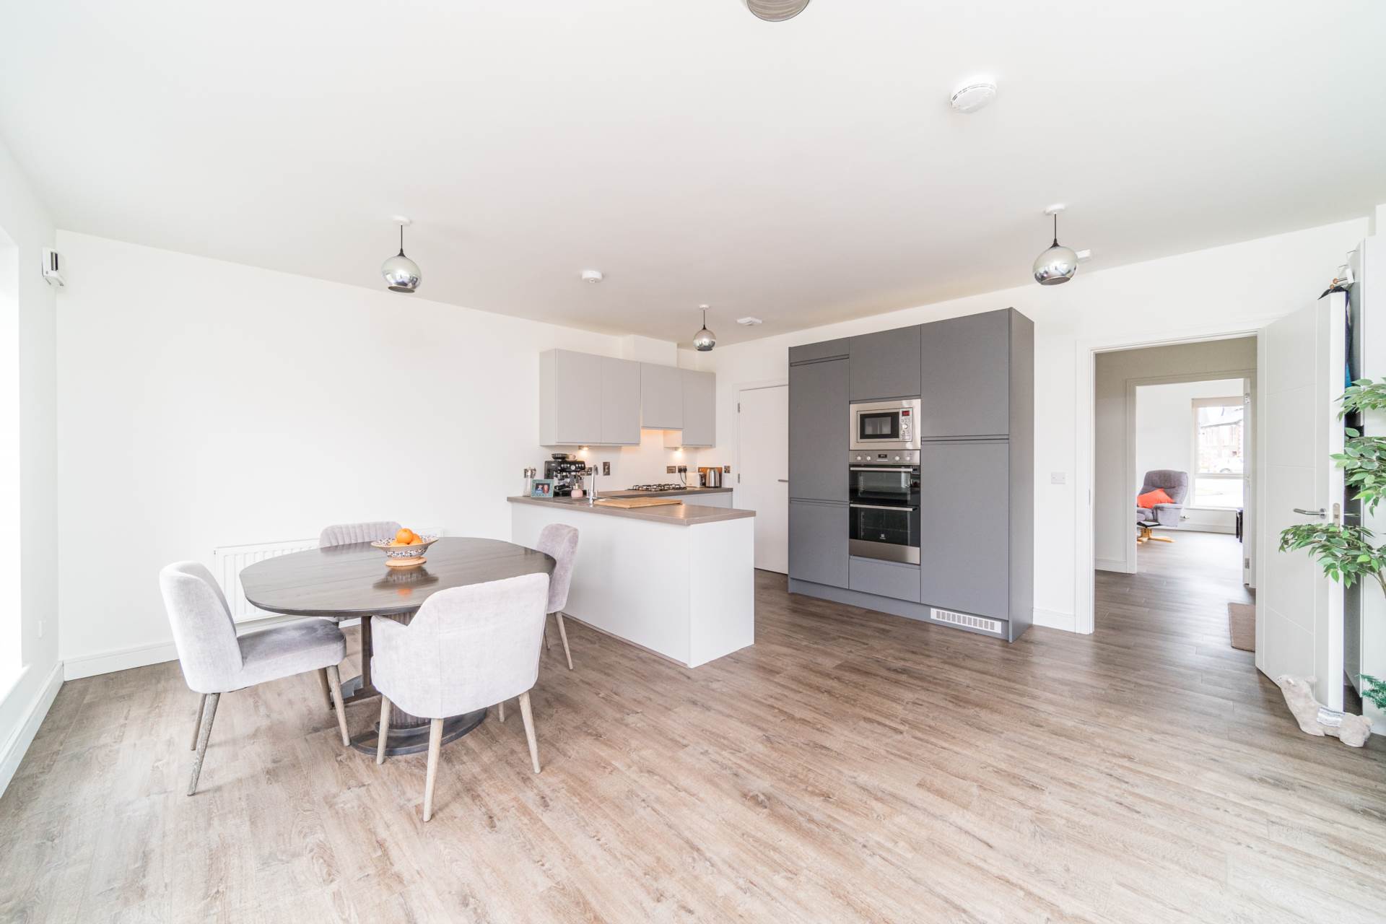
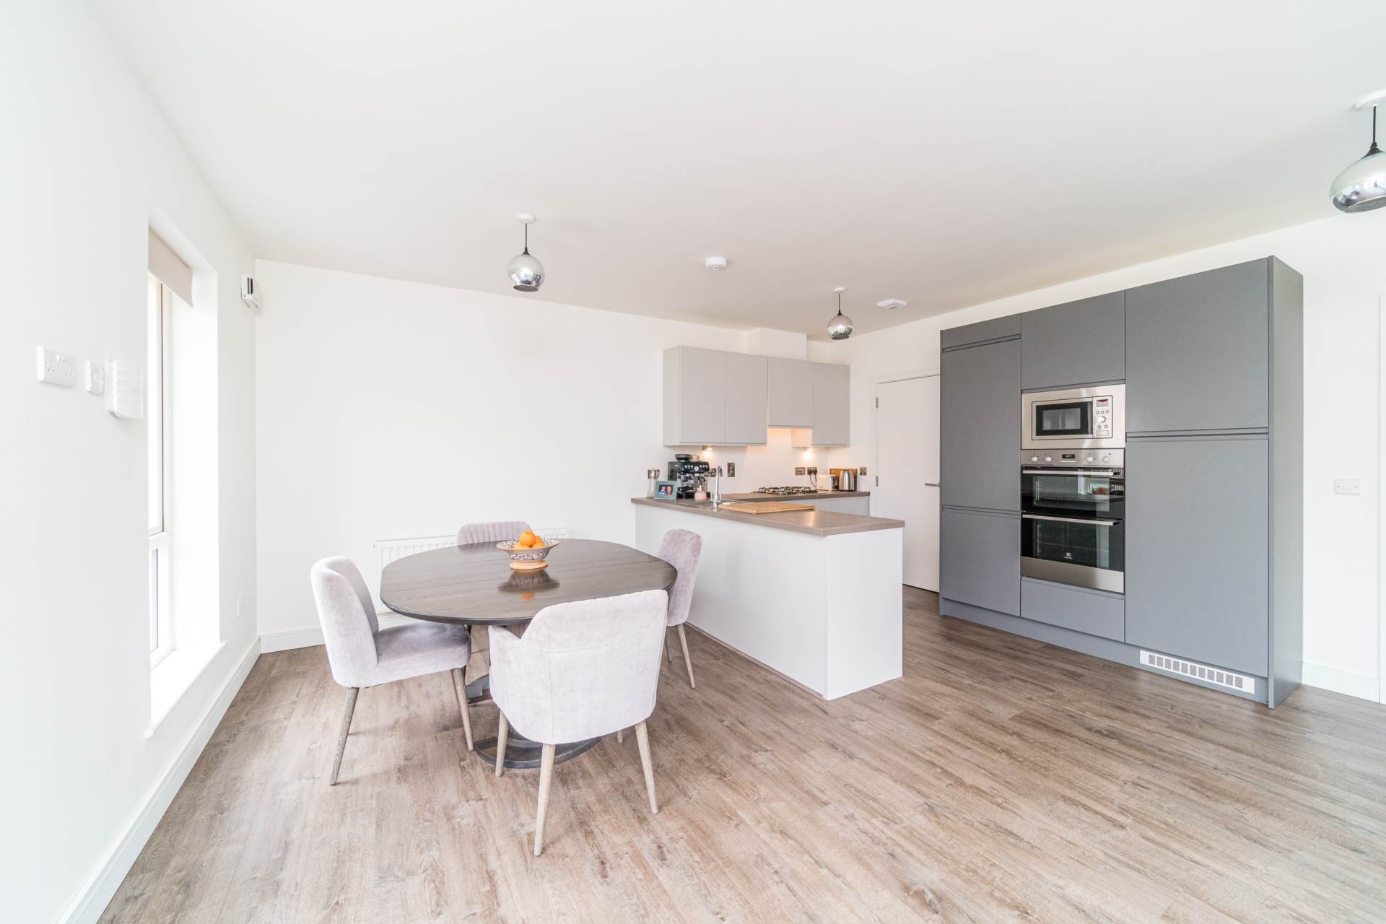
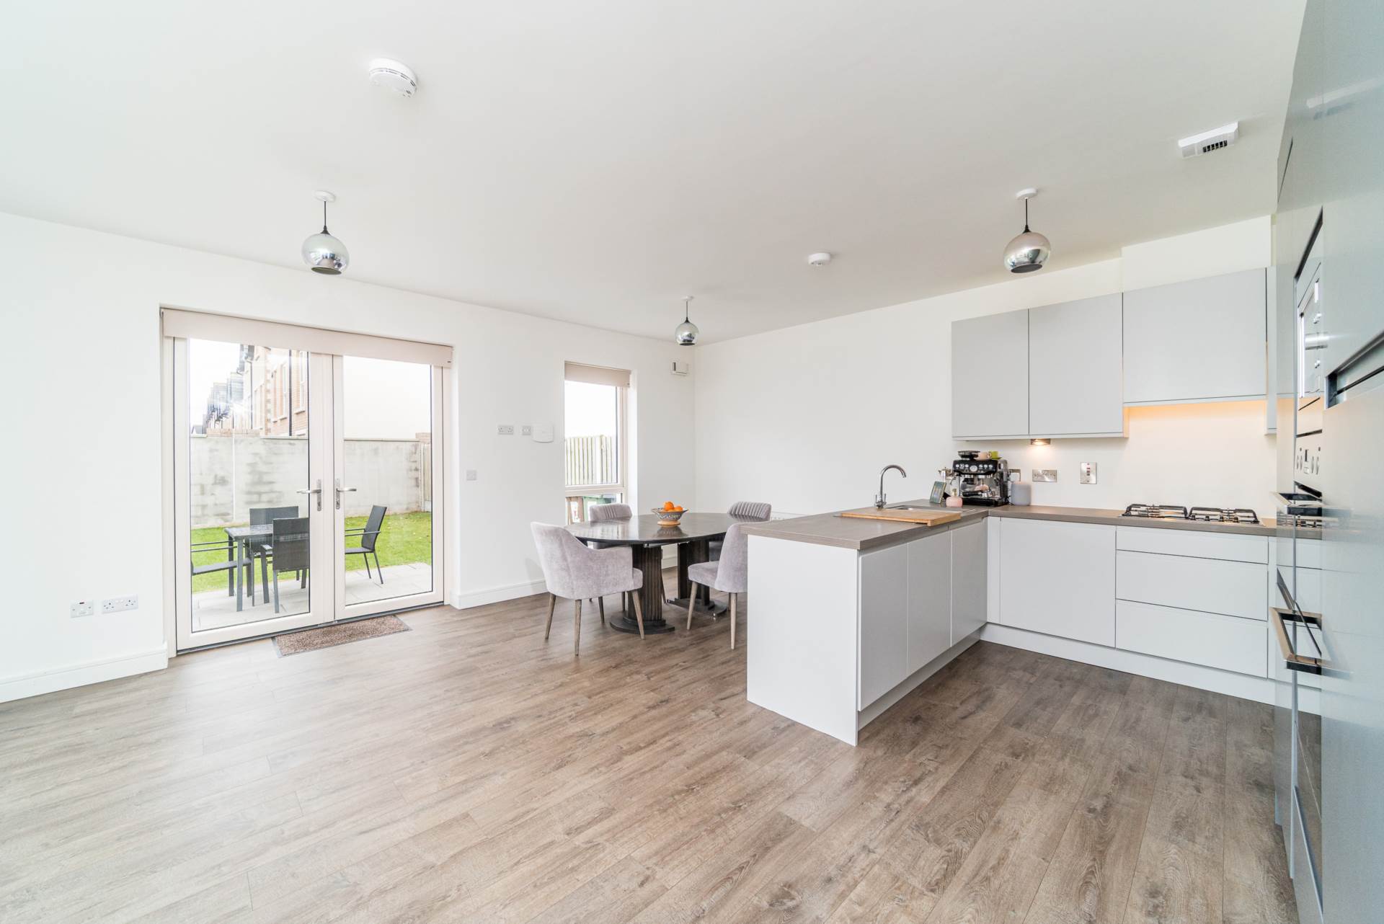
Kitchen/Dining 5.30m x 5.69m
Semi-solid floor, fully fitted kitchen with soft close cabinets and drawers, double oven and integrated microwave, gas hob, extractor fan, stainless steel sink, integrated fridge freezer, dishwasher, generous dining area, Roller blinds, French doors to south-facing granite patio and lawn.
Utility Room 1.85m x 2.62m
Semi-solid floor, plumbed for washing machine, recessed storage space, zoned heat controls.
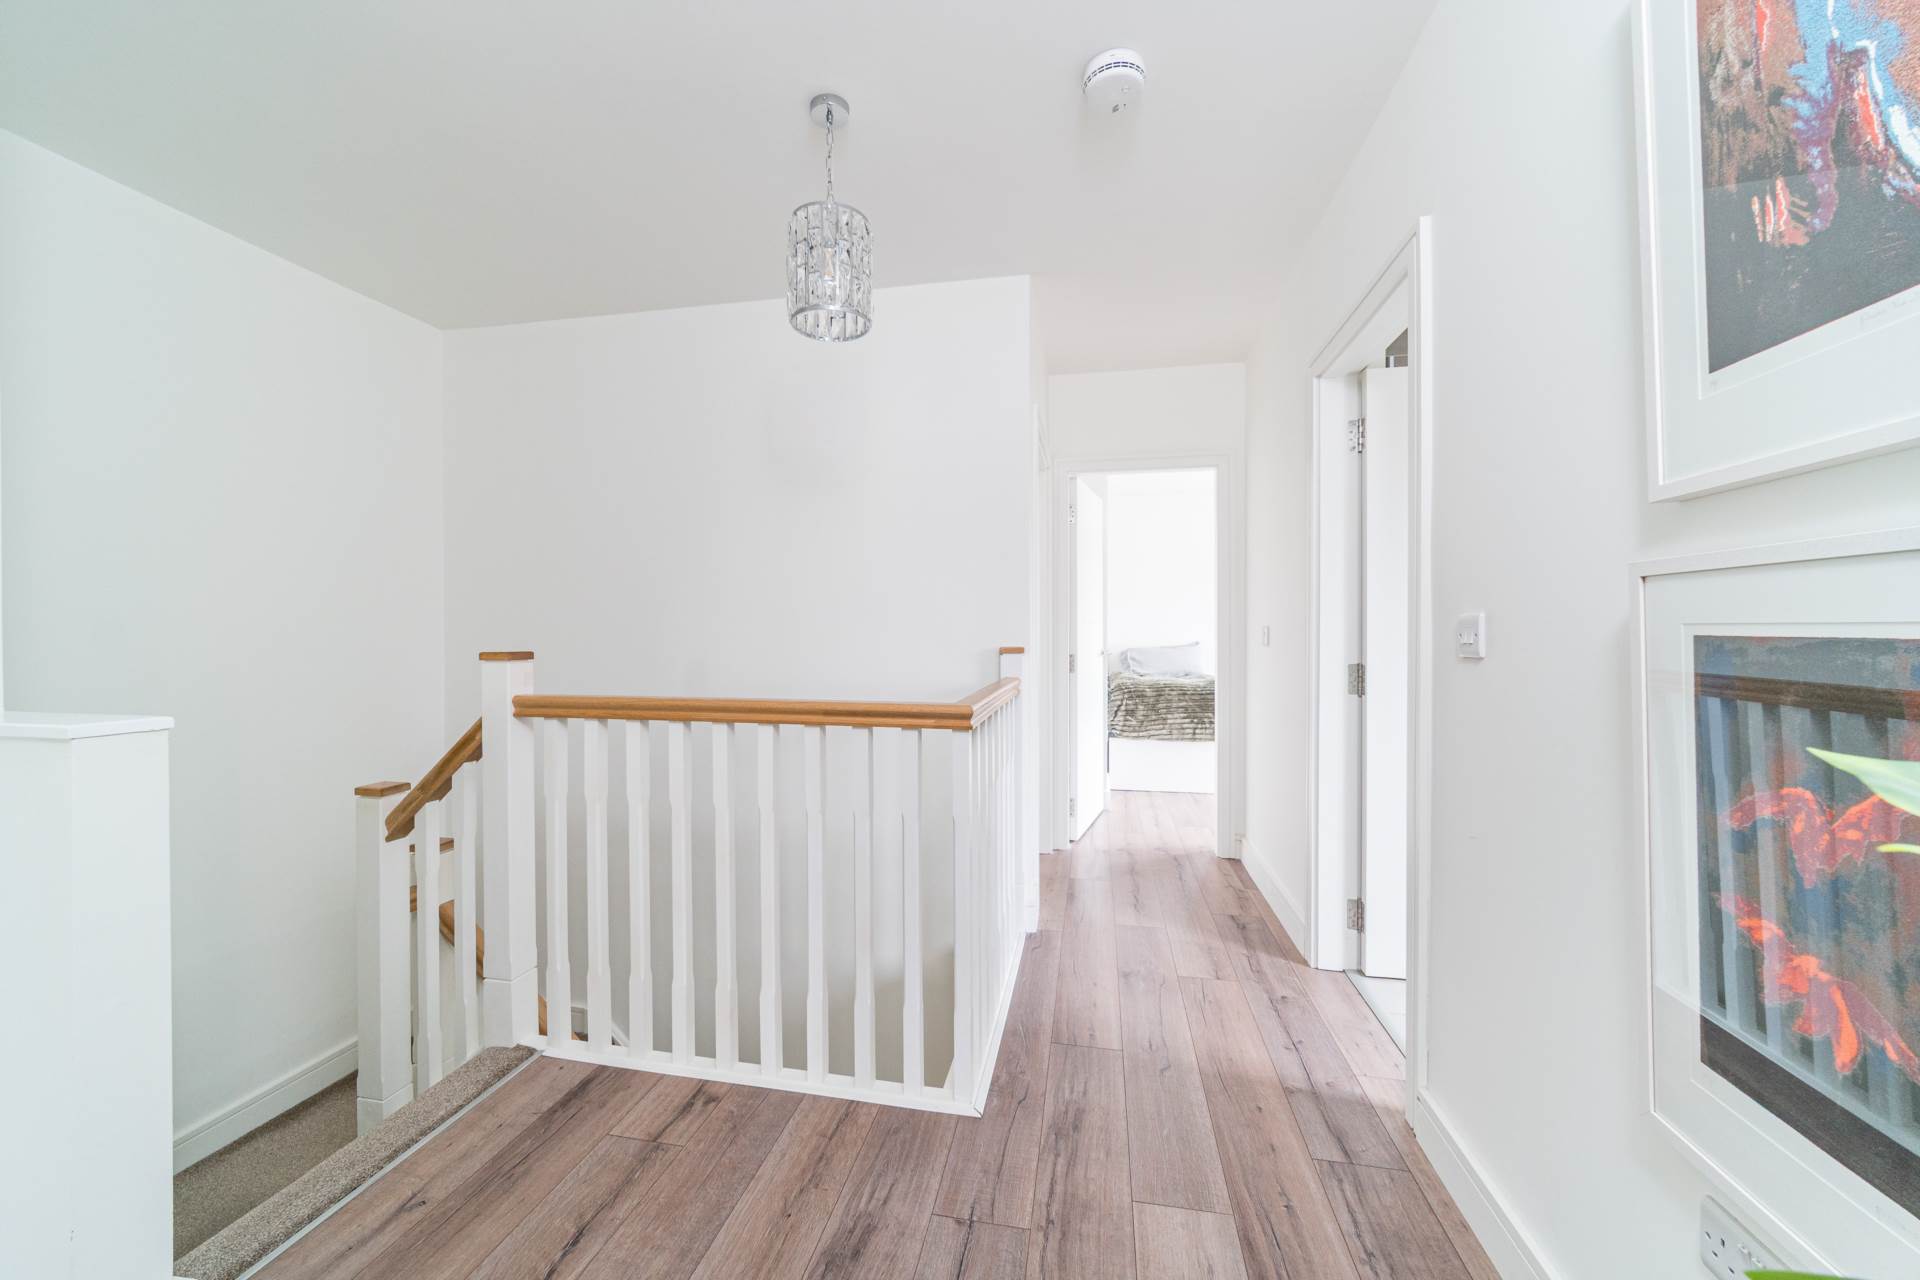
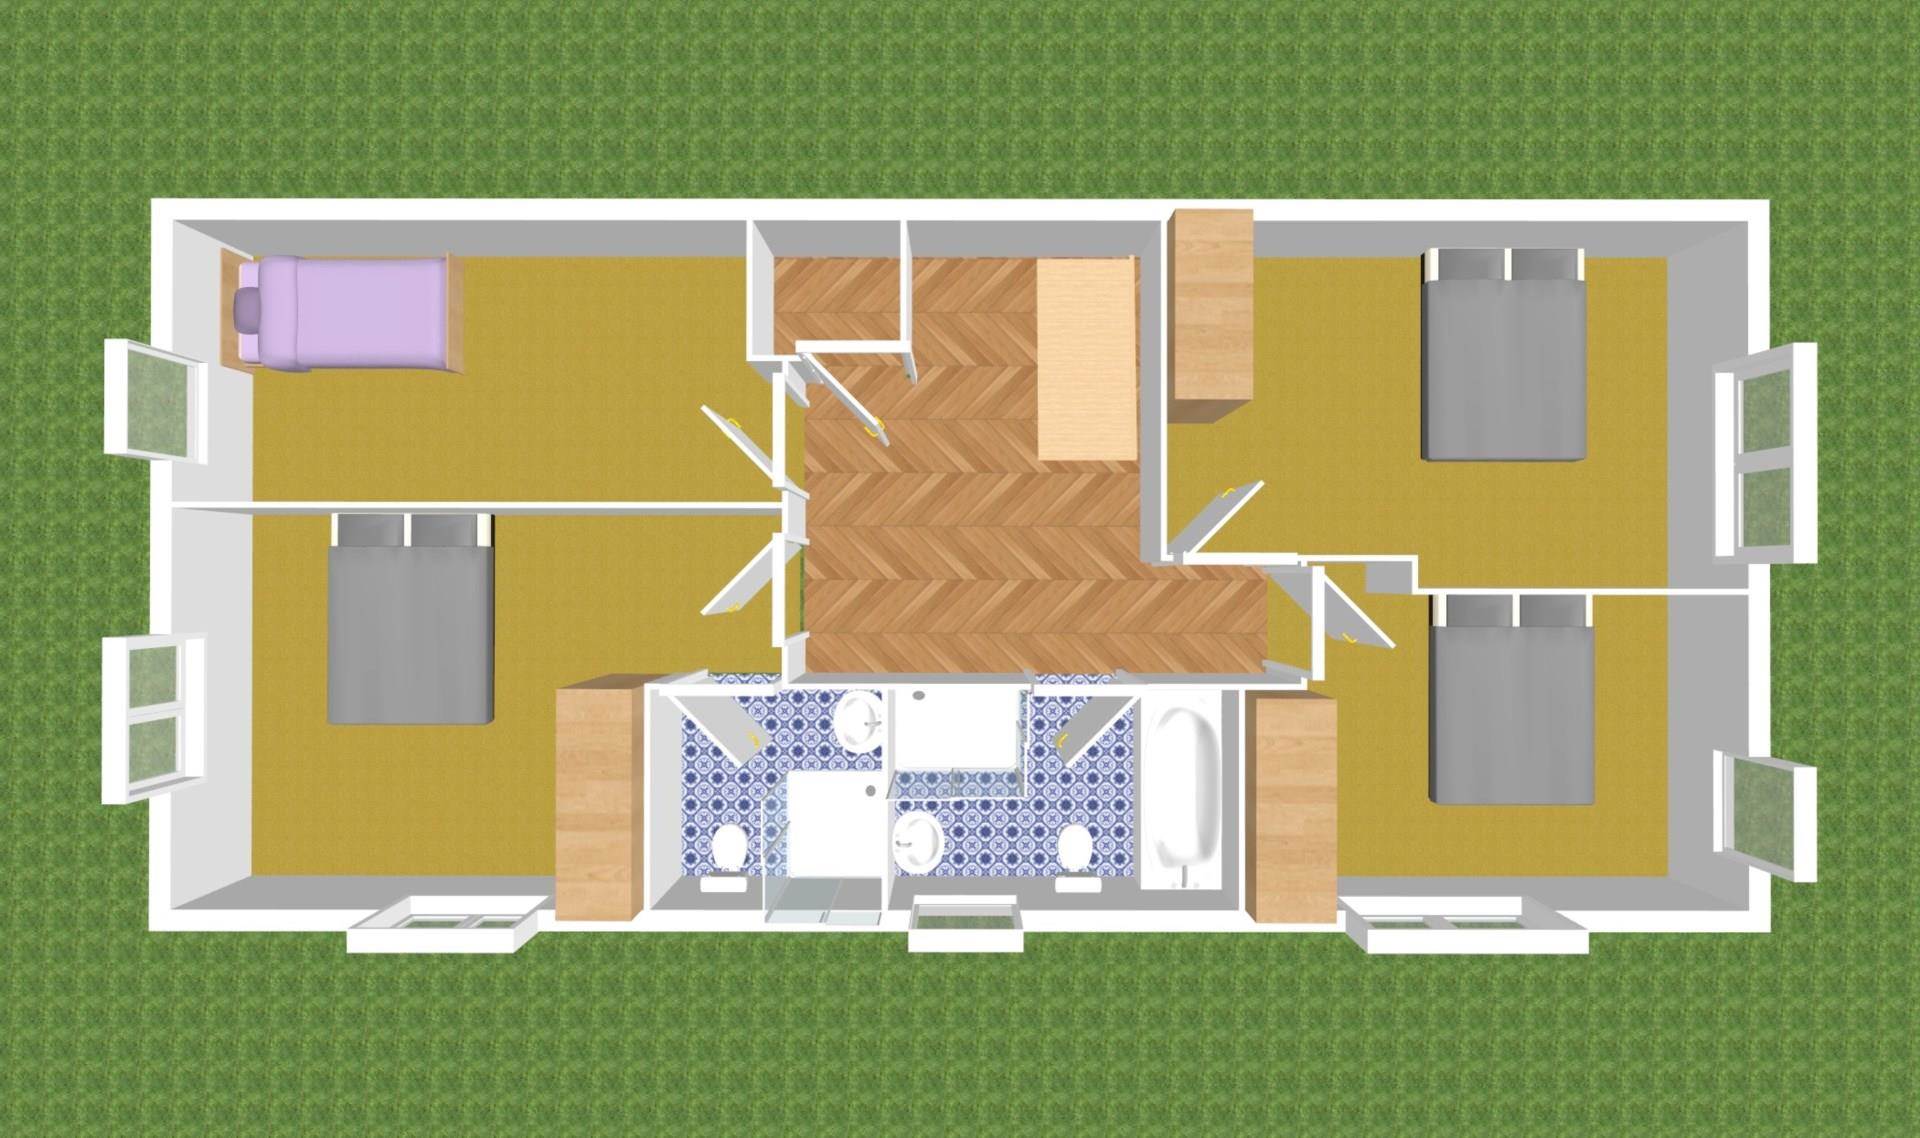
Landing 2.91m x 3.64m
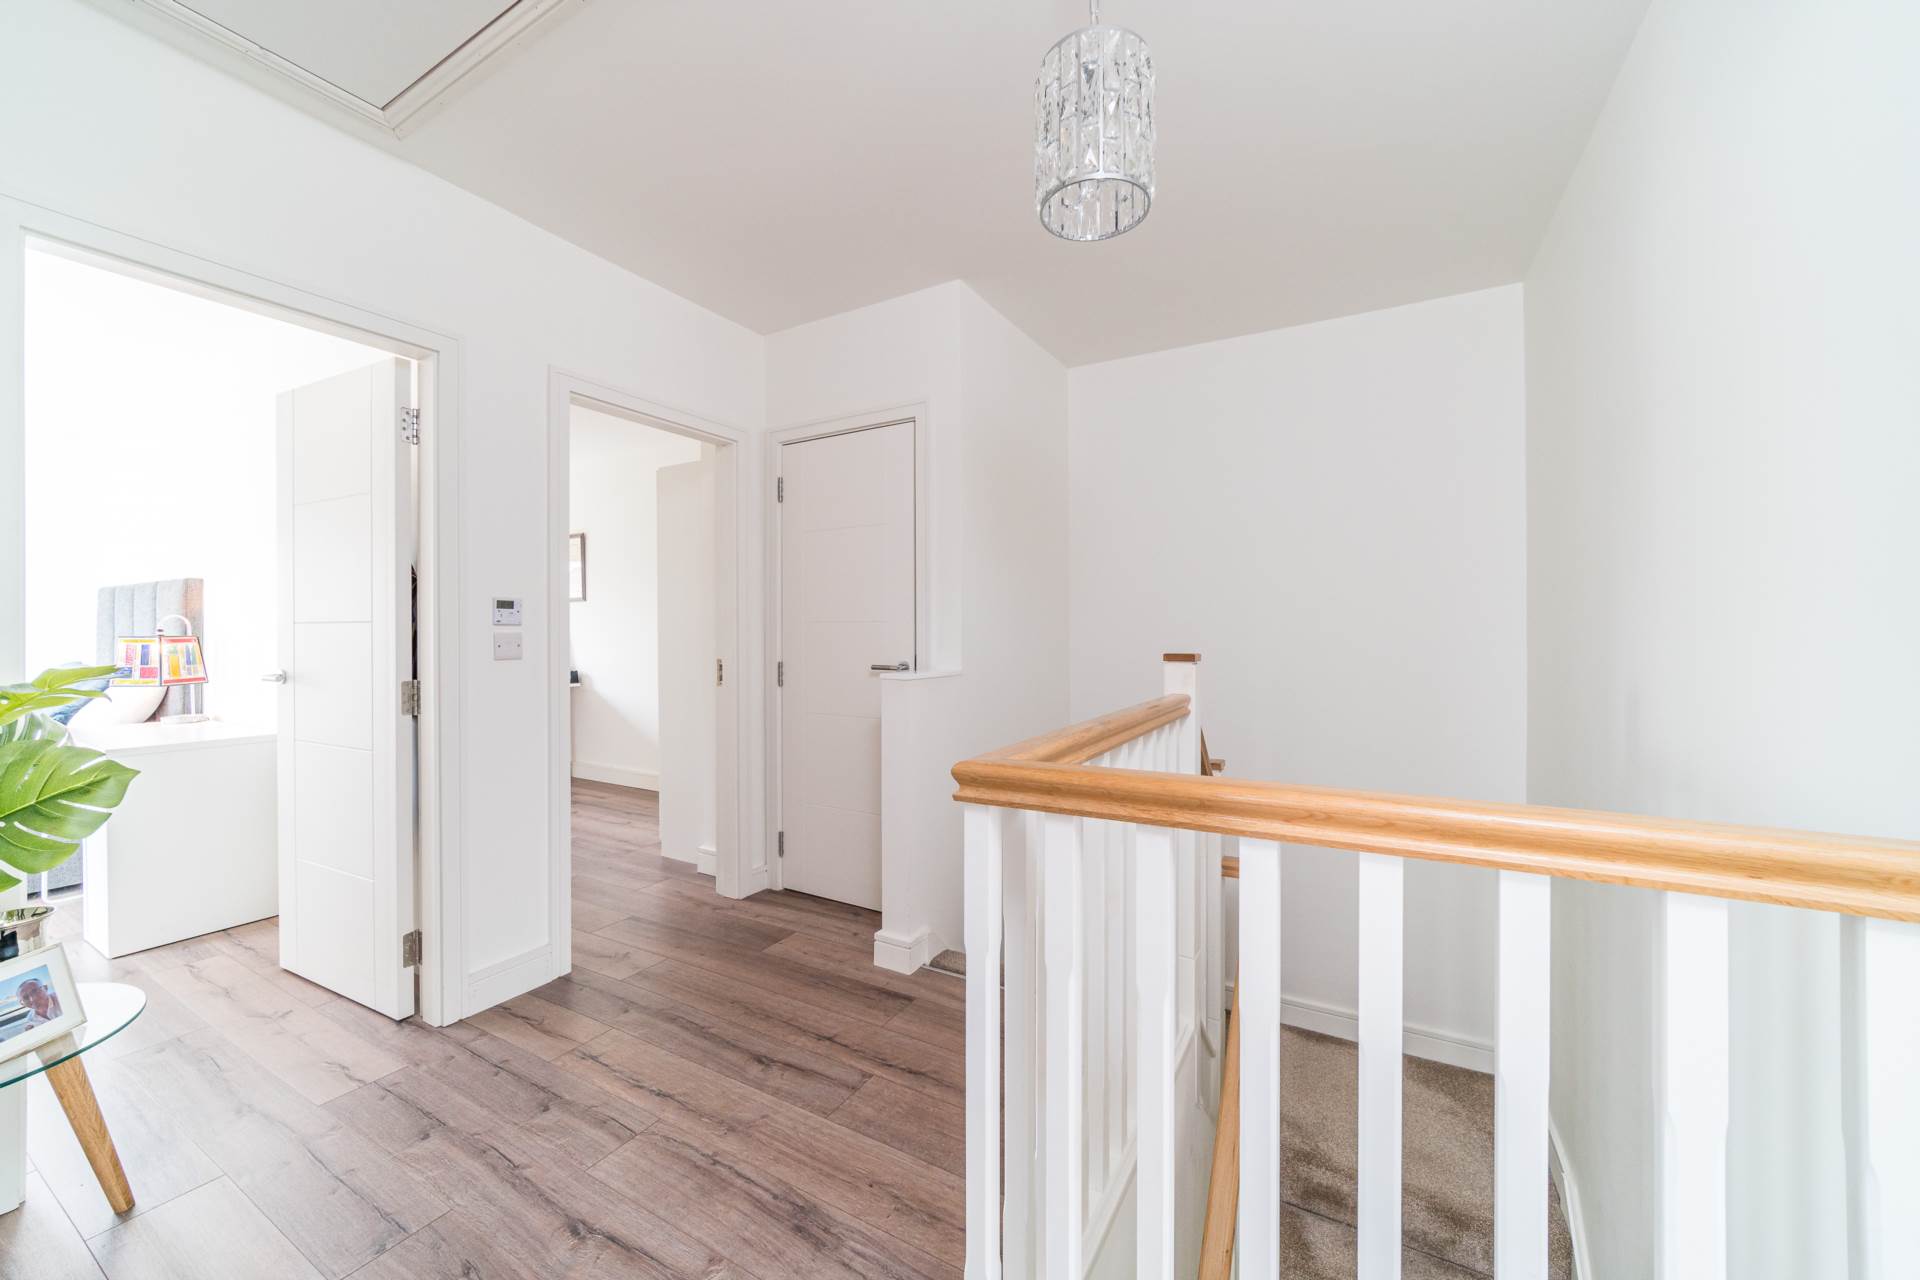
Fully carpeted including hard wood staircase, Hotpress with Joule water tank, access to attic.
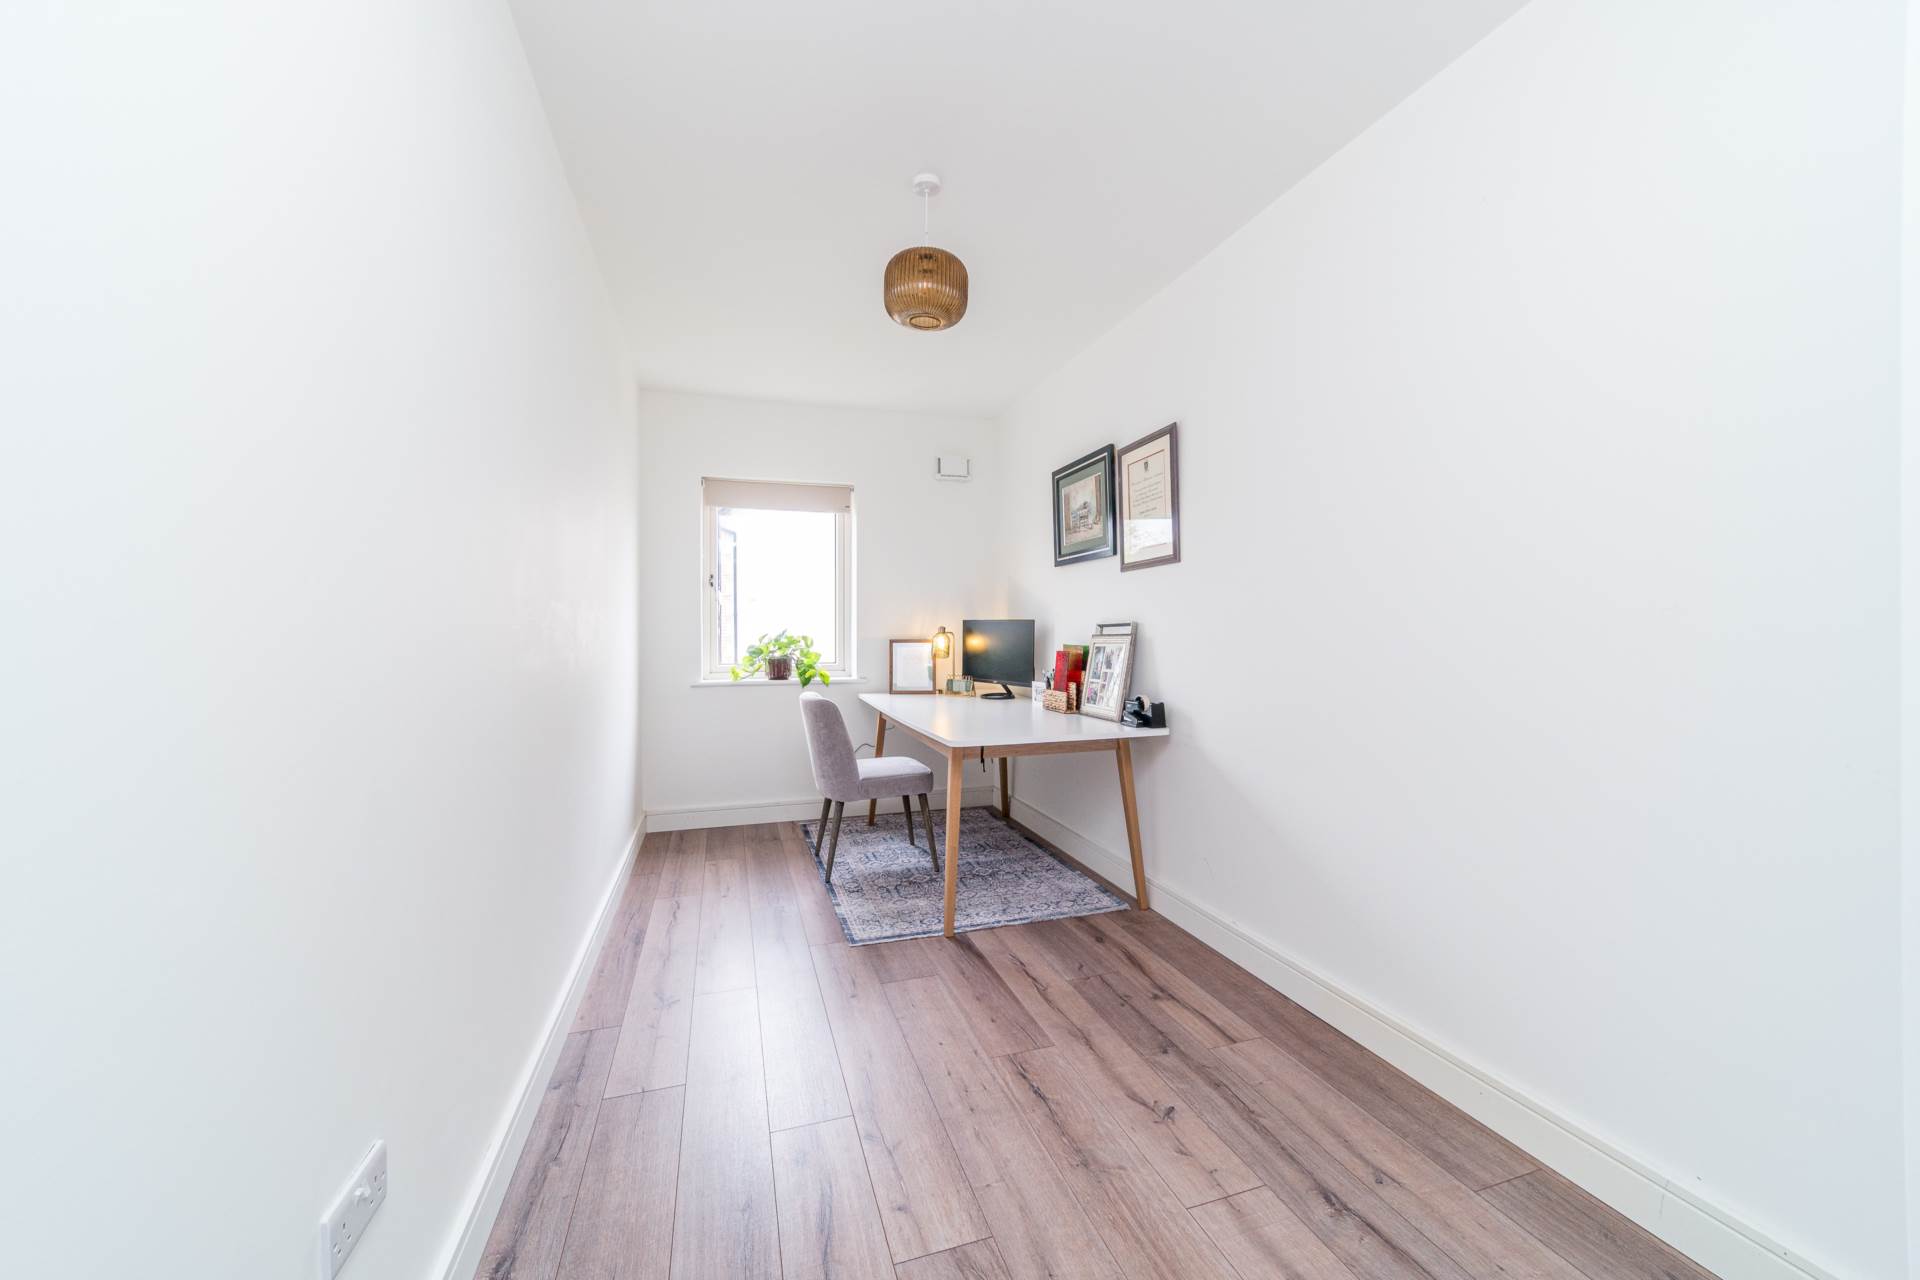
Bedroom 1 2.13m x 5.00m
Semi-solid floor, Roller blinds.
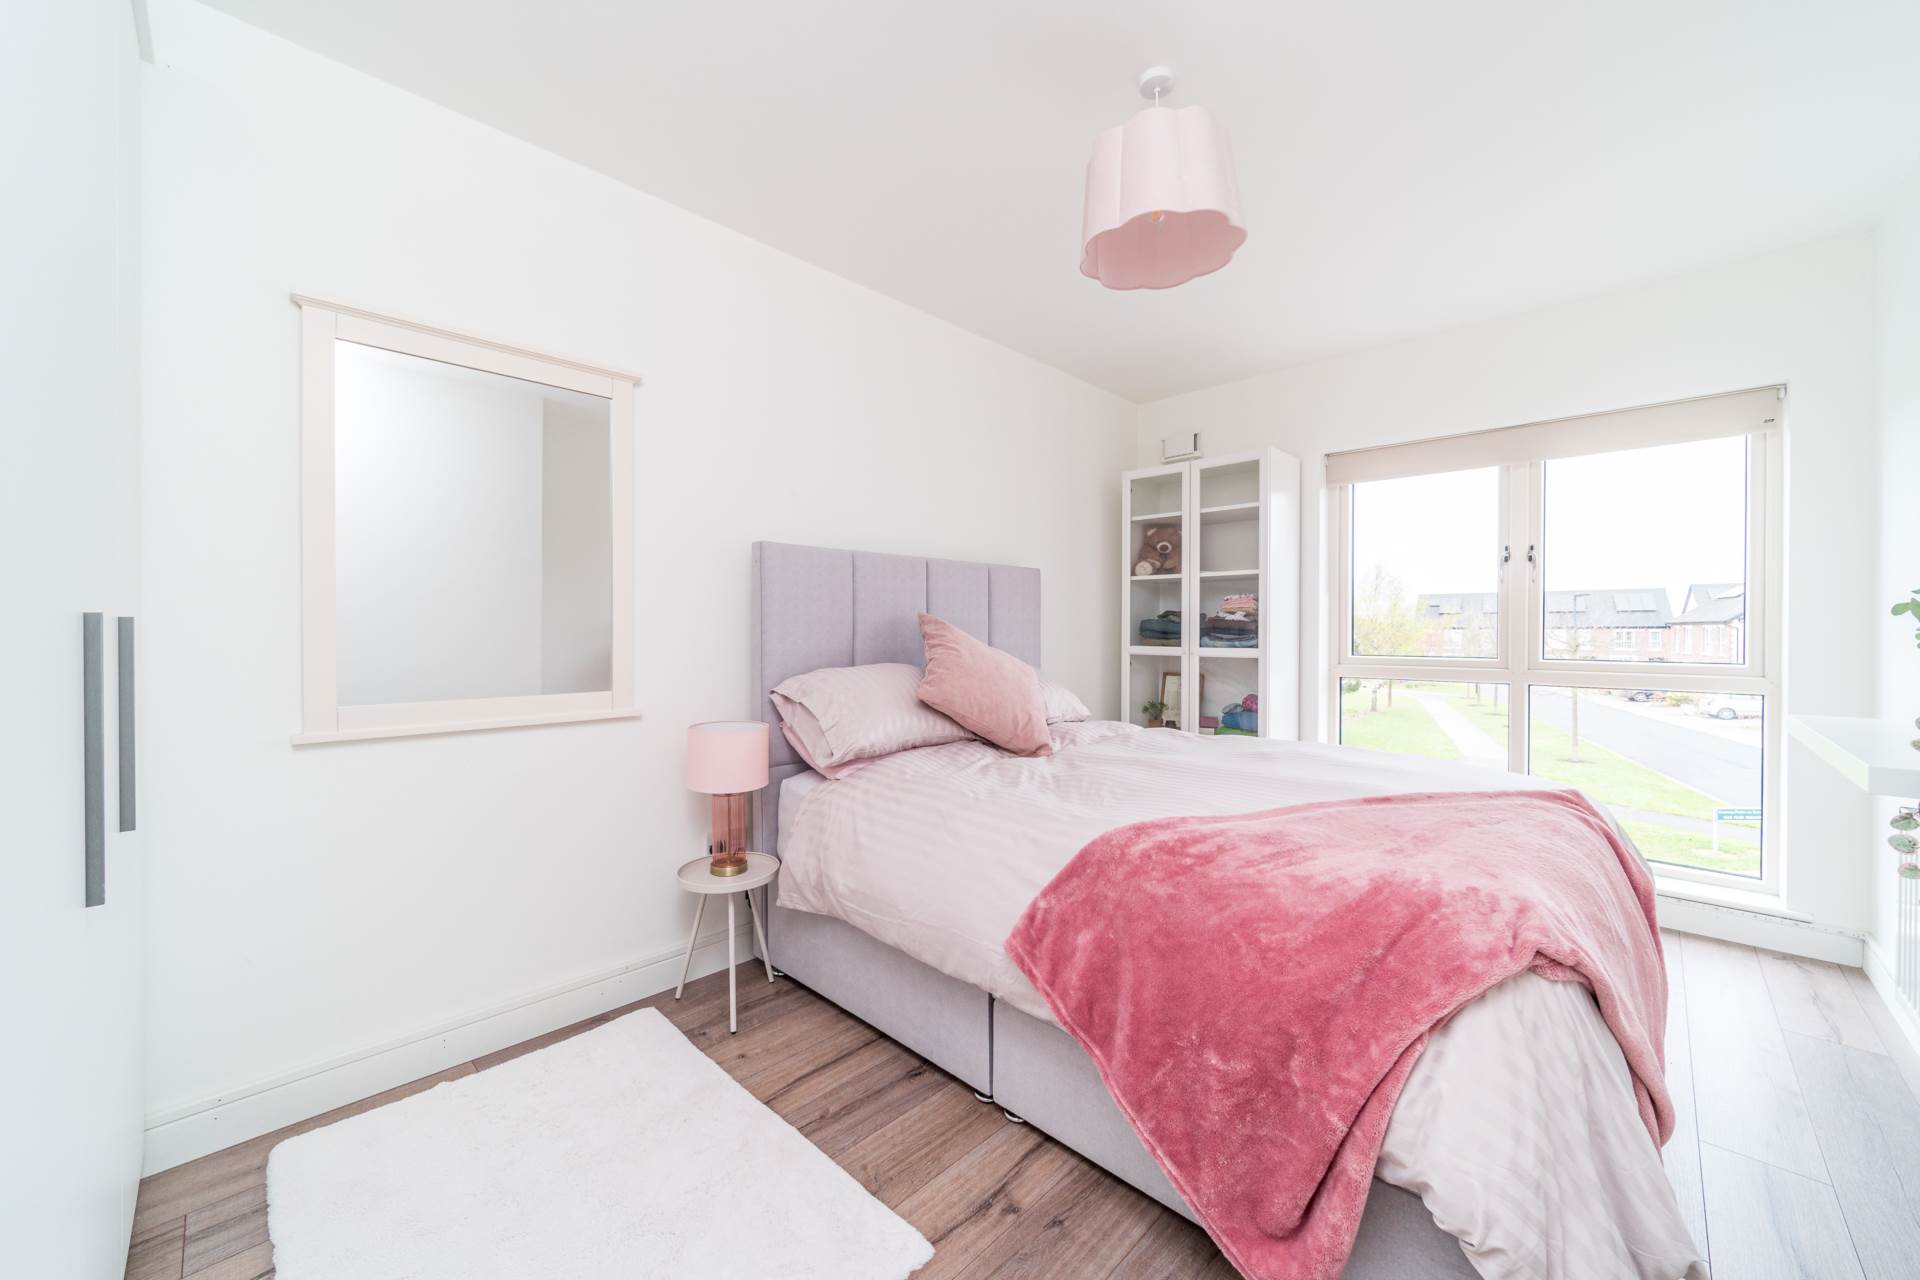
Master Bedroom 3.50m x 5.16m
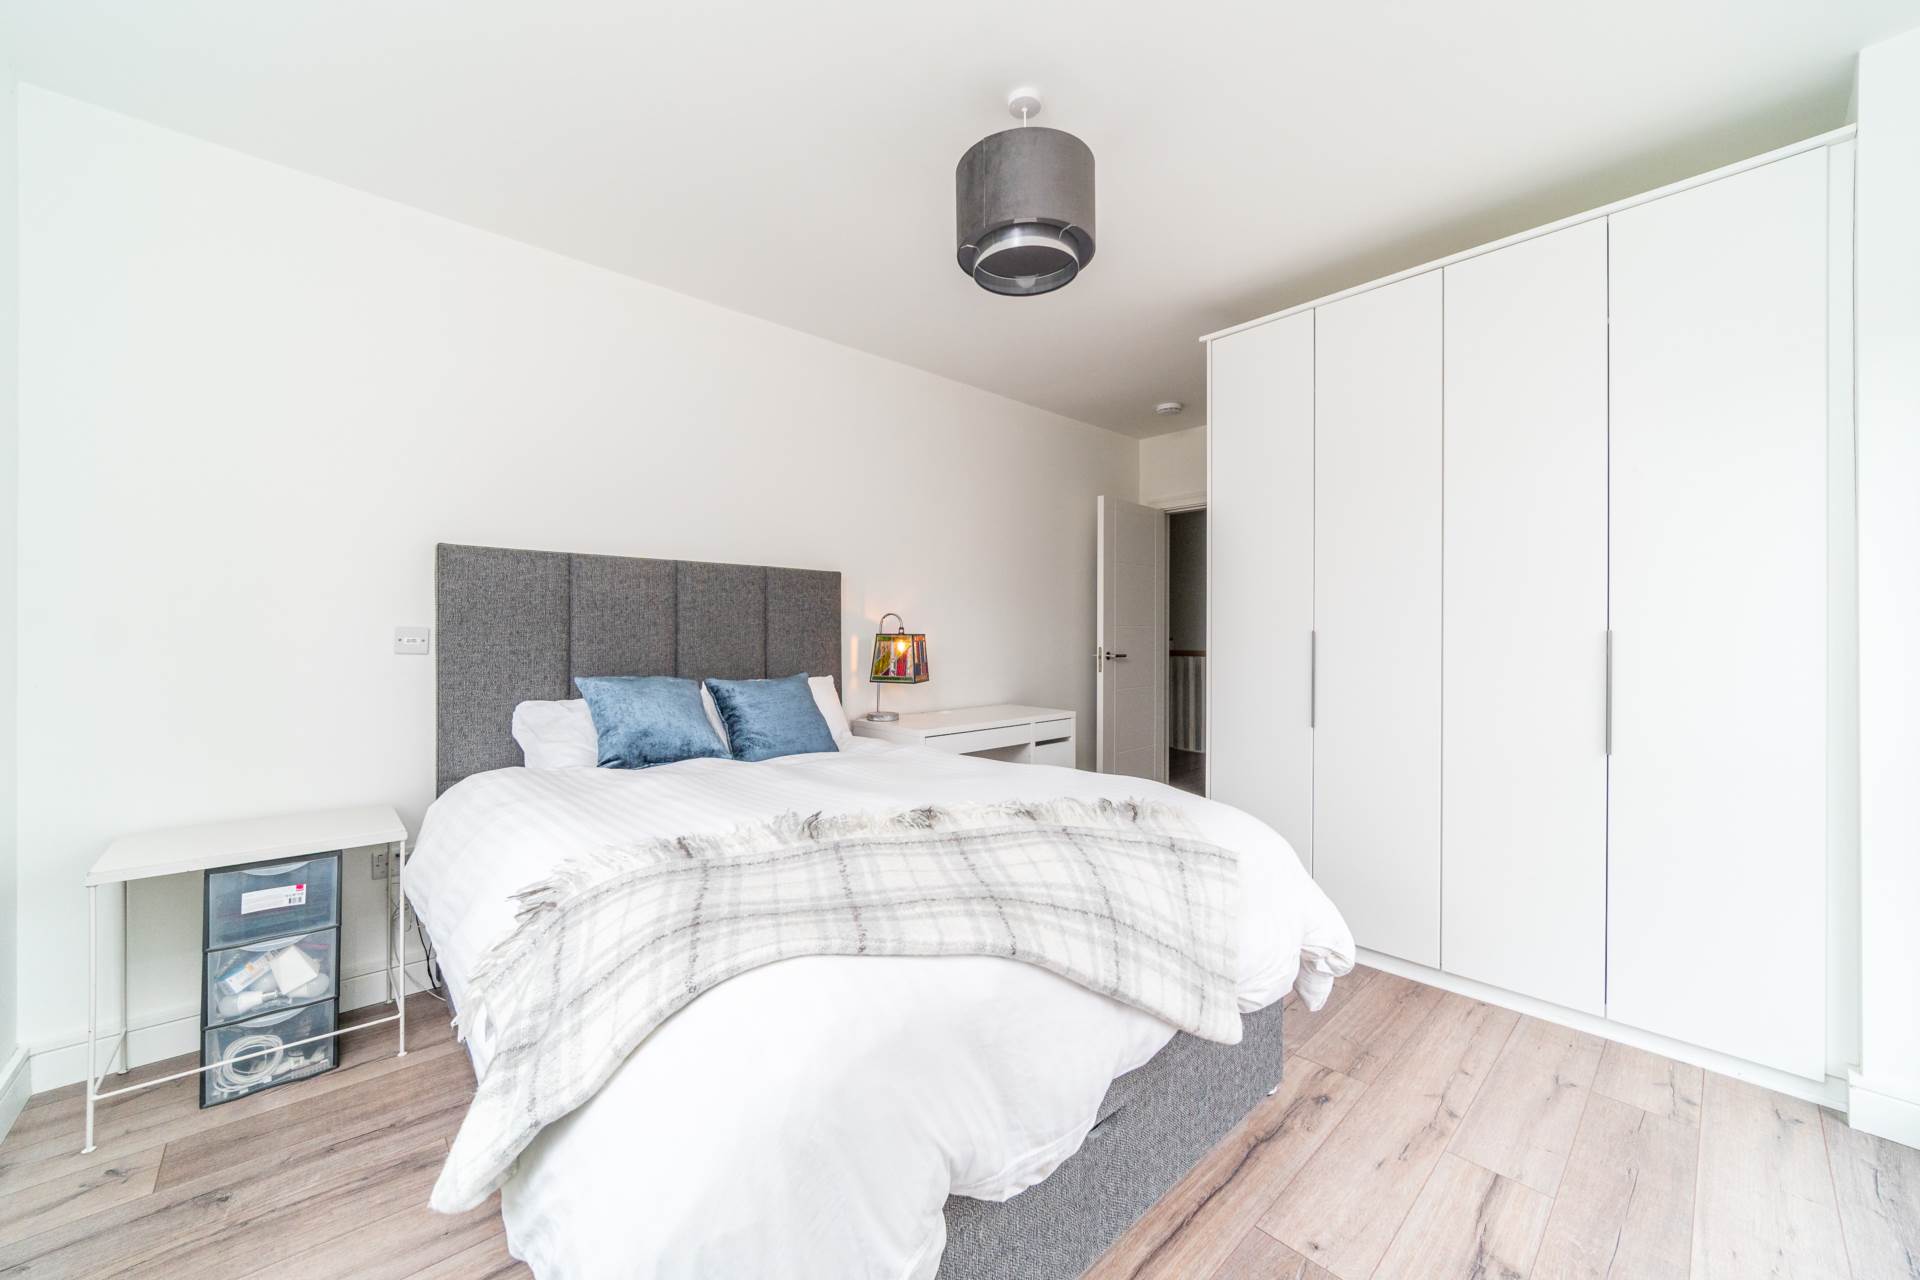
Semi-solid floor, blinds, dual aspect, fitted wardrobes,TV point, additional sockets, USB charging point and Roller blinds.
En-suite 1.82m x 1.75m
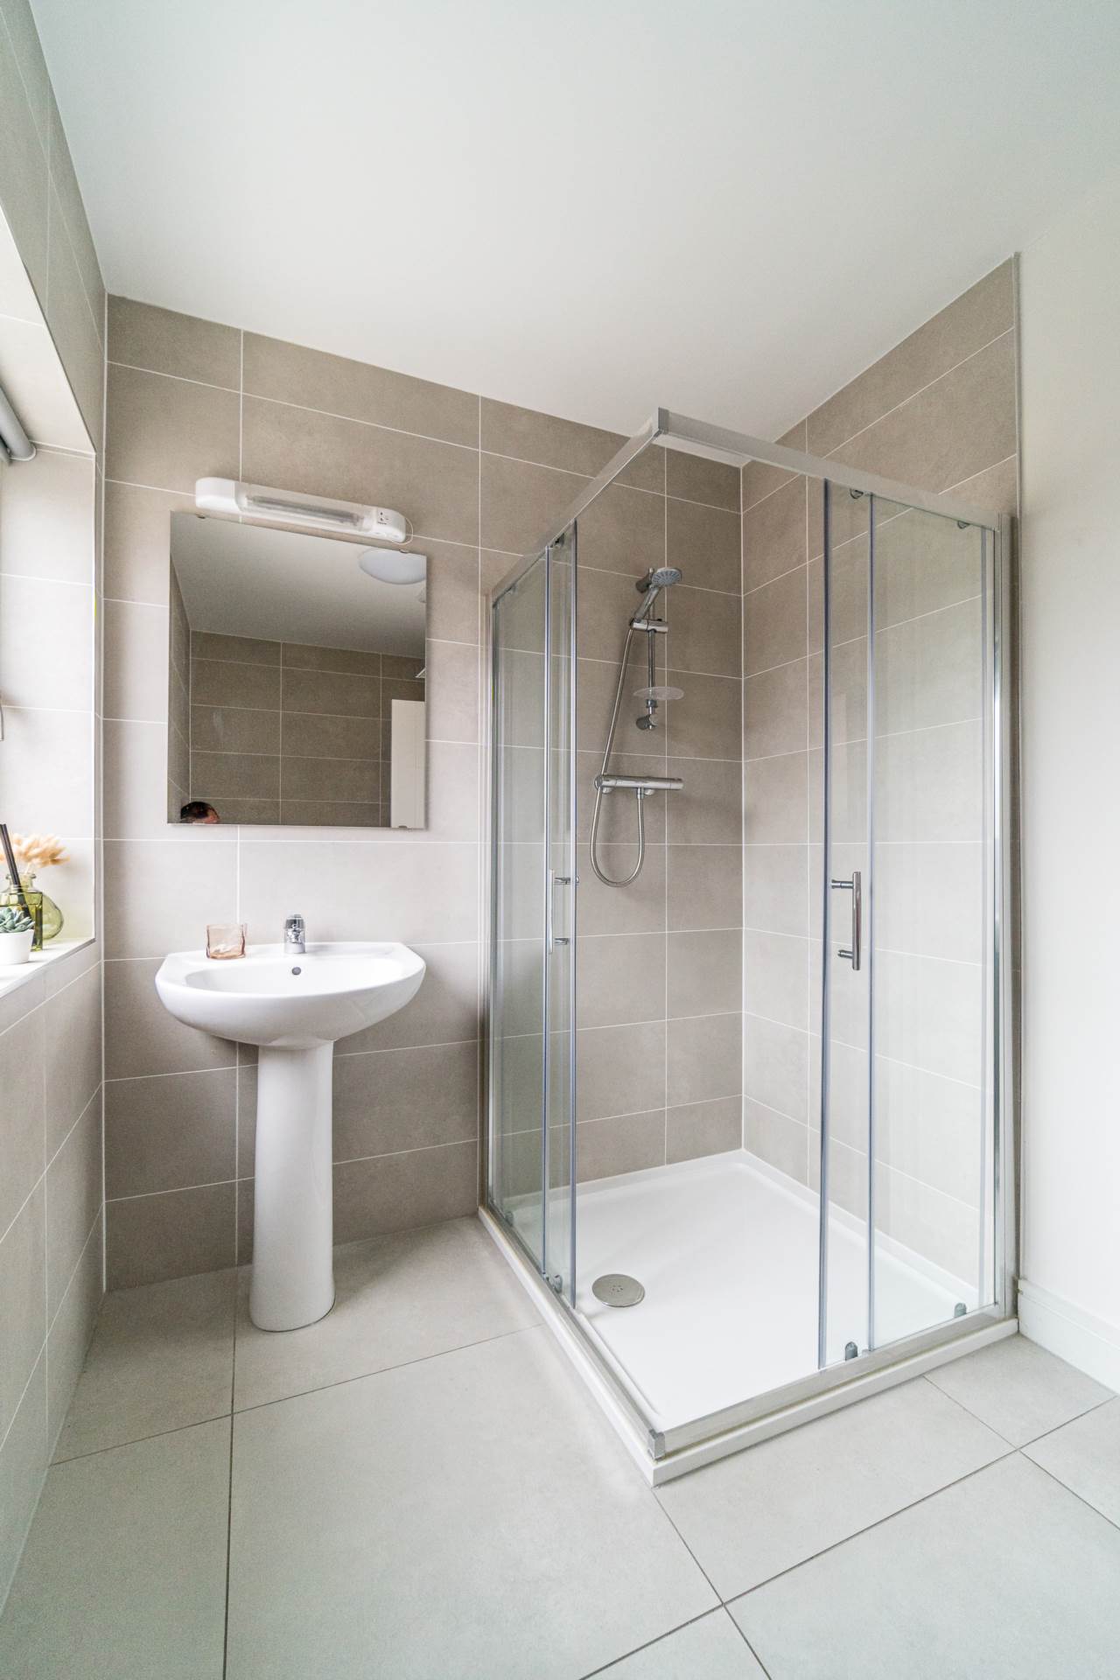
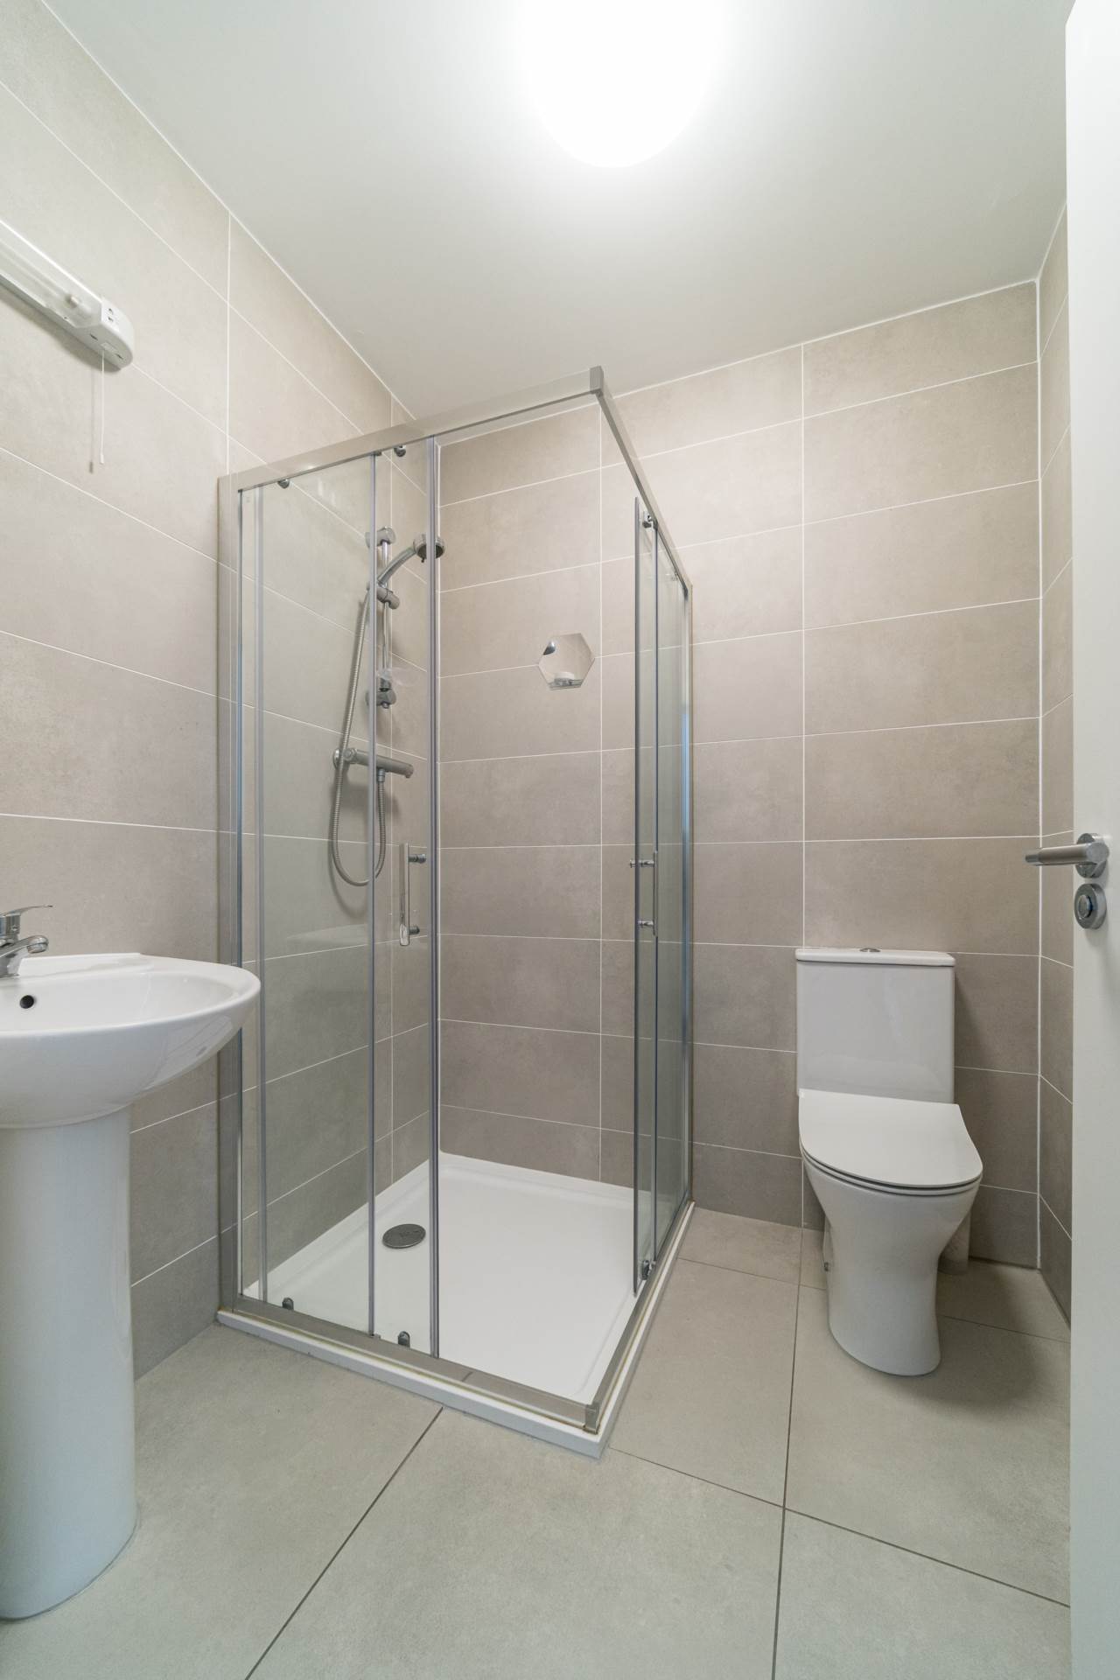
Fully tiled, shower, w.c., w,h.b., shaving light, extractor fan.
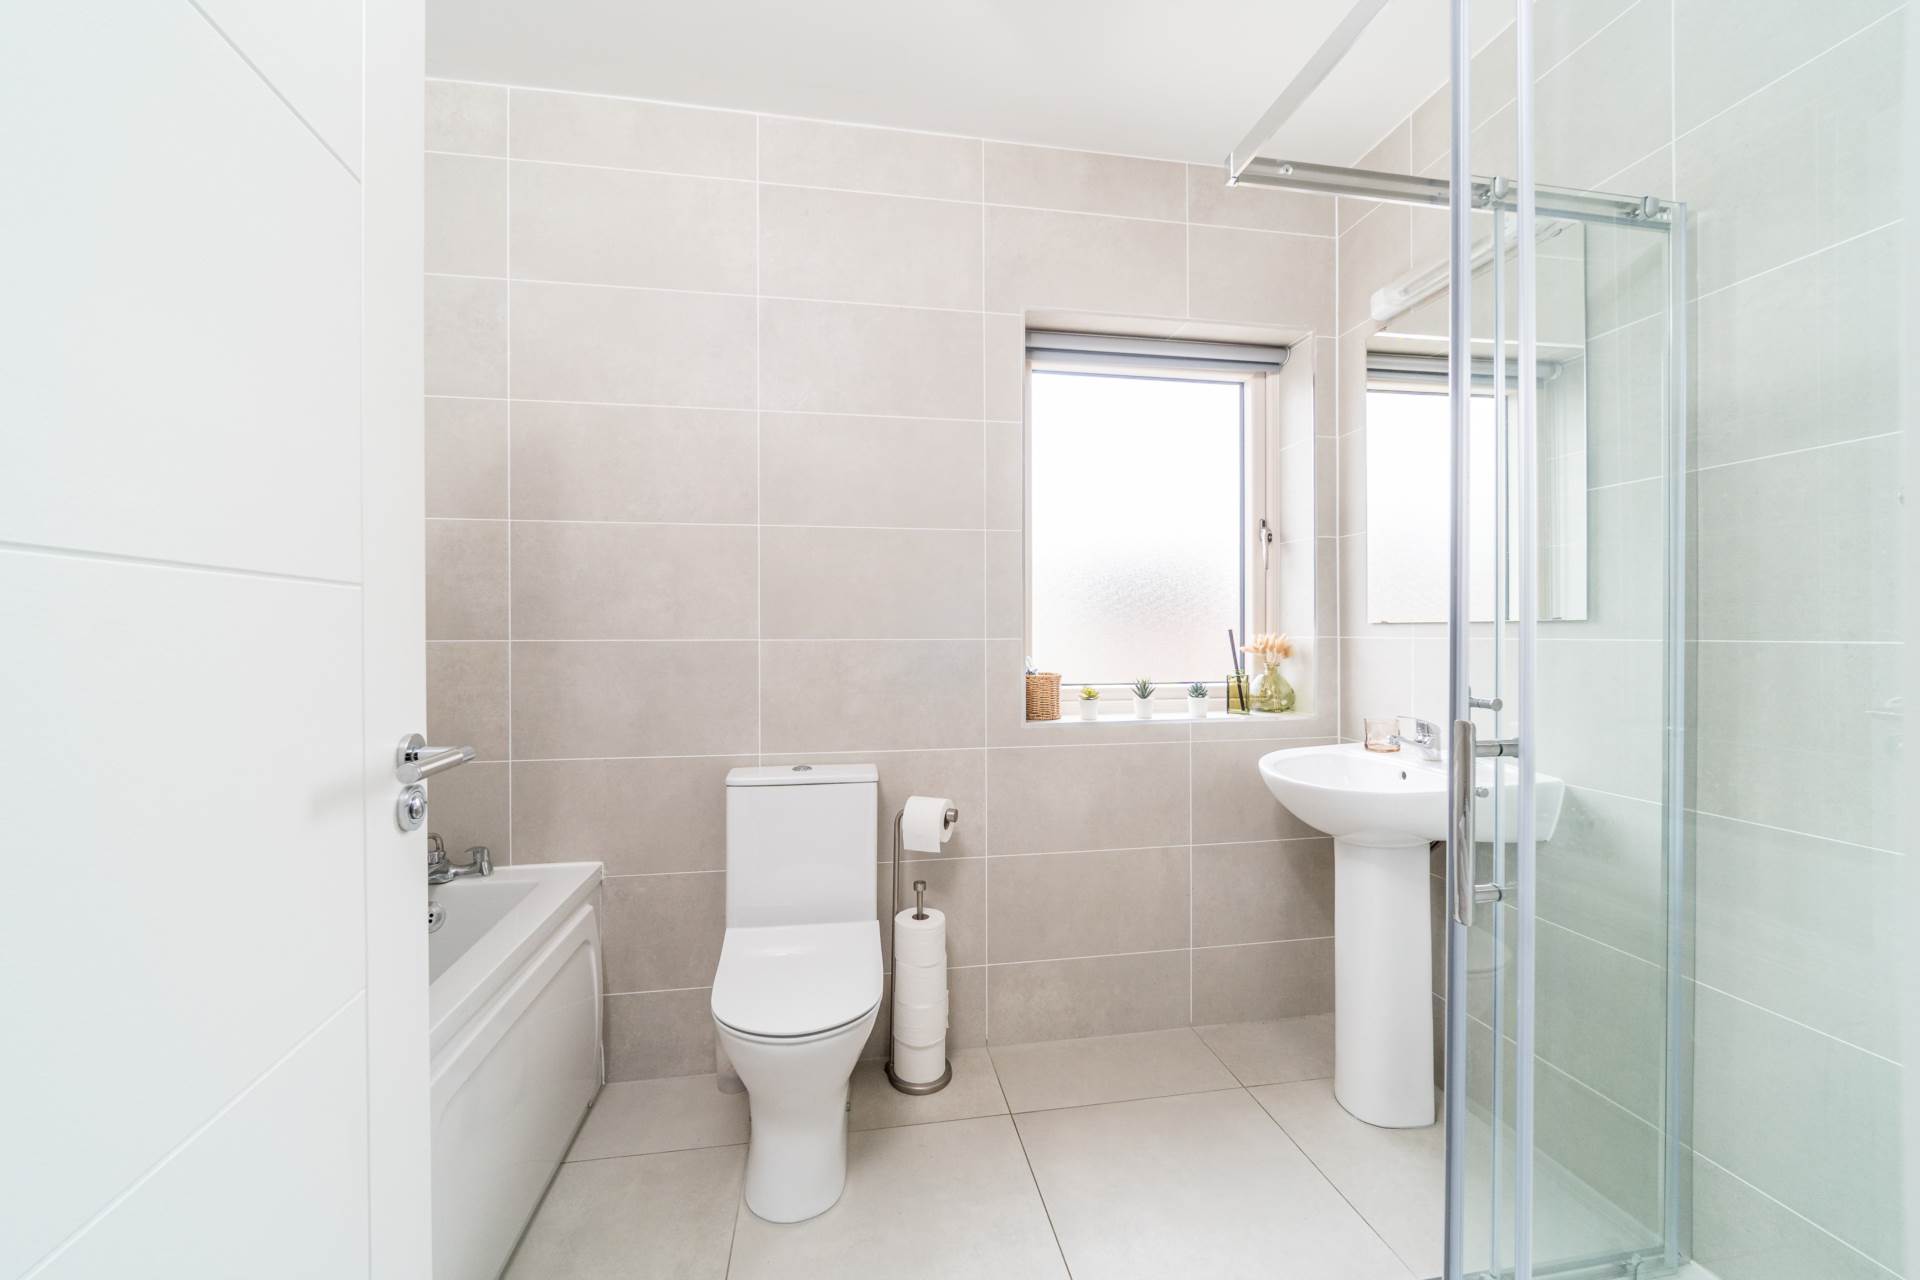
Bathroom 1.81m x 2.76m
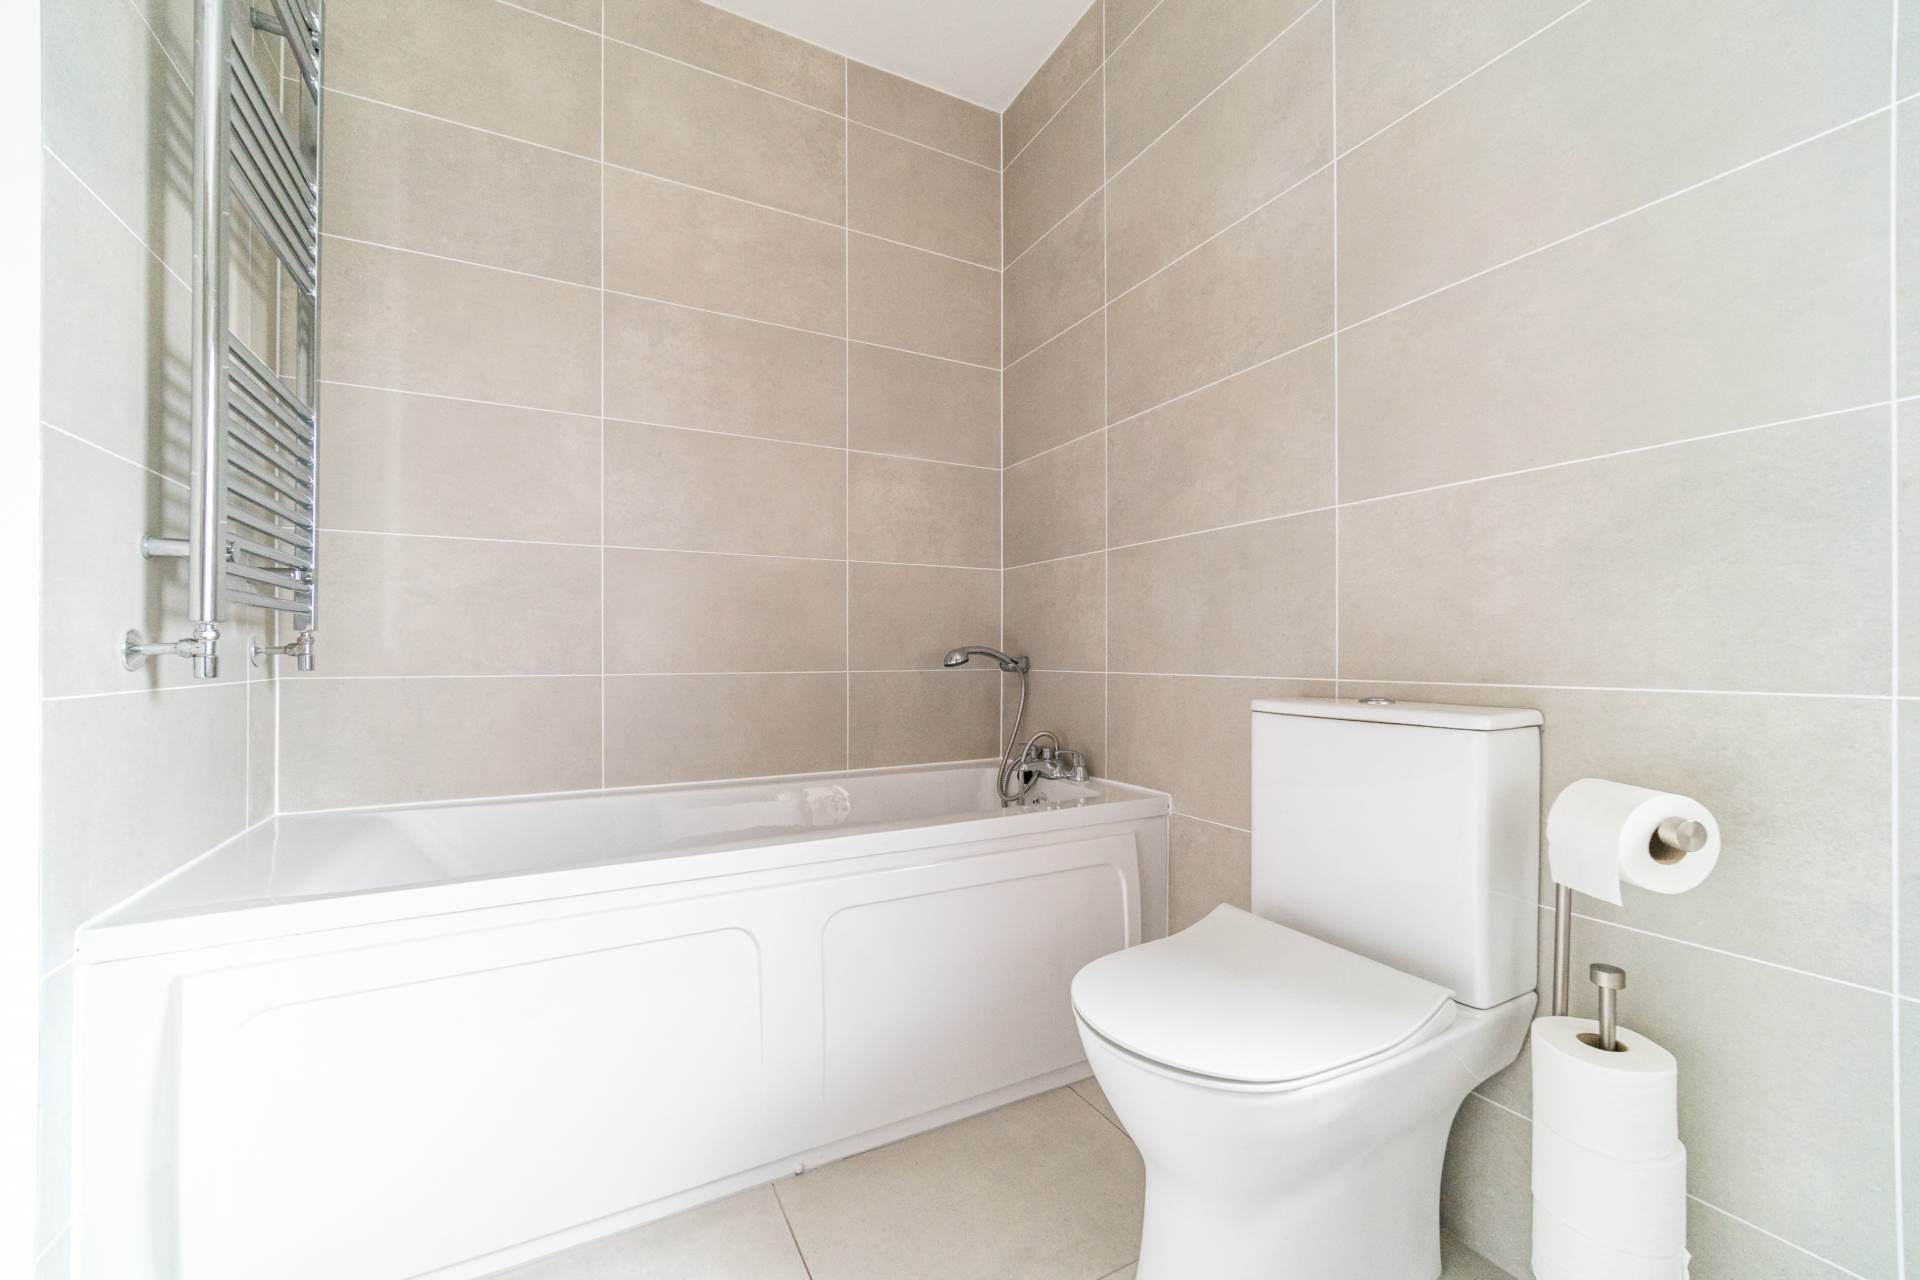
Tiled floor, splash back wall tiles, deep filled bath, shower enclosure, w.c., w.h.b., shaving light, towel radiator.
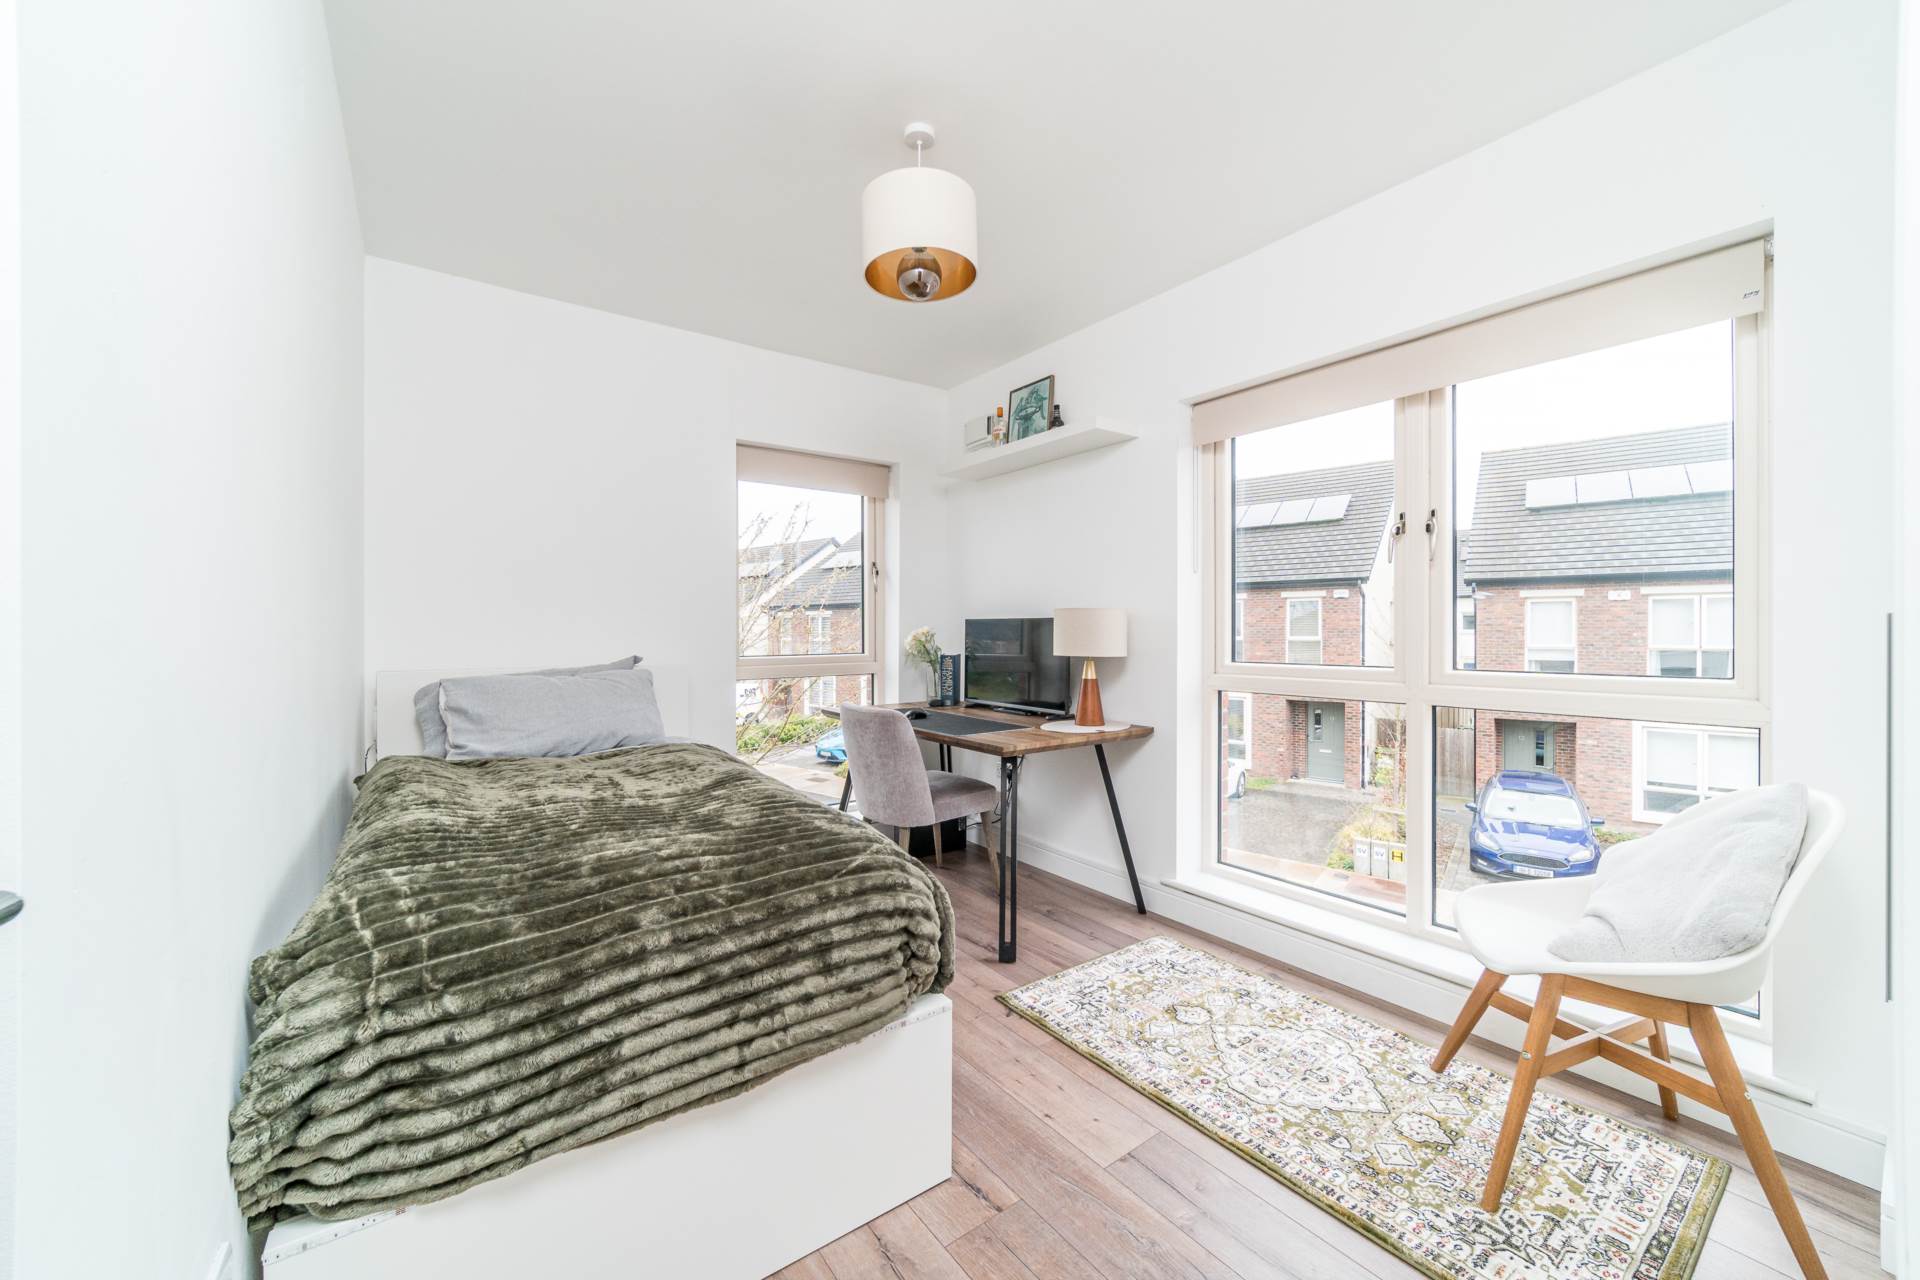
Bedroom 3 3.50m x 3.16m
Semi-solid floor, dual aspect, fitted wardrobes, fitted shelving and Roller blinds.
Bedroom 4 2.80m x 4.78m
Semi-solid floor, fitted wardrobes, feature window, additional sockets and Roller blinds.
Garden
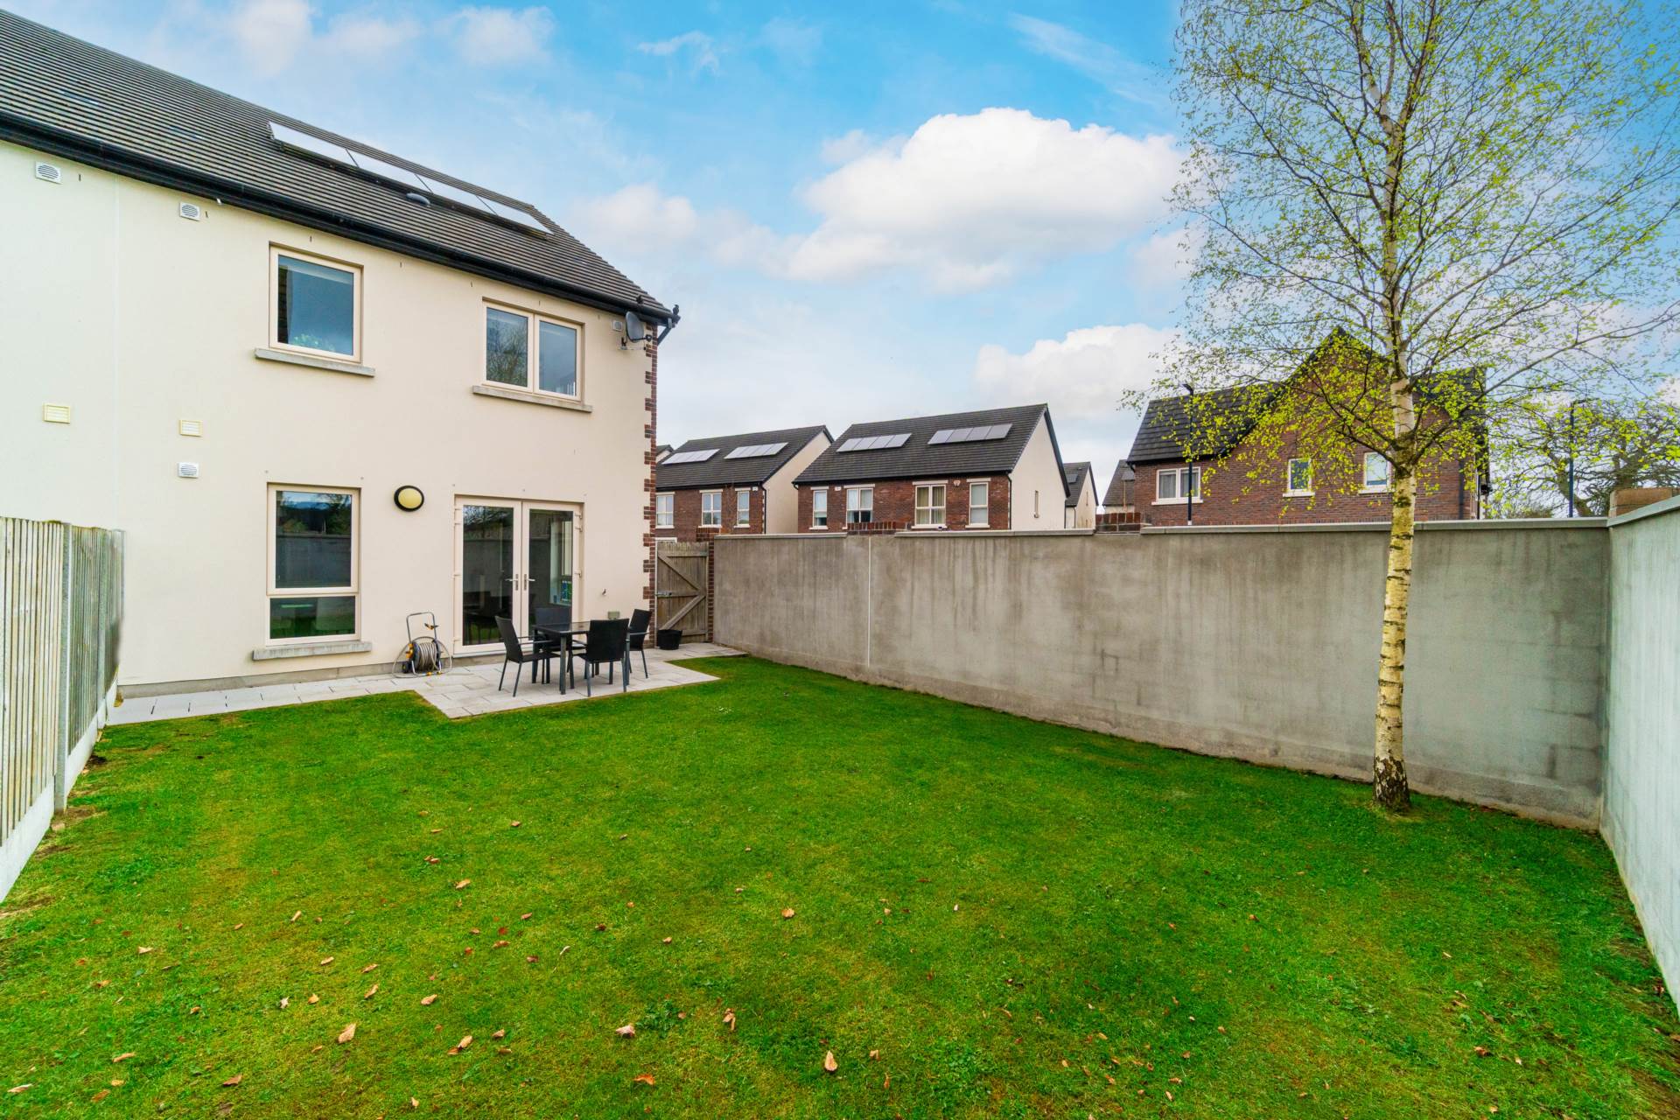
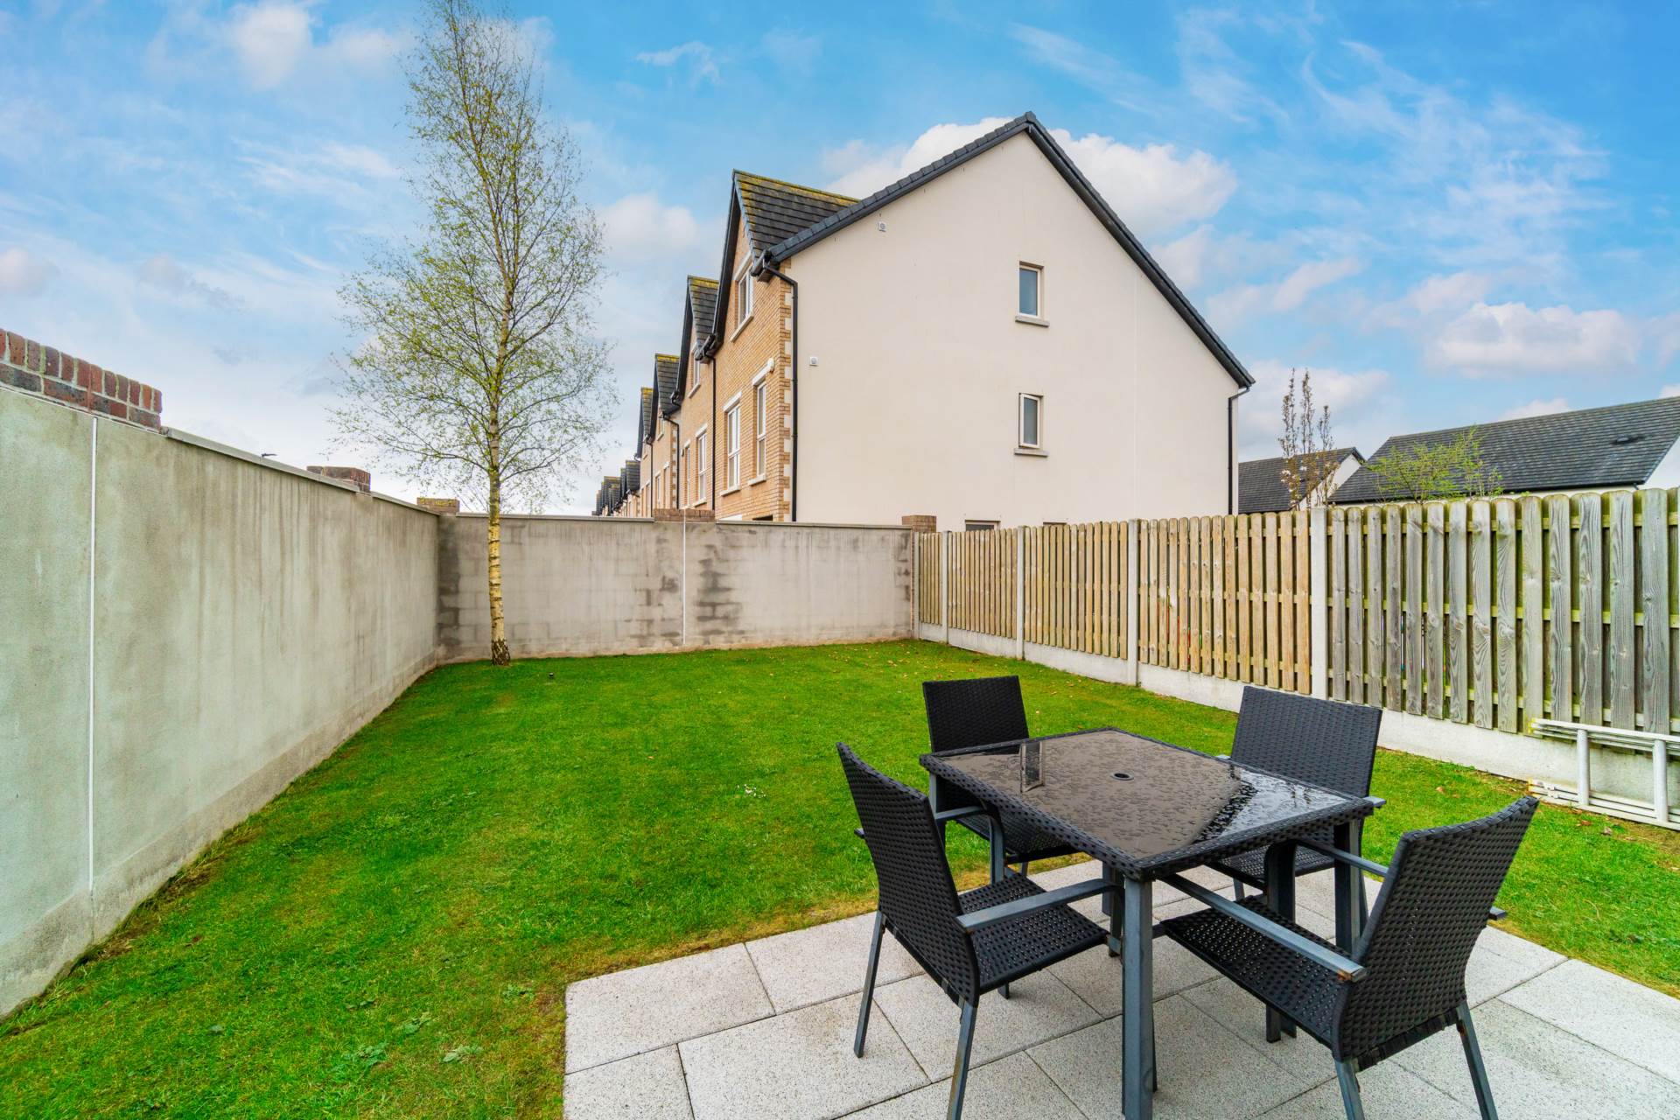
South facing garden with granite patio area, lawn, mature silver birch tree, concrete post panel fencing and walled surround, side entrance to front.
Additional Information:
Gross internal floor area approx. 1498sq.ft
Built in 2019
Attic Floored for storage space
Solar panels (Registered FIT)
A-rated with high levels of insulation
UPVC high performance double gazed windows
A-rated gas condenser boiler with zoned heating controls
Demand Controlled Ventilation
Wired for high-speed broad band (CAT 6)
TV connection point in all living areas and master bedroom
Items Included in sale:
Fixtures, fittings (excluding light fitting in office) and window dressings, all integrated kitchen appliances integrated fridge freezer, oven and microwave, dishwasher & extractor and Heatmiser Neo controller
Services:
BER A3
Eircode: W91 FPF8
Features
- Immaculate A rated four-bedroom semi-detached extending to approx. 139 sq.m/1,498 sq.ft
- Accommodation comprises of hallway, guest w.c, kitchen/dining area, utility, living room, four bedrooms, en-suite and family bathroom
- Finished to an excellent standard with feature stained glass window panels, Roller blinds, feature lights and high-quality kitchen appliances
- A south-facing, private, and not overlooked garden enhances this thoughtfully designed home, with dual-aspect windows inviting an abundance of natural light throughout
- Oak Park offers outstanding amenities, including a park and playground, a crèche, and a spacious green area directly opposite the residence
- Within a short walk of Naas town centre, offering an extensive range of amenities including primary and secondary schools, sports and leisure facilities, shops, hospital, bars, restaurants & more
- Easy access to the M7 motorway to Dublin City and the M50, with Cork, Waterford and Limerick via the M8 and M9. Public transport bus services Dublin and surrounds. Commuters also enjoy easy access to Sallins train station, both Red Cow and Saggart Luas stops are only a short drive.
Services
- Annual service charge approx. €512 includes bins
- Mains water
- Zone controlled gas heating