
Published property record
Property details
This is the original property information Coonan published with the transaction record. It may include the original guide price, auction details and marketing description. Specific appointment arrangements and contact details have been omitted from this historical marketing record. Any price shown is marketing information, not an achieved price; the achieved price and transaction date were not published.
• Excellent standard of finish with a newly renovated family bathroom, solar panels, zoned heating system, plantation shutters, marble fireplace and floors, hardwood floor, detailed architraves, plush carpets, ceiling to floor feature window, high quality integrated appliances are some of the many attributes that make this an exceptional home
• - Easy access to the M7 motorway to Dublin City and the M50, with Cork, Waterford and Limerick via the M8 and M9. Commuters also enjoy easy access to Sallins train station with both Red Cow and Saggart Luas stops only a short drive away
Guide Price
€1,200,000.00
Type of Transaction
Private Treaty
Accommodation:
Entrance Driveway
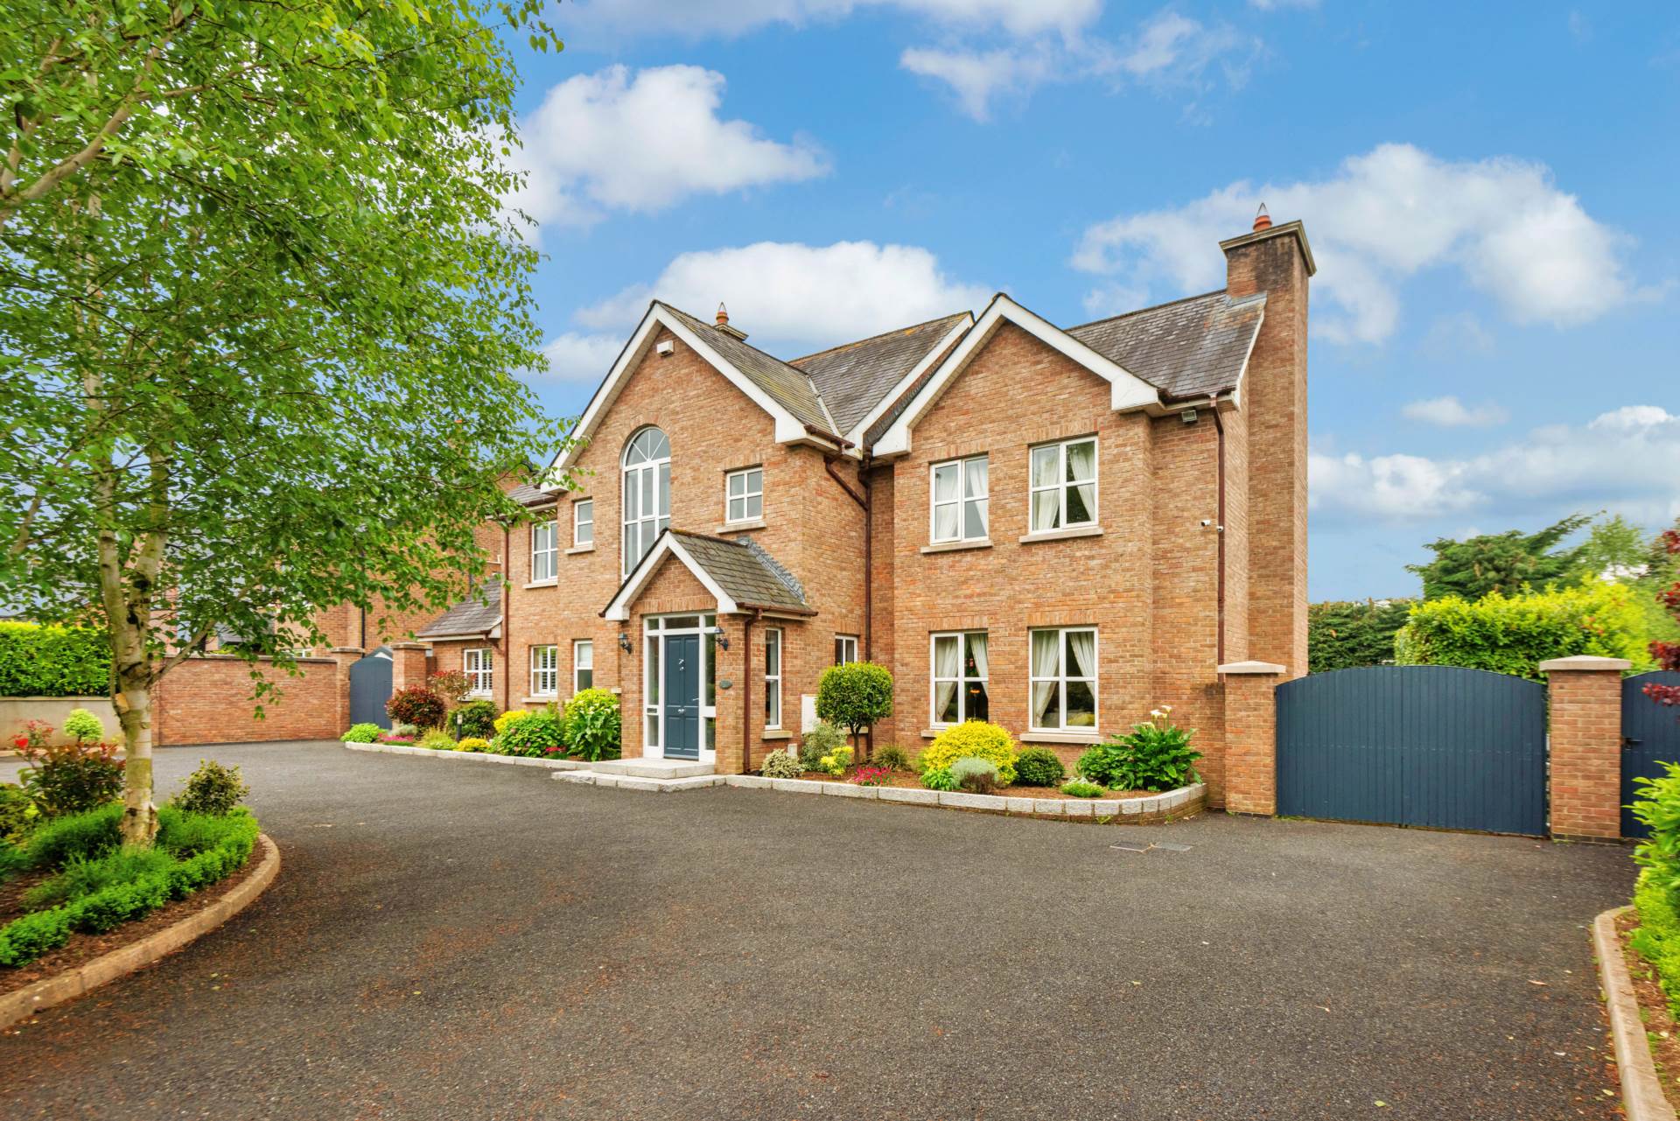
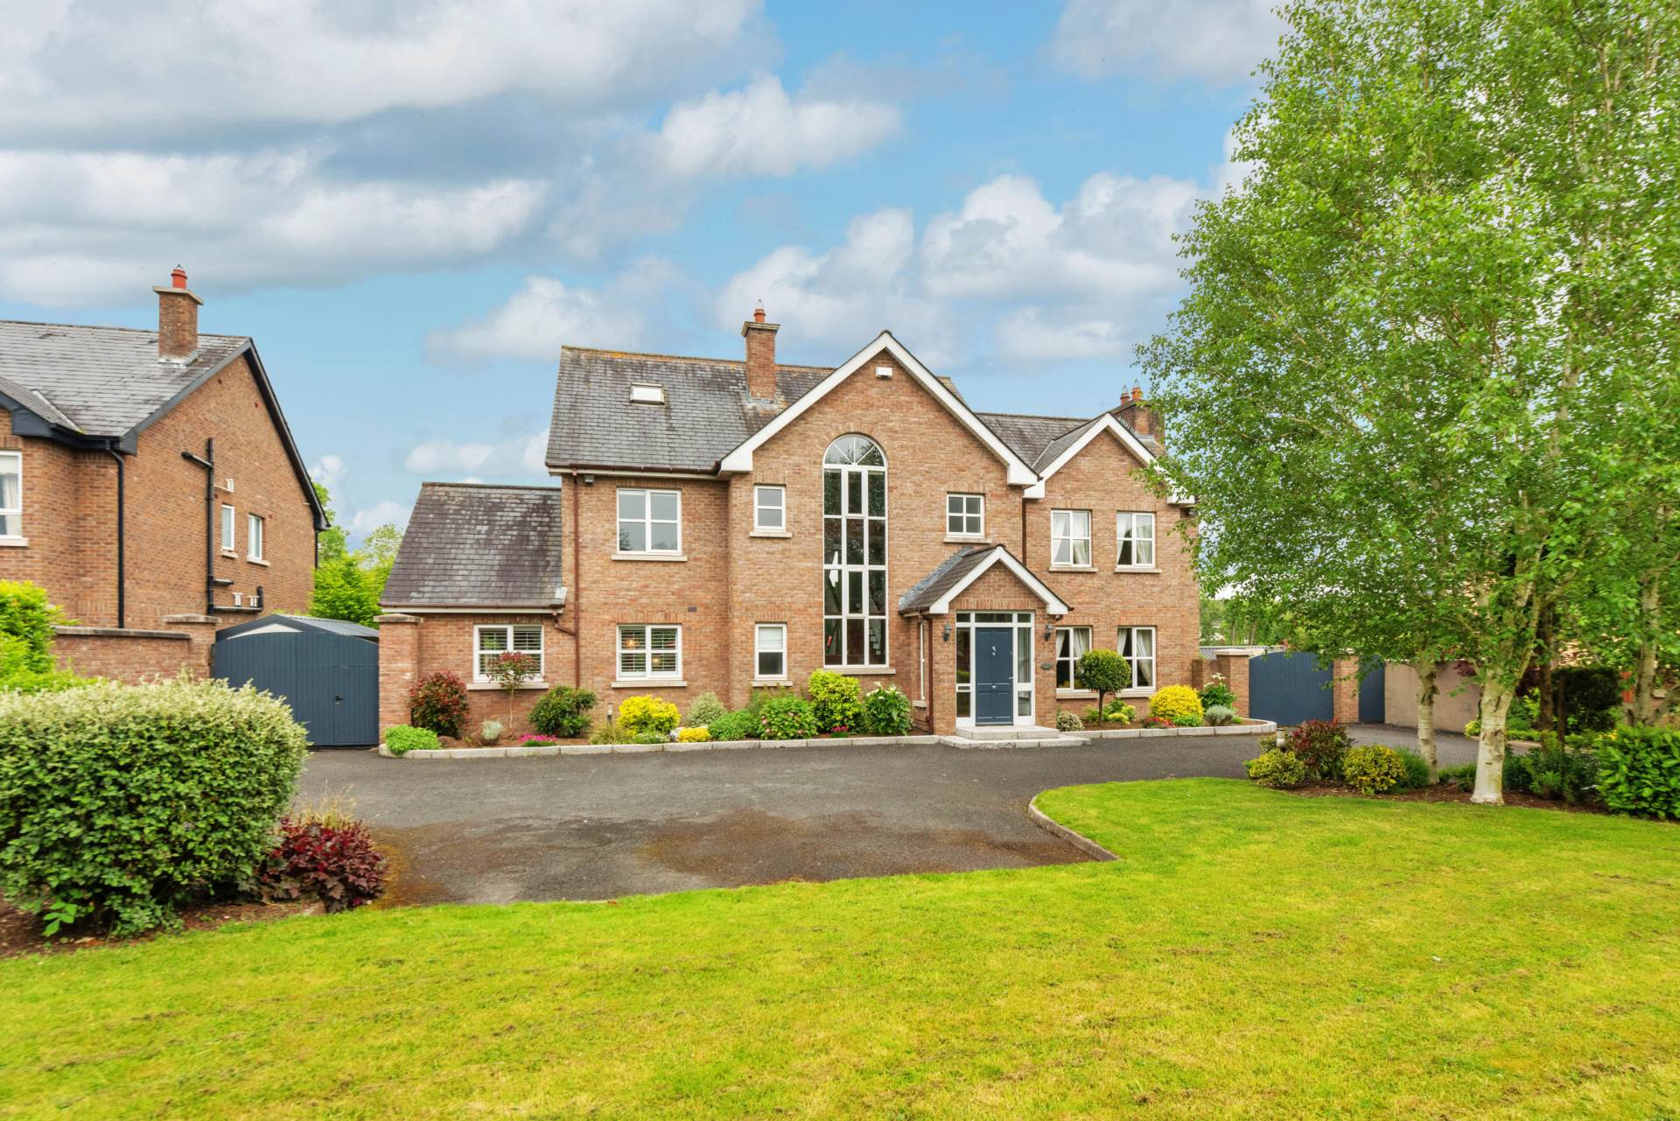
Electric gates with feature rustic brick walls, granite cap, tarmacadam drive, lawn area with flower beds and shrubs, cut granite stone steps, granite edging surround, double & large single gates at both sides of the house.
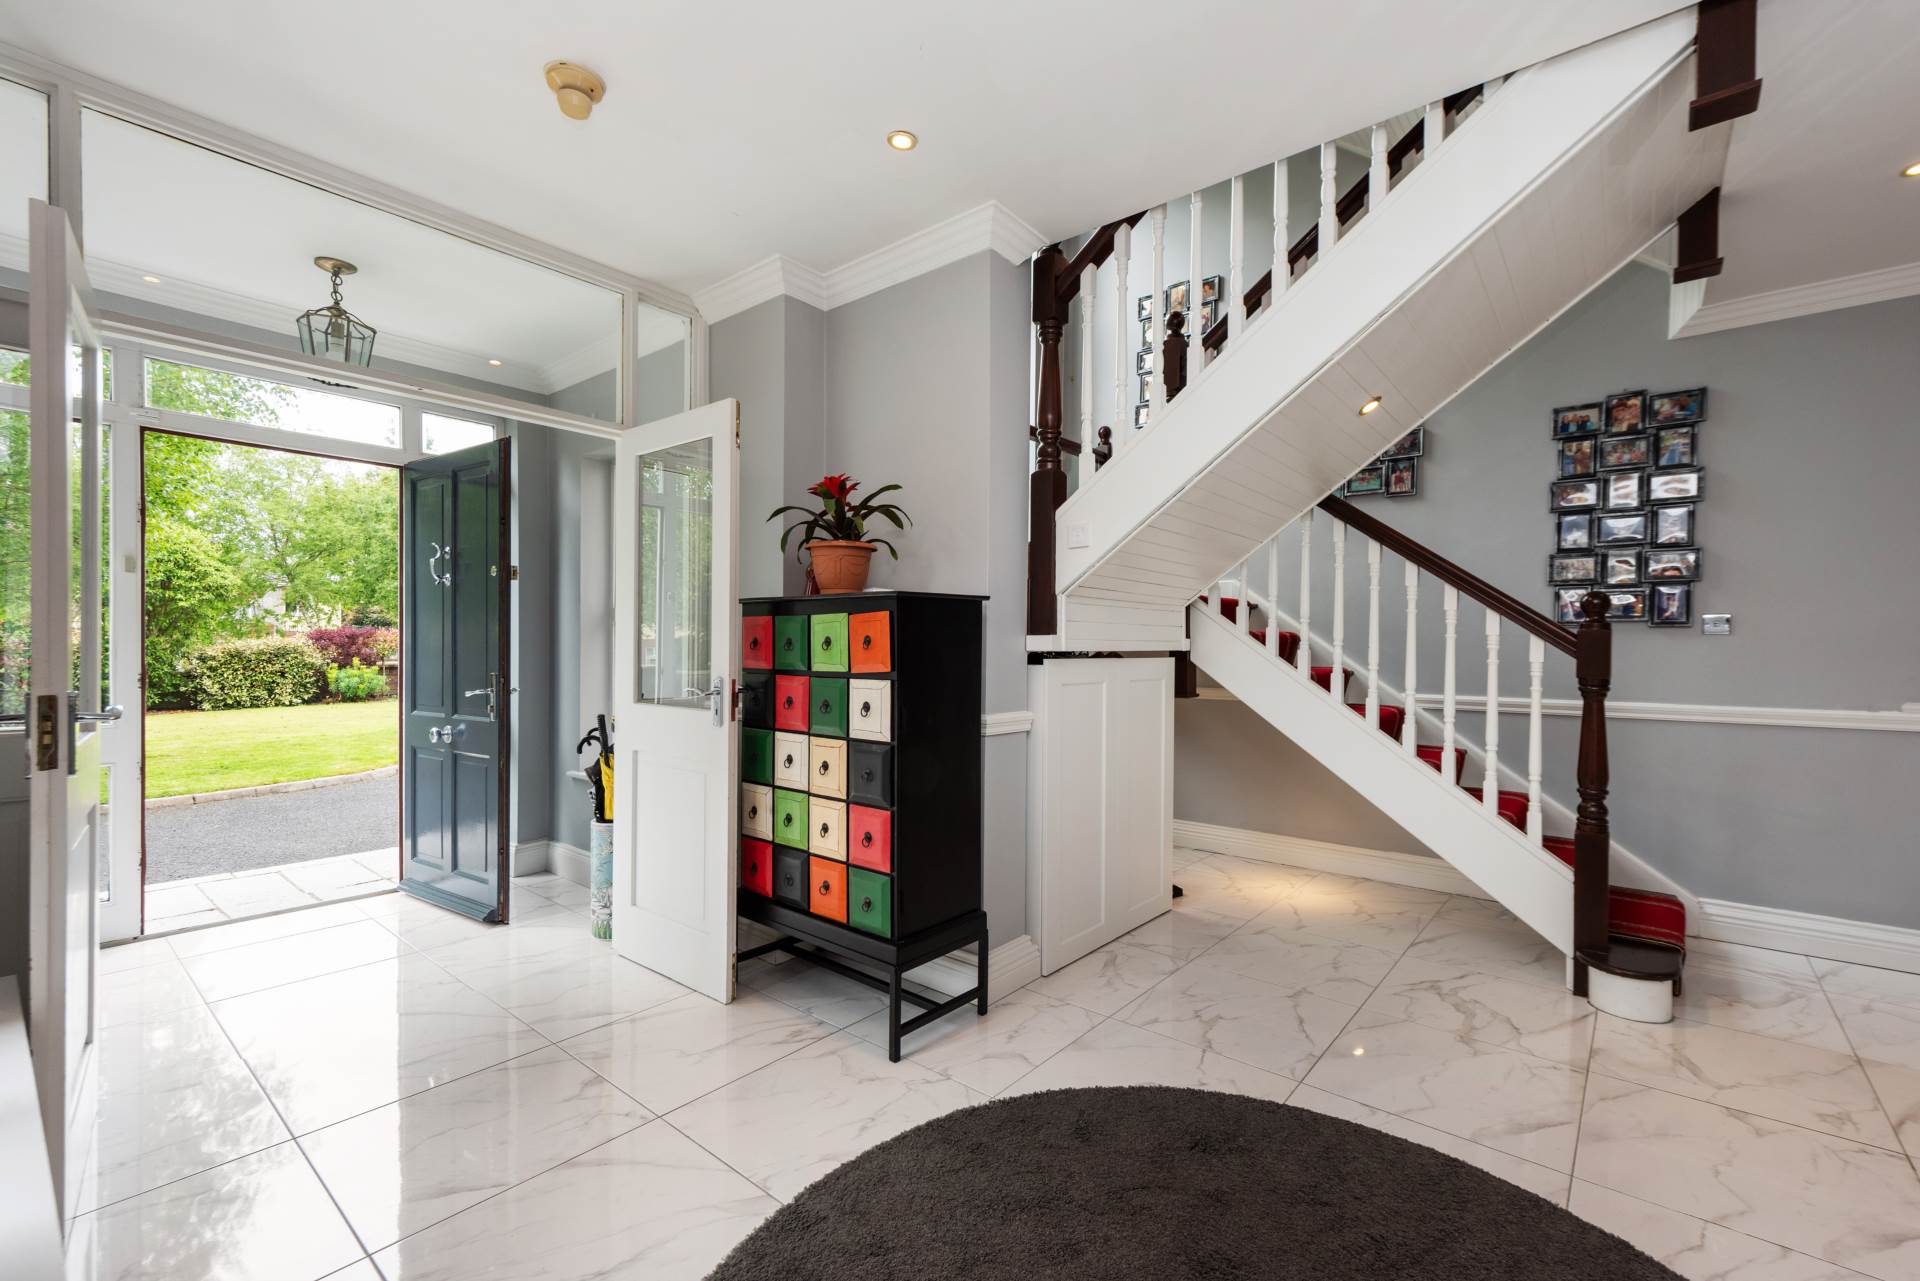
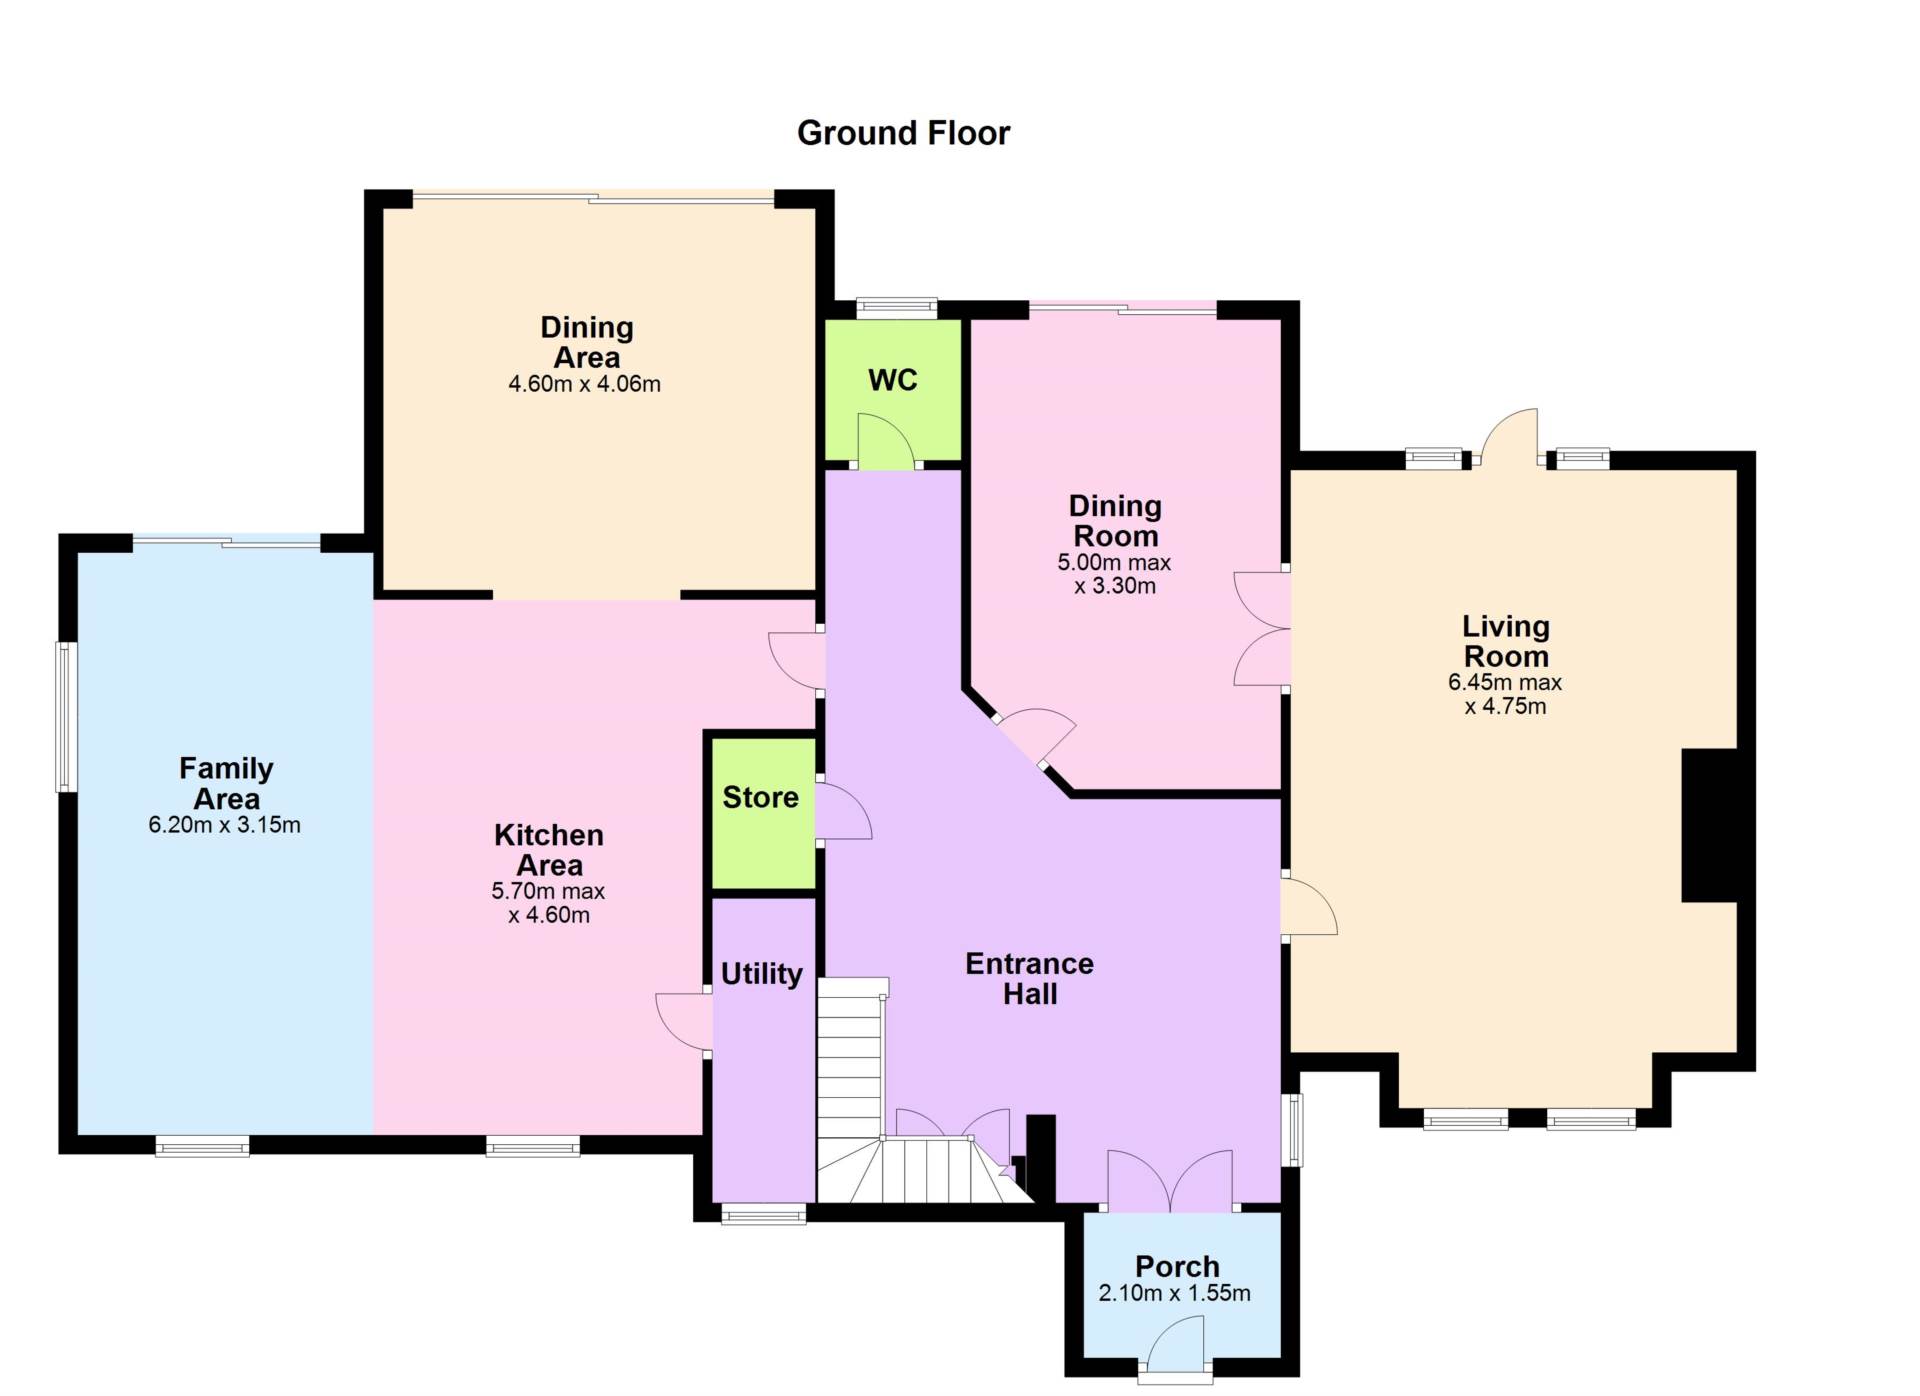
Entrance Porch 2.38m x 1.56m
Marble tiled floor porch way with glass panel double doors to reception hall, alarm panel.
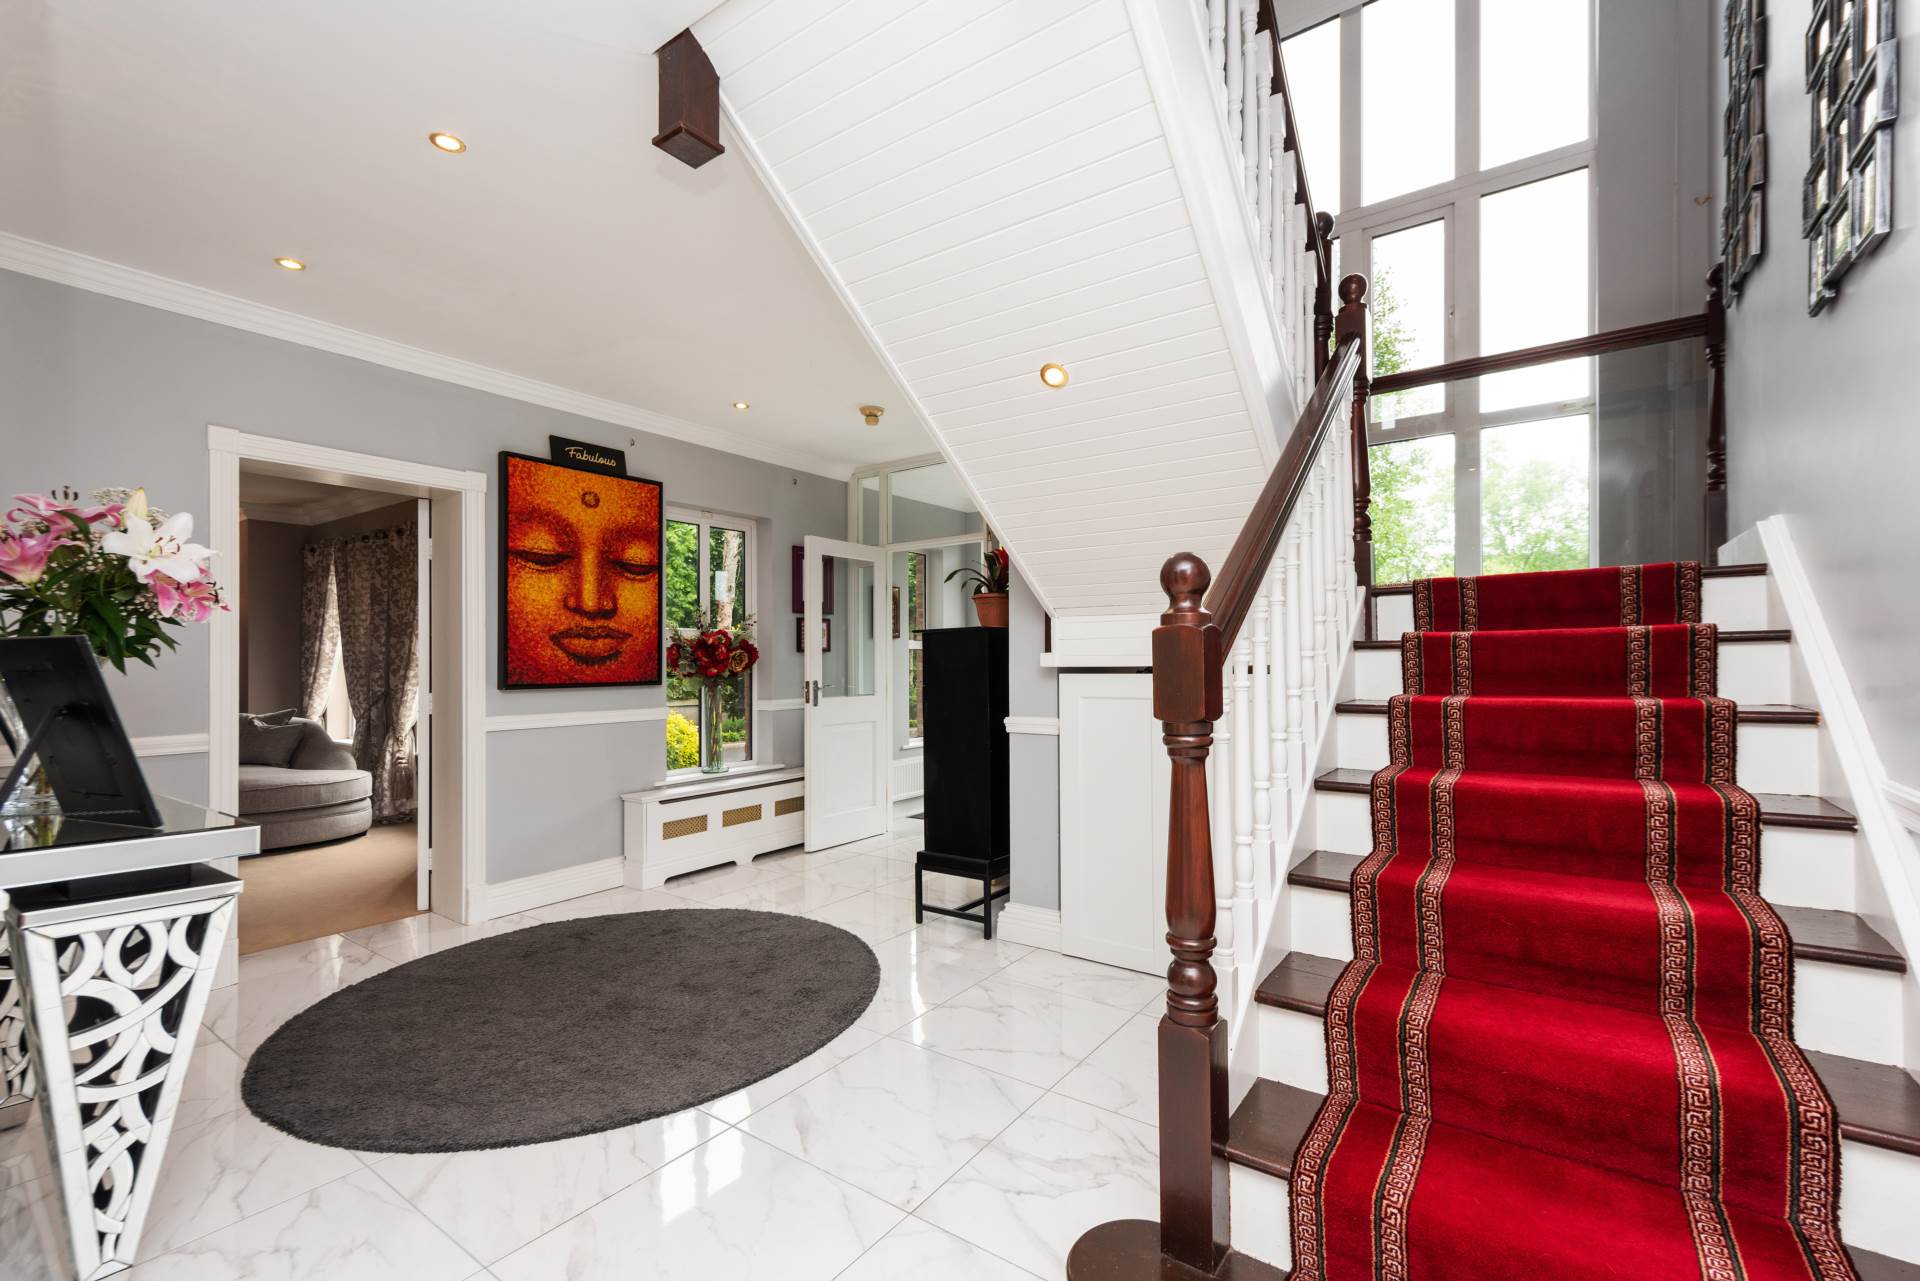
Main Hall/Reception area 4.69m x 4.24m
Marble tiled floor, decorative radiator covers, dado rail, storage cupboard/cloakroom.
Inner Hall 1.25m x 2.78m
Marble tiled floor.
Guest W.C. 1.39m x 1.63m
Coving, w.c., w.h.b.
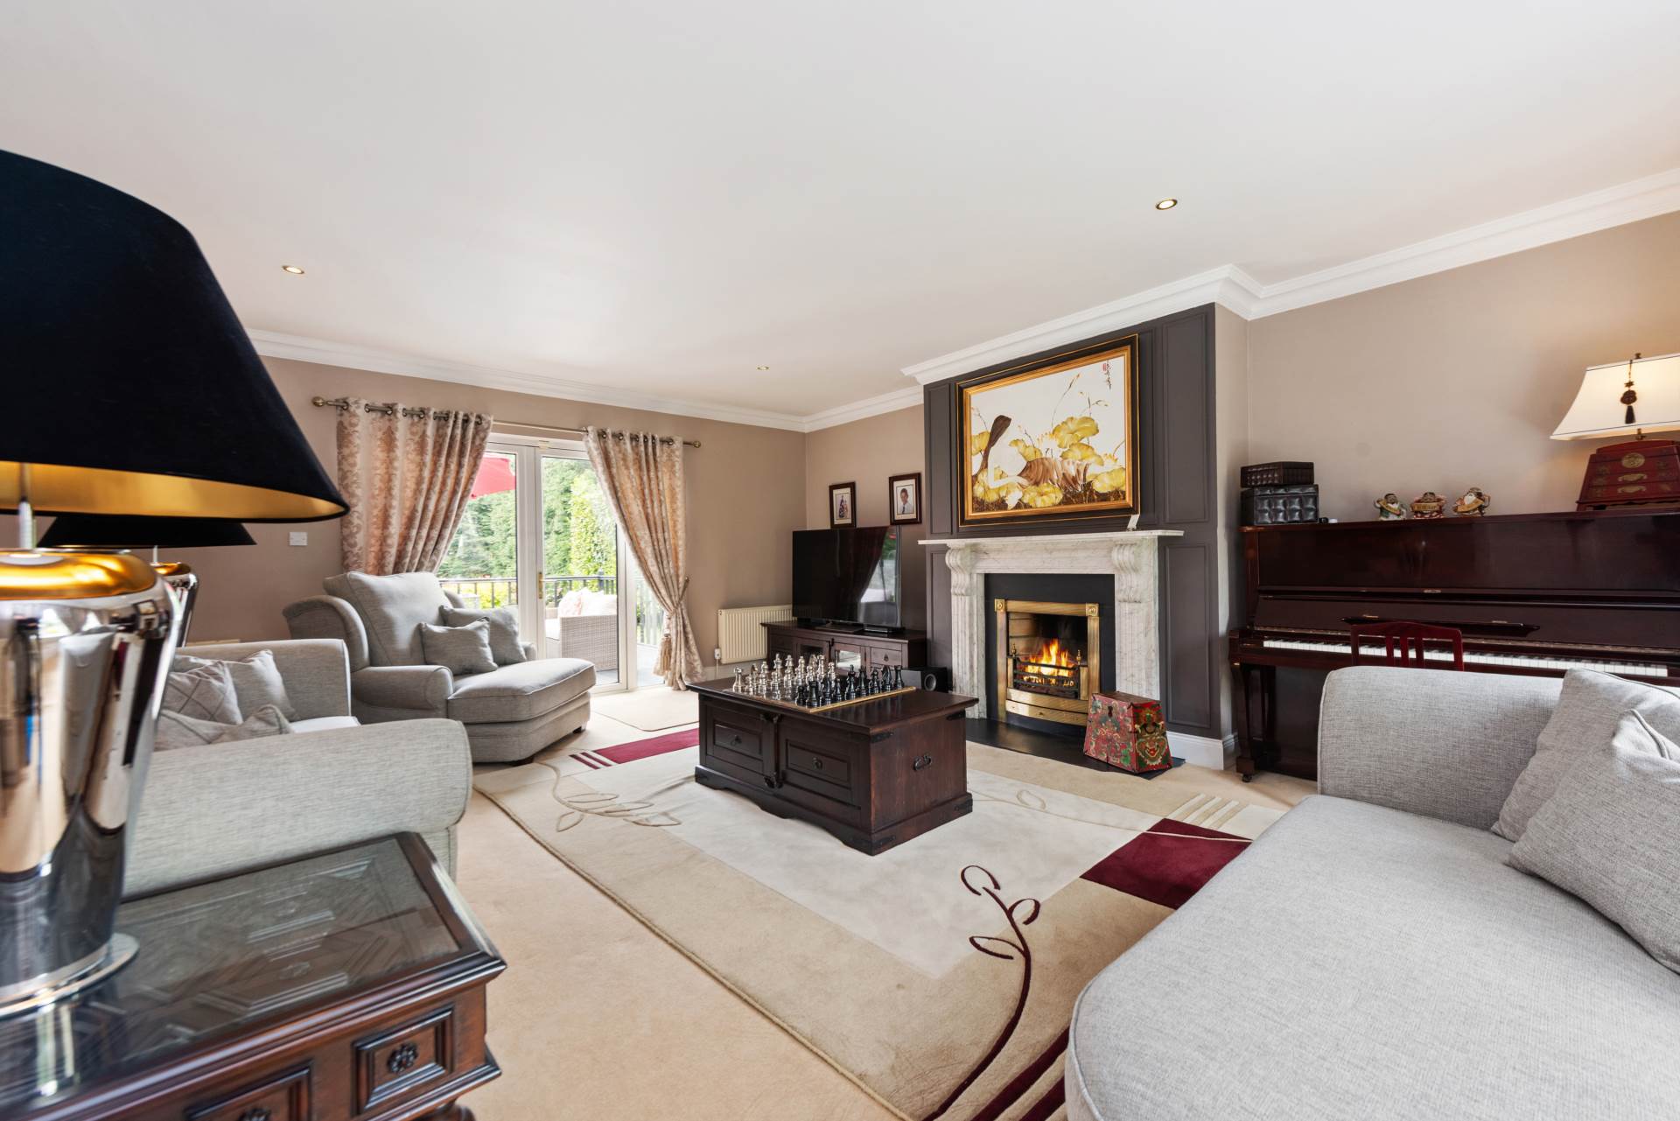
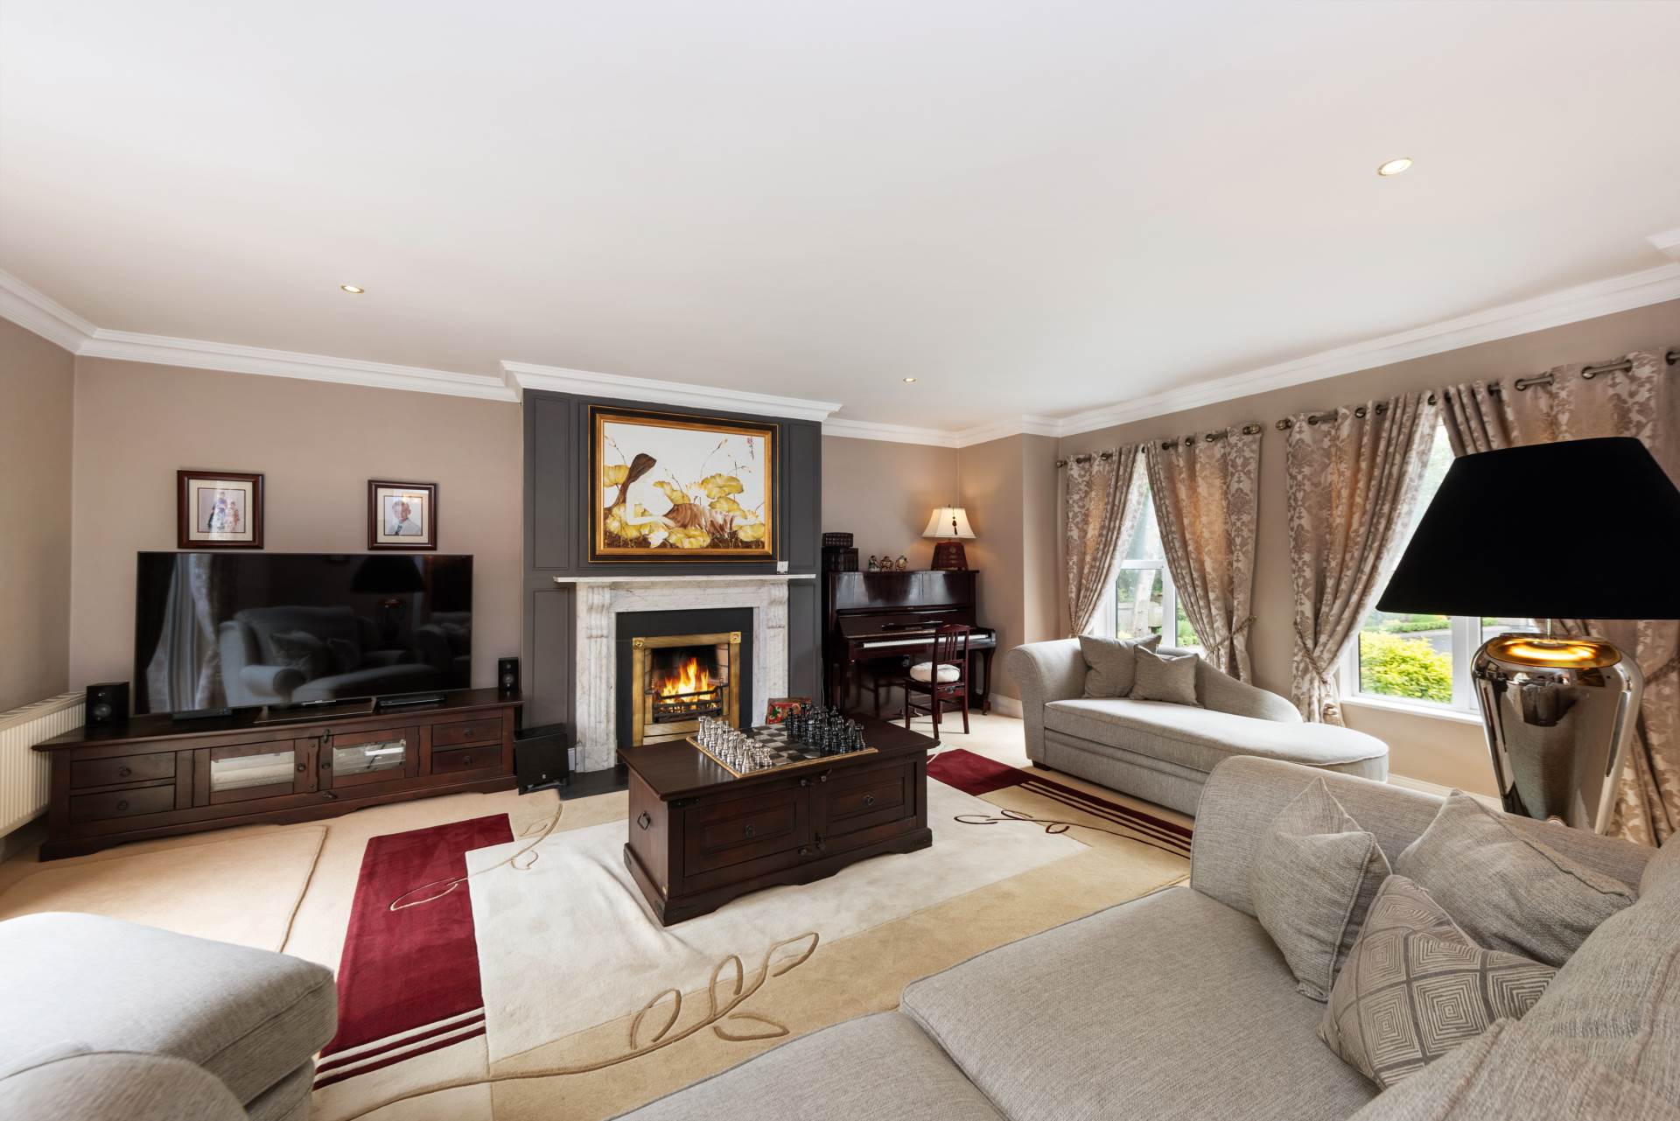
Living Room 6.59m x 5.60m
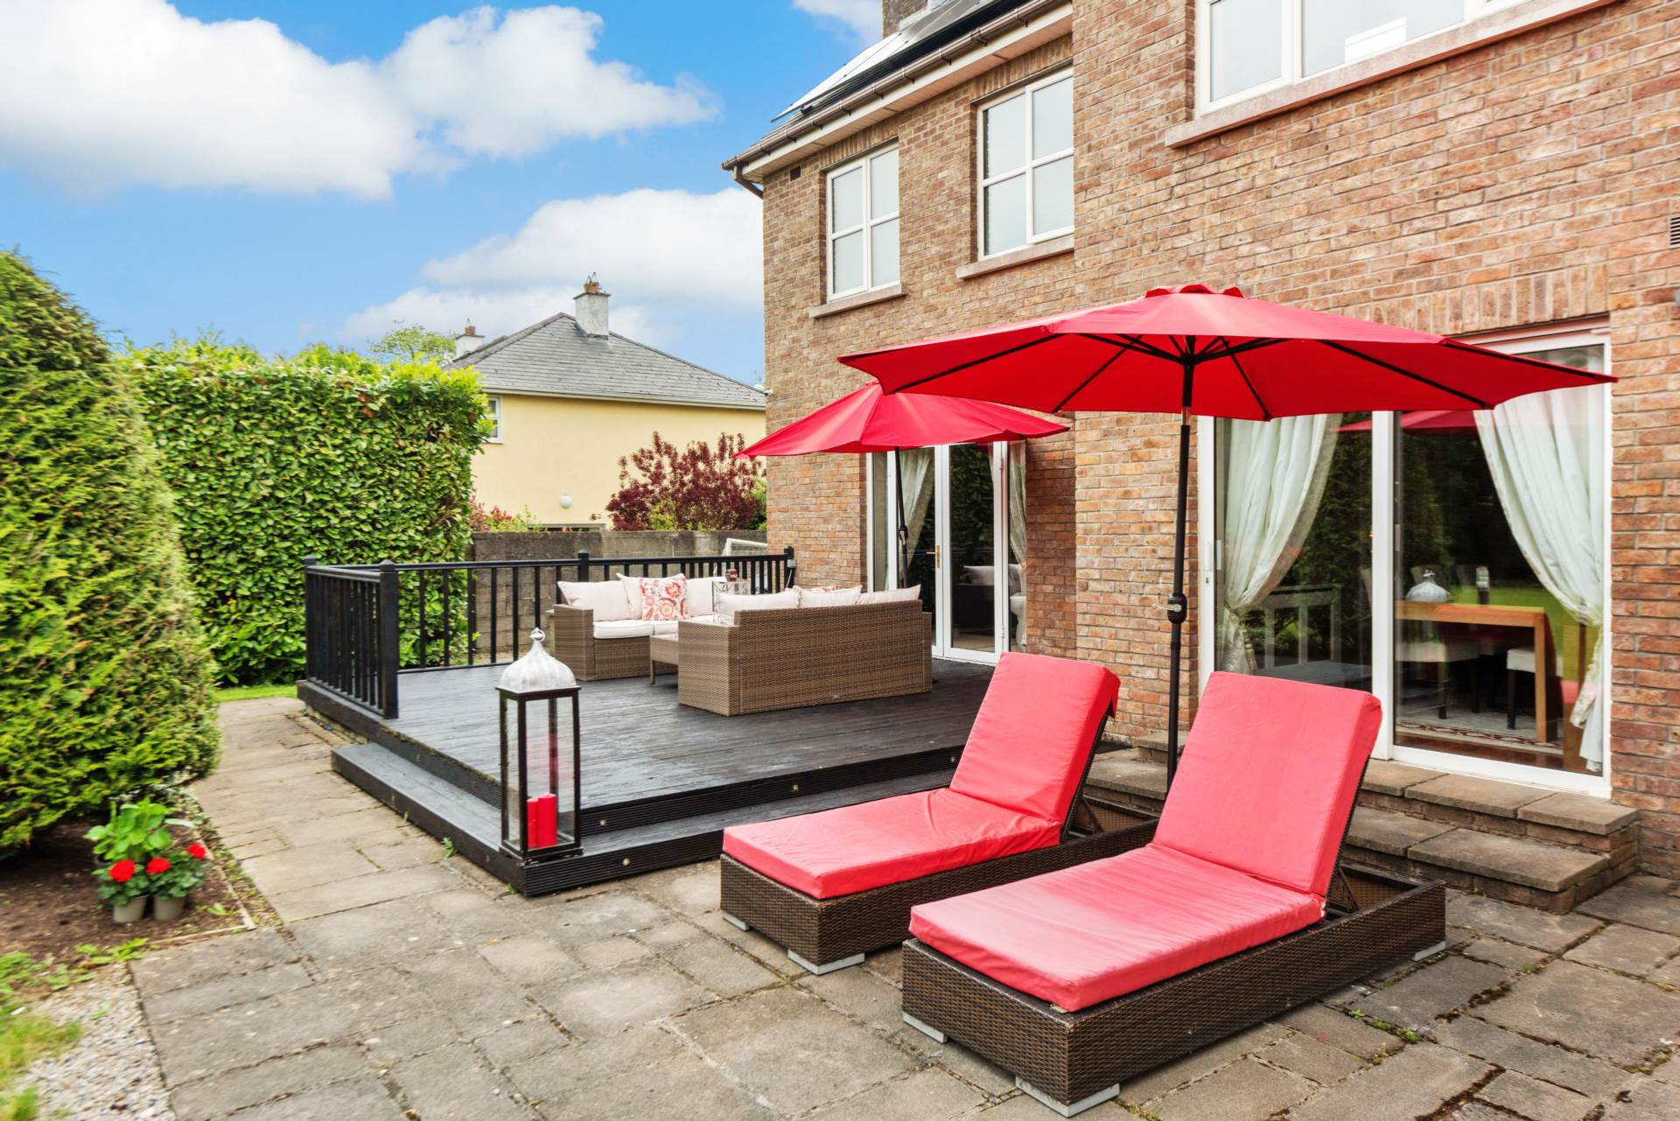
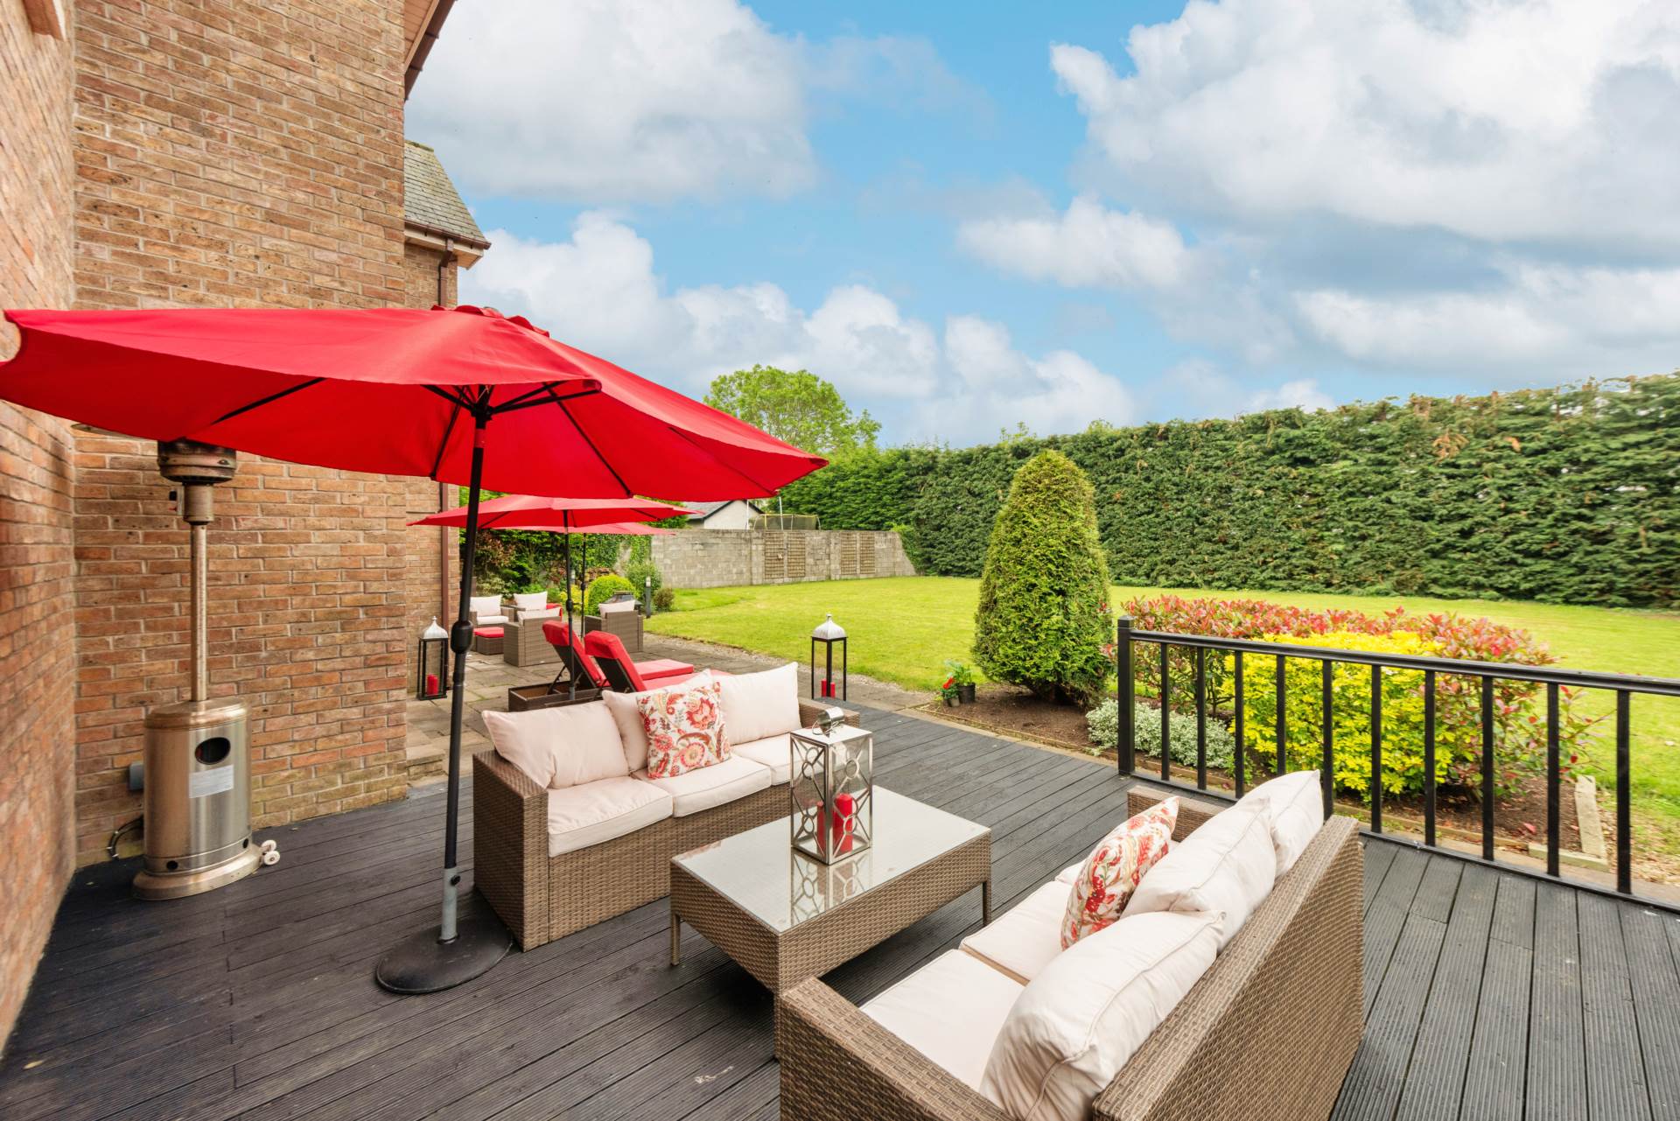
Carpet, feature fireplace with marble surround, wall panelling, coving, double doors leading out to decking area.
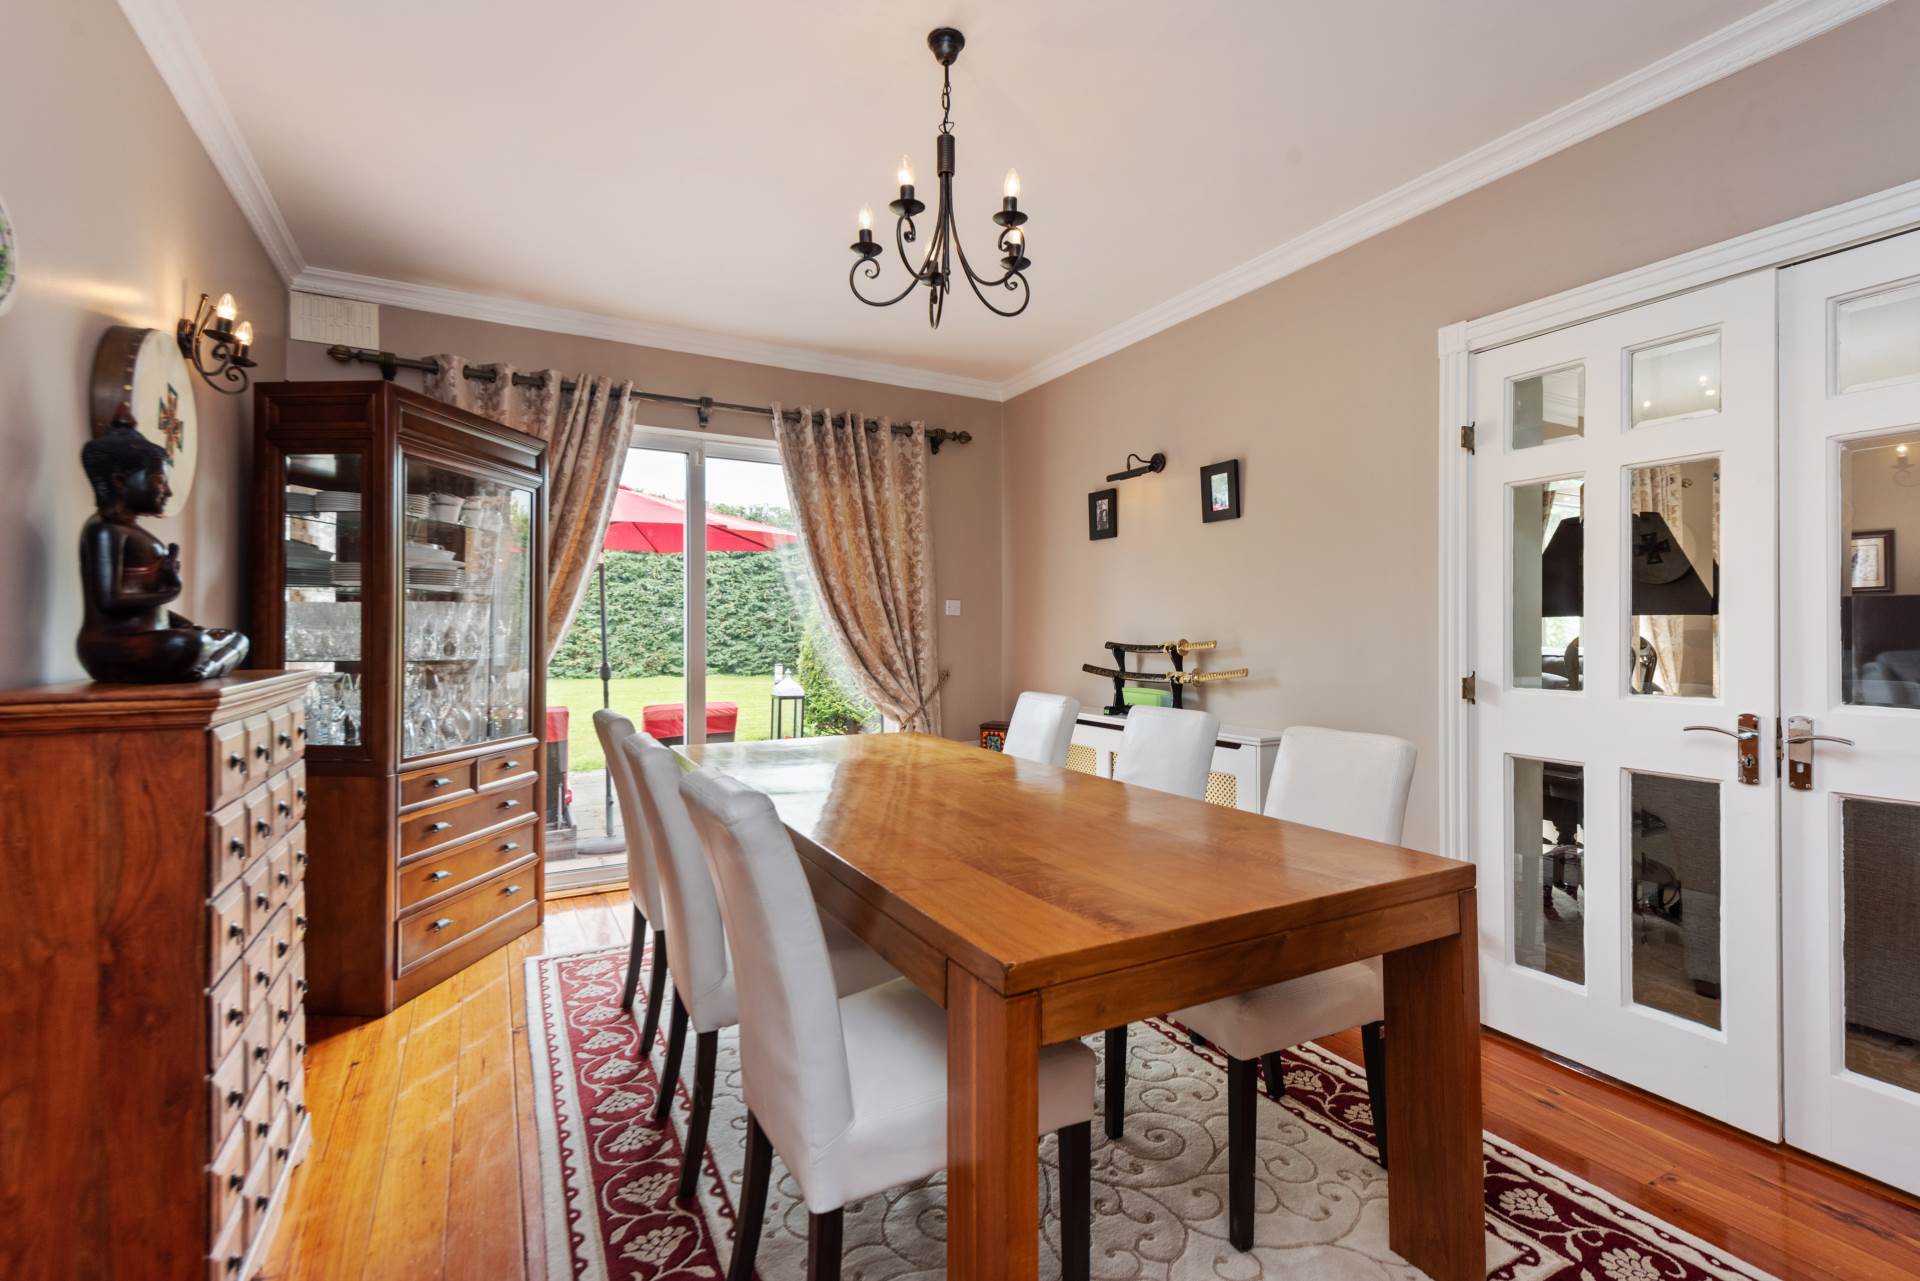
Formal Dining area 5.11m x 3.29m
Hardwood oak floor, decorative coving, sliding door leading to patio area.
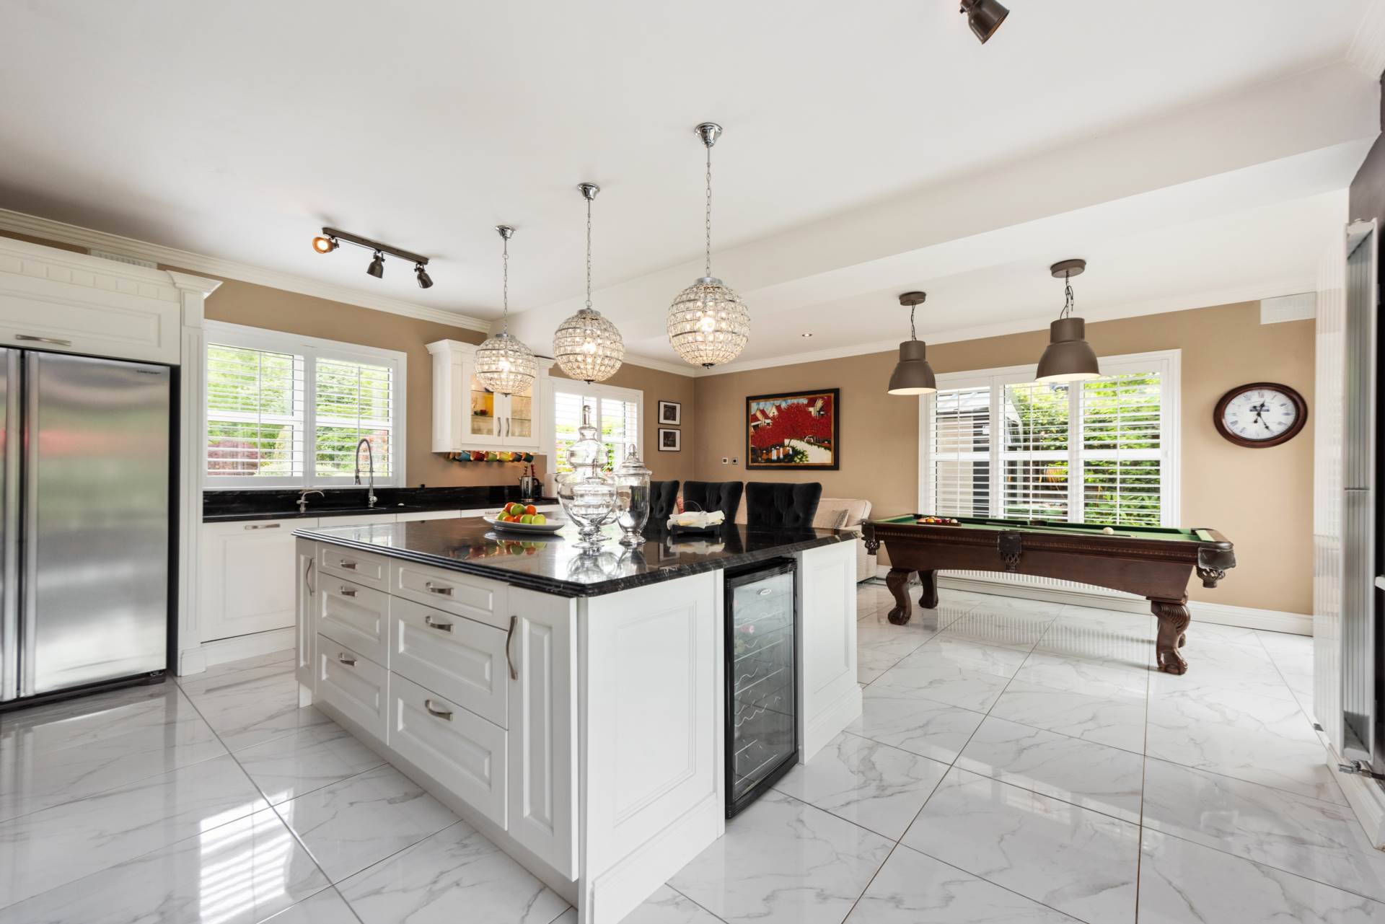
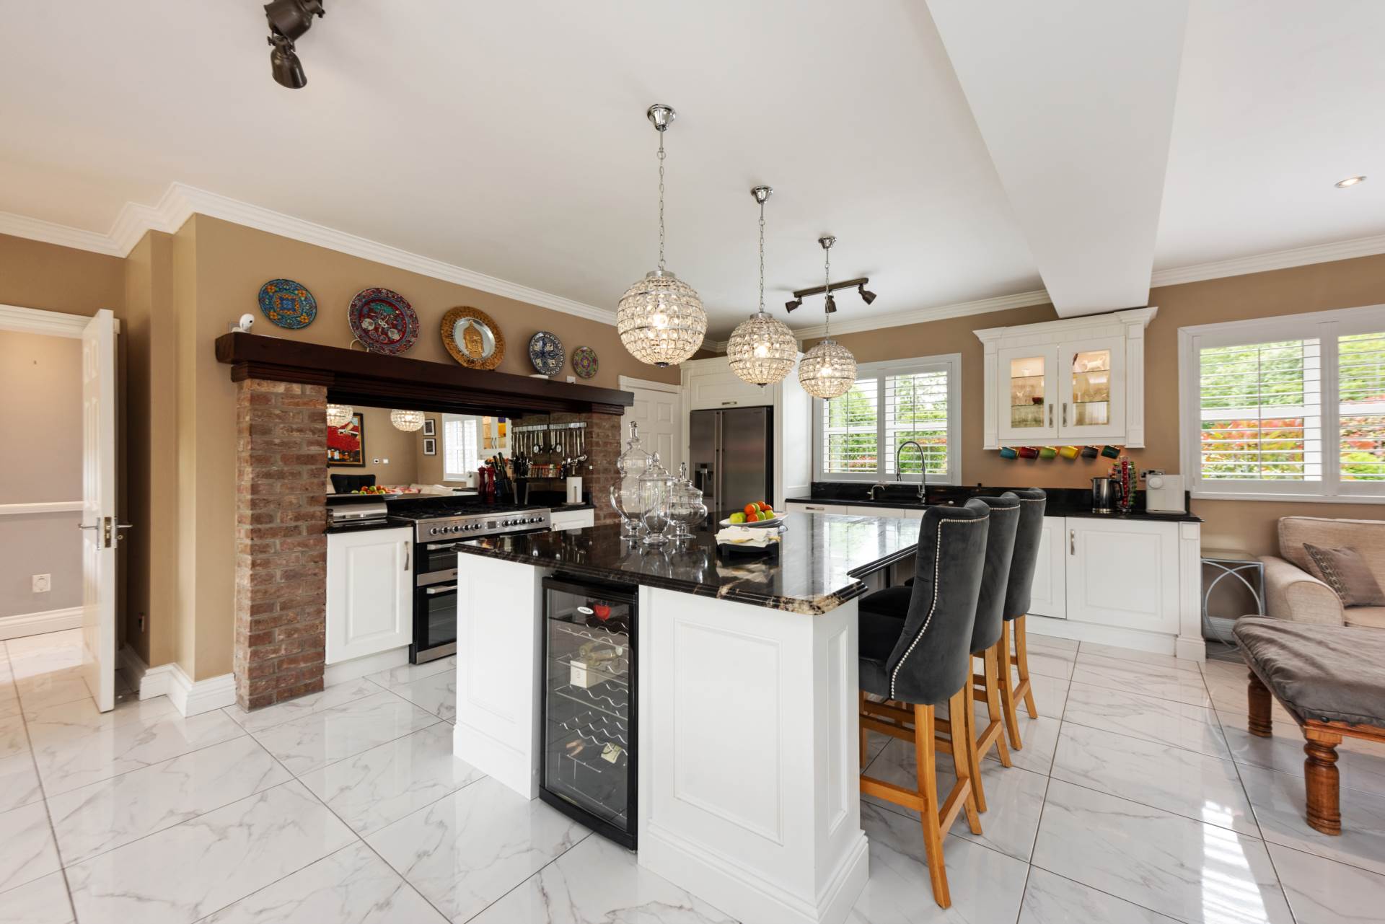
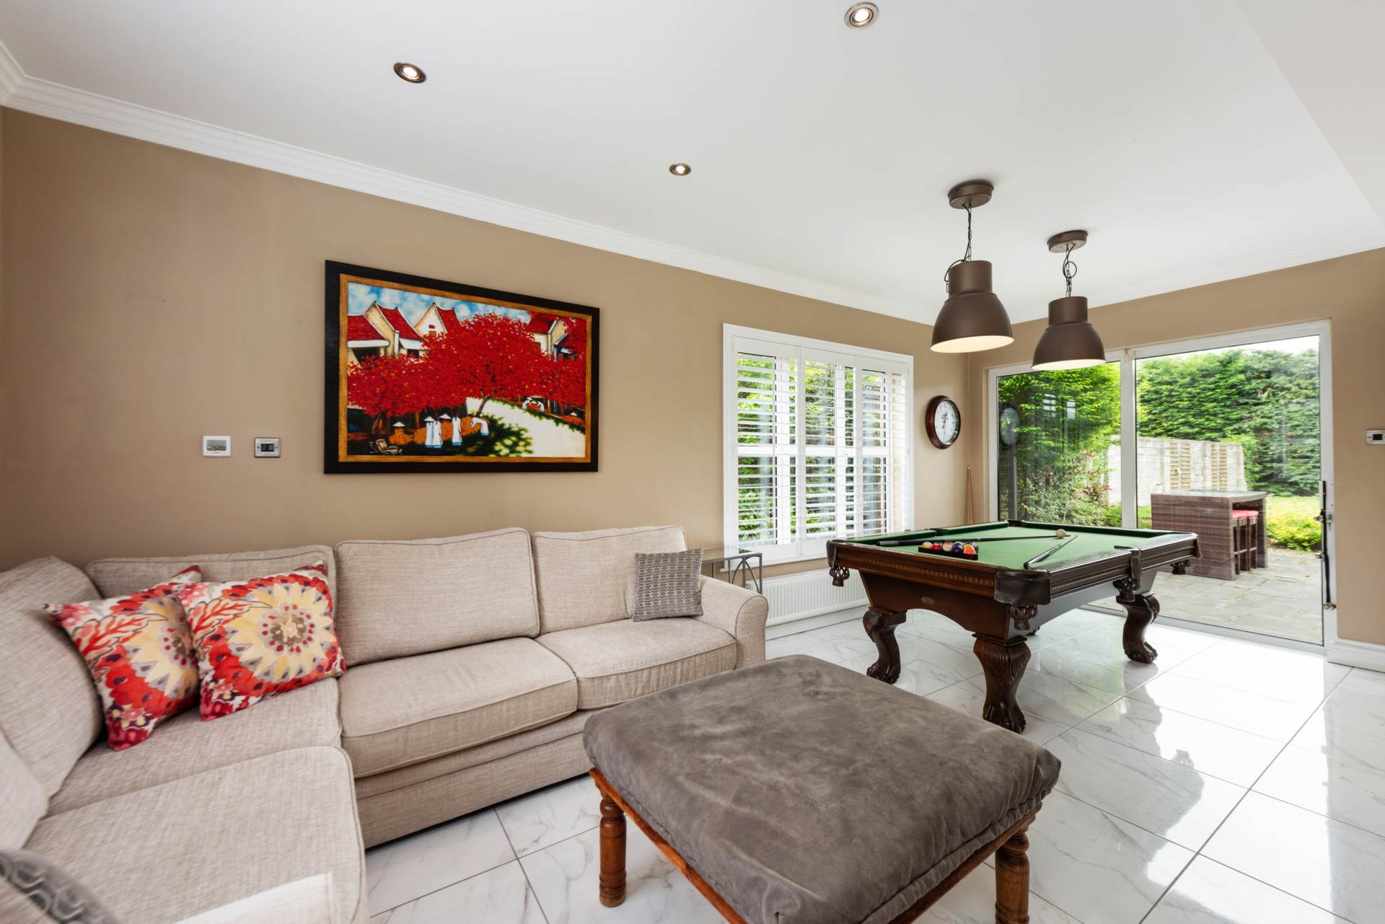
Kitchen/ Lounge area 6.86m x 6.24m
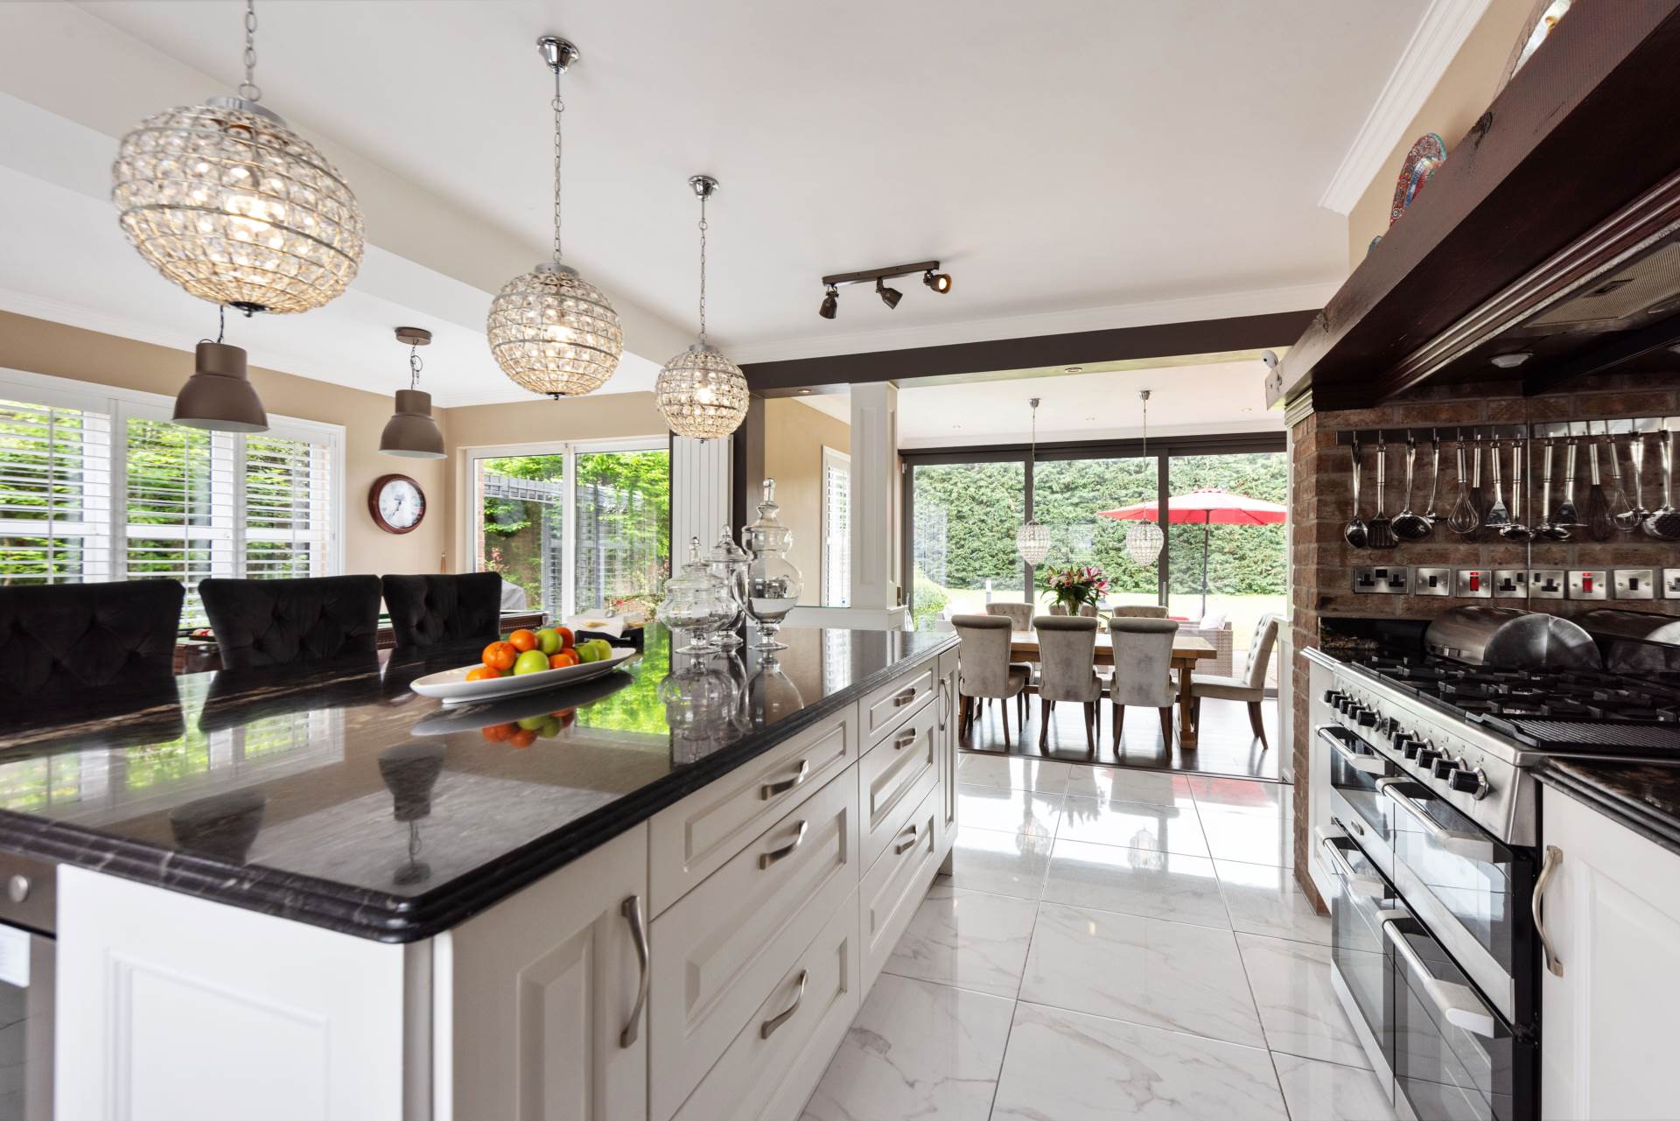
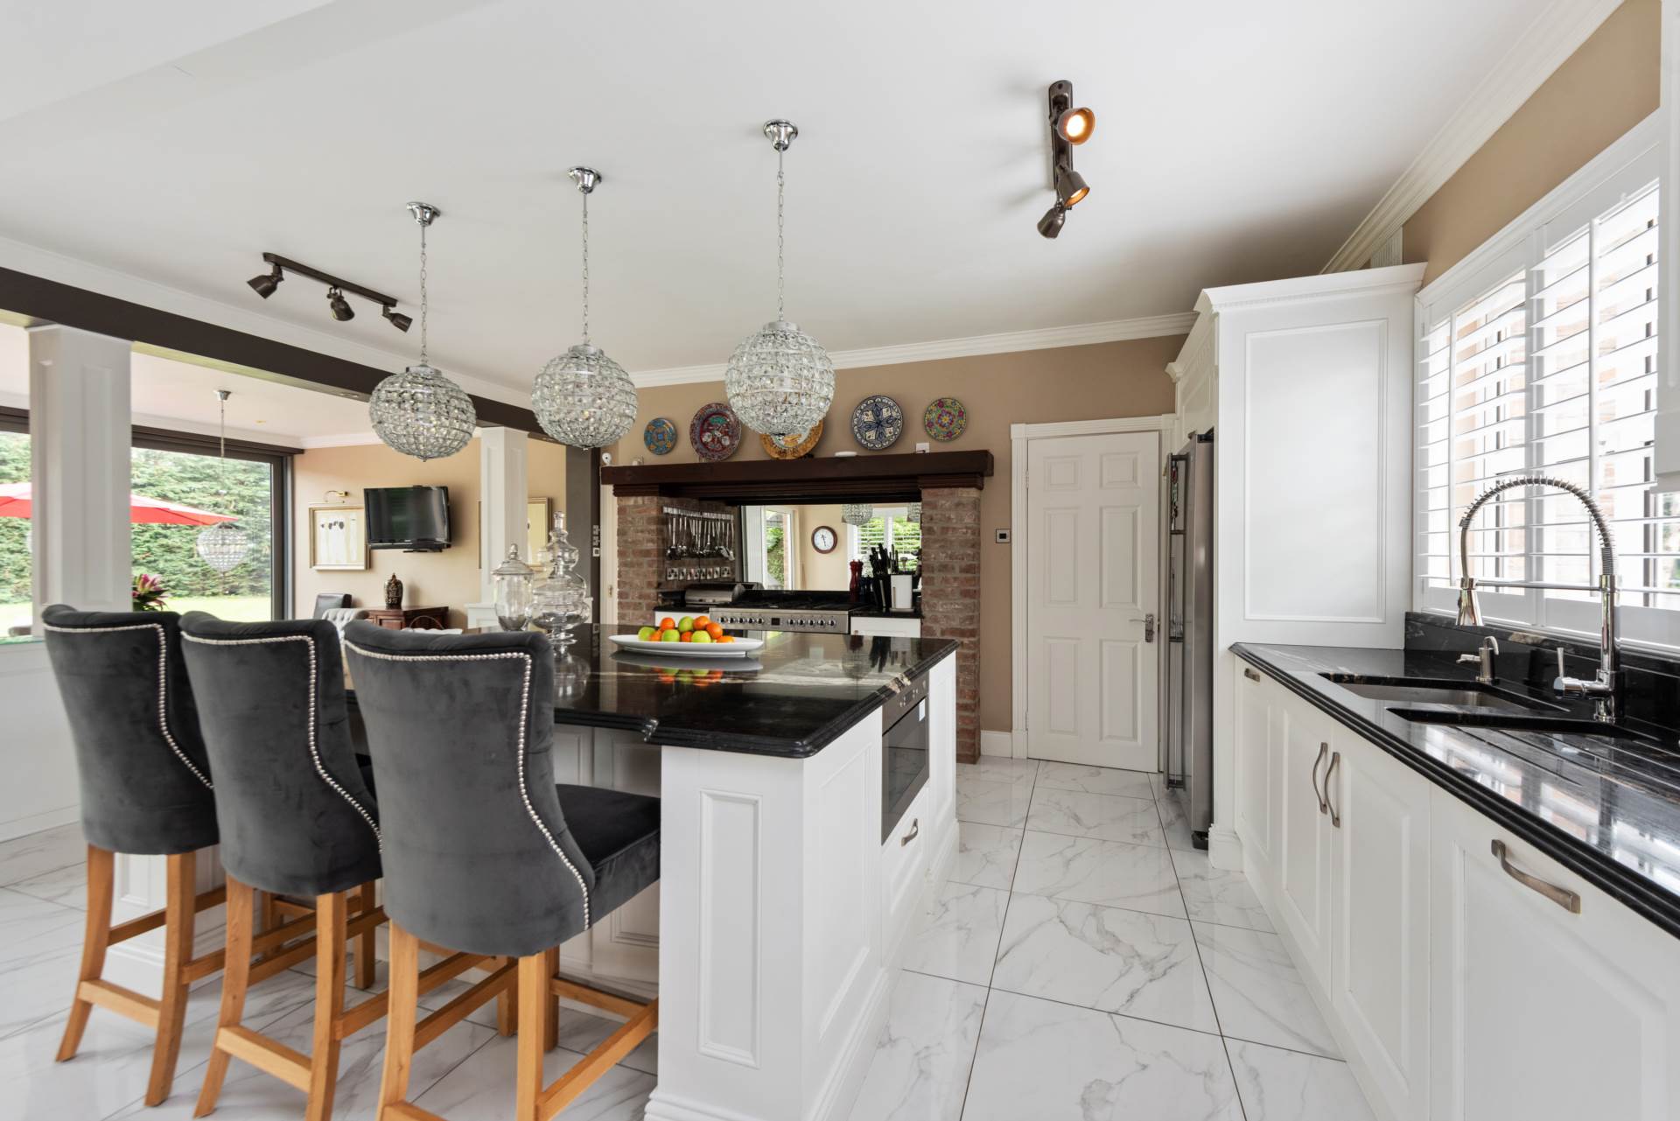
Bespoke fully fitted kitchen, island with soft-close drawers, marble worktop cuisine master range style double oven & gas hob with feature redbrick surround & mirrored splashback, wall panelling, marble tiled floor, integrated microwave, integrated dishwasher, fridge freezer, down-lights, coving, plantation shutters.
Dining area 4.00m x 4.56m
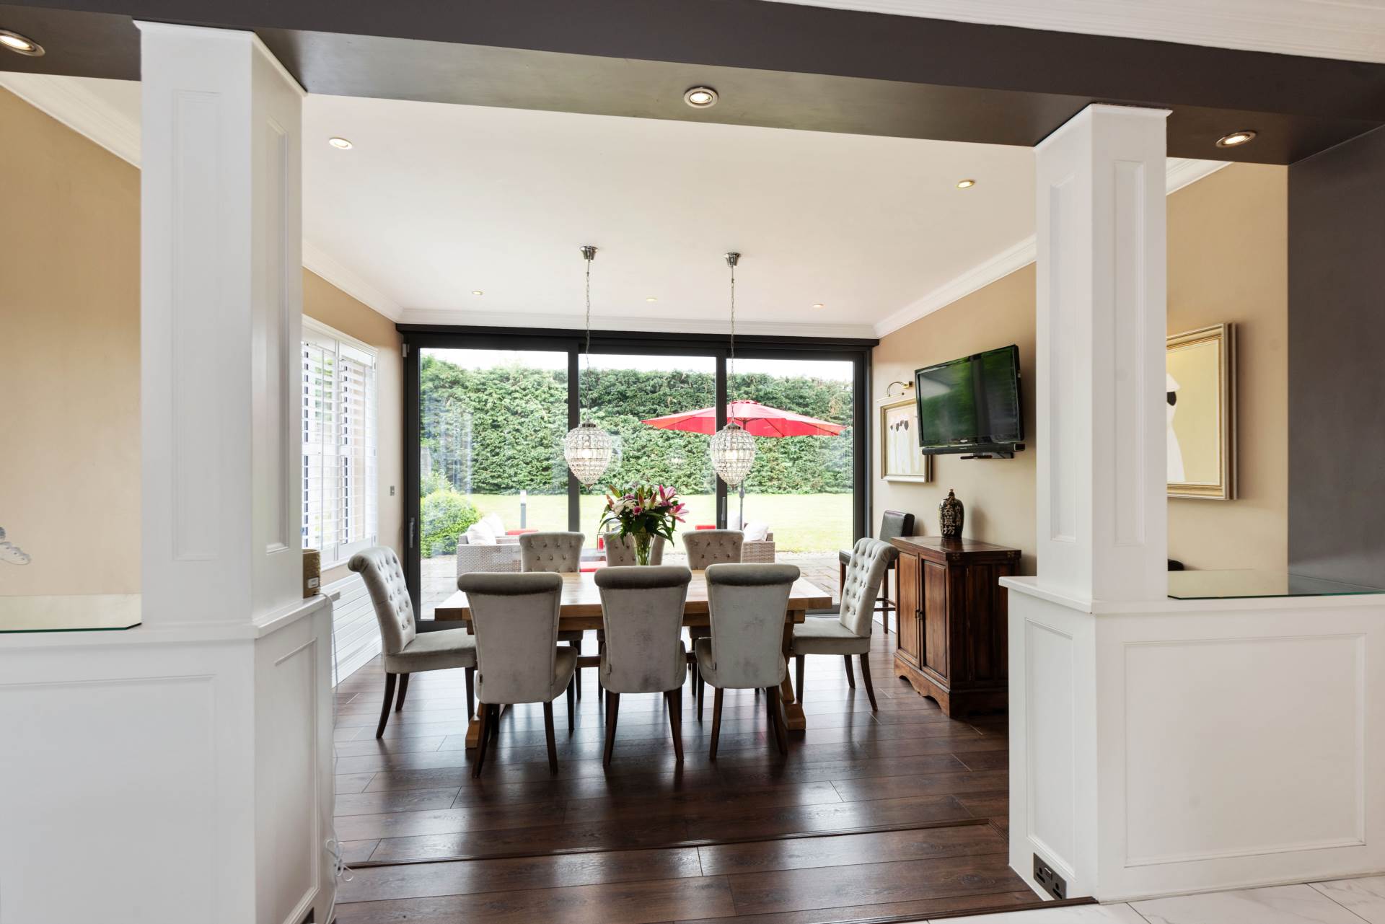
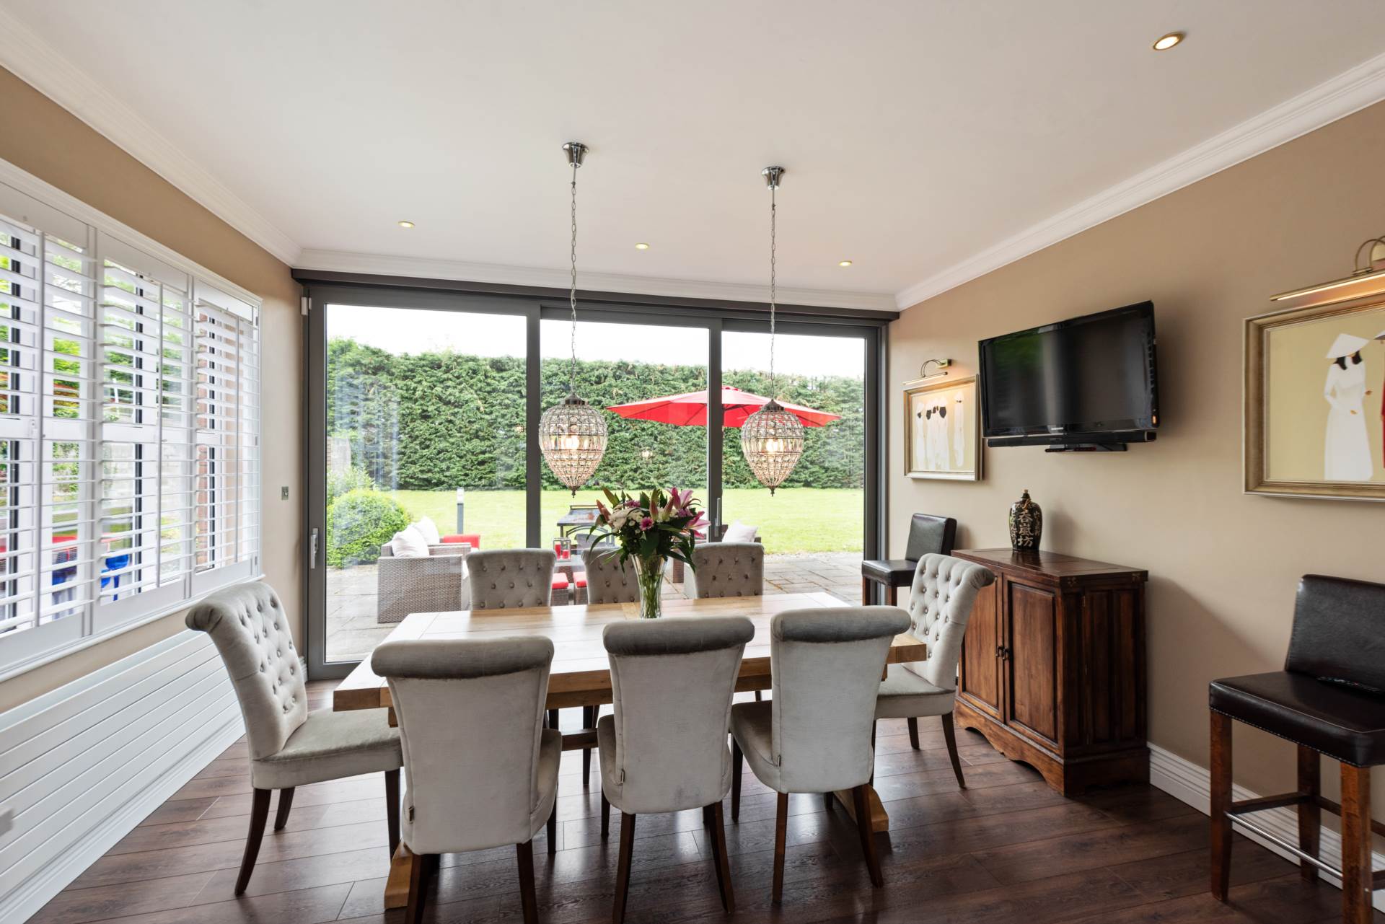
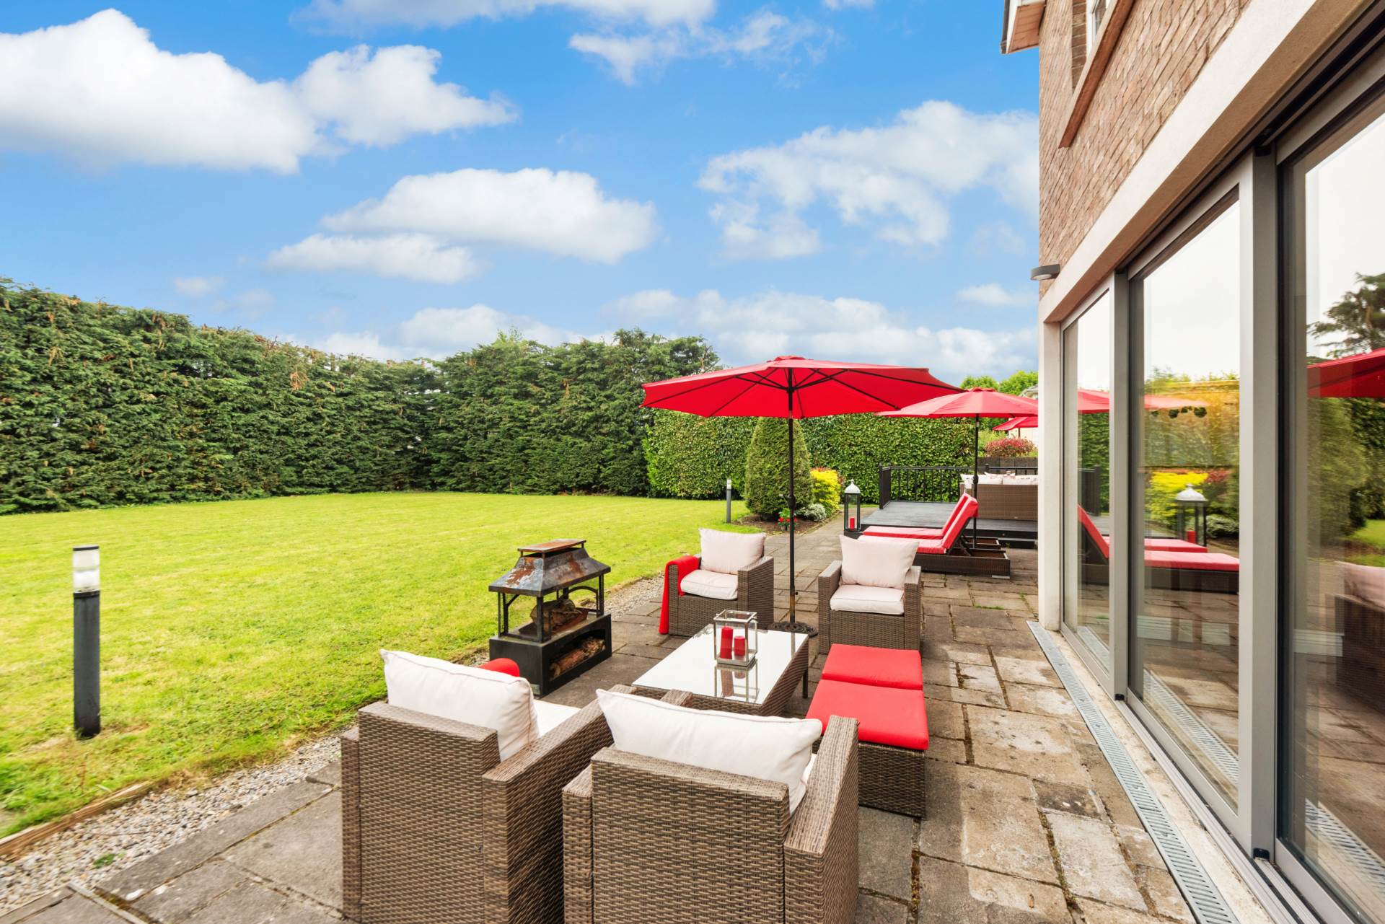
Split level drop to dining area with semi solid floors, fitted cabinet units, sliding doors flush to patio. Additional sockets, down lights, coving.
Utility/Pantry Room 1.15m x 2.77m
Zoned heating controls, integrated cabinets and shelving.
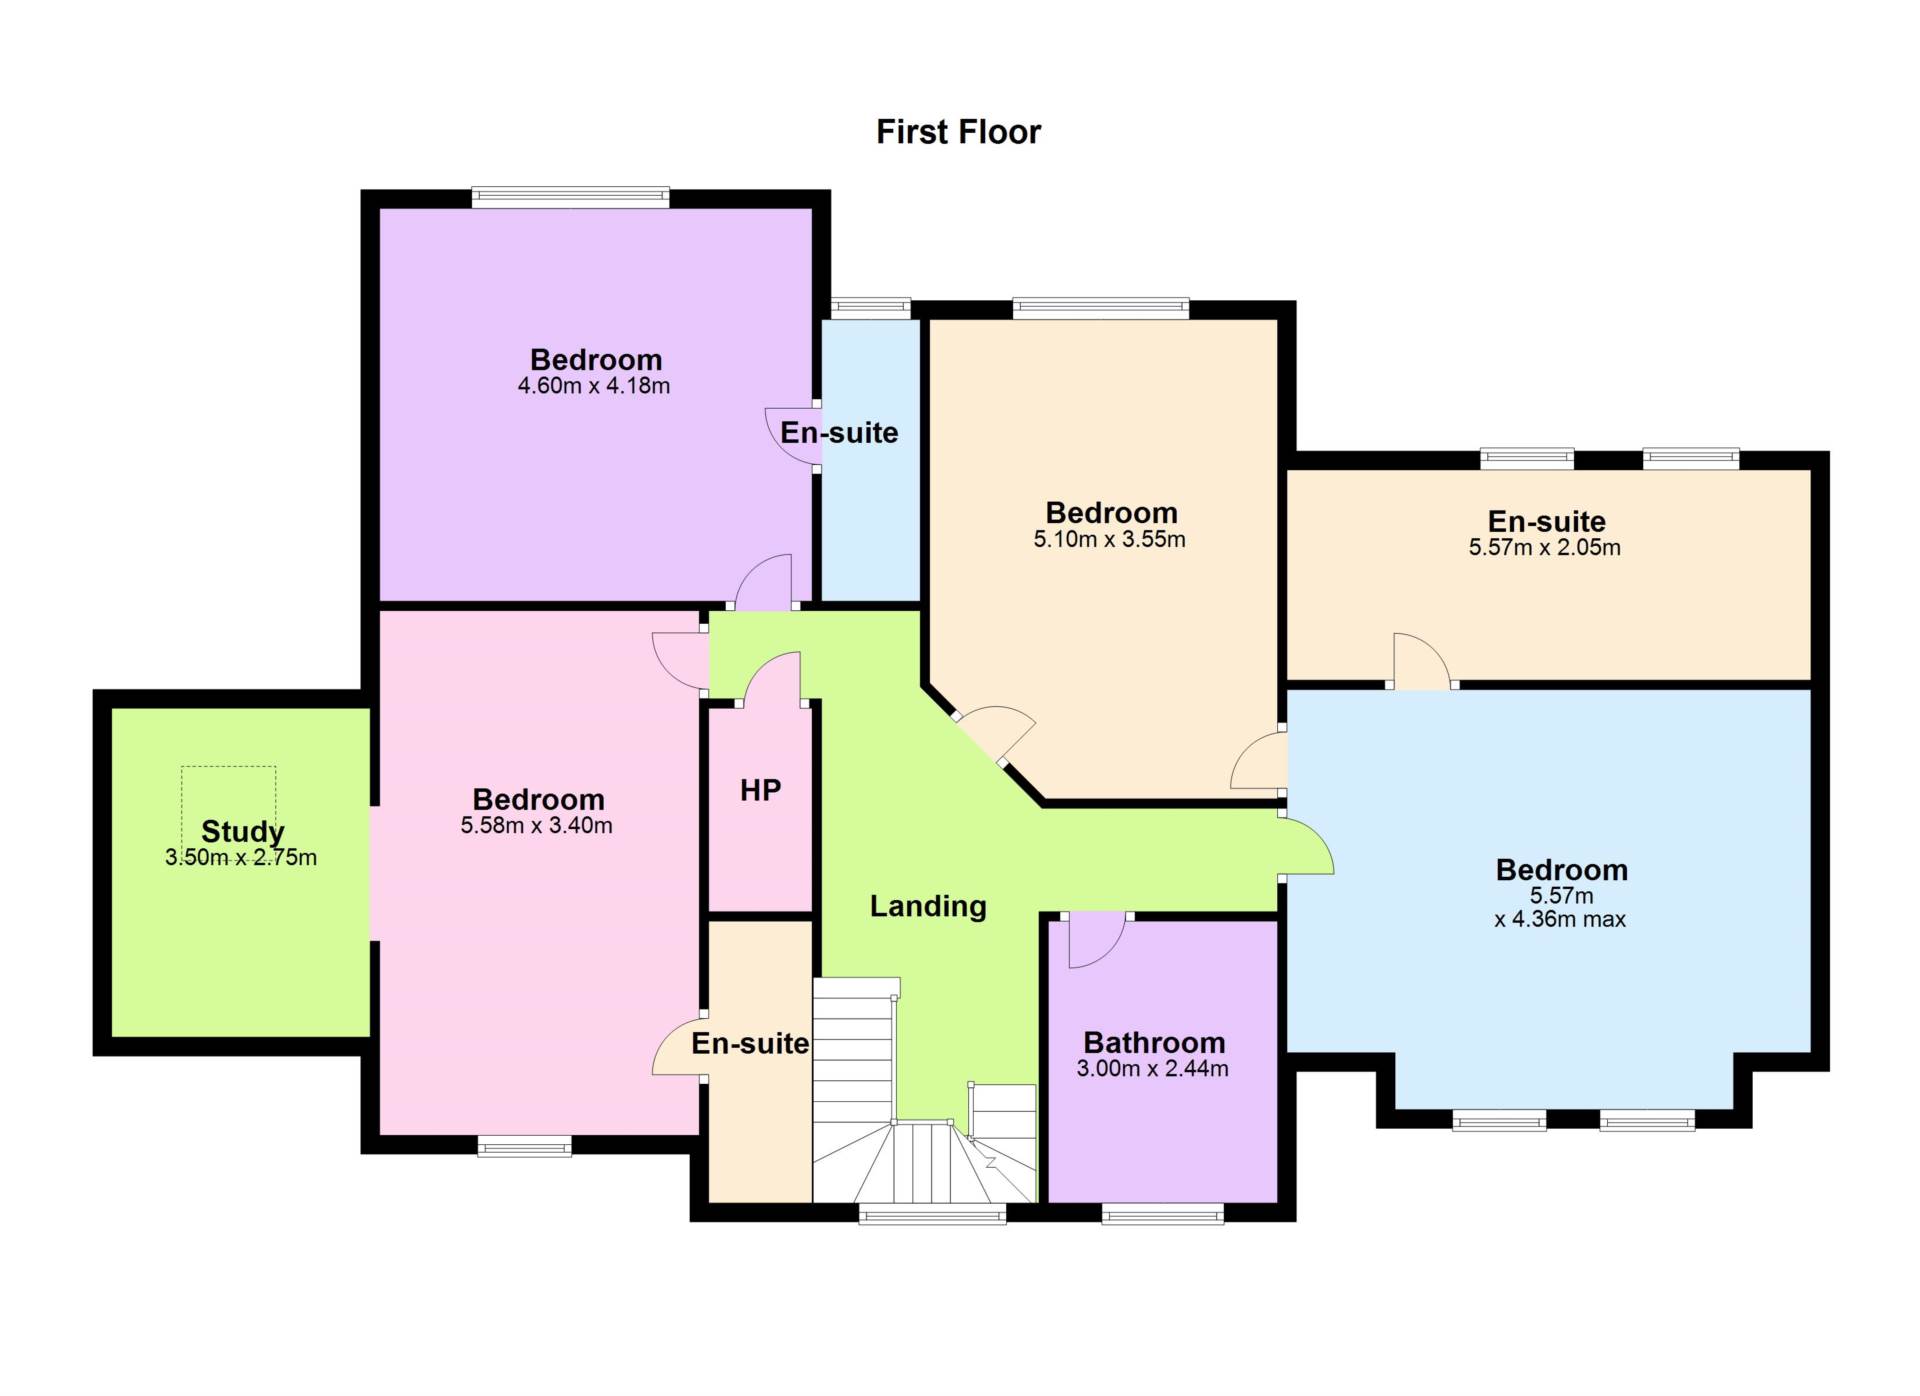
1st Floor:
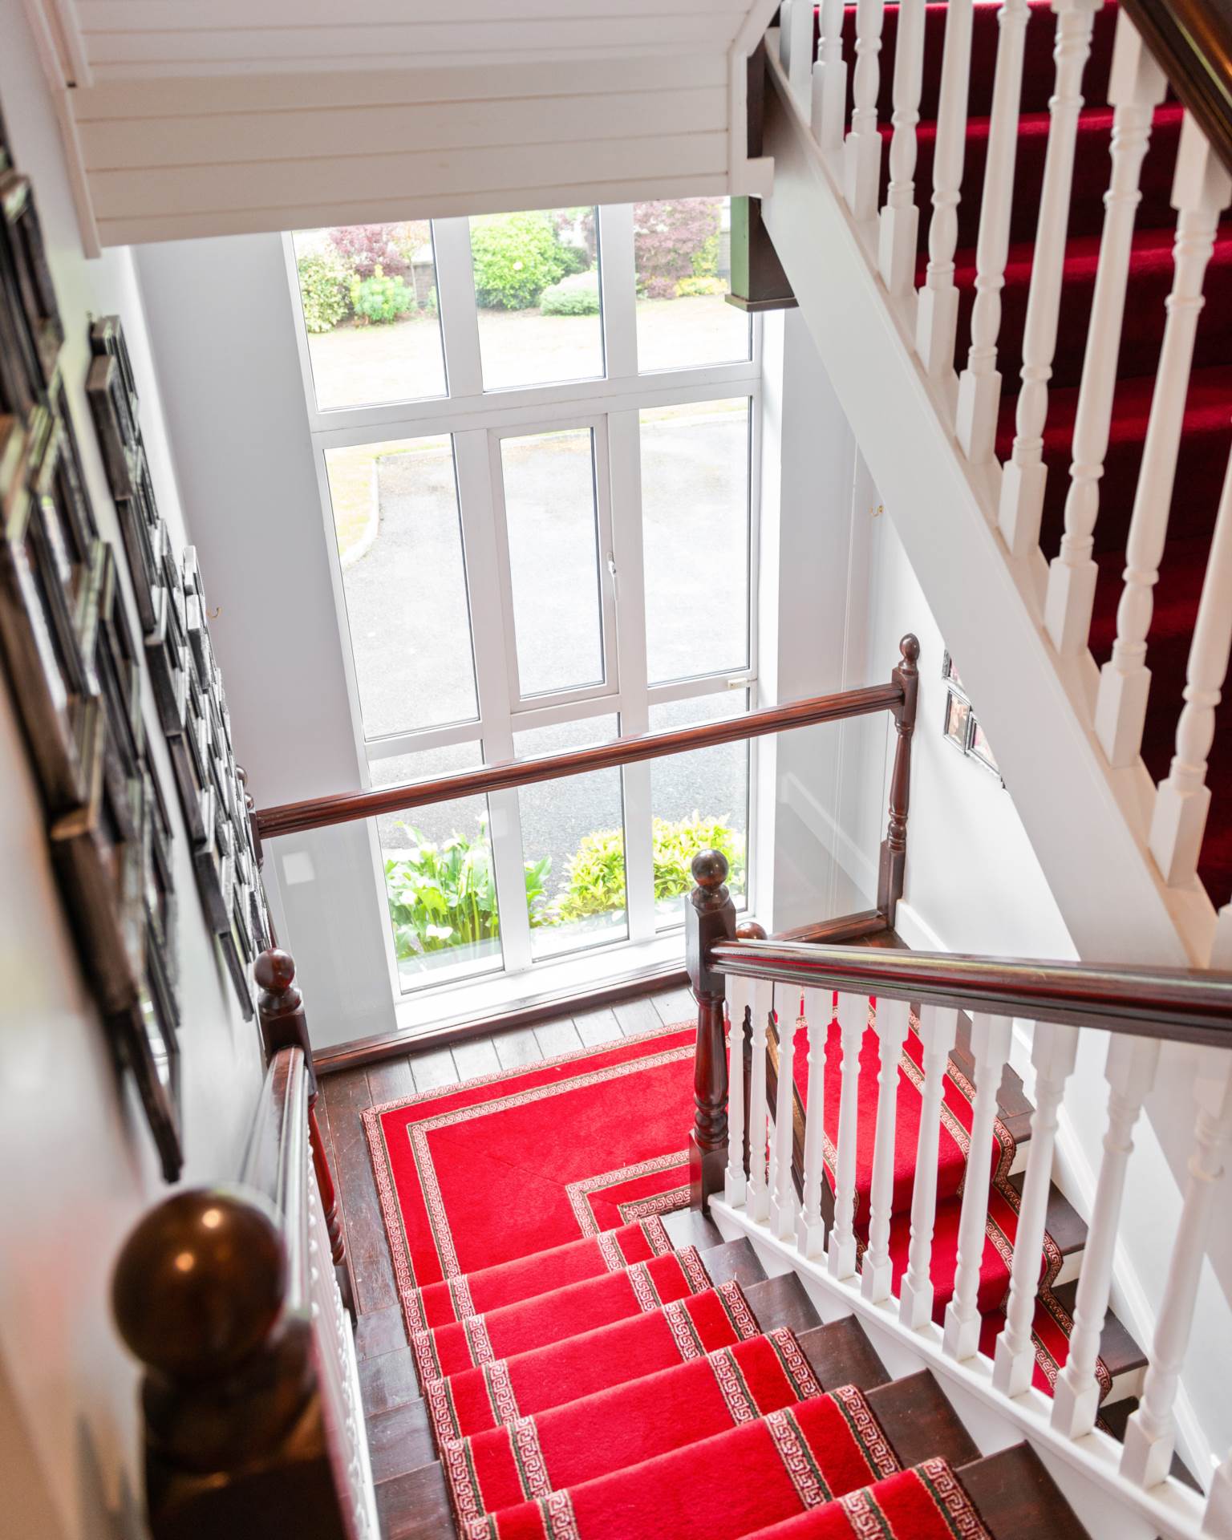
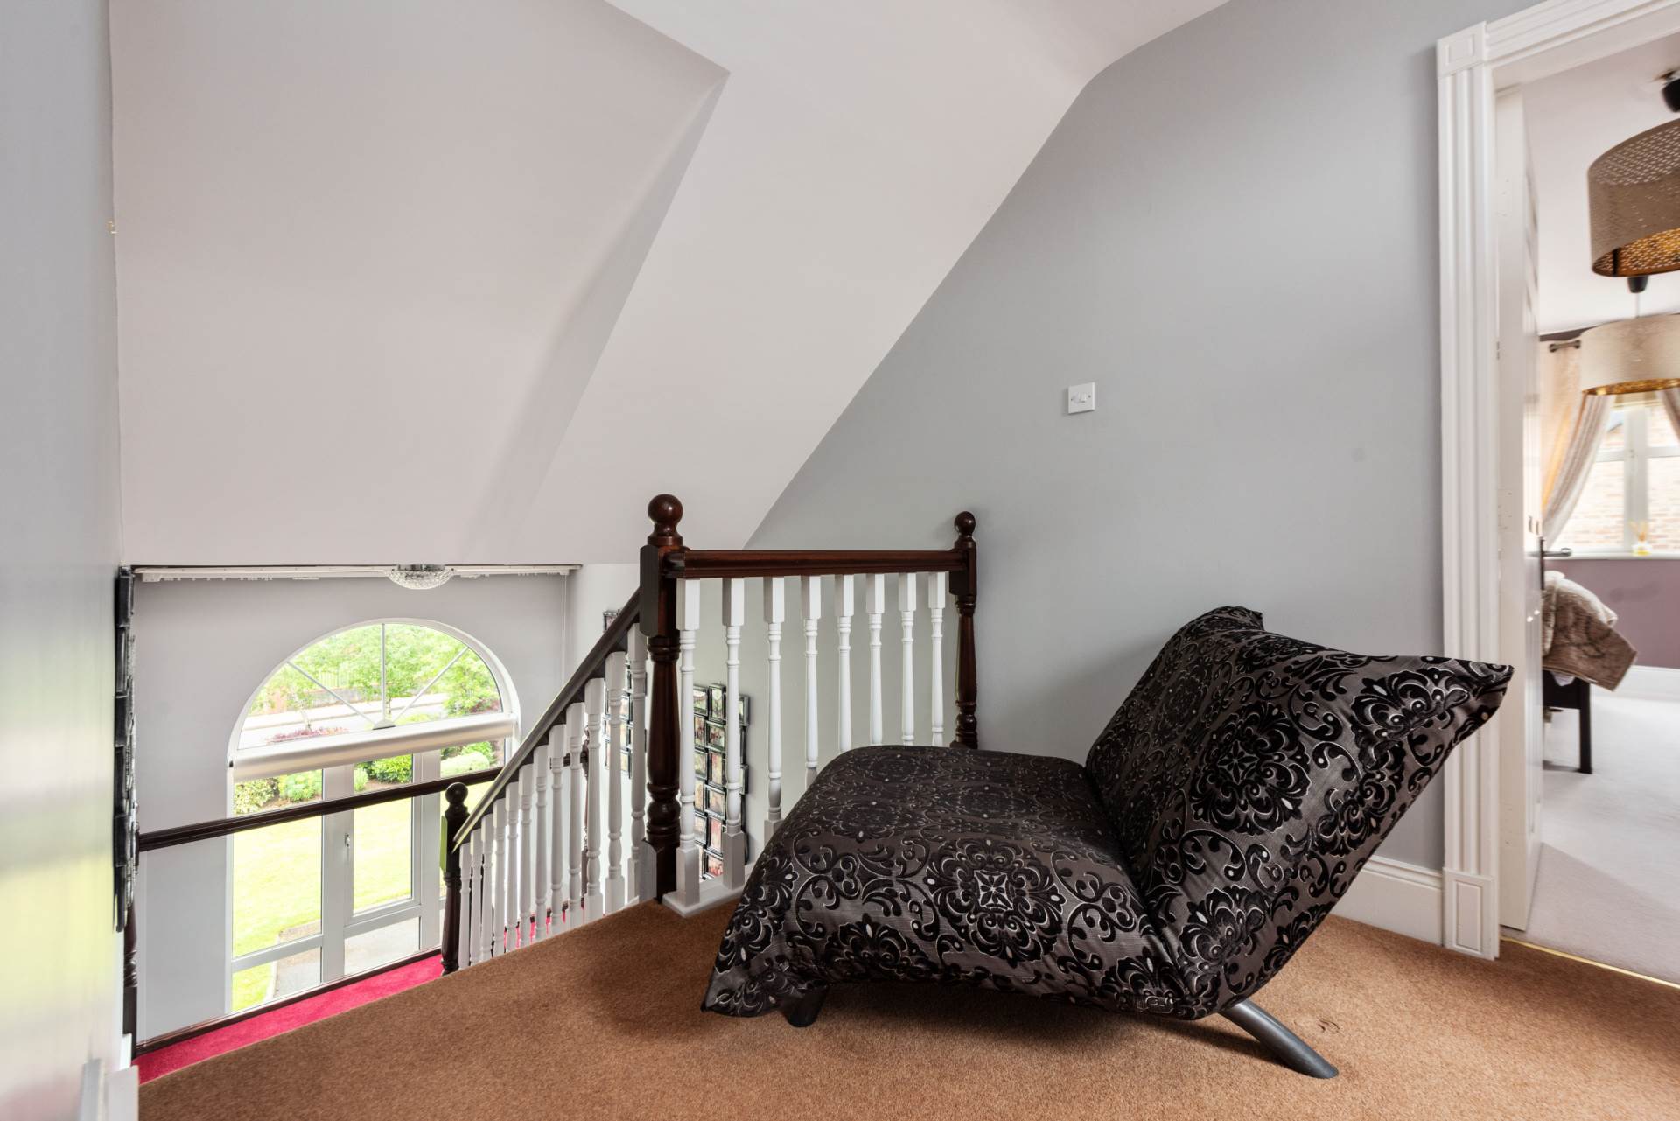
Landing fully carpeted incl. stairs with hardwood hand rail, wall panelling on staircase & feature window, coving, downlights, hot-press.
Bedroom 2 5.80m x 3.90m
Fully carpeted, fitted wardrobes, coving.
Ensuite 1.00m x 2.90m
Tiled floor & wet areas, shower, w.c., w.h.b., vent, coving.
Bedroom 3 5.62 m x 3.31m
Fully carpeted, additional sockets.
Ensuite 1.00m x 3.15m
Tiled floor & wet areas, shower cubicle with power shower, w.c., w.h.b., shaving light.
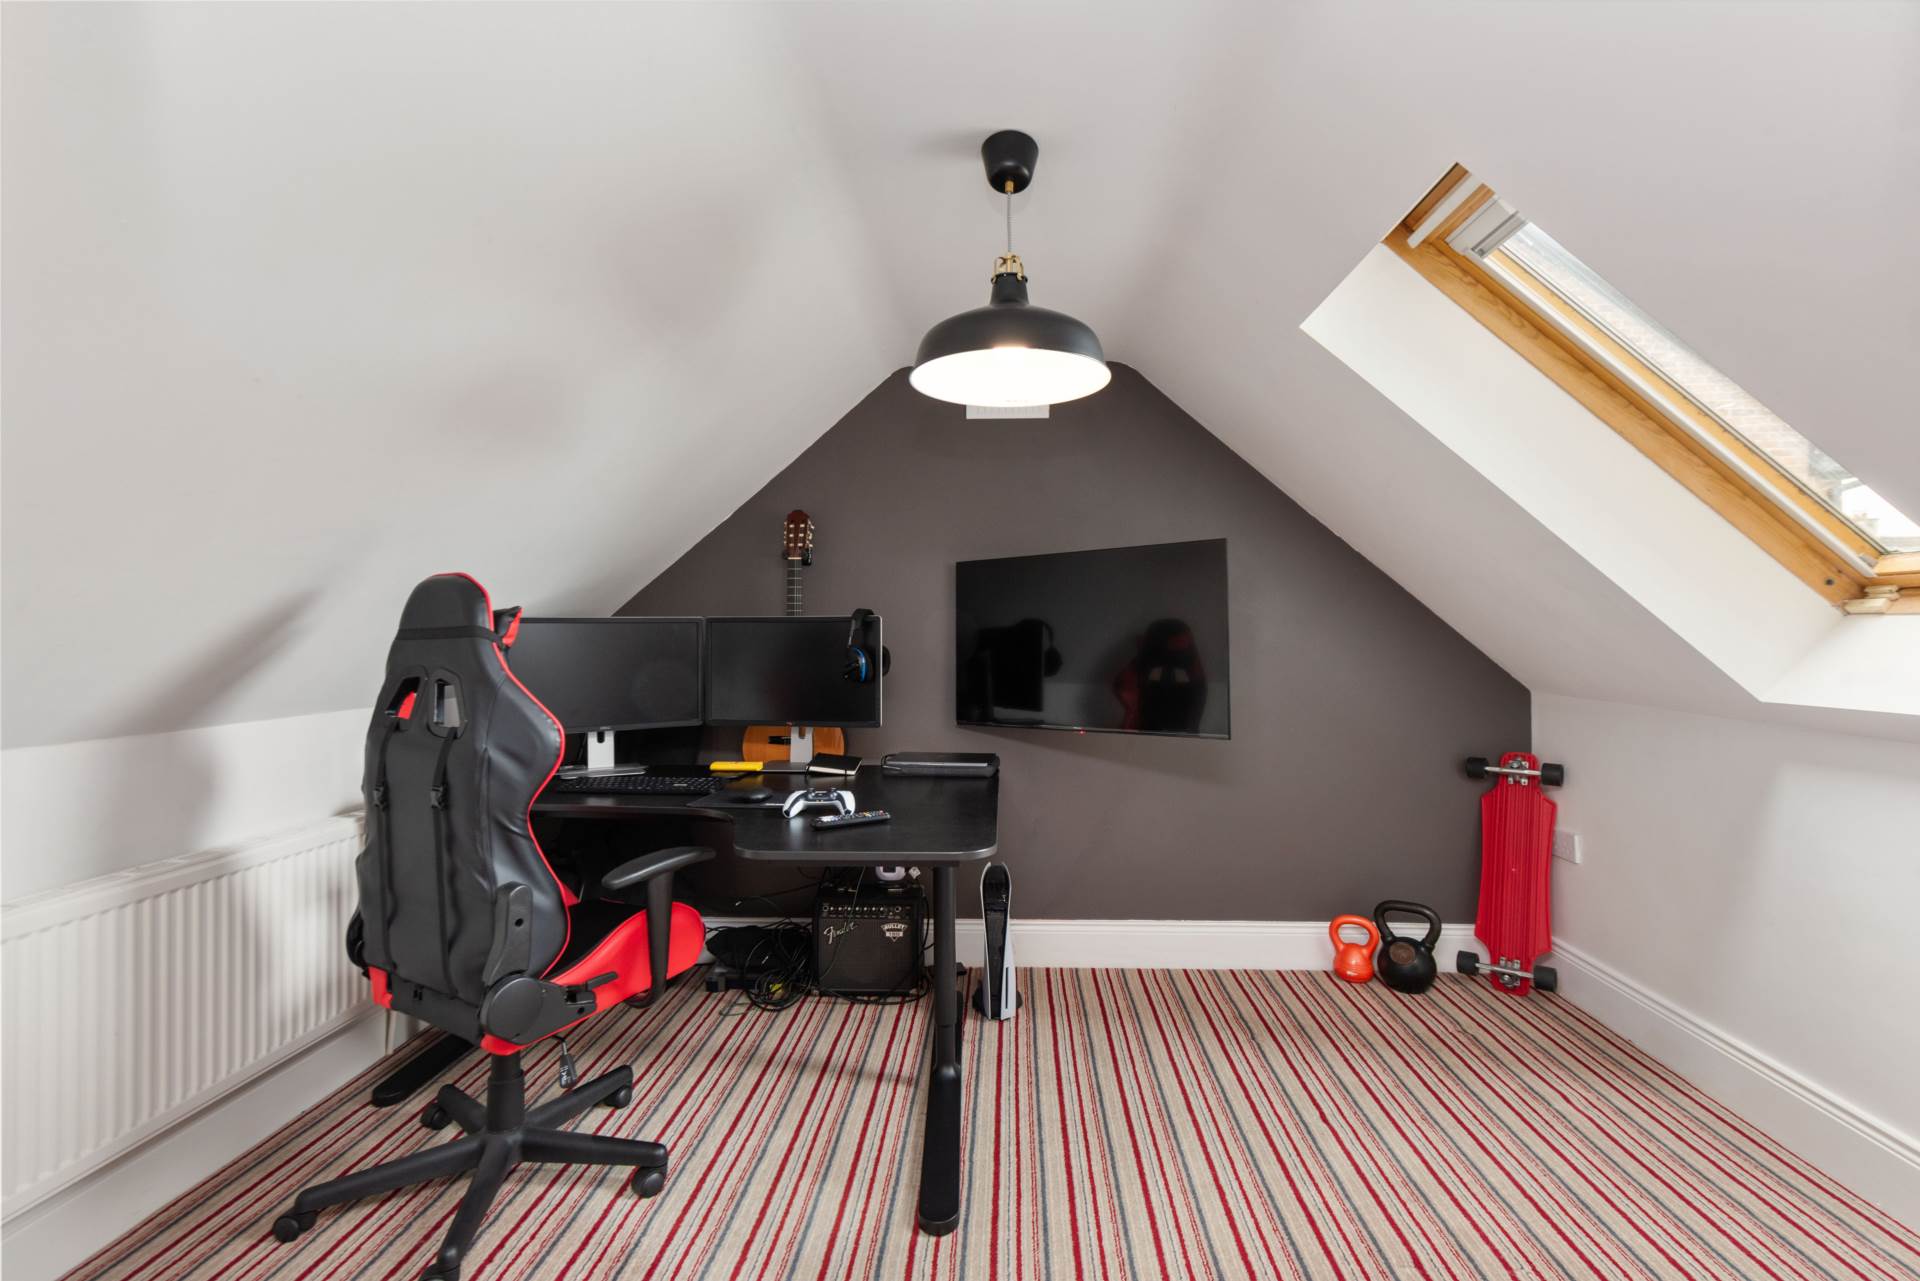
Alcove Study/office area 2.73m x 3.46m
Fully carpeted, additional sockets, Velux window.
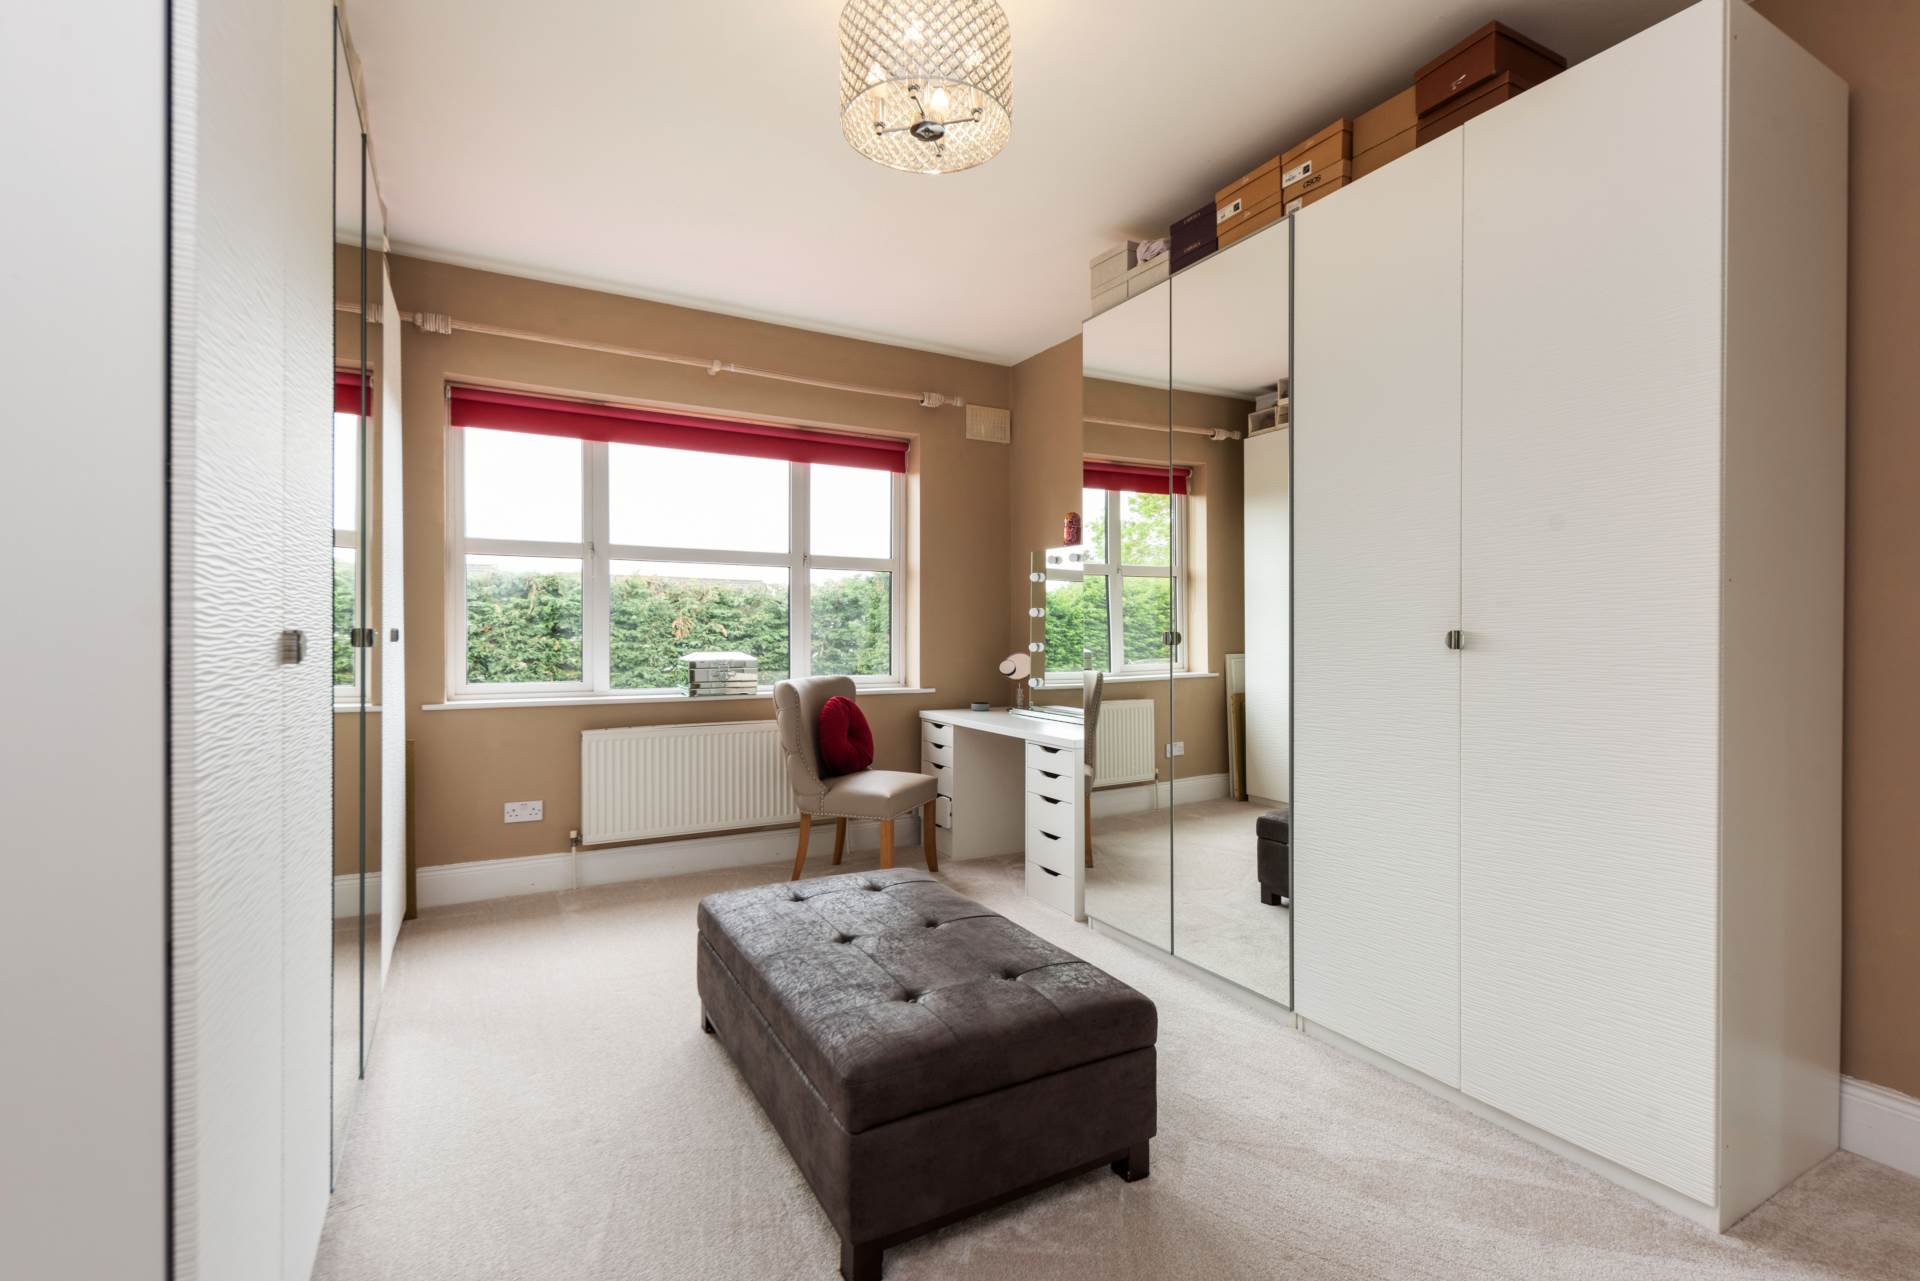
Bedroom 4 / Dressing room 5.10m x 3.54m
Fully carpeted, fitted wardrobes, additional sockets, overlooks rear garden.
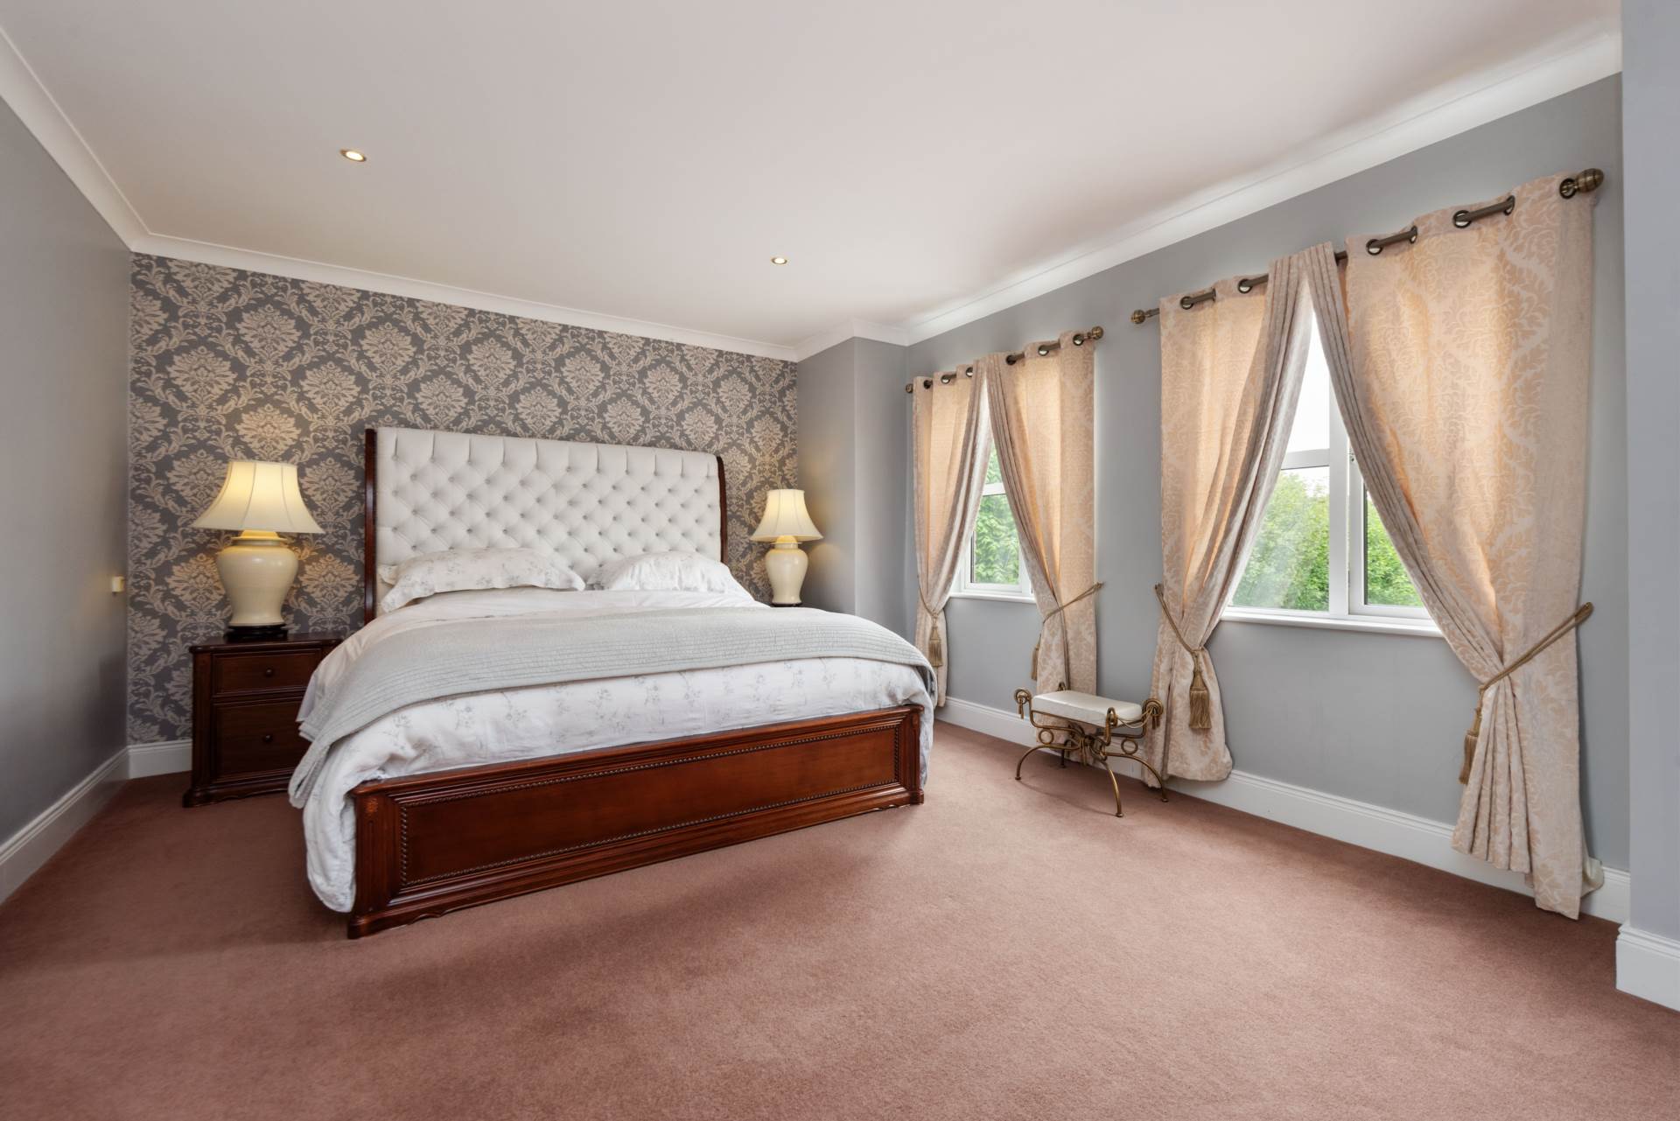
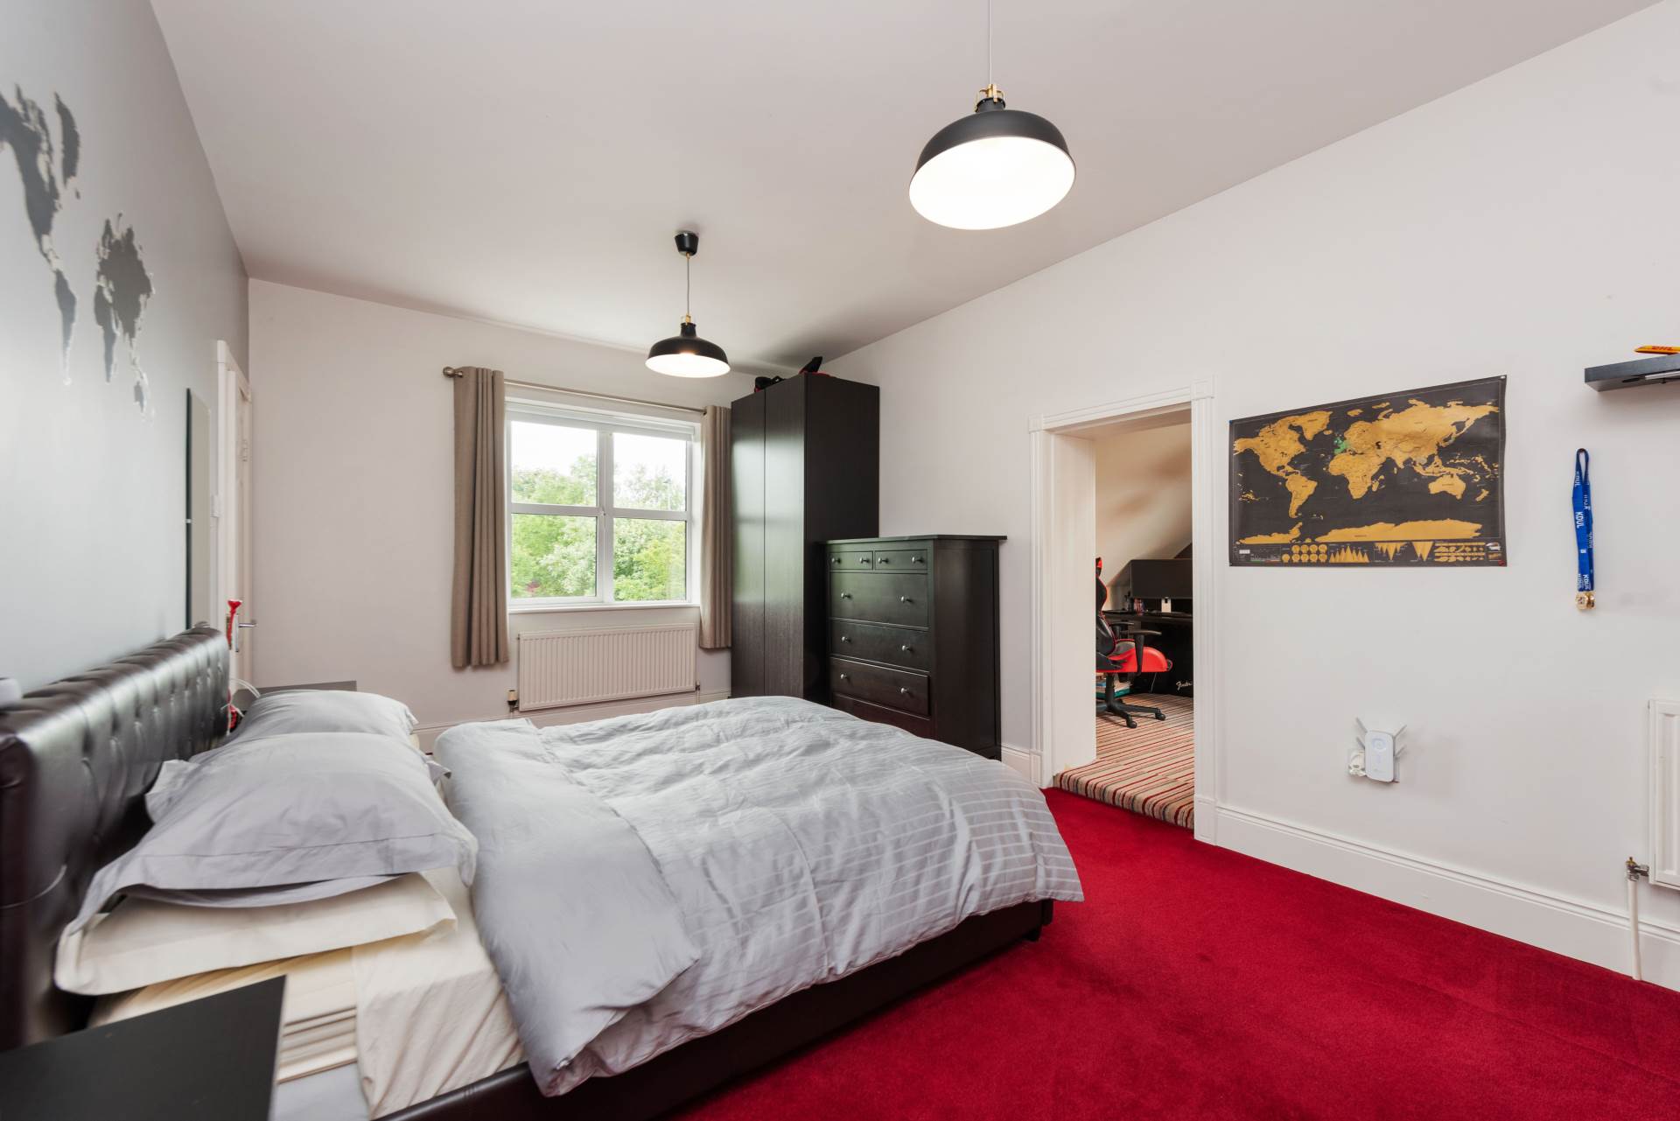
Master Bedroom 5.63m x 4.19m
Fully carpeted, feature wall, coving, decorative architrave.
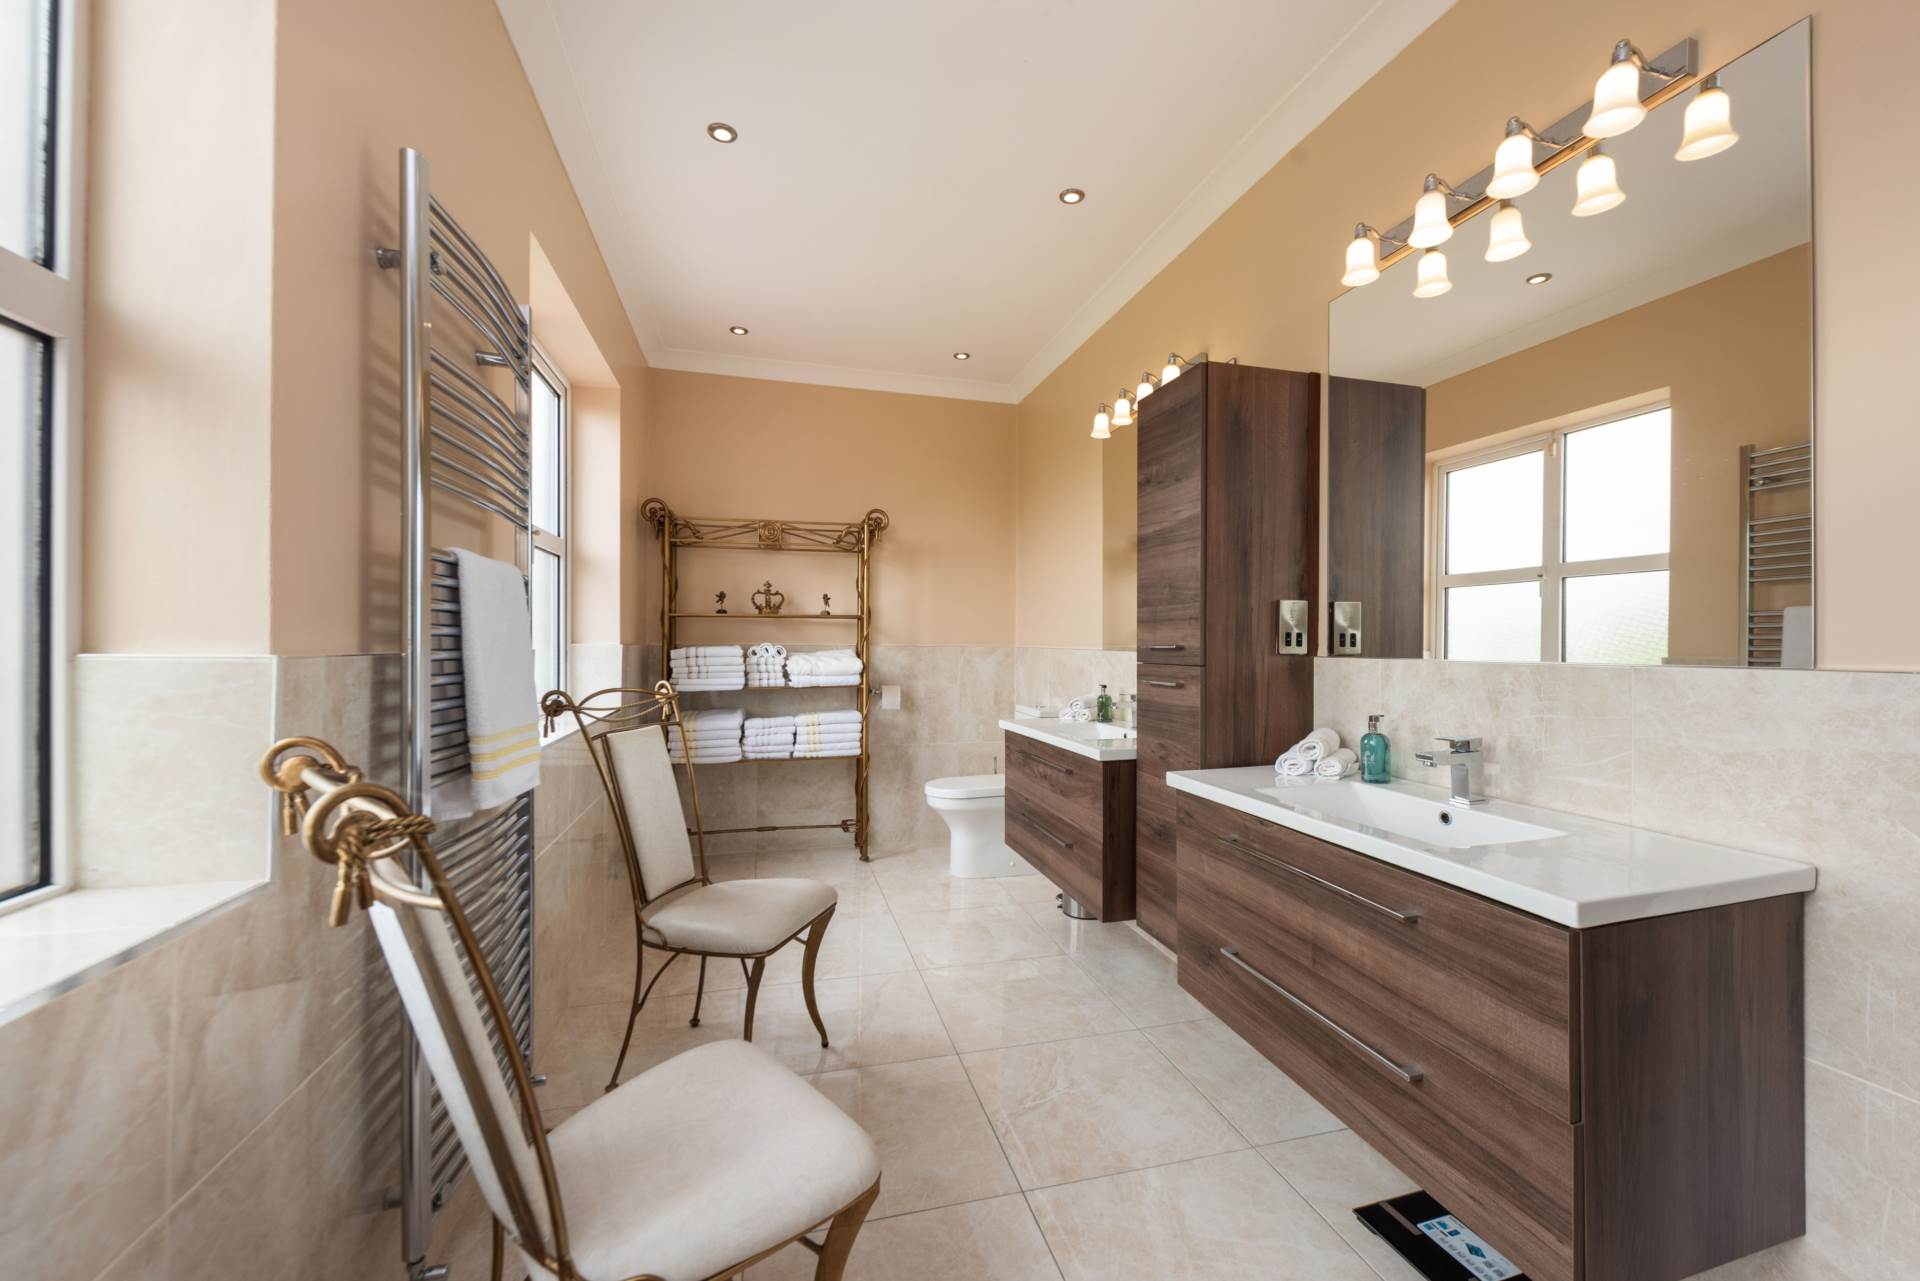
Ensuite 2.28m x 5.65m
Tiled floor & partially tiled wall area, double shower cubicle with built in shelving & mosaic tiles, power shower, w.c., his and her w.h.b. with soft close drawers, heated towel rail, down lights, shaving points, coving.
Bathroom 2.18m x 3.00m
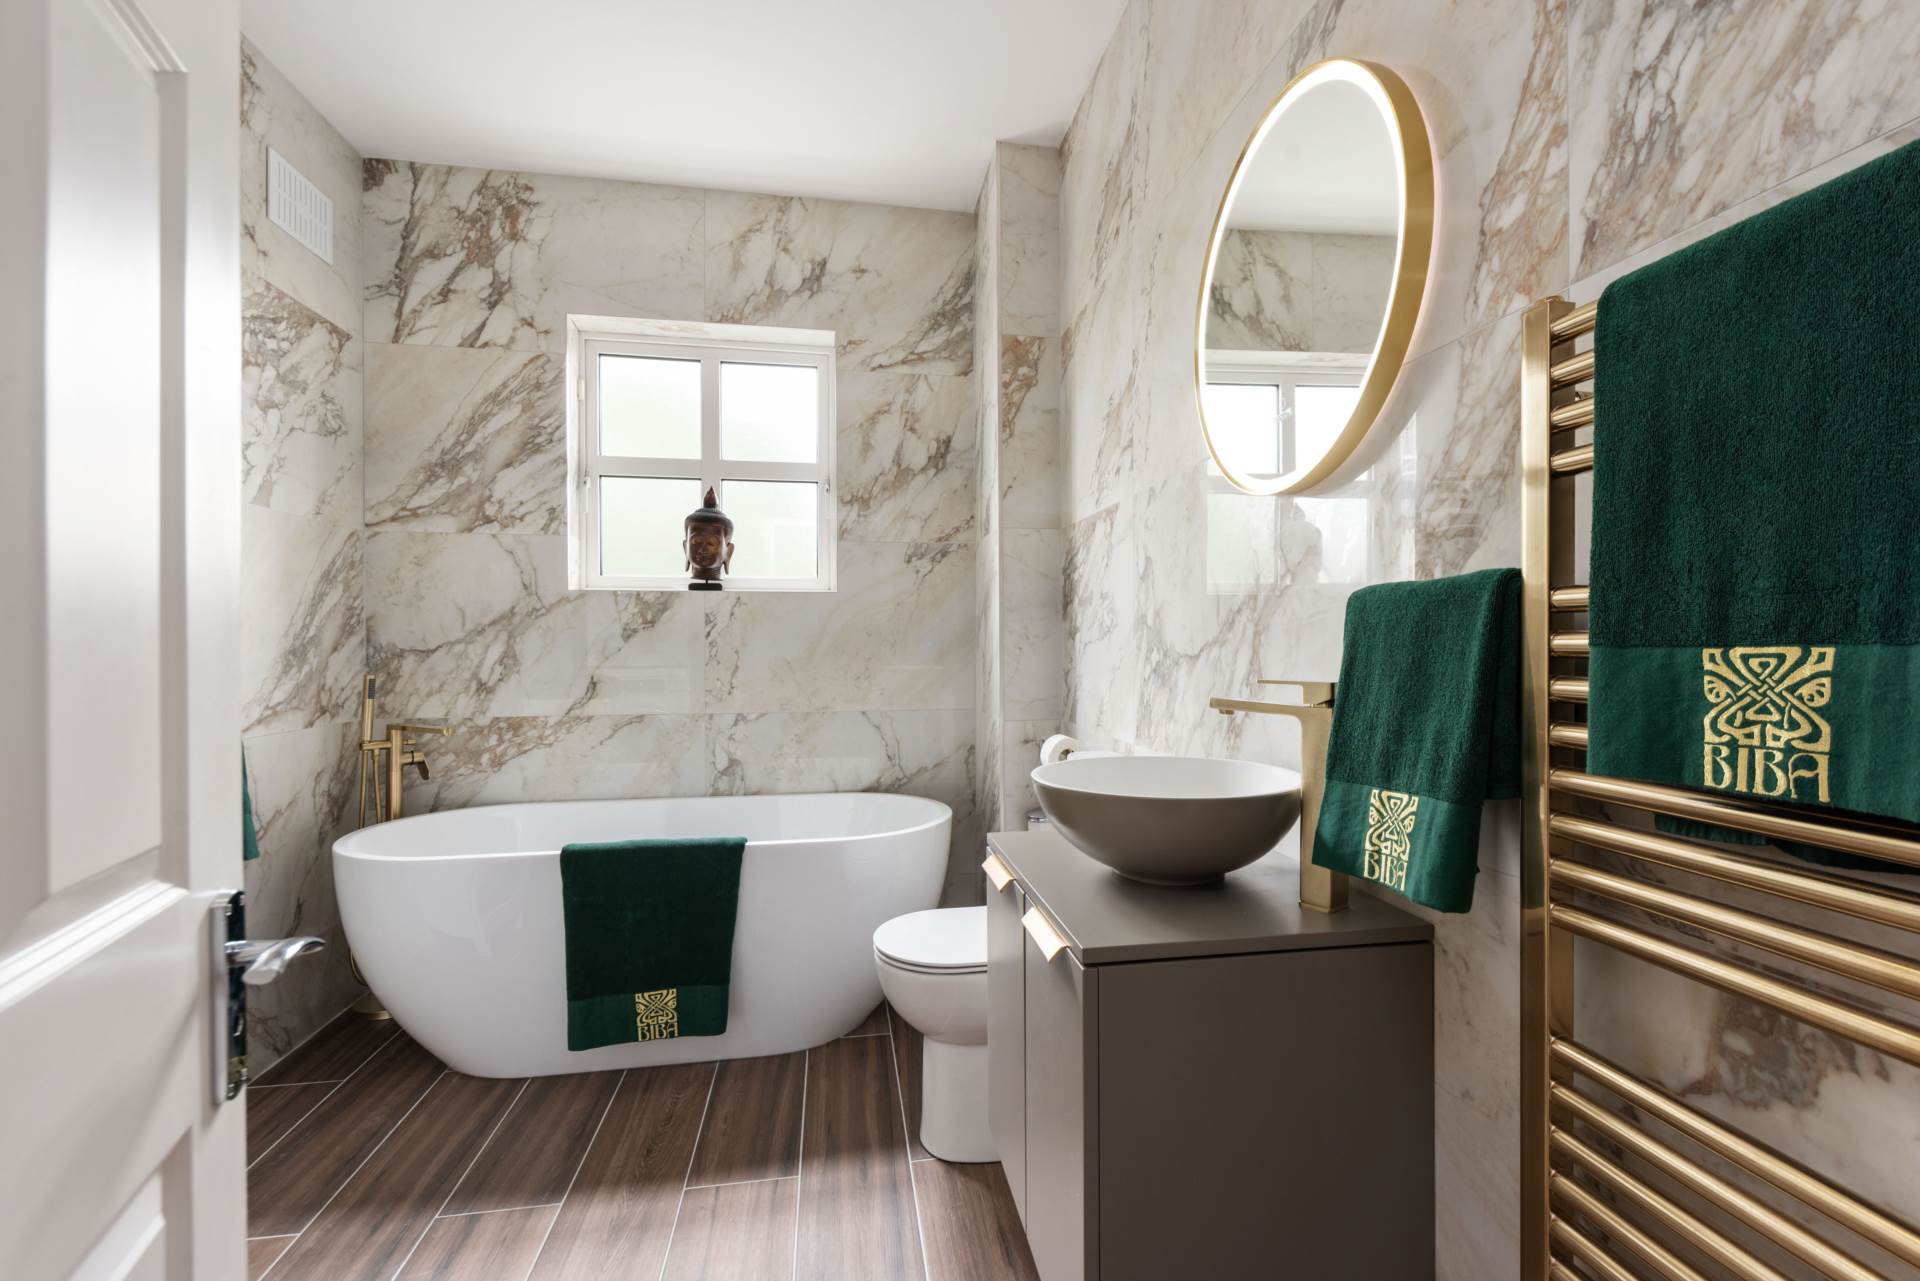
Tiled floor, freestanding bath, w.c., w.h.b. with soft close cabinet, heated towel rail, mirror with lighting, marble tiled wall.
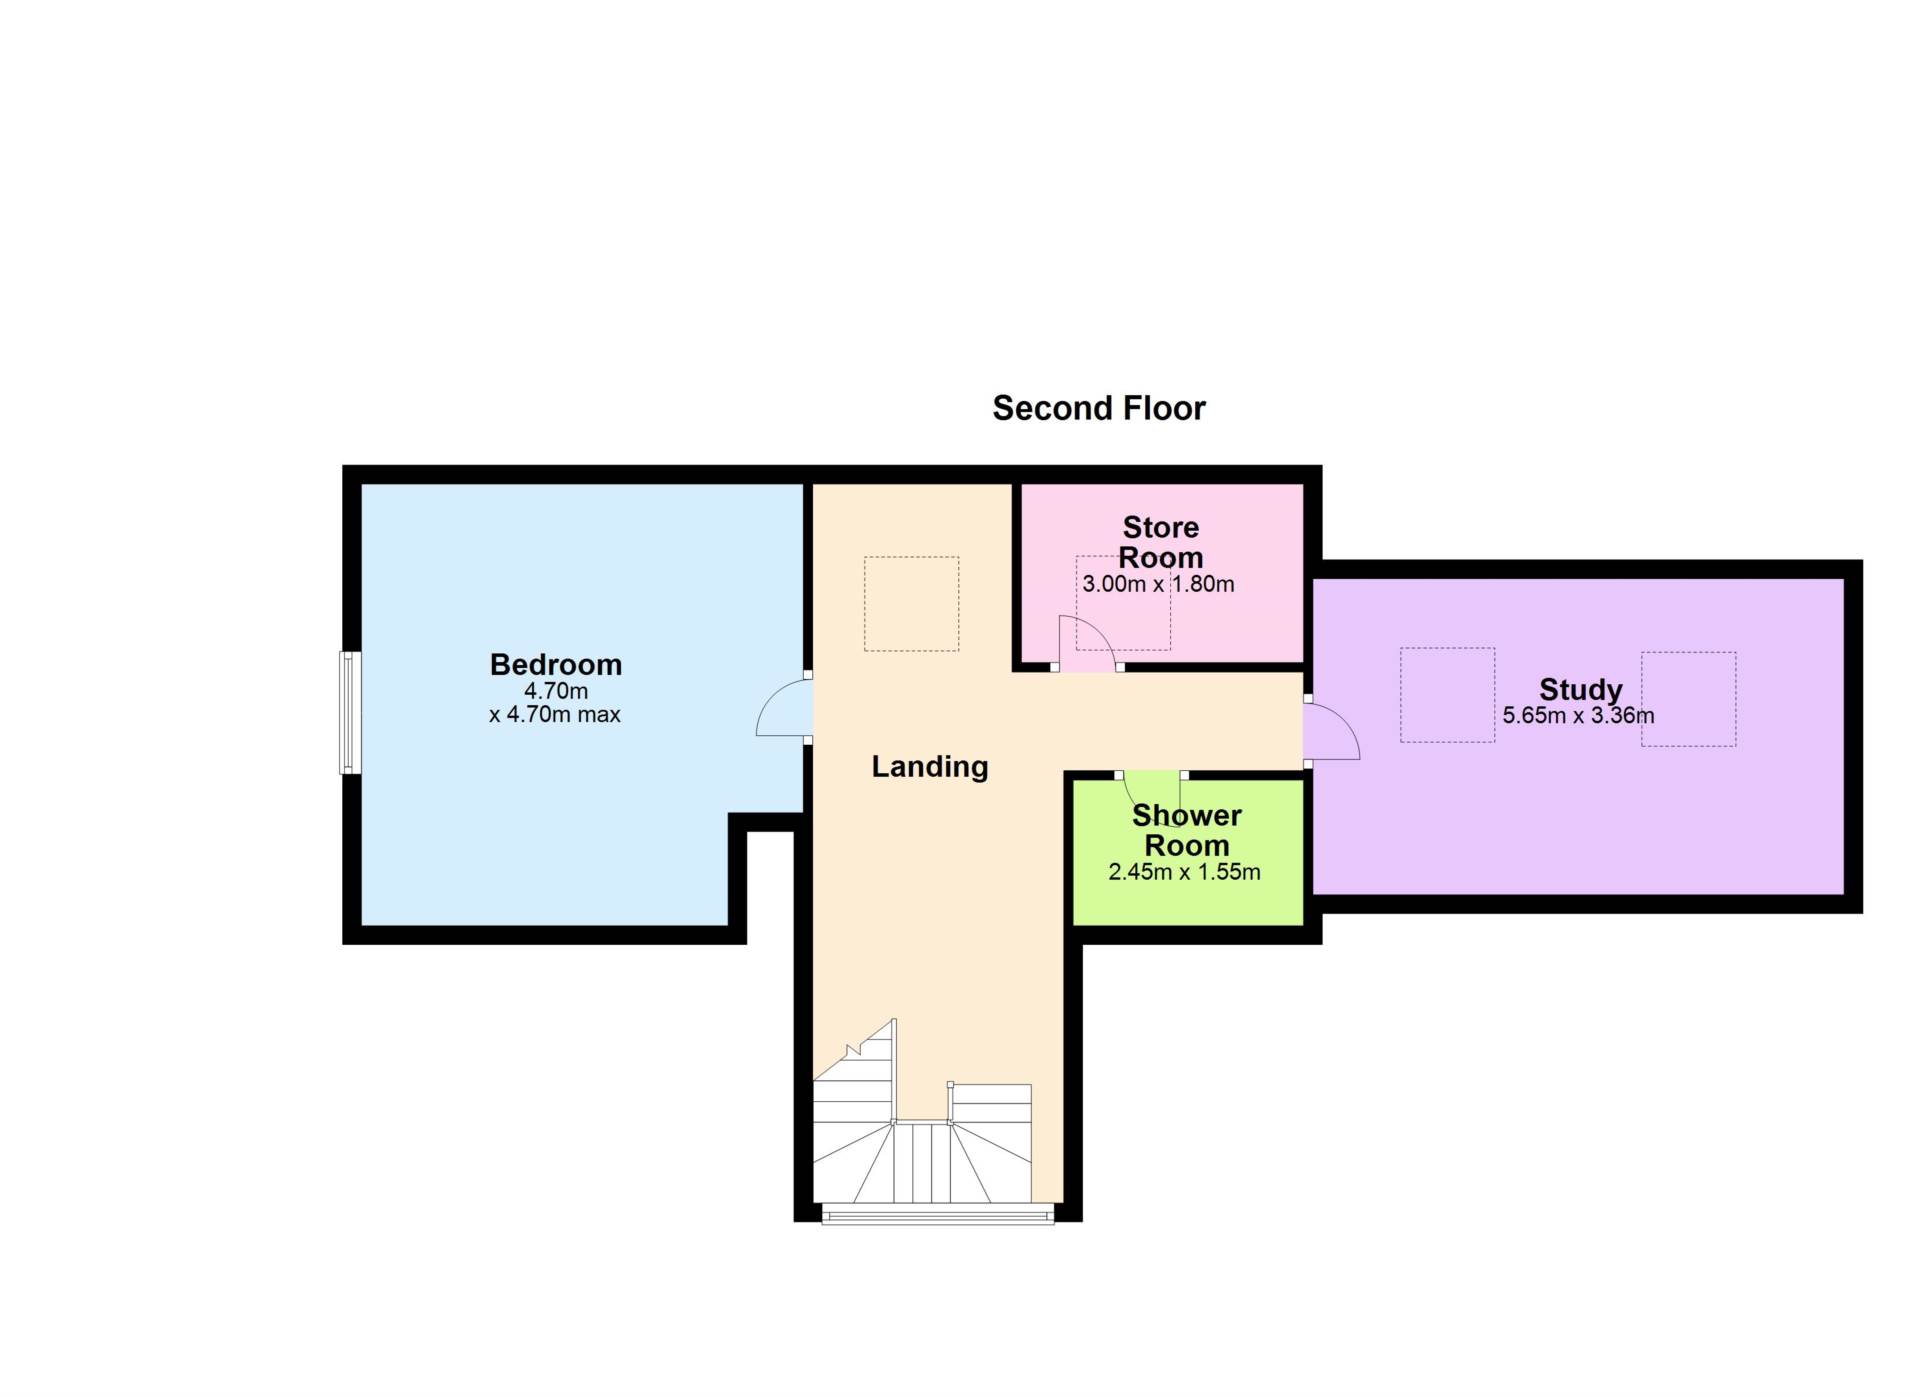
2nd Floor:
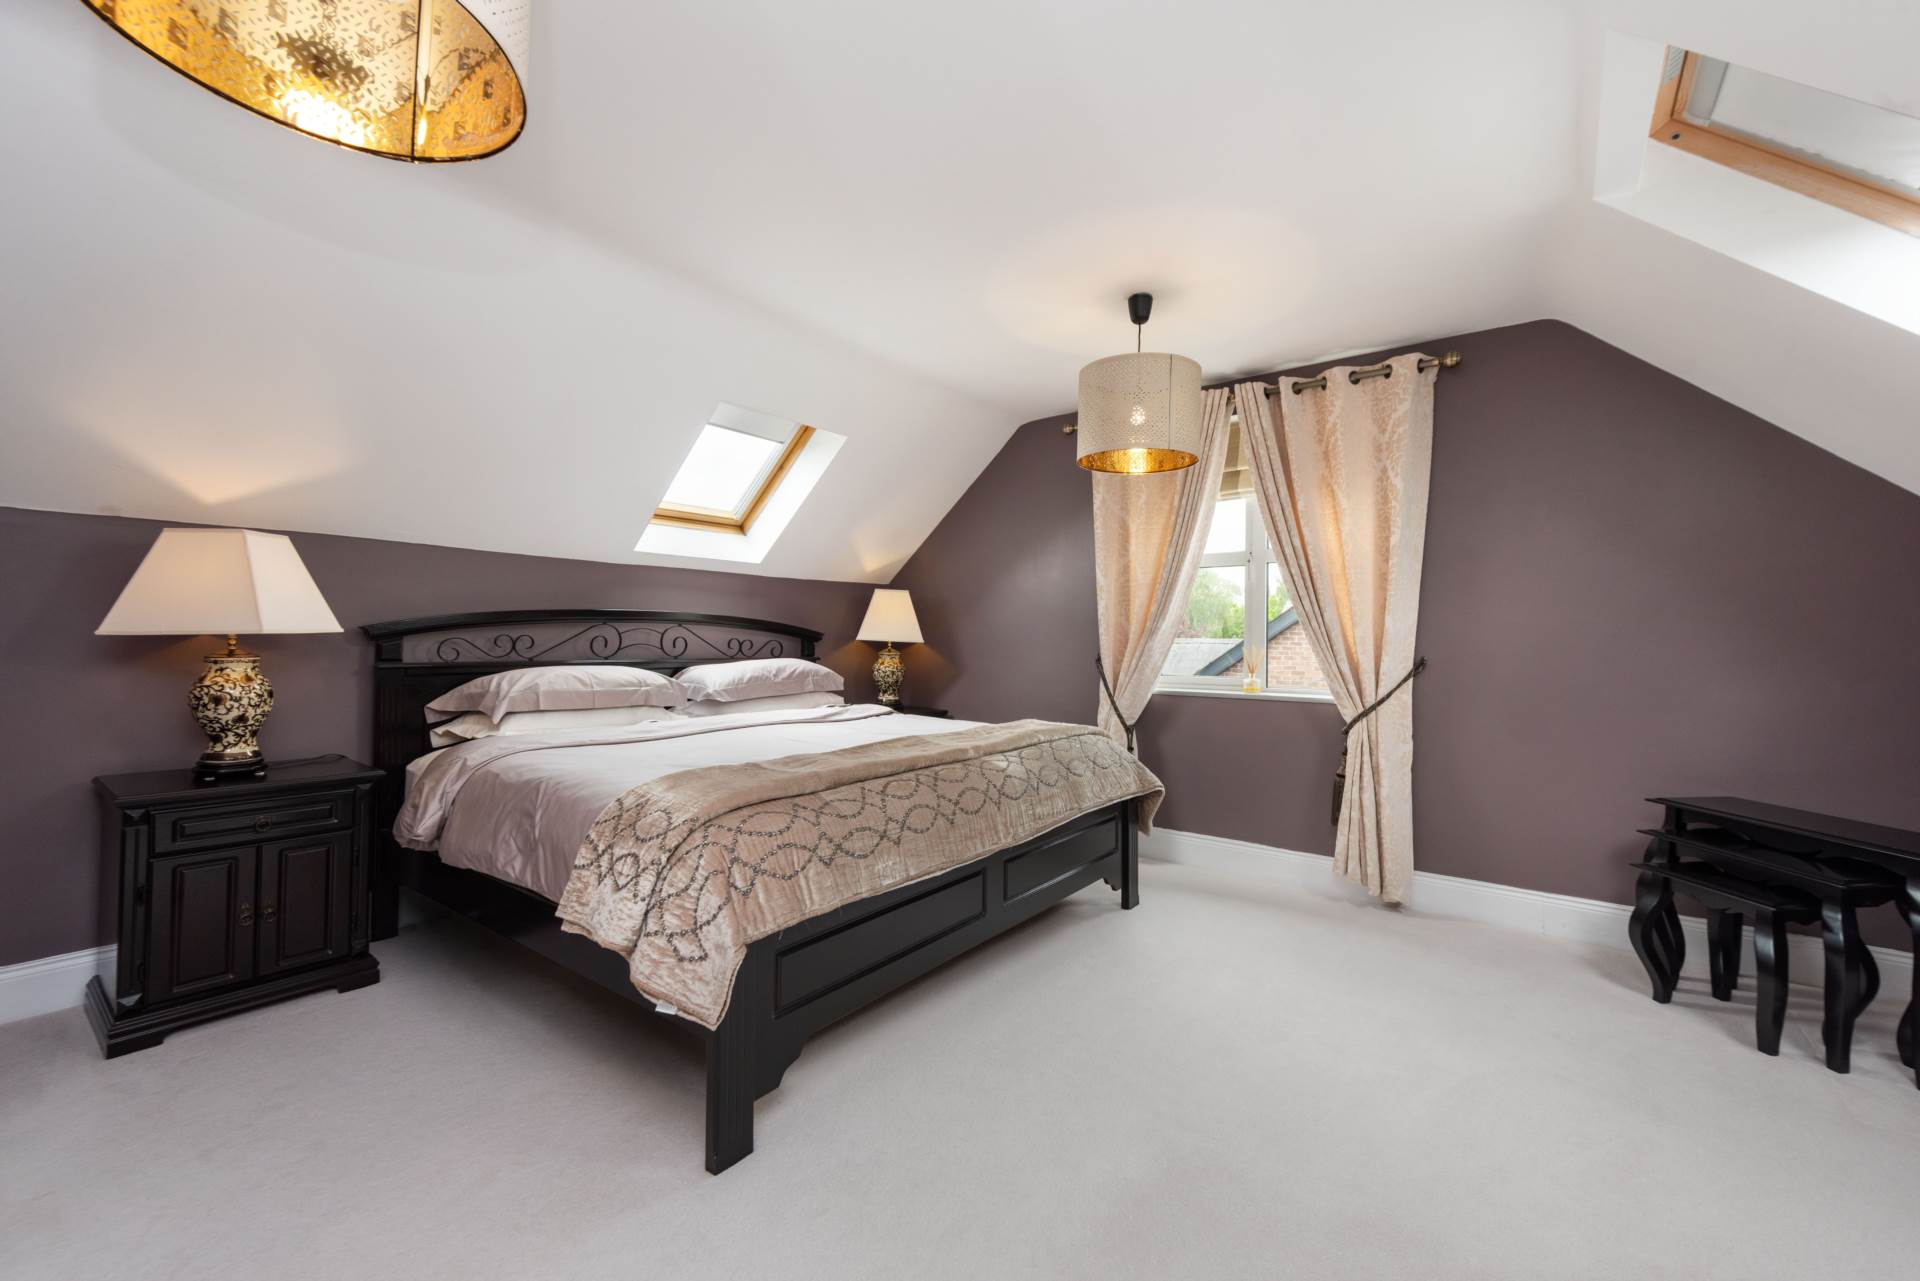
Bedroom 5 4.82 x 4.66m
Fully carpeted, velux window, fitted wardrobes, additional sockets, decorative architrave.
Landing 3.82m x 4.78m
Fully carpeted incl stairs with, additional sockets, vacuum system, recessed space, Velux window,
Storage closet fully carpeted with control panel for solar panels.
Guest Bathroom 1.54 m x 2.35m
Fully tiled, w.c., w.h.b., bath, Mira electric shower, extractor fan.
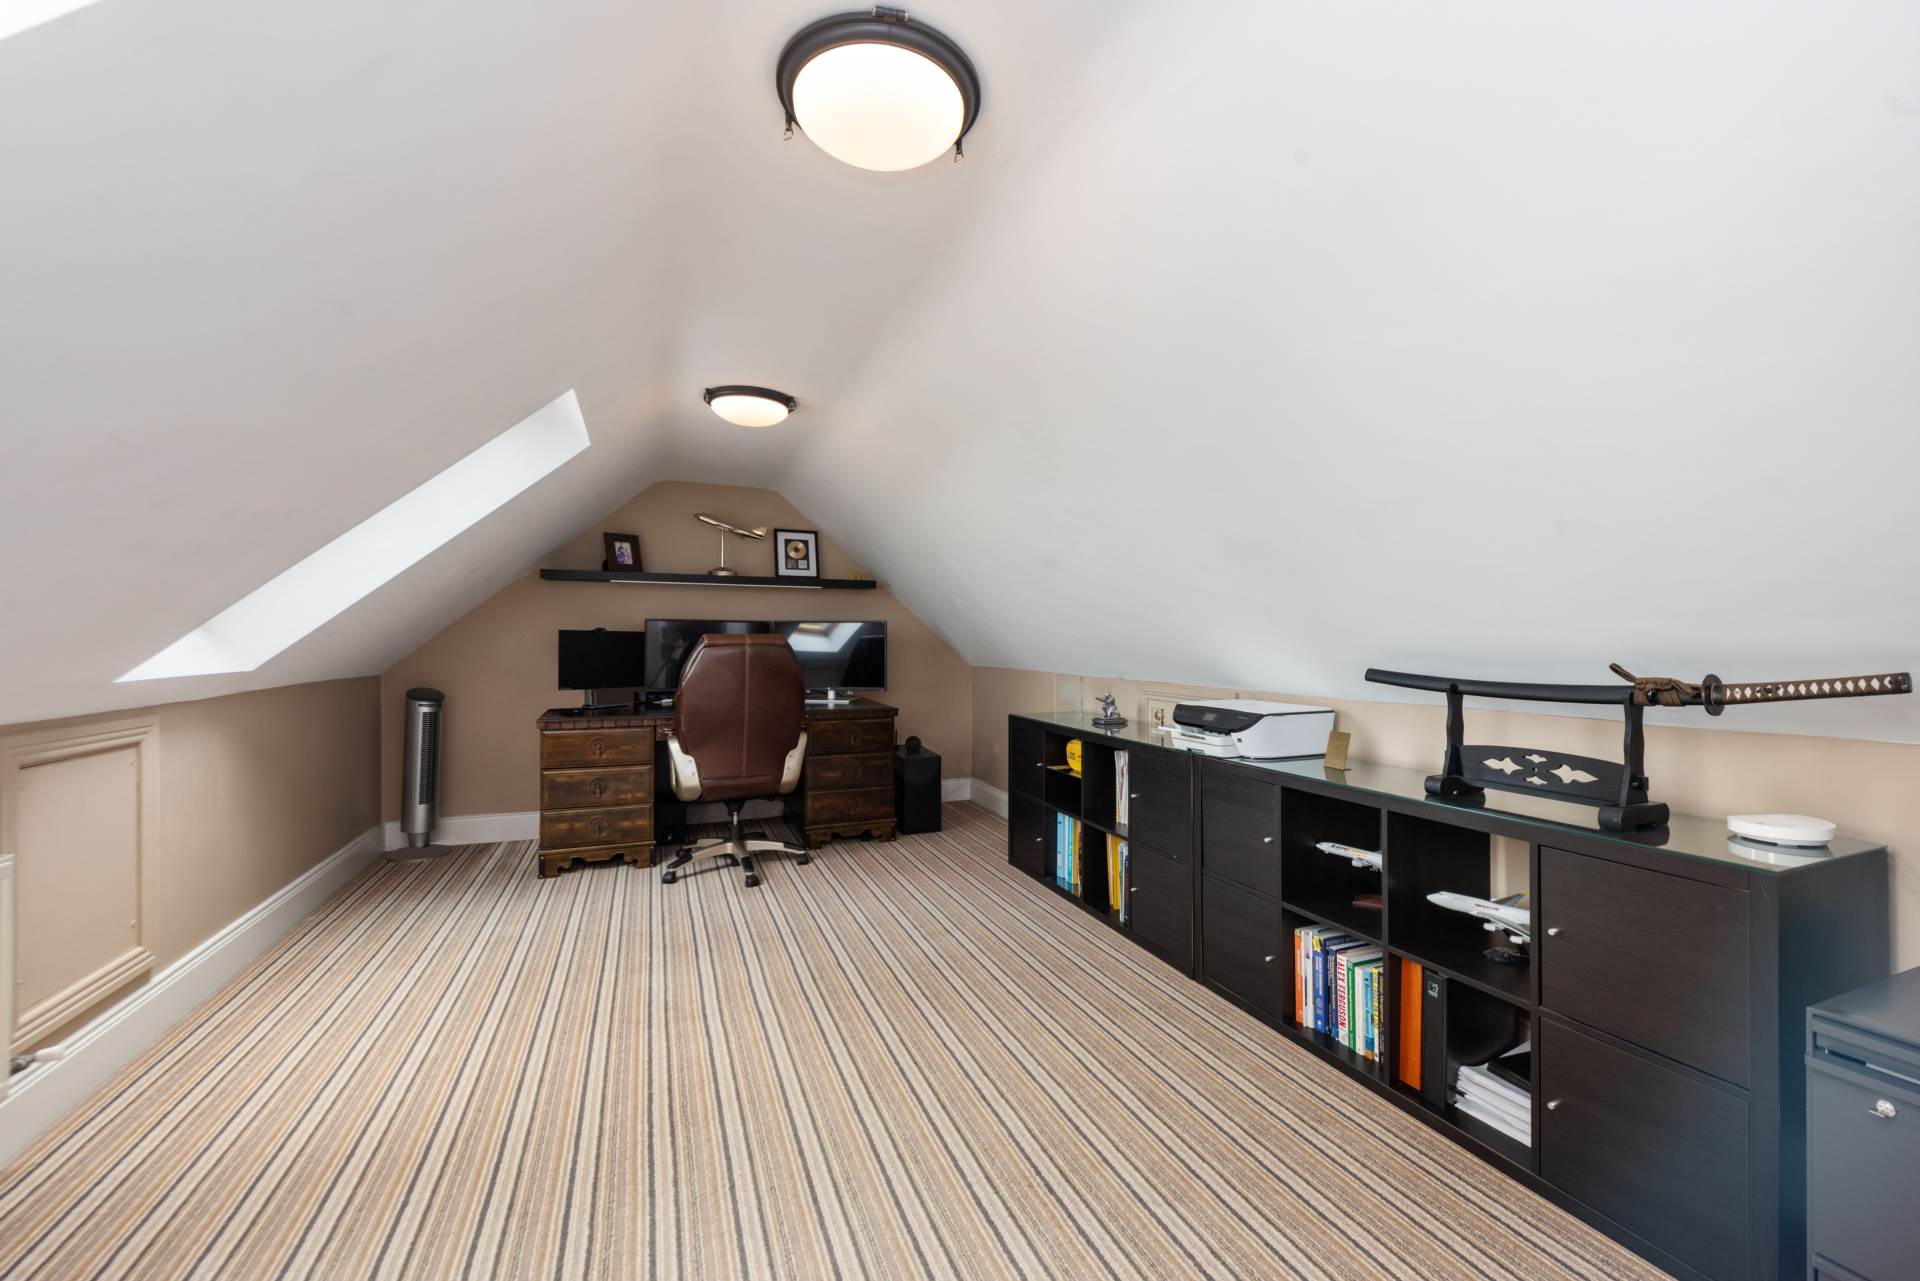
Office 3.44m x 5.60m
Fully carpeted, additional sockets, Velux window, fitted shelving, control panel for heating.
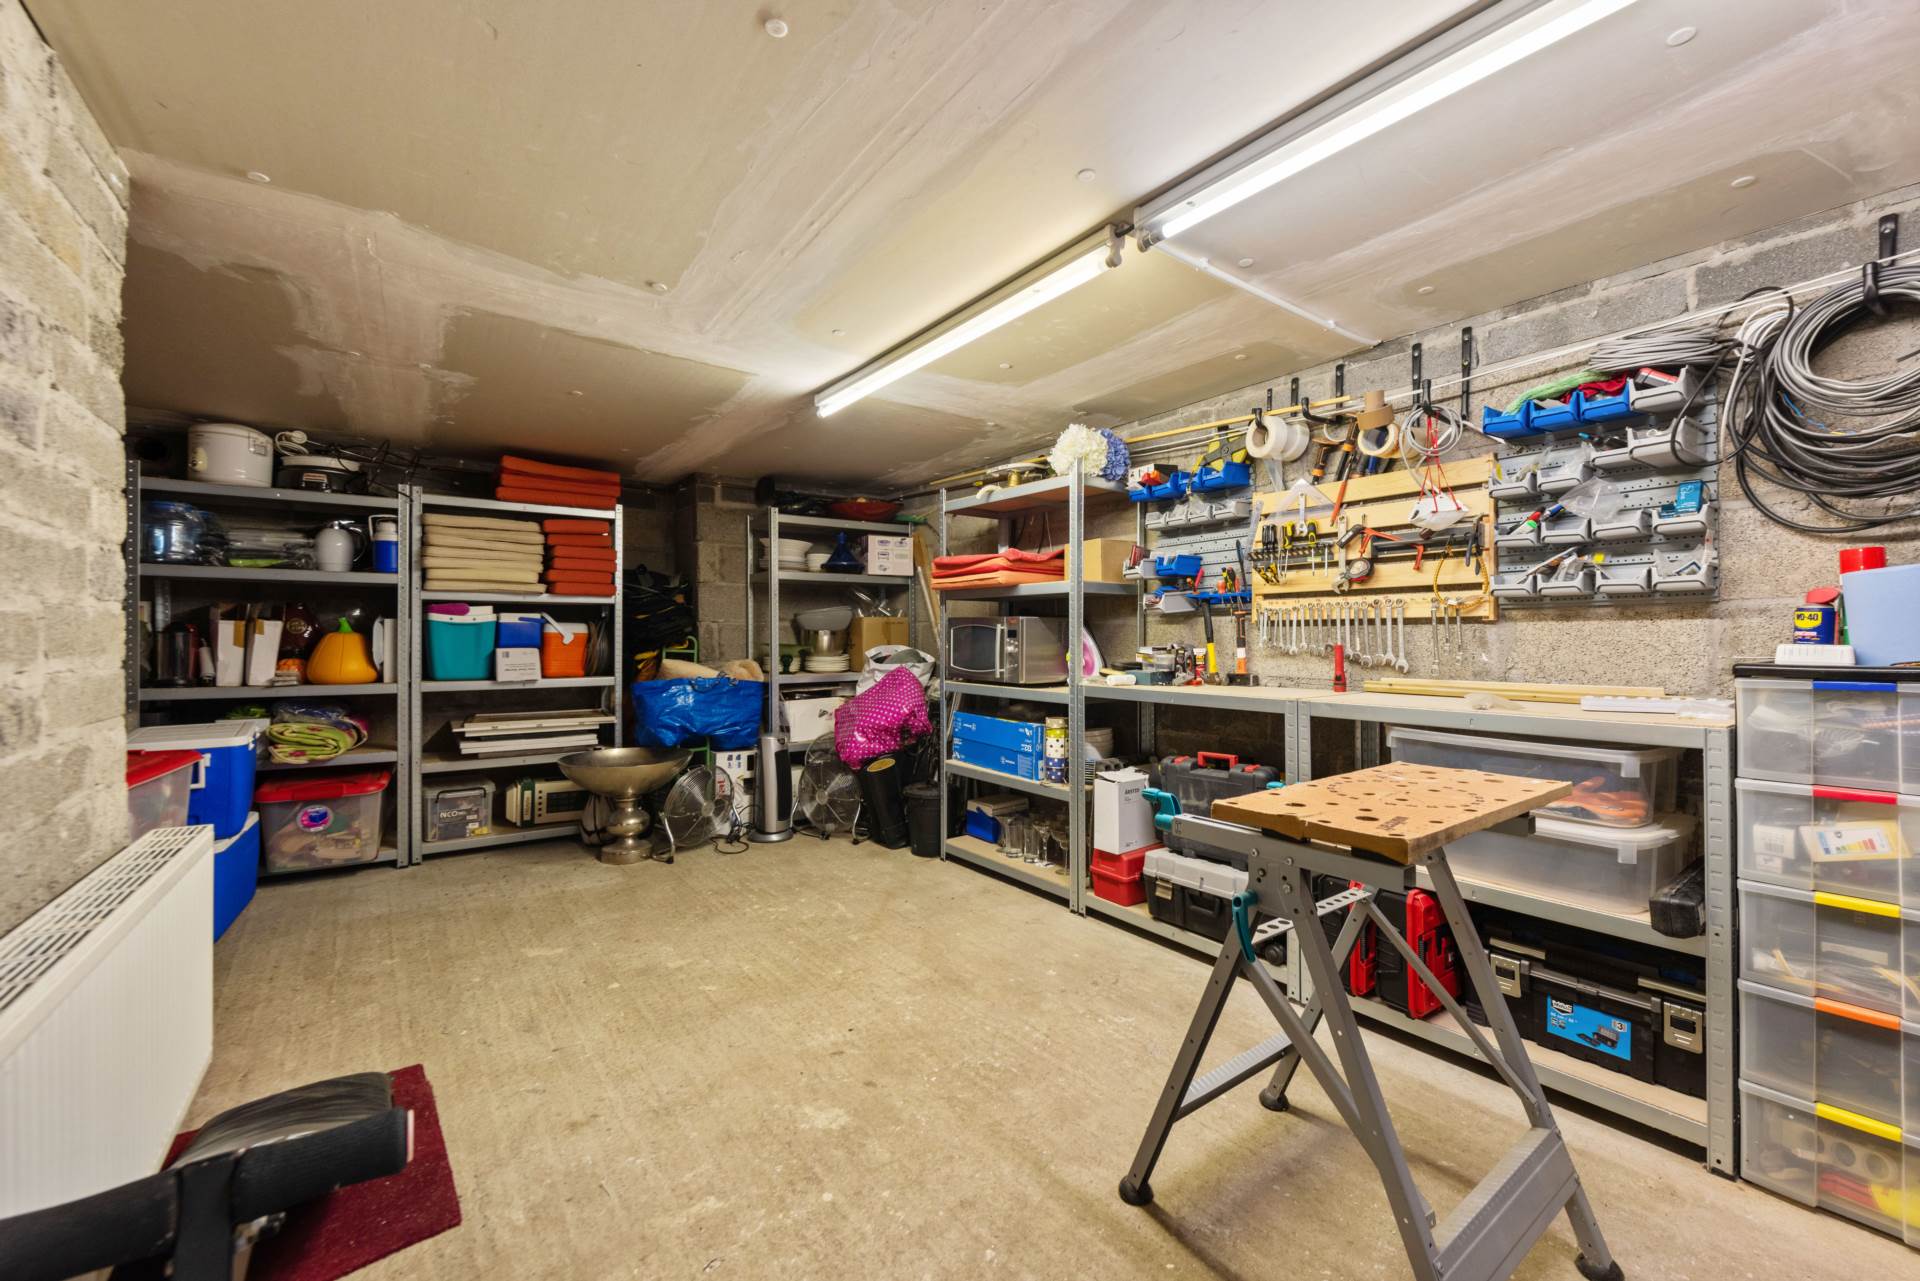
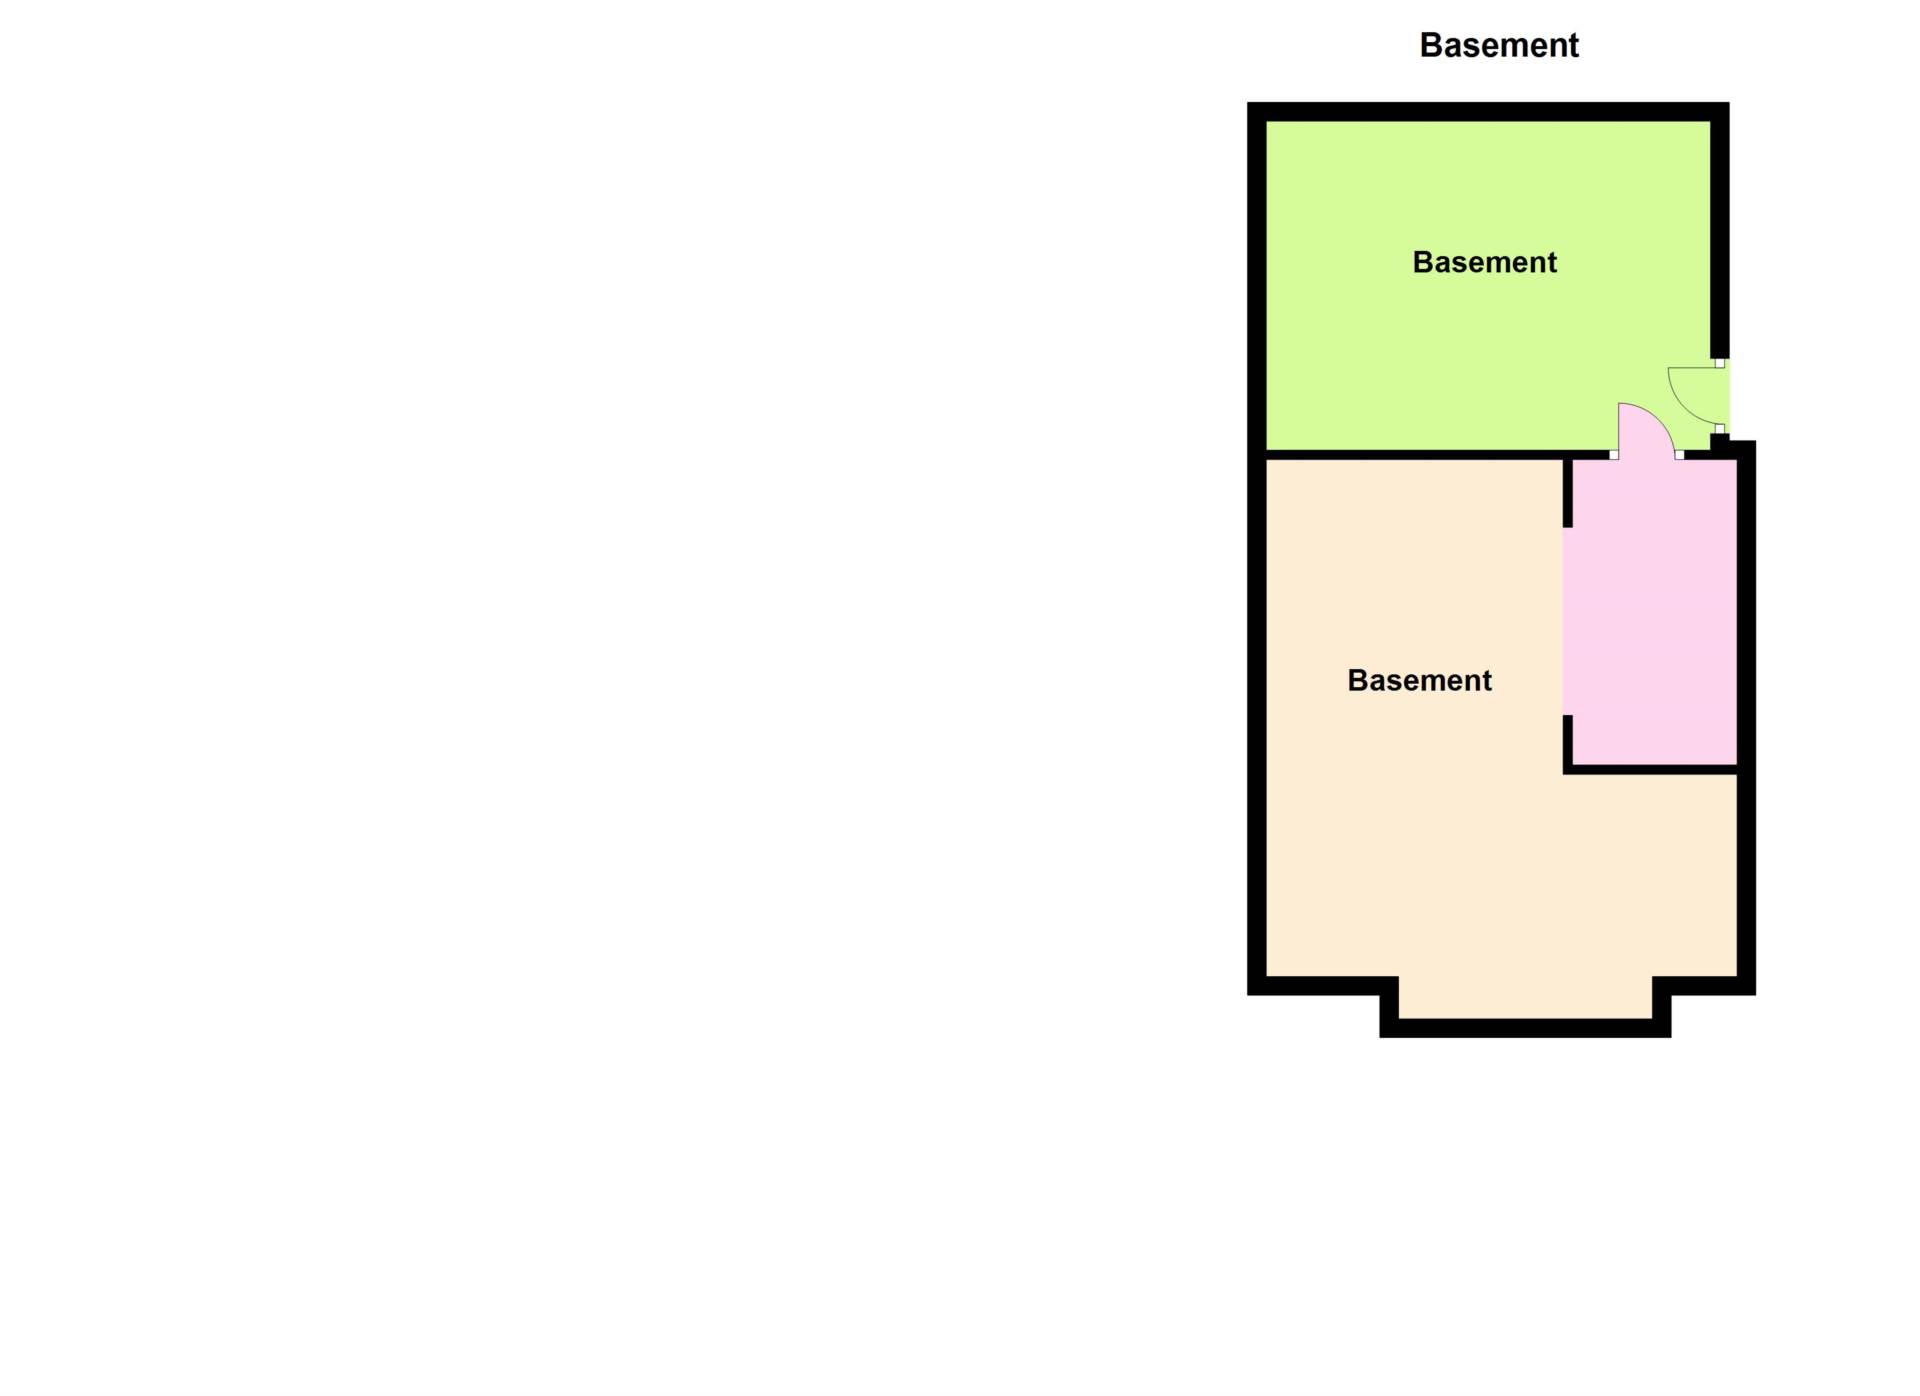
External Basement
Block built, gas boiler, shelving units, divided into two sections.
Section 1 5.00m x 5.95m
Concrete slab floor, additional sockets.
Section 2 3.45m x 4.80 m
Concrete slab floor, wired for electricity.
Garden
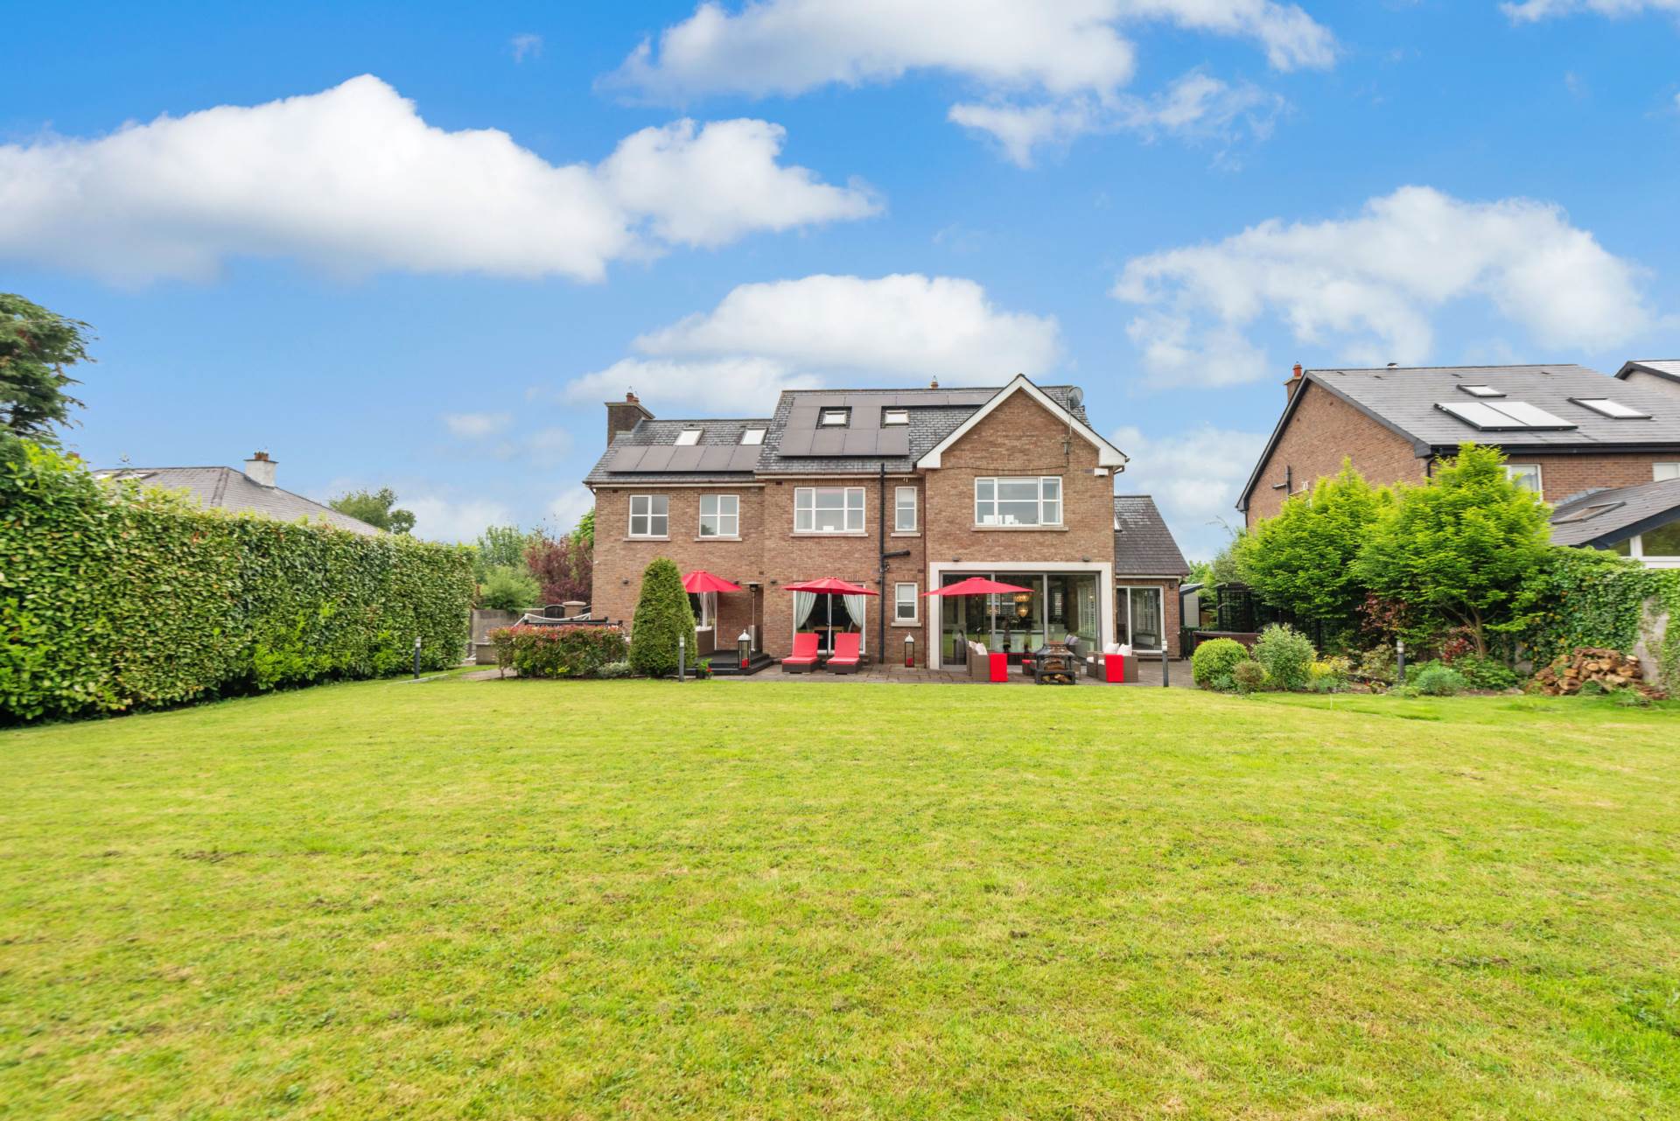
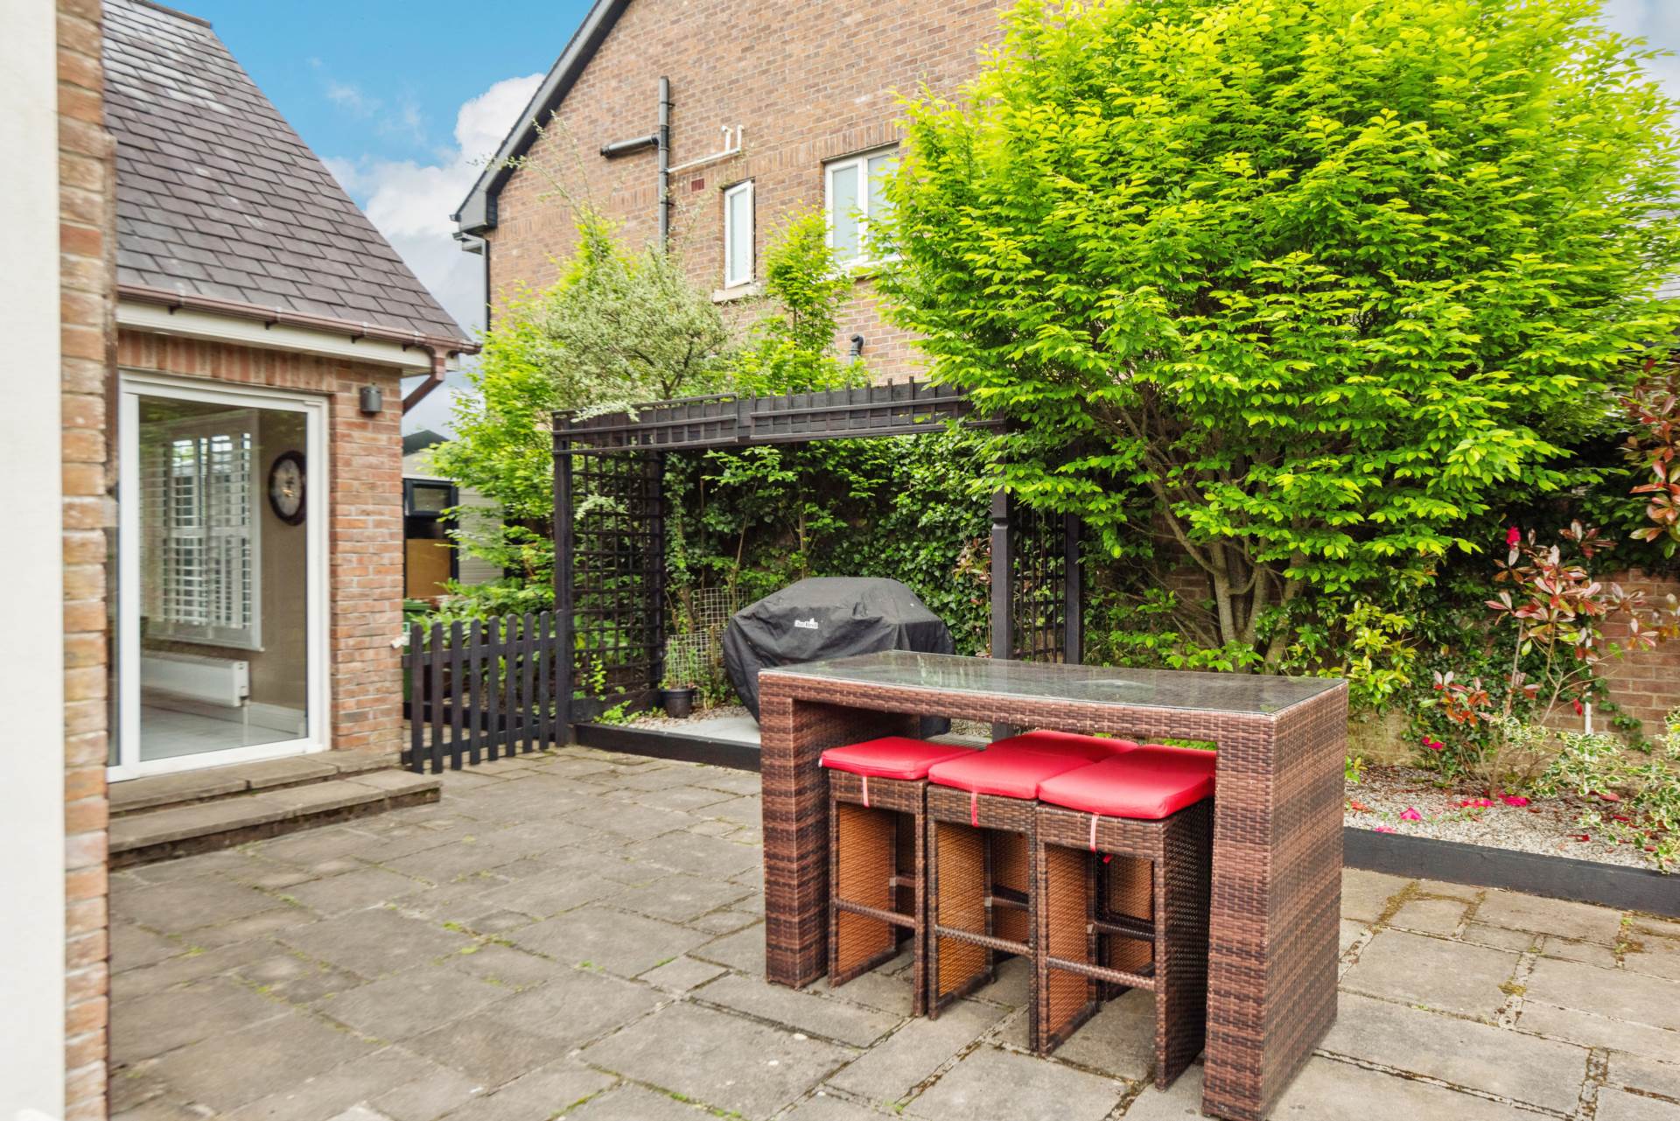
The rear garden comprises of lawn, patio area with loose stone chippings & decking area with raised beds & barbeque area with decorative trellis. It has mature hedging & shrubs with wall surround. A side passage leads to a stainless-steel work shed. There are external power points and outdoor tap. There are foundations in place for a garage.
Additional Information:
Built in 1998
Solar panel heat water and feed electricity back to the grid.
Items Included in sale:
Features, fixtures, and window dressing including plantation shutters and curtains, cuisine master range style double oven, integrated microwave, integrated dishwasher, fridge freezer, downlights.
BER B3
Directions:
Eircode: W91 WK2E
Features
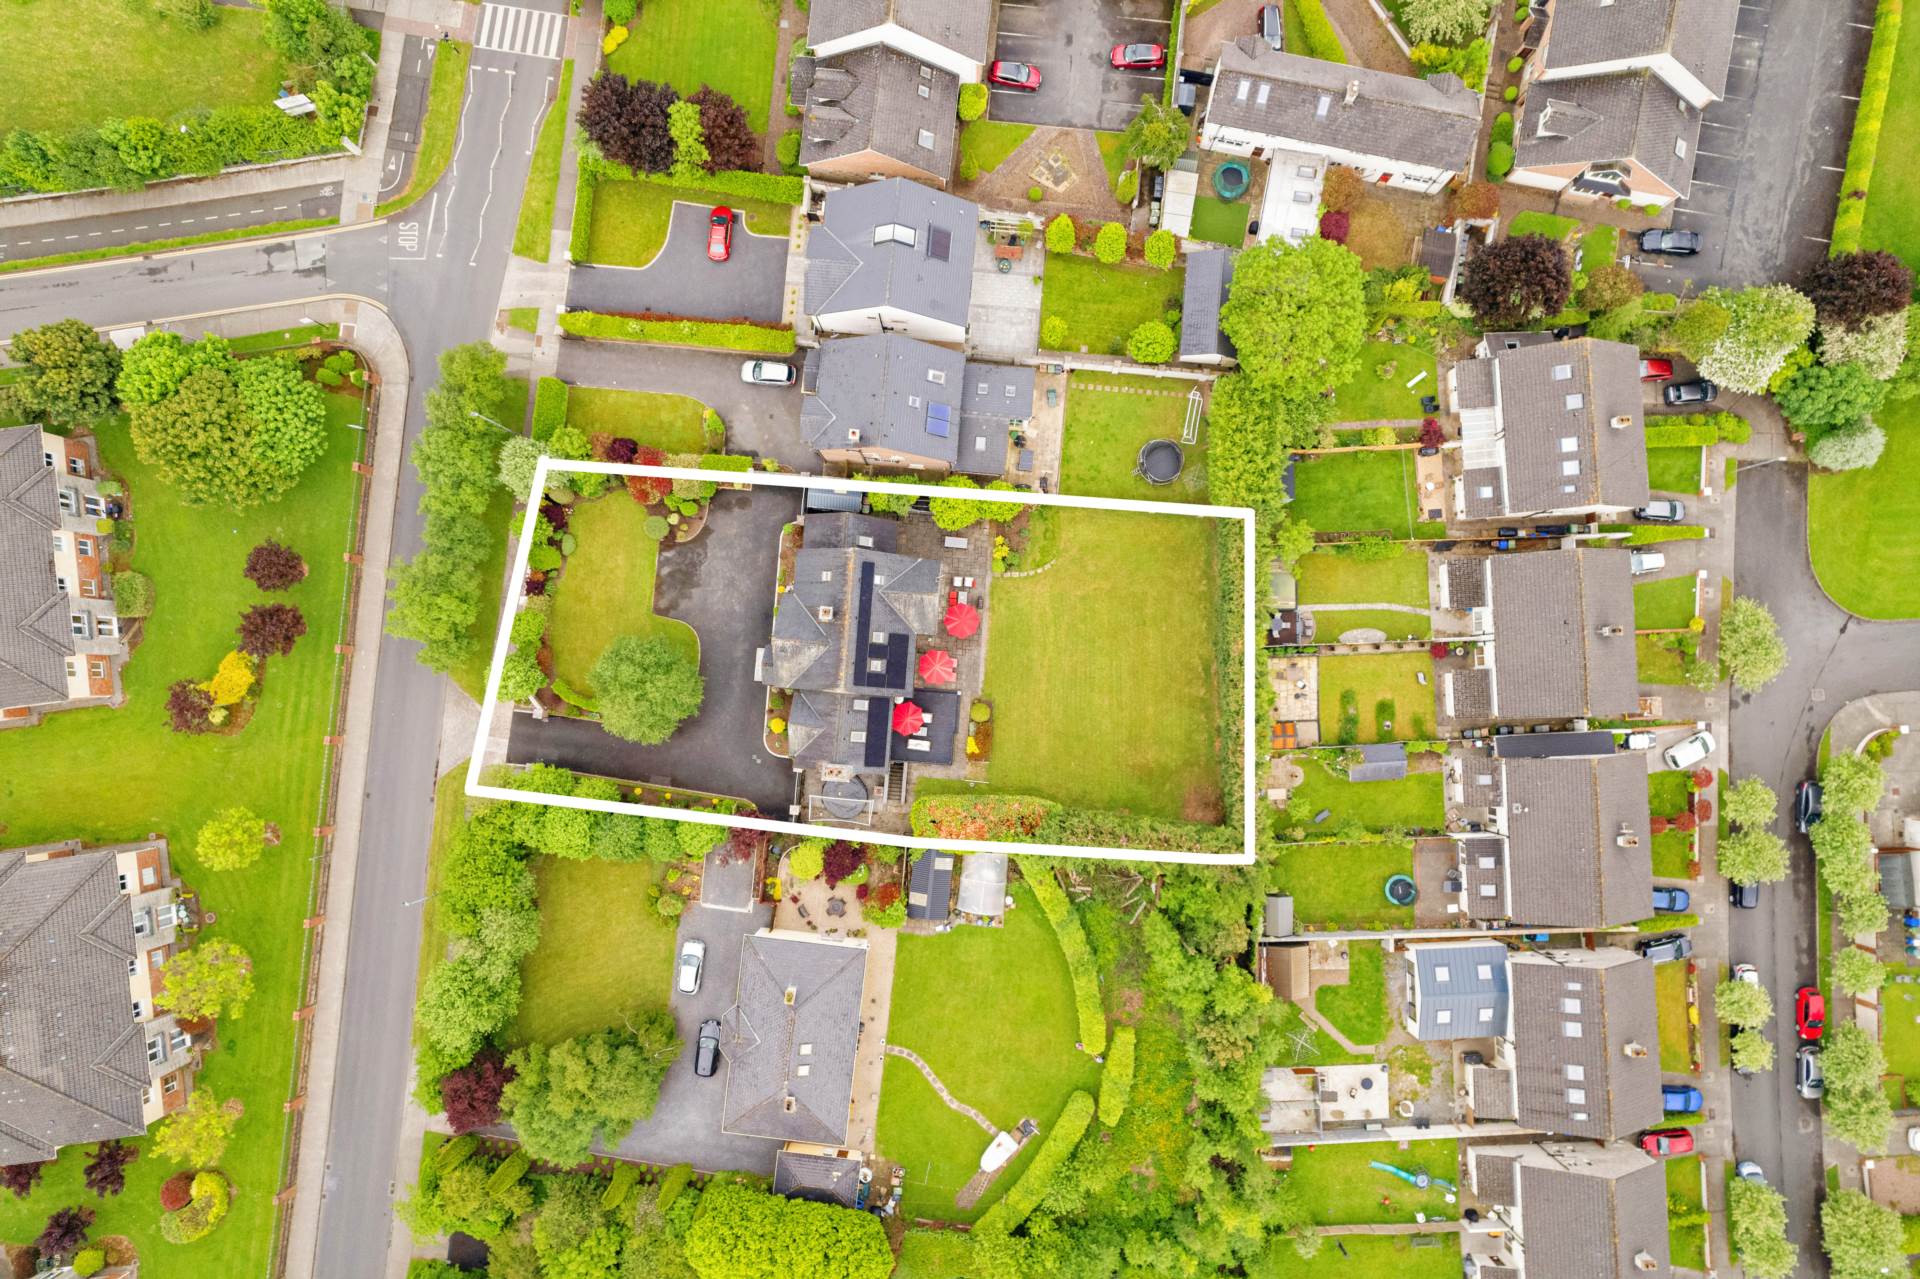
- Luxurious B rated five bedroom 3 storey detached residence extending to approx. 3,799 sq.ft. (353 sq.m.) sitting on approx. 0.42 acres
- Accommodation comprises of entrance porch, reception area, guest w.c., living room, formal dining room, kitchen/family lounge, dining area, pantry, five bedrooms, three en-suite, study area, office, two family bathrooms and separate external basement access
- Private south west facing garden, the split-level kitchen/lounge/dining area are awash with natural light with sliding doors flush with the outdoor patio area acting as an extended living area during summer months
- Approached by electric gates, tarmacadum drive, granite steps and edging with well manicured garden beds, lawn and ample parking
- Excellent location, within a short walk of Naas town centre with extensive amenities including primary and secondary schools, sports and leisure facilities, shops, hospital, bars, restaurants & more
- - Easy access to the M7 motorway to Dublin City and the M50, with Cork, Waterford and Limerick via the M8 and M9. Commuters also enjoy easy access to Sallins train station with both Red Cow and Saggart Luas stops only a short drive away
Services
- Zoned gas central heating
- Solar
- Mains Water