Published property record
Property details
This is the original property information Coonan published with the transaction record. It may include the original guide price, auction details and marketing description. Specific appointment arrangements and contact details have been omitted from this historical marketing record. Any price shown is marketing information, not an achieved price; the achieved price and transaction date were not published.
Description:
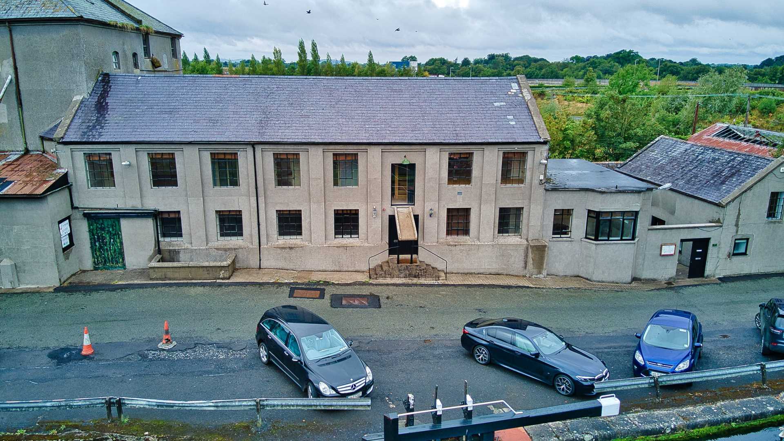
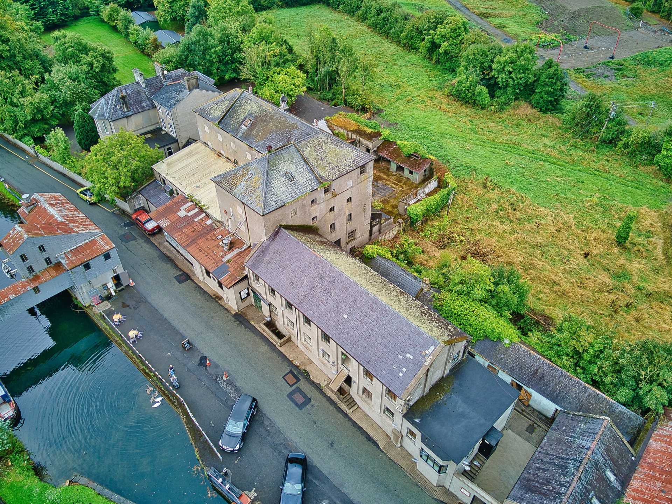
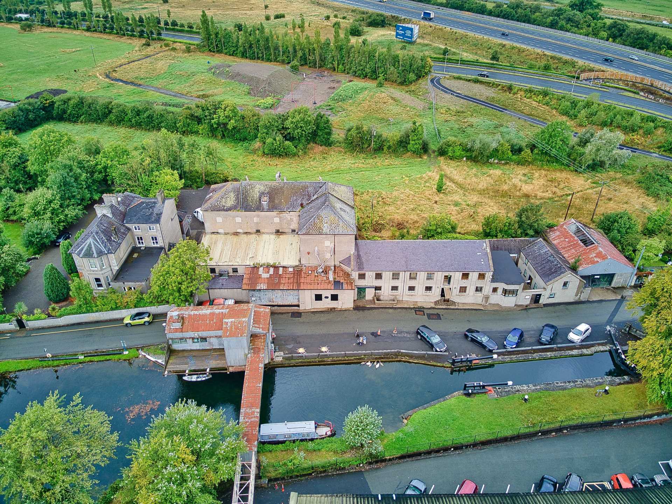
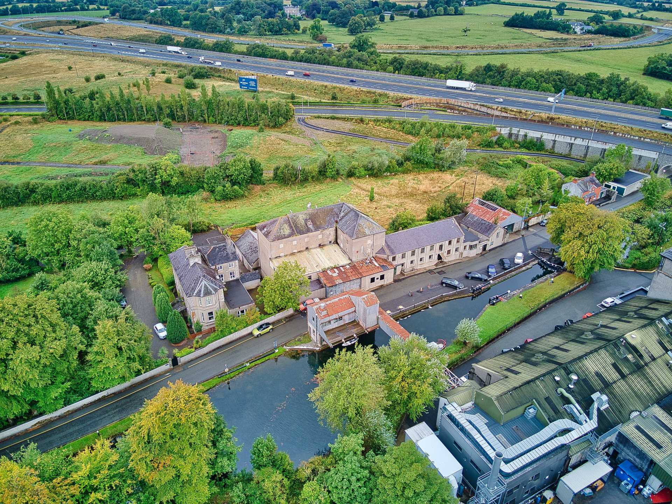
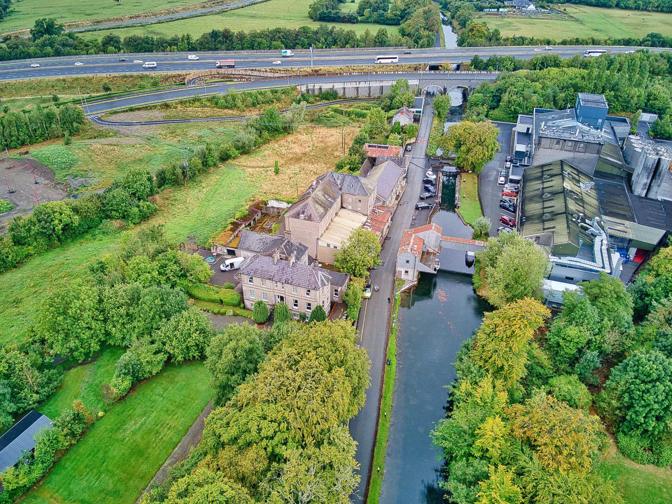
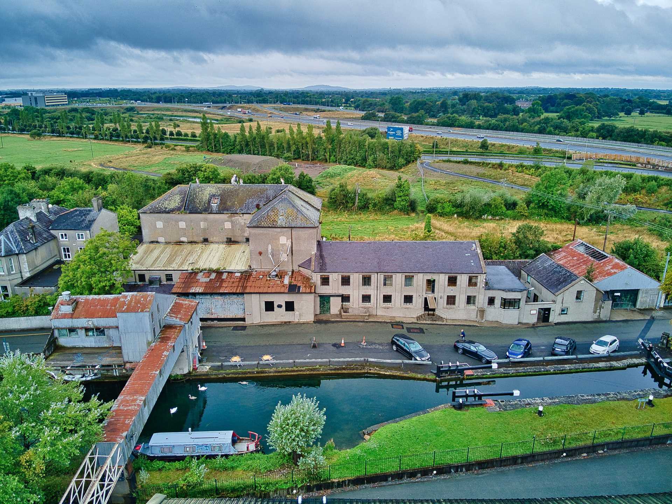
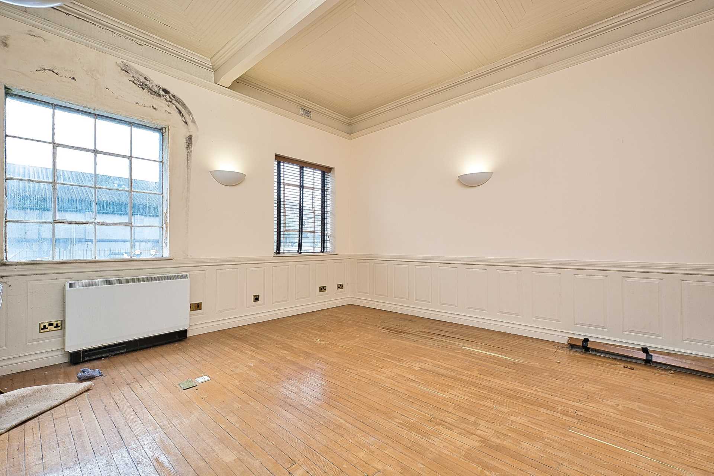
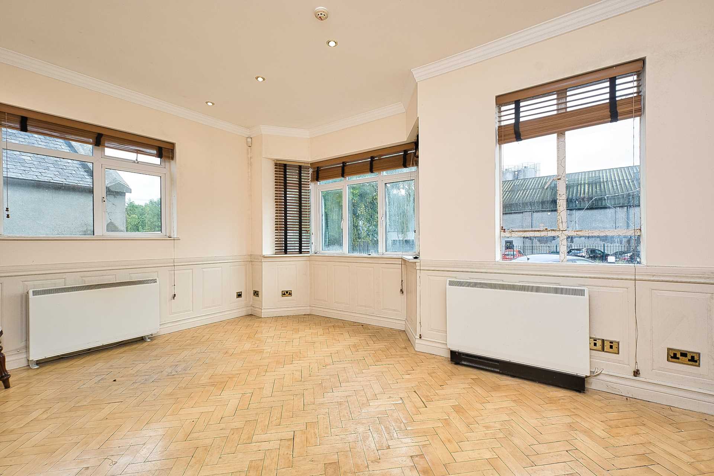
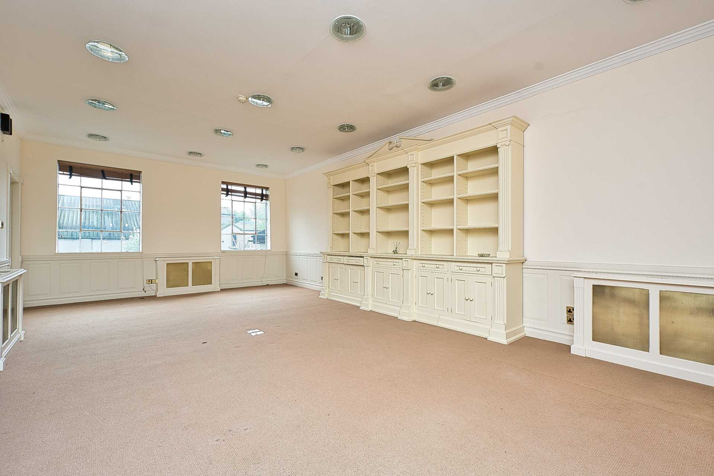
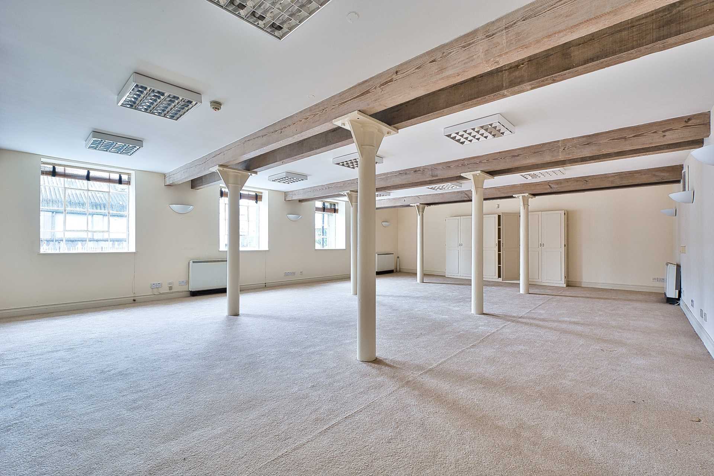
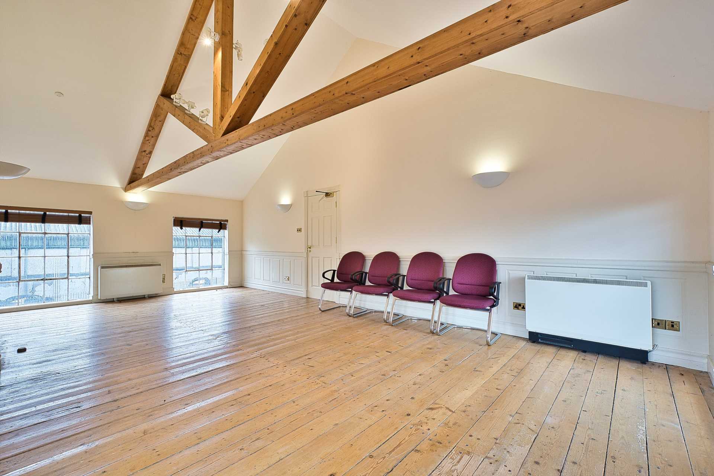
There are over 30,000 sq.ft. of existing buildings with attractive stone façades and timber beams. The main corn mill rises to 5 storeys and contains over 20,870 sq.ft. (1,939 sq.m.) while a fully refurbished 3 storey annex of 6,286 sq.ft. (584 sq.m.) contains impressive rooms and facilities with established office use. It features cut stone and wooden beams supported by attractive wrought iron uprights. There are several additional buildings including a refurbished mews (also in office use), various stables, outbuildings and courtyard sheds.
Location:
•Naas is the county town of Kildare with a growing population of 21,400 (2016 Census) and up from 18,000 in 2006. Access to Naas is predominantly provided via the M7 Motorway, which now has three interchanges serving the town to include the new Junction 9A. The Sallins and Naas Railway Station is 1.5km away in nearby Sallins. There are also several Bus Eireann and Bus Connects services that are available from the town.
Zoning:
Zoned objective F in the Naas Local Area Plan 2021 to 2027 - 'To protect and provide for open space, amenity and recreation provision'. Substantial development potential exists (subject to planning permission) for an integrated commercial, residential and tourism development; hotel/food hall/pub/restaurant/wine shop/ complementary retail (with direct Greenway access)/office uses and residential (live/work environment). In addition, the property offers excellent potential for a corporate HQ/distillery/brewery/sound recording/TV film studio or a continuation of the previous industrial/manufacturing processing uses.
Accommodation:
Approx. Gross Areas
Services:
Features
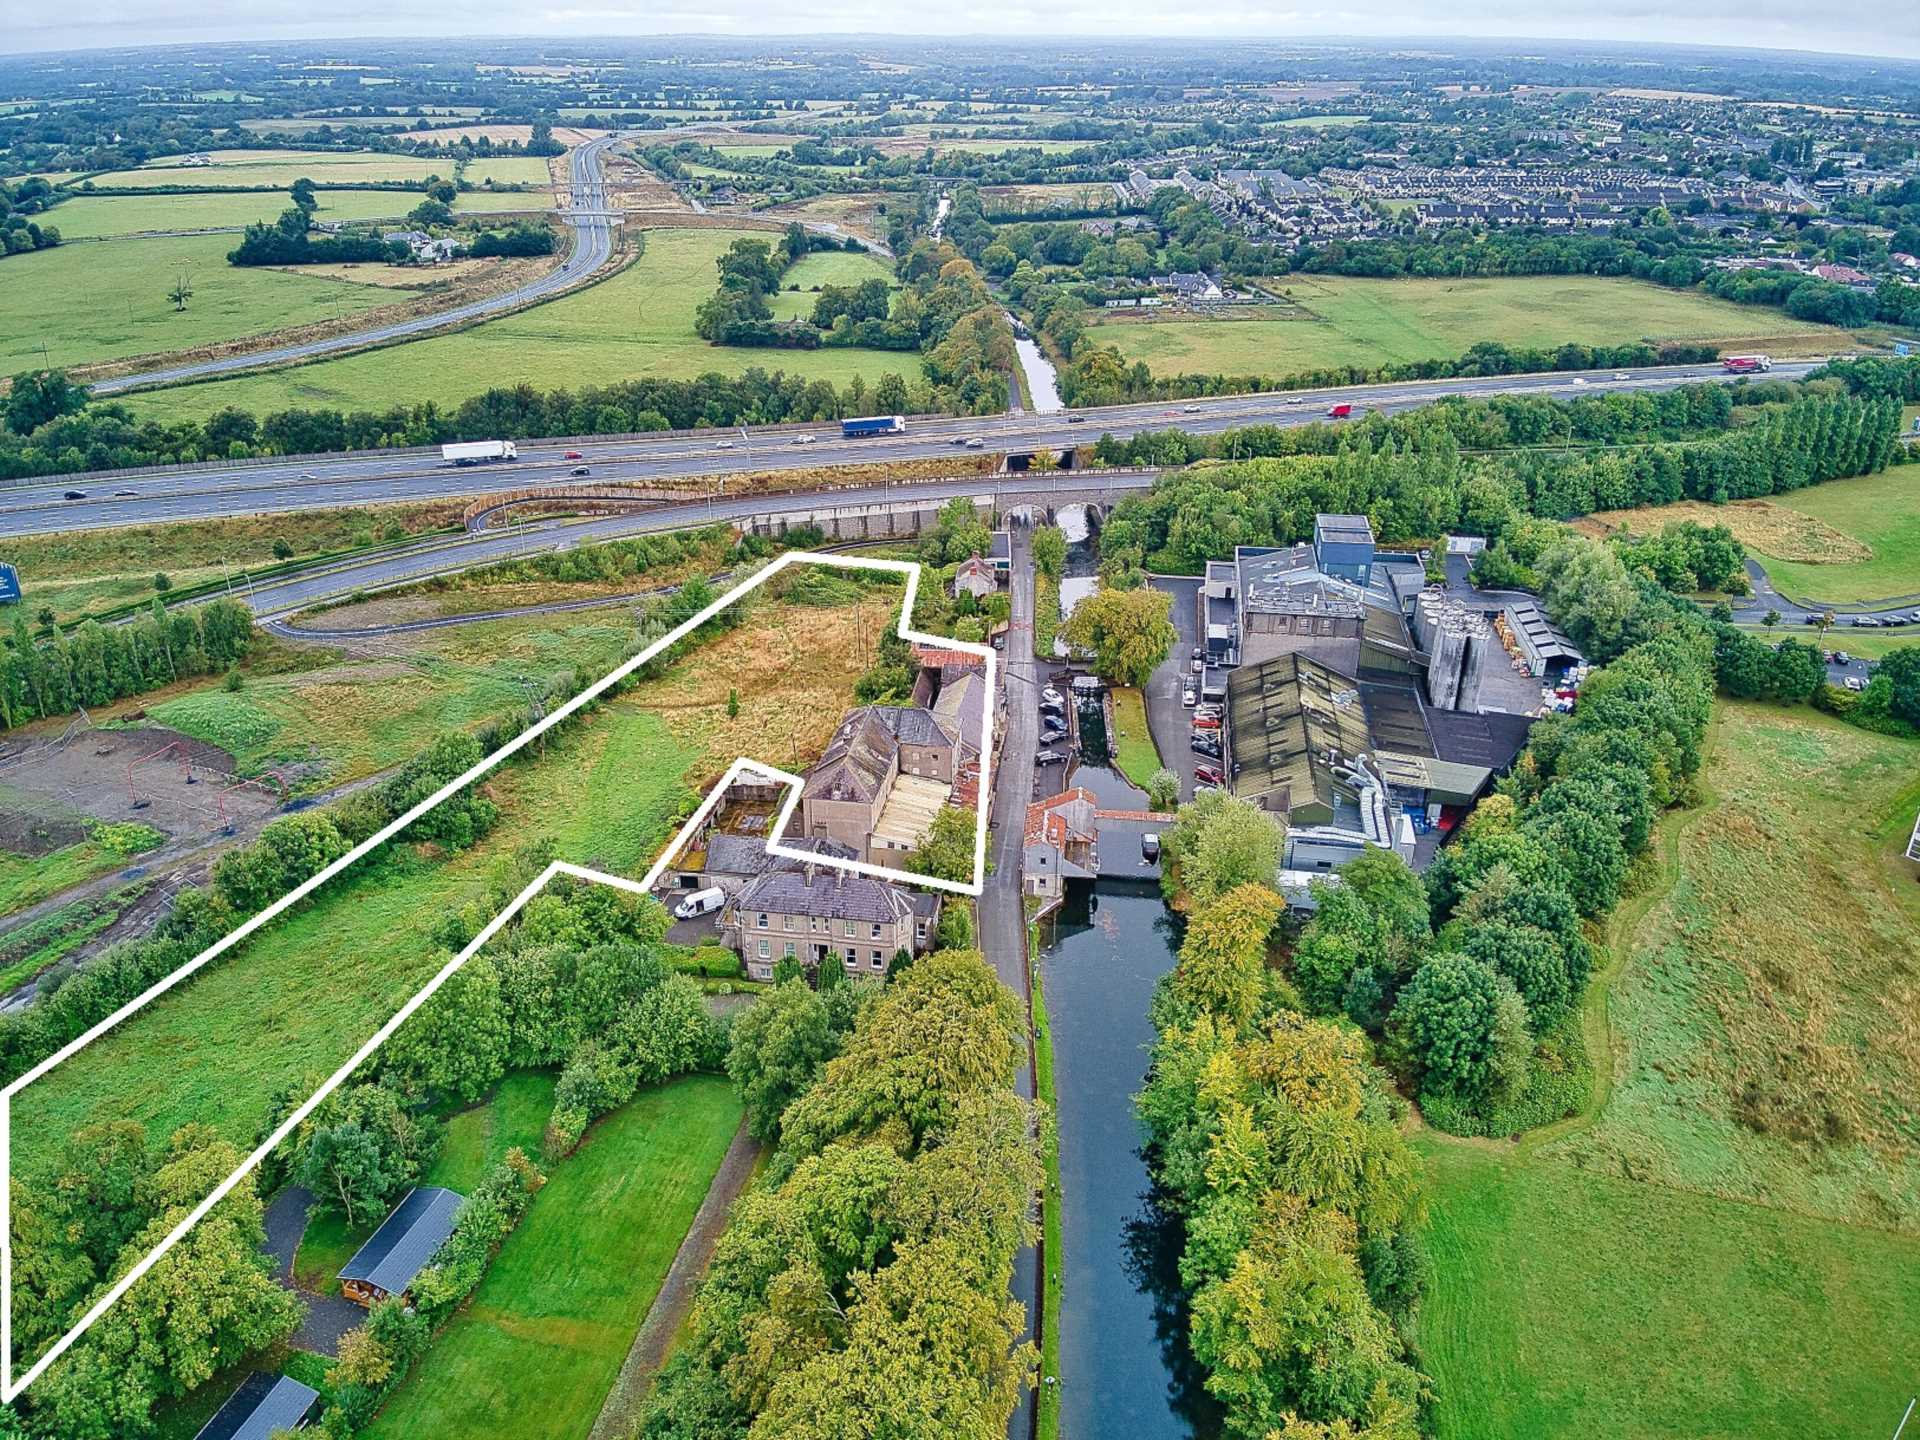
- Approx. 30,256 sq.ft. (2,810 sq.m.) of buildings with attractive stone façades, situated on approx. 2.4 acres
- Leinster Mills is adjacent to an area known as the Northwest Quadrant. This strategic land bank has been identified in Kildare County Council's statutory plans as the primary area for the future planned expansion of Naas
- Contains superbly refurbished and impressive offices of approx. 6,286 sq.ft. (584 sq.m.) featuring cut stone and wooden beams; a detached refurbished mews of 1,100 sq. ft. (102 sq. m.)
- Beautiful setting adjacent to the canal
- Potential for further development
- Leinster Mills is located at Osberstown, just south of the M7 and Naas Inner Relief Road on the western bank of the Grand Canal (Corbally Line) Greenway, beside Millennium Park, Kerry Foods, and the new M7 motorway interchange (Junction 9A).
- Existing vehicular access to the property is currently from the canal side which connects directly to the Town Centre at the R407 and Sallins (running under the Naas Western Relief Road and M7).
- Nearby commercial occupiers include Kerry Group Global Technology and Innovation Centre, Irish Commercials, The Irish Auditing and Accounting Supervisory Authority (IAASA), GEA Process Technologies Ireland, Horse Sport Ireland.
- Mills 1,939 sq. m (20,870 sq. ft.)
- Refurbished Annex Of ces 584 sq. m (6,286 sq. ft.)
- Refurbished Mews (Of ces) 102 sq. m 1,100 sq. ft.)
- Garage, out of ces and stables 186 sq. m. (2,000 sq. ft.) approx. total 2,810 sq. m. (30,256 sq. ft.)
Services
- Cat V cabling
- Electric heating
- Car parking