Published property record
Property details
This is the original property information Coonan published with the transaction record. It may include the original guide price, auction details and marketing description. Specific appointment arrangements and contact details have been omitted from this historical marketing record. Any price shown is marketing information, not an achieved price; the achieved price and transaction date were not published.
- Immaculate 'B' rated six bedroom detached residence sitting on approx. 0.49 acres extending approx. 251 sq.m (2,701 sq.ft)
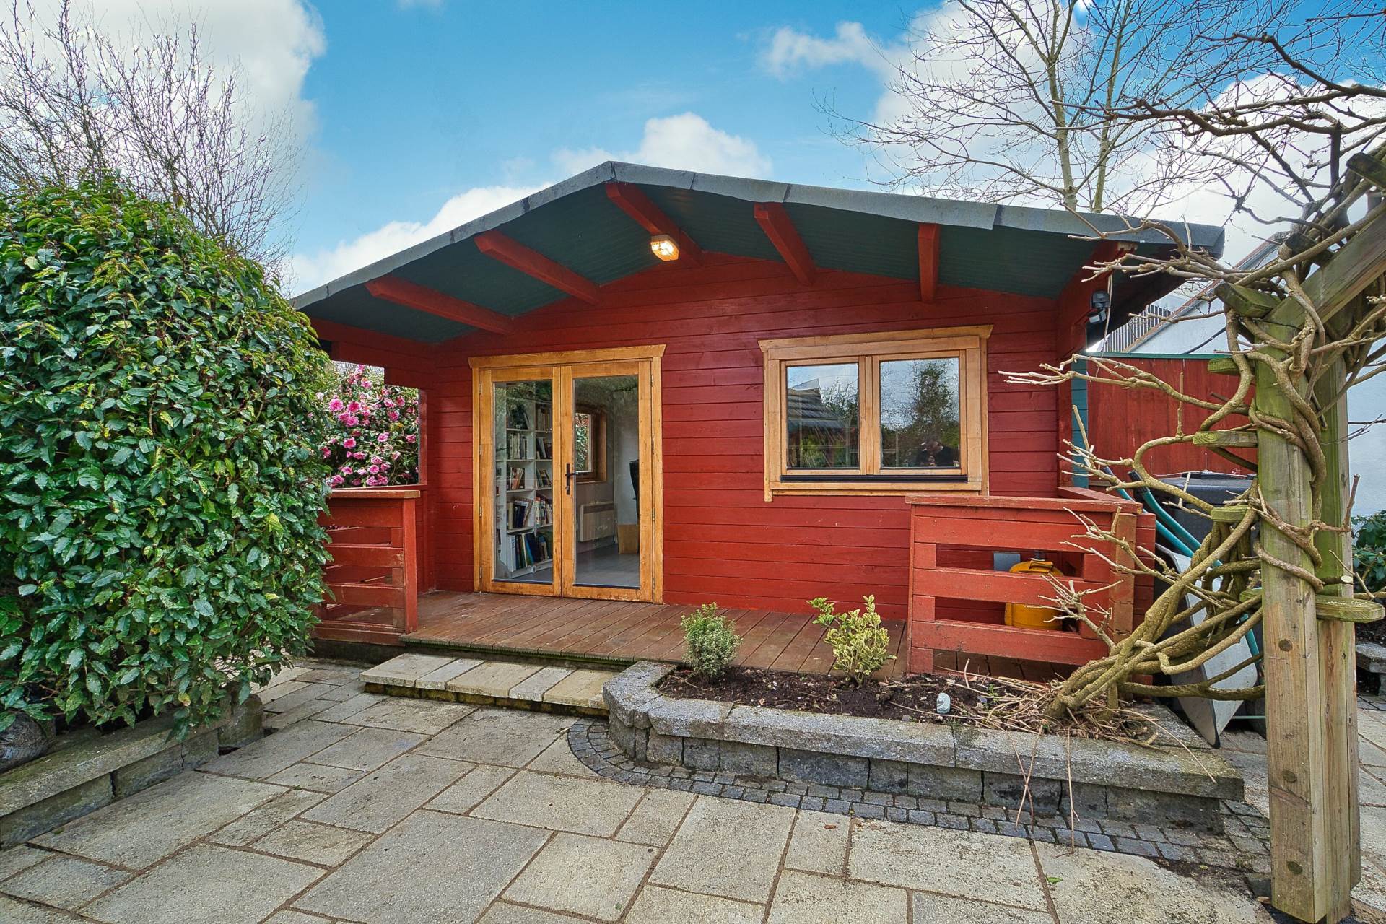
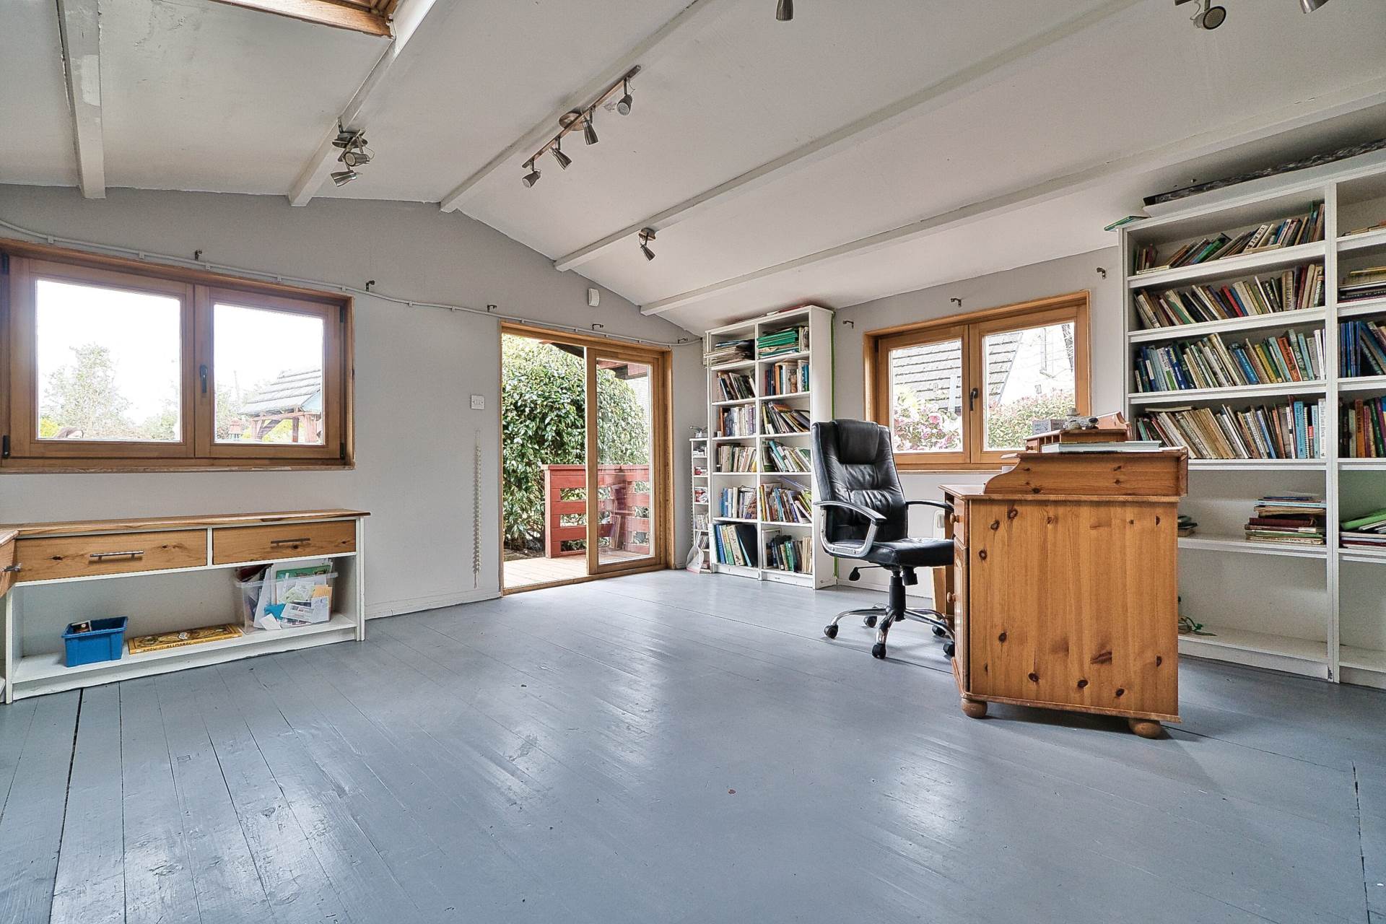
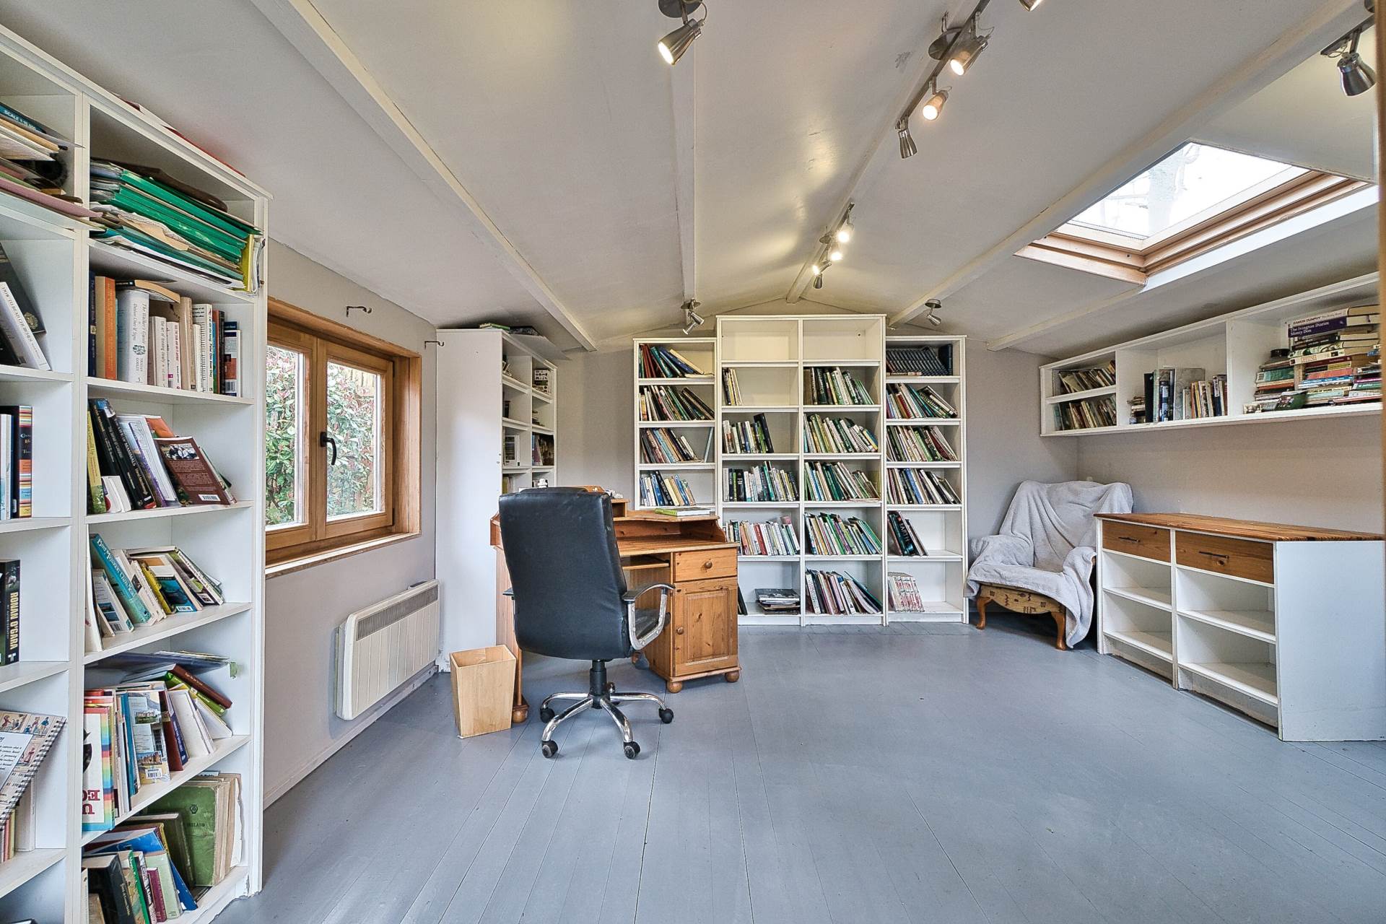
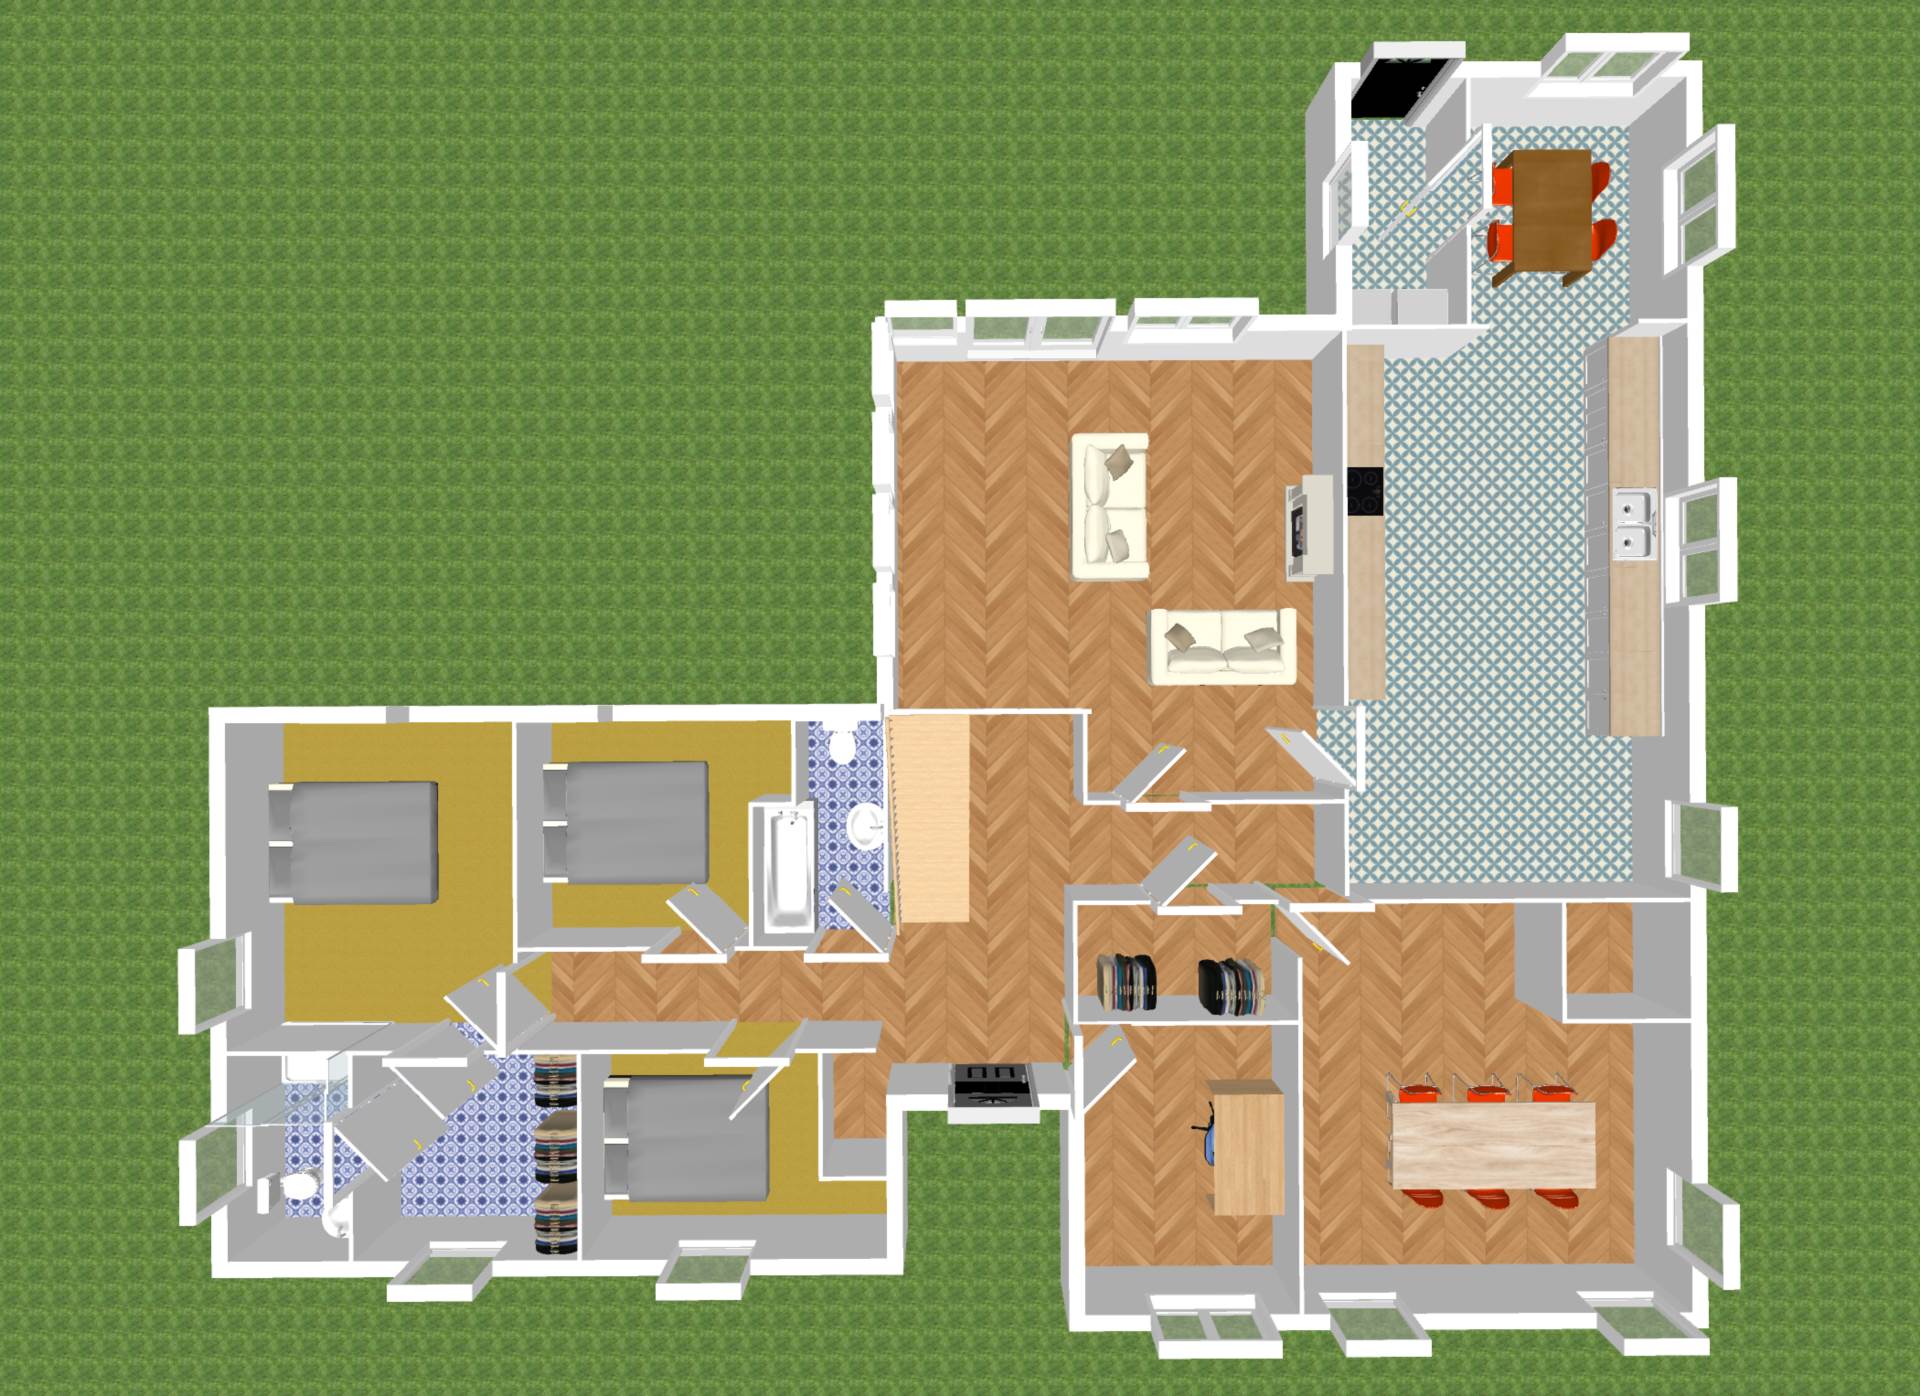
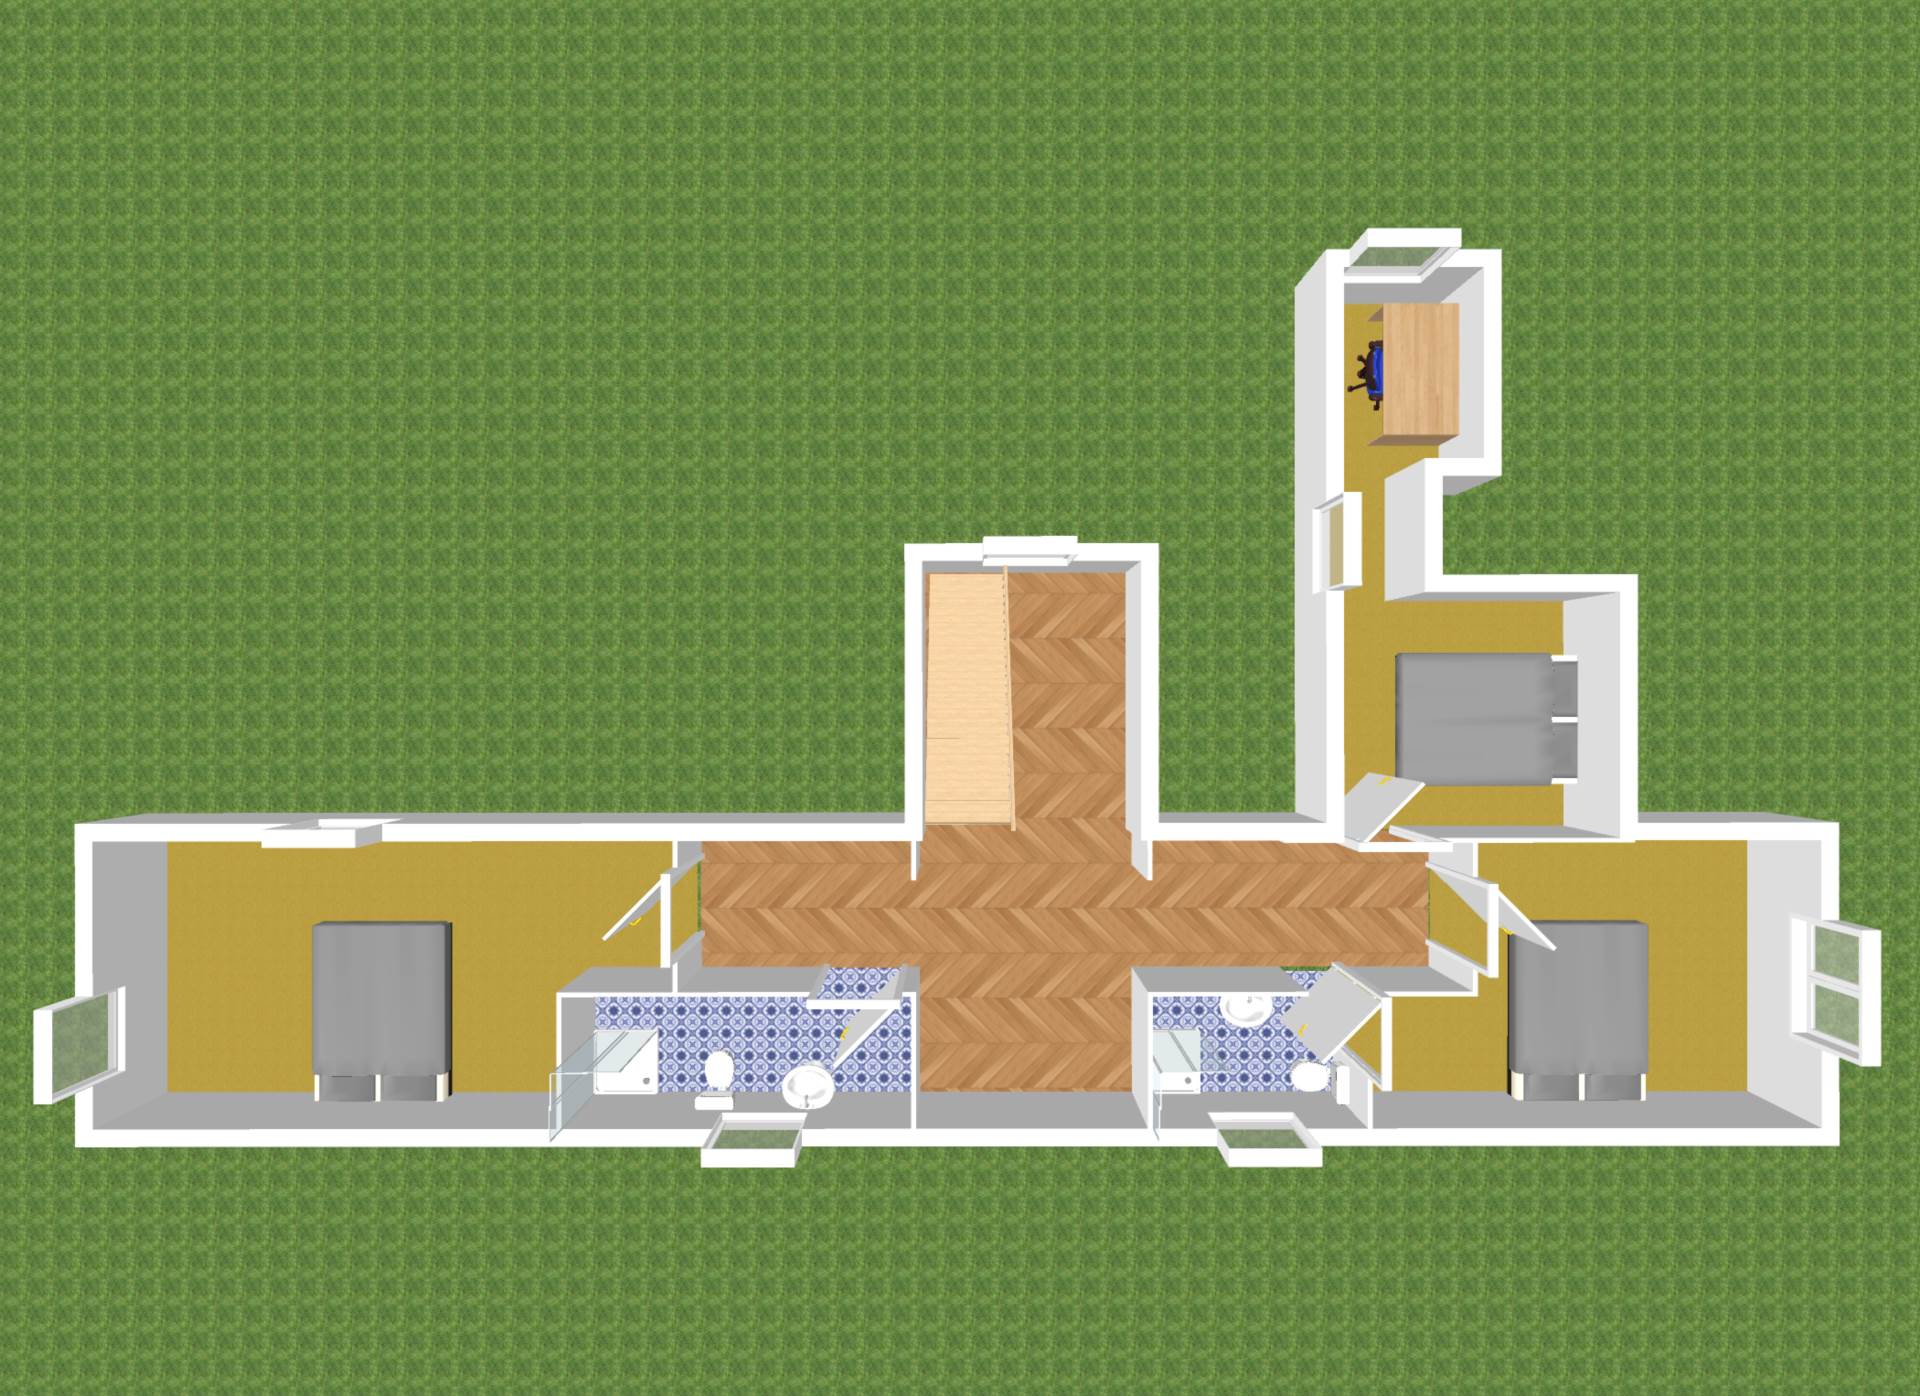
- Accommodation comprises of entrance hallway, tv room/study, kitchen/dining area, utility, dining room, living room, six bedrooms, (two en-suite), walk in wardrobe, two family bathrooms and a wooden chalet suitable for home office
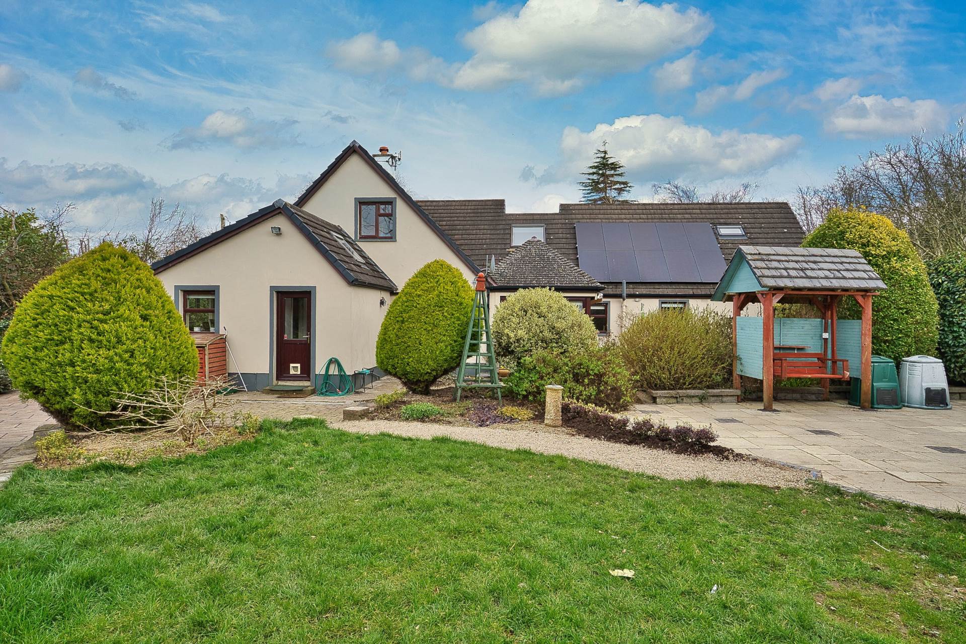
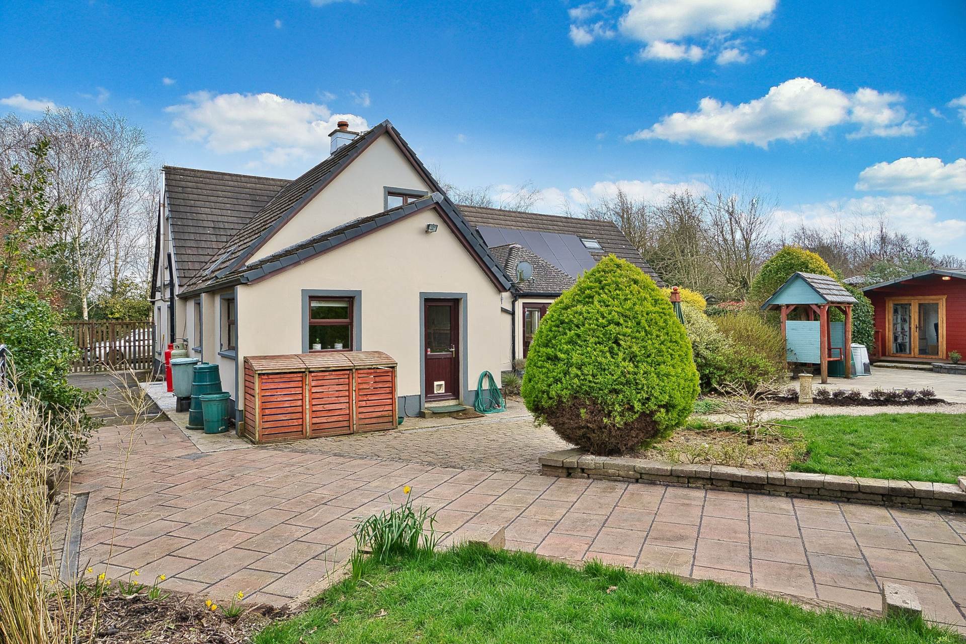
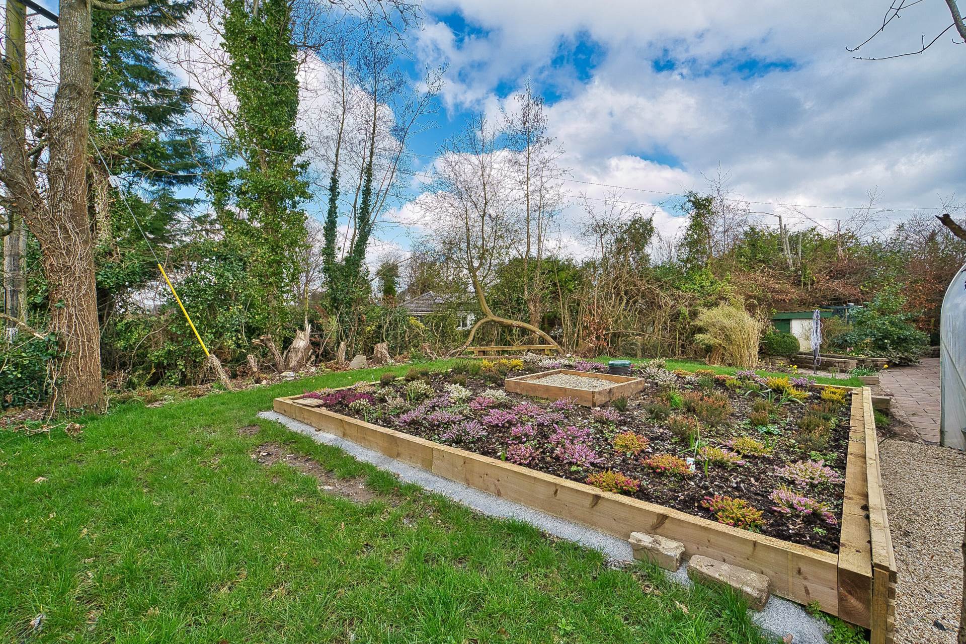
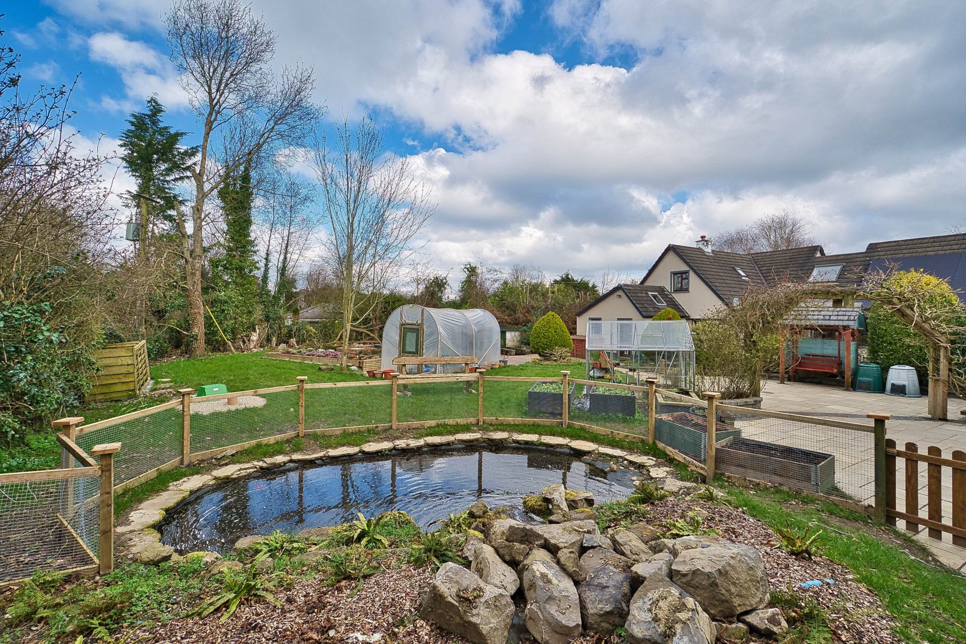
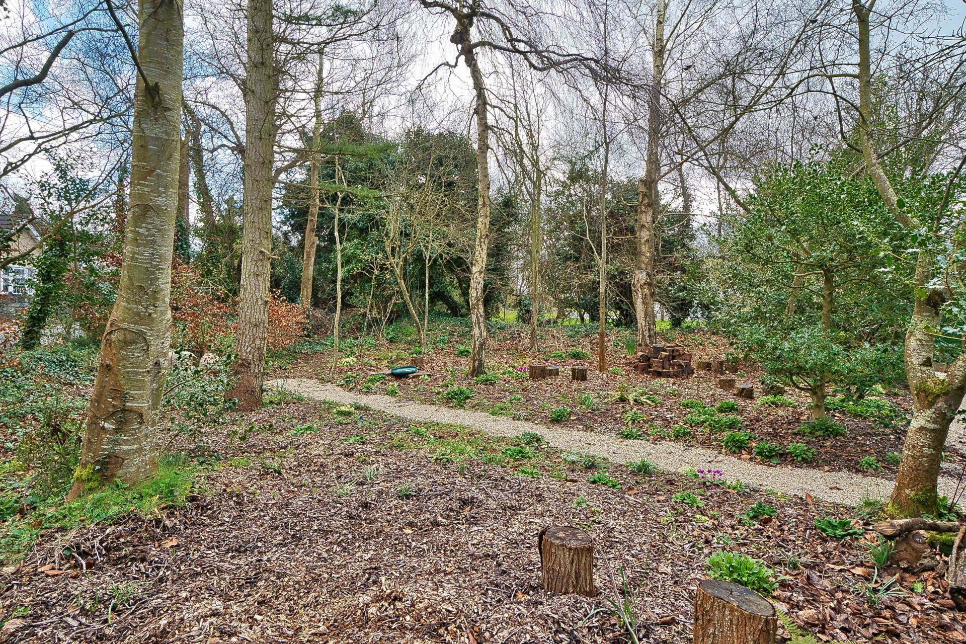
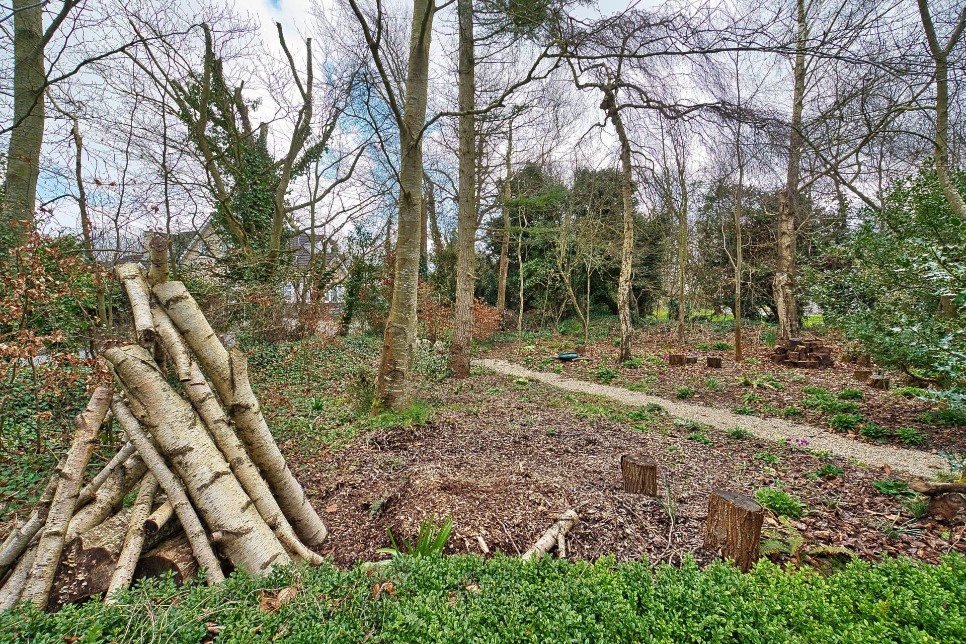
- Beautifully maintained grounds and garden integrated into the surrounds of the woodland habitats, a haven for wildlife
- This home has been maintained to an exceptional standard with interior décor, recently renovated bathrooms, solid wood internal doors, composite external doors, recently installed solar panels and bio cycle
- Ideally located adjacent to the M7 and close to Dublin and well connected for transport links to the rest of the country, this property provides the ideal work/life balance for the modern lifestyle, with an excellent option of fibre broadband connection (with speeds of up to 5GB) and a chalet suitable for home office space for remote working.
- The M50 is less than fifteen minutes away by road, Luas red line only 15 minutes' drive, Dublin Airport can be reached within twenty-five minutes, Hazelhatch Railway Station is also close by (10 minutes) and provides a superb rail service to Dublin's Heuston Station and countrywide.
- Convenient location to Kill, Naas, Straffan, Newcastle, Maynooth and Celbridge offering schools, universities, shops, pubs and restaurants, medical facilities, sport and leisure facilities, hair and beauty services, and many more amenities. Adjacent to Castlewarden, K Club, Palmerstown, Naas, and Kileen Golf Clubs for the golfing enthusiast.
Guide Price
€775,000
Type of Transaction
Private Treaty
Accommodation:
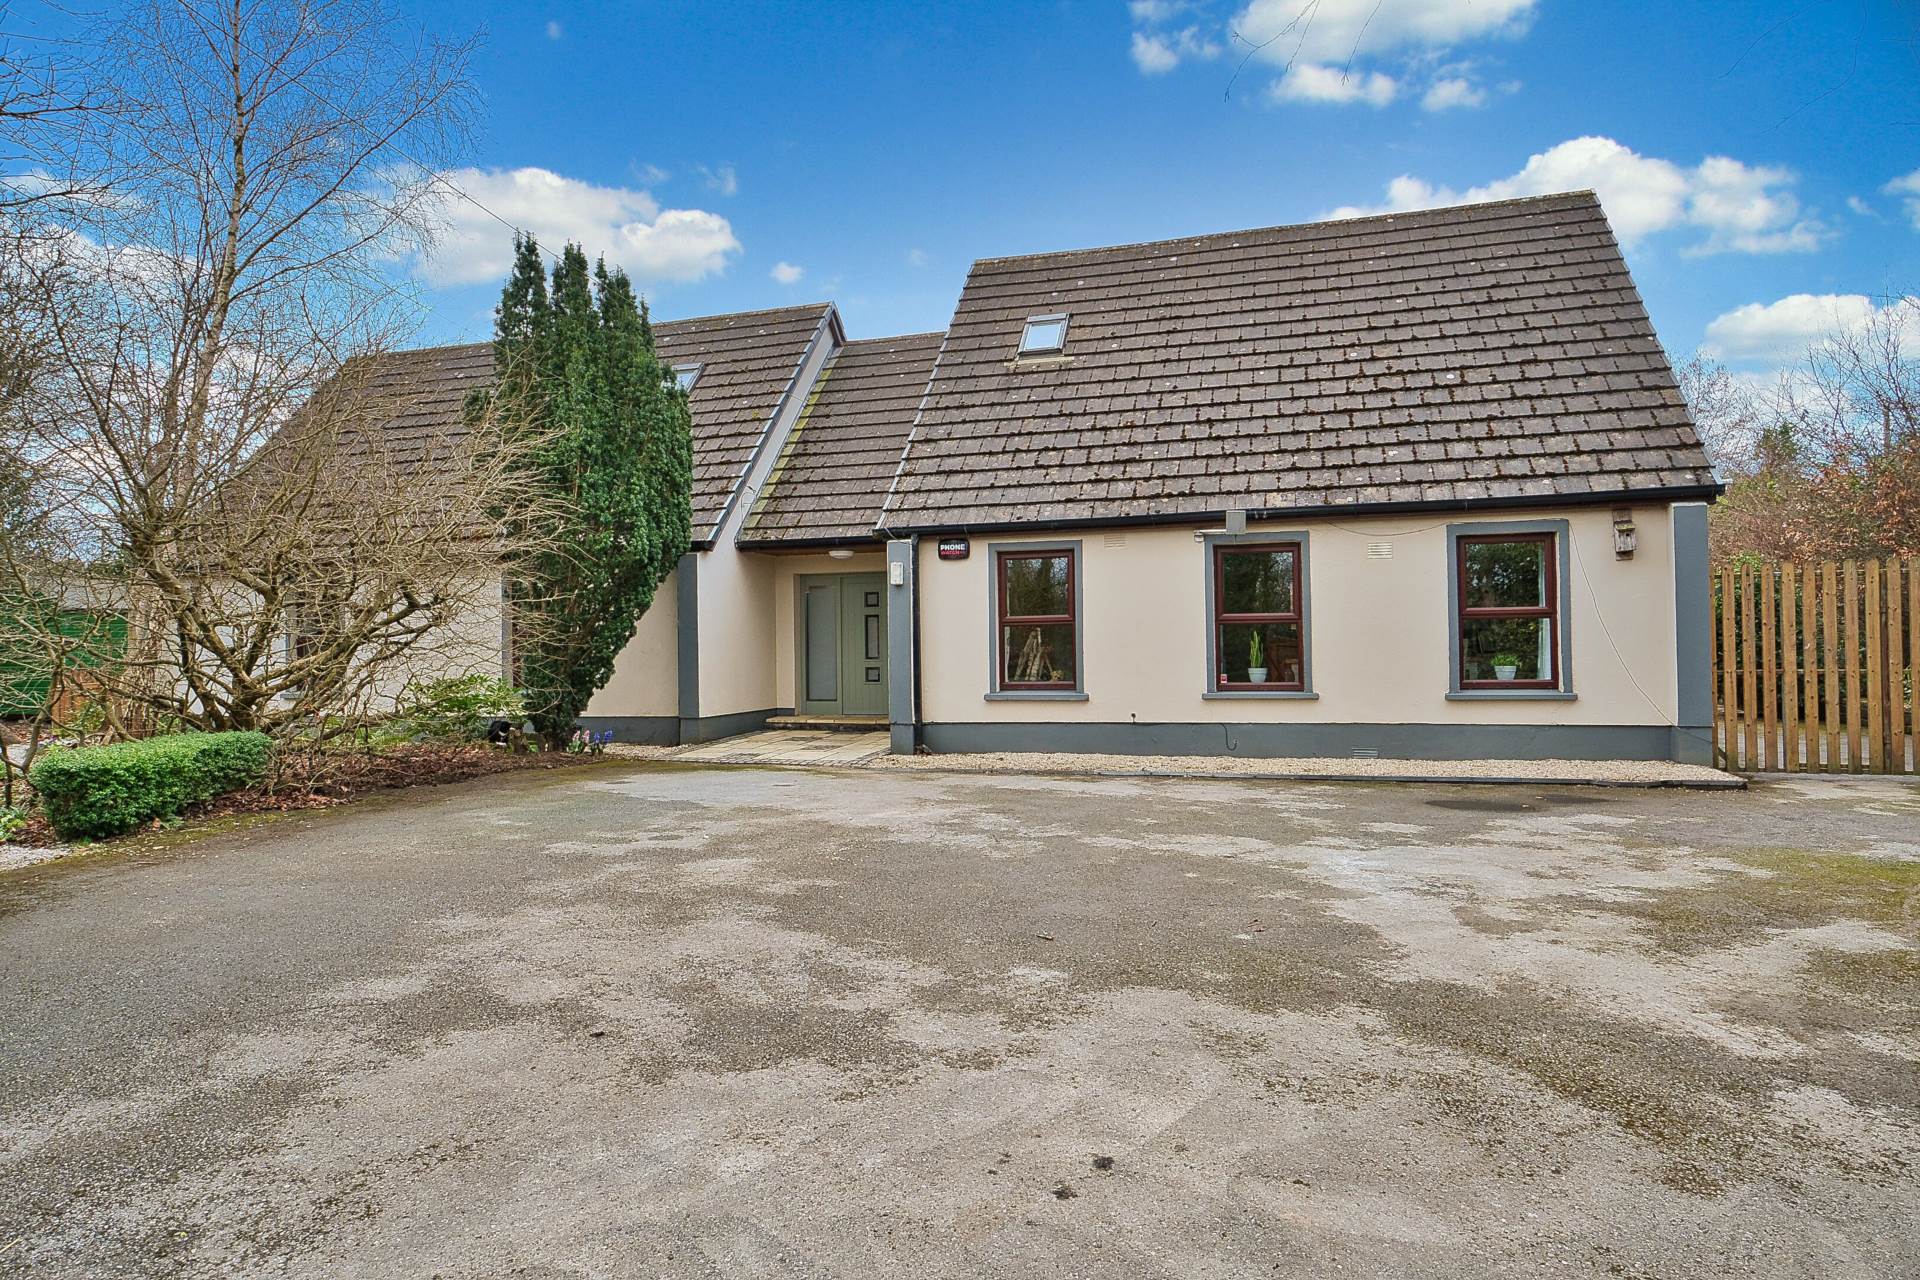
Entrance Driveway
Approached by double wooden gates, woodland habitat with box hedge surround, drive with ample parking, decorative stone chipping and tarmac.
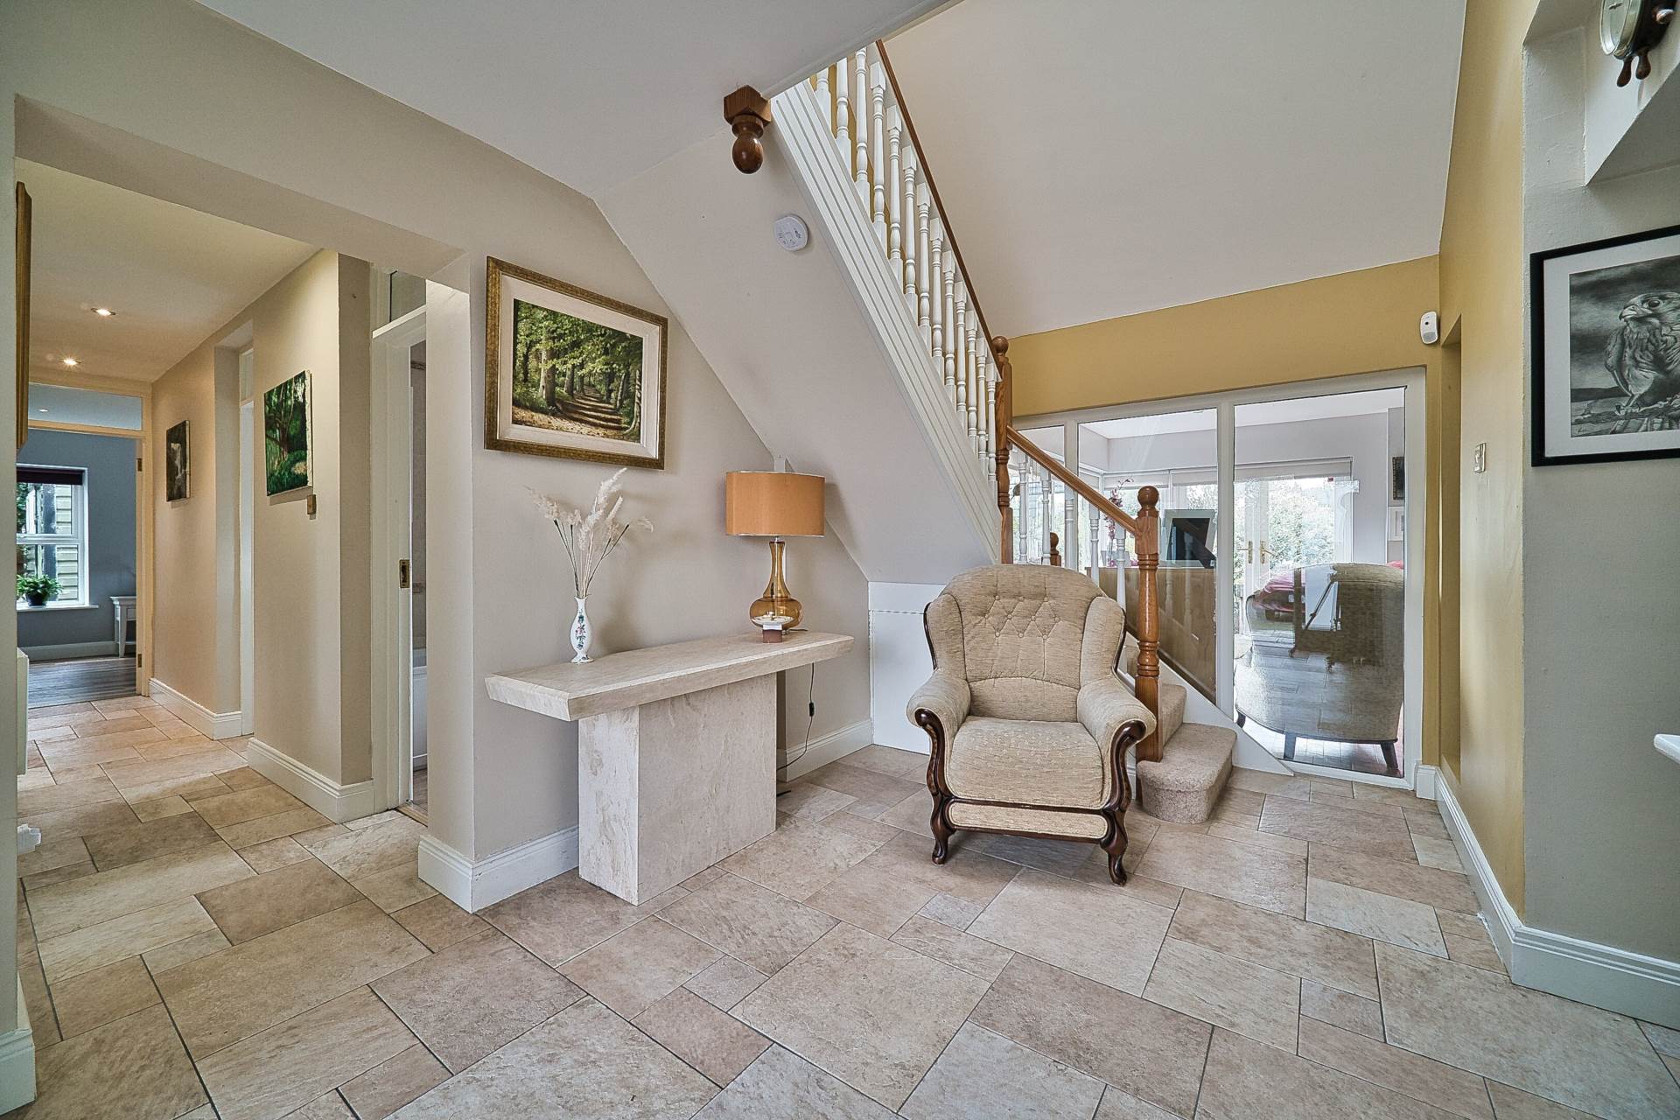
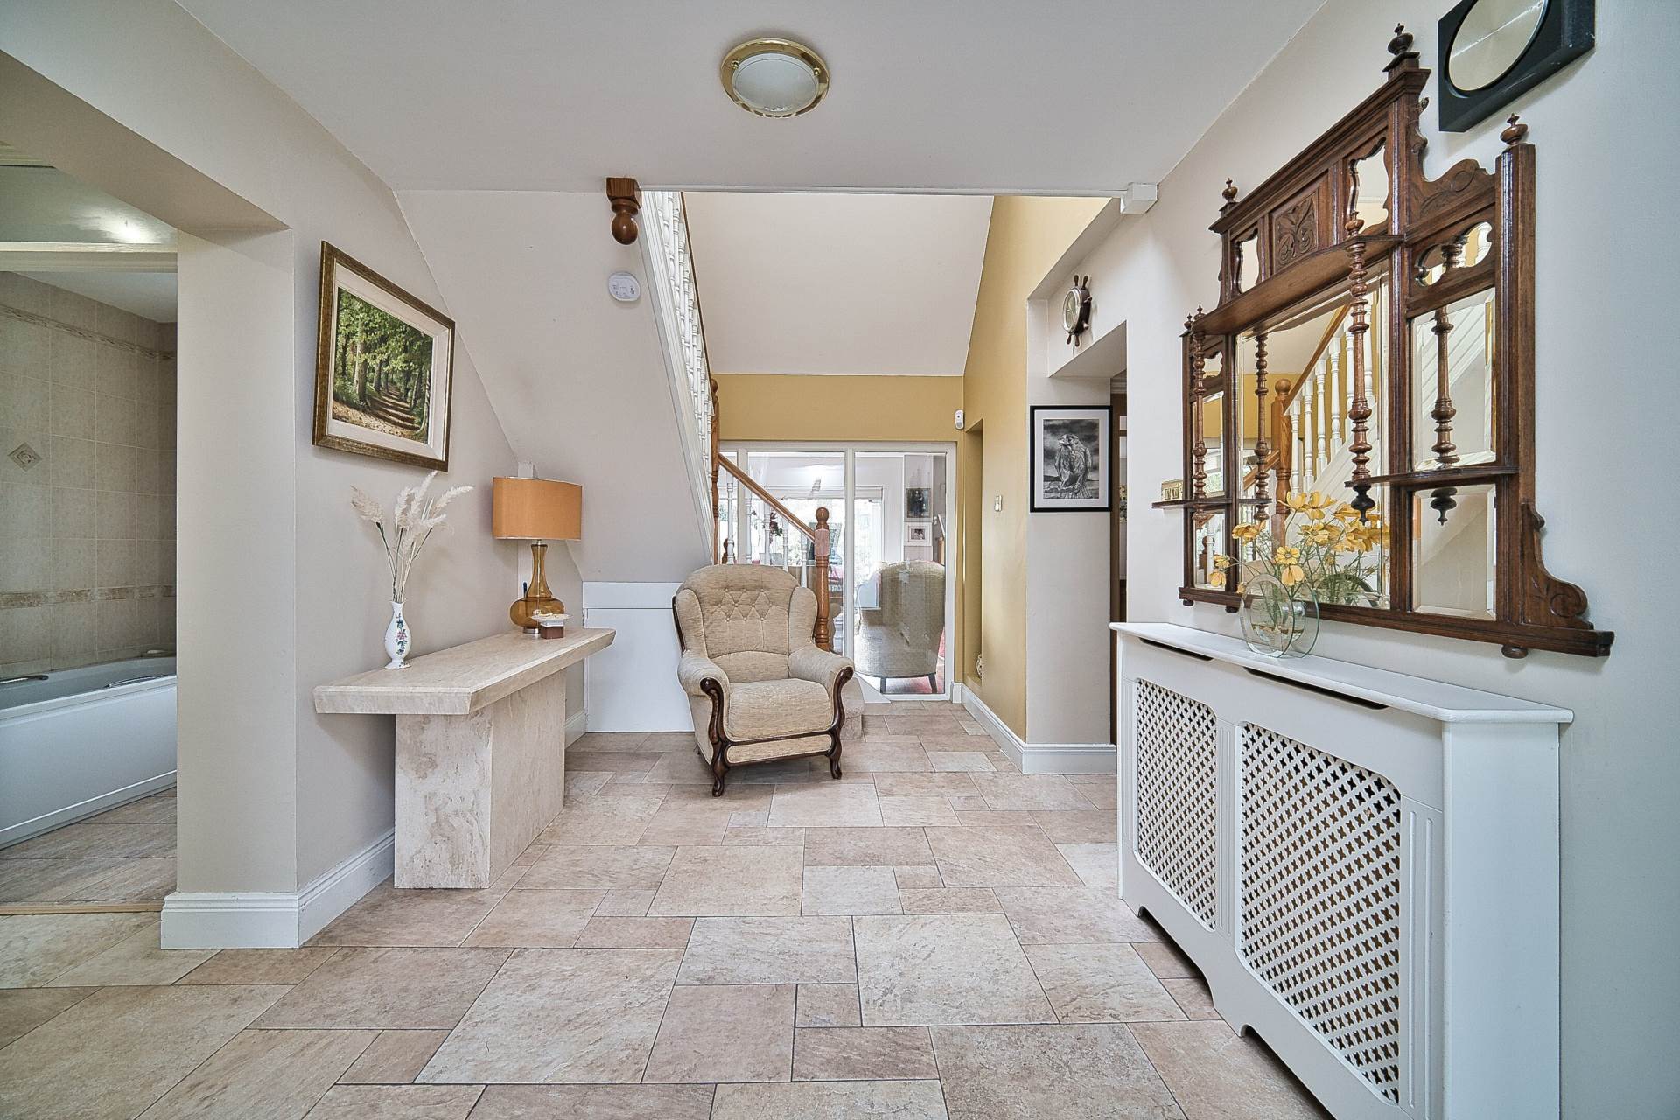
Entrance Hallway 2.64m x 5.00m
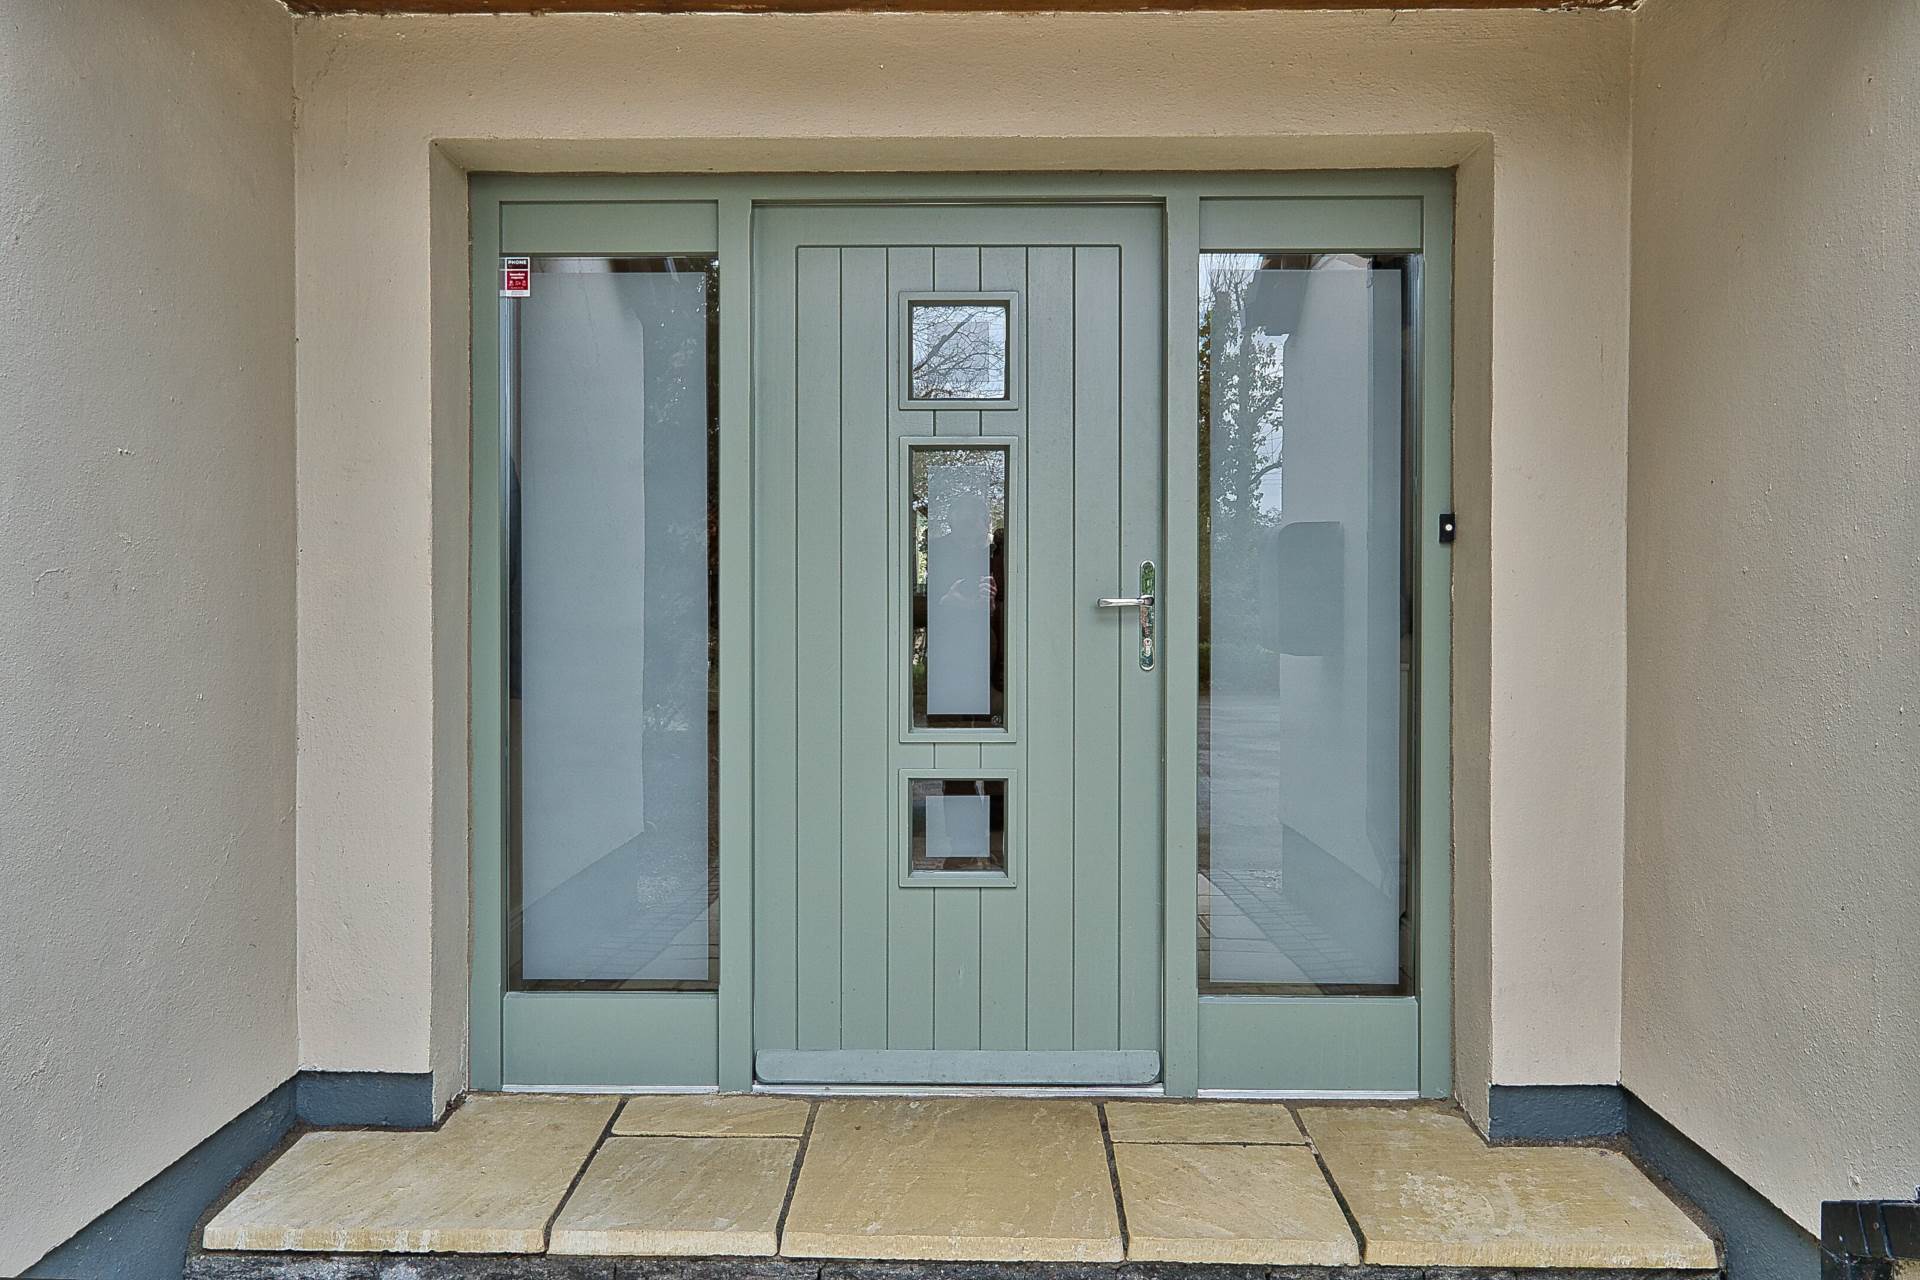
Tiled floor, composite front door with frosted glass panelling, radiator cover, under stairs storage, utility press with cloakroom area and feature glass panel divide to living room.
TV Room/Study area 2.33m x 3.46m
Laminate floor. Suitable as TV Room, Study or playroom.
Family Bathroom 1.91m x 2.58m
Fully tiled, bath, w.c., w.h.b., built-in shelving, cabinet with demist mirror & lights.
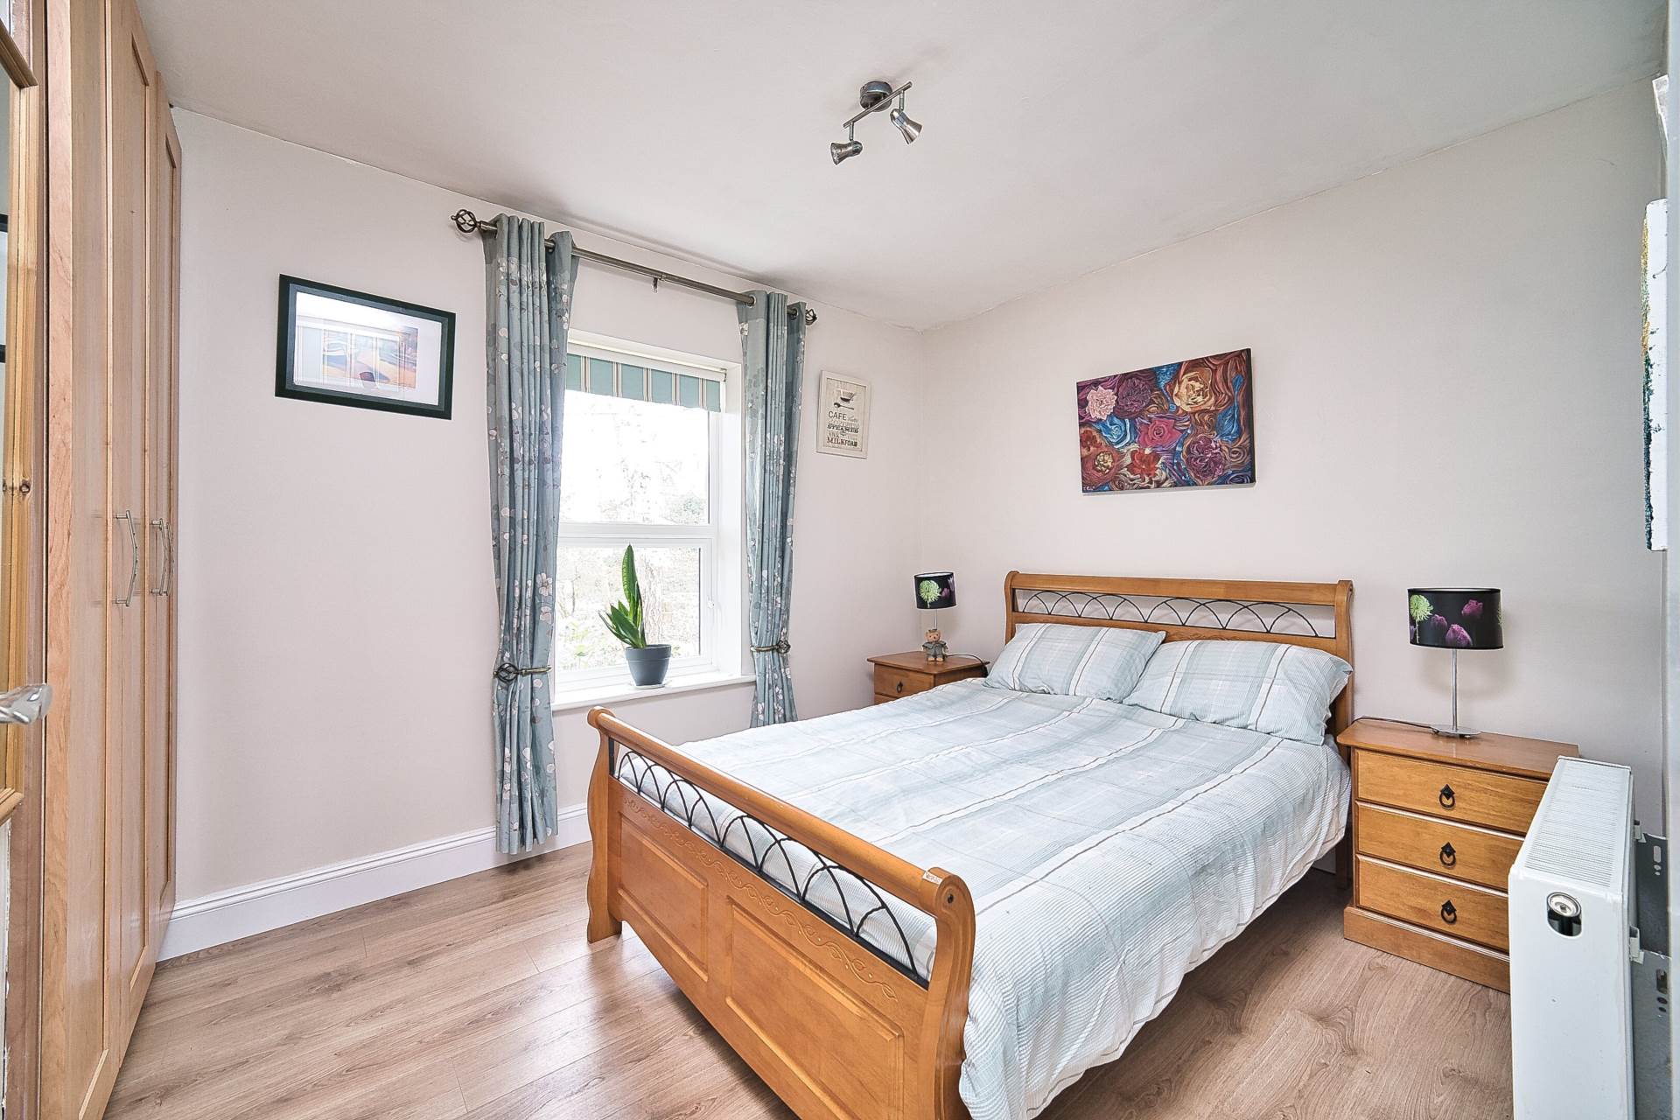
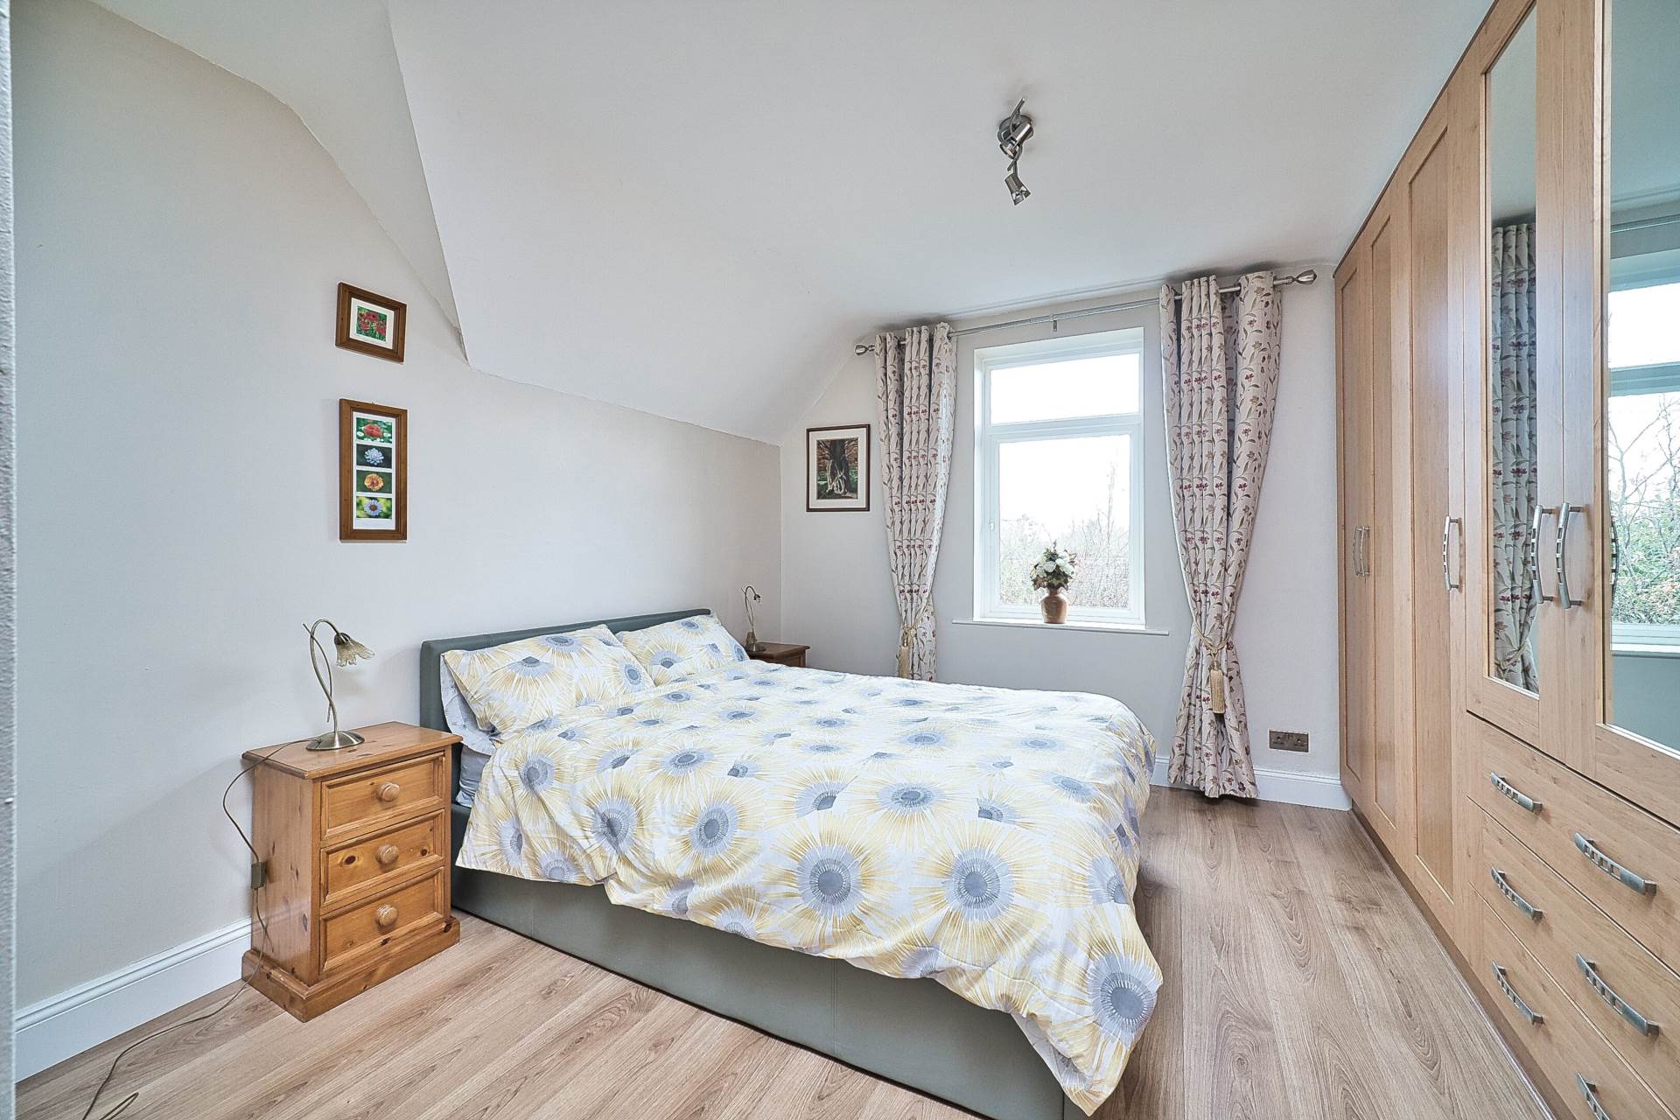
Bedroom 2.94m x 3.12m
Semi solid flooring and fitted wardrobes.
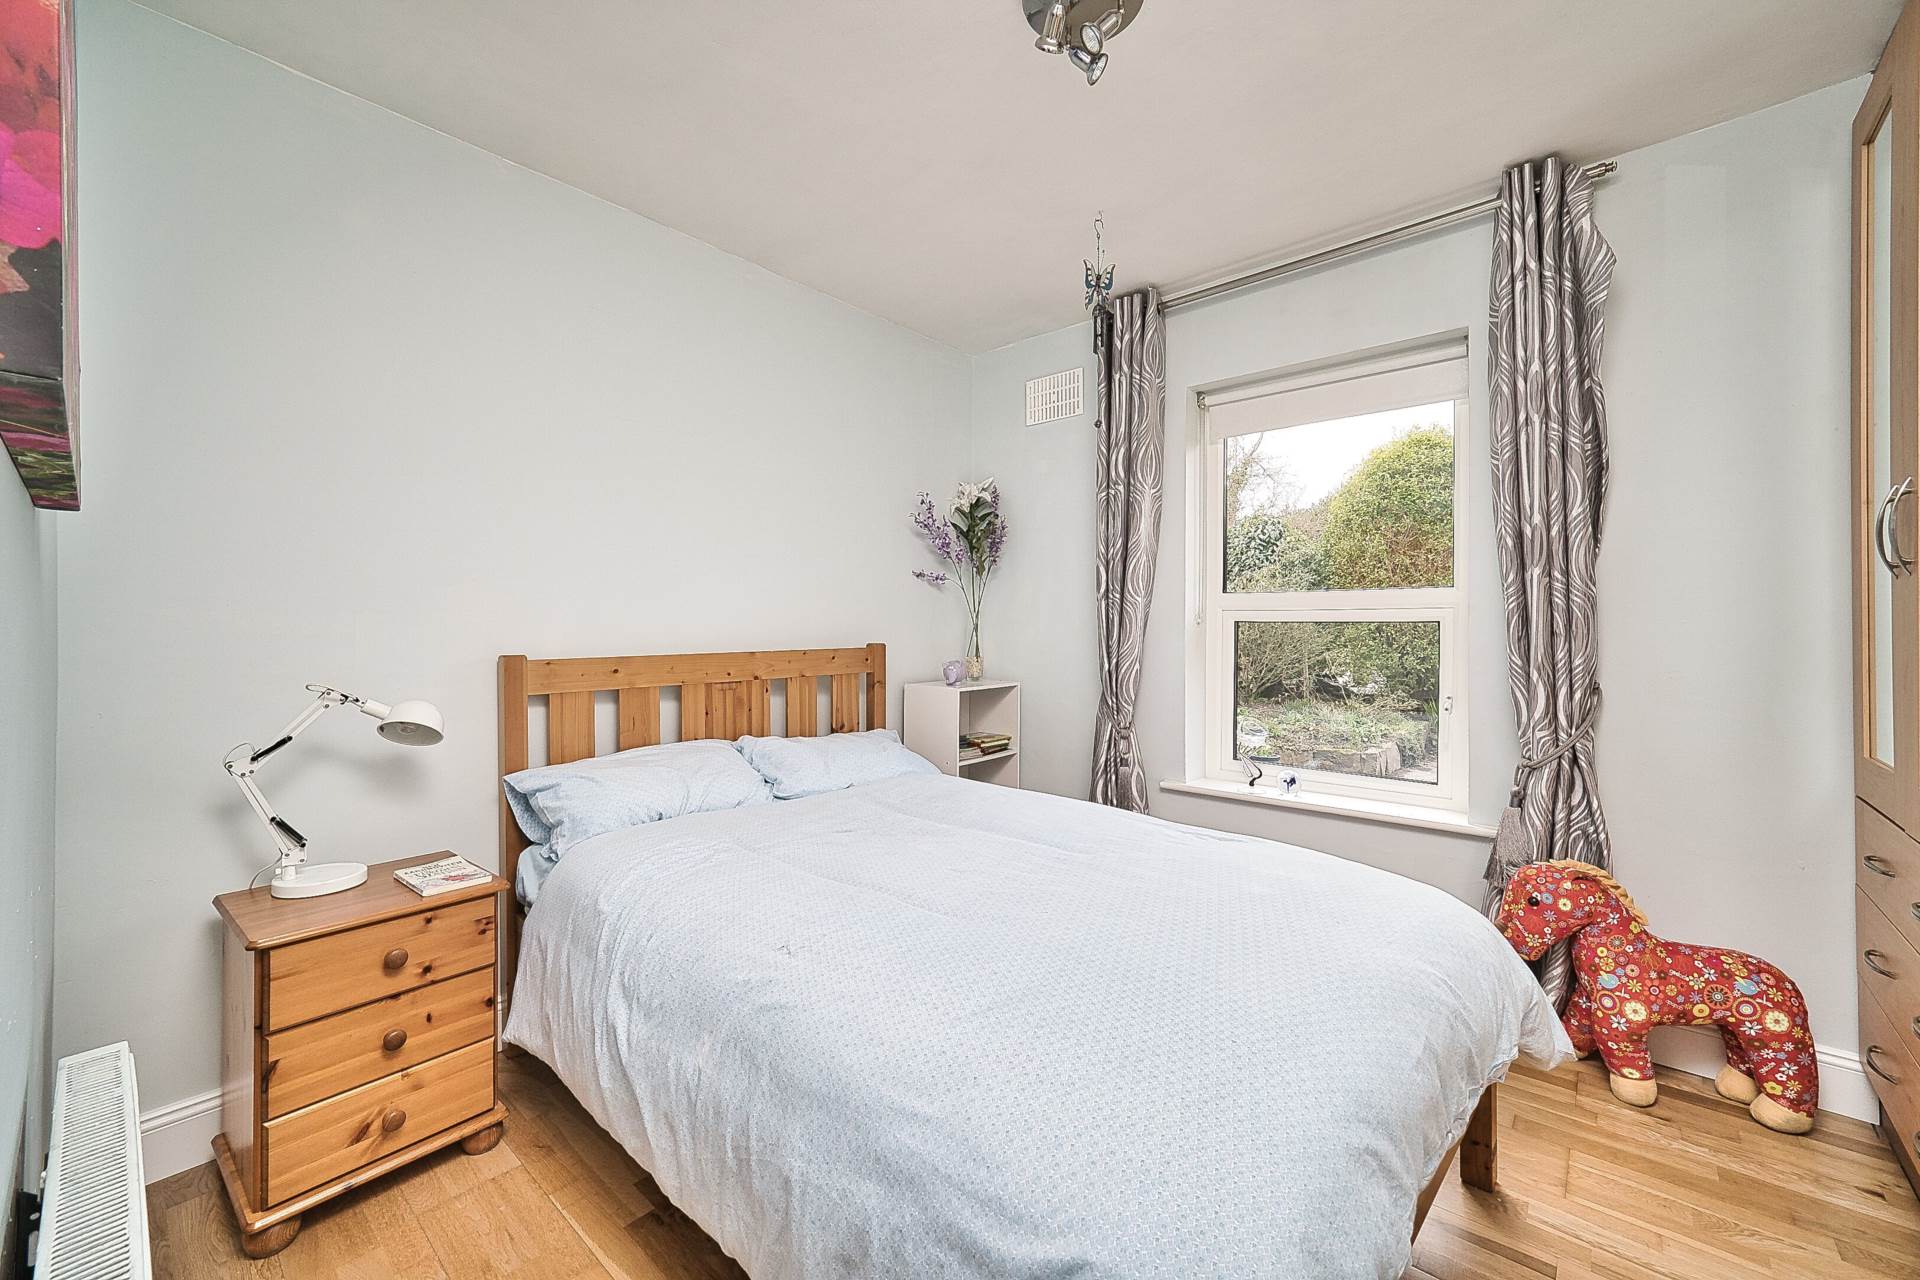
Bedroom 2.73m x 2.90m
Solid wood flooring. fitted wardrobes with soft close roller drawers.
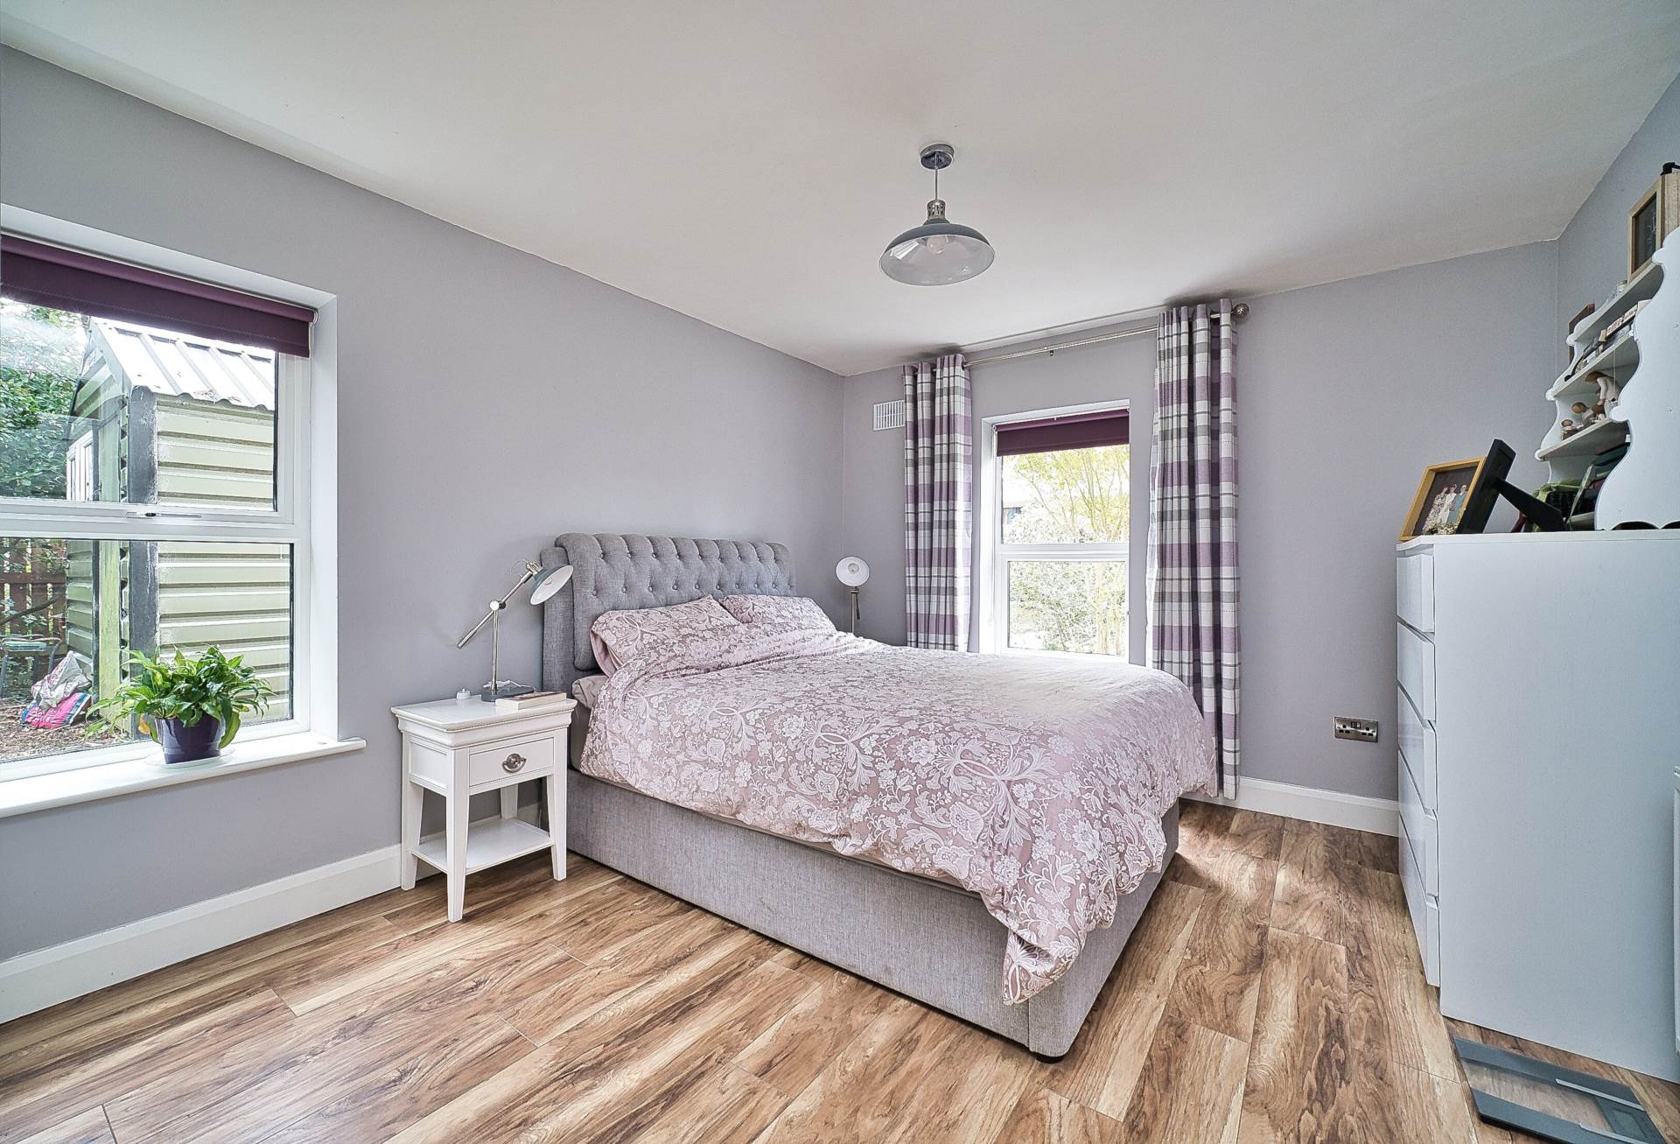
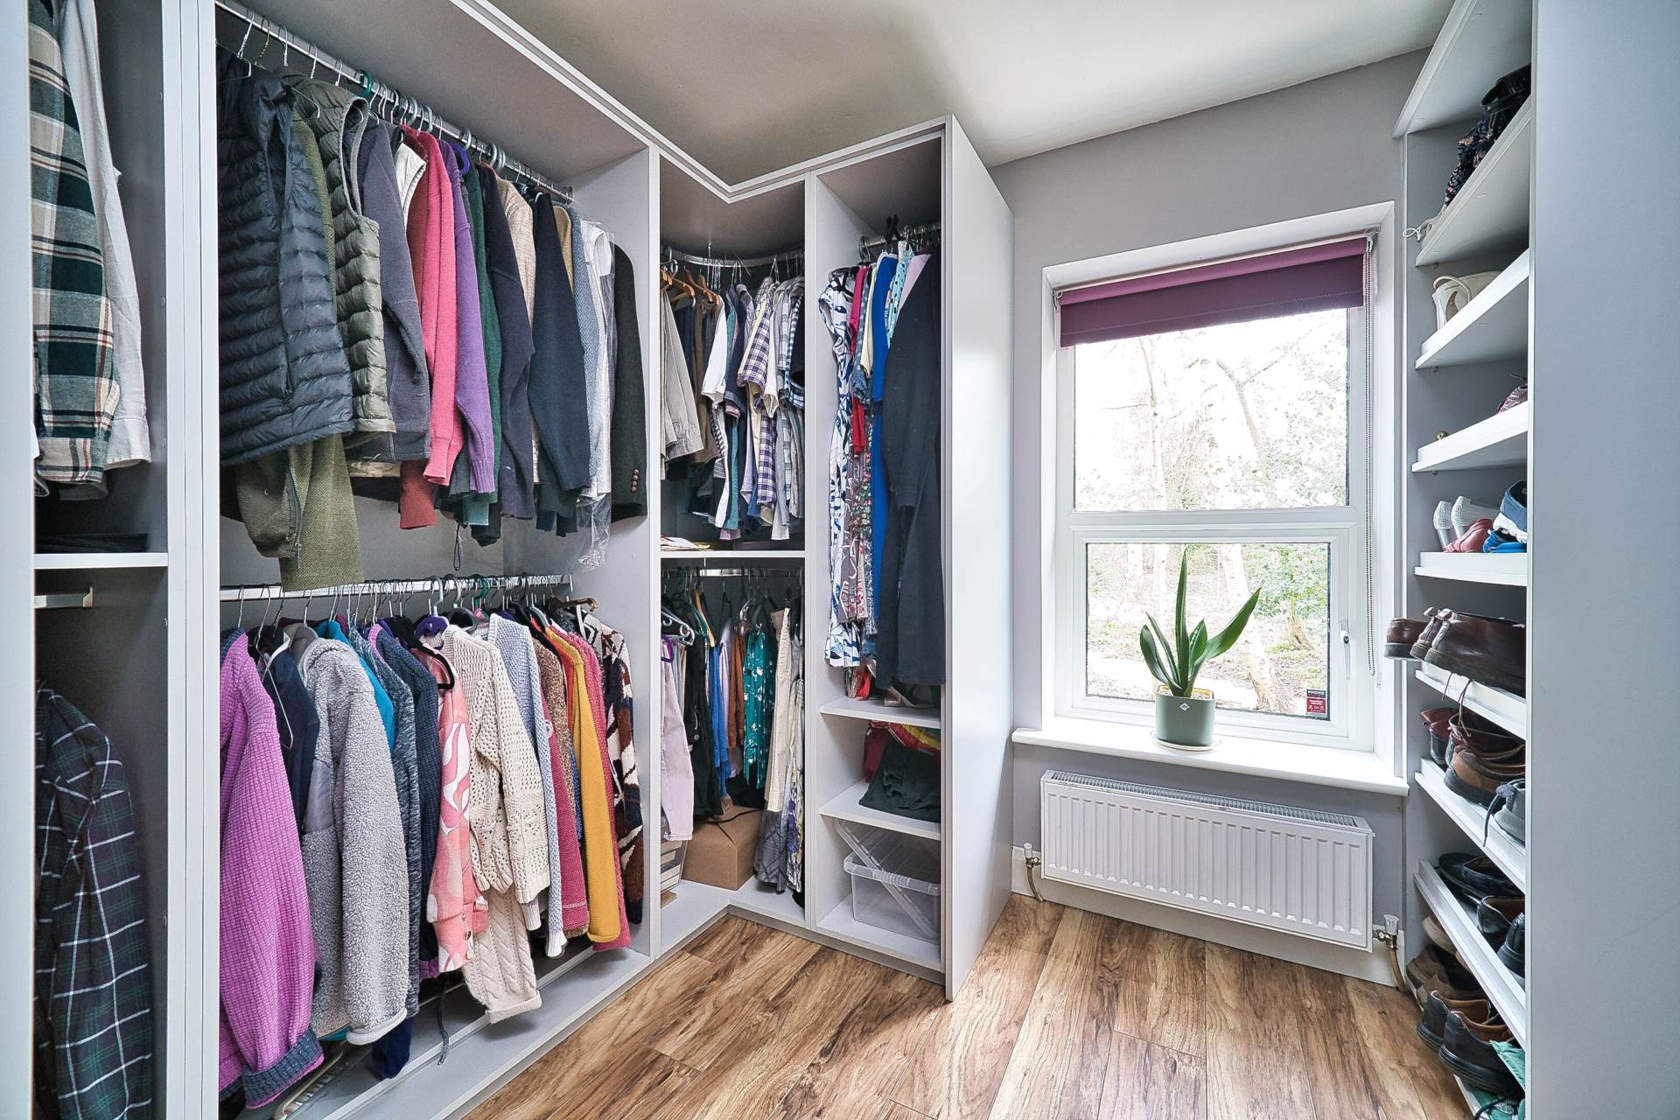
Master Bedroom 3.97 x 3.37m with walk in wardrobe (2.77m x 2.86)
Semi solid flooring, walk-in wardrobe with built-in shelving & clothes rails and soft close drawers.
Ensuite 2.67m x 1.74m
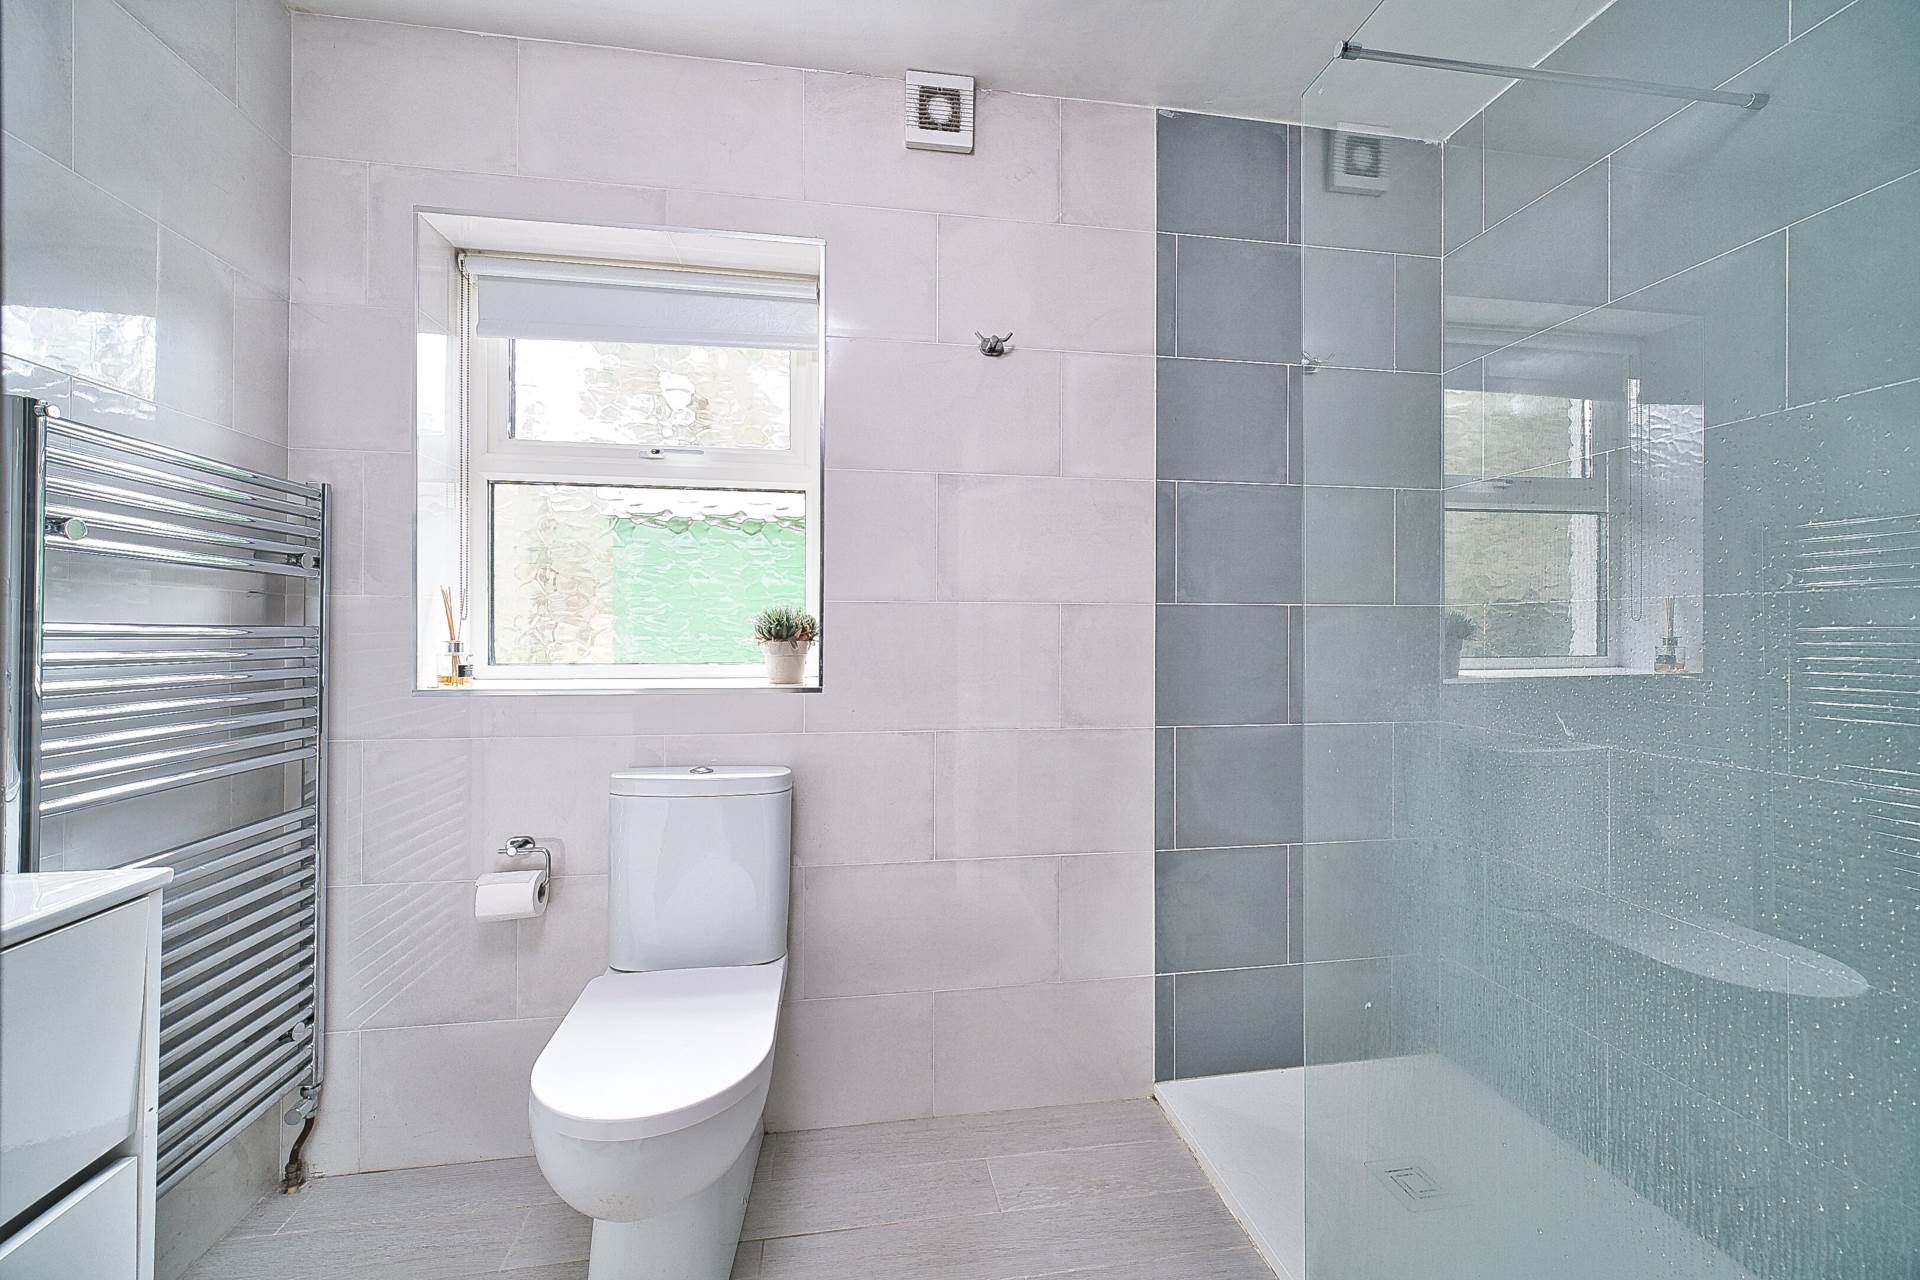
w.c., w.h.b., with vanity unit, demist mirror & lights, heated towel rail and large double slate tray shower.
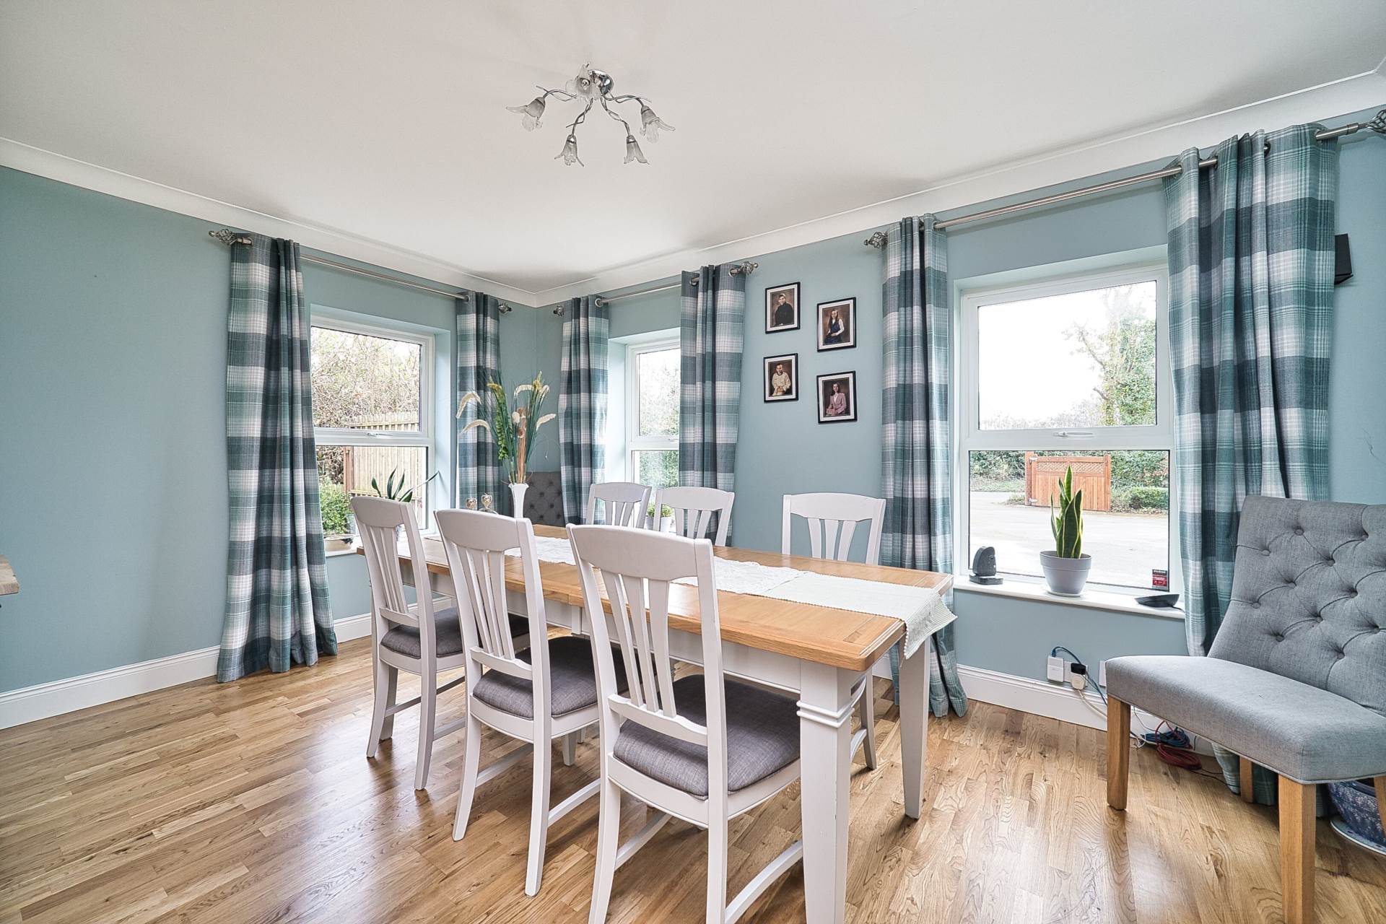
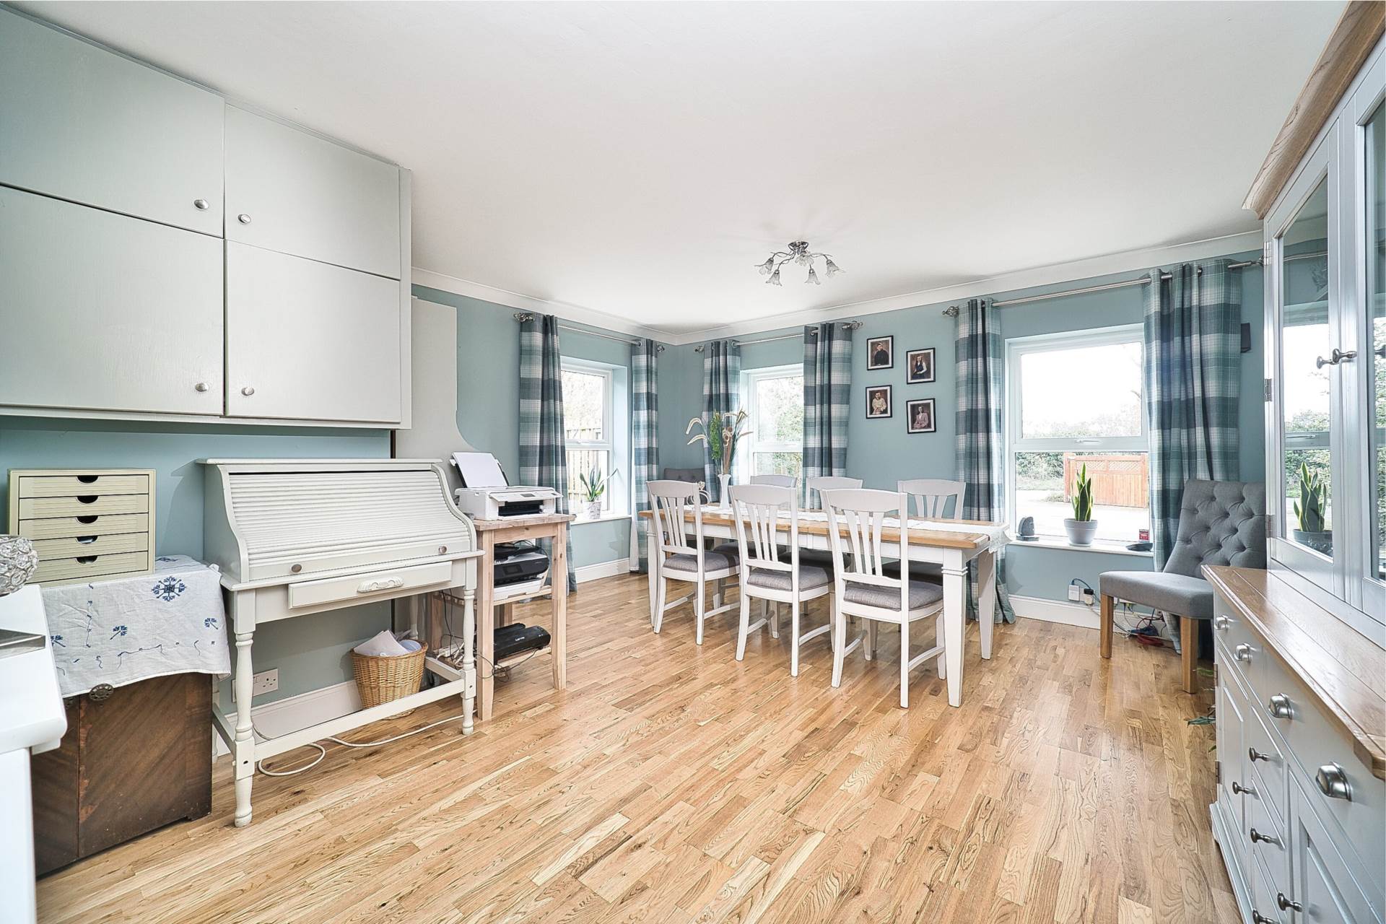
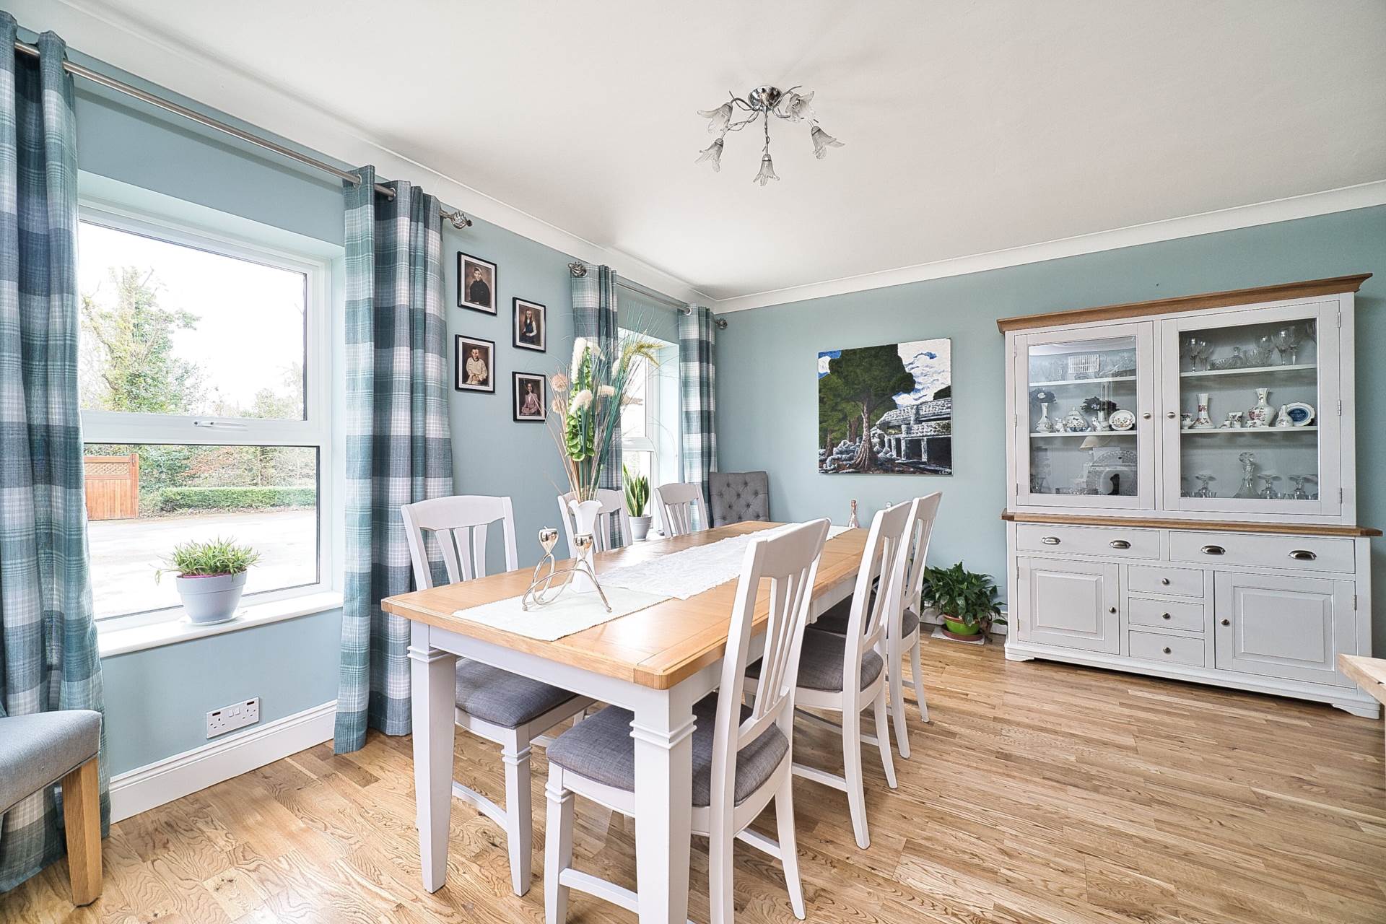
Dining Room 4.7m x 4.5m
Solid wood floor, Solid wood internal doors with glass panels, radiator cover, Wi-Fi & phone connection.
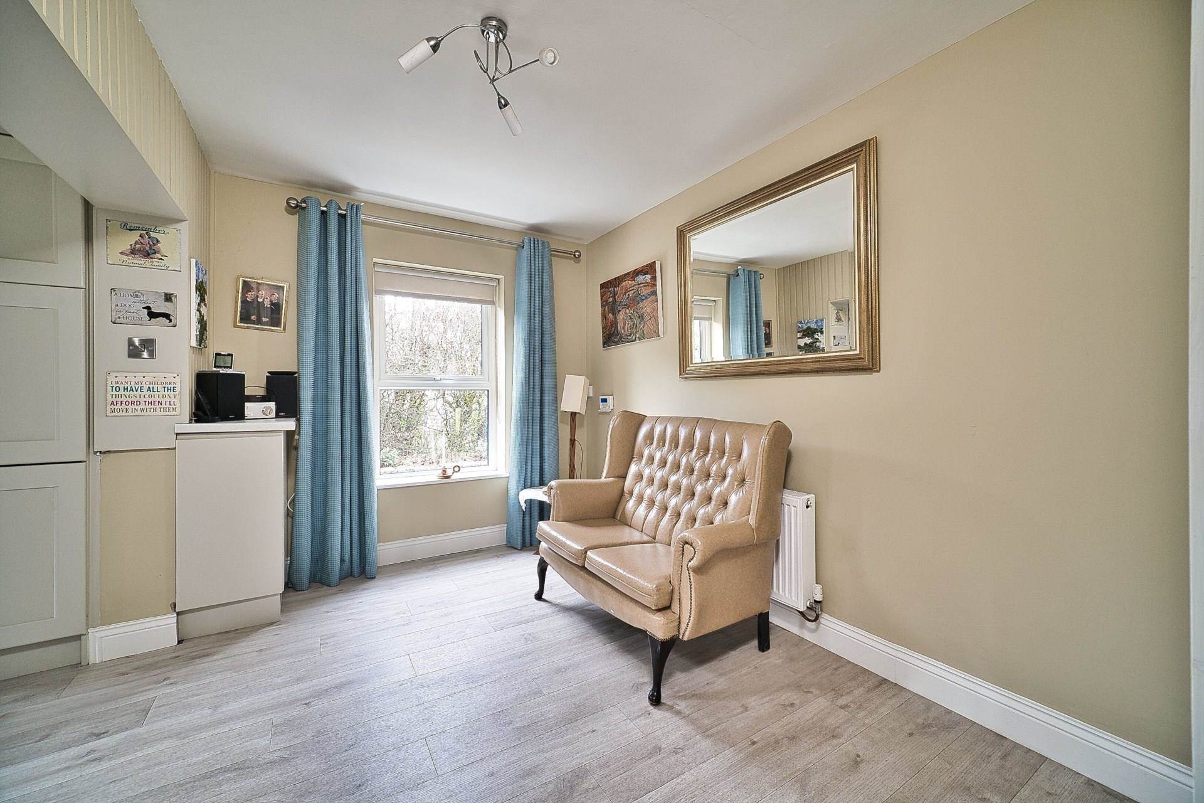
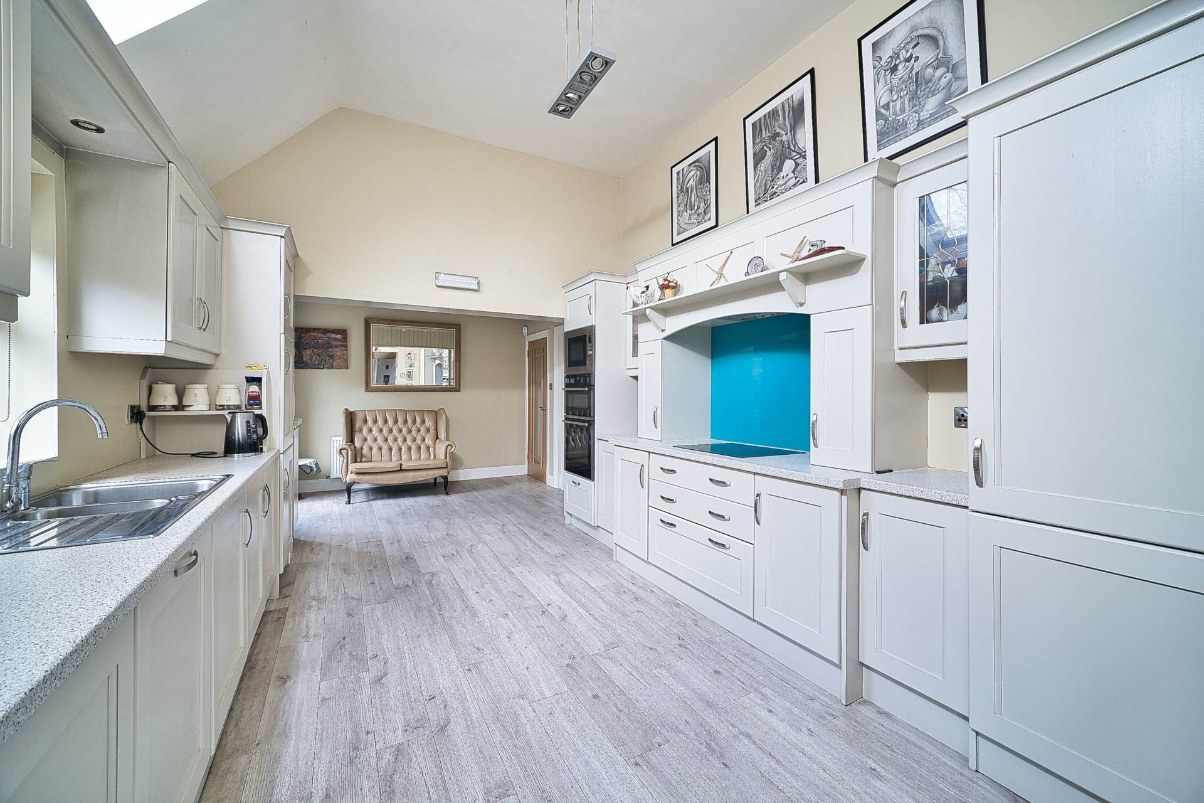
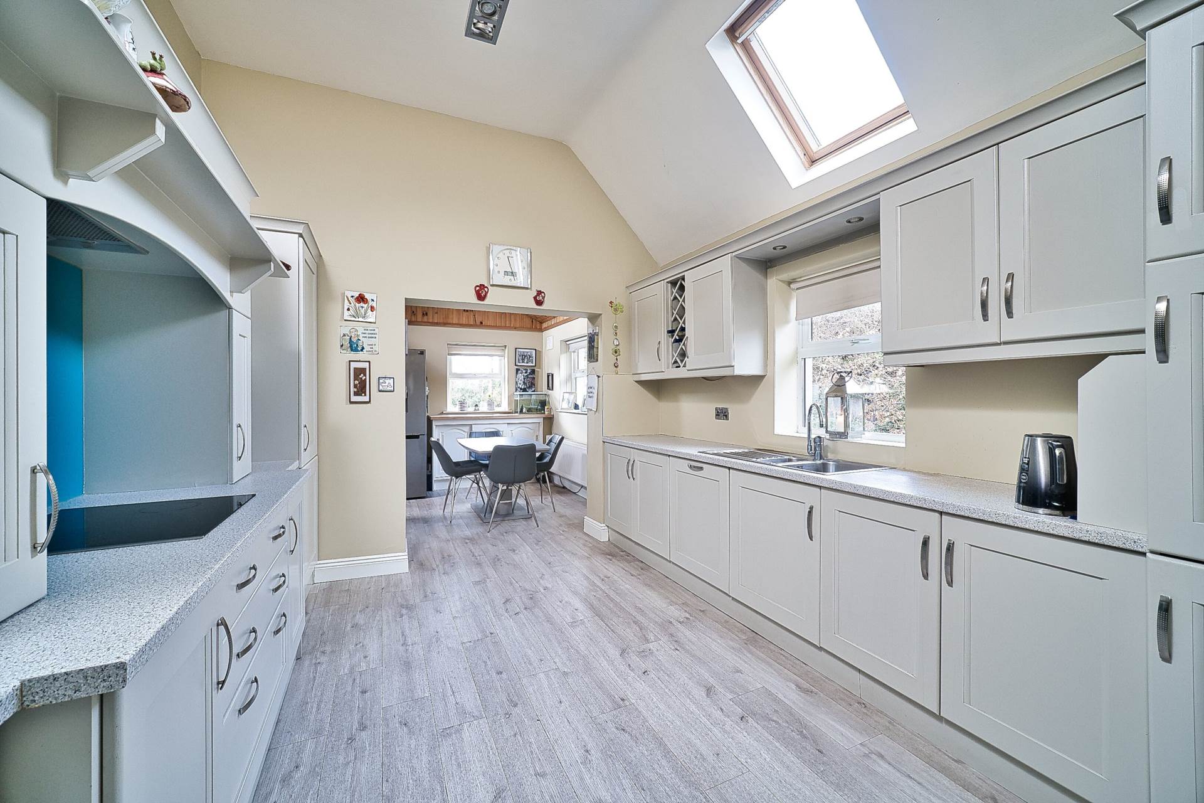
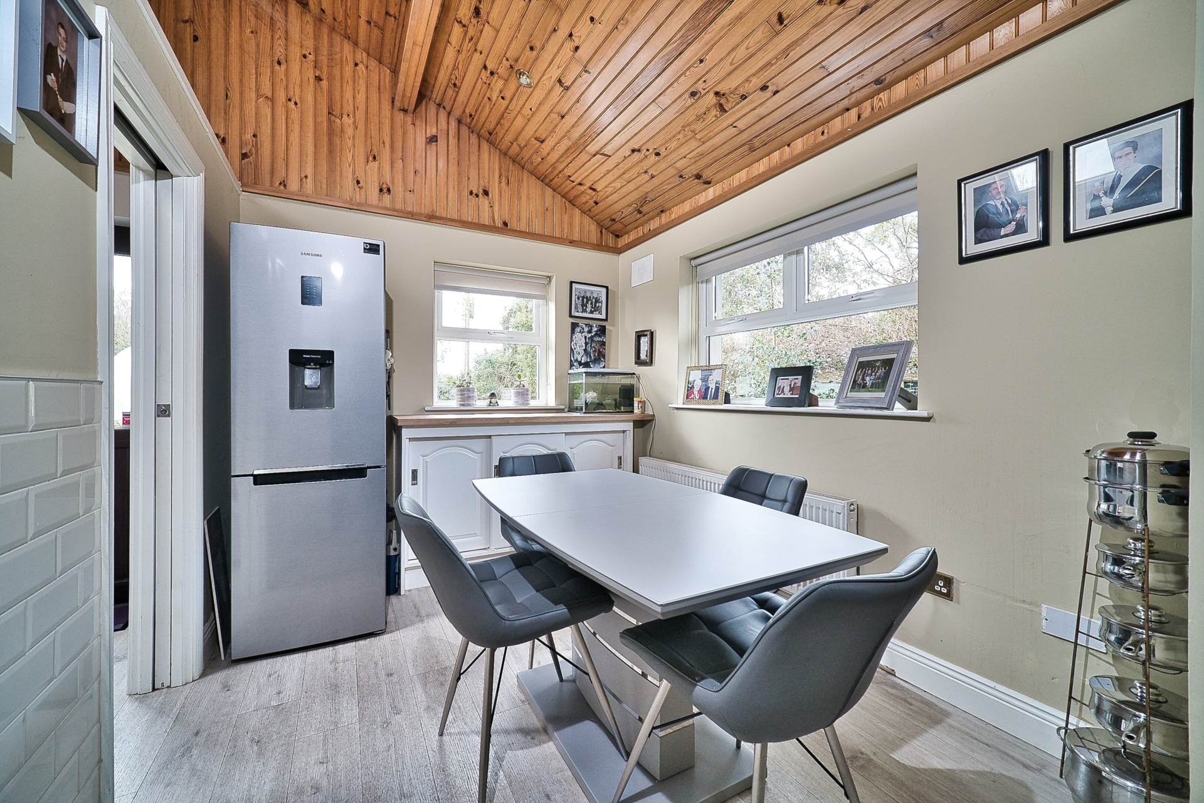
Kitchen/Dining 10.0m x 3.53m
Karndean floor, high ceiling, fully fitted kitchen with integrated double oven & microwave, whirlpool electric hob, glass splashback, extractor fan, wine rack, integrated light fittings.
Ample dining space with a pine clad ceiling & built in cabinet unit.
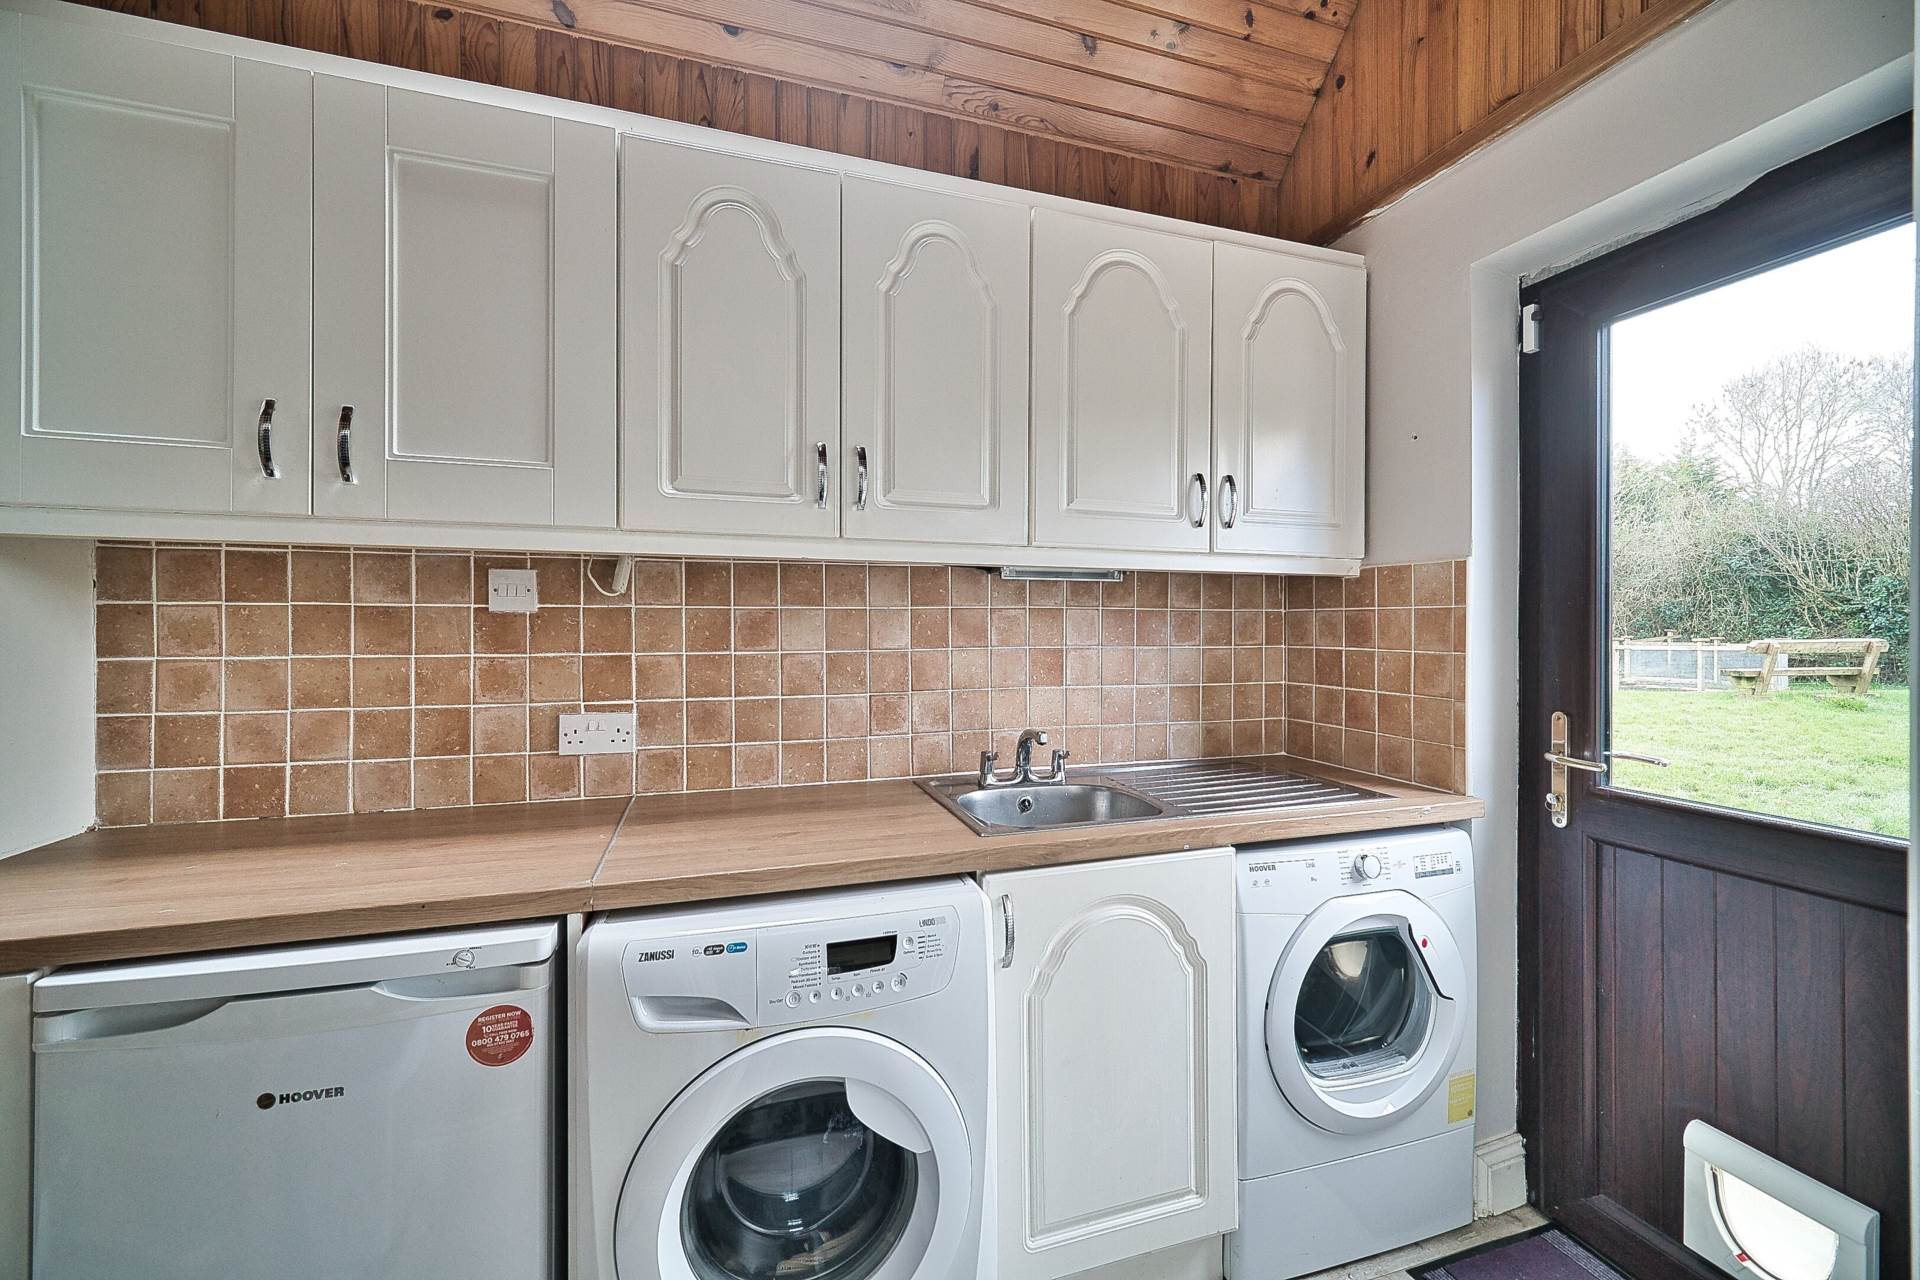
Utility Room
Stainless steel sink, plumbed for washing machine and door to rear garden.
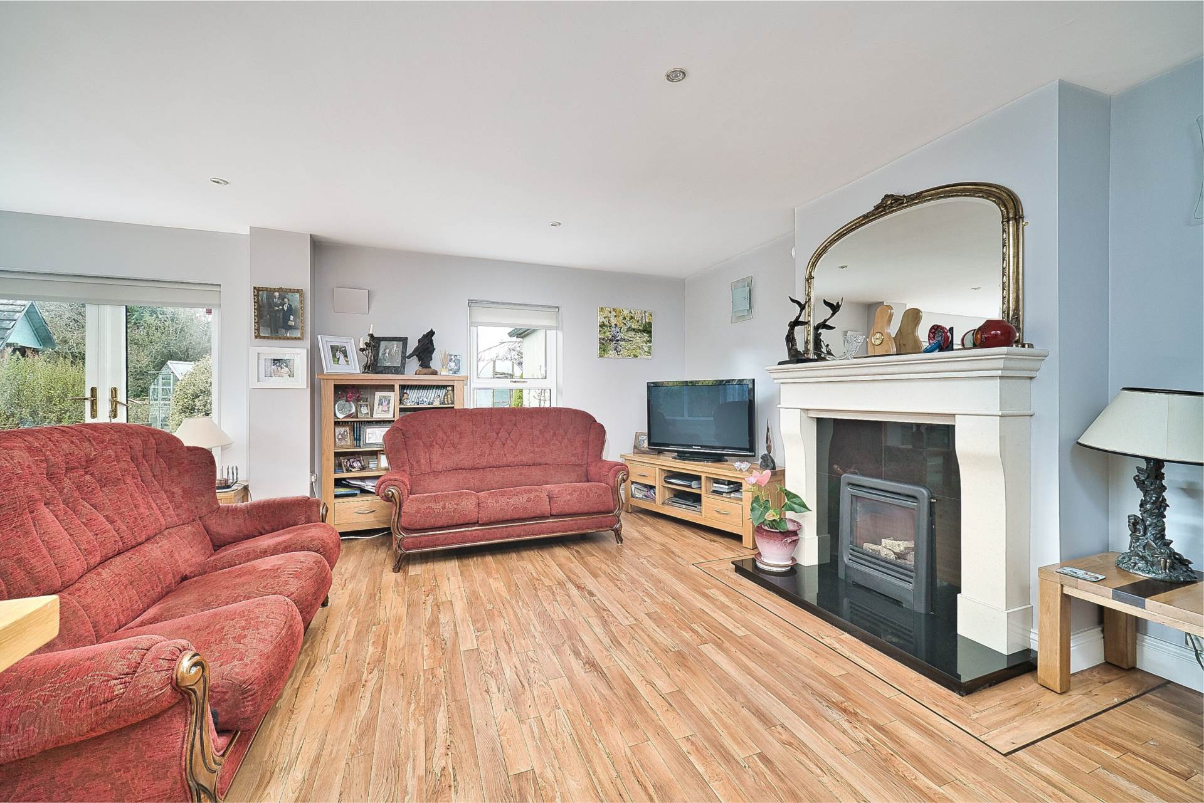
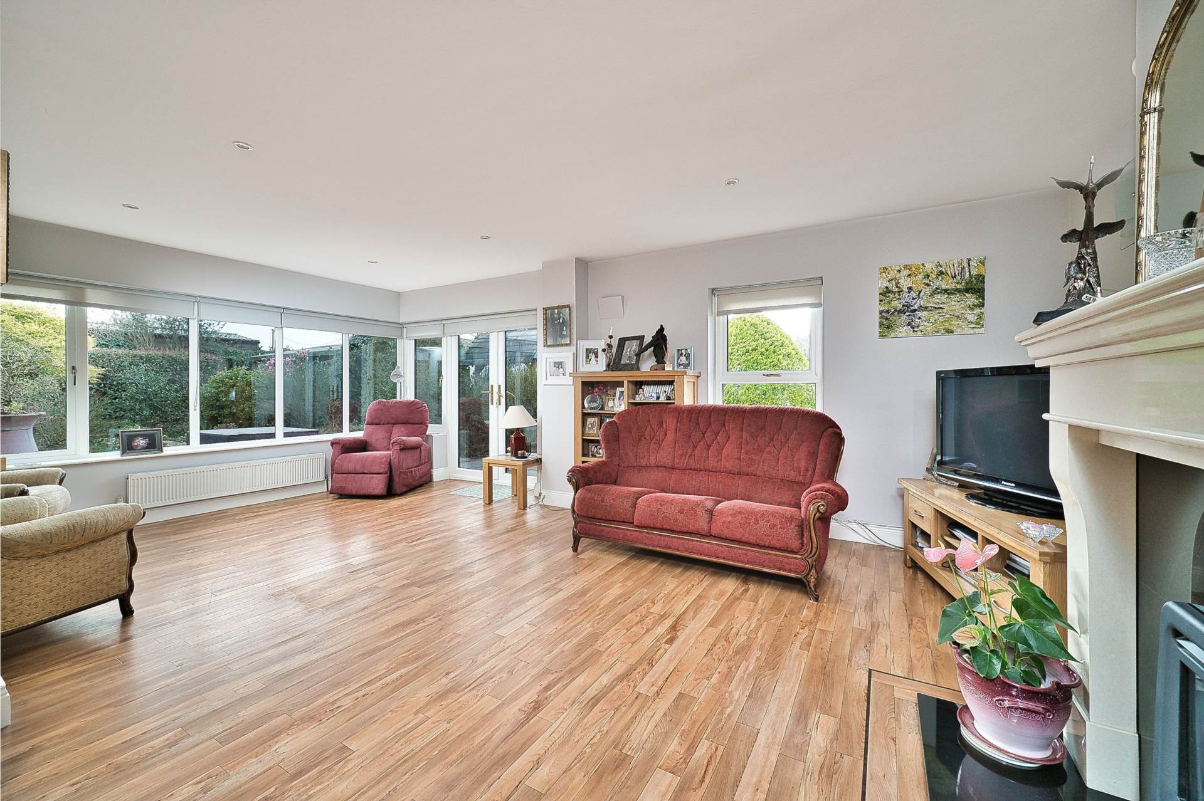
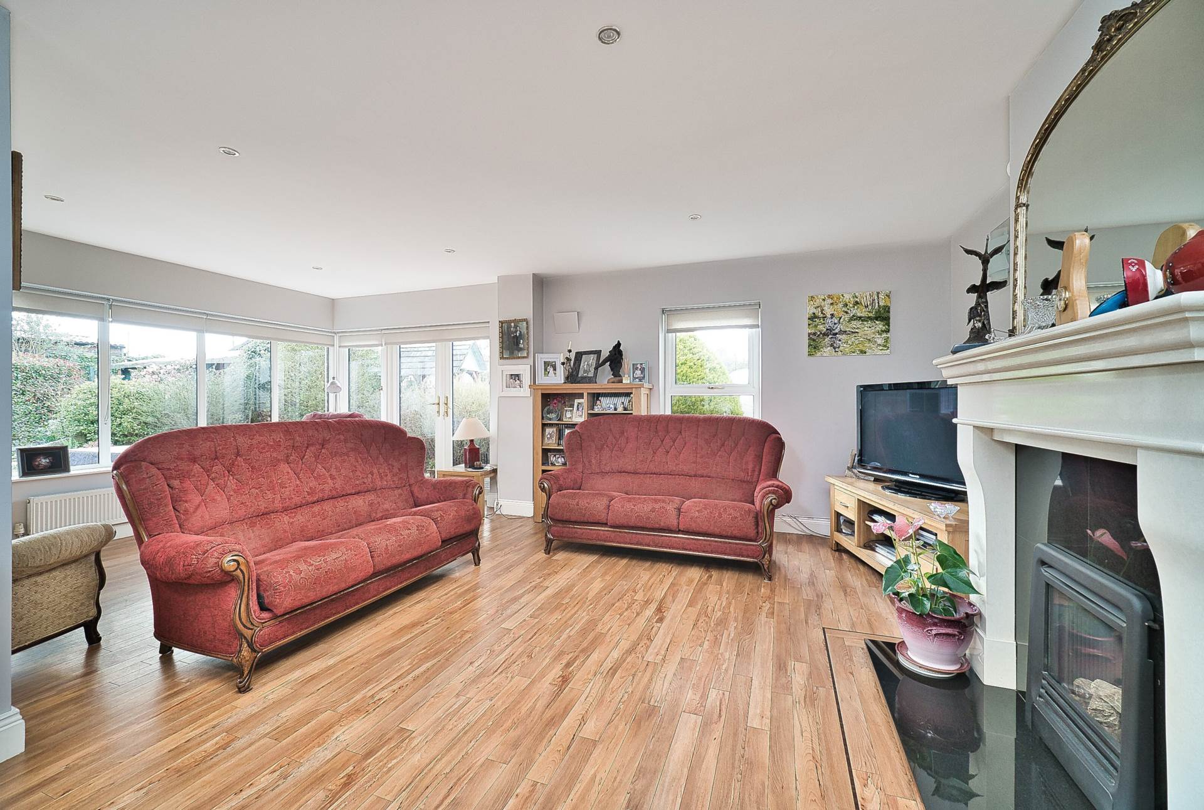
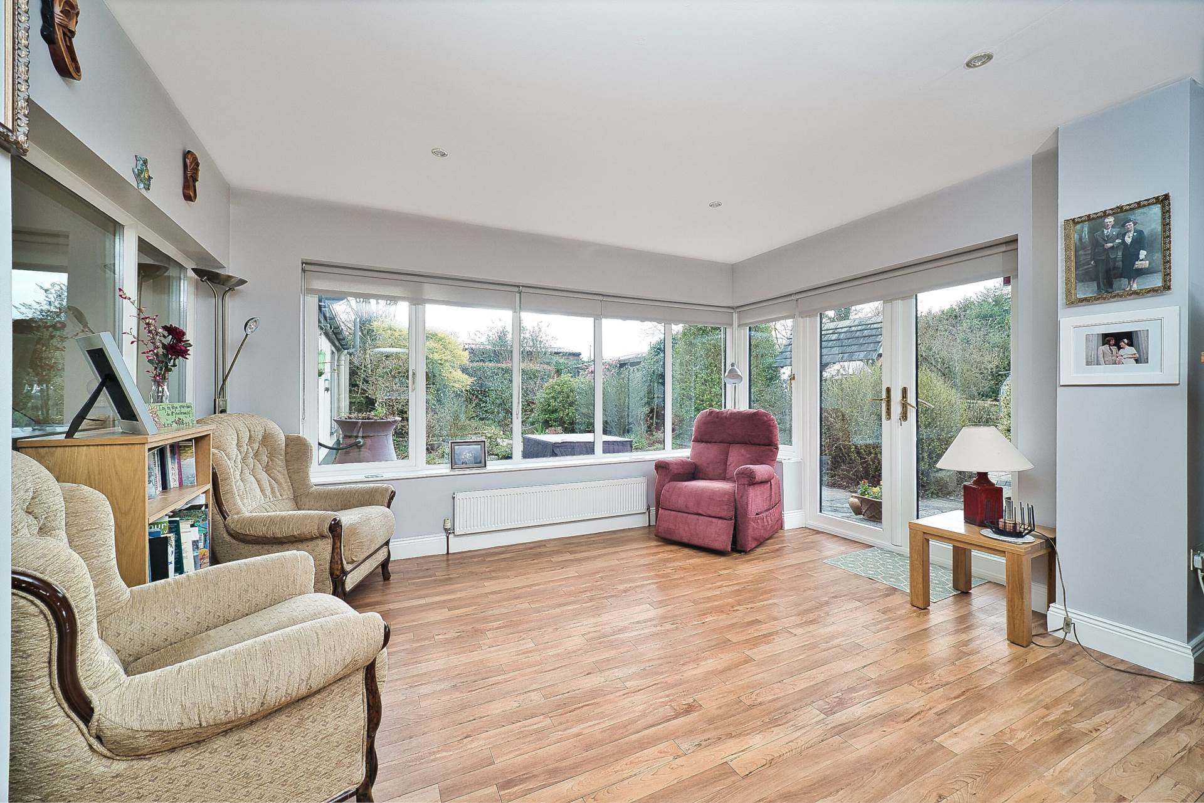
Living Room 6.64m x 5.58m
Awash with natural light with feature windows and glass panels overlooking the garden & patio and hallway, down lights, gas fire with granite surround and Amtico flooring.
Upstairs:
Landing 1.52m x 9.52m
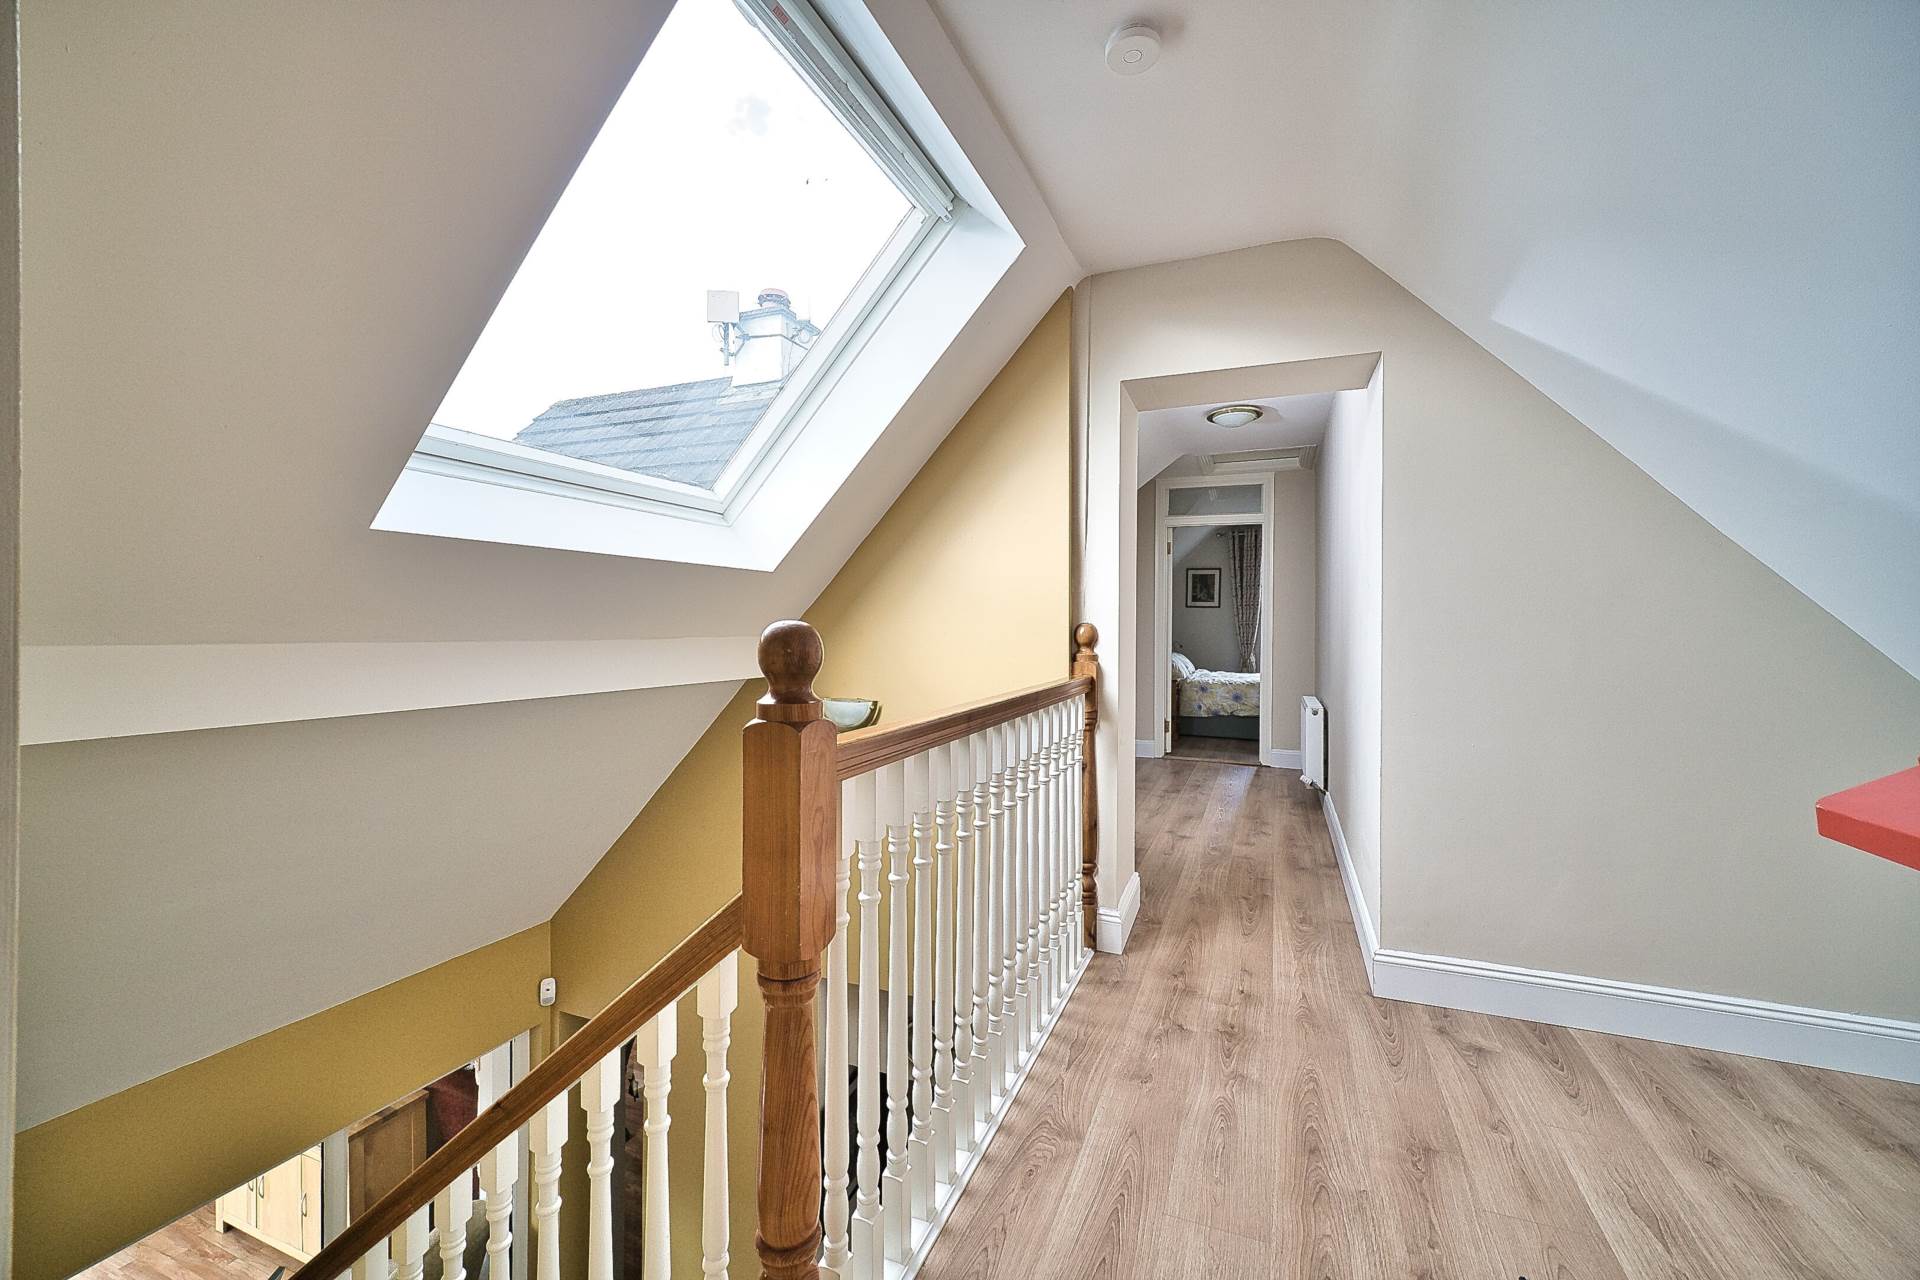
Semi solid flooring, Velux window, recessed space to attic storage, carpeted staircase leading to the downstairs area.
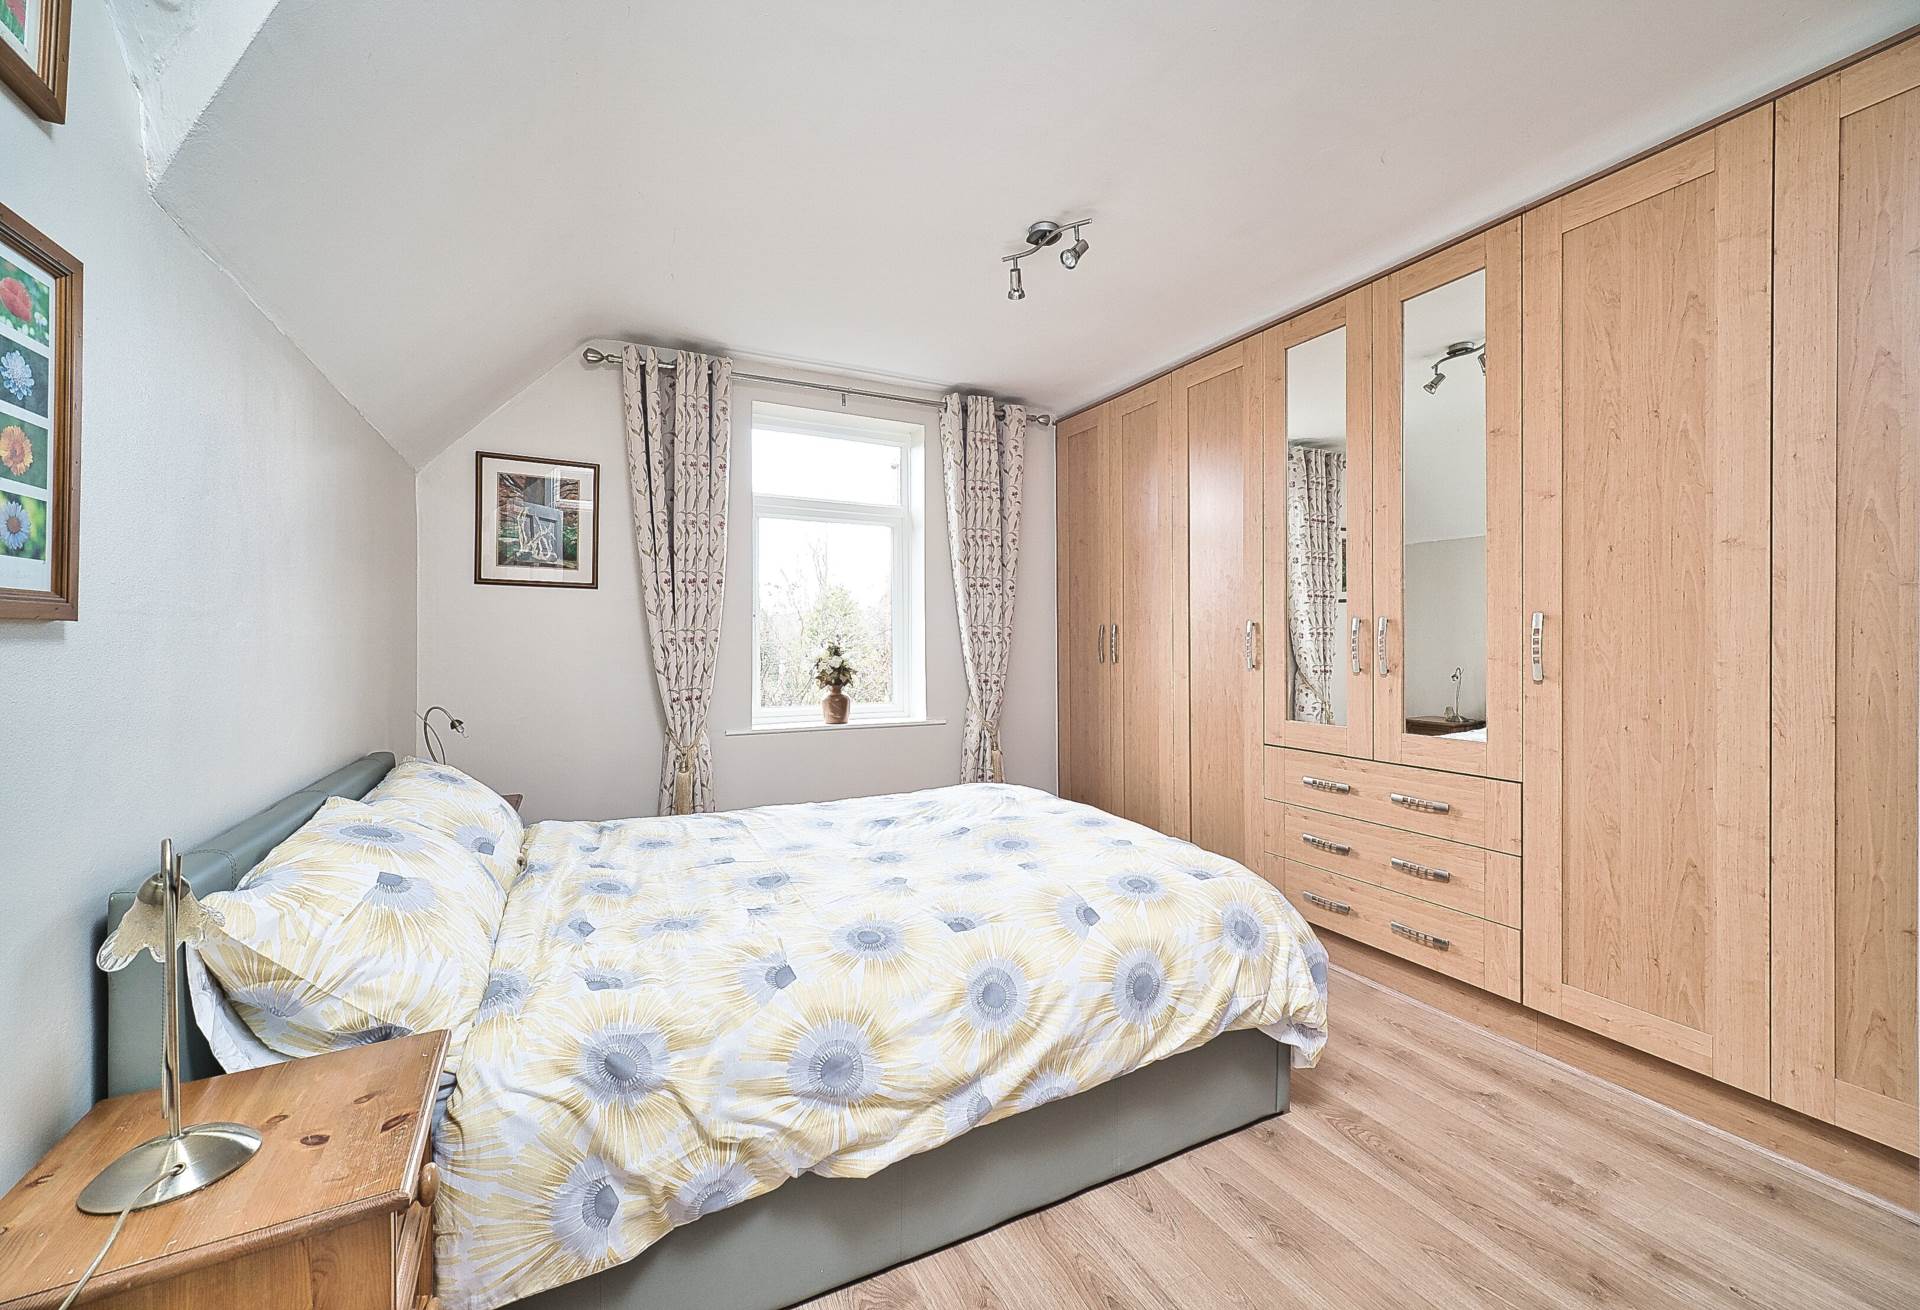
Bedroom 2.89m x 5.62m
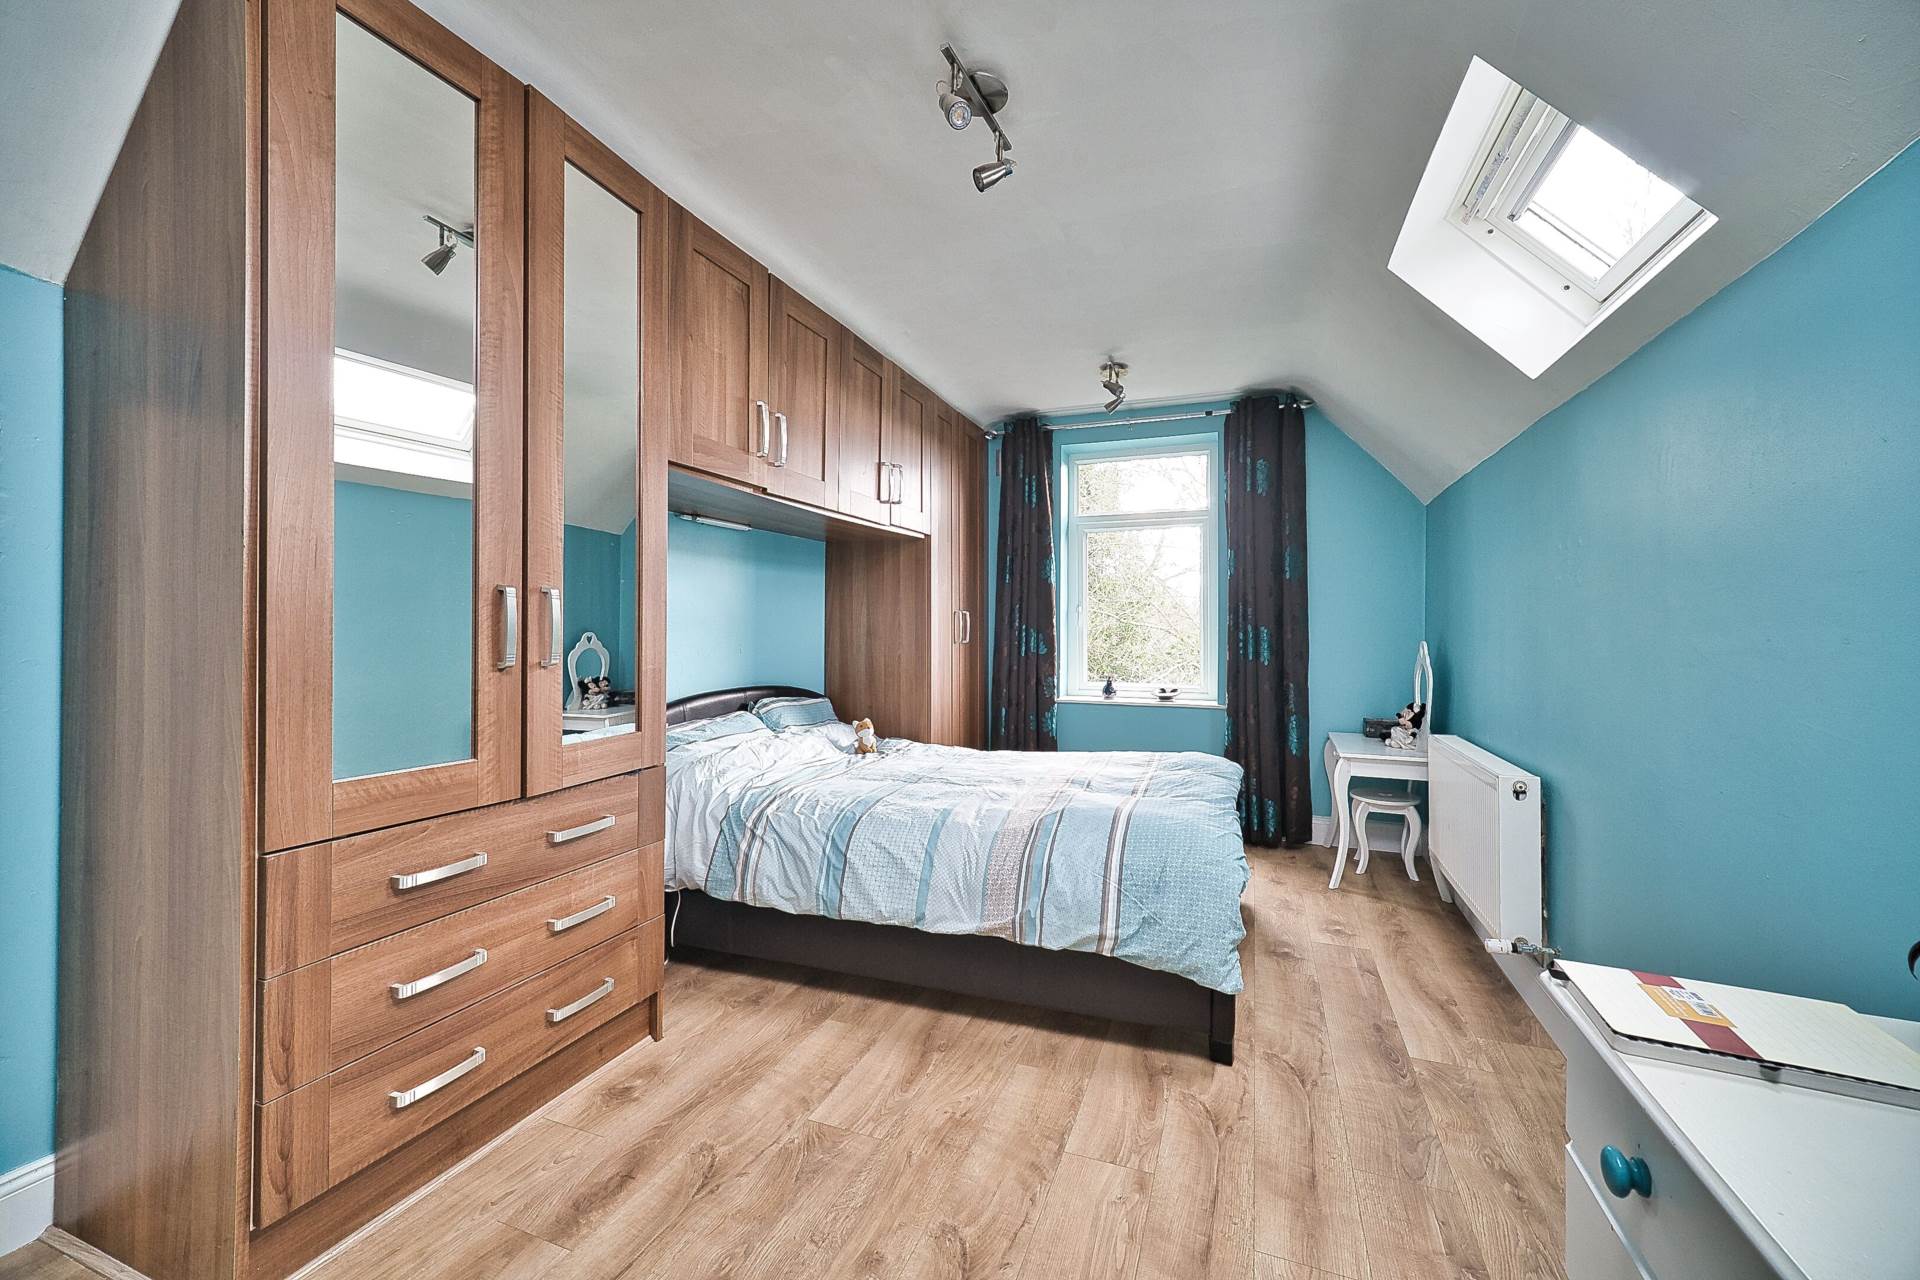
Semi solid flooring fitted wardrobes and easy access to additional attic storage.
Bedroom 6.10m x 3.20m
Semi solid flooring, fitted wardrobes with soft close drawers, recessed space for additional storage.
Bedroom 3.60m x 3.50m
Semi solid flooring fitted wardrobes with soft close drawers and easy access to additional storage.
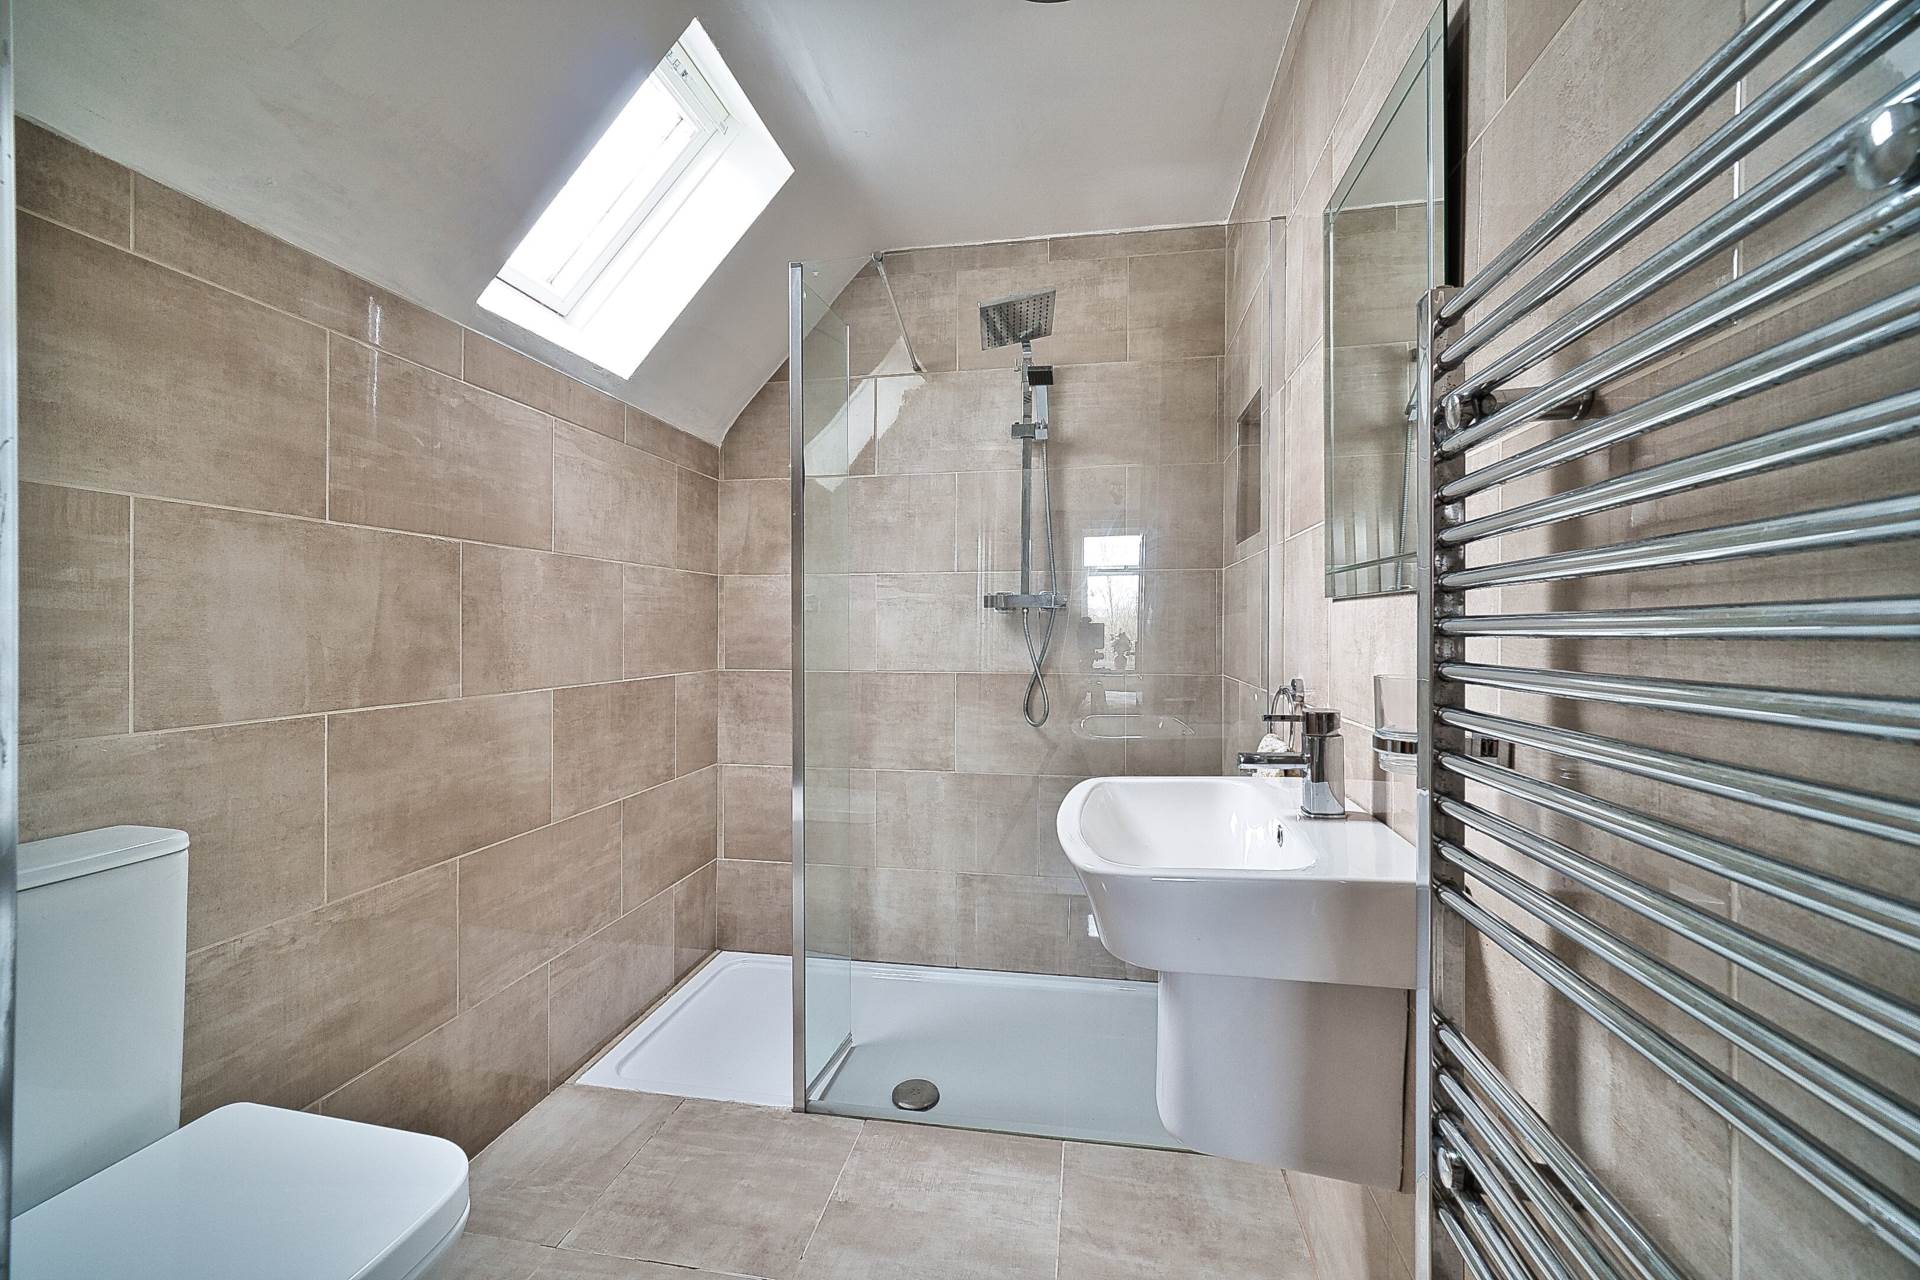
Ensuite
Fully tiled, large double-tray shower, power shower, w.c., w.h.b. and heated towel rail.
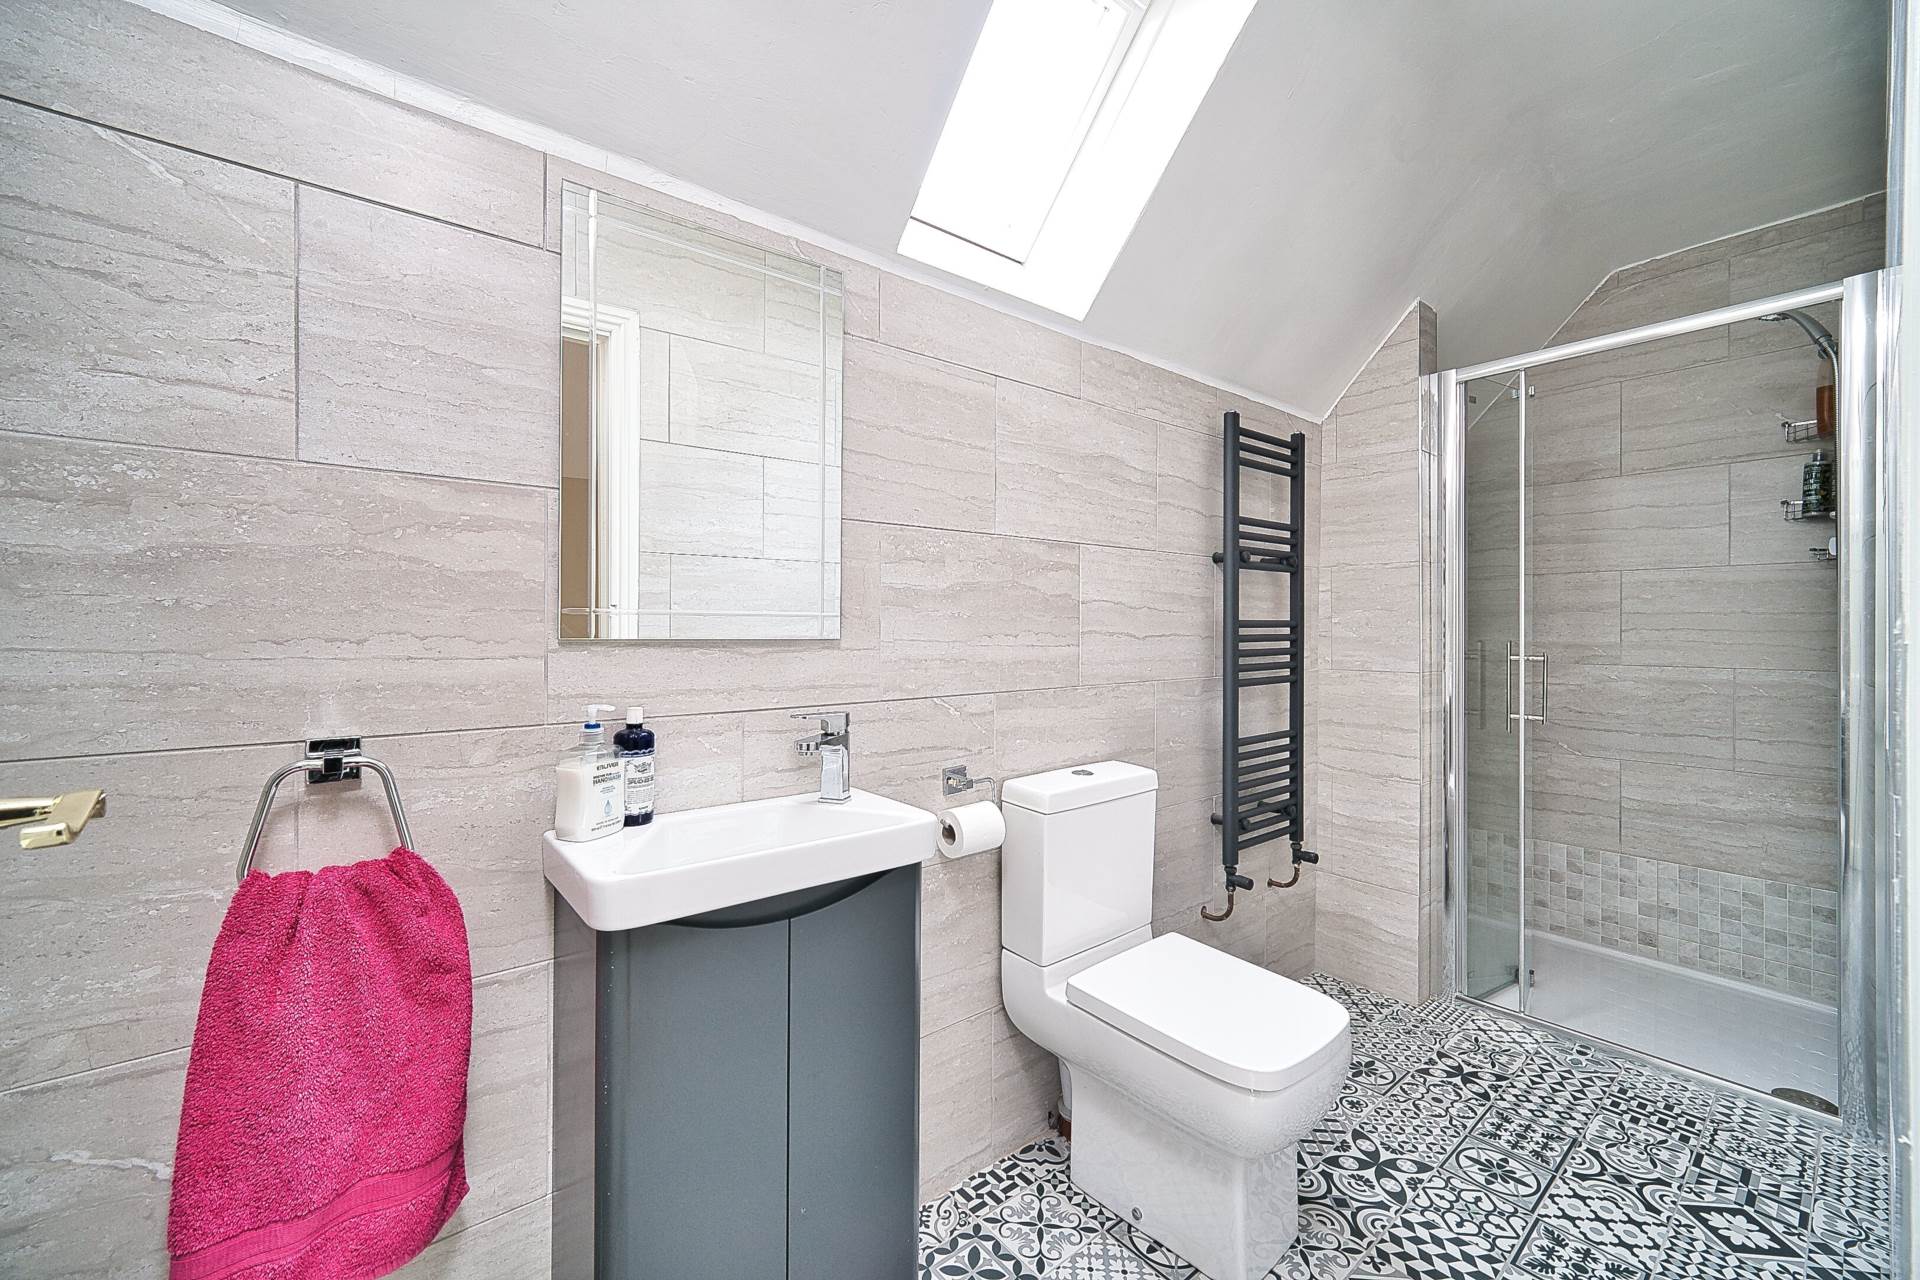
Bathroom 1.19m x 3.80m
Decorative floor tiles, wall tiles, shower cubicle with electric shower, w.c., wash hand basin with integrated vanity unit, mirror and heated towel rail.
Chalet 4.65m x 4.64m
Suitable for home office, wired and electric heating, integrated shelving units and decking area.
South facing garden
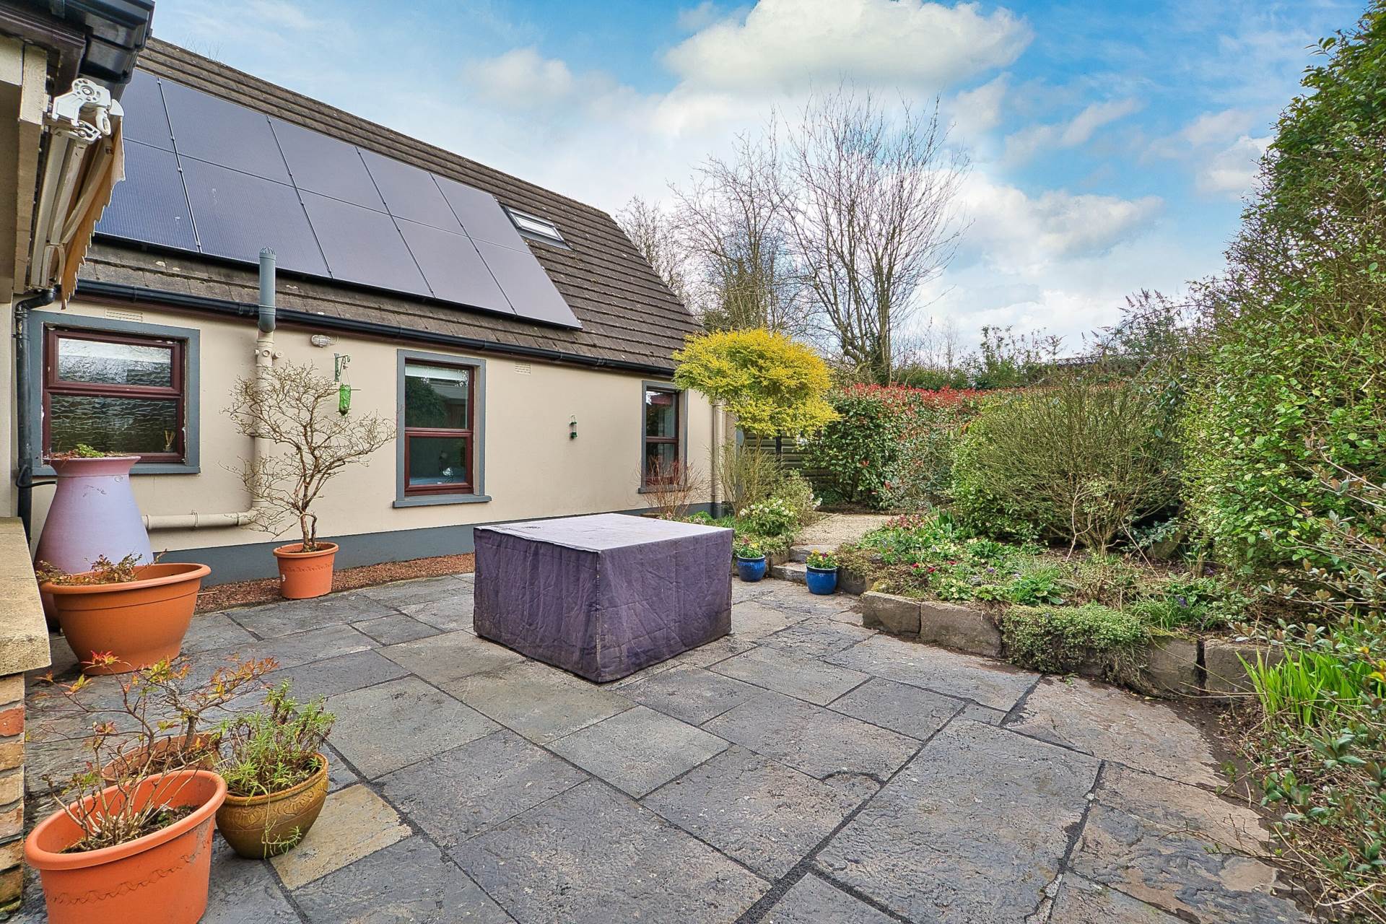
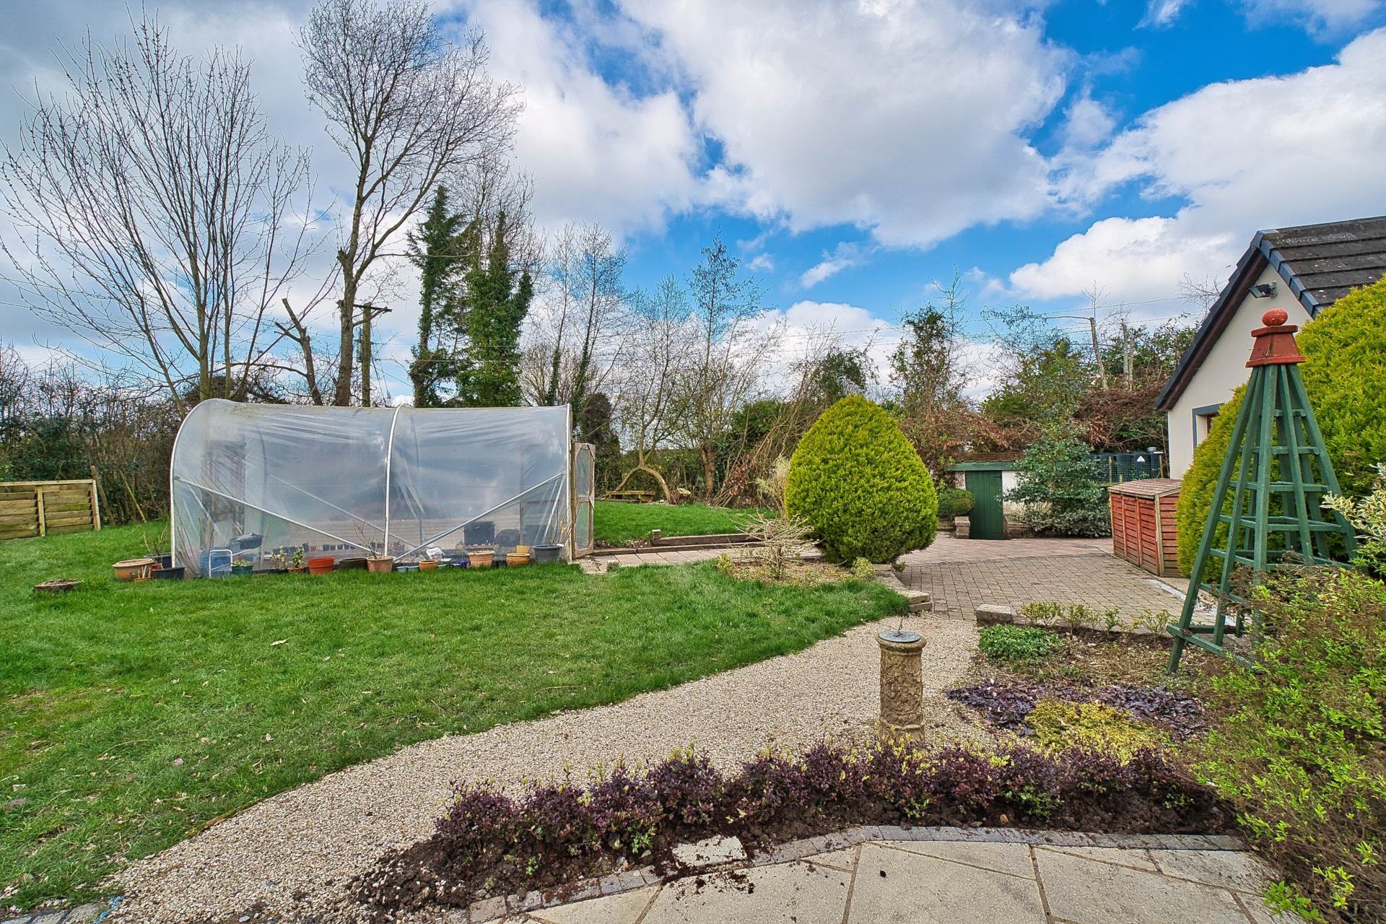
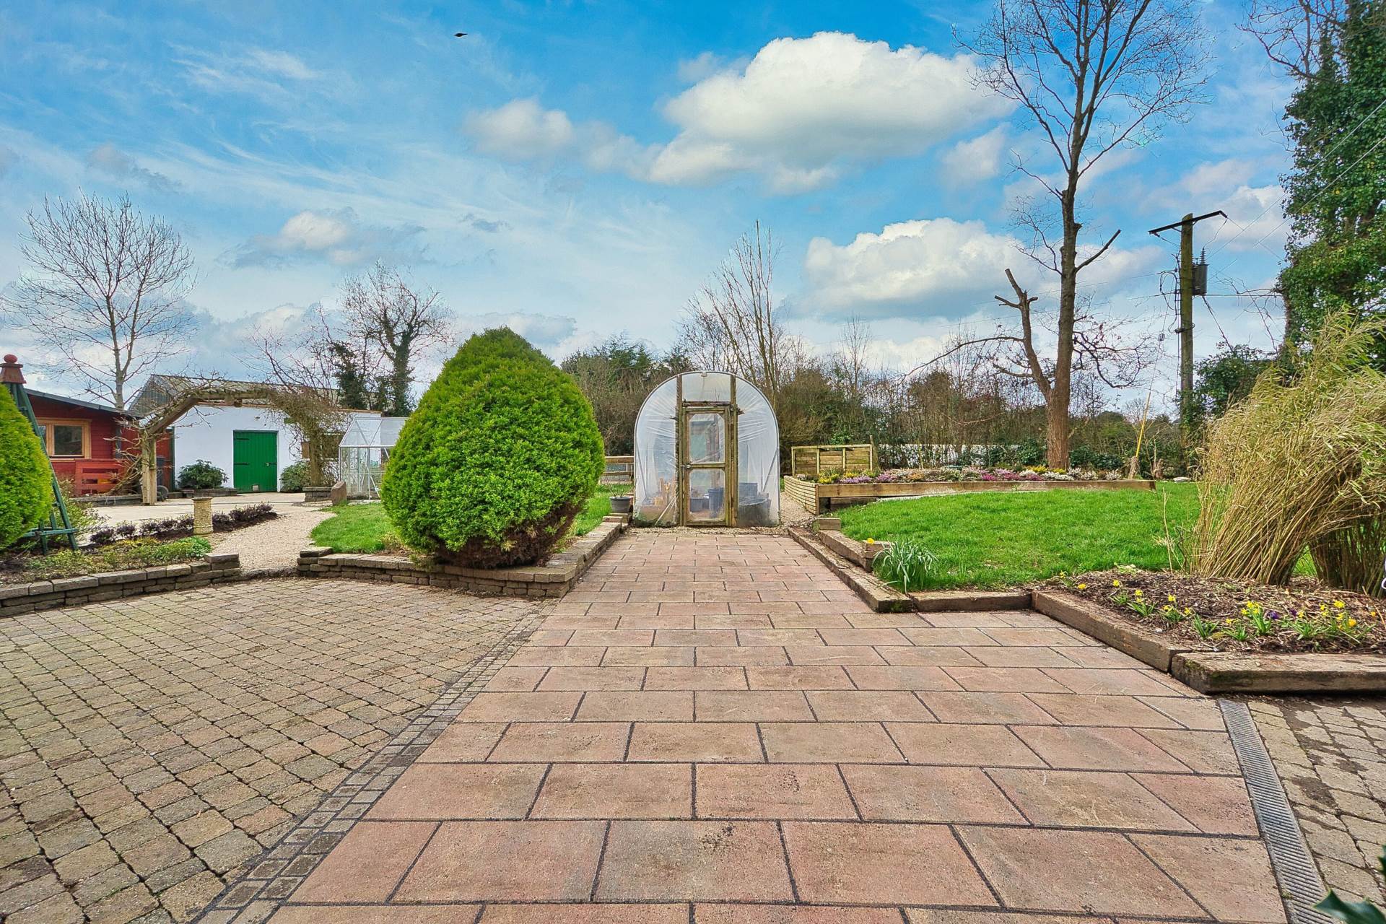
Beautifully maintained garden set in a natural woodland habitat with integrated cobble lock paths, paving stone, edging and decorative stone chippings, wildlife pond surrounded by safety railing and gate, waterfall, native hedging, mature shrubs and trees. Raised beds for vegetables. Feature raised heather bed in lawn area. Liscannor stone patio area adjacent to herbaceous bed and rose garden. Hedge and fenced boundary with double gated side entrance.
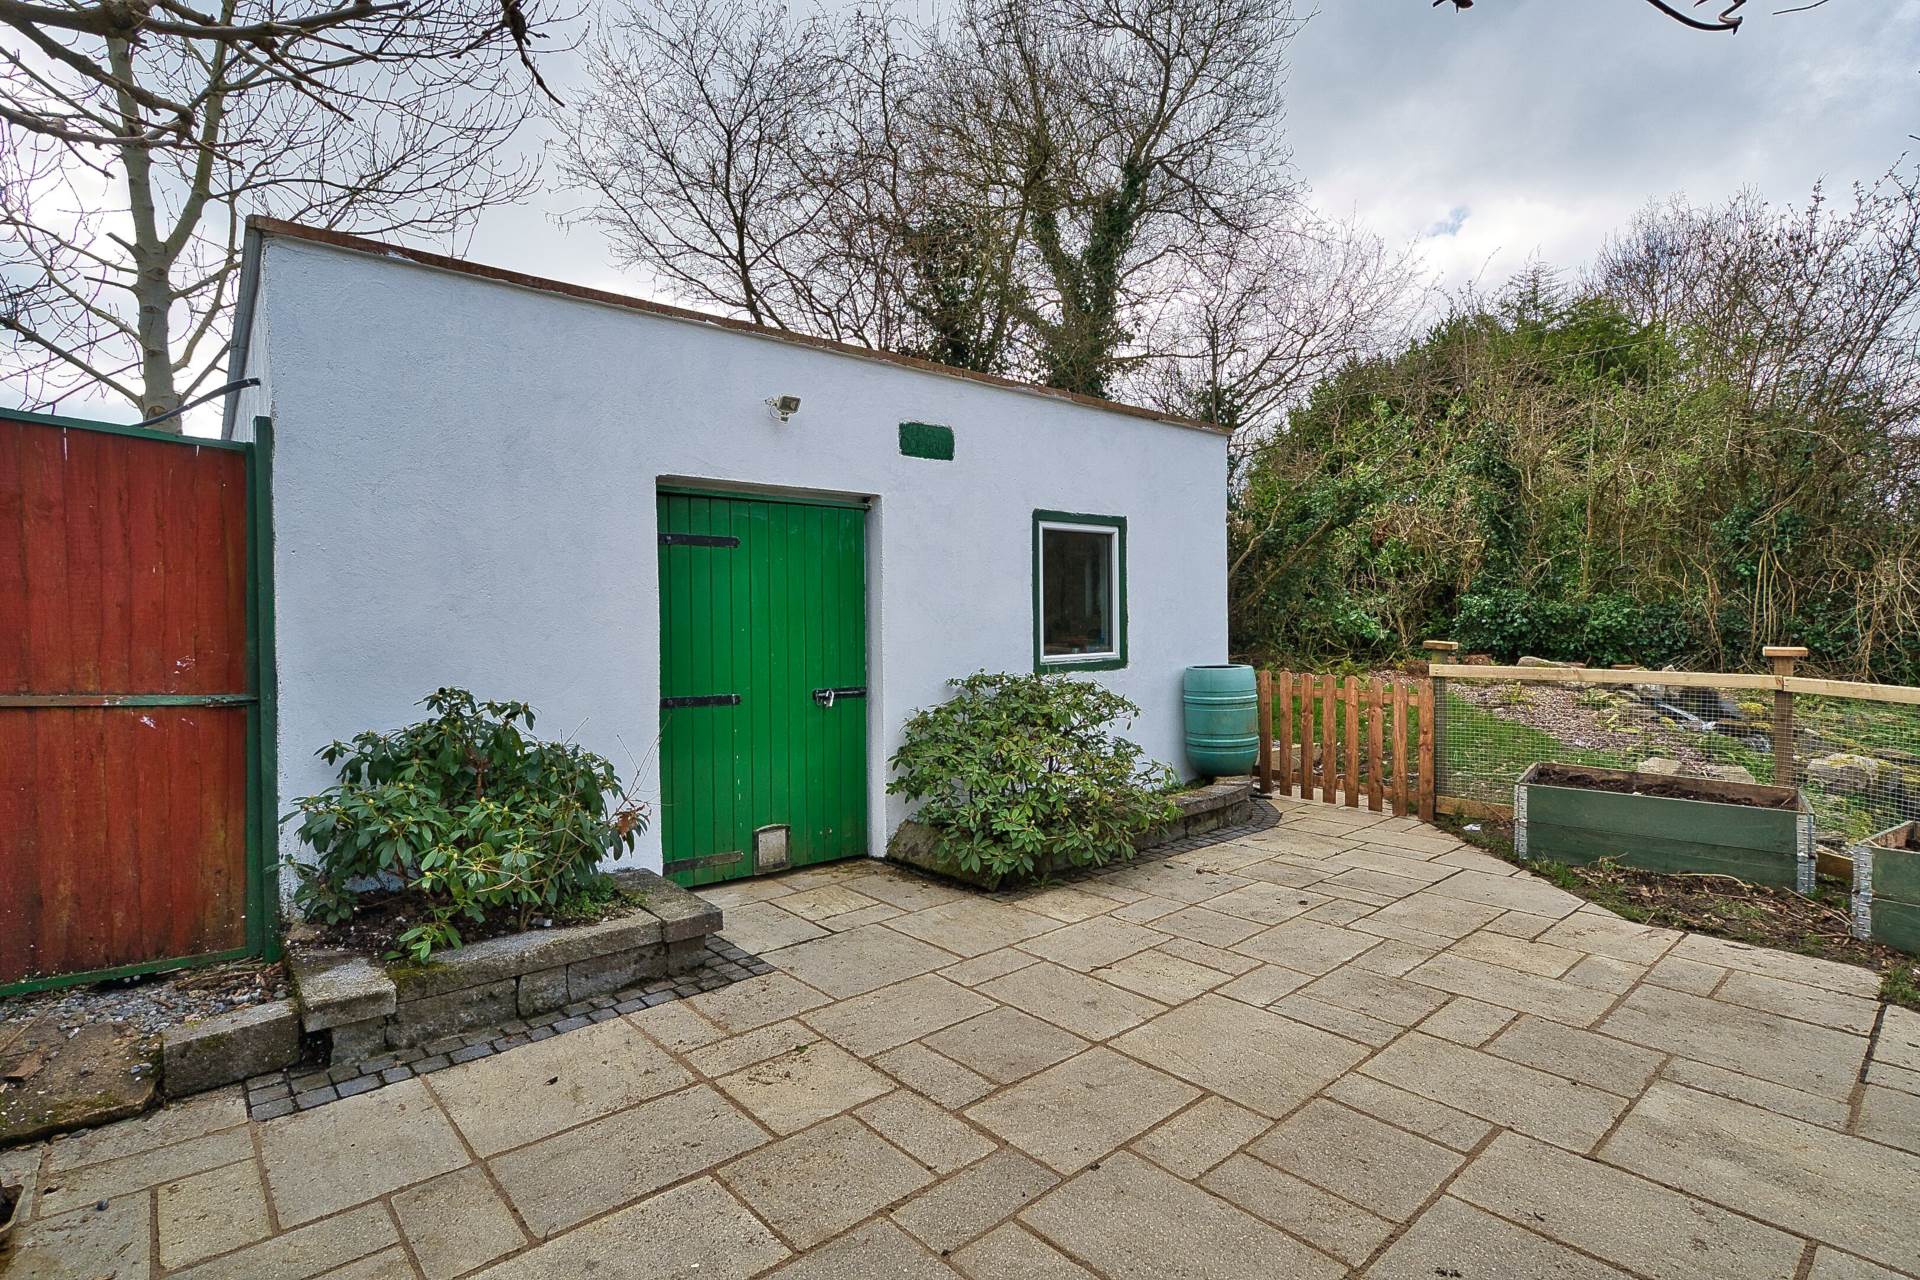
Block Built Shed 3.45m x 5.40m
Storage for garden tools and lawn mower.
Greenhouse: 2.50m x 1.90m.
Polytunnel: 2.50m x 7.00m.
Steel storage shed with electricity: 2.49m x 3.09m.
Wooden storage shed: 1.84m x 2.44m.
Additional information:
Gross internal floor area approx. 251 sq.m (2,701 sq.ft).
Oil central heating.
Gas cylinders for fireplace.
Block built shed 3.45m x 5.40m.
Steel shed 2.49 x 3.09m
Wooden shed 1.84m x 2.44m
Wooden chalet/home office 4.65m x 4.64m.
Ten solar panels feeding national grid (installed March 2023).
Double wooden front gates (predesigned for electric gates).
Outdoor tap.
Items Included in sale:
Integrated double oven & microwave, whirlpool electric hob, extractor fan, wine rack, integrated light fittings.
BER
B3
116623695
Directions:
Eircode:
W23 PF34
Services
- Mains water
- Bio Cycle septic tank system
- Oil fired central heating
- Fibre Broadband (Vodafone)