
Published property record
Property details
This is the original property information Coonan published with the transaction record. It may include the original guide price, auction details and marketing description. Specific appointment arrangements and contact details have been omitted from this historical marketing record. Any price shown is marketing information, not an achieved price; the achieved price and transaction date were not published.
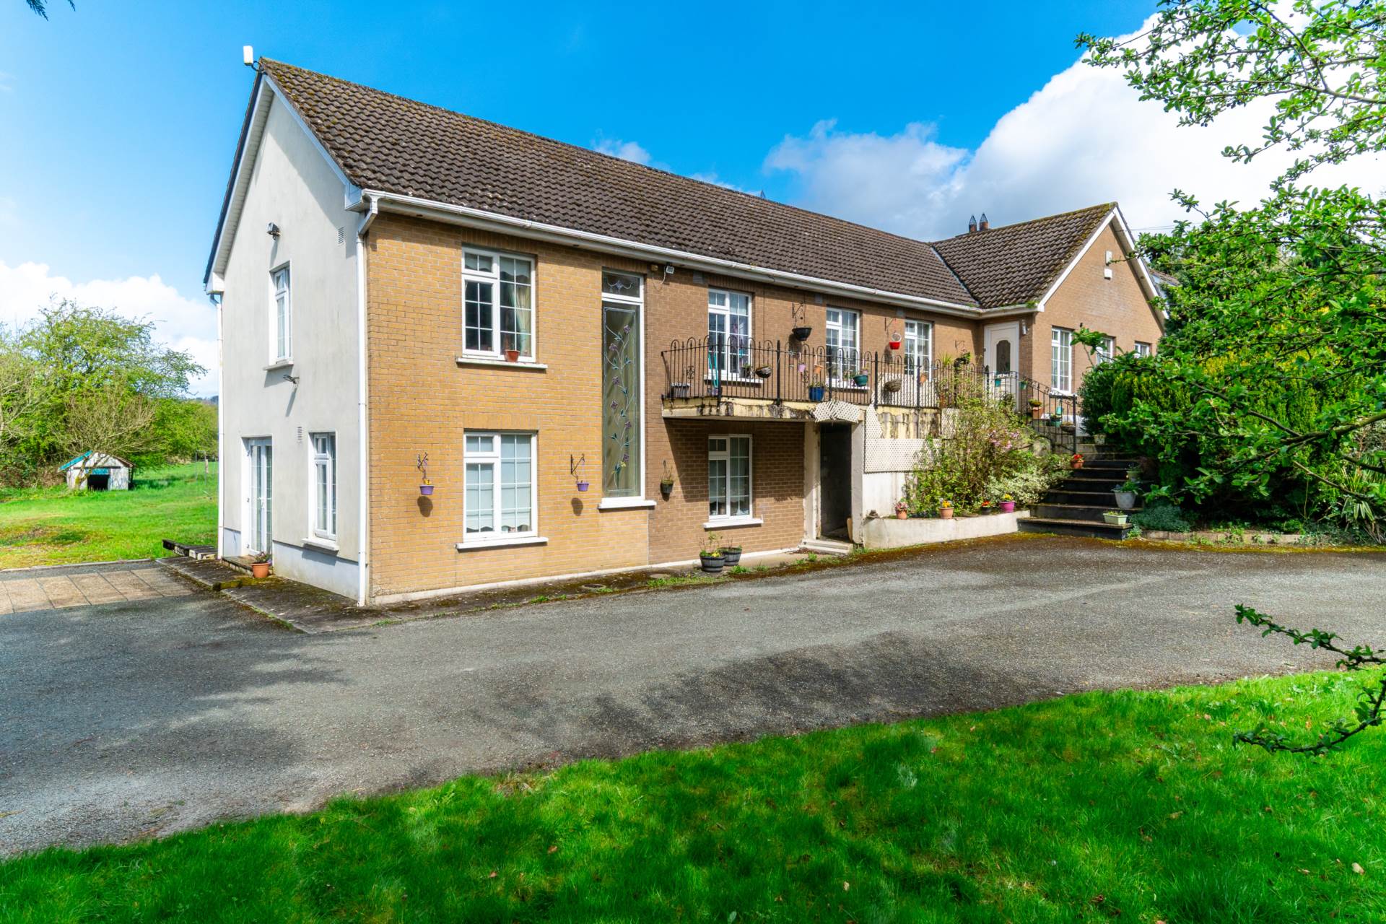
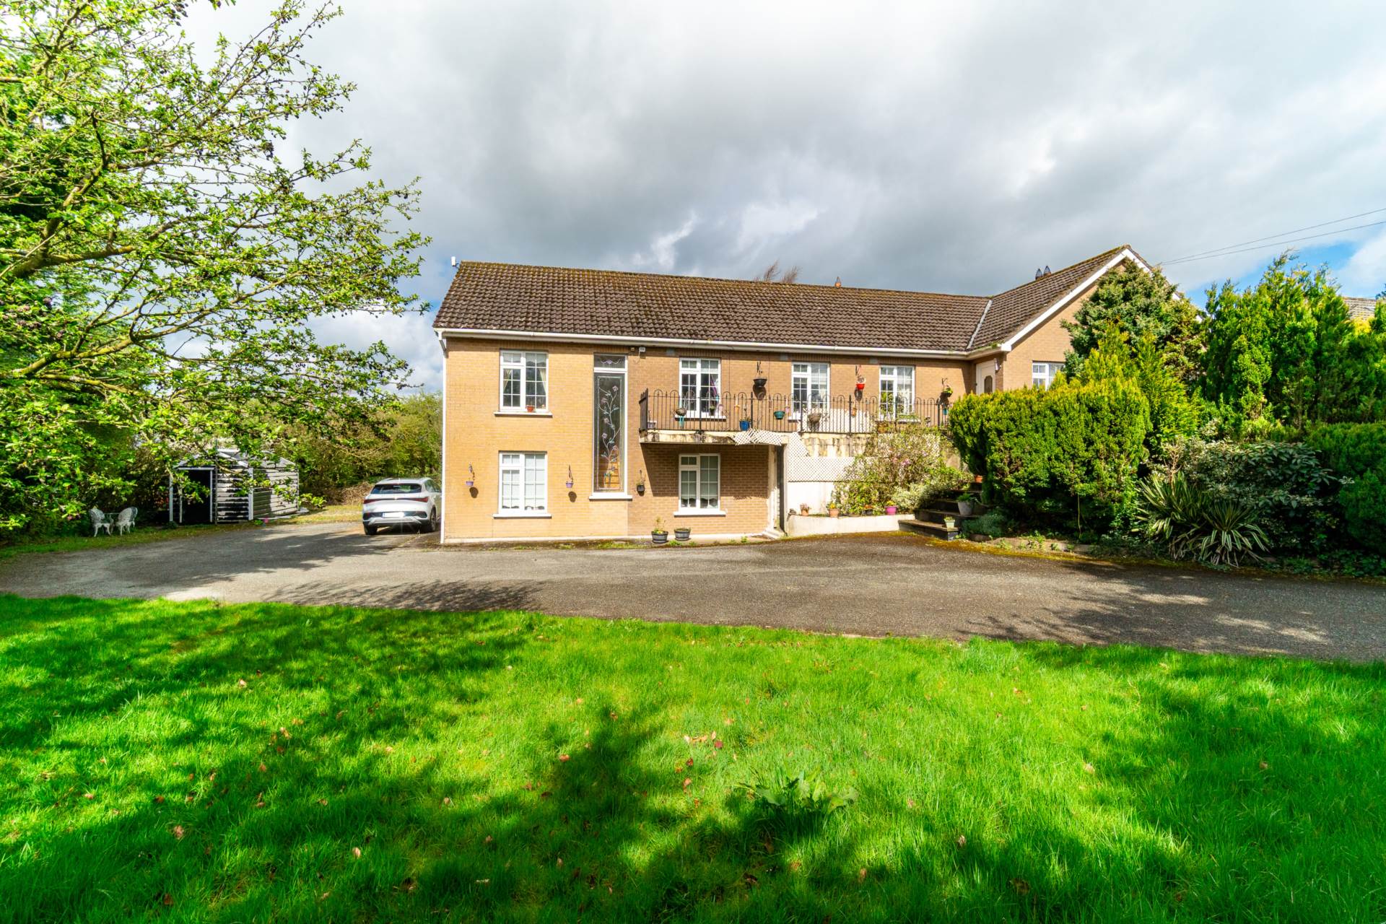
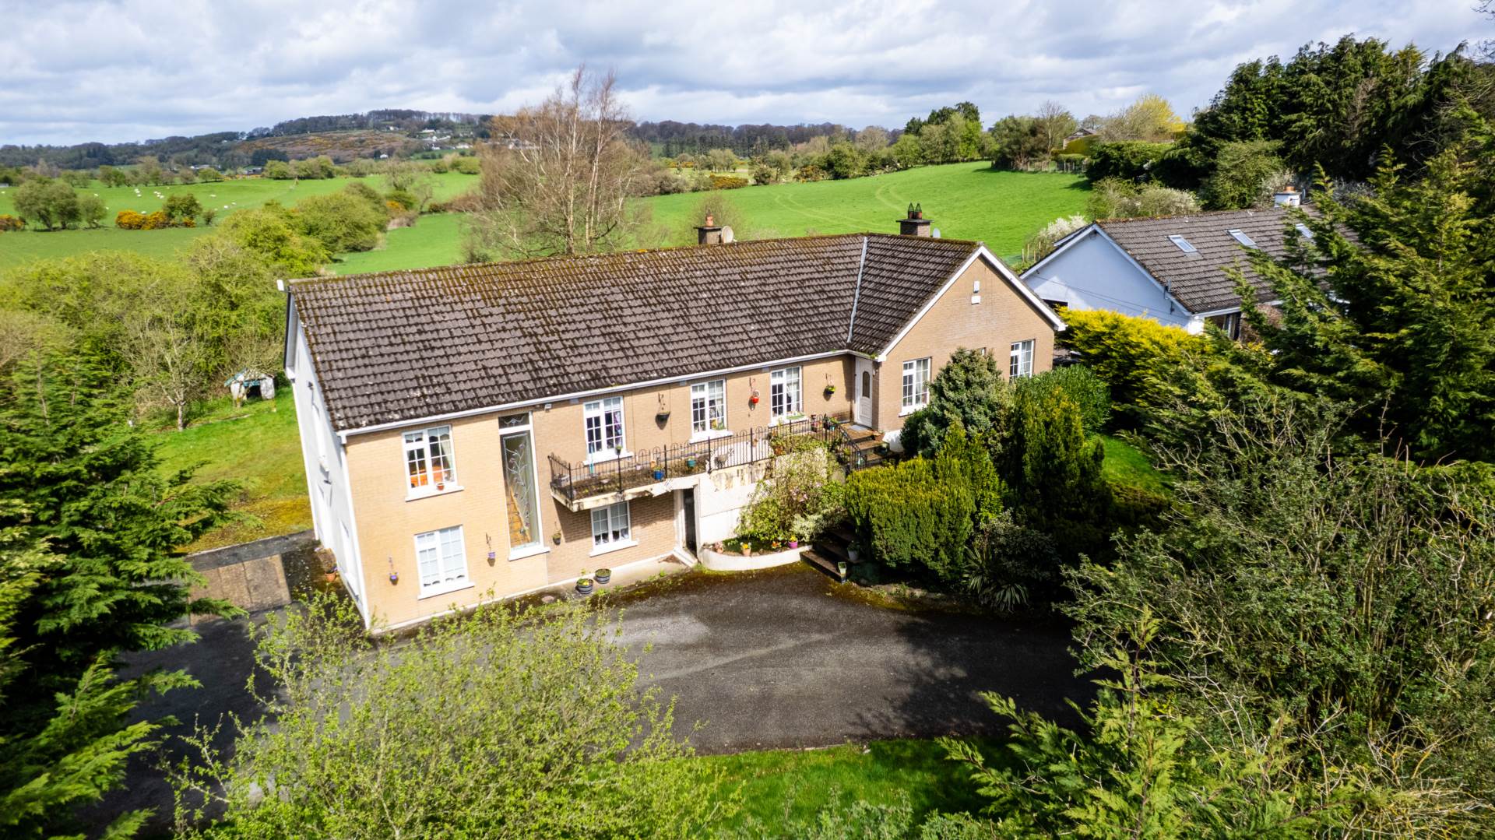
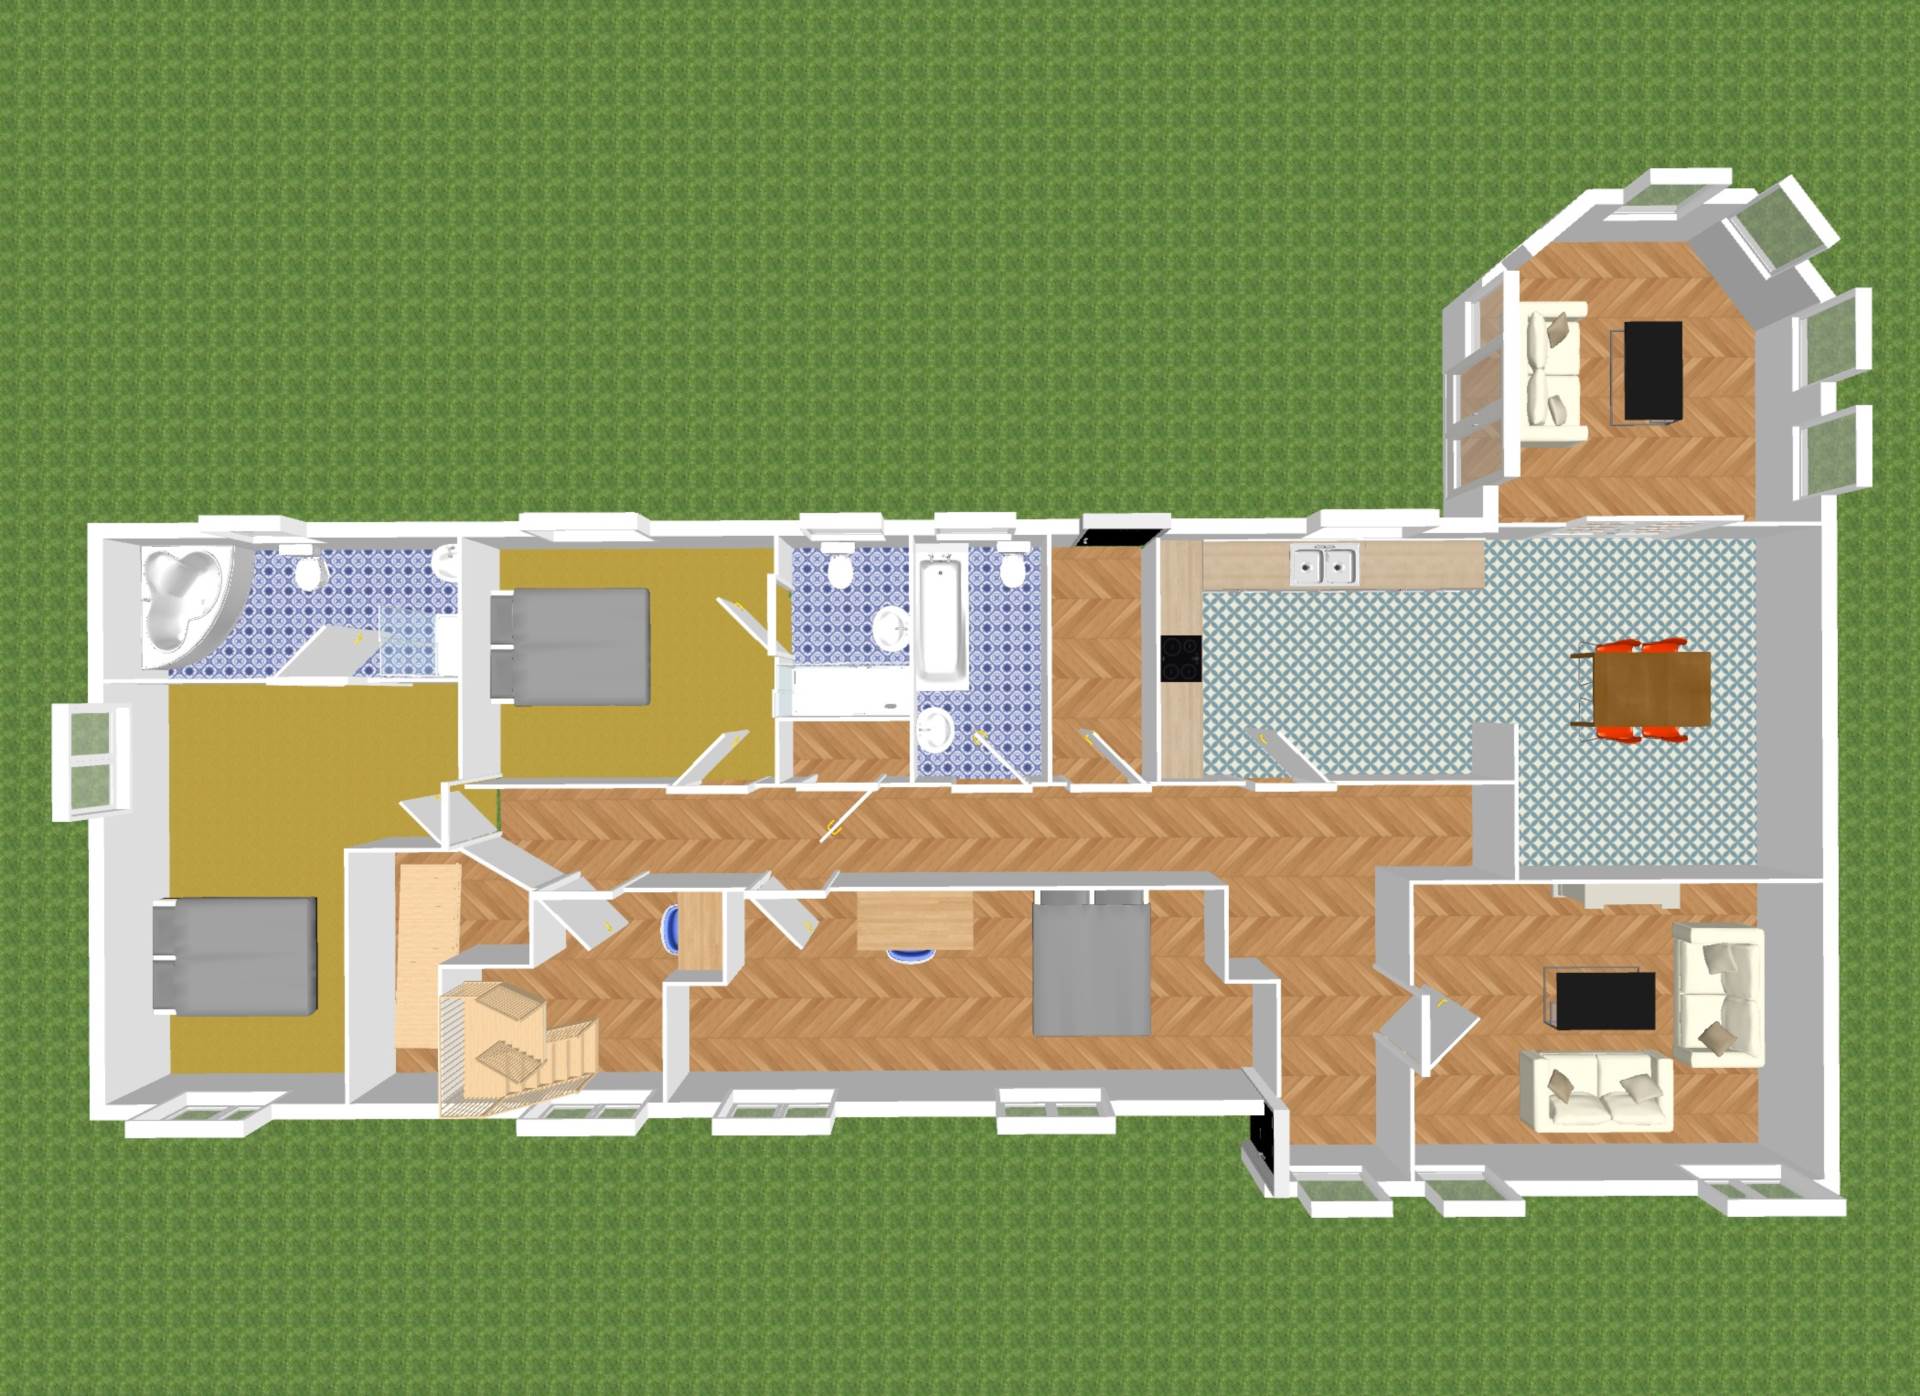
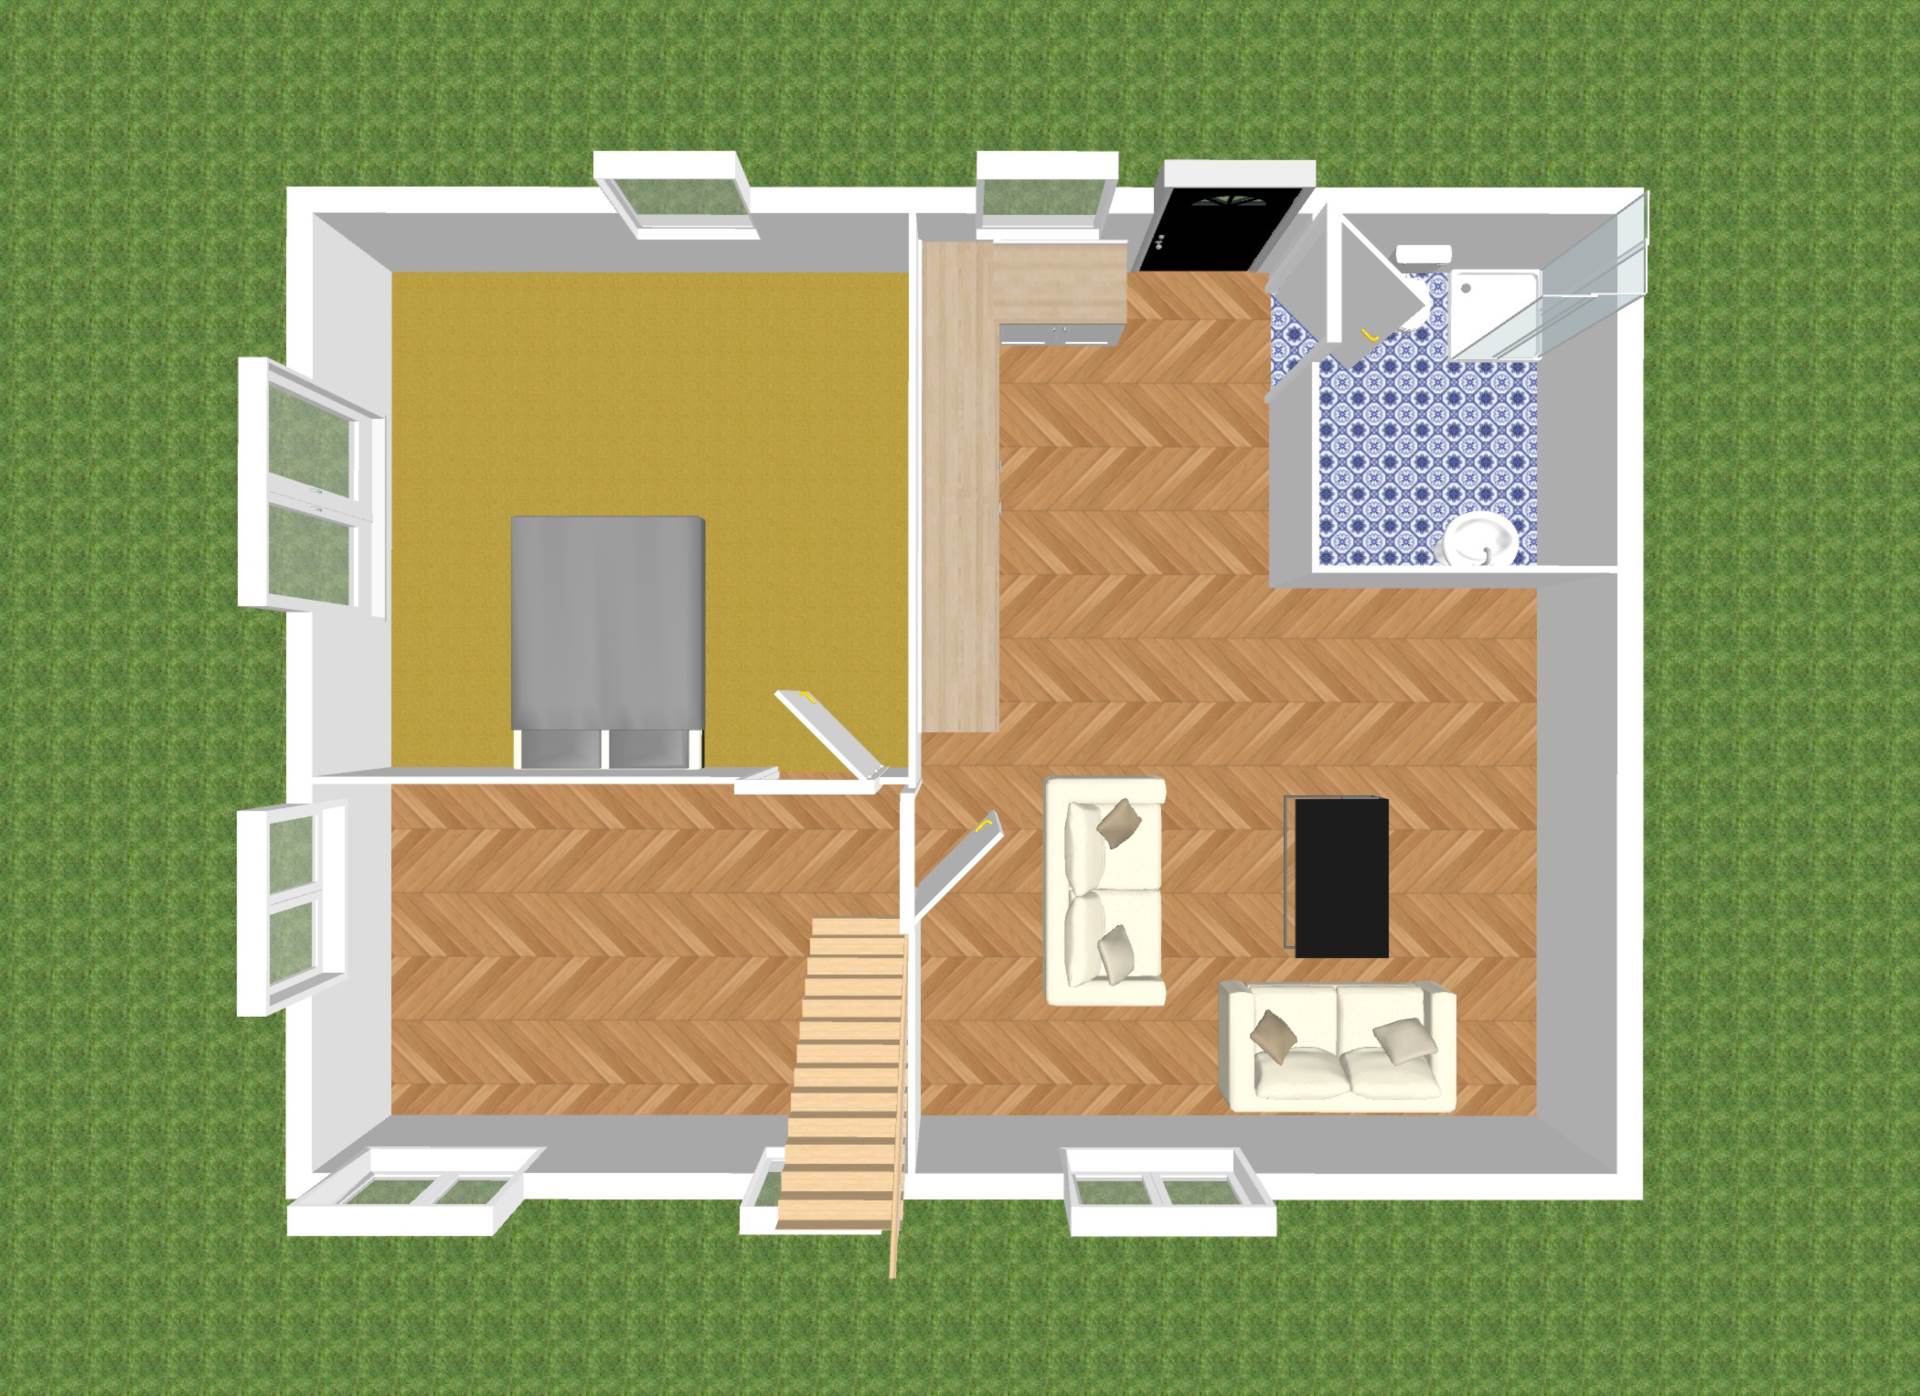
• Accommodation comprises of three levels. The ground floor comprises an entrance hallway, living room, kitchen/dining area, sunroom, three bedrooms (two with en-suite bathrooms), a study, and a family bathroom. The lower ground floor features a fourth bedroom along with a self-contained living space including a kitchen, bathroom, and living room. The upper floor offers storage space, suitable for use as a games room or study area
Guide Price
€550,000
Type of Transaction
Private Treaty
Accommodation:
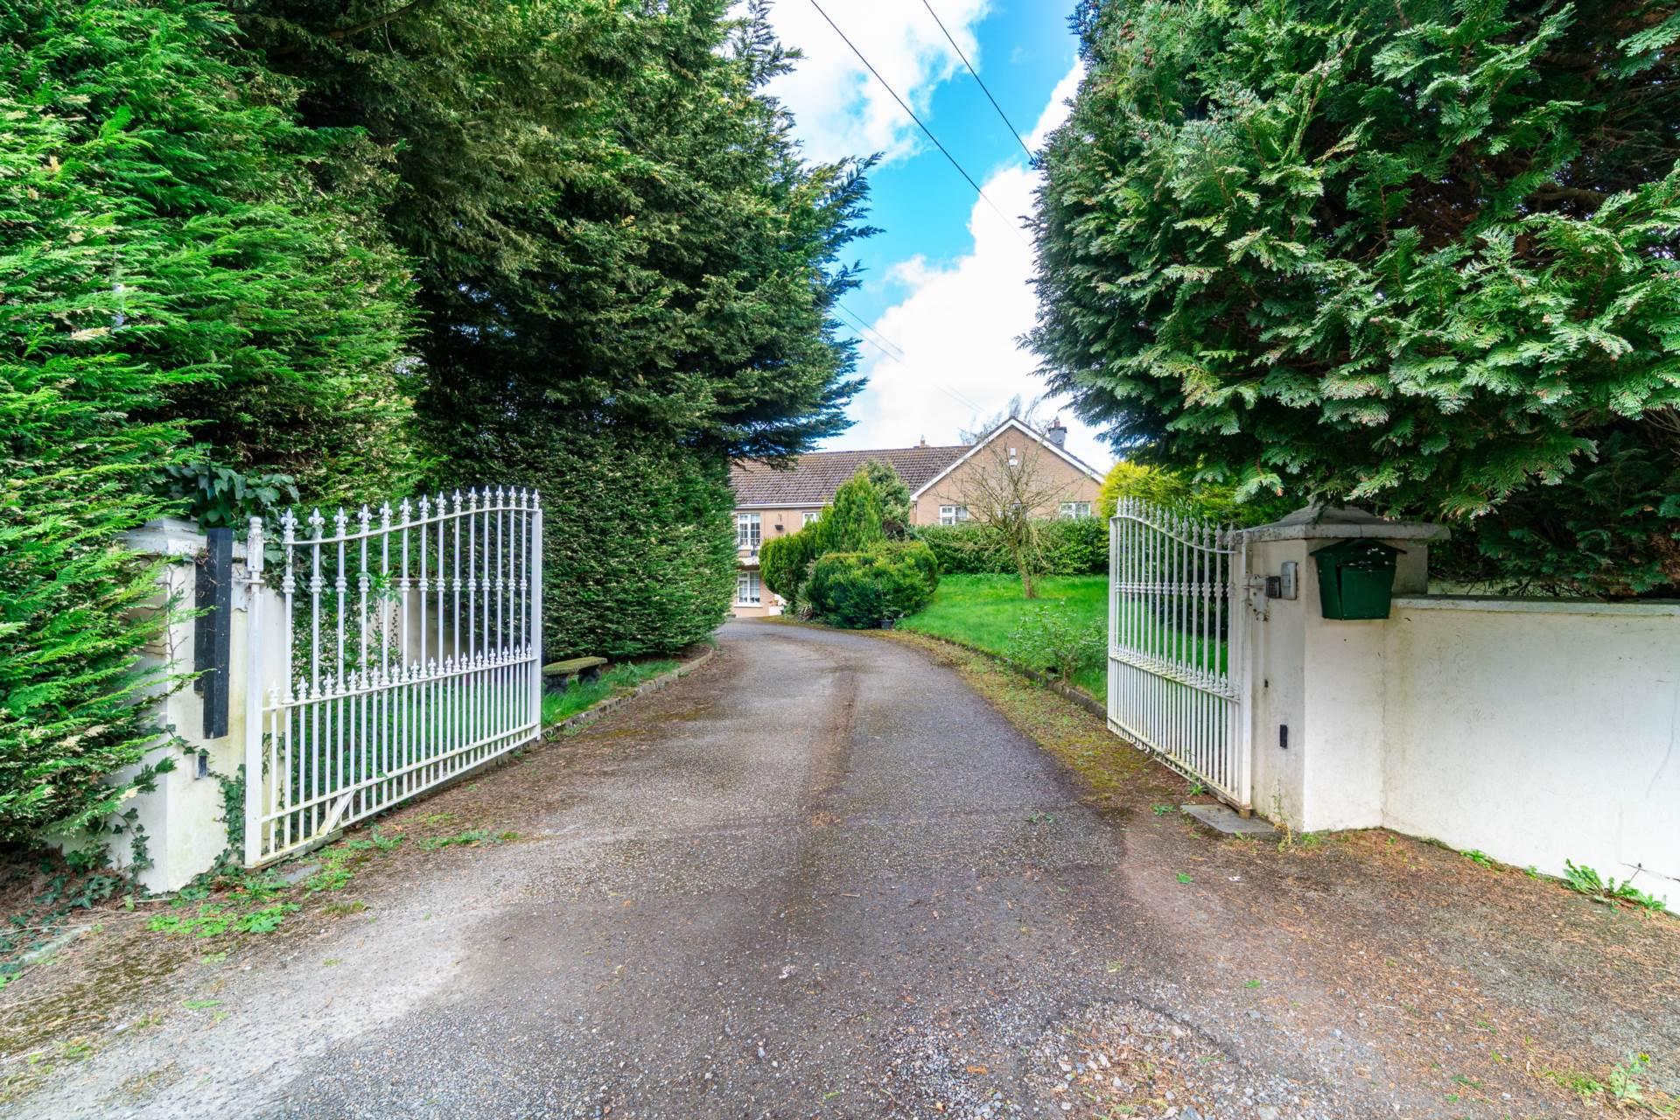
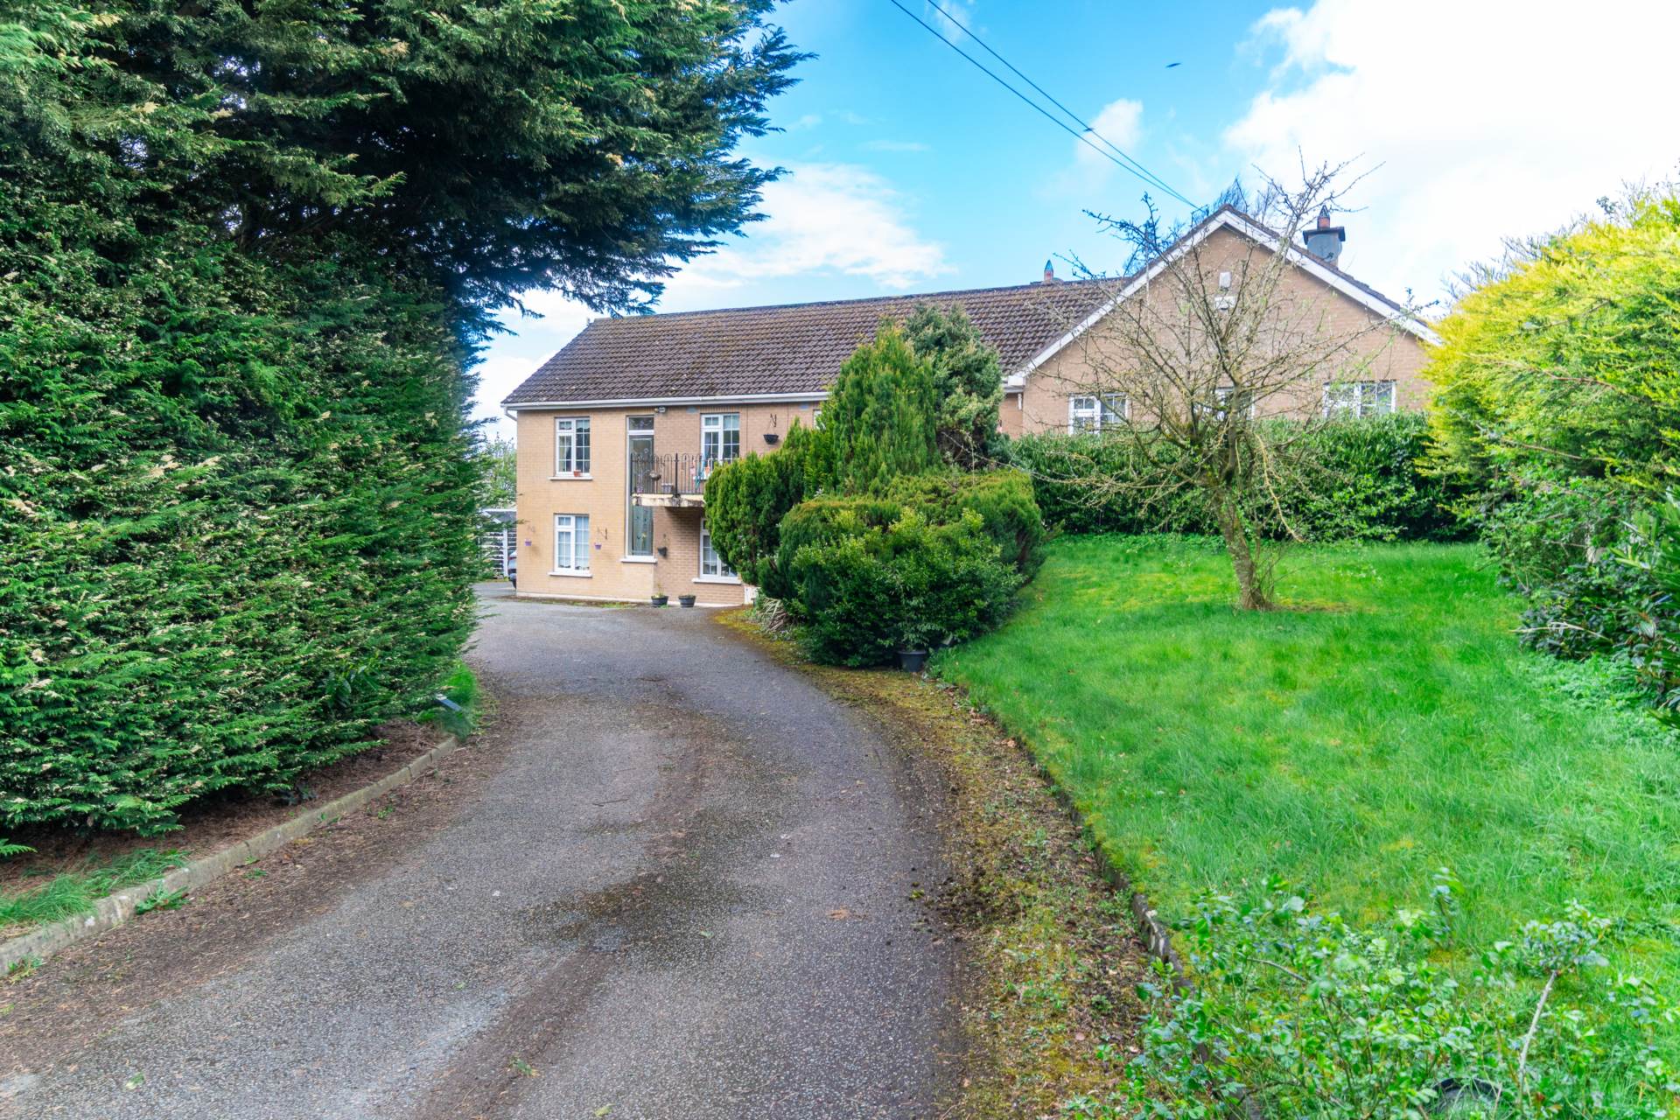
Entrance Driveway
Decorative cast iron gates, tarmacadam drive, mature site trees and shrubs.
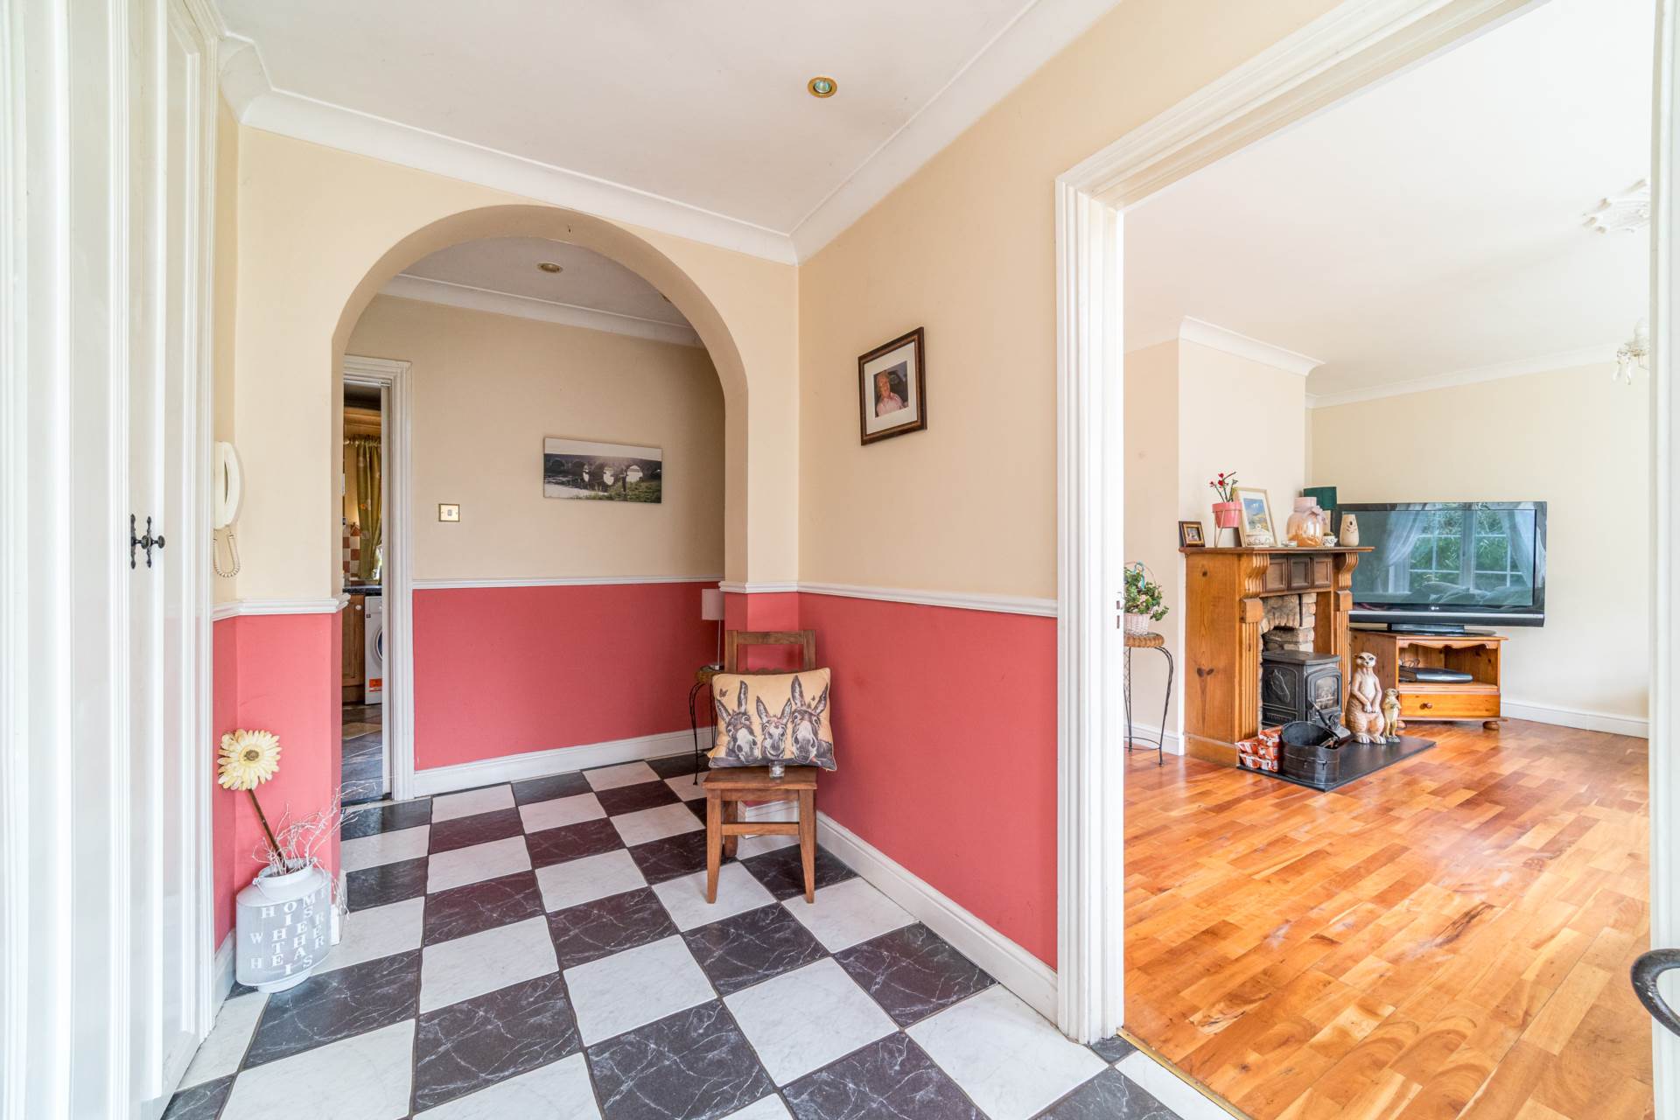
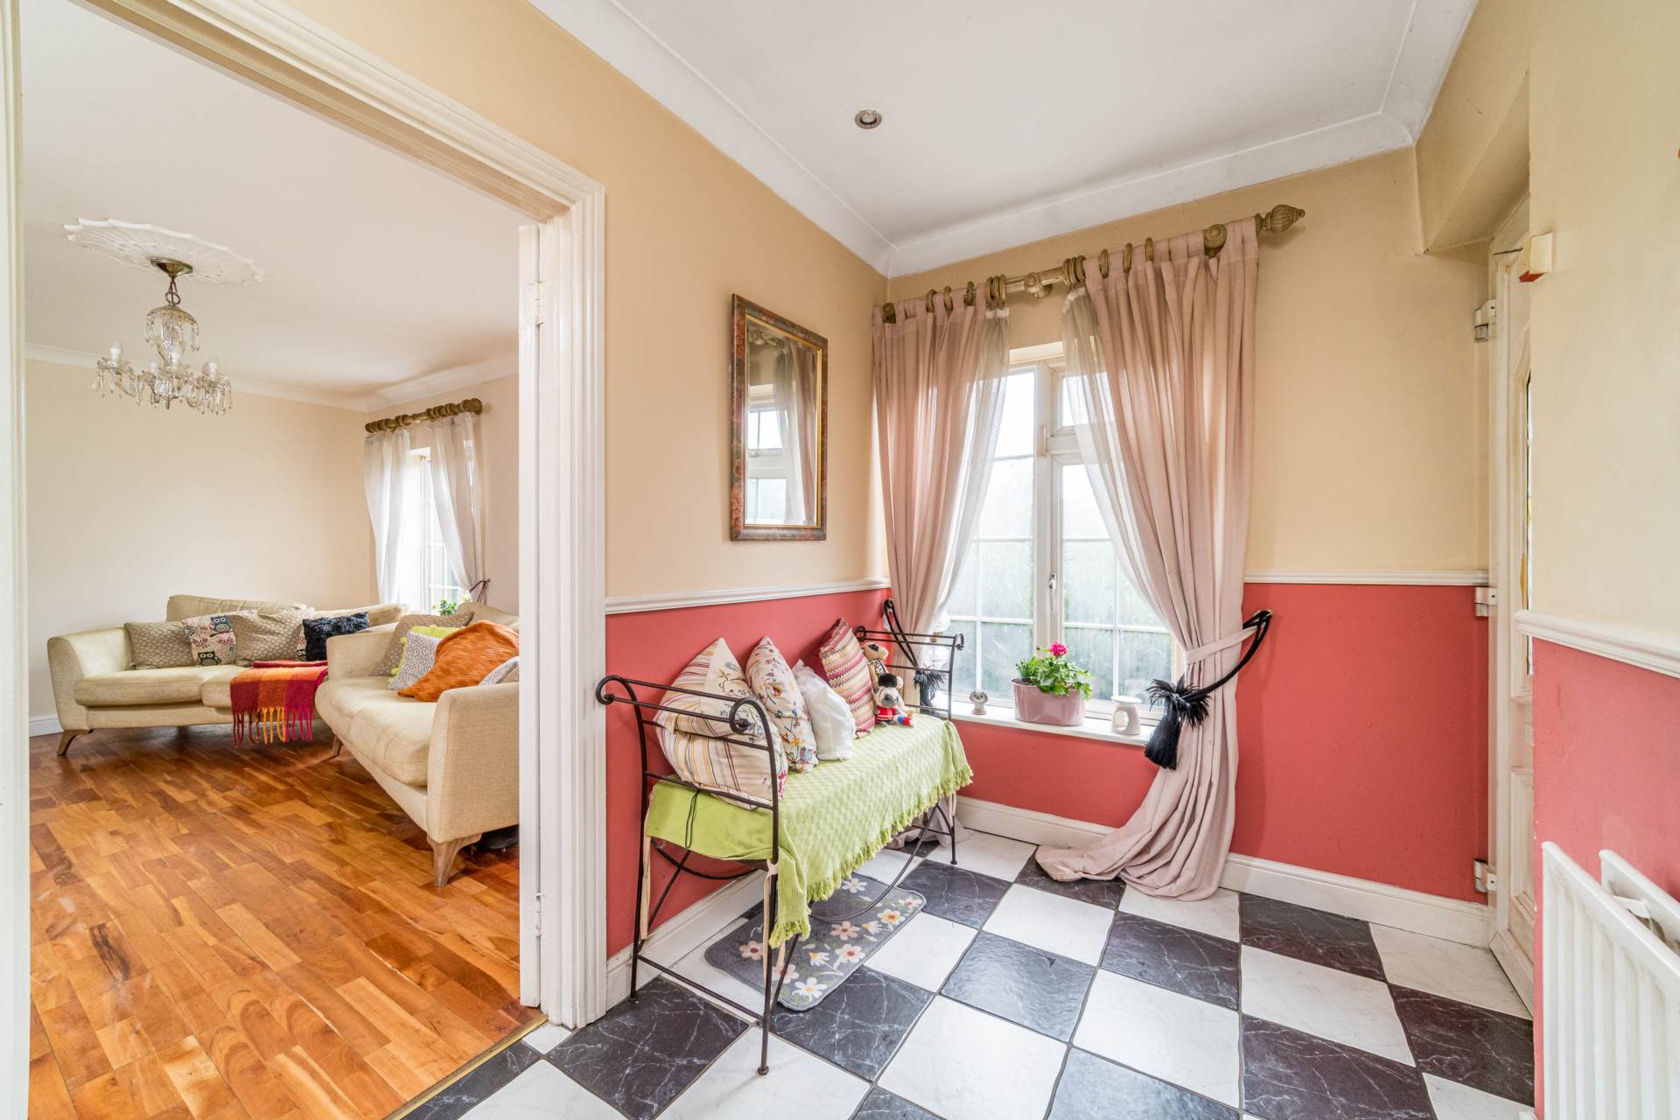
Entrance Hallway 1.80m x 5.27m
Tiled floor, closet, downlights, coving, hallway arch.
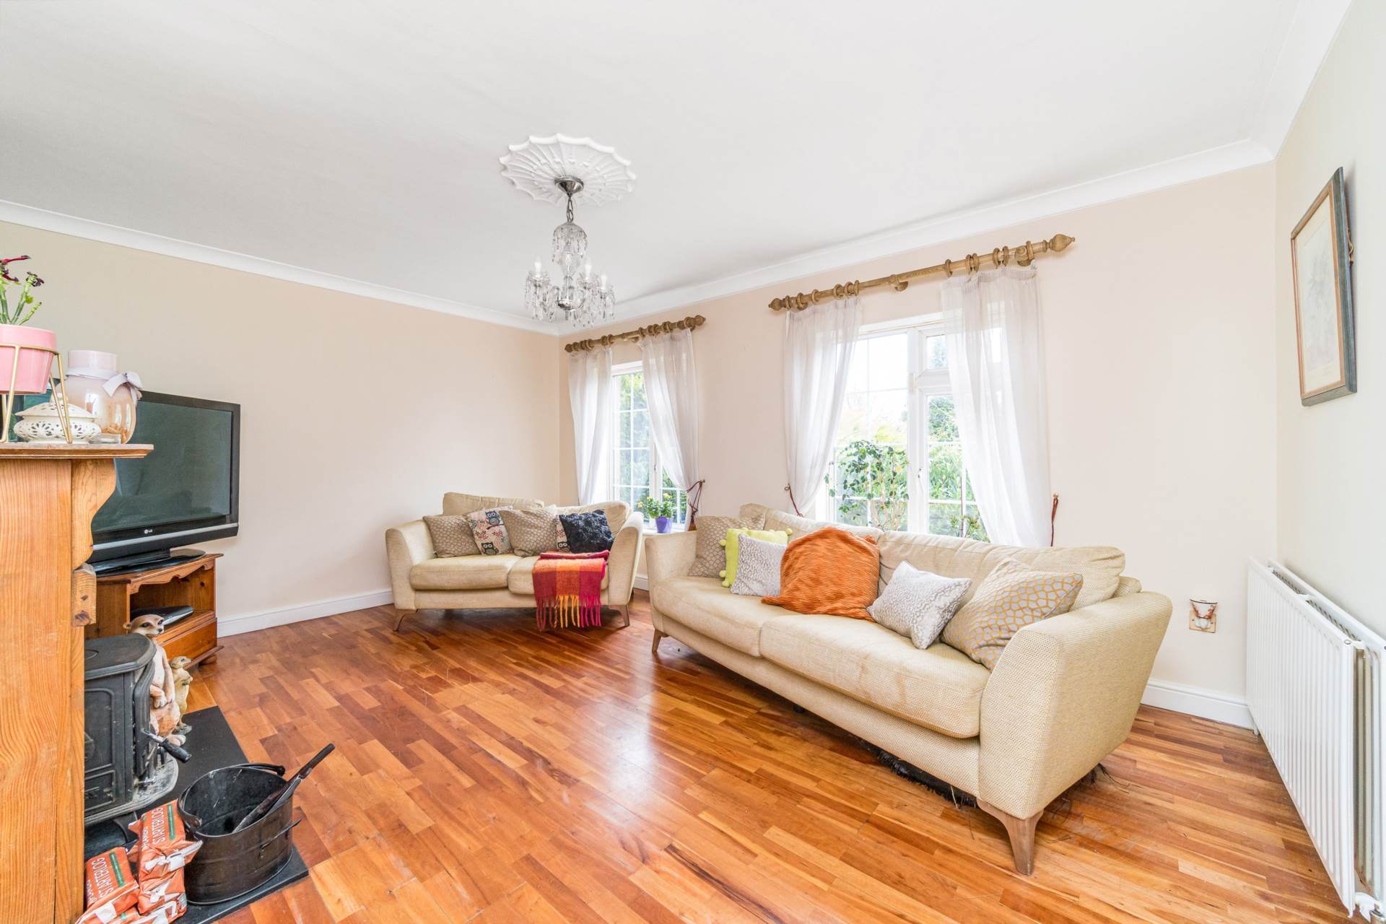
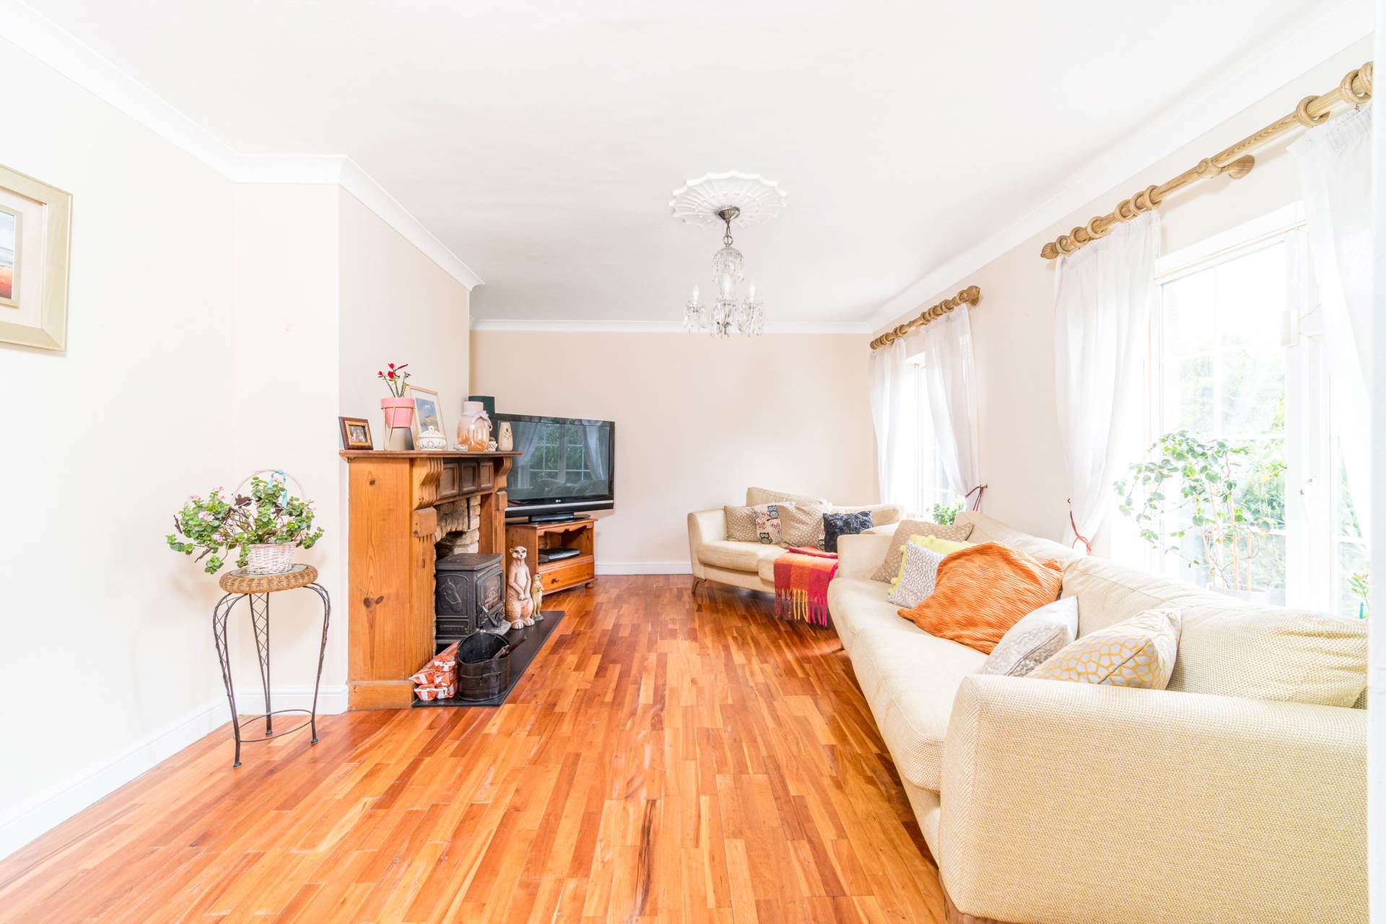
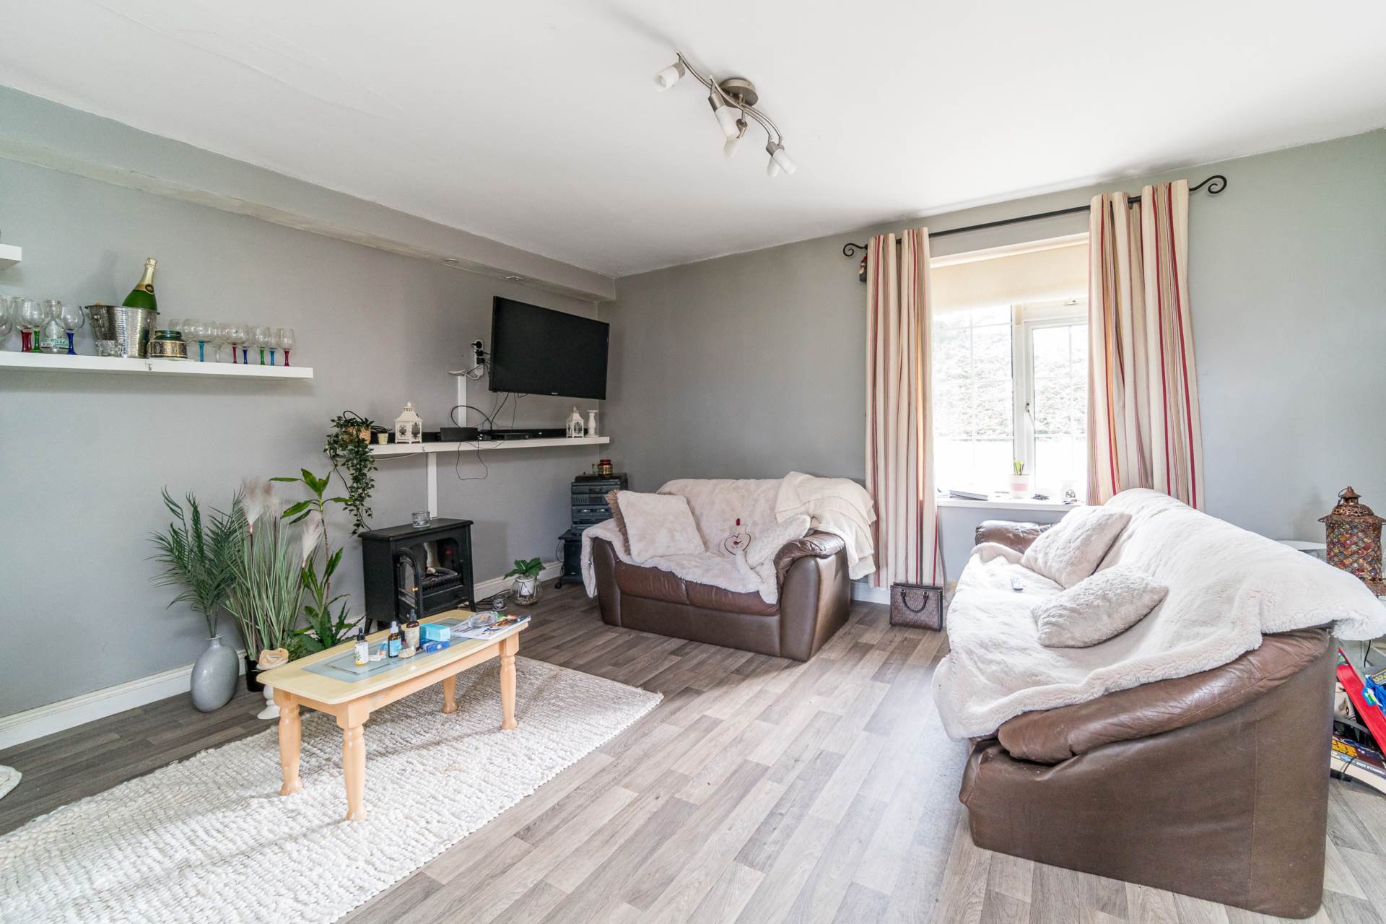
Living Room 4.92m x 4.19m
Hardwood flooring, stove with natural stone surround and hardwood fireplace, coving, detailed cornicing.
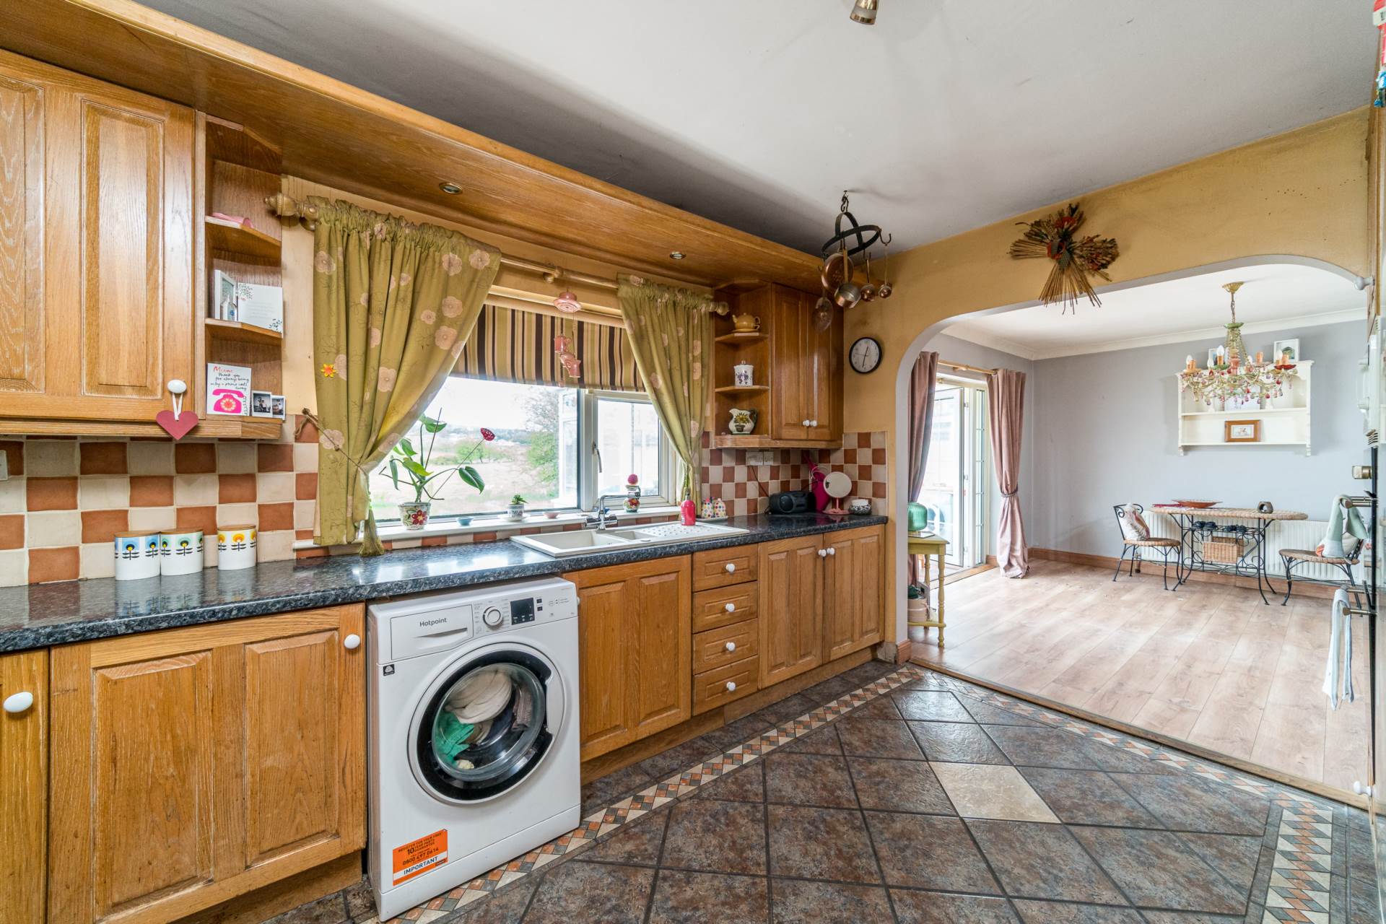
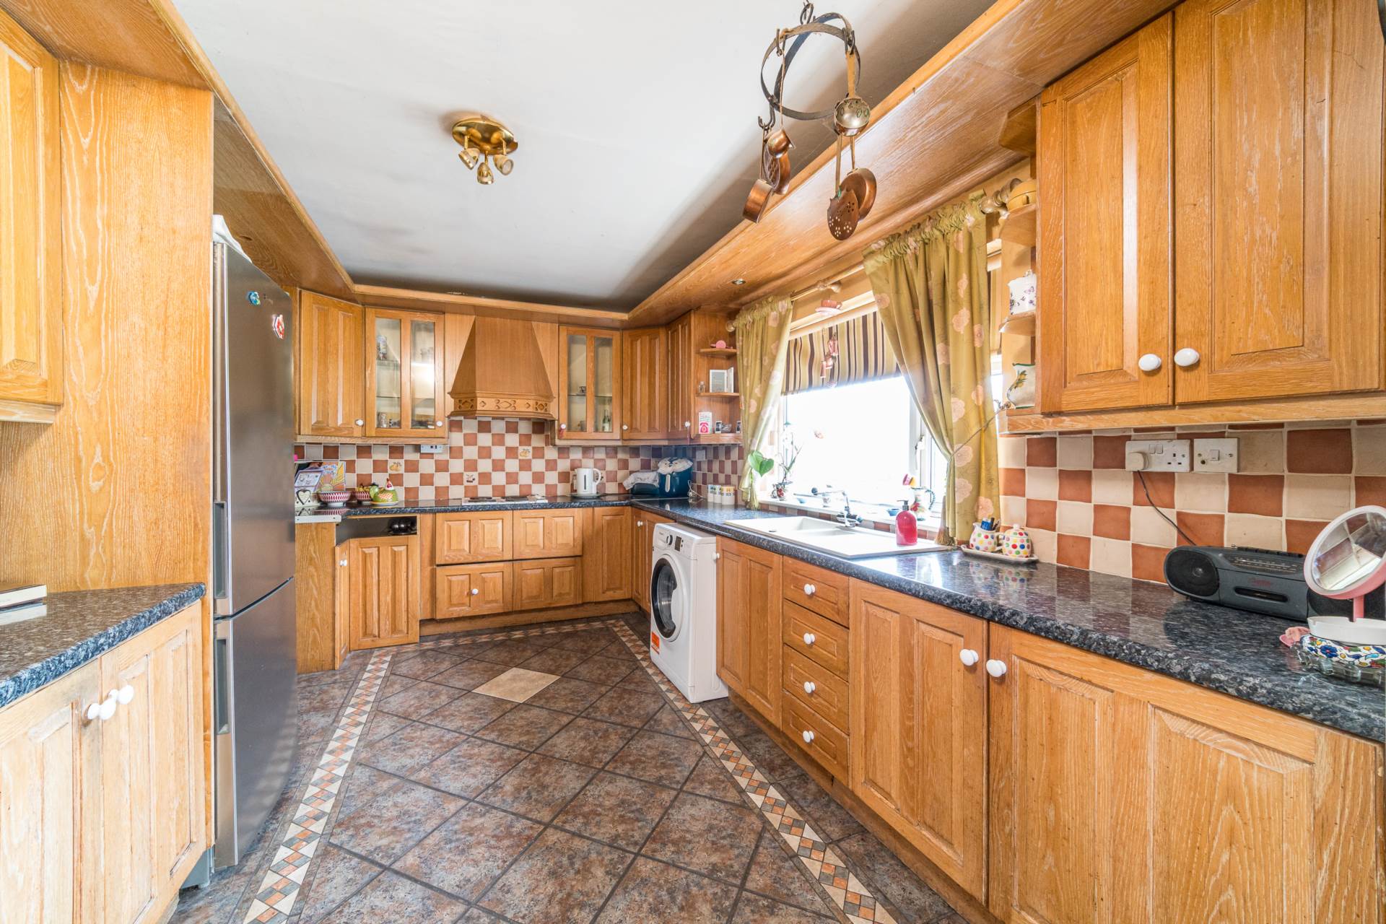
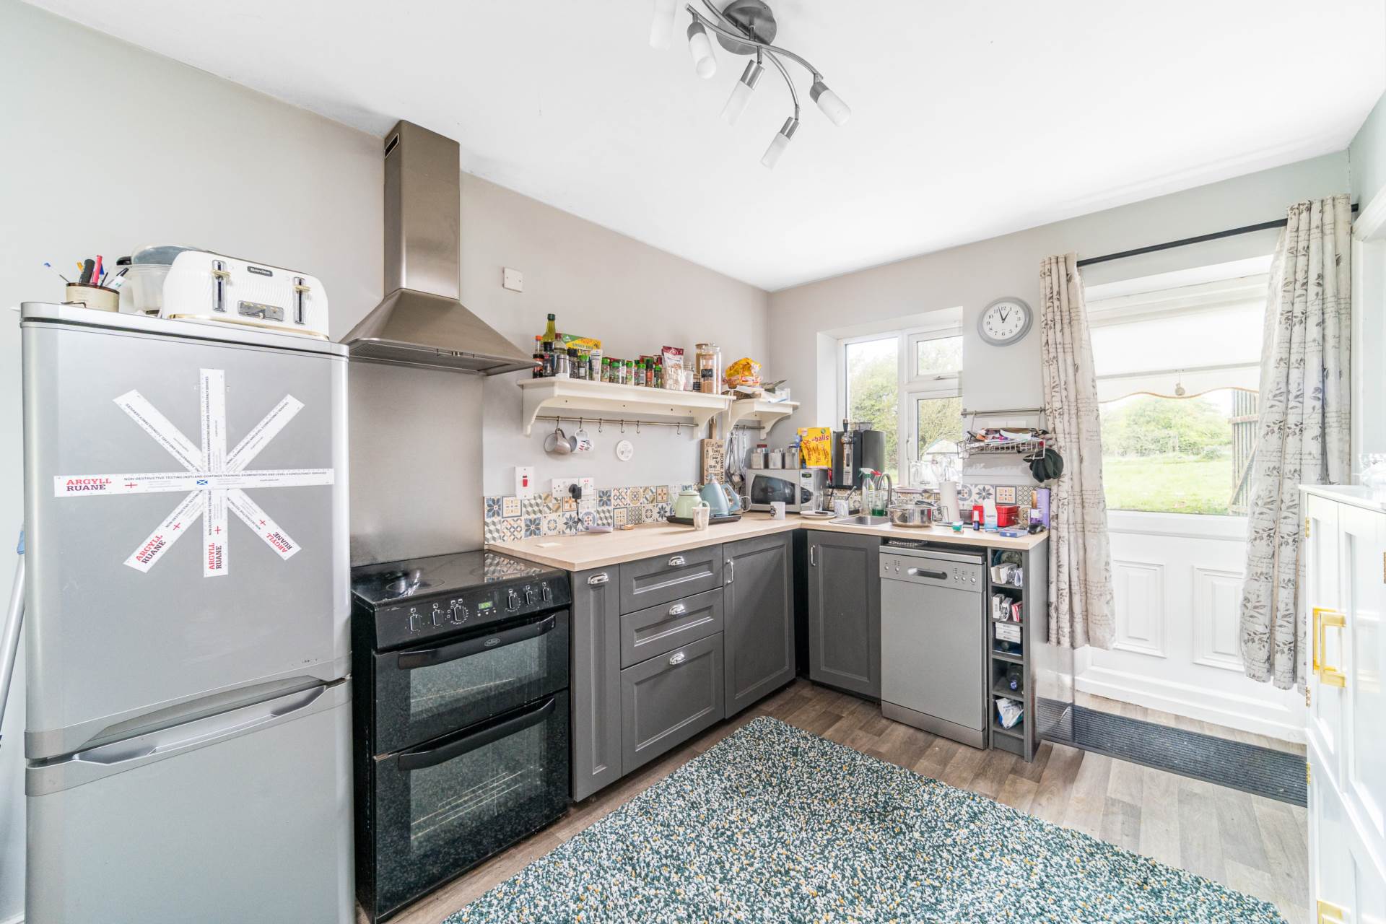
Kitchen / Dining Area 3.00m x 8.34m
Fully fitted solid hardwood kitchen, double oven, tiled splashback, tile floor,
semi-solid flooring in dining area.
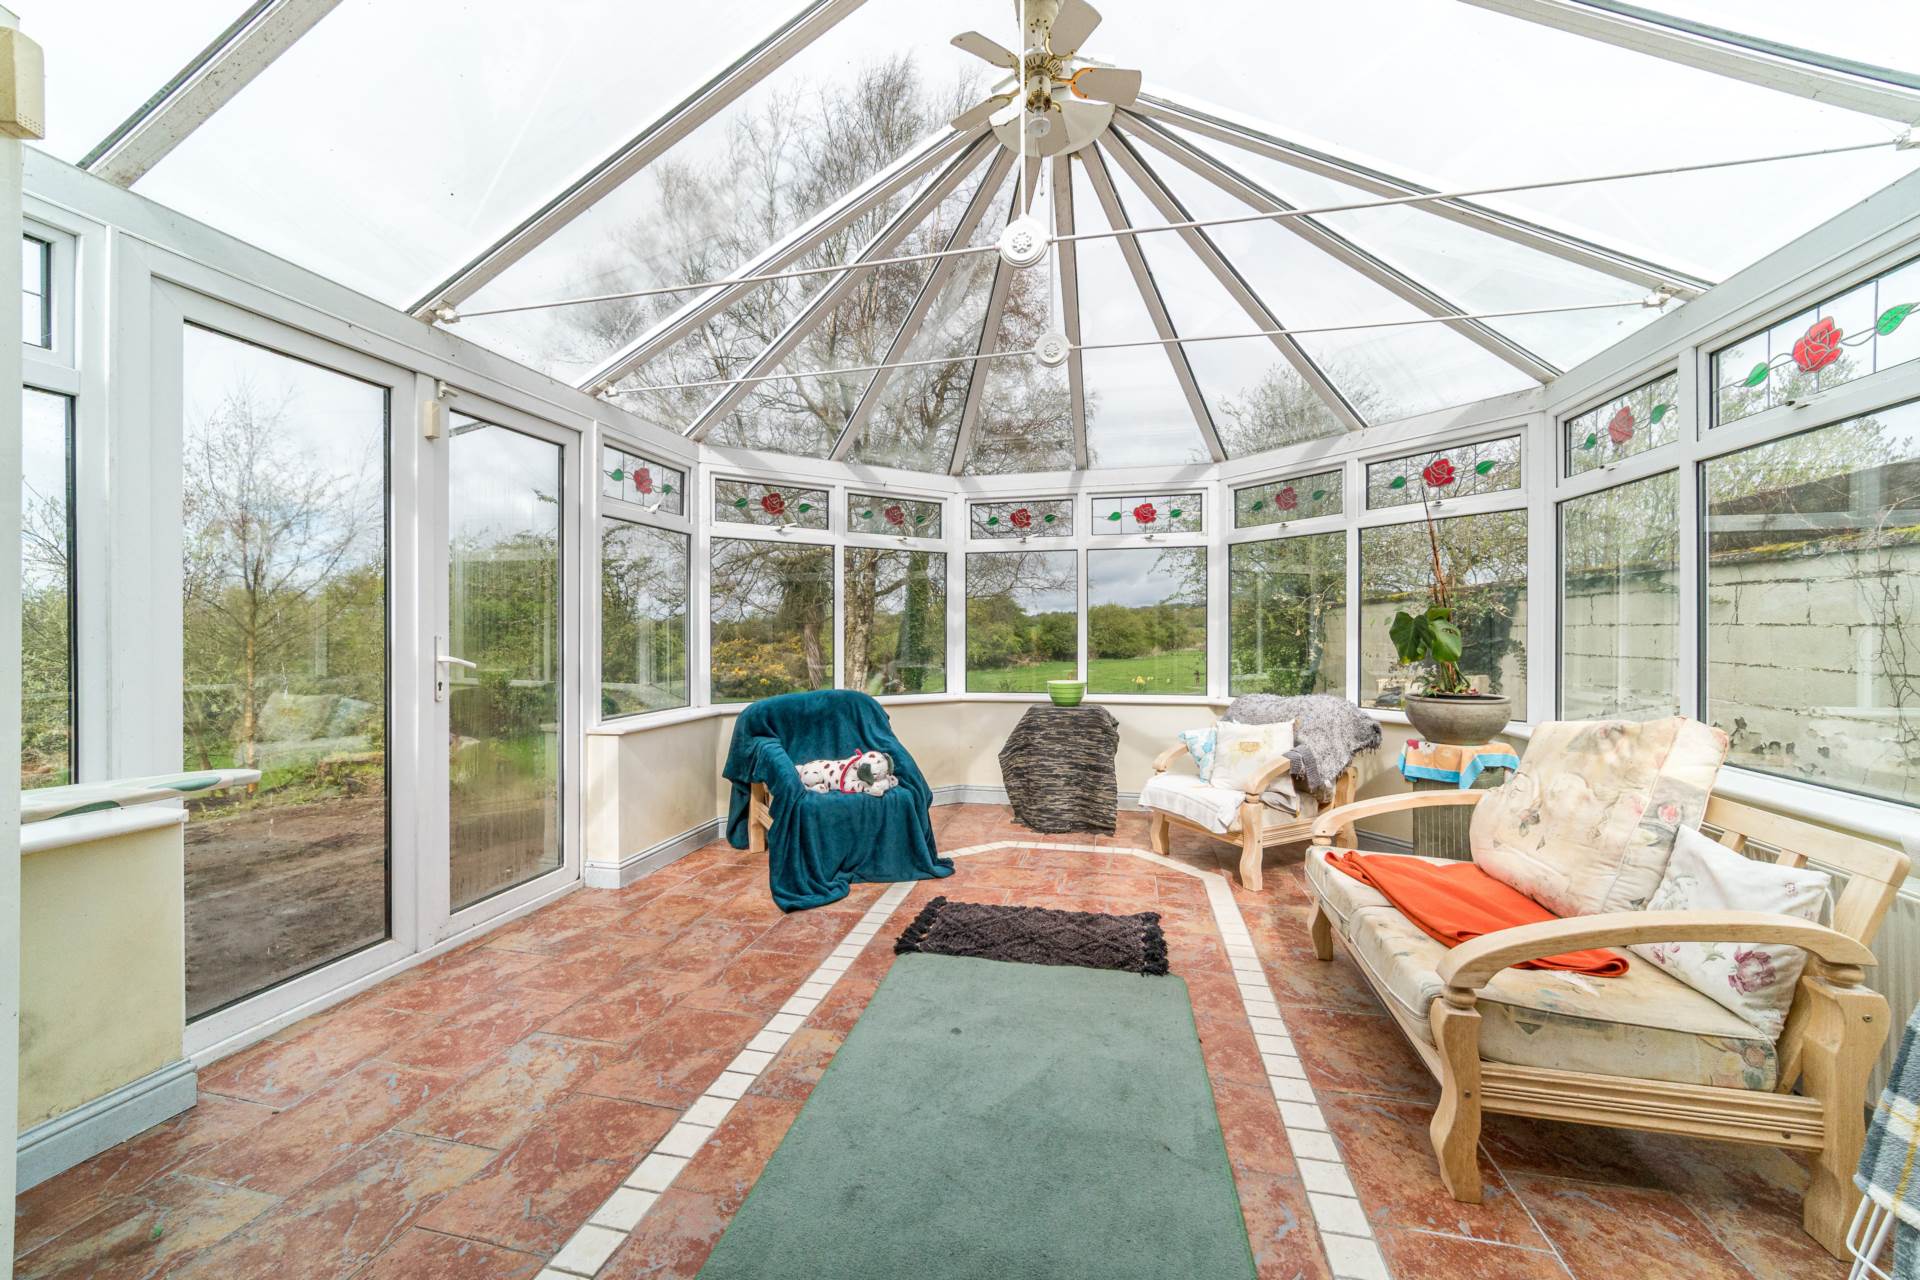
Conservatory/sunroom 4.89m x 4.29m
Tiled floor, decorative glass panes, additional sockets, access to rear garden.
Utility 3.21m x 1.35m
Access to rear garden, plumbed for washing machine.
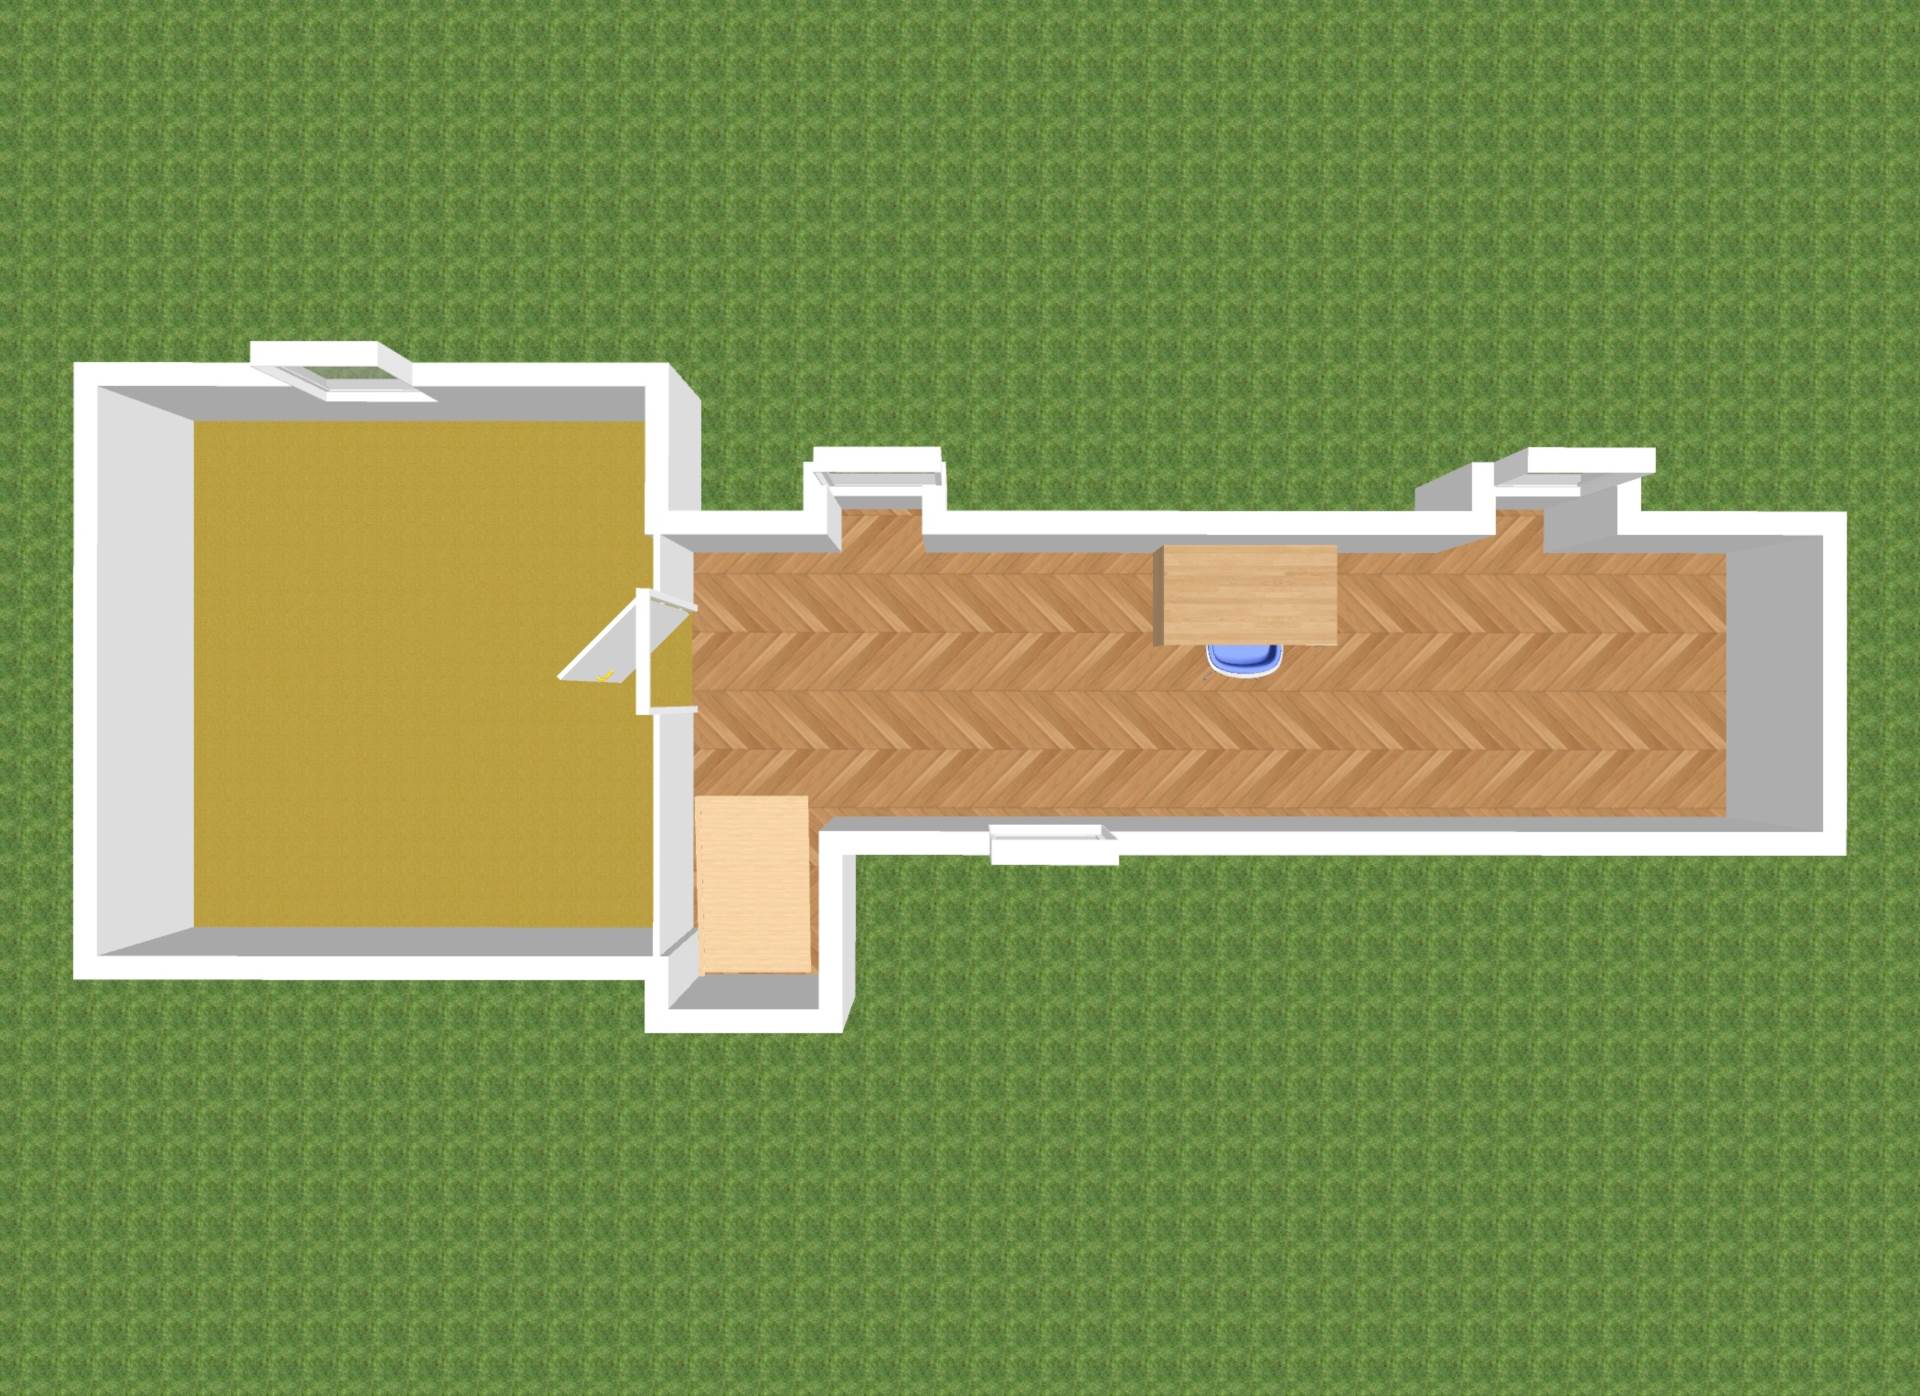
Main hallway 10.48m x 0.99m
Carpet flooring, coving.
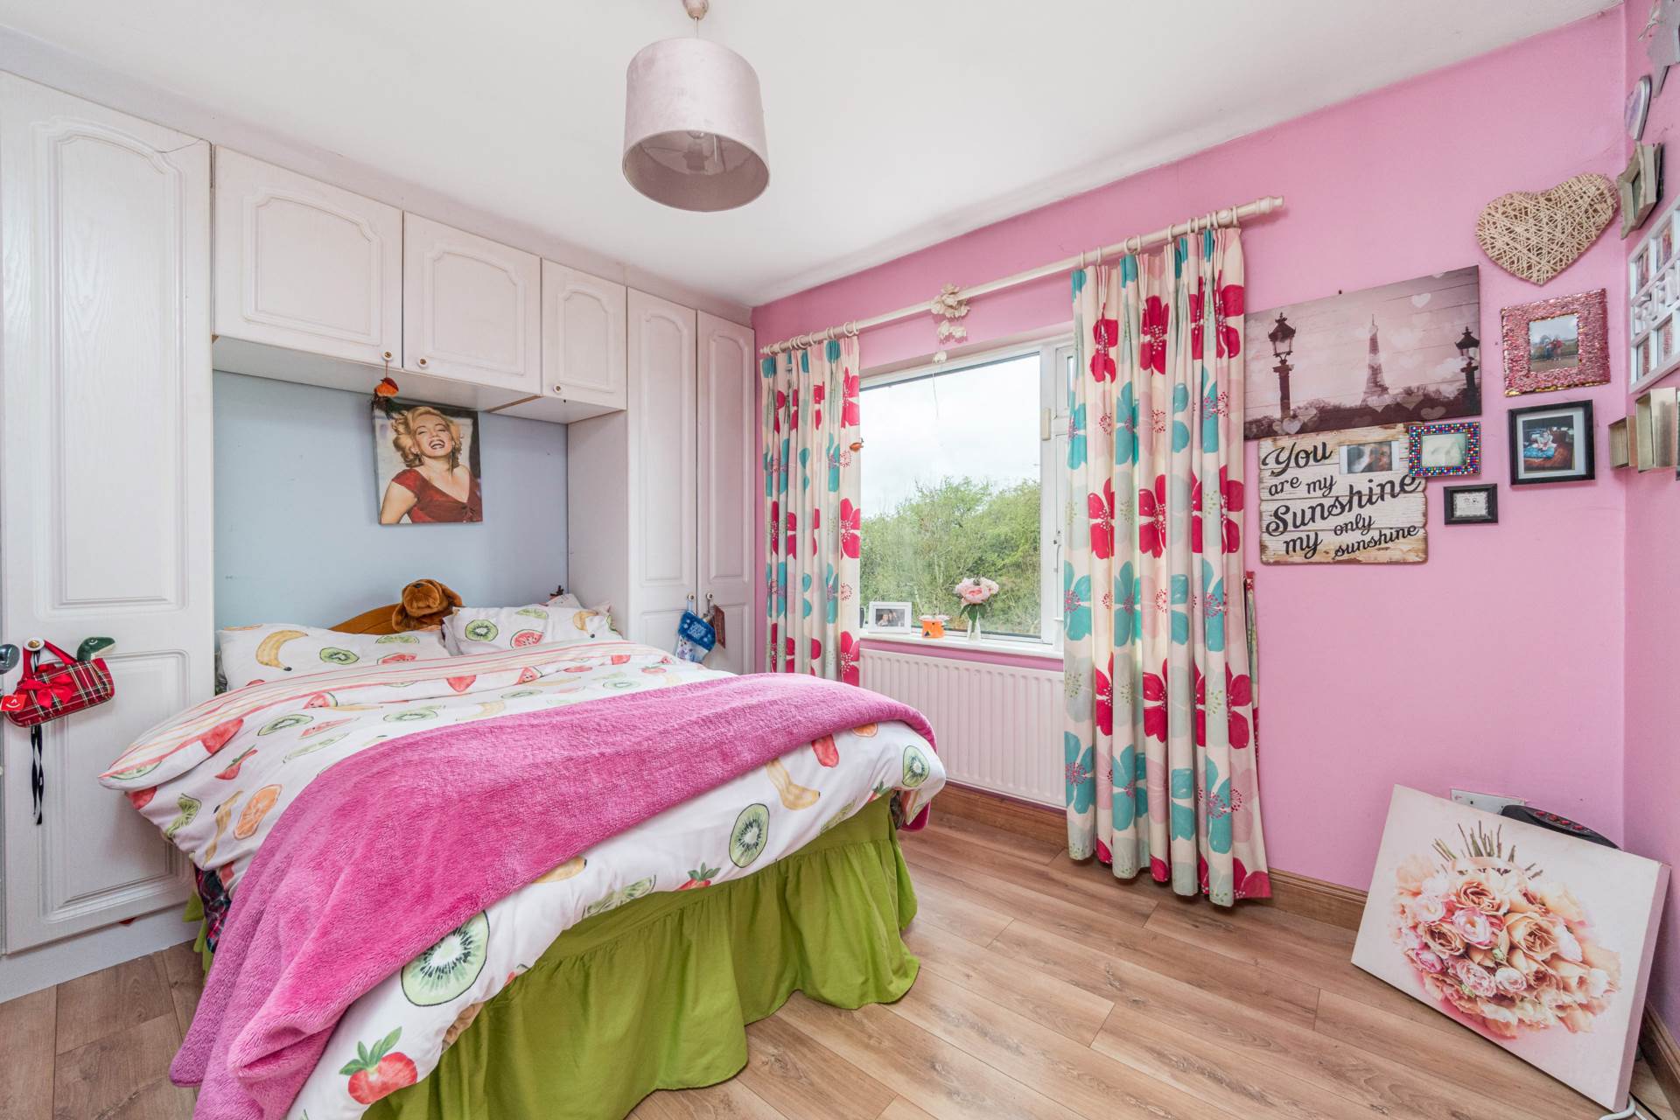
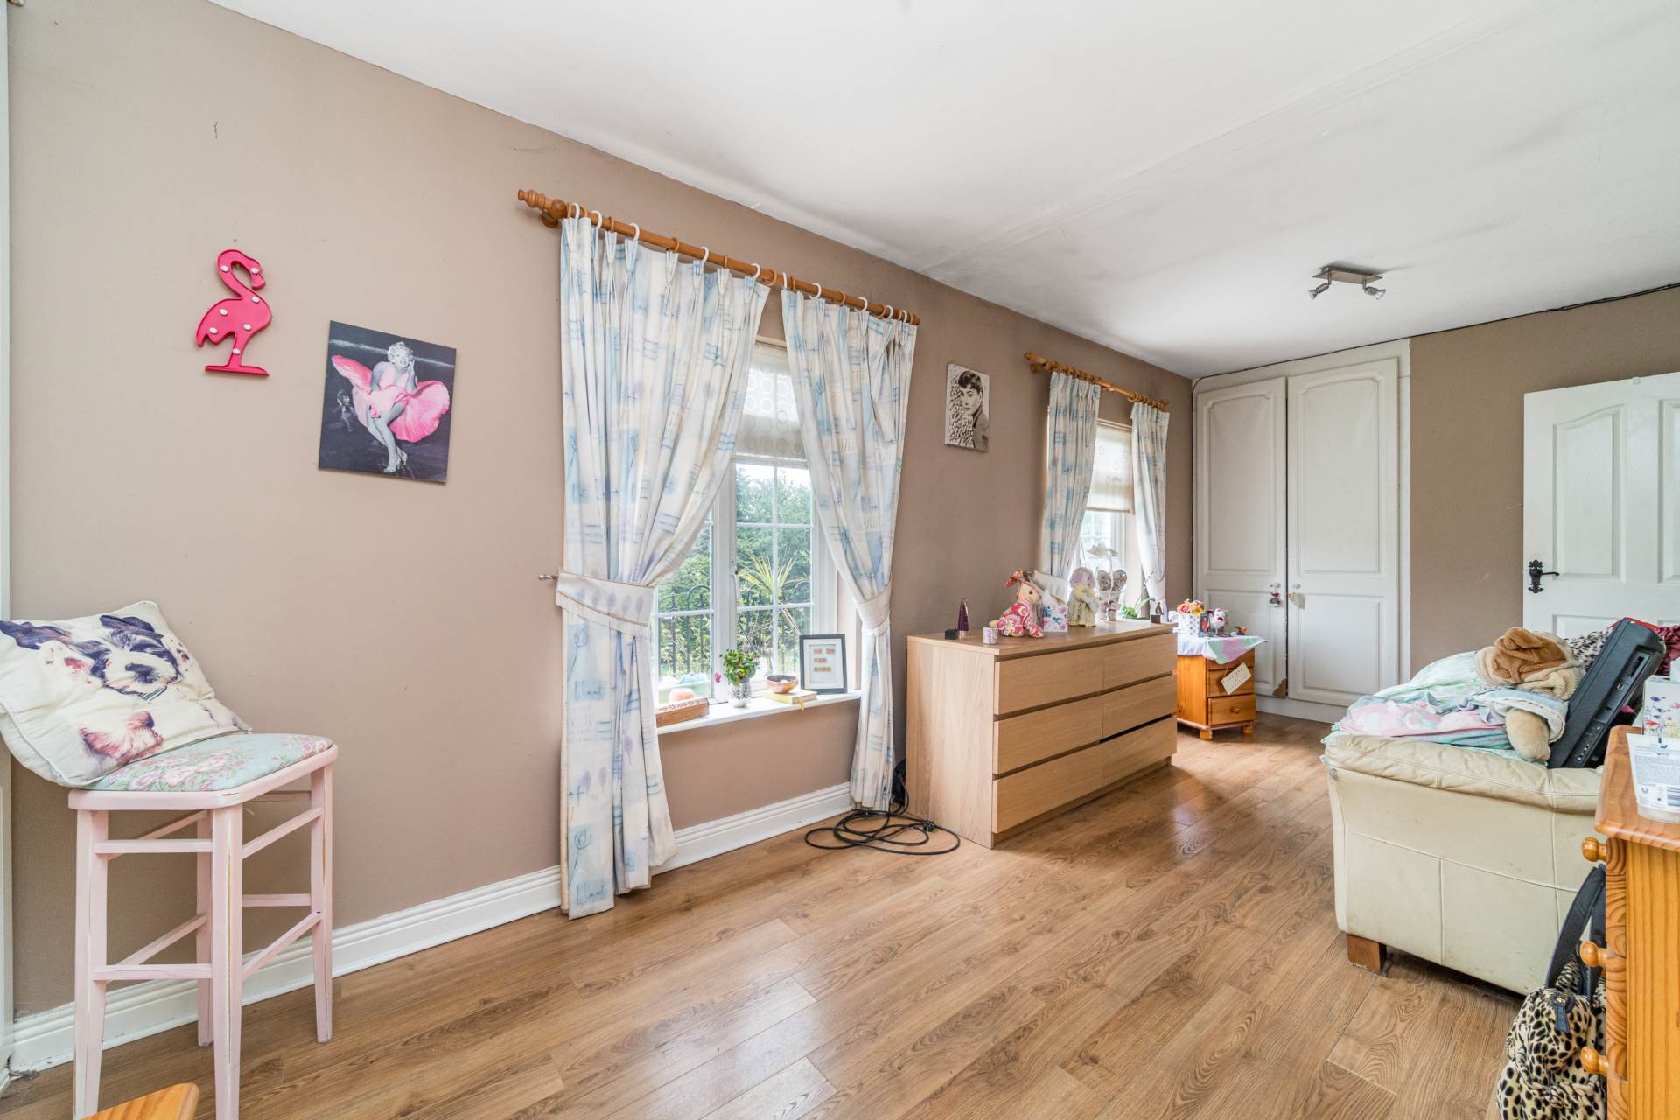
Bedroom 1 2.60m x 5.80m
Semi-solid flooring, fitted wardrobes.
Bedroom 2 3.10m x 3.58m
Semi-solid flooring, fitted wardrobes.
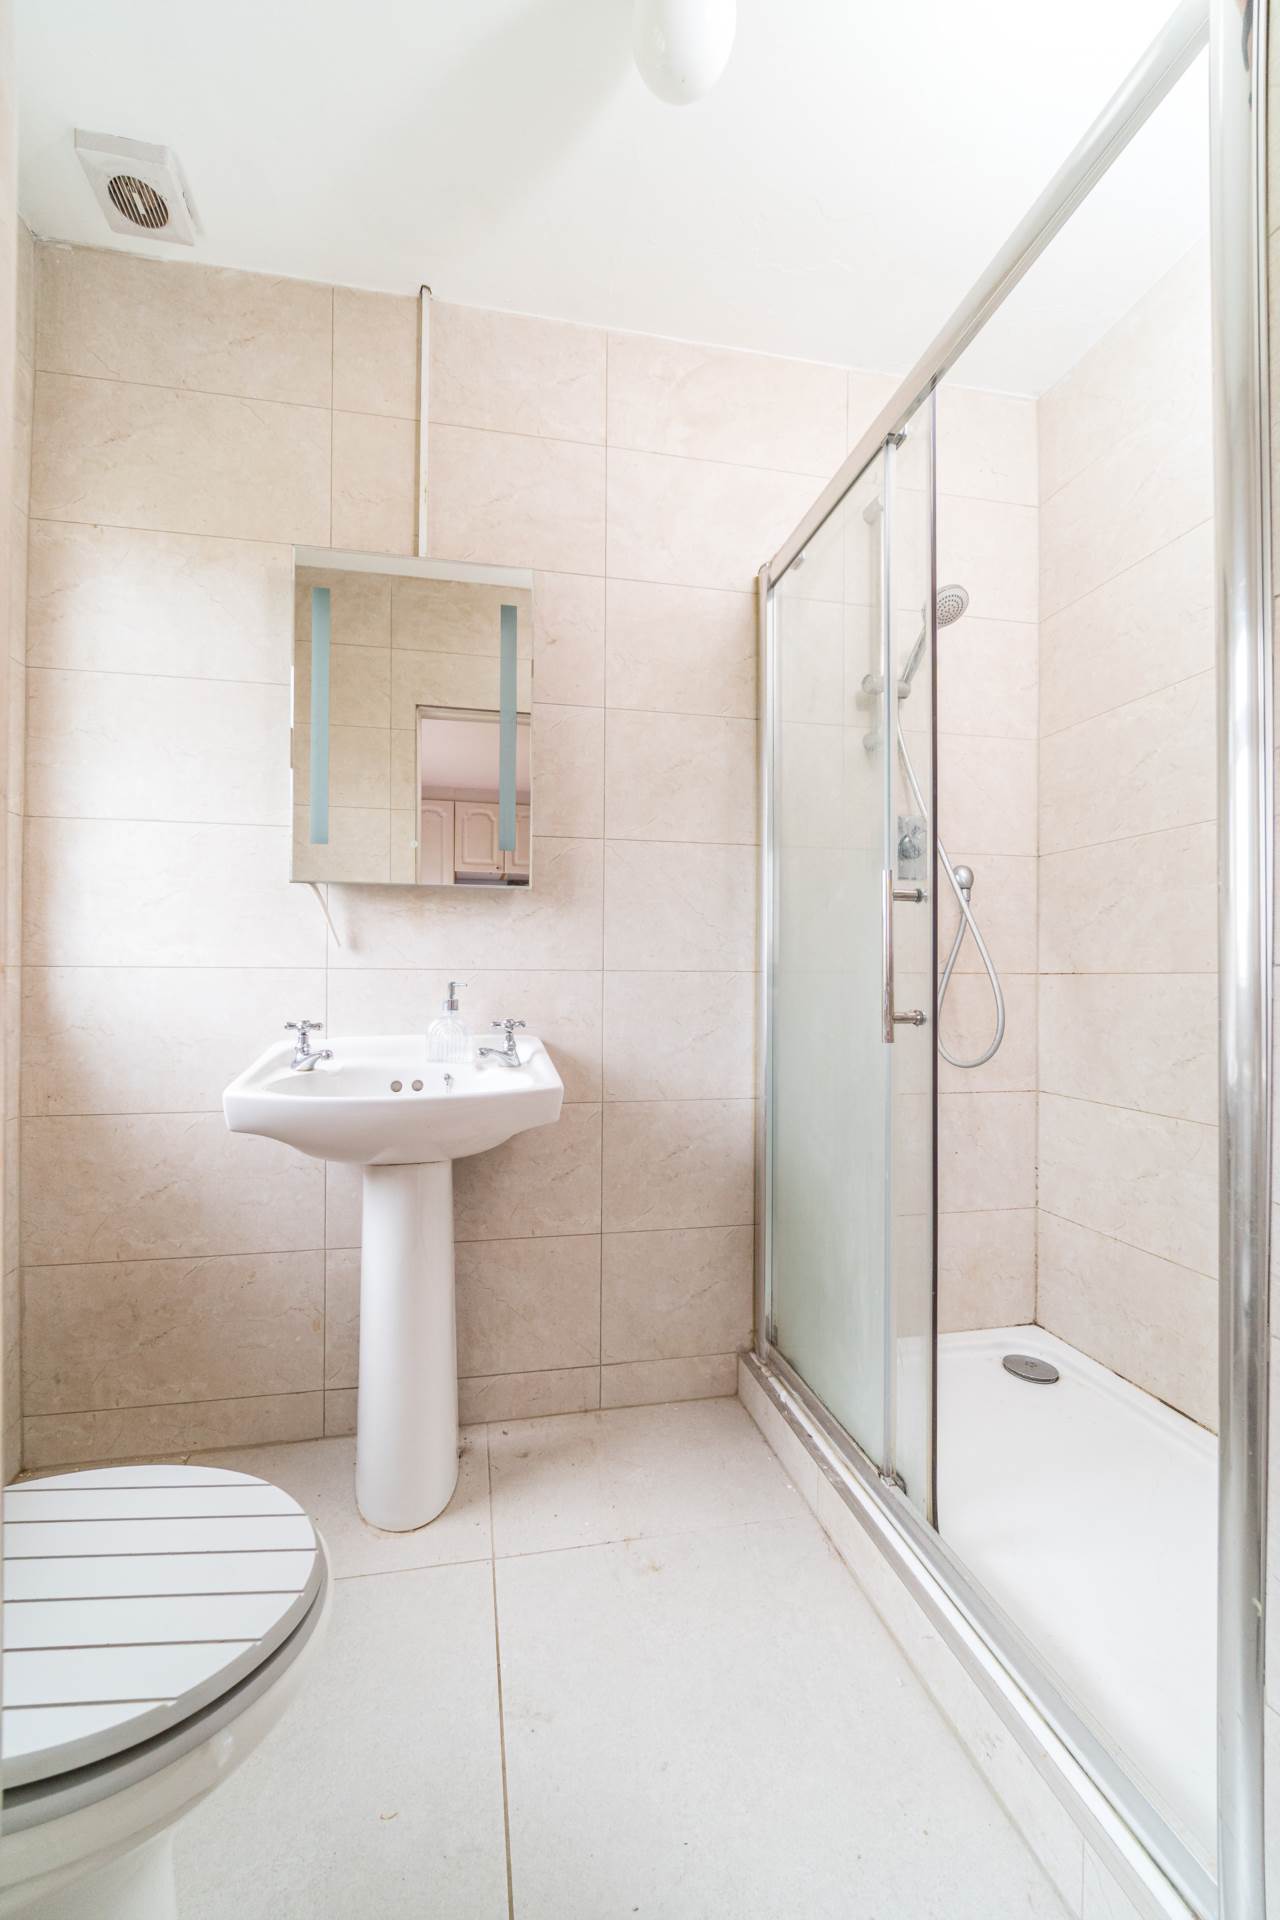
Ensuite 1.35m x 2.32m
Tiled flooring tiled shower cubicle with integrated shelving, w.c., w.h.b., integrated mirror with LED light.
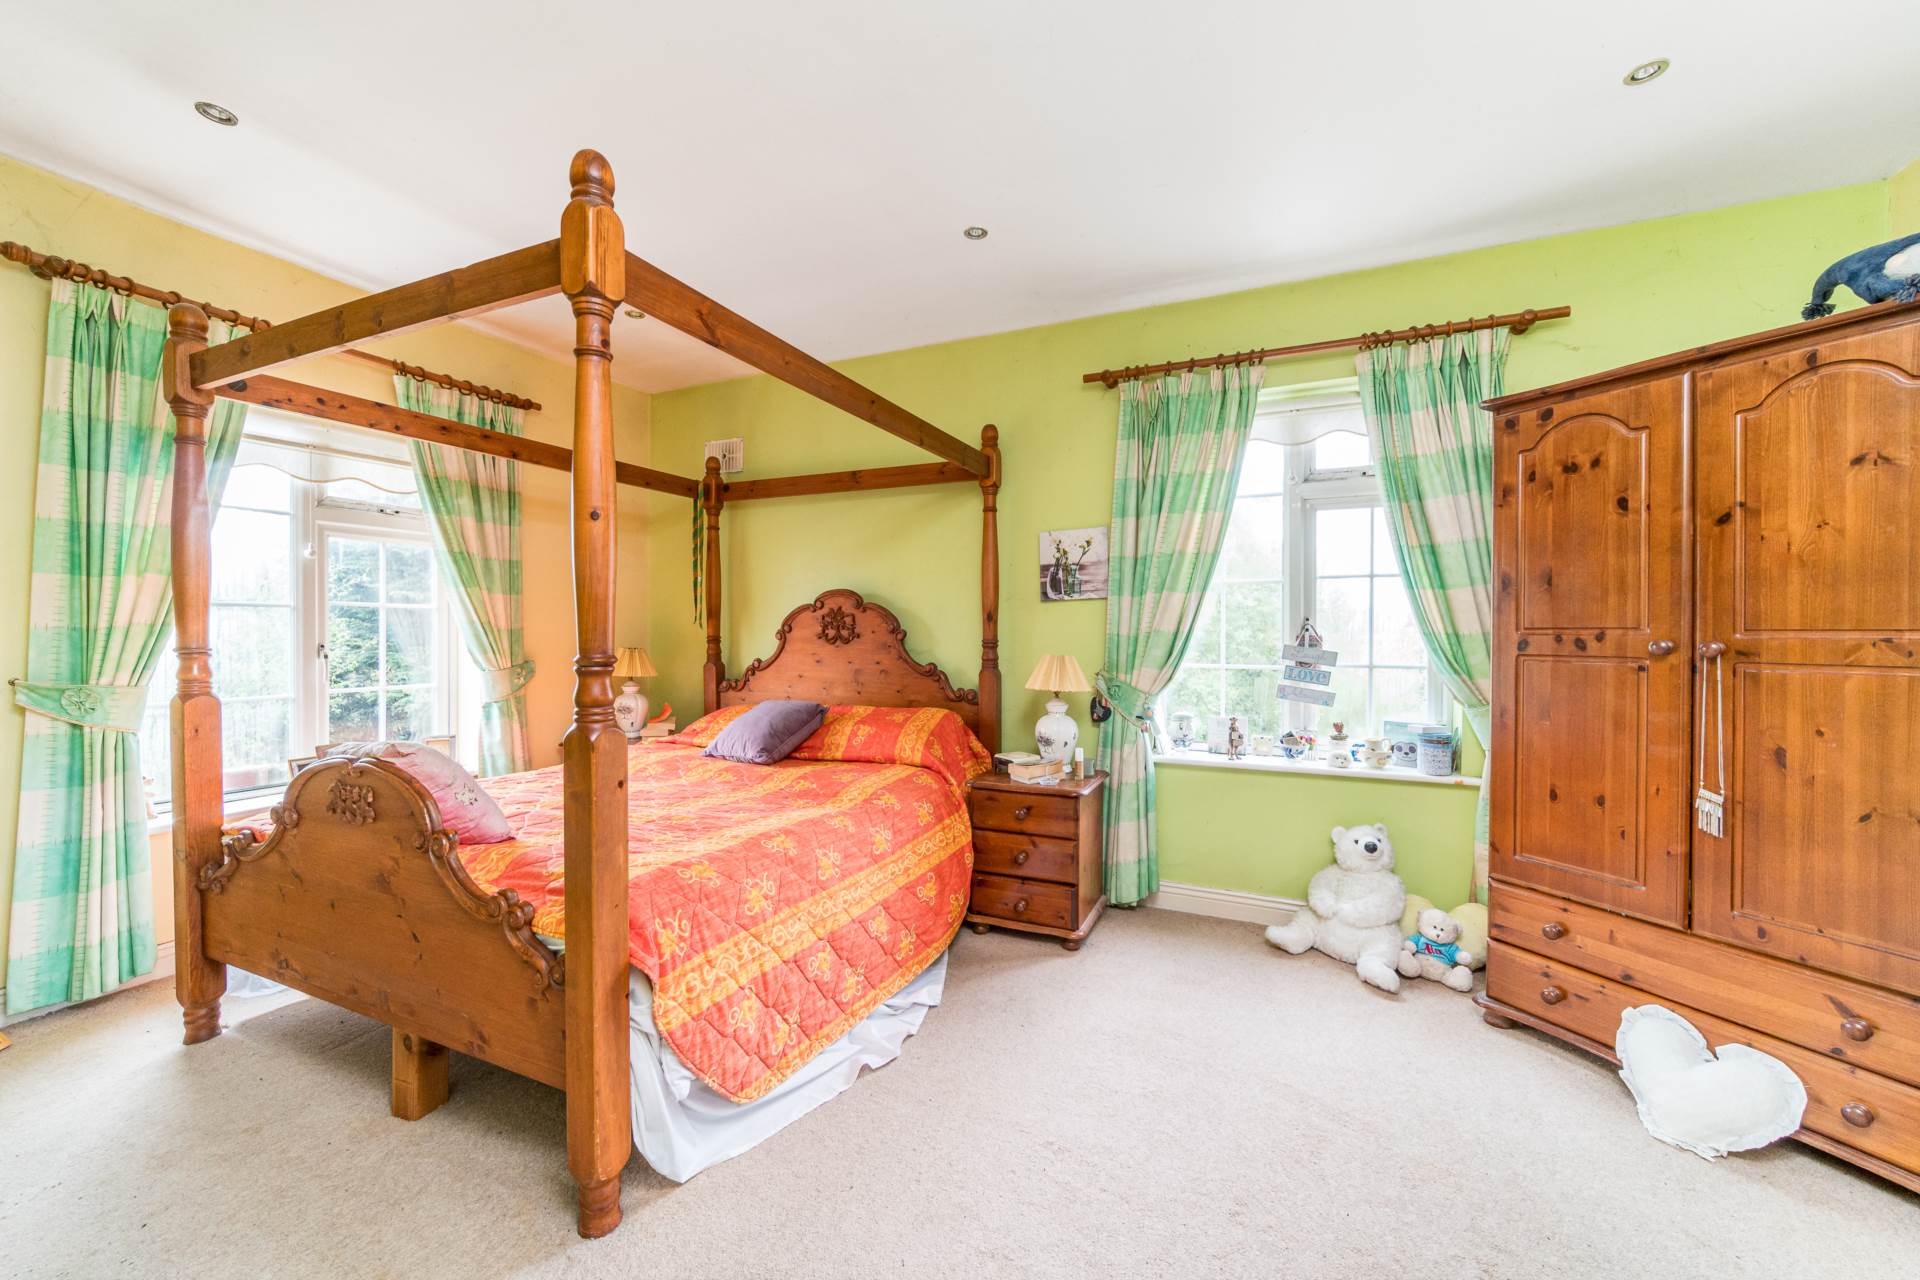
Bedroom 3 4.38m x 5.12m
Carpet flooring, downlighting.
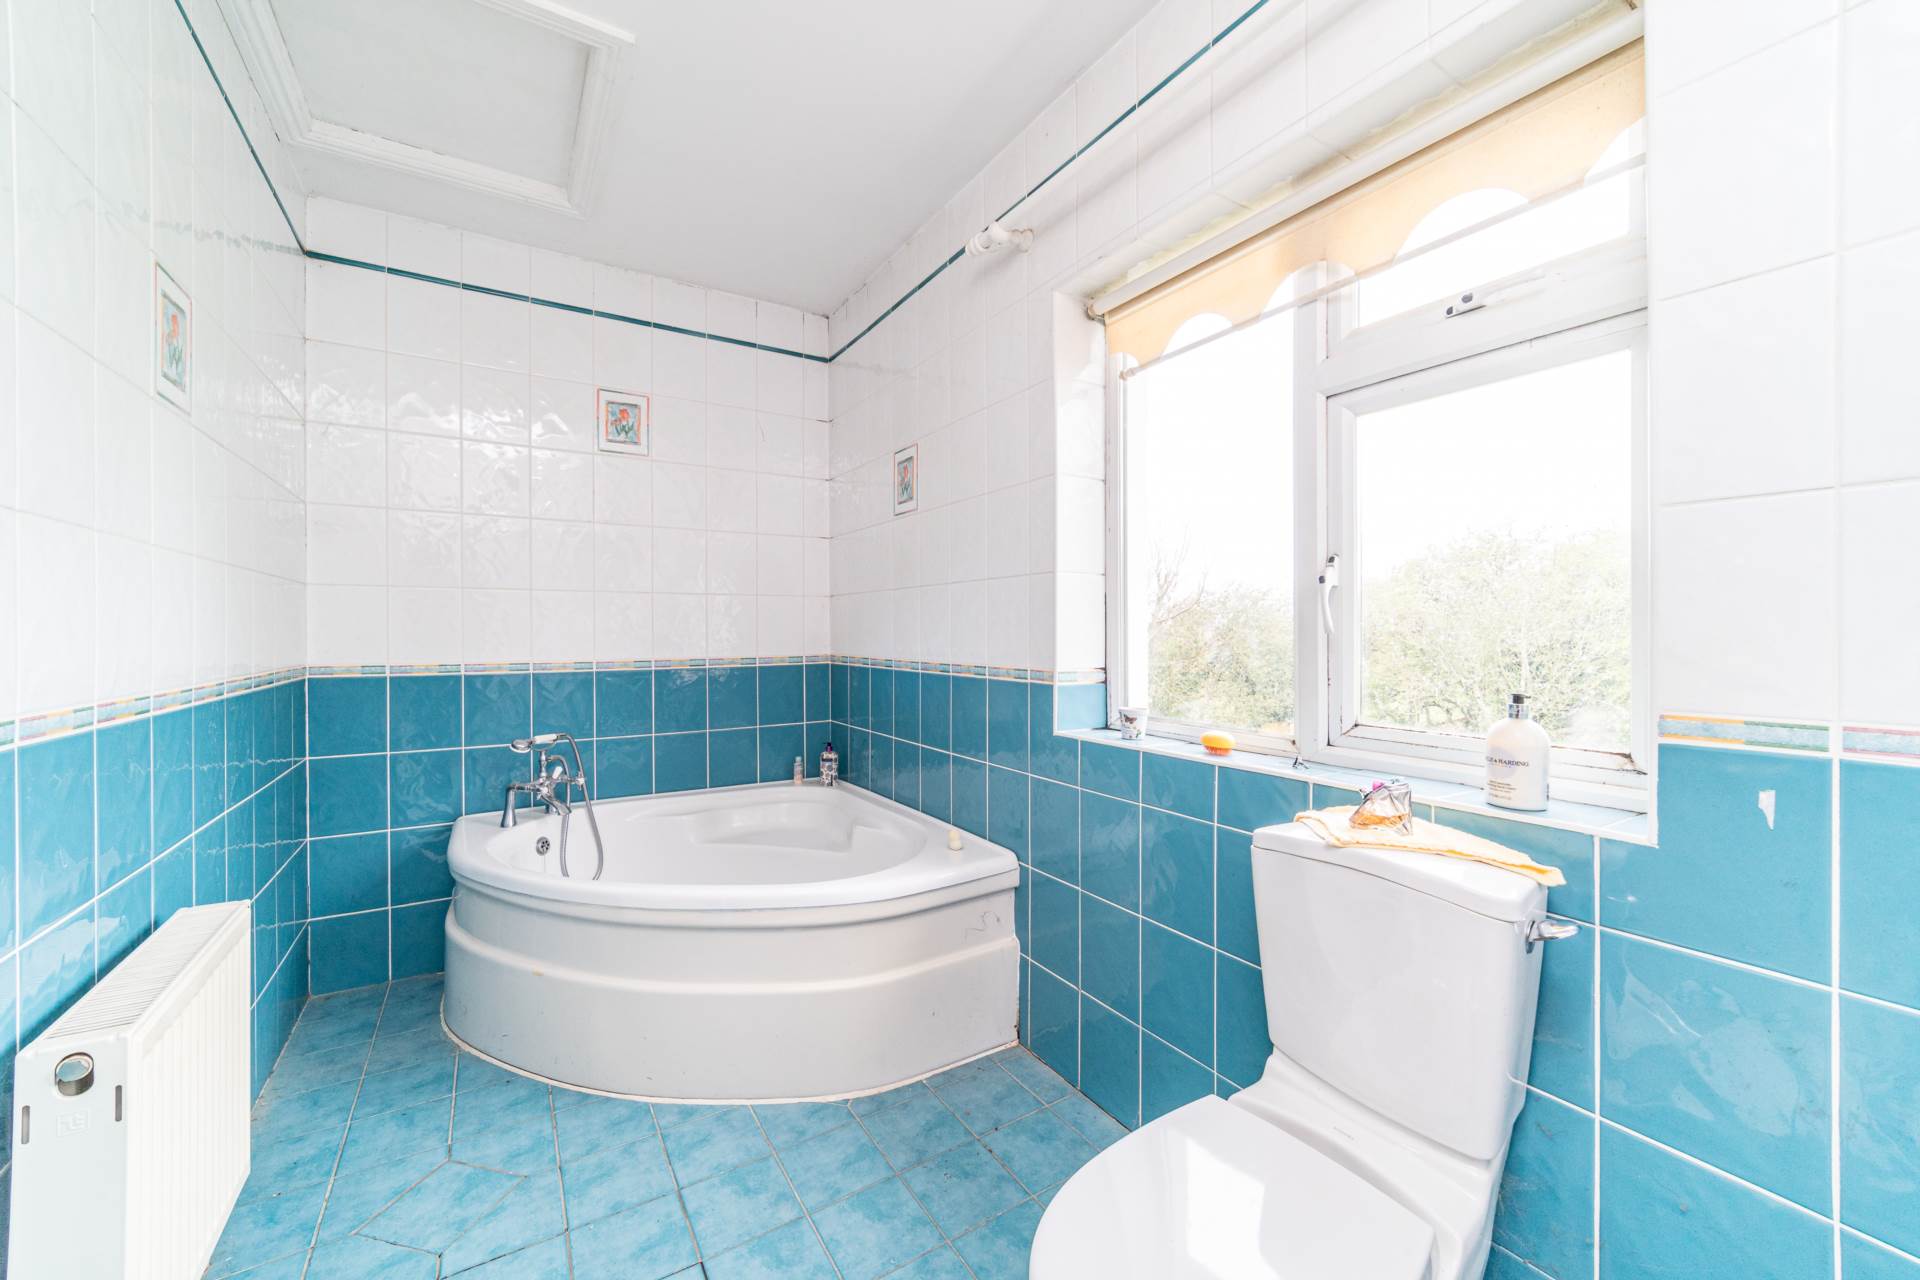
Ensuite 2.00m x 4.12m
Fully tiled, corner bath with electric shower, w.c., w.h.b.
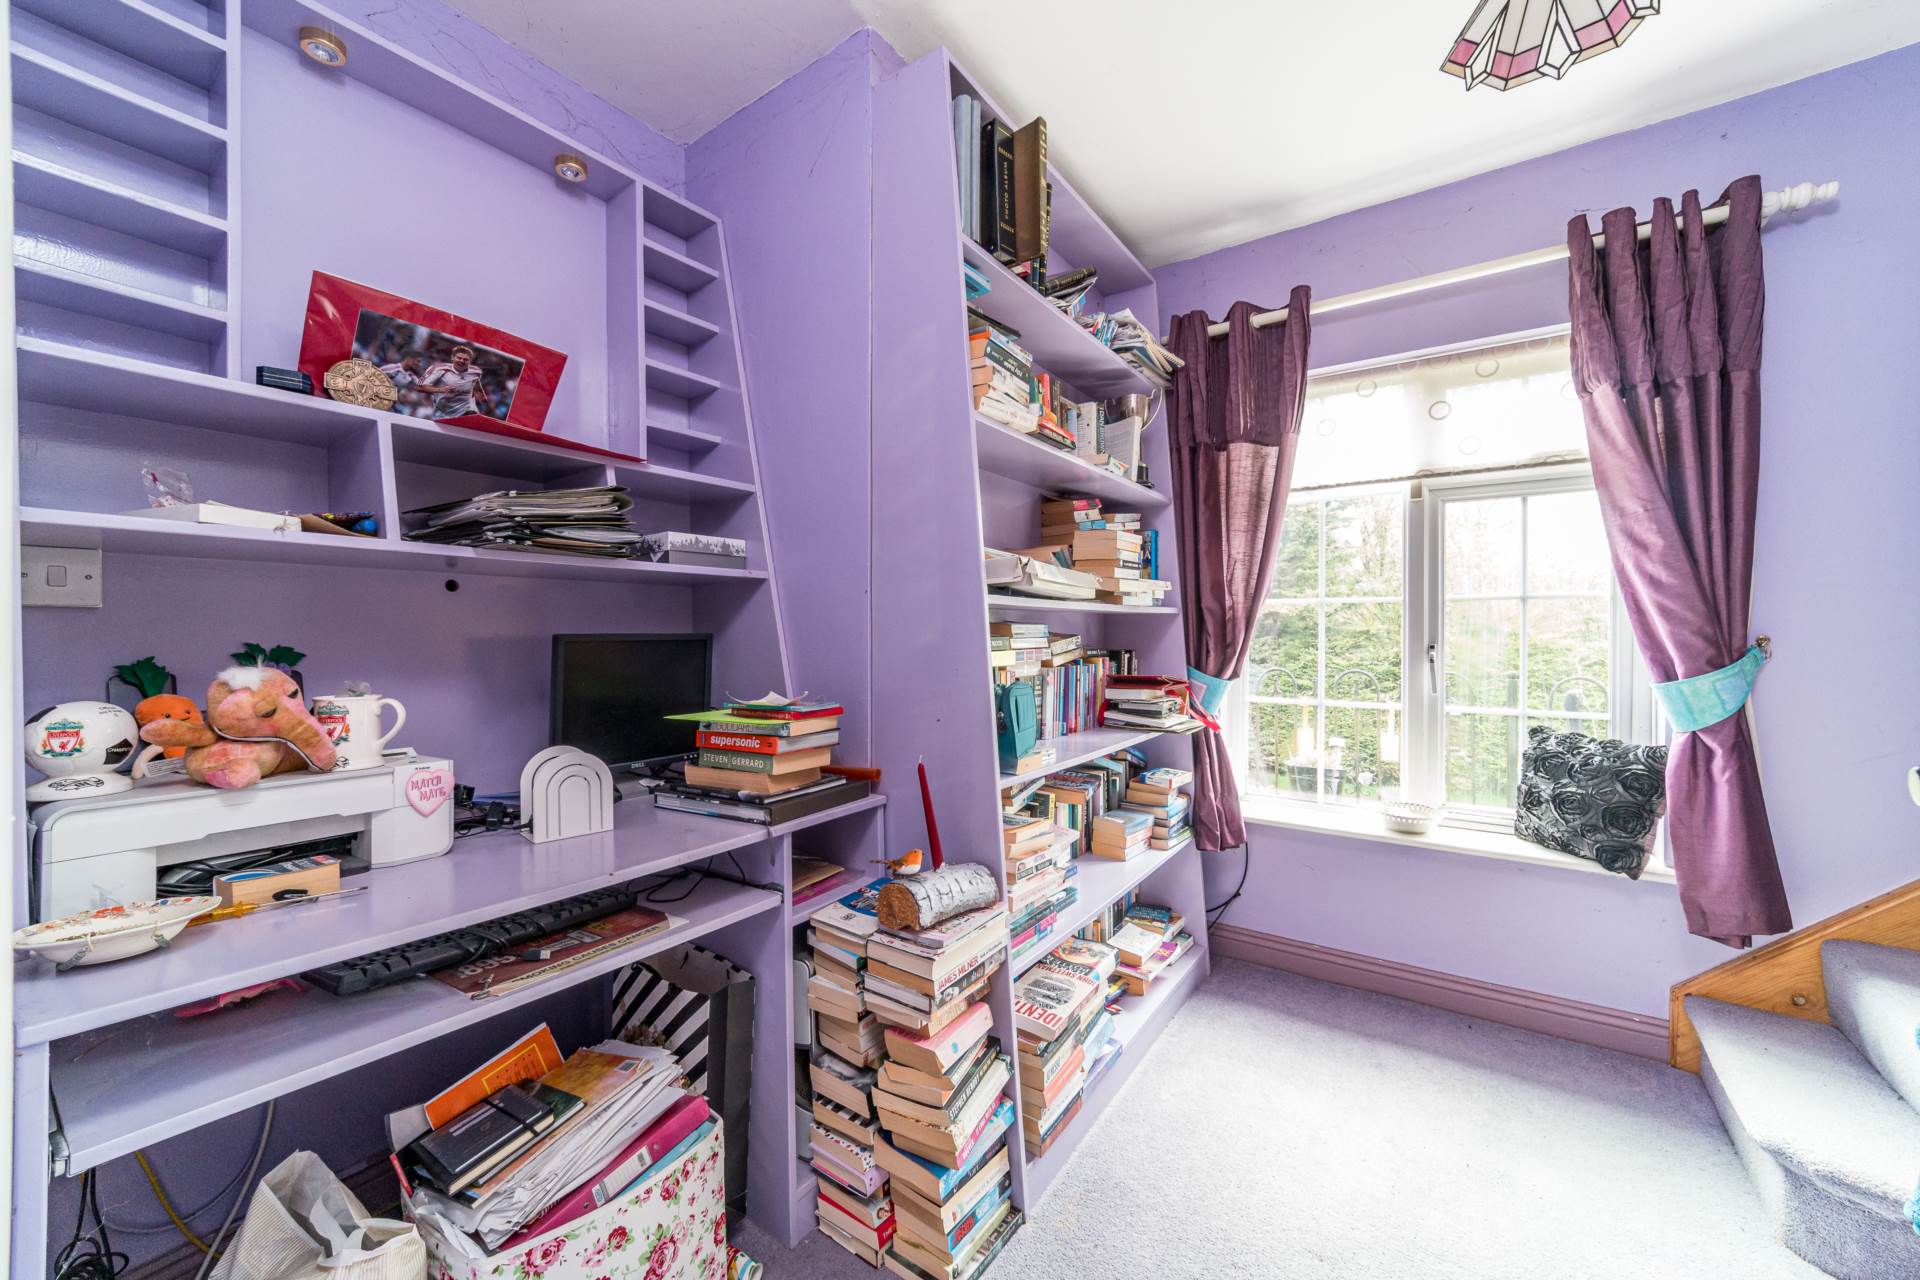
Study 2.89m x 2.54m
Carpet flooring.
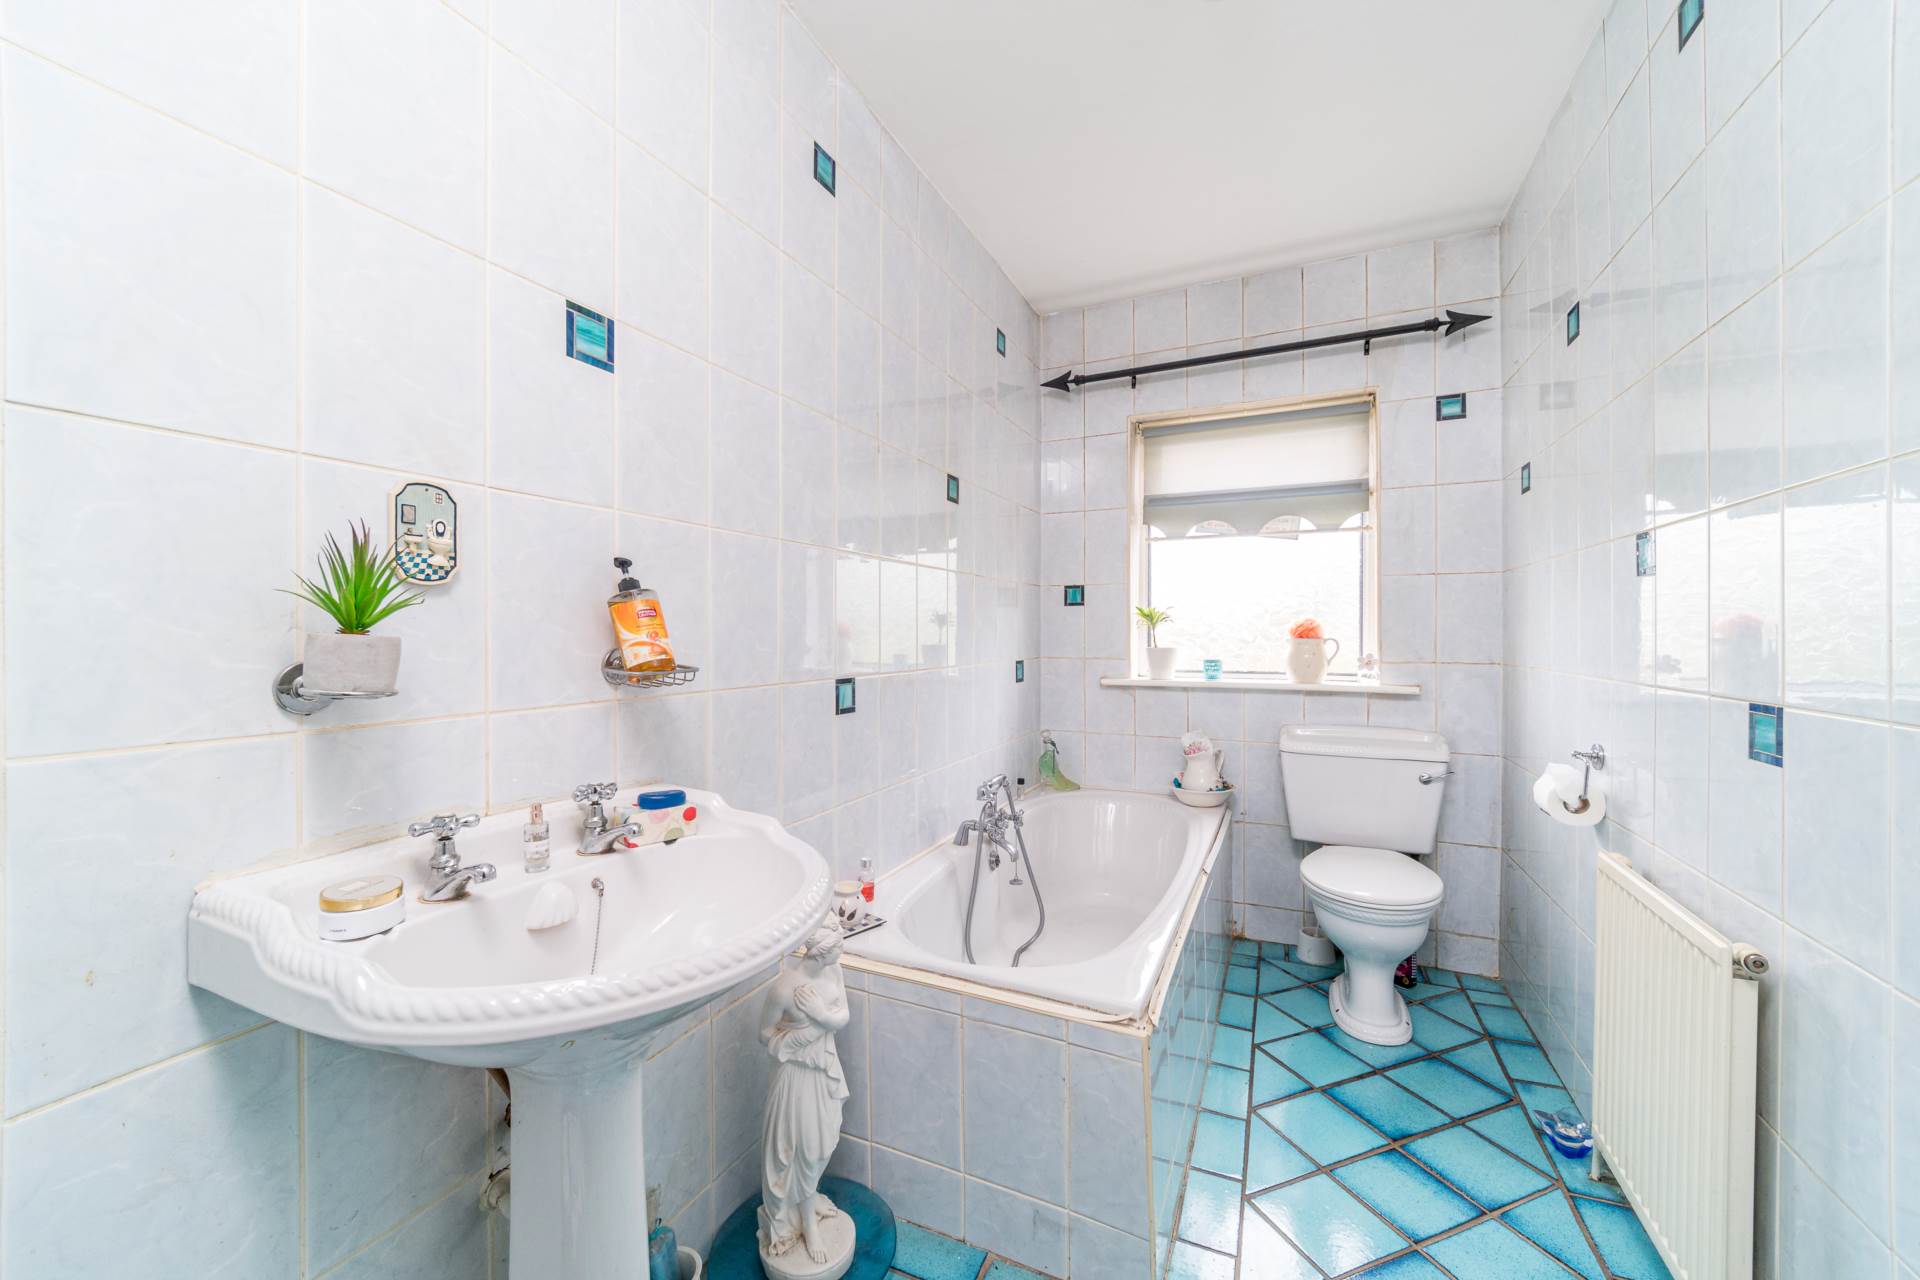
Bathroom 3.28m x 4.59m
Fully tild, w.c., w.h.b, deep fill corner bath, decorative tiles.
Landing
Carpeted including staircase.
Storage area 8.80m x 3.00m
Velux windows, semi-solid, downlighting.
Attic Stroage 4.18m x 3.36m
Carpet flooring.
Fourth bedroom 3.75m x 4m
Semi-solid floor.
Reception area 3.17m x 4.13m
Carpet flooring.
Kitchen/Living Area 4.99m x 6.77m
Lino flooring, door access to rear garden, fully fitted kitchen with tile splashback, oven, extractor fan.
Bathroom 2m x 2m
Shower, w.c., w.h.b. with splashback tiles.
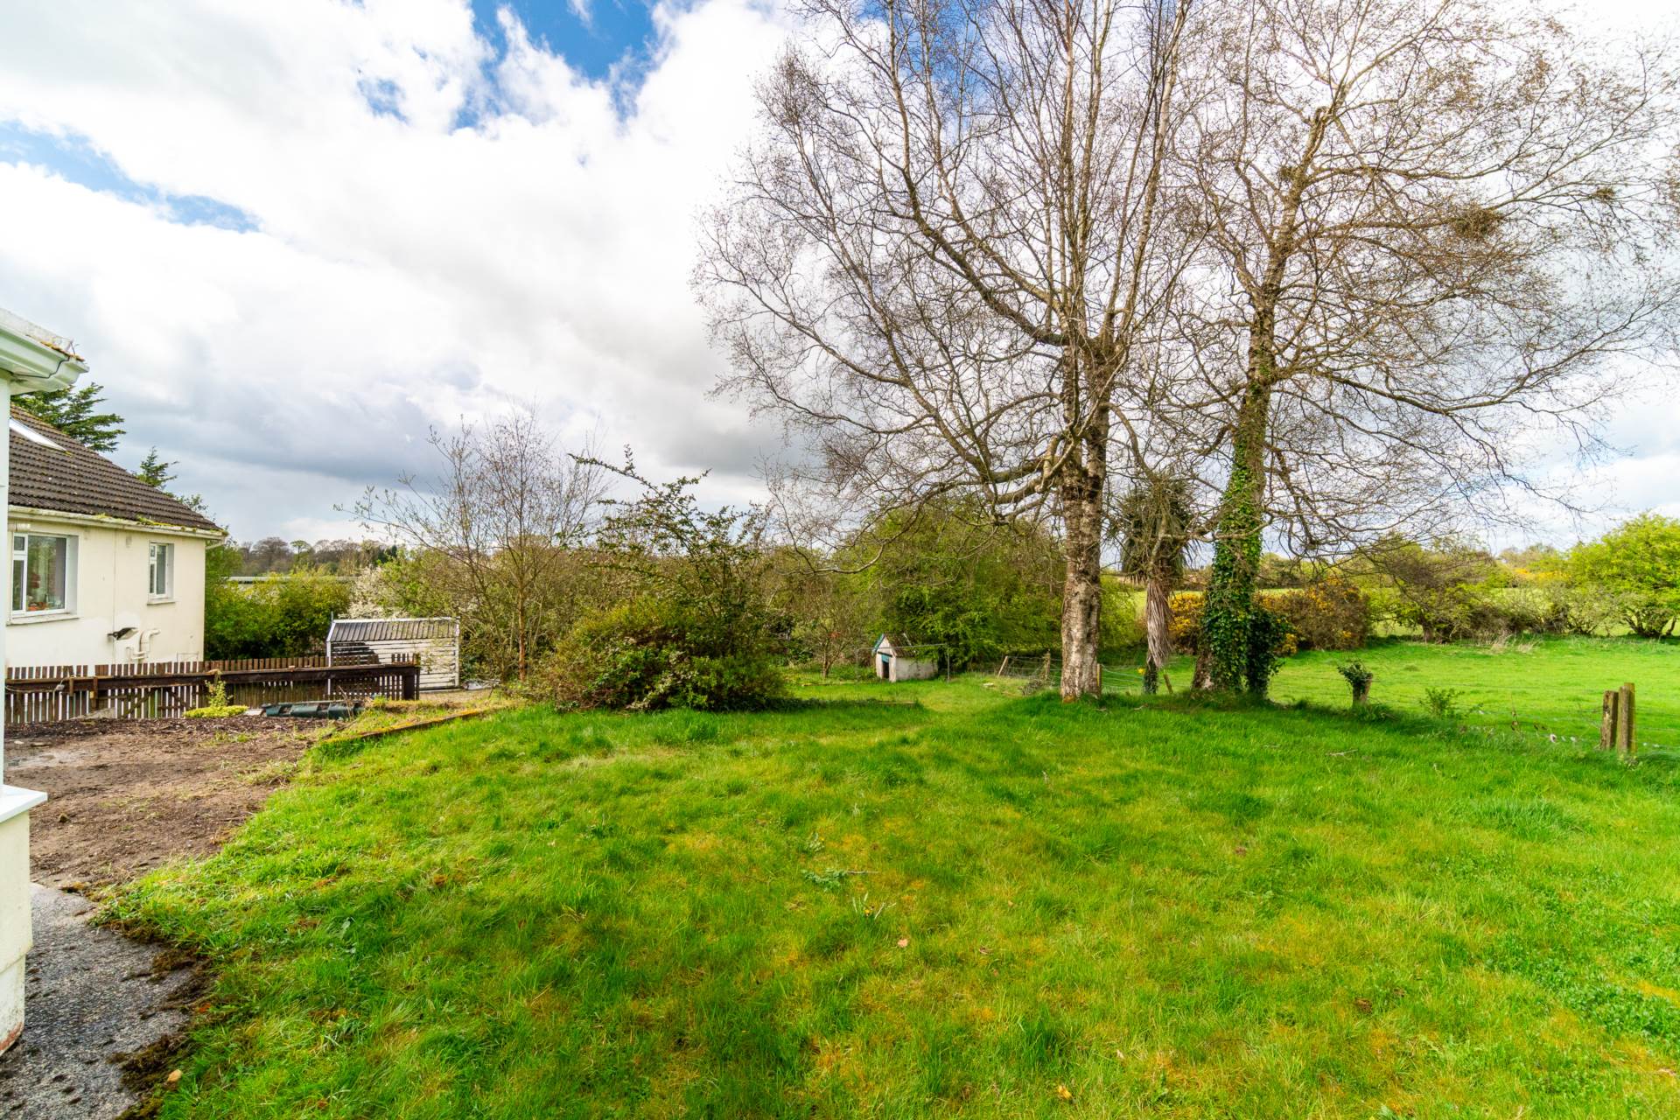
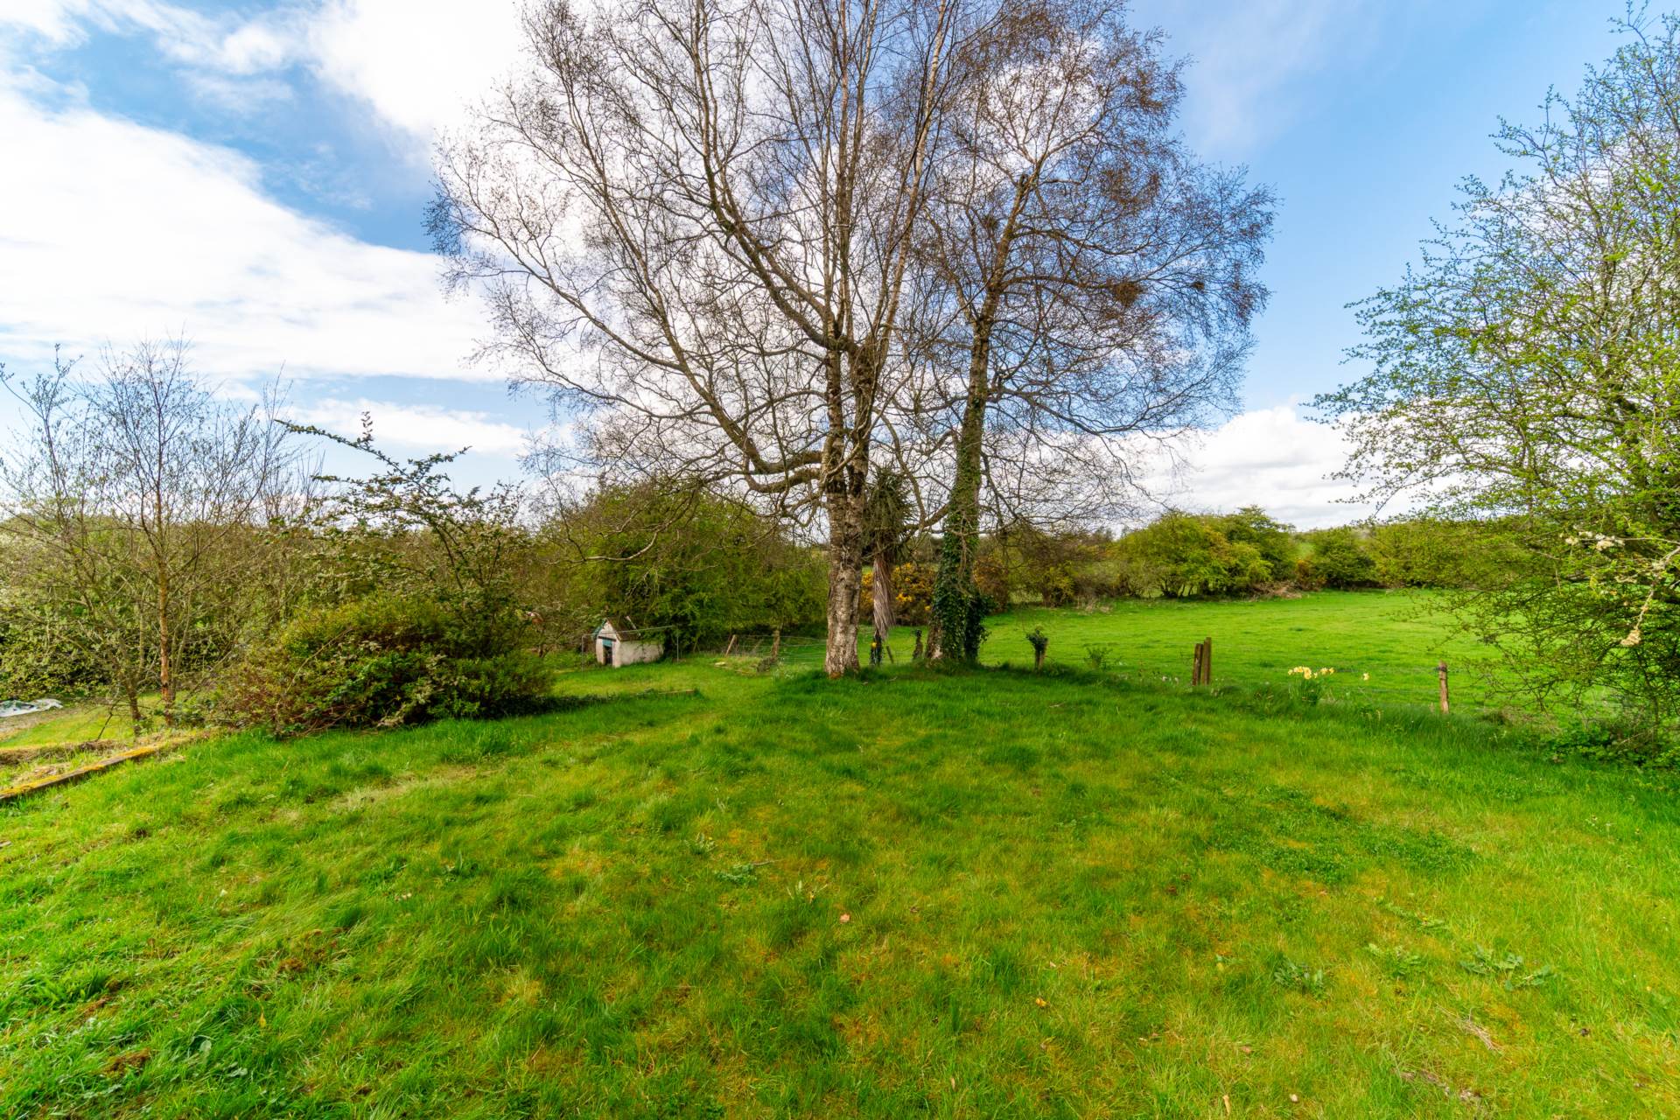
Garden
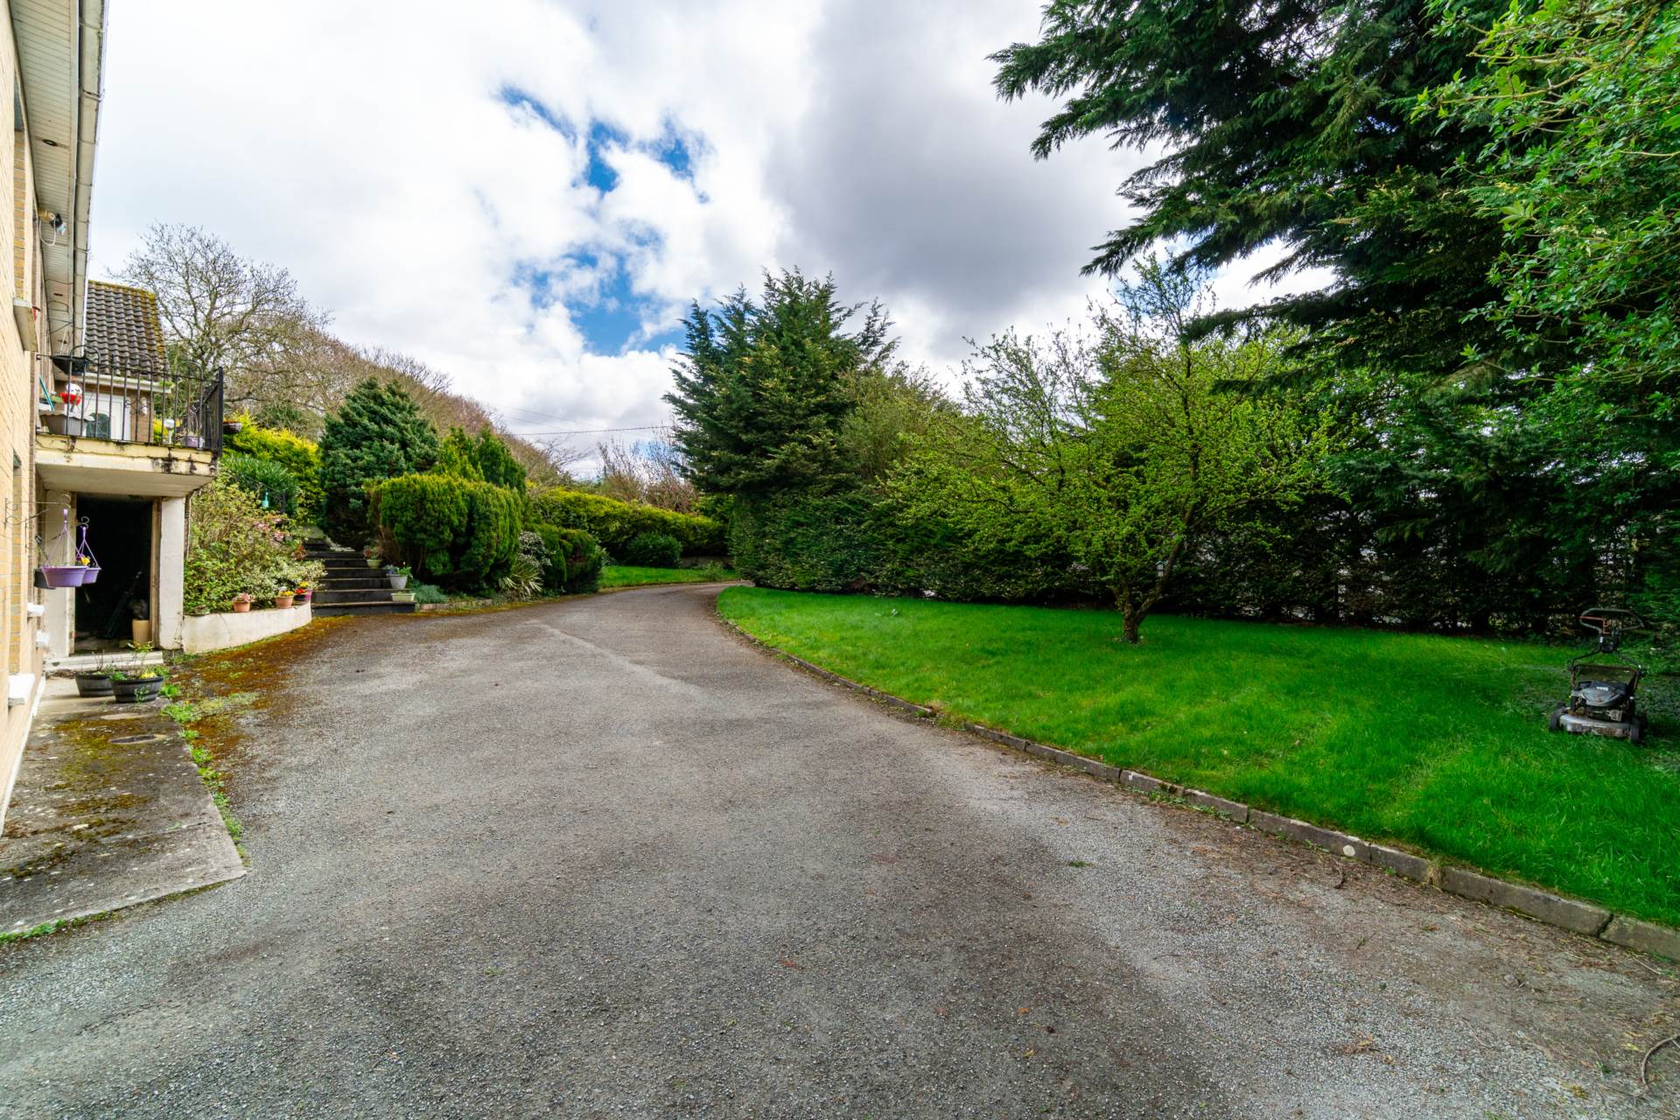
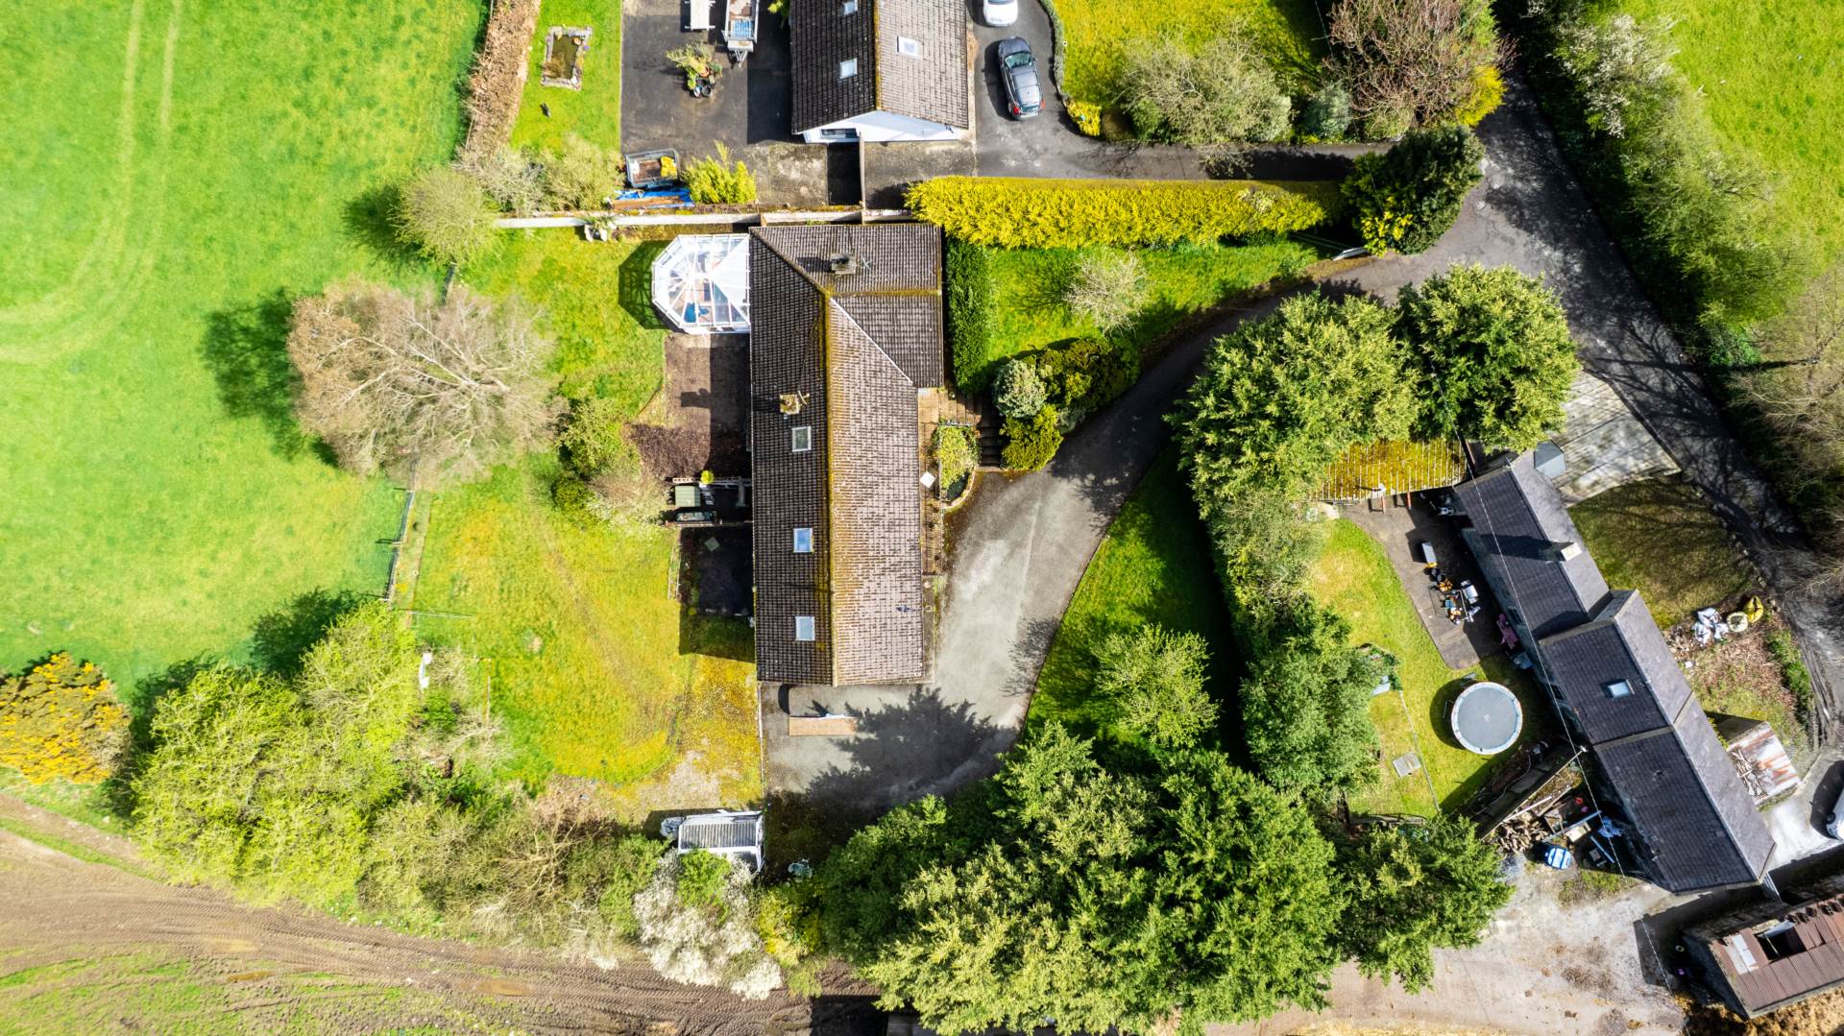
Beautifully mature private grounds, with two-tiered lawn garden to rear and stainless-steel shed.
Additional Information:
Built 1994
Gross internal floor area approx. 245sq.m/2615 sq. ft
Ample parking
Items Included in sale:
Fixtures, fittings and window dressings including curtains.
Services:
BER C1
Eircode: W91 F2N4
Features
- A spacious four-bedroom detached home extending to approximately 245 sq.m/2,637 sq.ft, set on a site of around 0.46 acres
- Approached by decorative cast iron gates & tarmacadam drive this residence is set on a beautiful mature site offering excellent privacy, with a two-tiered garden to the rear
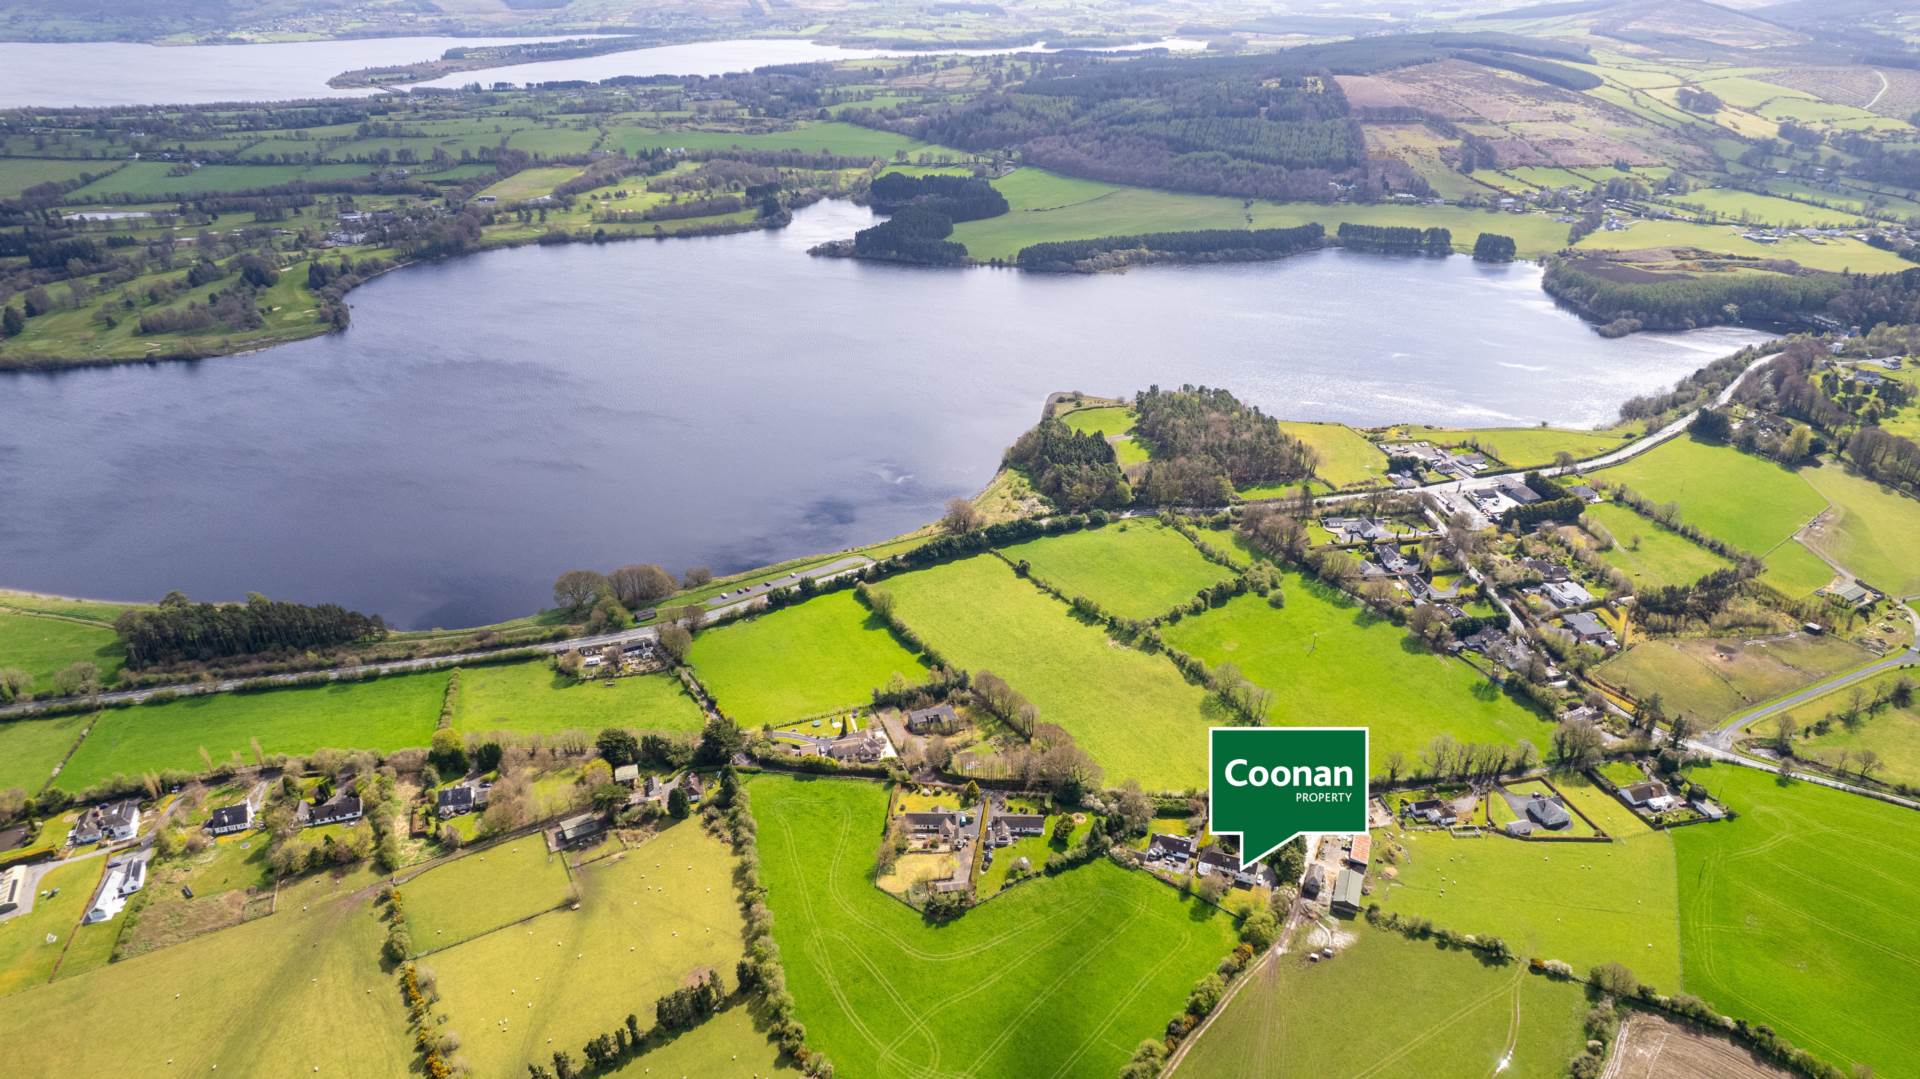
- Just minutes from Ballymore Eustace village, offering artisan shops, cafés, restaurants and bars, grocery stores, and the well-regarded Scoil Mhuire Primary School, along with a variety of local activities including water sports and the Ballymore Eustace Loop Walk
- Excellent connectivity, close to the larger towns of Naas and Blessington, with convenient access to the N81 and M7/M9 motorways. Regular bus services provide links to both towns and Dublin, with Park & Ride Luas services available within a 30-minute commute.
Services
- Oil fired central heating
- Septic tank
- Private well