Published property record
Property details
This is the original property information Coonan published with the transaction record. It may include the original guide price, auction details and marketing description. Specific appointment arrangements and contact details have been omitted from this historical marketing record. Any price shown is marketing information, not an achieved price; the achieved price and transaction date were not published.
Guide Price
€495,000
Type of Transaction
Private Treaty
Accommodation:
Entrance Driveway
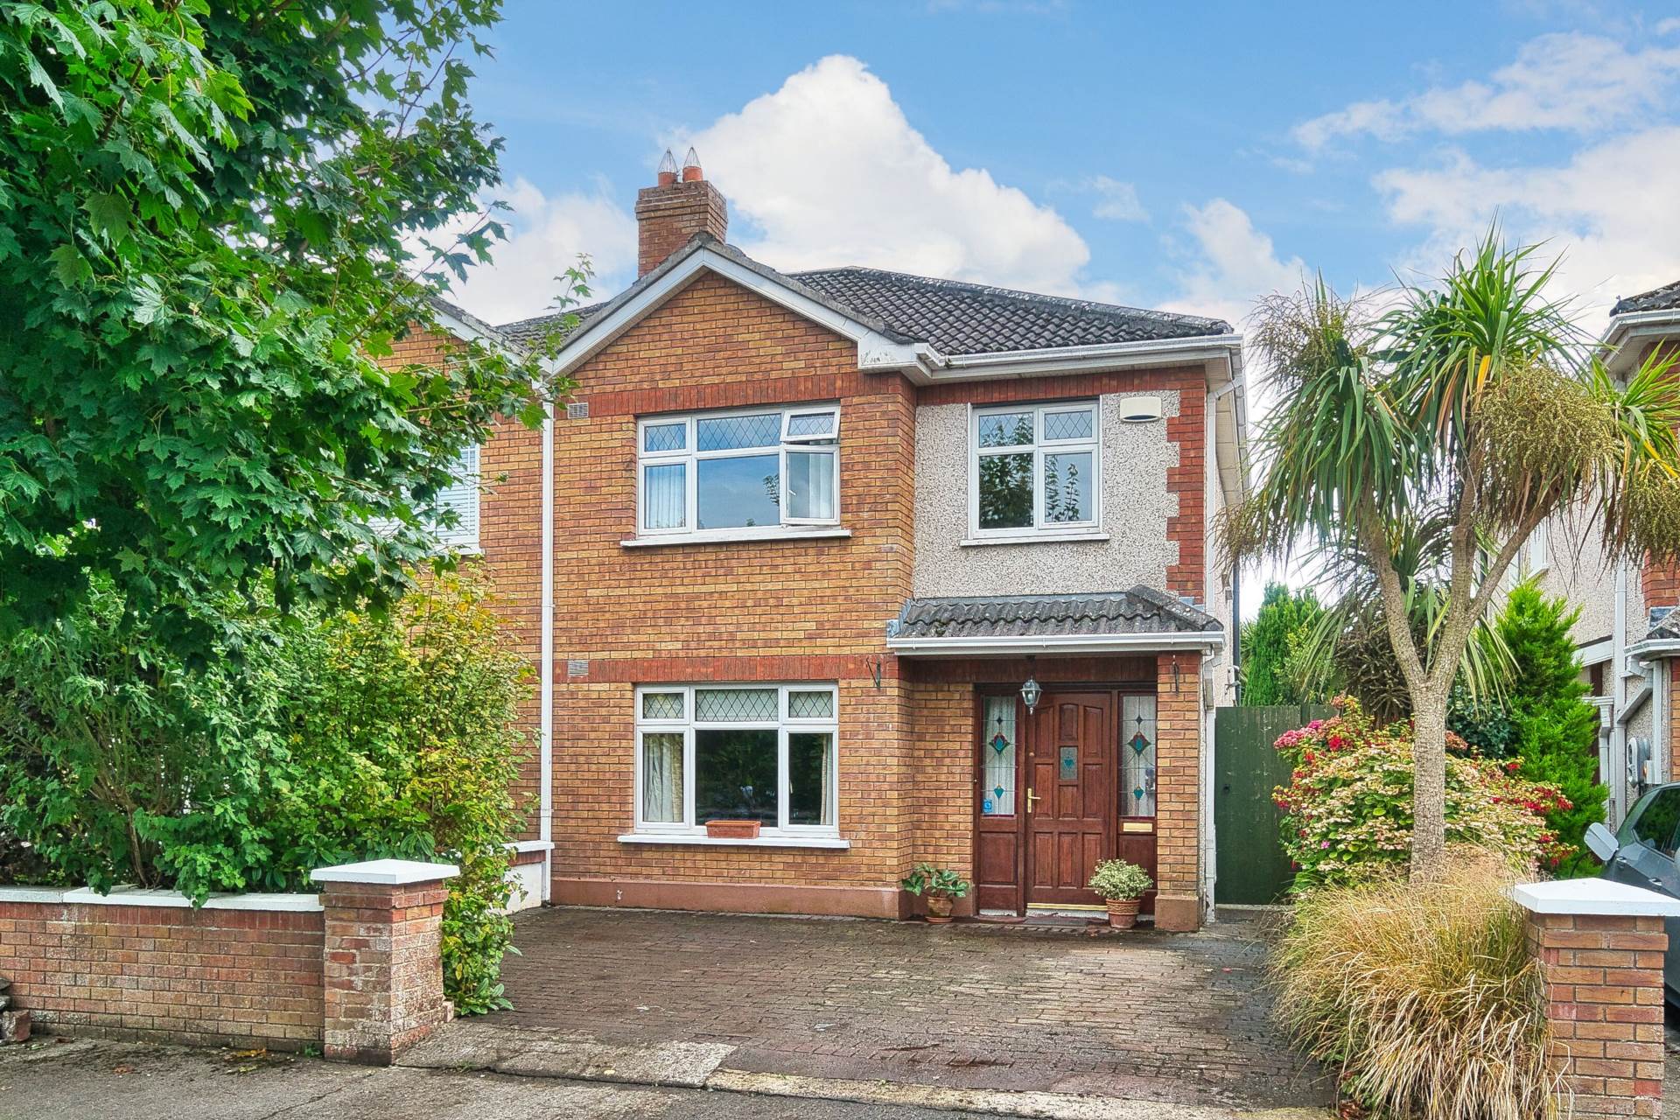
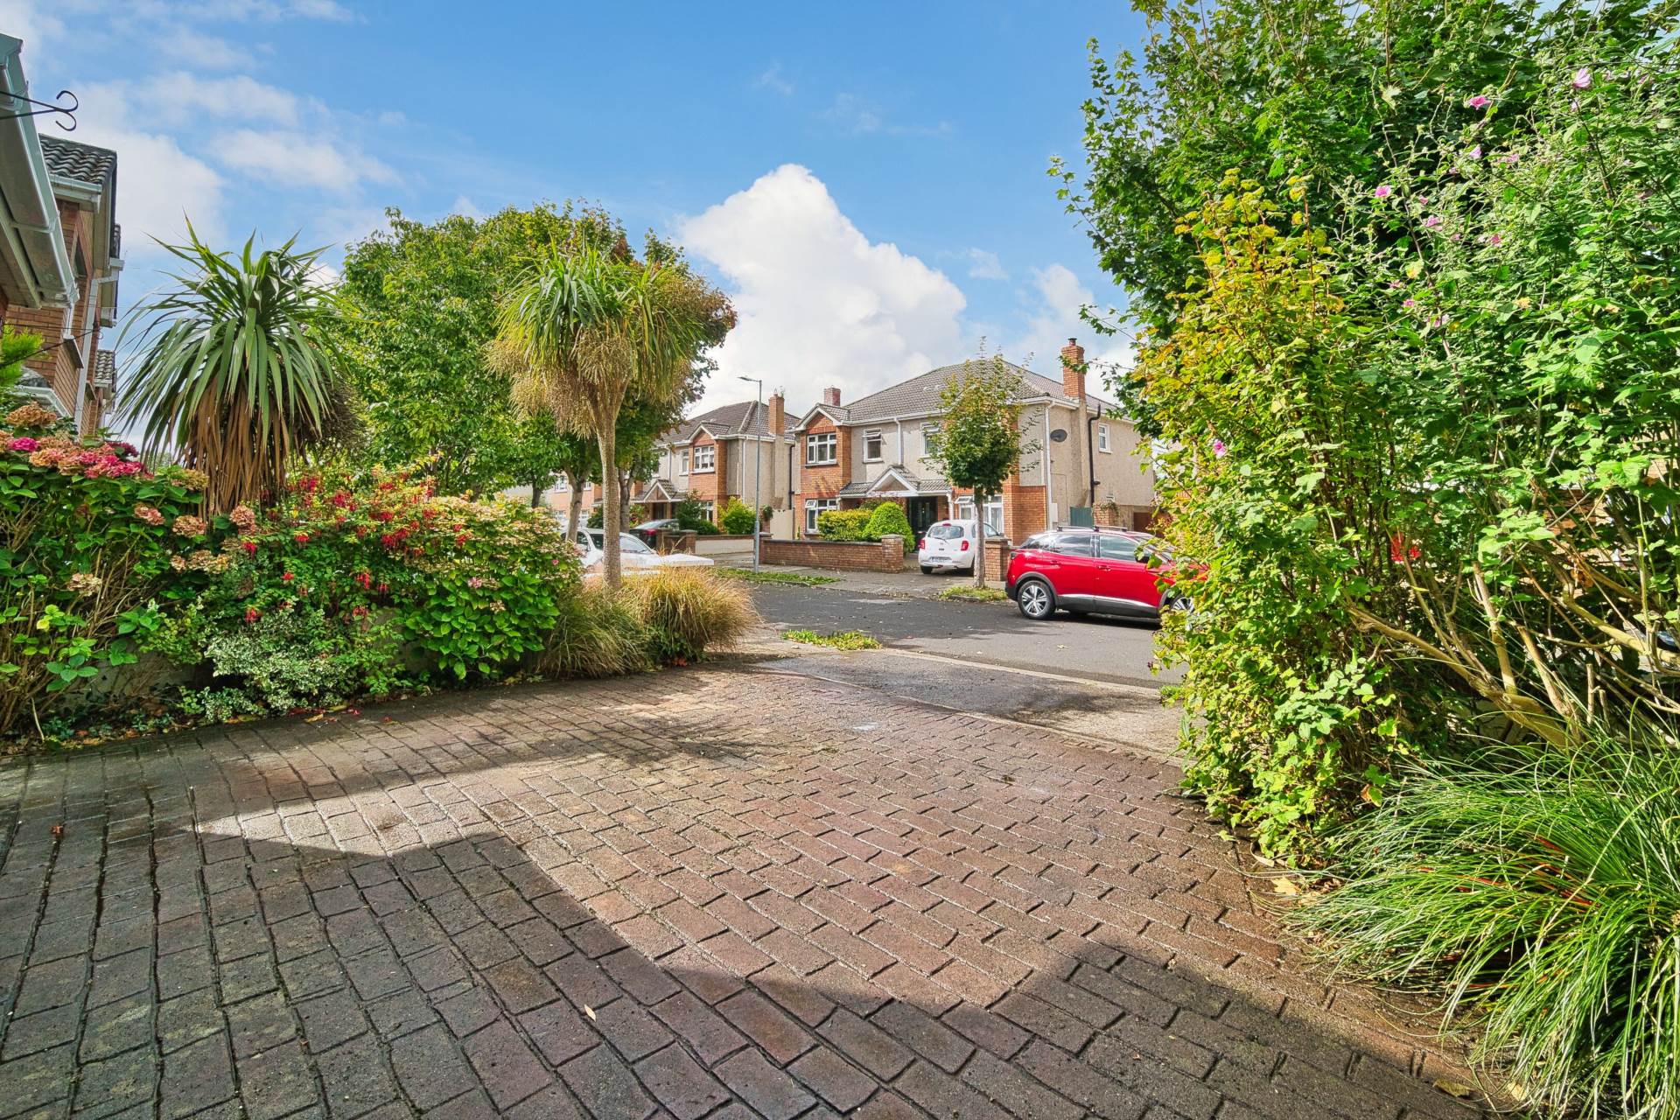
Cobble lock driveway, ample parking, mature shrubs, feature palm tree, access to side passage.
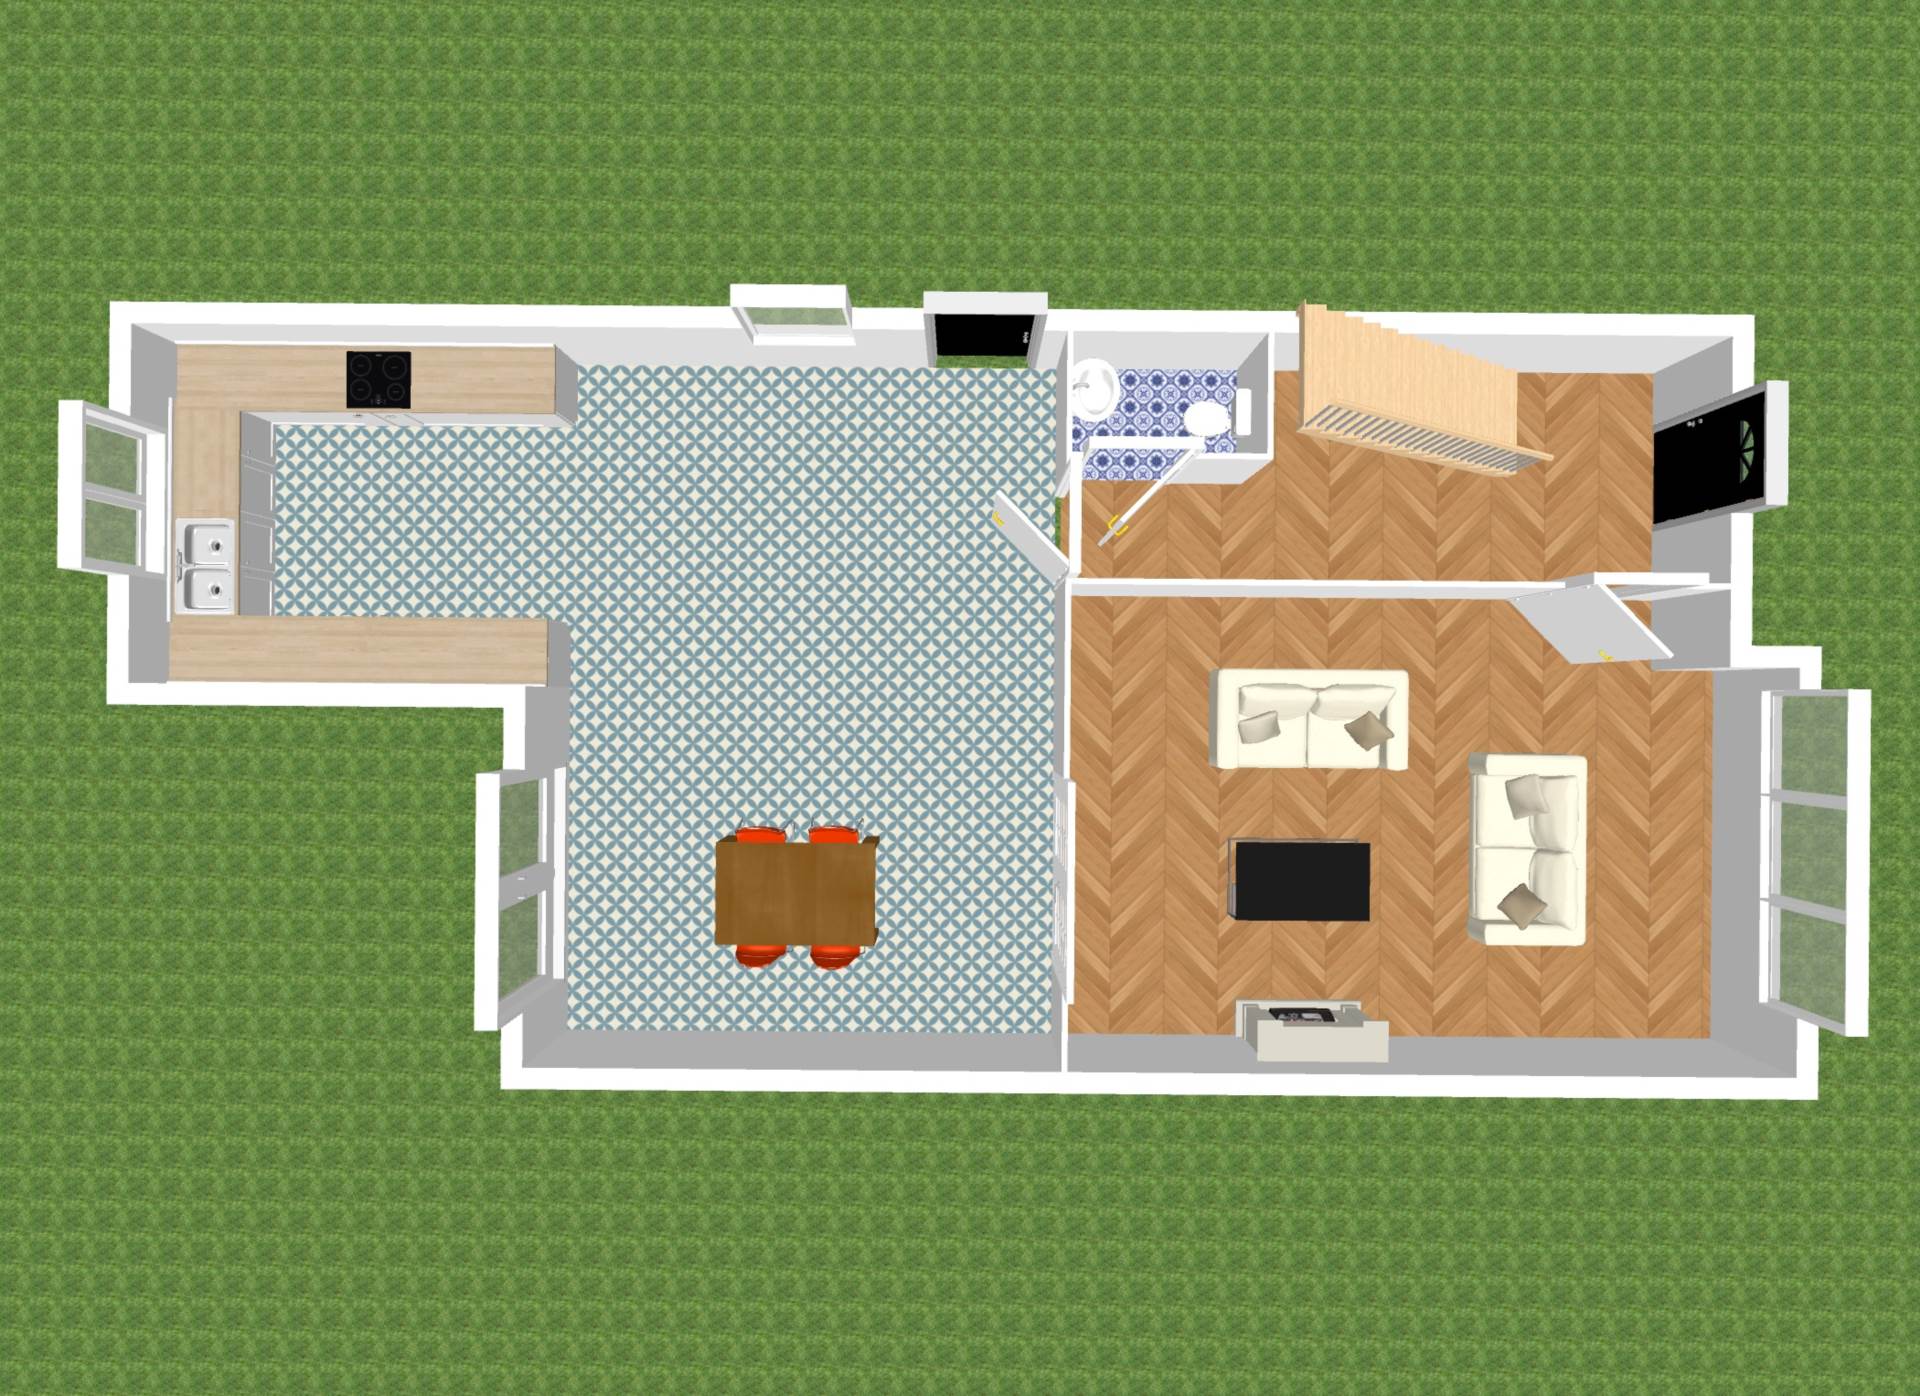
Entrance Hallway 1.80m x 5.30m
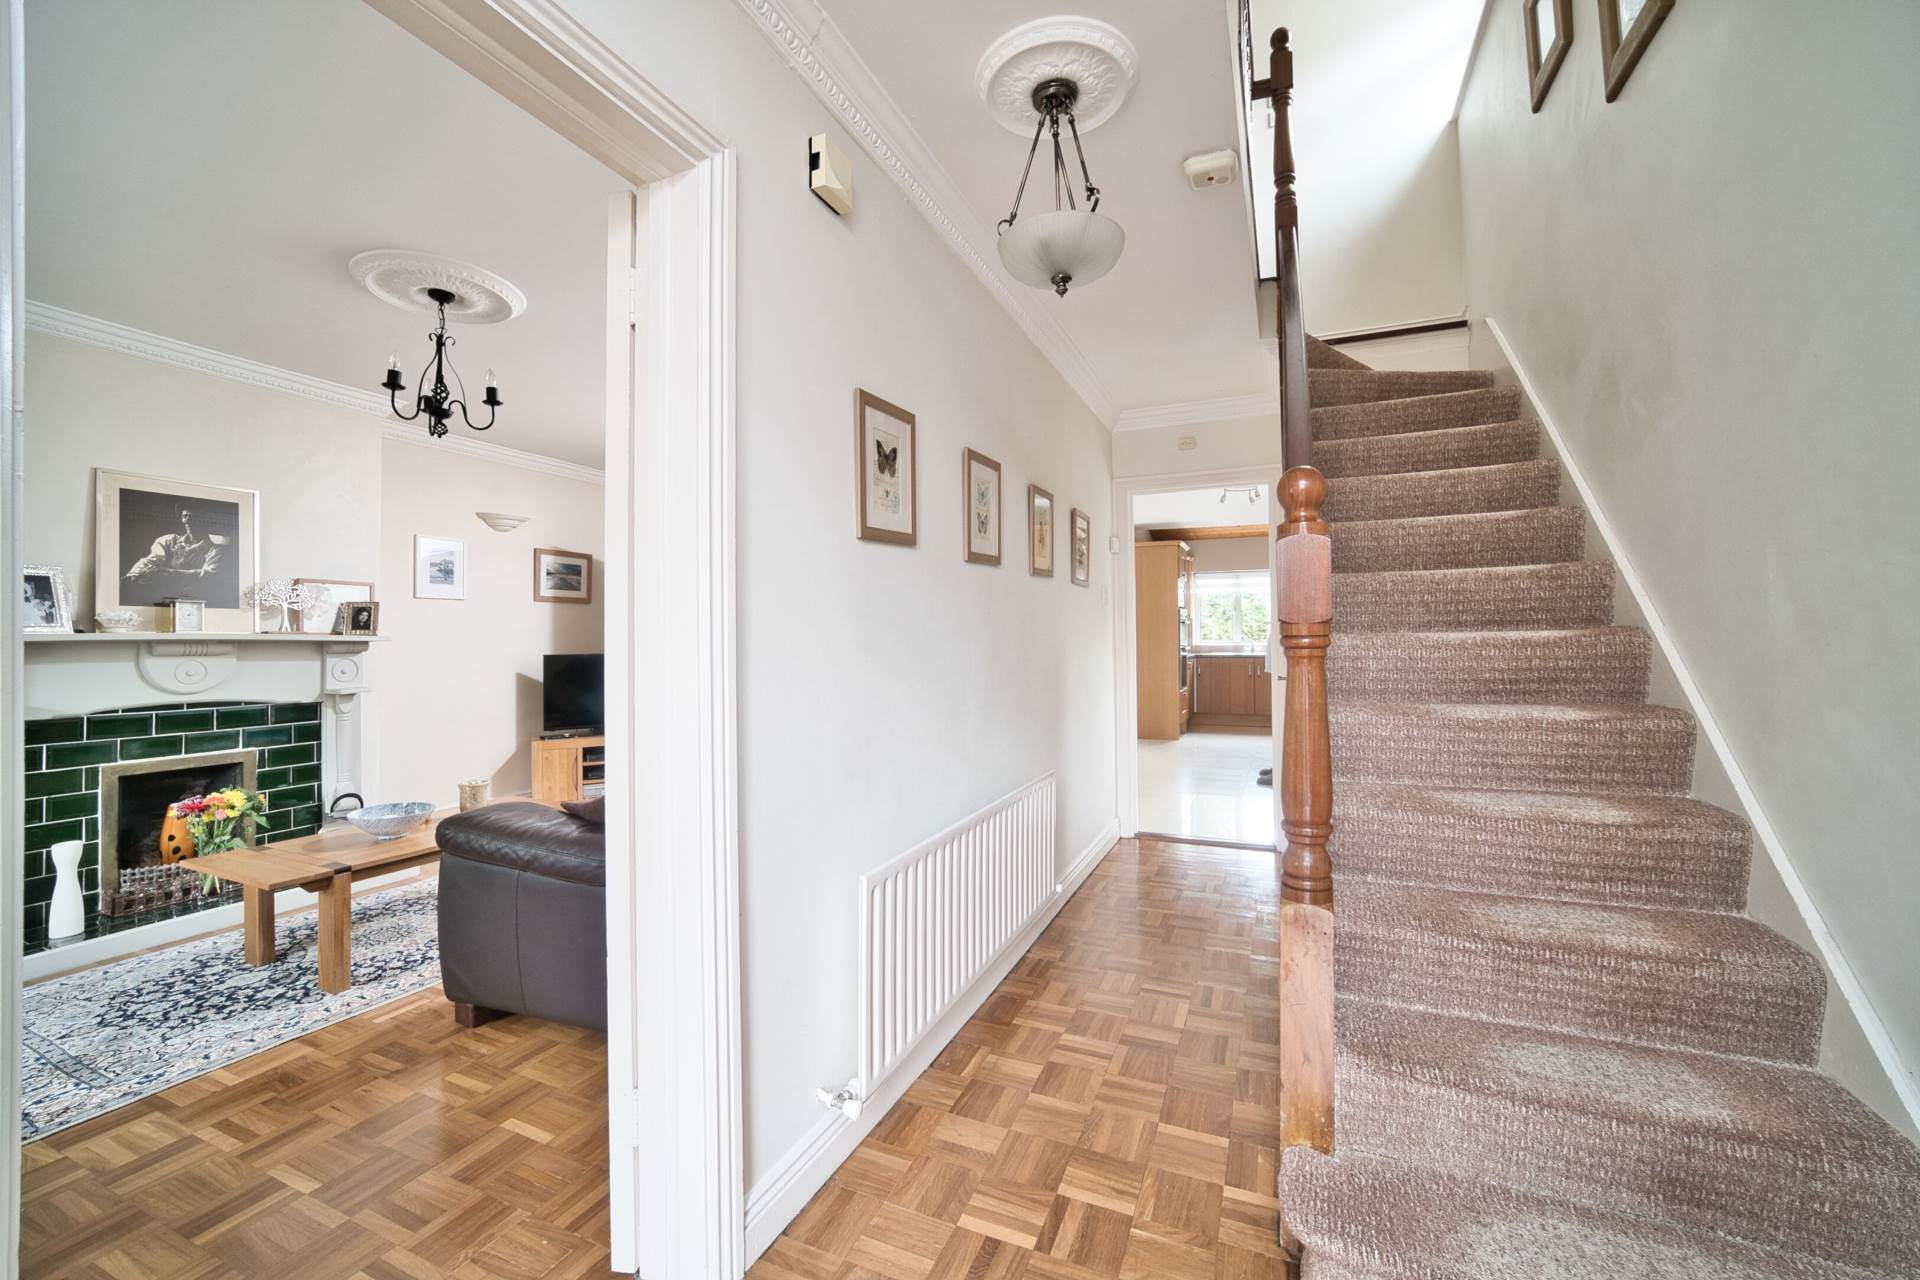
Parquet flooring, decorative coving and cornice, alarm panel, understairs storage.
Guest W.C. 0.79m x 1.60m
Wash hand basin, w.c., splashback tiles.
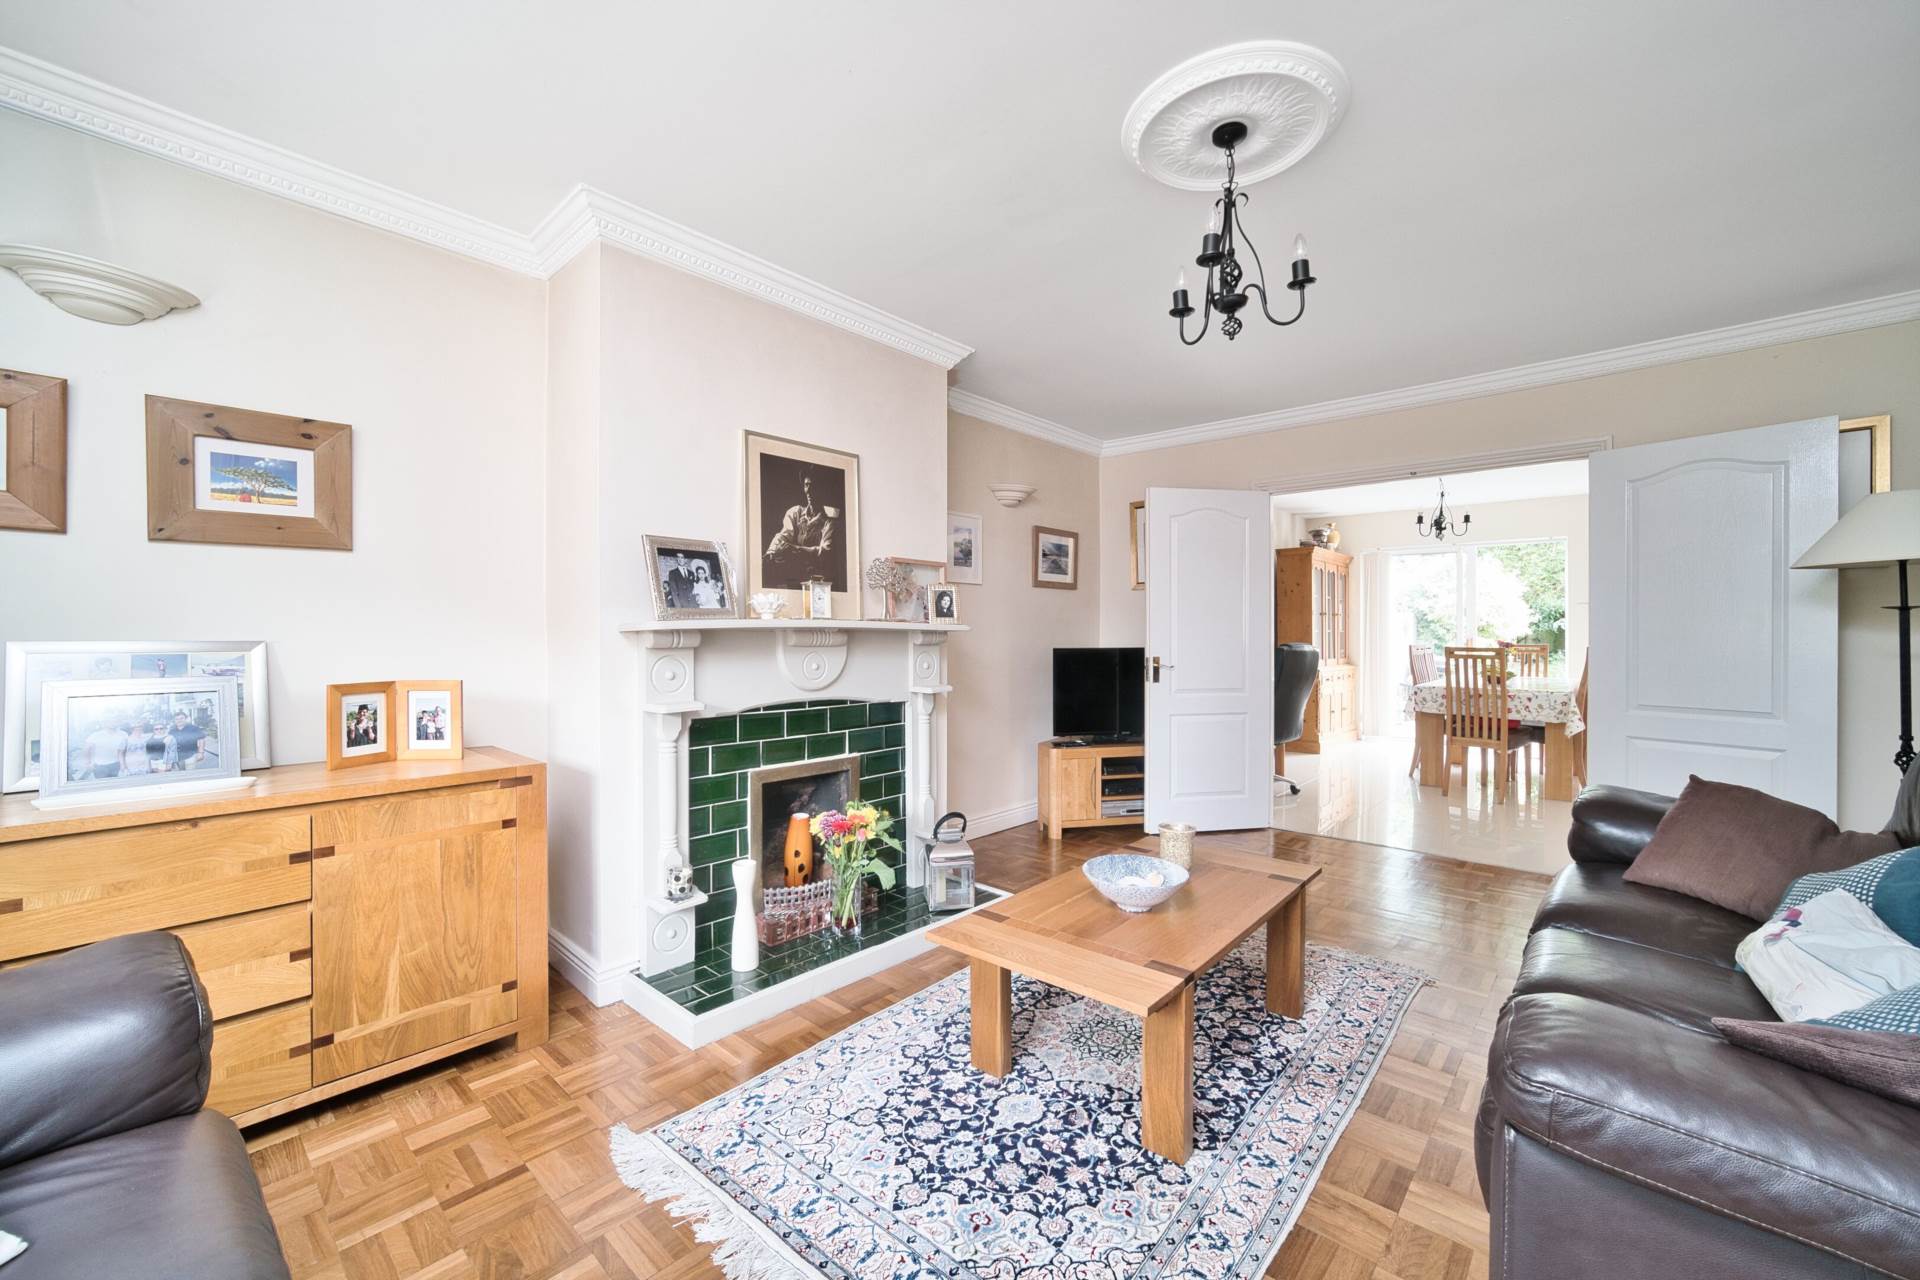
Living Room 3.76m x 5.81m
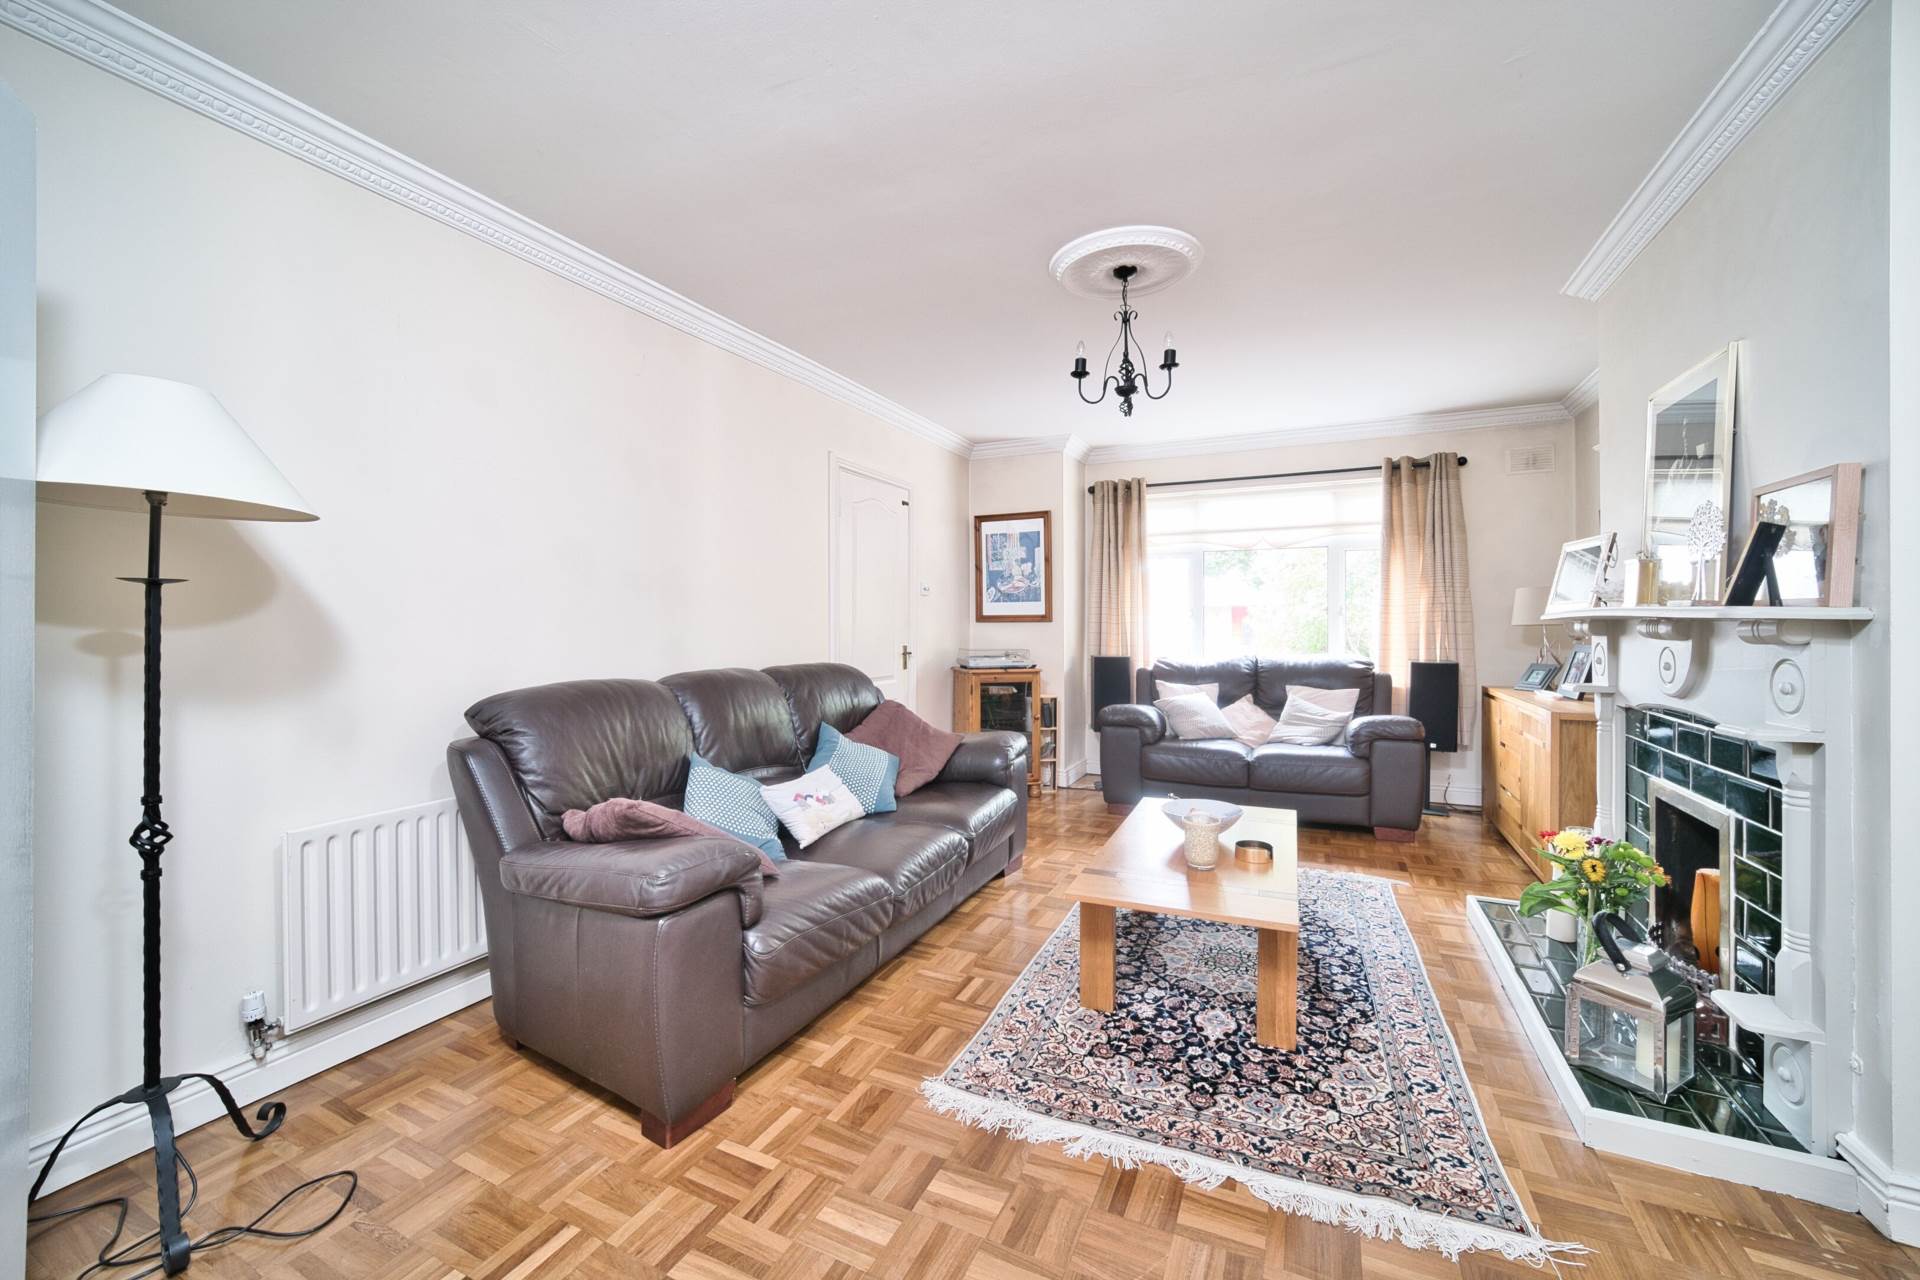
Parquet flooring, feature solid fuel fireplace with wood mantlepiece, TV point, decorative coving and cornice, double doors leading to kitchen/dining area.
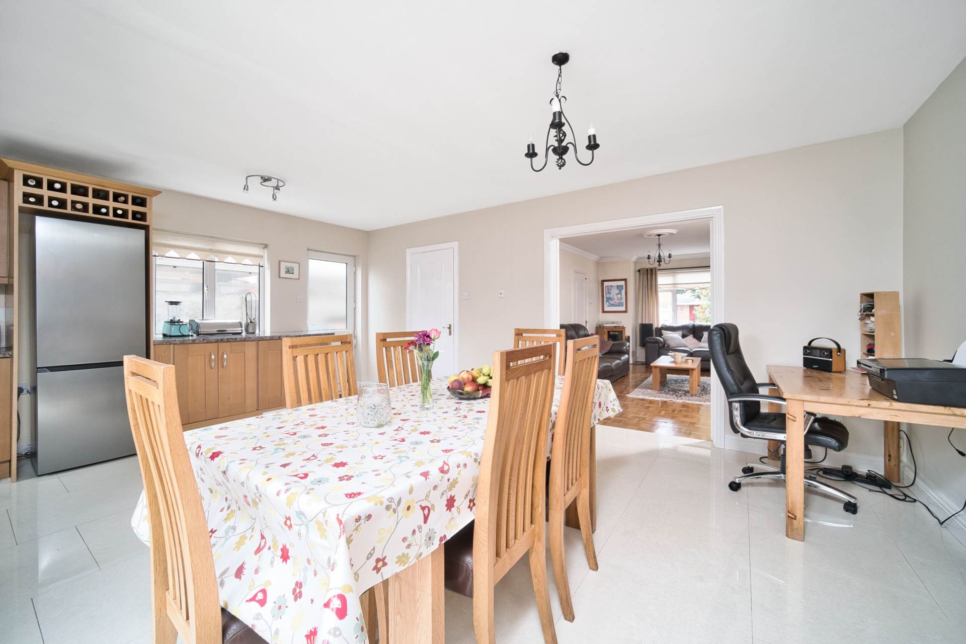
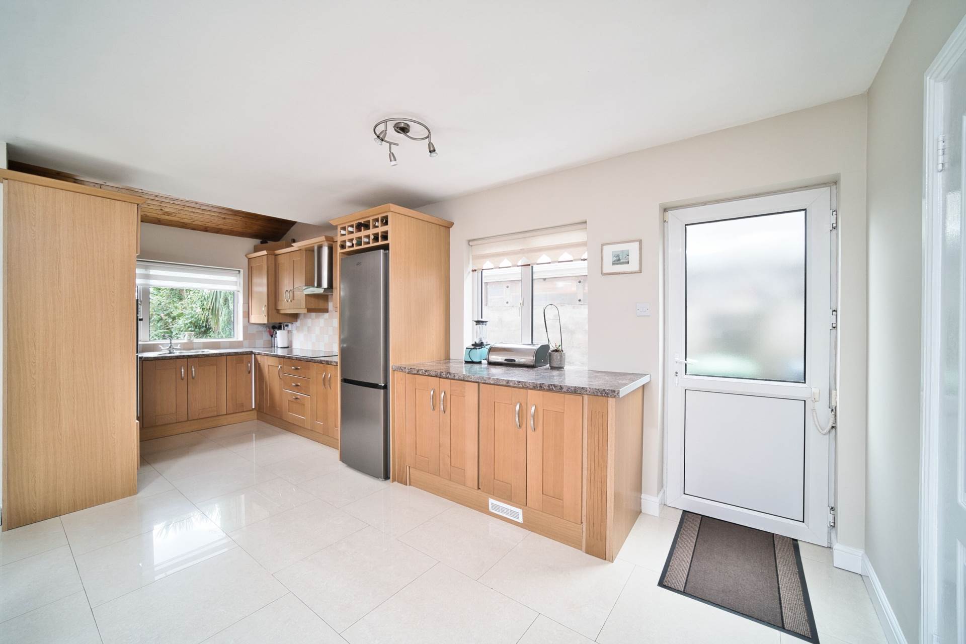
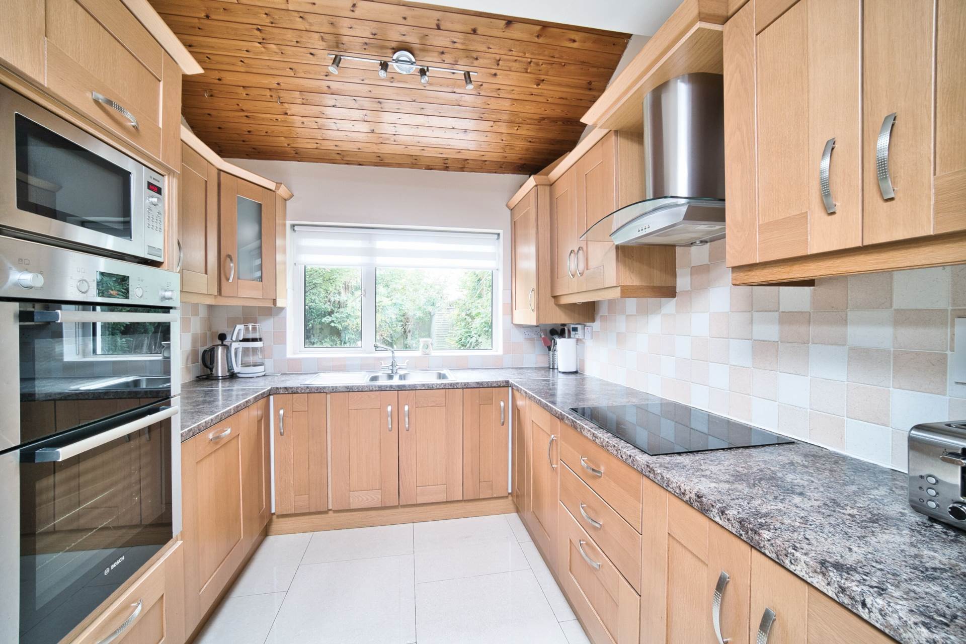
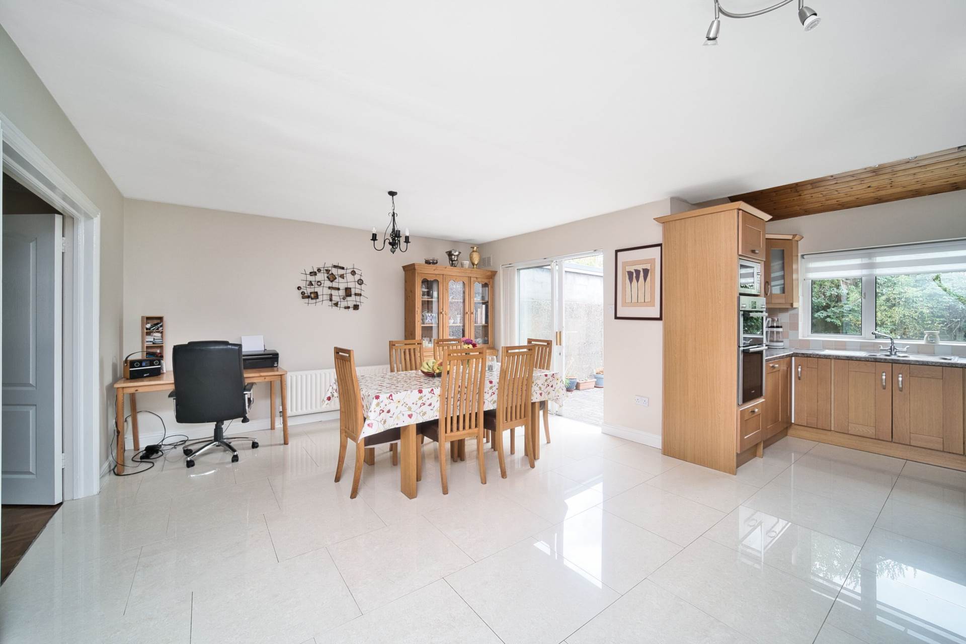
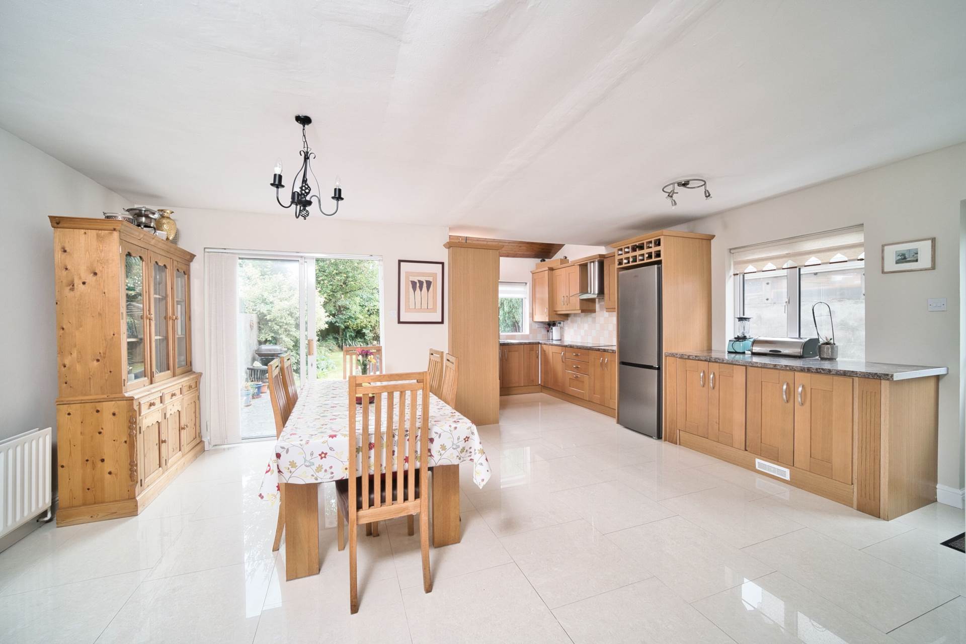
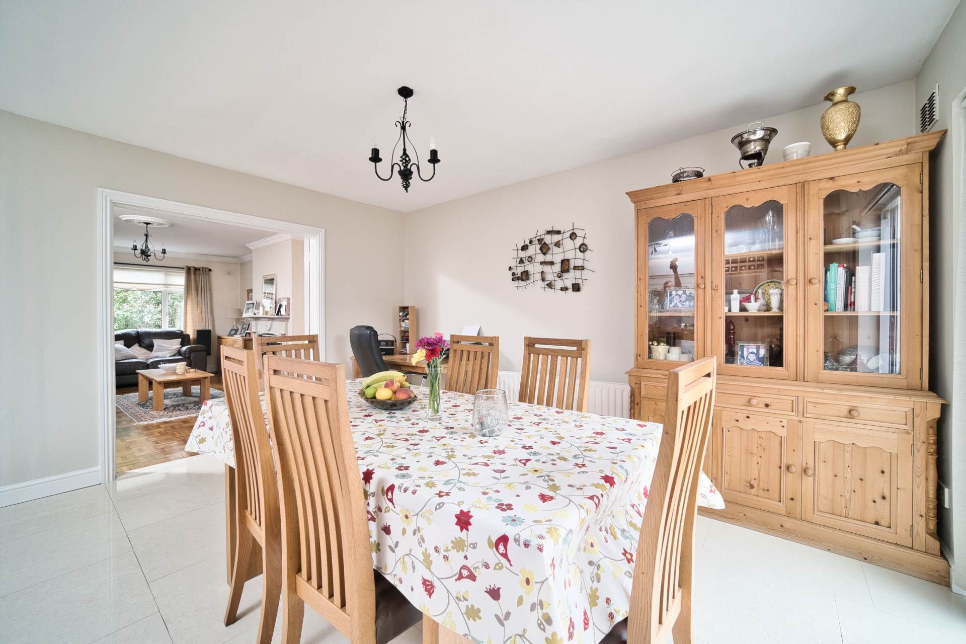
Kitchen/Dining 6.53m x 5.88m x 4.26m
L-shaped, tiled floor, fully fitted kitchen with additional worktop space, integrated oven and grill, electric hob, extractor fan, microwave, integrated dishwasher, stainless steel sink, fridge freezer, wine rack, pine clad panelling on ceiling, spot lights, ample dining area. Door access
to side entrance & sliding doors leading to sunny patio area and garden.
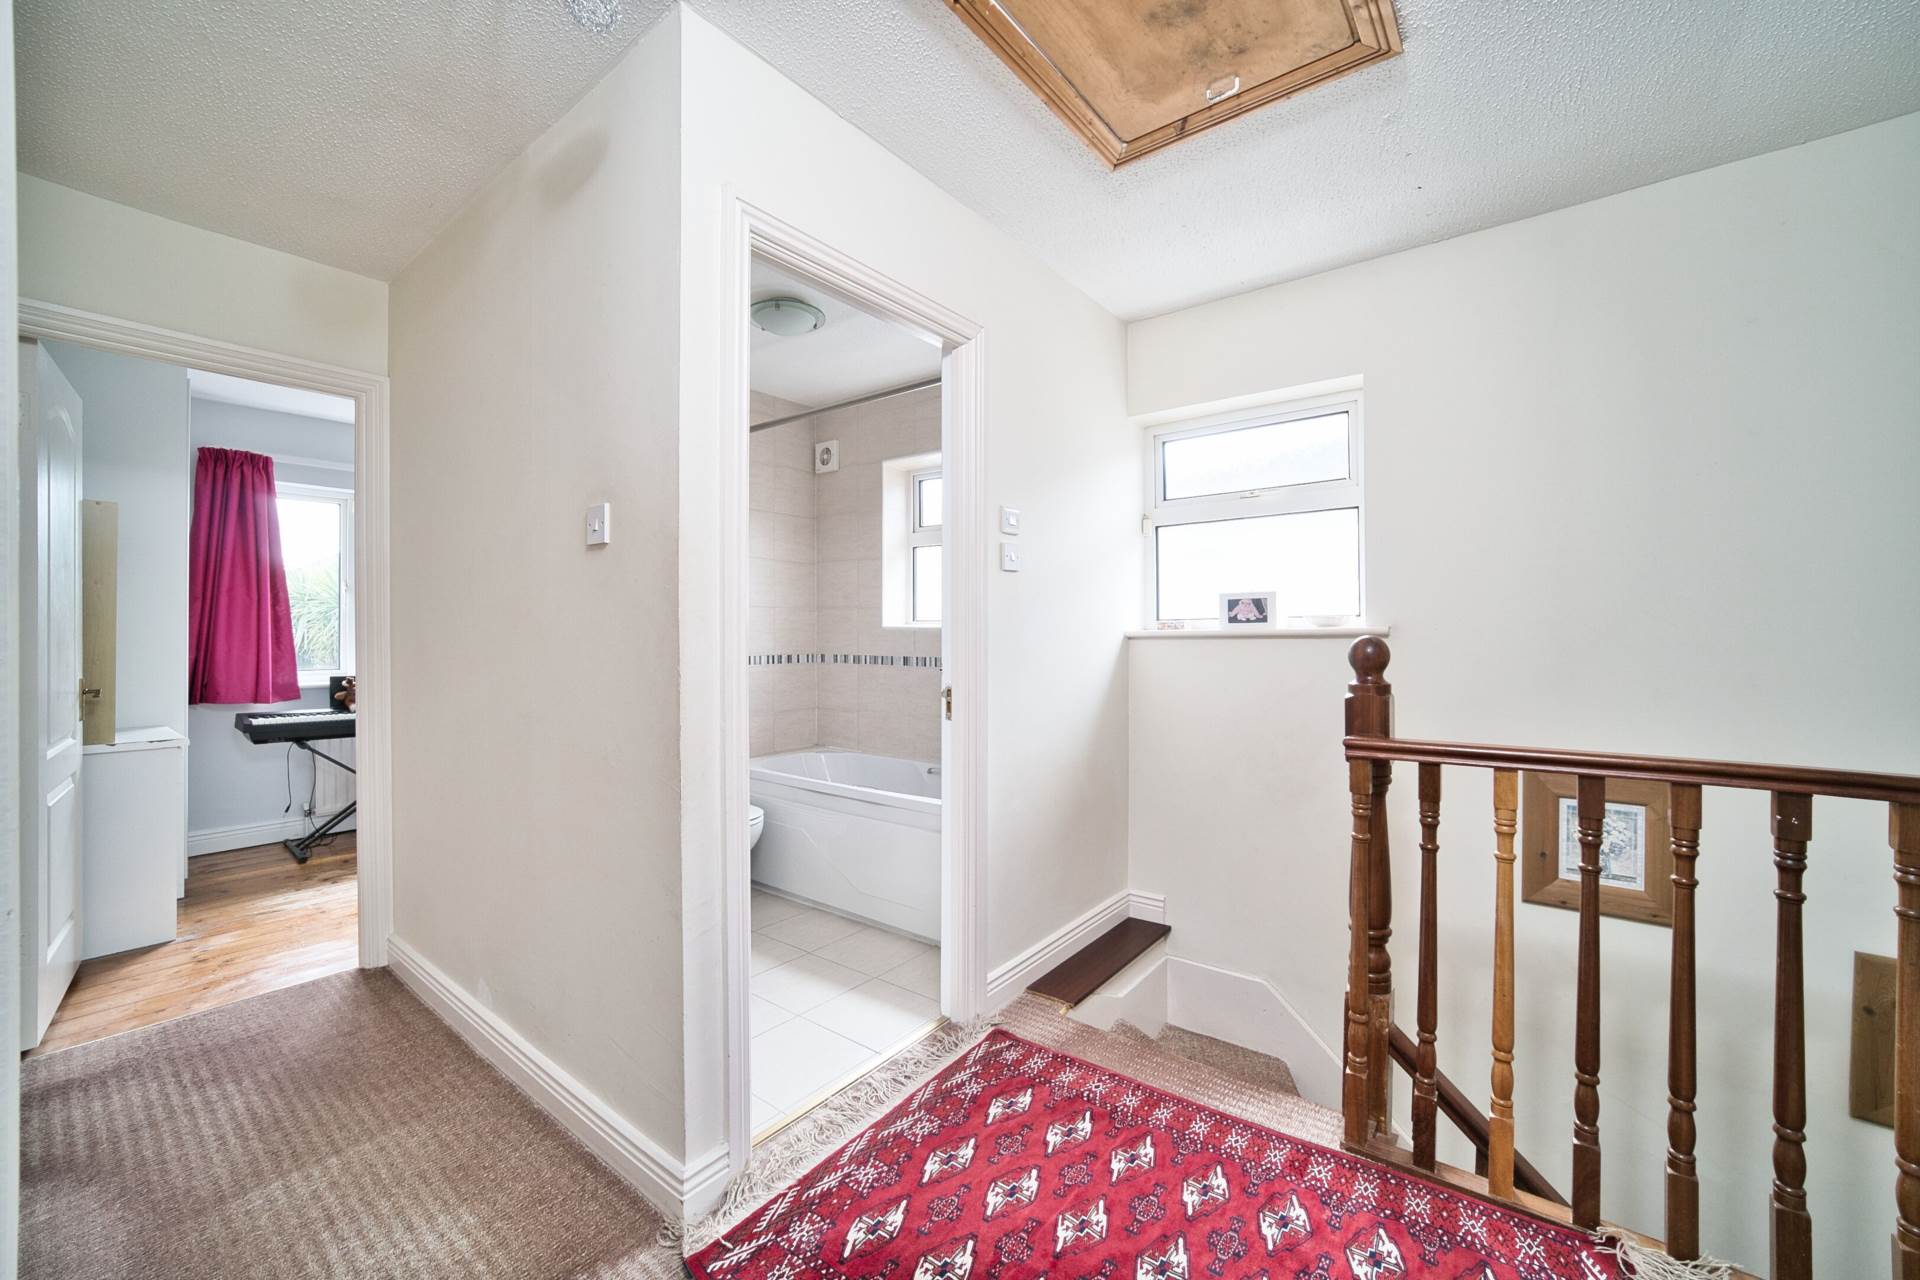
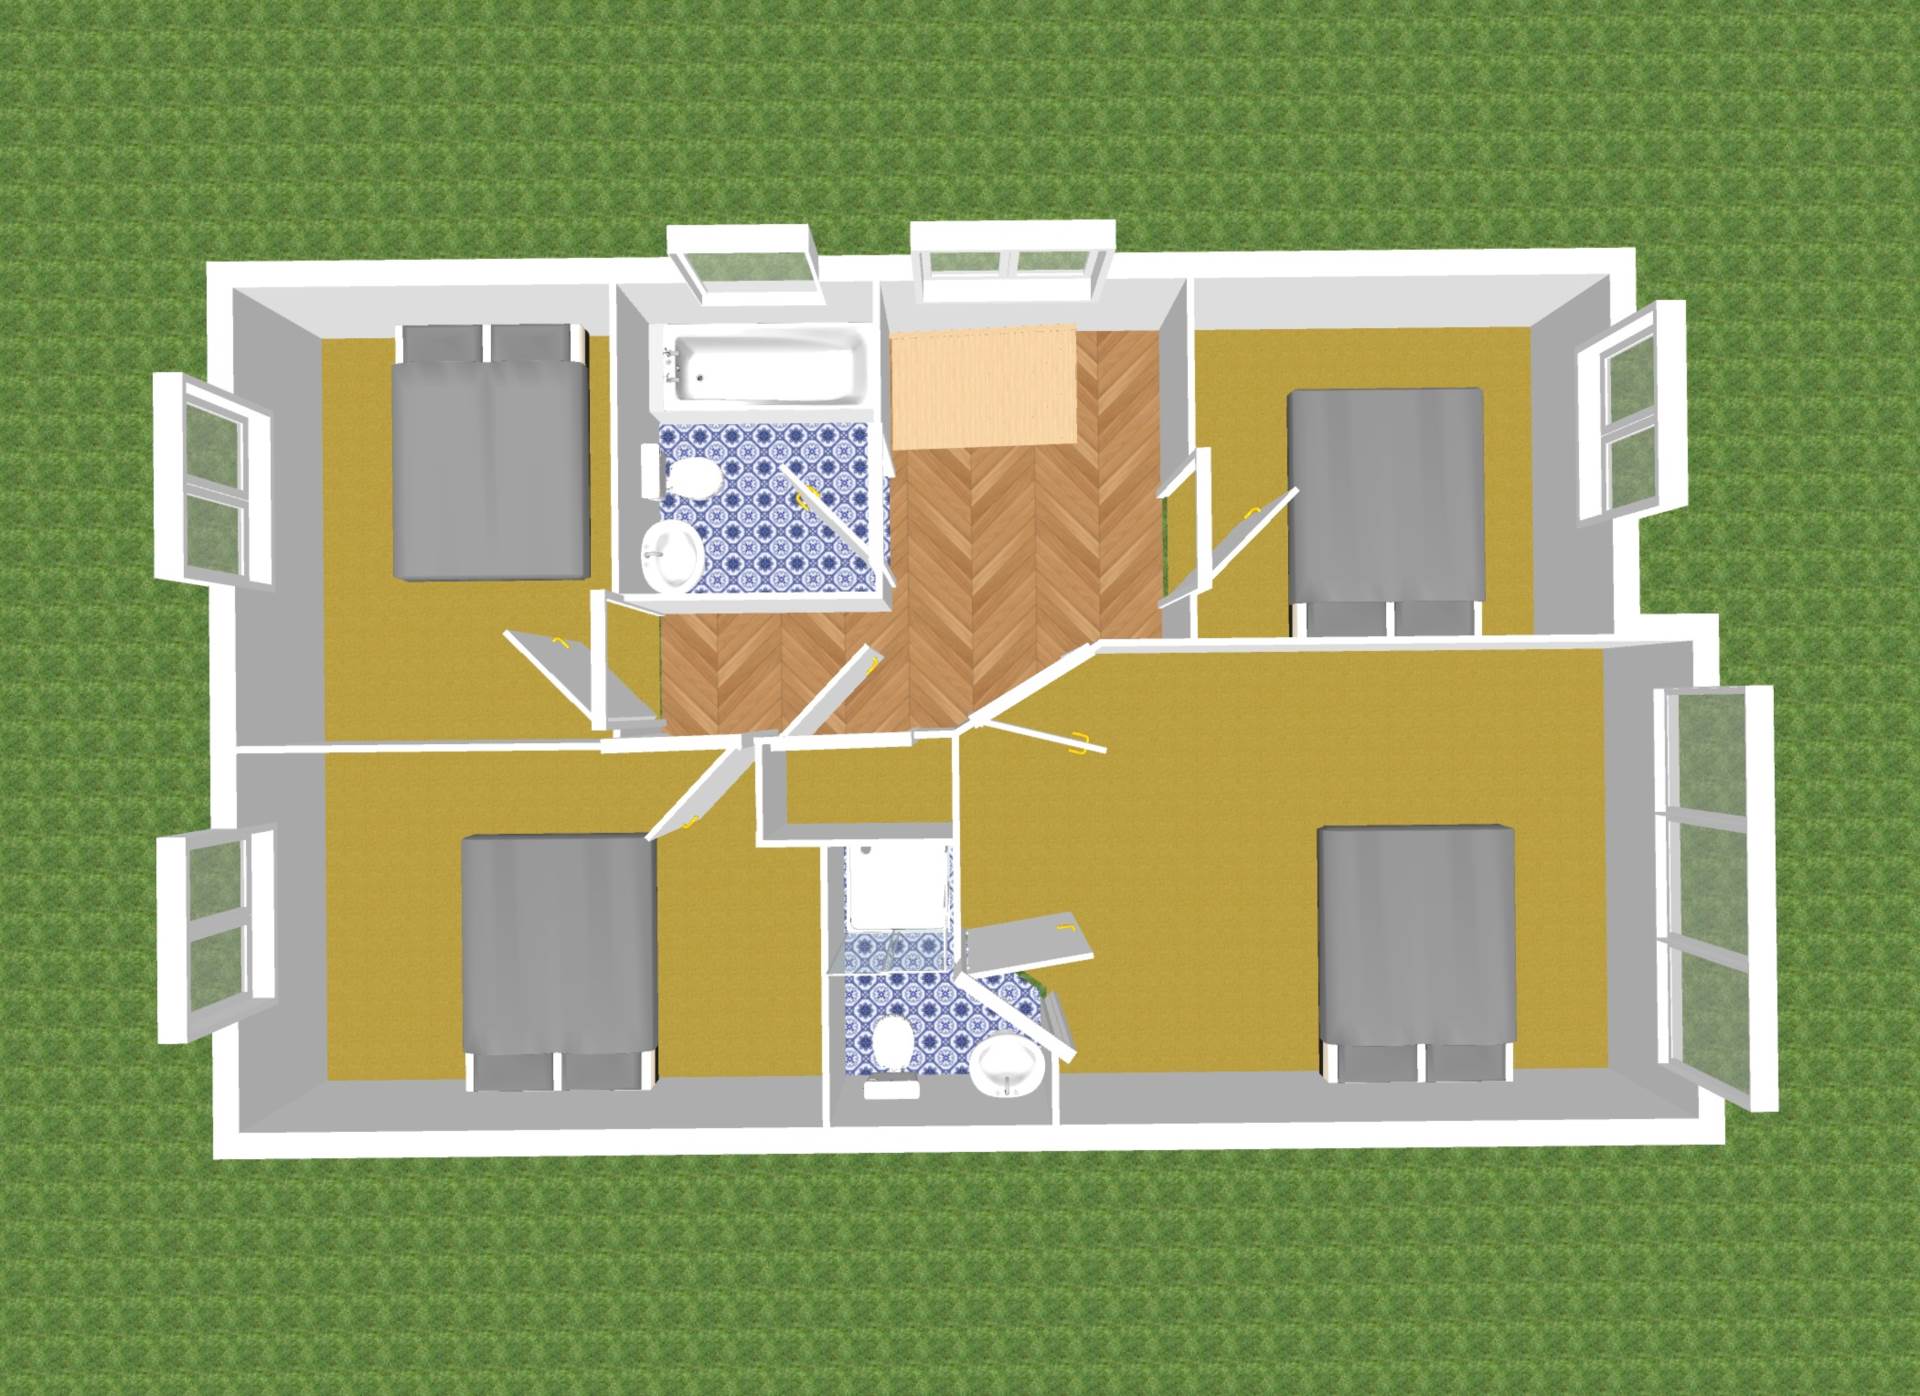
Landing 3.14m x 2.53m
Carpeted including stairs, access hatch to attic.
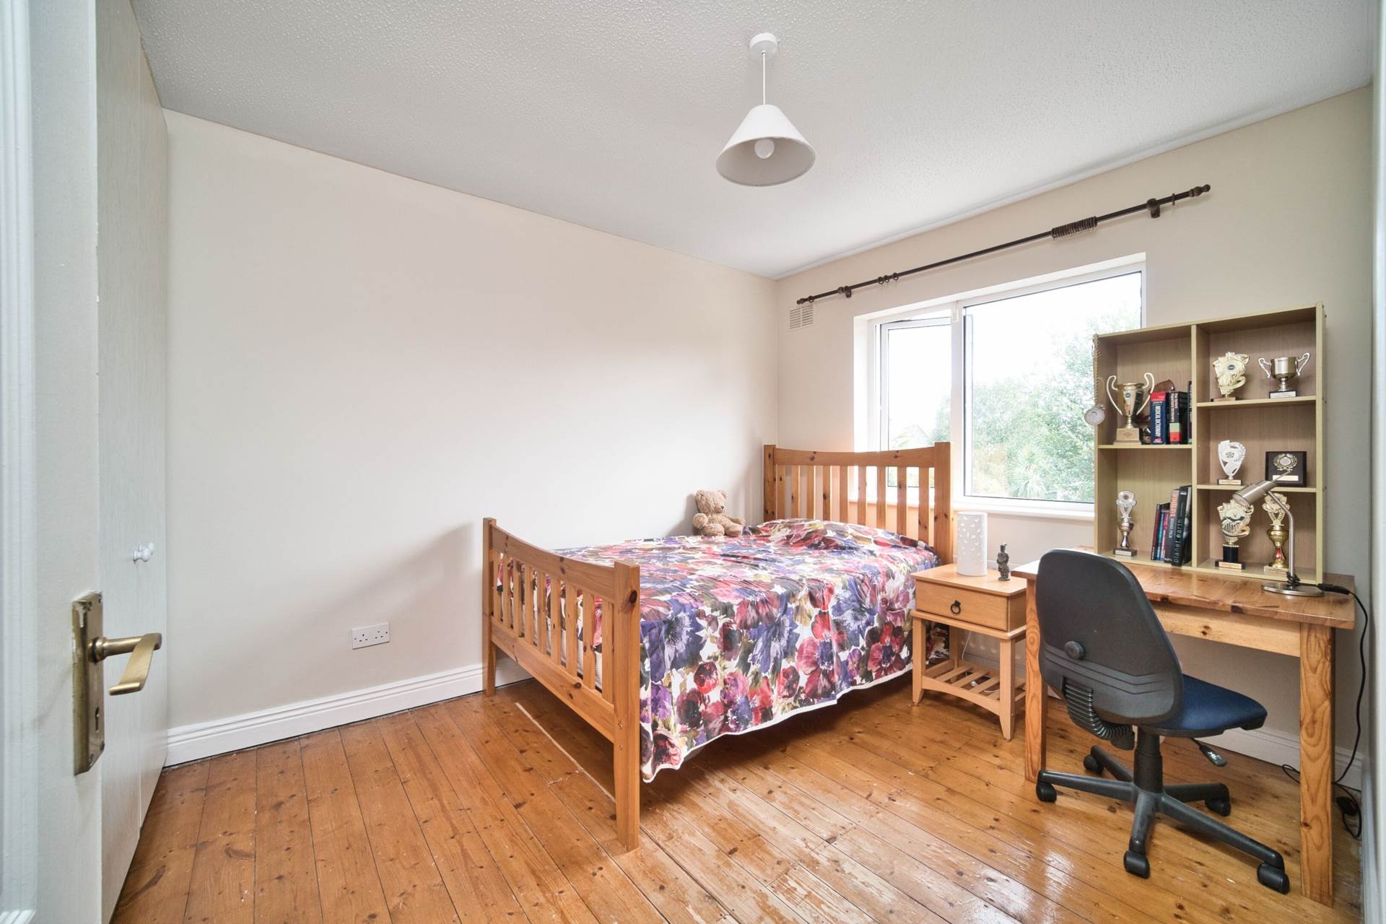
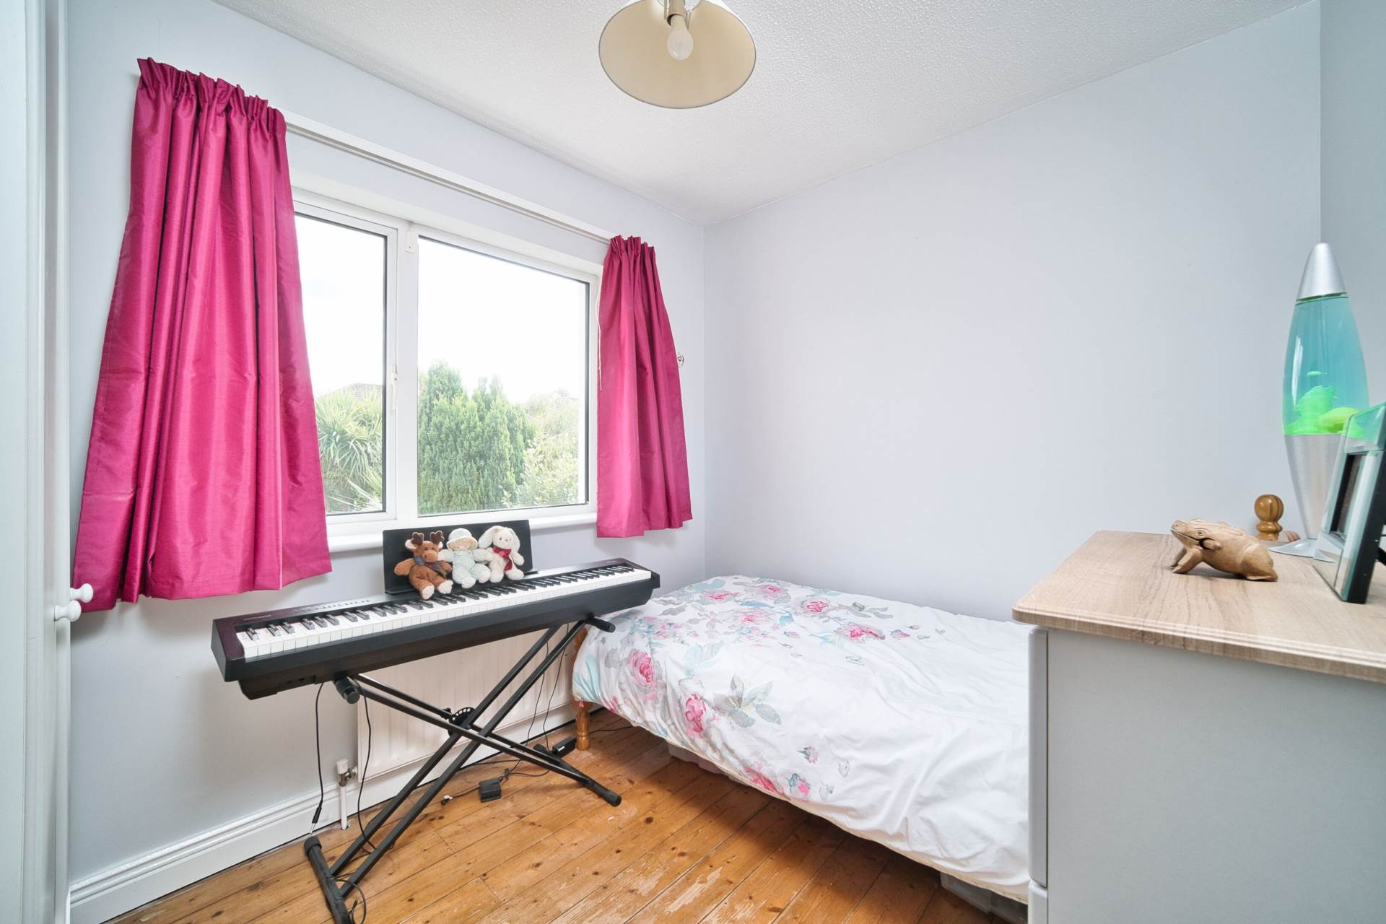
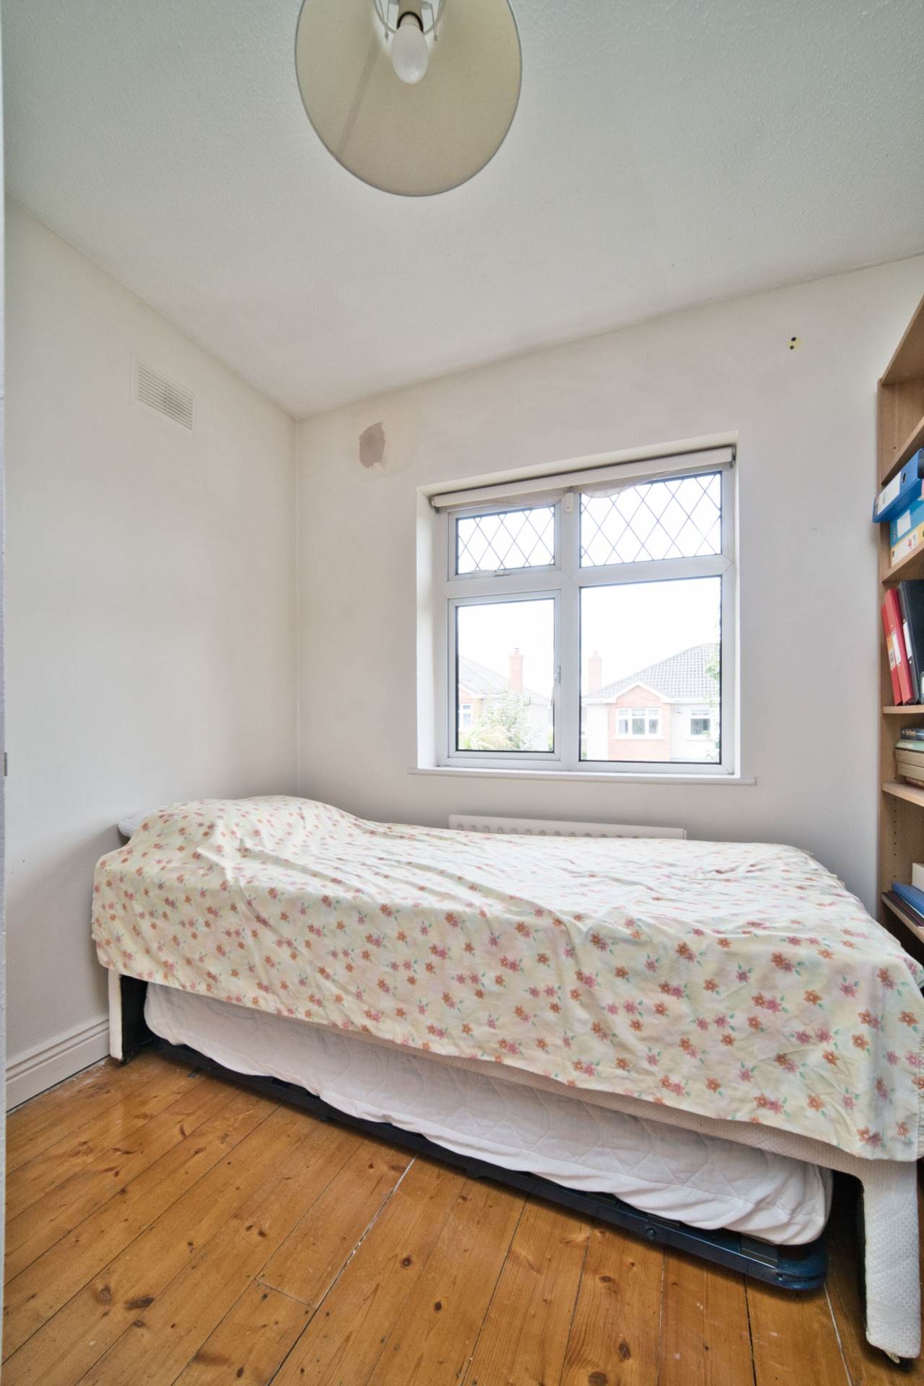
Bedroom 1 2.42m x 2.91m
Hardwood pine floor, fitted wardrobes.
Bedroom 2 2.73m x 3.40m
Hardwood pine floor, fitted wardrobes, double storage hot-press.
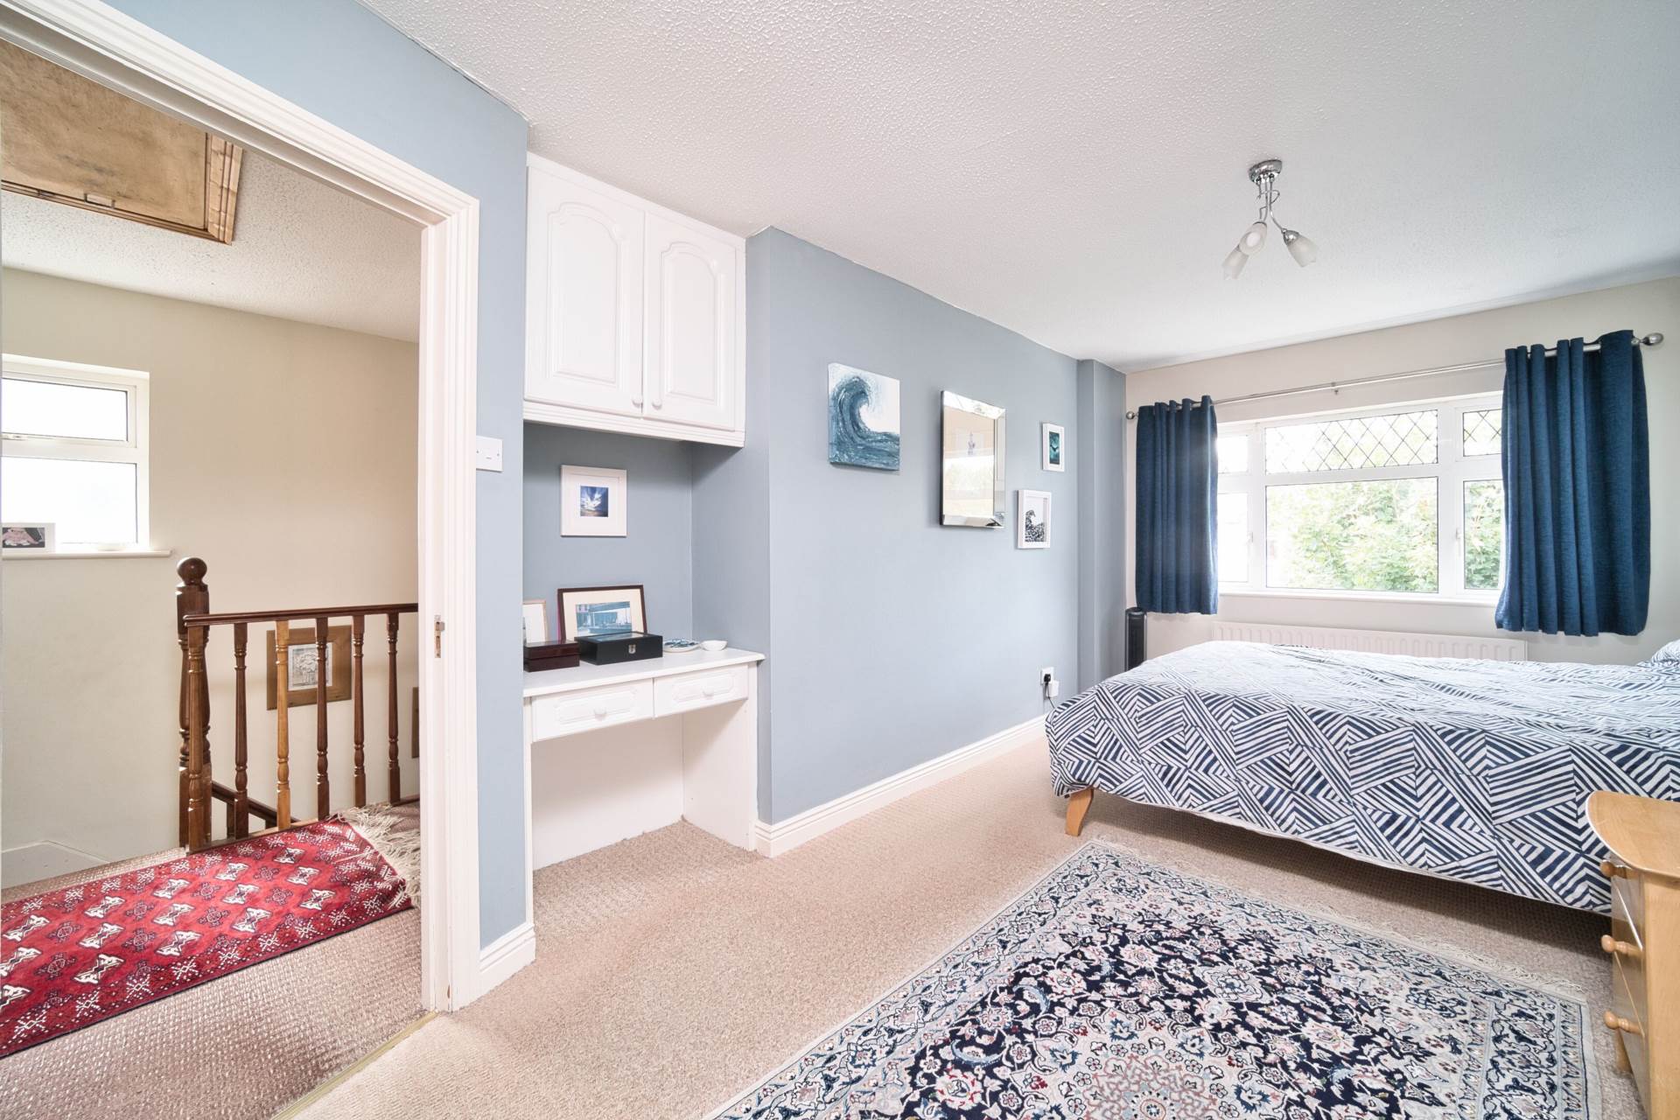
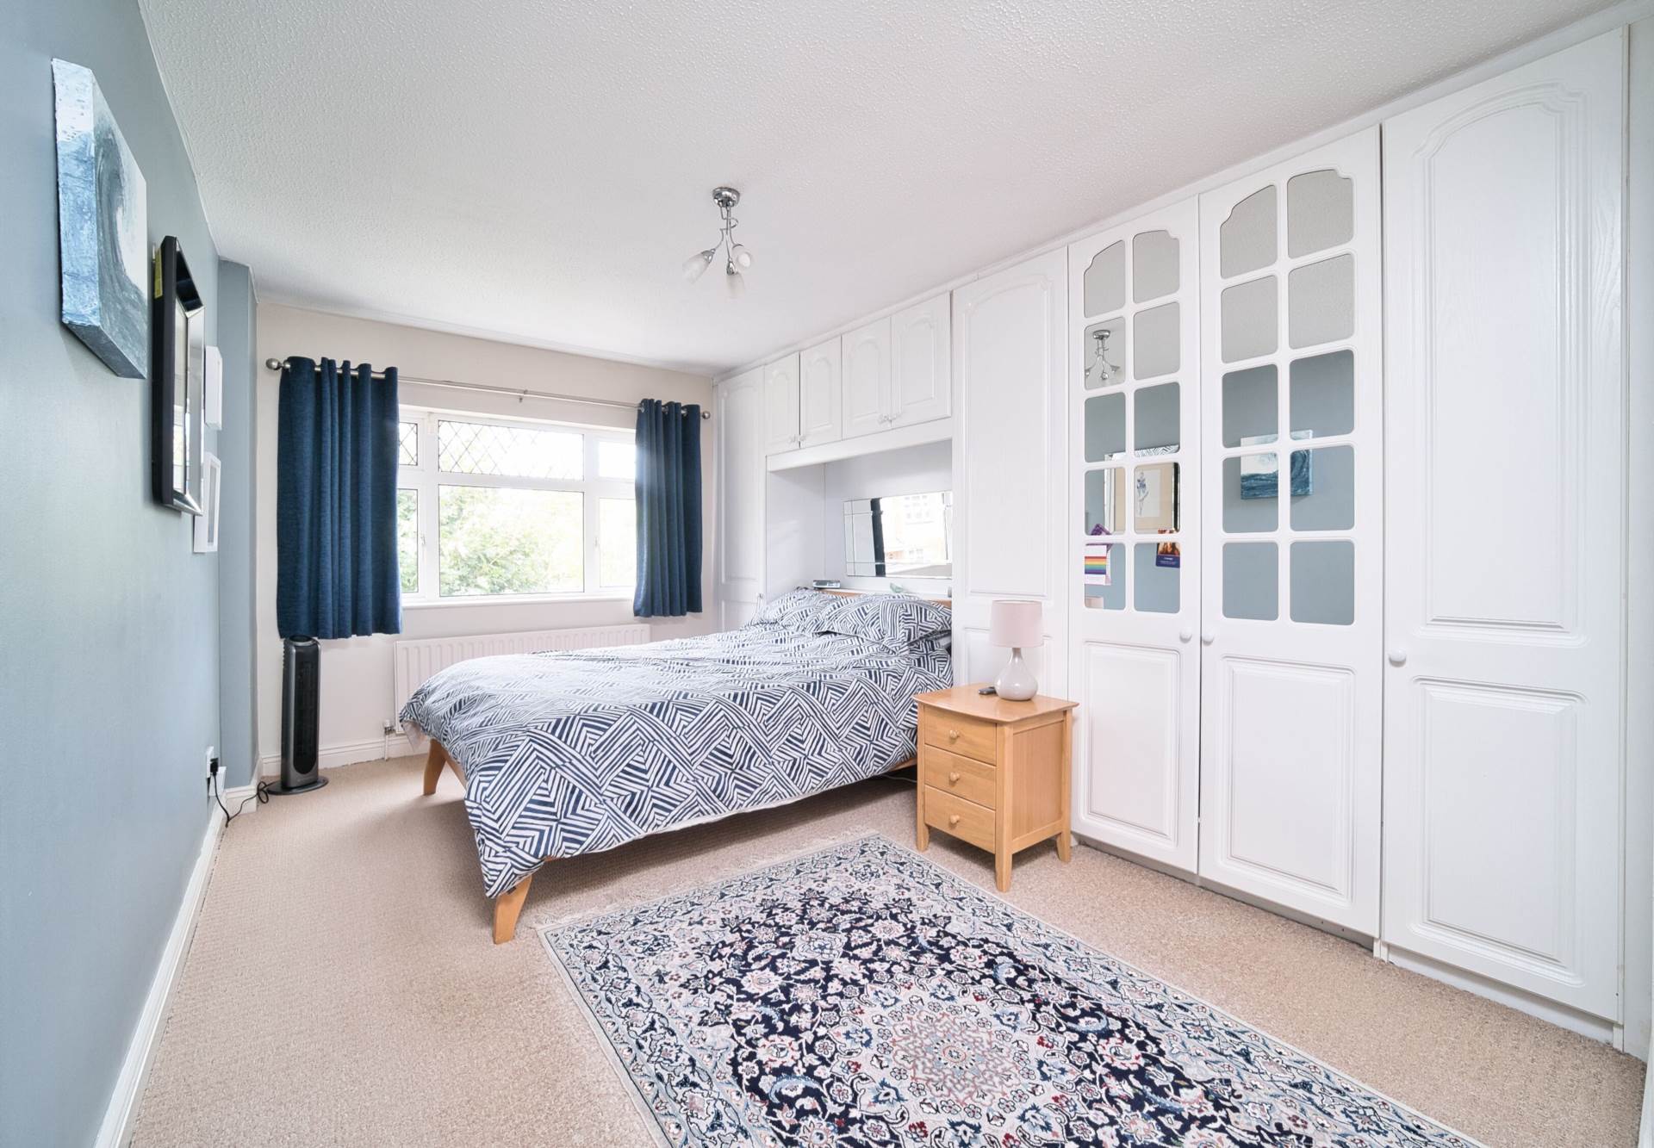
Master Bedroom 3.00m x 6.00m (incl en-suite)
Carpet, fitted wardrobes, fitted vanity unit with drawers.
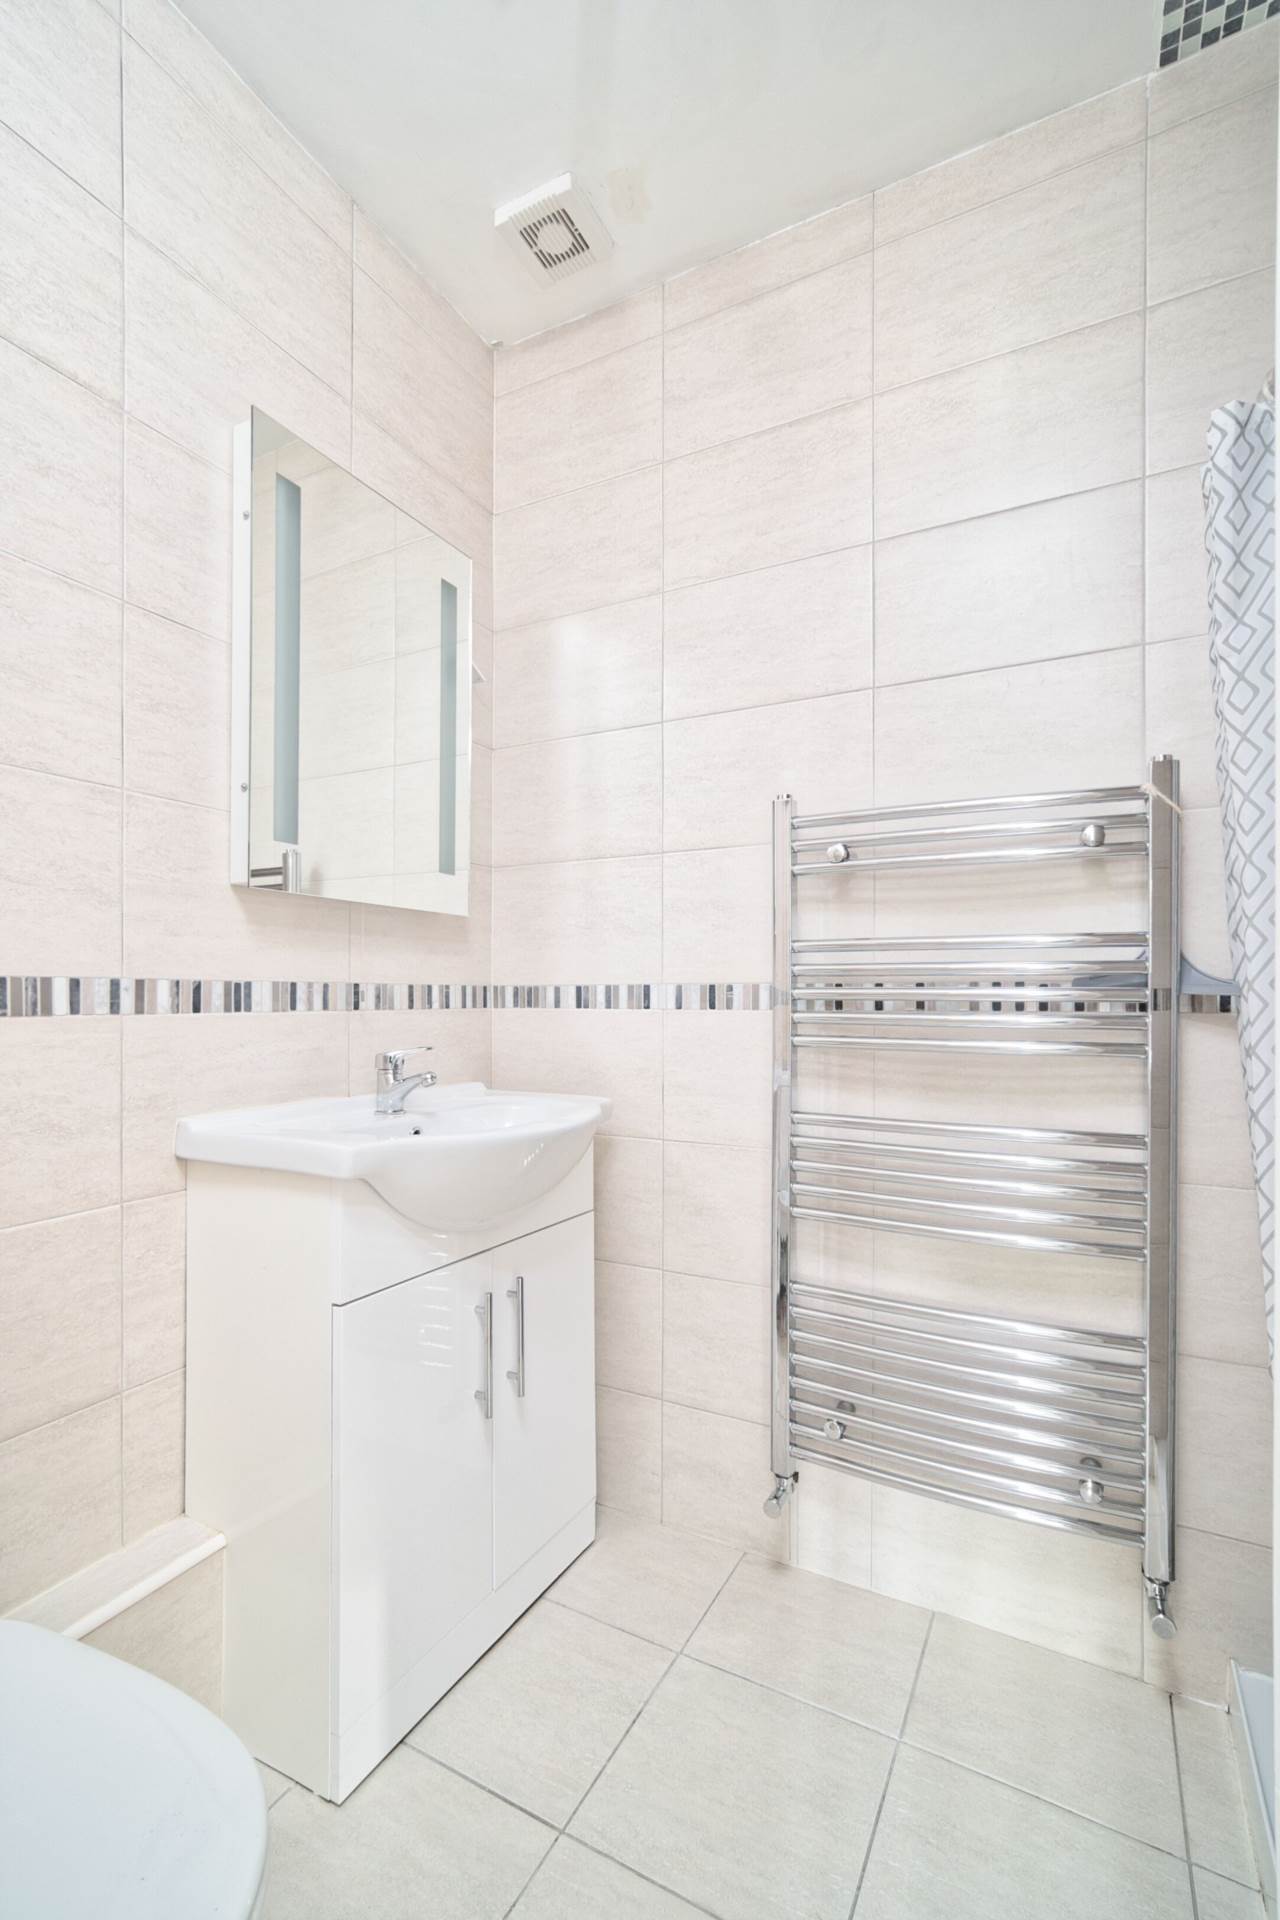
En-suite 1.58m x 1.16m
Fully tiled, shower enclosure, w.c., w.h.b. with vanity unit, fitted LED mirror, towel radiator.
Bedroom 4 2.80m x 2.50m
Hardwood pine floor, fitted wardrobes.
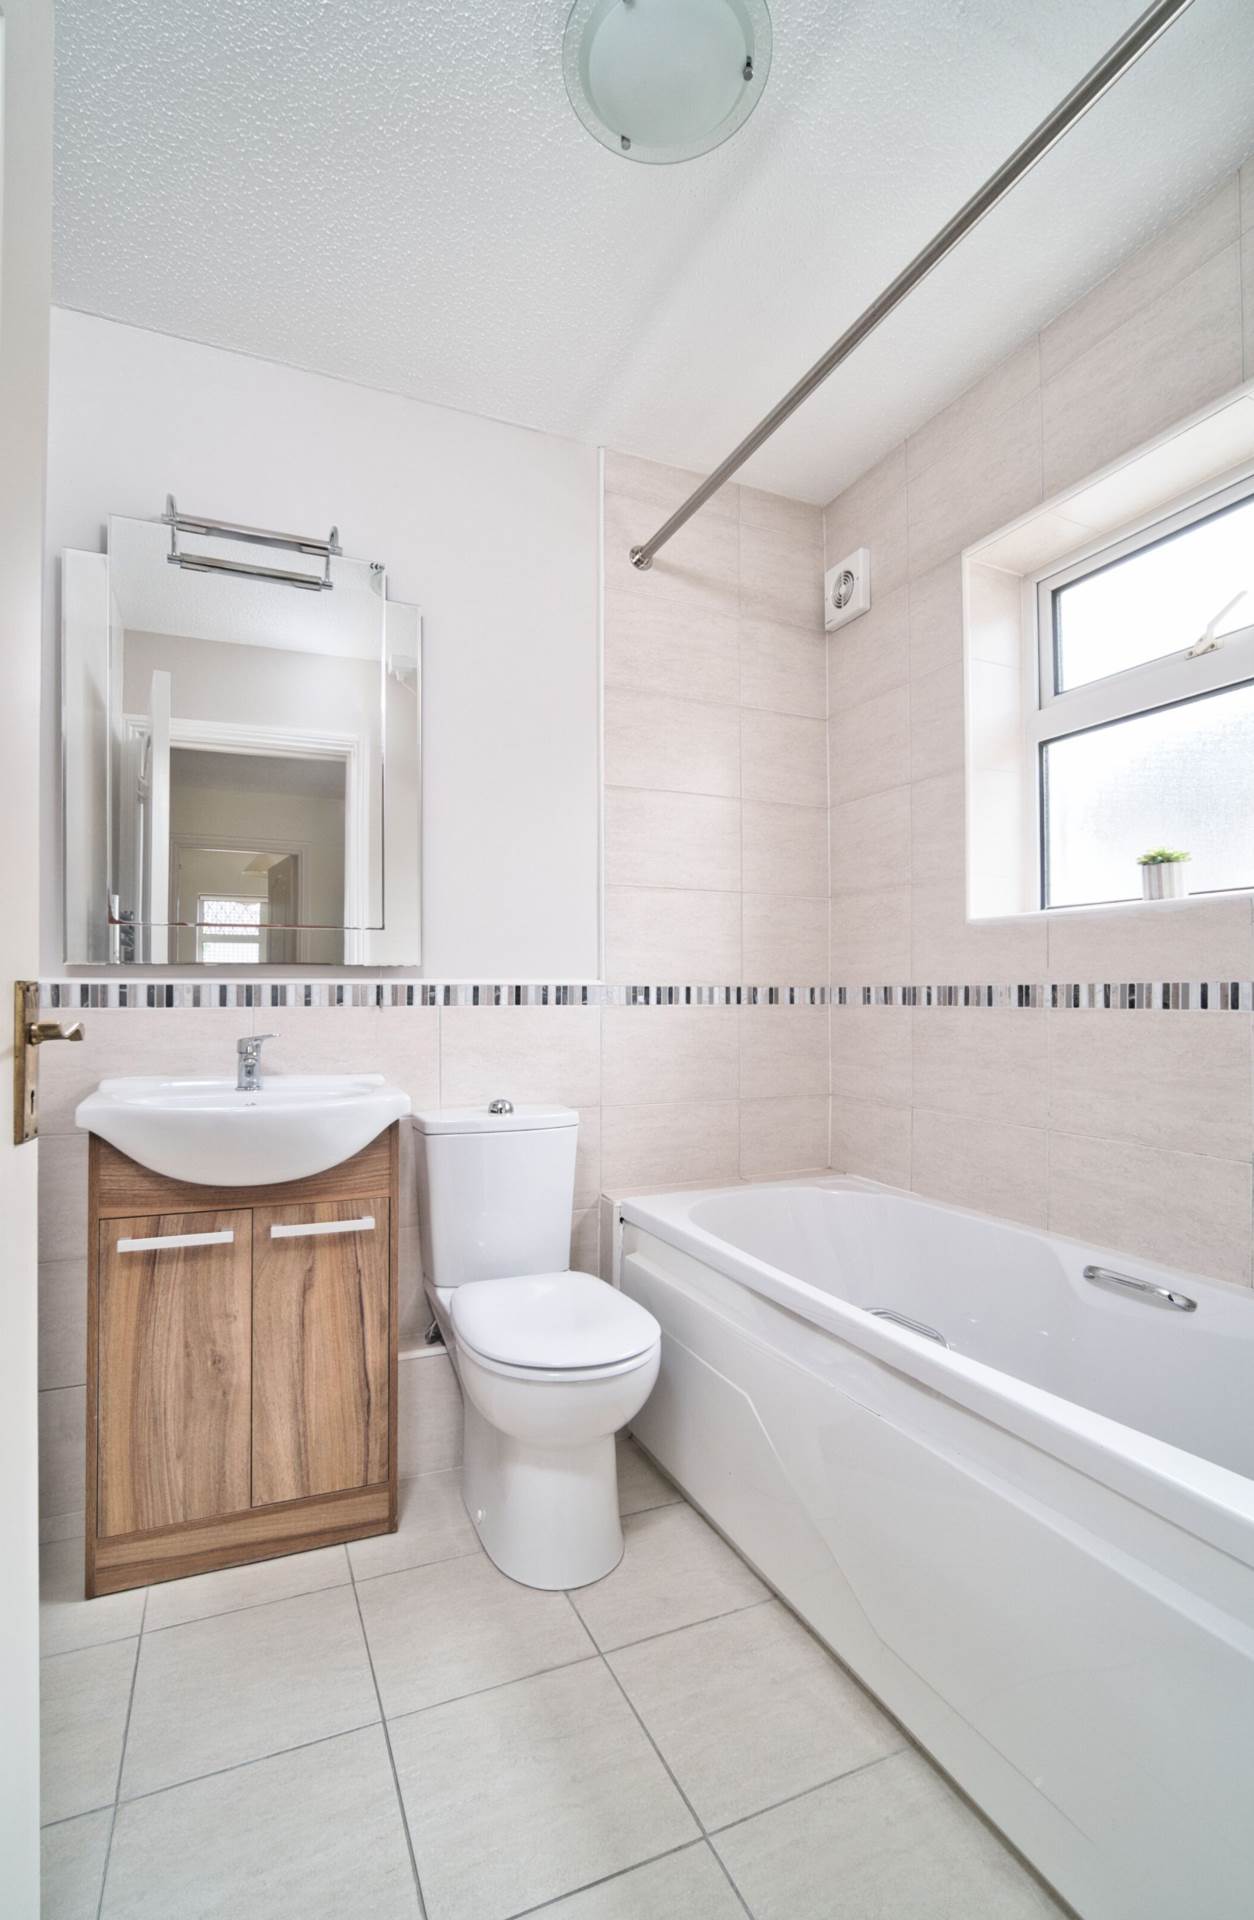
Bathroom 1.77m x 2.00m
Tiled floor, semi-tiled wall, decorative border, bath, electric shower, w.c., w.h.b., fitted cabinet, mirror, fitted light.
Garden
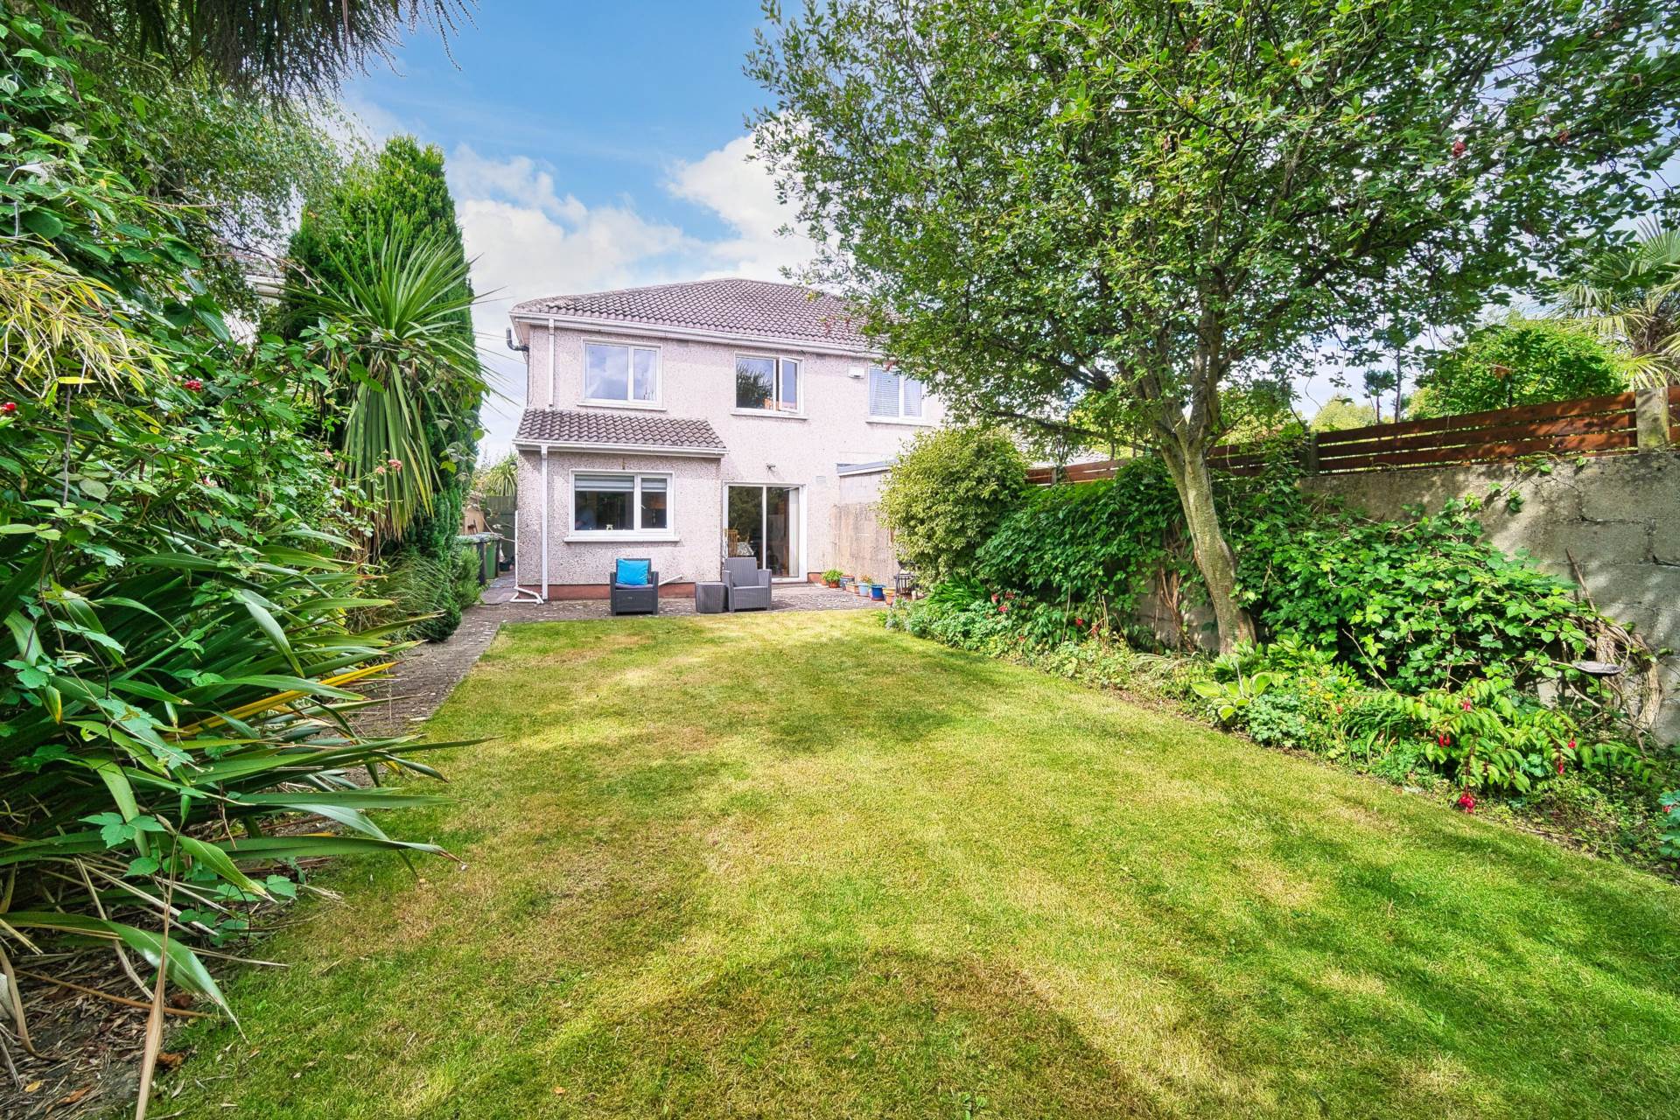
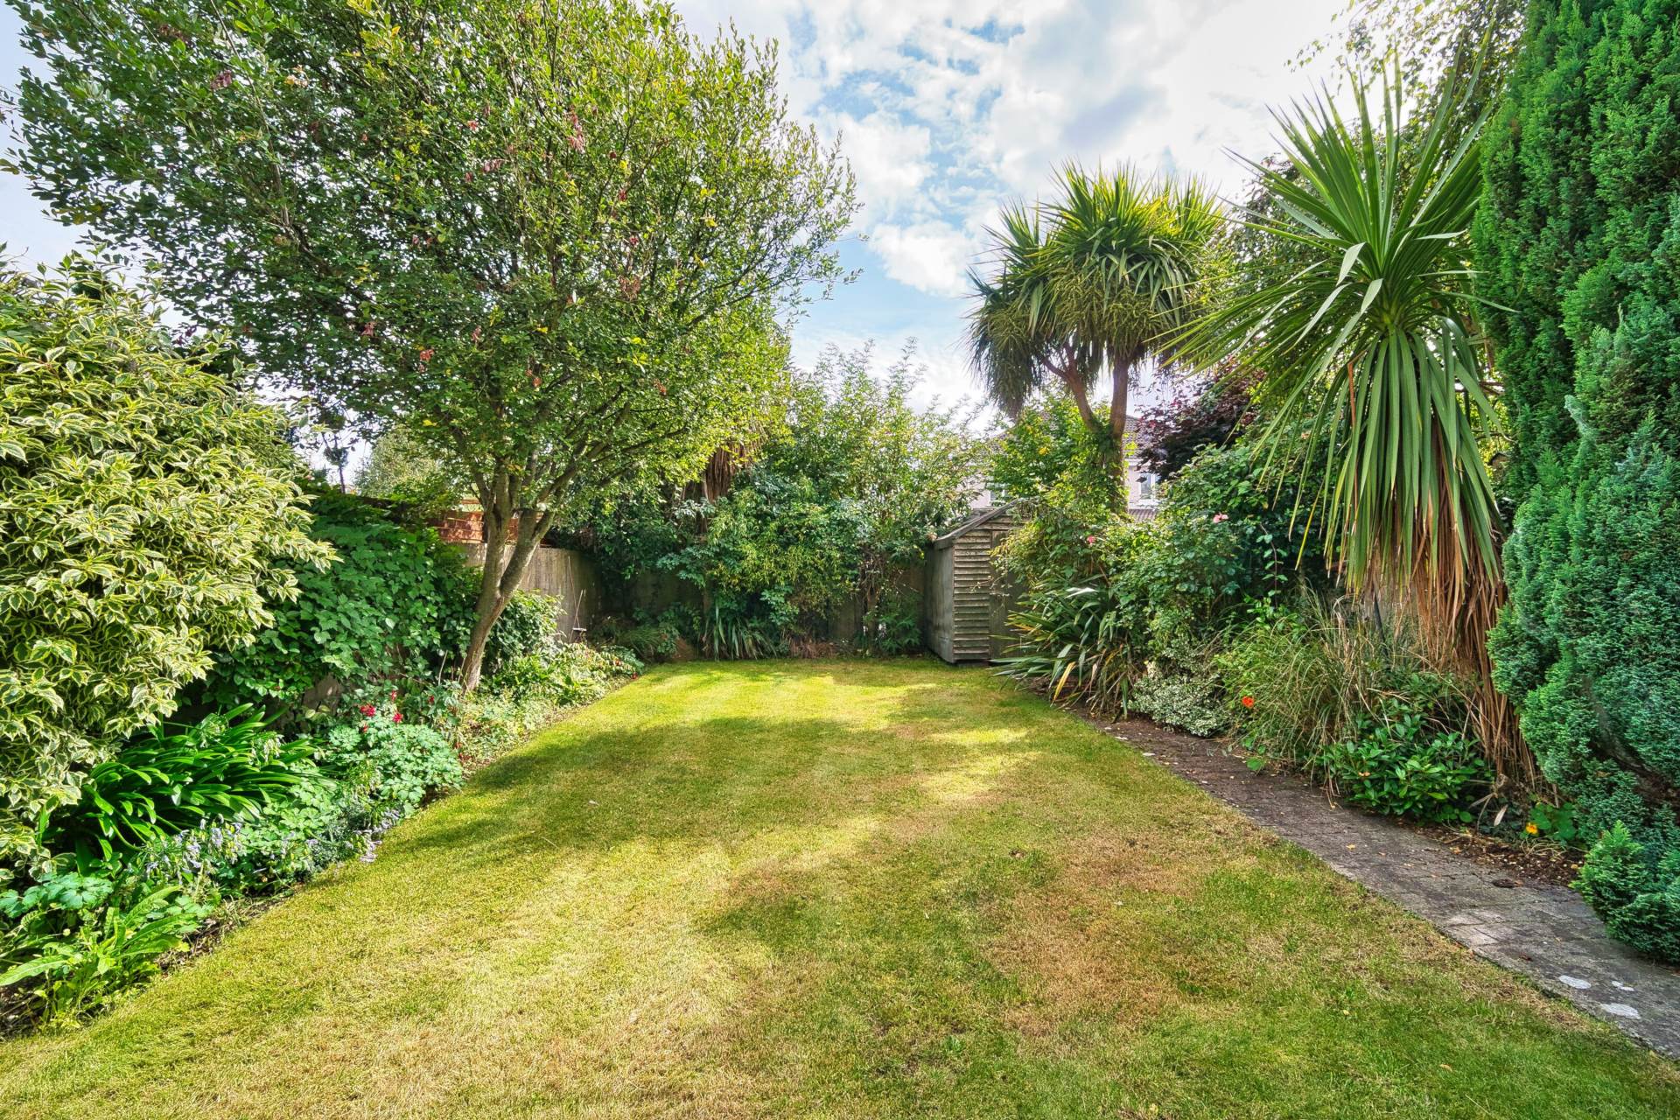
Sunny south east facing garden, cobble lock patio area, lawn, mature planting, ornamental trees, walled surround with great privacy, Barna shed.
Additional Information:
Cobble lock patio
Mature private garden
Ample parking
Items Included in sale:
Fixtures, fitting and window dressings, integrated oven and grill, electric hob, extractor fan, microwave, integrated dishwasher & fridge freezer.
BER B3
Directions:
Eircode: W91 K6XY
Features
- Excellent 'B' rated four bedroom semi-detached extending to 1,334 sq.ft/124 sq.m
- Accommodation comprises of entrance hallway, kitchen/dining area, living room, four bedrooms, guest w.c, en-suite and family bathroom
- Bright southeast-facing garden featuring a vibrant mix of flowers, mature trees, and shrubs, offering excellent privacy
- Located off the Monread road, situated in a family friendly estate beside Monread Park, within walking distance of excellent schools and local amenities including leisure centre, creche, cinema, GAA and Monread shopping centre, excellent array of supermarkets, boutiques, bars and restaurants
- Excellent transport links with easy access to the N7/M7 junction 9 and Sallins arrow/train services
Services
- Mains water
- Mains sewage
- Gas