Published property record
Property details
This is the original property information Coonan published with the transaction record. It may include the original guide price, auction details and marketing description. Specific appointment arrangements and contact details have been omitted from this historical marketing record. Any price shown is marketing information, not an achieved price; the achieved price and transaction date were not published.
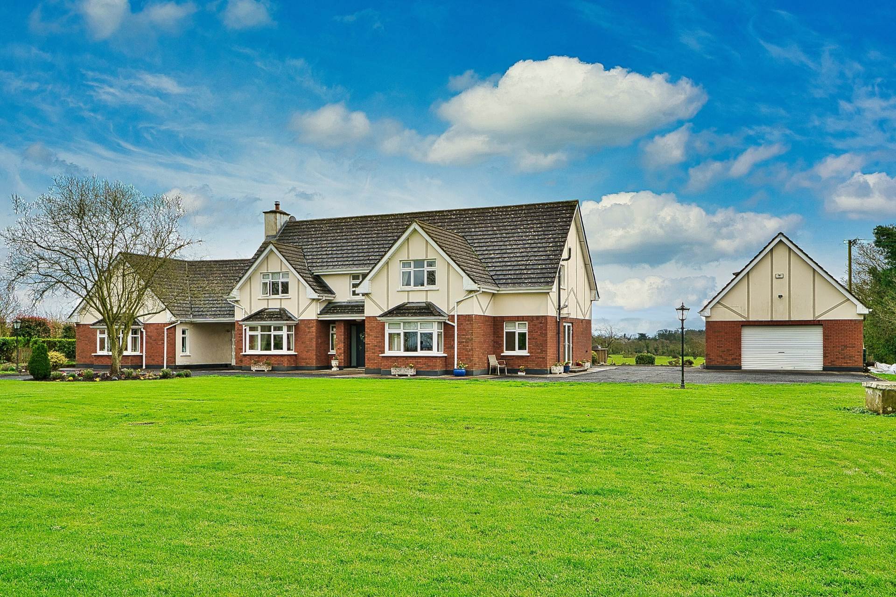
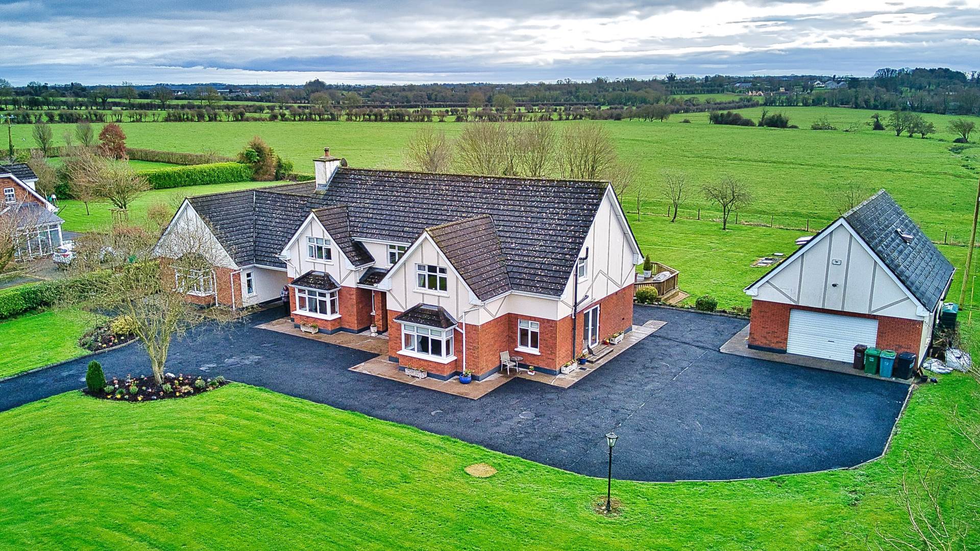
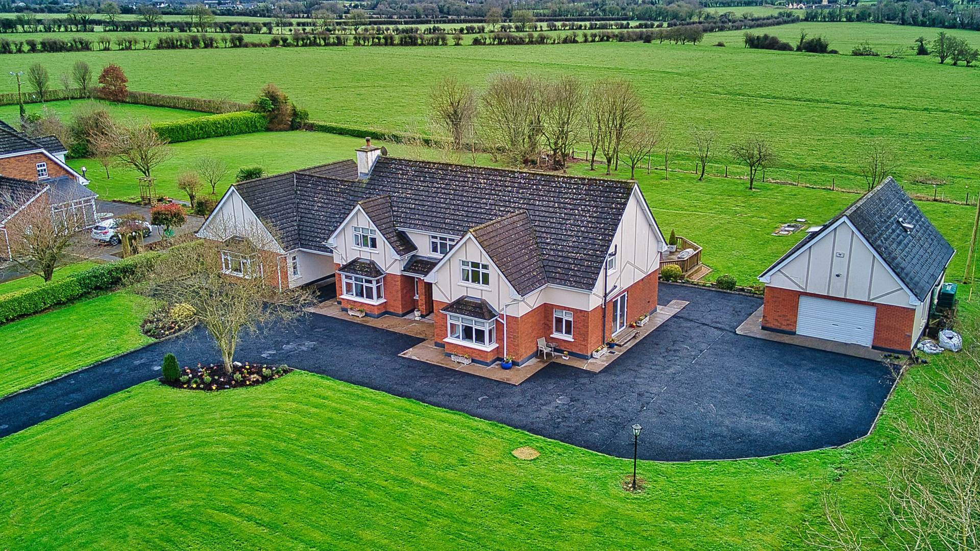
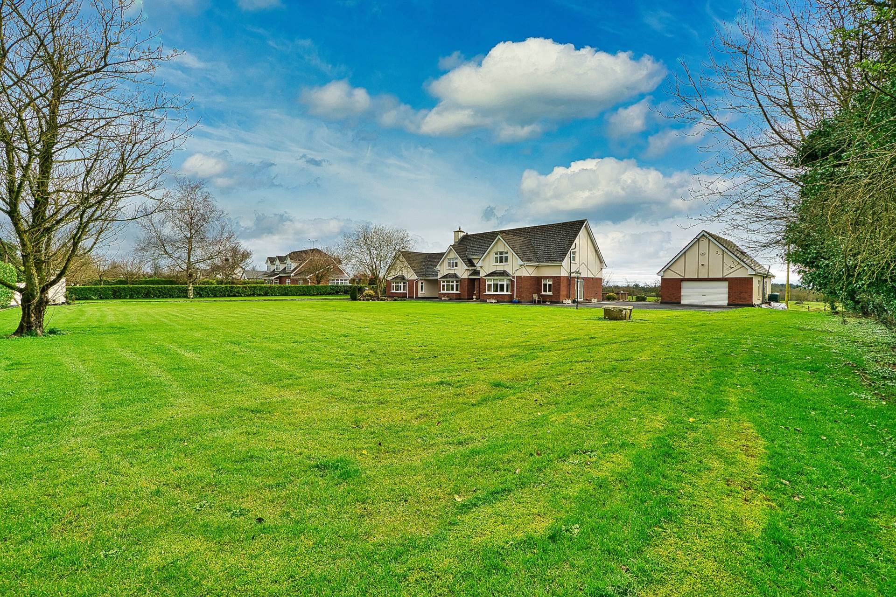
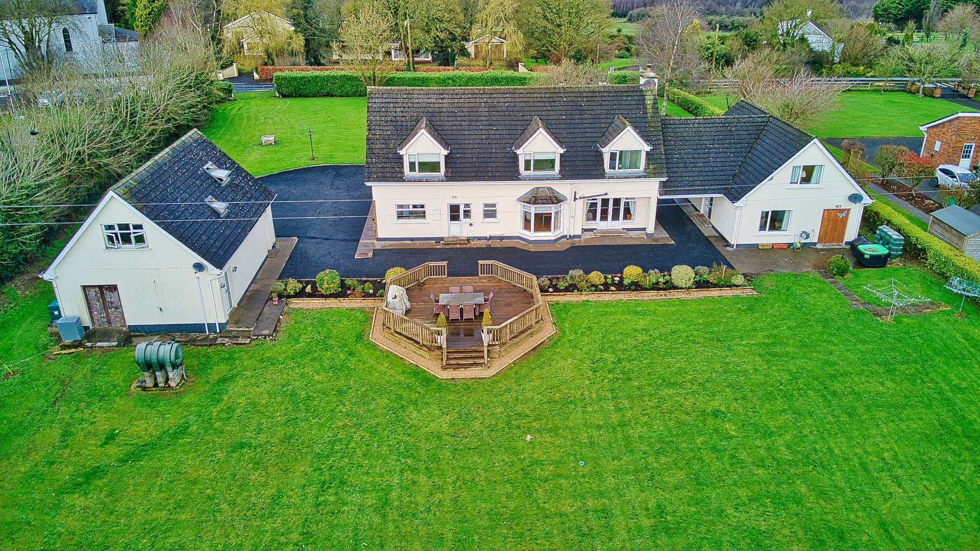
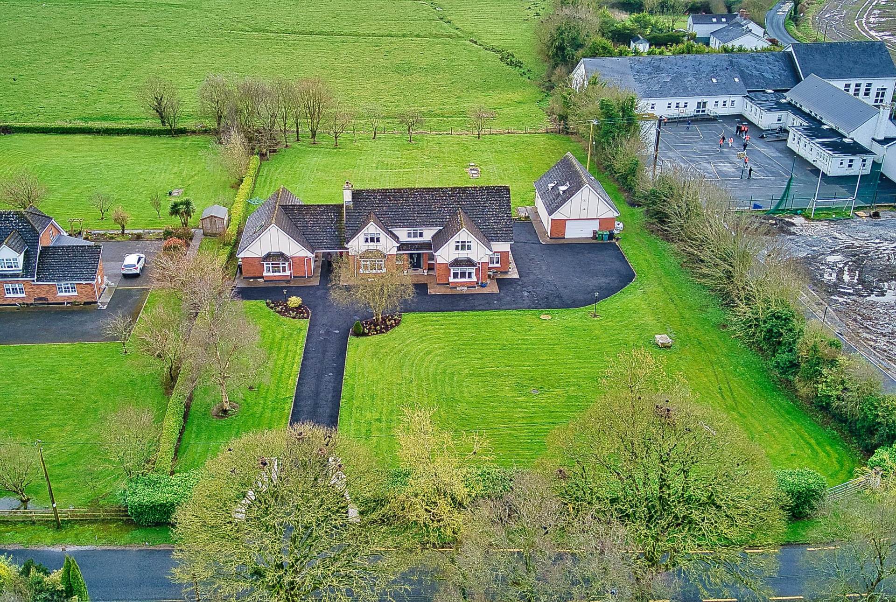
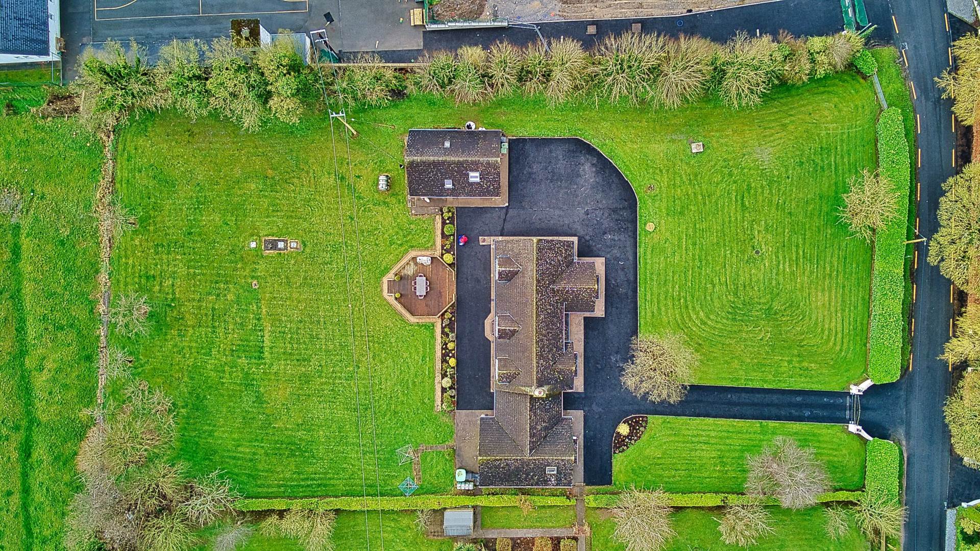
- Immaculate B rated four bedroom residence sitting on approx. 1.16 acres with a separate self-contained two bedroom residence and detached garage
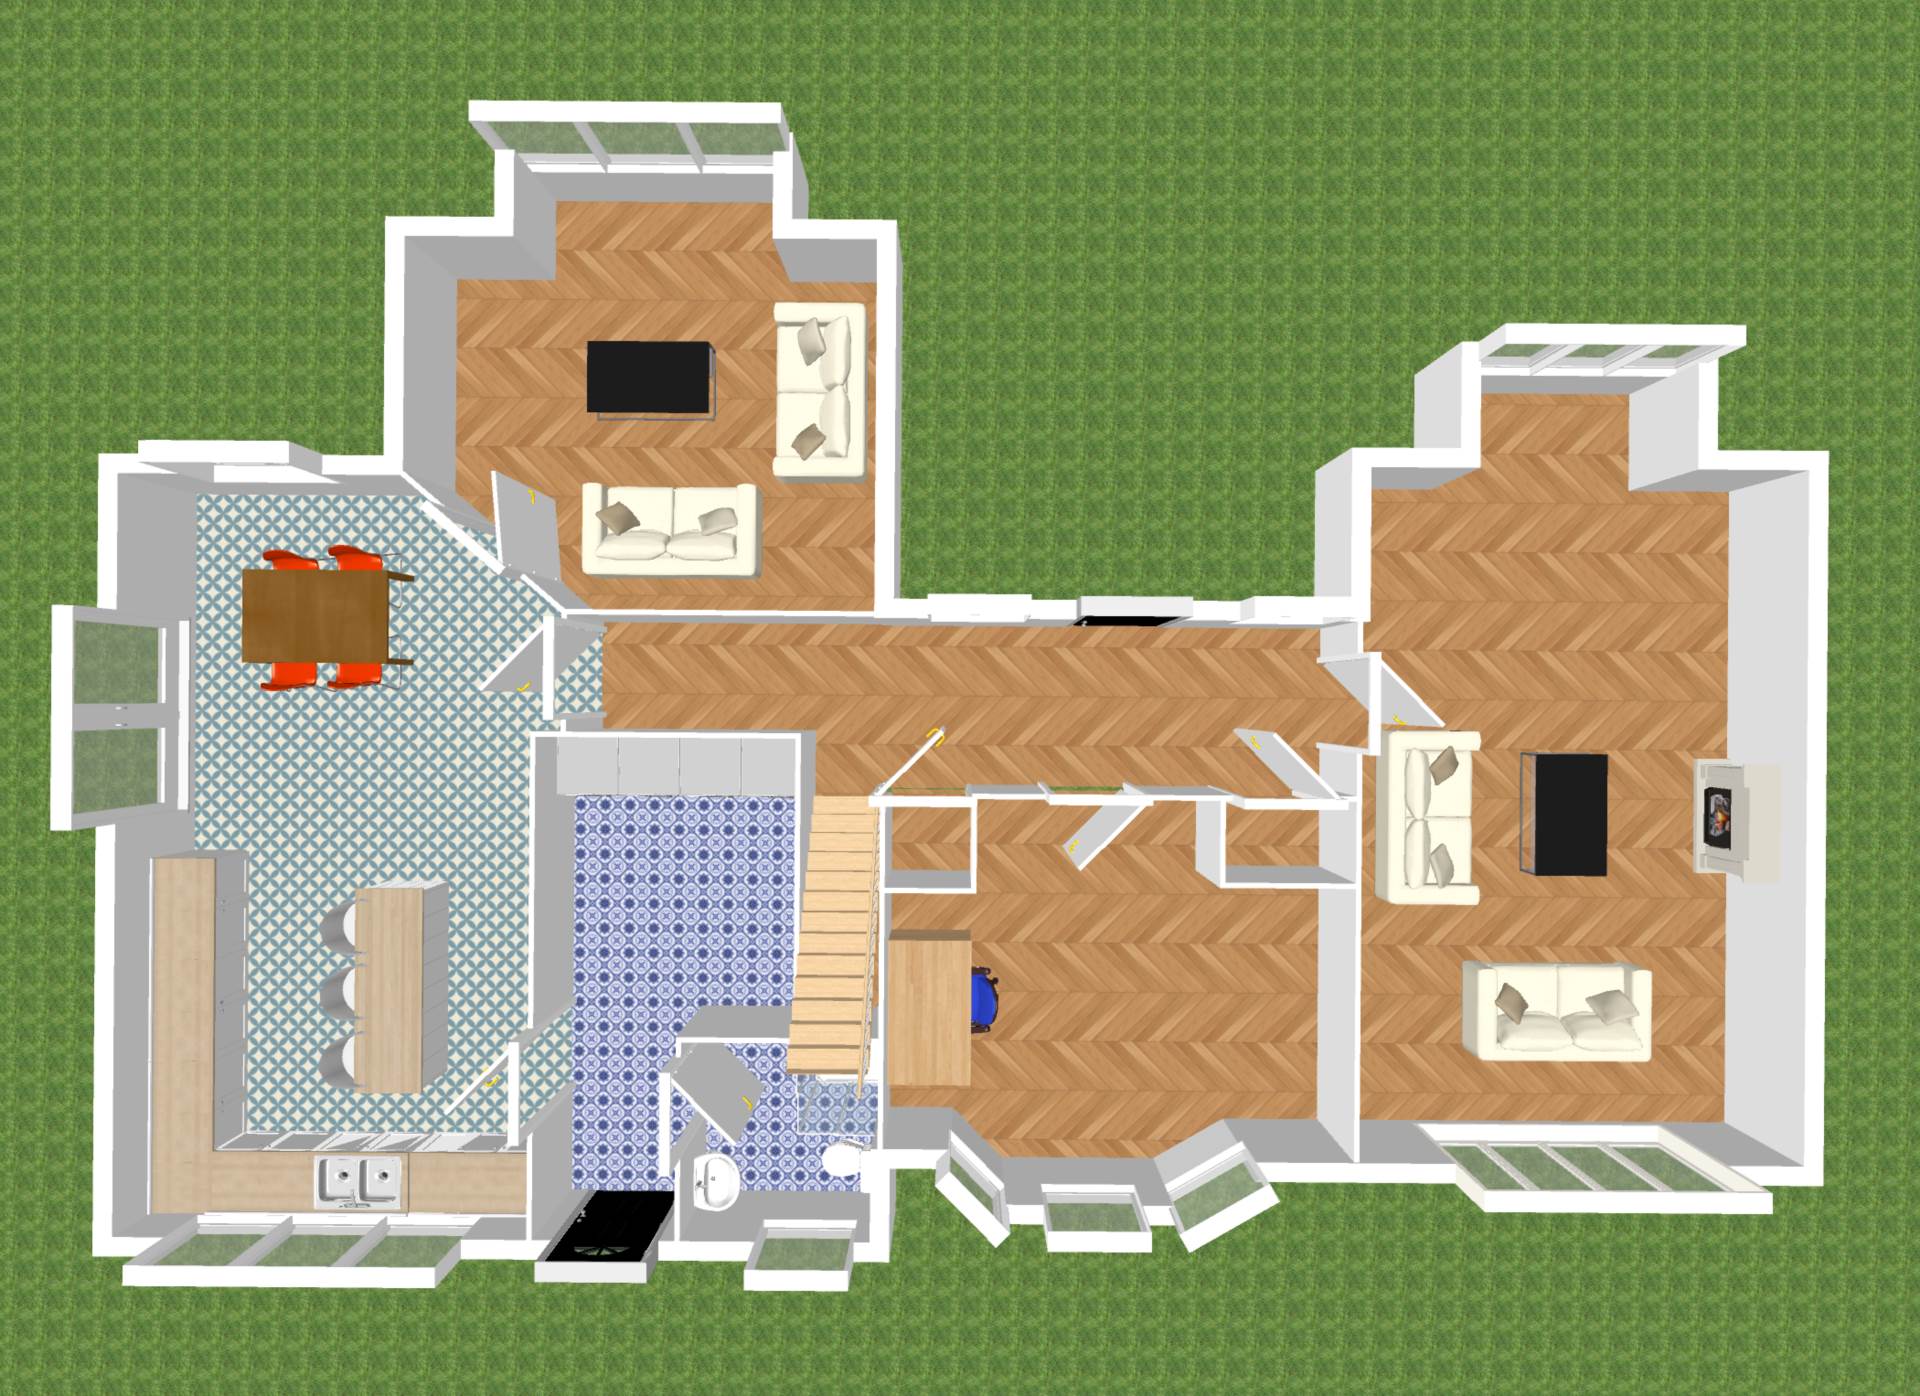
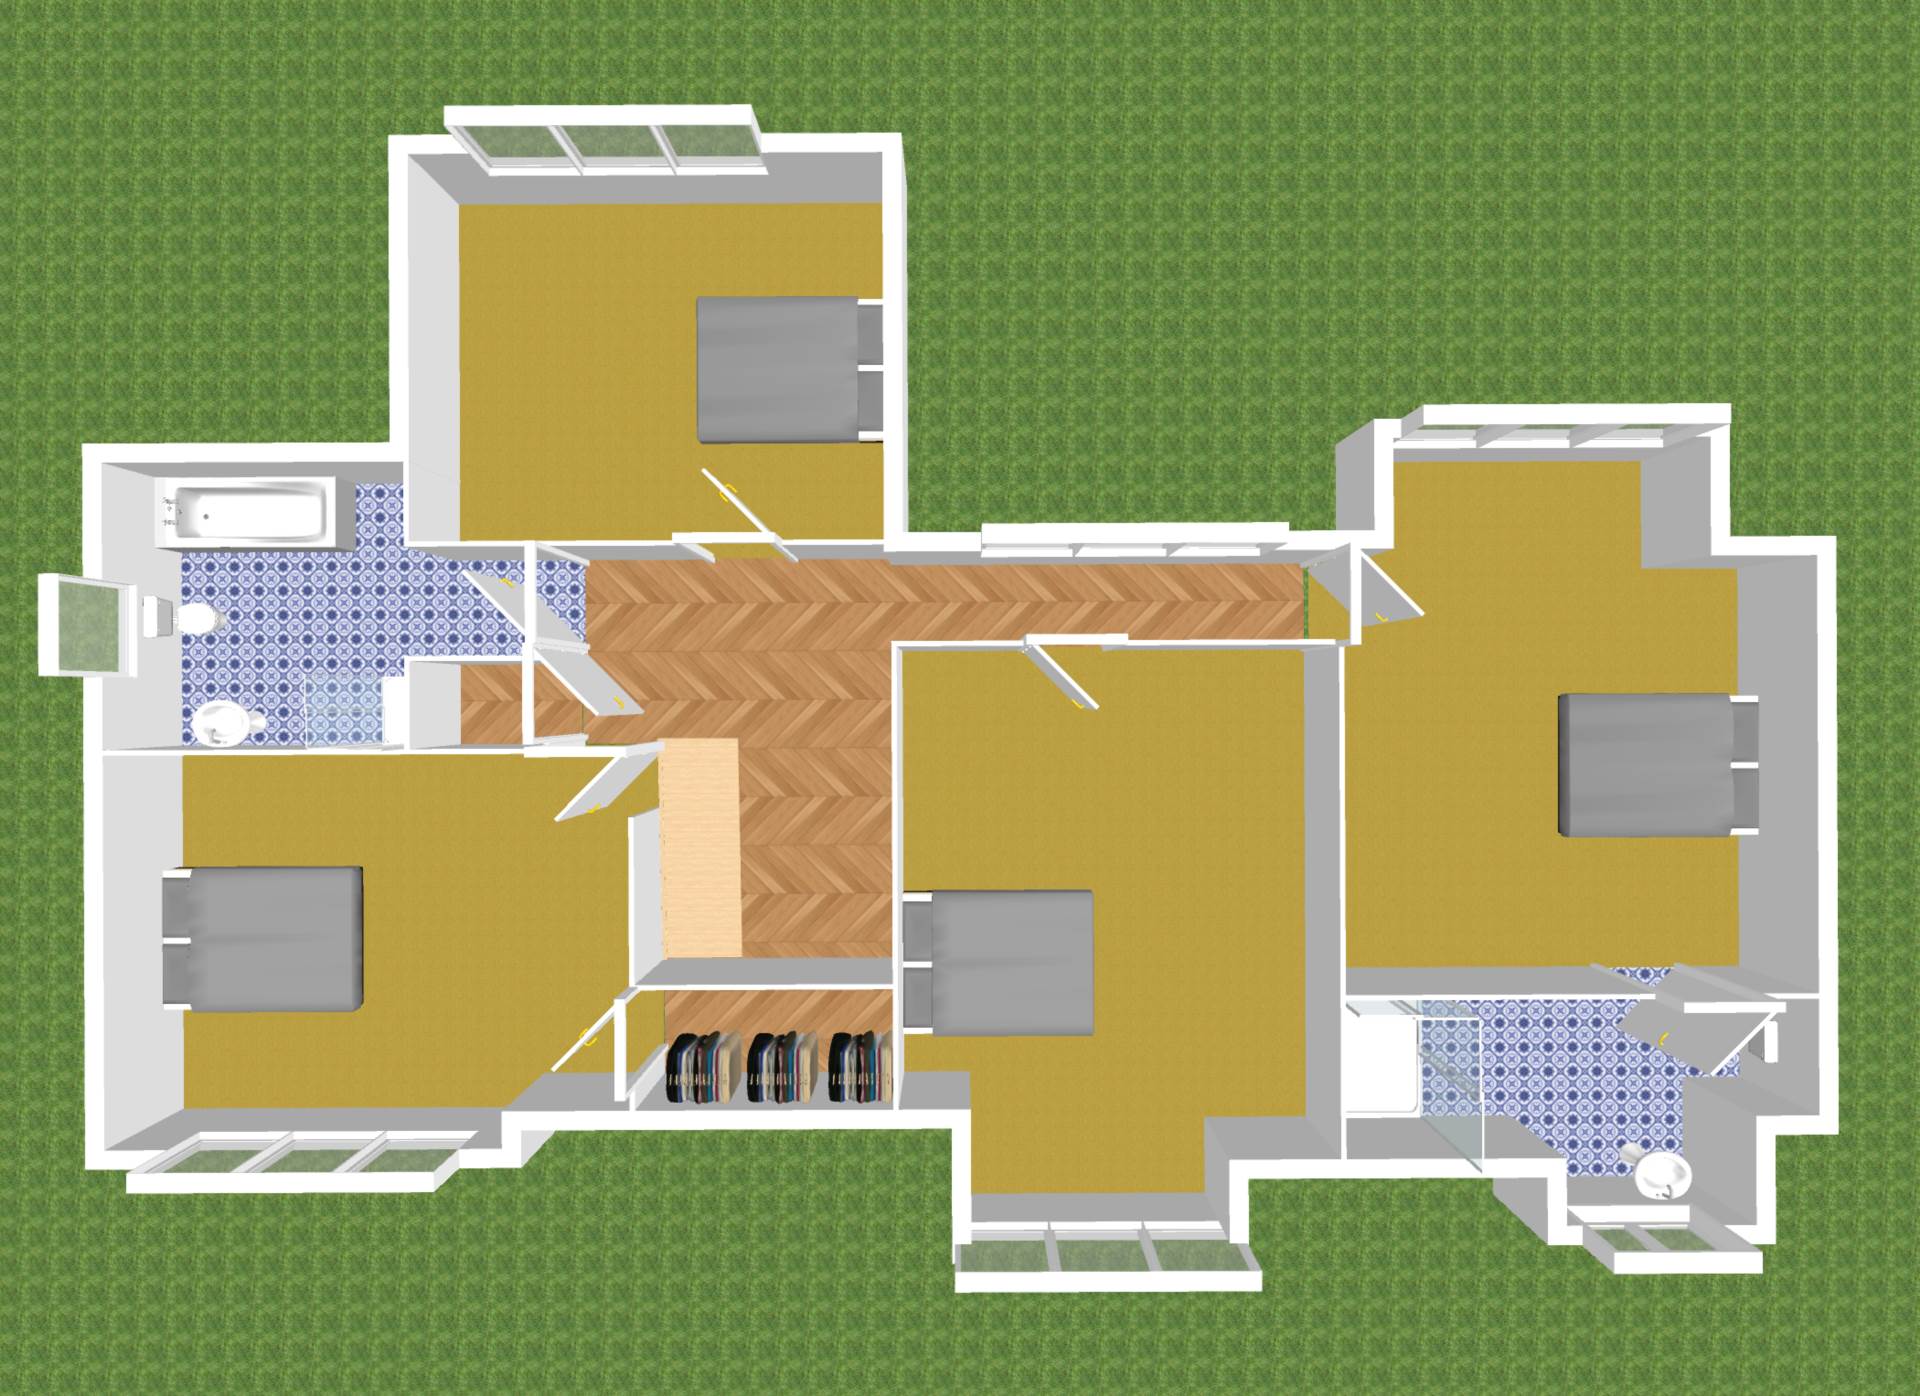
- Accommodation of the main residence comprises of entrance hallway, study, living room, family room, kitchen/dining area, guest w.c., utility, four bedrooms, ensuite, walk in wardrobes and family bathroom
-This home has been maintained to an exceptional standard with interior décor such as wood panelled walls, solid wood internal doors, hand crafted architraves and a bespoke kitchen all enhance the aesthetics of this beautiful home
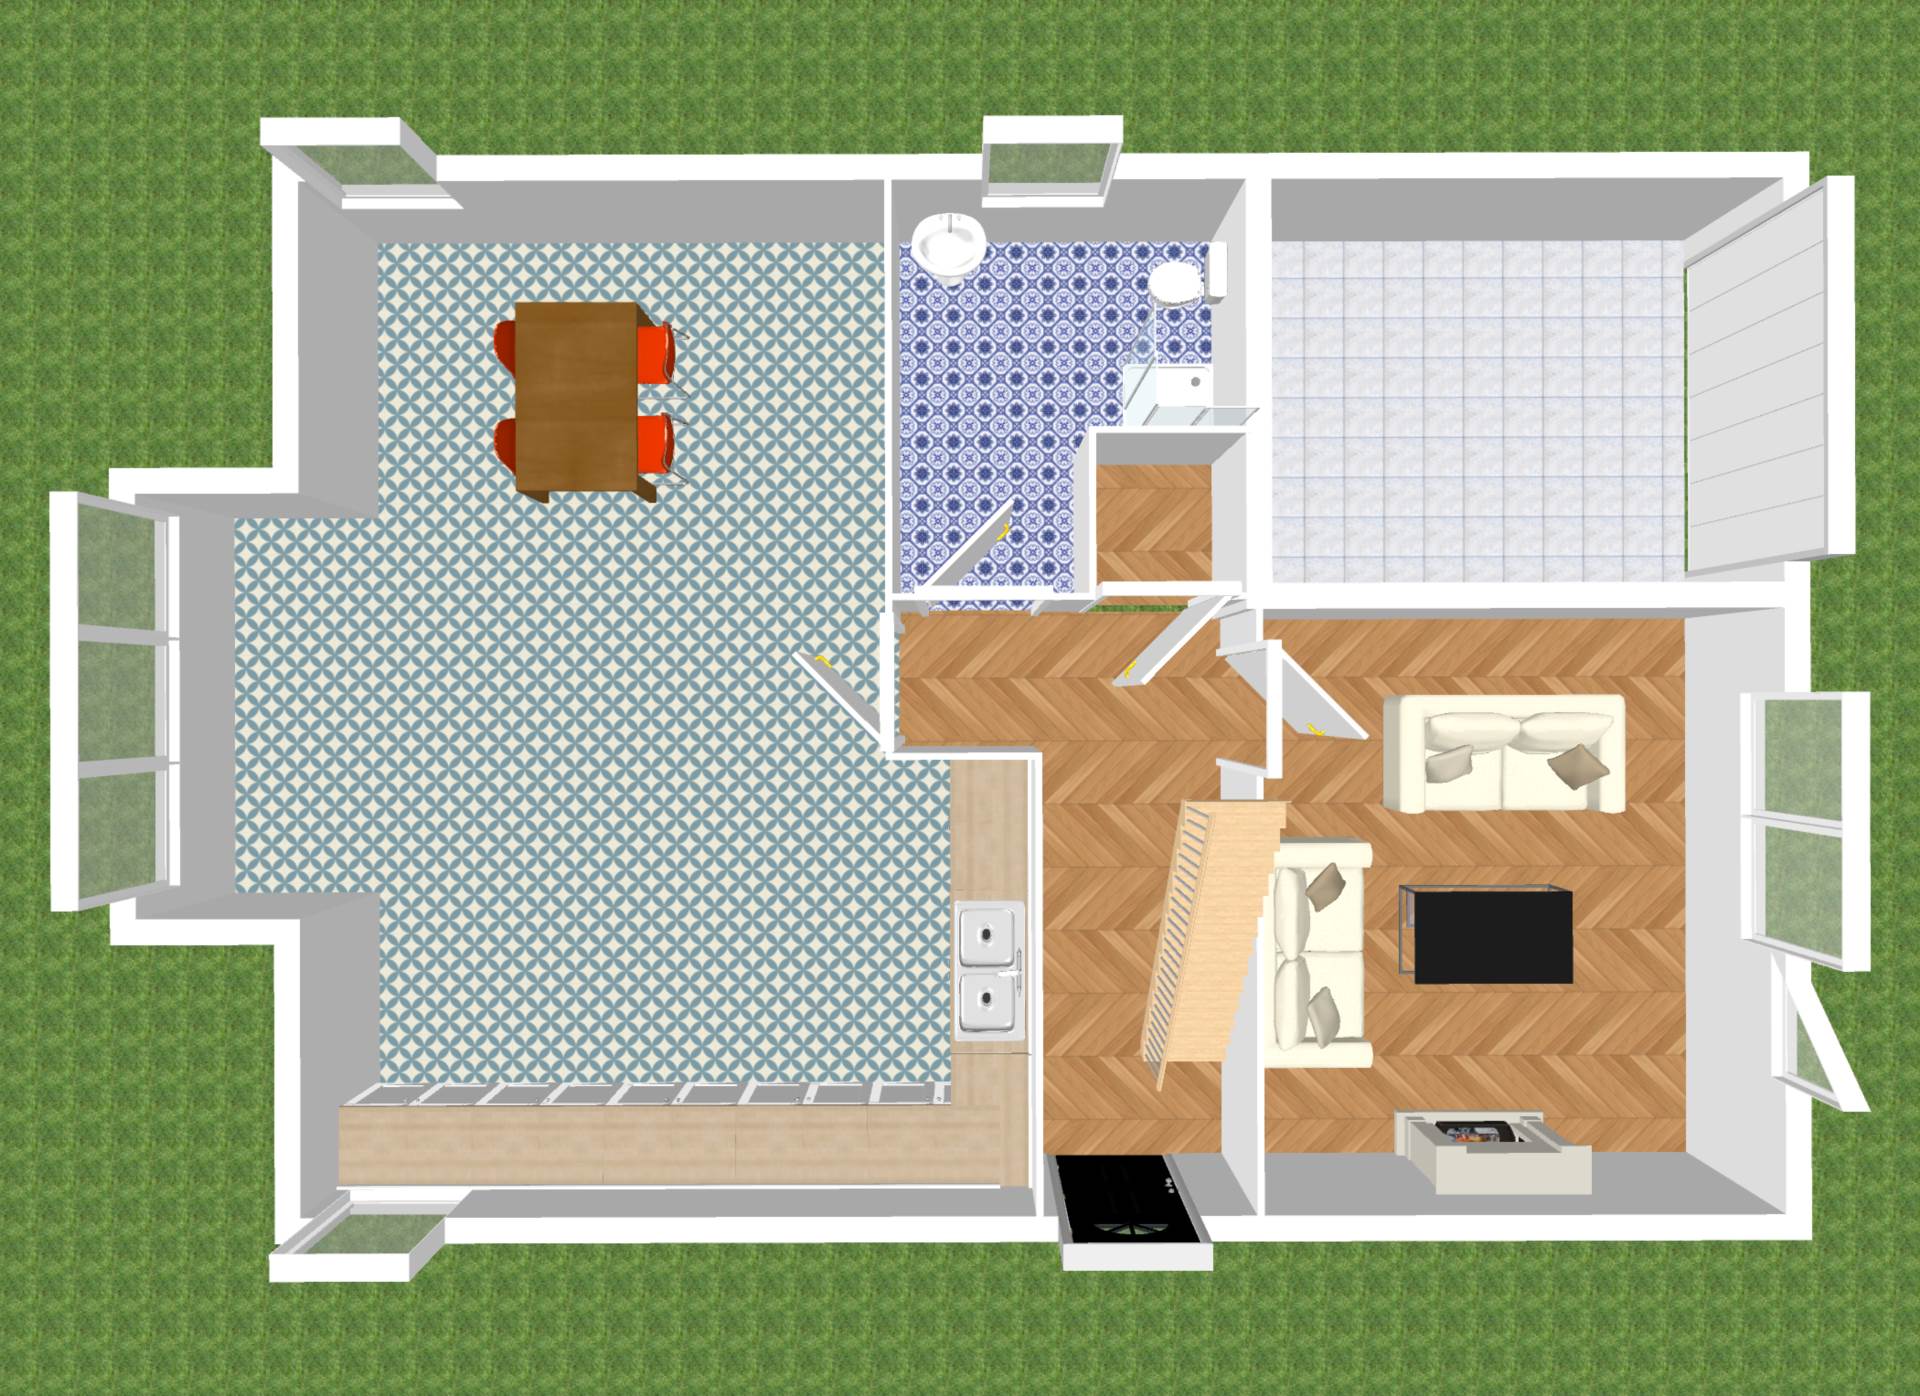
- The two bedroom residence comprises of hallway, kitchen, living room, family bathroom and two bedrooms
- Ideal location for work/life balance with excellent fibre broadband connection
- Located just off the Kilcock to Summerhill Road (R158) , approximately 4.5 km from Summerhill and 8.6 km from Kilcock and 4 km from the M4 motorway. Located about 15 km from Dunboyne and the M3 motorway. Dublin city and airport is approximately a 40 minute drive
Guide Price
€795,000
Type of Transaction
Private Treaty
Accommodation:
Entrance Driveway
Approach by electric gates, tarmacadam drive, manicure hedge surround, lawn and bedding area, mature shrubs with concrete edging and car port.
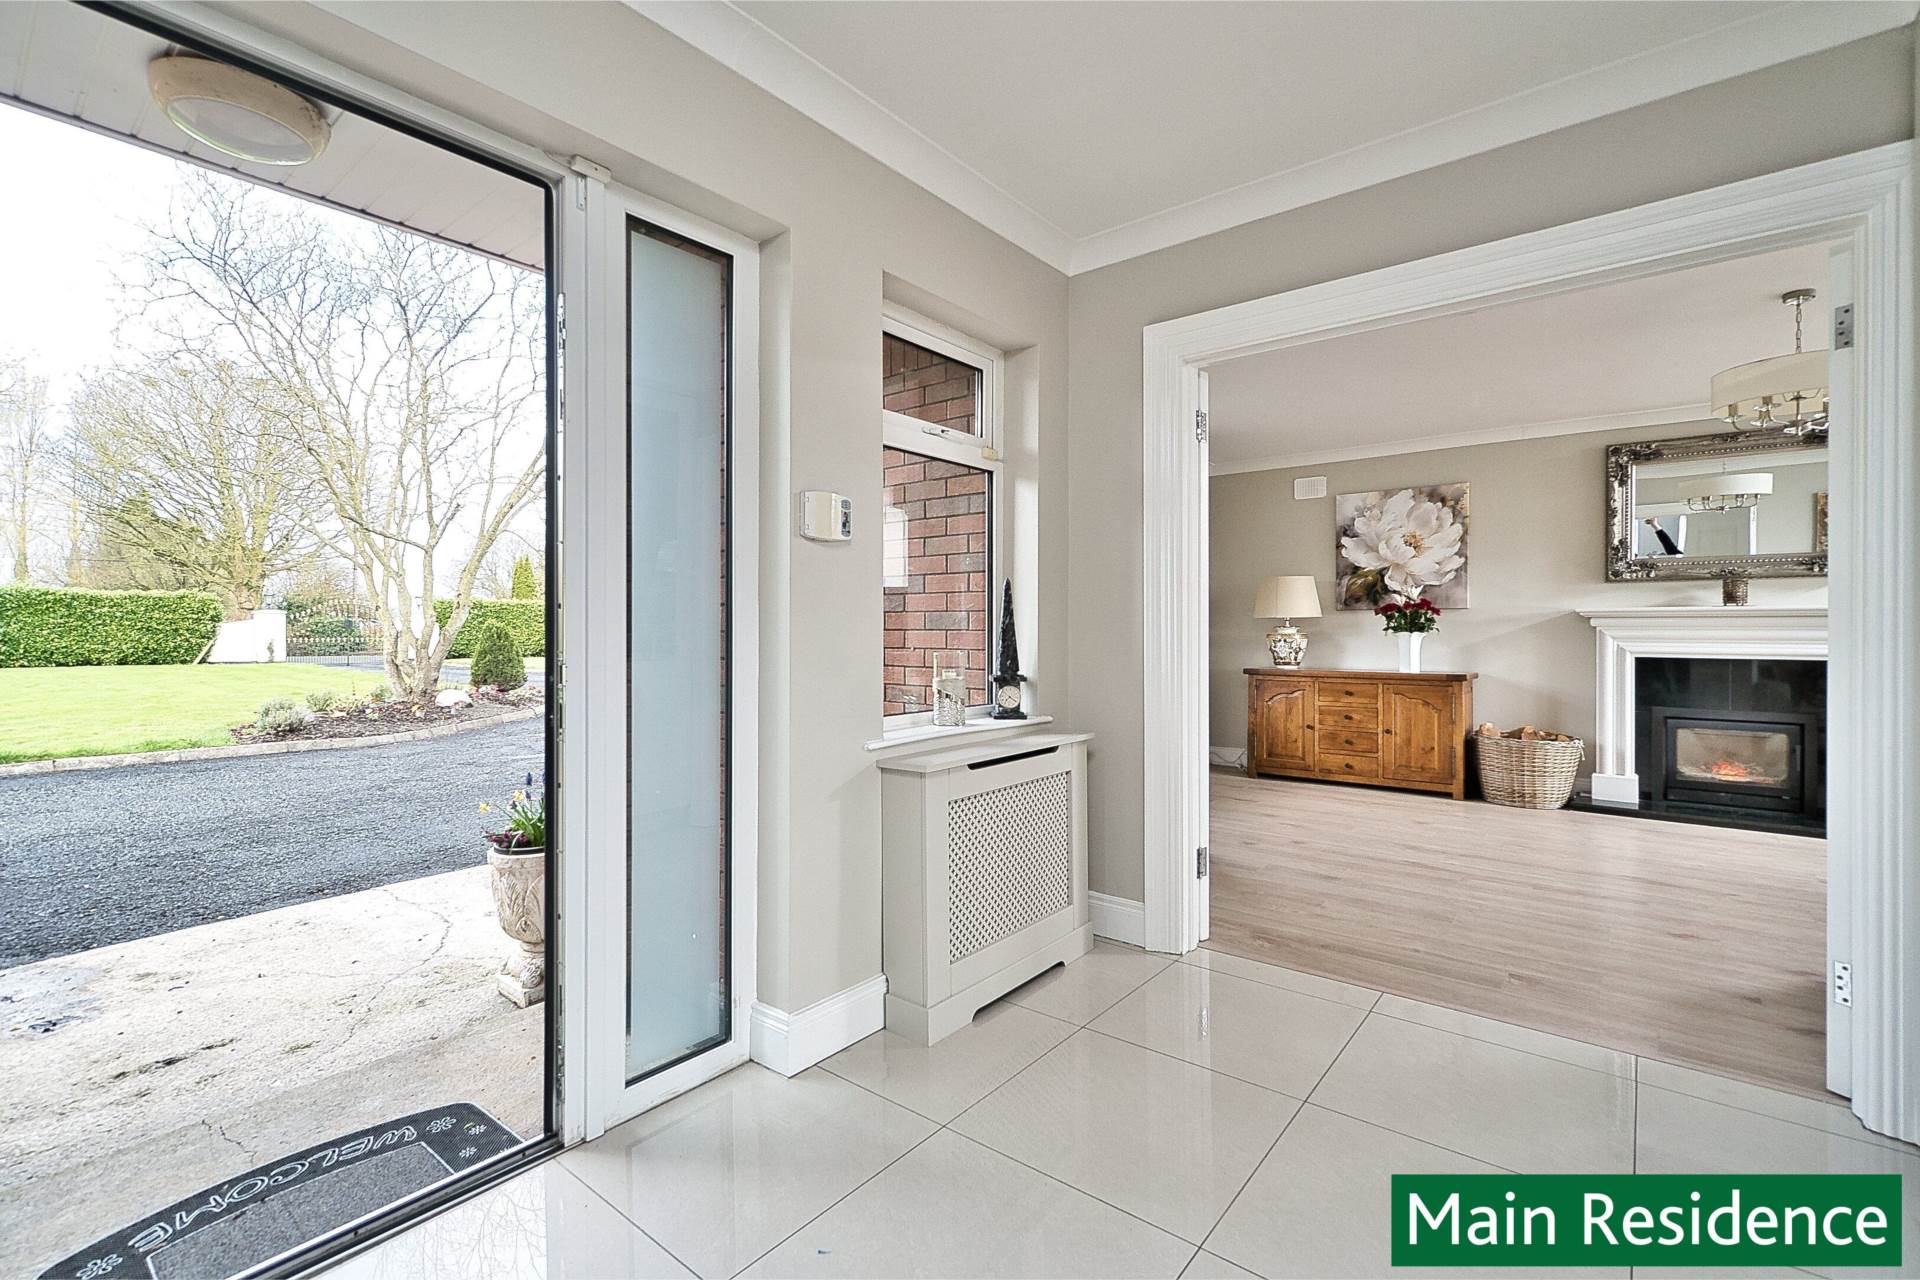
Entrance Hallway 2.31m x 4.73m
Tiled floor, composite front door with frosted glass panel, radiator covers, feature integrated wood cabinet with glass panelling, wood panelled walls with split level hallway to kitchen.
Study 4.2m x 5m
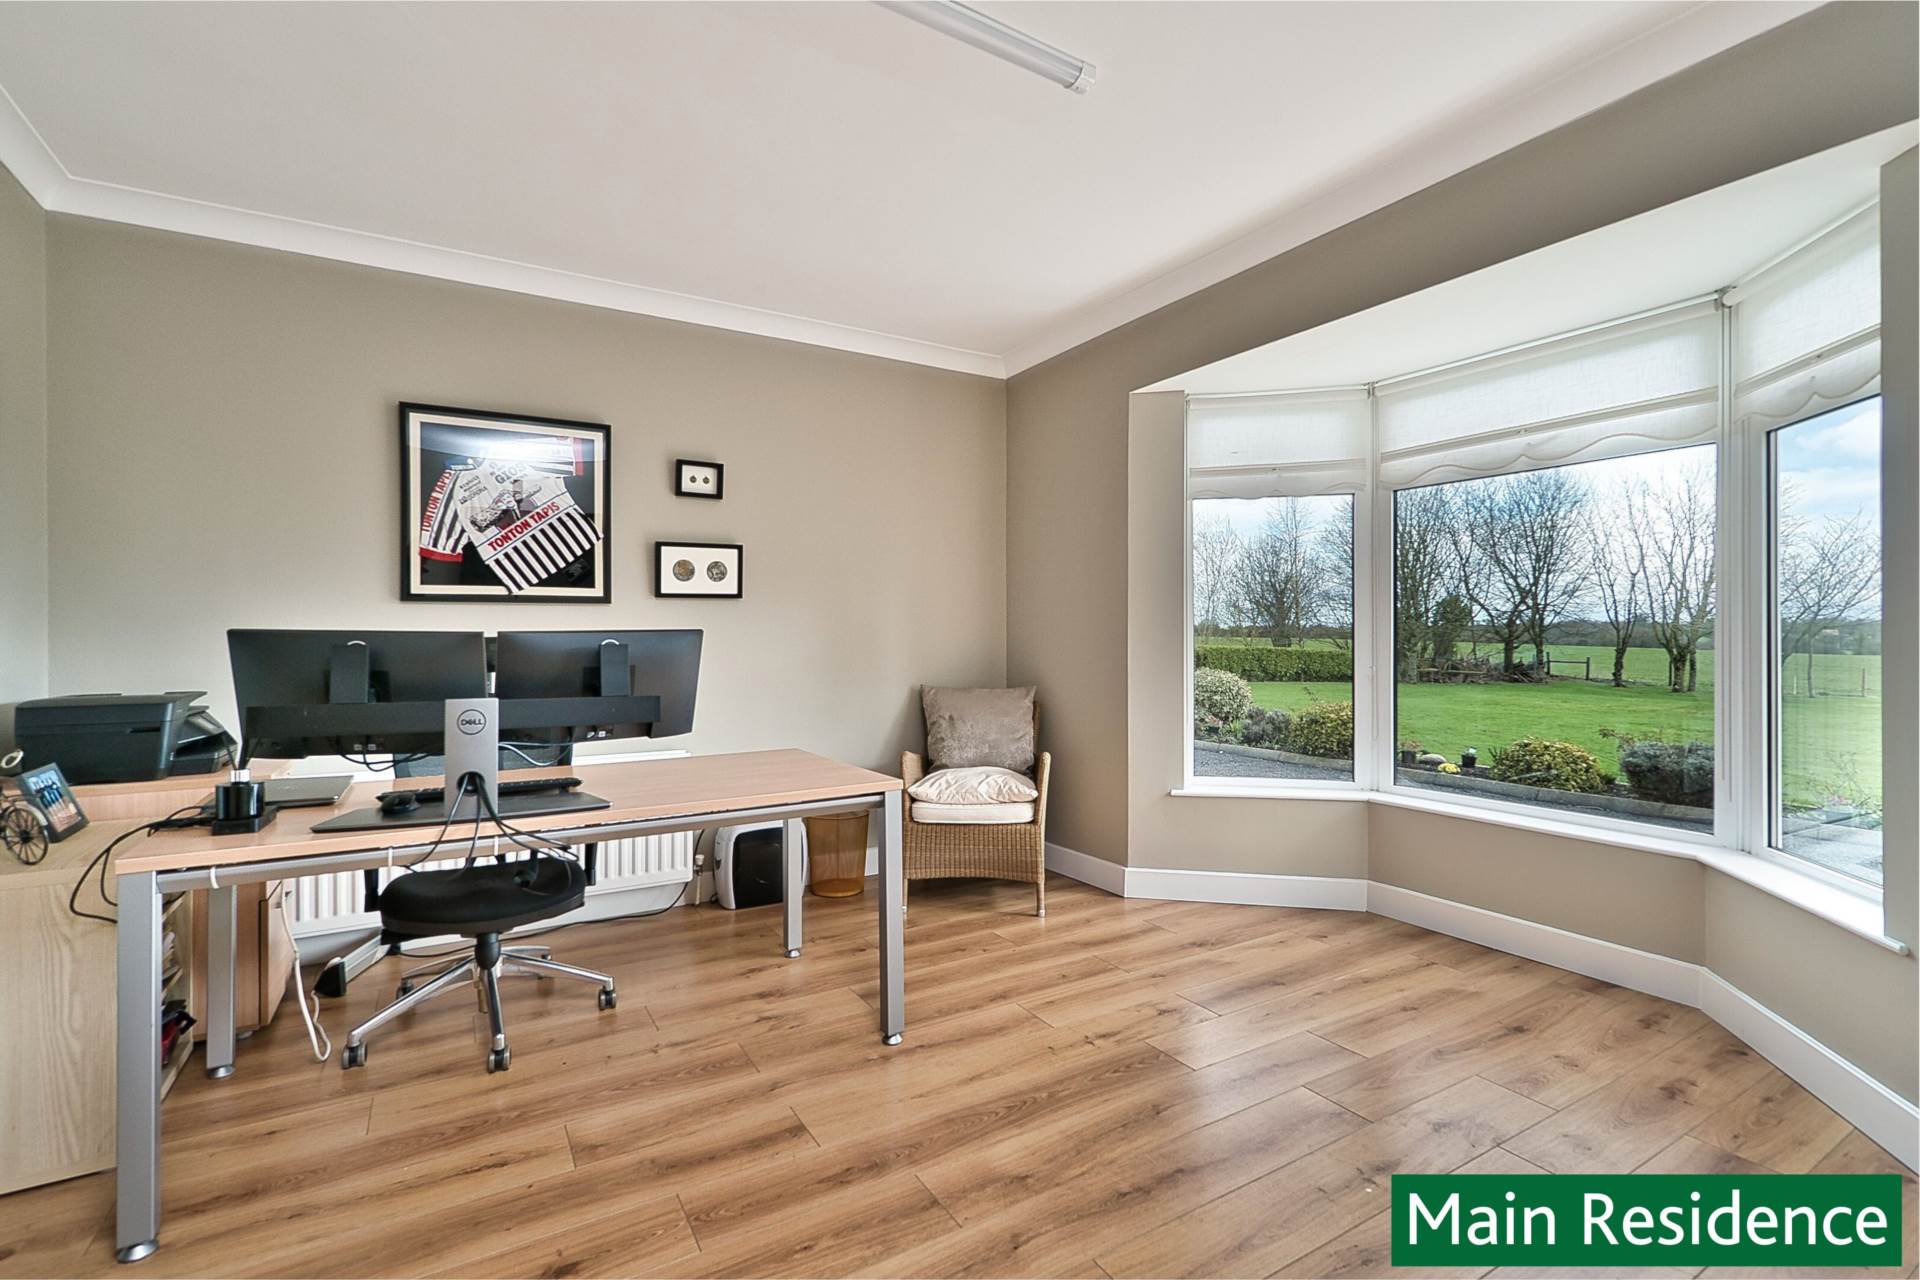
Semi solid flooring, feature bay window overlooking rear garden.
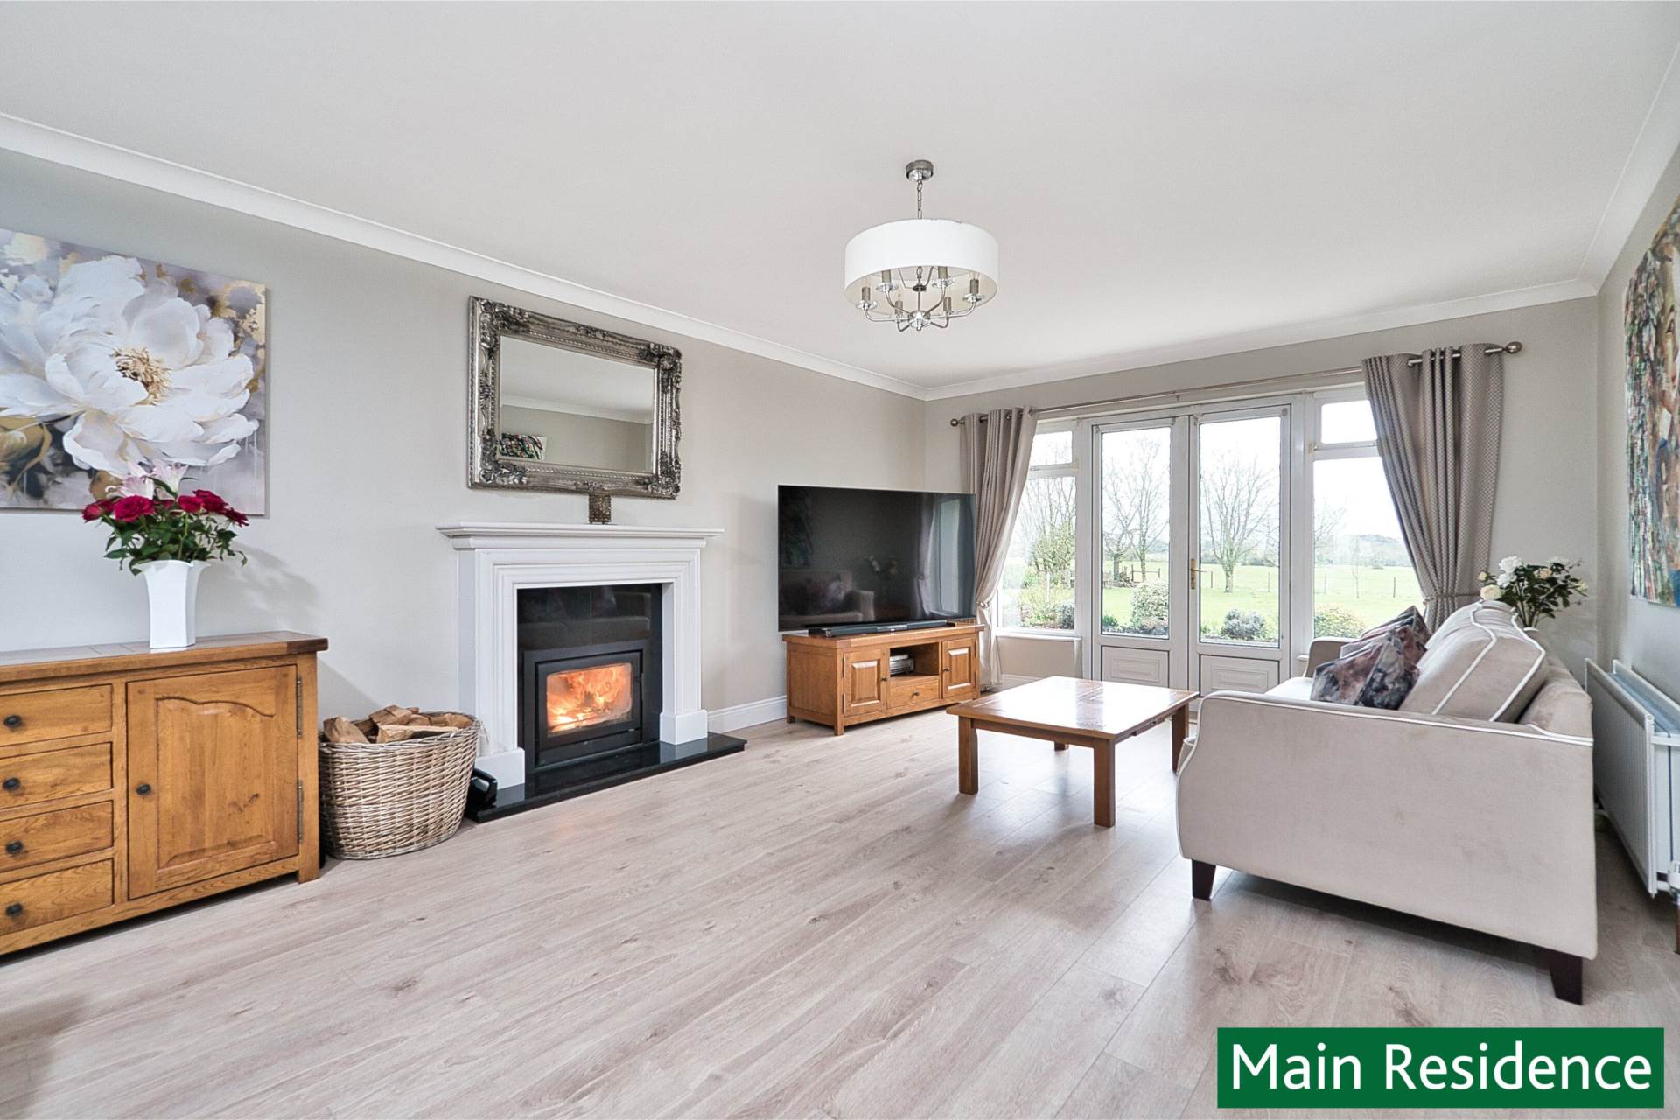
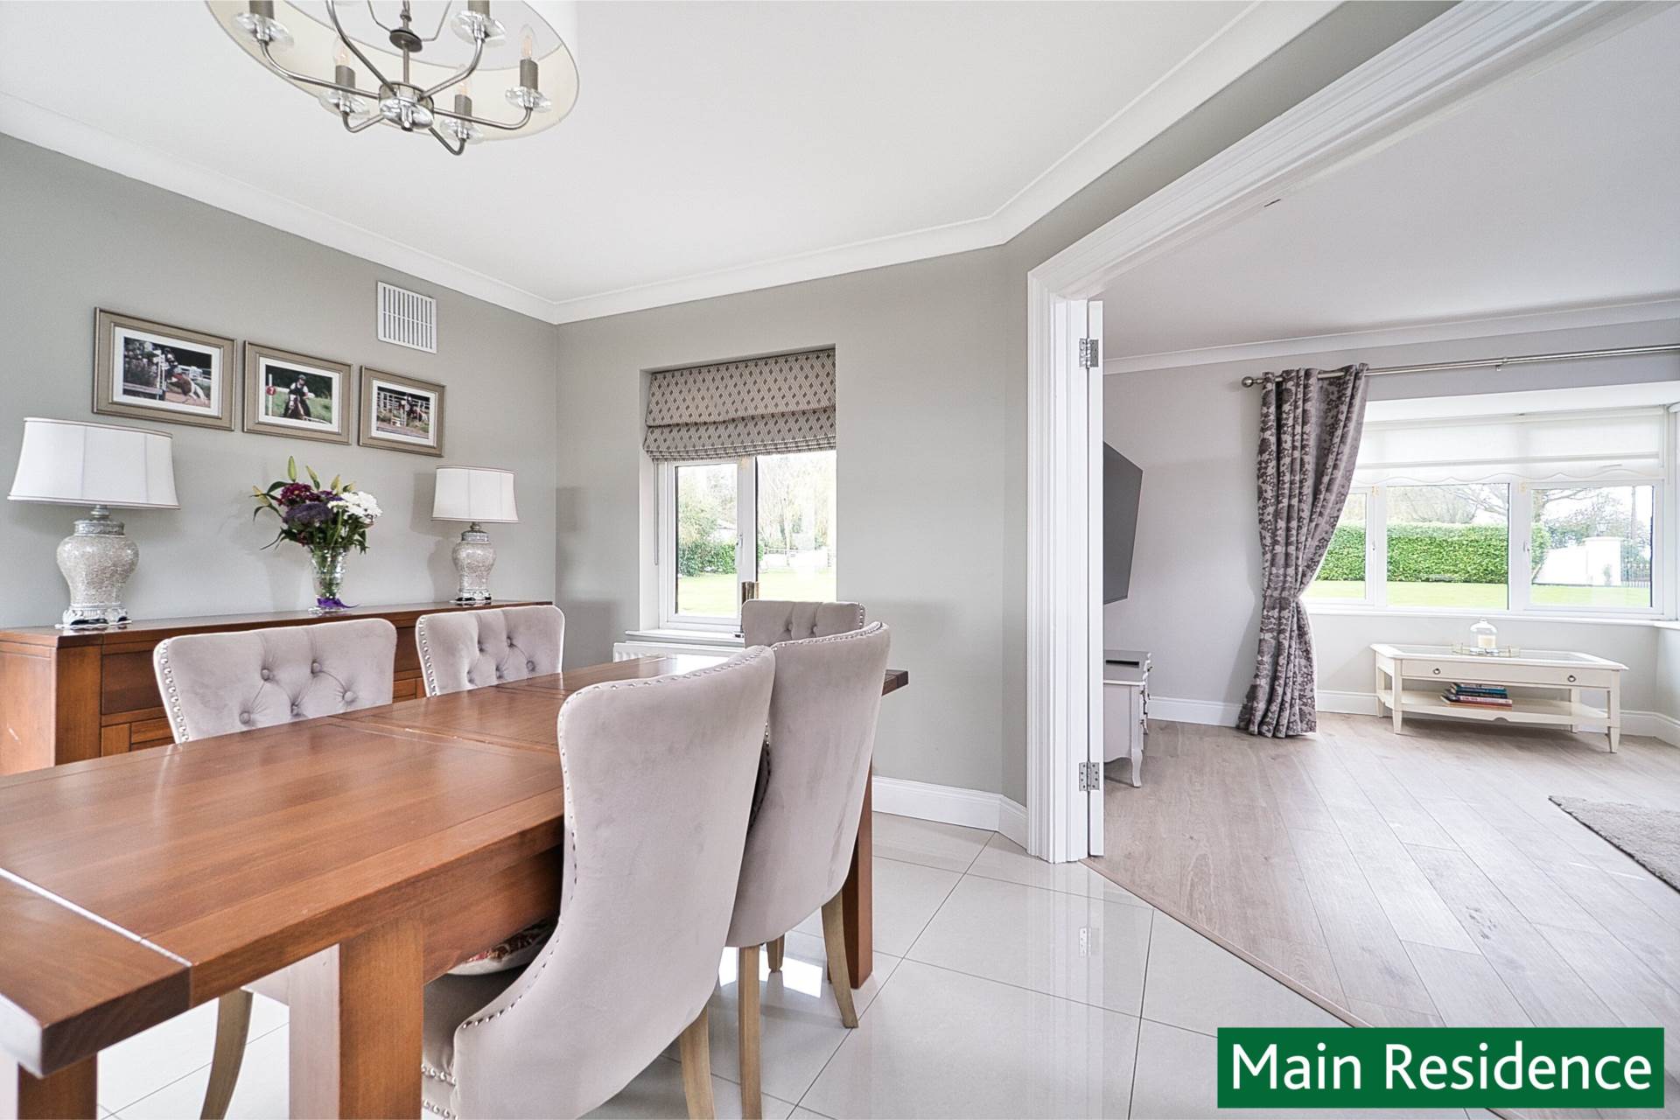
Living Room 4.15m x 6.66m
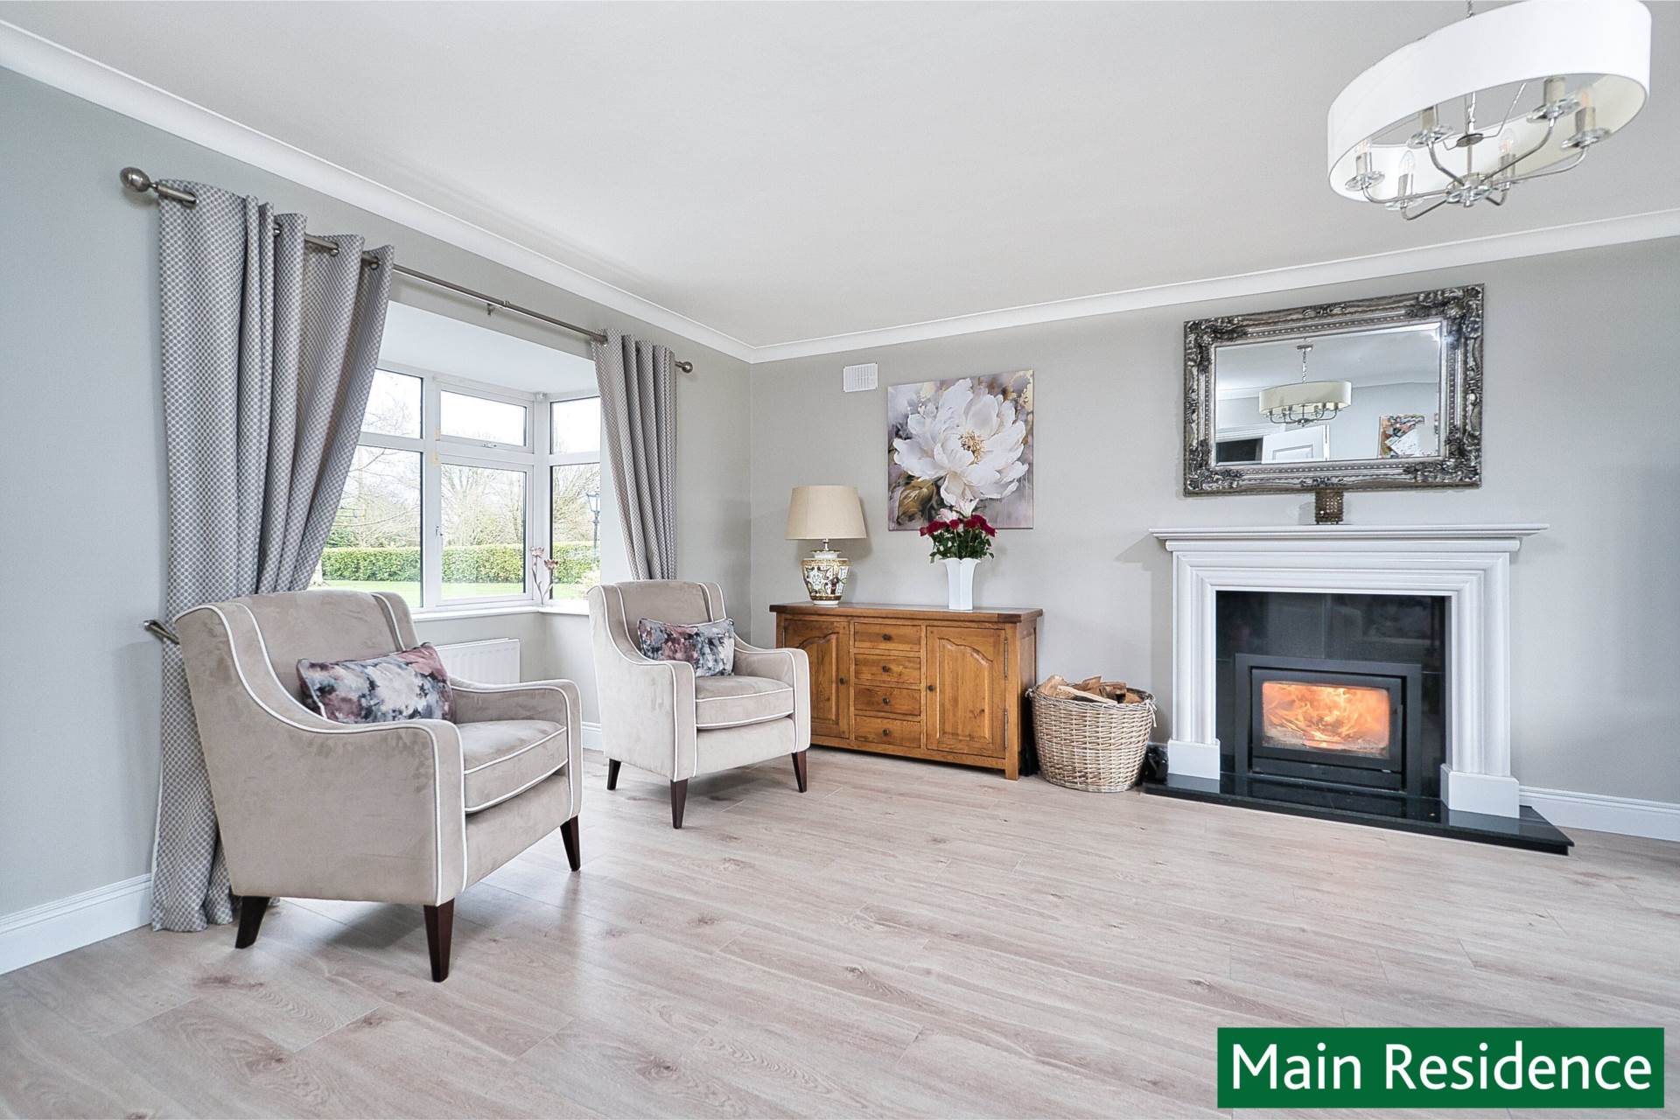
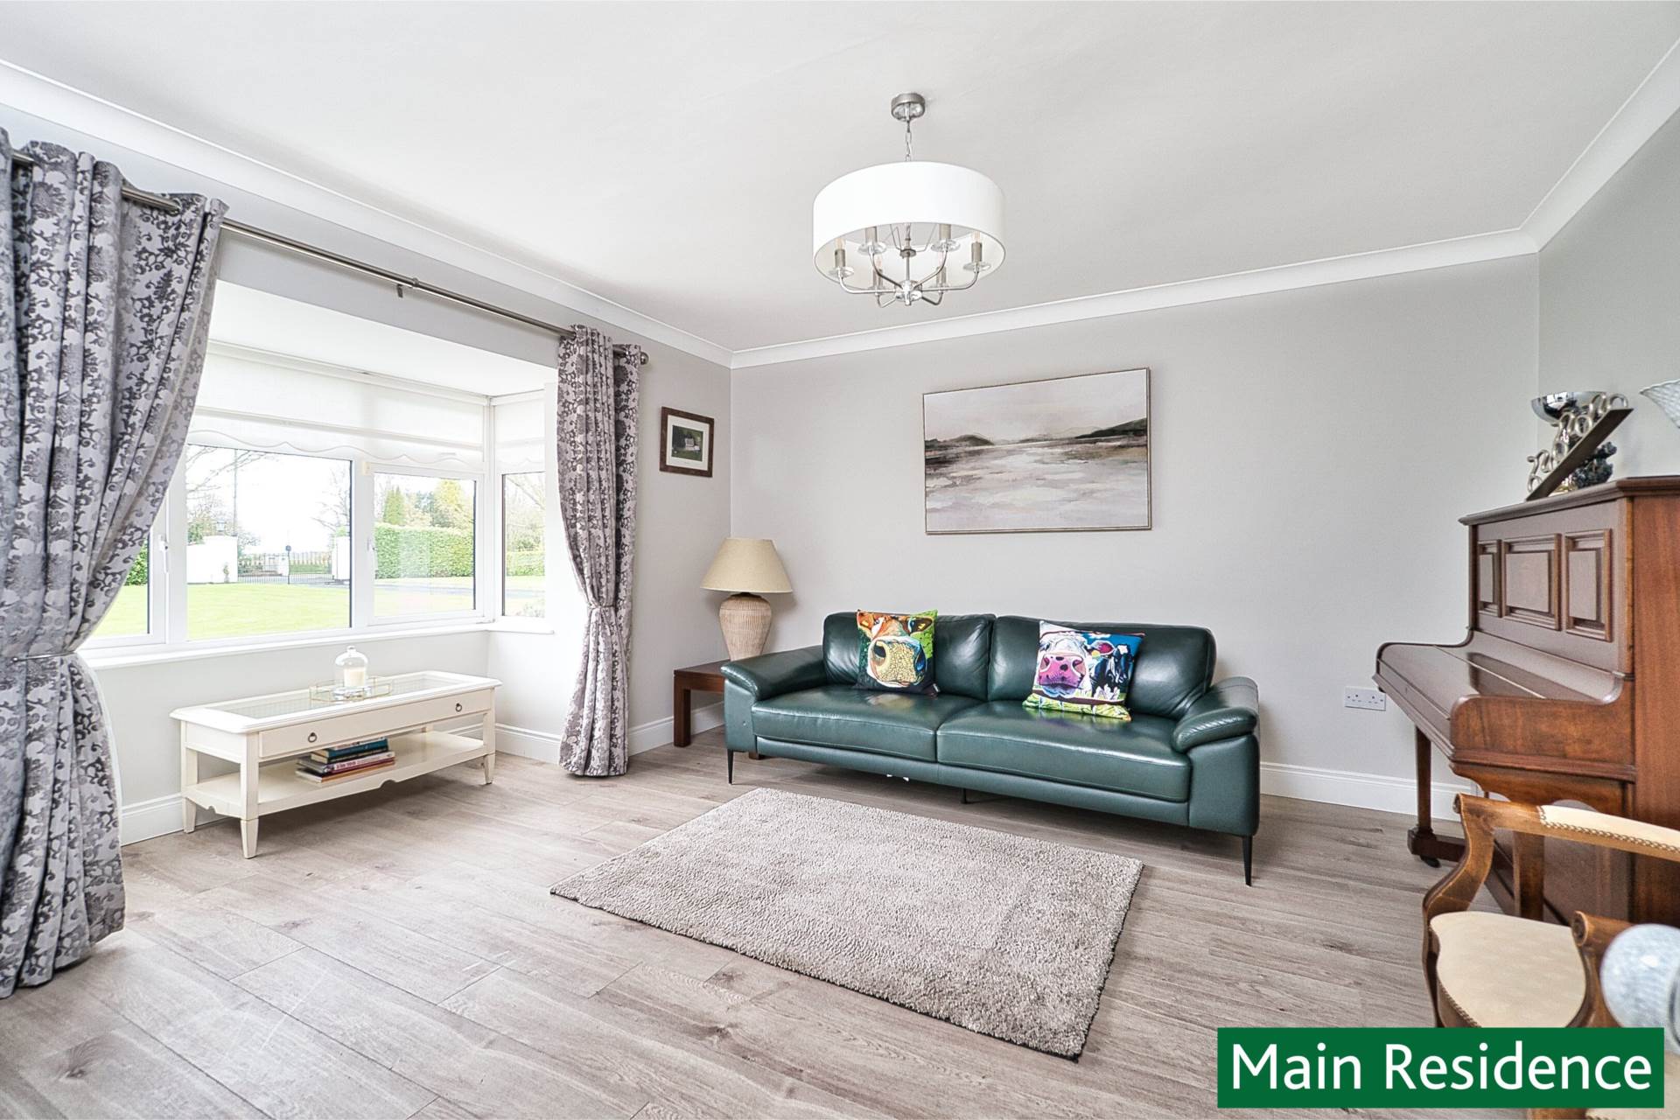
Solid stove fire place with micro marble and granite surround, double French doors leading out to rear garden and feature bay window overlooking lawn to the front.
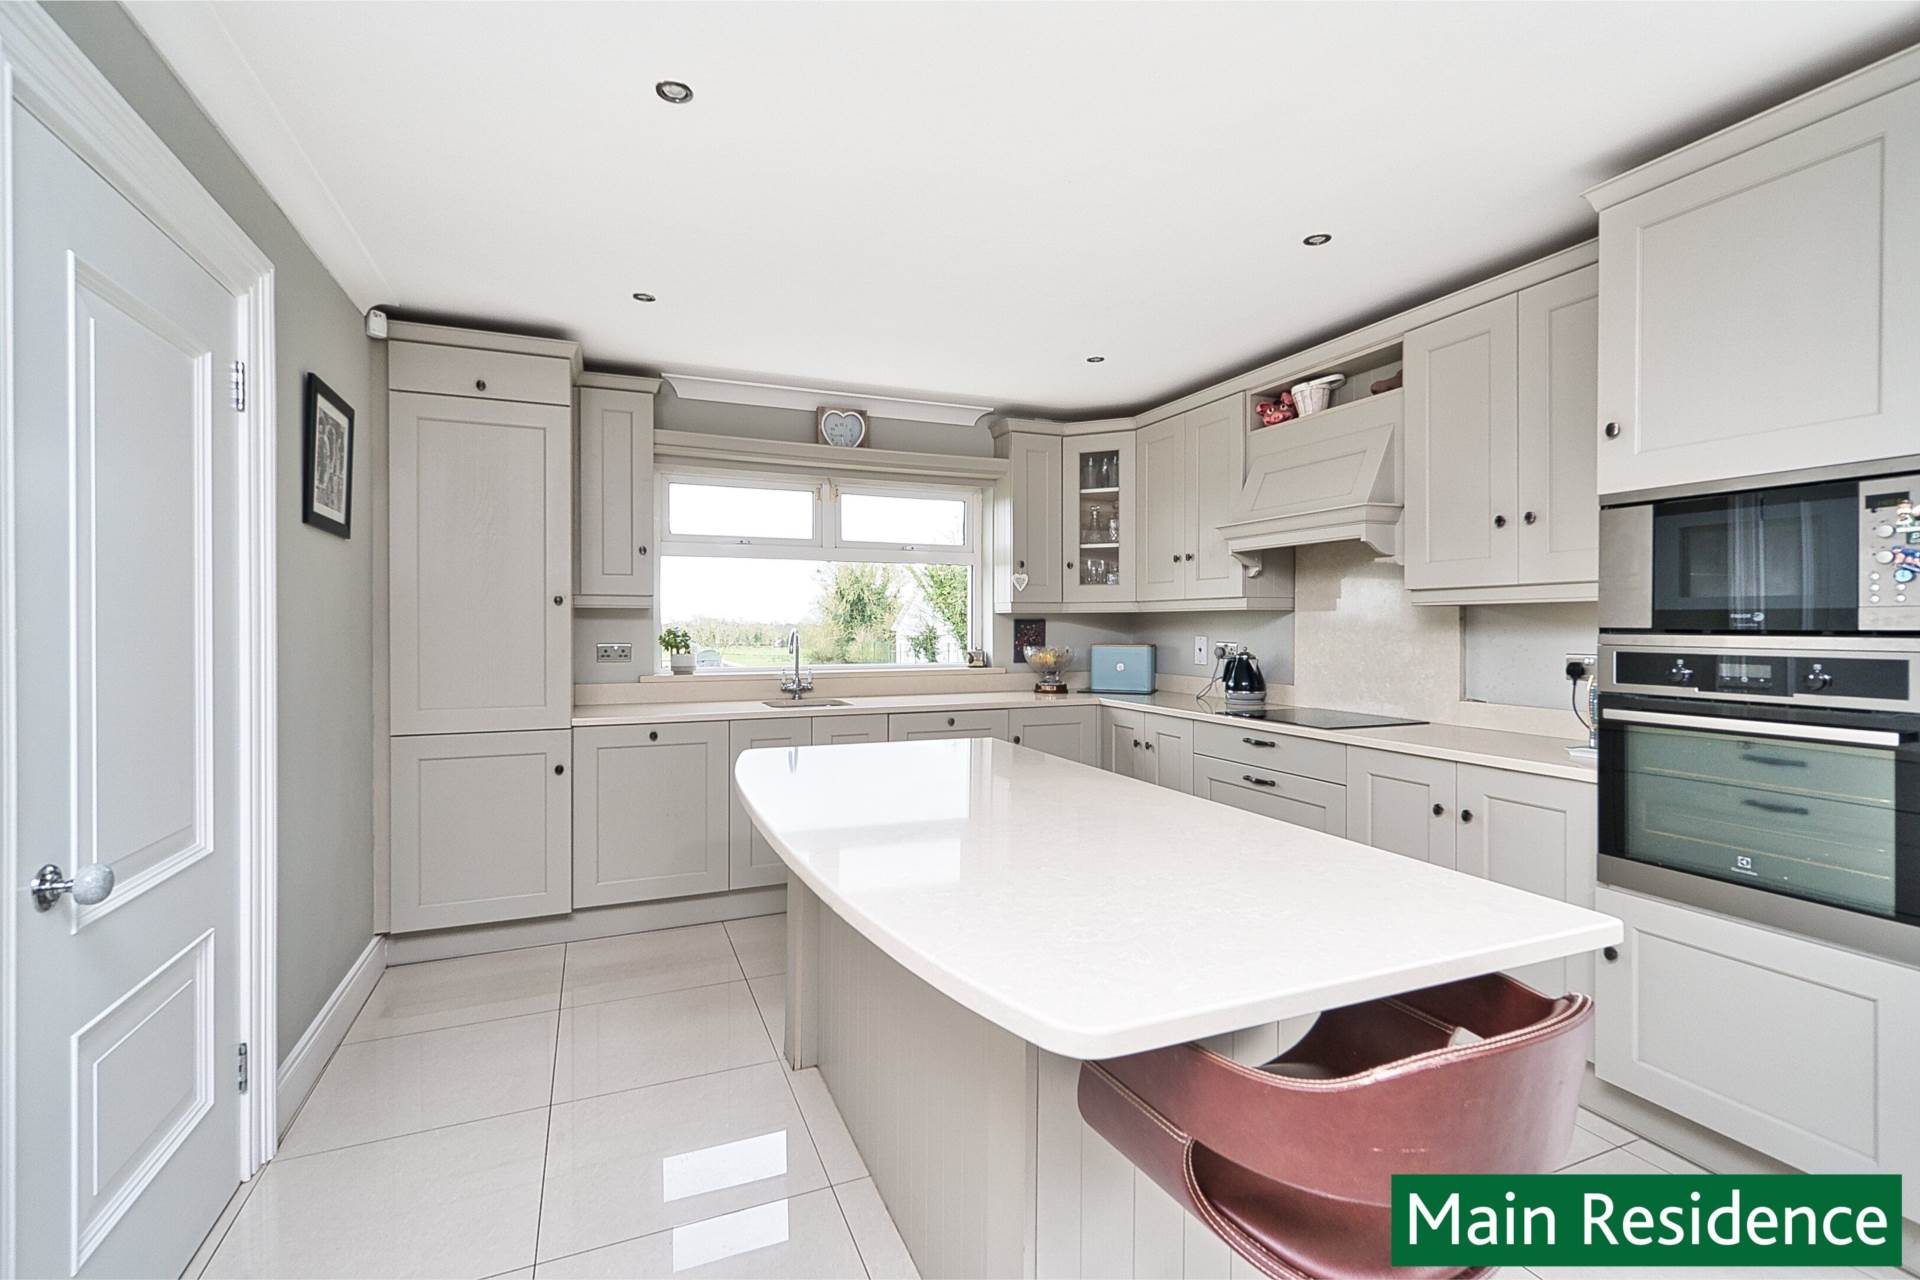
Kitchen 4.1m x 7.87m
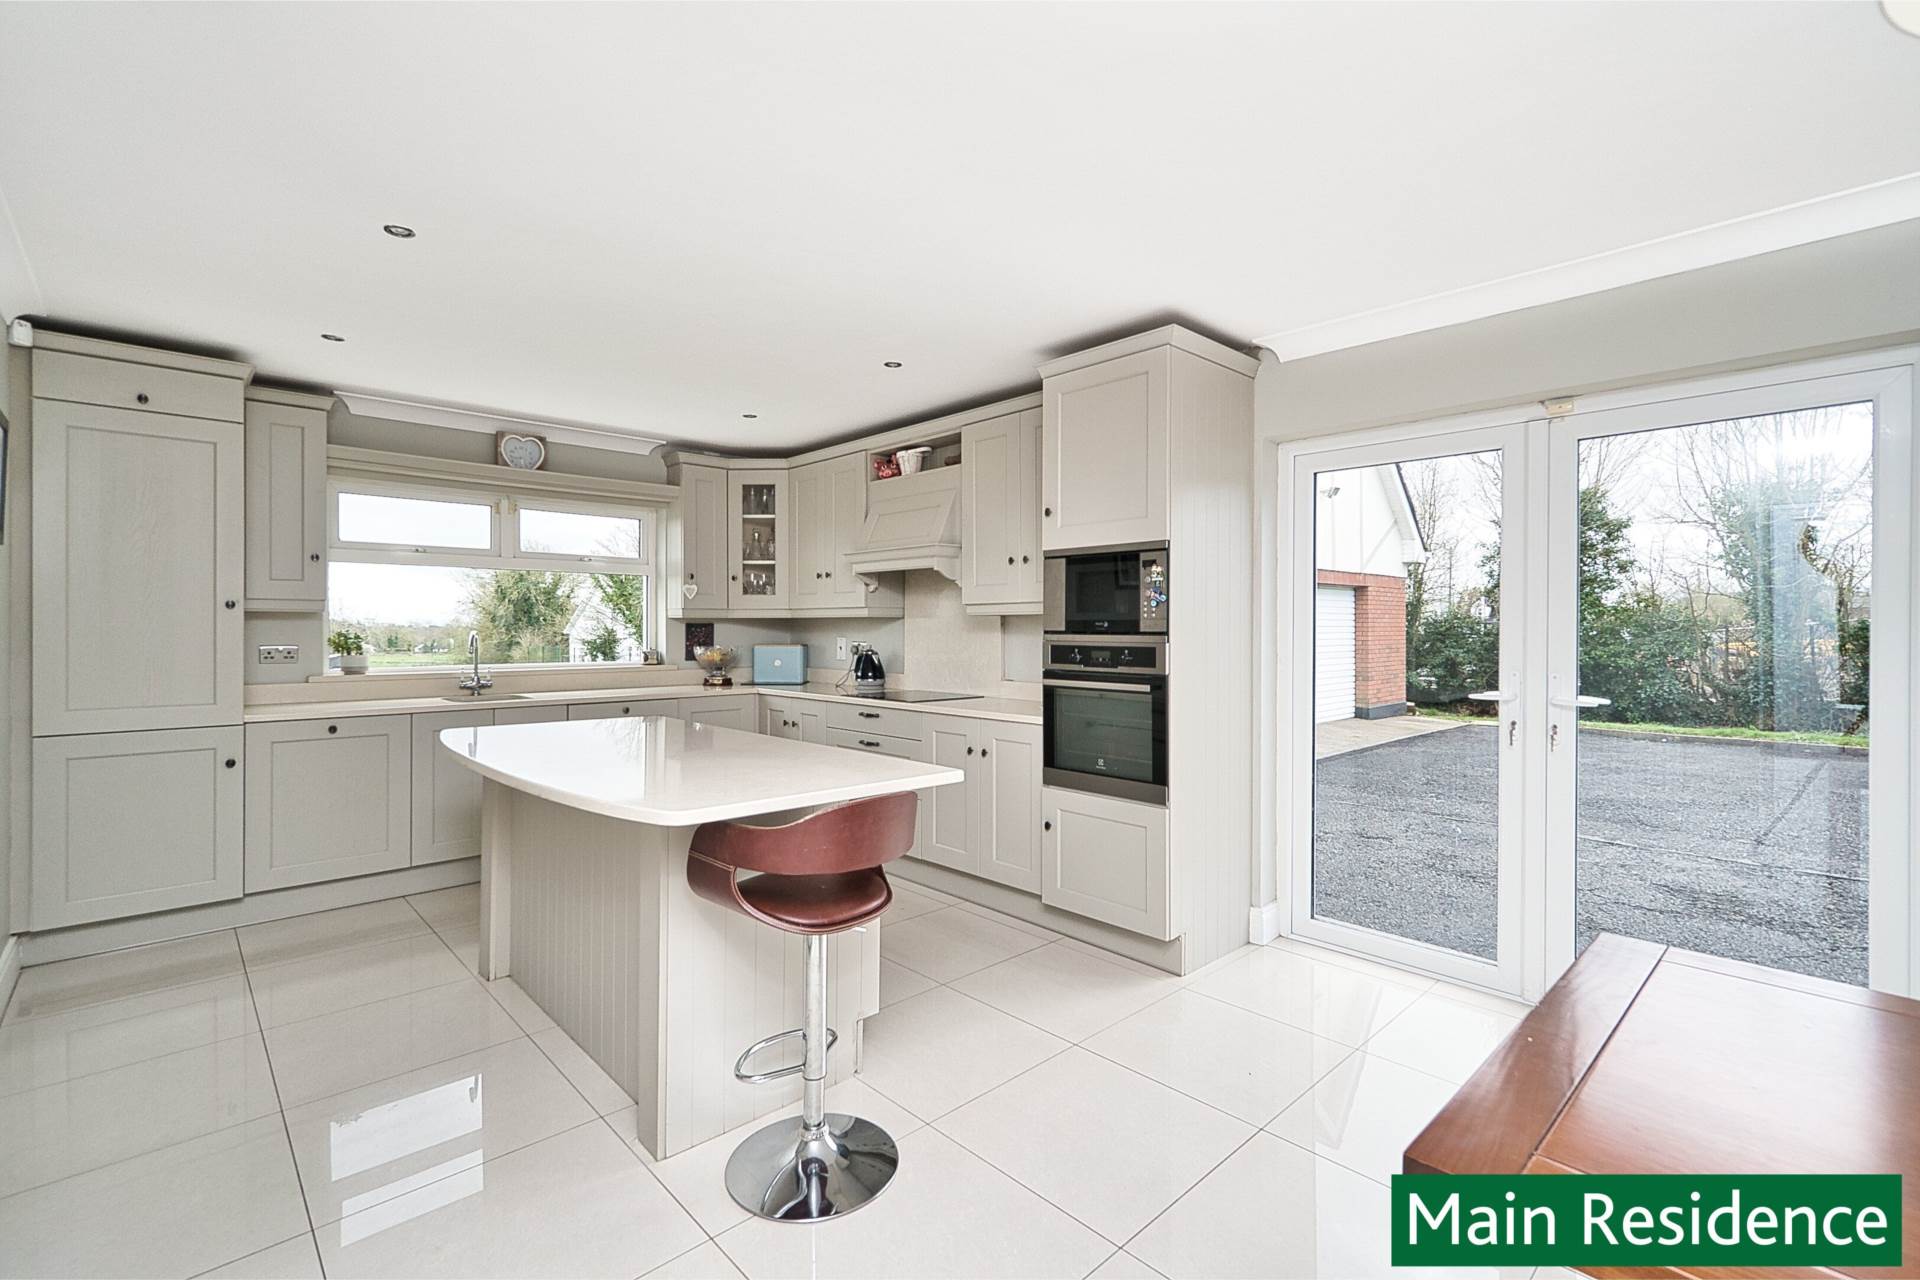
Fully fitted kitchen, island with integrated soft roll drawers and cabinets, style stone worktop and splashback, extractor fan, electric hob, oven, microwave, tiled floor, downlights, ample dining area with French doors leading outside.
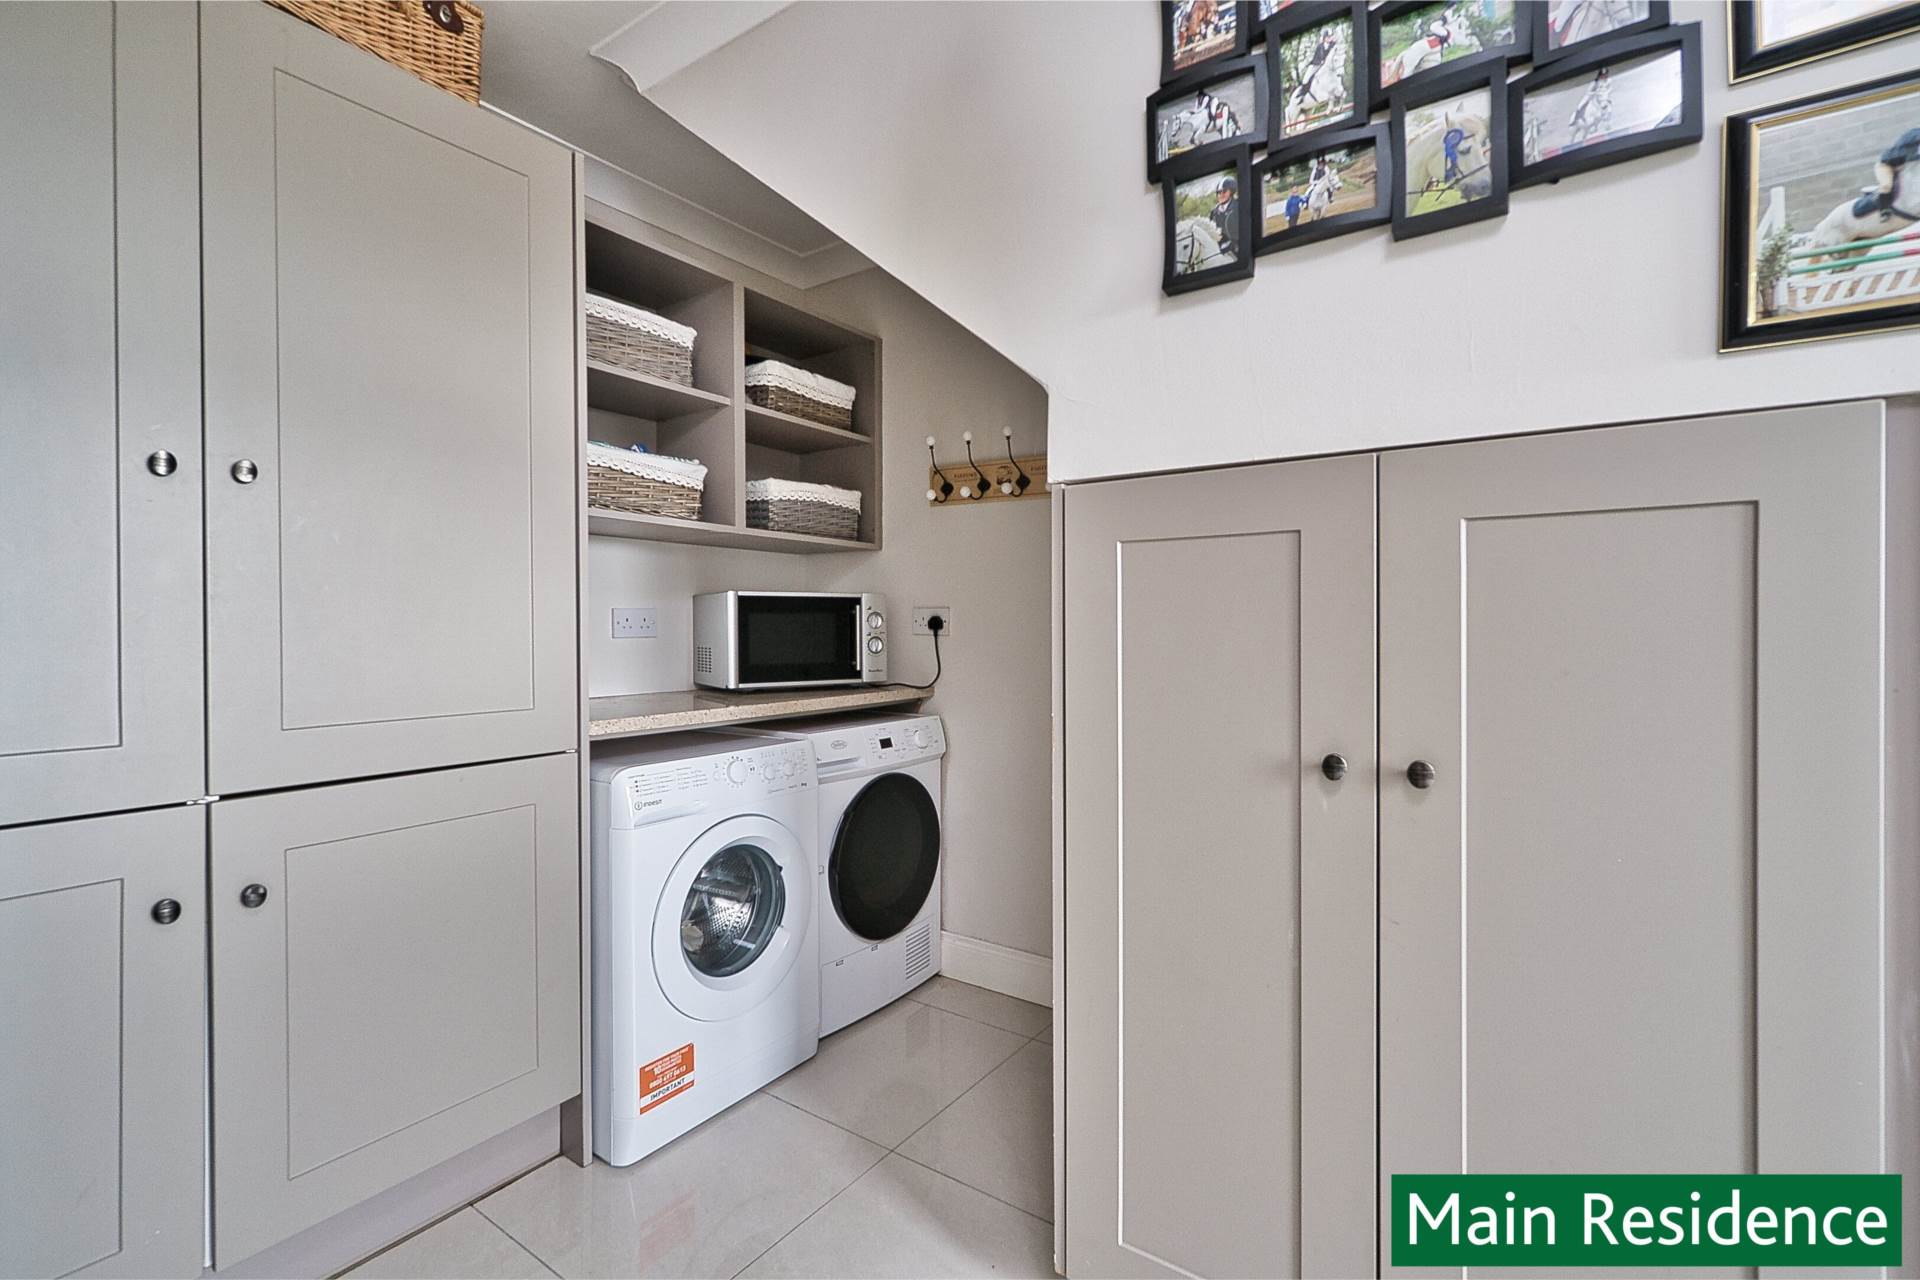
Utility 1.76m x 4.2m
Tiled flooring, plumbed for washing machine, additional worktop, integrated shelving and cabinets and access to rear garden.
Guest WC 2.13x 1.64m
Shower, tiled floor, wash hand basin with soft close cabinets.
Family Room 4.41m x 5m
Semi solid flooring, tv point, coving, solid wooden doors with frosted glass panelling and feature bay window.
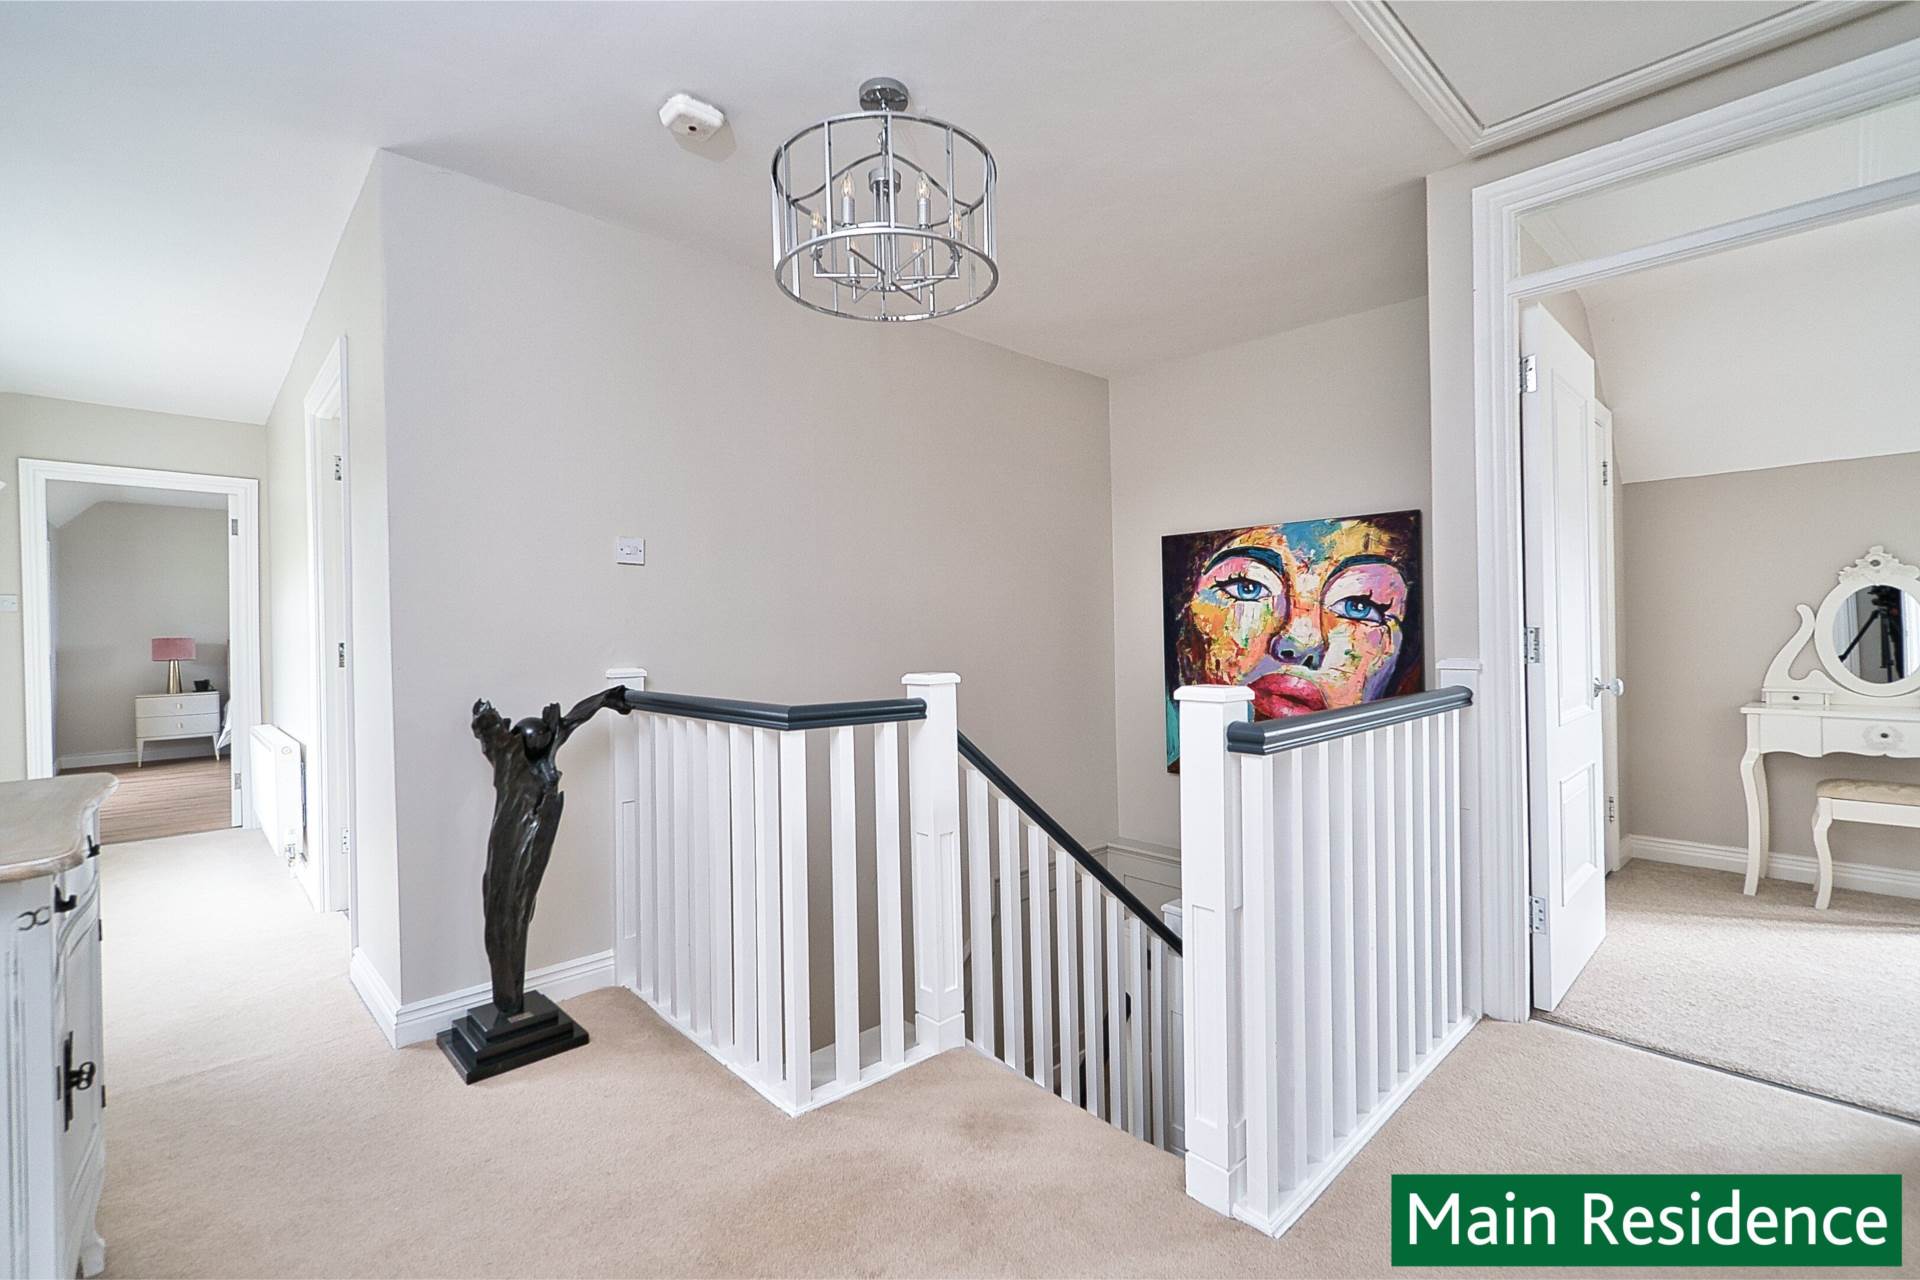
Stairs and Landing 3.42m x 2.99m
Wood panel walls, carpet and hardwood stair case.
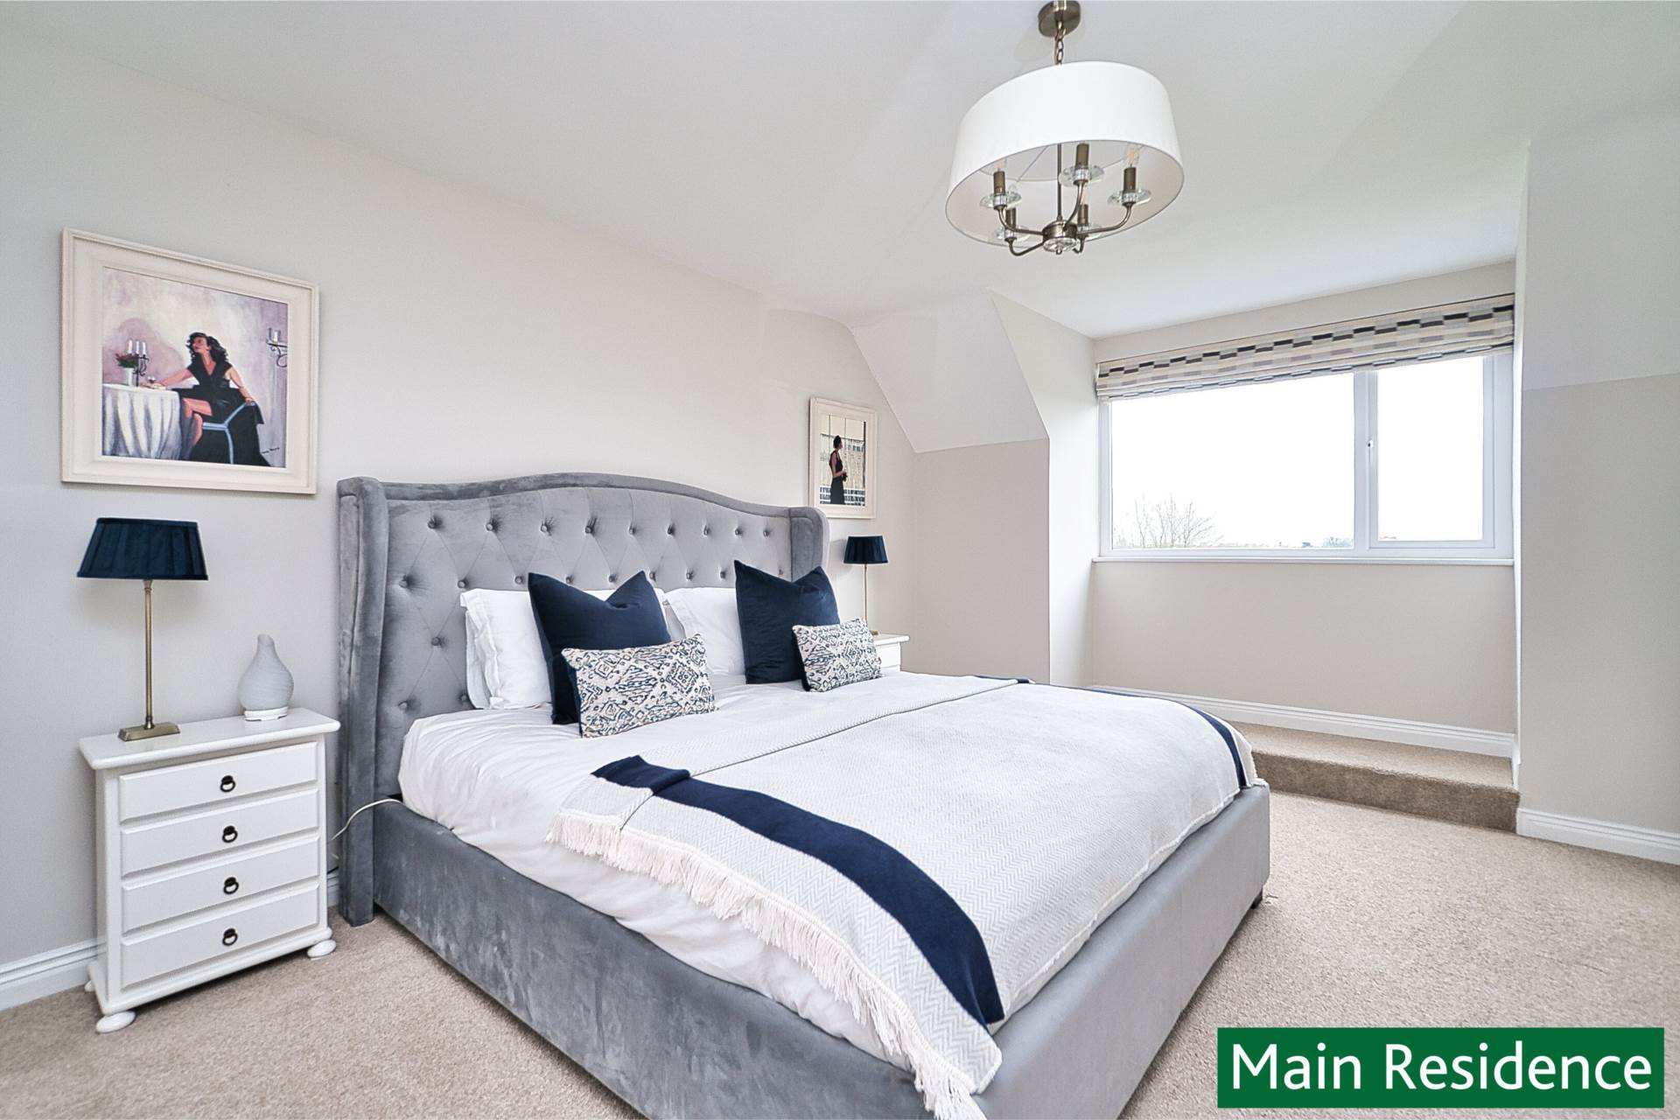
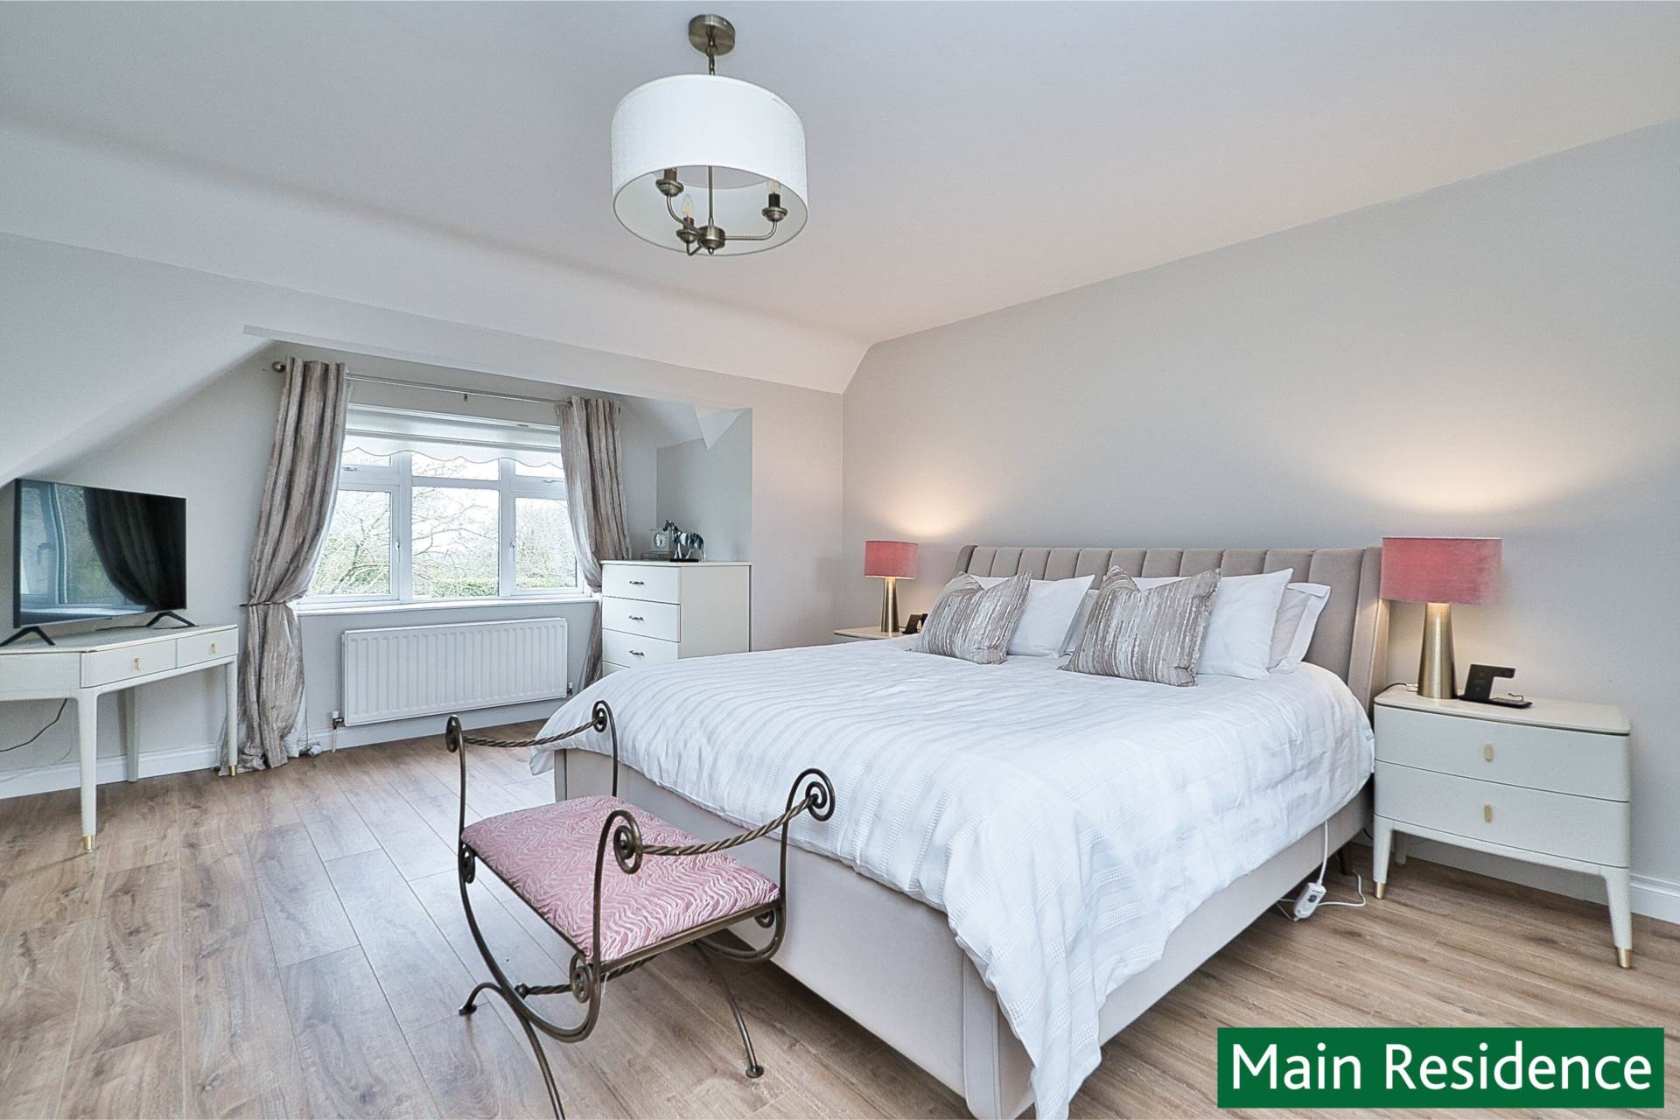
Master Bedroom 4.58 x 5.42
Semi solid, slide robes, light fittings, blinds and curtains.
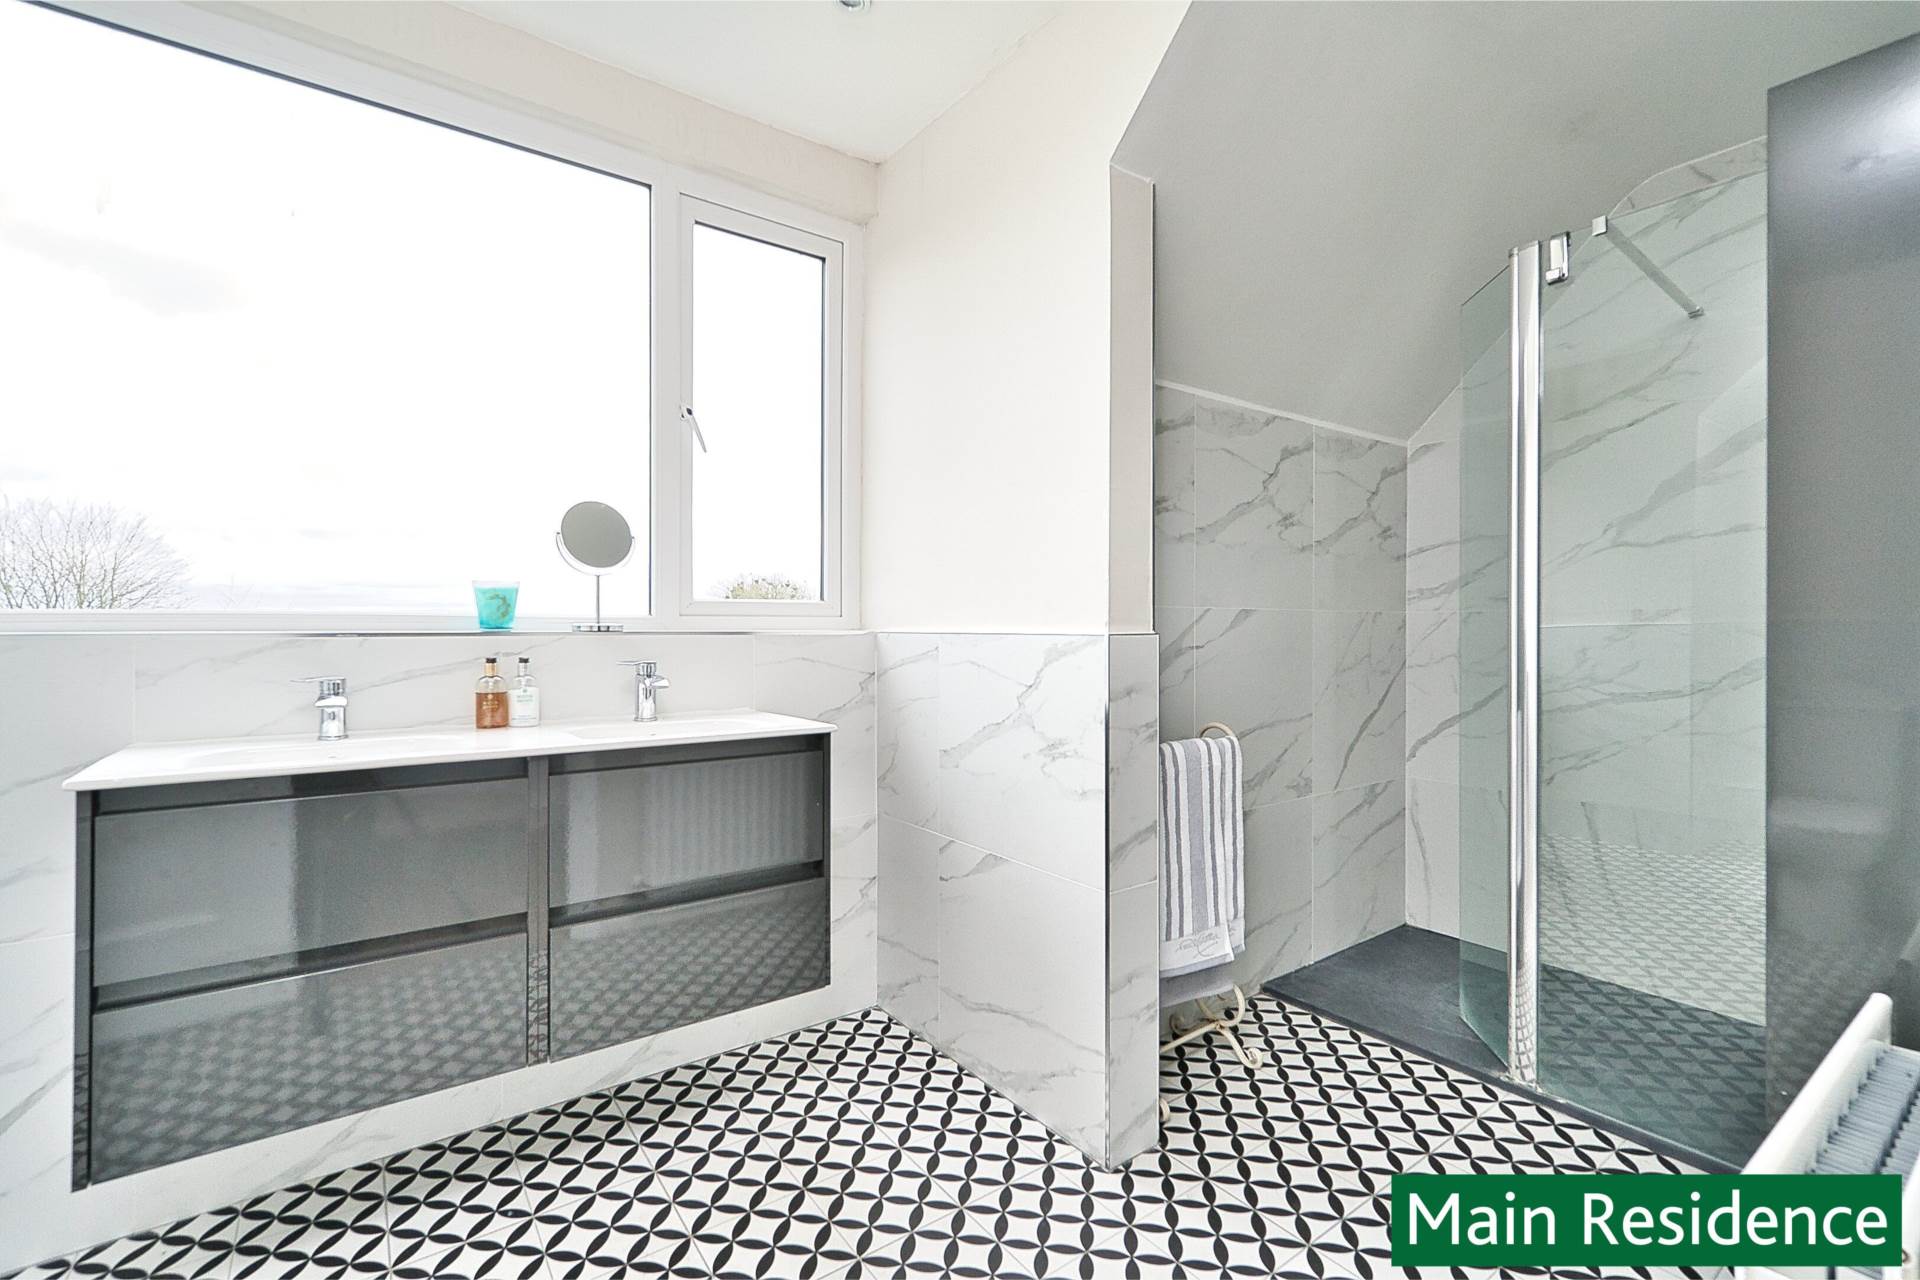
Ensuite 2.24m x 4.56m
Decorative tiled floor, semi marble tiled walls, his and her wash hand basin with integrated soft close drawers and double shower tray.
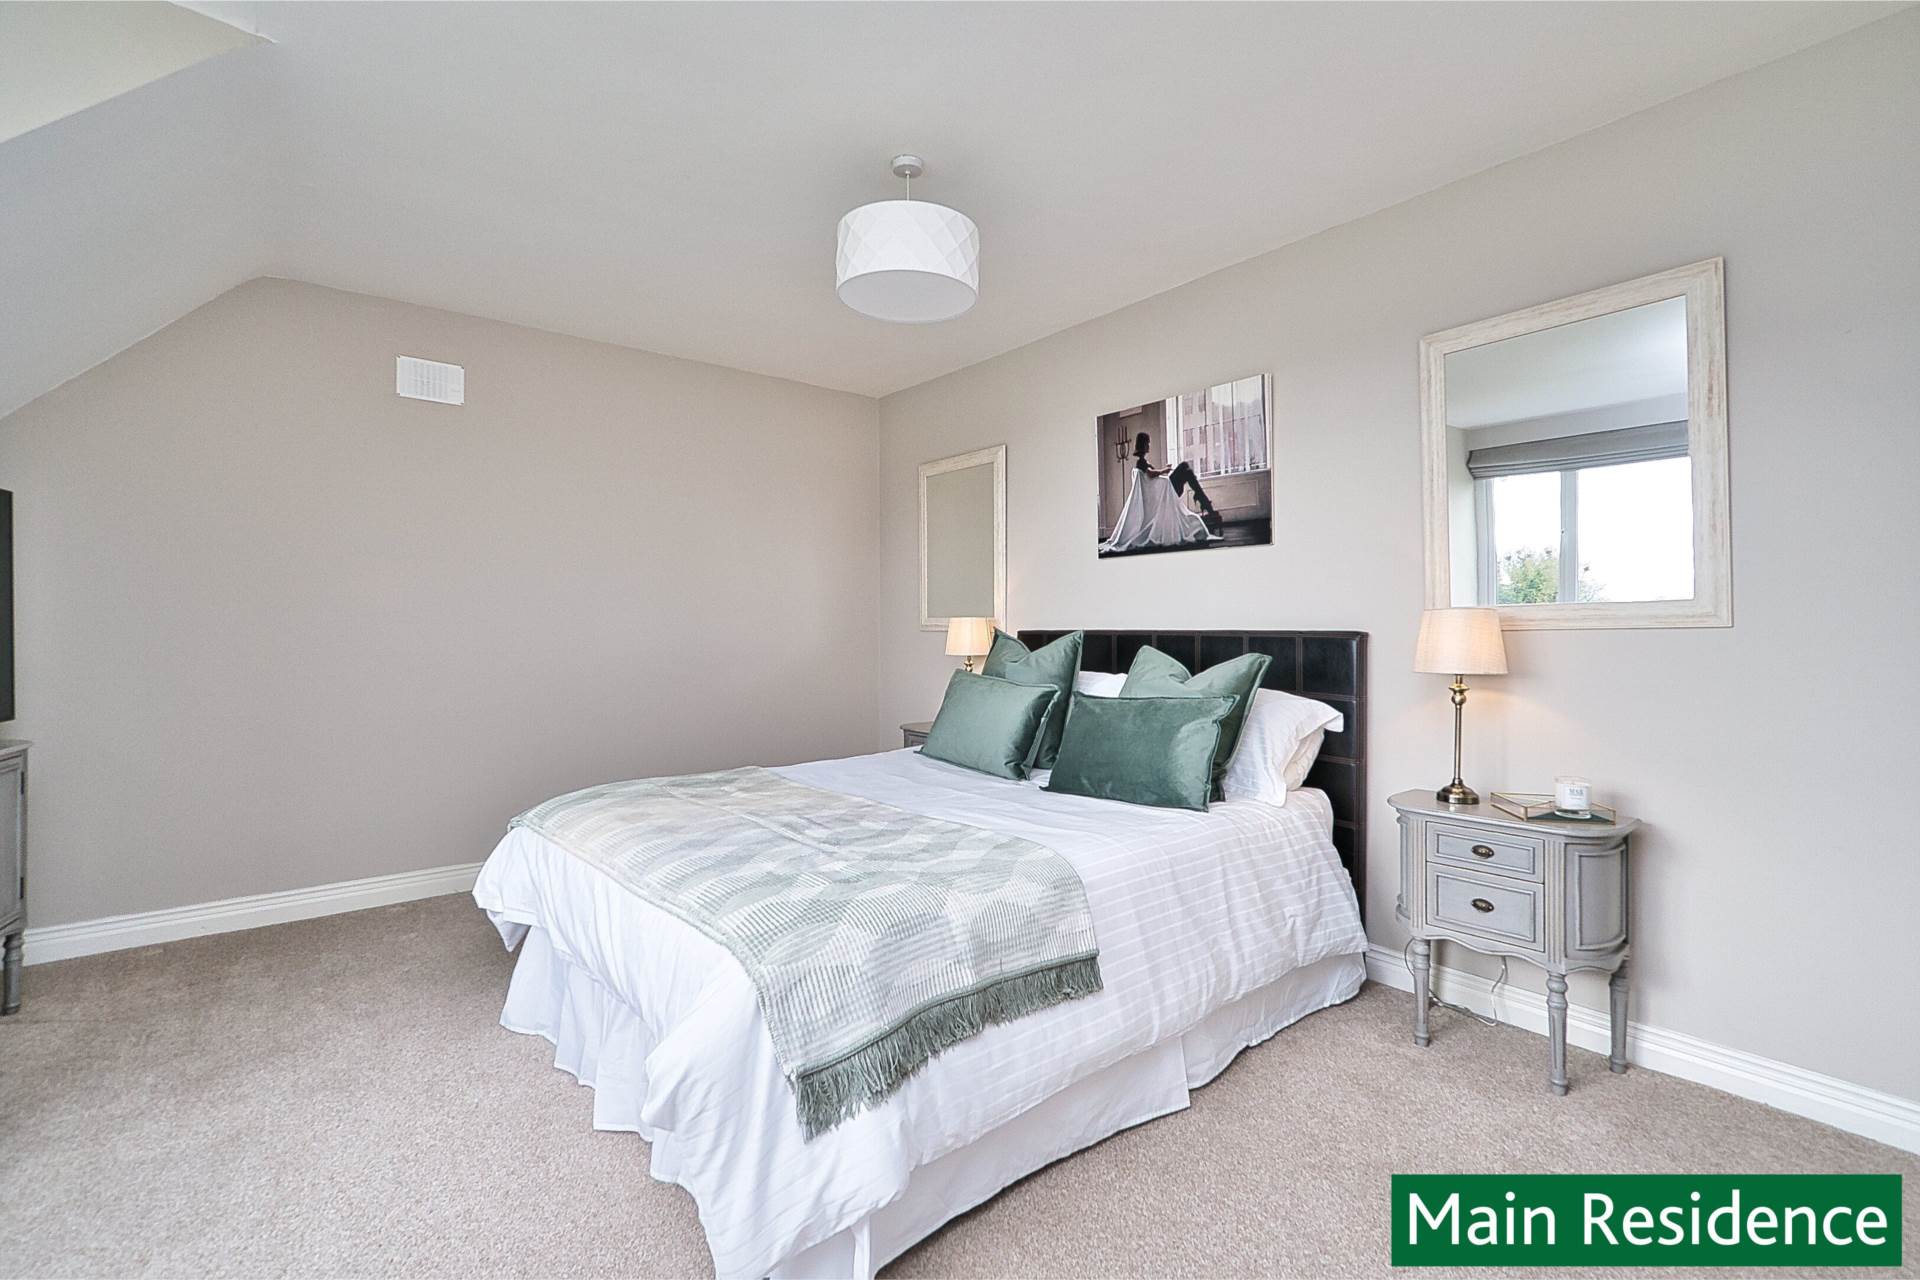
Bedroom 2 4.1m x 5.31m
Walk in wardrobe 1.2m x 1.9m integrated shelving and rails.
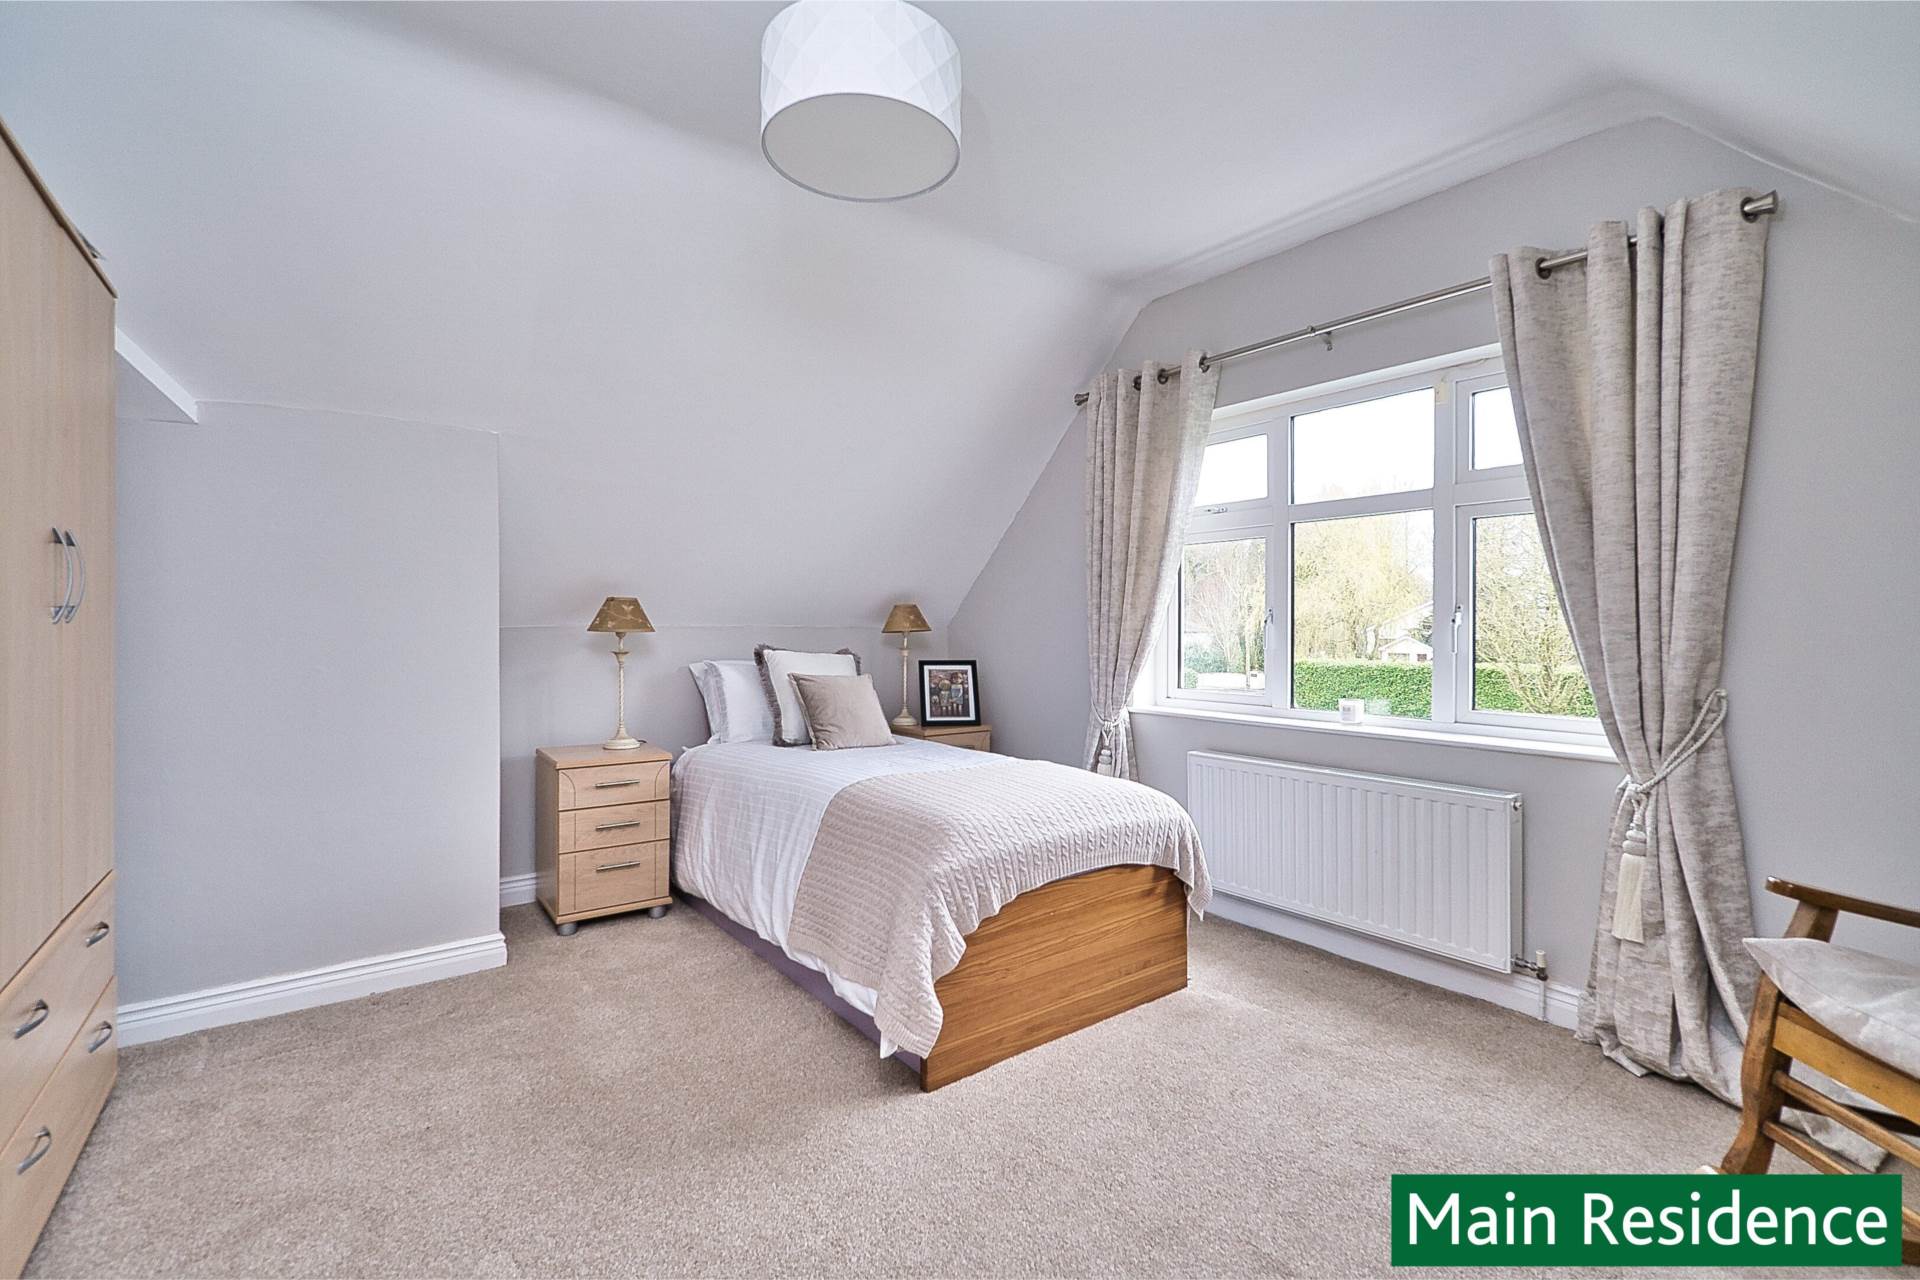
Bedroom 3 3.78m 4.39m
Carpet finish, overlooking the manicured front lawn.
Bedroom 4 3.79m x 5.26m
Slide robe wardrobes, carpet finish and solid panel door.
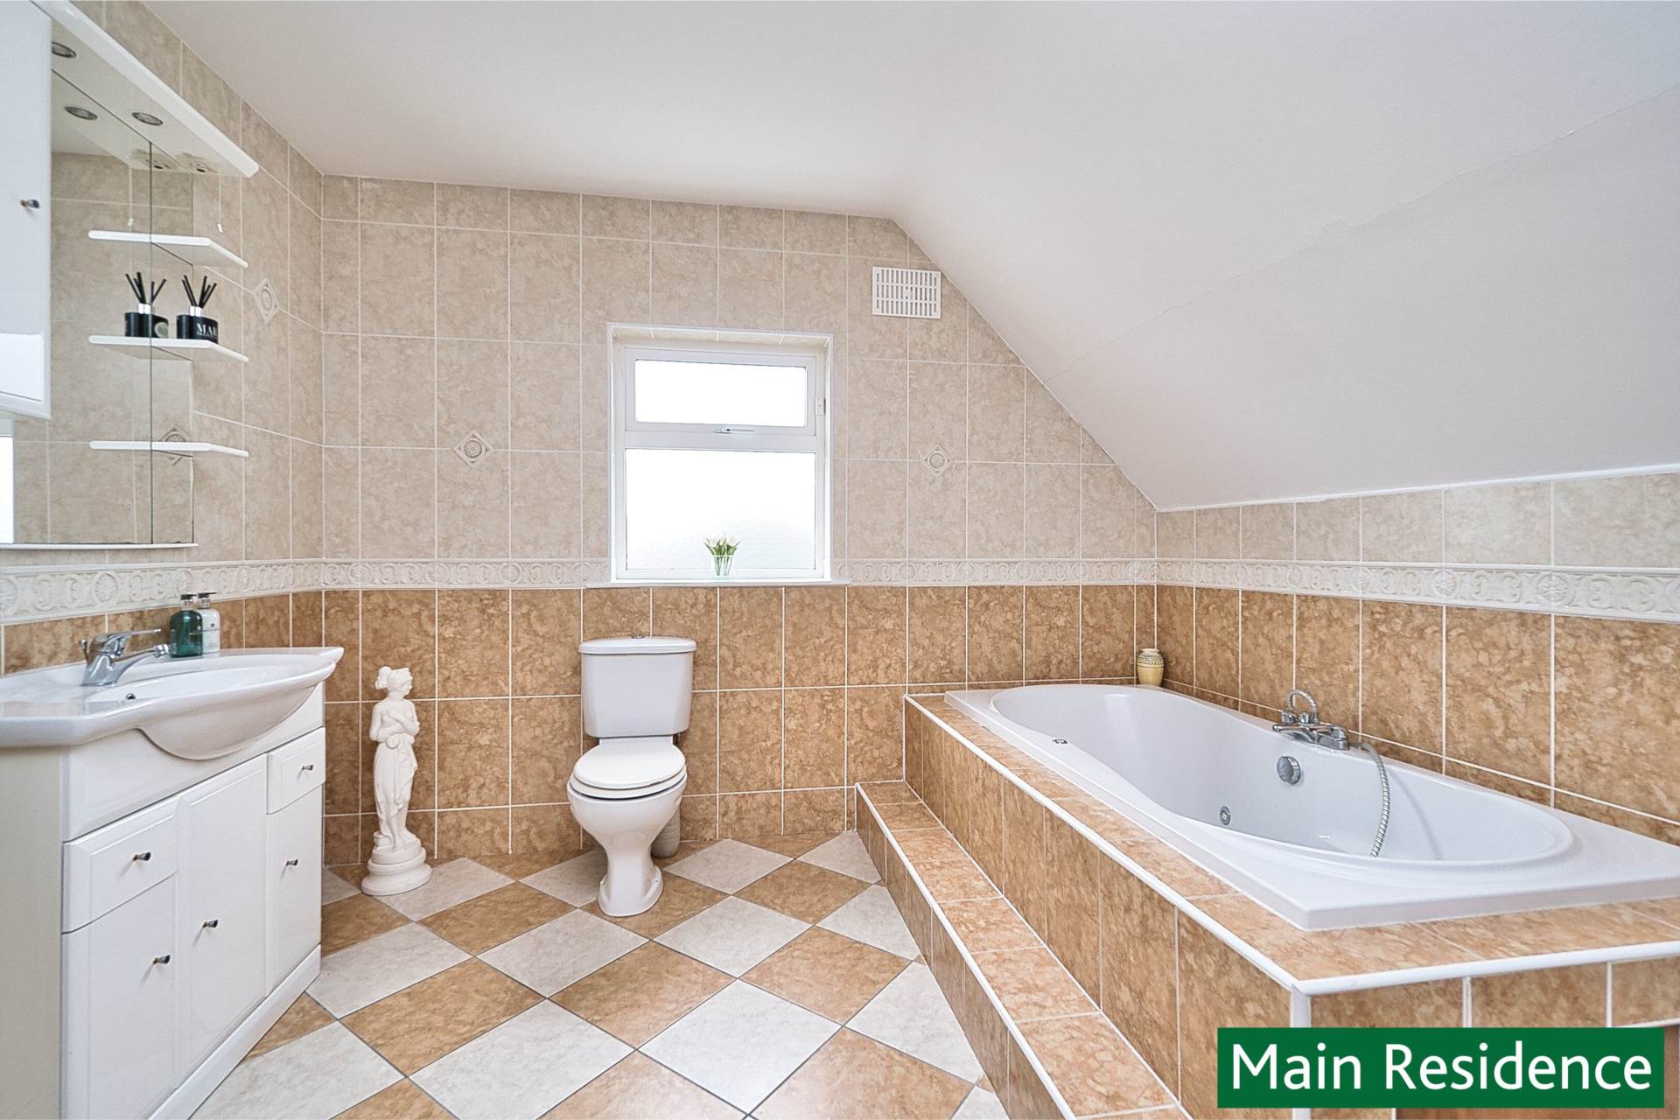
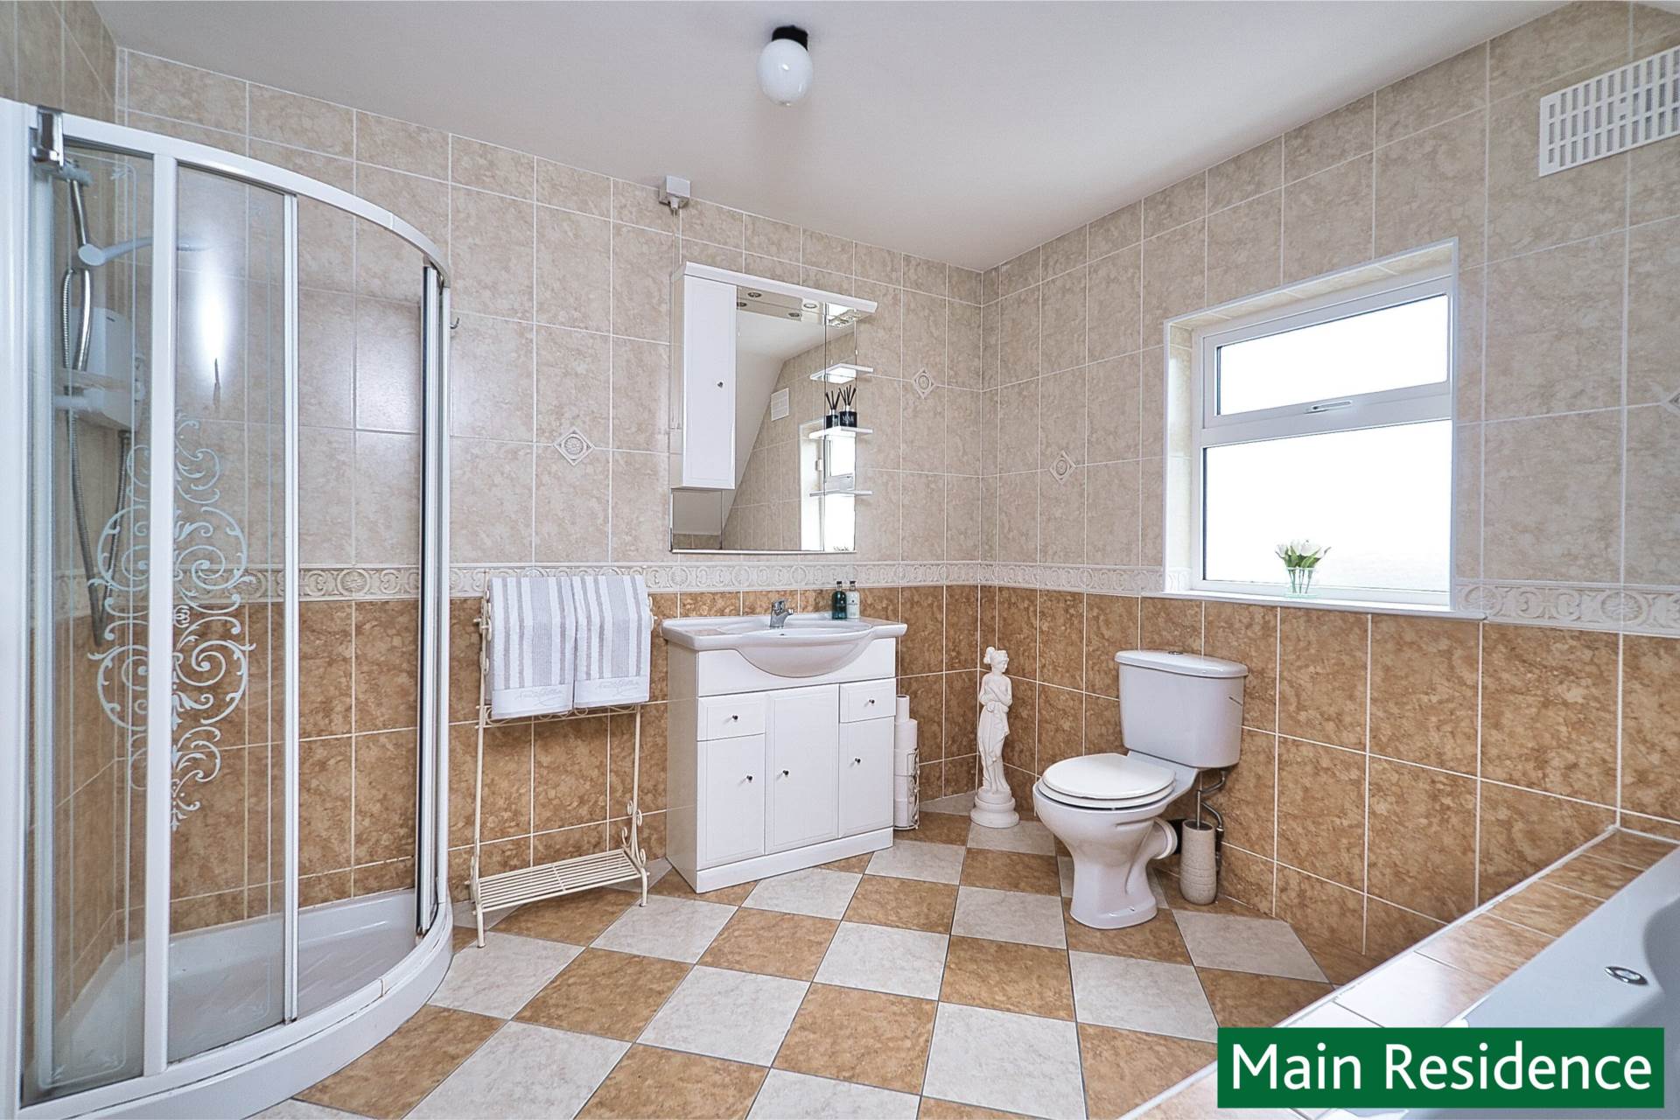
Family Bathroom 3.26m x 4.15m
Tiled floor, jet powered jacuzzi bath, shower cubicle with electric shower, w.c., w.h.b., cabinet units and light fitting.
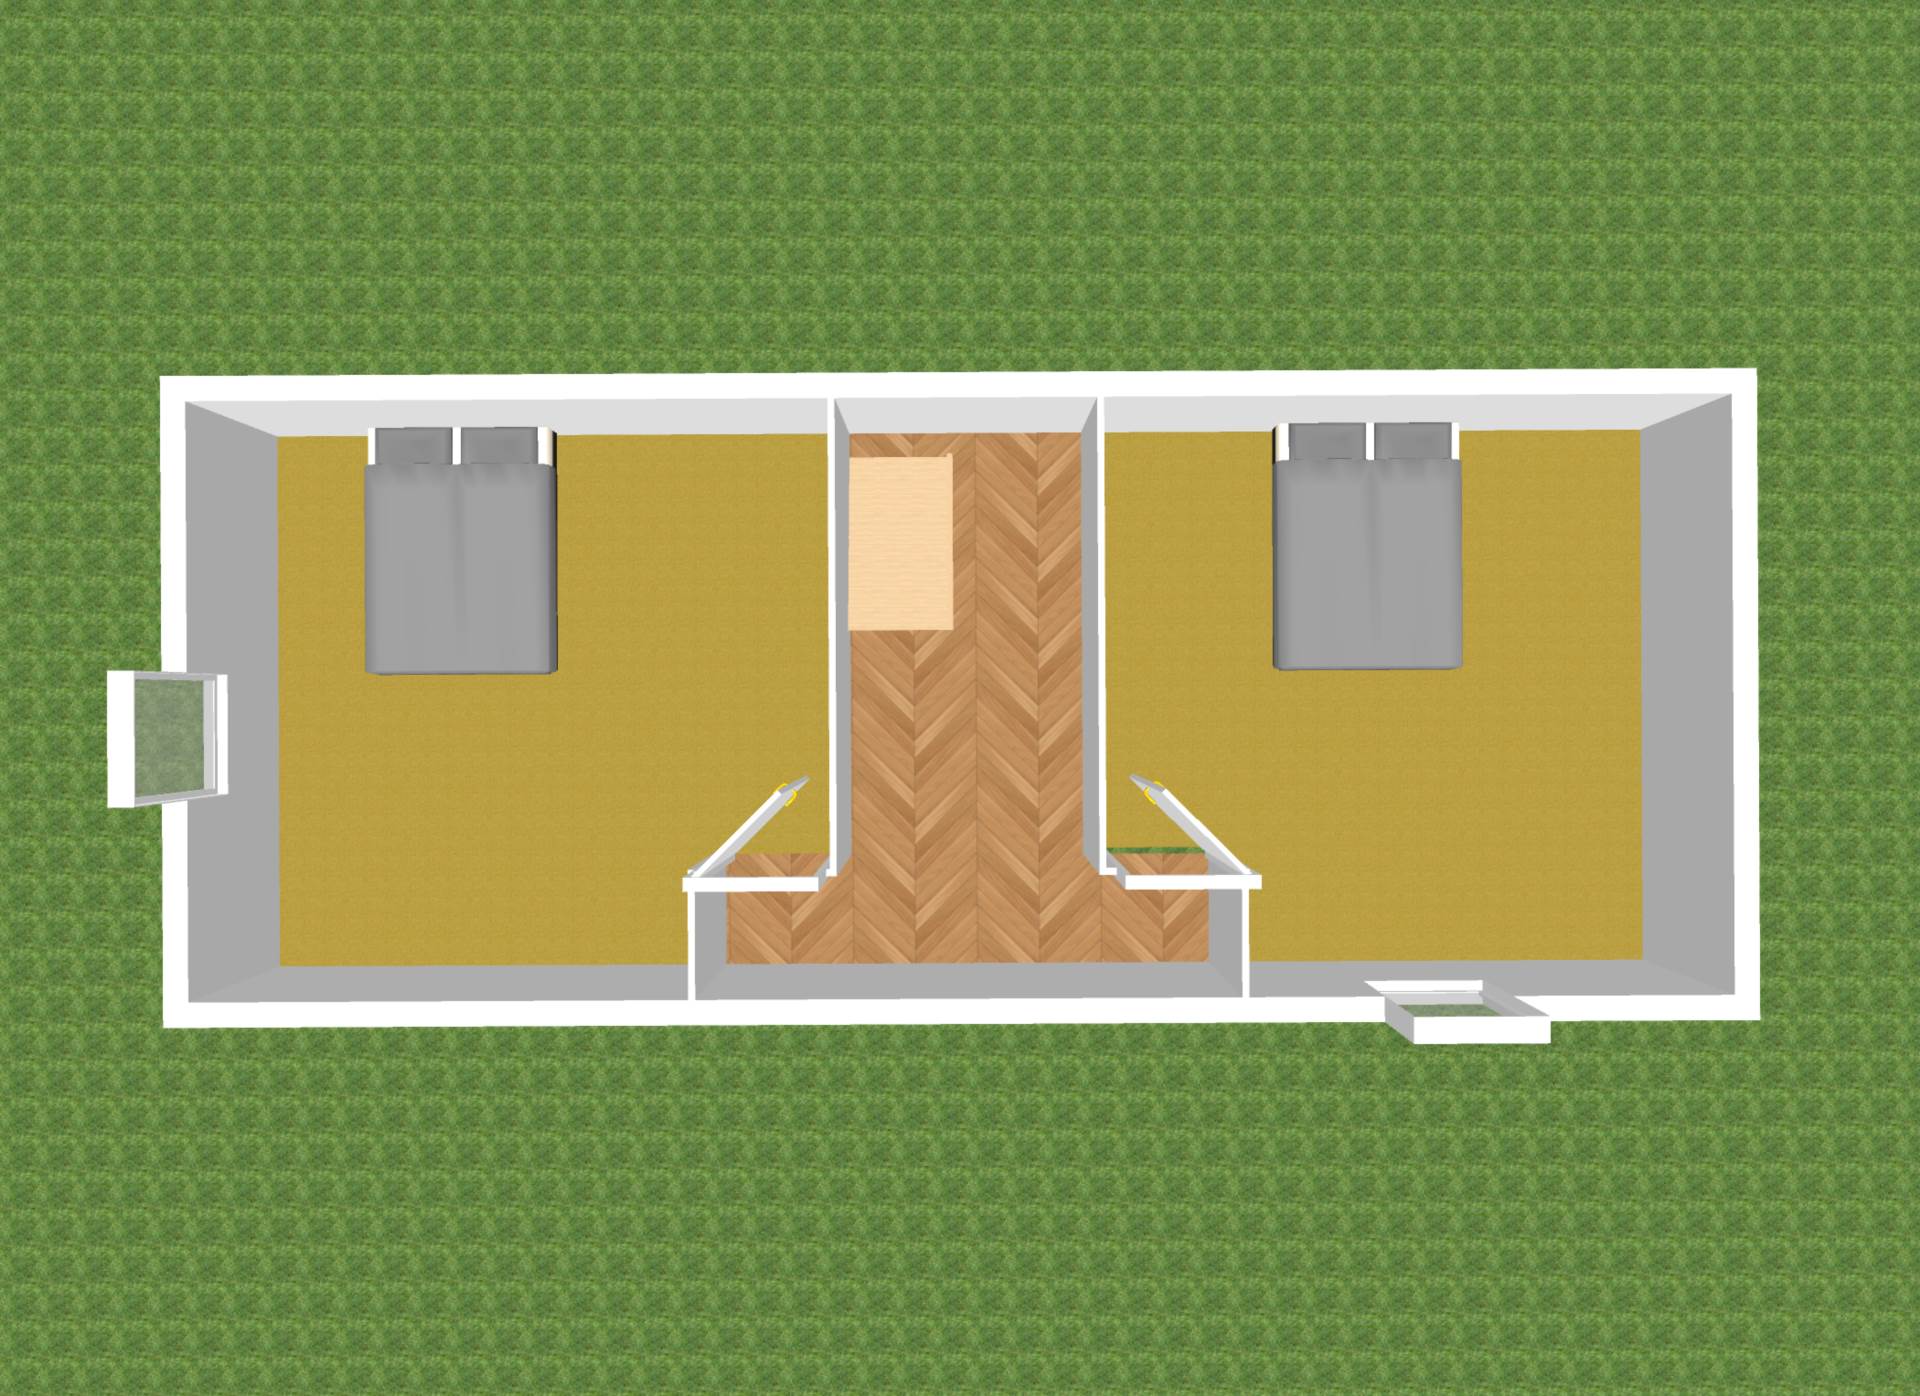
Two bedroom residence with full planning permission extending 100 sq m
Entrance Hallway 1.82m x 3.99m
Semi solid floor, dado rail, utility press, recess understairs storage area.
Kitchen/dining area 3.65m x 6.48m
Fully fitted kitchen, tiled floor, dining area
Living Room 3.31 x 3.85m
Semi solid floor, TV point and light fitting.
Bedroom 1 4m x 3.14m
Semi solid floor, recess space for fitted wardrobes, looking out to garden
Bedroom 2 4.23mx 4m
Semi solid floor, fitted wardrobes, recess storage area and light fitting.
Family bathroom 2.66m x 2.14m
Tiled floor, shower cubicle, w.c, w.h.b. with cabinets.
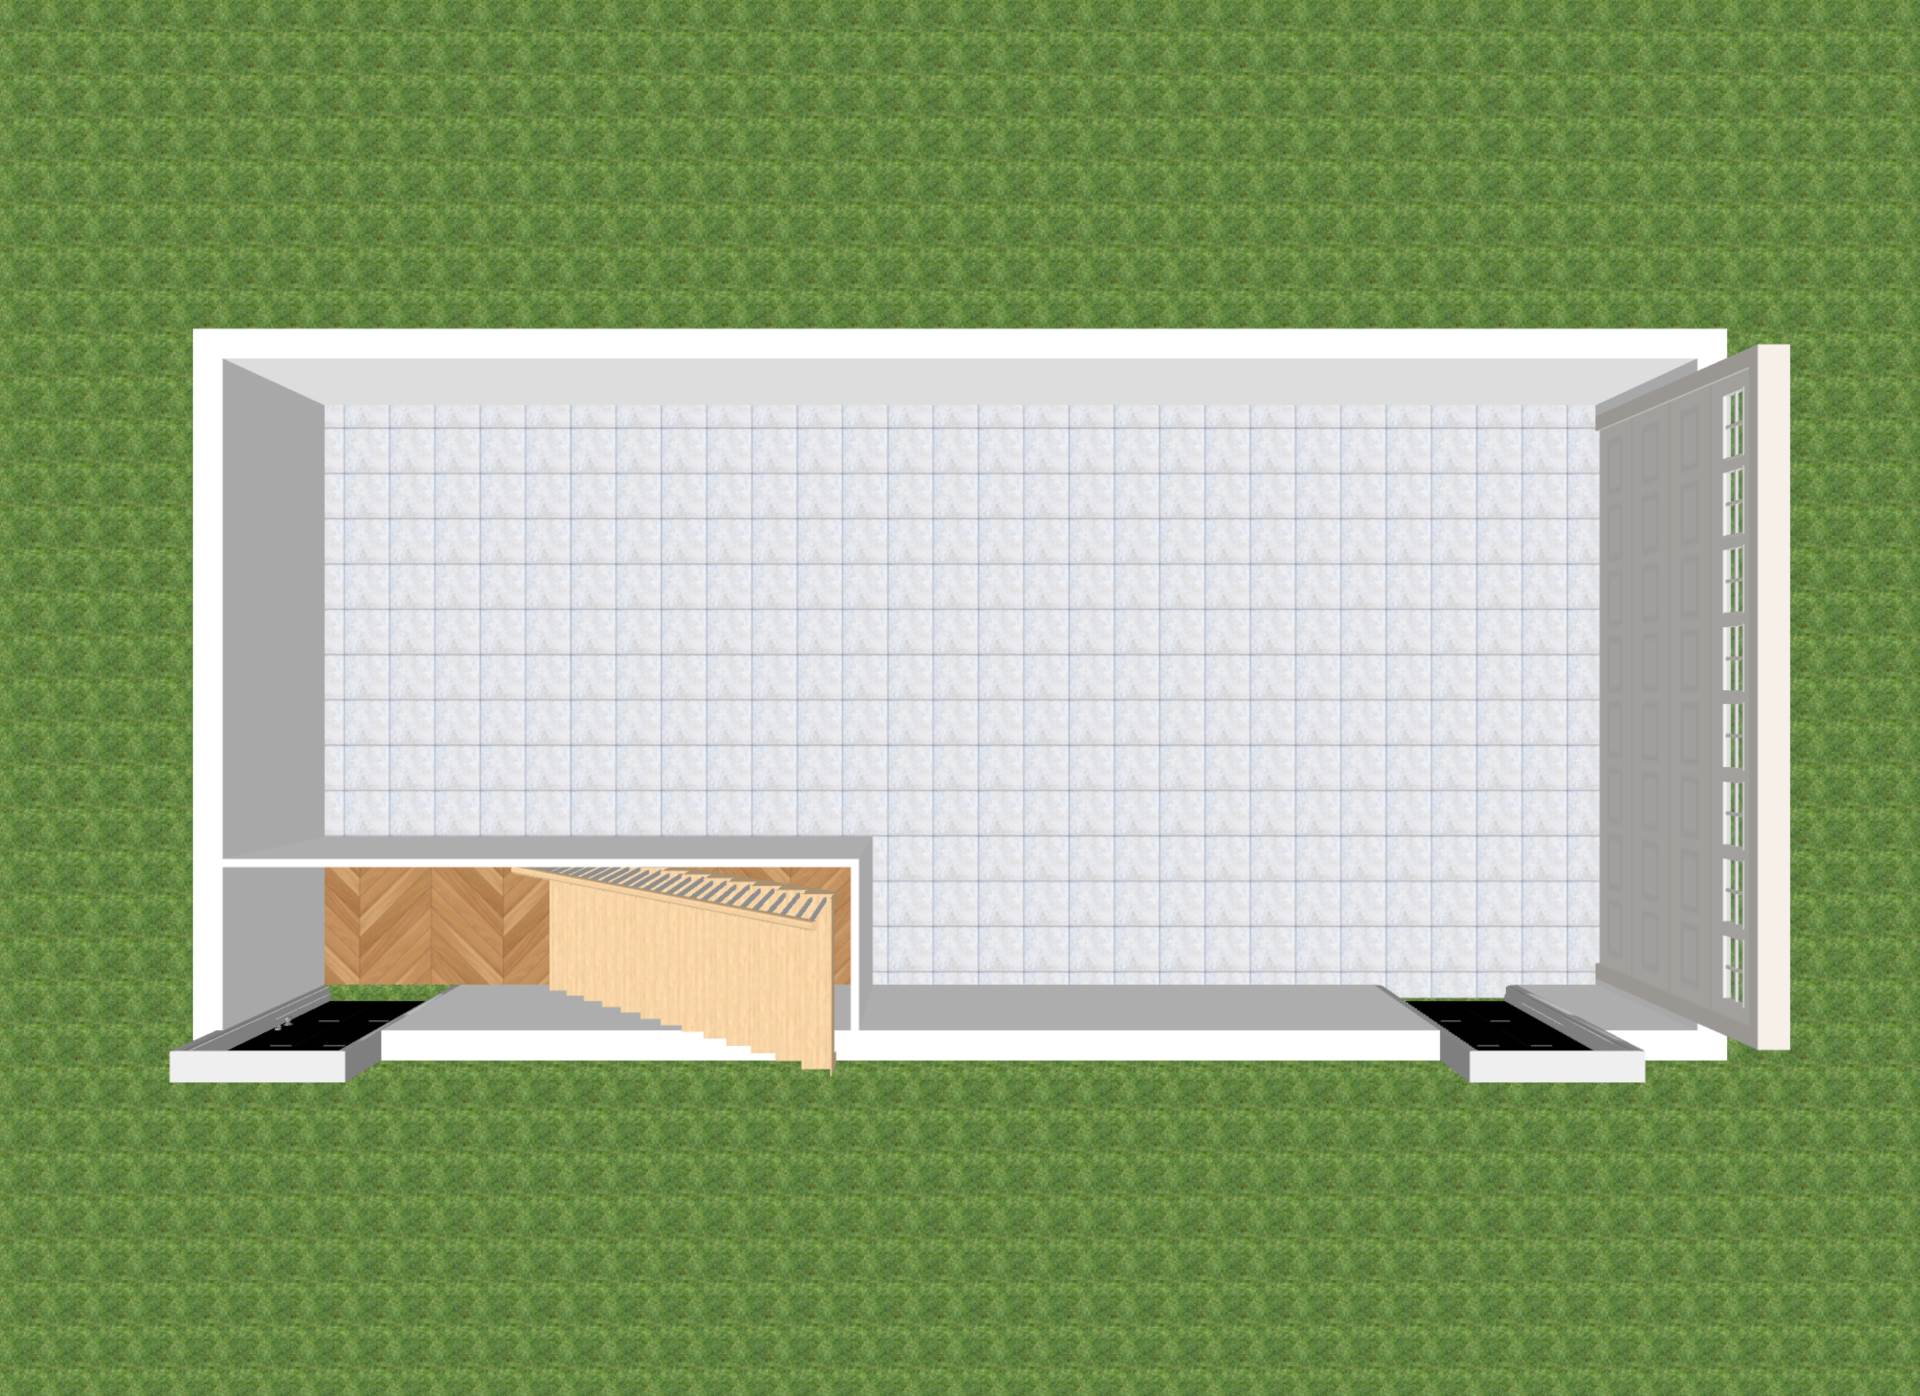
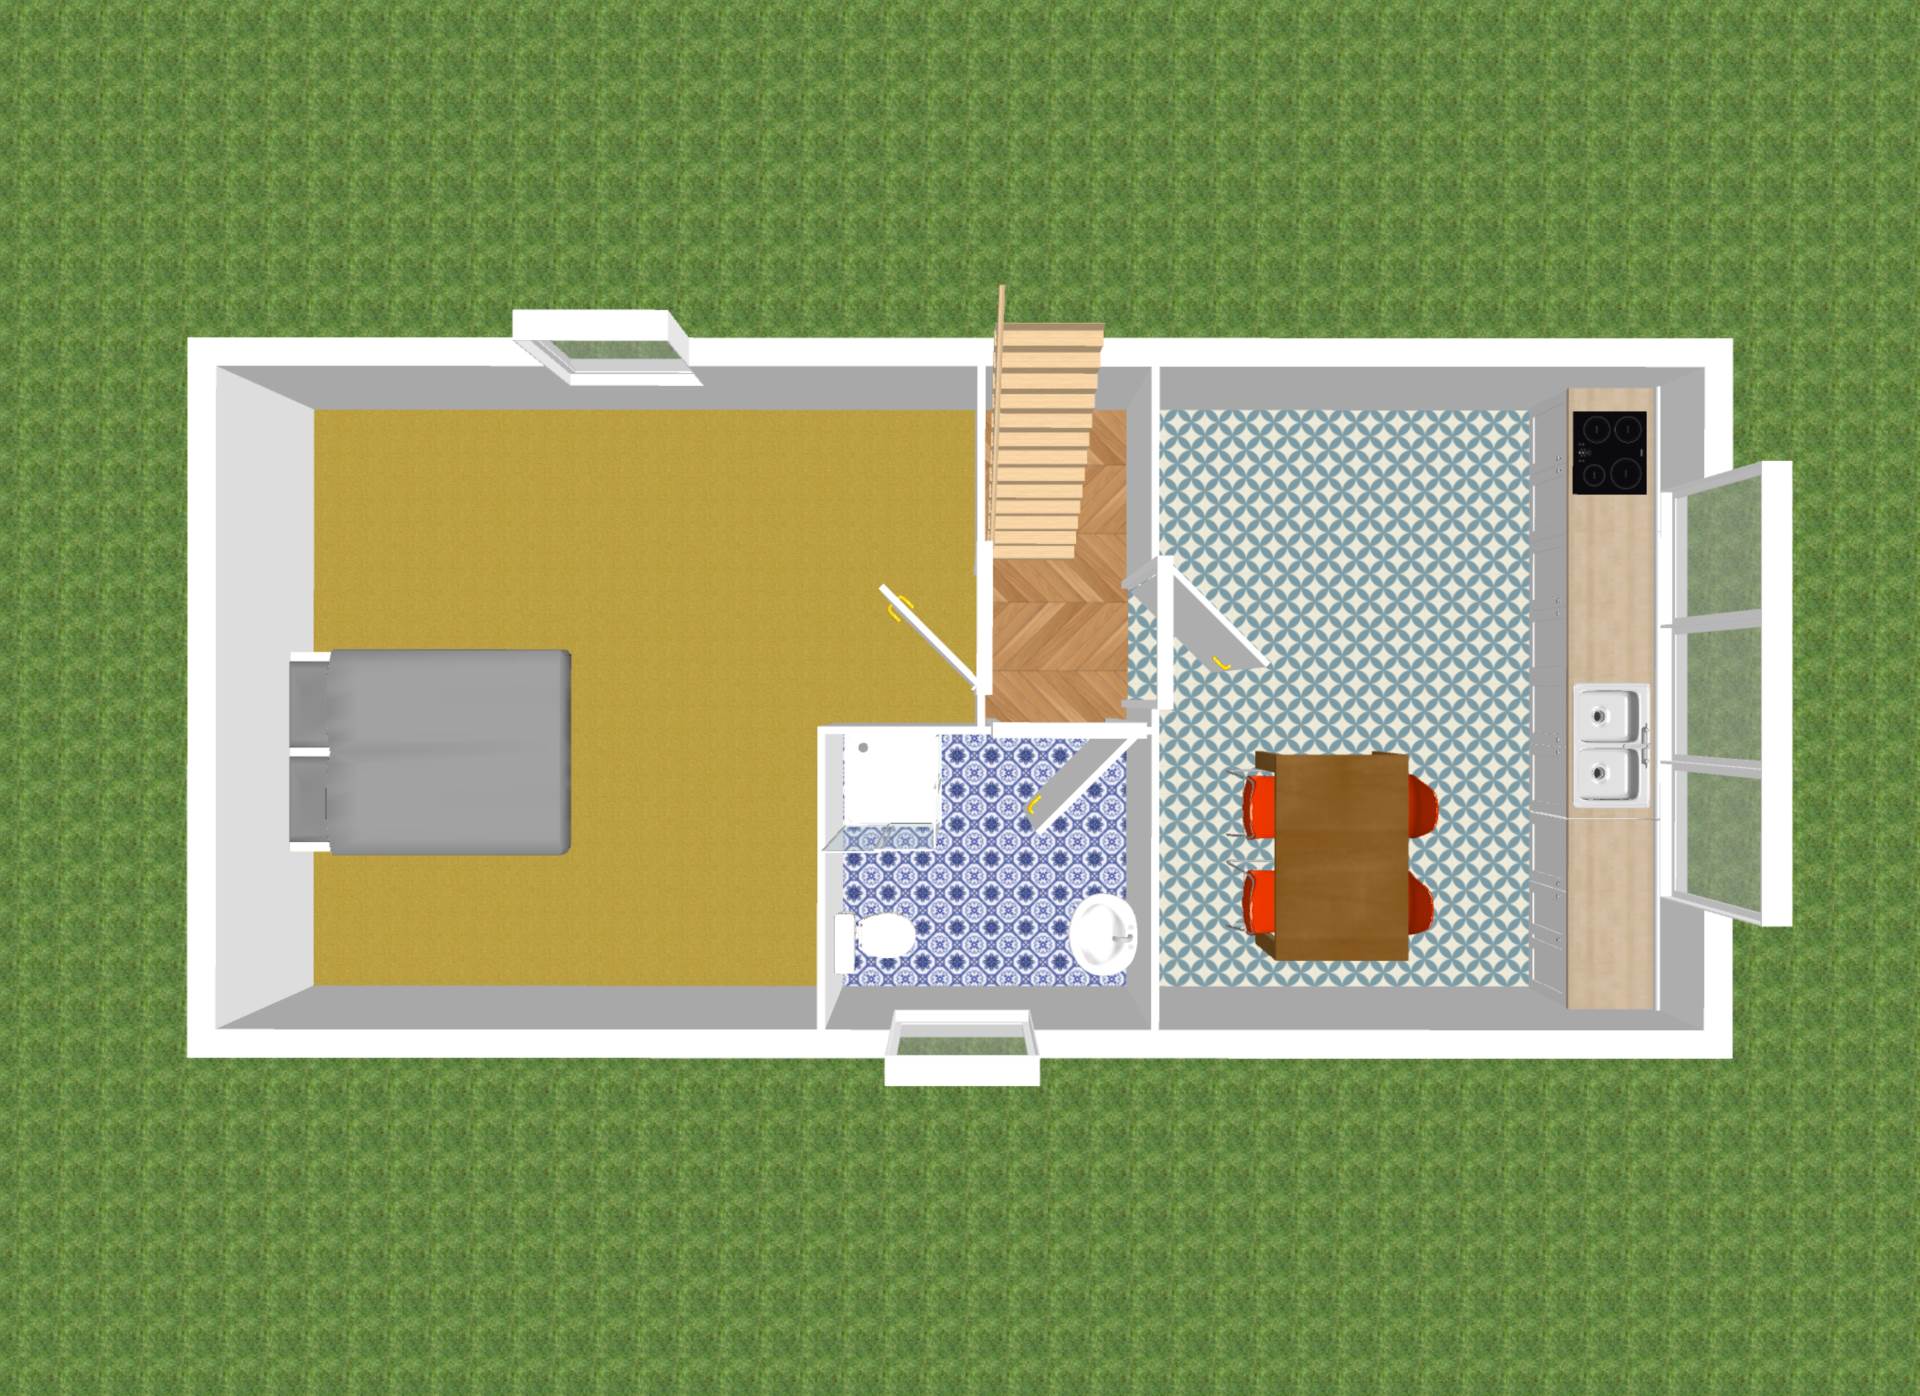
Garage
Block built garage with electric roller doors, converted loft currently laid out as a one bedroom studio.
Garden
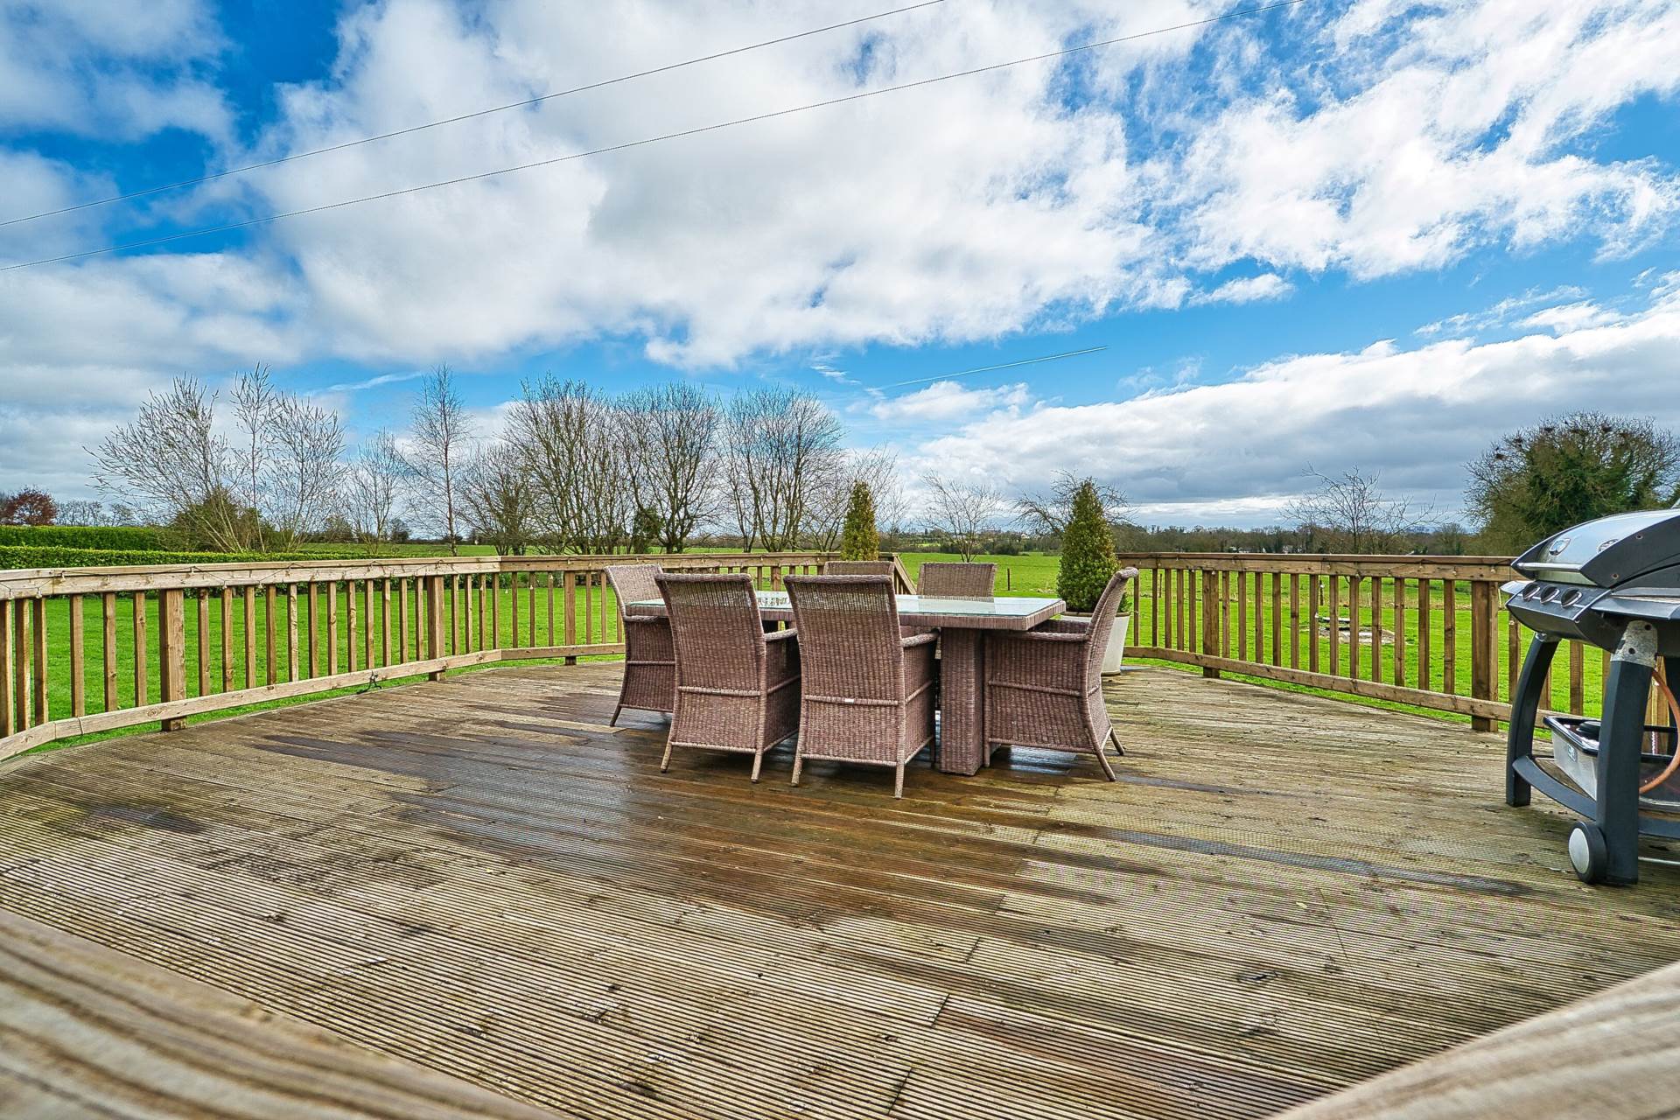
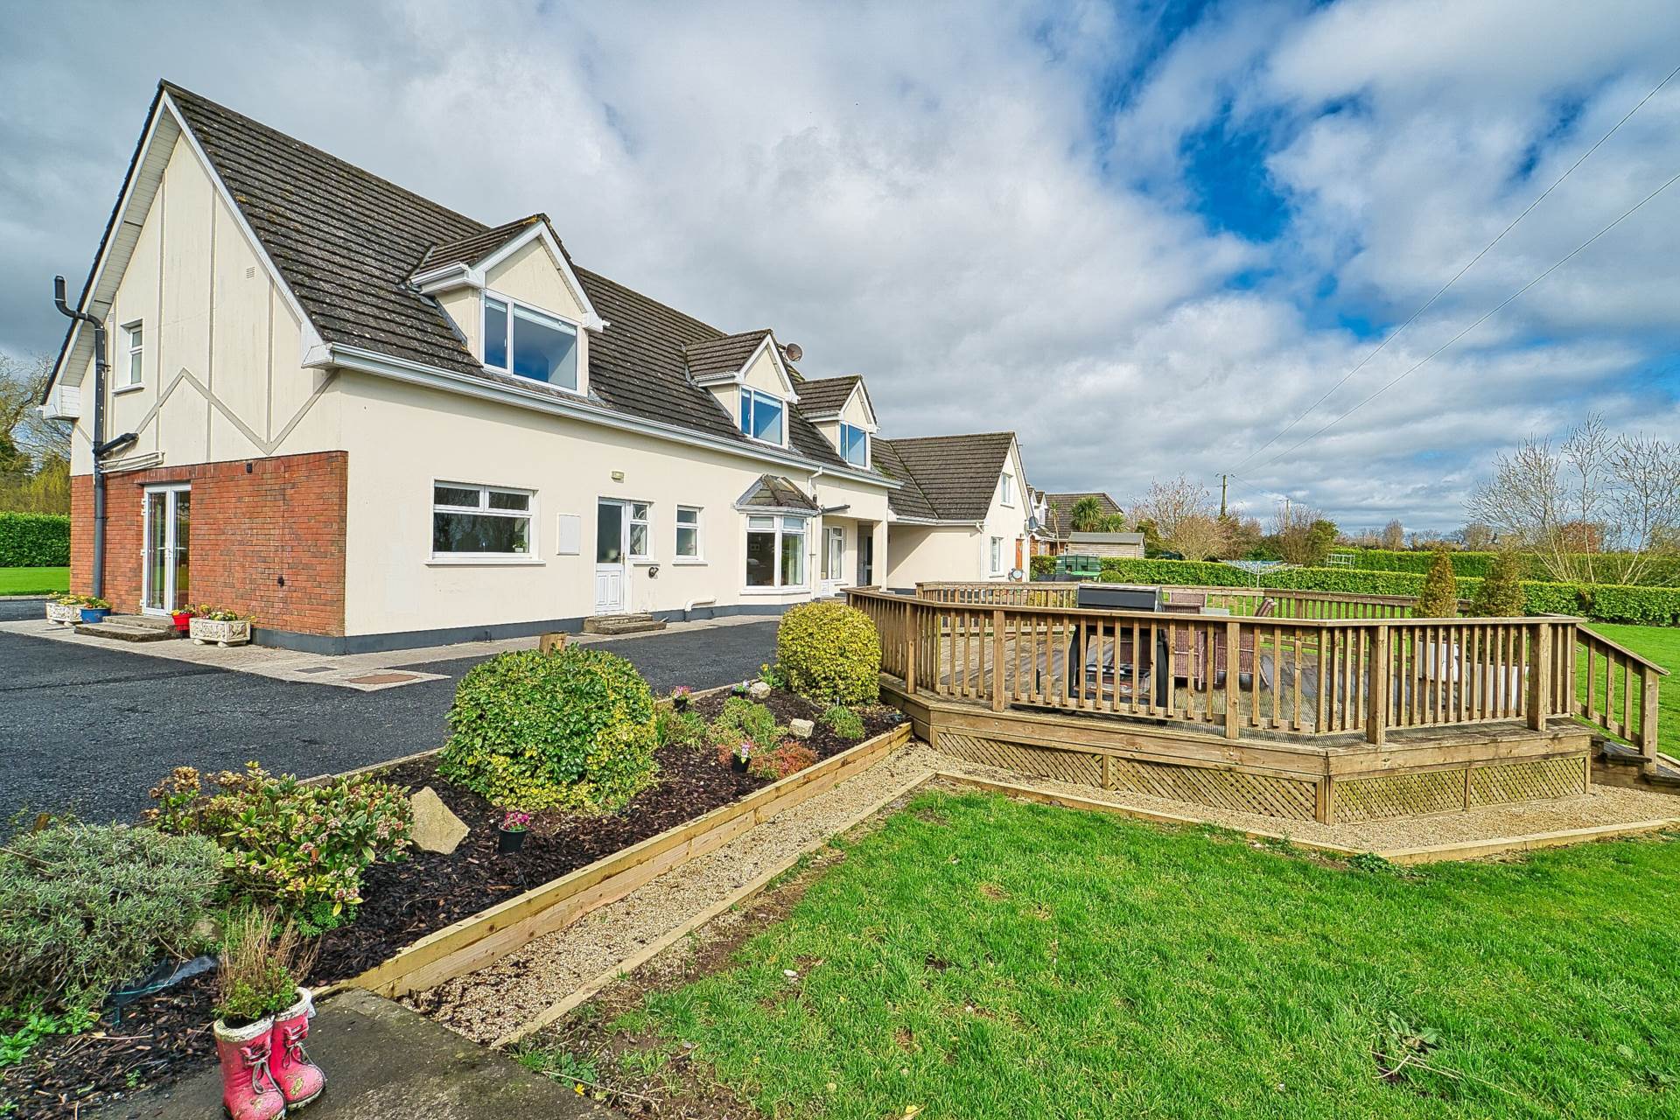
Manicured lawn and hedging, mature shrubs and trees with decorative raised pentagon decking area.
Additional Information:
Overall 354 sq m (3,810 sq.ft)
Main residence extending to approx. 254 sq.m (2,734 sq.ft)
Two bedroom residence extending to approx. 100 sq.m (1,076 sq.ft)
Built in 1992
Items Included in sale:
Fixtures, fittings, window dressing (blinds not curtains), electric hob, oven, microwave and some light fitting.
BER
B3
Directions:
Eircode: W23 YHR8
Services
- Oil central heating
- Septic tank
- Private well