Published property record
Property details
This is the original property information Coonan published with the transaction record. It may include the original guide price, auction details and marketing description. Specific appointment arrangements and contact details have been omitted from this historical marketing record. Any price shown is marketing information, not an achieved price; the achieved price and transaction date were not published.
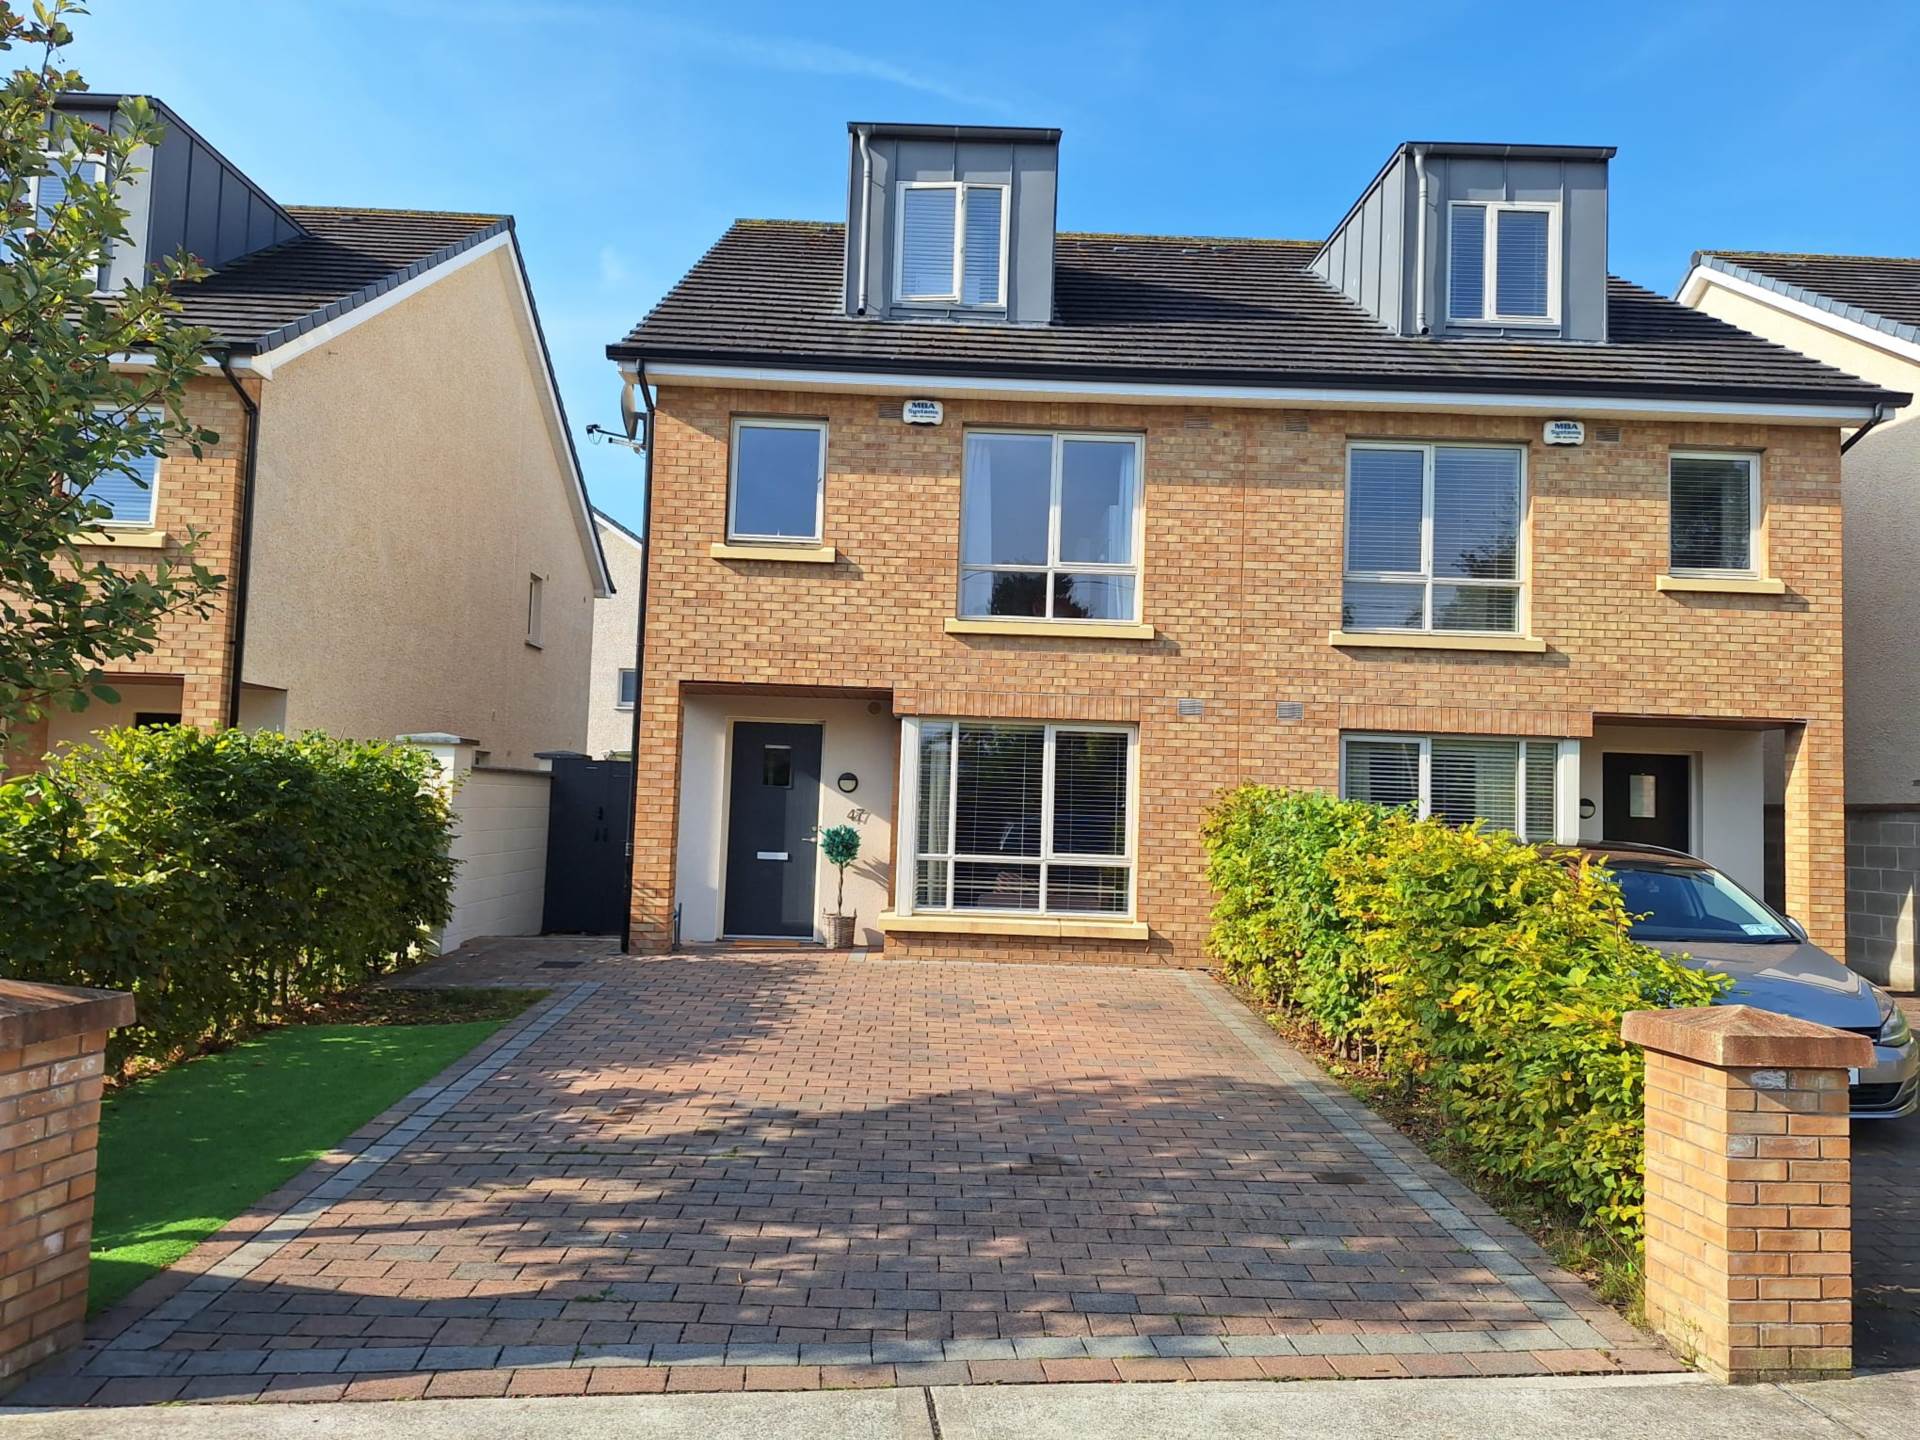
- Impressive, four bedroom A3 rated home extending to approx. 142.5 sq.m (1,529 sq.ft), located just a short walk from Celbridge Town centre
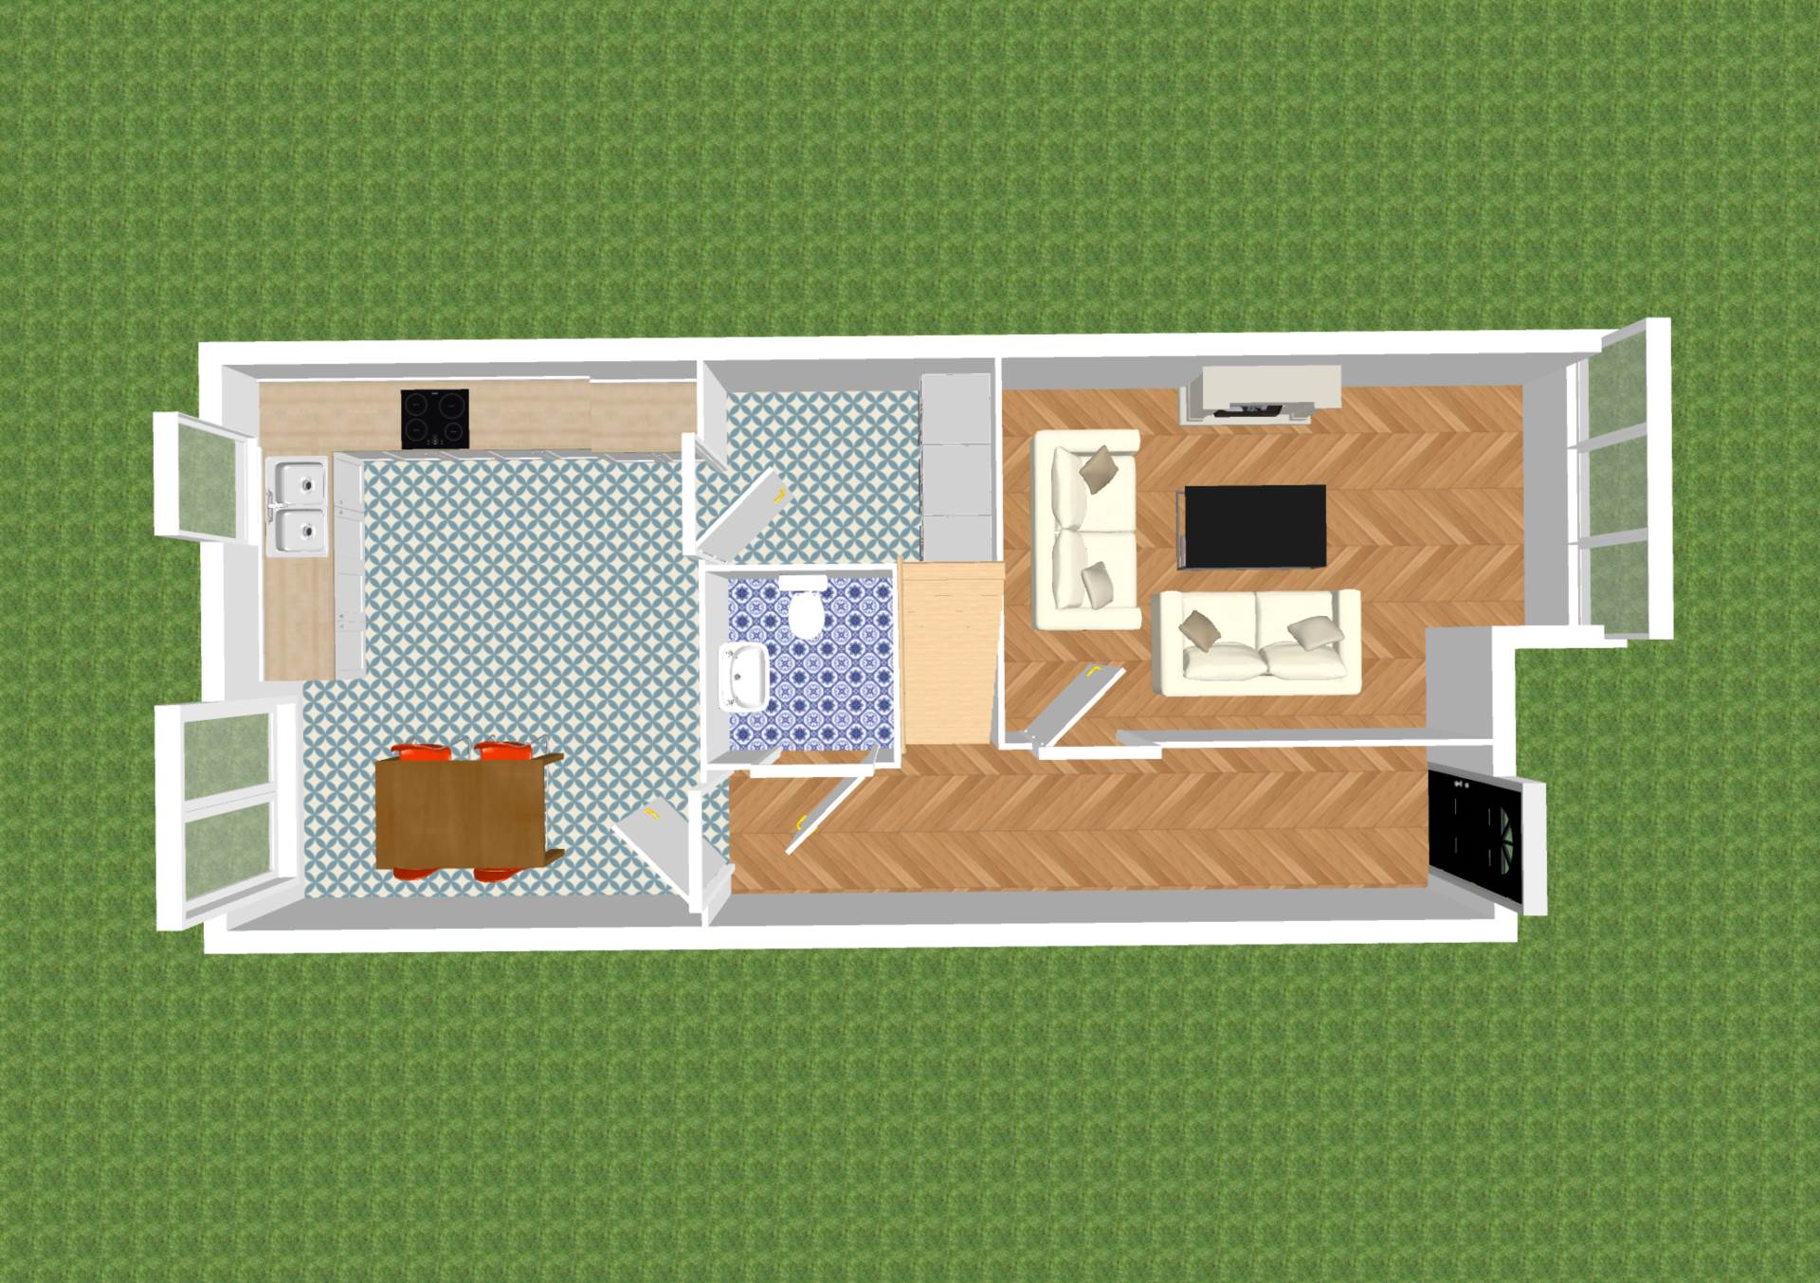
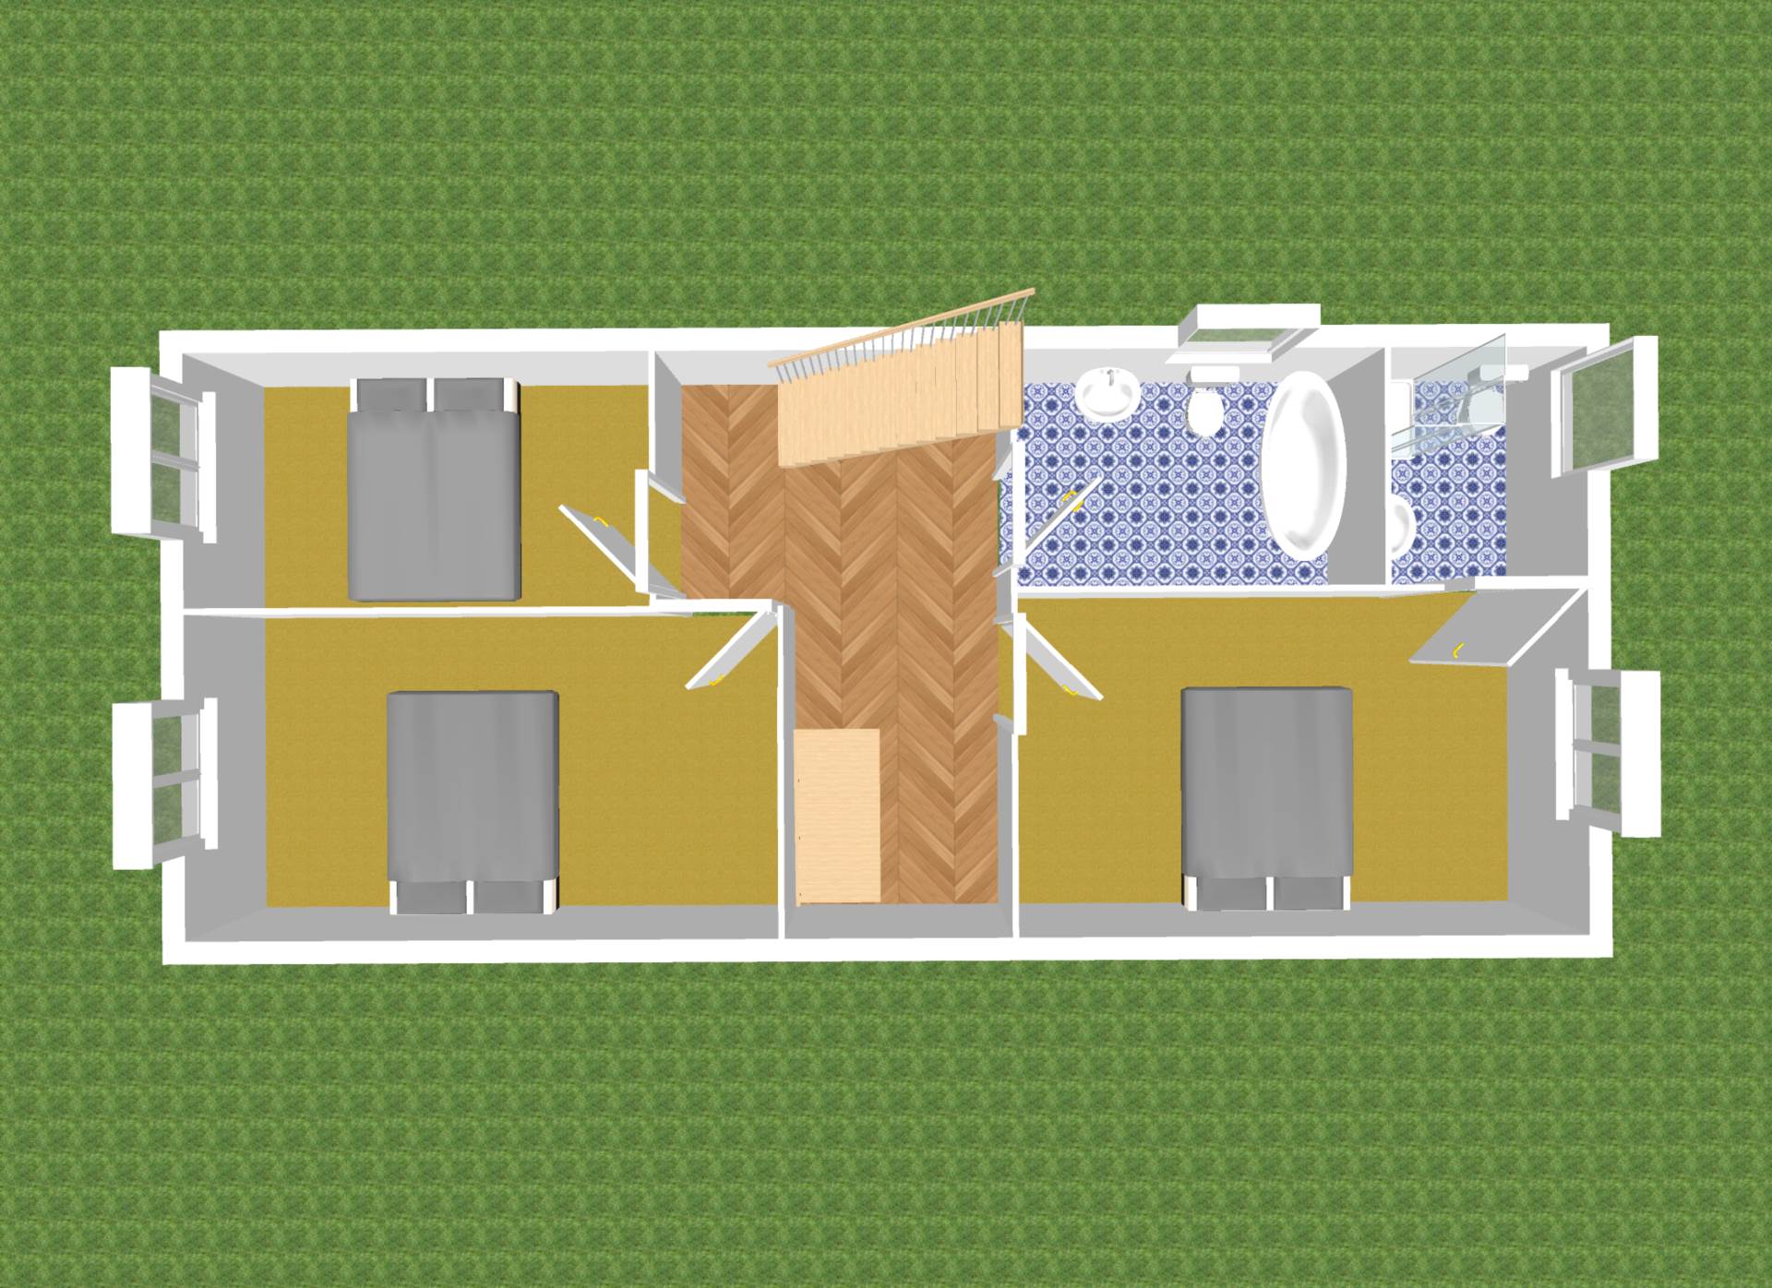
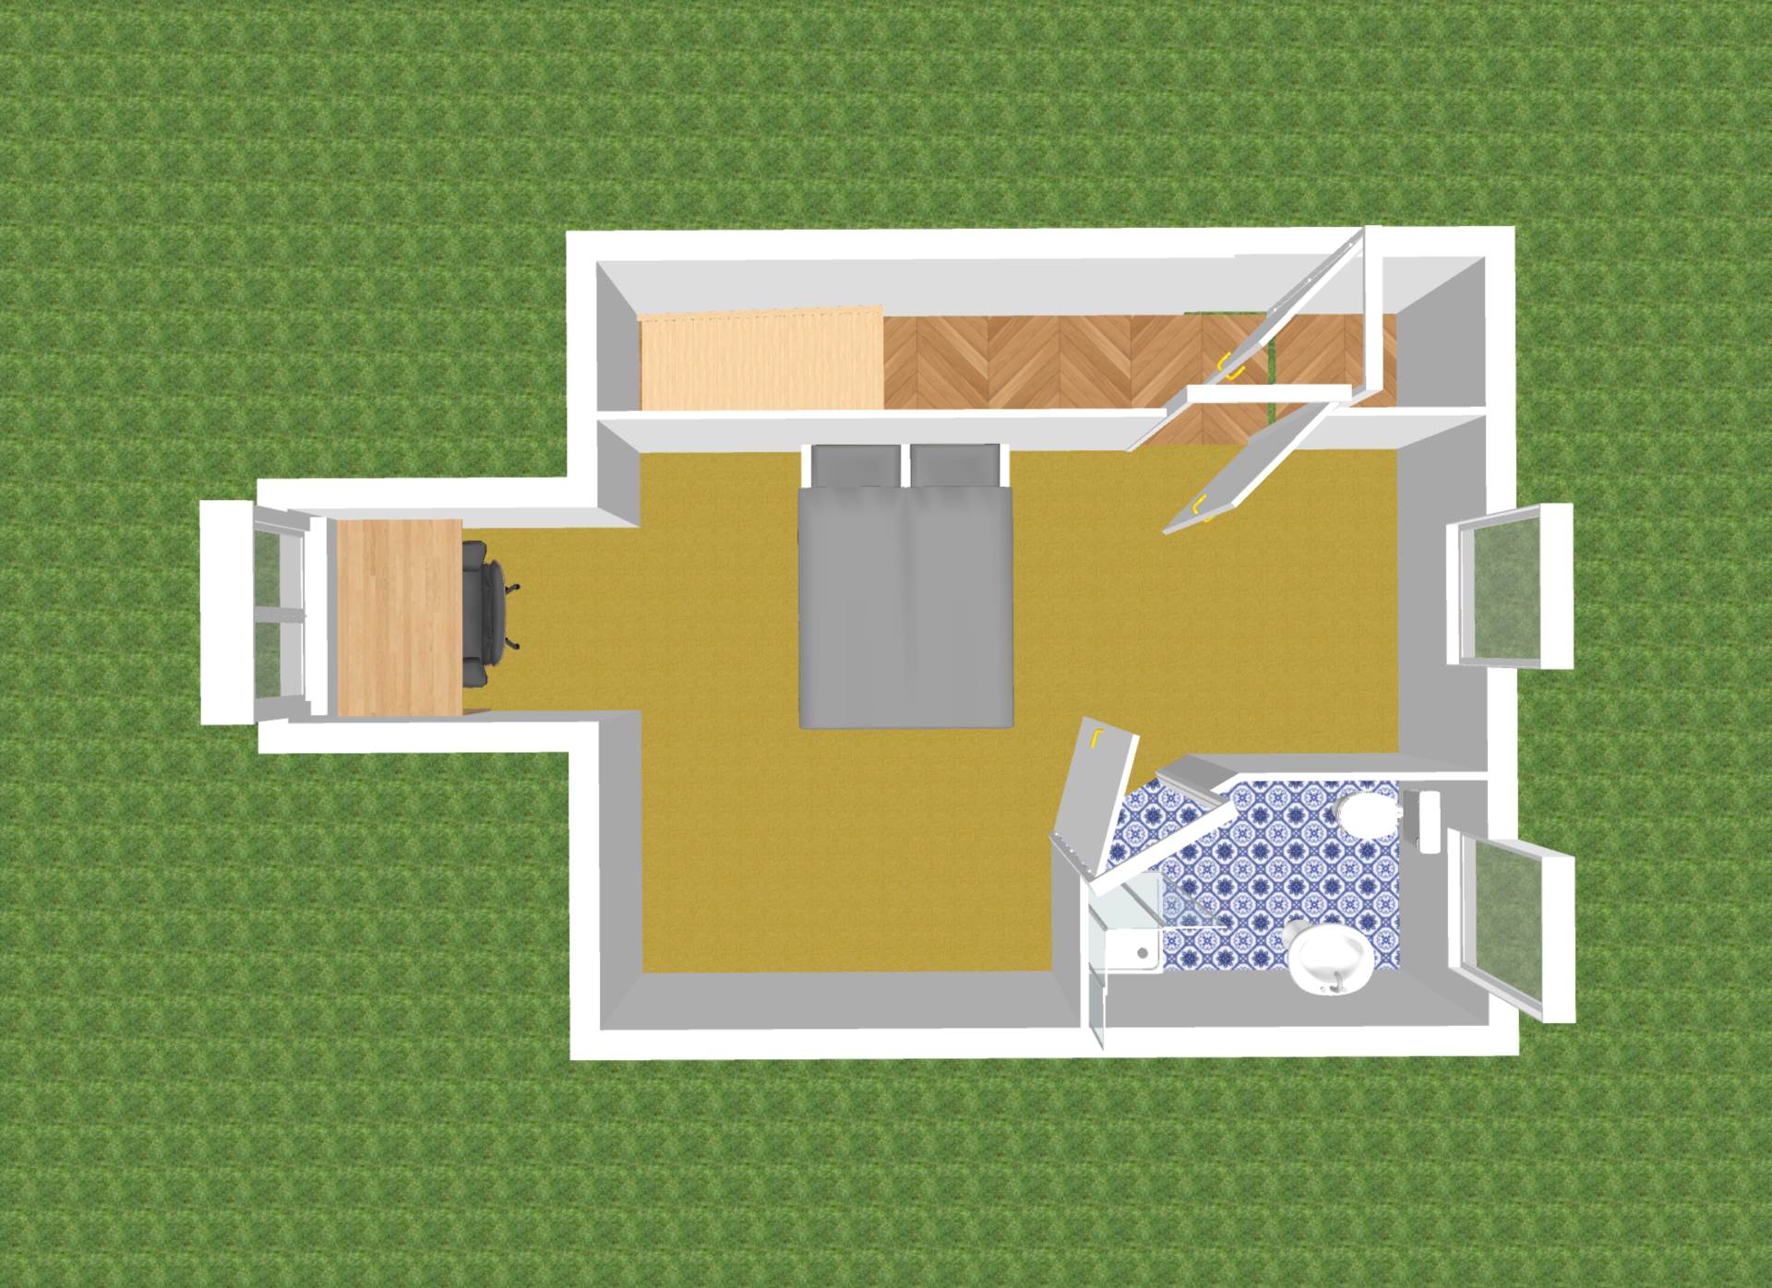
- Briefly comprises main hallway, living room, guest wc, utility room, kitchen/dining room, 4 bedrooms inc. two with ensuites and main bathroom
- Presents in superb condition throughout
- Spacious and generously proportioned living accommodation set over three floors
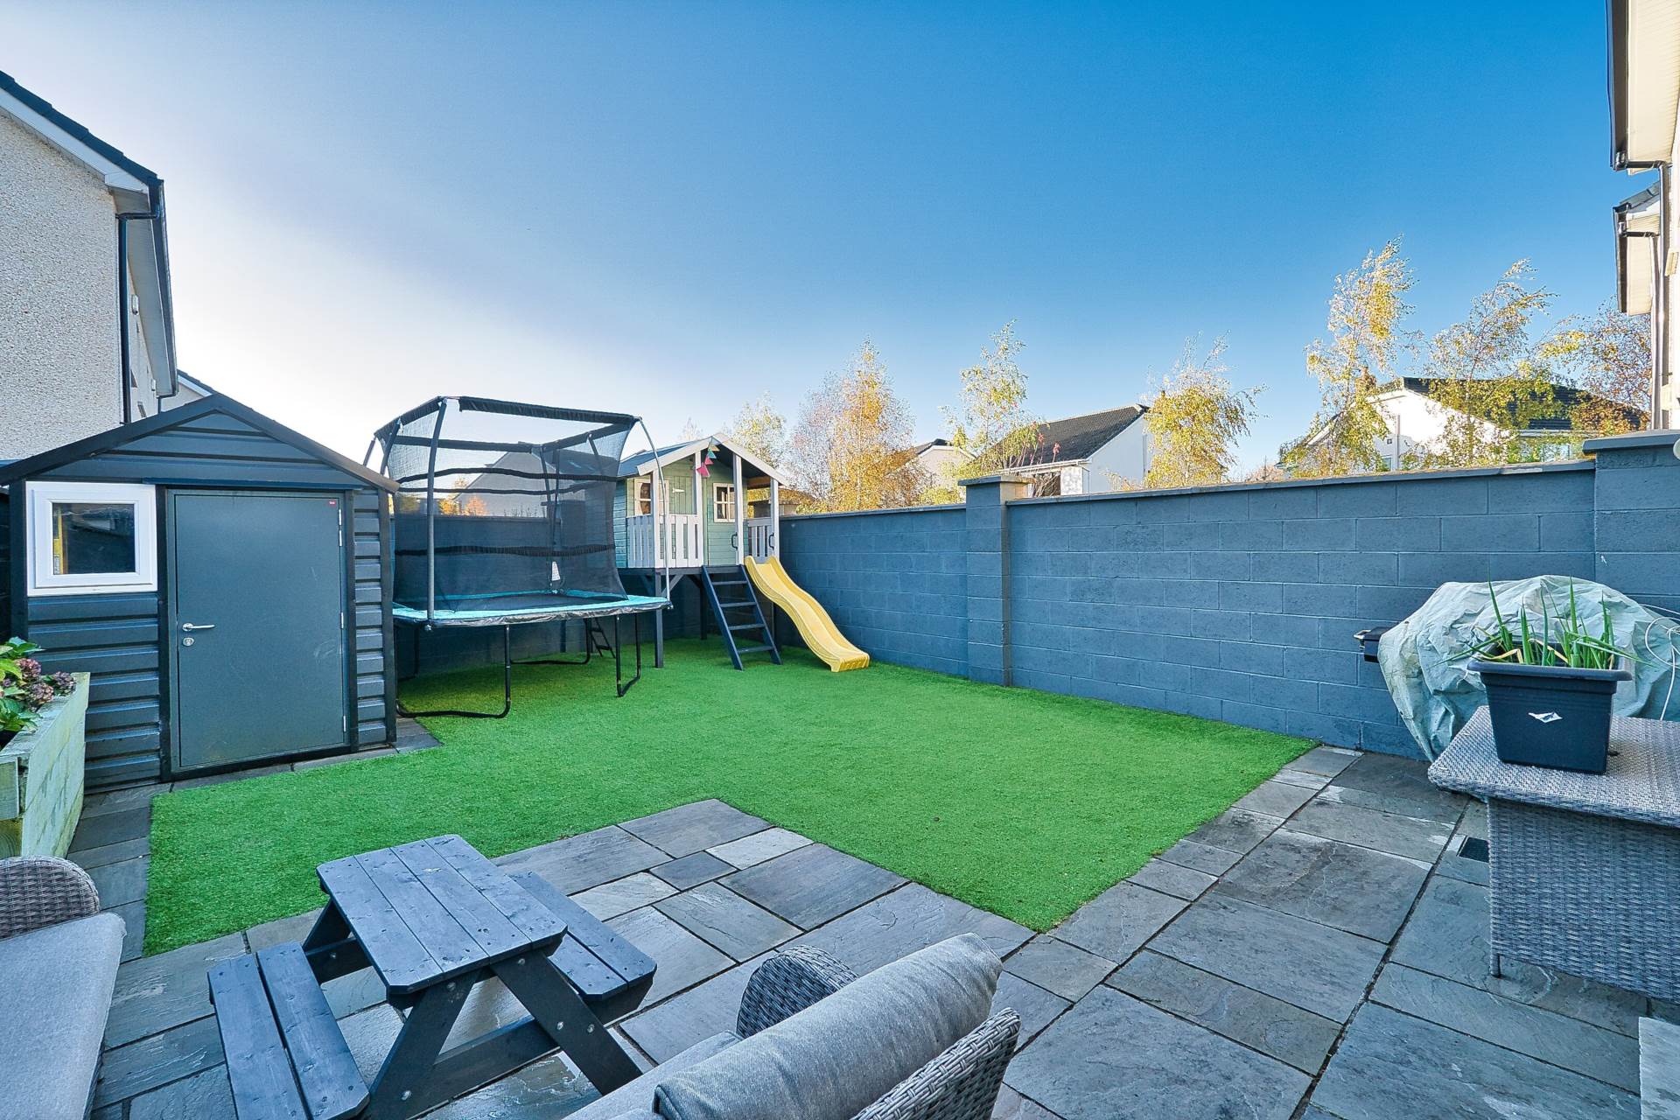
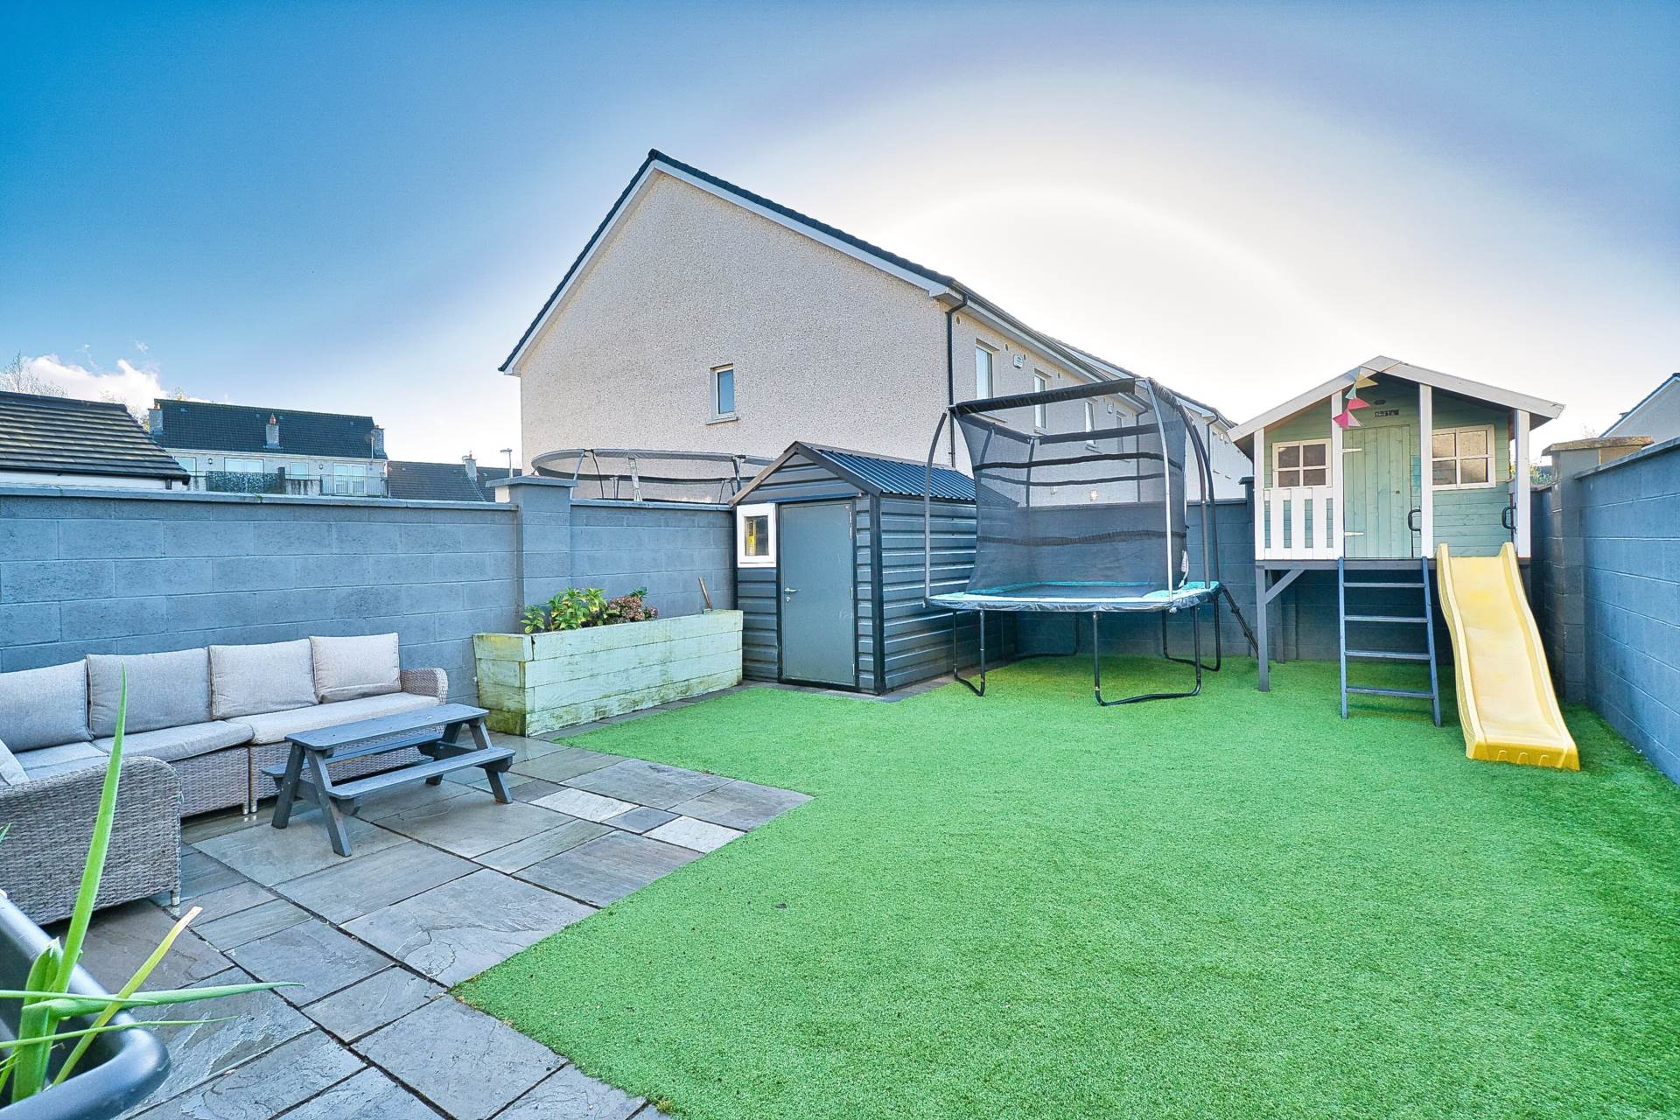
- Sunny south west facing rear garden finished with artificial grass and a steel shed
- Hazelwood is without doubt one of the best located developments in Celbridge, just a short walk to both Hazelhatch Train Station and Celbridge Main Street
- Also super convenient for all amenities including schools, shops both Tesco's and Supervalu, sports clubs, bus stops (at development entrance) and an abundance of cafes, bars and restaurants
- Just a short walk from Hazelhatch Train Station, where works are due to start on a new electric Dart service in 2025
Guide Price
€515,000
Type of Transaction
Private Treaty
Accommodation:
Entrance Driveway
Parking for two cars, cobble locked drive and covered porch.
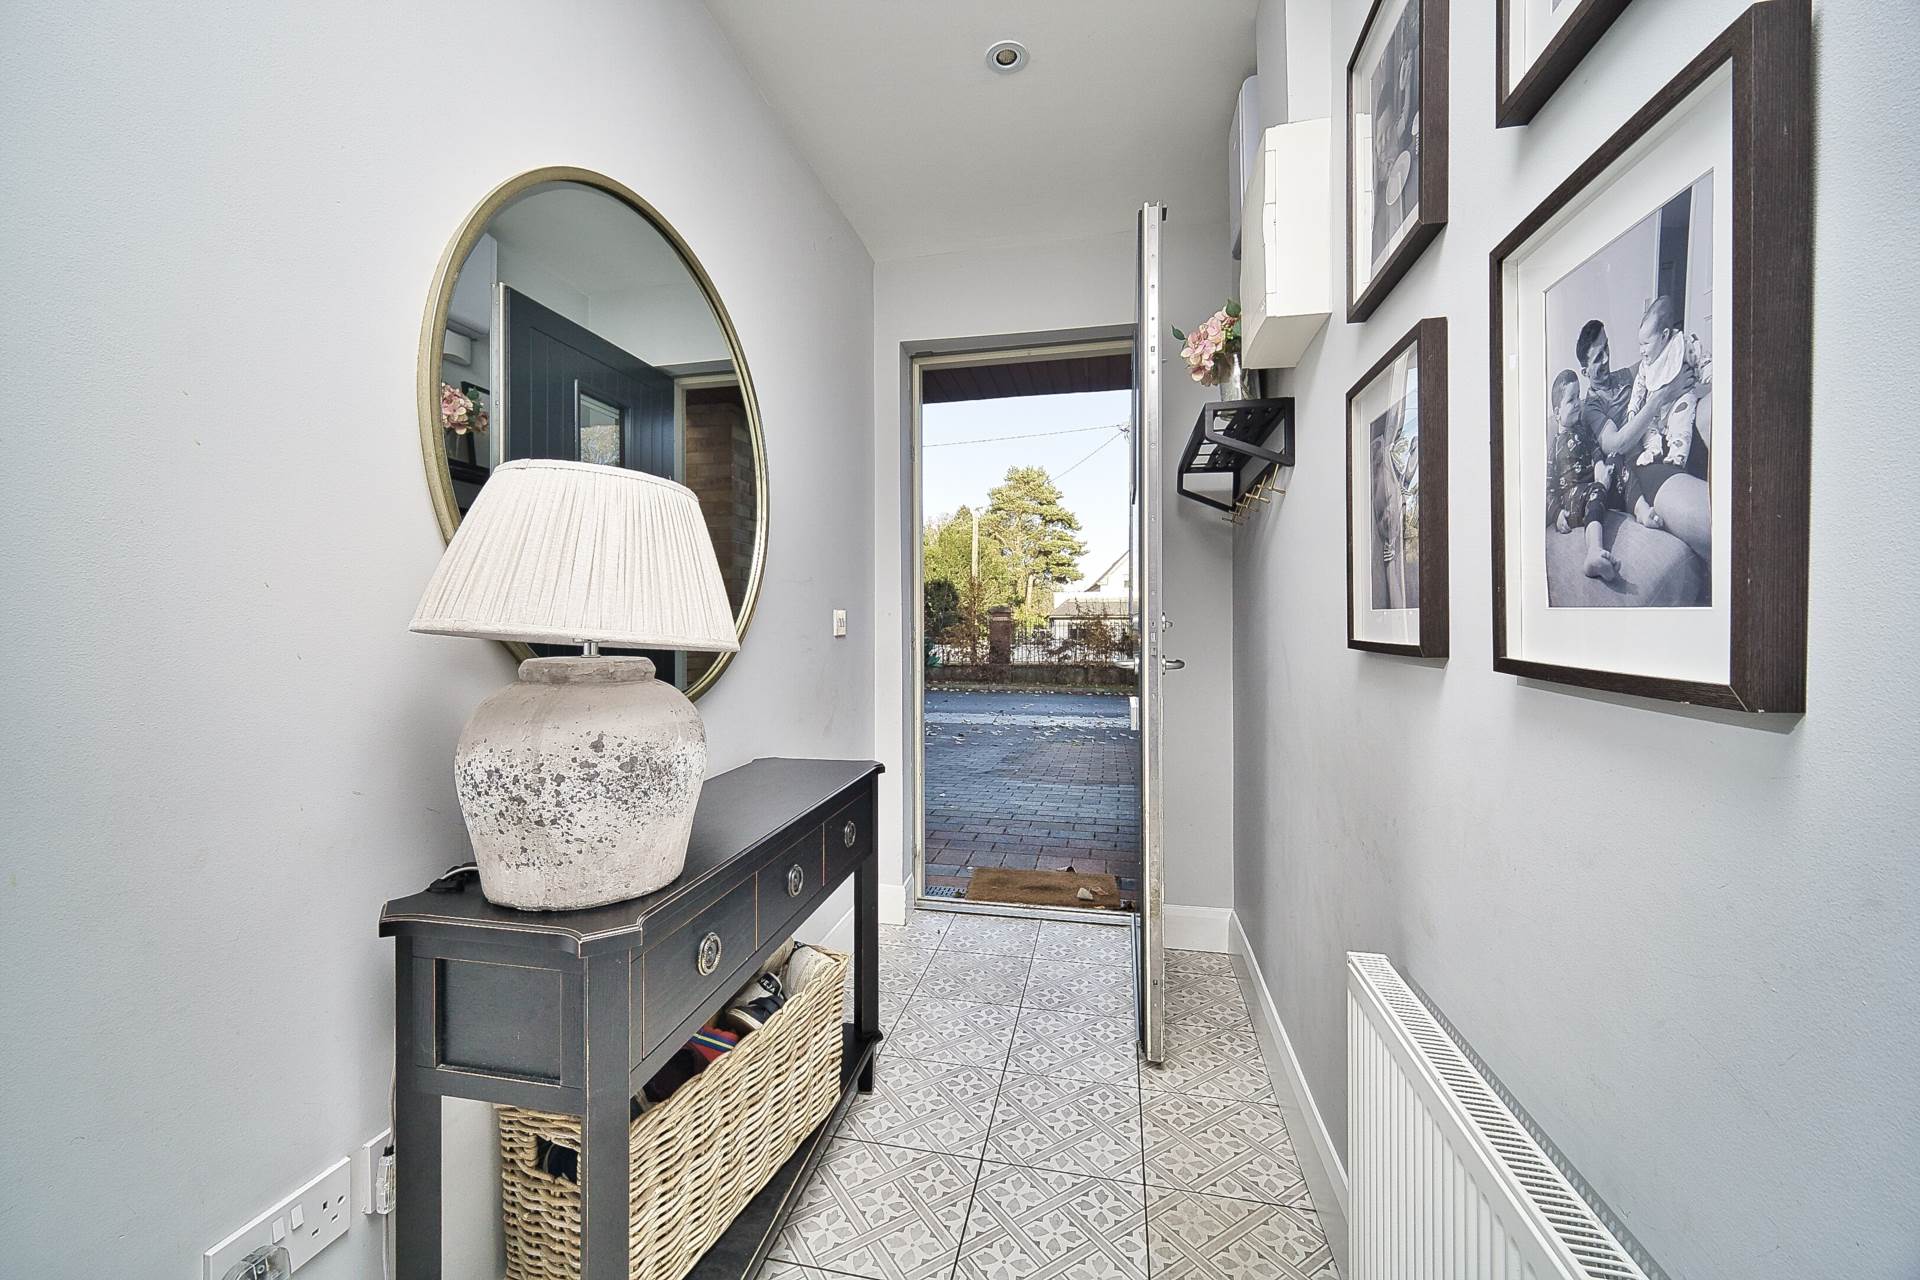
Entrance Hallway 6.33m x 1.3m
Tiled flooring and recessed lights.
Guest W.C. 1.71m x 1.45m
Tiled flooring, w.c., w.h.b., extractor fan and light fitting.
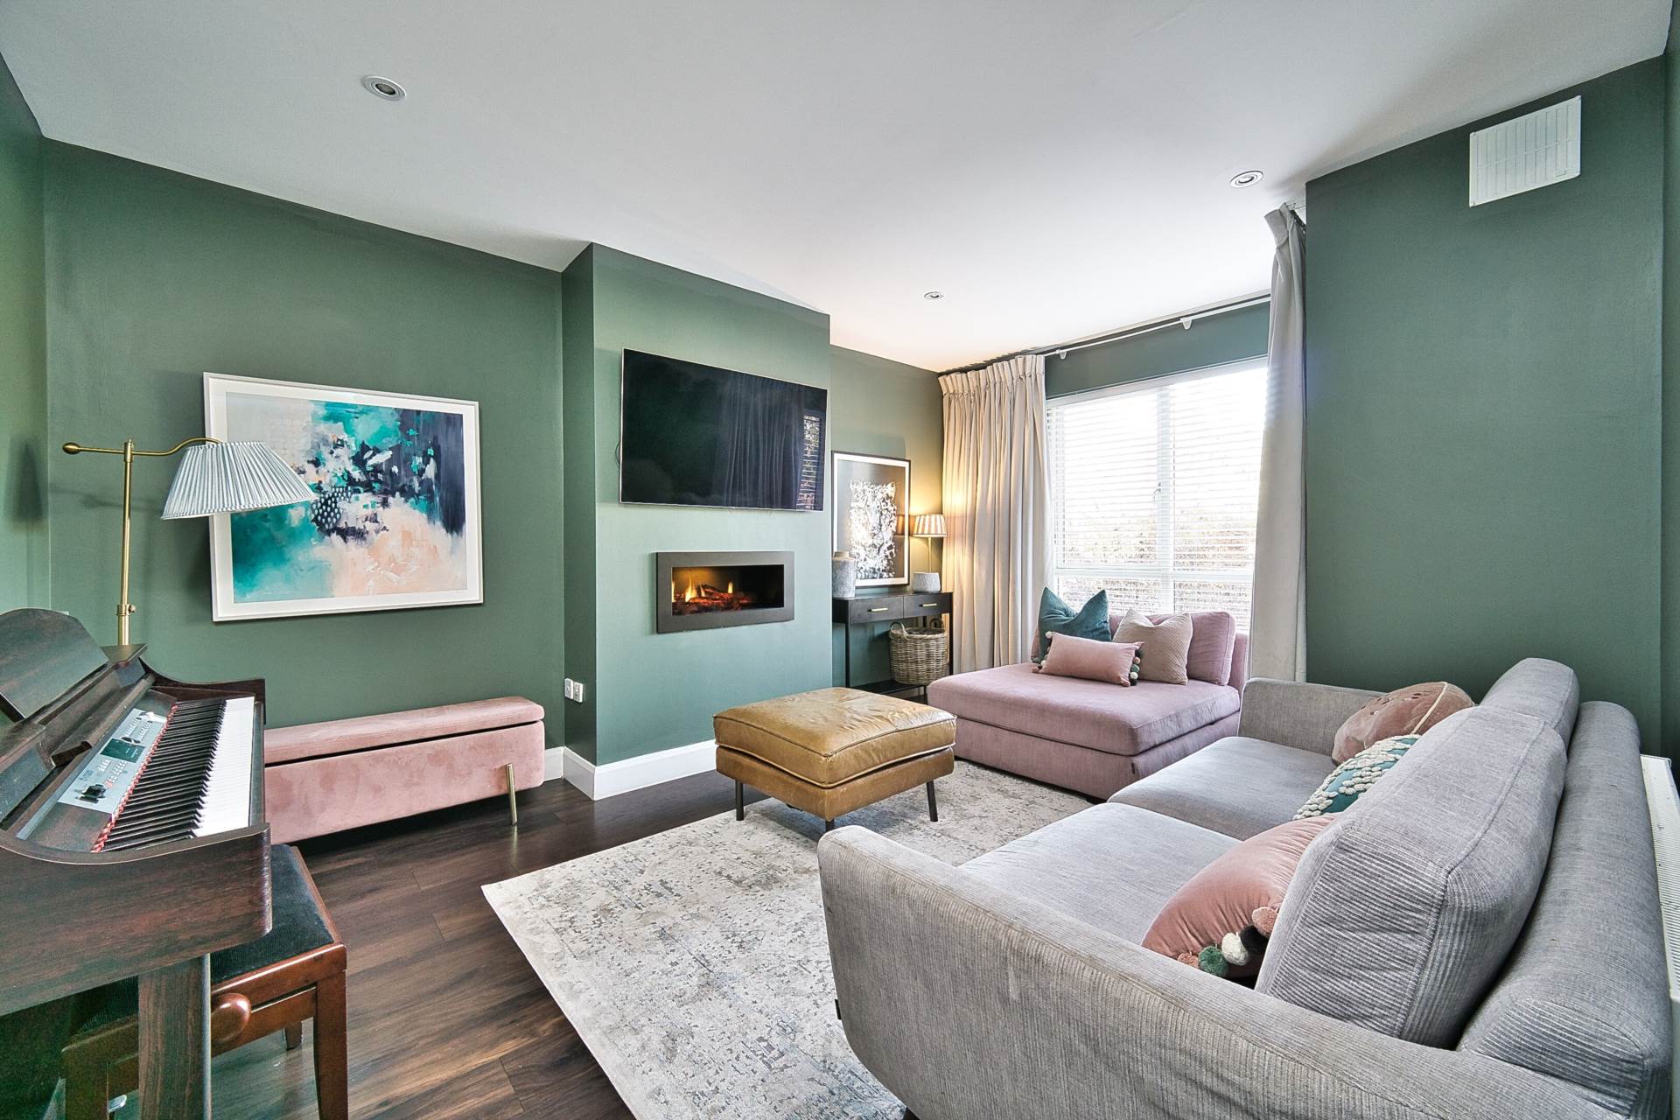
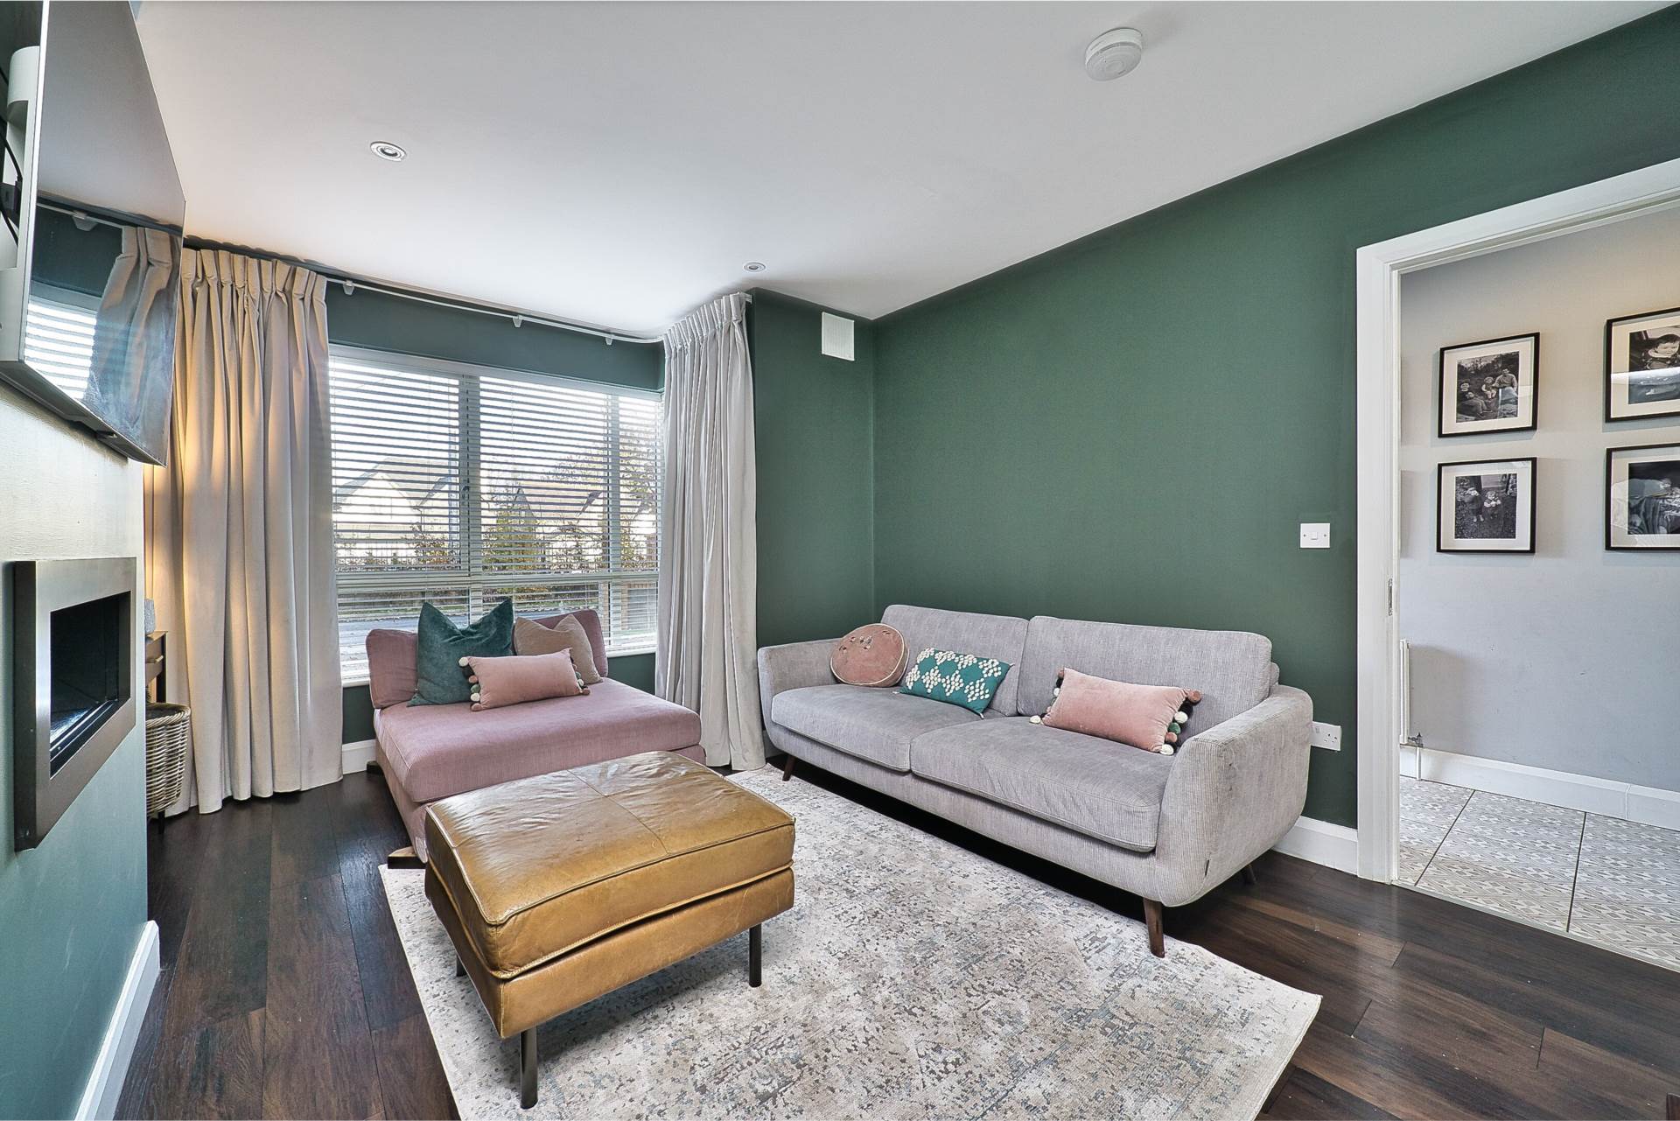
Living Room 3.57m x 4.8m
Laminate flooring, integrated electric fire, TV point, bay window with blinds and recessed lights.
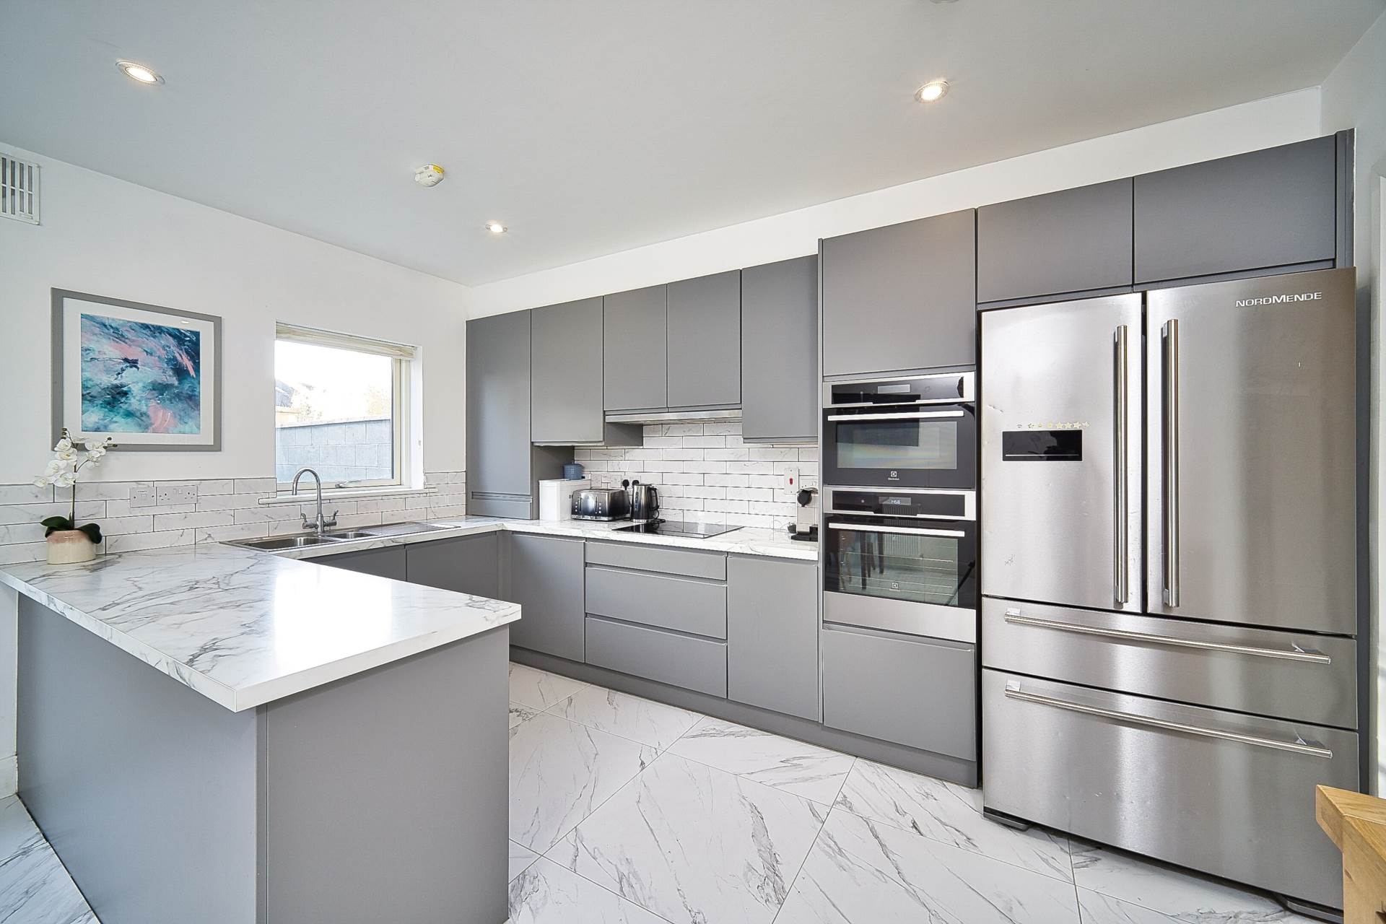
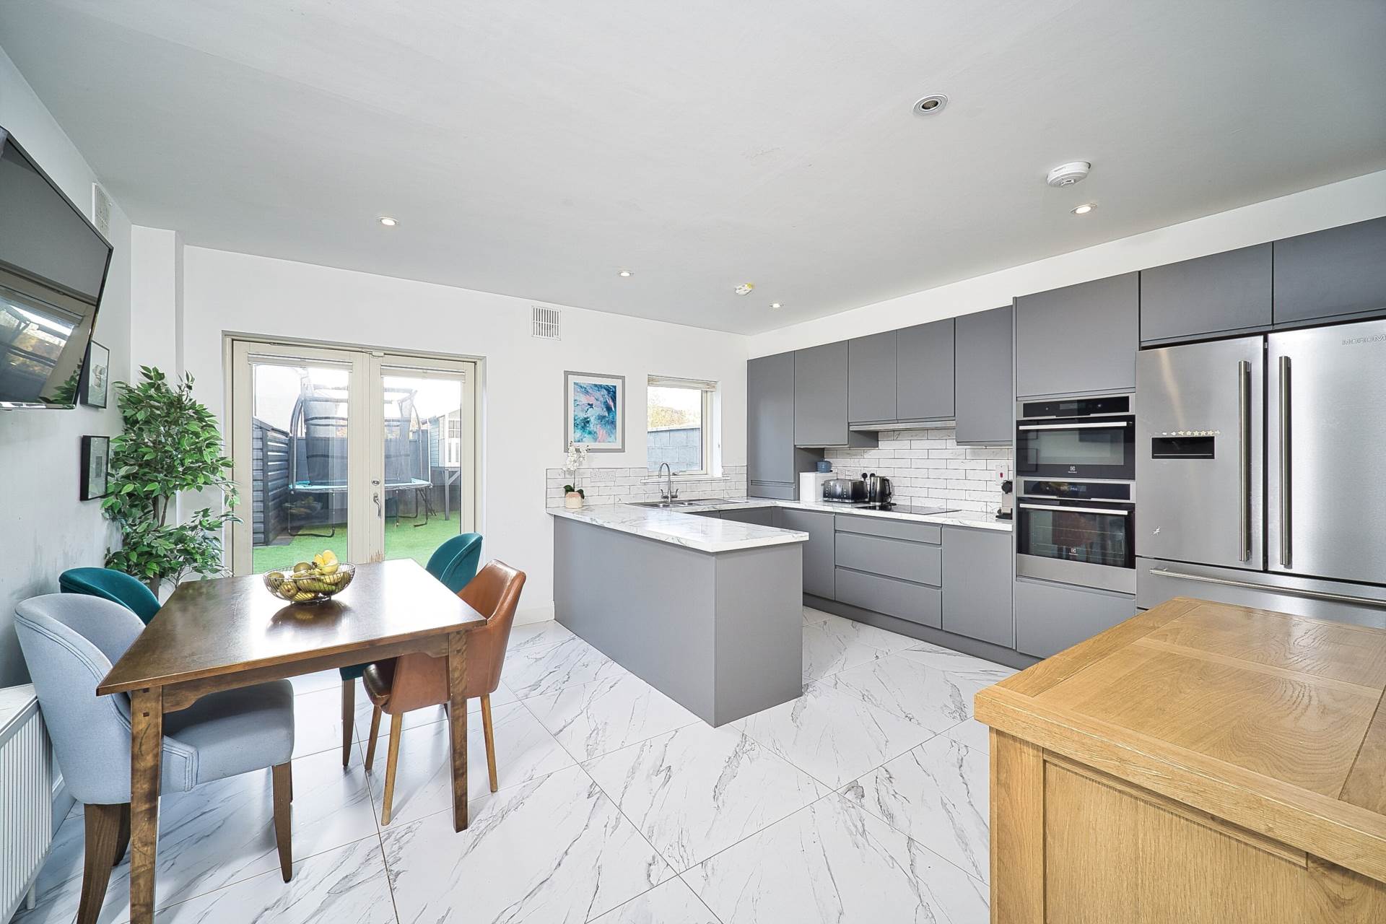
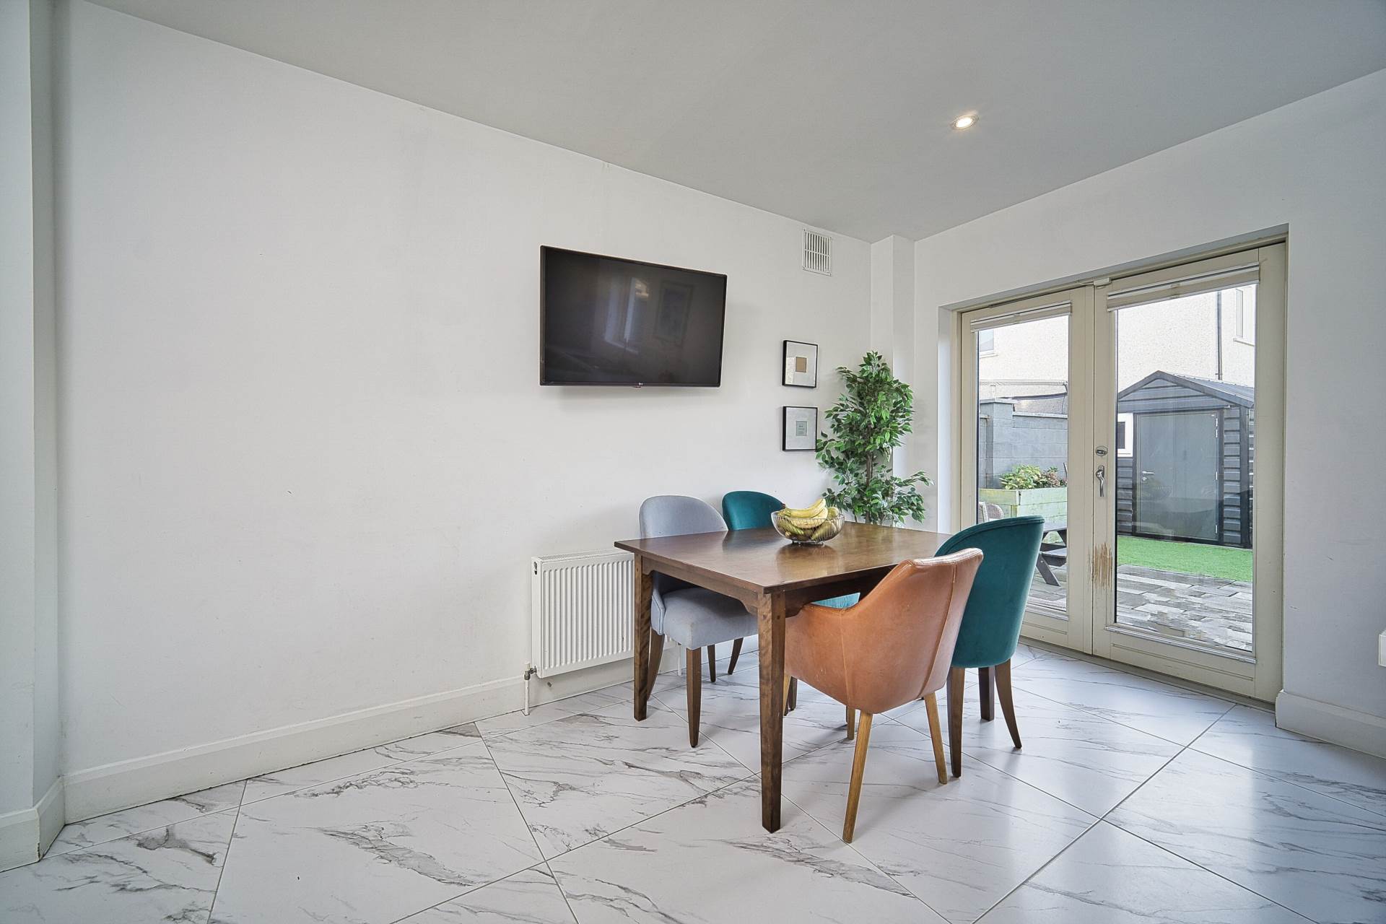
Kitchen/Dining 4.43m x 4.88m
Tiled flooring, grey shaker style wall and floor units, tiled splashback, integrated double oven and hob, induction hob, integrated dishwasher, extractor fan, recessed lights, TV point and double doors leading onto rear garden.
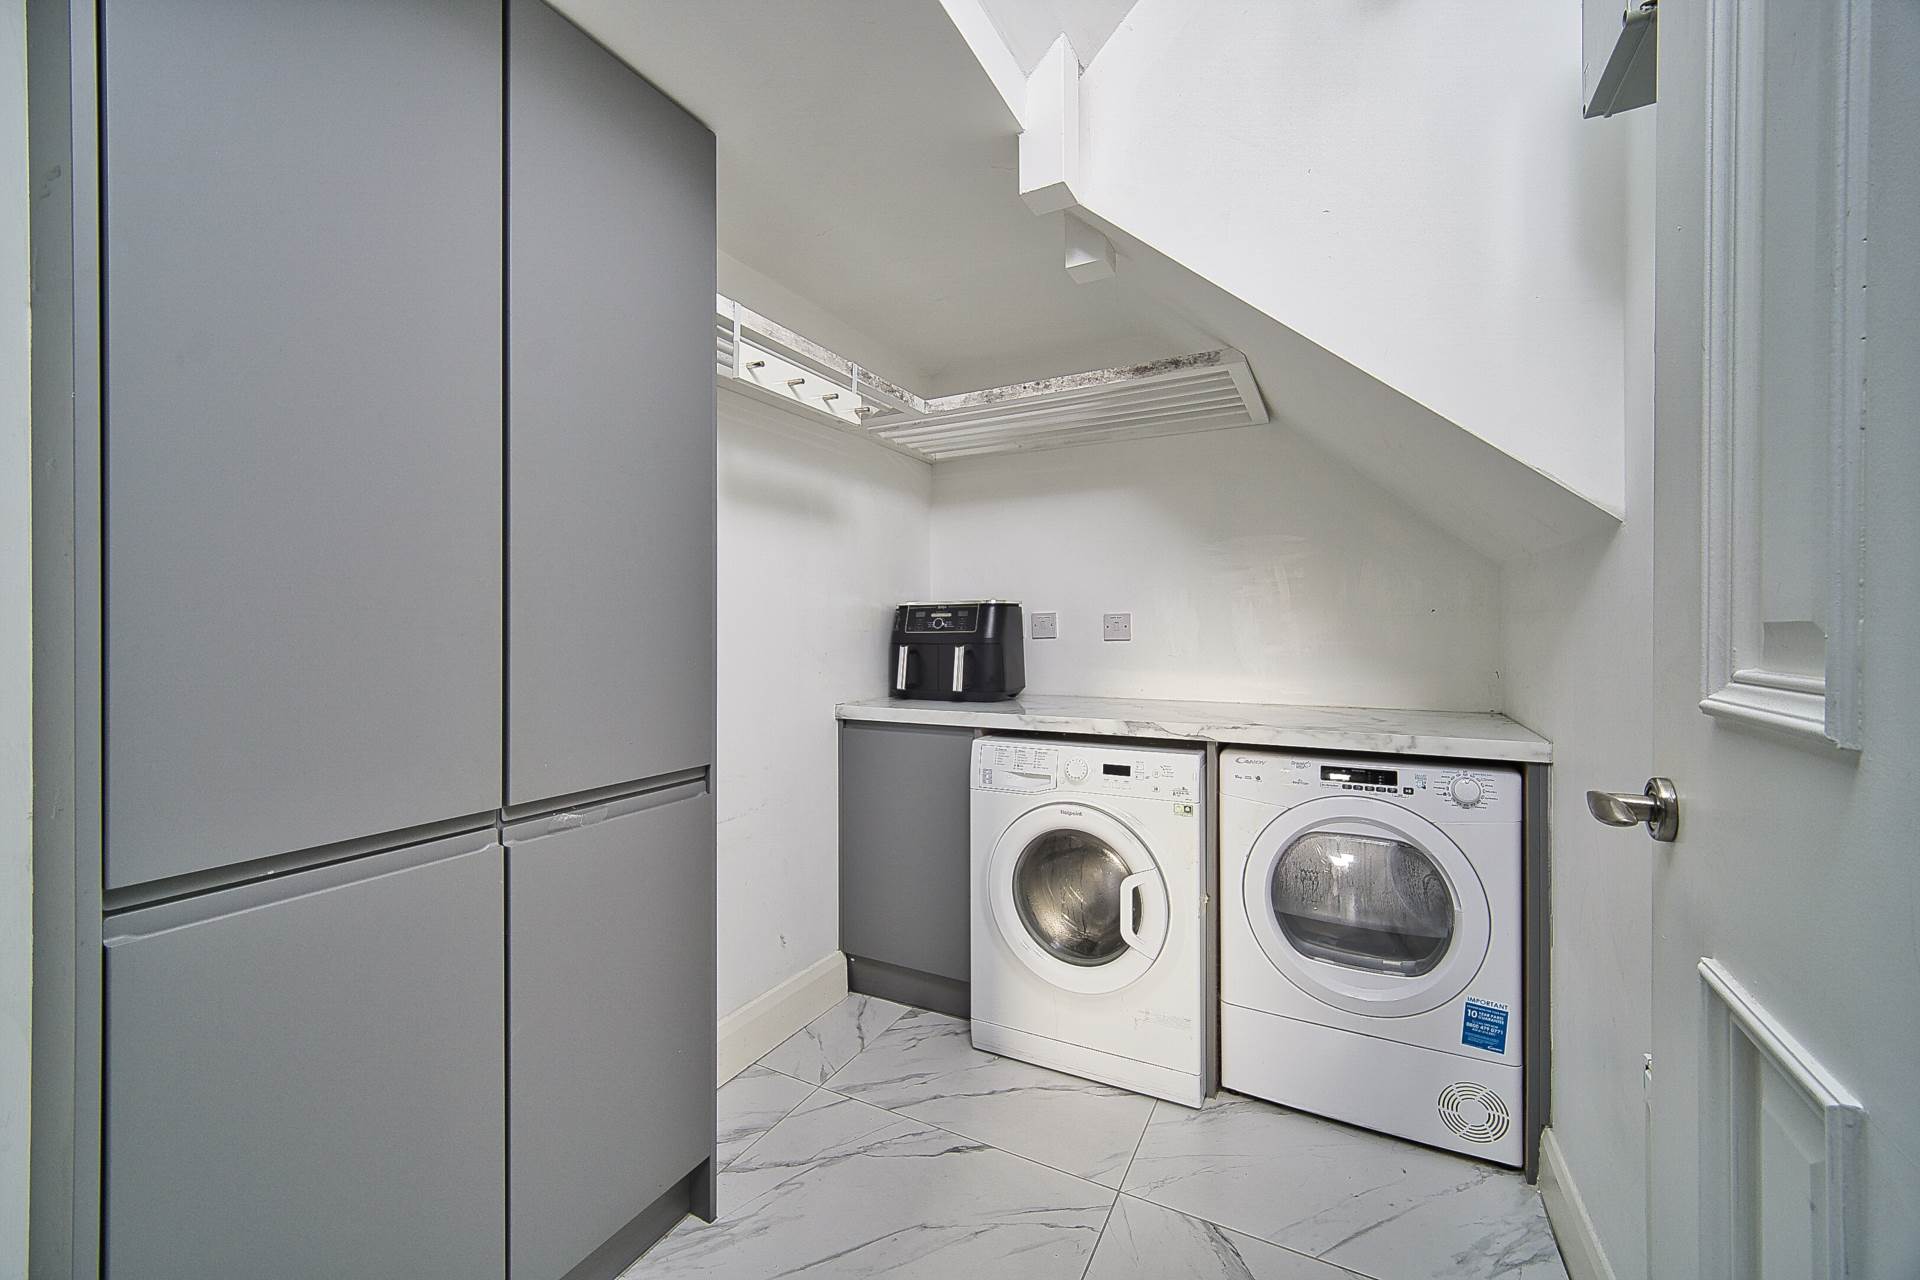
Utility Room 2.6m x 1.77m
Tiled flooring, fitted storage units, fully plumbed, light fitting and extractor fan.
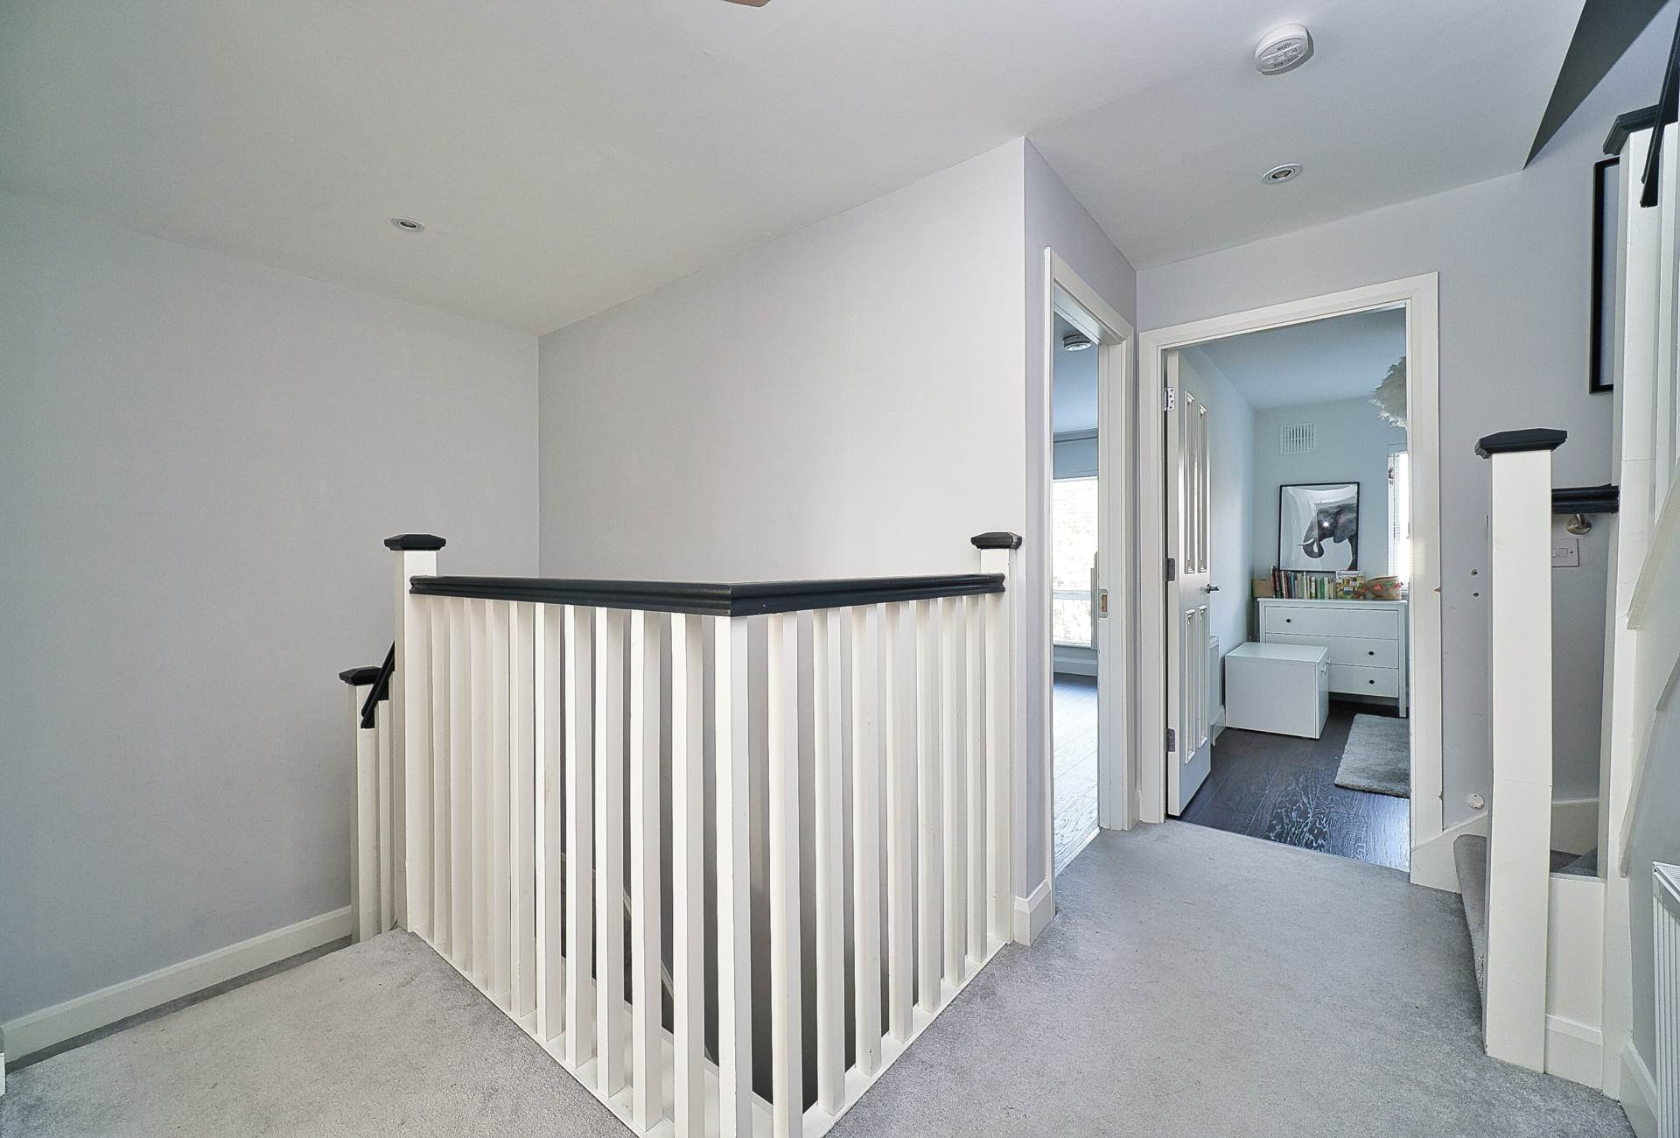
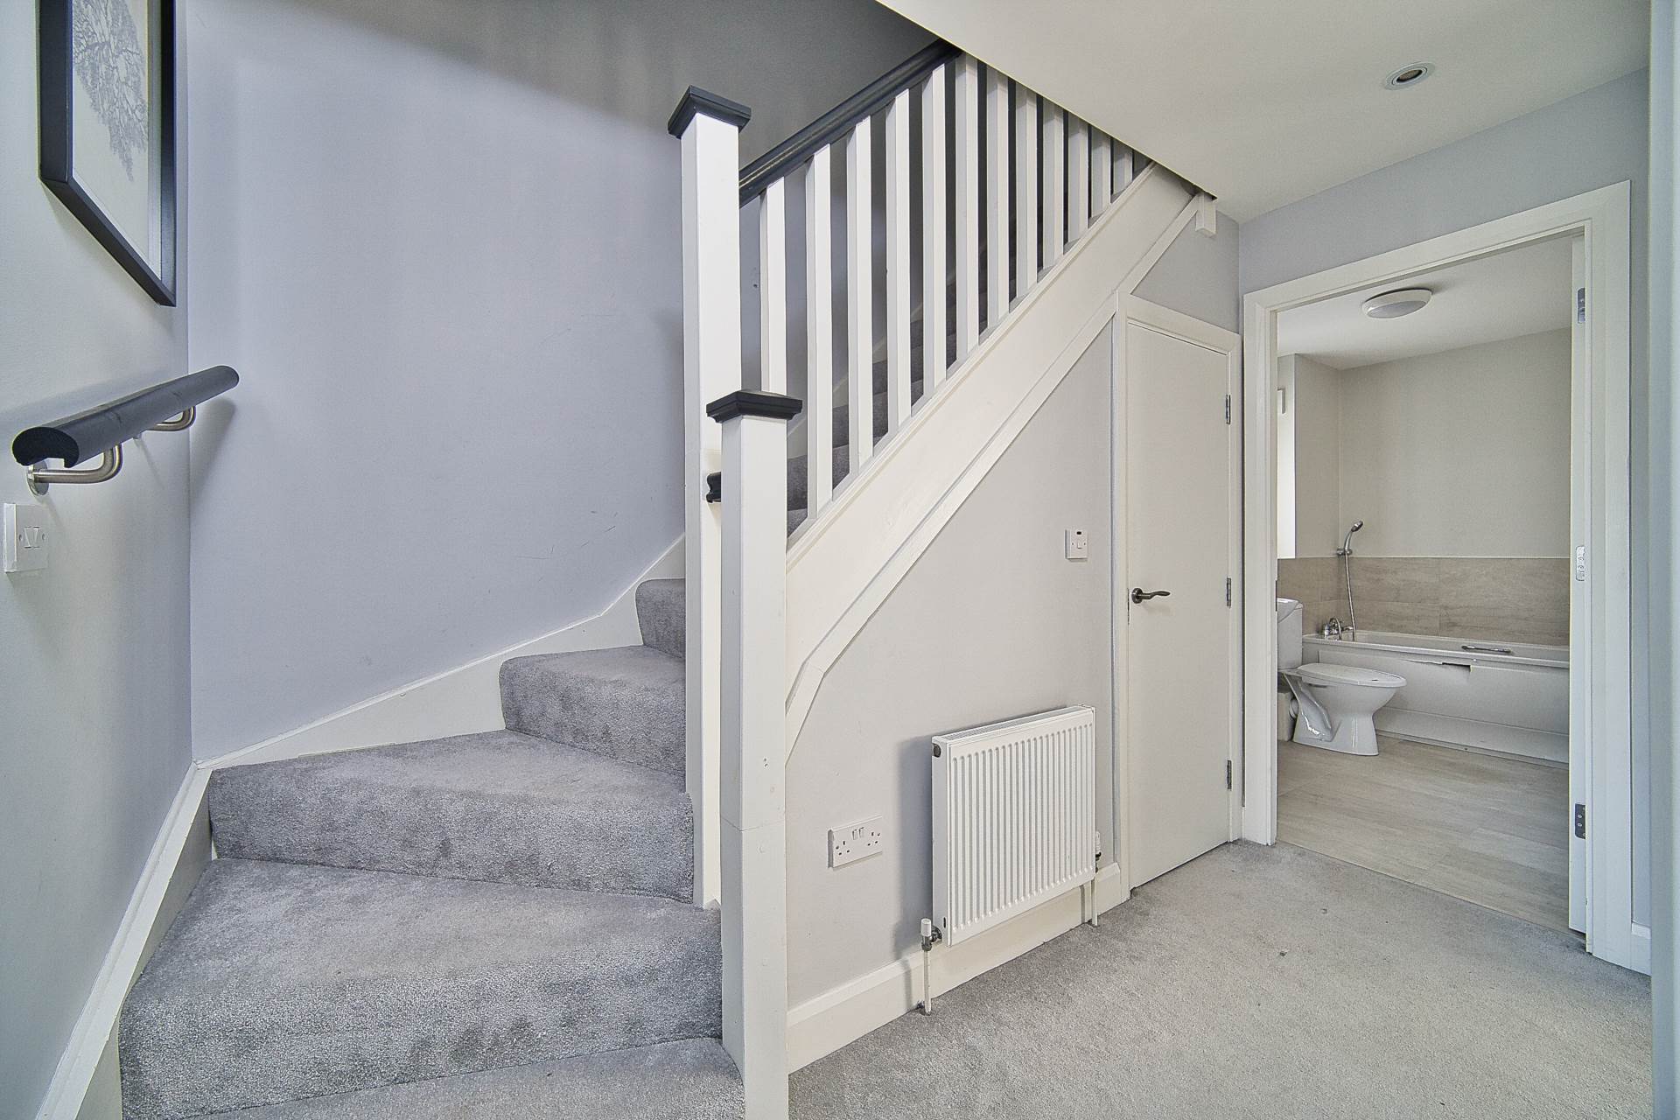
Landing 4m x 1.97m
Carpet and large hot-press.
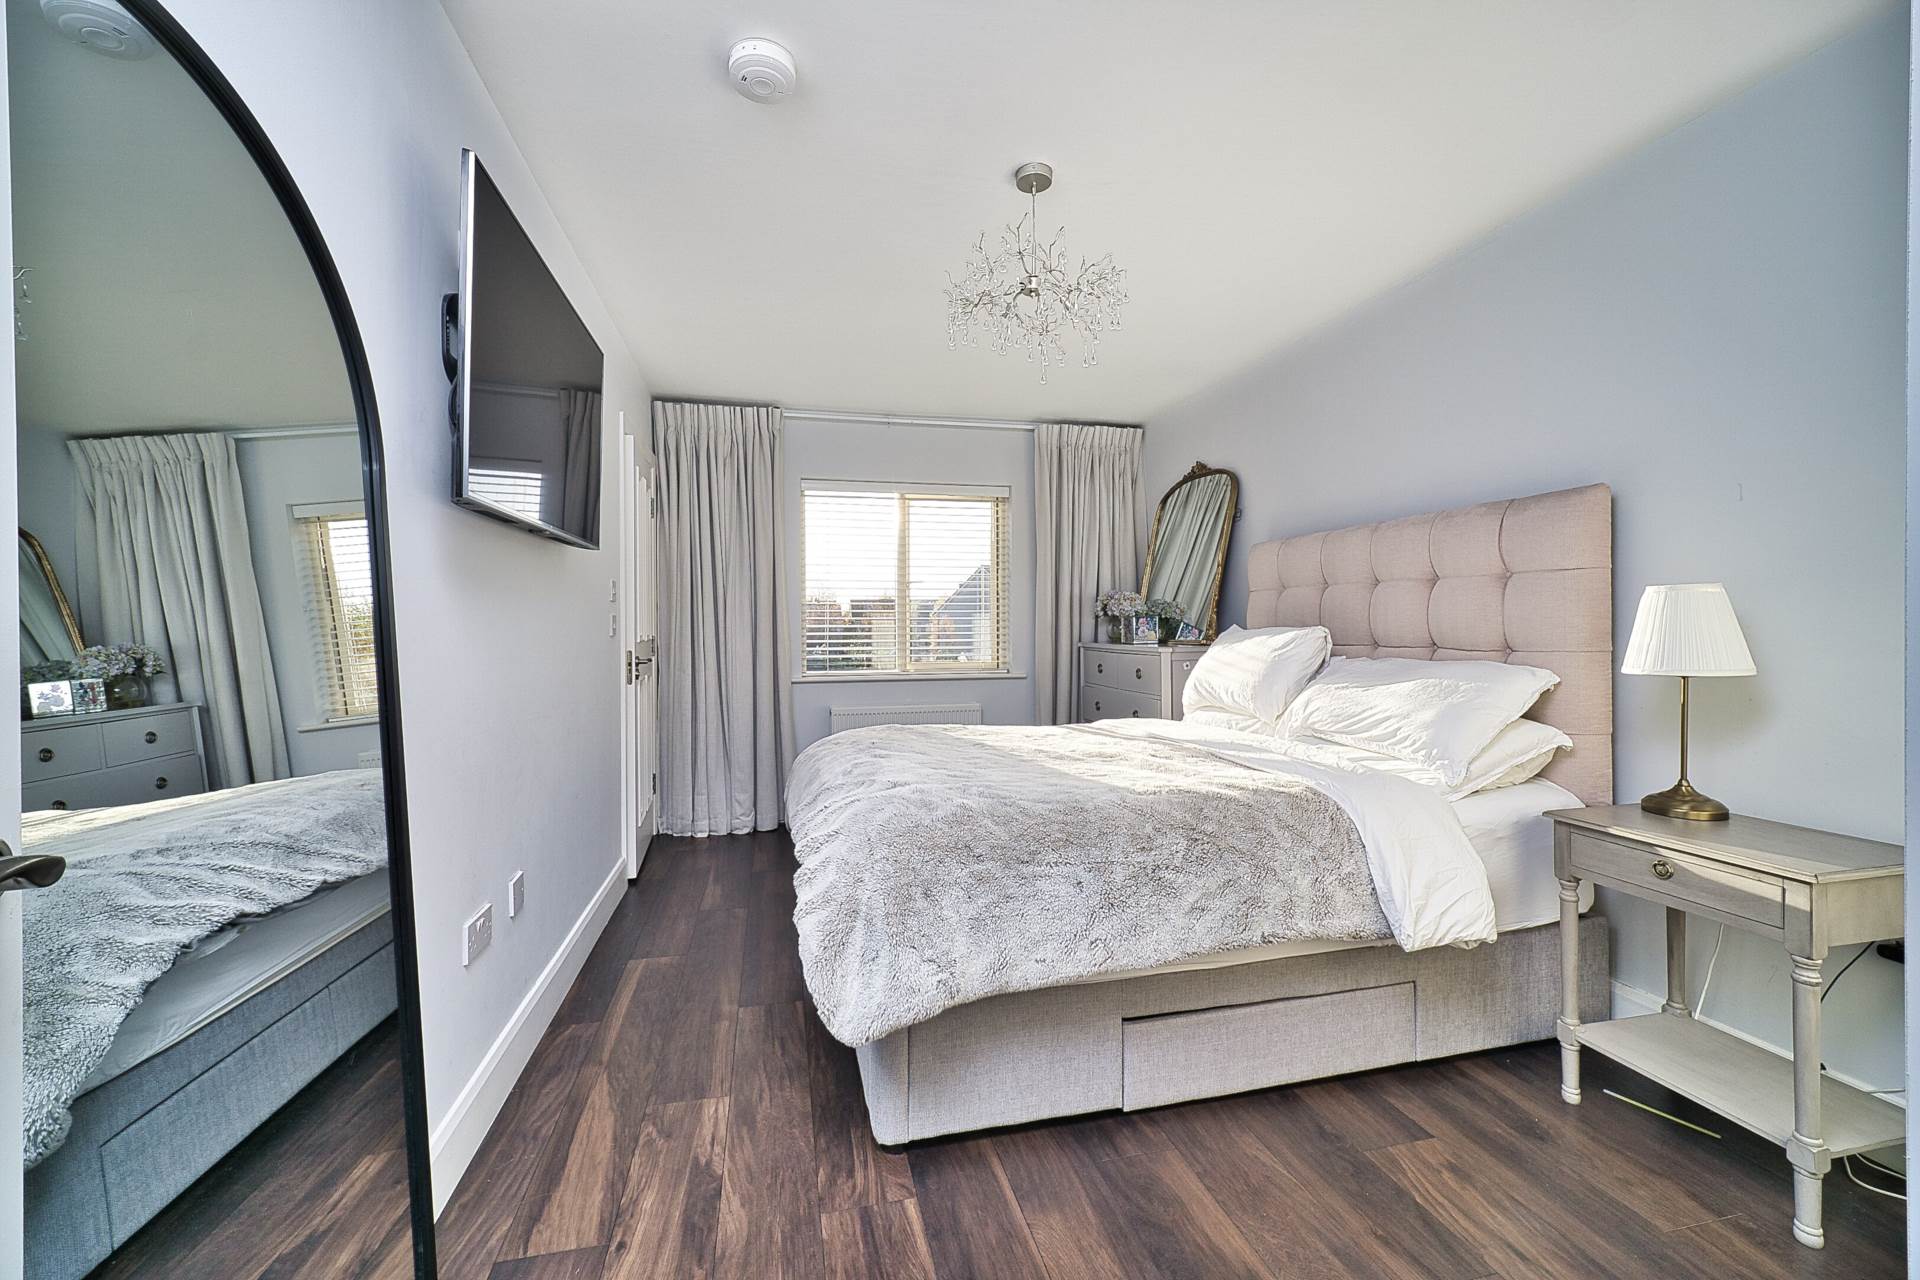
Master Bedroom 4.8m x 2.93m
Laminate wood flooring, fitted wardrobes, blinds, TV point and light fitting.
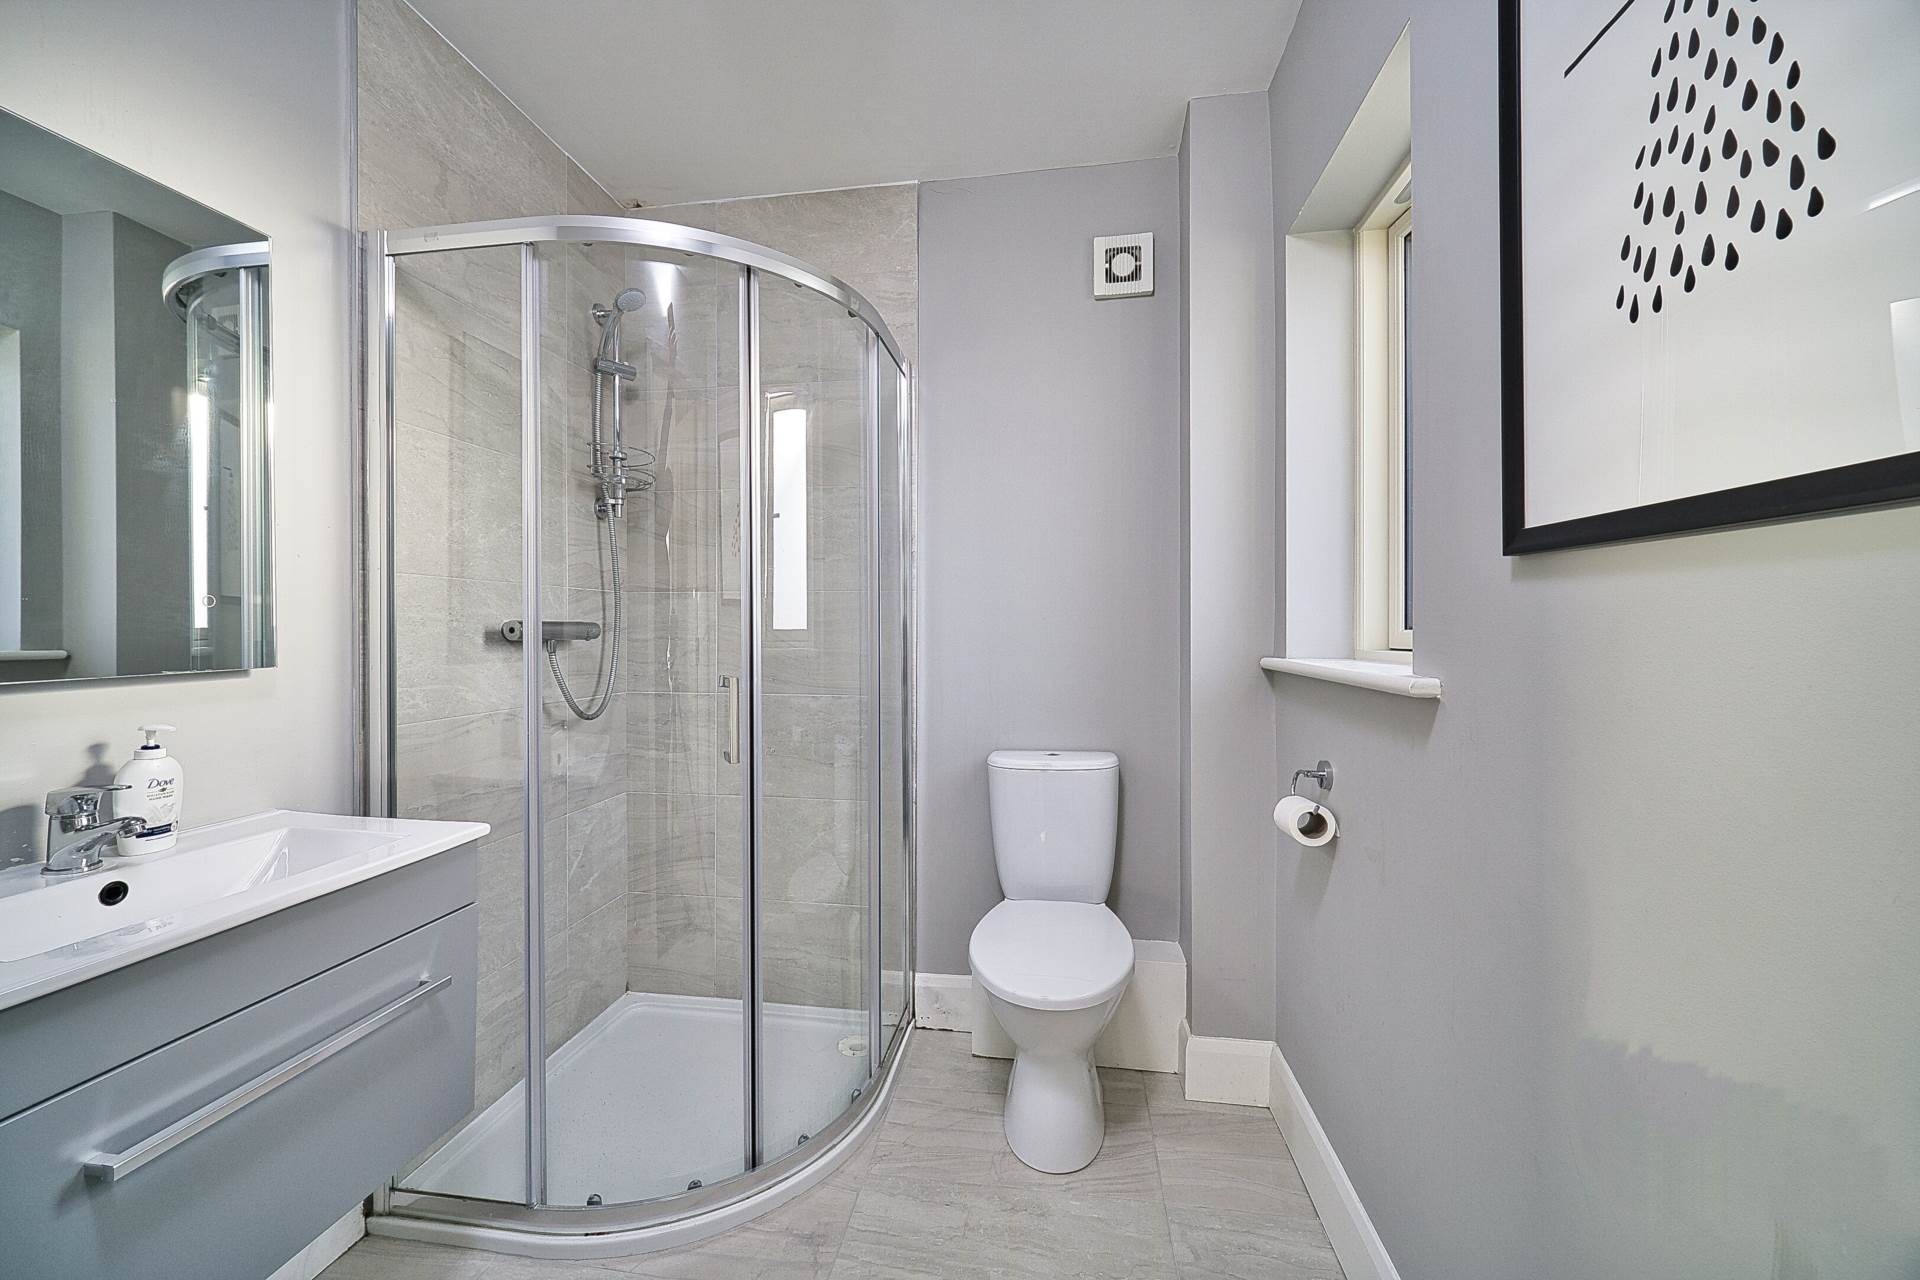
Ensuite 1.97m x 1.82m
Tiled flooring, shower cubicle, w.c., w.h.b. with built in vanity, fitted mirror, light fitting and extractor fan.
Bedroom 2 2.74m x 4.95m
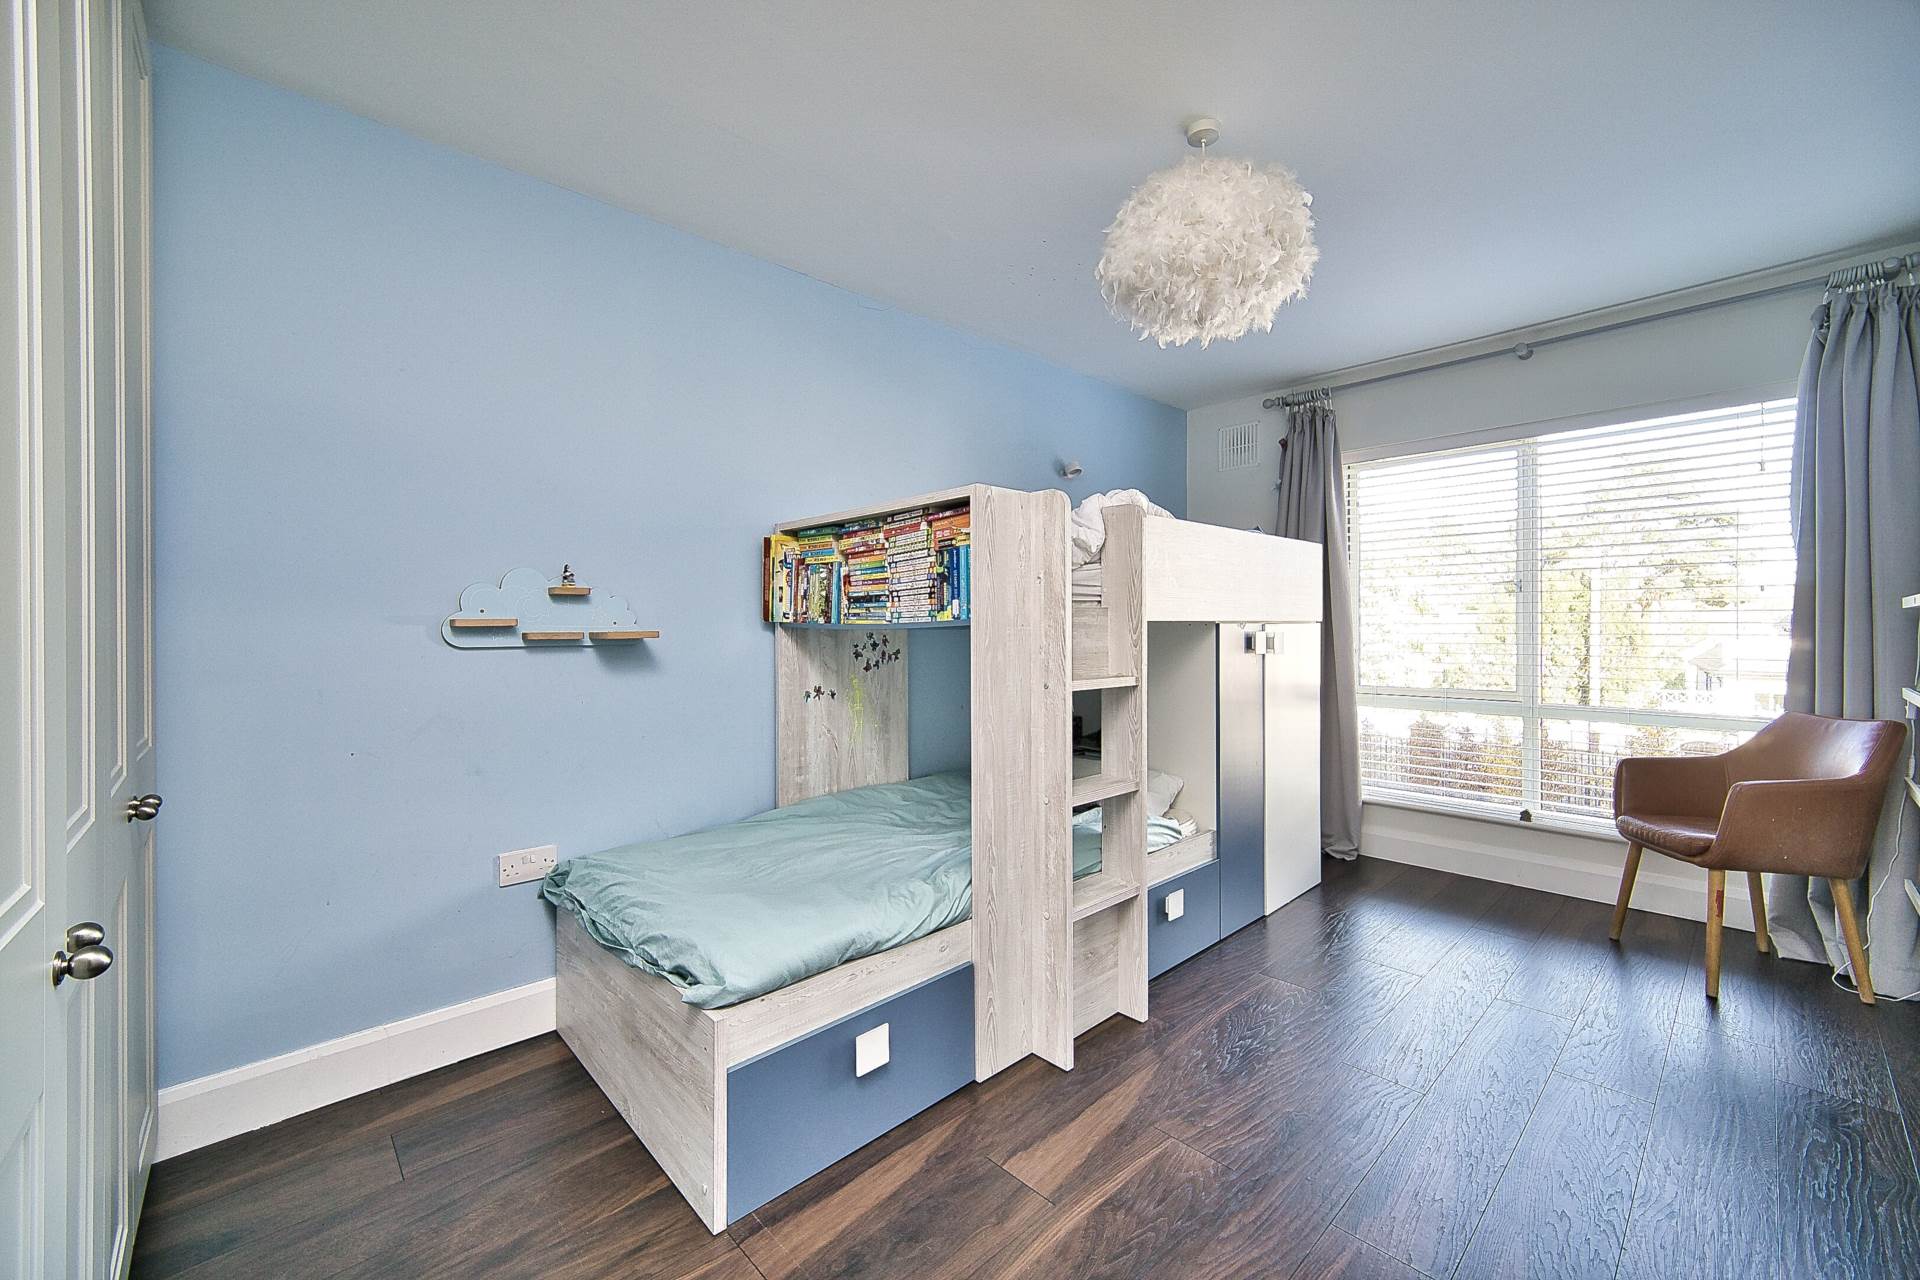
Laminate wood flooring and fitted wardrobes.
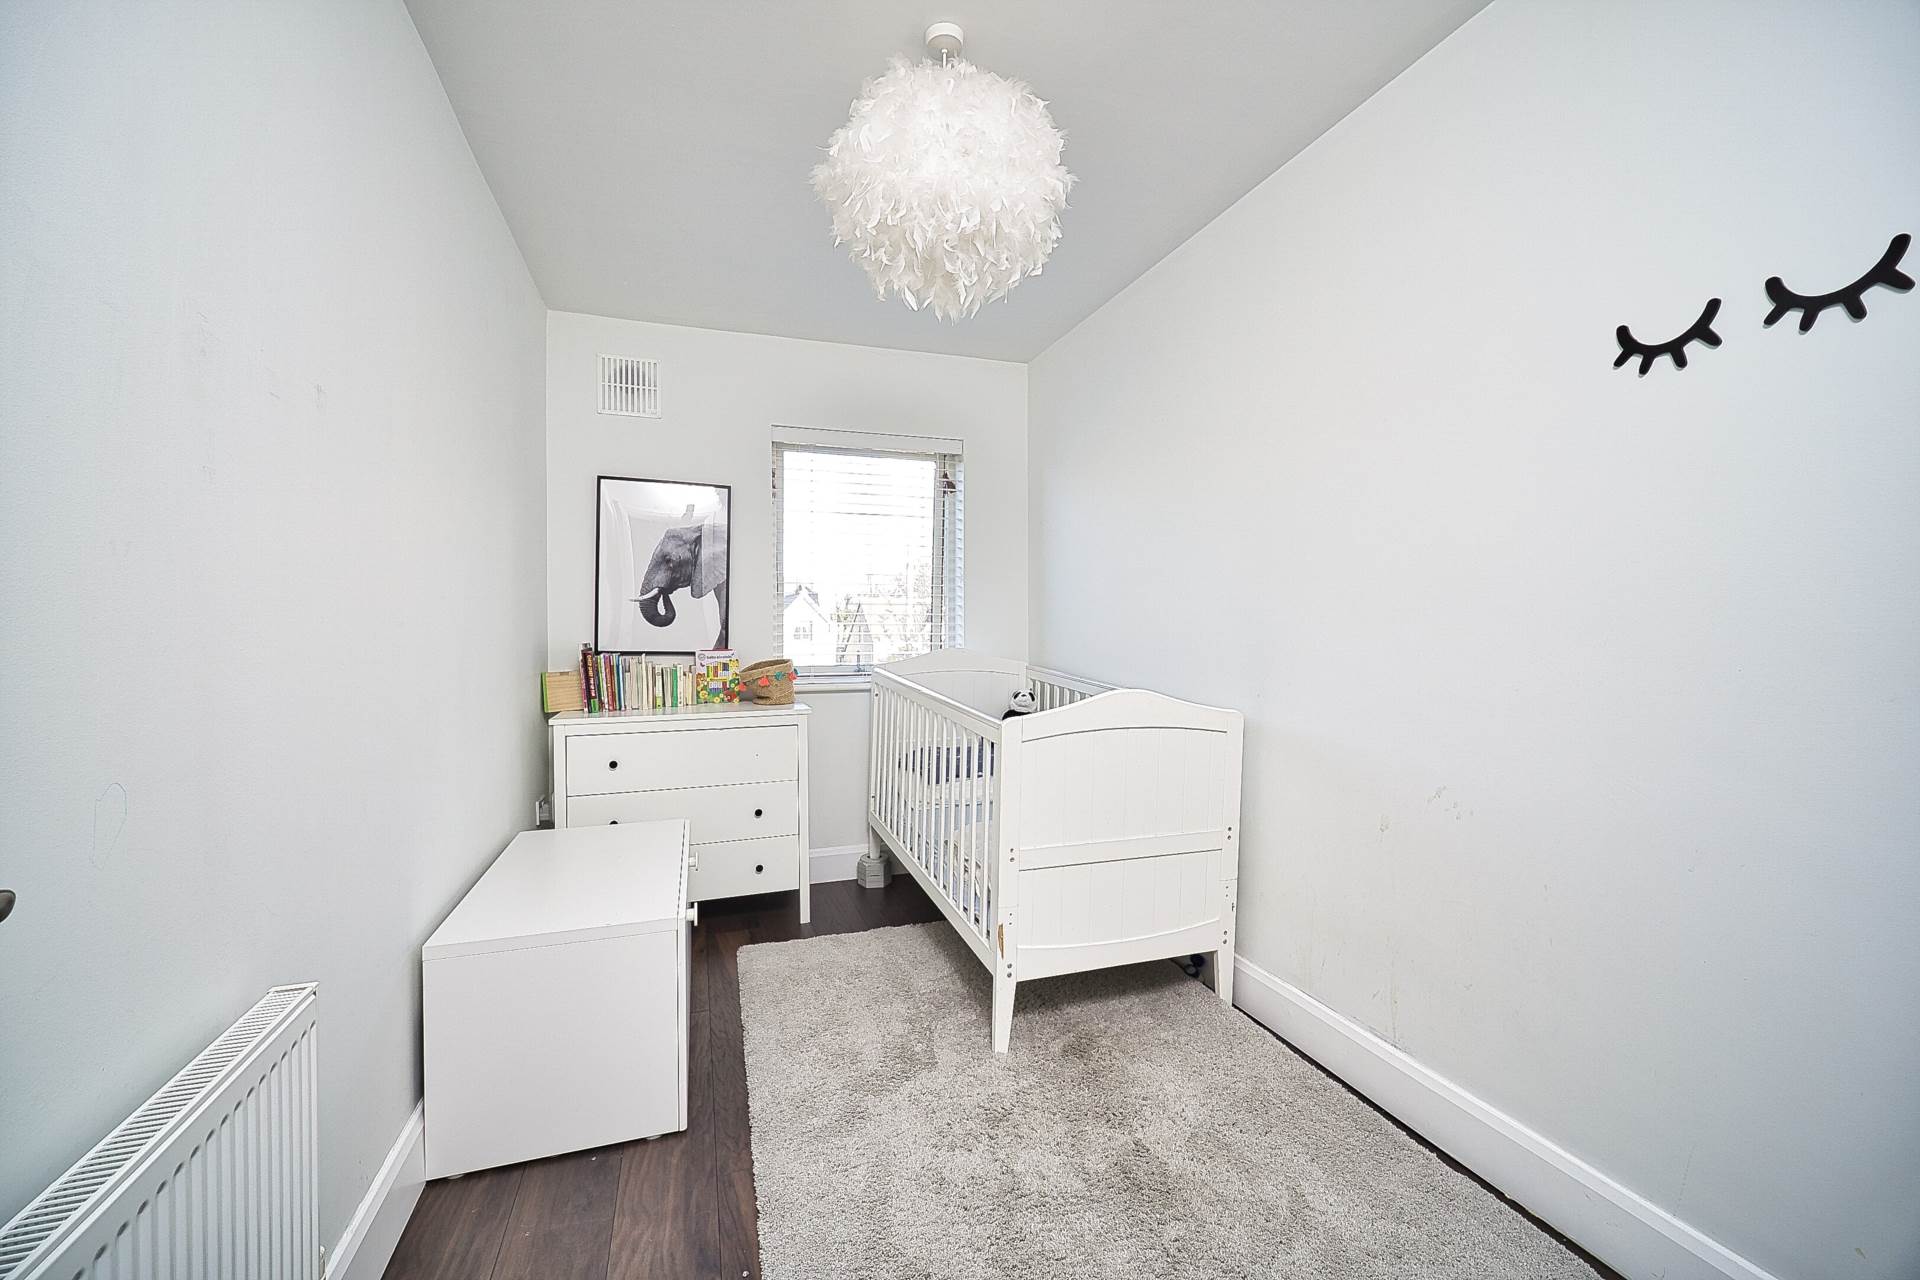
Bedroom 3 3.67m x 2.1m
Laminate wood flooring.
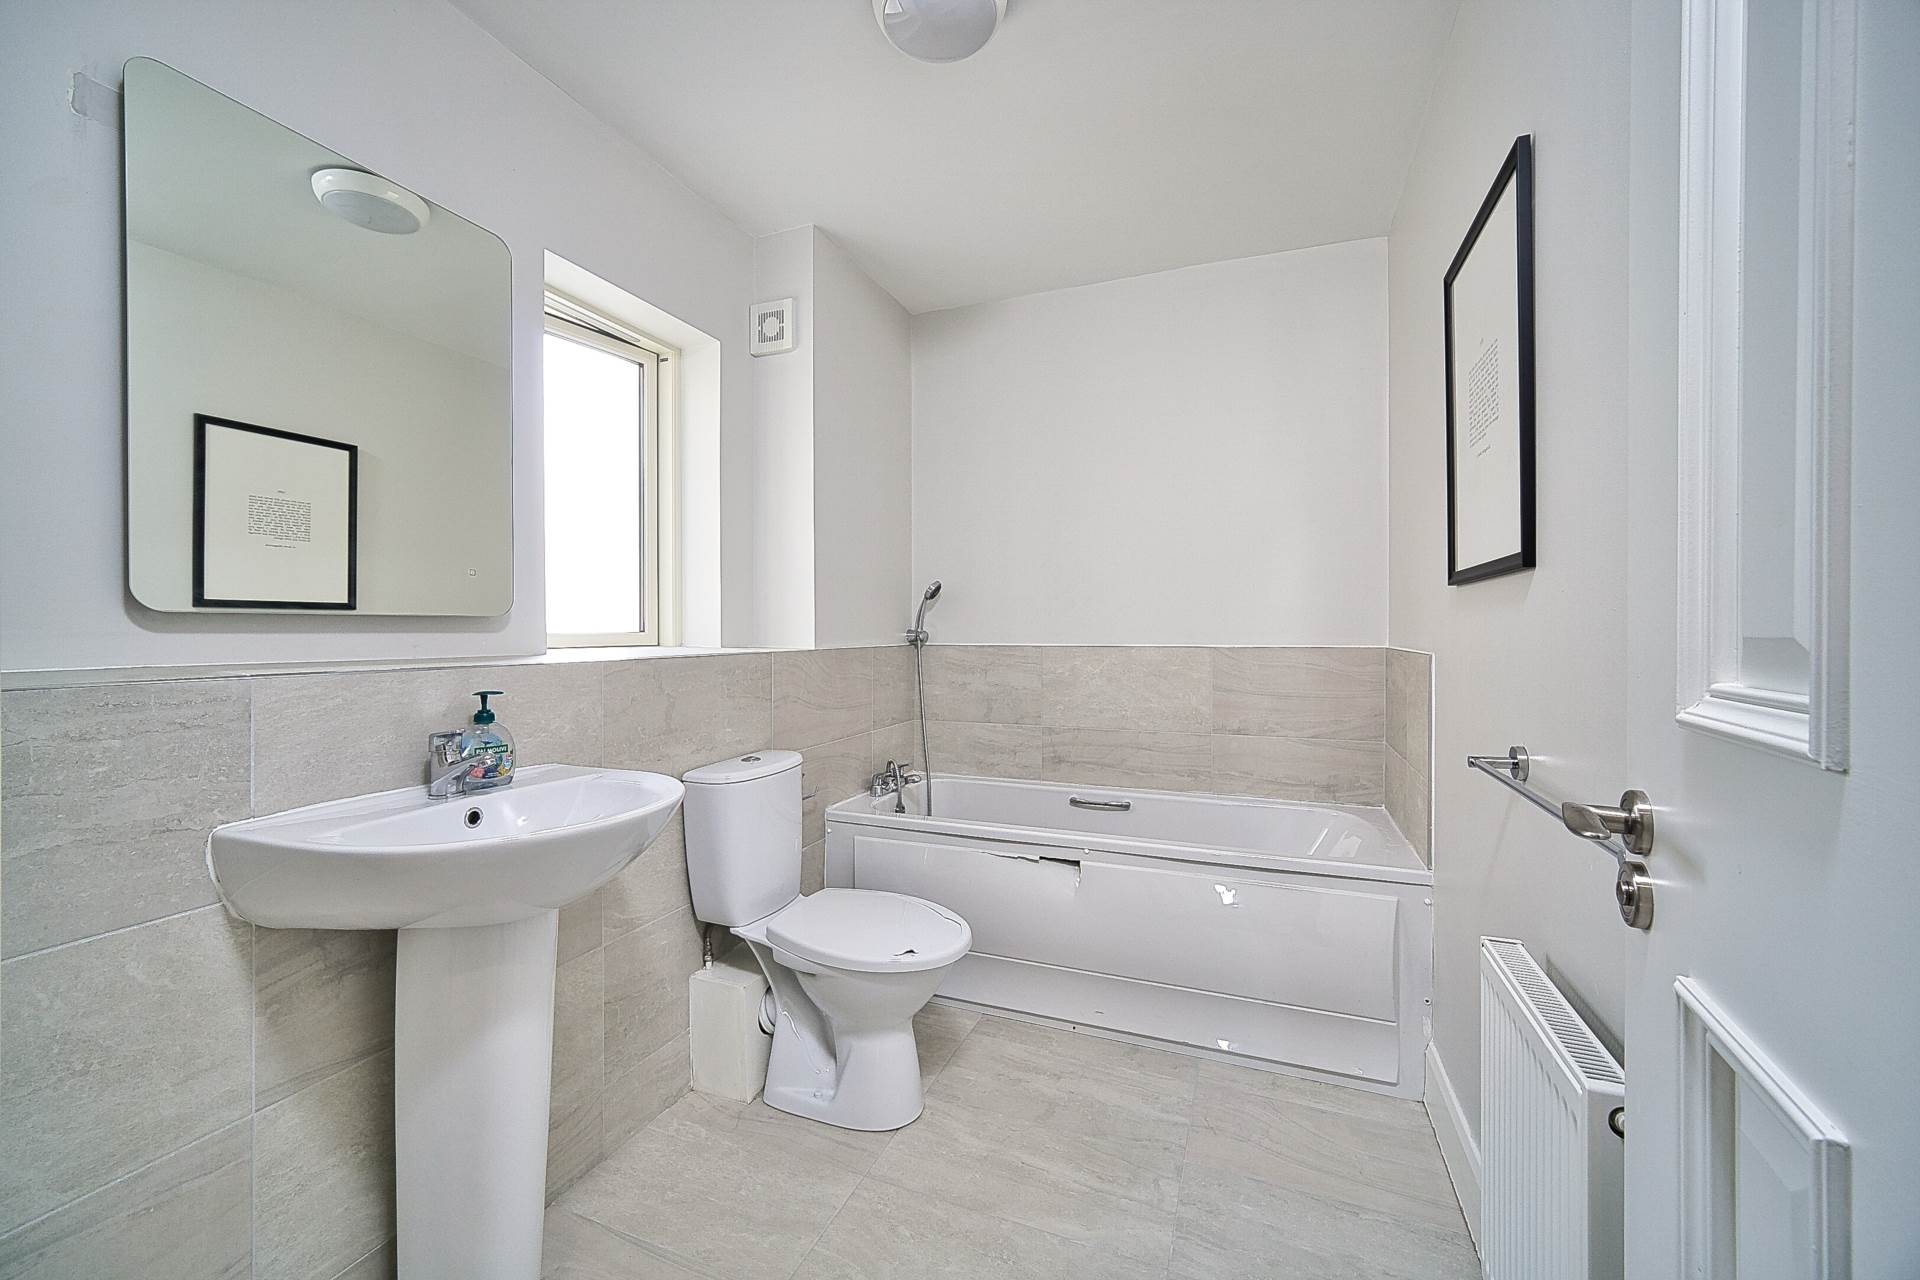
Bathroom 2.91m x 1.67m
Tiled flooring, half tiled walls, bath, w.c., w.h.b., full length vanity cabinet, fitted mirror, extractor fan and light fititng.
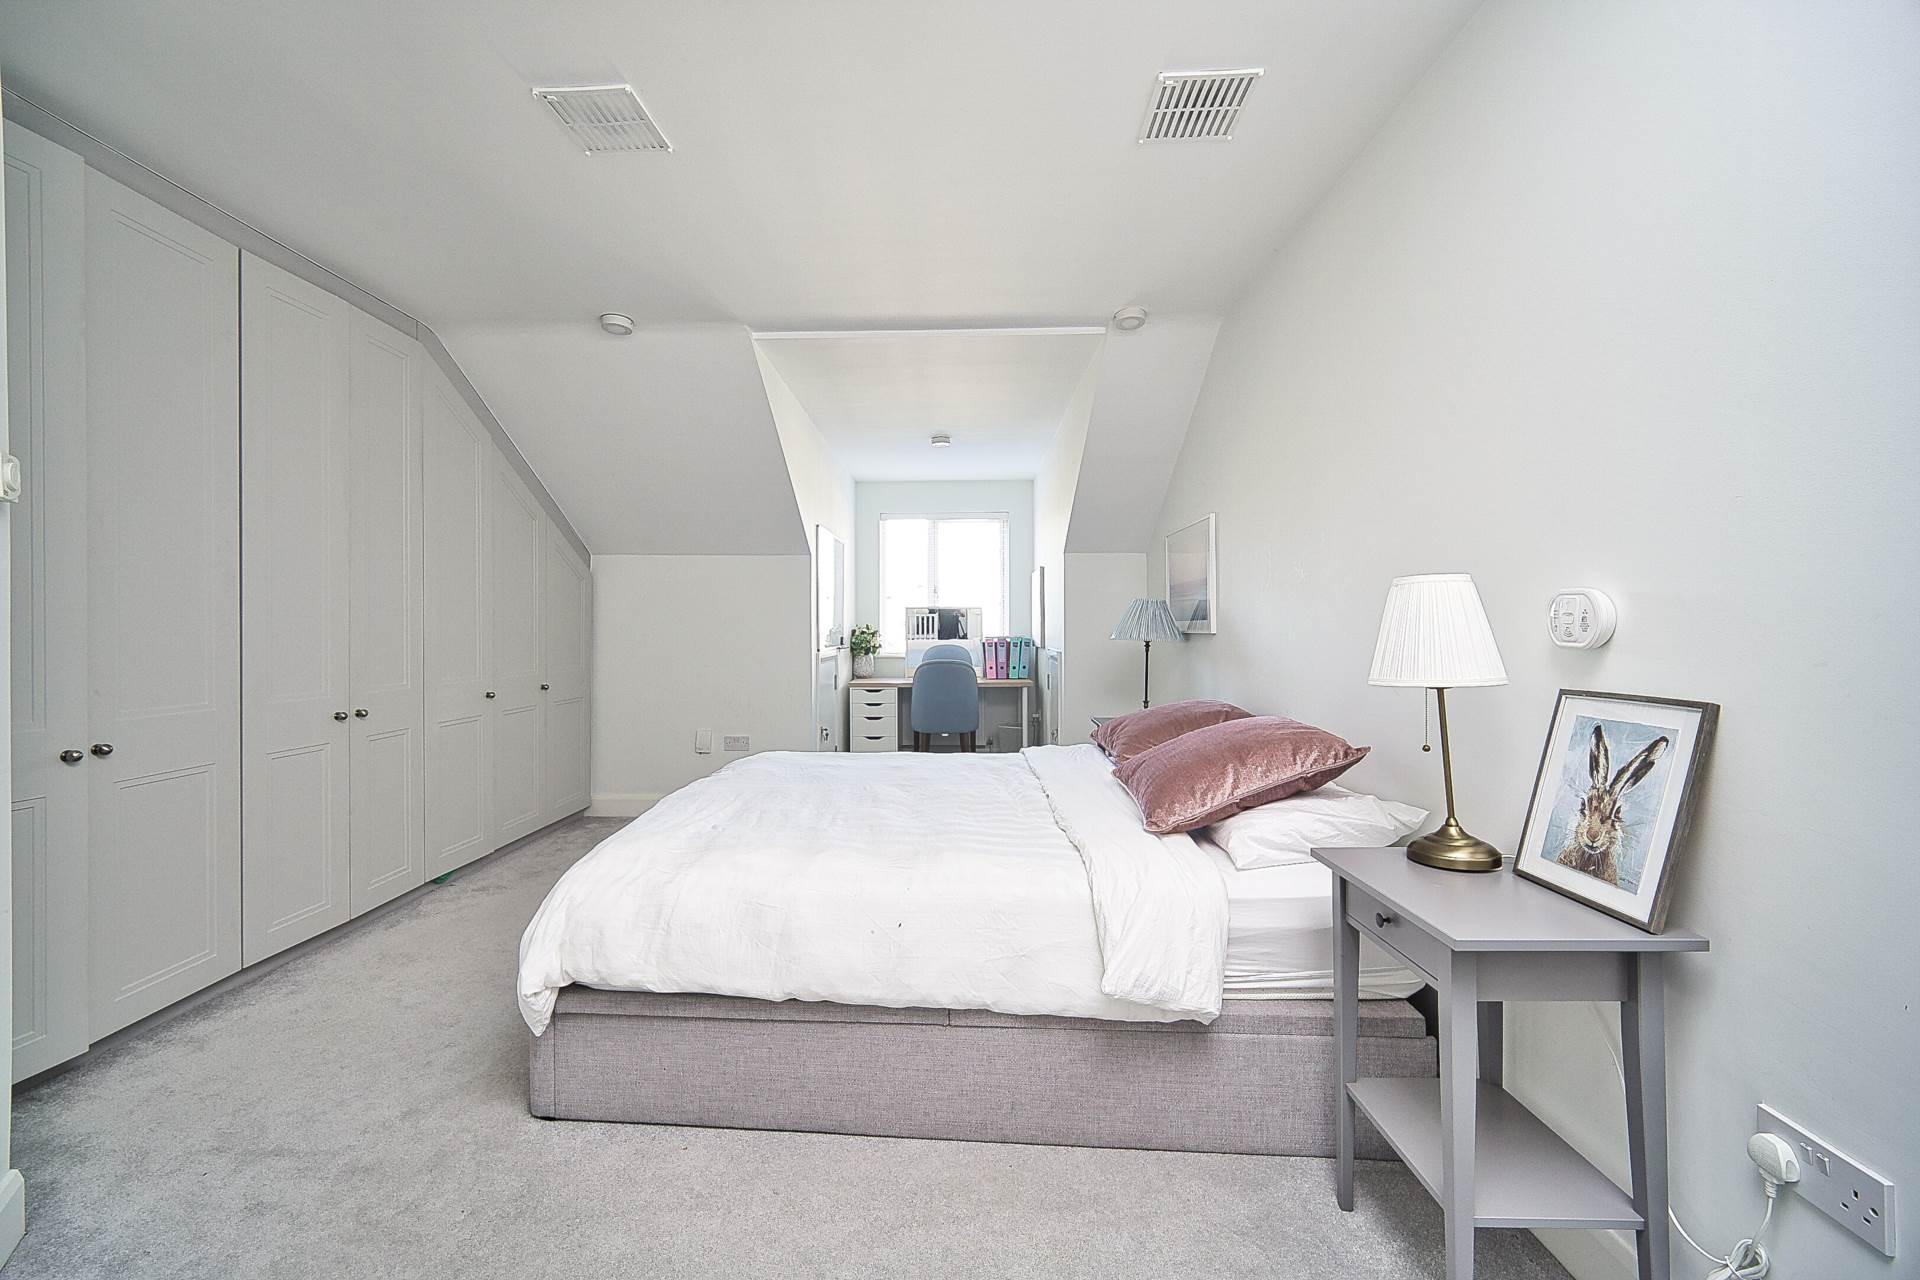
Bedroom 4 7.72m x
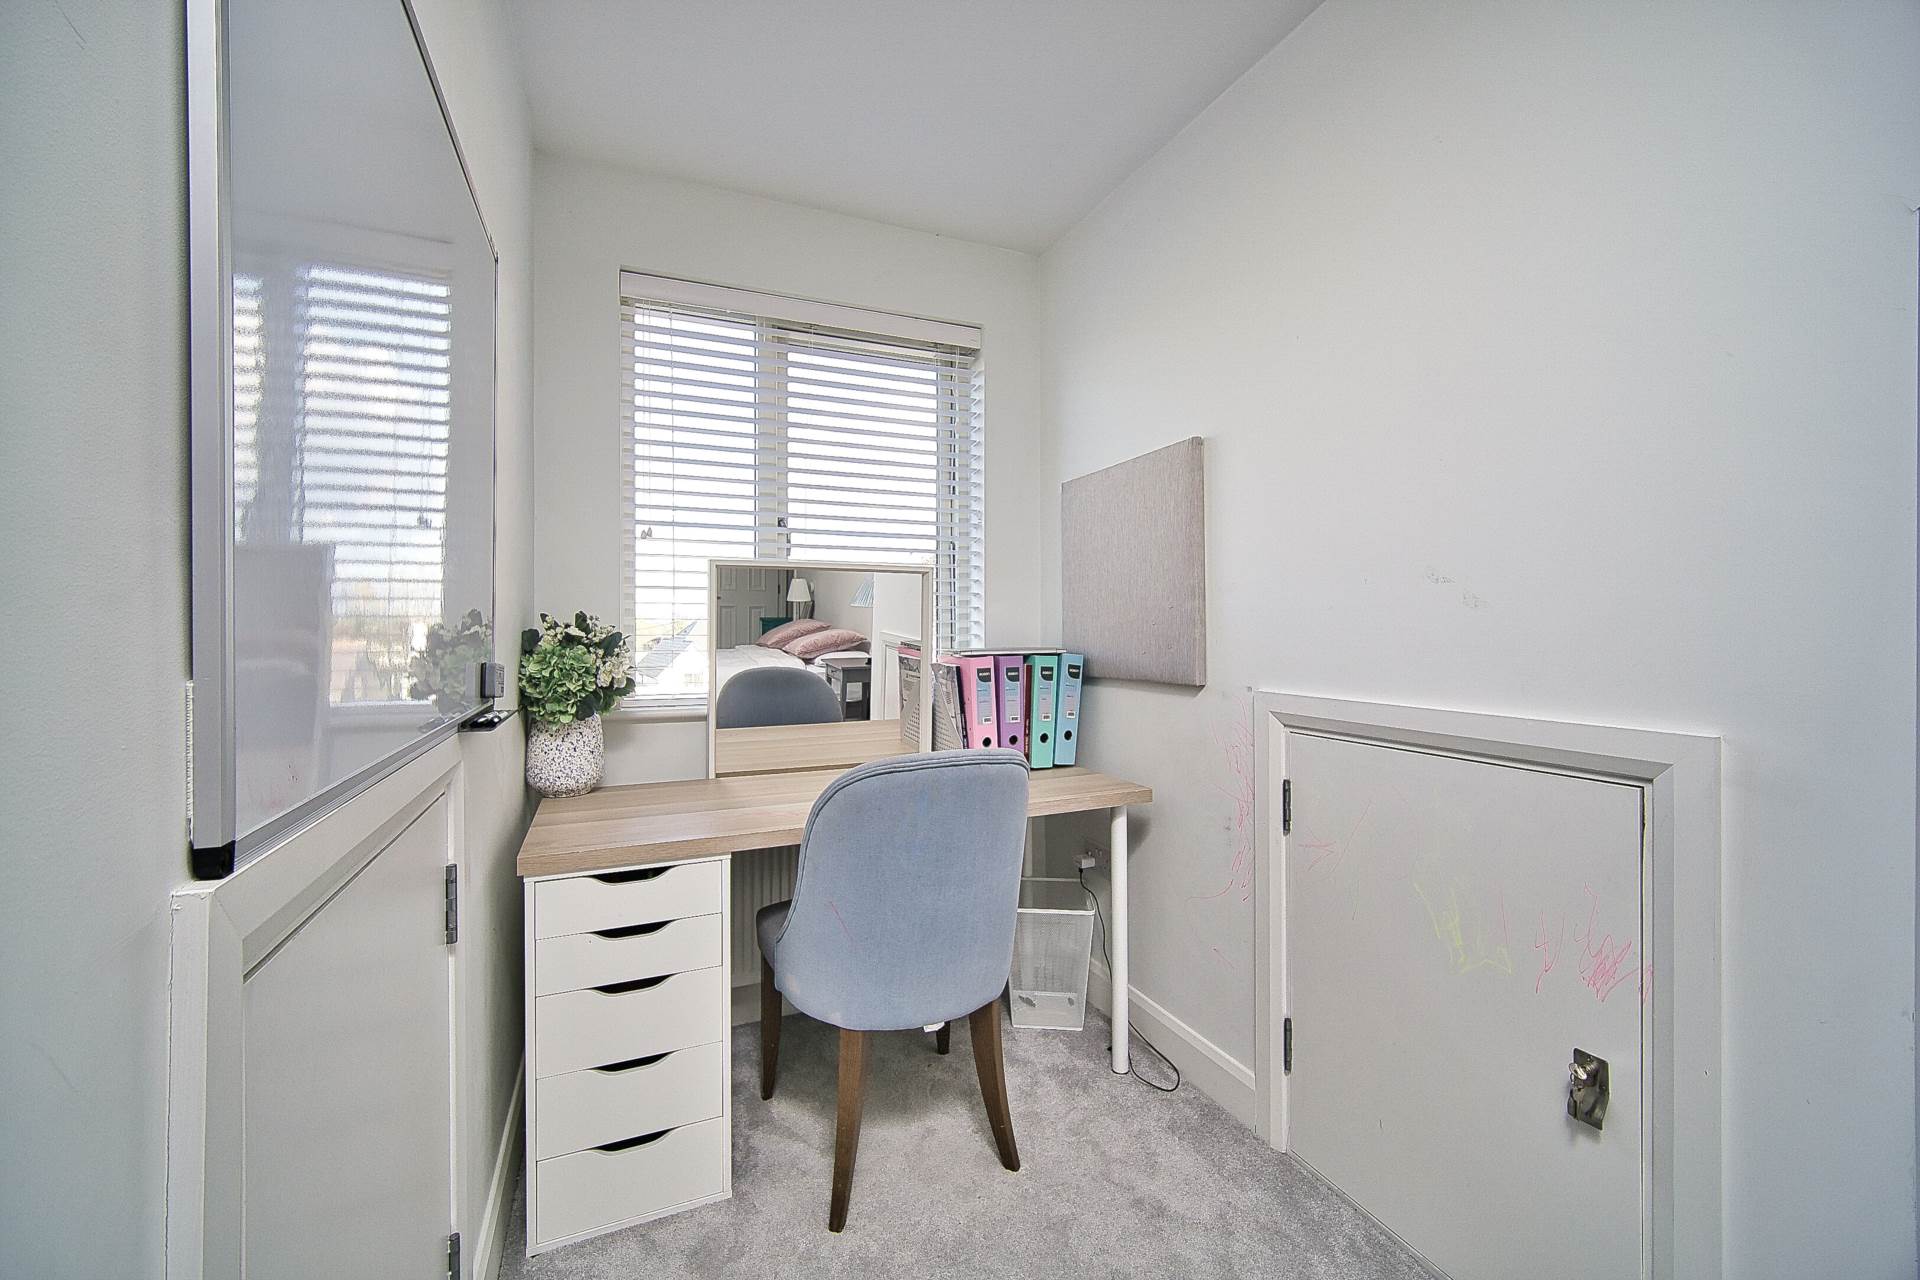
Carpet, fitted wardrobes, access to eaves storage, Velux window, full window to front and recessed lights.
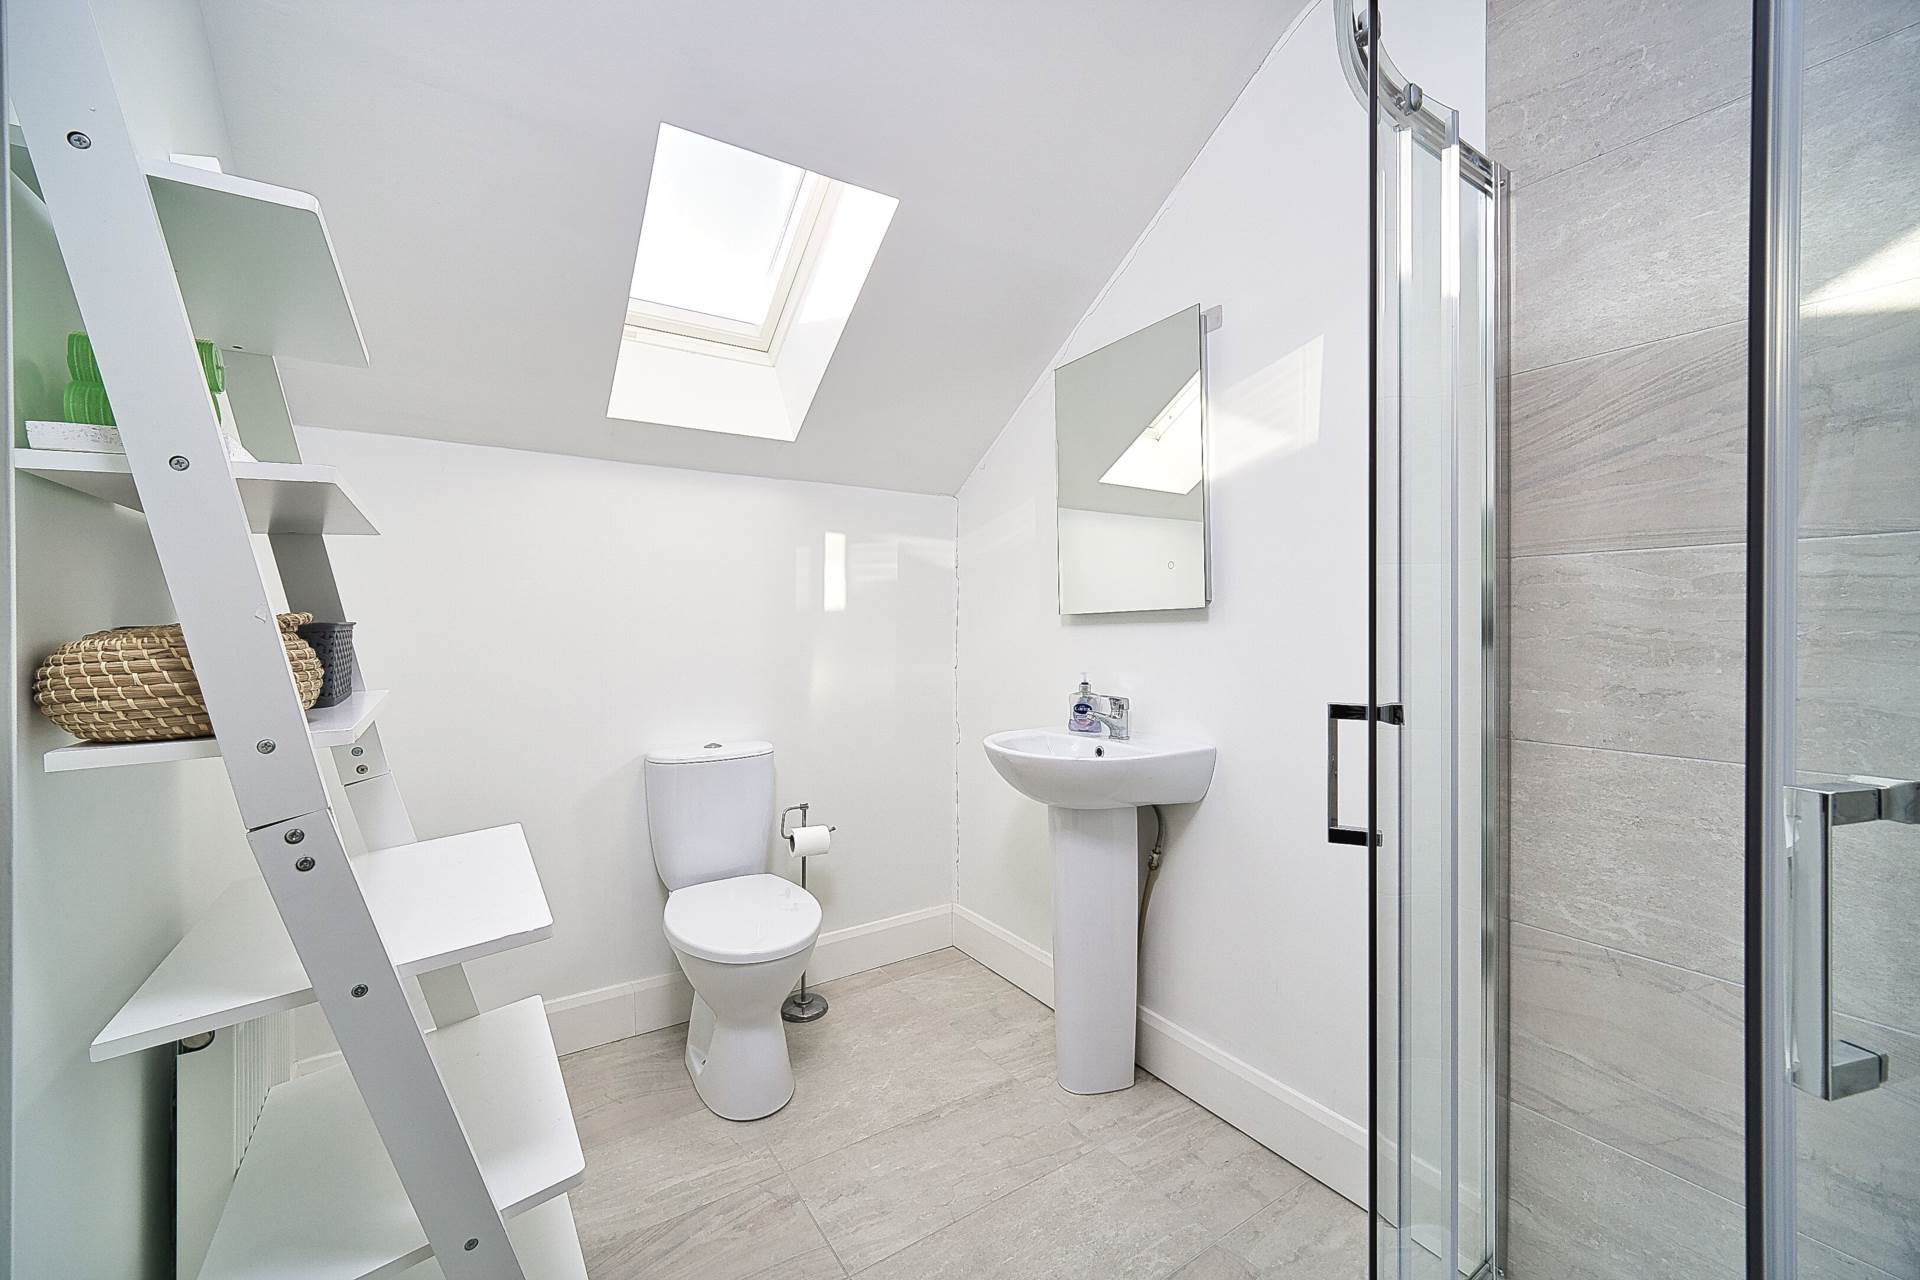
Ensuite 2.56m x 1.28m
Tiled flooring, shower cubicle, w.c., w.h.b. with built in vanity, fitted mirror with lighten, light fitting, Velux window and extractor fan.
Garden 11m x 7.2m
South west facing rear garden, lime stone patio area, artificial grass, steel shed and gated side entrance.
Additional Information:
Gross internal floor area approx. 142.5 sq.m (1,529 sq.ft)
Built in 2017
Outside tap
Outside lights
PVC facia and soffits
Steel shed
Dashed exterior
Items Included in sale:
Integrated double oven and hob, induction hob, integrated dishwasher, extractor fan and blinds.
BER
A3
Eircode: W23 EH24
Services
- Mains water
- Gas fired central heating
- Solar pv panels