

Published property record
Property details
This is the original property information Coonan published with the transaction record. It may include the original guide price, auction details and marketing description. Specific appointment arrangements and contact details have been omitted from this historical marketing record. Any price shown is marketing information, not an achieved price; the achieved price and transaction date were not published.
Guide Price
€895,000
Type of Transaction
Private Treaty
Accommodation:
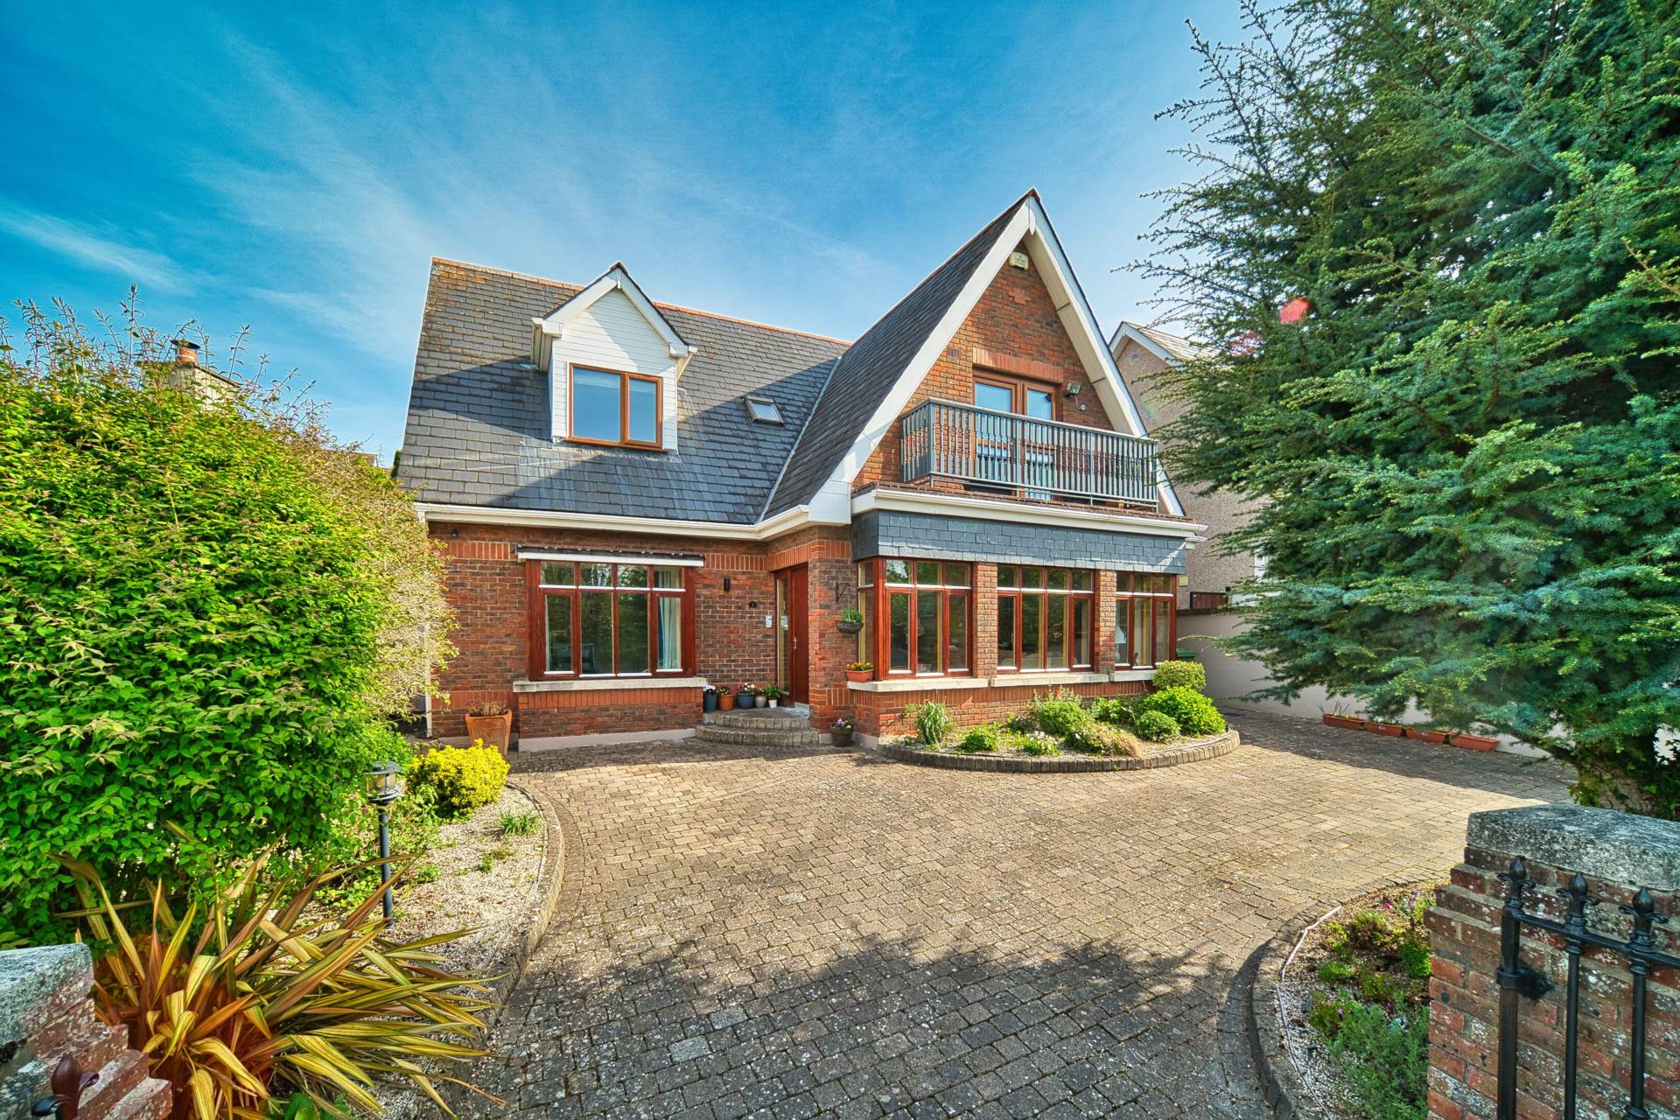
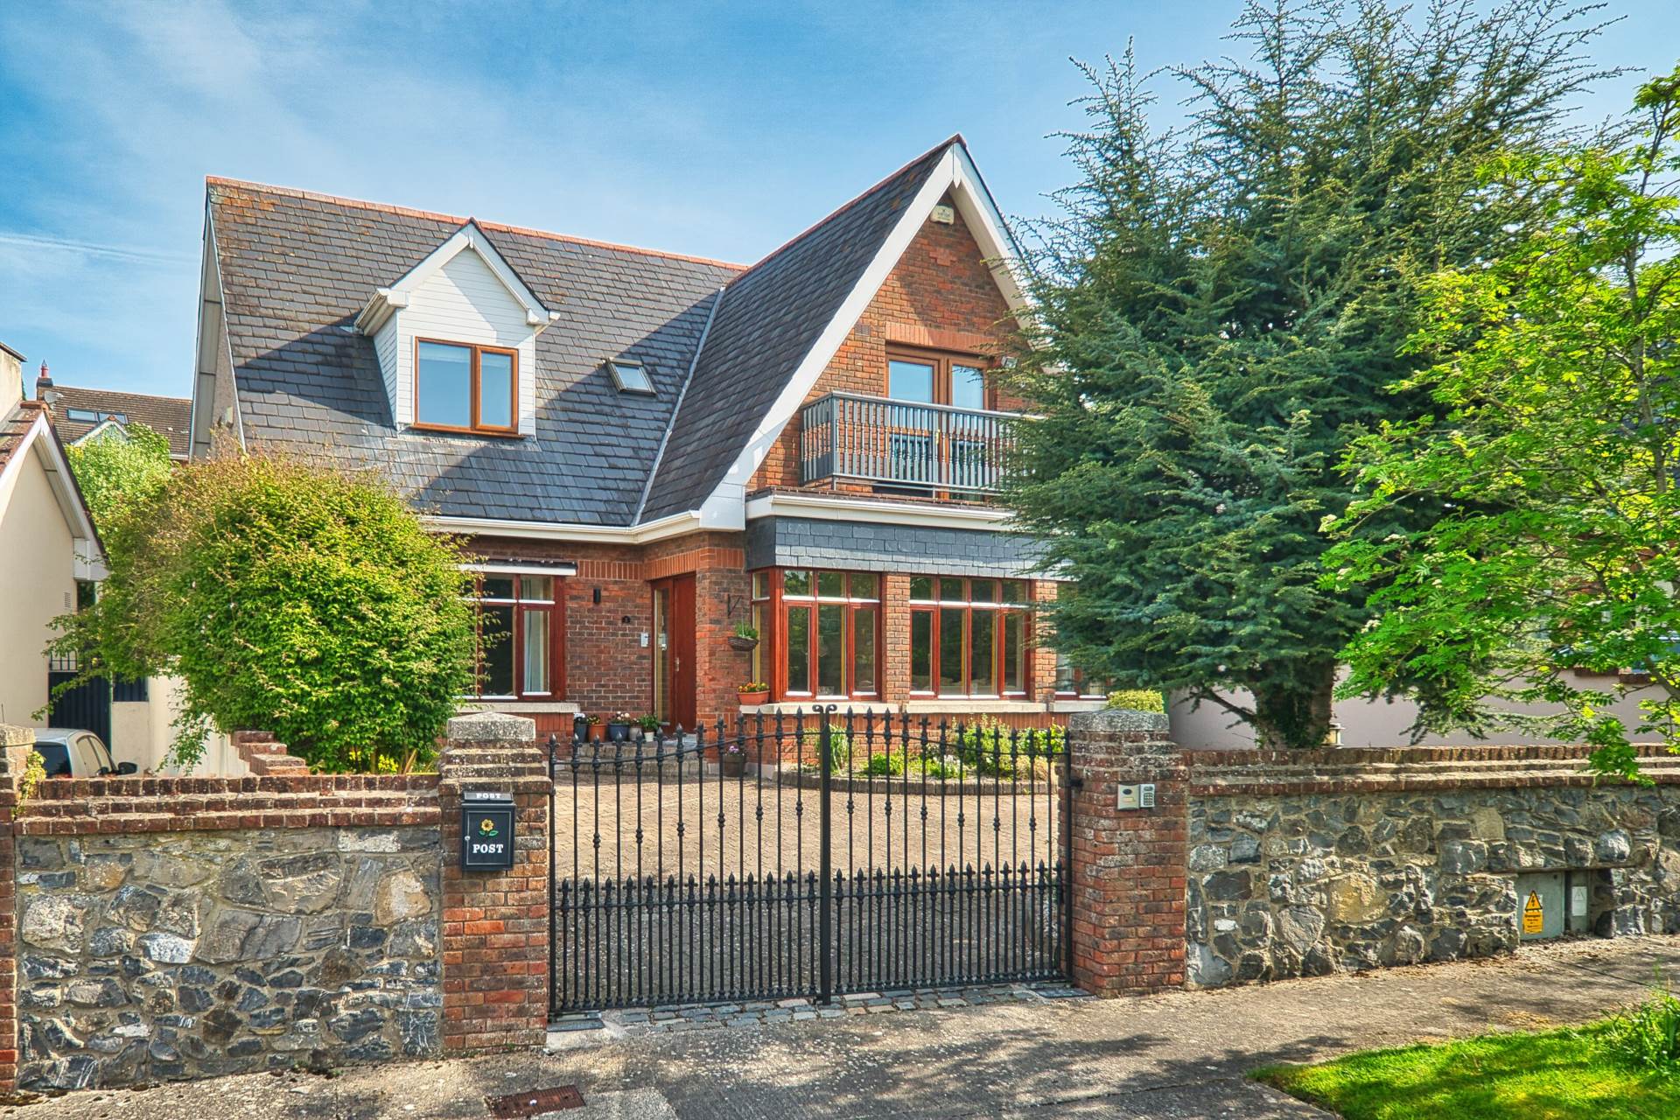
Entrance Driveway
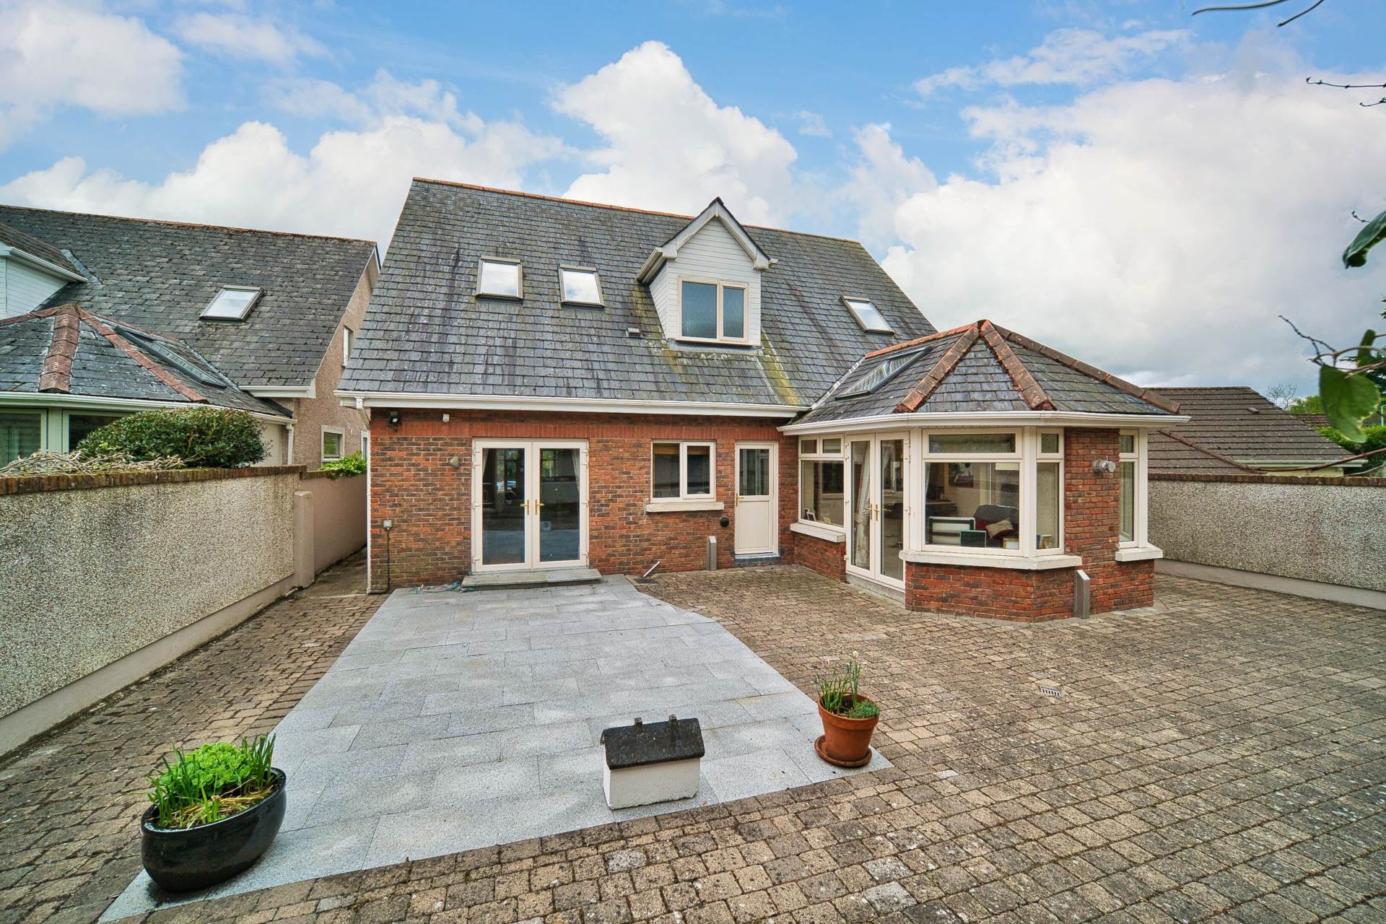
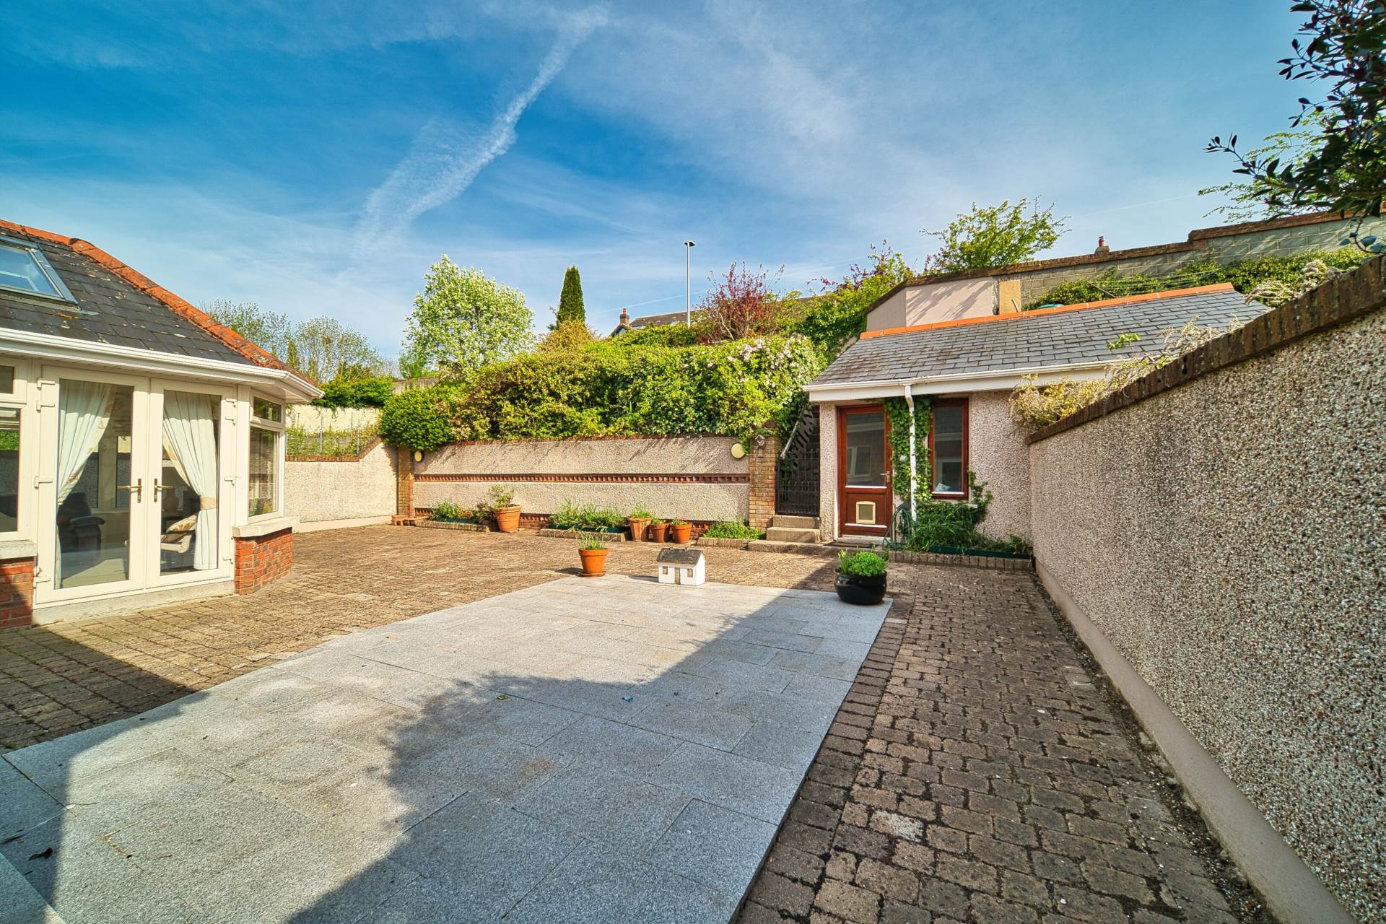
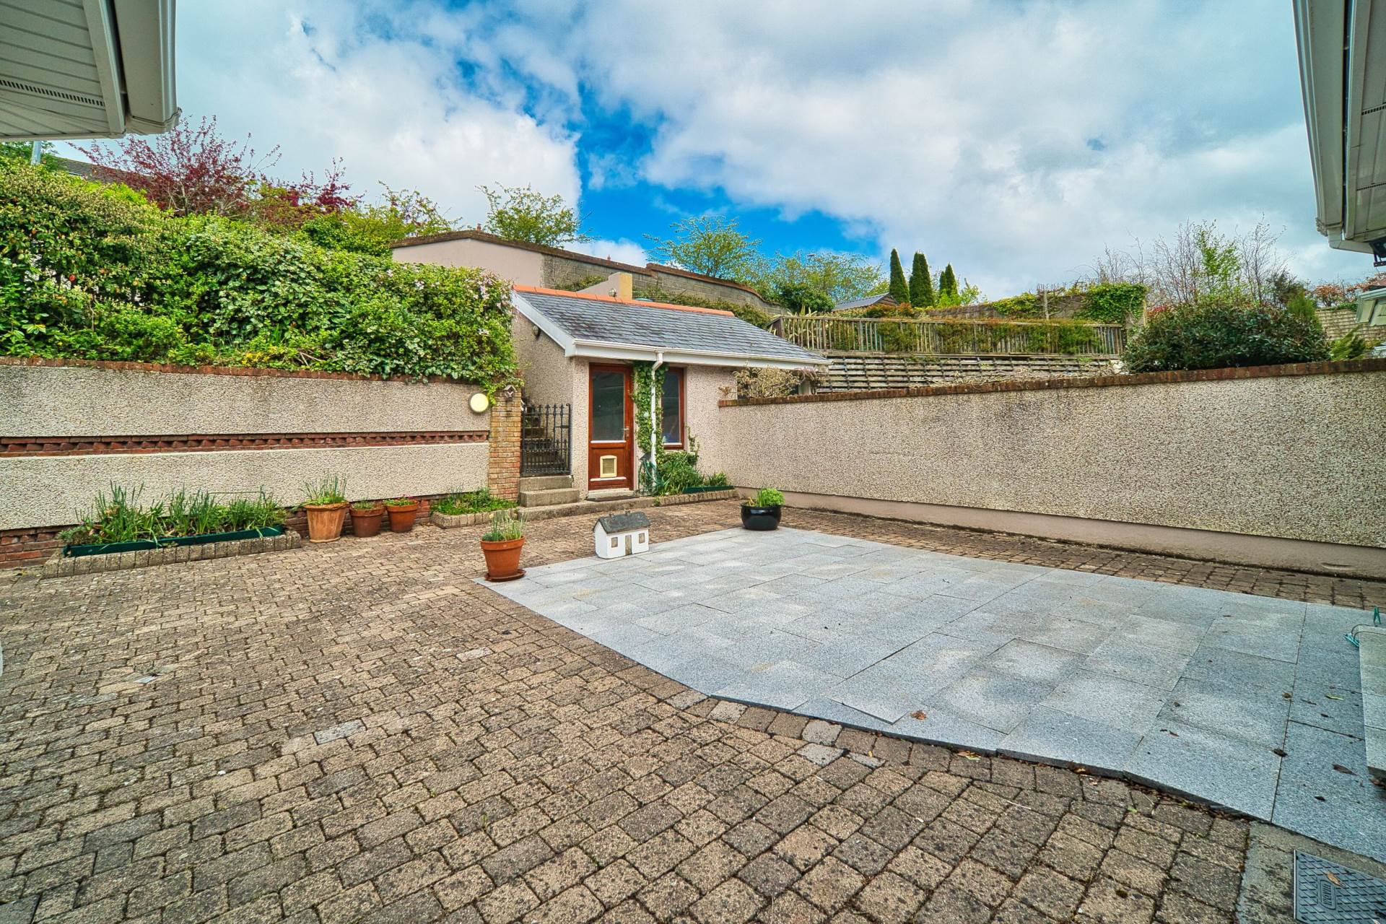
Cobbled-locked driveway, ample parking and a quiet cul de sac.
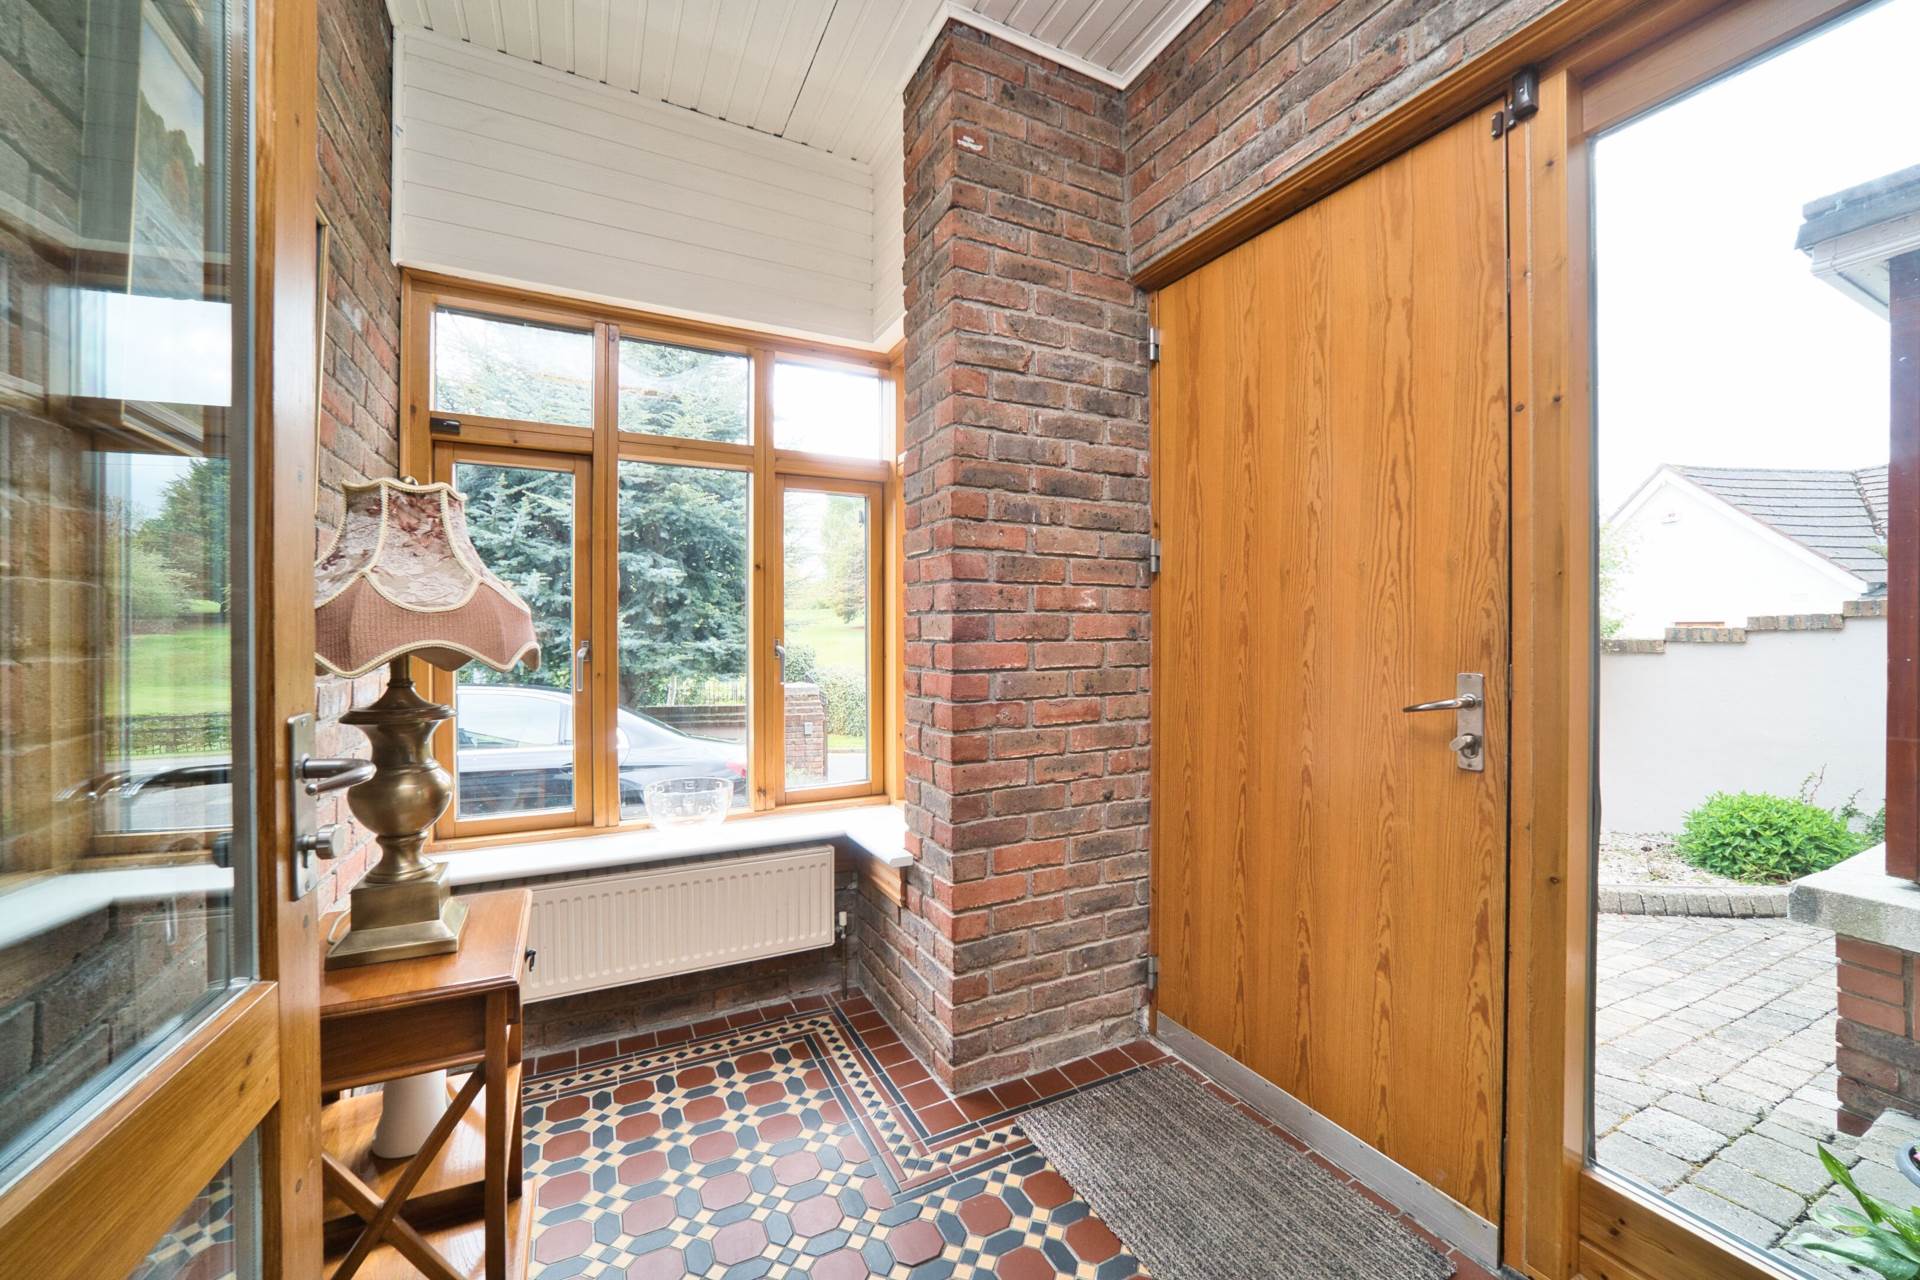
Entrance Porch 2.41m x 1.77m
Tiled floor and light fitting.
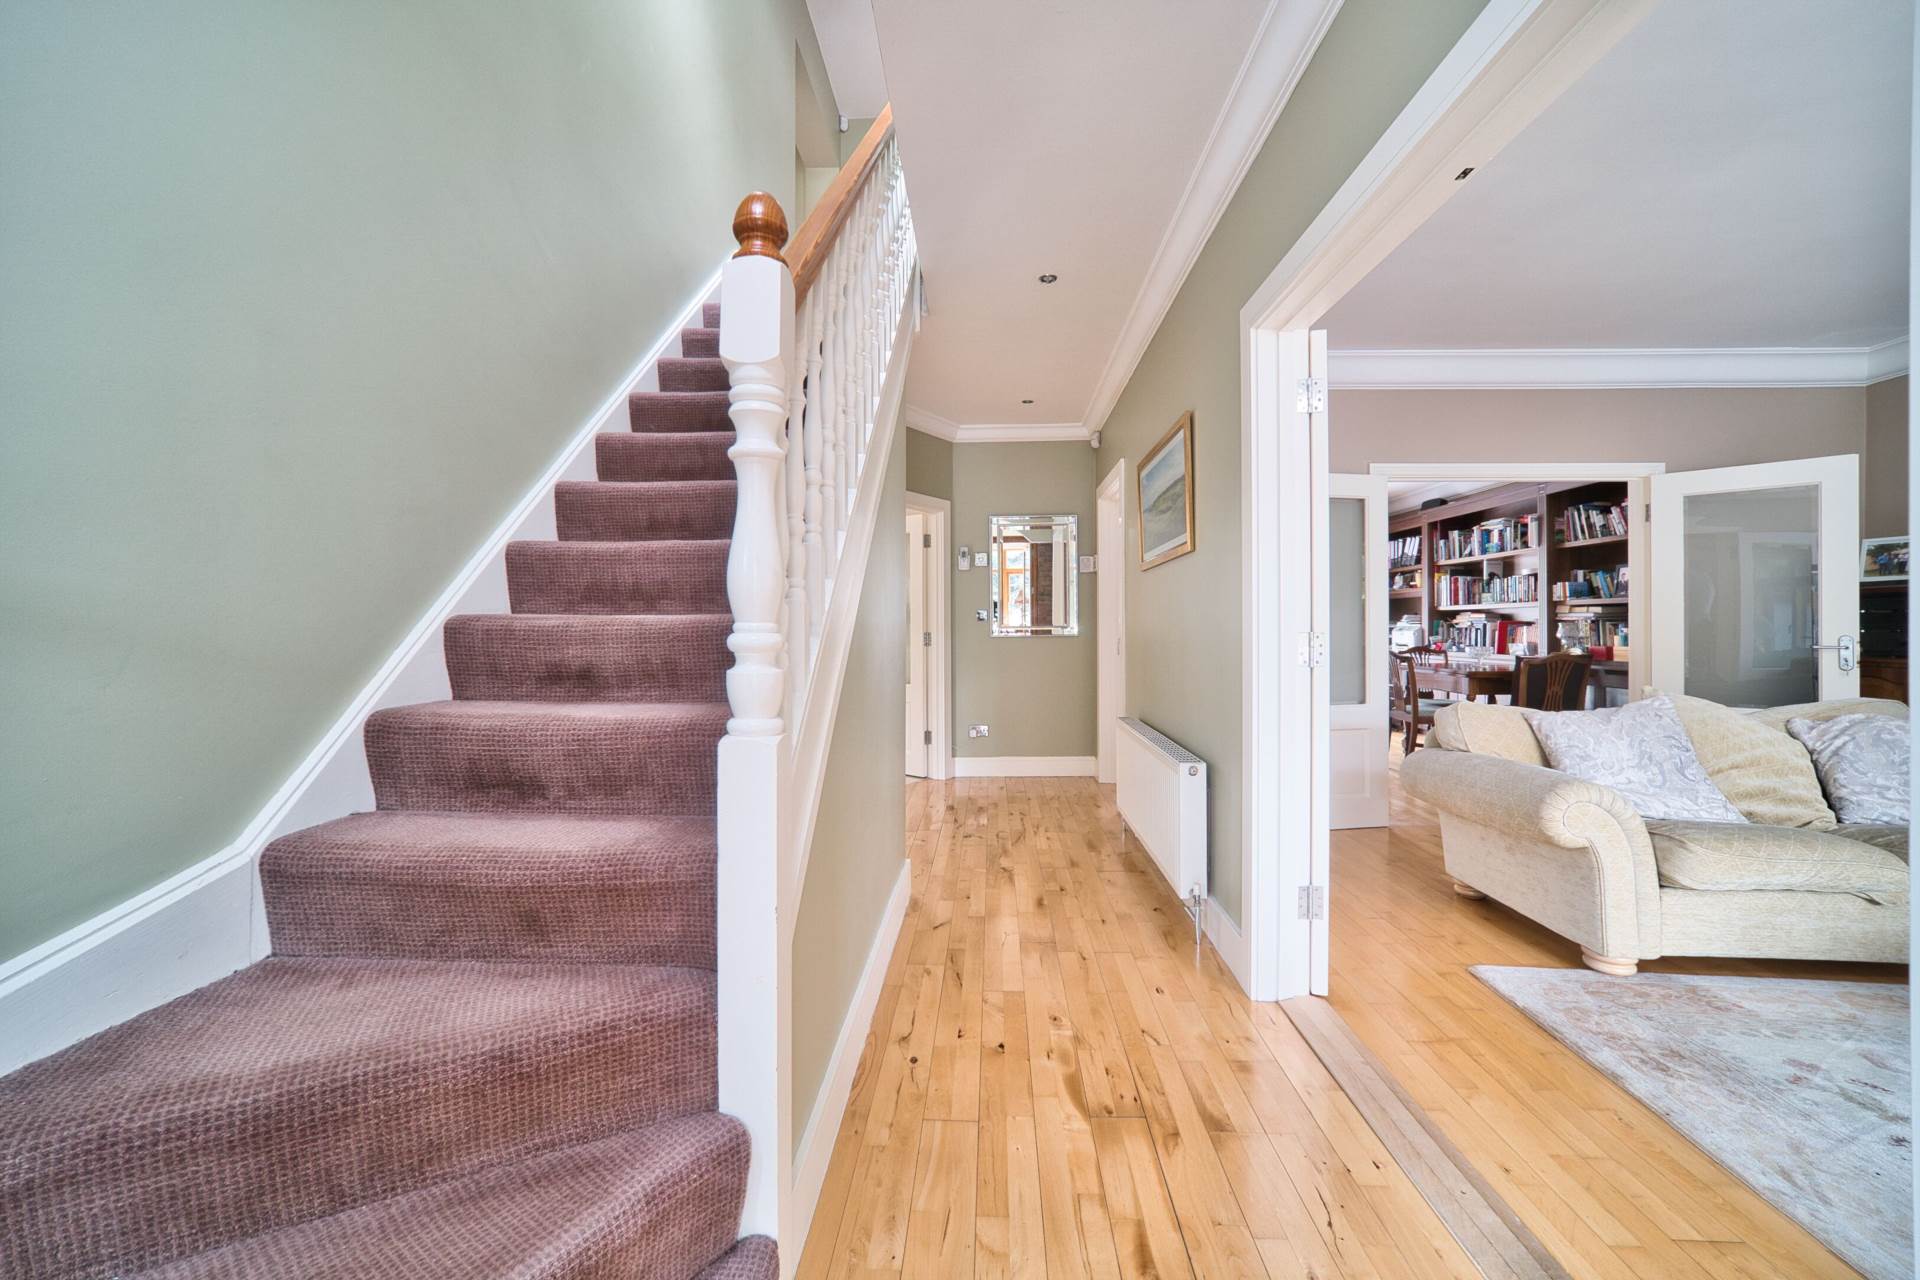
Entrance Hallway 5.87m x 2.18m
Light filled and spacious hallway with maple Junckers solid wood floor, coving, recessed lights, understairs storage, Hive smart heating controls, alarm panel & electric gate controls.
Guest W.C. 1.28m x 0.81m
Tiled floor, w.c., w.hb., extractor fan and light fitting.
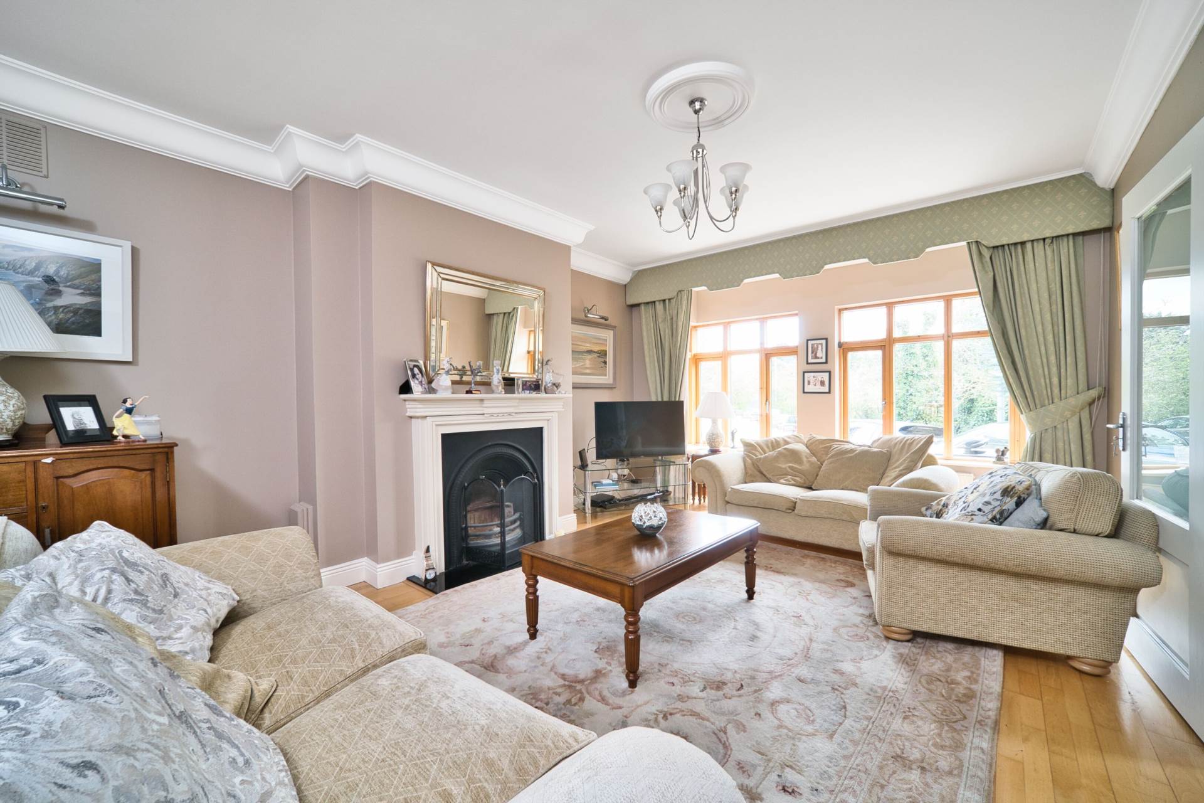
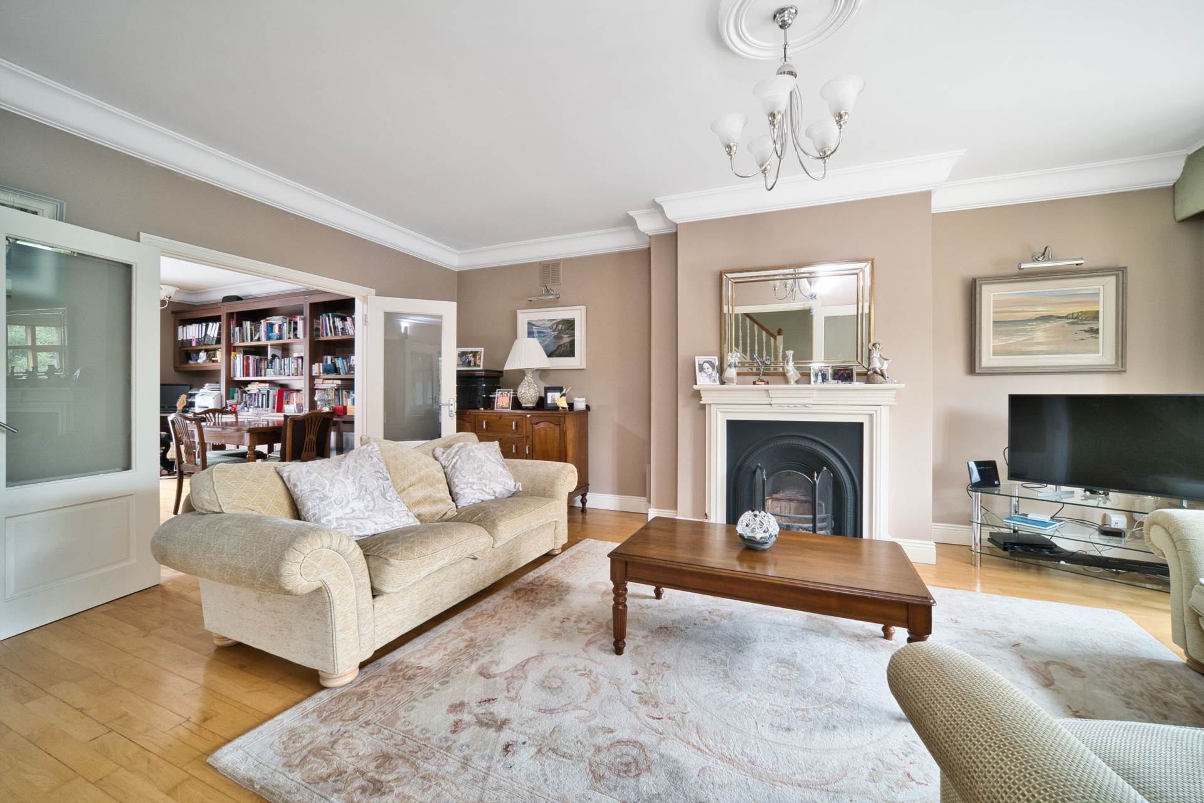
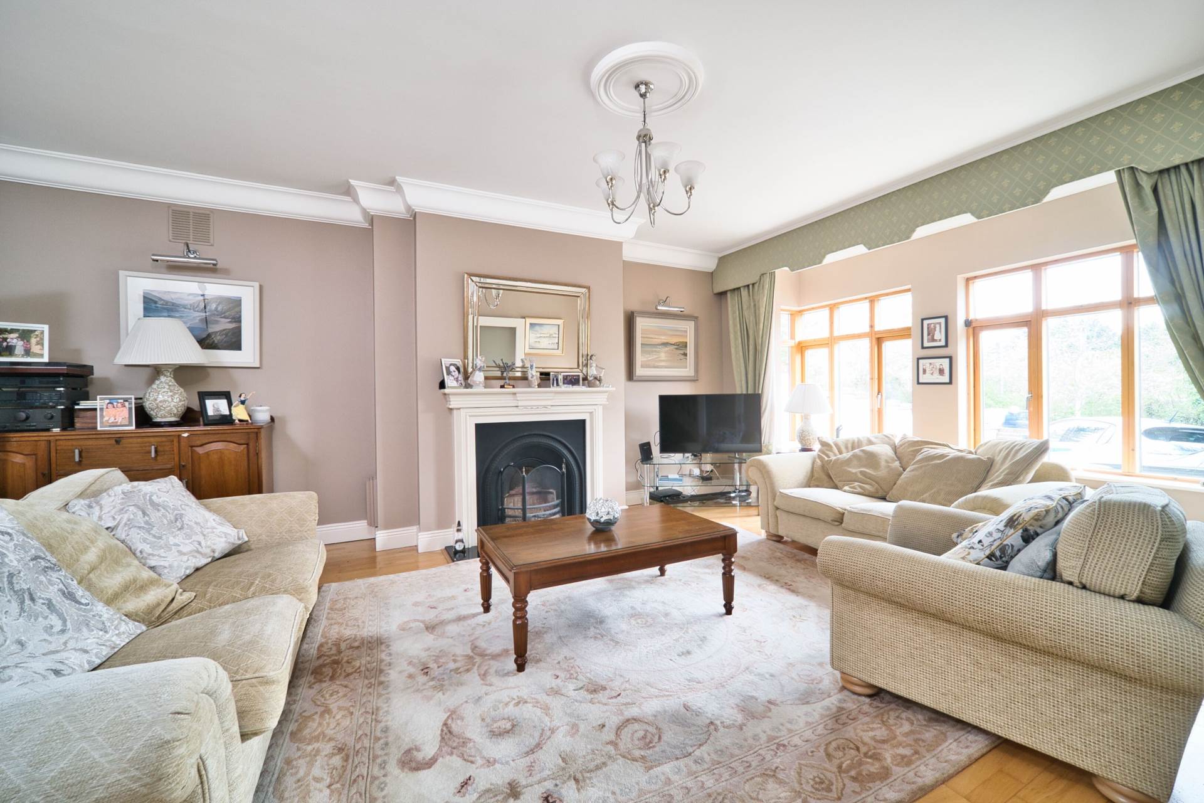
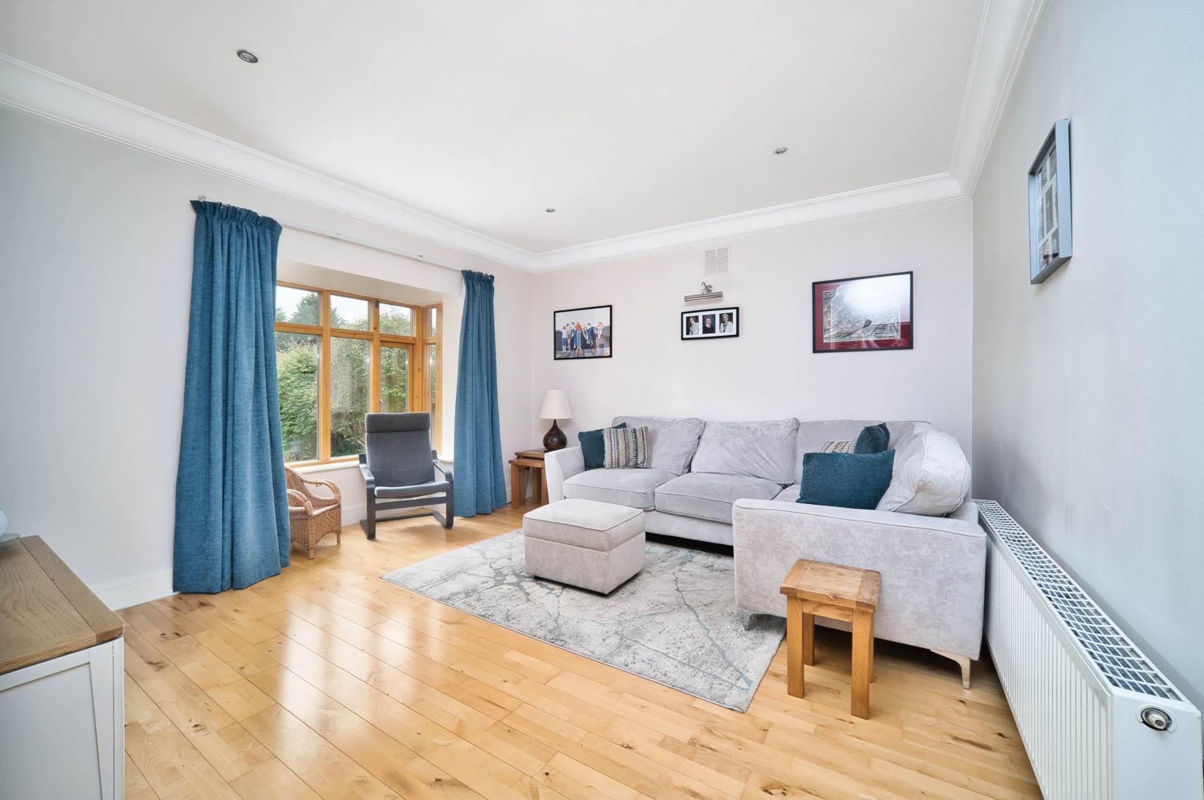
Living Room 4.00m x 6.66m
Hugely spacious room with maple Junckers solid wood floor, bay window with curtains & pelmet, coving, feature fireplace, TV point, wall mounted lights, light fitting, double doors to dining room/office area.
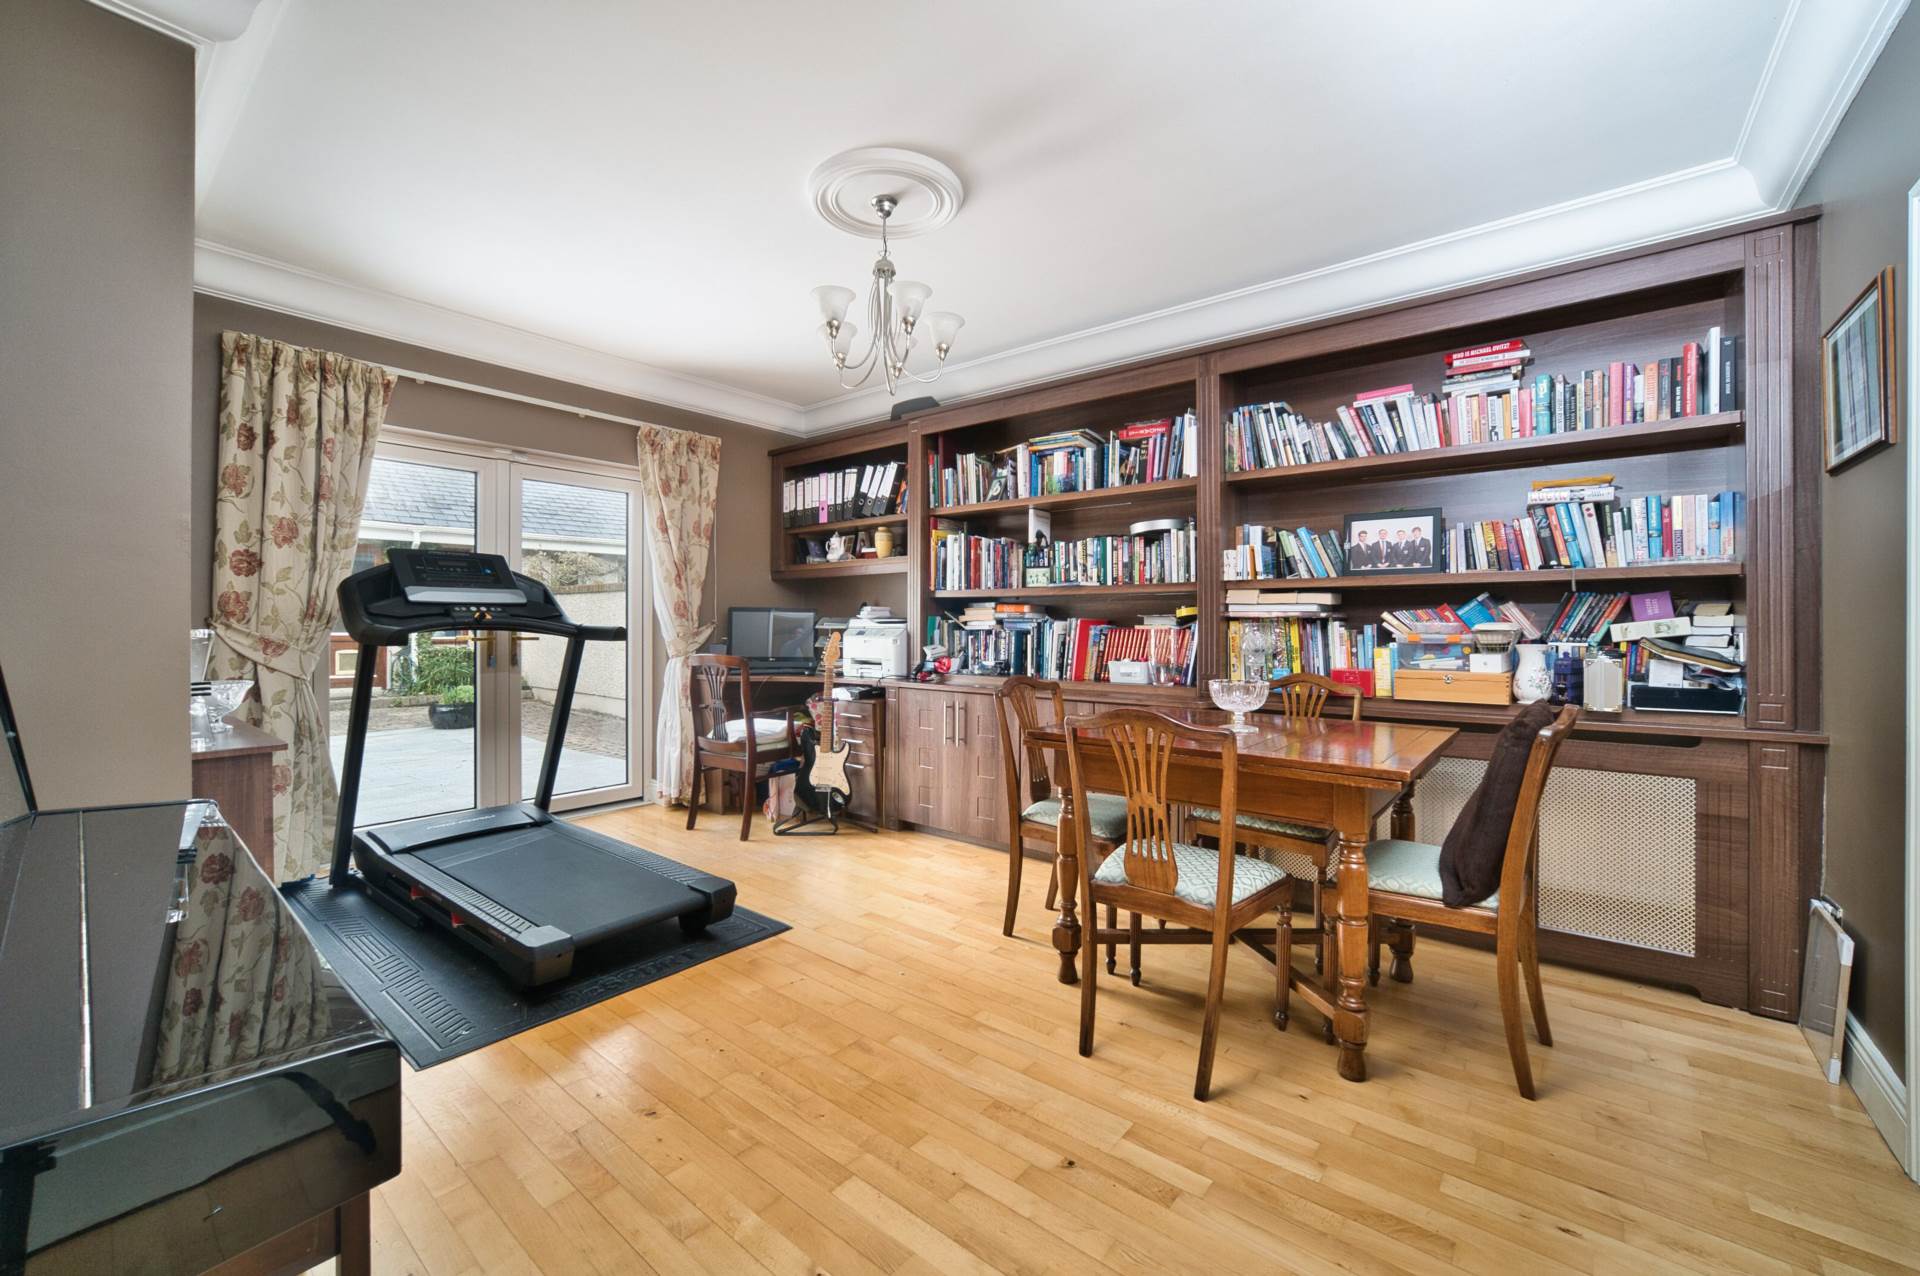
Dining 2.98m x 5.21
Currently laid out as a home office/gym with maple Junckers solid wood floor, bespoke built-in shelving unit & desk area, coving, light fitting, curtains and French doors leading to back garden.
Family Room 4.28m x 3.92m
Ideal second tv room or playroom room to the front of the property with maple Junckers solid wood floor, coving, light fitting, TV point, recessed lights and Bay window with curtains.
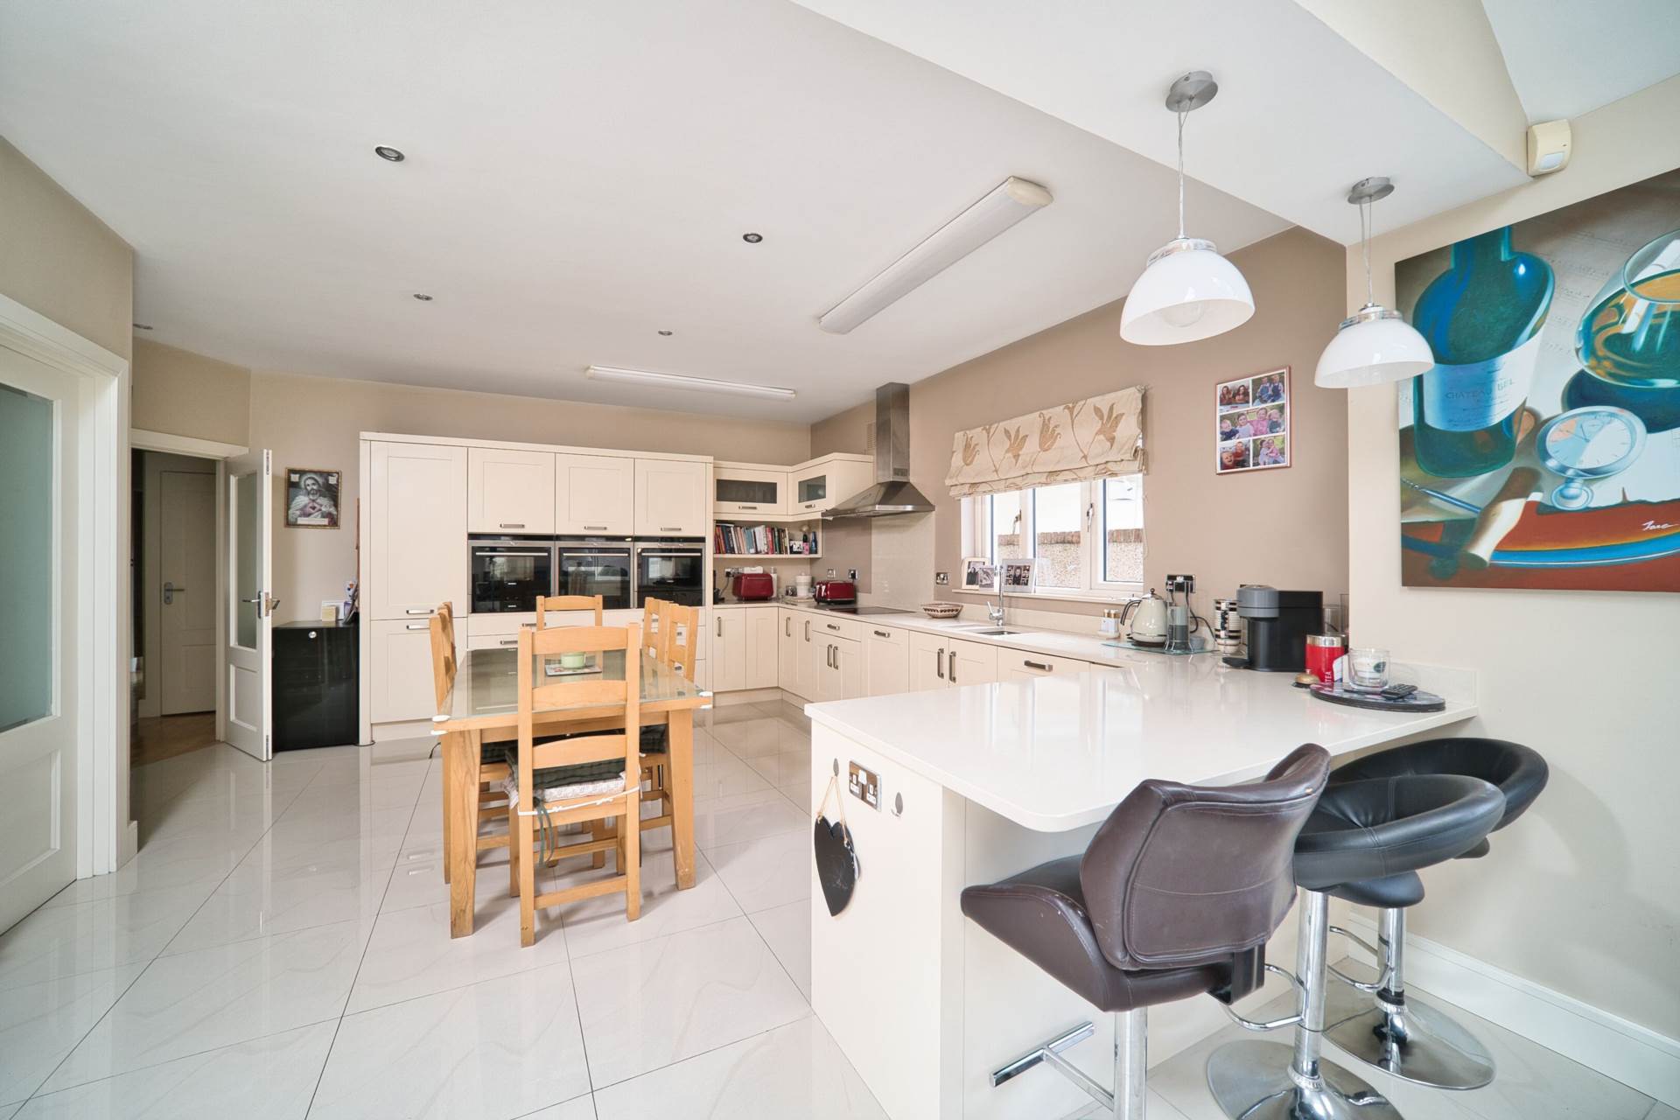
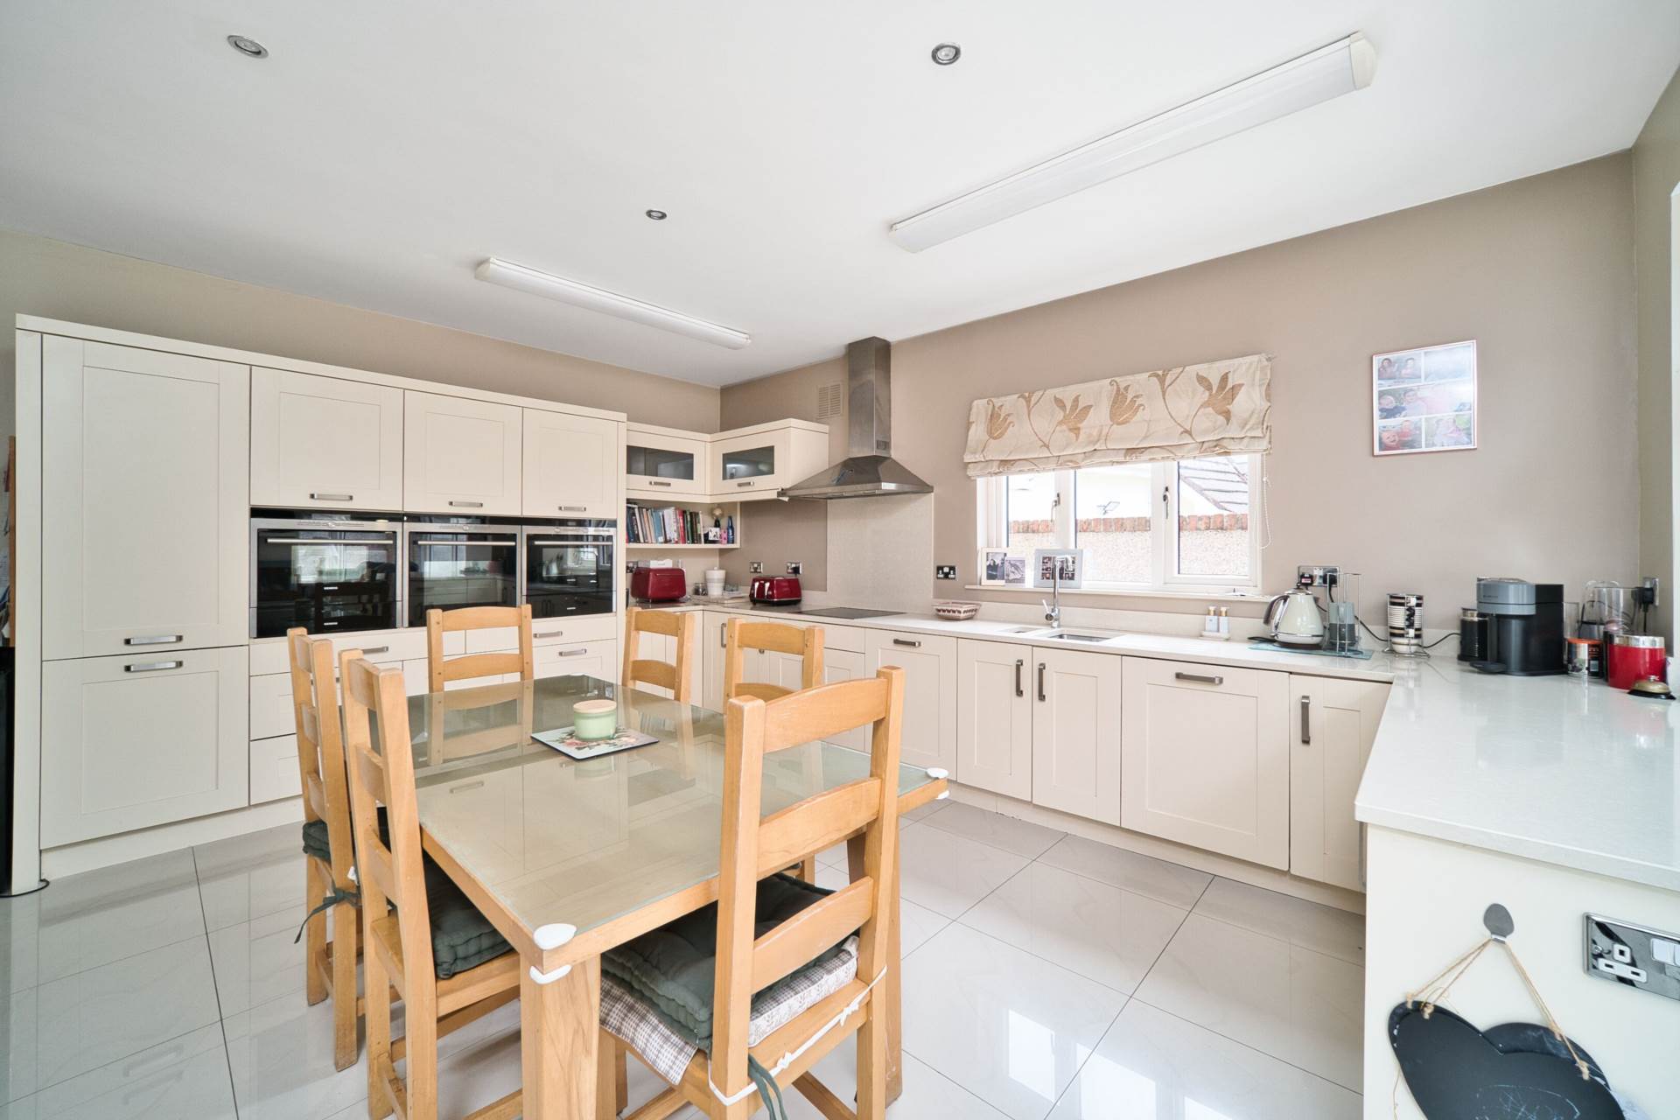
Kitchen 5.40m x 5.10m
Expansive space leading into sunroom with porcelain tiled floor, fitted shaker style kitchen, quartz worktop, splashback and breakfast bar, integrated Siemens steam oven, oven and microwave oven, Siemens induction hob and extractor fan, integrated Fridge Freezer, integrated dishwasher and recessed fittings.
Utility Room 3.60m x 2.82m
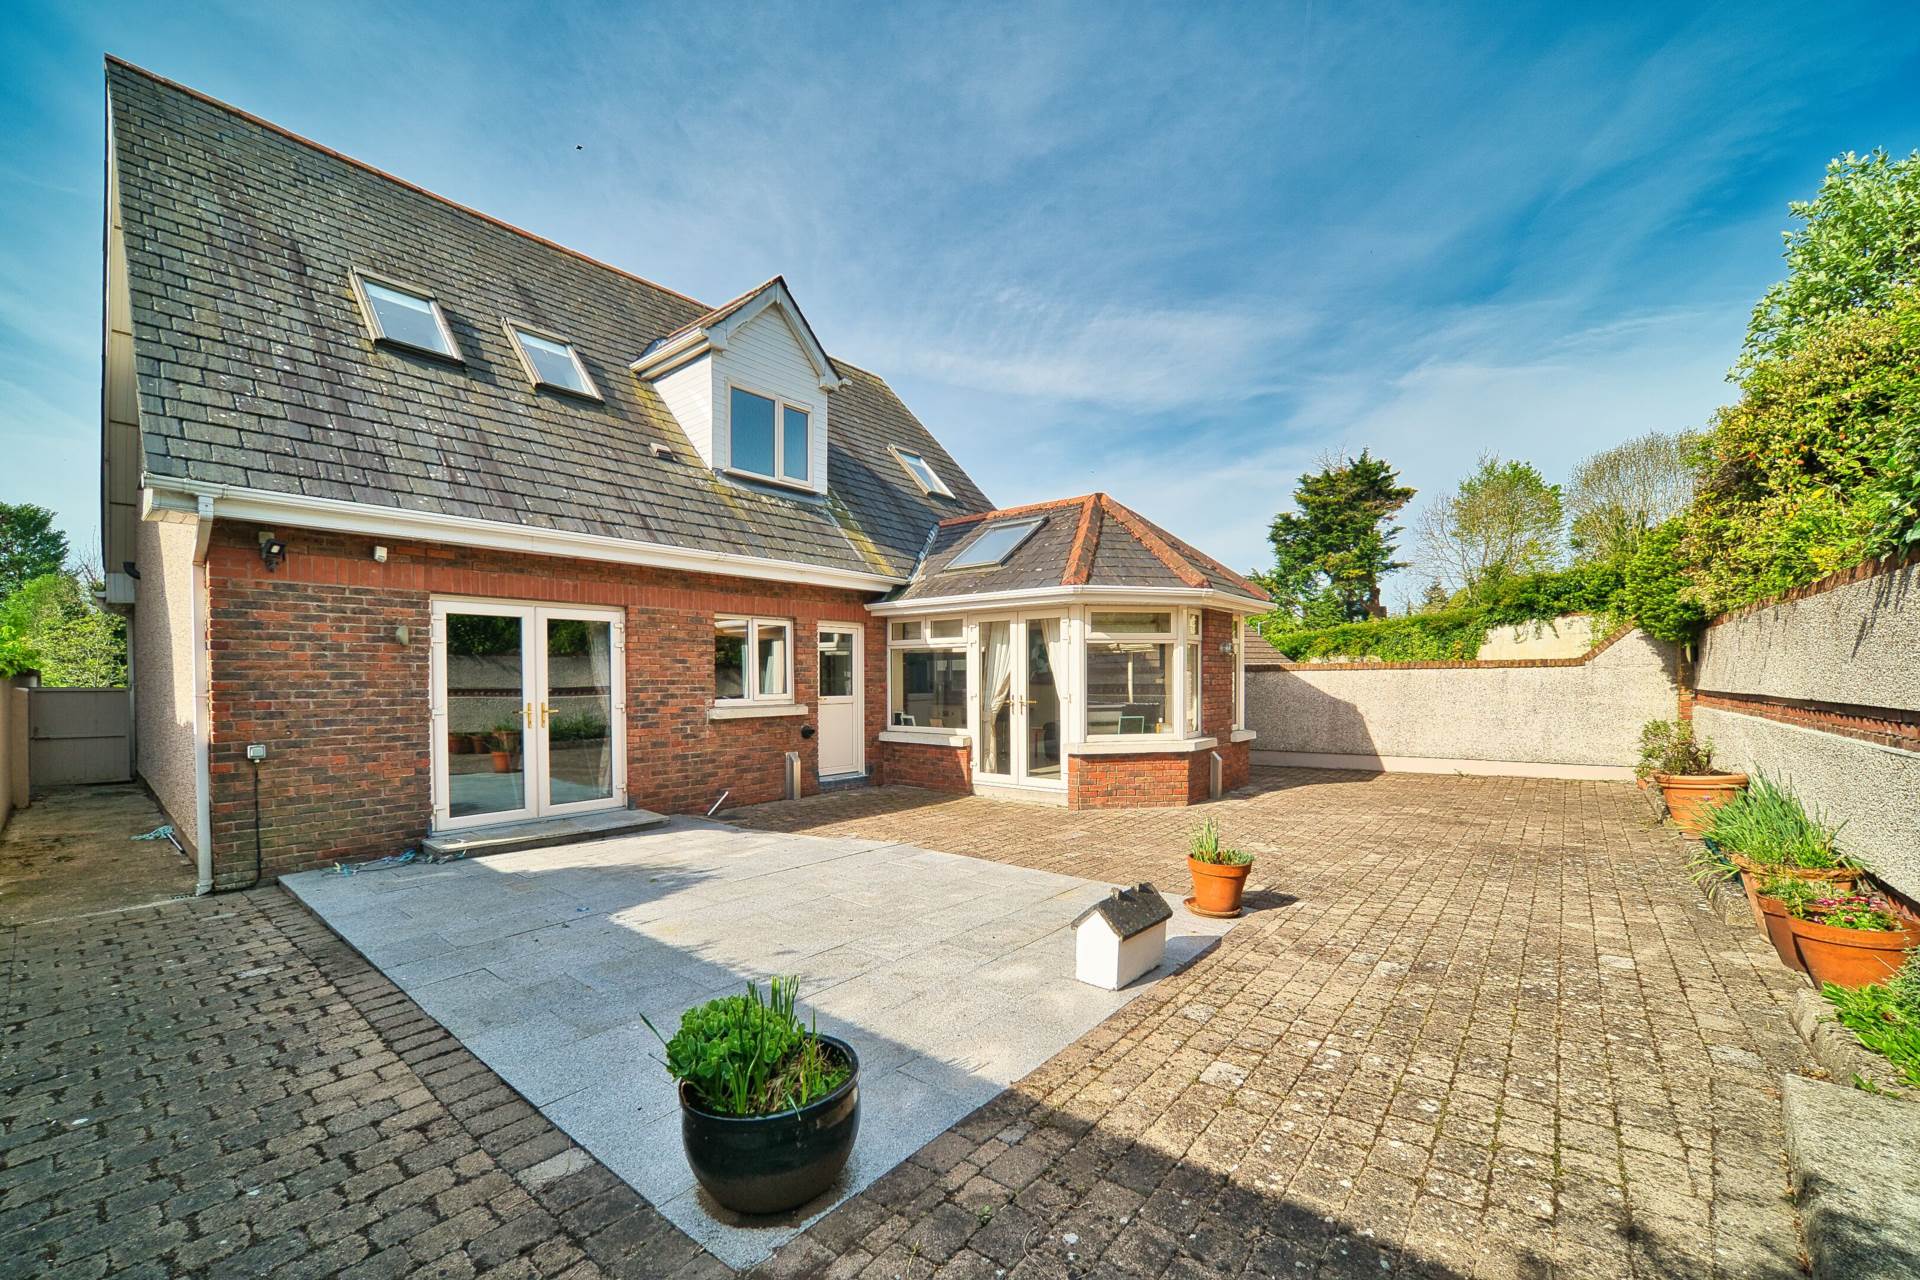
Porcelain tiled floor, fitted storage units, stainless steel sink, fully plumbed, door to back garden and blinds.
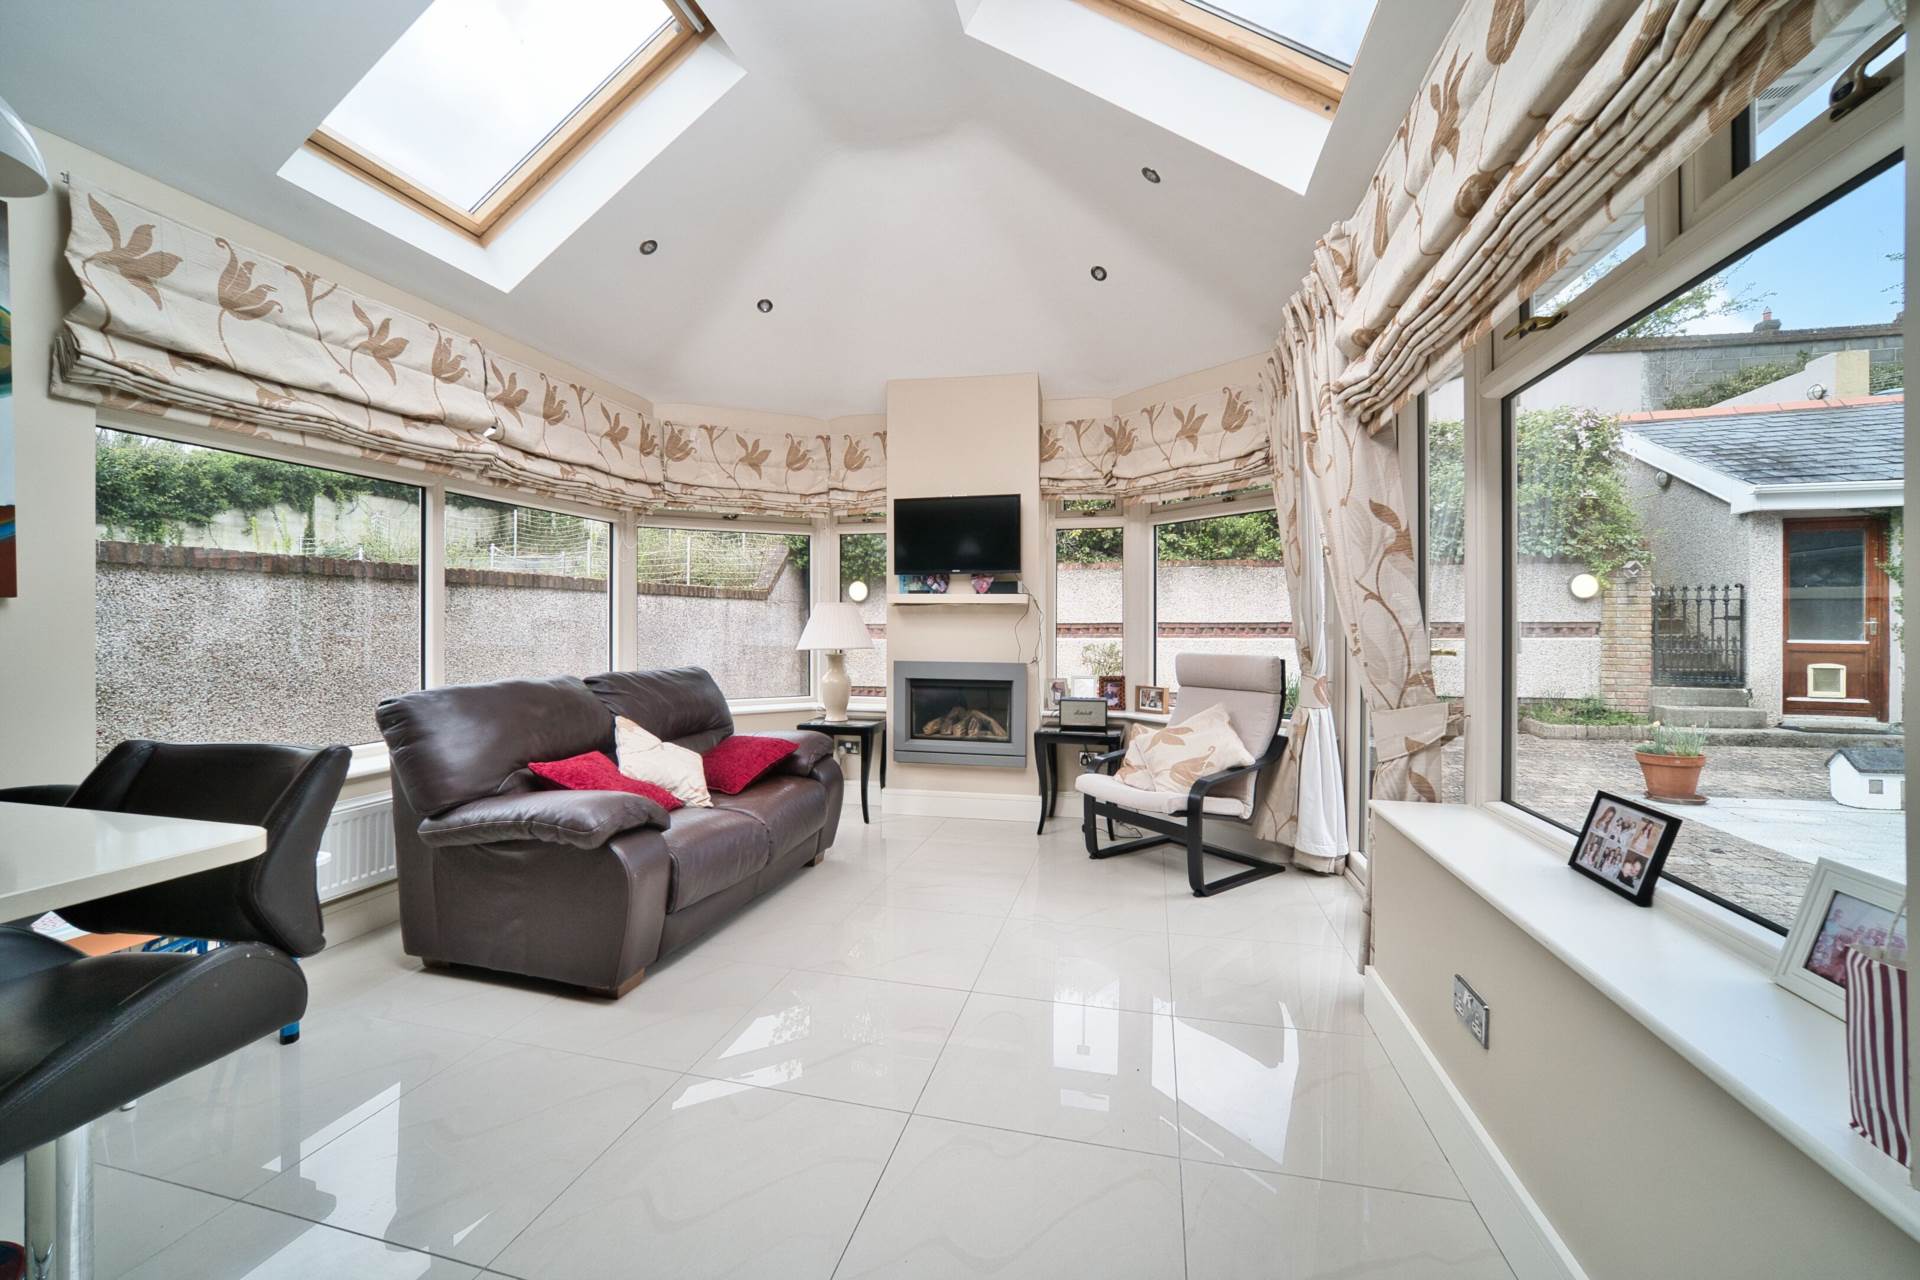
Sunroom 3.97m x 3.85m
Stunning room which has been fully insulated in recent years. Complete with porcelain tiled floor, two Velux windows, double doors to patio, all double glazed, roman blinds, curtains, feature gas fireplace .
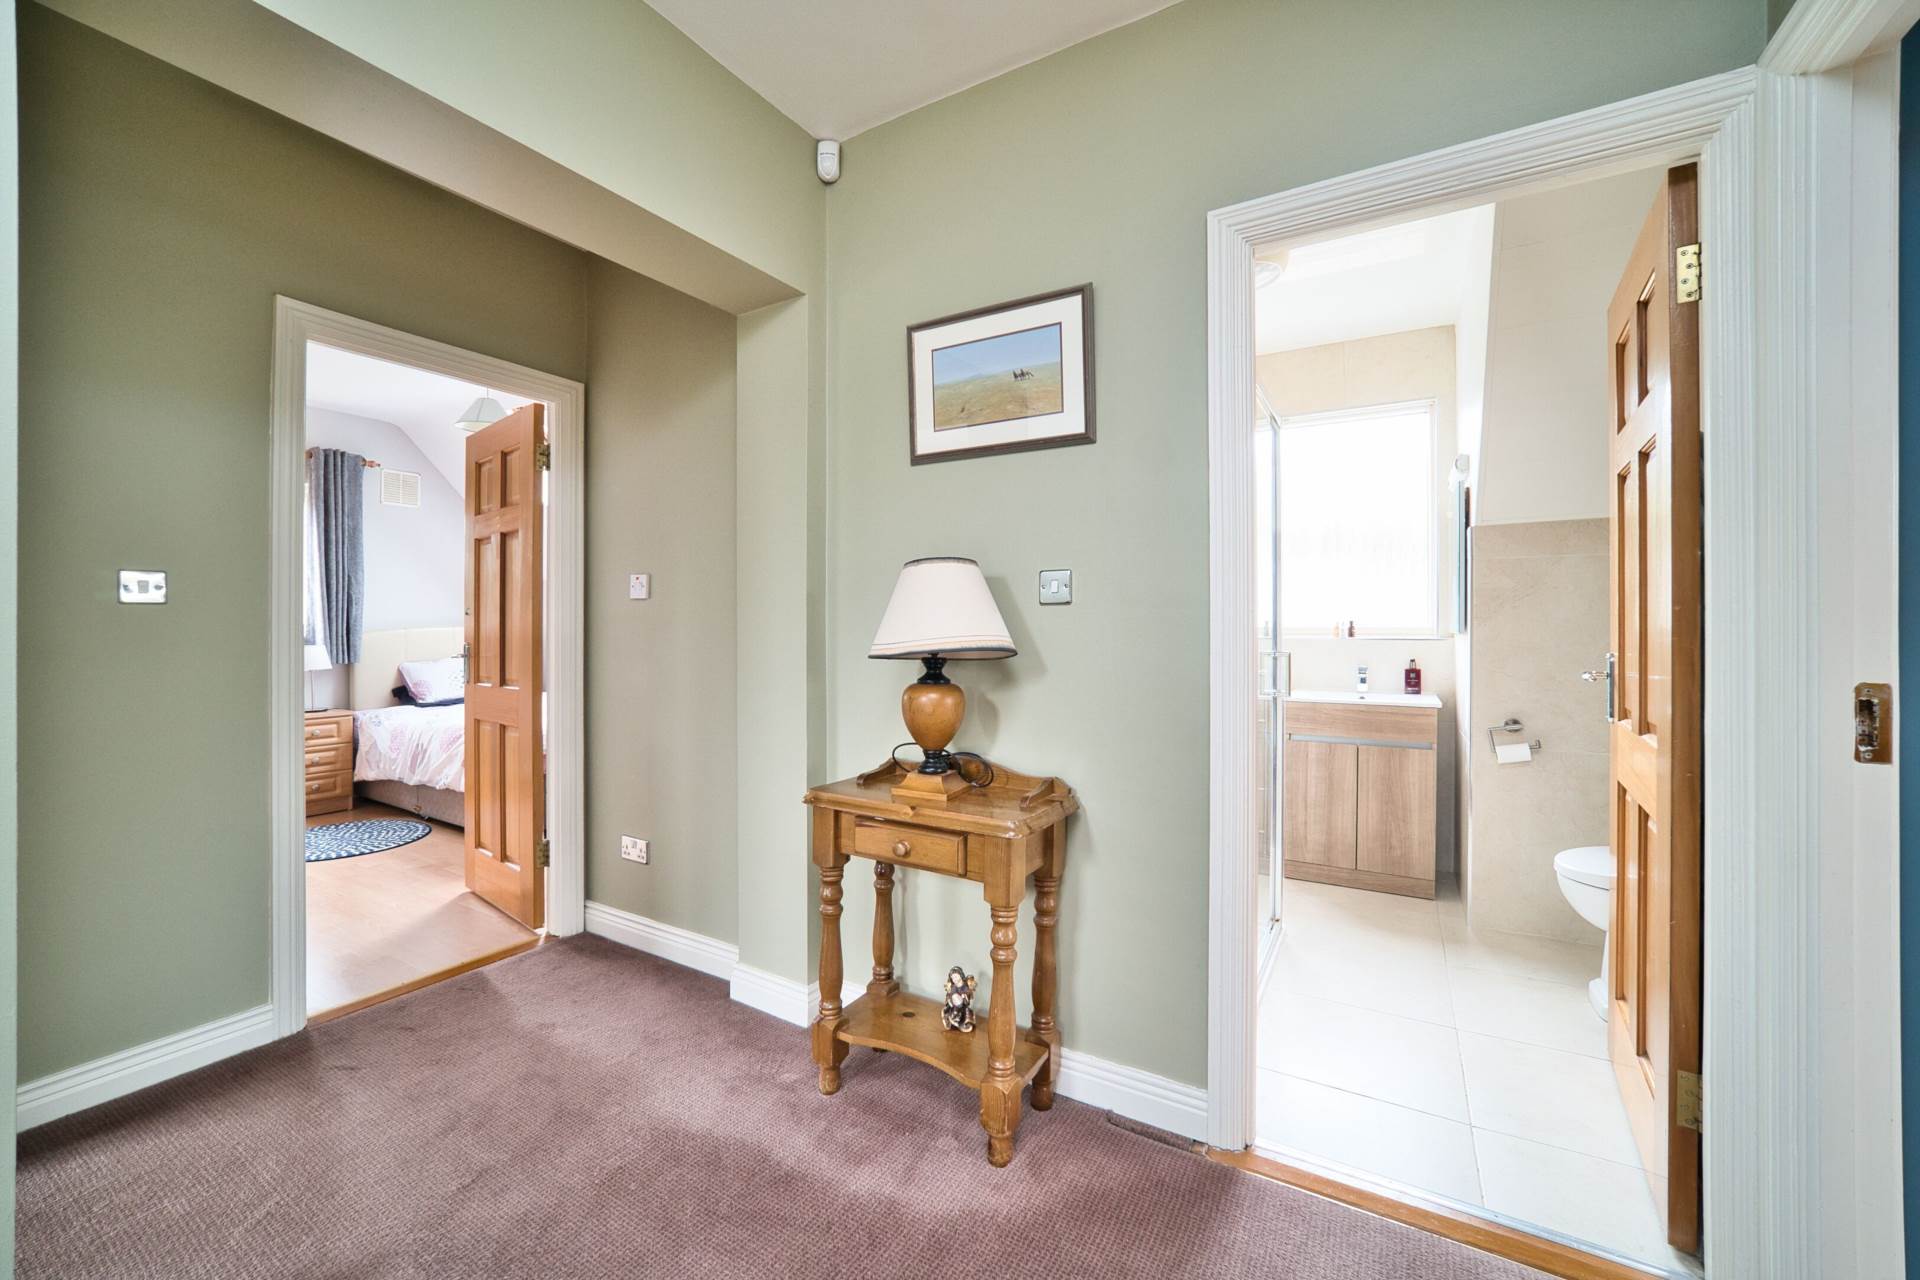
Landing 2.95 x 3.10m
Fully carpeted including stairs, Velux window- flooding additional light to the landing area.
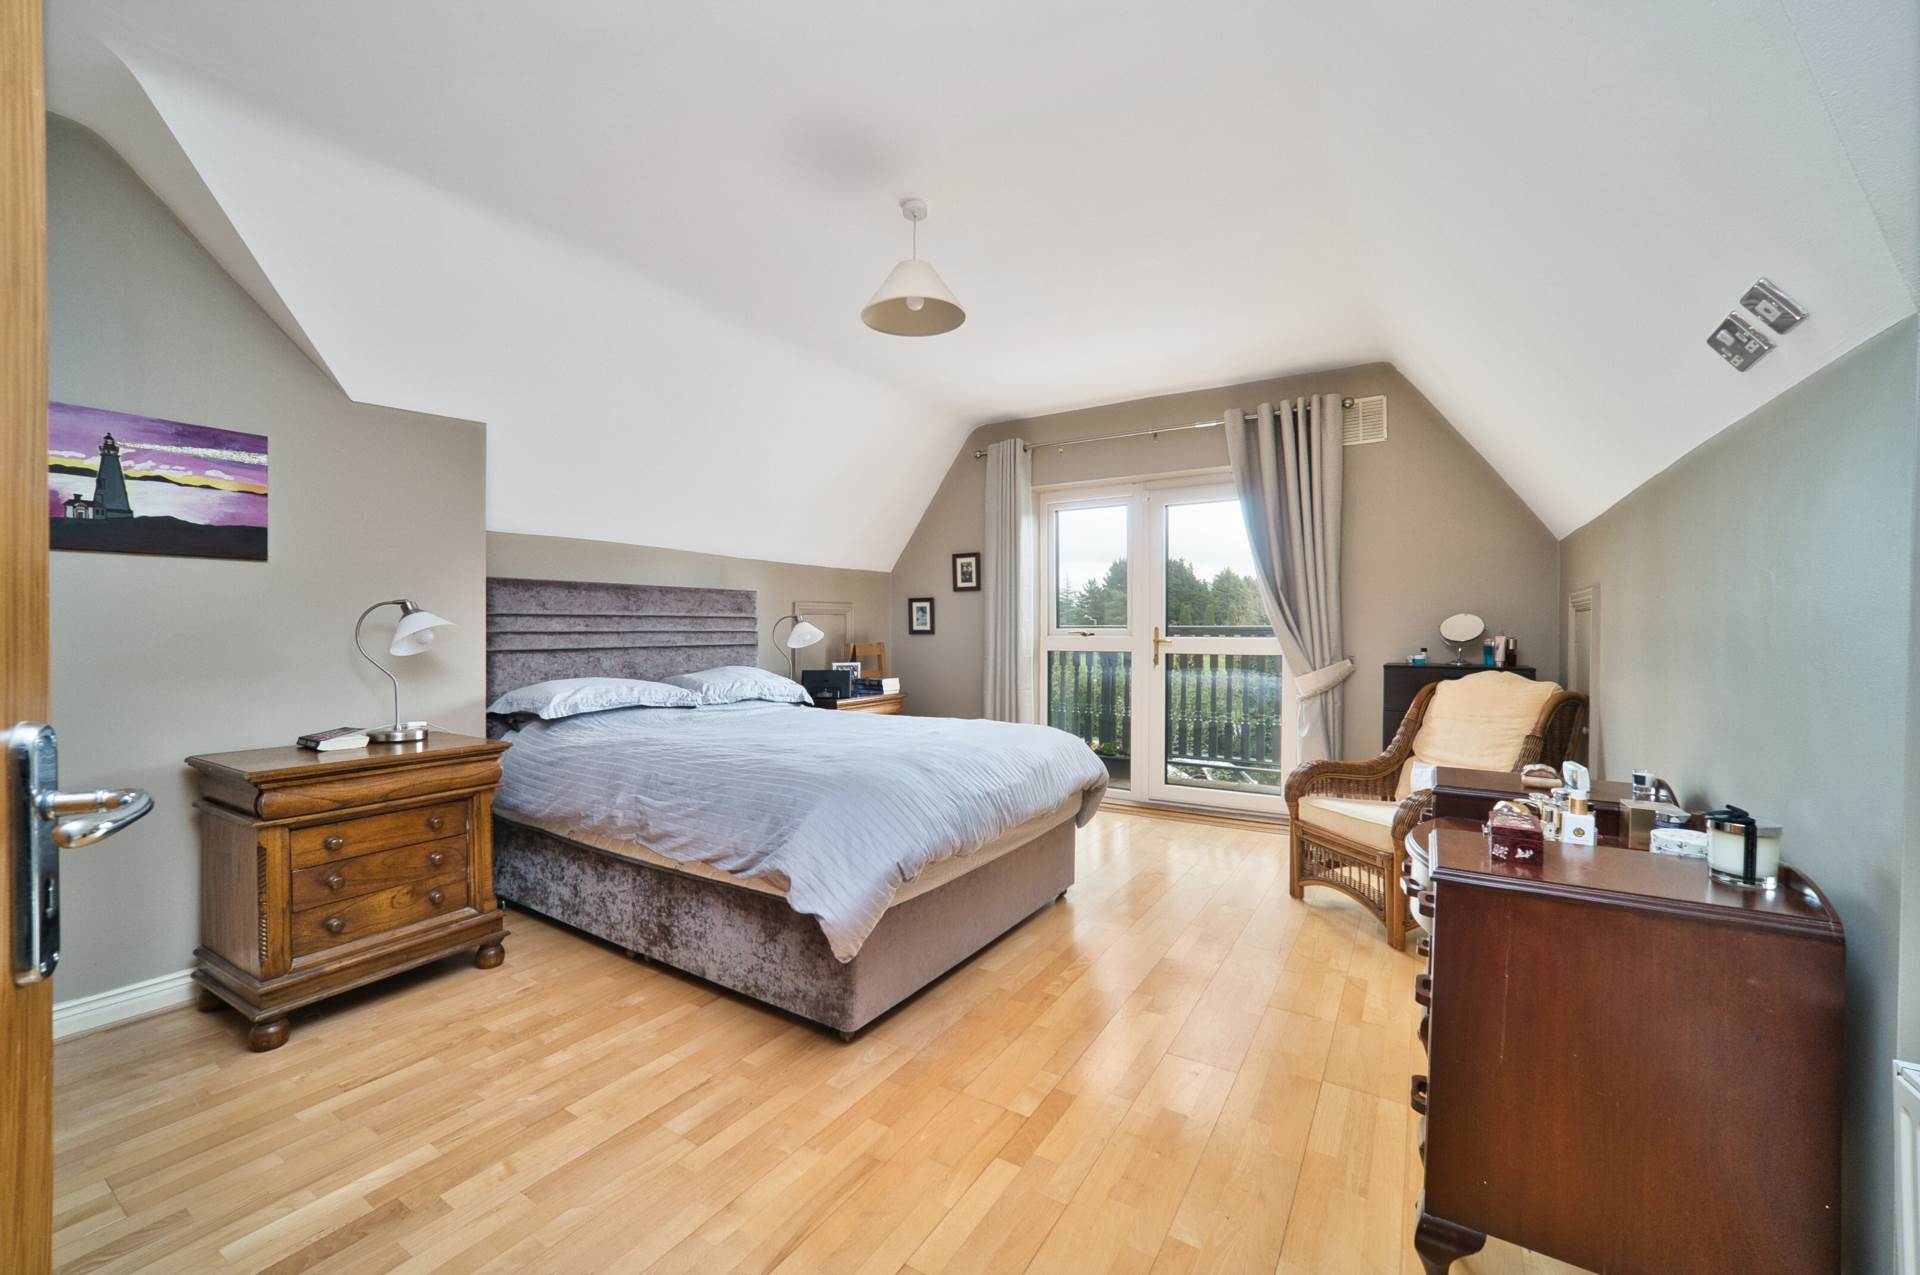
Master Bedroom 4.00m x 5.84m
Wooden floor, built-in wardrobes, walk-in wardrobe area with shelves & rails, additional storage in the eaves, door leading to balcony overlooking the golf course.
Ensuite 1.32m x 3.24m
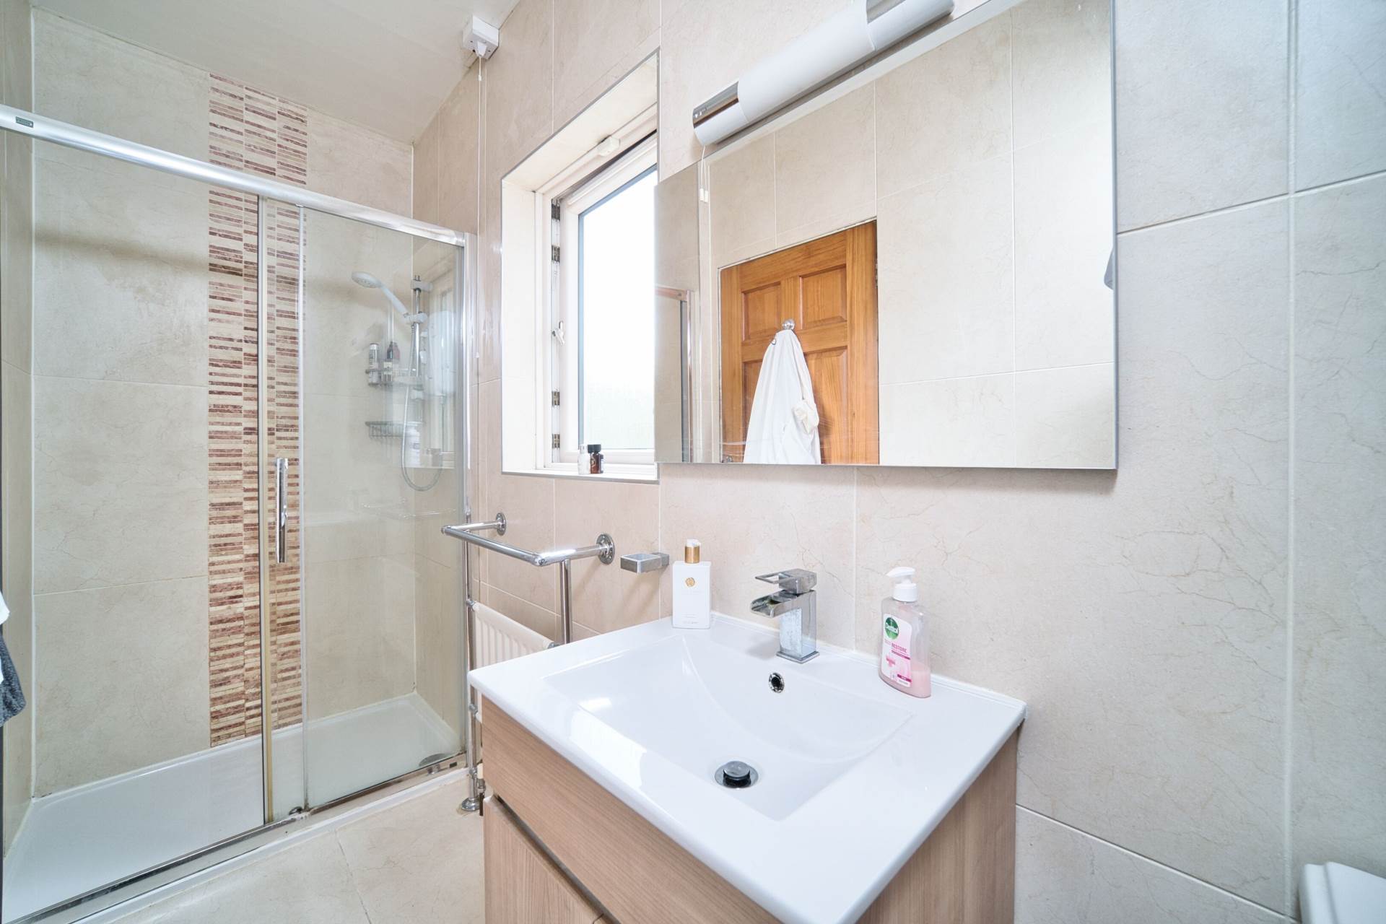
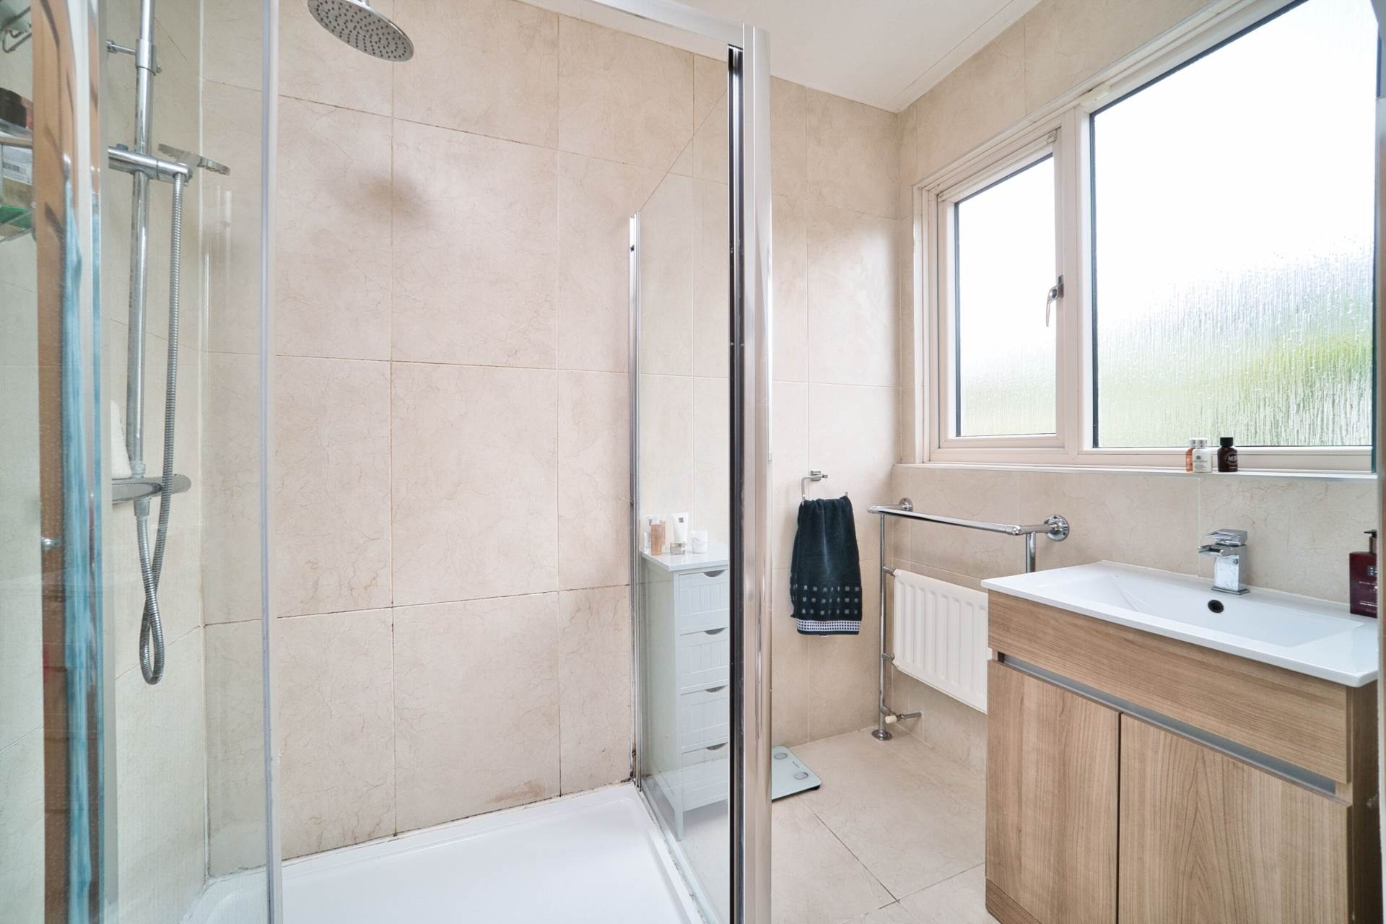
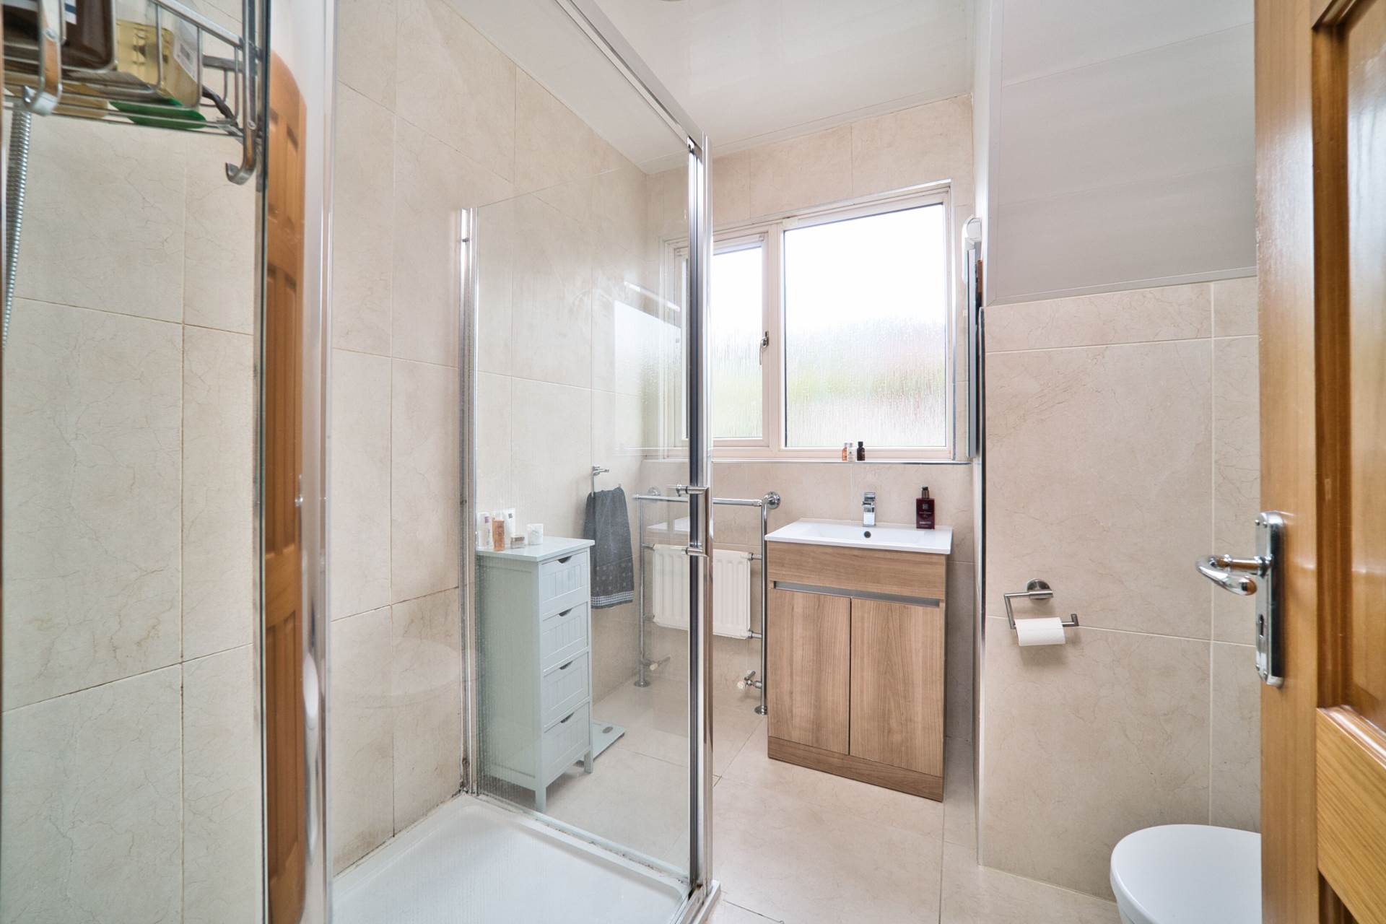
Fully tiled, shower enclosure with Triton T80z electric shower, w.c., w.hb. with built in vanity unit, mirror and extractor fan.
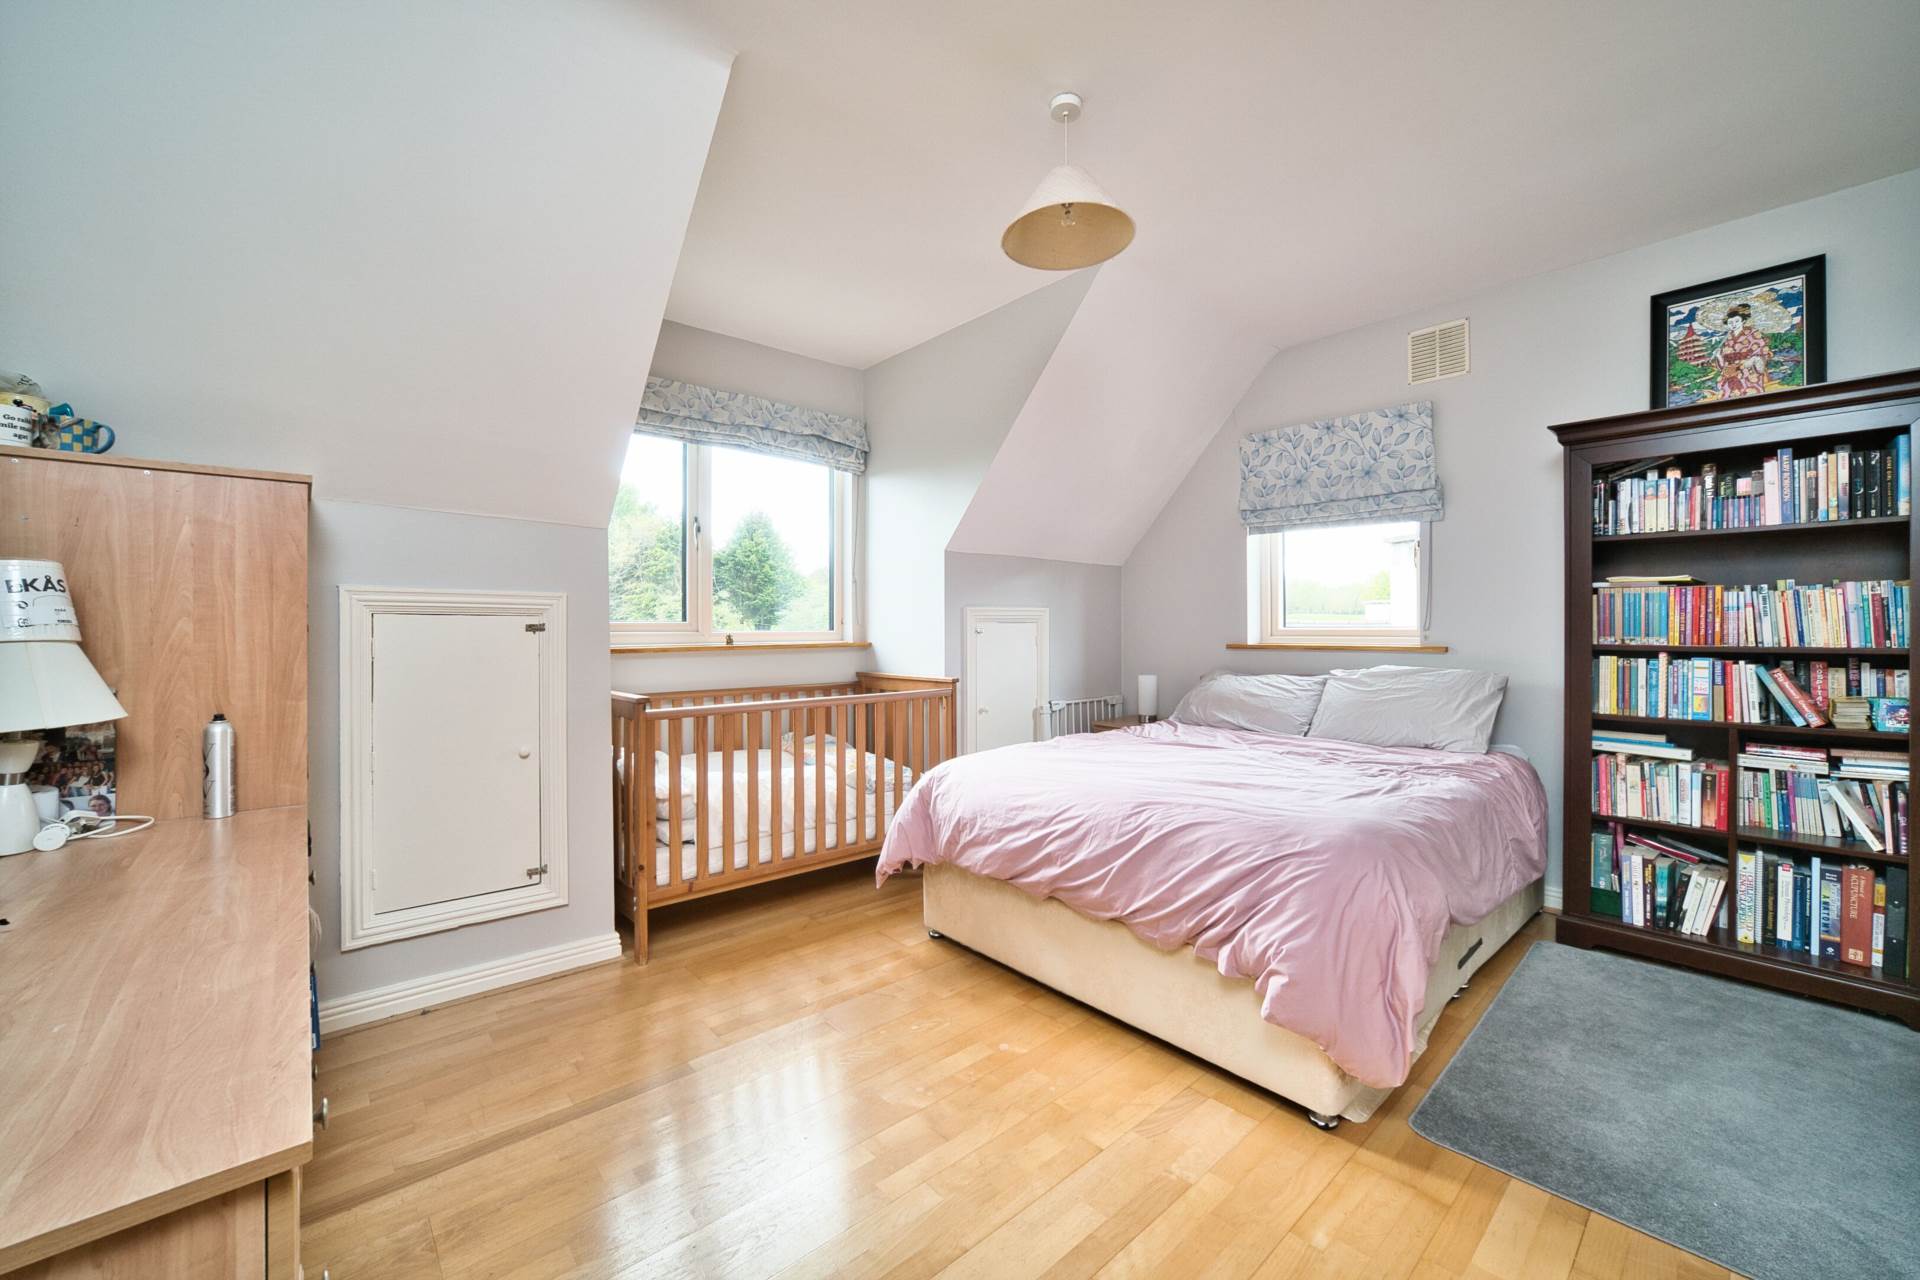
Bedroom 2 3.80m x 4.30m
Wooden floor, built-in wardrobes, additional eaves storage, light fitting and roman blind.
Bedroom 3 4.10m x 3.10m
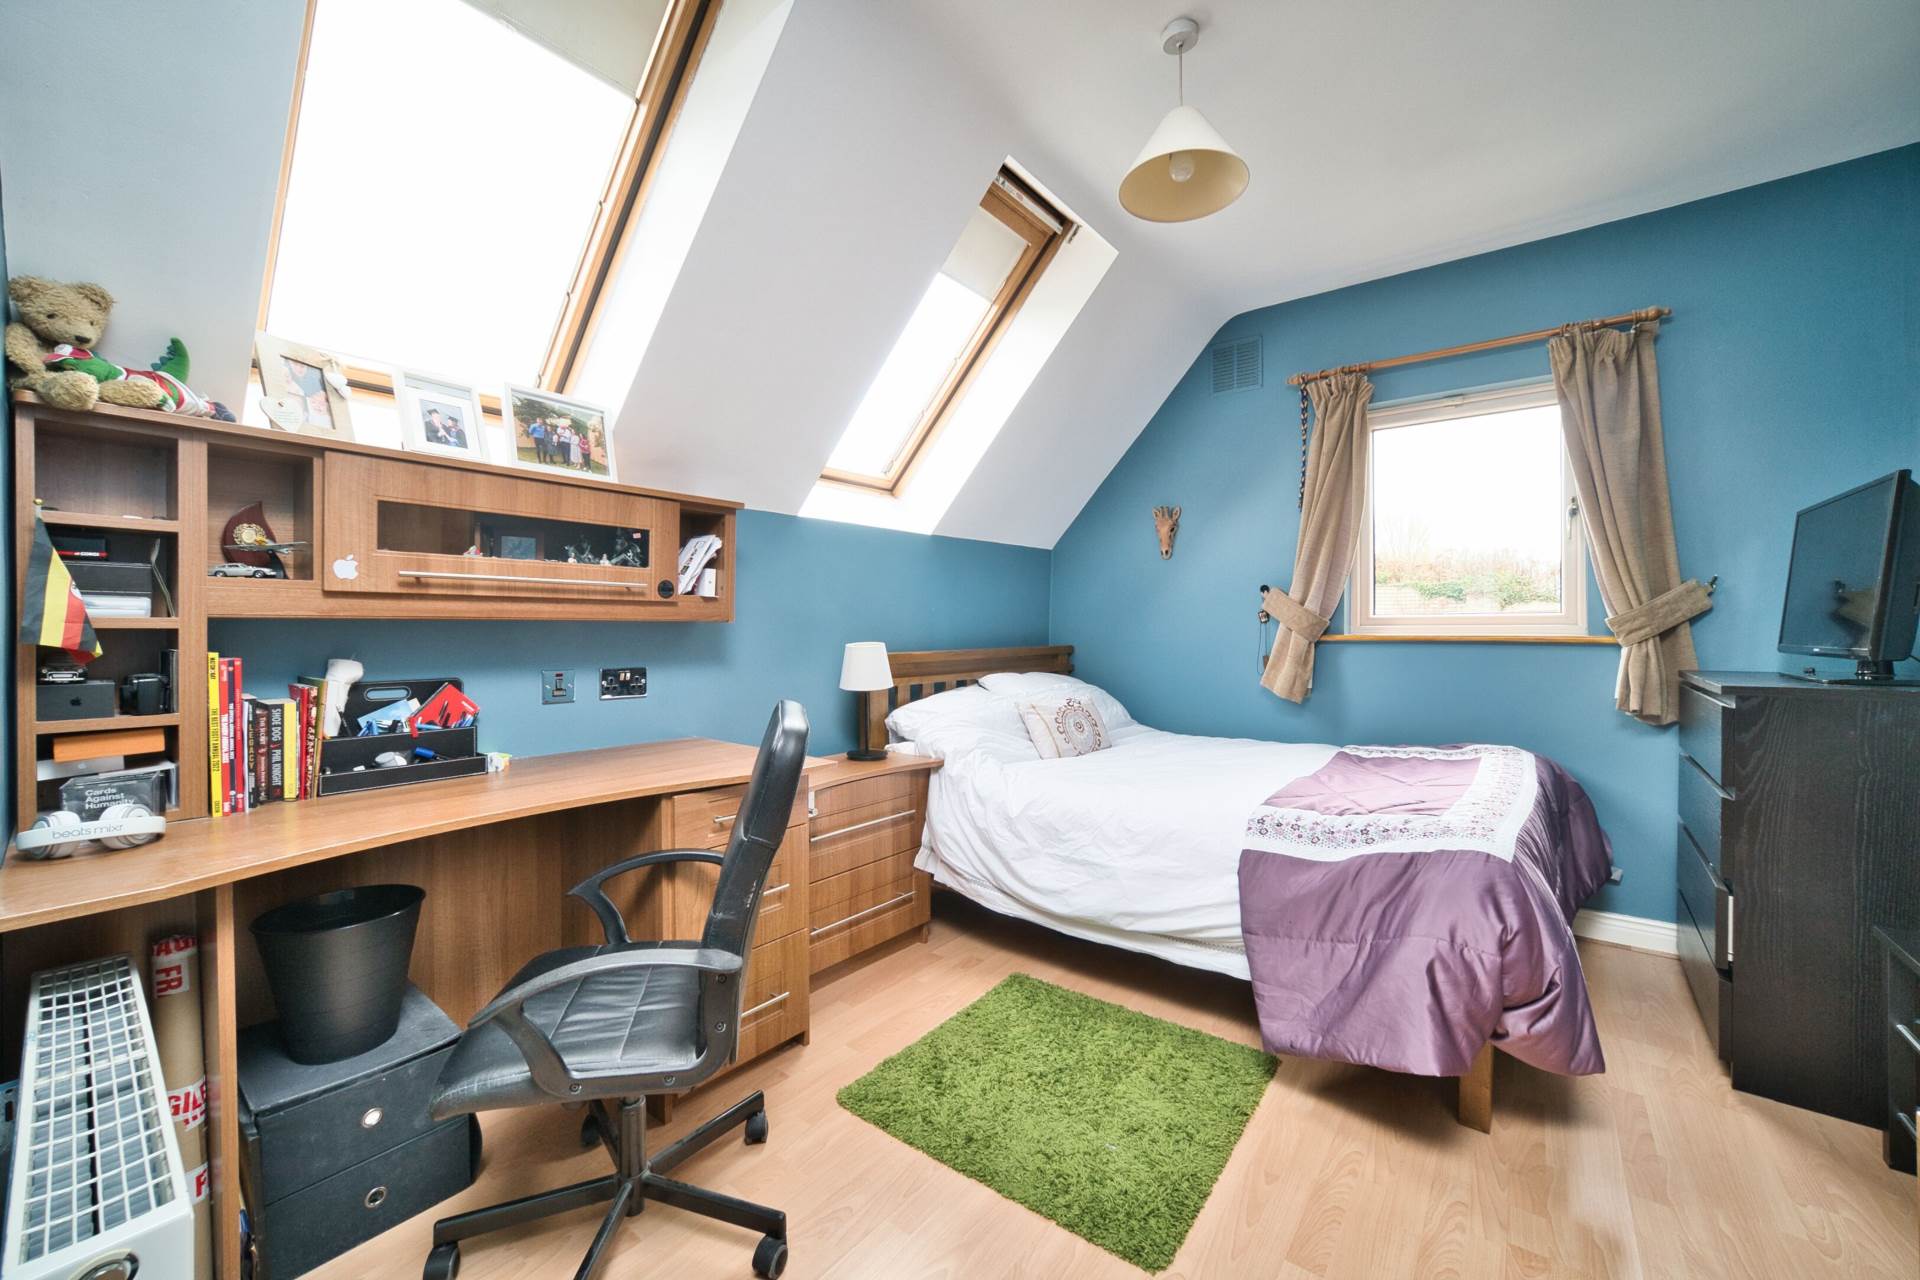
Laminate floor, built-in wardrobes, fitted desk area, two Velux windows and window to side of house.
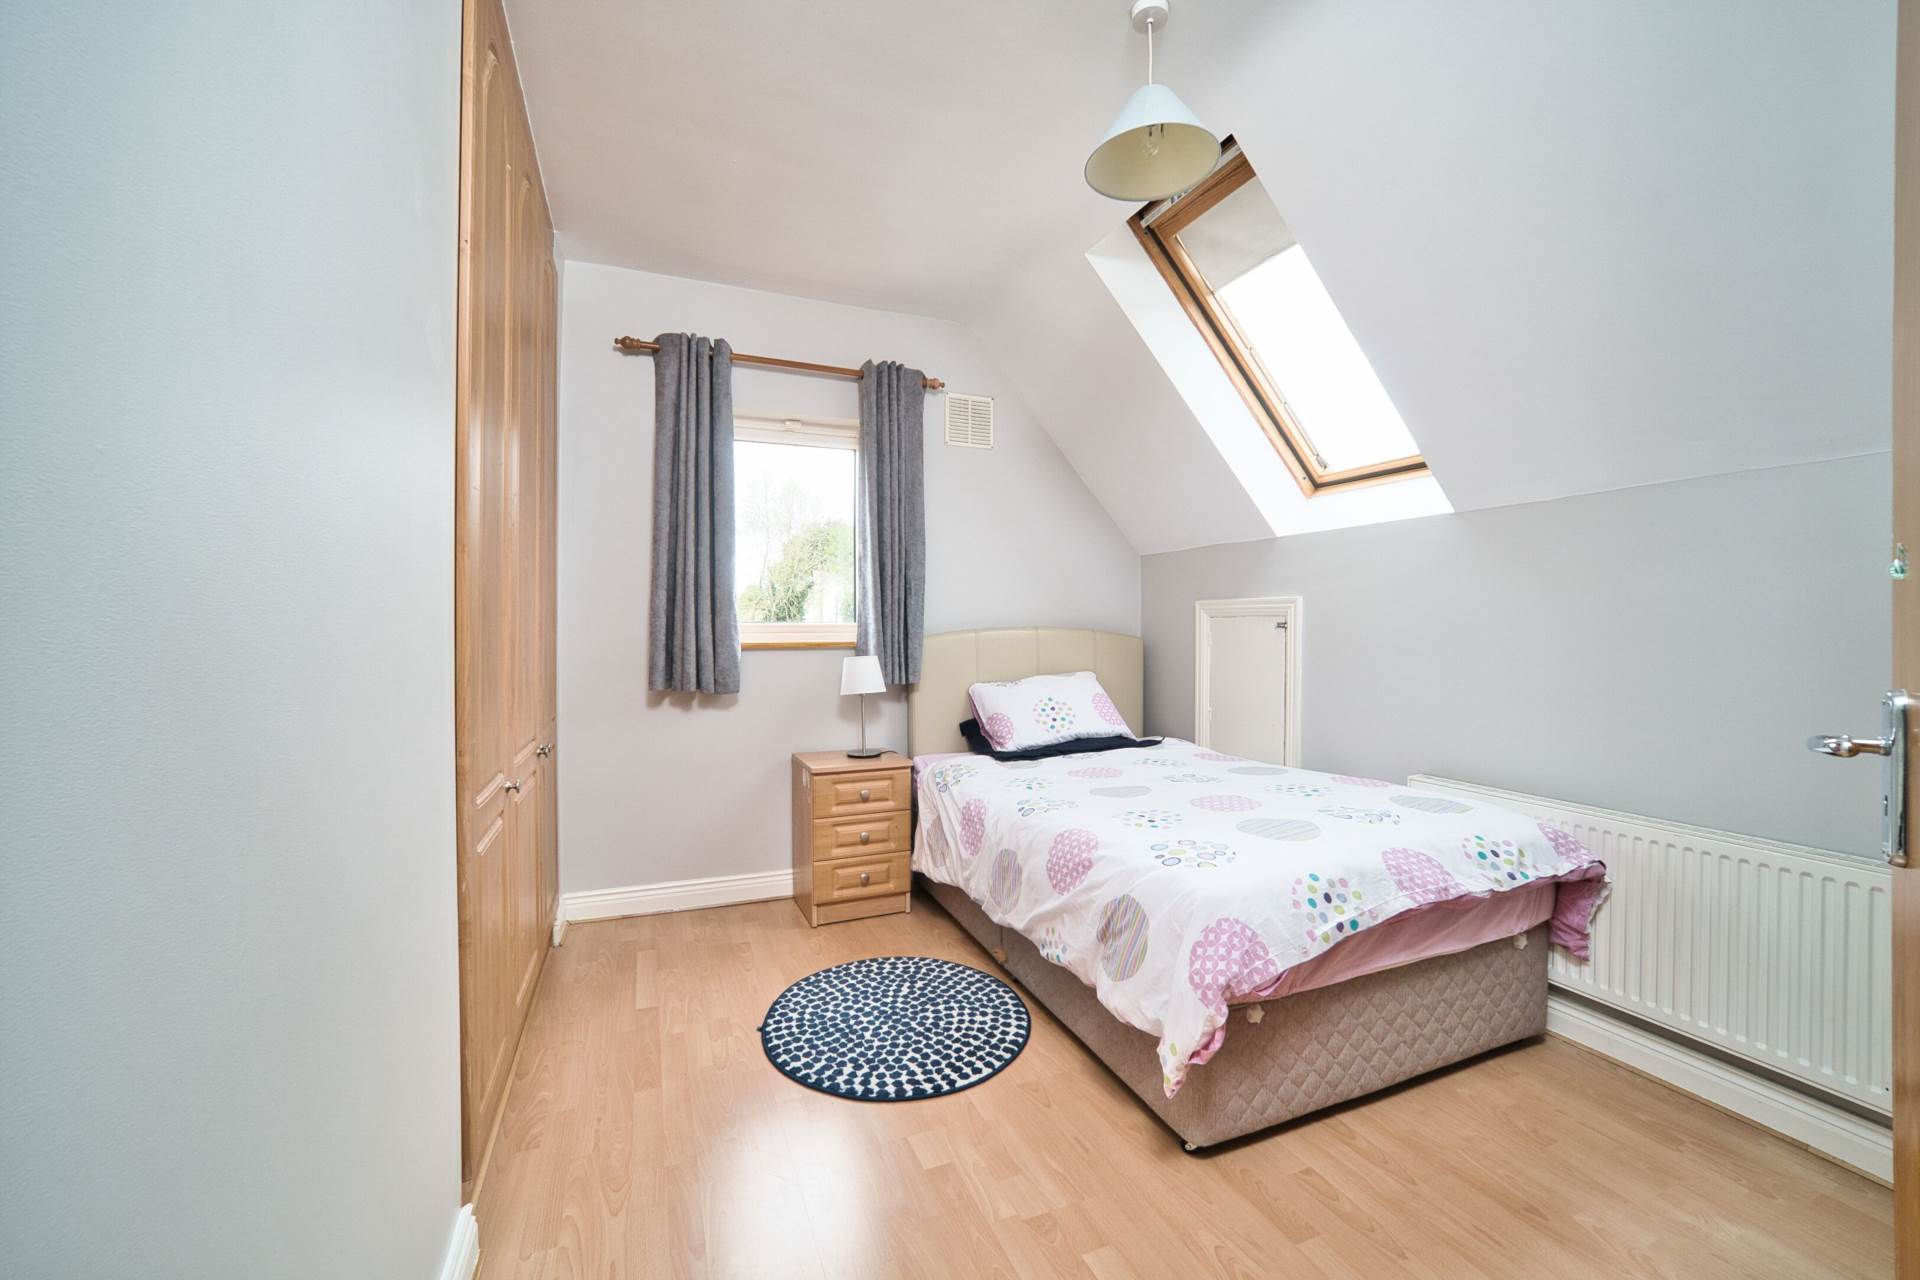
Bedroom 4 3.34m x 2.70m
Laminate floor, built-in wardrobes, Velux window, blind and curtains.
Bathroom 2.31m x 2.38m
Fully tiled, large shower enclosure with shower head, w.c., w.hb. with built-in vanity unit, mirror with light.
Garden
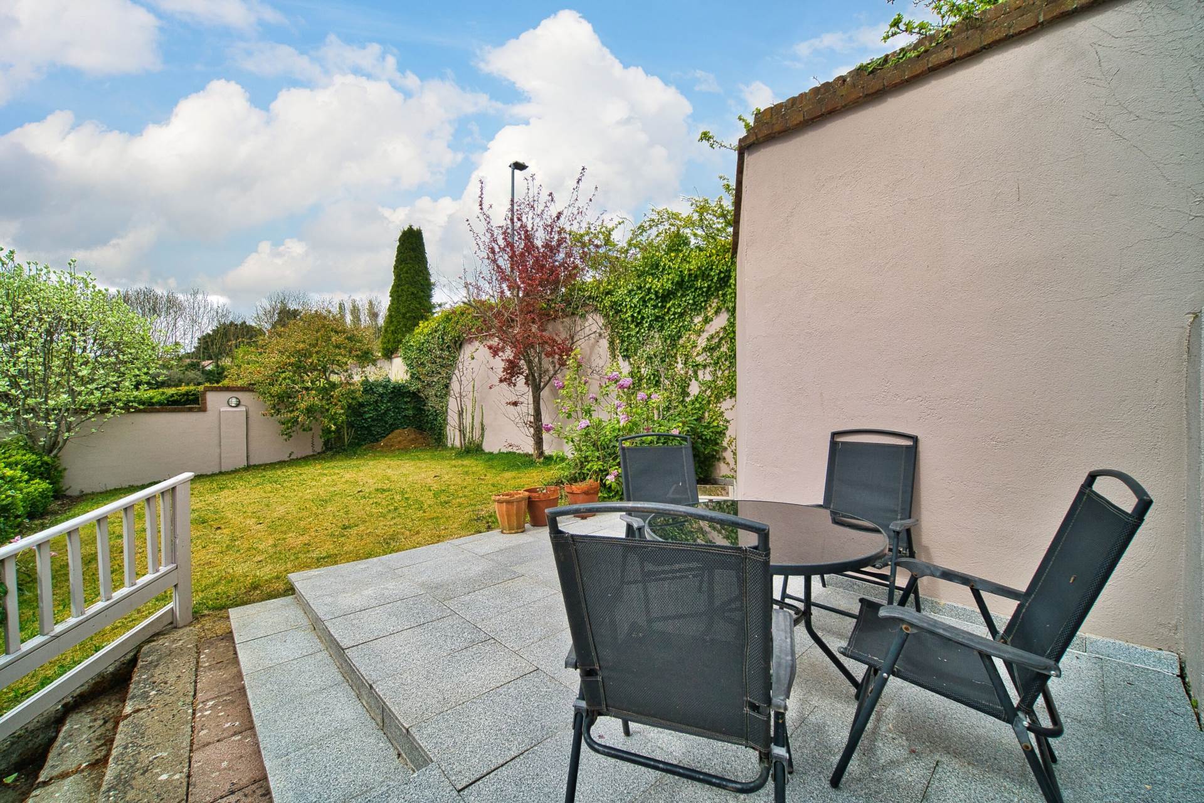
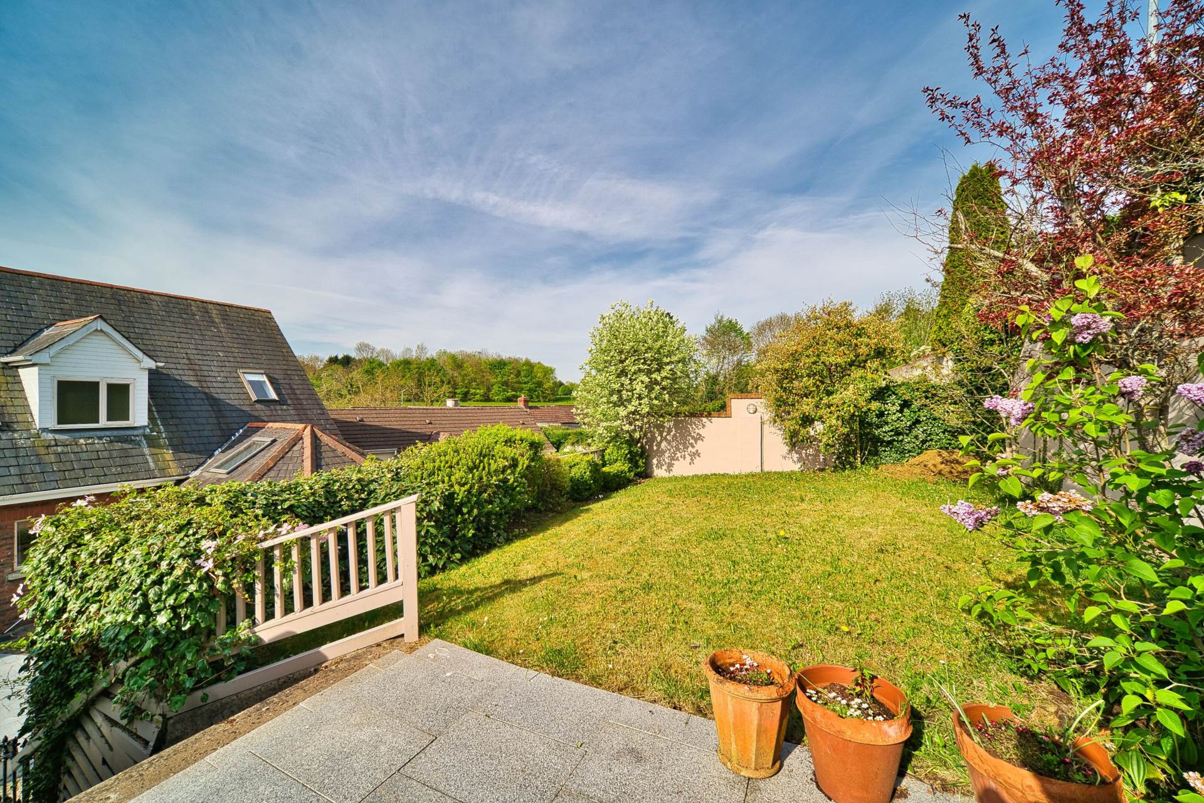
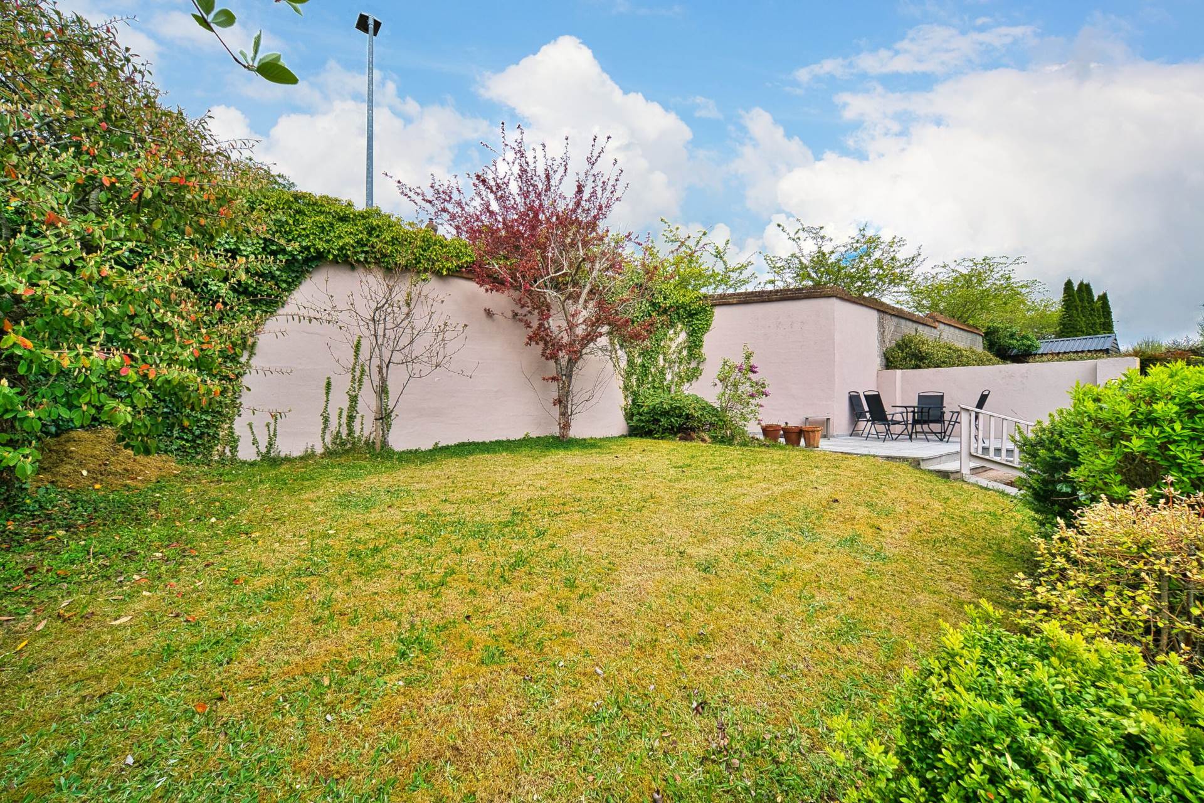
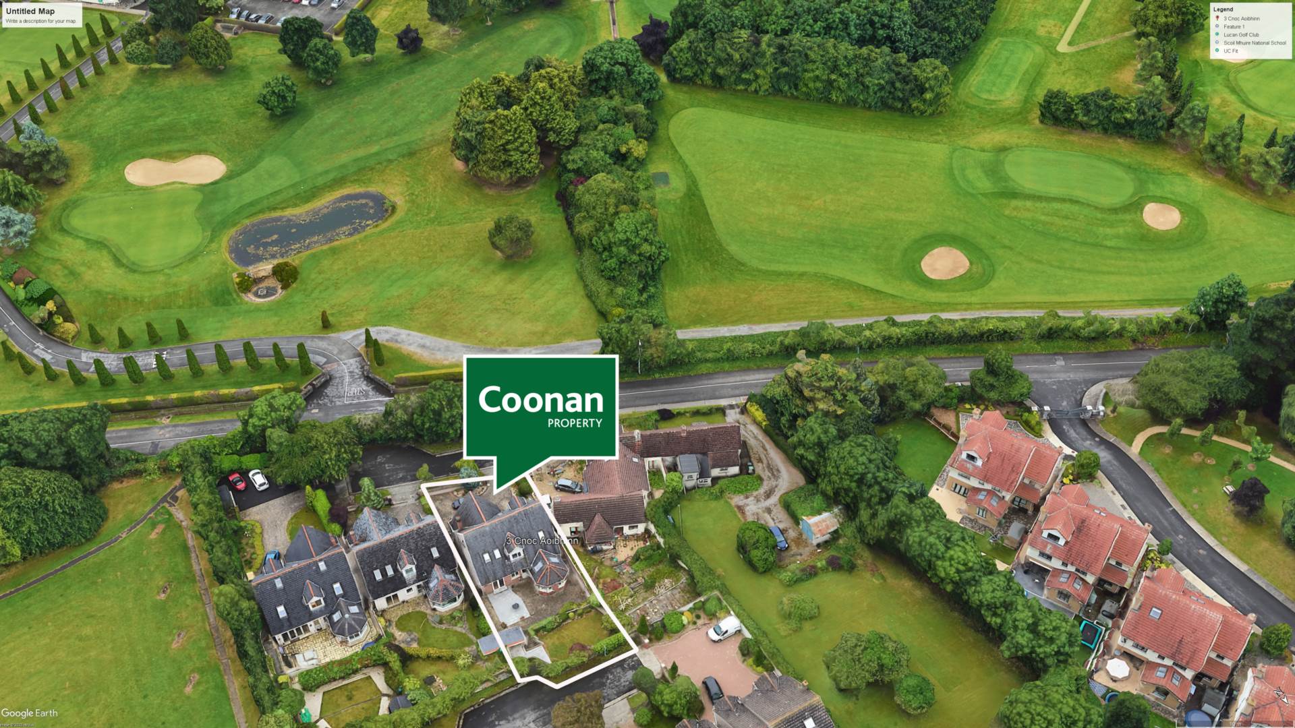
Private split-level garden, cobble-locked with granite patio area on lower level, steps to raised area with additional granite patio and views over the golf course. Block-built shed on ground level maintenance free pebble dash finish to walls.
Additional Information:
Gross internal floor area approx. 2,300 sq.ft (213 sq.m)
High quality Junckers solid wood flooring.
Hive thermostatically controlled heating
Alarm
Electric gates
Sunroom upgraded & fully insulated approx. 2019
Block-built shed
Located on a one-way road with footpath
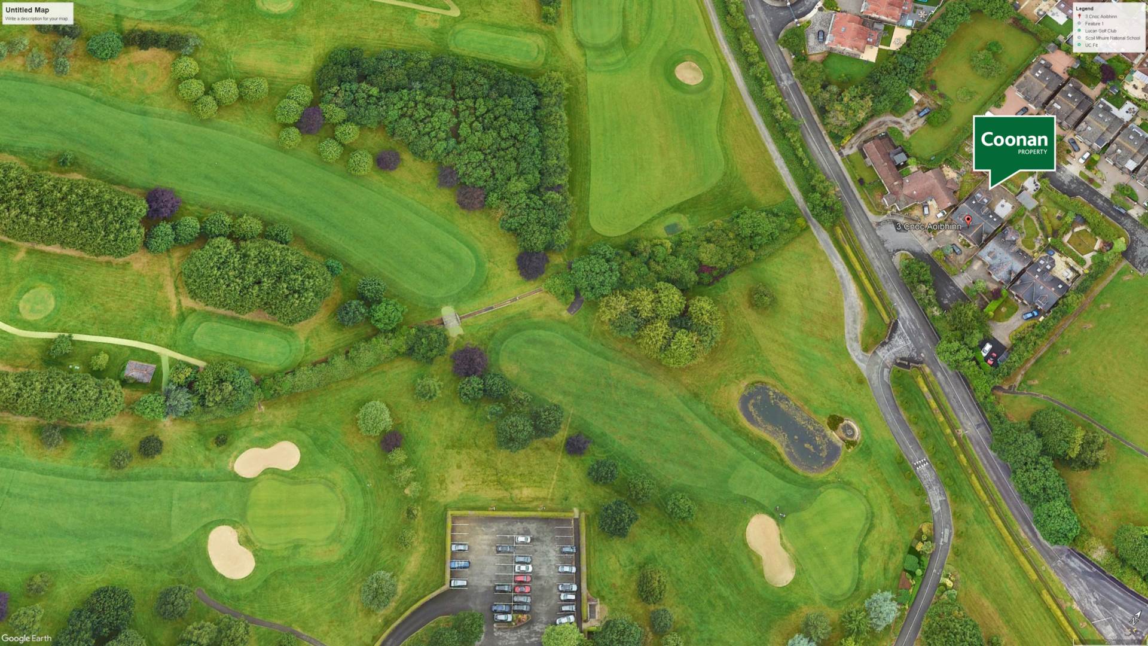
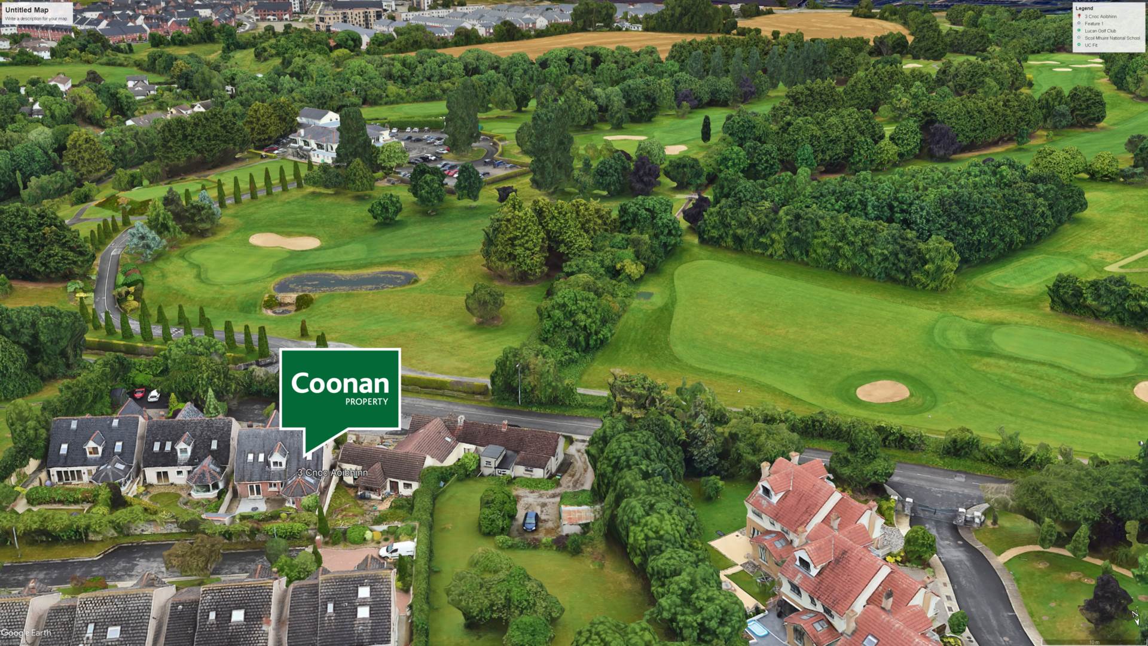
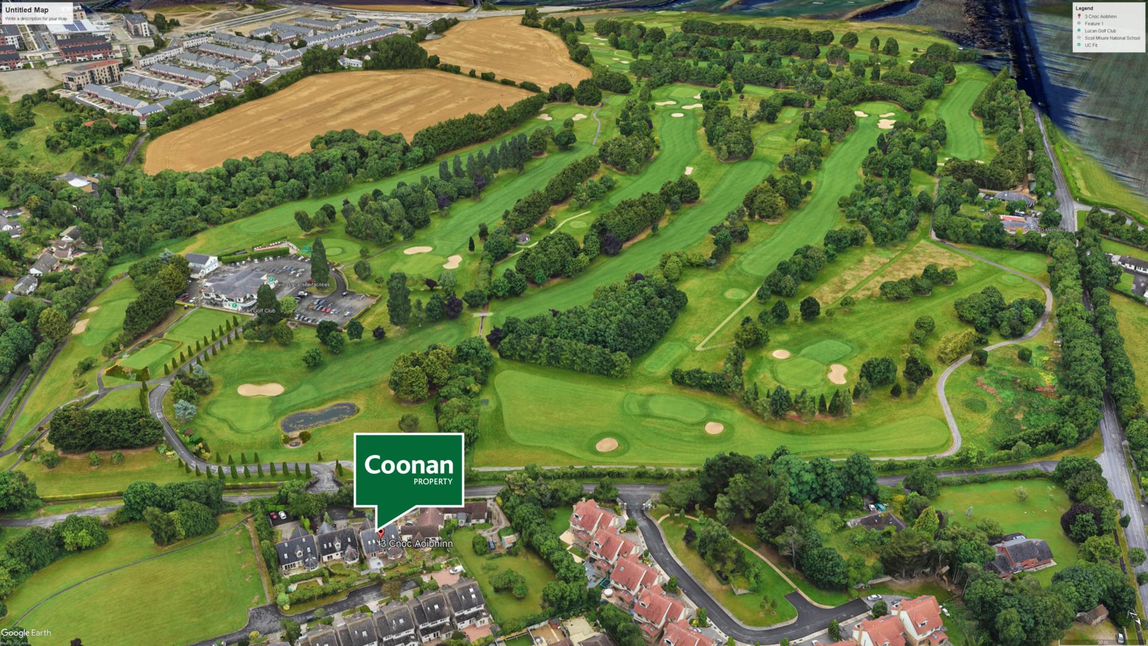
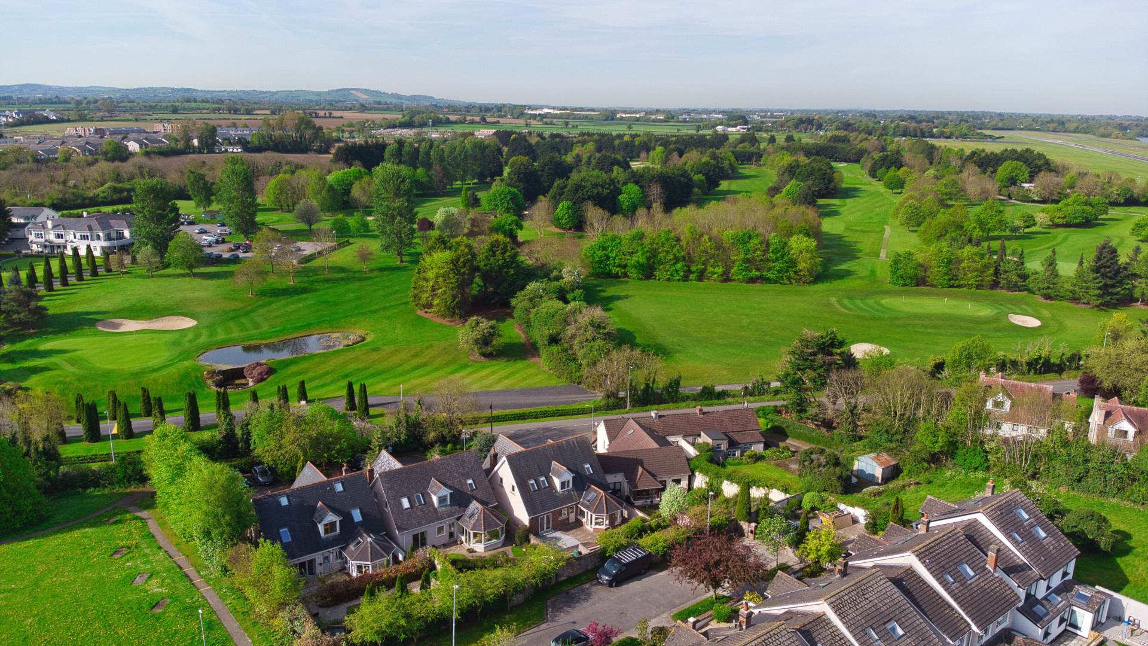
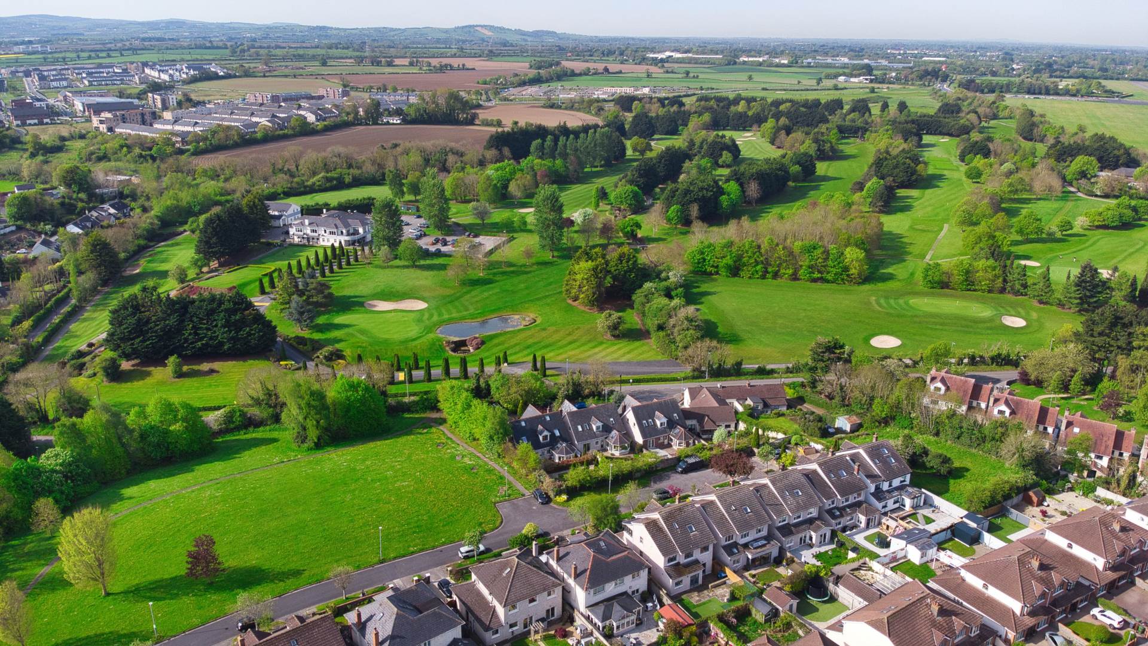
Directly opposite Lucan Golf Club
Bus stop just a short walk away
Items Included in sale:
Siemens steam oven, oven and microwave oven, Siemens induction hob and extractor fan, integrated Fridge Freezer, integrated dishwasher.
BER C2
Eircode: K78 DT35
Features
- Coonan Property are proud to present this outstanding detached family home on an elevated site, just minutes from Lucan Village and overlooking Lucan Golf Club
- Generously proportioned and naturally bright interior spanning over approx. 2,300 sq.ft of quality living space
- Accommodation includes entrance porch and hallway, large living room, TV/playroom, dining room, kitchen, sunroom, utility room, guest WC, four double bedrooms (master ensuite), and a family bathroom
- Immaculately presented throughout with electric gated entrance, solid timber flooring, stylish quartz-topped kitchen, and a stunning landscaped garden
- Elevated split-level rear garden enjoys all-day sun and uninterrupted views across the golf course
- One of only four detached homes on this exclusive and highly desirable road, close to the M4, local schools, shops, and Lucan Village
- Excellent commuter options via nearby bus routes, Convey Train Station, or easy access to Dublin City by car
- A rare chance to secure a superb family home in one of Lucan's most prestigious locations
Services
- Mains water
- Mains sewage
- Gas central heating