Published property record
Property details
This is the original property information Coonan published with the transaction record. It may include the original guide price, auction details and marketing description. Specific appointment arrangements and contact details have been omitted from this historical marketing record. Any price shown is marketing information, not an achieved price; the achieved price and transaction date were not published.
Guide Price
€380,000
Type of Transaction
Private Treaty
Accommodation:
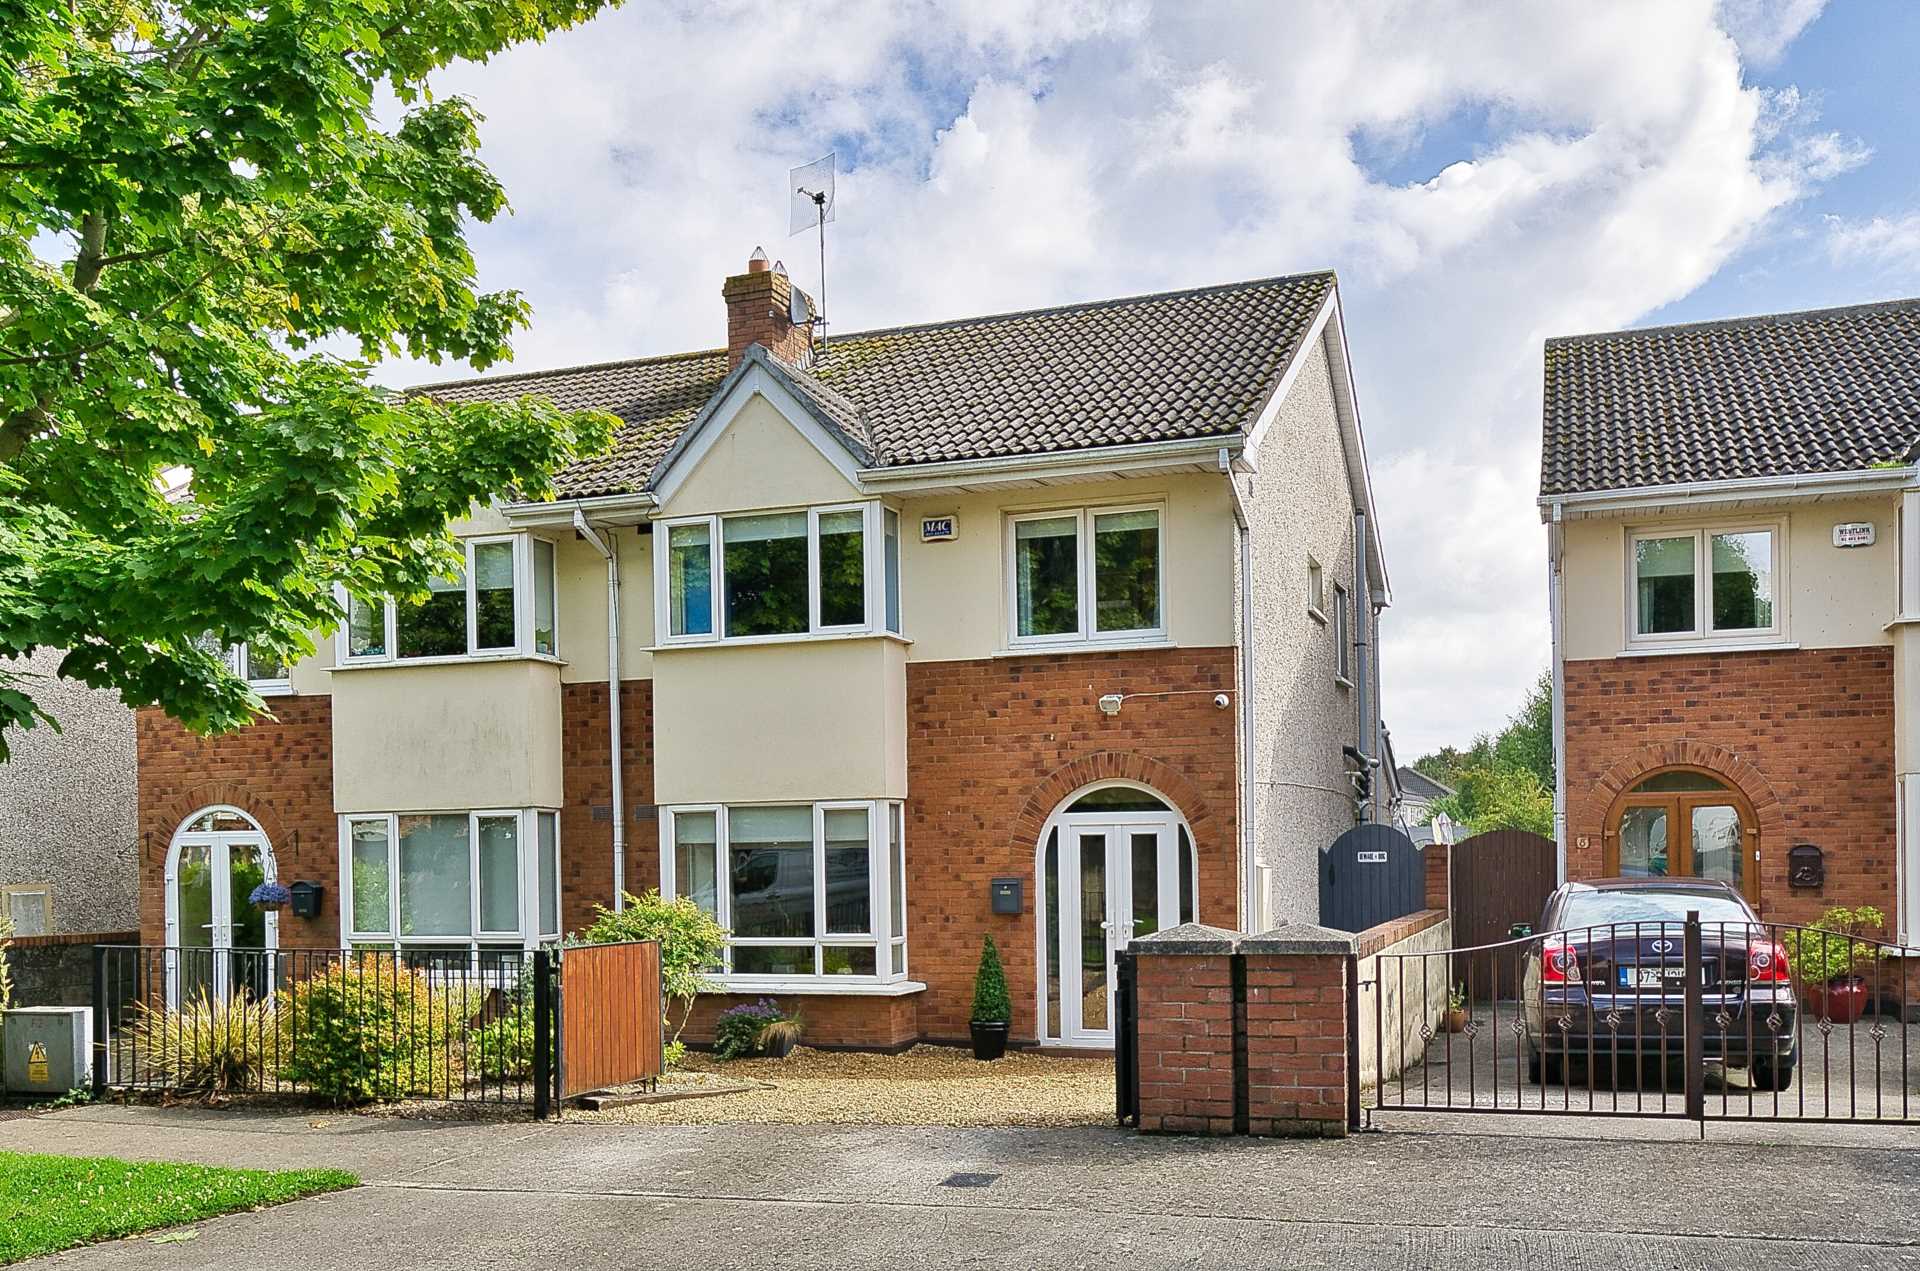
Entrance Driveway
Approached by double gates, cast iron rails surround, loose stone chipping and mature shrubs and trees.
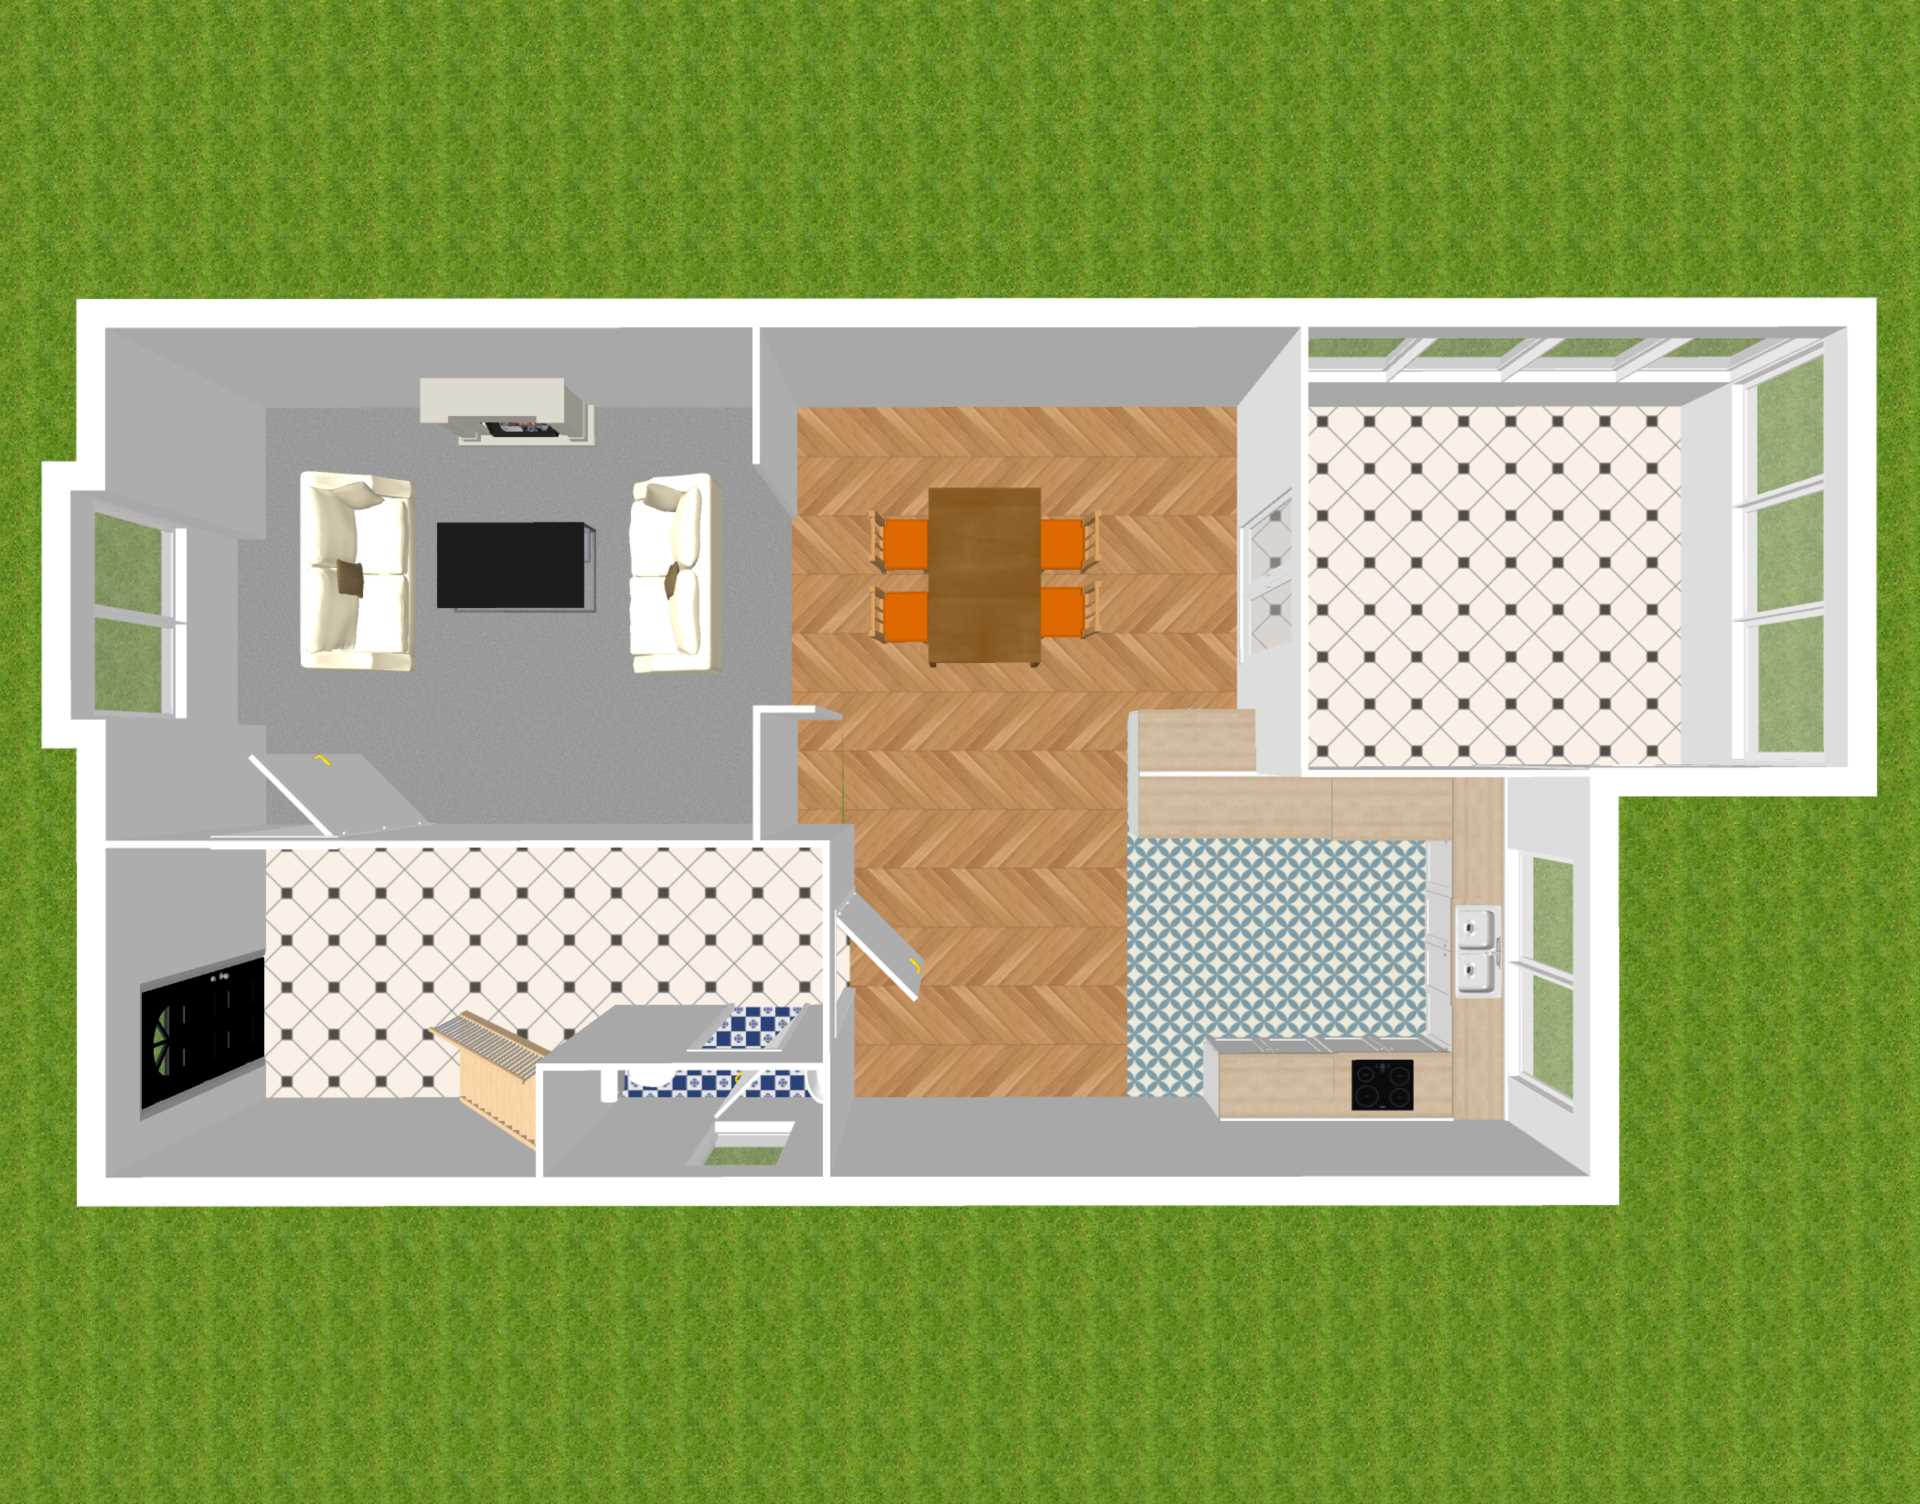
Storm Porch 5.06m x 0.8m
Tiled flooring and double French doors.
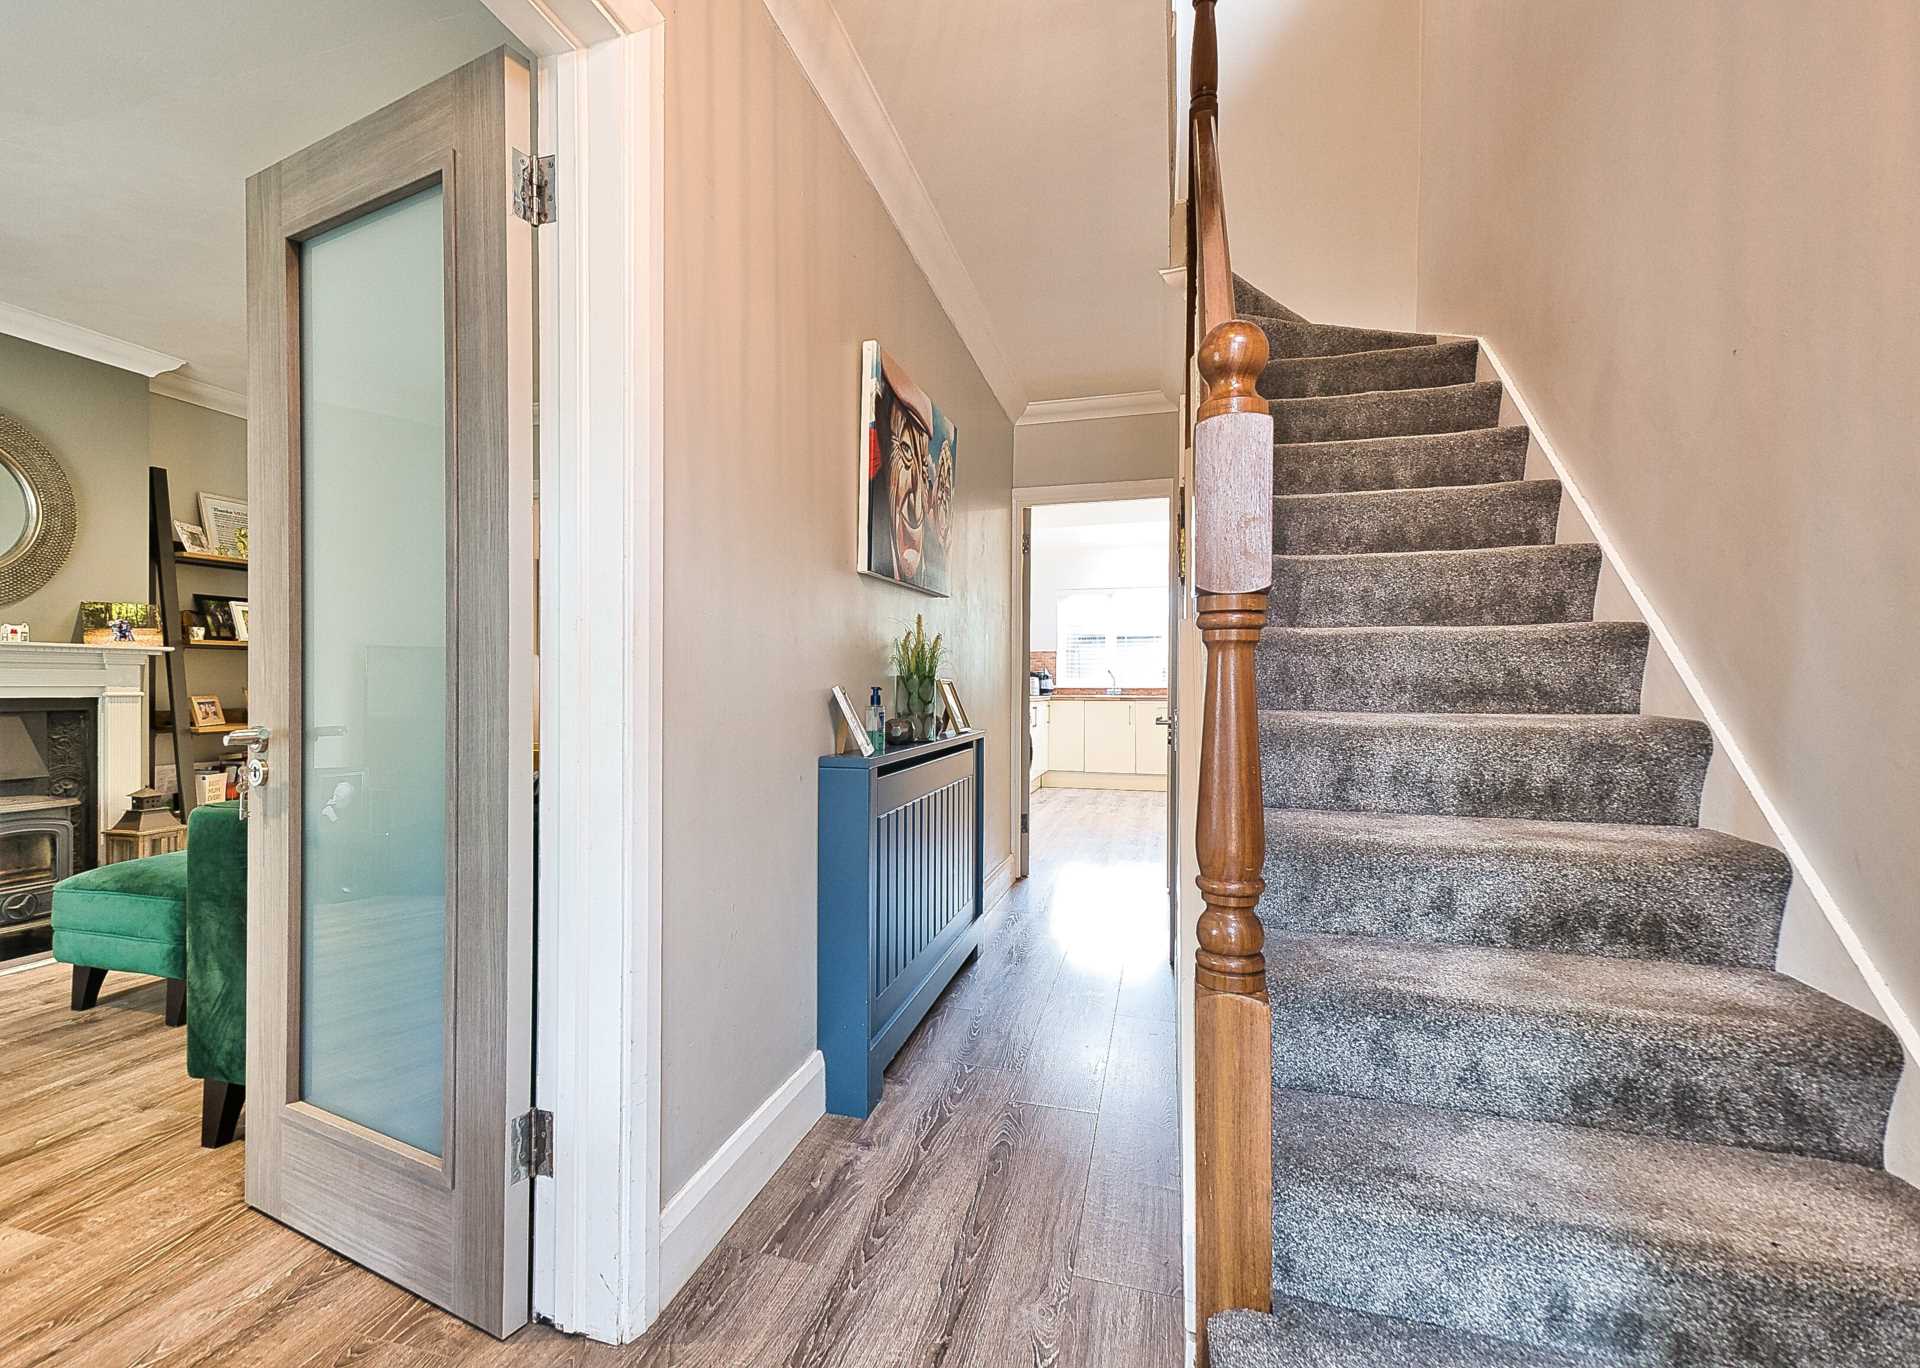
Entrance Hallway 1.71m x 4.9m
Laminate flooring, radiator covers, alarm panel, smart under stair storage, radiator cover, sockets and light fitting.
Guest W.C. 1.98m x 0.79m
Tiled flooring, w.c., w.h.b., vanity unit and light fitting.
Kitchen 2.65m x 5.2m
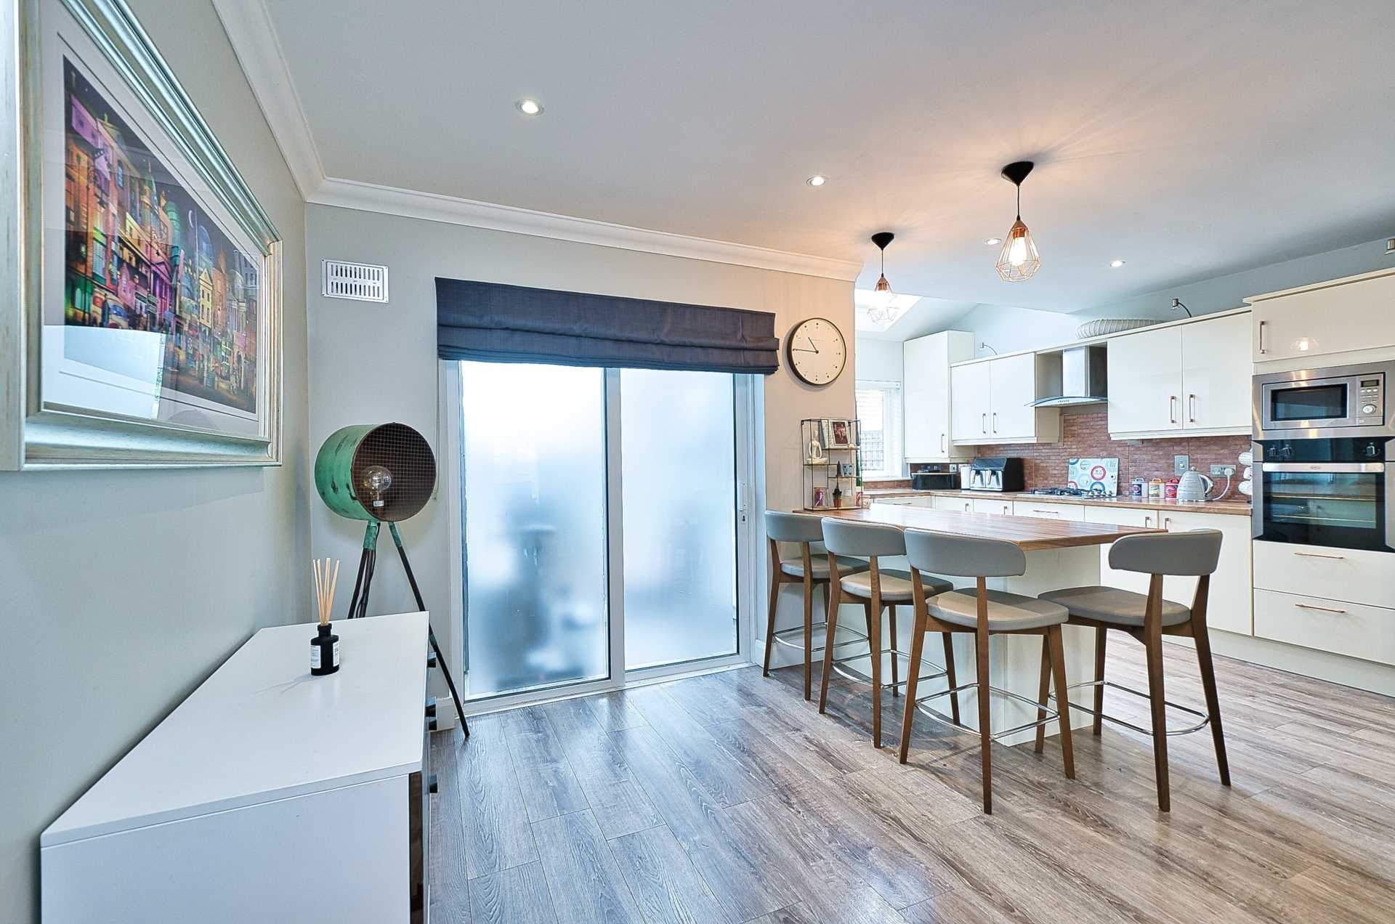
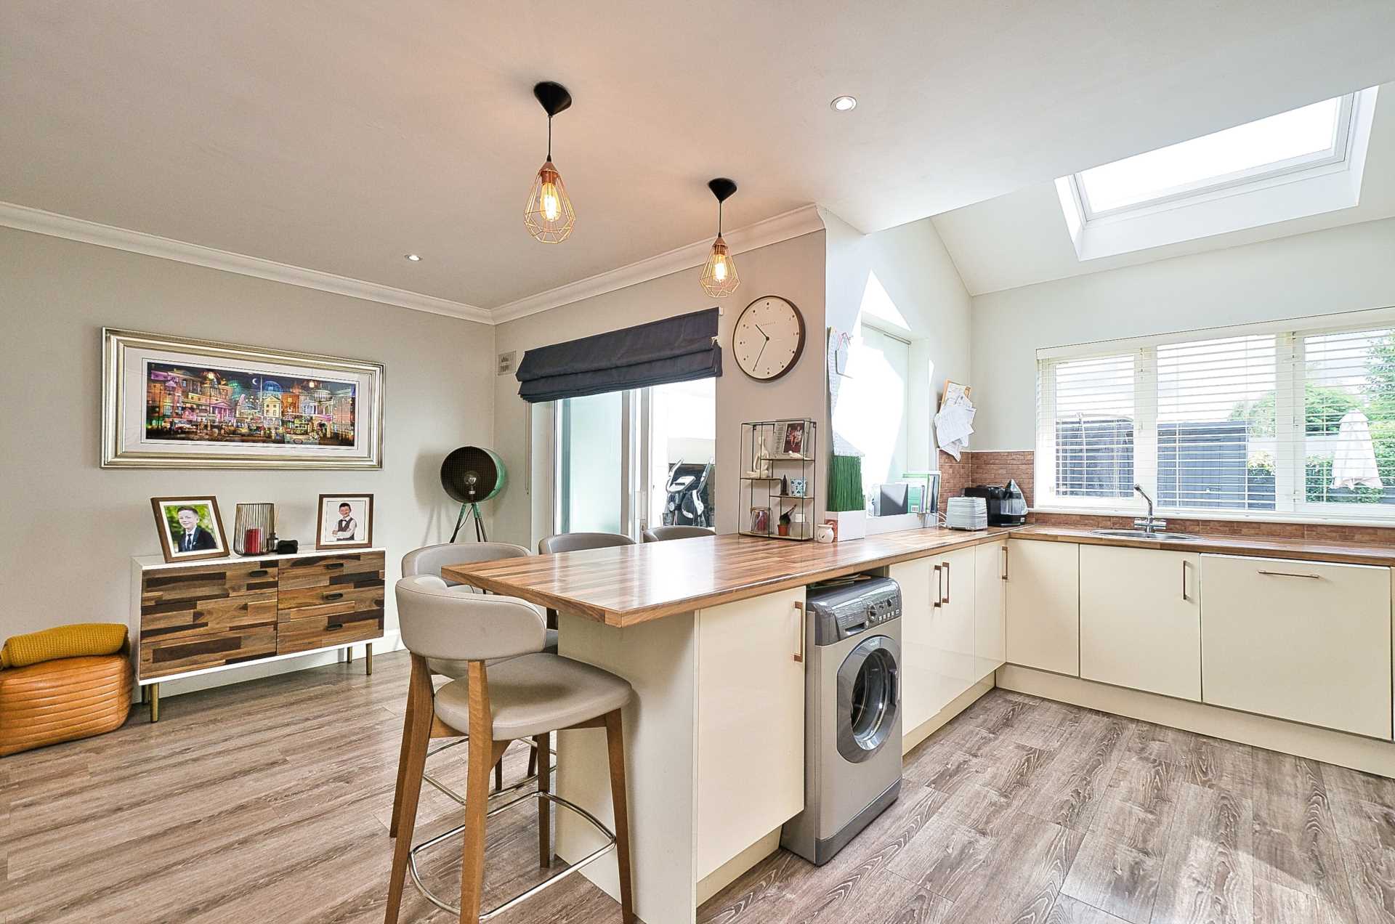
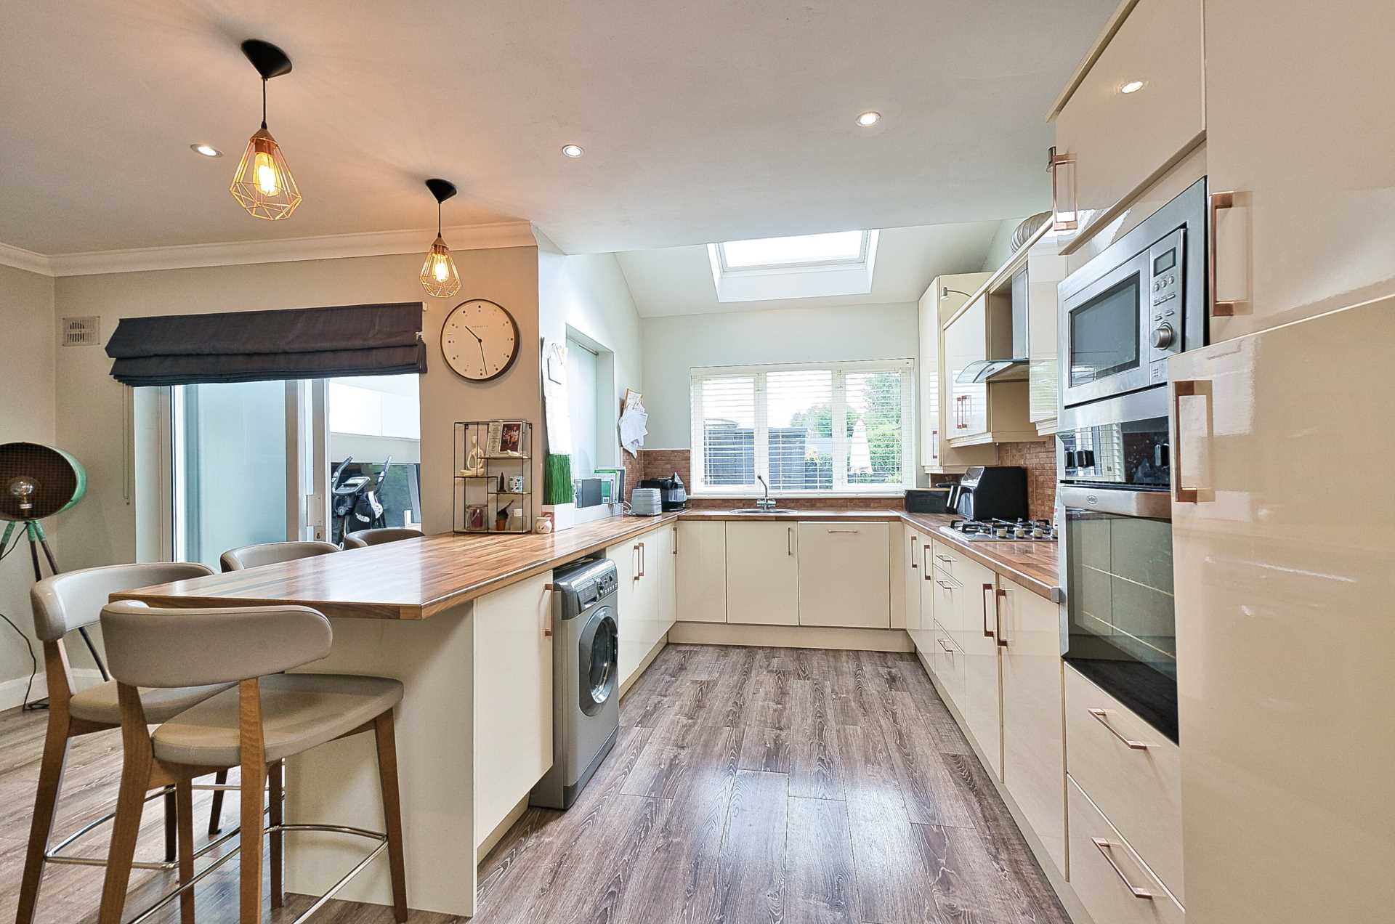
Contemporary, fully fitted, kitchen with breakfast bar, tiled splashback, oven, gas hob, integrated microwave, extractor fan, integrated dishwasher, stainless steel sink, gas condensing boiler, Velux window and light fittings.
Dining Room 2.62m x 3.8m
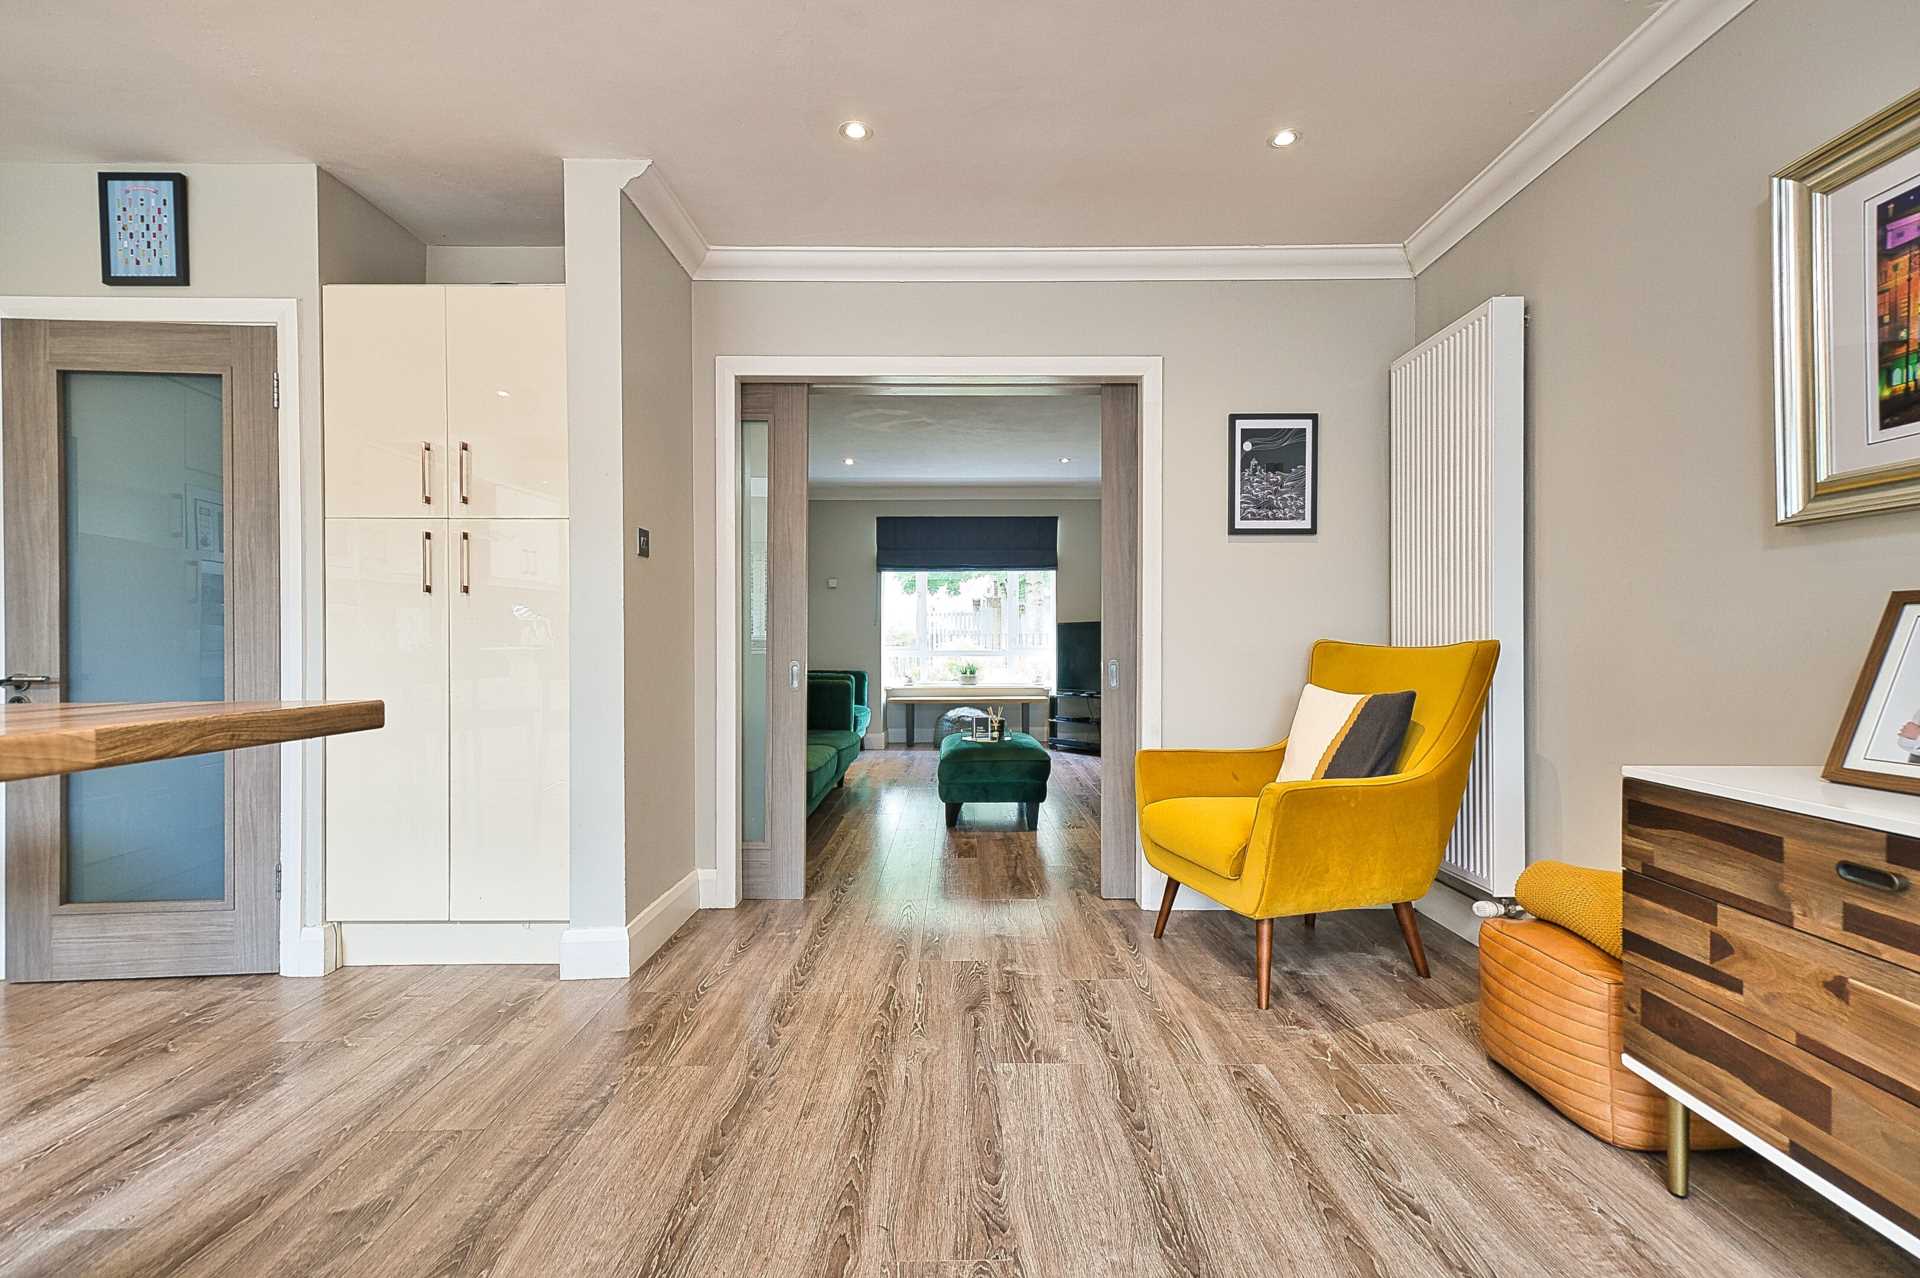
Laminate flooring, coving and recessed lights.
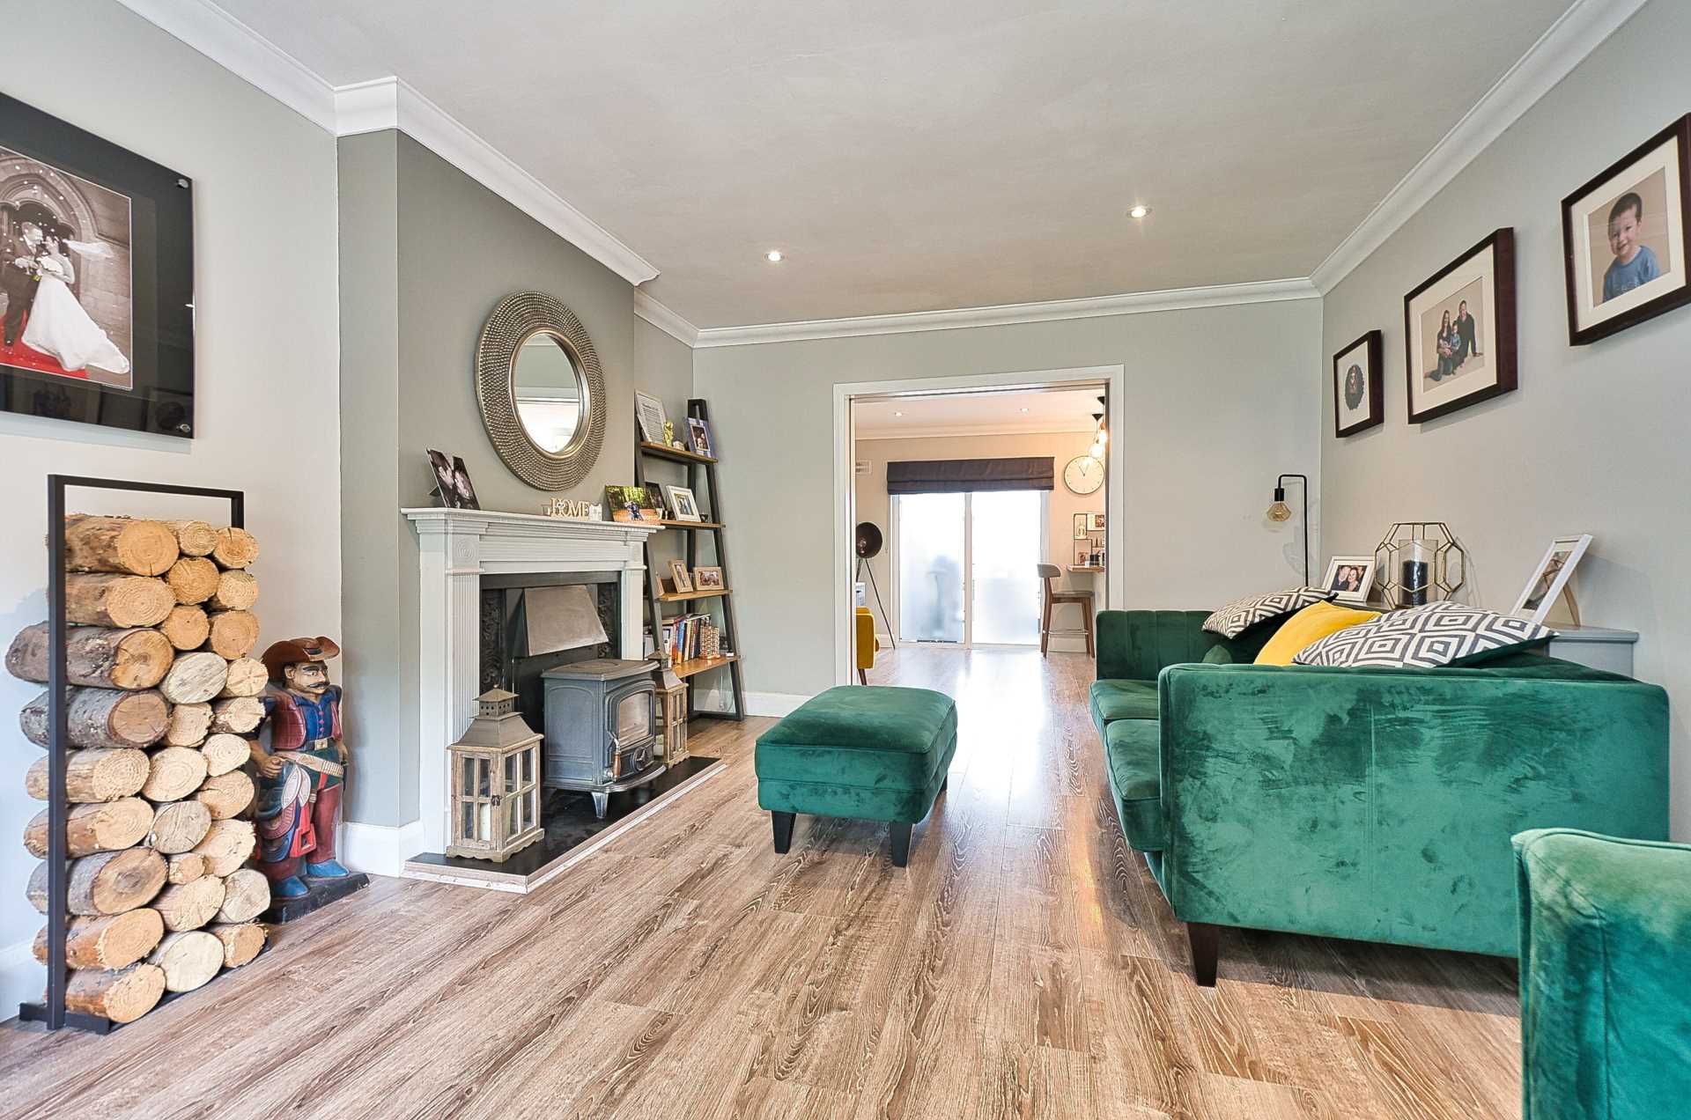
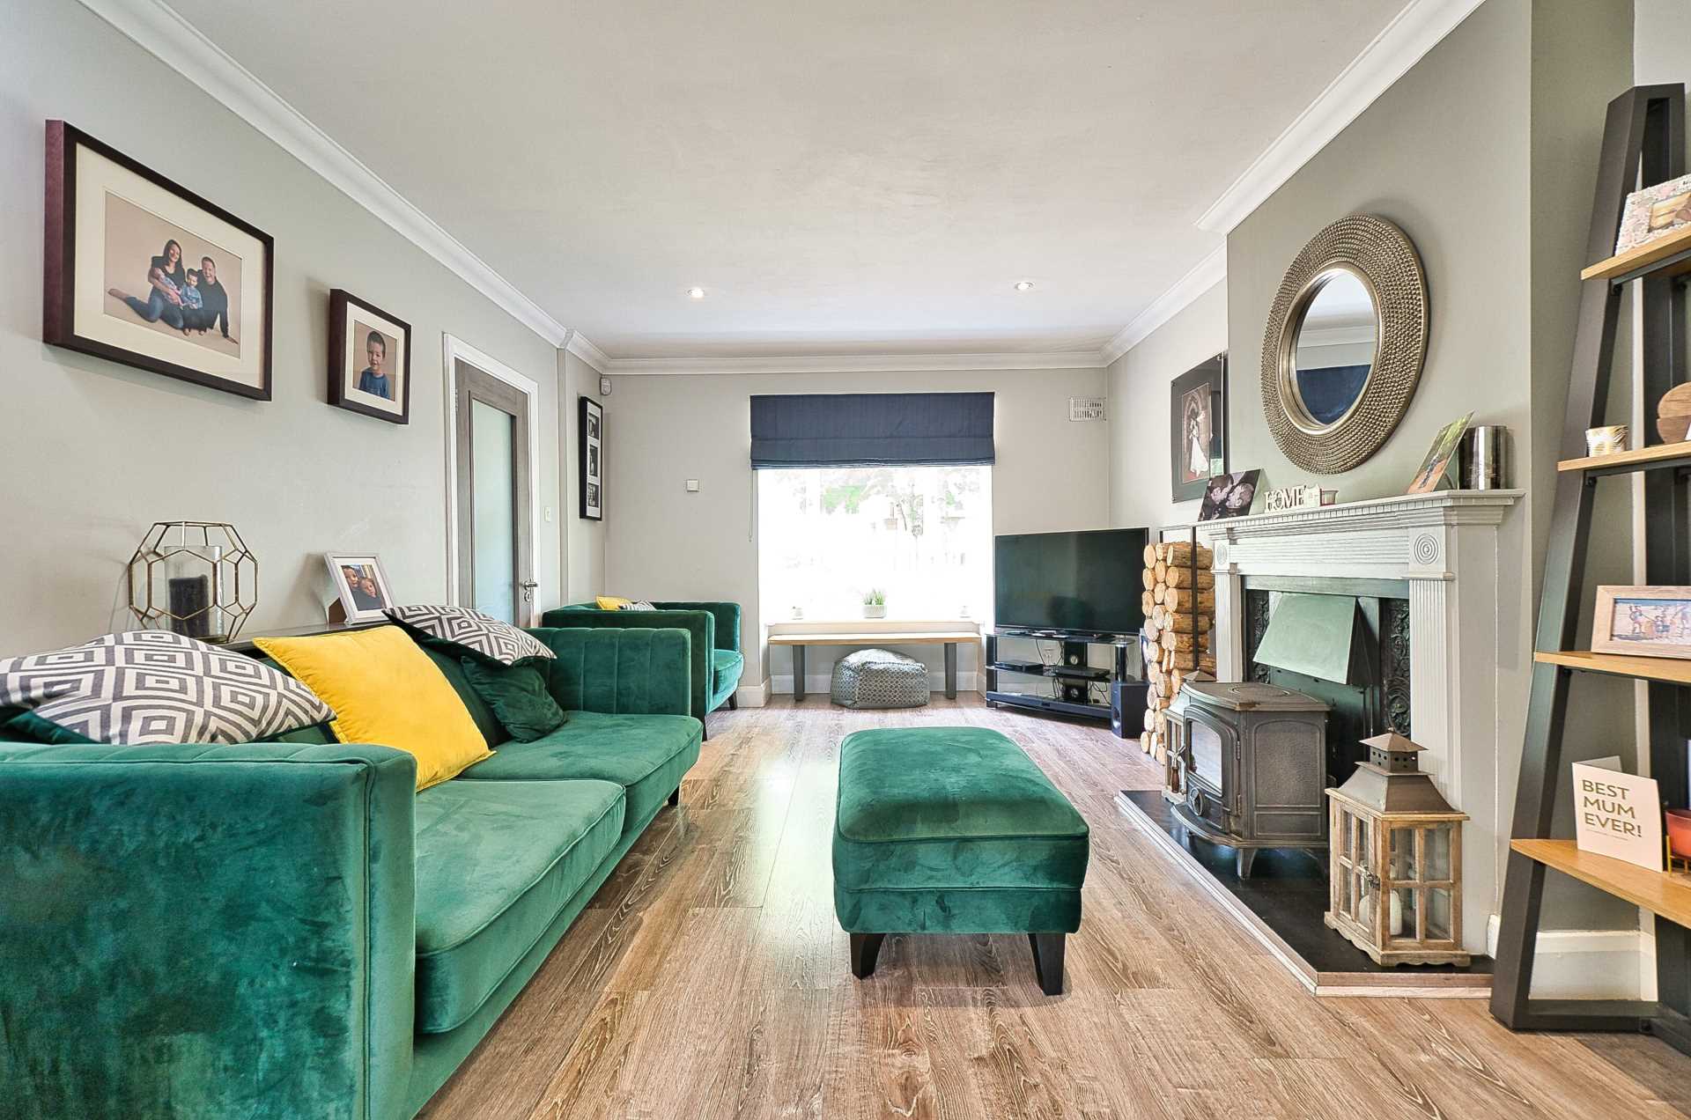
Living Room 3.63m x 4.64m
Laminate flooring, sliding pocket doors leading into lounge room, bay window with recess seating area, integrated Stanley solid fuel stove, coving, tv point, radiator cover and recessed lights.
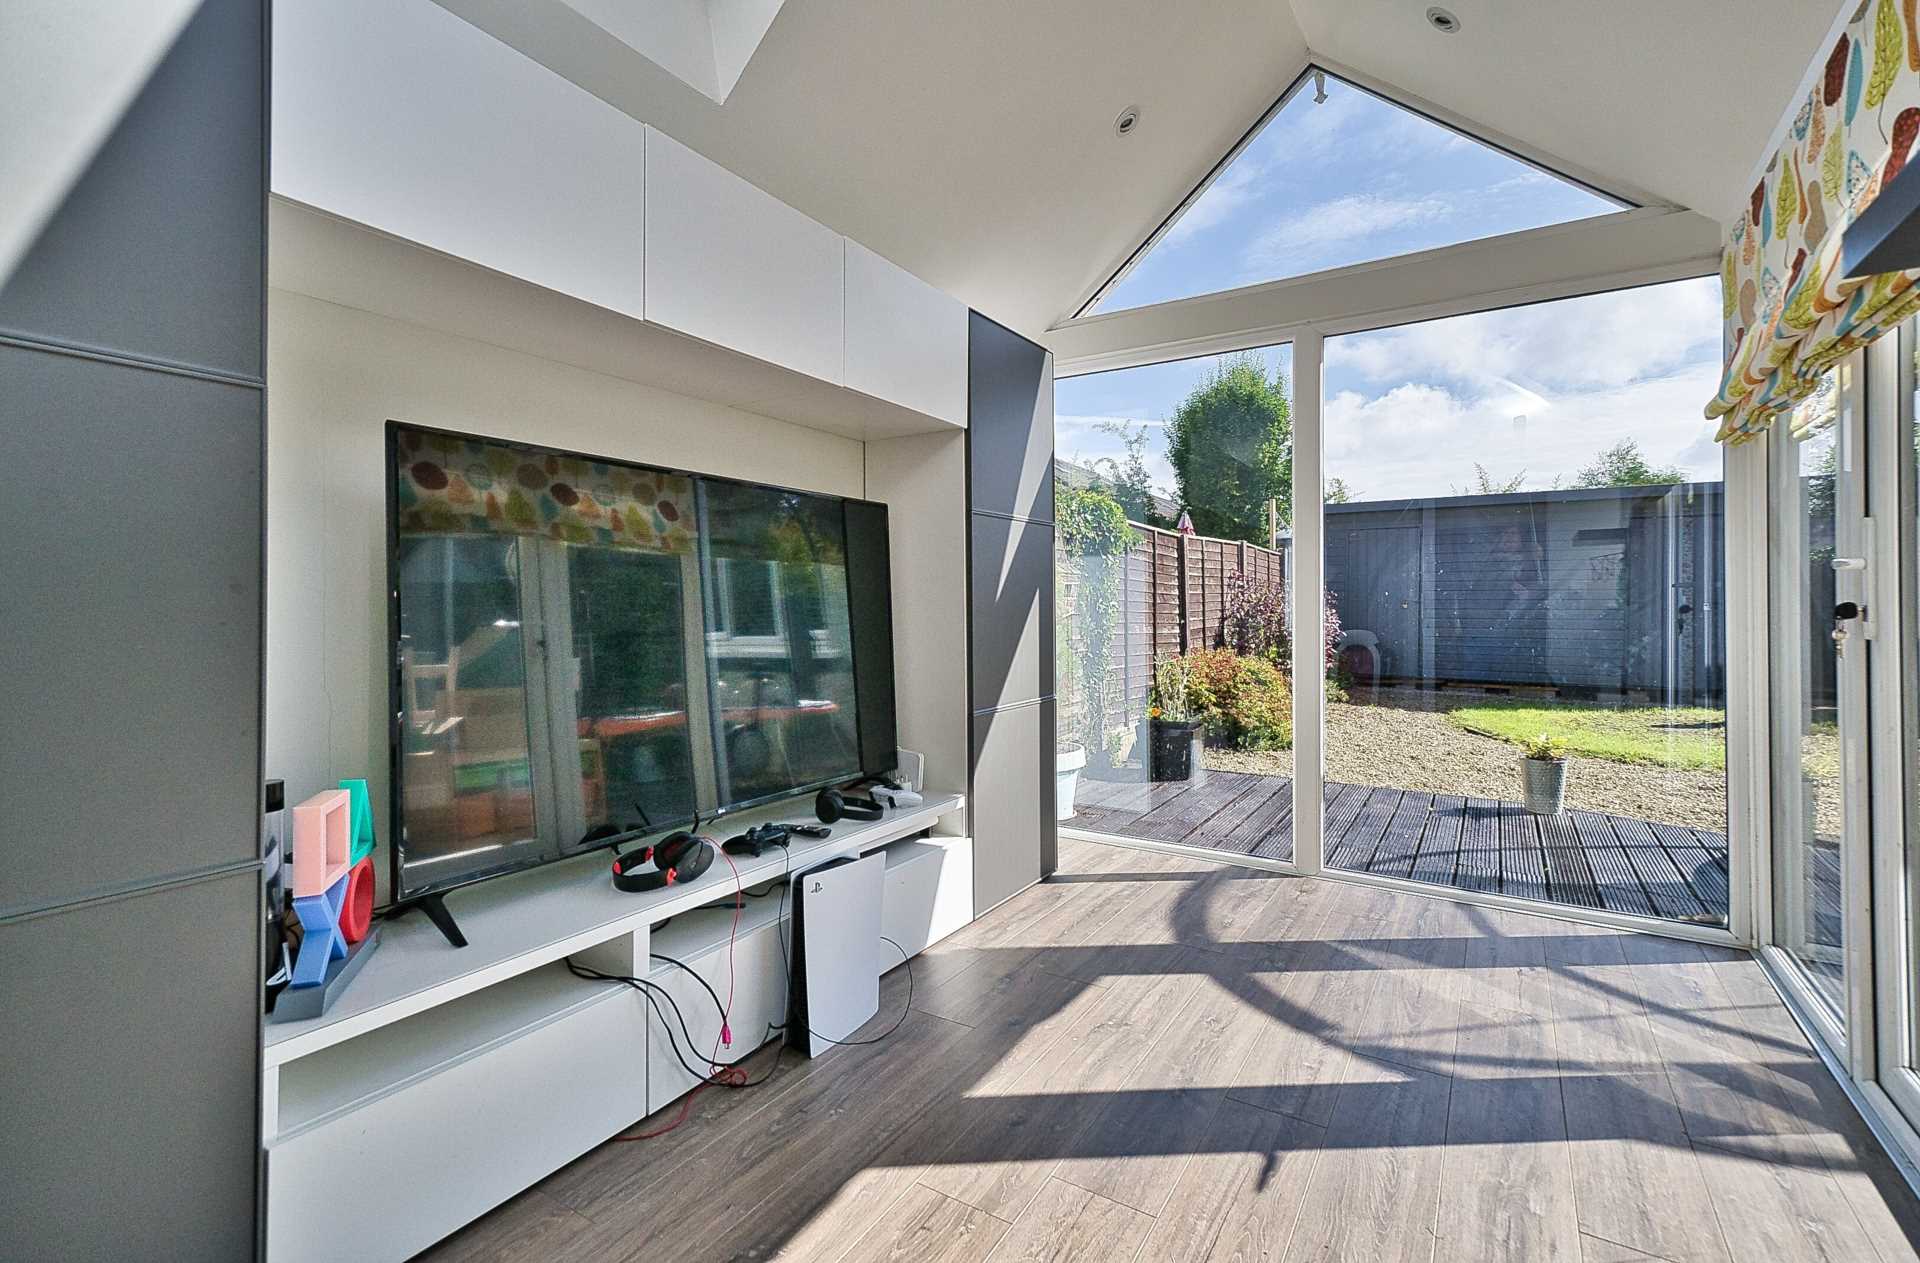
Lounge/Playroom/Teenagers Den 2.38m x 3.98m
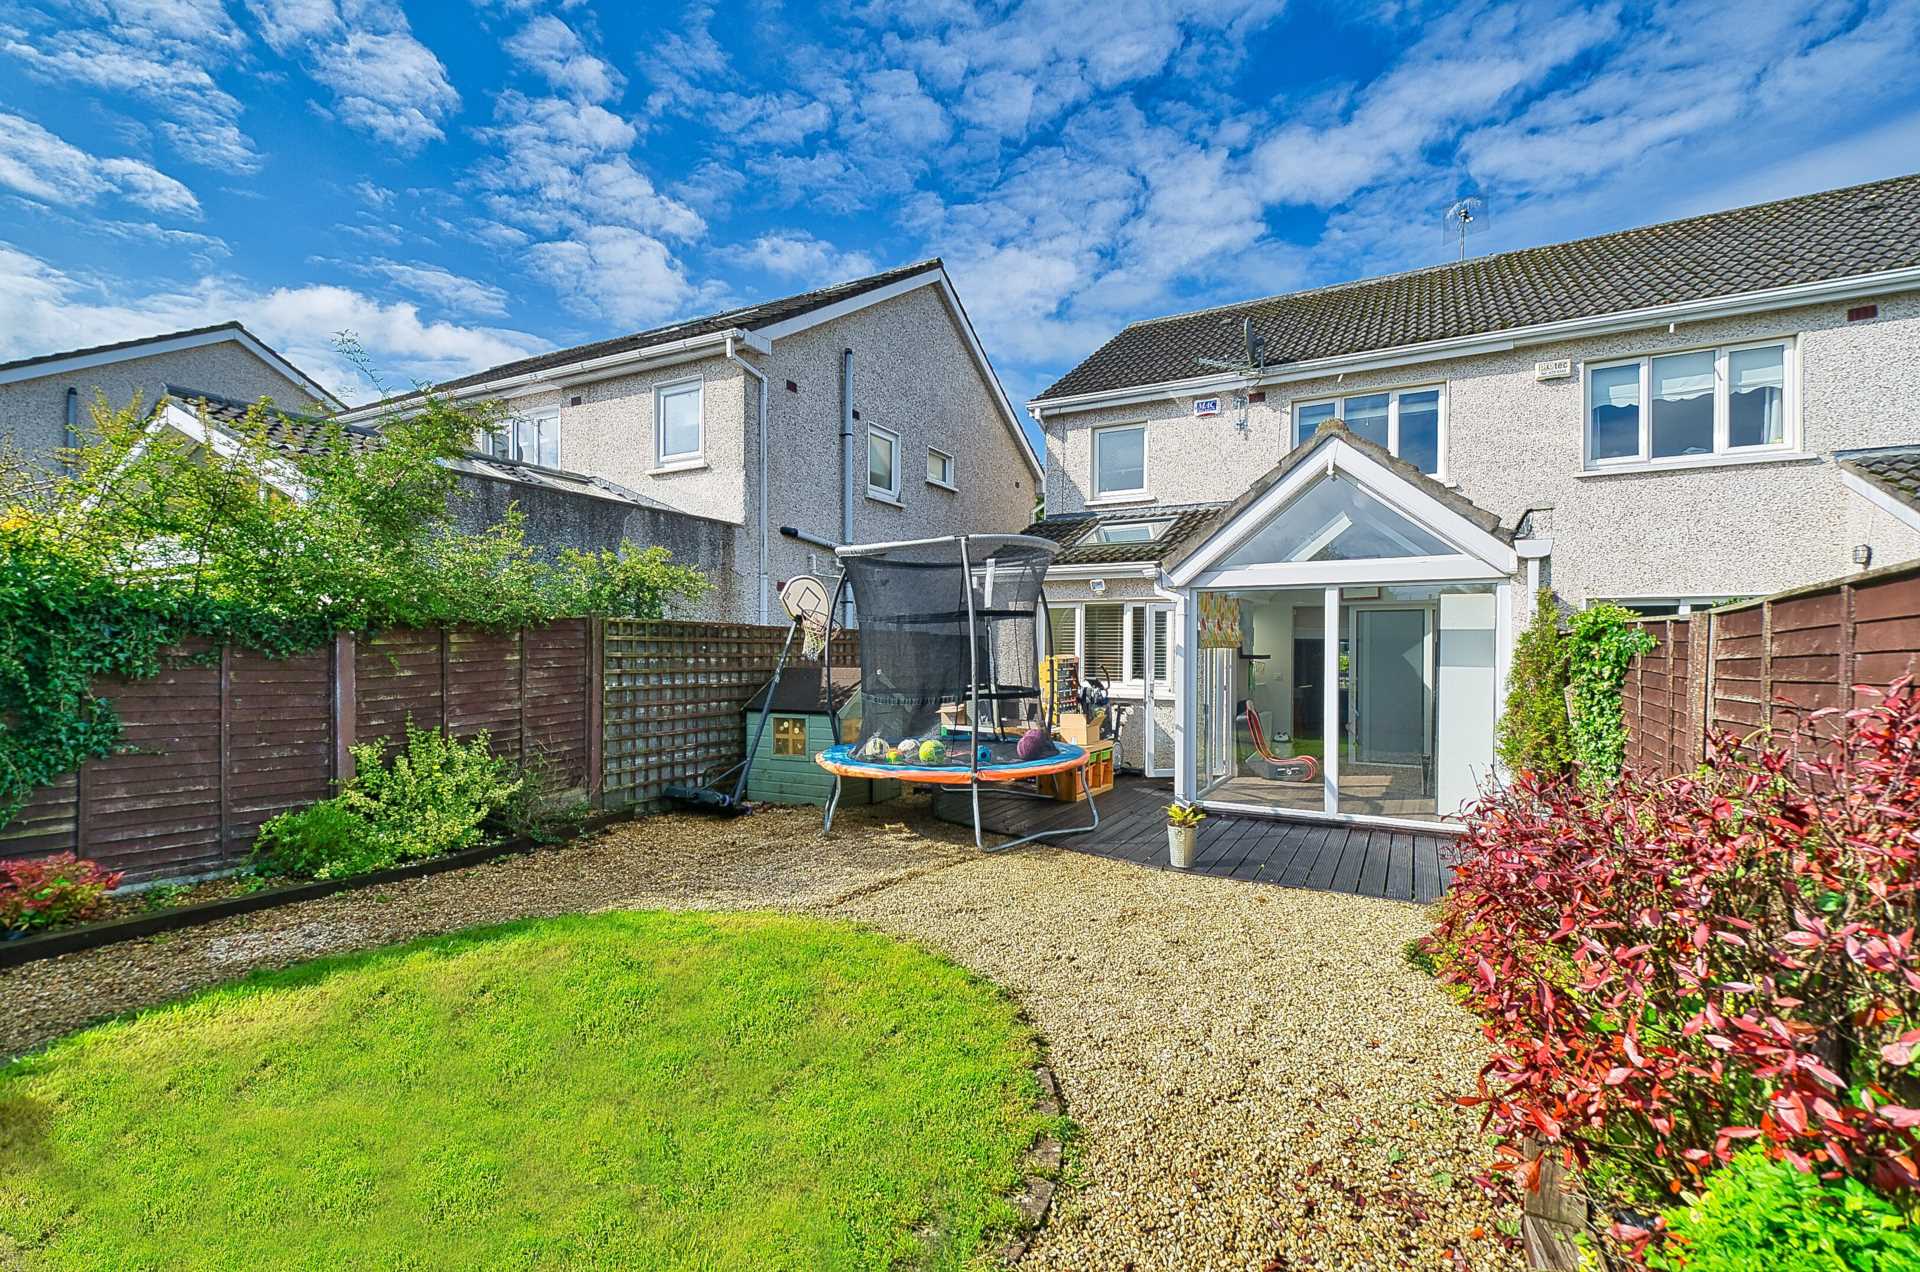
Laminate flooring, recessed lights, two Velux windows and door leading out to decking area.
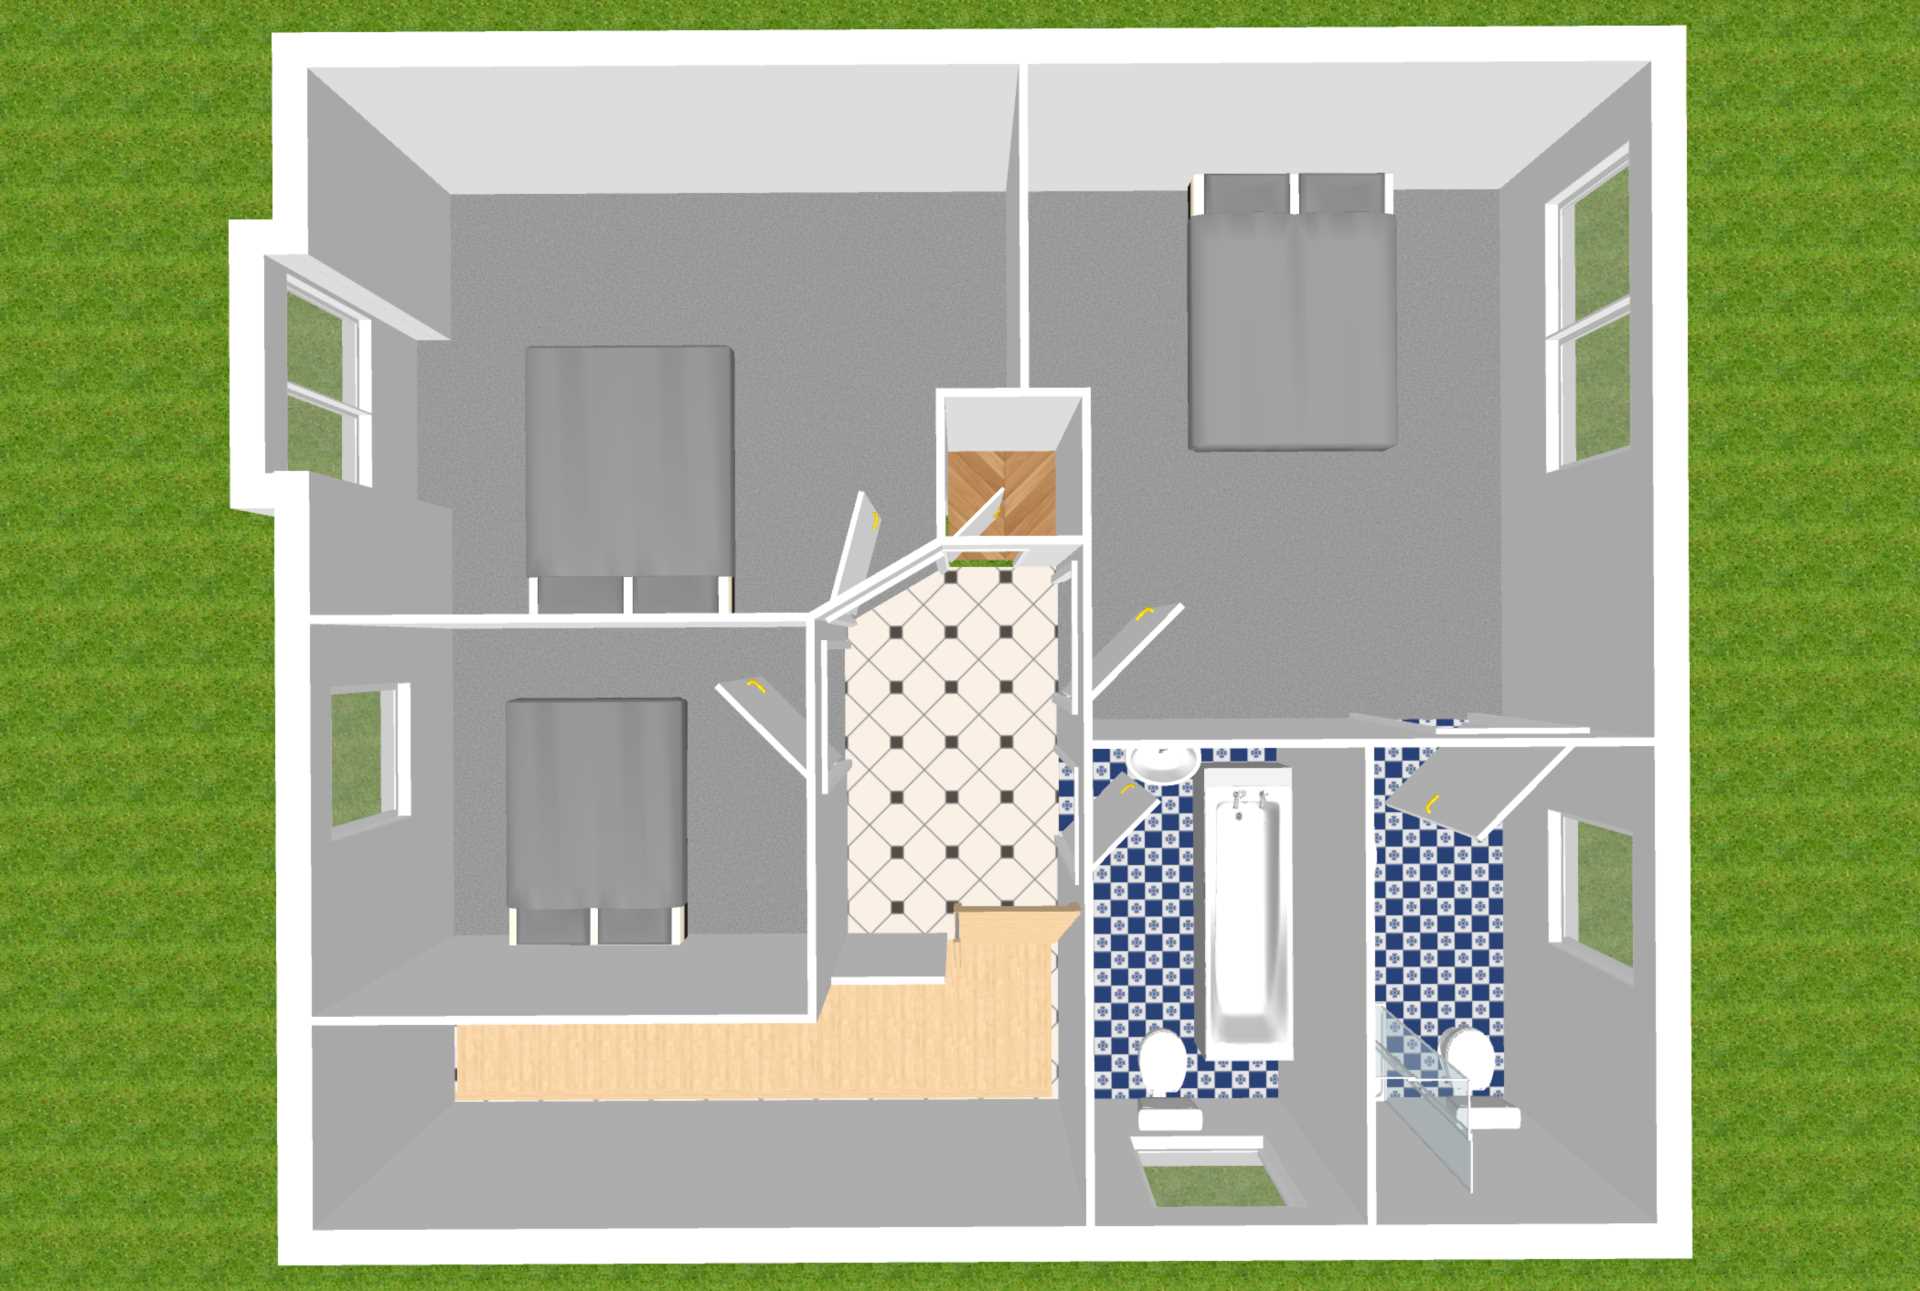
Landing 1.8m x 2.9m
Carpet, hot-press, light fitting and attic access via a folding ladder.
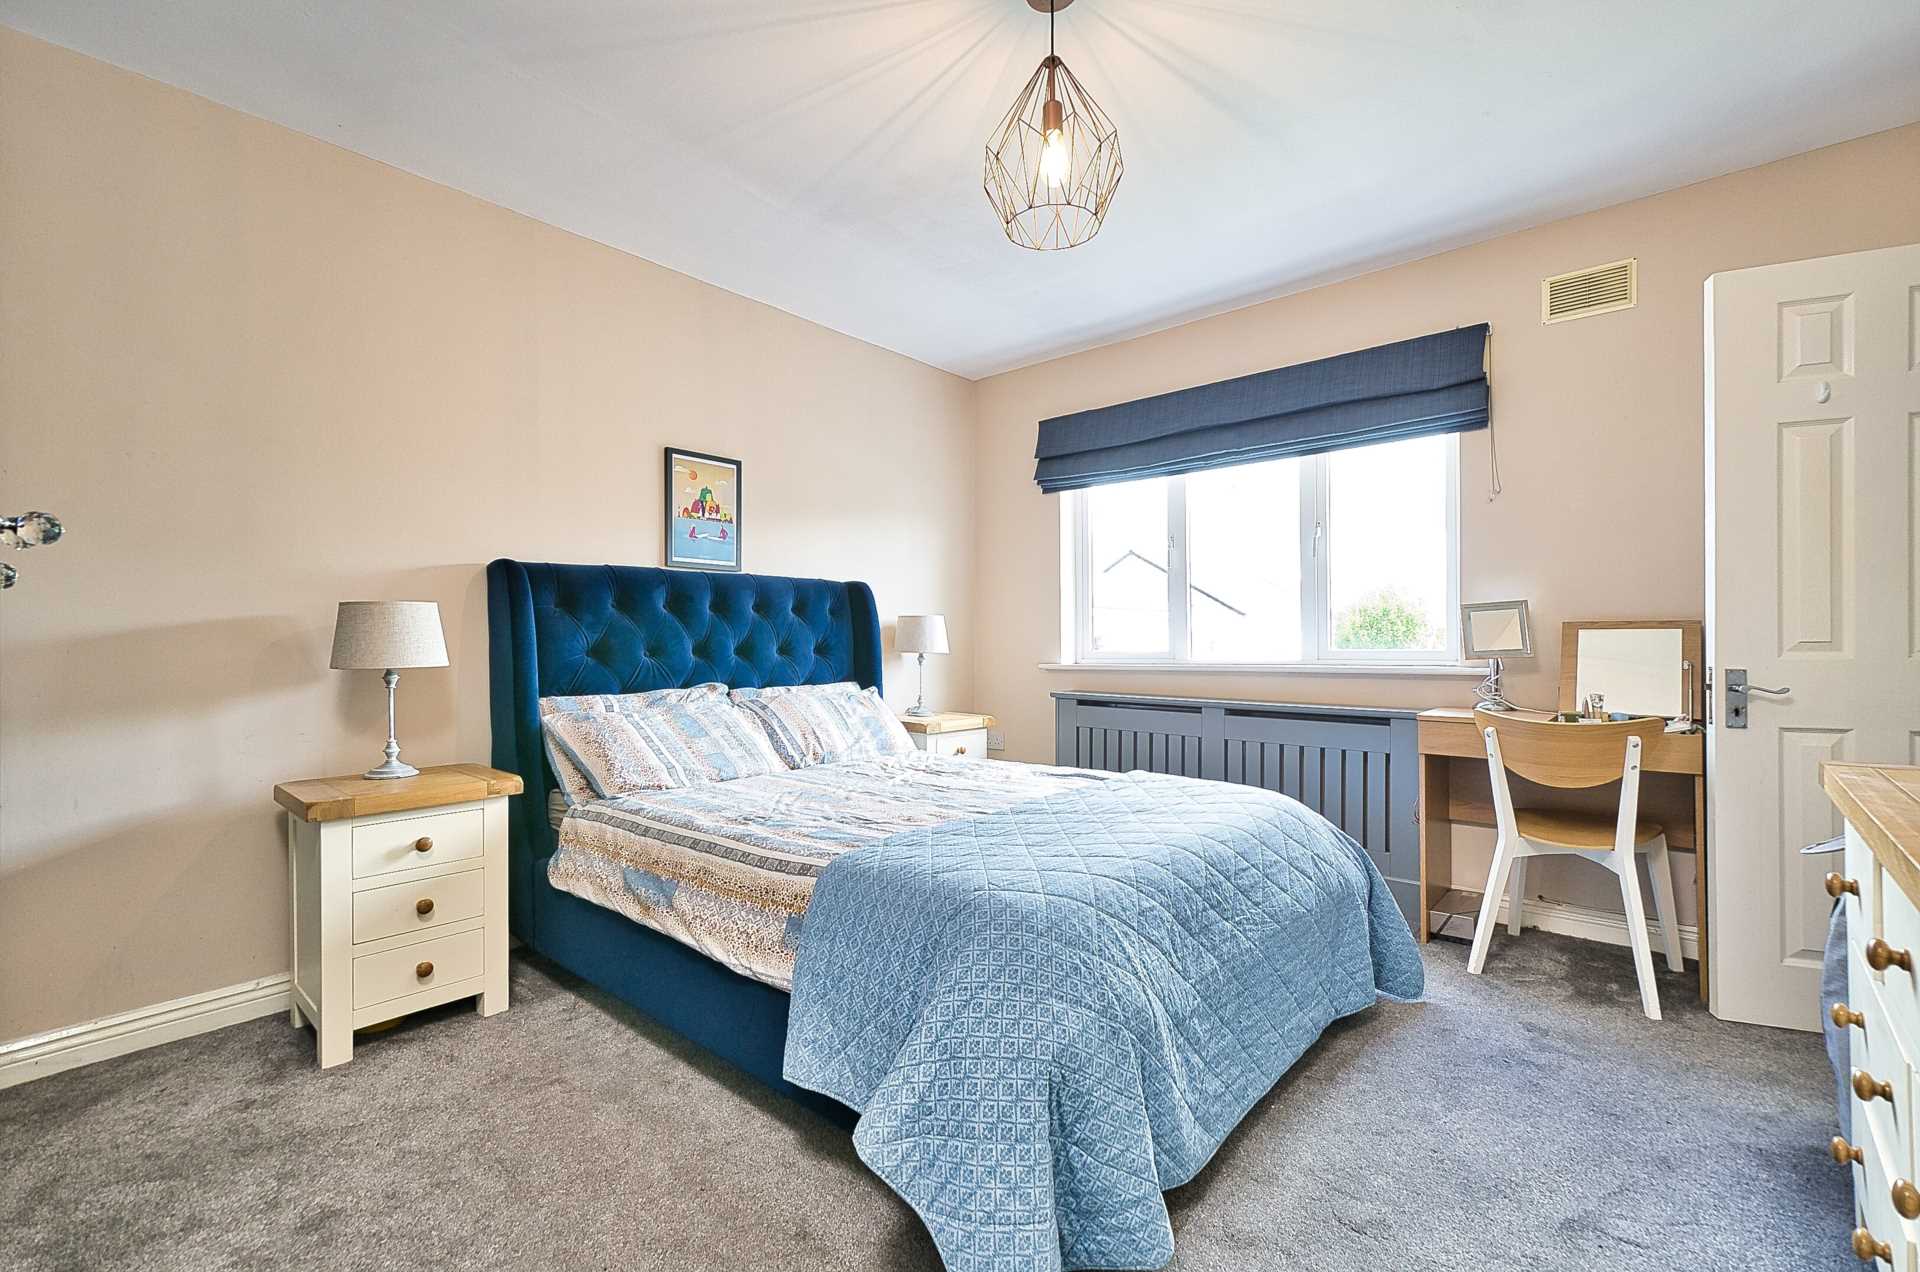
Master Bedroom 3.6m x 3.6m
Carpet, fitted wardrobes, radiator cover, thermostat and light fitting.
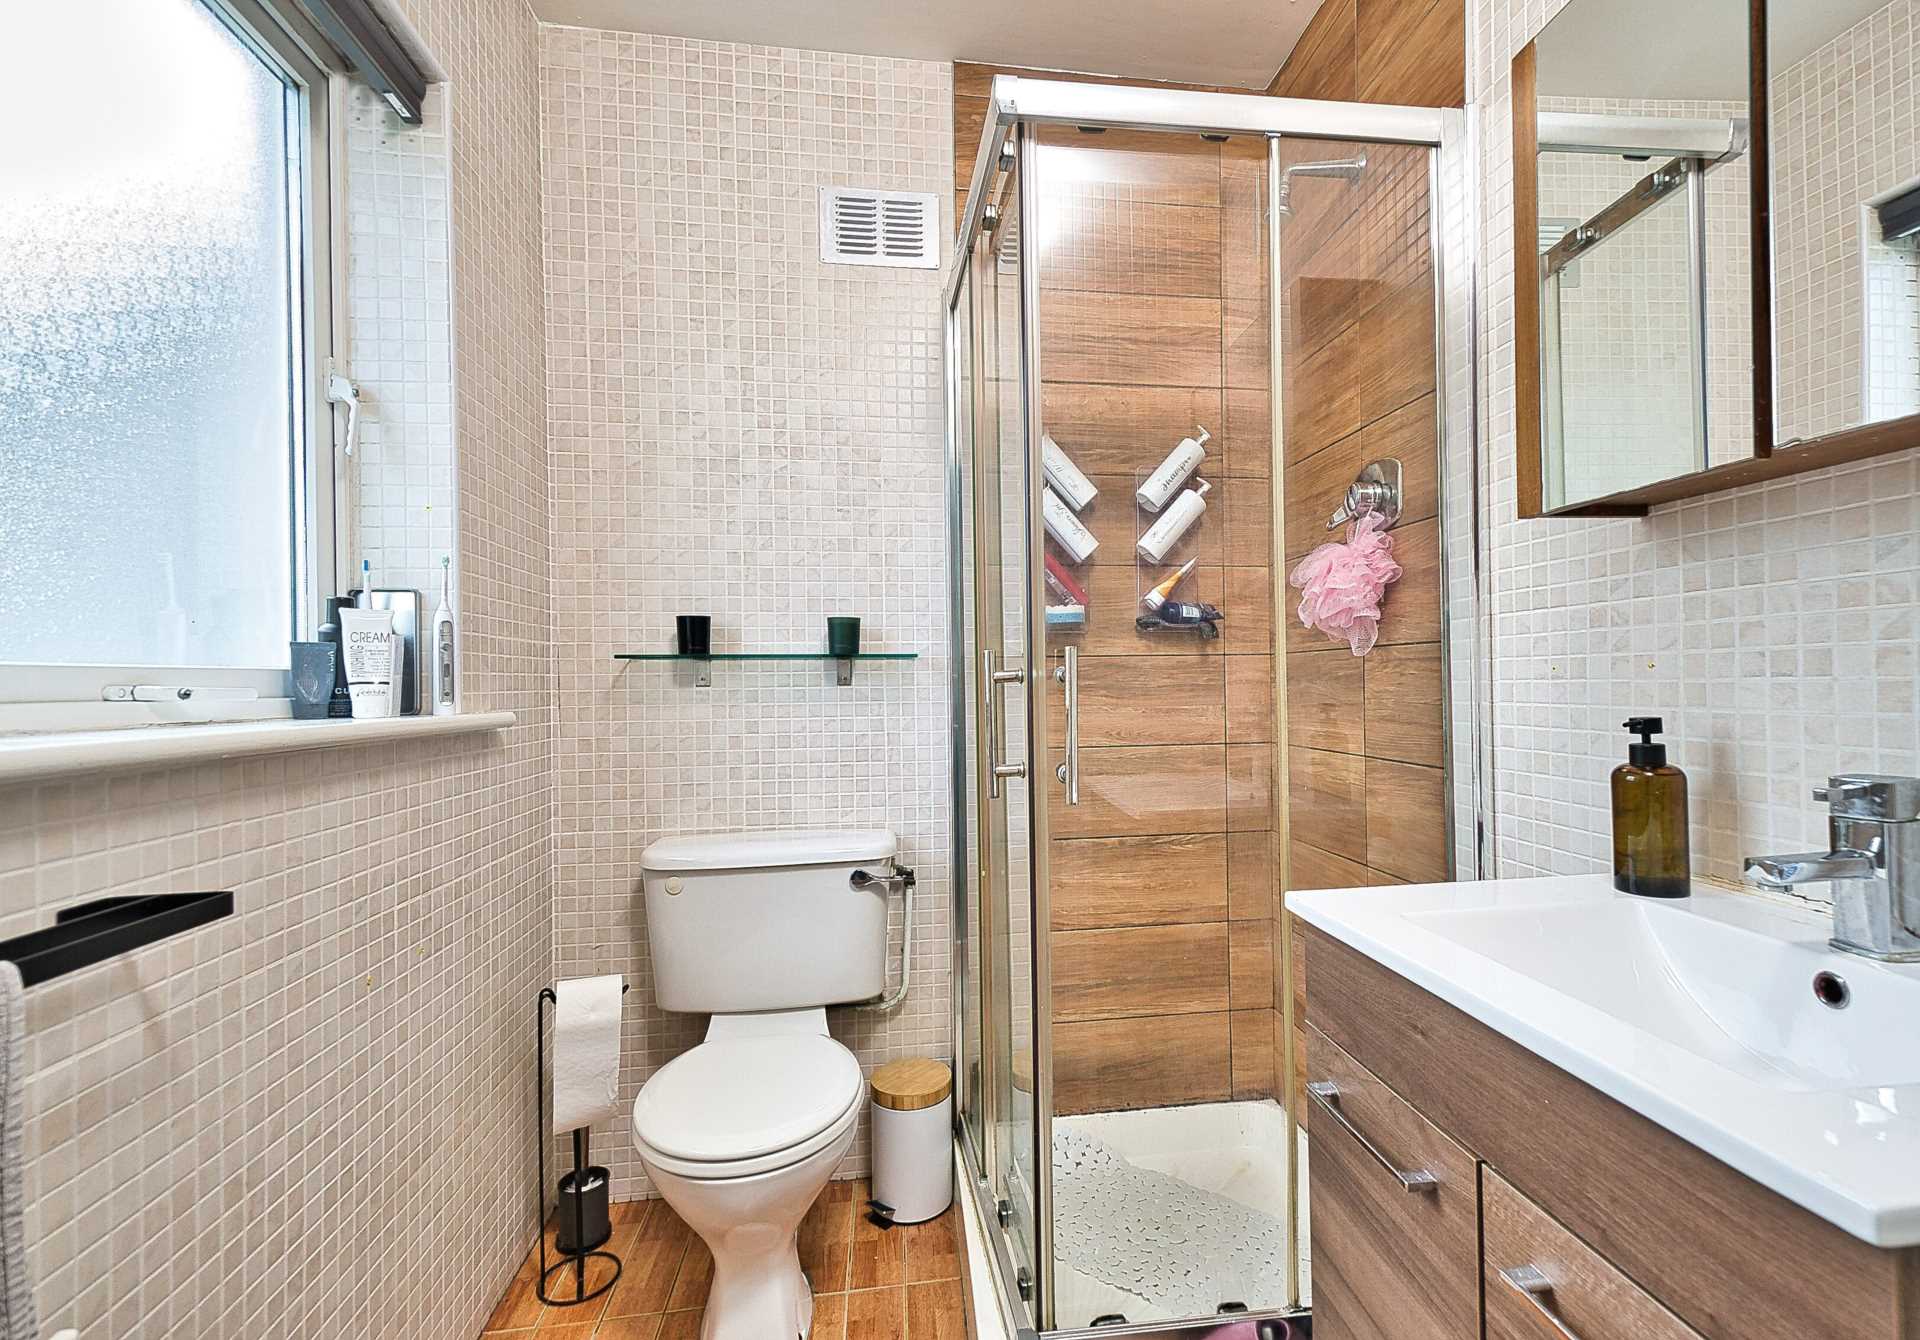
Ensuite 1.92m x 1.78m
Tiled flooring, shower cubicle, w.c., w.h.b., with fitted vanity unit, mirror and light fitting.
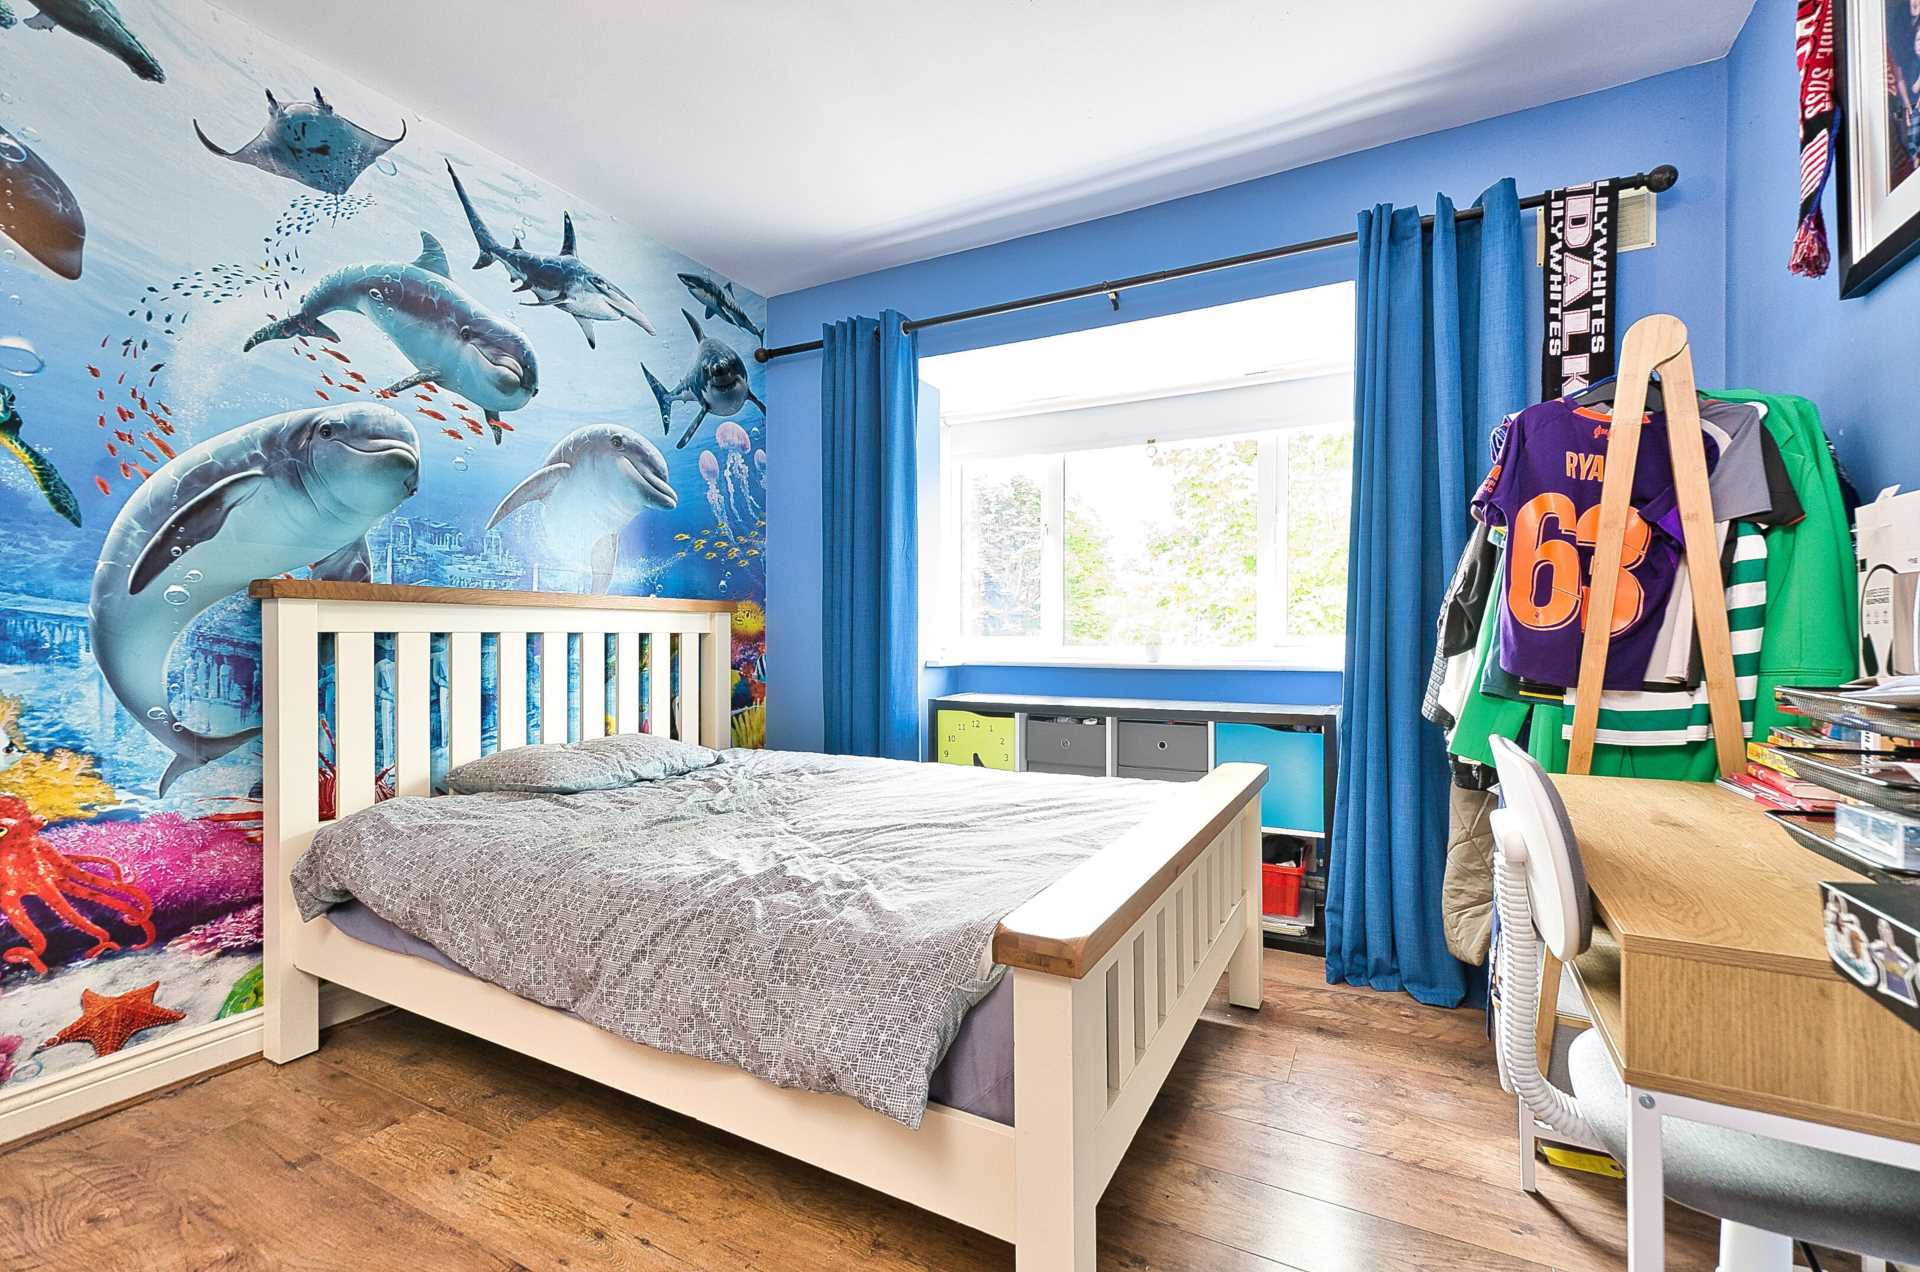
Bedroom 2 3.8m x 3.1m
Laminate flooring, bay window, fitted wardrobes, recessed space and light fitting.
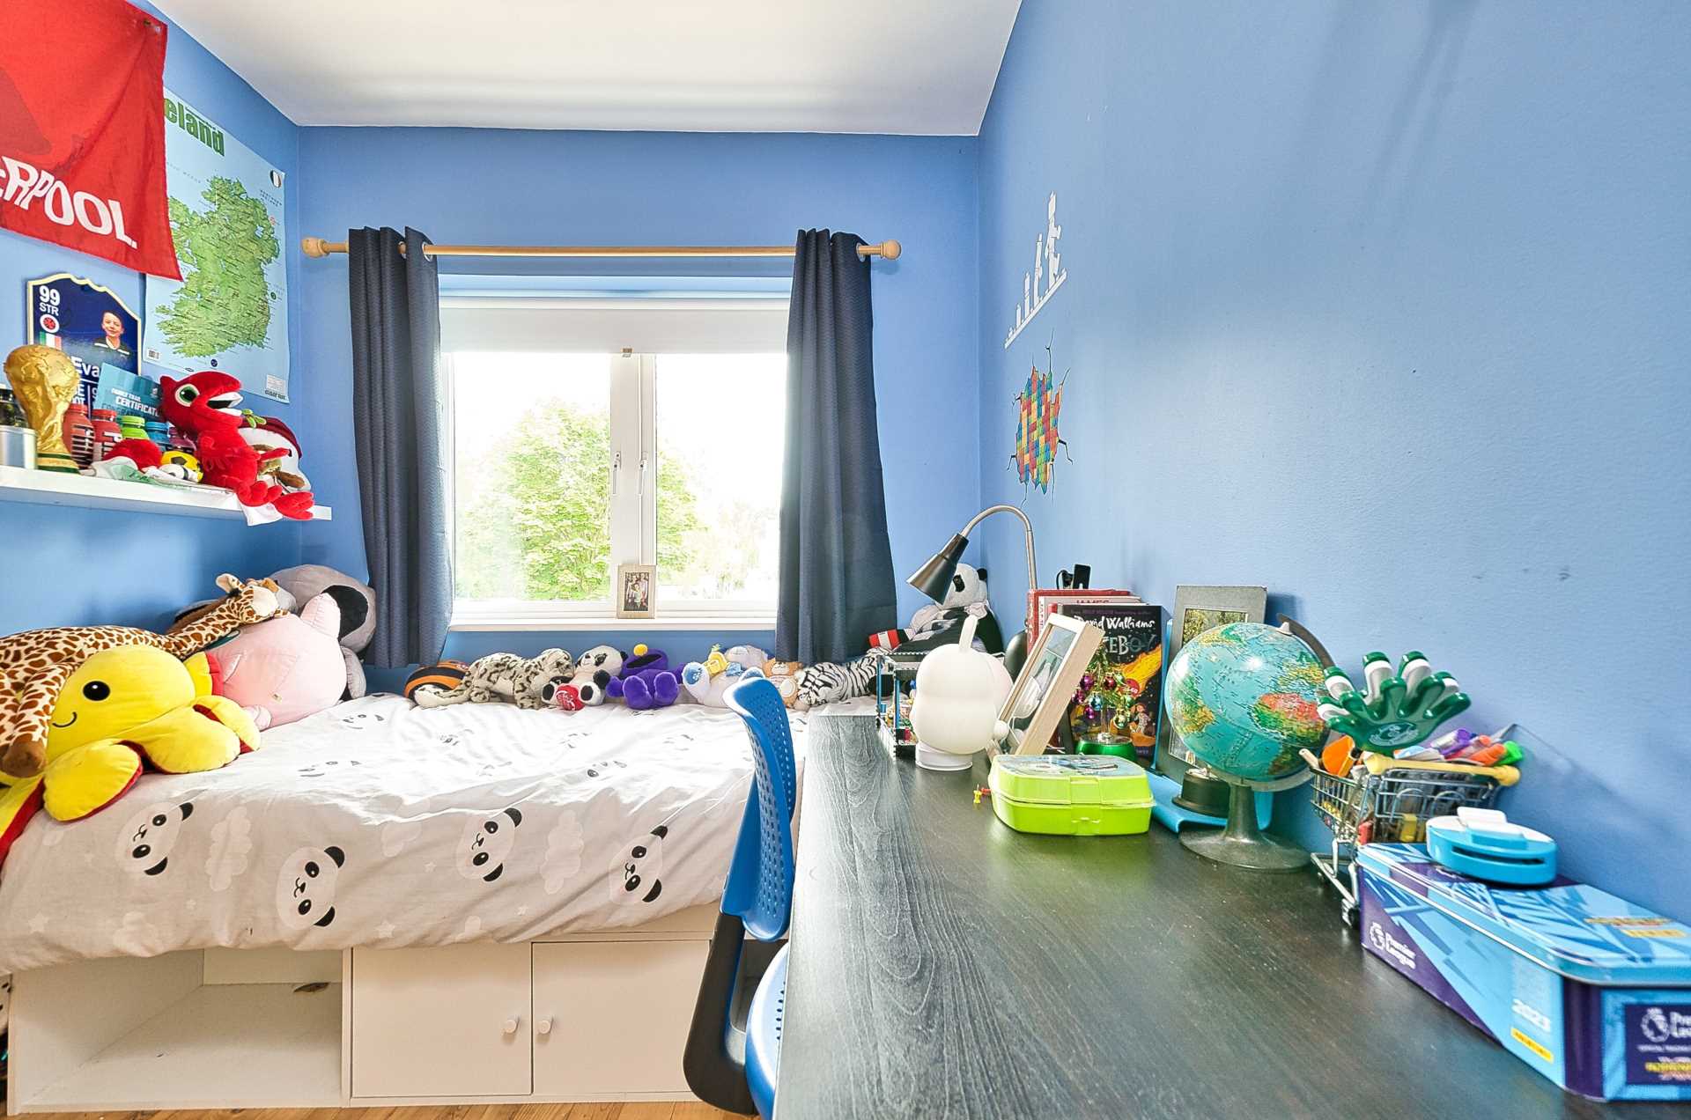
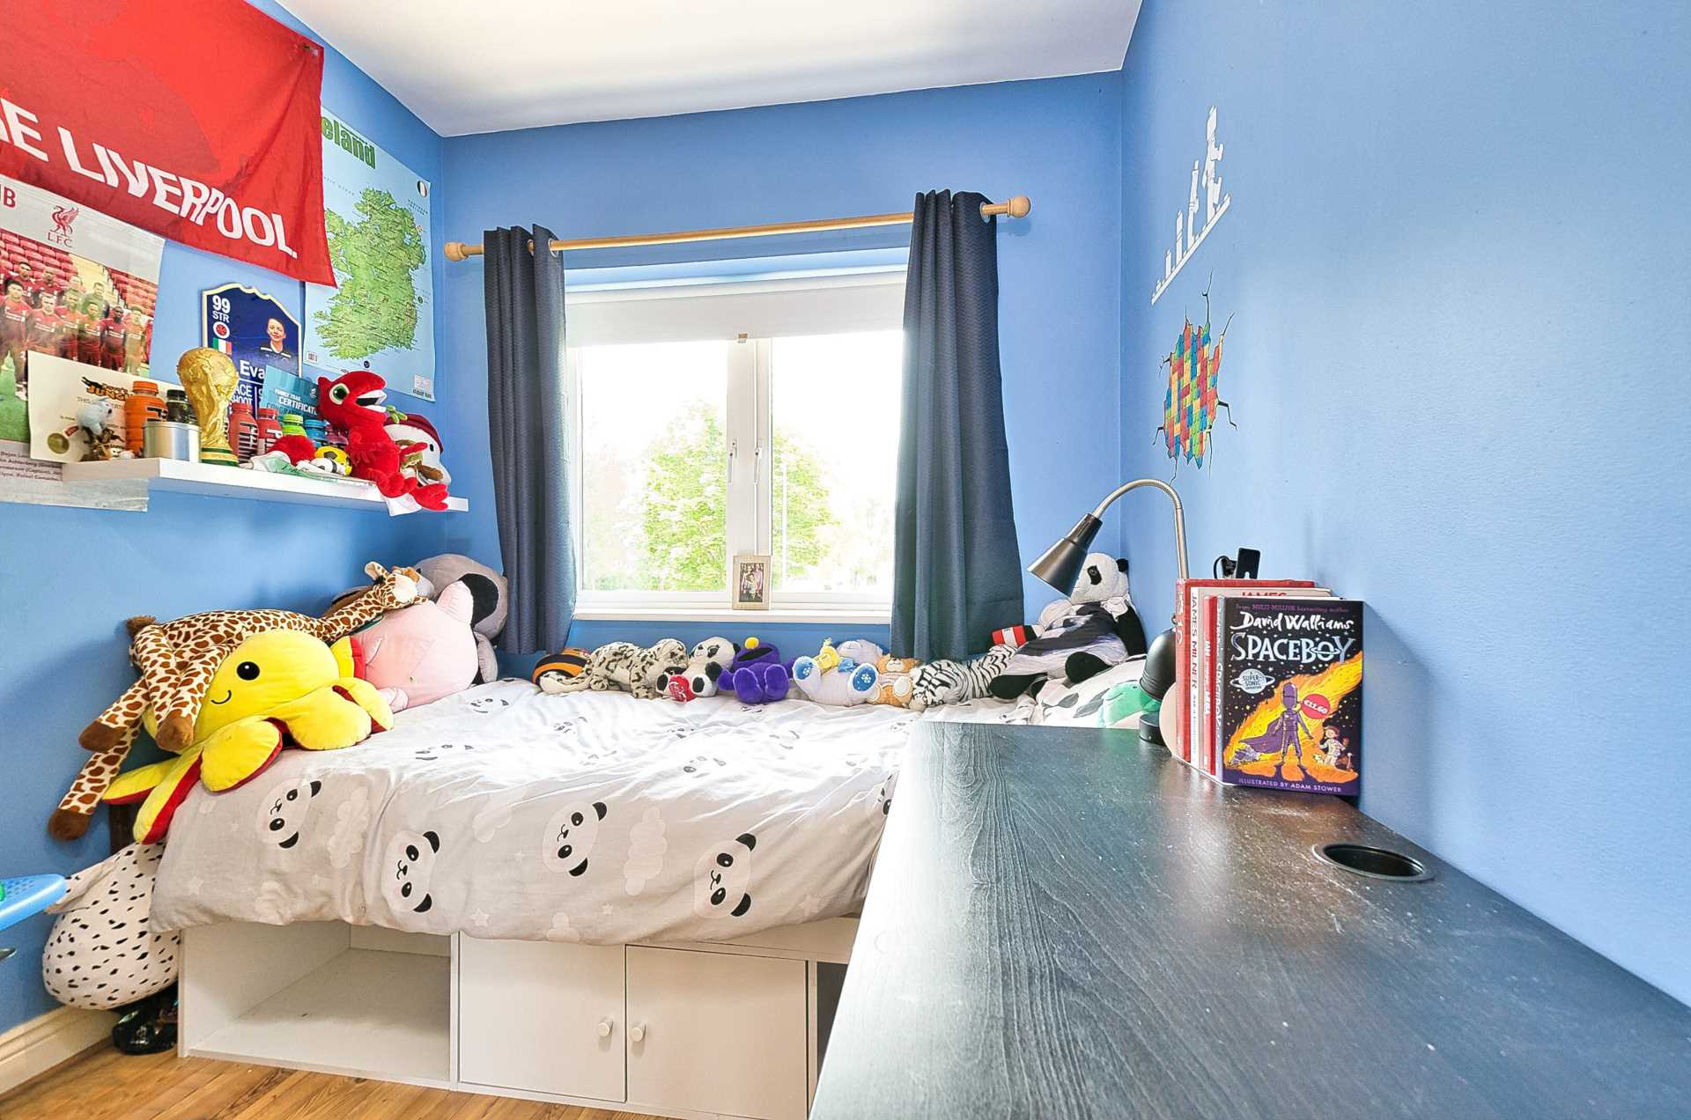
Bedroom 3 2.26m x 3m
Laminate flooring, fitted bed with draws, fitted wardrobes and light shade.
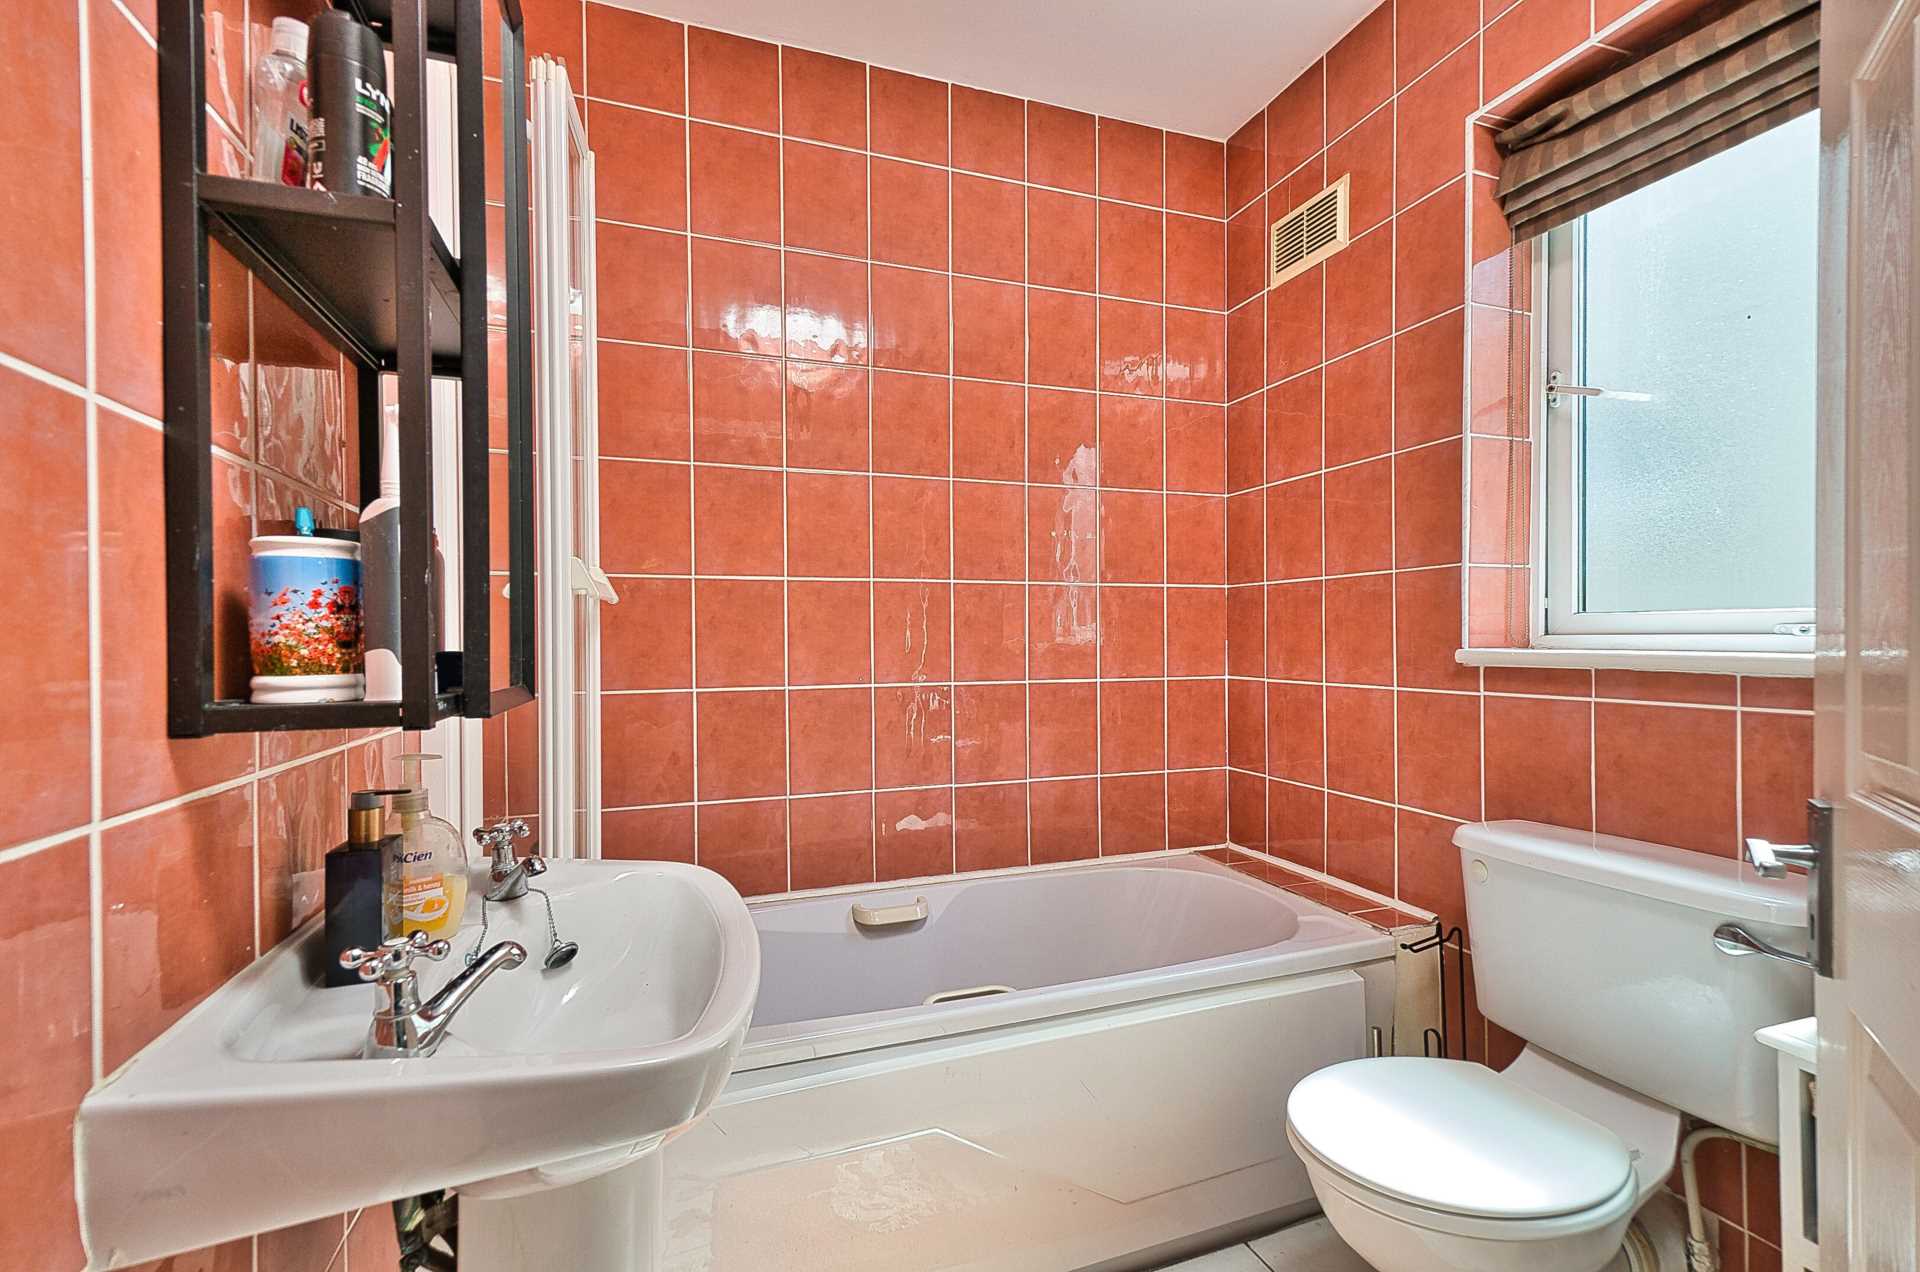
Bathroom 1.91m x 1.79m
Tiled flooring, bath, w.c., w.h.b., integrated vanity unit with mirror and light fitting.
Additional Information:
Overall size approx.112 sq.m
Built approx. 2000
Gas condensing boiler fitted 2021
Partially floored attic with lighting
Alarmed
Fence surround
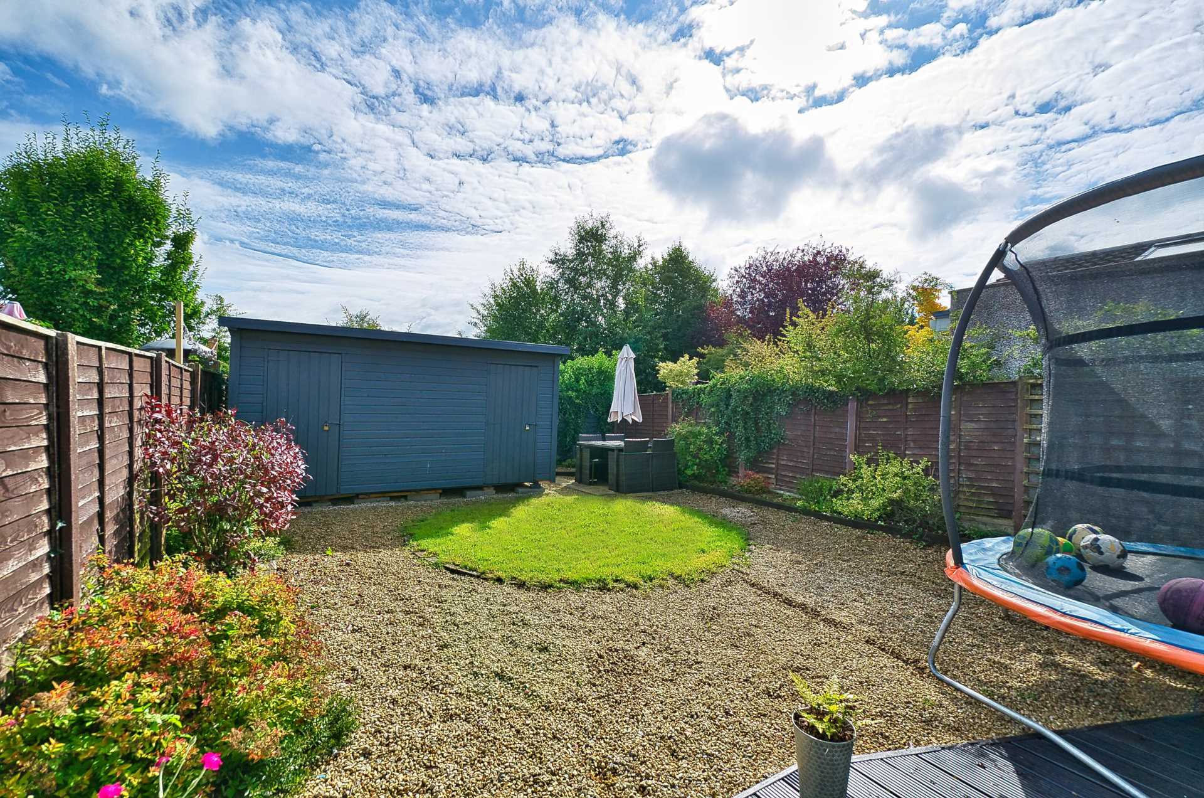
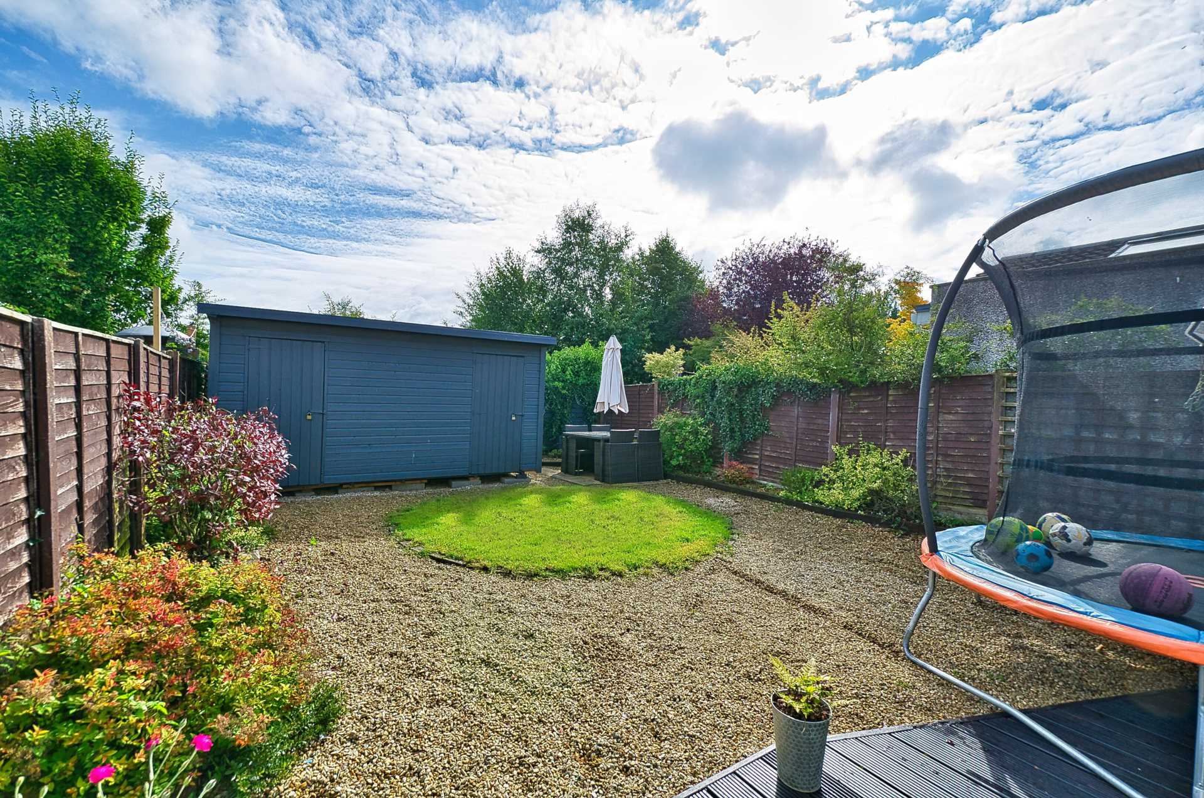
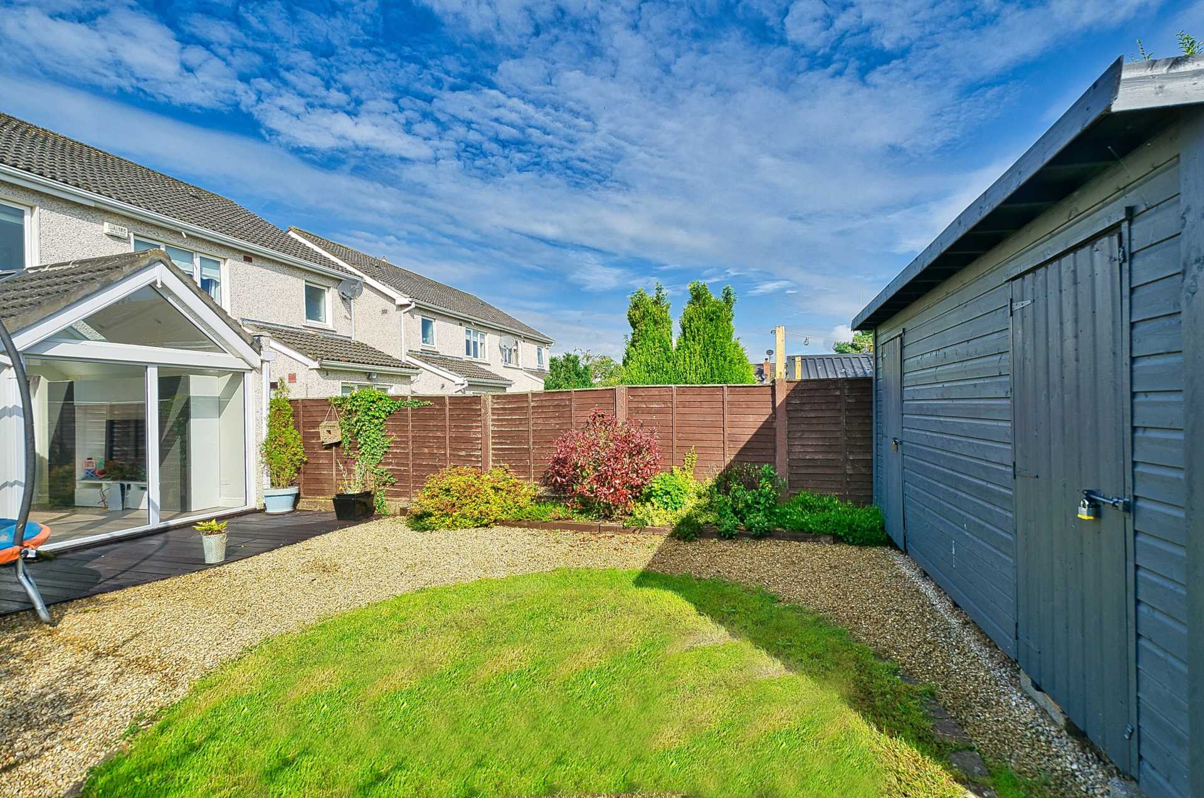
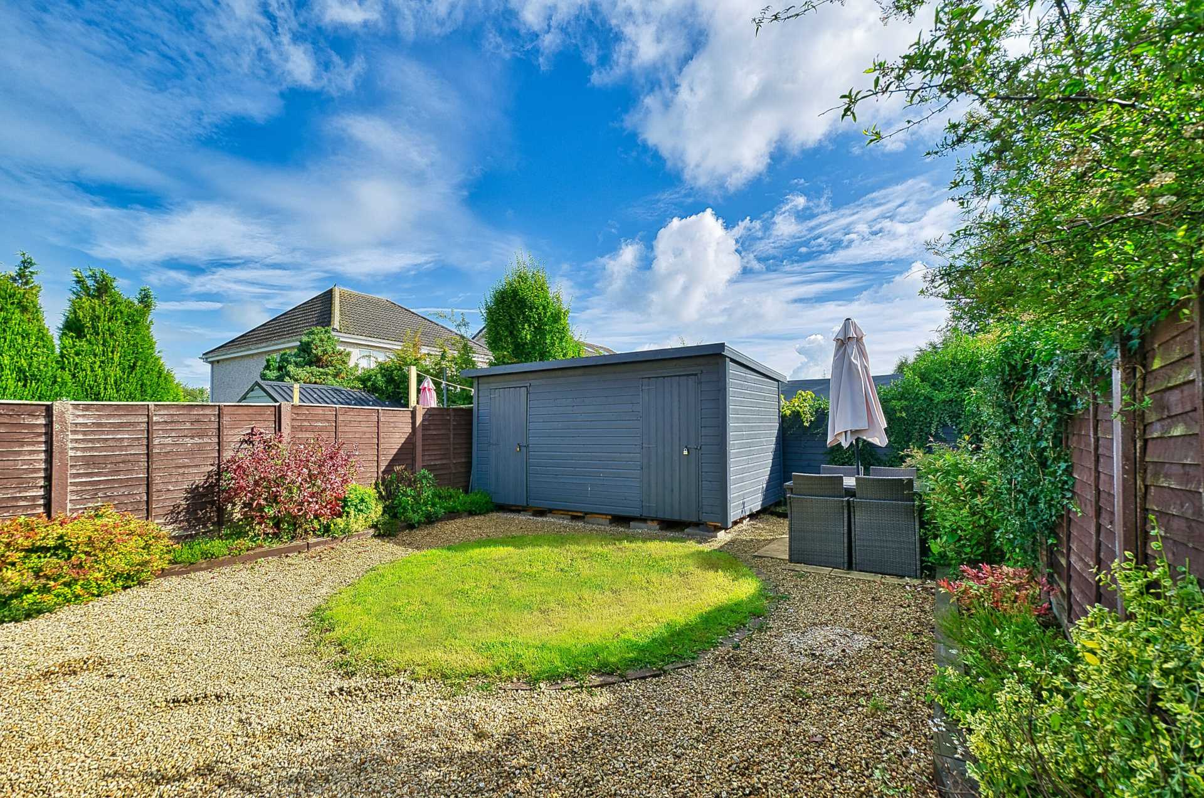
Garden Shed
Items Included in sale:
Oven, gas hob, integrated microwave, extractor fan, integrated dishwasher and light fittings.
BER
C2
Directions:
Eircode: W91 K232
Features
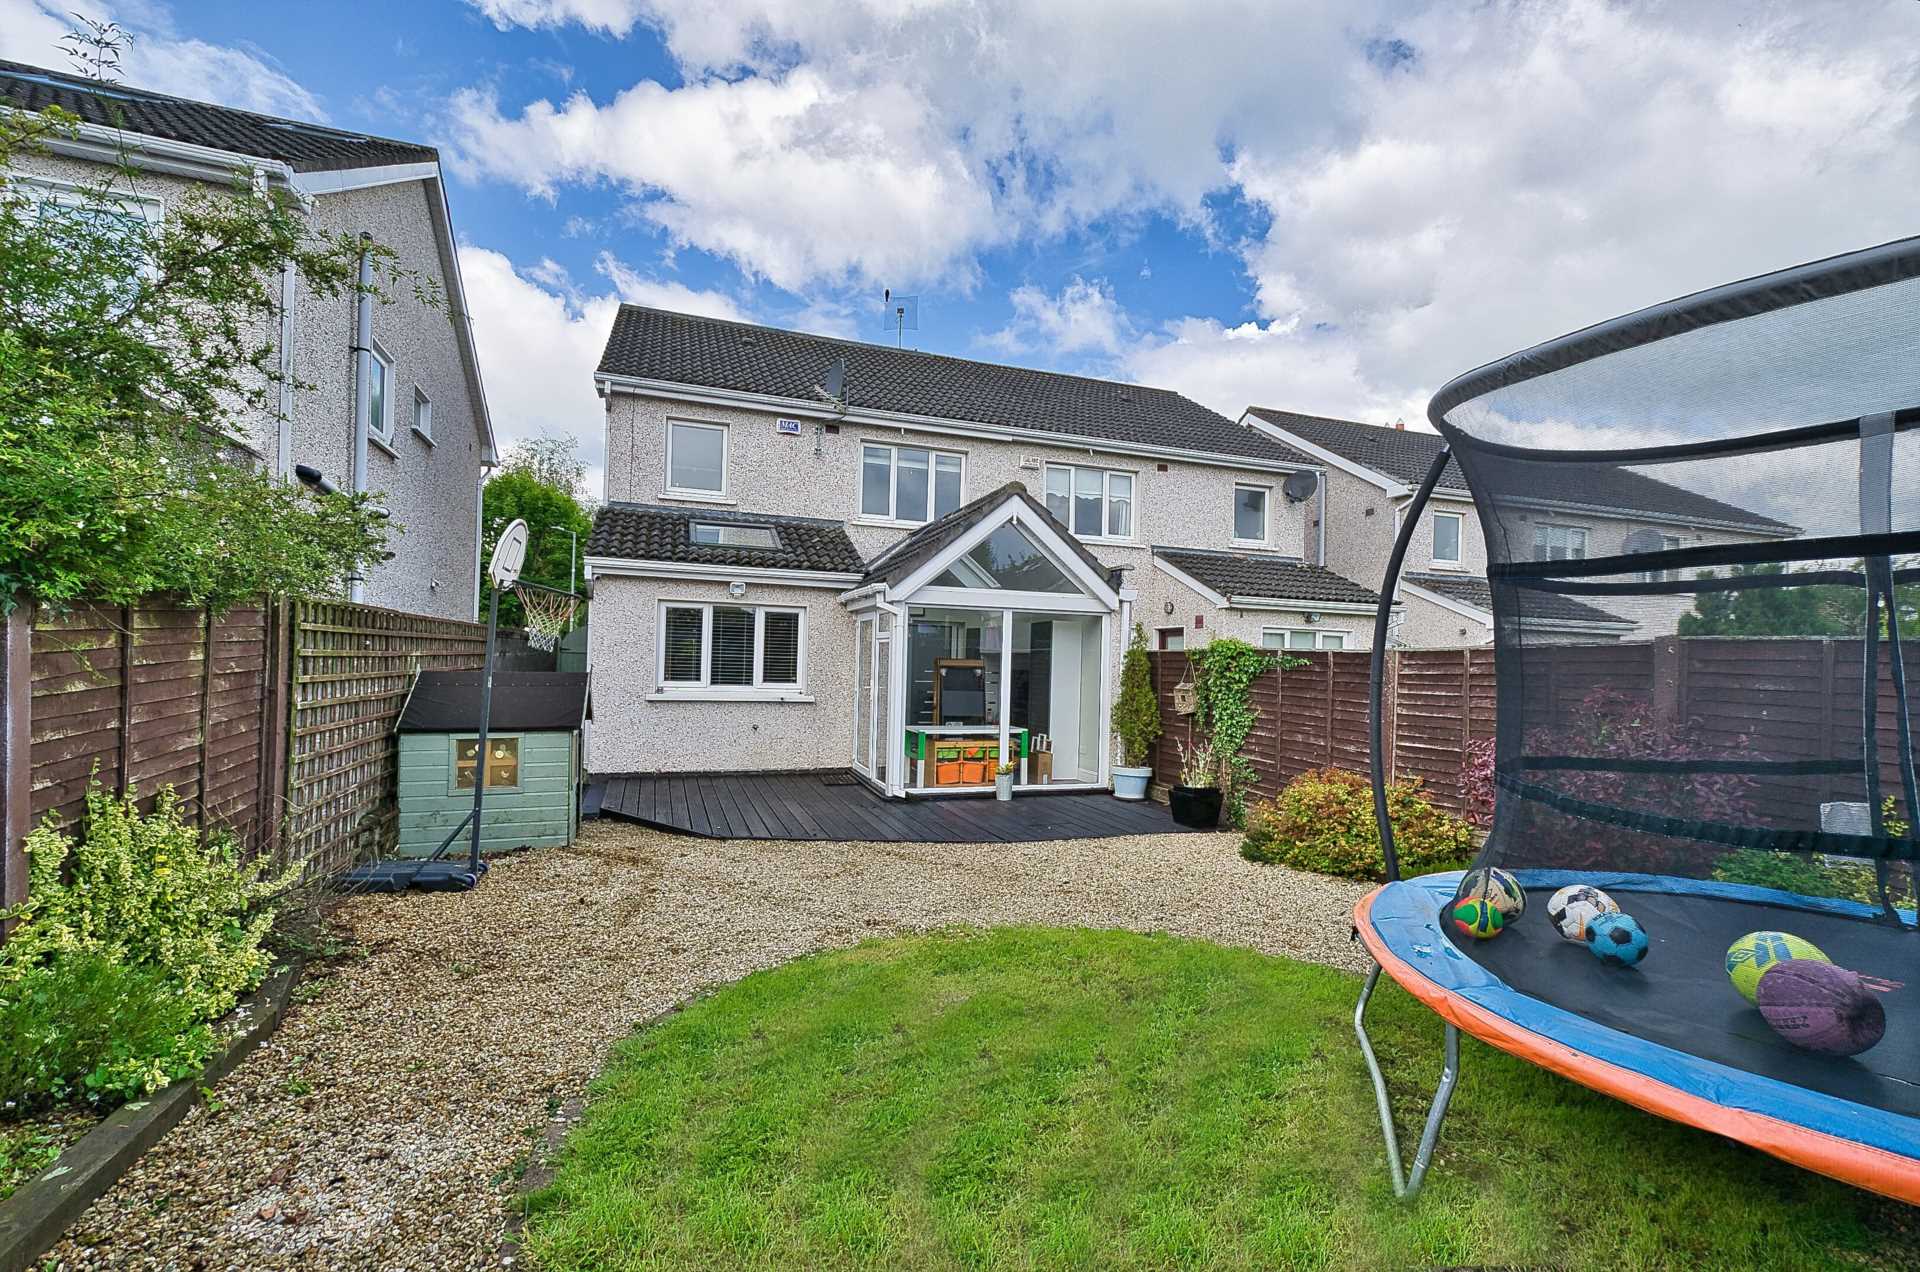
- Immaculate three bedroom semi-detached residence with extension
- Spacious living accommodation comprising of storm porch, entrance hall, guest w.c., kitchen, dining room, living room, lounge/playroom, three bedrooms, ensuite and family bathroom
- Finished to an excellent standard with strategically placed Velux windows to maximise natural light within the downstairs living area. Additional finishing touches such as sliding pocket doors, smart storage, modern kitchen make for comfortable contemporary living
- Spacious extension suitable for lounge/play area, partially floored attic suitable for conversion
- Generous garden with lawn and decking area with an addition of a garden shed
- Excellent infrastructure for commuters with M7 only minutes away and 15 minutes drive to Red Cow Luas Park and Ride. Kill boasts excellent facilities and amenities including an impressive list of sports facilities, supermarket, shop and an array of eateries
Services
- Mains water
- Gas fired central heating