Published property record
Property details
This is the original property information Coonan published with the transaction record. It may include the original guide price, auction details and marketing description. Specific appointment arrangements and contact details have been omitted from this historical marketing record. Any price shown is marketing information, not an achieved price; the achieved price and transaction date were not published.
• Easy access to the M7 motorway to Dublin City and the M50, with Cork, Waterford and Limerick via the M8 and M9. Public transport bus stop opposite Lakelands servicing Dublin and surrounds. Commuters also enjoy easy access to Sallins train station, both Red Cow and Saggart Luas stops are only a short drive
Guide Price
€375,000
Type of Transaction
Private Treaty
Accommodation:
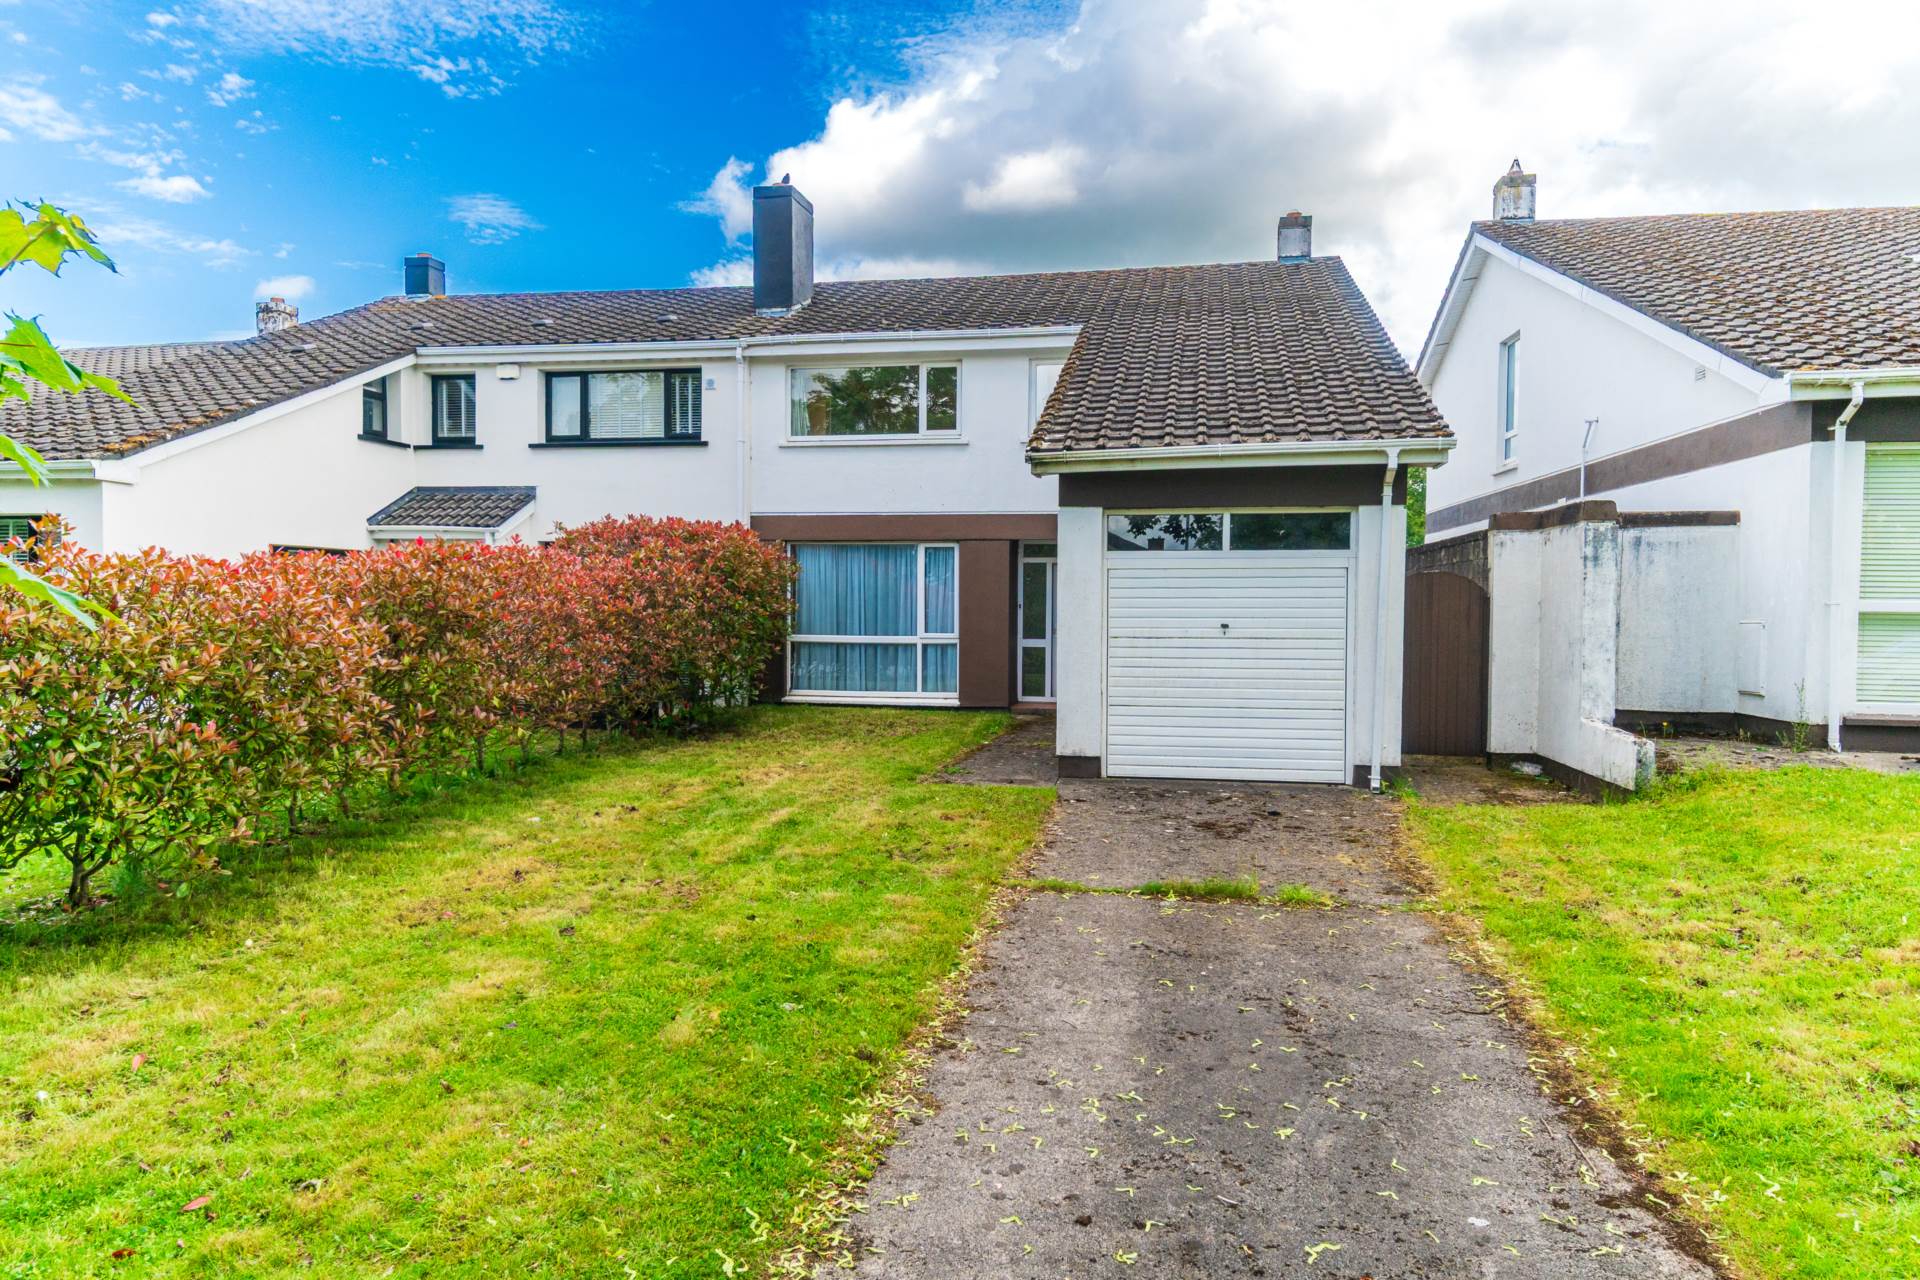
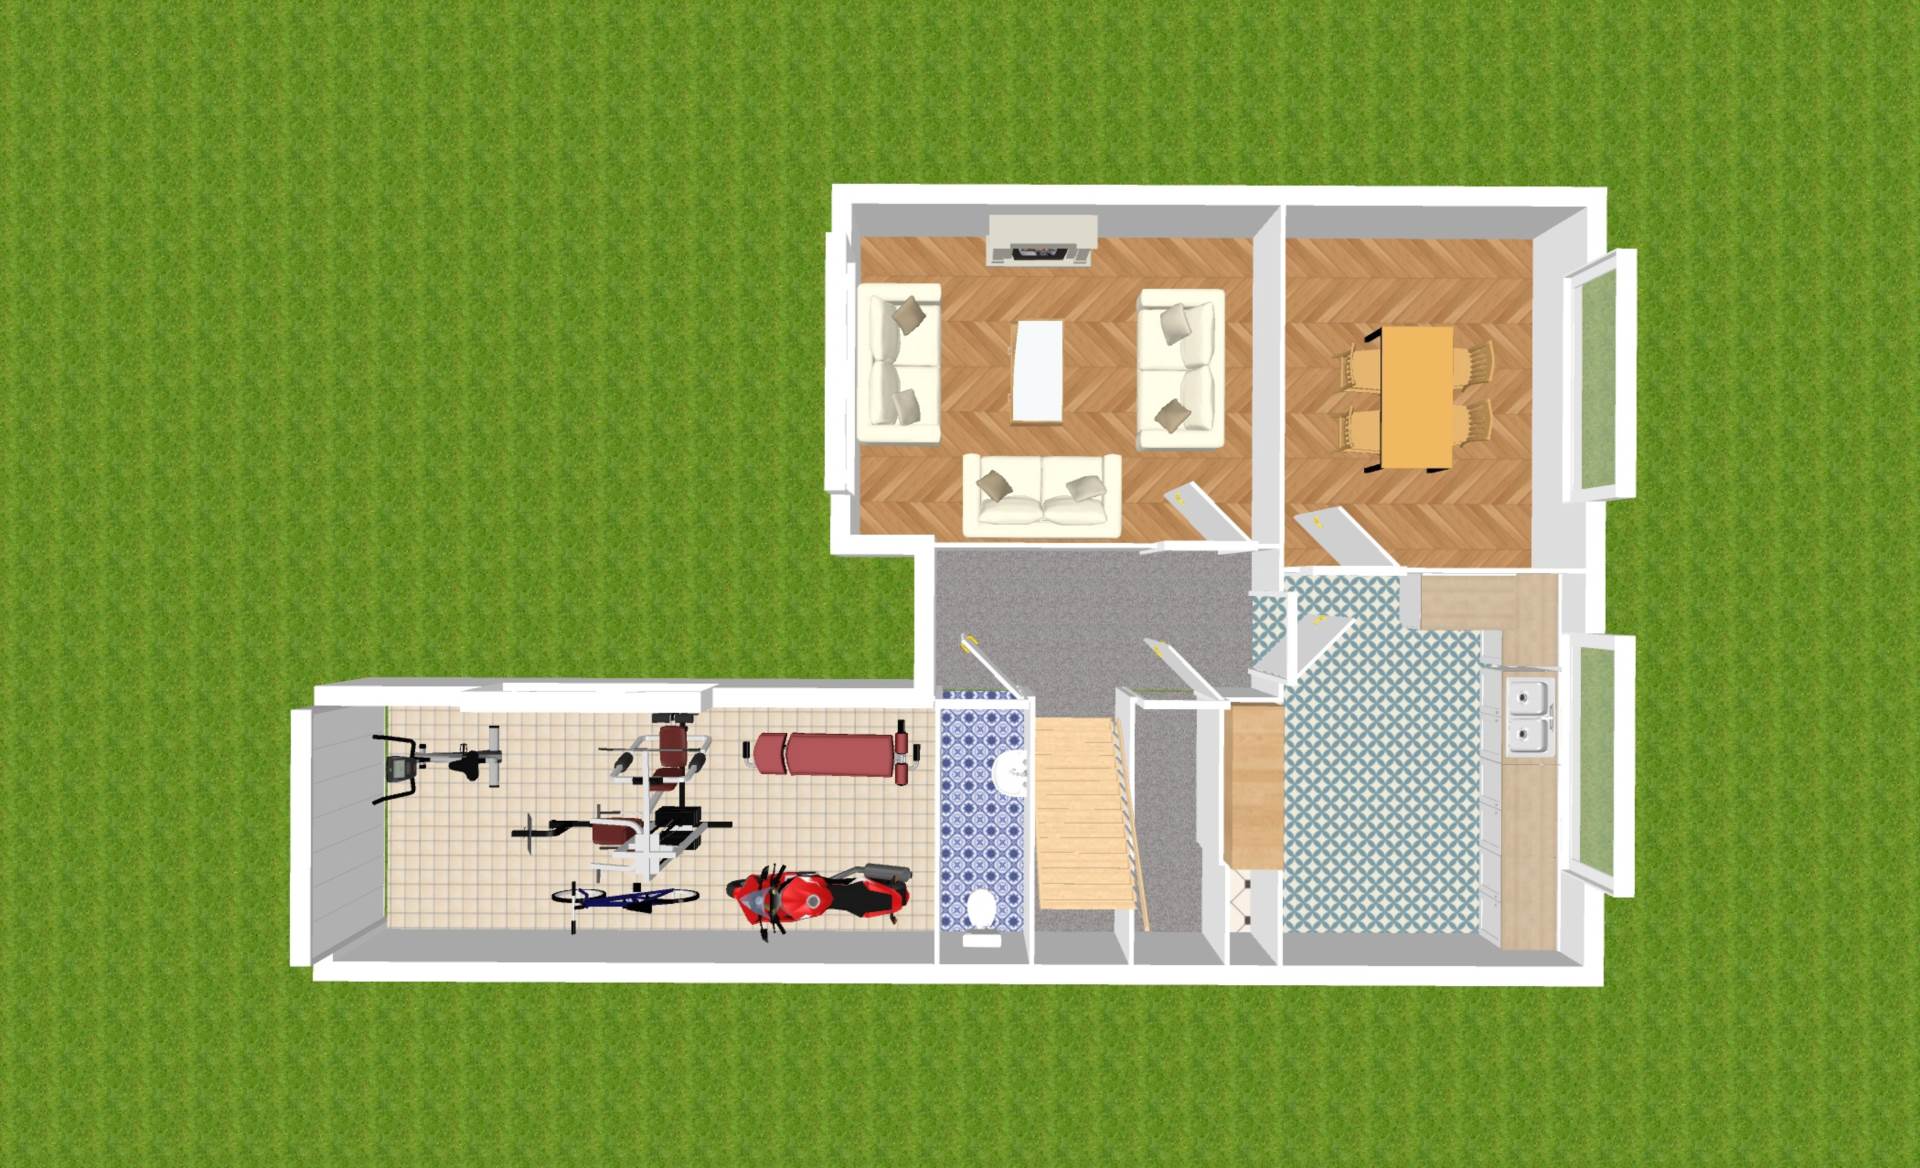
Entrance Driveway
Approached by paved drive with lawn and mature edging
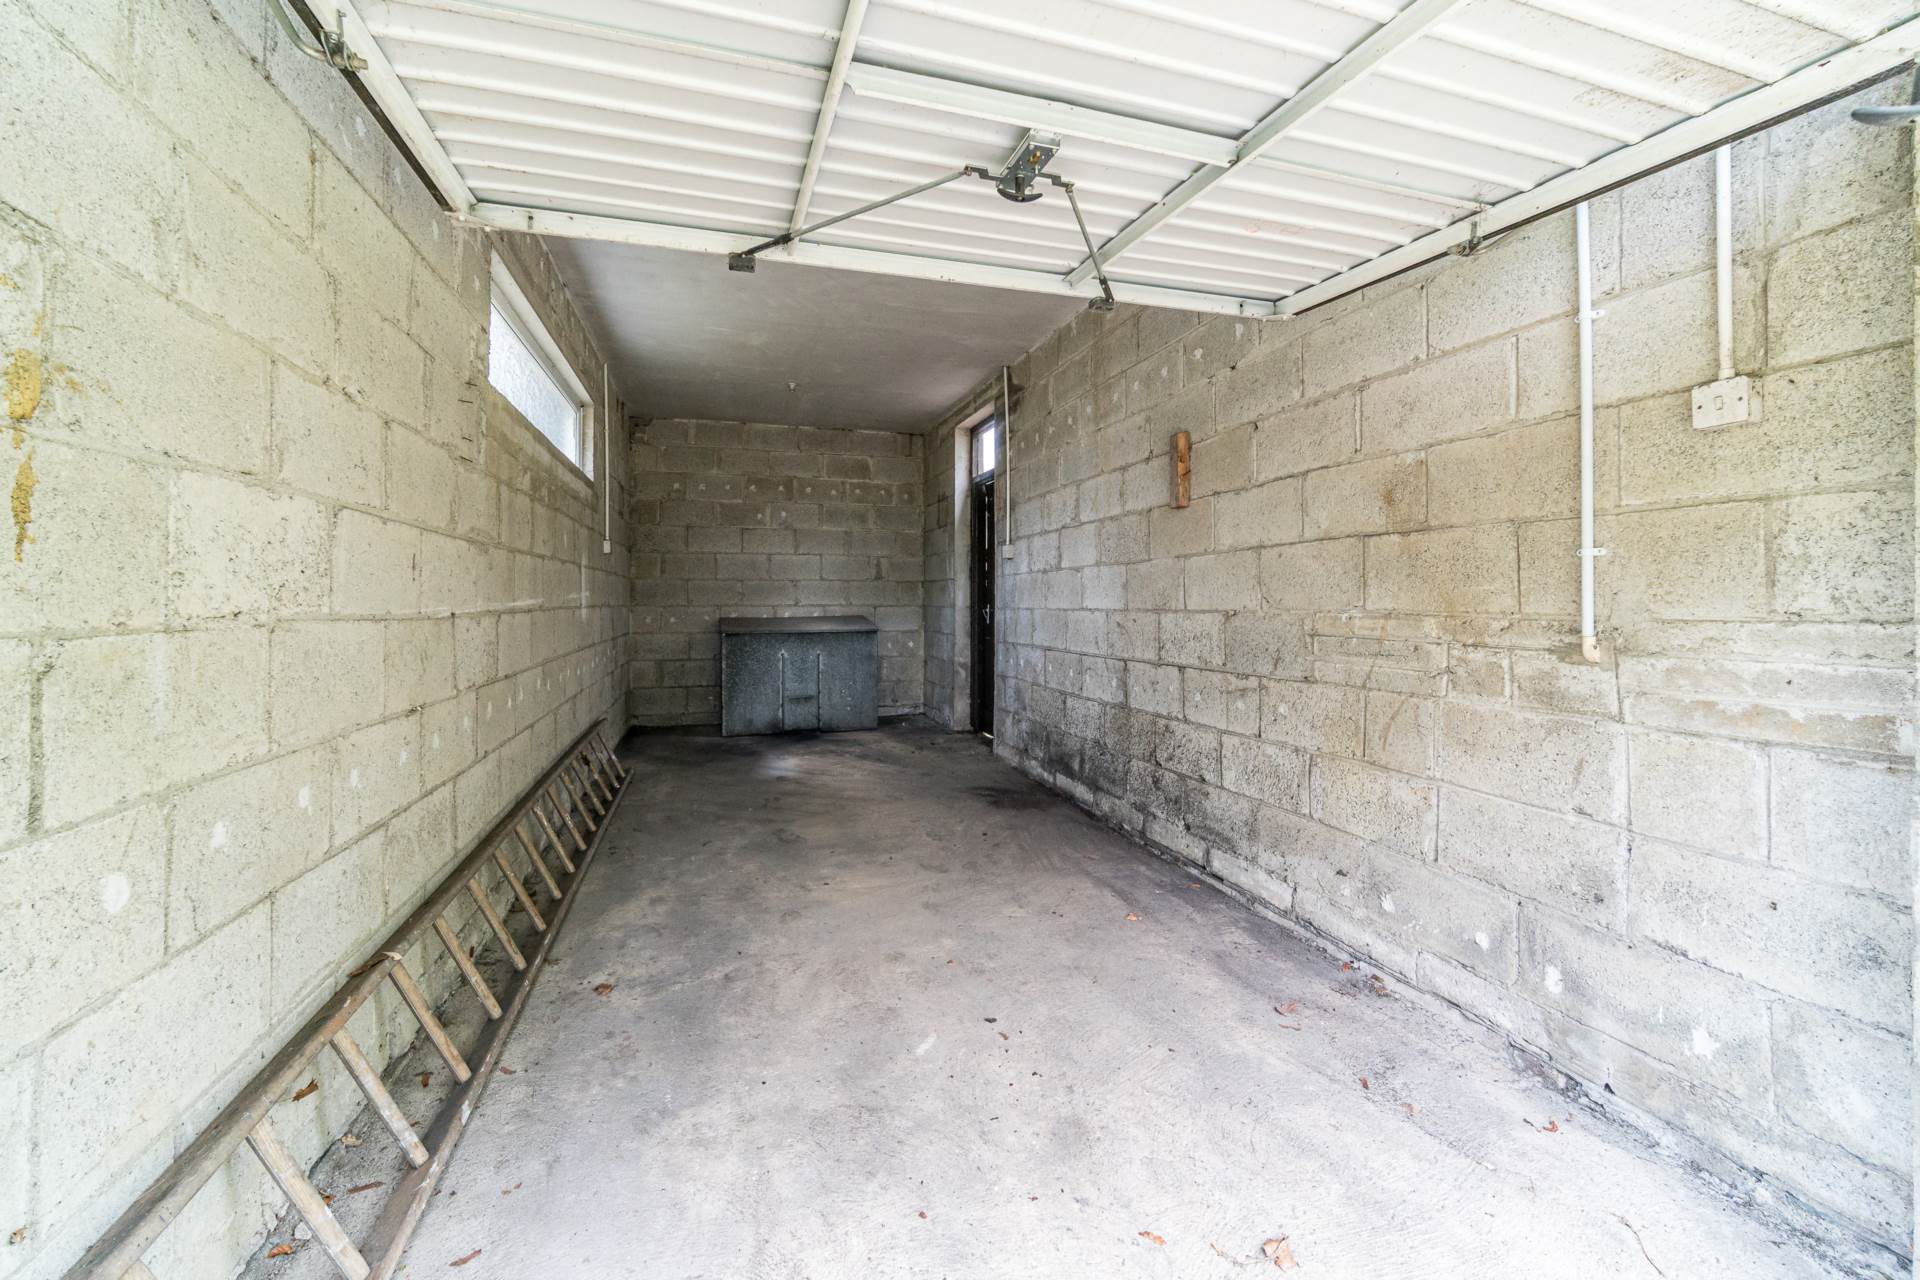
Garage 2.44m x 6.26m
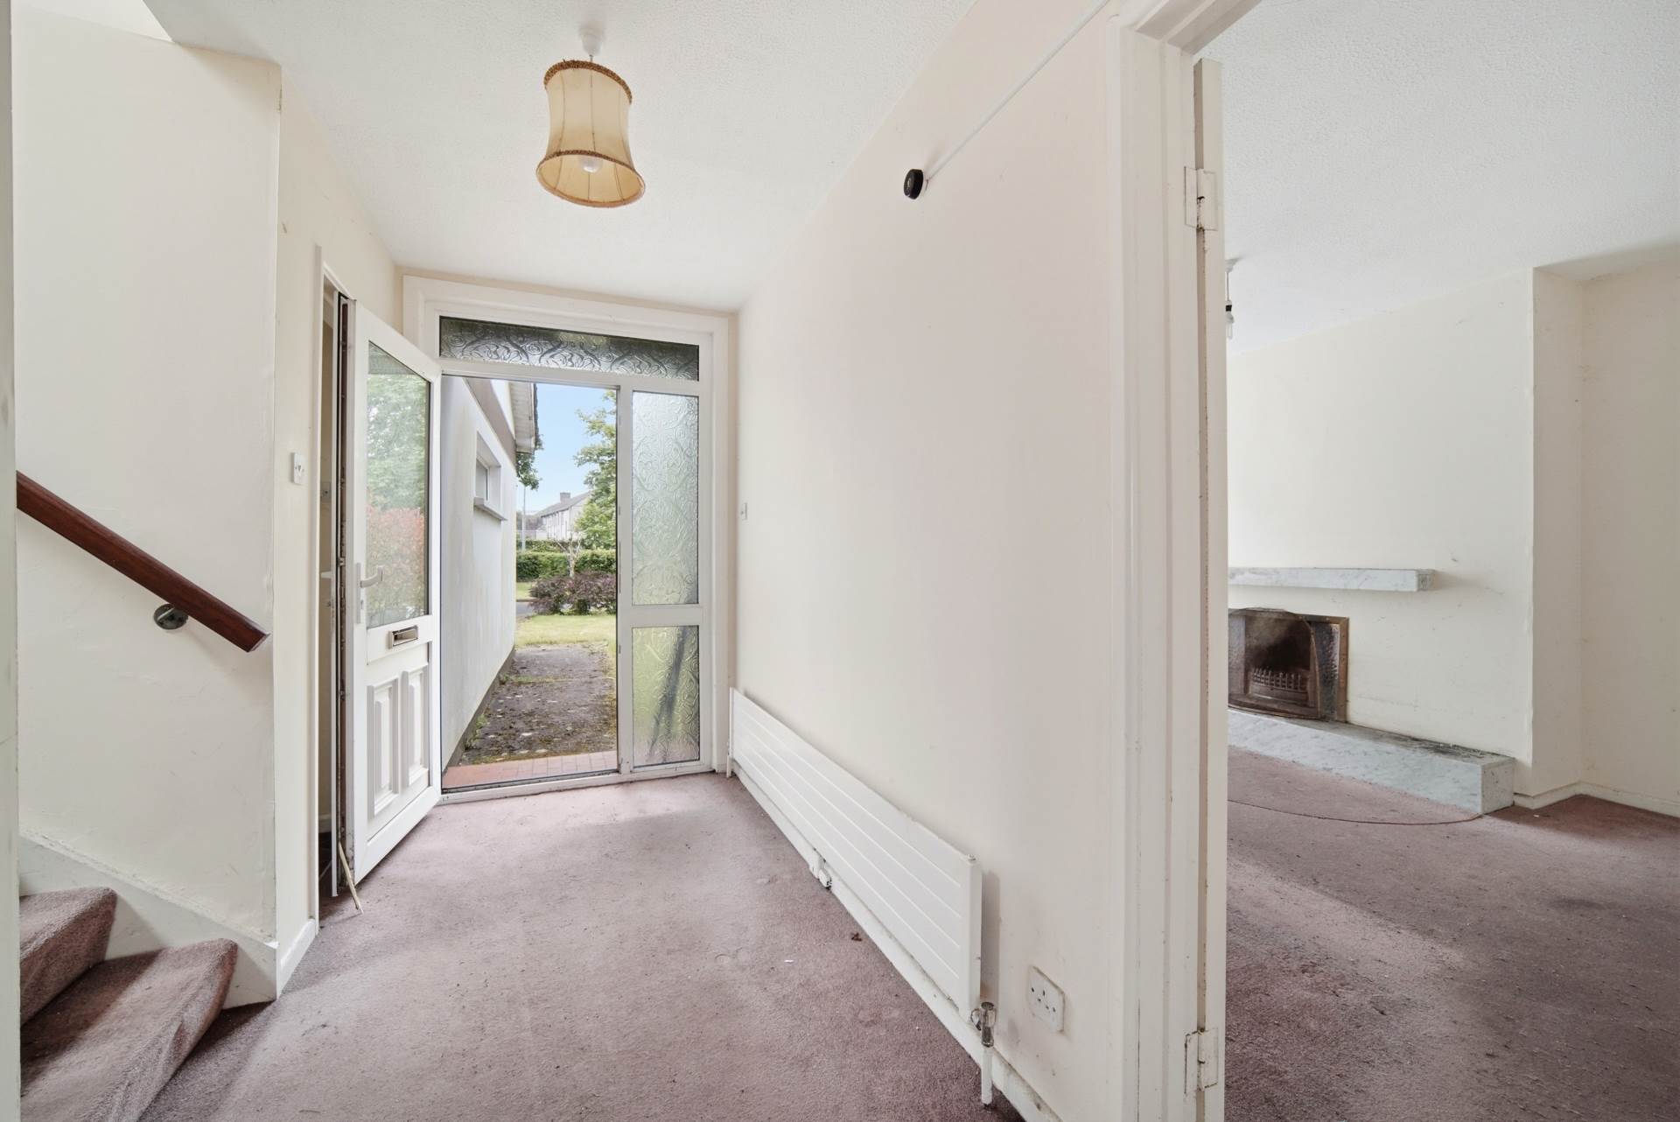
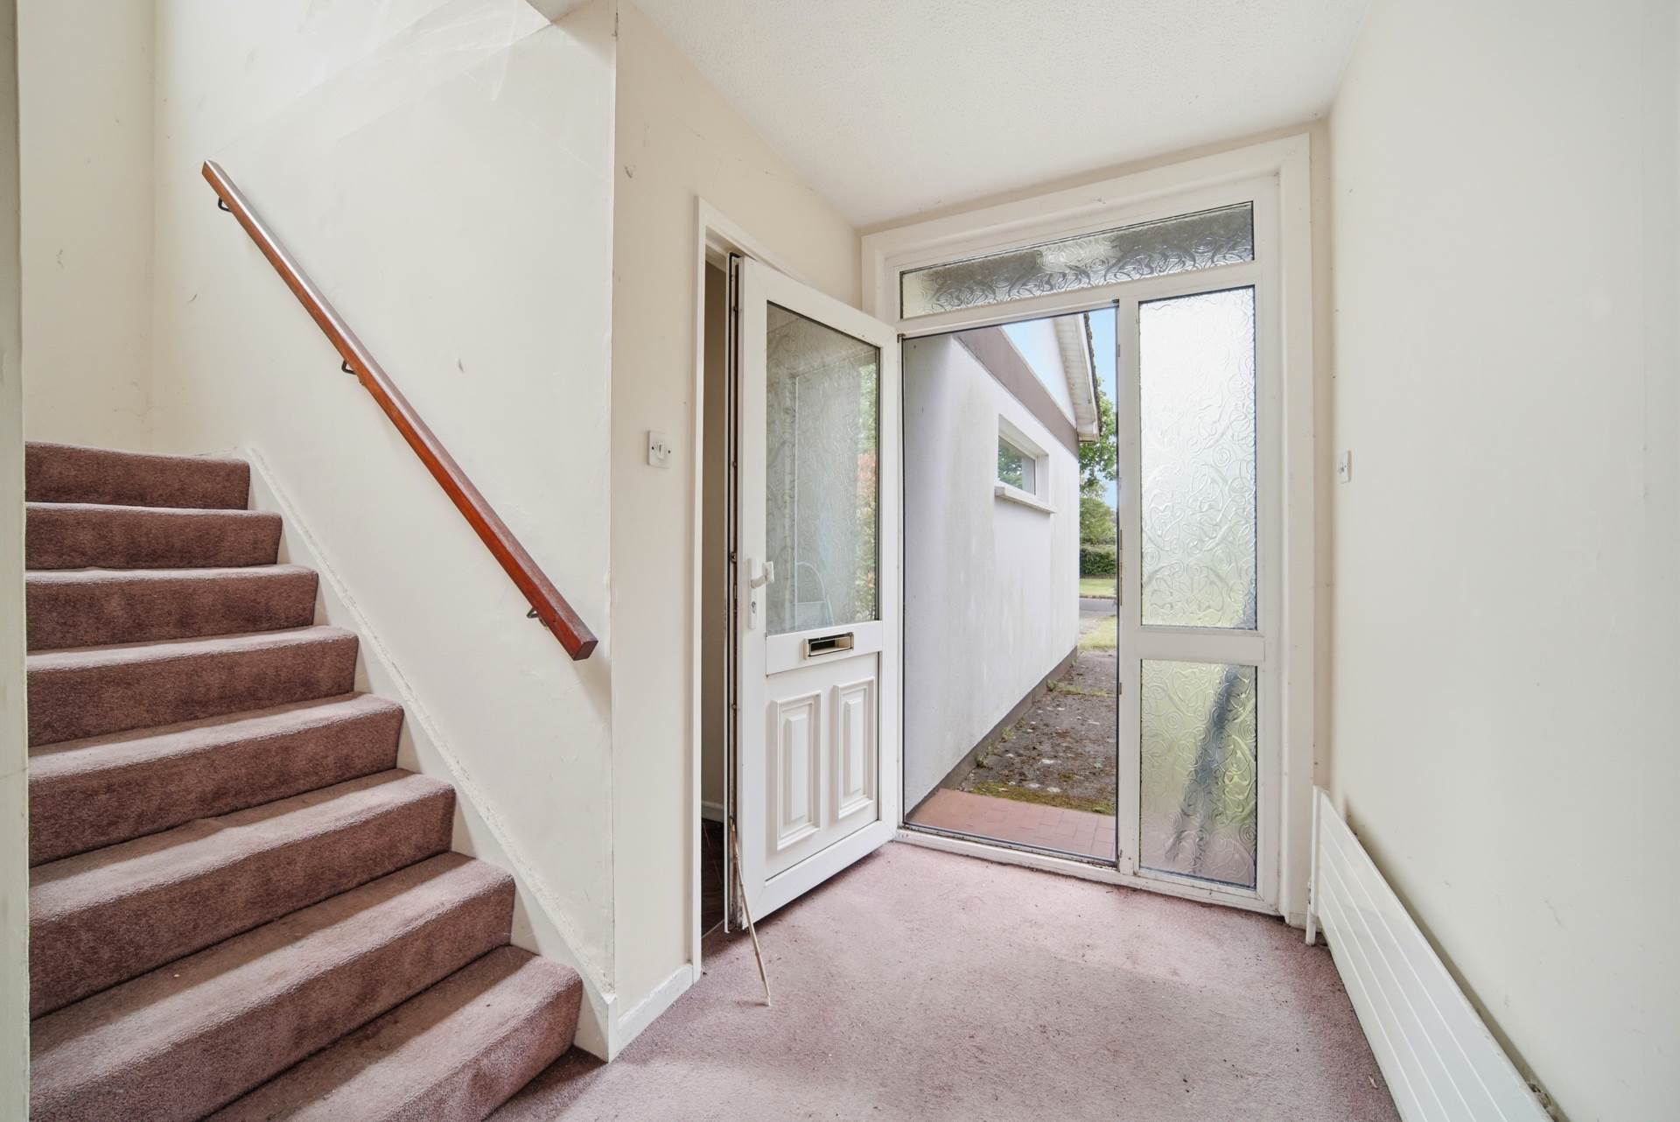
Entrance Hallway 3.78 m x 1.58m
Carpet flooring.
Guest W.C. 1.00m x 1.56m
W.C., wash-hand basin.
Cloakroom 1.77m x 0.87m
Storage and coat hooks.
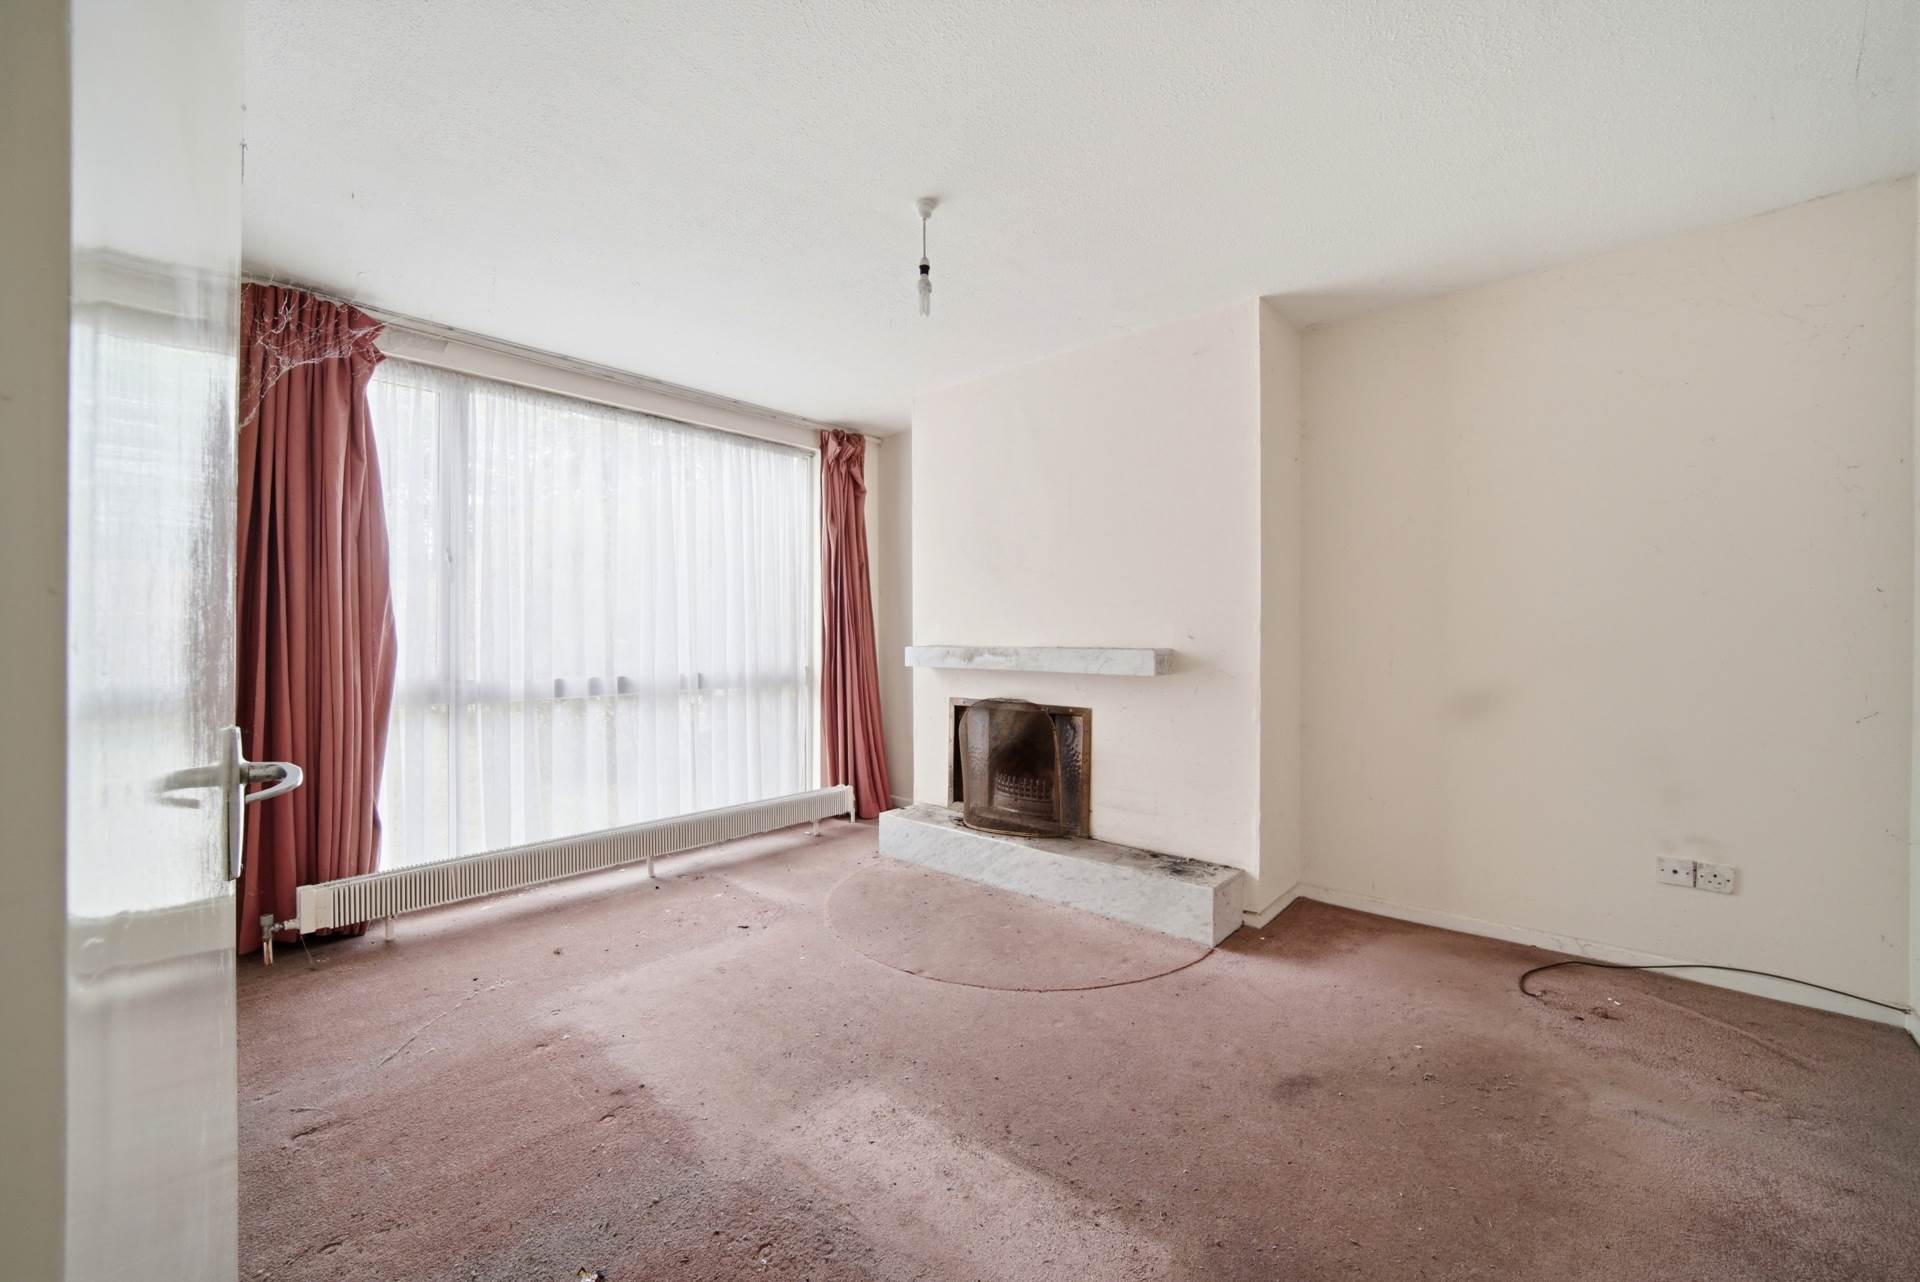
Main Living Room 3.40m x 4.37m
Carpet flooring, large feature window, open fireplace with hearth and marble mantlepiece
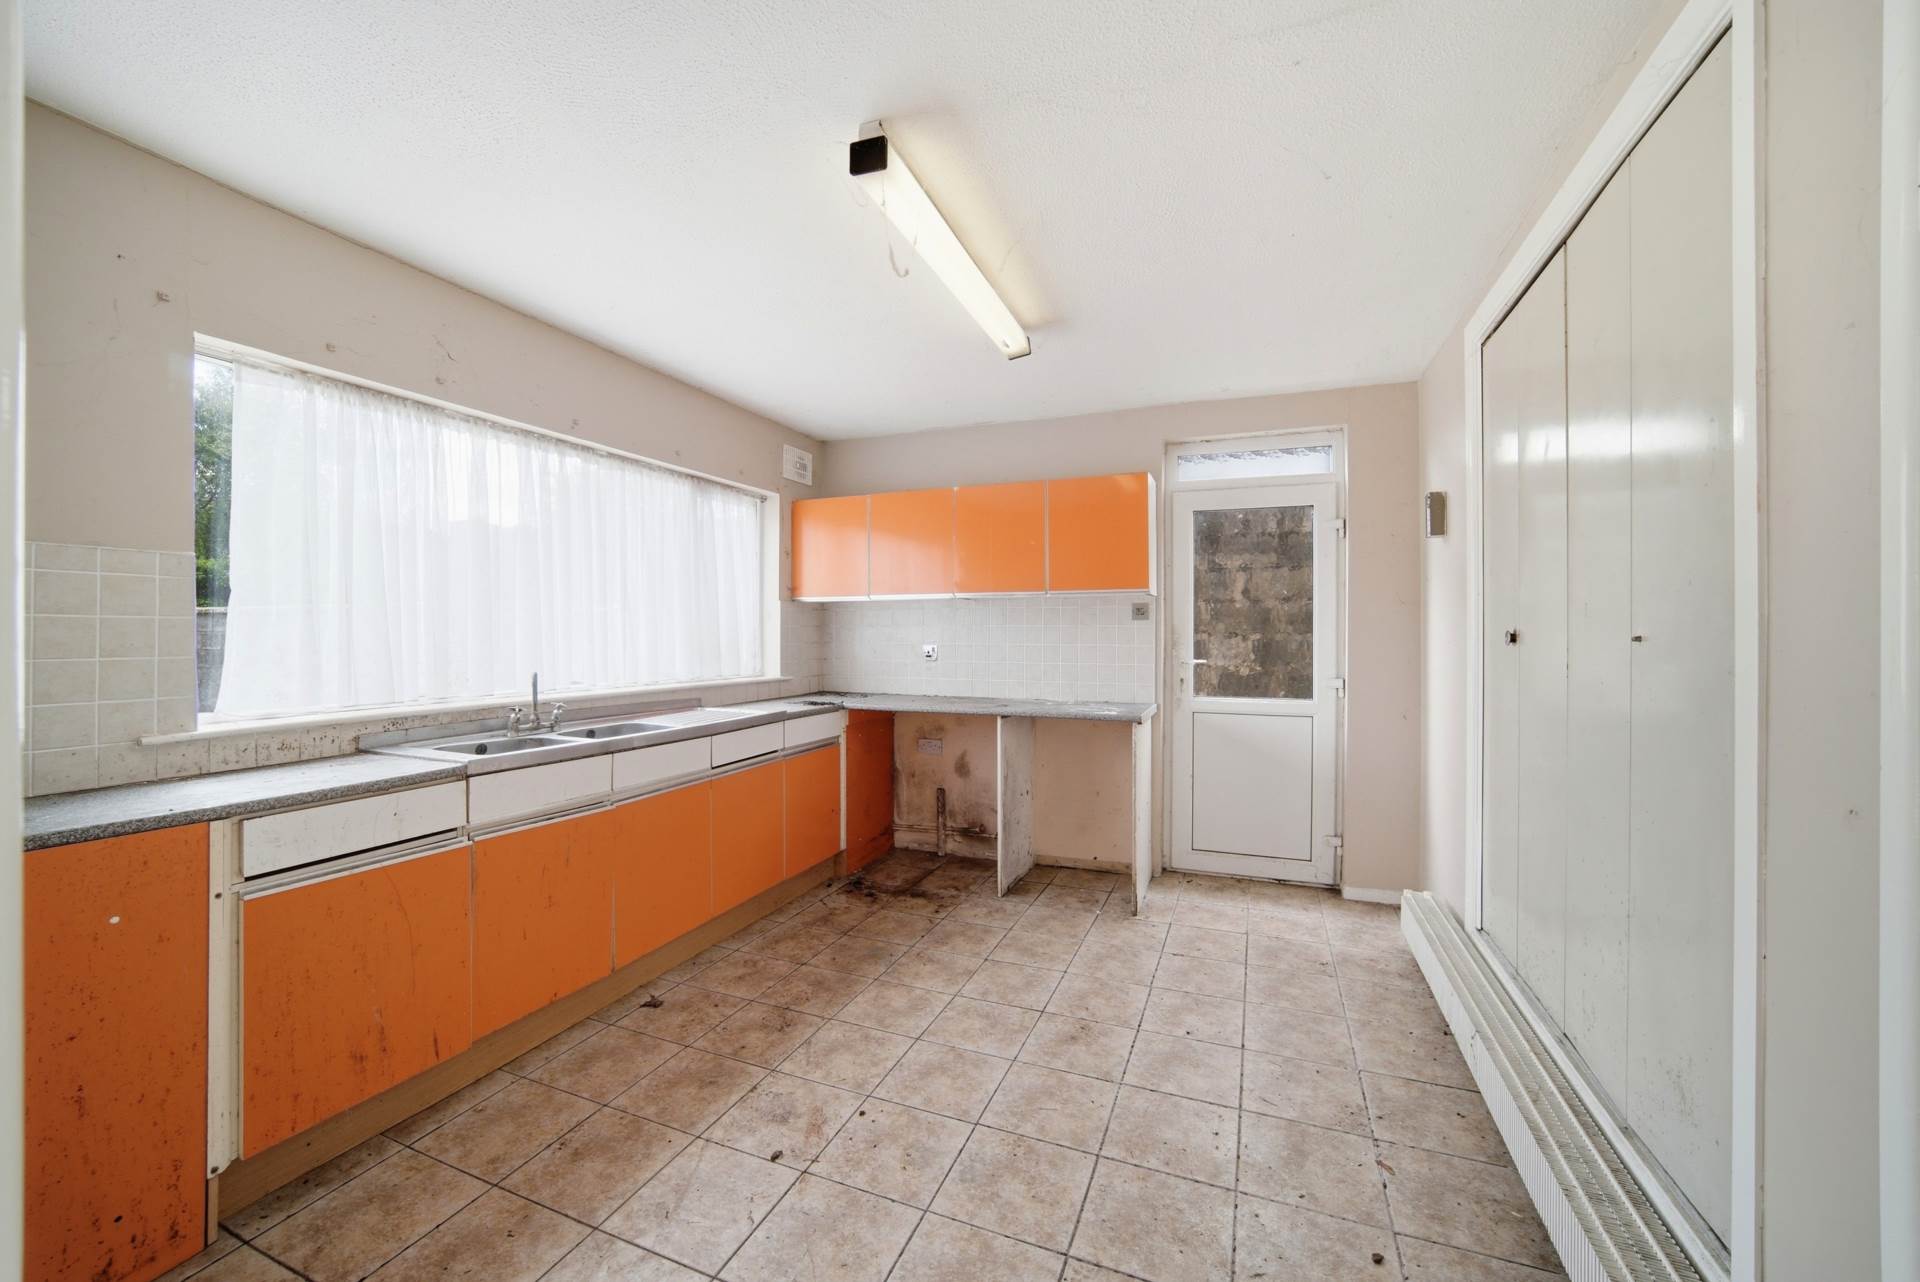
Kitchen 3.86m x 3.02m
Tiled floor, fitted kitchen units.
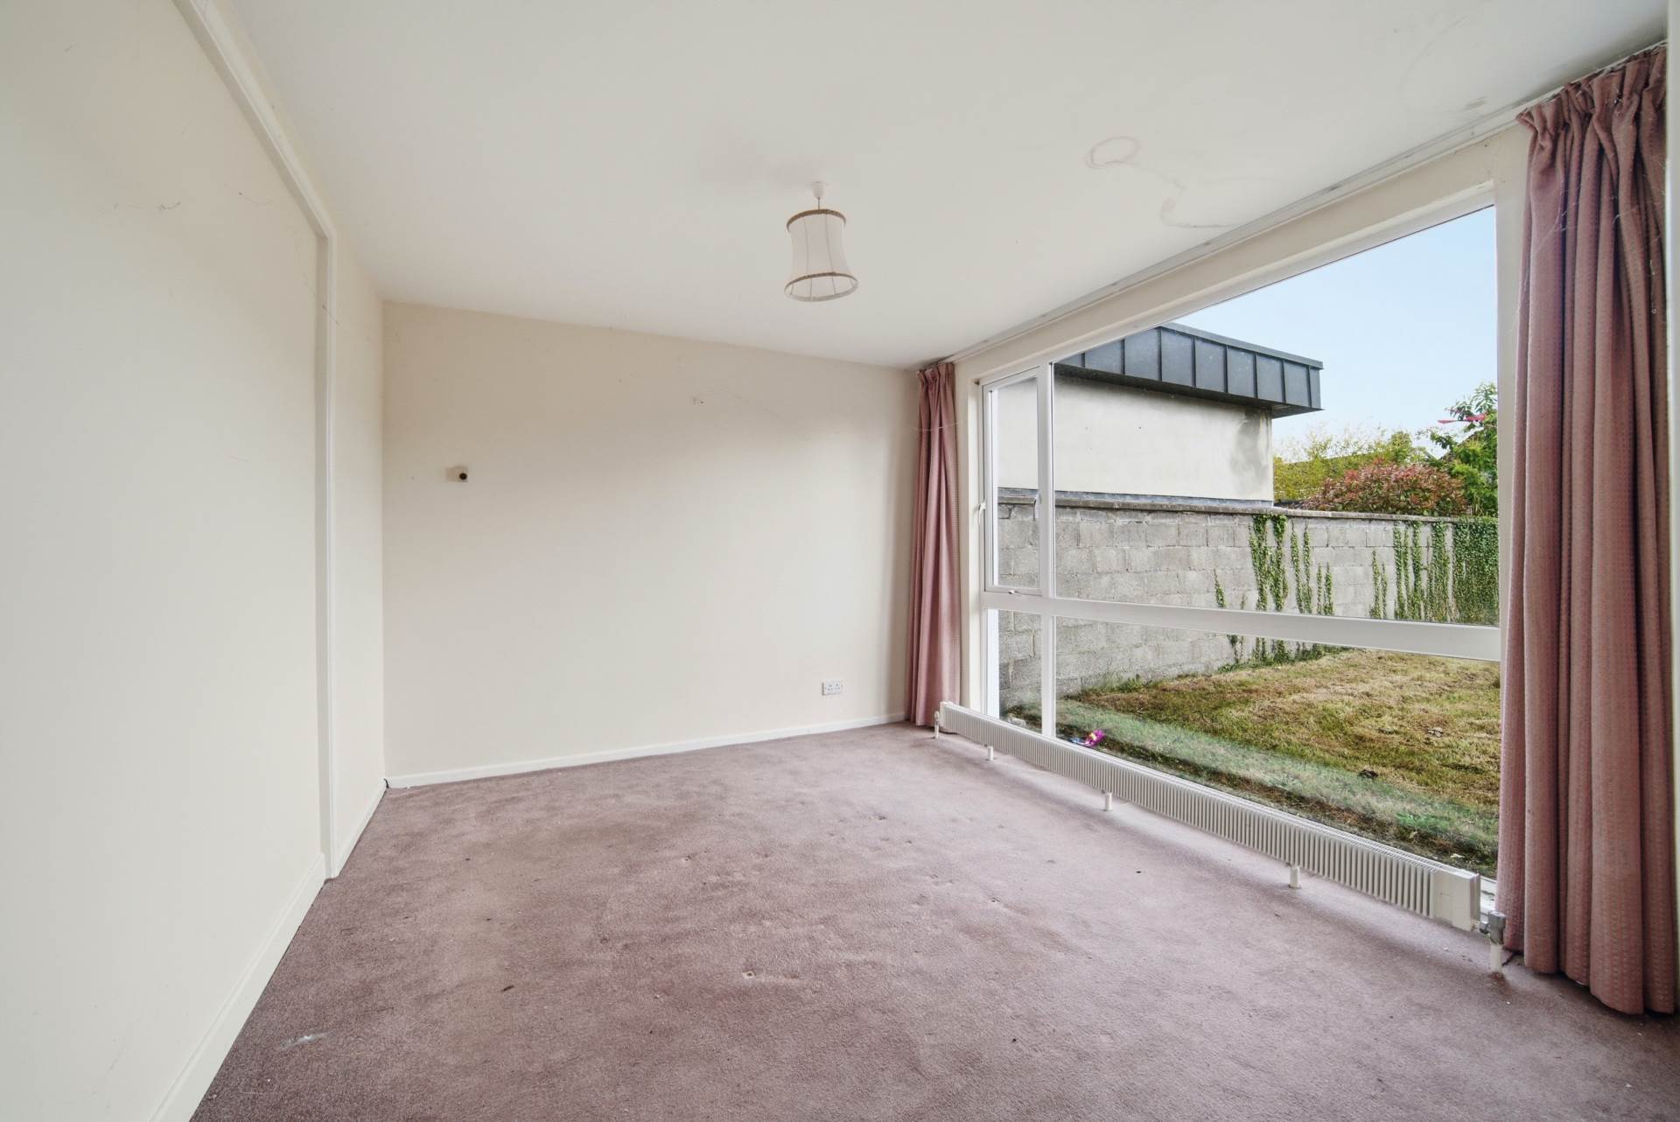
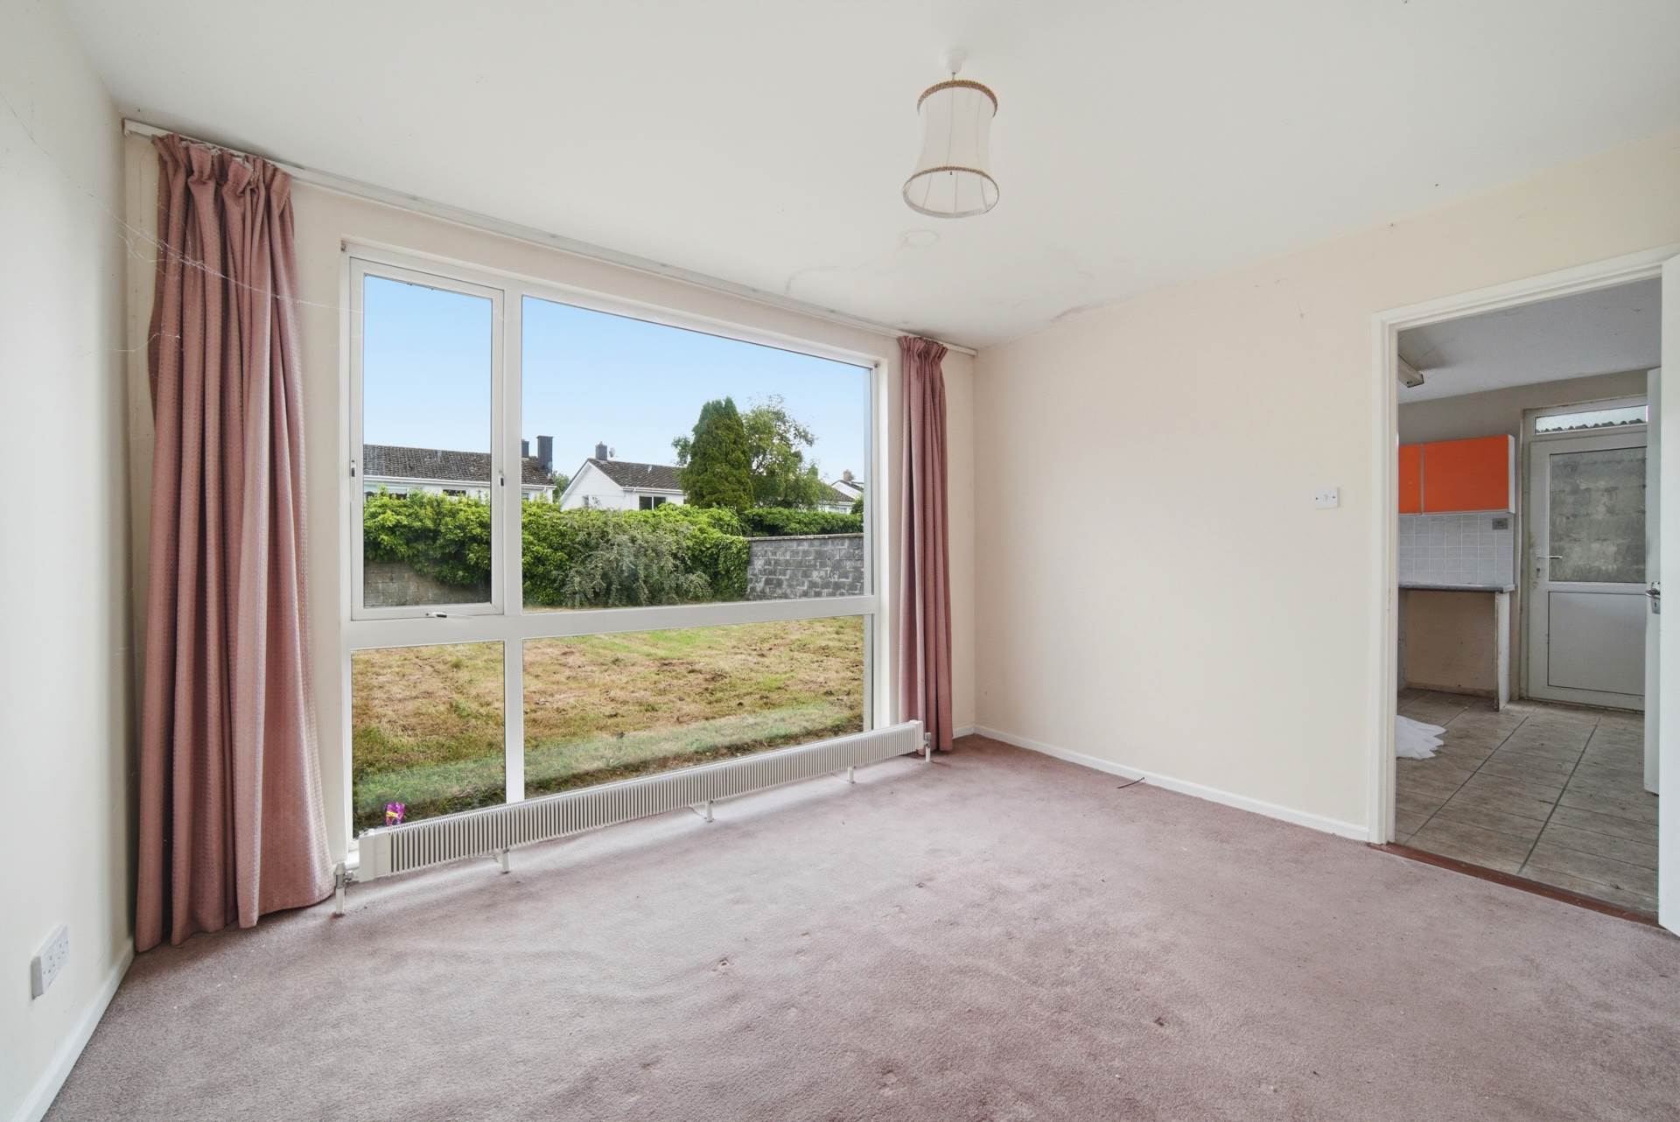
Dining 3.86x 3.21m
Carpet flooring & feature window over looking south east facing garden
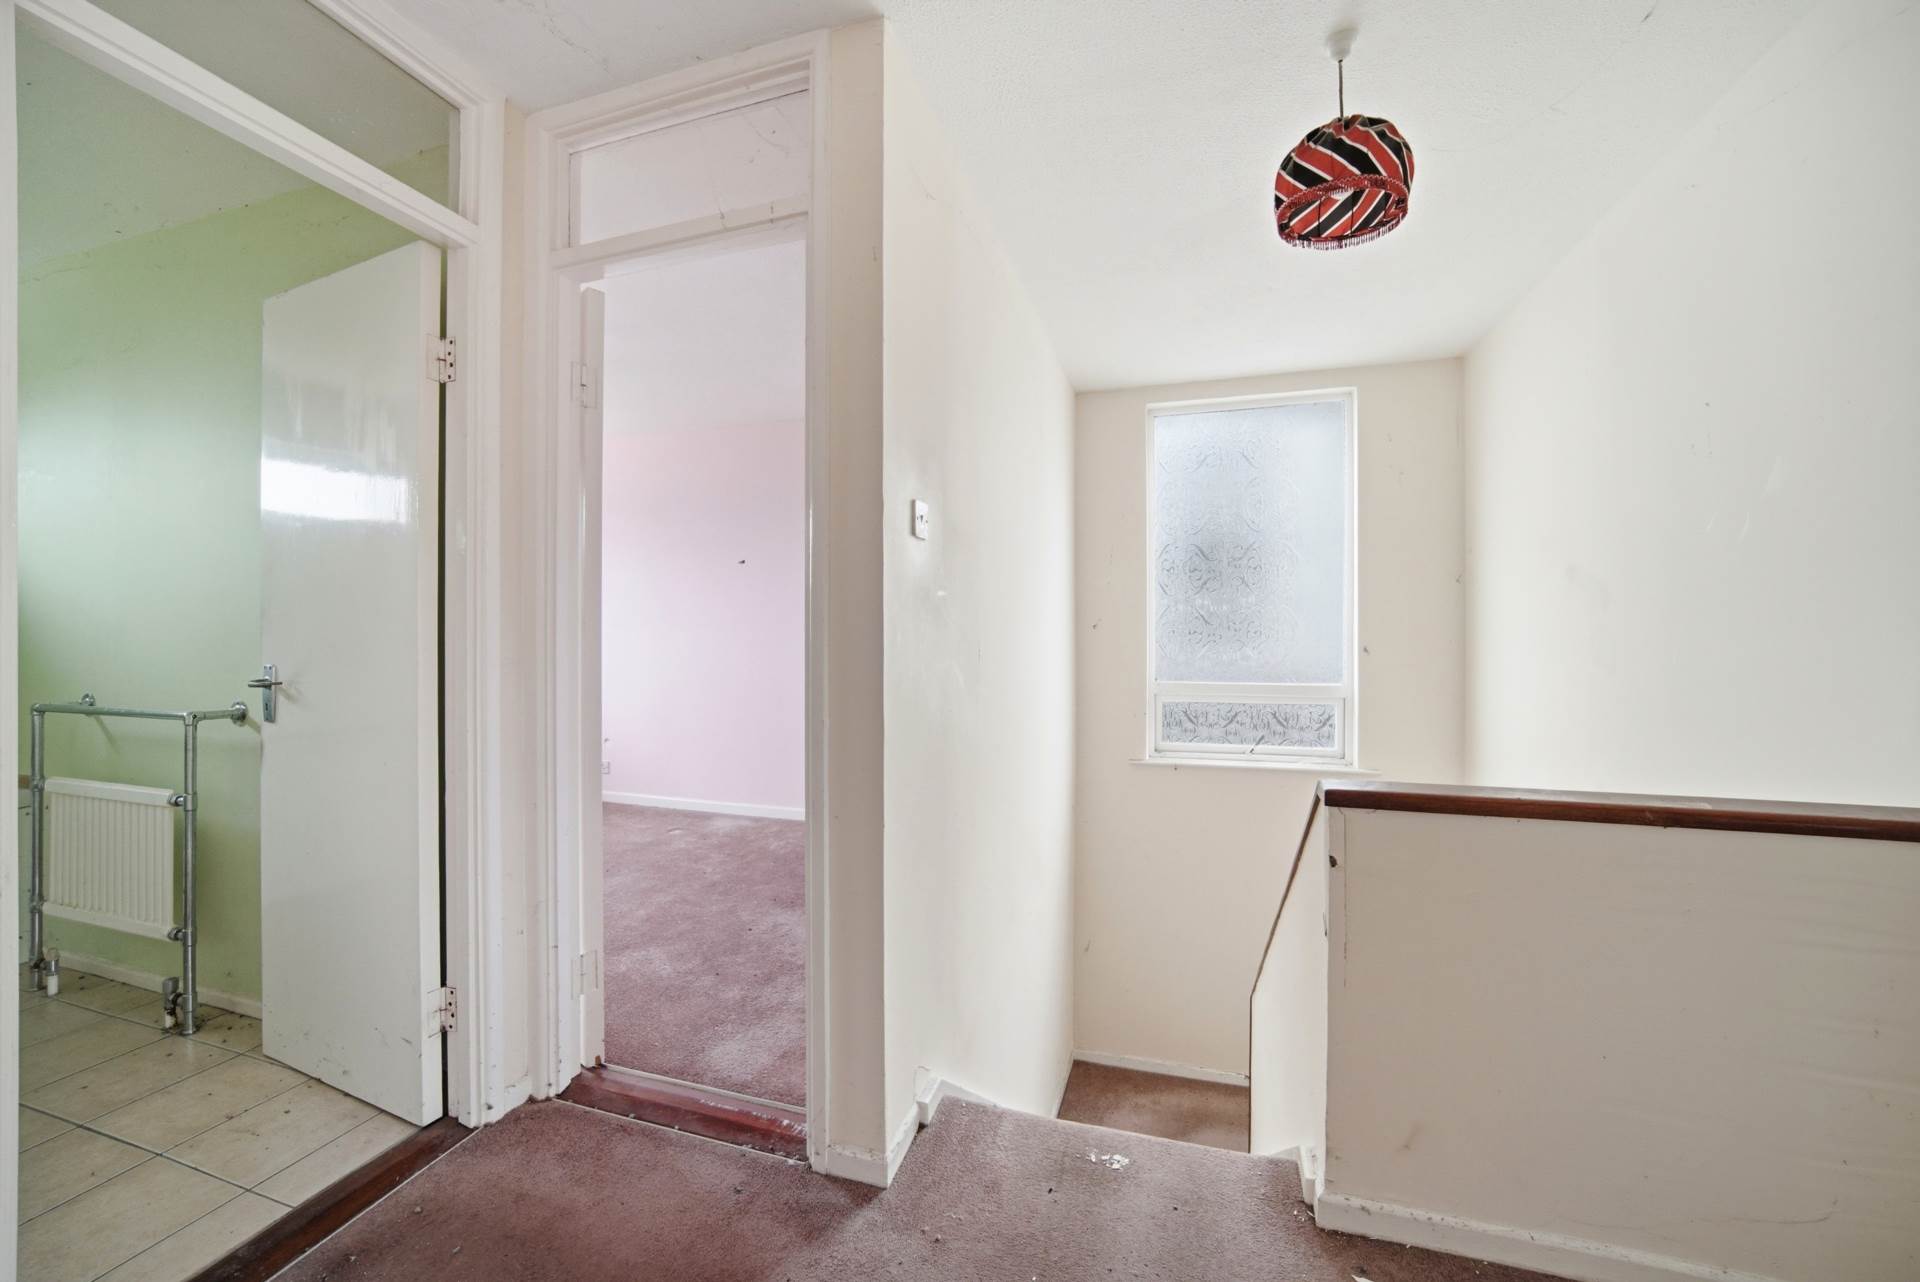
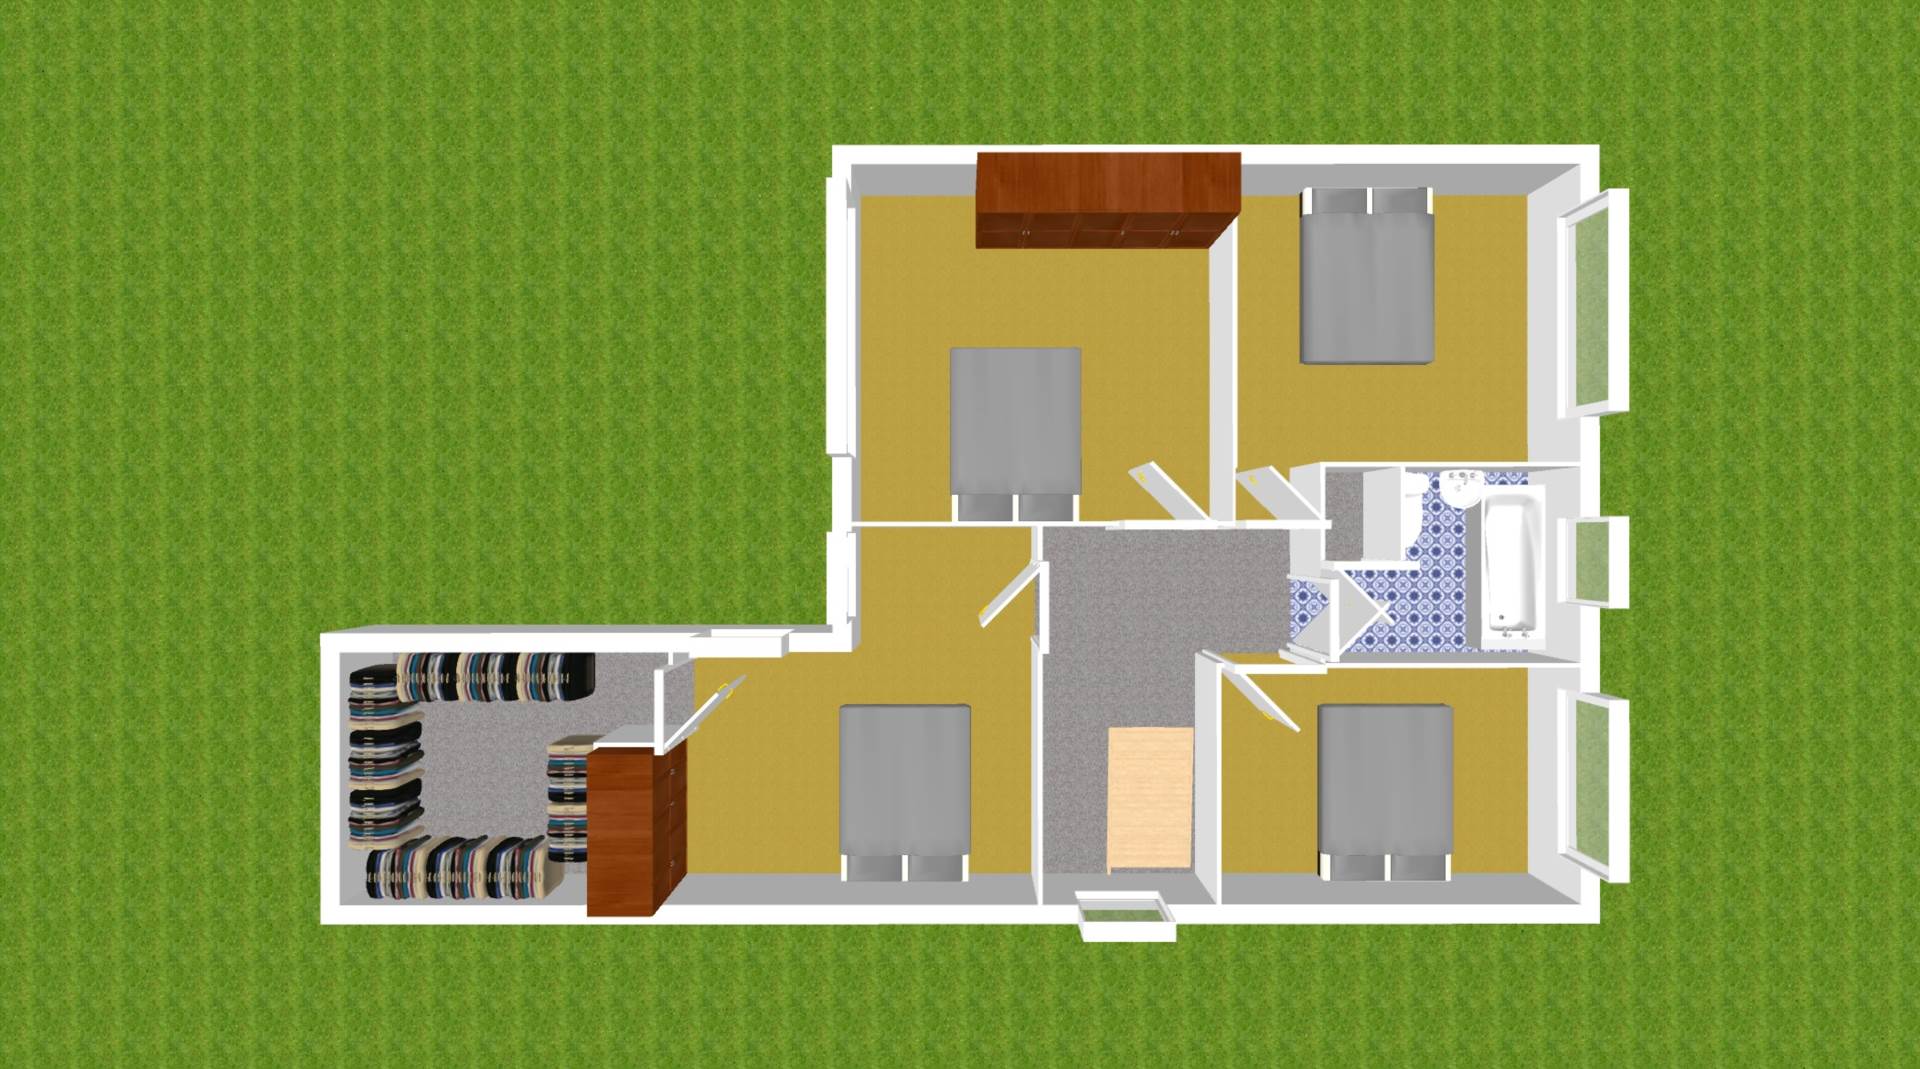
Landing 2.81m x 1.39m
Fully carpeted including stairs.
Bedroom 1 1.88m x 1.55m /4.20m x 2.49
Carpet flooring, drawers.
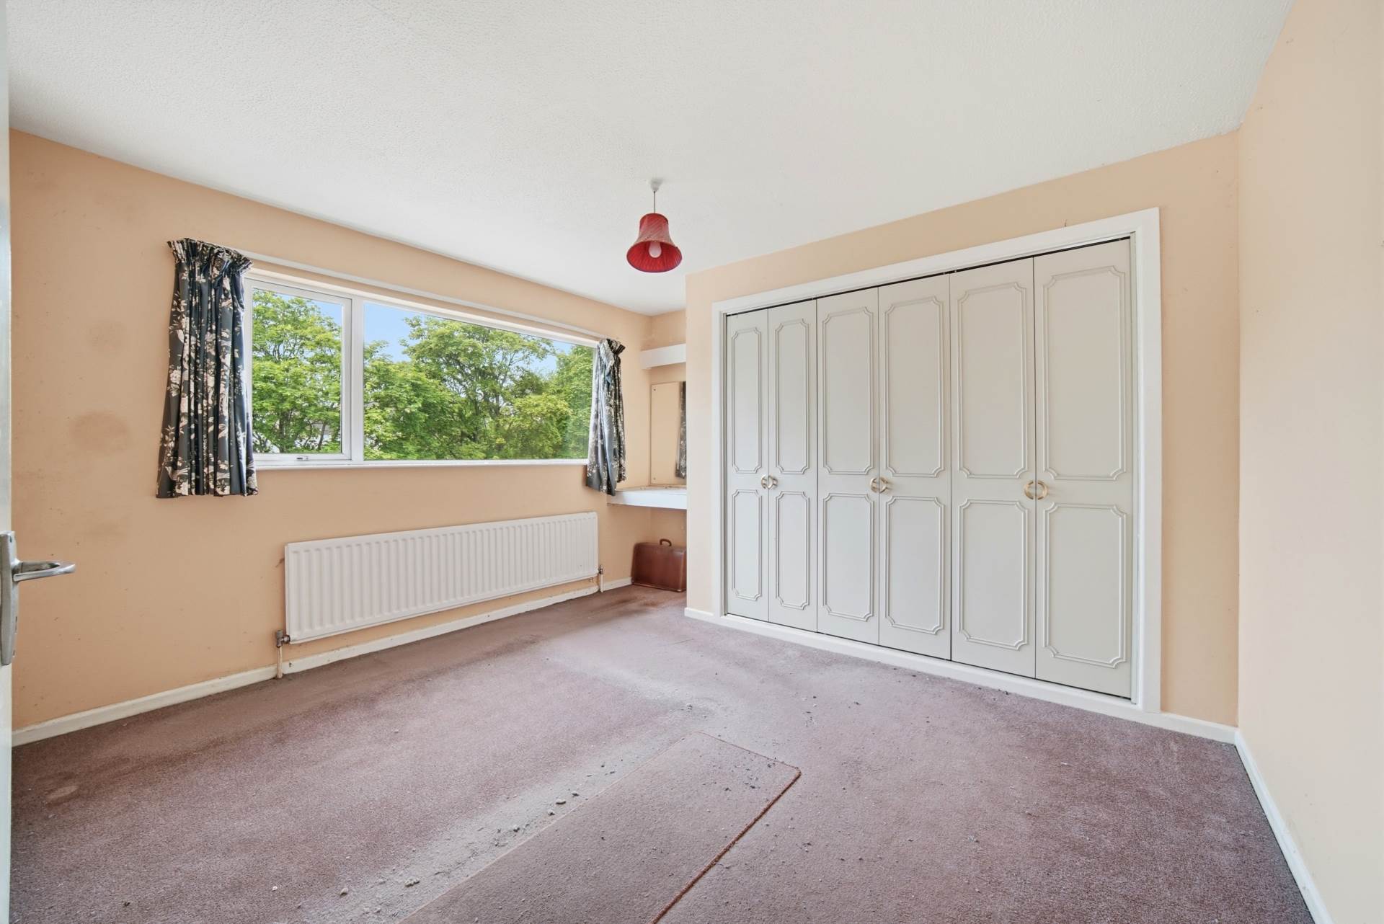
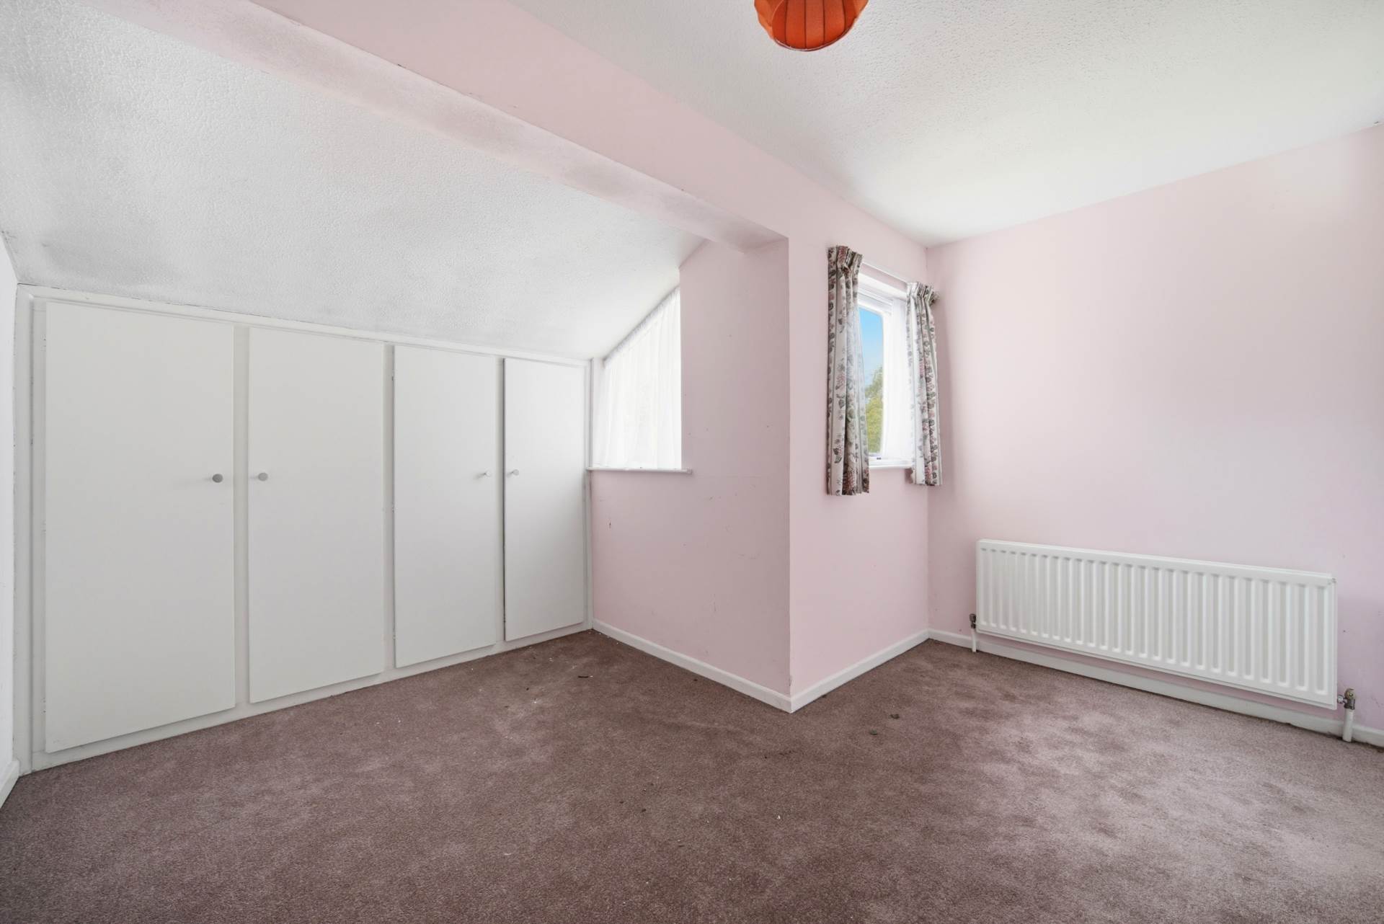
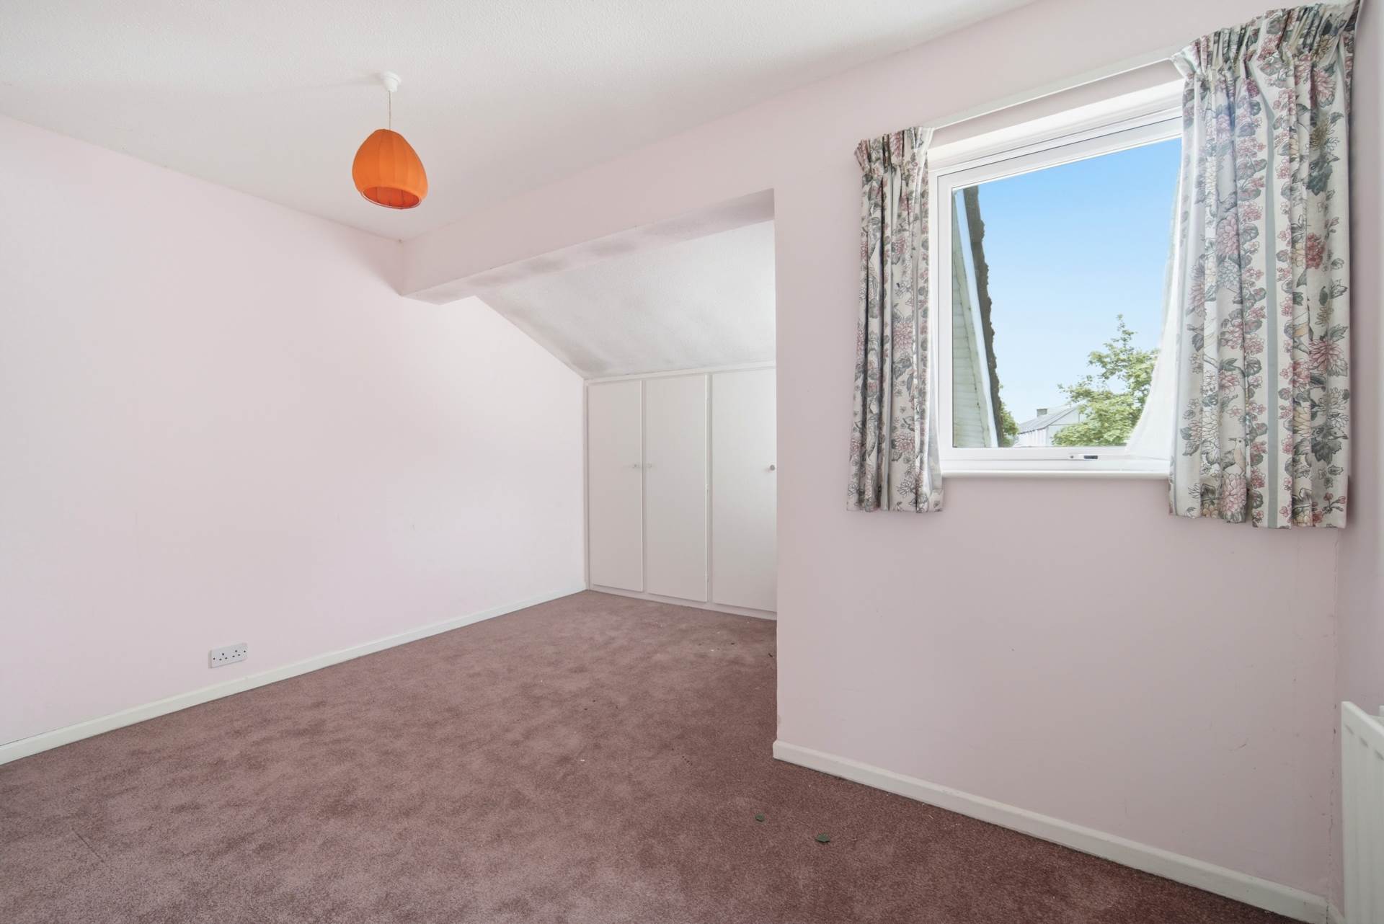
Bedroom 2 3.94m x 3.77m
Carpet flooring, wardrobes.
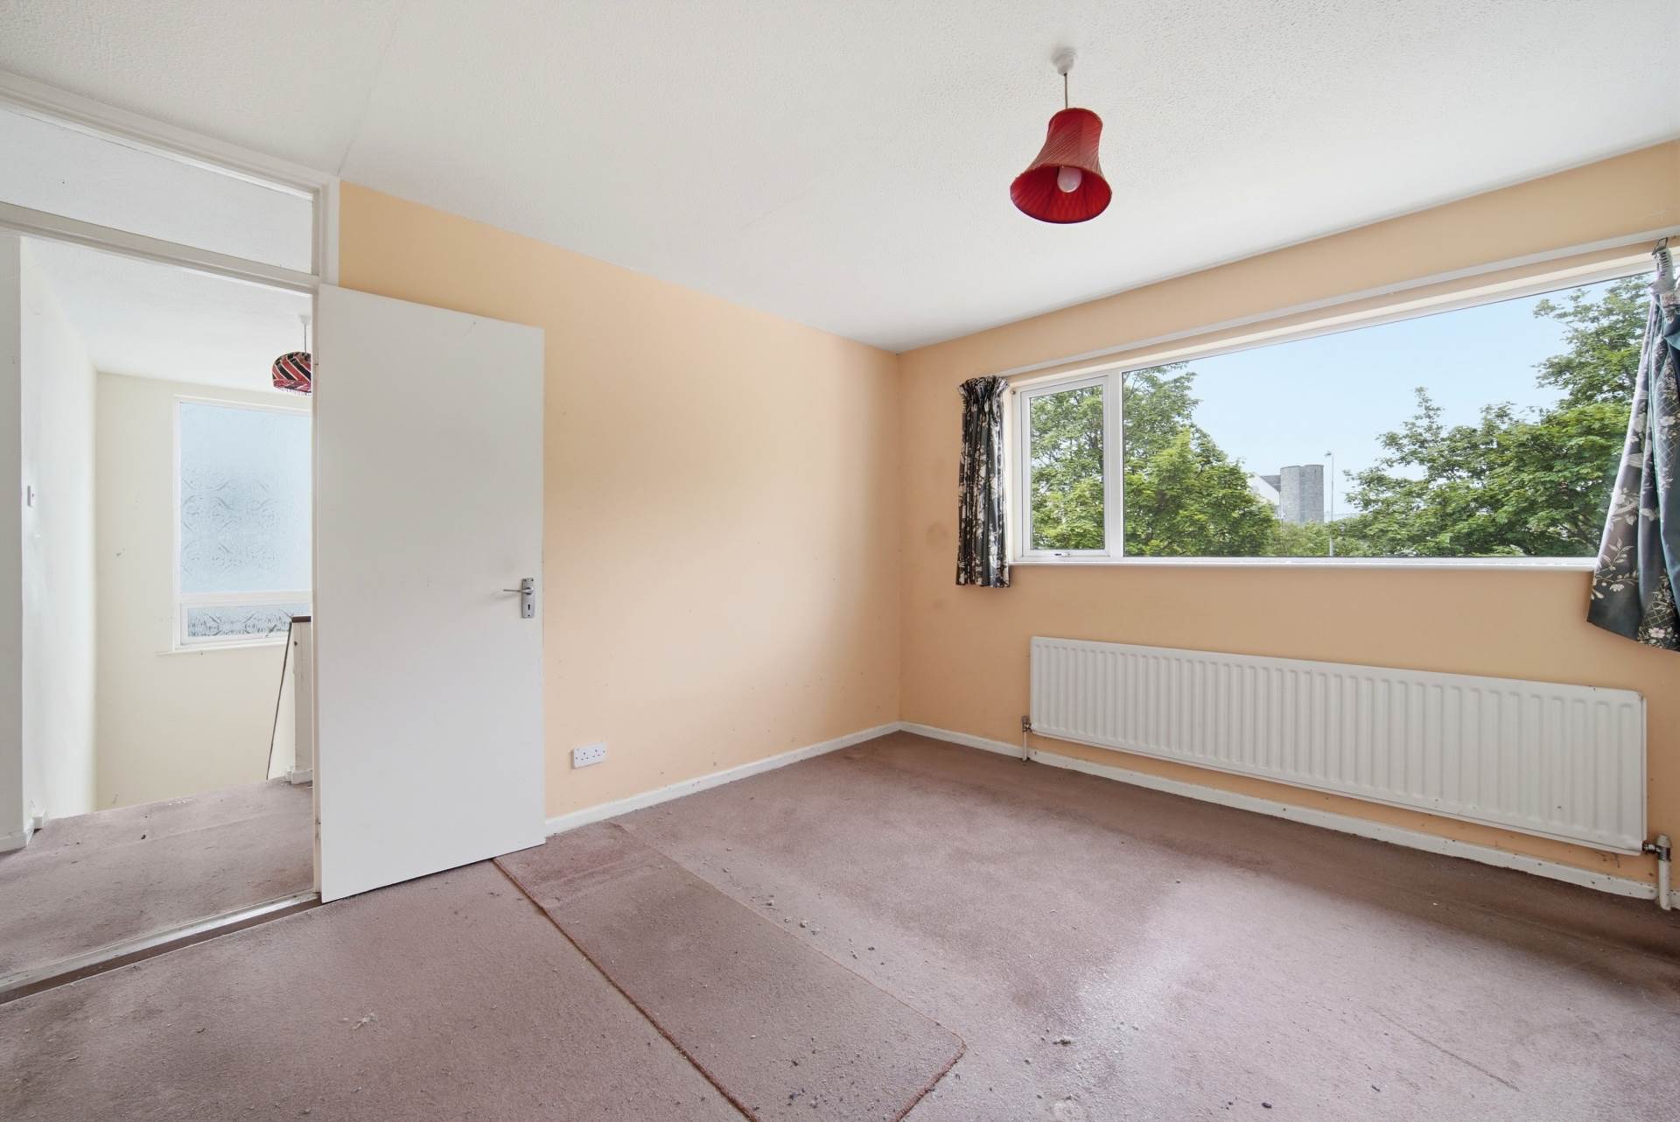
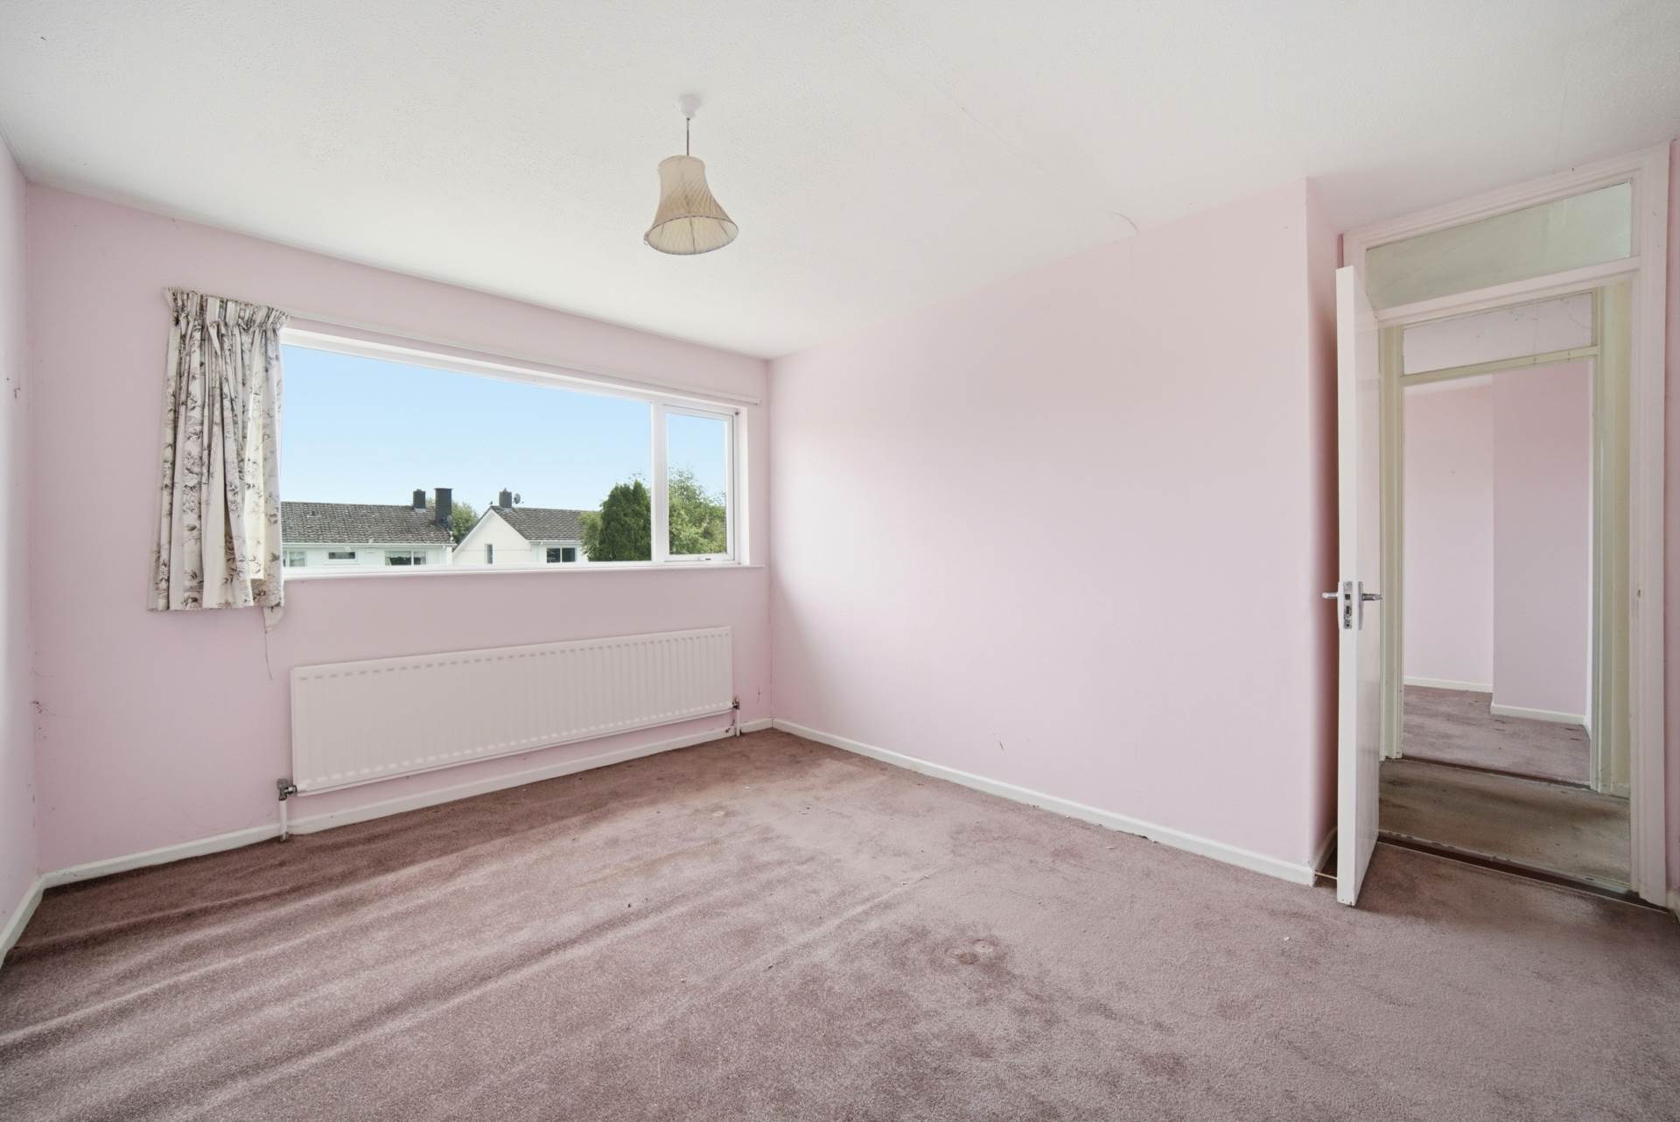
Bedroom 3 3.77m x 3.77m
Carpet flooring.
Master Bedroom 4 3.81m x 2.51m
Carpet flooring.
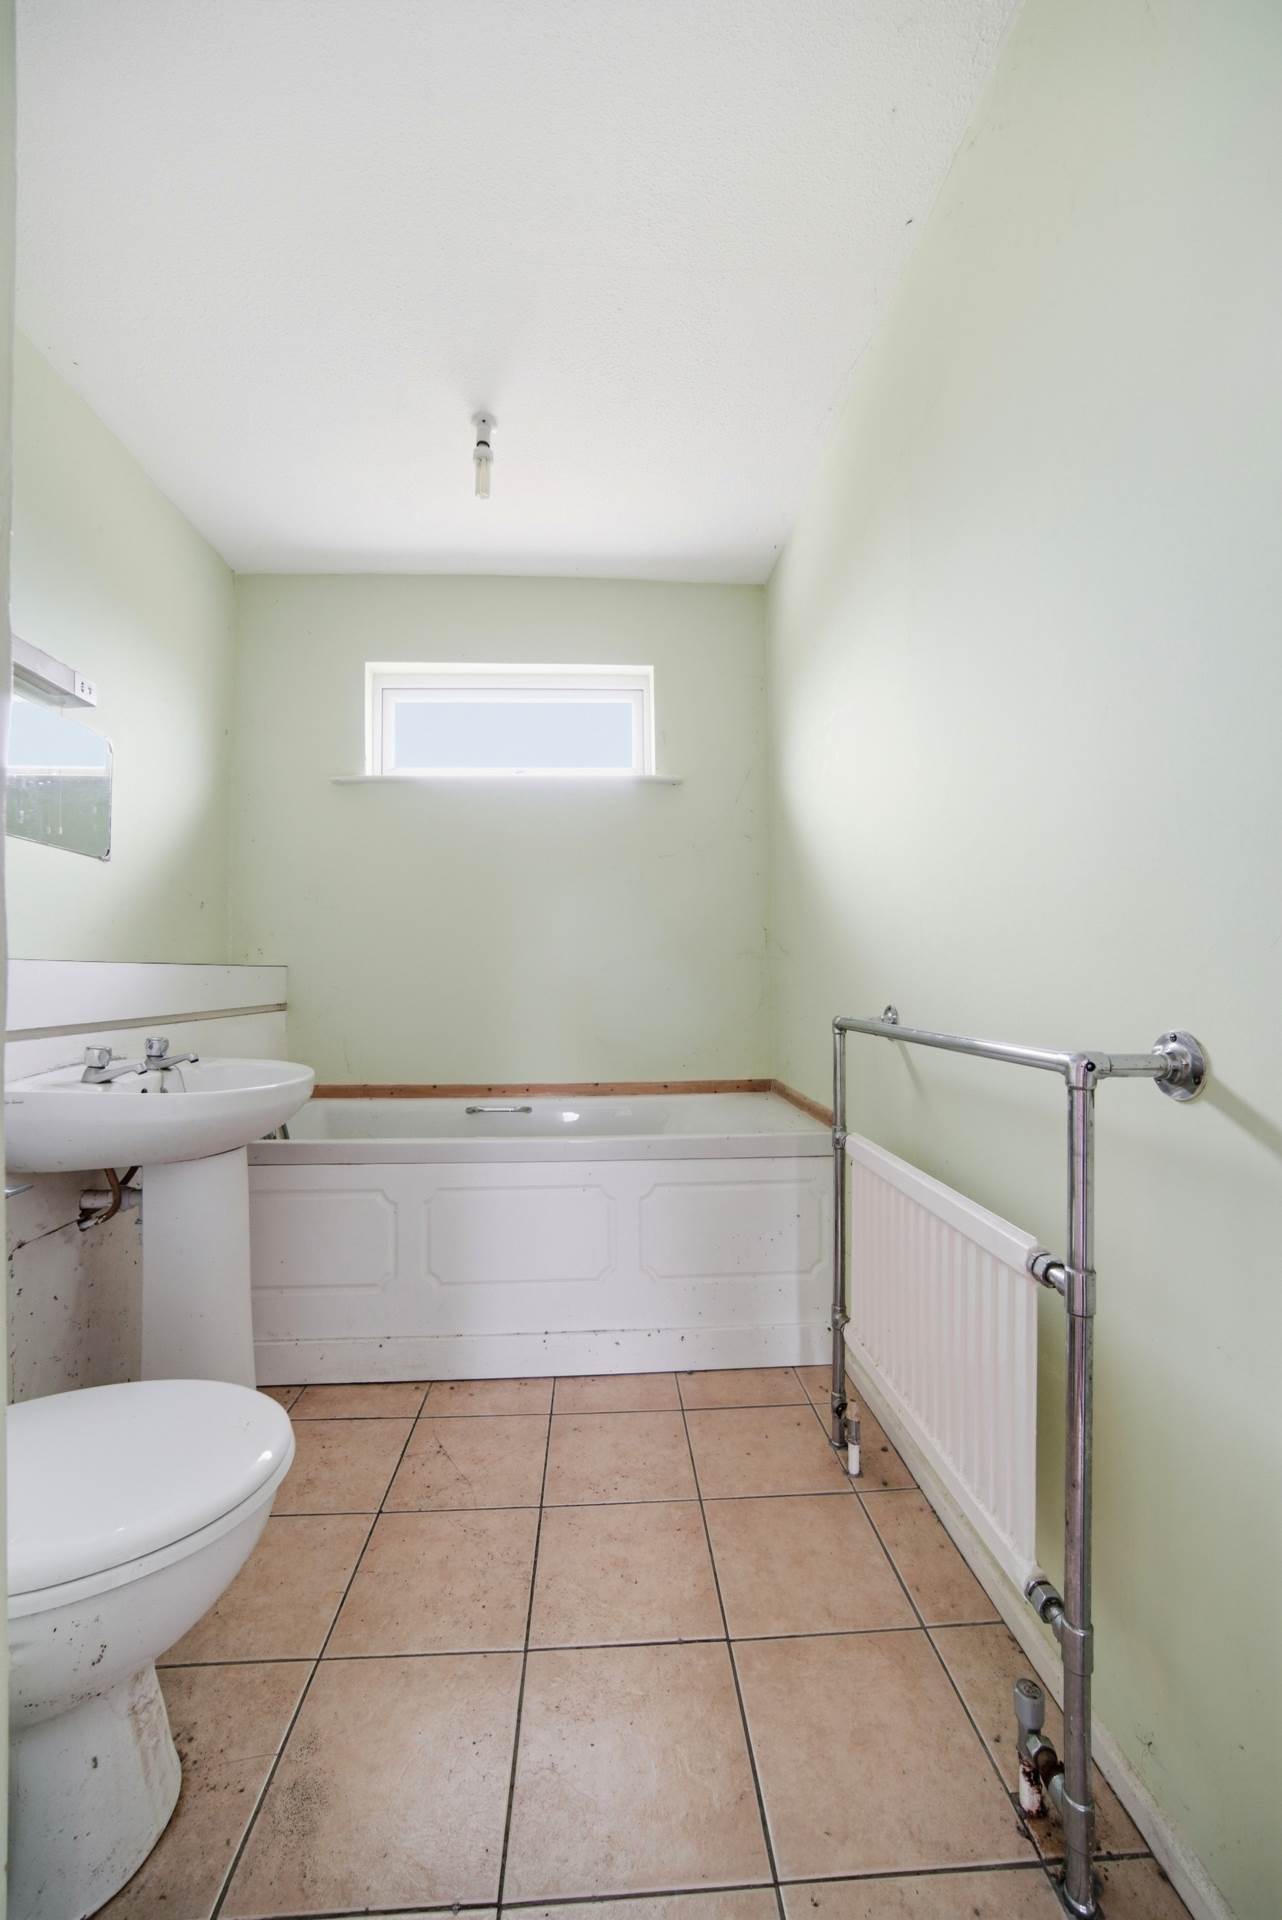
Bathroom 2.81m x 1.87m
Tiled floor, bath, w.c., wash-hand basin, shaving light.
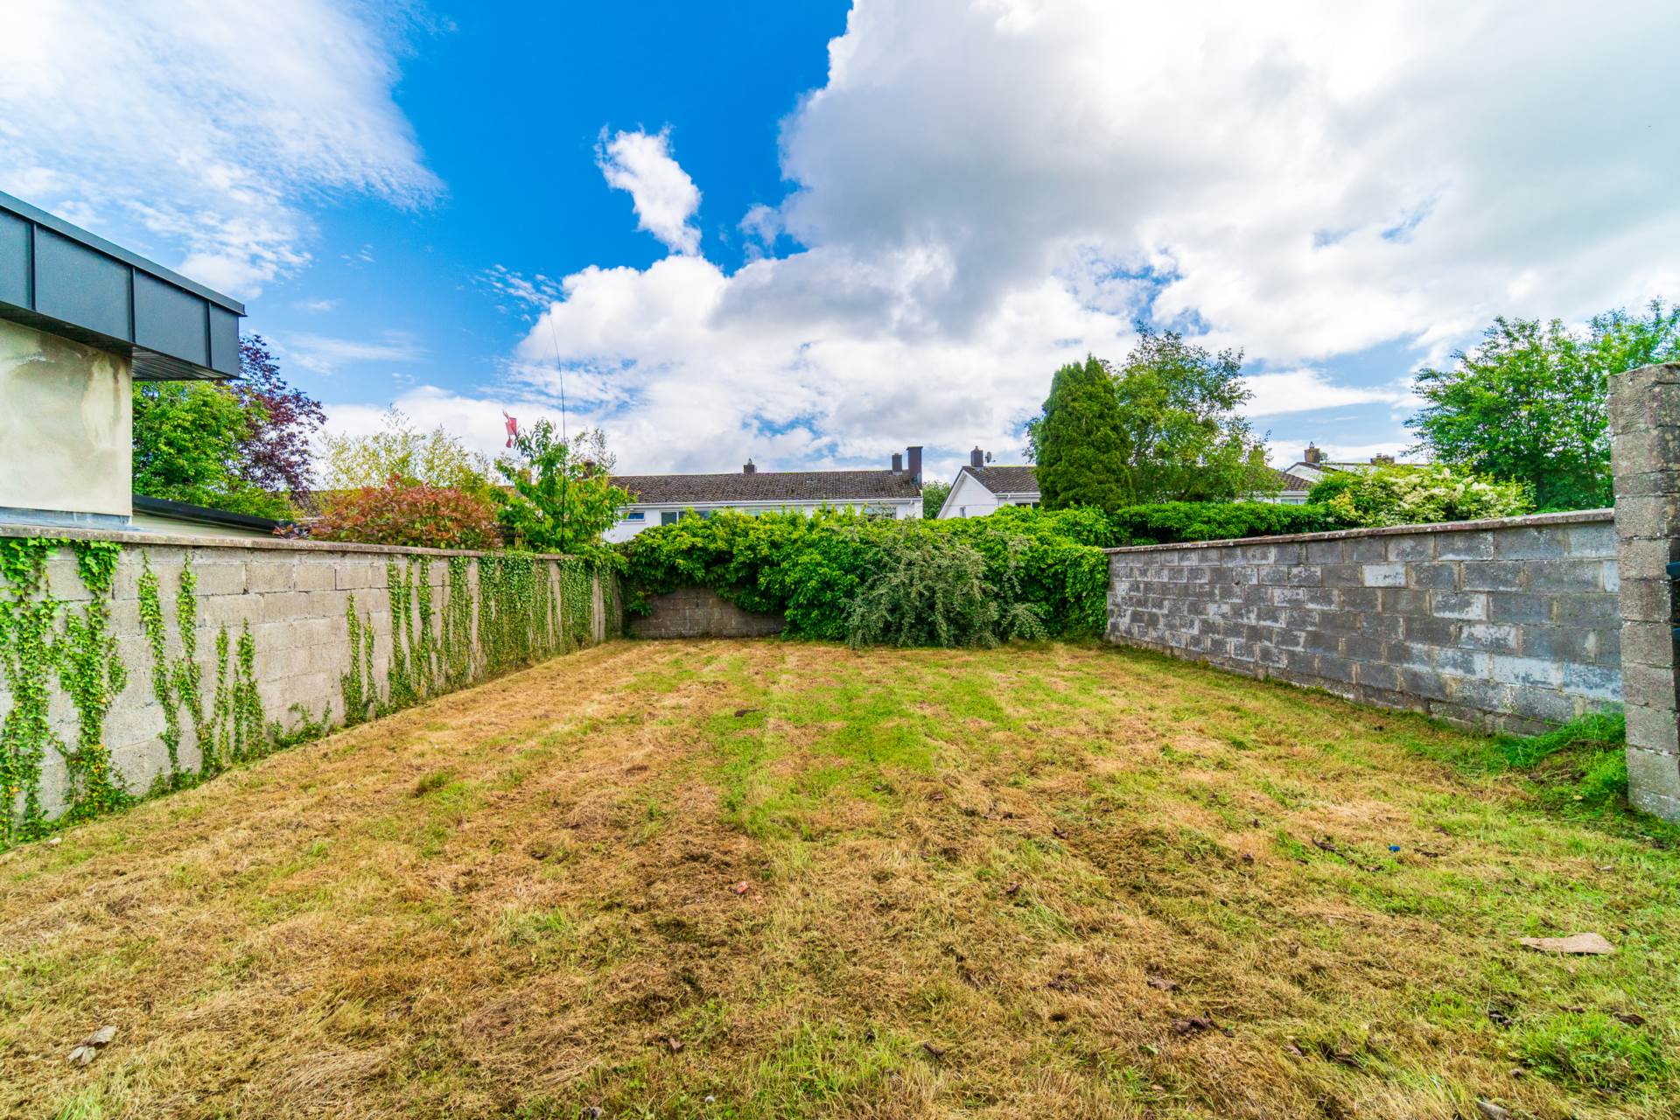
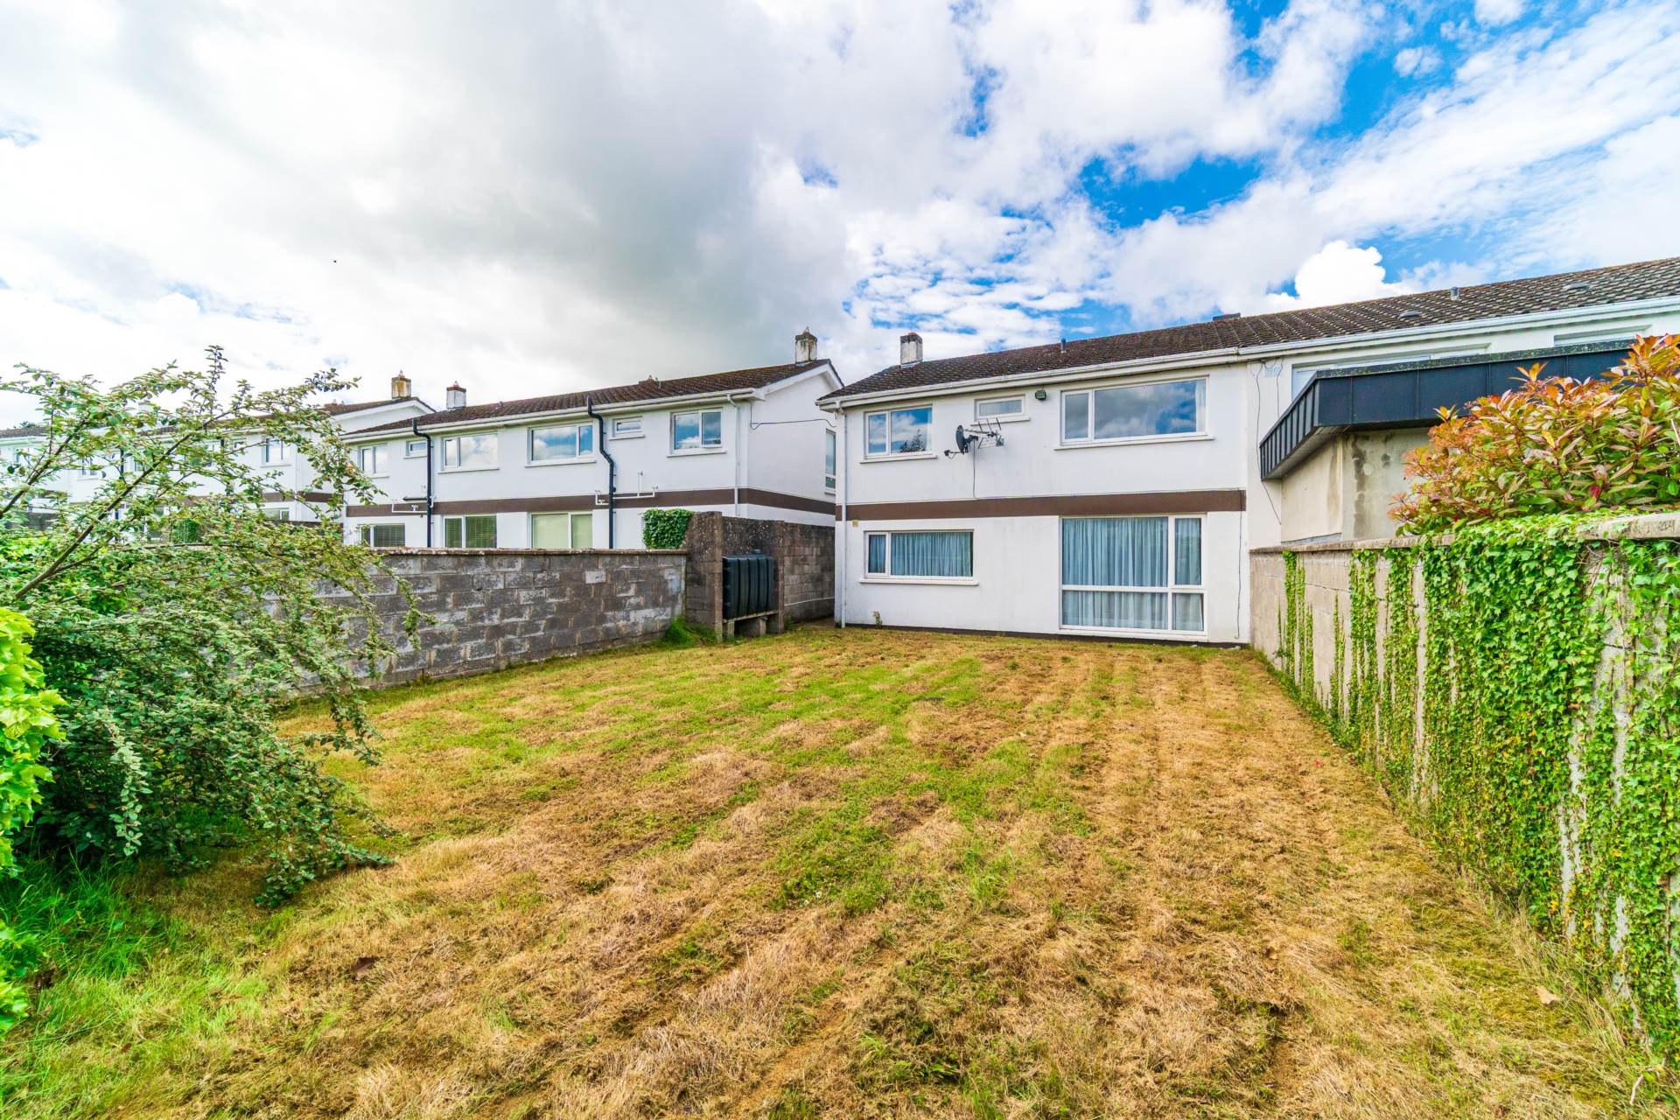
Garden
Large rear garden, in full lawn, walled surround, side passage and oil tank.
Additional Information:
Gross internal floor area approx.
Built in 1974
South East Facing Garden
Opposite Naas General Hospital
Within walking distance to public transport bus stops
Items Included in sale:
'Sold As Seen'
BER E2
Eircode: W91 KNP2
Features
- Spacious four-bedroom semi-detached property with garage, extending to approximately 127 sq.m, offering excellent potential and requiring renovation
- Accommodation comprises of hallway, main living room, kitchen, dining room, guest w.c., four generous bedrooms and family bathroom
- Lakelands is situated in a mature development, surrounded by public parks and recreational green areas. Within a short walk of Naas town centre, offering an extensive range of amenities including primary and secondary schools, sports and leisure facilities, shops, hospital, bars, restaurants & more
Services
- Mains water
- Oil fired central heating.