Published property record
Property details
This is the original property information Coonan published with the transaction record. It may include the original guide price, auction details and marketing description. Specific appointment arrangements and contact details have been omitted from this historical marketing record. Any price shown is marketing information, not an achieved price; the achieved price and transaction date were not published.
Guide Price
€675,000
Type of Transaction
Private Treaty
Accommodation:
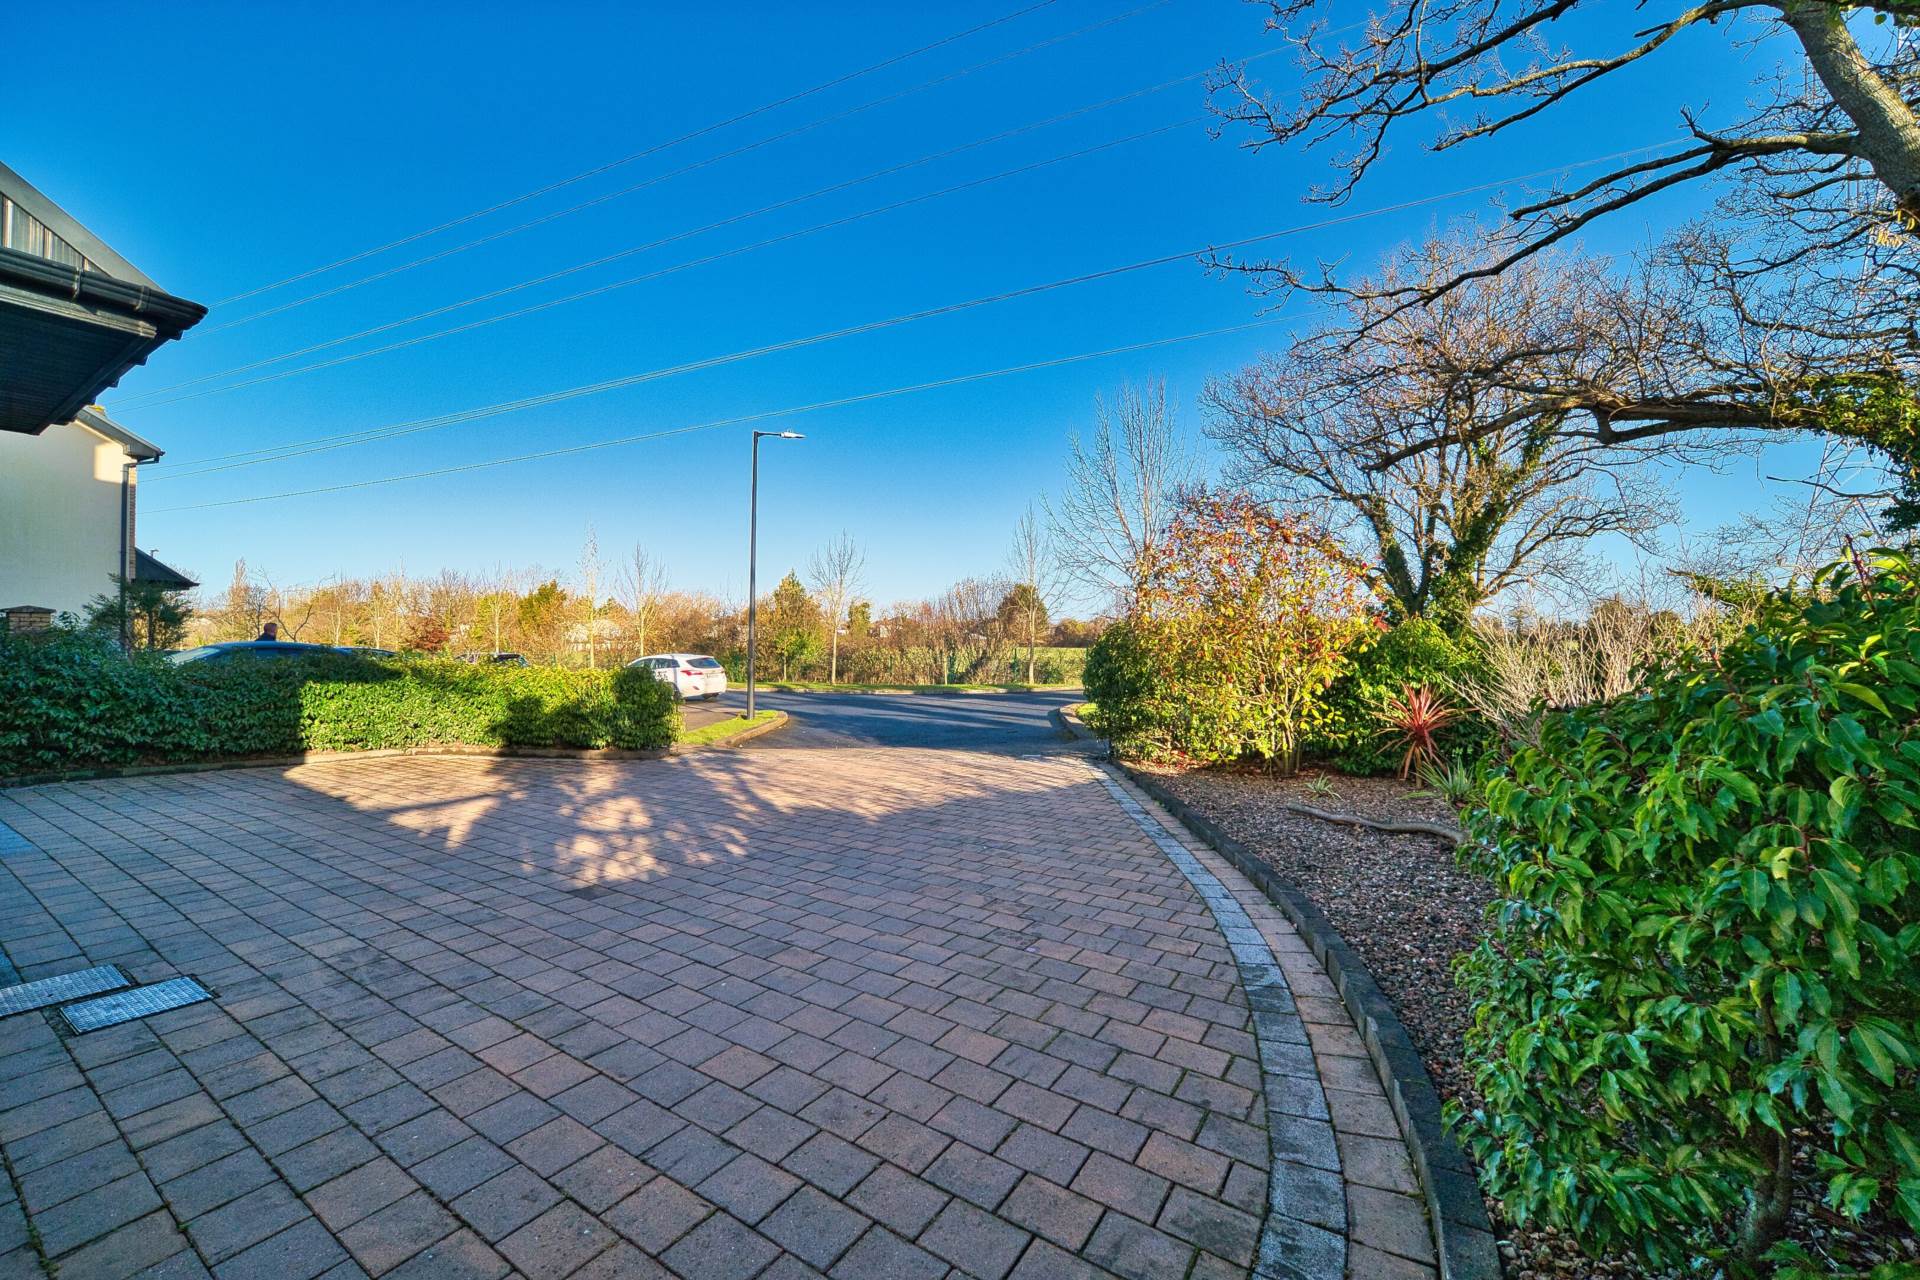
Entrance Driveway
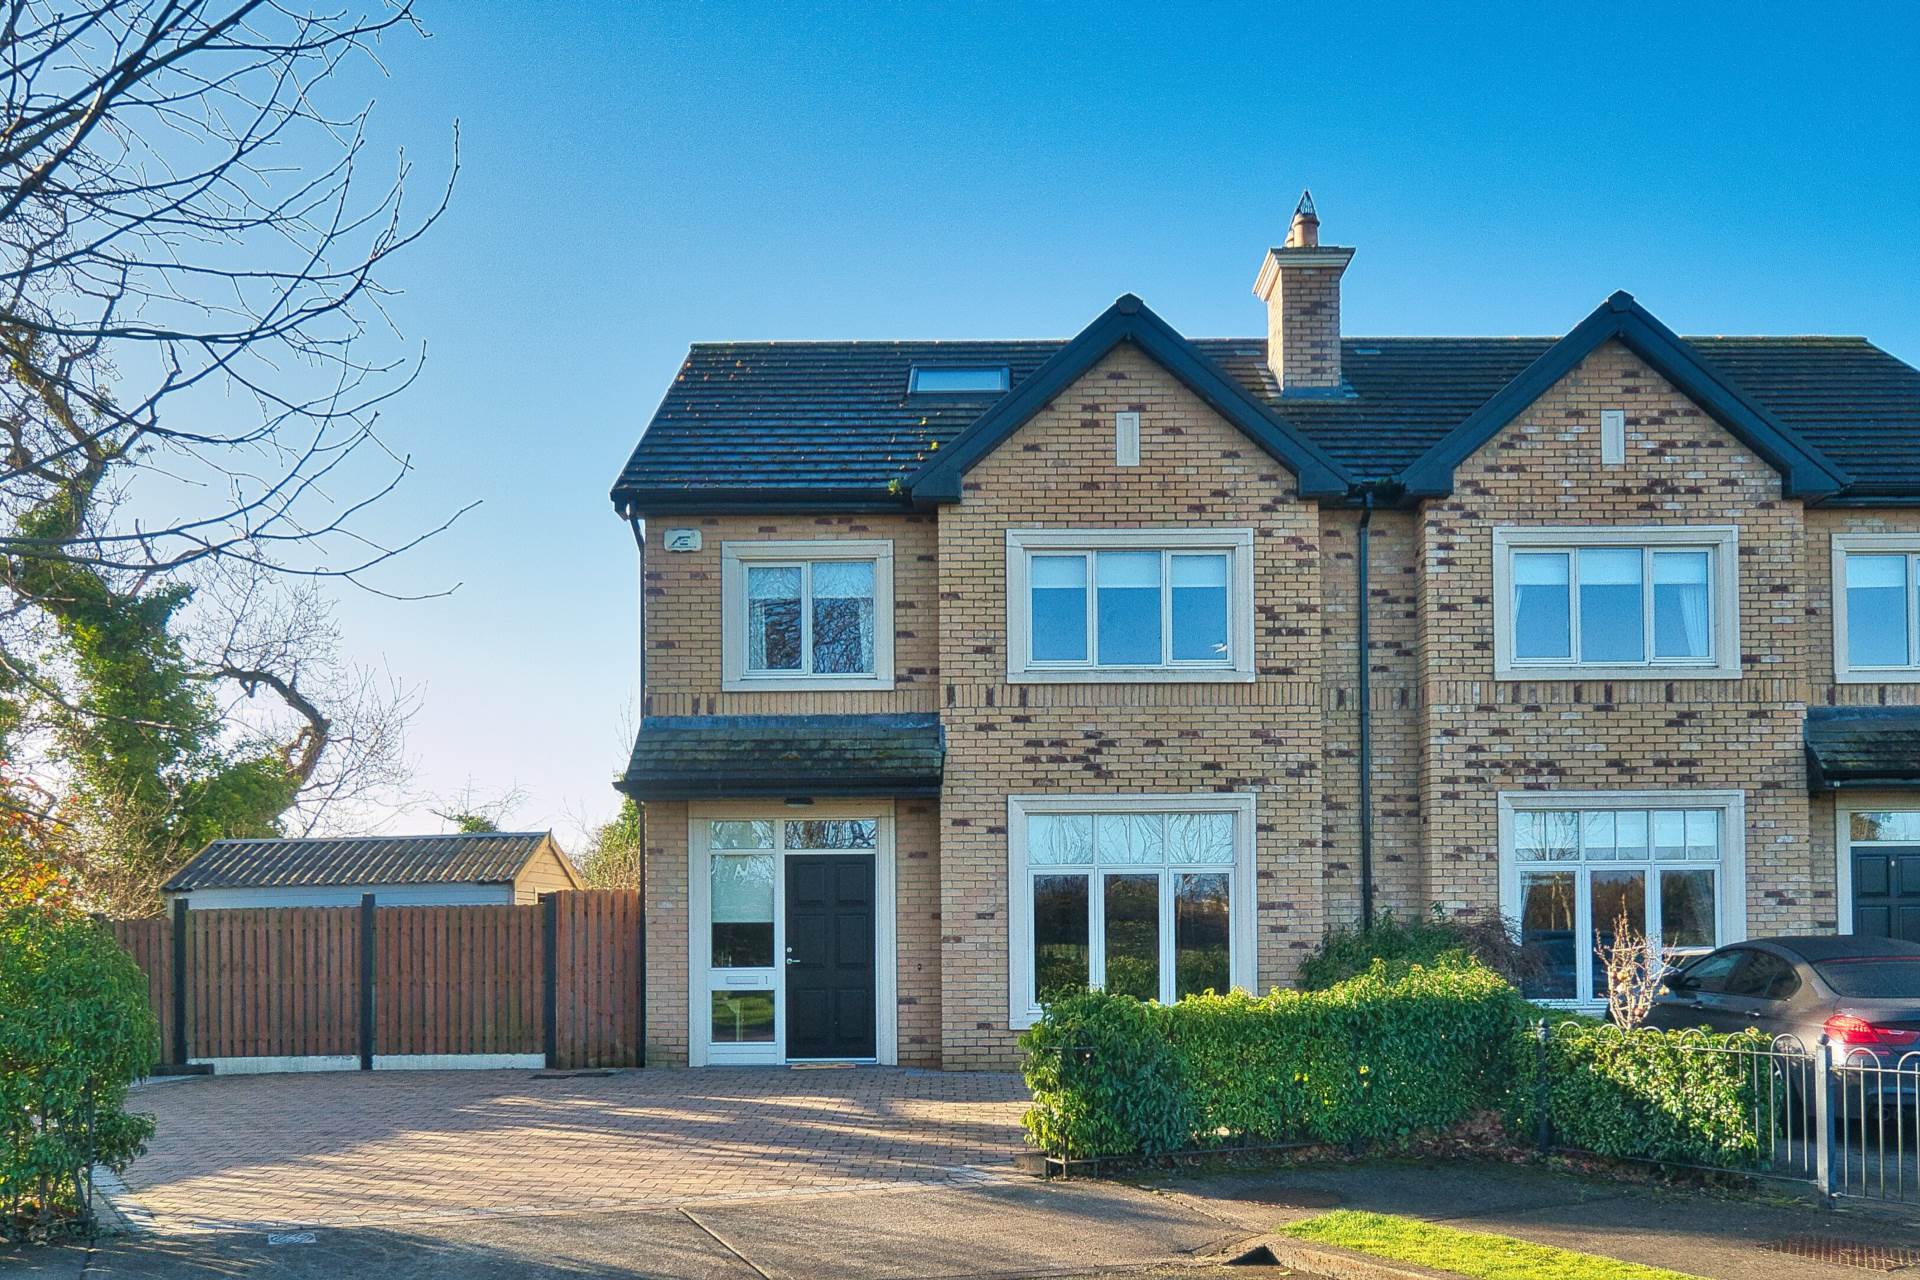
Cobble locked driveway with parking for 3 cars, brick wall surround and mature planting.
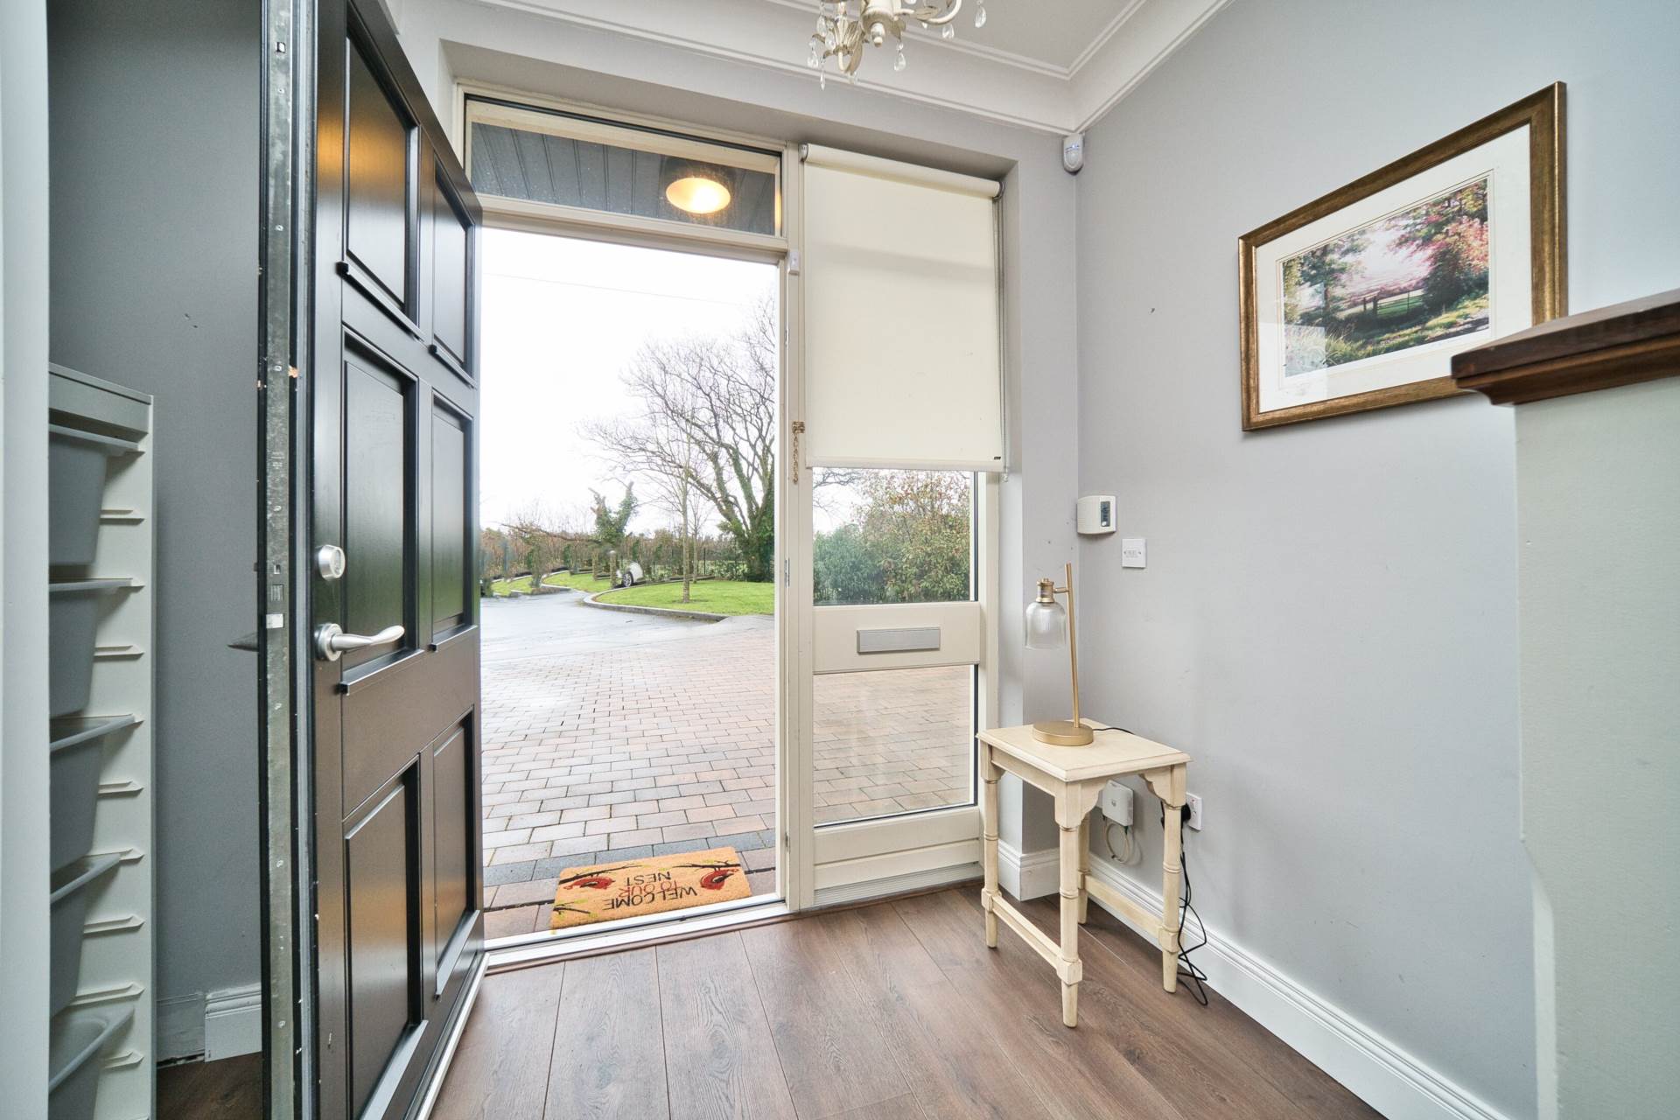
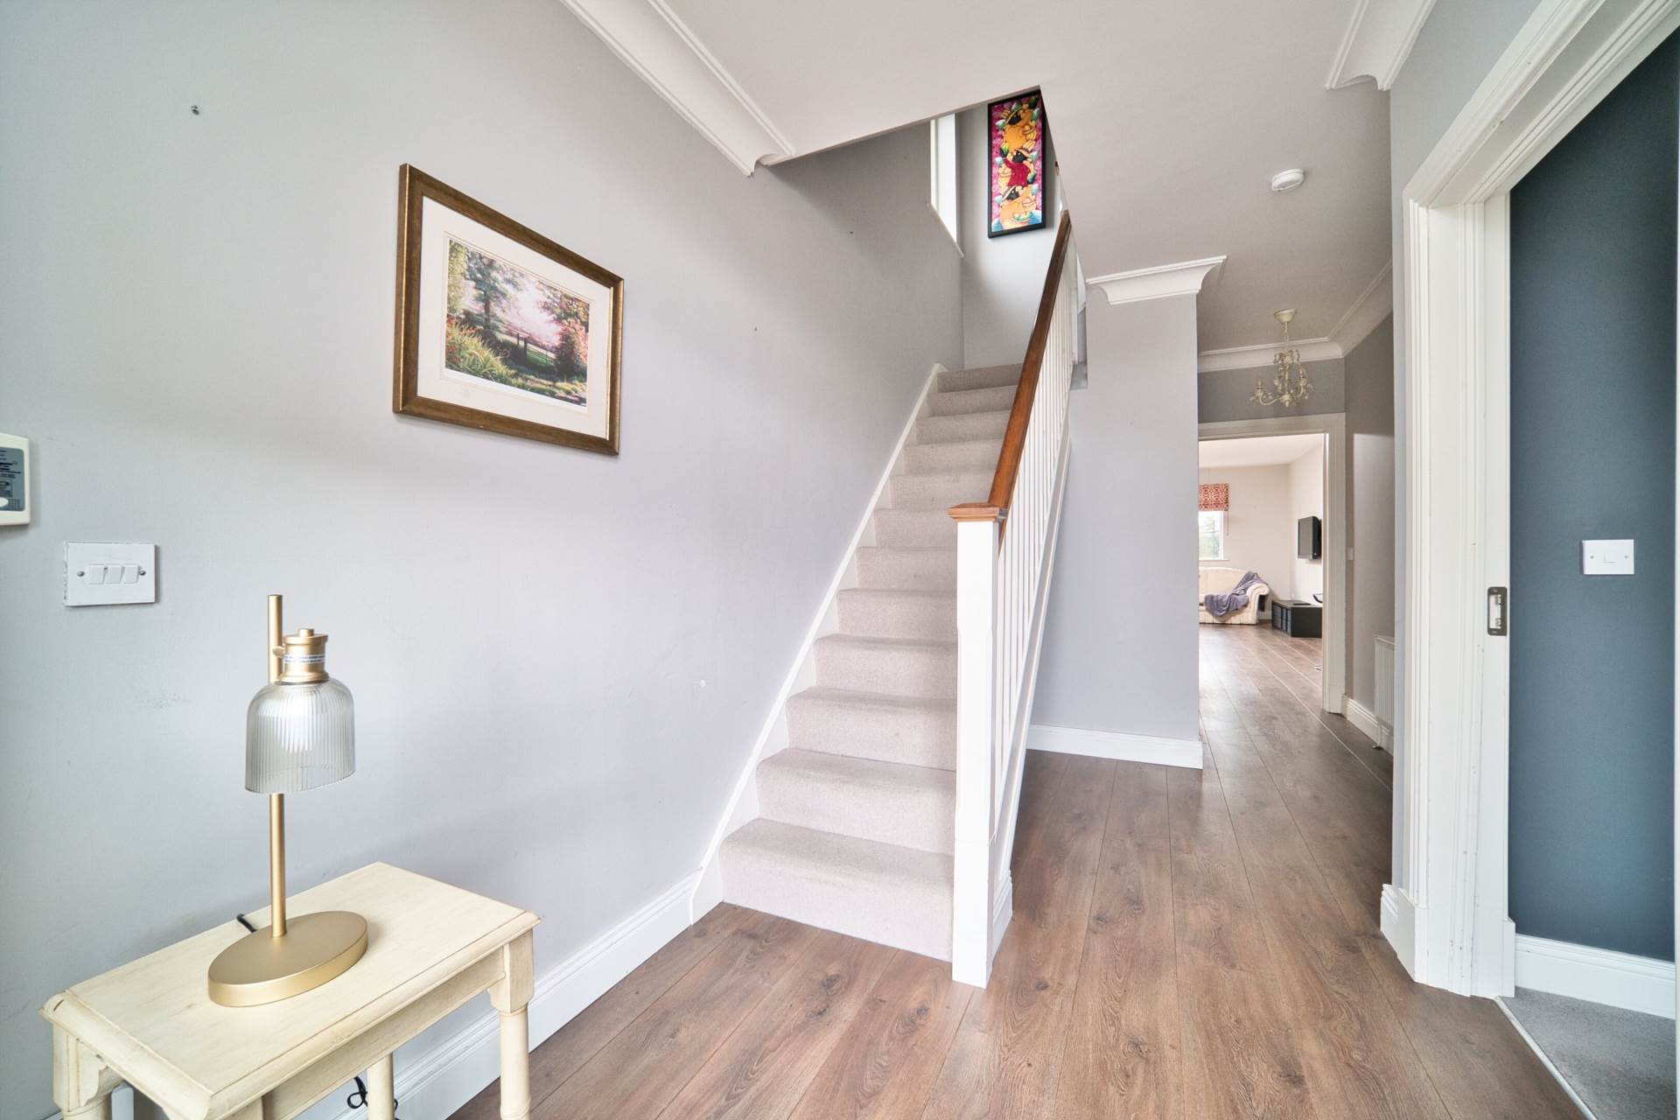
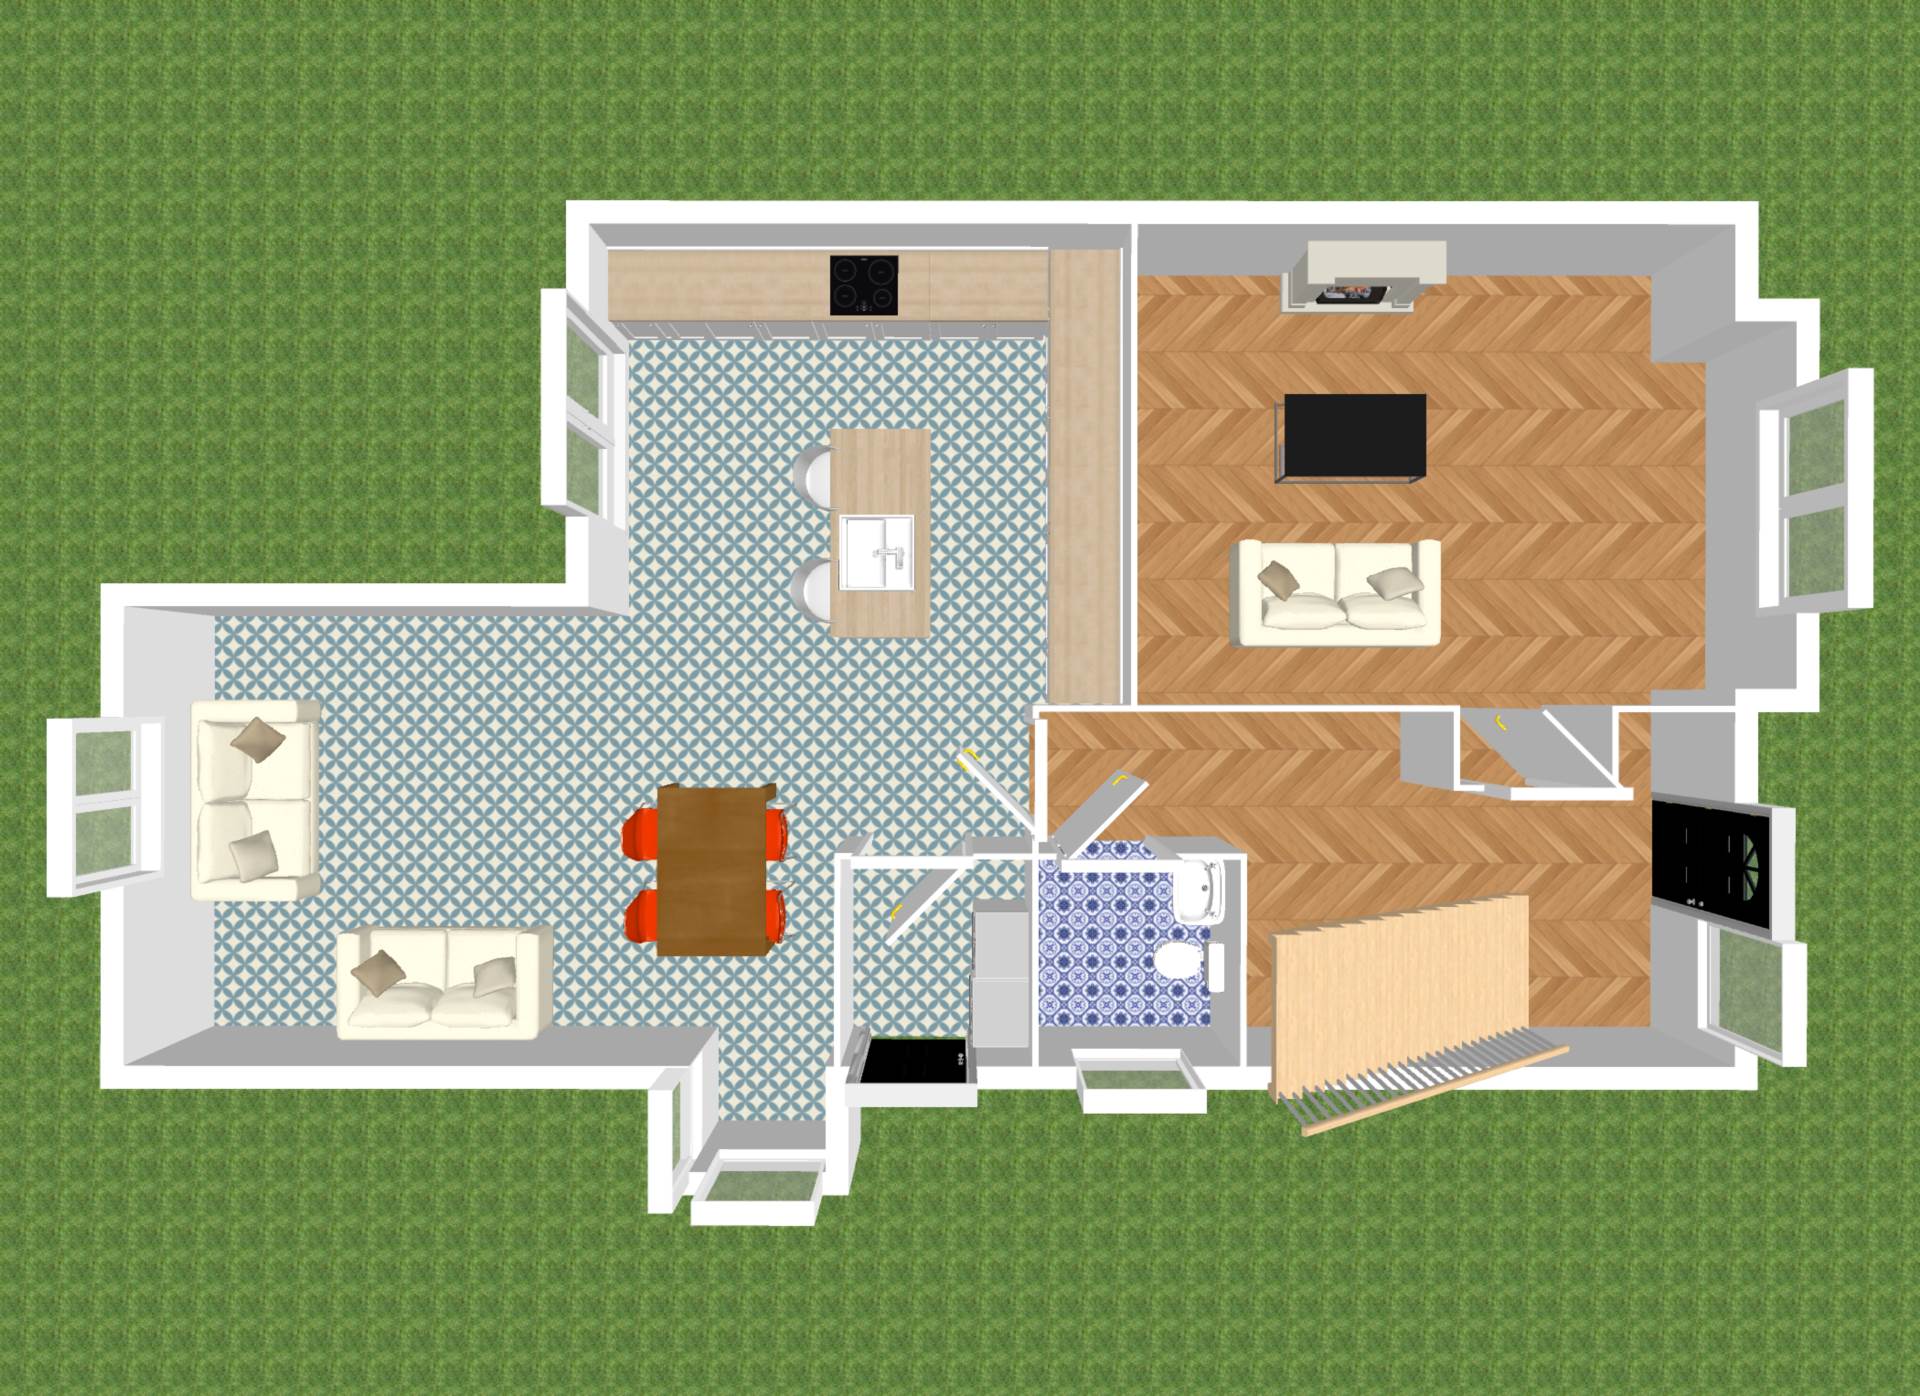
Entrance Hallway (2.61m x 3.99m) + (1.05m x 1.81m)
Laminate wood flooring, alarm panel, coving and light fitting.
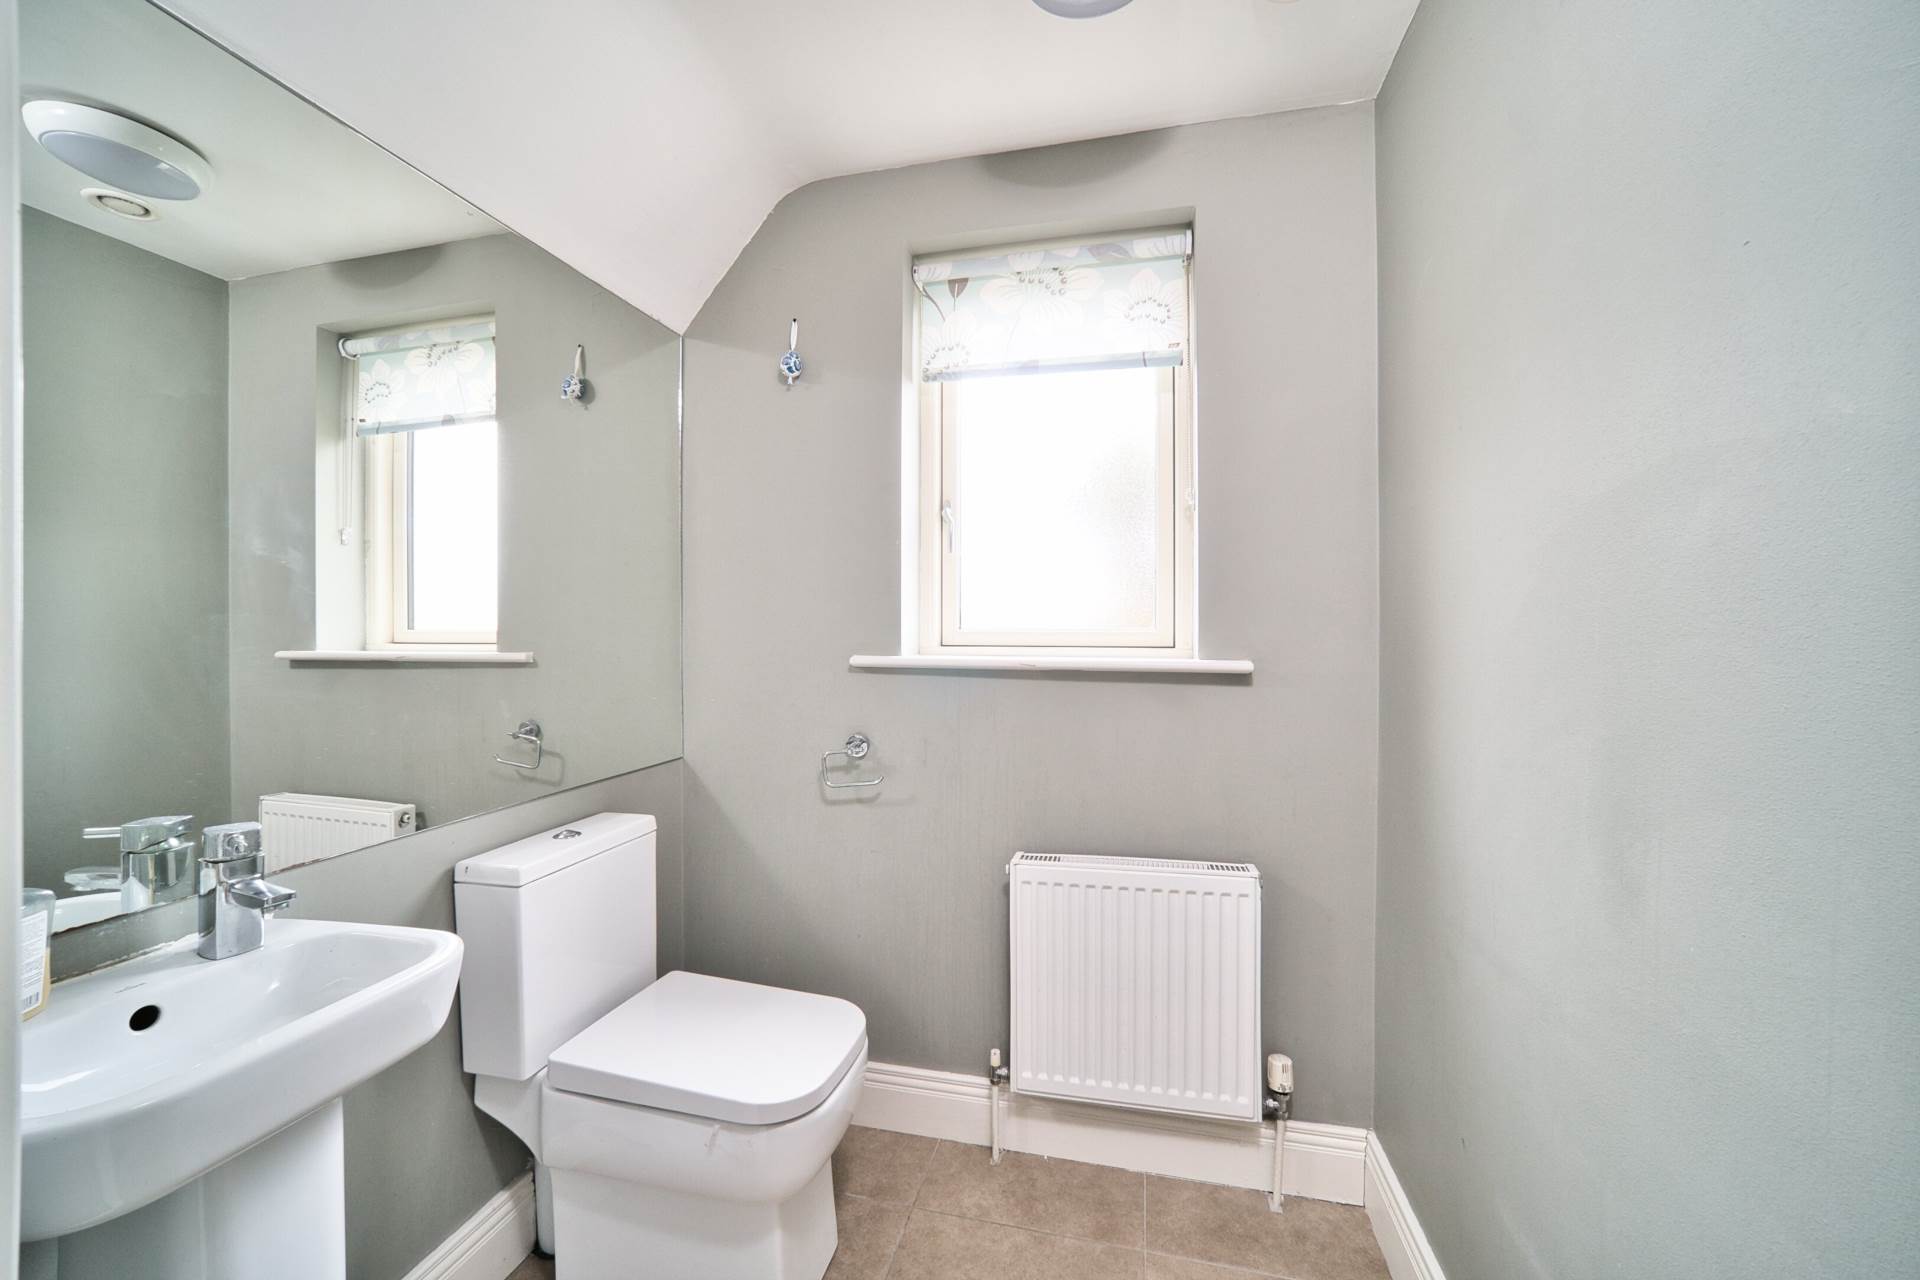
Guest W.C. 1.58m x 1.37m
Tiled flooring, w.h.b., w.c., light fitting and window.
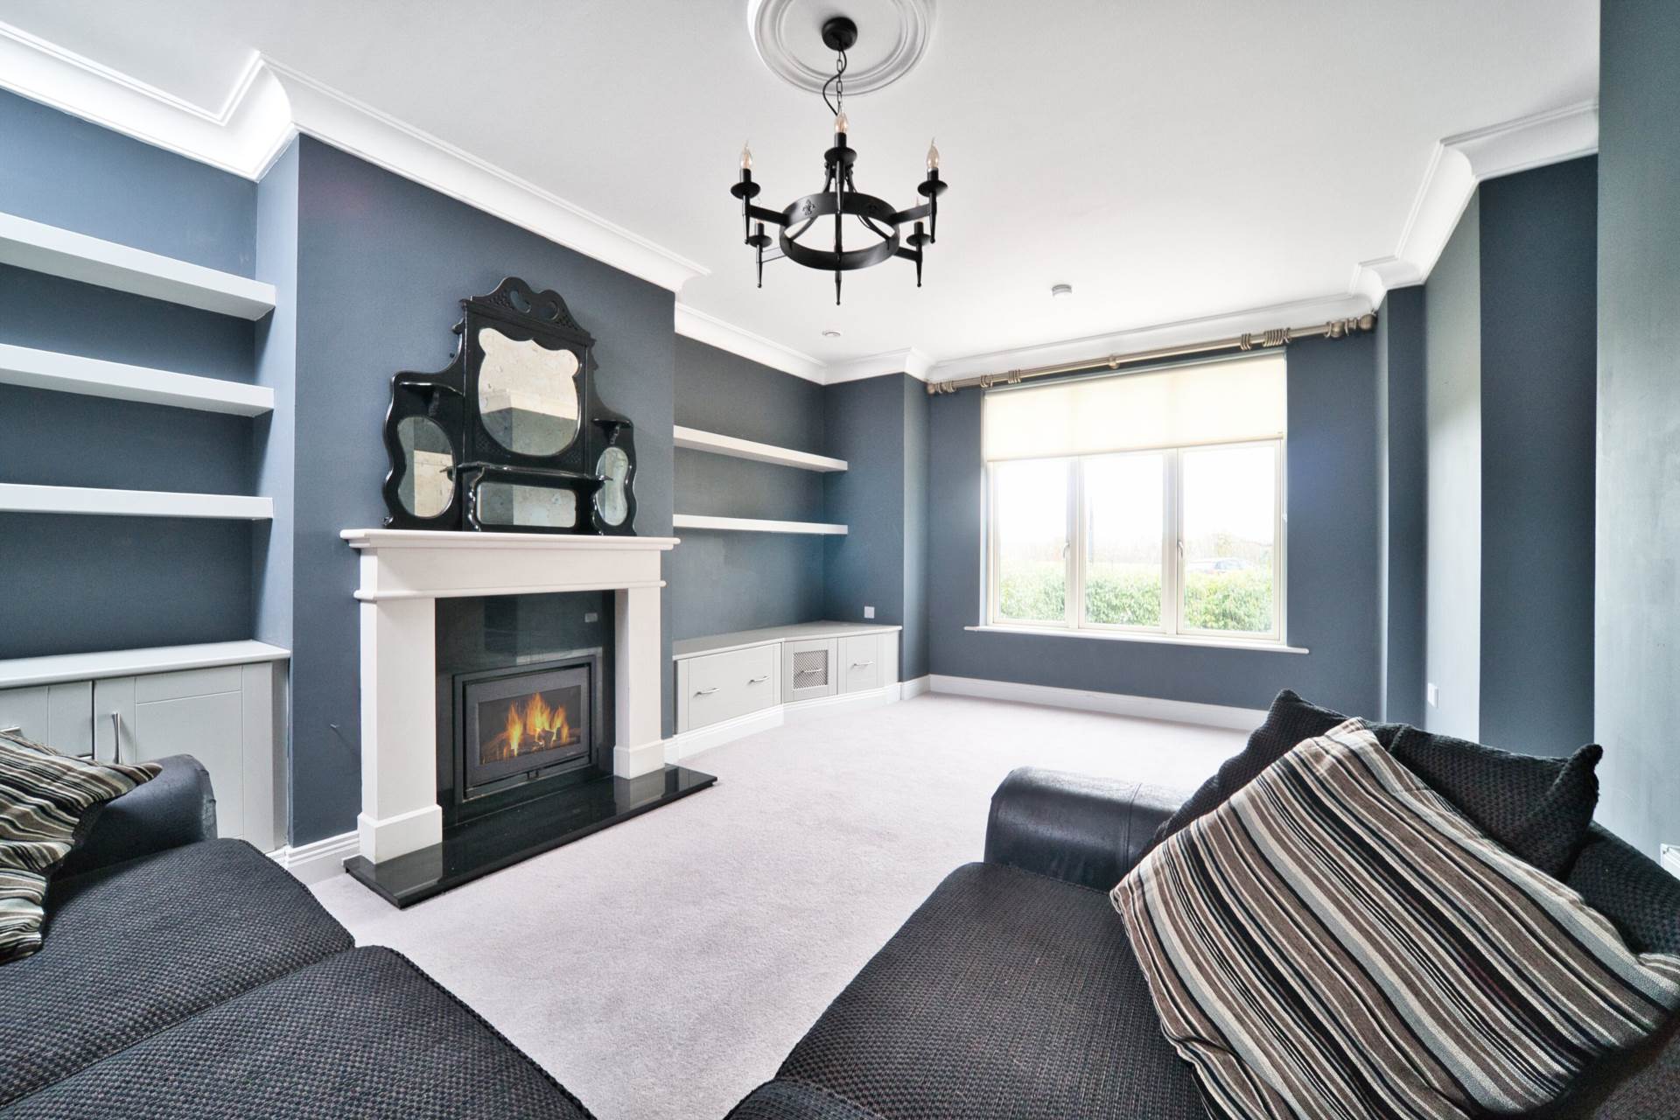
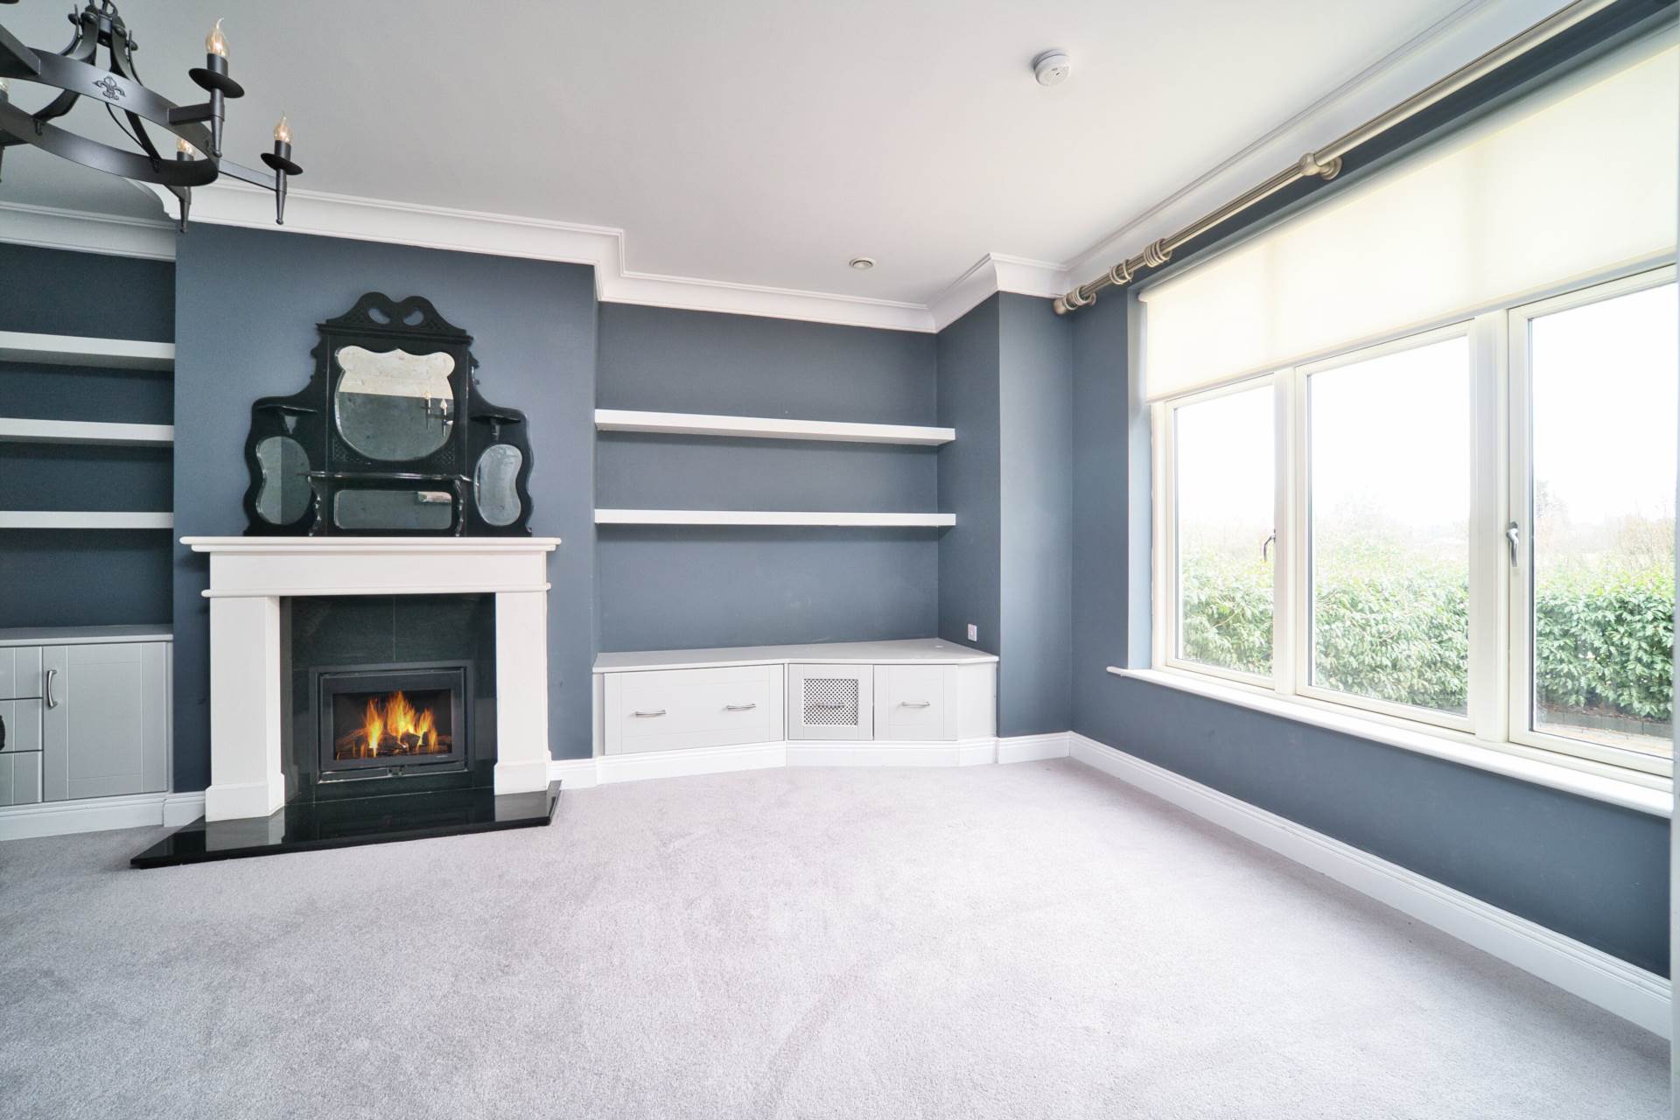
Living Room 3.82m x 5.65m
Carpet, feature fireplace with marble surround and granite hearth, stove, wall shelves and units, light fitting, coving and TV point.
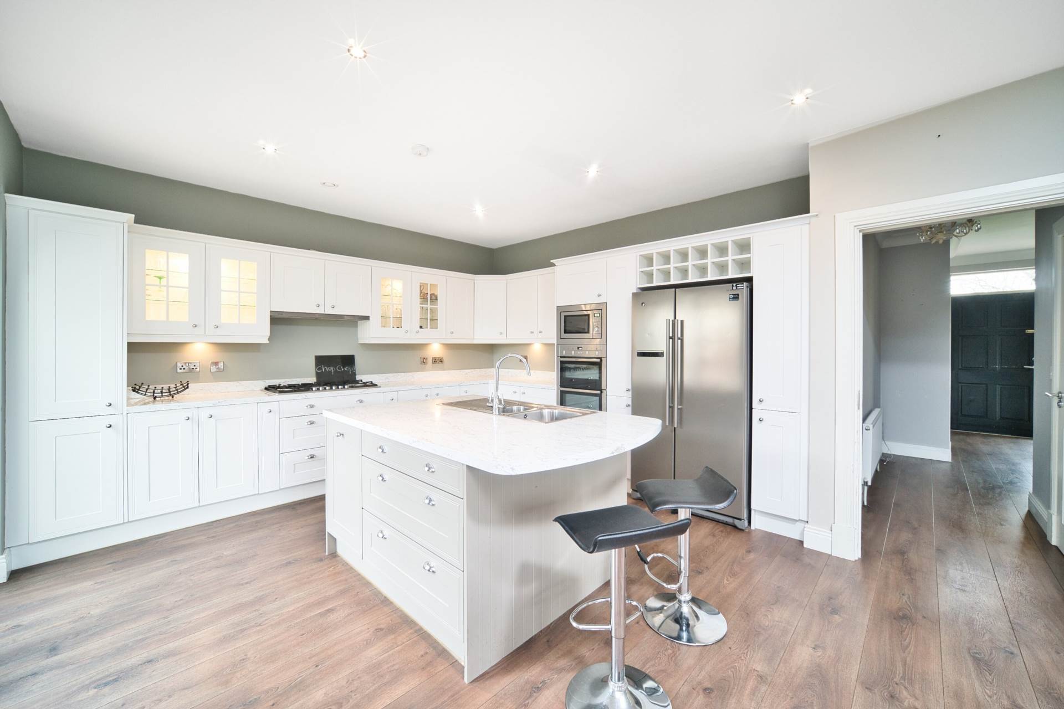
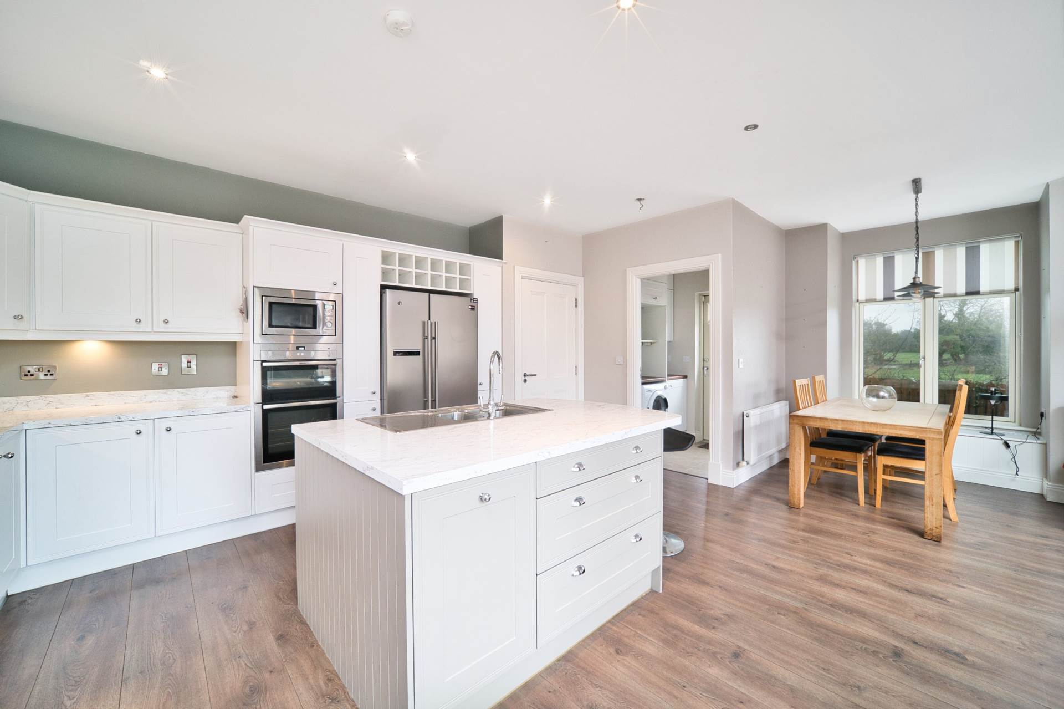
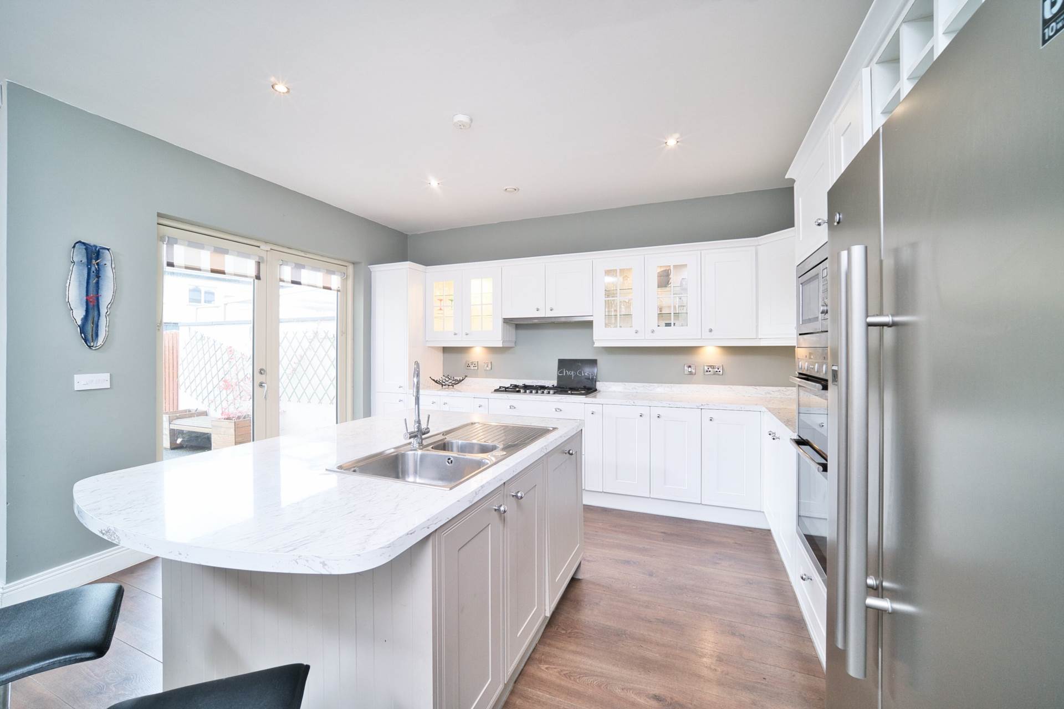
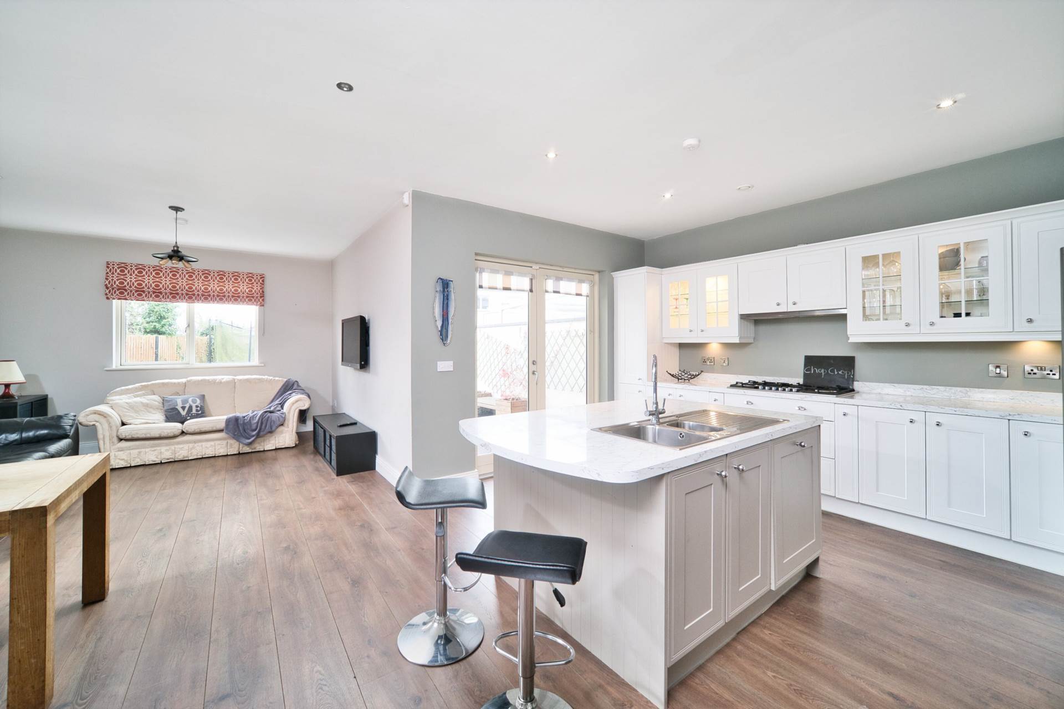
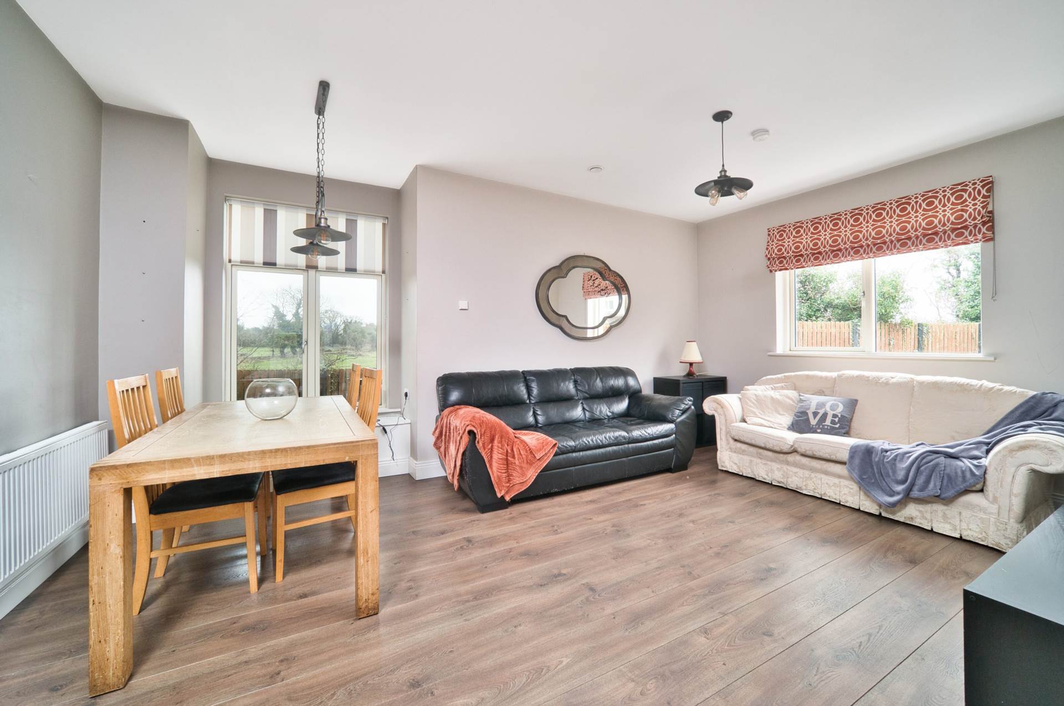
Open Plan Kitchen/Dining/Living Area (5.06m x 4.29m) + (4.23m x 5.62m)
Laminate flooring, wall and floor units, laminated counter tops, integrated double oven and microwave, six burner gas hob, island with integrated sink and breakfast bar, window bench with storage, chrome sockets, light fittings and French doors leading to rear garden.
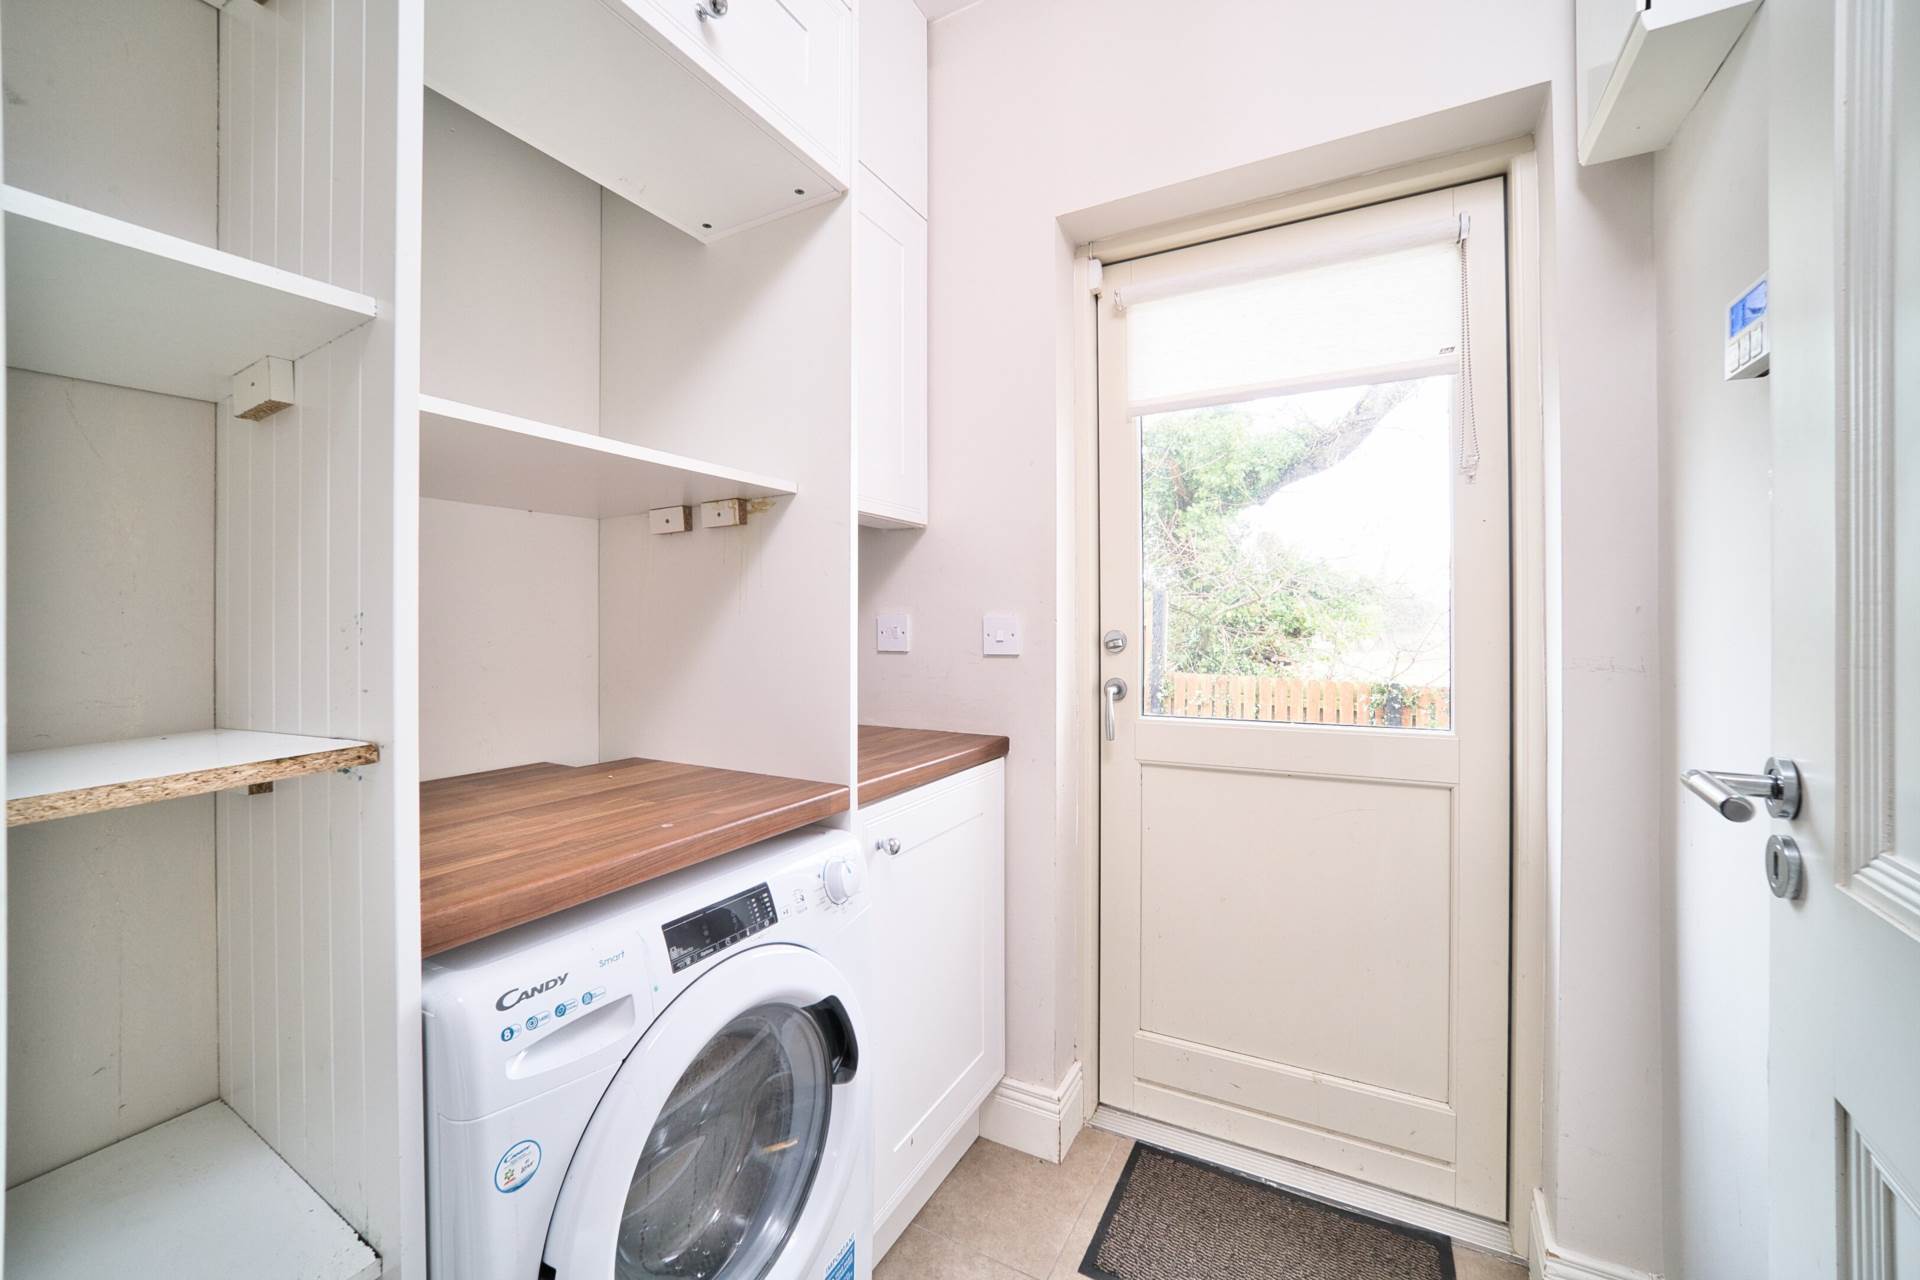
Utility Room 1.68m x 1.45m
Tiled flooring, storage units, plumbed for washing machine and side door access.
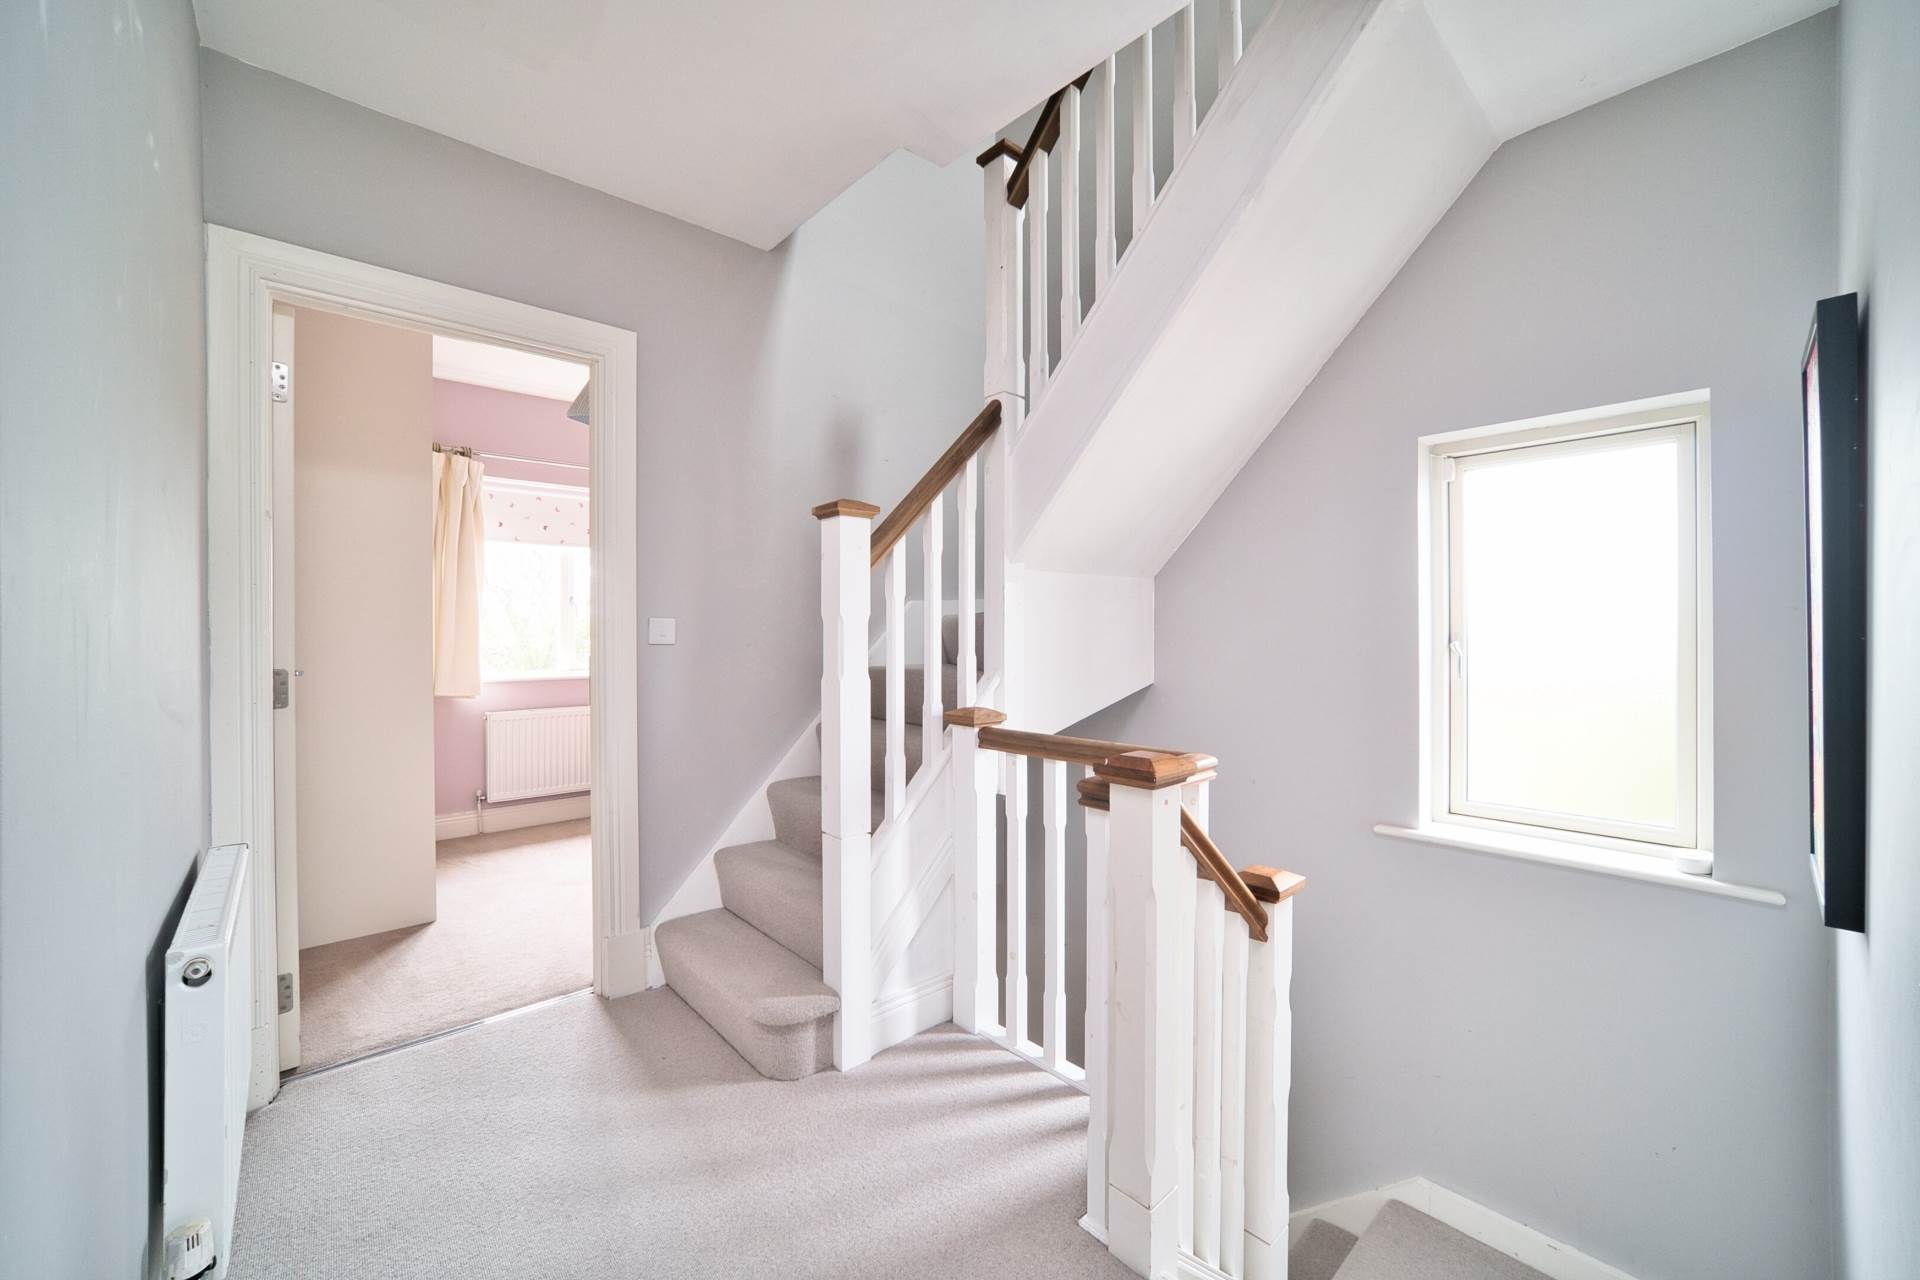
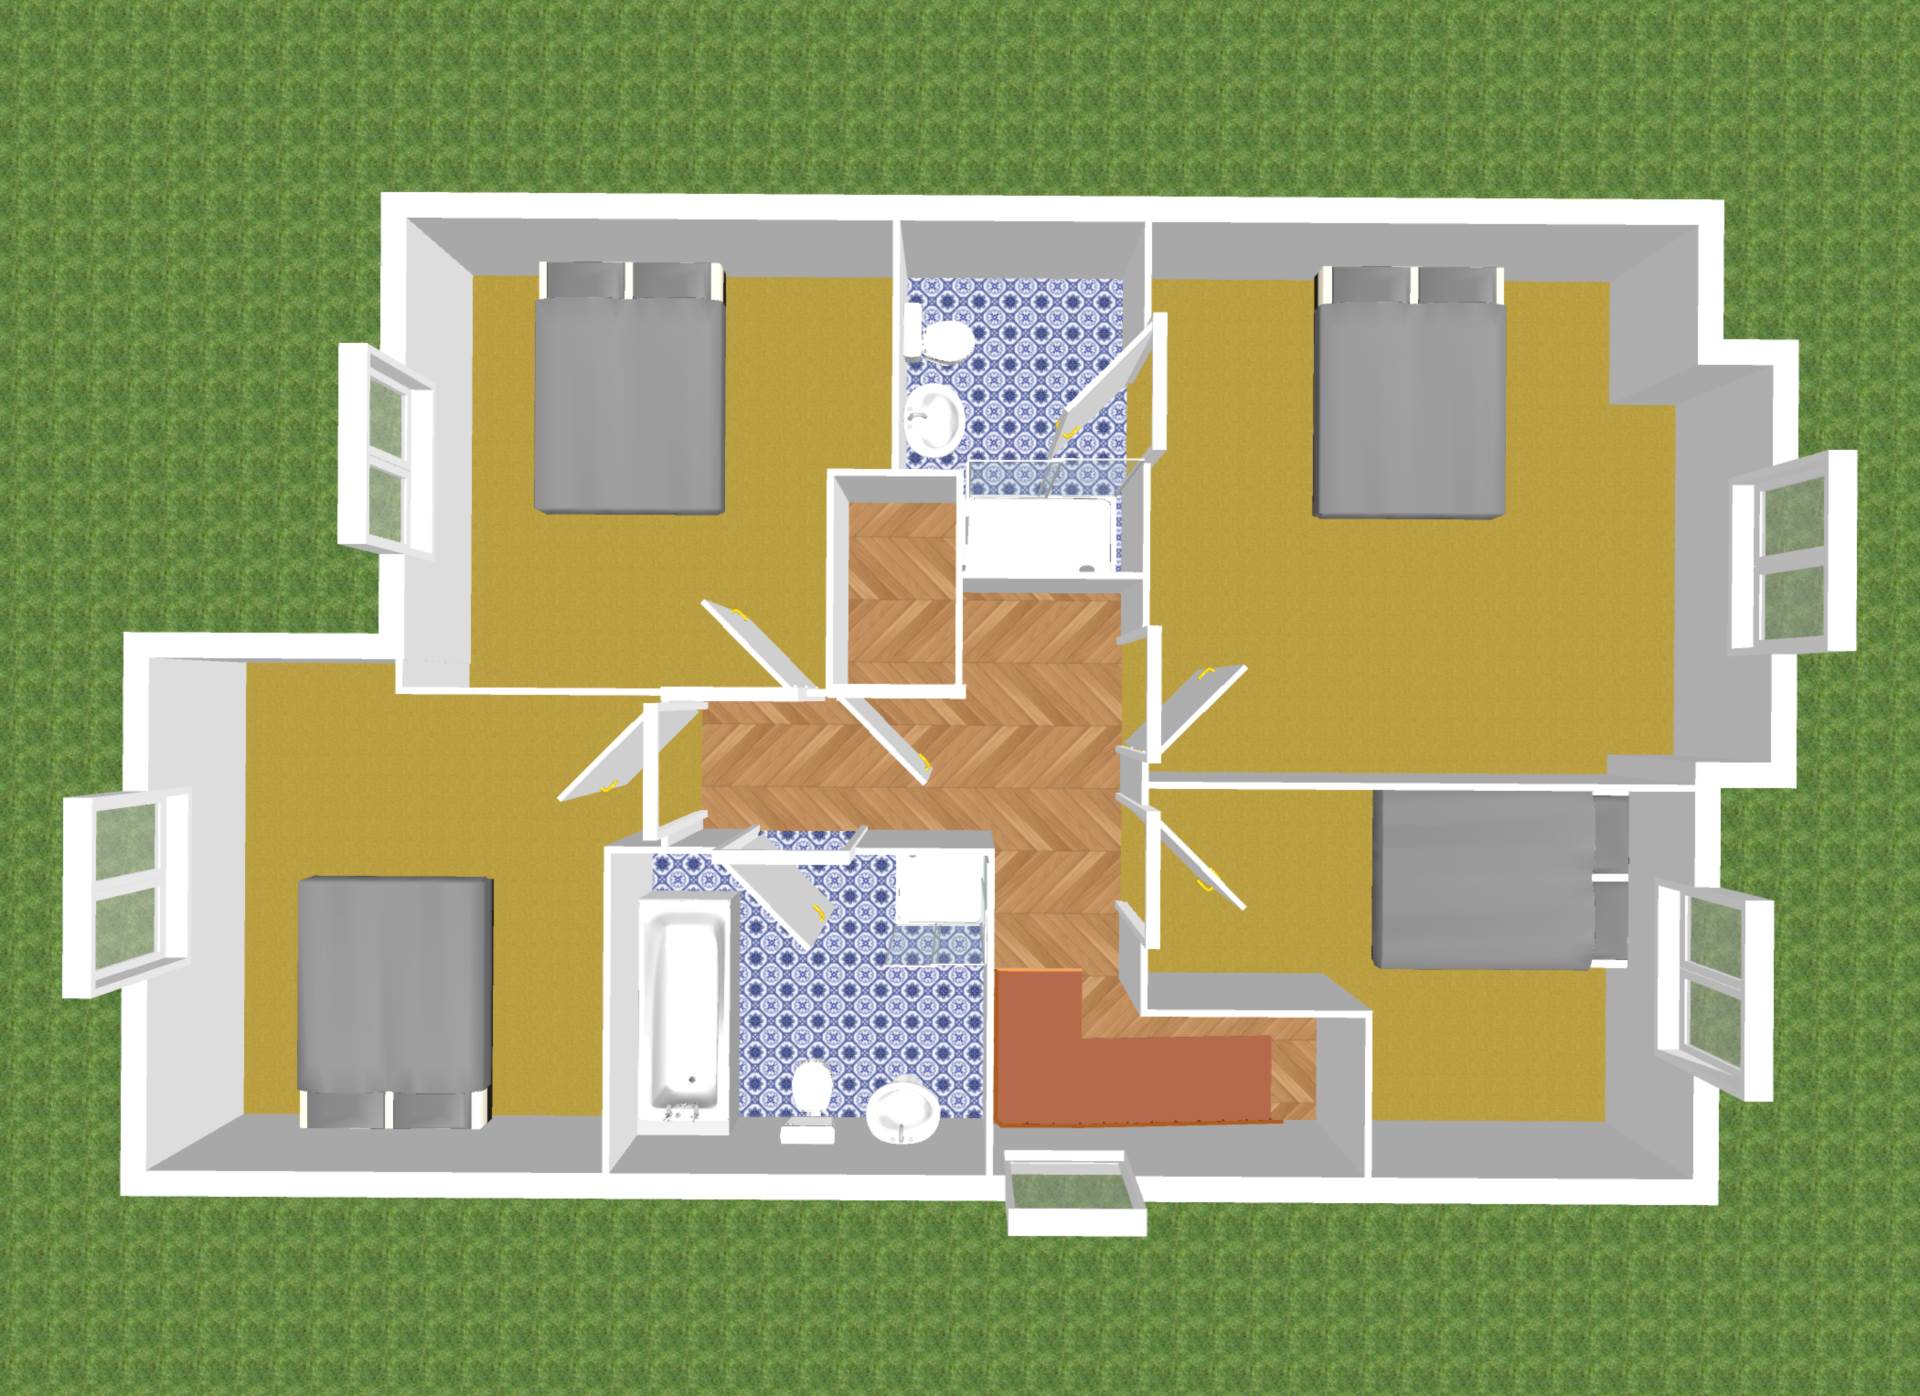
Landing (3.89m x 2.63m) + (1.12m x 2.07m)
Carpet, hot-press and light fitting and attic access via stairs.
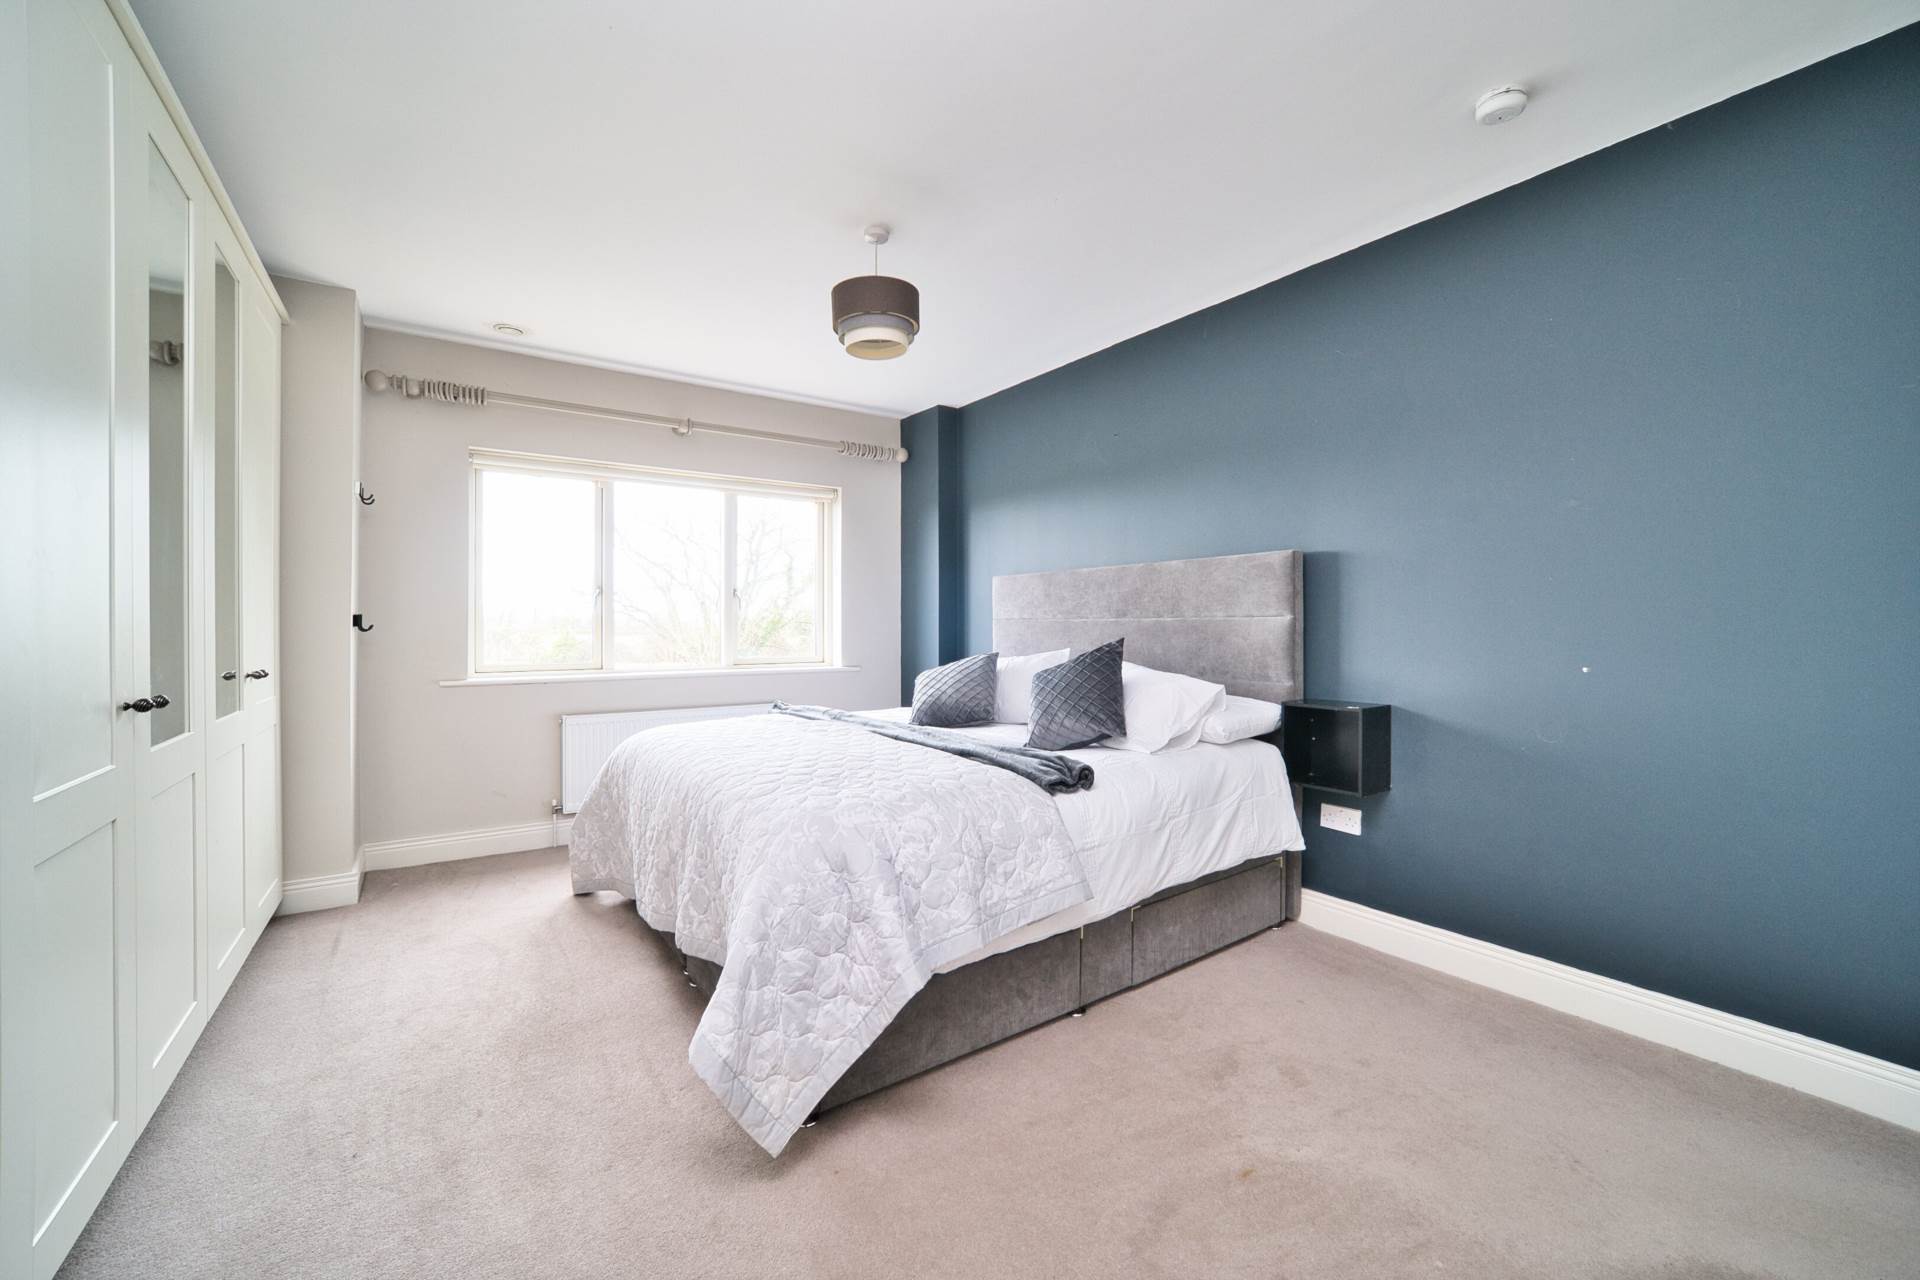
Master Bedroom 4.05m x 4.52m
Carpet, fitted wardrobes, fitted dresser, TV point and light fitting.
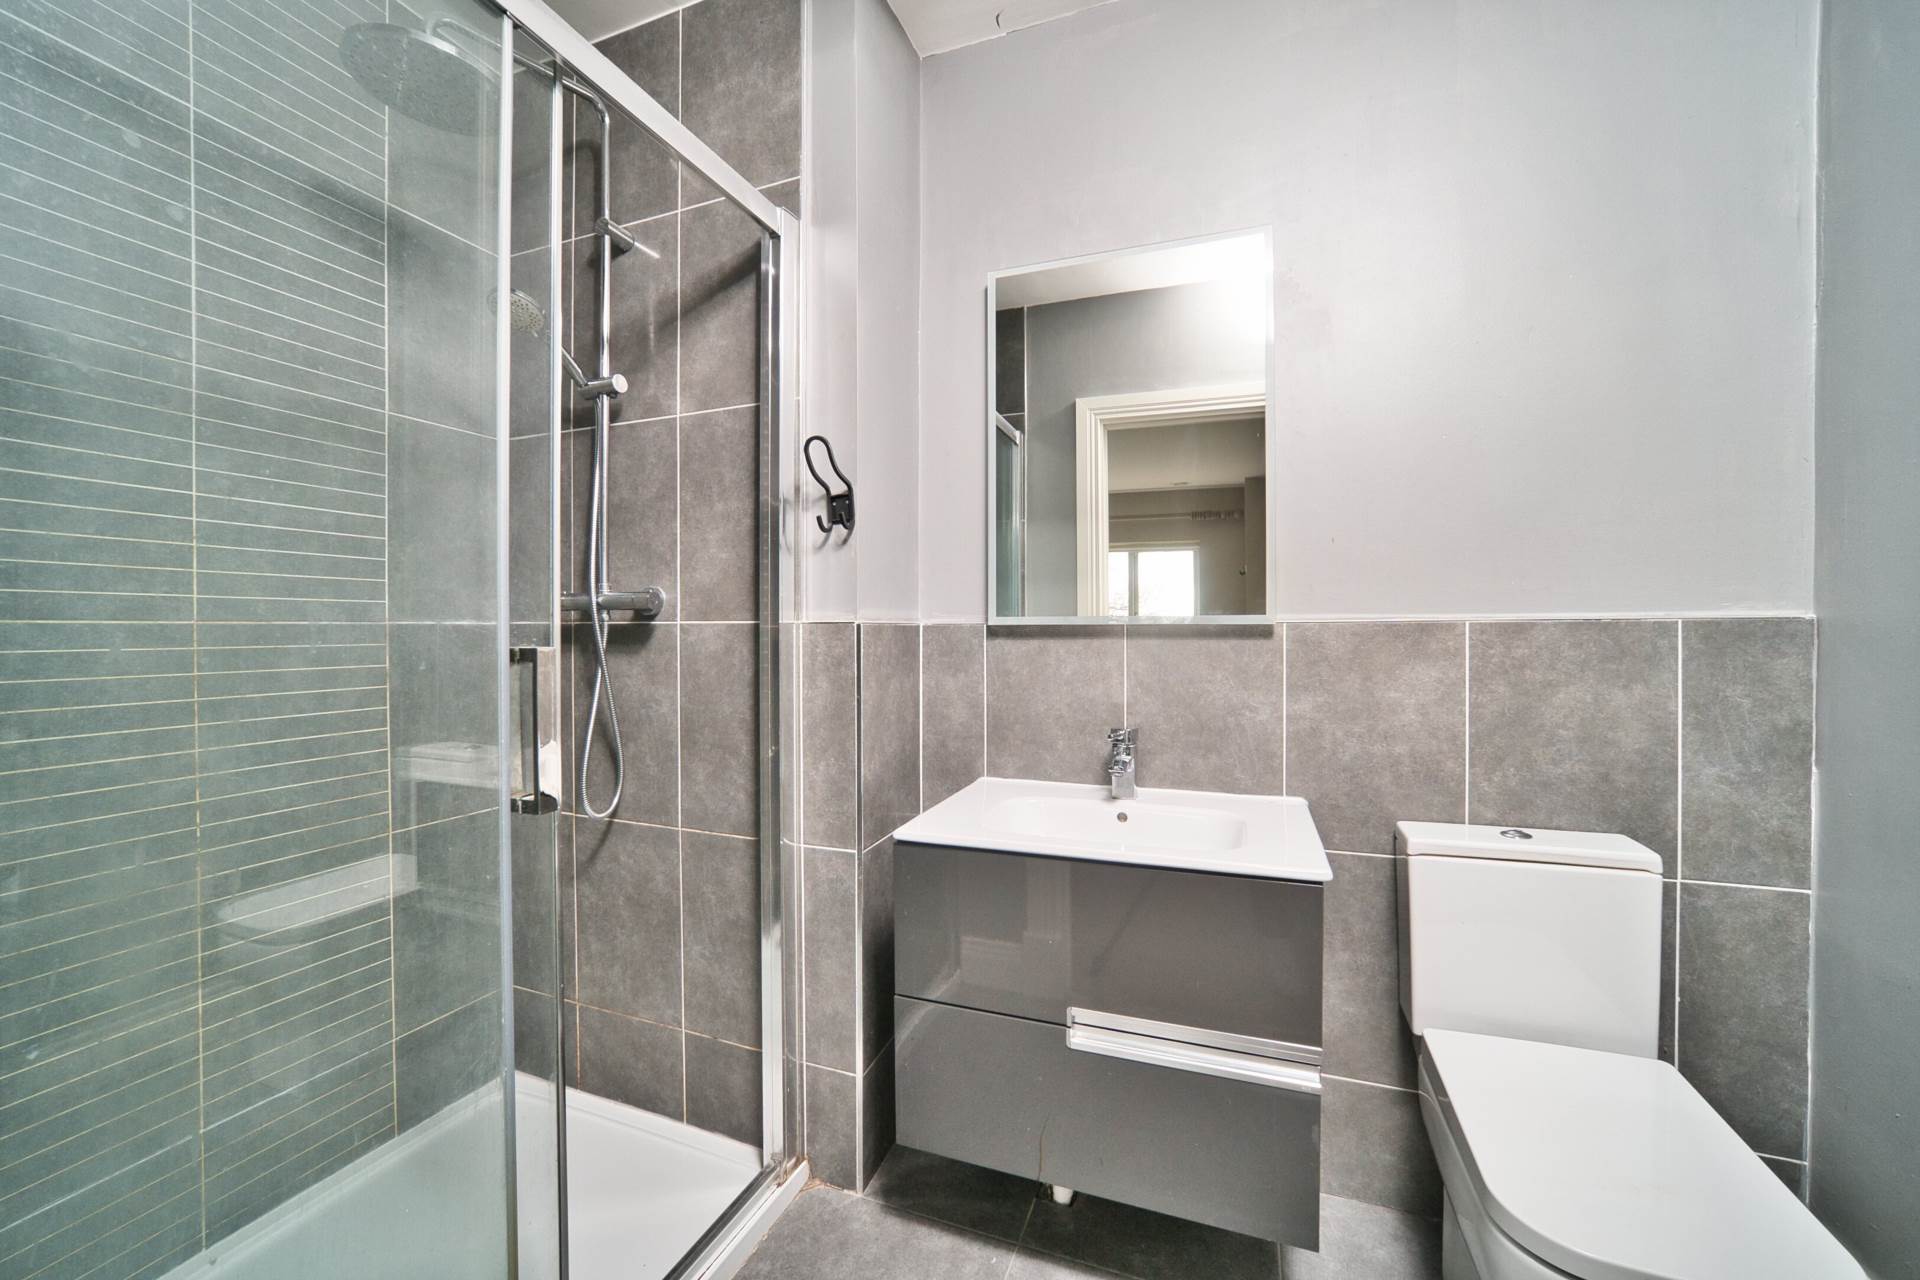
Ensuite 1.62m x 1.63m
Fully tiled, shower cubicle with monsoon shower head, w.c., w.h.b. with vanity unit, heated towel rail and light fitting.
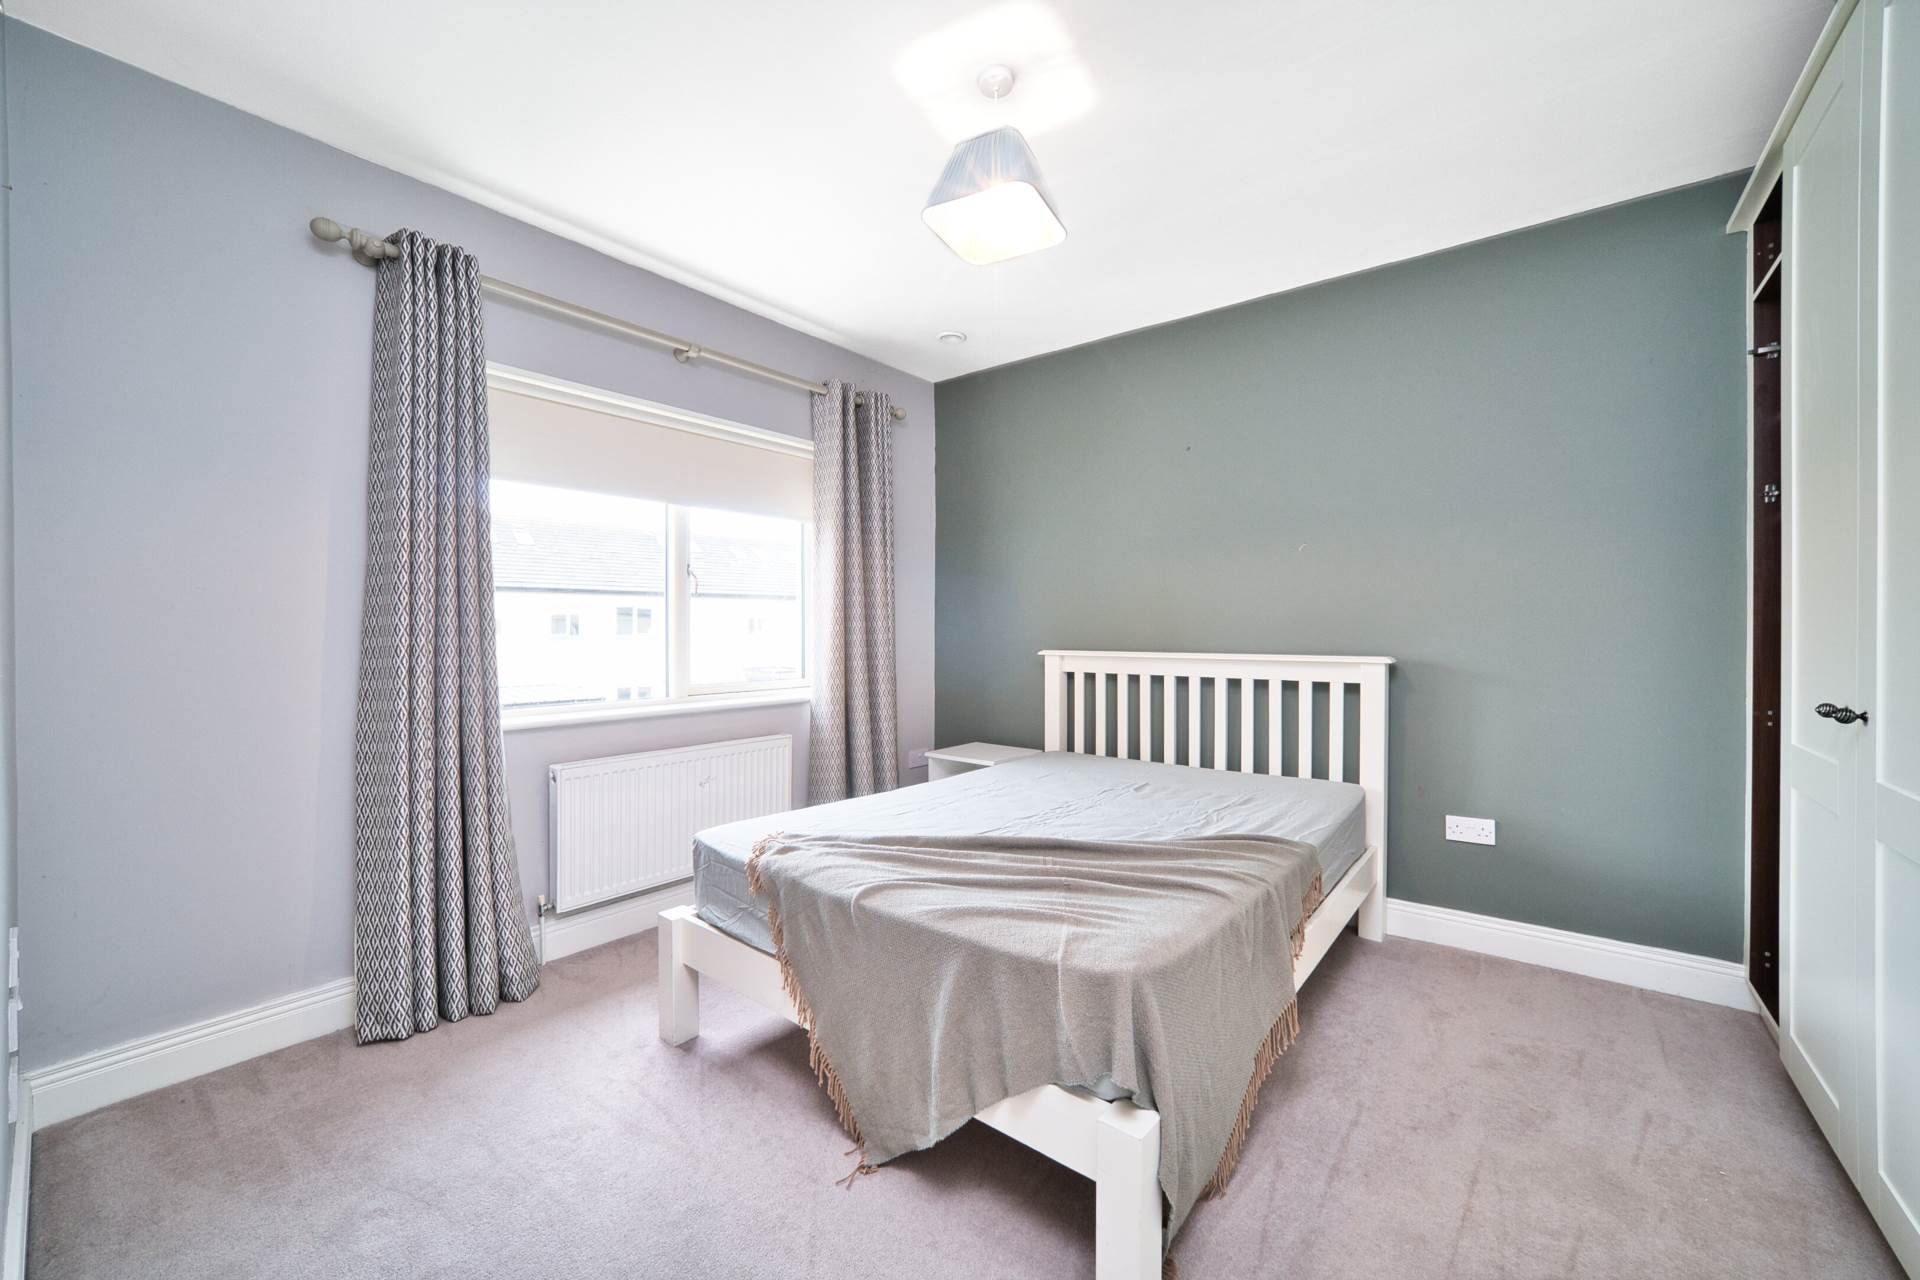
Bedroom 2 3.75m x 3.24m
Carpet, fitted wardrobes and light fitting.
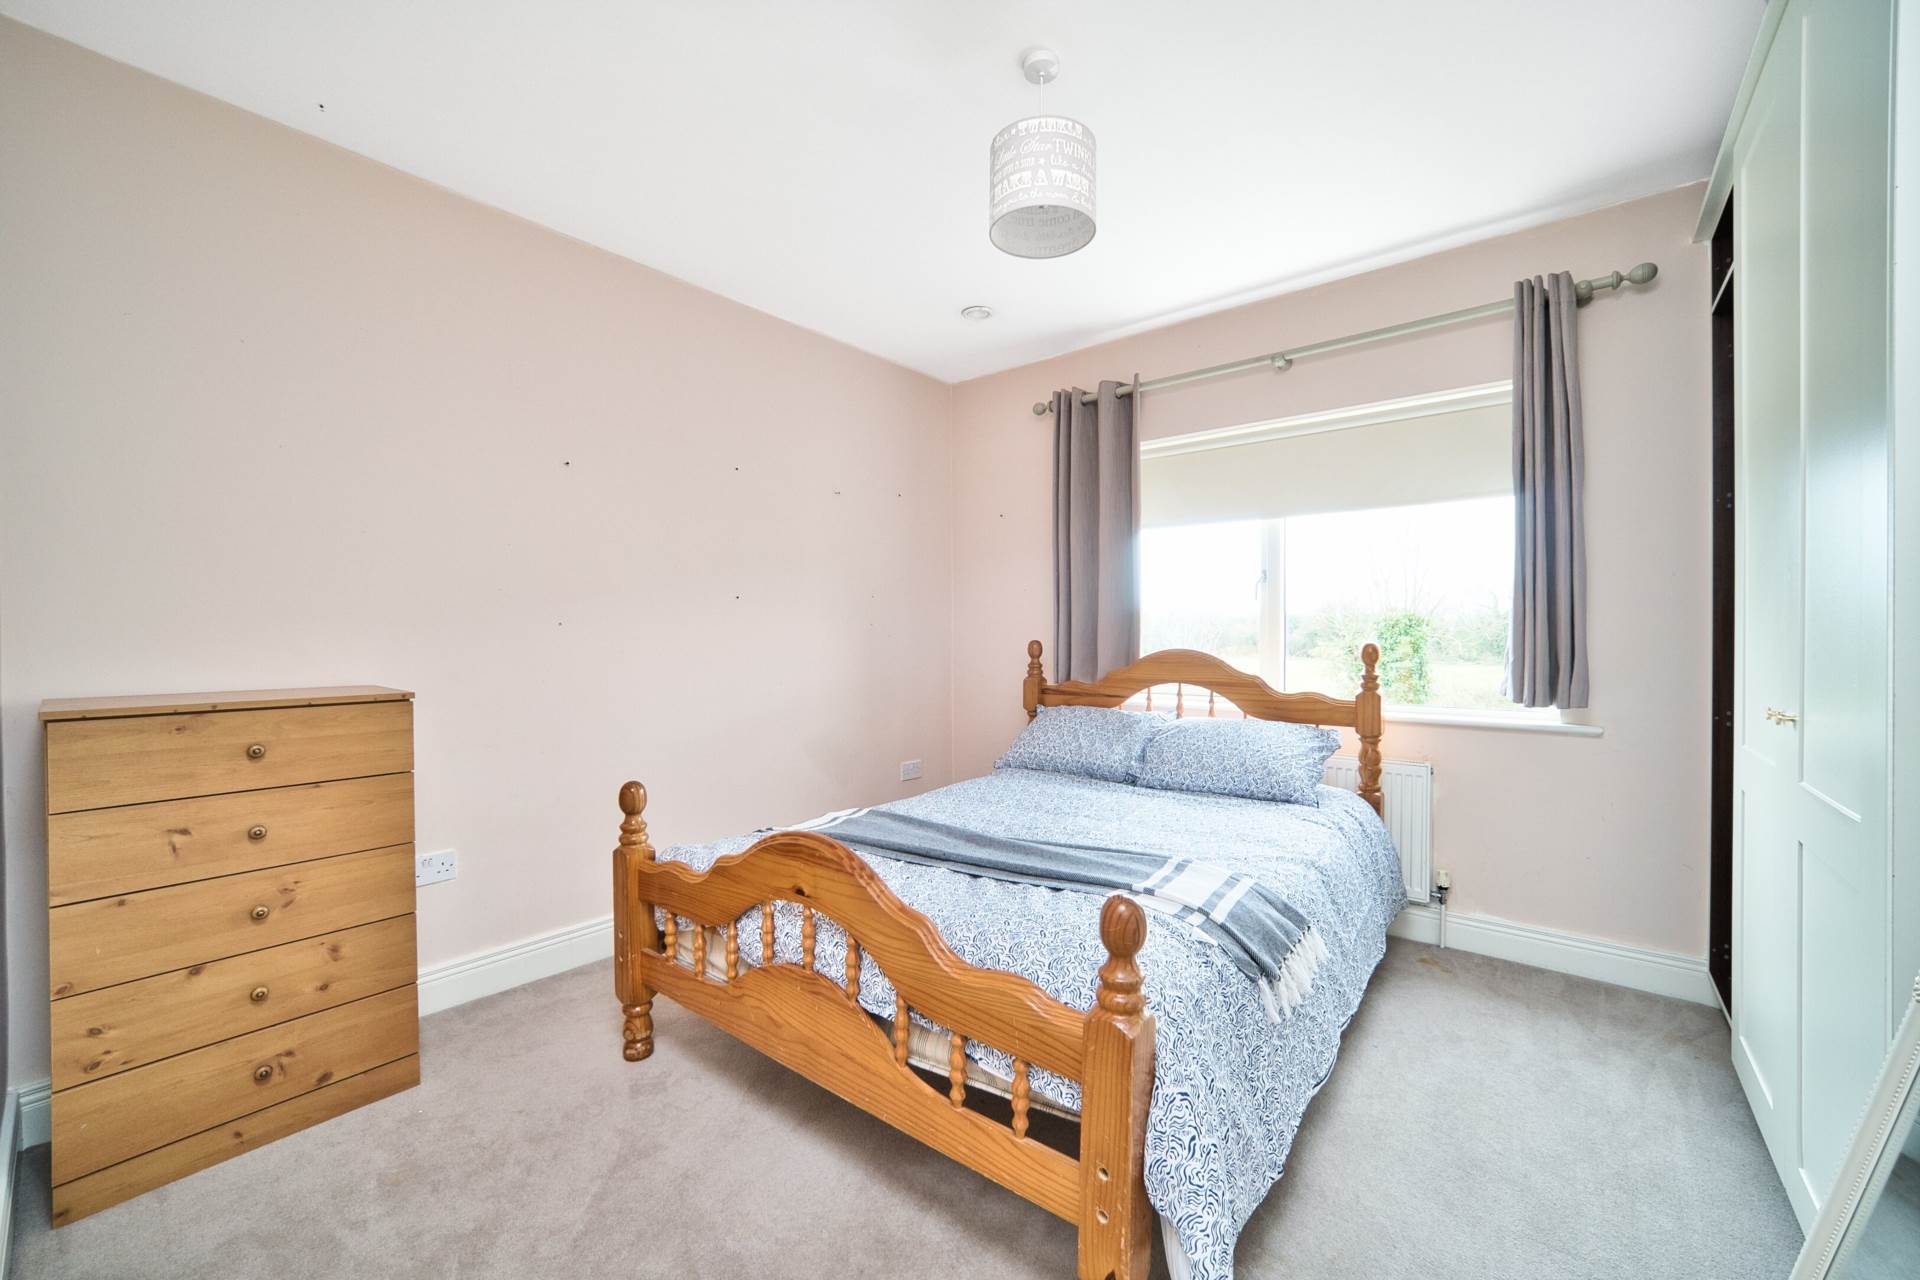
Bedroom 3 3.55m x 3.29m
Carpet, fitted wardrobes and light fitting.
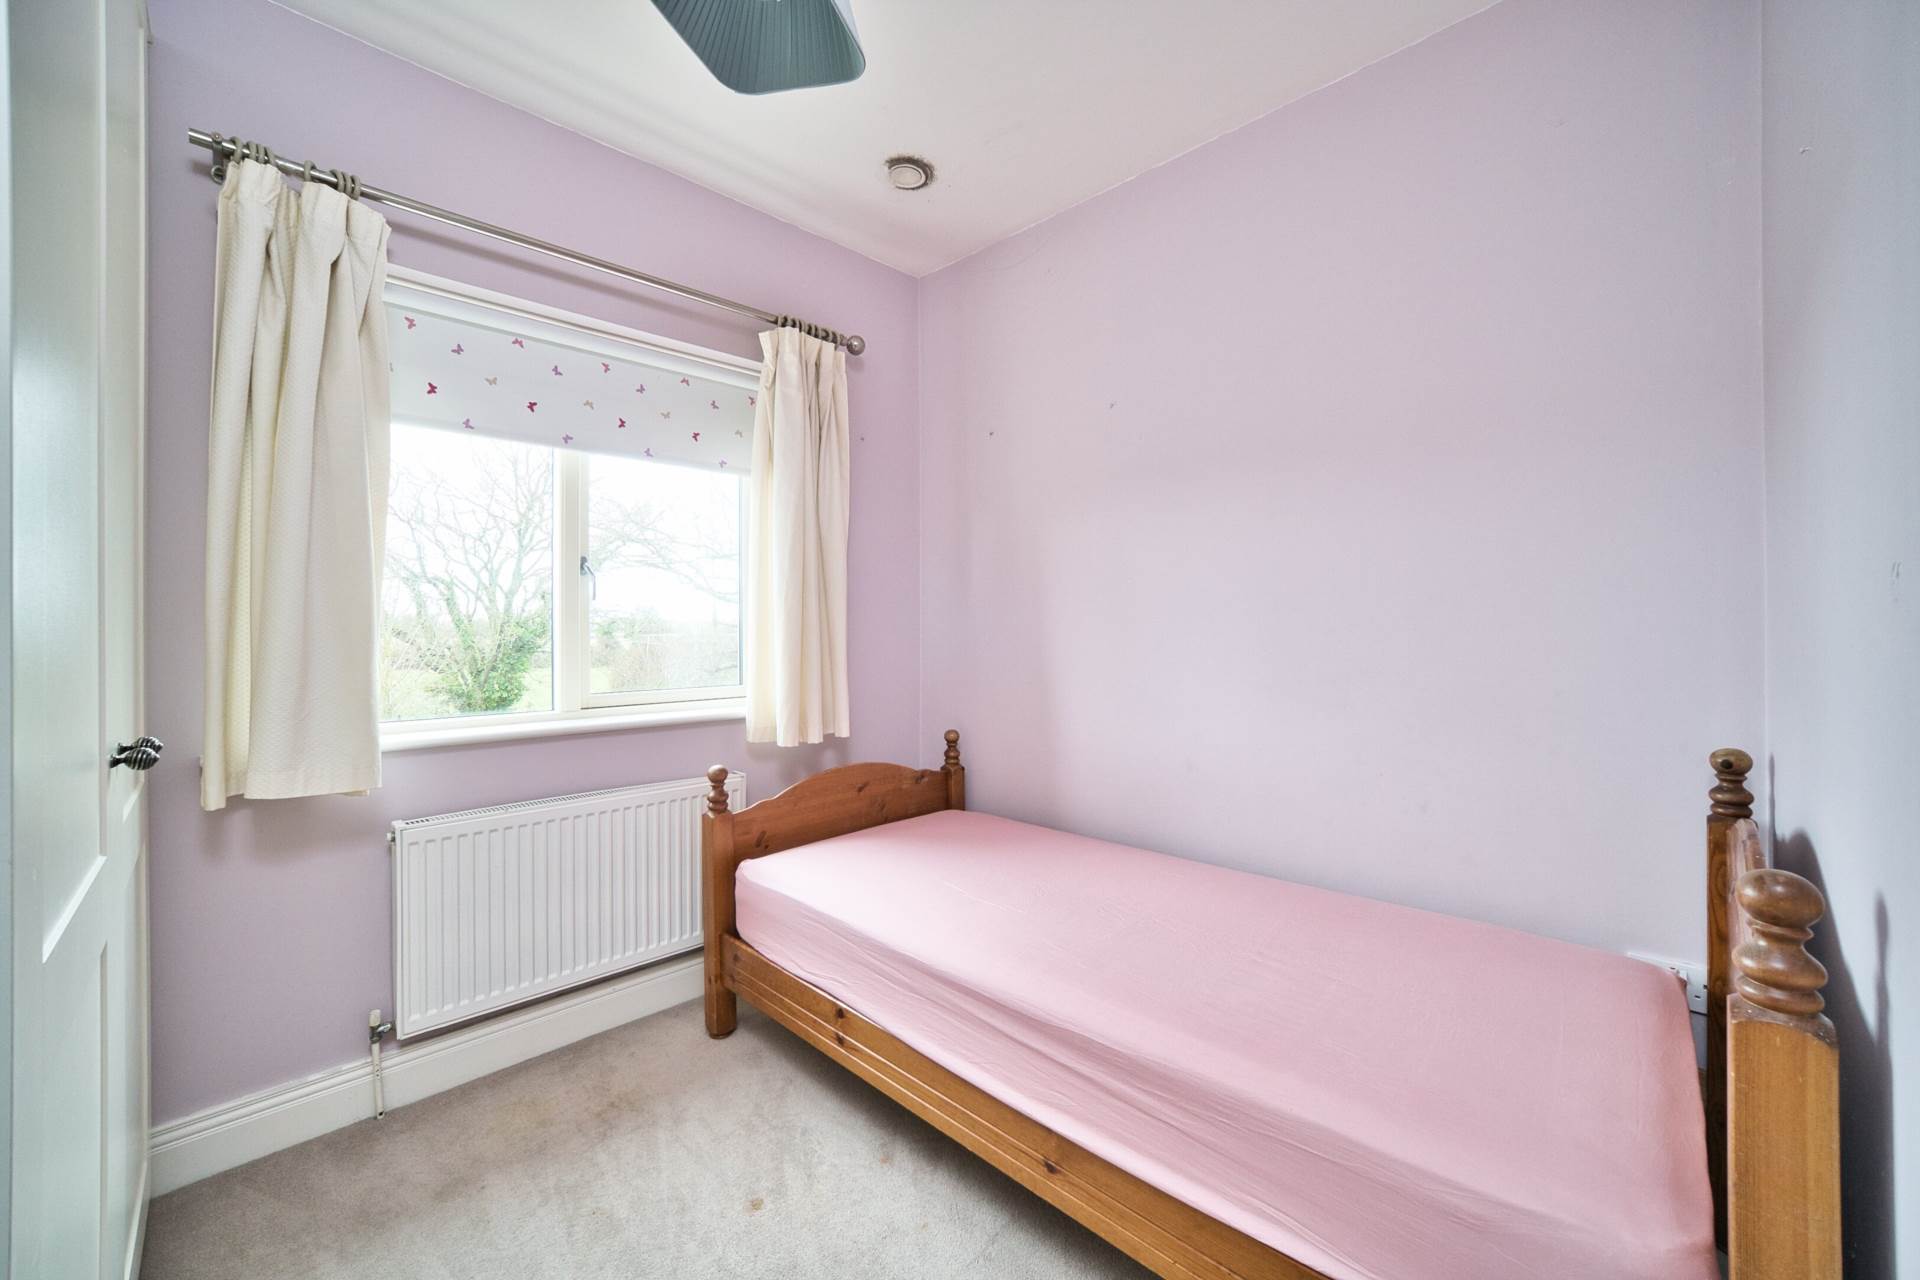
Bedroom 4 2.35m x 2.73m
Carpet, fitted wardrobes and light fitting.
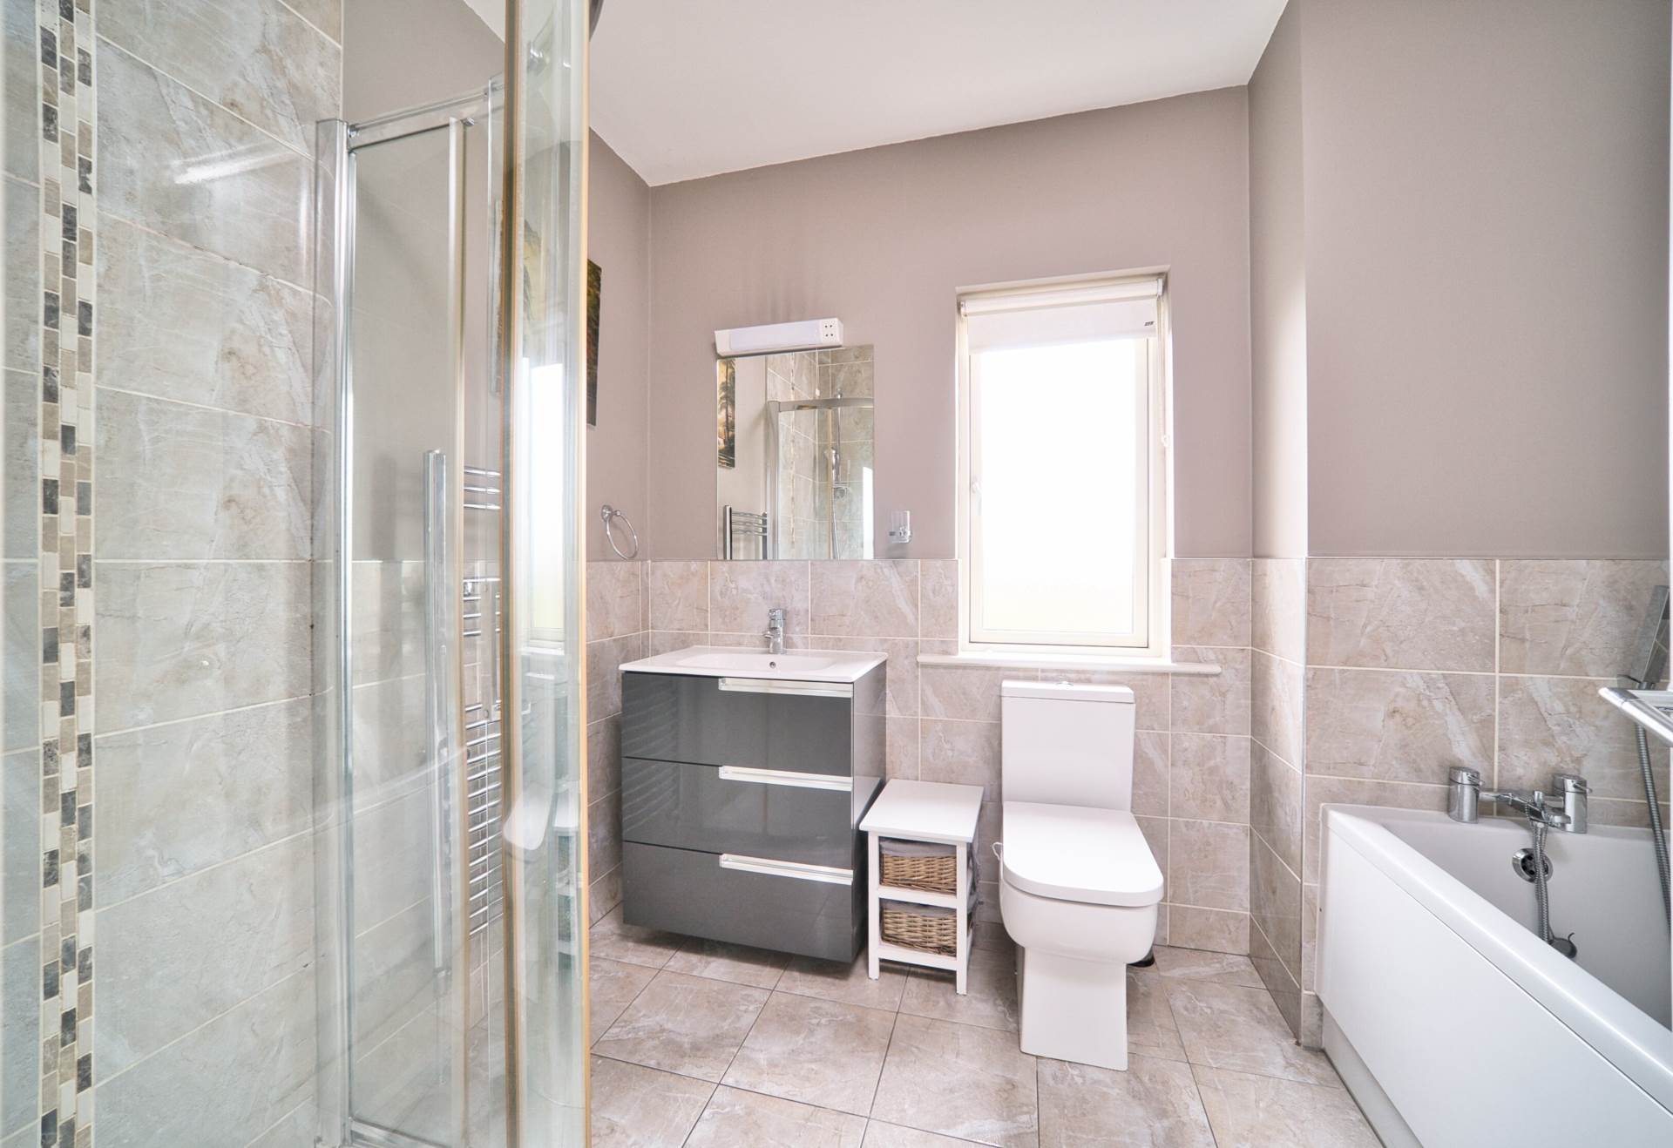
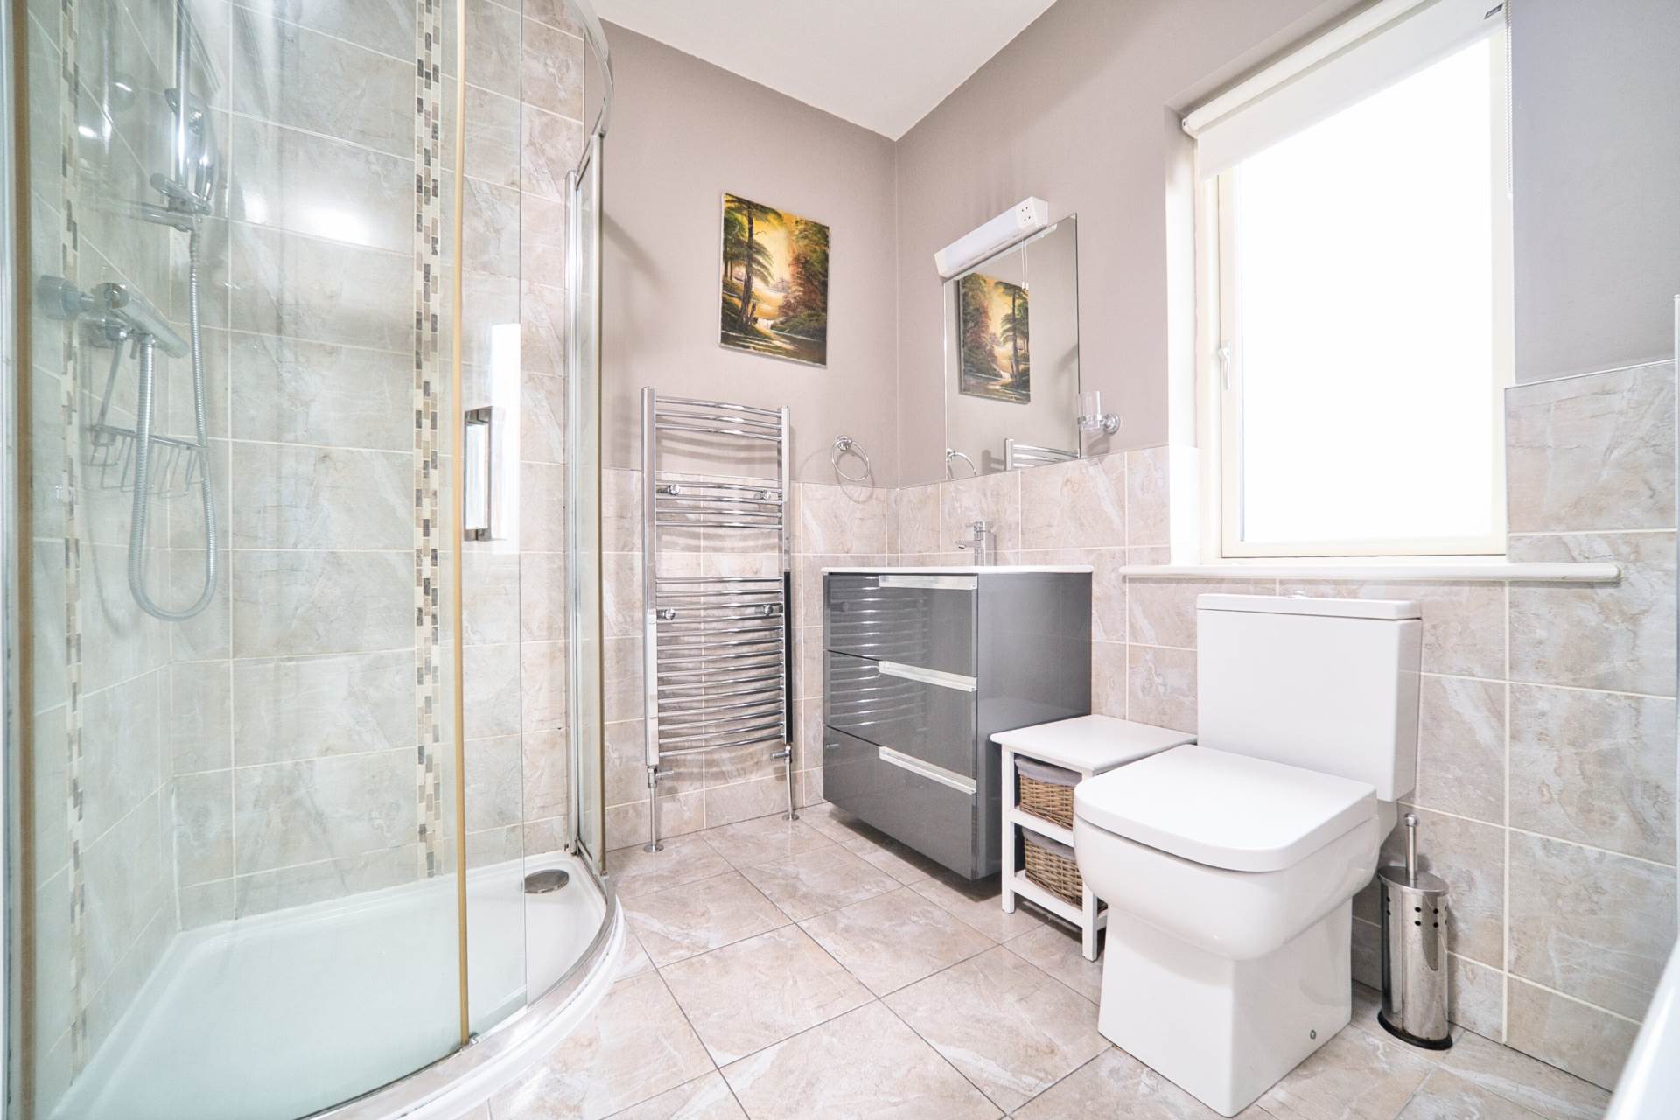
Bathroom 2.67m x 2.08m
Fully tiled, bath, corner shower unit, w.c., w.h.b with built in vanity unit, heated towel rail and light fitting.
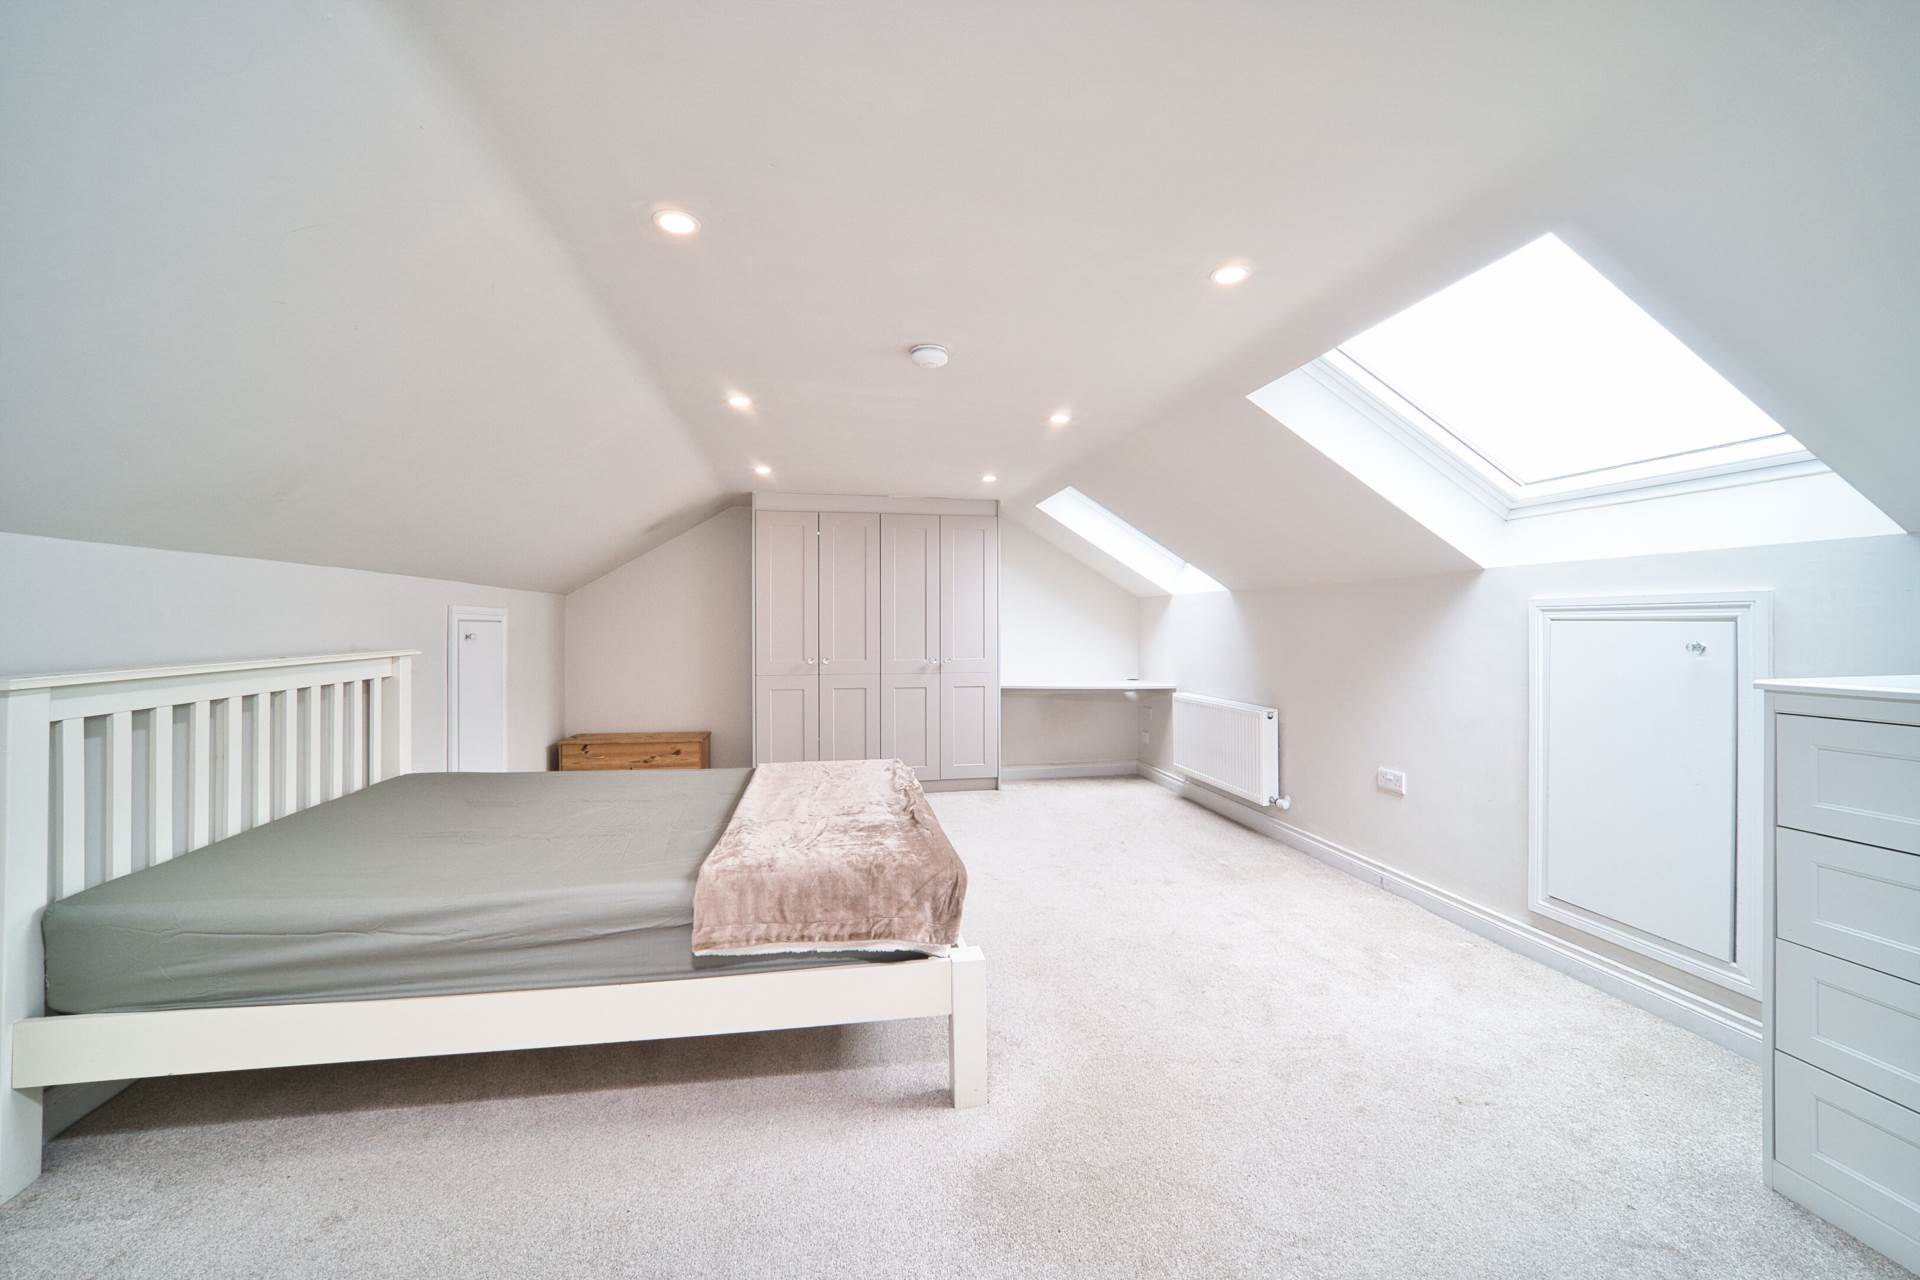
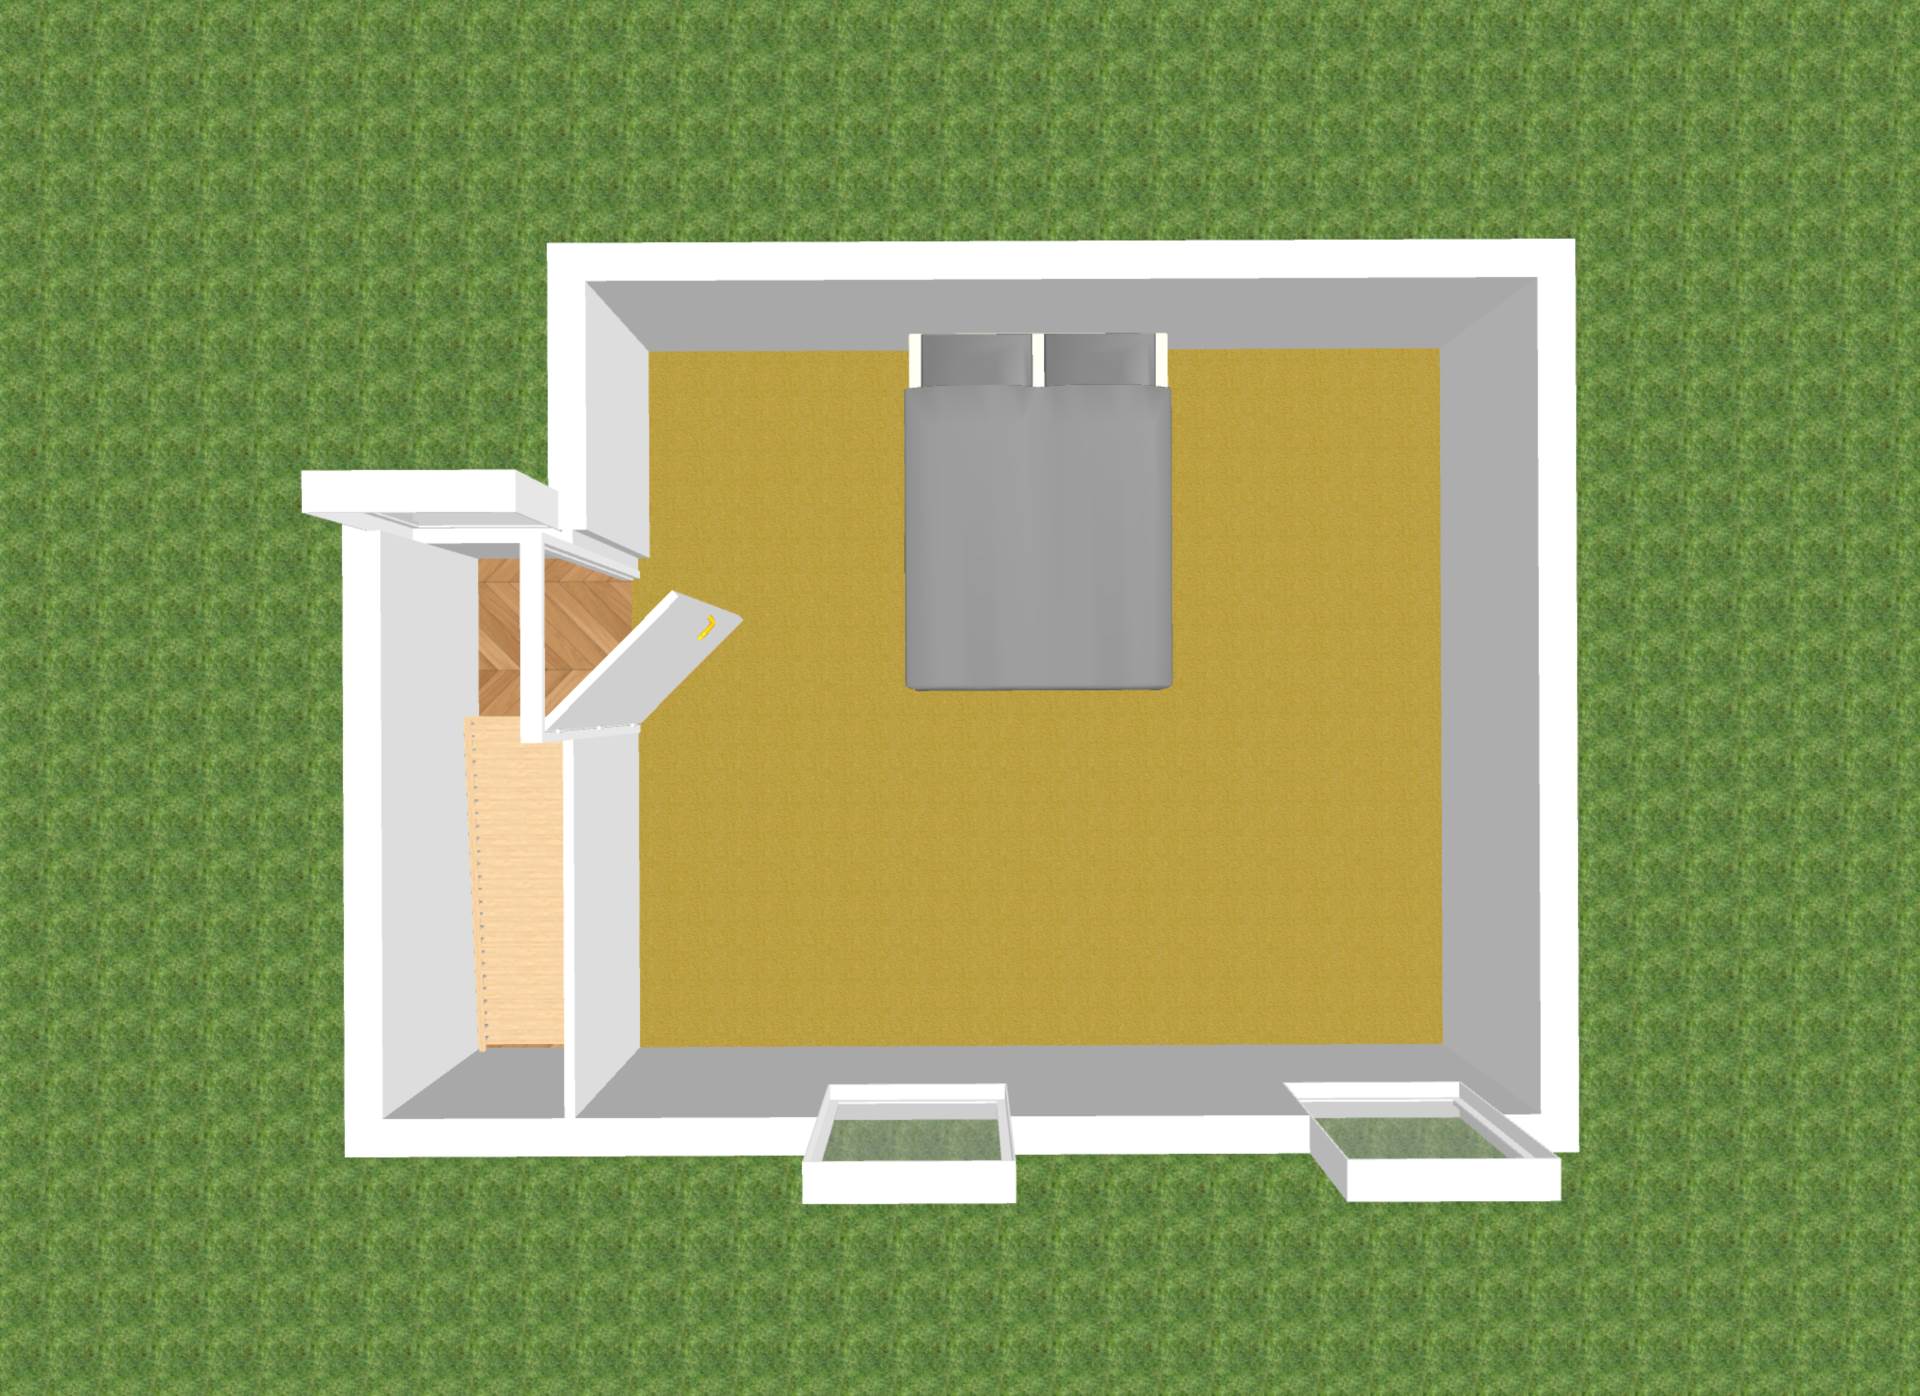
Attic Room 5.37m x 4.1m
Carpet, two Velux windows, eaves storage, fitted wardrobe and recessd lights.
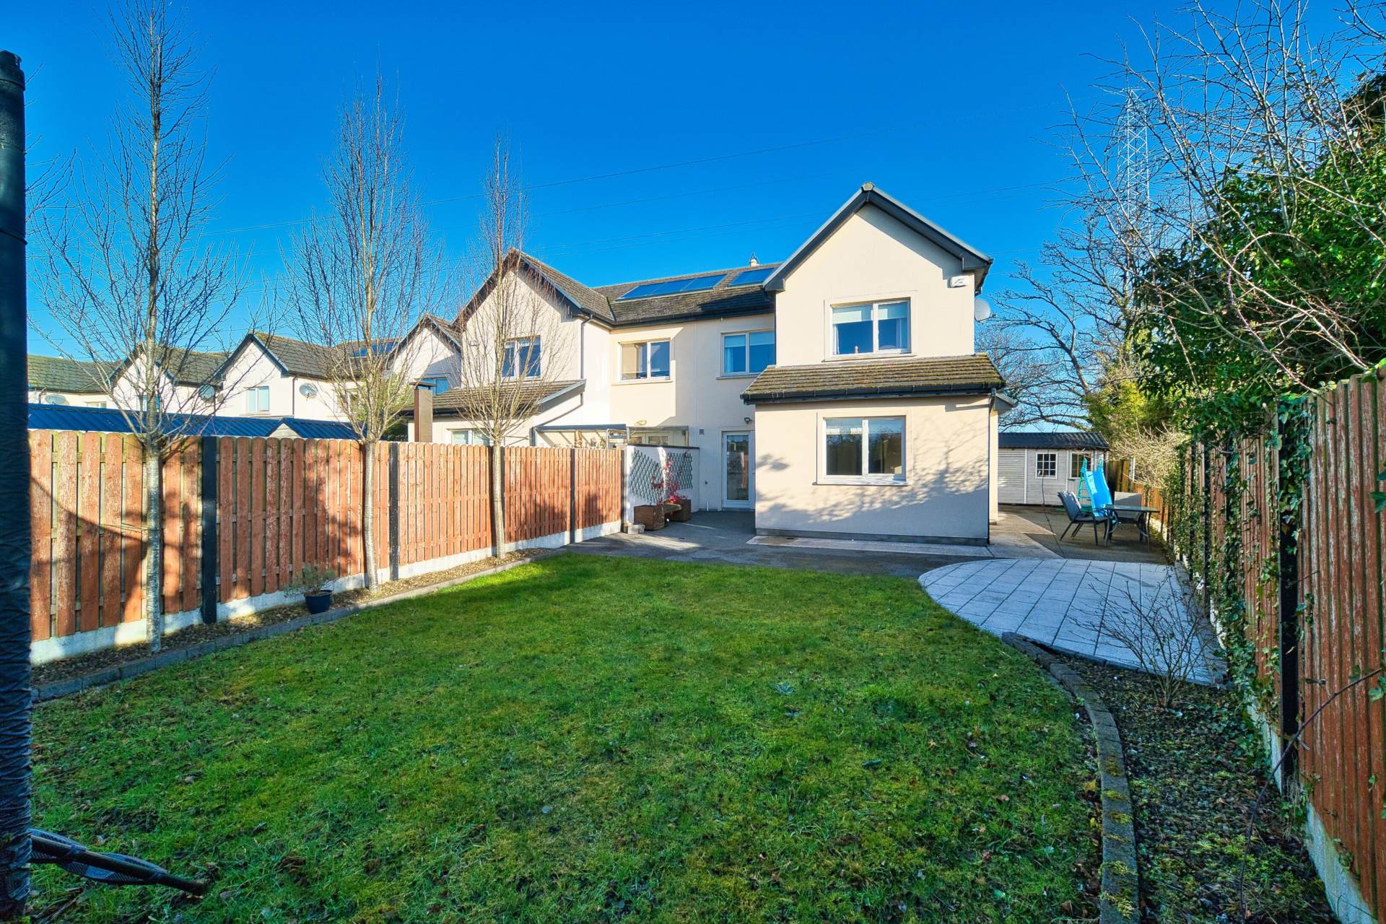
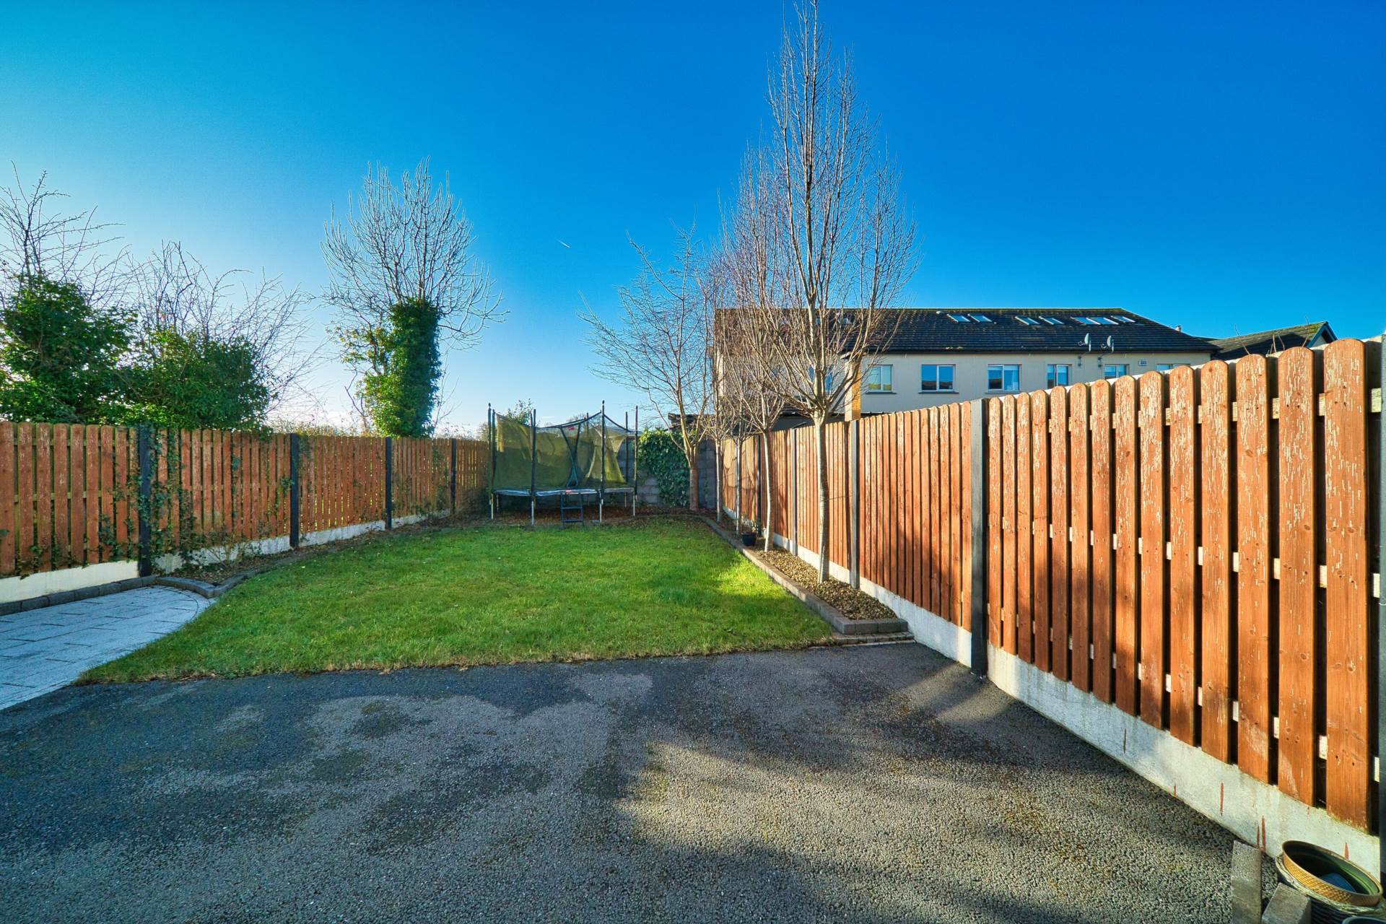
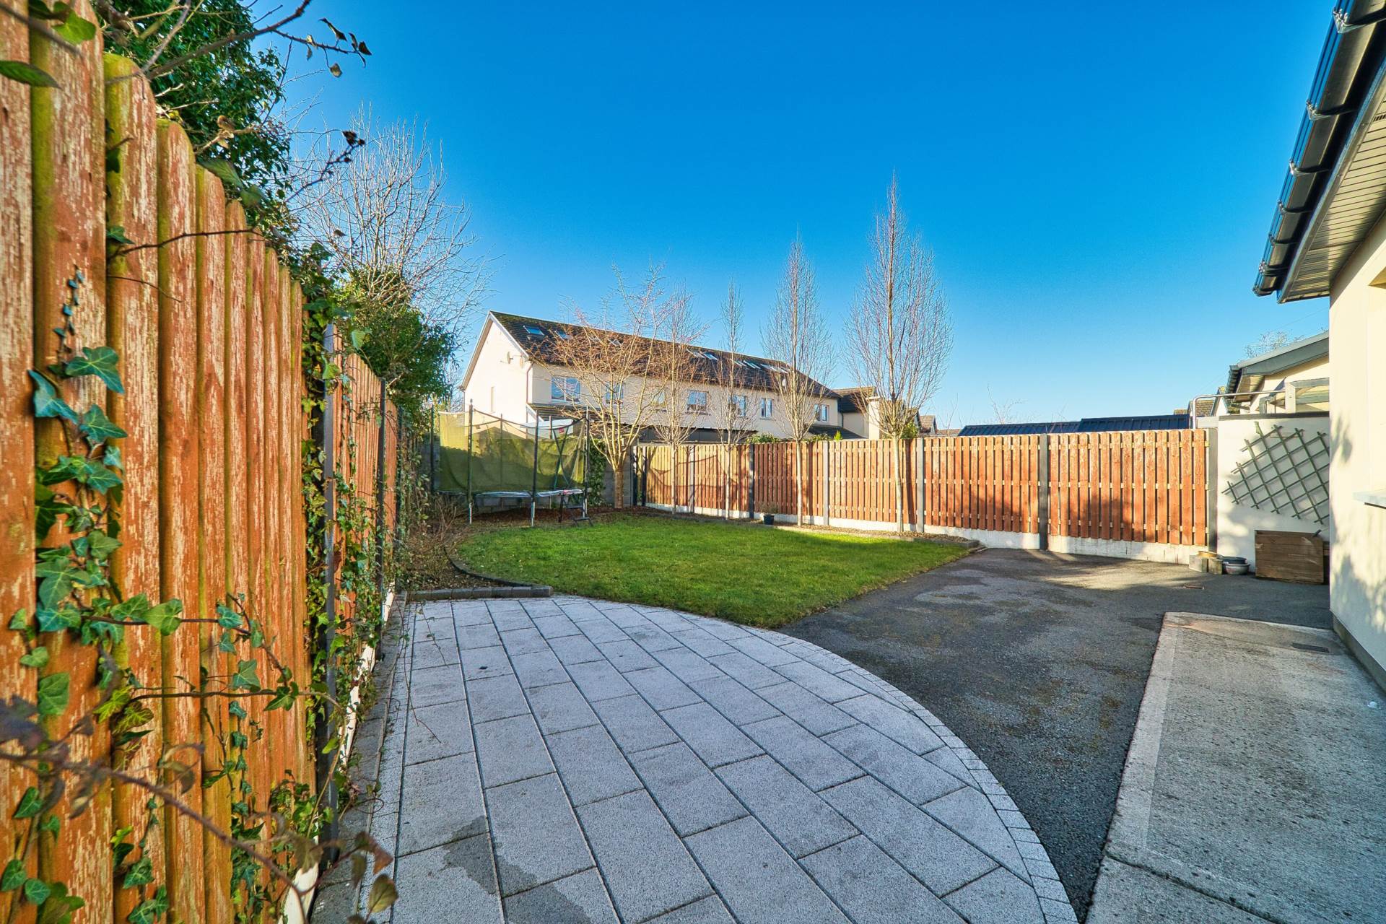
Garden
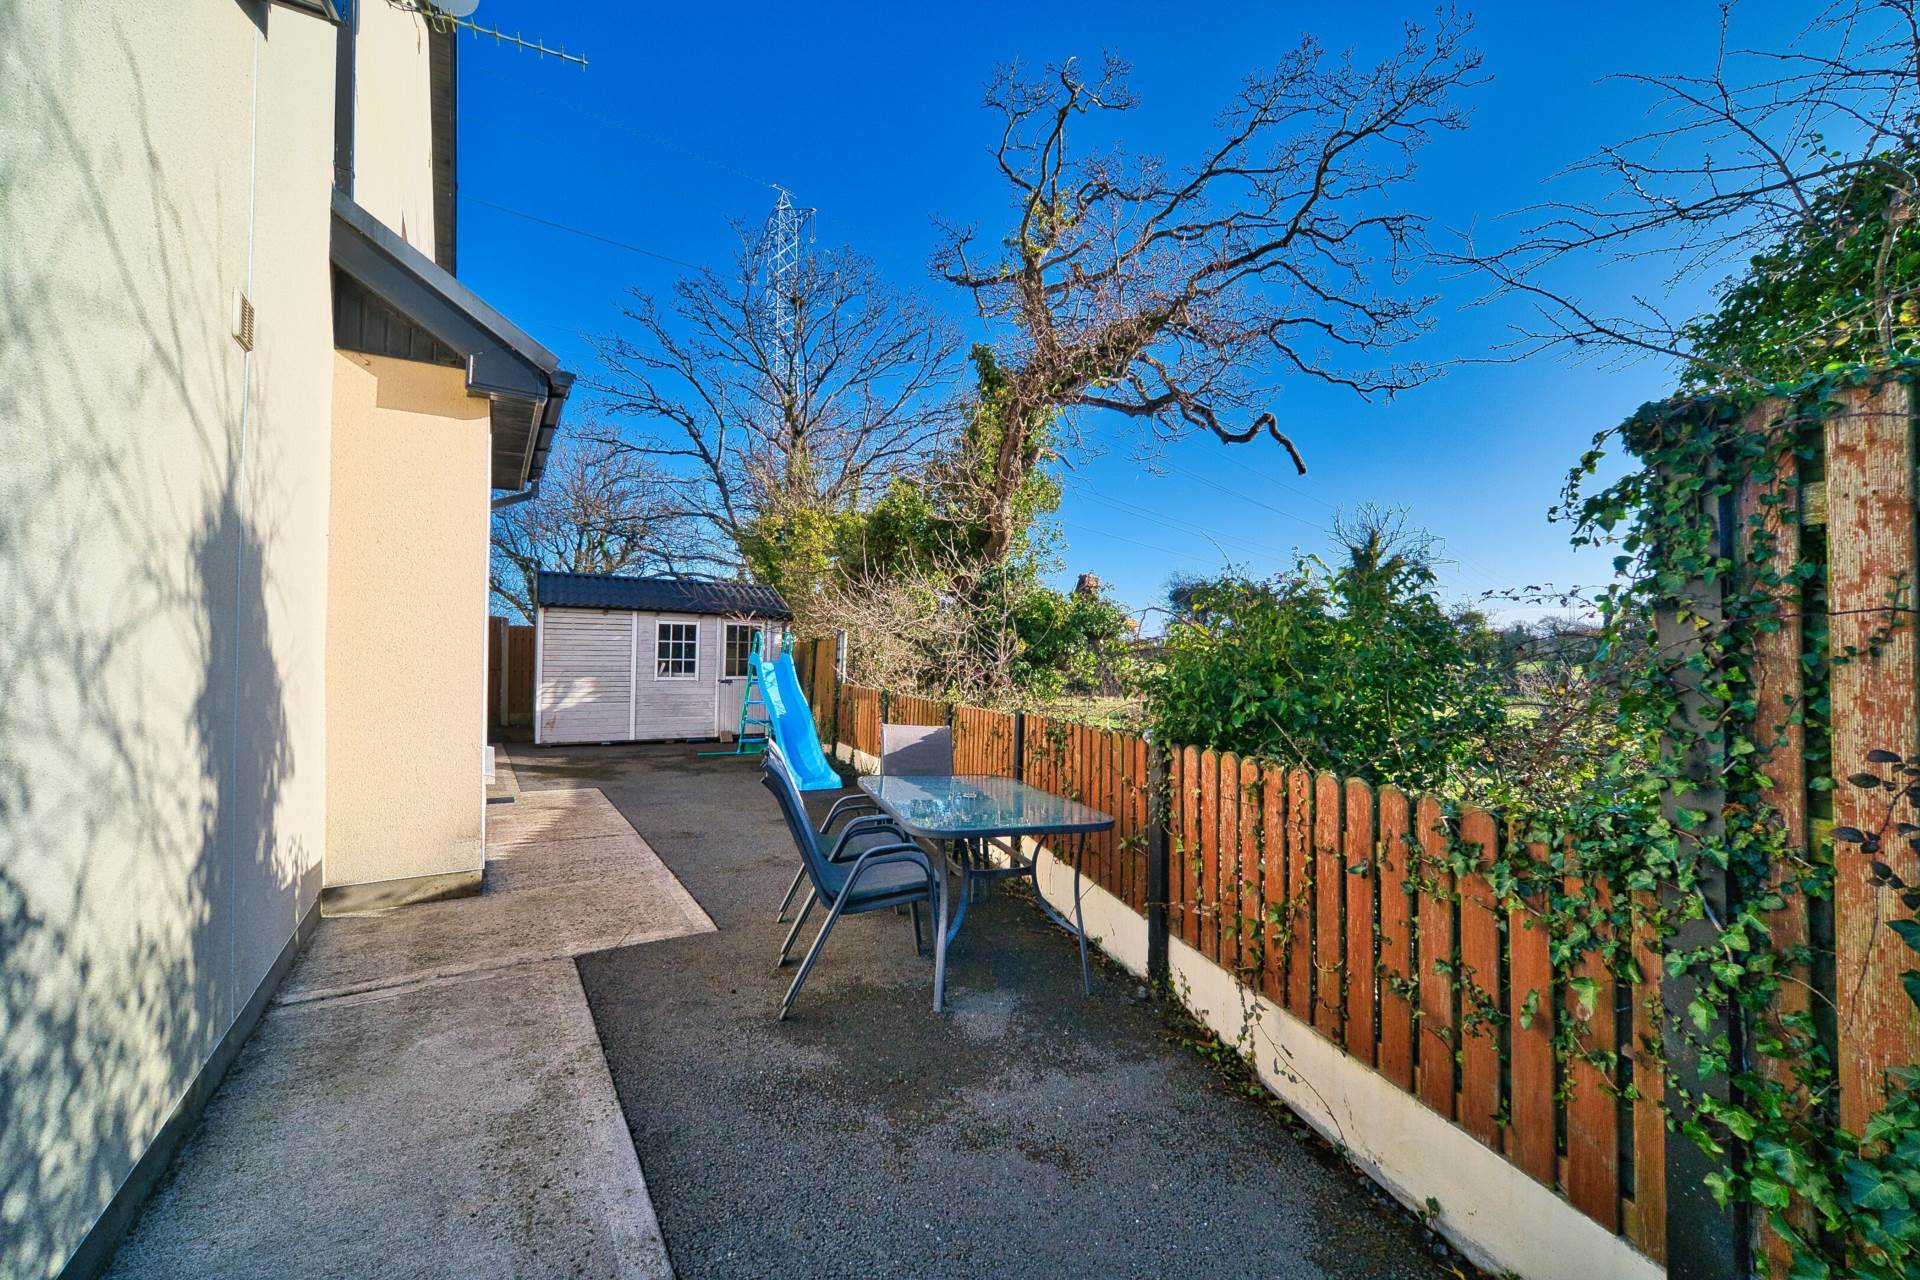
South facing garden with lawn and paved area, mature trees and planting, panel fencing and block-built wall.
Additional Information:
Gross internal floor area approx. 177 sq.m (1,905 sq.ft) - includes attic
Tarmac large gated side entrance
Garden shed
Outside tap
Outside lights
Outside power
Items Included in sale:
Integrated double oven and microwave, six burner gas hob and light fittings.
BER
A3
Directions:
Eircode: W23 V769
Features
- A rare opportunity to own this exceptional 4-bedroom family home, complete with a converted attic, extending to approx. 145 sq.m
- Additional approx. 32 sq.m attic conversion, designed and finished to an exacting standard
- Expansive south-facing rear and side garden, ideal for enjoying sun throughout the day
- Spacious and generously proportioned interior, comprising entrance hall, an expansive living room, a stunning open-plan kitchen/dining/living area, utility room, W.C., four generously sized bedrooms (including a master with ensuite), and a modern family bathroom
- Built in 2016 to an exceptional standard, boasting an impressive A3 energy rating for efficiency and sustainability
- Prime location at the end of a quiet cul-de-sac, offering privacy and tranquillity while overlooking a beautifully maintained green area, with stunning countryside views to the side and rear
- Situated just 1.5km from Celbridge town and within easy reach of local amenities, including shops, schools, bus stops, and Hazelhatch train station and the M4
- A truly outstanding family home, designed to meet the needs of modern living, offering space, style, and an unbeatable location
Services
- Mains water
- Gas fire central heating