Published property record
Property details
This is the original property information Coonan published with the transaction record. It may include the original guide price, auction details and marketing description. Specific appointment arrangements and contact details have been omitted from this historical marketing record. Any price shown is marketing information, not an achieved price; the achieved price and transaction date were not published.
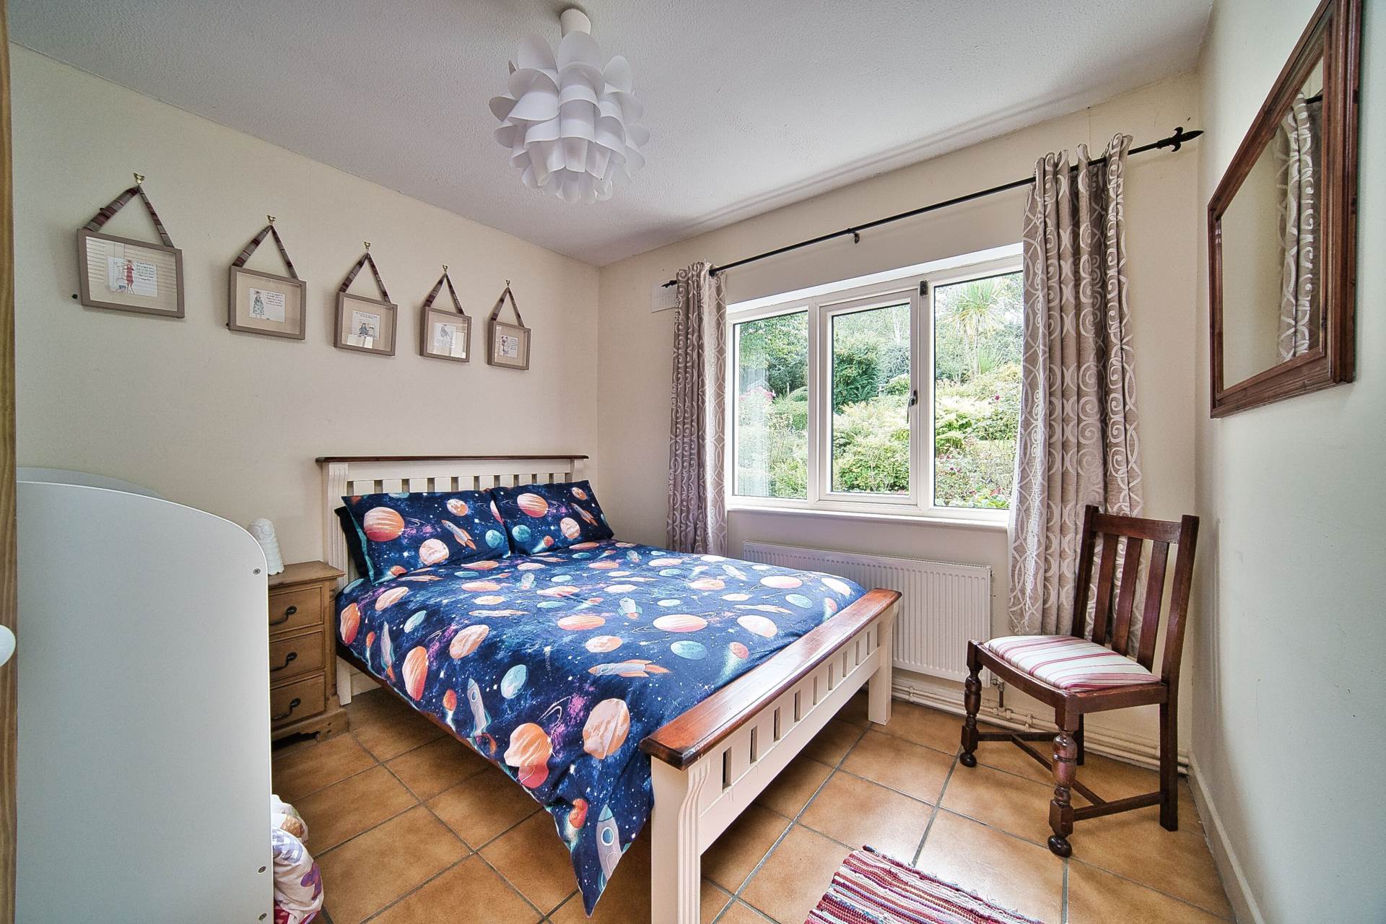
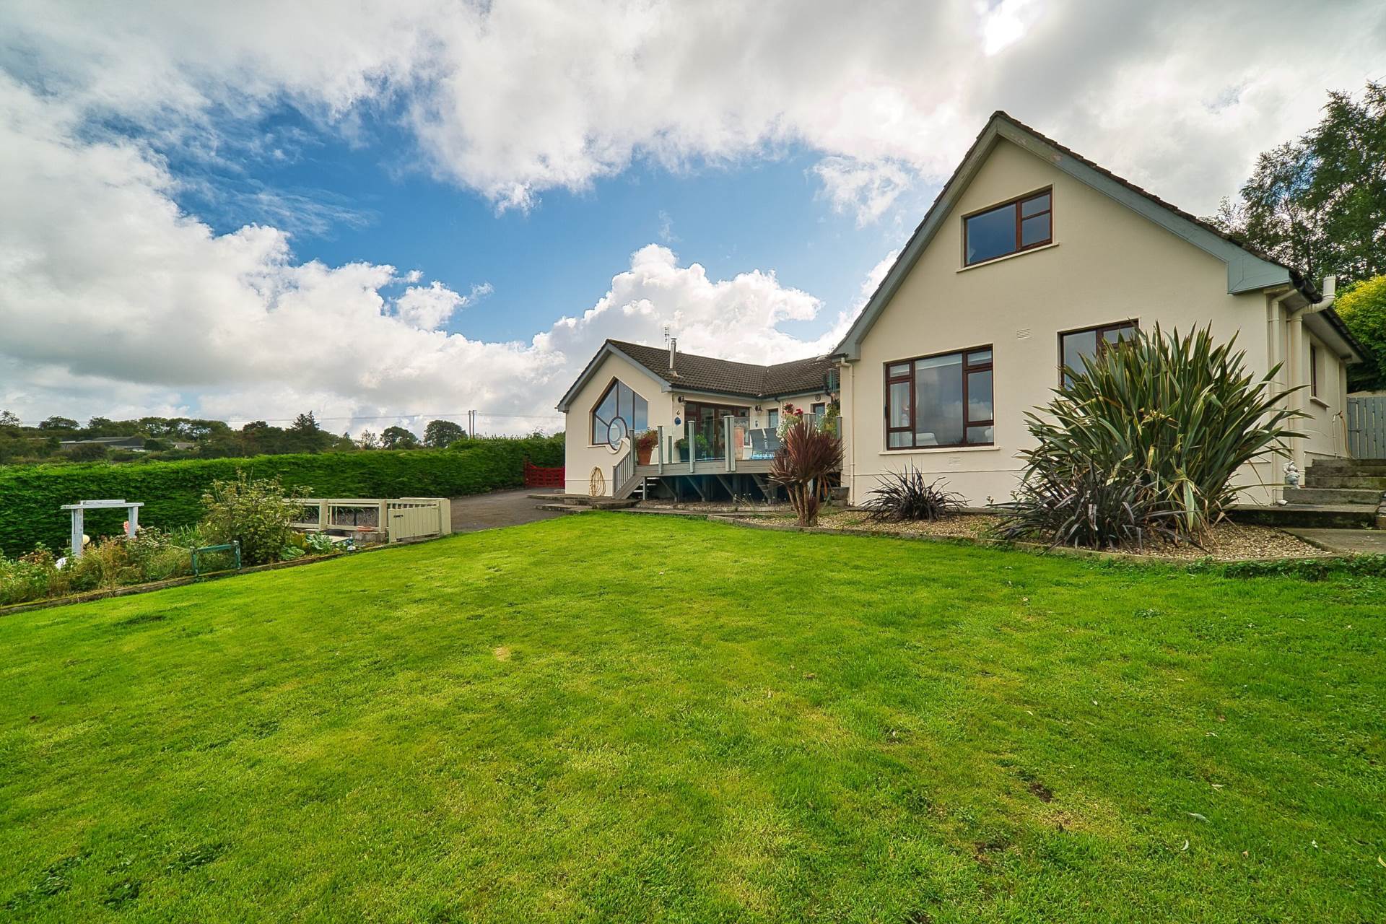
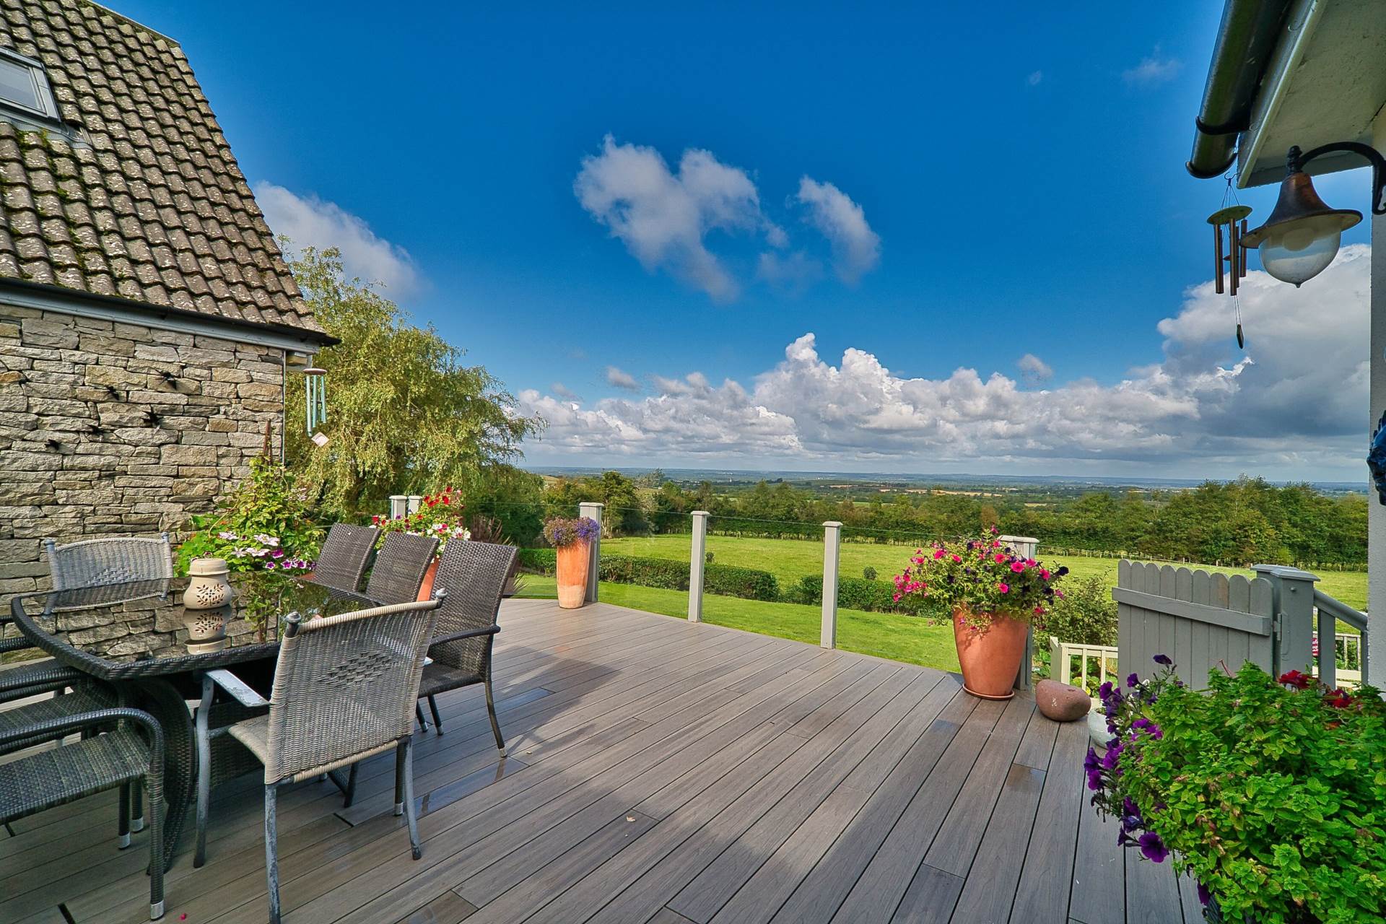
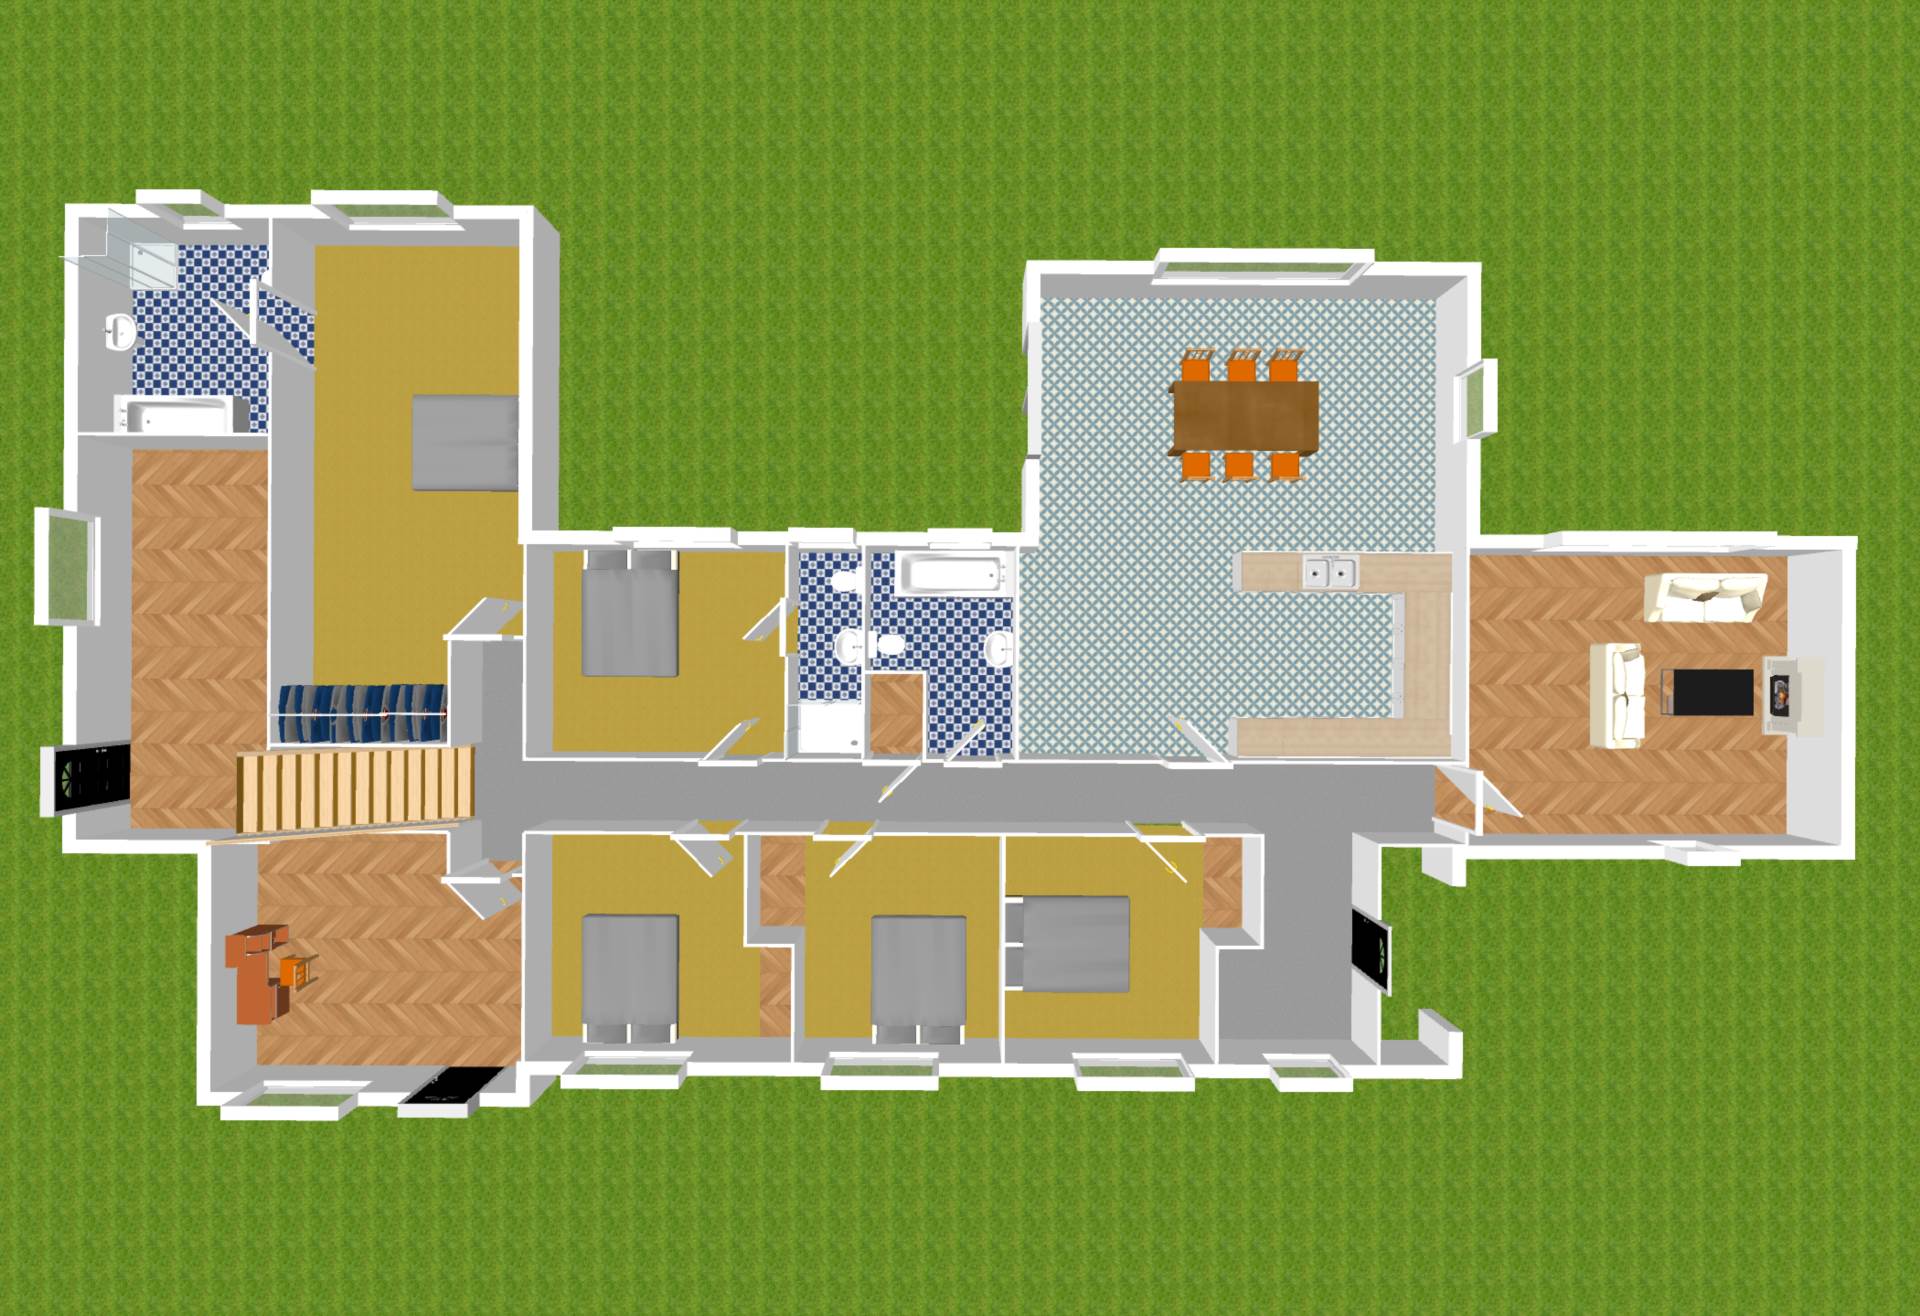
• Accommodation comprises of kitchen/dining/sunroom, sitting room, five bedrooms, two en-suite, play room, office, workshop, storage area currently laid out as a utility/boot room, family bathroom and a raised decking area overlooking the mature grounds acting as an extended living area during the summer
Guide Price
€695,000
Type of Transaction
Private Treaty
Accommodation:
Entrance Driveway
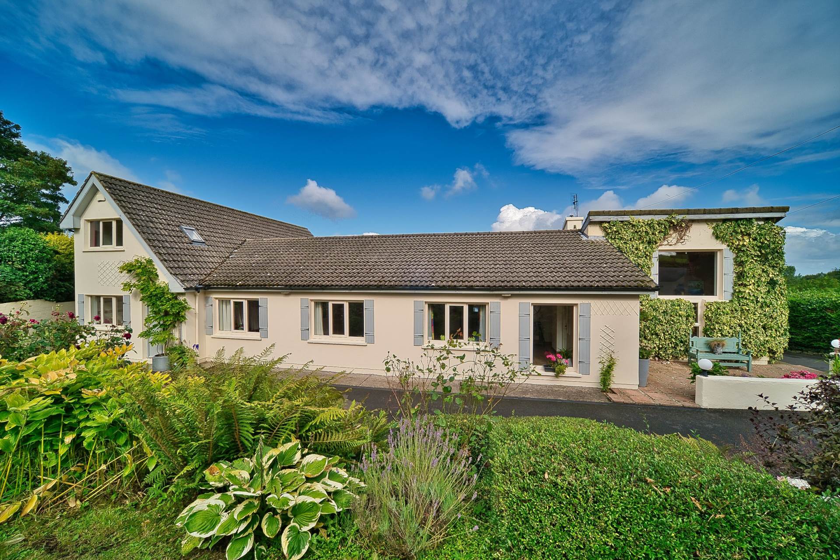
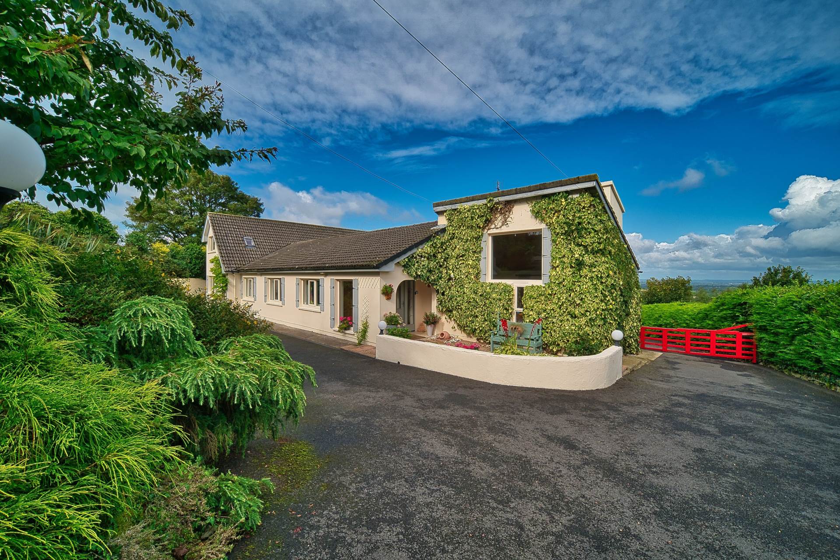
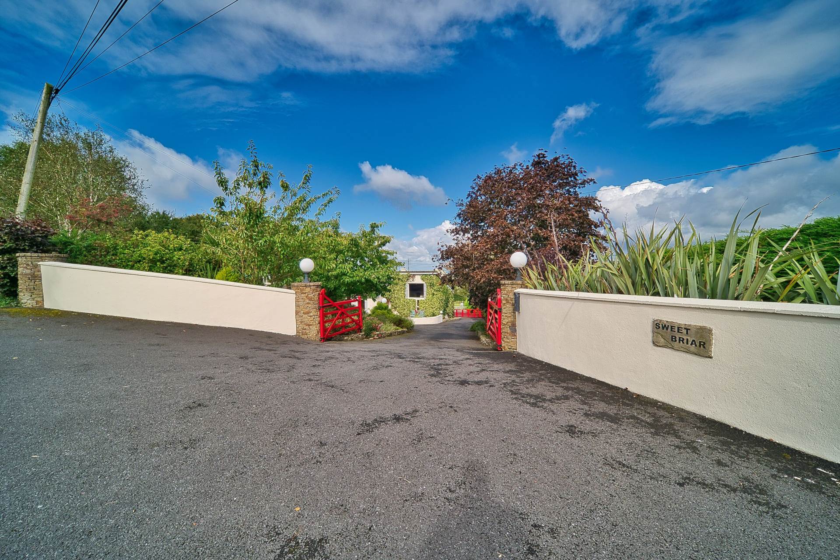
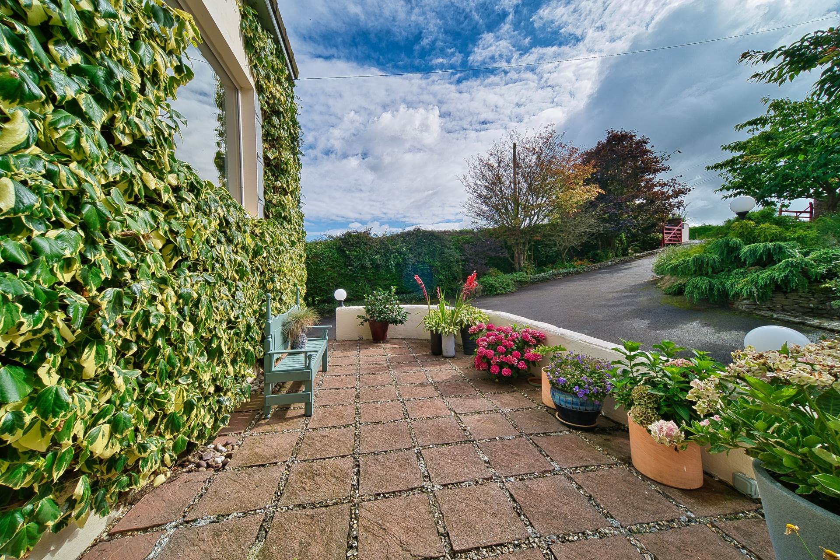
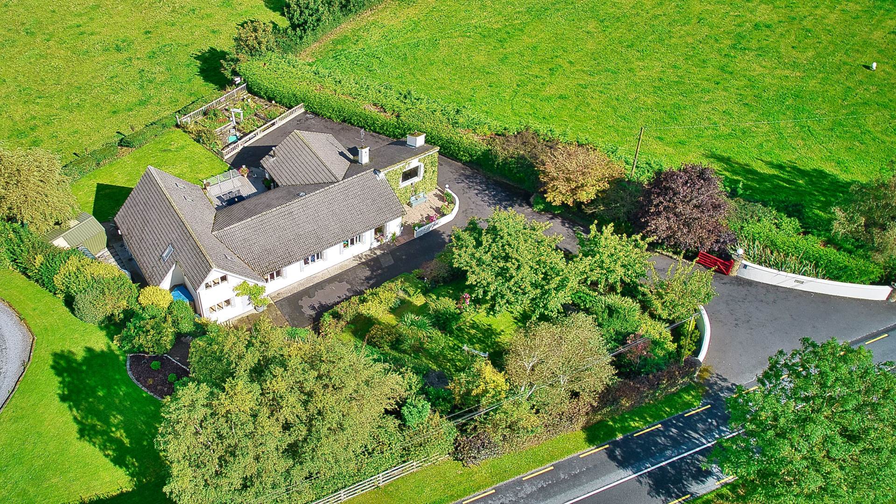
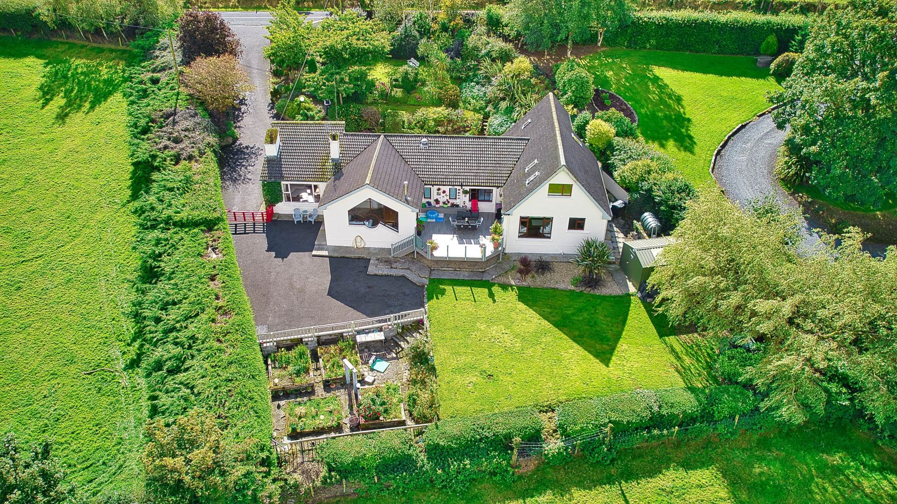
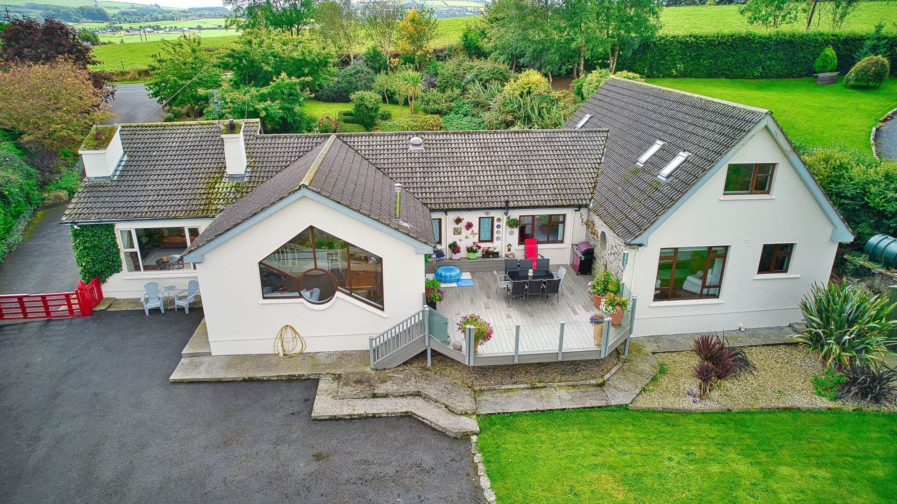
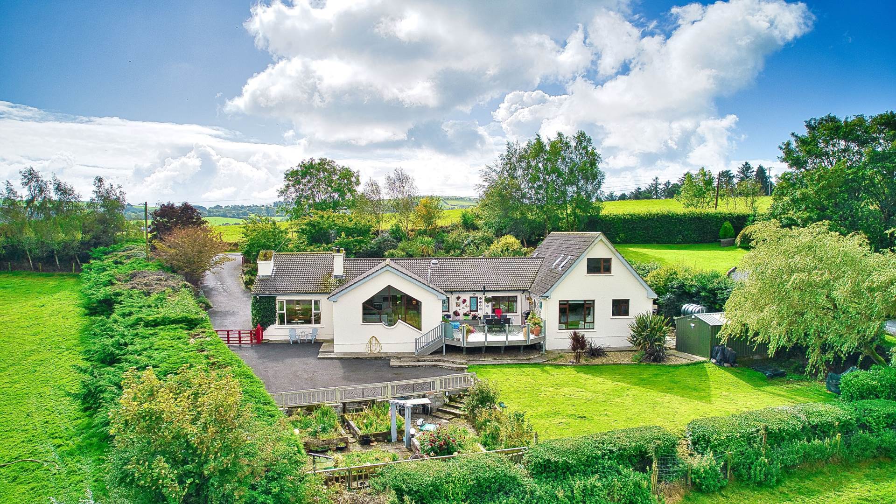
Approached by cut stone pillars, red wooden gates, wall surround entrance, tarmacadam driveway, mature garden, attractive window shutters, patio area at front reception area, side entrance driveway with additional parking to the front and rear.
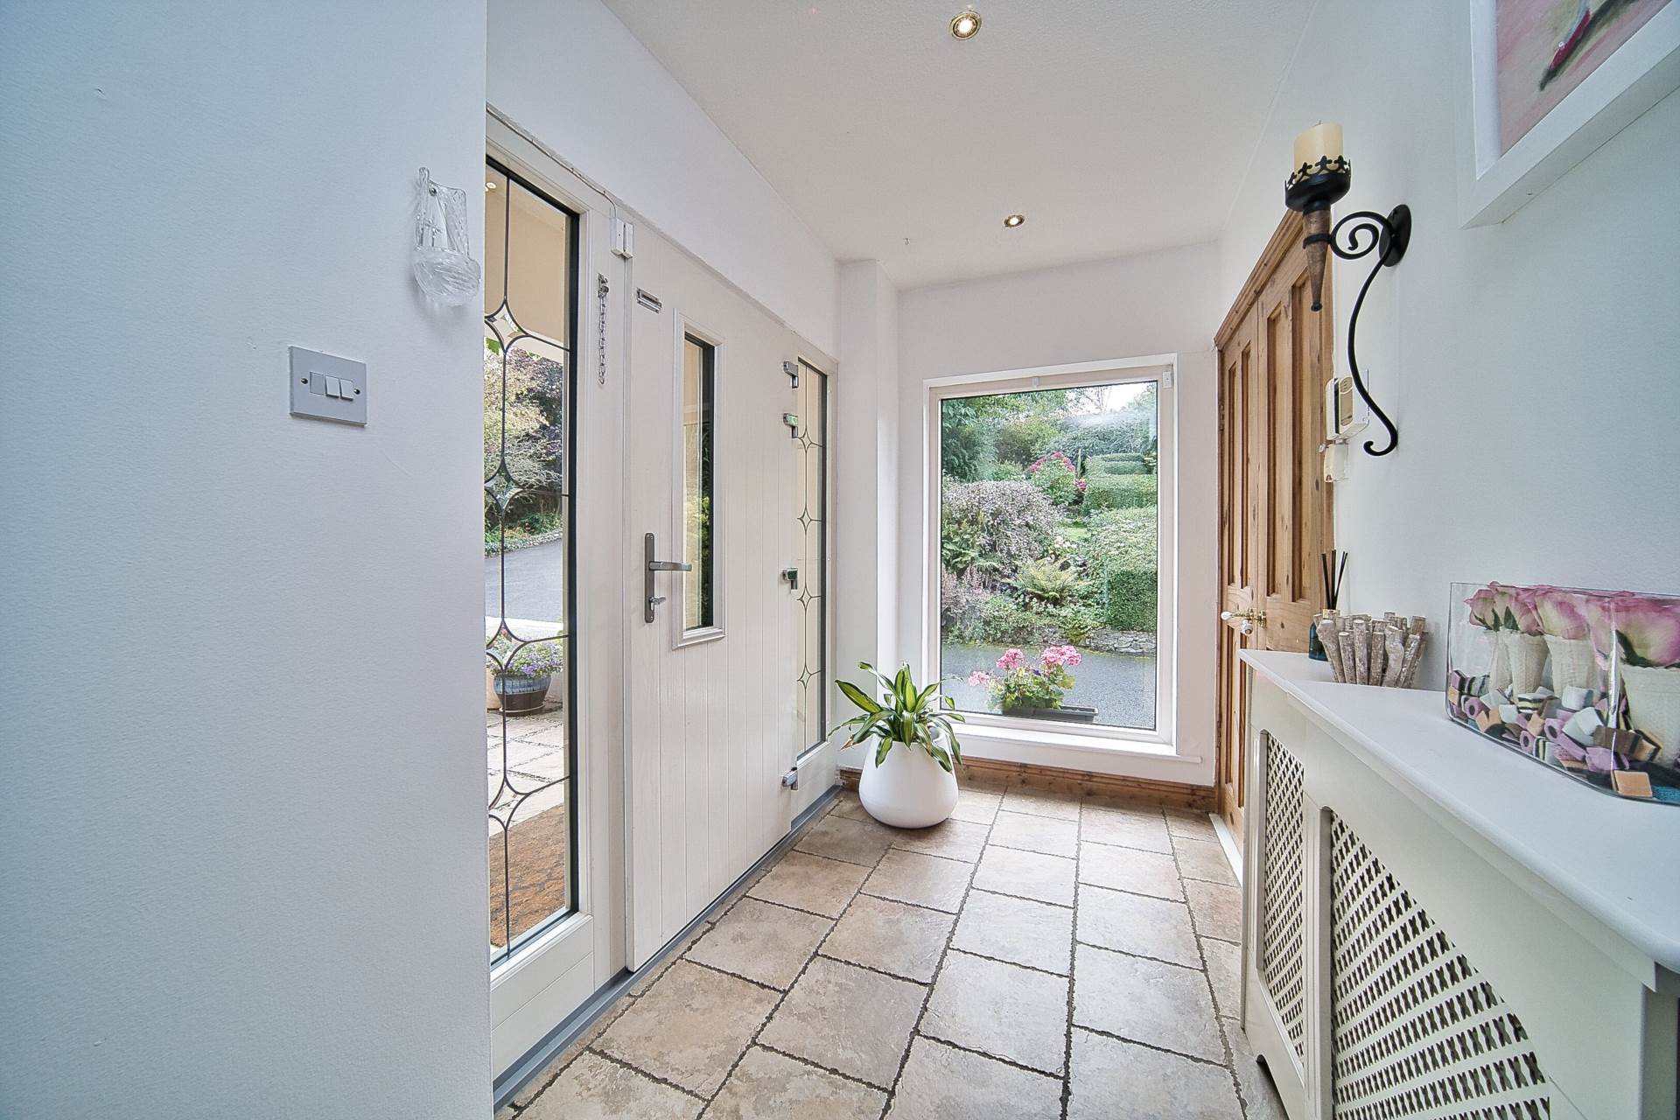
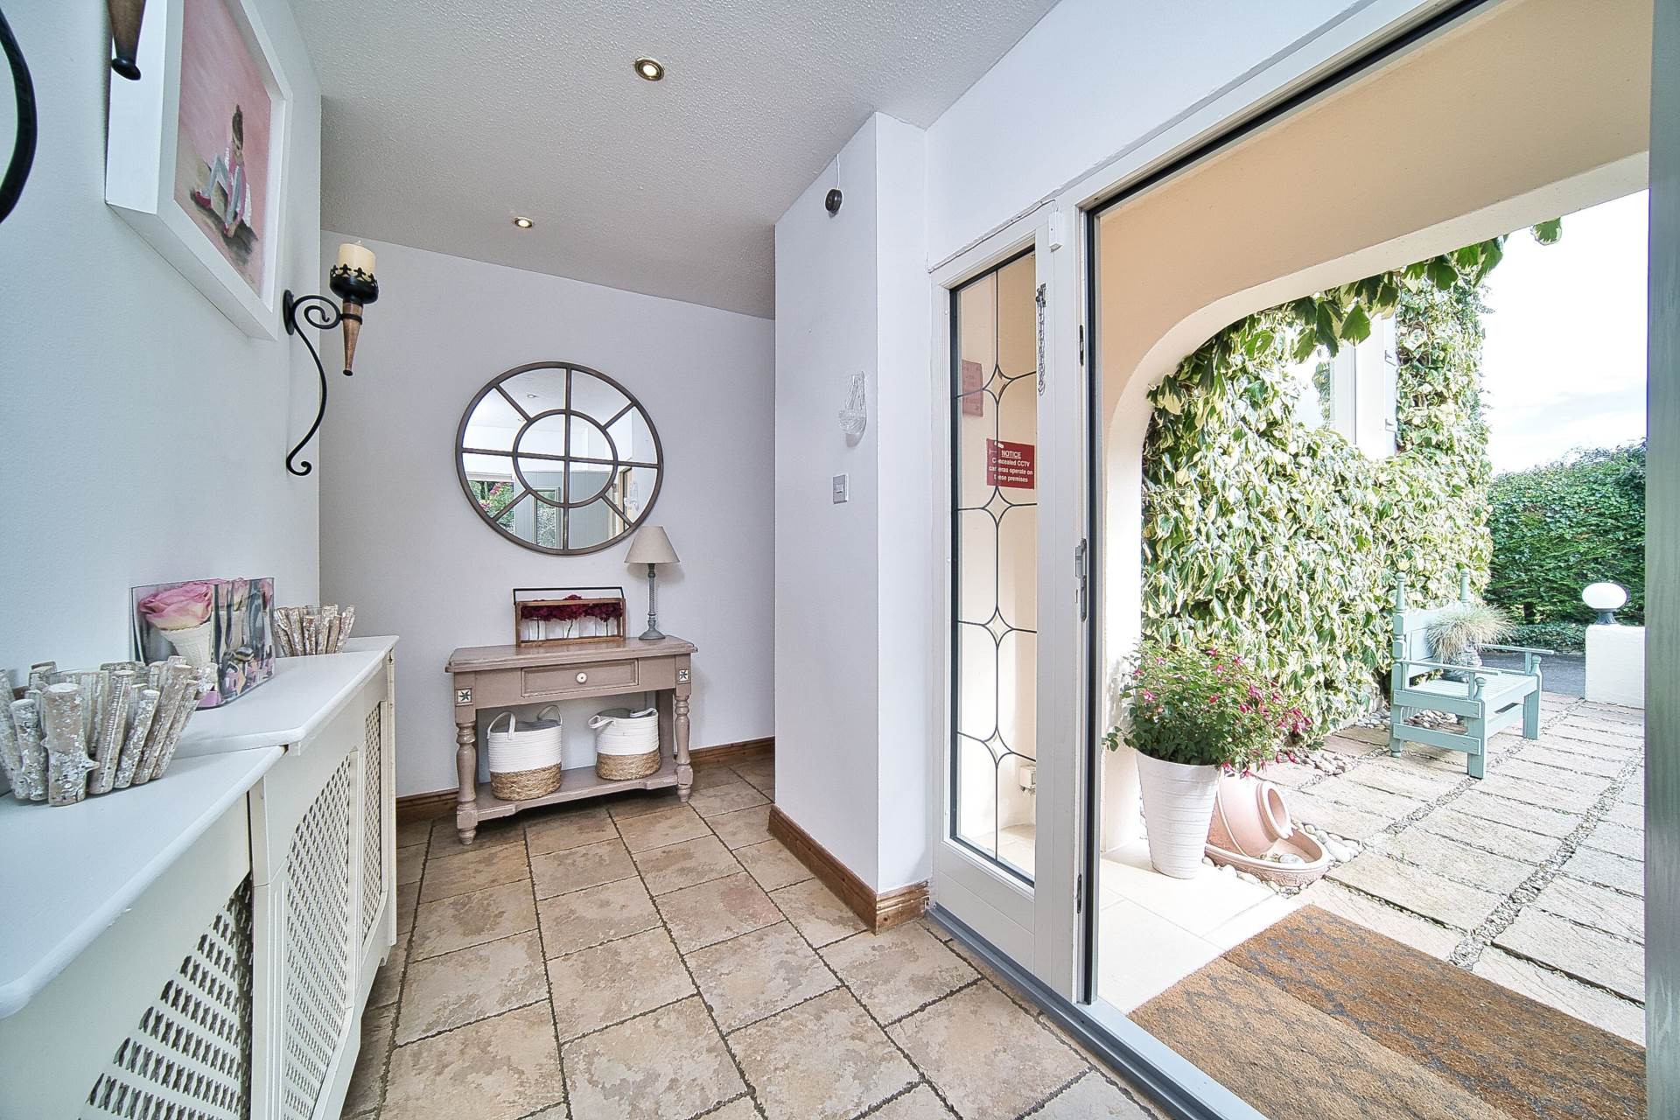
Entrance Hallway 4.18 x 1.68
Tiled floor, radiator cover and storage closet, downlights.
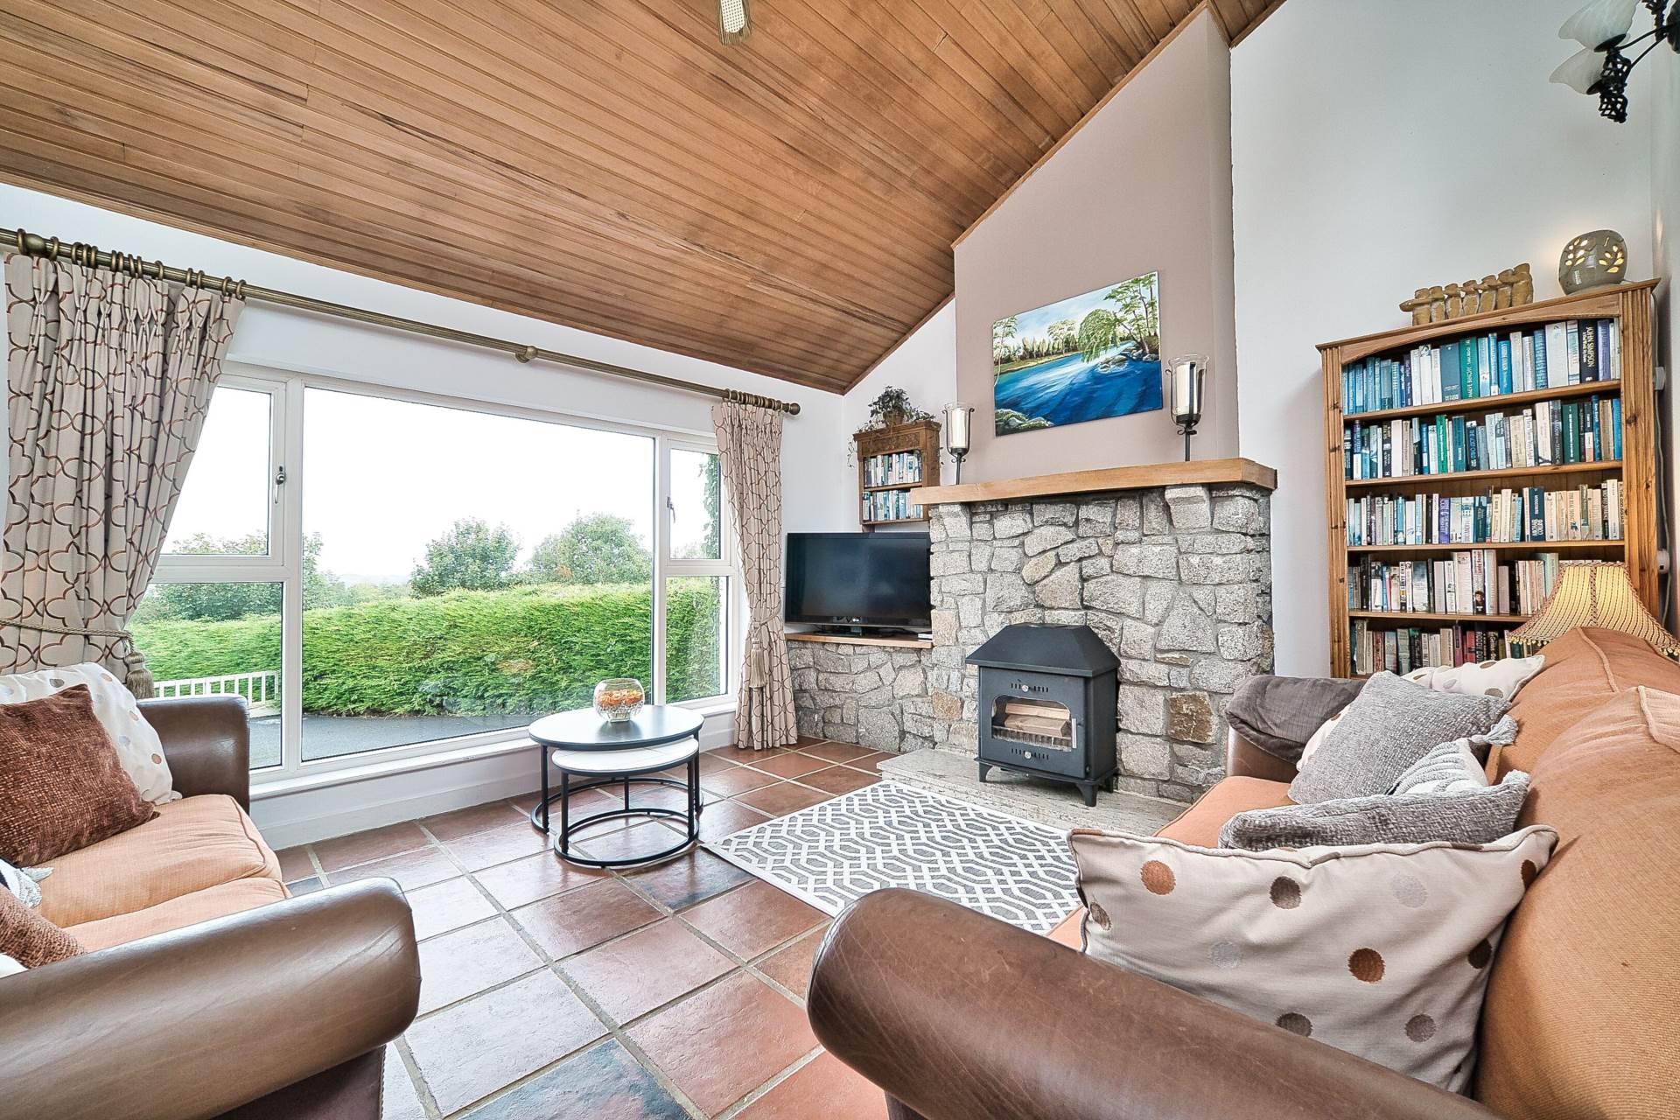
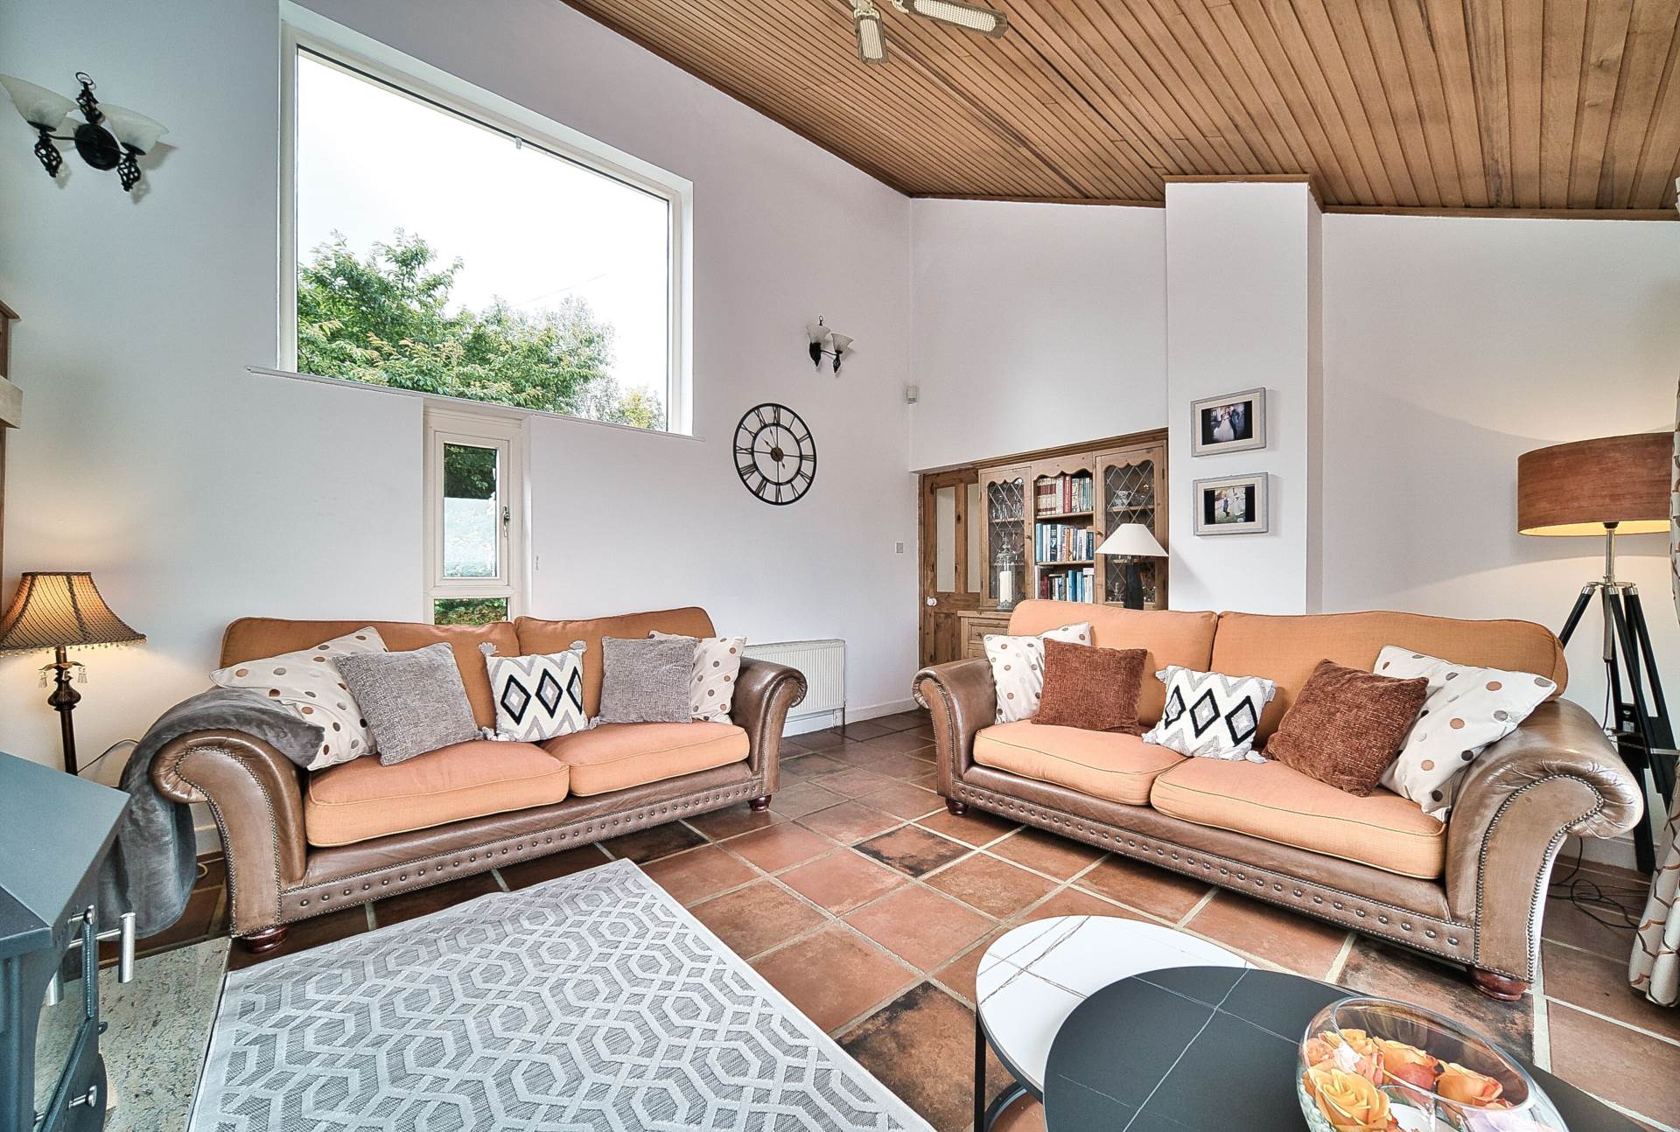
Living Room 4.20m x 5.00m
Tiled floor, high ceilings with wood cladding and down lights, solid fuel fire with granite surround & solid wood mantlepiece, feature windows over-looking beautiful landscape.
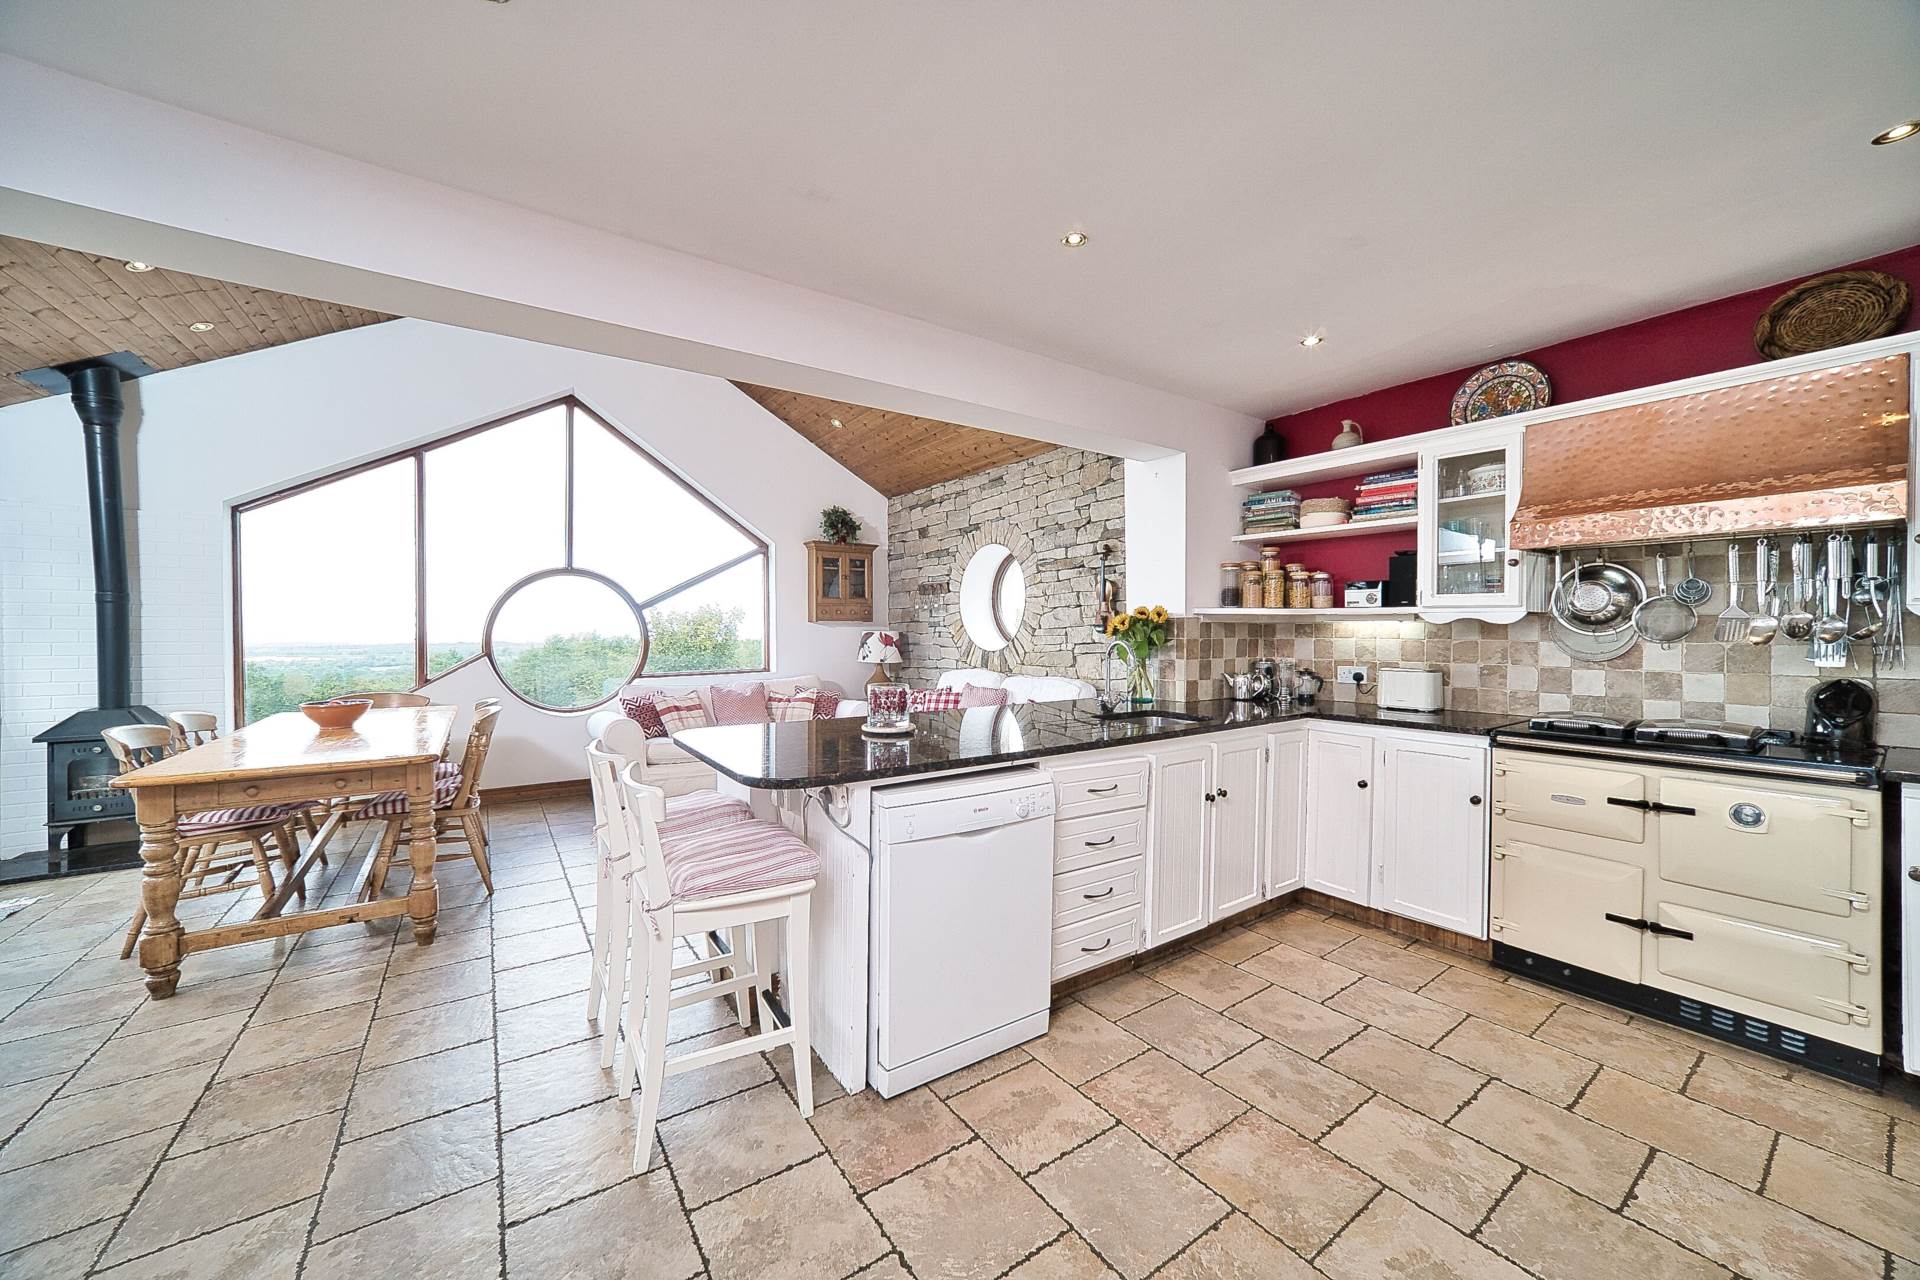
Kitchen/Dining/Sunroom 6.95m x 6.00m
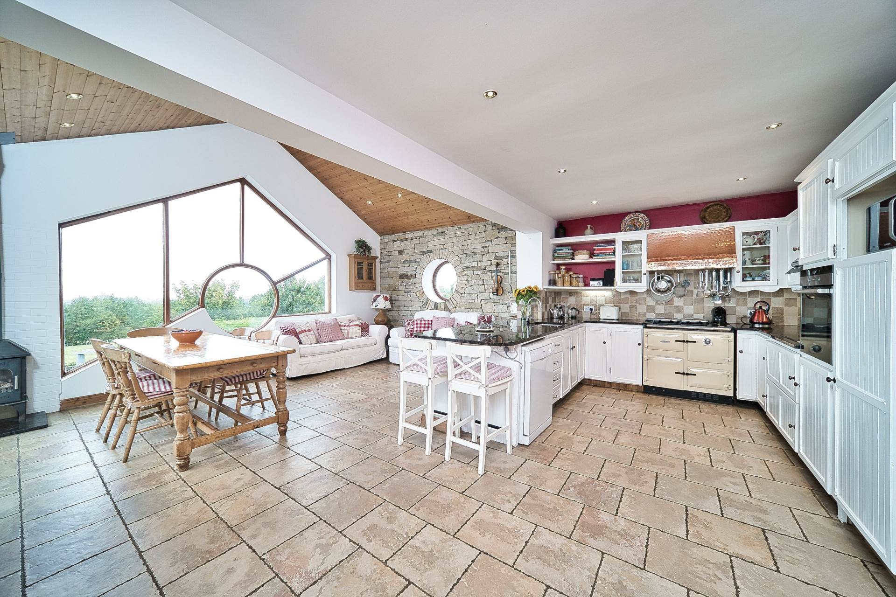
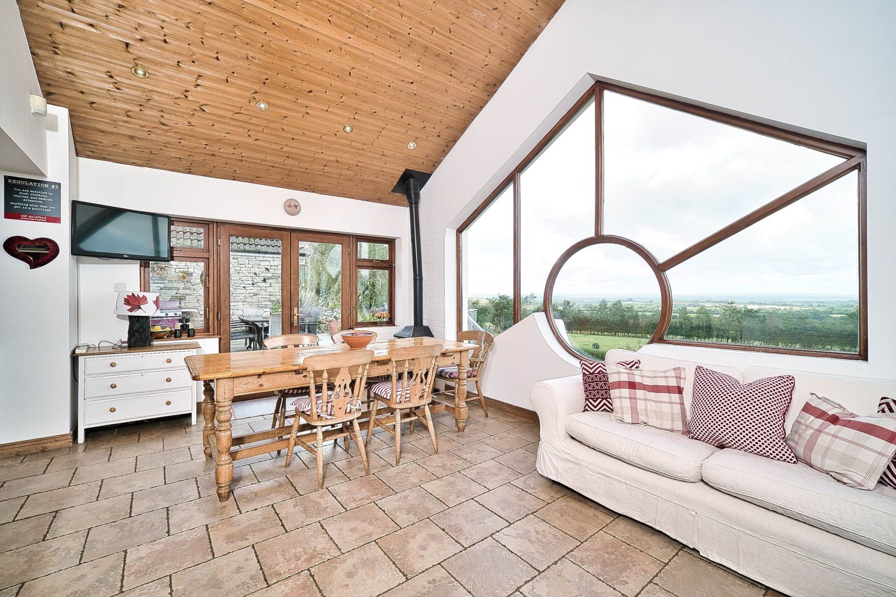
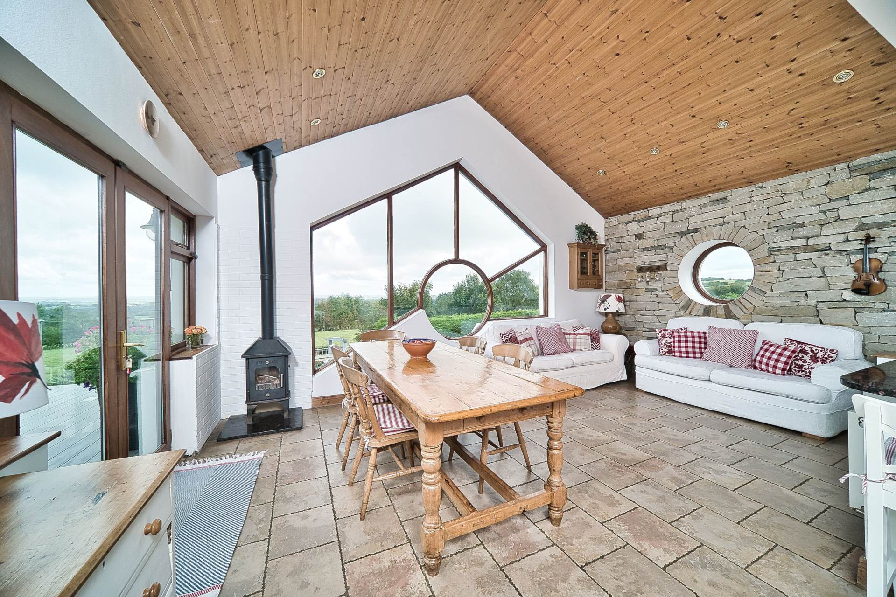
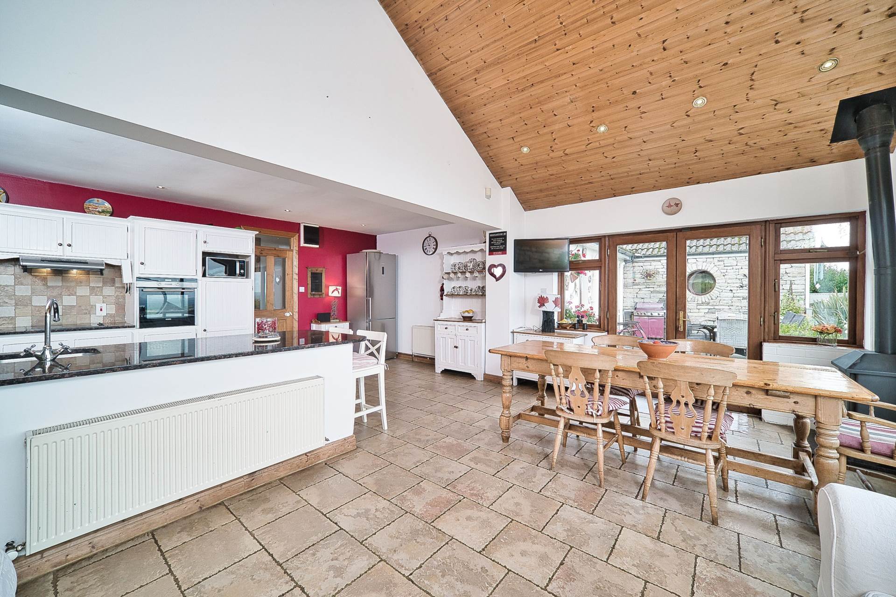
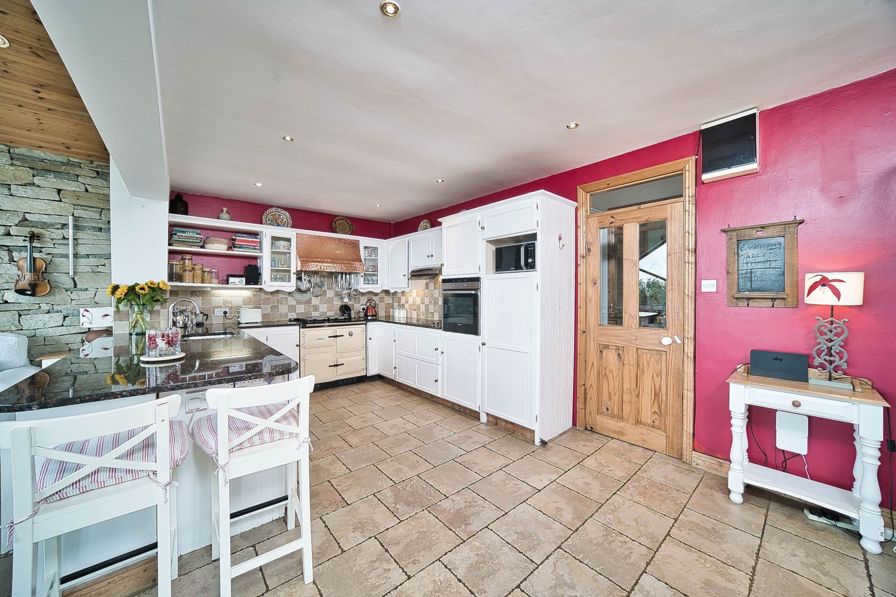
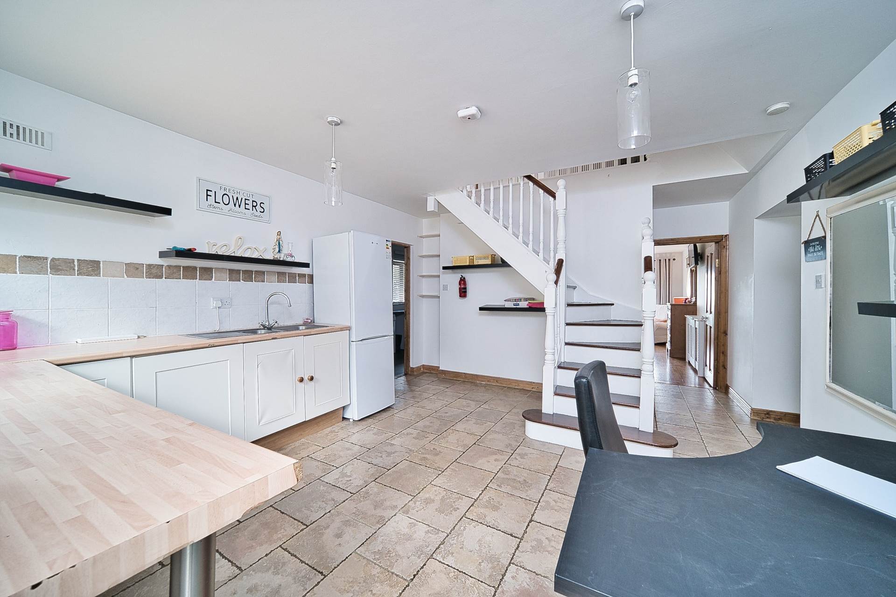
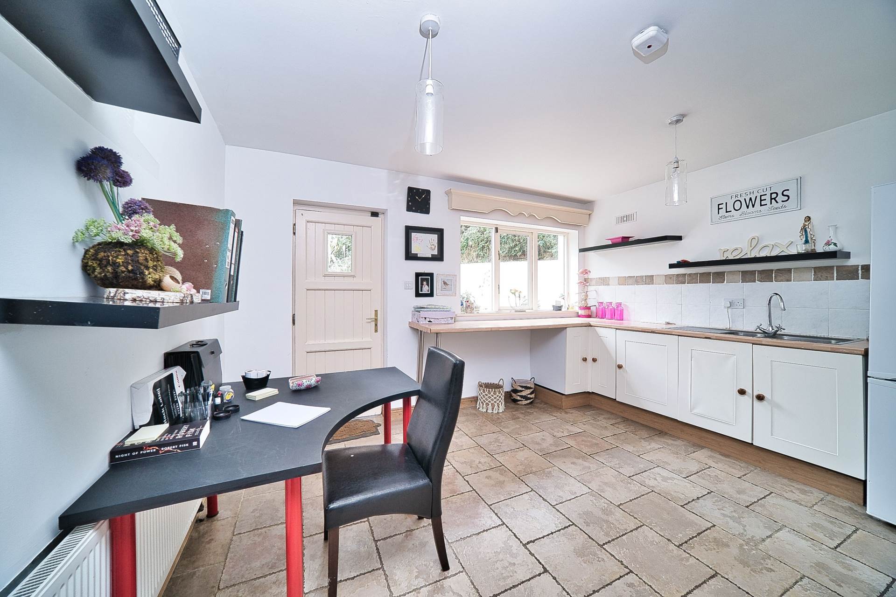
Fully fitted kitchen, with oil fired Stanley rayburn cooker, granite worktop, splashback tiles, electric hob, extractor fan, feature copper hood, cut-stone feature wall with porthole, tiled floor, with feature window overlooking the landscape, pine clad ceiling, spotlights, solid fuel stove with granite hearth, double doors open to raised decking area with tempered glass panels surround.
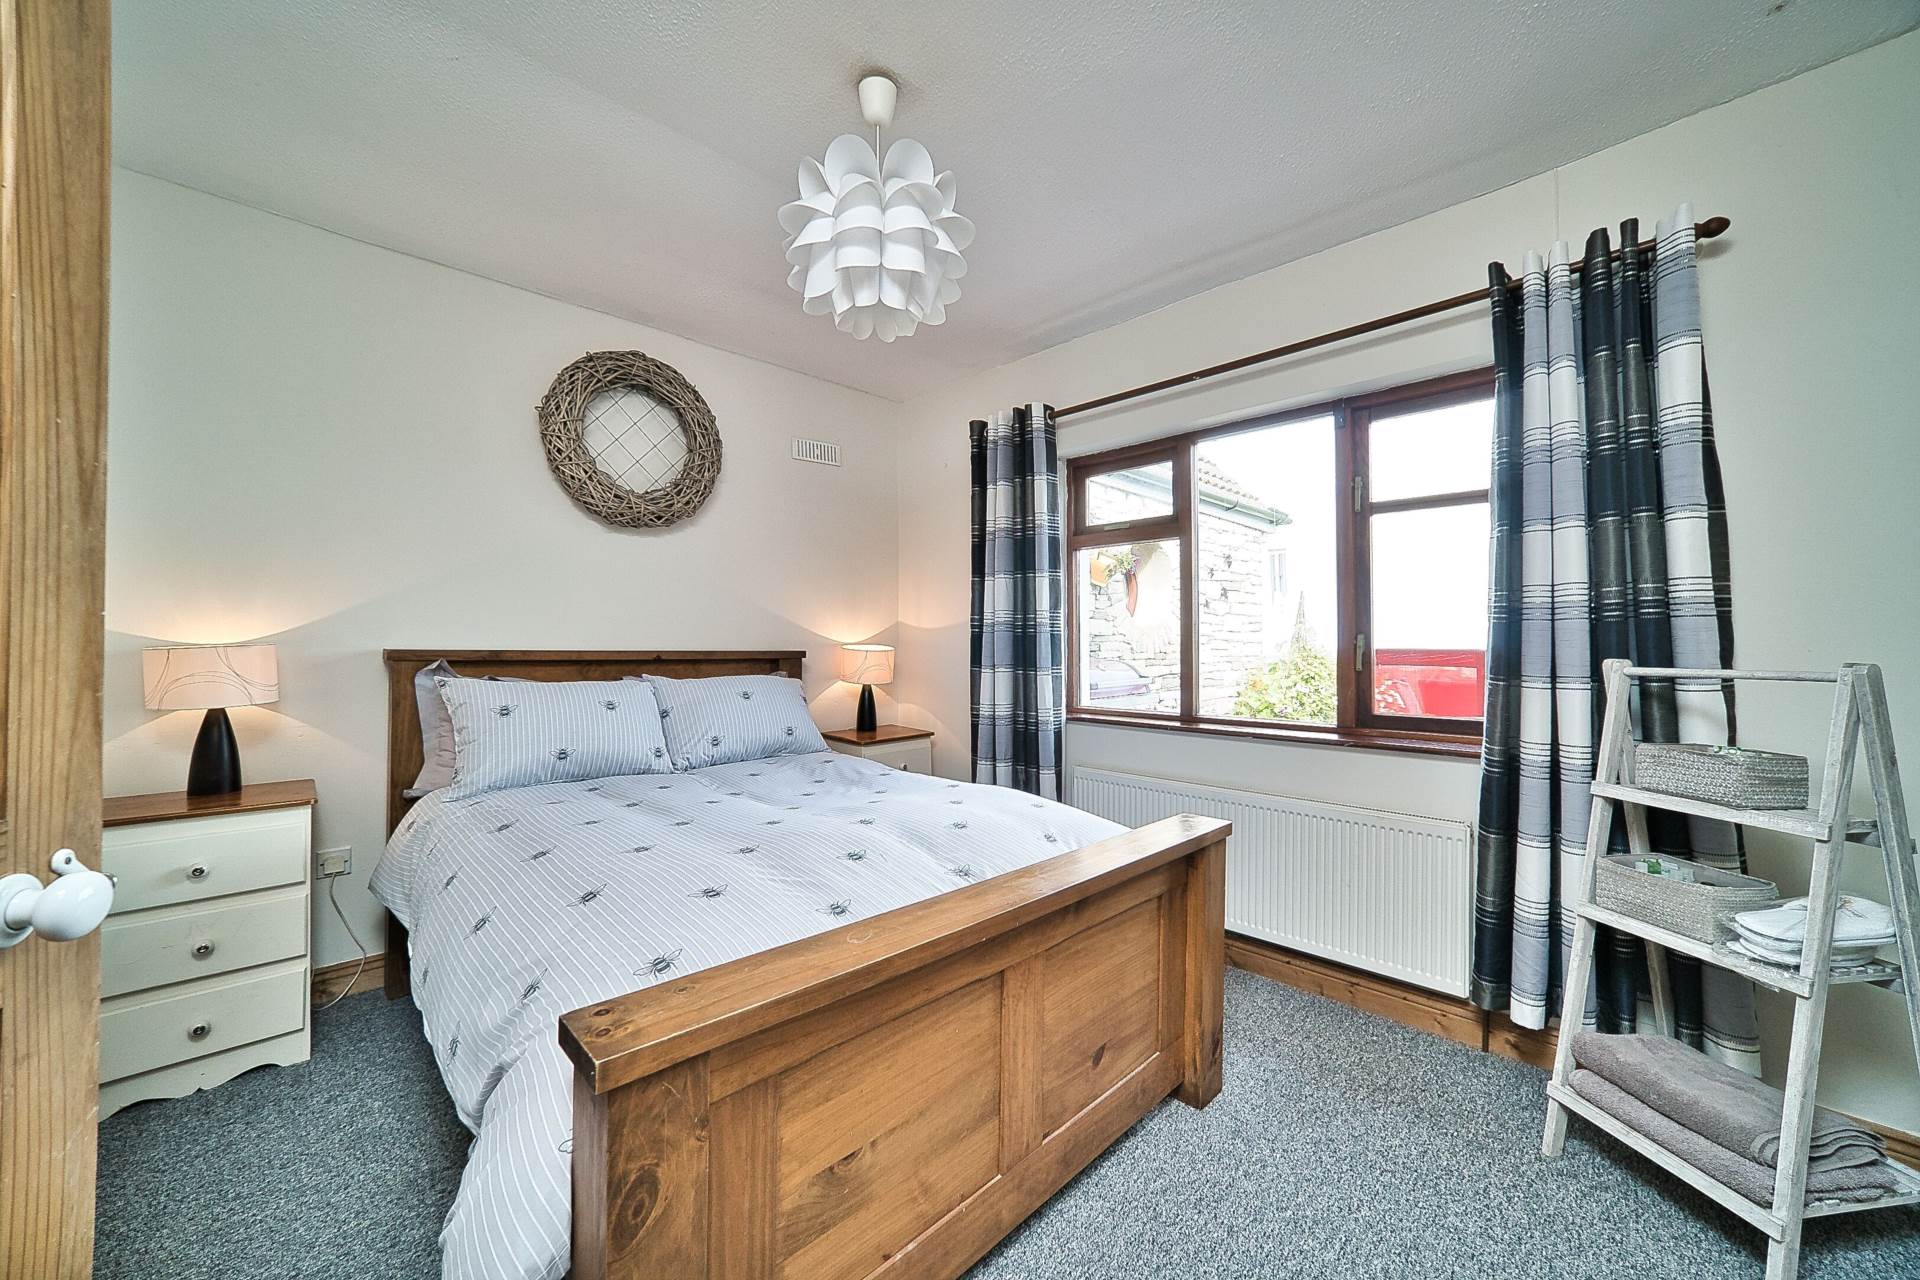
Bedroom 1 3.00m x 2.85m
Wood flooring, built-in shelving unit.
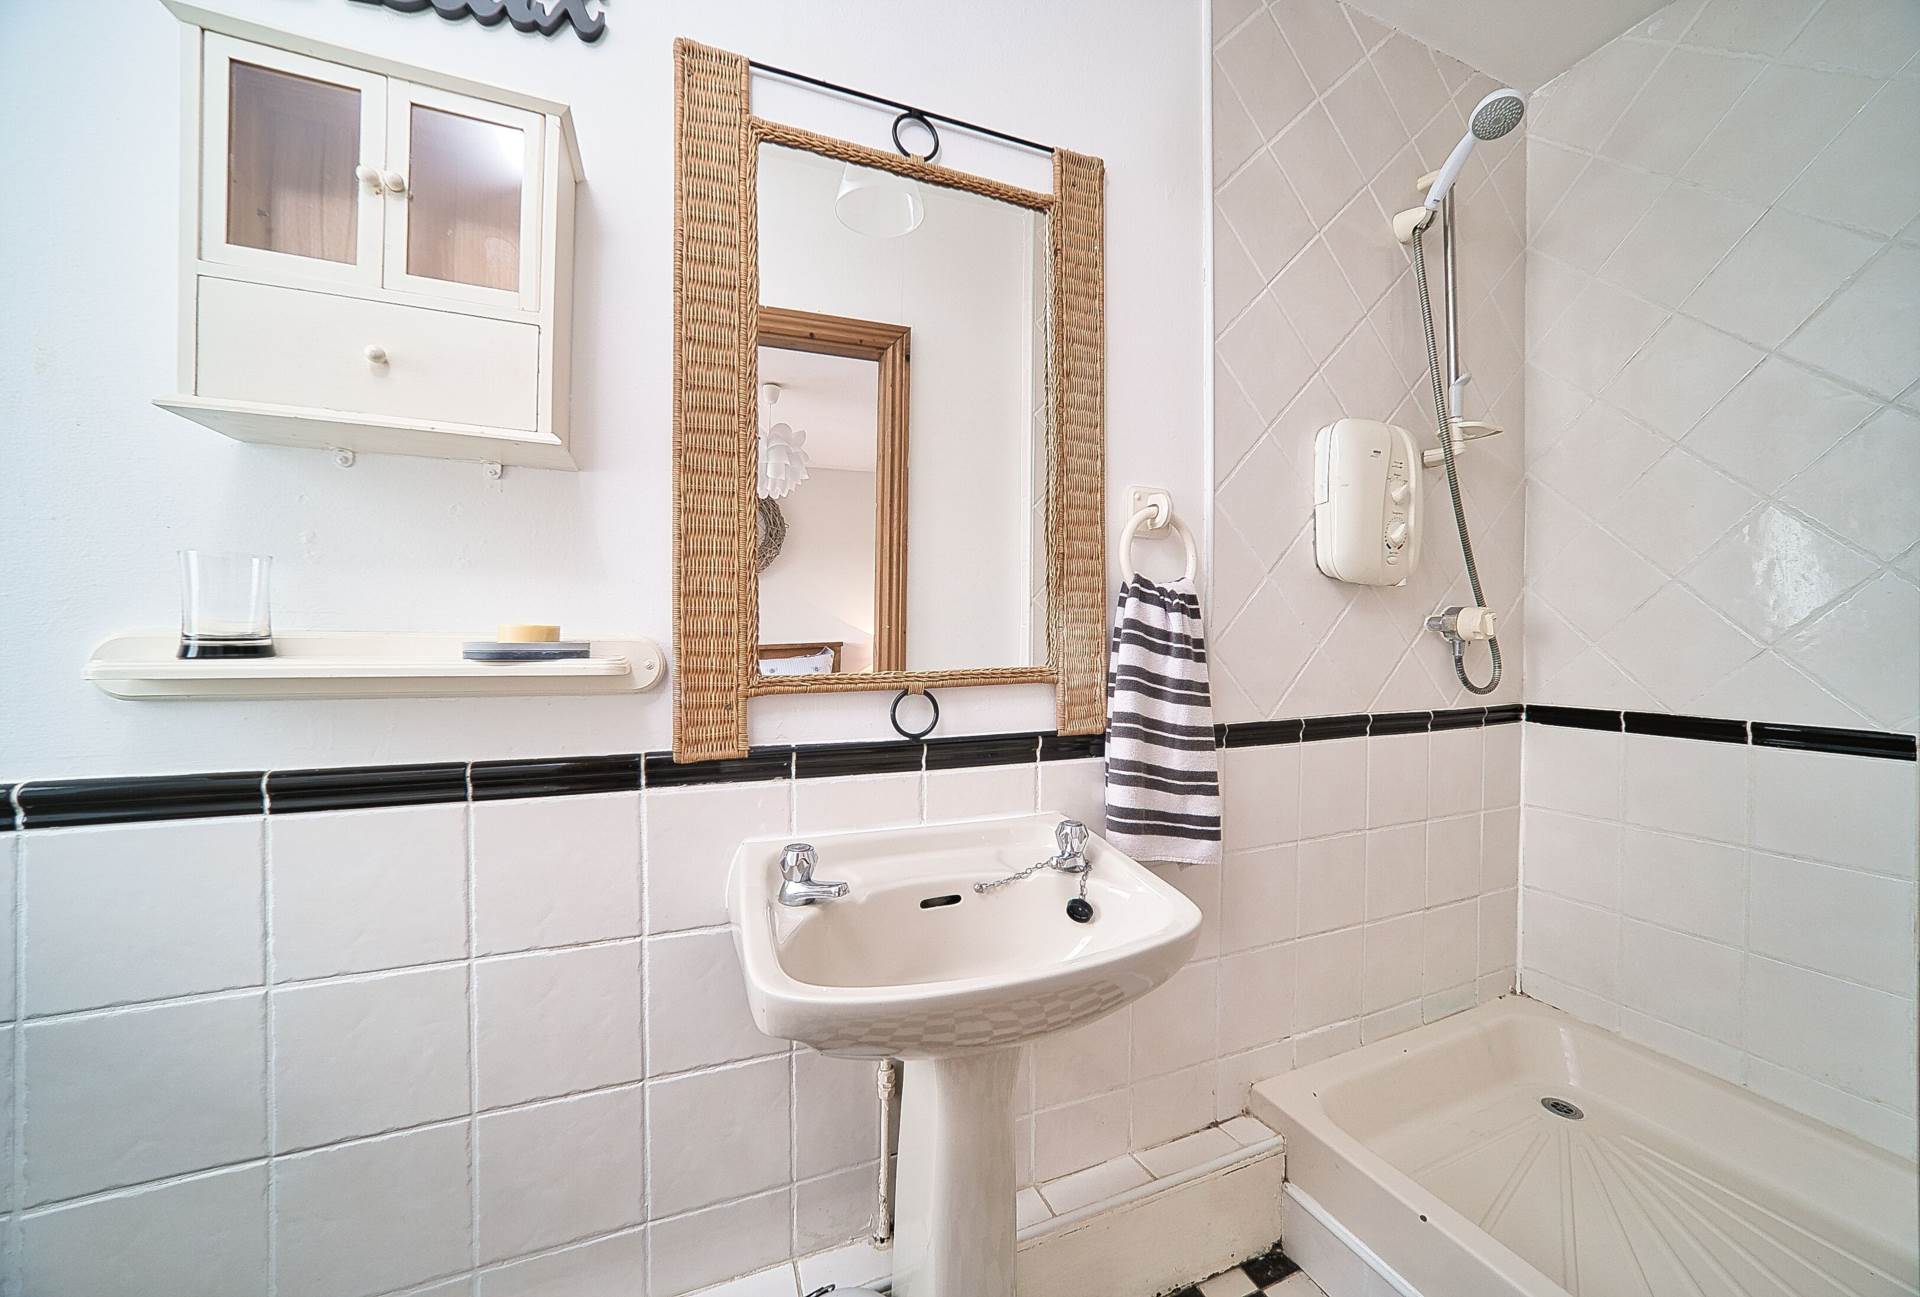
Bathroom 2.99m x 2.00m
Tiled floor and semi tiled walls, w.c., w.h.b., shower, shelving.
Bedroom 2 3.00m x 3.00m
Tiled floor, built-in wardrobes.
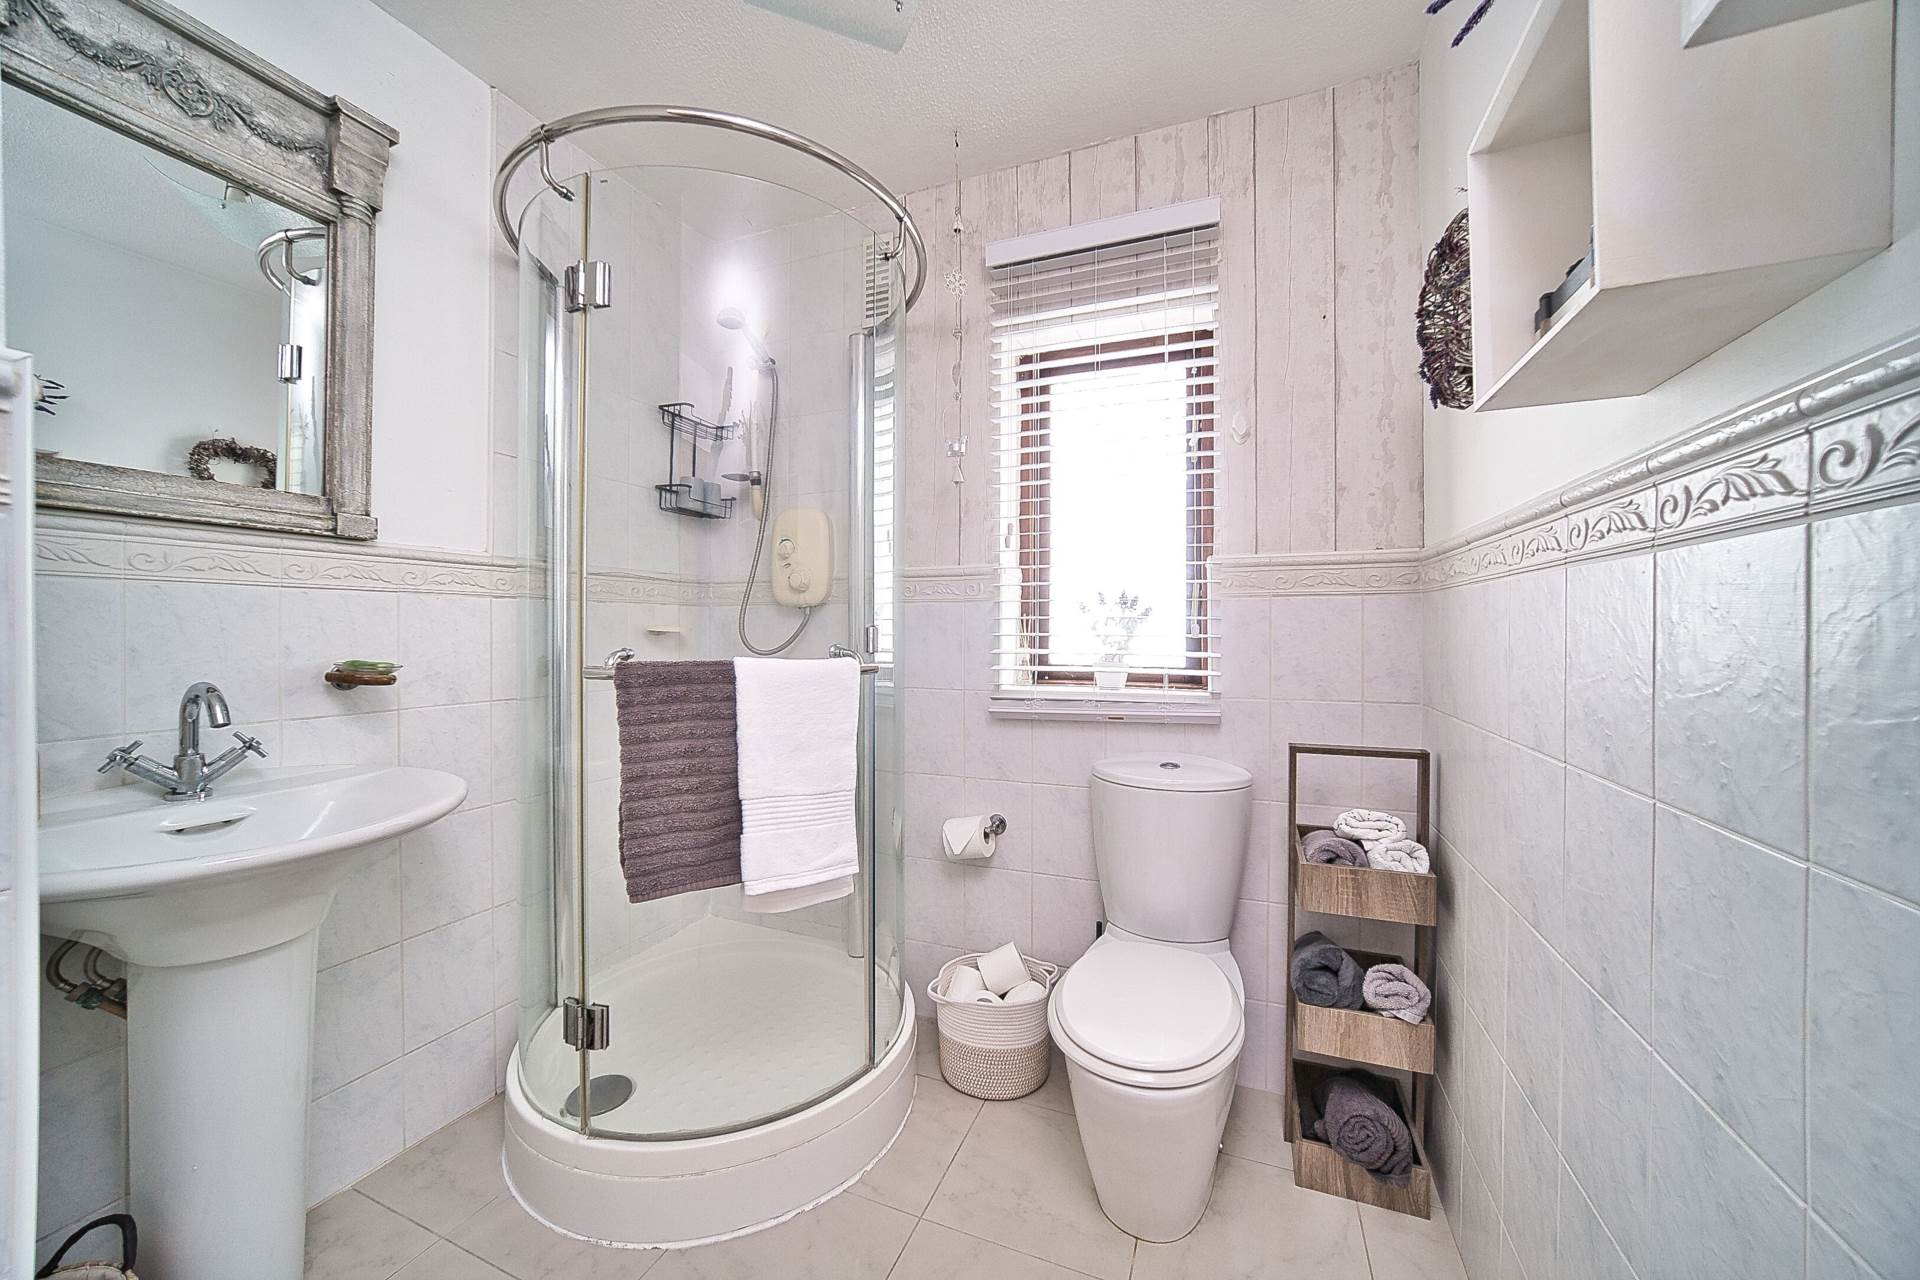
Bedroom 3 3.50m x 4.49m with ensuite 0.95m x 3.2m
Fully carpeted, additional sockets. Tiled floor, partially tiled walls, w.c., w.h.b.
Bedroom 4 300m x 2.86m
Wood floor, built-in wardrobes.
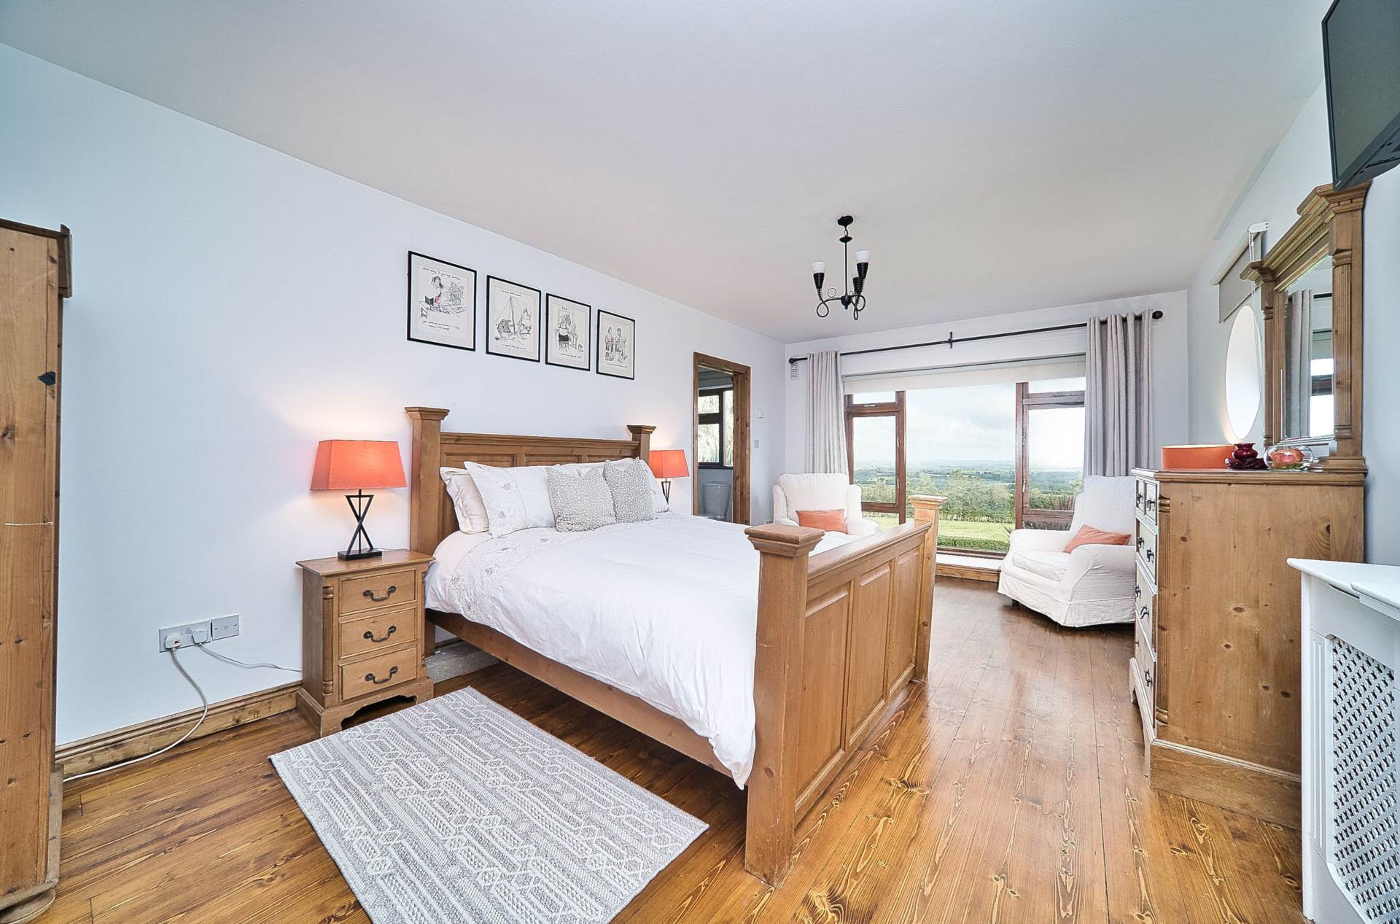
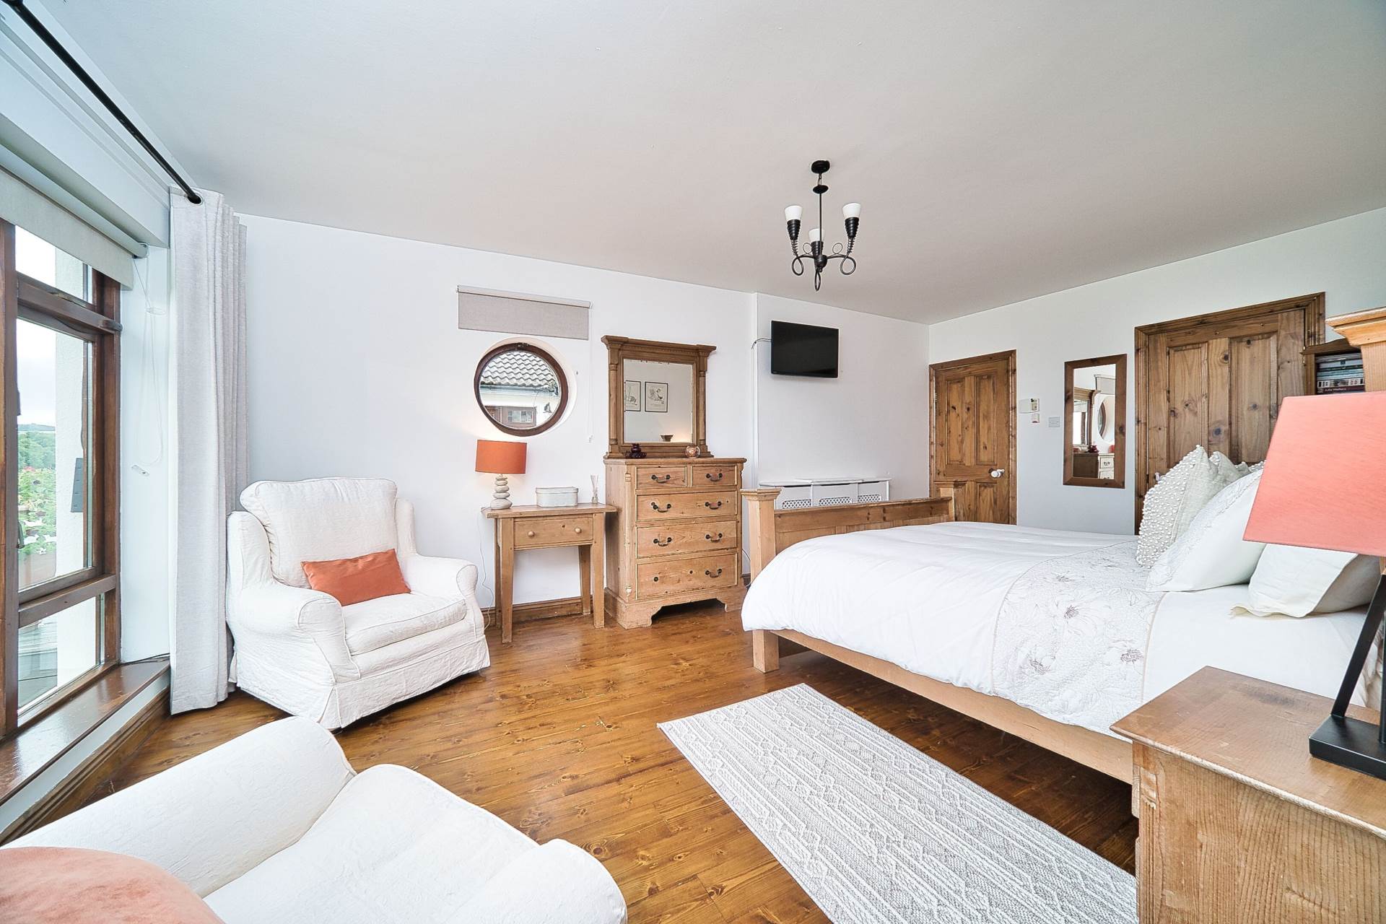
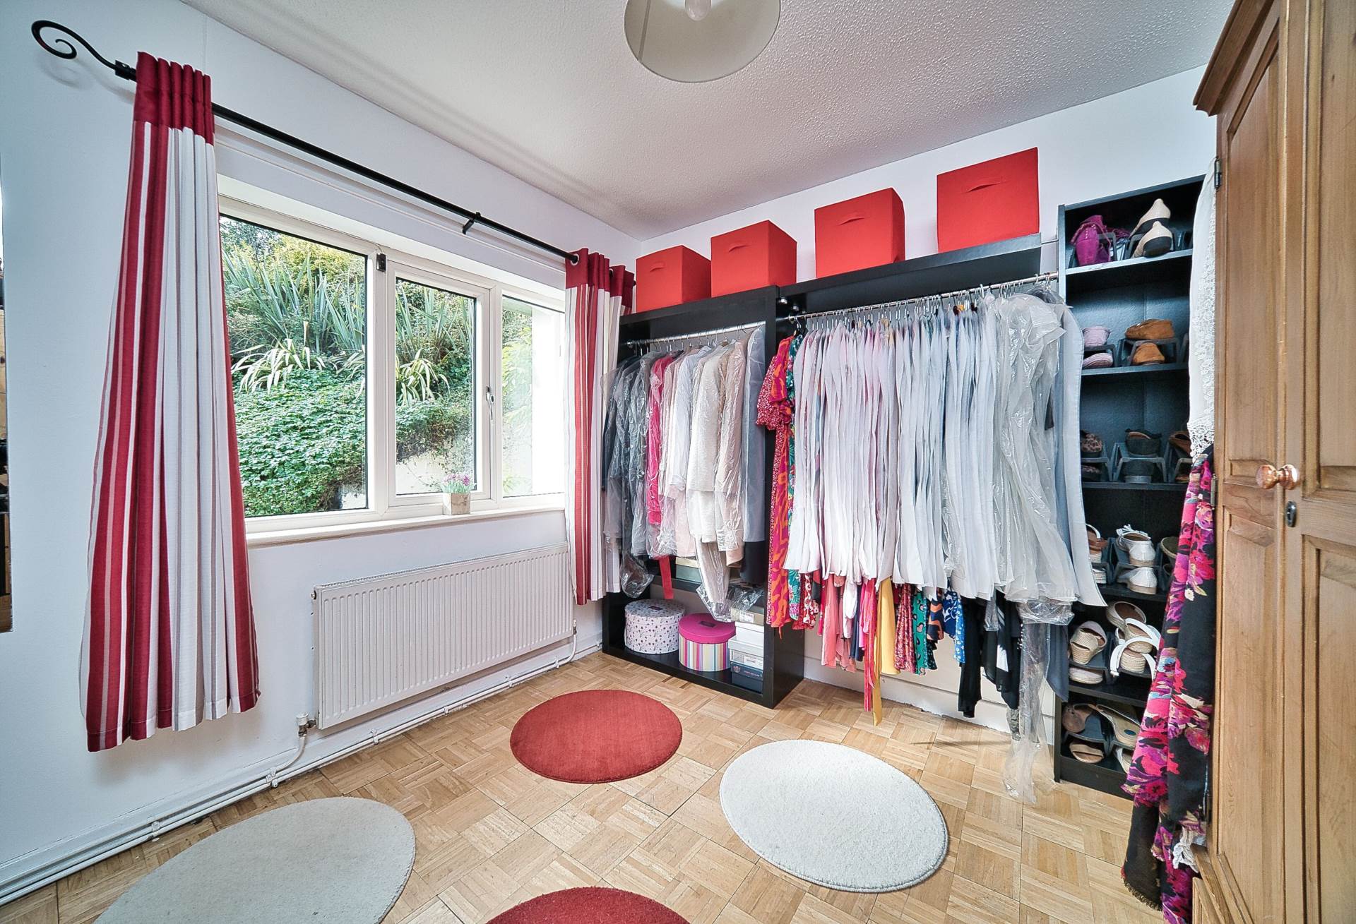
Master Bedroom 3.50m x 6.00m
Hardwood floors, walk-in wardrobe, telephone point, TV point, alarm panel, radiator cover.
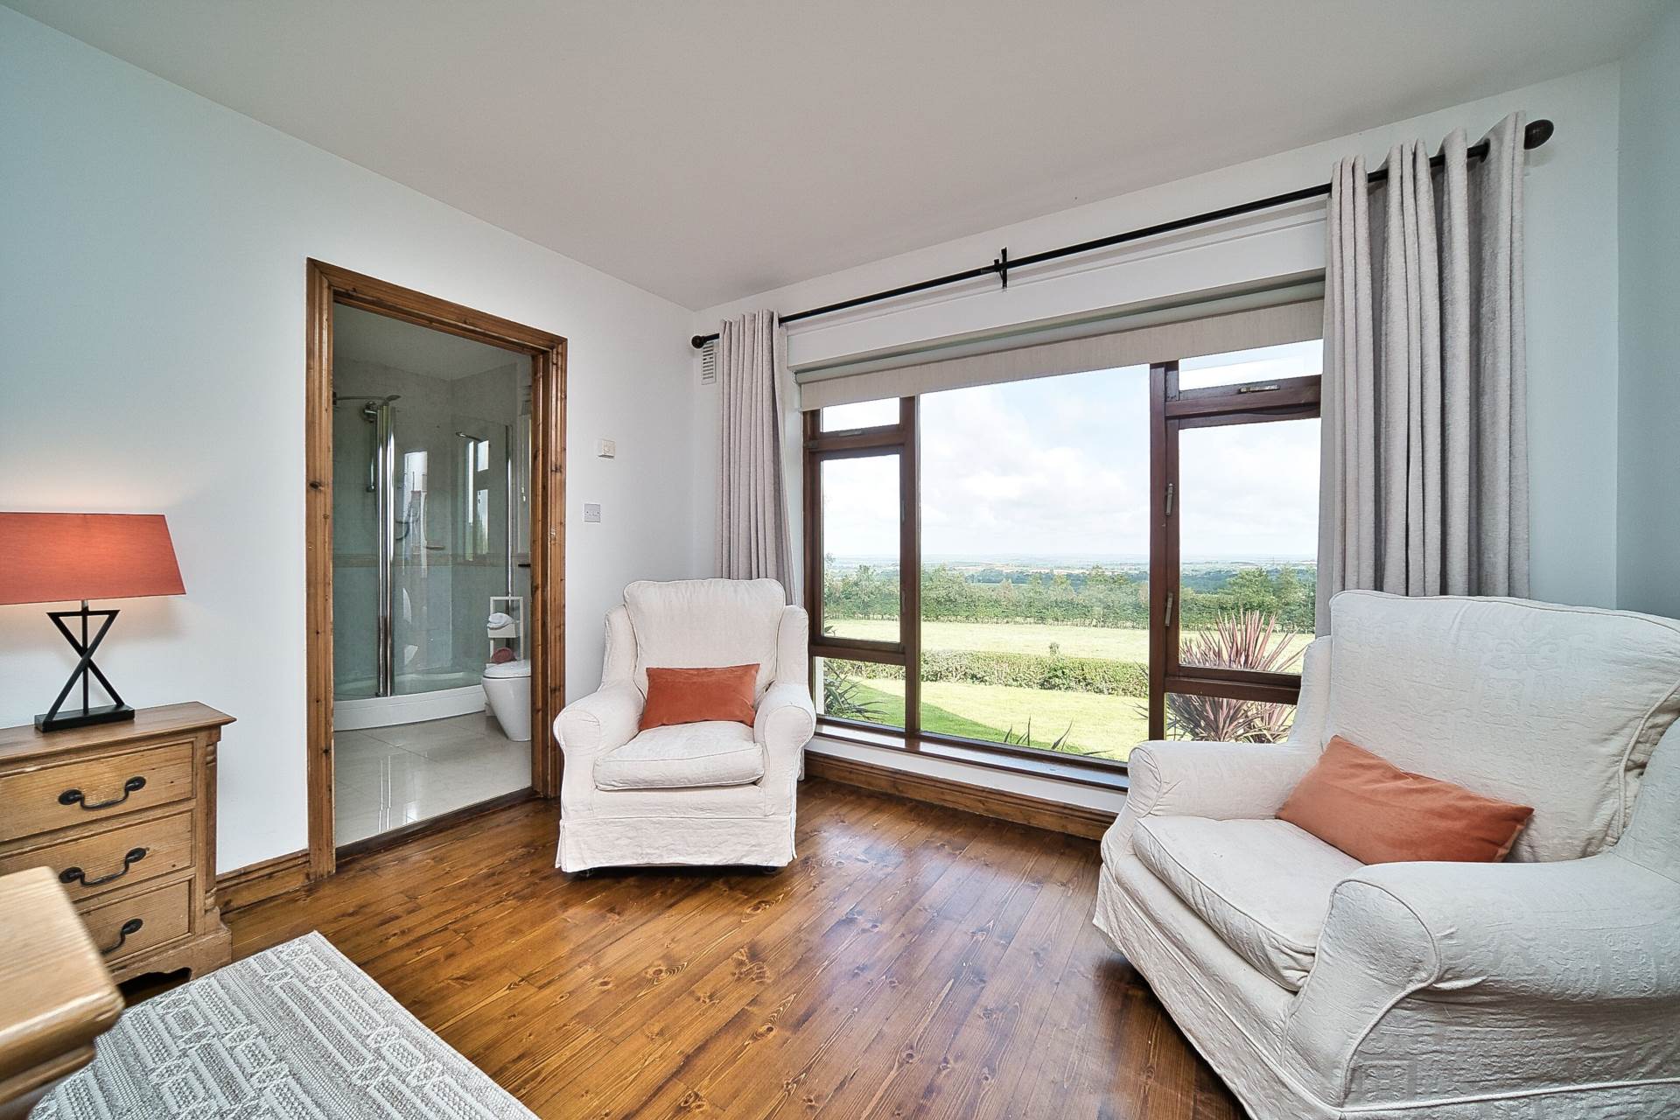
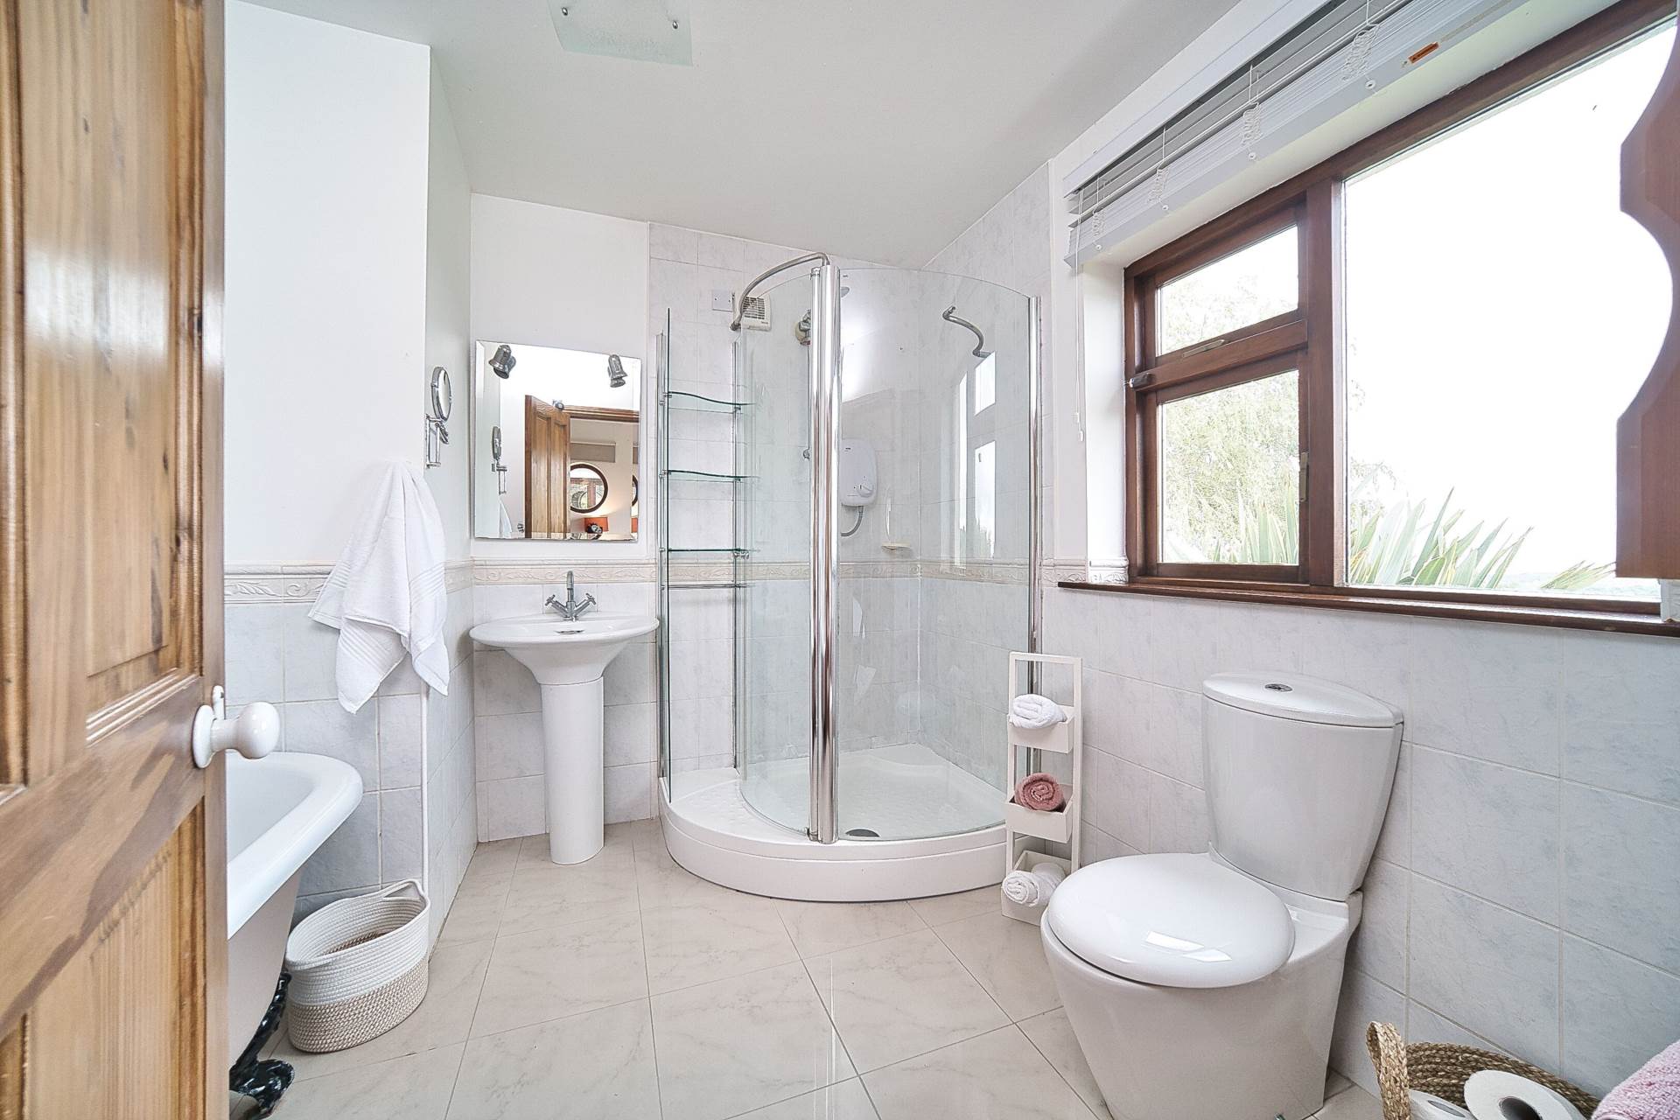
Ensuite 2.45m x 2.96m
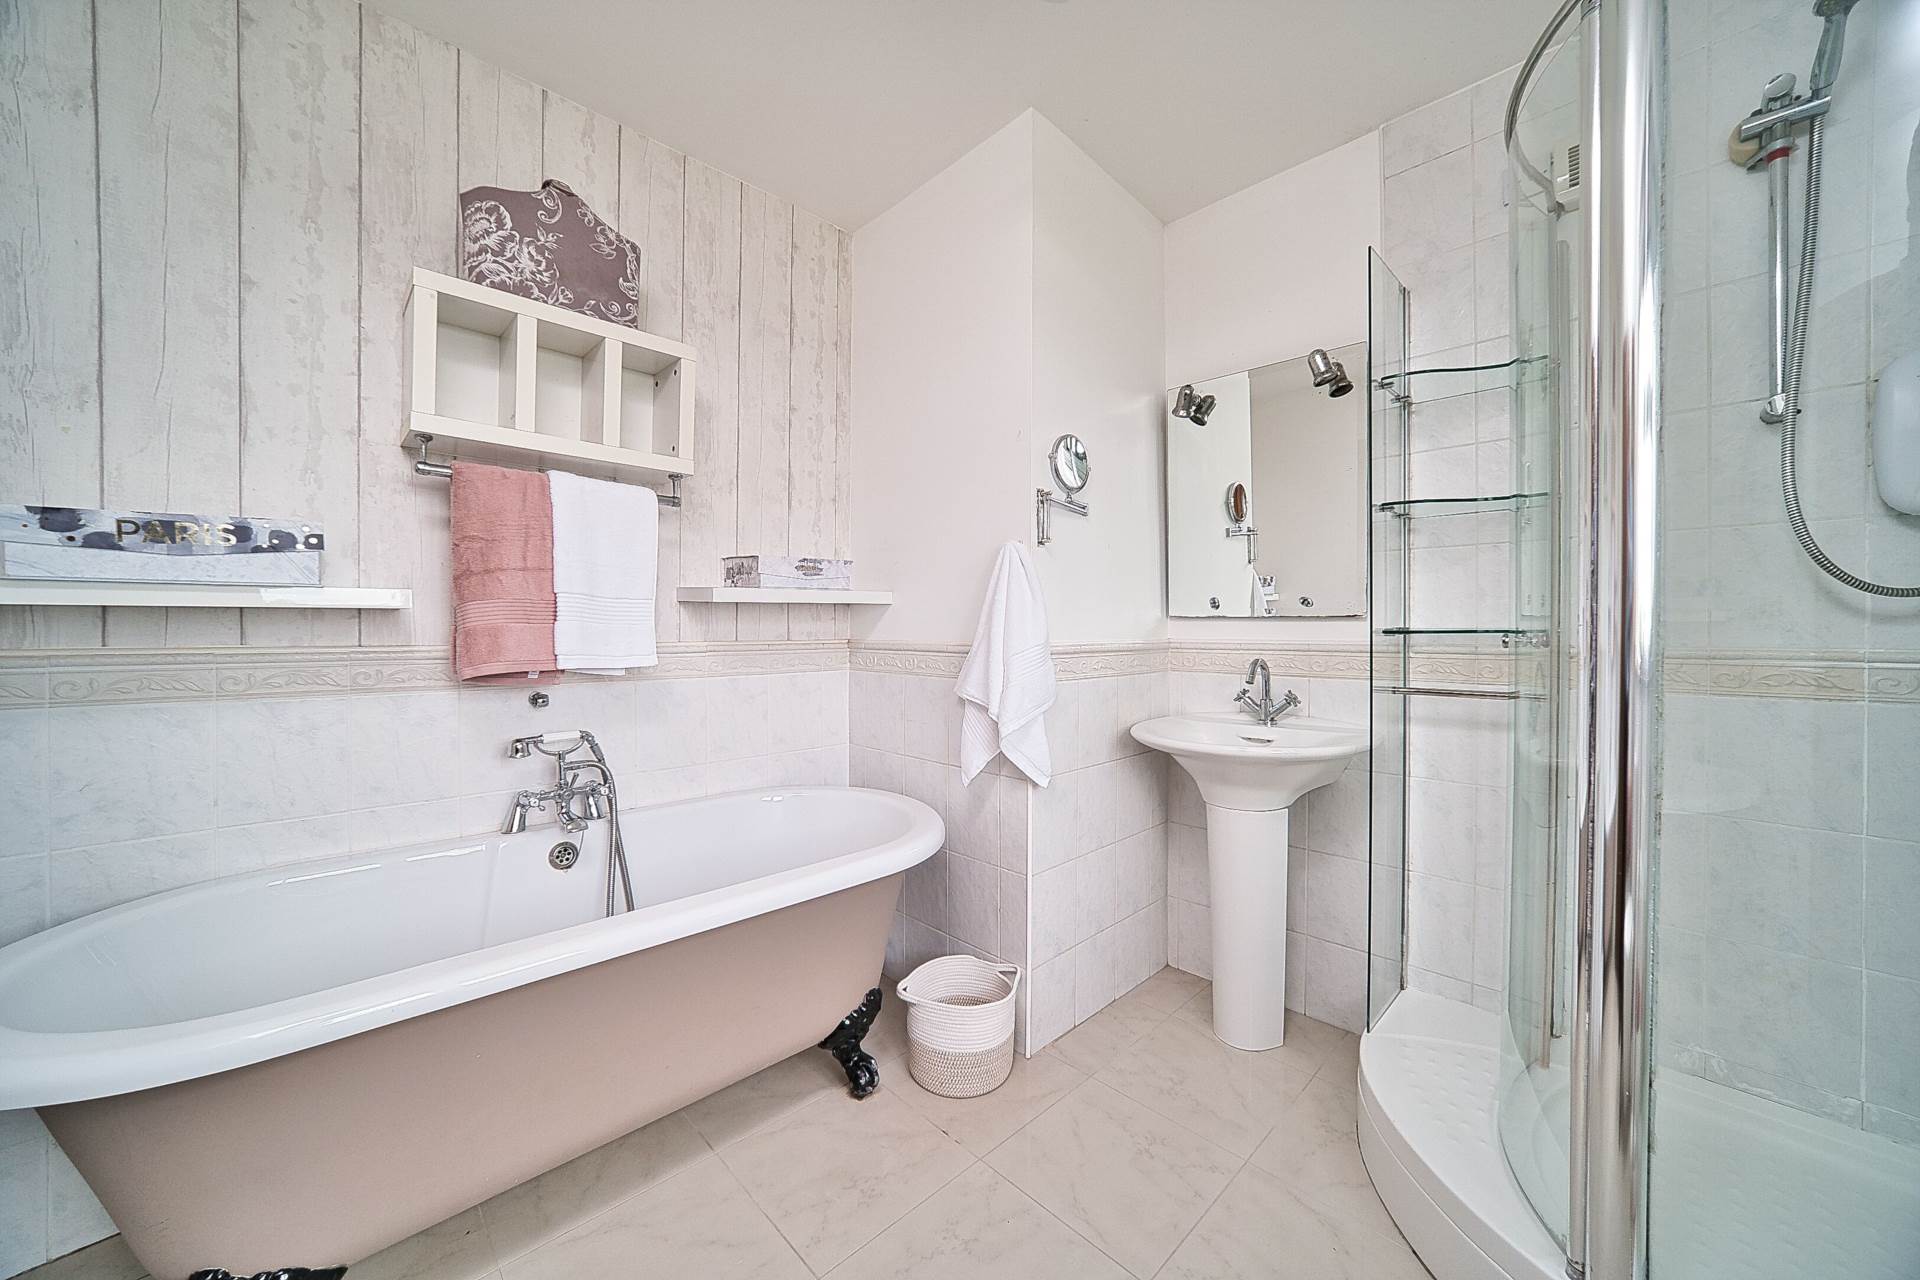
Roll-top bath, power shower, w.c., w.h.b., fitted mirror with lighting, extractor fan.
Workshop 4.00m x 4.78m
Fitted kitchen cabinets and units, stainless steel sink, tiled floor, separate access to front.
Storage Area/Utility Room 2.57m x 5.21m
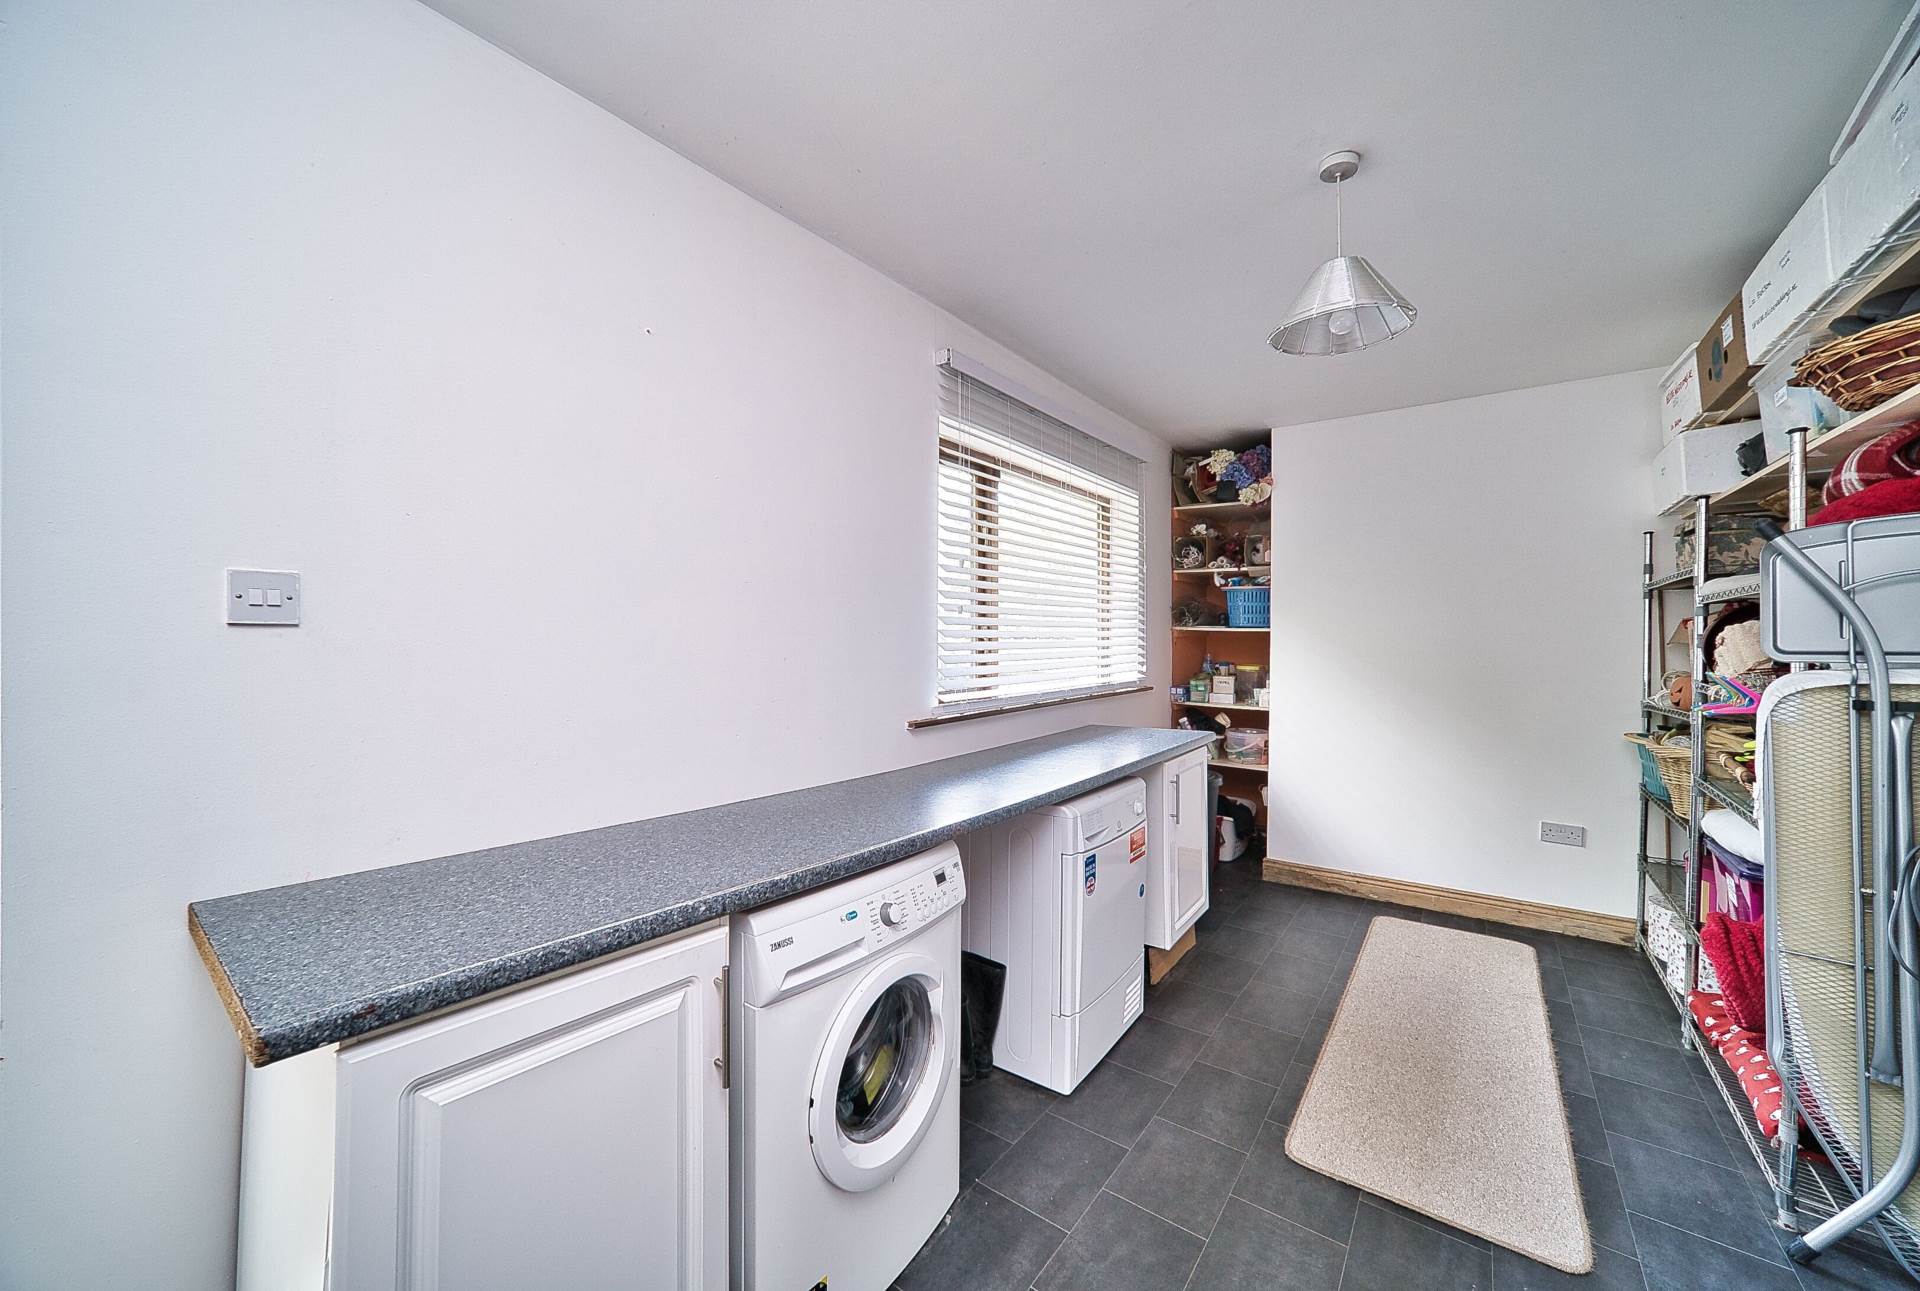
Boot room with separate side access, integrated shelving and cabinet units, tiled floor, plumbed for washing machine.
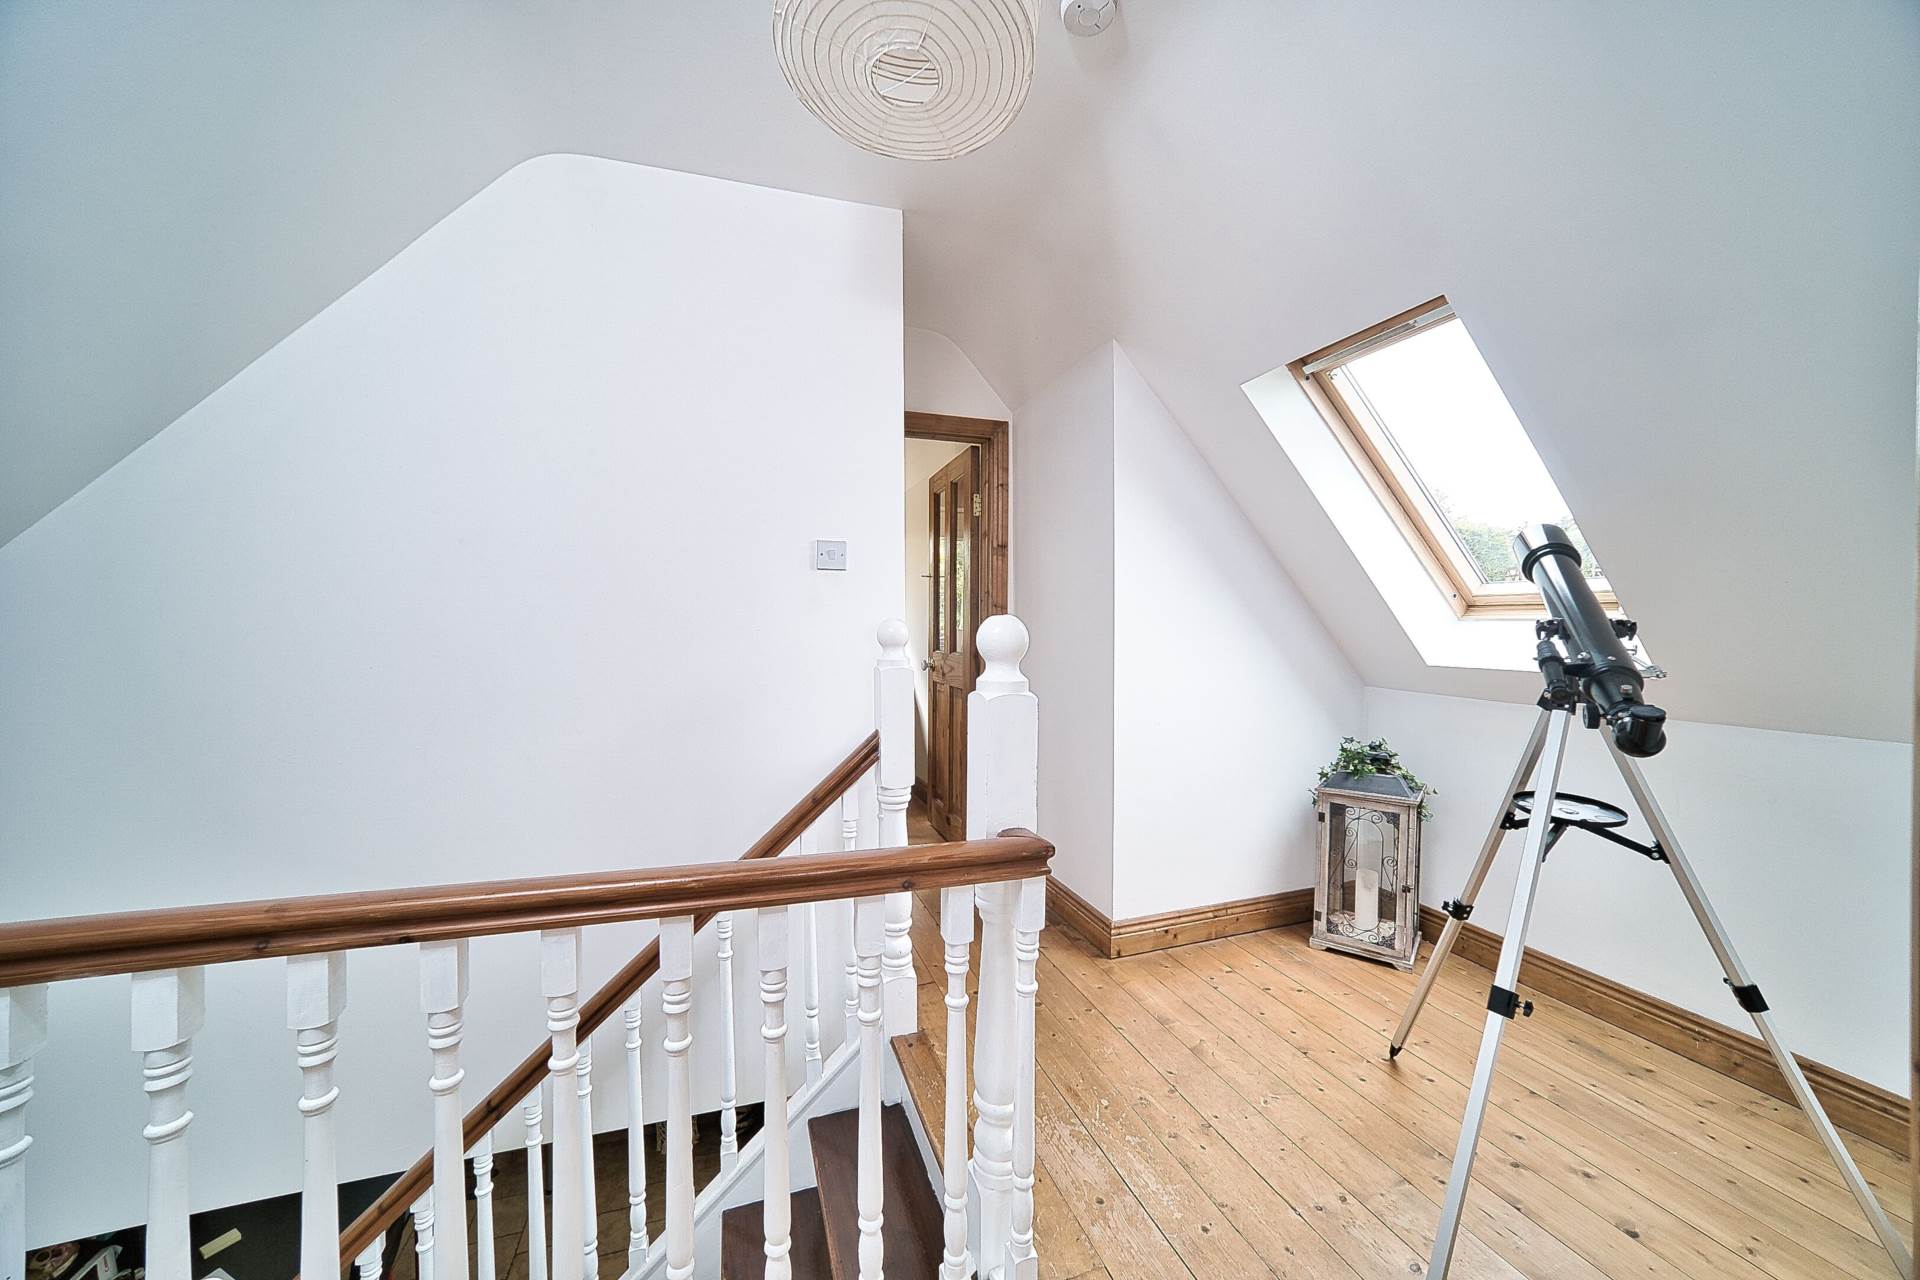
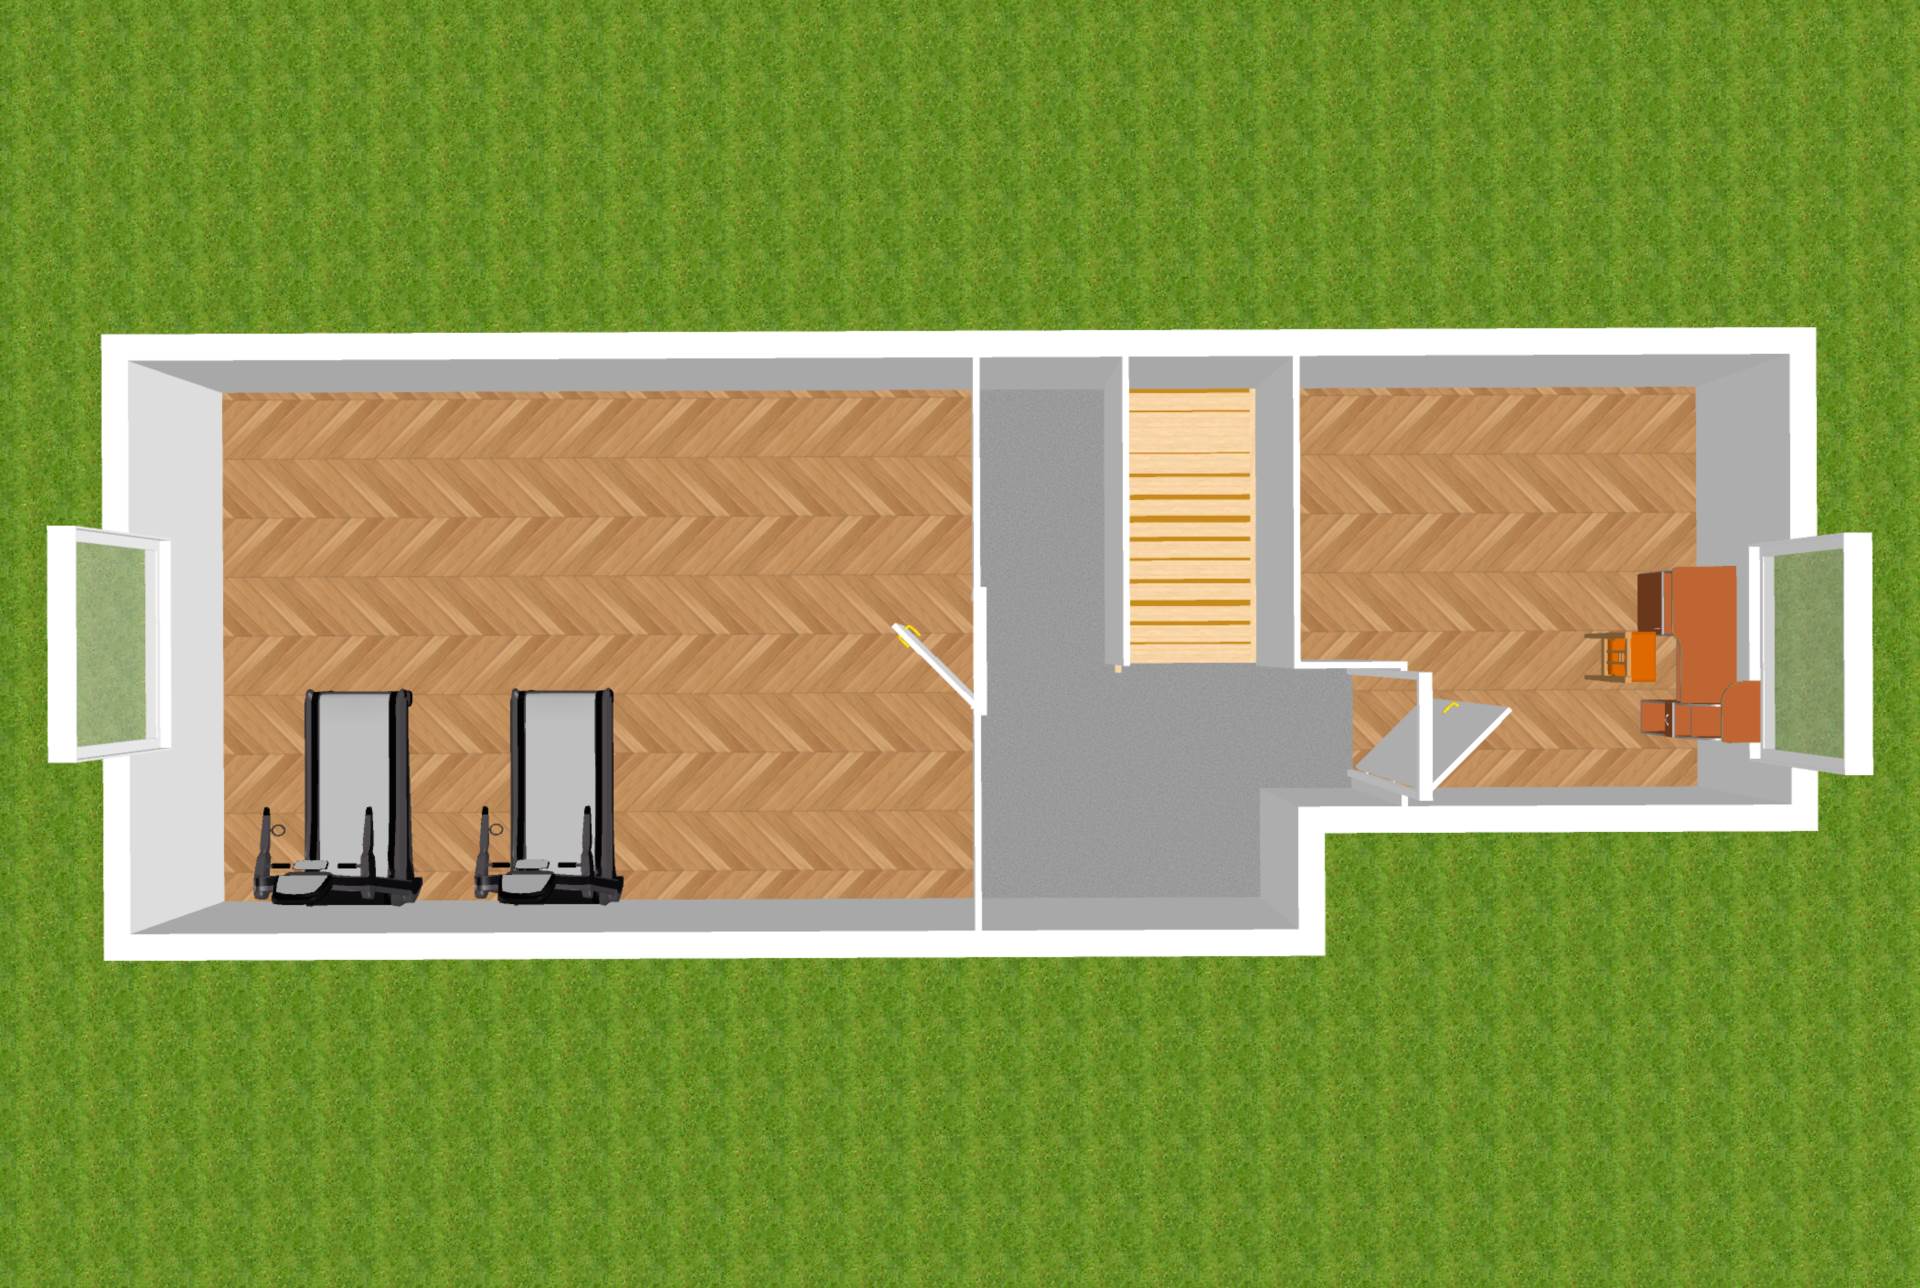
Landing 2.75m x 4.31m
Hardwood stairs, velux window.
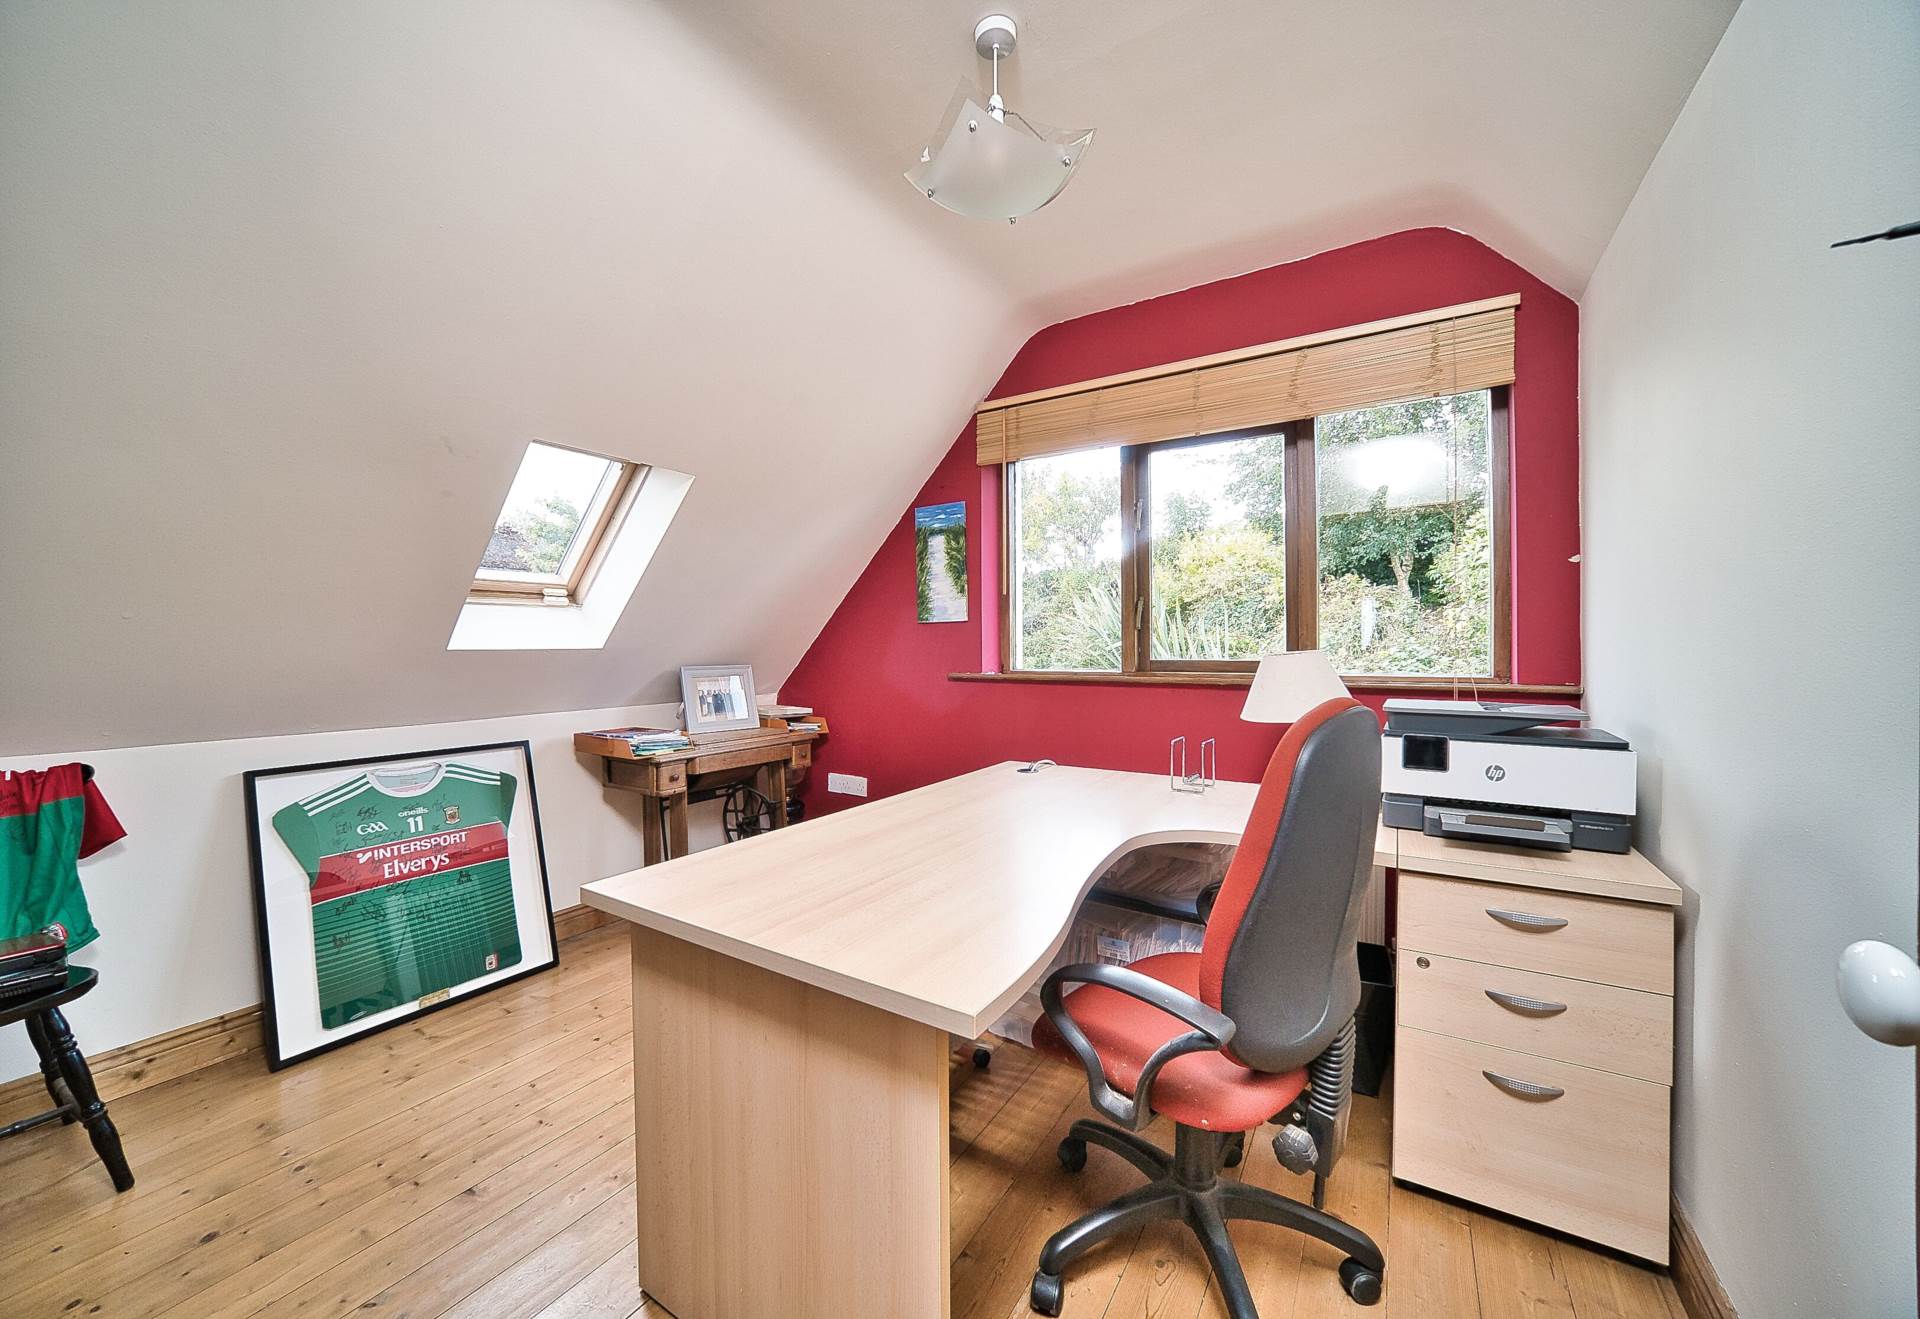
Upstairs Office 3.16m x 3.44m
Wooden floor, velux windows, additional sockets, telephone point.
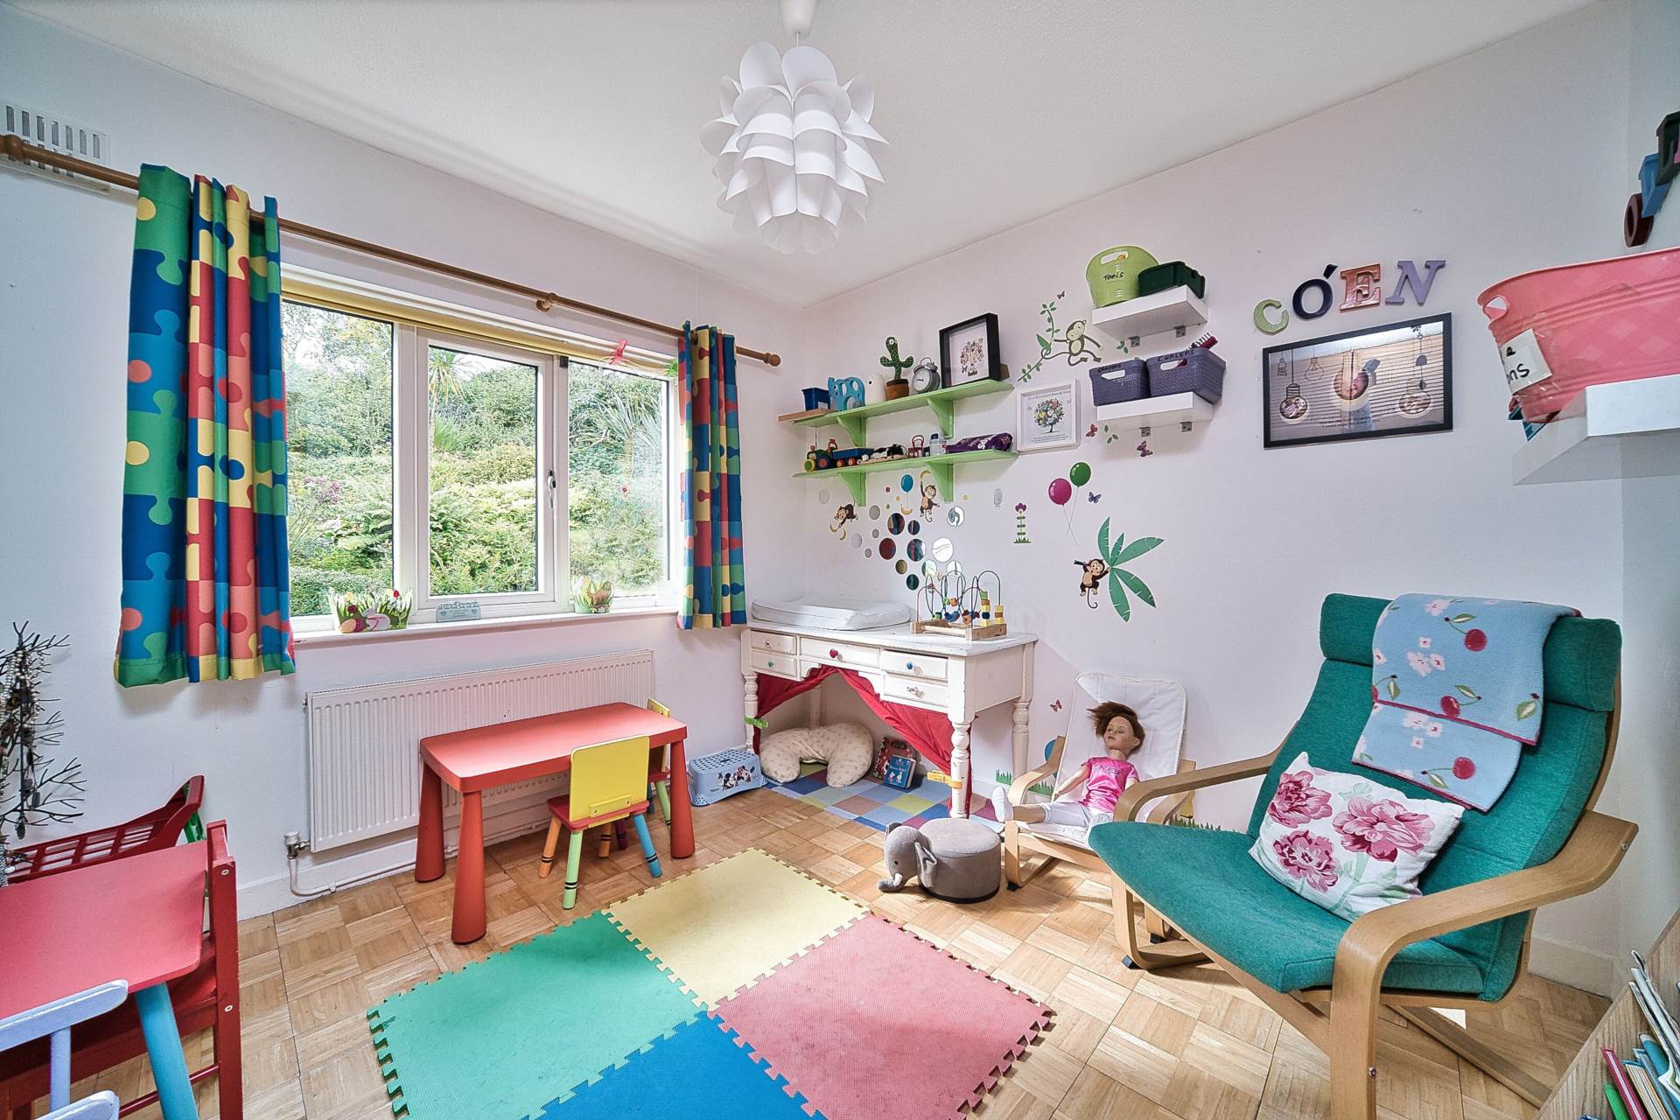
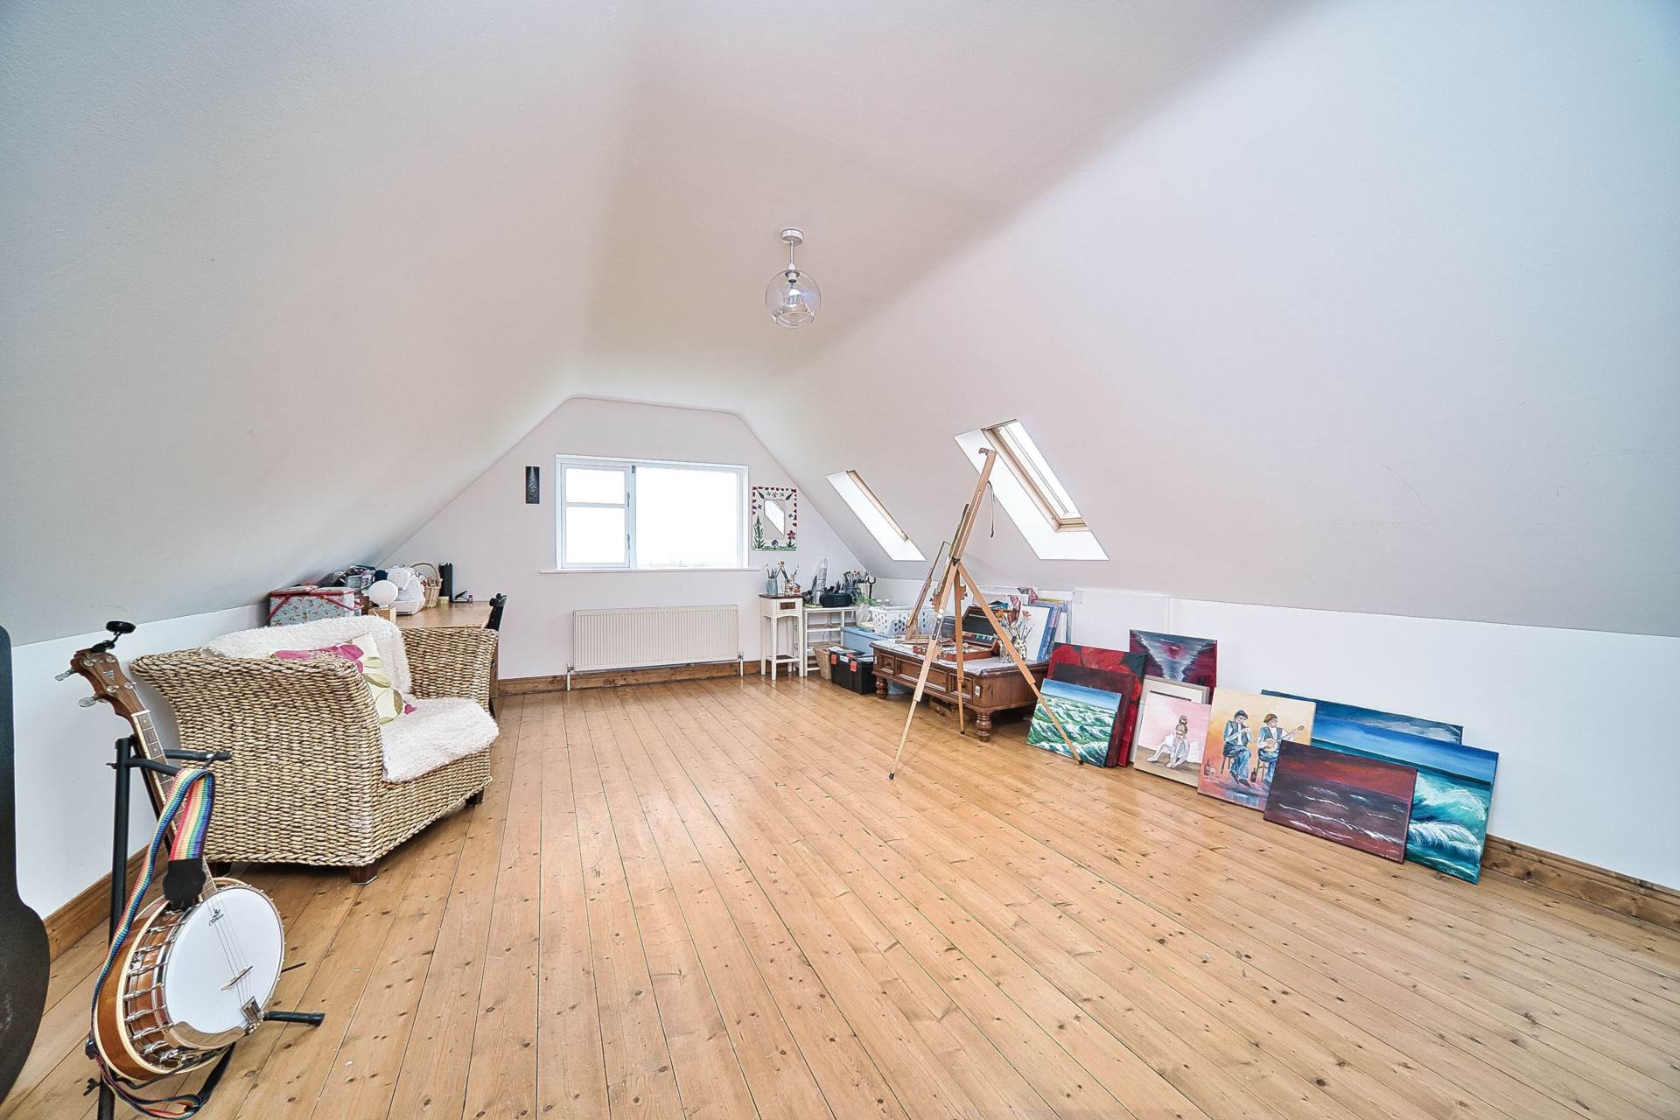
Playroom/Studio 6.26m x 4.31m
Hardwood floors, beautiful views.
Garden
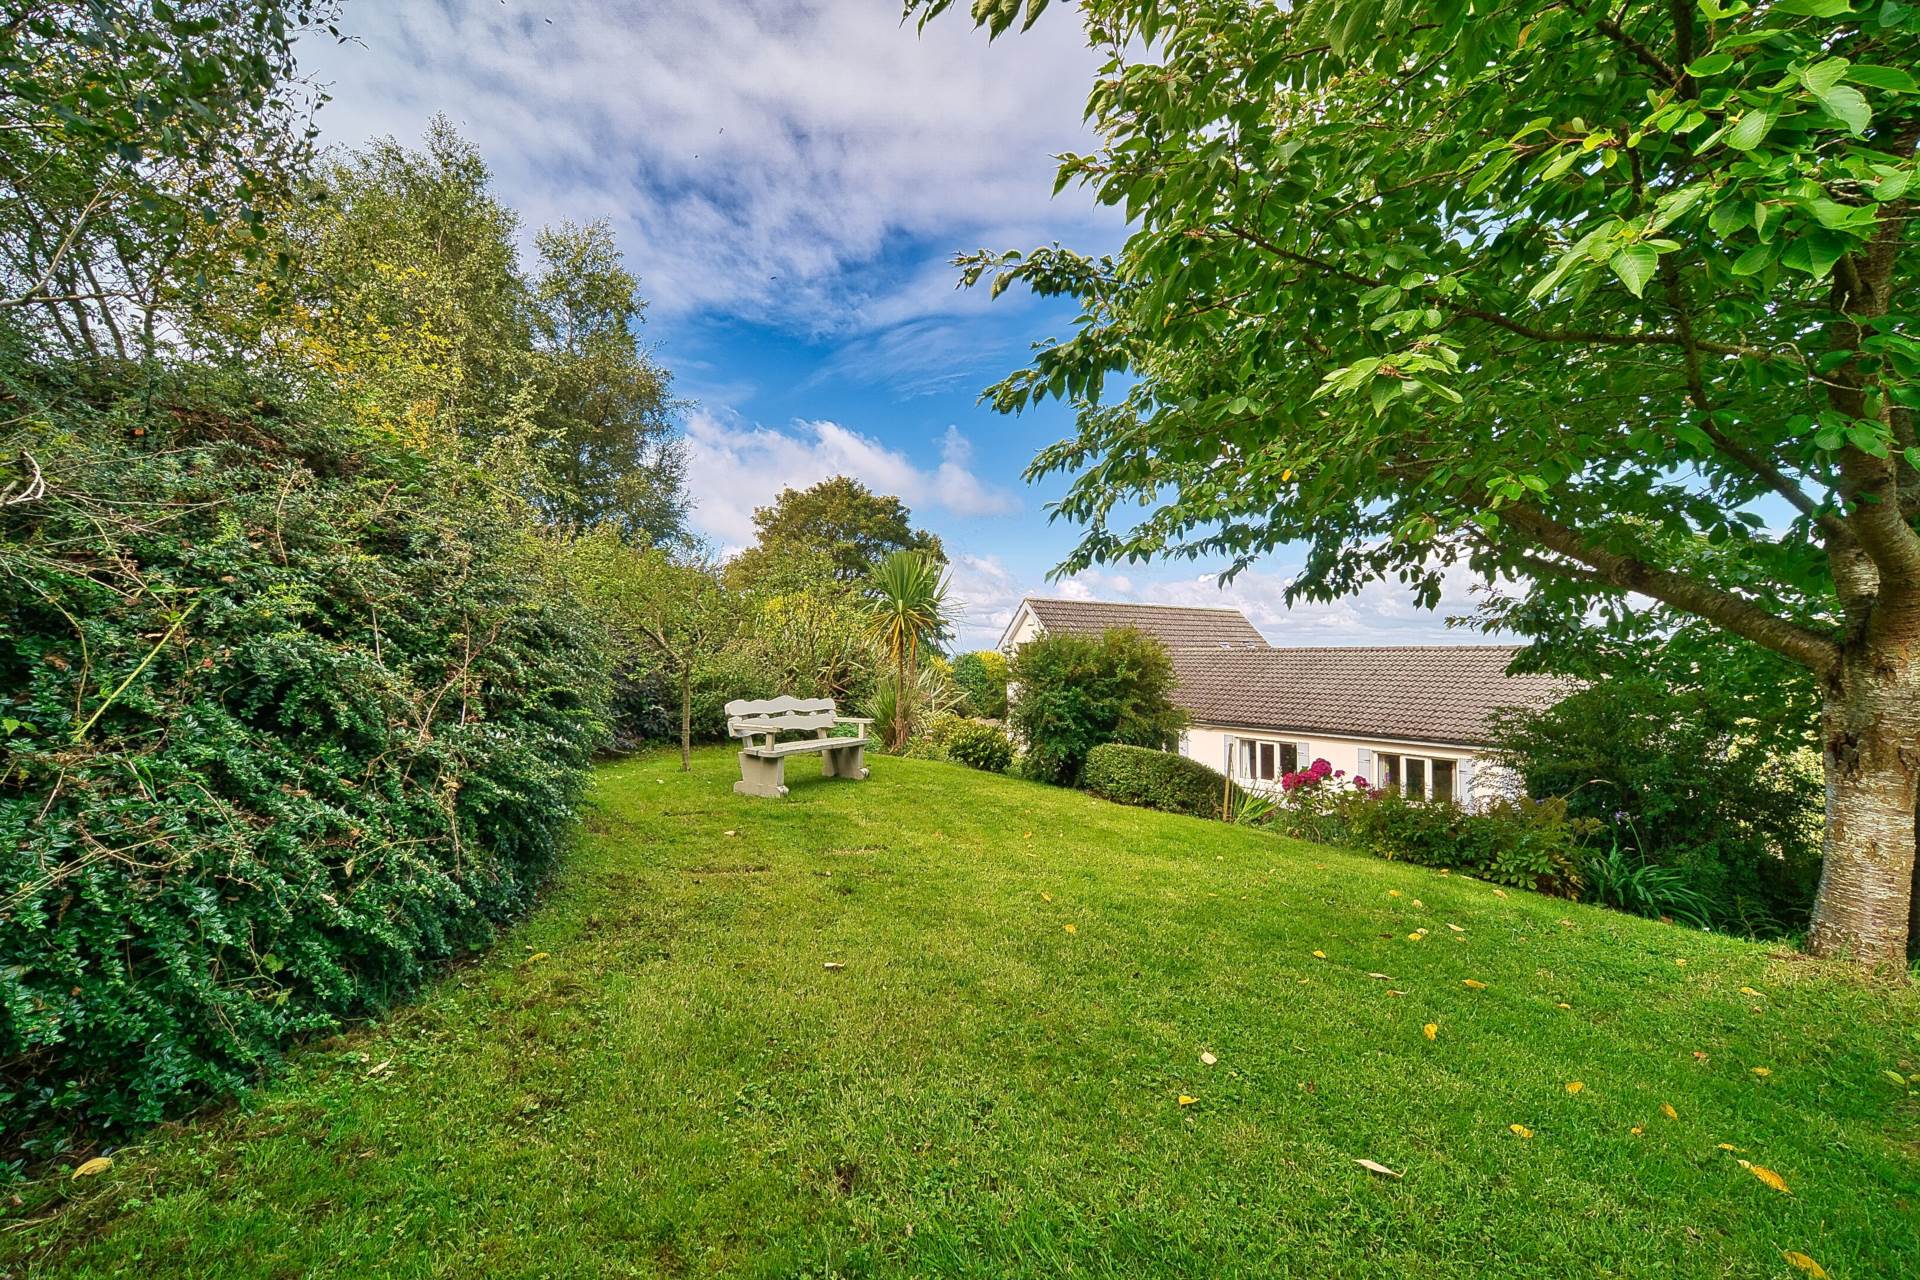
Beautifully maintained garden with separate herb and flower plot with boxed bedding, on approx. 0.49 acres of mature planting & trees.
Additional Information:
Stainless steel shed
Biocycle system
Double glazed windows 2022 and 2005
Outdoor tap
Original Built 1985 and extended in 2005
Items Included in sale:
Fixtures, fittings and window dressings including oil fired Stanley rayburn cooker, extractor fan, electric hob and copper hood.
BER
C2
Directions:
Eircode: W91 HW8A
Features
- Stunning five-bedroom detached residence extending to approx. 258 sq.m. set on approx. 0.49 acres
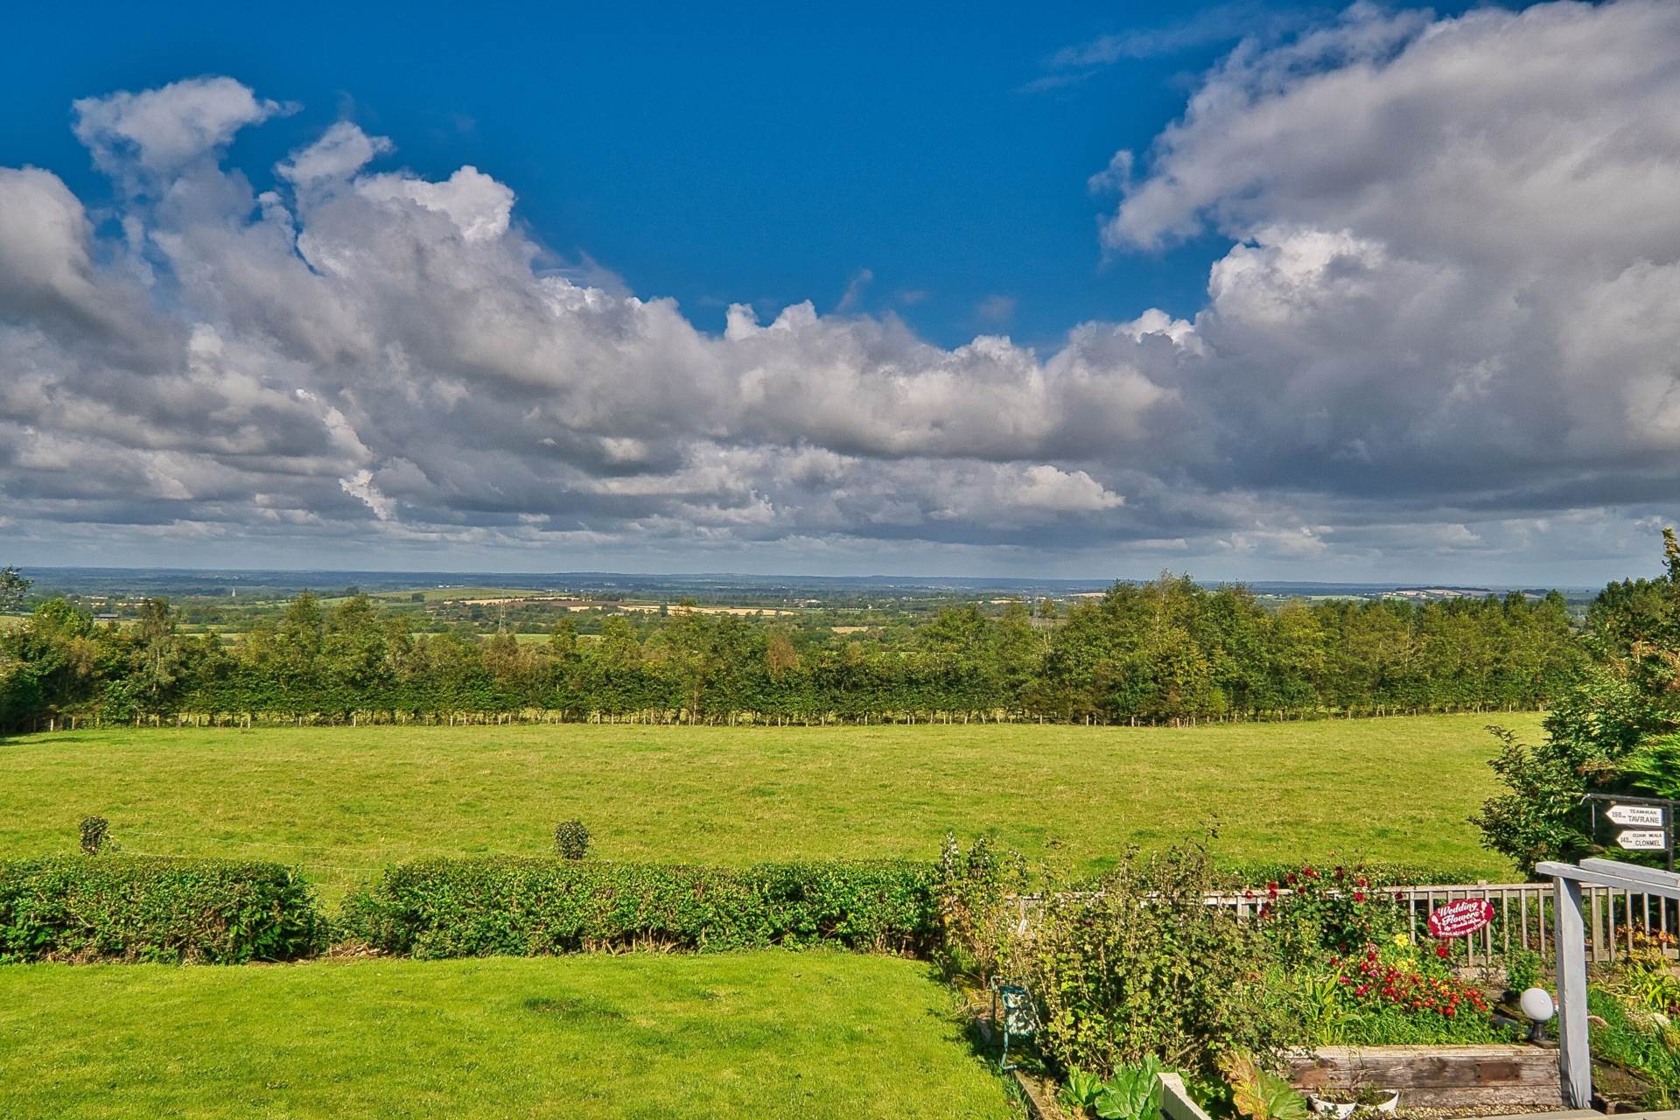
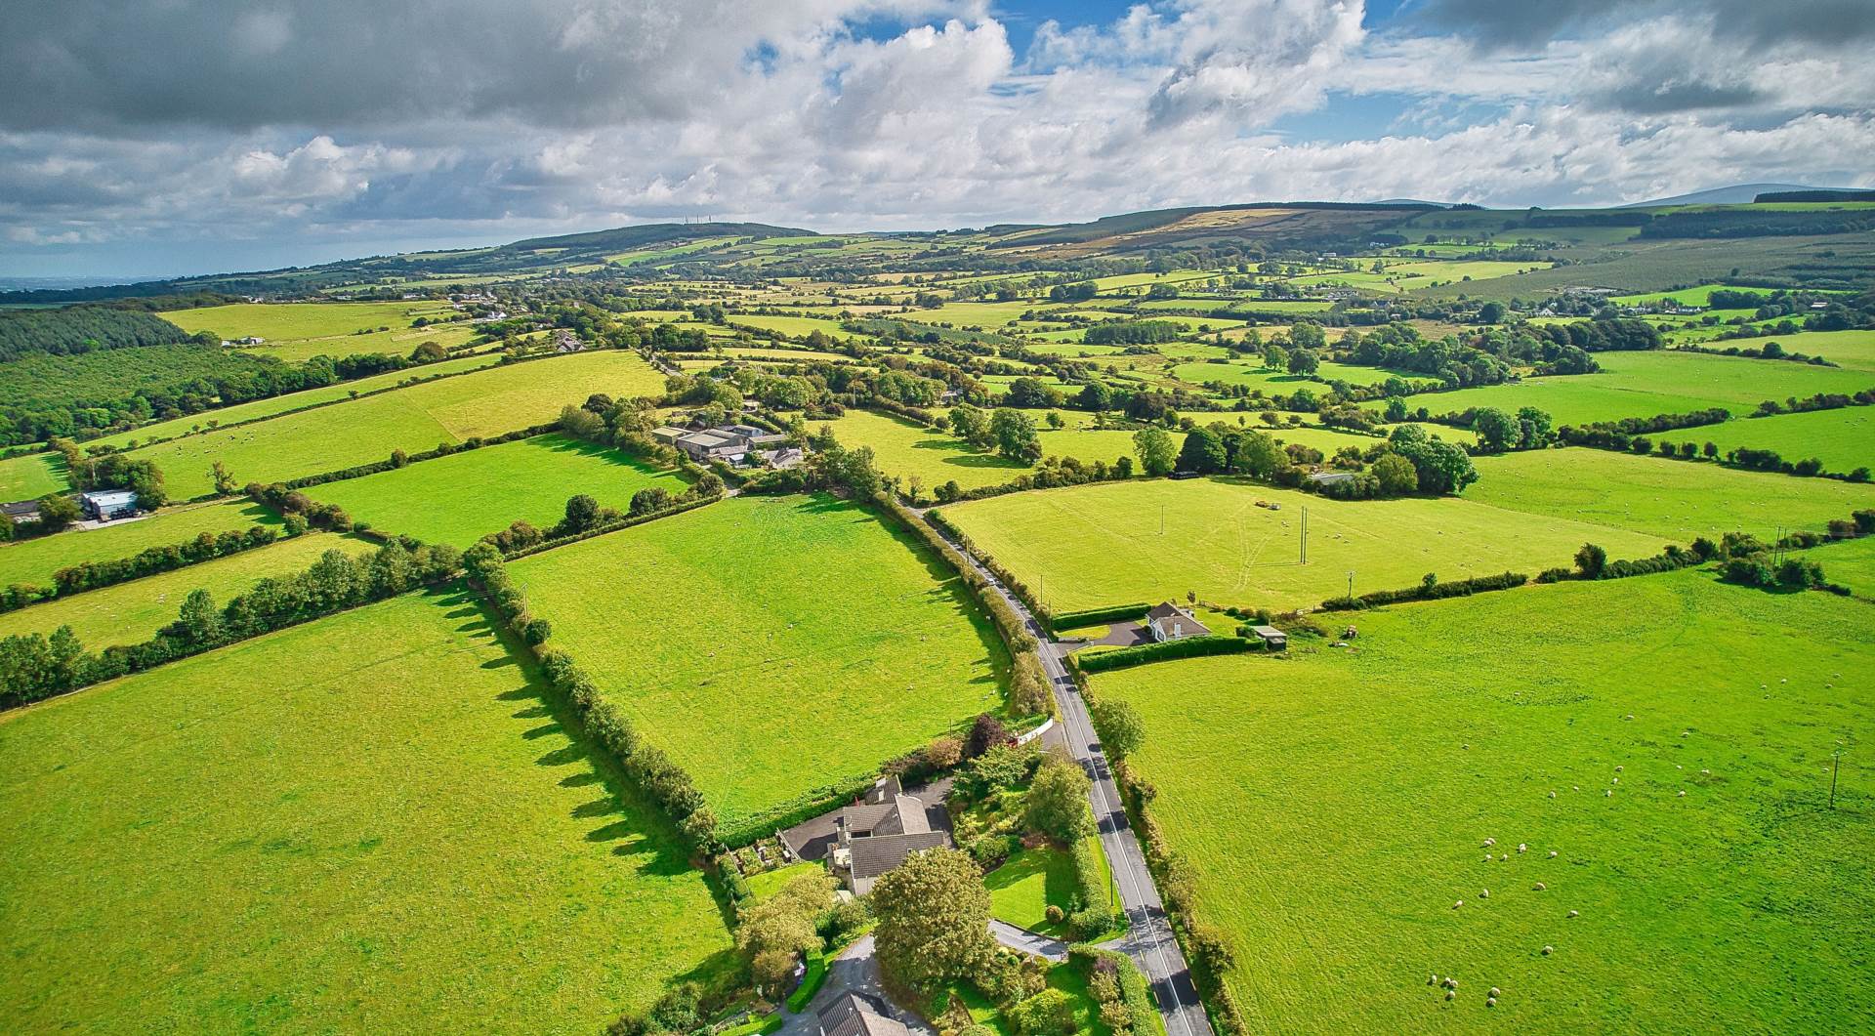
- Set on a height this country residence naturally integrates into the scenic landscape where one can enjoy exceptional panoramic views of the Kildare countryside and beyond
- Awash with natural light with feature windows, exterior shutters, cut stone walls, bespoke kitchen, hardwood floors and a roll top bath are a few of the many attributes that make this an exceptional family home
- This property is located between the picturesque villages of Kilteel (1.7km) and Rathmore (1.9km), located on the Dublin/Kildare border, approximately 7km from Rathcoole, 9.8km from Naas and 22km from Dublin city centre
- Local amenities include a pub, community hall and church, it's a short drive to local schools within Rathmore, Kill and Rathcoole. The area also offers an abundance of sporting facilities with GAA, rugby clubs, equestrian centres and golf clubs
- Excellent connectivity as the property is within 15km to nearest Luas stop (Citywest) and a short drive to the motorway network - N7/N9/N81 and Dublin City.
Services
- Oil central heating
- Bio cycle
- Private well