

Published property record
Property details
This is the original property information Coonan published with the transaction record. It may include the original guide price, auction details and marketing description. Specific appointment arrangements and contact details have been omitted from this historical marketing record. Any price shown is marketing information, not an achieved price; the achieved price and transaction date were not published.
Guide Price
€455,000
Type of Transaction
Private Treaty
Accommodation:
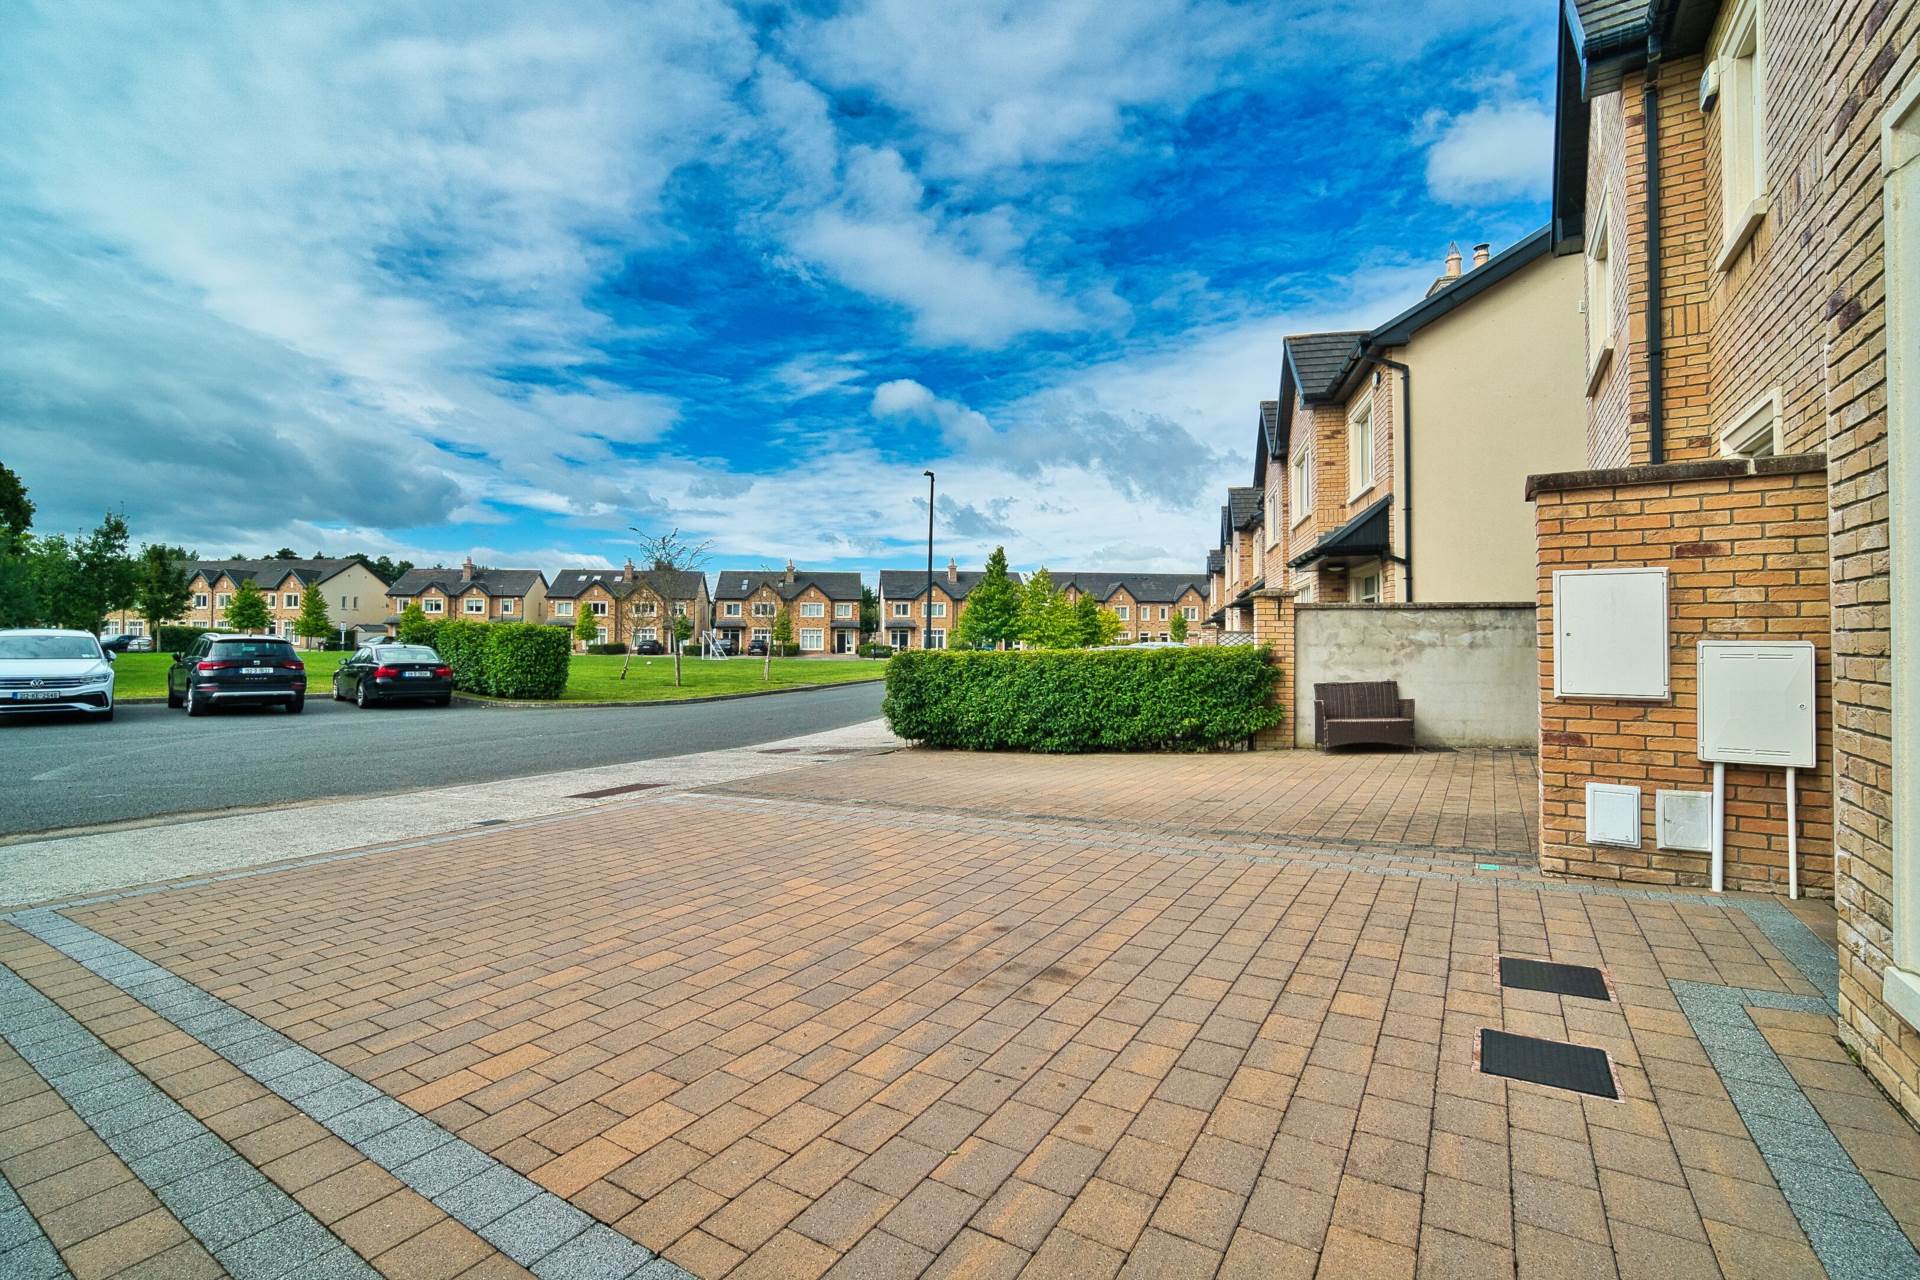
Entrance Driveway
Cobble locked drive with parking for 2-3 cars.
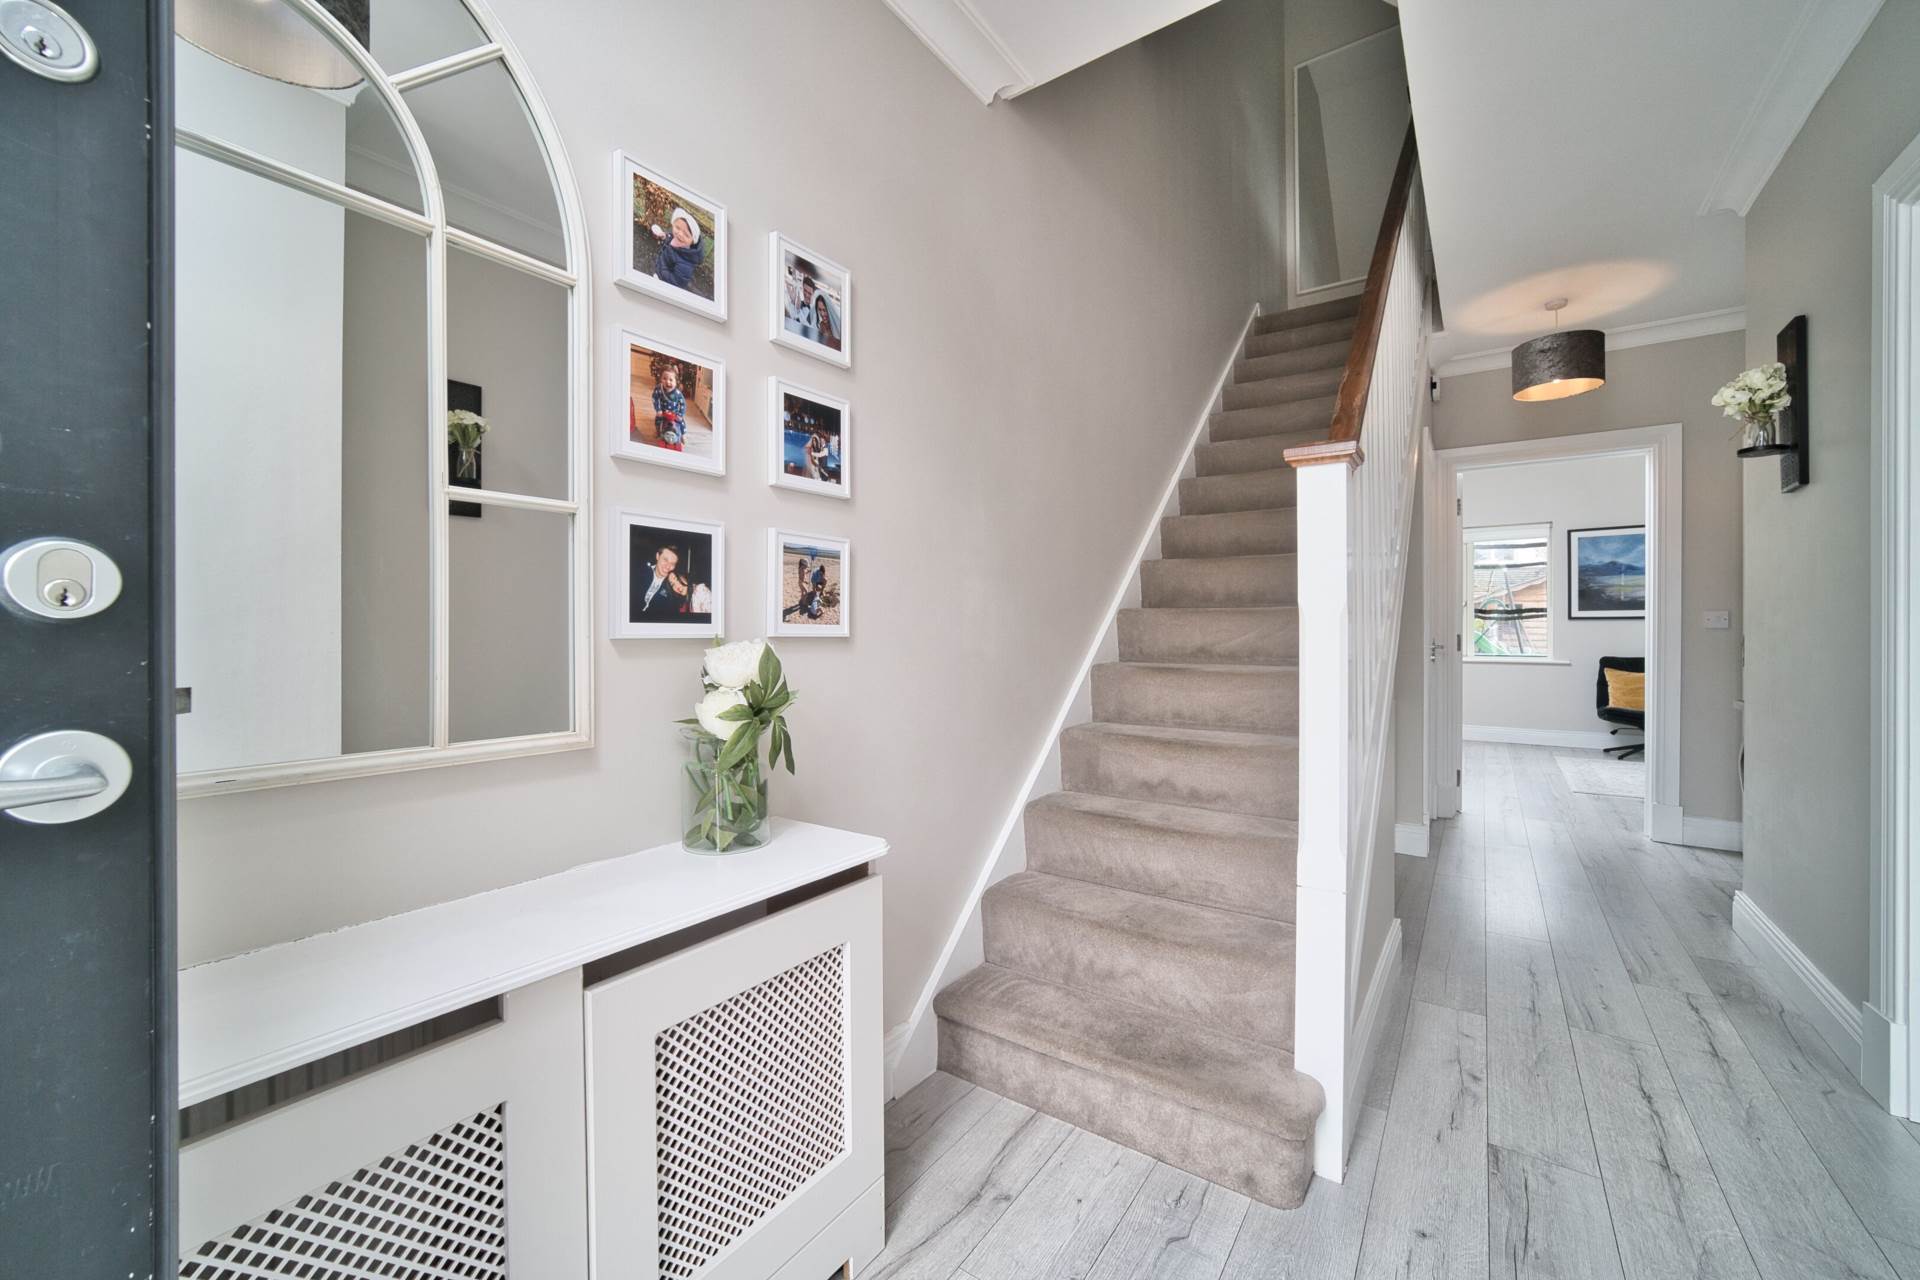
Entrance Hallway 6m x 1.94m
Laminate flooring, coving, two light shades, radiator cover and under stairs storage.
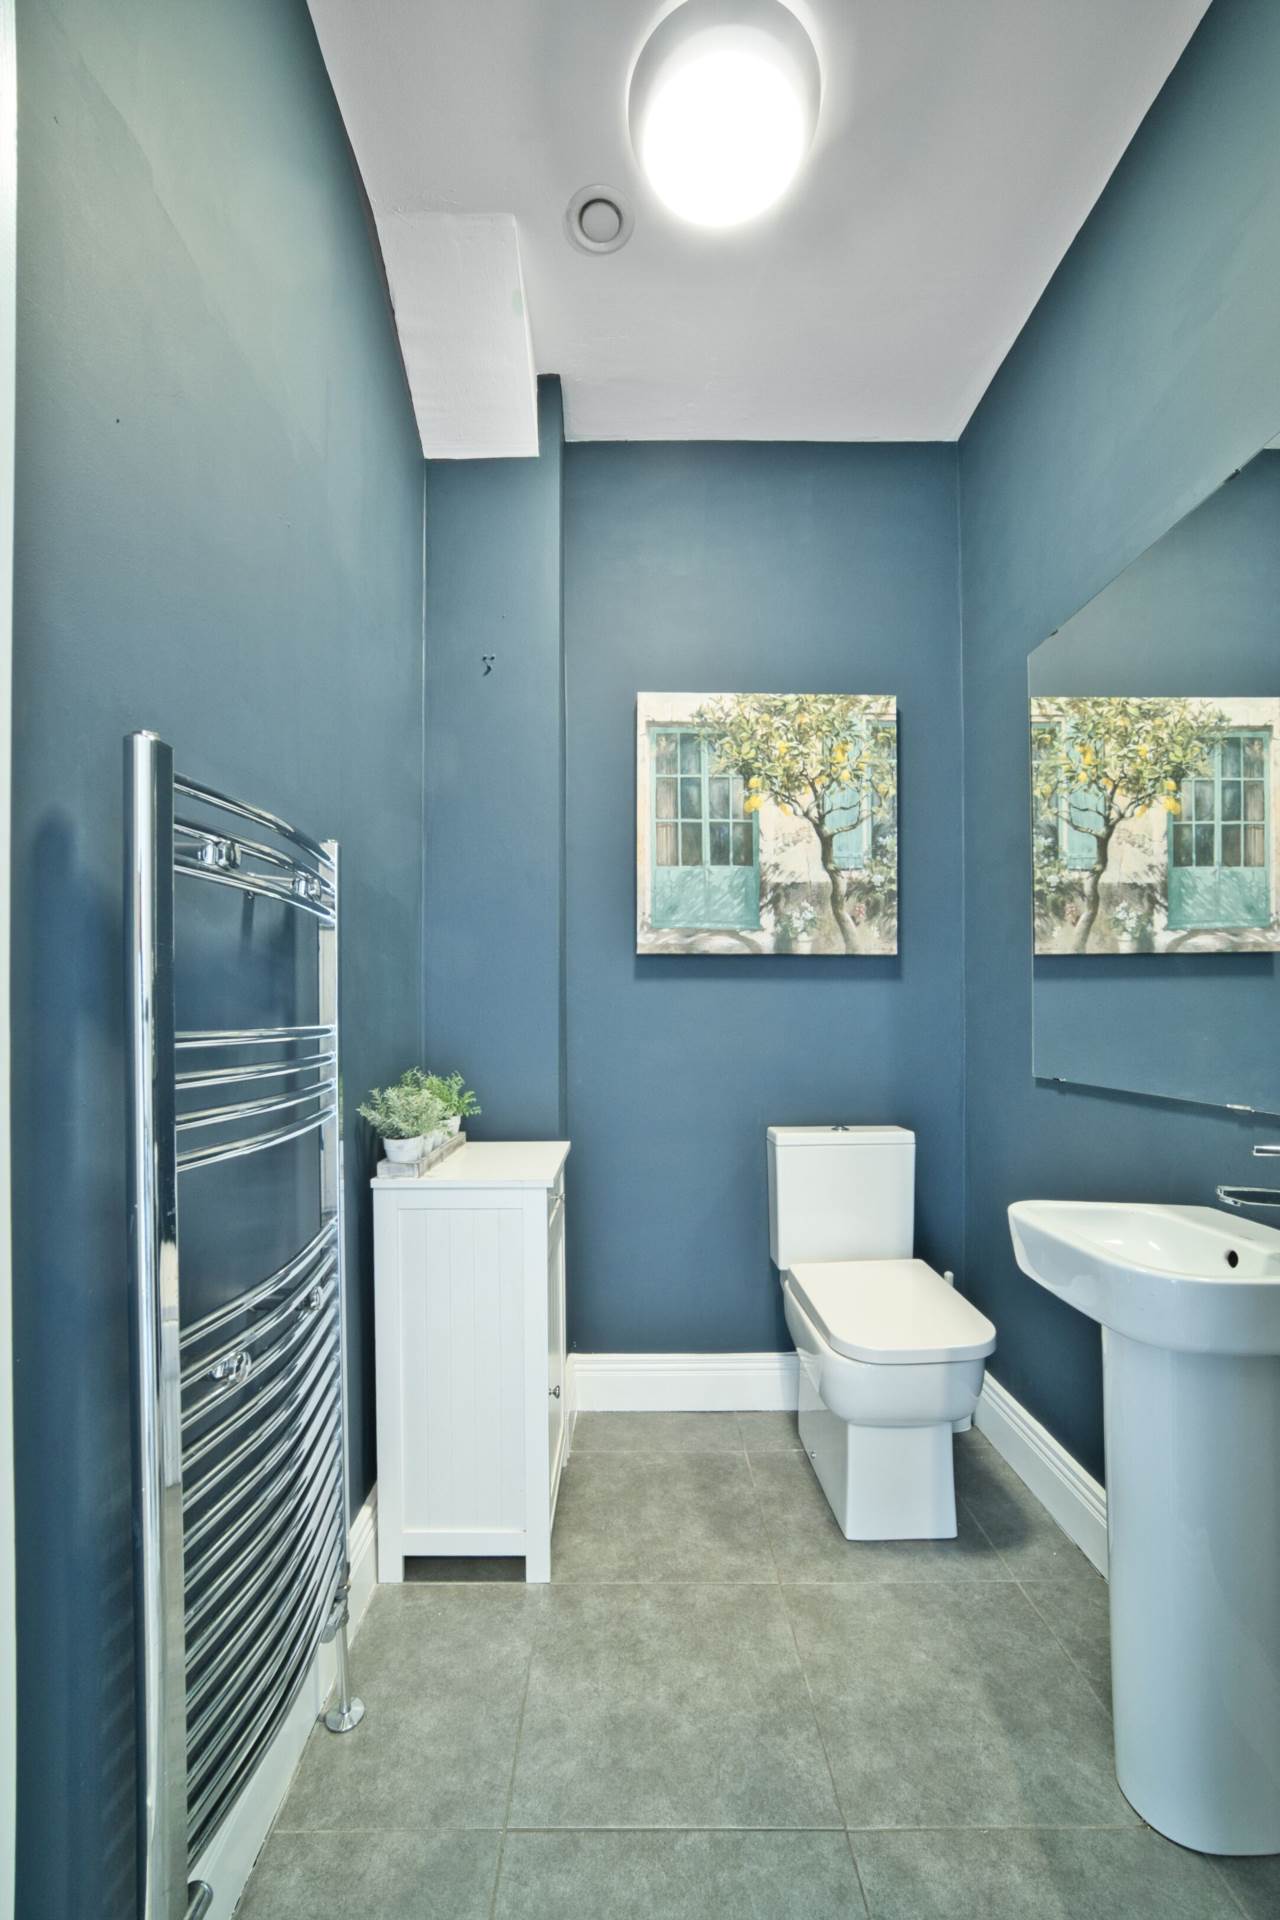
Guest W.C. 1.74m x 1.43m
Tiled, w.c., w.h.b., vertical heated towel rail, extractor fan and light fitting.
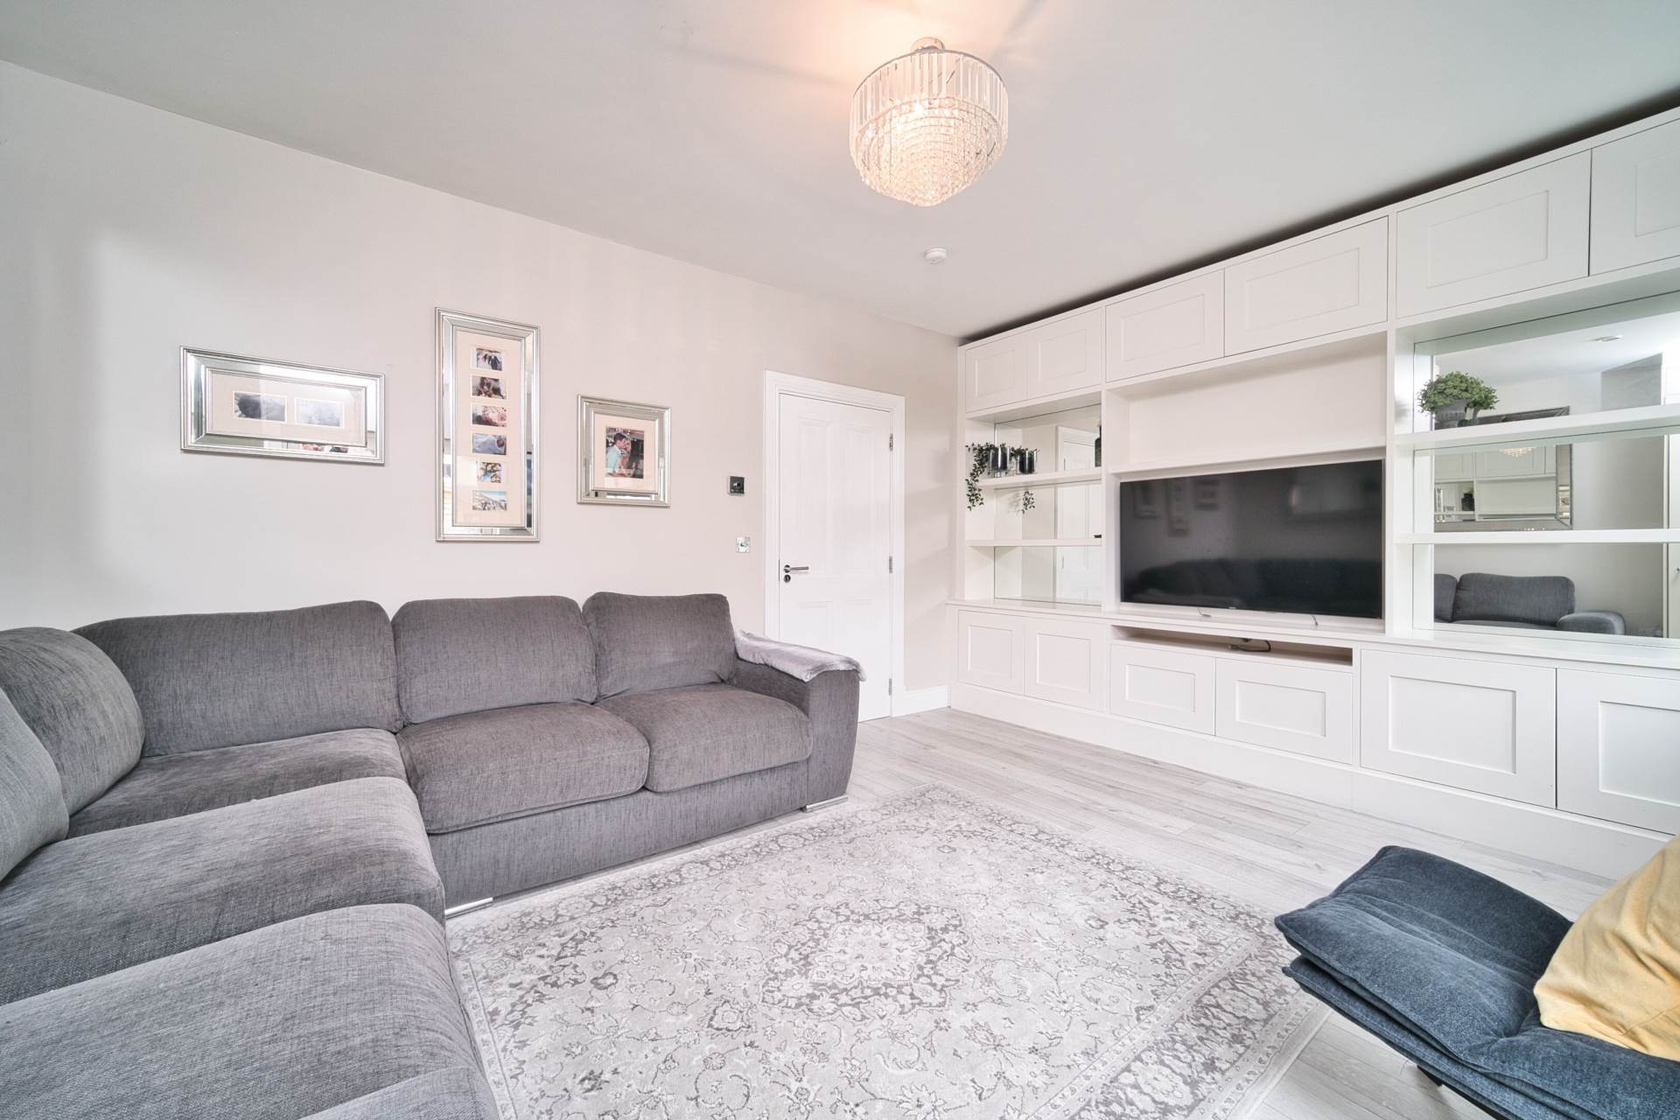
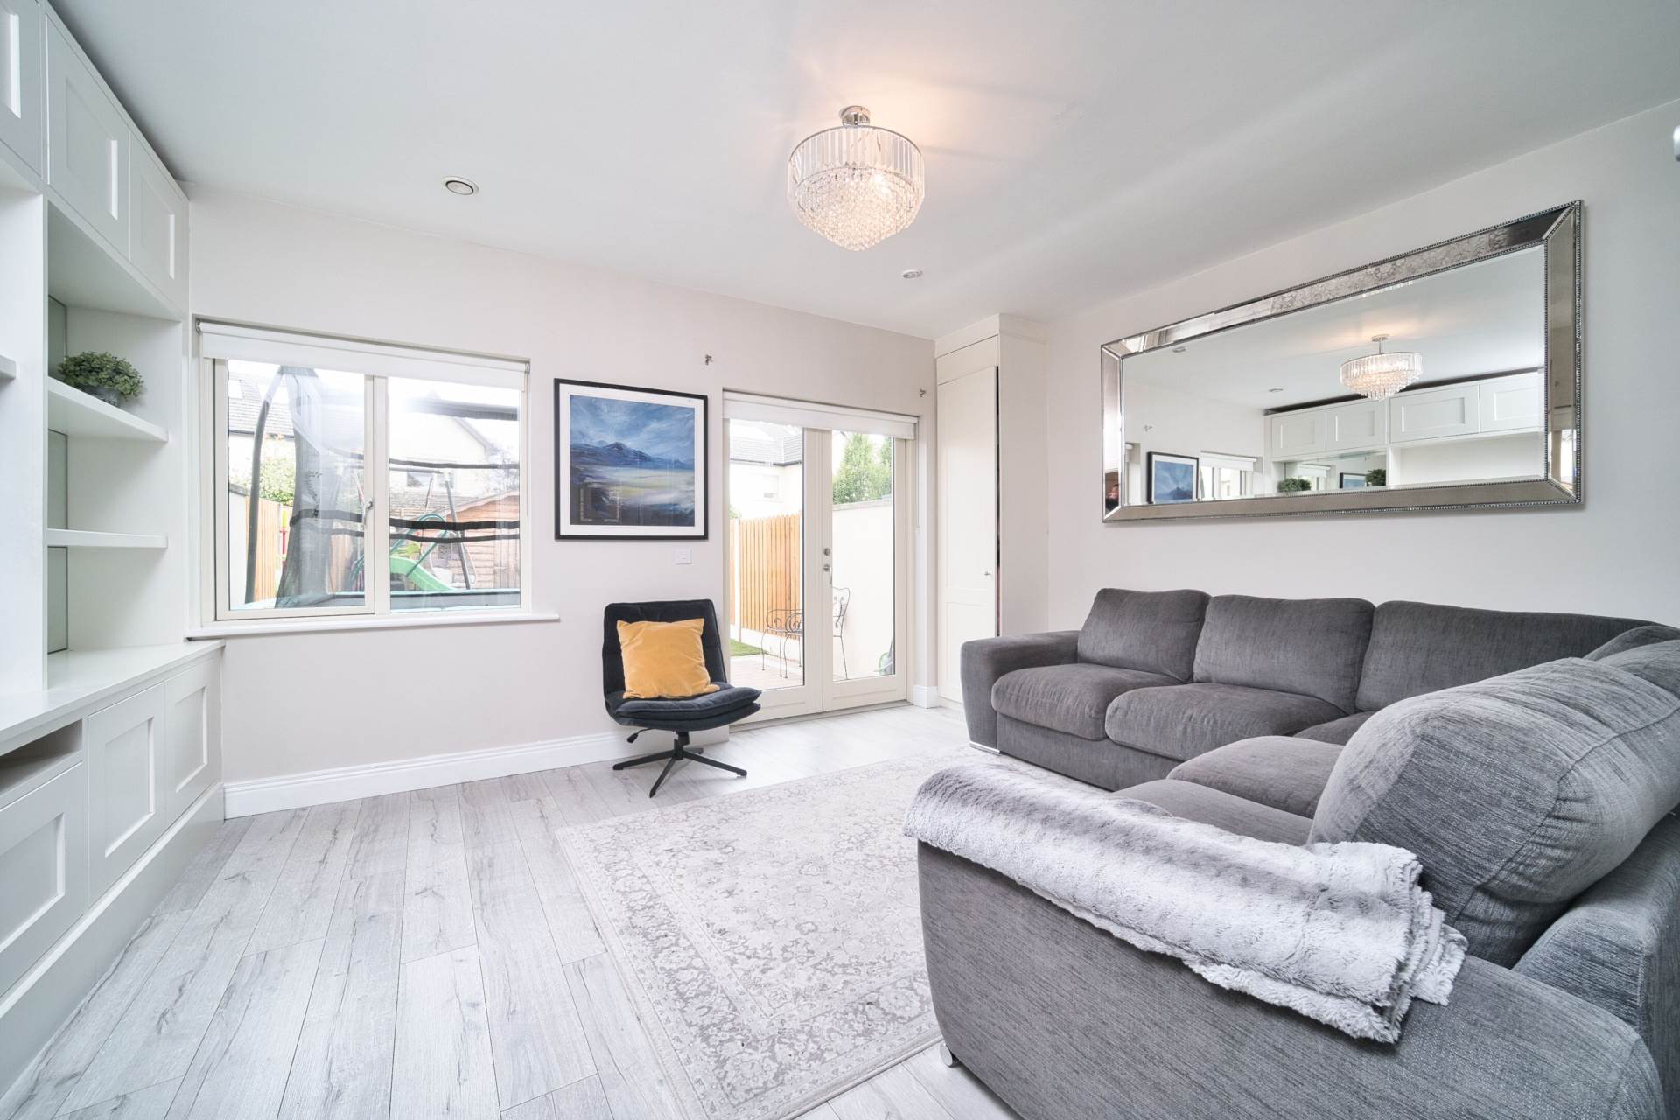
Living Room 3.65m x 4.82m
Laminate flooring, bespoke TV display unit with shelving and cupboards, light fitting, recessed lights and double doors leading out to rear garden.
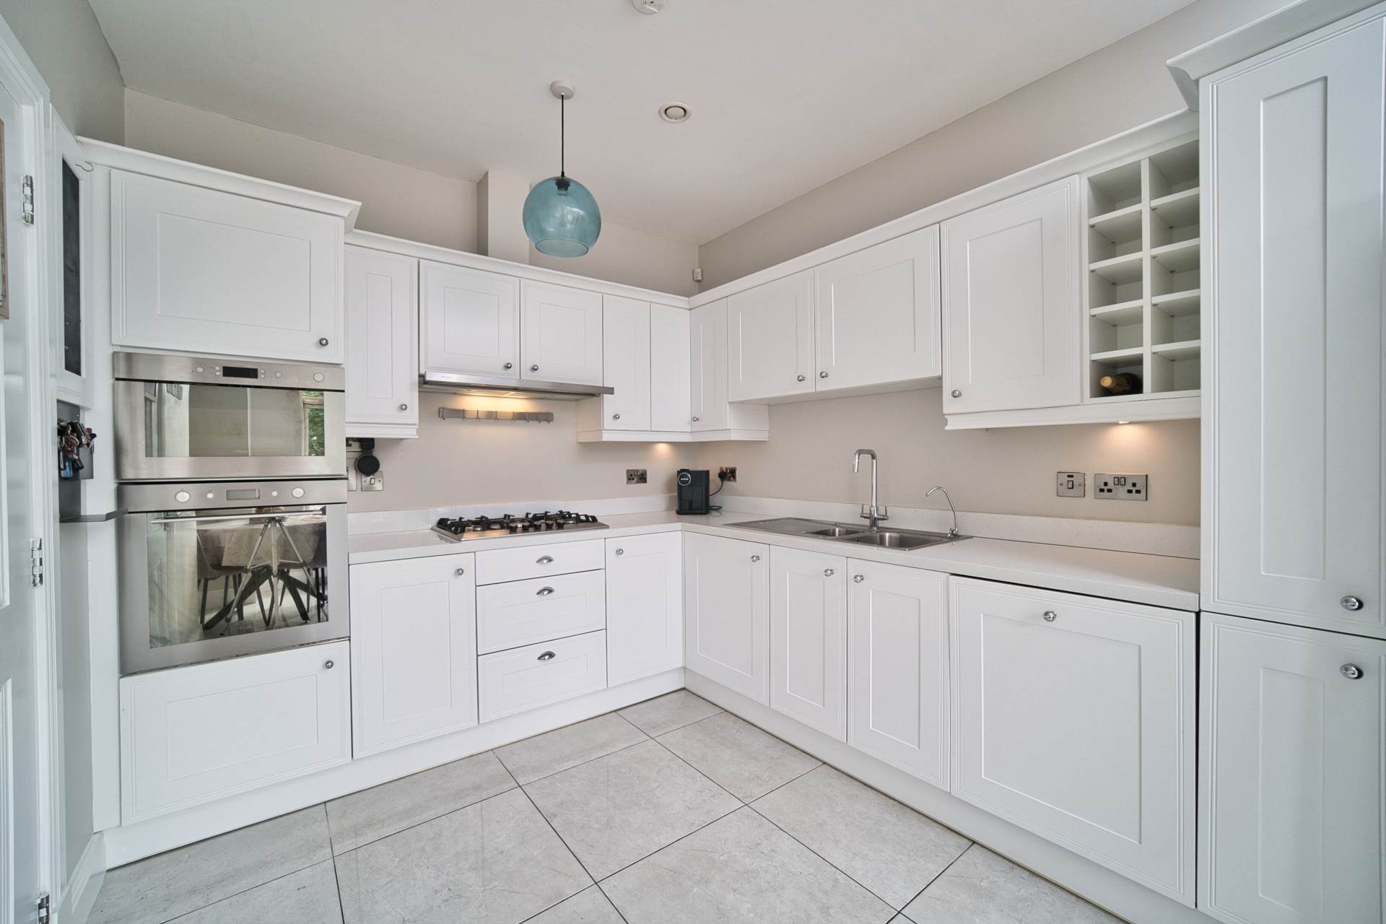
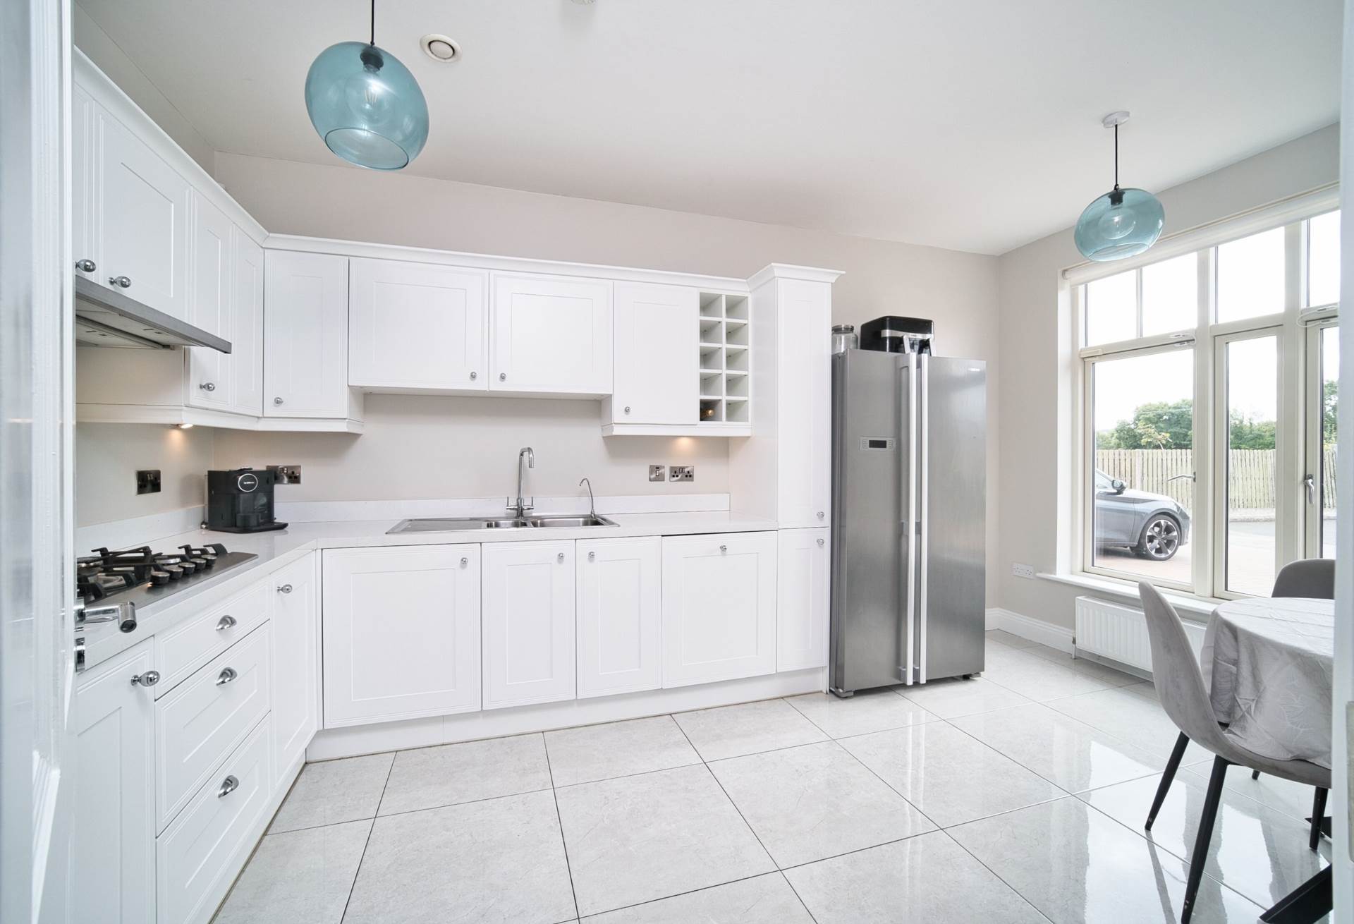
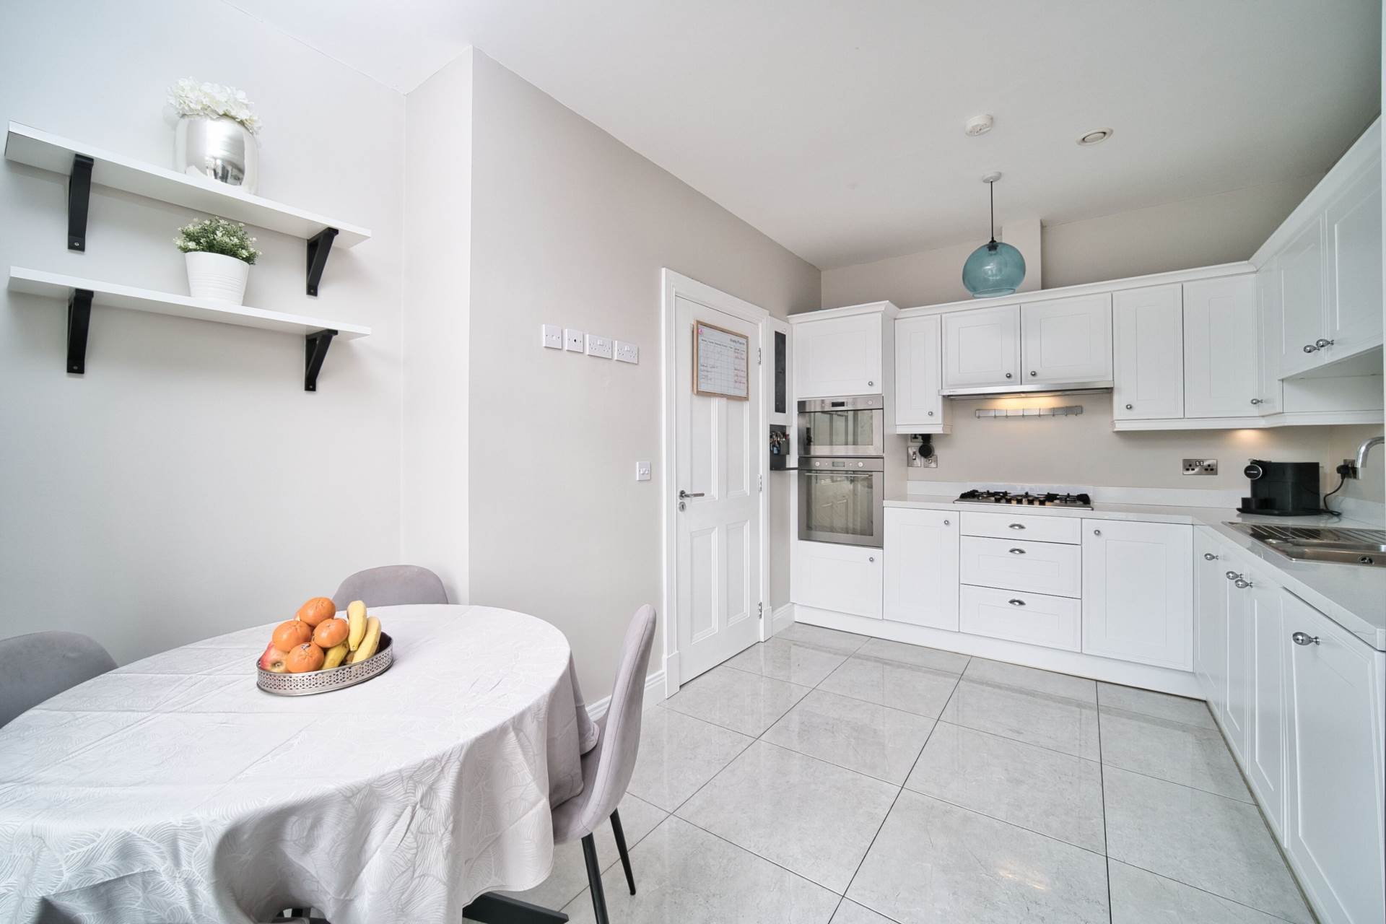
Kitchen/Dining 3.23m x 4.7m
Tiled flooring, shaker style wall and floor units, quartz worktop with upstand, stainless steel sink,
Double oven, gas hob, extractor fan, integrated microwave, American style fridge freezer, two light shades and roller blinds.
Utility Room
Fully plumbed for washing machine and dryer
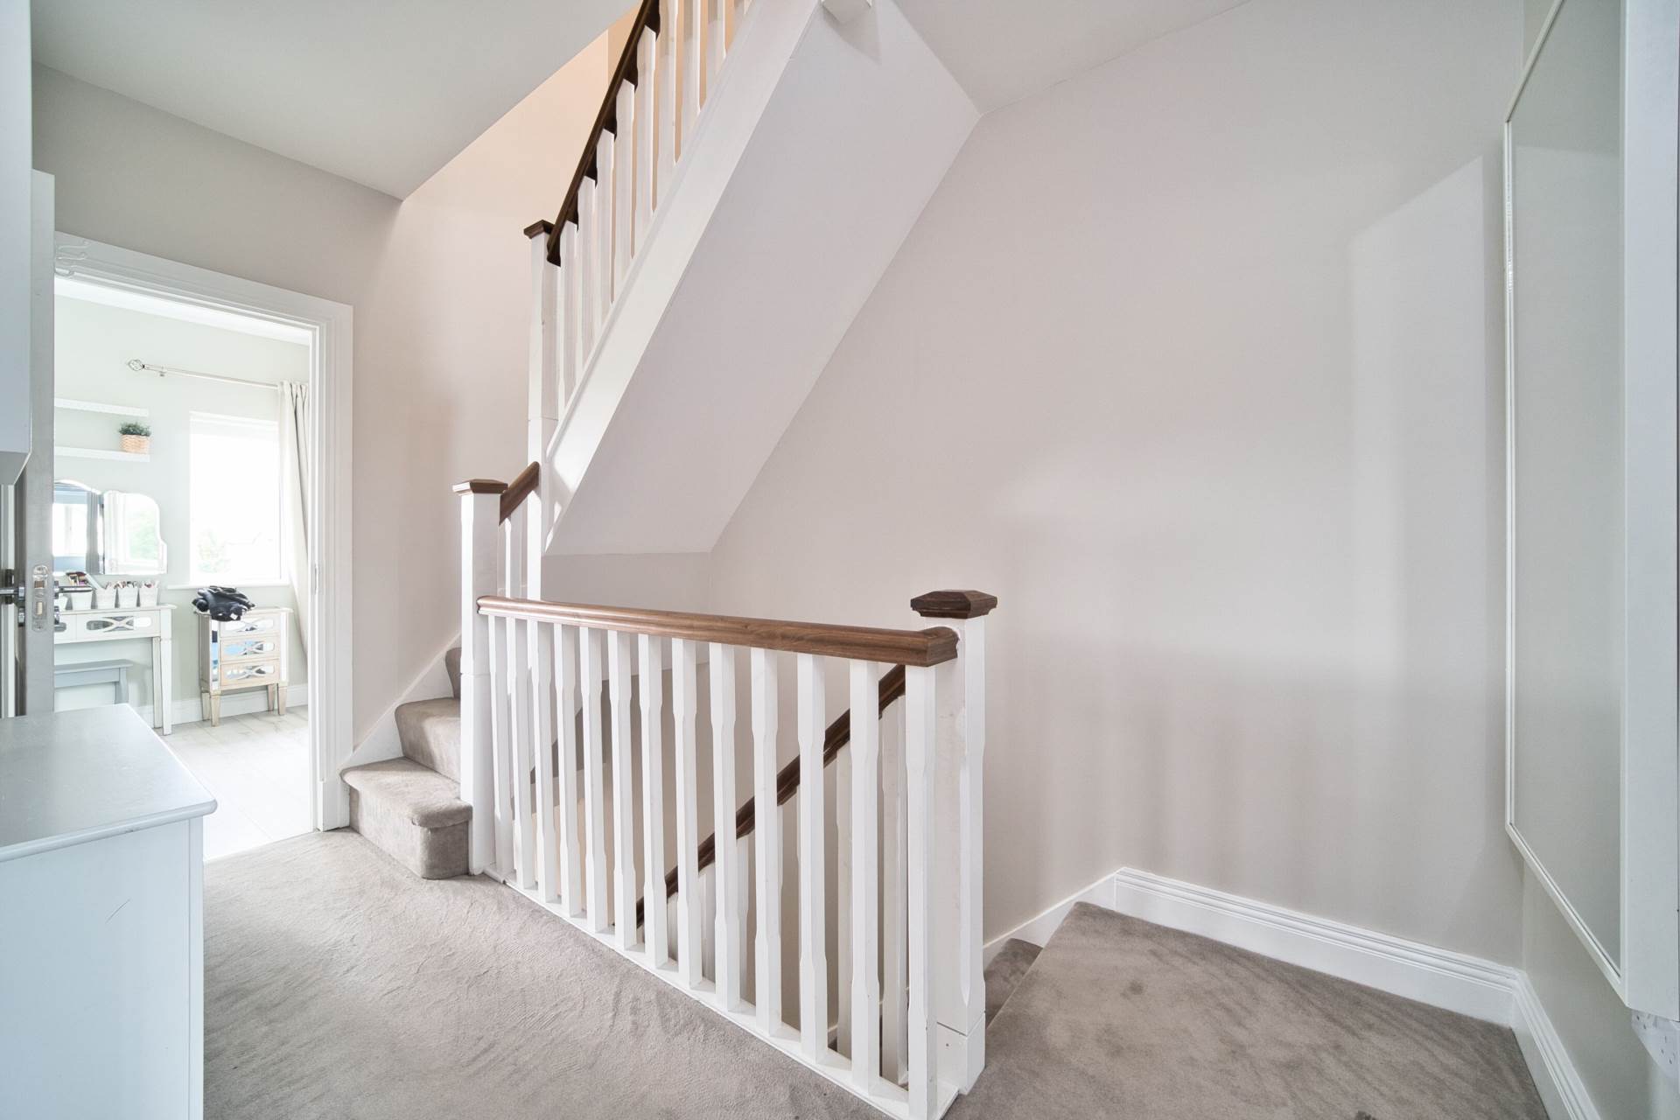
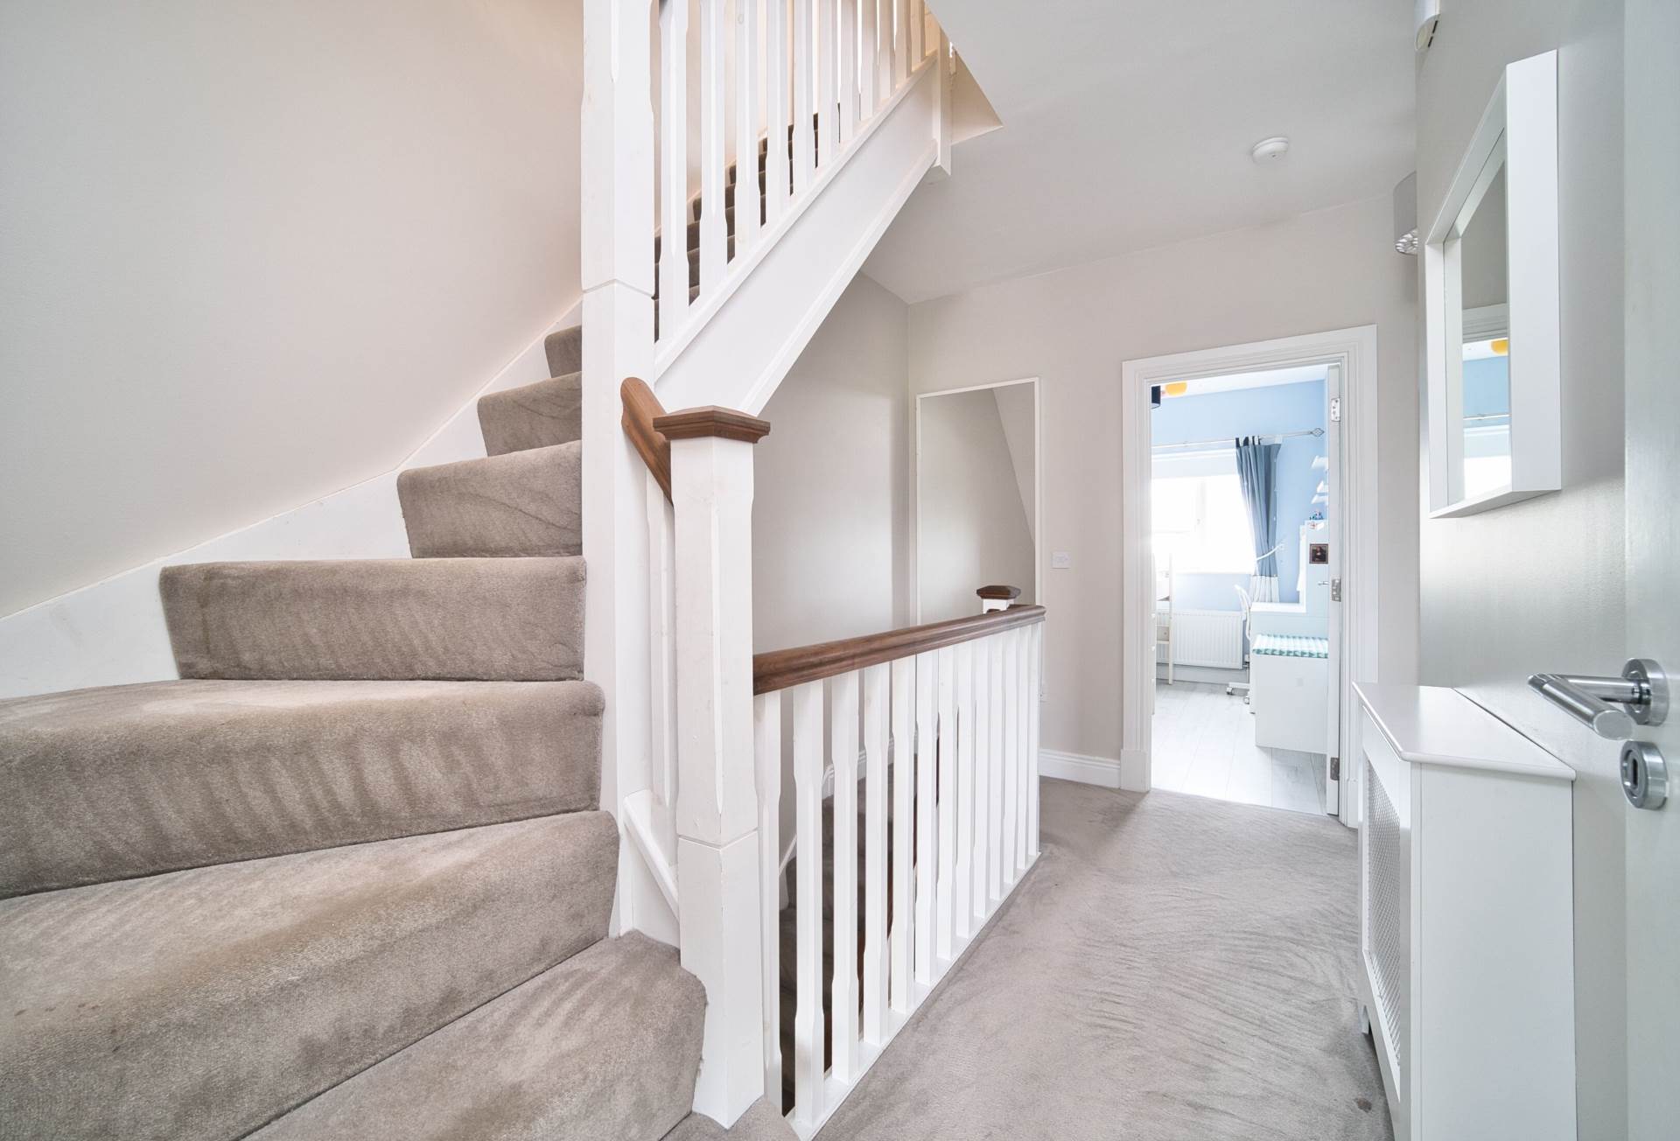
Landing (1.05m x 3.4m) + (2.52m x 2.17m)
Carpet, hot-press and light fitting.
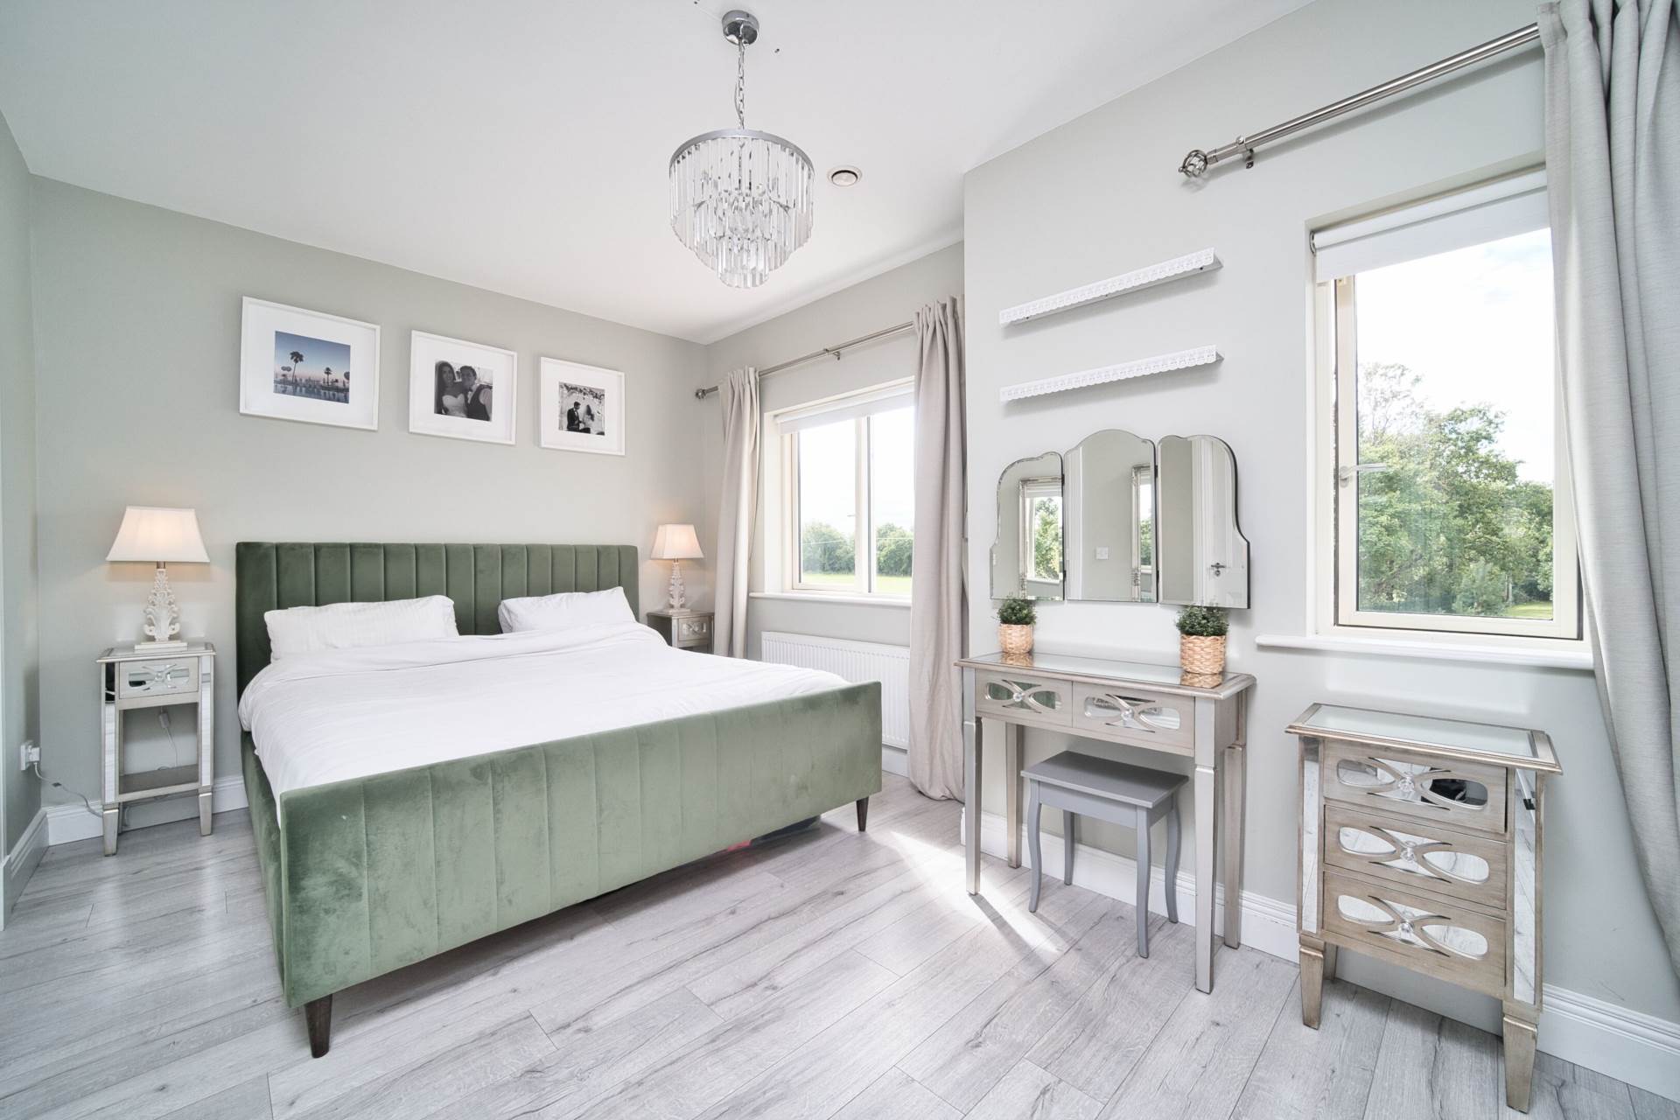
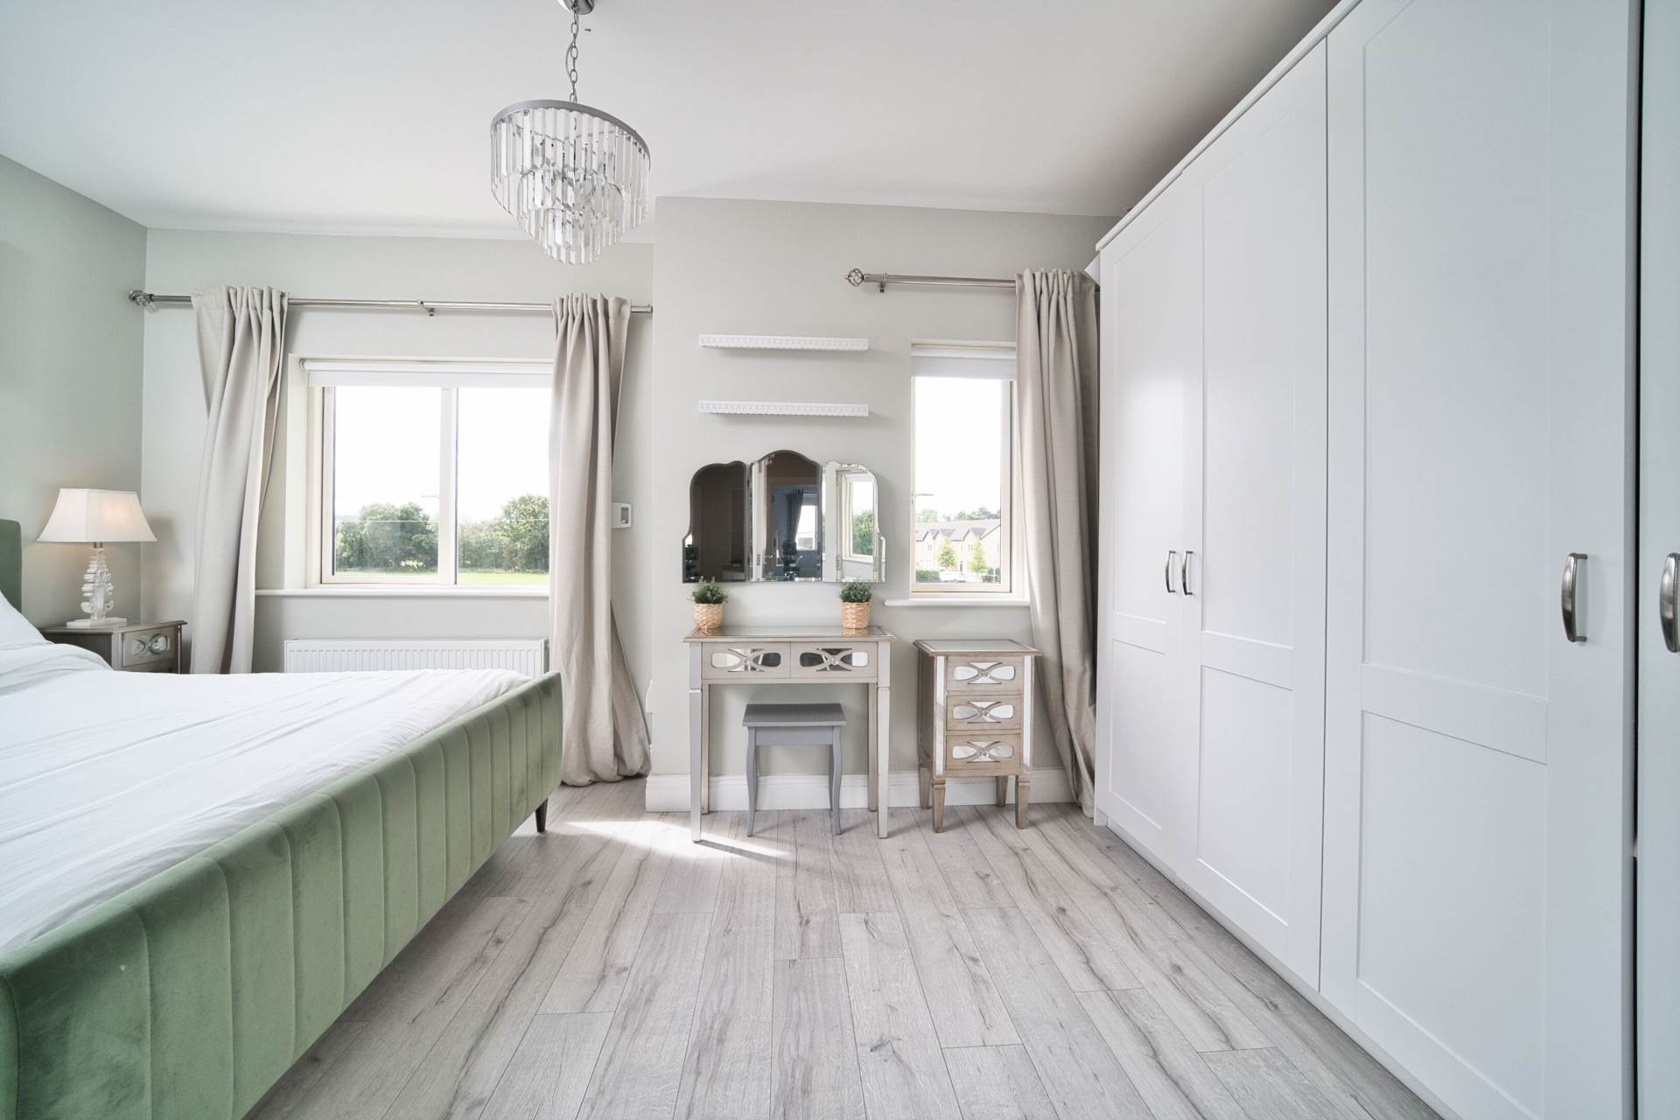
Master Bedroom 3.11m x 5m
Overlooking front
Laminate flooring, fitted wardrobes, light shade, curtains and blinds.
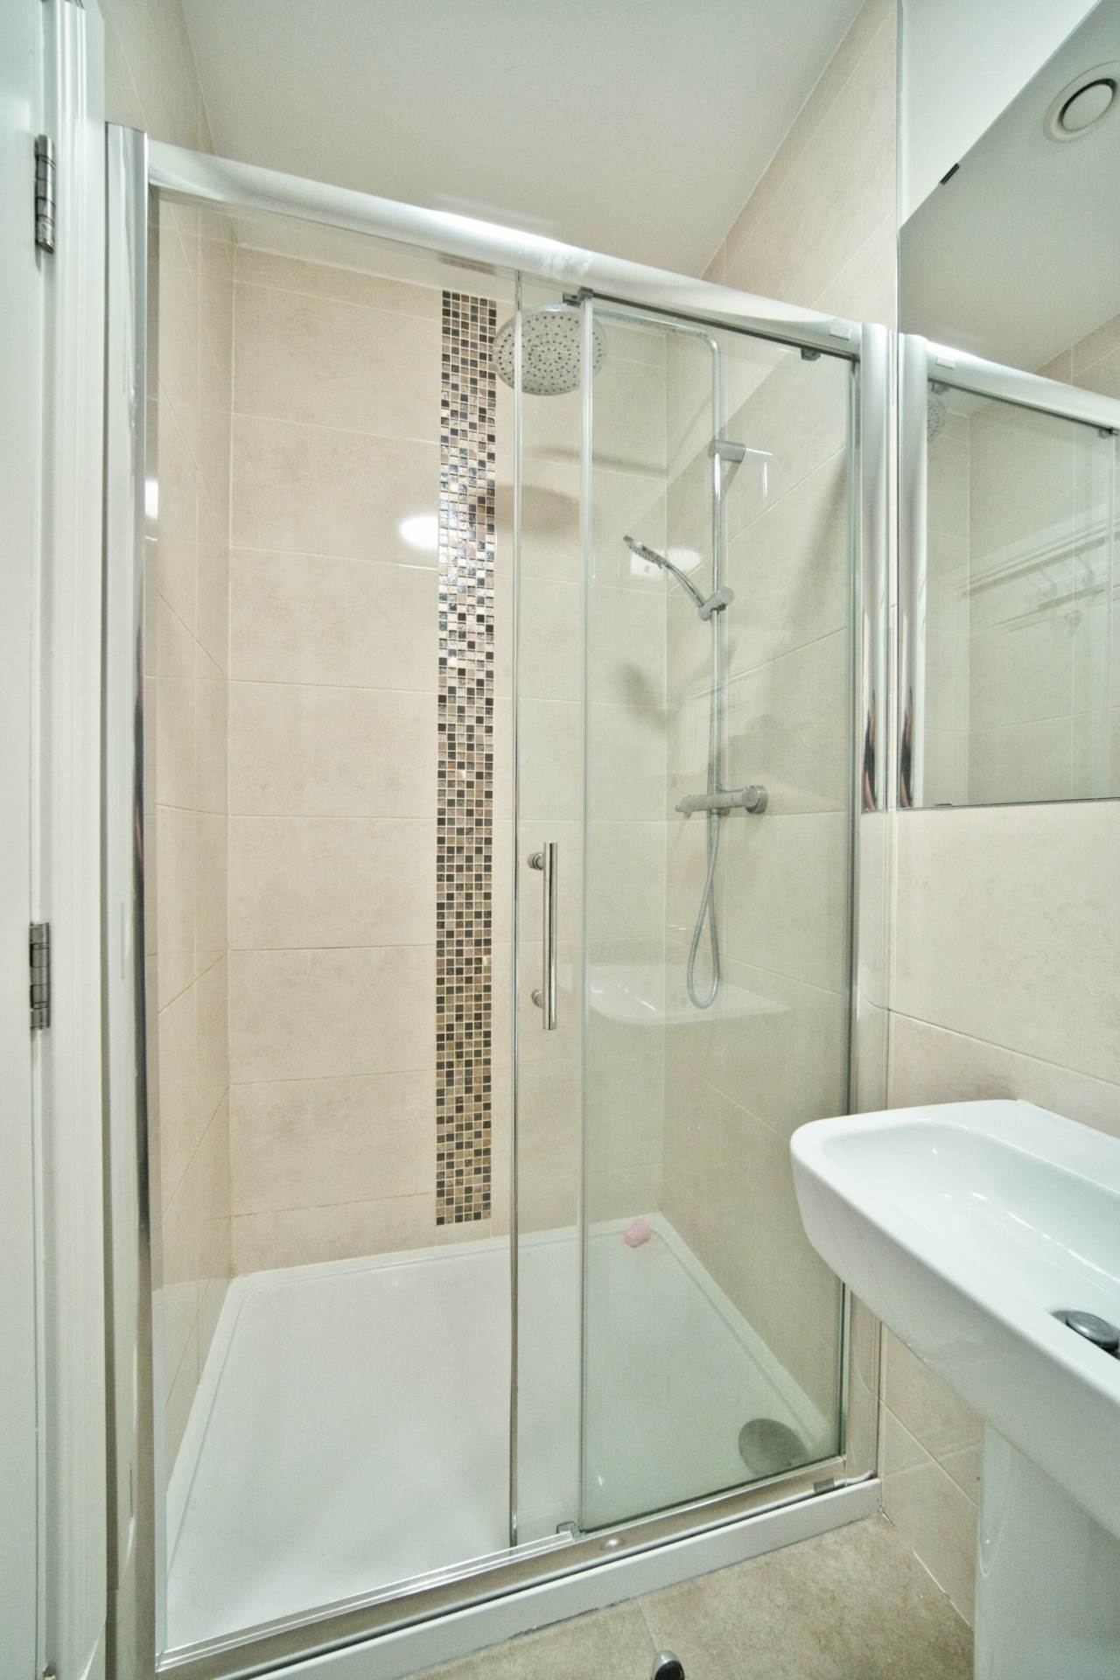
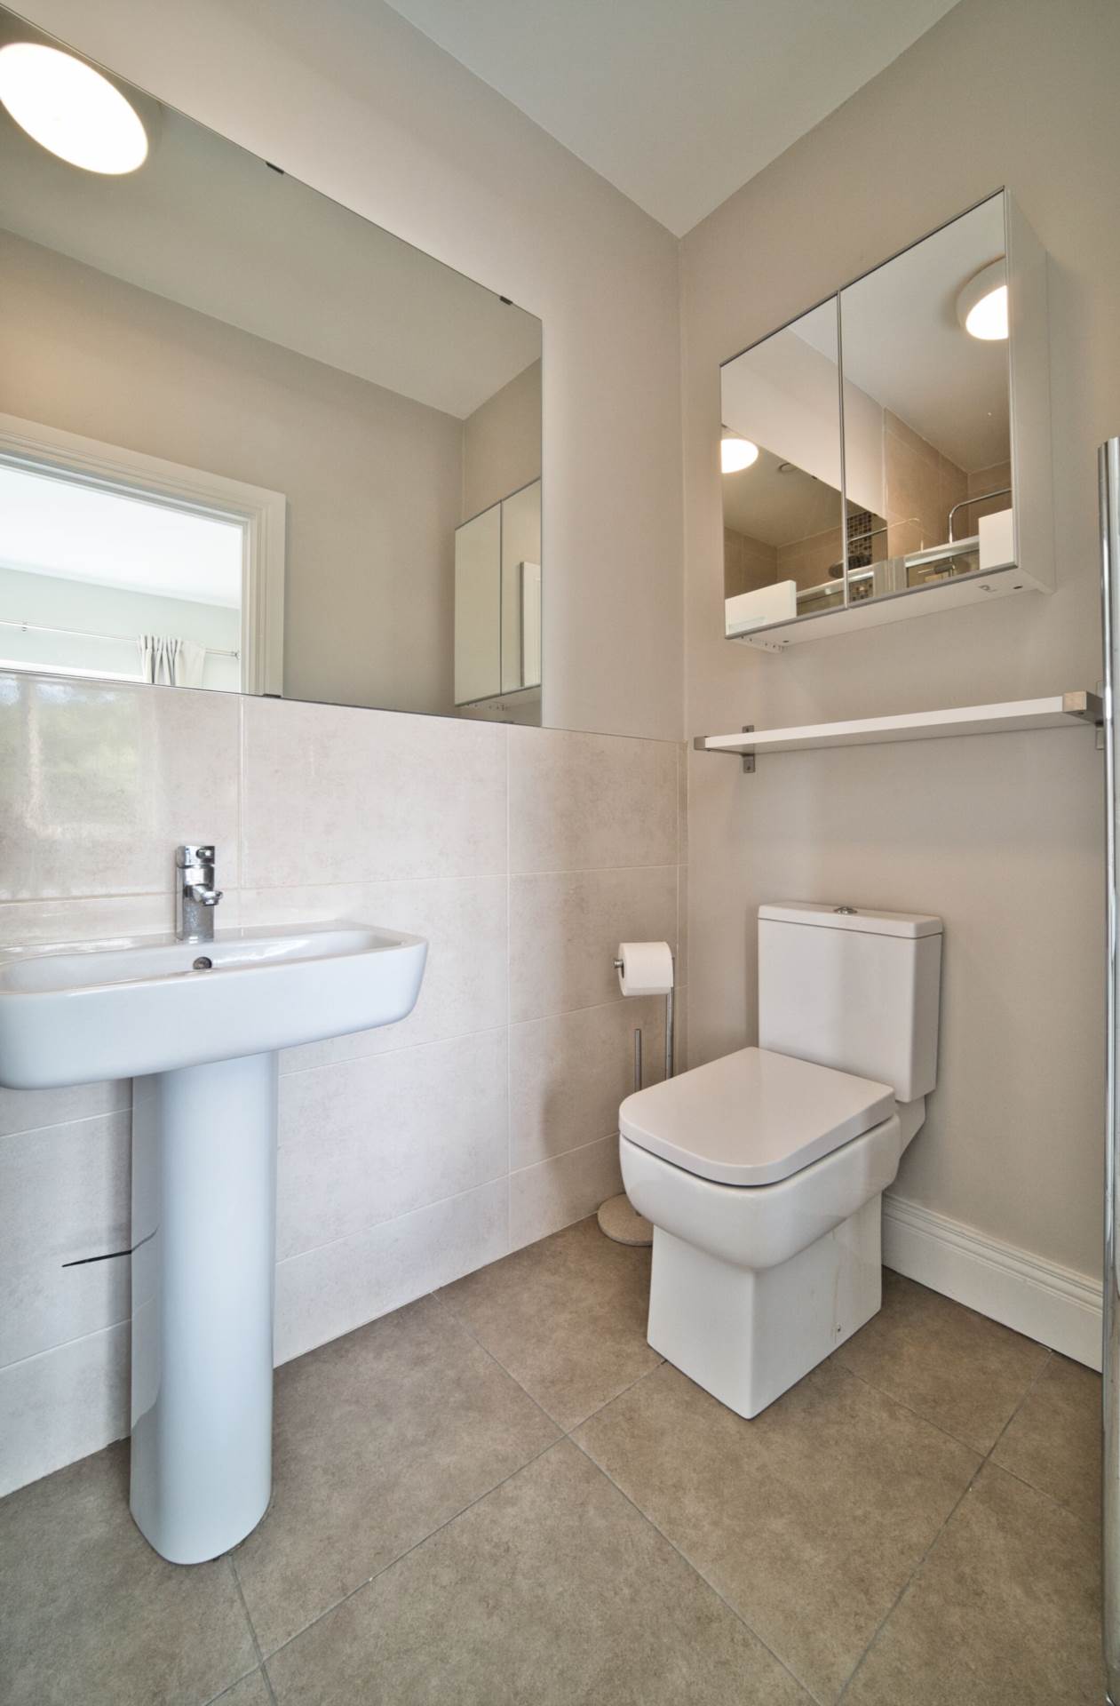
Ensuite 1.2m x 2.61m
Tiled flooring, semi tiled walls, shower cubicle with monsoon shower head, w.c., w.h.b., extractor fan, vertical heated towel rail and vanity unit.
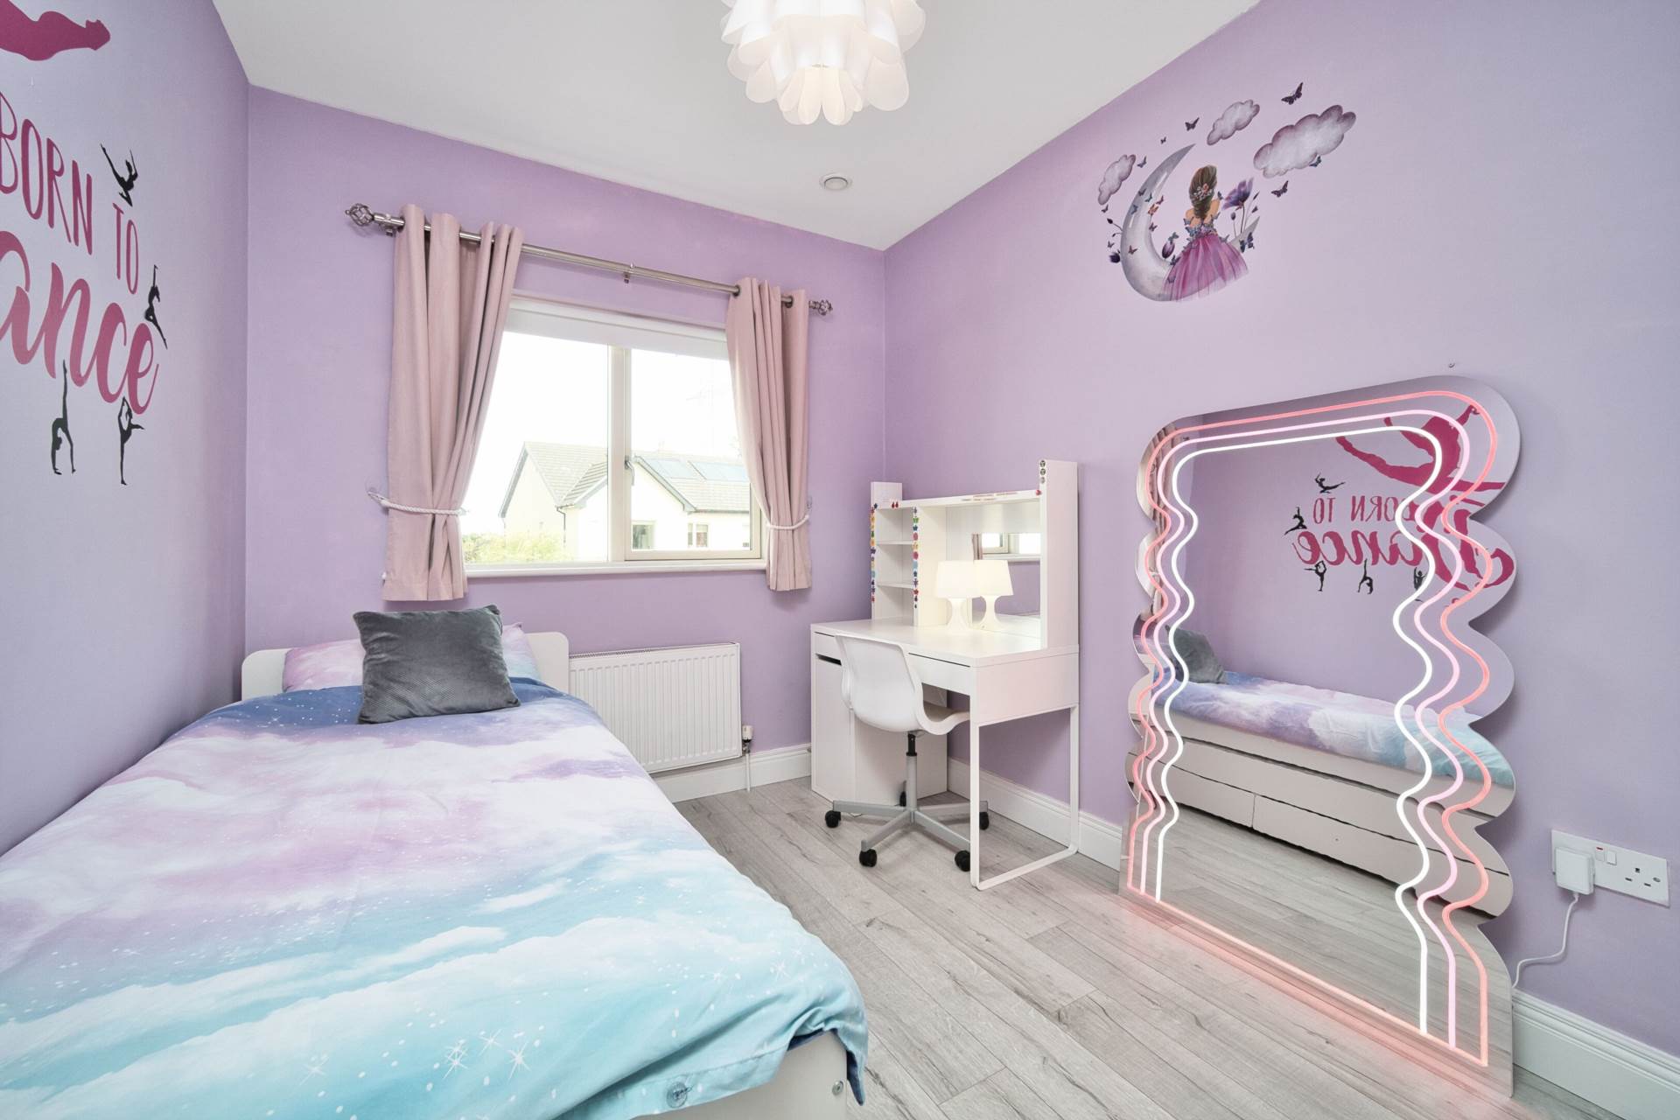
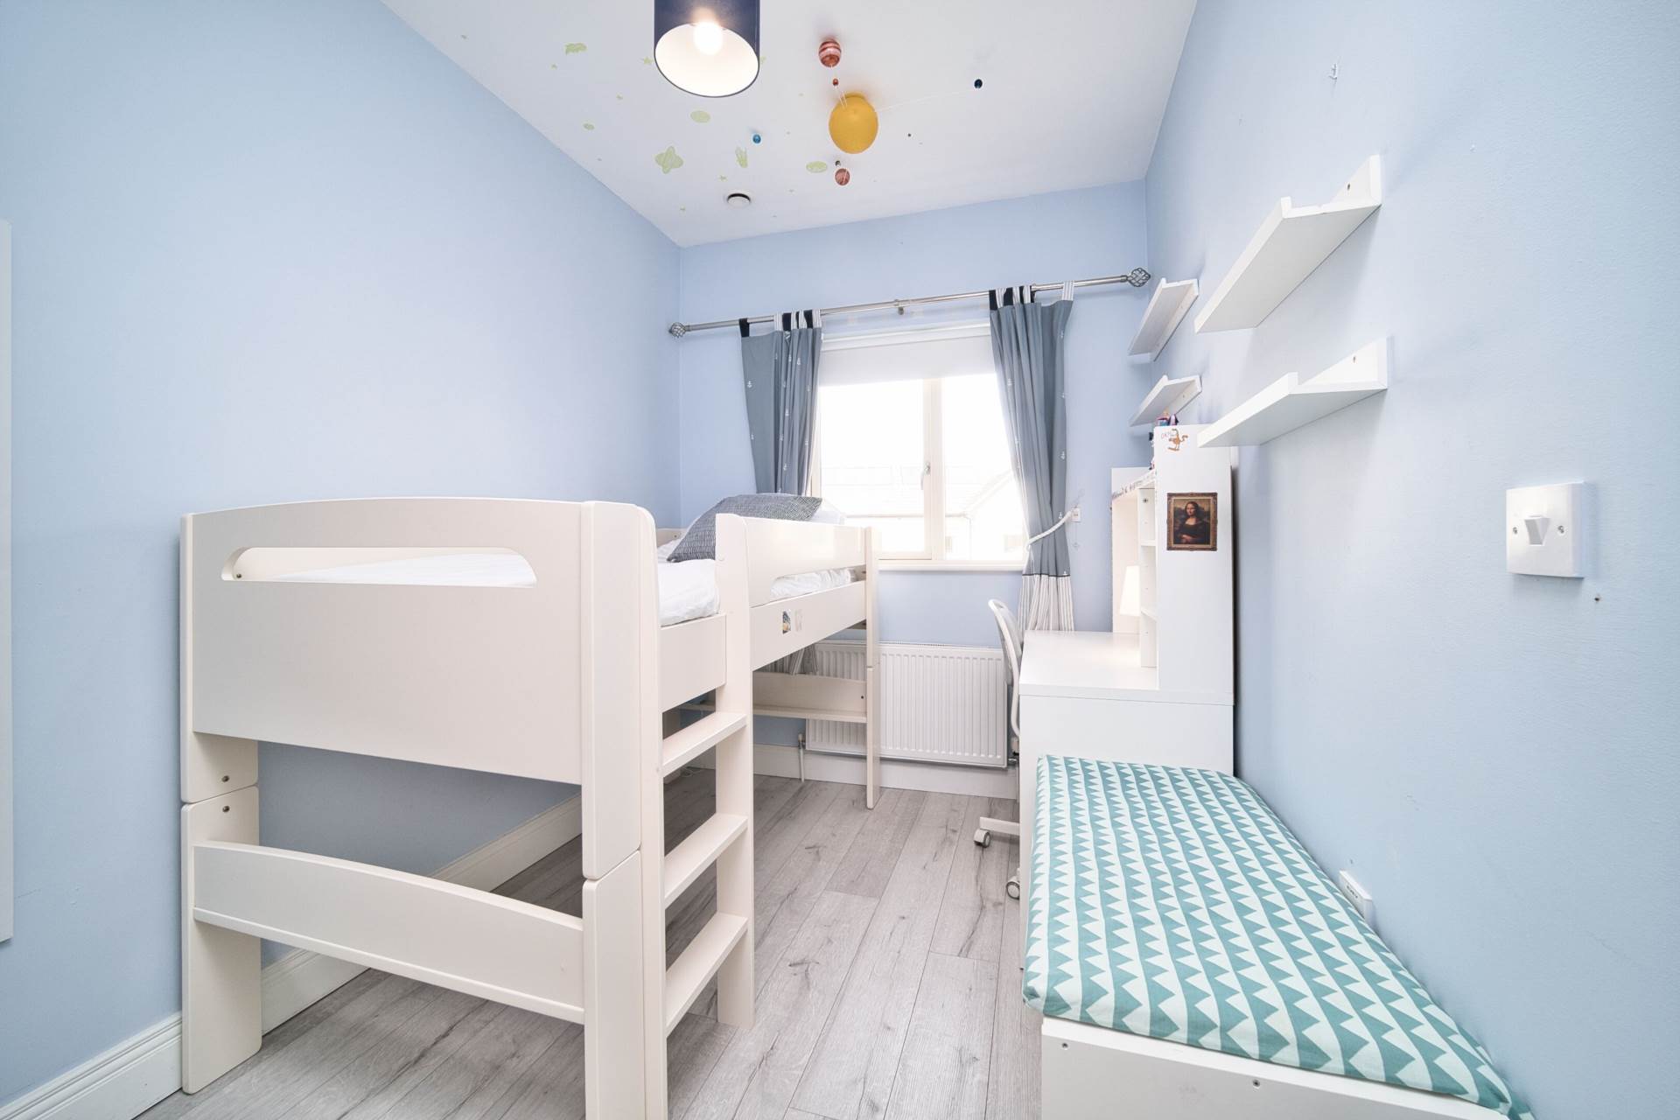
Bedroom 2 3.35m x 2.55m
Overlooking back garden
Laminate flooring, fitted wardrobes, light fitting, curtains and blinds.
Bedroom 3 3.38m x 2.19m
Laminate flooring, fitted wardrobes, light fitting, curtains and blinds.
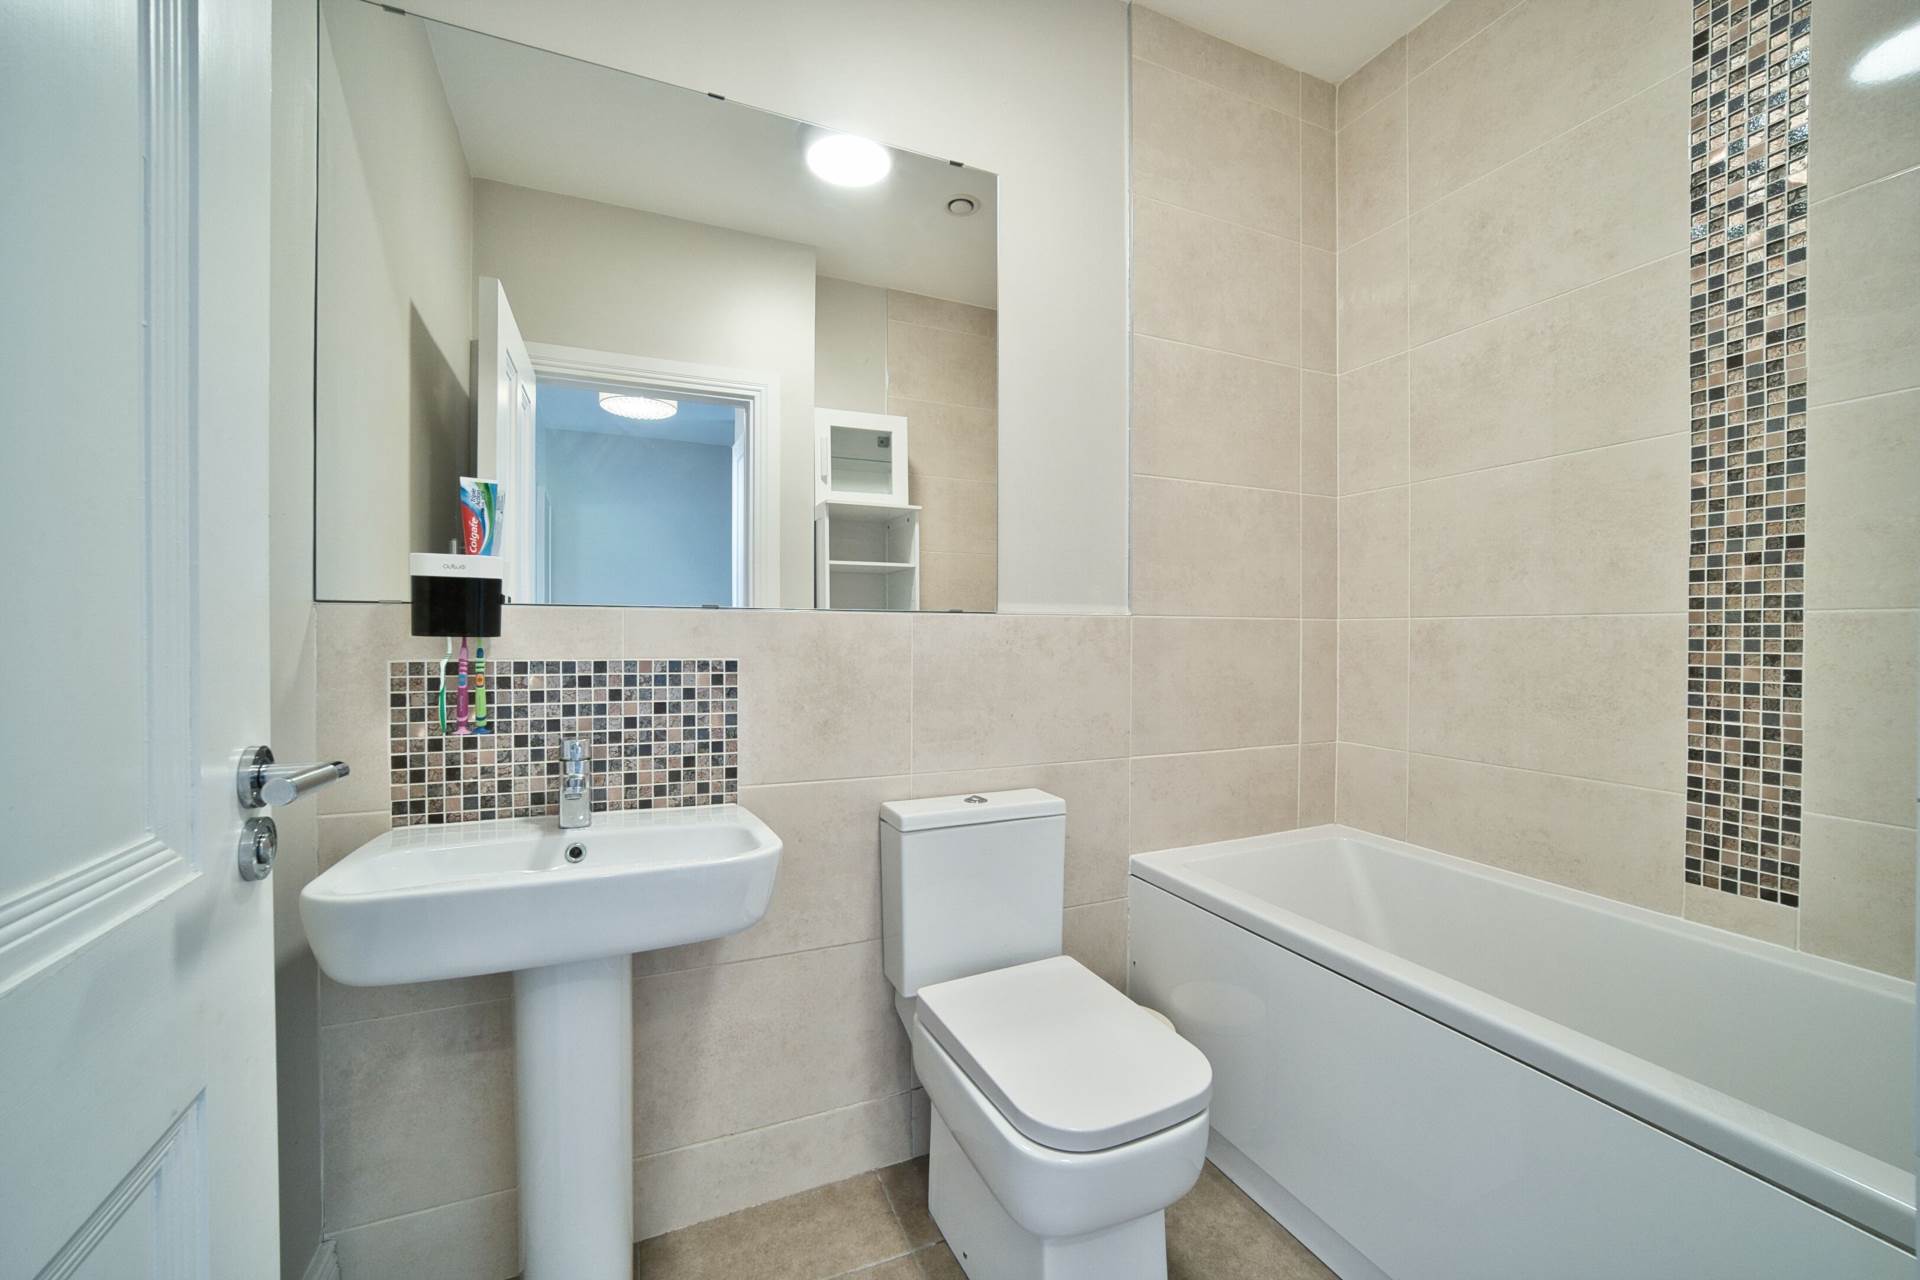
Bathroom 1.67m x 2.24m
Tiled floooring, semi tiled walls, bath, w.c., w.h.b. with built in vanity unit, extractor fan, mirror and light fitting.
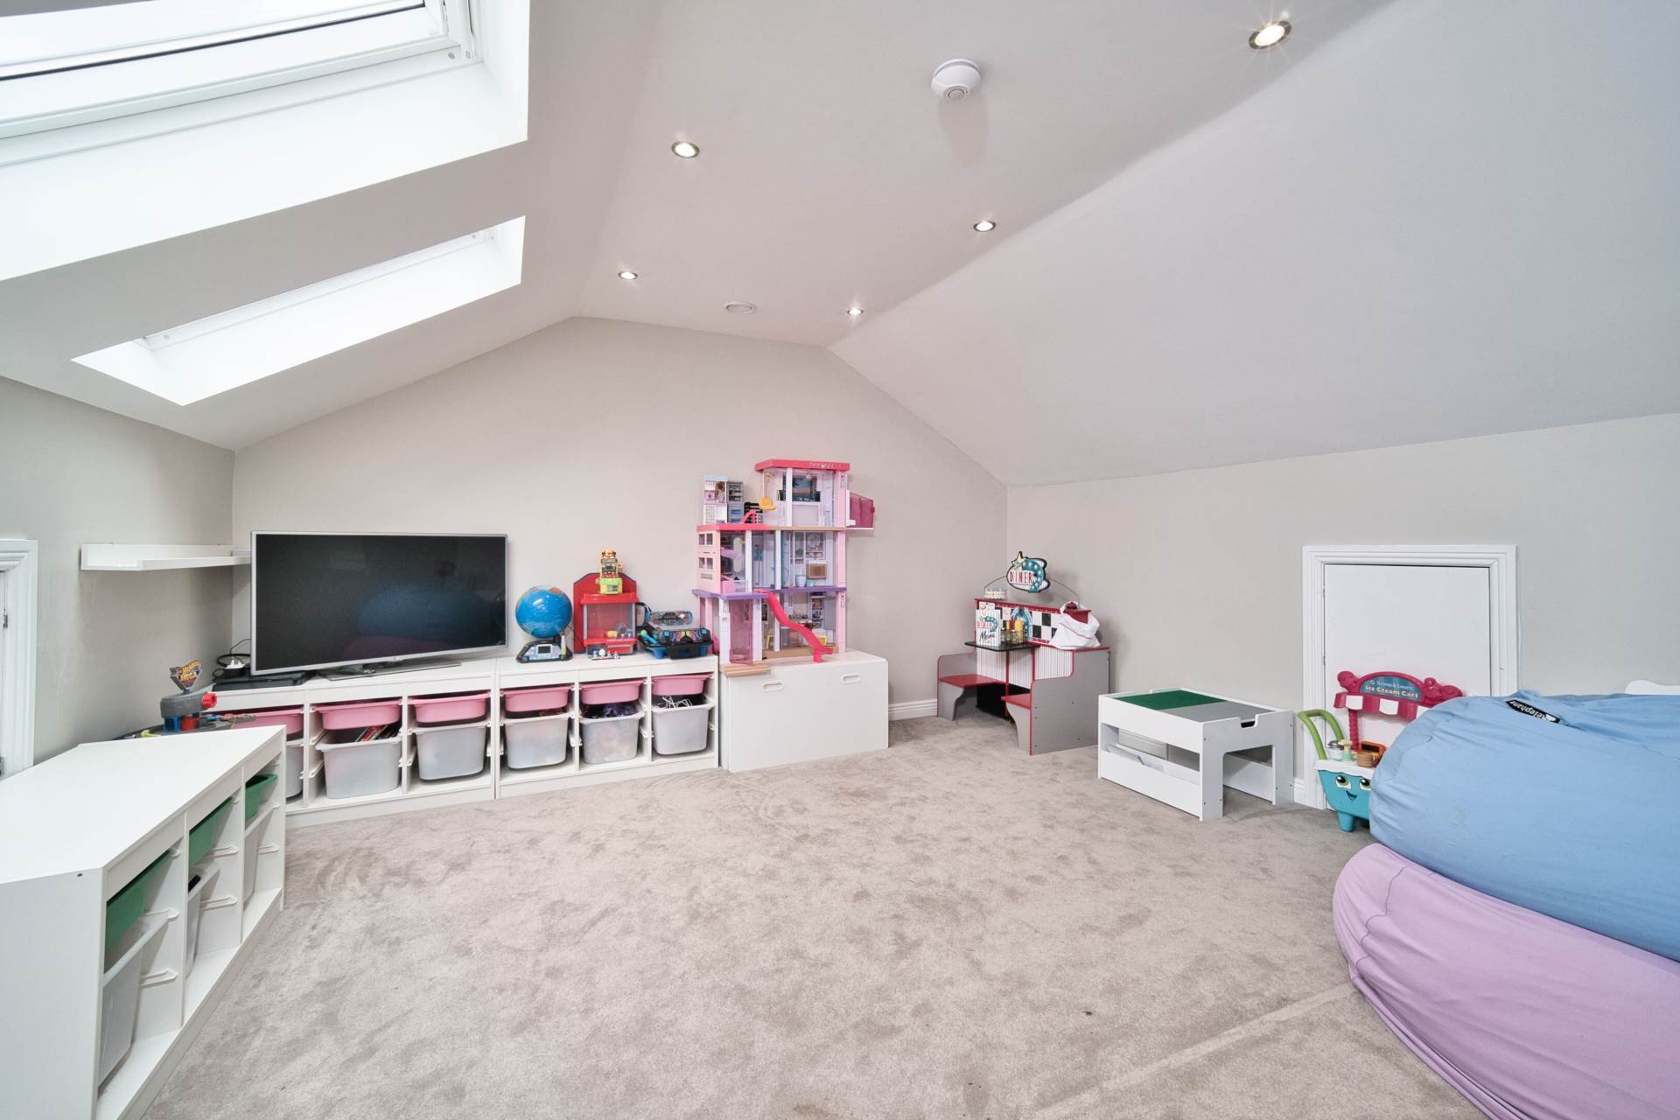
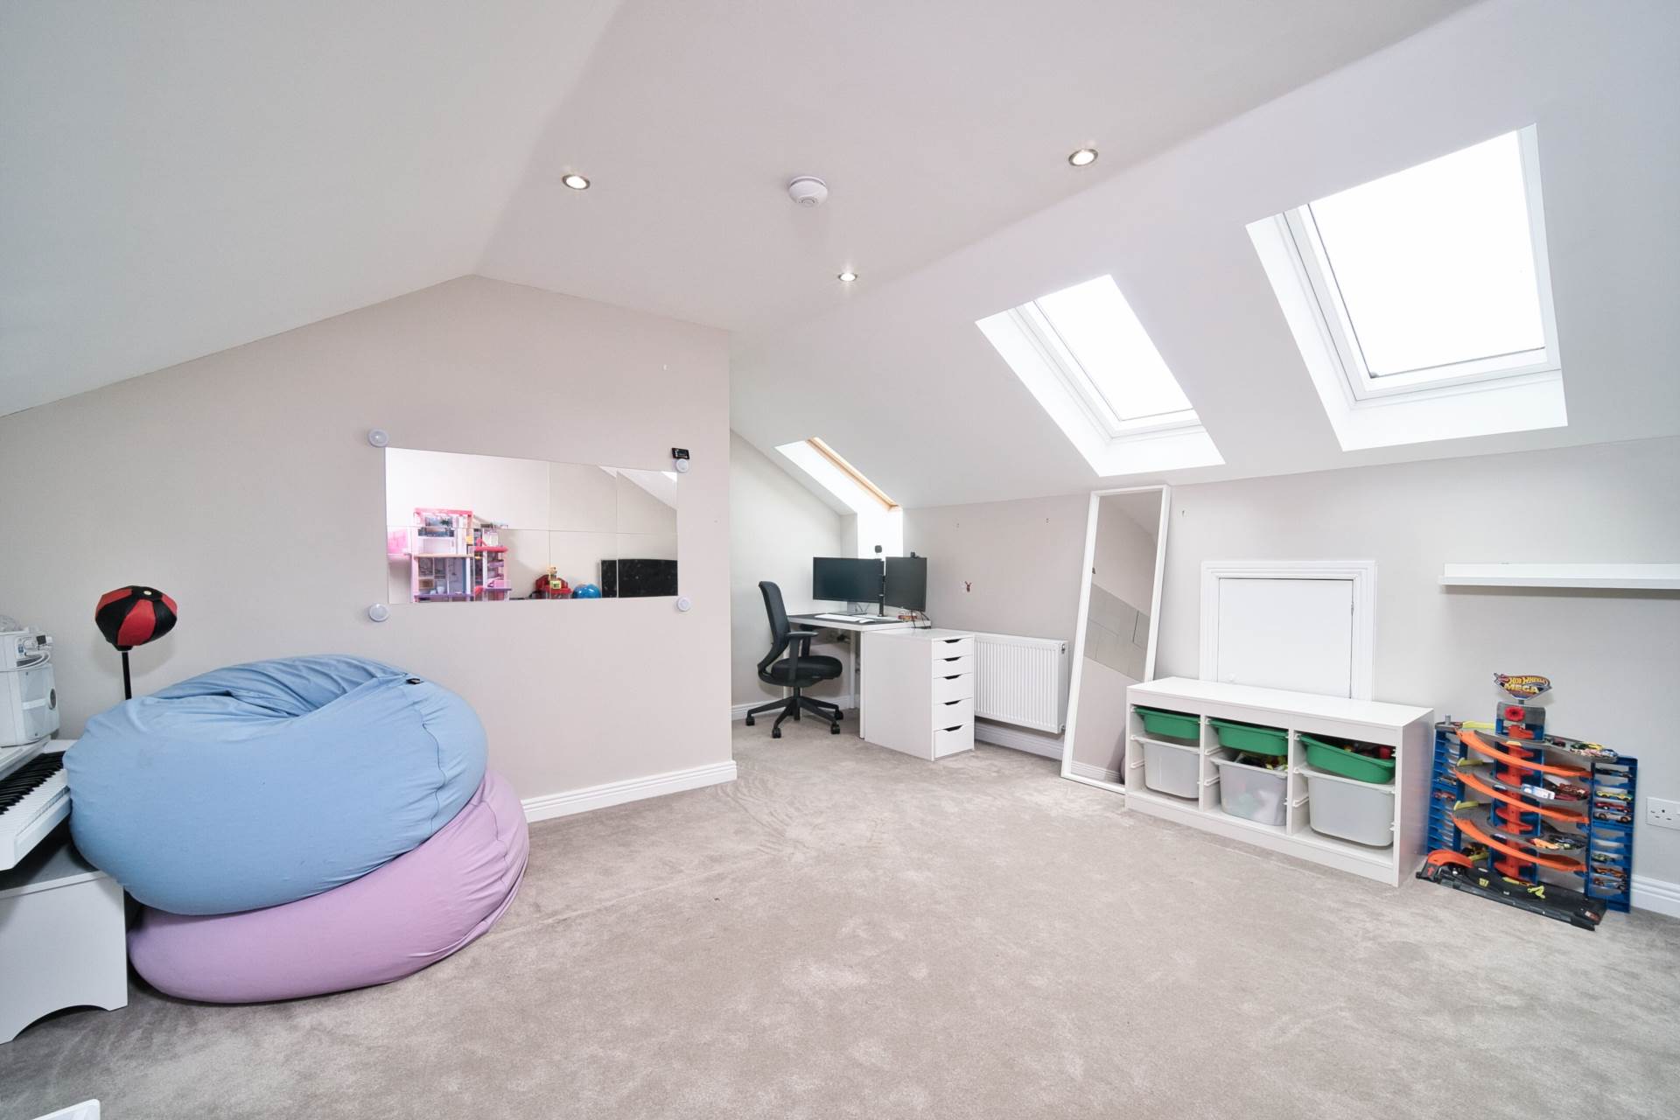
Attic Room 4.16m x 4.83m
Carpet, recessed lights, 3 Velux windows and extensive eaves storage space.
Garden 5m x 13m
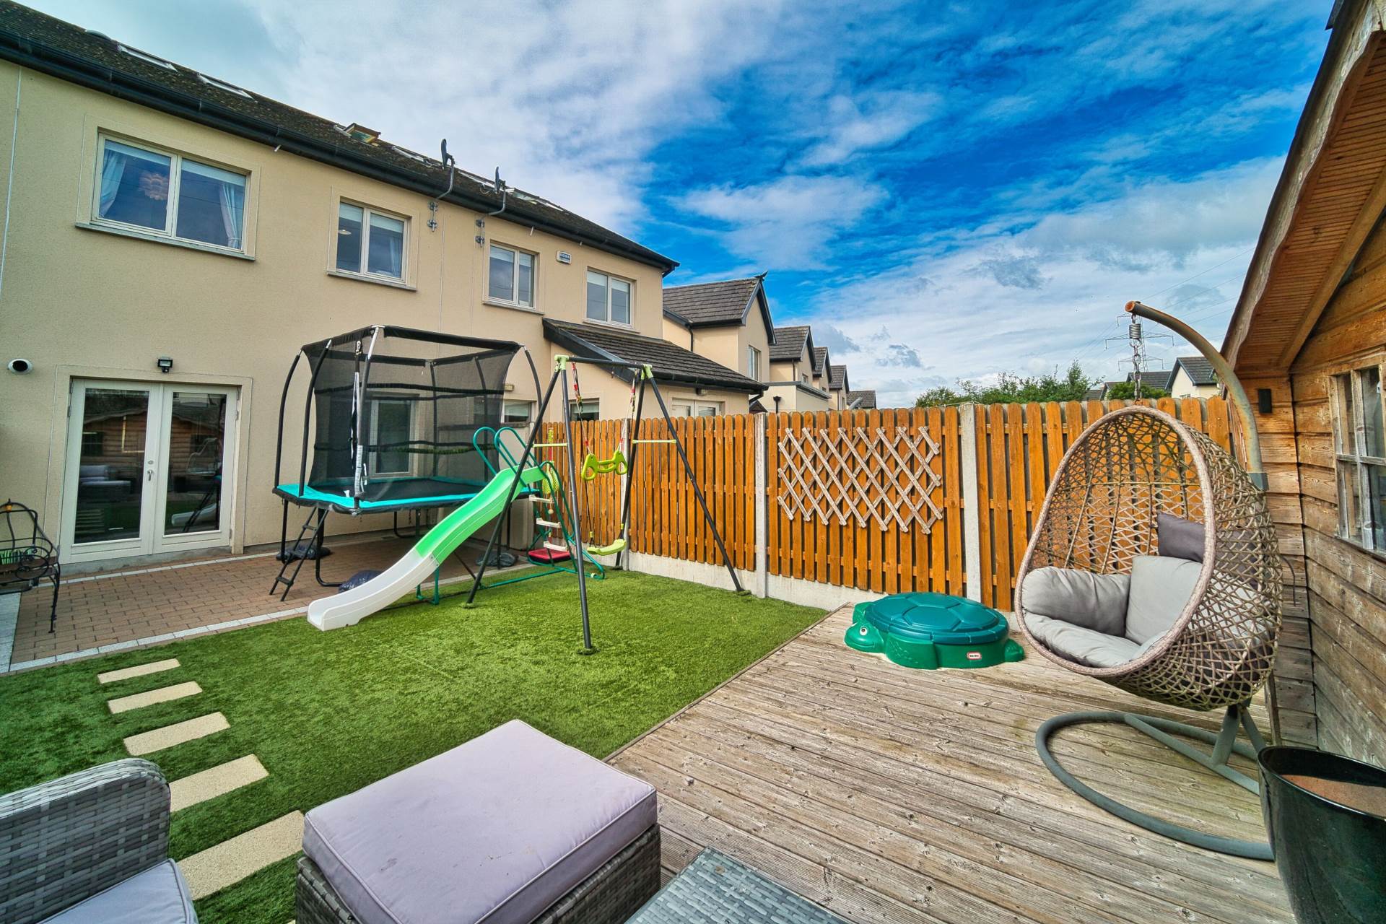
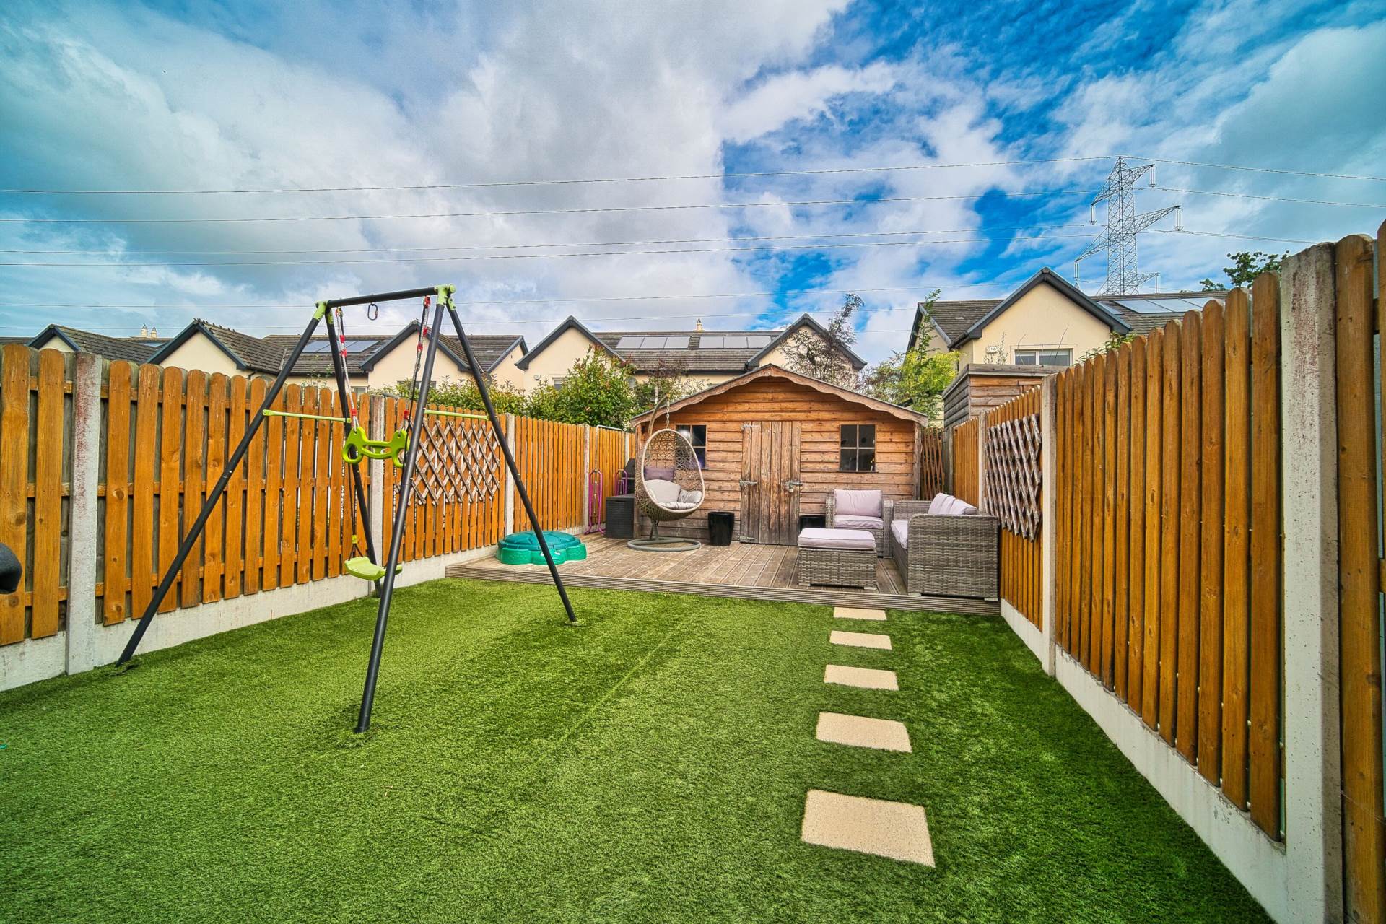
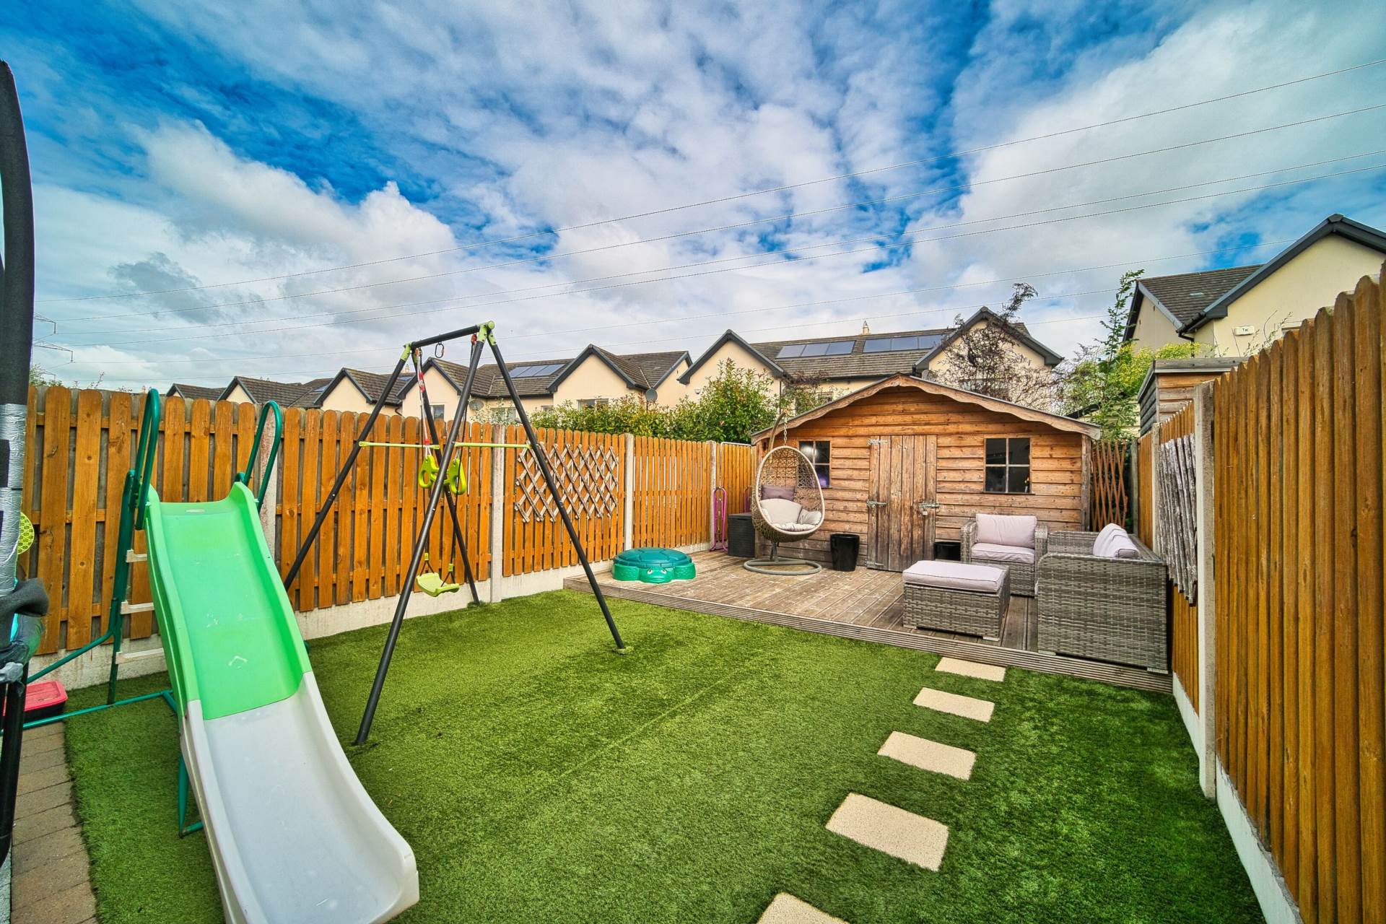
Patio area, raised deck area, artificial grass, wood panelled fence and timber shed.
Additional Information:
Gross internal floor area approx. 97 sq.m (1,044 sq.ft)
Additional approx. 20 sq.m in attic room
High ceilings throughout (approx. 2.67m)
Outside lights
Outside sockets
Outside tap
Items Included in sale:
Double oven, gas hob, extractor fan, integrated microwave, American style fridge freezer, light shades and roller blinds.
BER
B1
Eircode: W23 WE10
Features
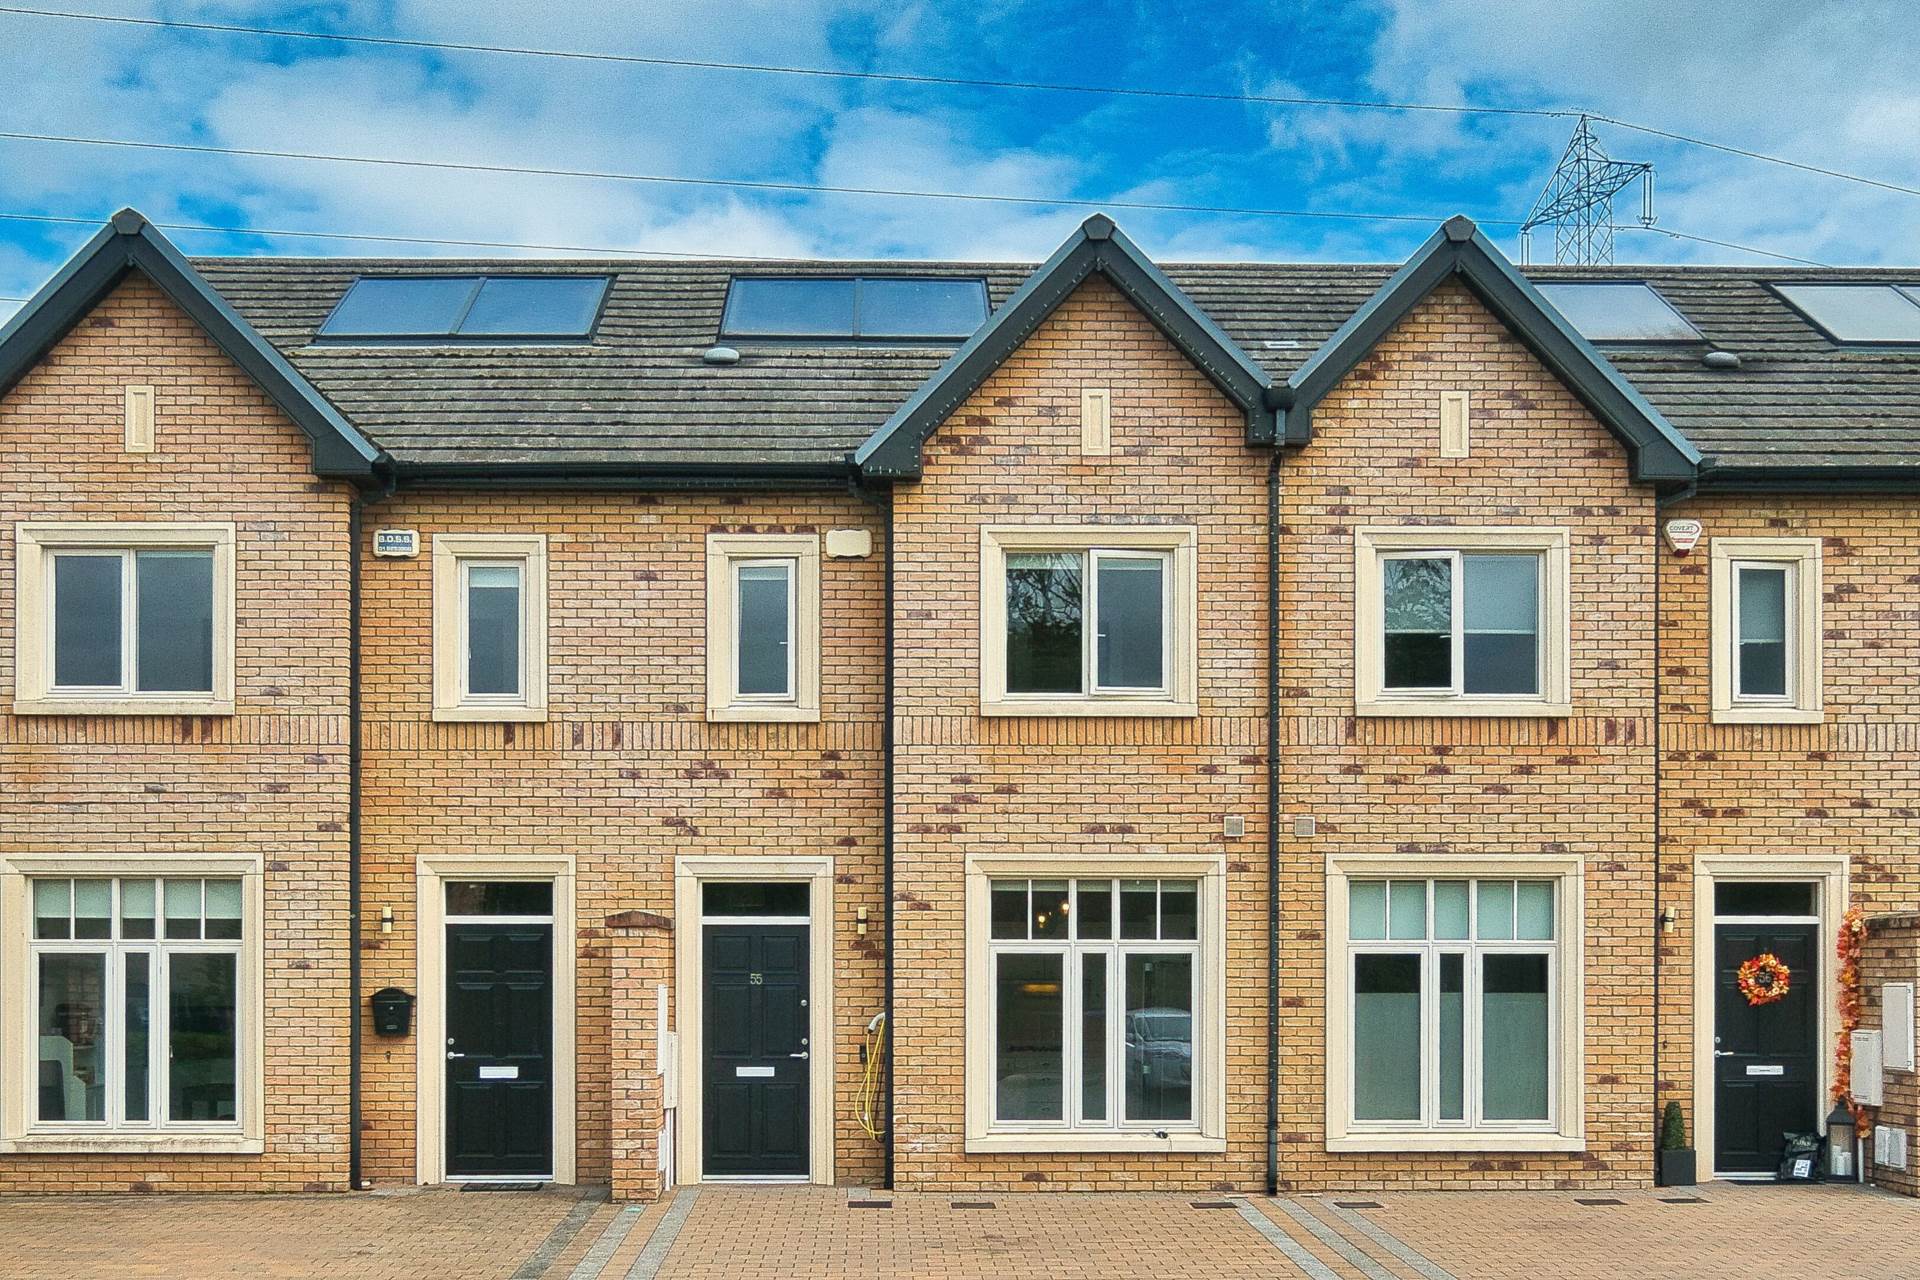
- Coonan Property proudly presents this spacious, A-rated three-bedroom home in the prestigious Chelmsford Manor development.
- Offering approx. 97 sq.m. of stylish accommodation, comprising entrance hall, guest WC, living room, open-plan kitchen/dining area, three generously sized bedrooms (master ensuite), and a main bathroom.
- Built in 2016 to an exceptional standard, boasting an impressive A3 BER rating and finished to immaculate showhouse condition throughout
- Additional converted attic room provides approx. 20 sq.m. of versatile extra space
- Beautifully maintained exterior featuring a large cobblelock driveway and a private, low-maintenance rear garden with patio, decking, artificial lawn and a garden shed
- Positioned at the end of a quiet cul-de-sac, offering excellent privacy and a safe environment for families, with a well-kept green area directly opposite
- Conveniently located just 1.5km from Celbridge town centre, close to shops, schools, public transport, Hazelhatch train station, and the M4 motorway
- A superbly appointed family home offering space, comfort, and contemporary living in one of Celbridge's most desirable neighbourhoods
Services
- Main's water
- Gas fire central heating
- Mechanical heat recovery system