Published property record
Property details
This is the original property information Coonan published with the transaction record. It may include the original guide price, auction details and marketing description. Specific appointment arrangements and contact details have been omitted from this historical marketing record. Any price shown is marketing information, not an achieved price; the achieved price and transaction date were not published.
• -Excellent transport links with easy access to the N7/M7 junction 9 and Sallins arrow/train services
Guide Price
€ 445,000
Type of Transaction
Private Treaty
Accommodation:
Entrance Driveway
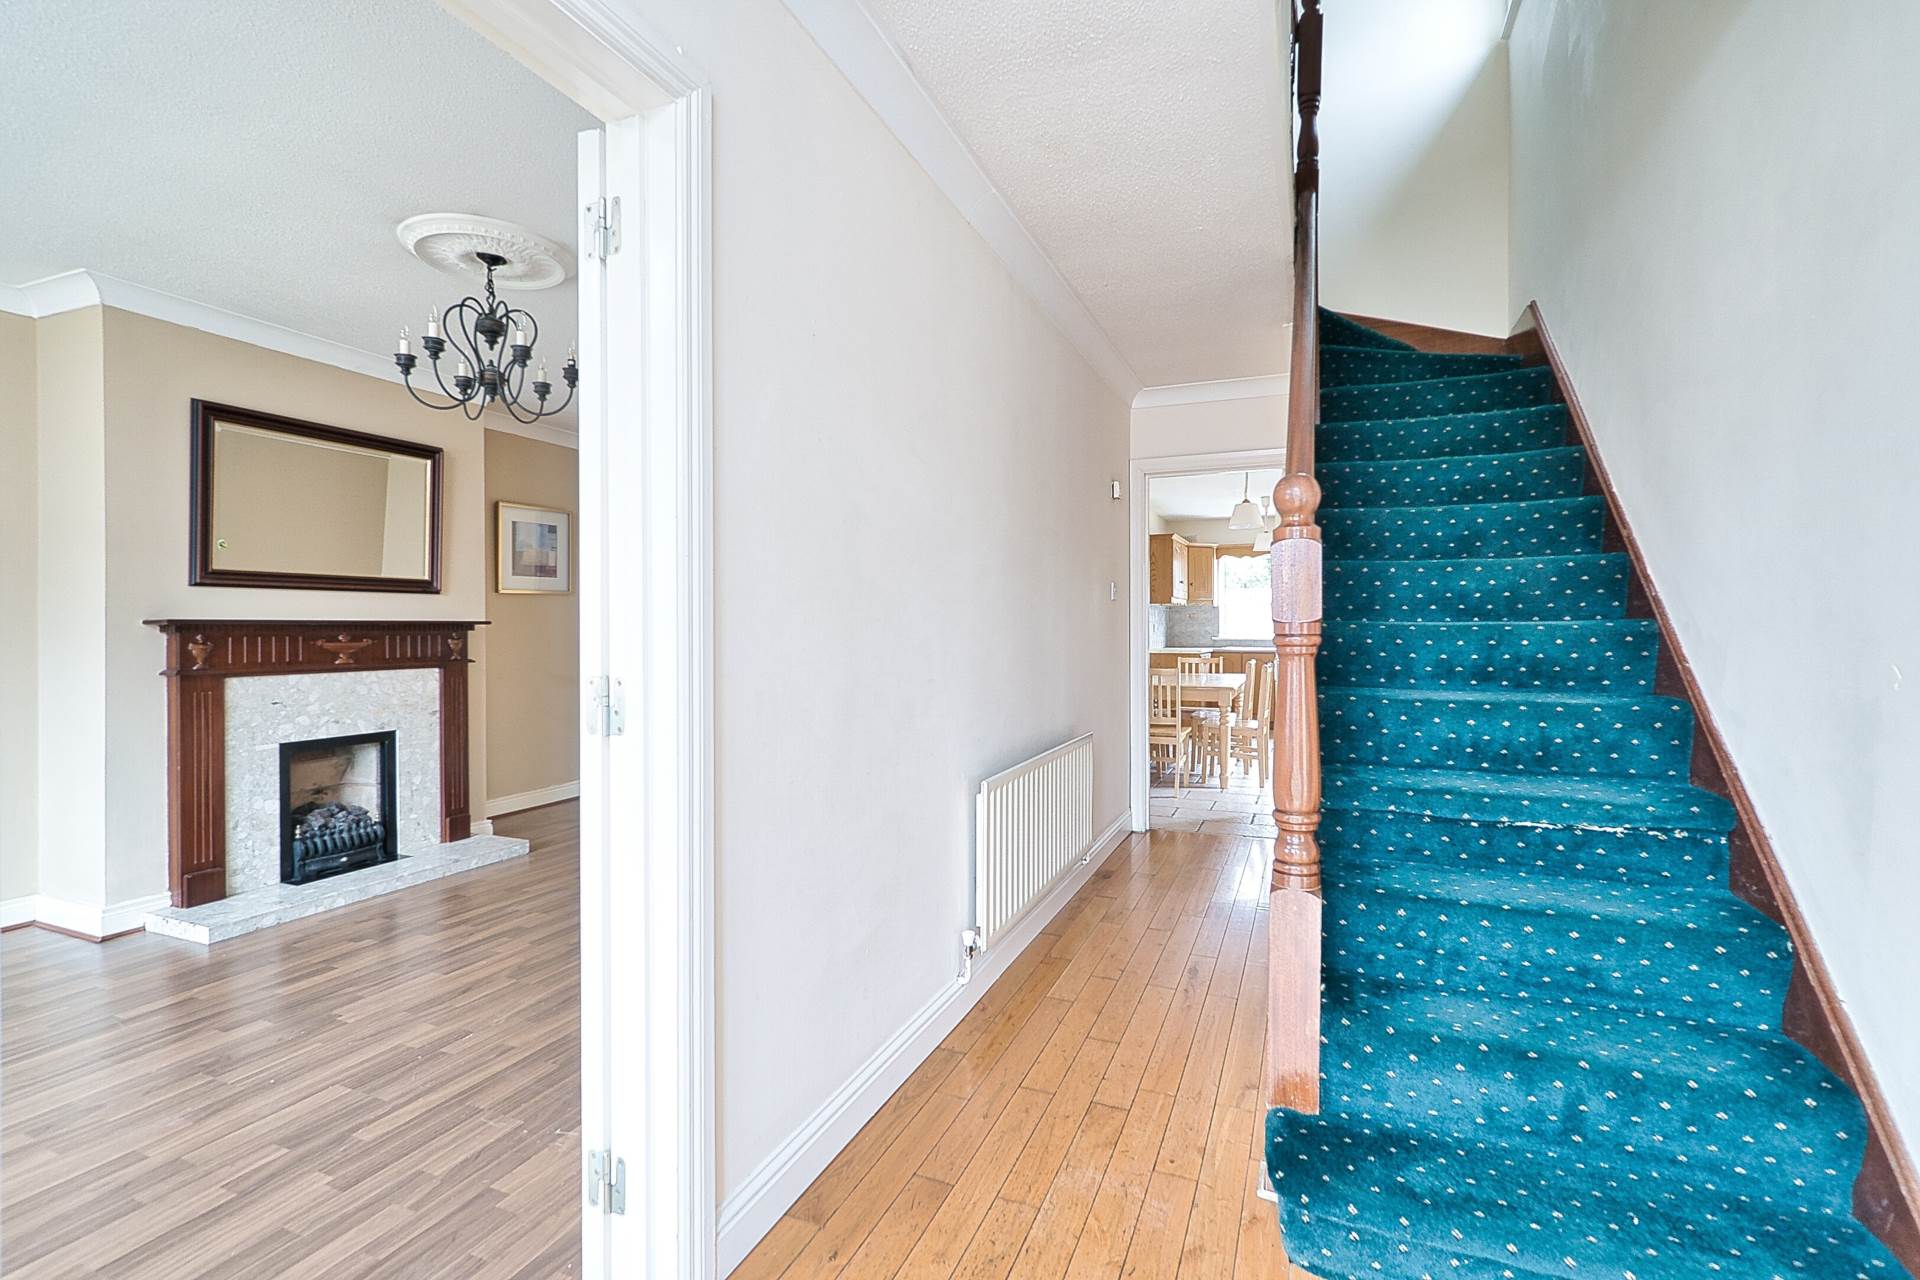
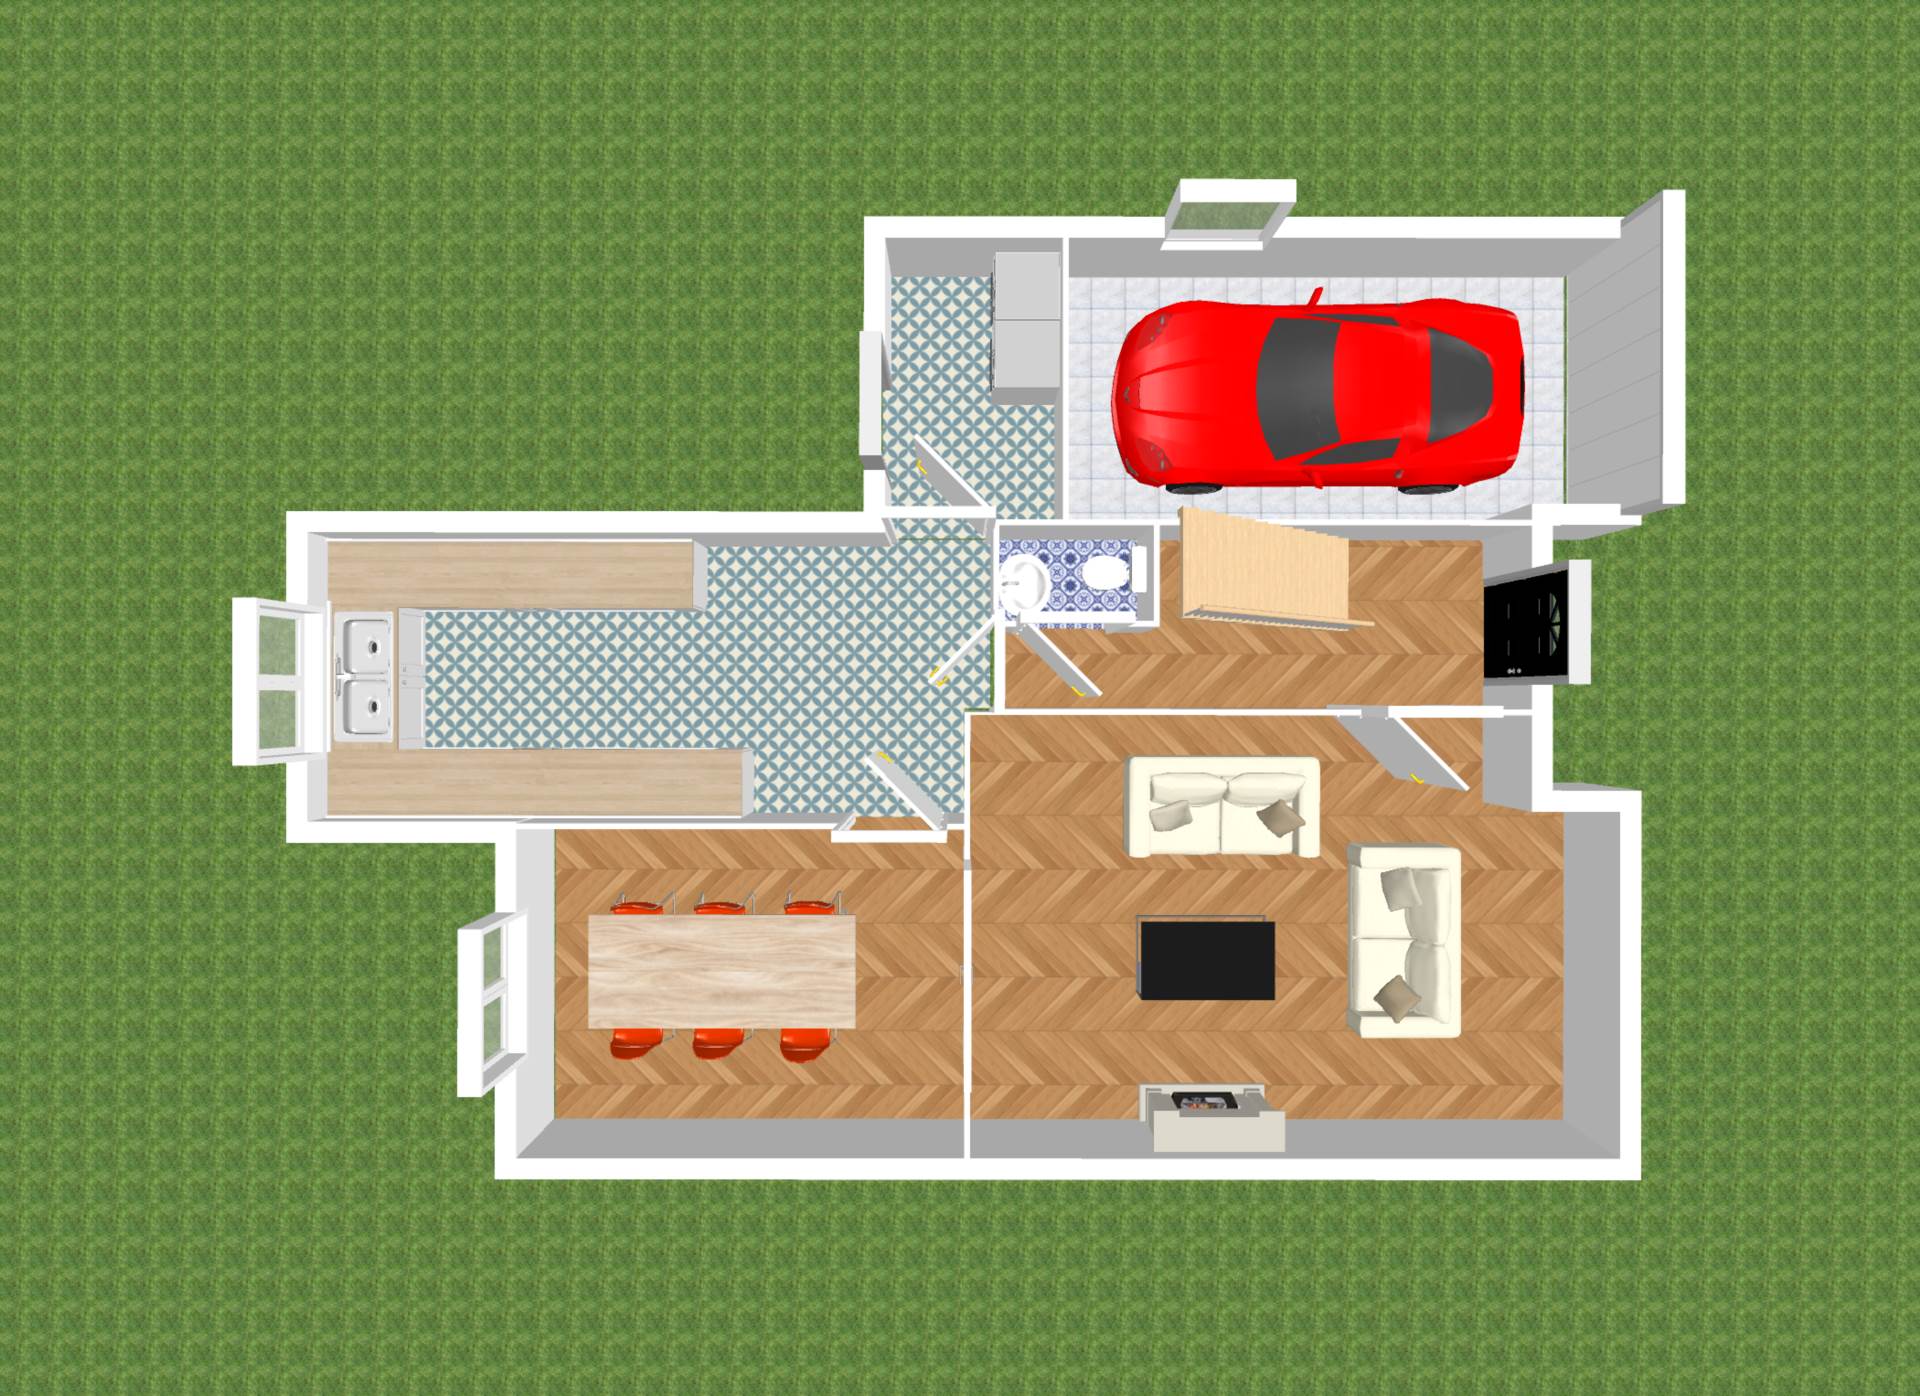
Entrance Hallway 1.79m x 5.14m
Hardwood floor, alarm panel.
Guest W.C. 0.79m x 1.64m
Tiled floor, w.c., w.h.b with tile splashback., mirrored wall cabinet.
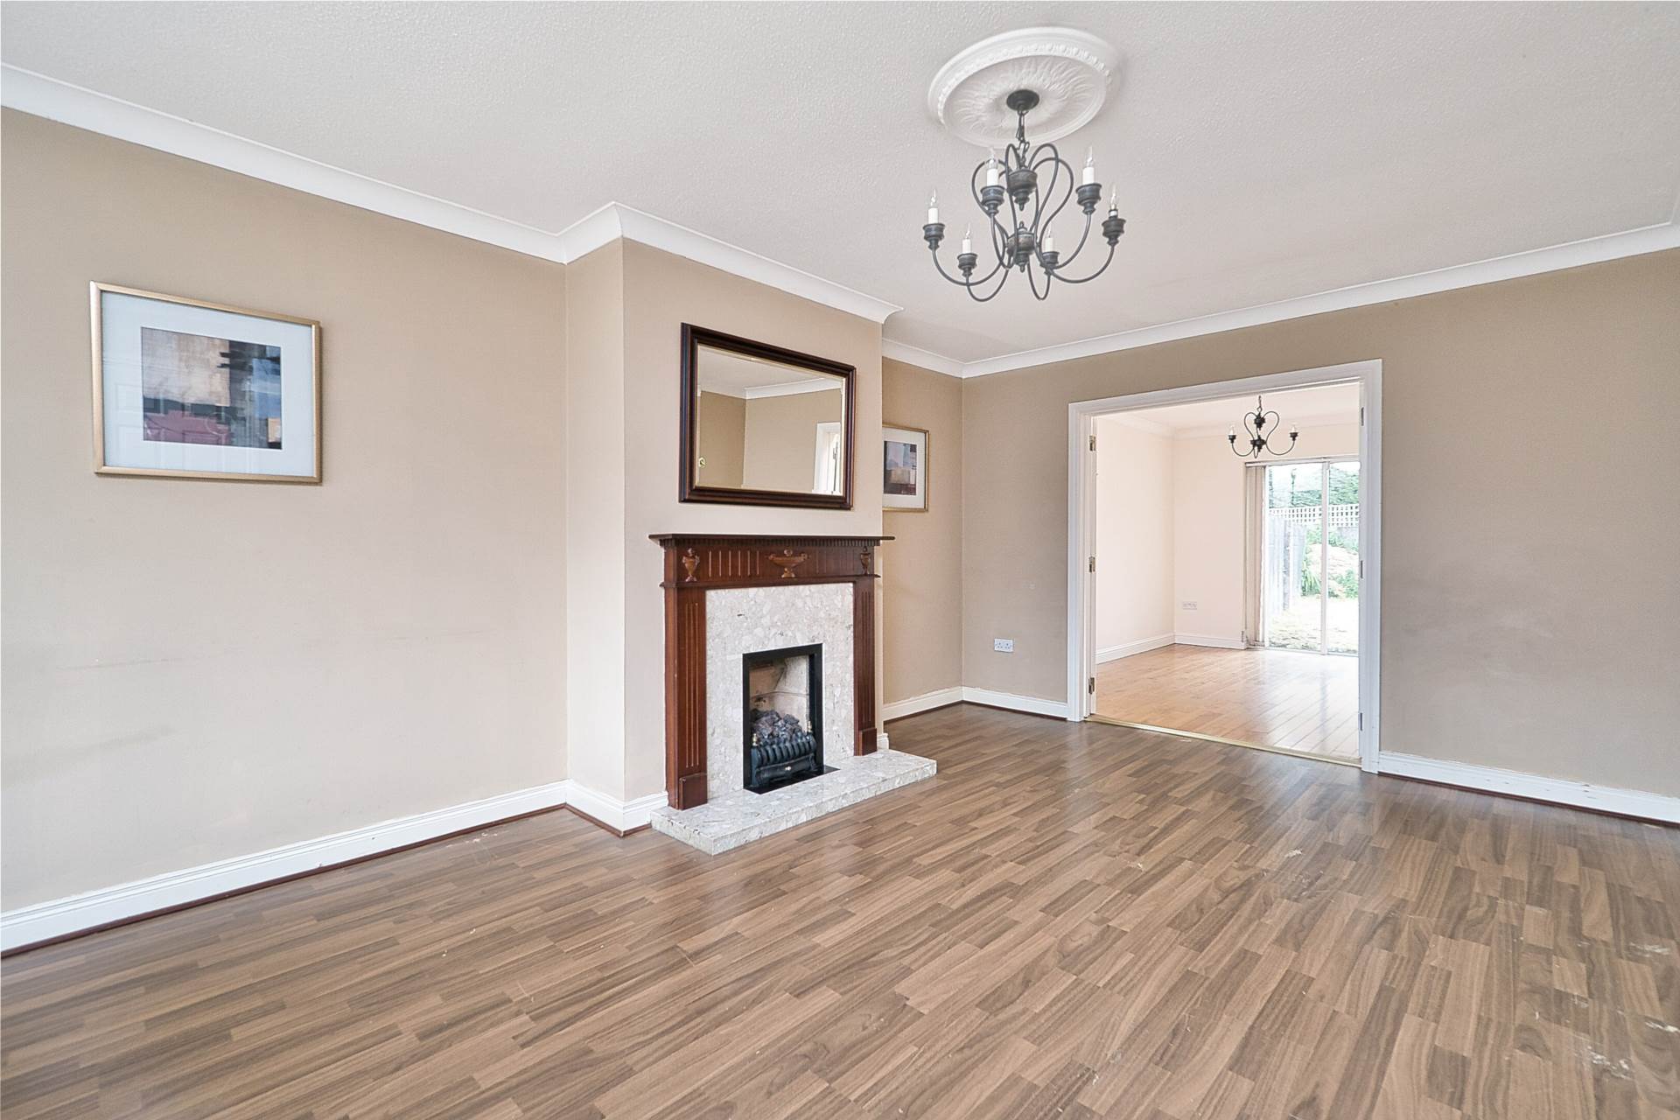
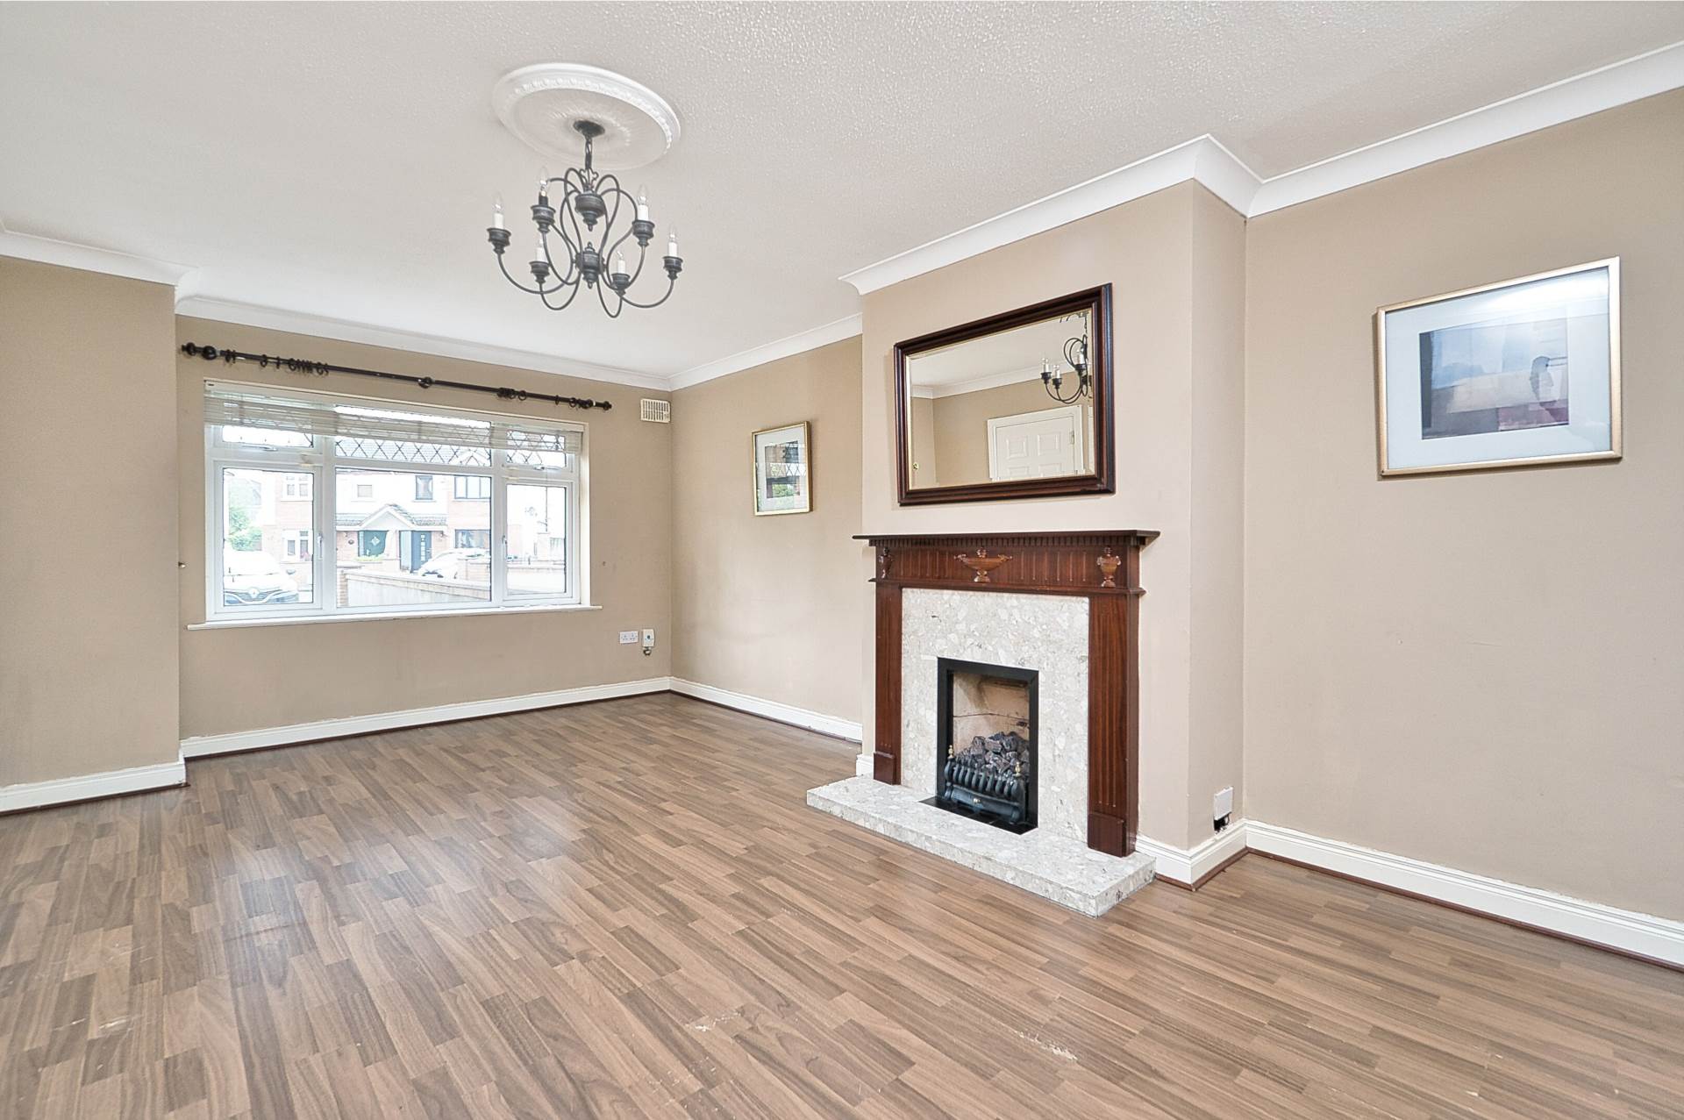
Living Room 3.55m x 5.99m
Semi solid floor, feature gas fireplace with granite and wood surround, coving, additional sockets, TV point.
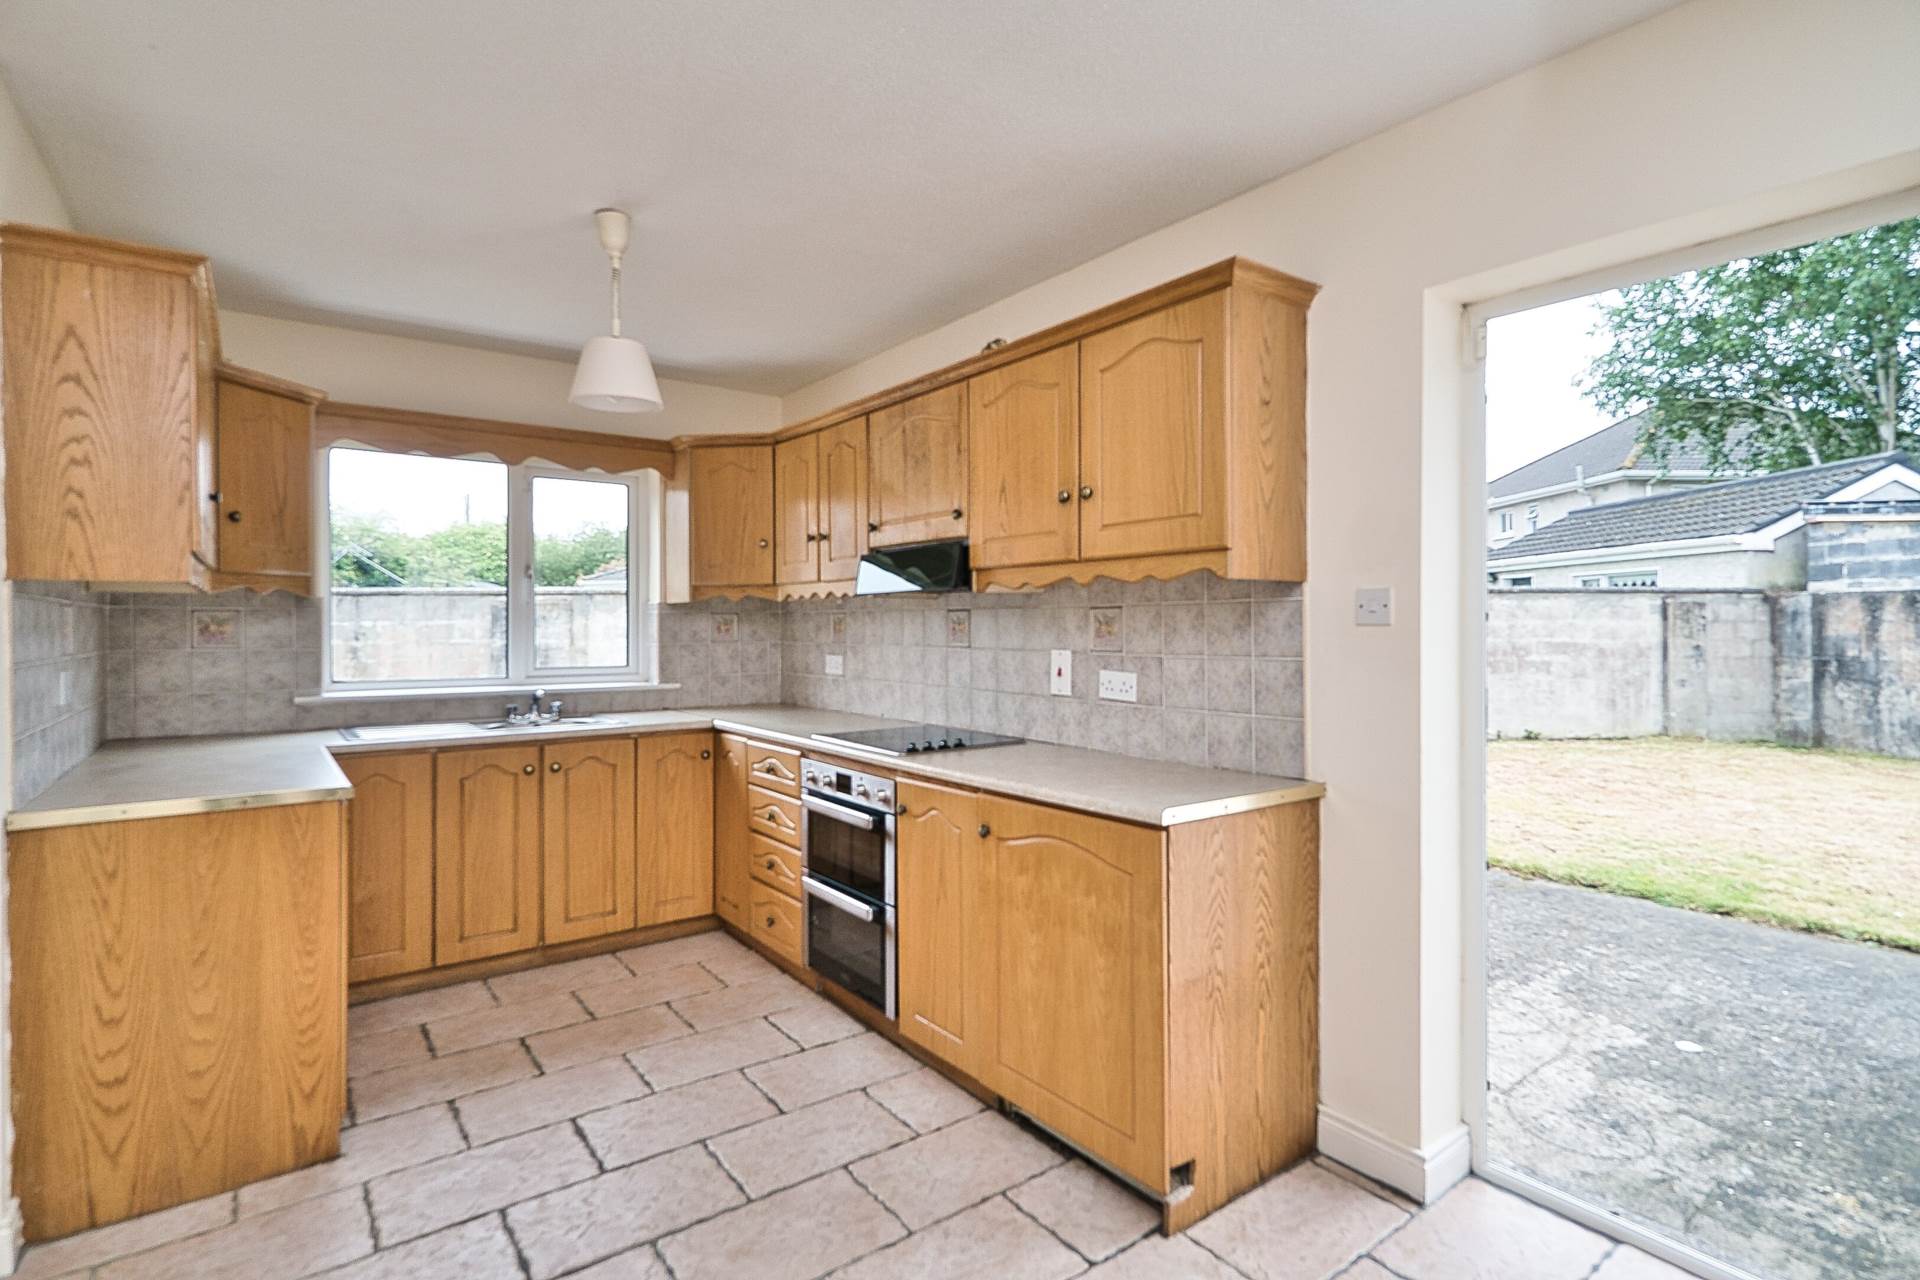
Kitchen 5.82m x 2.61m
Fully fitted kitchen, tiled splashback, tiled floor, hob, oven, extractor fan, stainless steel sink, door access to rear garden.
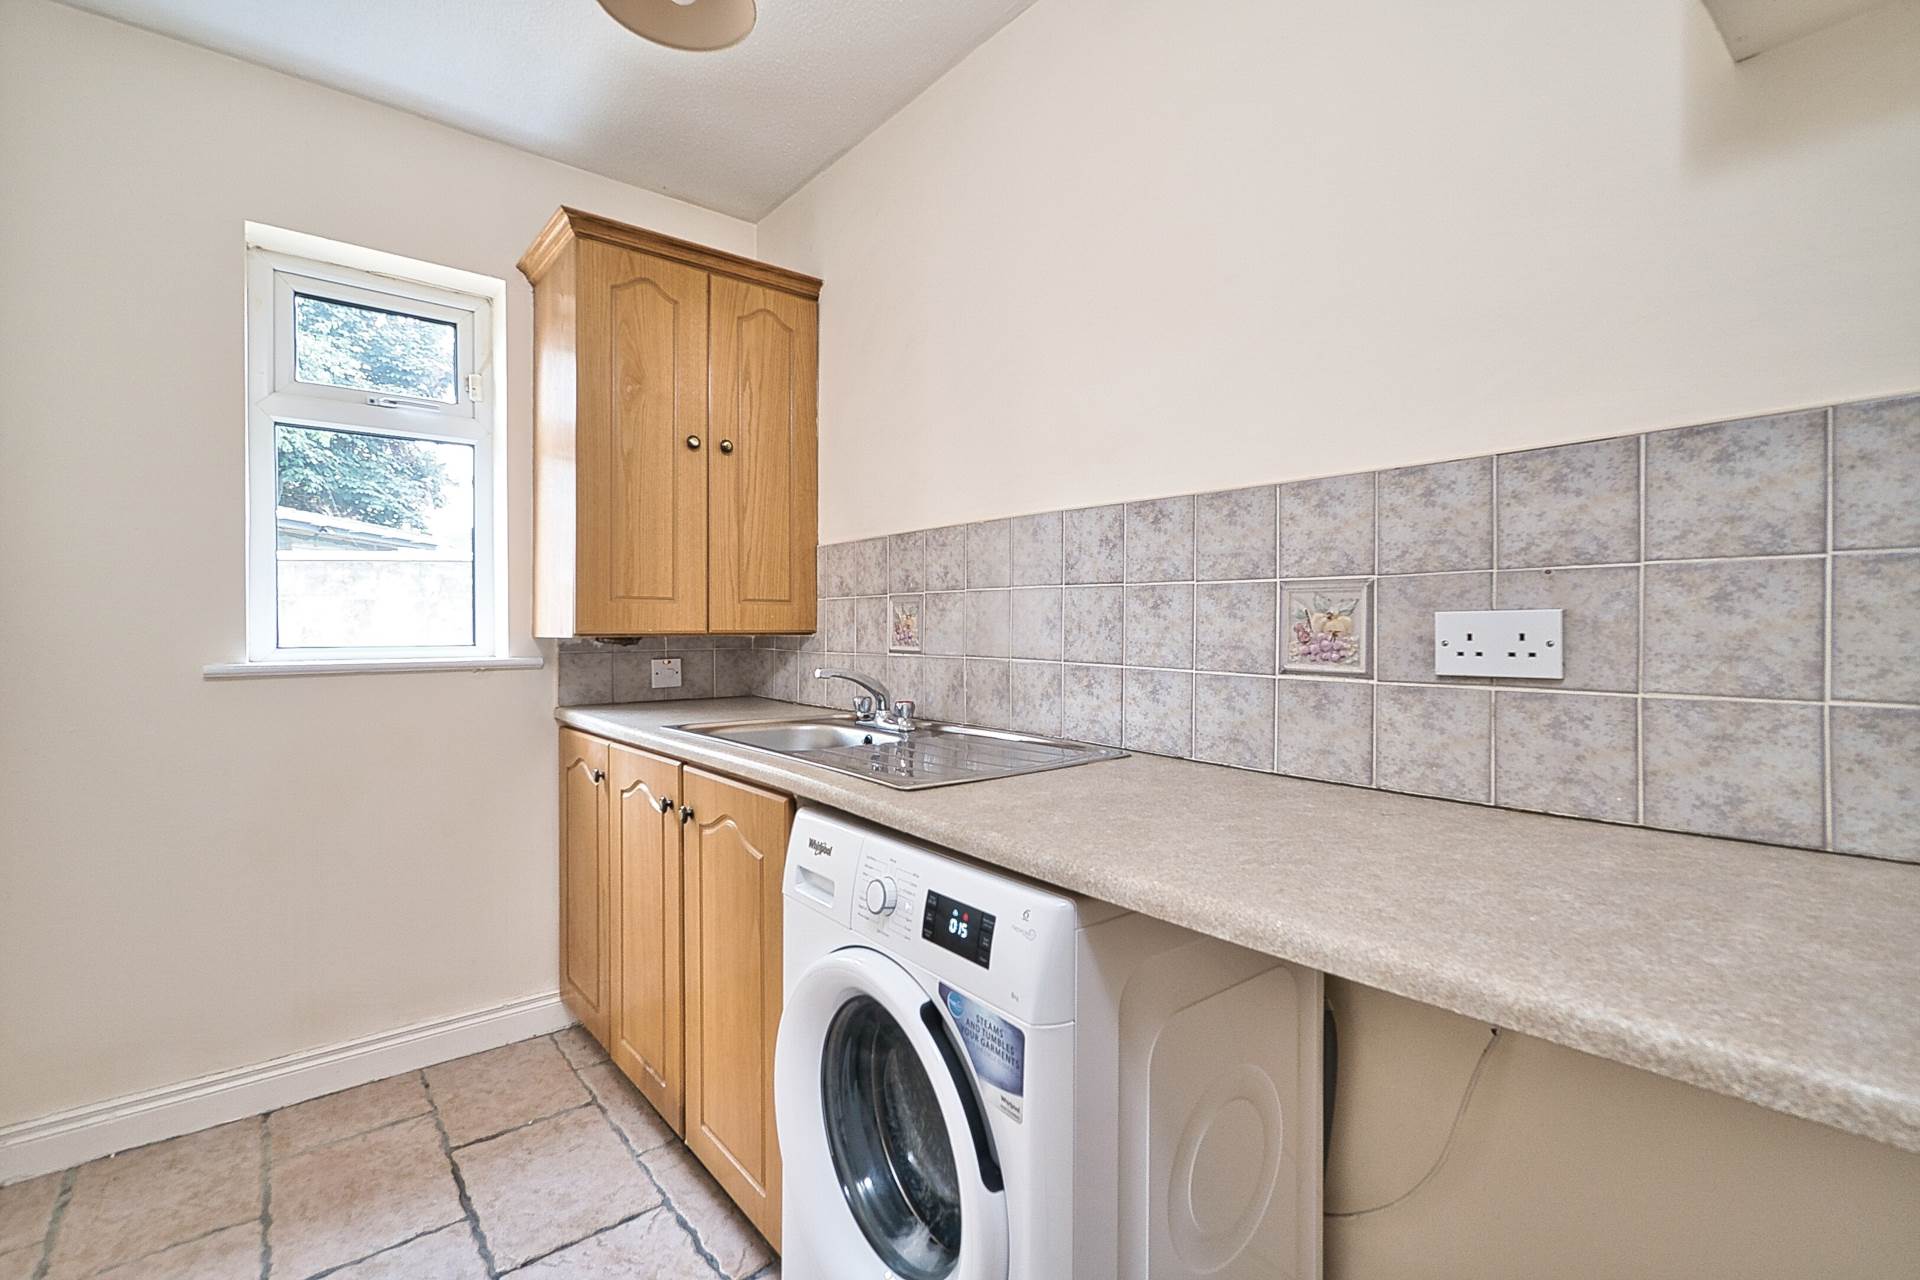
Utility Room 2.78m x 1.69m
Tiled floor, fitted cabinet units, stainless steel sink, plumbed for washing machine.
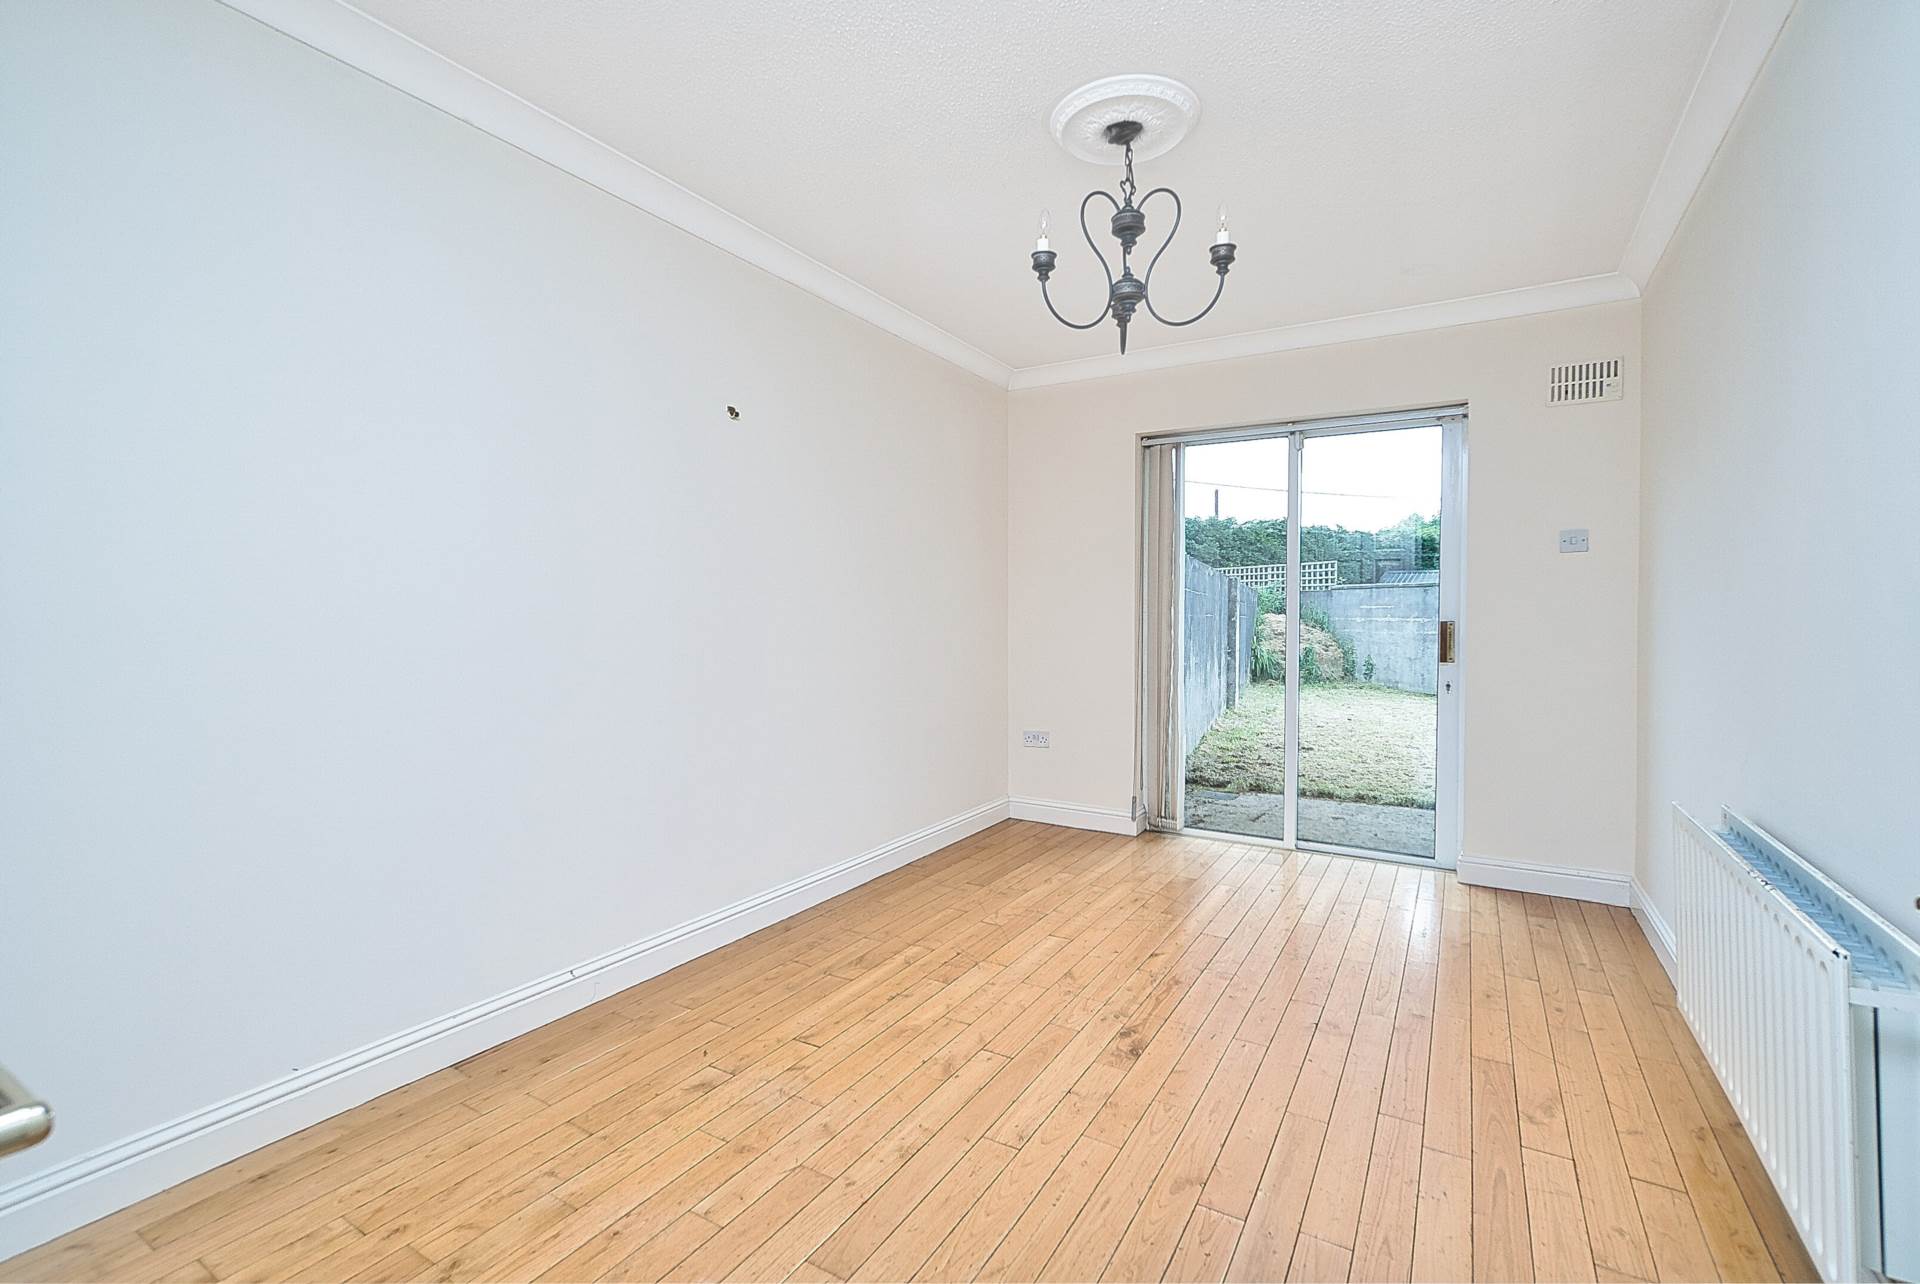
Dining Room 2.73m x 4.33m
Hardwood floor, additional sockets, coving, sliding doors leading to rear garden.
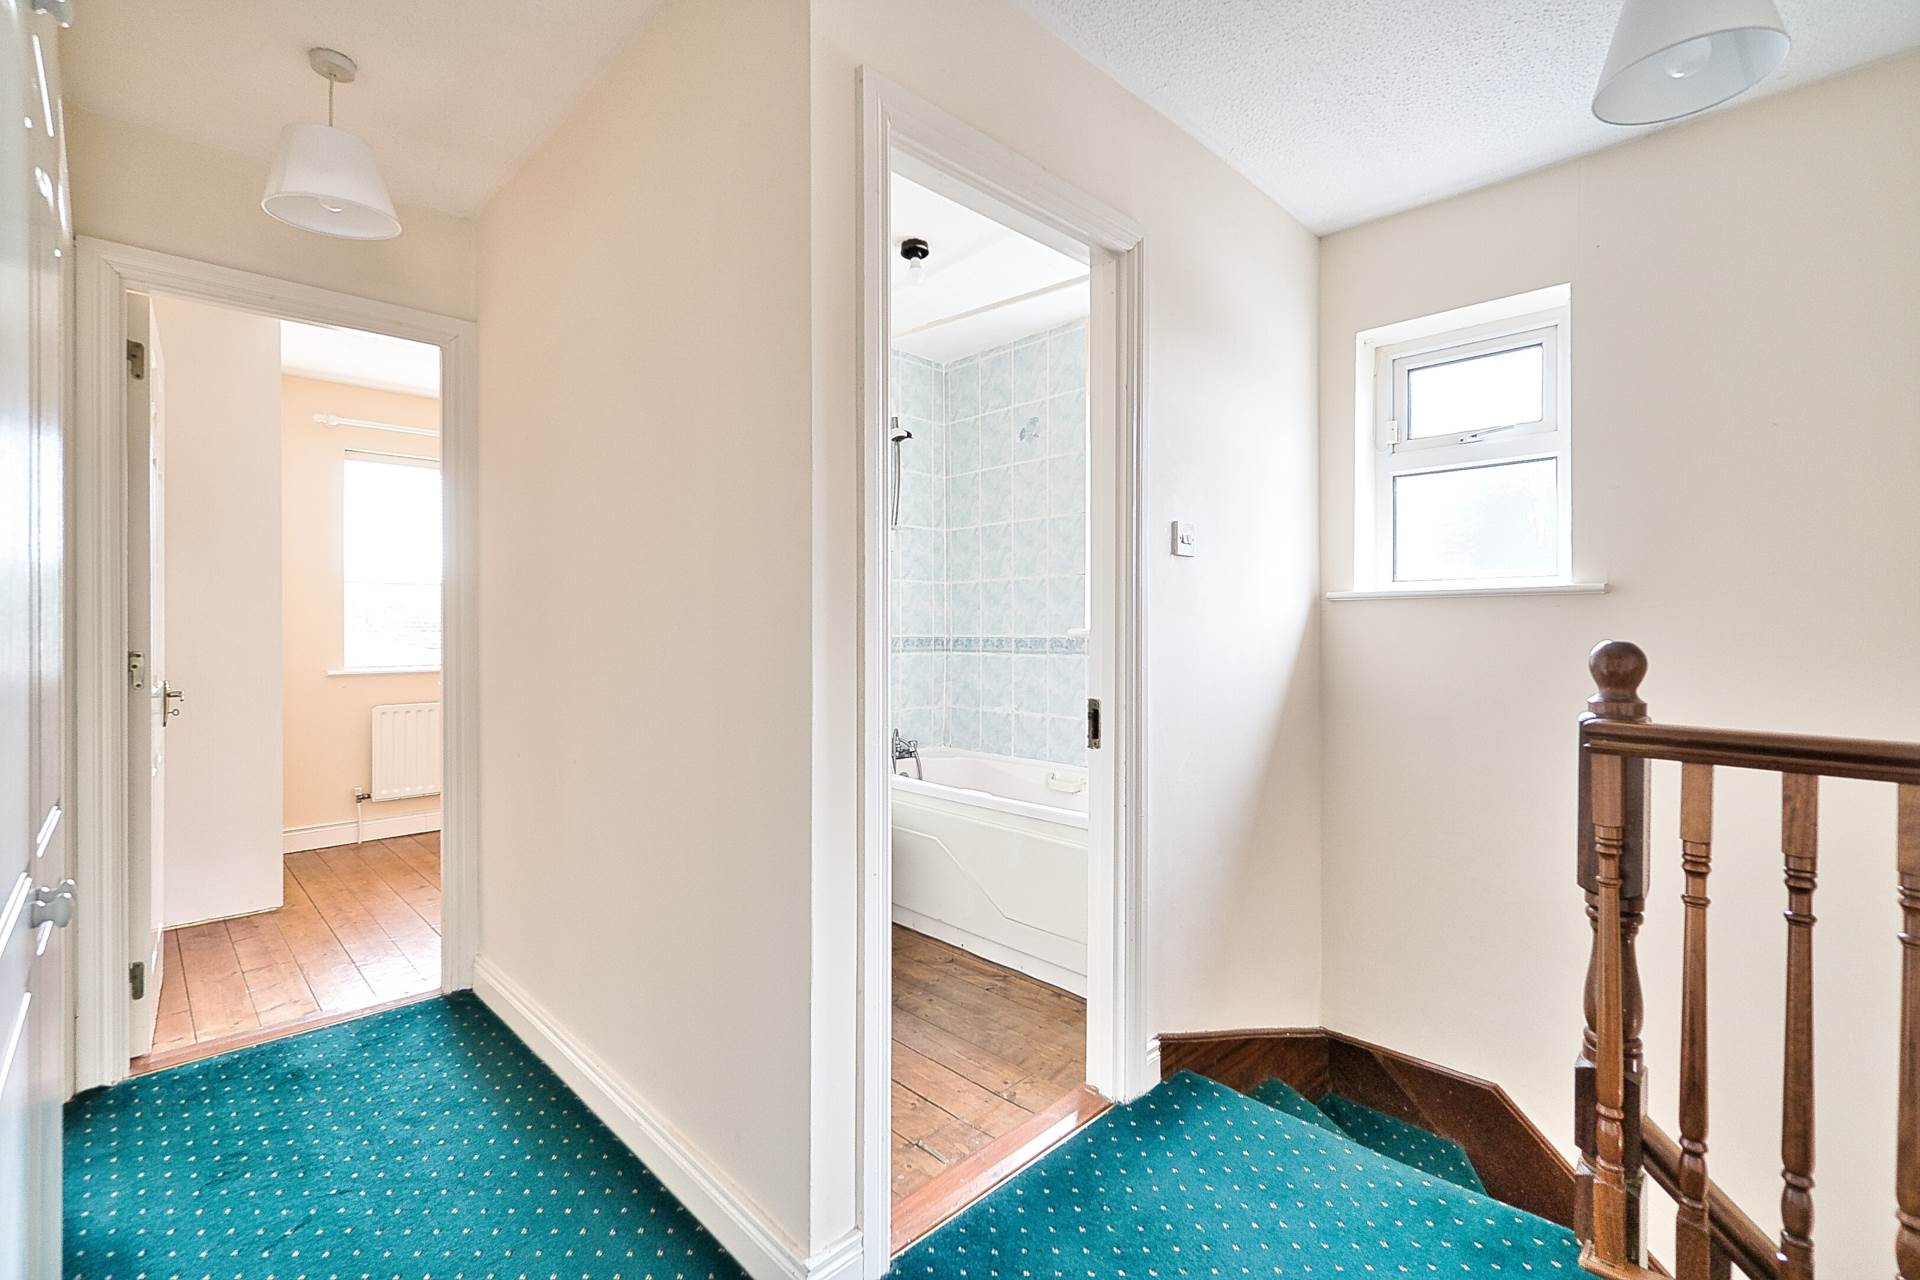
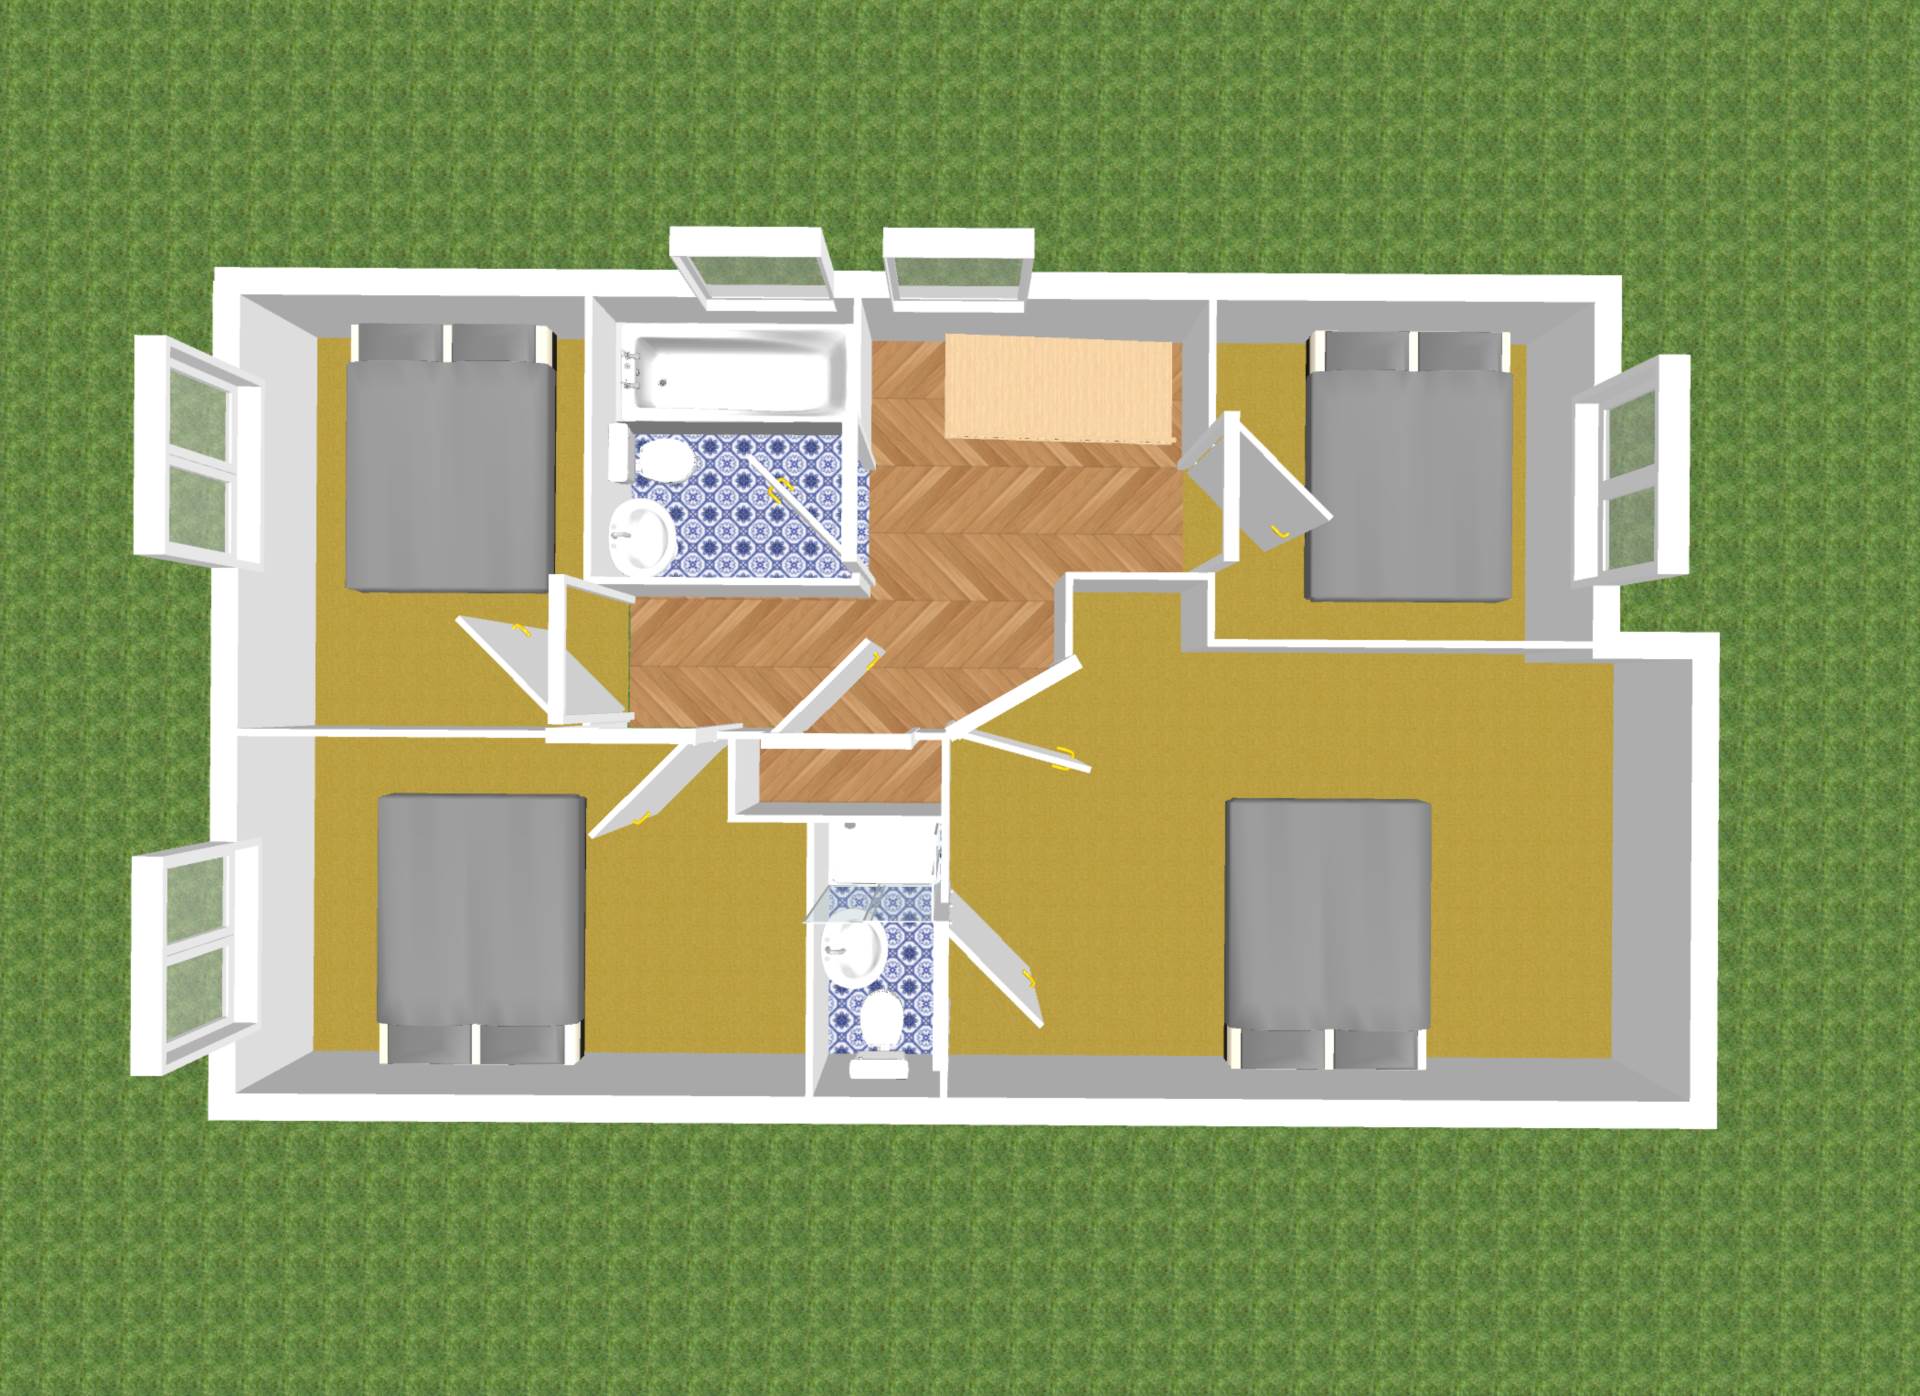
Landing 3.00m x 1.97m
Carpeted landing & stairs, hardwood staircase.
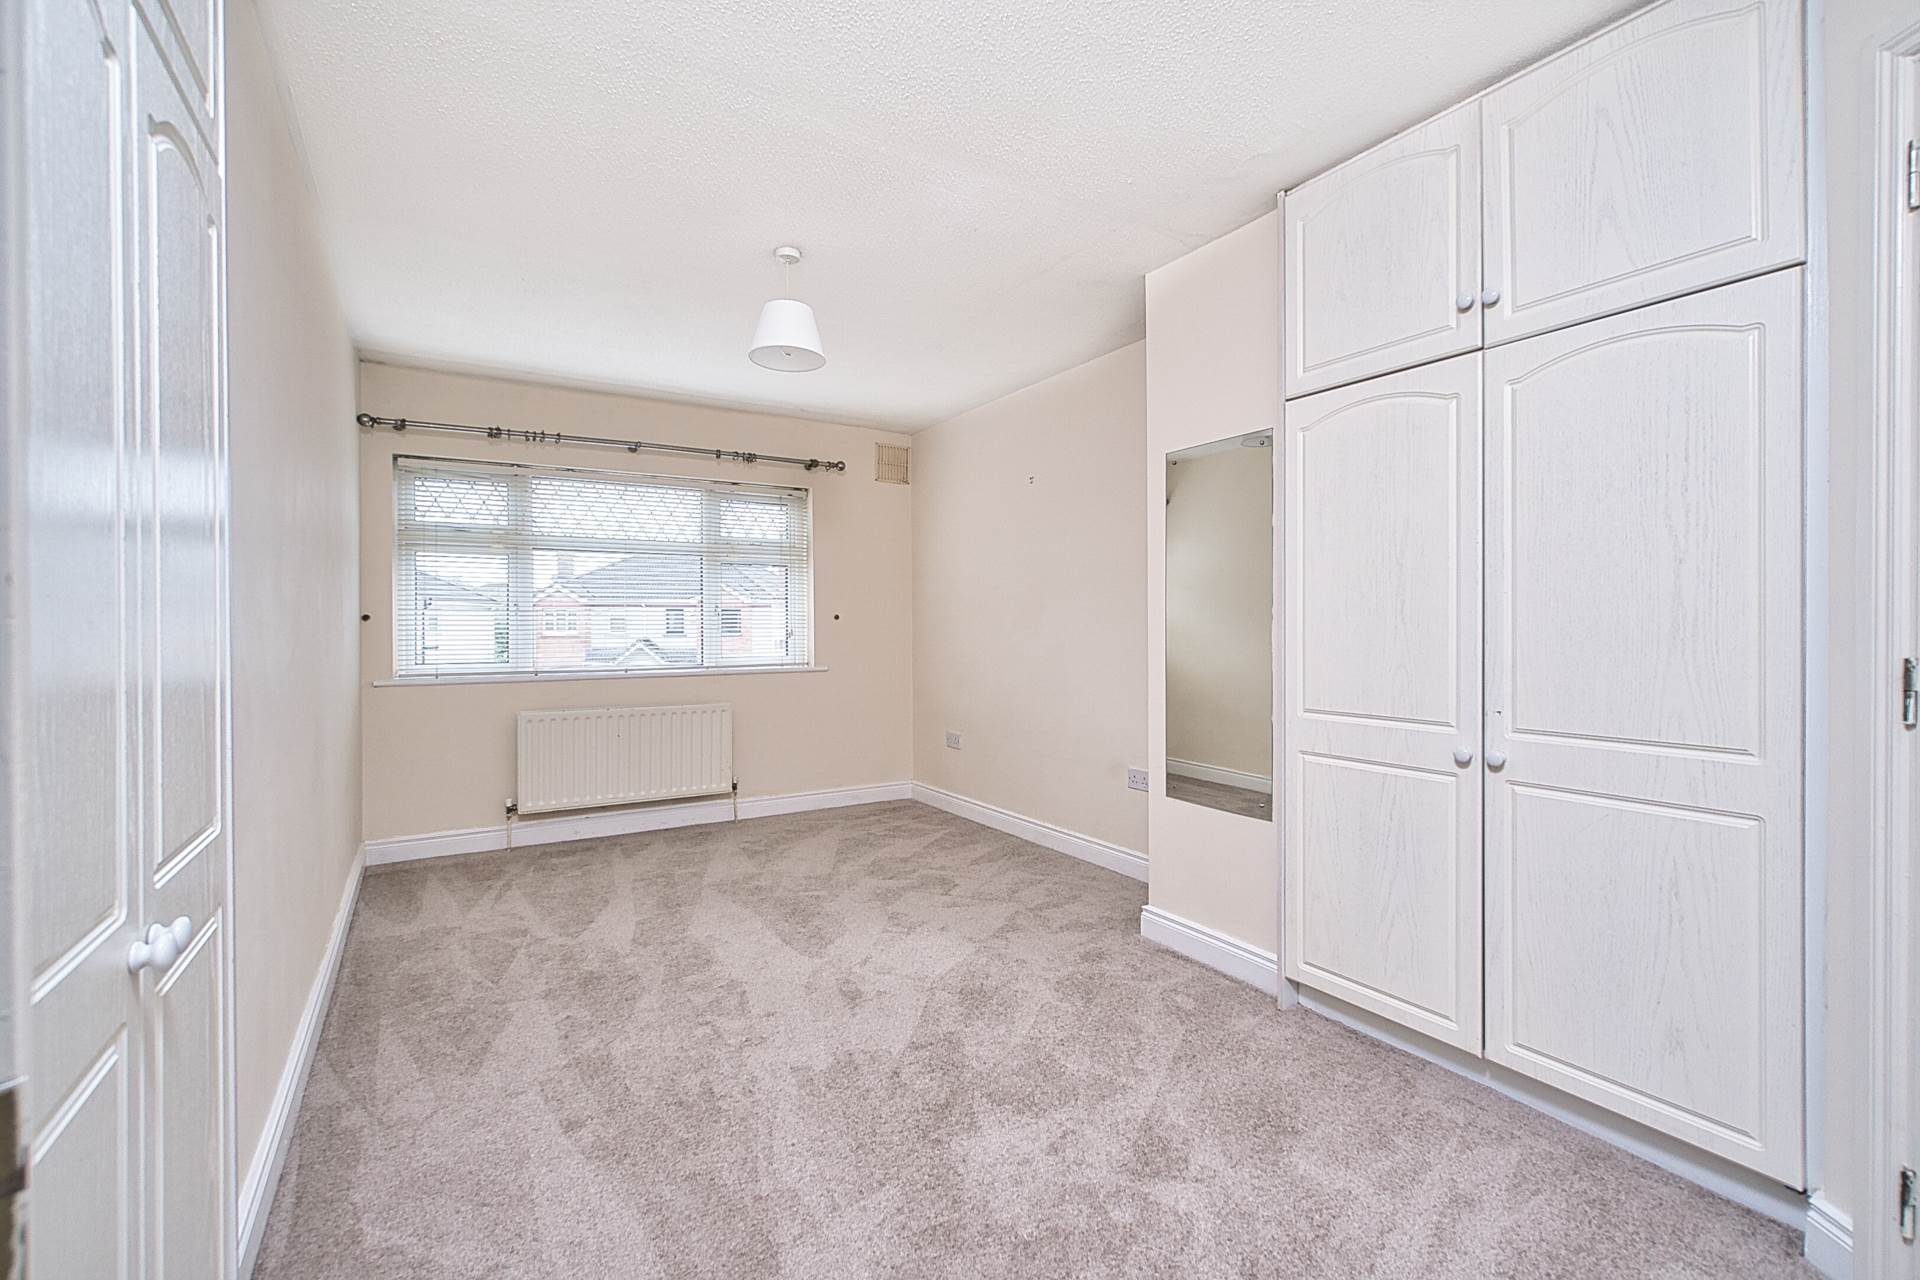
Master Bedroom 5.33m x 2.95
Newly laid carpet, fitted wardrobes.
Ensuite 1.57m x 1.93m
Hardwood floor, Tiled shower cubicle, power shower, w.c., w.h.b., mirror with shaving light.
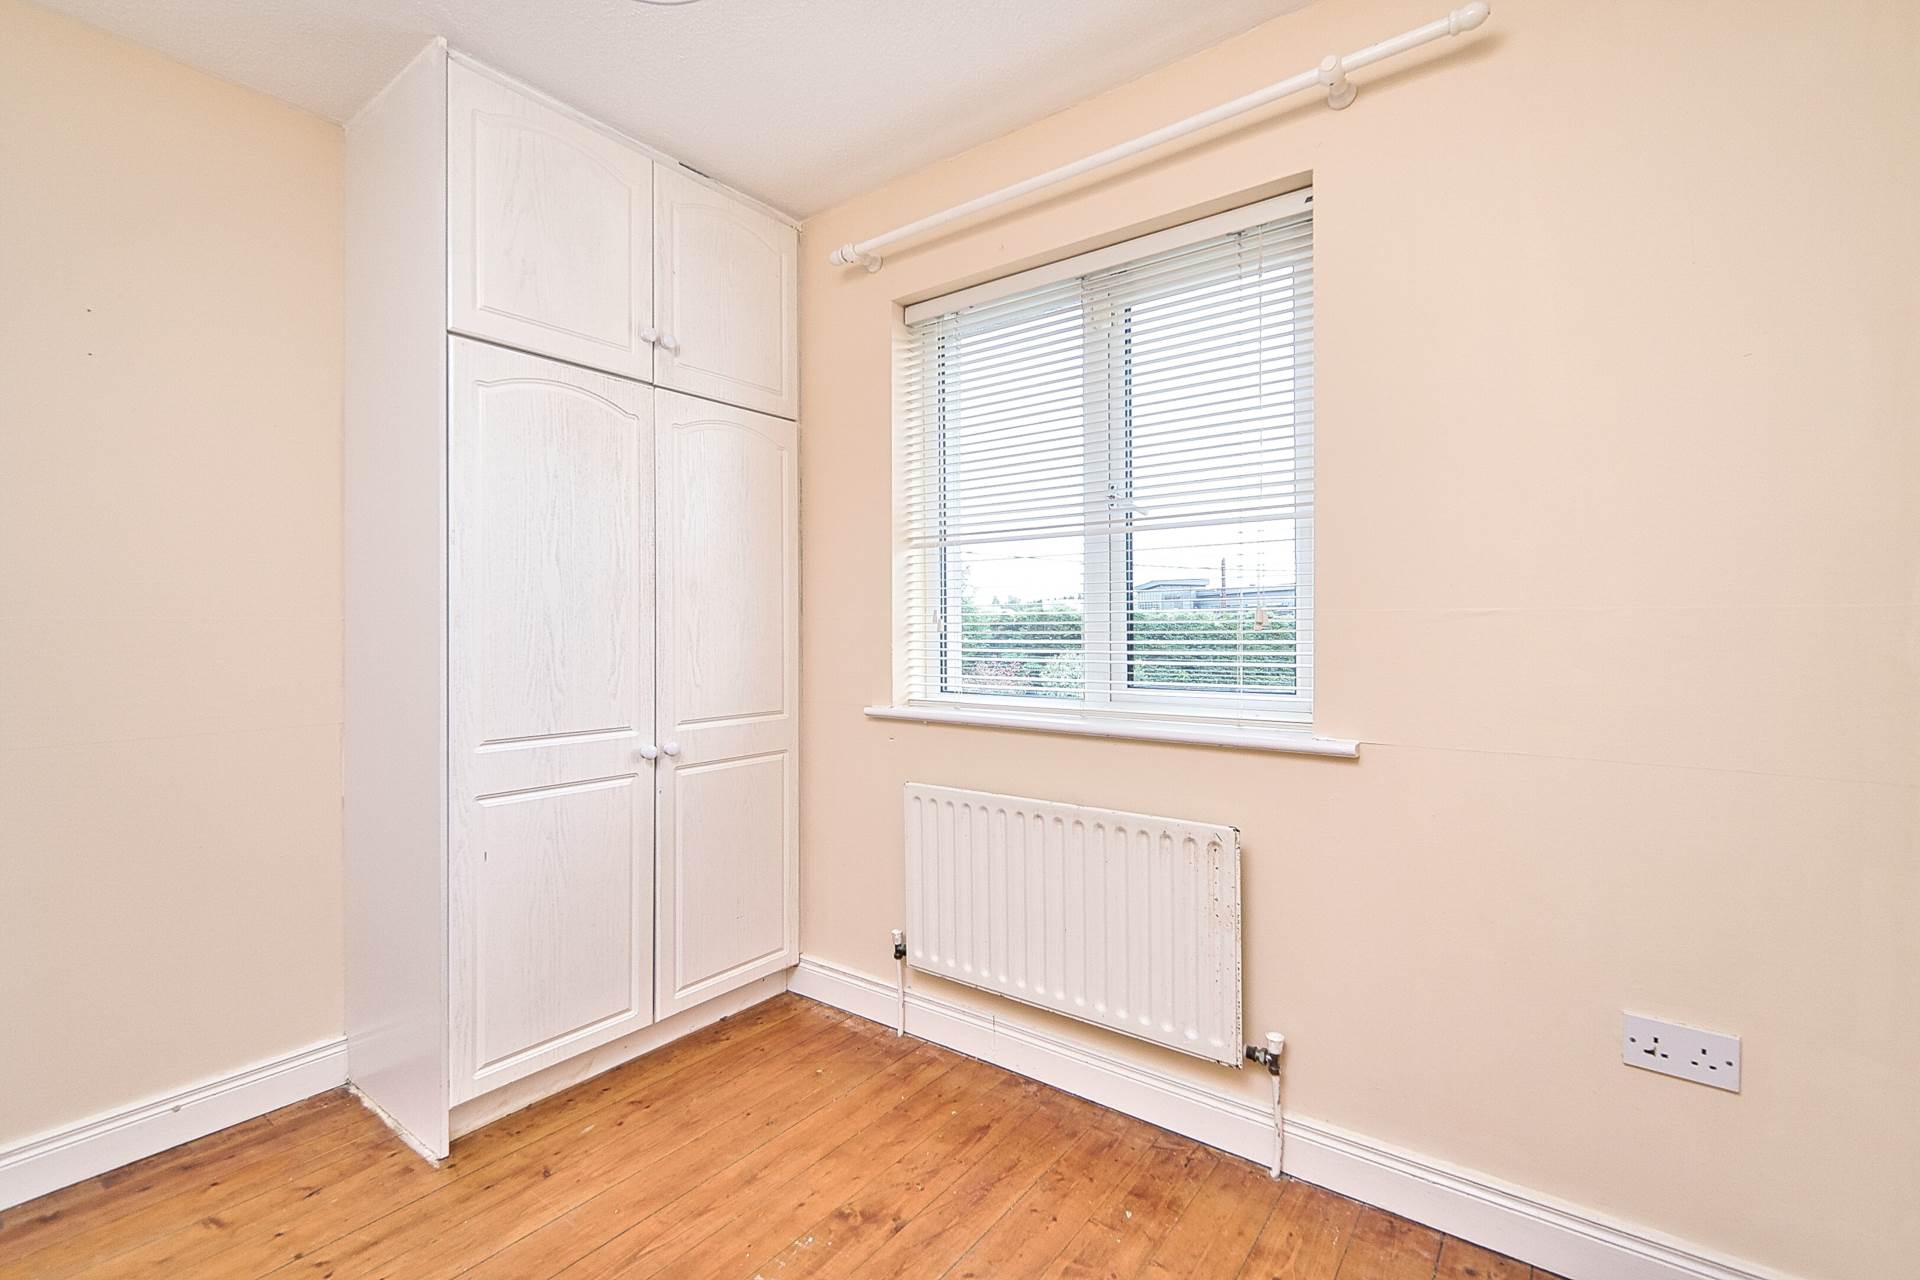
Bedroom 2 2.53m x 2.90m
Hardwood floor, fitted wardrobes, blinds.
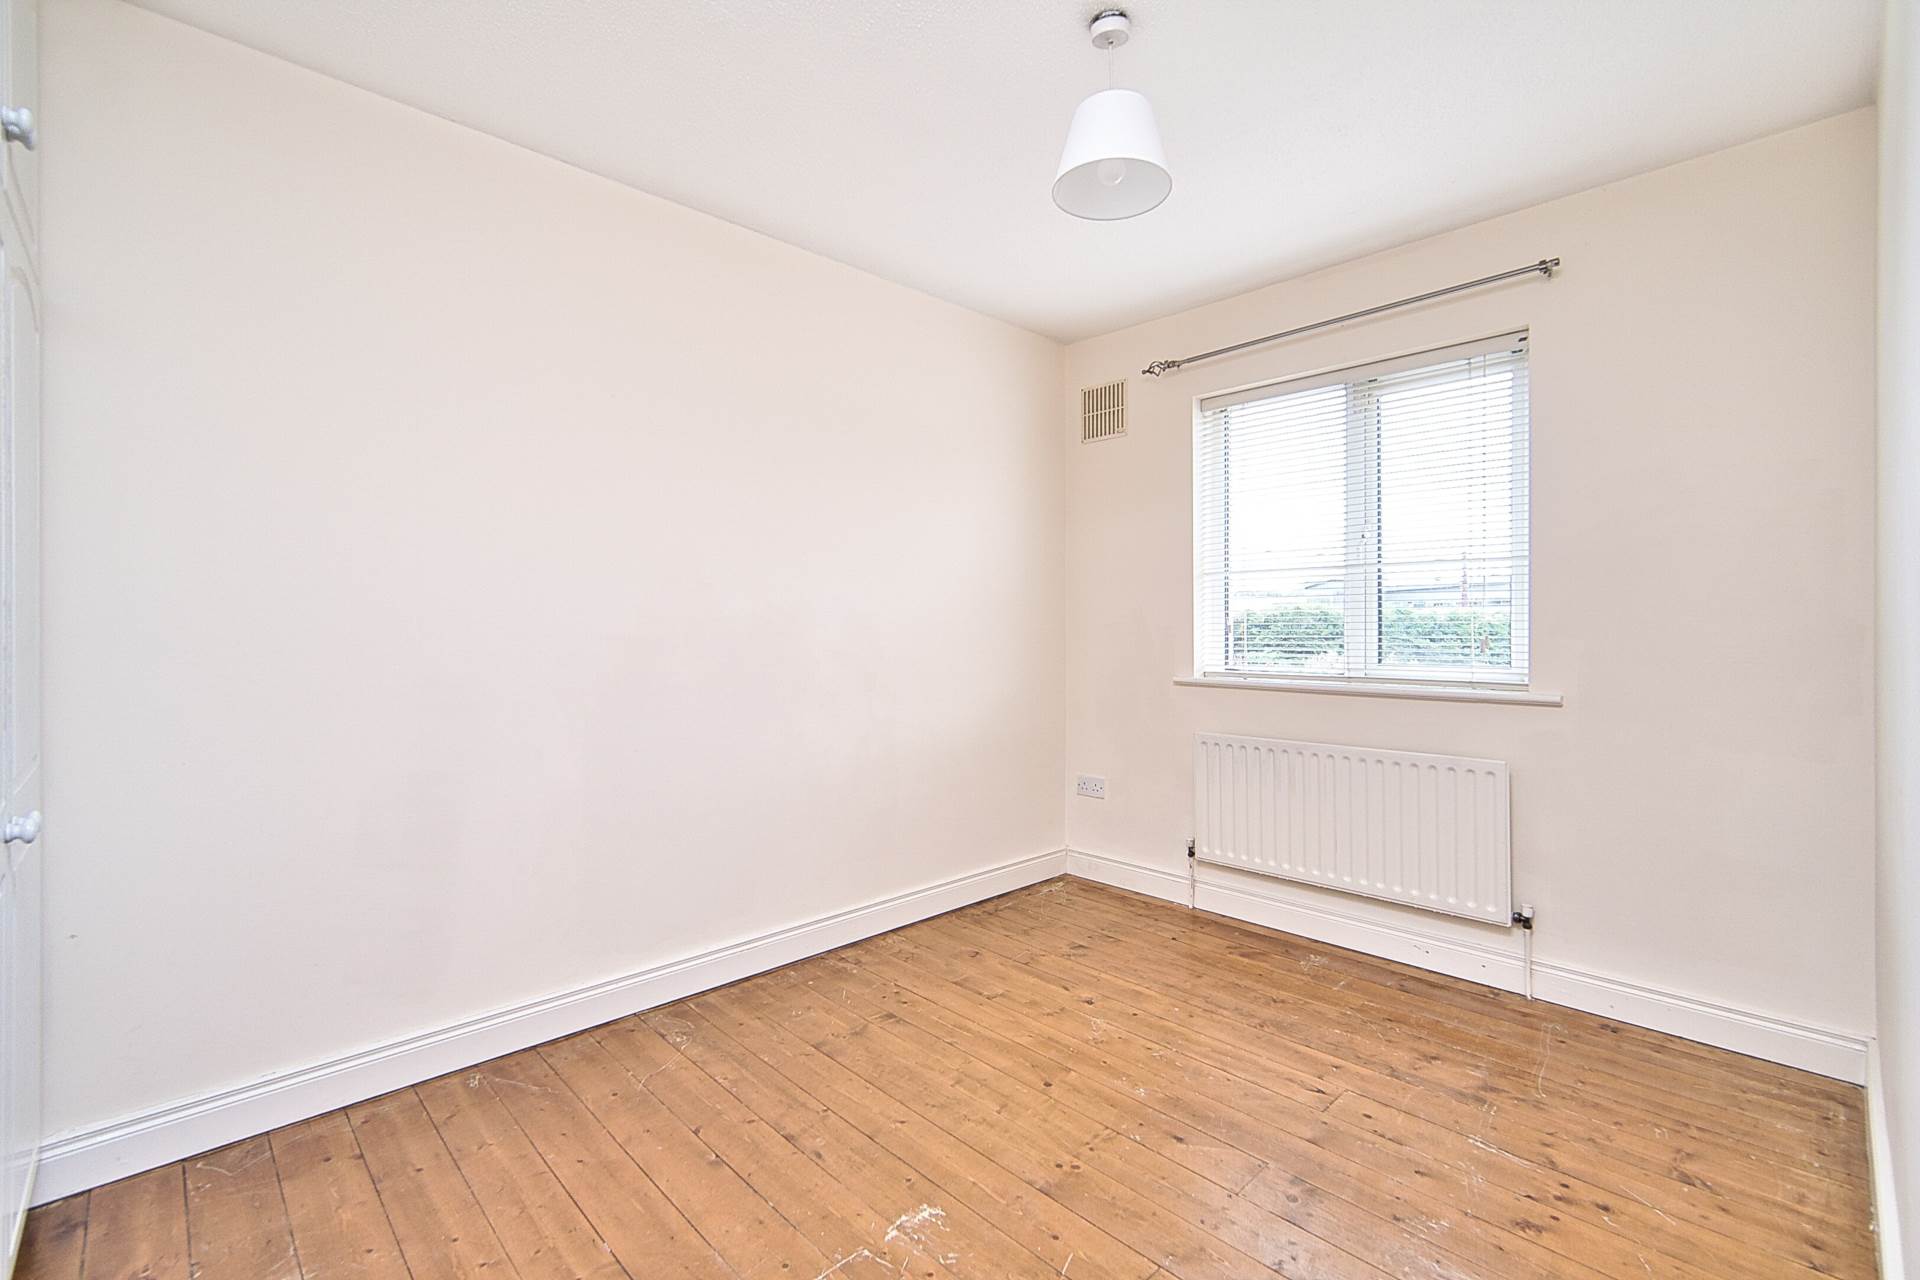
Bedroom 3 2.50m x 3.94m
Hardwood floor, fitted wardrobes.
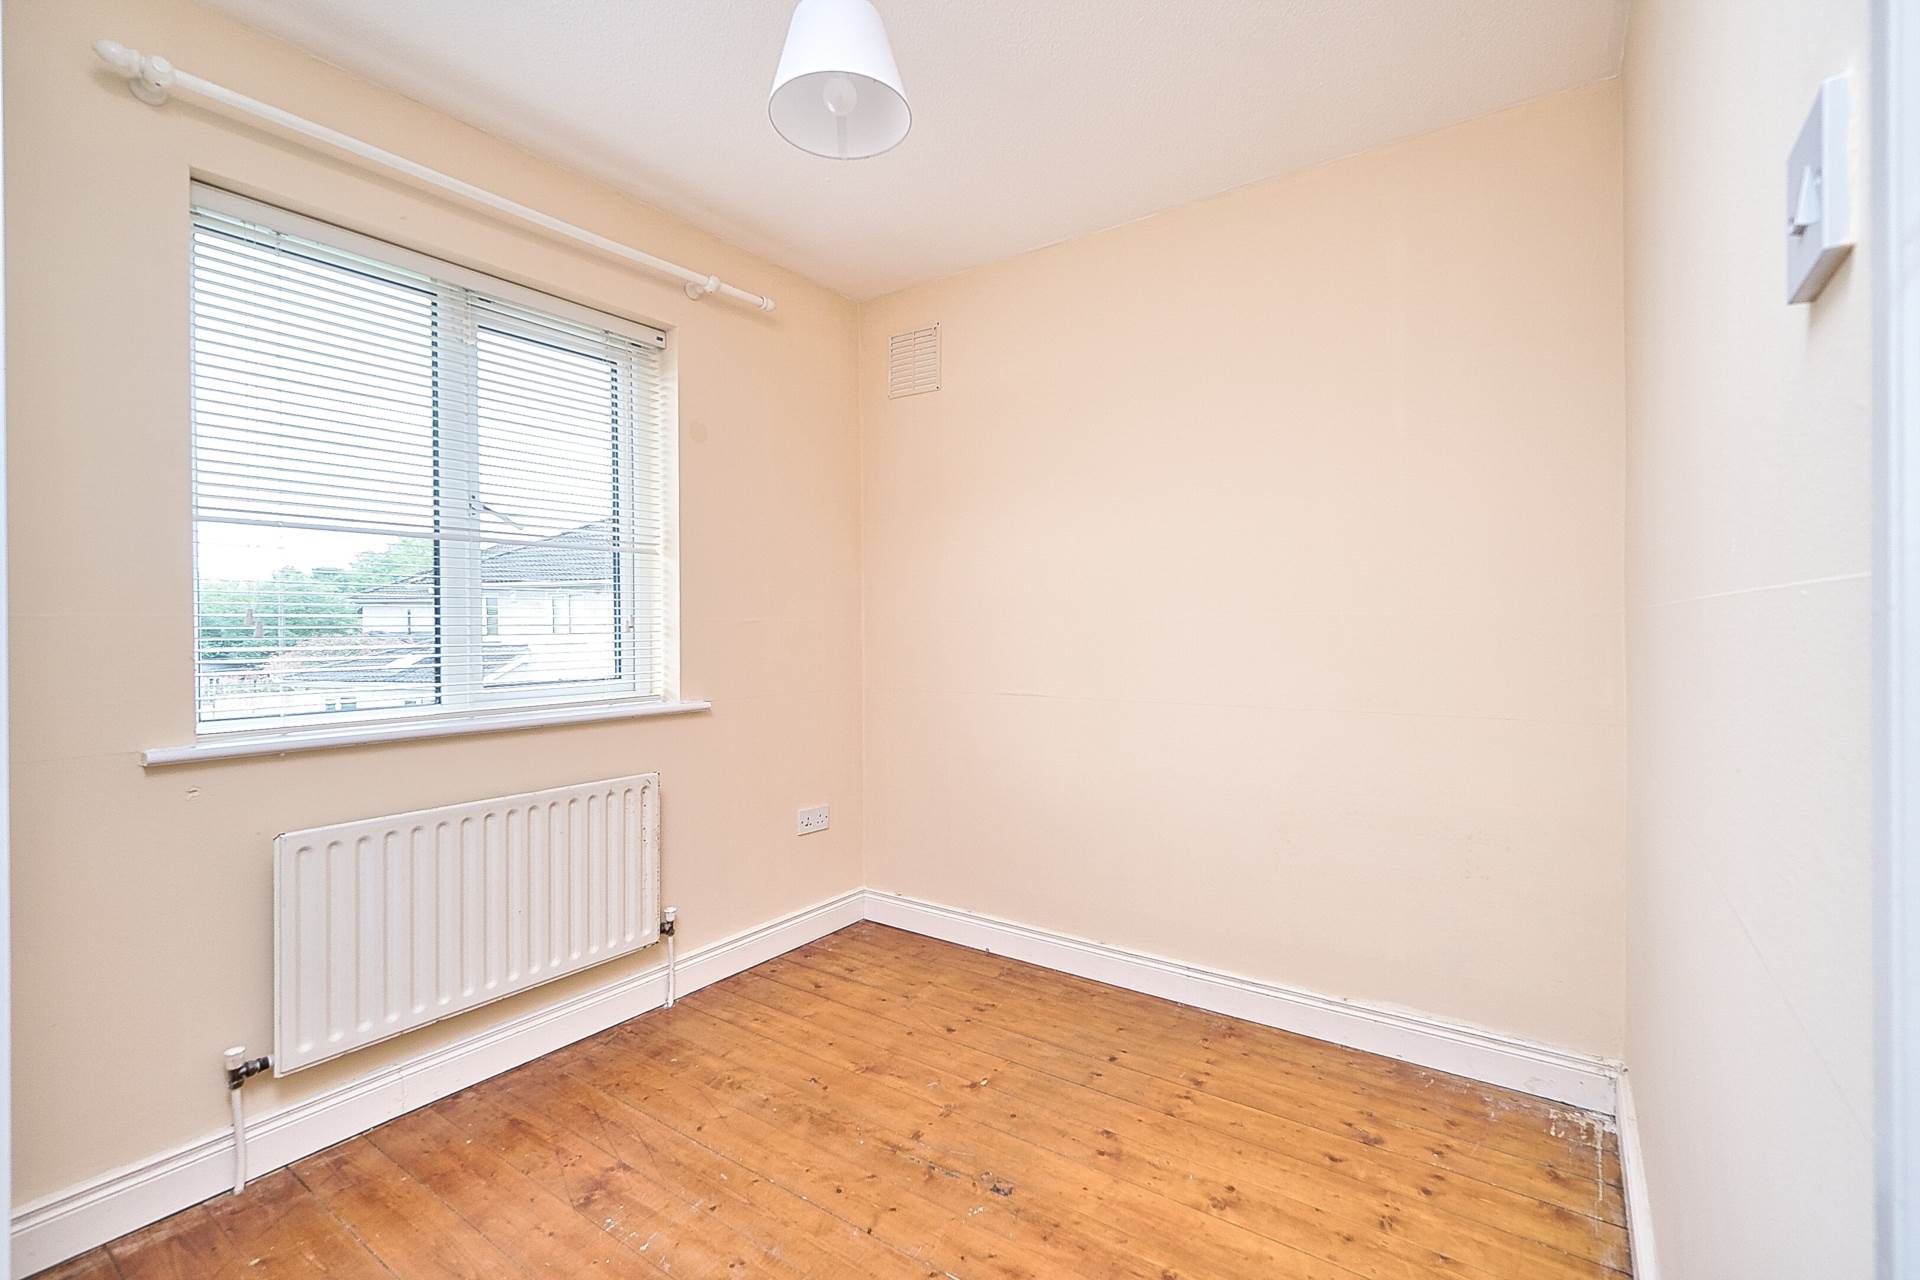
Bedroom 4 2.43m x 3.00m
Hardwood floor, additional sockets.
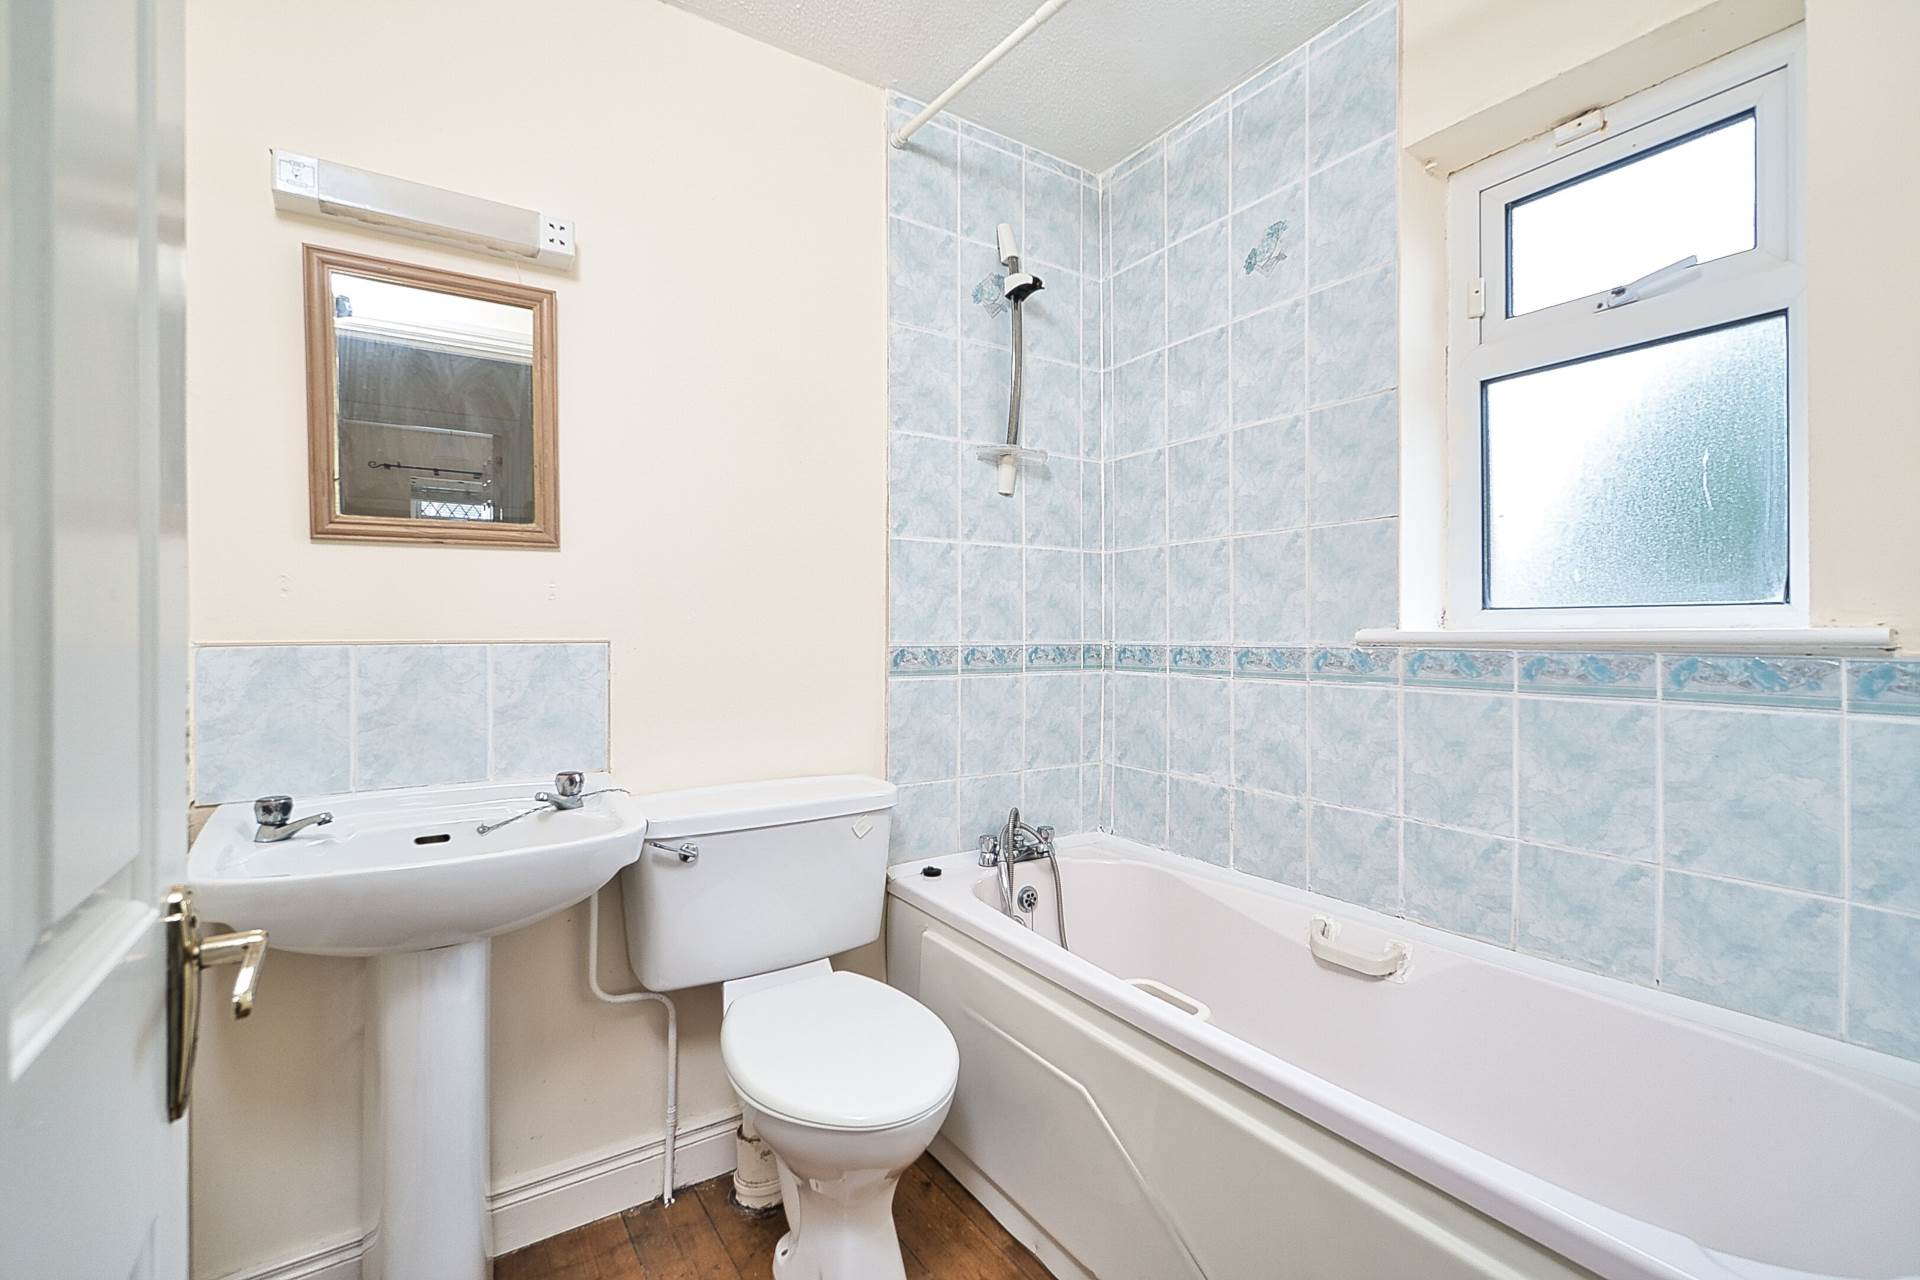
Bathroom 1.70m x 2.00m
Hardwood floor, bath, w.c., w.h.b., partially tiled walls, shaving light.
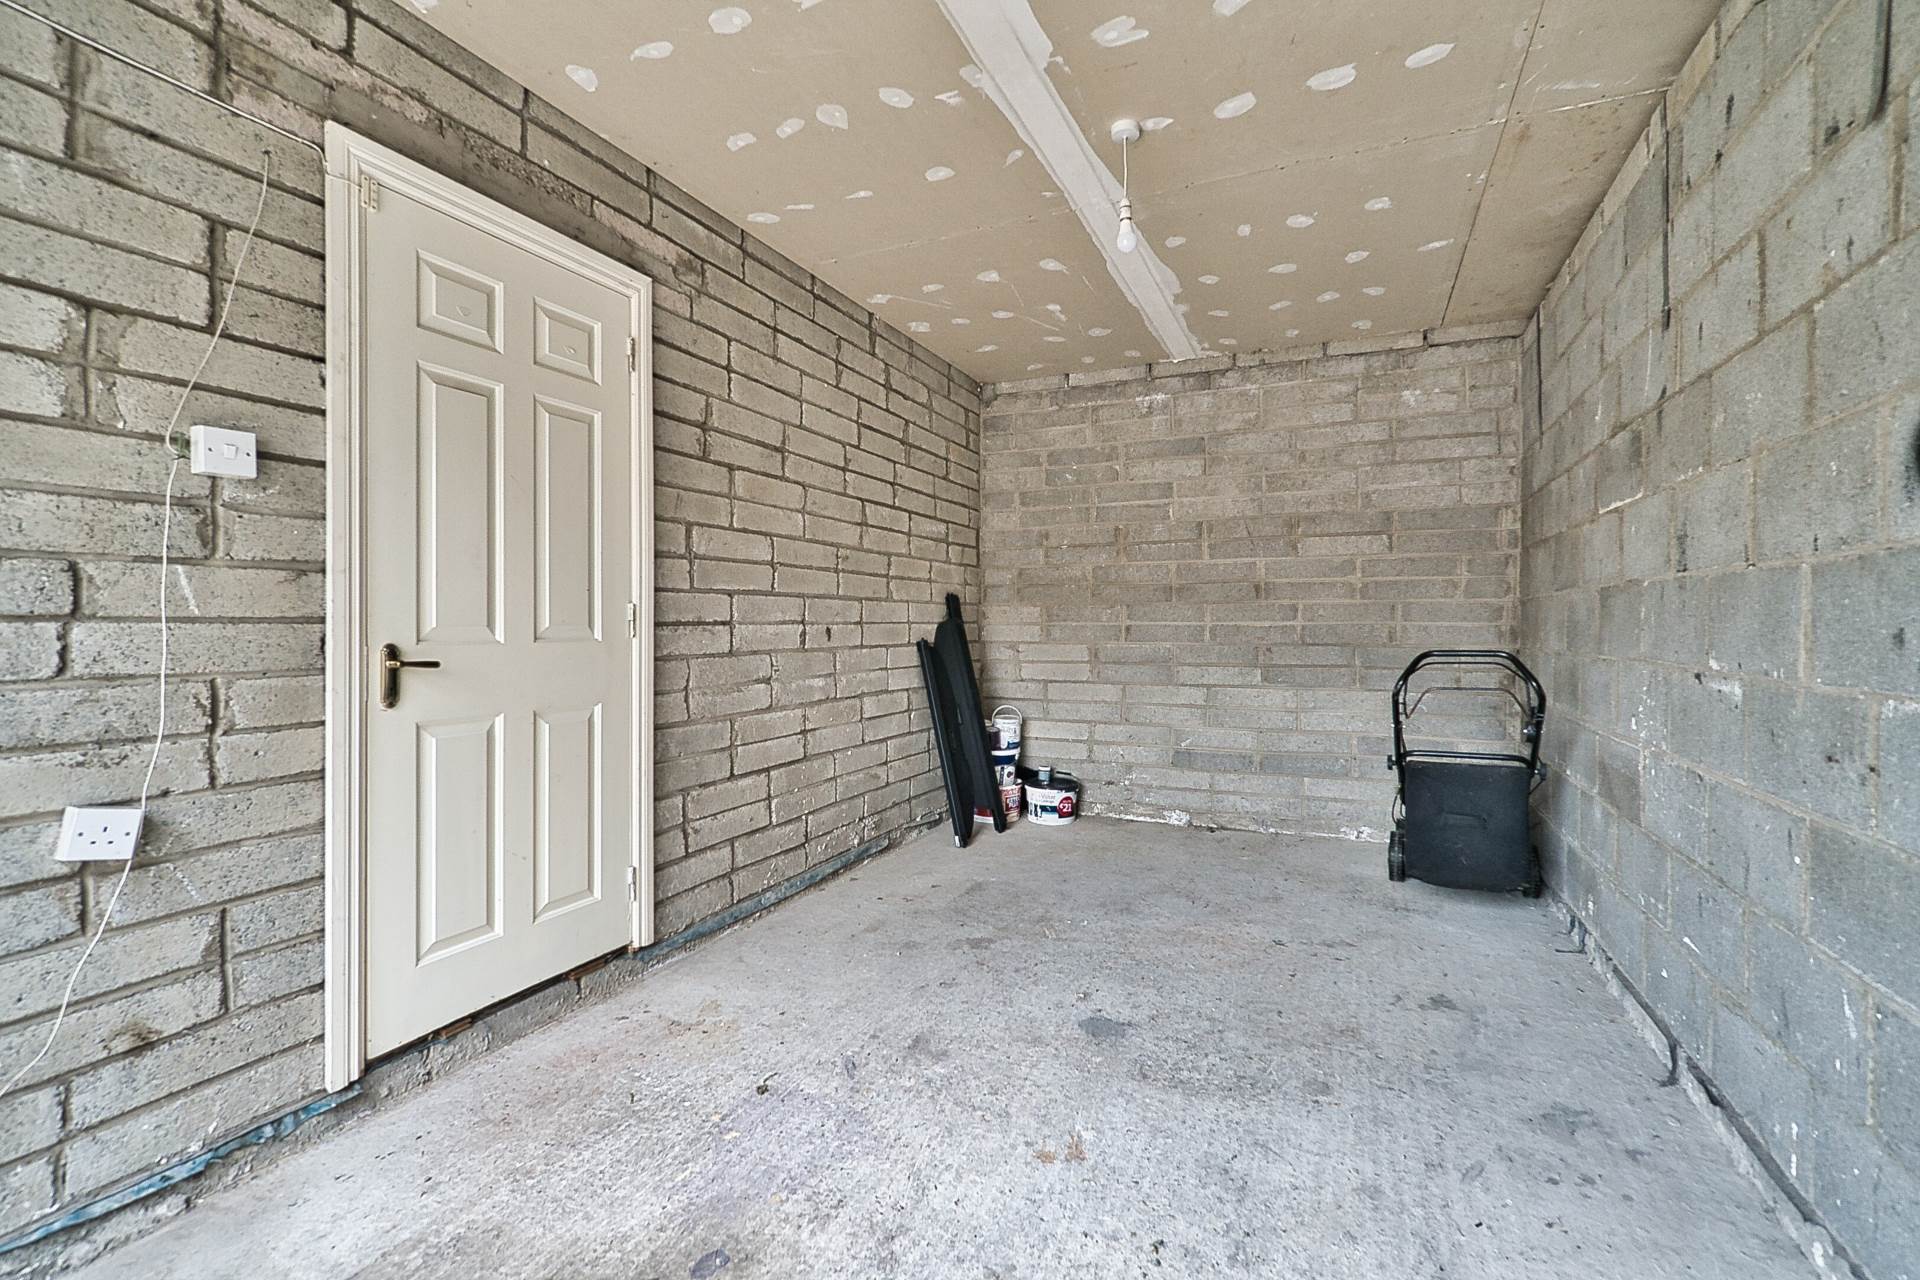
Garage 2.73m x 4.79m
Electric roller doors, block built shed.
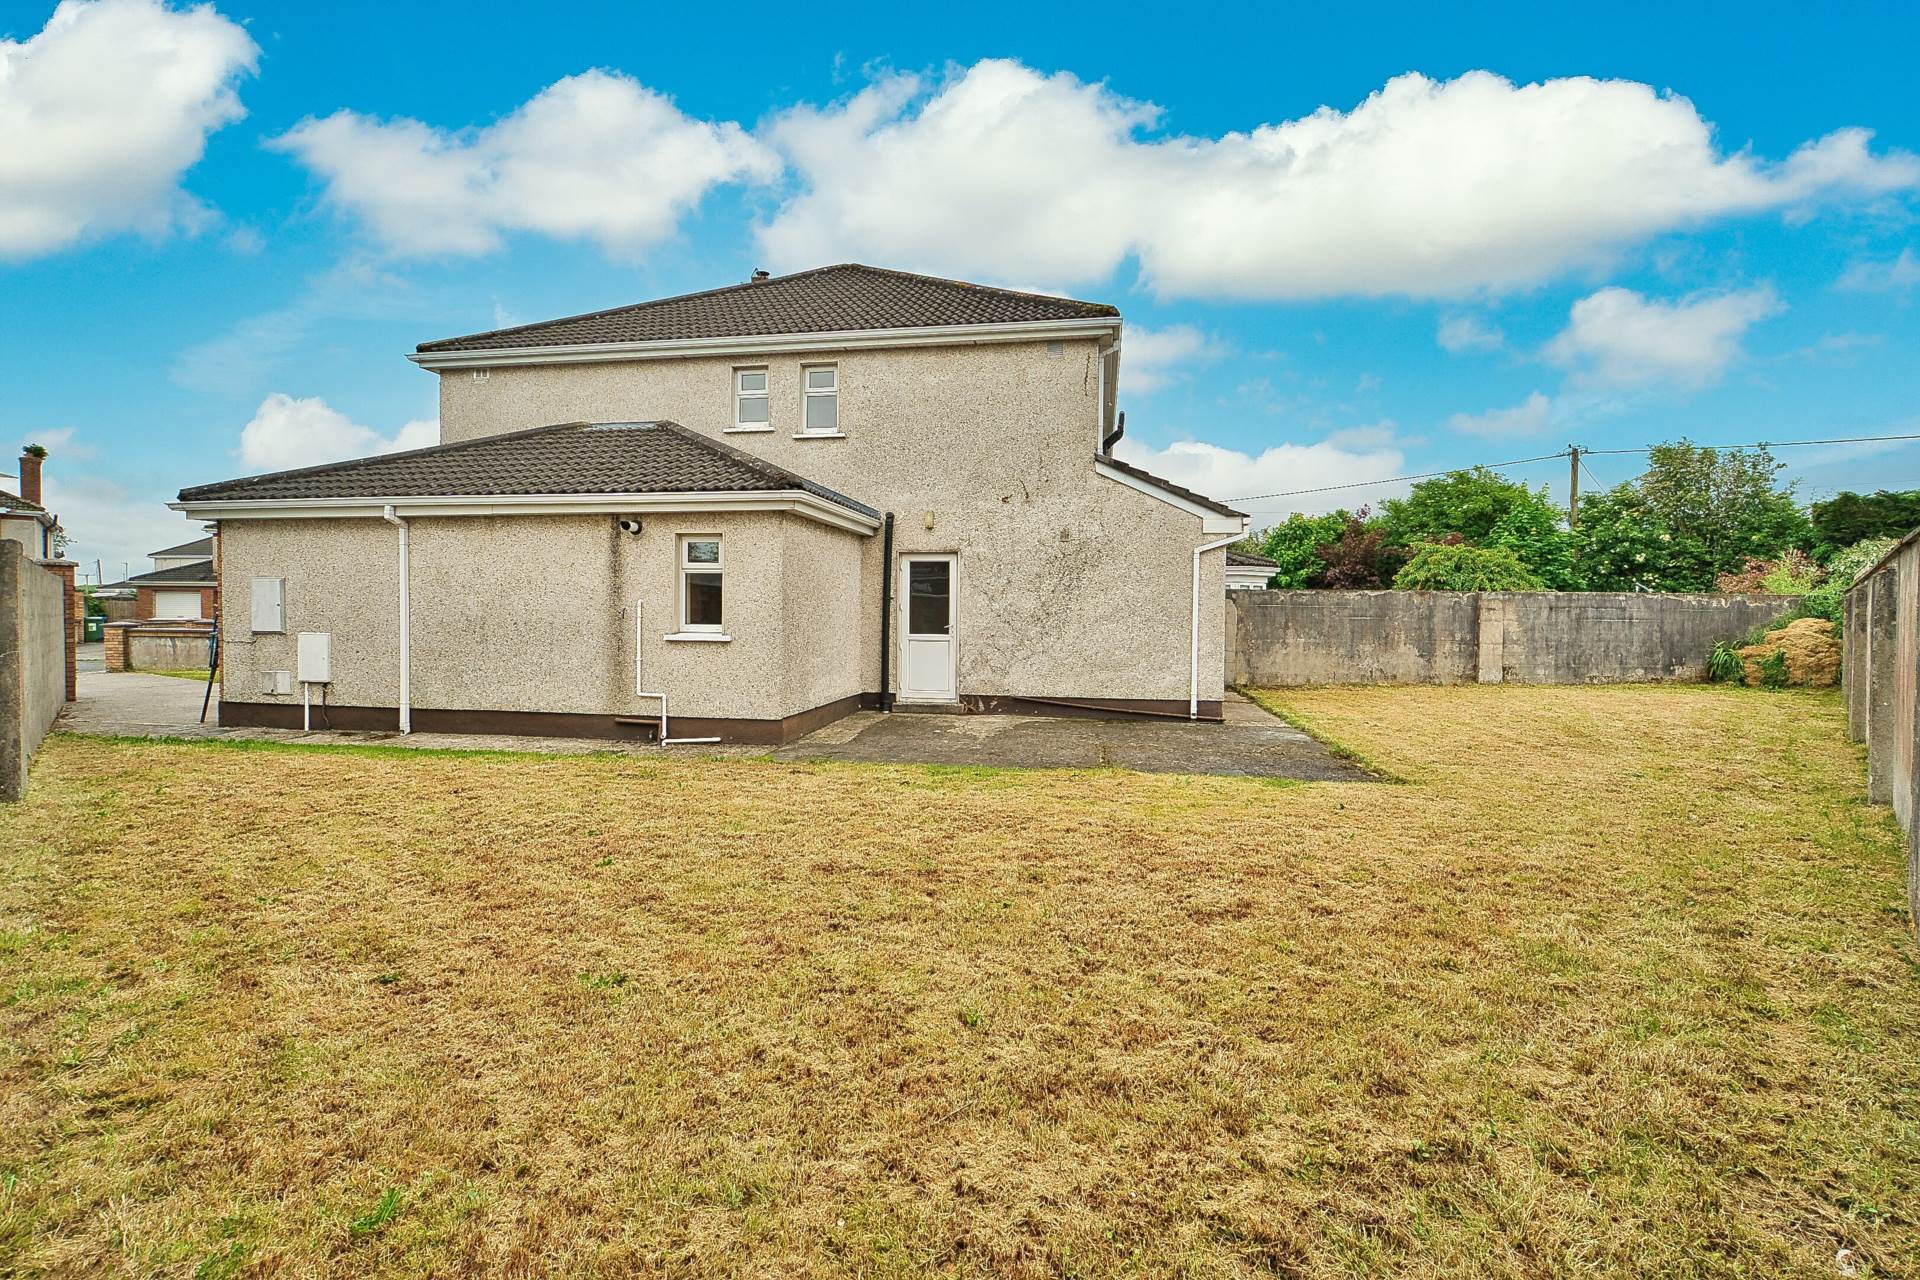
Garden
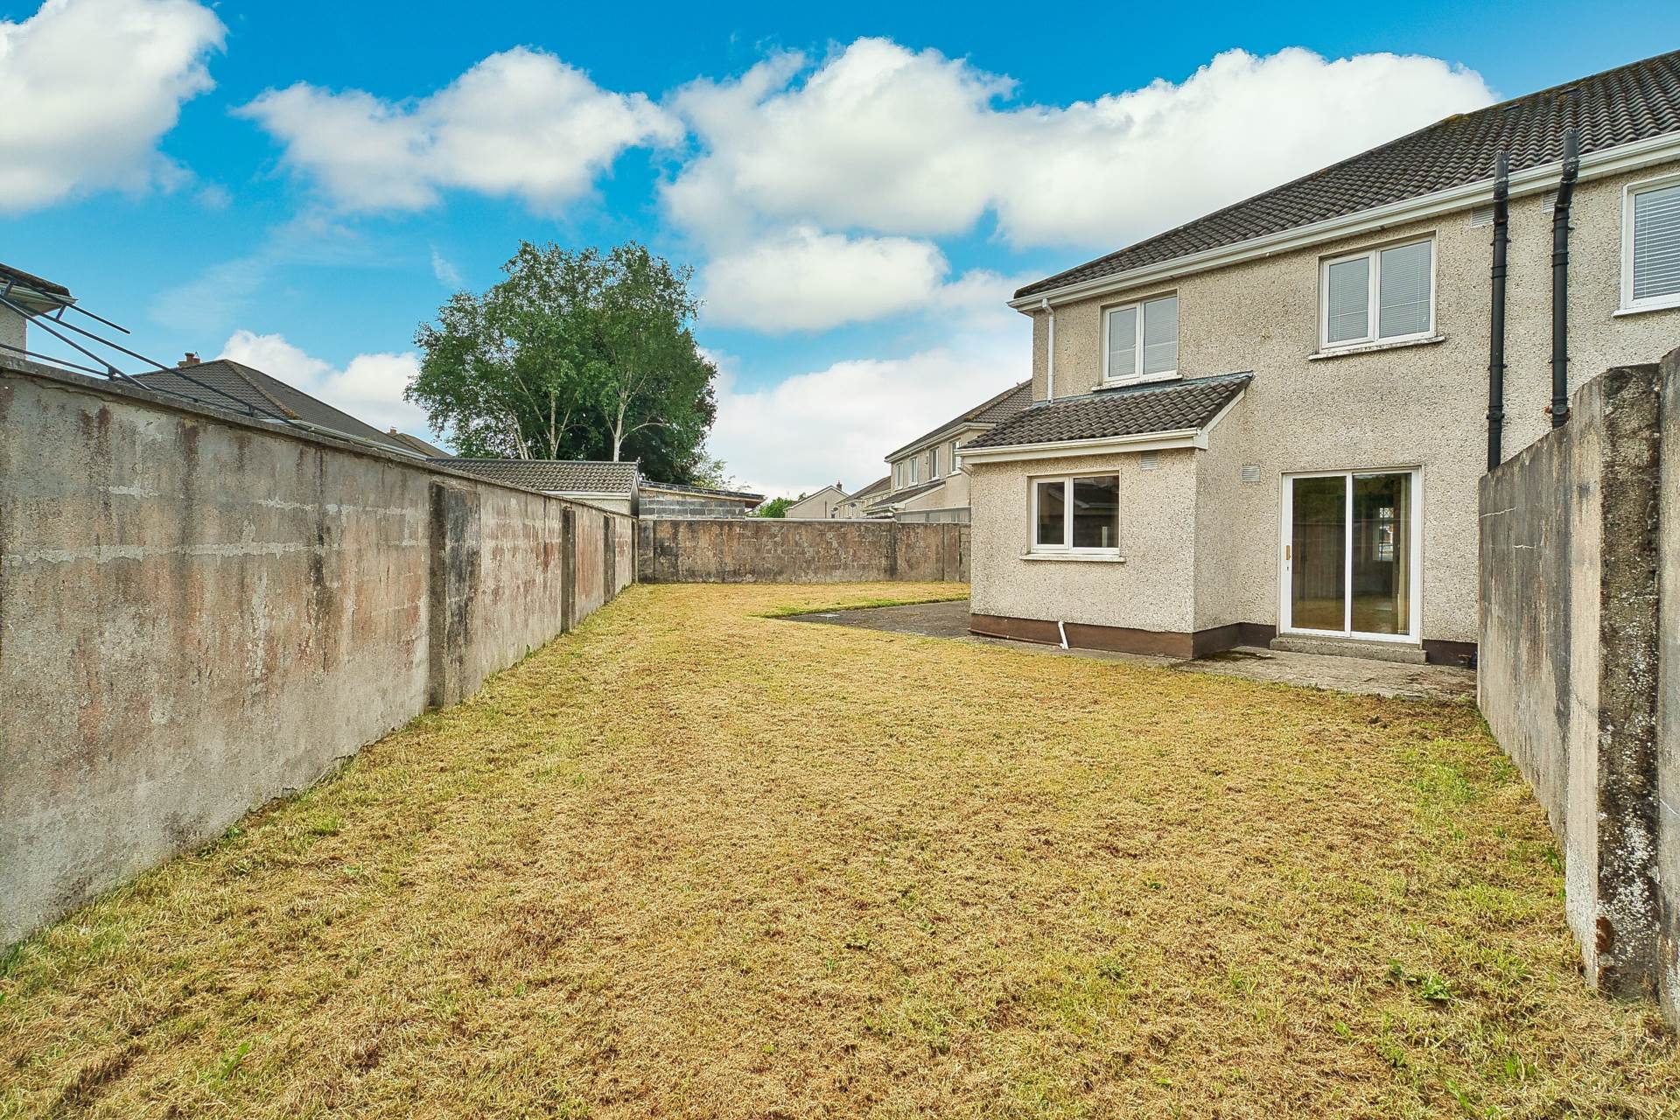
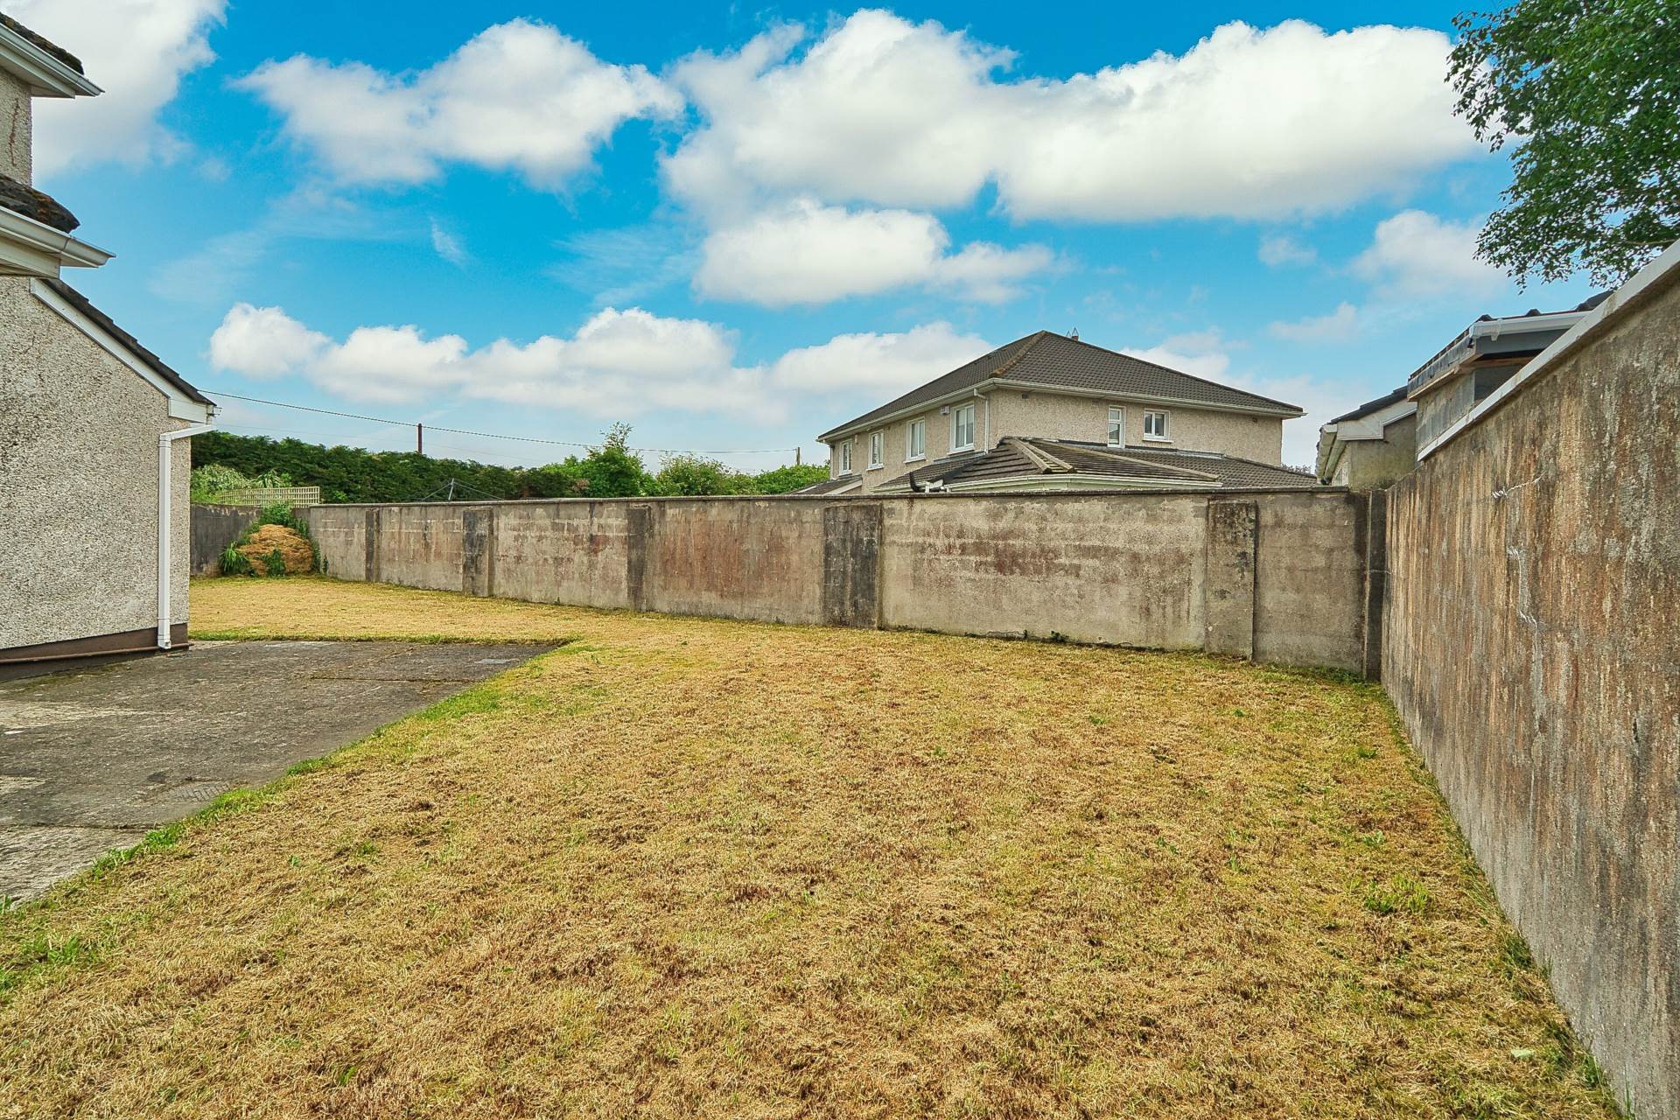
Spacious south facing garden with large corner site, lawn with wall surround.
Additional information:
Ample Parking
Total floor area excluding garage approx. 112 sq.m
Items Included in sale:
Tiled floor, hob, oven, extractor fan and blinds.
BER
C2
Directions:
Eircode: W91 WCD0
Features
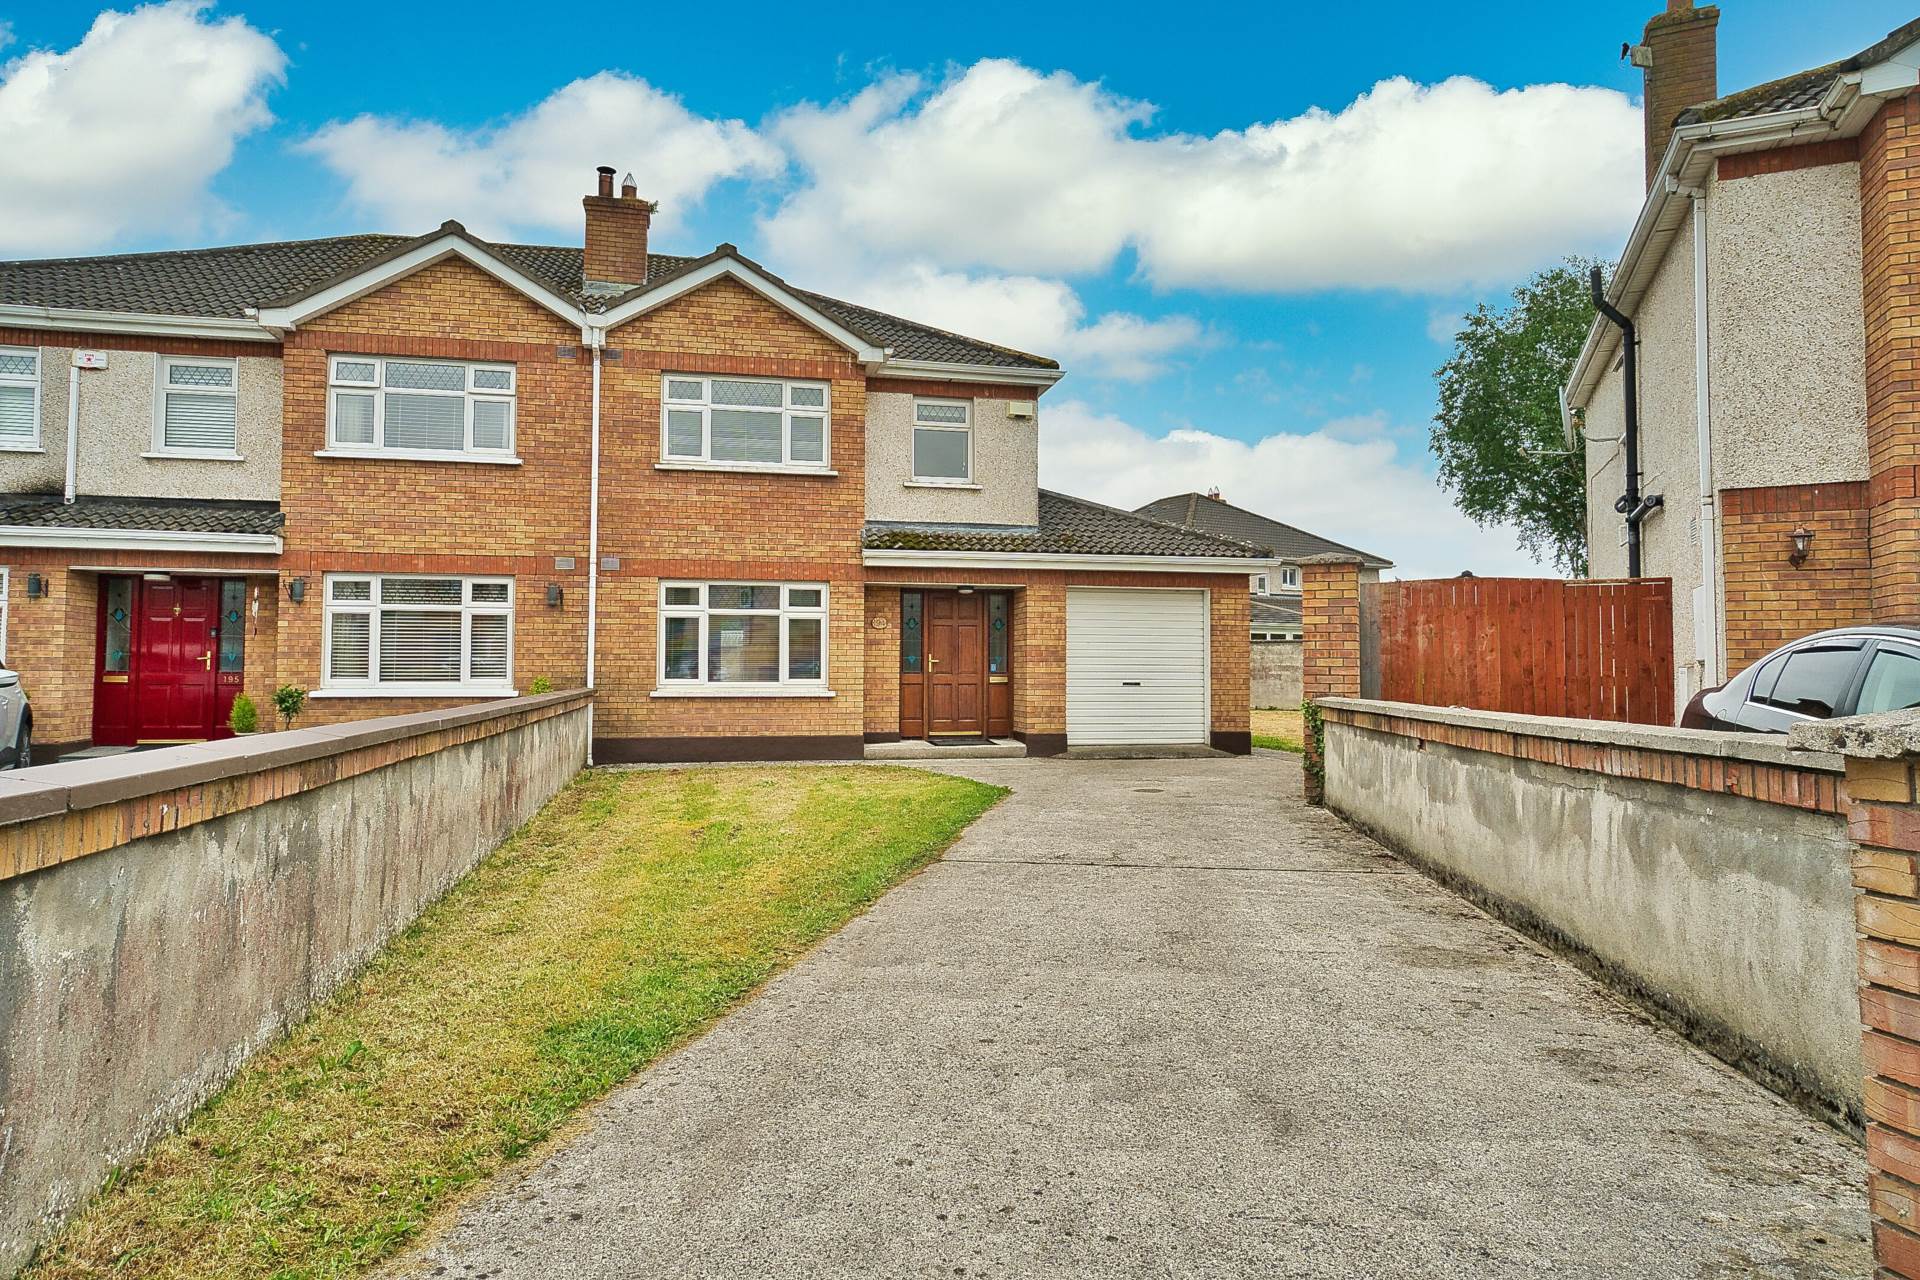
- Spacious four bedroom semi detached including garage which extends to approx. 1,320 sq.ft
- Accommodation comprises of kitchen, utility, dining room, living room, guest w.c, four bedrooms, ensuite, family bathroom and garage
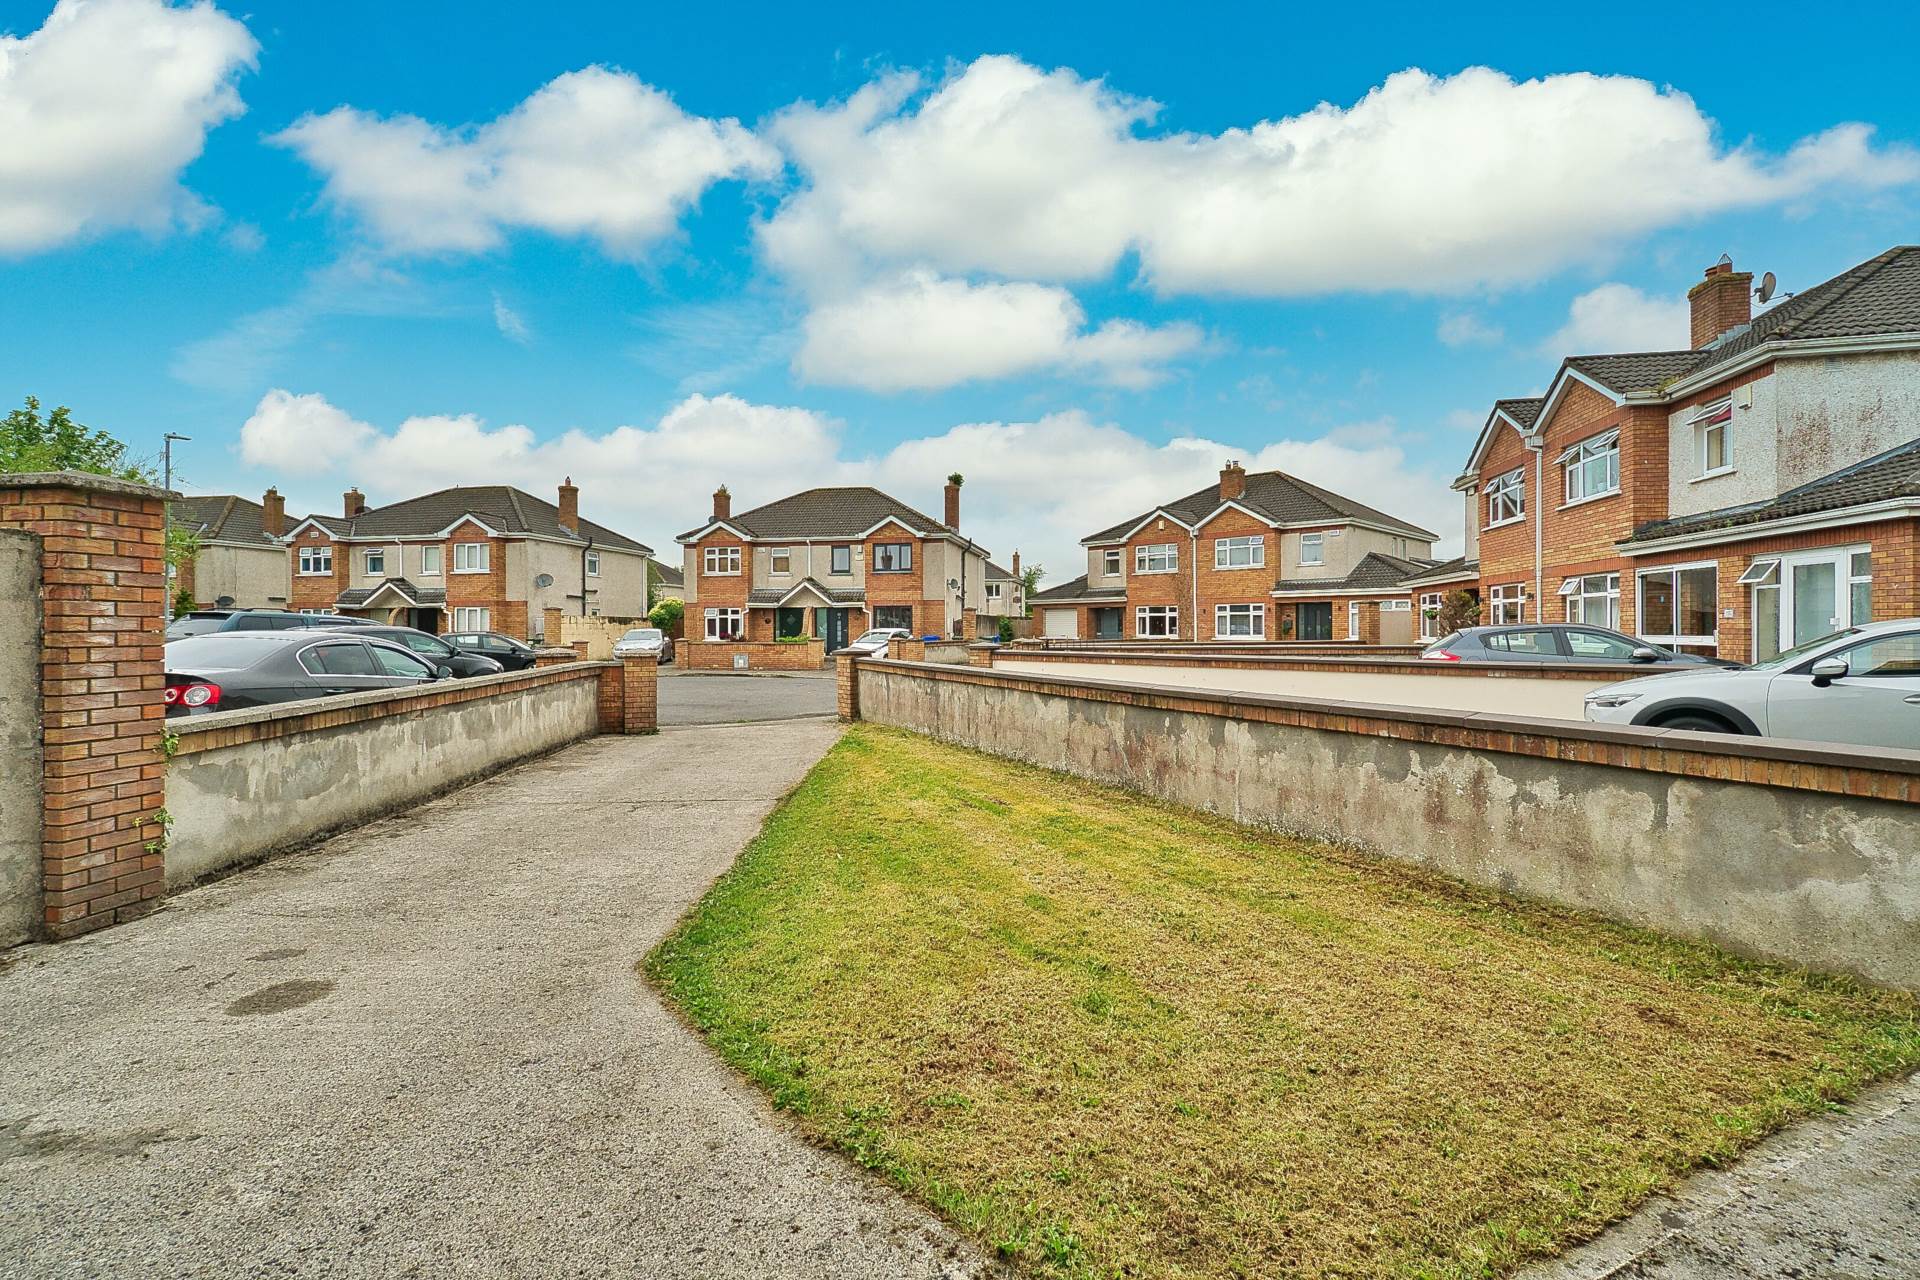
- South facing large corner garden situated in a quiet cul de sac, potential to extend (subject to planning permission)
- Located on off the Monread, situated in a family friendly estate beside Monread Park, within walking distance of excellent schools and local amenities including leisure centre, creche, cinema, GAA and Monread shopping centre, excellent array of supermarkets, boutiques, bars and restaurants
- -Excellent transport links with easy access to the N7/M7 junction 9 and Sallins arrow/train services
Services
- Gas Central Heating
- Mains