Published property record
Property details
This is the original property information Coonan published with the transaction record. It may include the original guide price, auction details and marketing description. Specific appointment arrangements and contact details have been omitted from this historical marketing record. Any price shown is marketing information, not an achieved price; the achieved price and transaction date were not published.
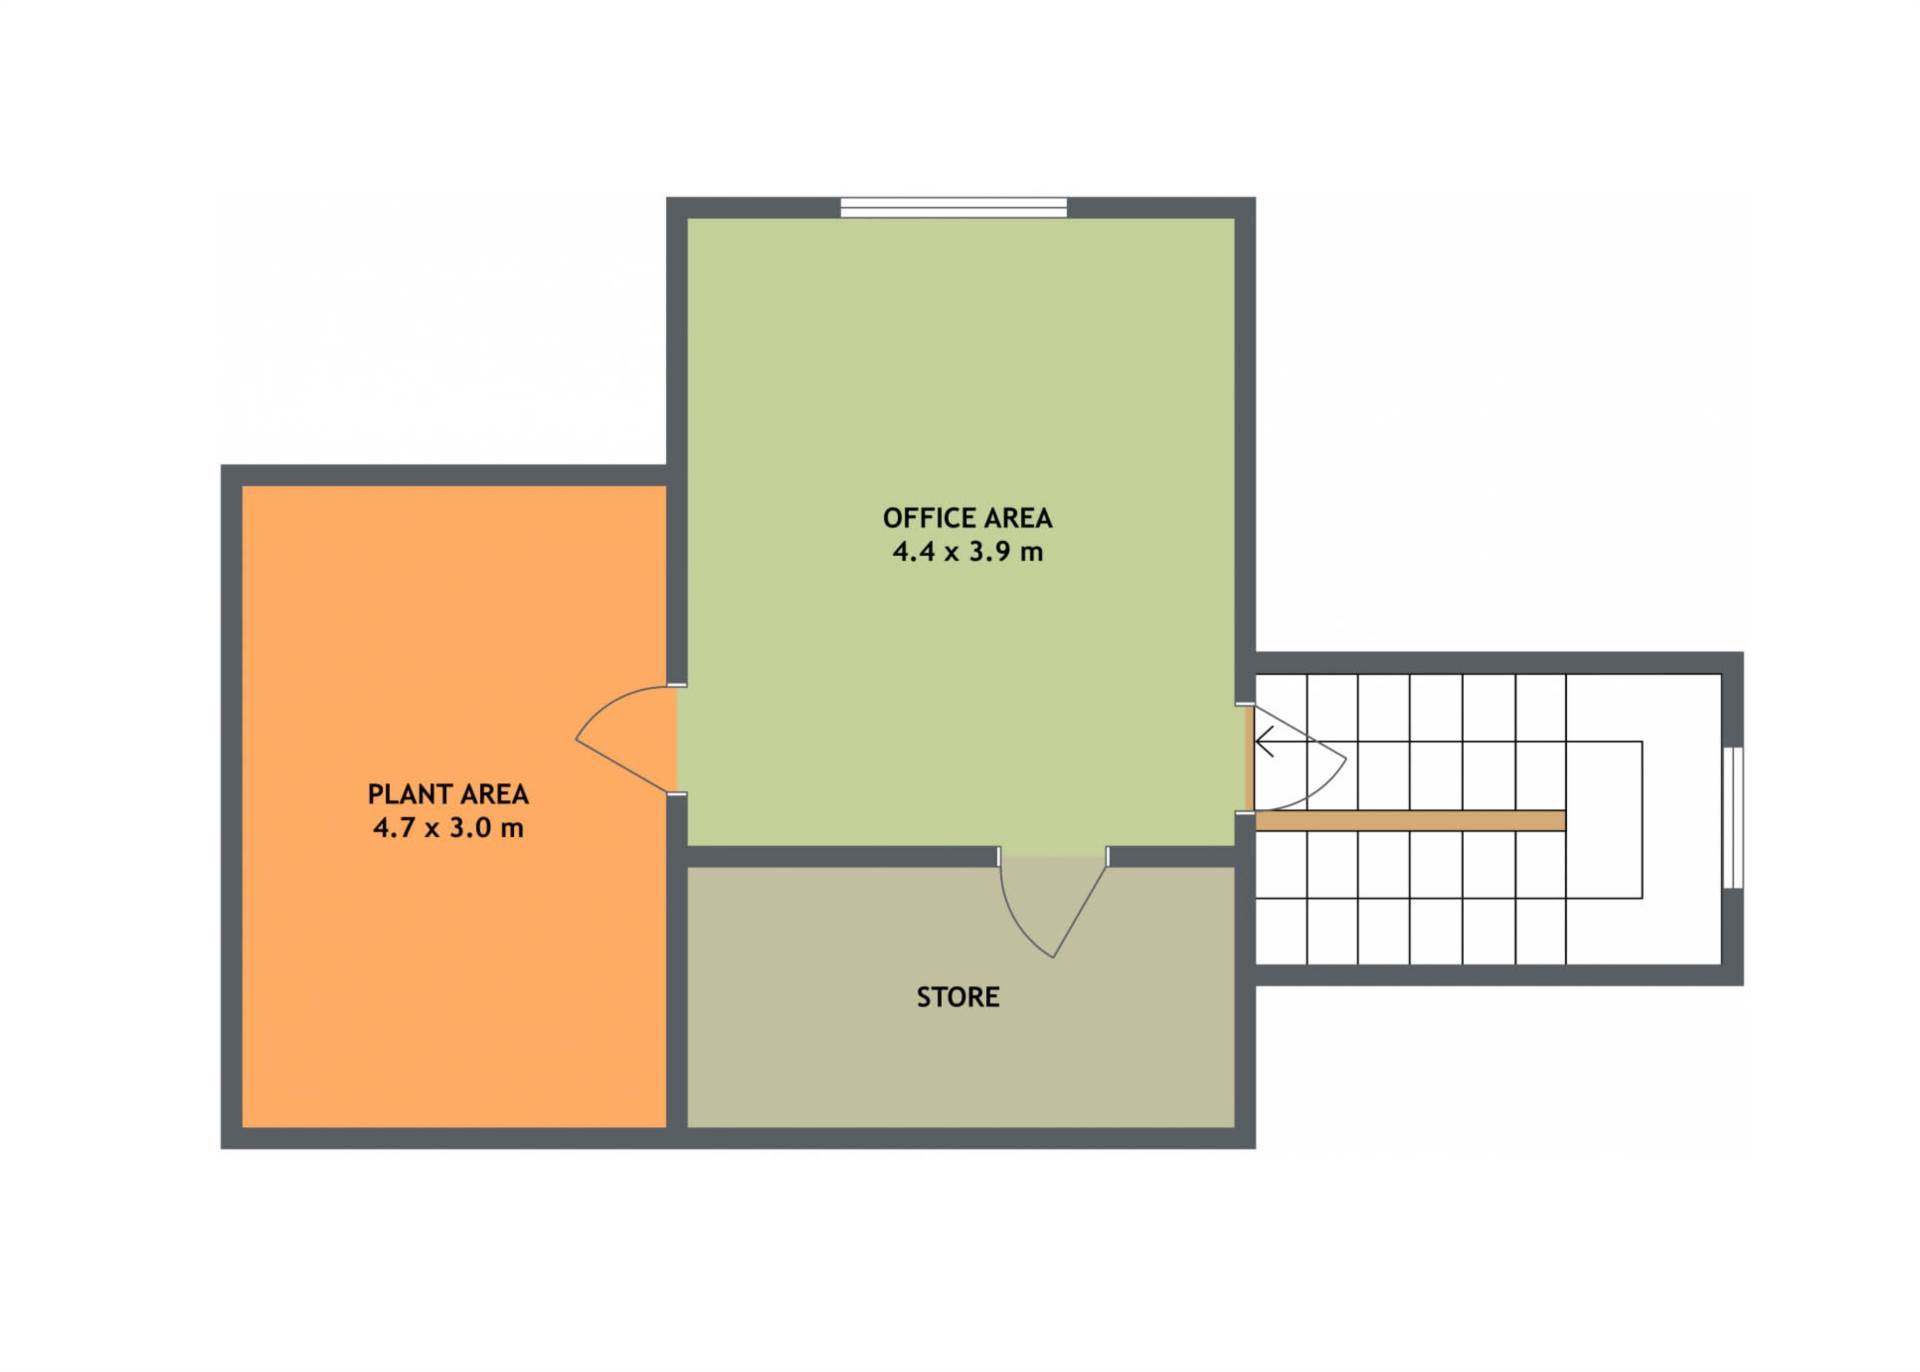
• Well-proportioned accommodation includes an inviting entrance foyer, elegant living room, large open-plan kitchen/living/dining area, playroom, mudroom, utility room, guest WC, four generous bedrooms including master ensuite, main bathroom, and a versatile attic room with office/gym area, plant room, and ample storage
Guide Price
€850,000
Type of Transaction
Private Treaty
Accommodation:
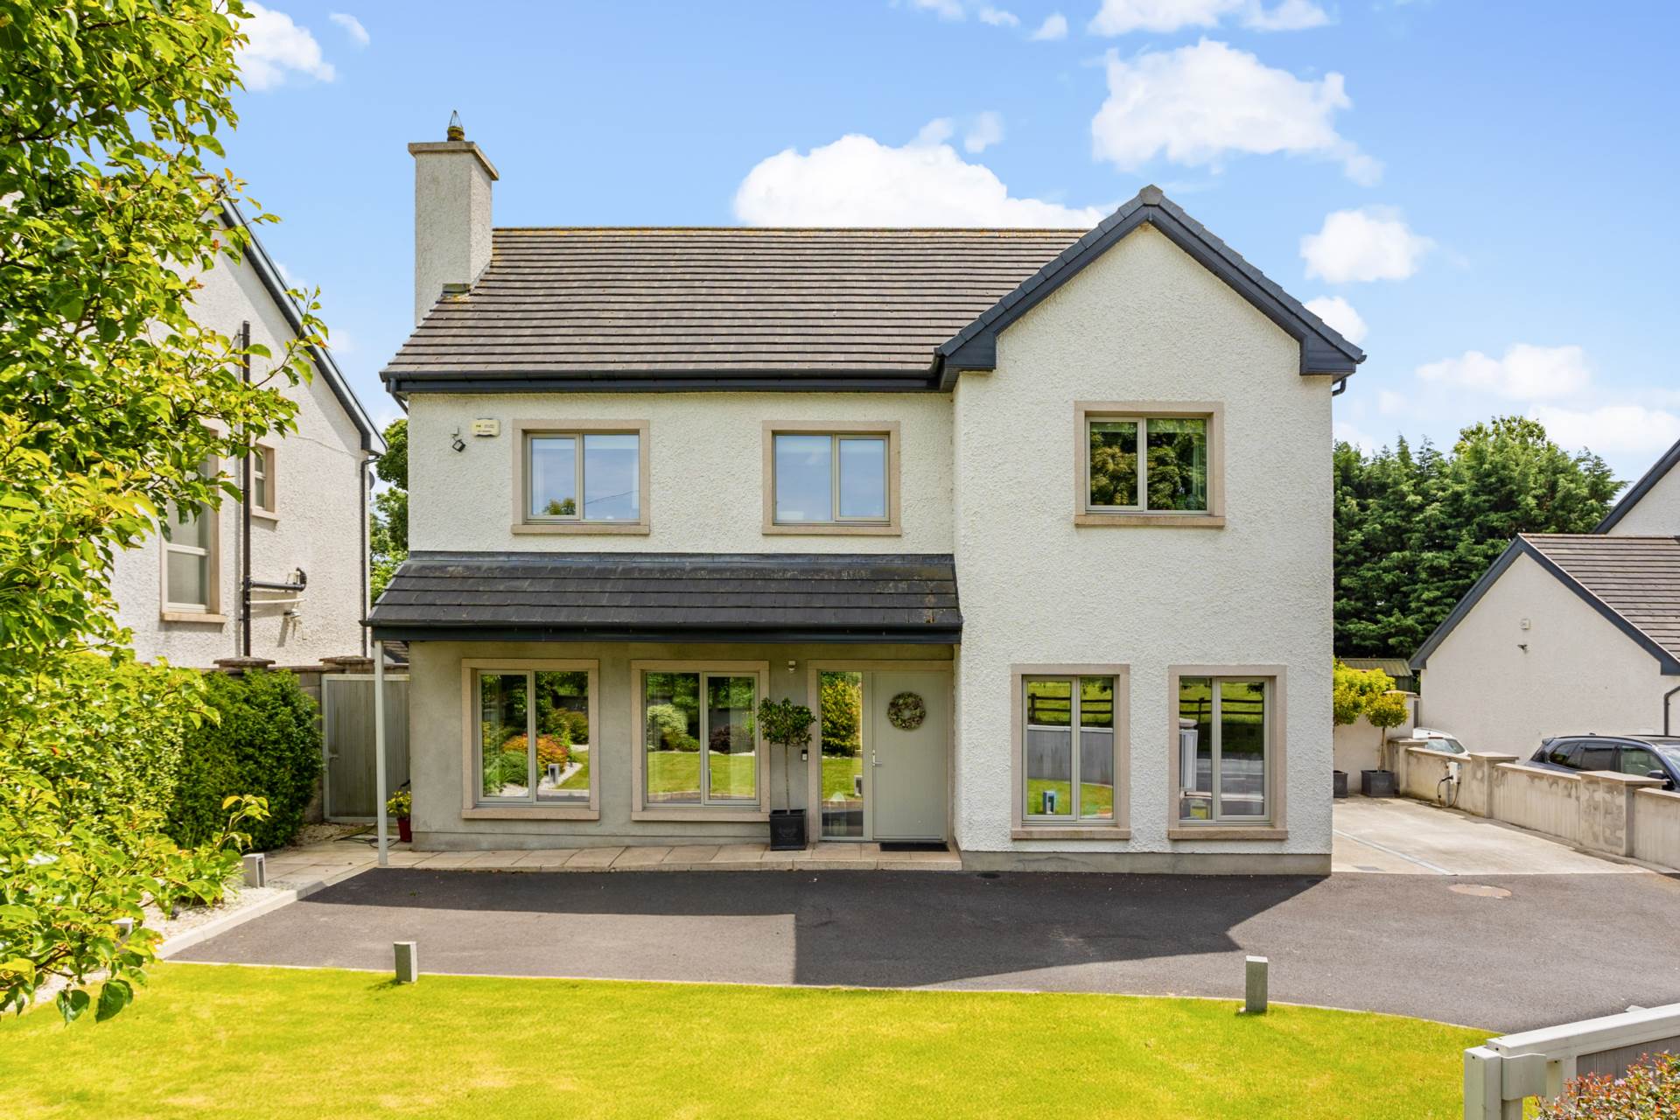
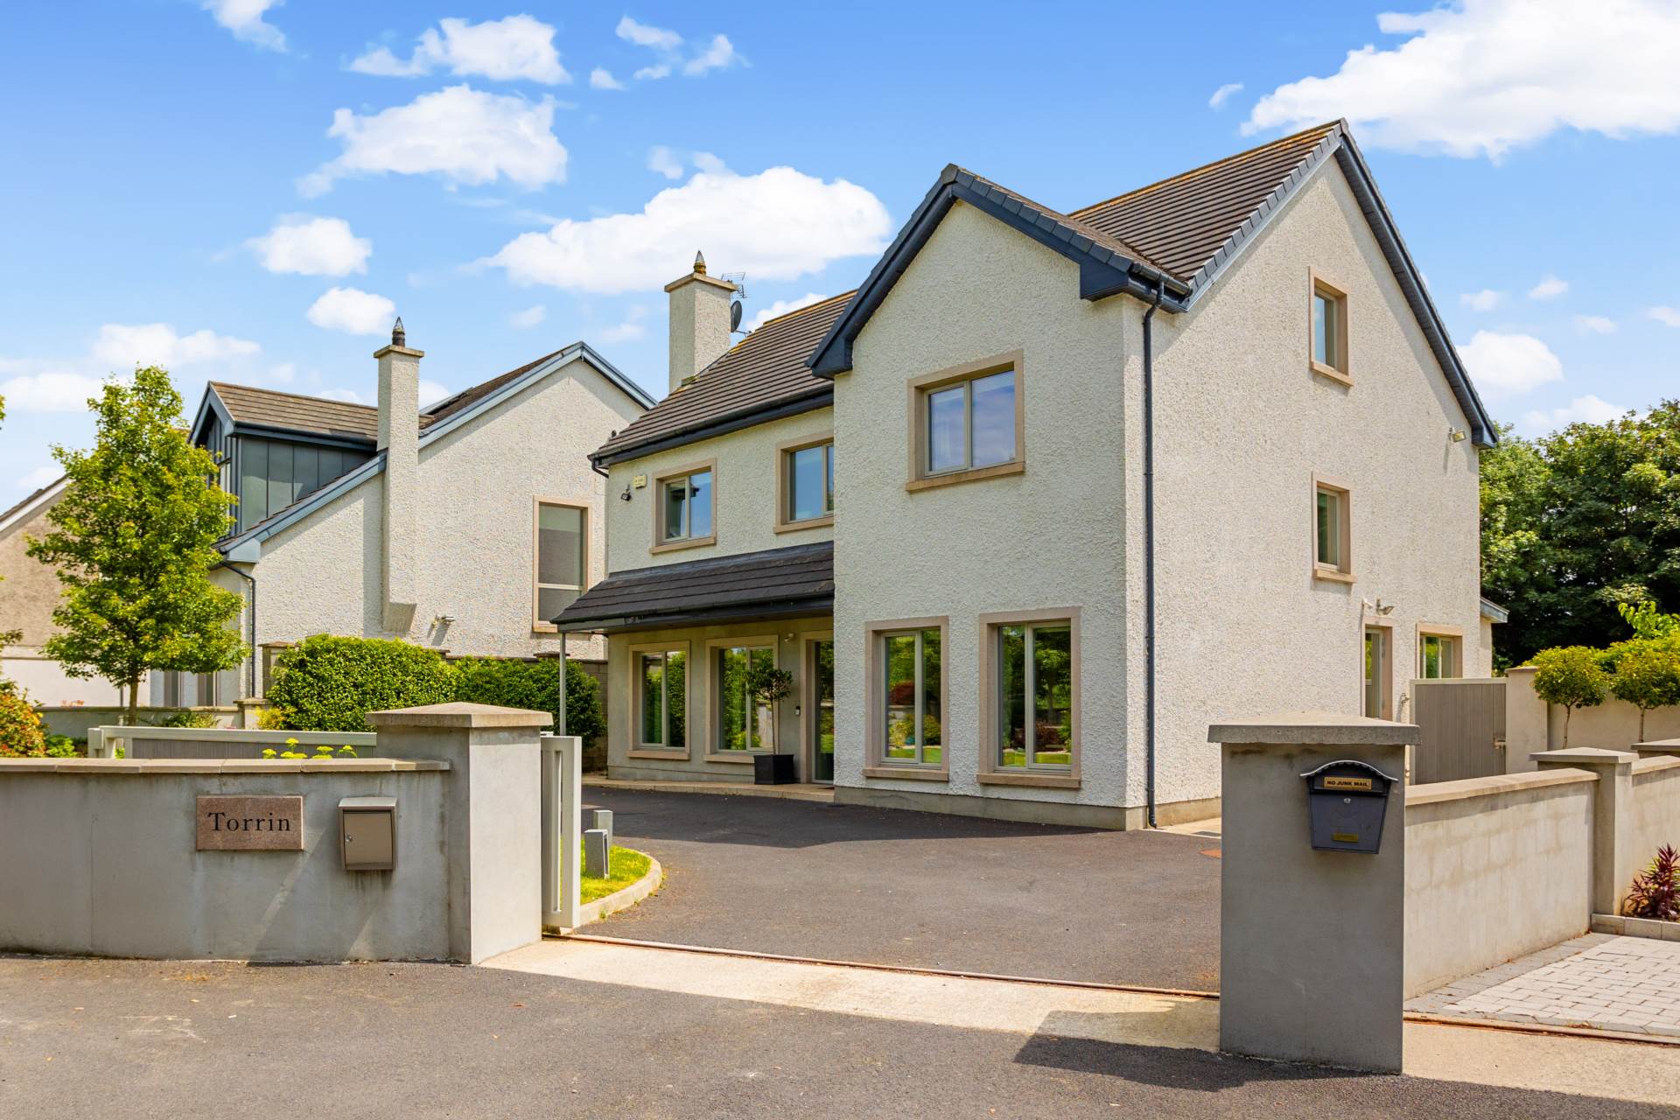
Entrance Driveway
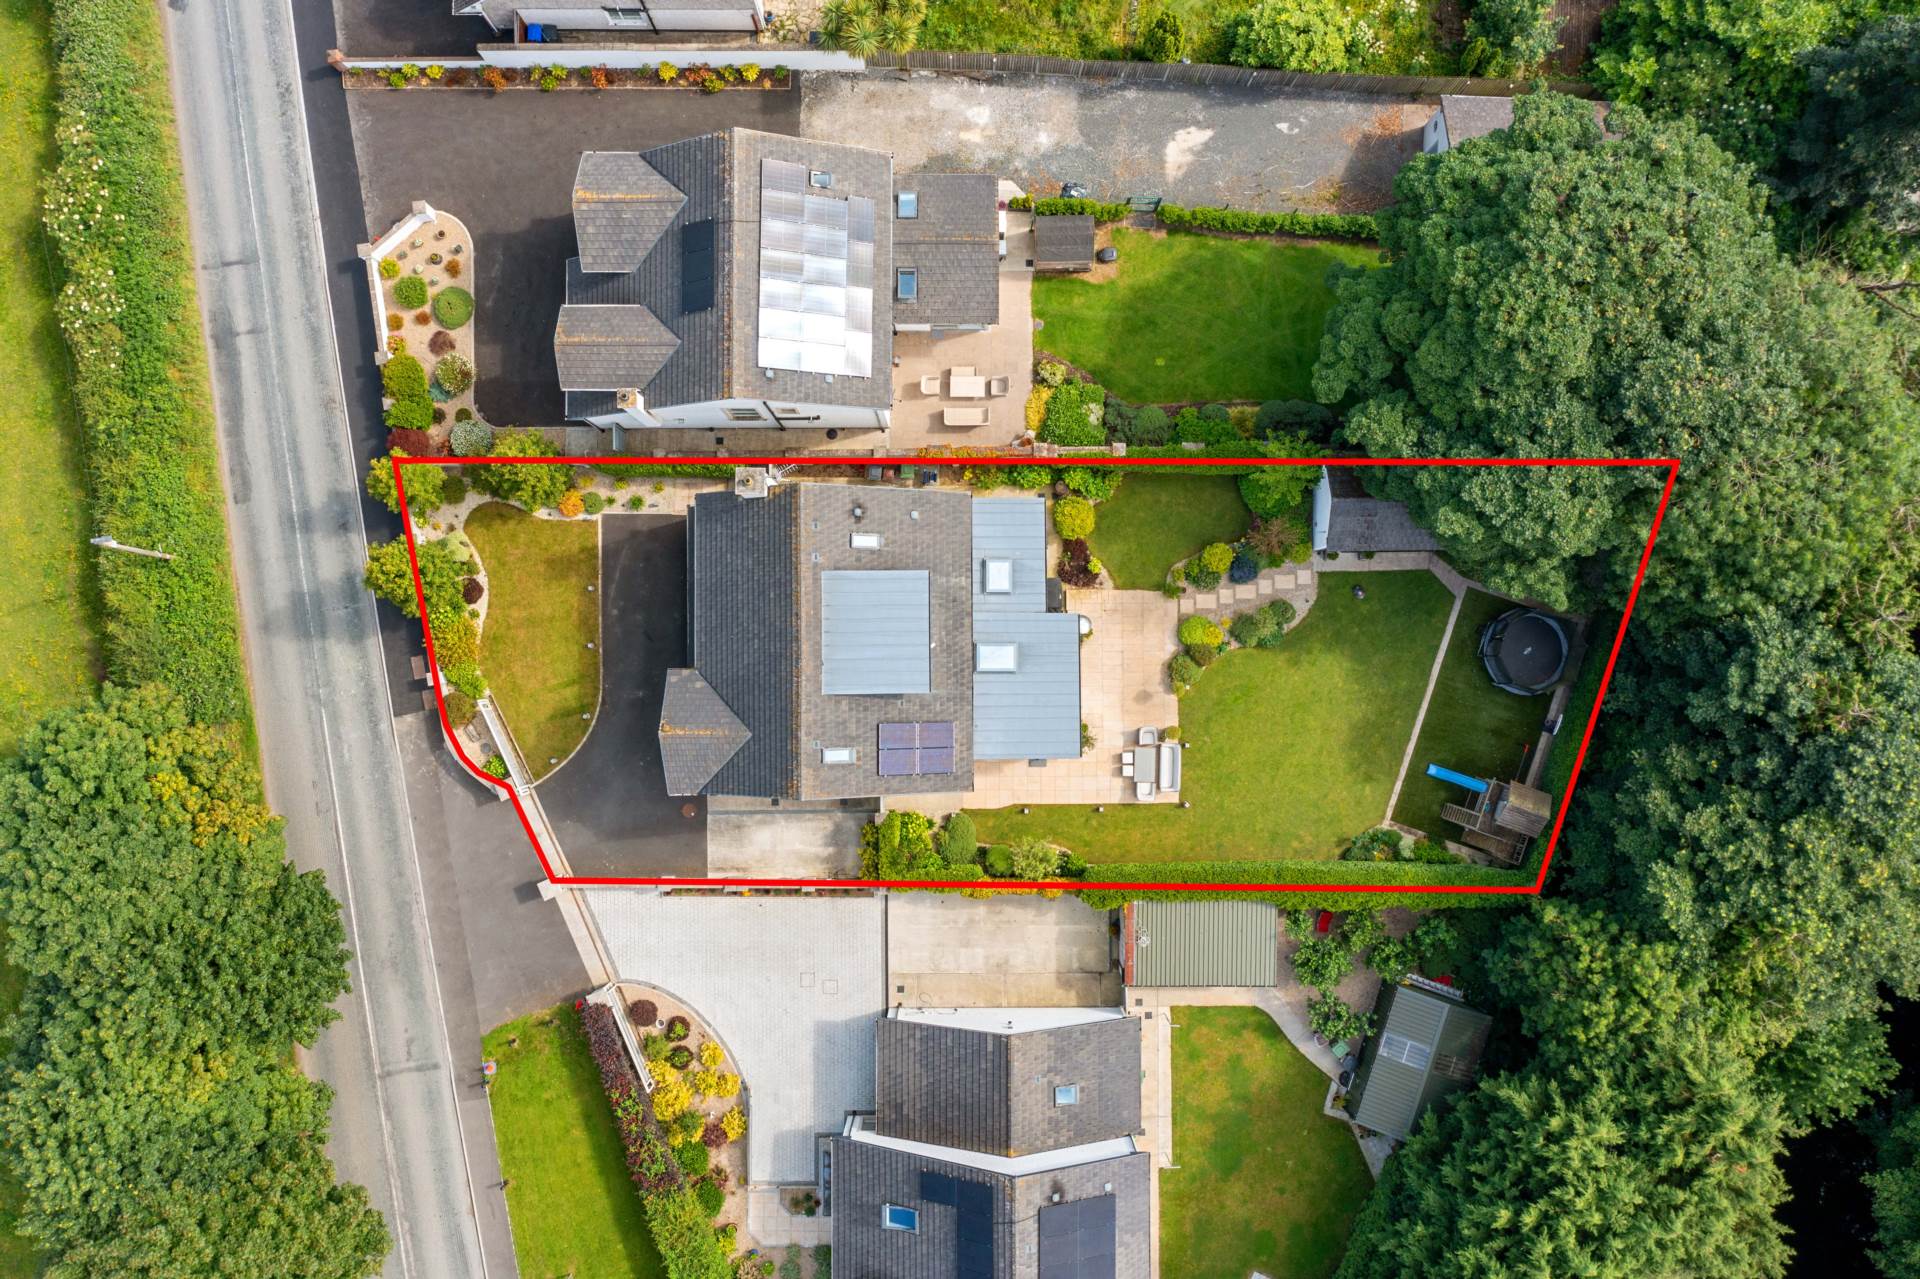
Gated access, wired and ready to be automated, tarmacadam driveway, ample parking, lawn and two EV charge points.
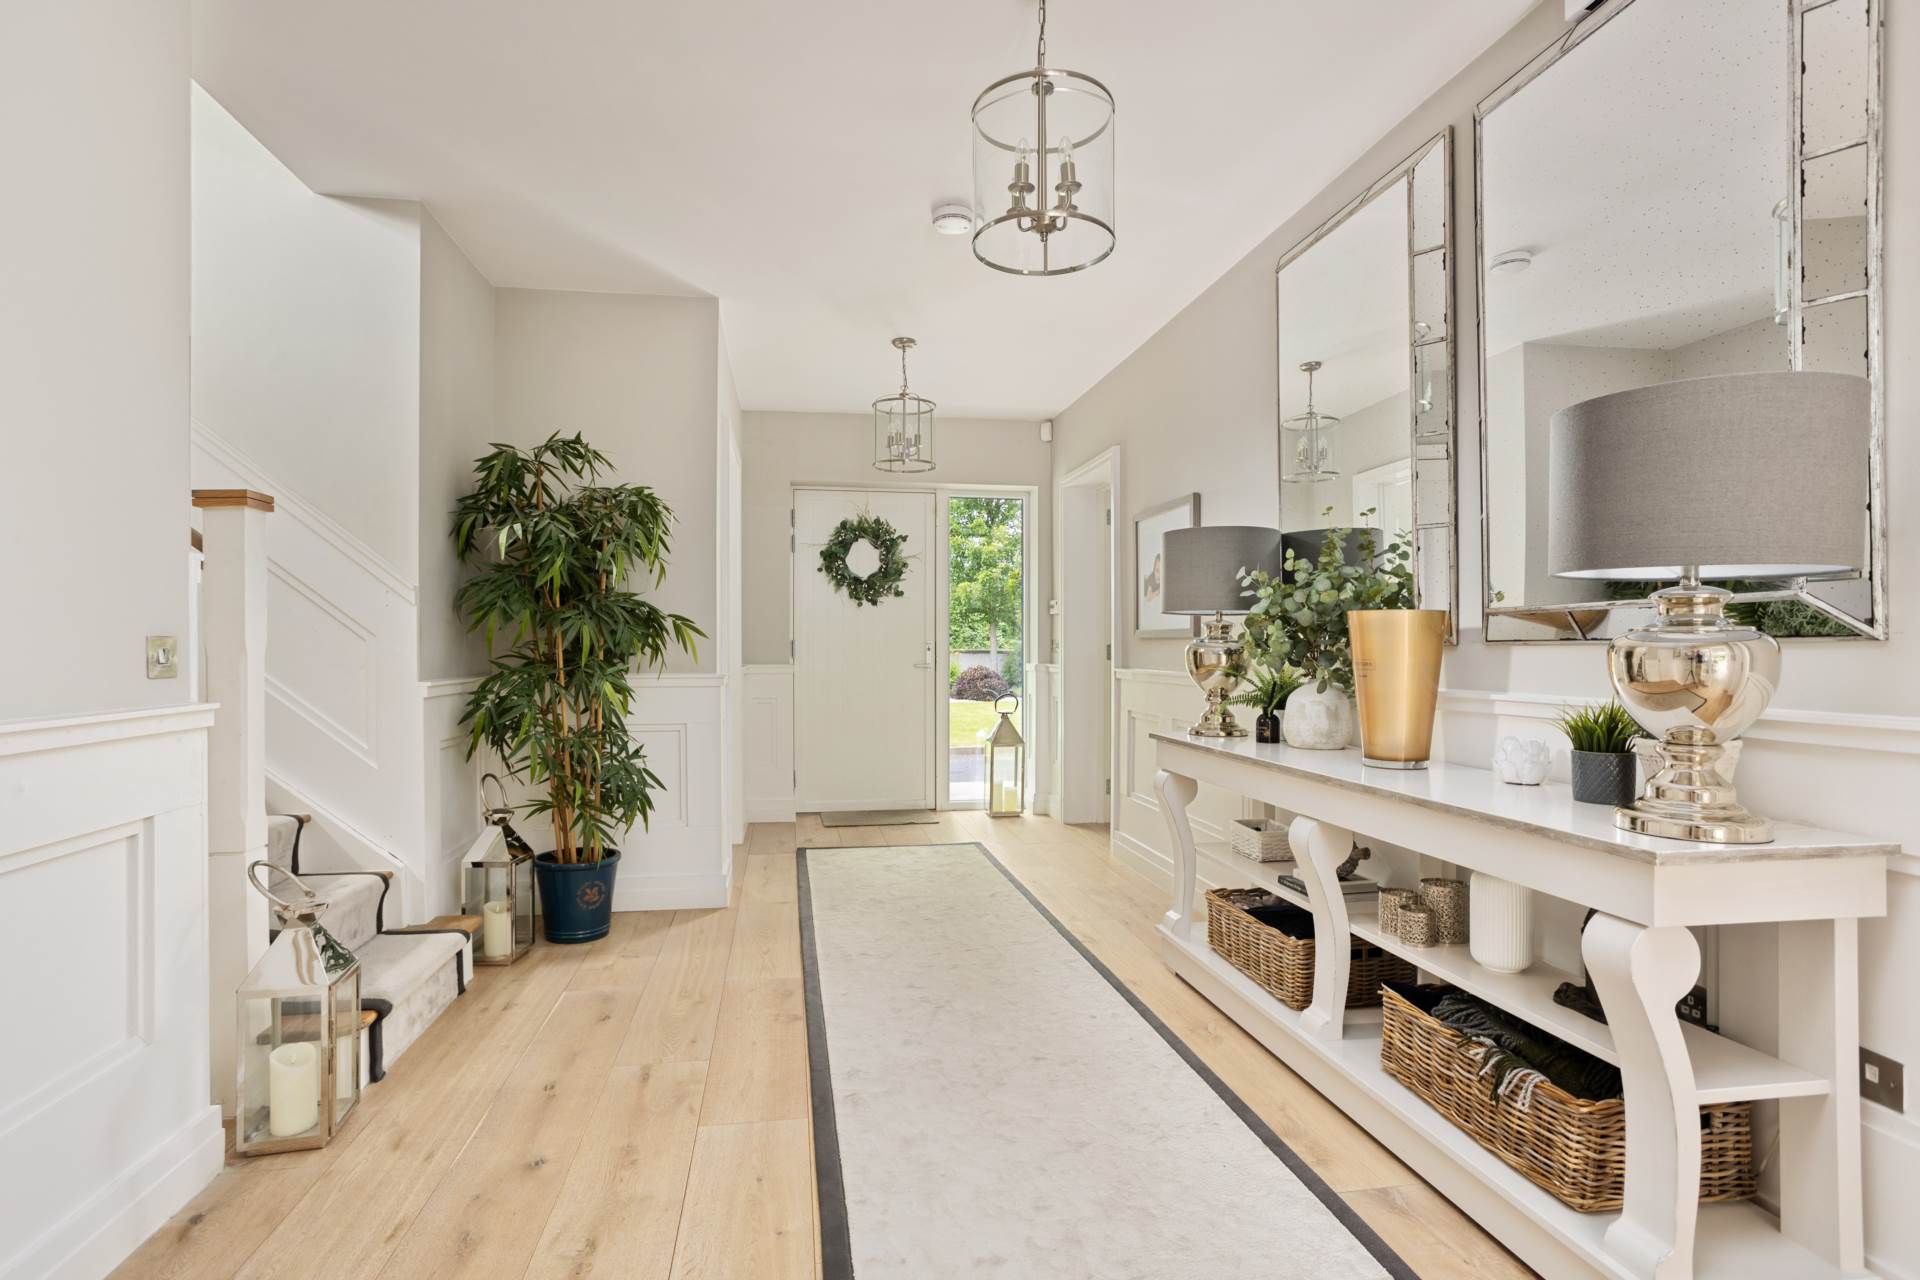
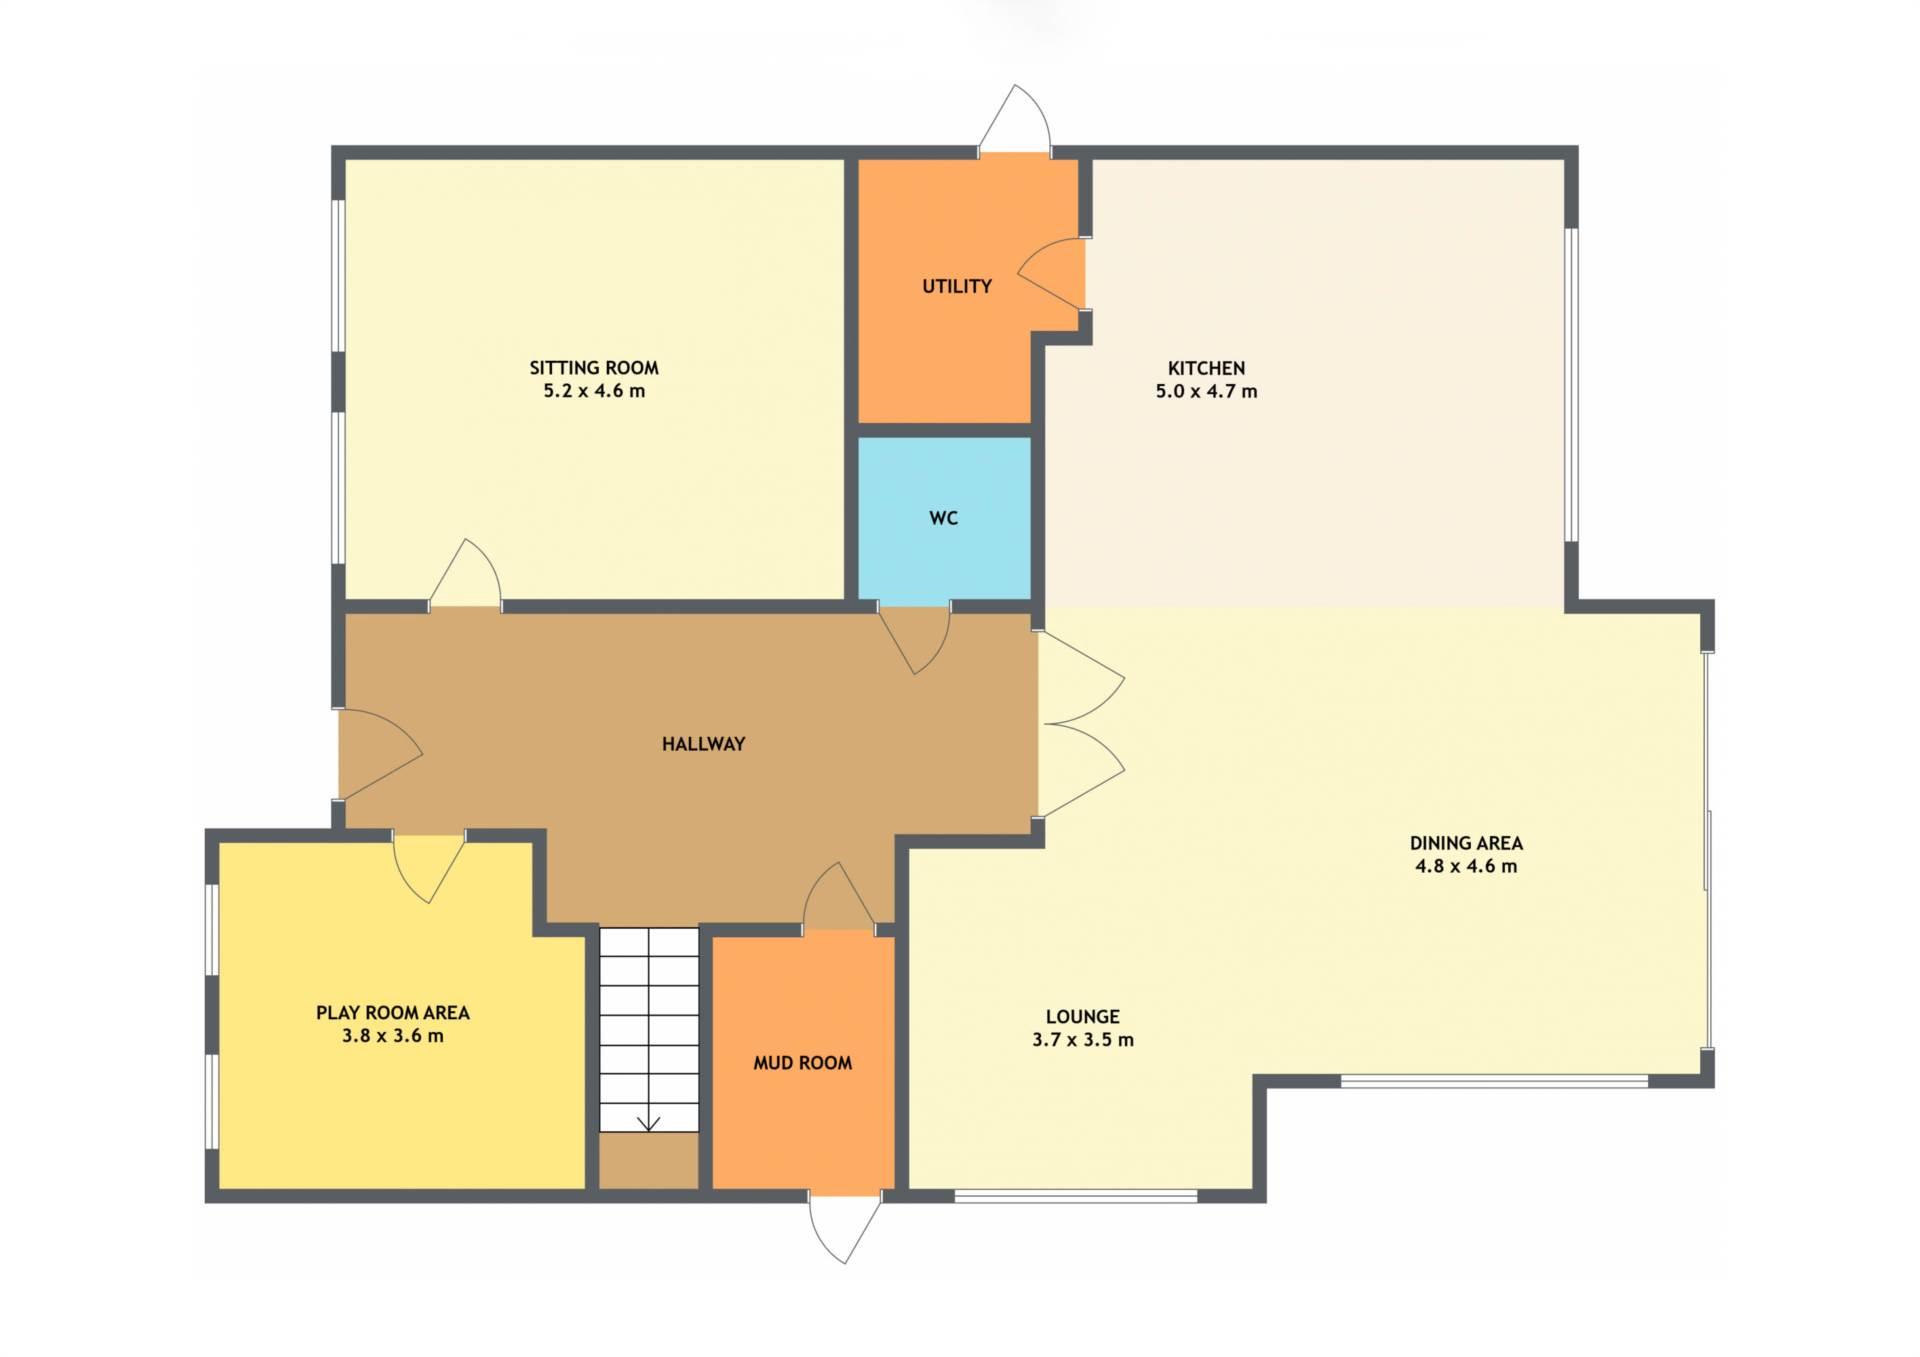
Entrance Hallway
6.5m x 3.02m
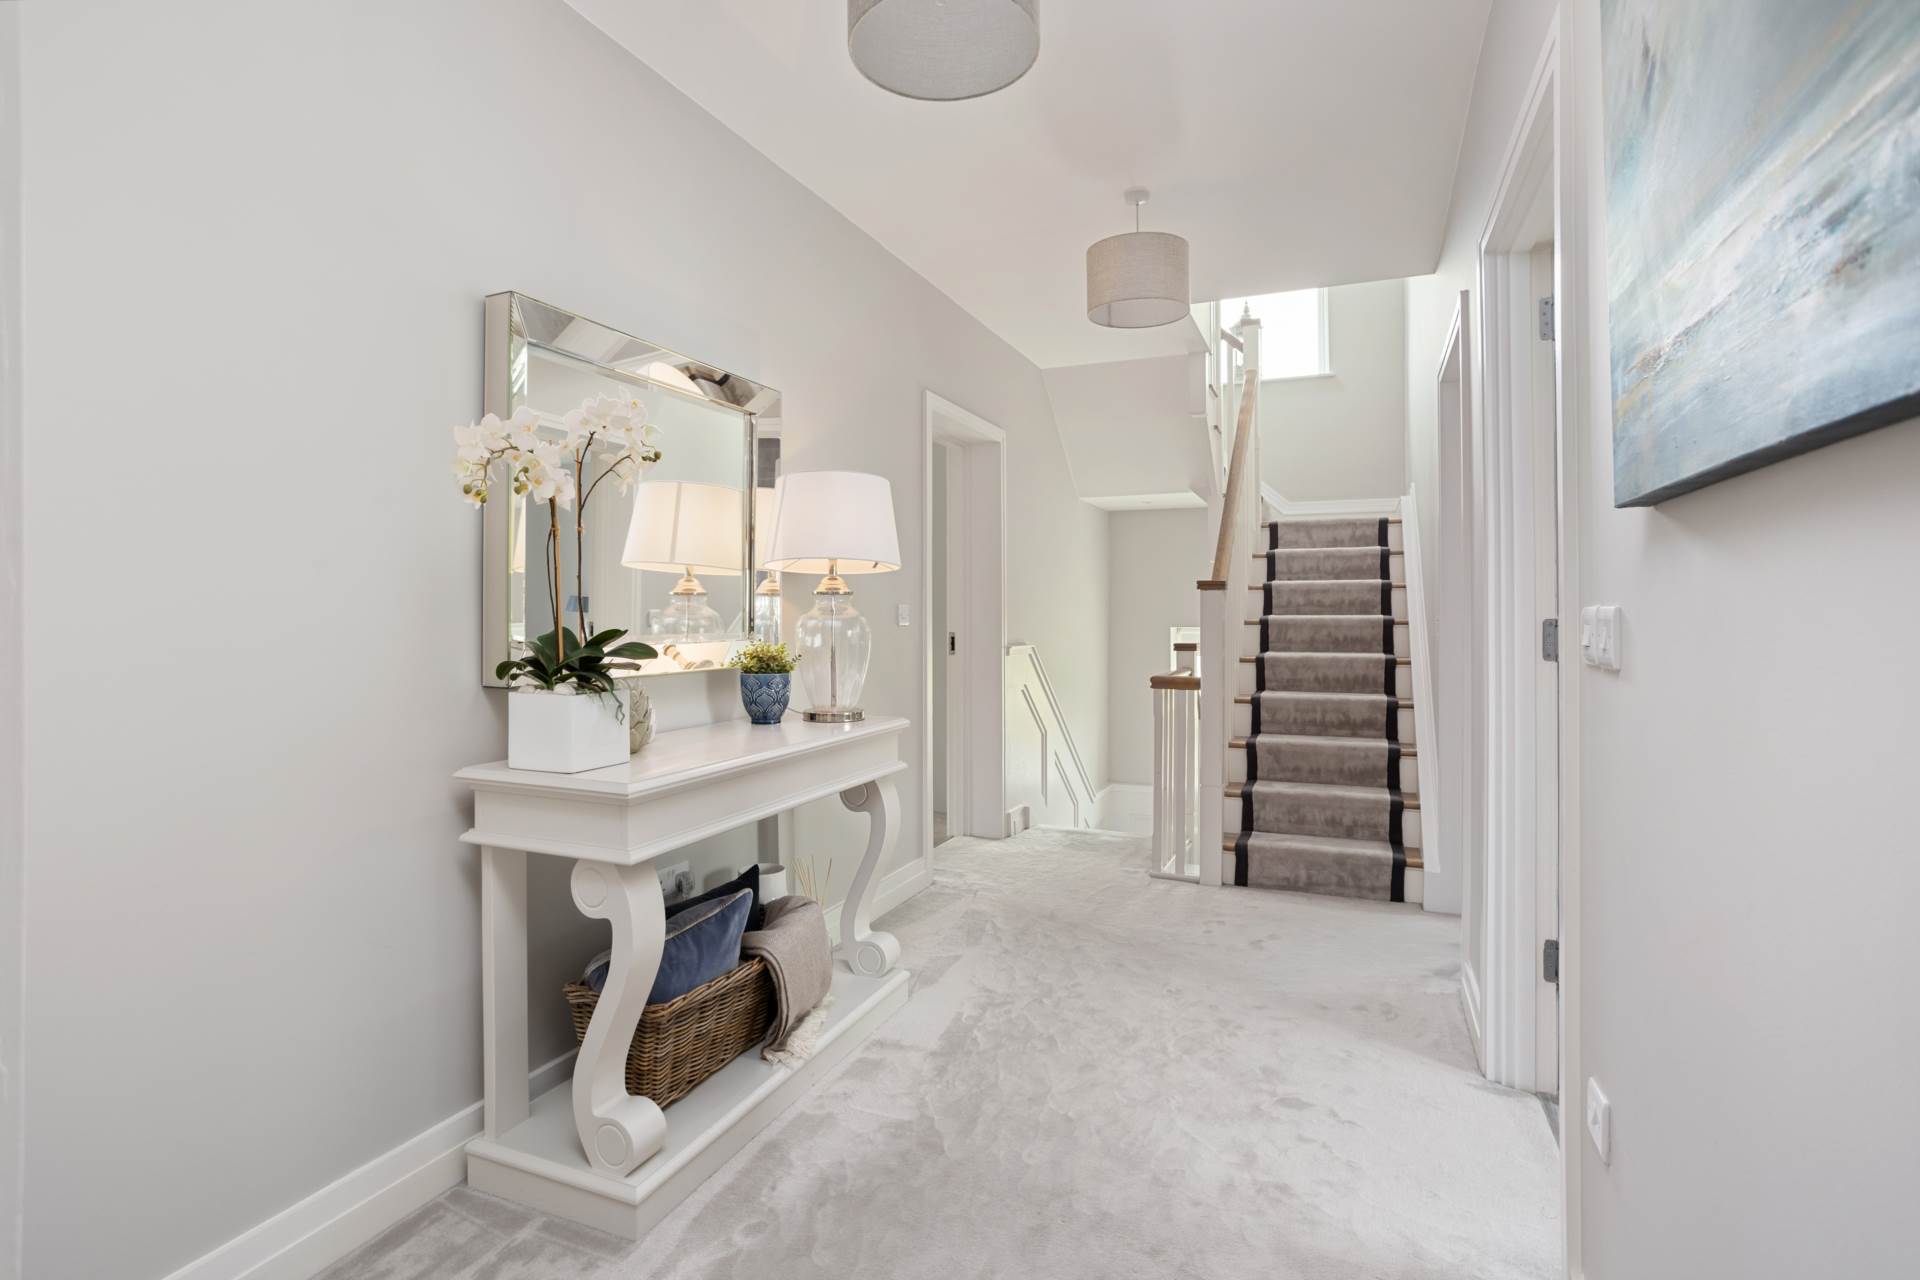
Engineered white washed oak flooring and half panelled walls,
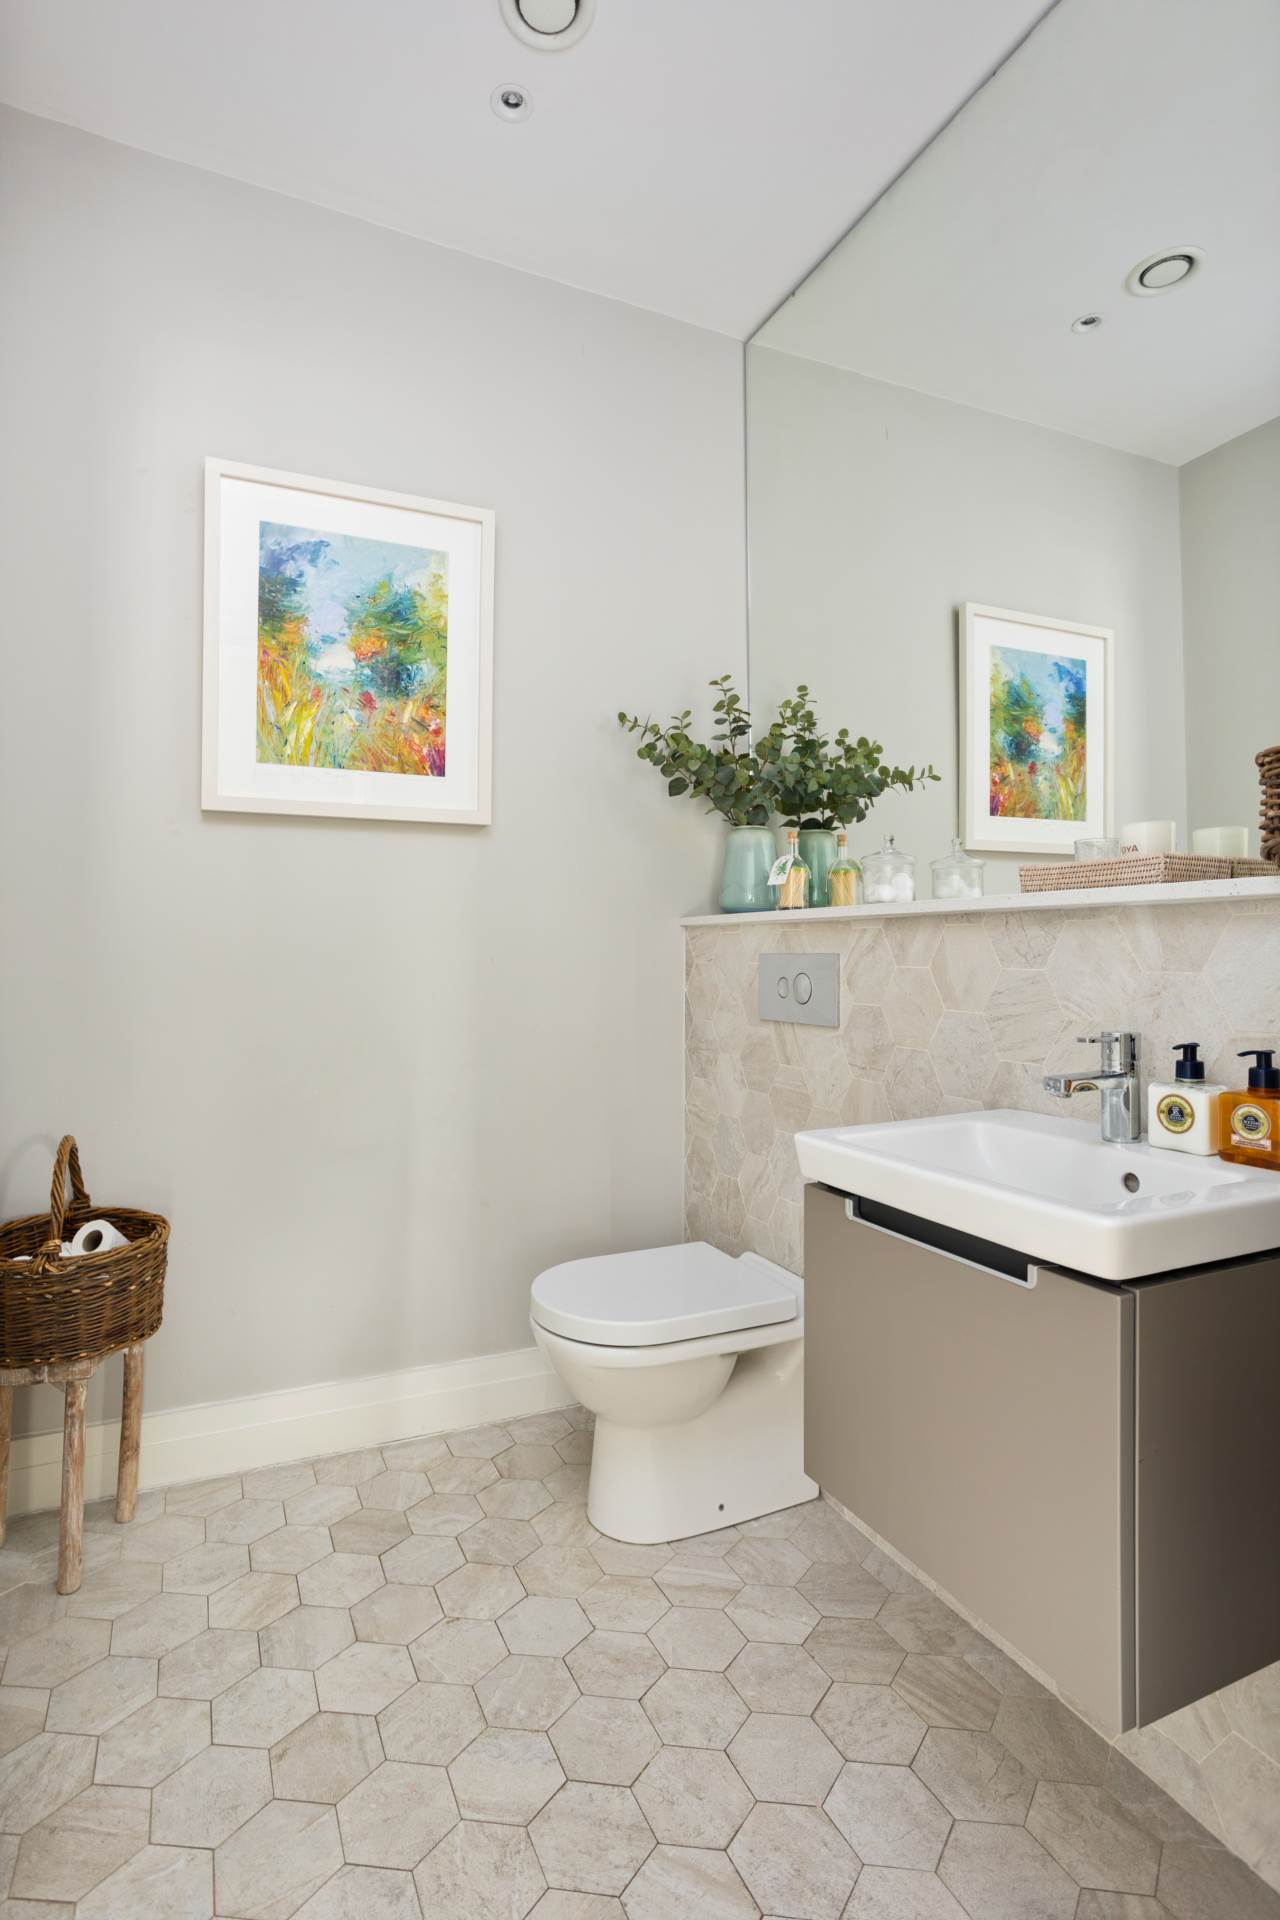
Guest W.C.
1.75m x 1.8m
W.c., w.h.b with vanity unity, fiited mirror, recessed lights and mechanical ventilation.
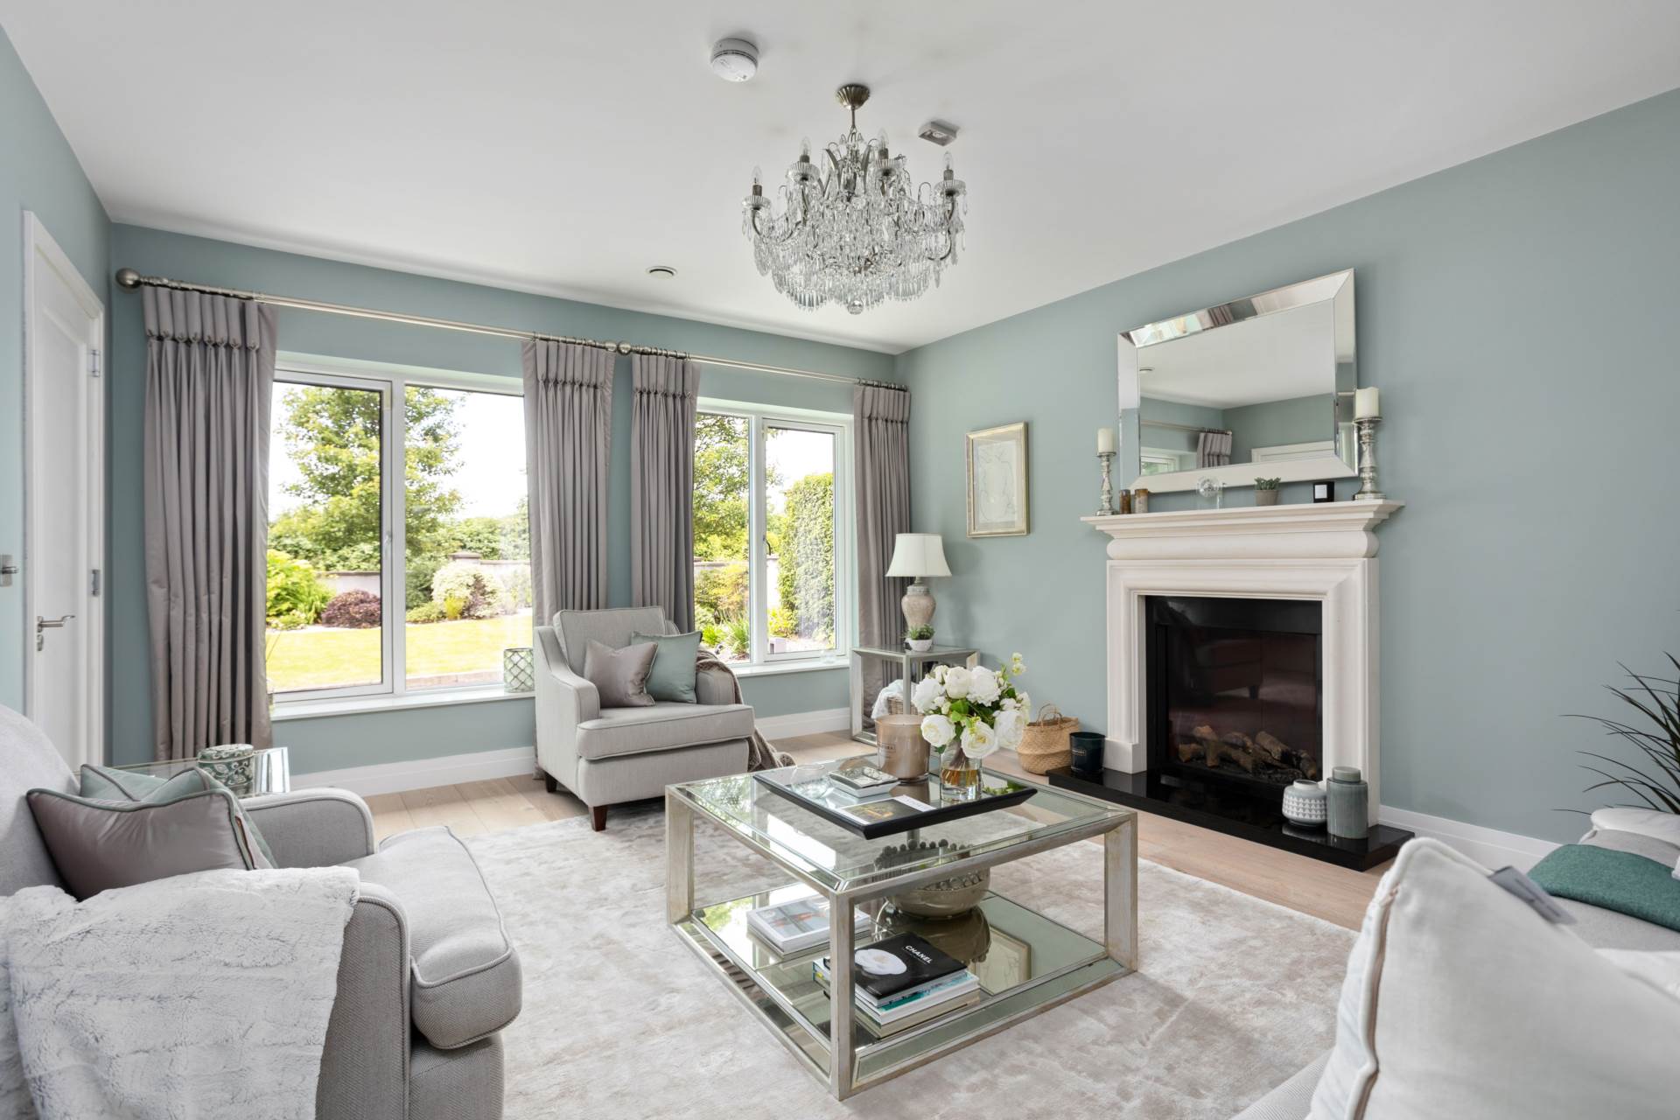
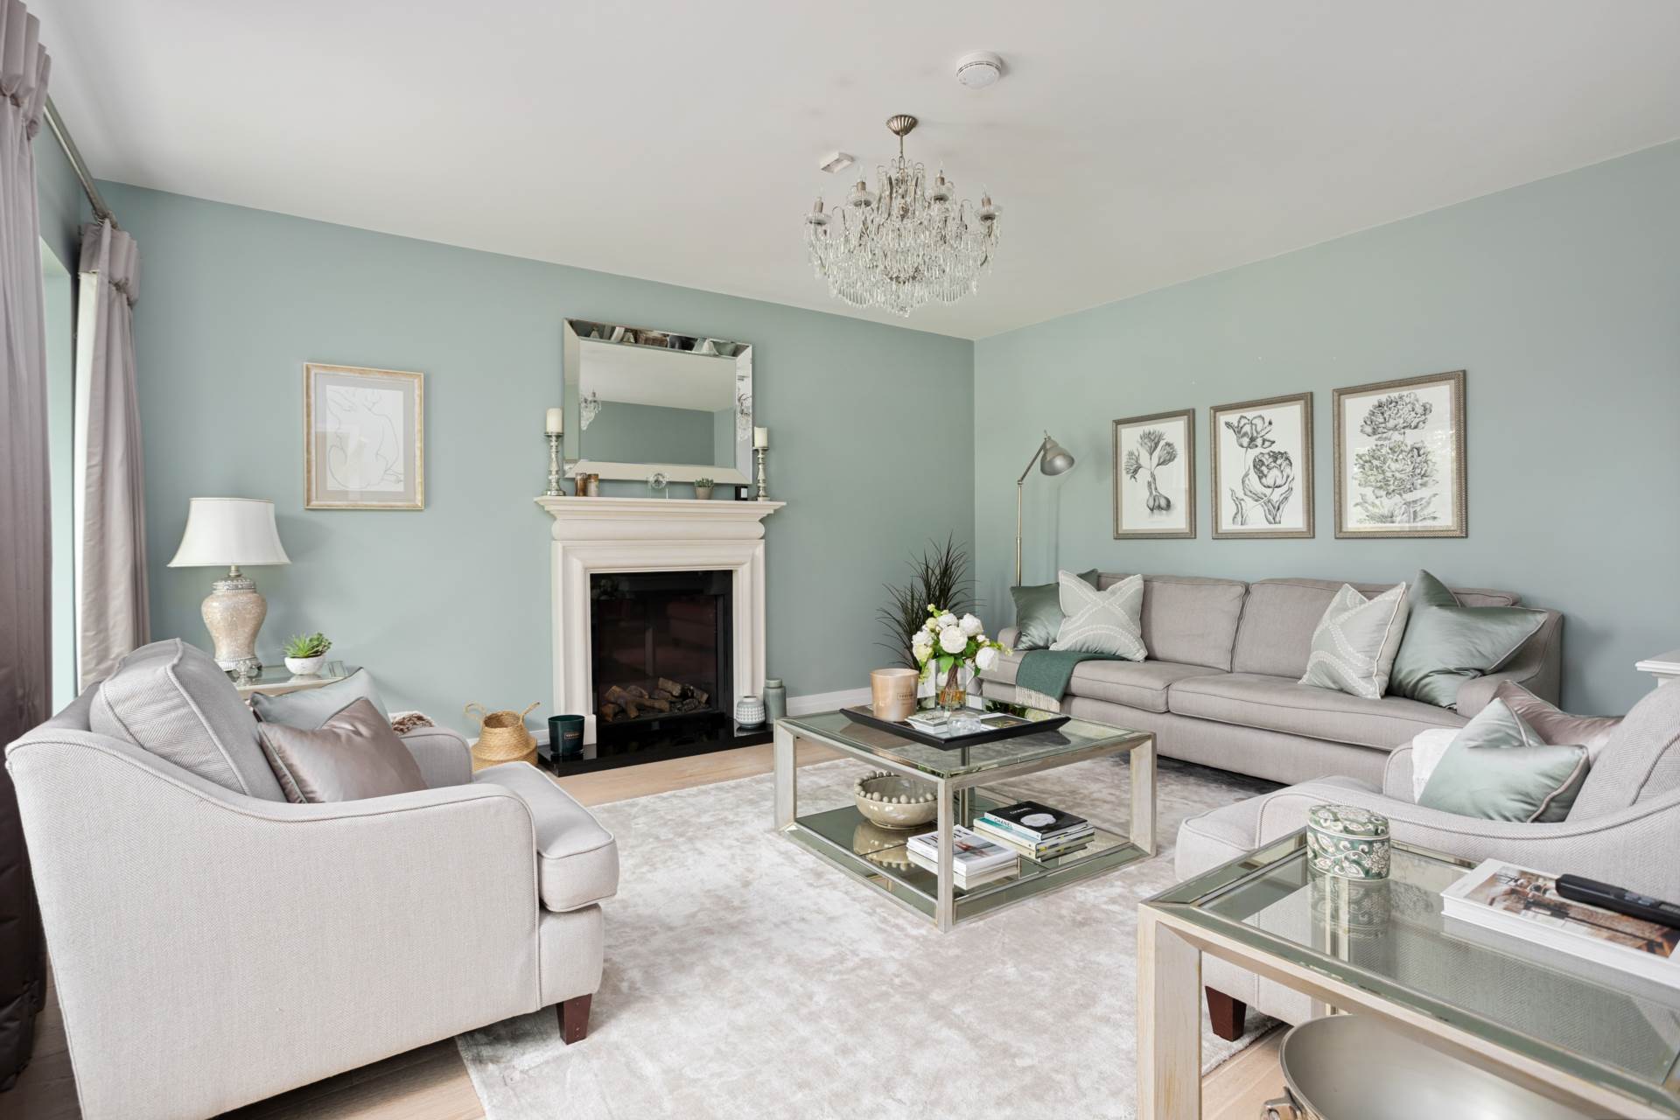
Living Room
4.62m x 5.24m
Engineered white washed oak wood flooring, feature limestone fireplace with Gazco Riva gas fire insert and granite hearth.
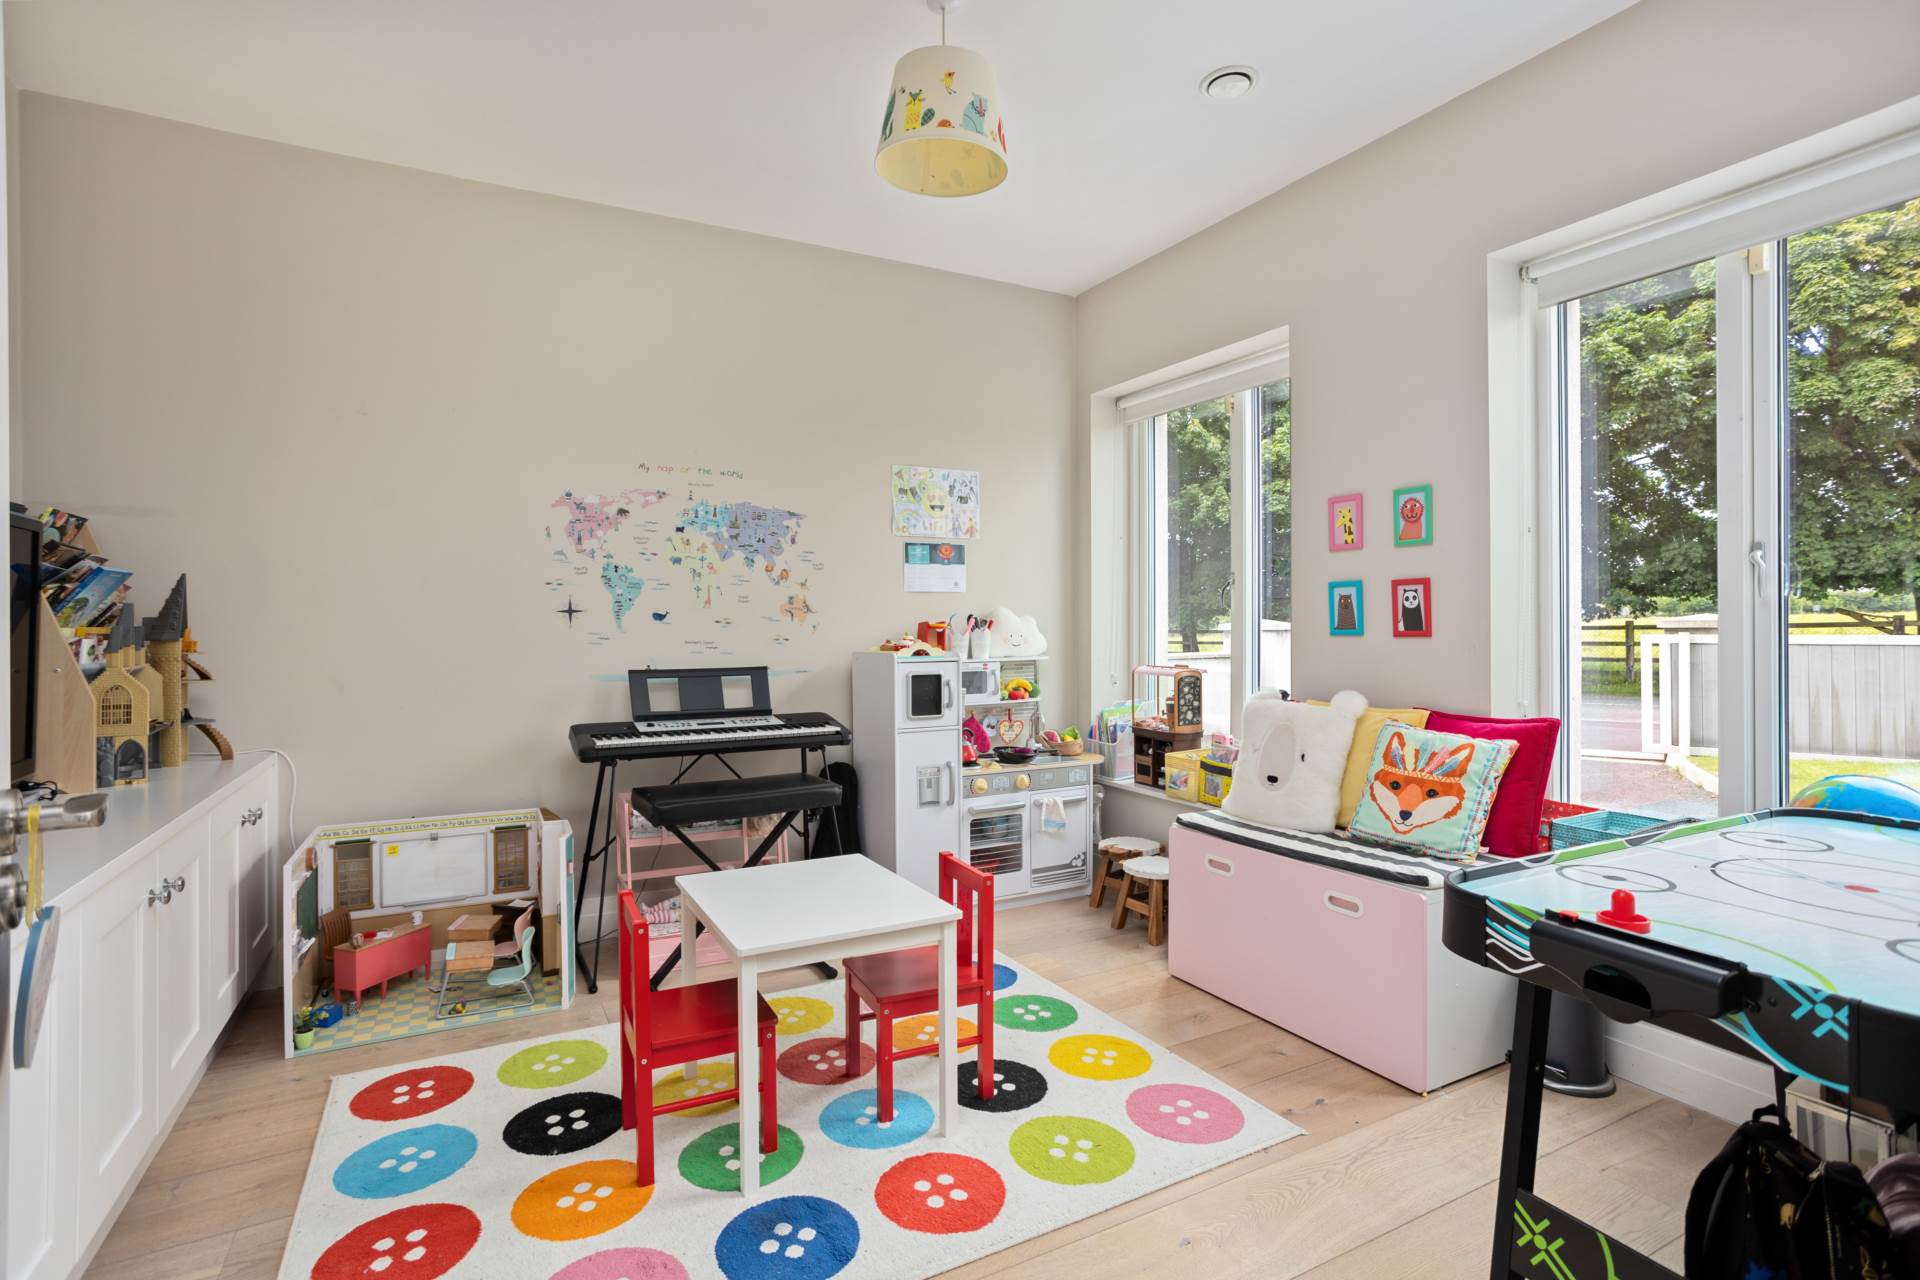
Playroom
3.59m x 3.83m
Engineered white washed oak flooring, built in storage units and roller blinds.
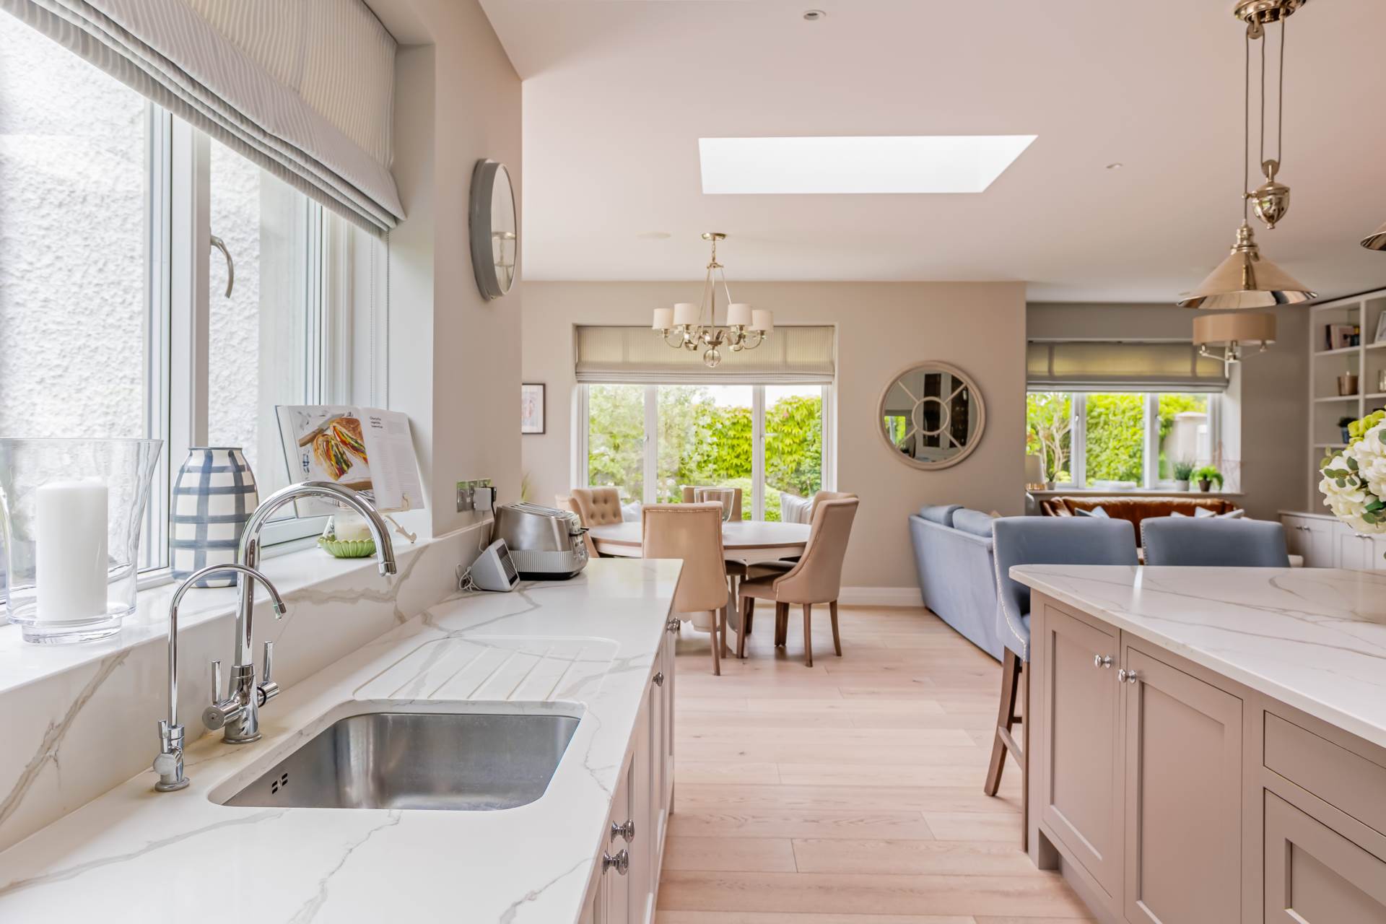
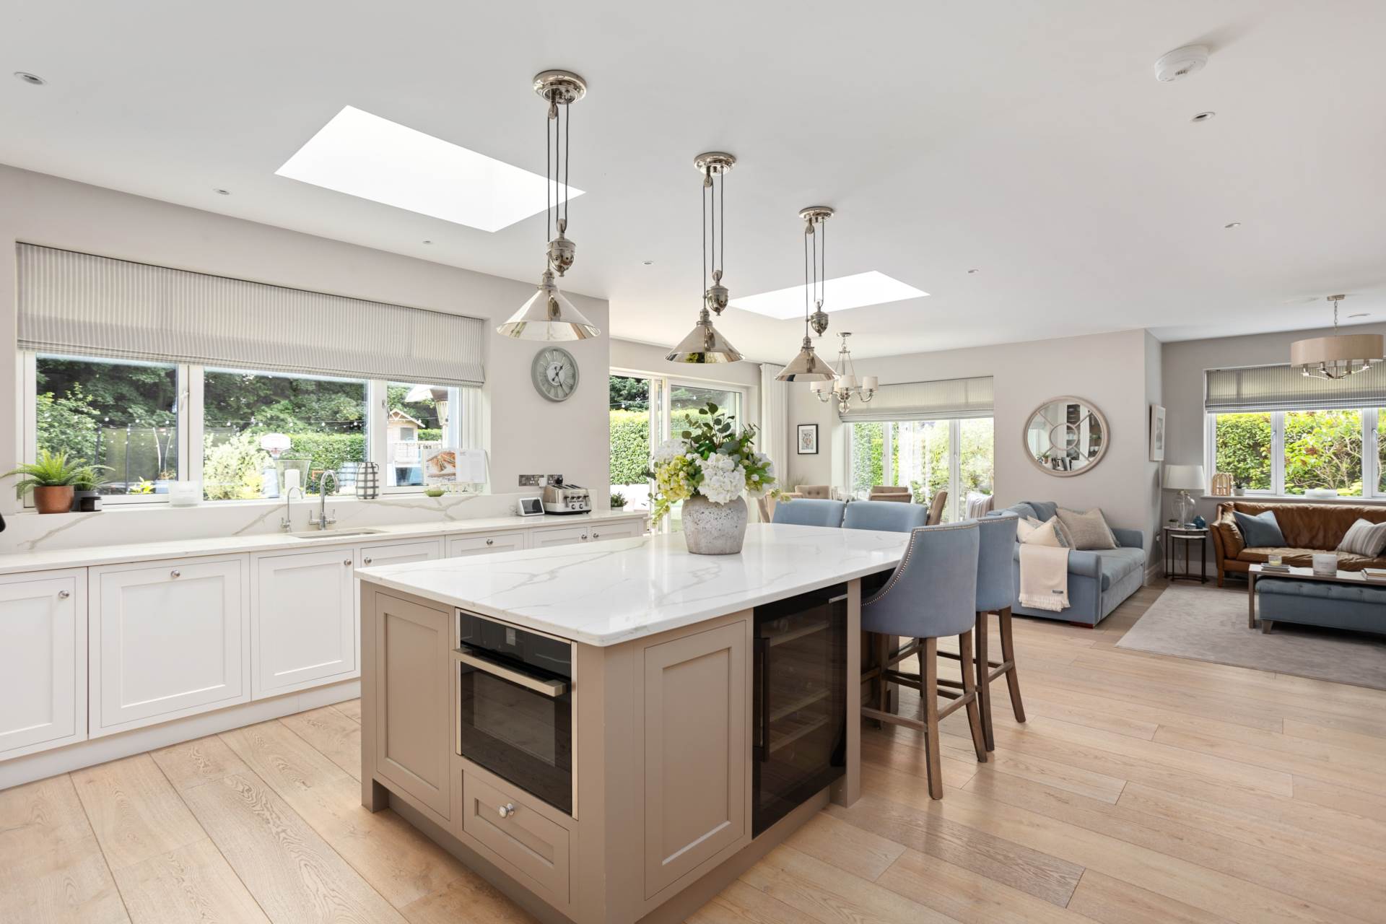
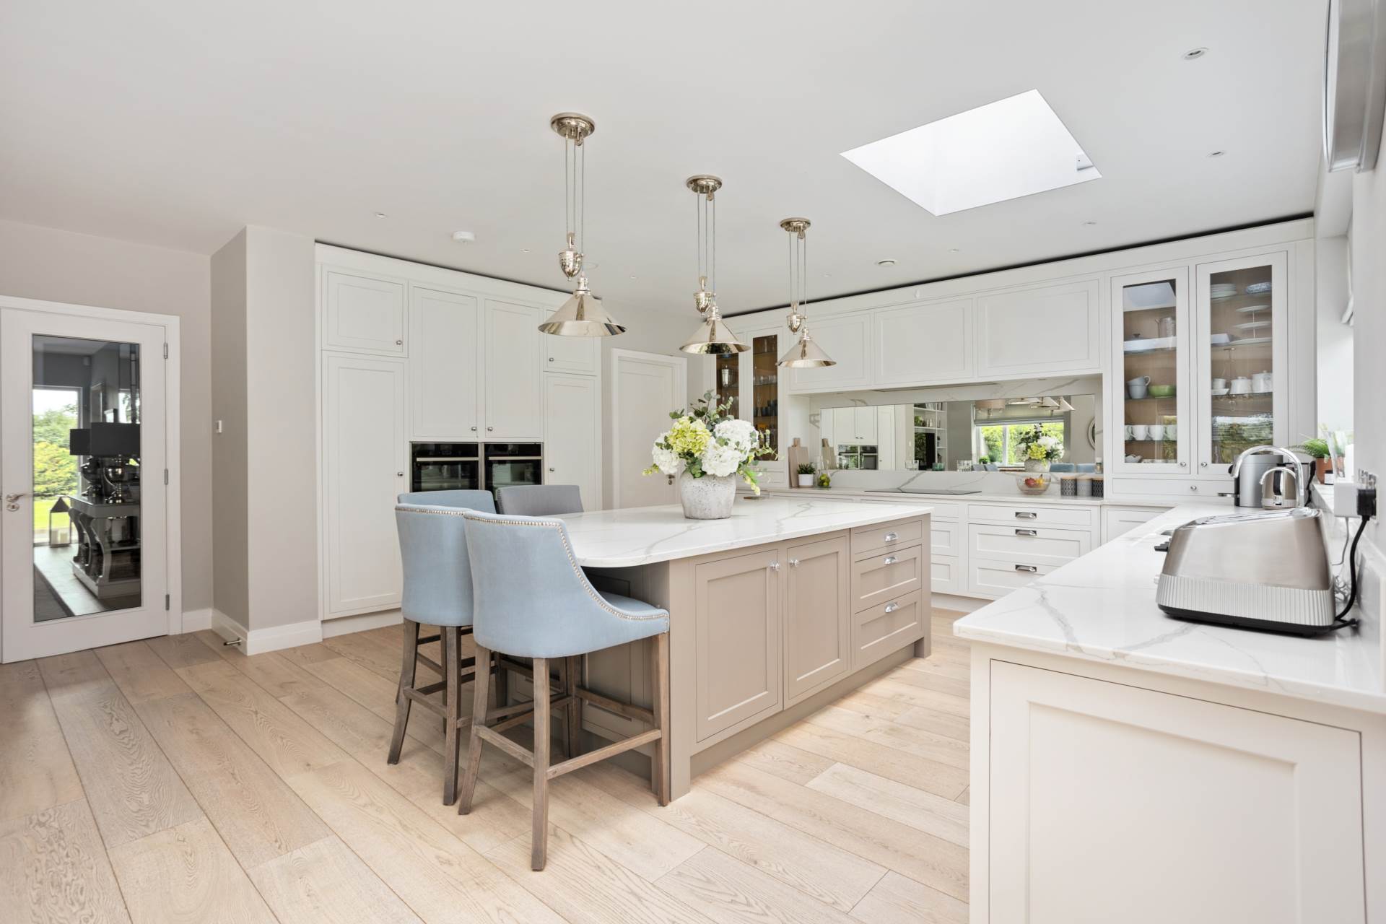
Kitchen/Dining/lounge area
Dining: 8.14m x 5.85m
Kitchen: 5.72m x 4.79m
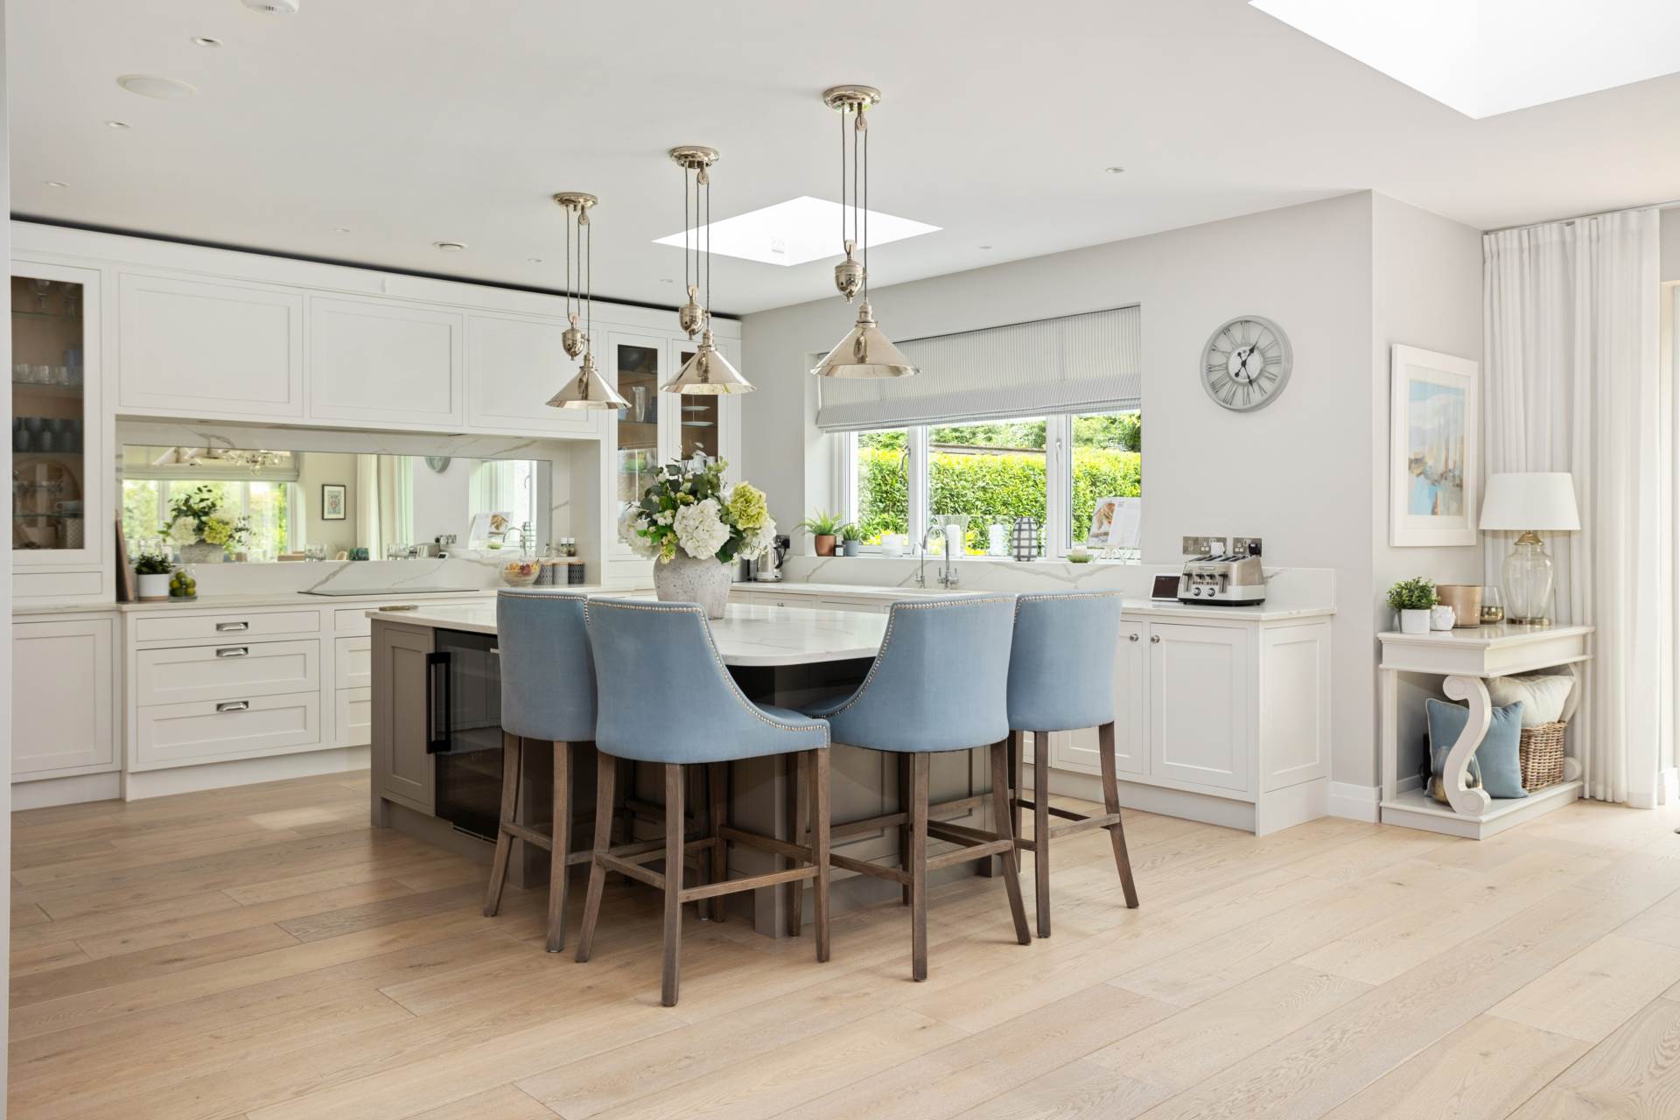
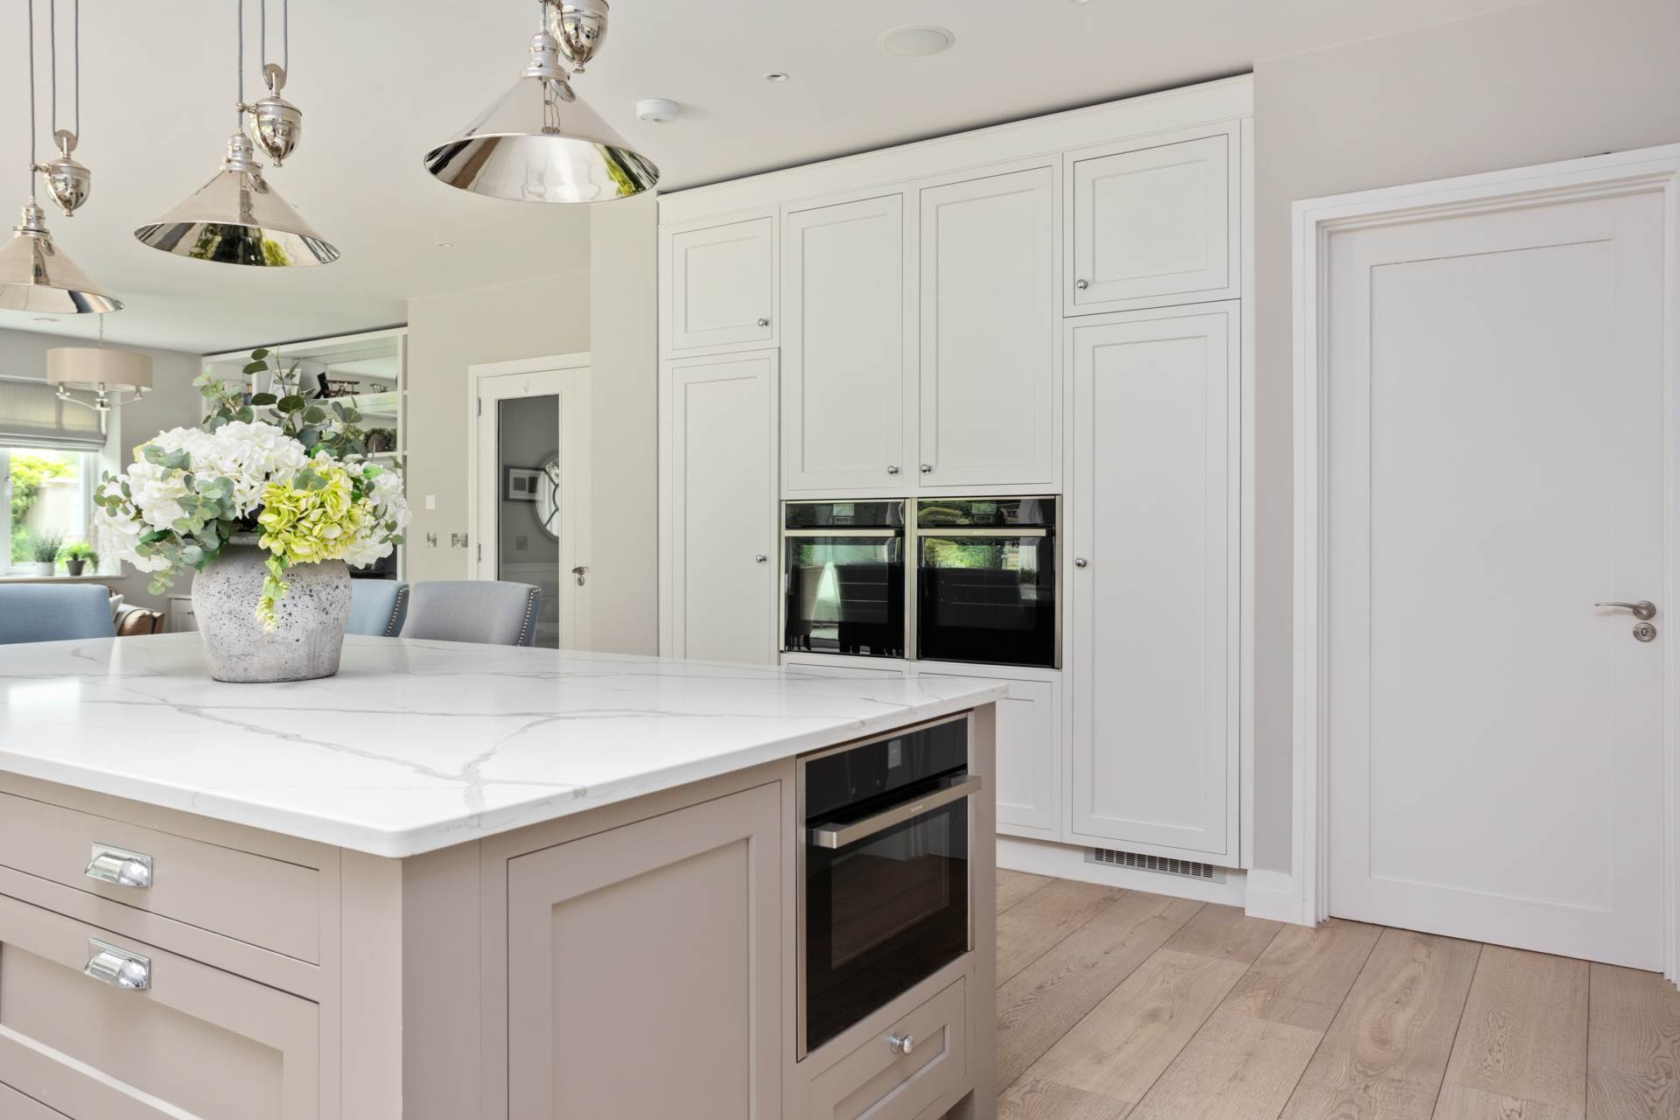
Double doors from hallway, engineered white washed oak flooring, Nolan's in-frame solid wood kitchen, two Neff ovens, Neff induction hob, integrated dishwasher, calacatta quartz worktops and upstands throughout, feature glass display cabinet, large island with built in storage, undercounter freezer, Neff microwave oven, wine fridge, island with breakfast bar seating area.
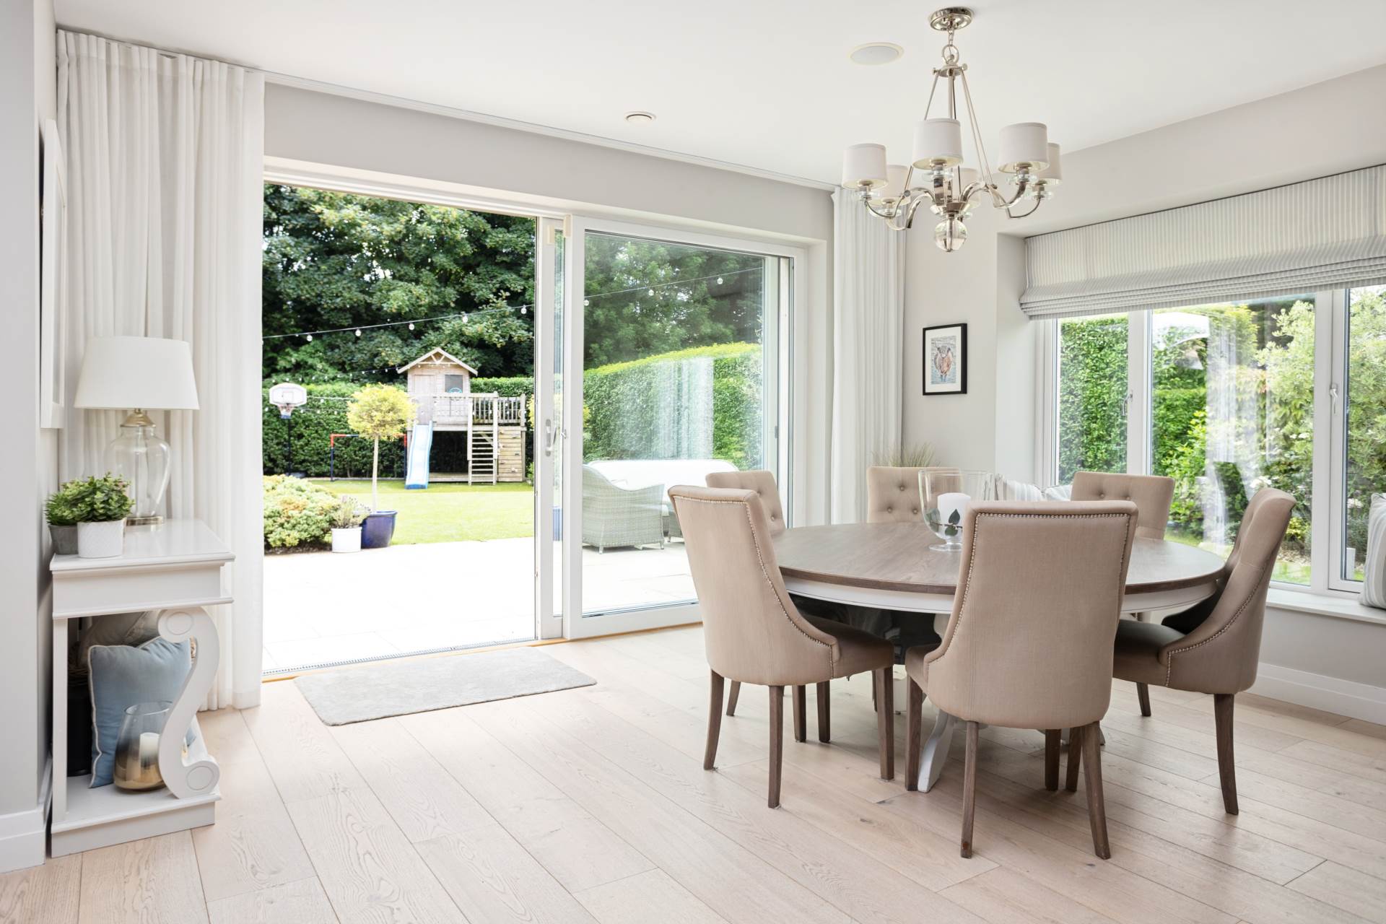
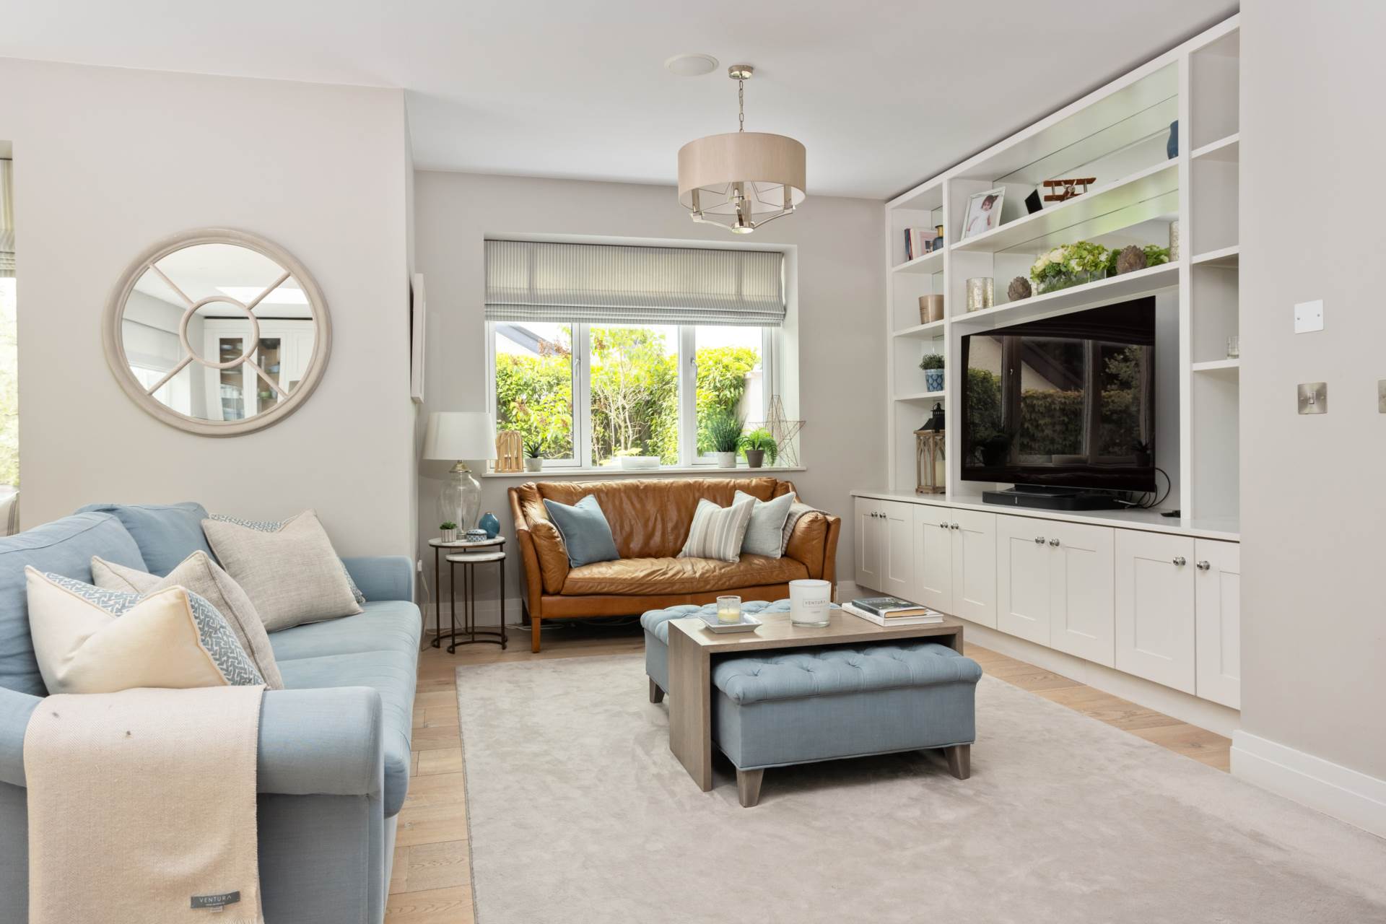
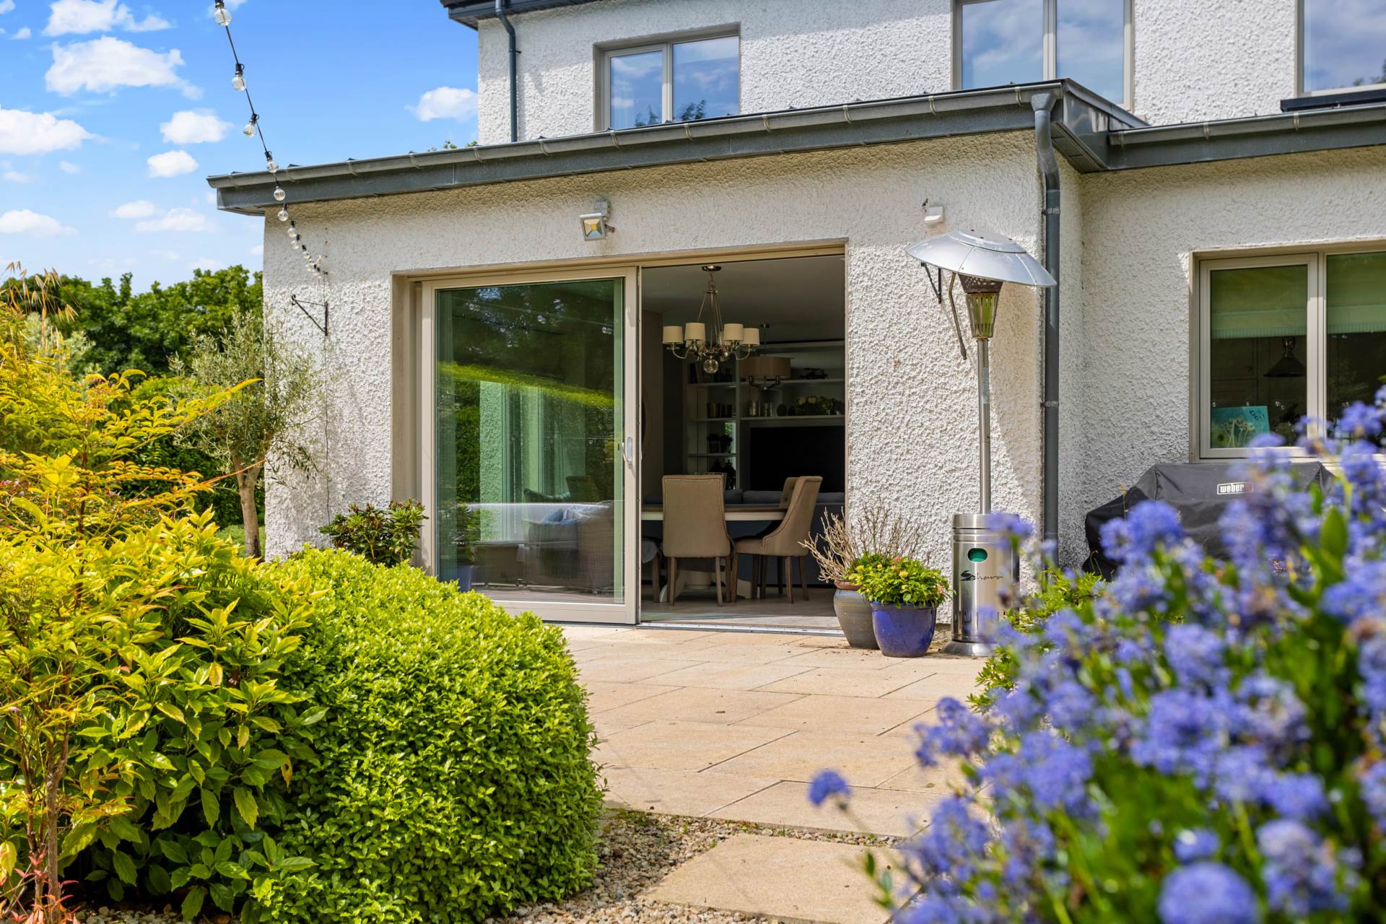
Bespoke mirrored built-in TV cabinet in lounge area, Velux windows, fitted blinds, recessed lighting, surround sound speakers throughout and large double sliding door leading to rear garden.
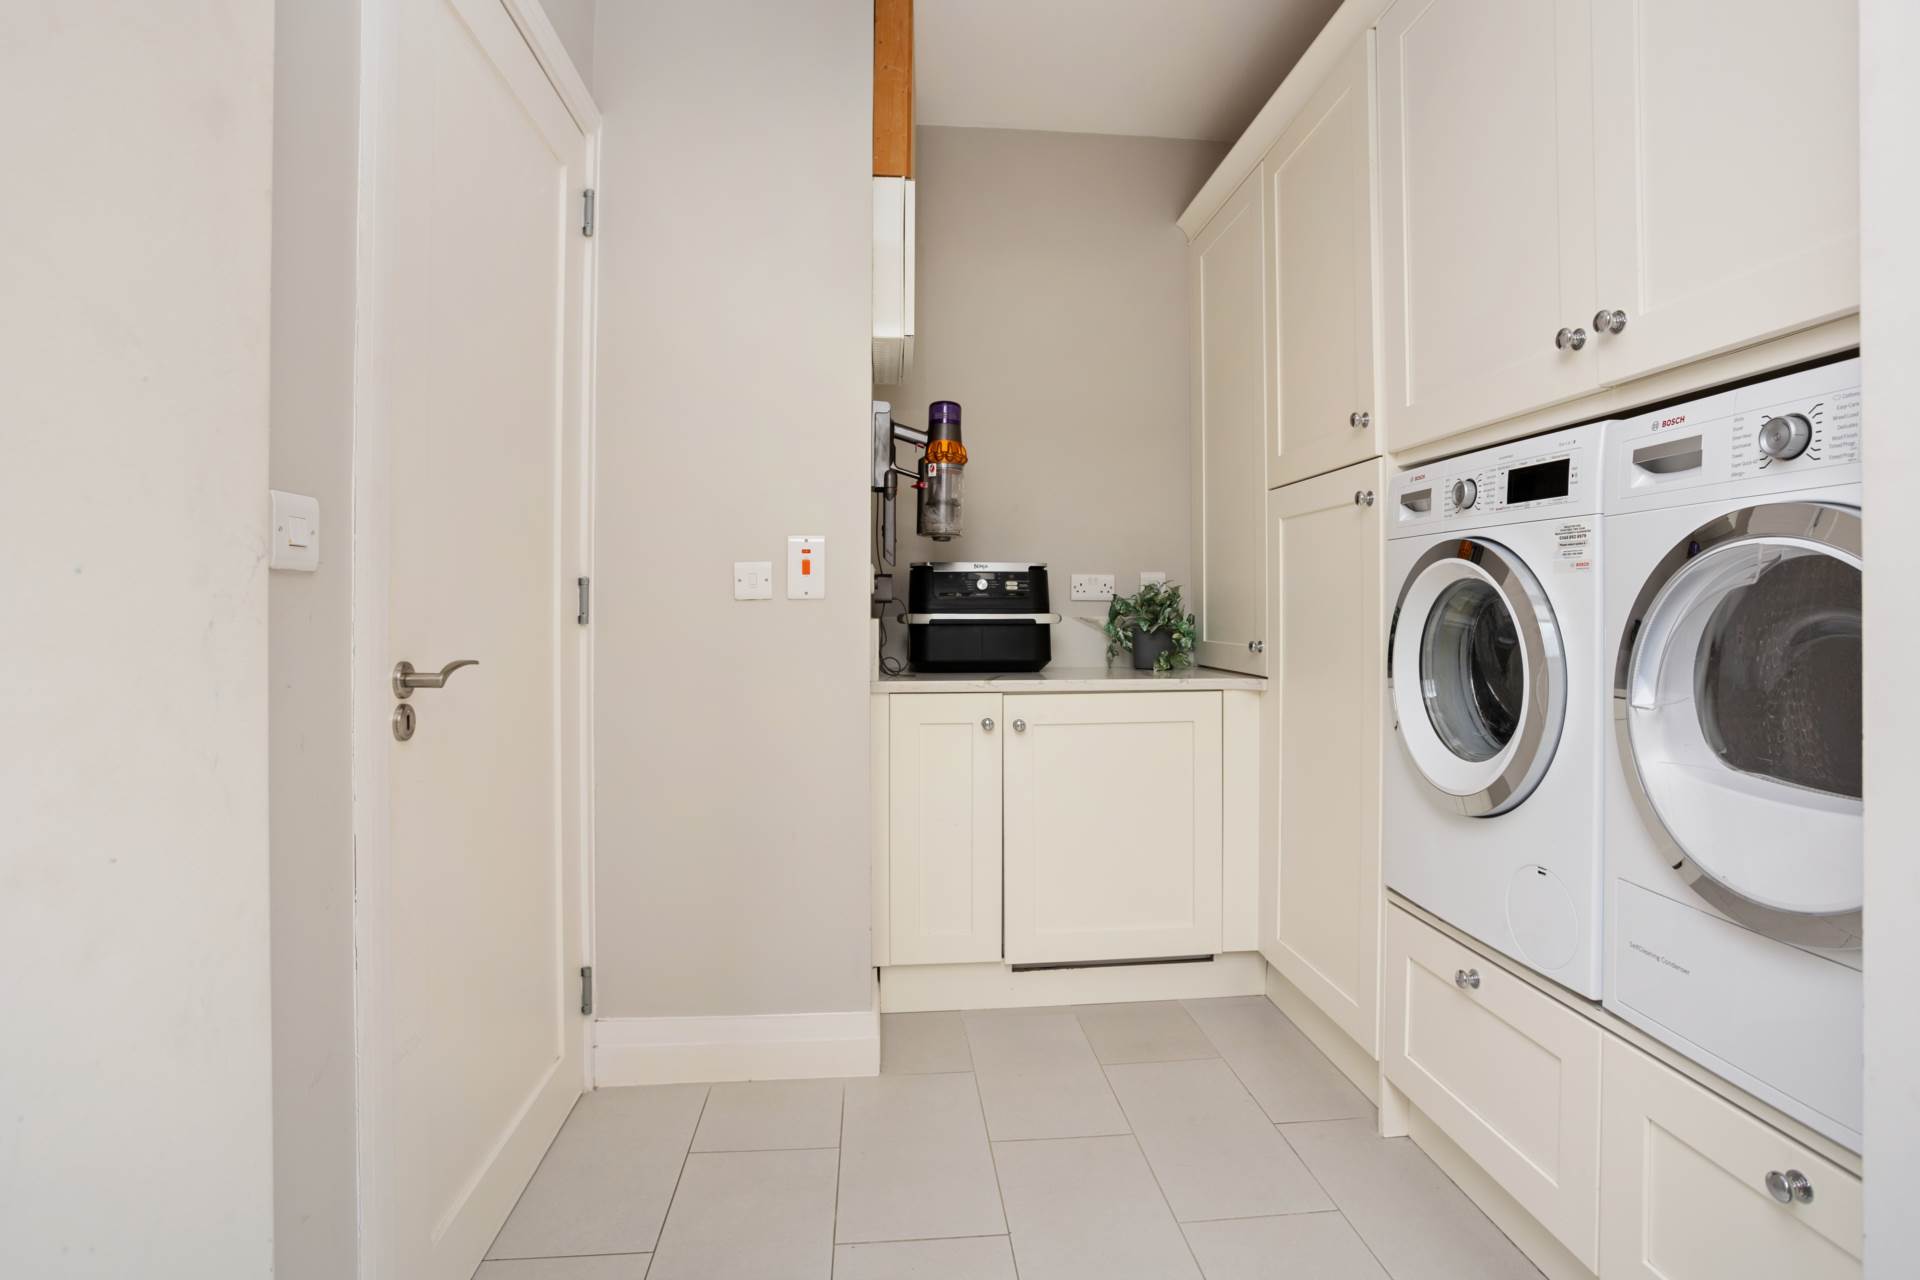
Utility Room
2.7m x 2.28m
Ceramic tiled floor, built-in storage cabinets, fully plumbed and Bosch washing machine and Bosch tumble dryer.
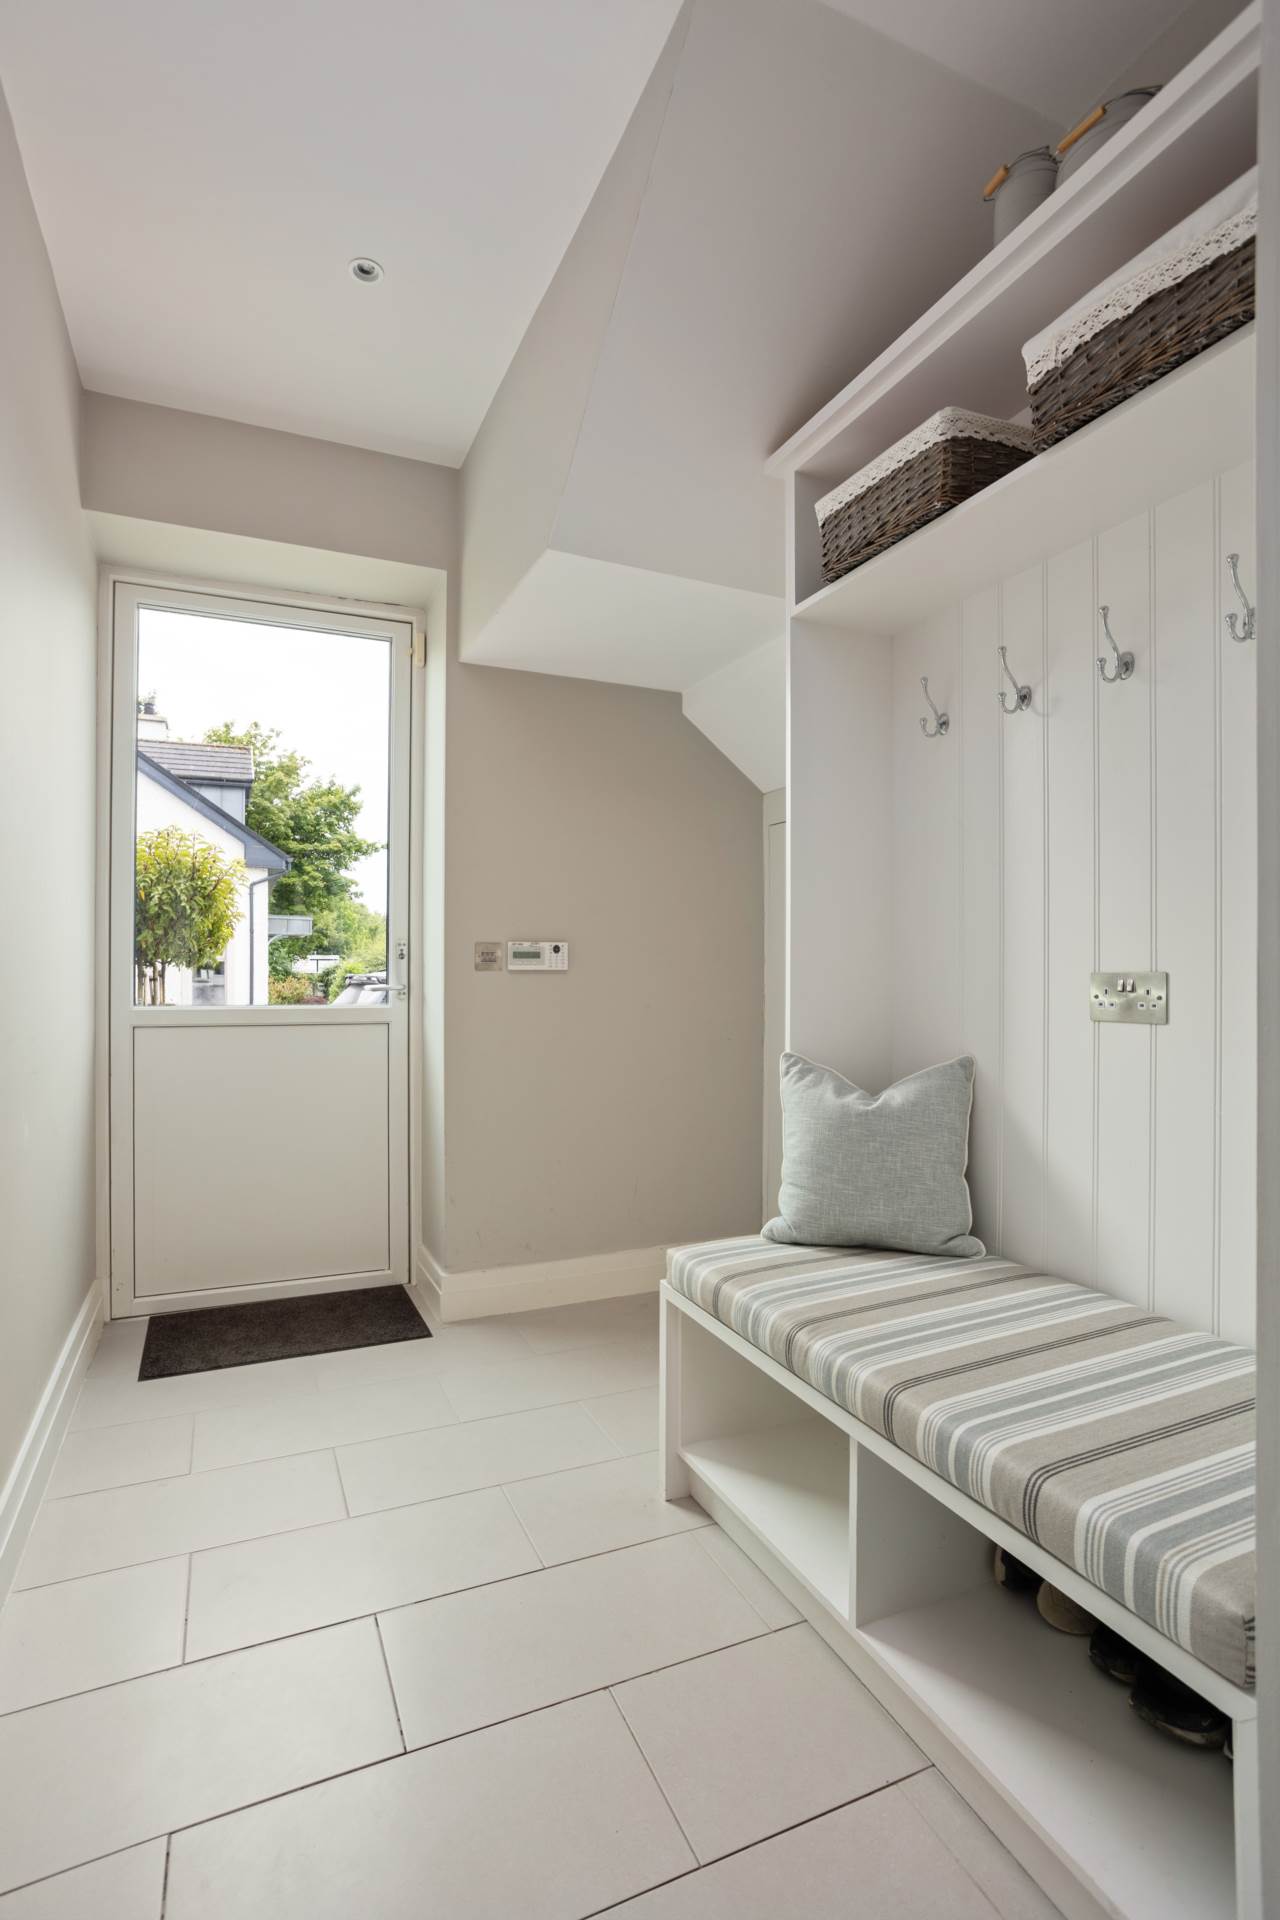
Mud Room
3.22m x 1.86m
Large cloakroom/boot room area with built in storage & seating and door to side access.
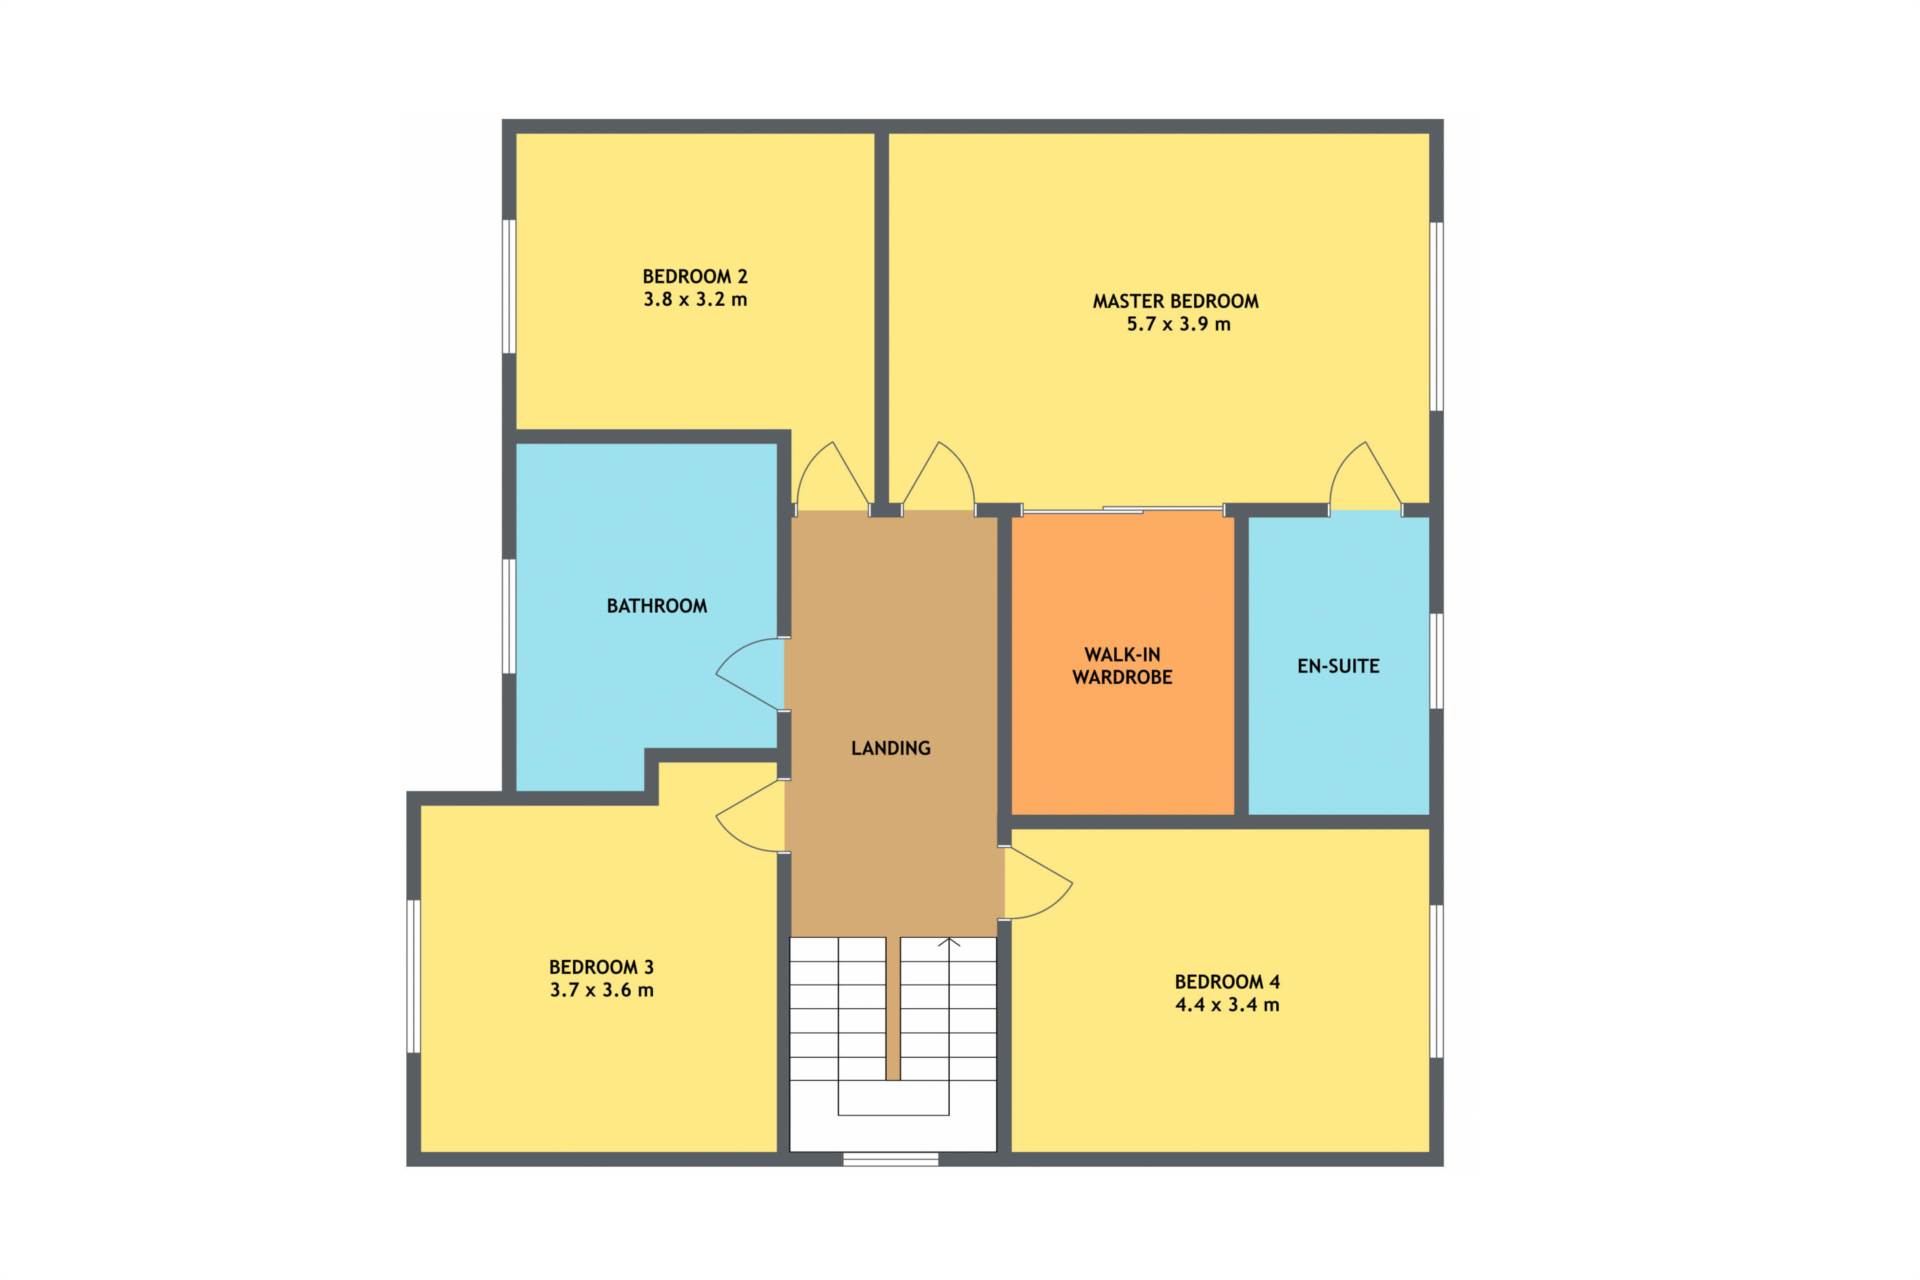
Landing
Carpeted landing with carpet runner along the stairs and half panelled walls.
Master Bedroom
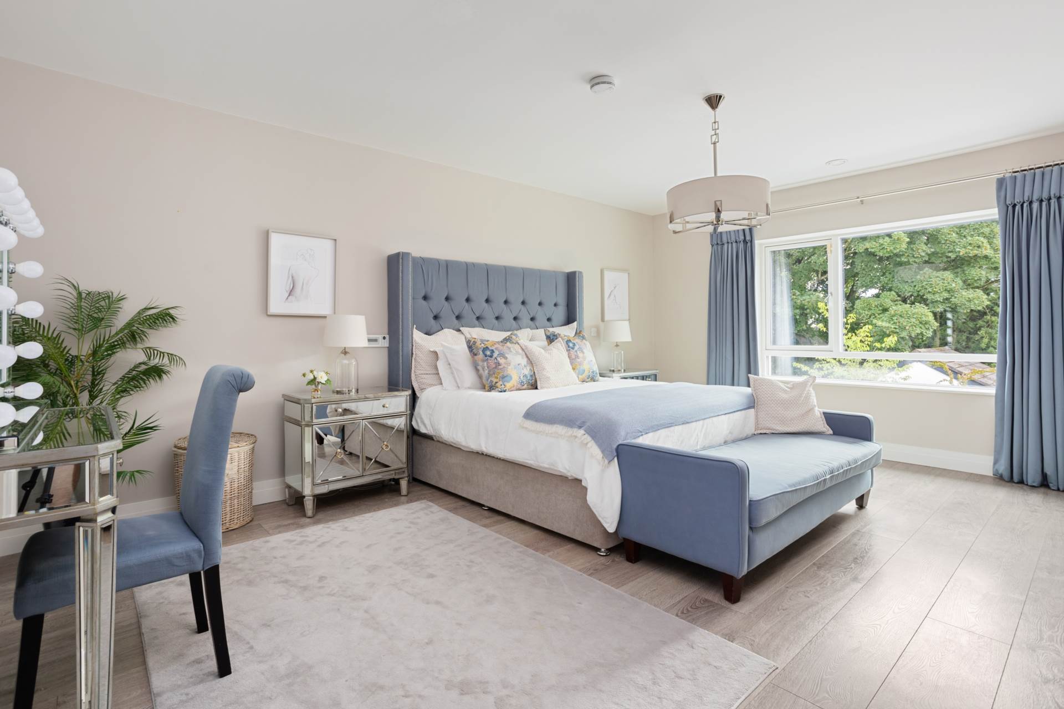
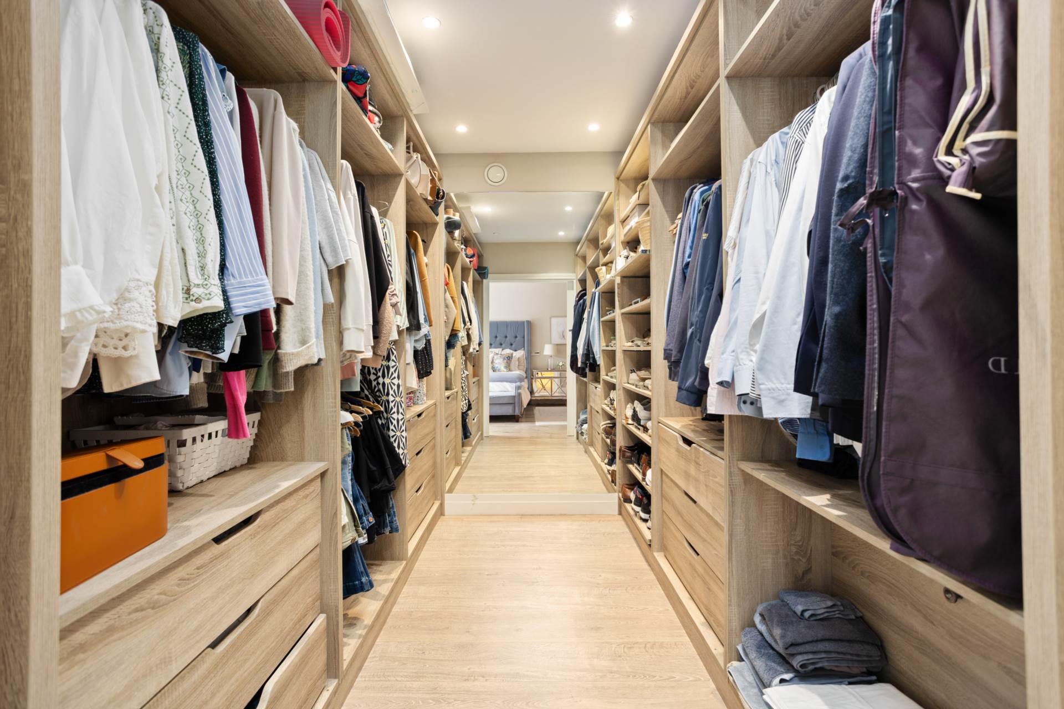
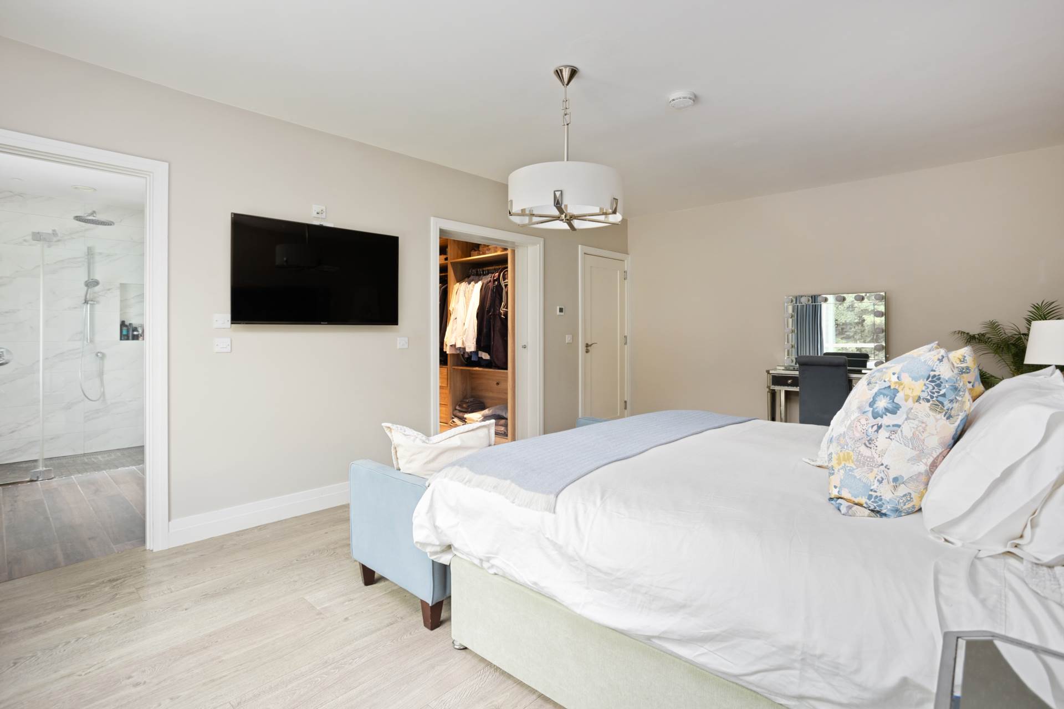
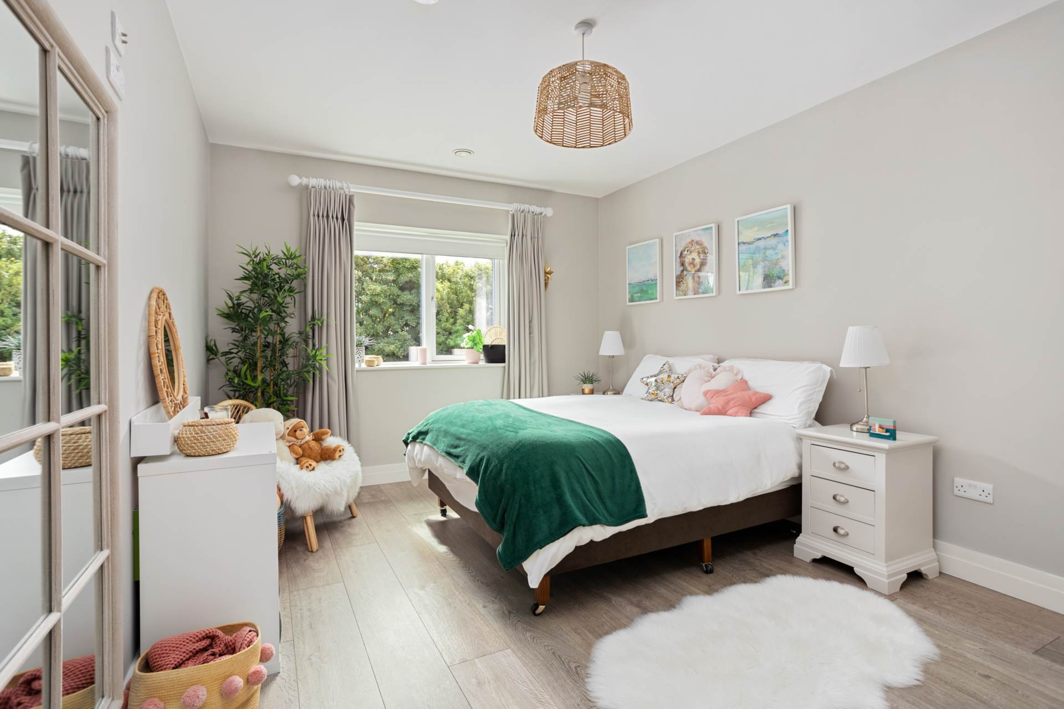
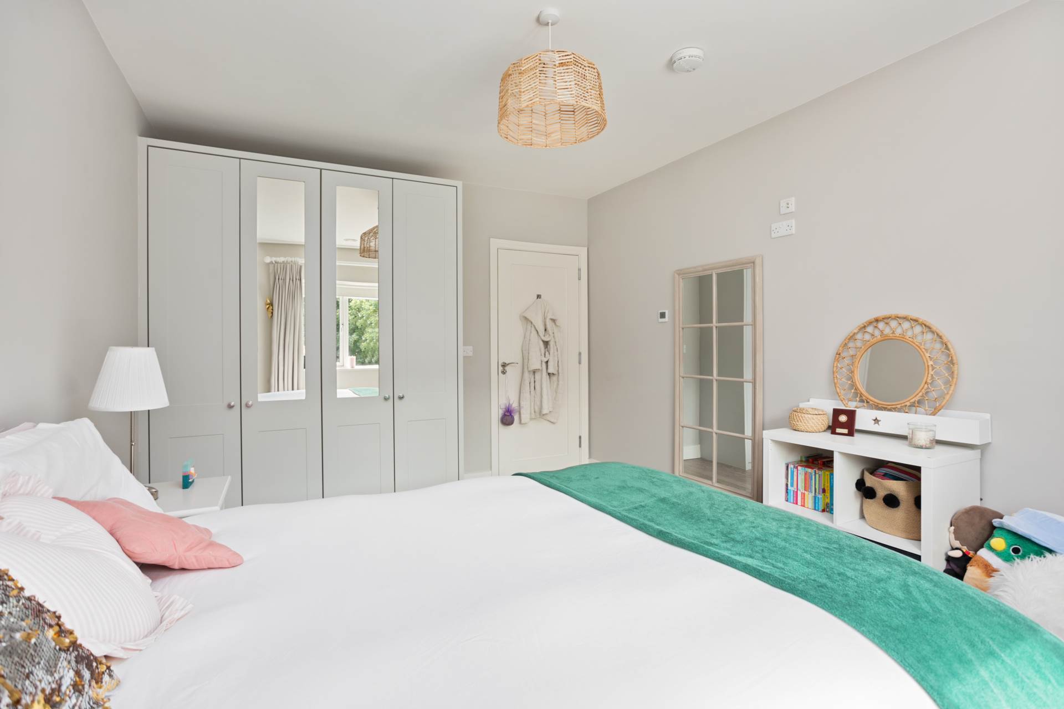
Laminate wood flooring, walk-in wardrobe fully shelved and railed, recessed lights throughout, TV point and positioned to the rear of the house.
Ensuite
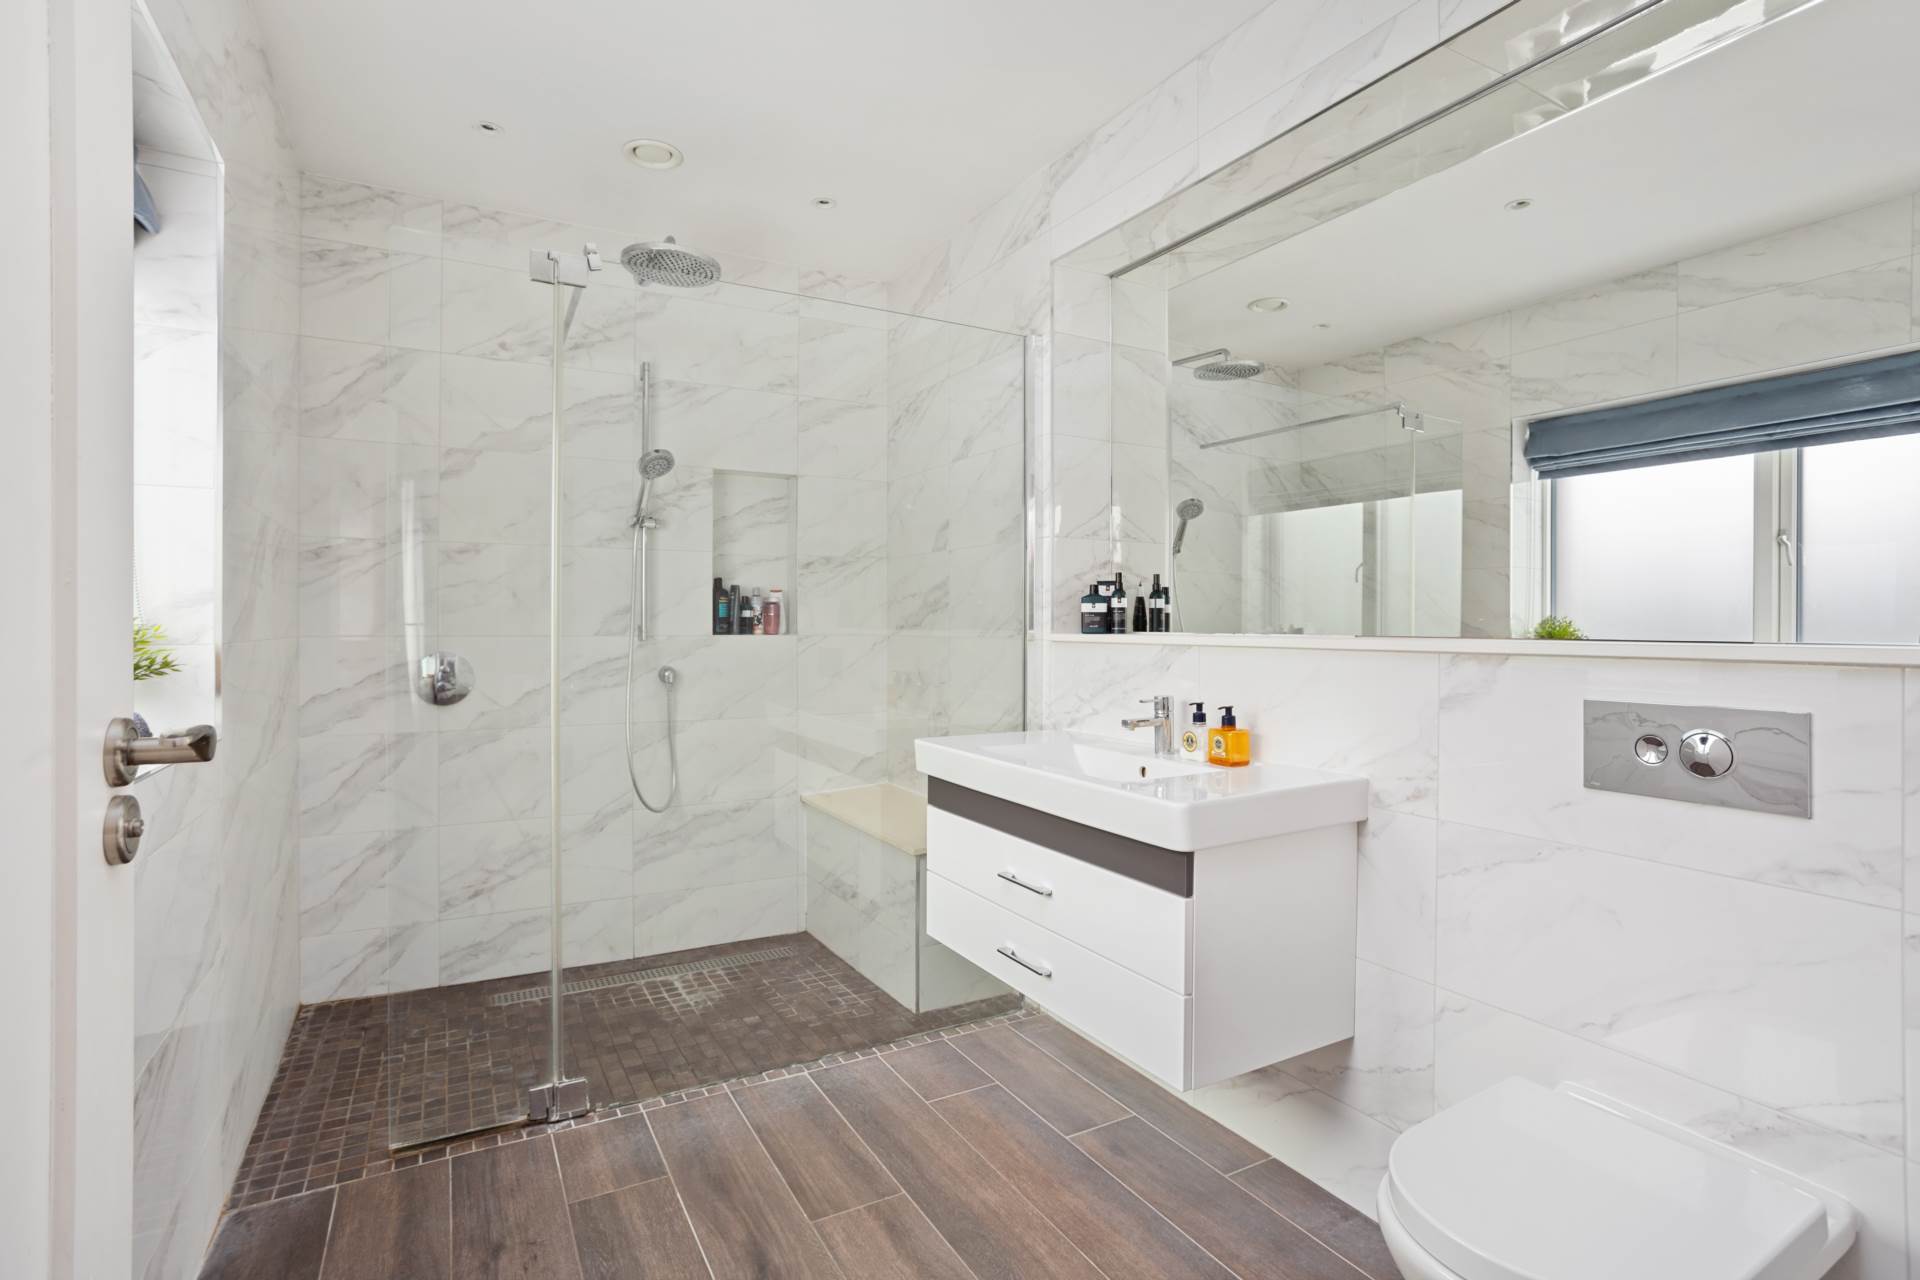
Fully tiled, large wetroom shower area with screen, monsoon shower head, built-in bench, storage area for toiletries, w.c., w.h.b. with vanity unit, mirror, recessed lights, extractor and blind.
Bedroom 2
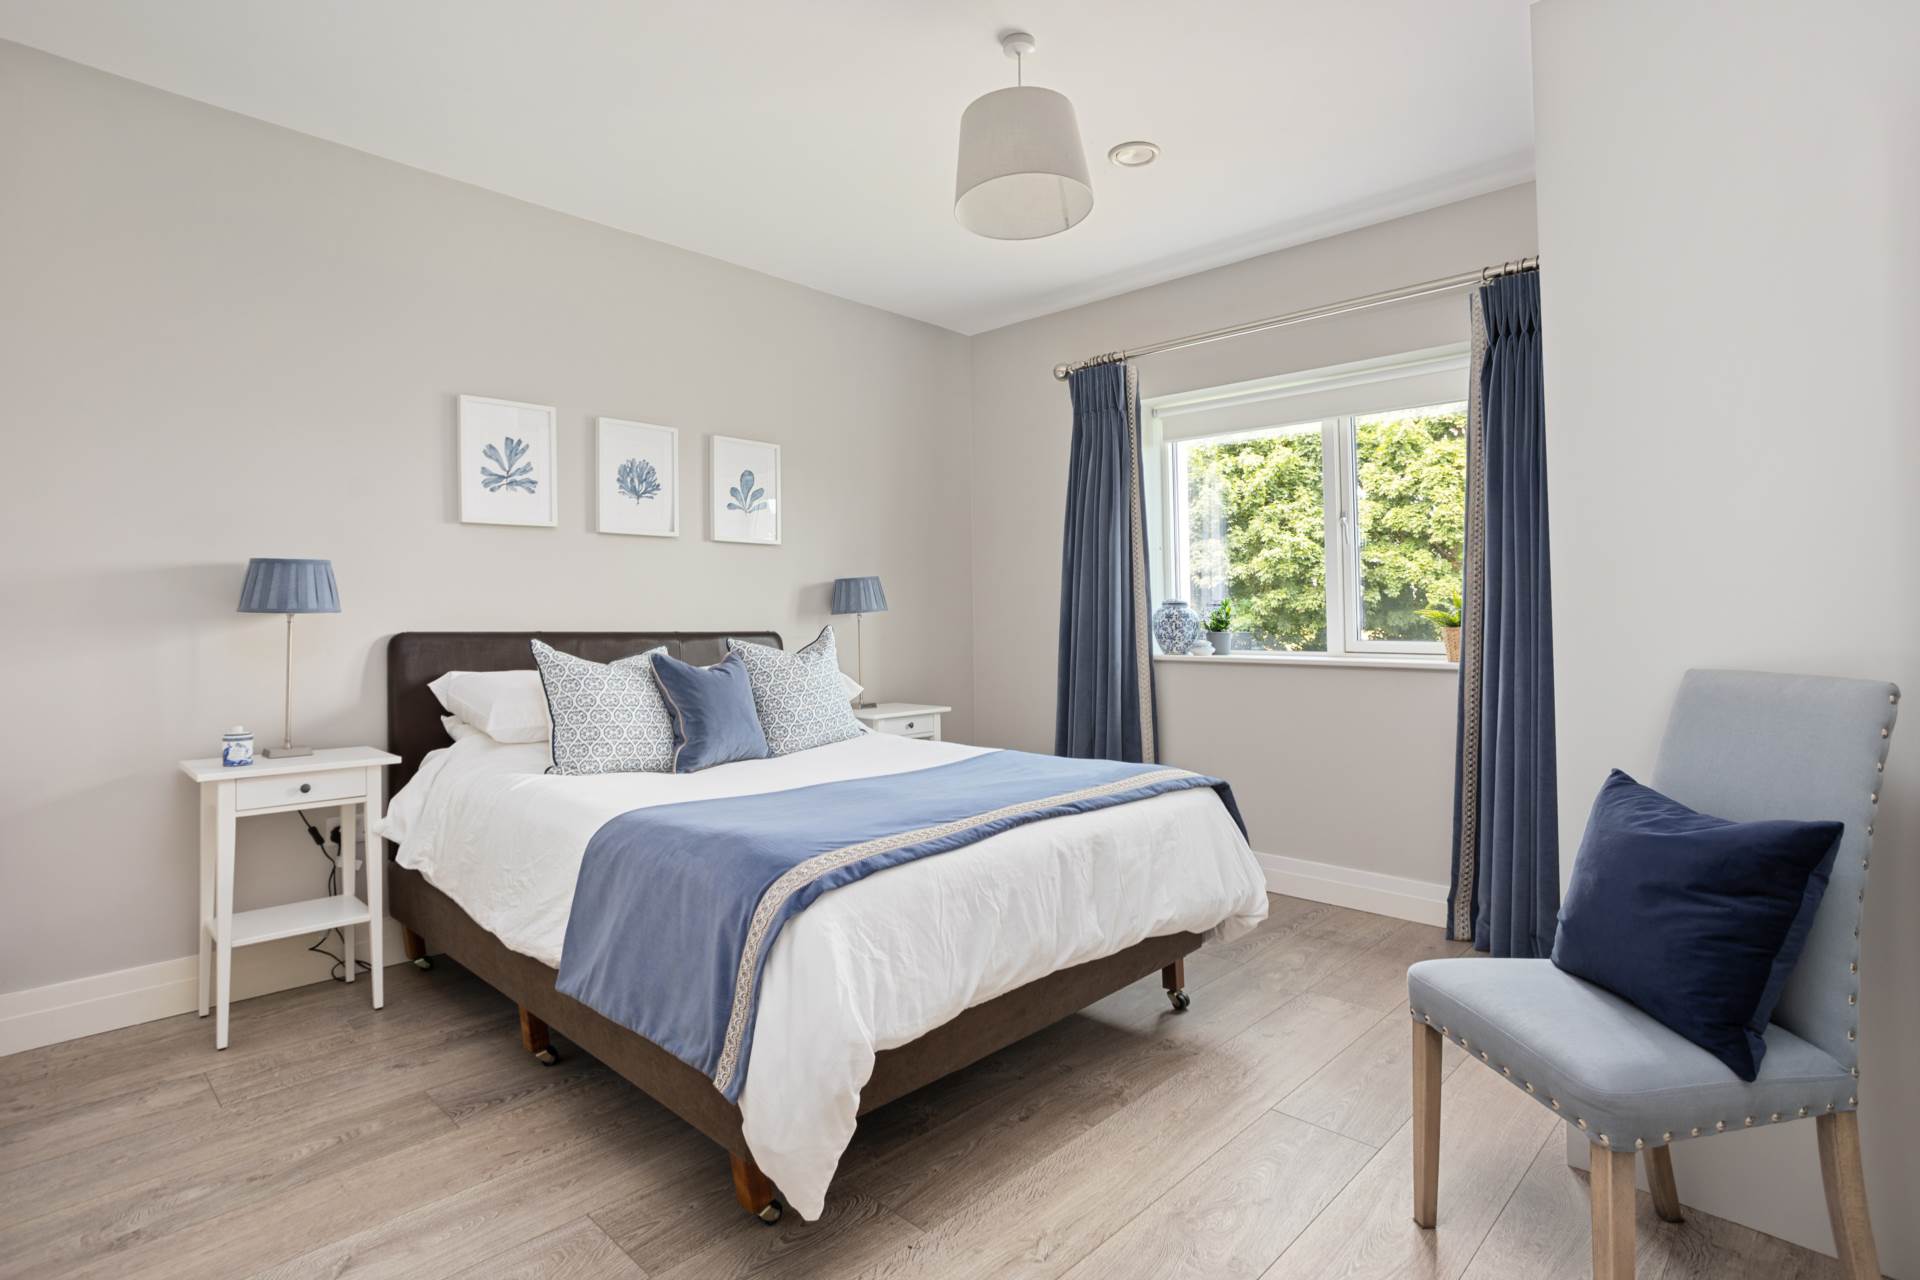
Laminate wood flooring, fitted wardrobe, blind, TV point and positioned to the rear.
Bedroom 3
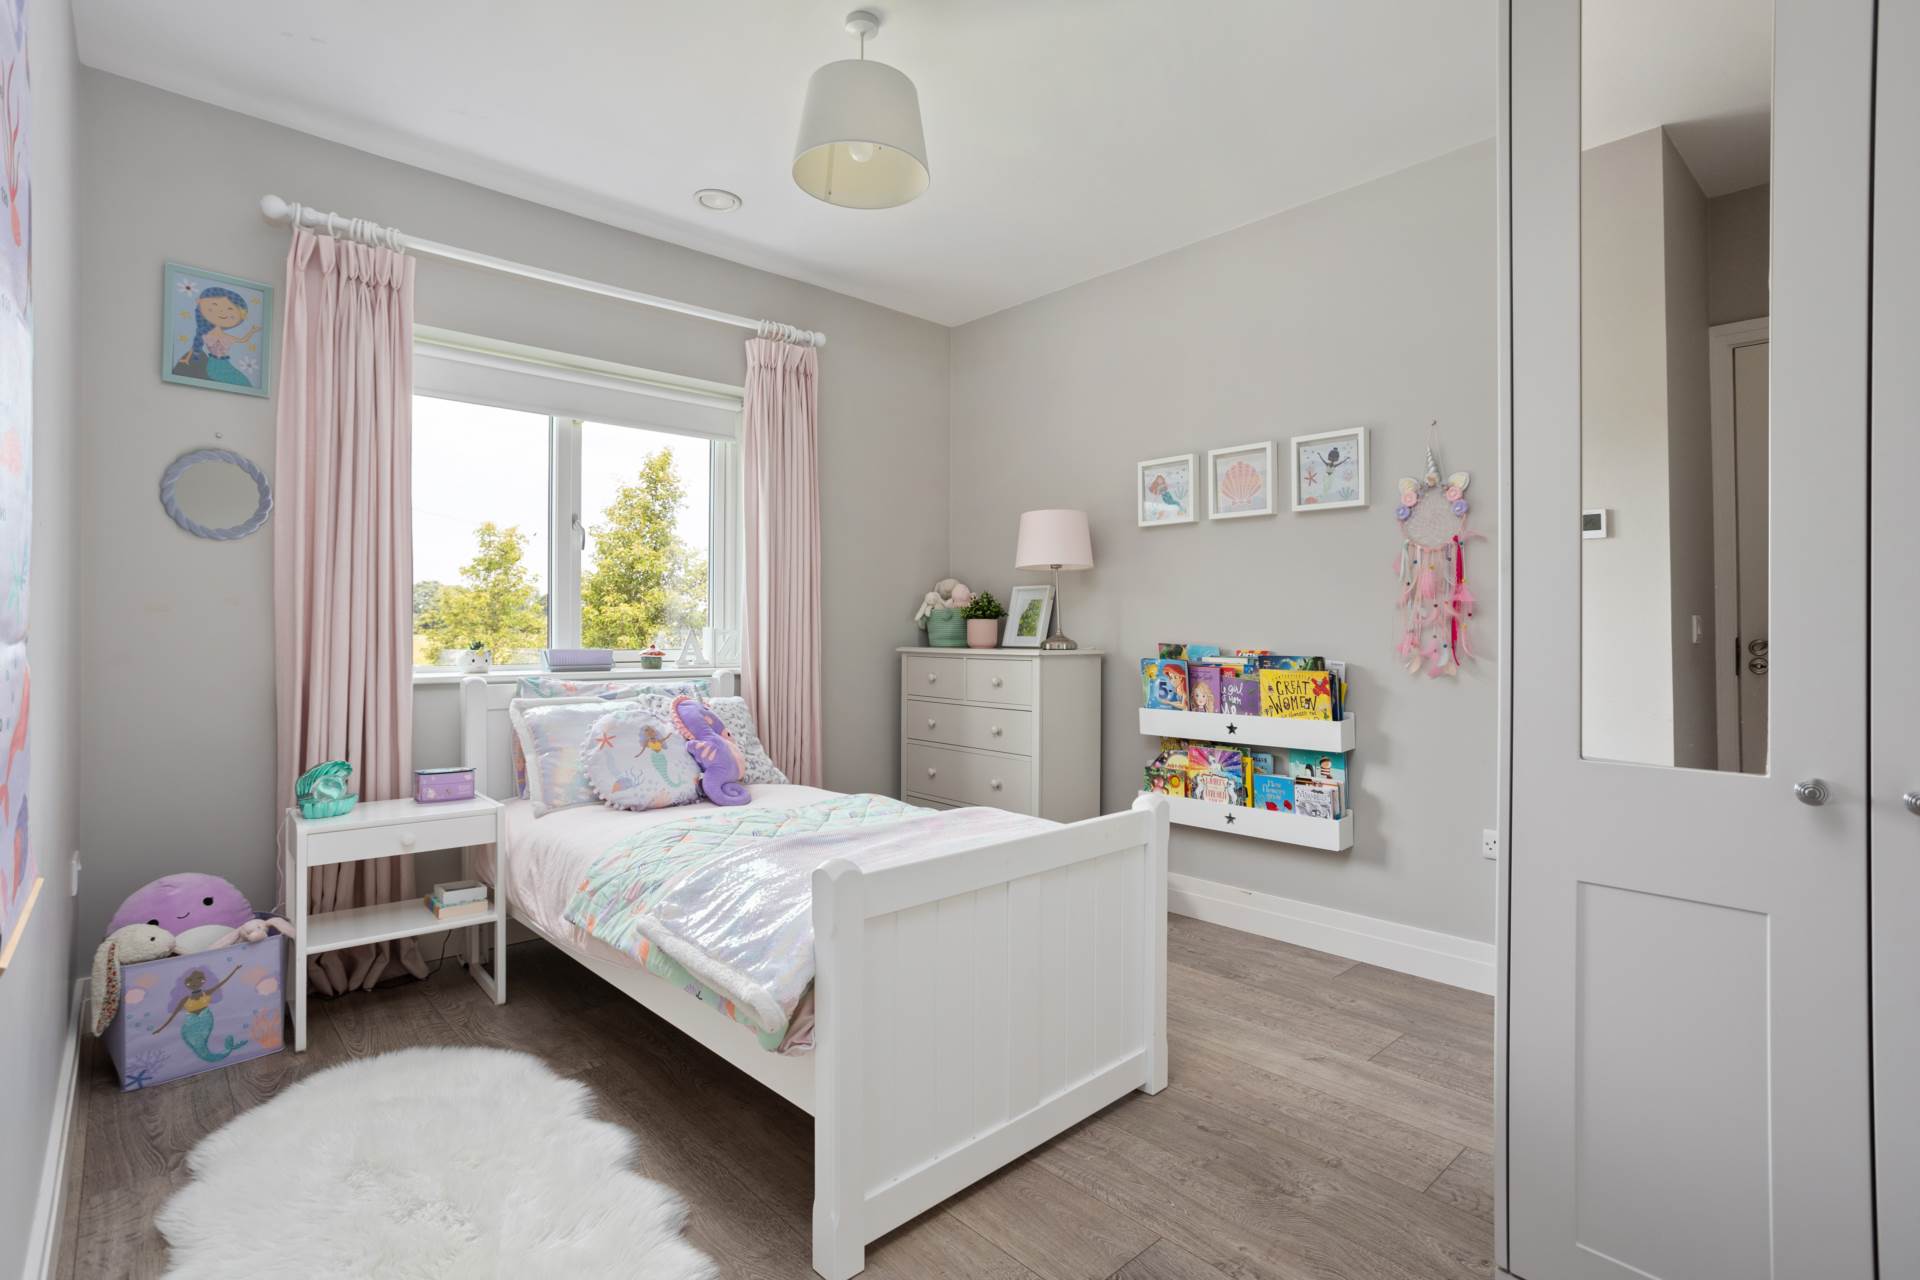
Laminate wood flooring, fitted wardrobe, blind and positioned to the front.
Bedroom 4
Laminate wood flooring, fitted wardrobe, blind and positioned to the rear.
Bathroom
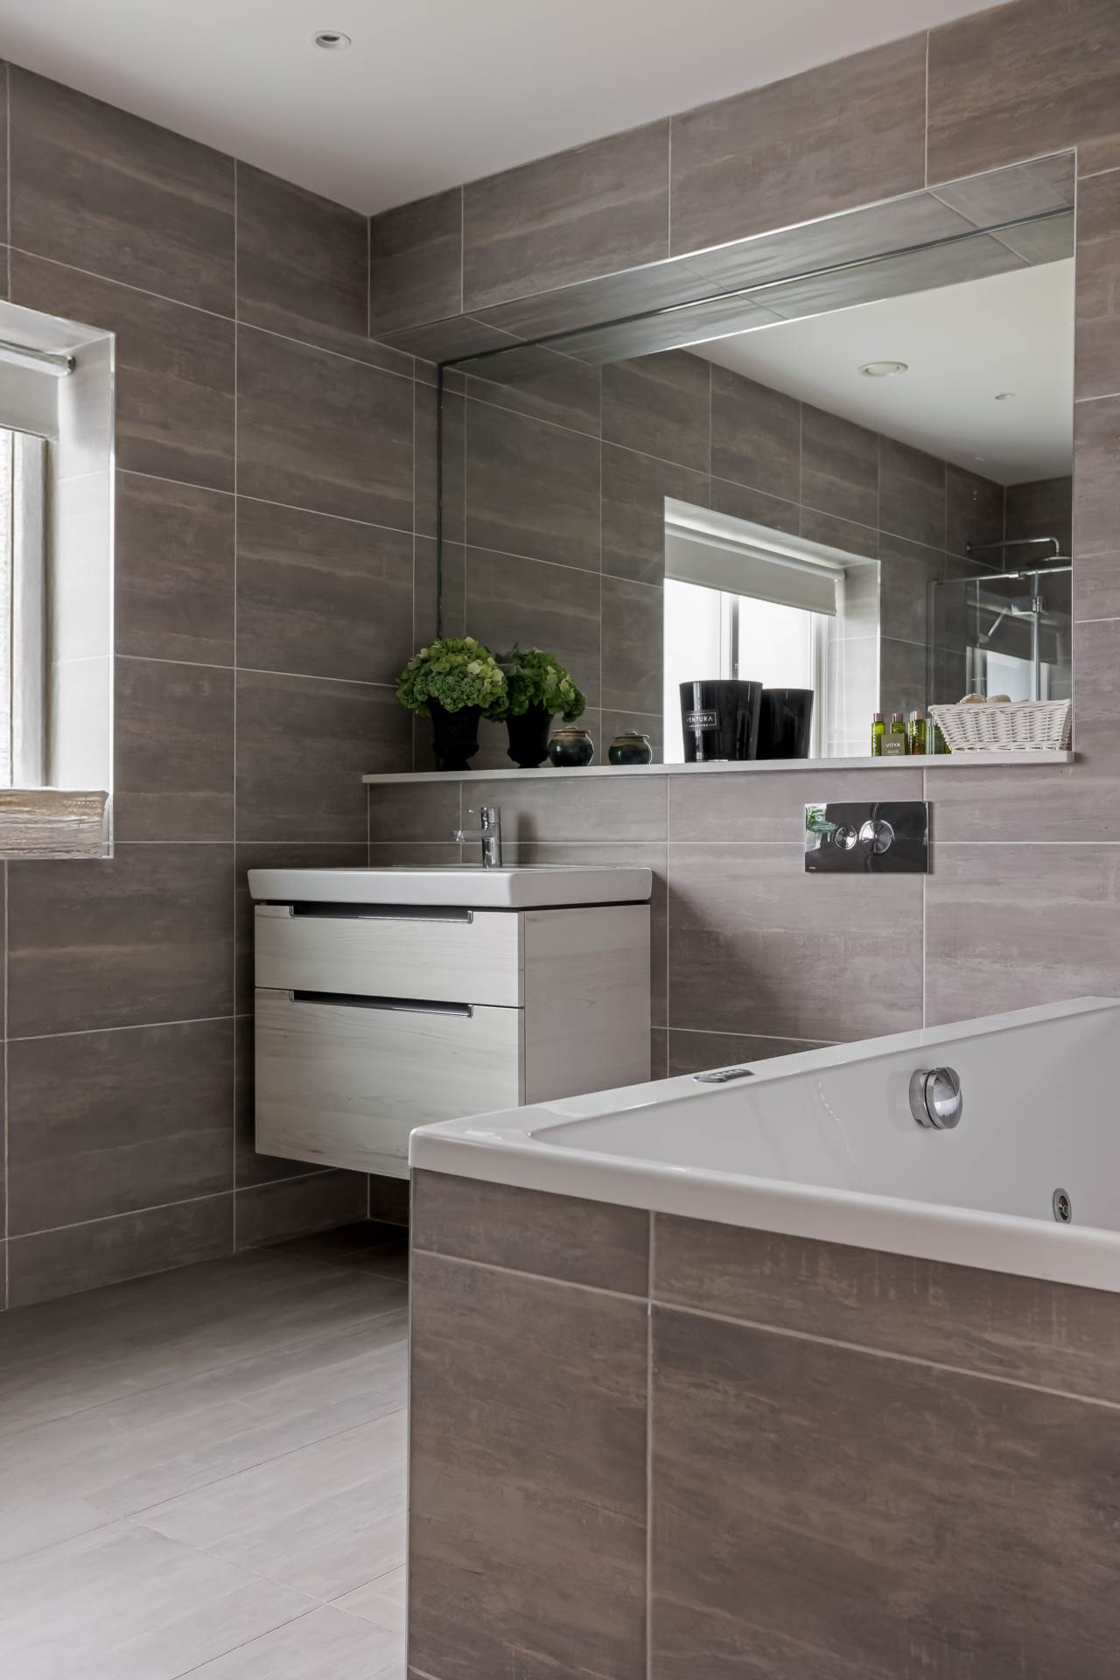
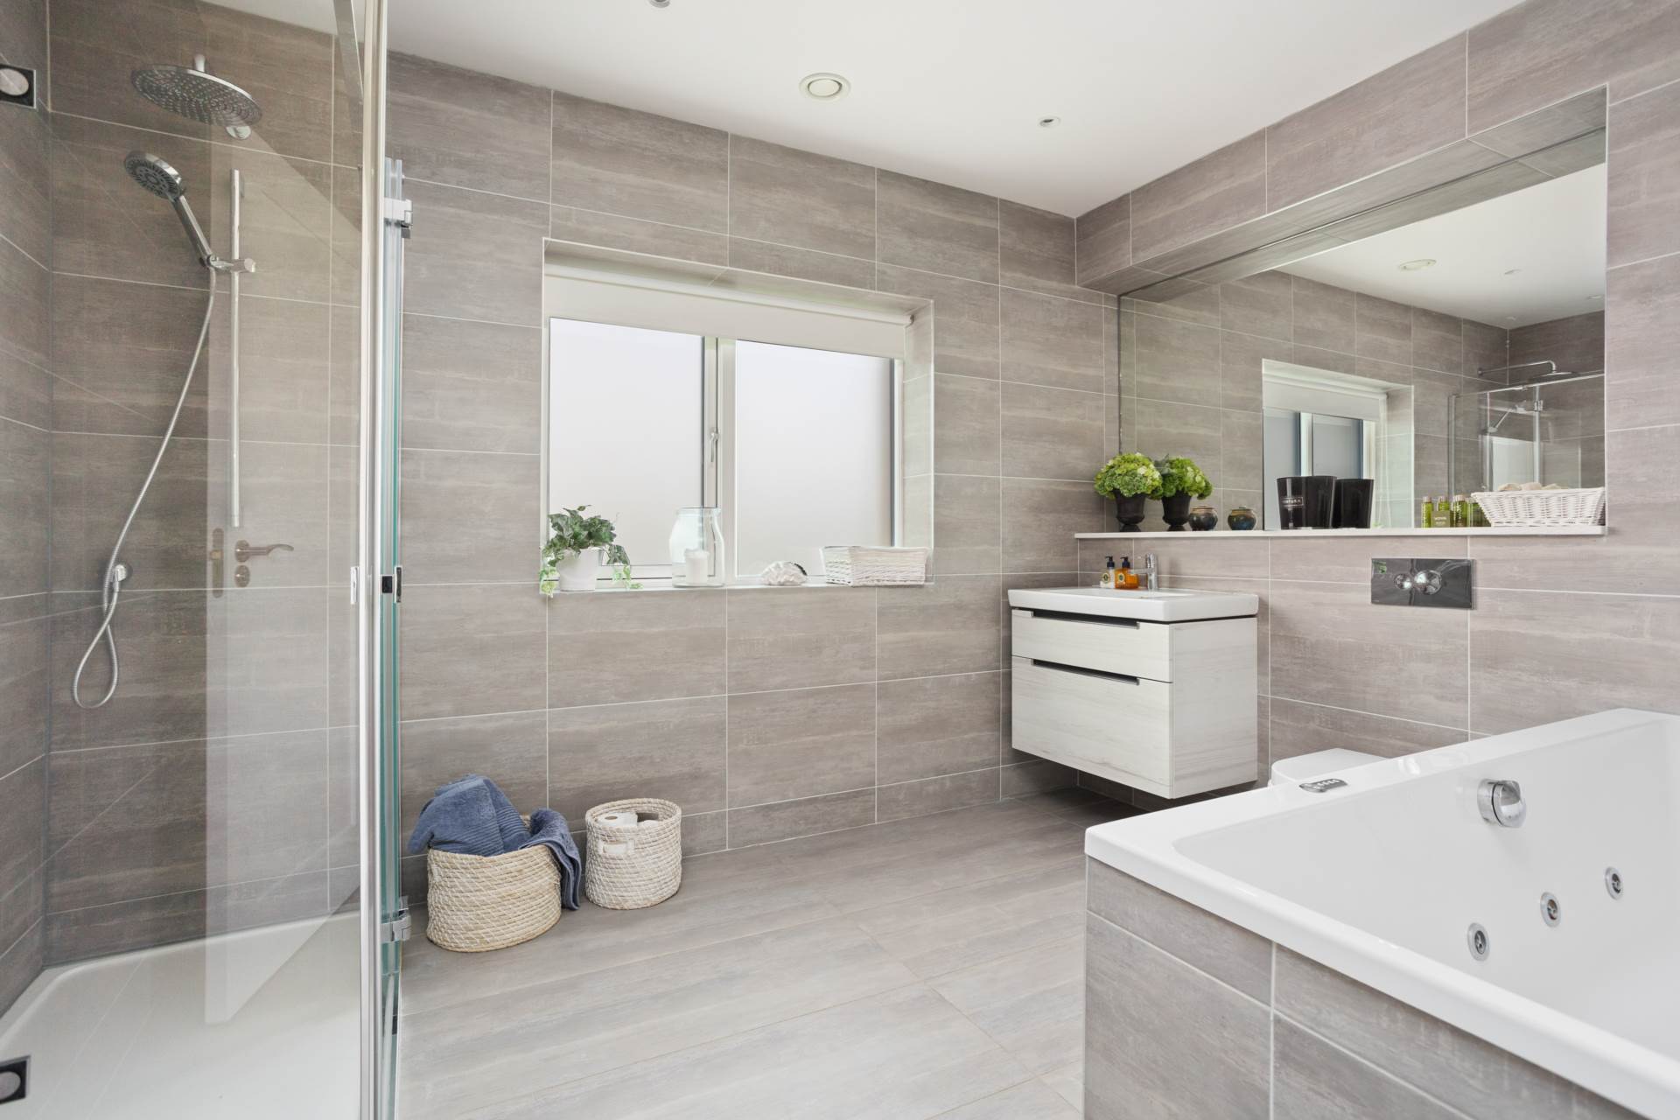
Fully tiled, large whirlpool bath fitted with shower hose, toiletries shelf, large fitted mirror, shower enclosure with Monsoon shower head and built-in shelf, w.c., w.h.b. with vanity unit, recessed lights and blind.
Attic Room / Gym
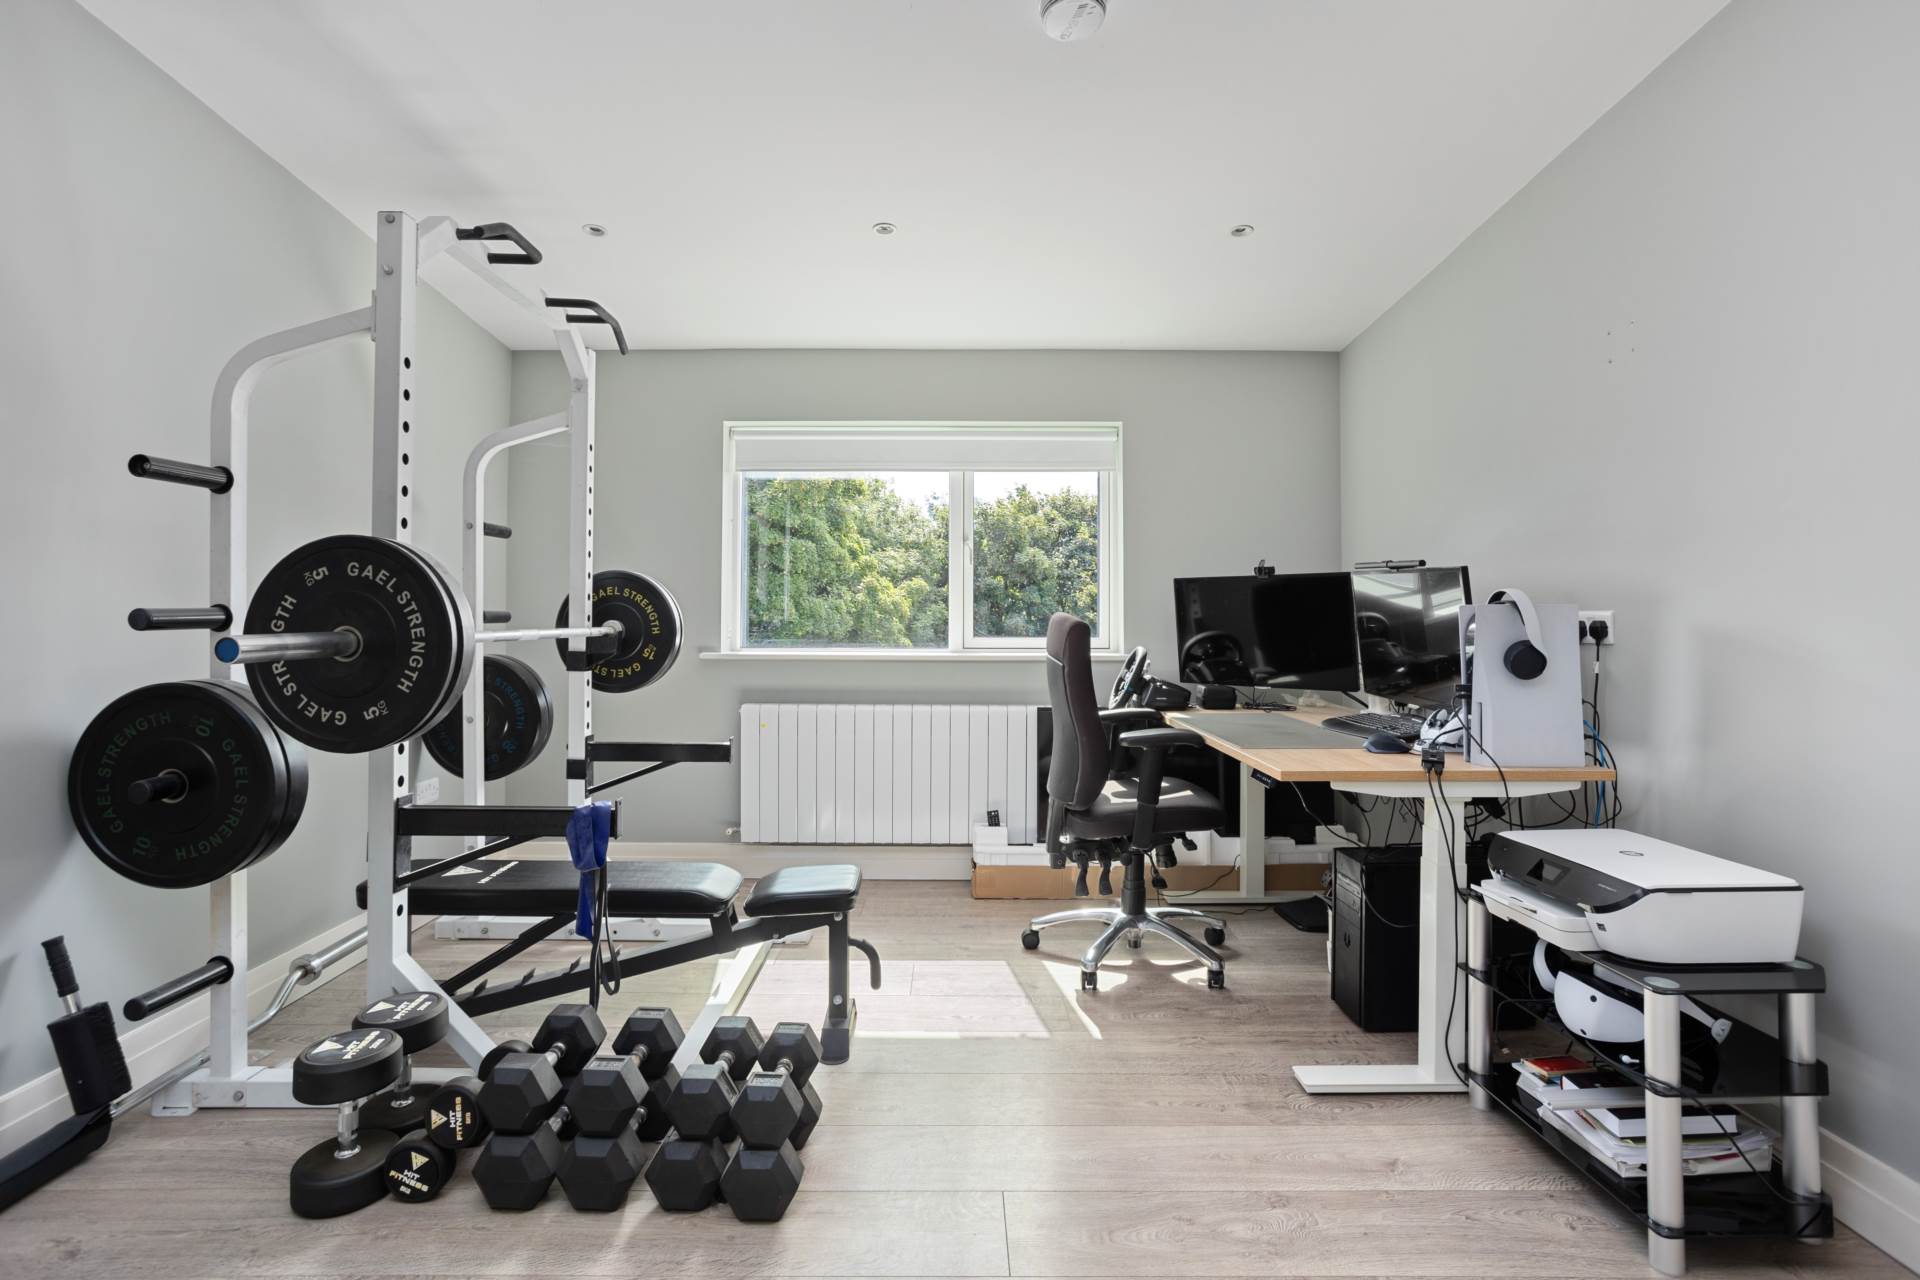
Accessed by stairs with carpet runner, laminate floor, recessed lights, TV point, walk-in storage room, additional room with Velux window & services area.
Garden
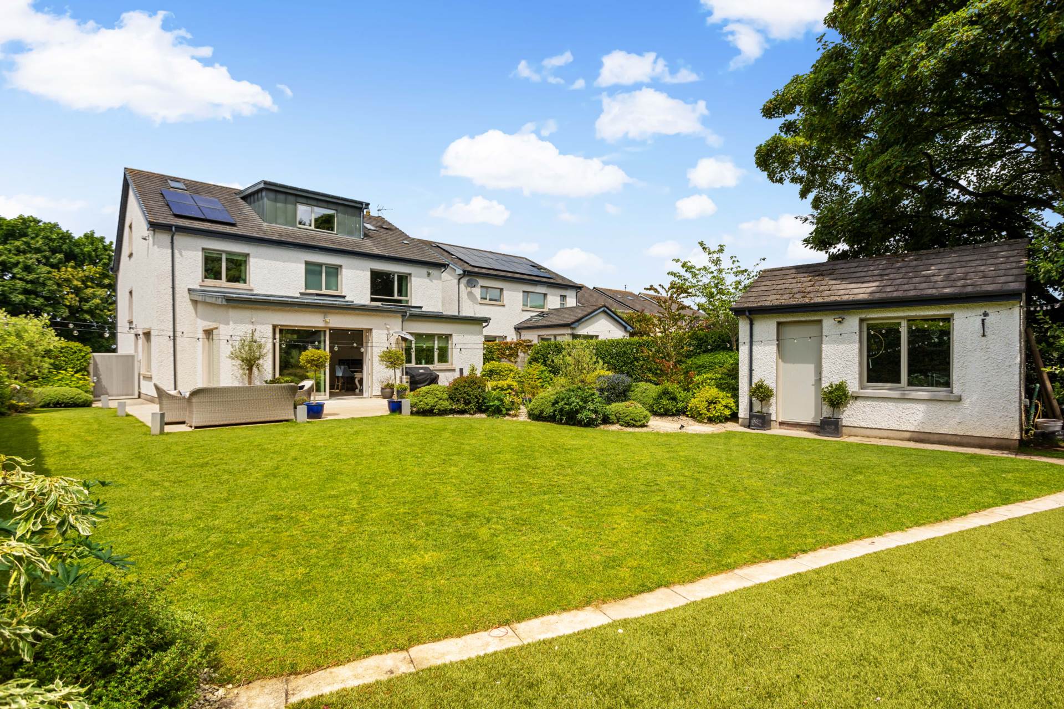
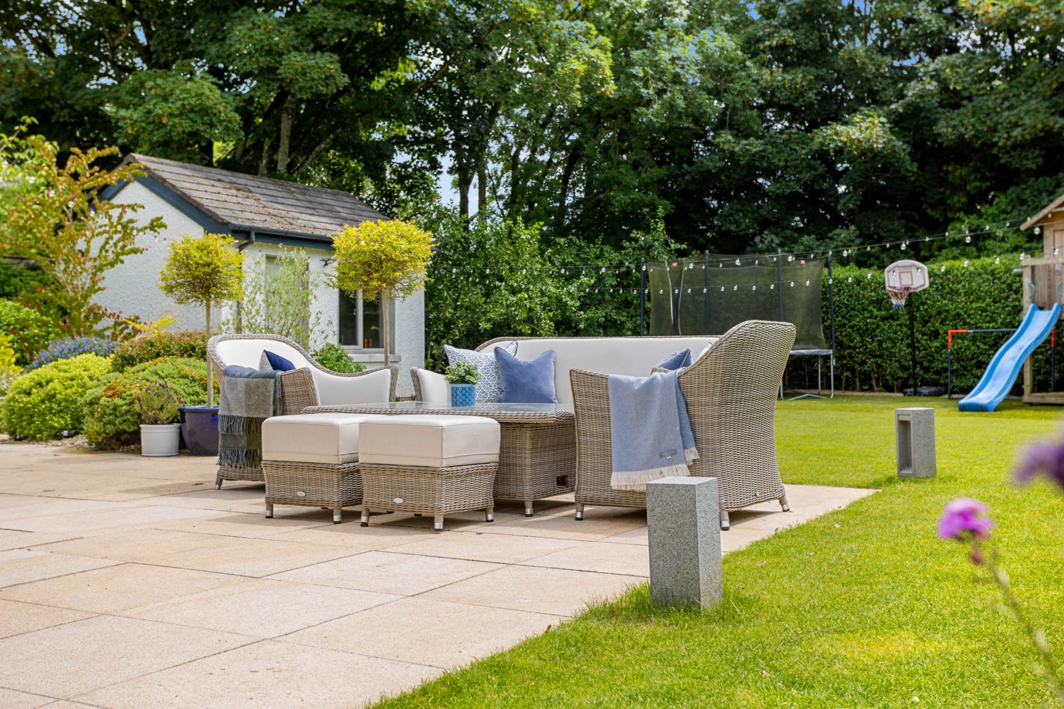
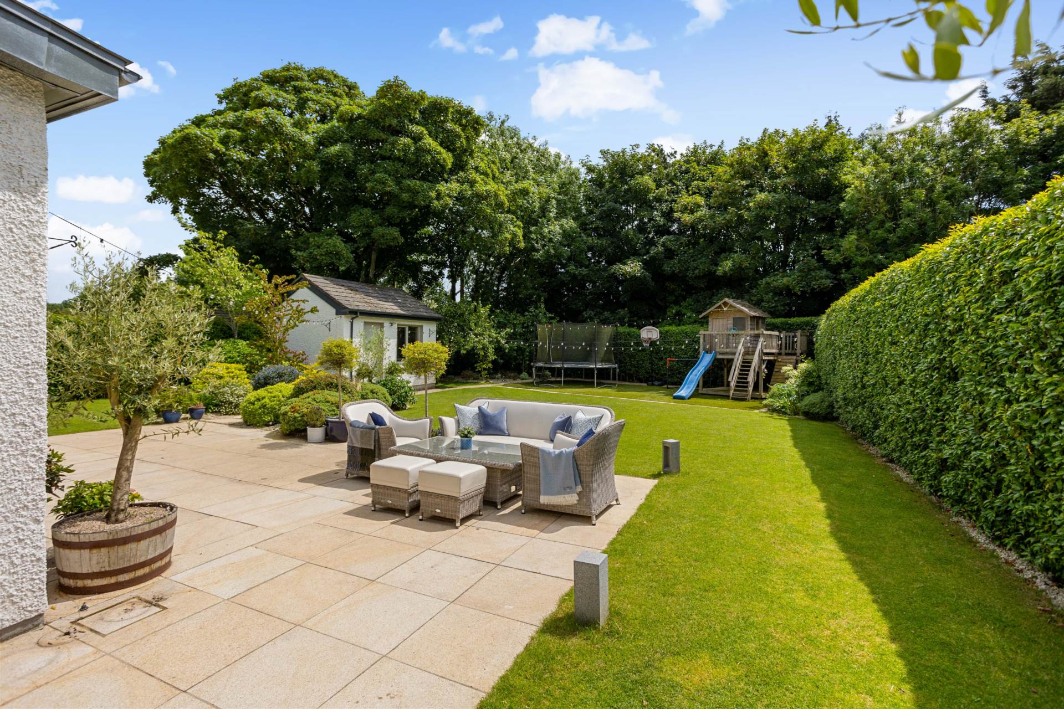
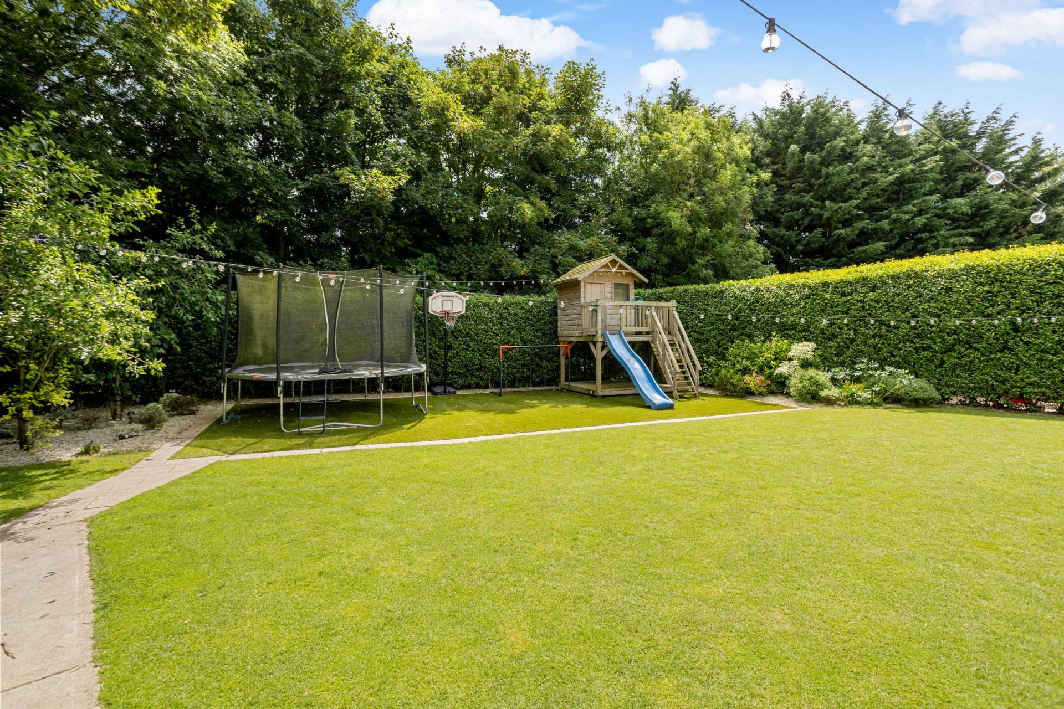
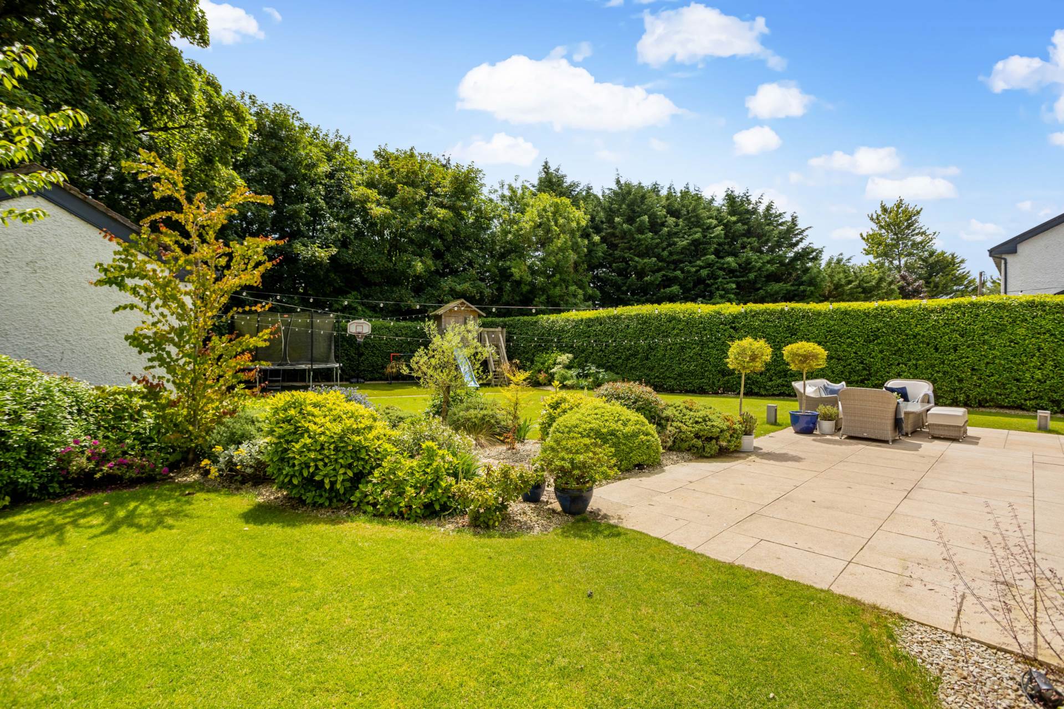
Very private, mature garden surrounded by laurel hedging, apple tree, granite patio area, steps leading to masonary-built shed, Husqvana robot lawnmower for maintaining lawns, artificial grass lawn area, outdoor sockets & lighting, outside tap, security lights, gas cylinder for gas fire, gate access on both sides of house.
Additional Information:
Gross internal floor area approx. 303 sq.m (3,261 sq.ft)
High ceilings - 2.70 metres throughout
Triple glazed Alu clad windows
Internal quartz cills
Mechanical heat recovery ventilation system
Concrete floor on ground floor and 1st floor
Underfloor thermostatically controlled heating throughout controls in each room
Low maintenance wet dash finish on the house exterior
2 x EV charging points
Zinc soffits and guttering
PV panels
Items Included in sale:
Fixtures and fittings, Neff oven, Neff induction hob, integrated dishwasher, undercounter freezer, Neff microwave oven, wine fridge, Bosch washing machine & Bosch tumble dryer, all fitted blinds, Husqvana robot lawnmower and EV charging points. All standard pendants and down lights included. Ventura furniture negotiable.
BER
A2
Directions:
Eircode: A83 N832
Features
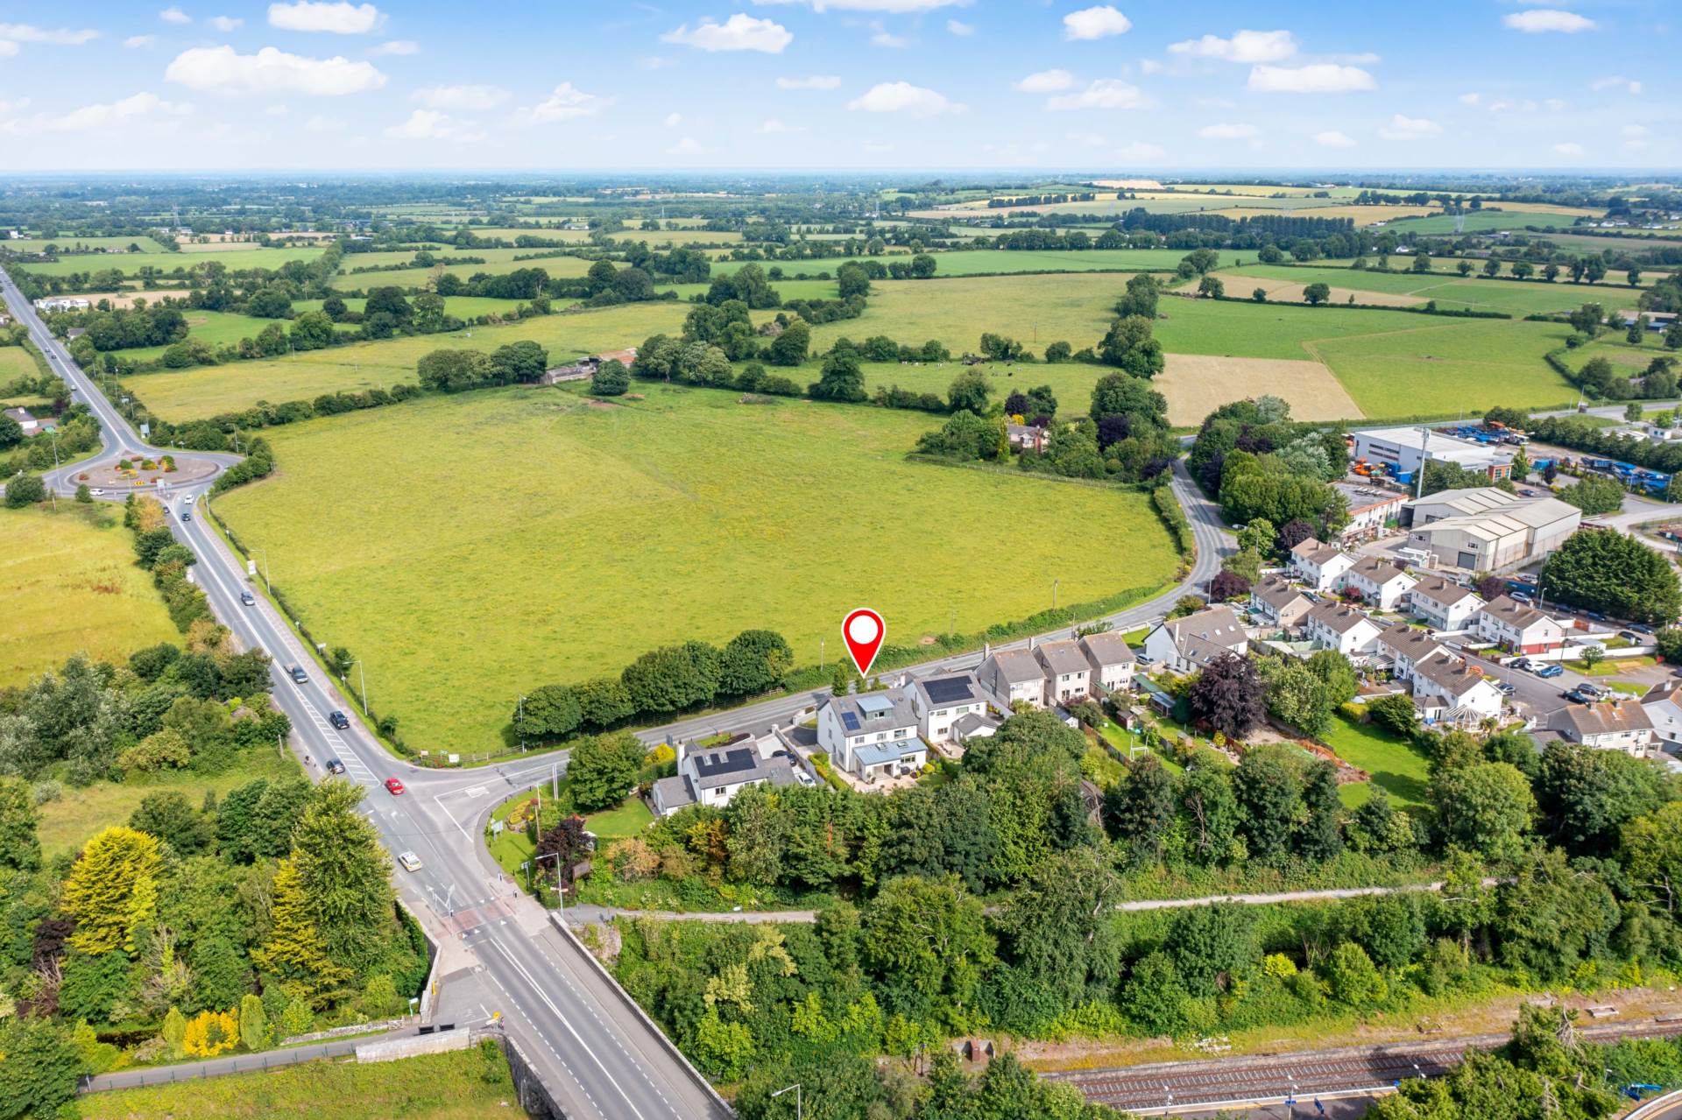
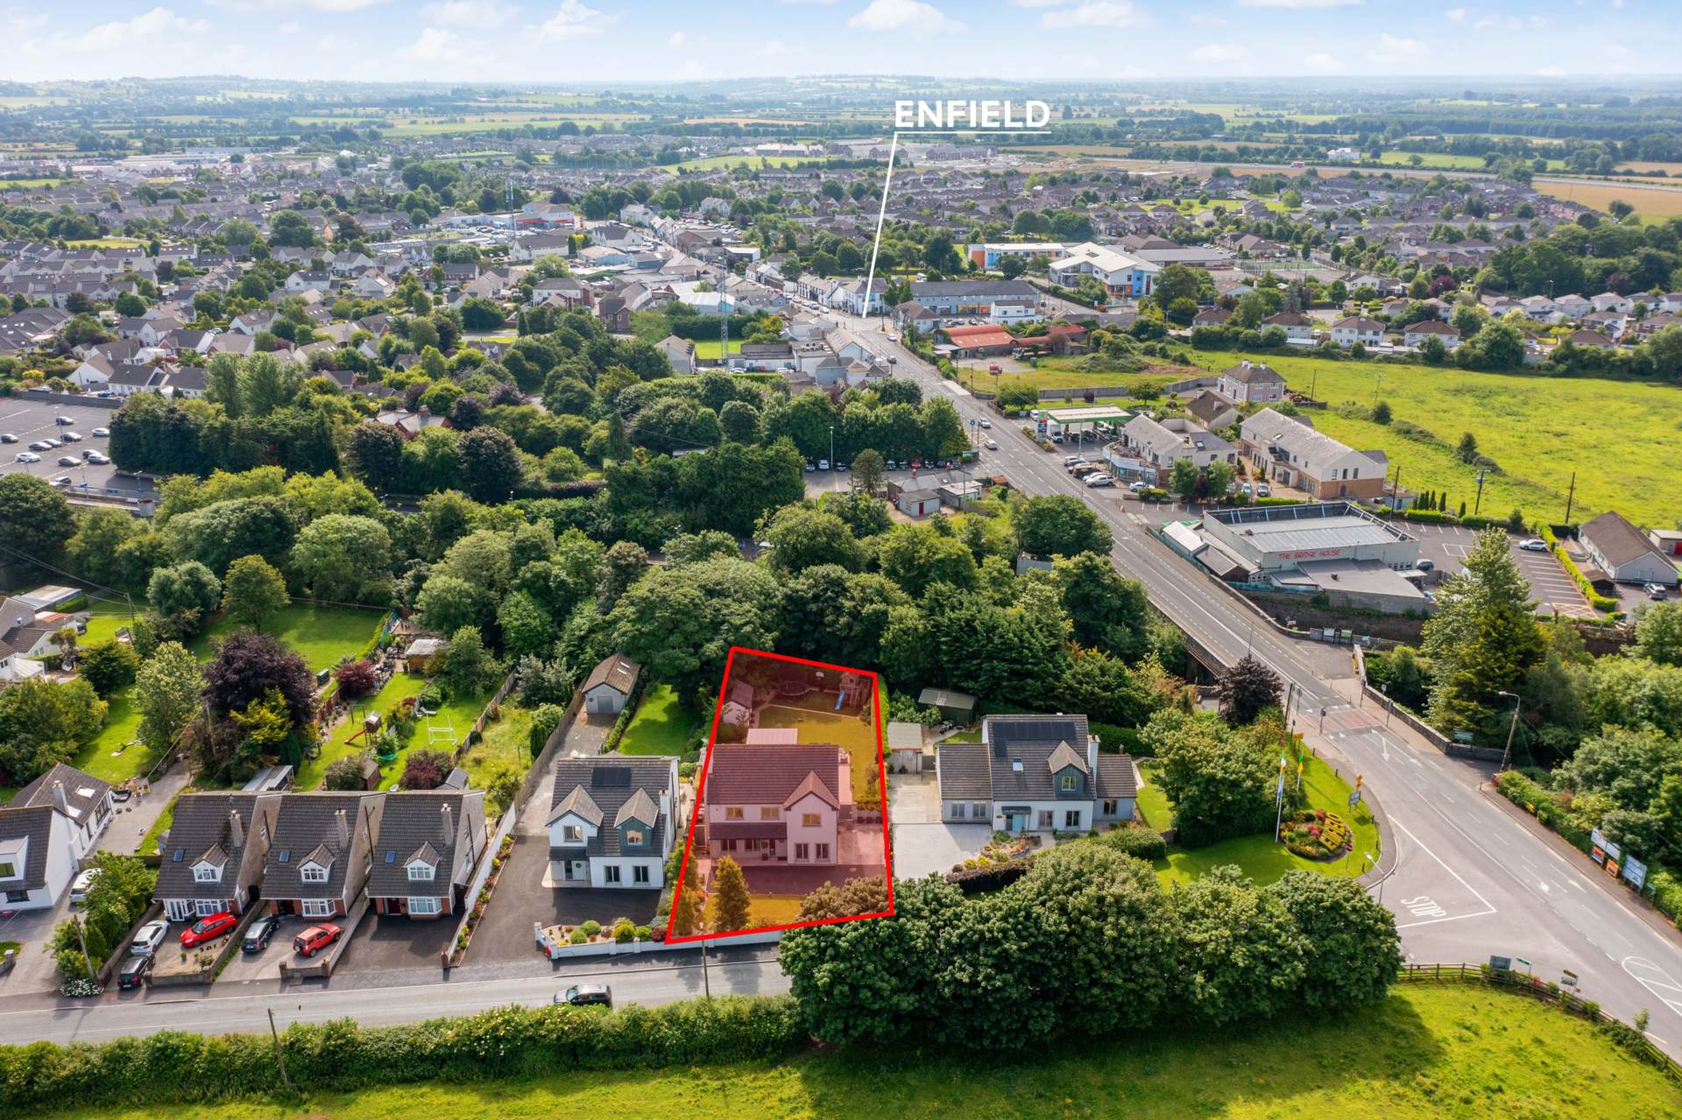
- Coonan Property are delighted to introduce Torrin, Enfield an exceptional A2- rated residence extending to approx. 3,261 sq. ft., ideally positioned on the Trim Road, just a short stroll from the heart of Enfield town
- Built in 2015, this expansive and beautifully designed family home spans three impressive floors, offering superb space, comfort, and energy-efficient living for modern family life
- Finished to an exceptional standard throughout, highlights include wide plank oak flooring, bespoke cabinetry, Nolans in-frame solid wood kitchen with Calacatta quartz countertops, Villeroy & Boch sanitary ware, and quartz internal window sills
- Outstanding A2 BER rating thanks to a range of energy-saving features including an air-to-water heat pump, Nordan triple glazed aluclad windows, Solar PV panels, and underfloor heating throughout
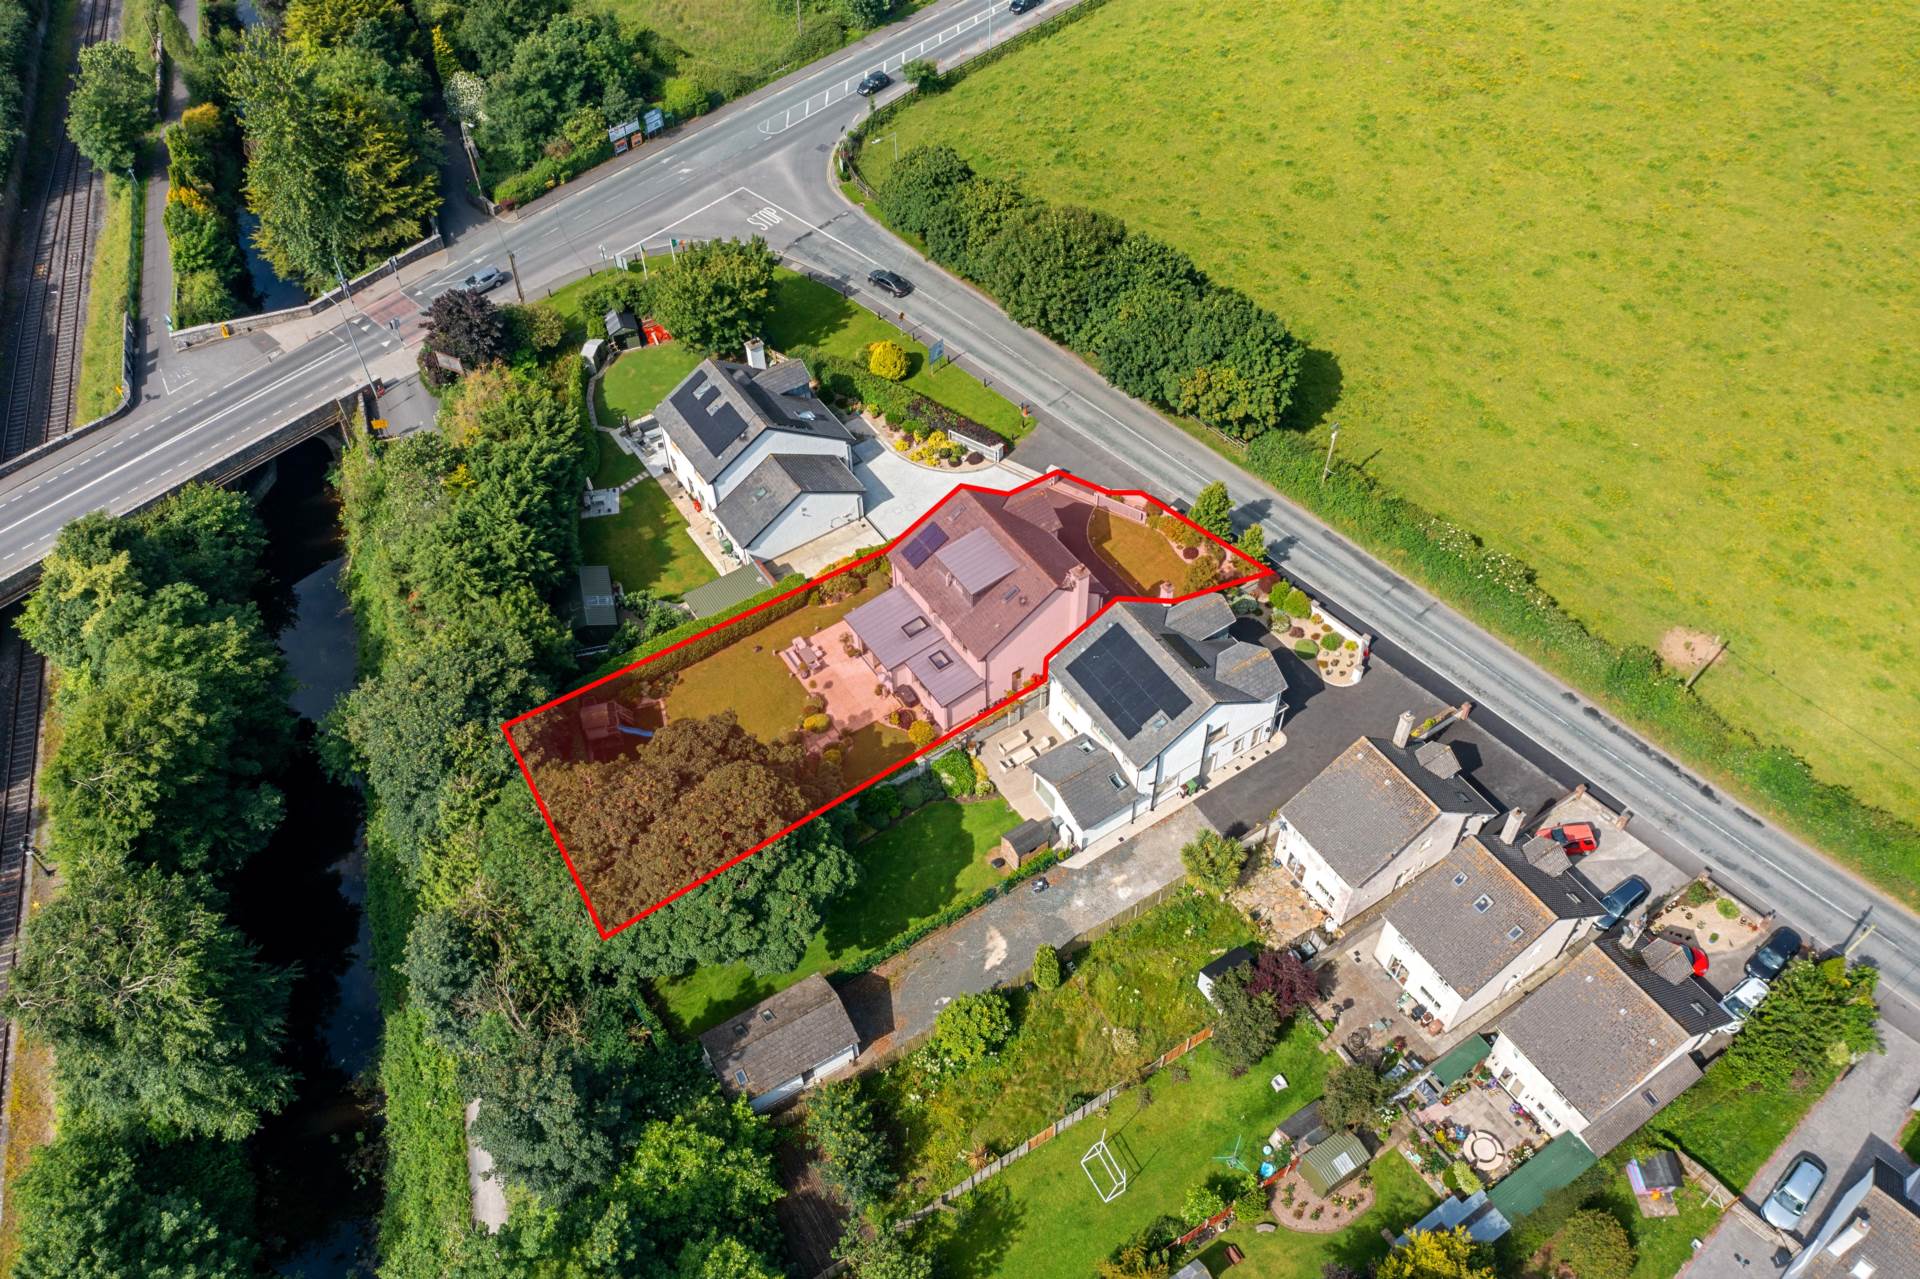
- Equally impressive exterior features a secure gated entrance, tarmacadam driveway, professionally landscaped rear garden with low-maintenance artificial lawn, granite patio, masonry-built shed, and a wealth of mature trees, plants, and hedging providing excellent privacy
- Prime location within walking distance of Enfield village, offering a great selection of shops, cafés, bars, and sports clubs in a vibrant community setting
- Exceptional connectivity with easy access to the M4 motorway, and just a short walk to both local bus stops and Enfield Train Station for convenient commuting
Services
- Air to water heat pump heating and hot water
- Solar PV panels
- Mains water
- Mains sewerage