

Published property record
Property details
This is the original property information Coonan published with the transaction record. It may include the original guide price, auction details and marketing description. Specific appointment arrangements and contact details have been omitted from this historical marketing record. Any price shown is marketing information, not an achieved price; the achieved price and transaction date were not published.
Guide Price
€645,000
Type of Transaction
Private Treaty
Accommodation:
Entrance Driveway
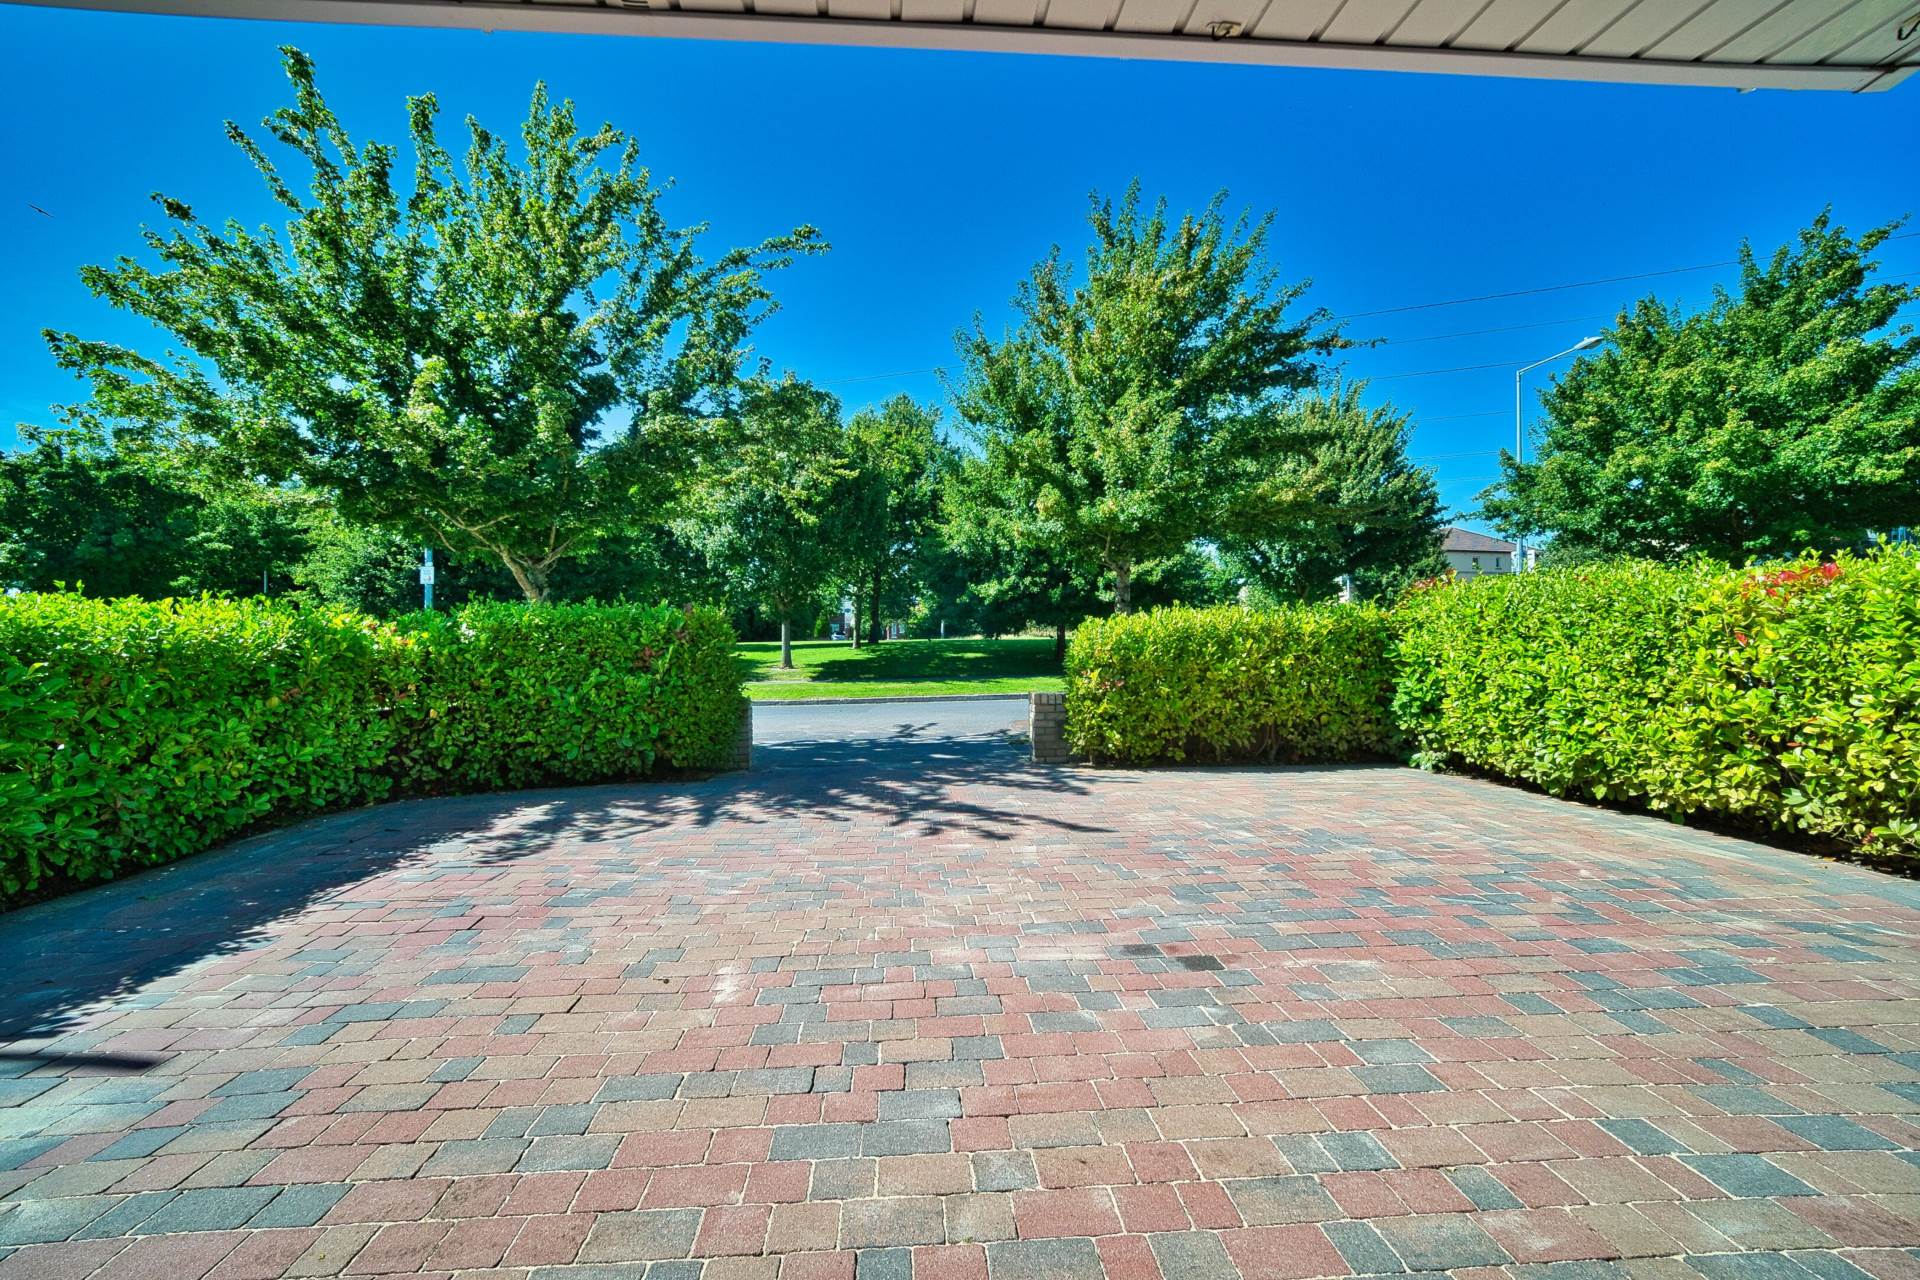
Overlooking green area, cobble locked driveway with parking for 3 cars.
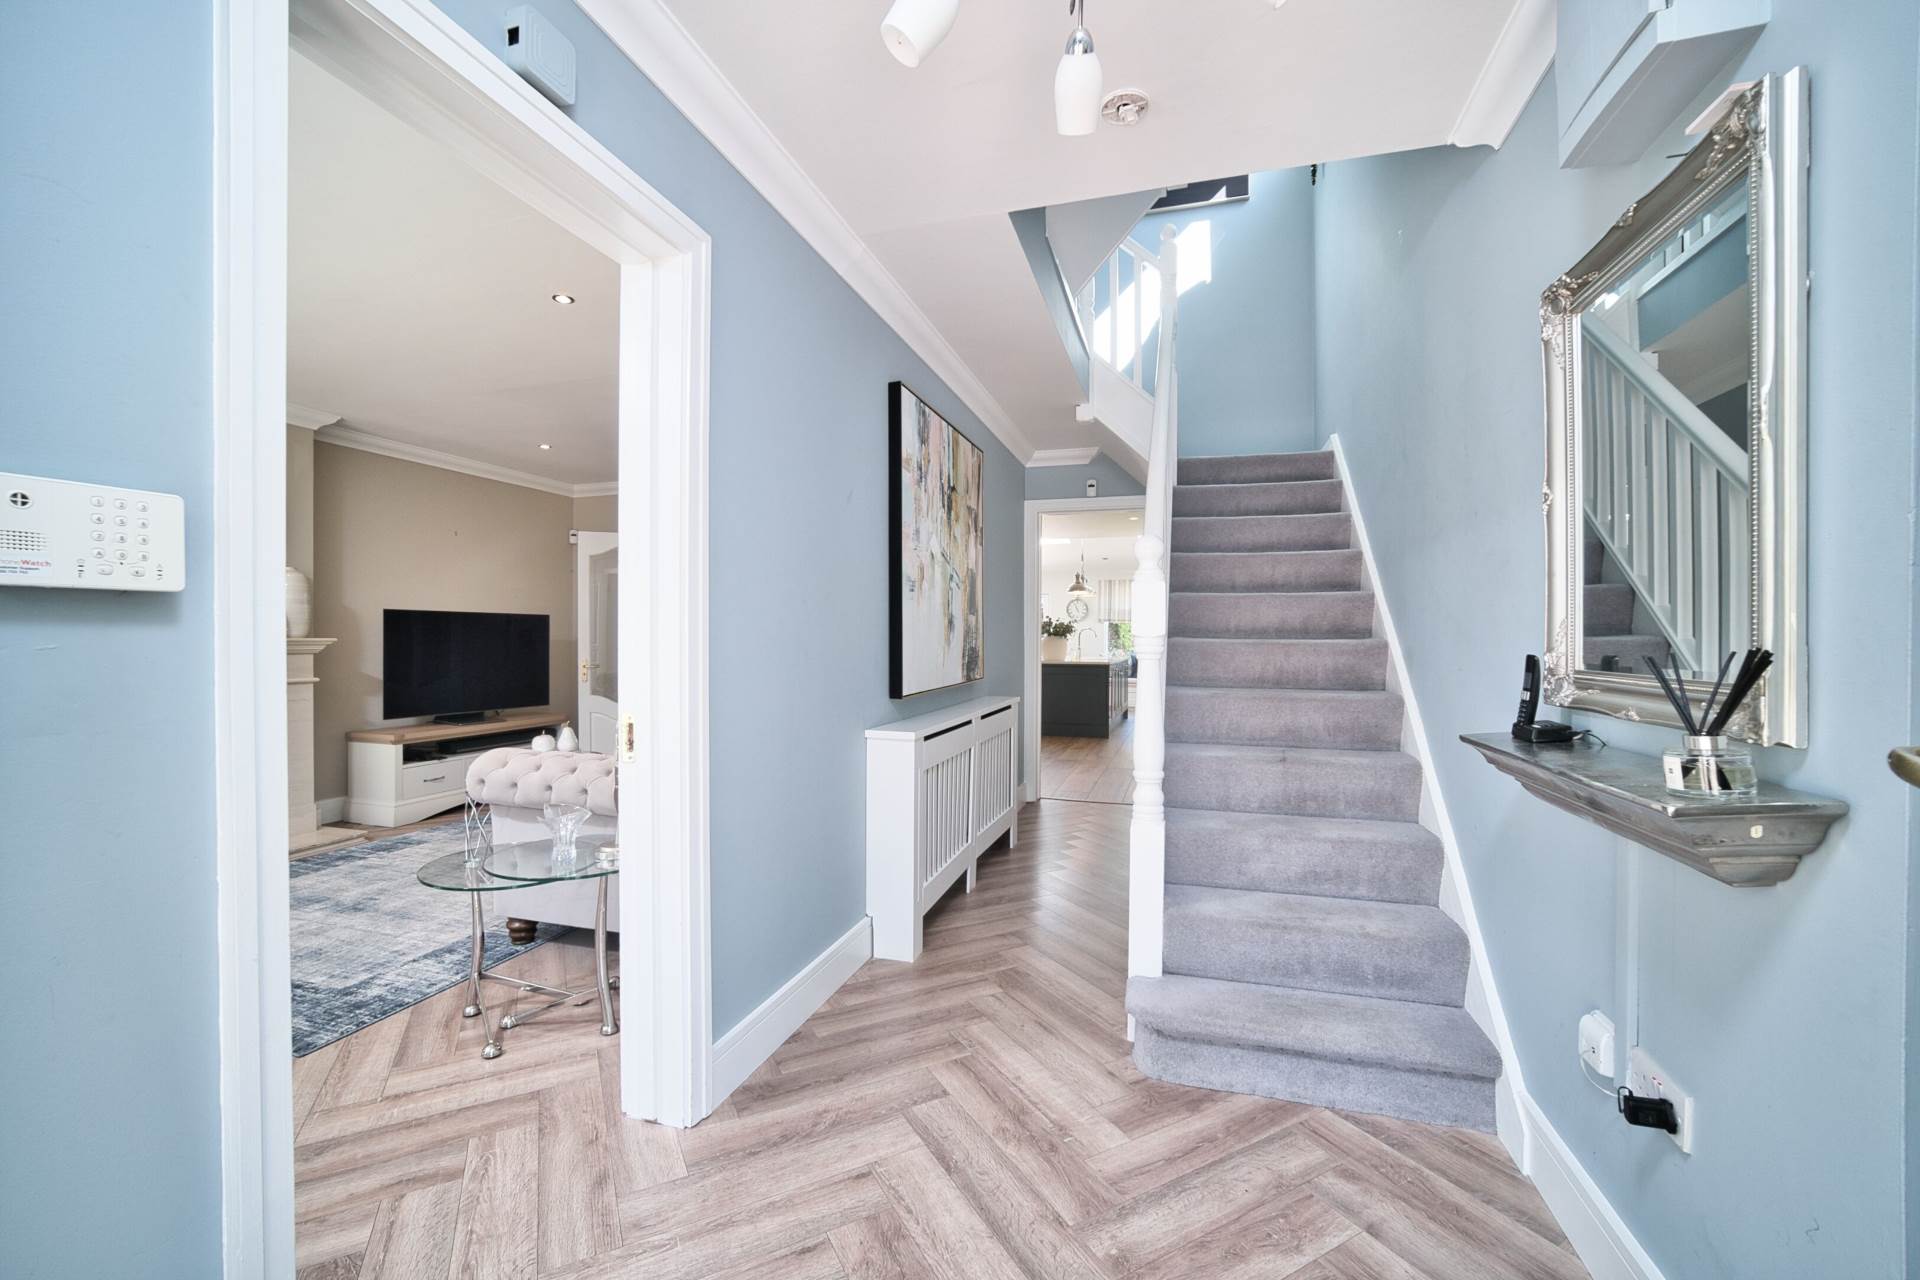
Entrance Hallway 5.39m x 1.85m
Laminate flooring, coving, light fitting, blind on window, radiator cover and smart under stair storage and closet.
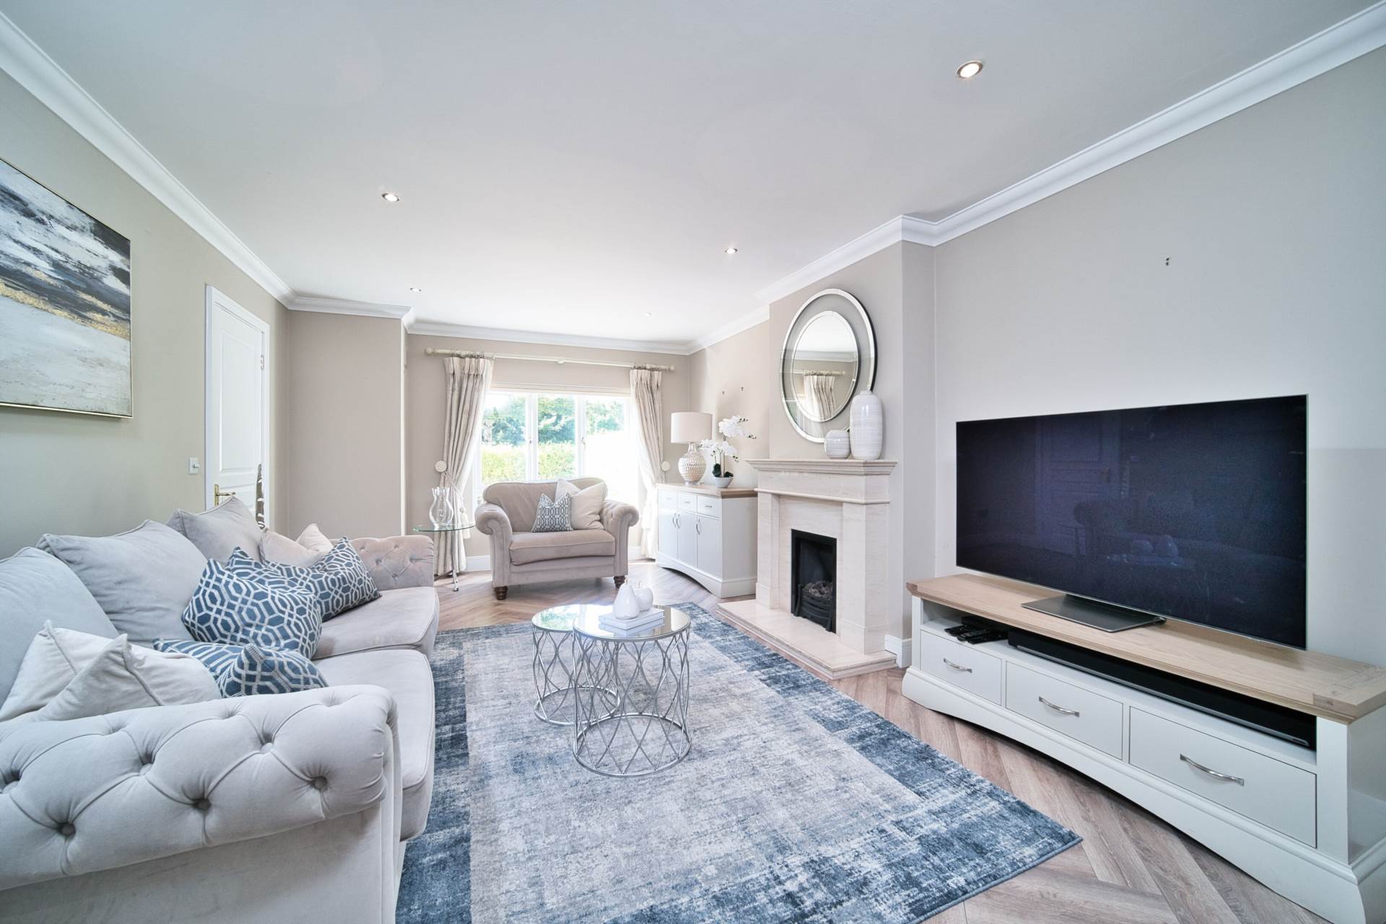
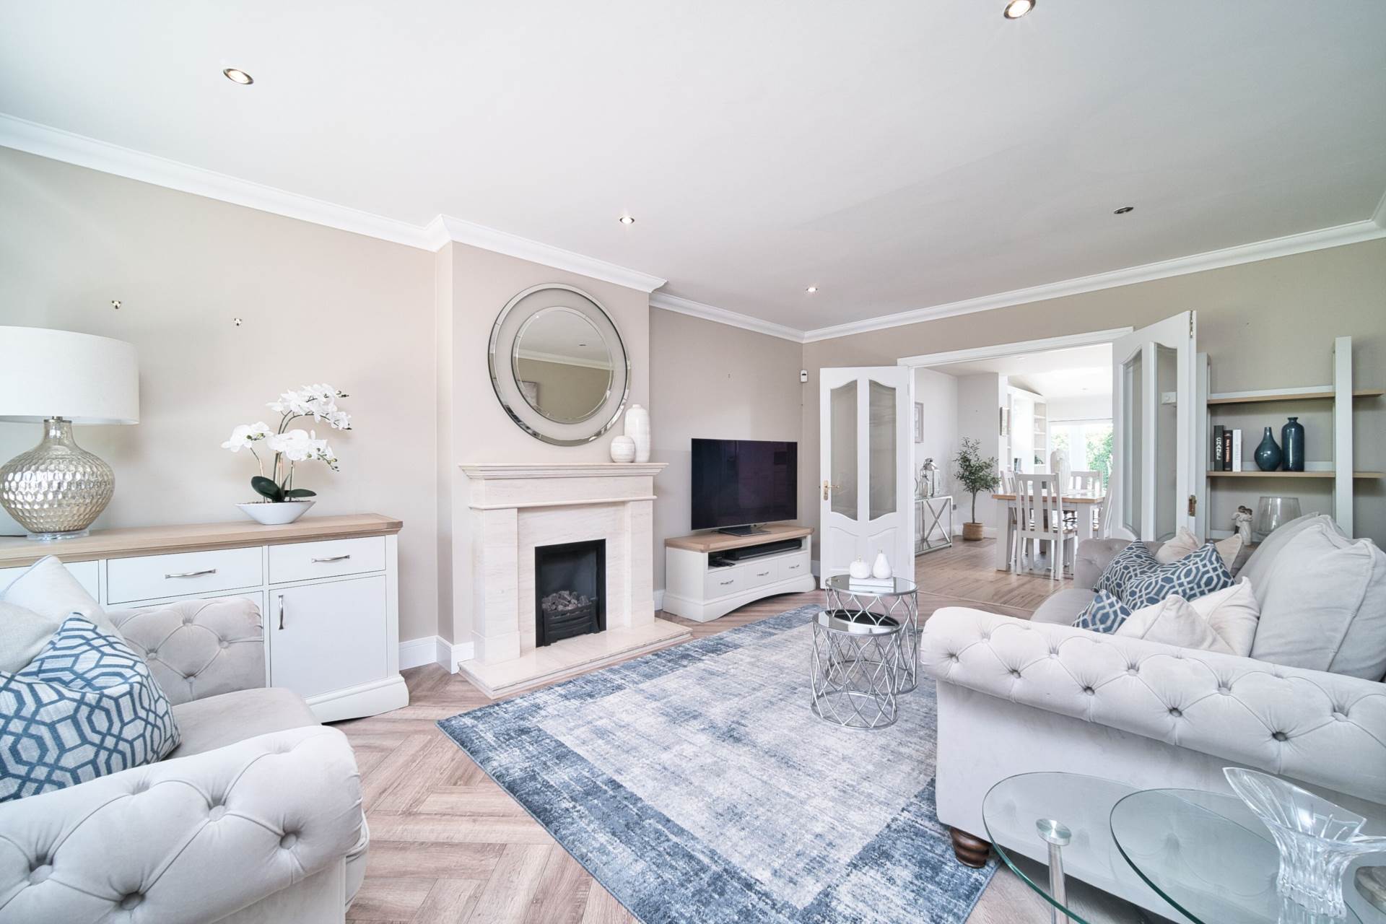
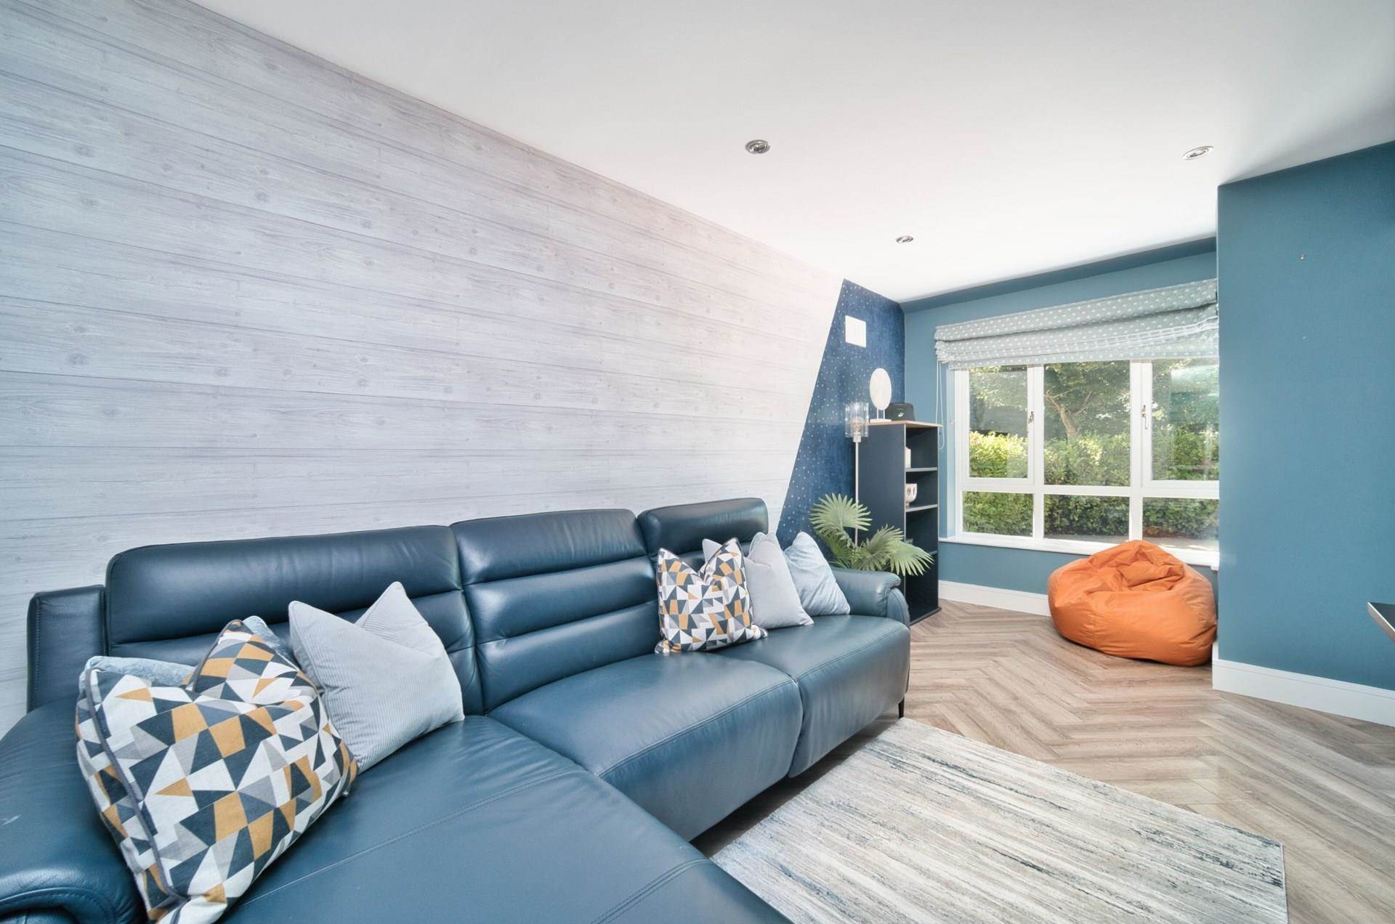
Living Room 4m x 5.84m
Laminate wood flooring, coving, recessed lights, stone fireplace with gas fire insert, tv point and double doors leading into kitchen.
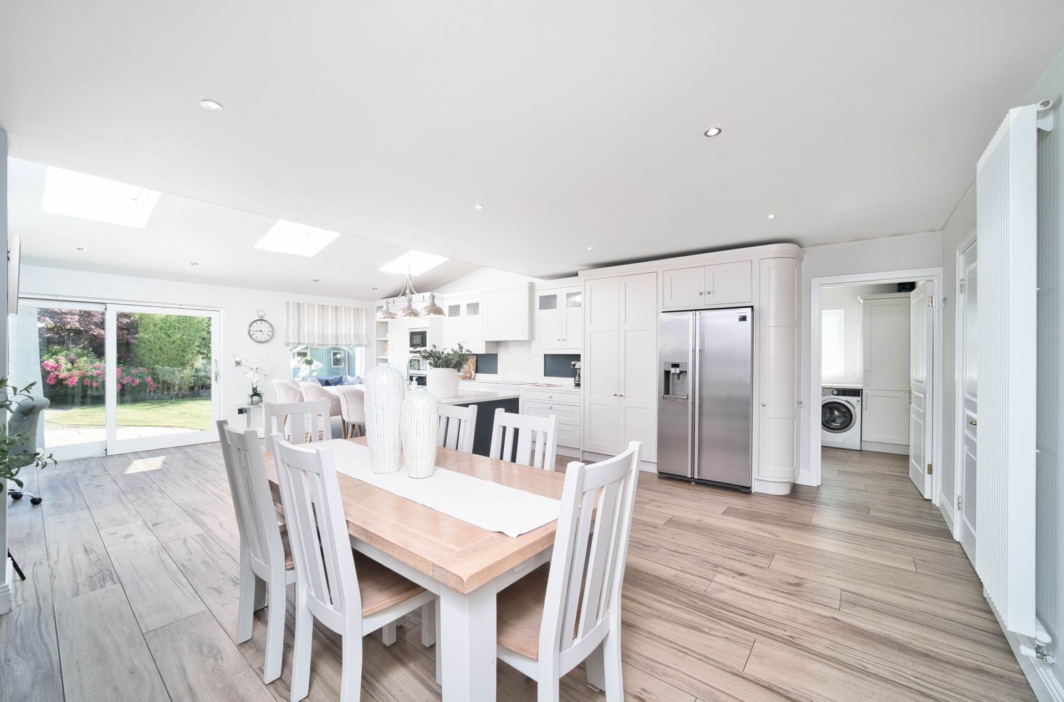
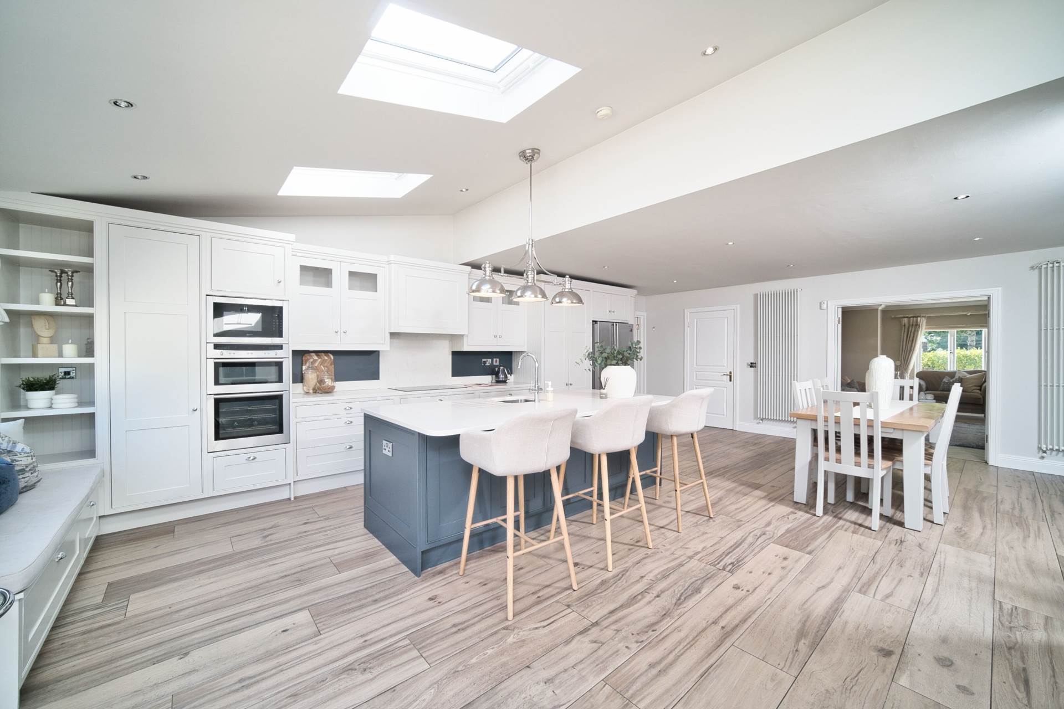
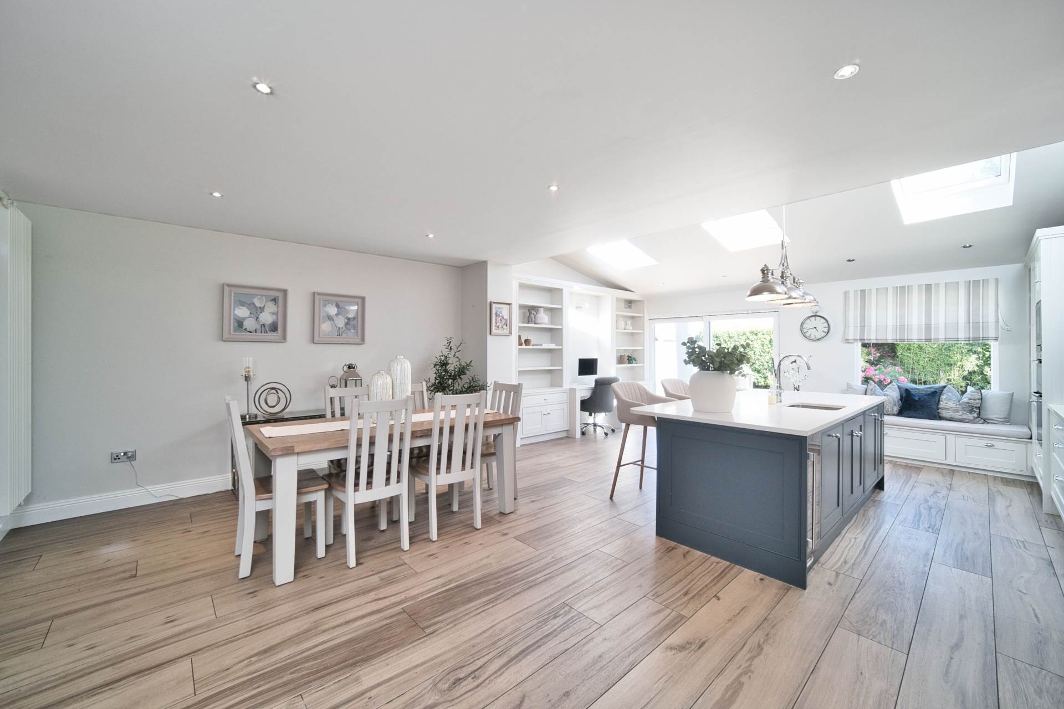
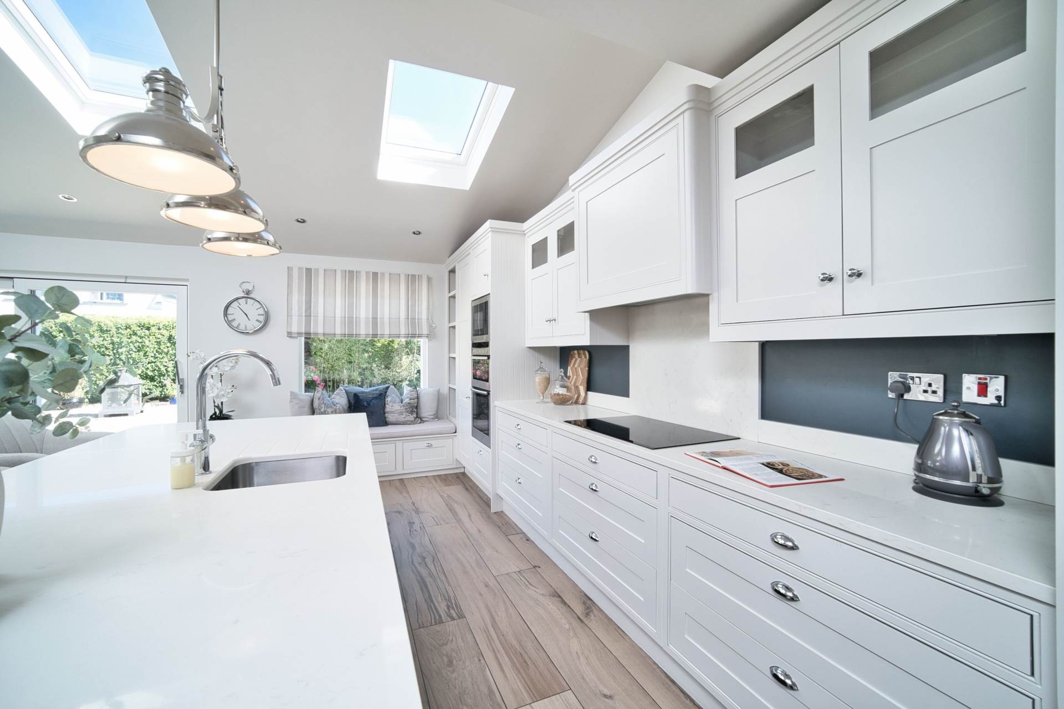
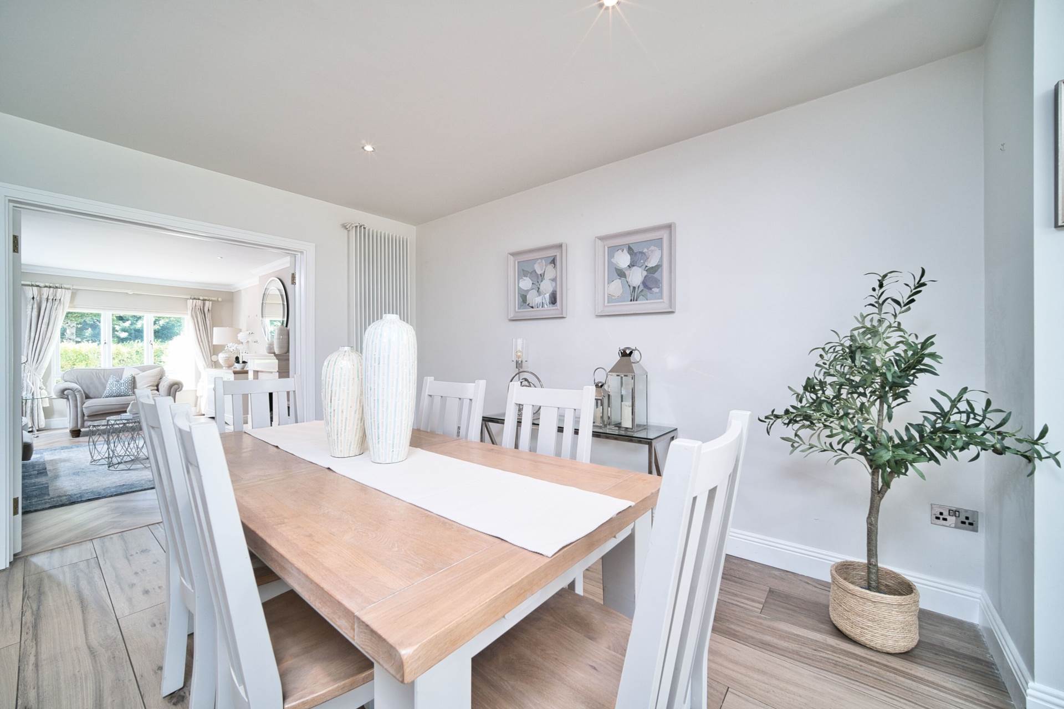
Open Plan Kitchen/Dining Room 8.1m x 5.84m
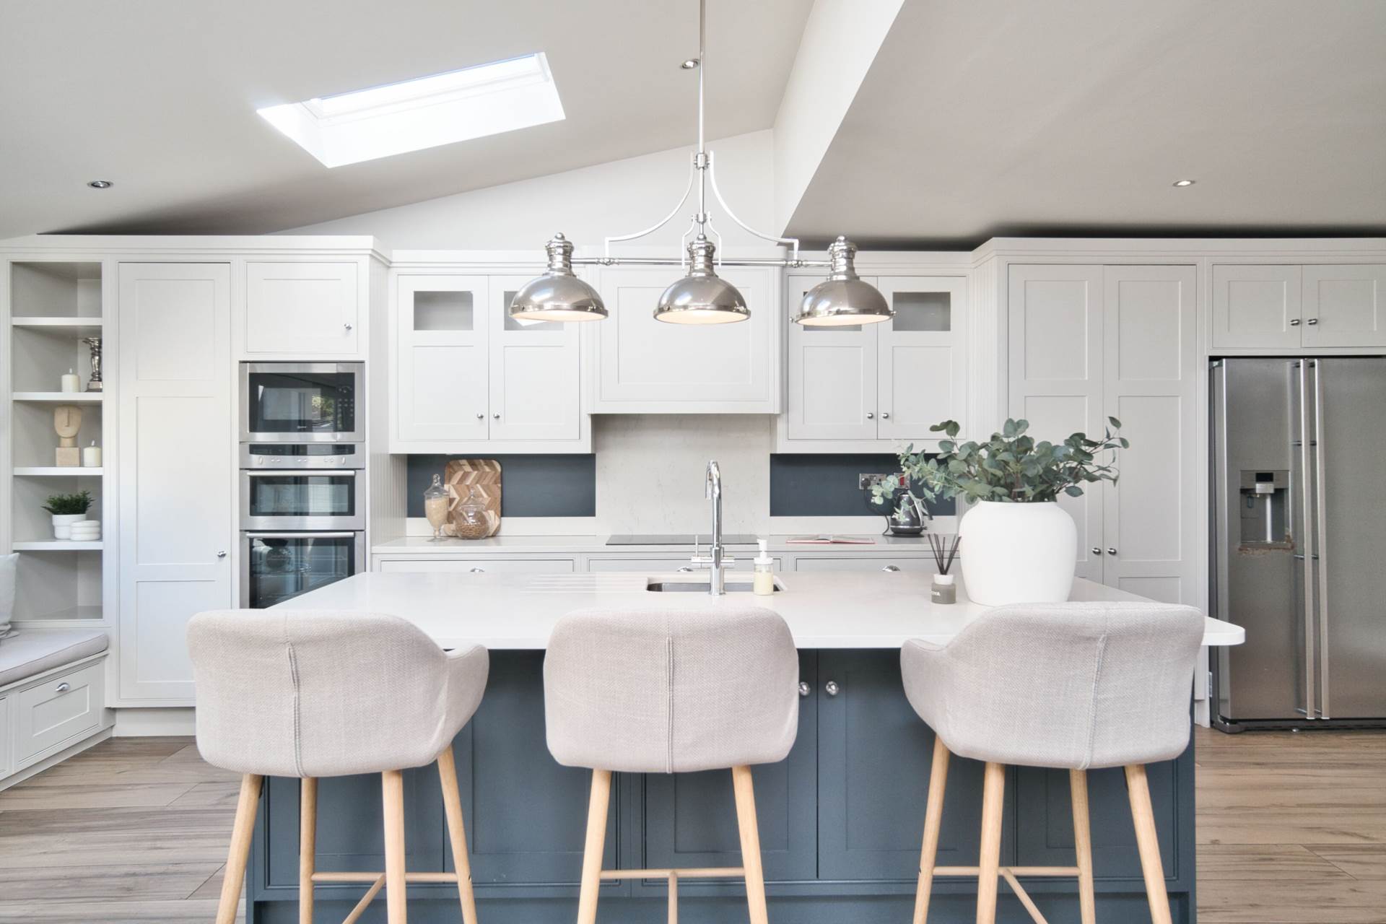
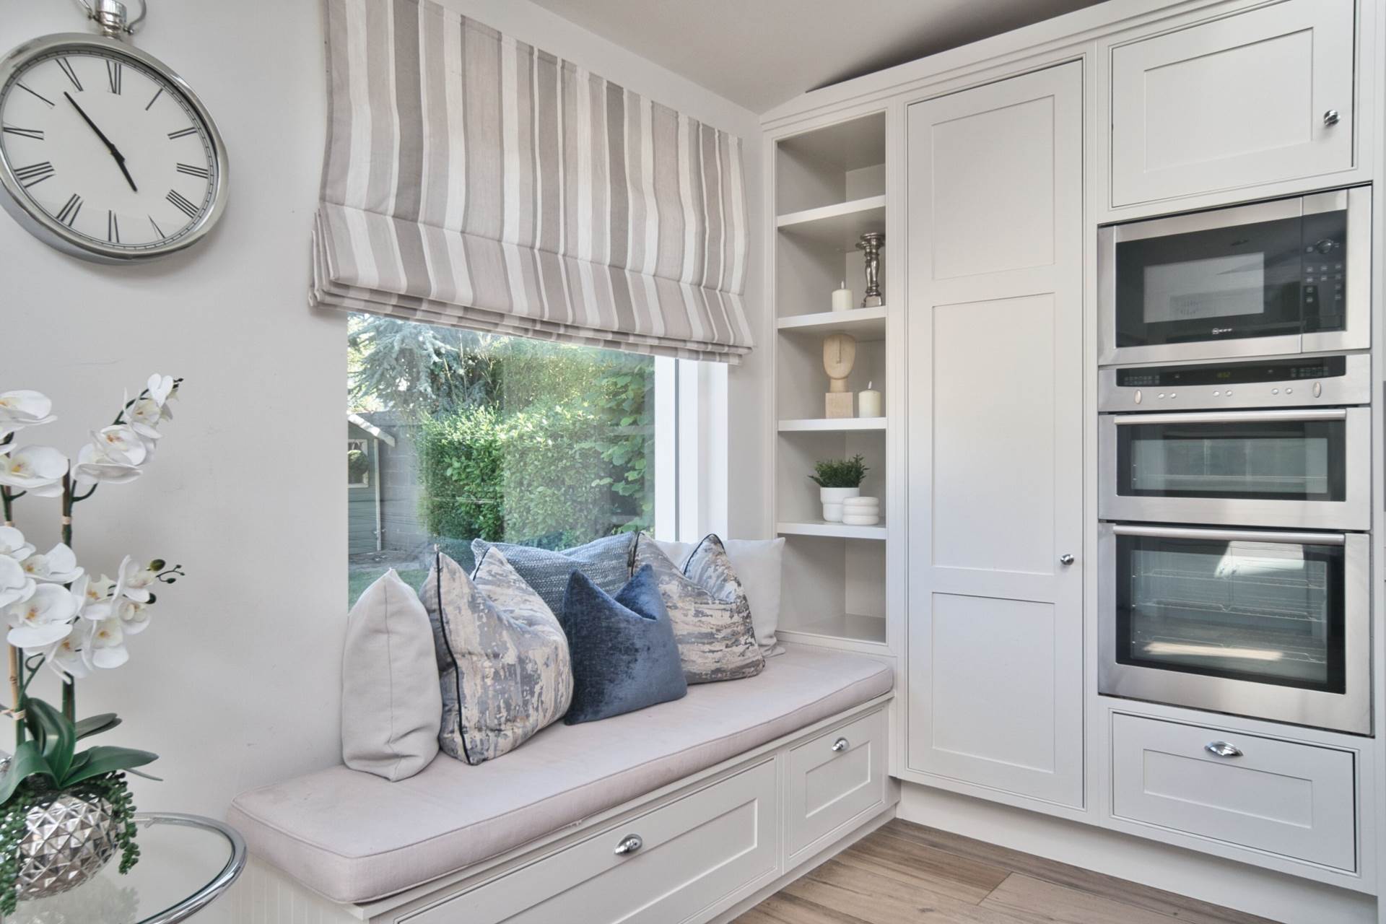
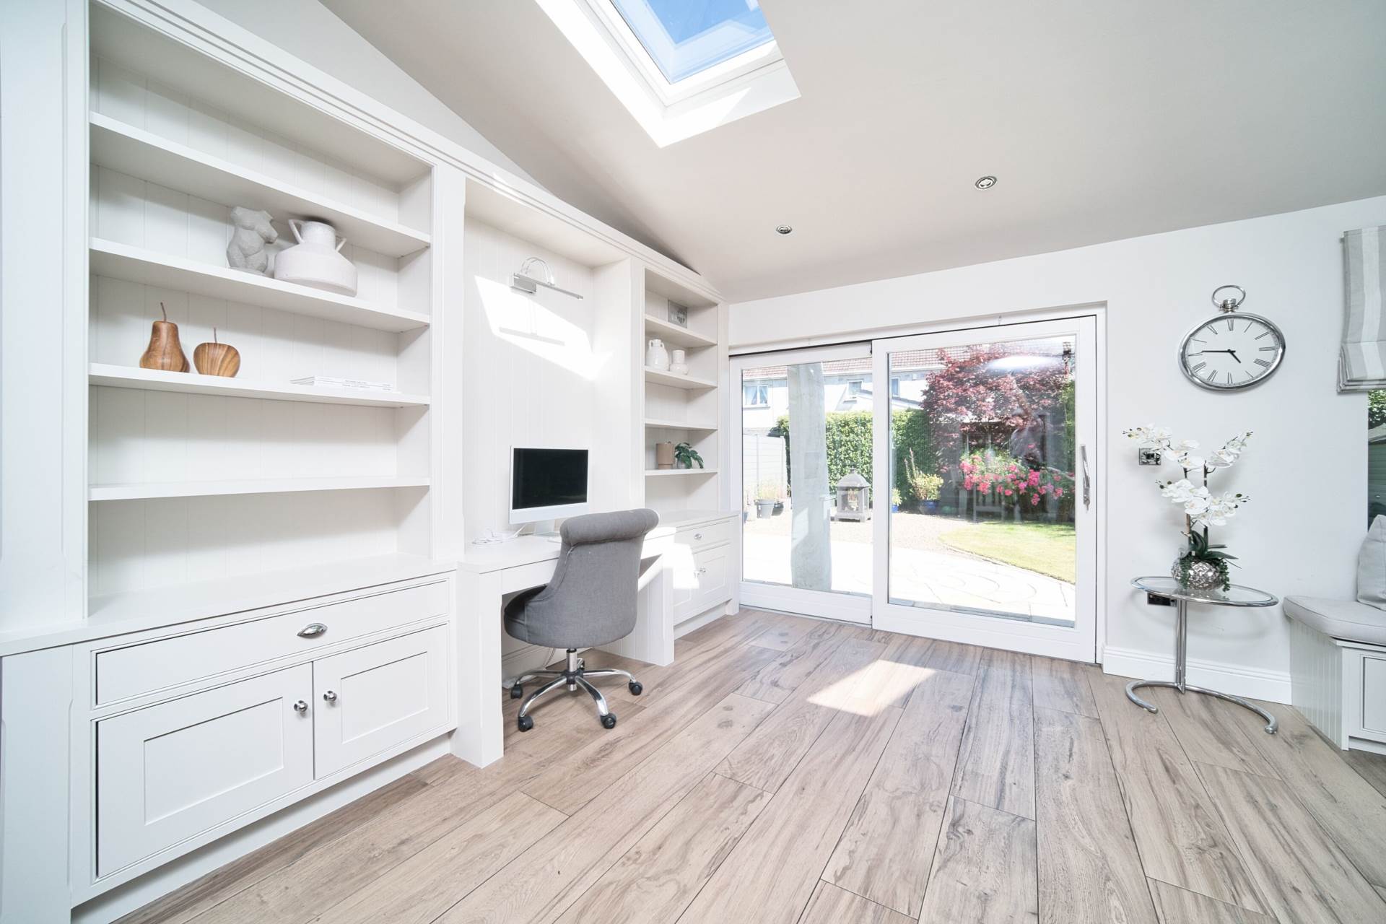
Wood effect tiled flooring, solid wood painted wall and floor units, quartz worktop and upstand, large island with breakfast bar, storage and integrated sink, feature light over island, 3 Velux windows, recessed lights, double Neff oven, Neff microwave, induction hob, extractor fan, American style fridge freezer, dishwasher, bespoke cabinet with shelving and lighting, two vertical radiators, window bench with storage and large sliding doors leading to rear garden.
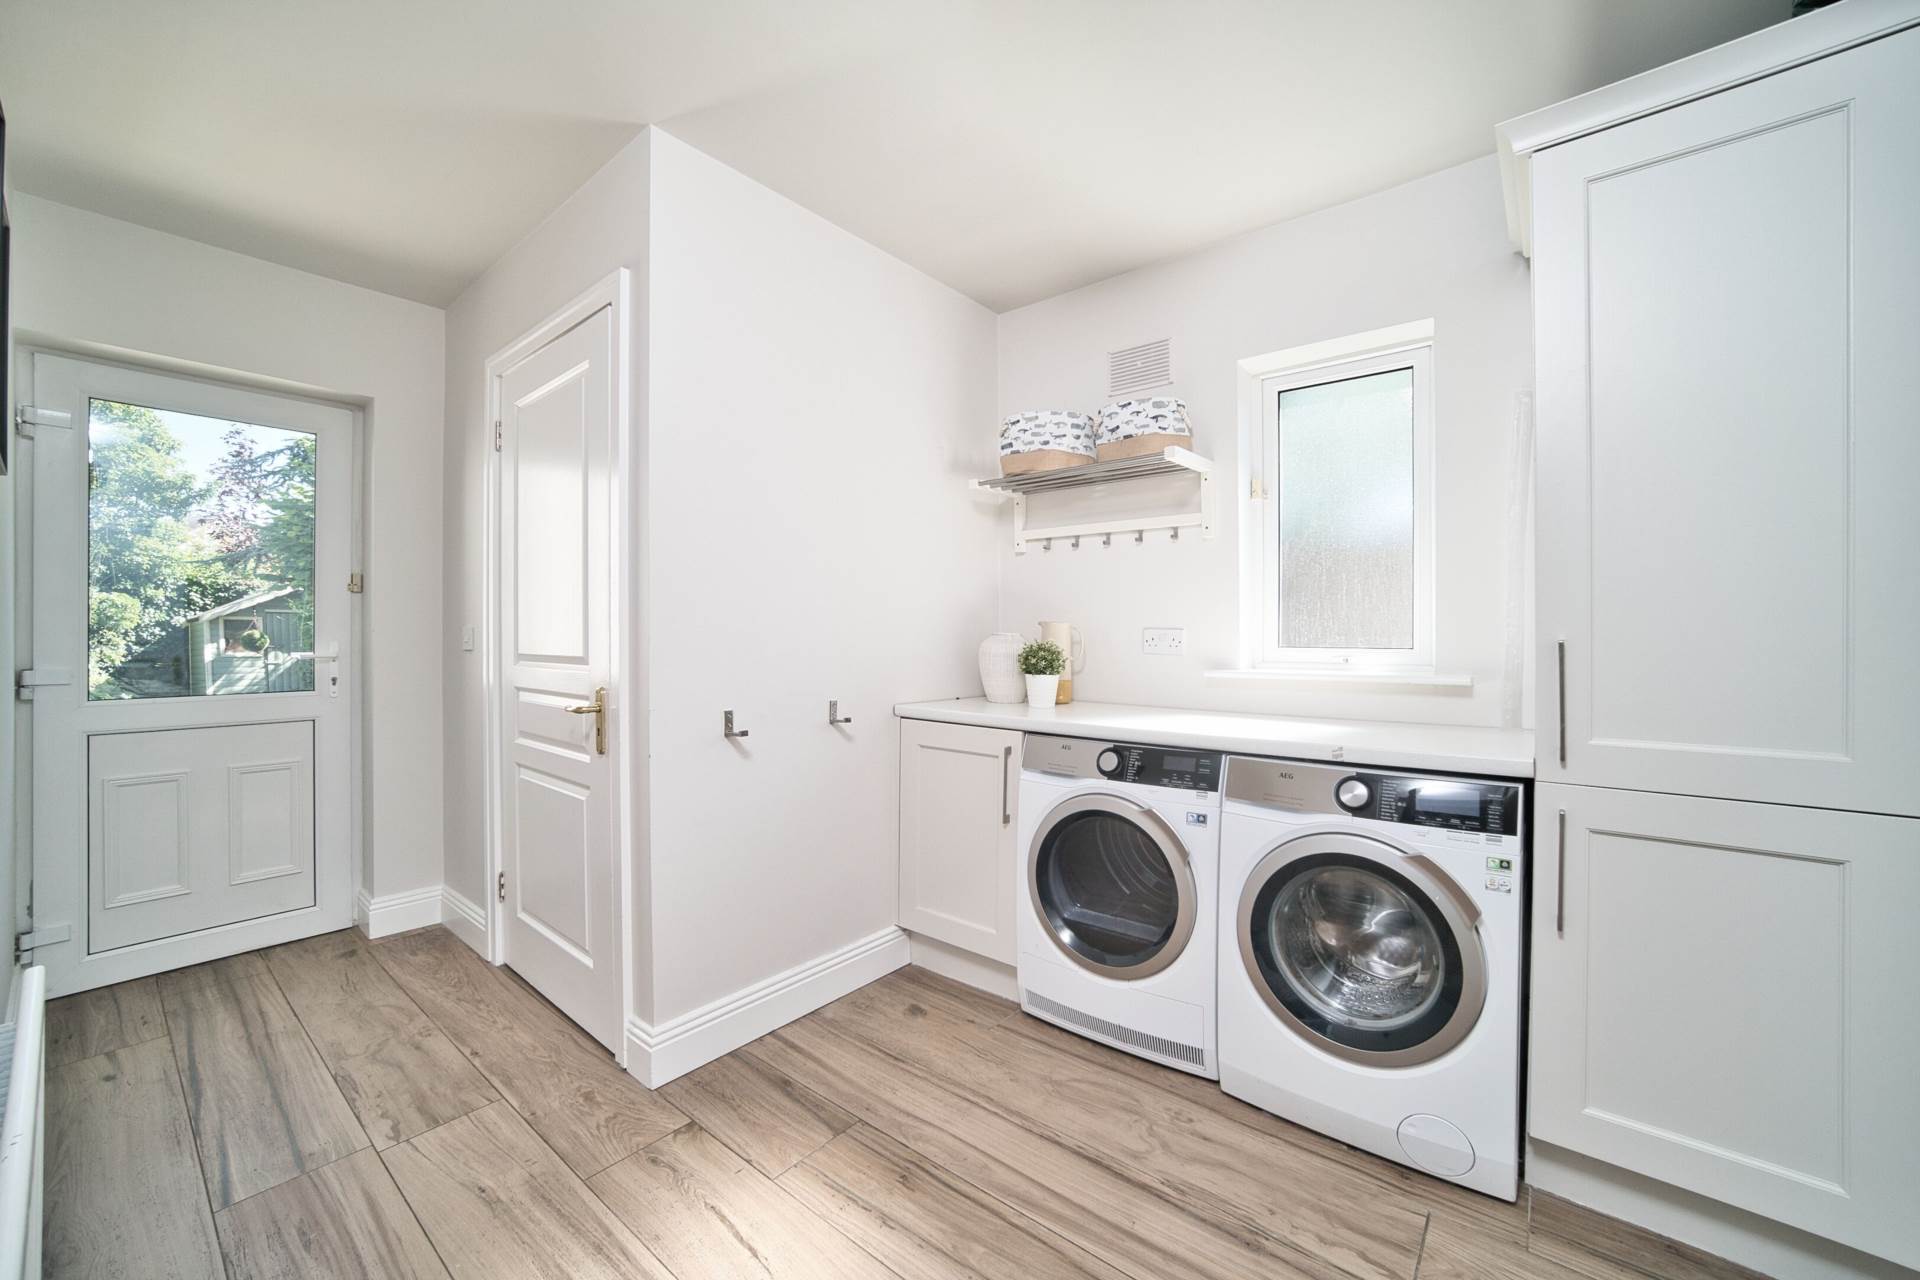
Utility Room 2.75m x 2.31m
Wood effect tiled flooring, storage units, fully plumbed, access to rear garden.
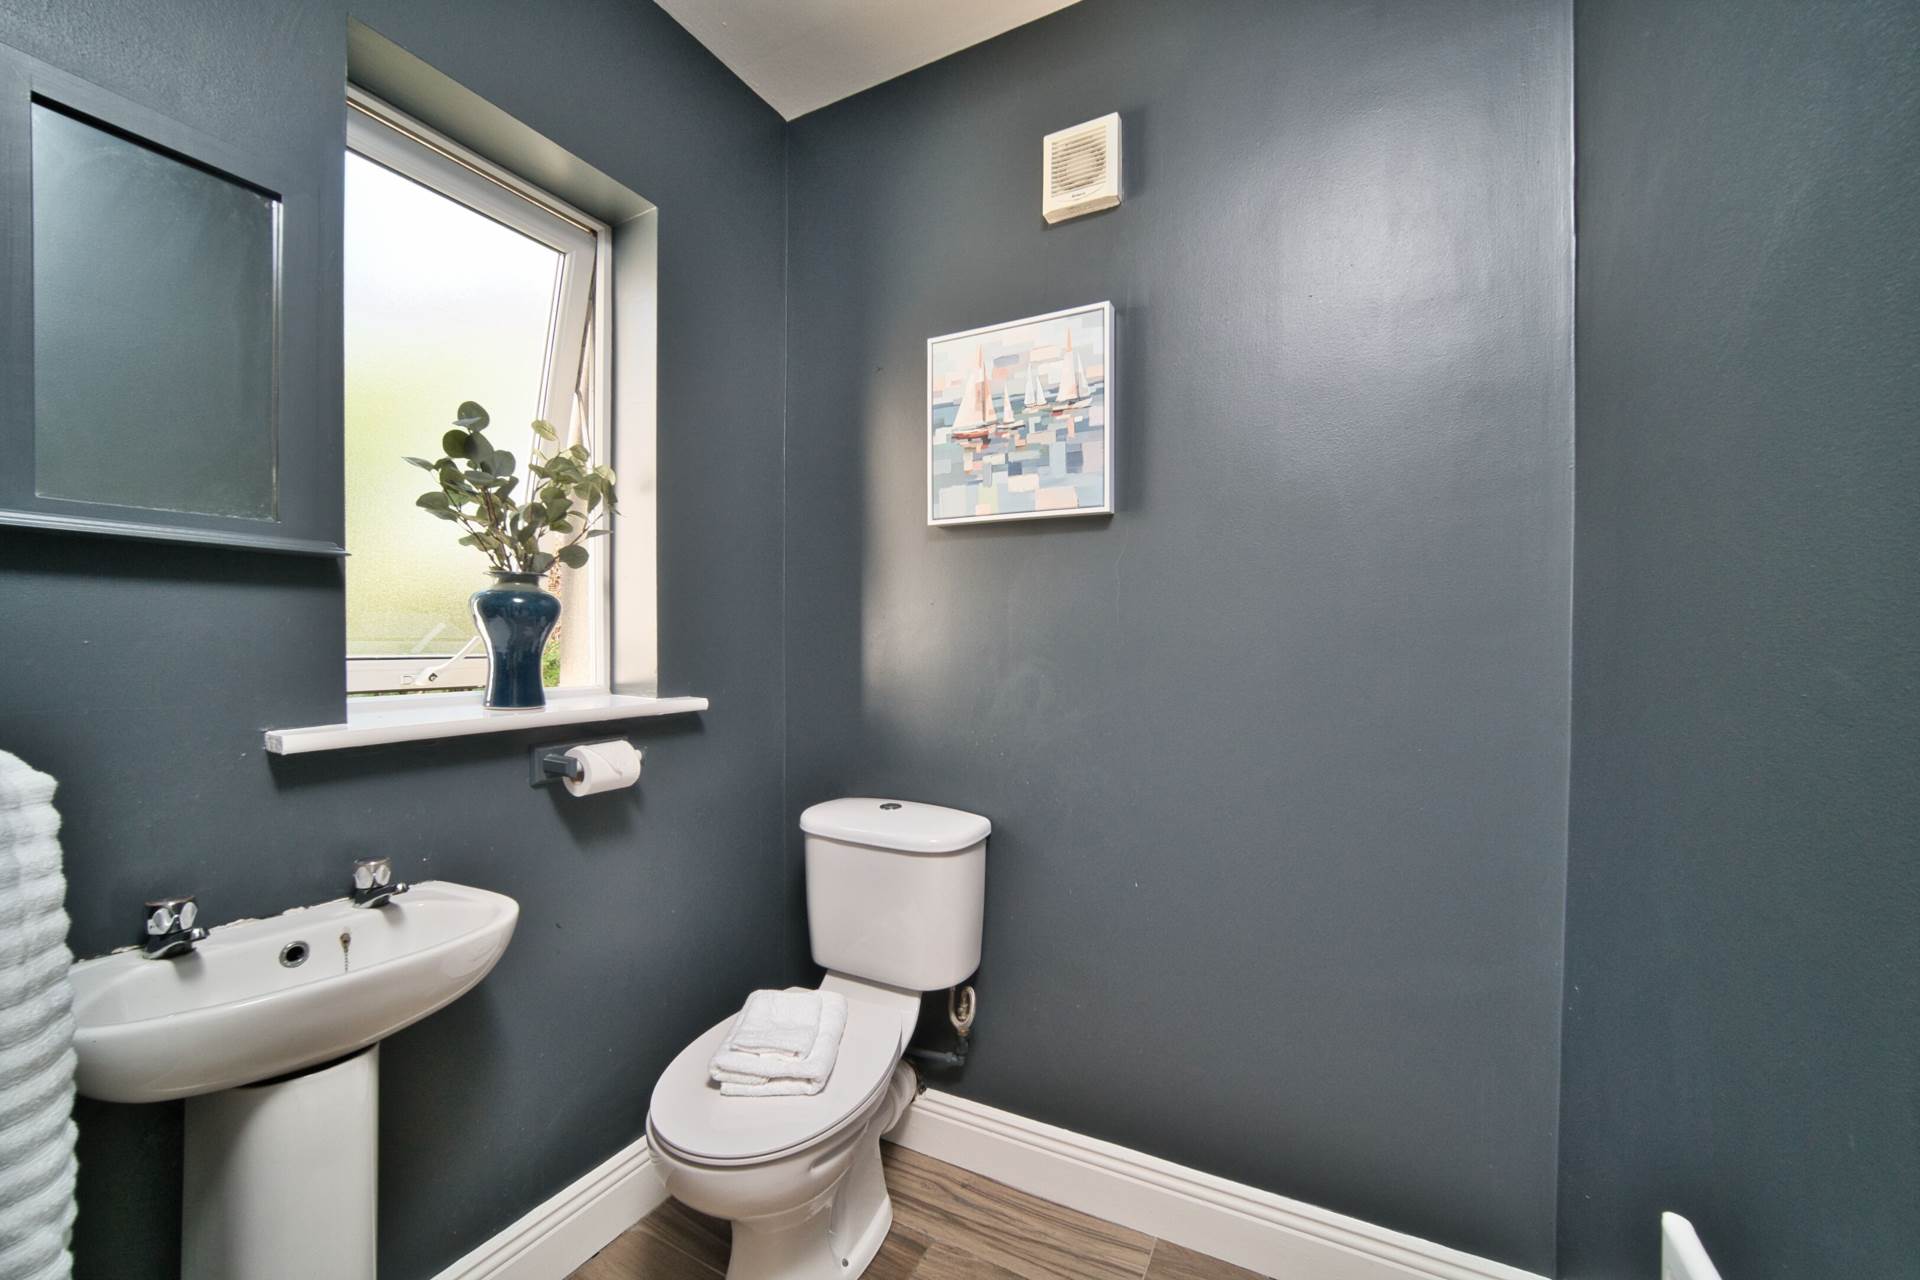
Guest W.C. 1.56m x 1.38m
Wood effect tiled flooring, w.c., w.h.b, light fitting and extractor fan.
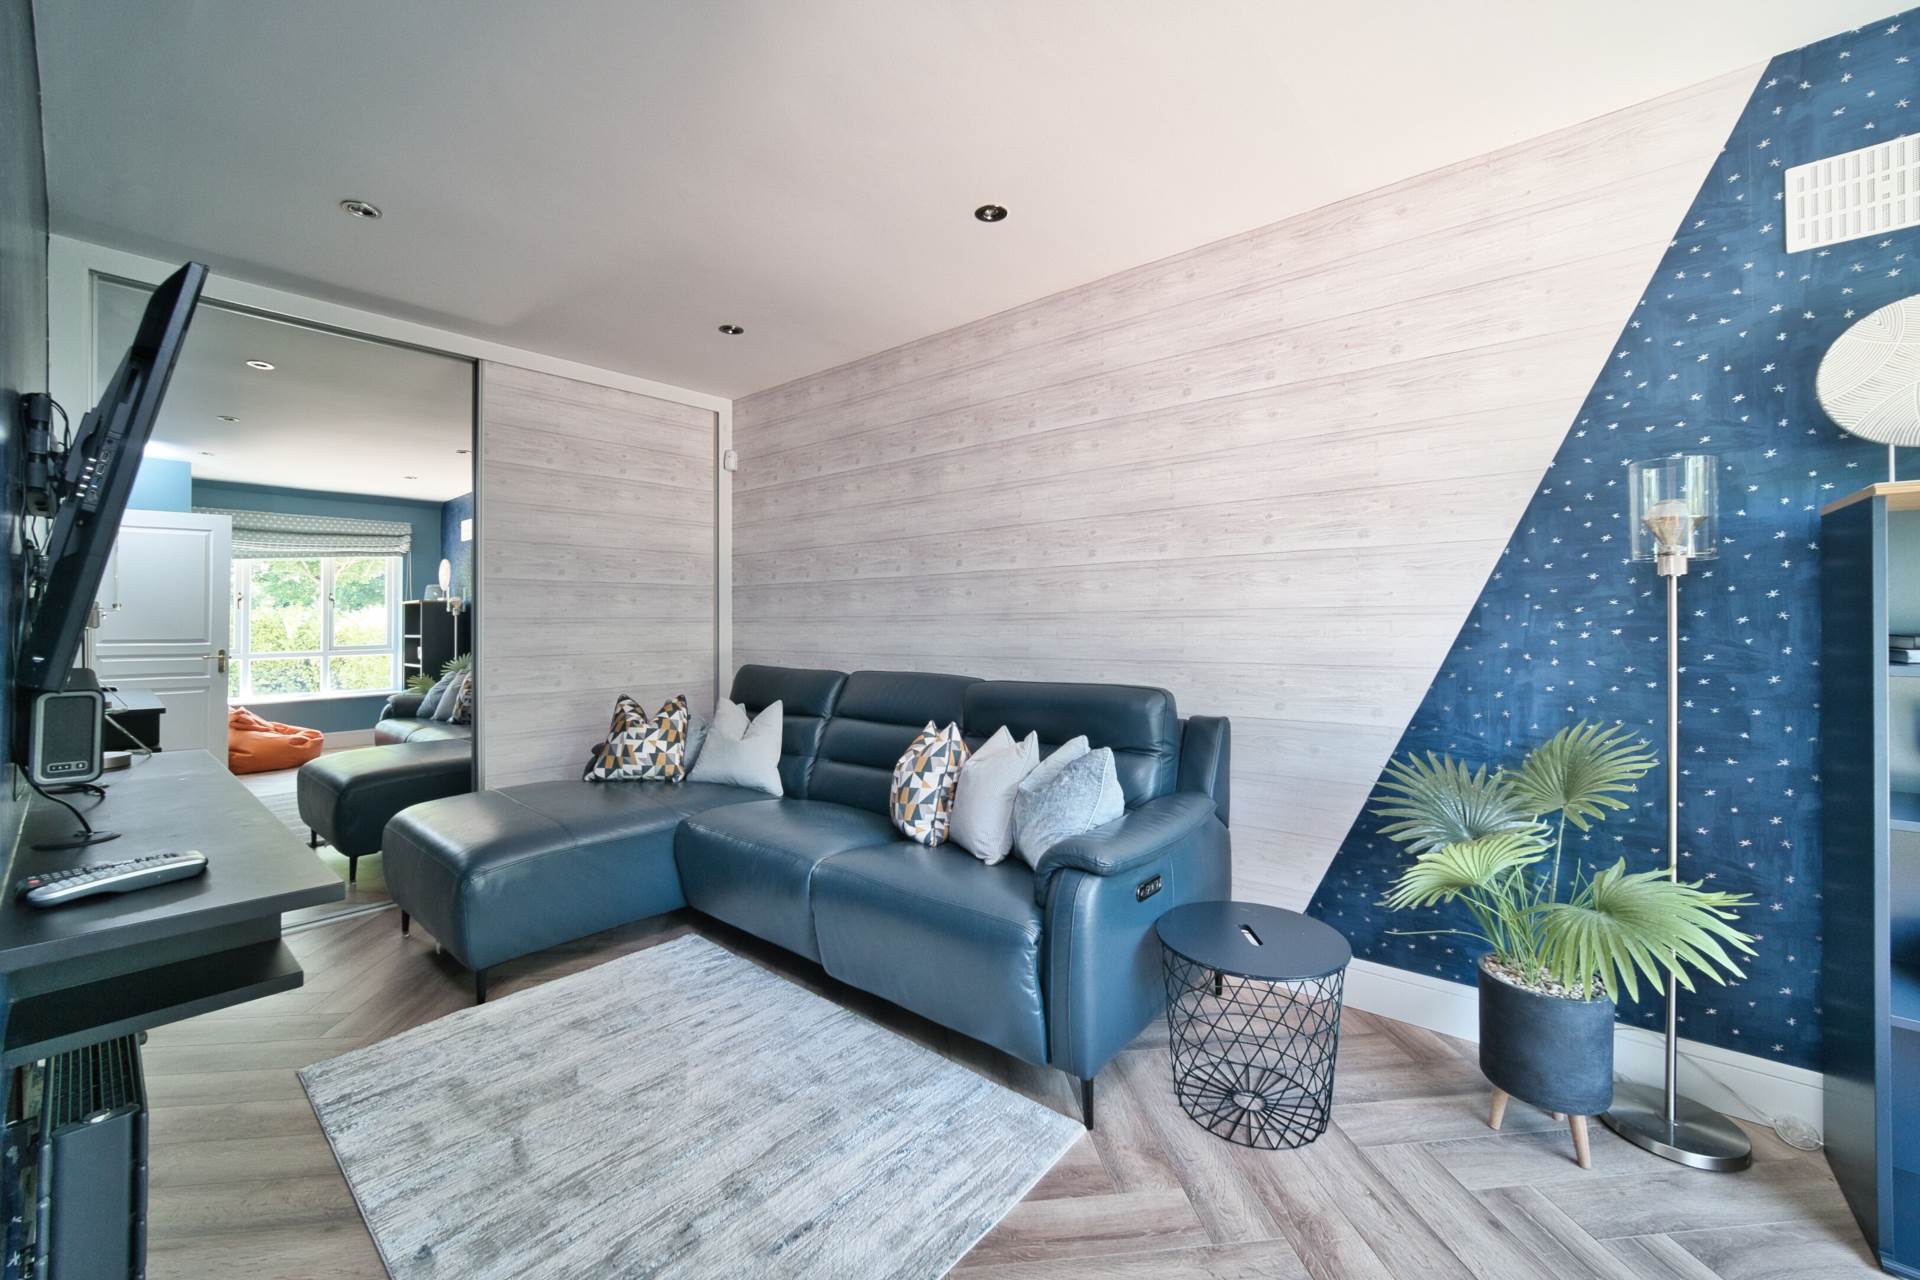
Play Room/5th Bedroom 2.57m x 5.8m
Laminate wood flooring, tv point, roman blind and roller blind, recessed lights.
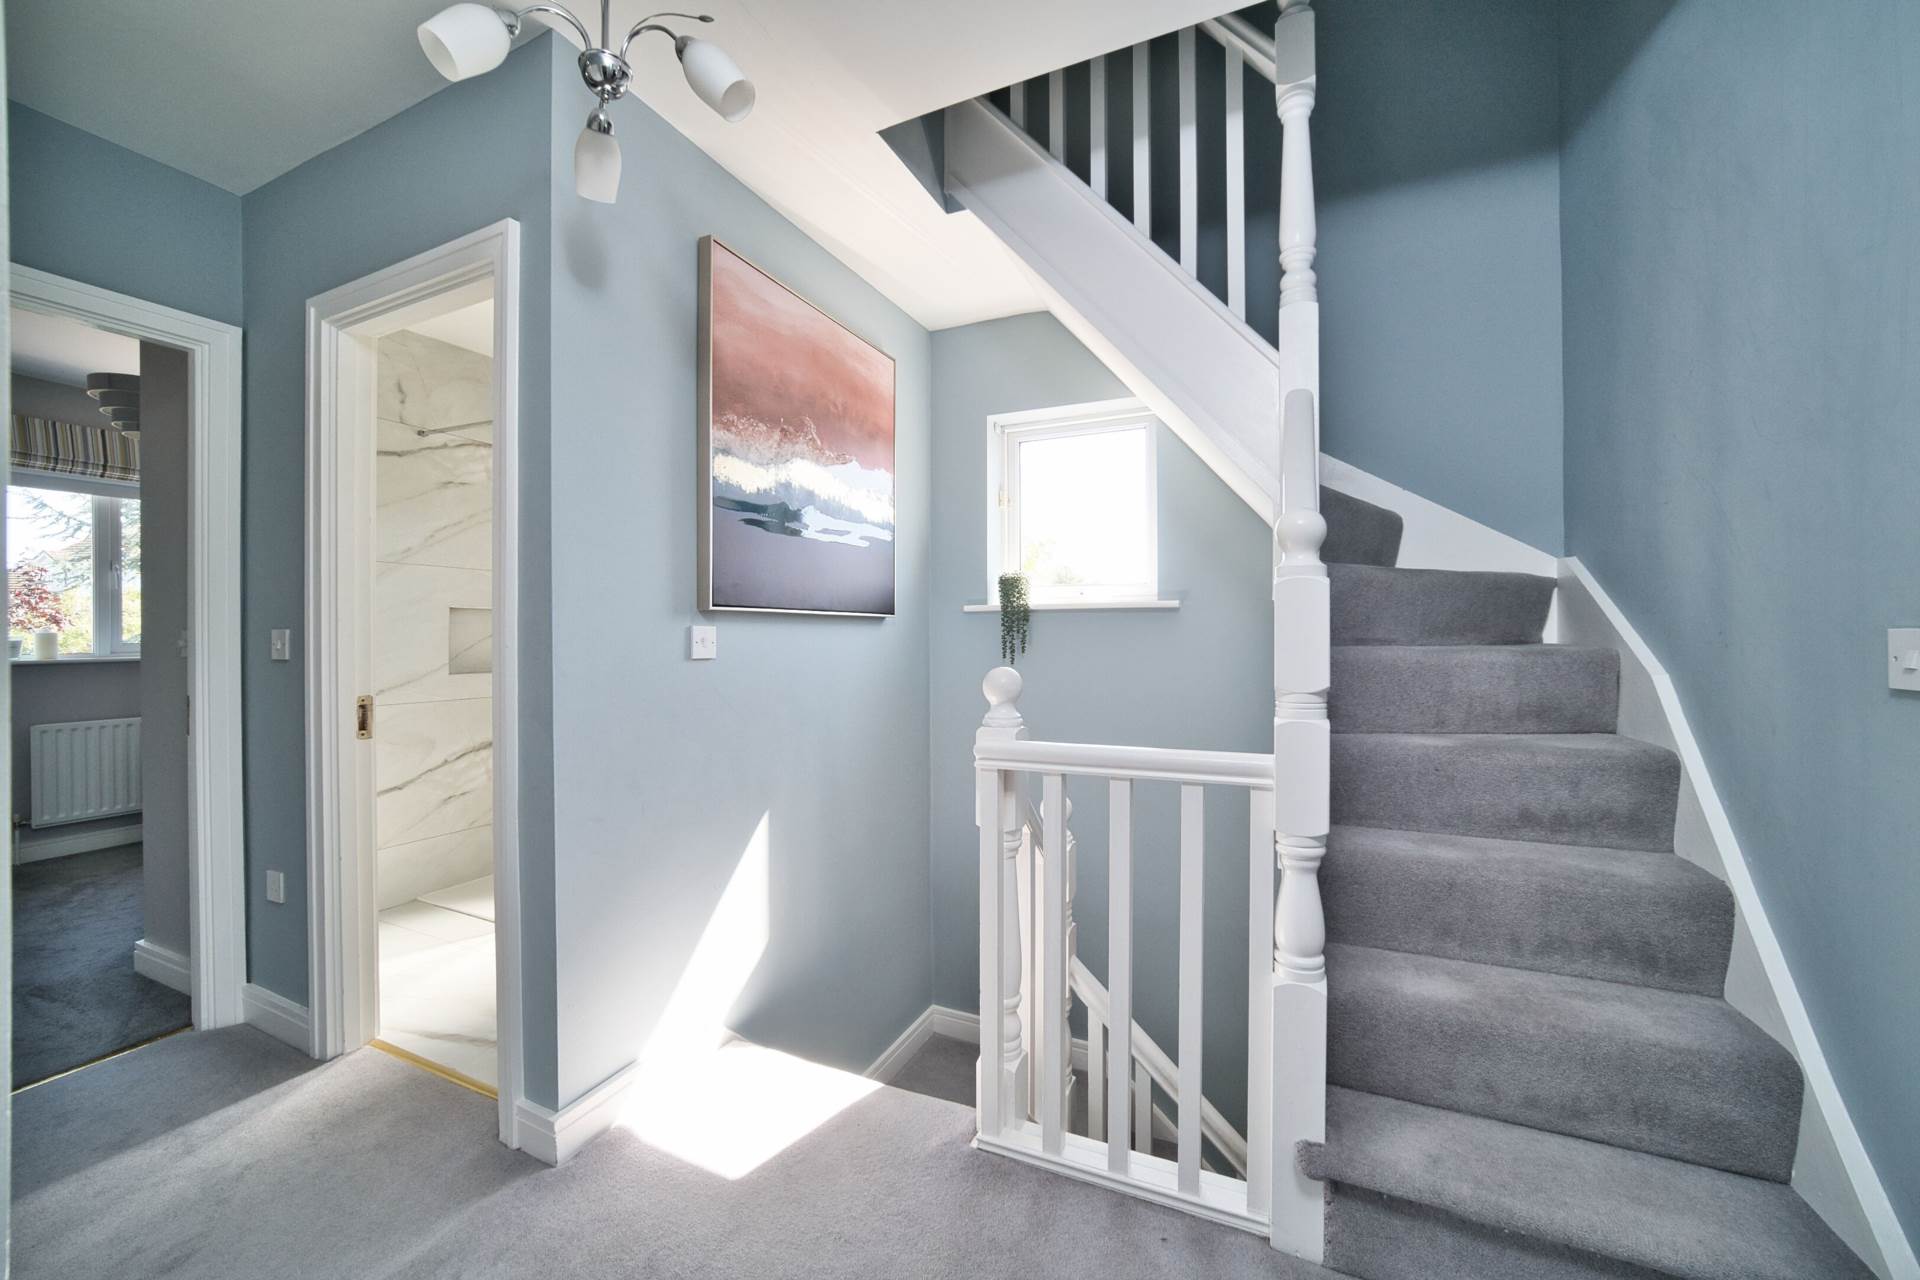
Landing 3.65m x 2.74m
Carpet, shelved hot-press and light fitting.
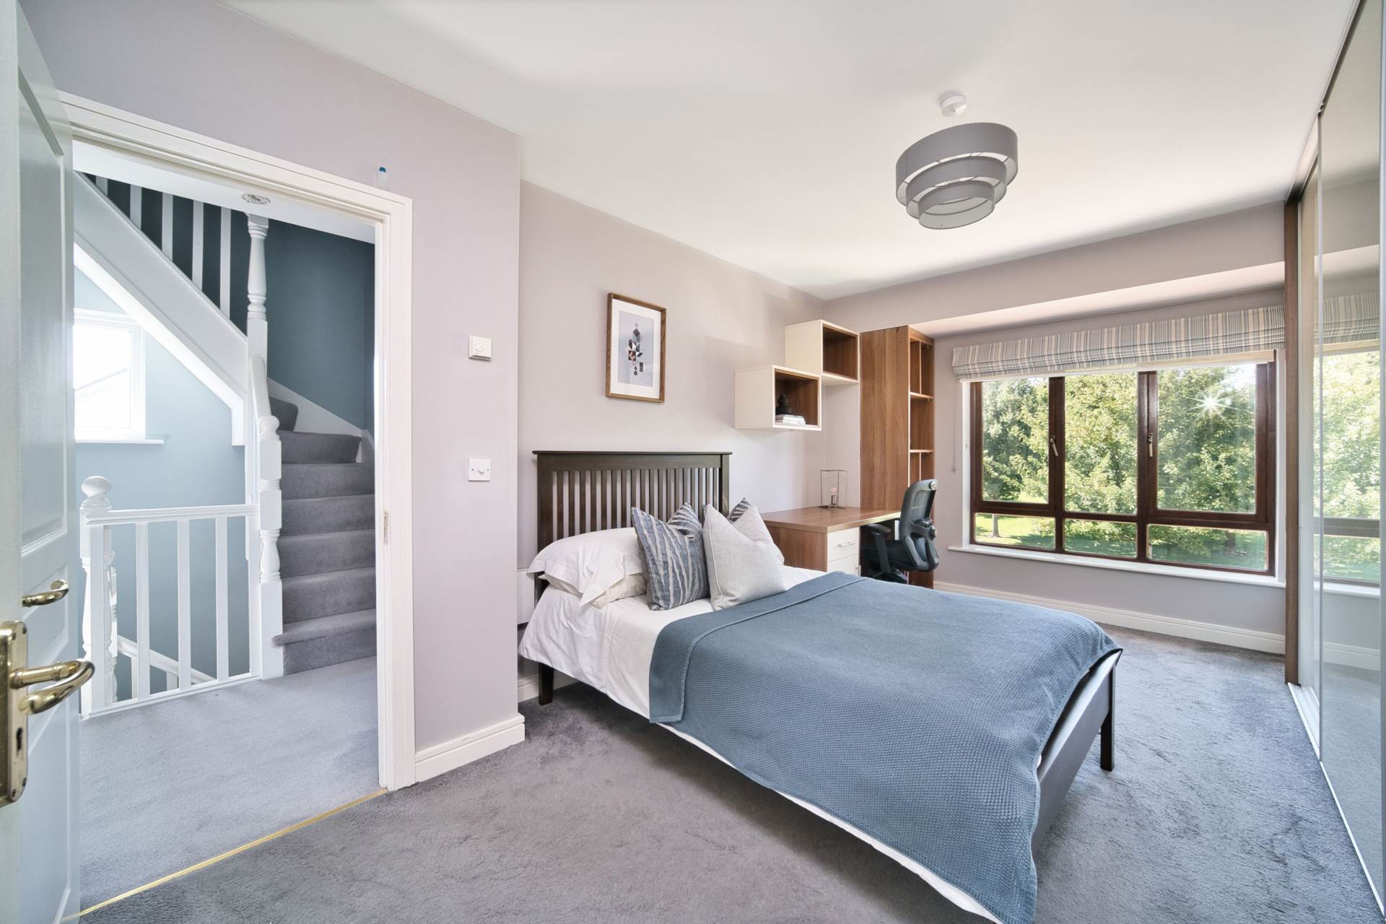
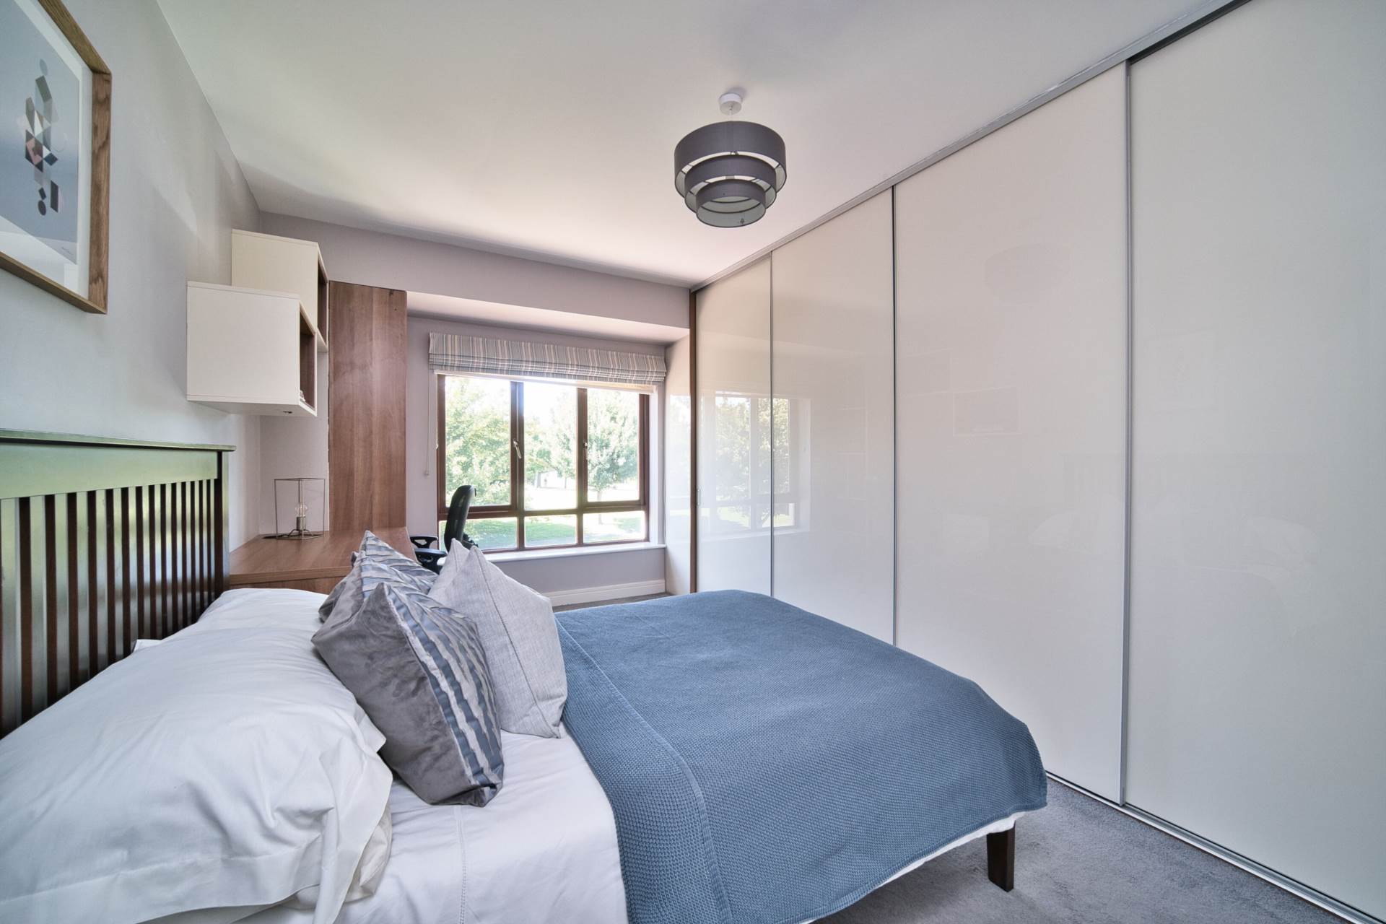
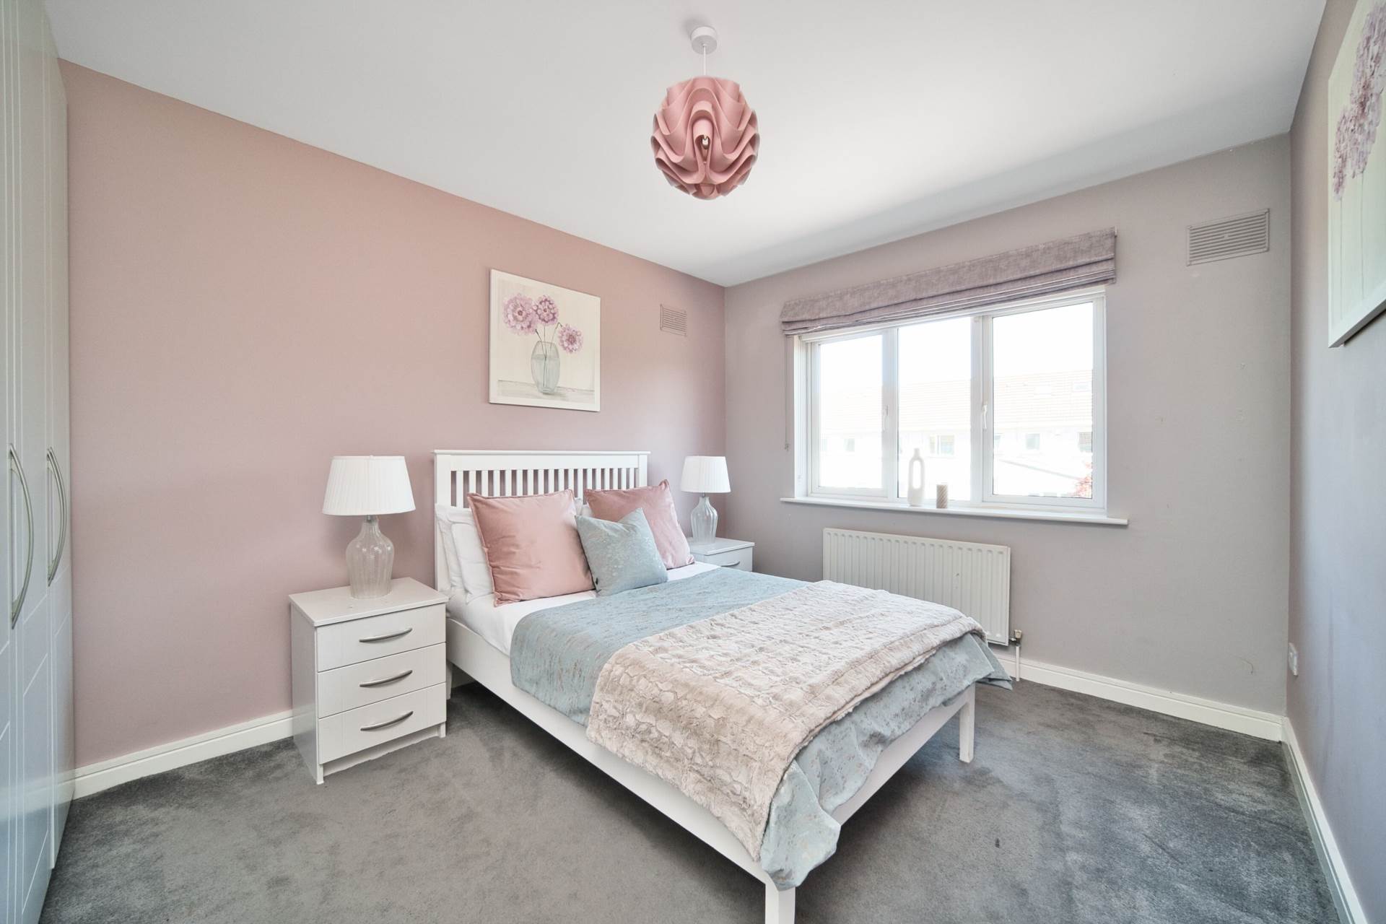
Master Bedroom 5.12m x 3m
Carpet, sliding wardrobes, light shade, roman blinds, roller blind and fitted desk with shelving.
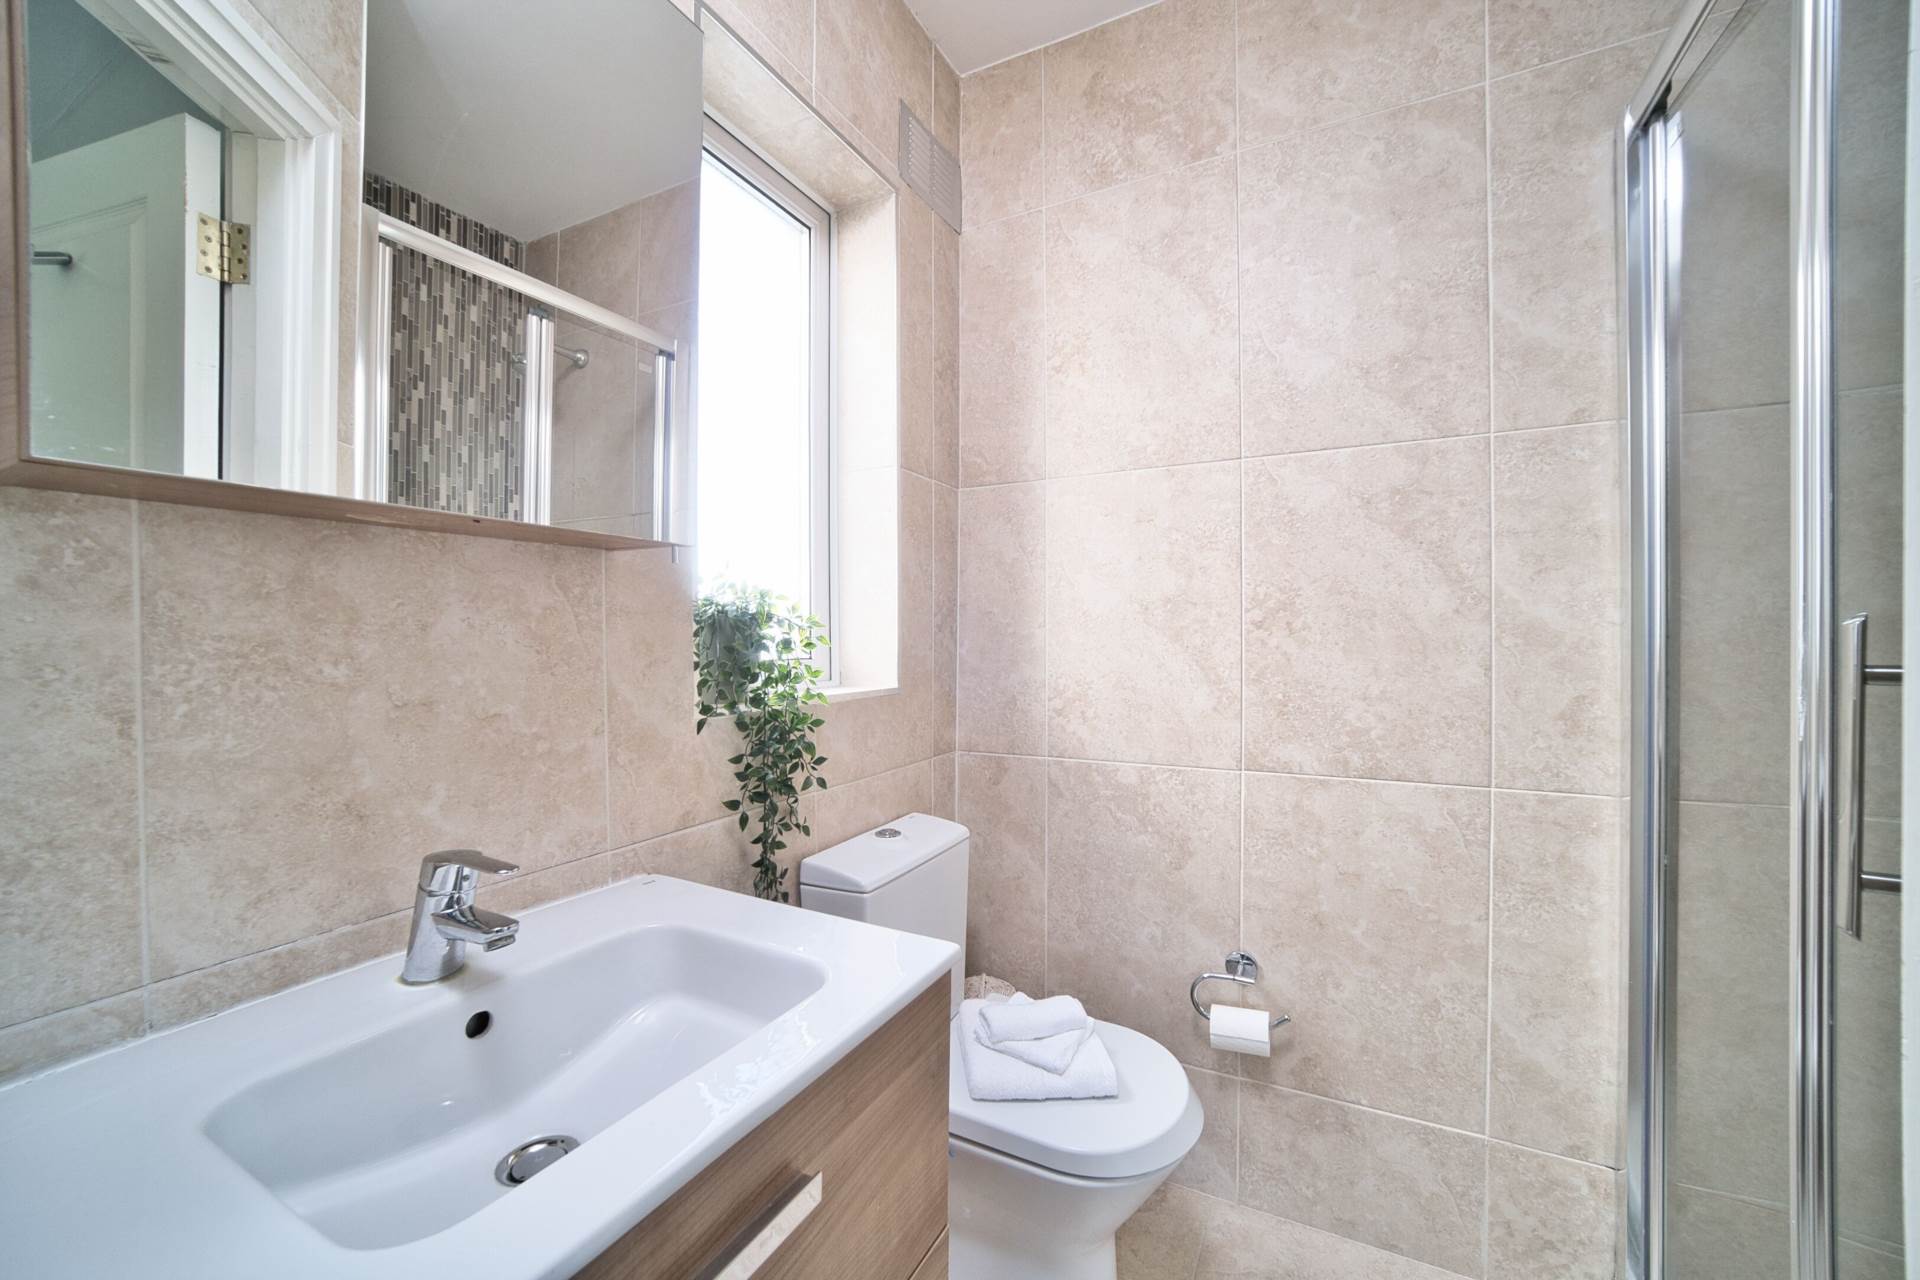
Ensuite 1.58m x 2.06m
Fully tiled, shower cubicle, w.c., w.h.b. with built in vanity unit, mirrored cabinet and light fitting.
Bedroom 2 2.98m x 3.96m
Carpet, fitted wardrobes, light shade, roman blinds and roller blind.
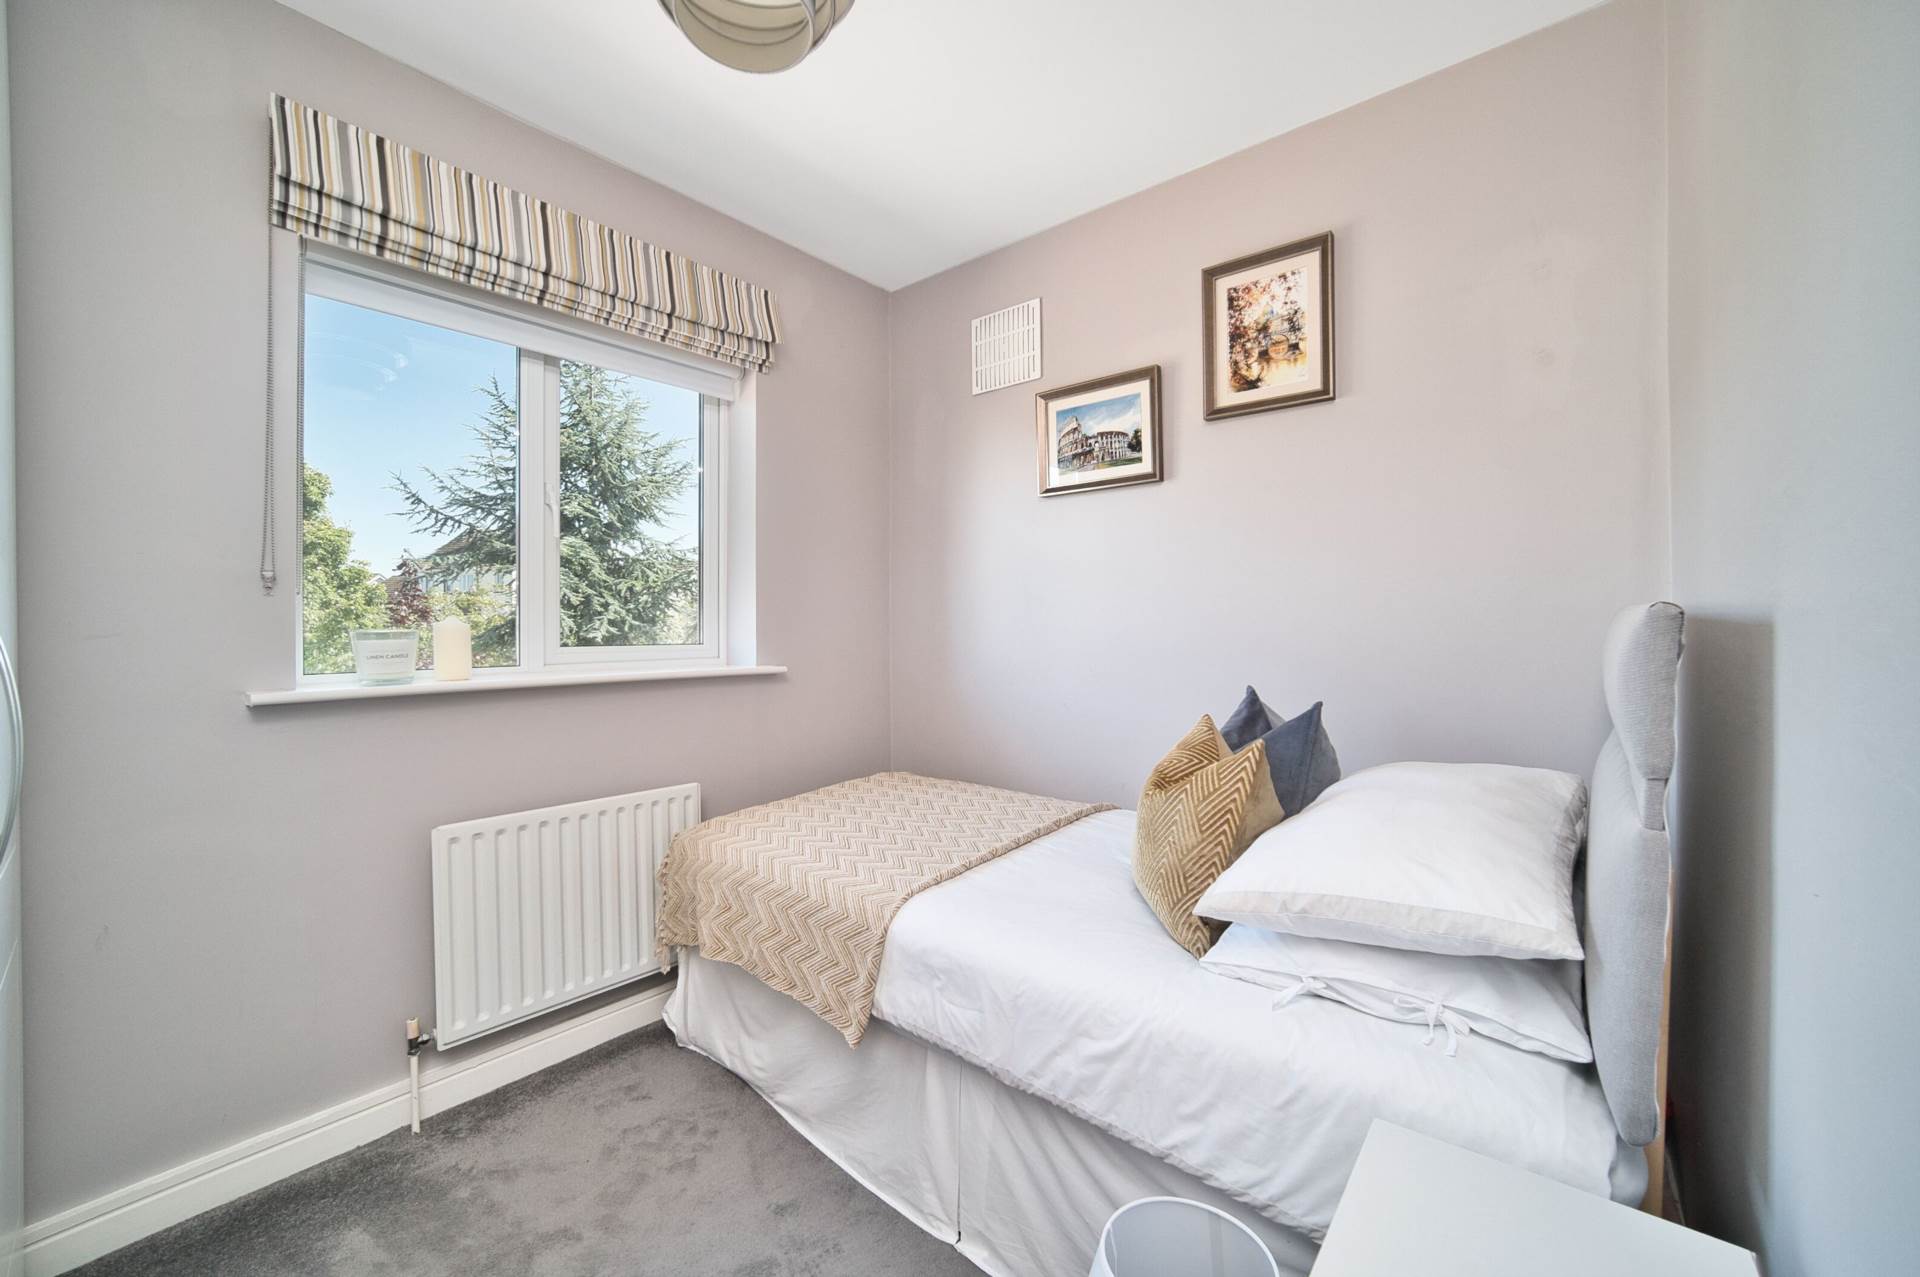
Bedroom 3 2.8m x 2.74m
Carpet, fitted wardrobes, light shade, roman blinds and roller blind.
Bedroom 4 2.44m x 2.7m
Carpet, fitted wardrobes, light shade, roman blinds and roller blind.
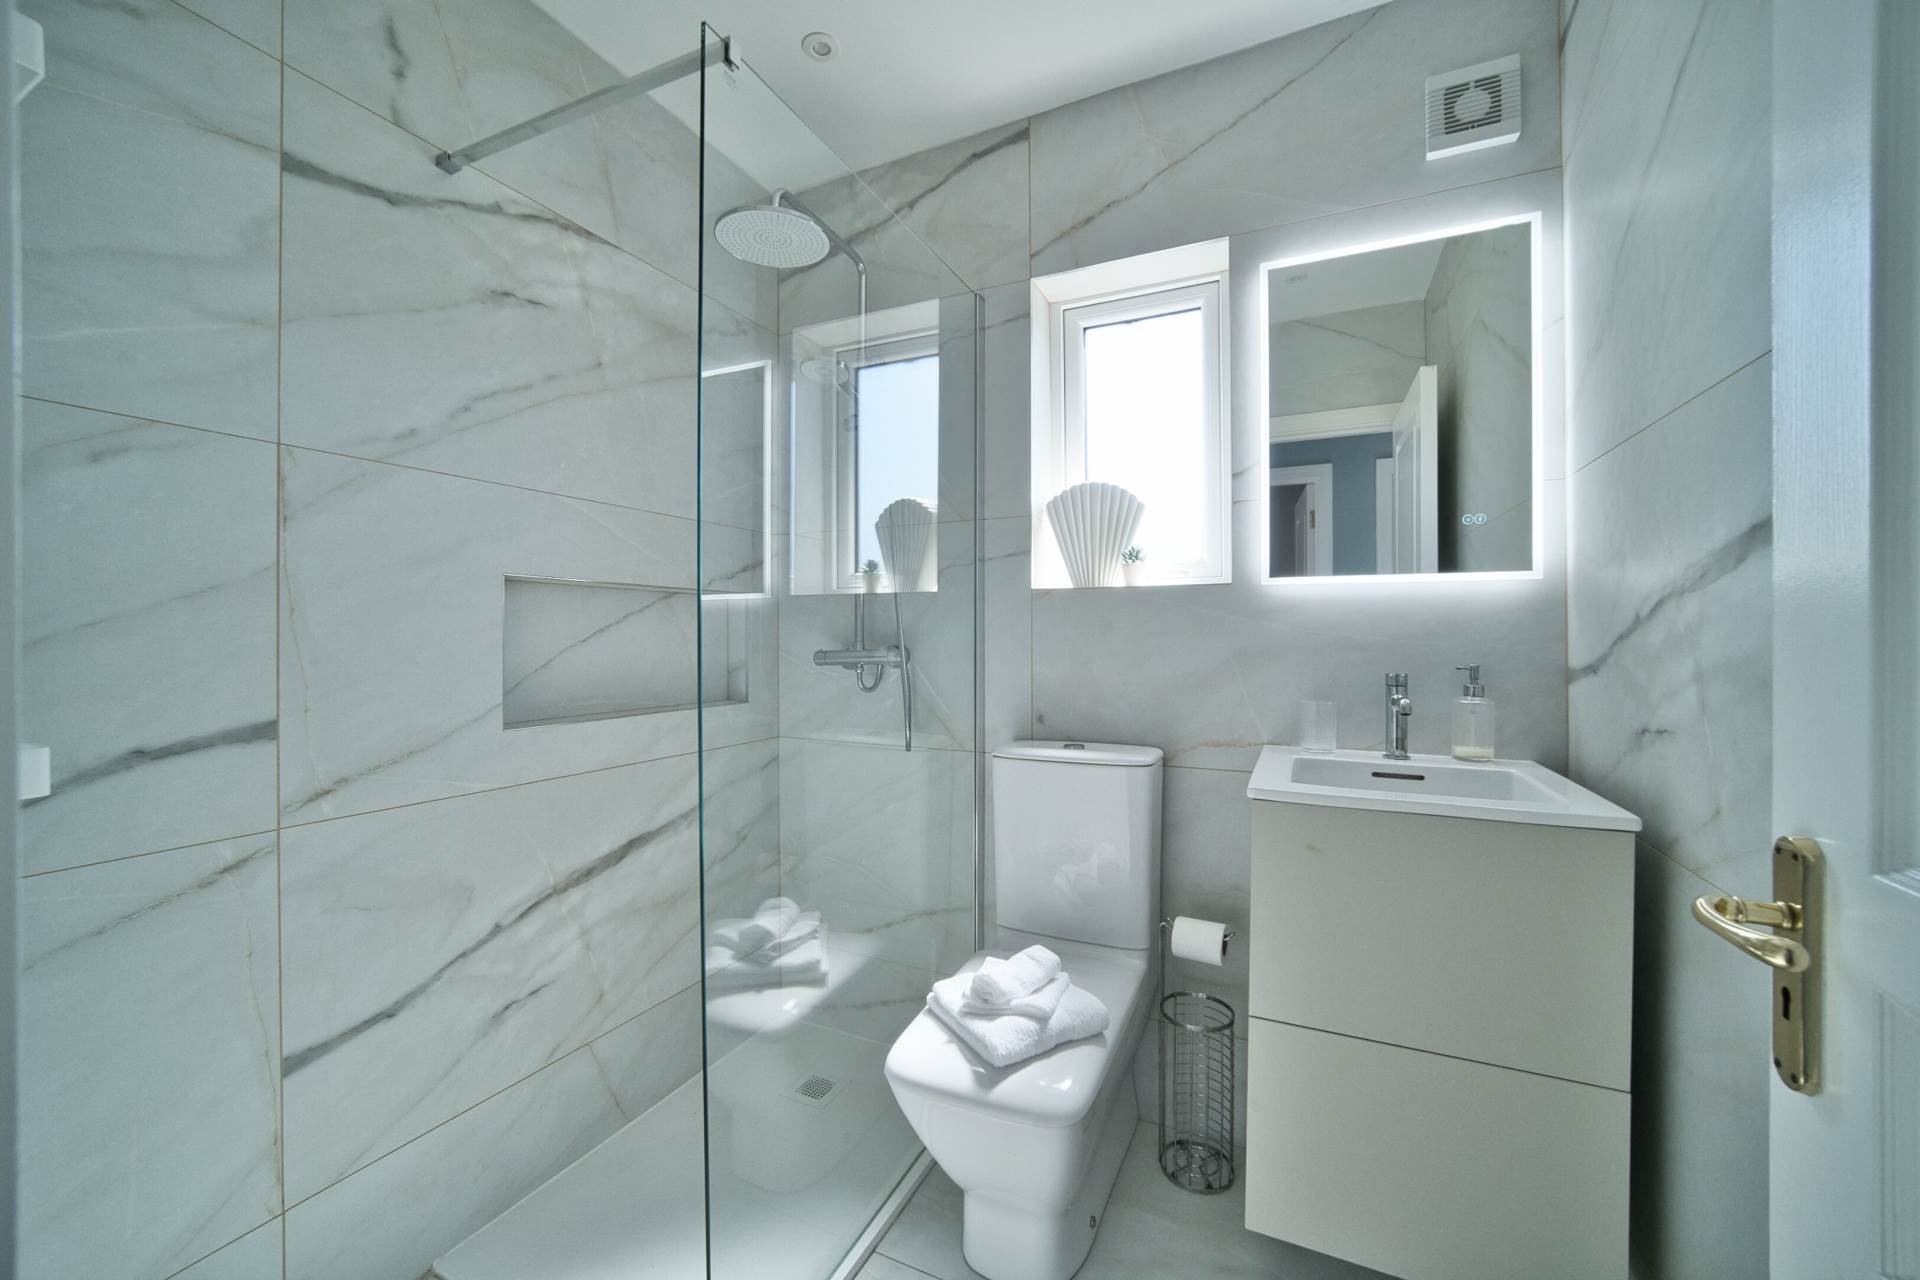
Bathroom 1.7m x 1.88m
Fully tiled, wet room shower area with integrated toiletries shelf, monsoon shower head, w.c., w.h.b. with built in vanity unit, vertical radiator, mirror with lighting, recessed lights and extractor fan.
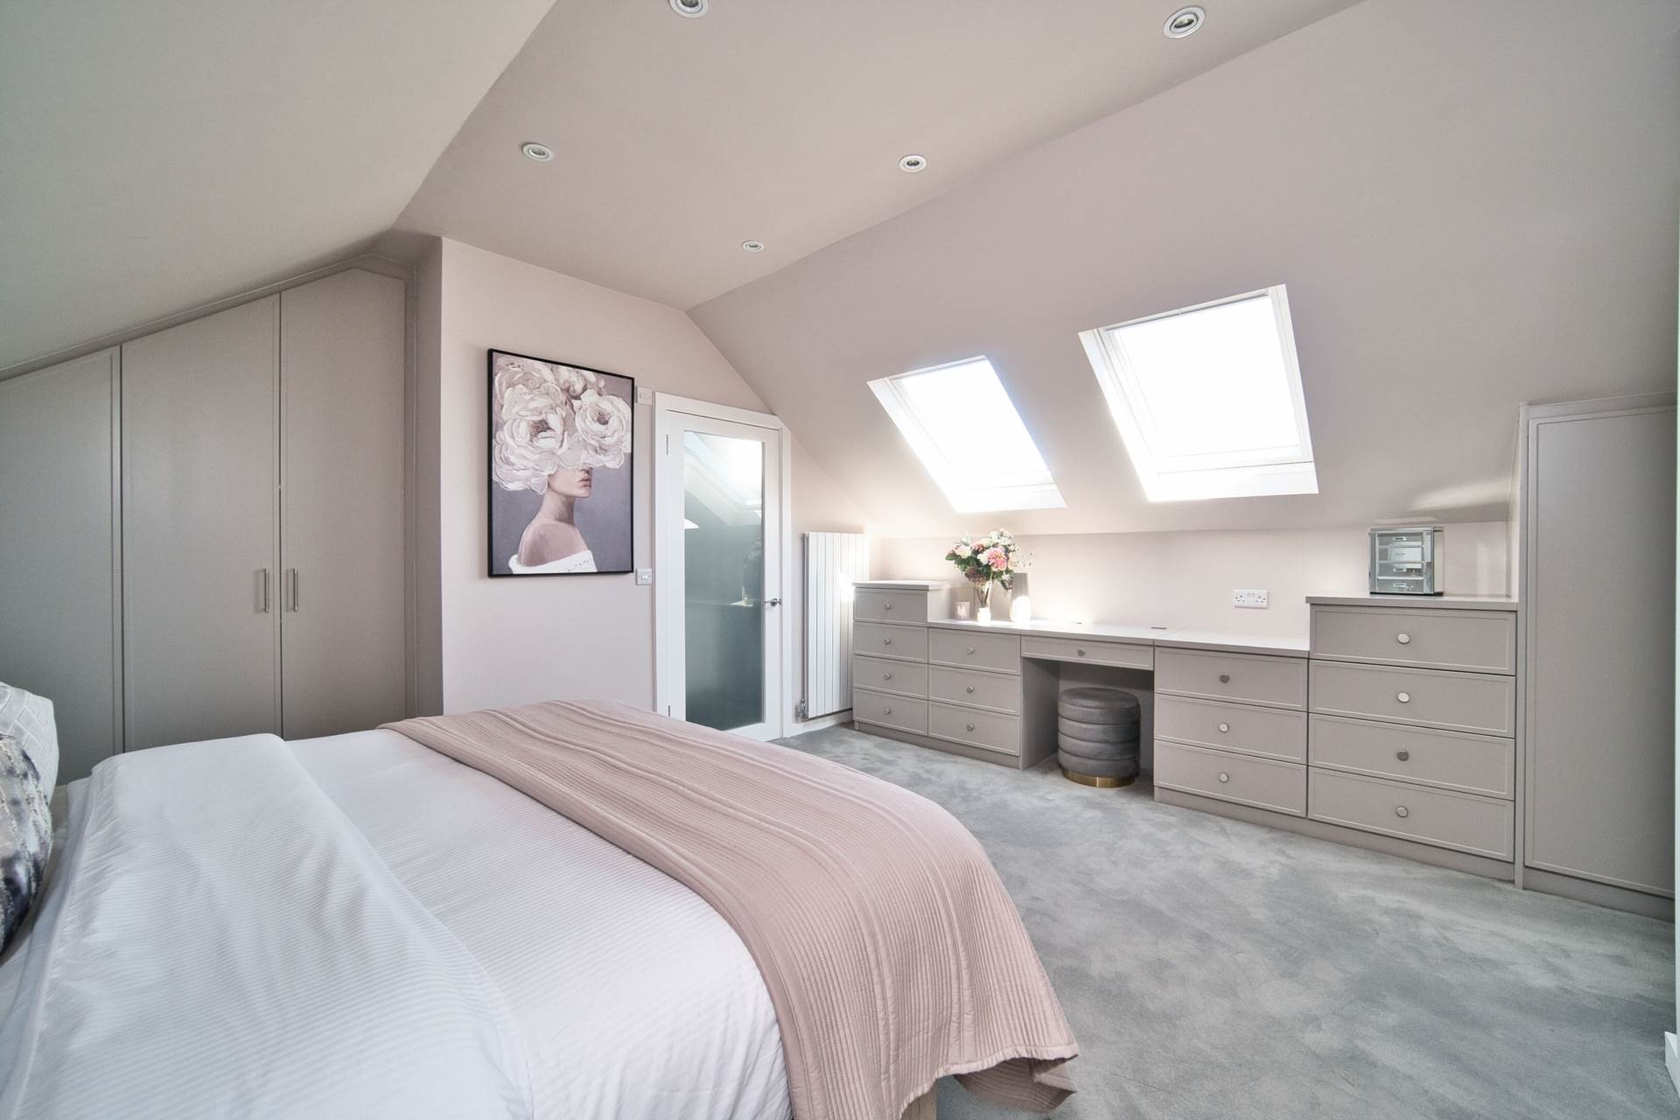
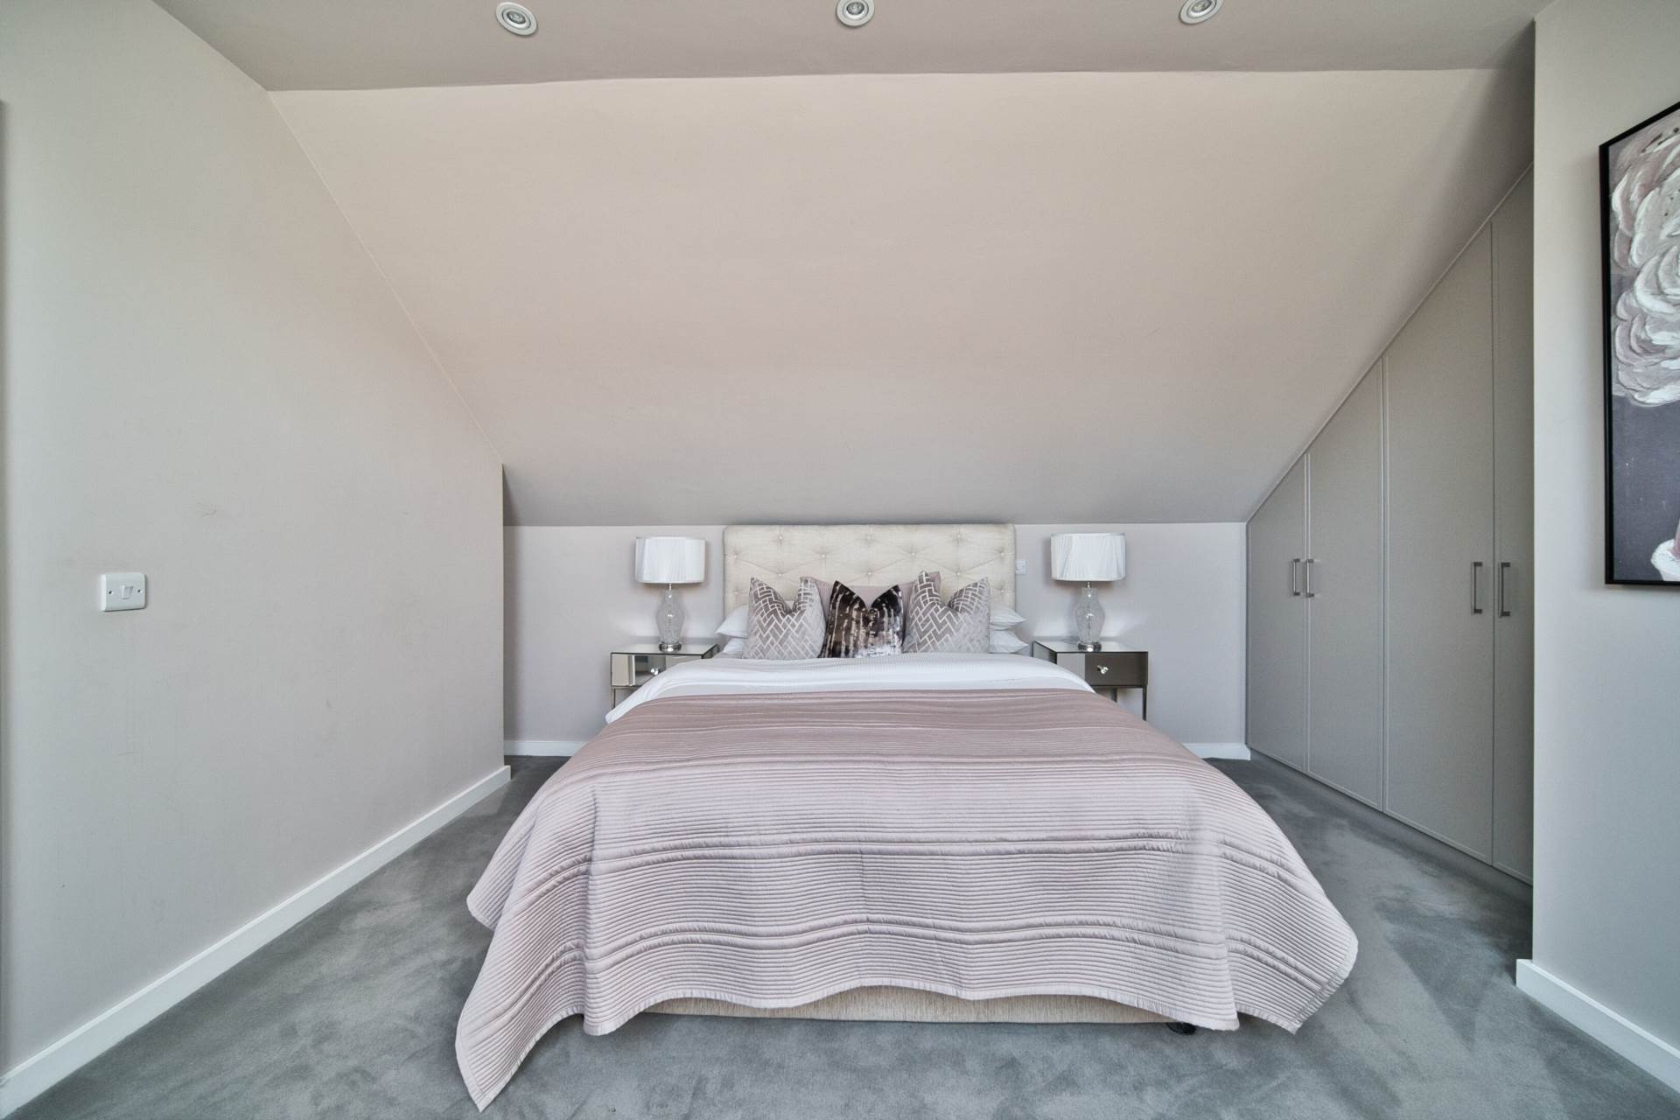
Attic Room 5.8m x 4.75m
Landing area, carpet, fitted wardrobes, recessed lights, two Velux window, fitted drawers and wardrobe, vertical radiator, (roof height 2.53m).
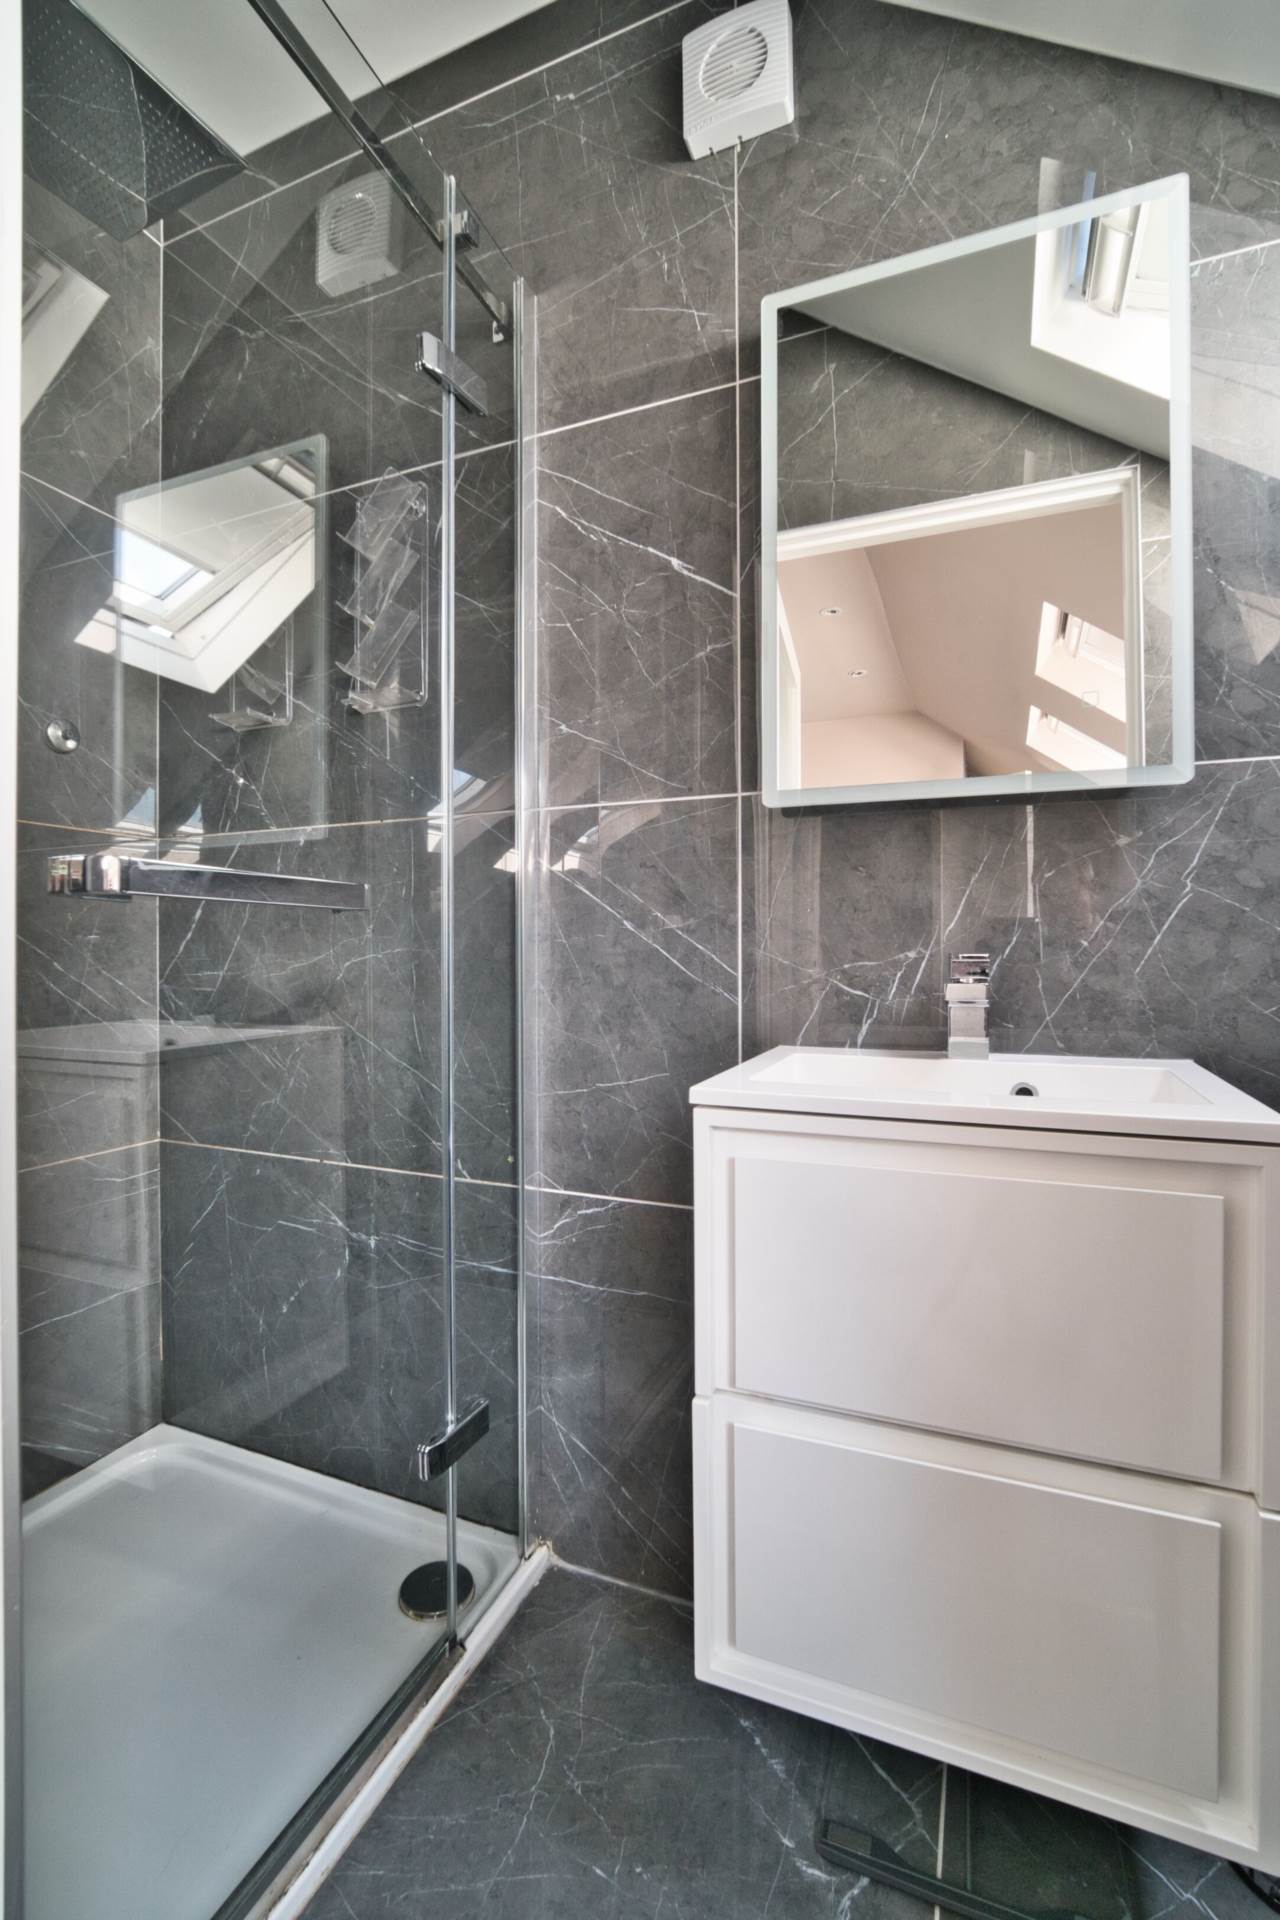
Shower Room 0.97m x 2.76m
Fully tiled, shower cubicle with monsoon shower, w.c., w.h.b., mirror with lighting and light fitting.
Garden
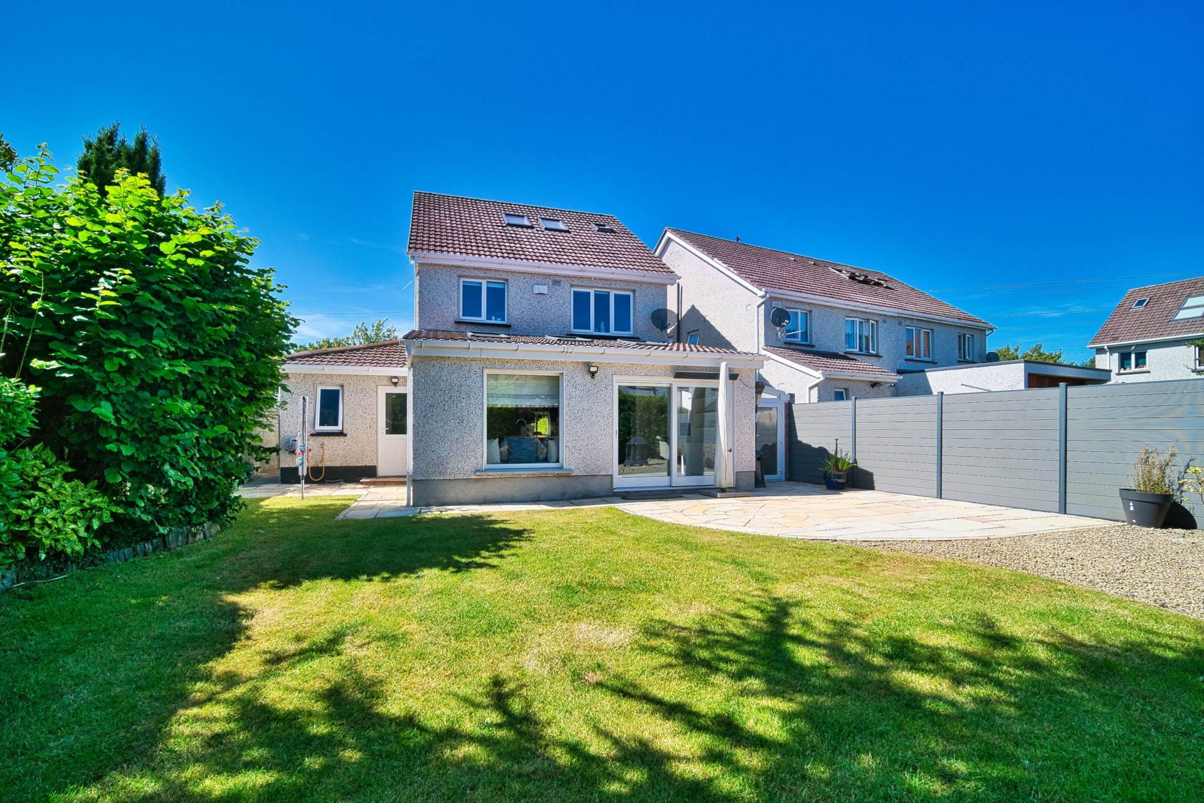
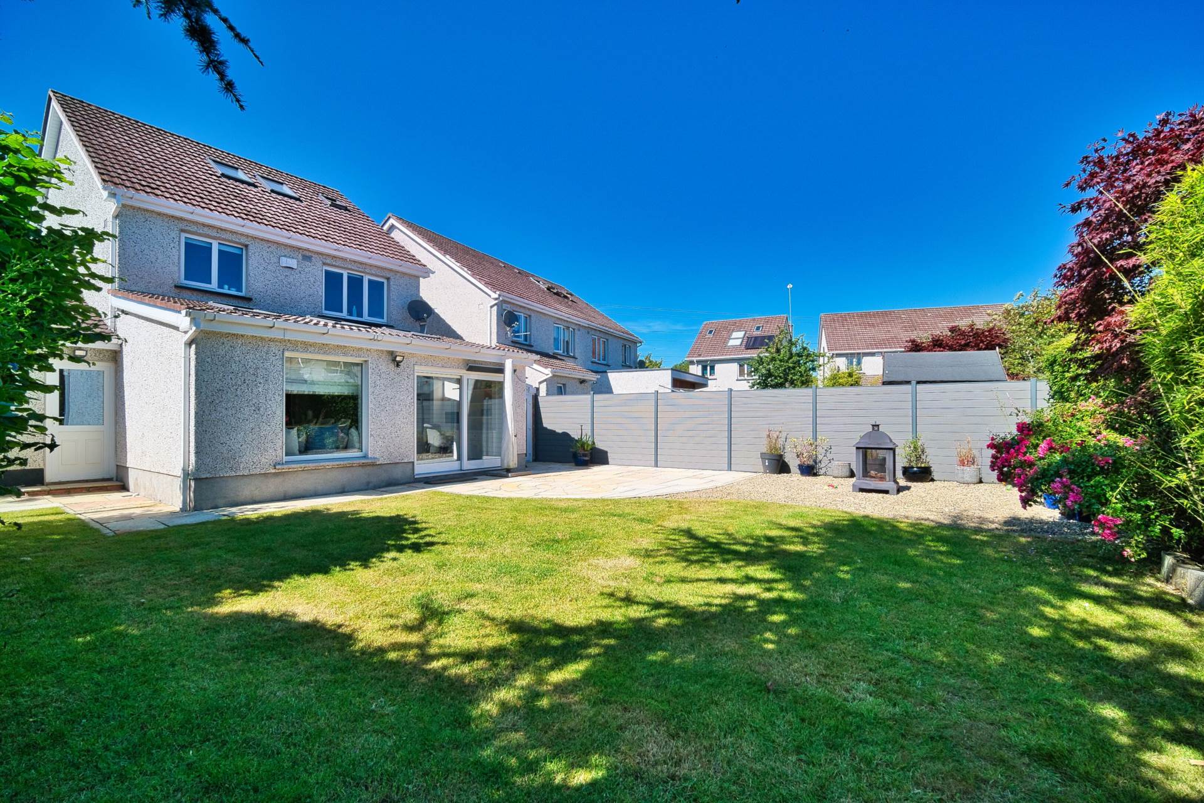
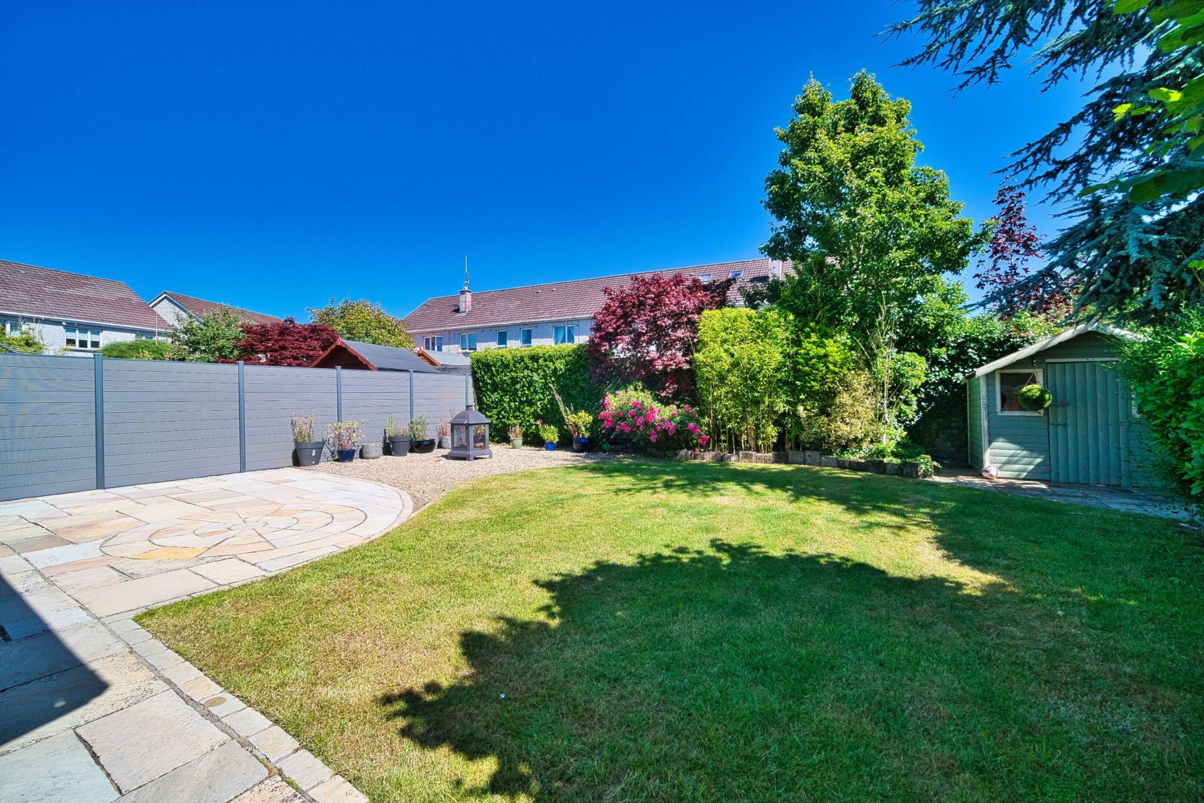
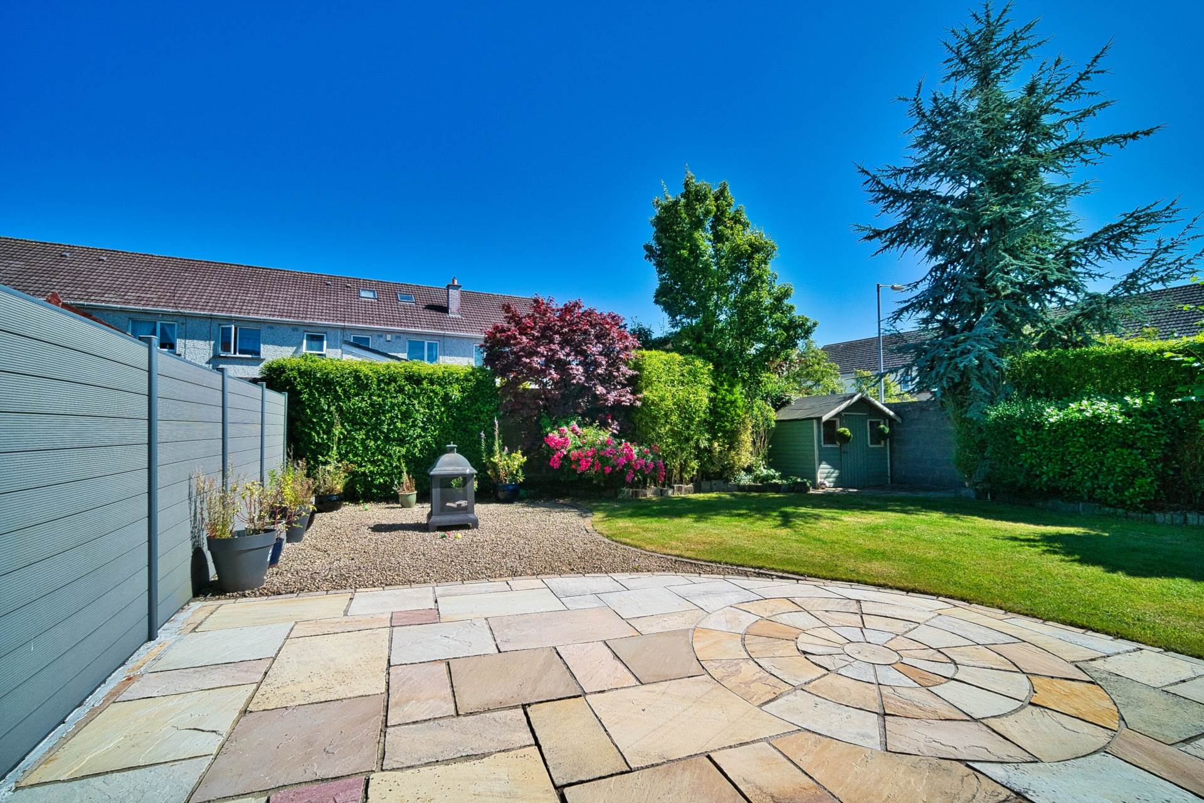
South facing rear garden with sandstone patio area, mature plants, trees, hedging and gated side entrance on both sides. Fully covered on one side.
Additional Information:
Gross internal floor area approx. 167 sq.m (1,800 sq.ft)
Built in 2006
EV ( electric vehicle) charge point
Two side entrances (one fully covered)
PVC facia and soffits
Outside tap
Outside sockets
Outside lights
Items Included in sale:
Double Neff oven, Neff microwave, induction hob, extractor fan, American style fridge freezer, dishwasher, light fittings, roman blinds and roller blind.
BER
B2
Eircode: W23 DH68
Features
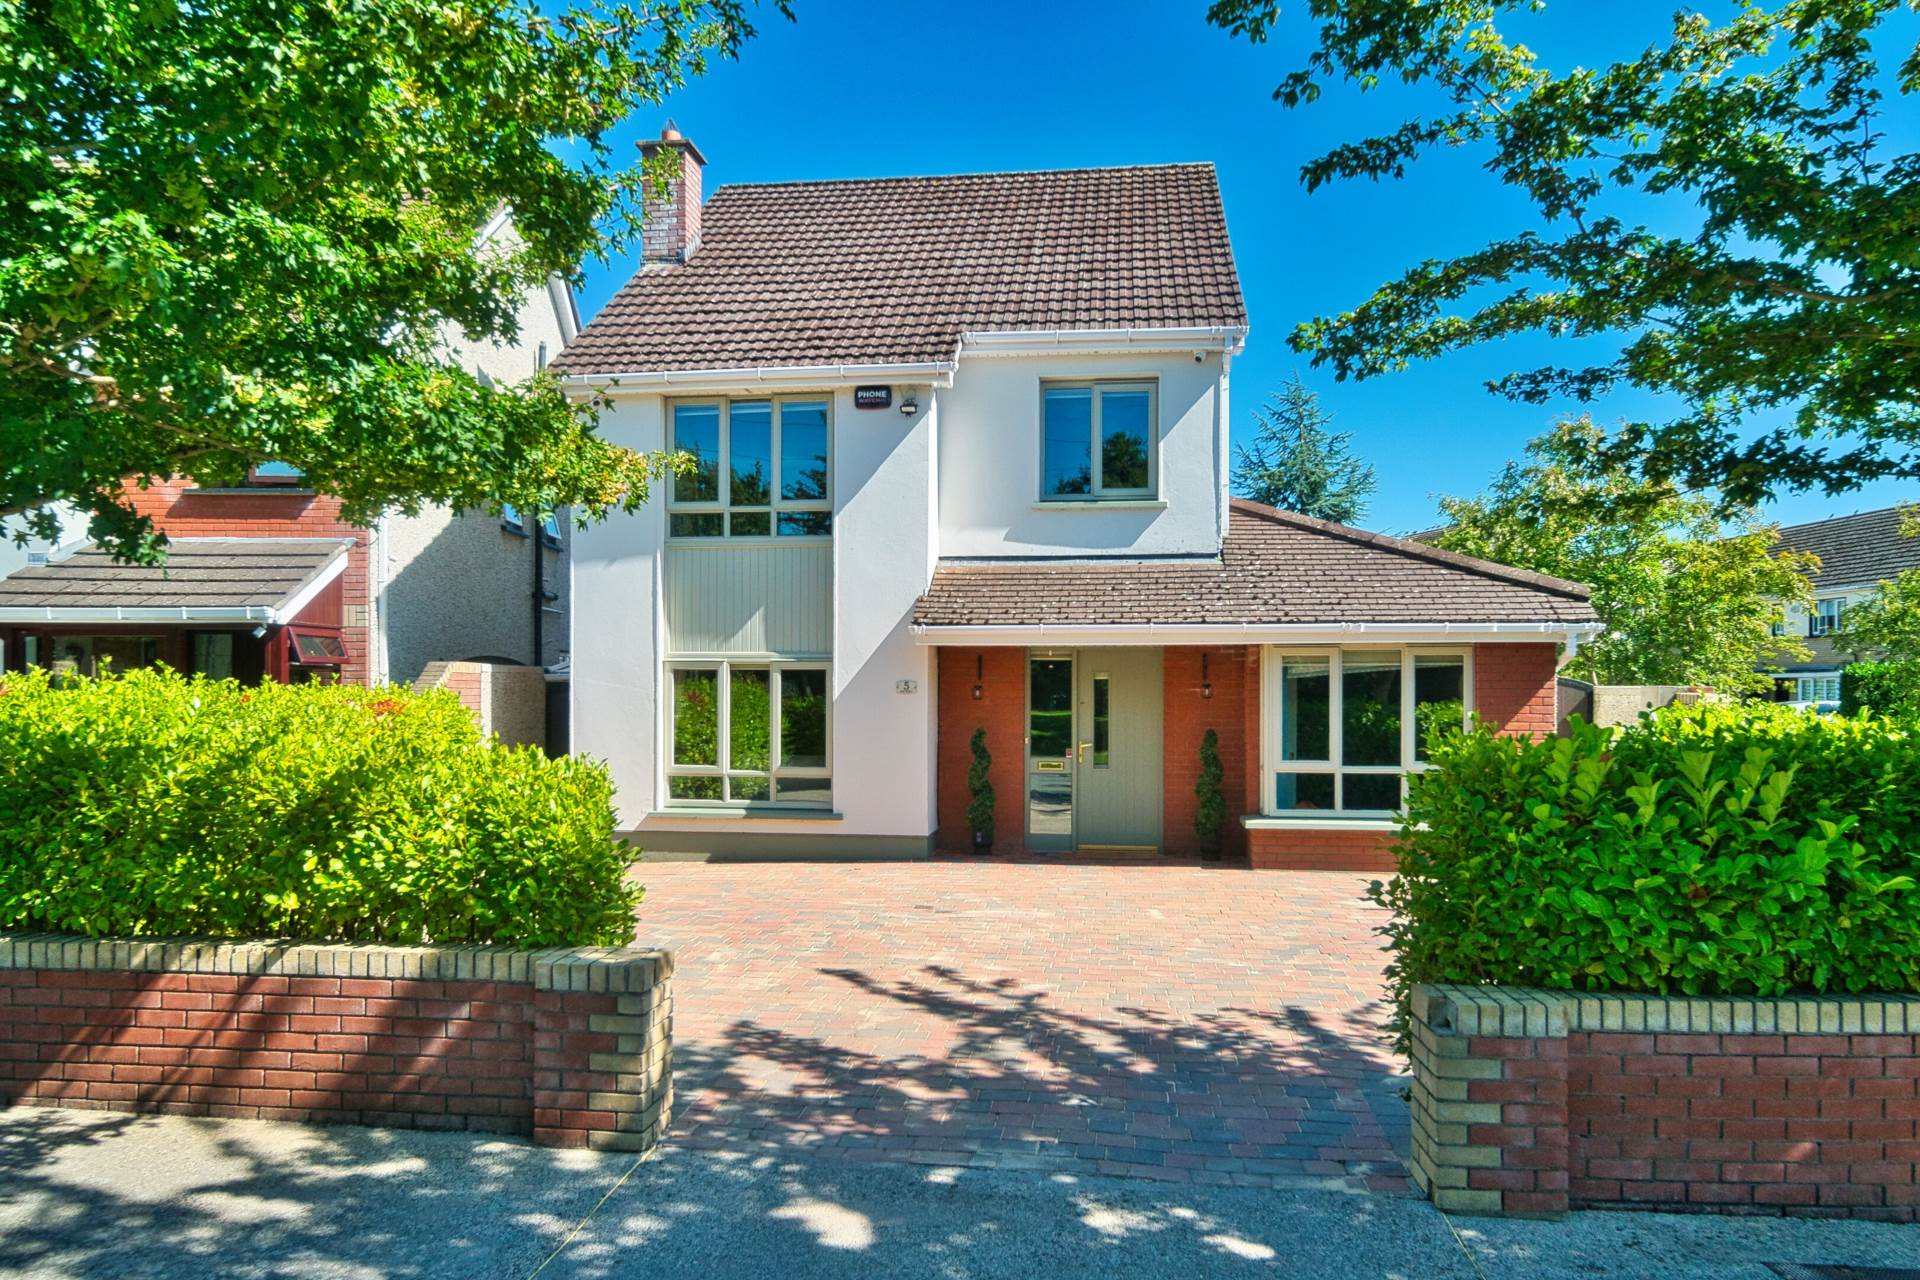
- Coonan Property proudly presents a superb four-bedroom detached home on a generous corner site, featuring a large kitchen extension and attic conversion, just a short stroll from Celbridge town centre
- Spacious accommodation of over 1,800 sq.ft comprising entrance hall, living room, playroom, guest WC, utility, expansive open-plan kitchen/dining area, four bedrooms (master ensuite), and main bathroom
- Beautifully finished, light-filled attic conversion adds approx. 300 sq.ft, complete with shower room, three Velux windows, and extensive storage
- Outstanding kitchen extension with premium fitted units, large island, quartz countertops, and an airy, sunlit layout ideal for family living
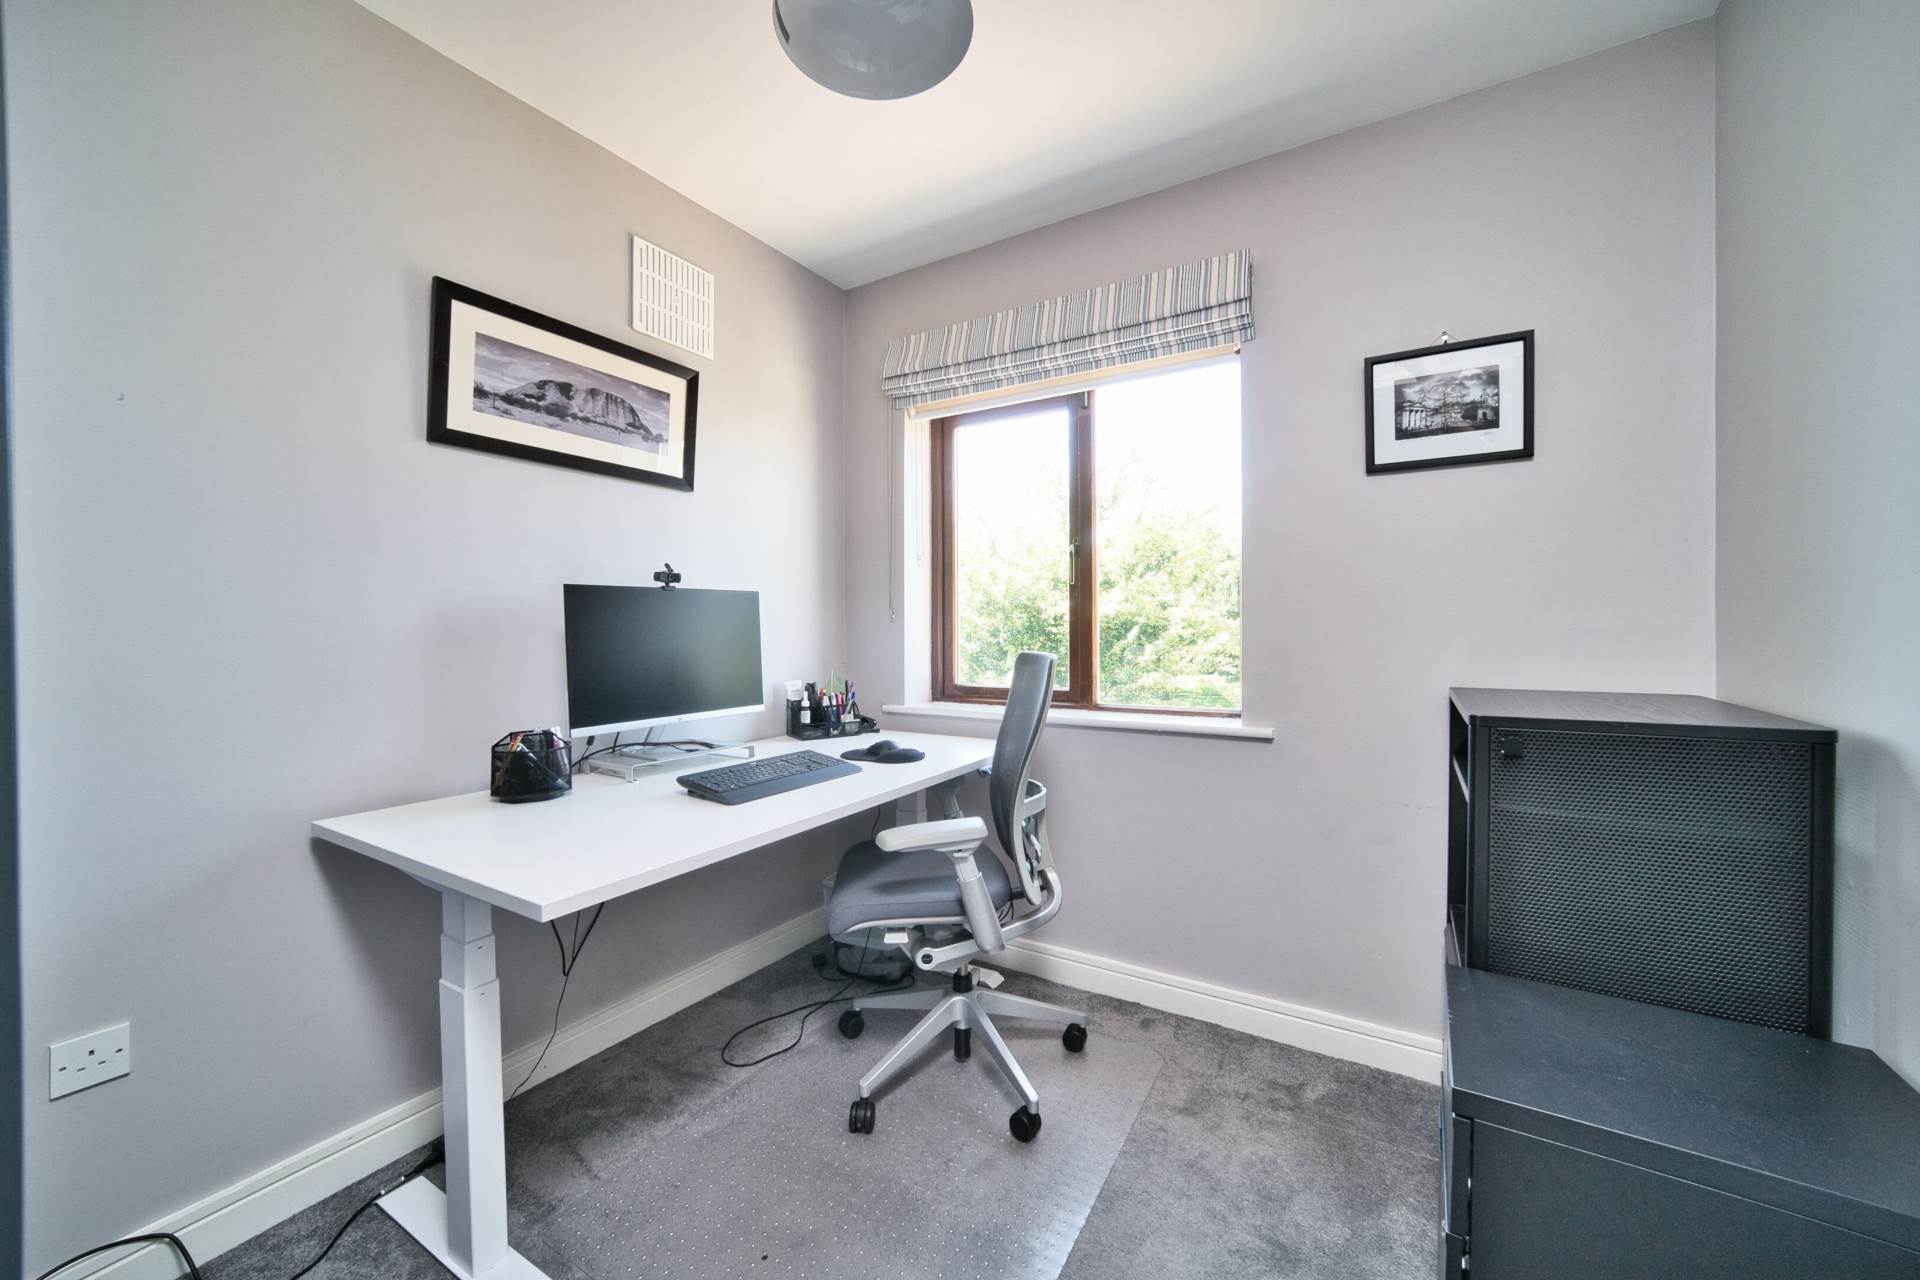
- Well-proportioned rooms offer flexible use including options for playroom, home office, or potential fifth bedroom
- South-facing rear garden enjoys all-day sunshine, featuring a sandstone patio and mature planting including trees, hedging, and shrubs
- Situated in Hazelhatch Park, one of Celbridge's most desirable developments, within walking distance of Hazelhatch Train Station and Celbridge Main Street
- Extremely convenient to a wide range of local amenities including schools, SuperValu, sports clubs, bus routes (at the development entrance), and numerous cafes, pubs, and restaurants
Services
- Mains water
- Gas fire central heating