Published property record
Property details
This is the original property information Coonan published with the transaction record. It may include the original guide price, auction details and marketing description. Specific appointment arrangements and contact details have been omitted from this historical marketing record. Any price shown is marketing information, not an achieved price; the achieved price and transaction date were not published.
Guide Price
€325,000
Type of Transaction
Private Treaty
Accommodation:
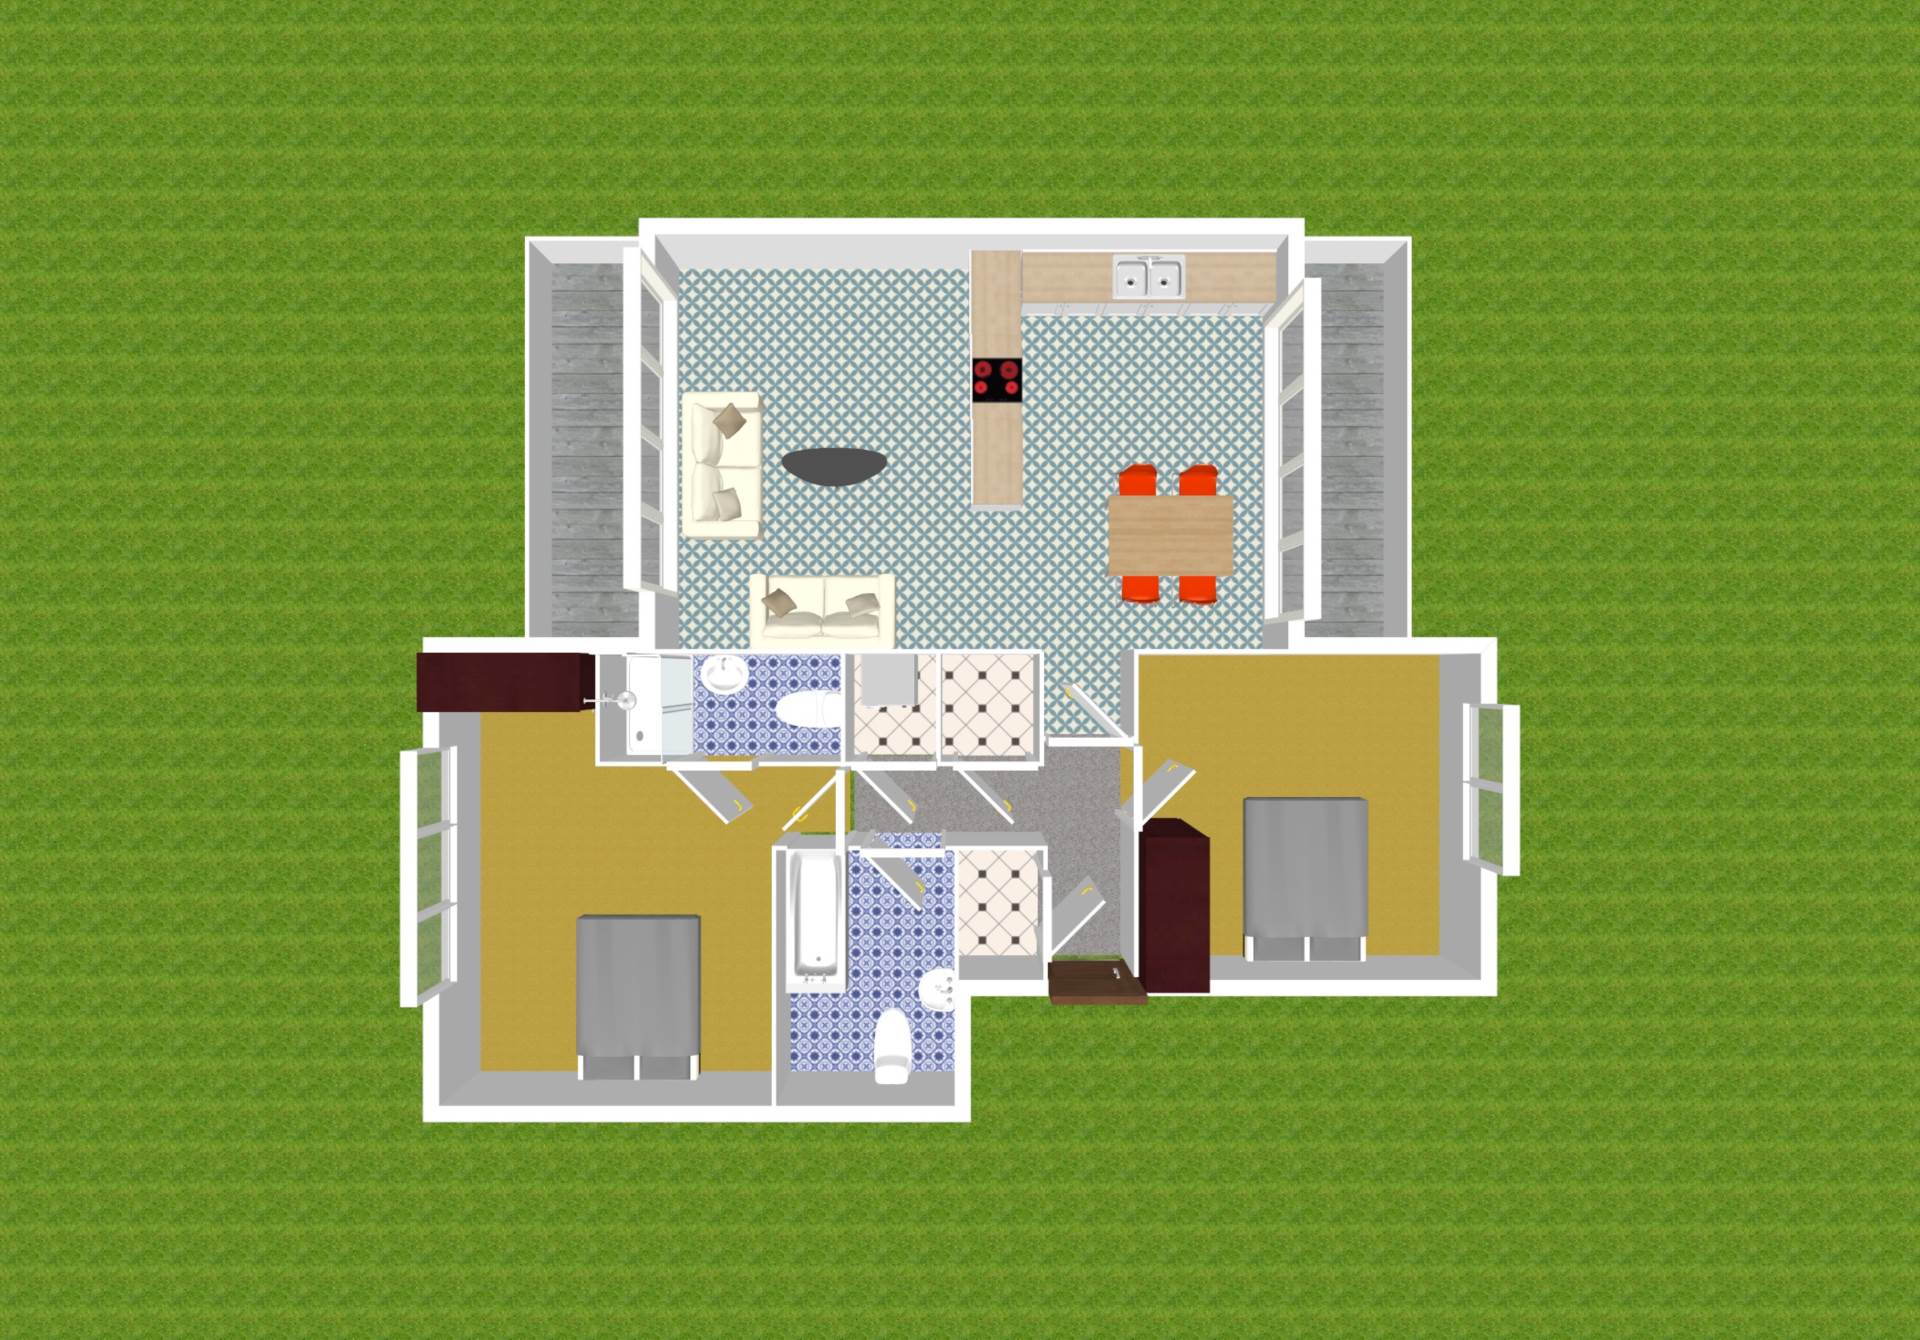
Entrance Hallway 2.73m x 1.00m
L-shaped, tiled floor, alarm panel, radiator cover, large utility closet (2.46m x 0.7m) with fitted shelving and coat hooks, hot press, utility closet plumbed for washing machine (1.00m x 0.86m).
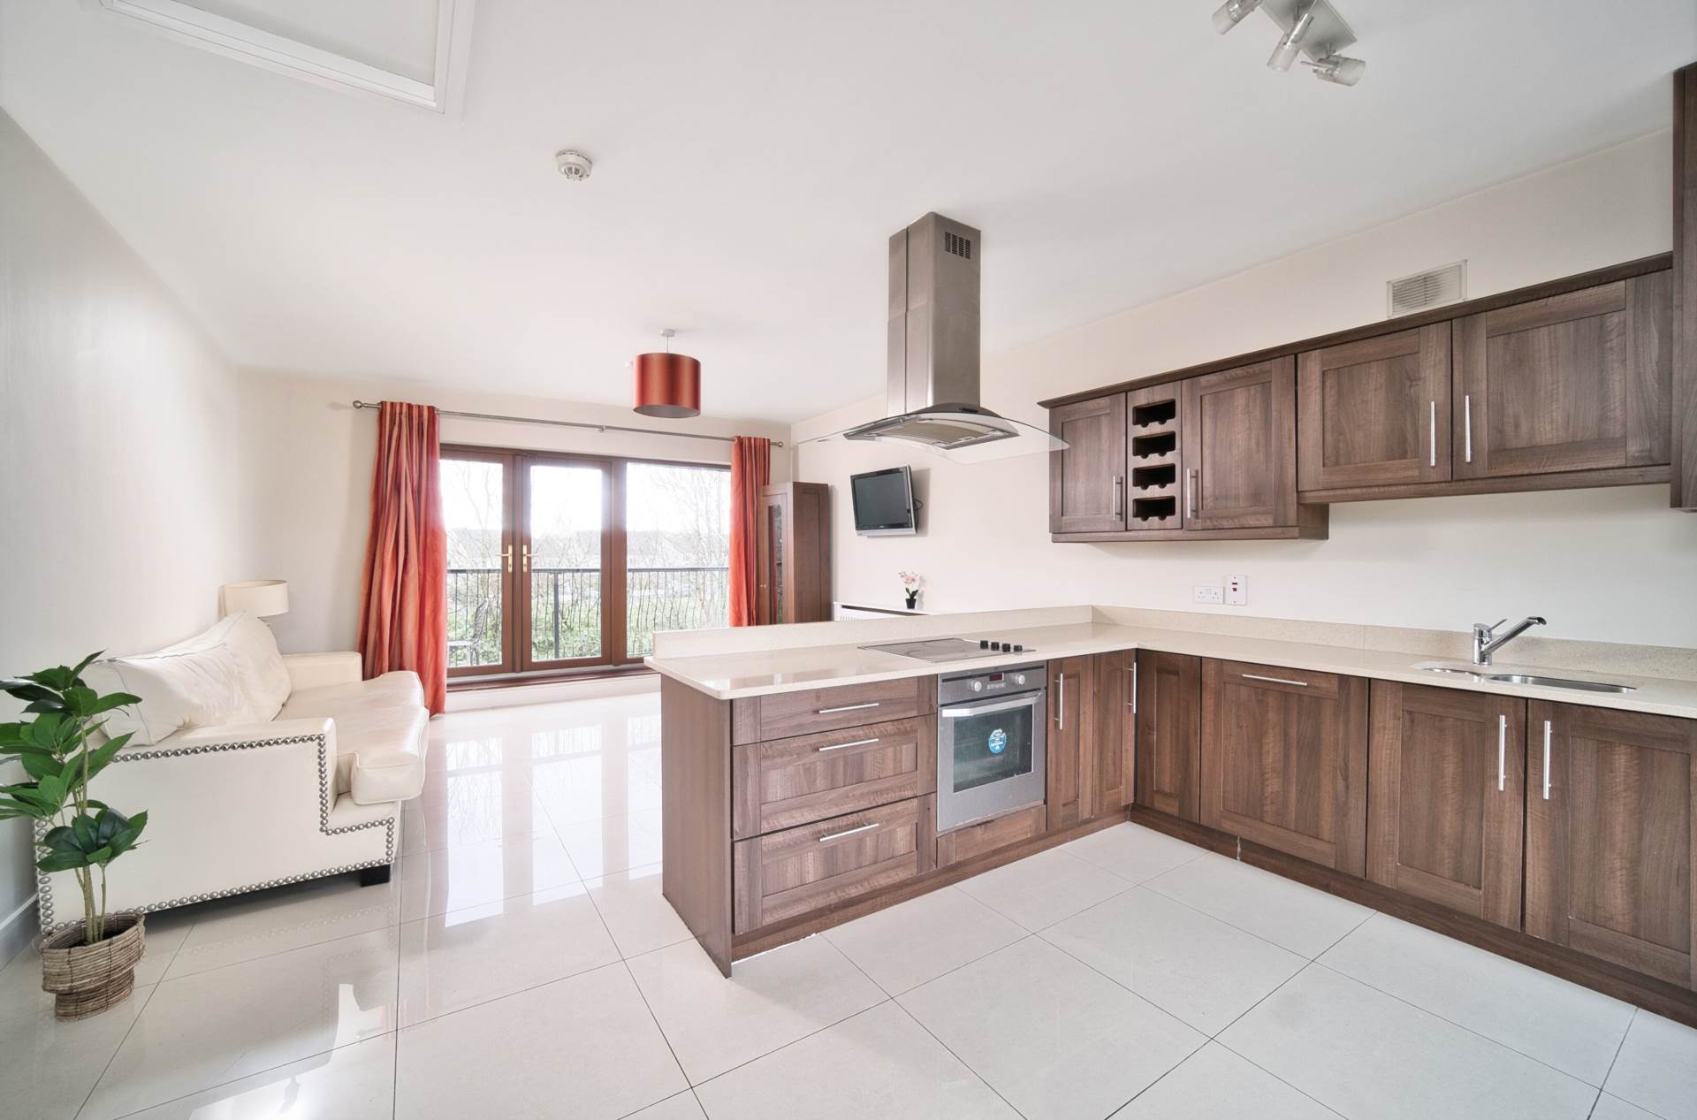
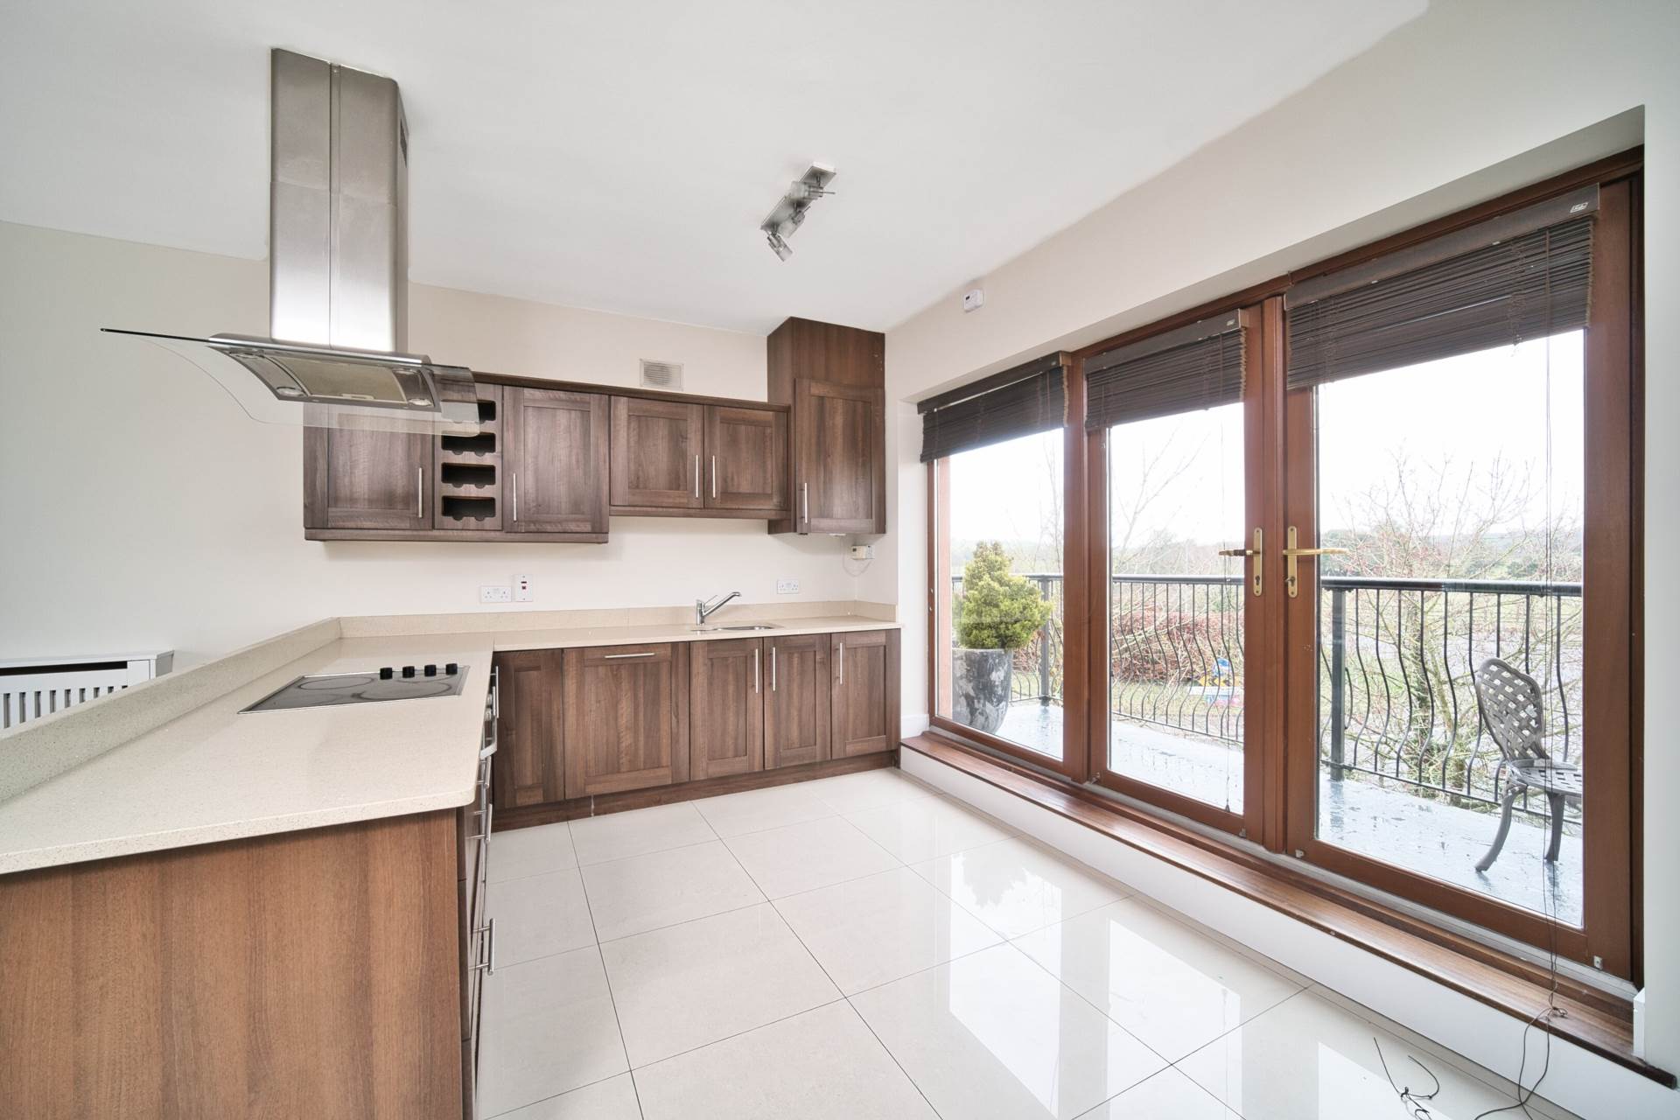
Kitchen/Dining/ Living Room 7.05m x 4.49m
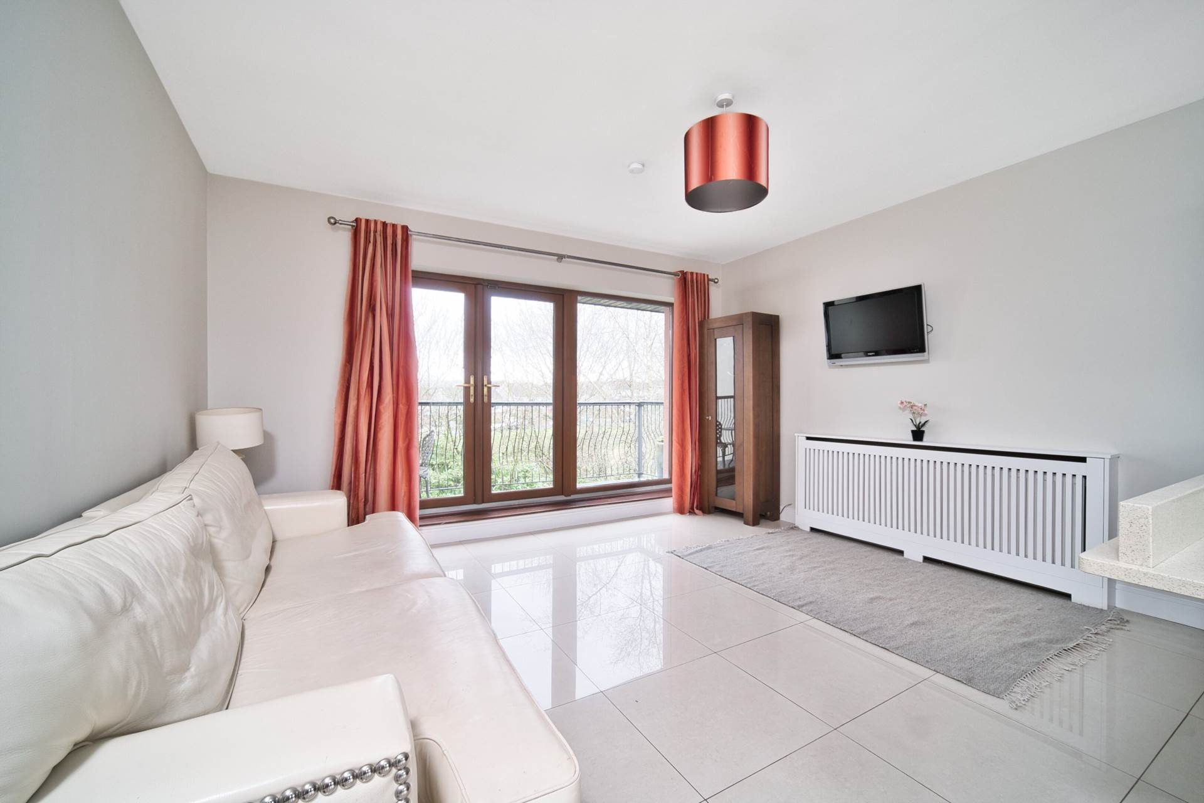
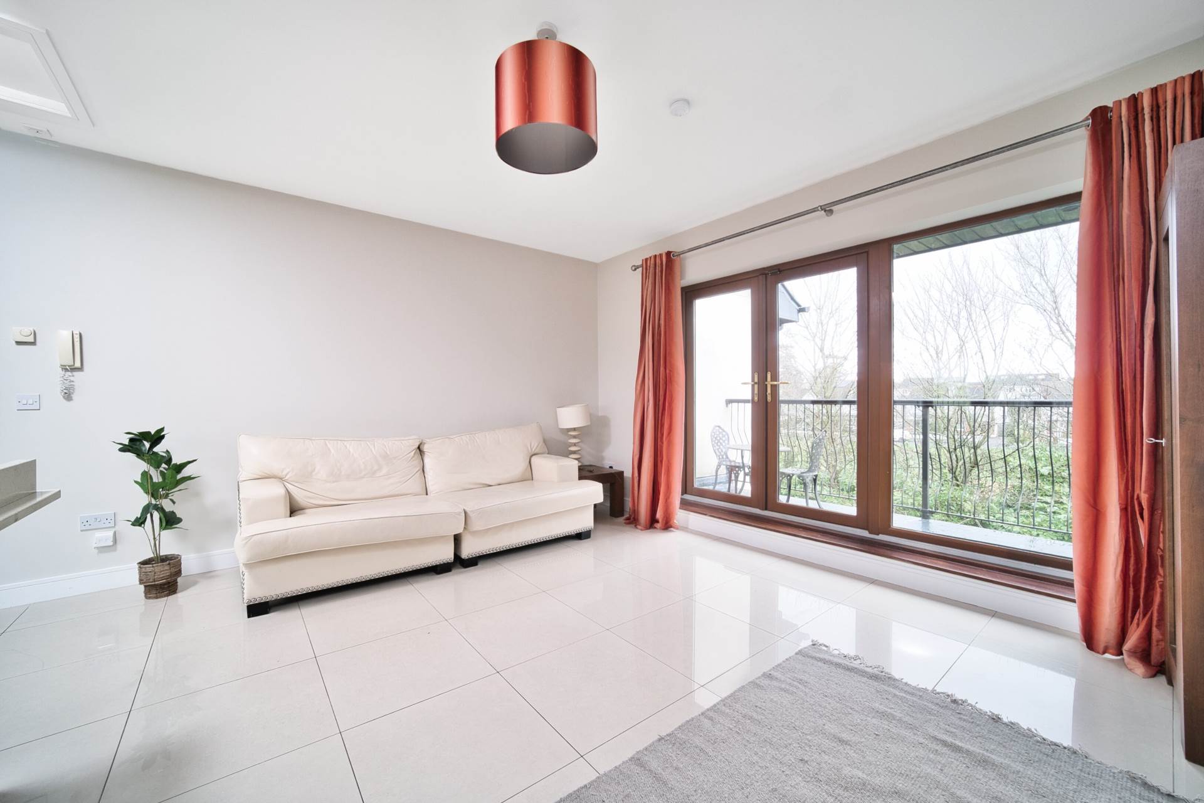
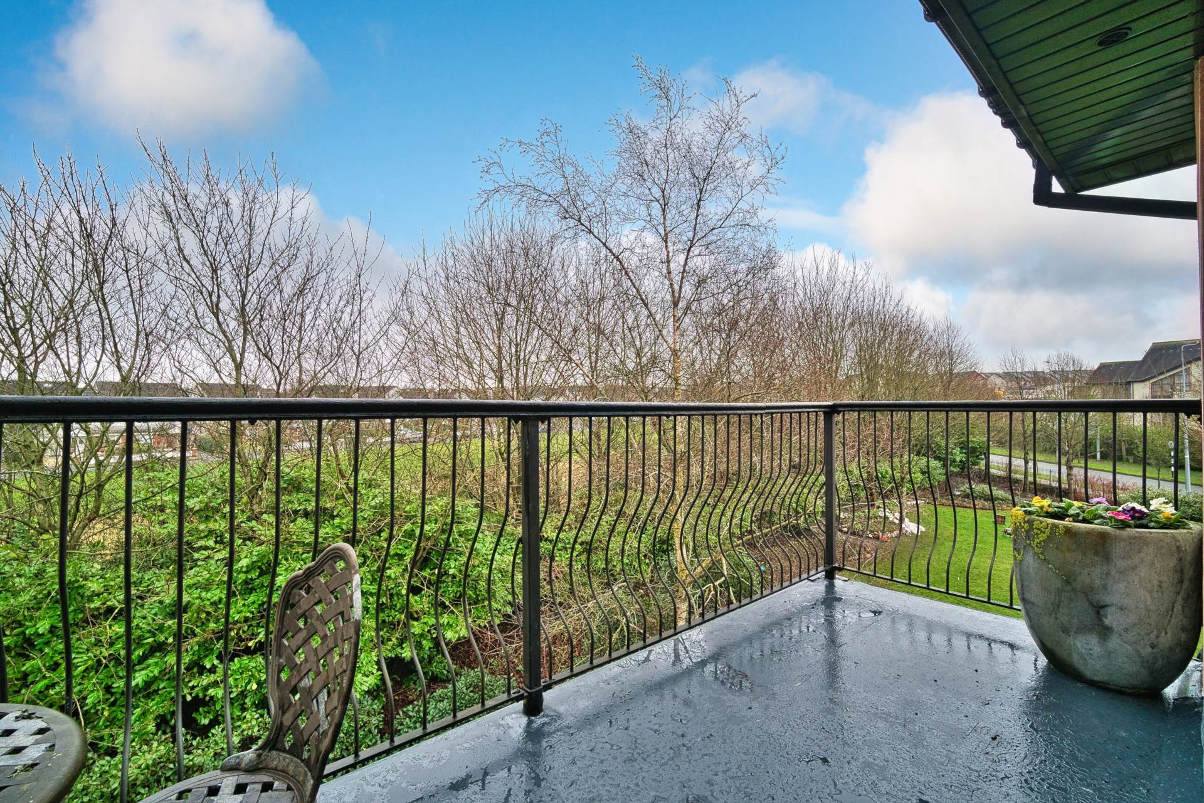
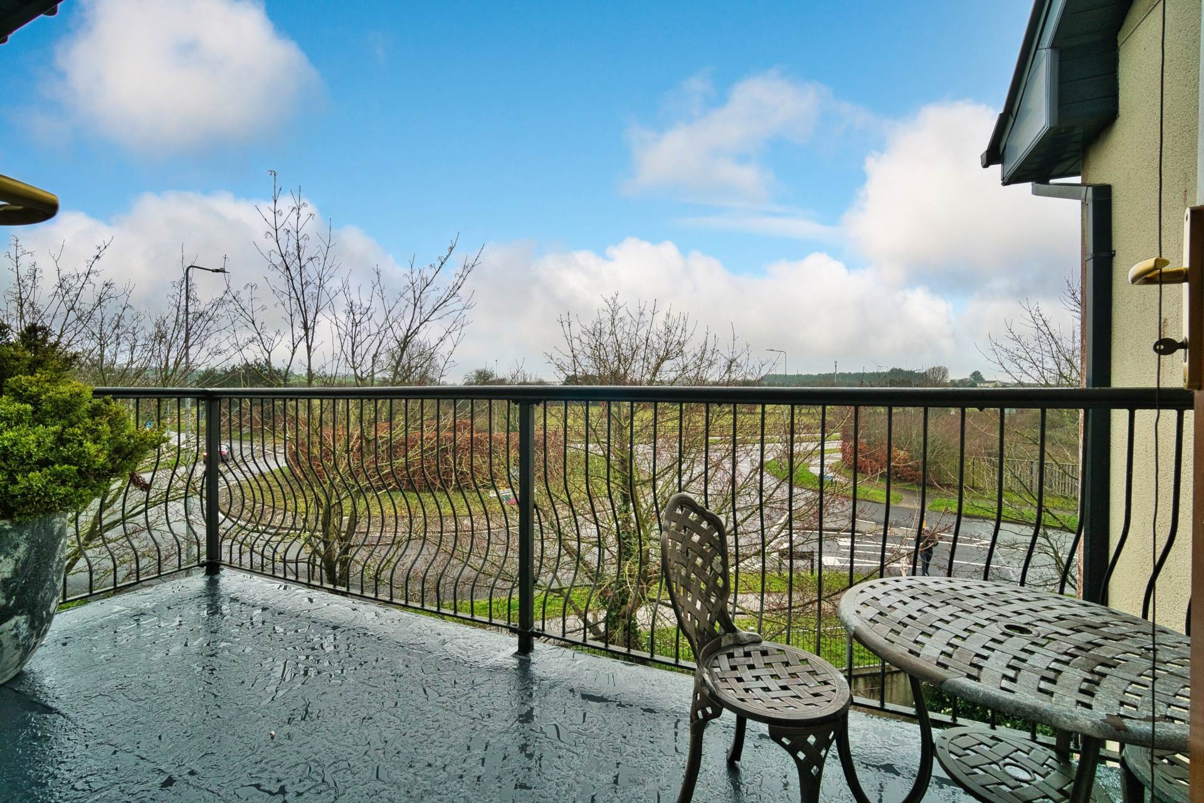
Dual aspect, bright, spacious open plan area, fully tiled floor throughout, L-shaped fully fitted shaker style kitchen, quartz work top, electric oven, hob, stainless steel extractor fan, stainless steel sink, integrated dishwasher, integrated fridge freezer, soft close drawers, radiator cover, TV point, large windows and double doors leading out to dual aspect with balcony areas on both sides.
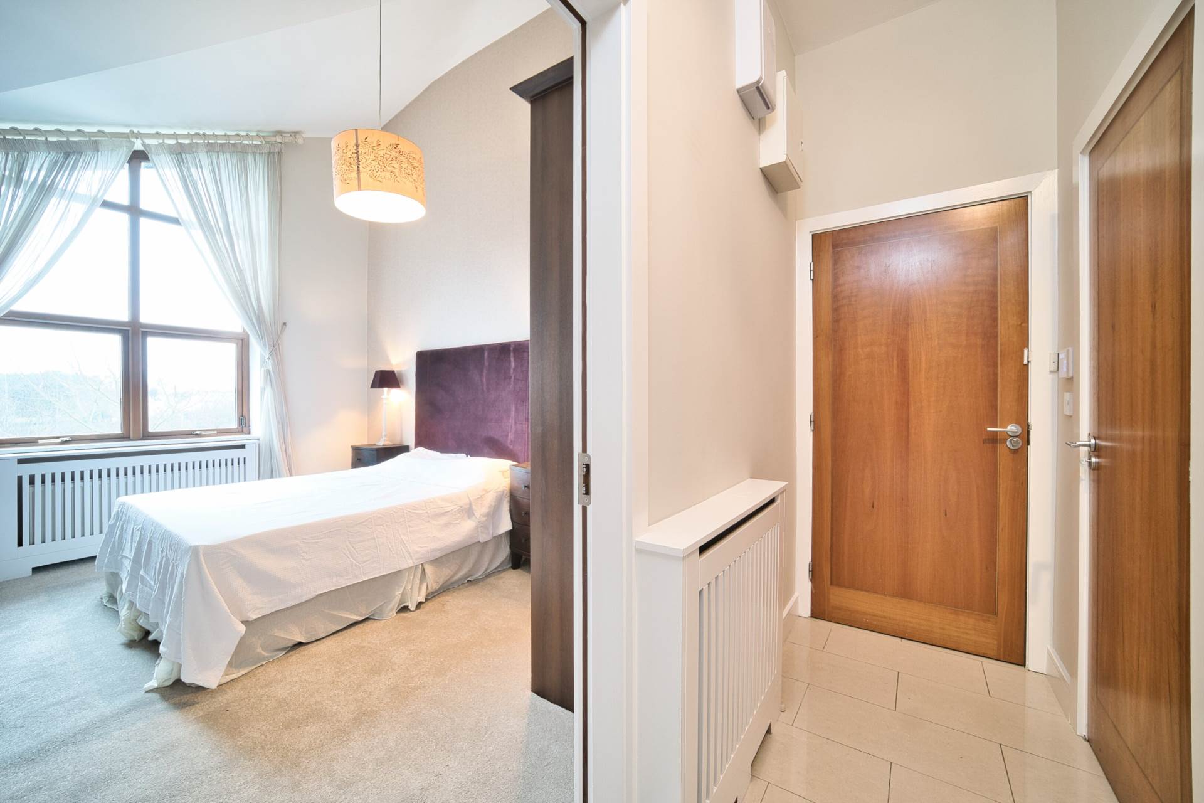
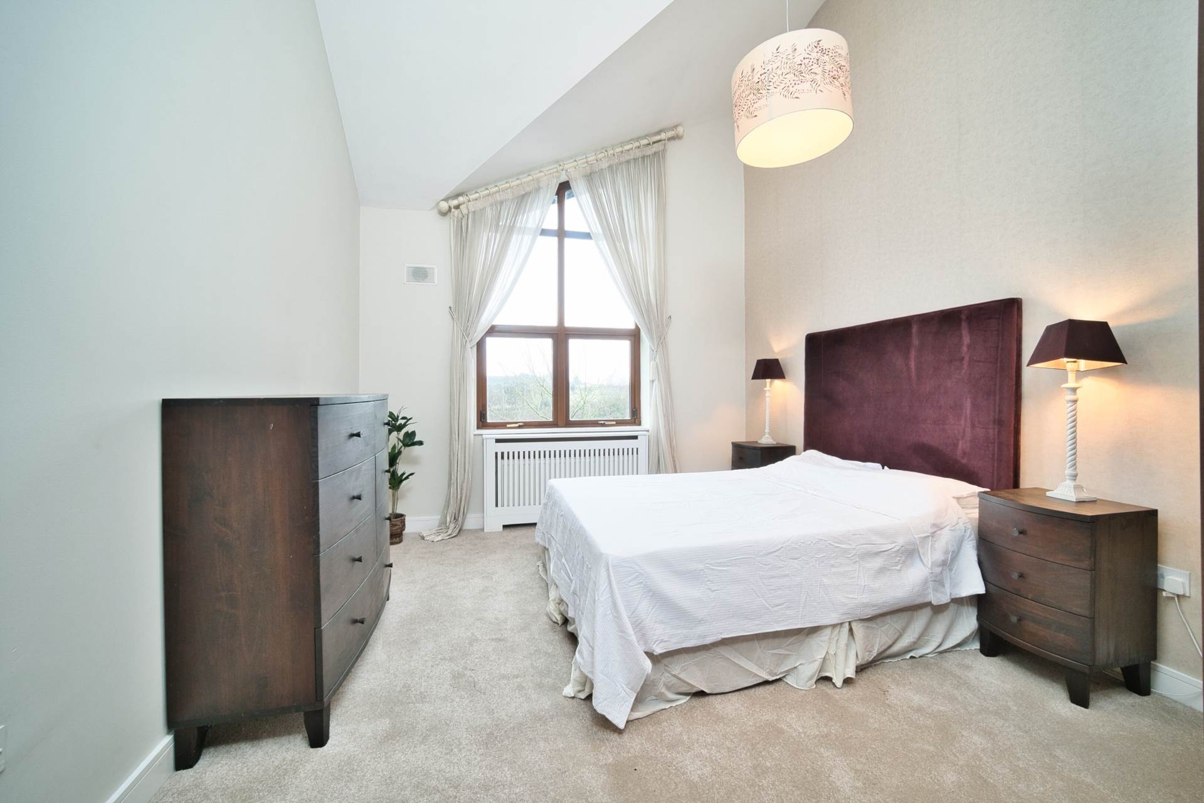
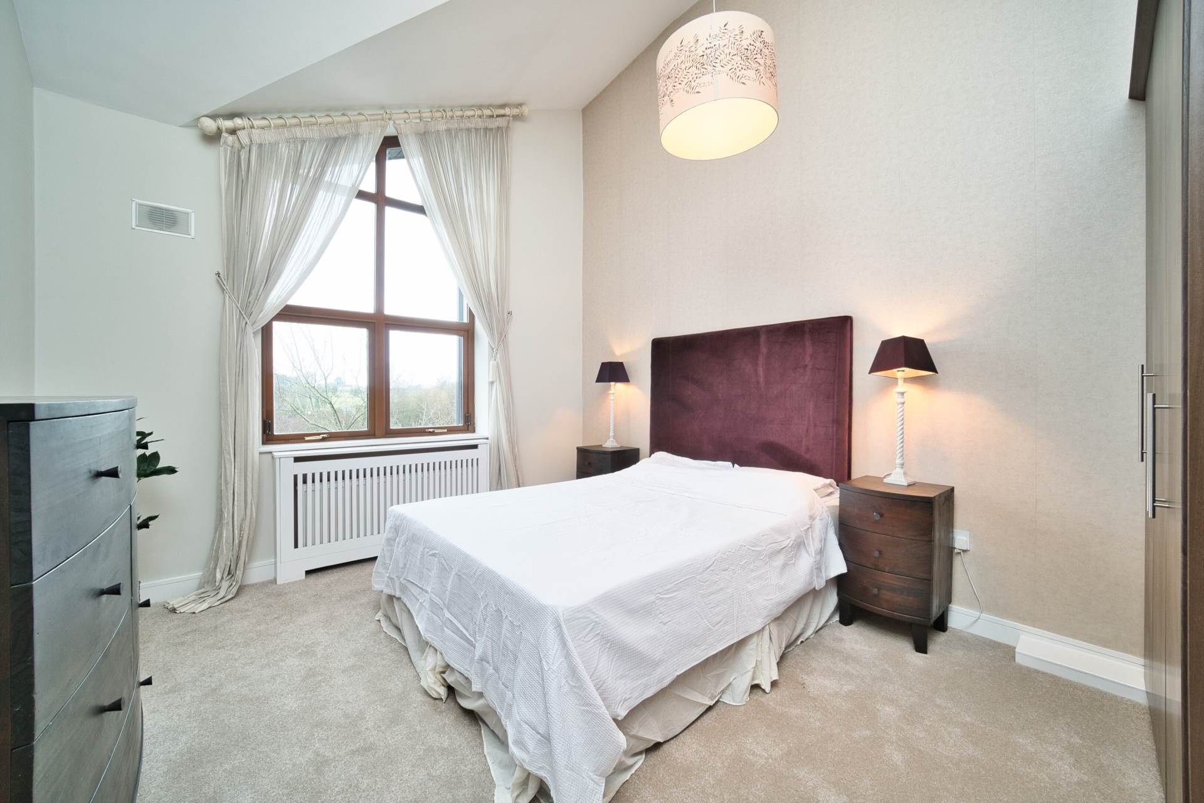
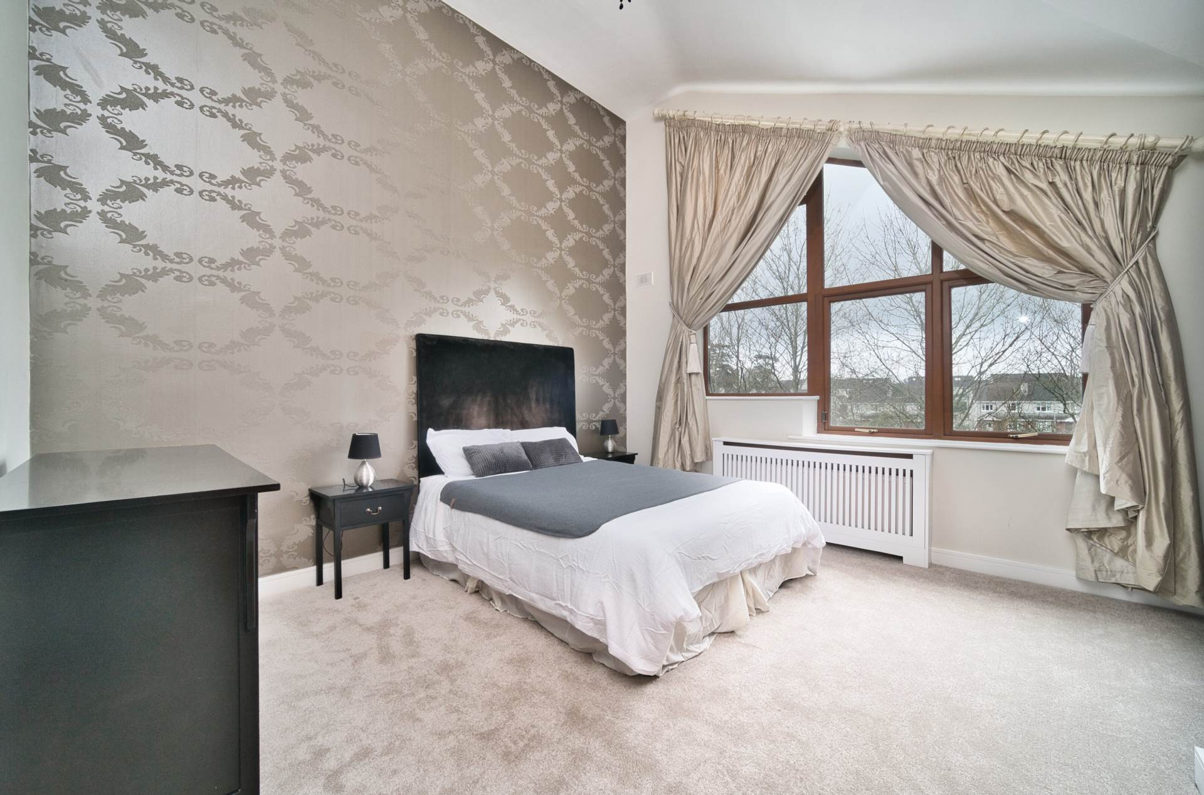
Bedroom 1 4.40m x 3.44m
Fully carpeted, large double room, feature window, high angled ceiling (approx. 13.5ft), radiator cover, fitted wardrobes.
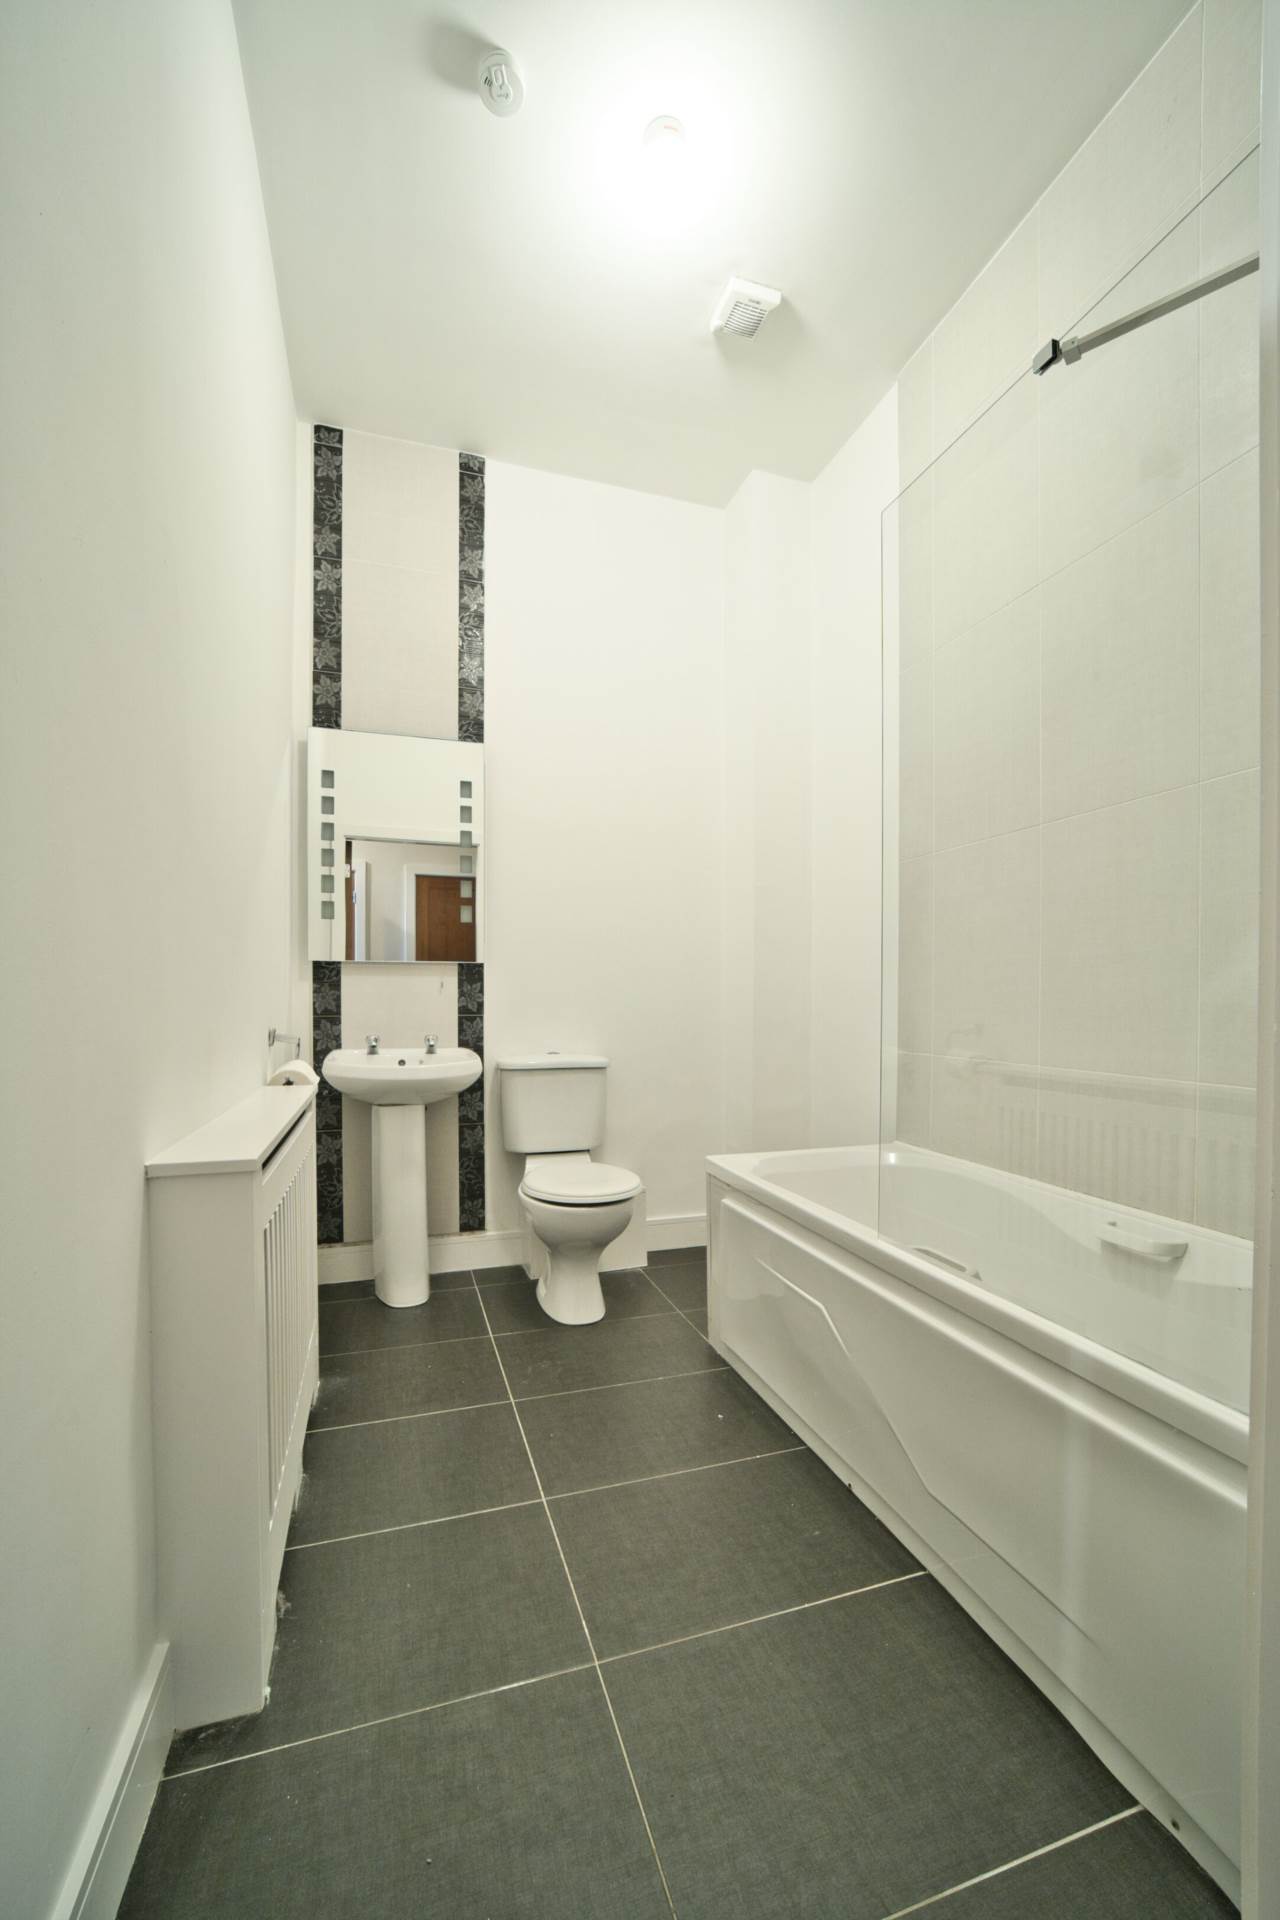
Bathroom 2.63m x 1.85m
Tiled floor and bath area, bath with shower screen, w.c., wash hand basin, mirror with led lights, radiator cover, extractor fan.
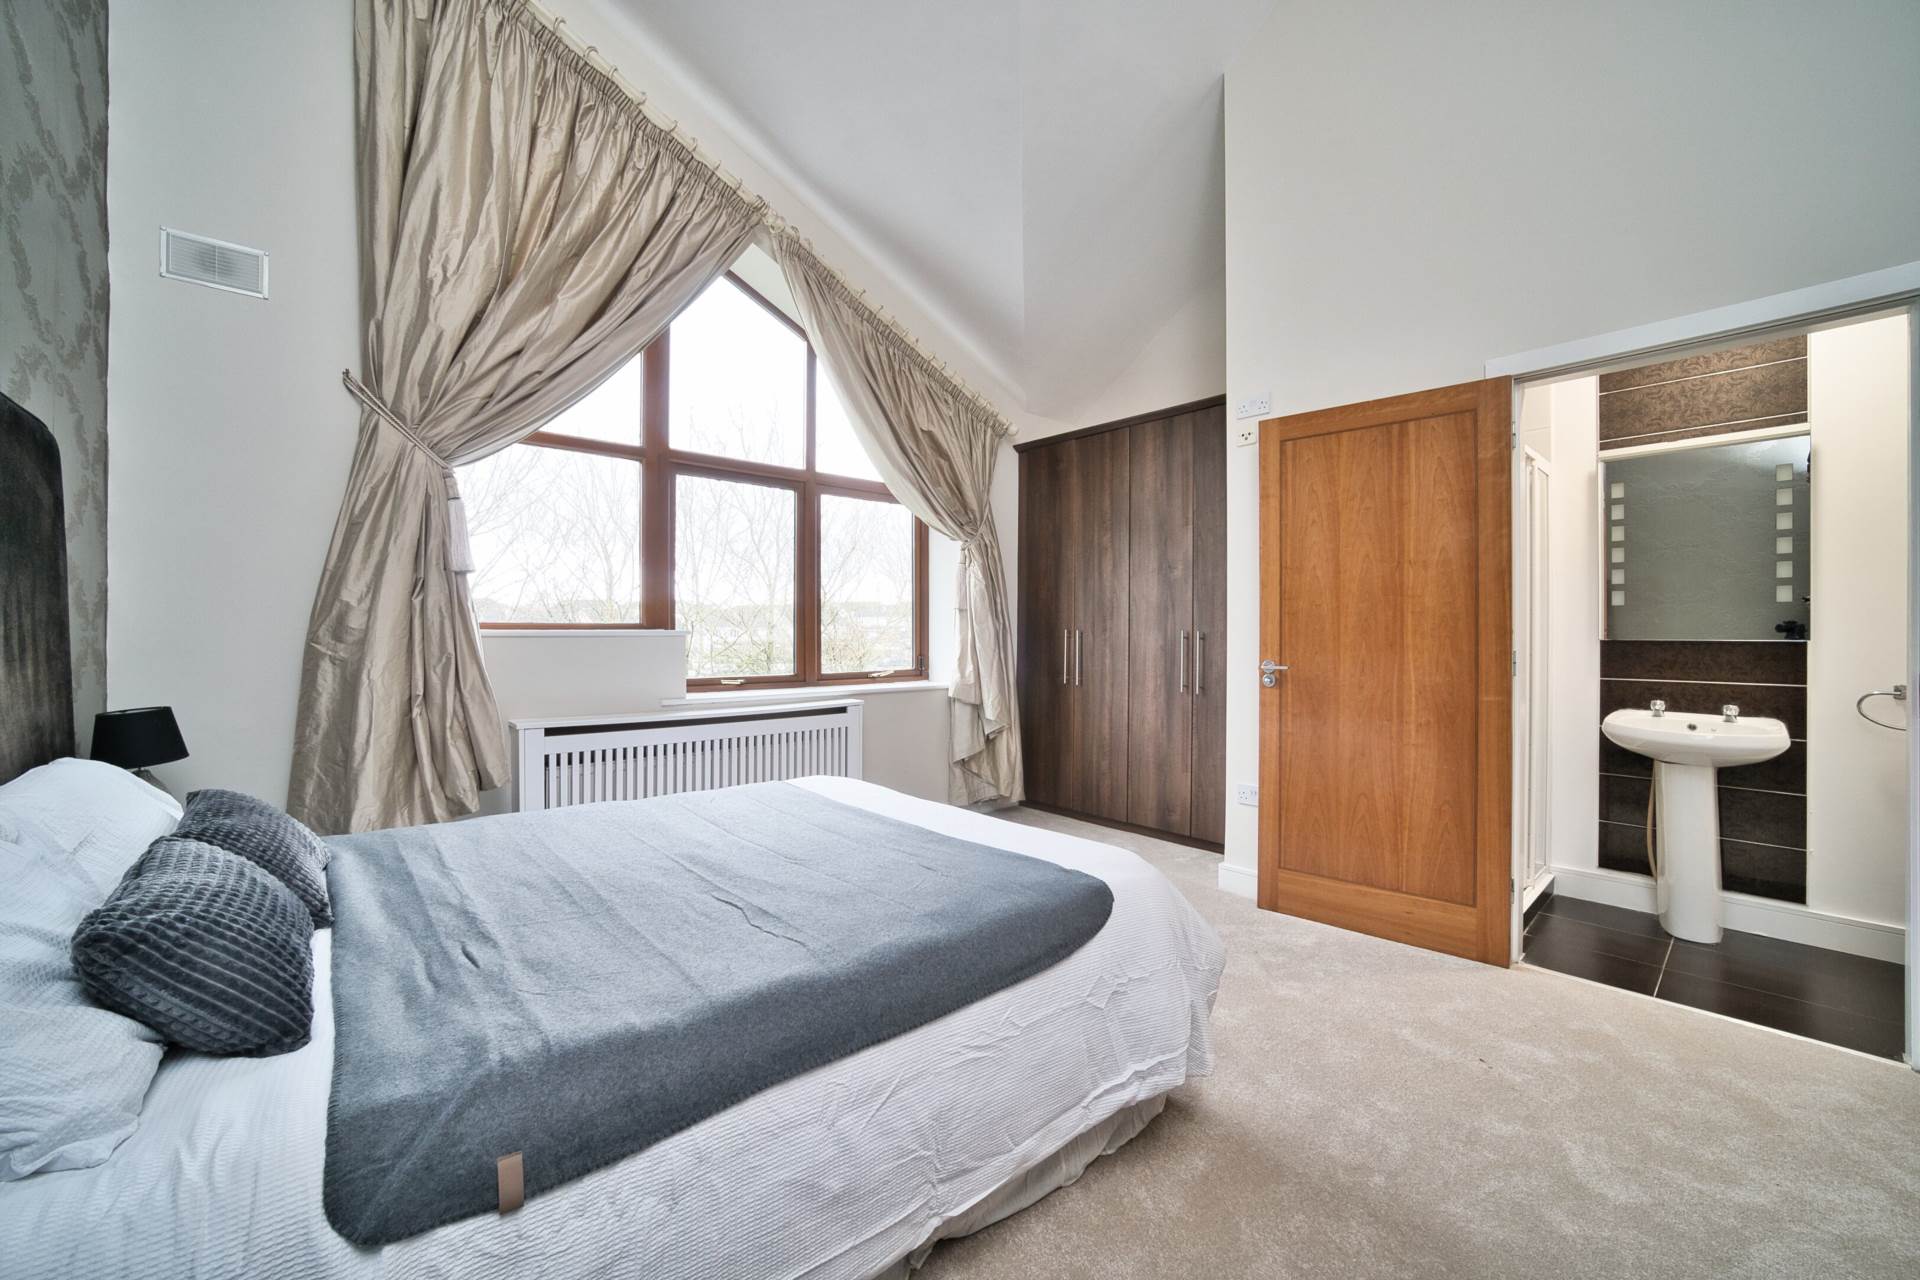
Bedroom 2 4.89m x 4.63m
Fully carpeted, very spacious, feature window overlooking greenery, high angled ceiling (approx. 13.5ft), radiator cover, fitted wardrobes.
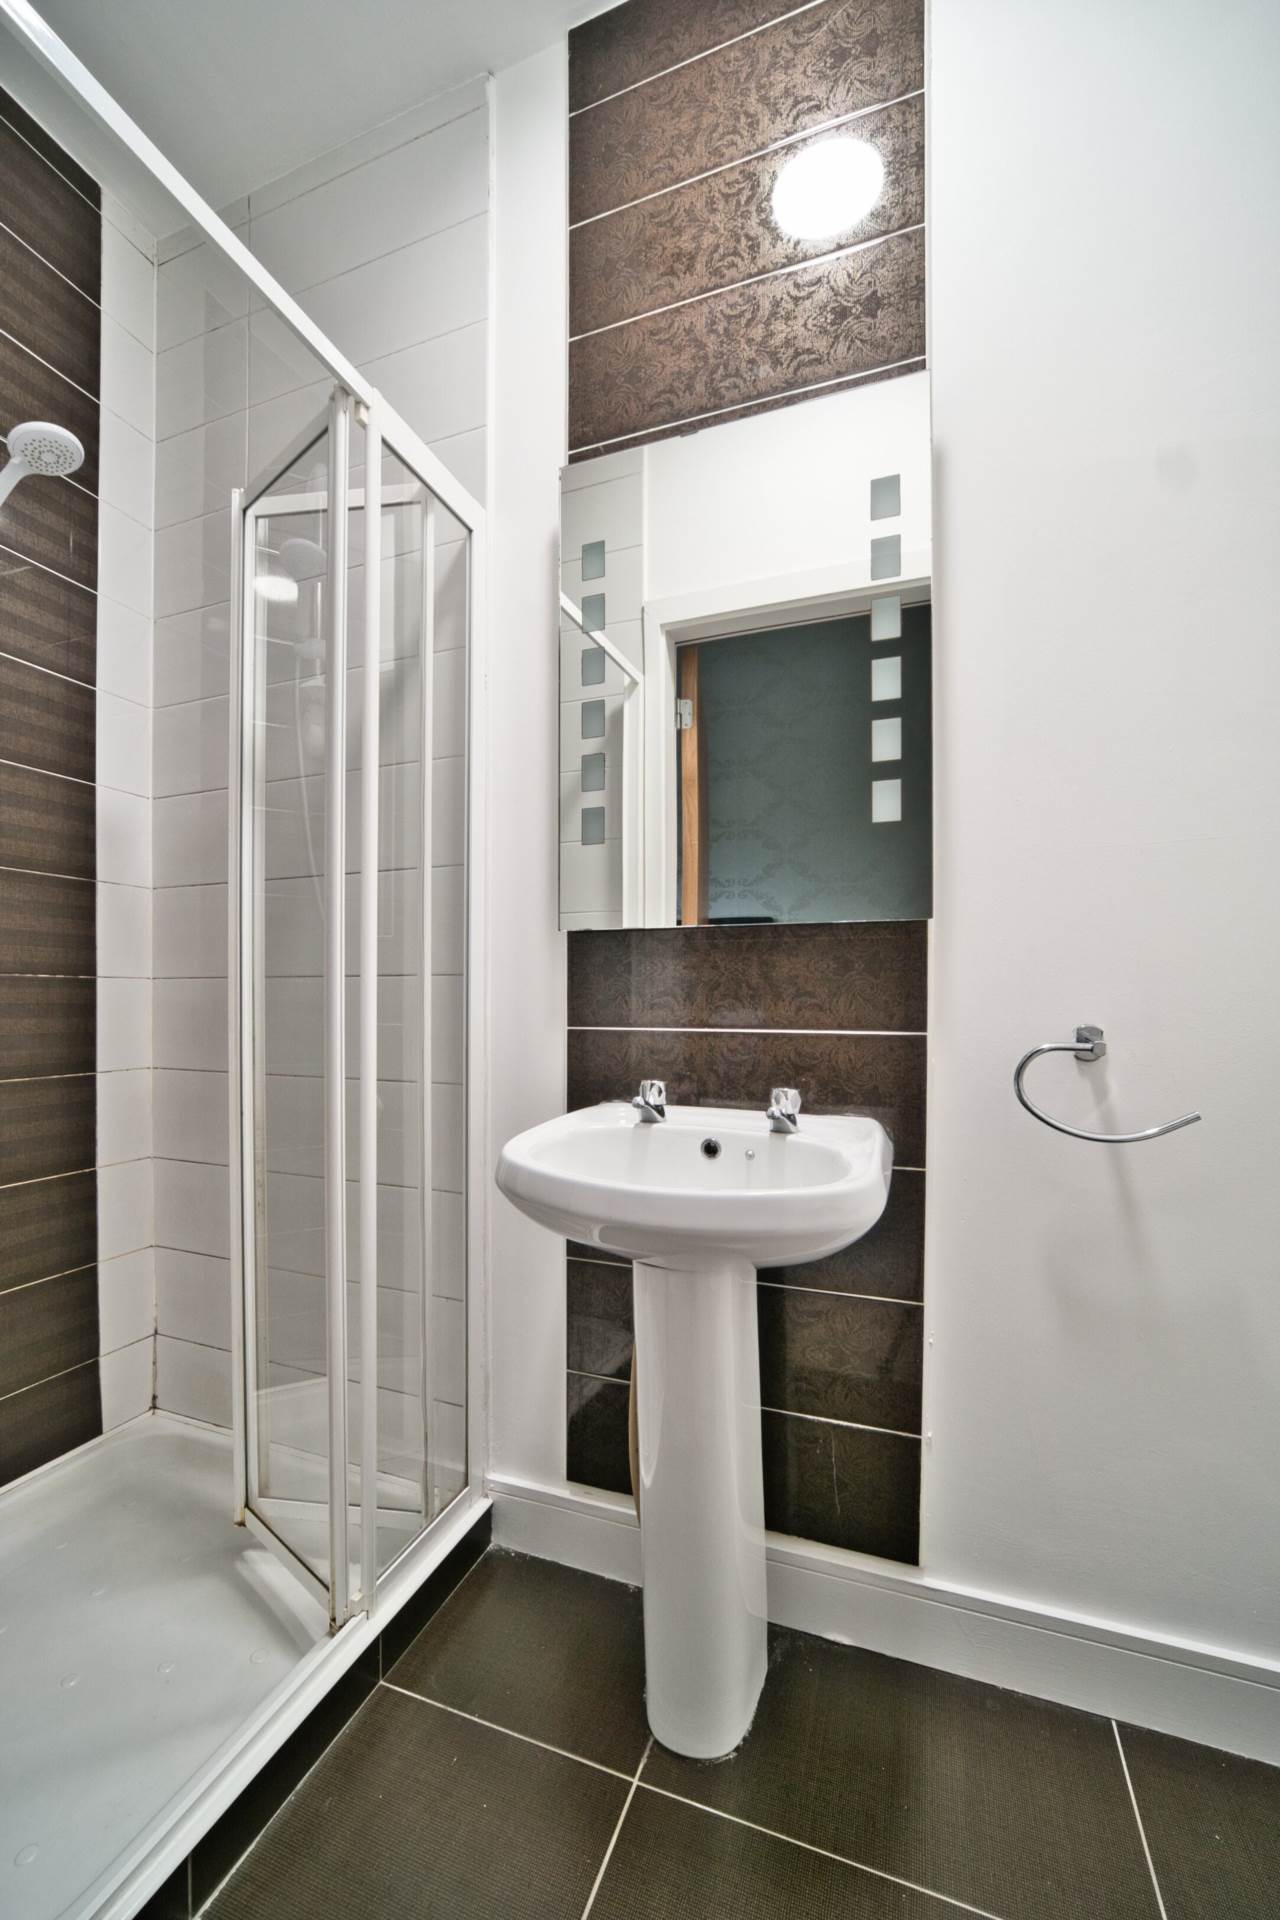
En-suite
Tiled floor and feature wall tiles, large shower enclosure, electric Triton shower, w.c., wash hand basin, mirror with led lights, extractor fan.
Additional Information:
High Ceiling
Large Utility closet storage area
Built in wardrobes
Fully alarmed
One designated spot and ample guest parking
Management fees. €1,674 per annum
Items Included in sale:
Sold as seen.
BER C1
Eircode: W91 F981
Features
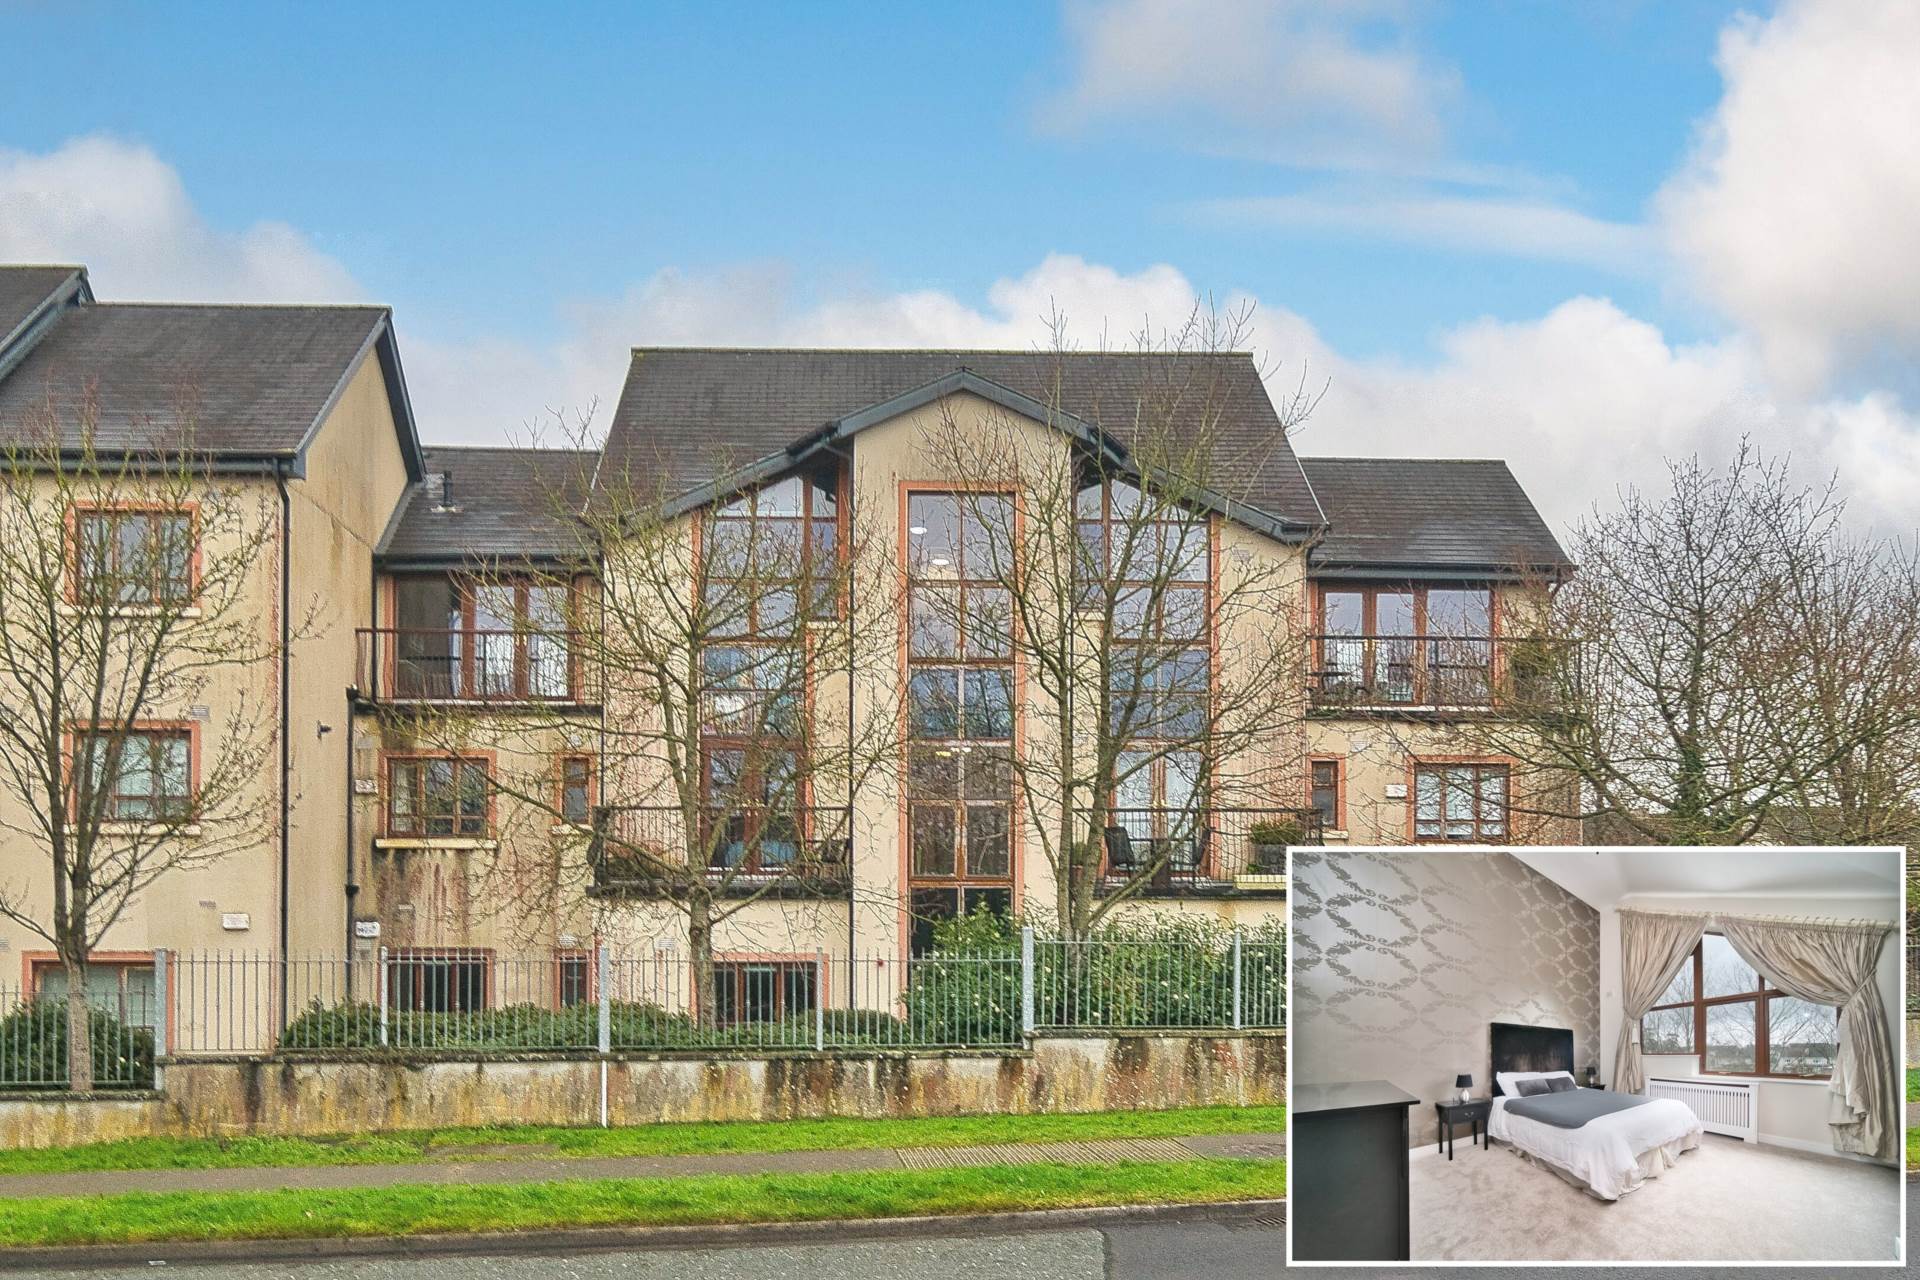
- Immaculate two-bedroom penthouse extending to approx. 82 sq.m/882 sq.ft
- Accommodation comprises of two bedrooms, kitchen/dining/ living area, family bathroom, en-suite and dual balcony areas
- Located in a small exclusive apartment complex enclosed by large green, mature trees and hedging
- One designated car park and ample visitor spaces
- Walking distance to all local amenities & services including Naas Town Centre, Naas Hospital, Vista Primary Care, a host of excellent bars & restaurants, cafes, primary & secondary schools, playgrounds, sports and leisure facilities & more
- Easy access to the M7 motorway to Dublin City and the M50, with Cork, Waterford and Limerick via the M8 and M9. Commuters also enjoy easy access to Sallins train station with both Red Cow and Saggart Luas stops only a short drive away
Services
- Mains water
- Gas fired central heating