Published property record
Property details
This is the original property information Coonan published with the transaction record. It may include the original guide price, auction details and marketing description. Specific appointment arrangements and contact details have been omitted from this historical marketing record. Any price shown is marketing information, not an achieved price; the achieved price and transaction date were not published.
• Convenient location to Naas, Straffan, Newcastle, Maynooth and Celbridge offering schools, universities, shops, pubs and restaurants, medical facilities, sport and leisure facilities, hair and beauty services, and many more amenities. Short drive to both K Club and Castlewarden Golf Clubs for the golfing enthusiast
Guide Price
€725,000
Type of Transaction
Private Treaty
Accommodation:
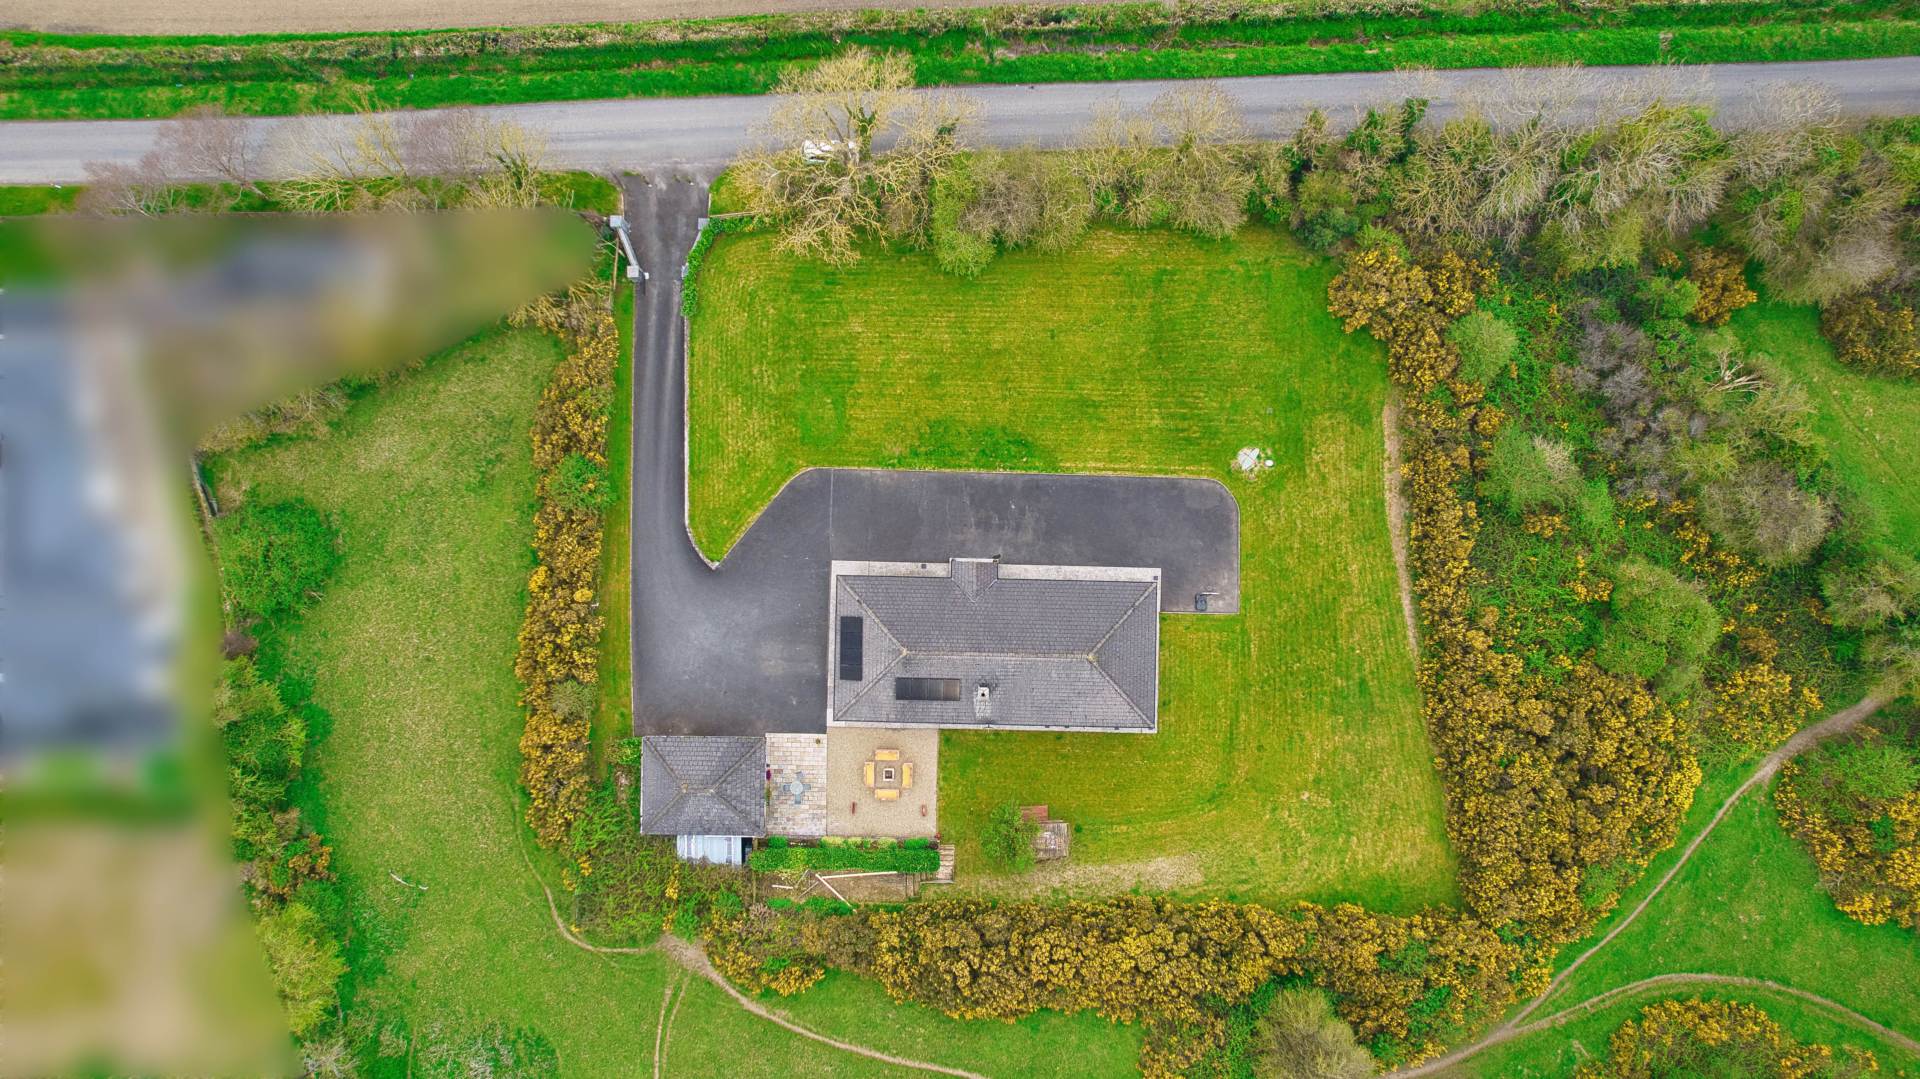
Entrance Driveway
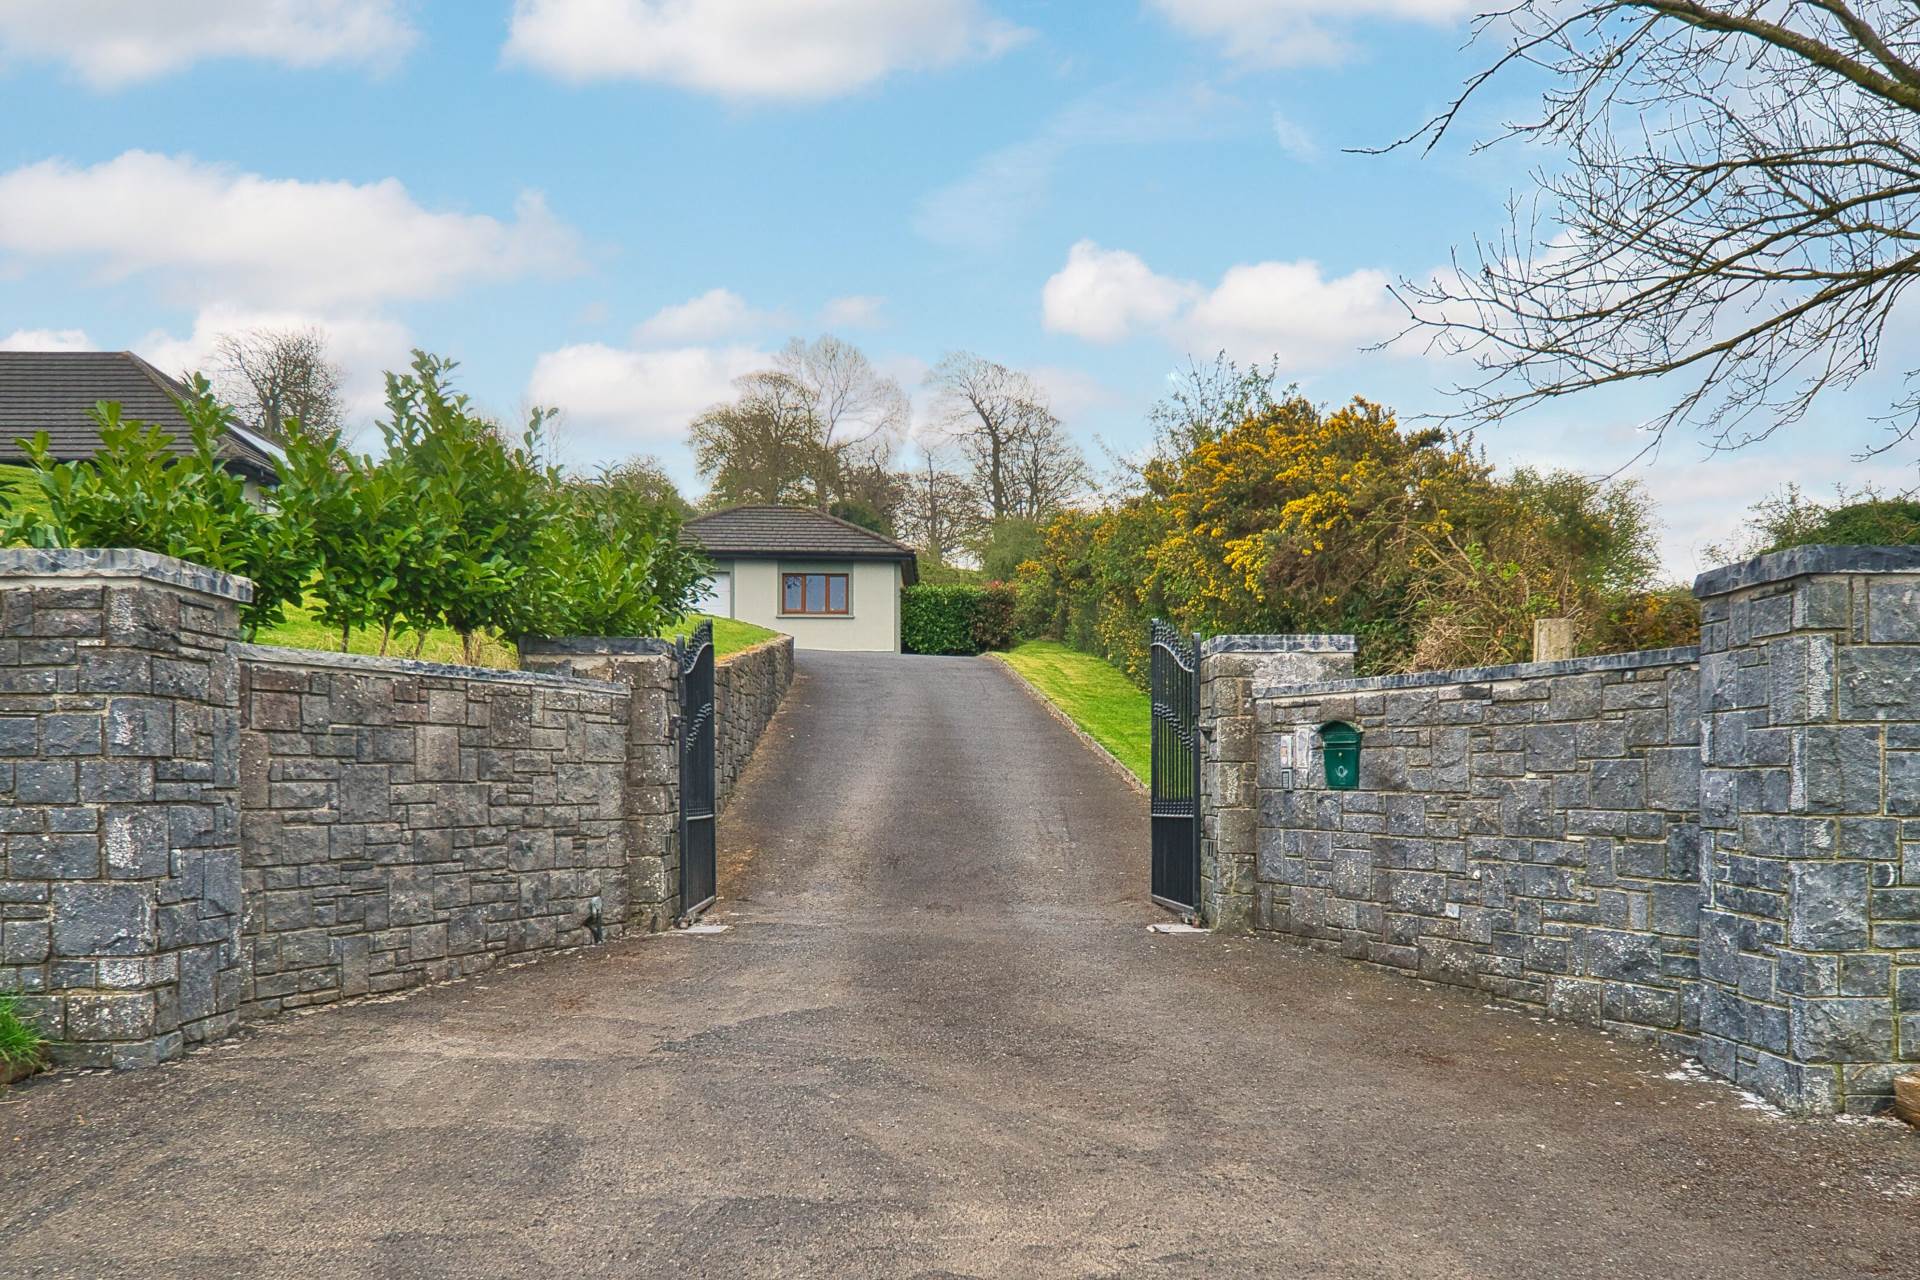
Approached by natural stone pillars, cast iron gate, tarmacadam driveway, natural stone wall cladding, edging, lawn and laurel hedging.
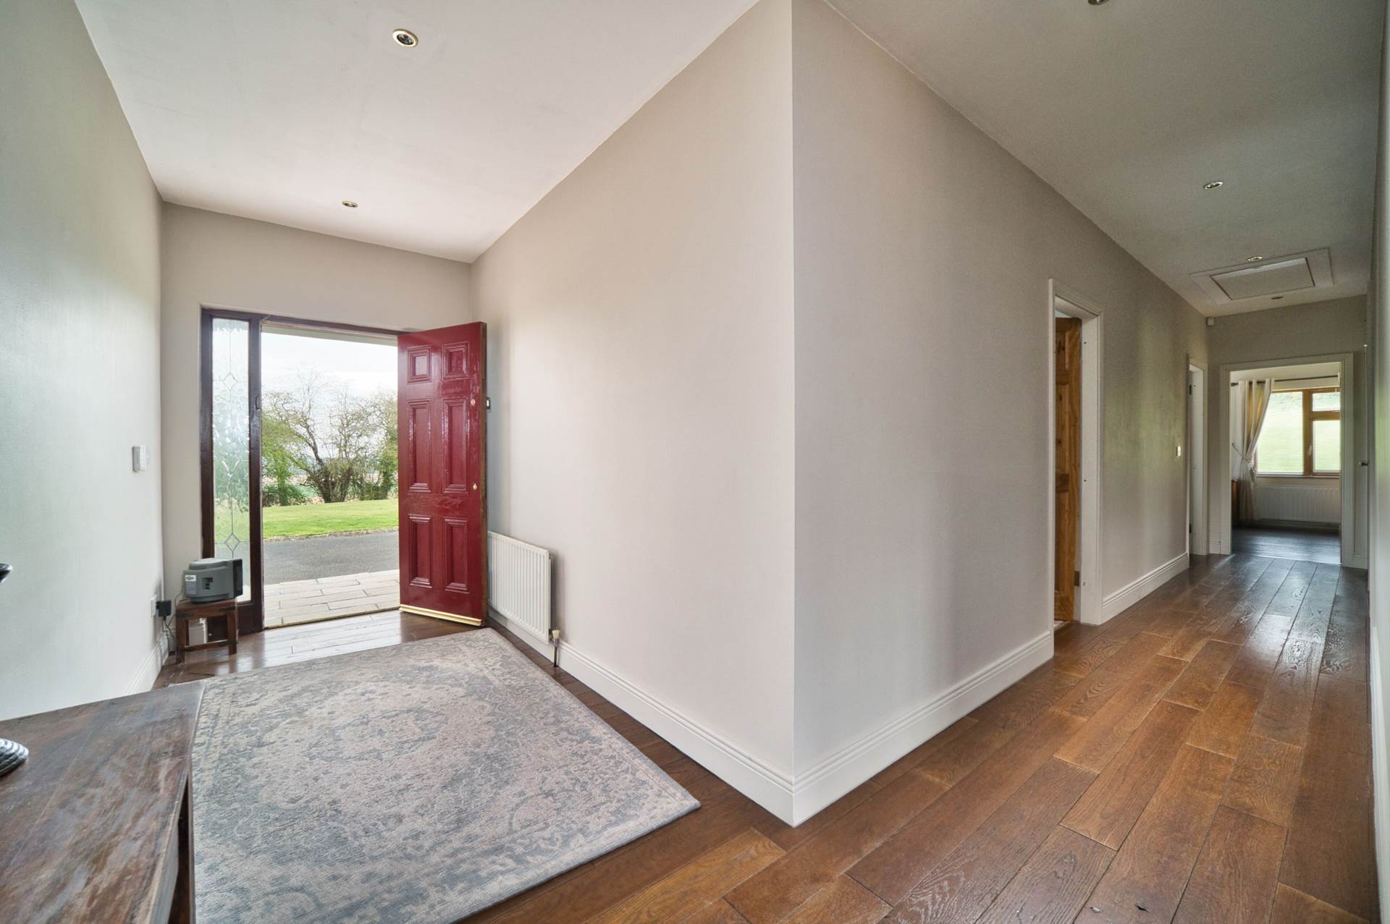
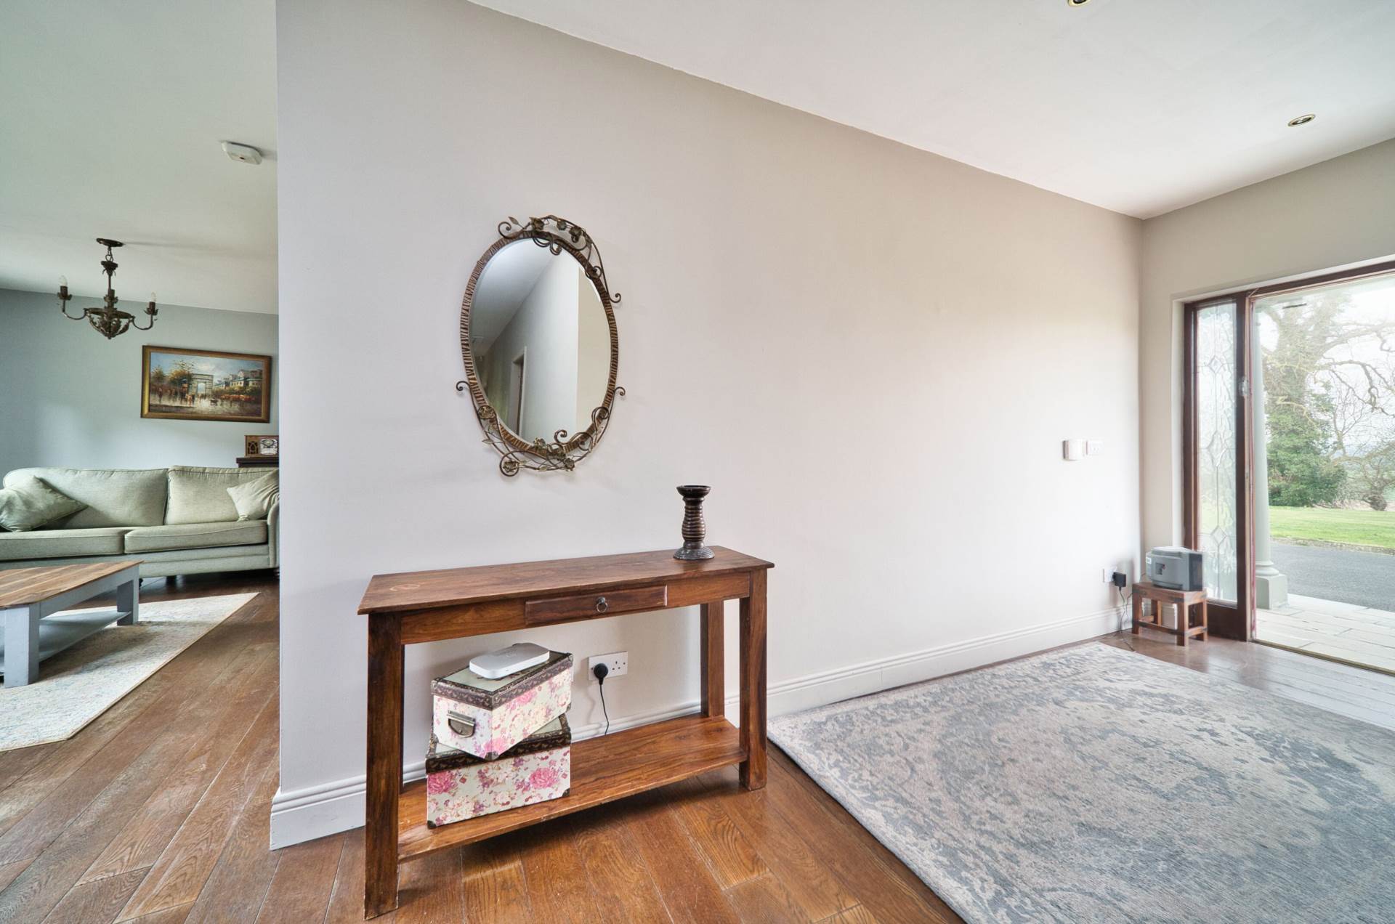
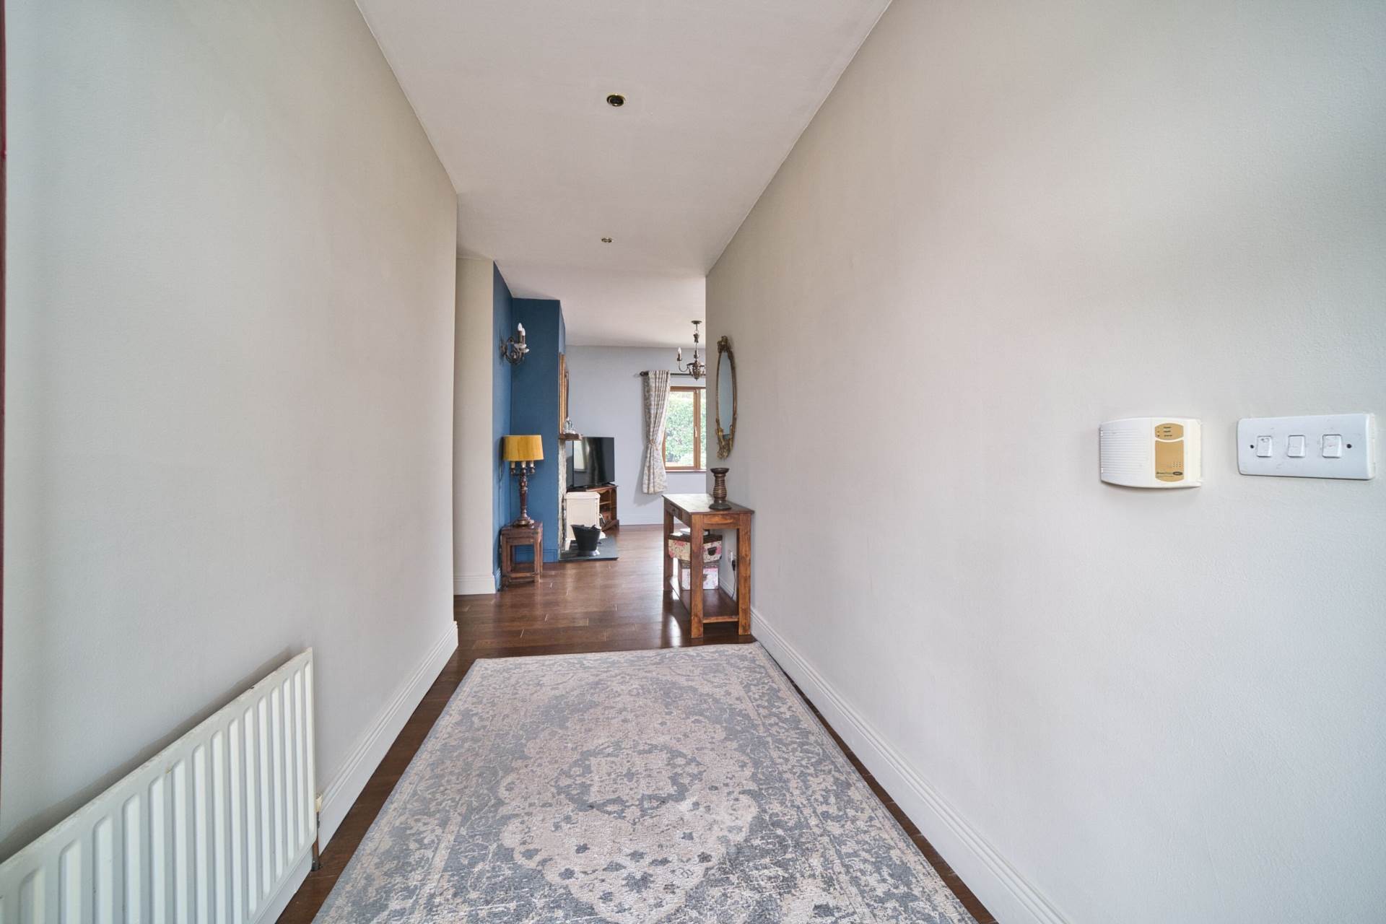
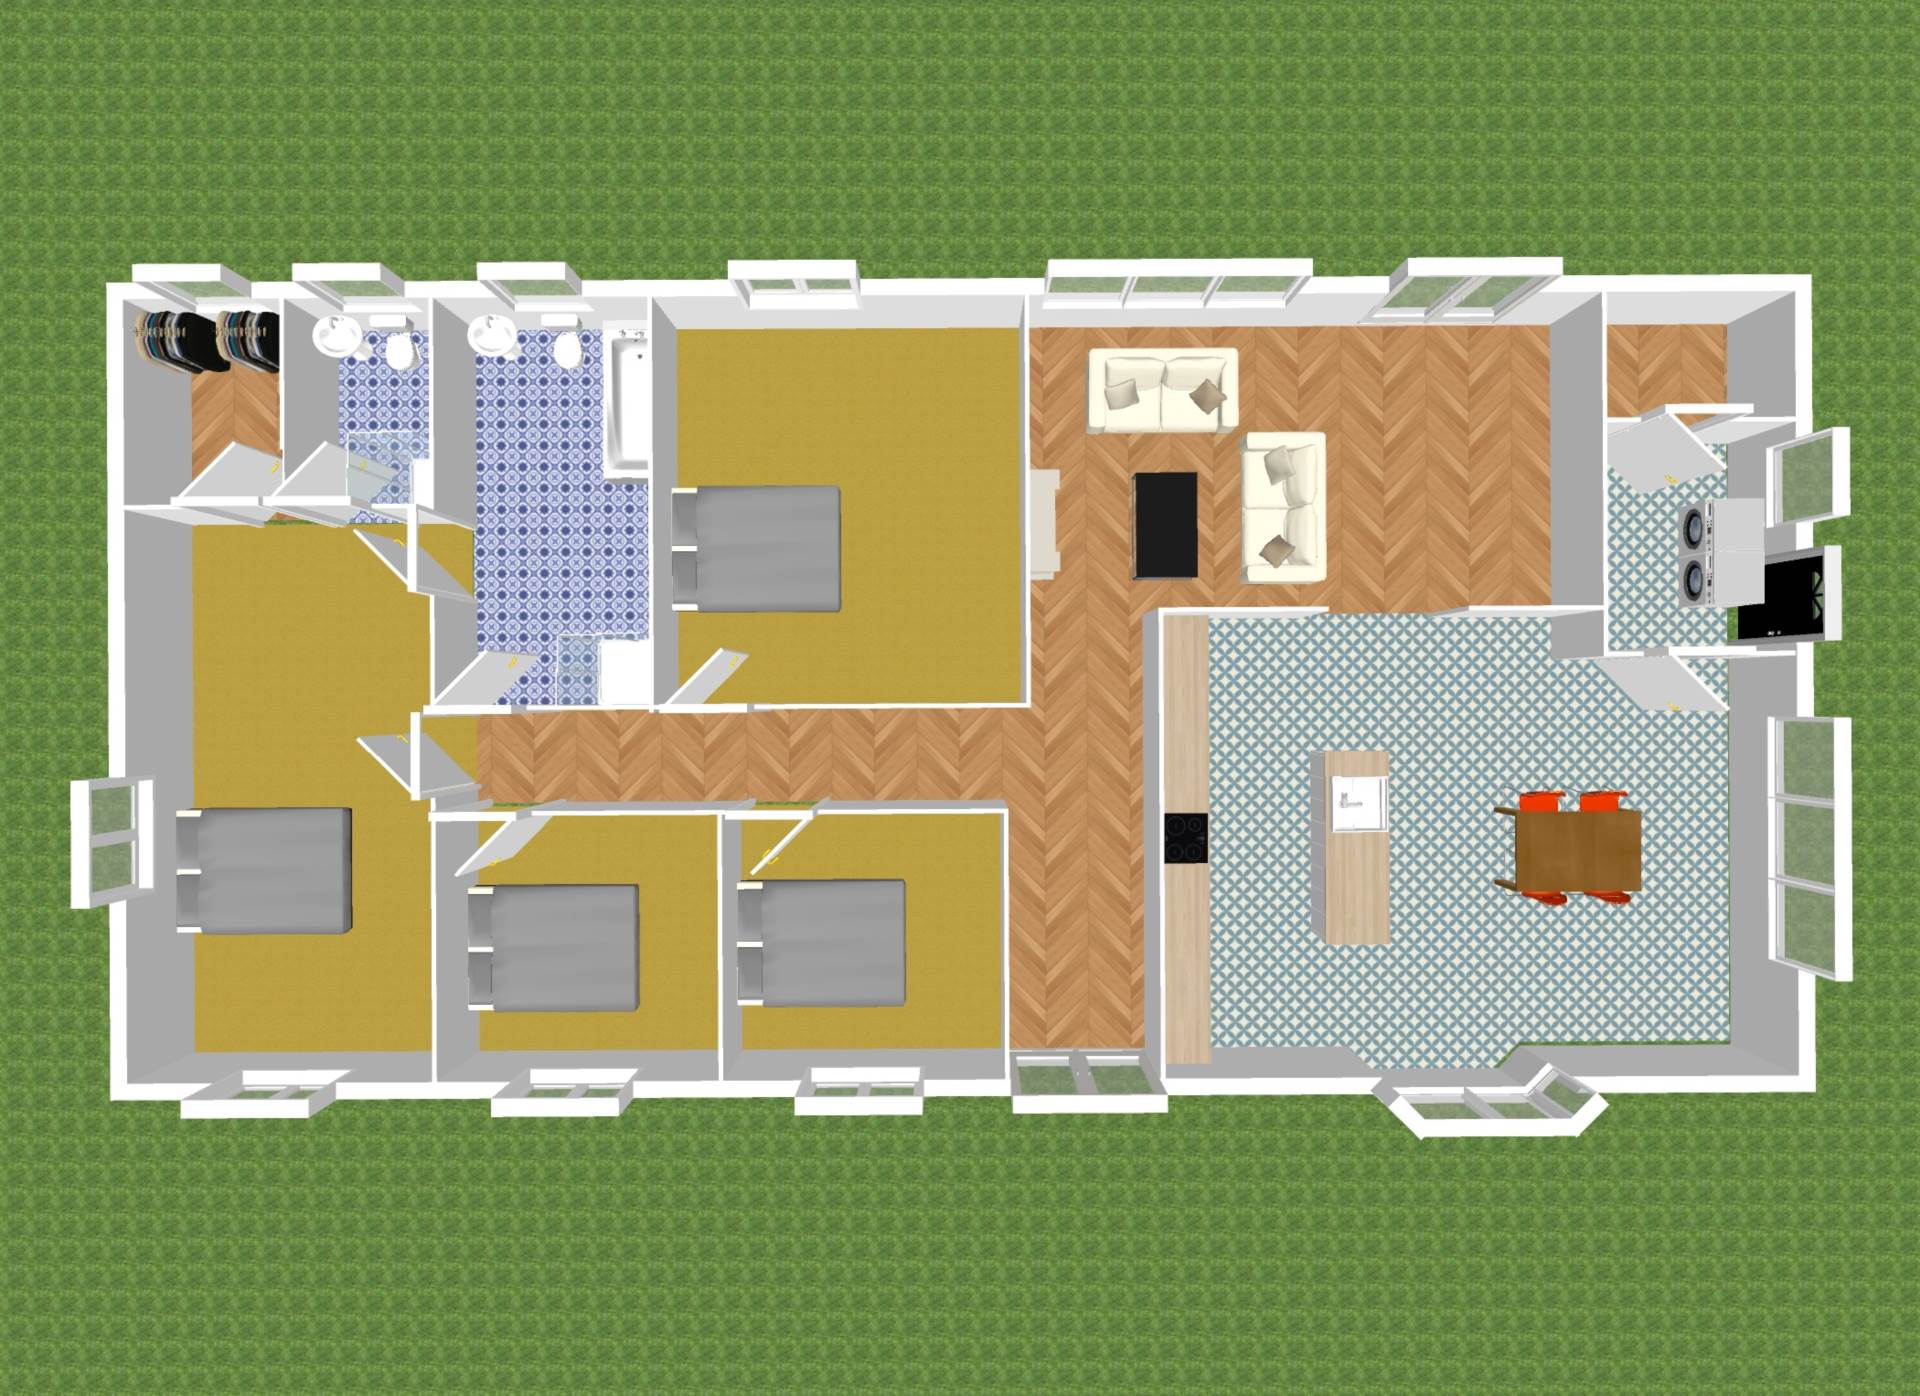
Entrance Hallway 2.30m x 4.00m
Hardwood flooring, alarm panel, sockets and recessed lights.
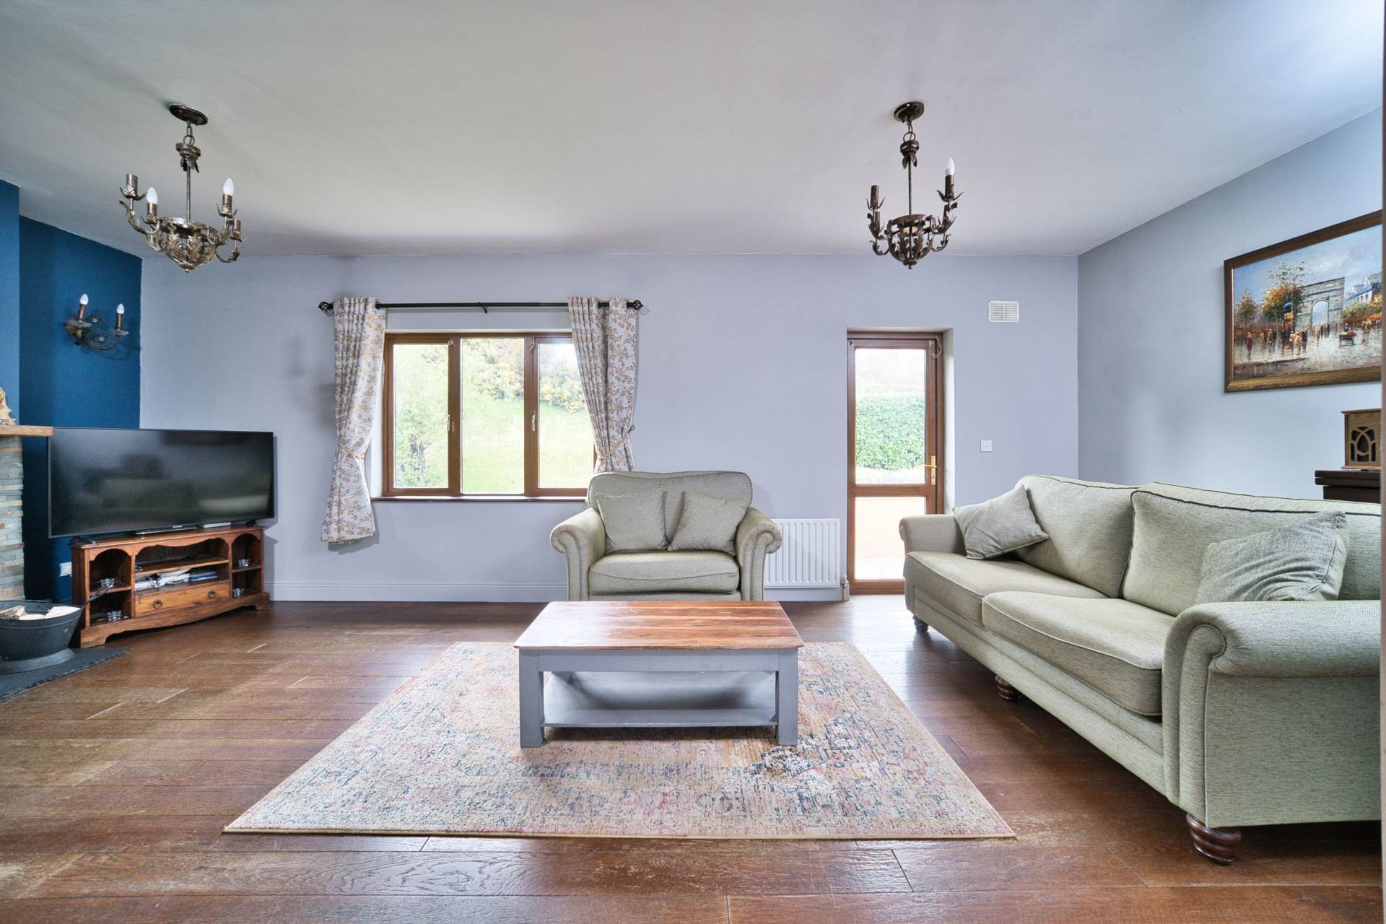
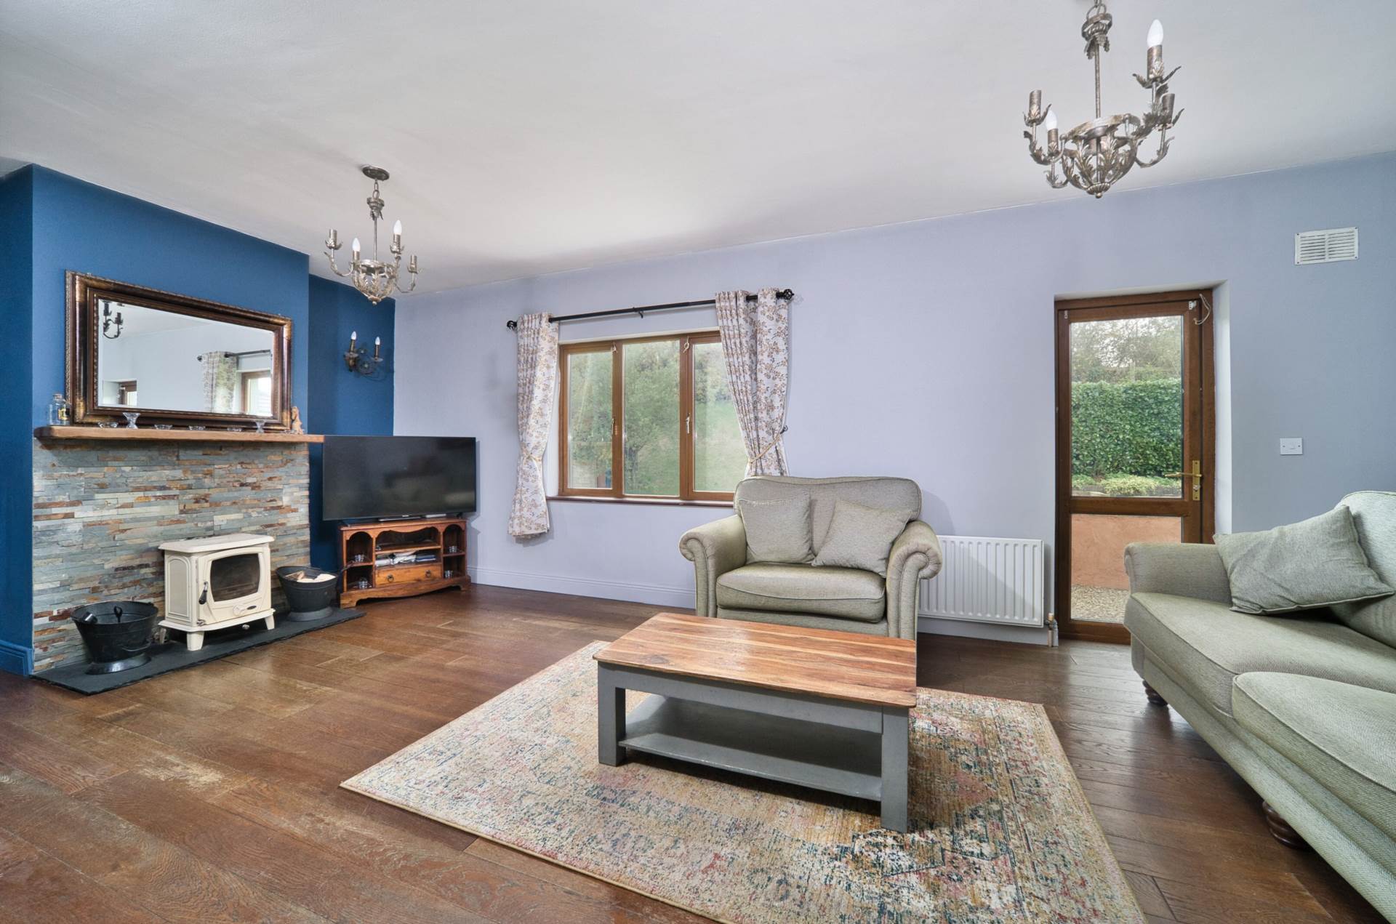
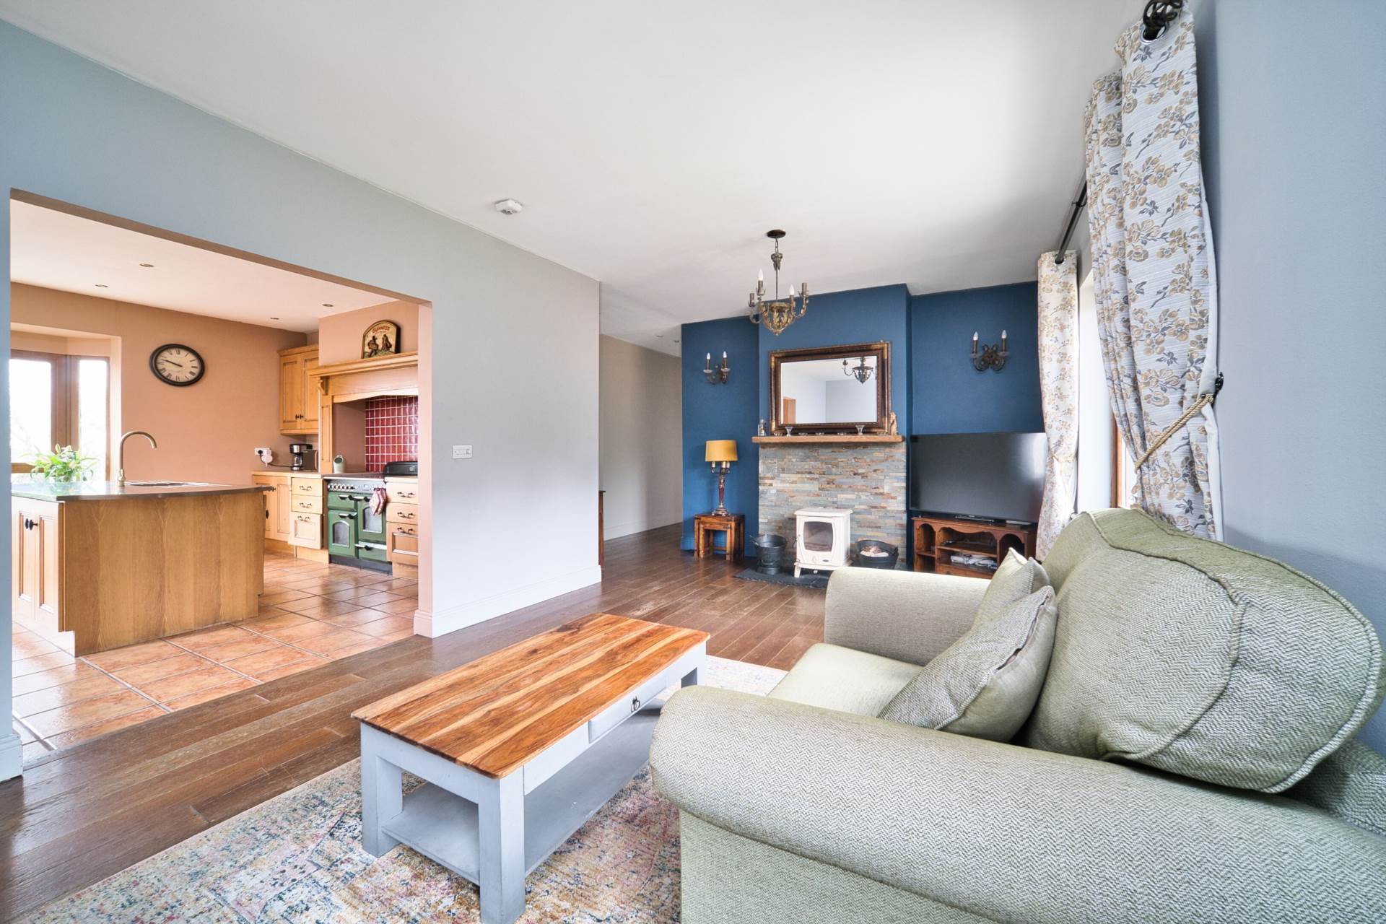
Living Room 6.50m x 5.00m
Hard wood flooring, Stanley stove with natural stone surround and hearth, wall lights. TV point, light fitting and door leading onto patio area.
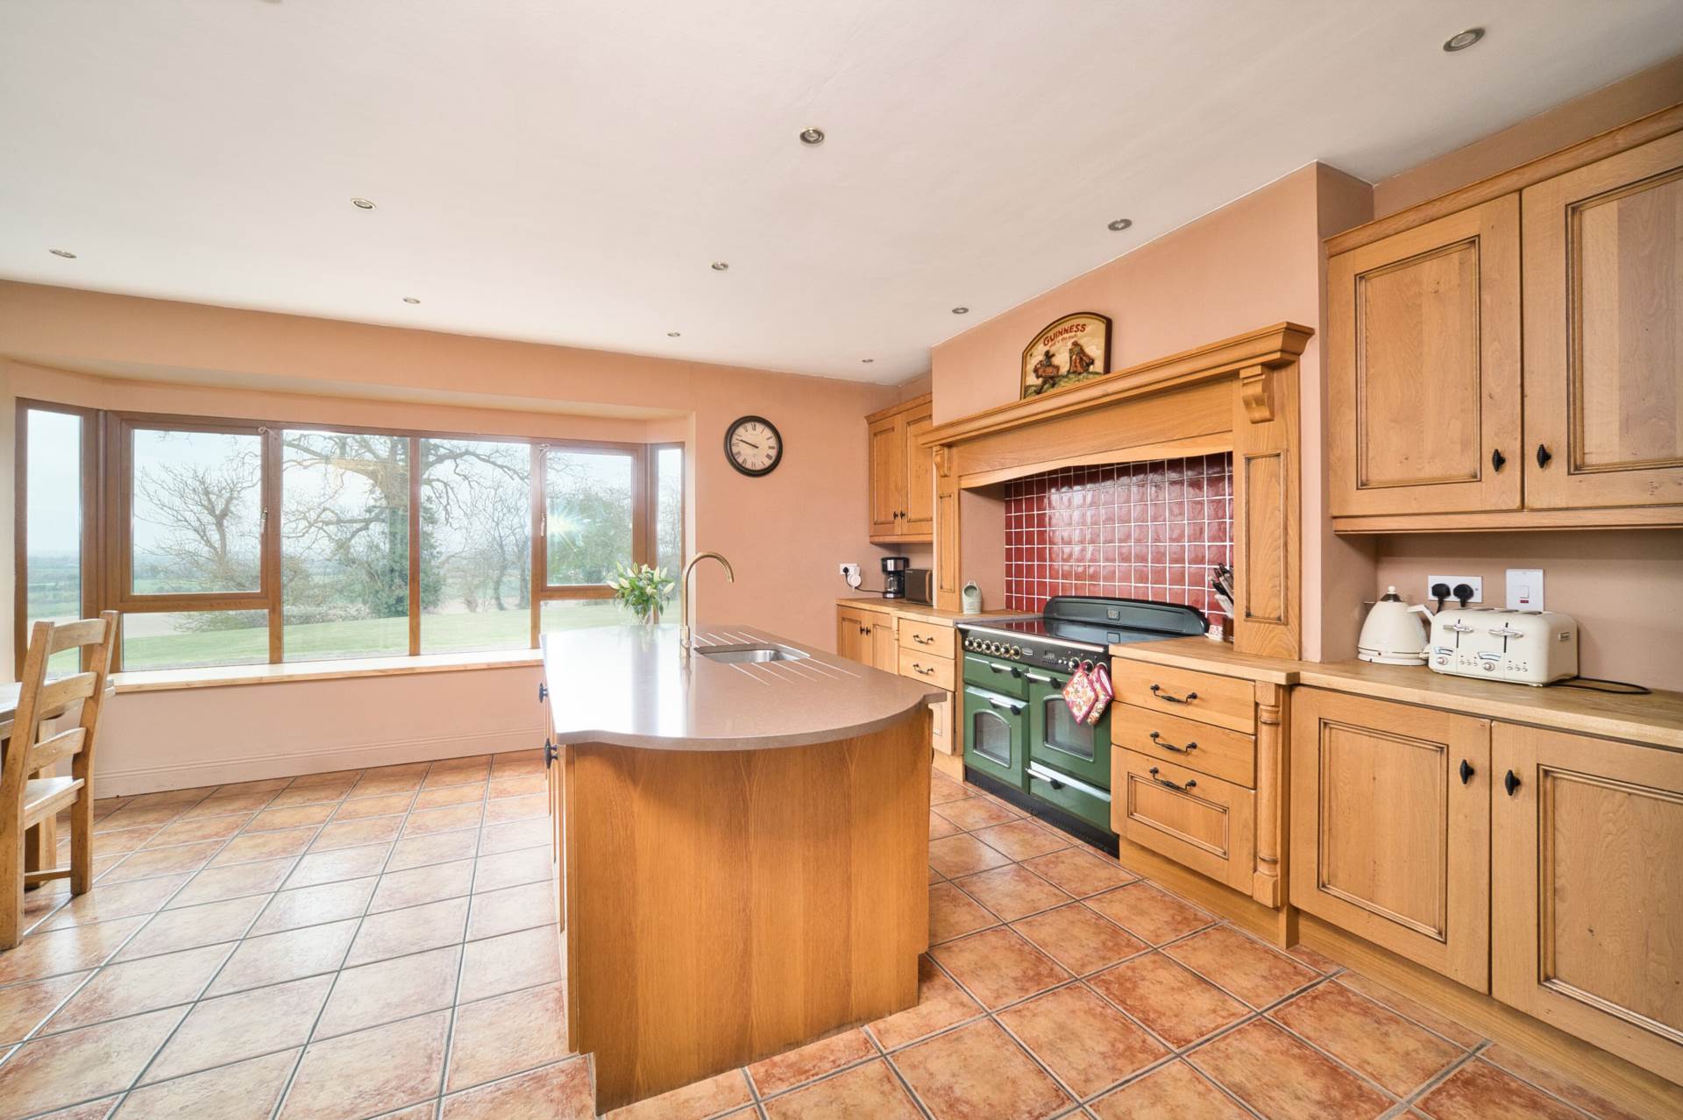
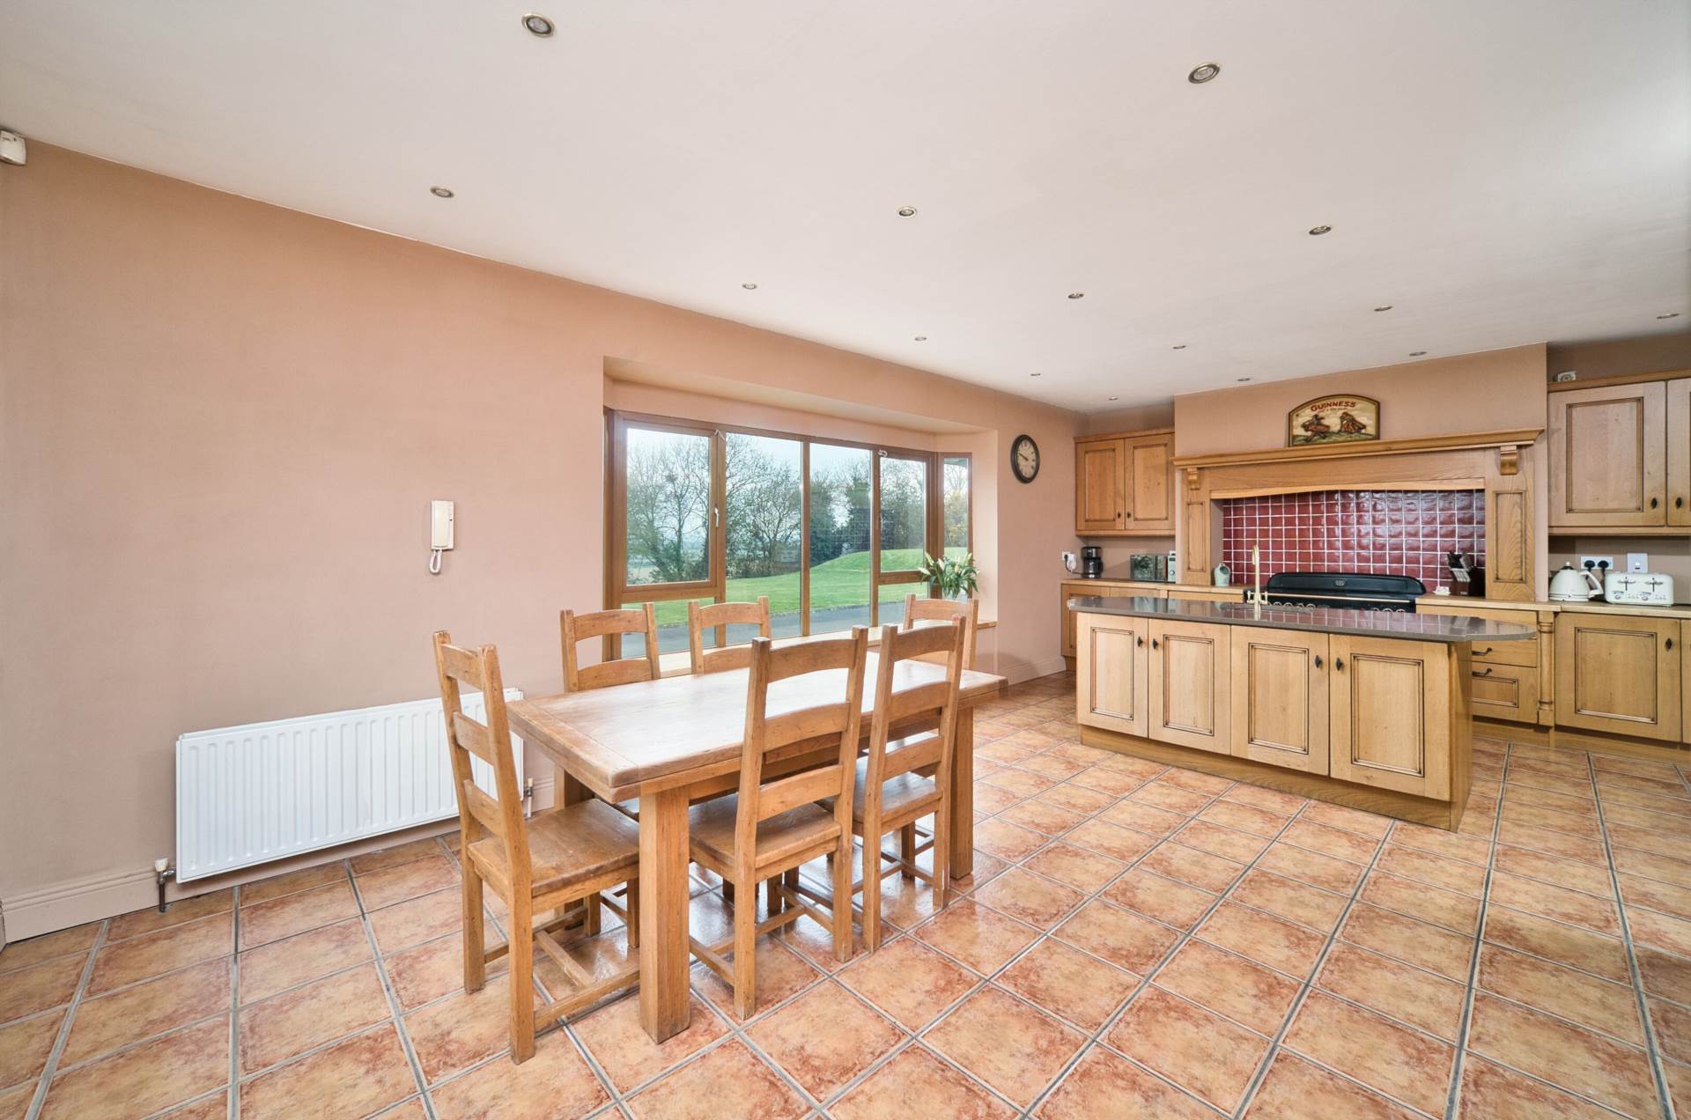
Kitchen/Dining Room 10.00m x 5.90m
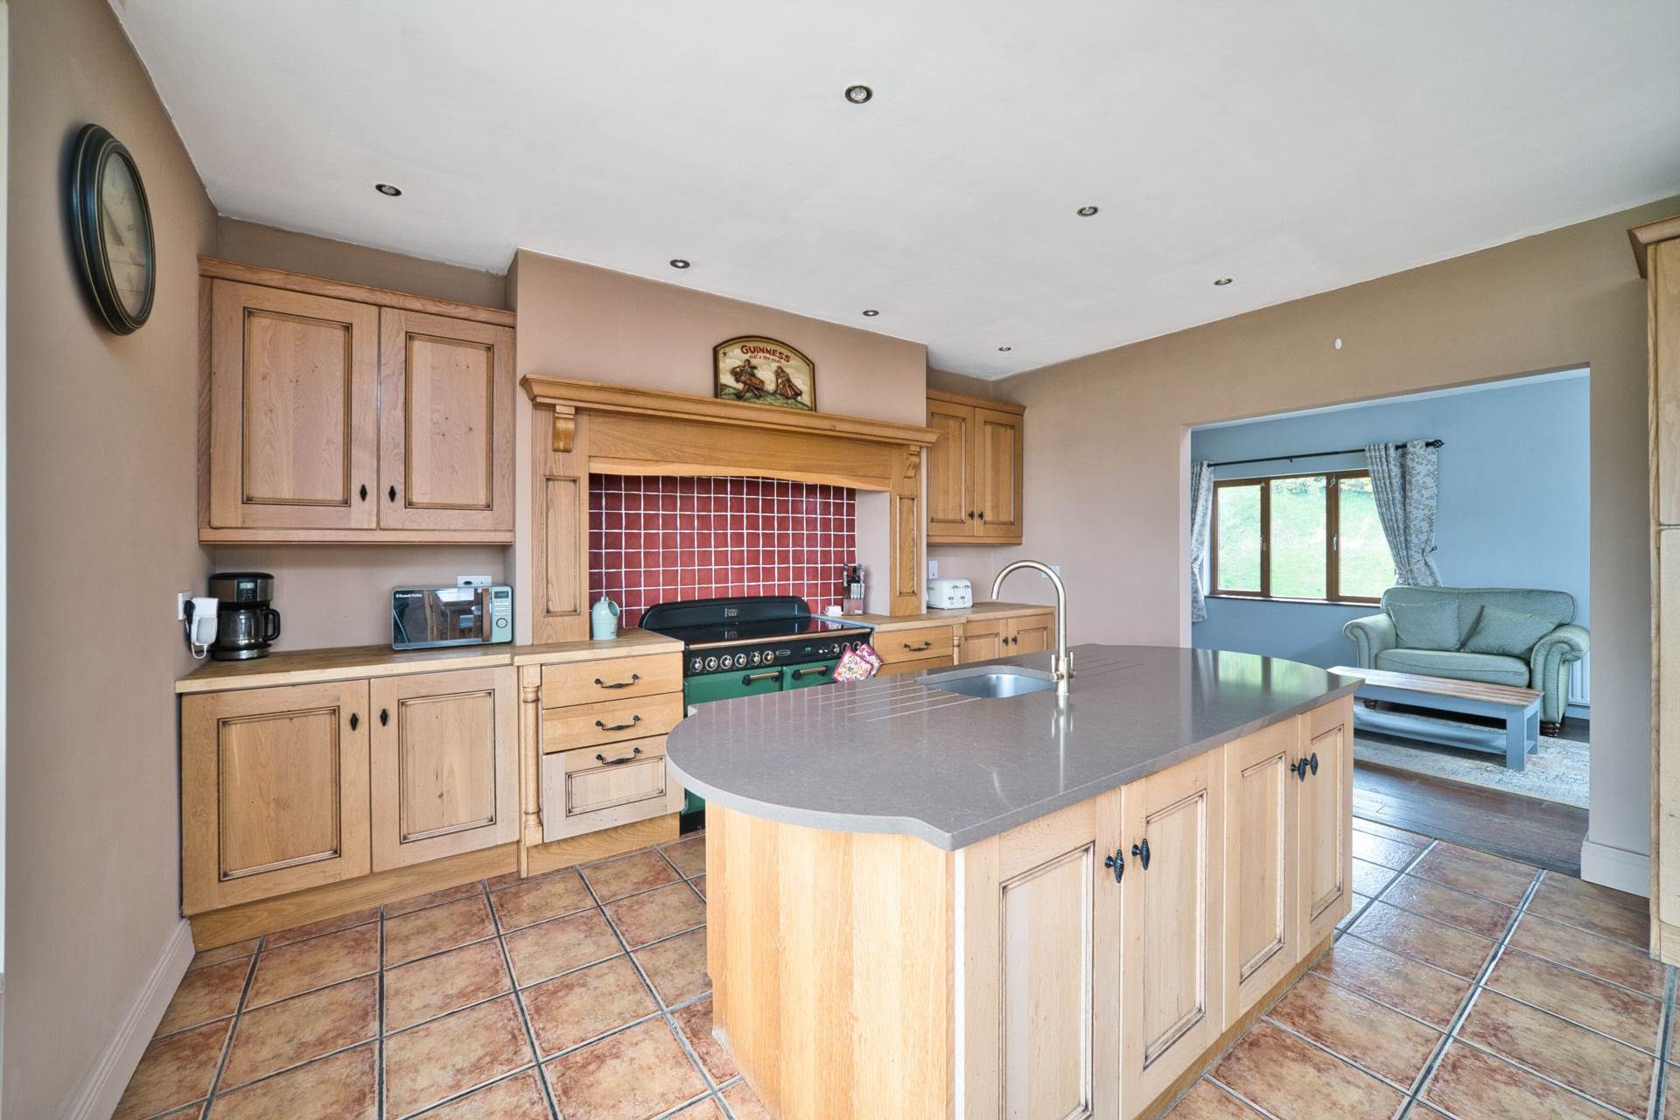
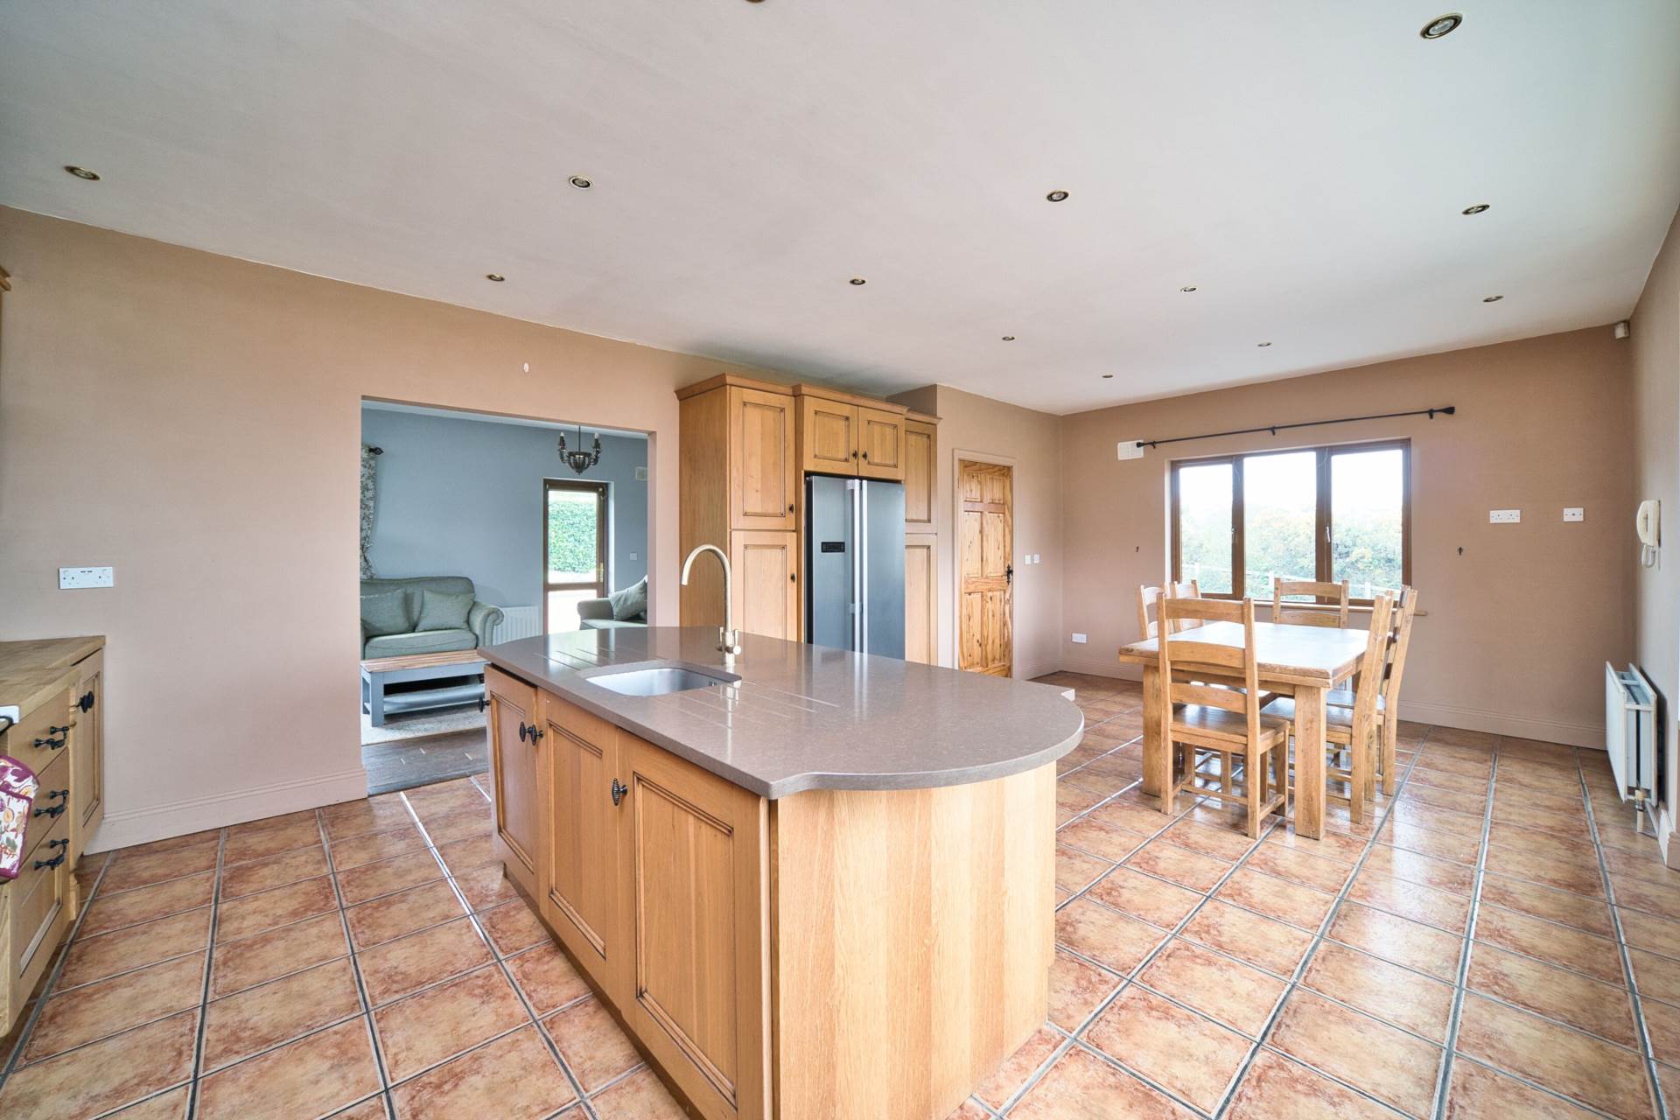
Terracotta tiled floor, Feature window with integrated seat, fully fitted solid oak kitchen, oak work tops, island with granite worktop with stainless steel sink and integrated cabinets, range master with feature splash back tiles, integrated dishwasher and sink, recessed lights and beautiful panoramic views overlooking the countryside
Utility Room 2.50m x 1.90m
Terracotta tiled floor, plumbed for washing machine, shelving and cabinets.
Inner Hallway 1.20m x 12.00m
Solid wood flooring and recessed lights.
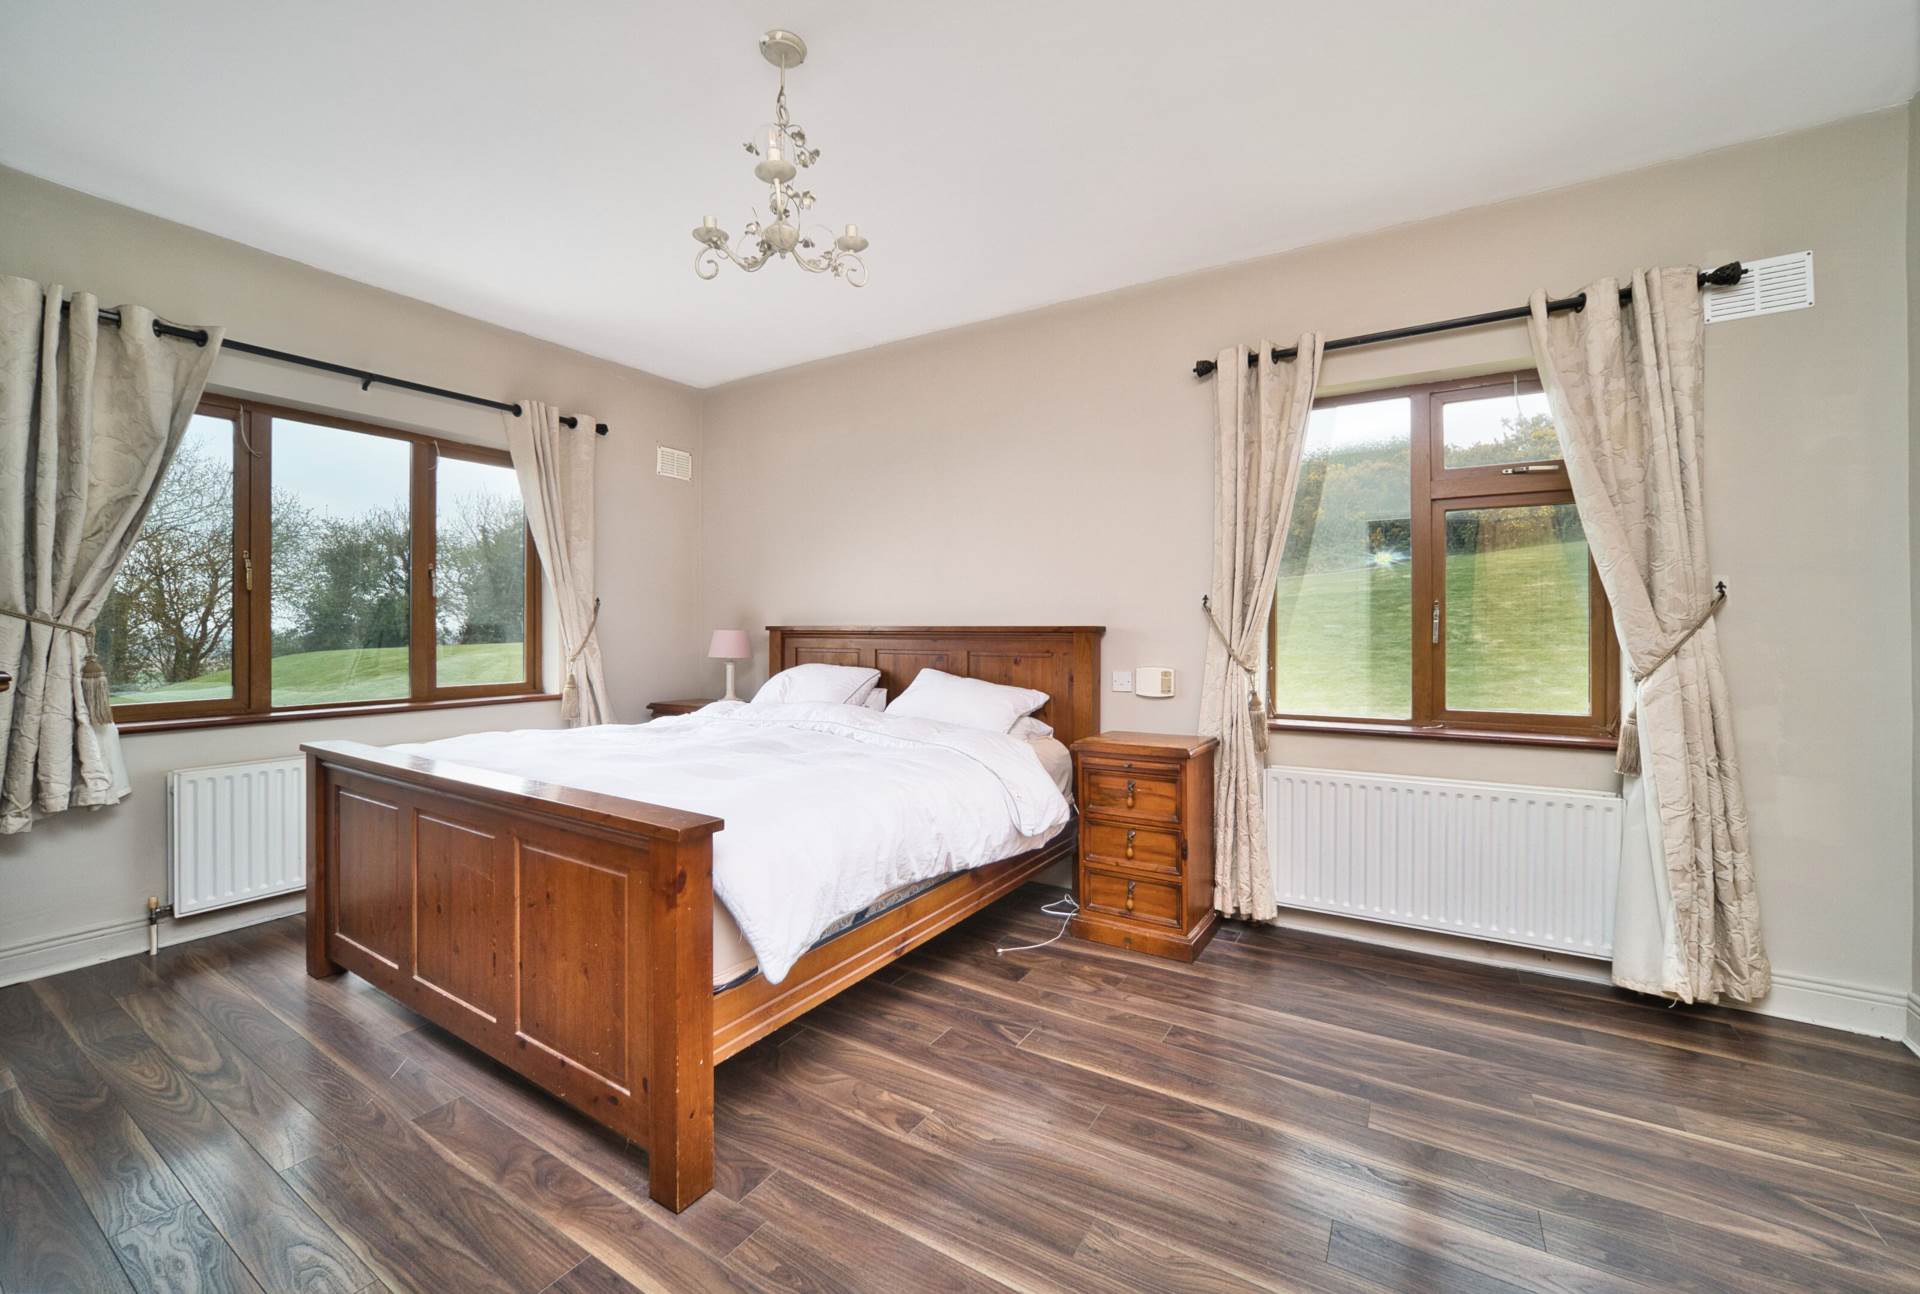
Master Bedroom 7.00m x 4.50m
Semi solid flooring, additional sockets and light fitting.
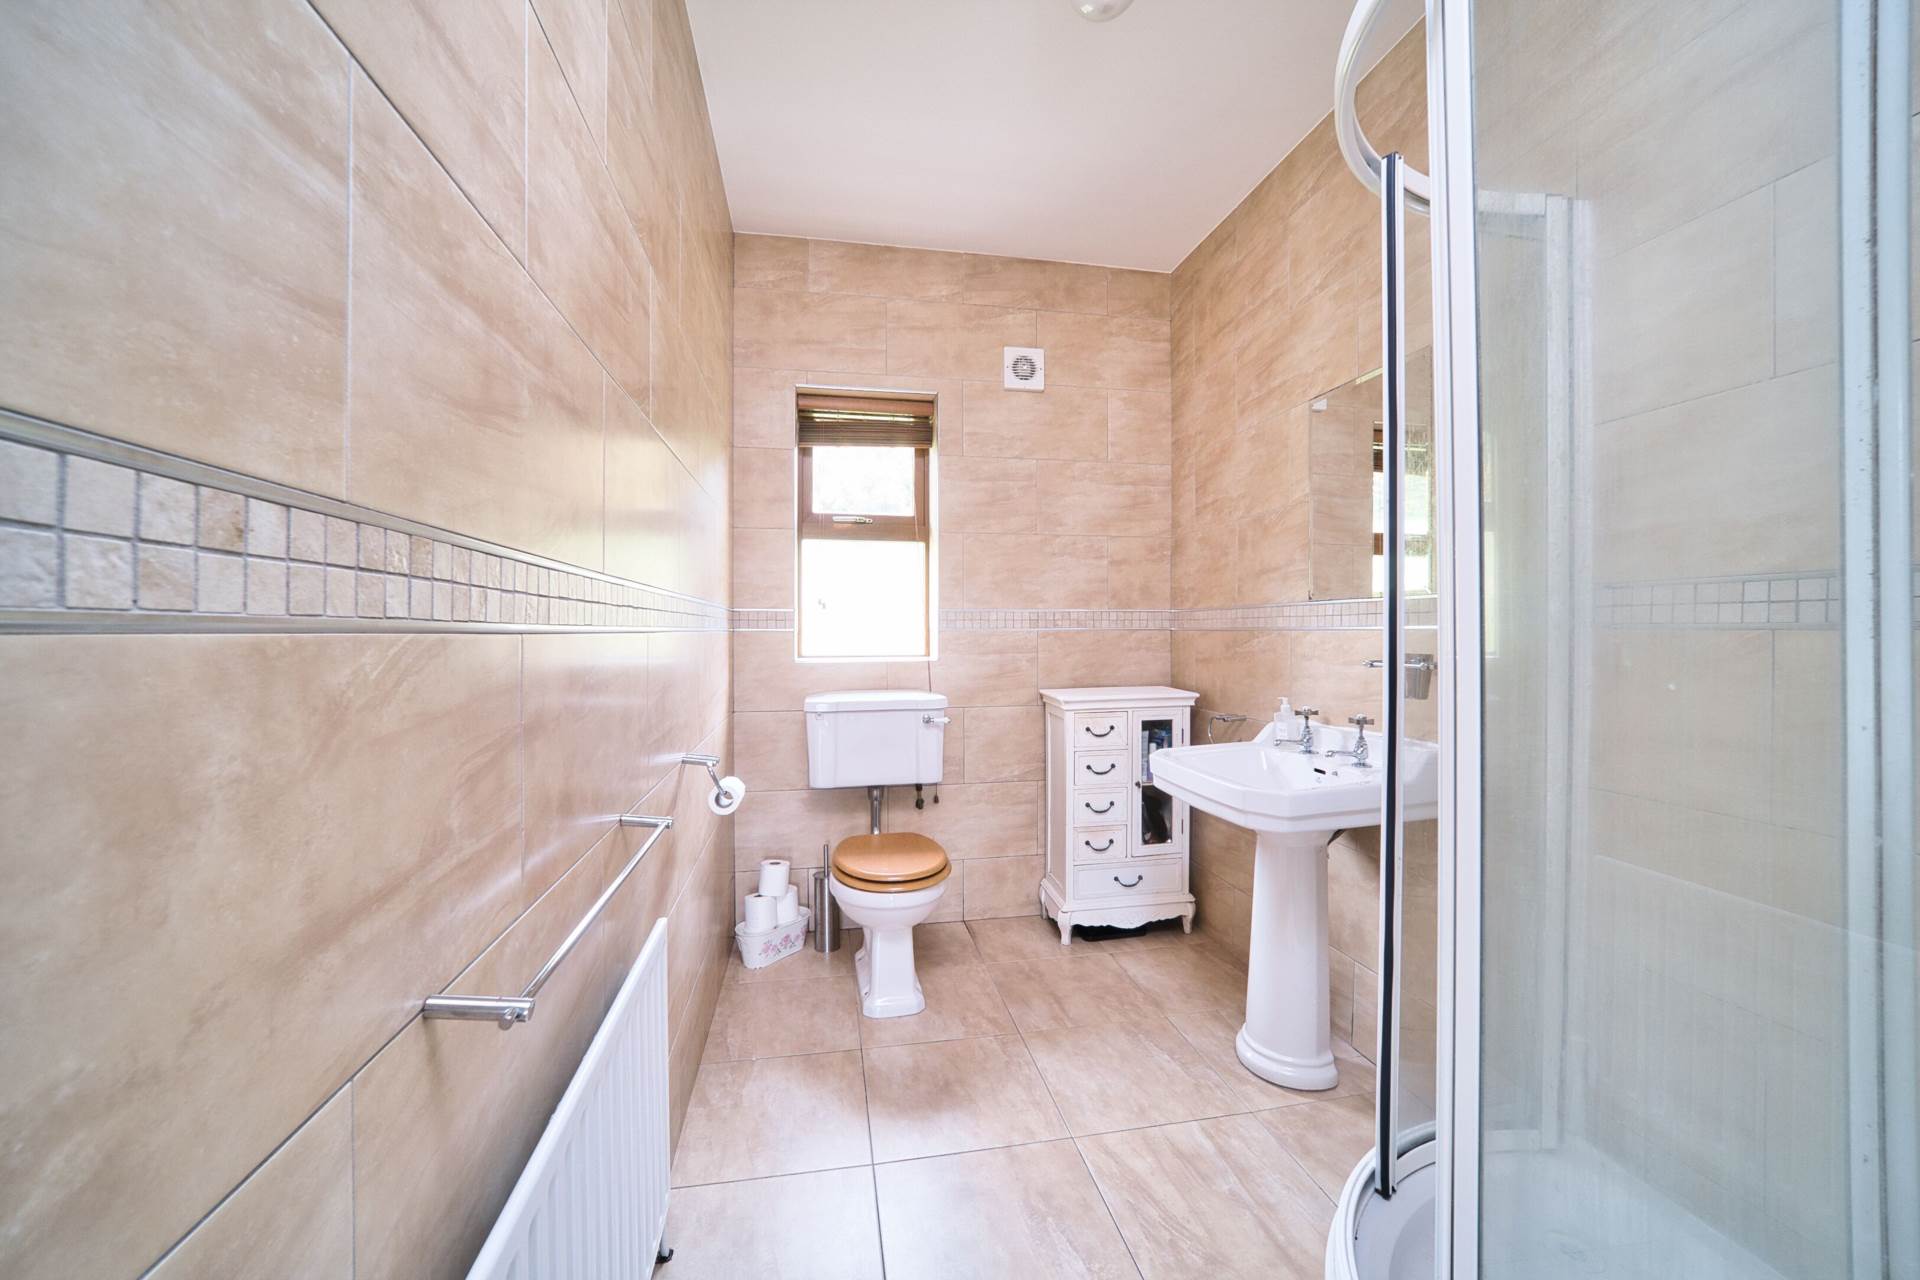
En-suite 2.00m x 3.10m
Fully tiled, shower cubicle with power shower, w.c., w.h.b. and light fitting.
Walk-In-wardrobe 3.10m x 2.2m
Semi solid flooring with rails and shelving units.
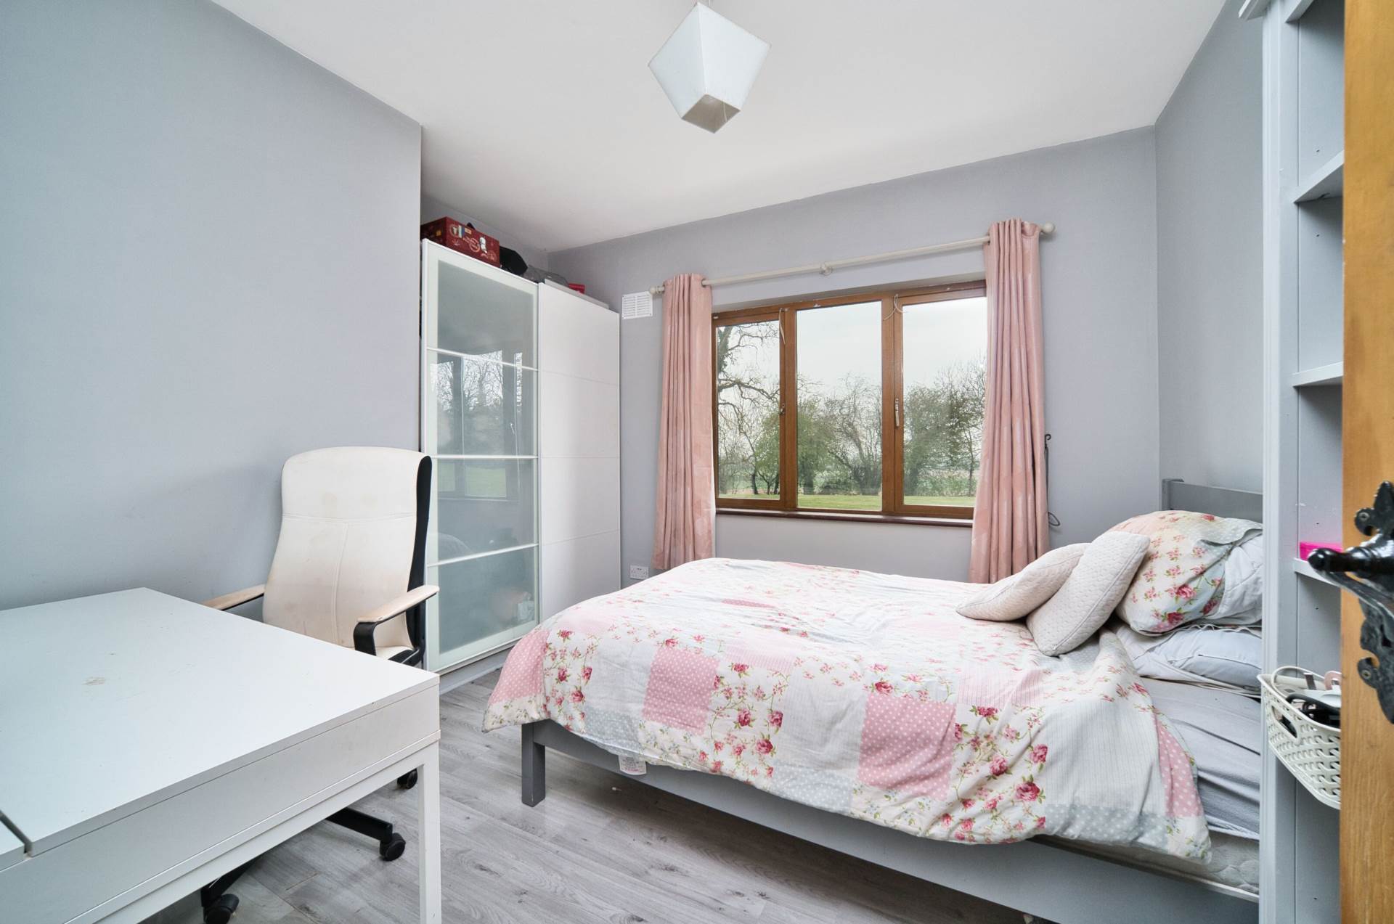
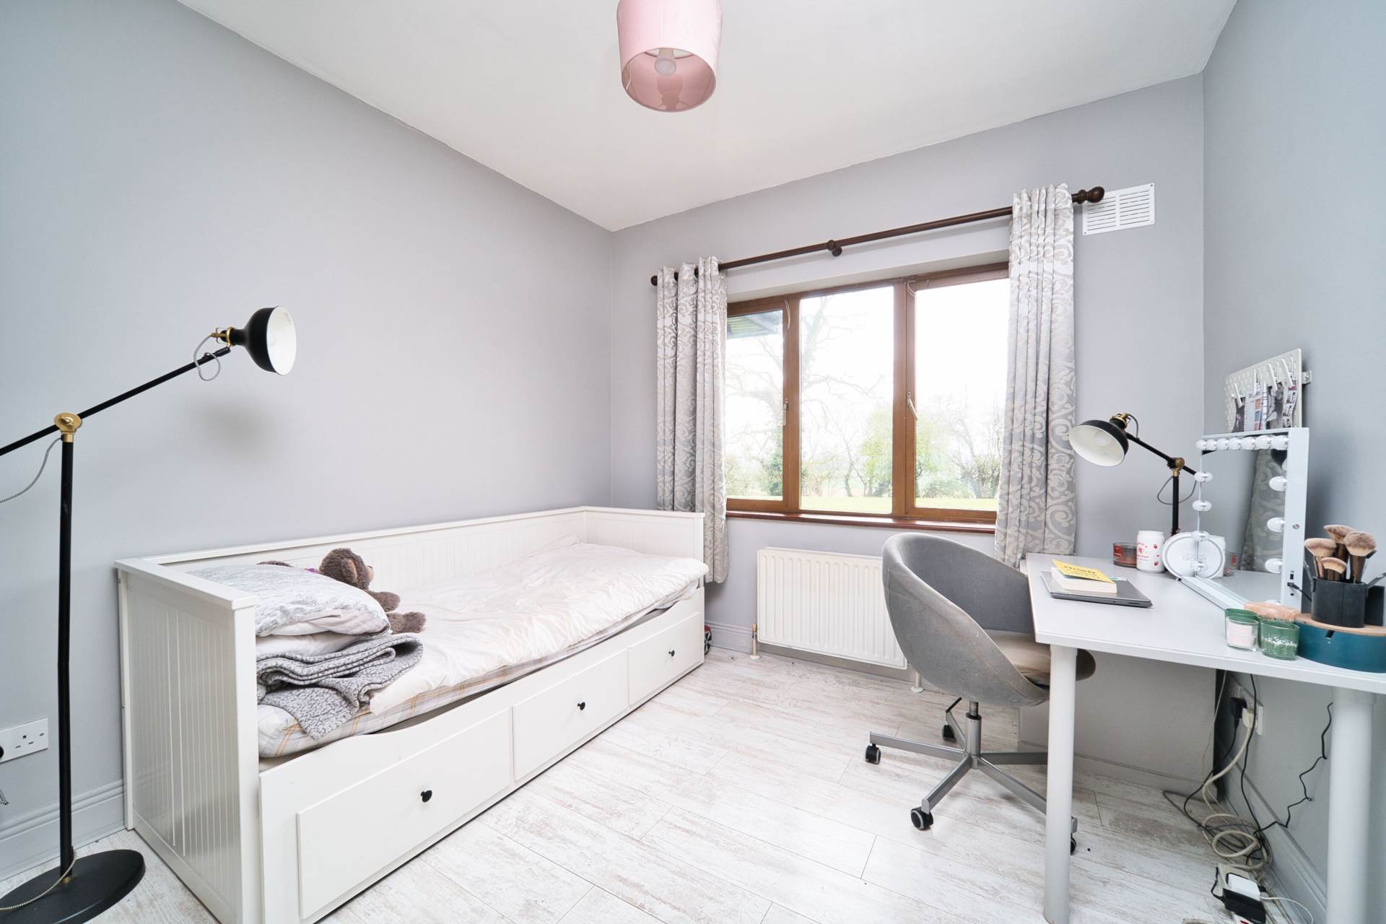
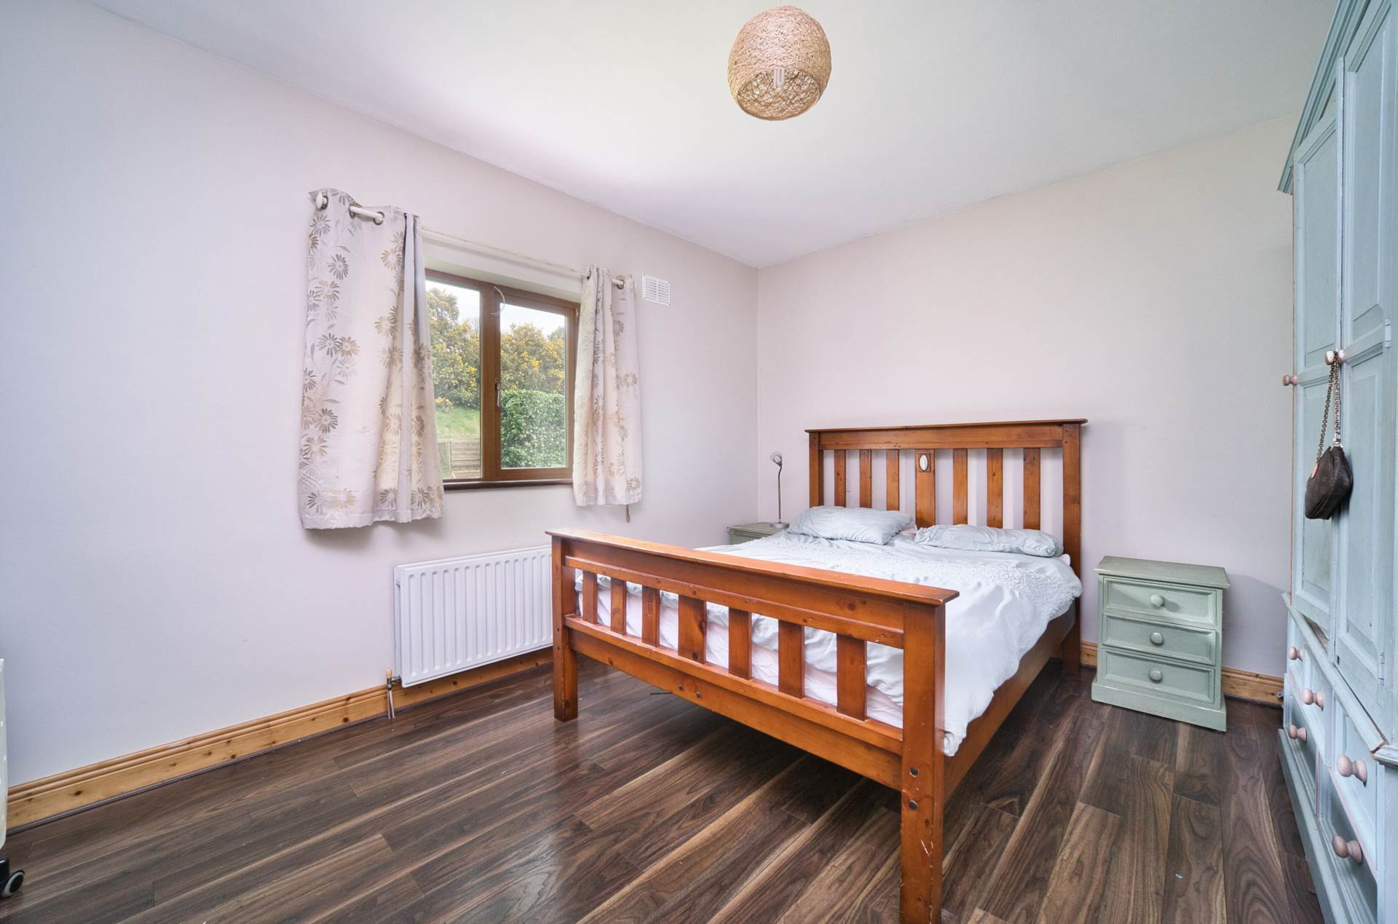
Bedroom 2 4.20m x 3.90m
Semi solid floor, additional sockets and light fitting.
Bedroom 3 5.00m x 4.40m
Semi solid flooring, additional sockets.
Bedroom 4 4.20m x 3.90m
Semi solid floor, additional sockets, alarm panel.
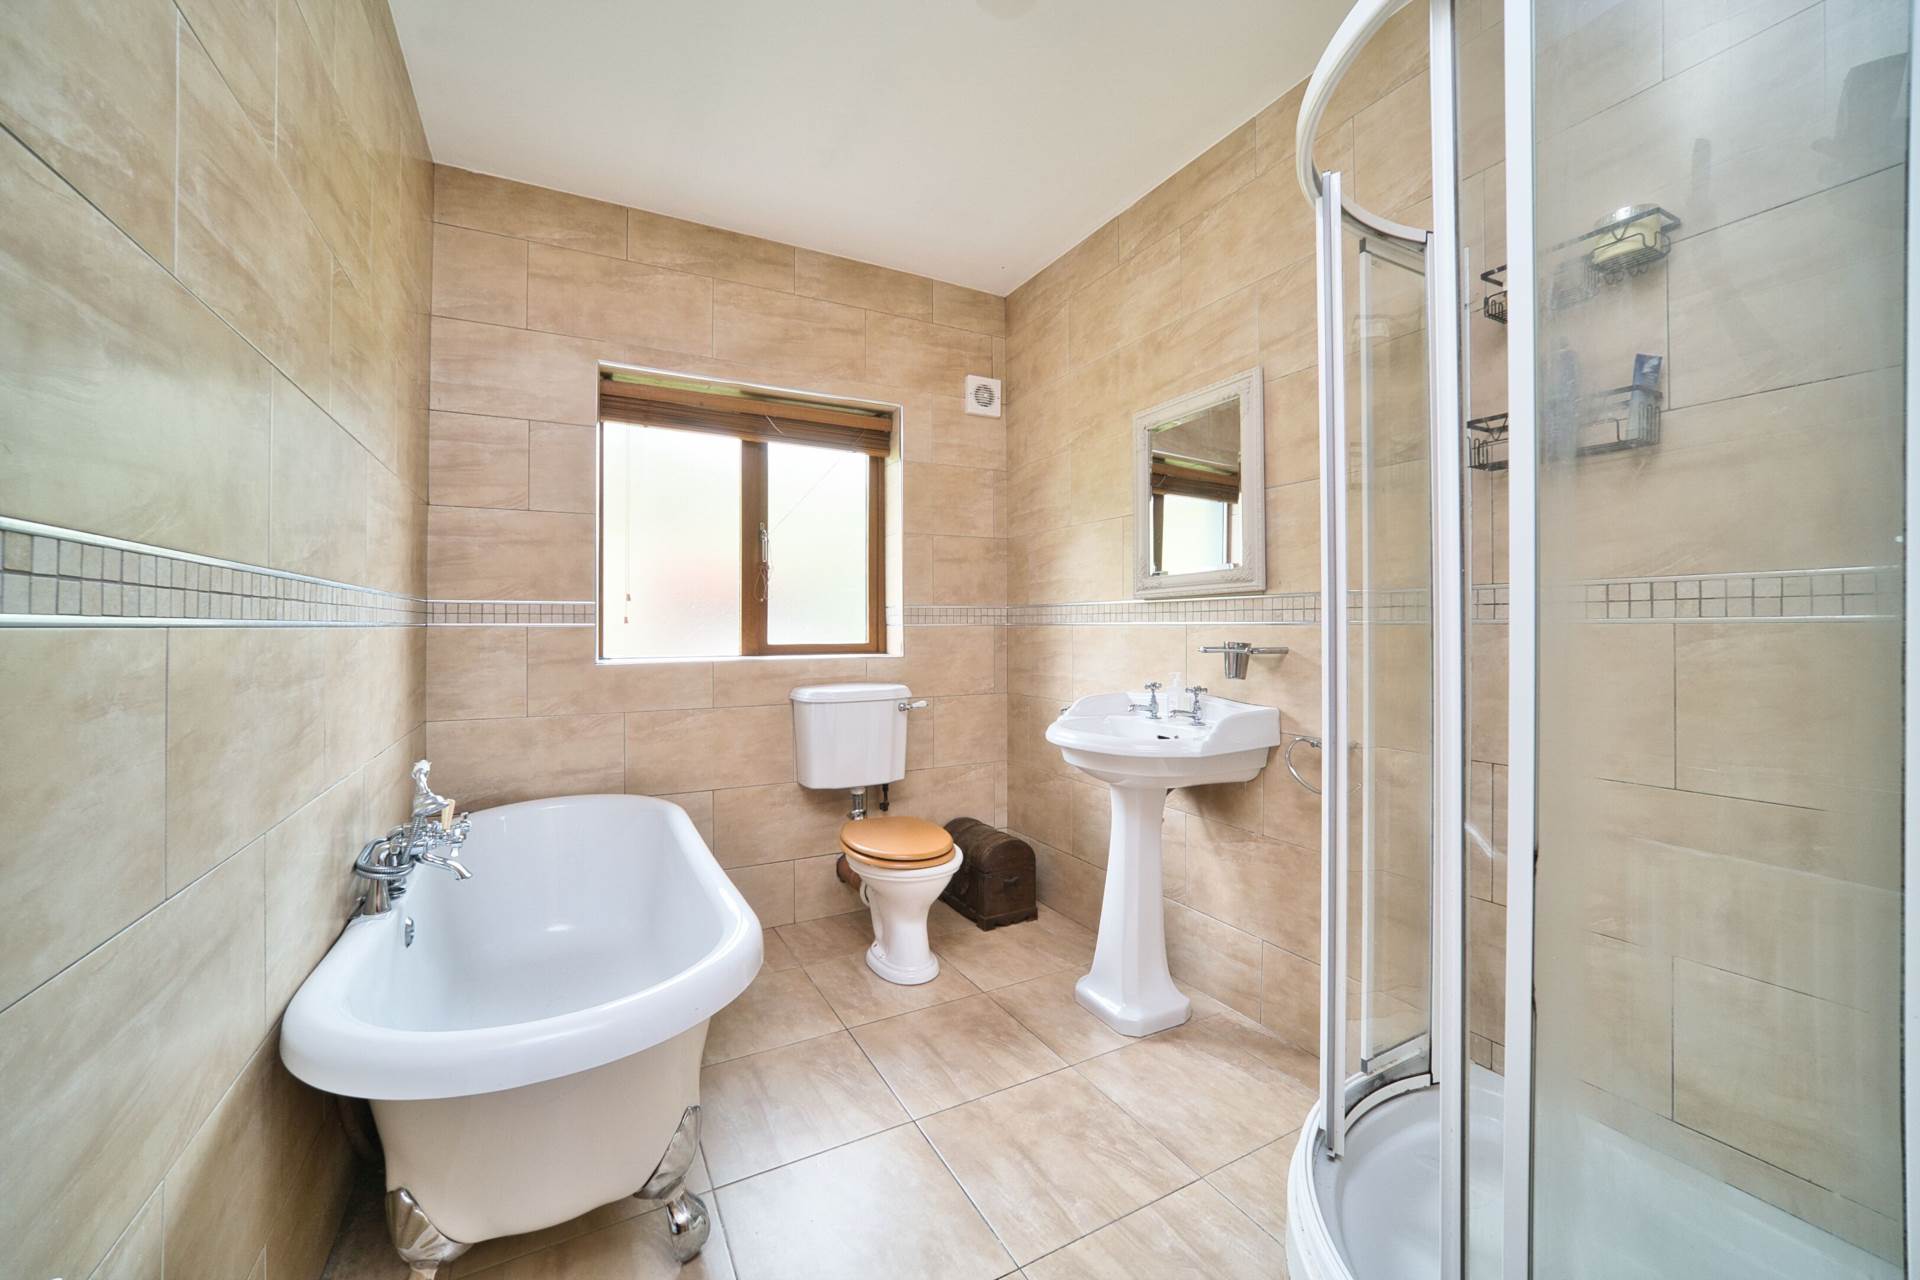
Bathroom 3.10m x 5.00m
Fully tiled, free-standing bath, shower cubicle, w.c., w.h.b, mirror and extractor fan.
Garden
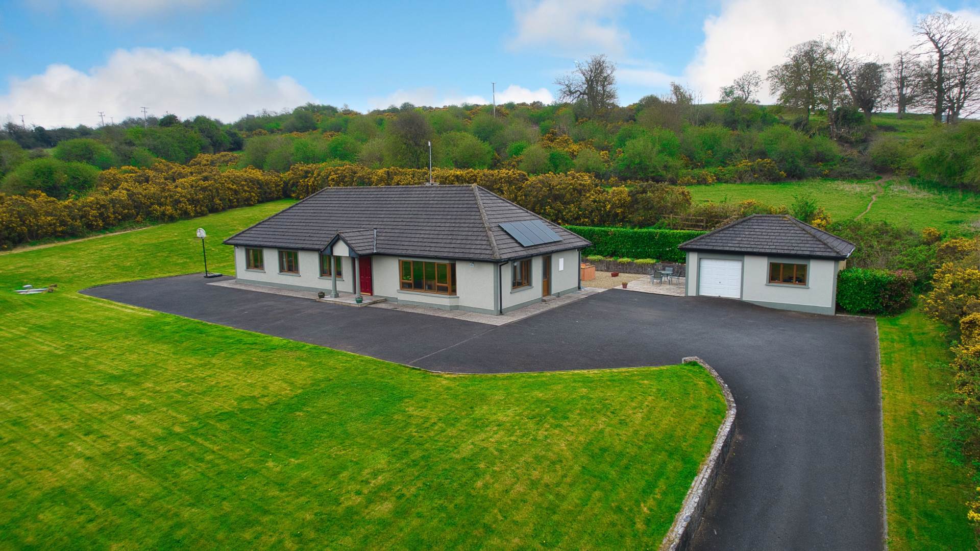
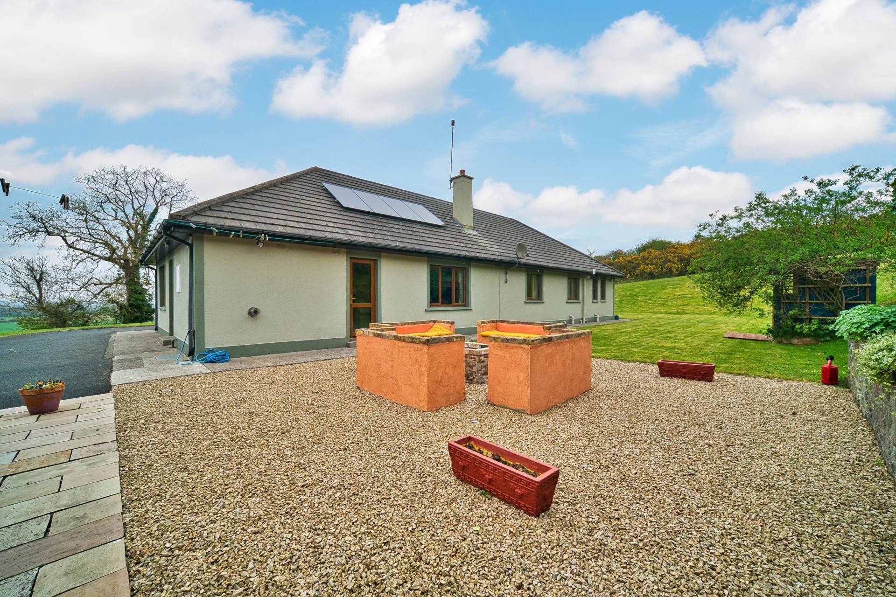
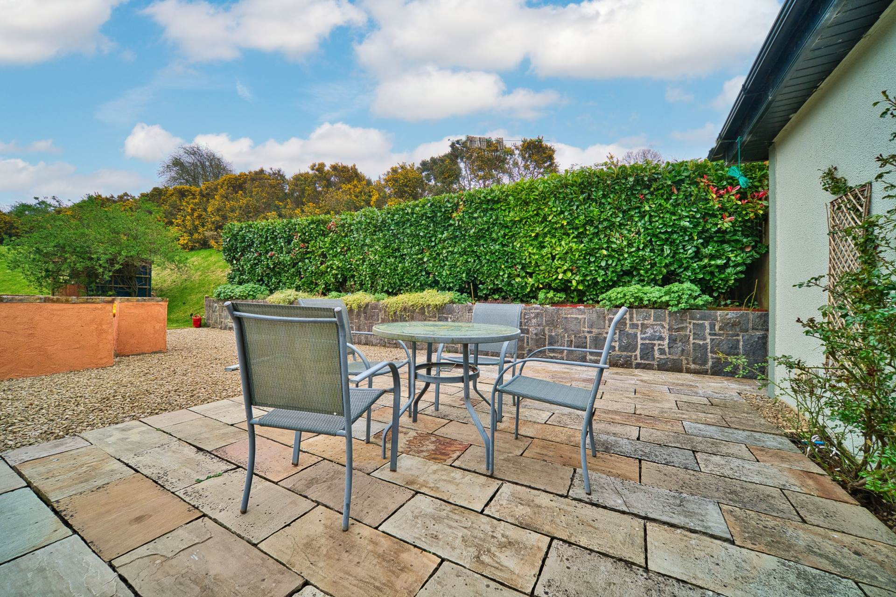
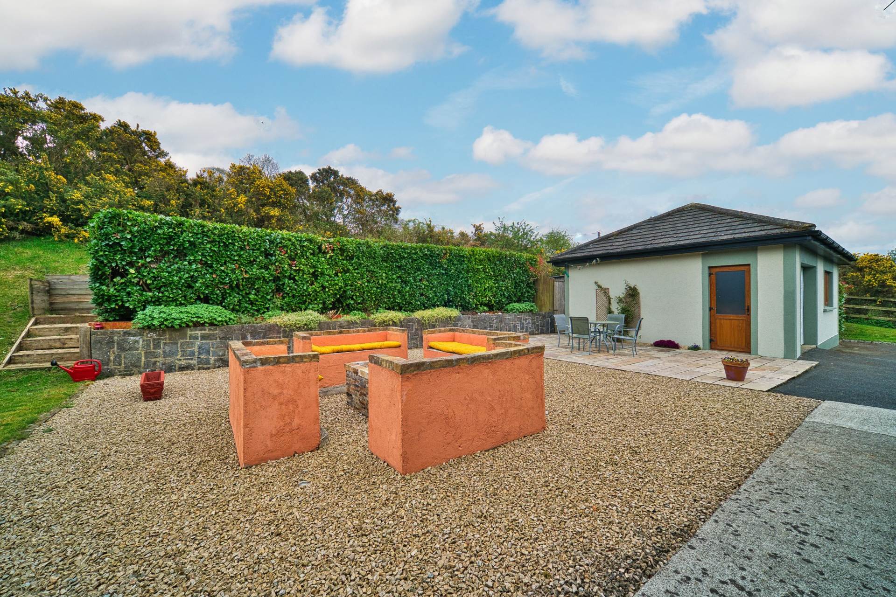
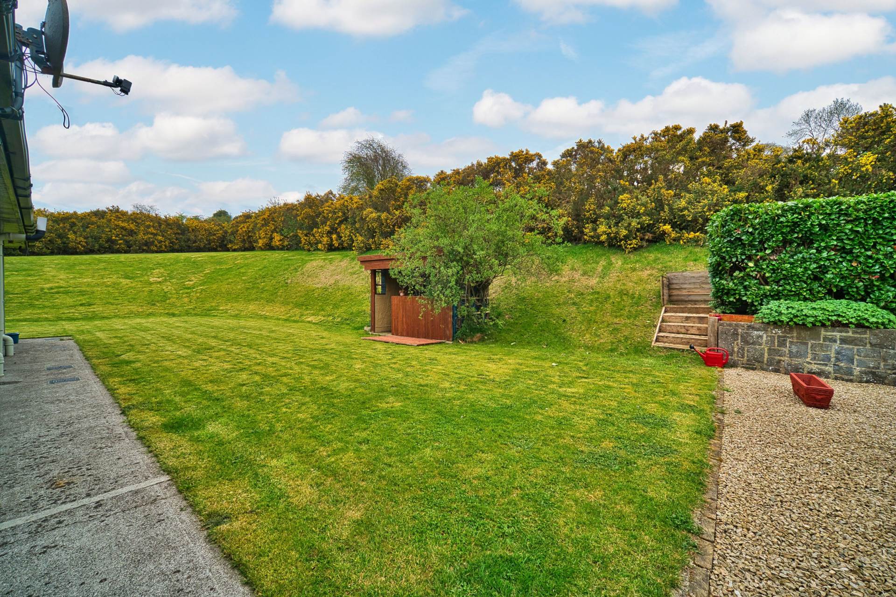
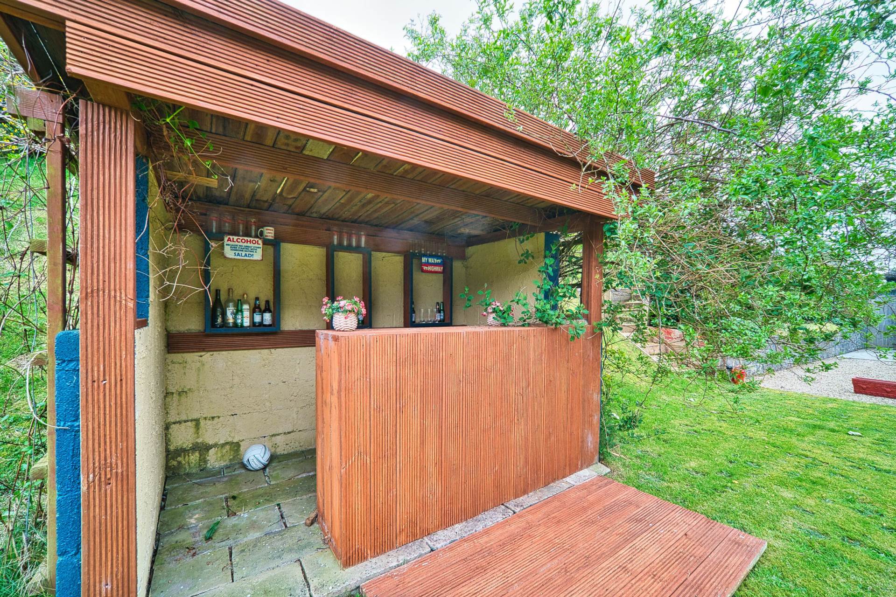
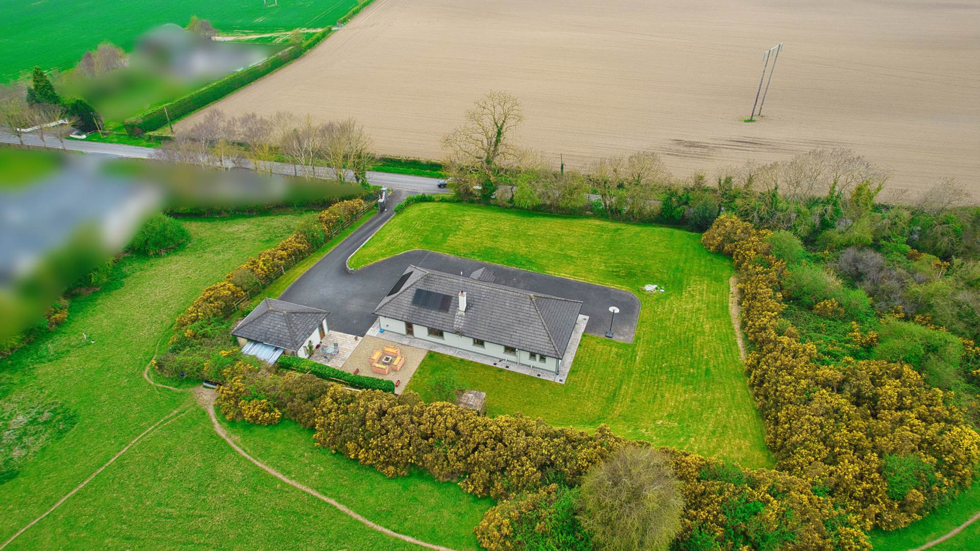
Southerly facing patio area, loose stone chipping surround, integrated seating area with fire pit and bar area, south facing mature shrubs, raised beds and lawn surround.
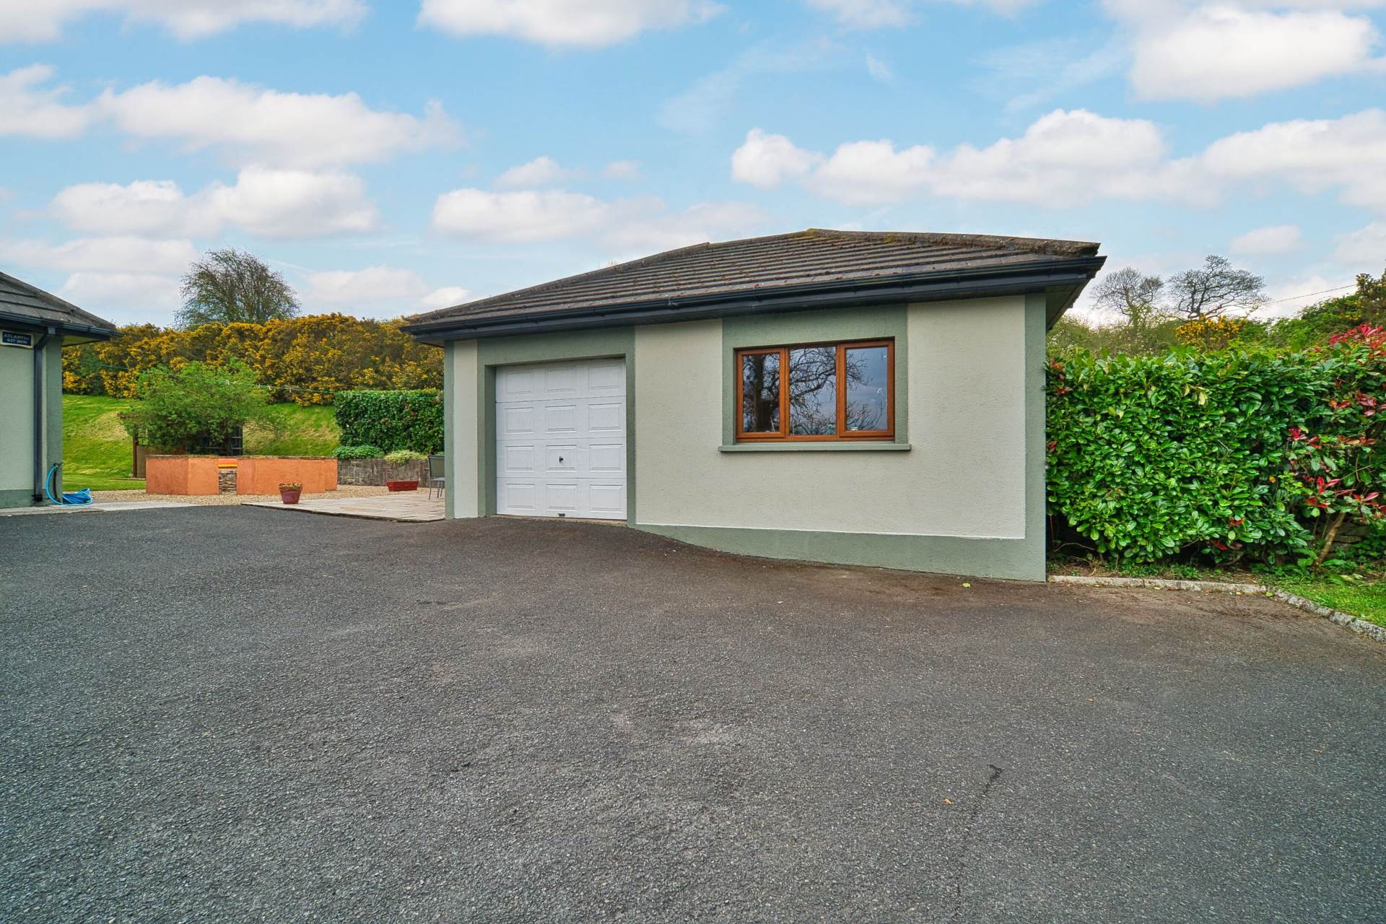
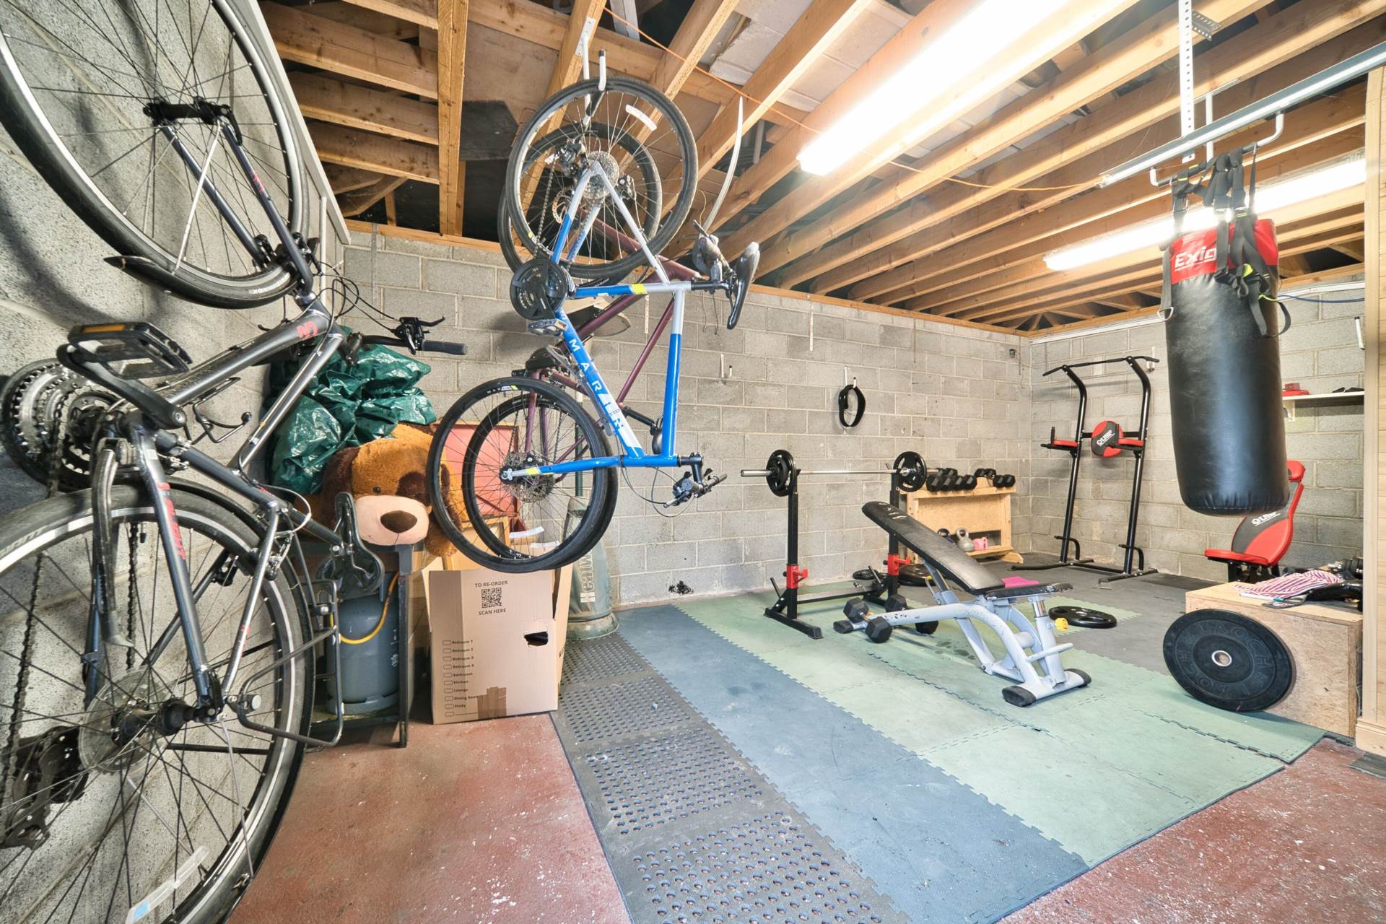
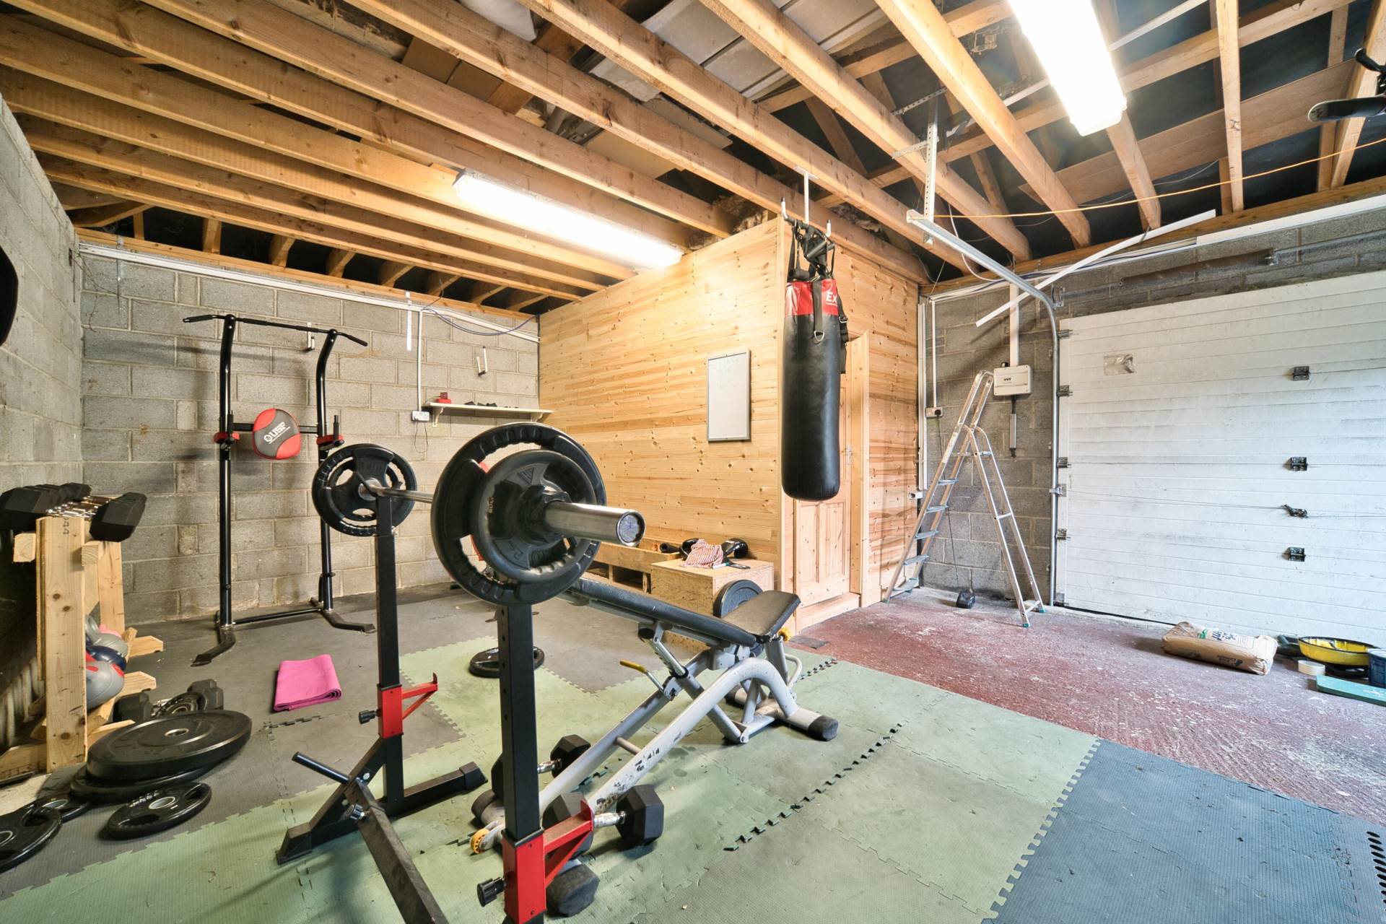
Detached Garage
Block built and rendered with roller doors, concrete floors, wired and currently subdivided into a pine clad office suitable for working from home.
Additional Information:
Gross internal floor area approx.
Built in 2005
PVC facia and soffits
Outside lights
Items Included in sale:
Fixtures, fittings and window dressings
BER B3
Eircode: W23 D822
Features
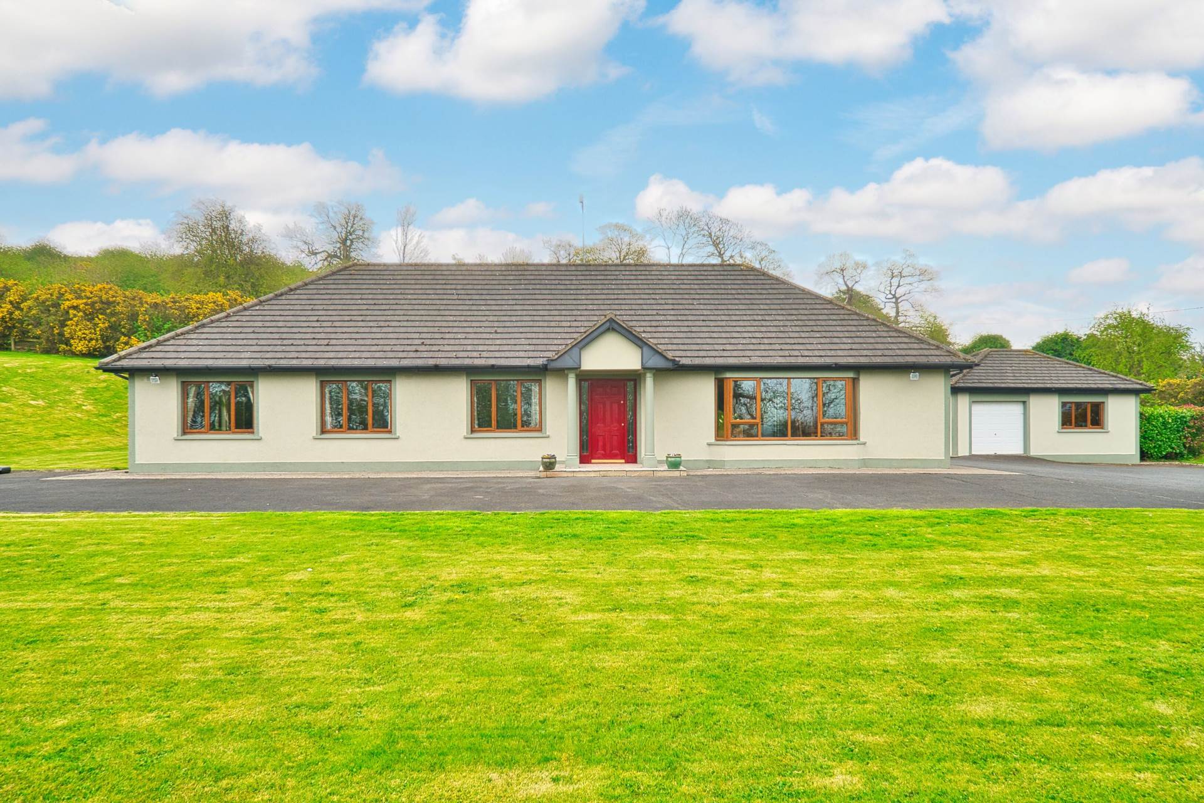
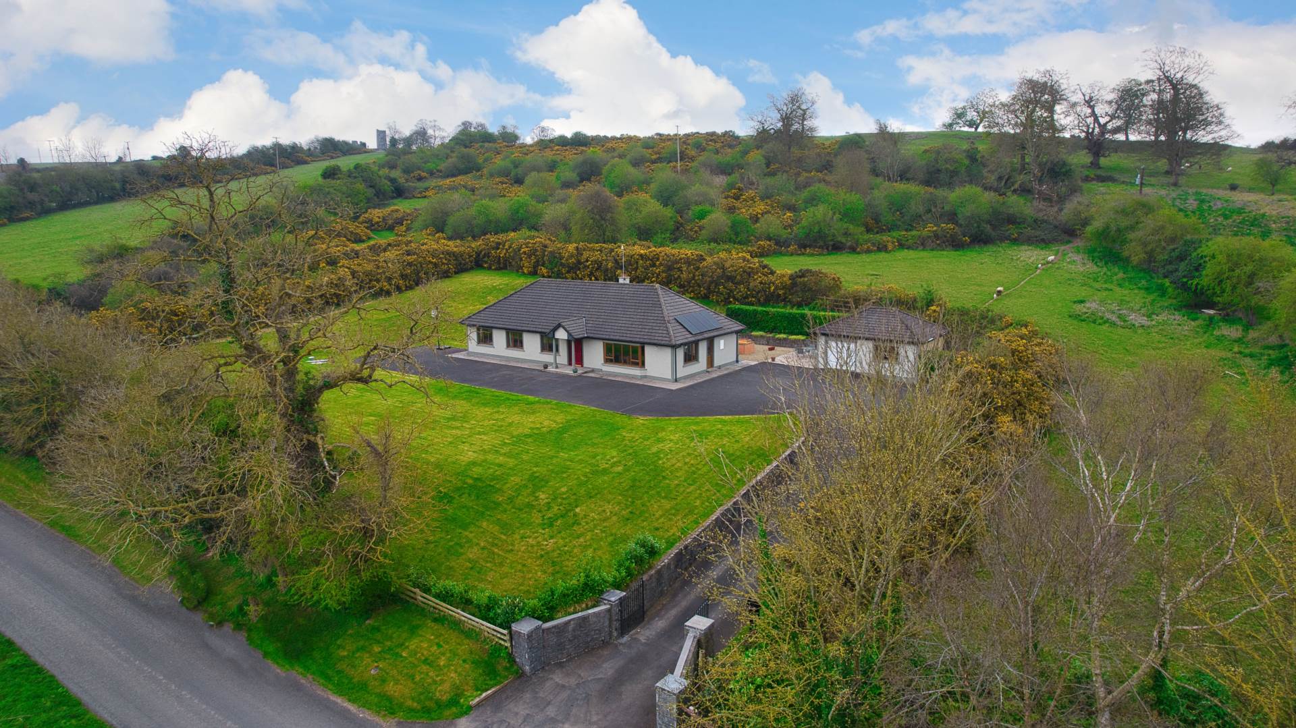
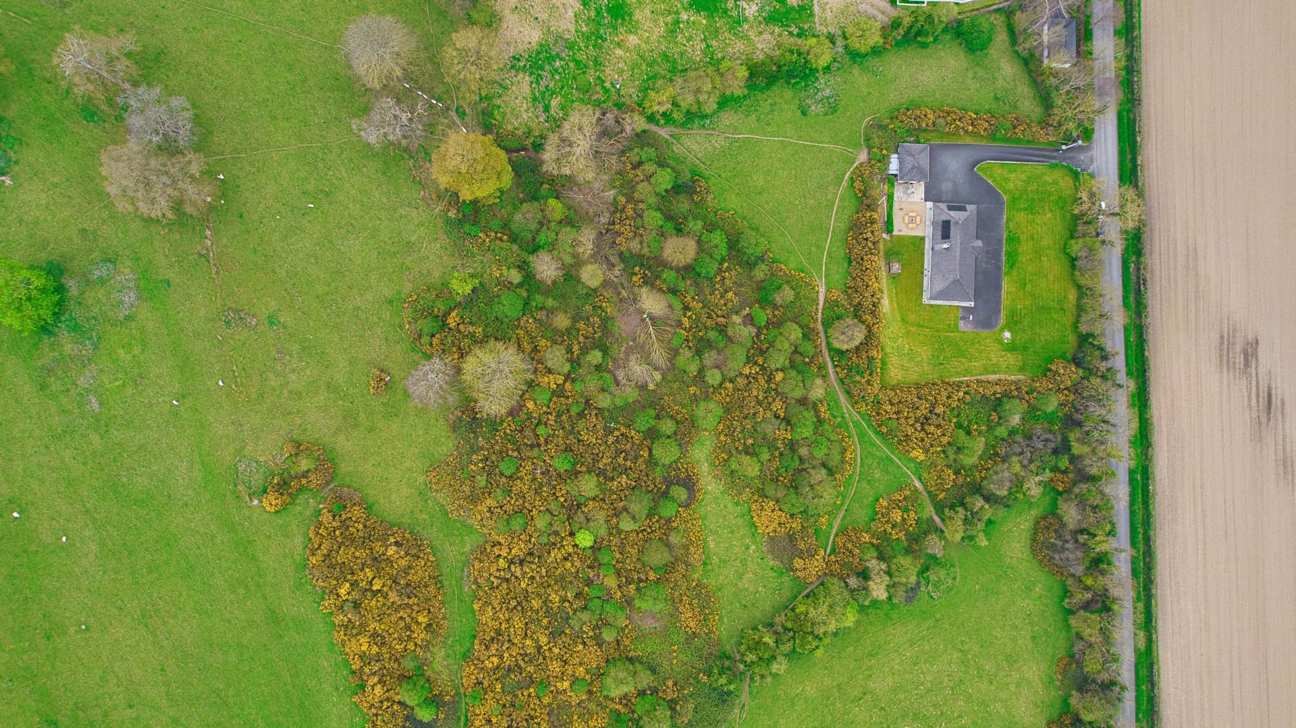
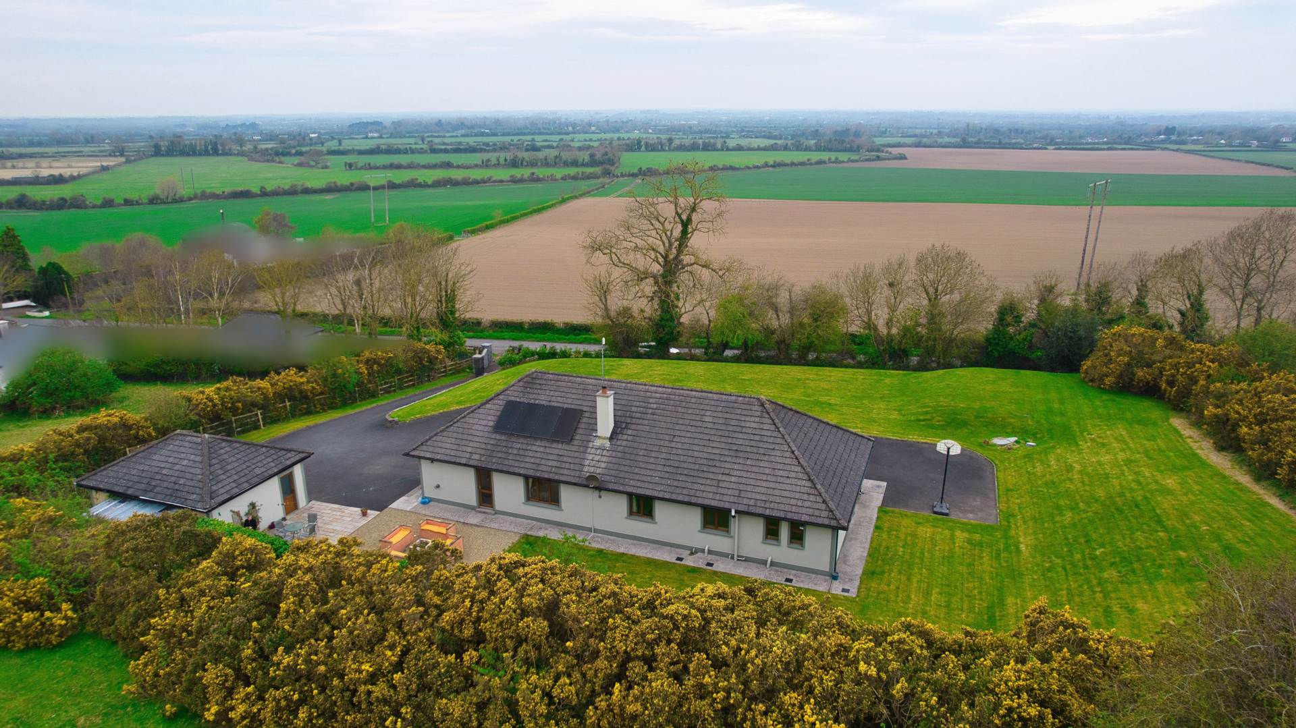
- Superb B rated four bedroom detached bungalow extending to approx. 160 sq.m 1,718 sq.ft sitting on approx. 0.96 acre site
- Accommodation comprises of entrance hallway, living room, kitchen/dining room, utility, four bedrooms, en-suite, walk in wardrobe, family bathroom and detached garage
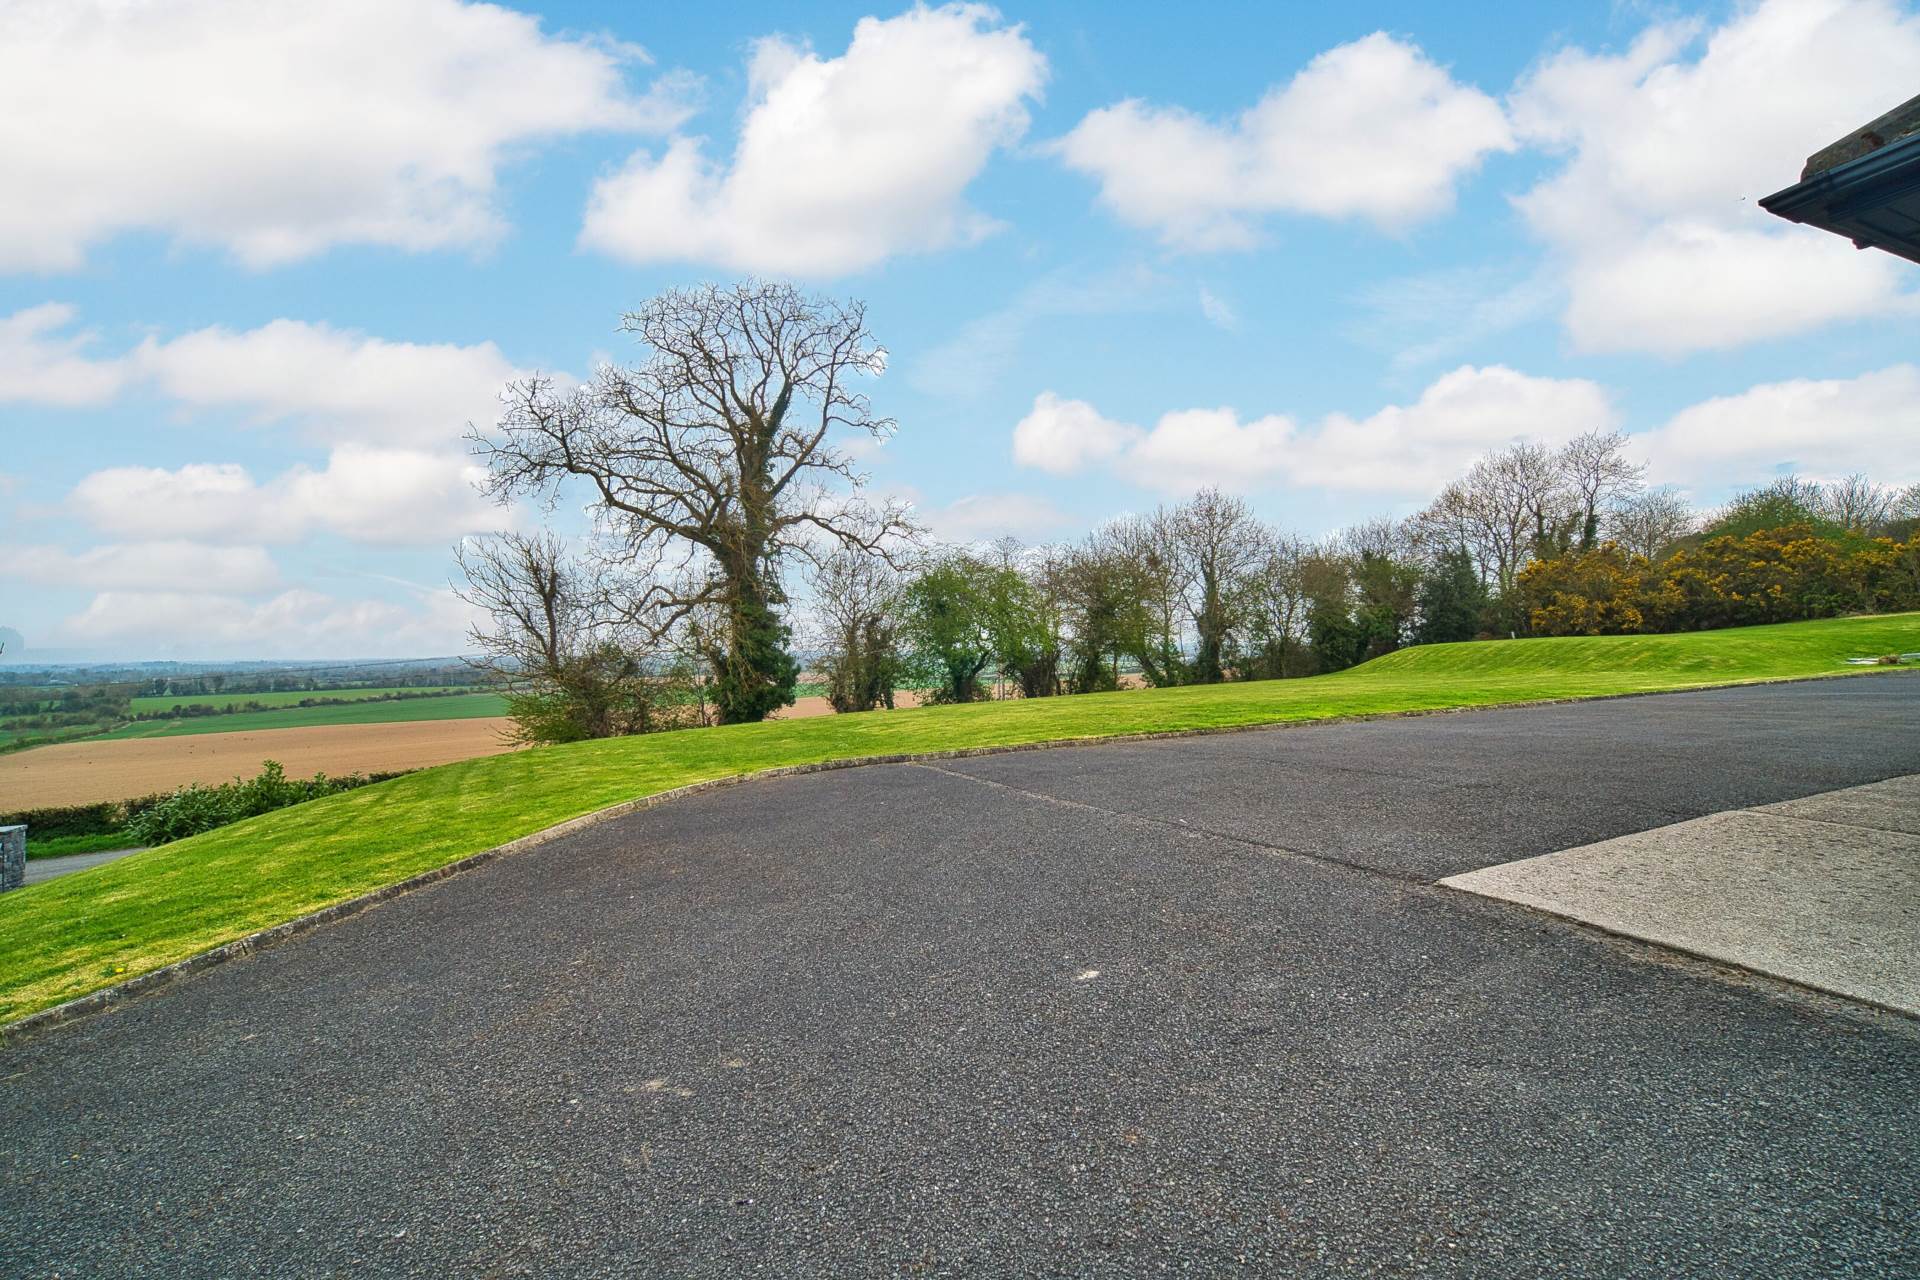
- This residence sits on an elevated site, offering breath-taking panoramic views of the surrounding countryside.
- Finished to a high standard with bespoke oak kitchen, range master oven, hardwood floors, Stanley stove, solar panels, outdoor fire pit and patio area are a few of the attributes that make this a beautiful family home
- Ideally located minutes from the M7 and close to Dublin and well connected for transport links to the rest of the country, this property provides the ideal work/life balance for the modern life style, with fibre broadband available and ample space for a dedicated office to suit remote working
- The M50 is less than twenty minutes away by road, Luas red line only 15 minutes' drive, Dublin Airport can be reached within thirty-five minutes, Hazelhatch Railway Station is also close by (10 minutes) and provides a superb rail service to Dublin's Heuston Station and countrywide
Services
- Septic tank
- Mains water
- Solar panels