

Published property record
Property details
This is the original property information Coonan published with the transaction record. It may include the original guide price, auction details and marketing description. Specific appointment arrangements and contact details have been omitted from this historical marketing record. Any price shown is marketing information, not an achieved price; the achieved price and transaction date were not published.
Guide Price
€795,000
Type of Transaction
Private Treaty
Accommodation:
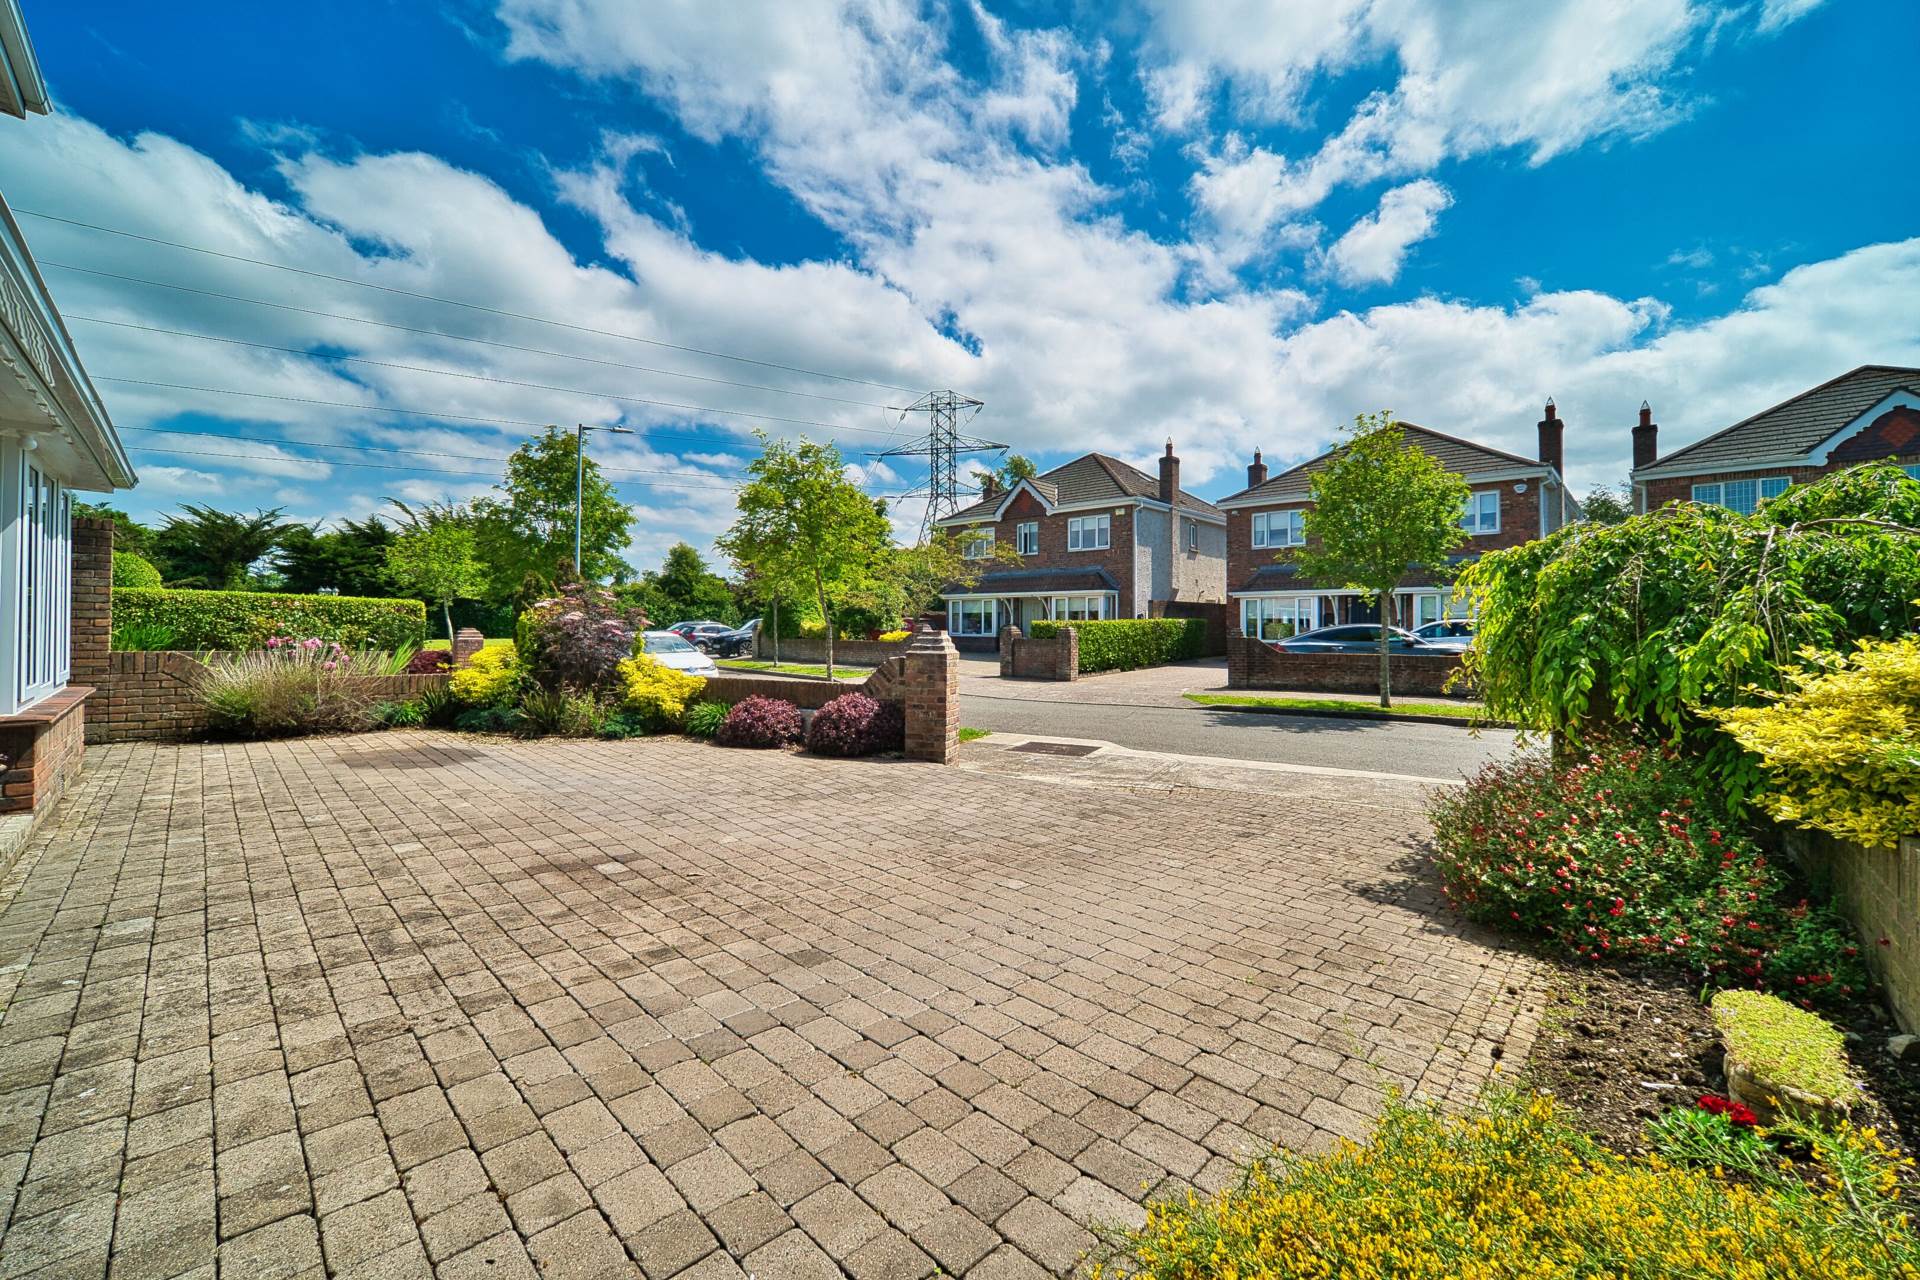
Entrance Driveway
Red brick wall surround, mature flower beds, cobble locked driveway with parking for 2/3 cars
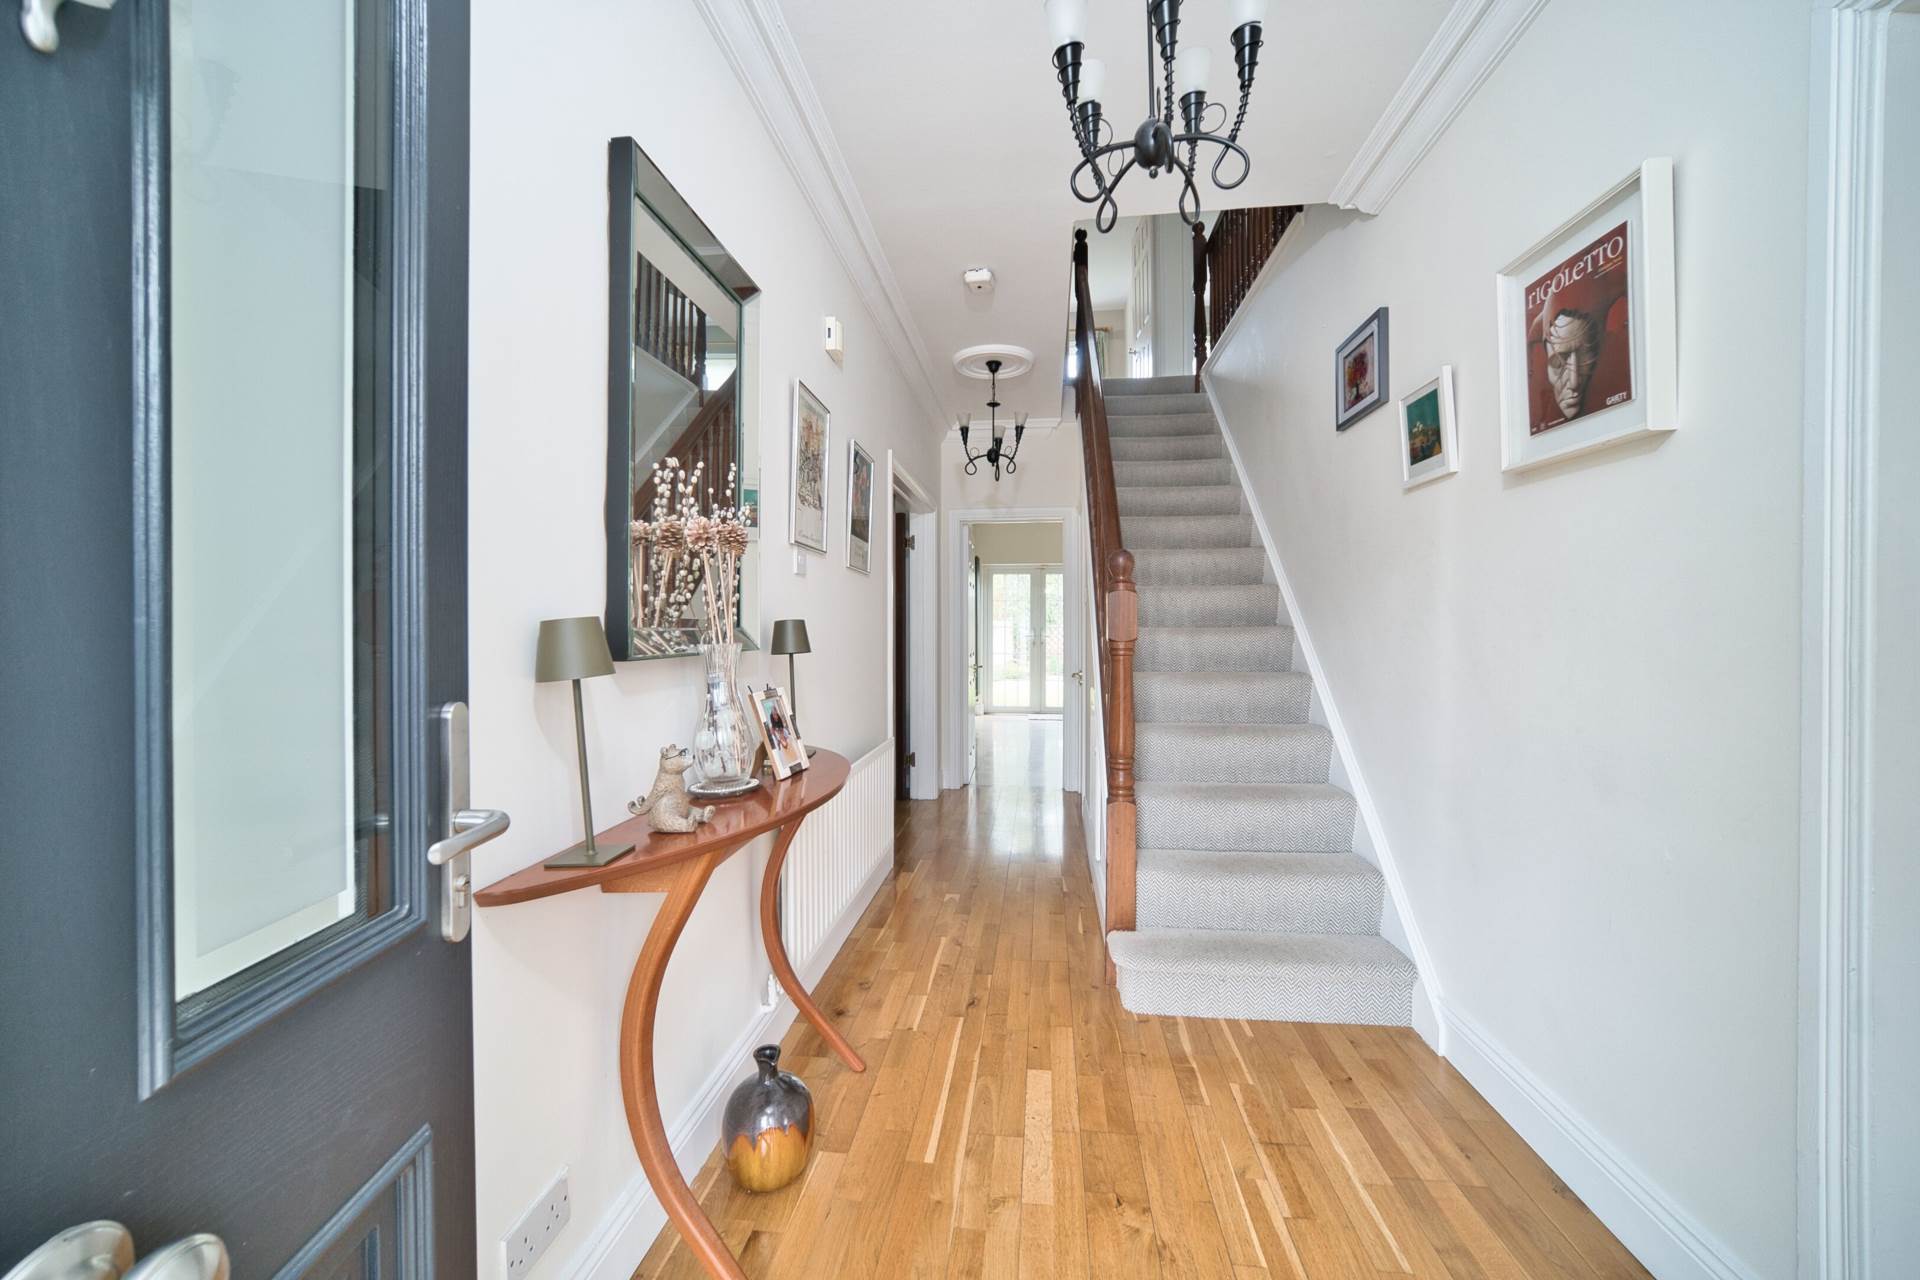
Entrance Hallway 5.6m x 1.9m
Double glass panelled door, oak flooring, coving, two light fittings and under stair storage.
Guest W.C. 1.56m x 0.77m
Tiled flooring, w.c., w.h.b., extractor fan and light fitting.
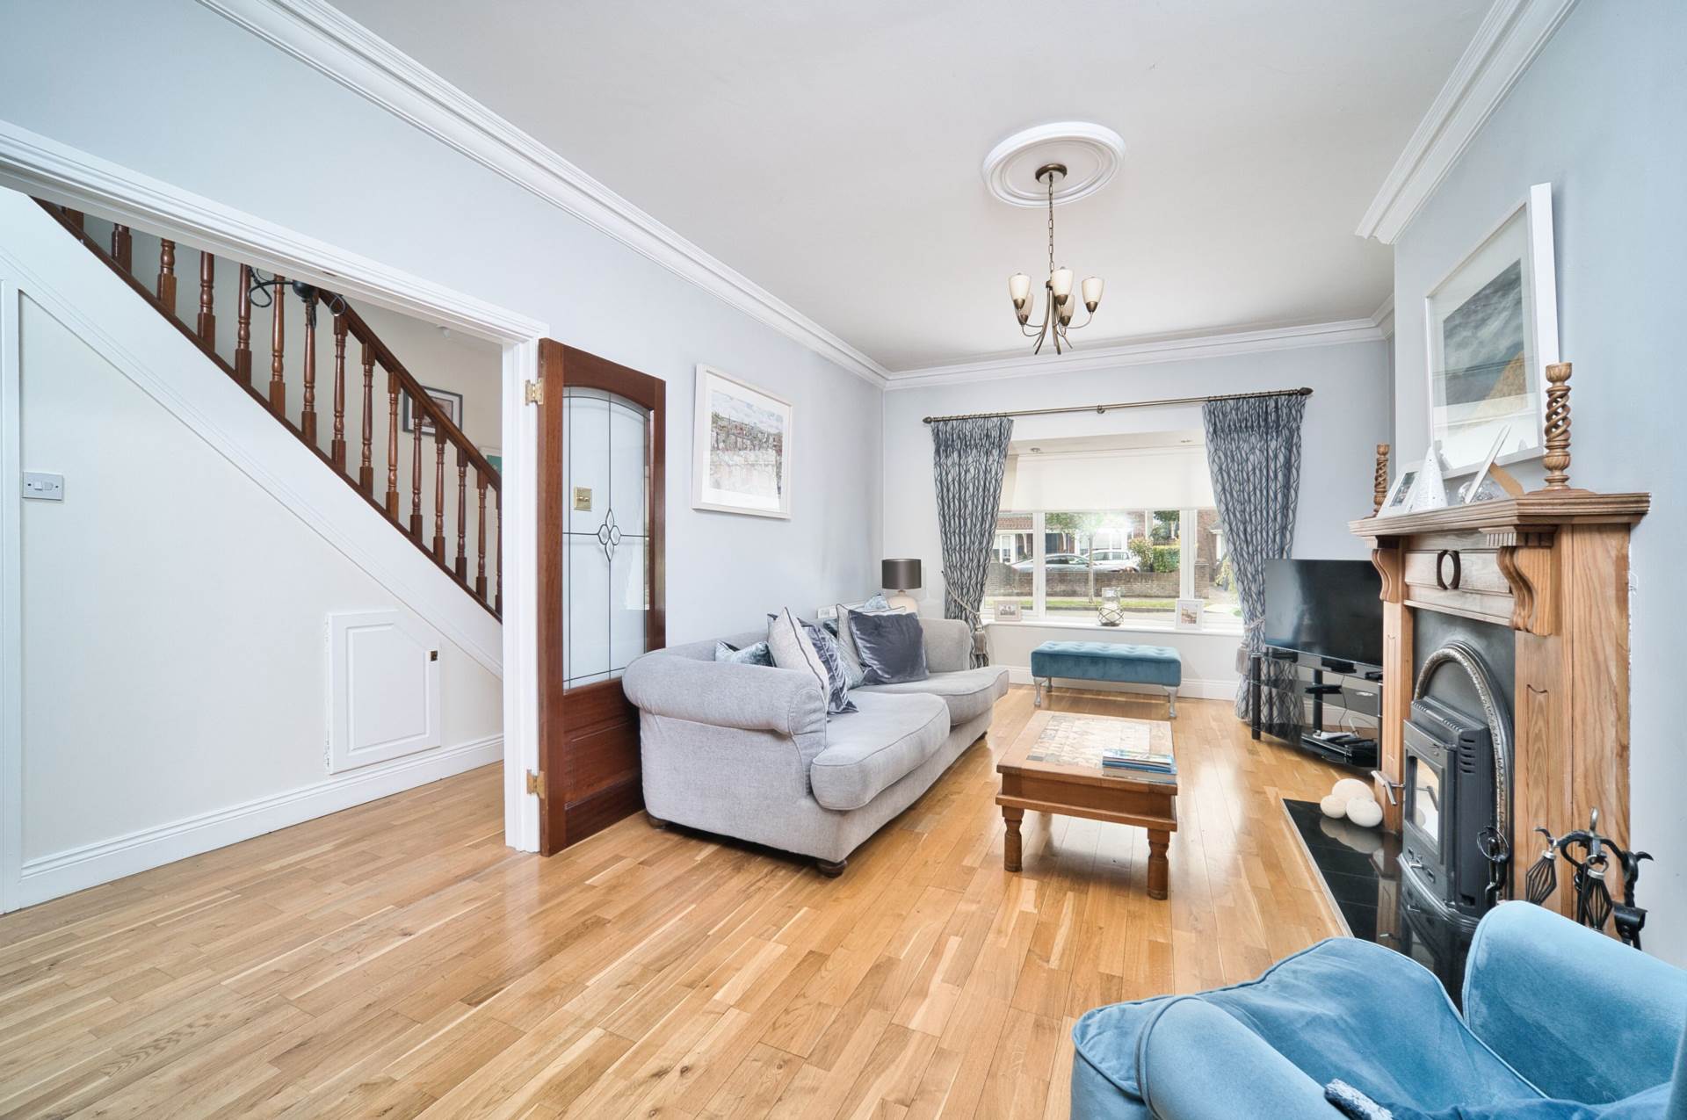
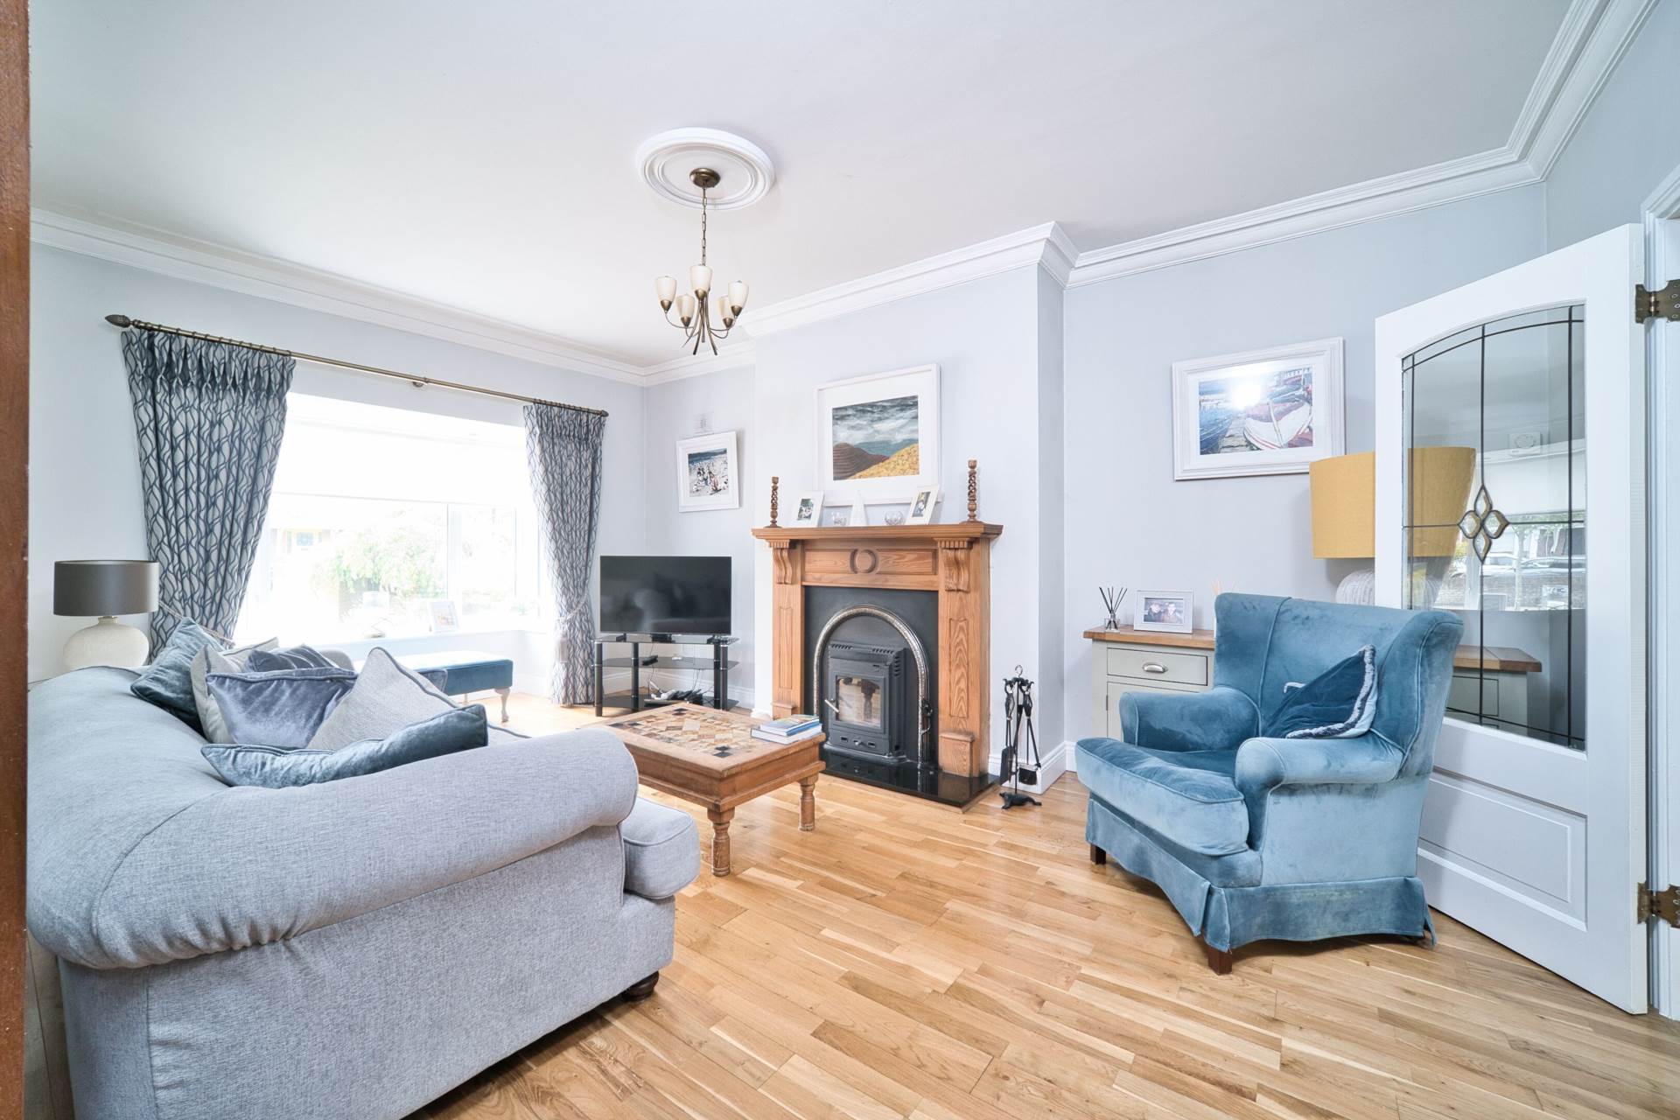
Living Room 3.62m x 6.30m
Light filled and spacious room with oak flooring, coving, feature fireplace with wood burning stove, TV point and bay window with blinds.
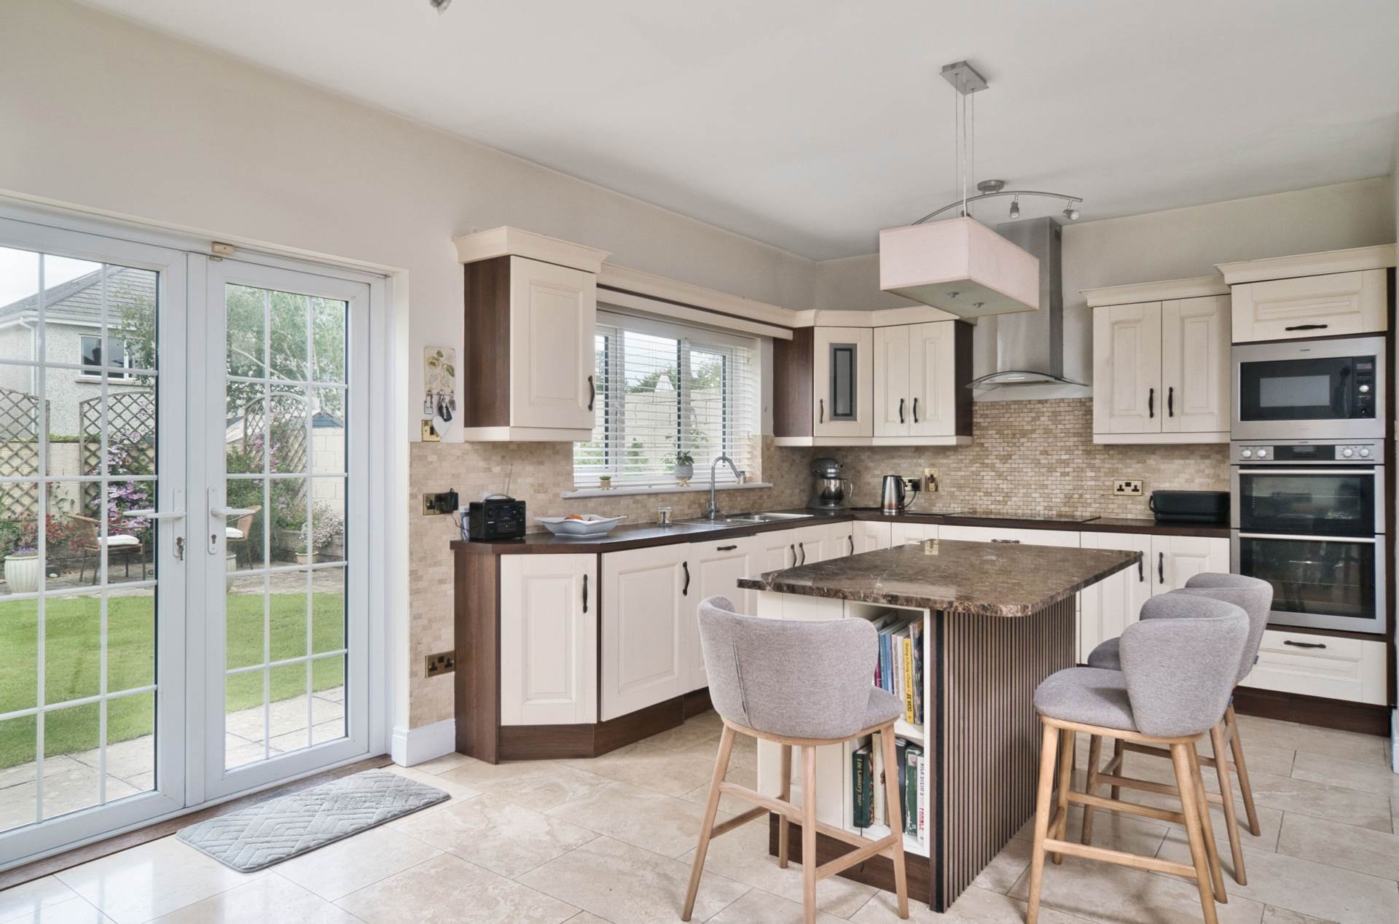
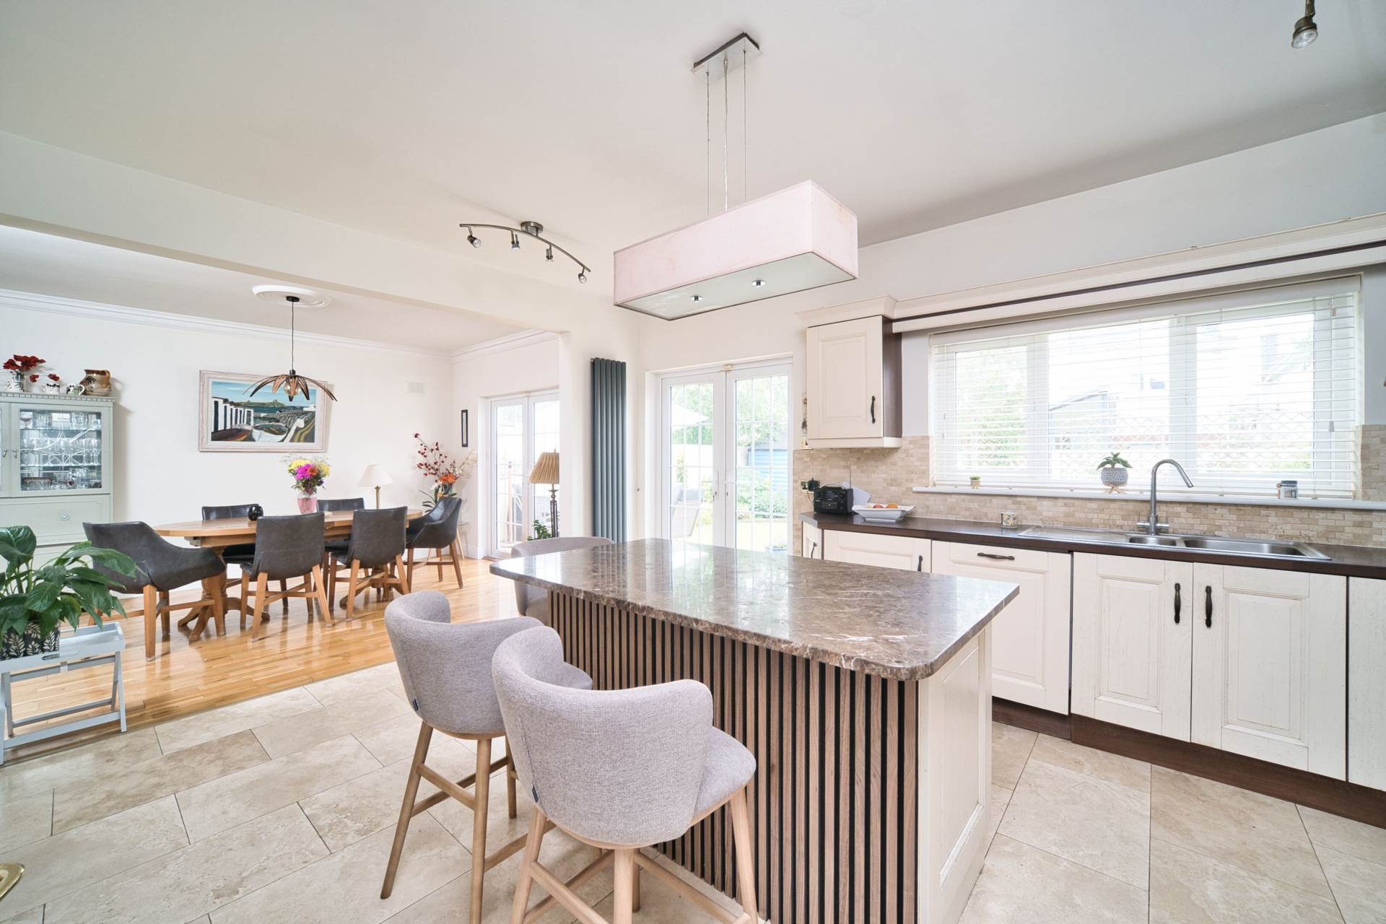
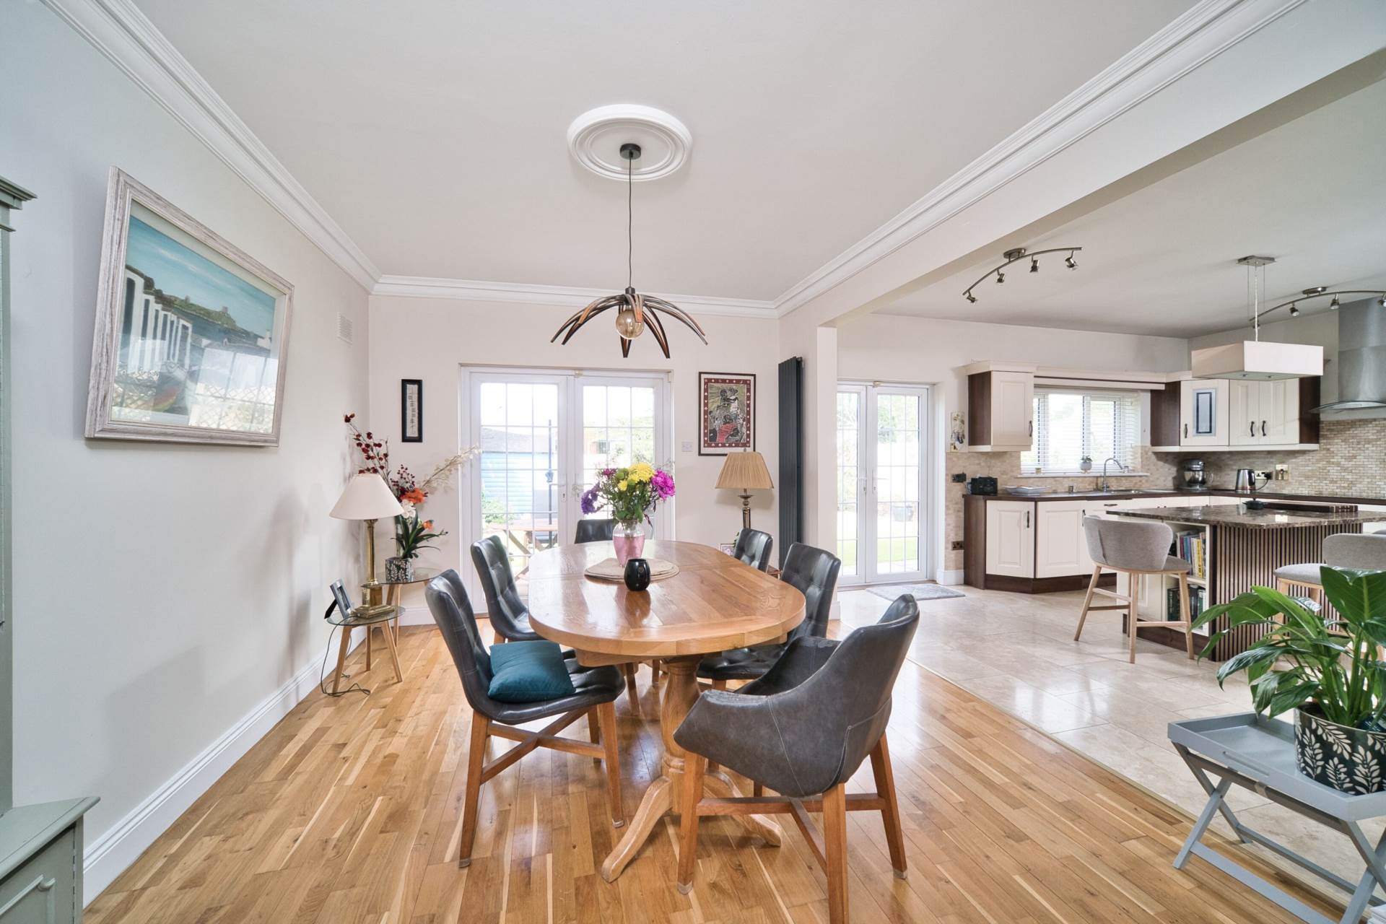
Kitchen 4.67m x 5.15m
Open plan with dining area
Travertine tiled flooring, painted solid wood wall and floor units, island with breakfast bar, marble worktop, tiled splash back, stainless steel sink, integrated dishwasher, double AEG oven, AEG microwave, induction hob, wine rack, extractor fan and light fittings.
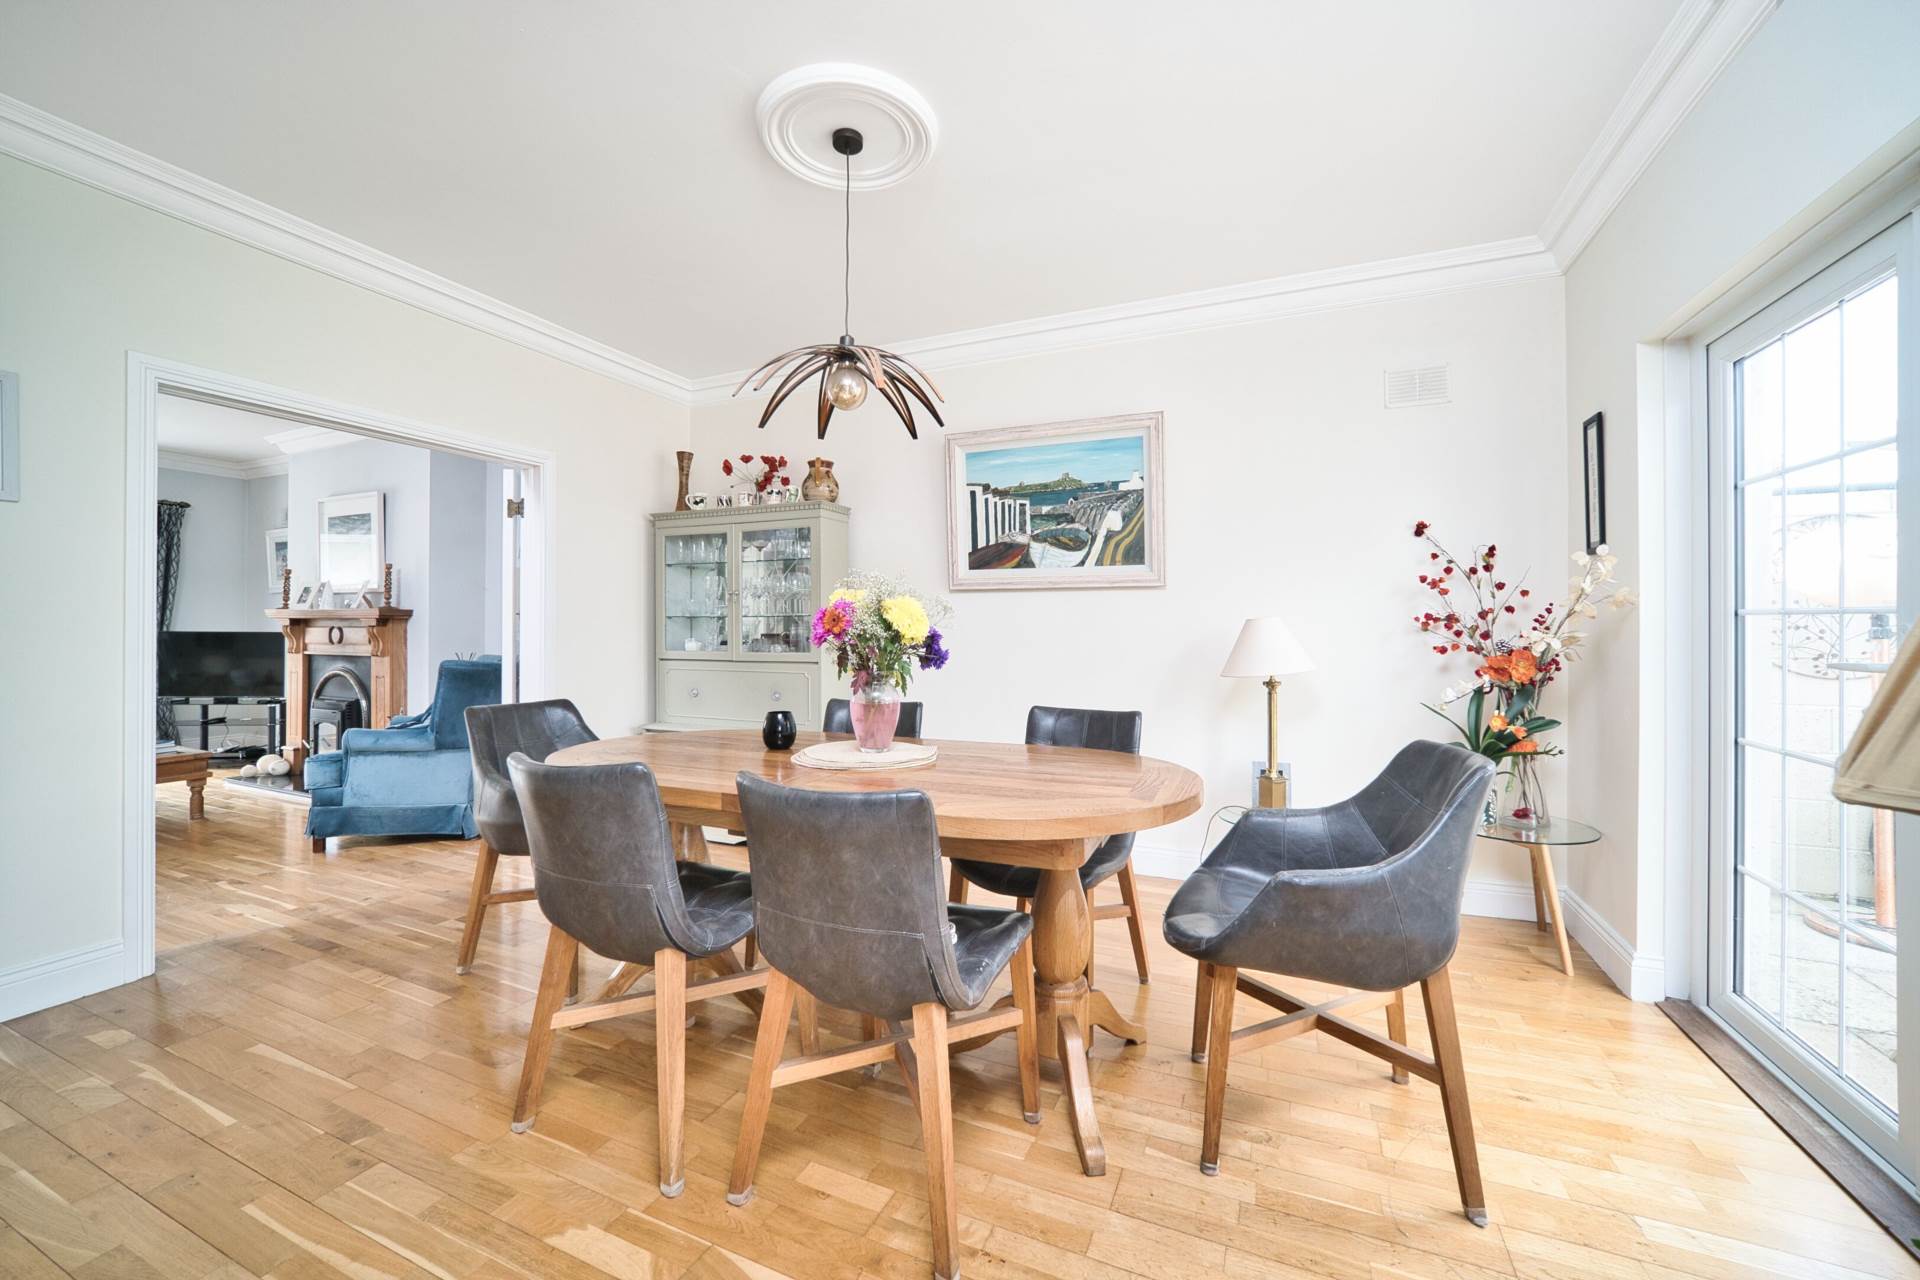
Dining 3.54m x 4.73m
Oak flooring, coving and double French doors leading to patio area.
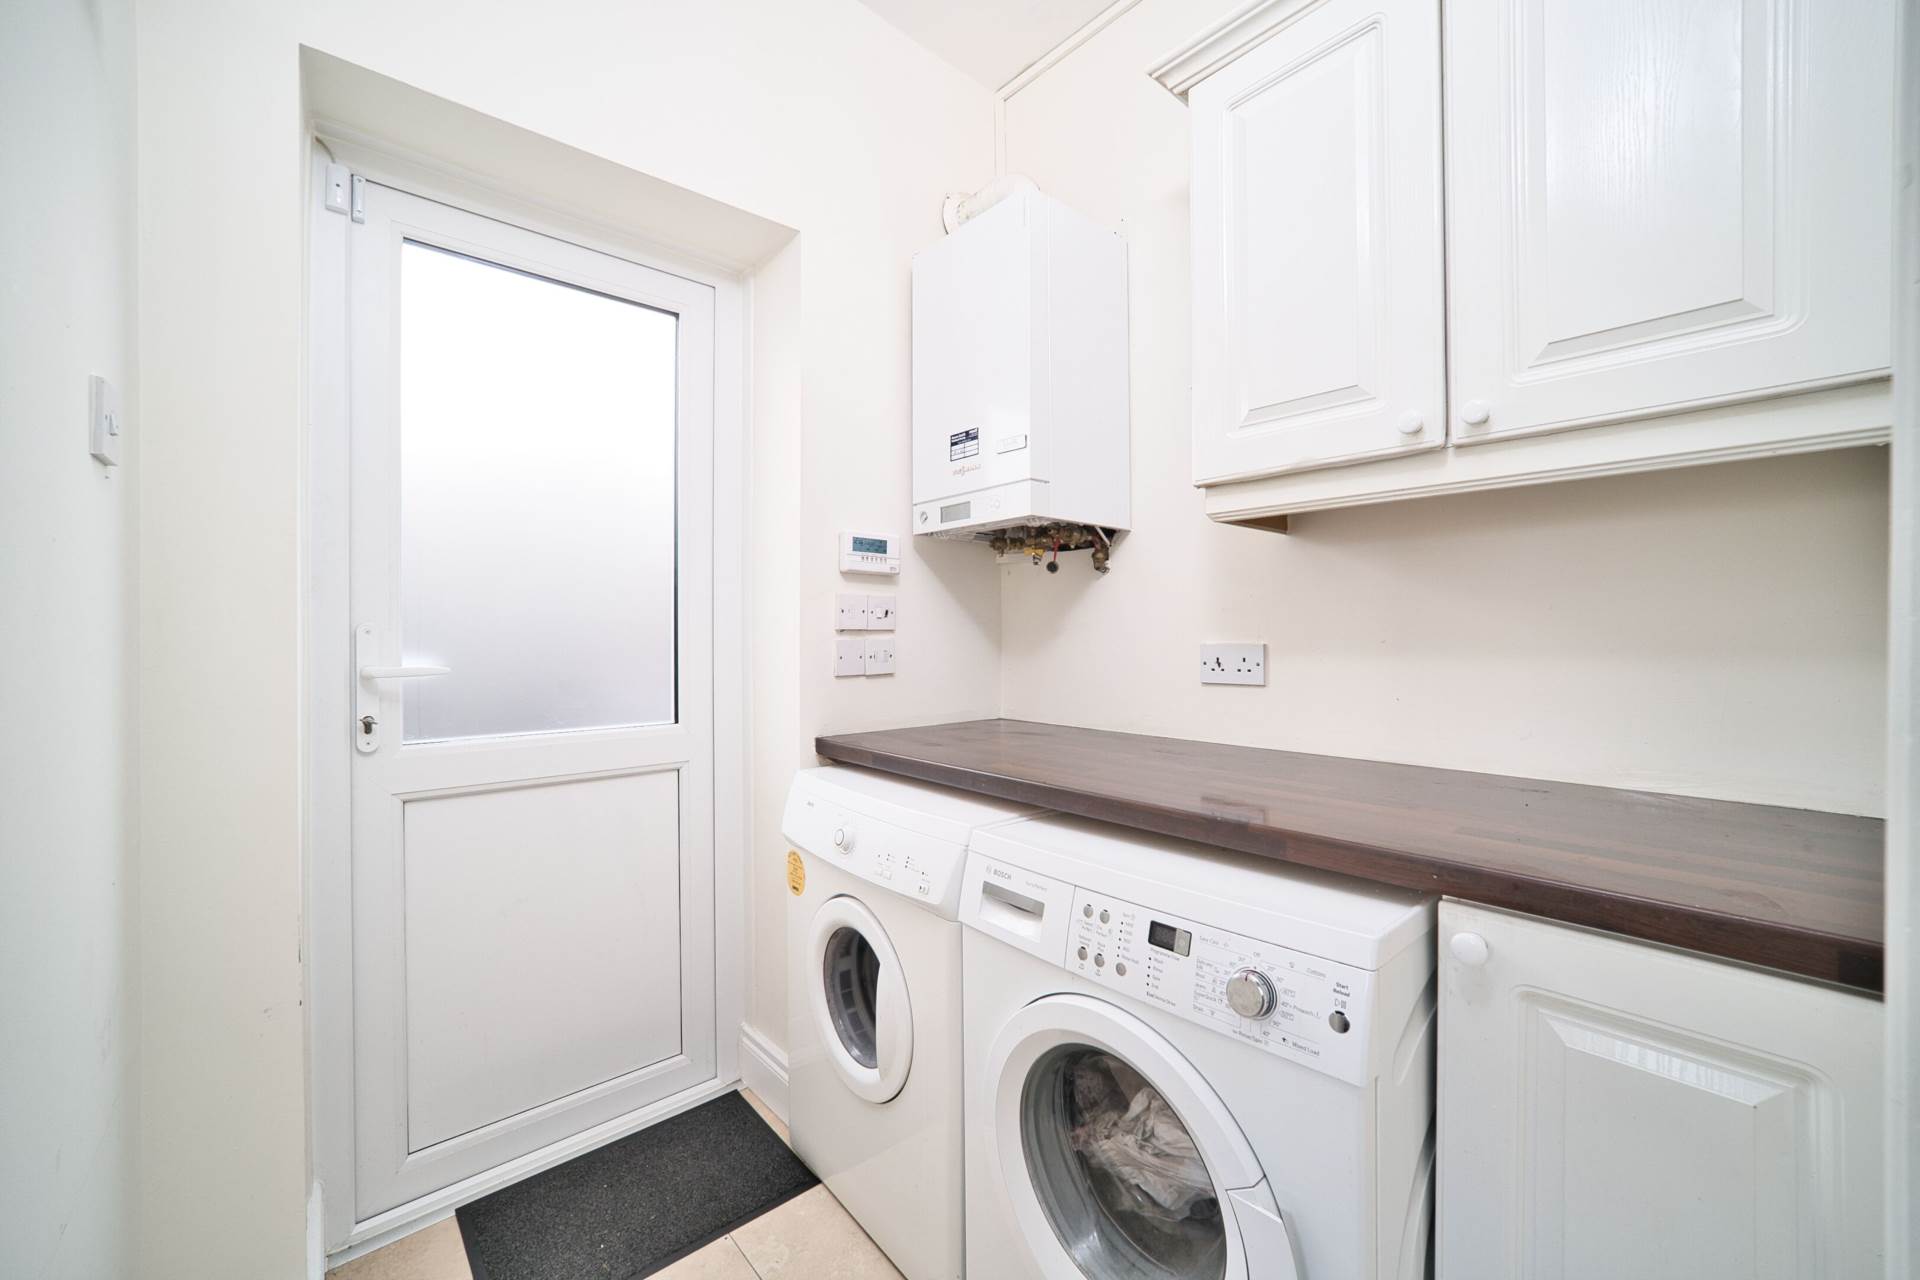
Utility Room 1.9m x 1.68m
Travertine tiled flooring, fully plumbed, stainless-steel sink, storage units and door leading to rear garden.
Study 2.84m x 5.75m
Oak flooring, coving, bay window with blinds and light fitting.
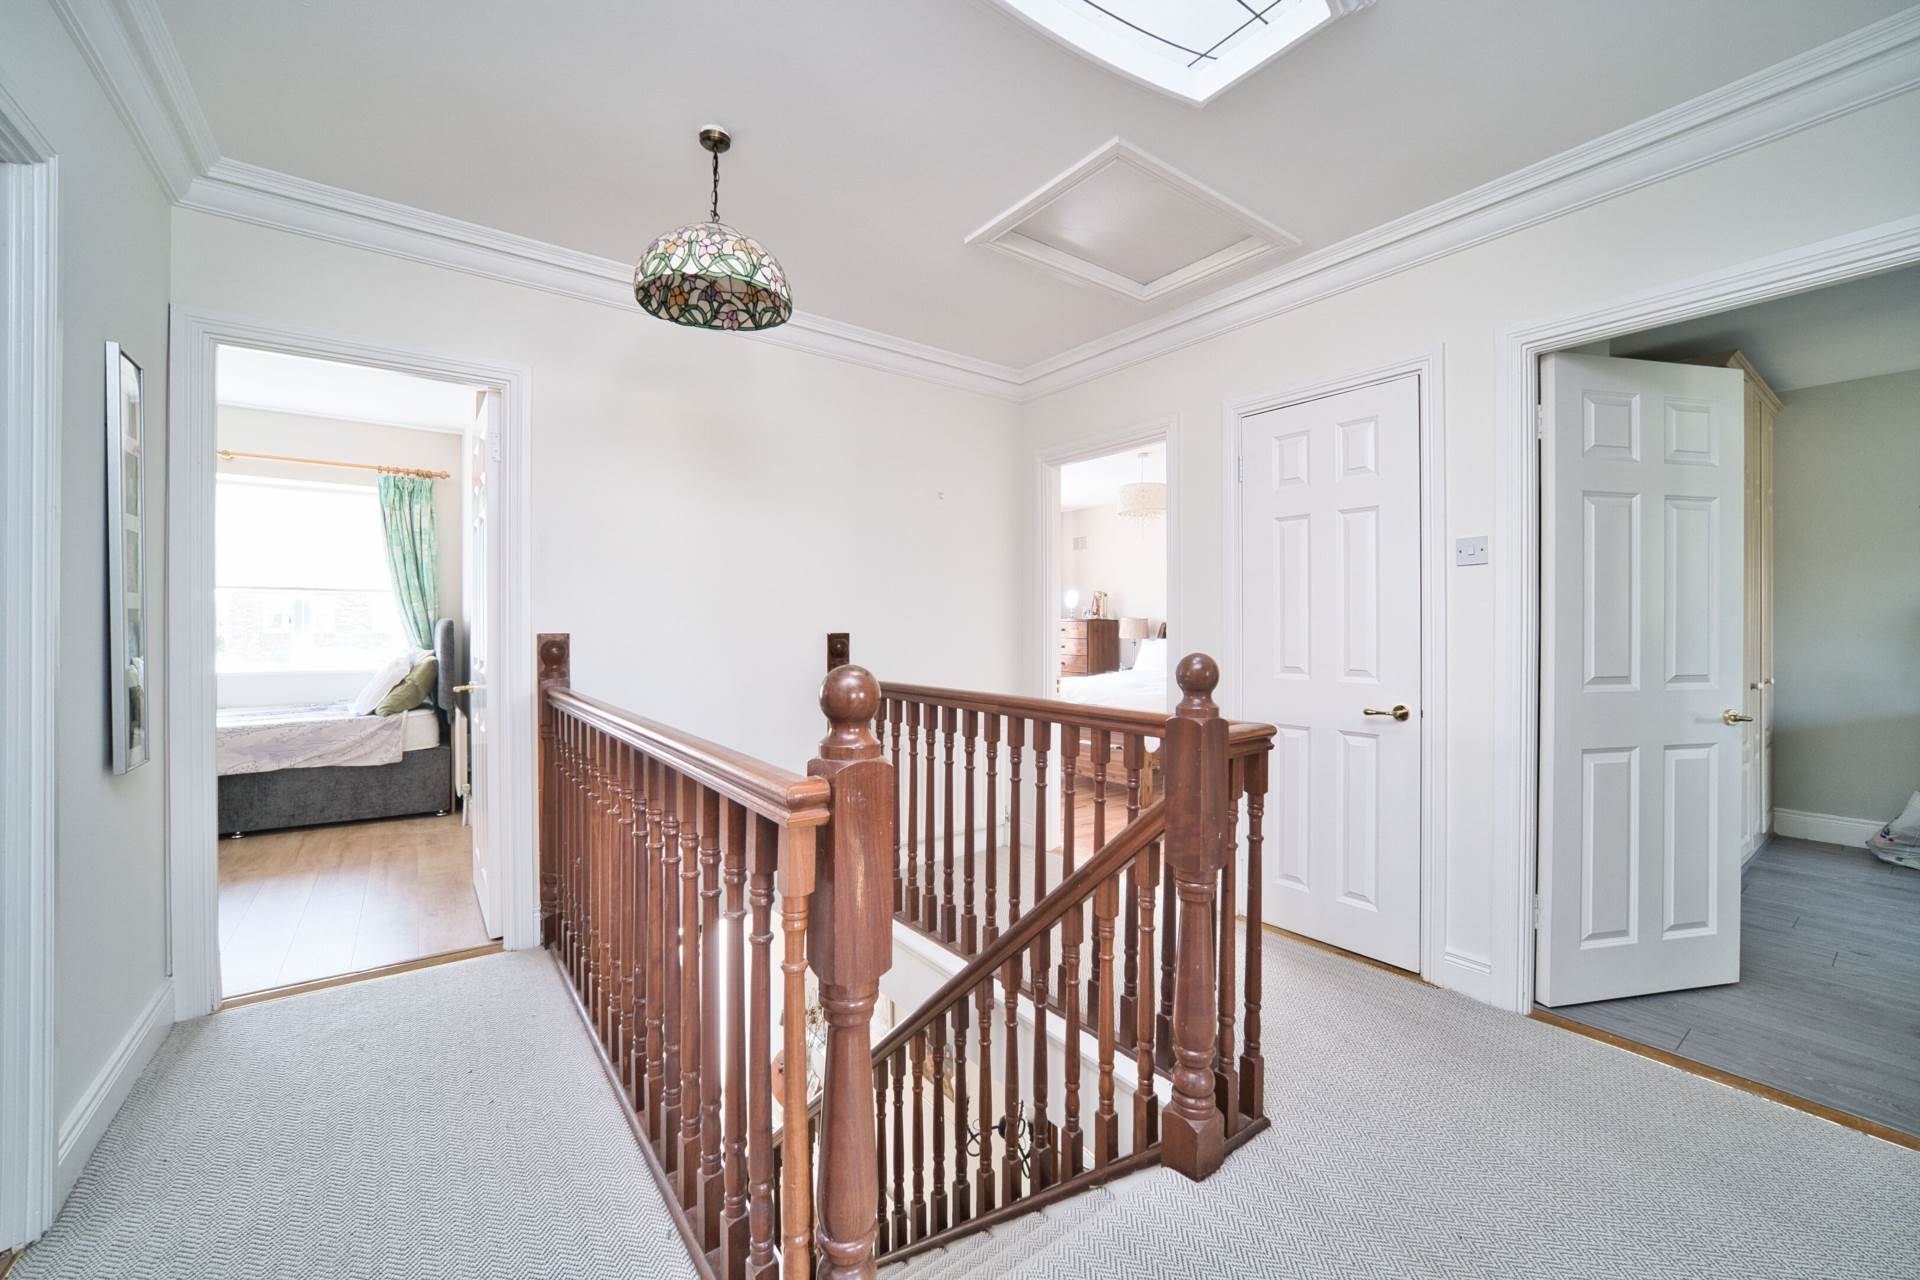
Landing 3.26m x 1.45m
Large open landing area with central staircase.
Carpet, hot-press, natural light tunnel.
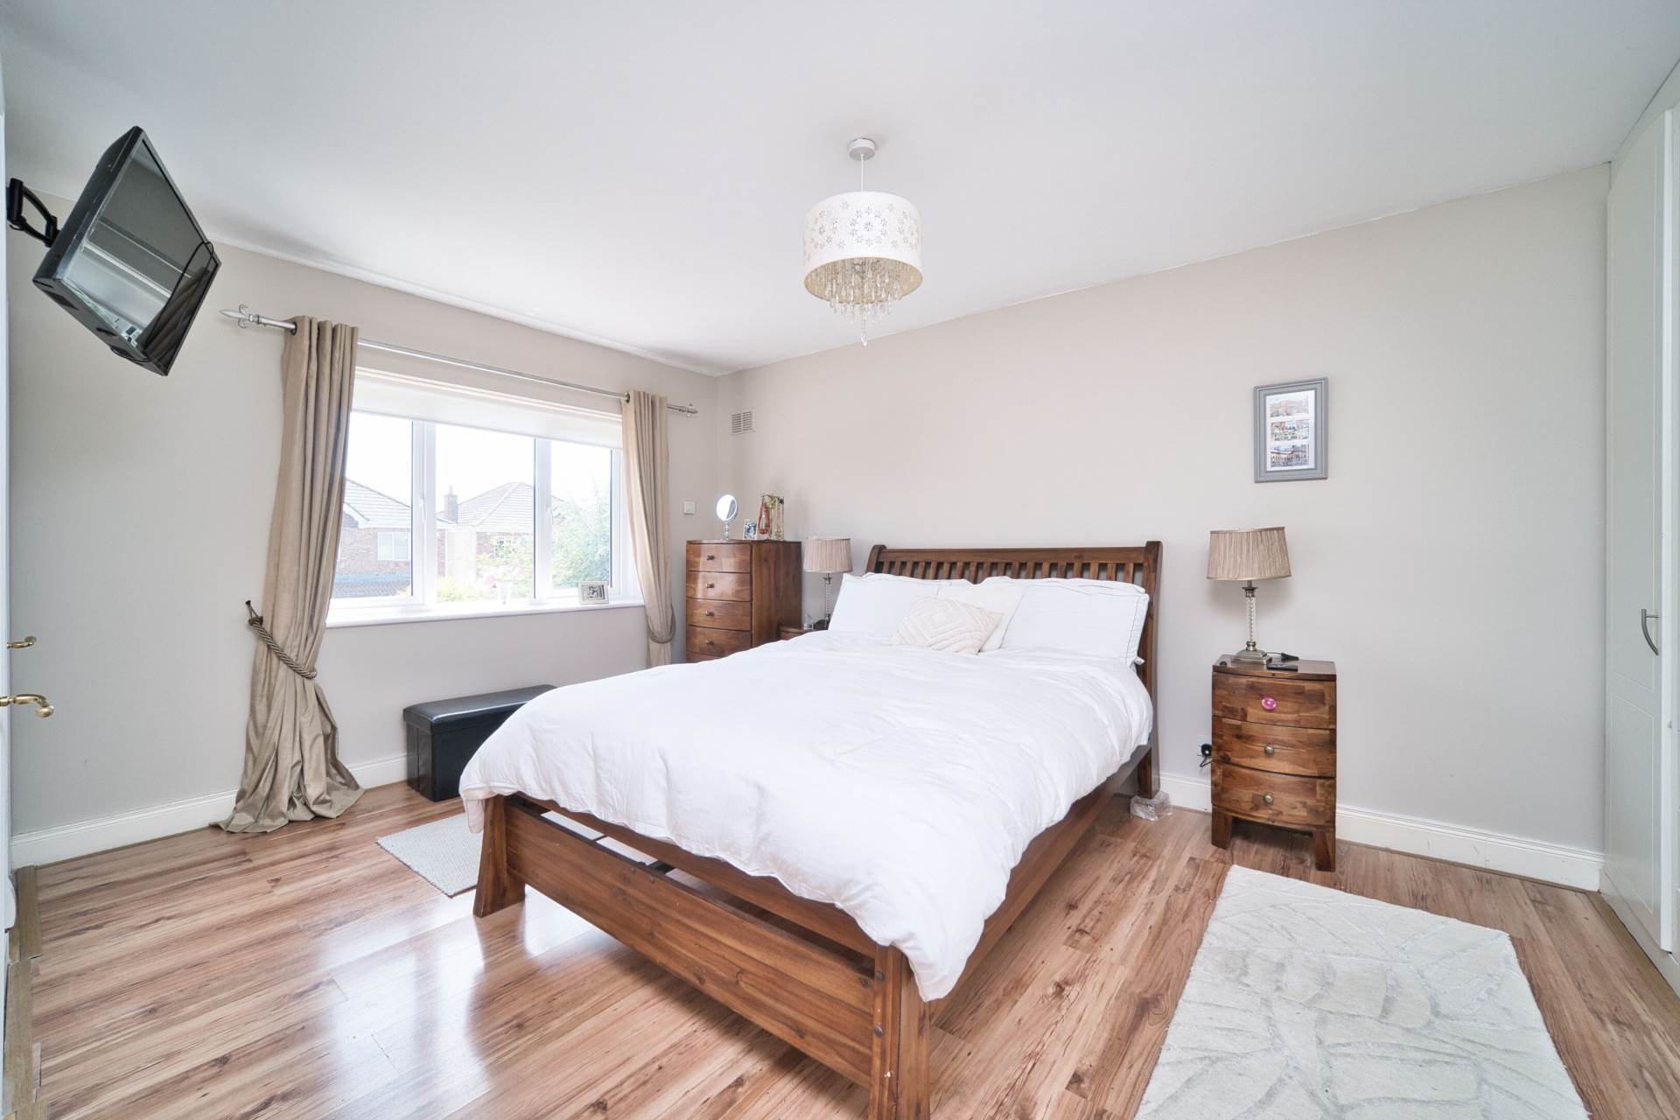
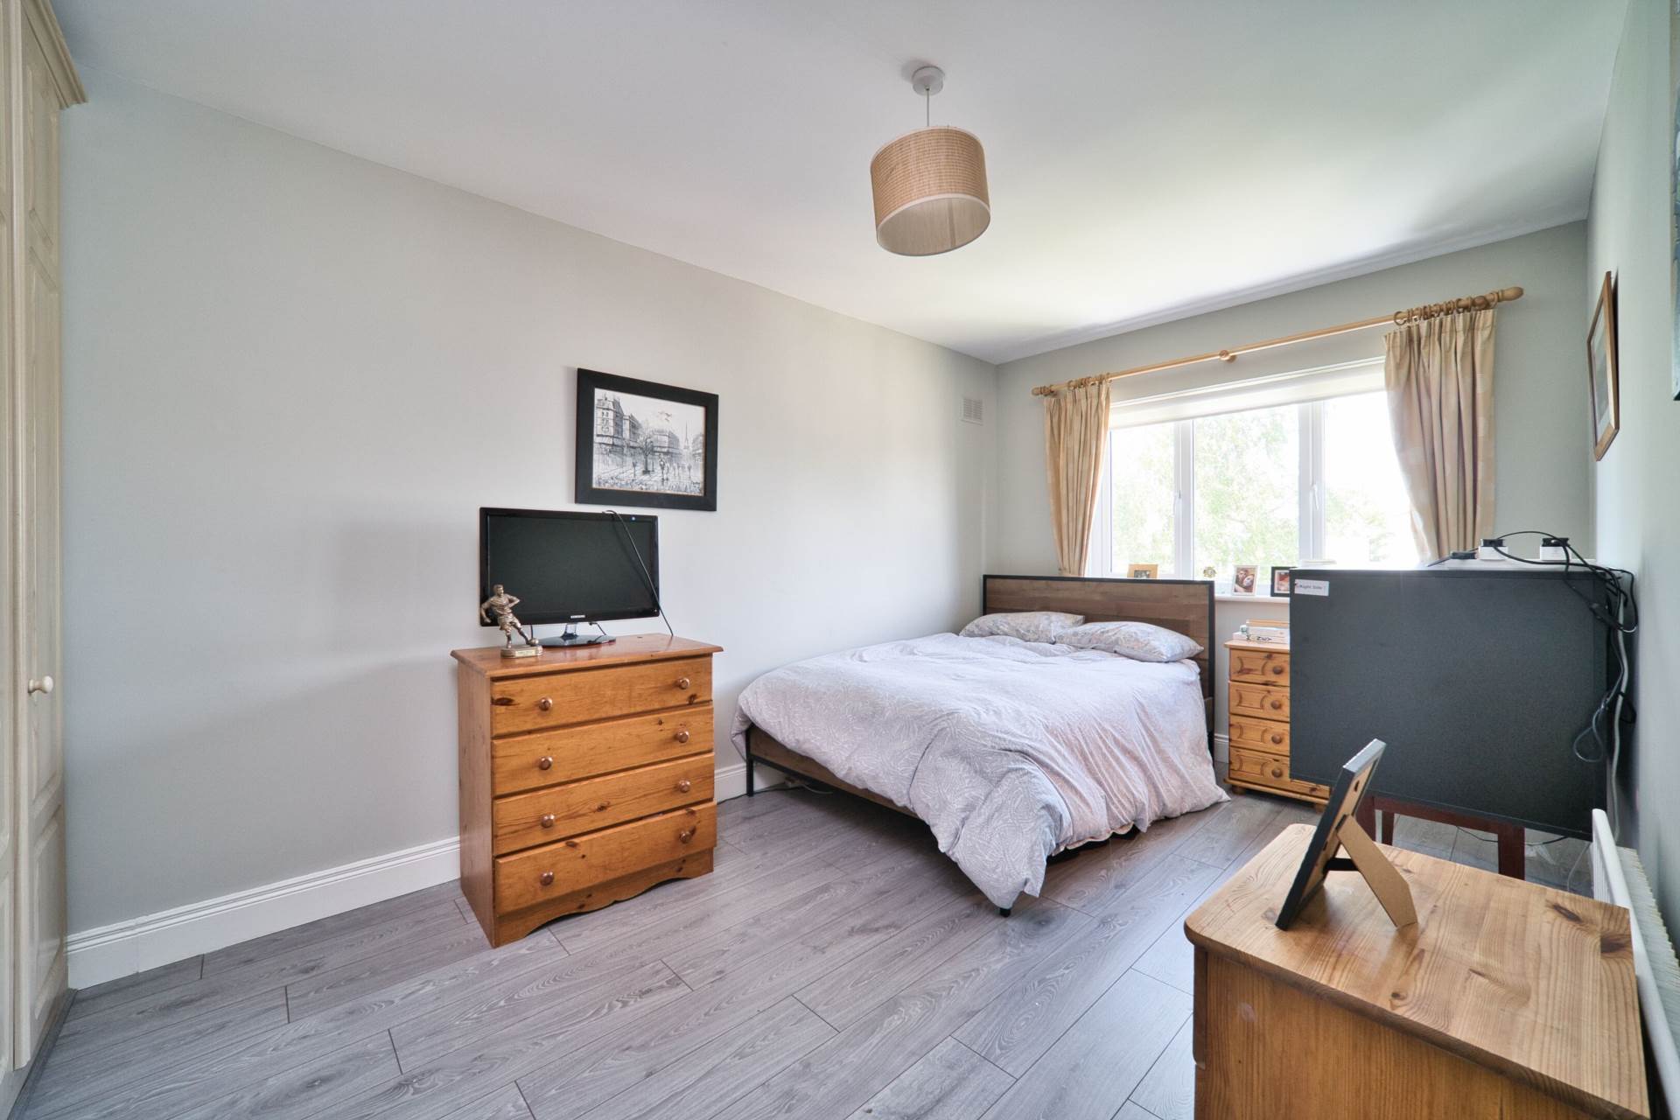
Master Bedroom 3.37m x 4.51m
Overlooking front, laminate wood flooring, fitted wardrobes, blinds, TV point and light shade.
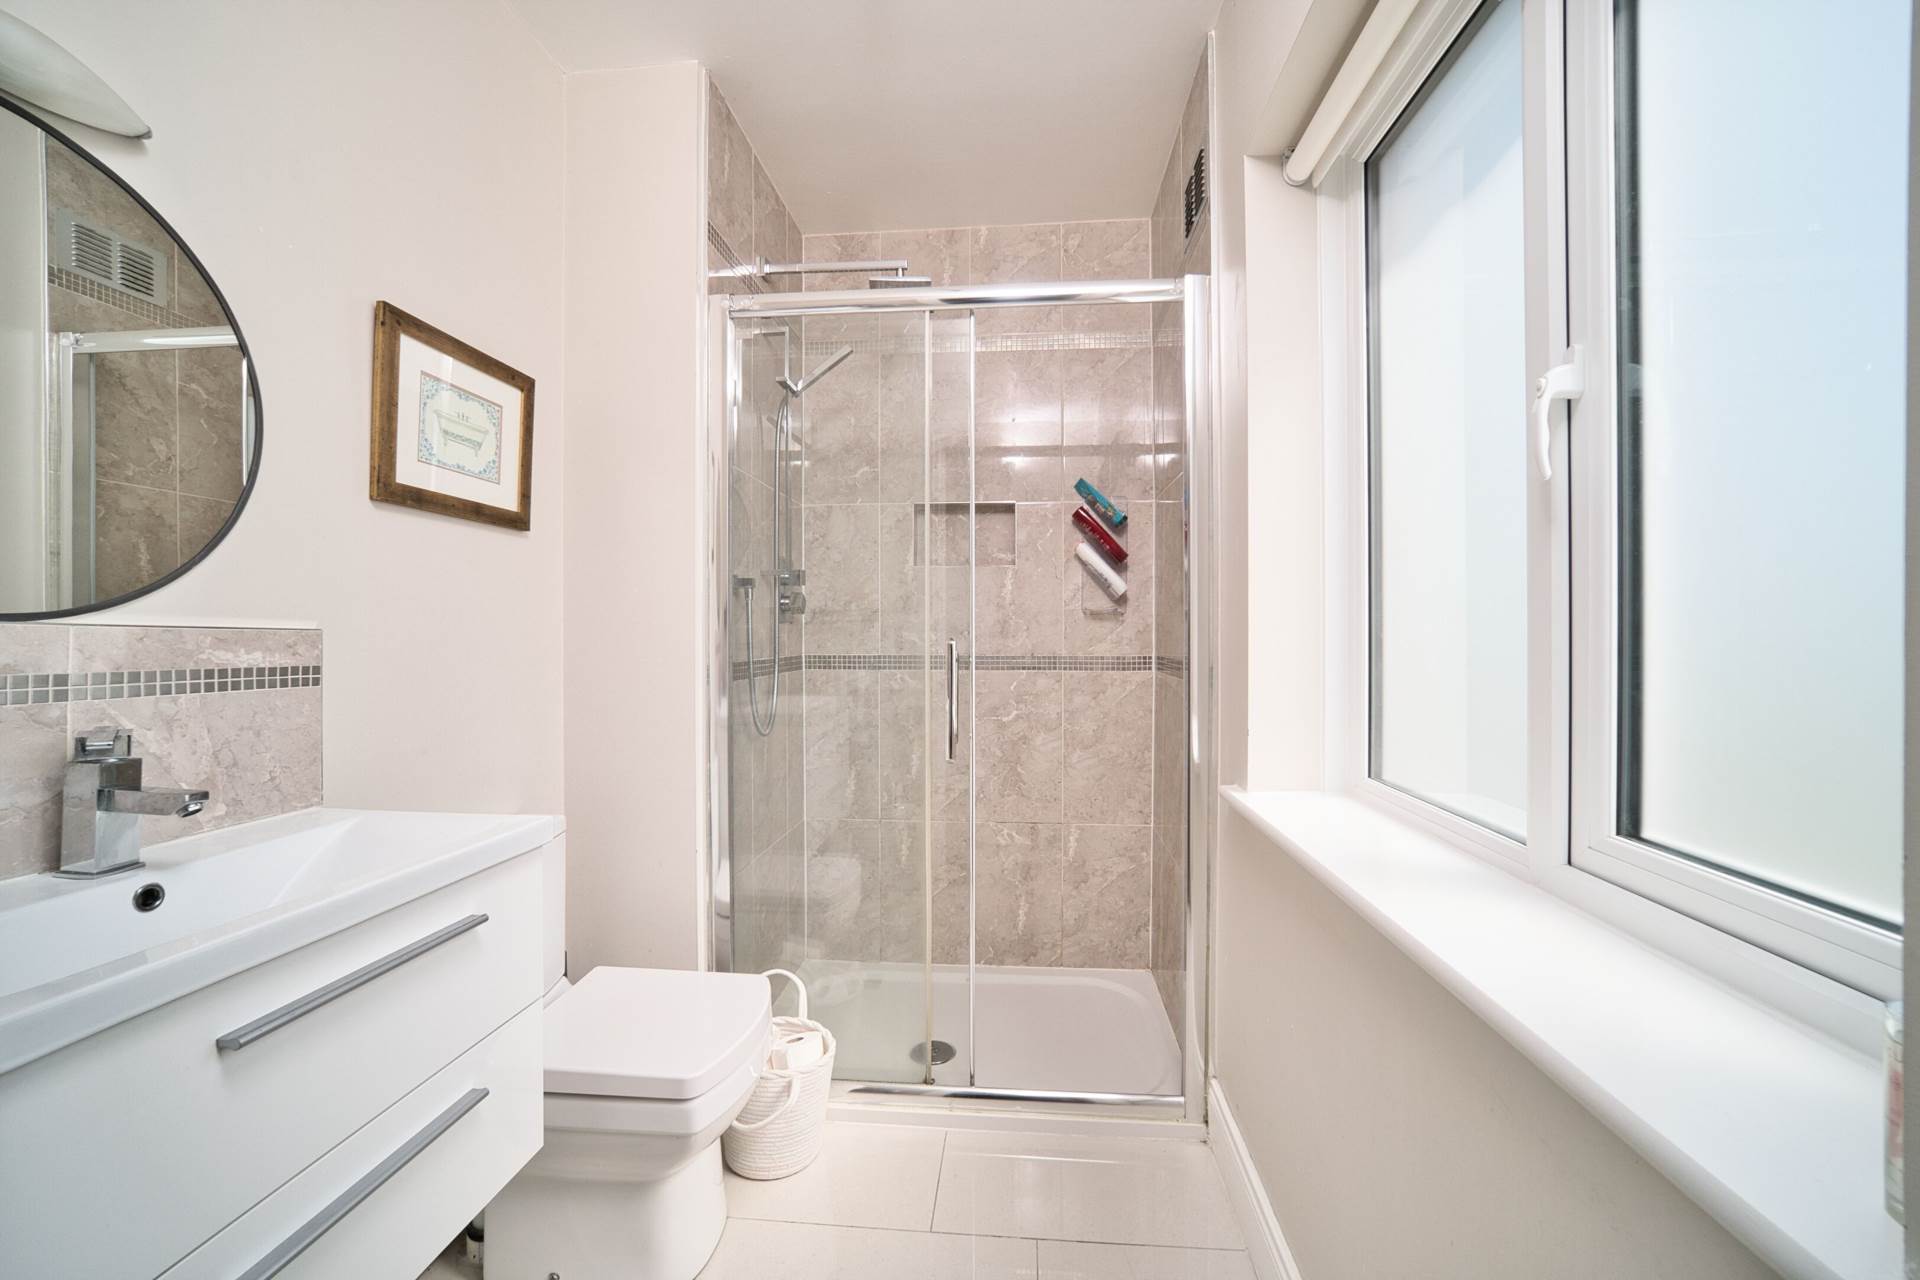
Ensuite 2.17m x 1.7m
Porcelain tiled flooring, semi tiled wall, shower cubicle with power shower, integrated toiletries shelf, w.c., w.h.b. with built in vanity, shaving light, blinds and vertical heated towel rail.
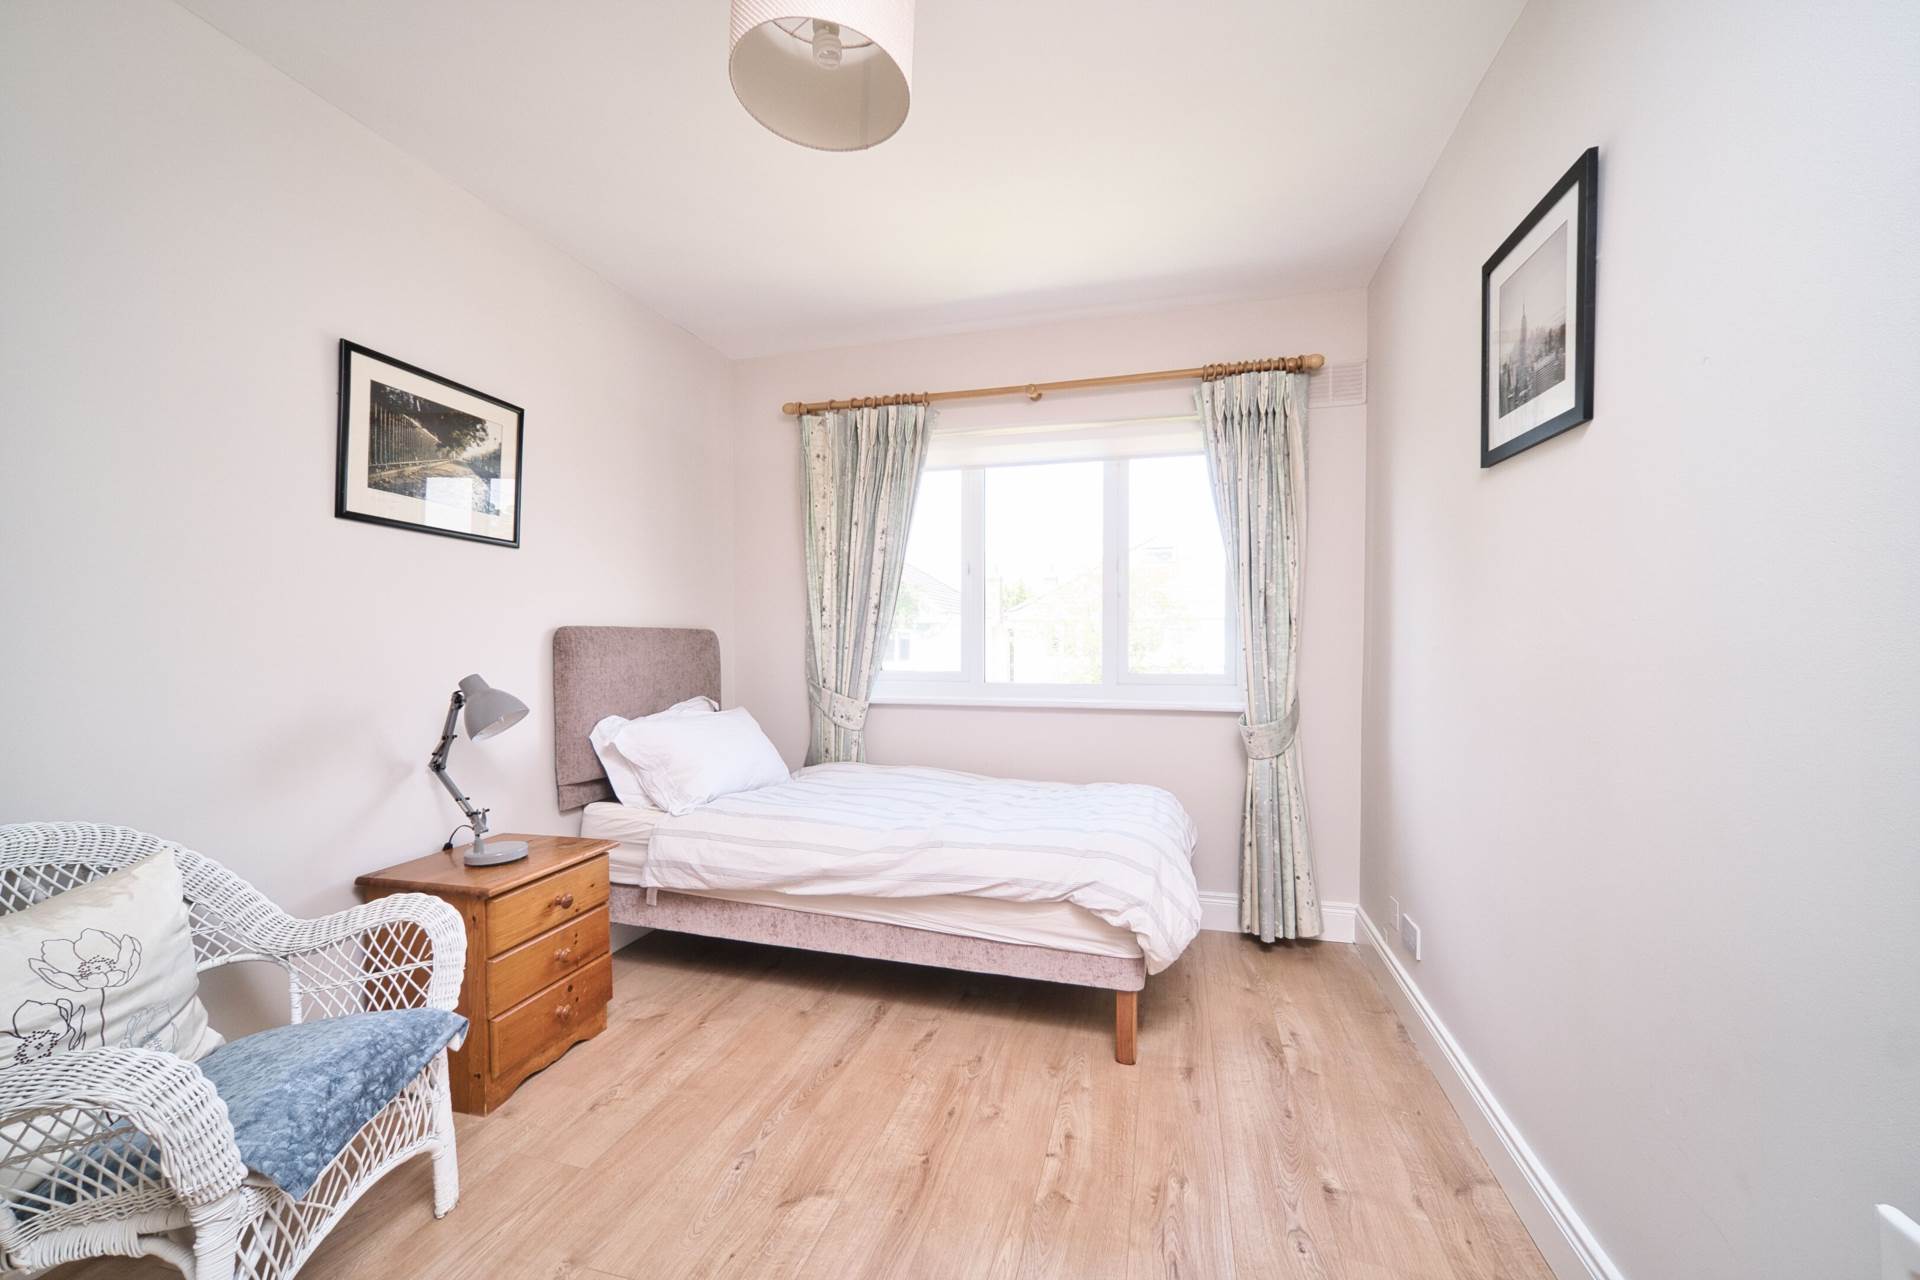
Bedroom 2 3.4m x 4.9m
Overlooking rear garden, laminate flooring, blinds, light shade and fitted wardrobes.
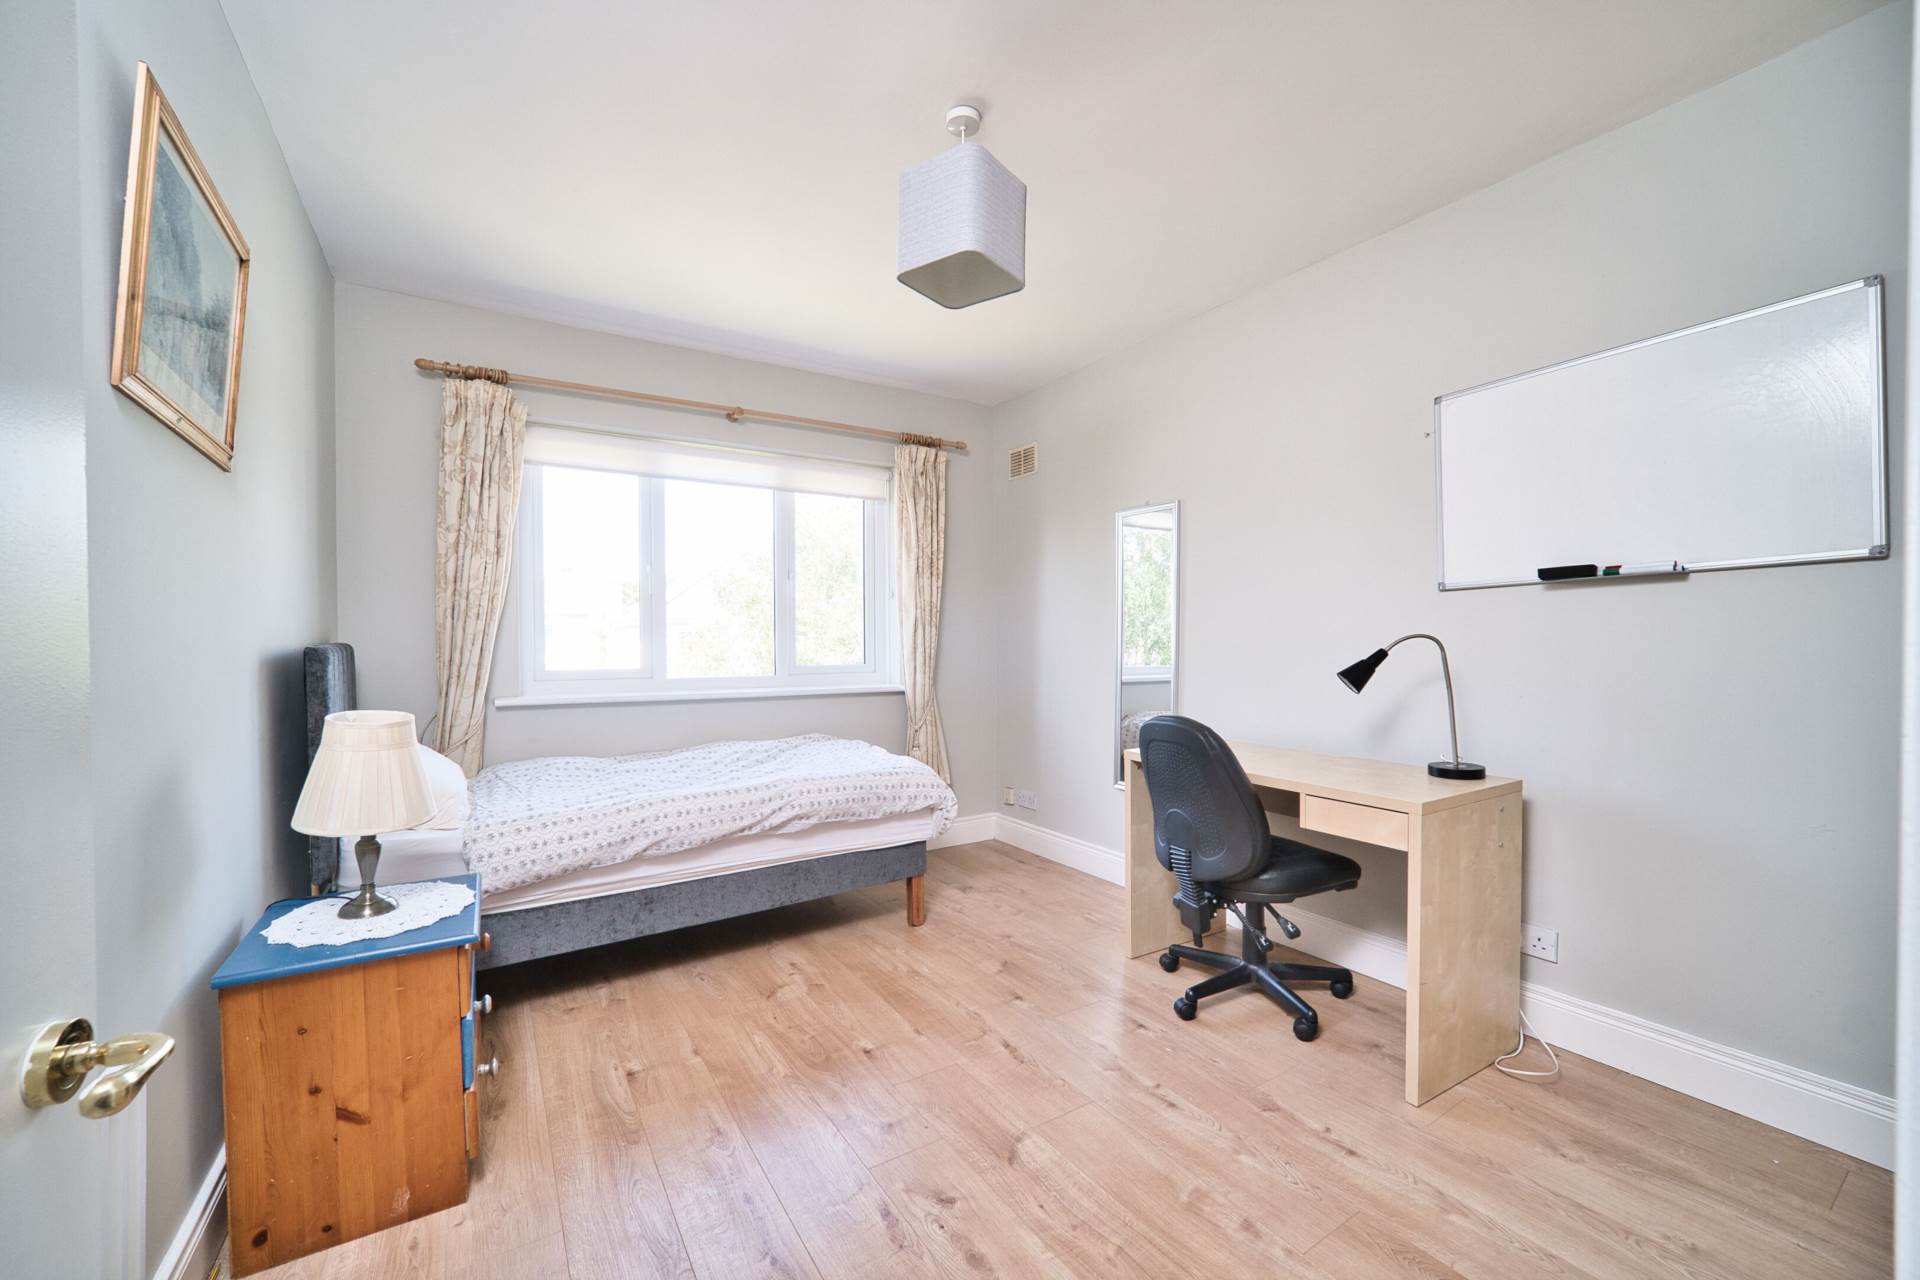
Bedroom 3 4.1m x 2.97m
Overlooking rear garden, laminate flooring, blinds, light shade and fitted wardrobes.
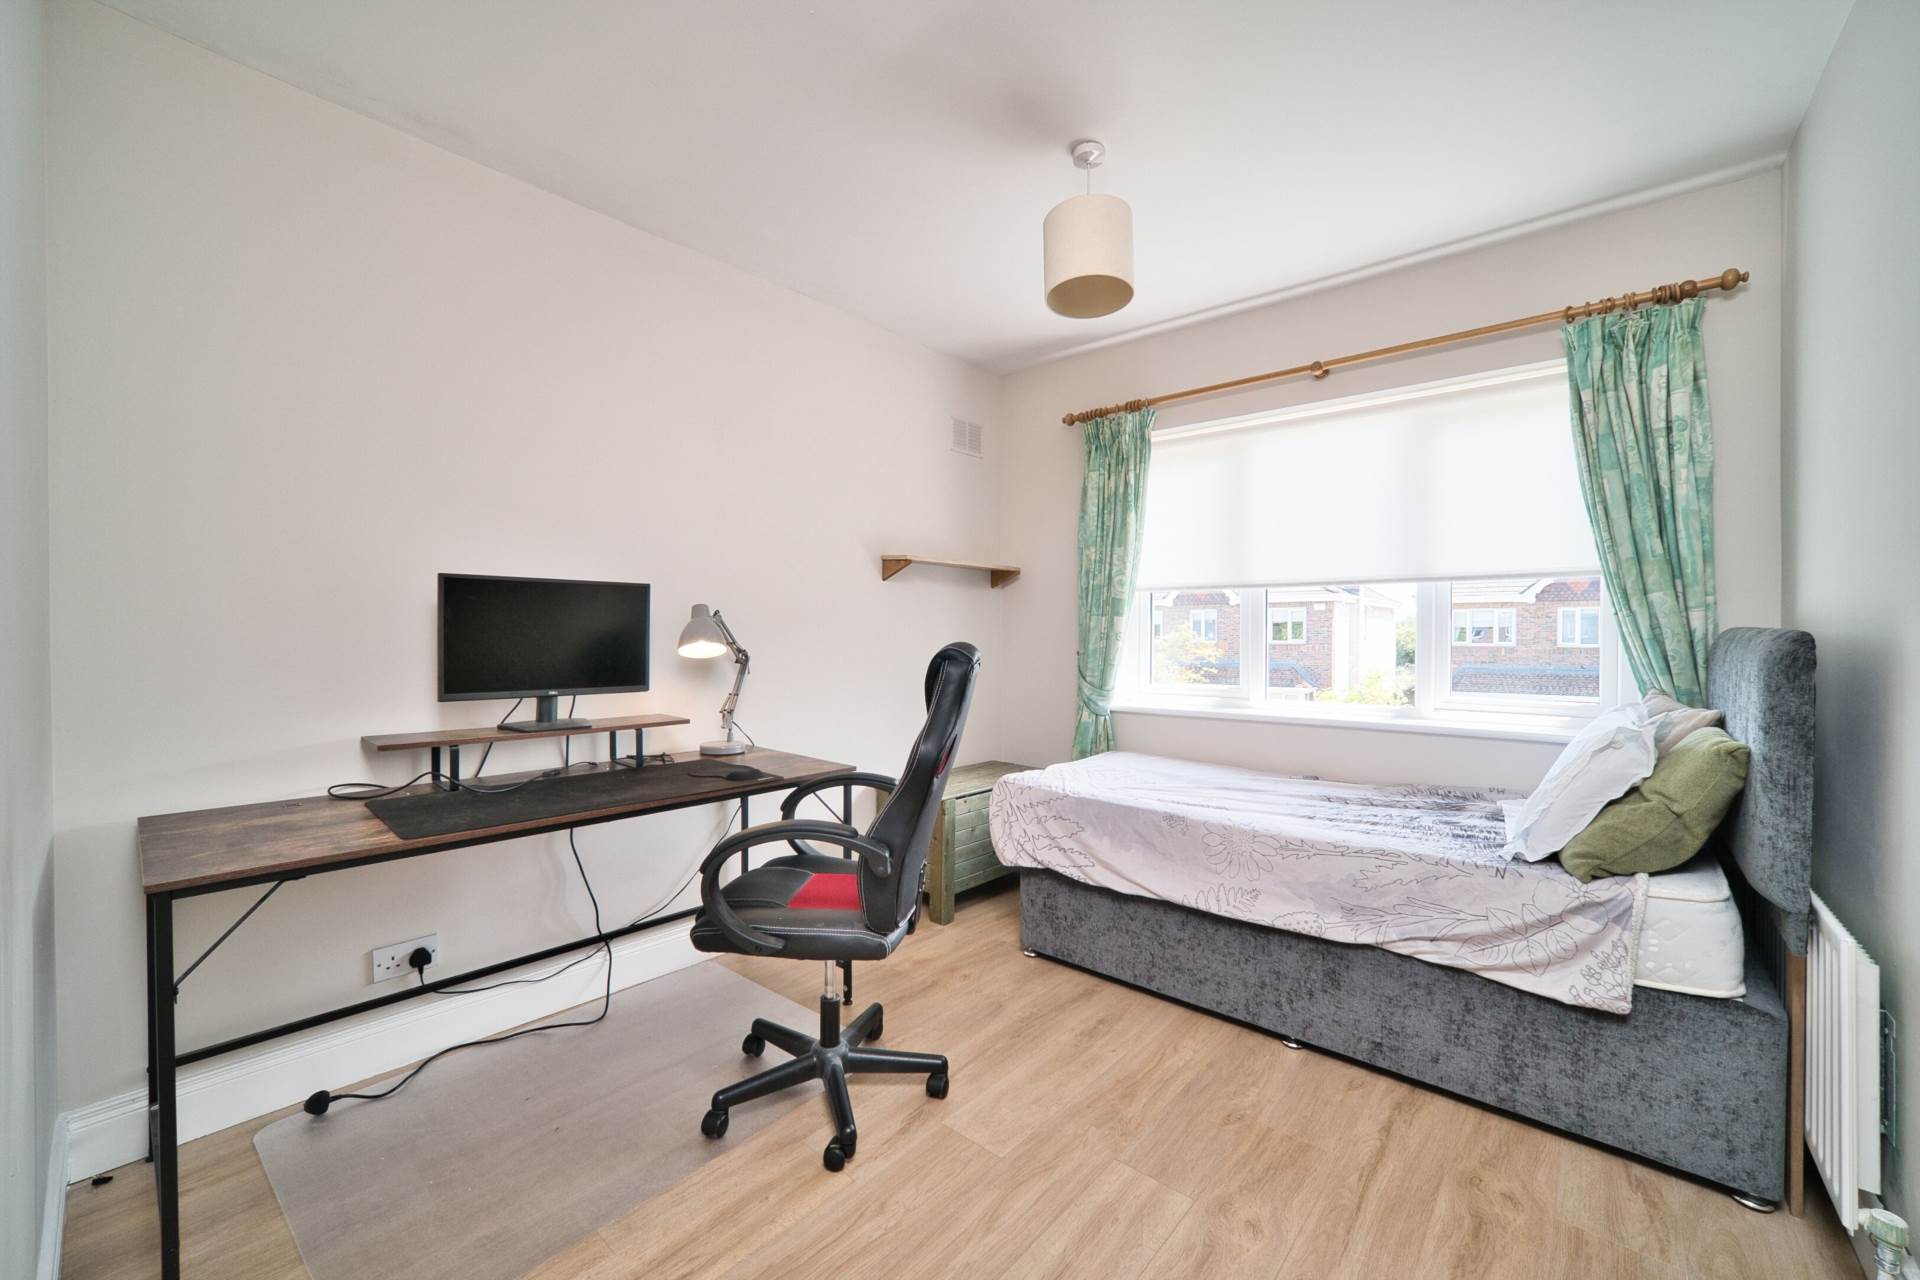
Bedroom 4 3.53m x 2.7m
Overlooking rear garden, laminate flooring, blinds and fitted wardrobes.
Bedroom 5 3.18m x 3.51m
Laminate flooring, blinds, light shade and fitted wardrobes.
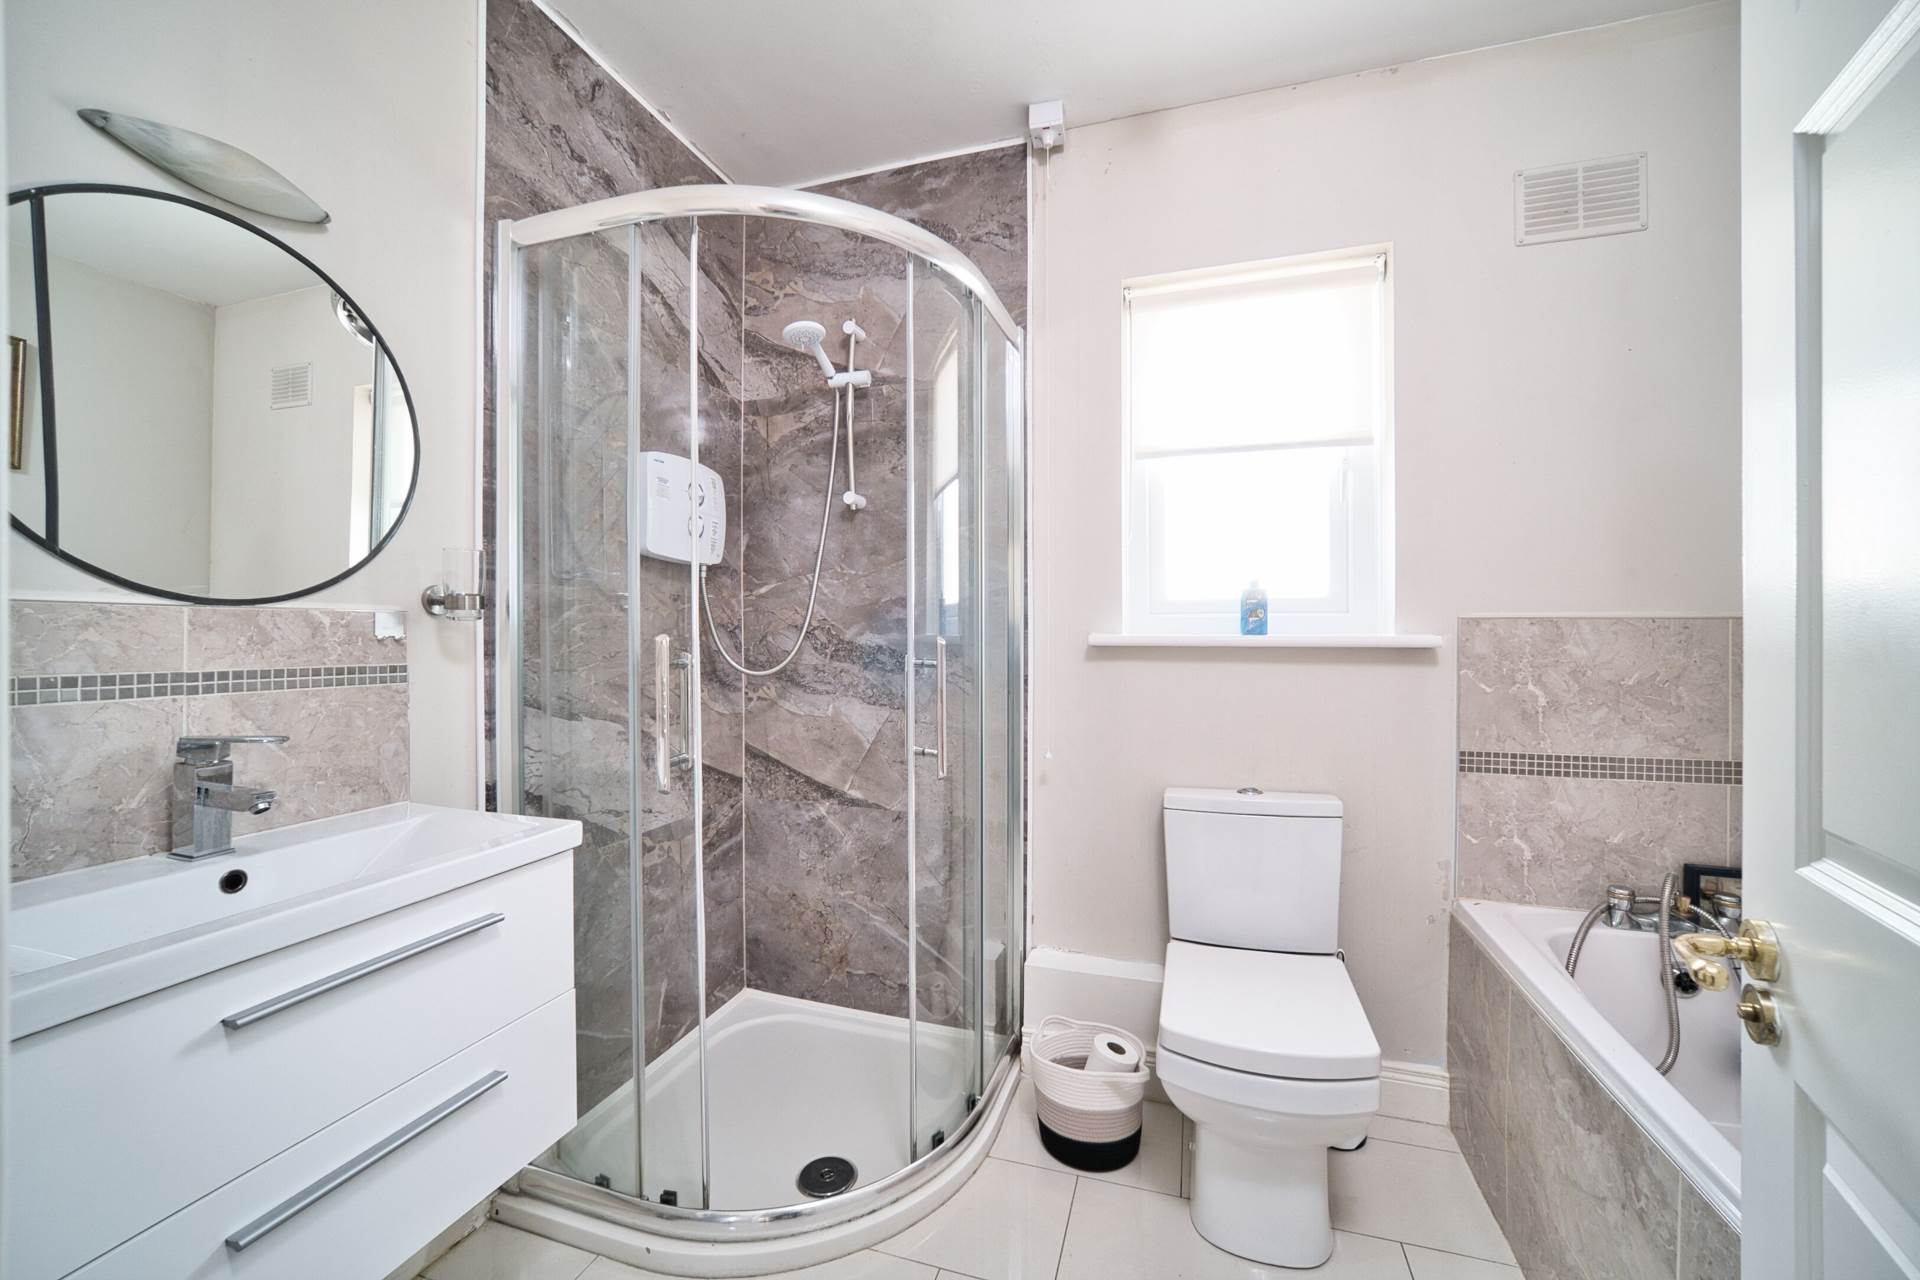
Bathroom 1.87m x 2.63m
Porcelain tiled flooring, semi tiled wall, bath, electric t90 shower, w.c., w.h.b. with built in vanity unit, shaving light and blind.
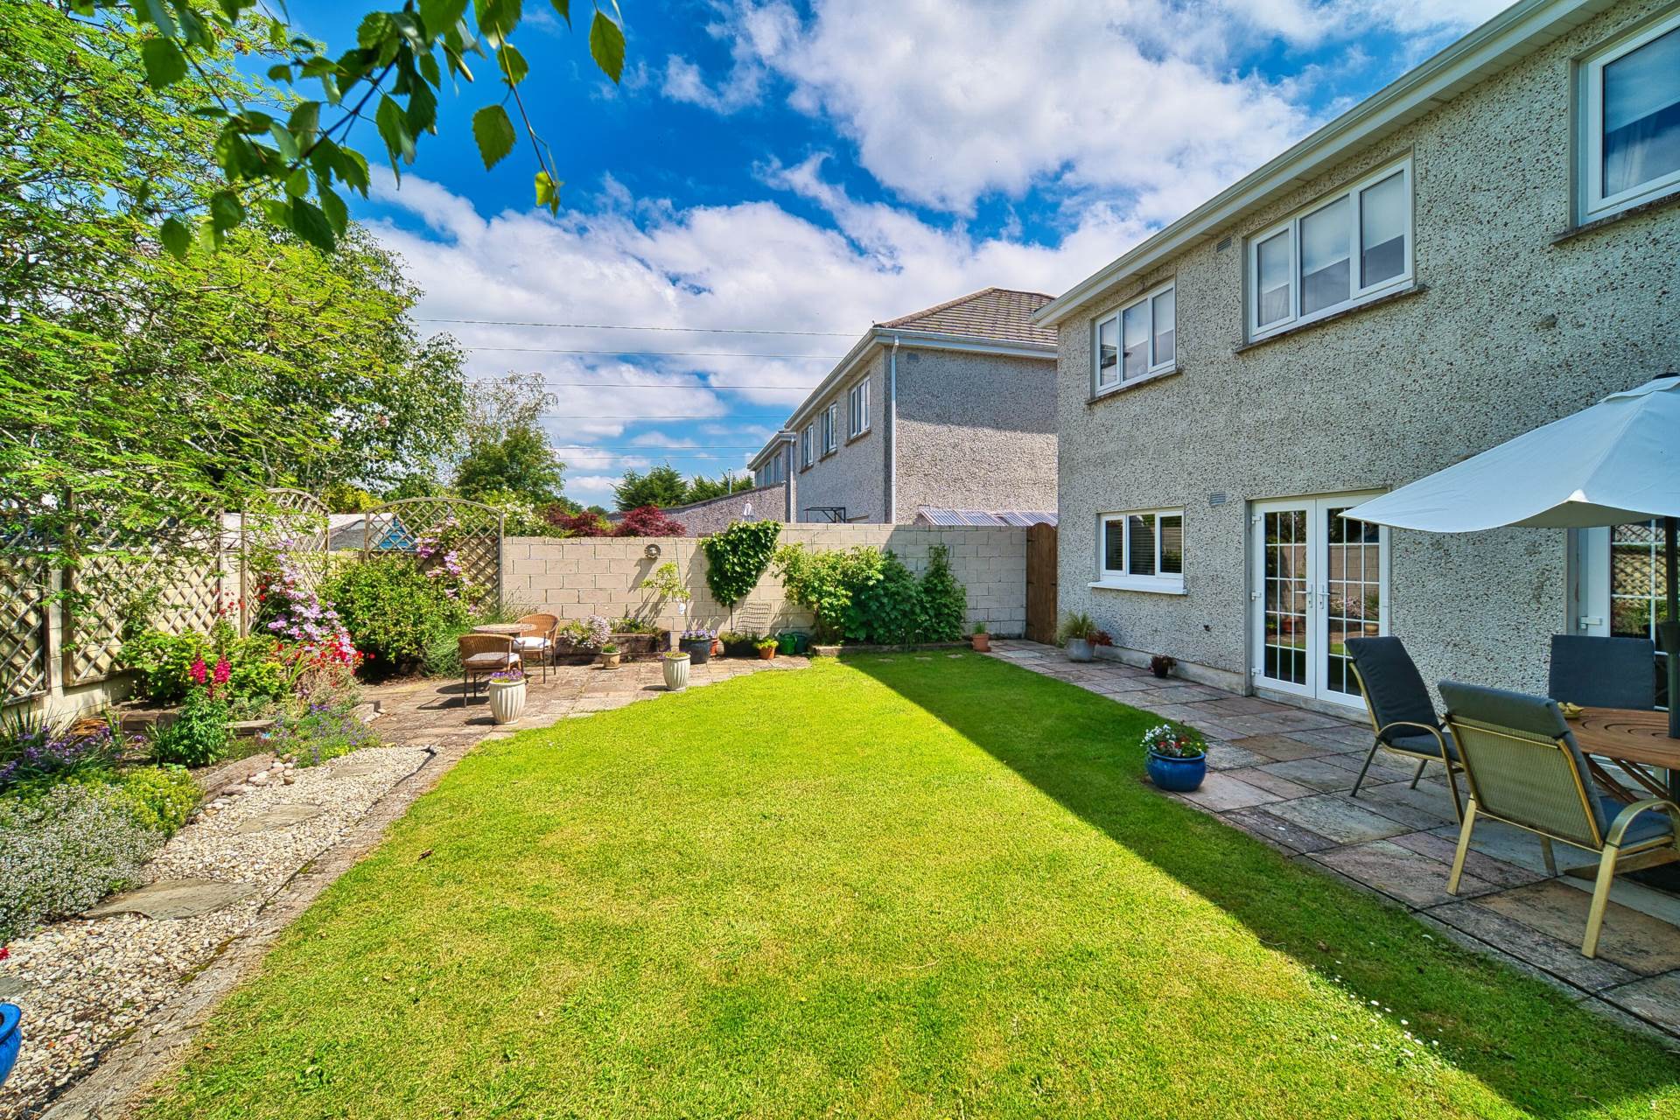
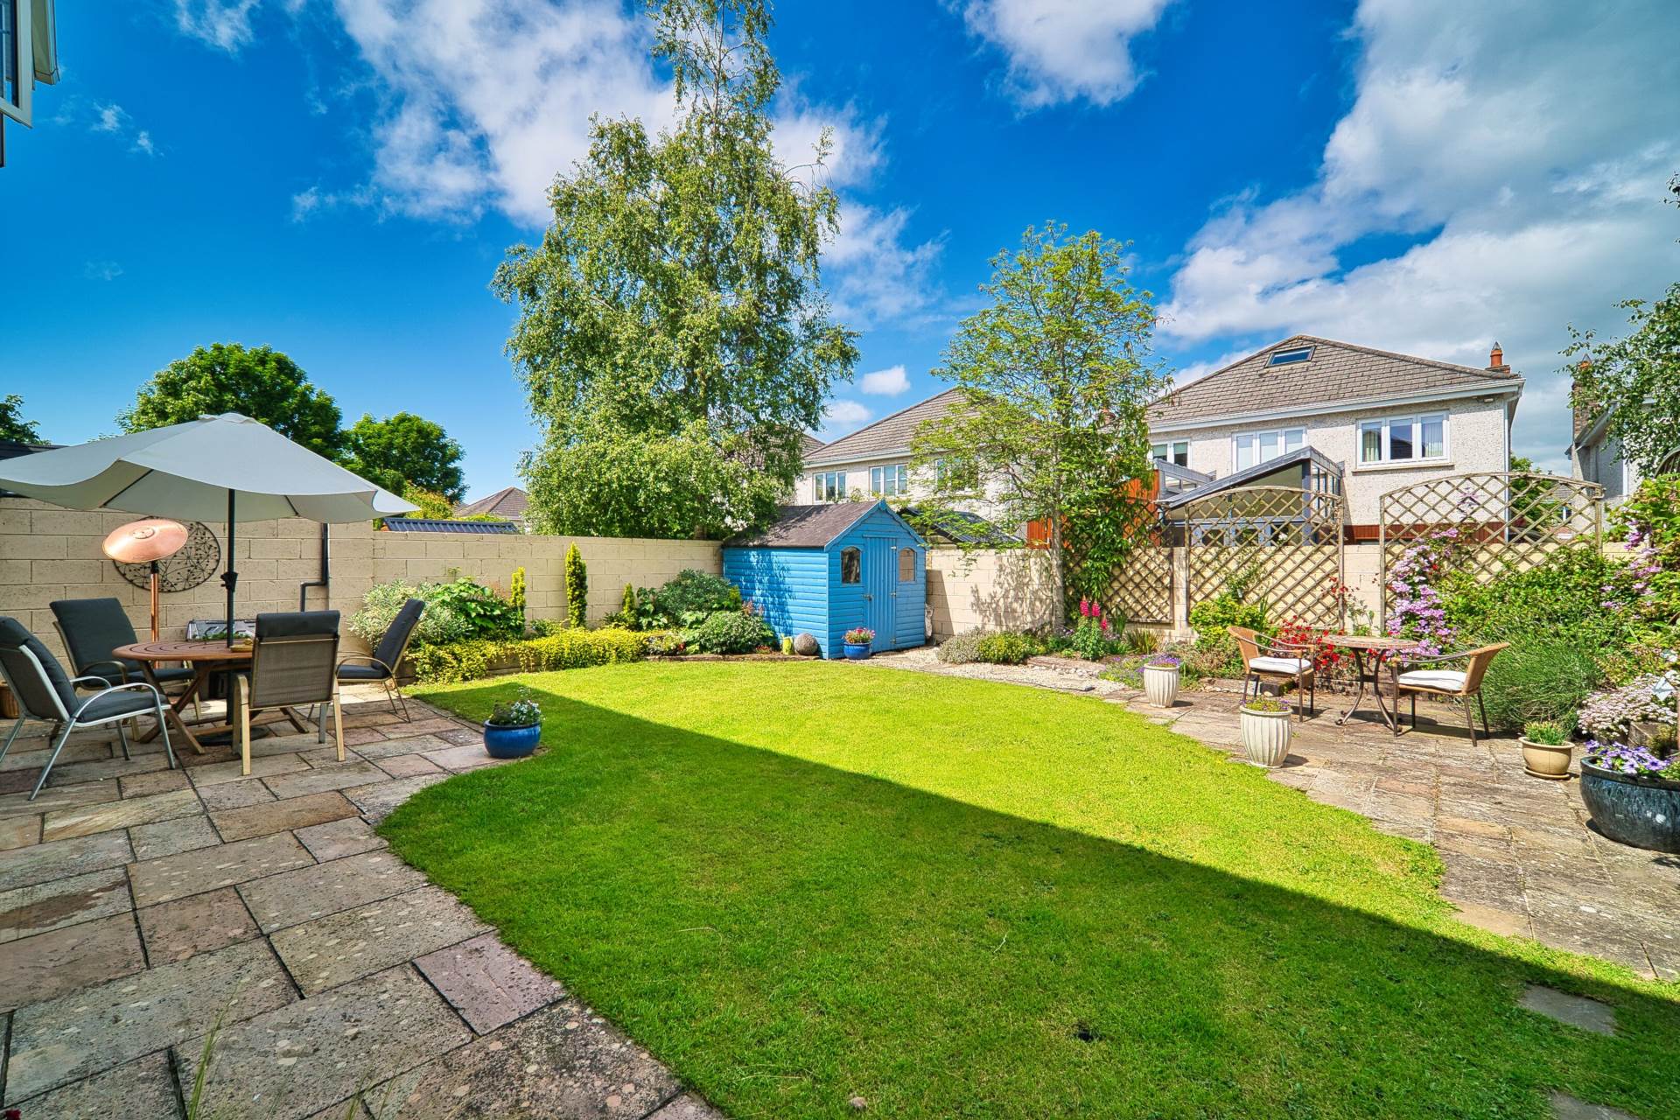
Garden
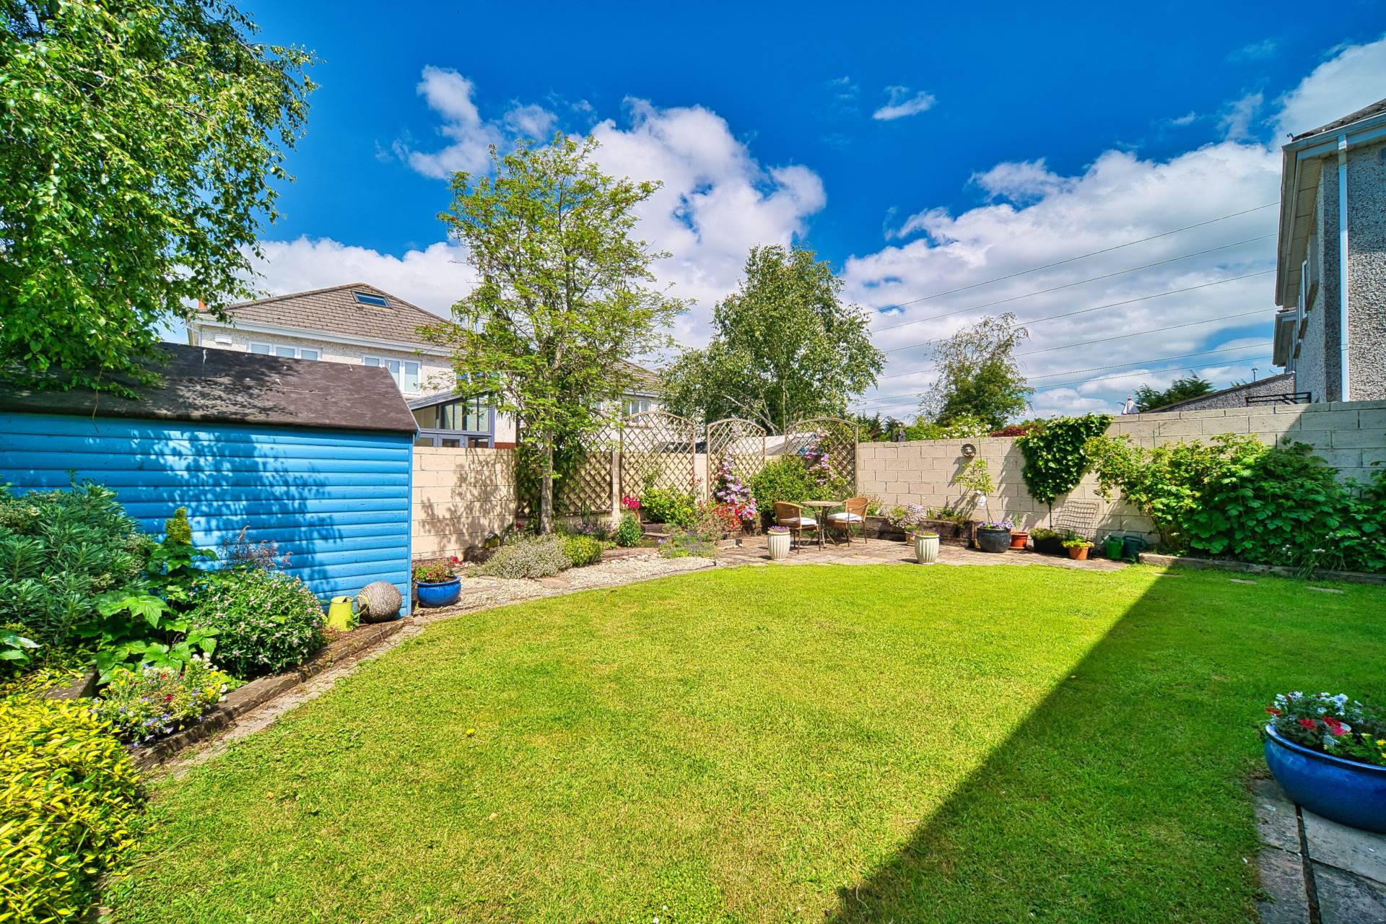
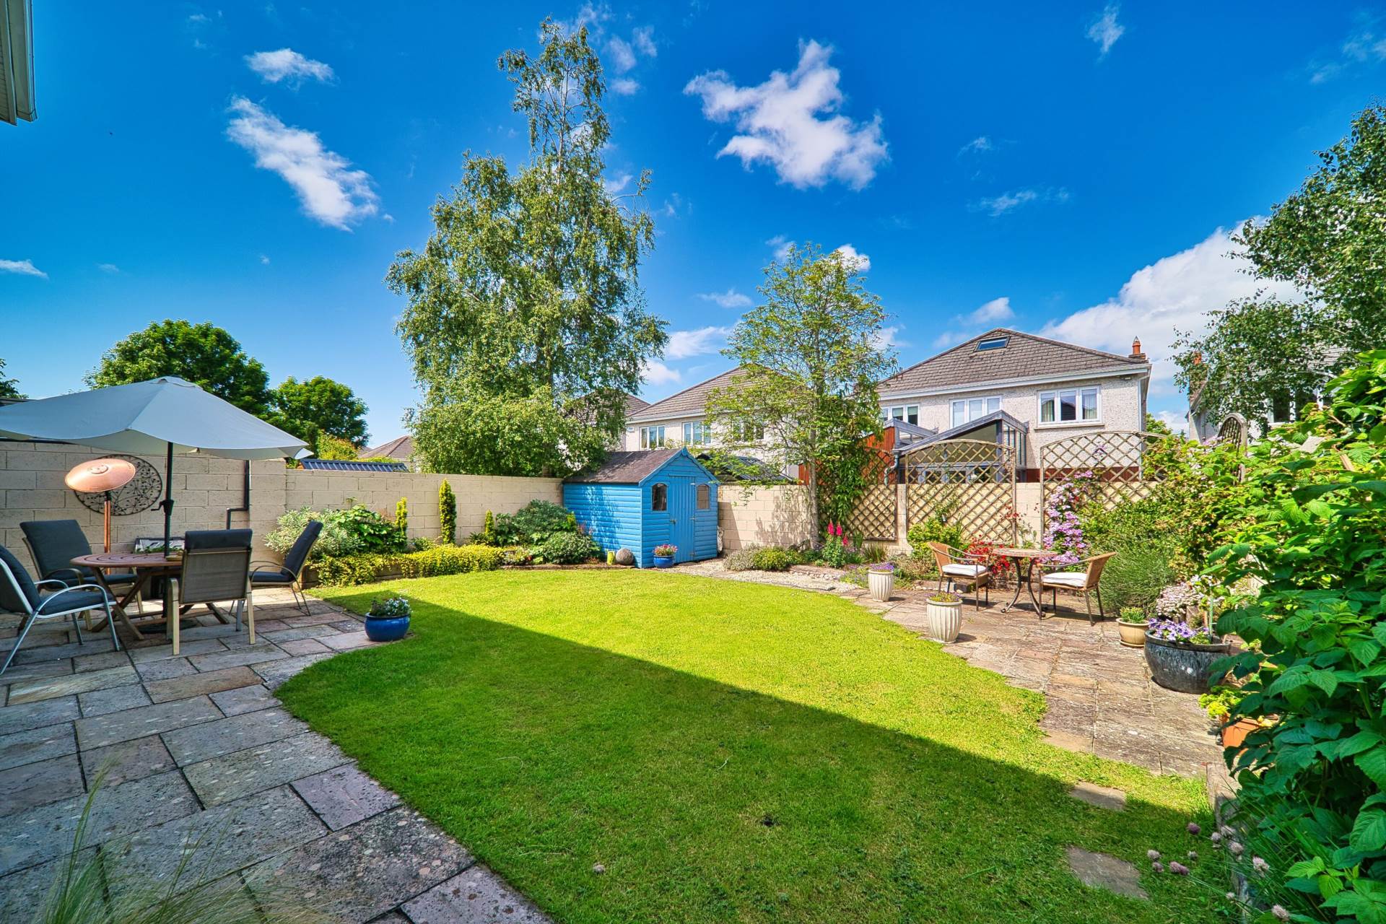
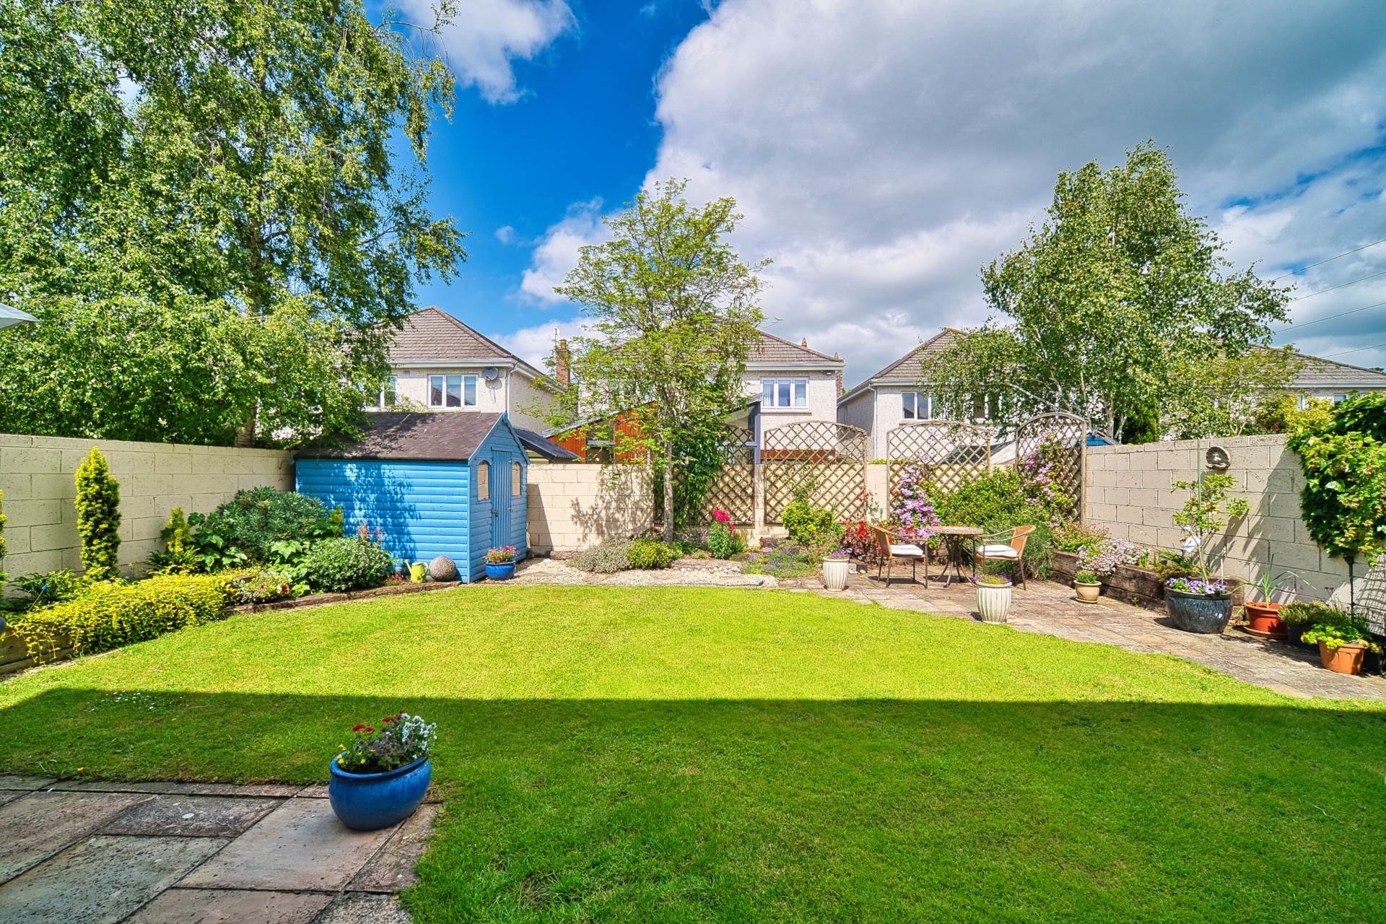
West facing garden with sandstone patio area, lawn area, mature plants and trees.
Additional Information:
Gross internal floor area approx. 2,000 sq.ft (185 sq.m)
Built c.1998
High ceilings throughout (9ft)
Recently installed windows and doors
Condensing boiler
Wired for alarm
Gated side entrance
Covered side entrance on one side- Alumax roof
Outside light
Outside socket
PVC facia and soffits
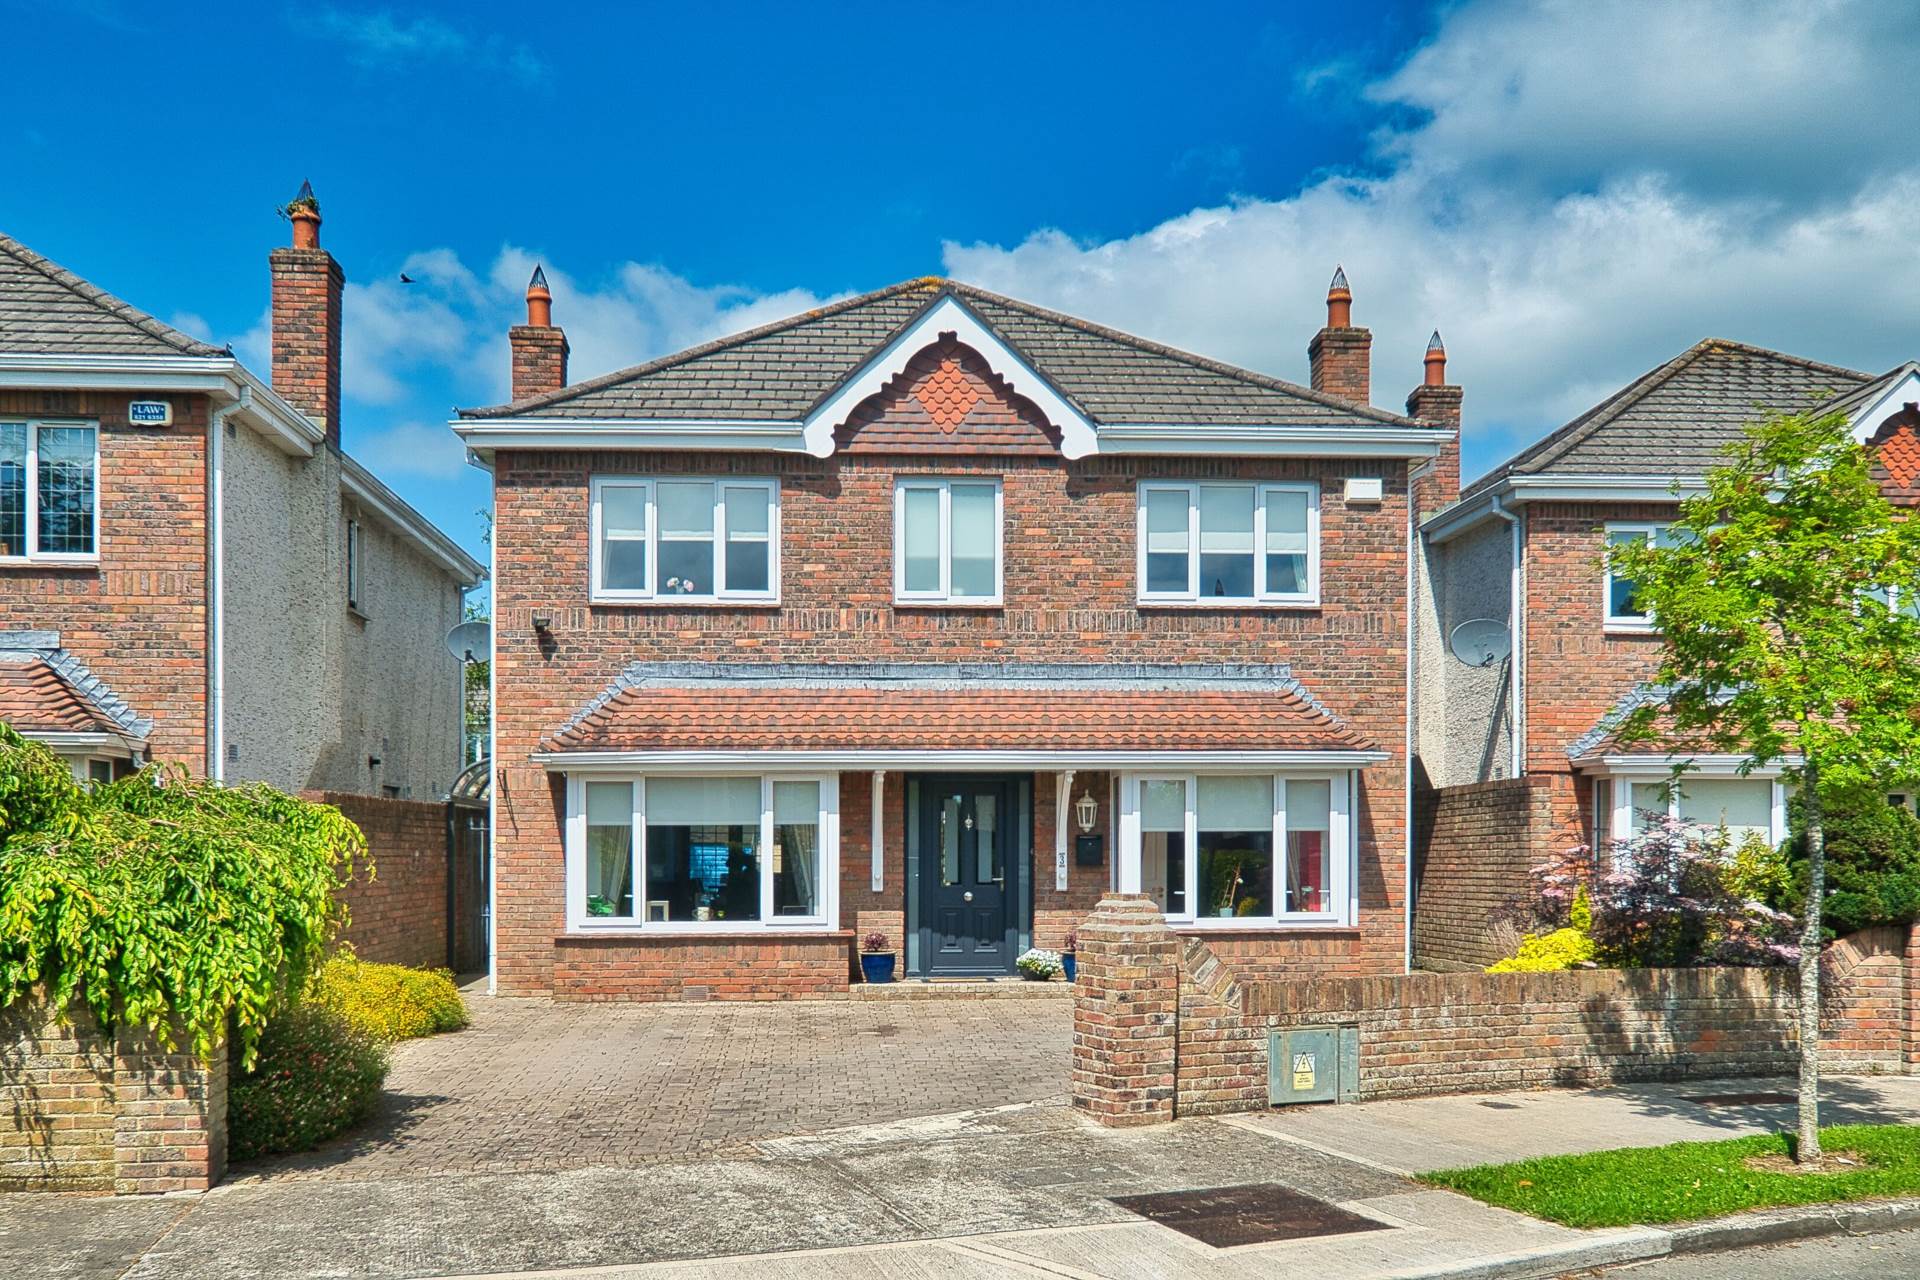
Low maintenance brick and dashed exterior
Items Included in sale:
Integrated dishwasher, double AEG oven, AEG microwave, induction hob, wine rack, extractor fan and light fitting.
BER
B3
Eircode: W23 HX37
Features
- Coonan Property are delighted to present 3 The Crescent, Temple Manor a spacious and impressive 5-bedroom detached home extending to approx. 2,000 sq.ft (185 sq.m)
- A superb family residence offering generously sized living space, with flexibility for playrooms, home office or home gym, ideally located in the prestigious Temple Manor development
- Part of an exclusive enclave of detached homes, constructed c.1998 to an exceptional standard by the acclaimed builders, Cosgraves
- Accommodation includes a welcoming entrance hall, large living room, separate study, open-plan kitchen/dining area, utility room, ground floor WC, five bedrooms (main ensuite), and family bathroom
- Features a private west-facing rear garden with a sandstone patio area and timber shed perfect for afternoon/evening sunshine
- Boasts an impressive B3 BER rating thanks to recently upgraded double-glazed windows and a high-efficiency condensing gas boiler
- Prime location with schools, shops, and bus stops all nearby Celbridge Main Street is just 1km away, offering a selection of cafés, restaurants, and bars within walking distance
- Convenient access to Hazelhatch Train Station (2.5km) and major road networks including the M4 and M7
Services
- Mains water
- Gas fire central heating