Published property record
Property details
This is the original property information Coonan published with the transaction record. It may include the original guide price, auction details and marketing description. Specific appointment arrangements and contact details have been omitted from this historical marketing record. Any price shown is marketing information, not an achieved price; the achieved price and transaction date were not published.
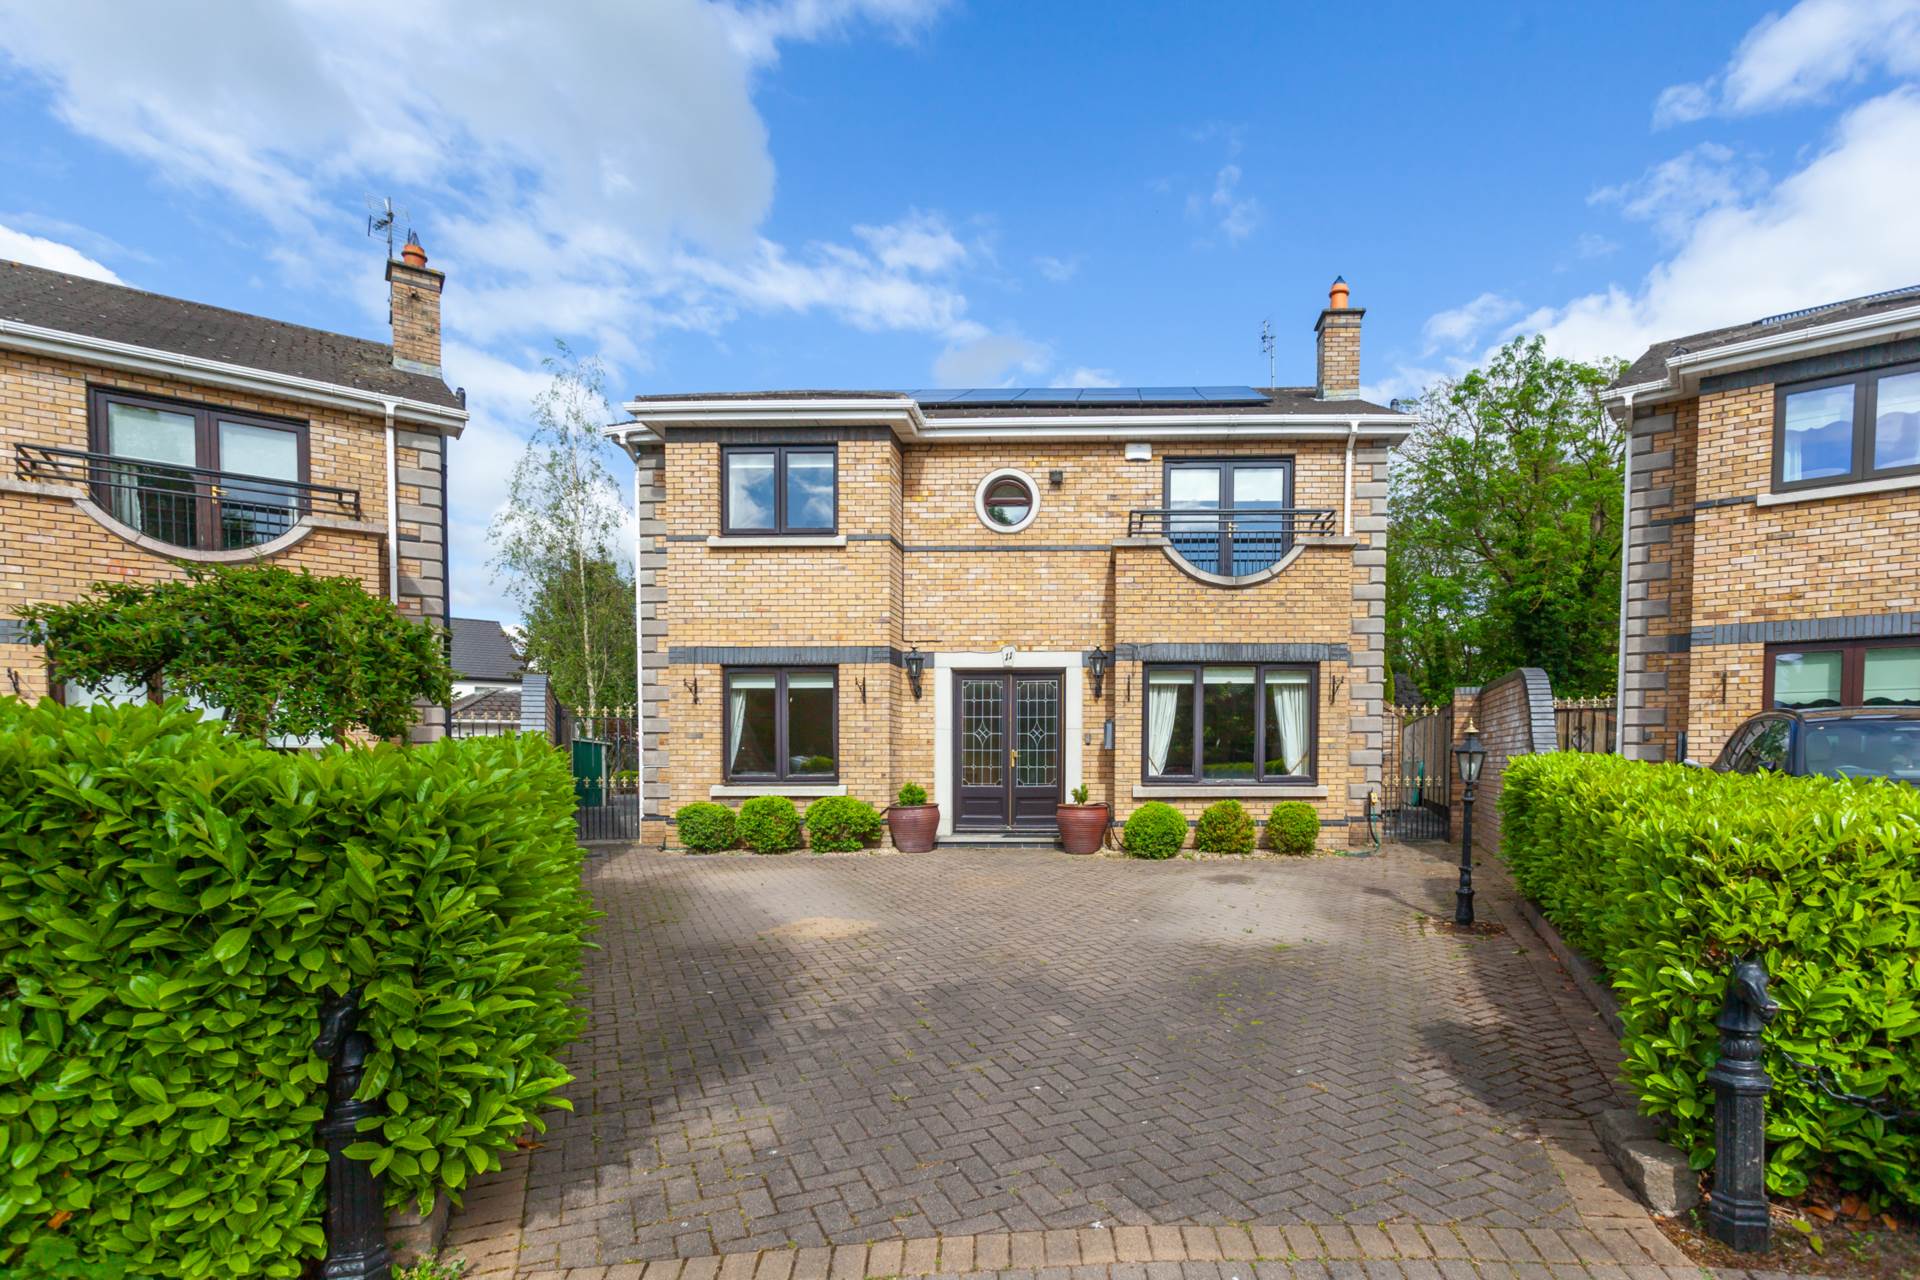
- Exquisite 'B' rated 4-bedroom detached family home nestled within the prestigious gated community of Furness Manor extending approx. c.310 sq.m
- Accommodation comprises of entrance hallway, two guest w.c. lounge room, living room, kitchen/living/dining room, pantry, storage room, utility room, sunroom, 4 bedrooms with 3 en-suite, family bathroom and converted attic
- Upgraded and extended in recent years, No. 11 Furness Manor offers the perfect combination of modern living and classic charm. With its warm and welcoming atmosphere, spacious accommodation, and sought-after location, this property is the ideal family home.
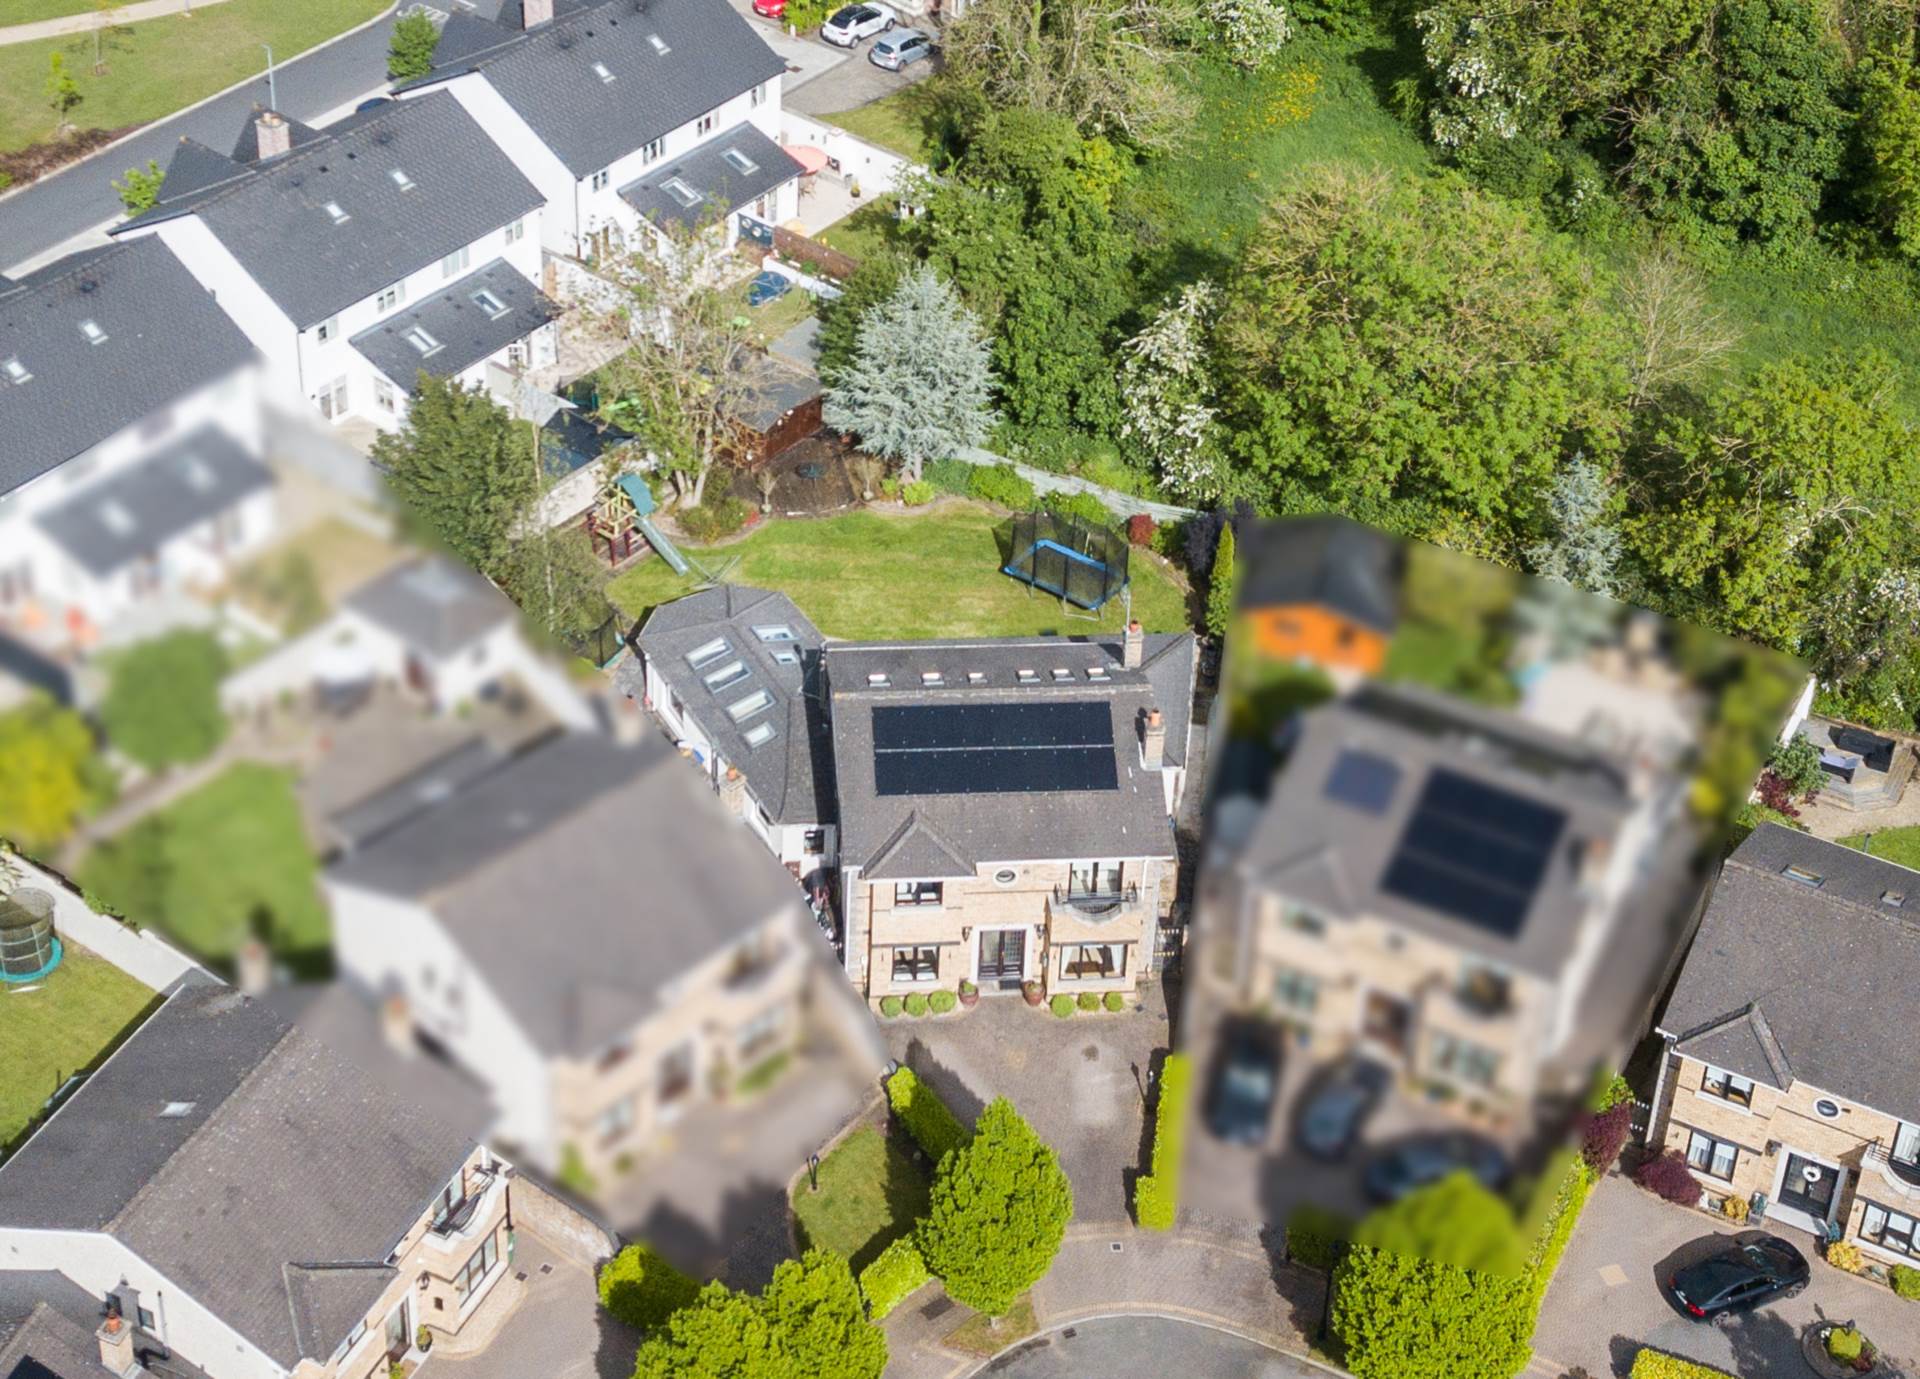
- Approached by cobble lock driveway, this double fronted residence is situated in a tranquil cul-de-sac, No. 11 offers a serene lifestyle within walking distance of the charming village of Johnstown, while being conveniently close to Naas town centre and easy access to Dublin via the nearby N7/M7 motorway
Guide Price
€795,000
Type of Transaction
Private Treaty
Accommodation:
Entrance Driveway: Cobble Block driveway, two side passages, ample parking for several cars.
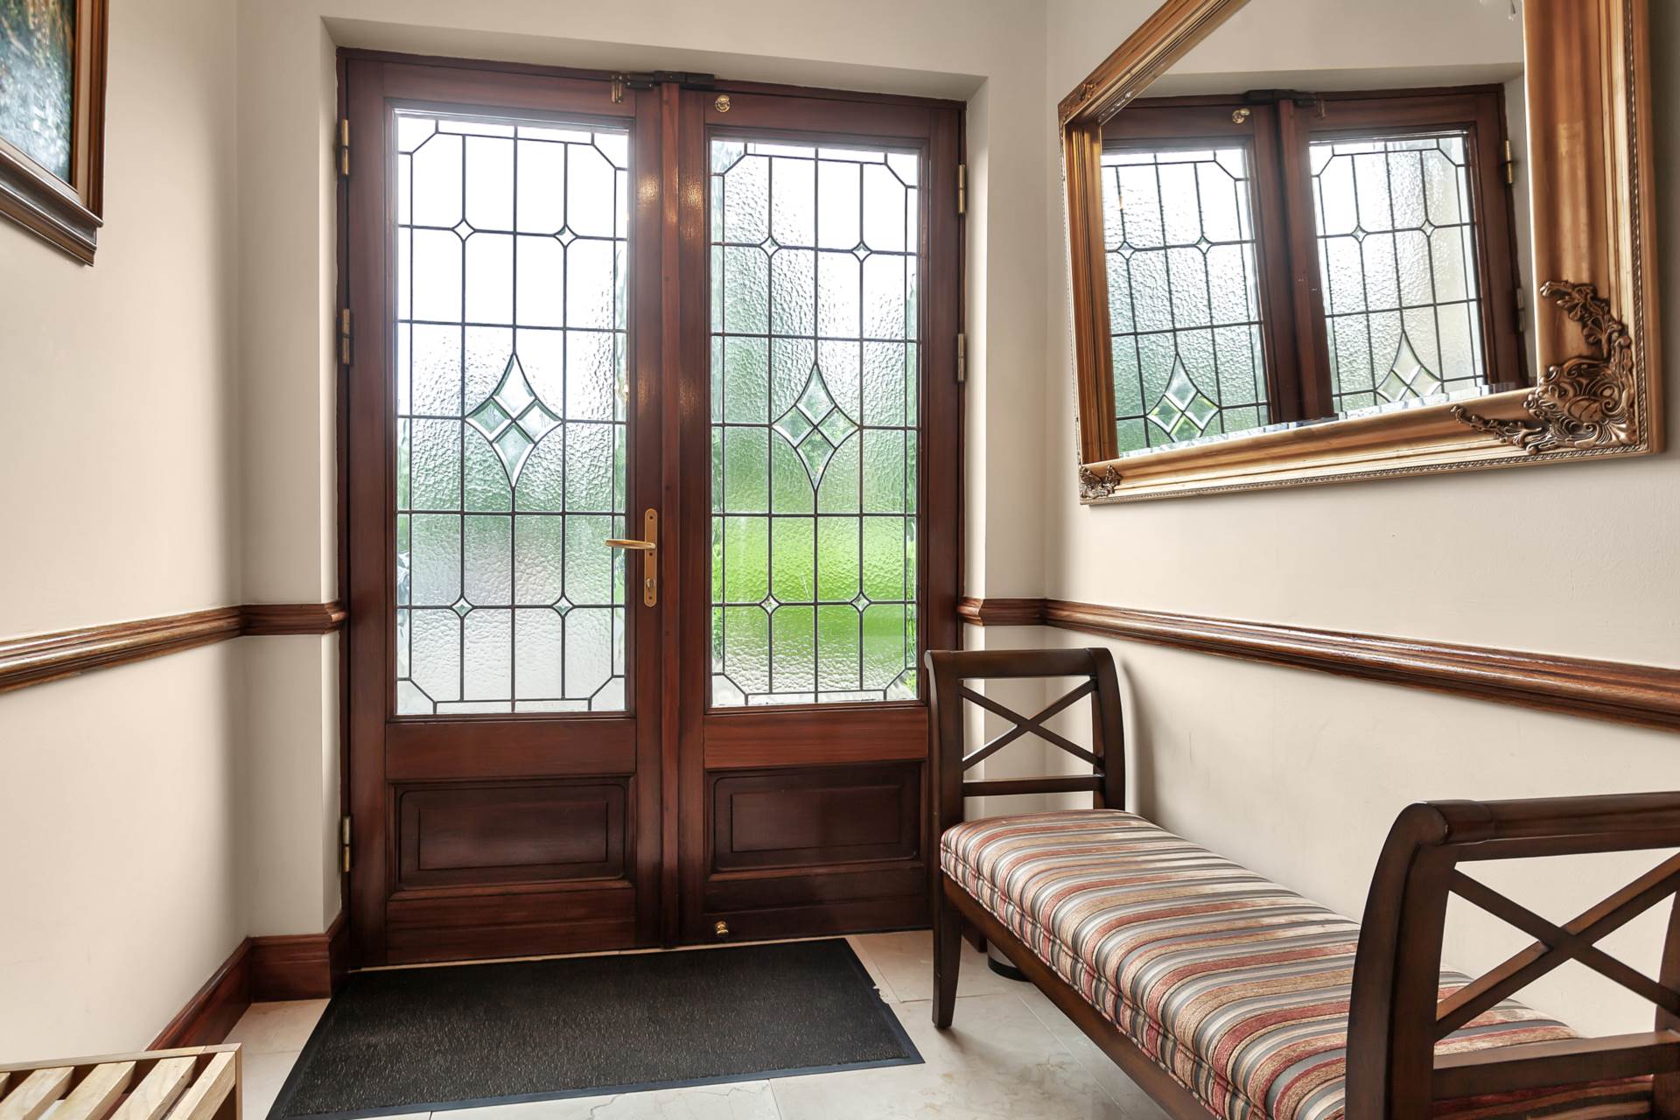
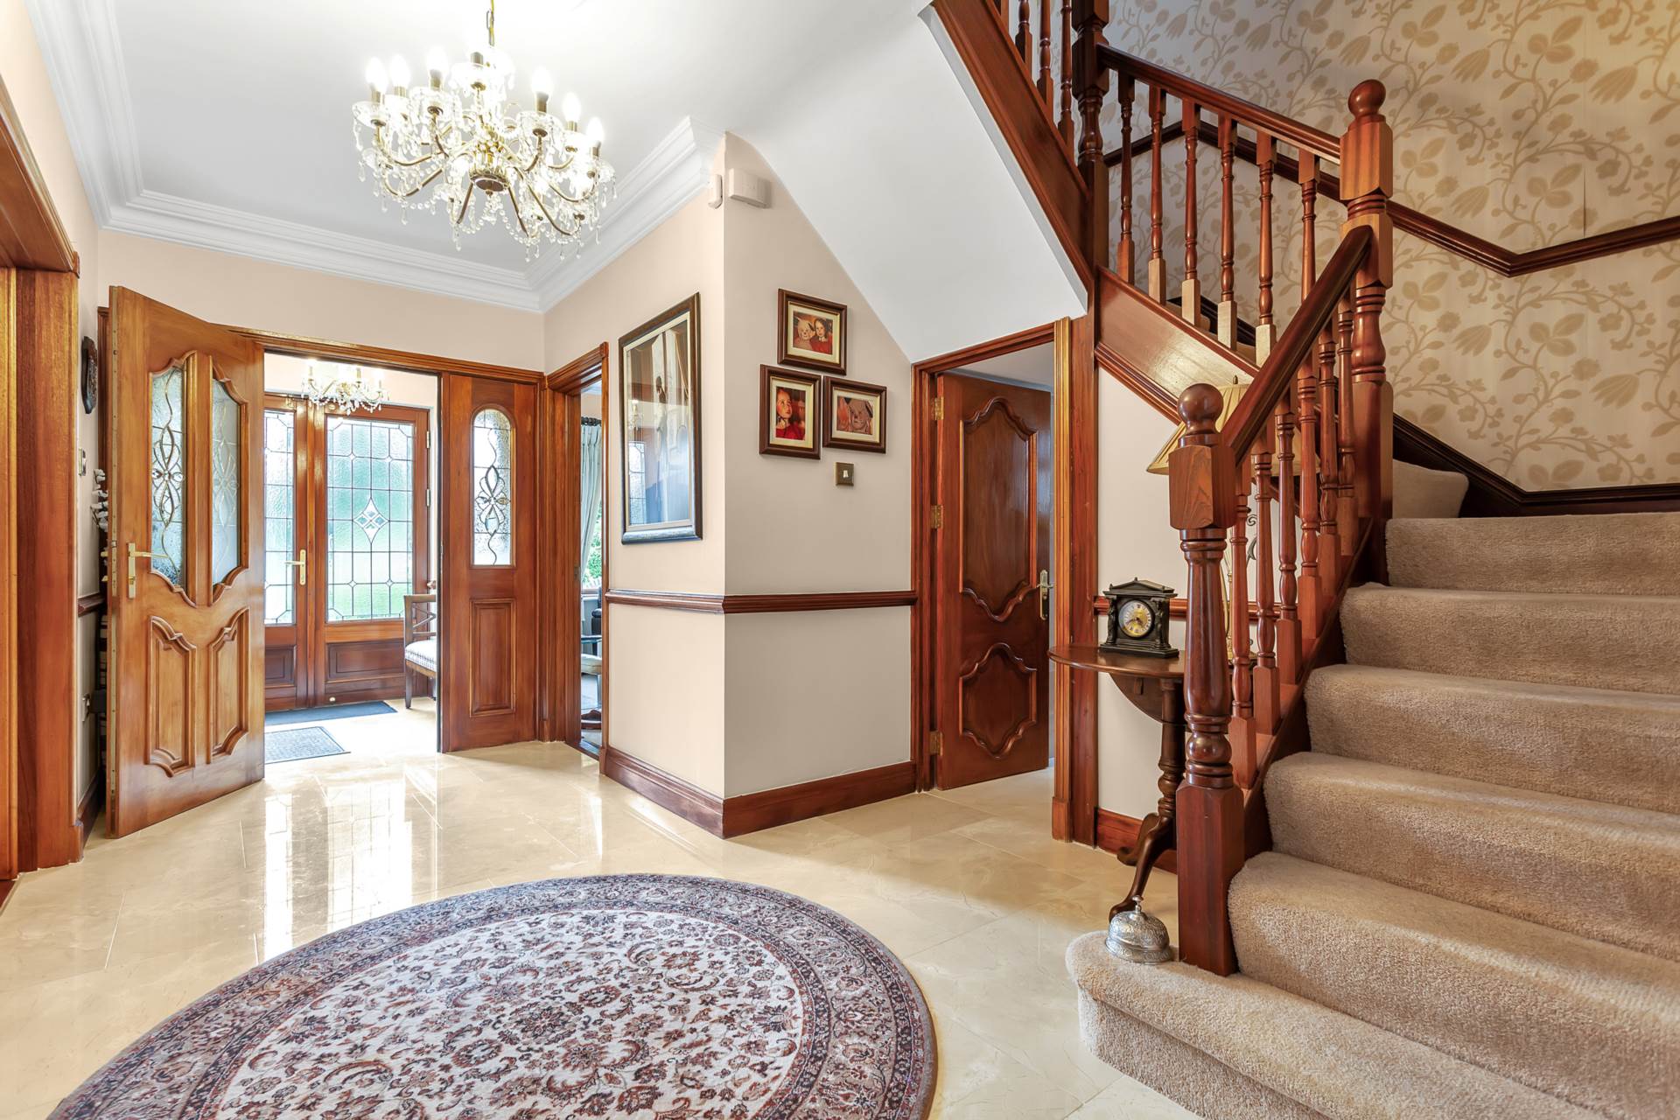
Entrance Porch; French Stained-glass doors leading to porch with tiled floor, cornice, dado rail, Centre Rose.
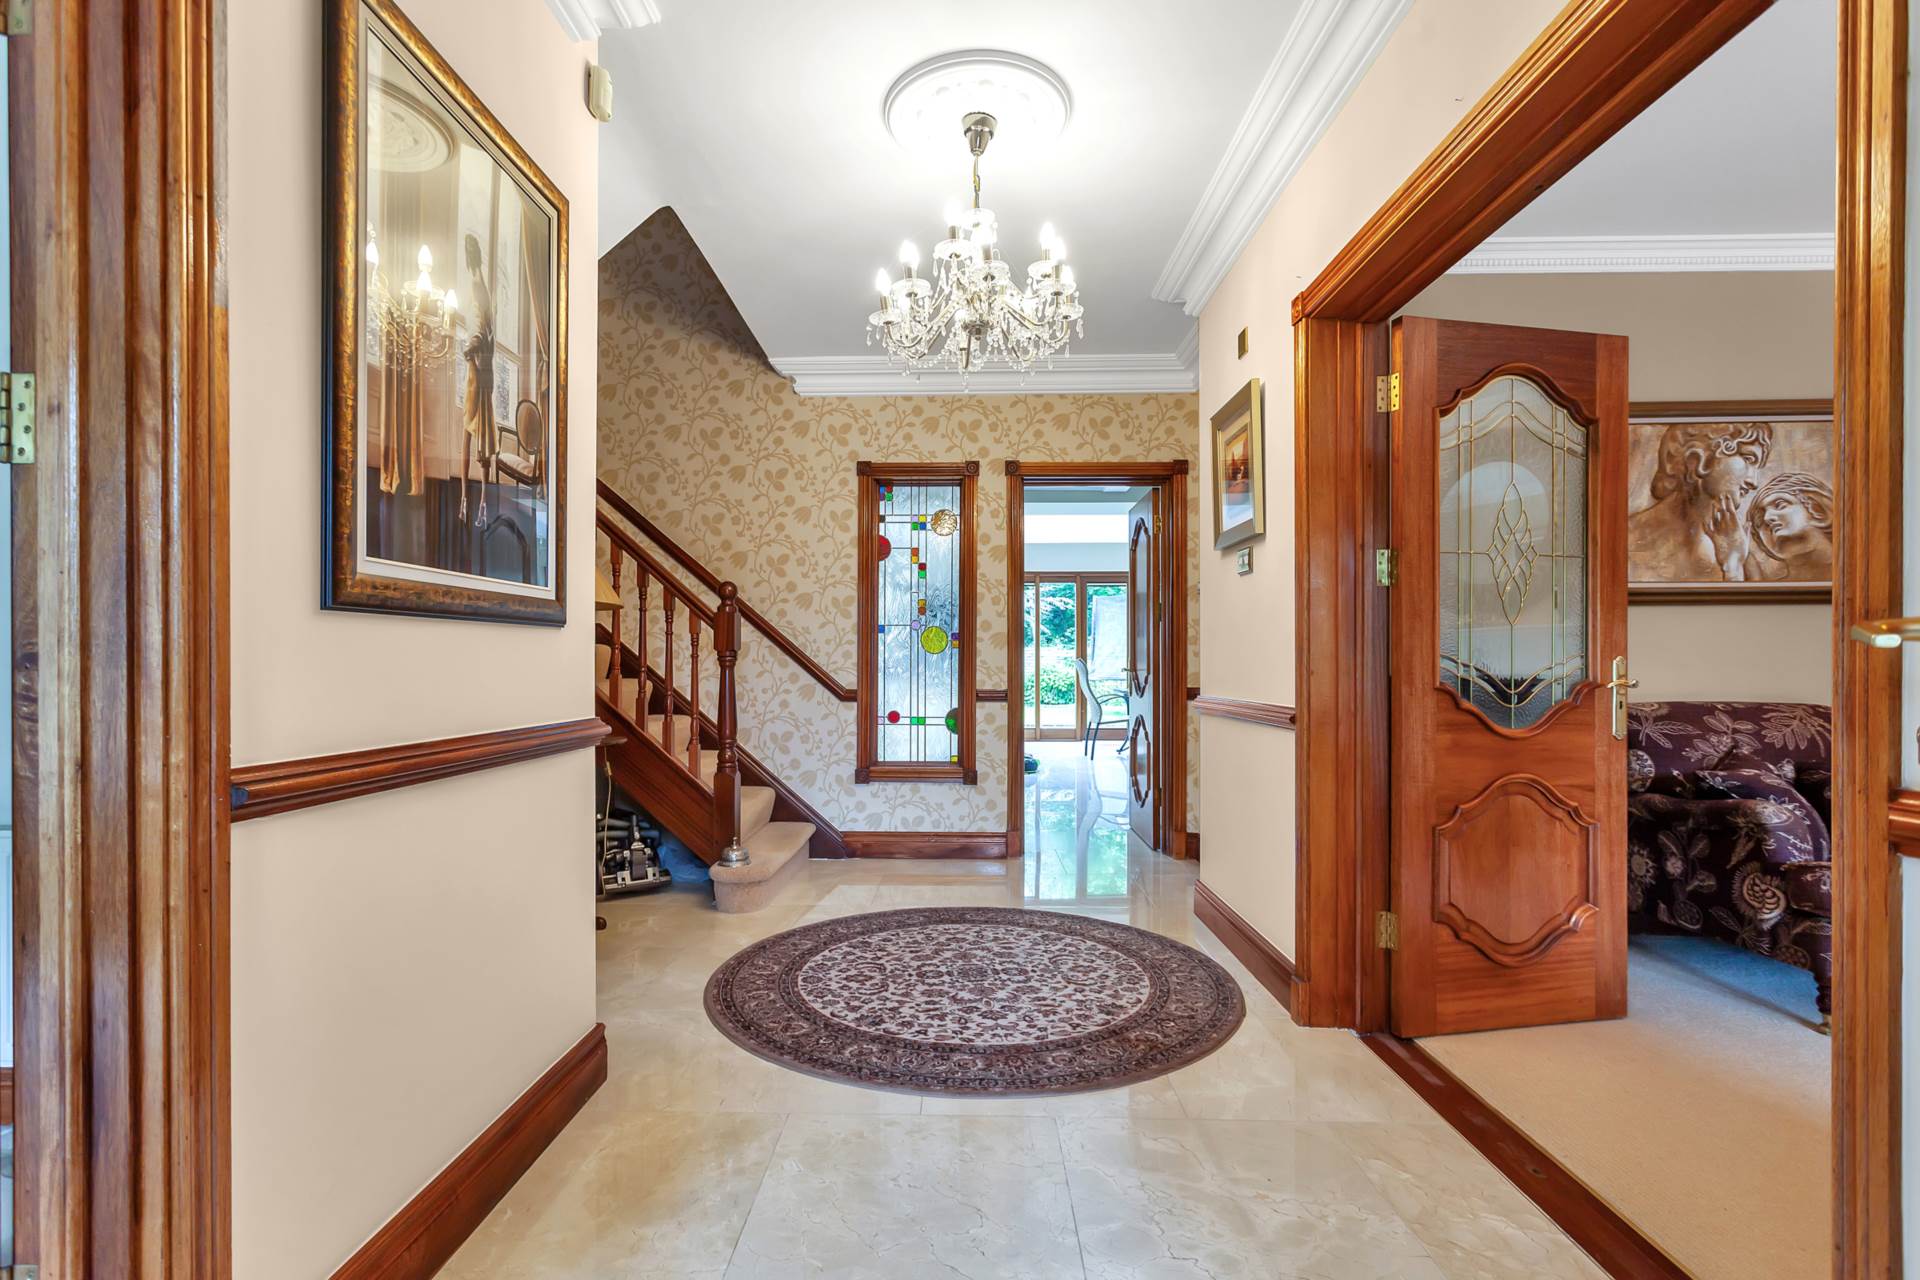
Entrance Hallway 4.7m x 1.9m Large bright and welcoming hall, dado rail, coving and centre Rose. Alarm Pannel.
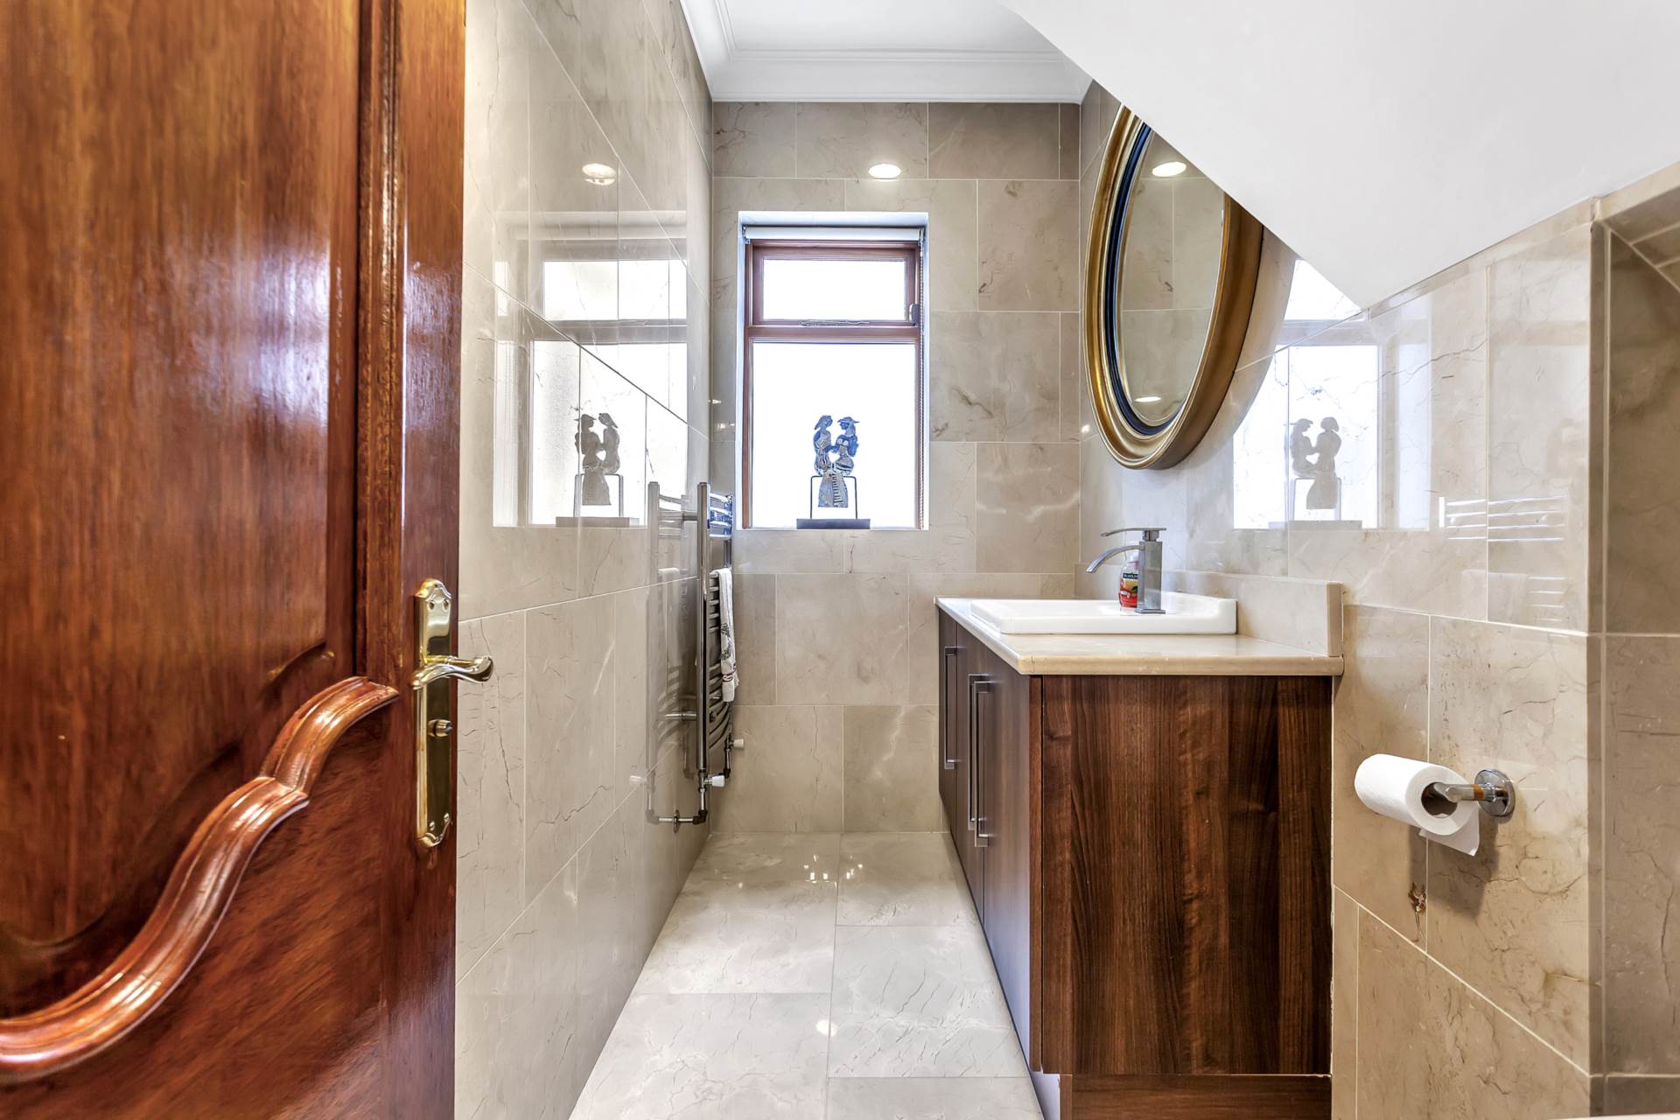
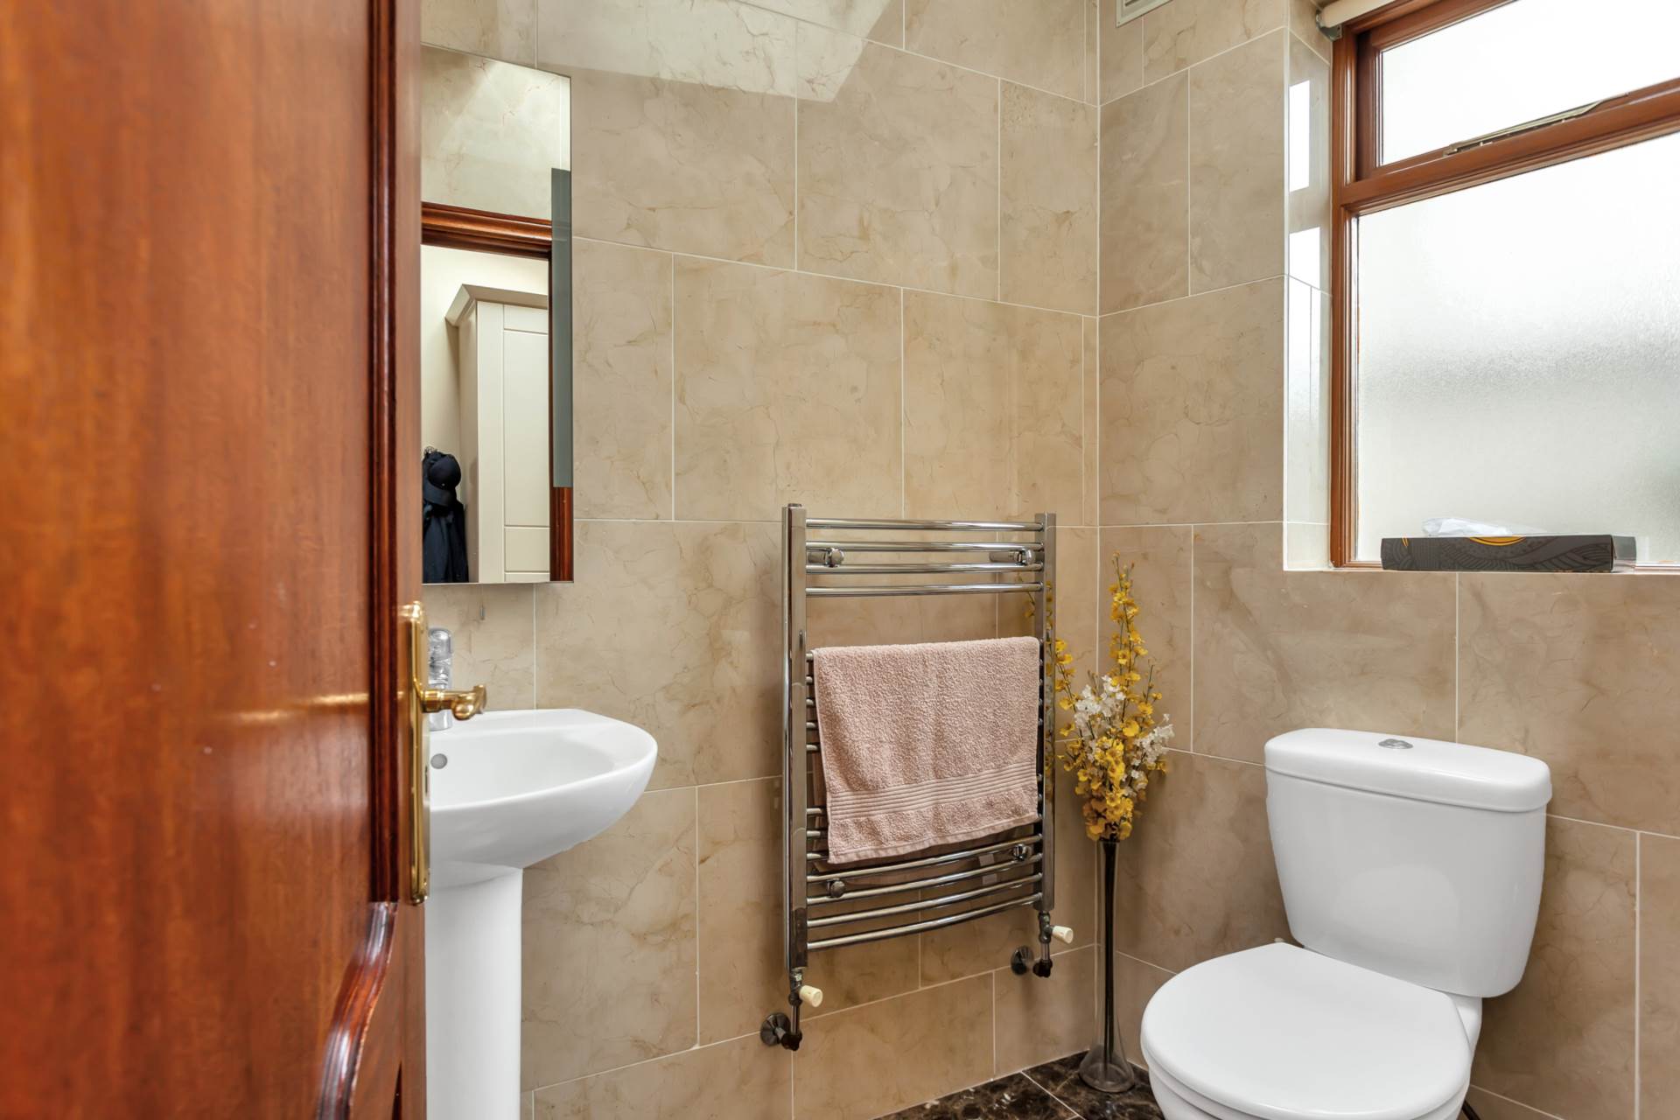
Guest W.C. Marble tiled walls and floor, large vanity sink unit, w.c., centre light and window for natural light.
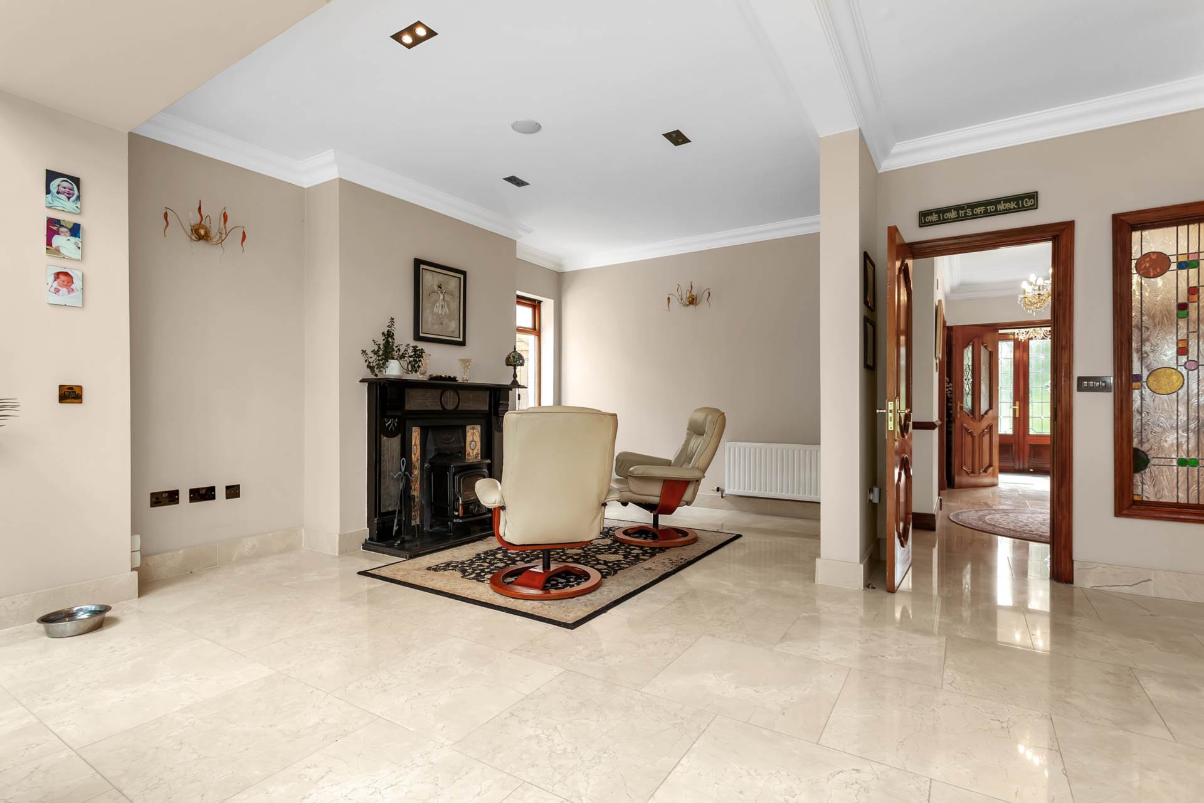
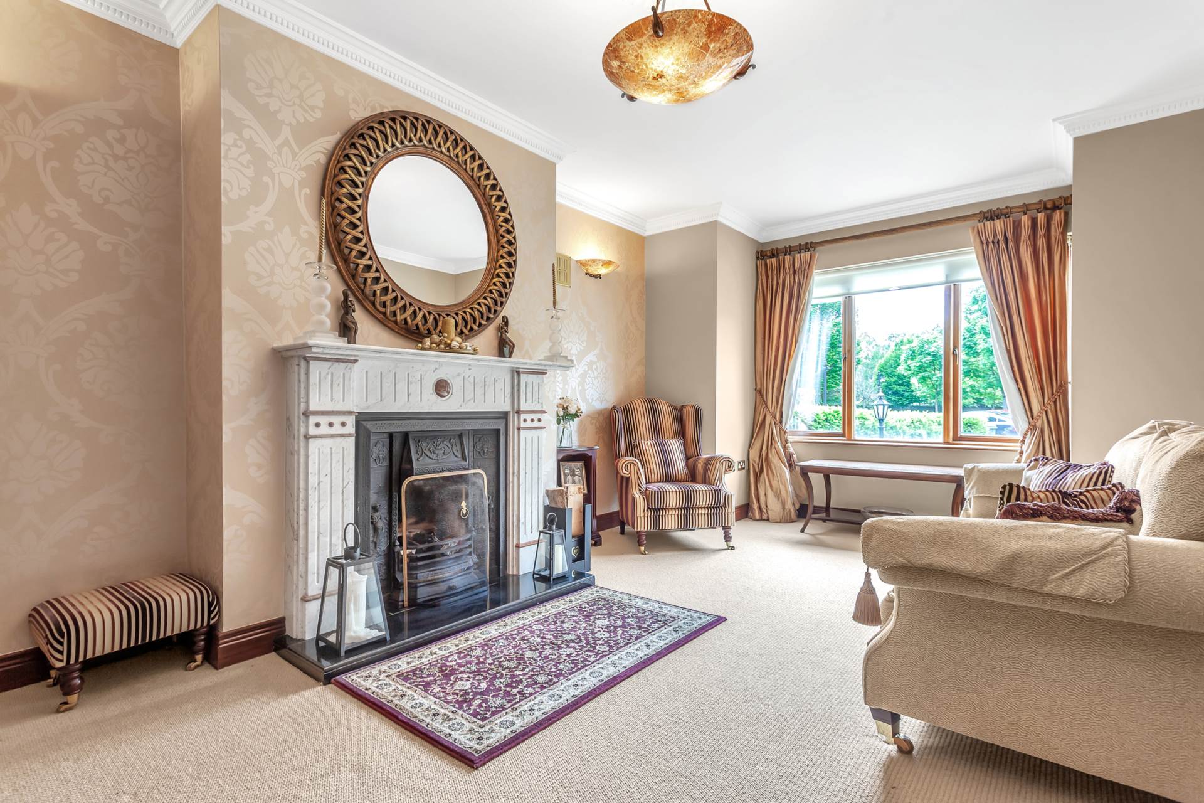
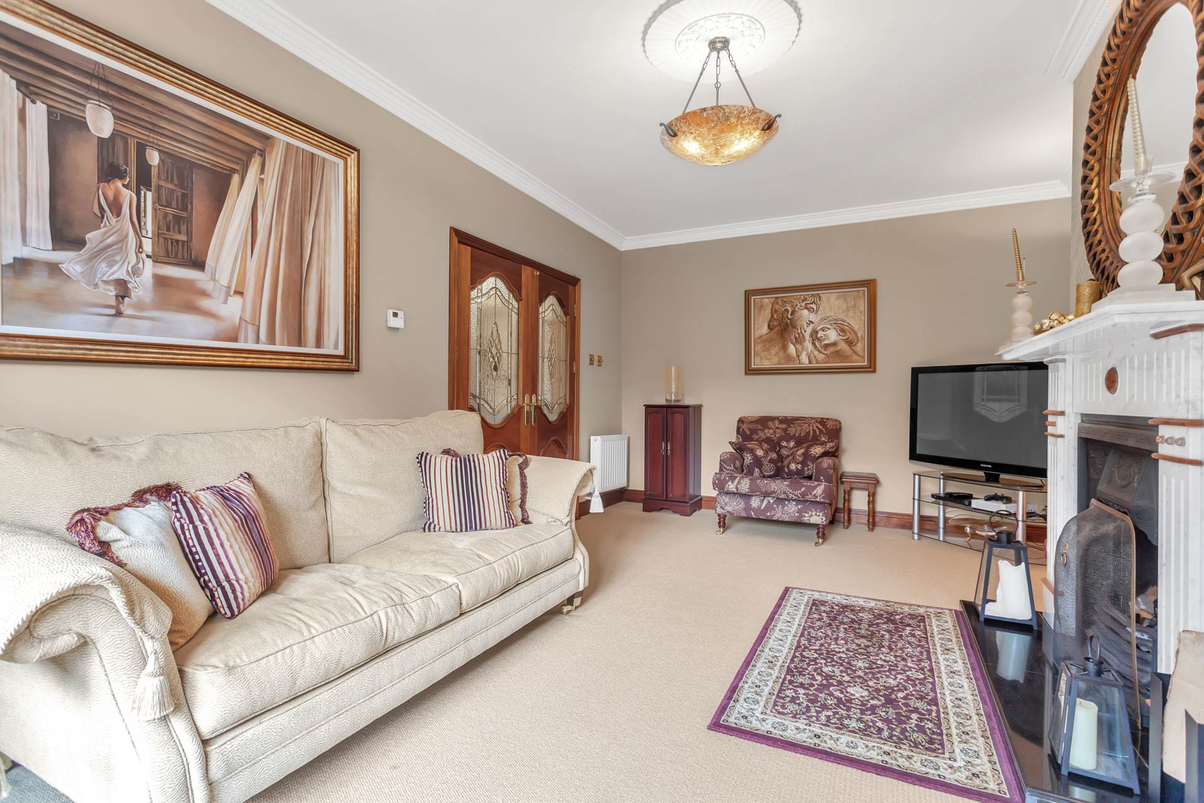
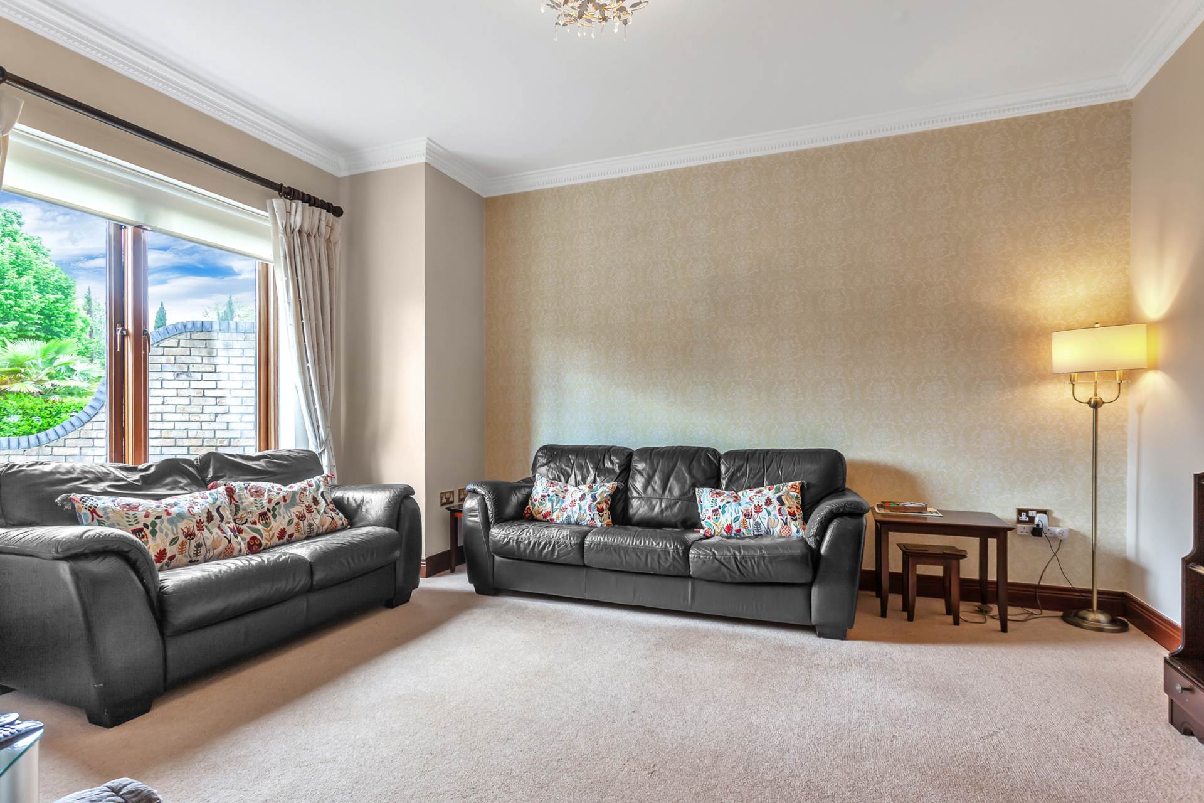
Lounge Room 6.37m x 3.58m Feature marble fireplace with cast iron inset, 9ft high ceilings, facing to front, wall lighting.
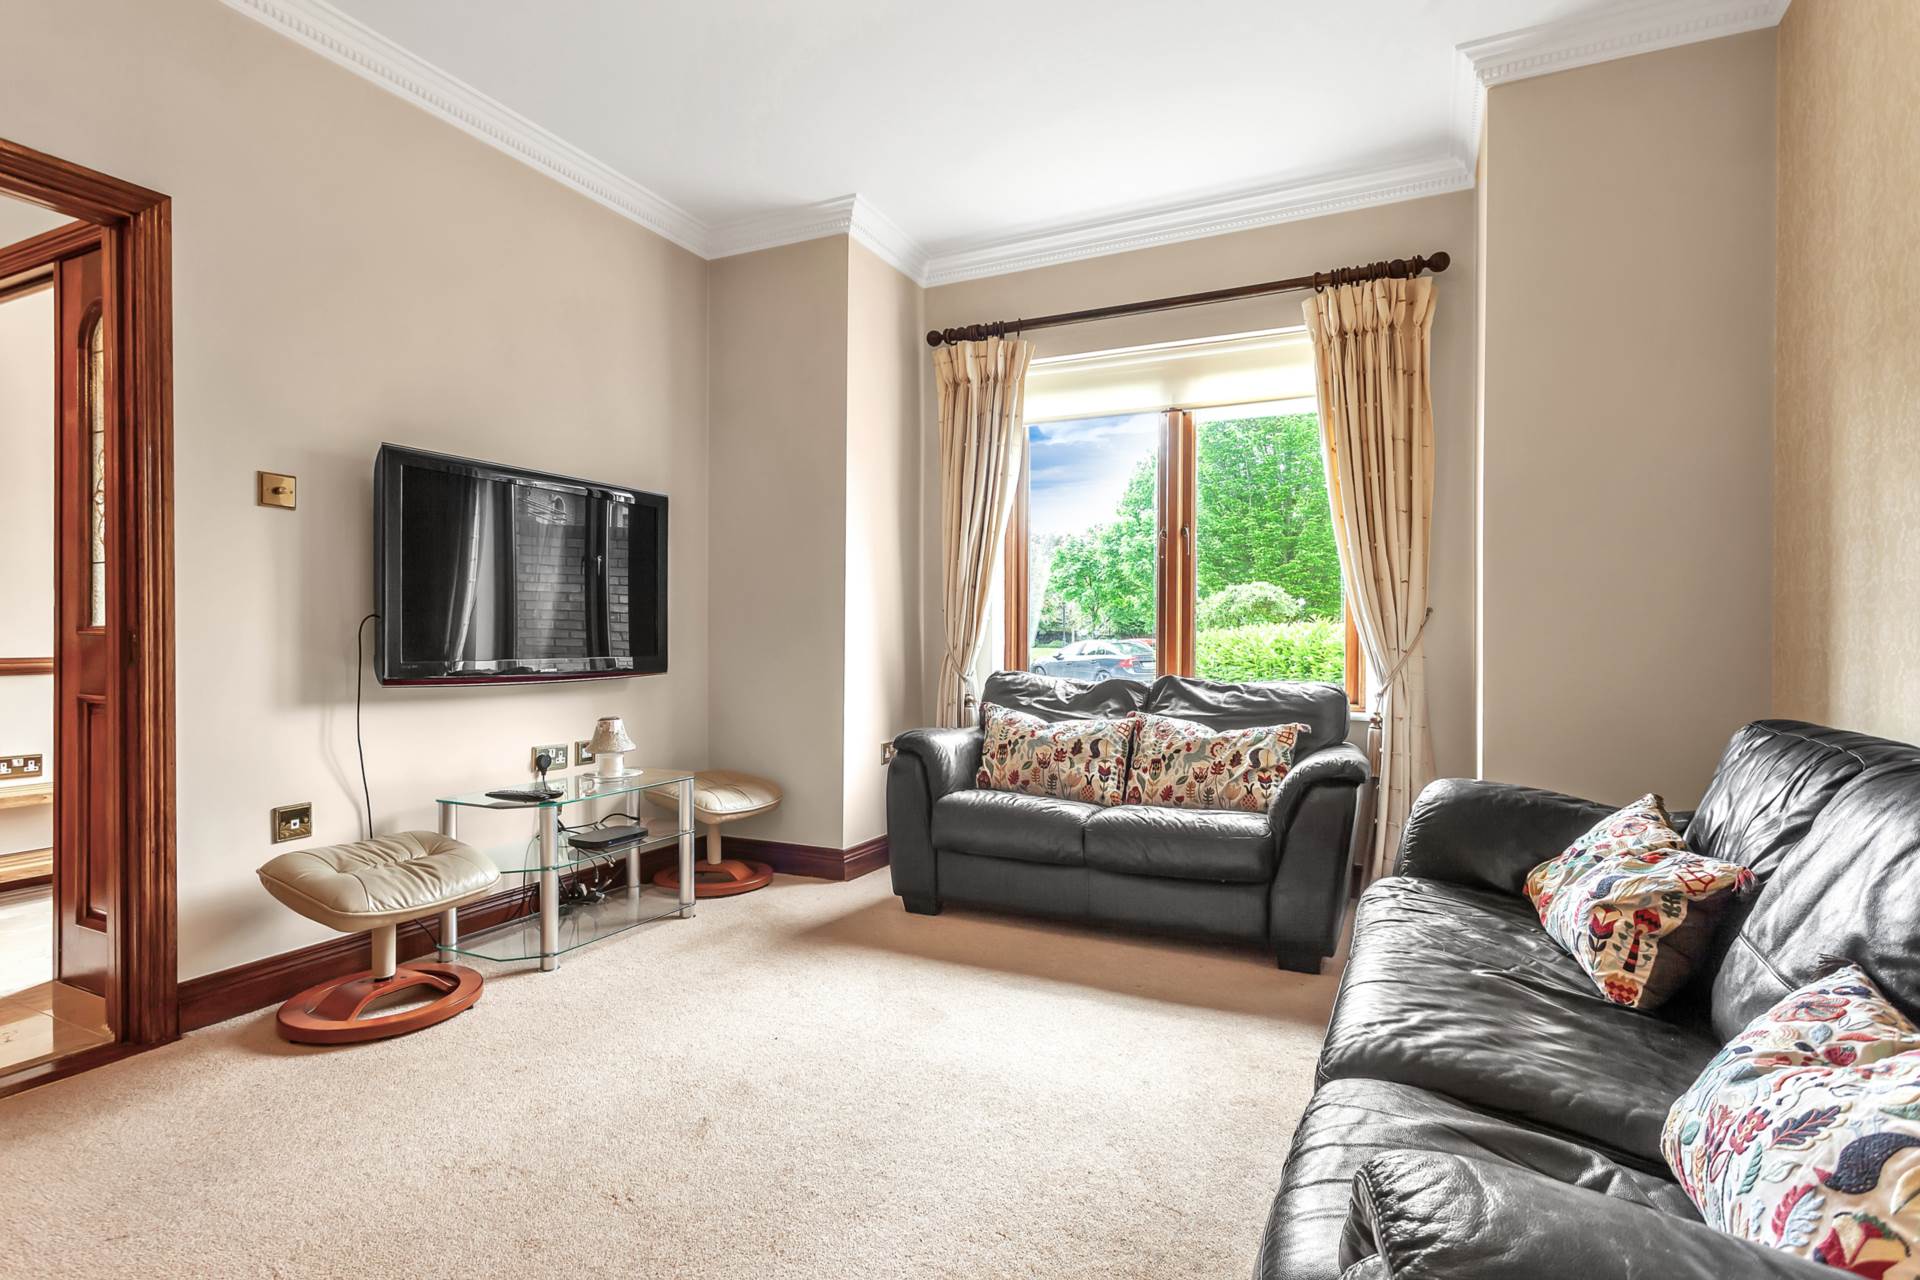
Living room Facing to front, cornice, light filled room, ideal for a variety of uses.
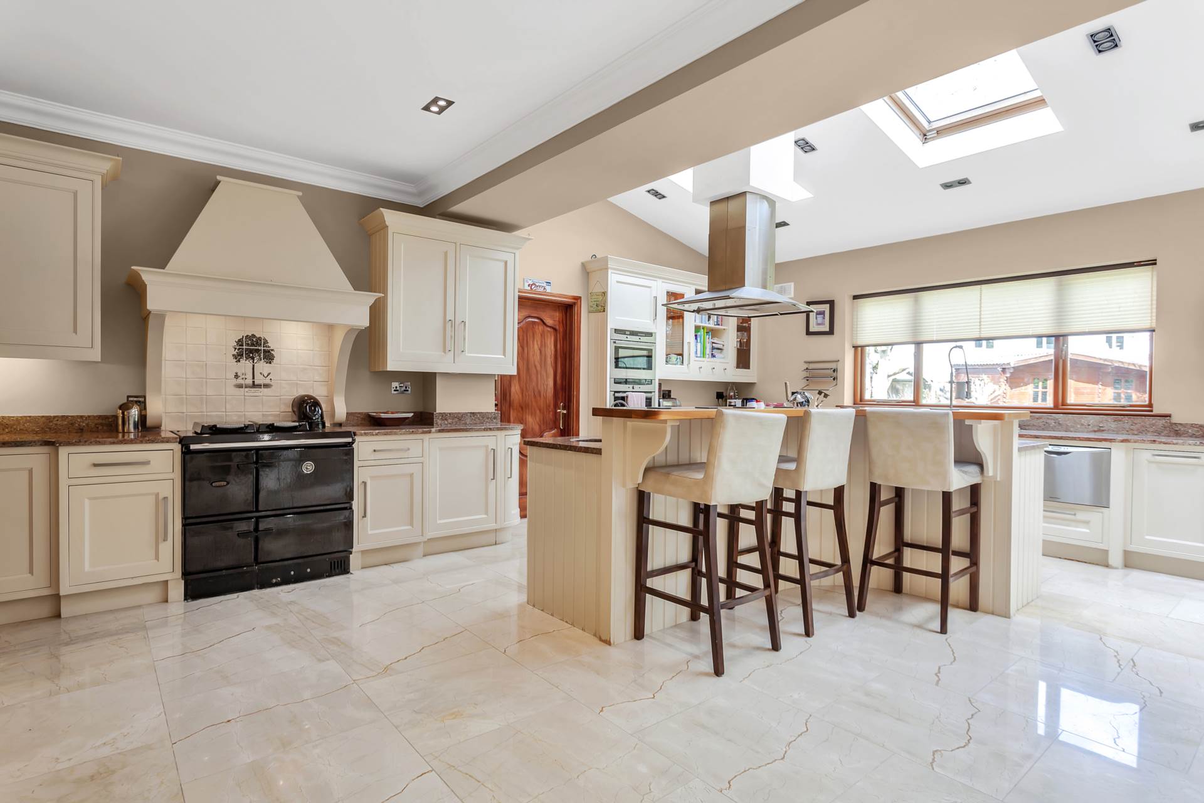
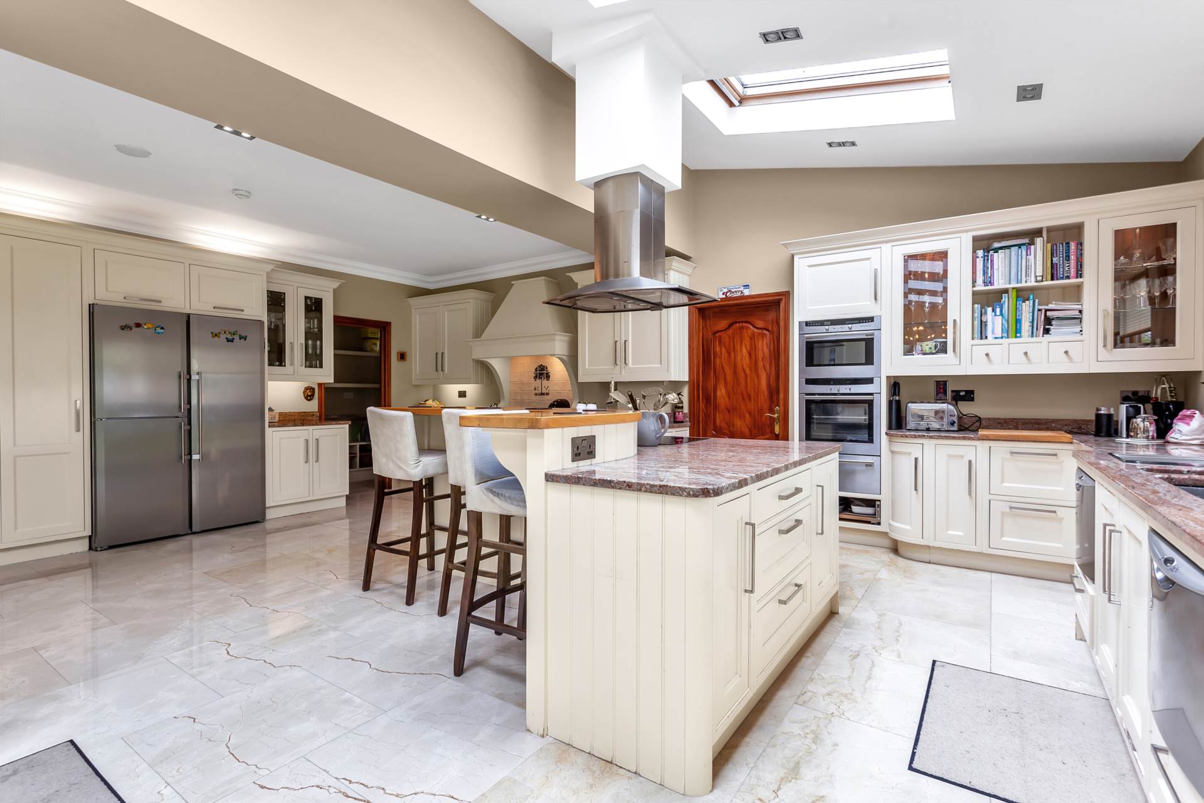
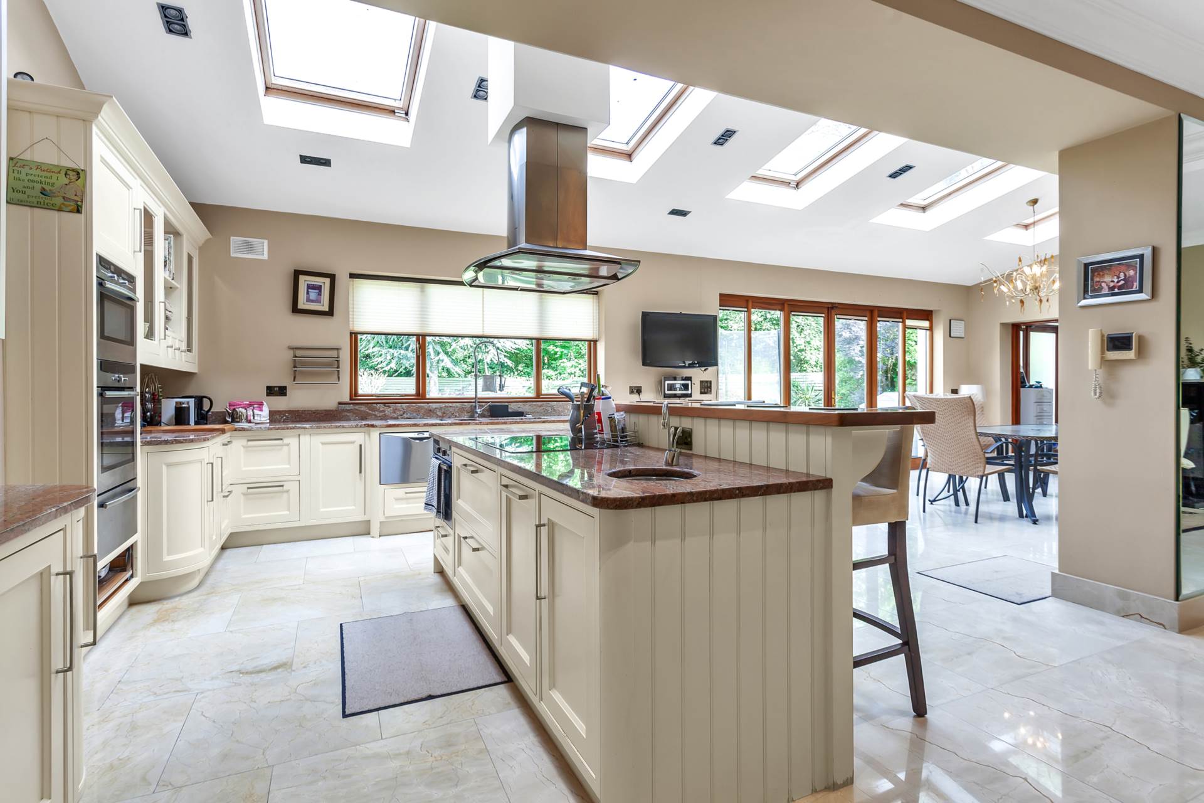
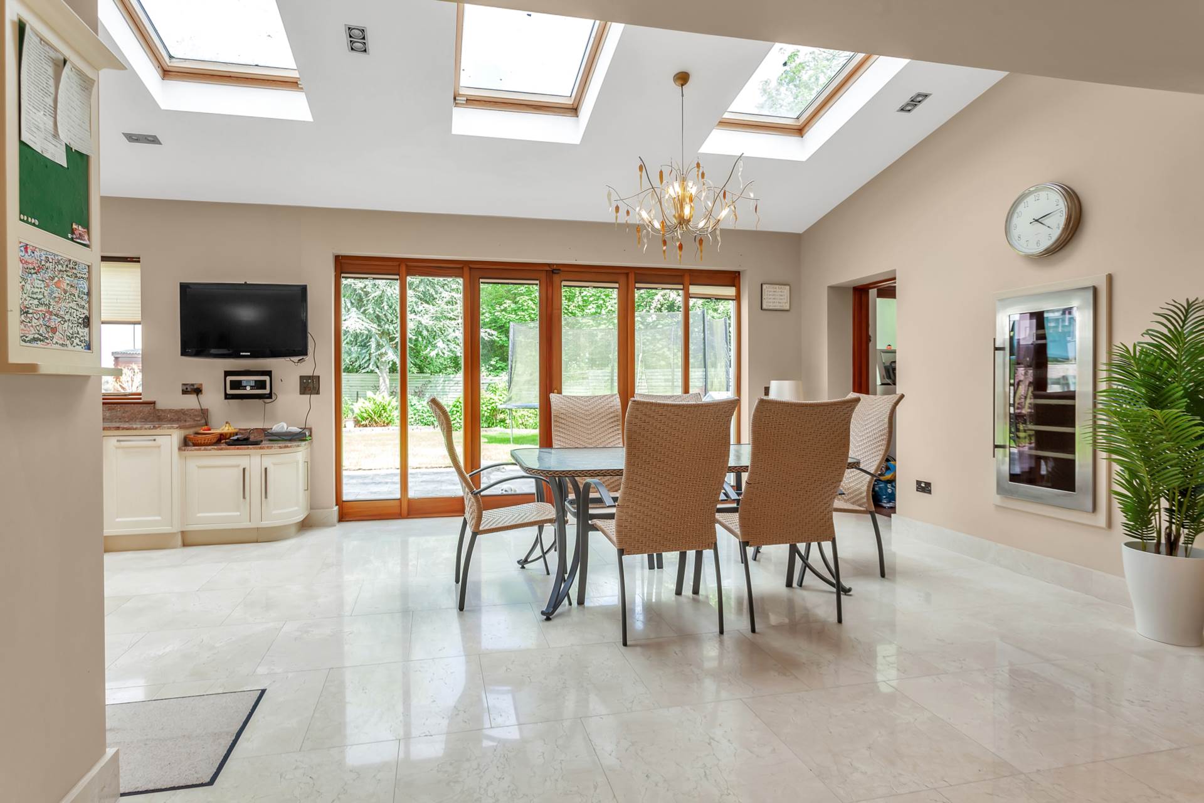
Kitchen/Living/Dining 9.45m x 7.40m a truly fantastic bright light filled room, which in recent years has been extended to create a room ideal of entertaining. 4 large Velux windows providing ample natural light, built in speakers, marble tiled floor. Luxury designer kitchen with granite worktops and upstand, working Island with built in oven hob and extractor fan, additional sink, granite work top and storage underneath together with breakfast bar.
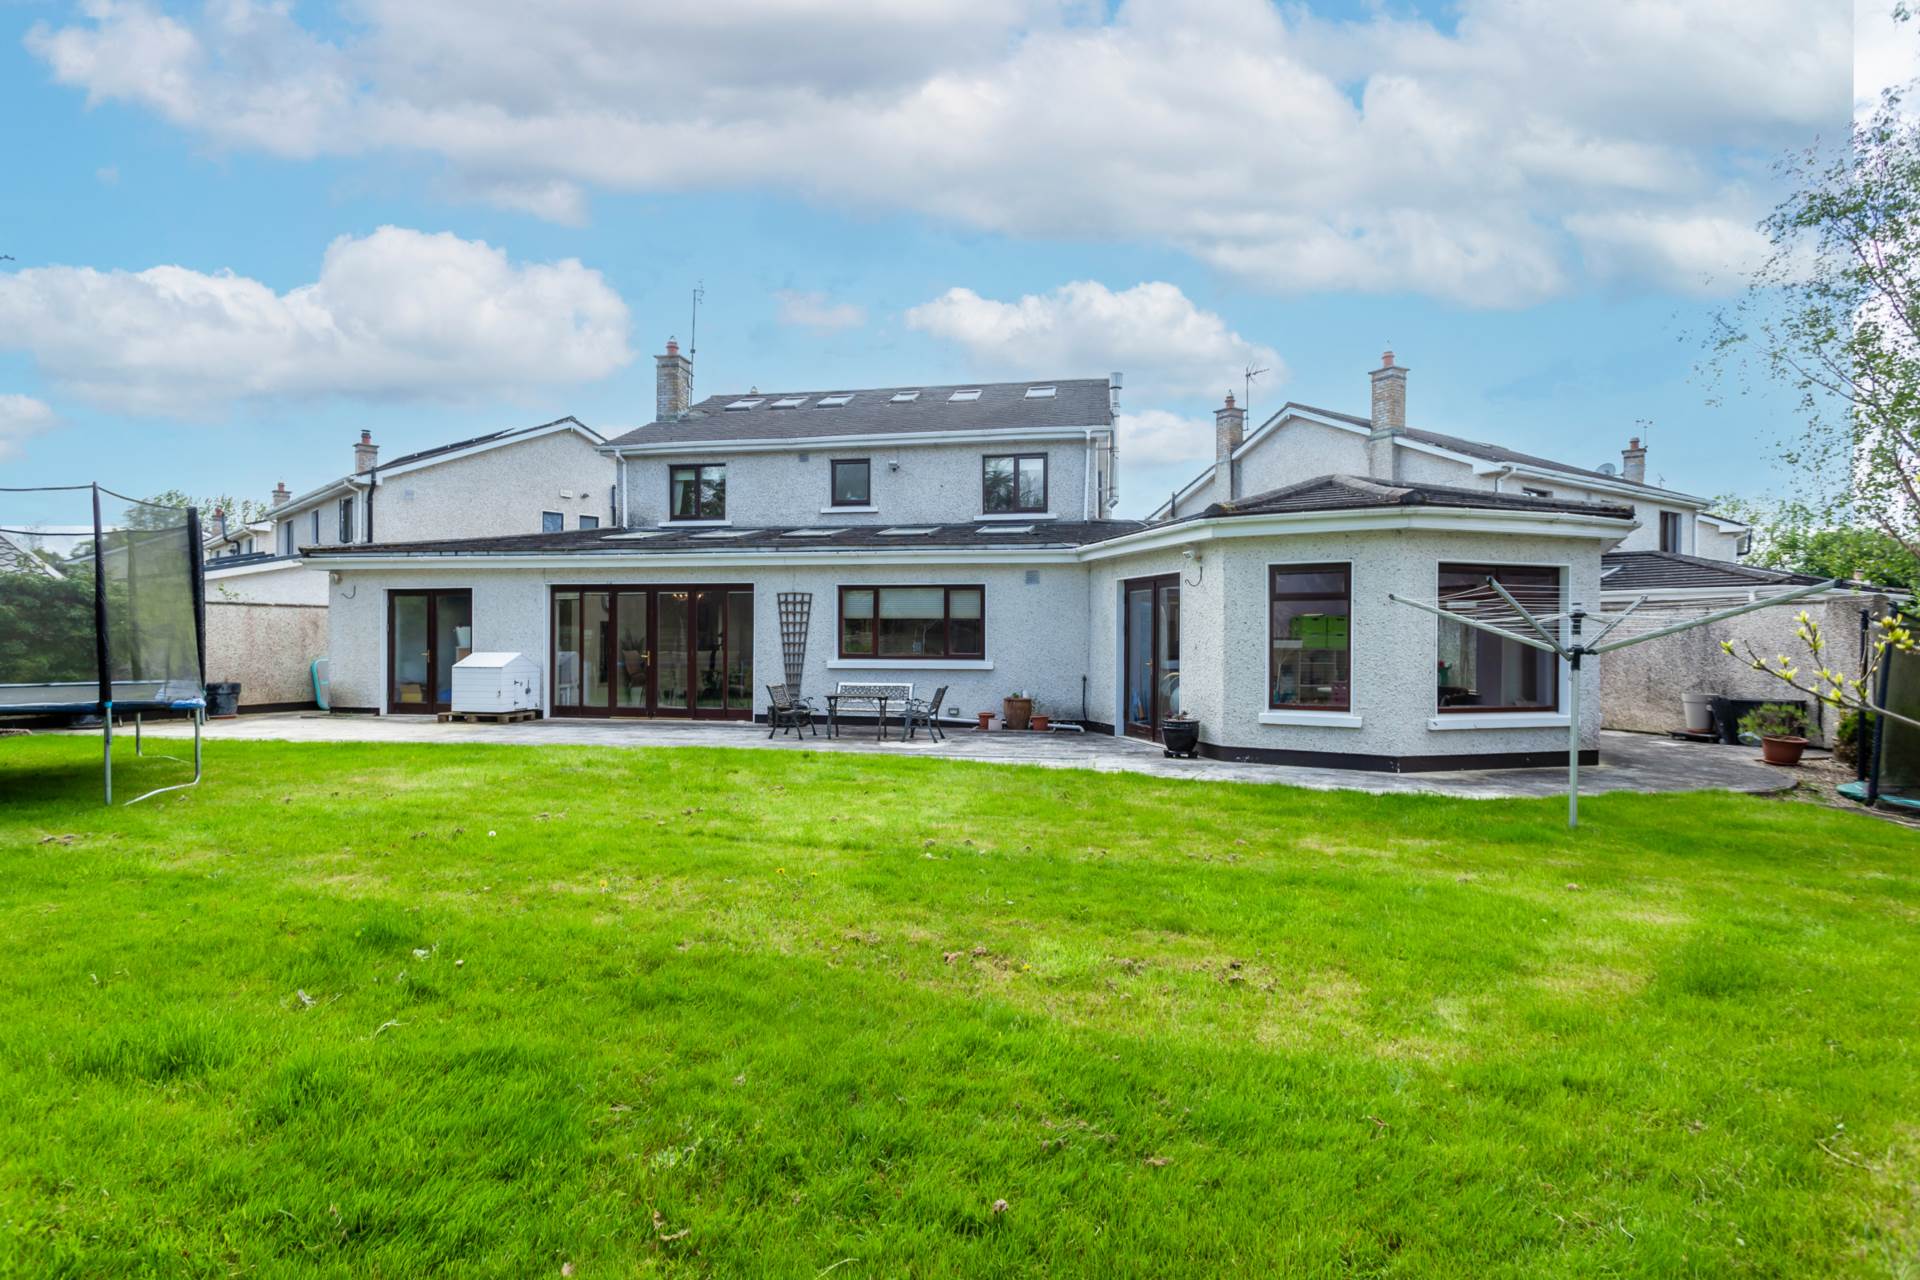
Integrated dishwashers, double oven, hob and extractor fan, over and under cabinet lighting. Door to rear paved patio area and landscaped rear garden. The family area has chrome inset lighting, cast iron fireplace with tiled inset. Built in wine cooler.
Pantry Tiled floor, fantastic addition to any home, built it units, fruit baskets and counter top.
Storage Room: 6.13m x 2.63m Dual aspect with doors to rear garden, ideal boot room, storage, ample fitted units, plumbed for washing machine, sink unit and gas boiler.
.
Utility Room / Ironing Room 2.180m x 4.605m Fully fitted with ample storage, tiled floor, granite work tops, plumbed for washing machine and dryer, windows and sink unit.
Inner Hallway 1.845m x 3.926m Velux windows, tiled floor, door to large side entrance, fitted shoe rack, fitted storage units.
2nd Guest w.c., located off the inner hall, fully tiled, chrome towel rail radiator, w.c., window and WHB.
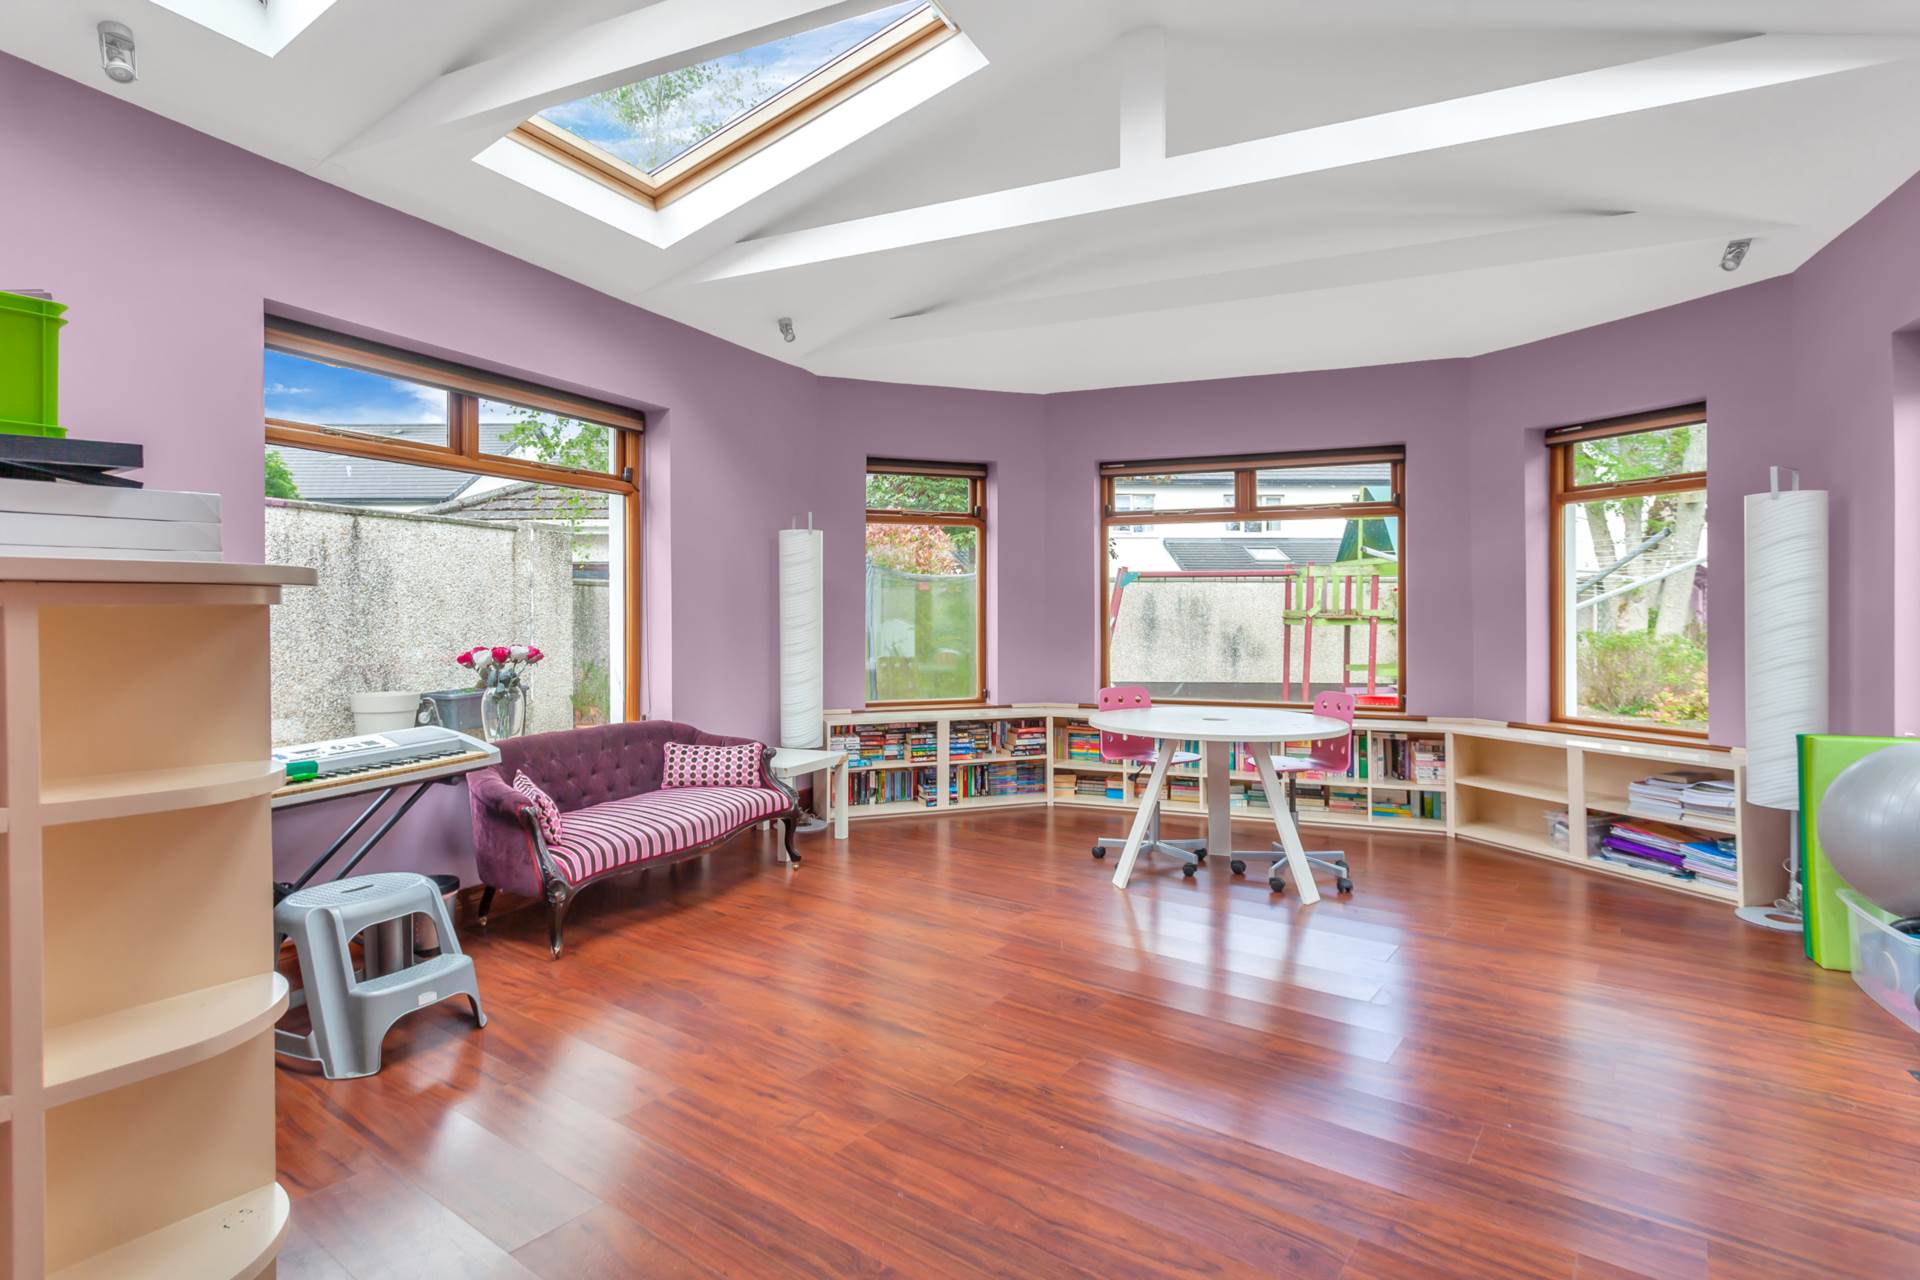
Sunroom 5.834m x 4.708m Overlooking the rear garden, wood flooring, Velux windows, exposed ceiling beams, French doors to patio area.
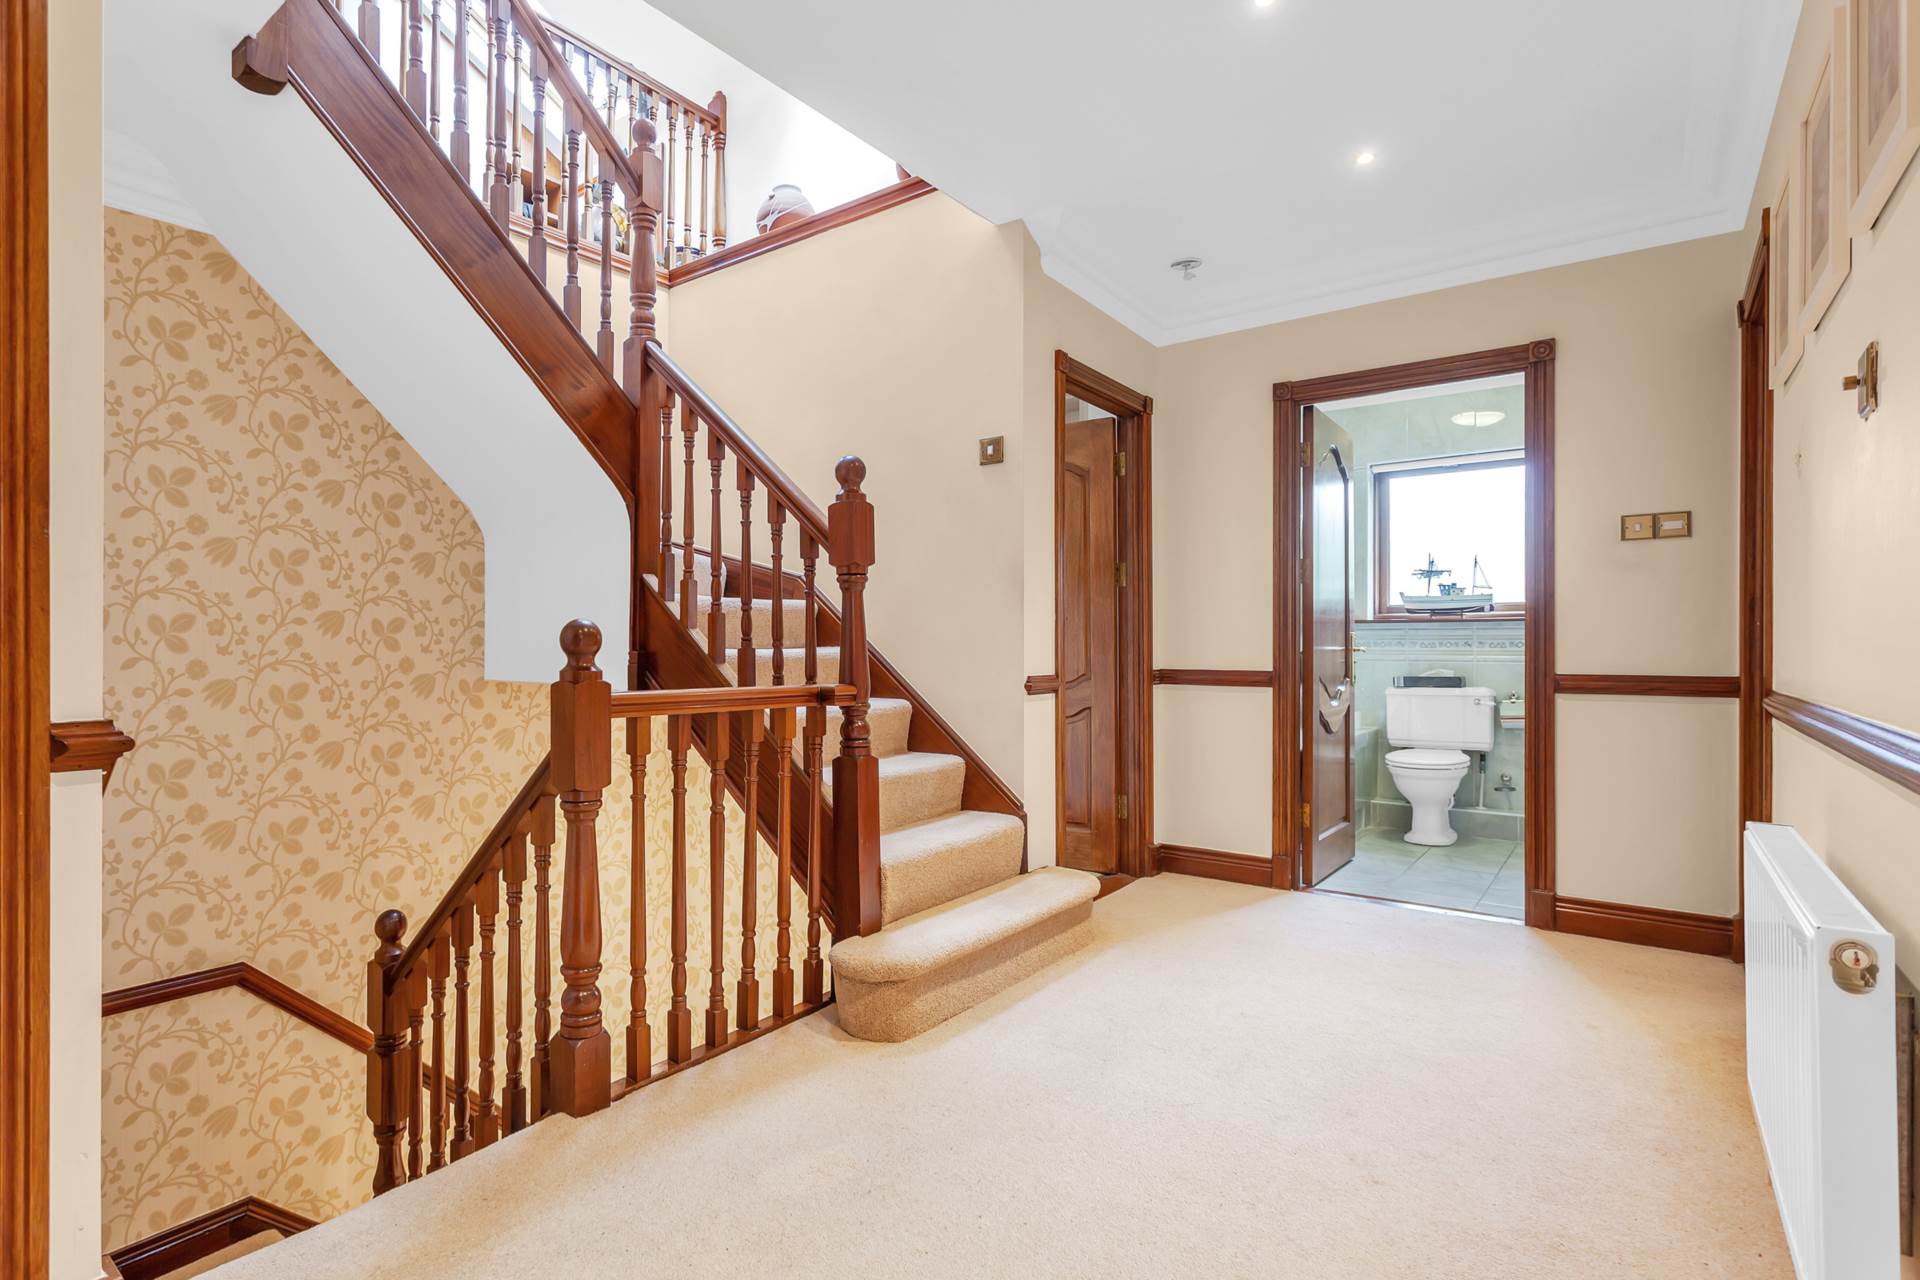
Landing 1st floor 4.9m x 1.93m
Fully carpeted, decorative dado rail, hot-press with shelving & insulated water tank.
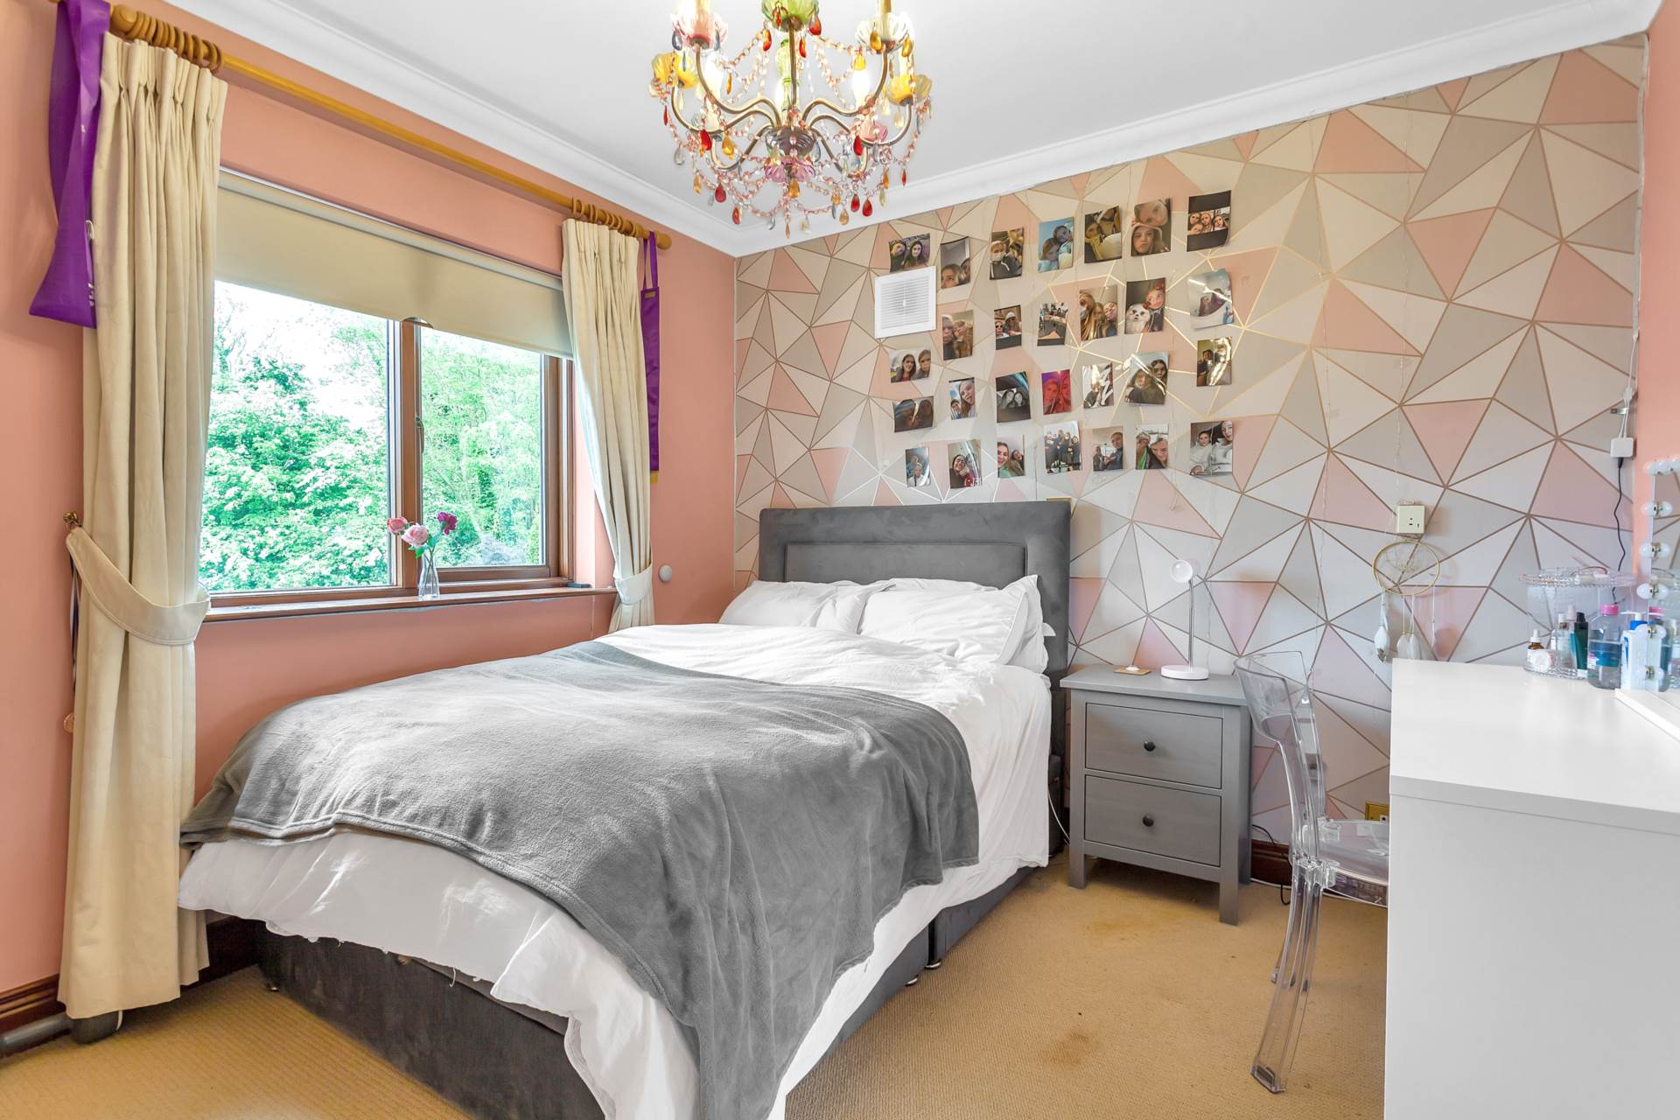
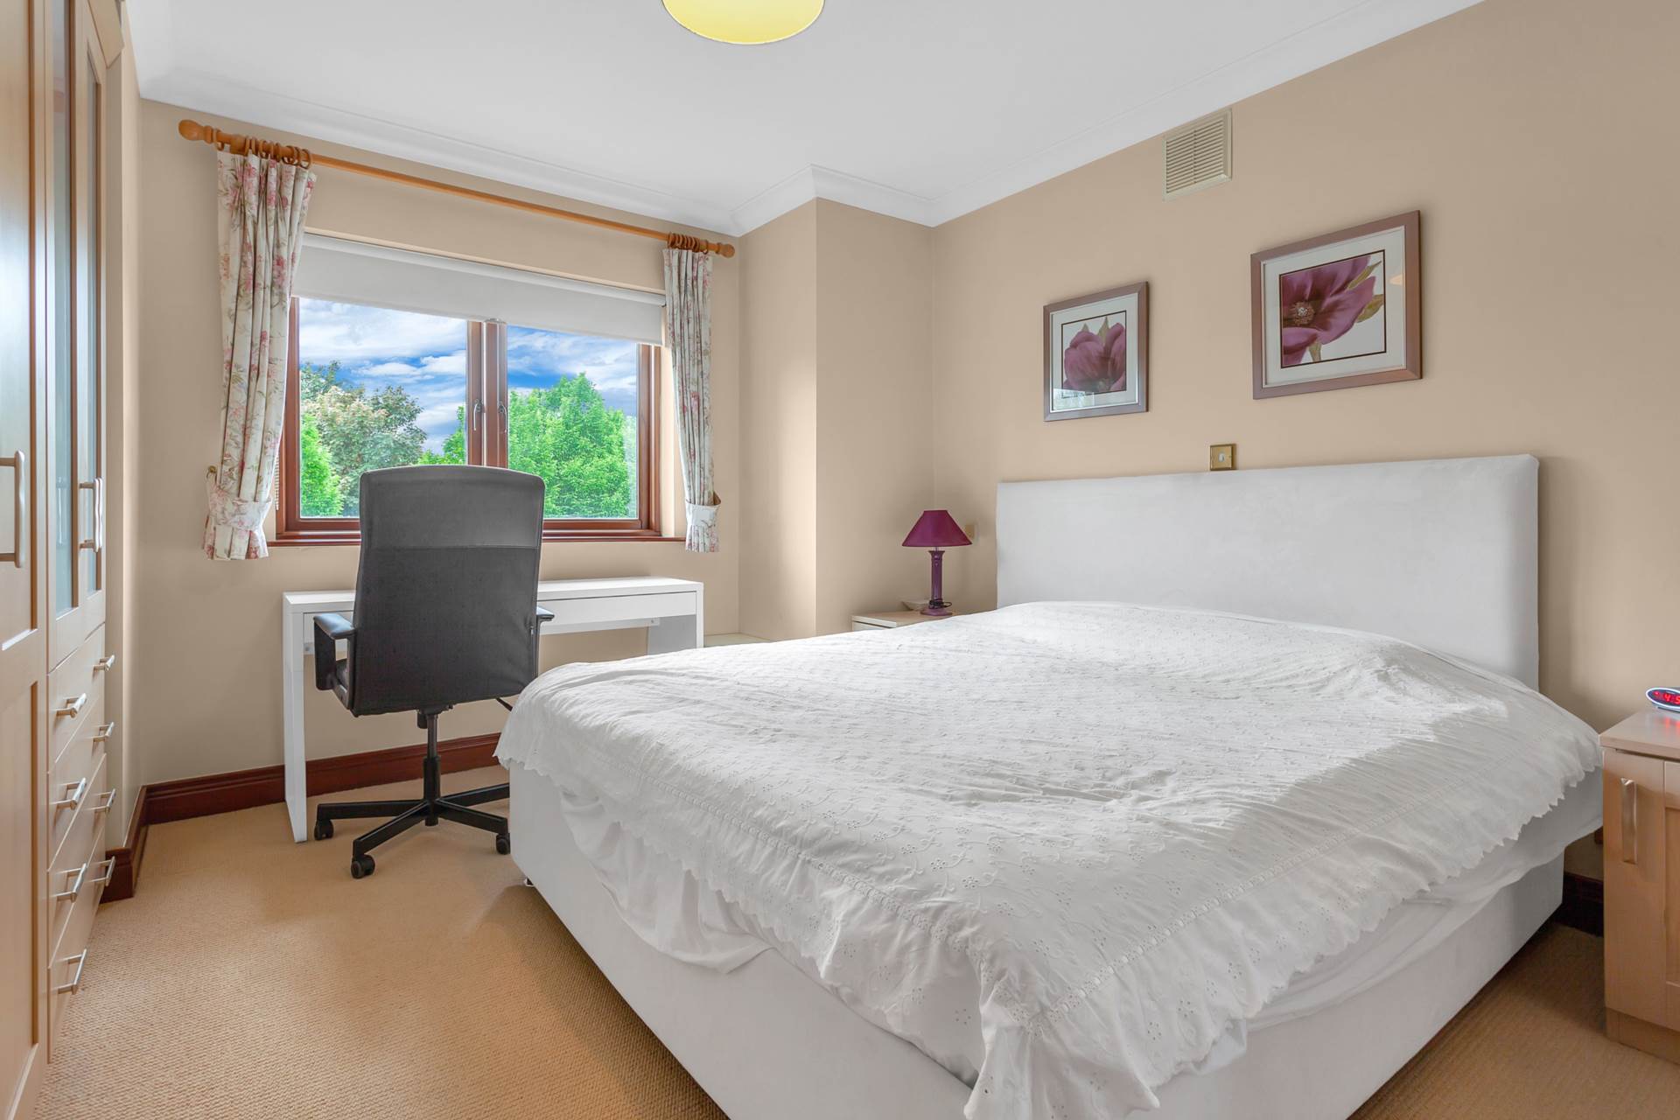
Bedroom 1 4.76m x 3.59m
Fitted wardrobes, soft-close drawers, coving, decorative centre cornice.
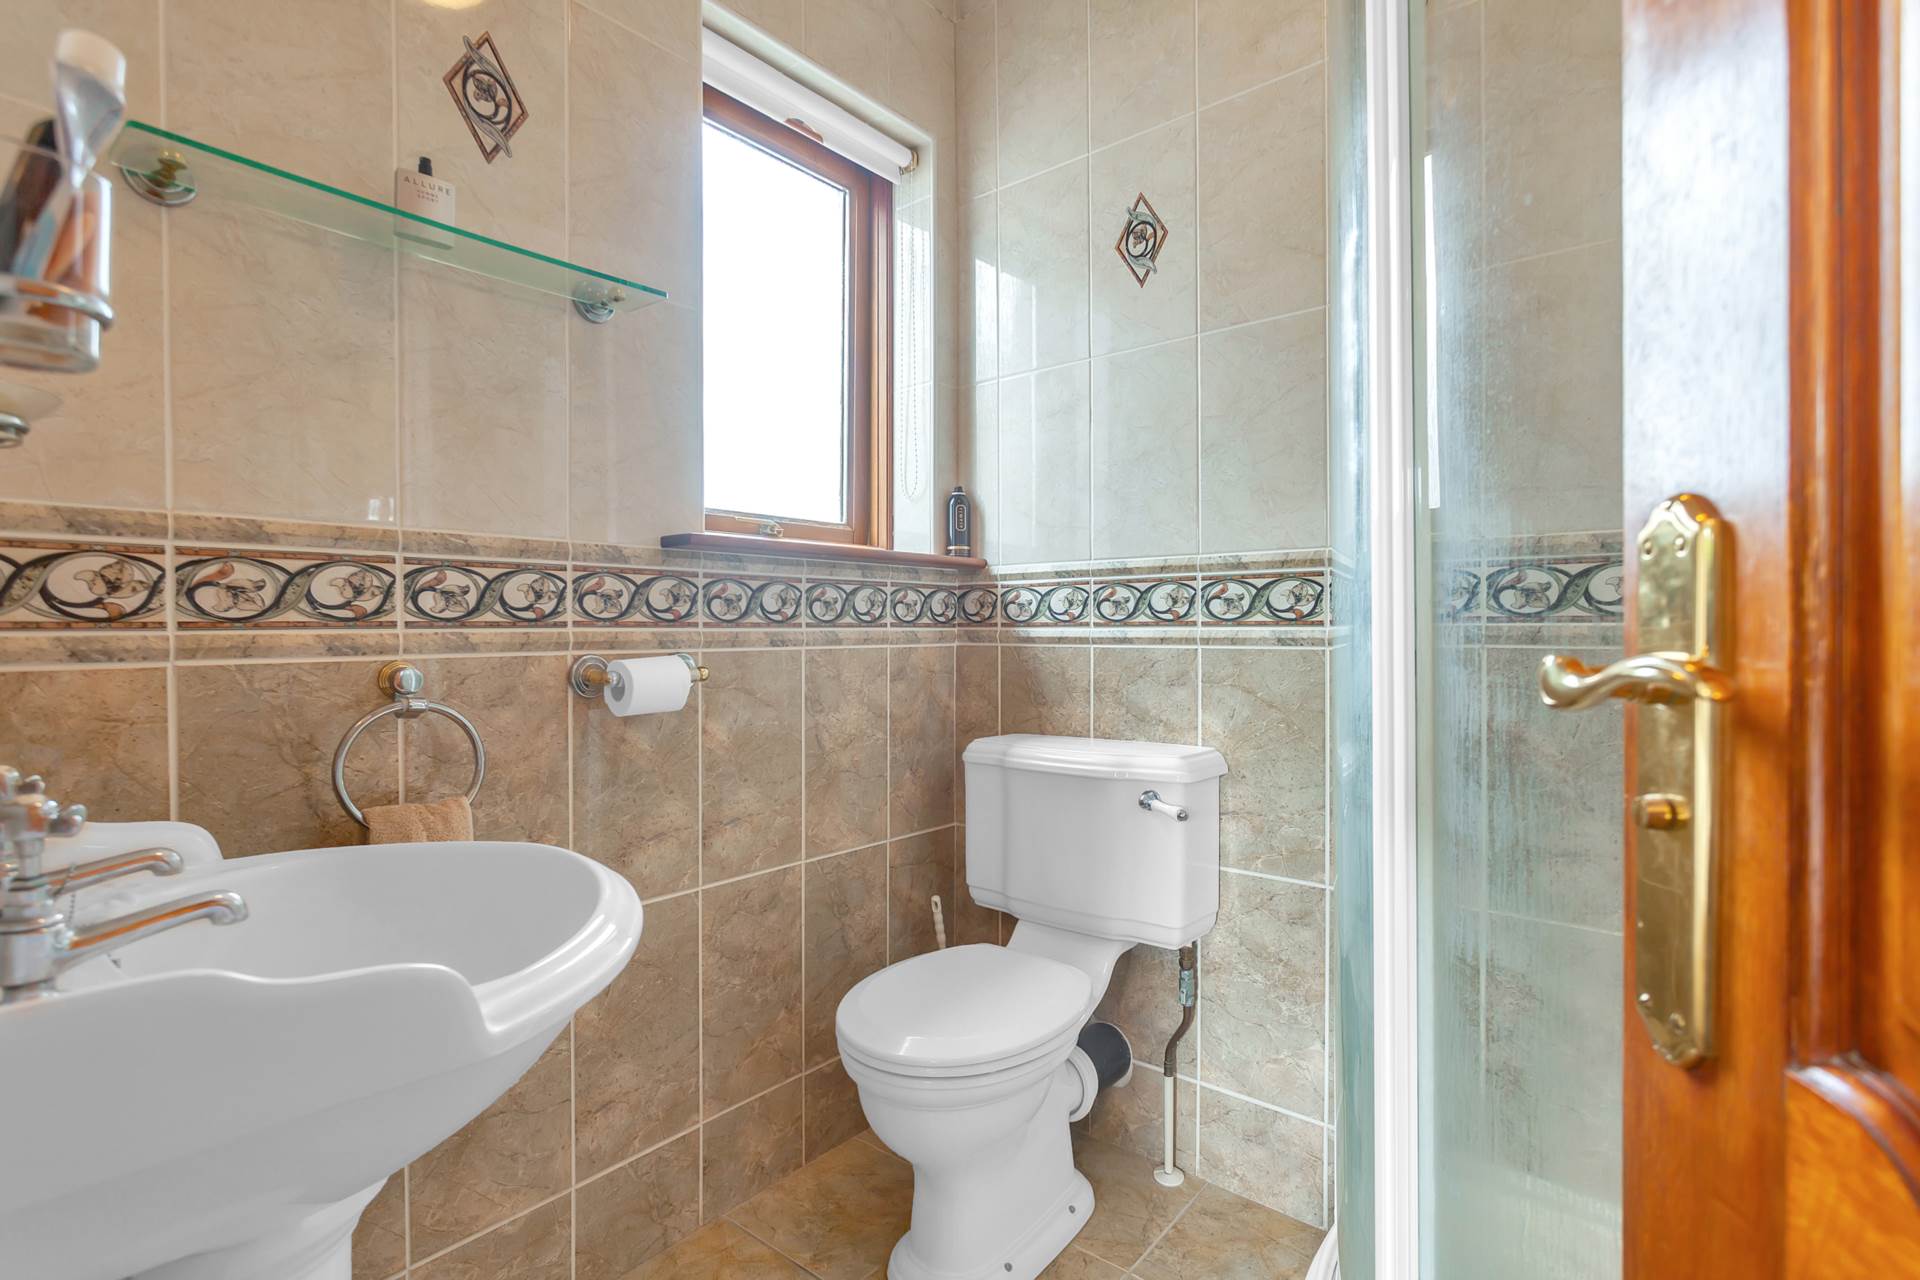
Ensuite 1.81m x 1.61m
Fully tiled, coving, shower cubicle with power shower, heated towel rail, w.c., w.h.b.,
mirror with shaving light, shelving units.
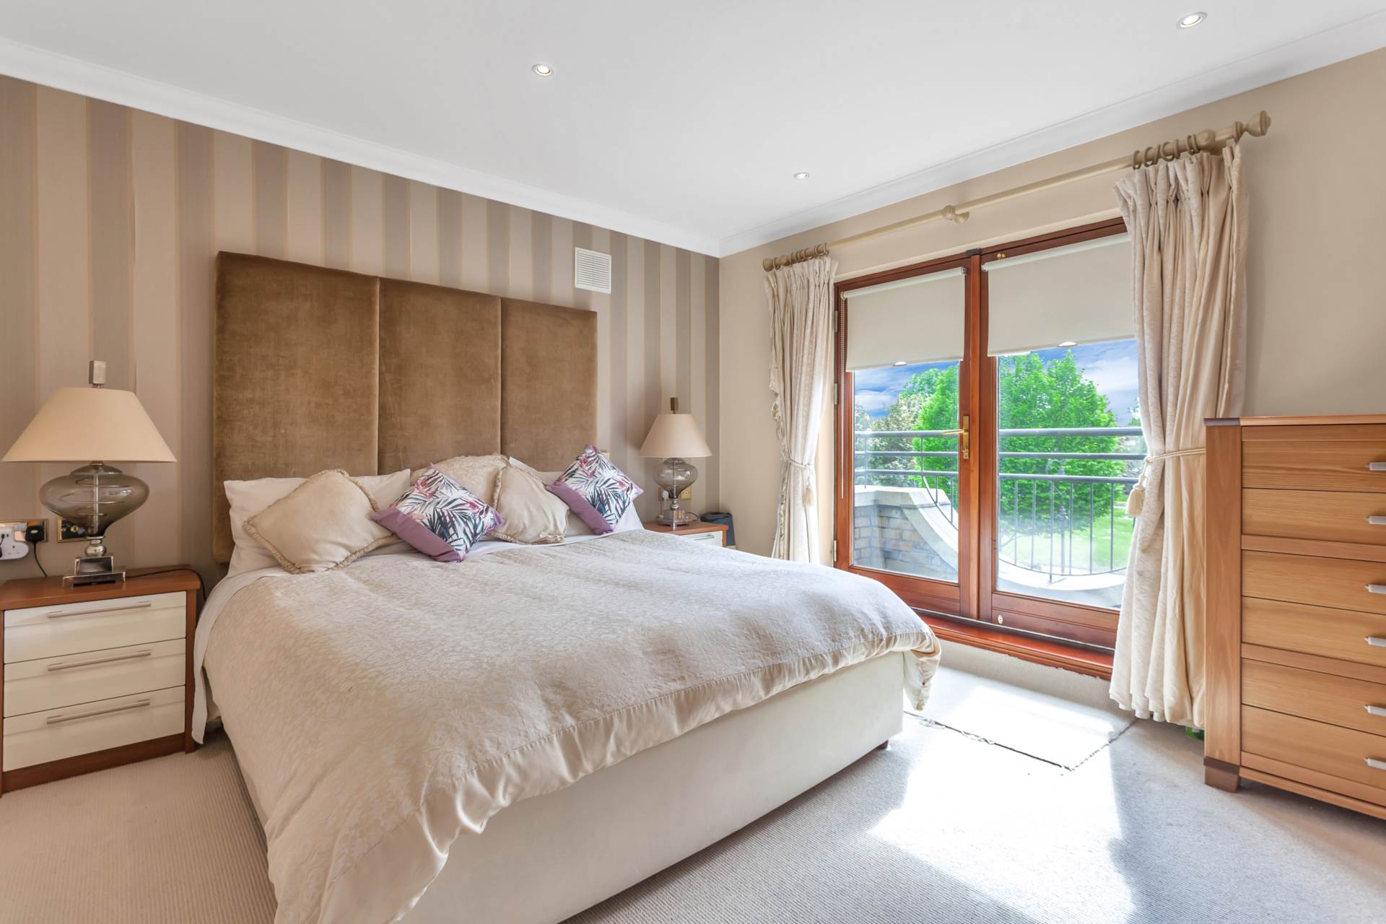
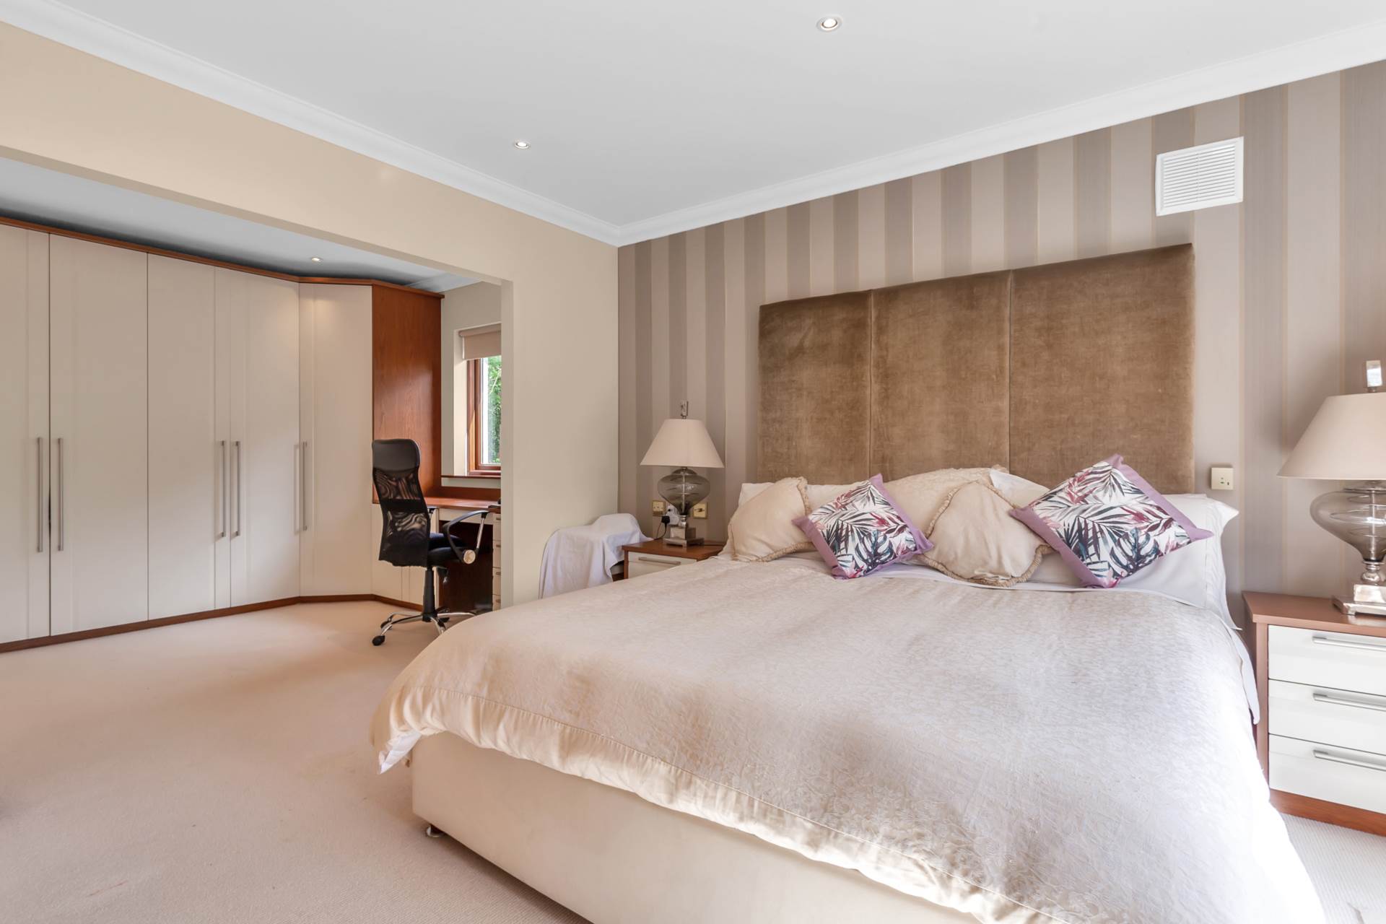
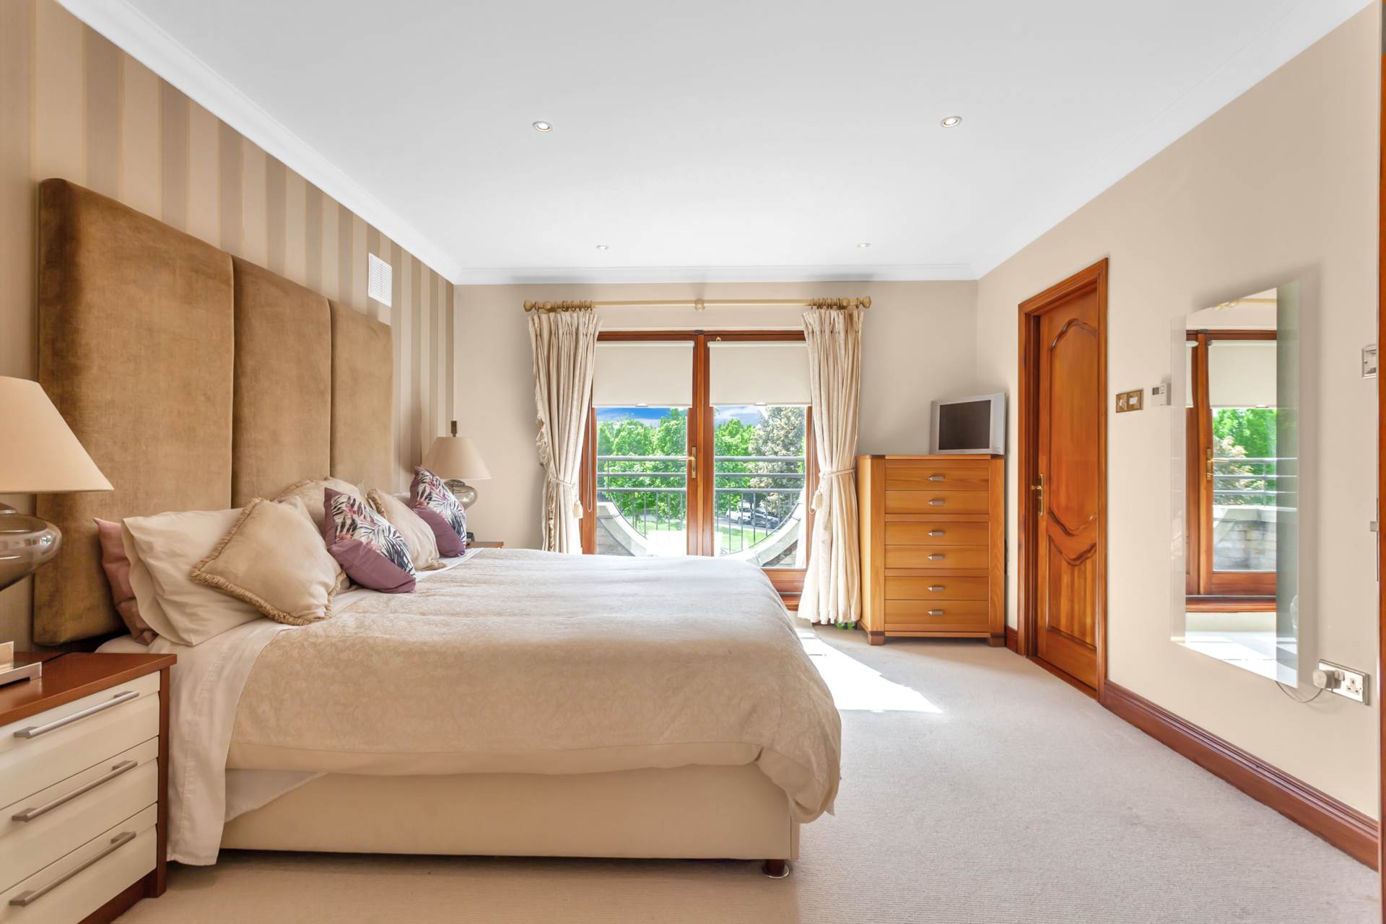
Master Bedroom 6.99m x 3.69m
Fully carpeted, coving, phone point, additional sockets, downlights, fitted wardrobes, French doors leading to a balcony, recessed space with integrated desk cabinet and soft close drawers.
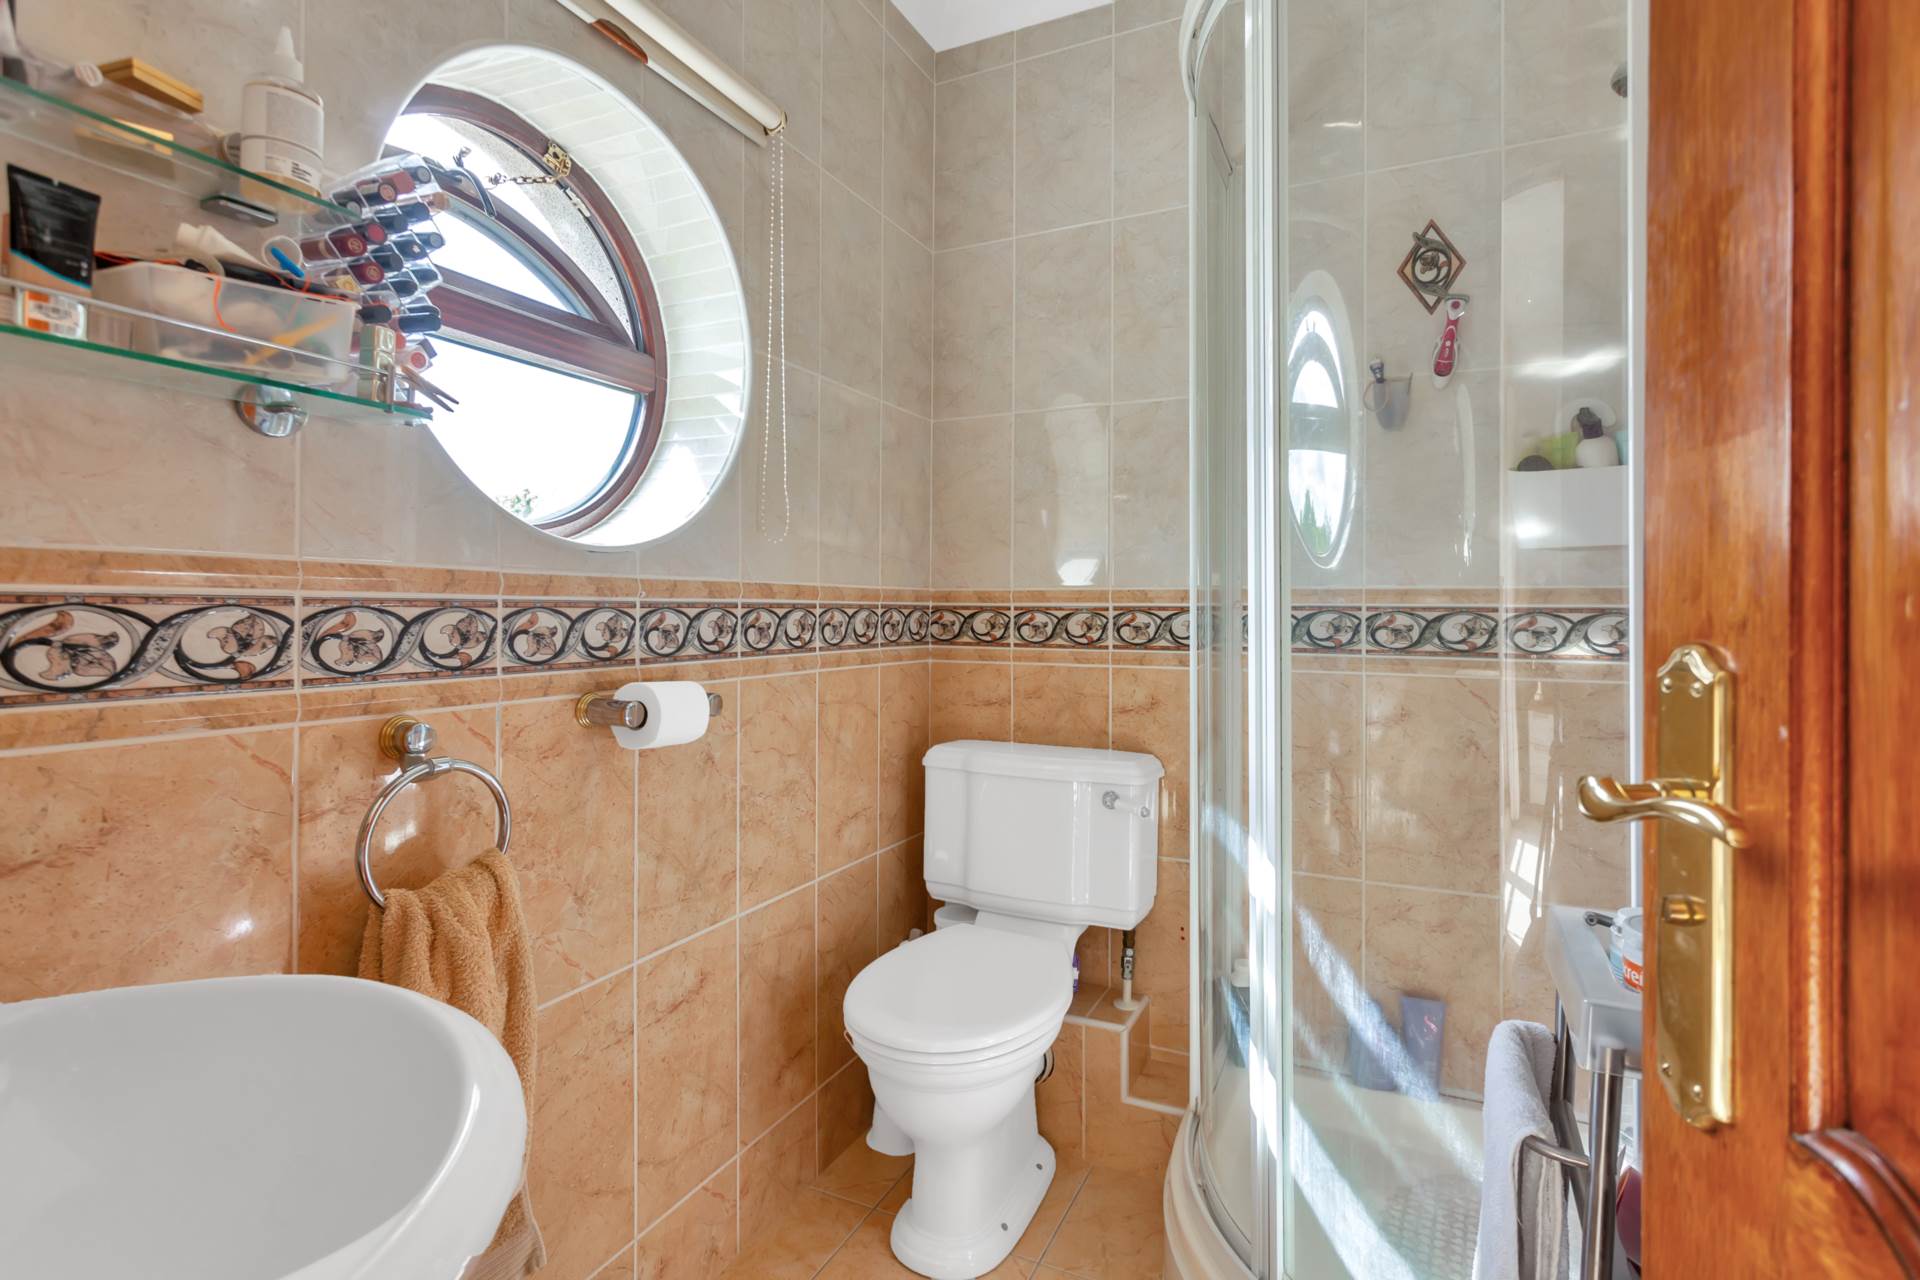
Ensuite 1.74m x 3.90m
Fully tiled, w.c., w.h.b., shower cubicle with power shower, heated towel rail, porthole window.
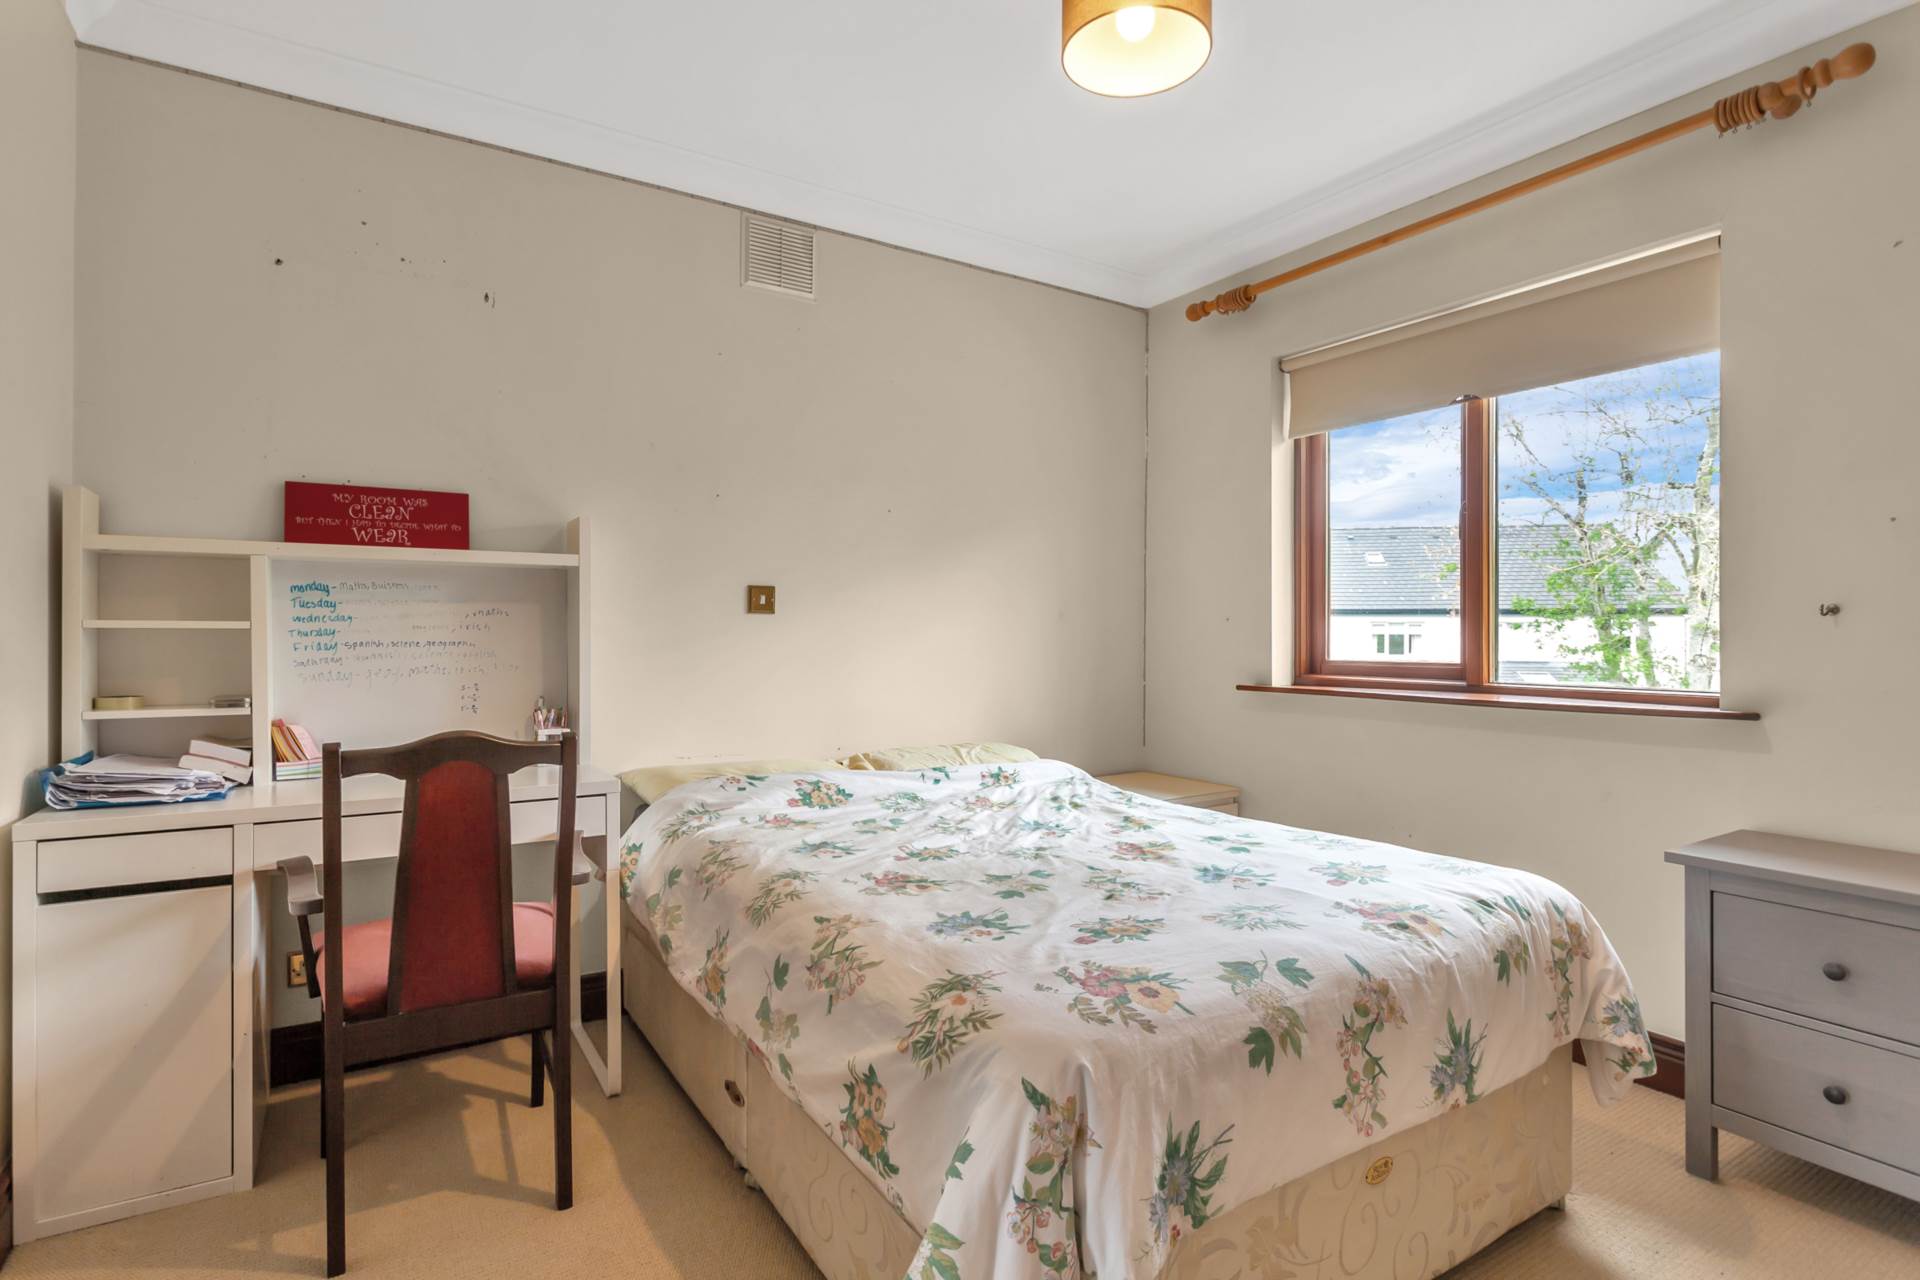
Bedroom 3 3.22m x 3.71m
Fully carpeted, fitted wardrobes, soft-close drawers, coving, decorative centre cornice.
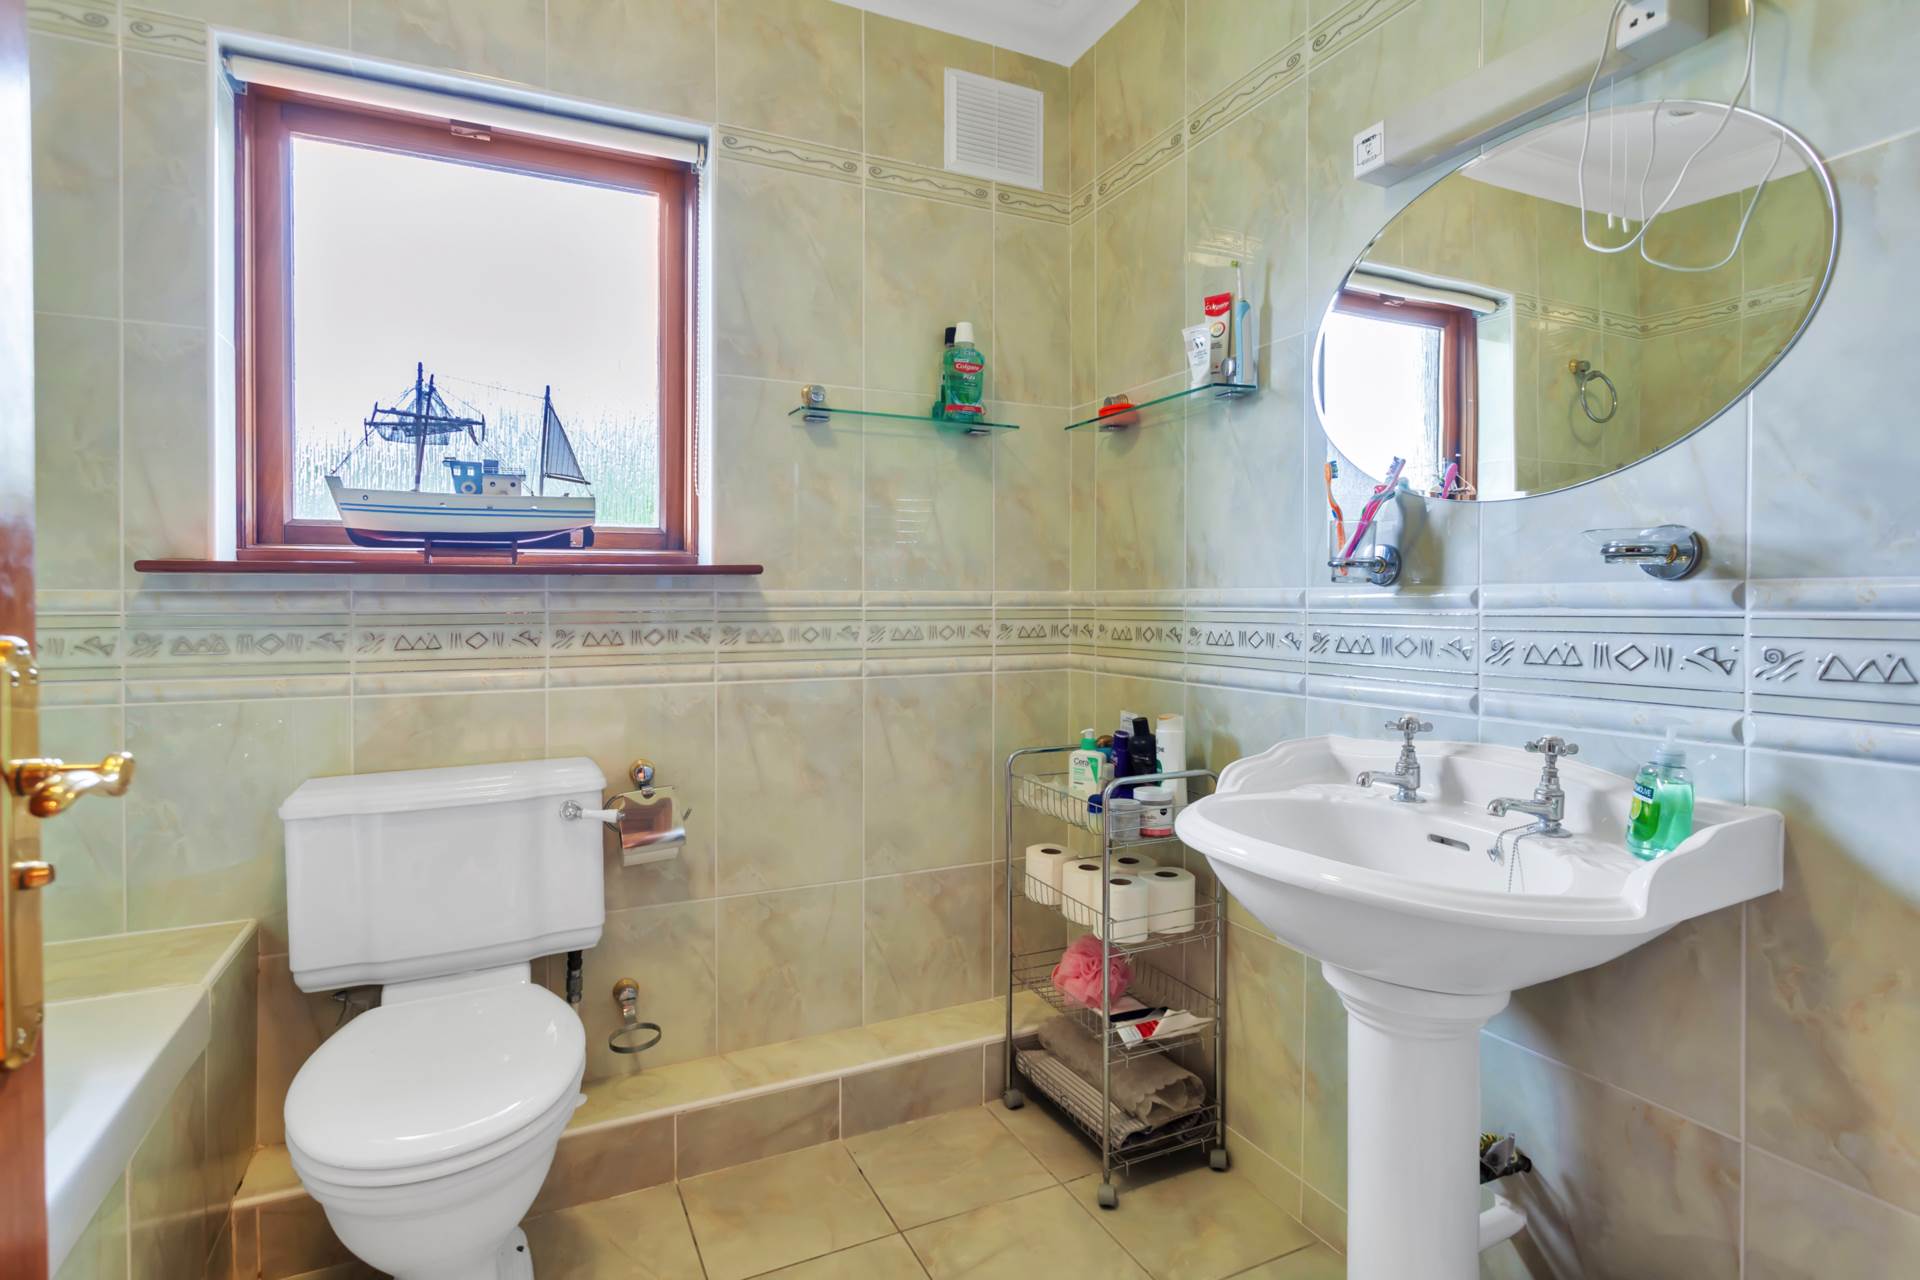
Bathroom 2.30m x 1.97m
Fully tiled, w.c., w.h.b., bath, heated towel rail, shaving light, coving, extractor fan.
Bedroom 4 3.68m x 3.30m
Fully carpeted, fitted wardrobes, shelving, soft-close drawers, coving, decorative centre cornice.
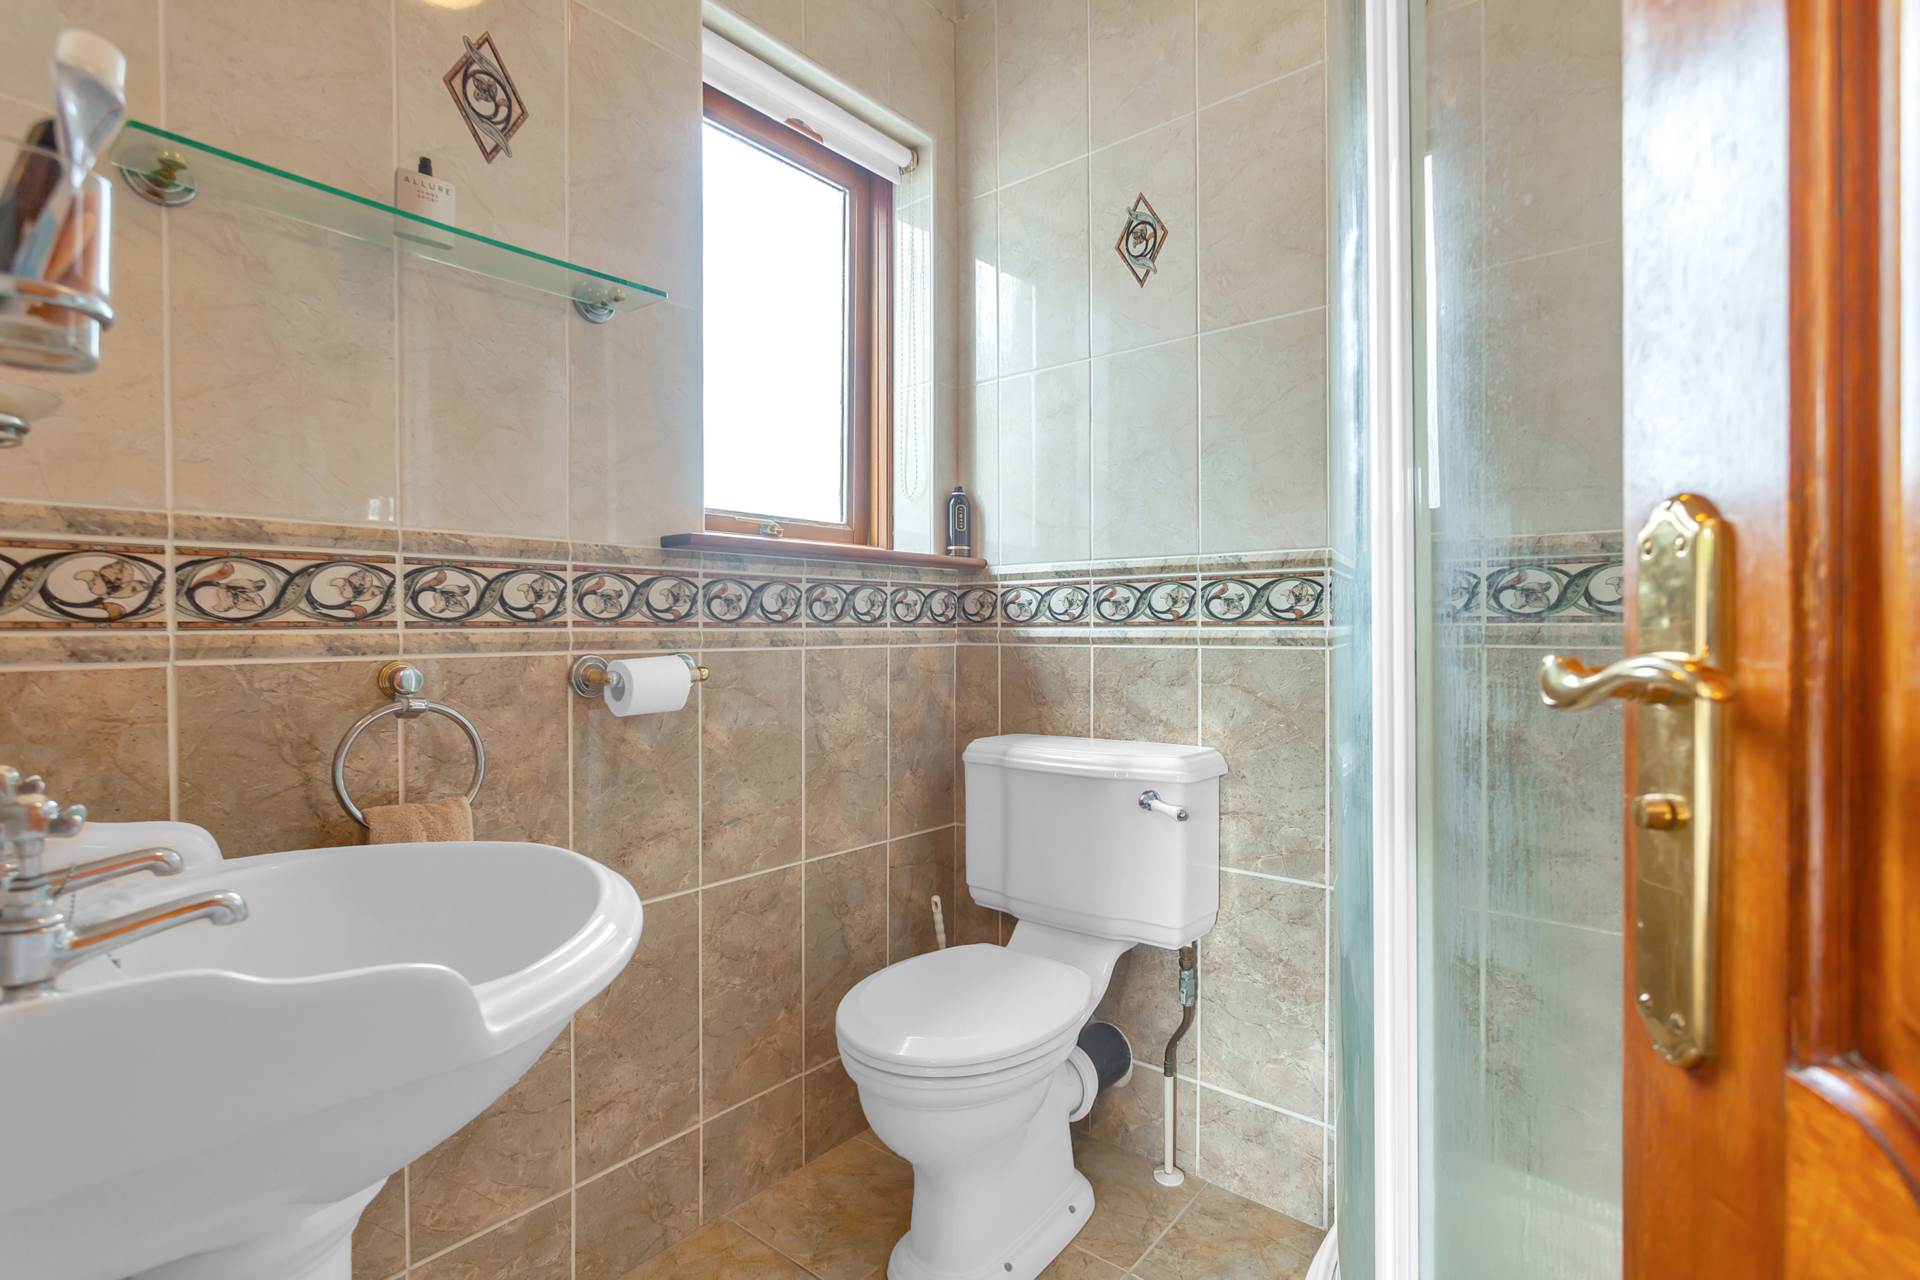
Ensuite 1.80m x 1.50m
Fully tiled, w.c., w.h.b., shower cubicle with power shower, shelving, heated towel rail, extractor fan.
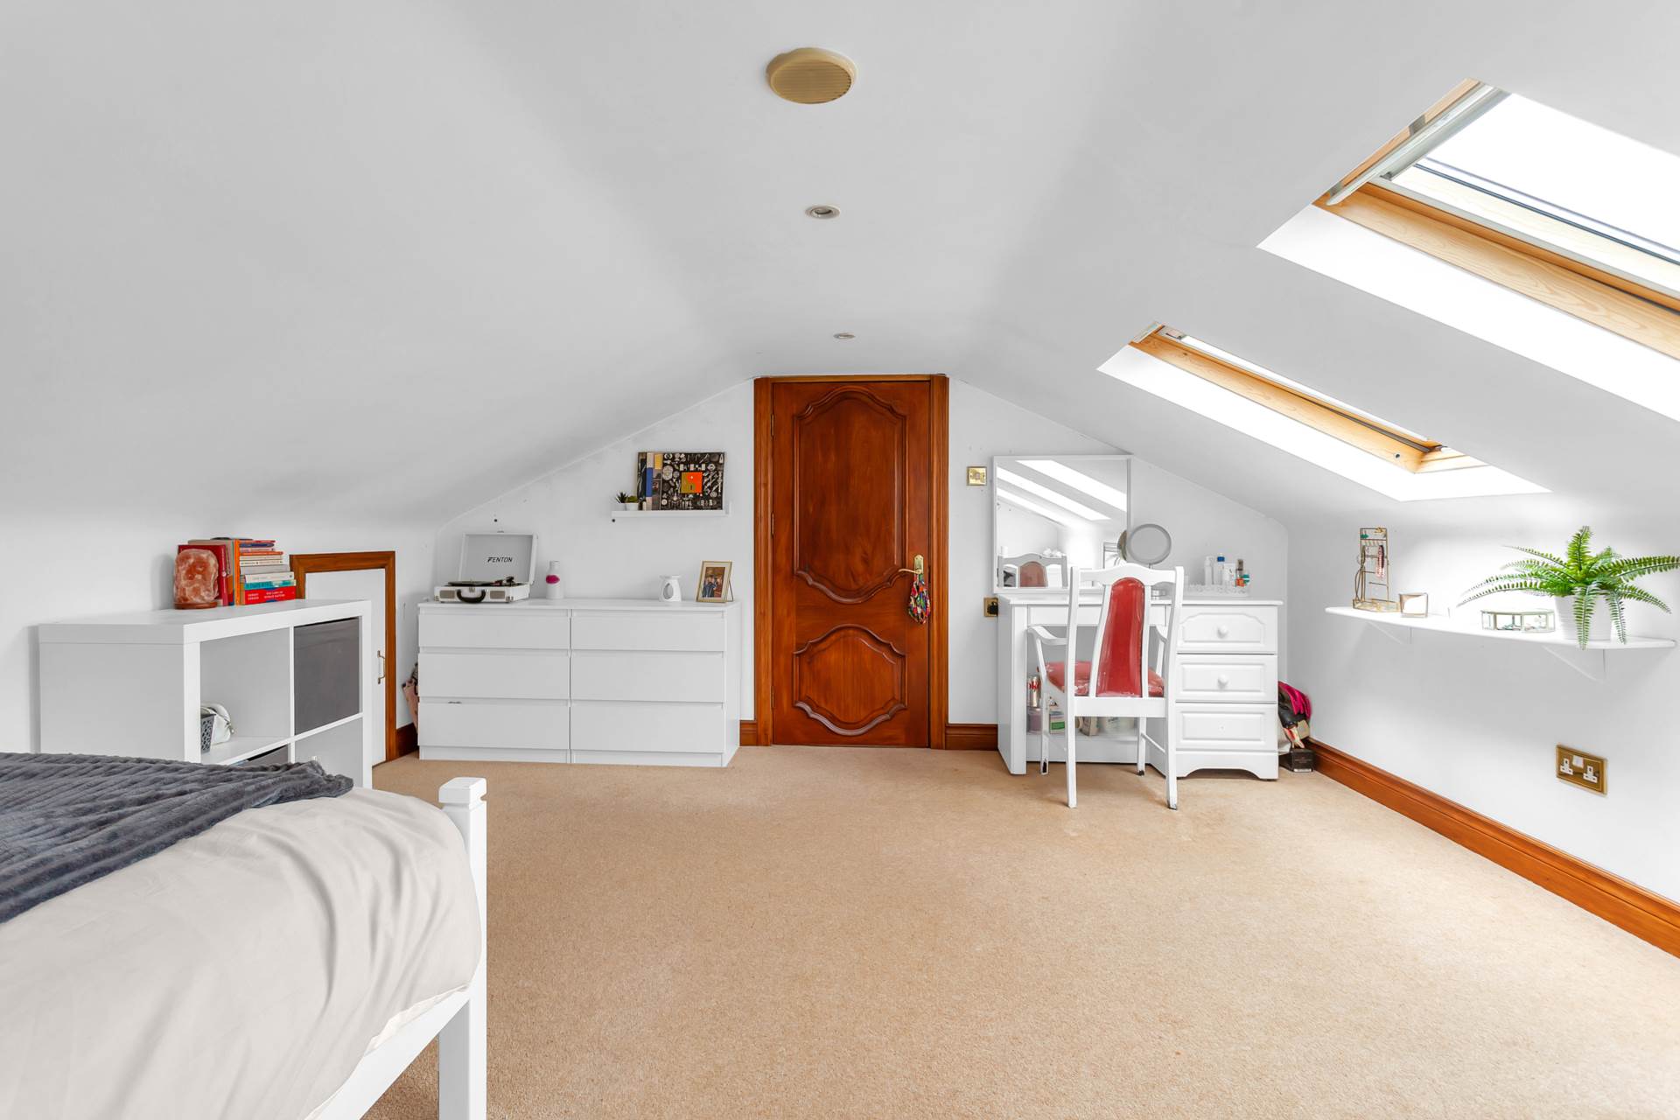
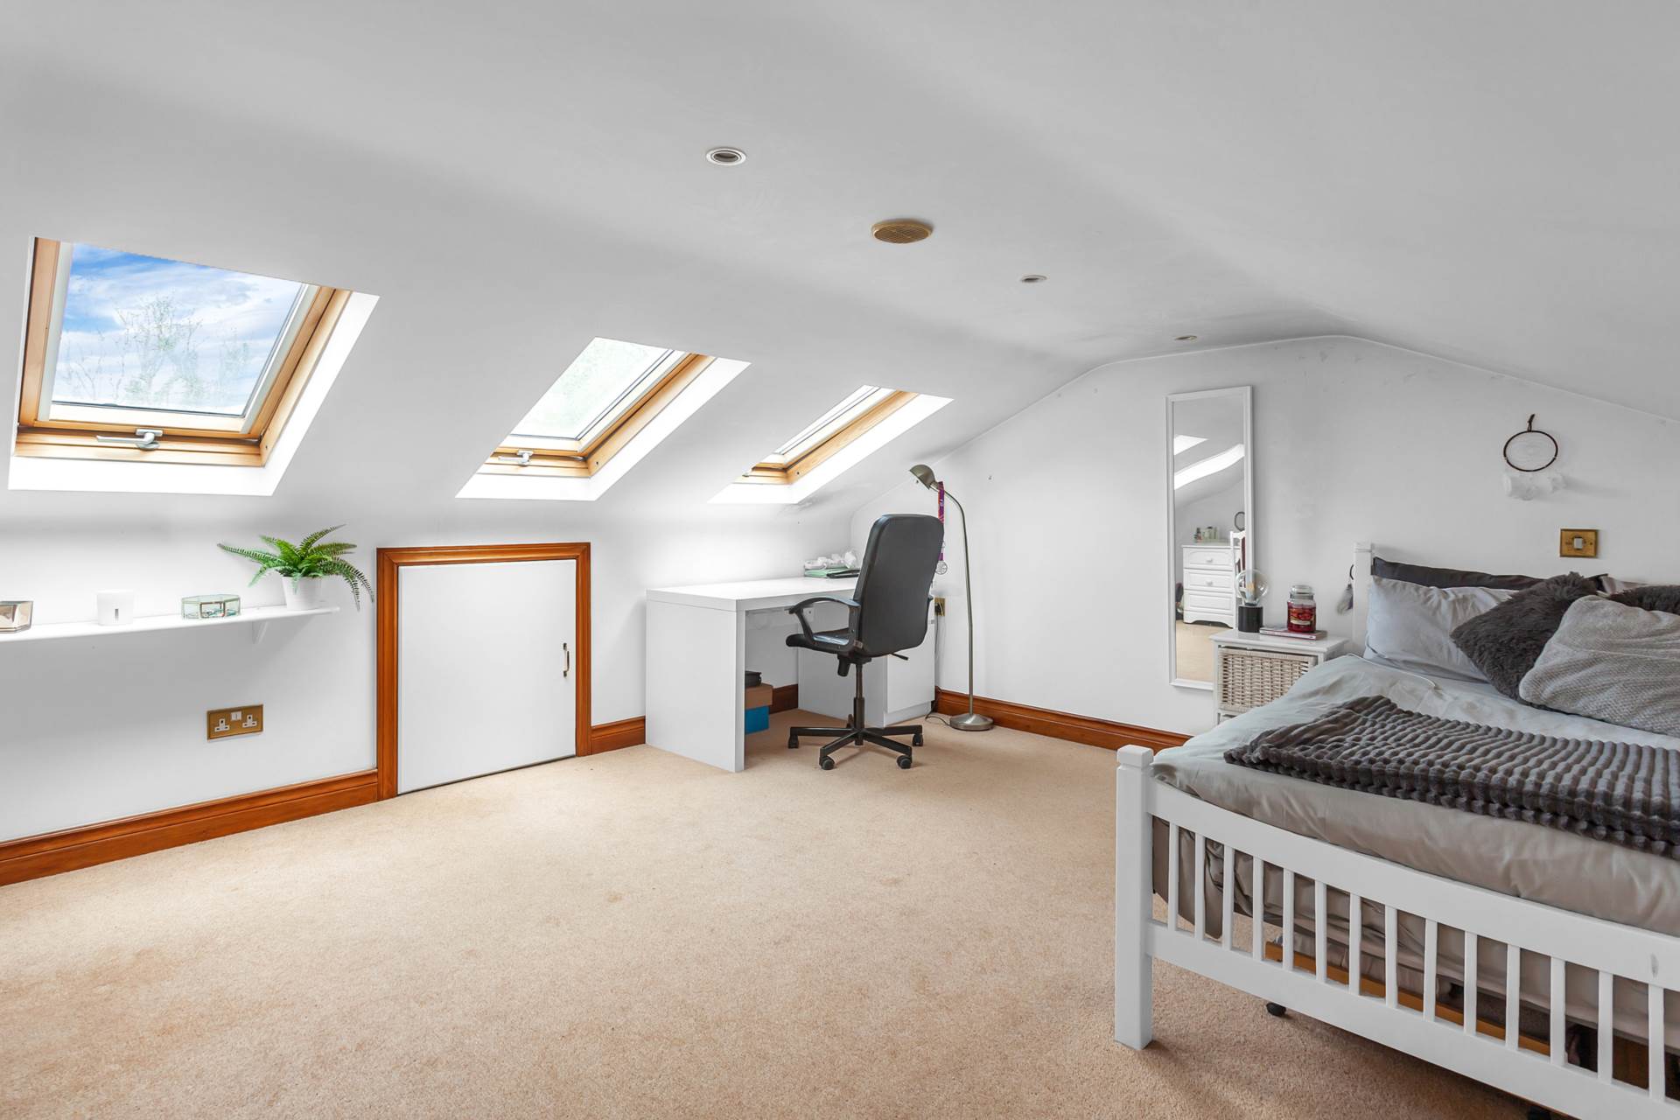
Converted Attic Space
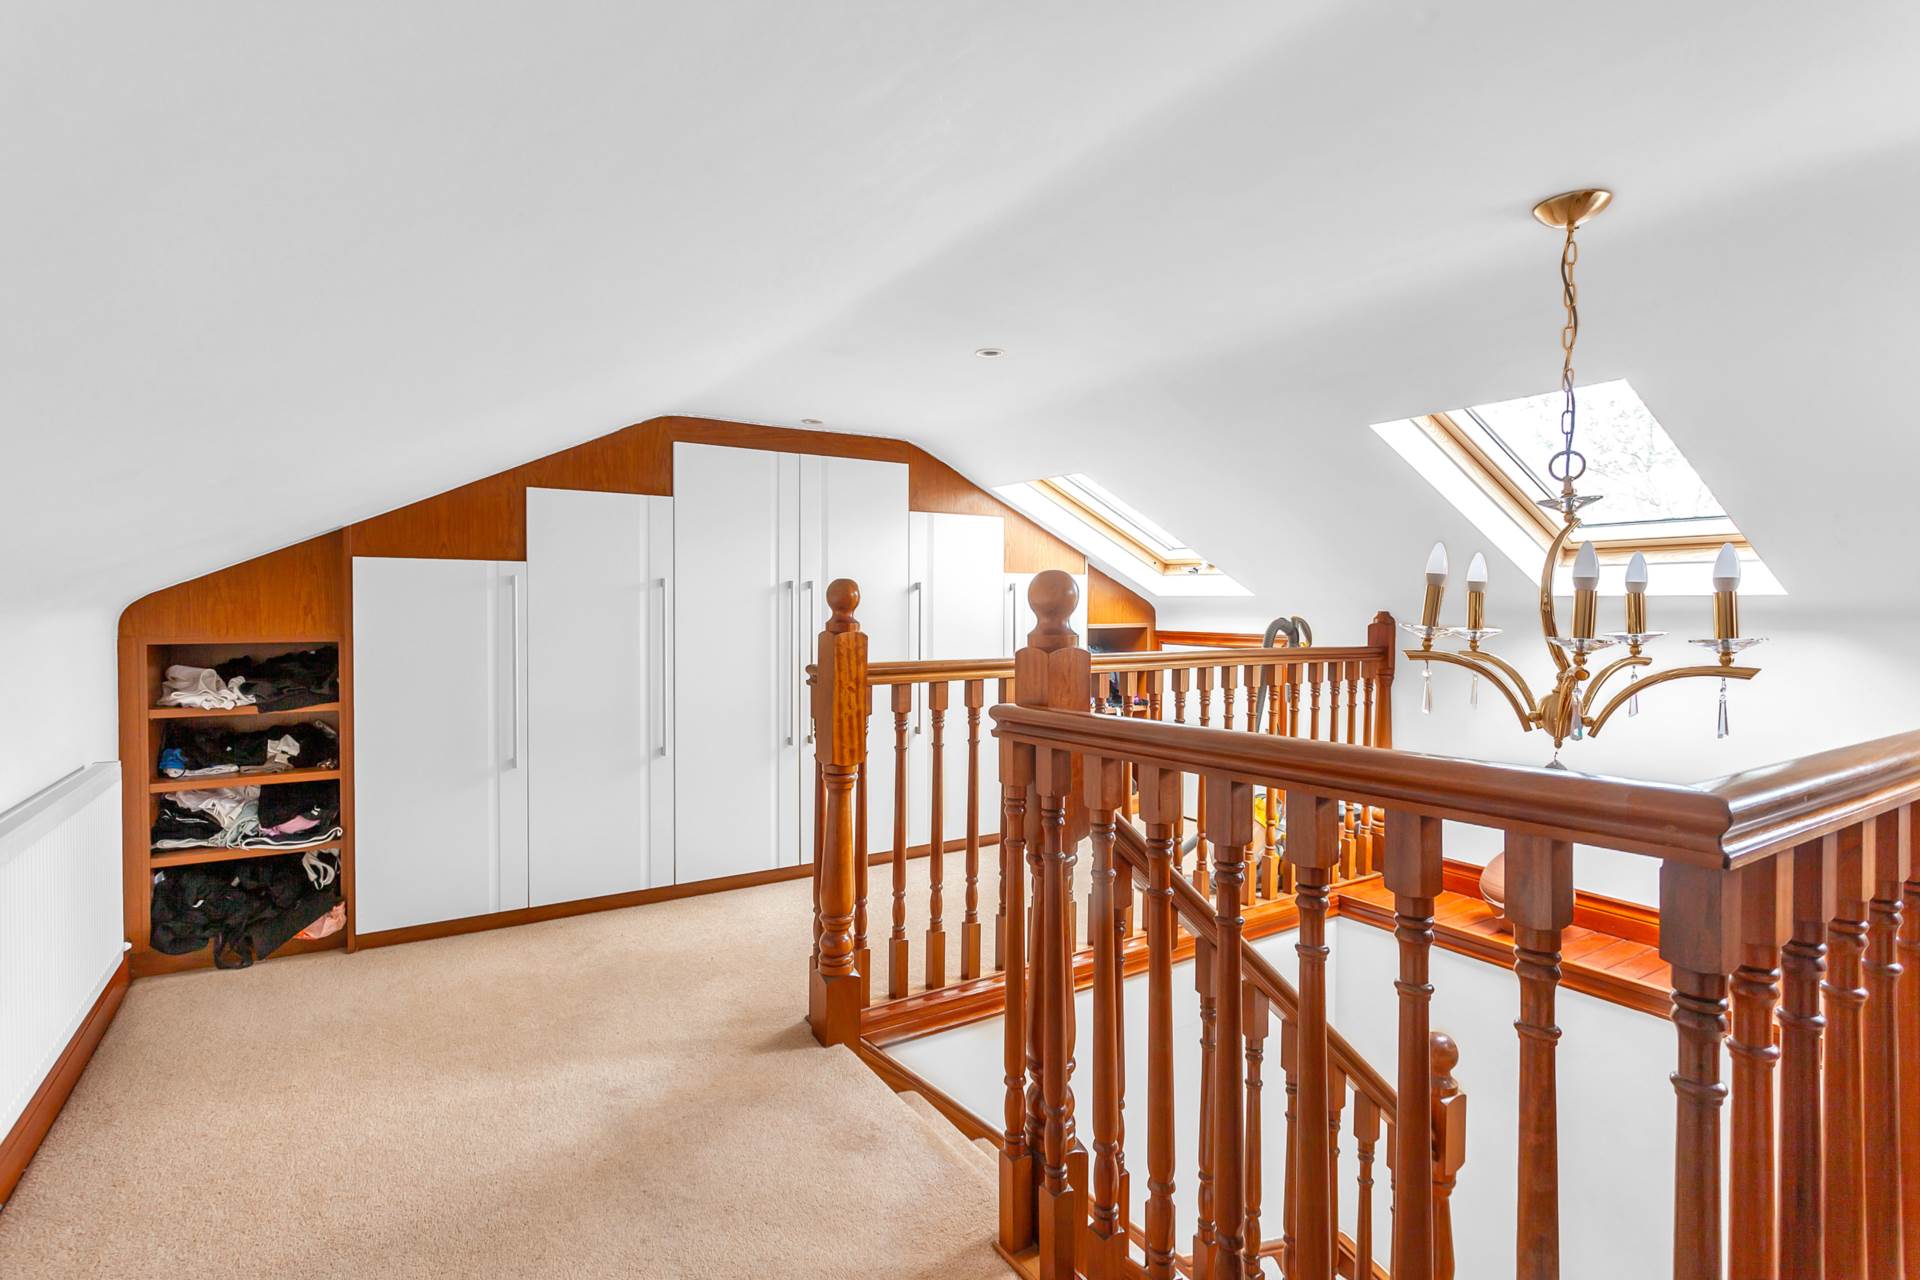
Landing 2nd floor 4.44m
Recessed storage, fitted wardrobes, Velux windows, downlights.
Attic Room 4.13m x 4.63m
Fully carpeted, Velux windows, downlights, under eaves storage area.
Garden:
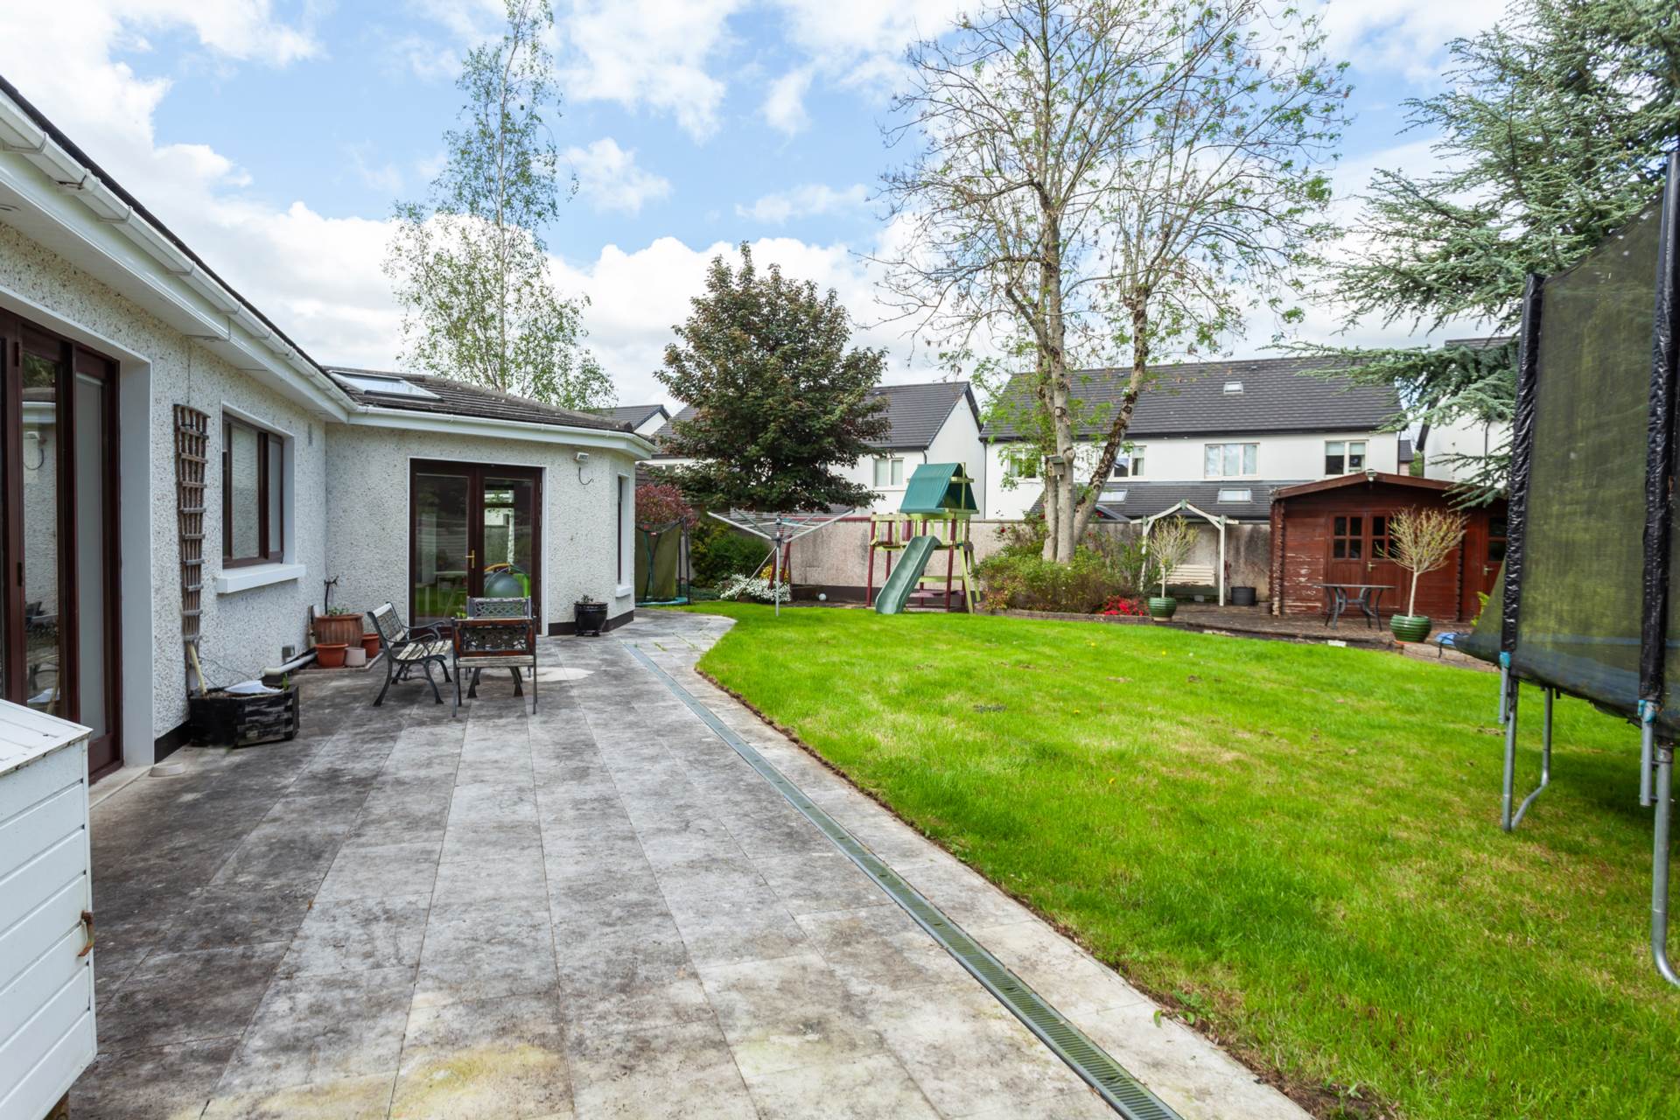
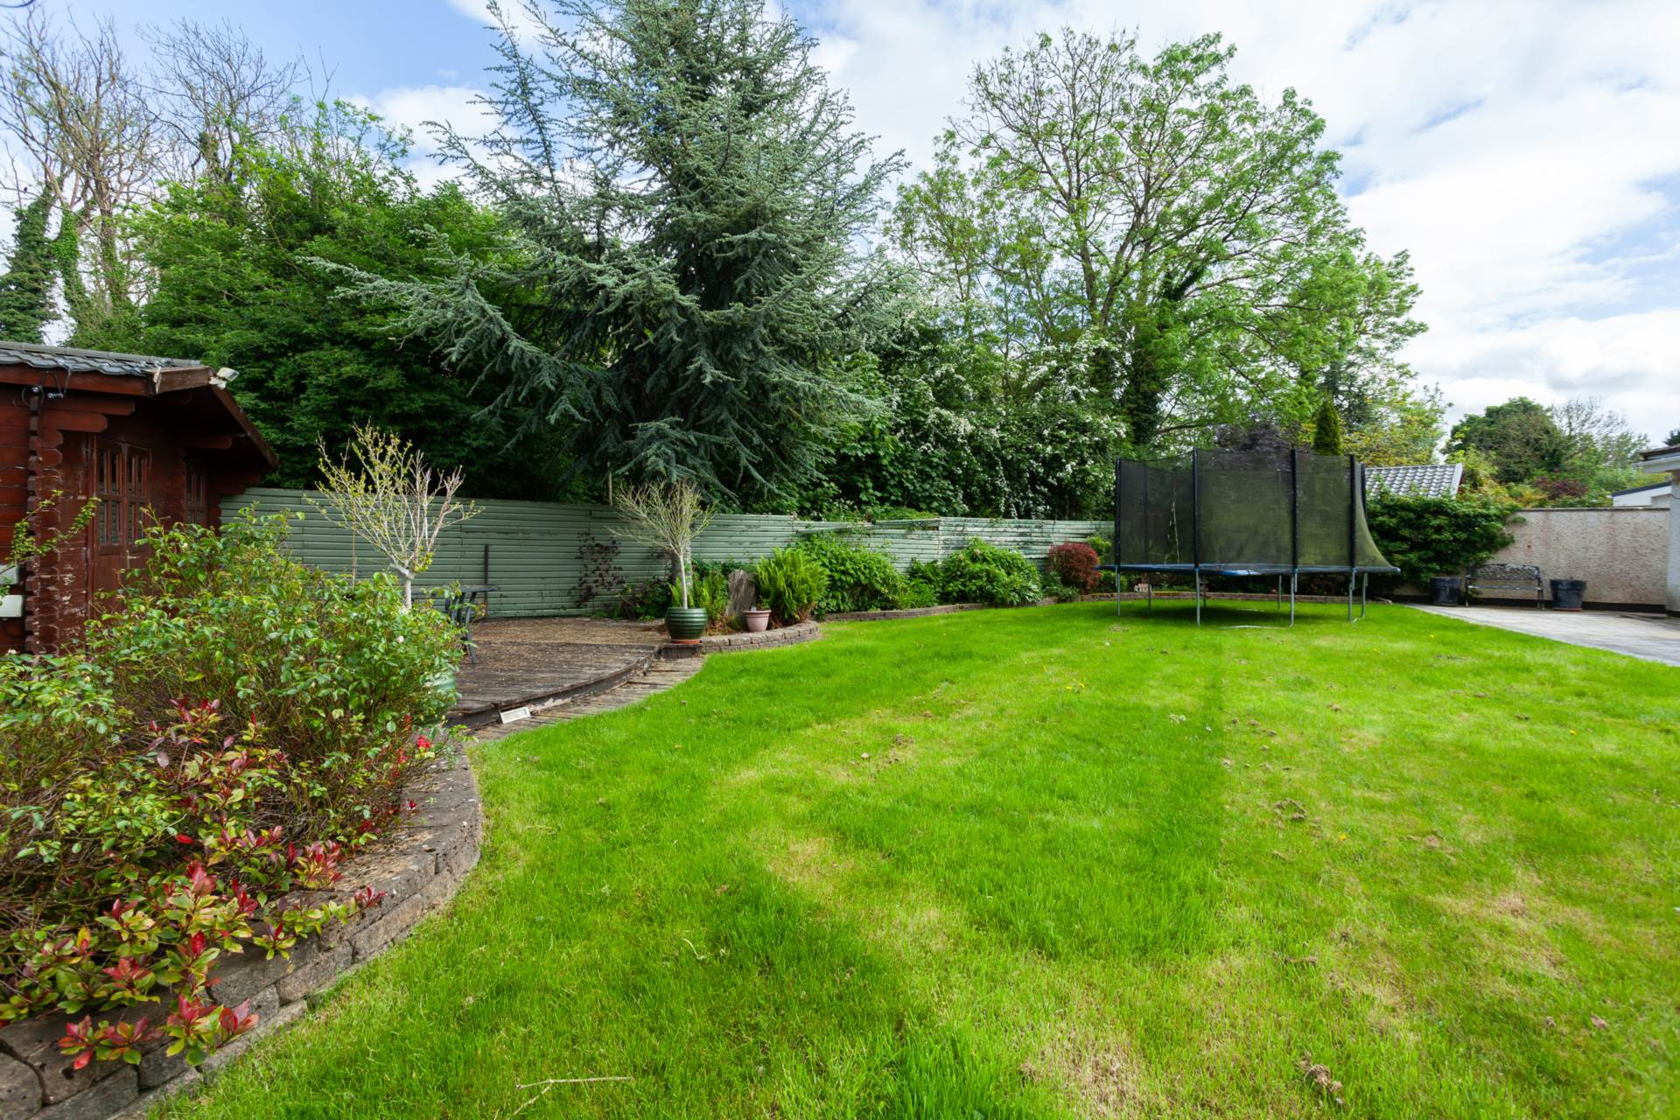
The large, landscaped rear garden offers privacy and tranquillity, perfect for outdoor dining and entertaining. Outdoor lights add ambiance and security to the space, creating the perfect setting for enjoying warm summer evenings with family and friends. Spacious paved patio area, raised flower beds and is partly walled. There is an additional decked area with shed, outdoor lighting, tap and sockets. Mature trees and hedging add to its privacy.
Additional Information:
- Gated and Exclusive Estate
- Picturesque Village of Johnstown
- Gas fired central heating, Gas Stanley Range
- 9ft High Ceilings
- Granite Sils
- Walk in Hot-press
- Pantry
- Large Storage Room
- 3 En-suite
- 2 Guest W.c.
- Sunroom
- Stunning and Modern Designer Kitchen
- Central Vacuum system
- Central speaker System
- Double Glazed Windows
- BER B2
Items Included in sale:
Carpets, blinds, integrated appliances, fixtures and fittings.
Services
BER B2
Directions:
Eircode: W91 WY05