Published property record
Property details
This is the original property information Coonan published with the transaction record. It may include the original guide price, auction details and marketing description. Specific appointment arrangements and contact details have been omitted from this historical marketing record. Any price shown is marketing information, not an achieved price; the achieved price and transaction date were not published.
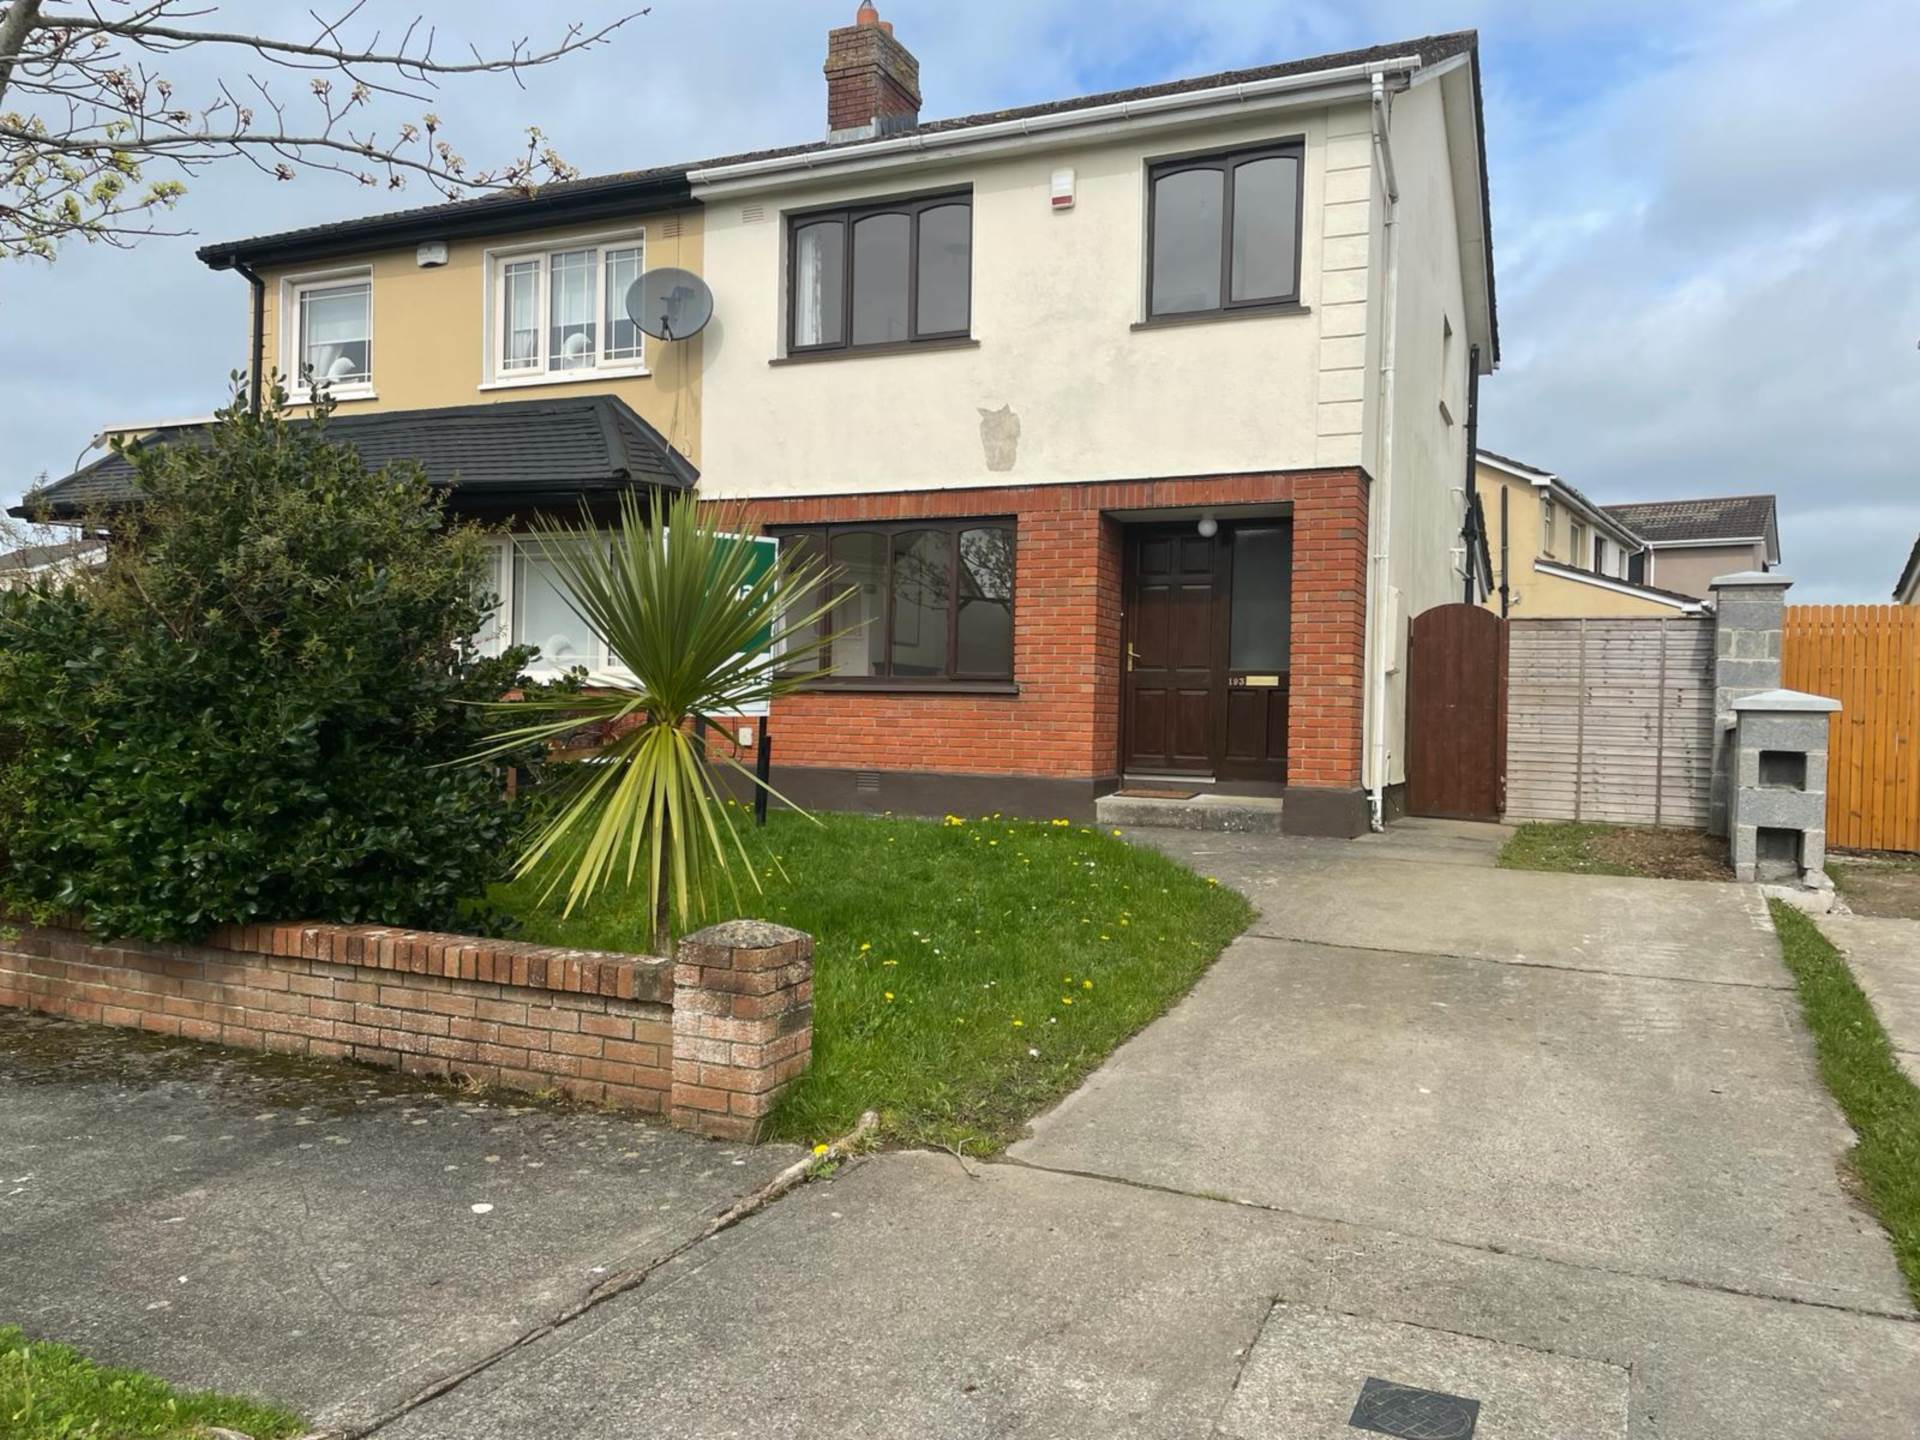
- Three bedroom semi detached extending to approx. 89 sq.m (957 sq.ft) with potential for side extension (subject to planning permission)
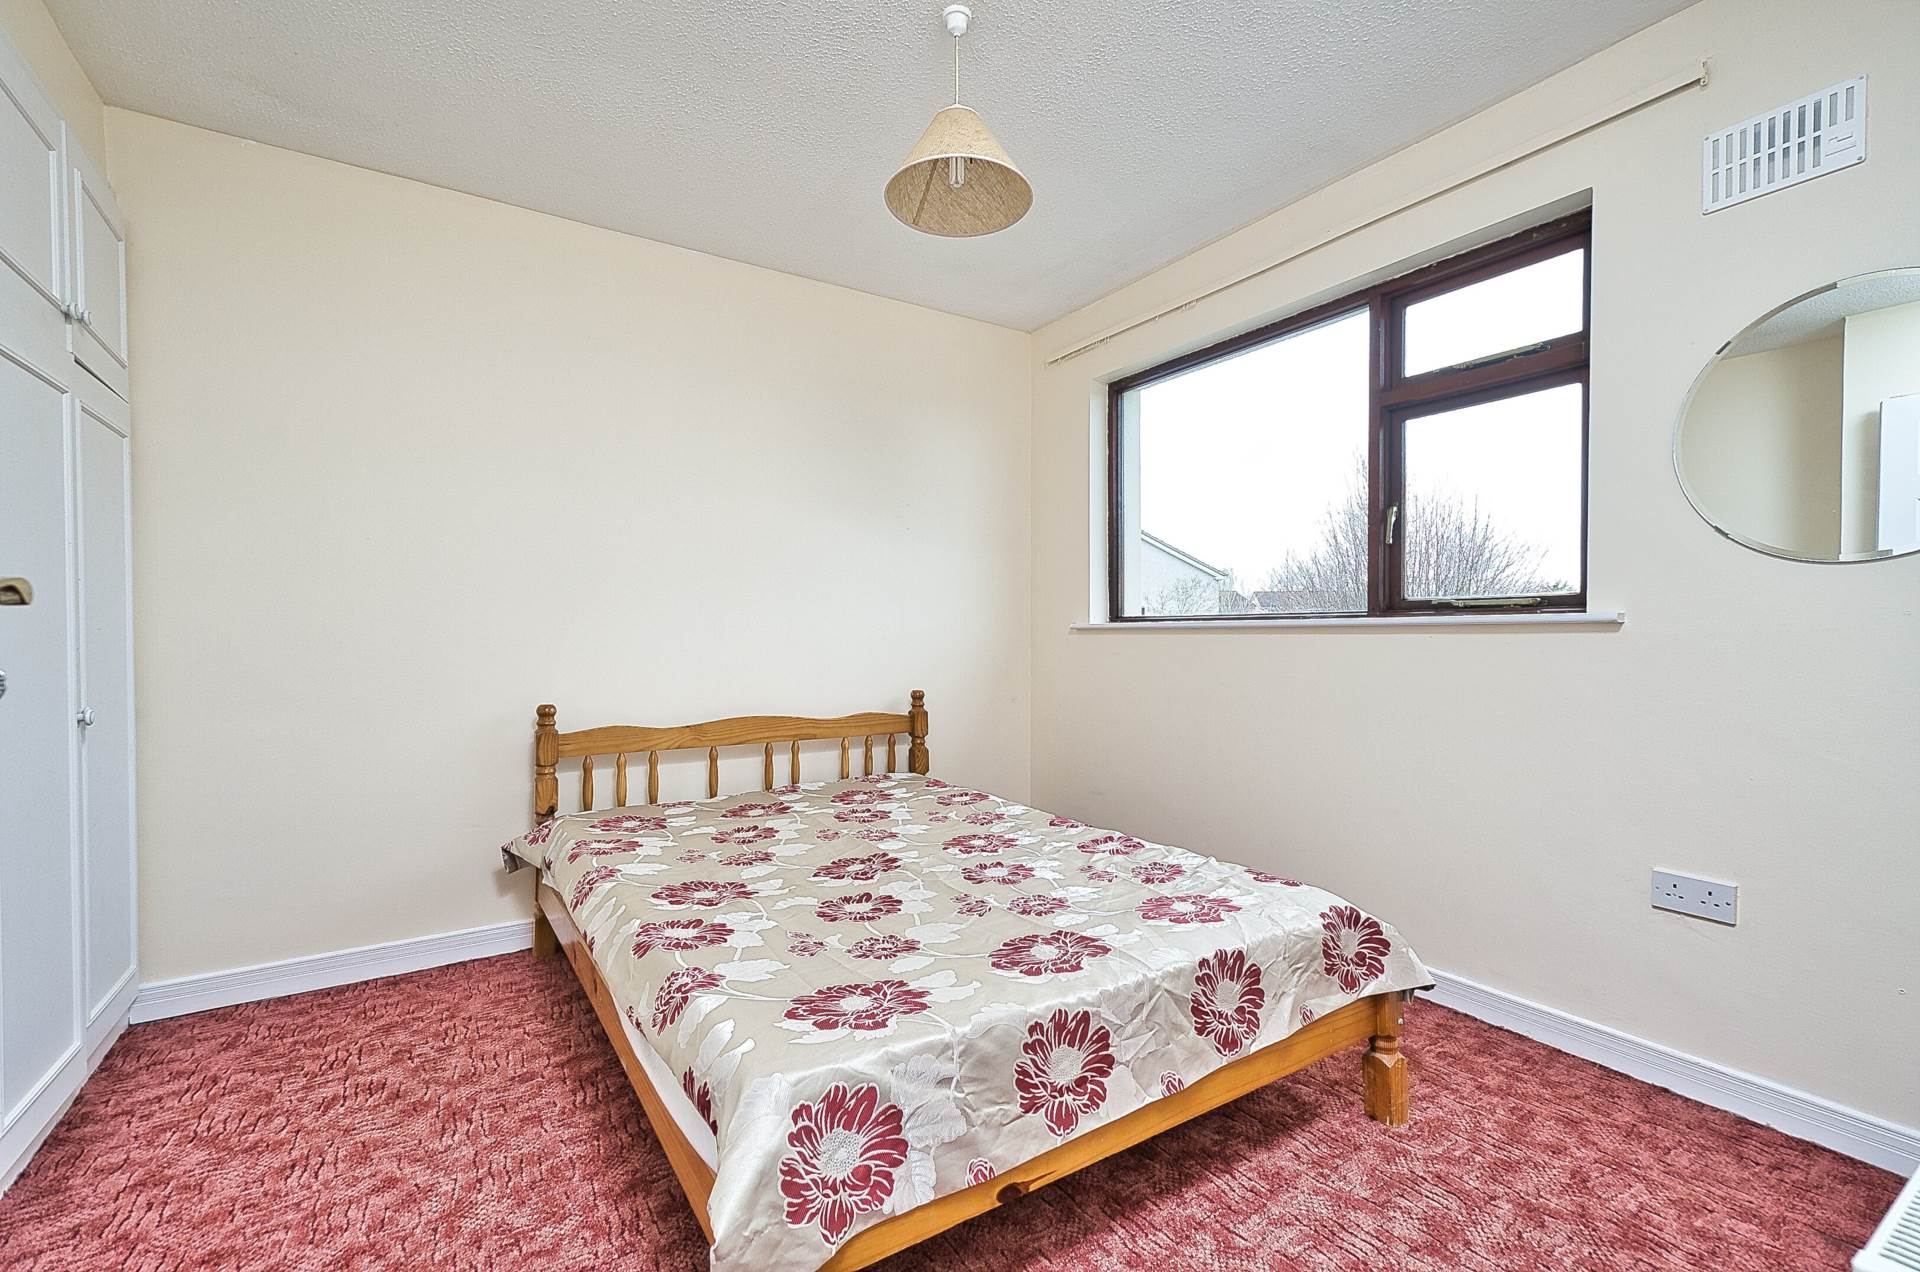
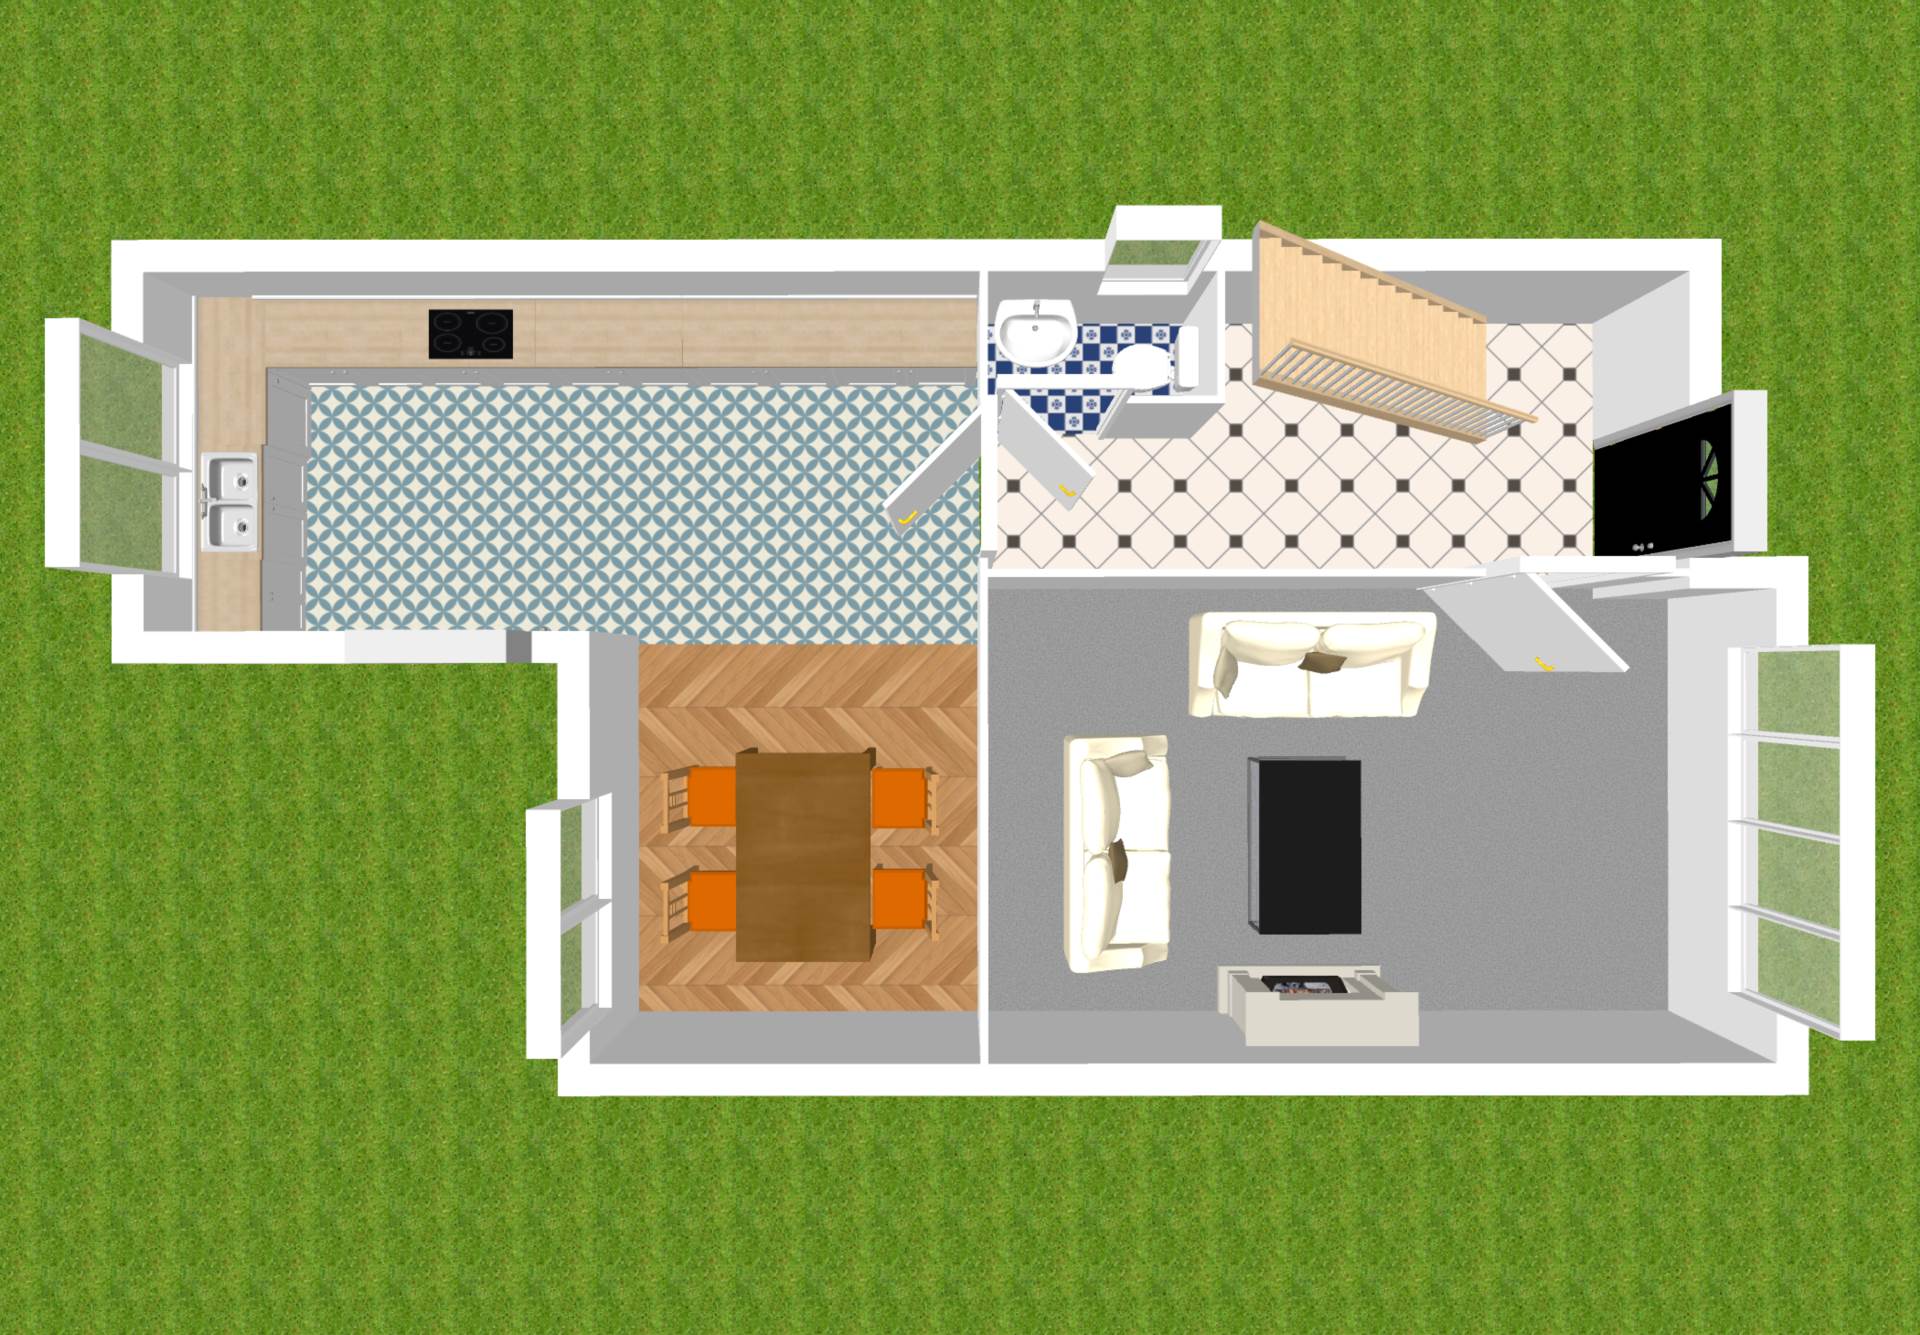
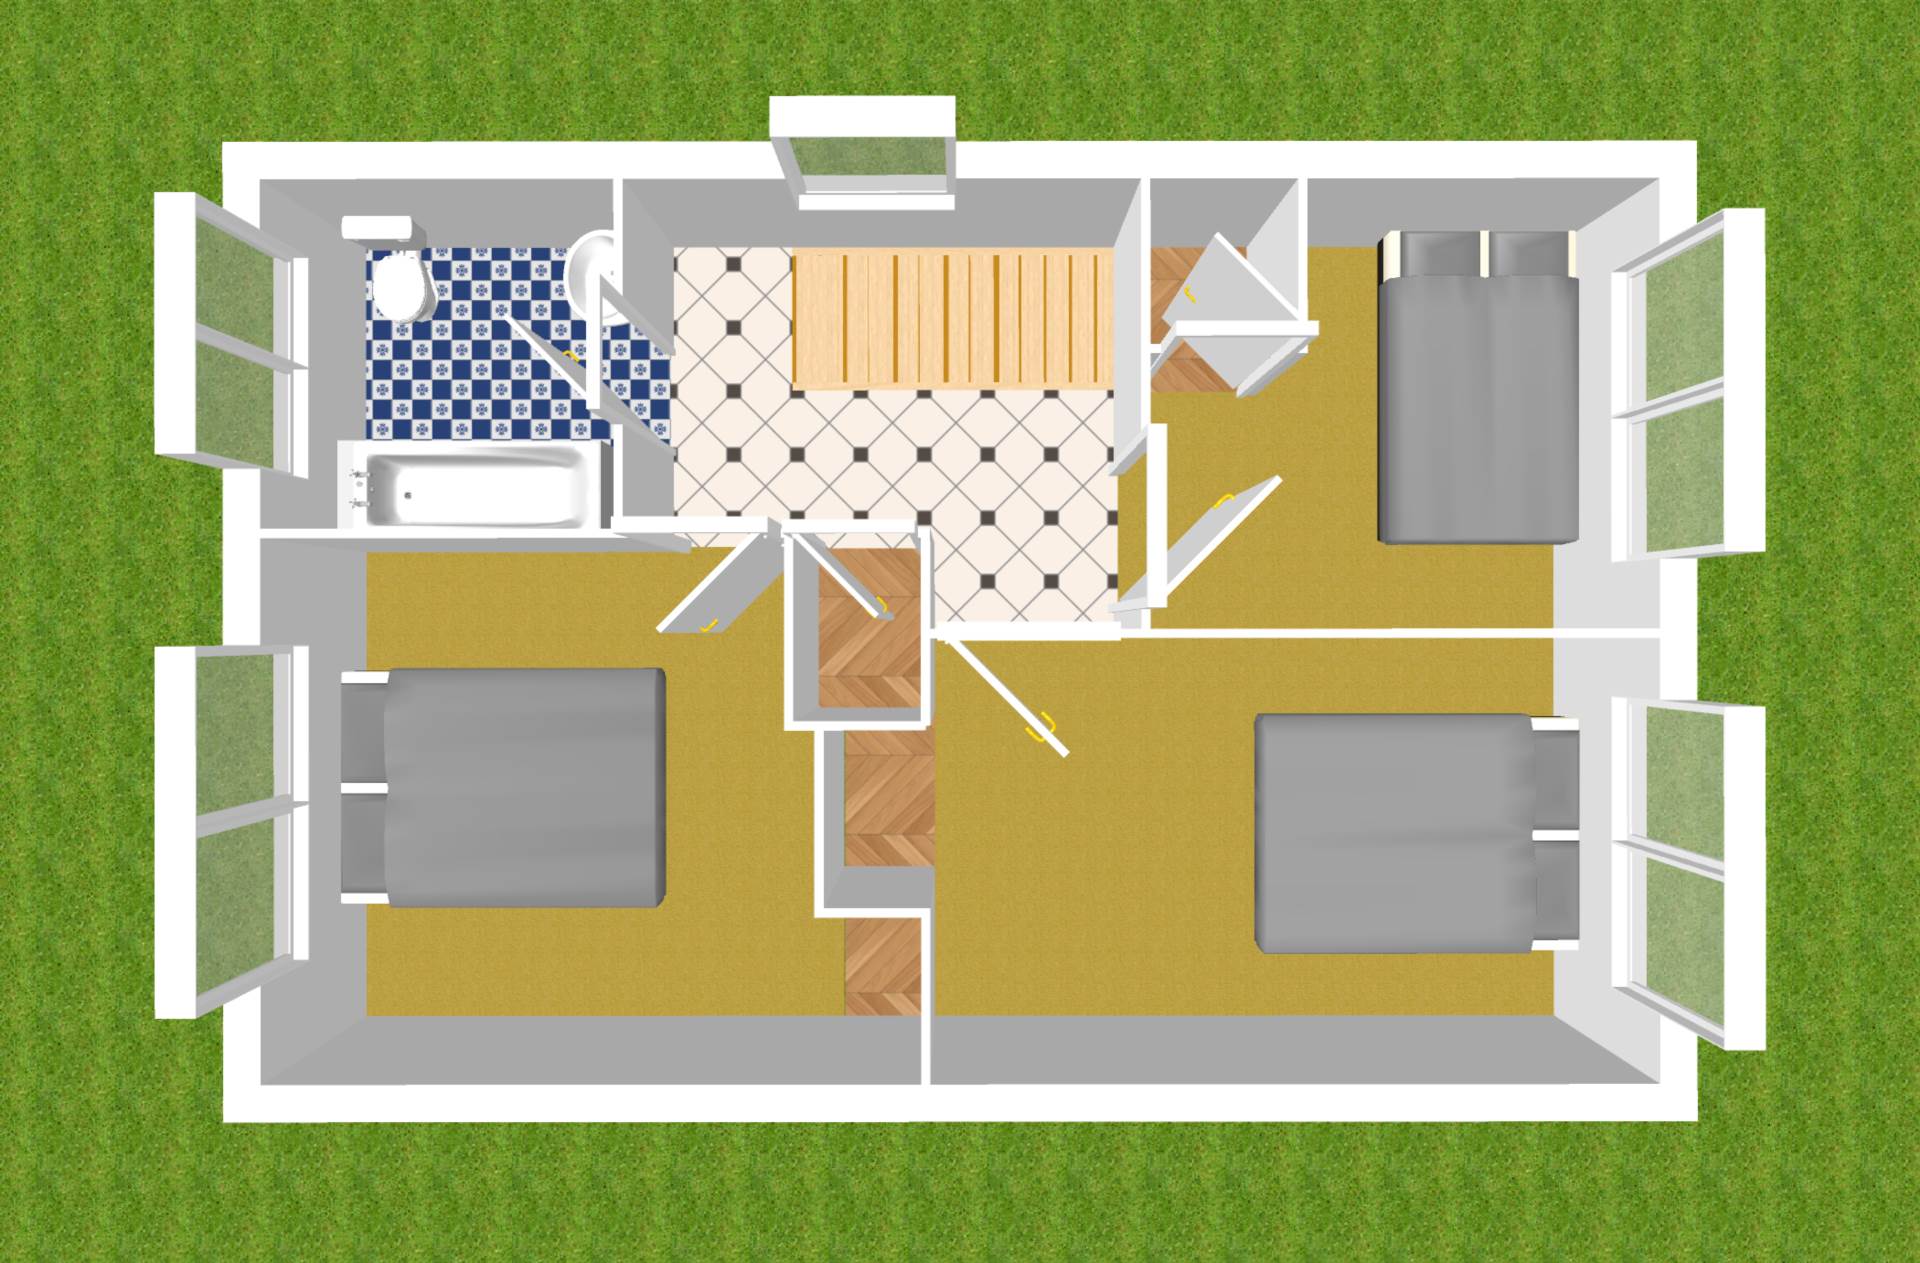
- Accommodation comprises of hallway, guest w.c, kitchen/dining area, living room, three bedrooms and family bathroom
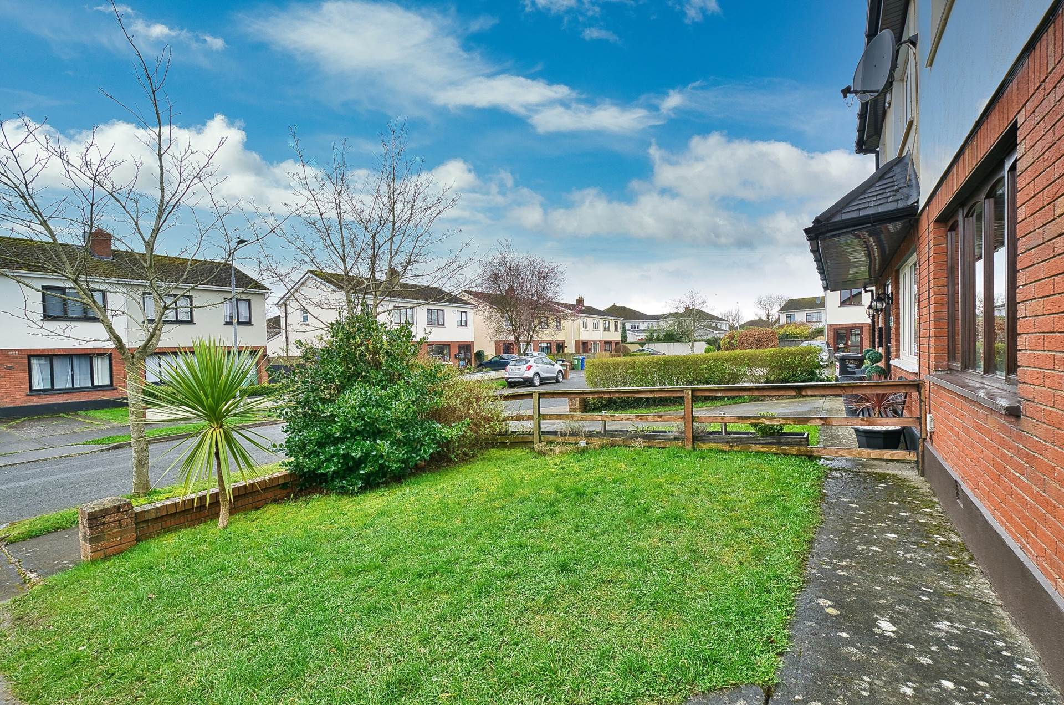
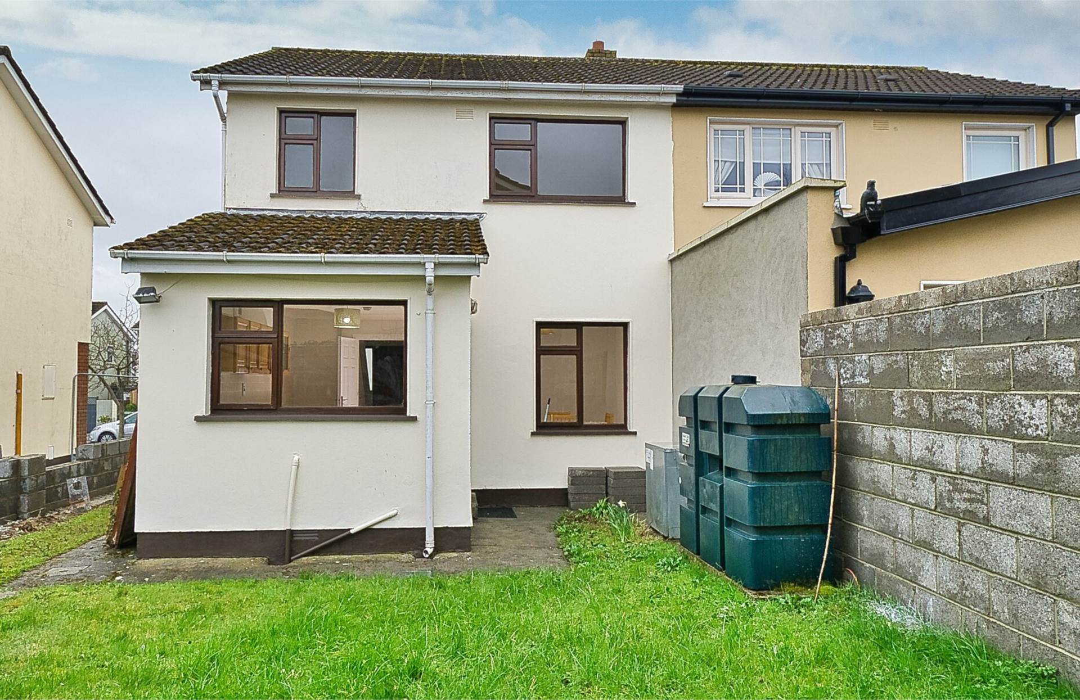
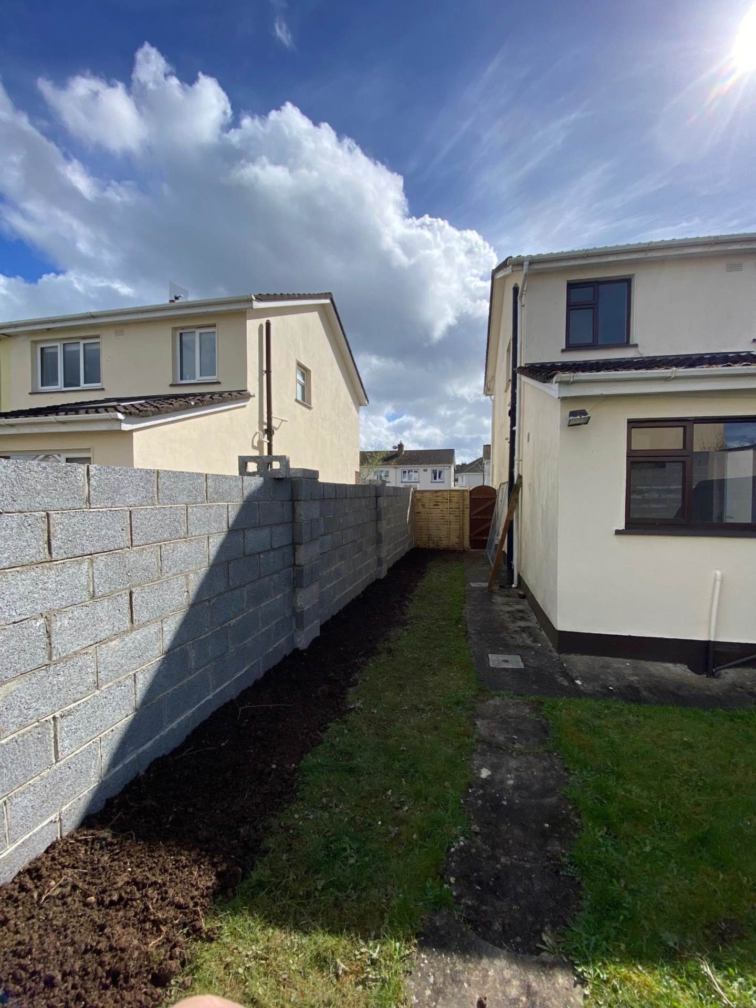
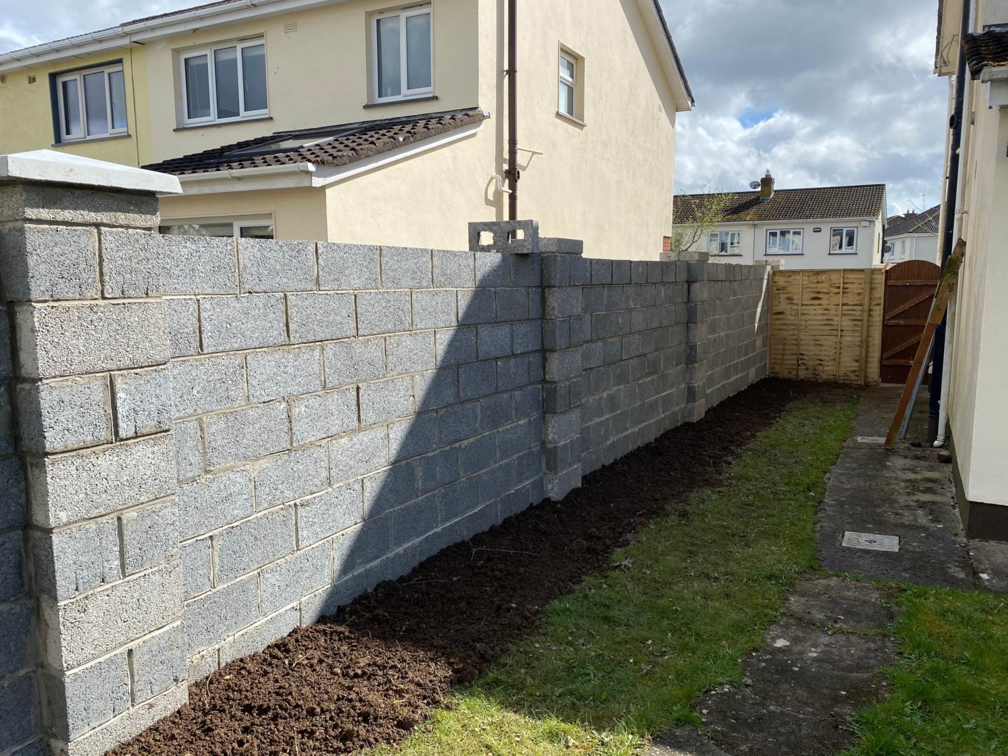
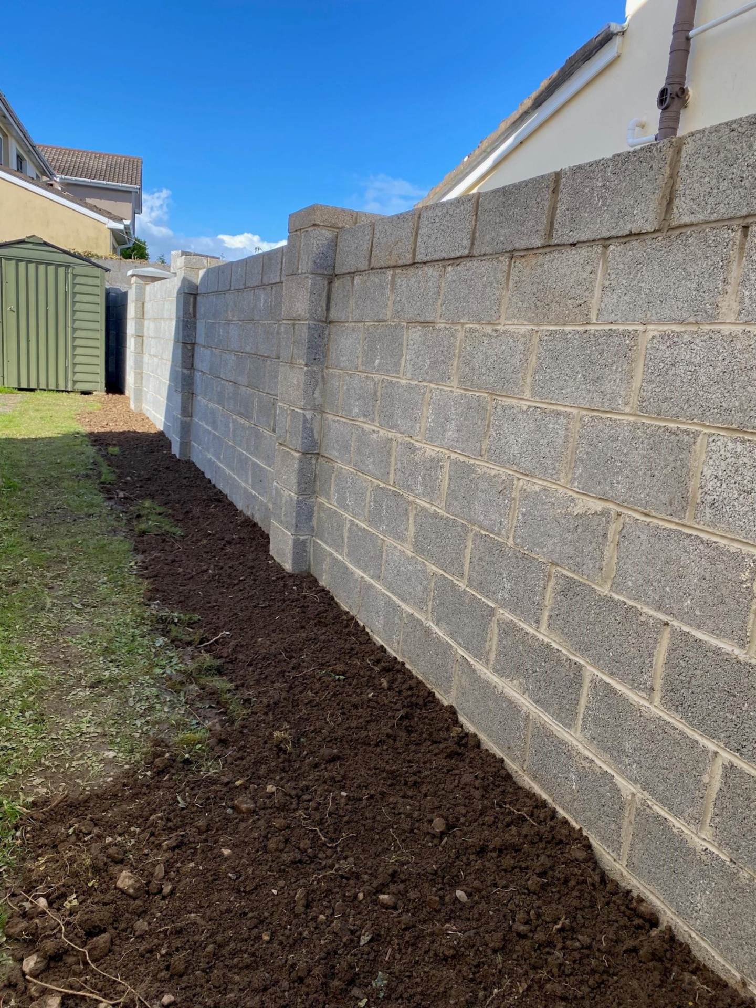
- Located in a quiet cul de sac, approached by paved drive, side gate and lawn to rear with wall surround
- Adjacent to Ballycane national school, Centra convenience store, Ballycane church and within walking distance from Naas hospital. All amenities including excellent educational, recreational, shopping facilities, pubs and restaurants are within walking distance
- Ideal for a commuter positioned just off the ring road the town has the benefit of an excellent road and rail infrastructure with the bus route available from town, N7/M7 access and train service from Sallins direct to the City Centre either Grand Canal Dock or Heuston Station
Guide Price
€345,000
Type of Transaction
Private Treaty
Accommodation:
Entrance Driveway
Paved driveway and lawn
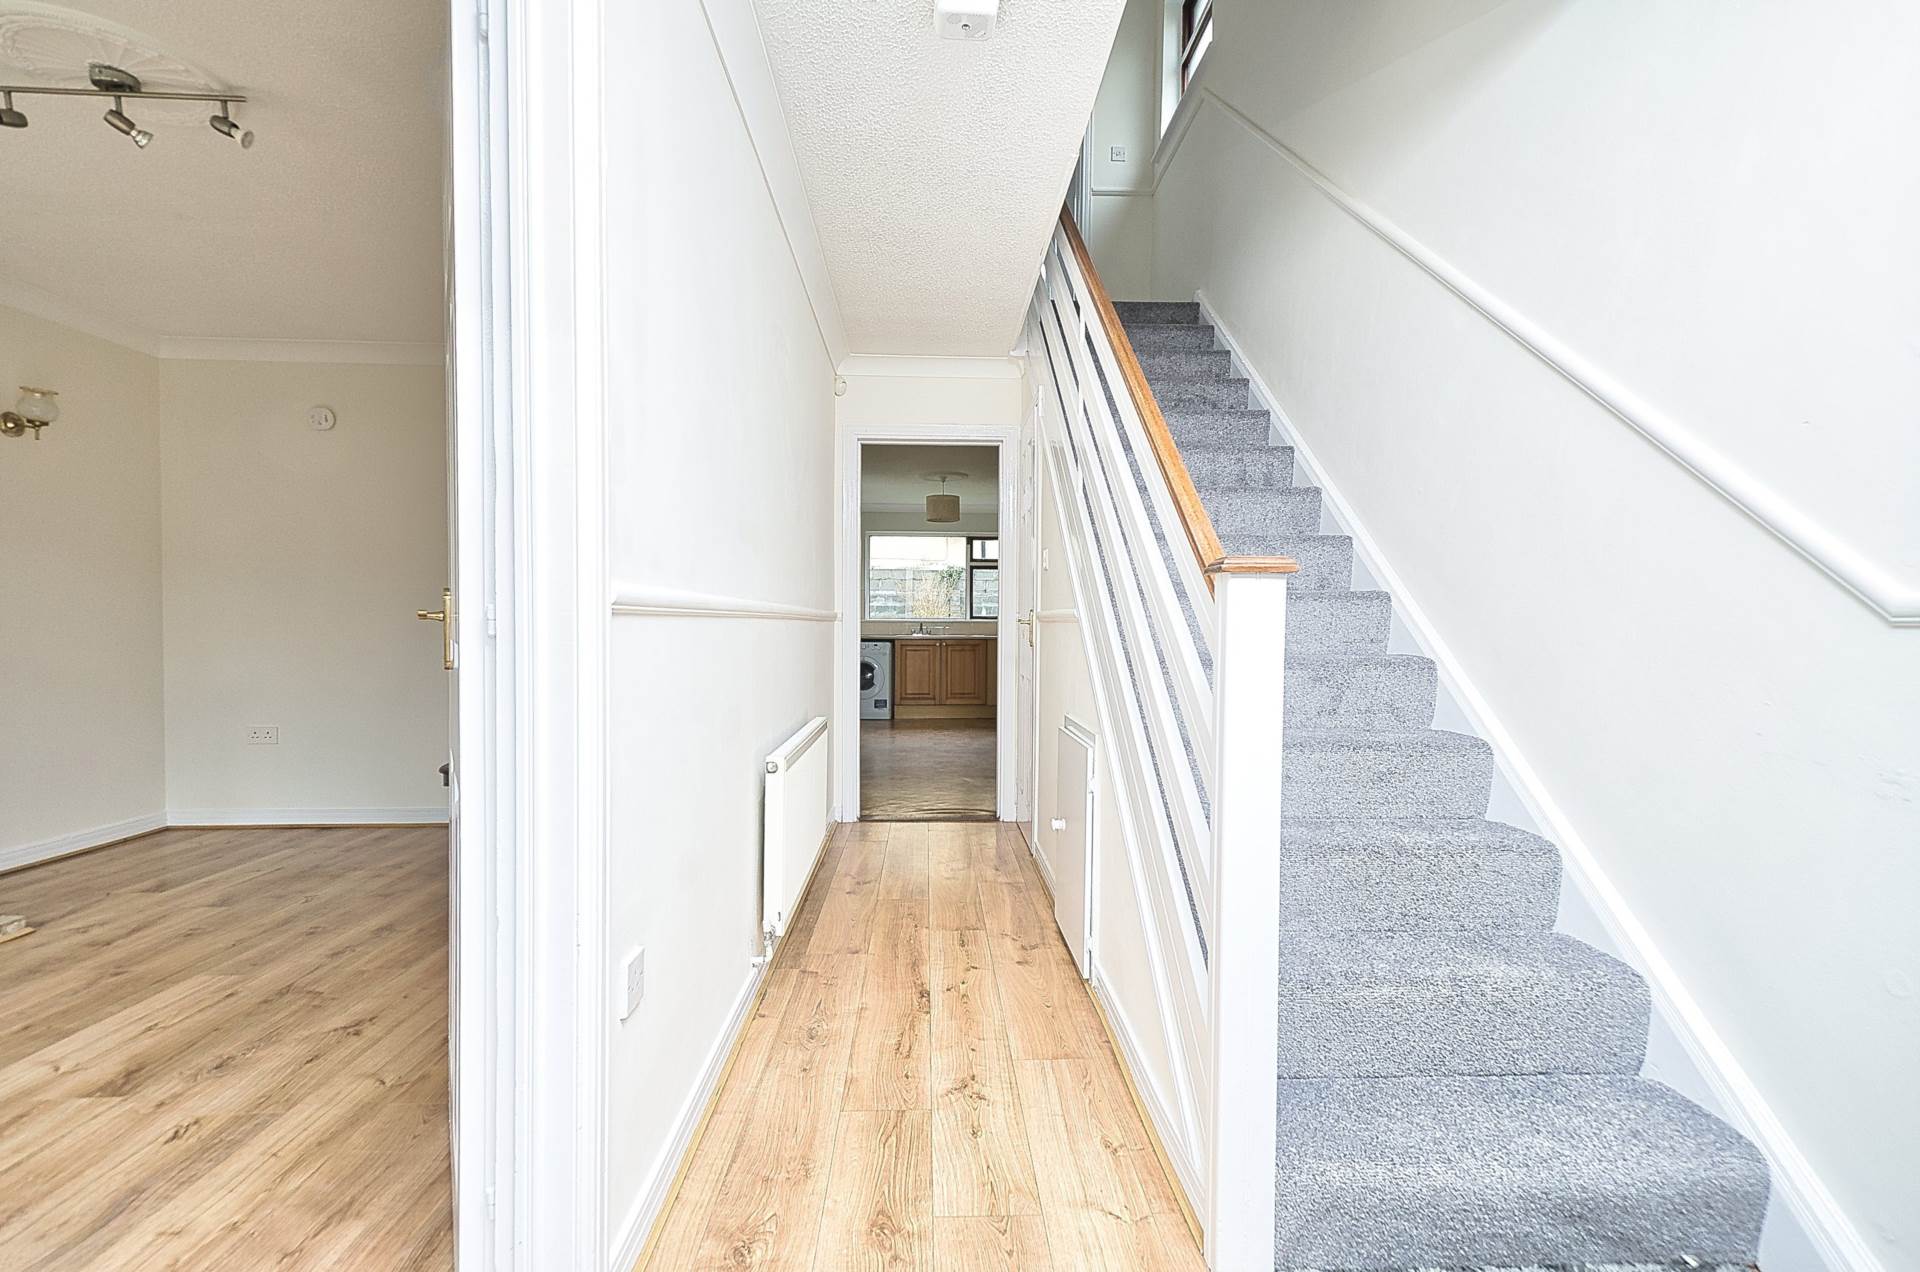
Entrance Hallway 1.86m x 4.27m
Laminate flooring, under stairs storage.
Guest W.C. 0.93m x 1.36m
Light fitting, w.c. and w.h.b.
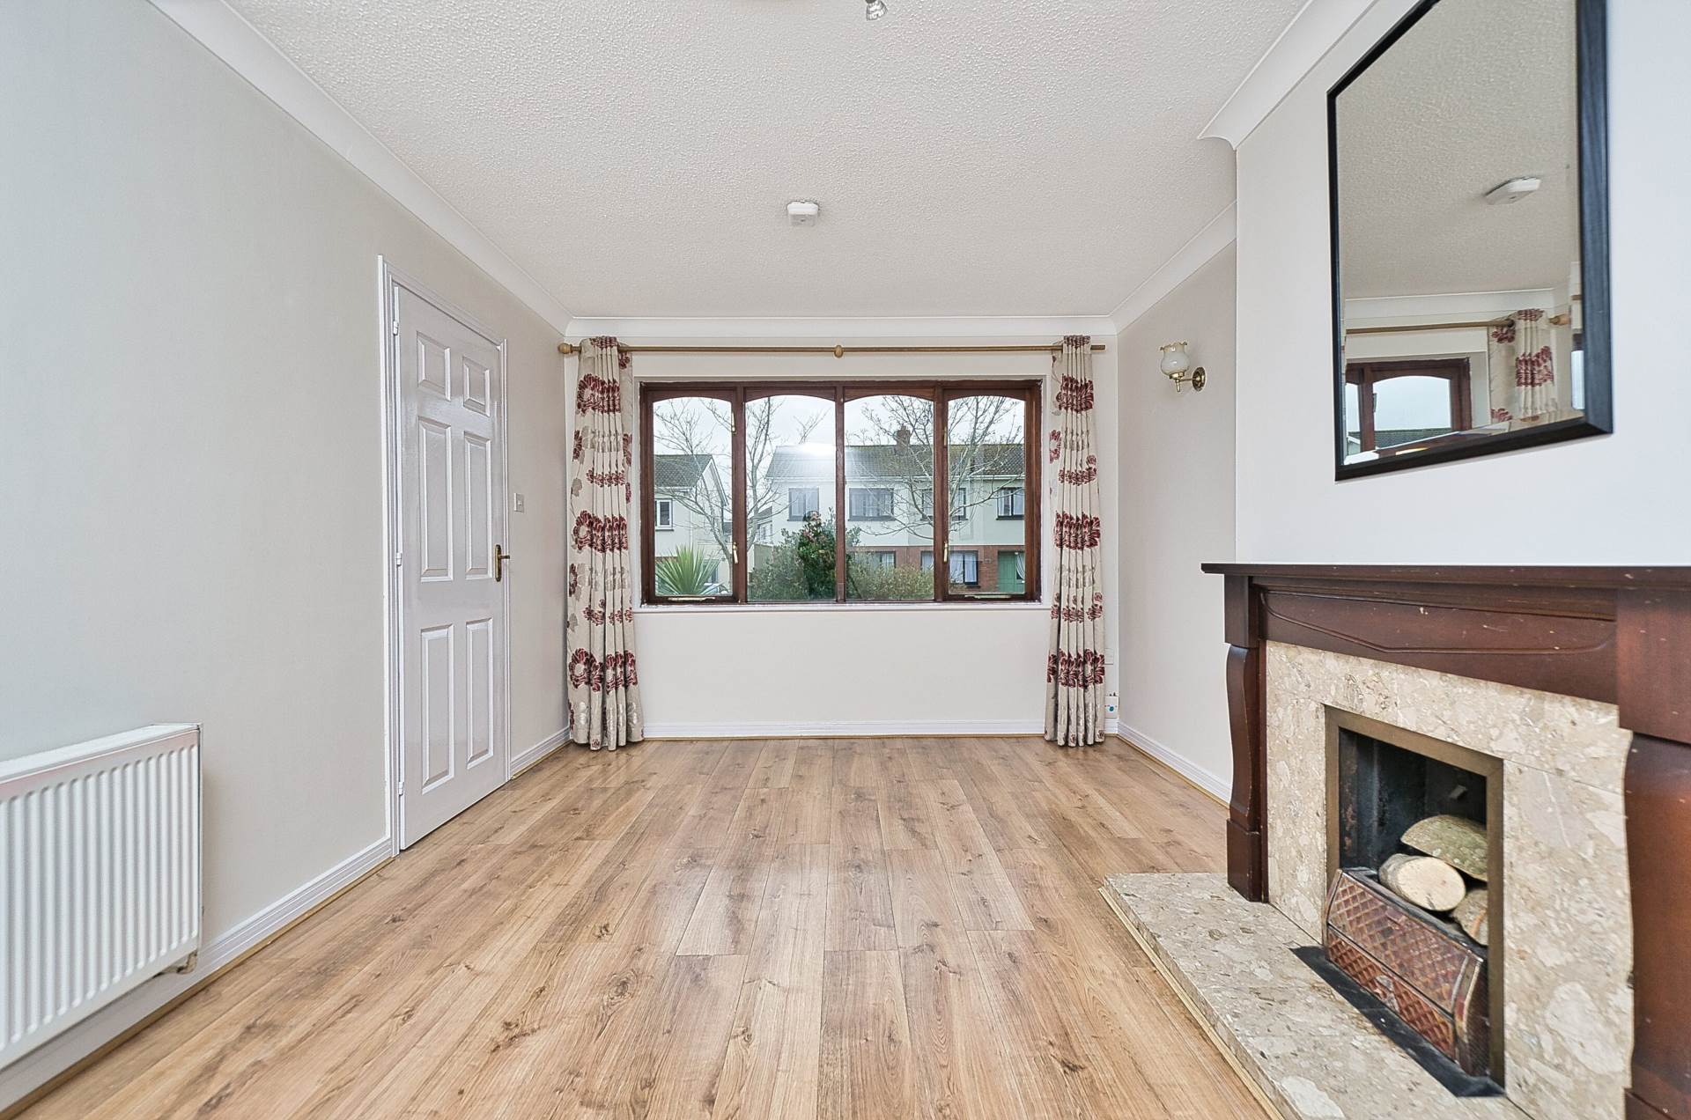
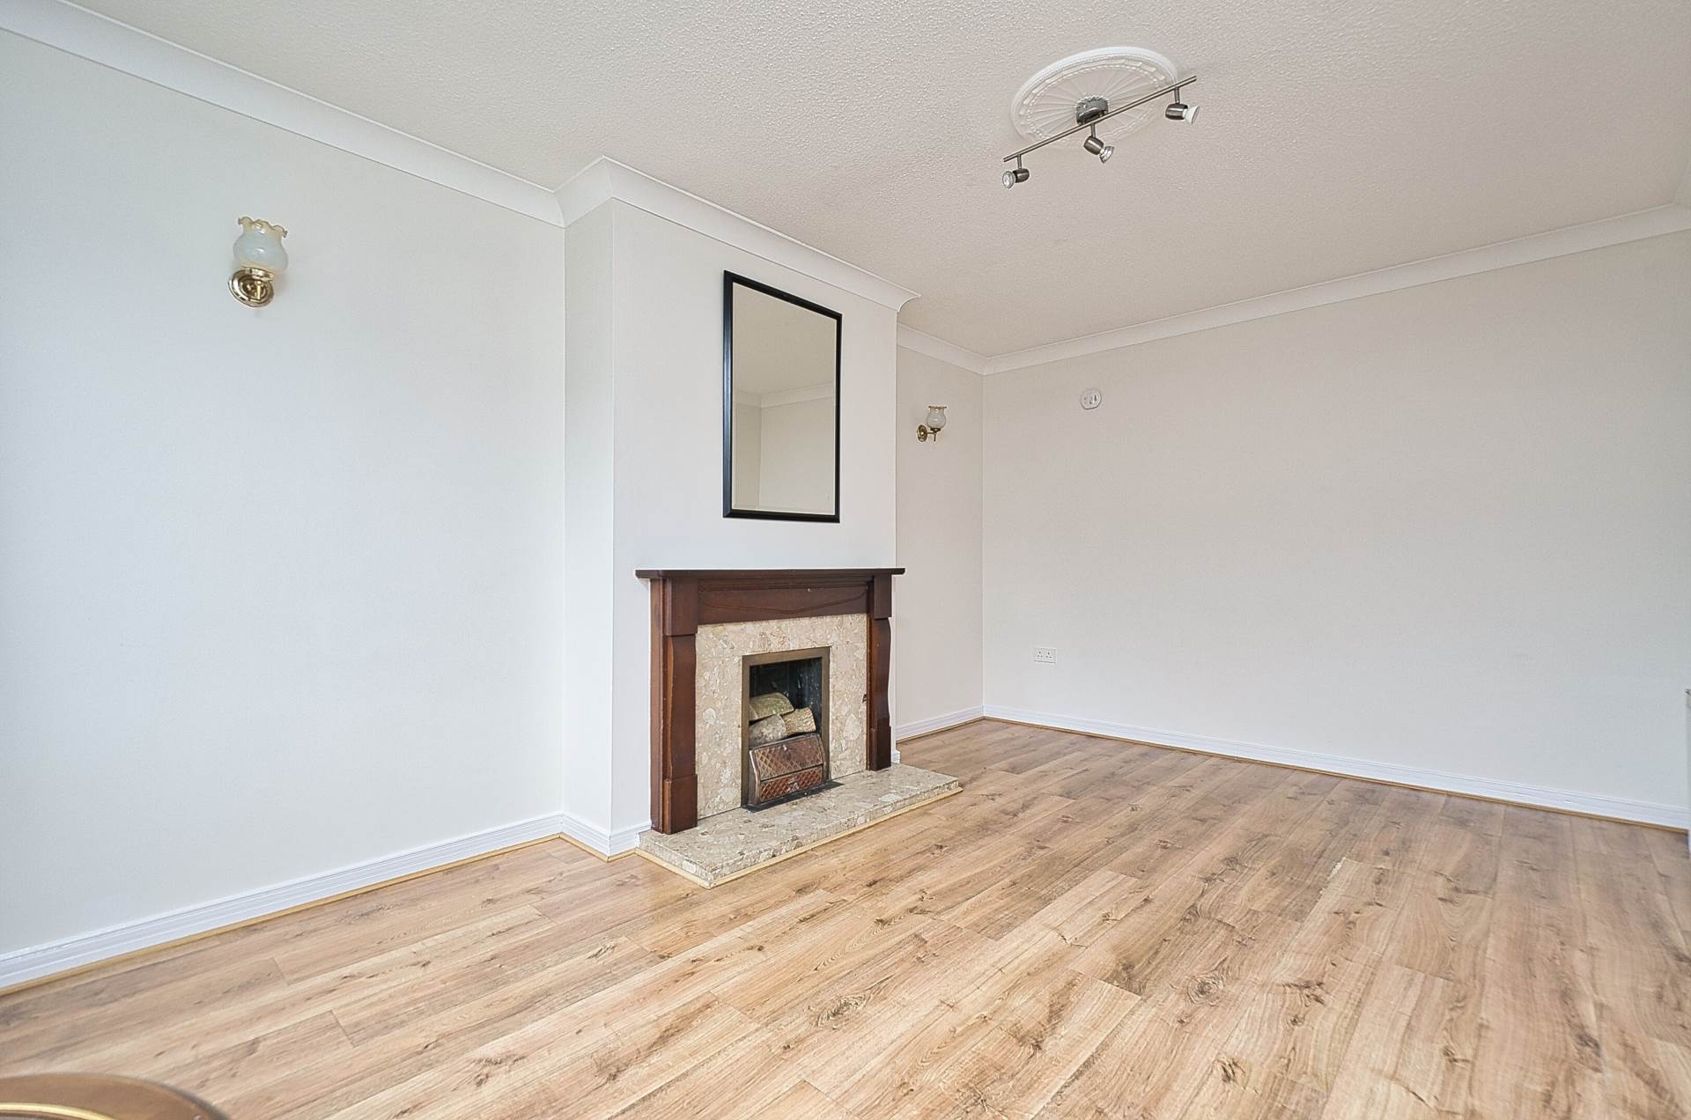
Living Room 3.16m x 4.98m
Laminate flooring, fireplace with back boiler, TV point and light fitting.
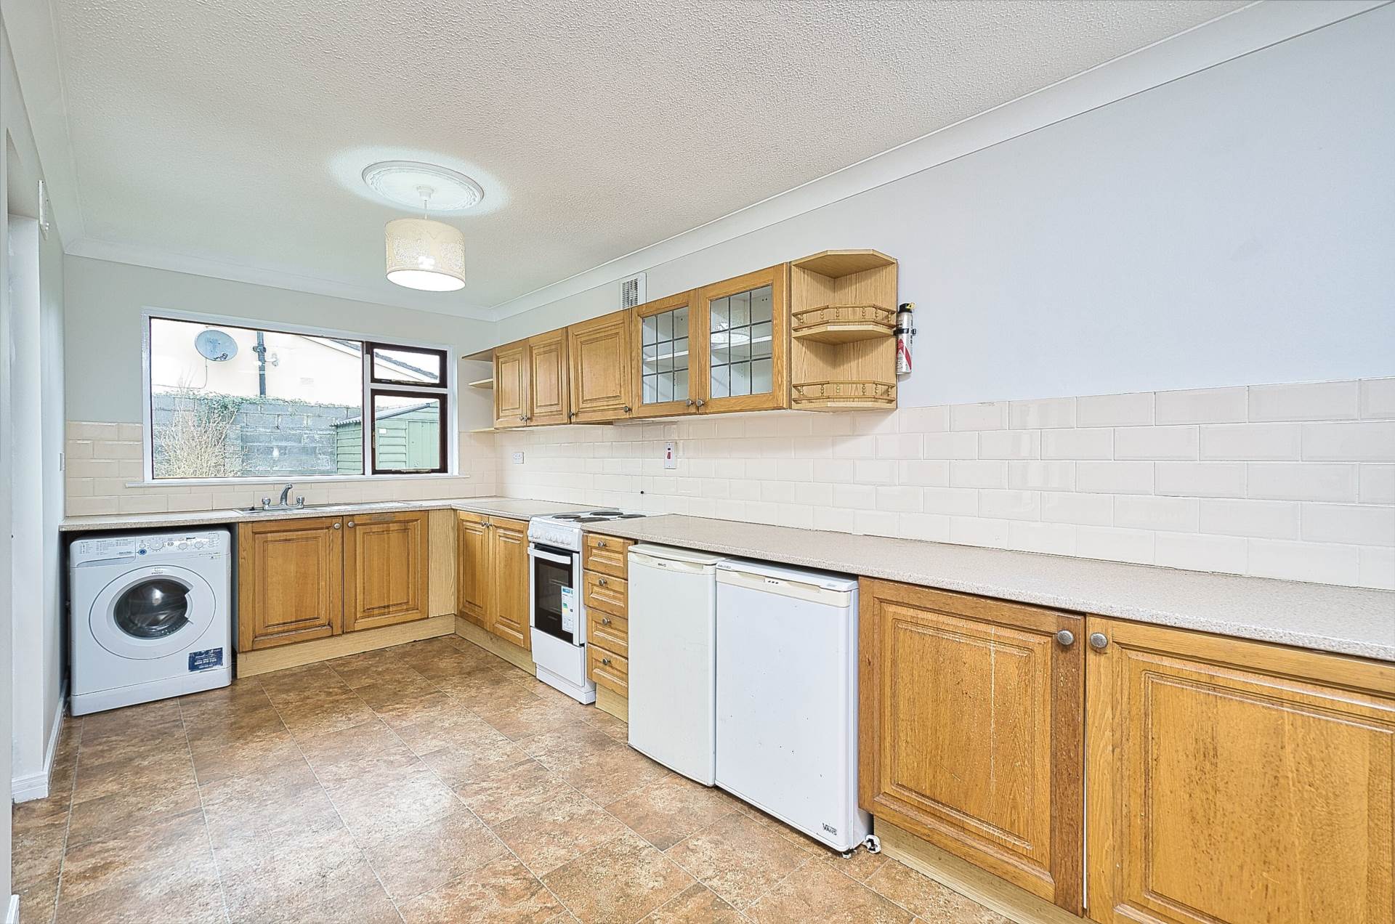
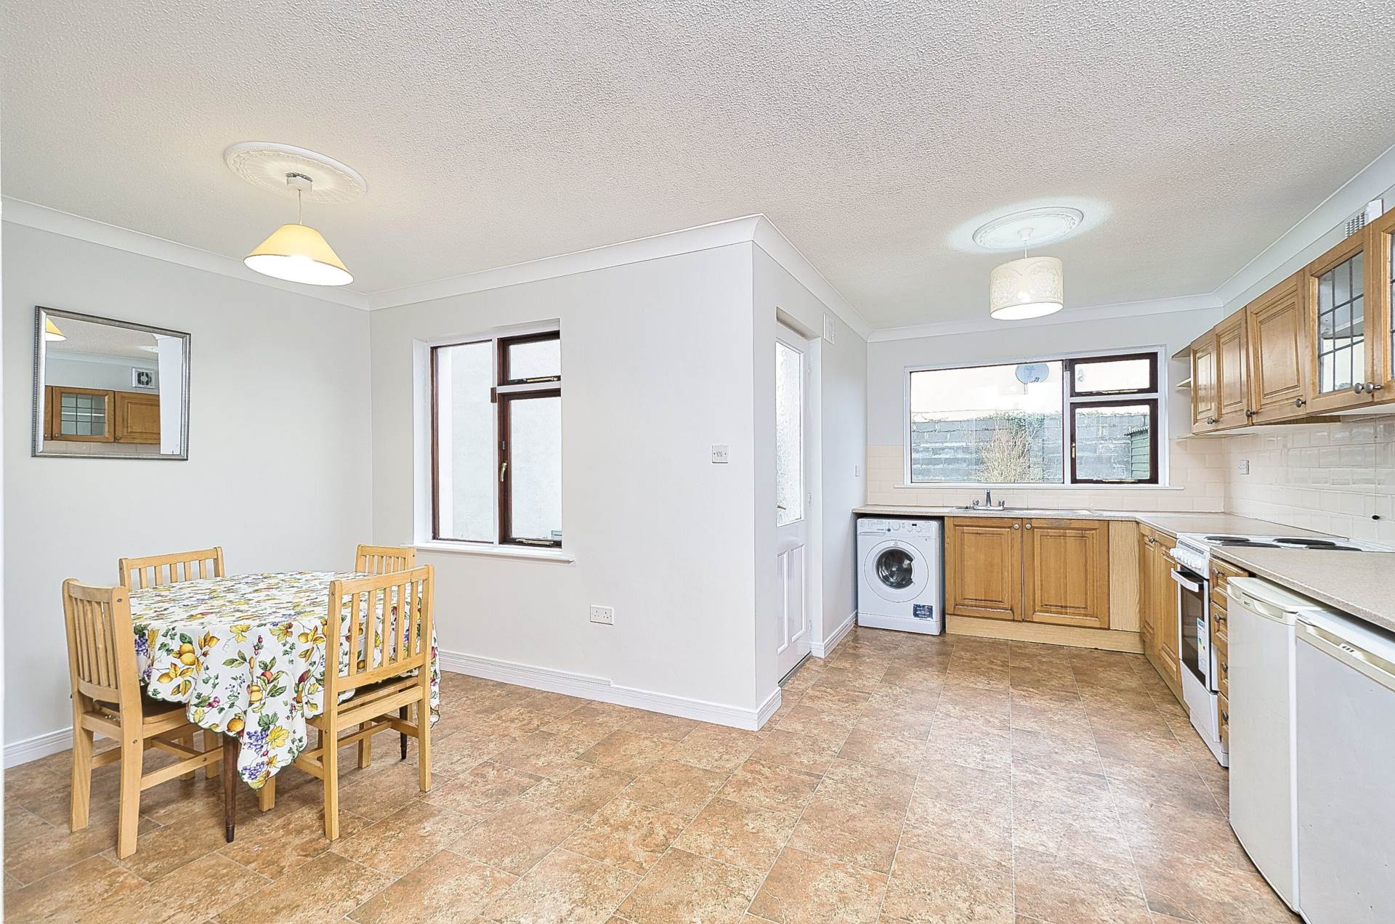
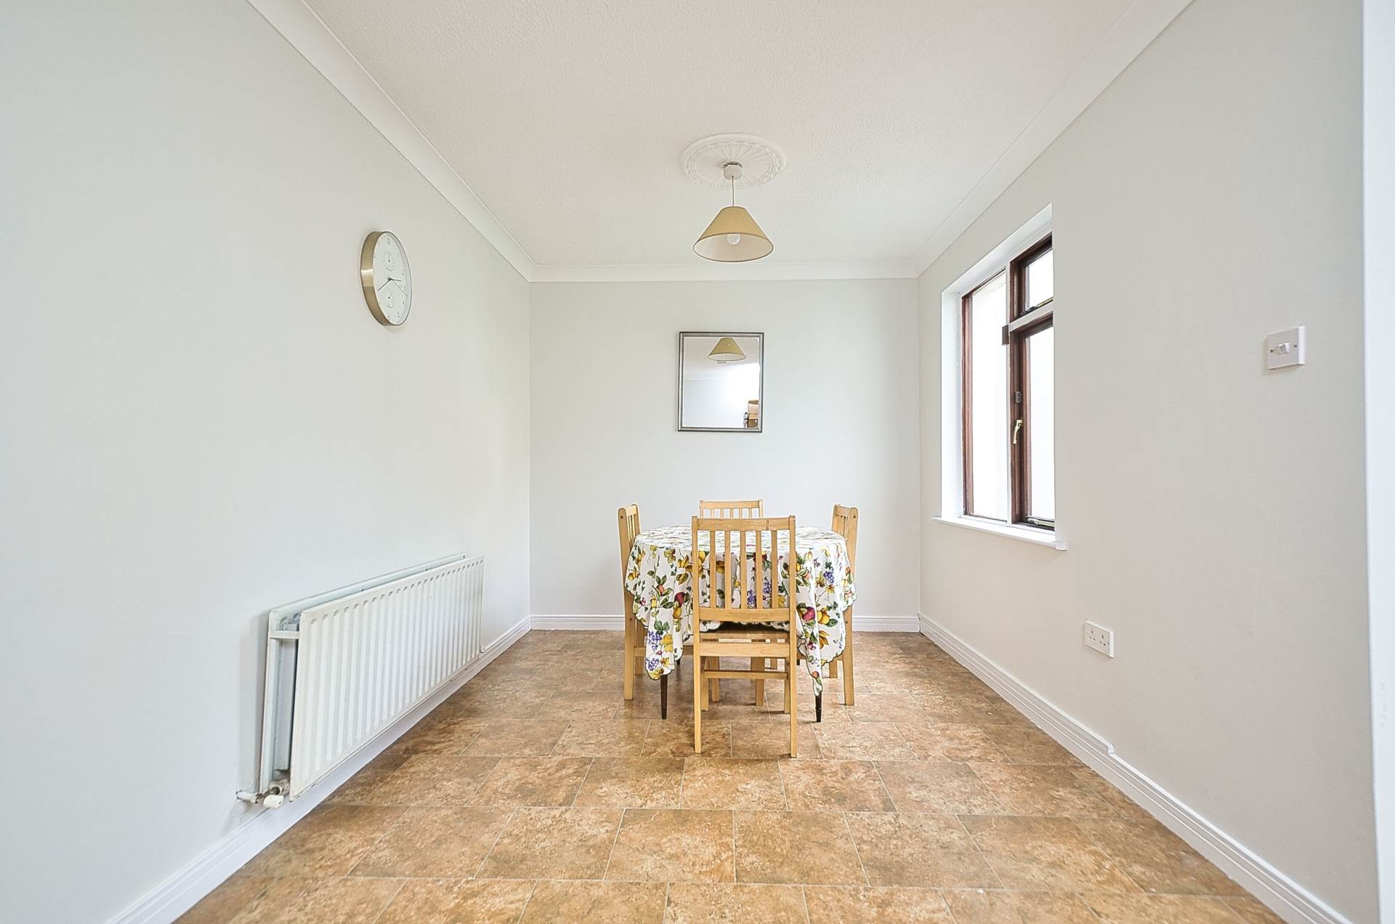
Kitchen/Dining 5.15m x 2.57m
L-shaped, fully fitted kitchen, splashback tiles, coving and light fittings.
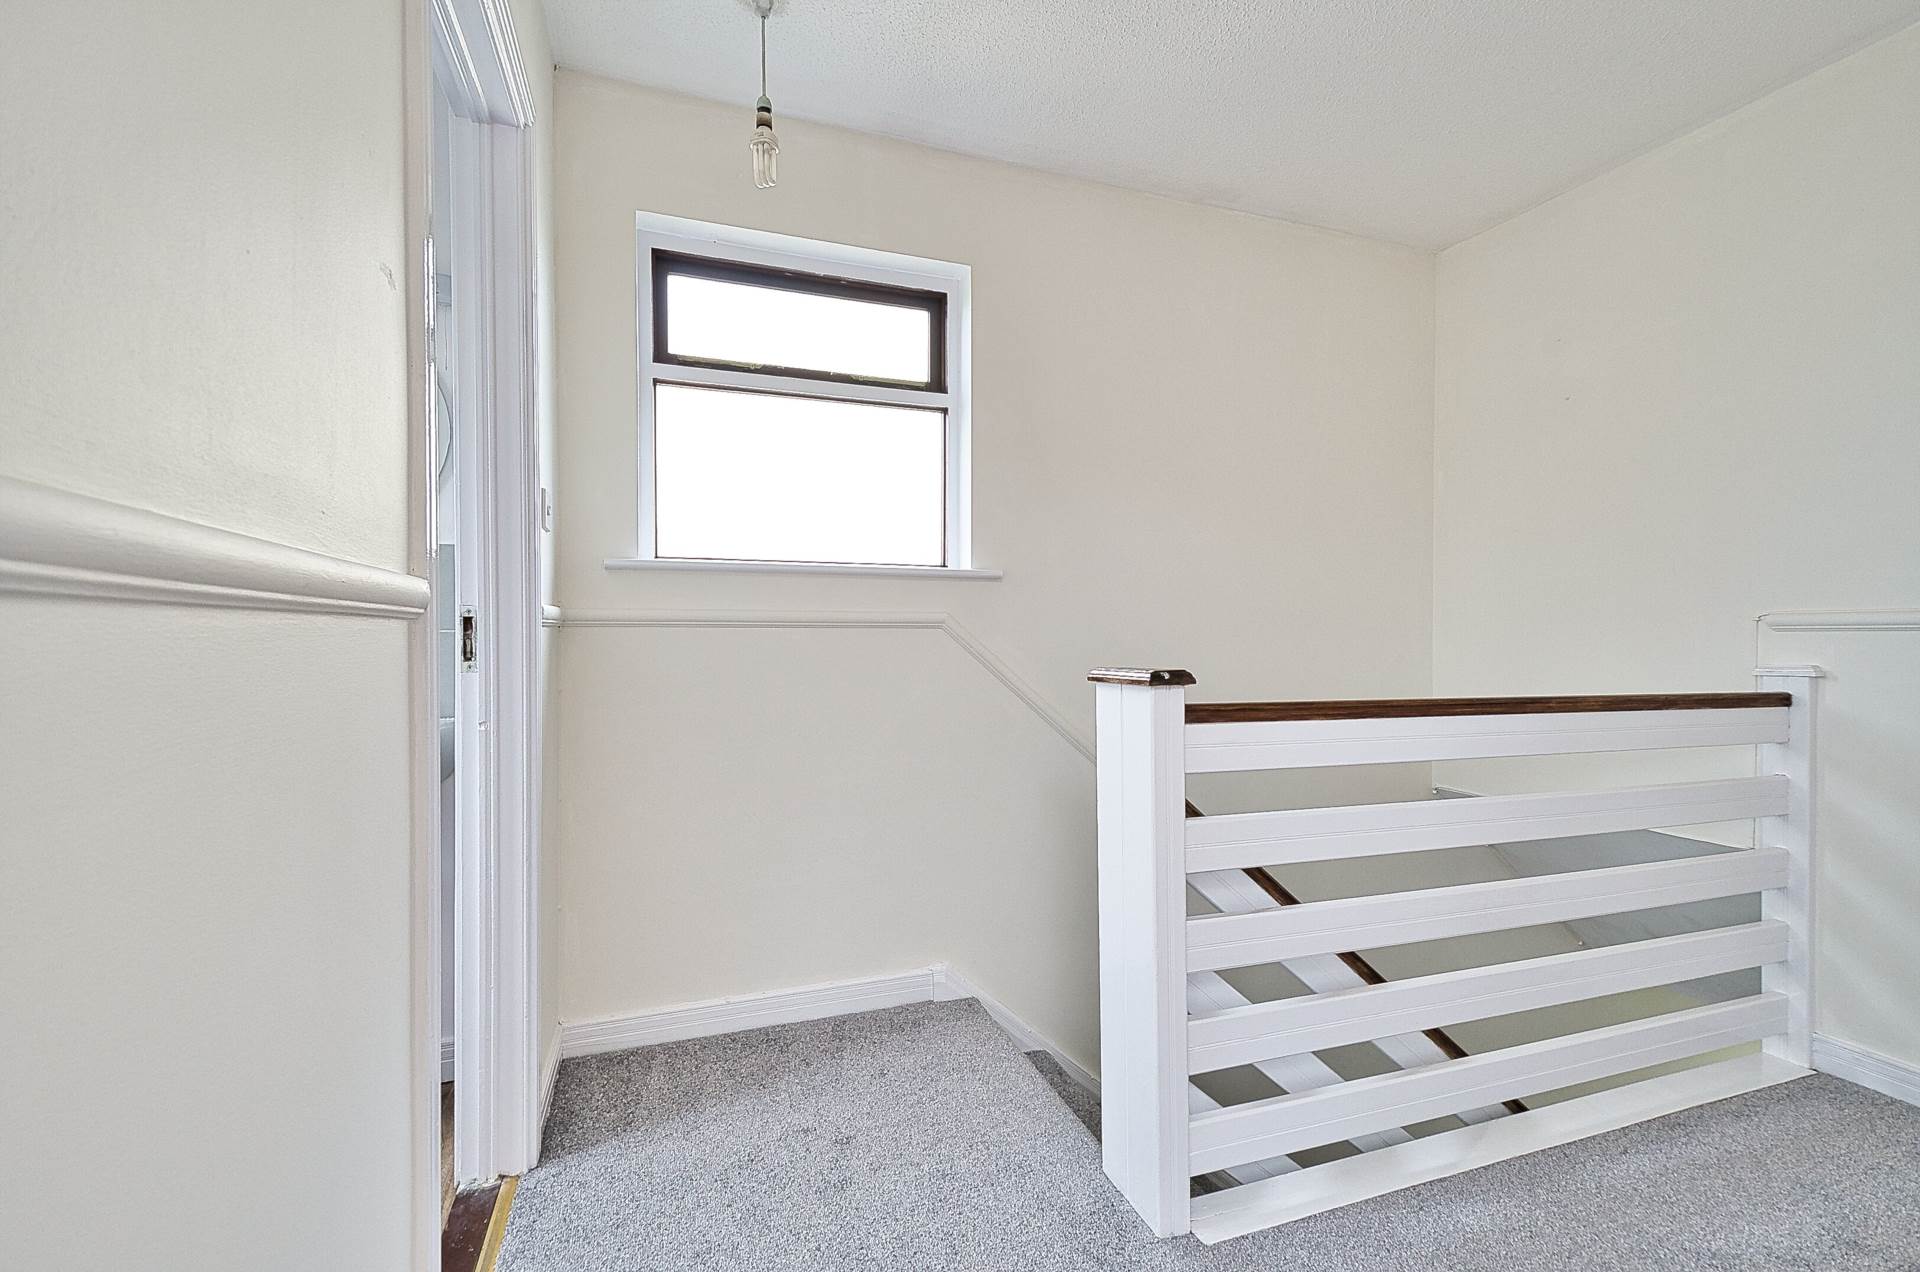
Landing 2.71m x 2.84m
Carpeted including stairs, access to the attic and hot-press.
Bedroom 1 3.00m x 3.16m
Fully carpeted, light fitting and fitted wardrobes.
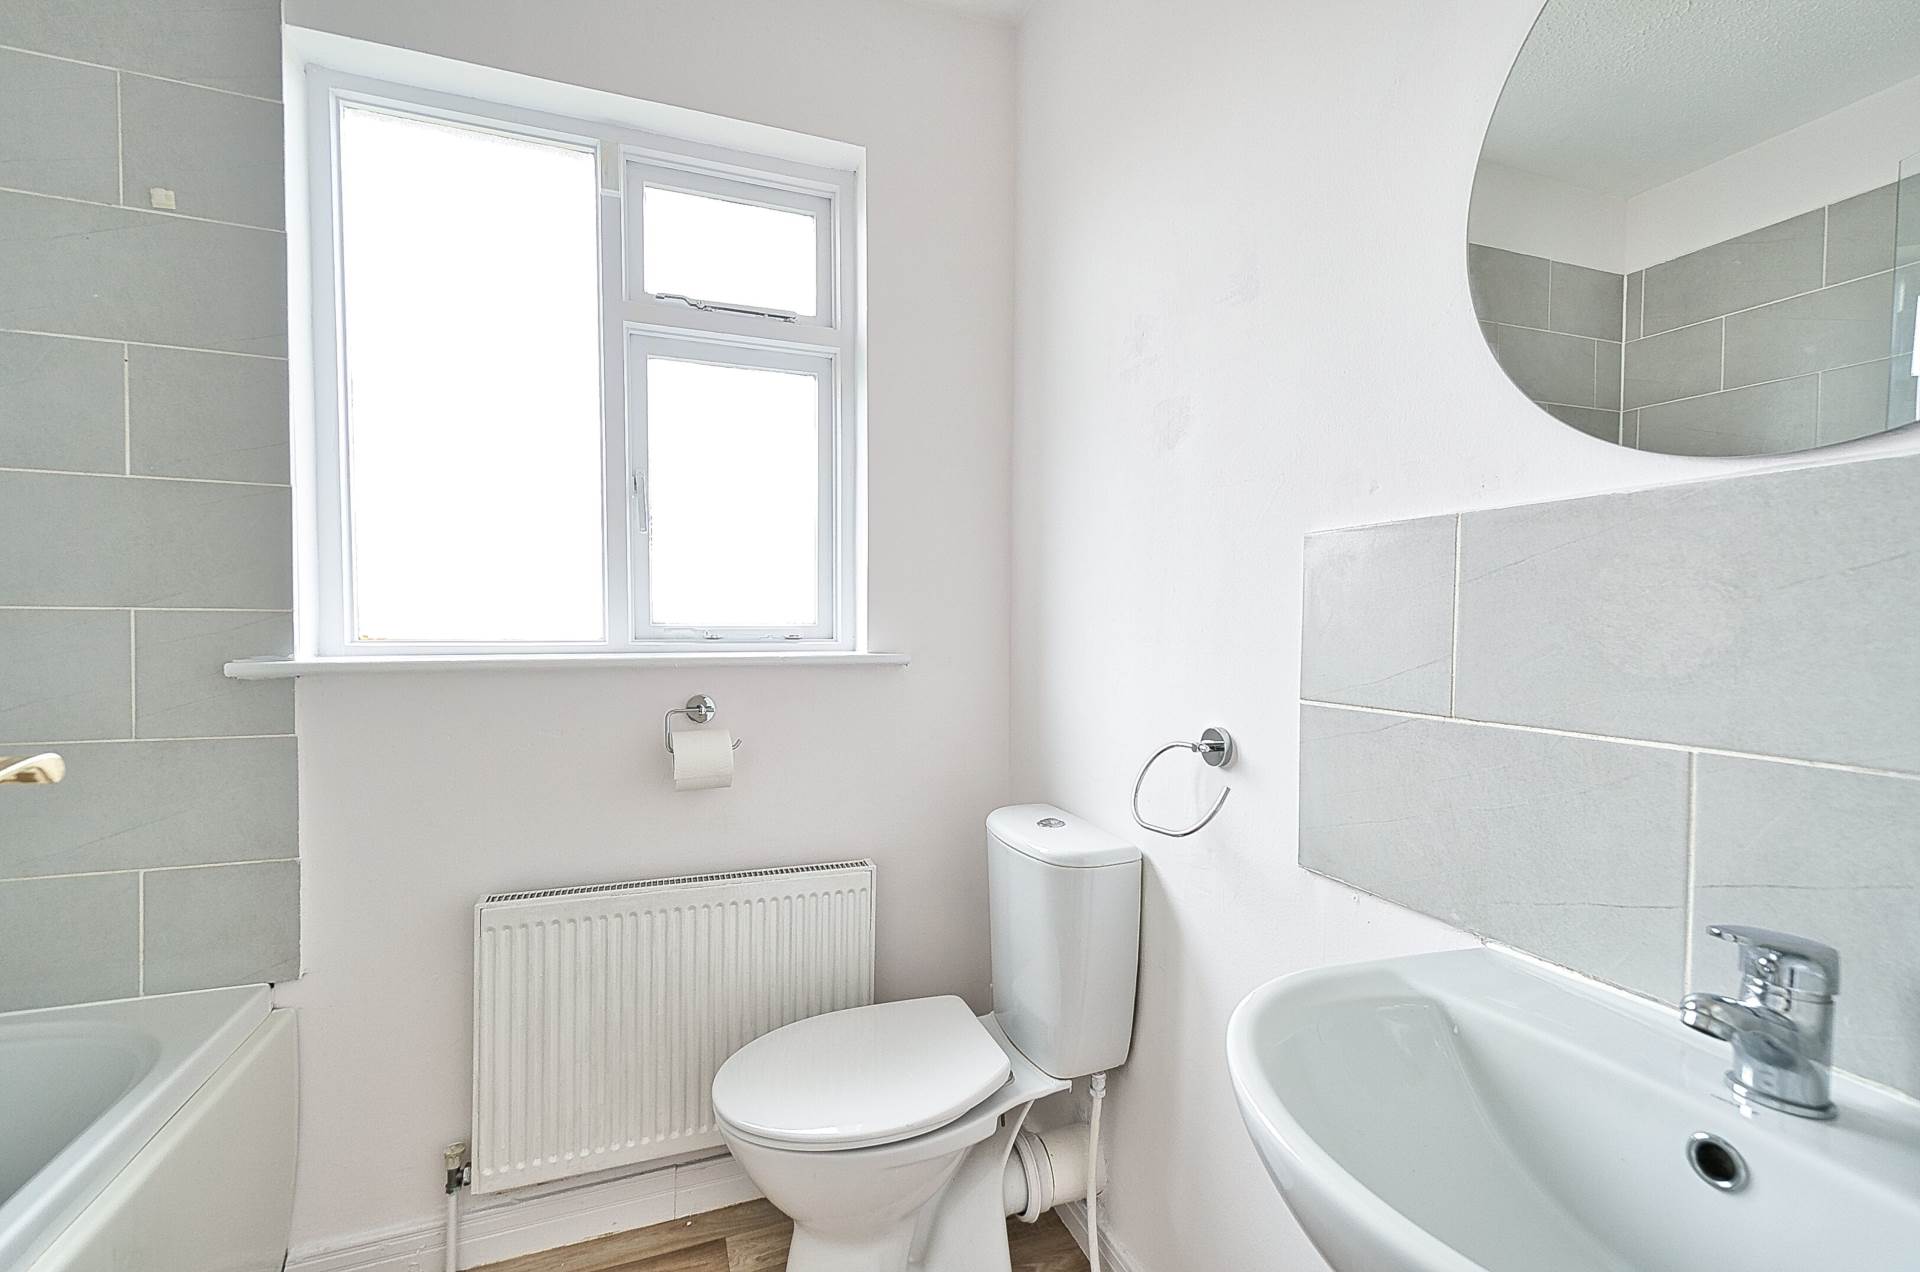
Bathroom 2.00m x 1.84m
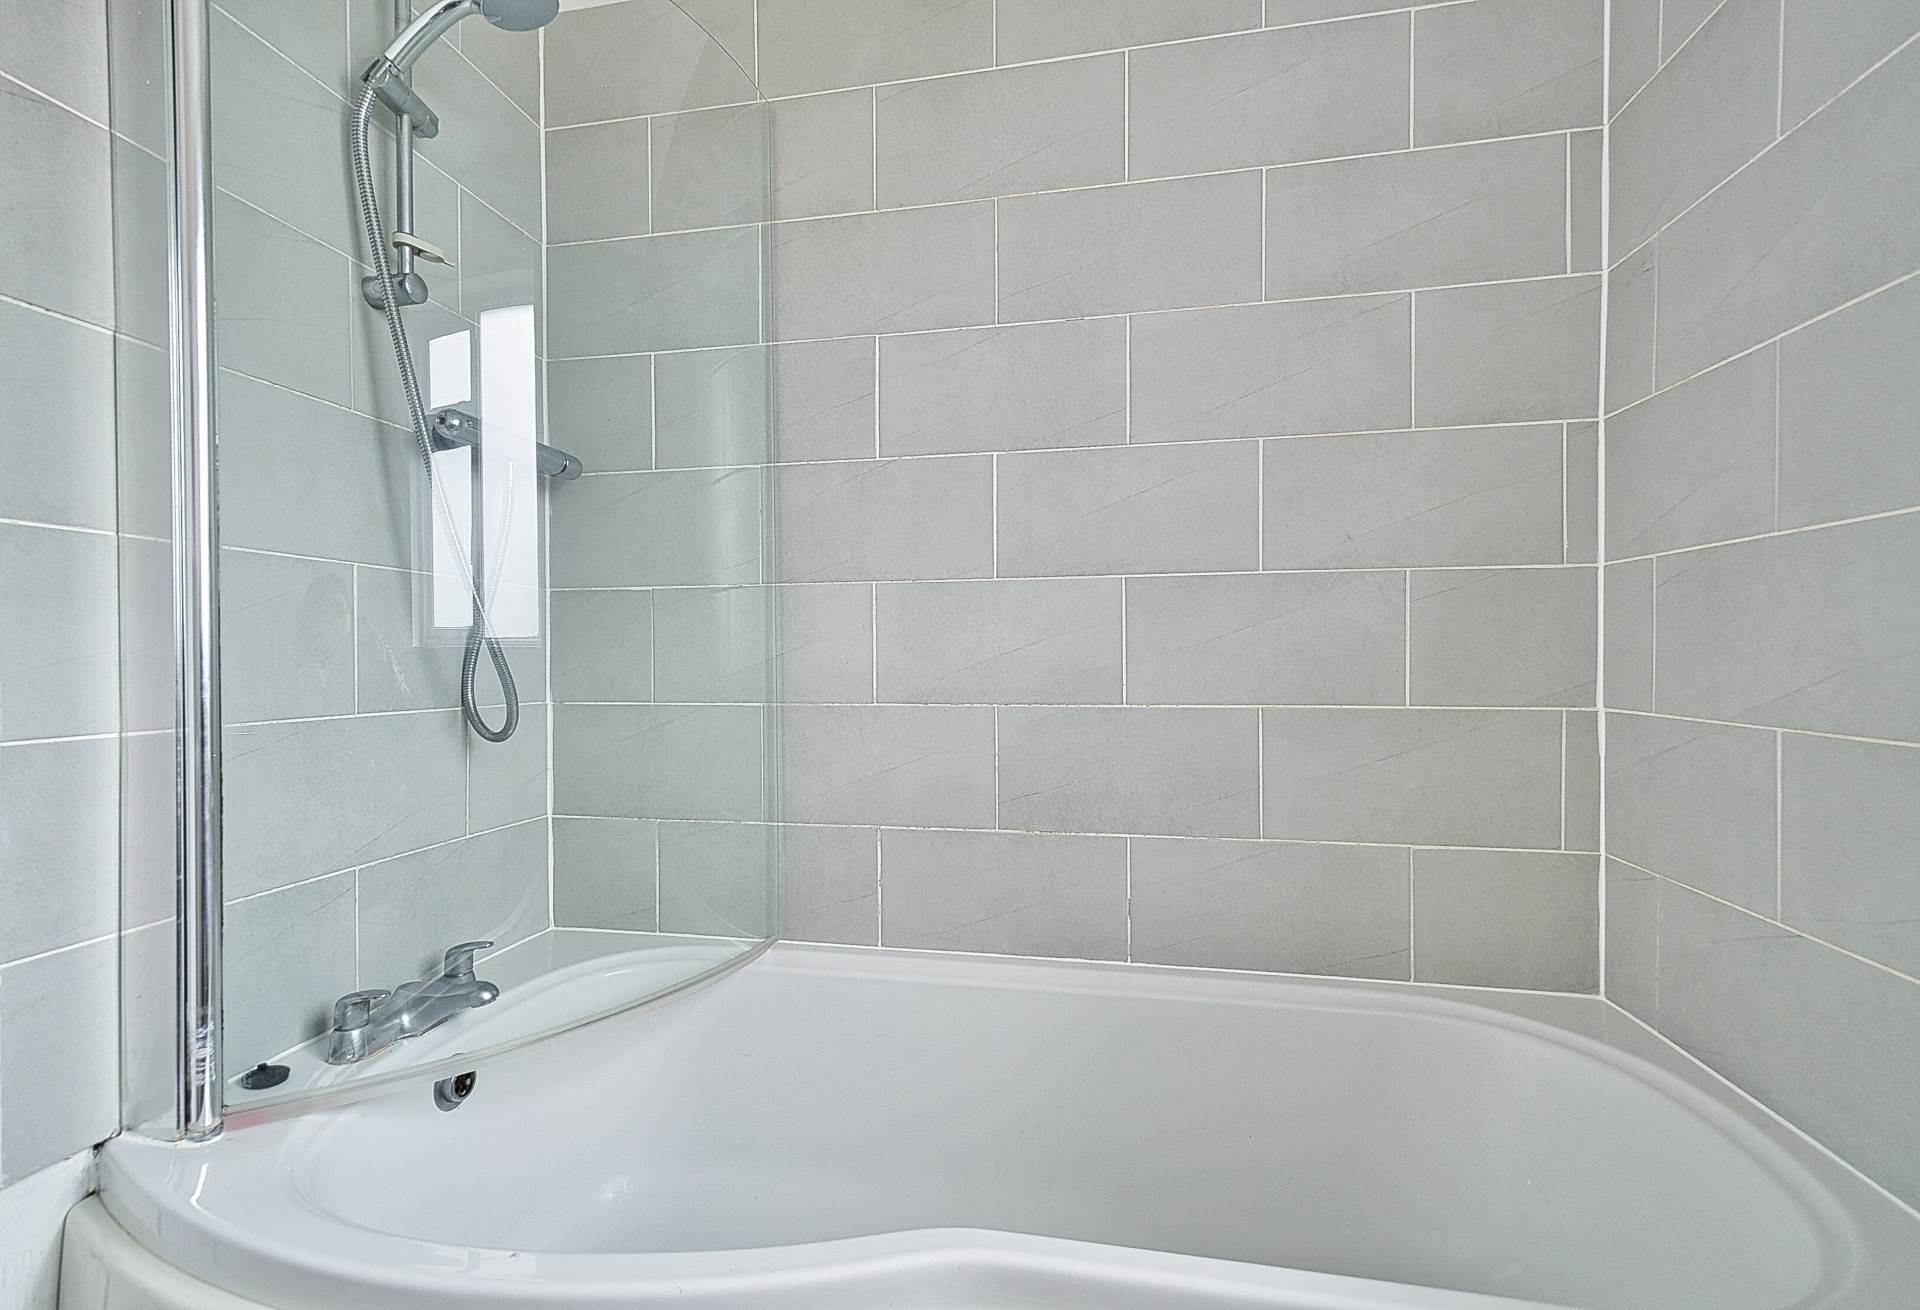
Lino flooring, bath with tiled wall area, w.c., w.h.b., with tiled area, shaving light.
Bedroom 2 4.00m x 2.50m
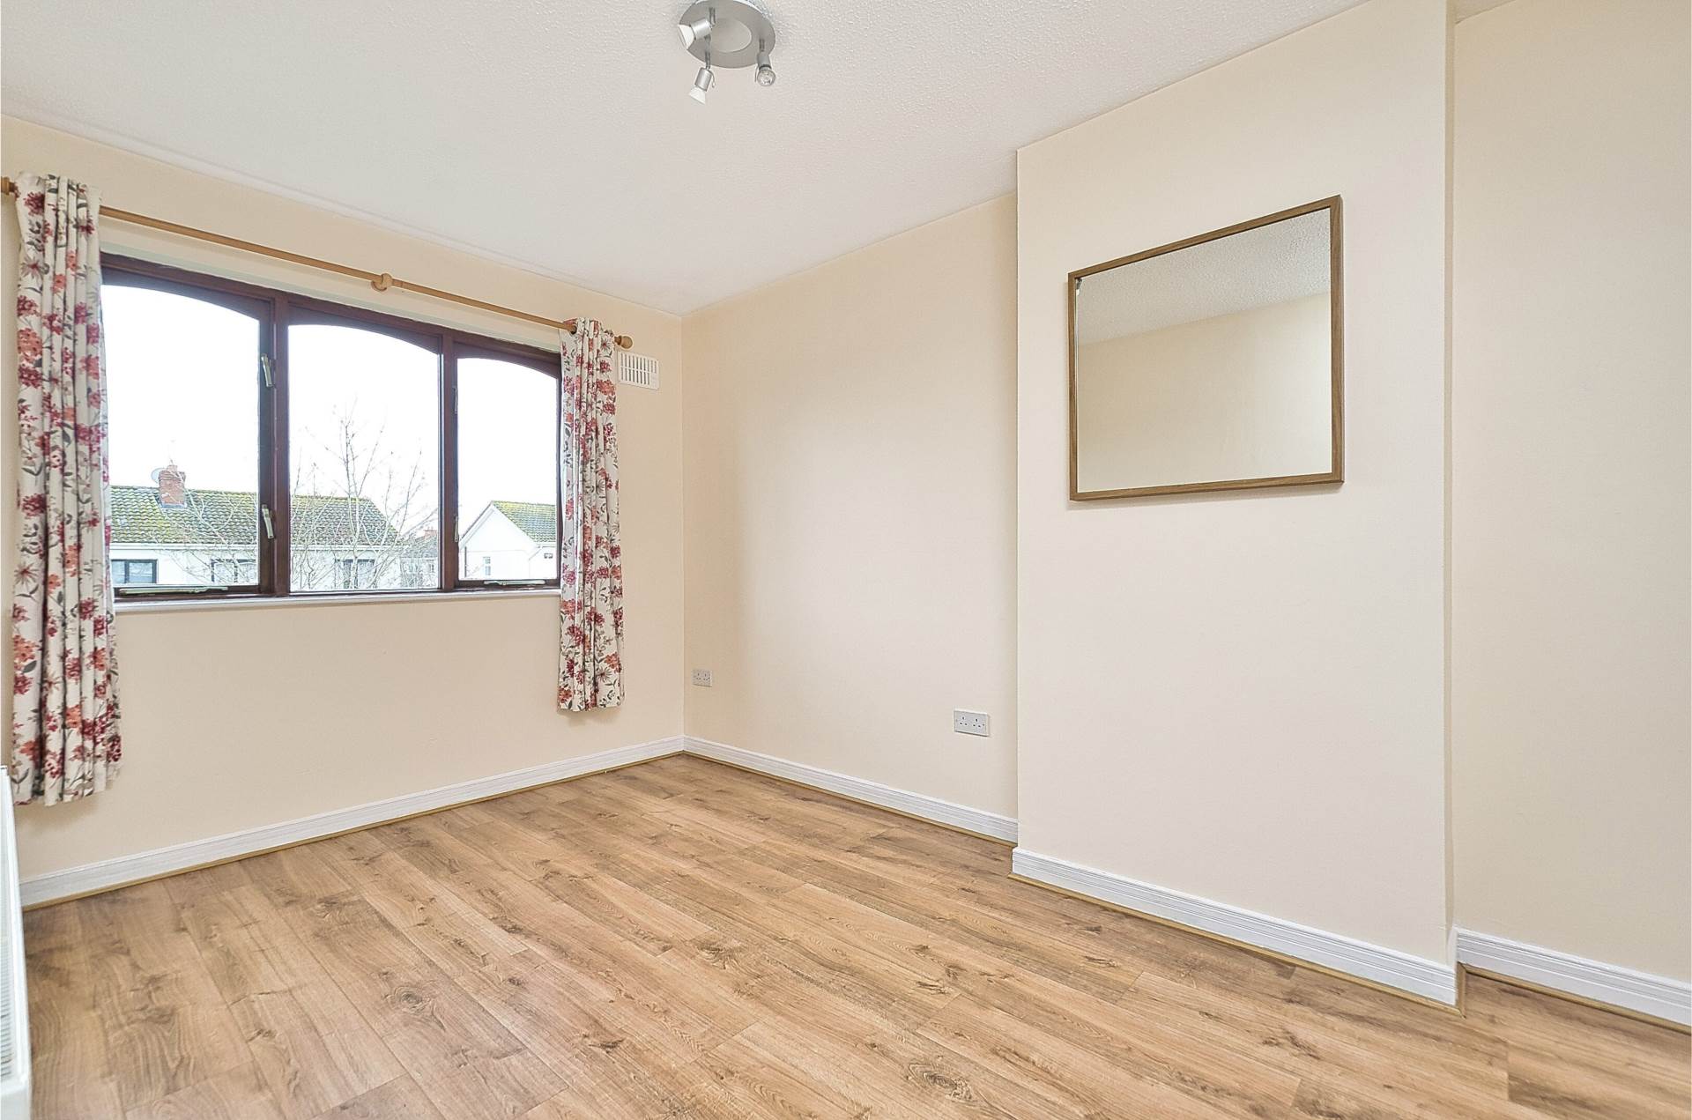
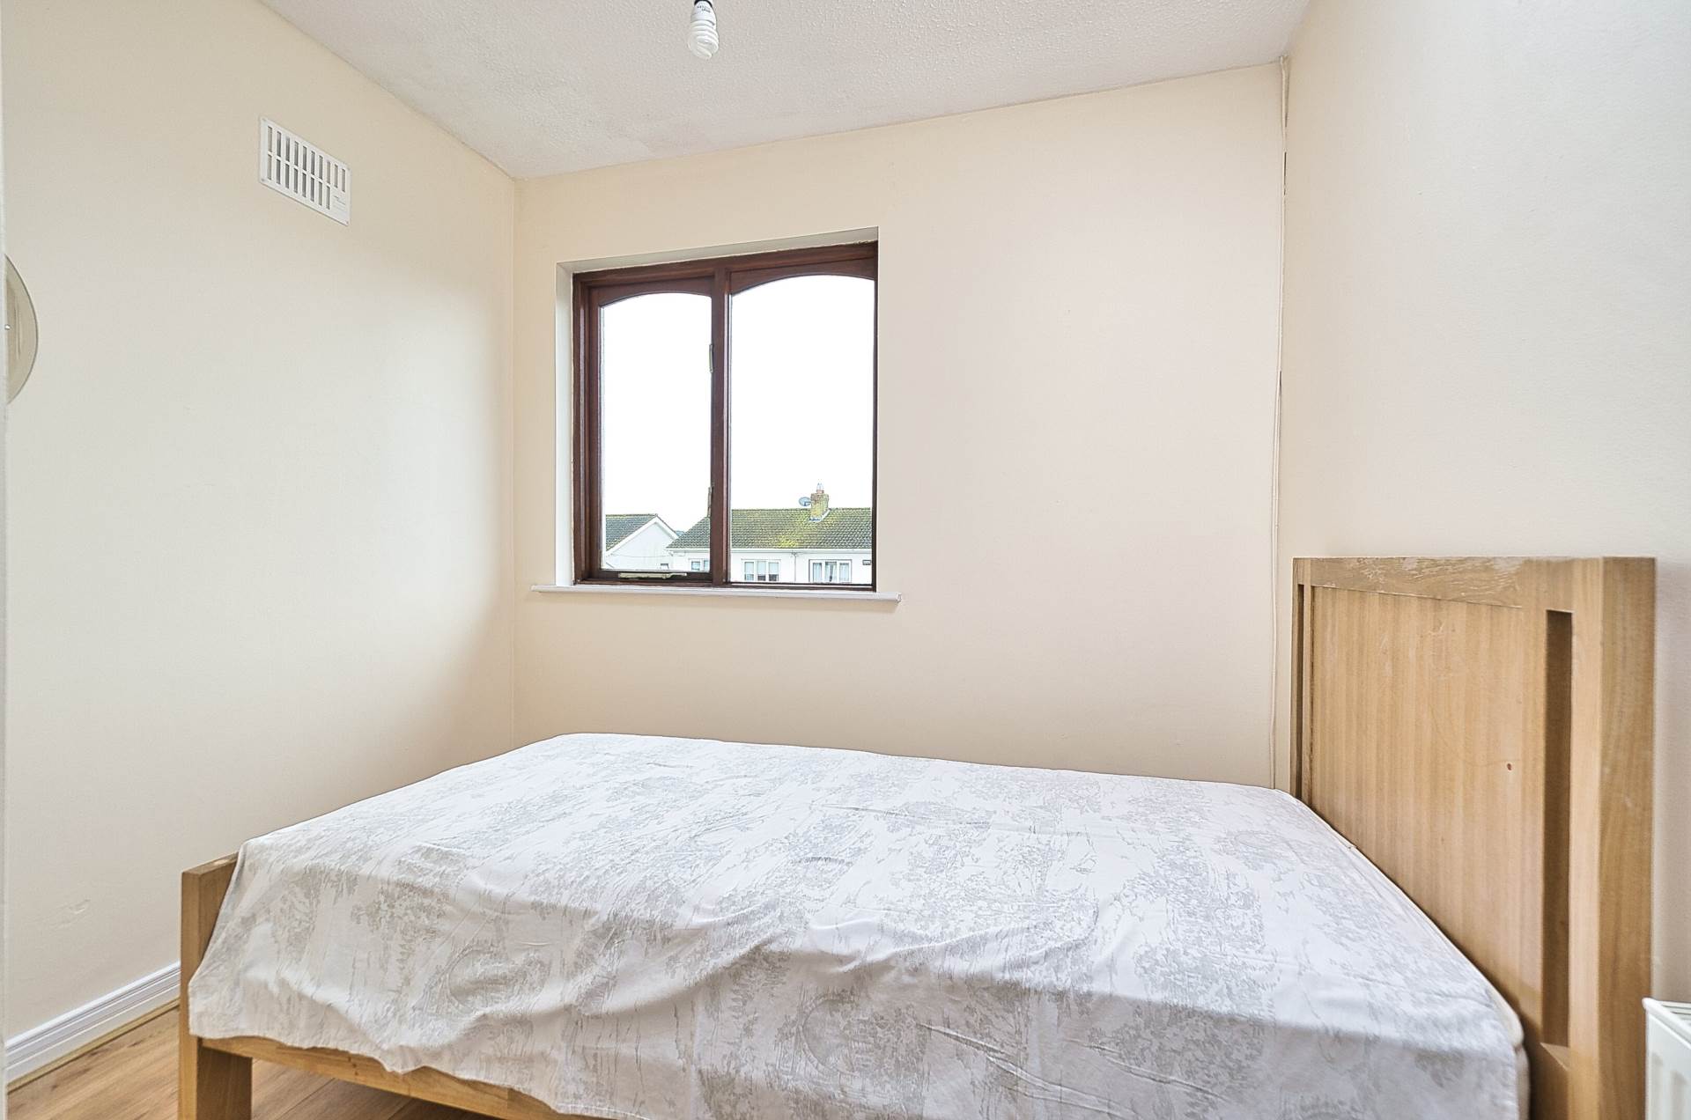
Laminate flooring, light fitting and fitted wardrobe.
Bedroom 3 2.52m x 2.92m
Laminate flooring, light fitting and fitted wardrobe.
Garden
Walled garden surround, lawn, steel storage shed and side entrance.
Additional Information:
Recently install new condenser A rate oil boiler
Gross internal floor area approx. 89 sq.m
Dual heating system oil/solid fuel back boiler
Built 1992
Precedent exists in the estate for planning permission grants for side extensions
Items Included in sale:
Fixture, fittings and window dressings.
BER
C3
Directions:
Eircode:
W91 TN0V
Services
- Mains water,
- Dual central heating system oil/solid fuel back boiler