Published property record
Property details
This is the original property information Coonan published with the transaction record. It may include the original guide price, auction details and marketing description. Specific appointment arrangements and contact details have been omitted from this historical marketing record. Any price shown is marketing information, not an achieved price; the achieved price and transaction date were not published.
Guide Price
€610,000
Type of Transaction
Private Treaty
Accommodation:
Entrance Driveway
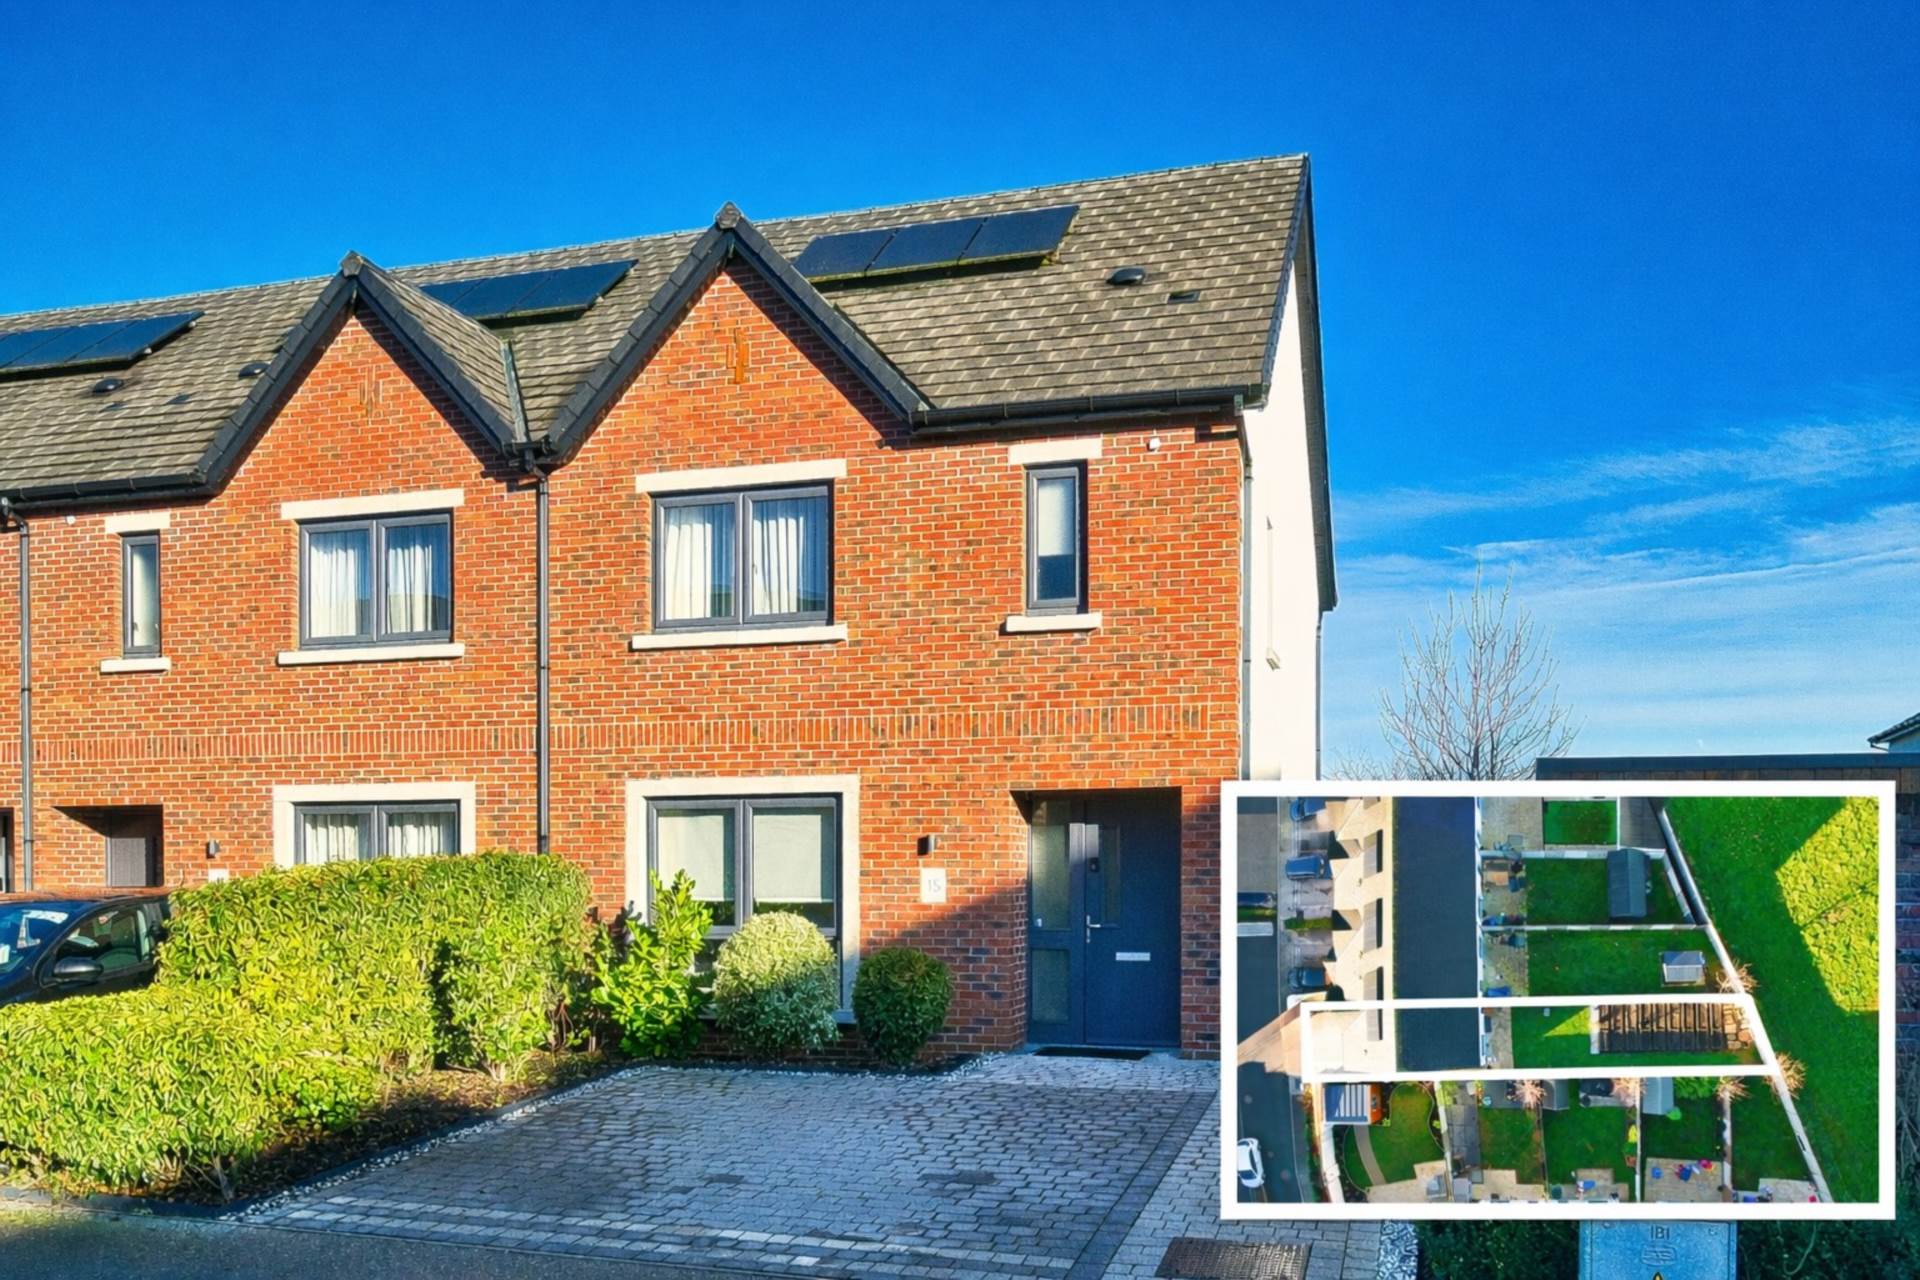
Cobble lock driveway, generous space which easily fits 2 cars or more.
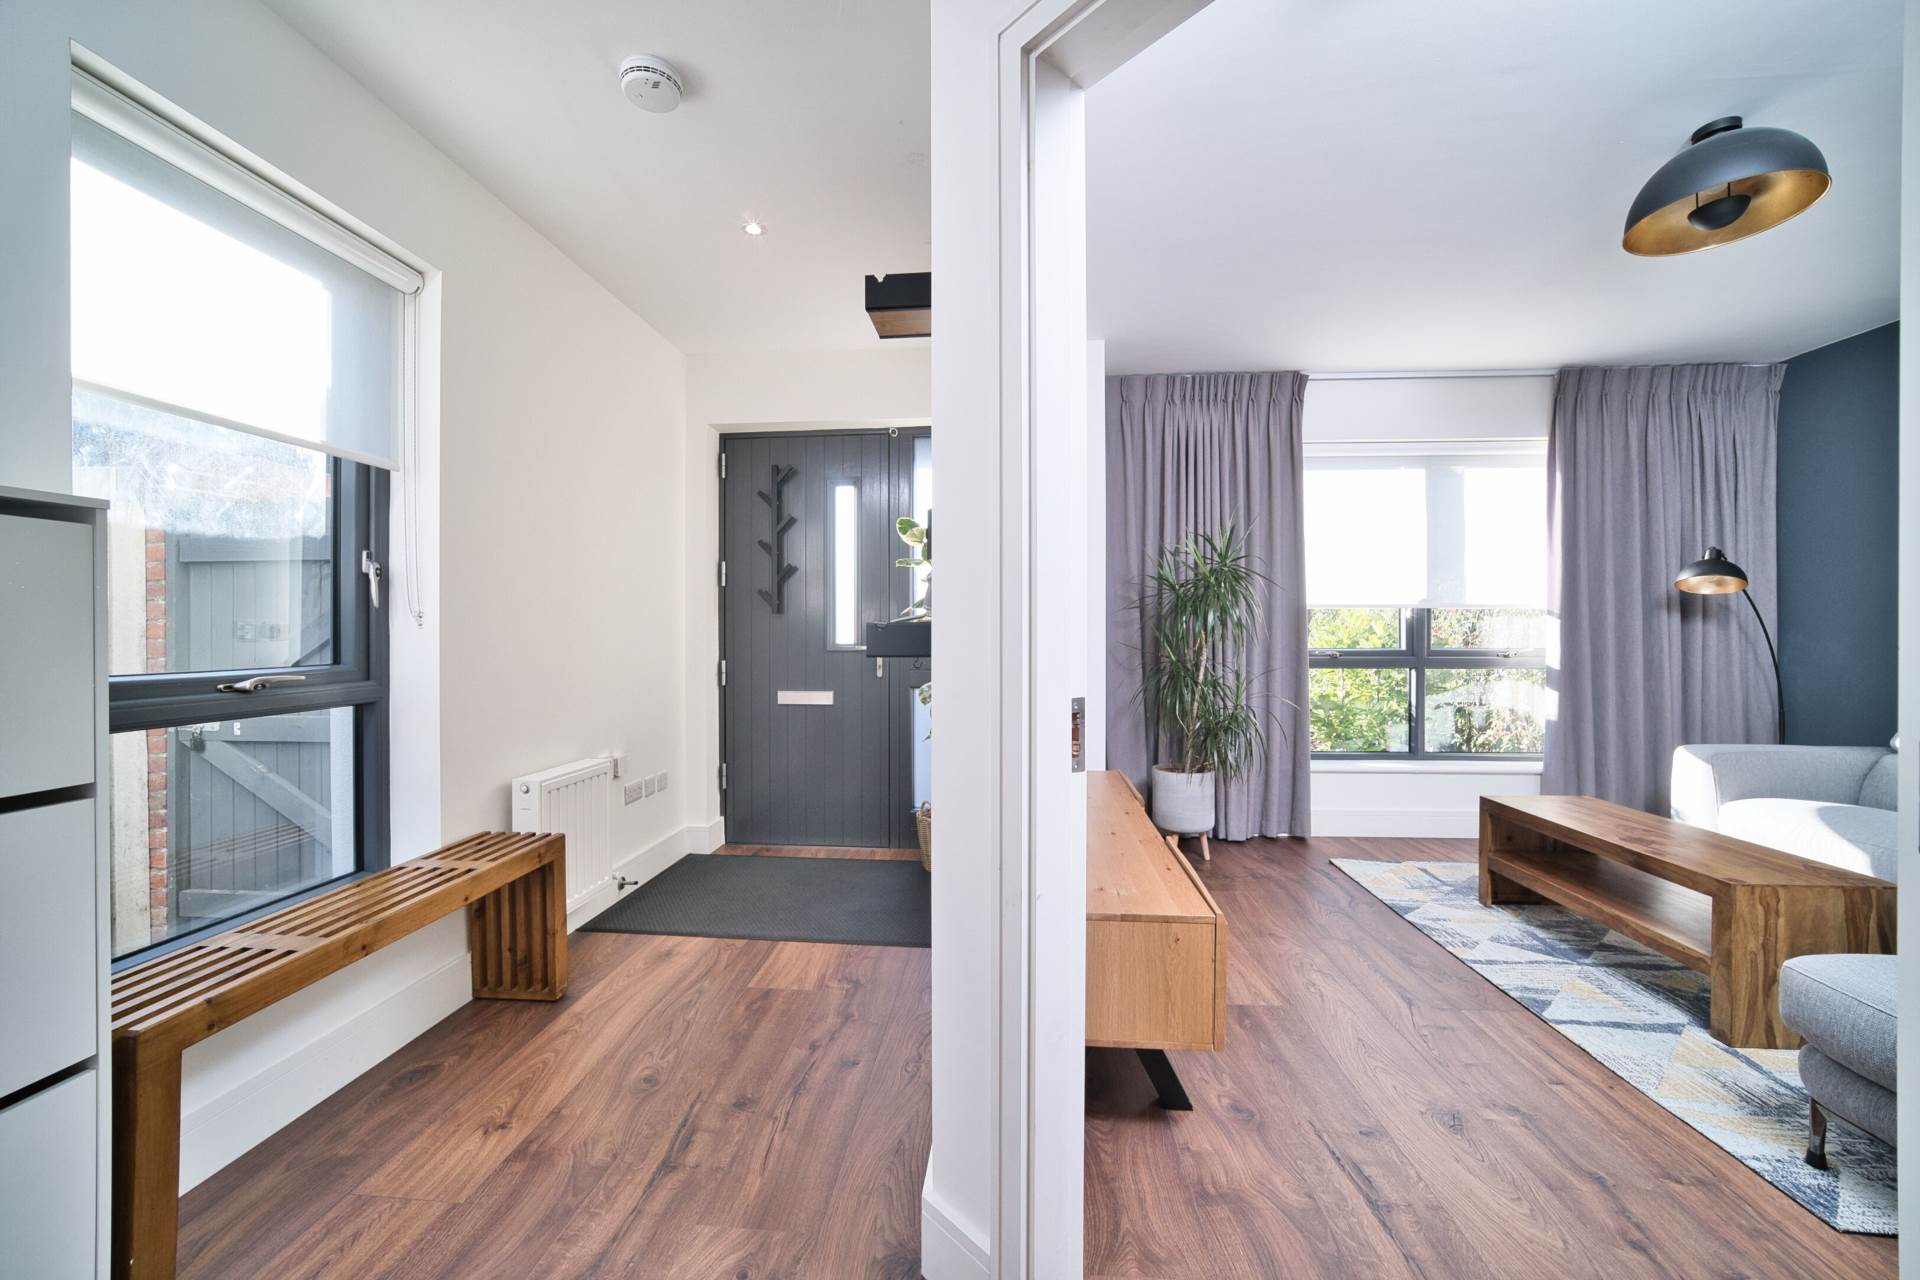
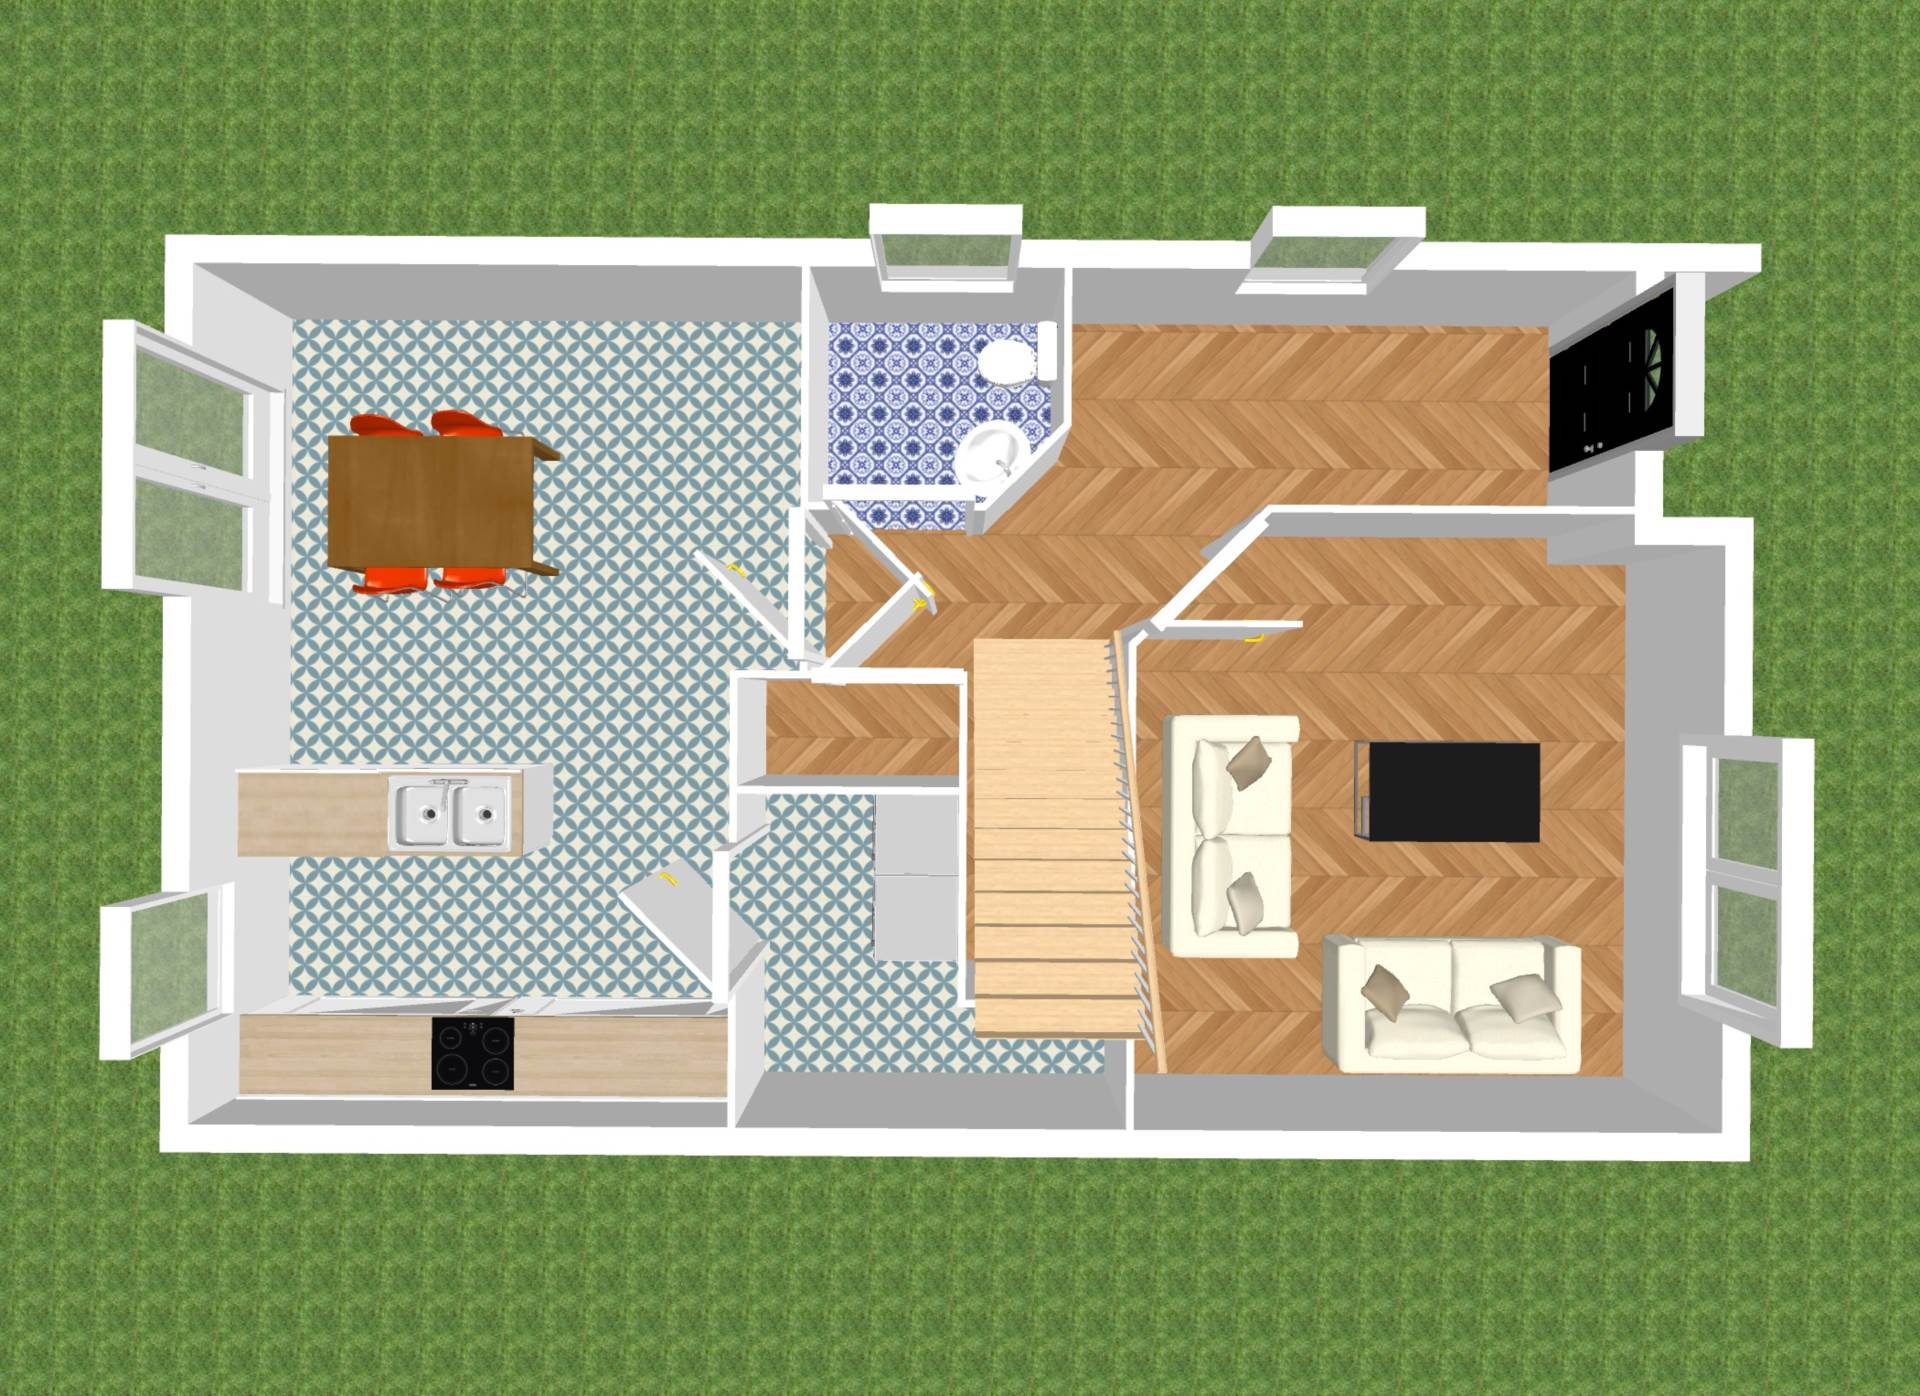
Entrance Hallway 5.6m x 1.6m
Laminate flooring, recessed lights, closest for storage and thermostat.
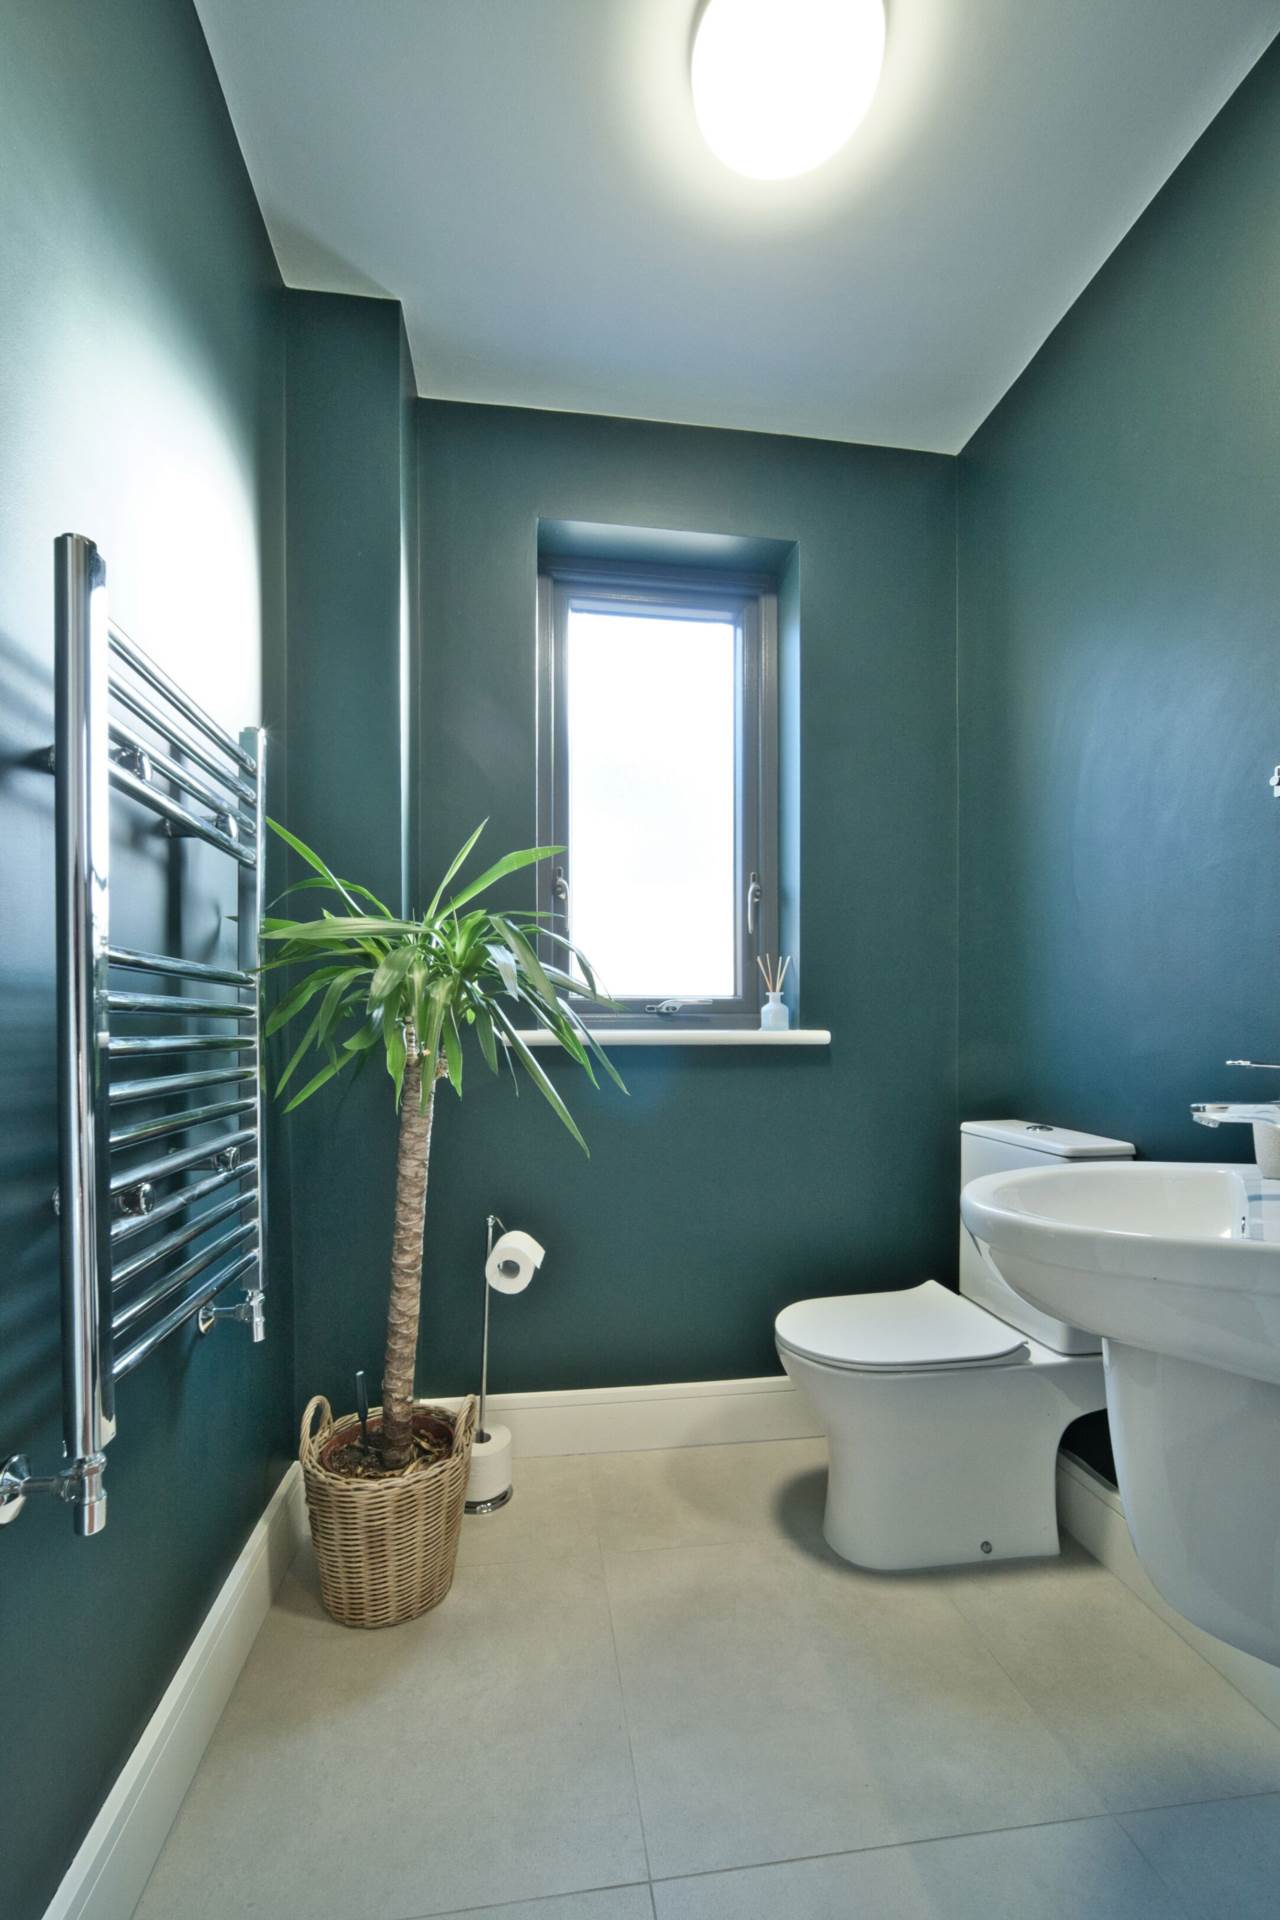
Guest W.C. 1.7m x 1.6m
Tiled flooring, vertical heated towel rail, w.c., w.h.b, light fitting and extractor fan.
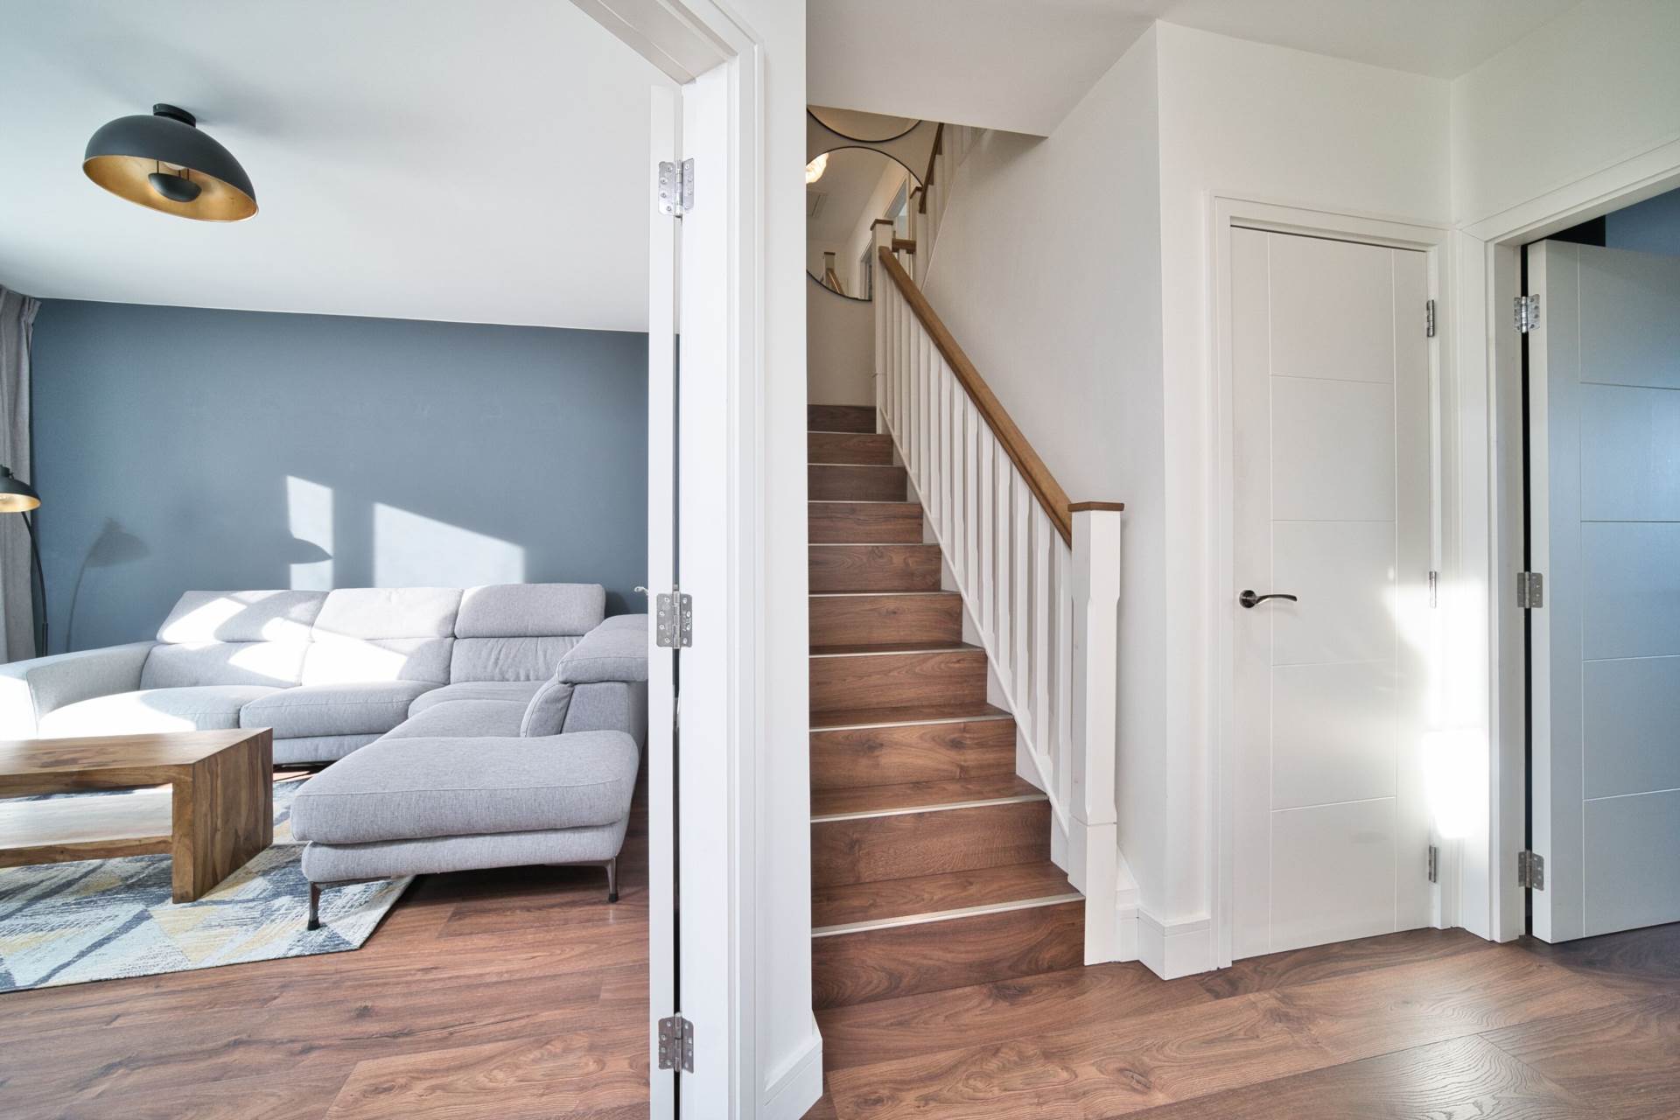
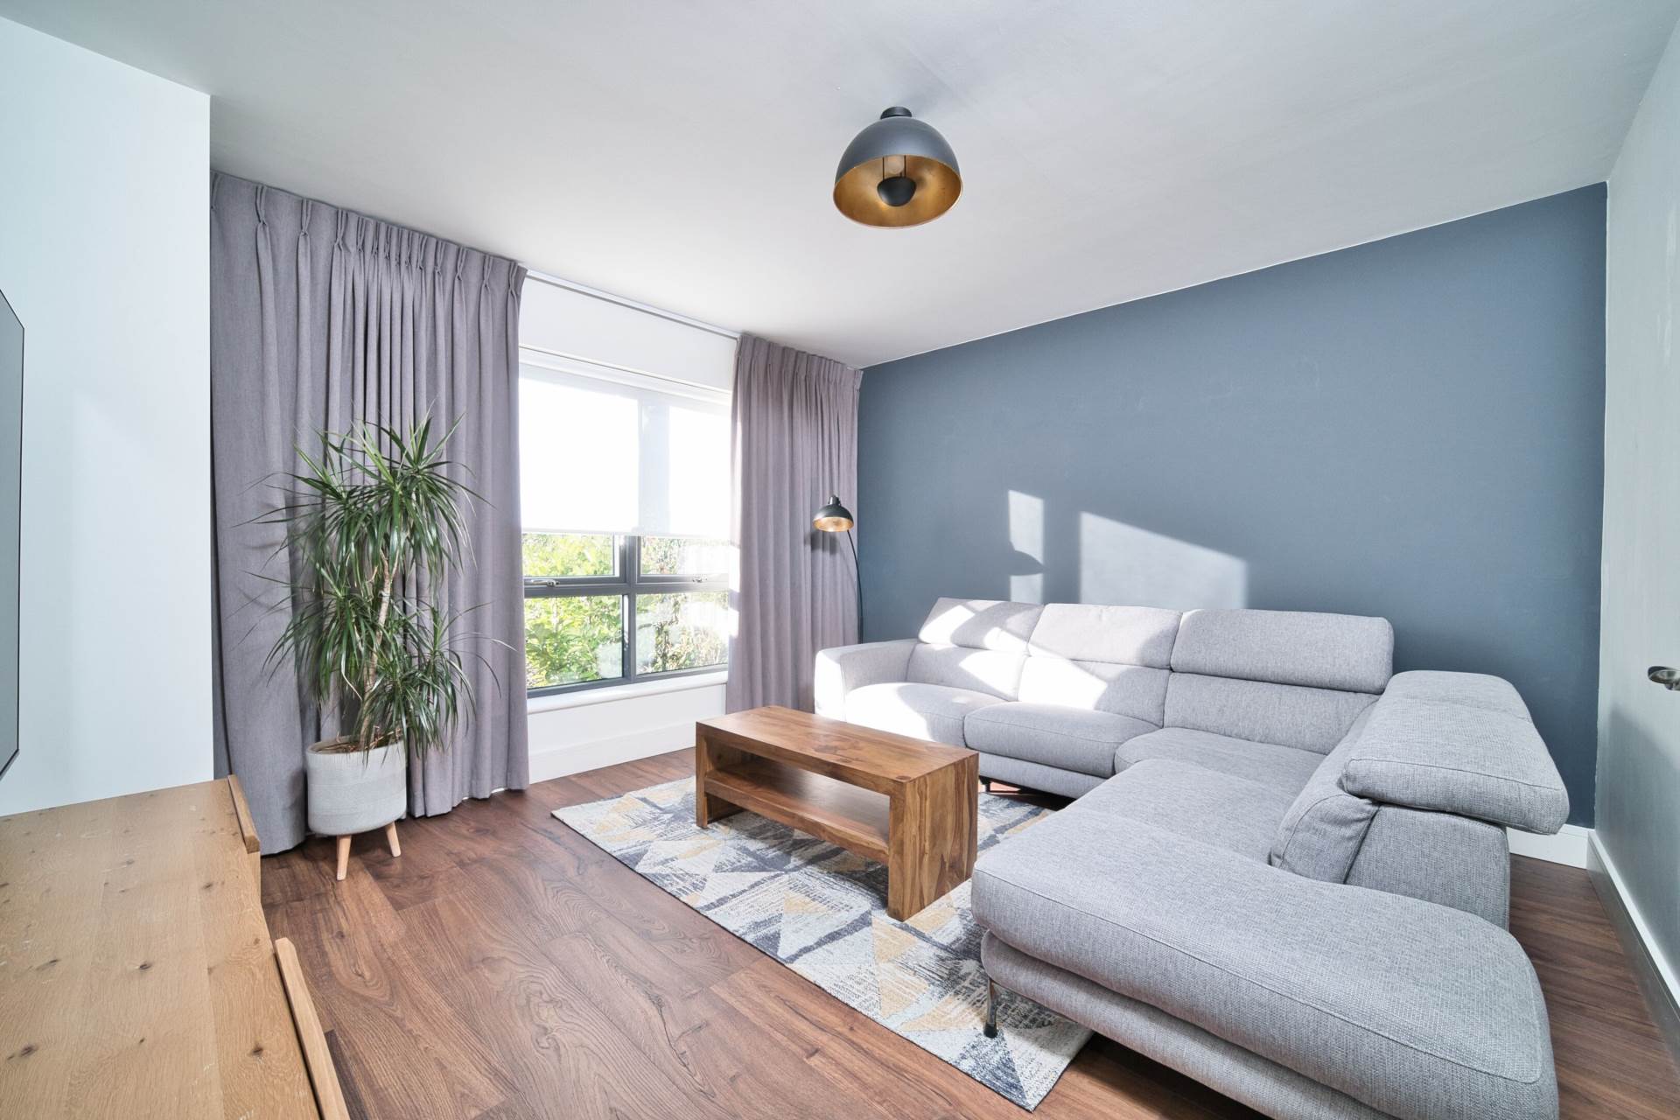
Living Room 4.1m x 3.8m
Laminate flooring, light fittings, TV point and roller blinds.
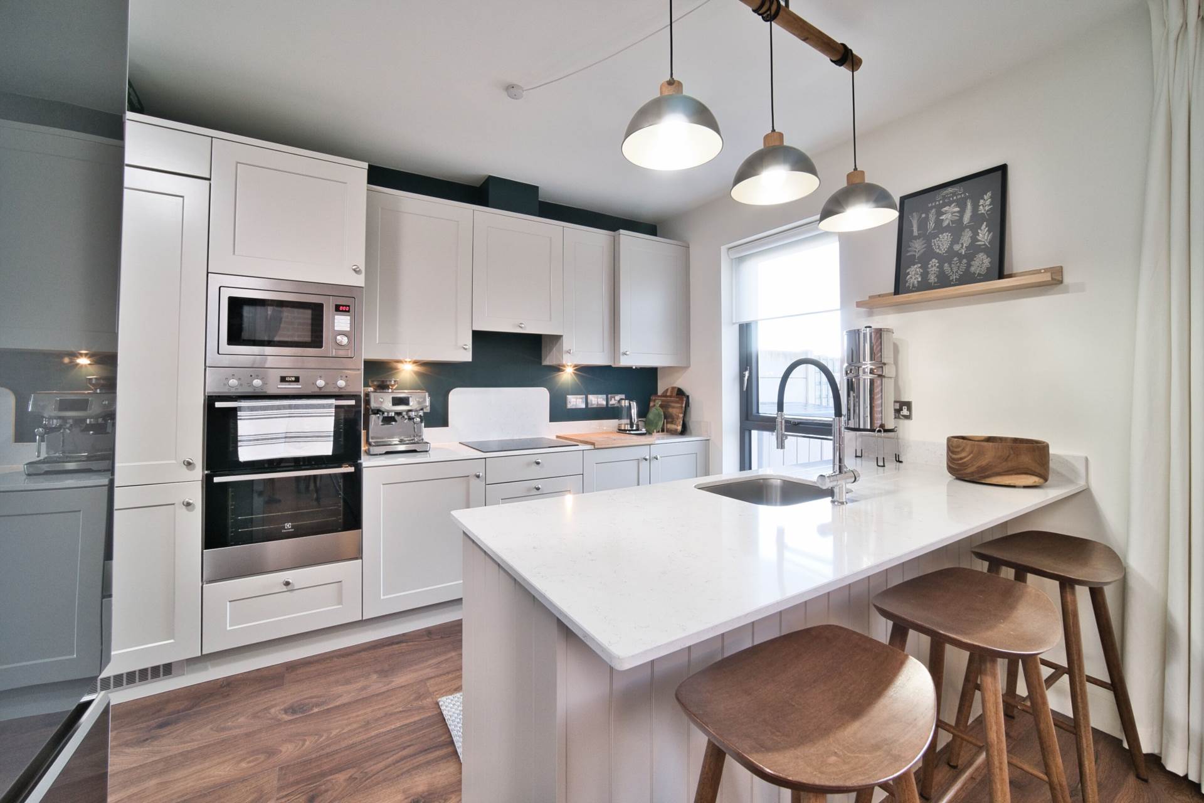
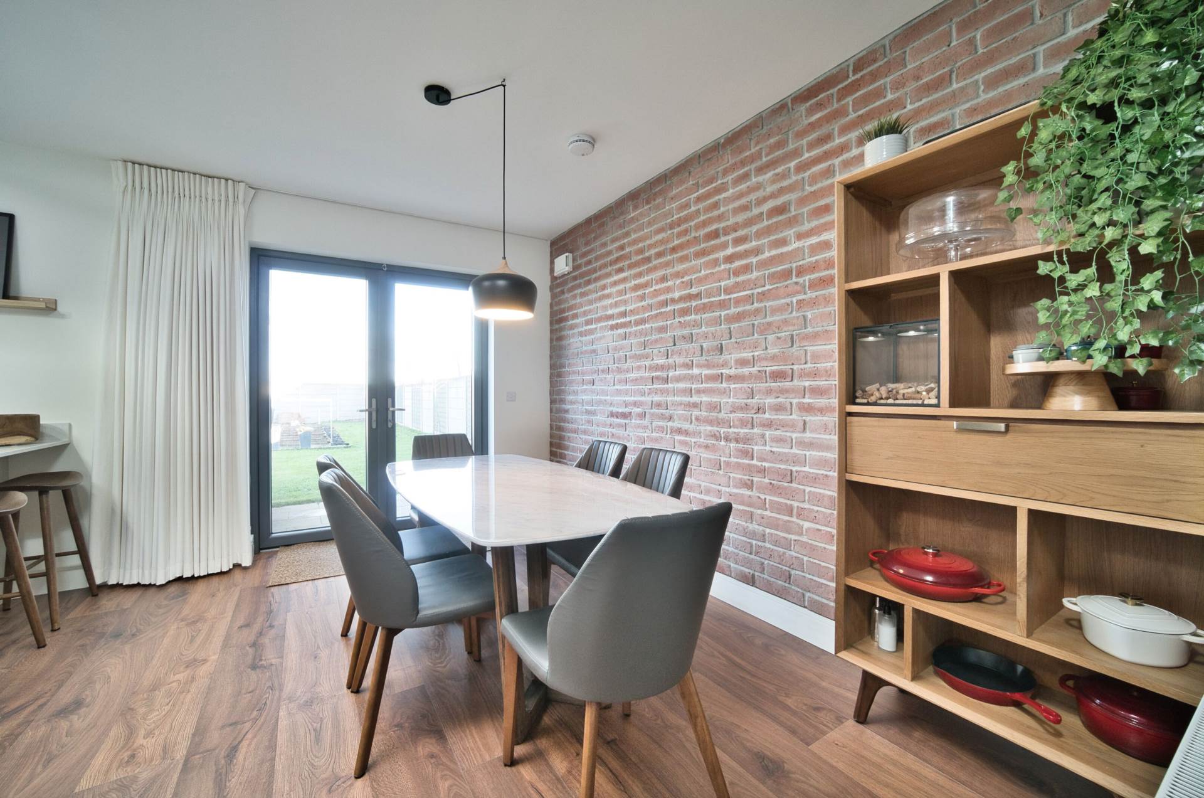
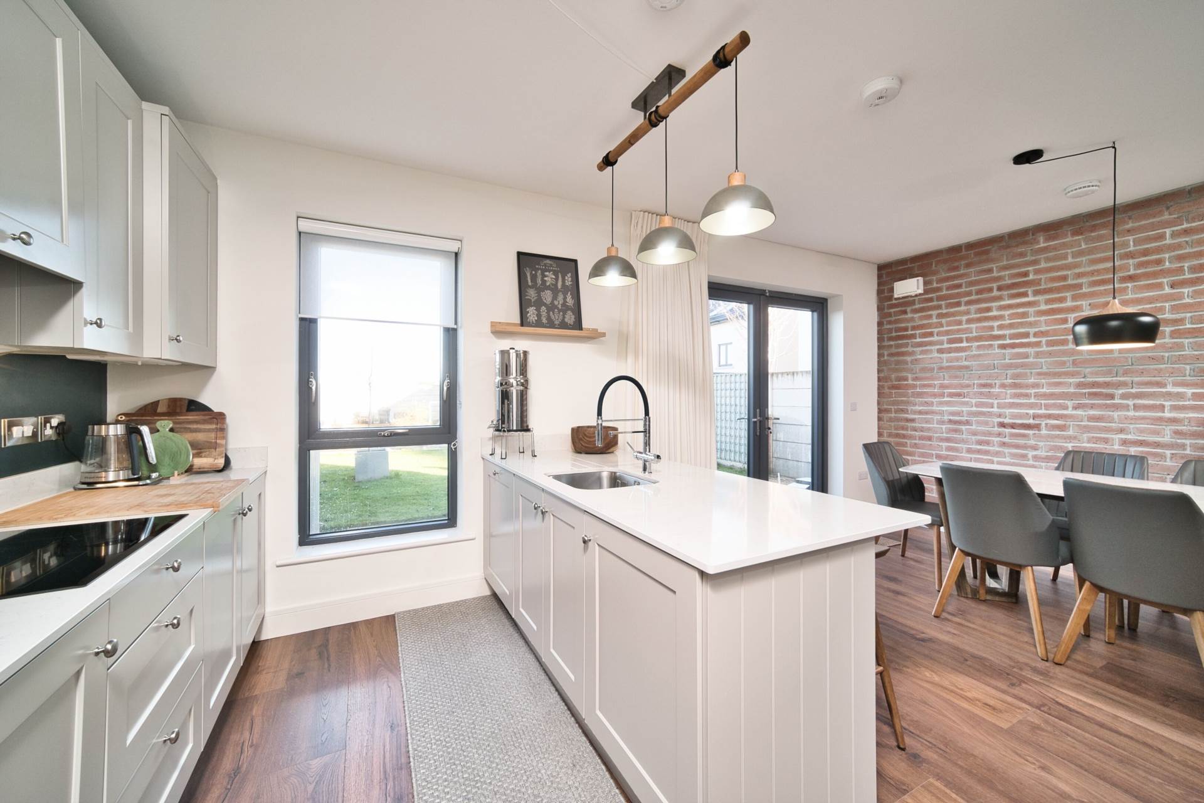
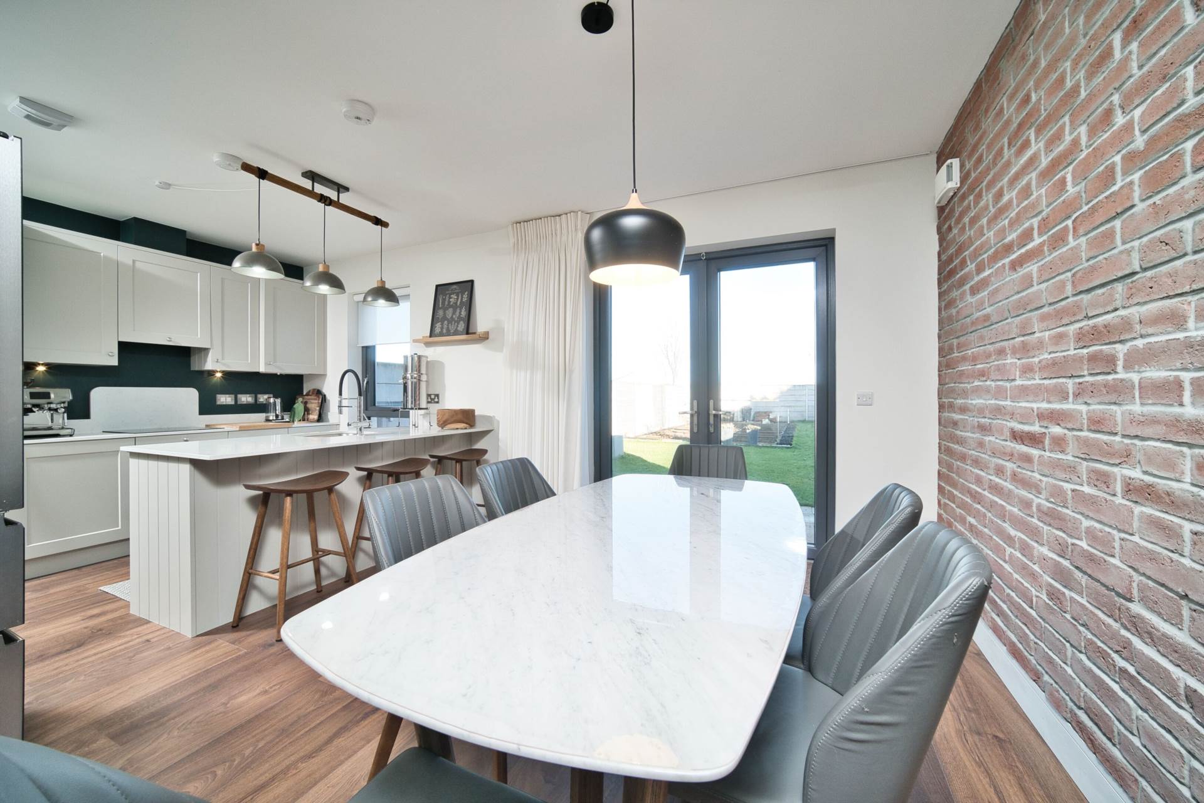
Kitchen/Dining Area 4.2m x 5.7m
Laminate flooring, island/breakfast bar with sink and storage, shaker style kitchen with quartz worktops and upstand, brick effect featured wall, integrated double oven, dishwasher, induction hob, extractor fan, fitted microwave, light fitting and roller blind.
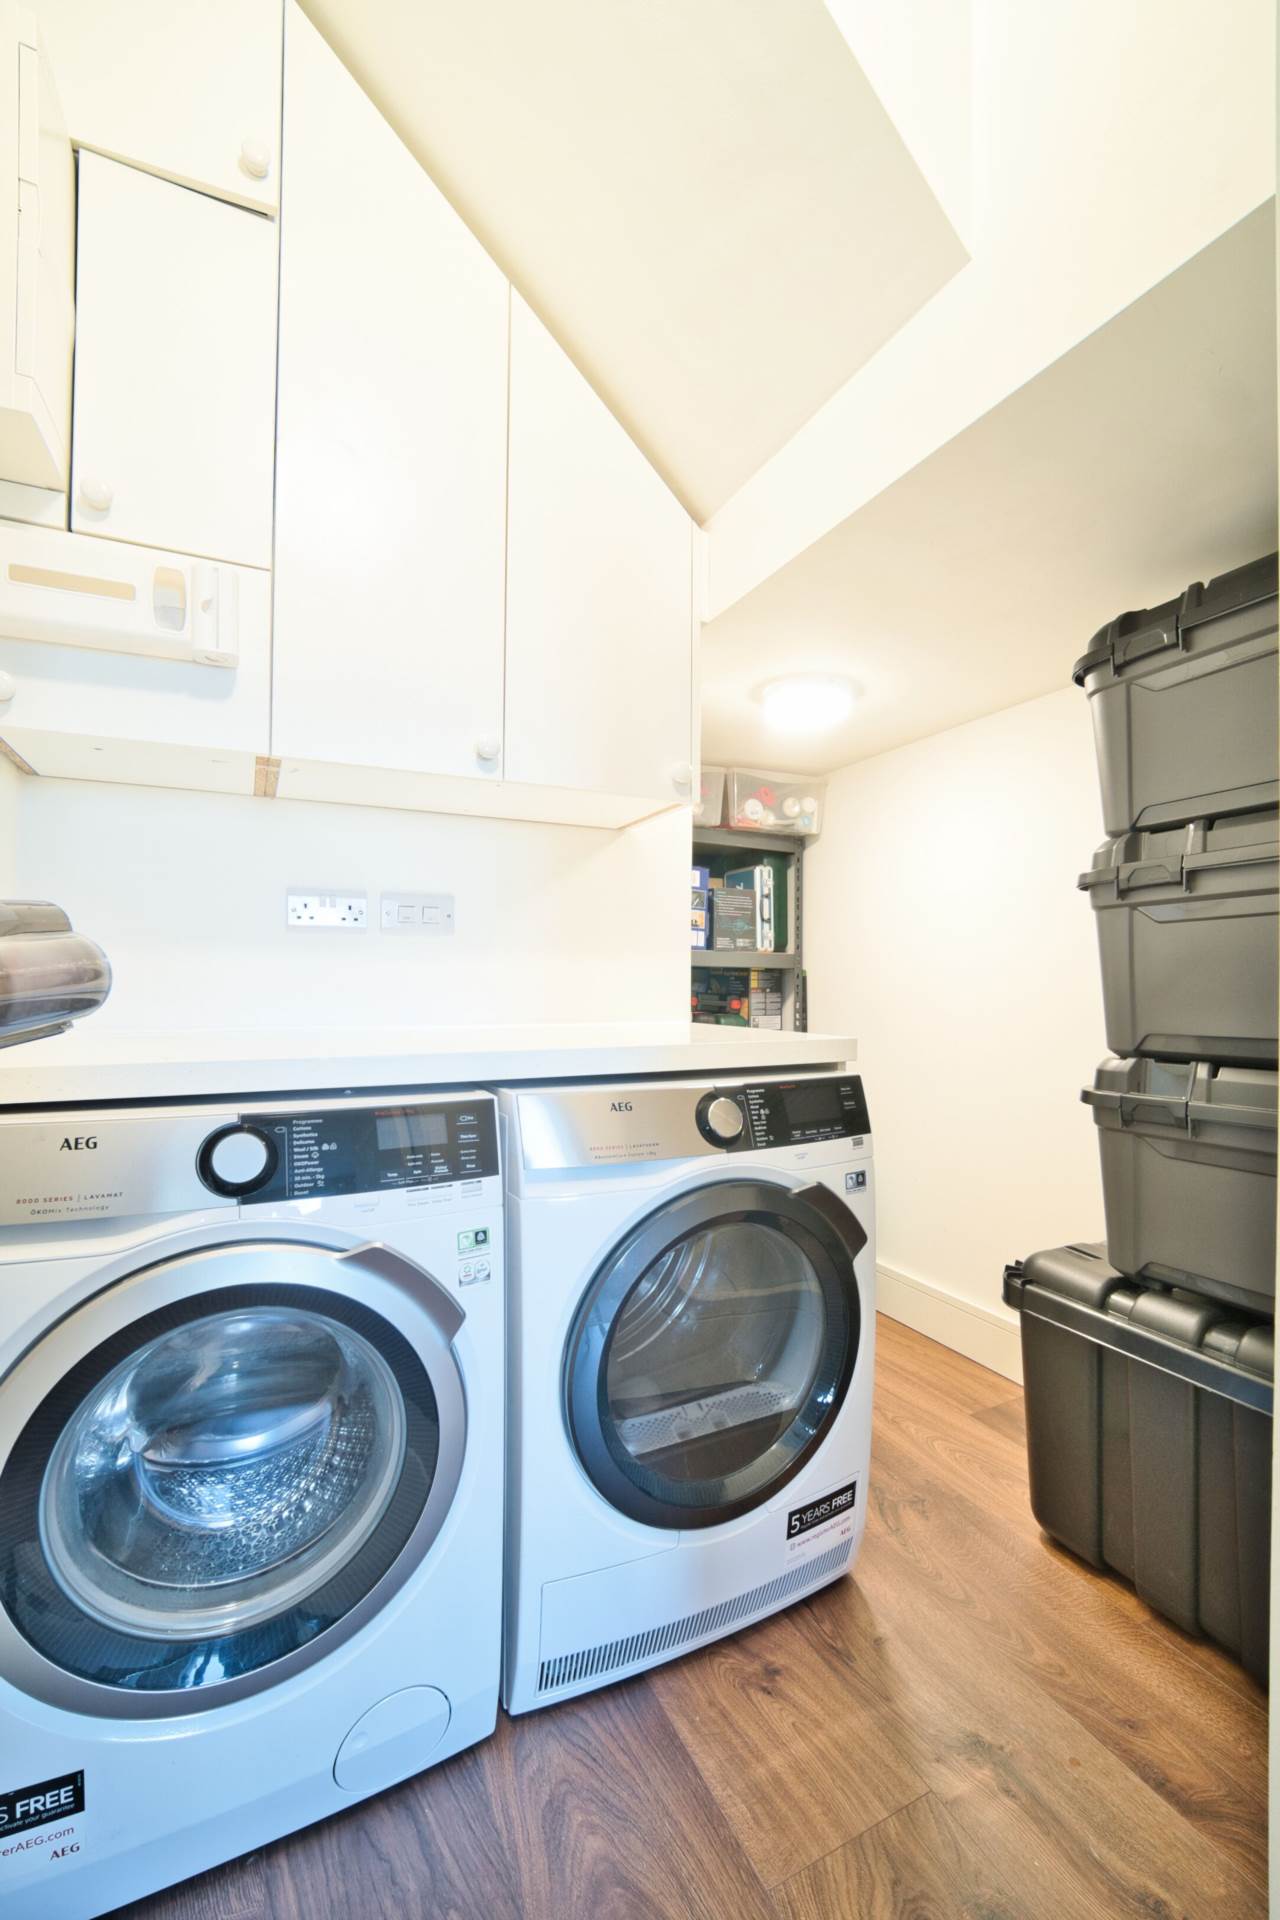
Utility Room 1.5m x 2.1m
Laminate flooring, fully plumbed with ample storage space.
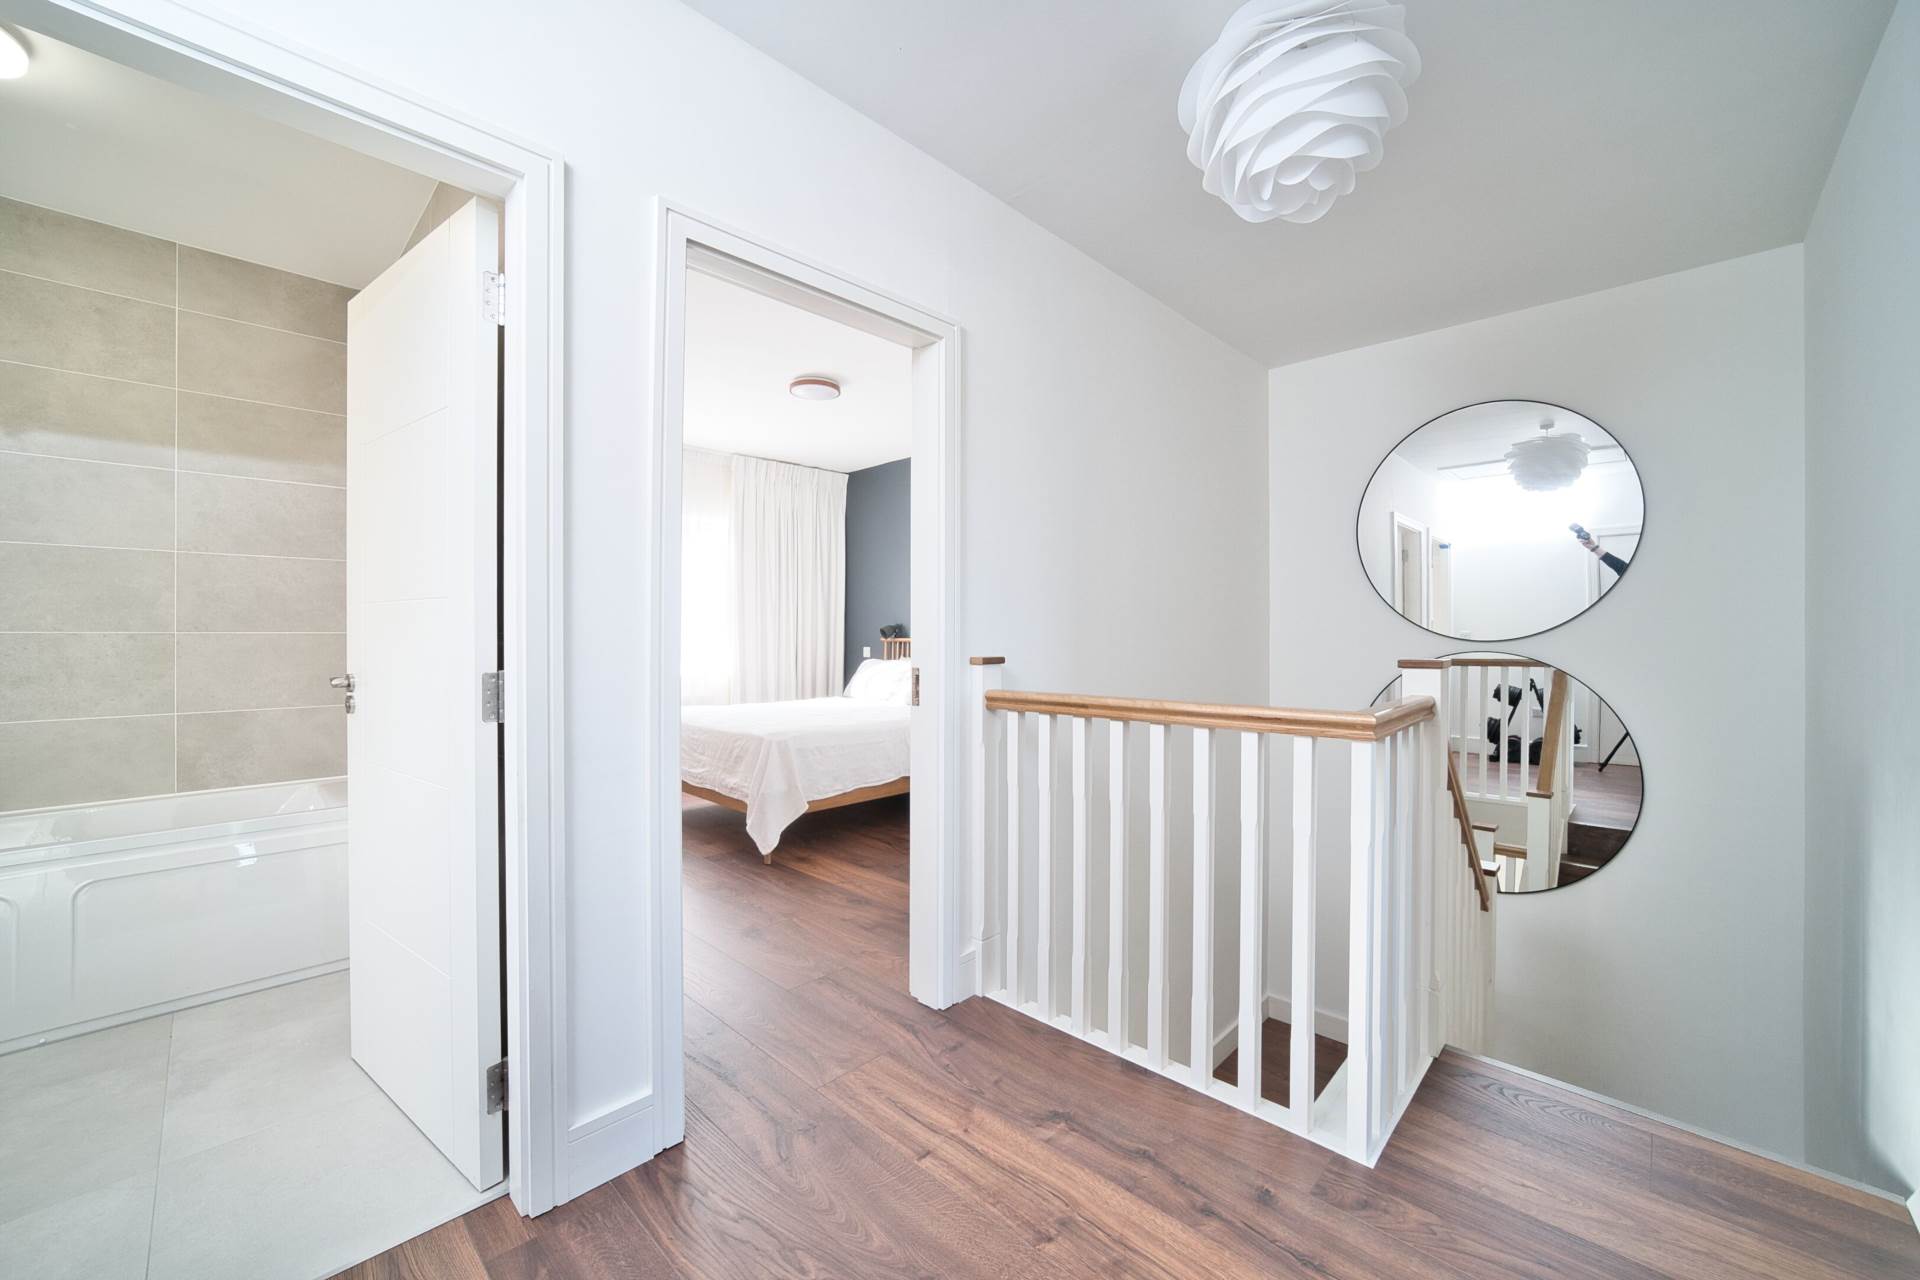
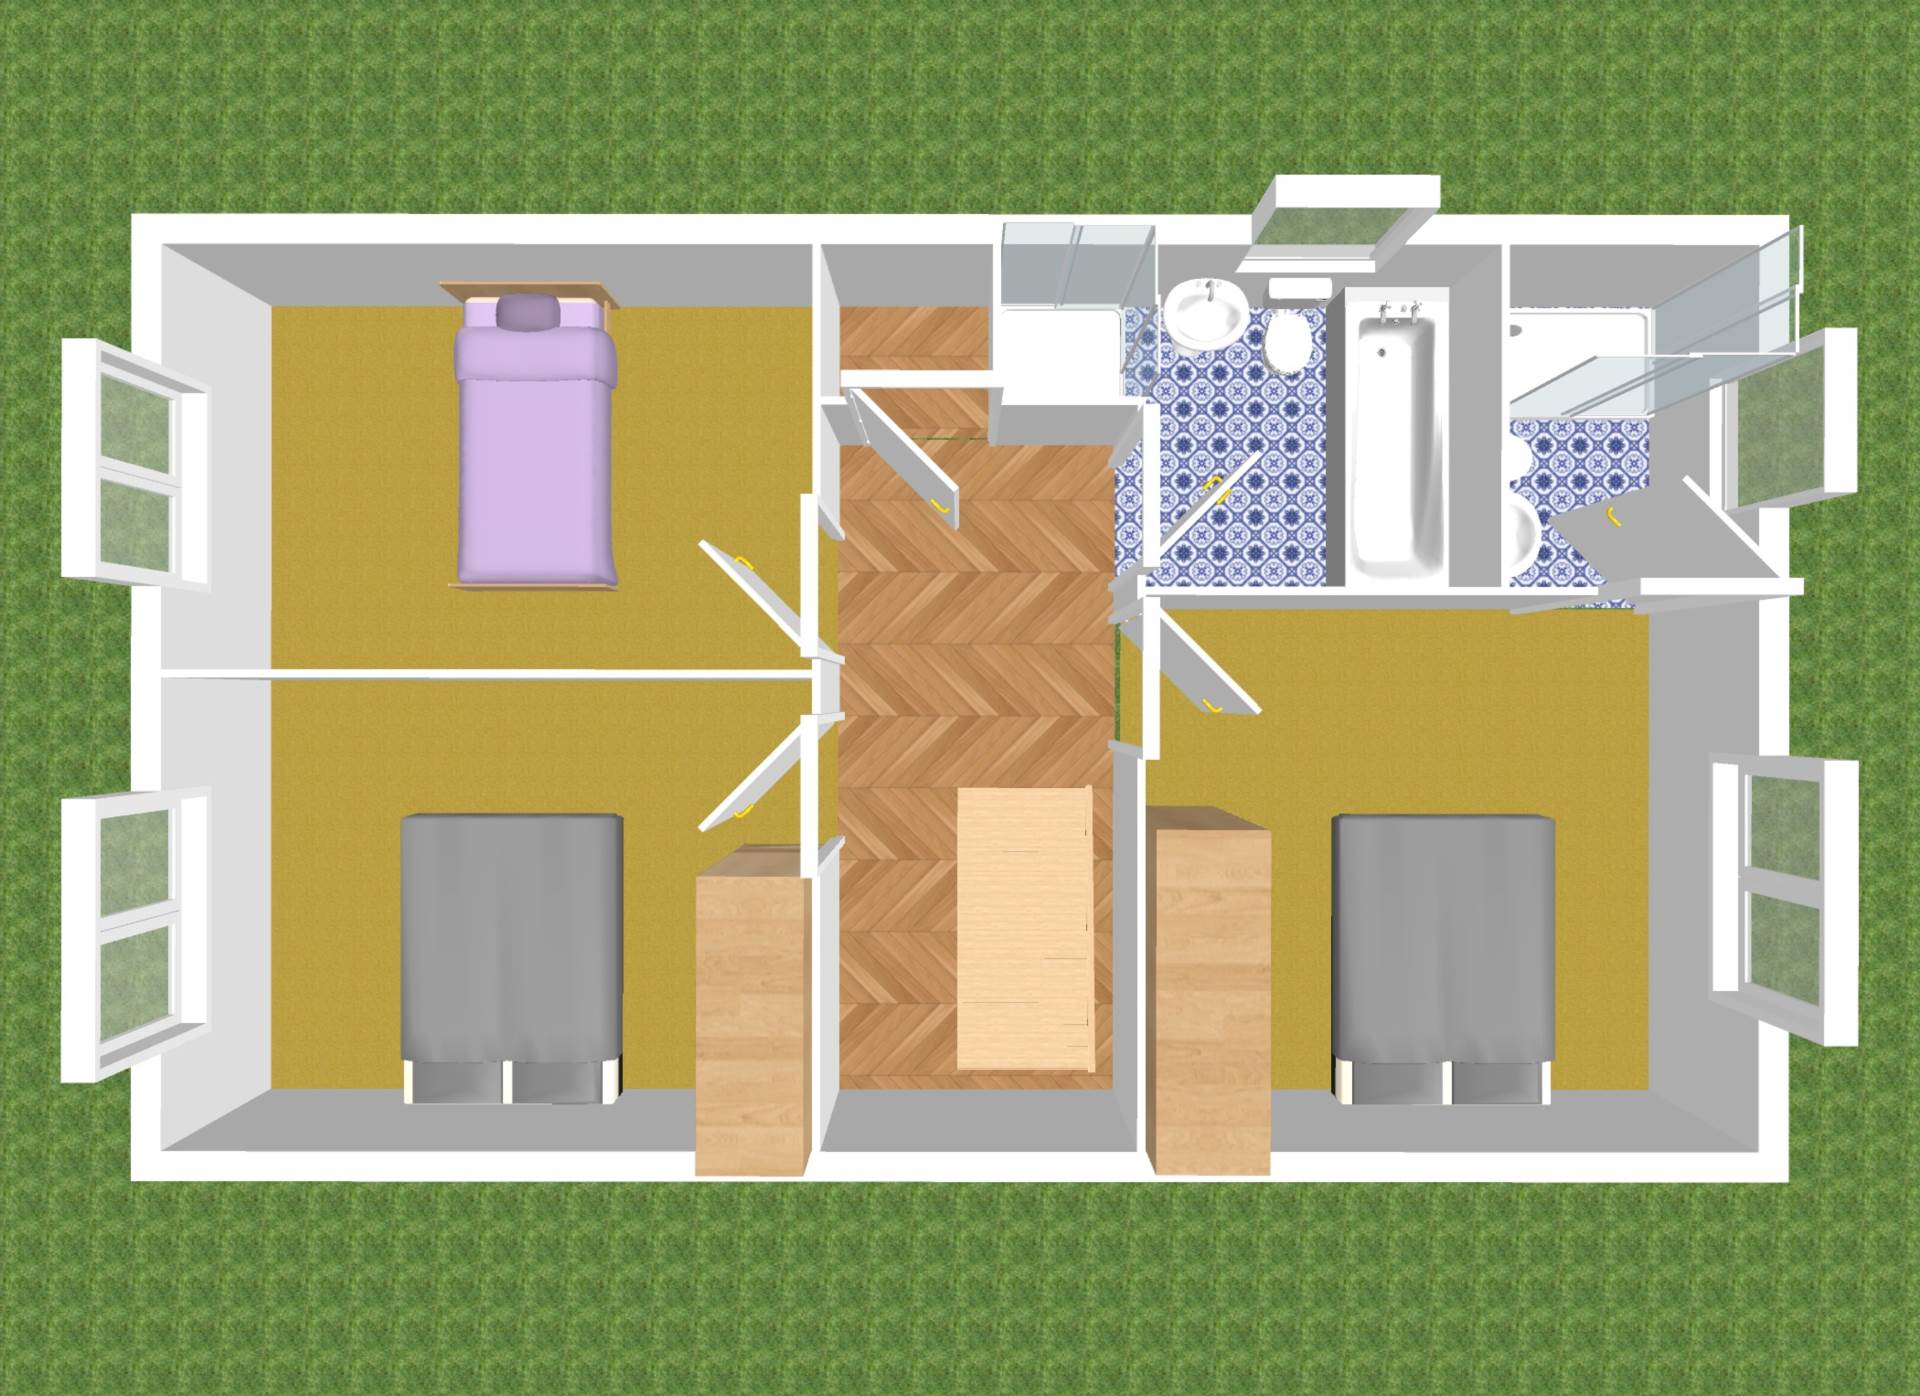
Landing (Including Hot Press) 4.7m x 2m
Laminate floorboards from stairway to landing, light fitting, access to attic via fitted folding ladder and fitted shelves in hot press.
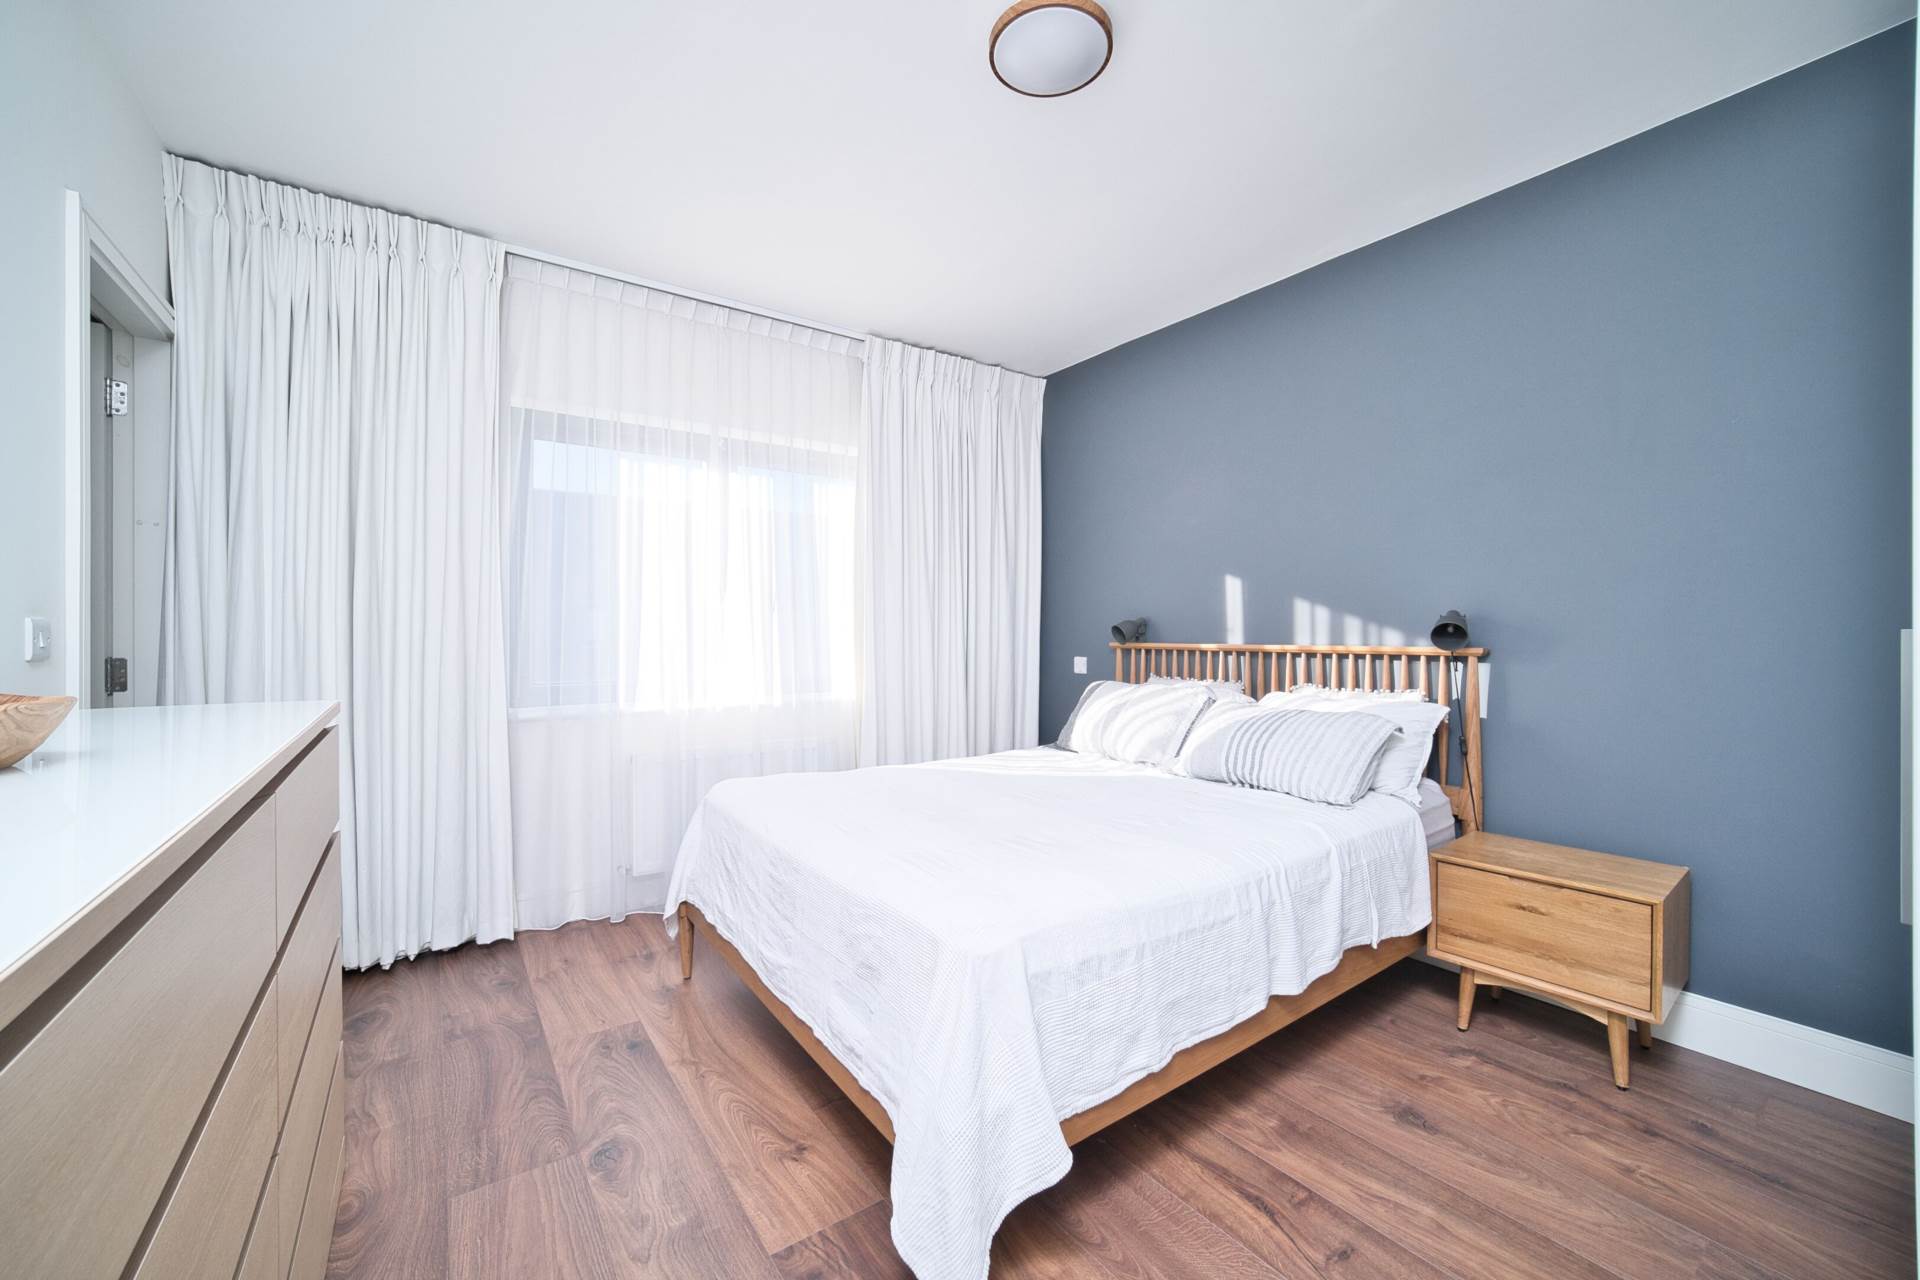
Master Bedroom 3.8m x 3.5m
Laminate flooring, fitted wardrobe with mirror, TV point, fitted blinds, light fitting and thermostat.
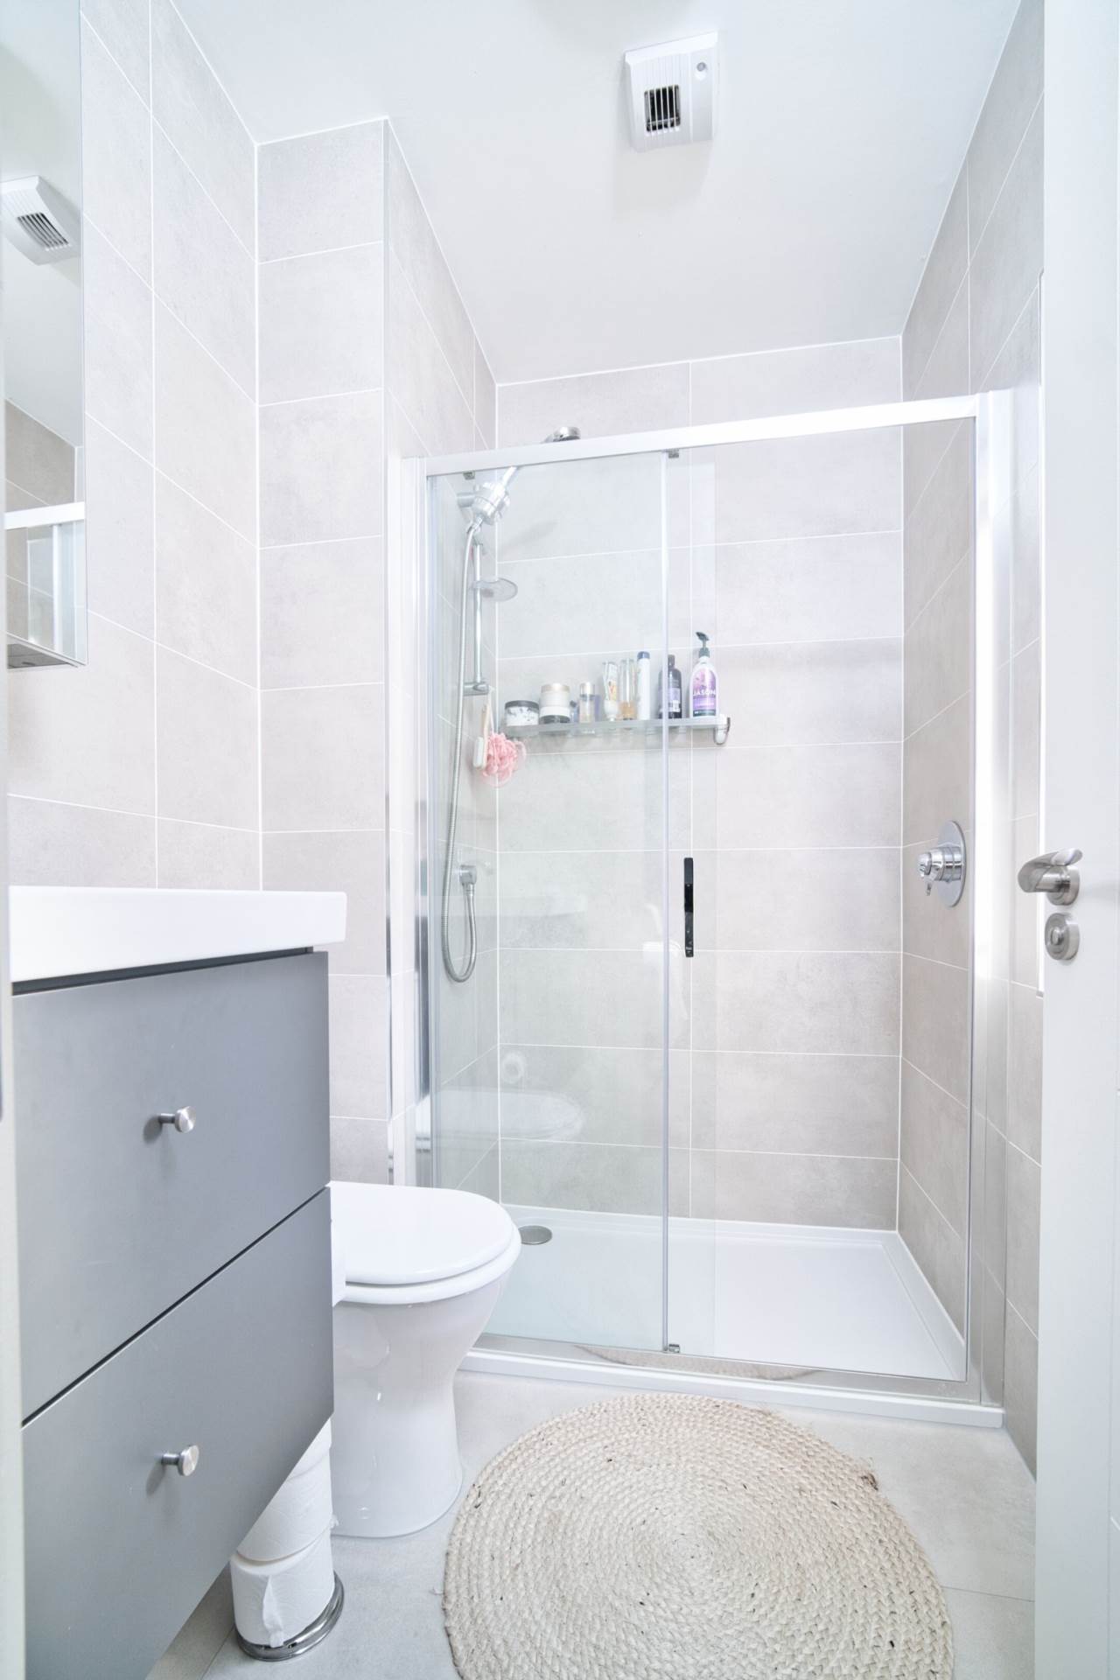
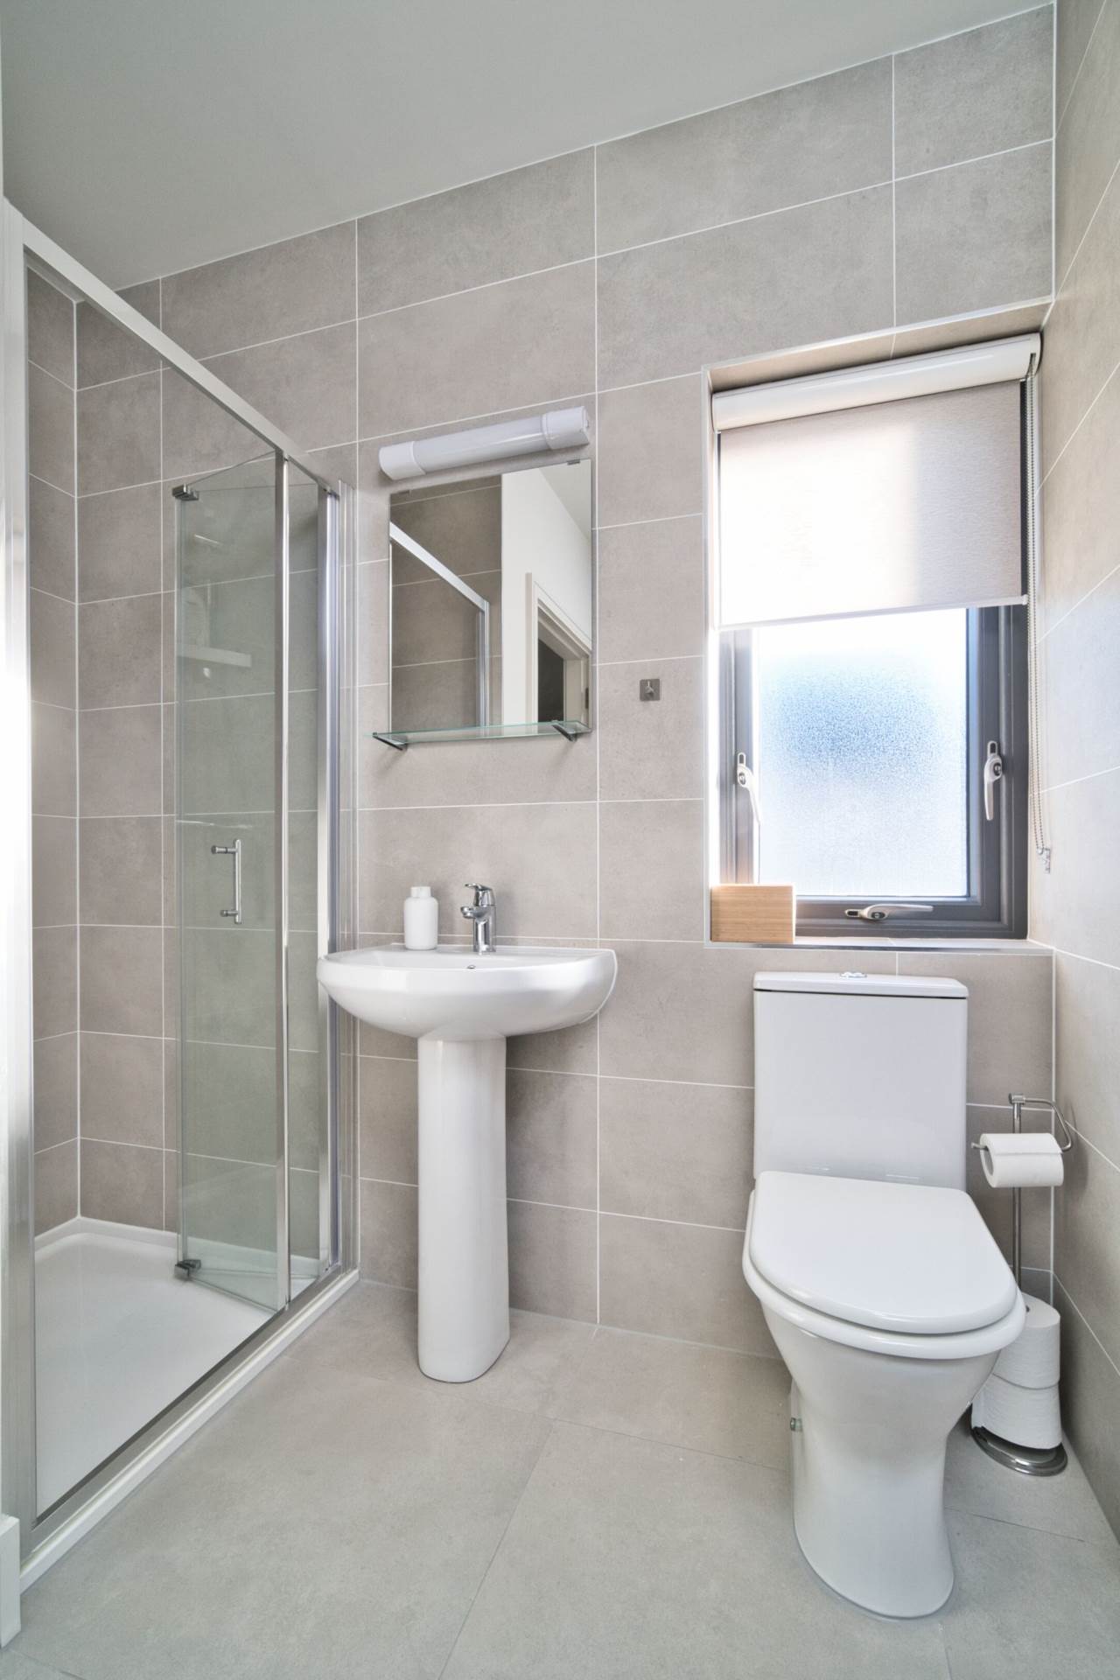
Ensuite 2.1m x 1.5m
Fully tiled, w.c., w.h.b. with built in vanity unit, oversized shower cubicle with toiletry shelf, extractor fan, blinds, lights and mirror with toiletry cabinet.
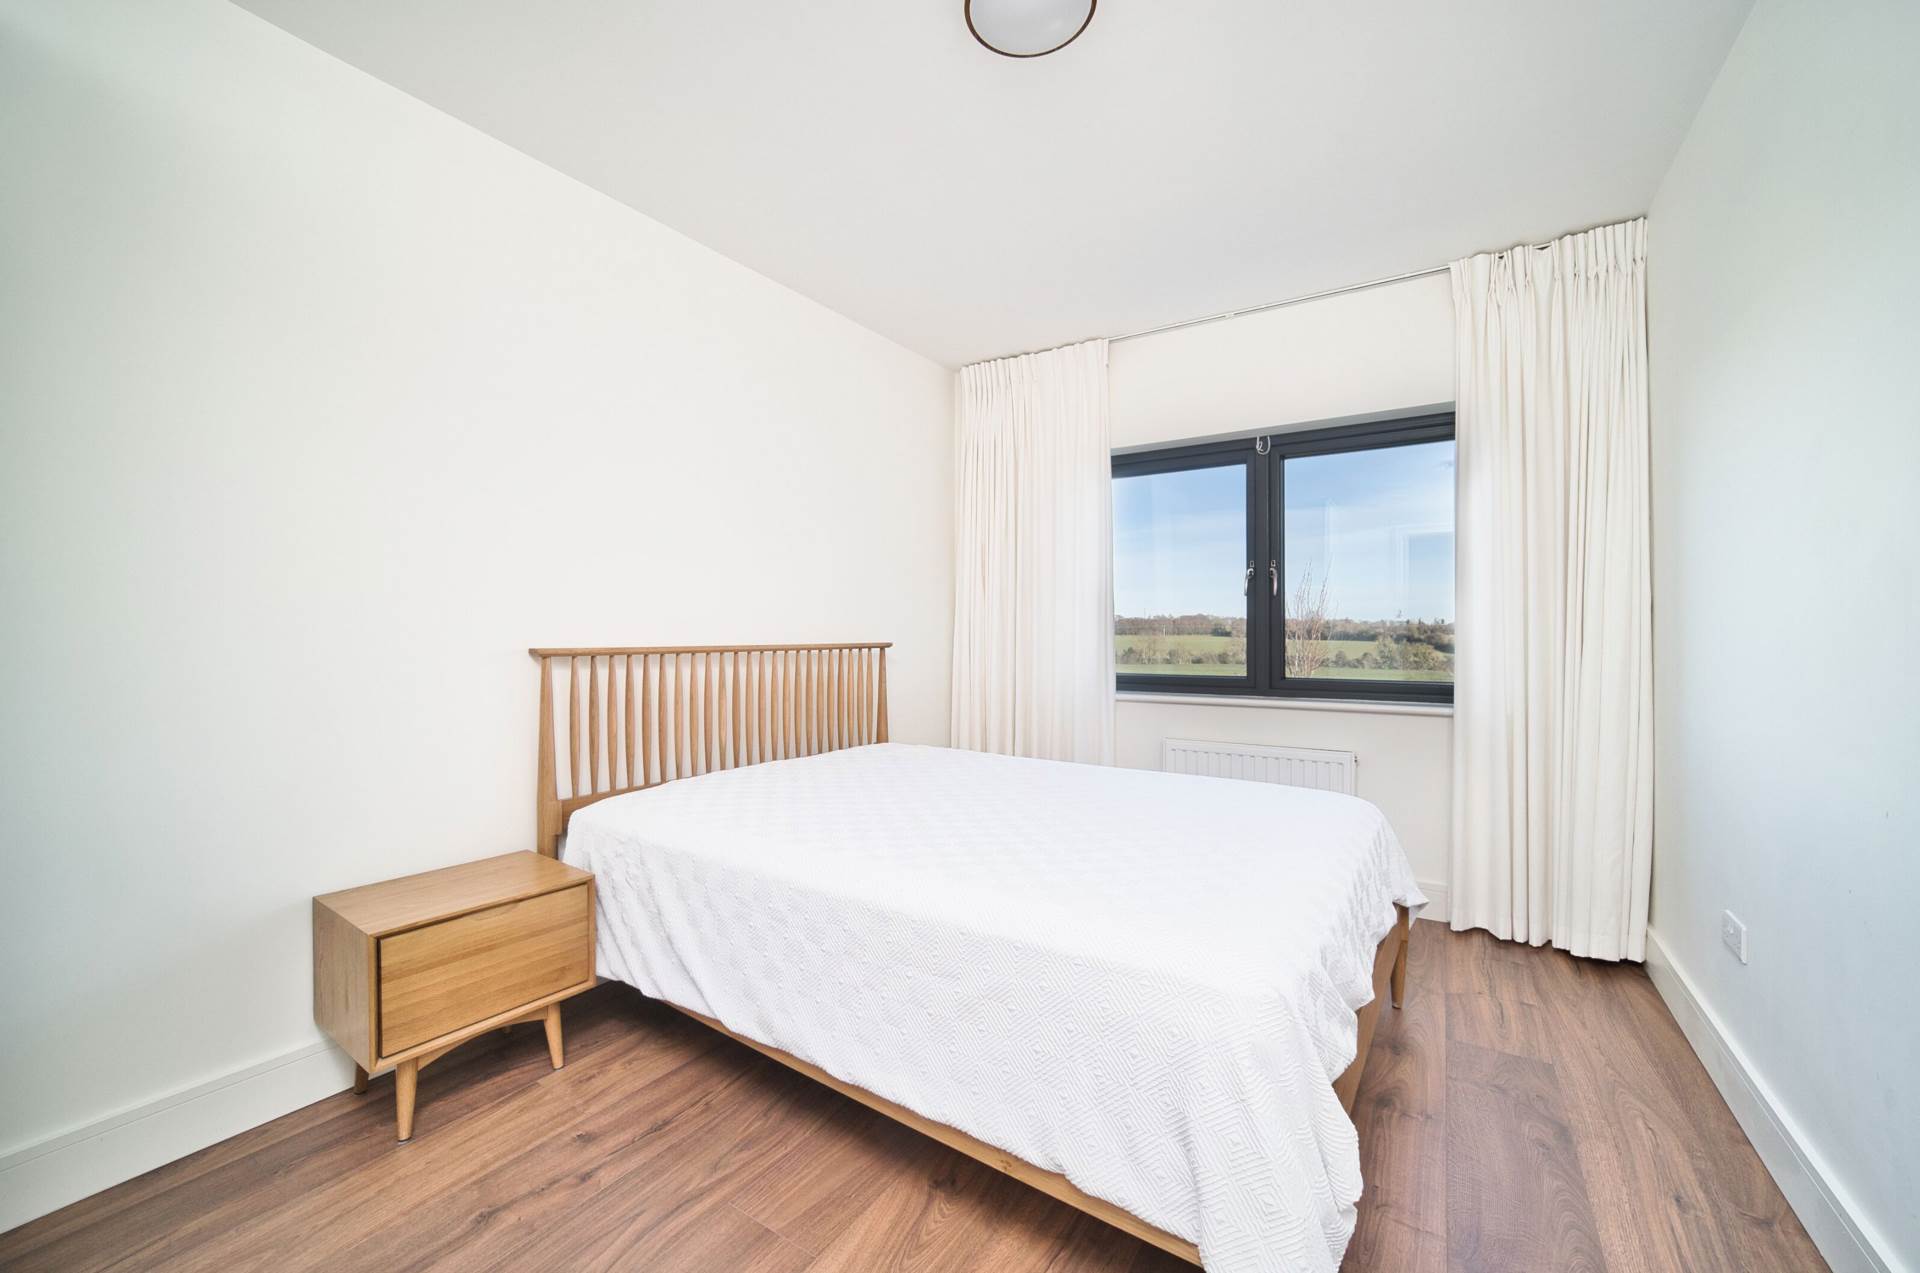
Bedroom 2 4m x 2.7m
Laminate flooring and roman blinds.
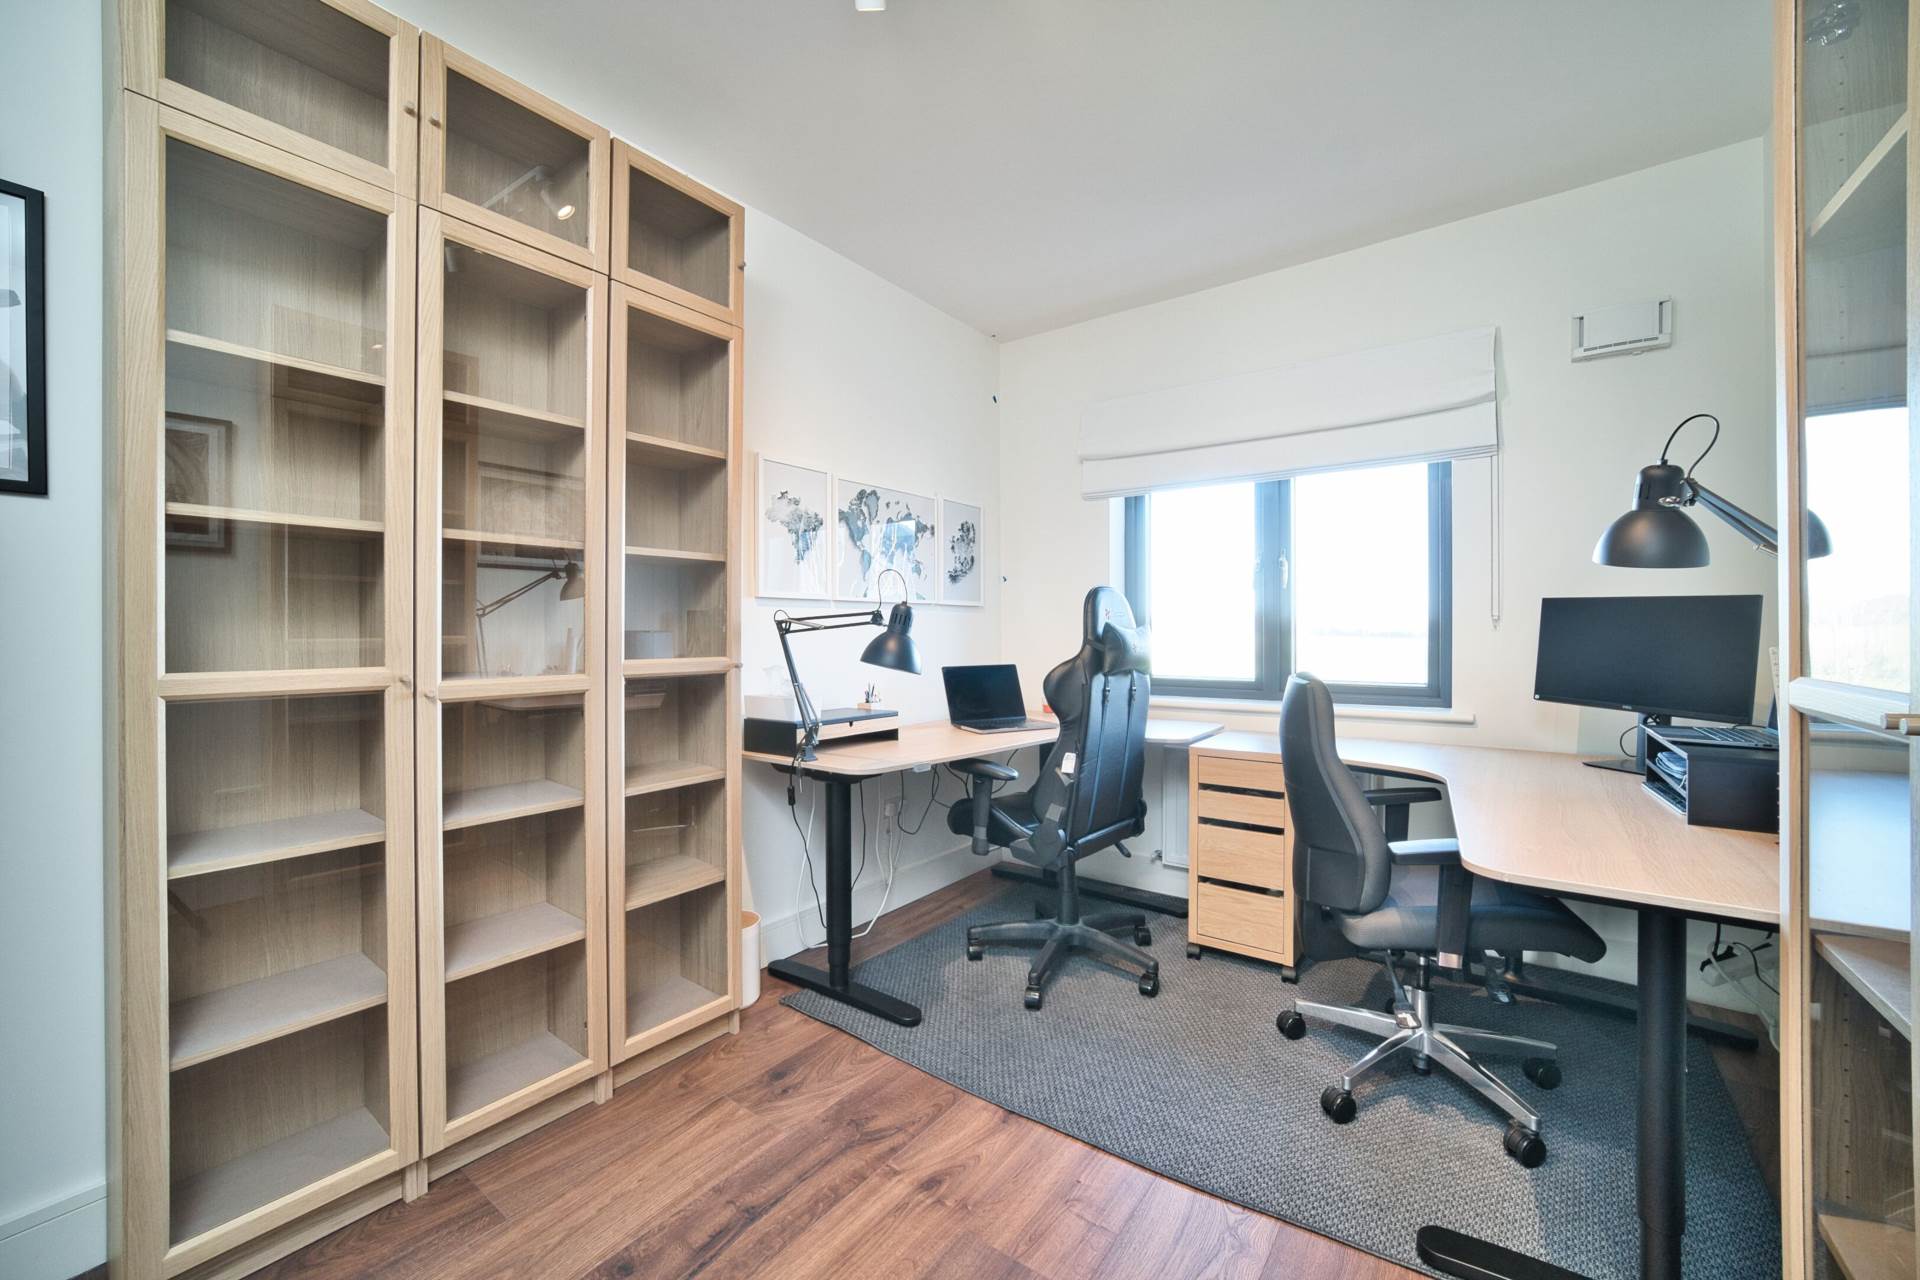
Bedroom 3 4.1m x 3m
Laminate flooring, fitted wardrobe and light fitting.
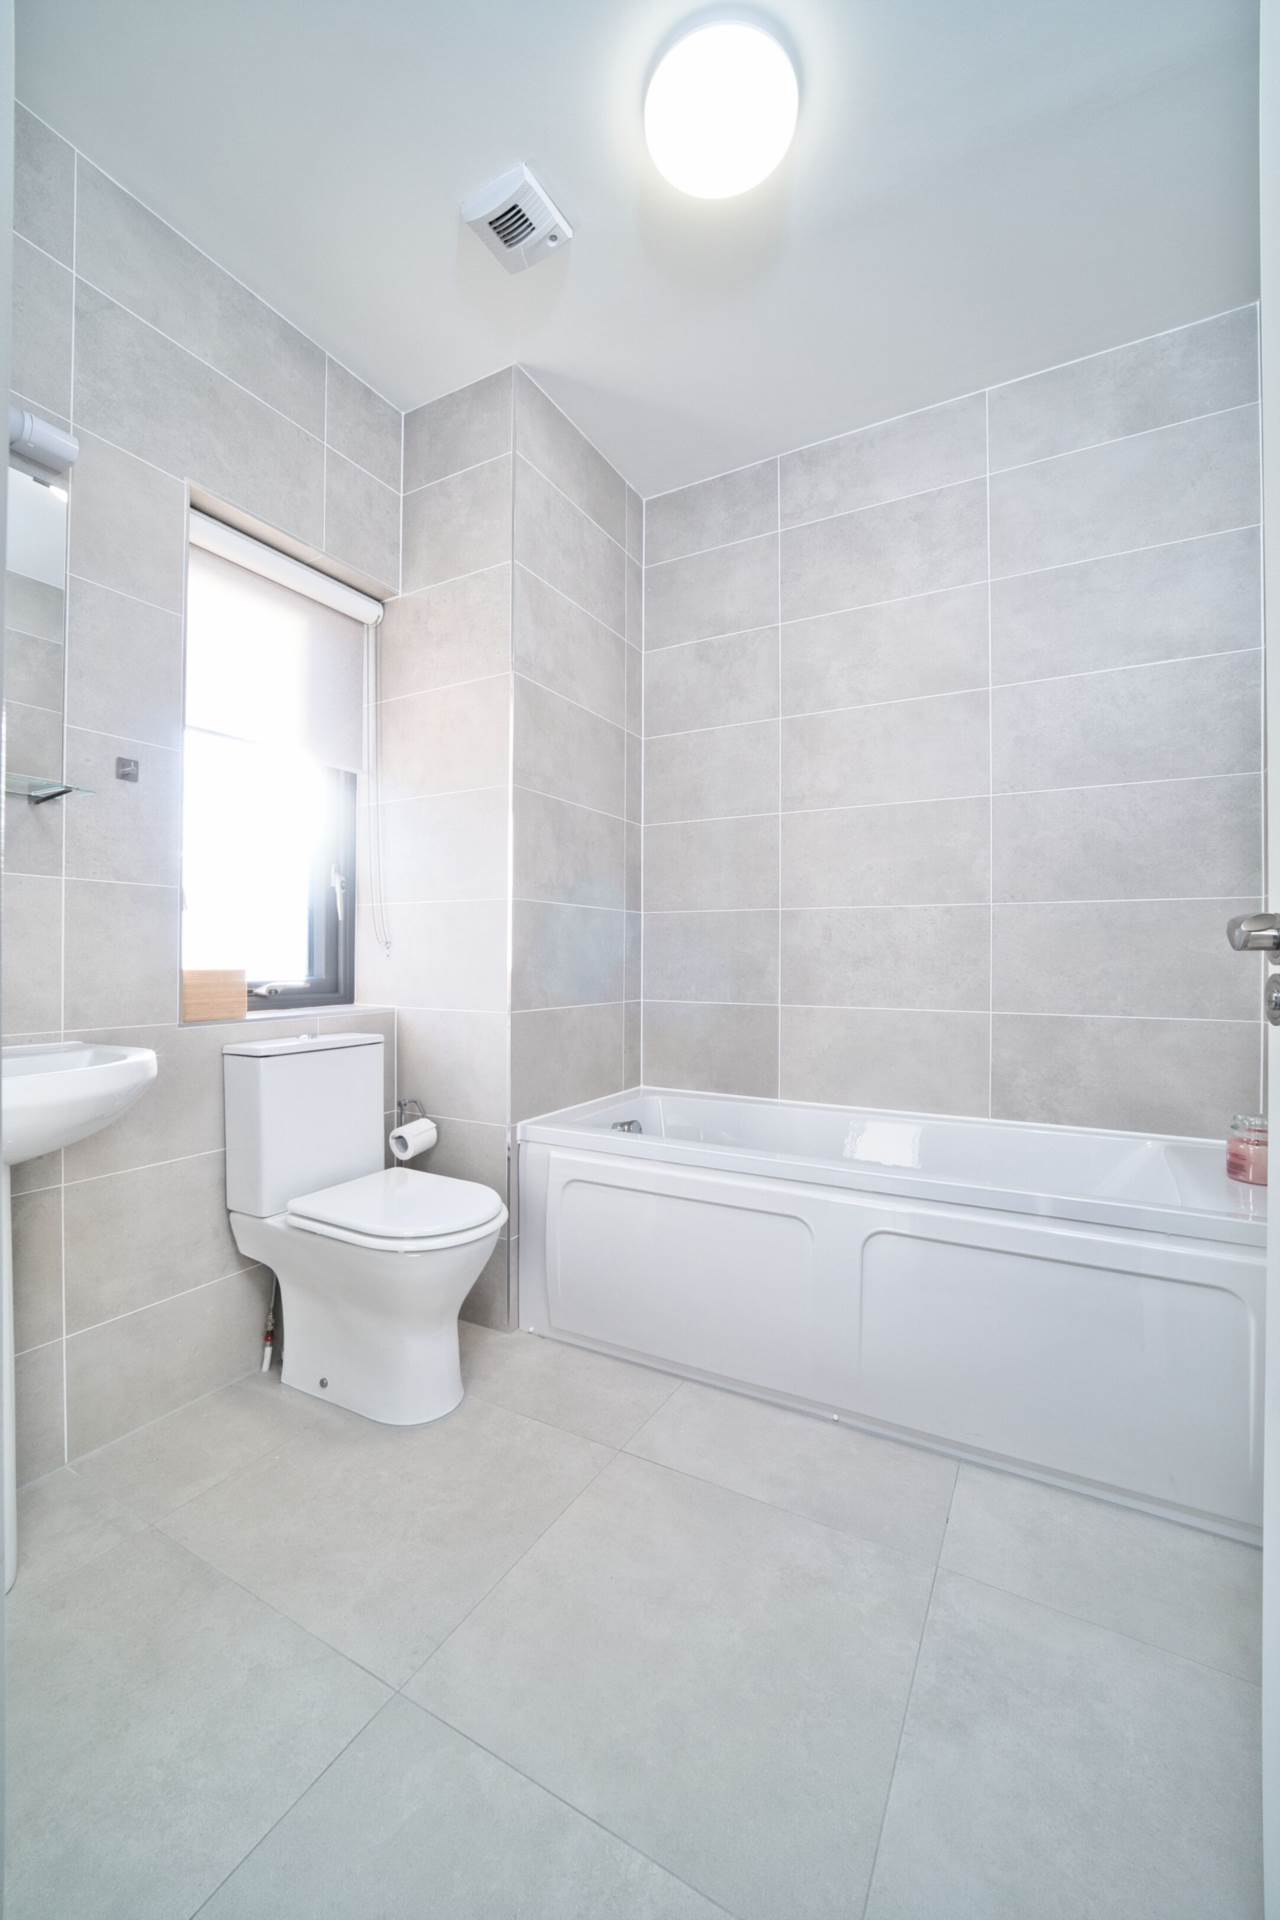
Main Bathroom 3.1m x 2.1m
Fully tiled, light fitting, w.c., w.h.b., bathtub, separate shower cubical, fitted mirror with shaving light and toiletries shelf, blinds, extractor fan and vertical heated towel rail.
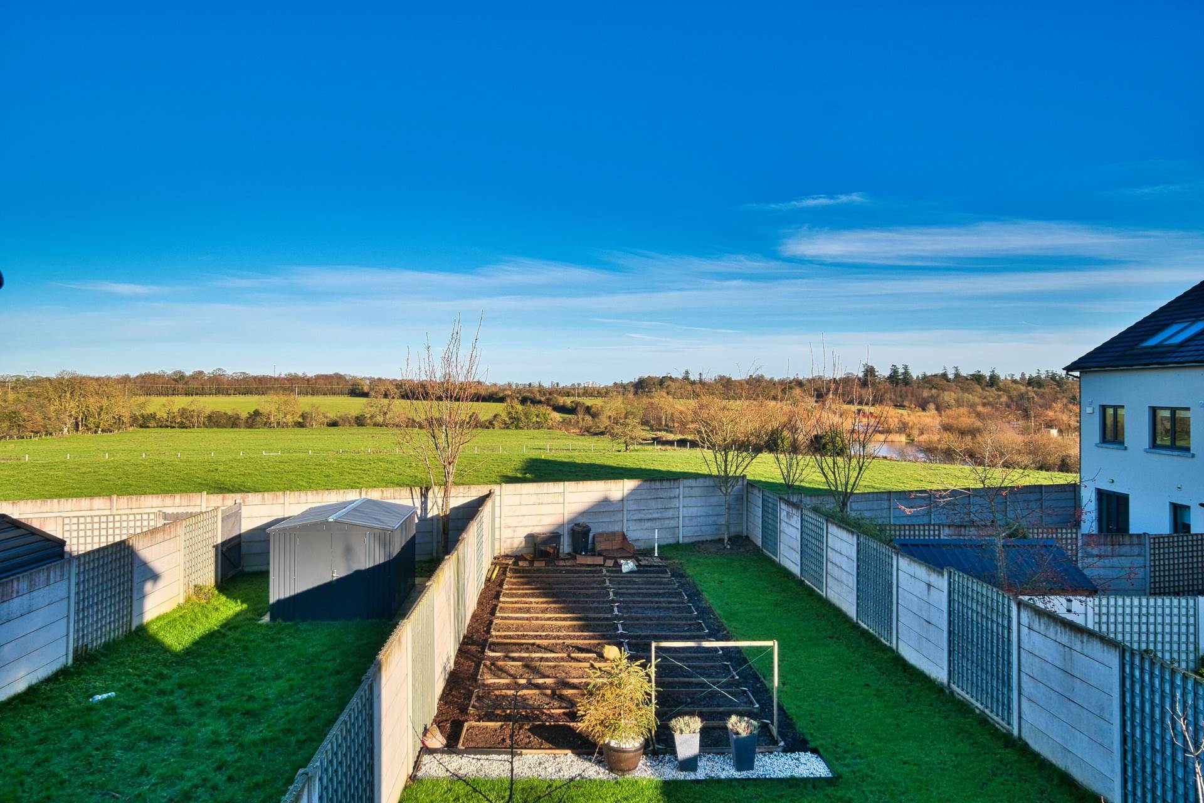
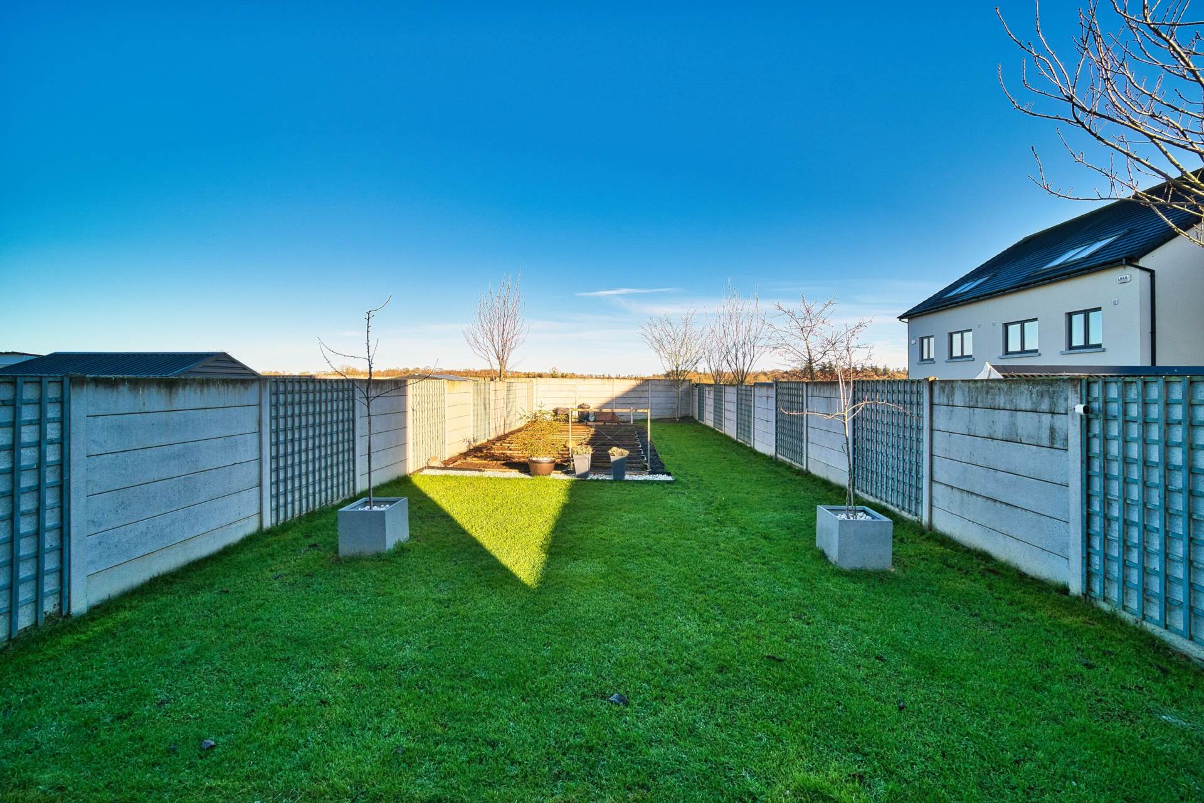
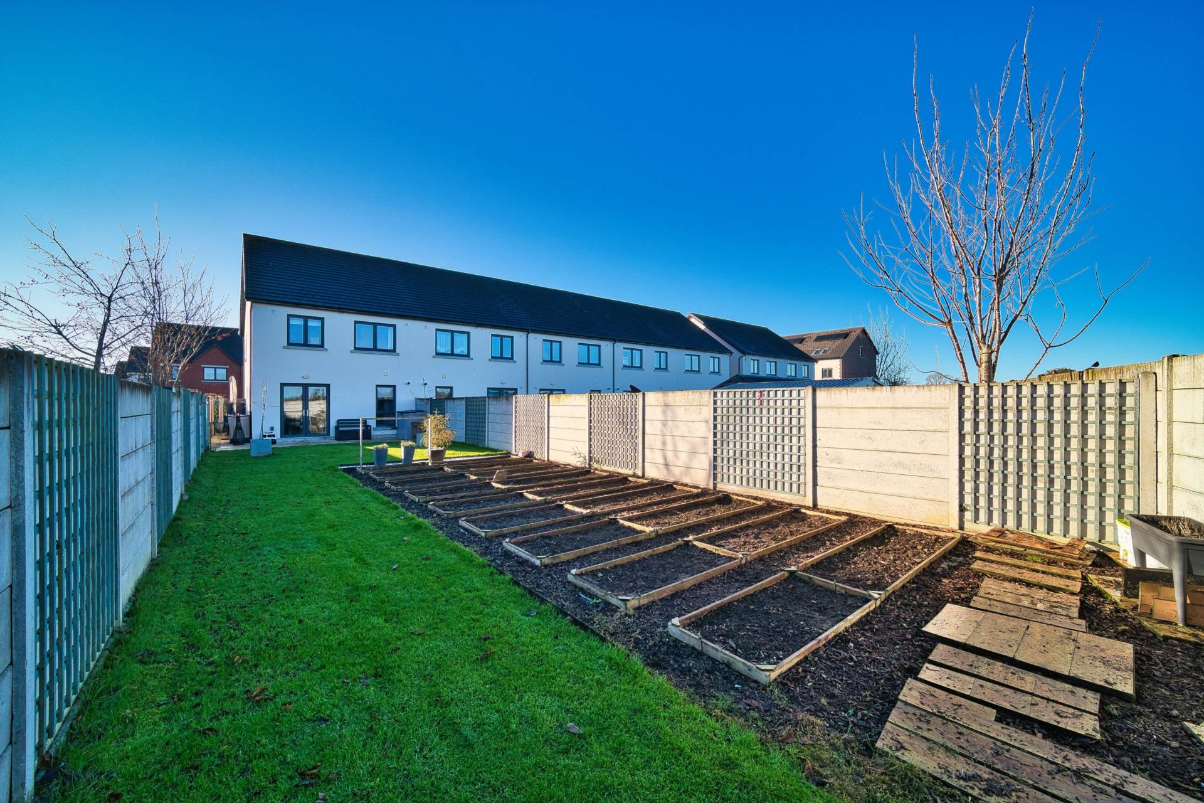
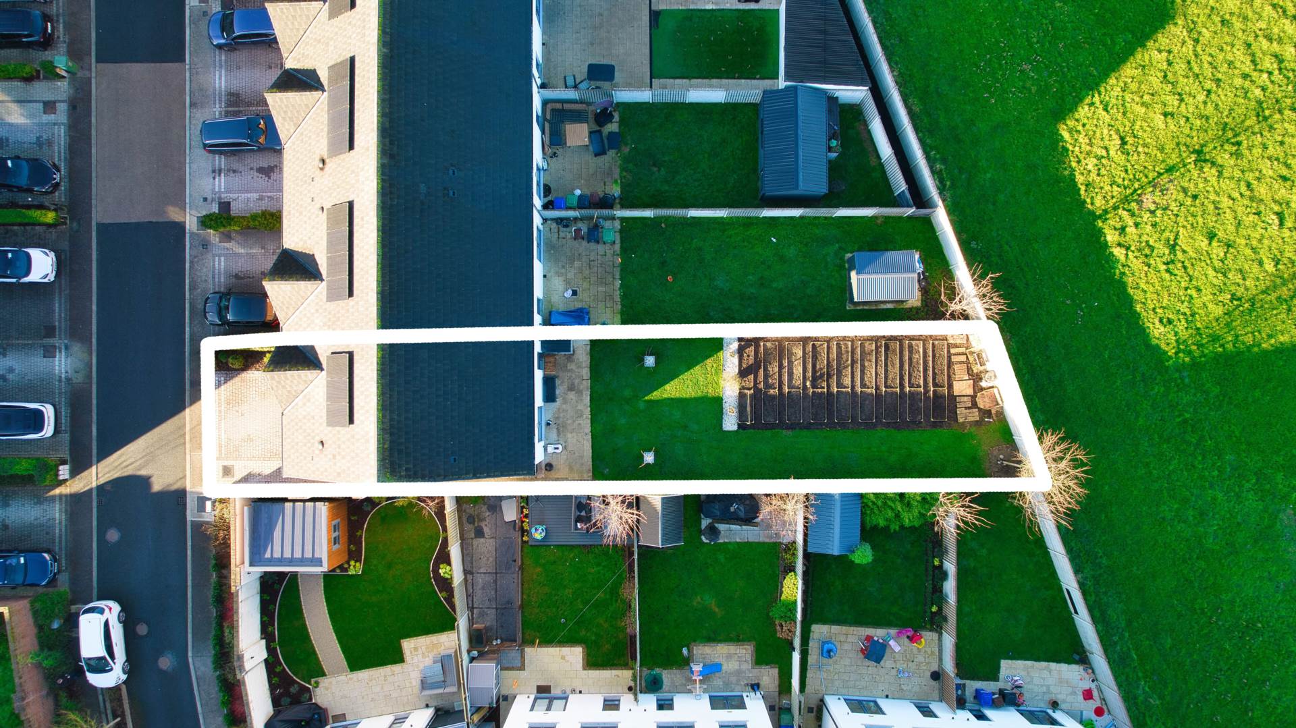
Garden 25m x 7.6m
Patio, lawn area, wide side entrance, outdoor tap, outdoor lights with PVC fascia and soffits.
Additional Information:
Gross internal floor area approx. 118 sq.m (1,270 sq.ft)
Built in 2020's
Turn-key condition
Wired for alarm system
Low maintenance brick and plaster finish
Gated side entrance
Potential to widen driveway
Not overlooked to the rear
Water softener
Items Included in sale:
Oven, hob, extractor fan, microwave, dishwasher and roller blinds.
Negotiable separately
All curtains
All furniture - except master bedroom double bed + mattress
Lawn mower robot
All mirrors
BER
A3
Eircode: W23 R92K
Features
- Coonan Property present this spacious and beautifully appointed A-rated three-bedroom home with a large rear garden, ideally located within walking distance of Maynooth town centre
- Well-designed accommodation extending to a generous to approx. 118 sq.m., comprising entrance hallway, guest w.c., living room, open-plan kitchen/dining area, utility room, three bedrooms including a master en-suite, and a family bathroom
- Constructed in 2020 by Cairn Homes to an exceptional standard and further enhanced by the current owners with high-quality finishes and tasteful interior styling
- Energy-efficient design featuring a condensing gas boiler, solar panels, double-glazed windows and high levels of insulation, contributing to its A energy rating
- Interior highlights include a feature red-brick wall in the kitchen/dining area, quality flooring throughout, tasteful colours and a contemporary kitchen island/breakfast bar with quartz worktop
- An exceptionally large and private rear garden extending to approximately 25 metres (82 ft), enjoying open views over the land to the rear
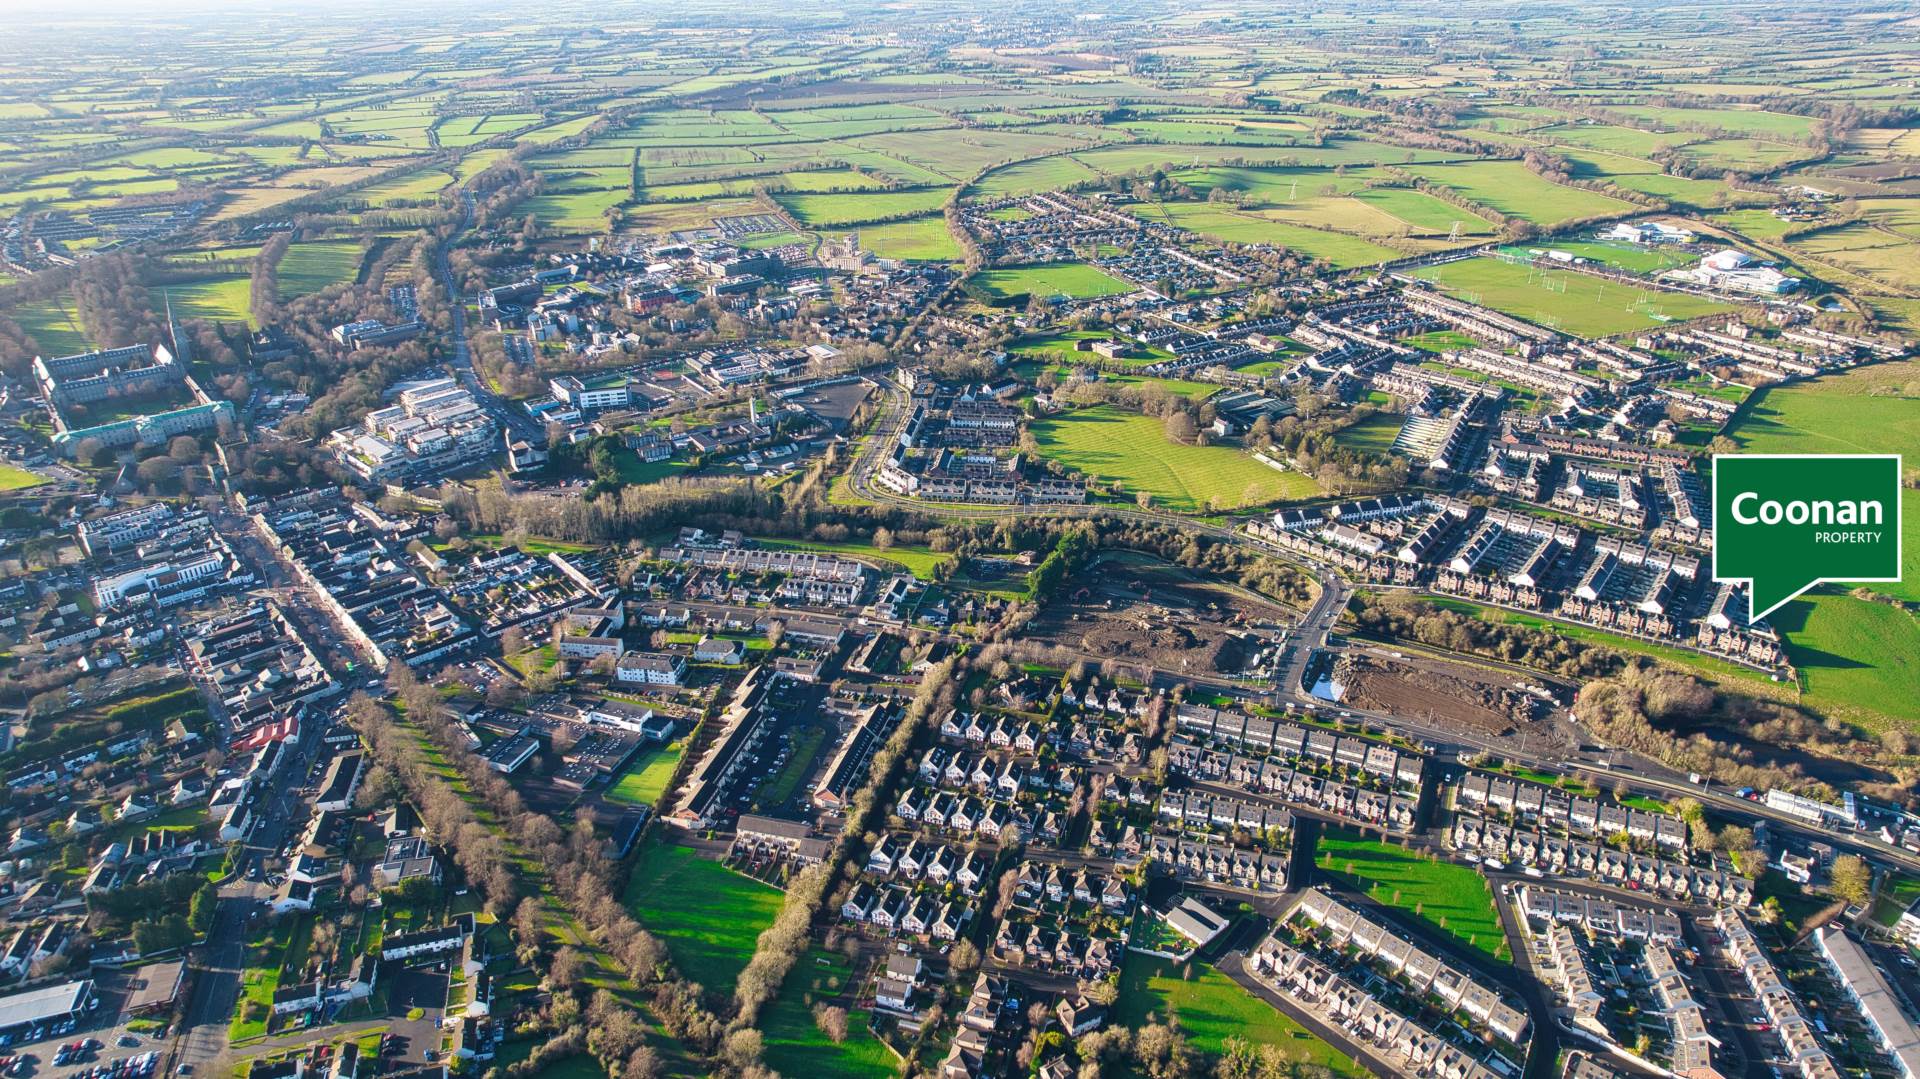
- Mariavilla is superbly located just a short walk into Maynooth town centre, offering a wide range of schools, sporting facilities, shops, cafés and restaurants
- Excellent transport links include frequent rail services to Dublin Connolly in approximately 40 minutes and convenient access to the M4 and M50, providing direct routes to Dublin City Centre and beyond
Services
- Mains water
- Central gas heating