Published property record
Property details
This is the original property information Coonan published with the transaction record. It may include the original guide price, auction details and marketing description. Specific appointment arrangements and contact details have been omitted from this historical marketing record. Any price shown is marketing information, not an achieved price; the achieved price and transaction date were not published.
Guide Price: Excess €2,350,000
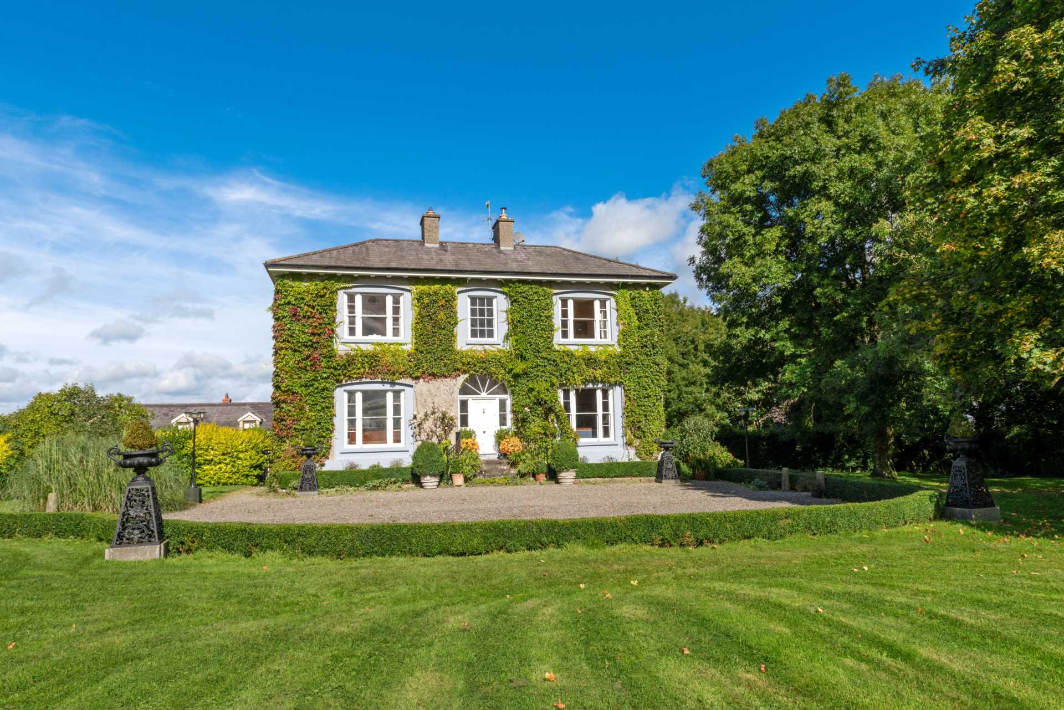
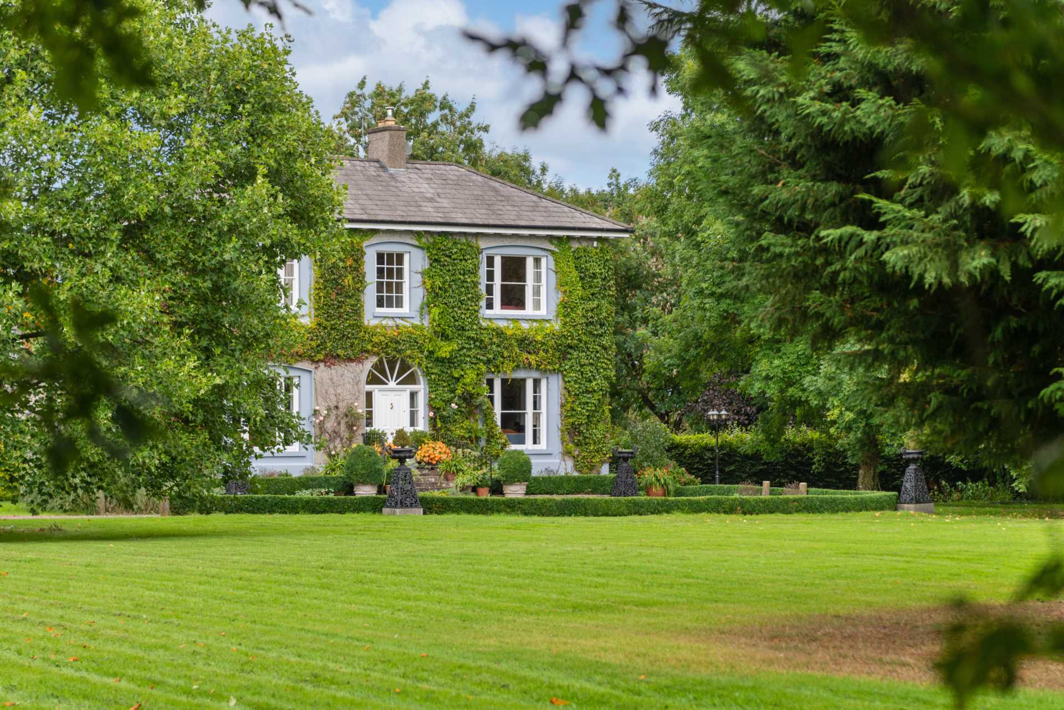
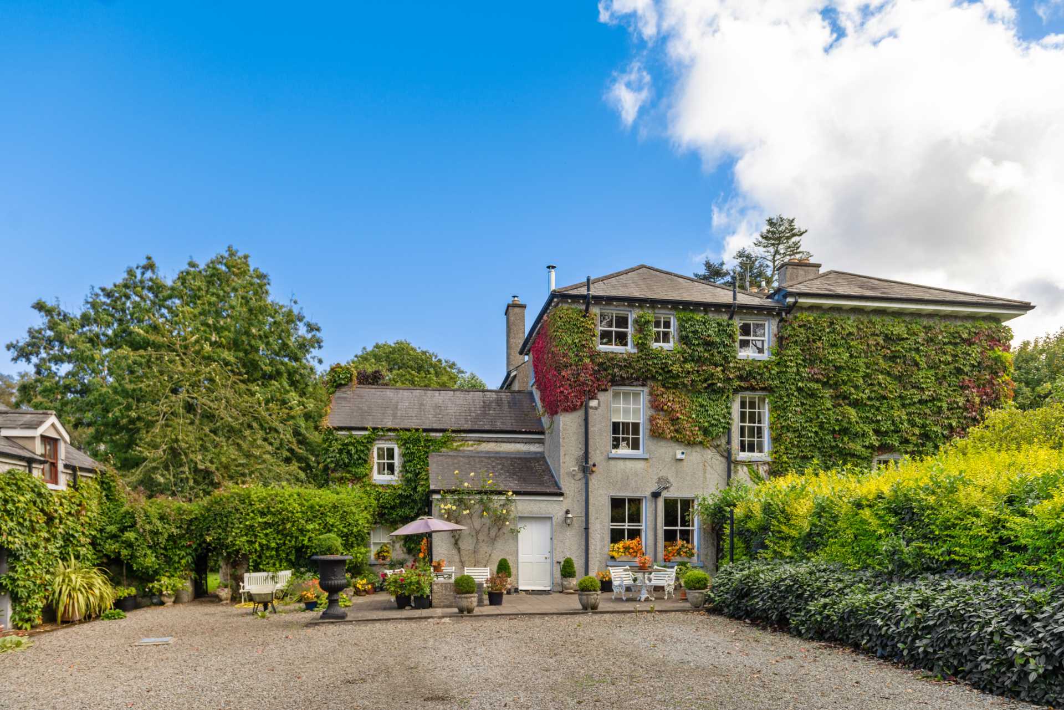
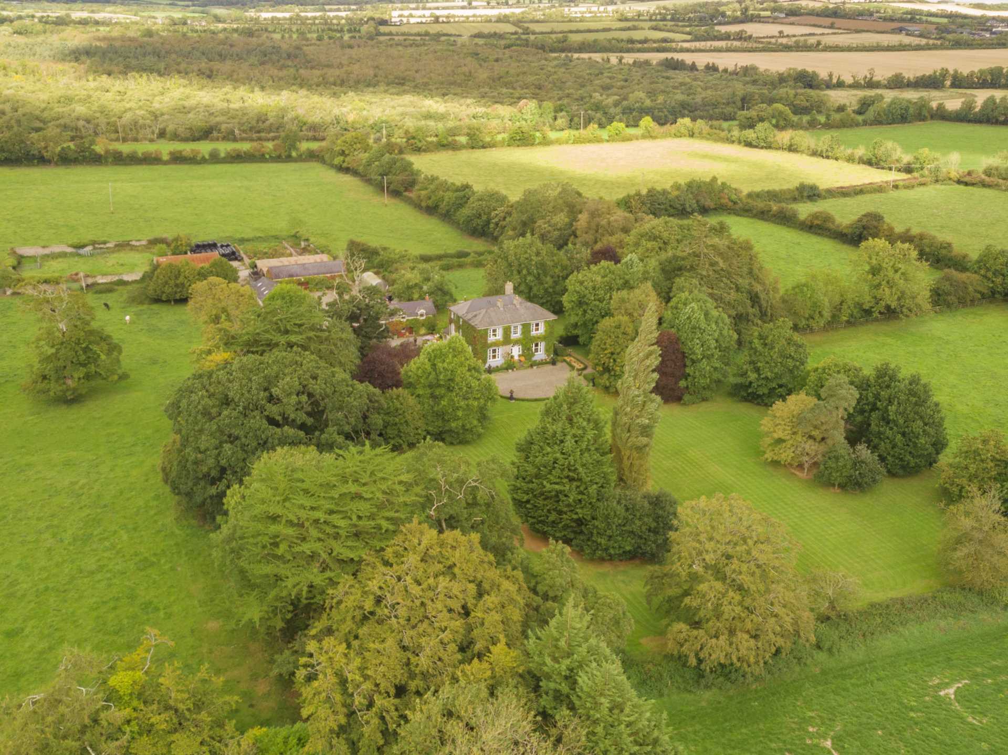
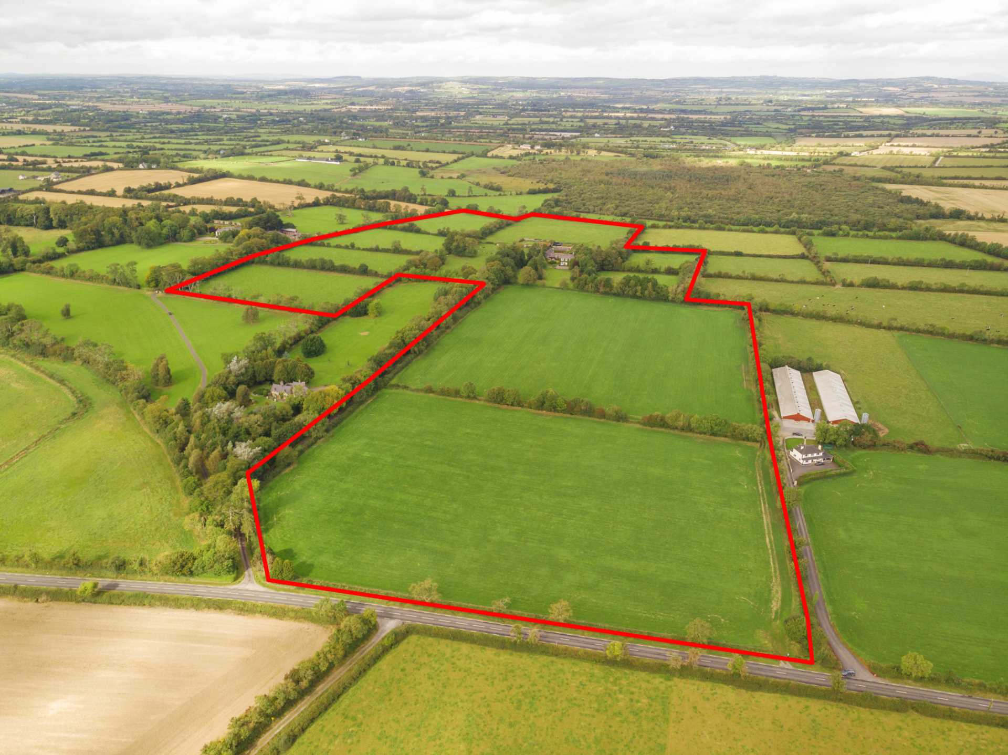
Step across the threshold and enter into a world of timeless beauty. Coonan Property are honoured to present such a breathtaking residence to the market. Thomastown House is an utterly beautiful property resting centrally on over sixty-five acres of land.
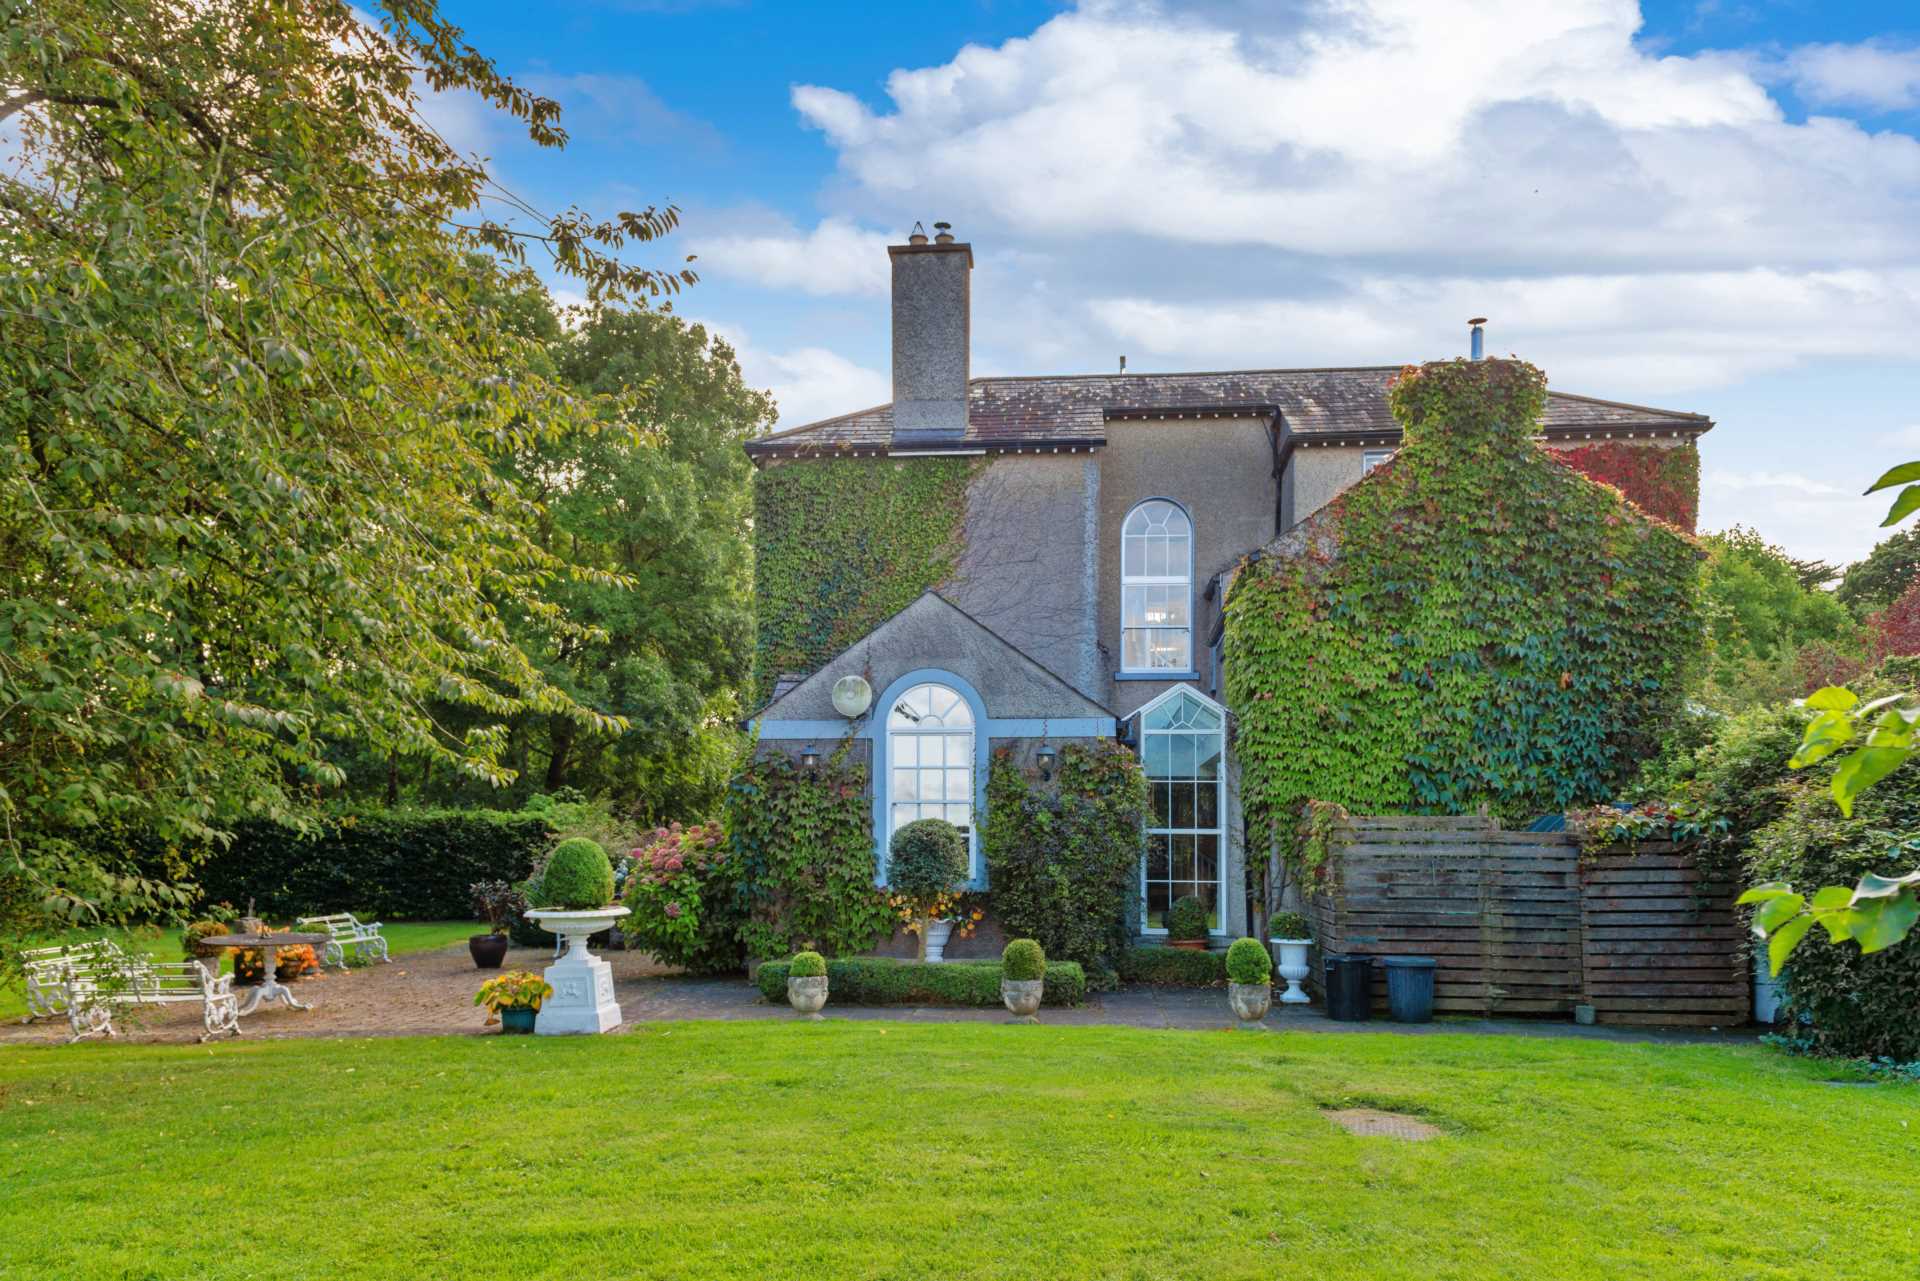
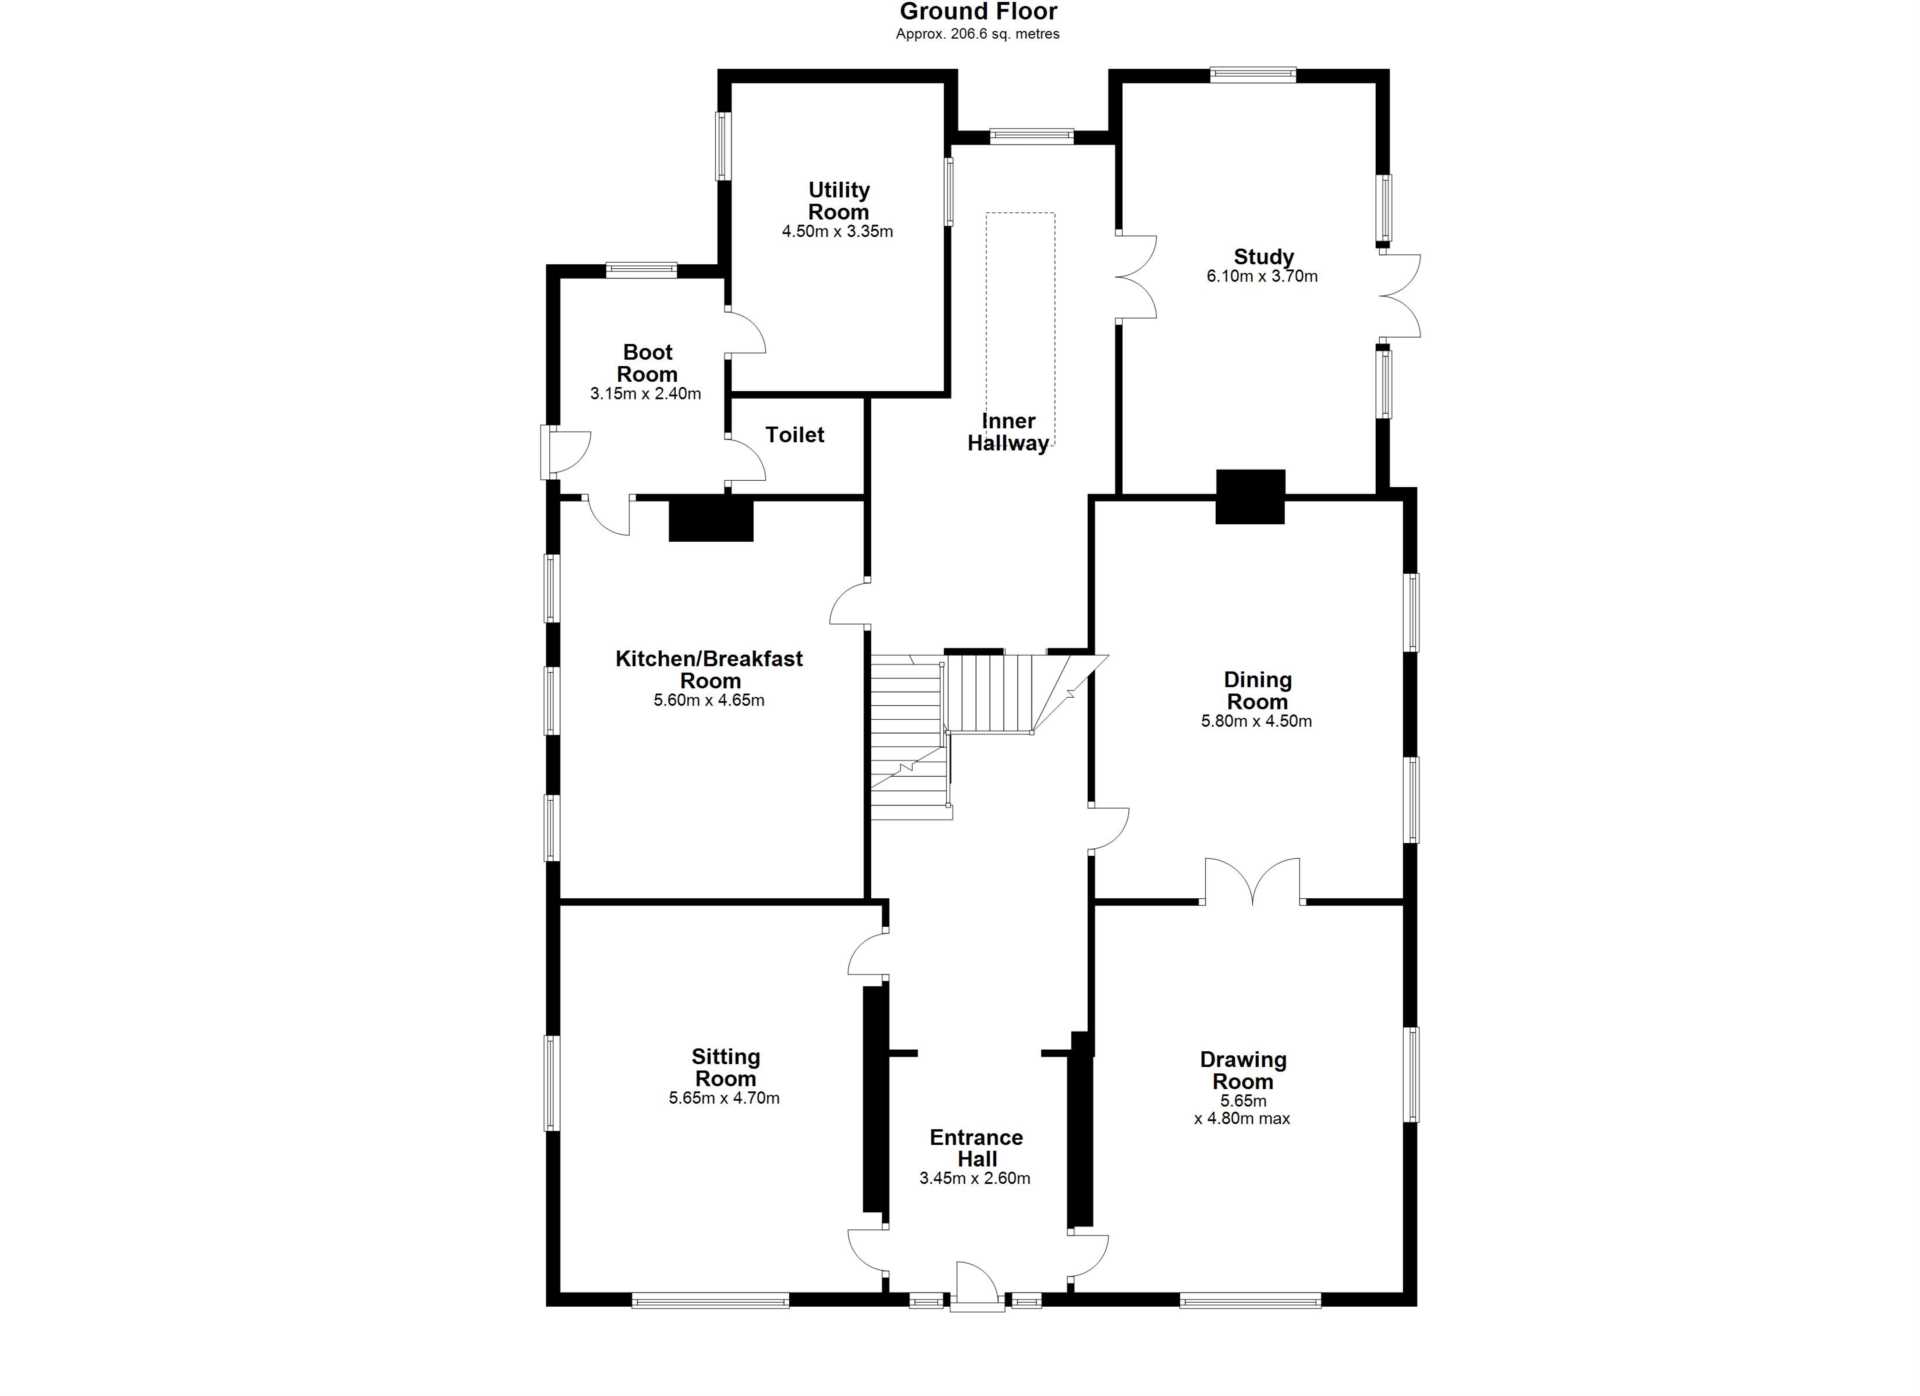
This south facing period property has some superb original features and was extensively renovated in 1996 to give it many of the modern must haves without taking away from its original old-world charm. It offers very spacious accommodation including a fine reception room, sitting room, formal dining room, five extra-large bedrooms, a boot room and an office that opens out to the beautiful peaceful gardens beyond.
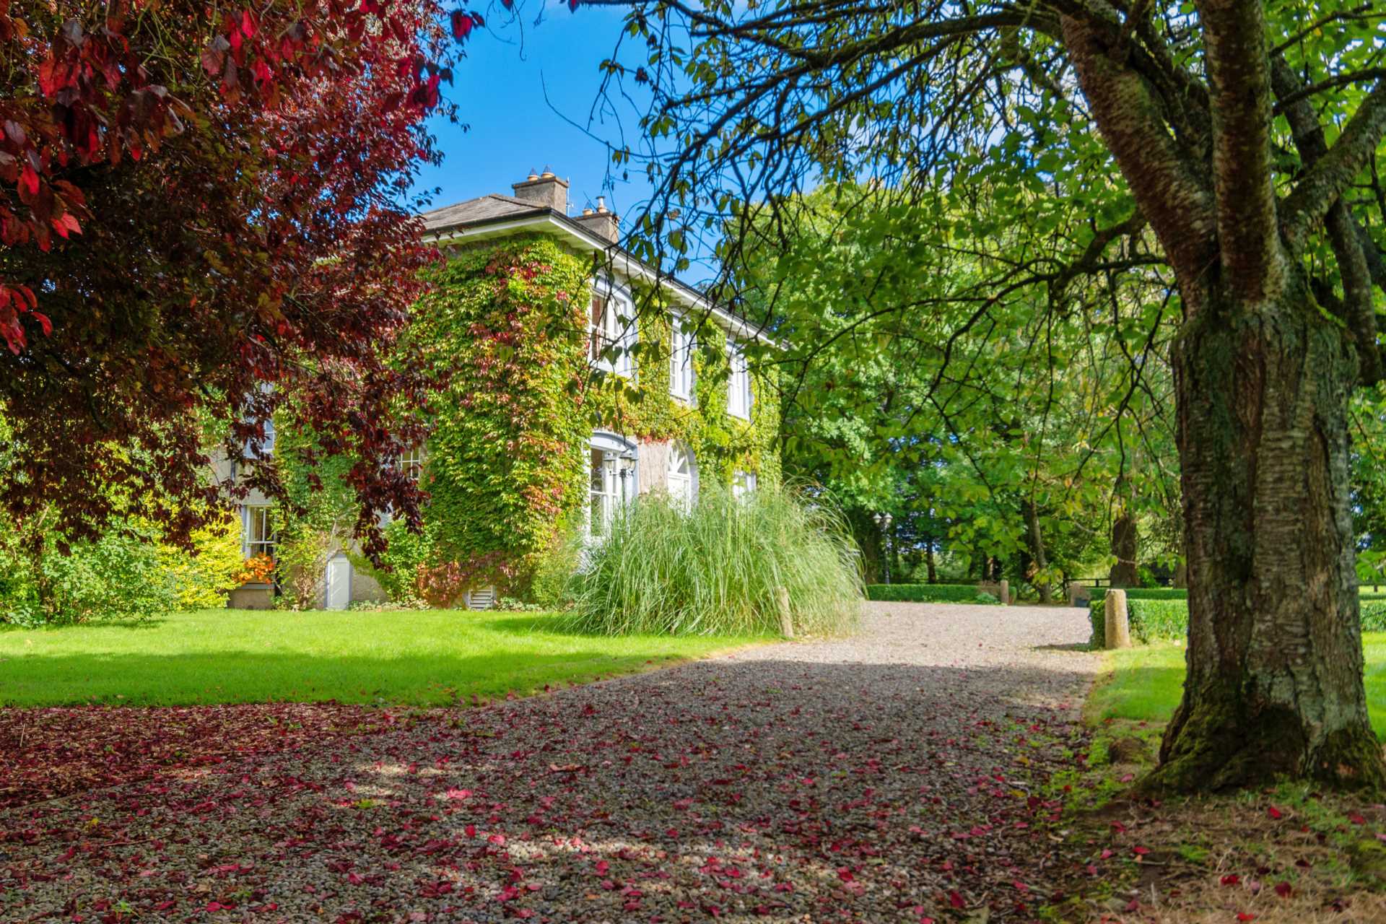
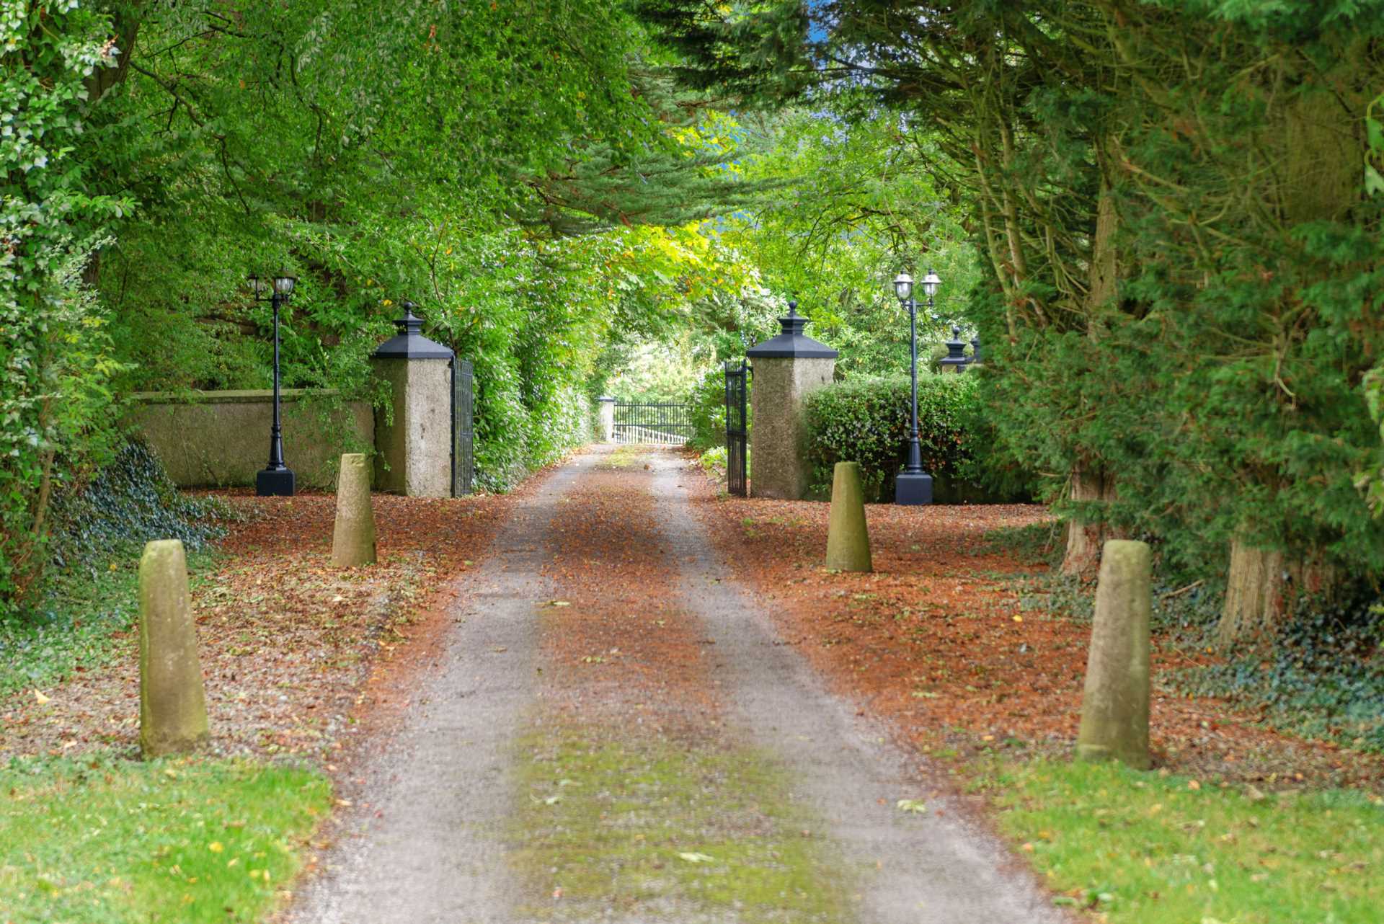
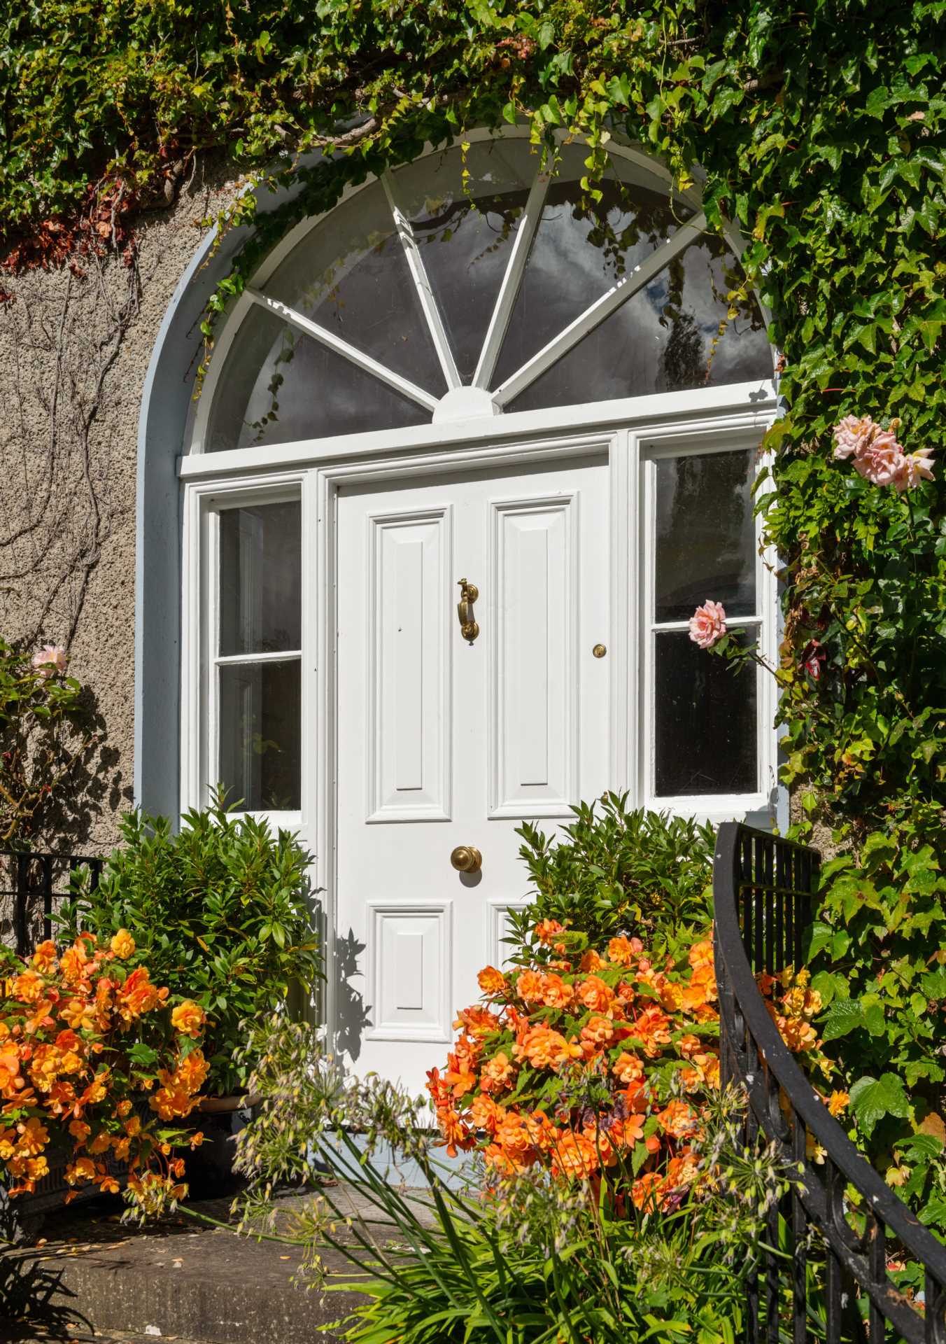
Thomastown House in the townland of Thomastown is approached via electric gates and a long, private, hedge and tree lined driveway which gives glimpses of the surrounding countryside and the house as you approach. The home blends into its natural surrounds with ease. It feels warm and welcoming upon approach. As you step through the front door you are immediately faced with a sense of what is to come. Quality, class and style ooze from exterior to interior.
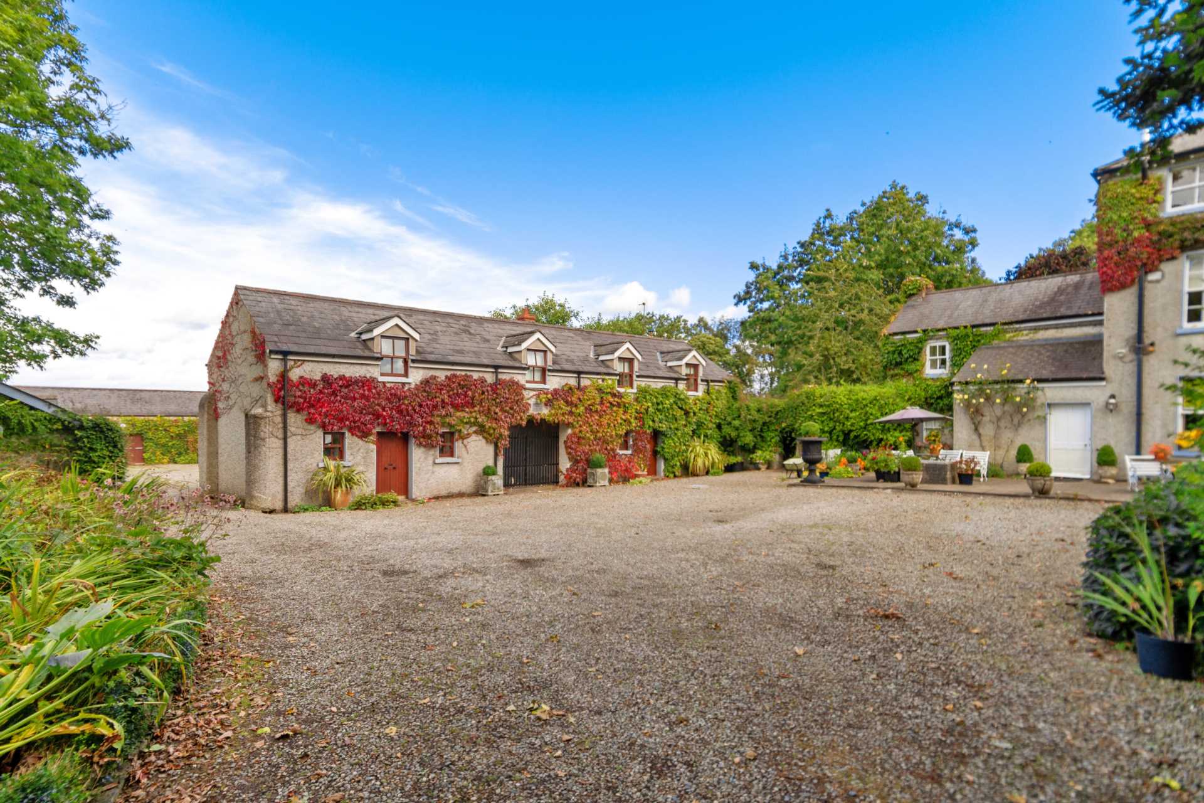
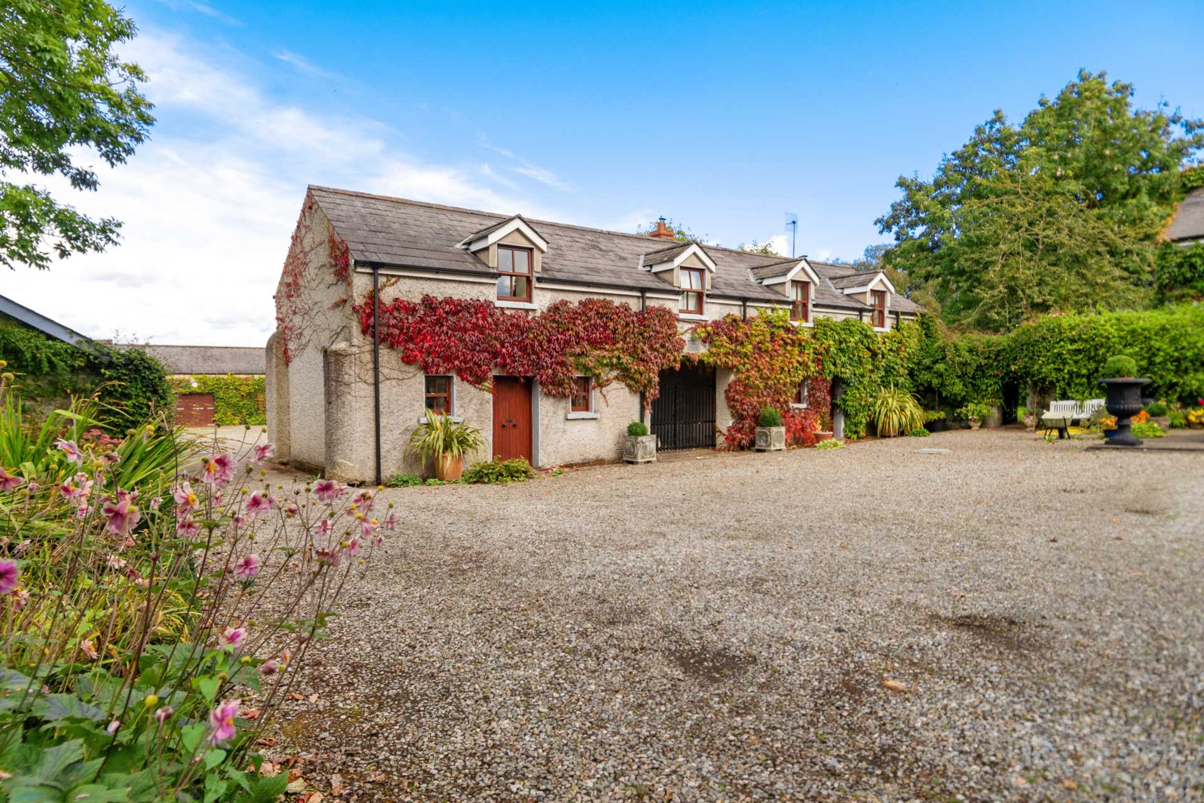
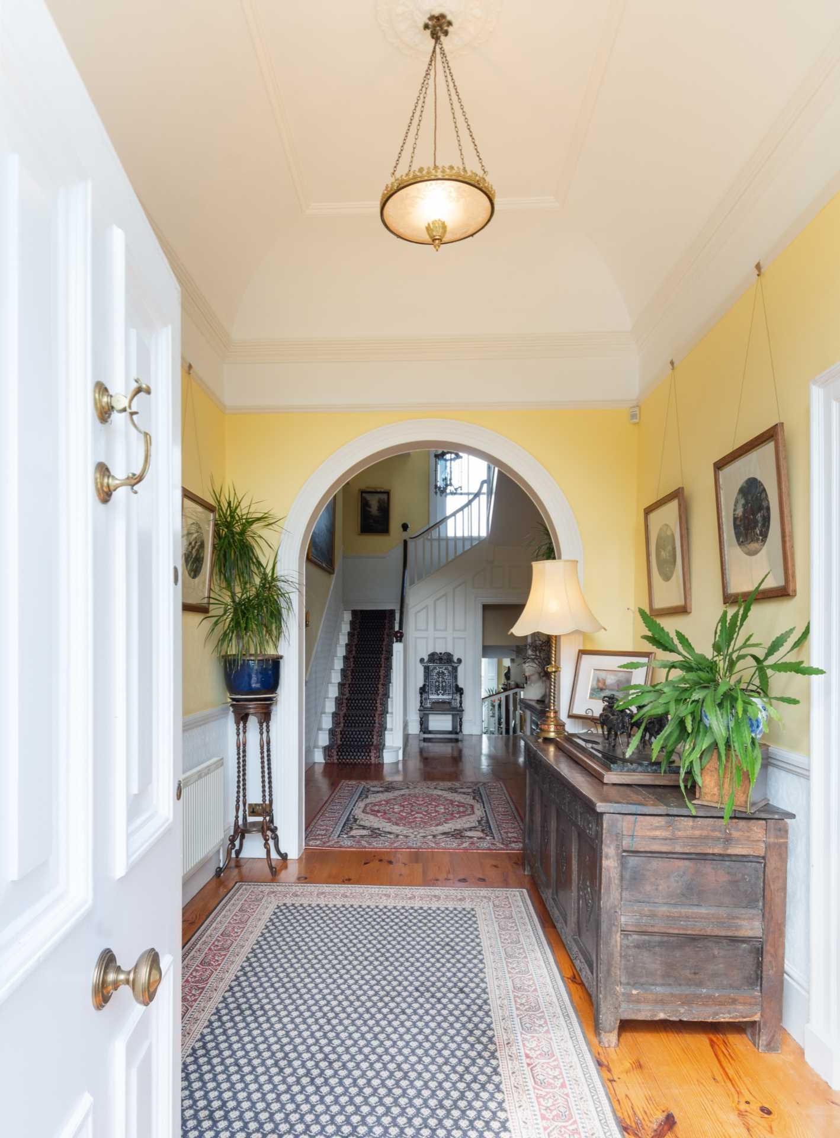
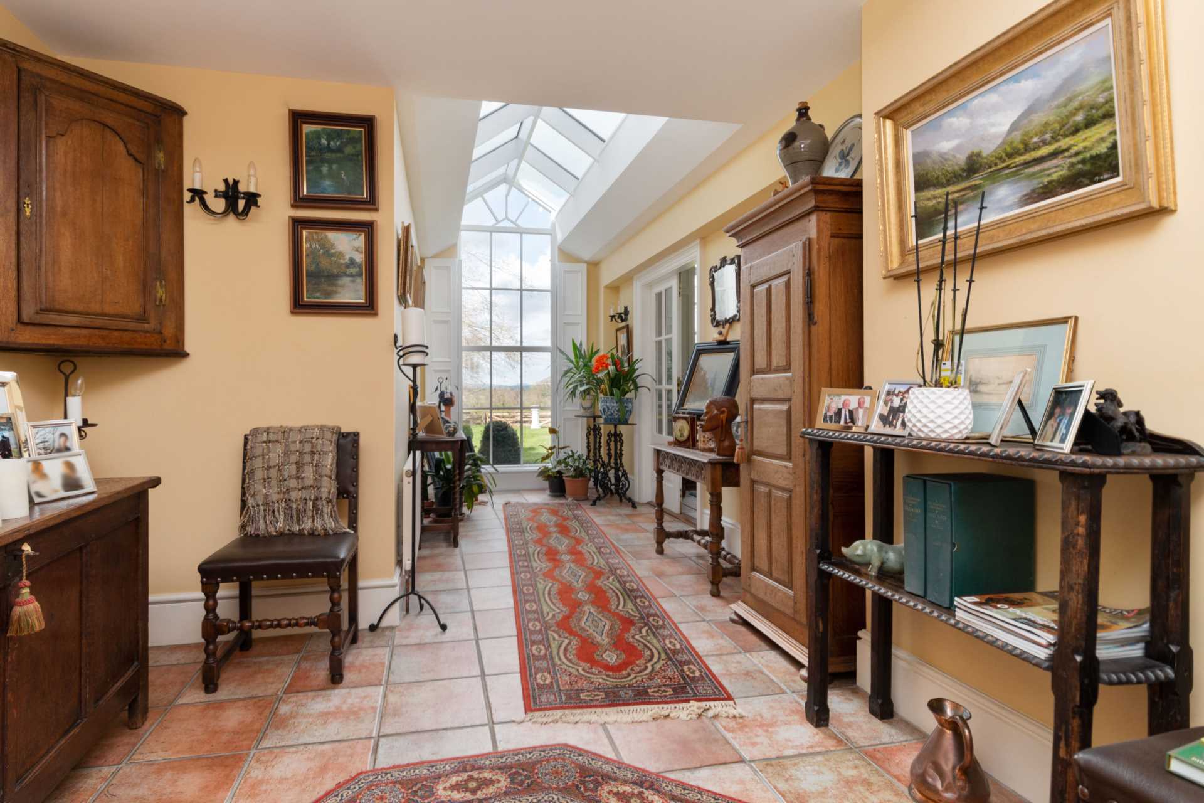
The charming front door opens onto a hallway that is exquisitely presented. Each room is picture perfect and yet the whole house feels like a wonderful place to call home, and emits a certain allure that befits the backdrop perfectly. There are original features such as marble fireplaces, cornicing and a centre rose and yet Thomastown House also subtly includes the modern. A stunning feature pitched glass roof floods light into the back hallway, marble countertops adorn the kitchen, and a zoned heating system heats the home. With a yard and stables to the rear alongside a separate three-bedroom cottage on the property, this is an opportunity to own one of the finest lots to be found in magnificent Co. Meath.
Background
The Kettlewell family appear to have owned the lands in the 1700s and in 1843 Evans Kettlewell of Thomastown was a subscriber to Samuel Lewis' Topographical Dictionary of Ireland. On his death in 1851 the control of the property passed to his cousin Echlin Molyneaux, a Queen's Counsel, and in 1869 Molyneaux leased the property to James Everitt, a JP, who had also leased land from the Duke of Bedford nearby. In 1923 John Lenehan took possession and farmed extensively and successfully. The present owners purchased Thomastown House and lands in 1996 and extensive restoration took place.
Accommodation:
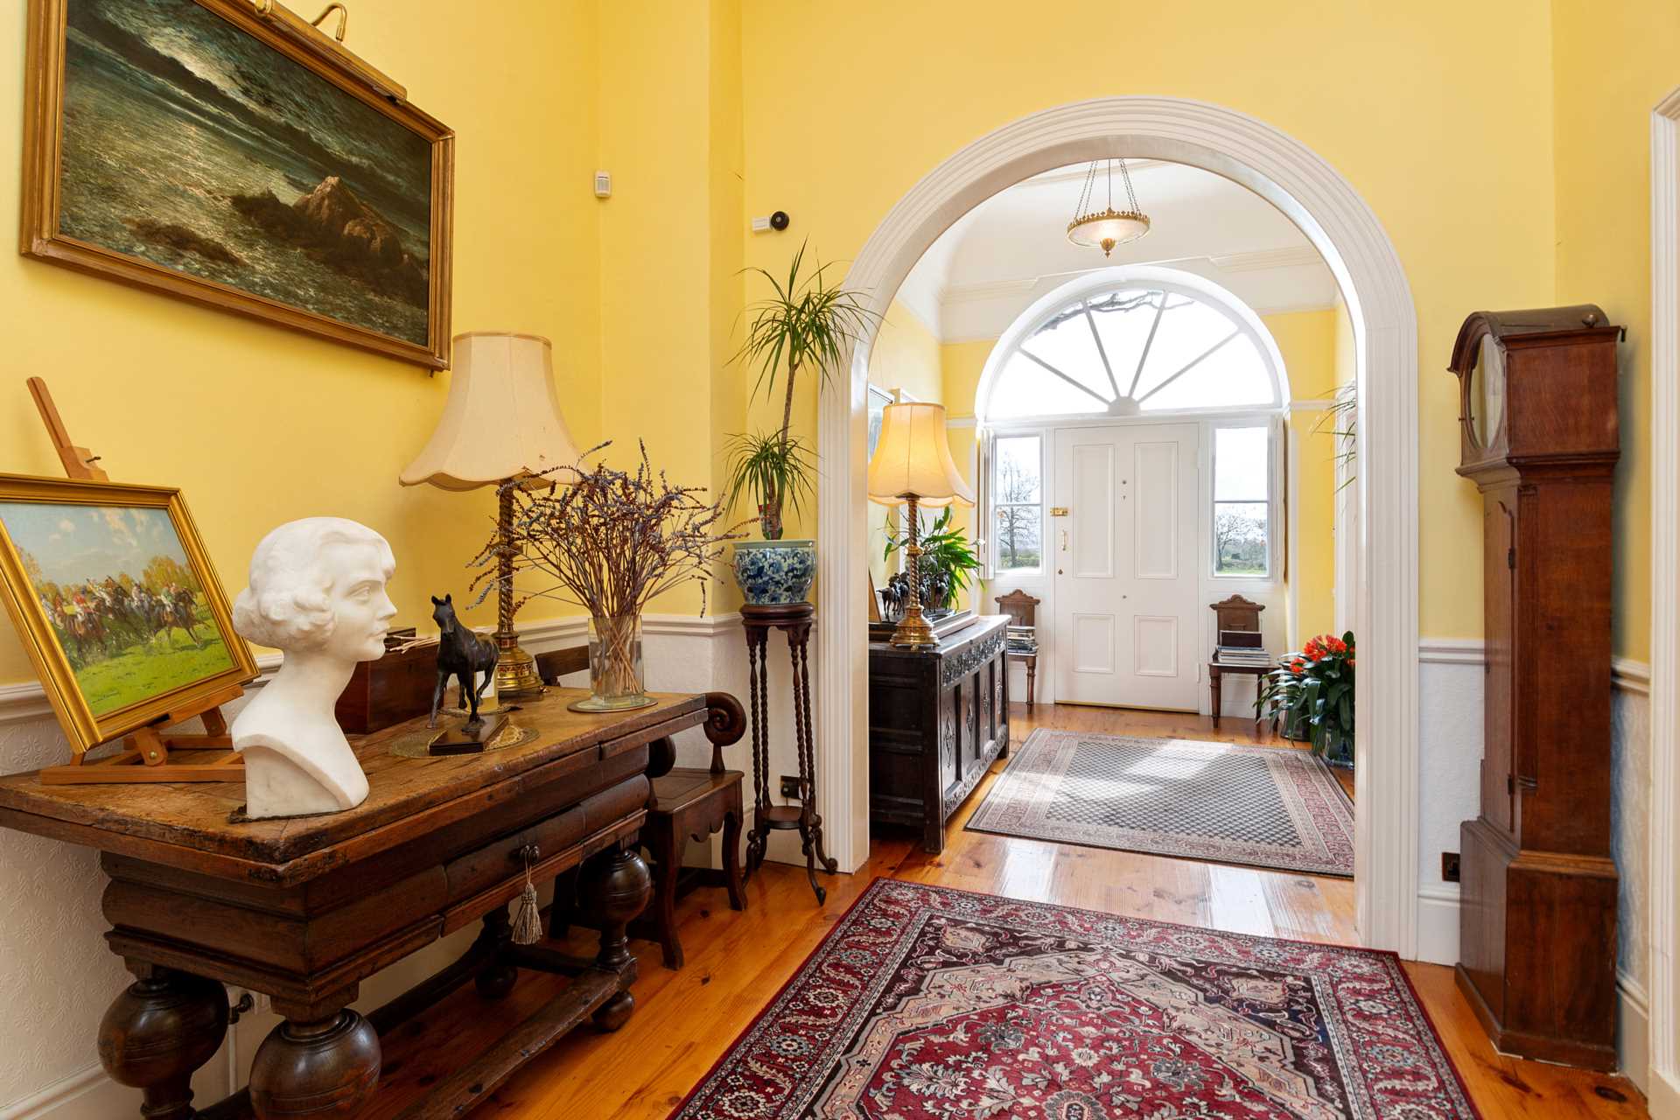
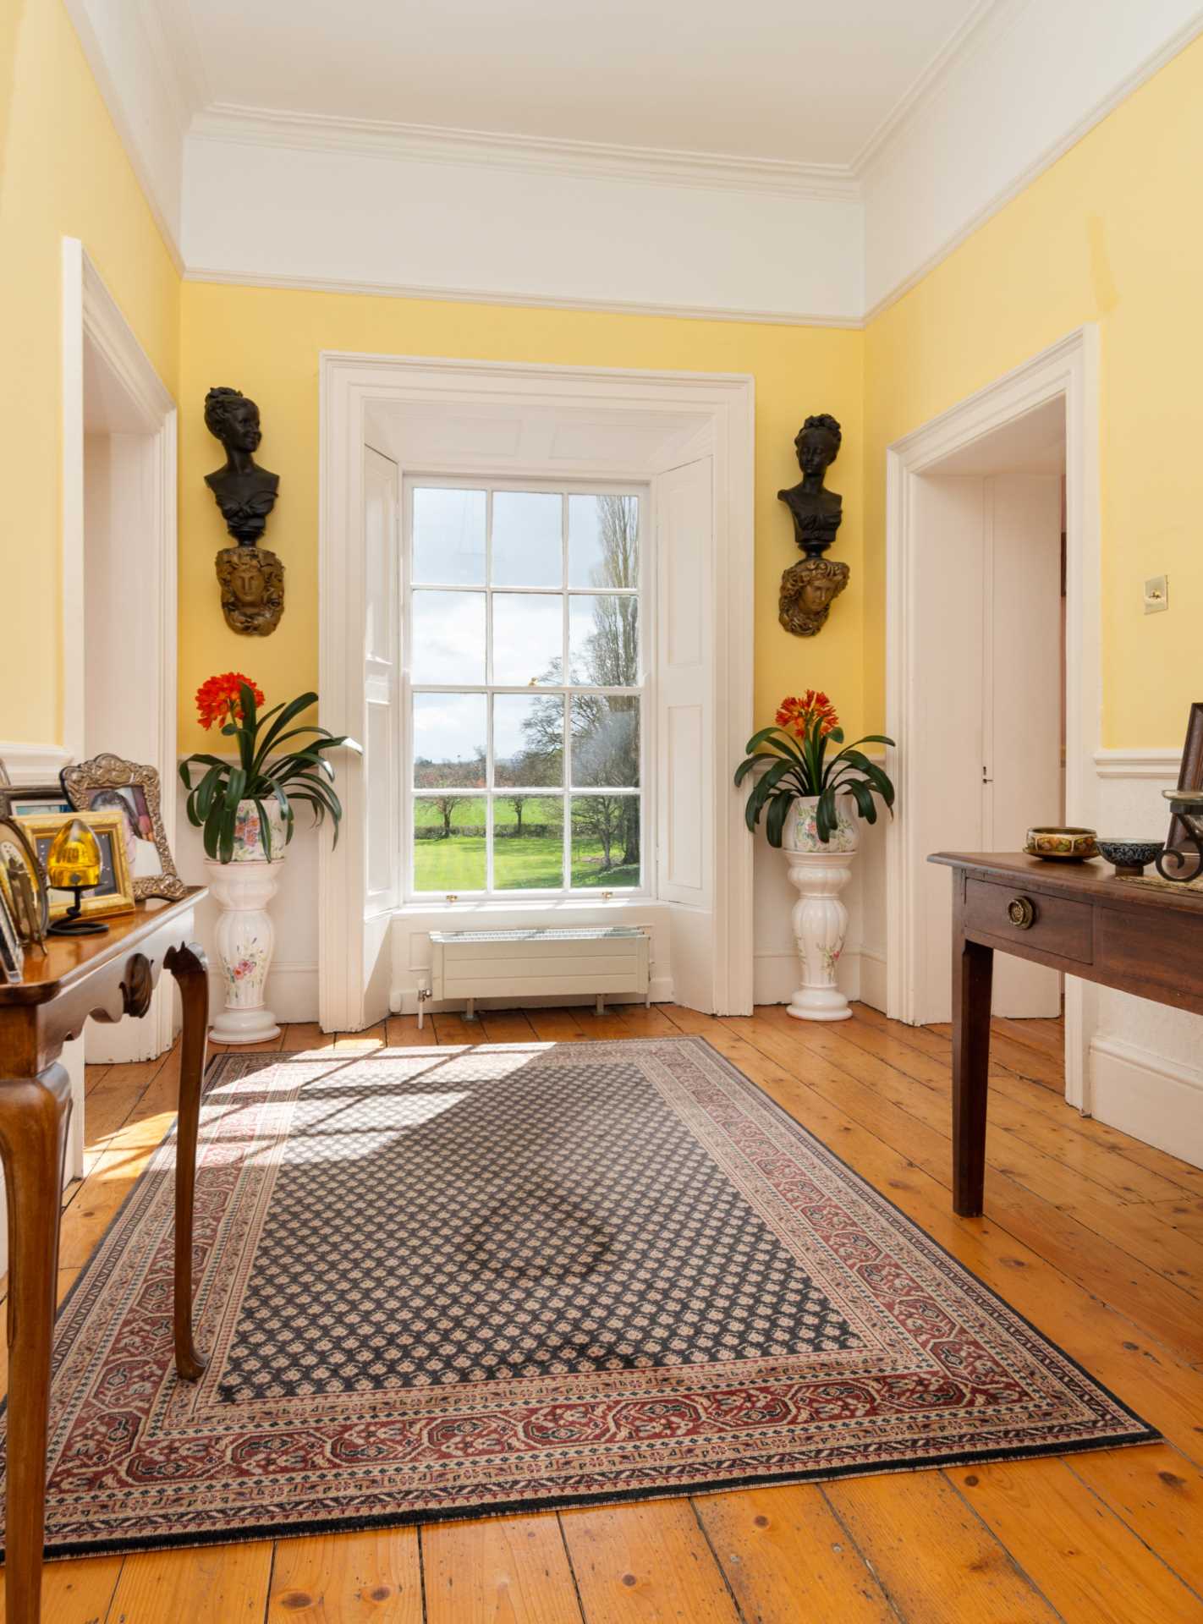
Entrance Hallway
3.45m x 2.6m
With 7 inch solid French pine floor, cornice, picture rail and feature arch way.
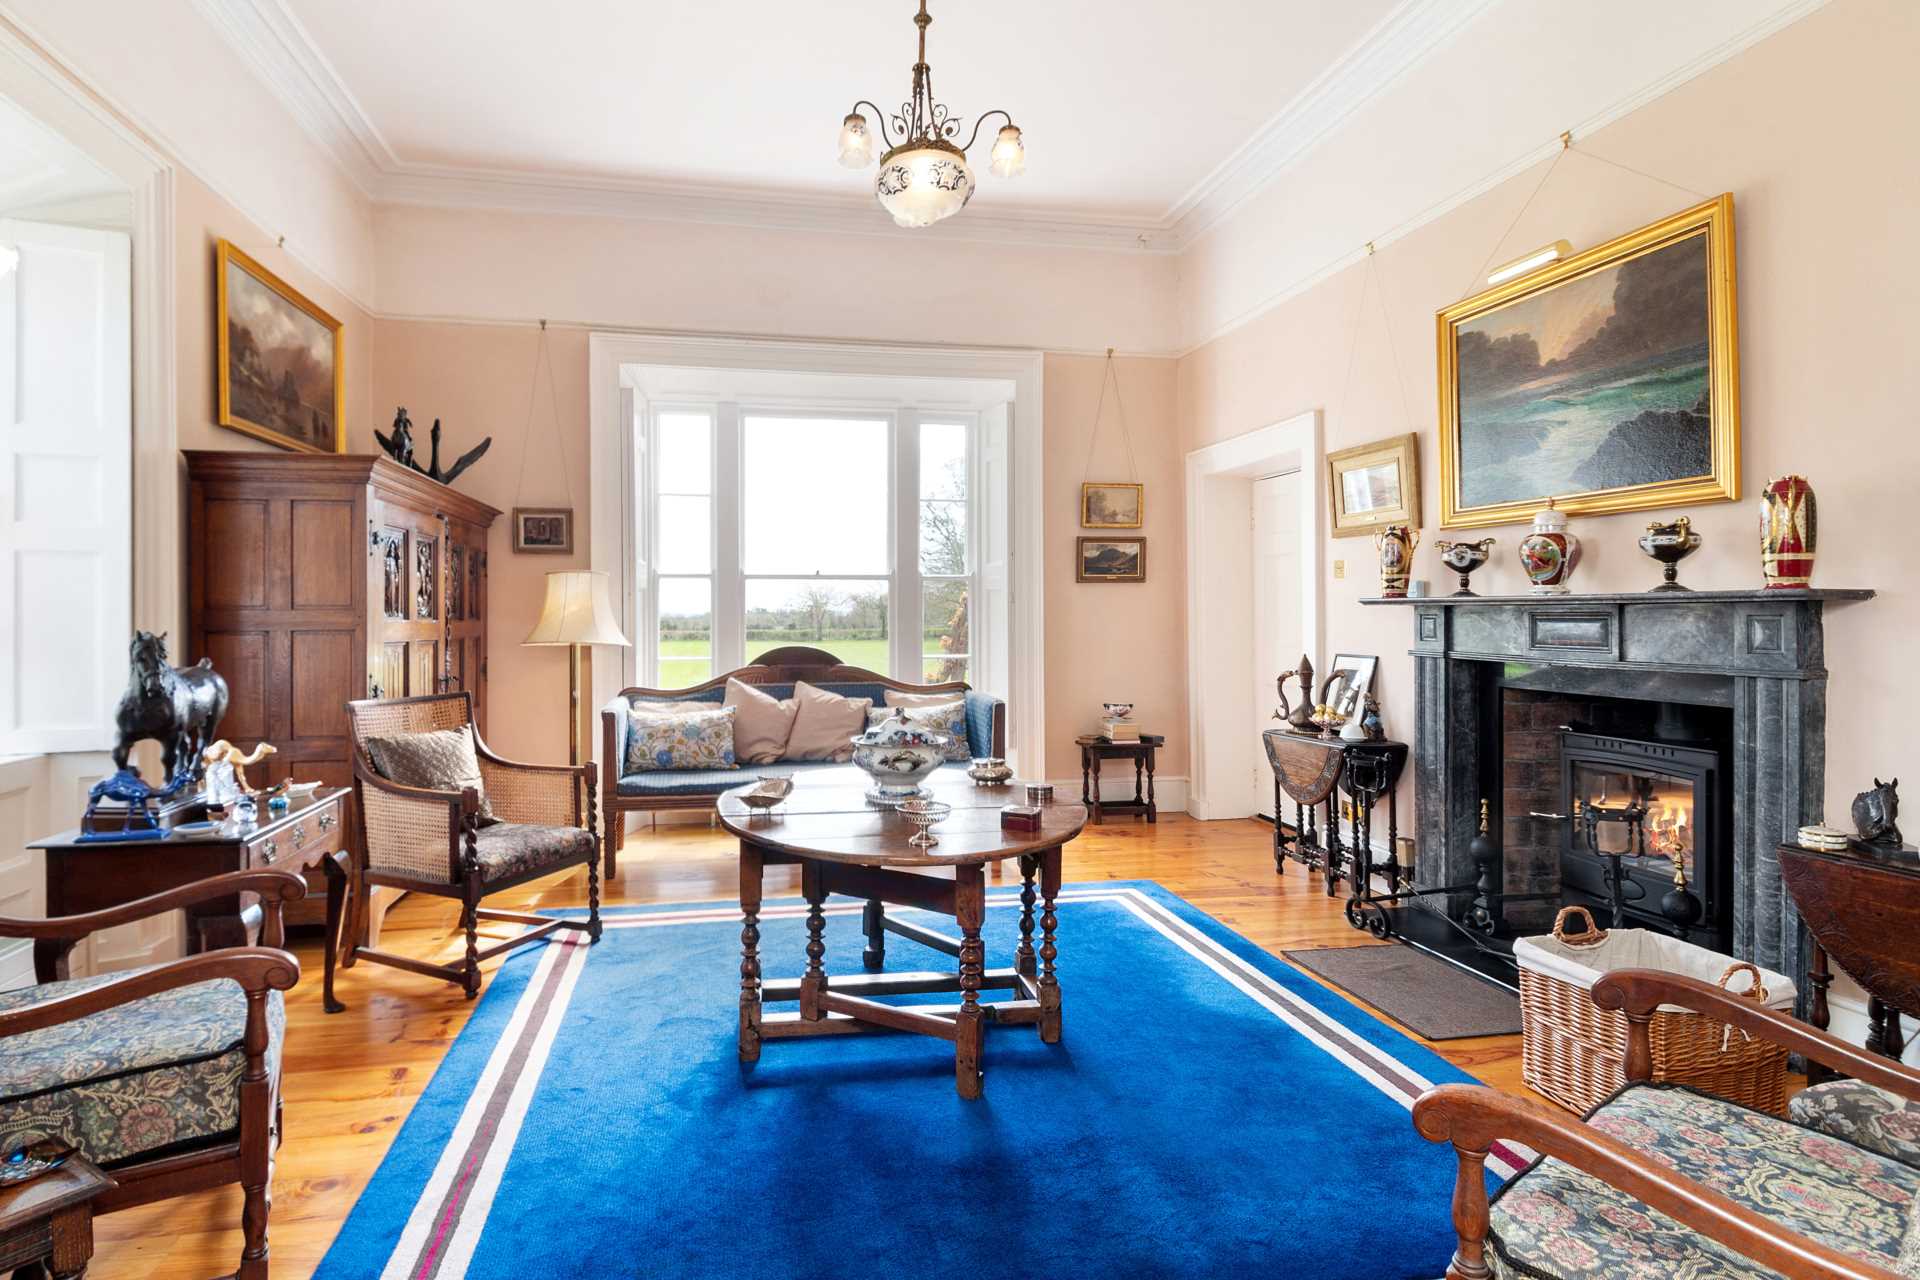
Drawing Room
5.65m x 4.8m
With 7 inch solid French pine floor, feature cornice and centre rose, picture rail, windows with timber shutters, solid fuel fireplace with wood burning stove and slate hearth.
Double doors leading to;
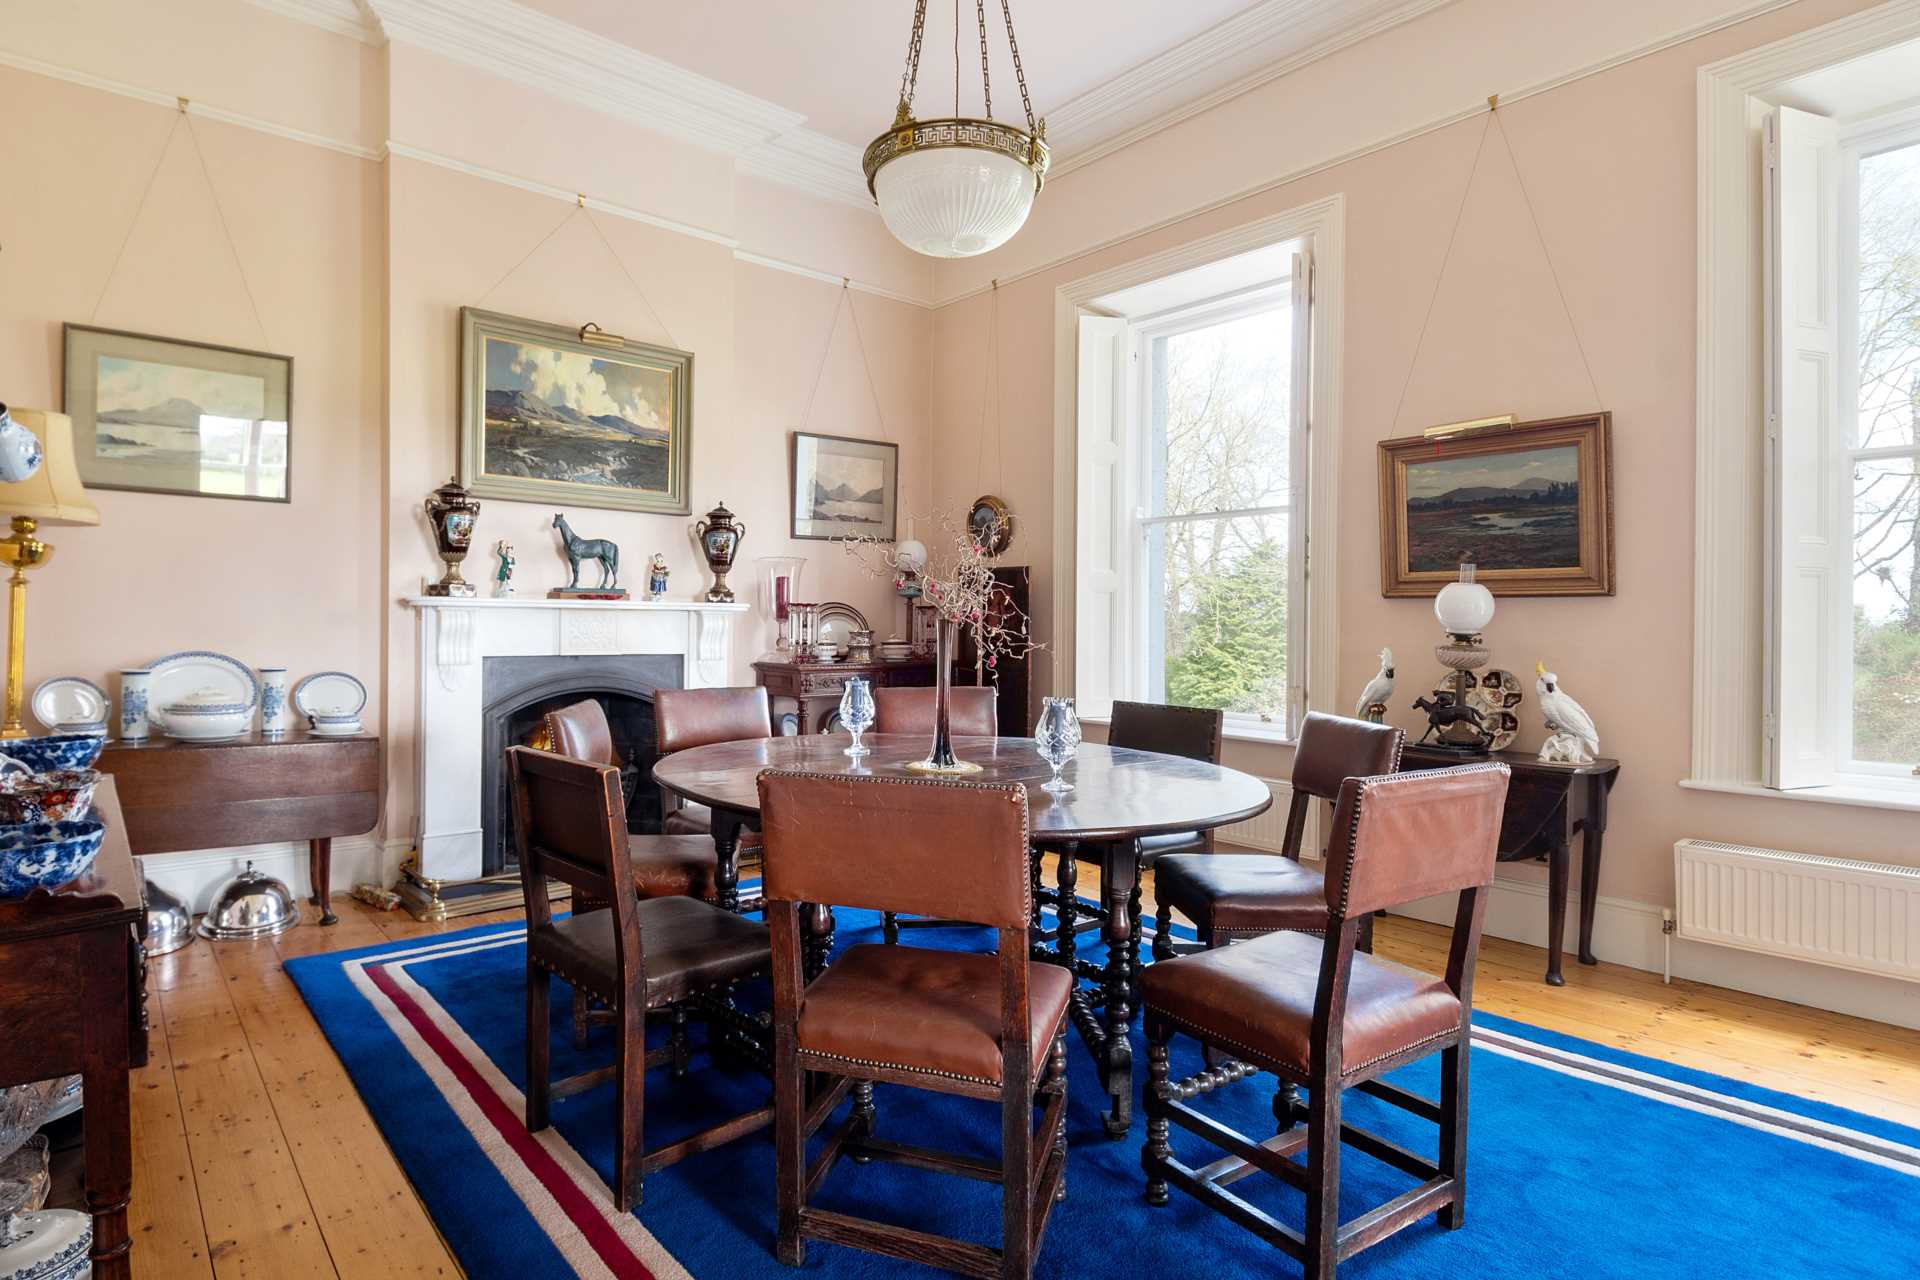
Dining Room
5.8m x 4.5m
With solid pine floor, feature cornice and centre rose, marble fireplace with cast iron insert and windows with timber shutters.
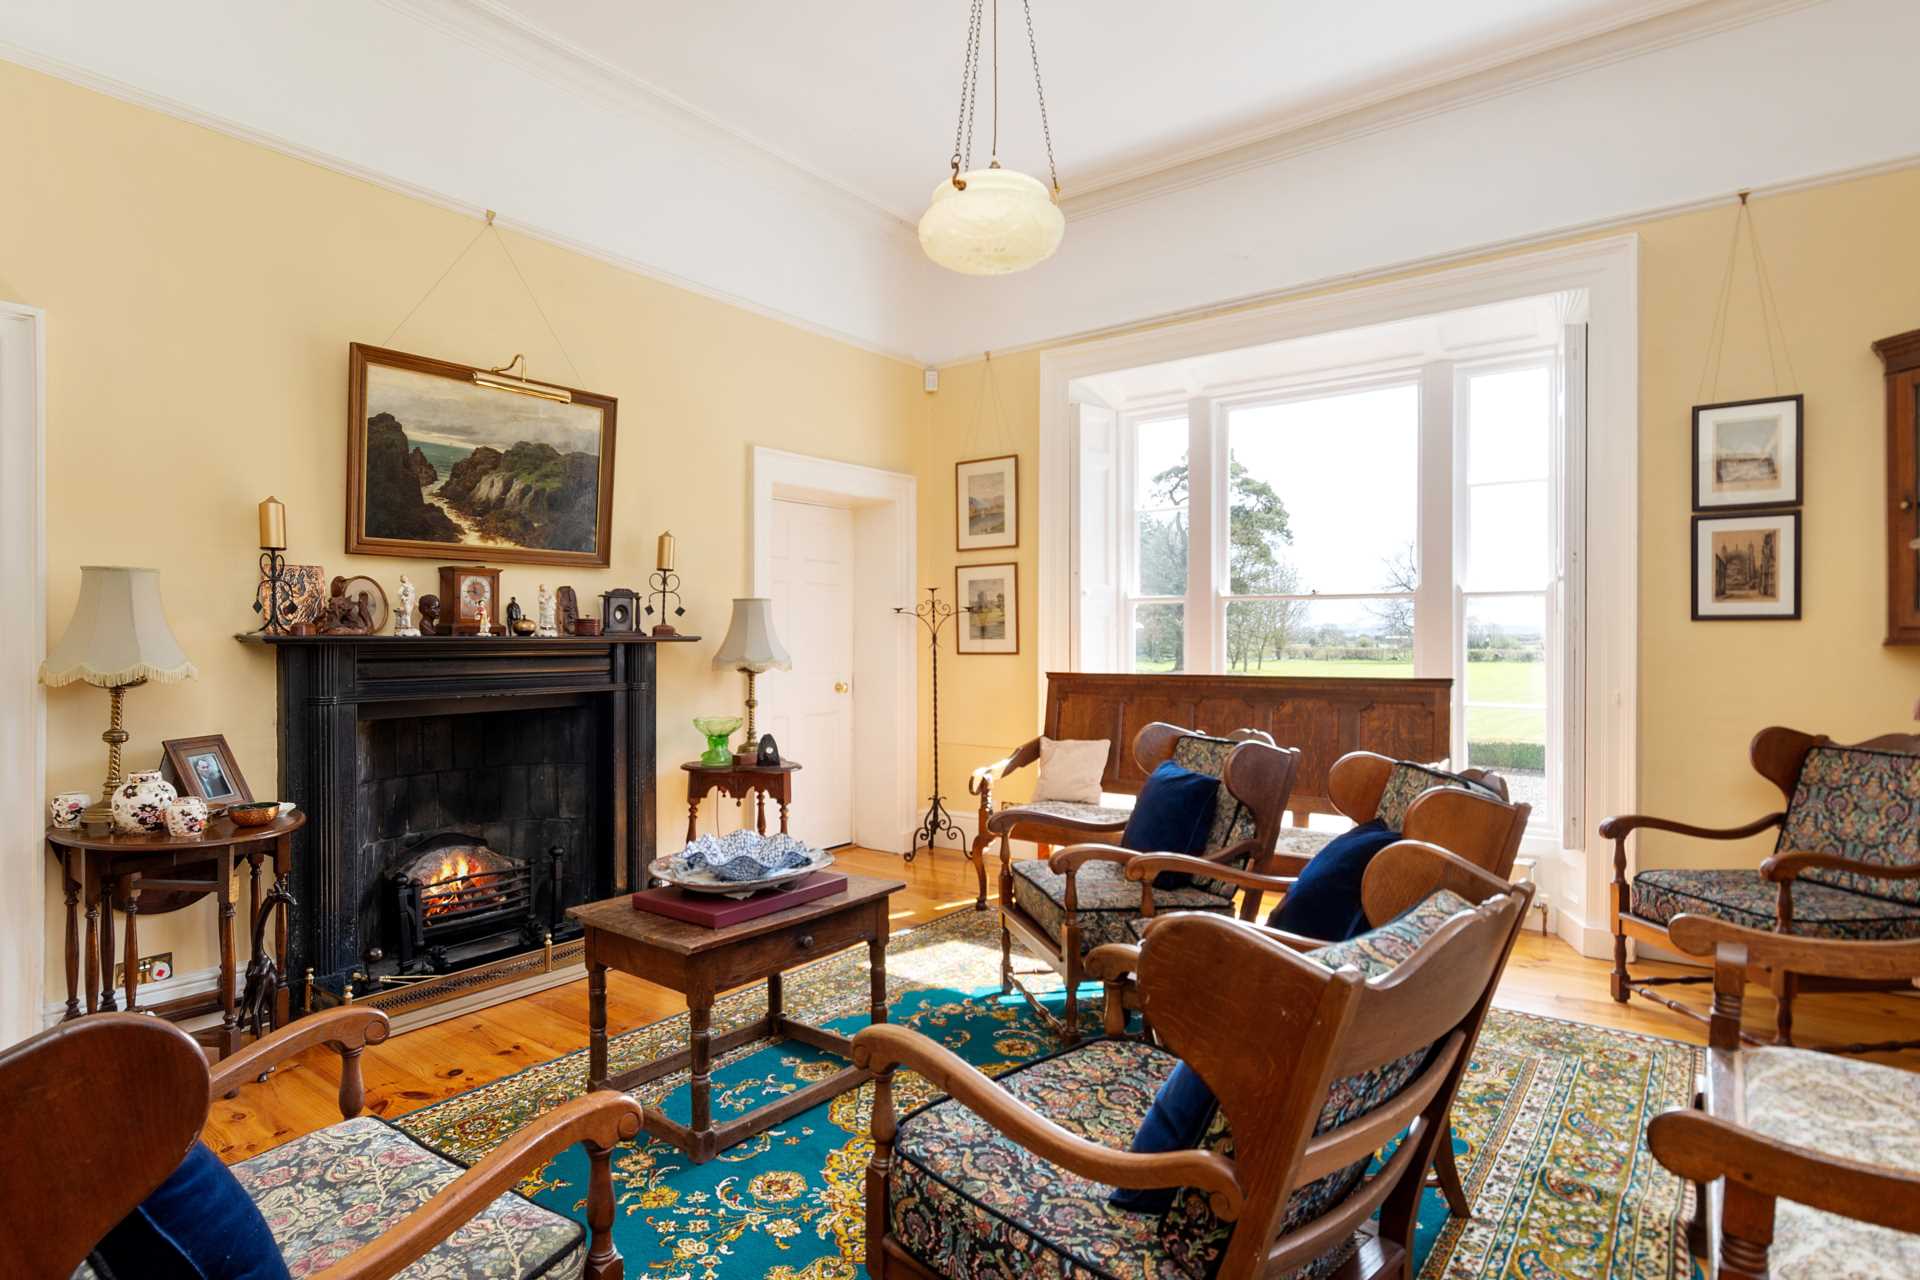
Sitting Room
5.65m x 4.7m
With 7 inch solid French pine floor, feature cornice and centre rose, picture rail, windows with timber shutters and marble fireplace with wood burning stove and slate hearth.
Rear of House / Back Hall
Tiled floor, feature pitched glass roof and picture window overlooking garden.
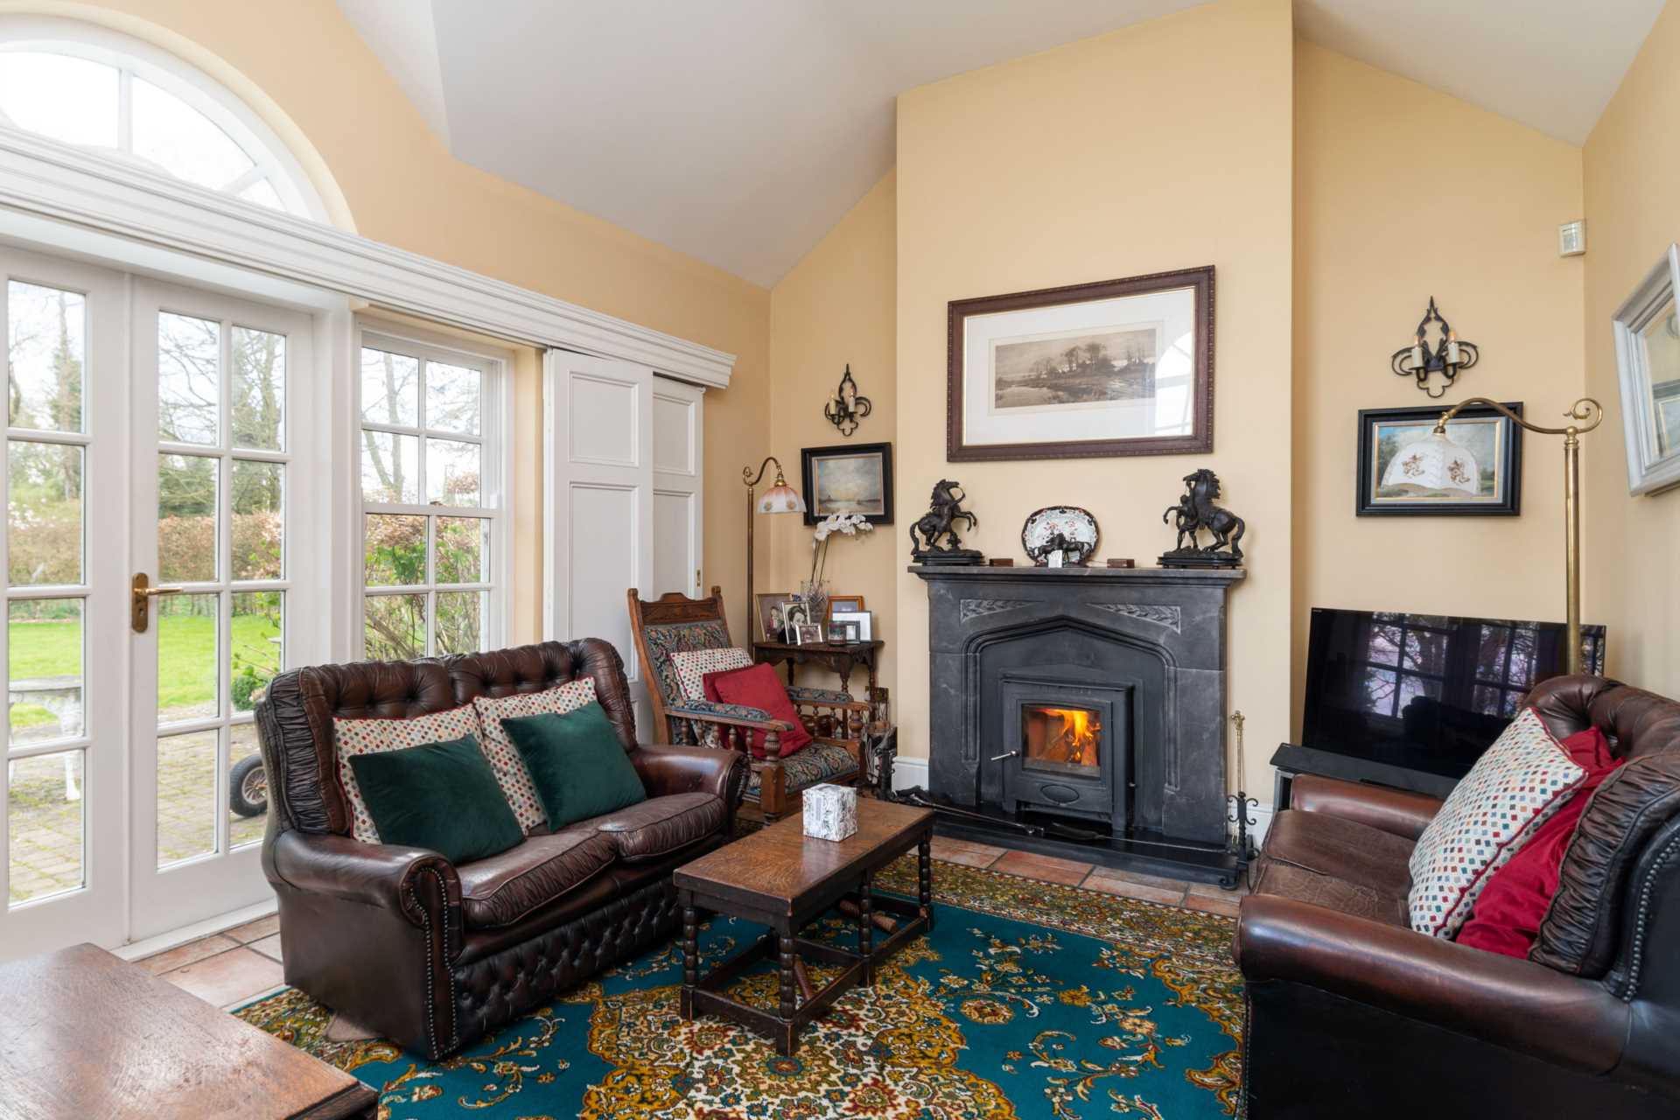
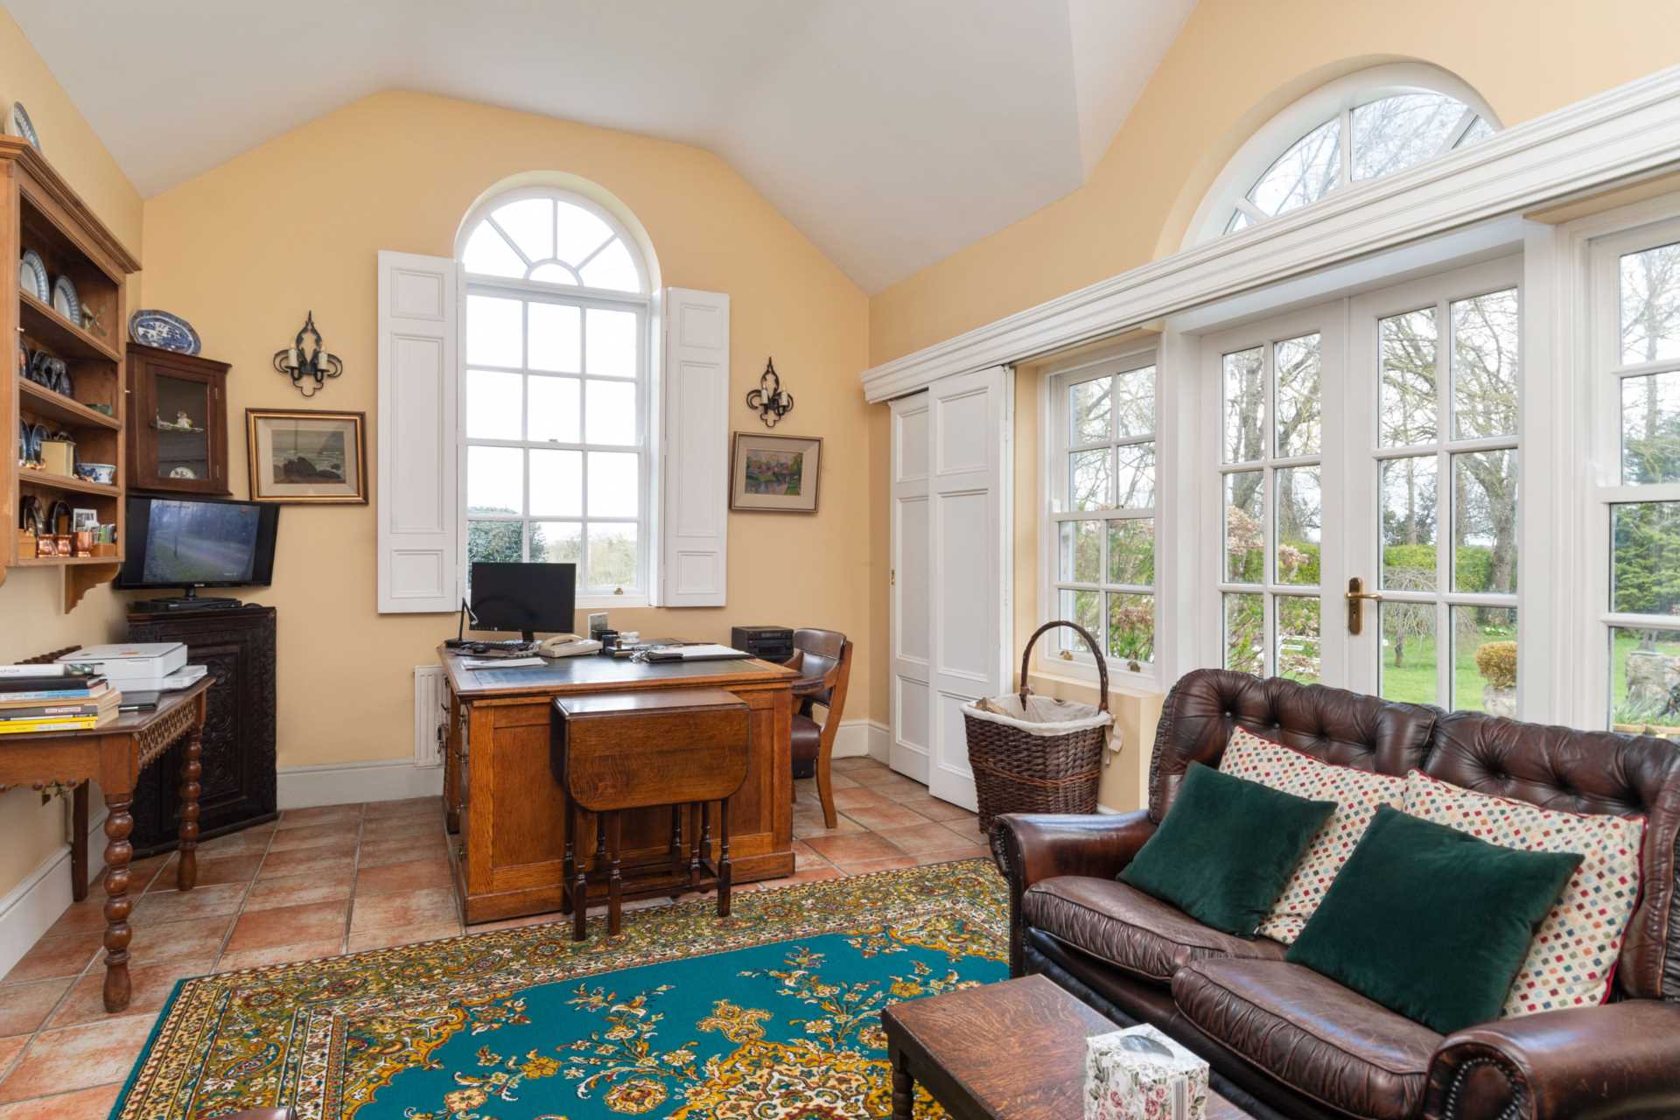
Study
6.1m x 3.7m
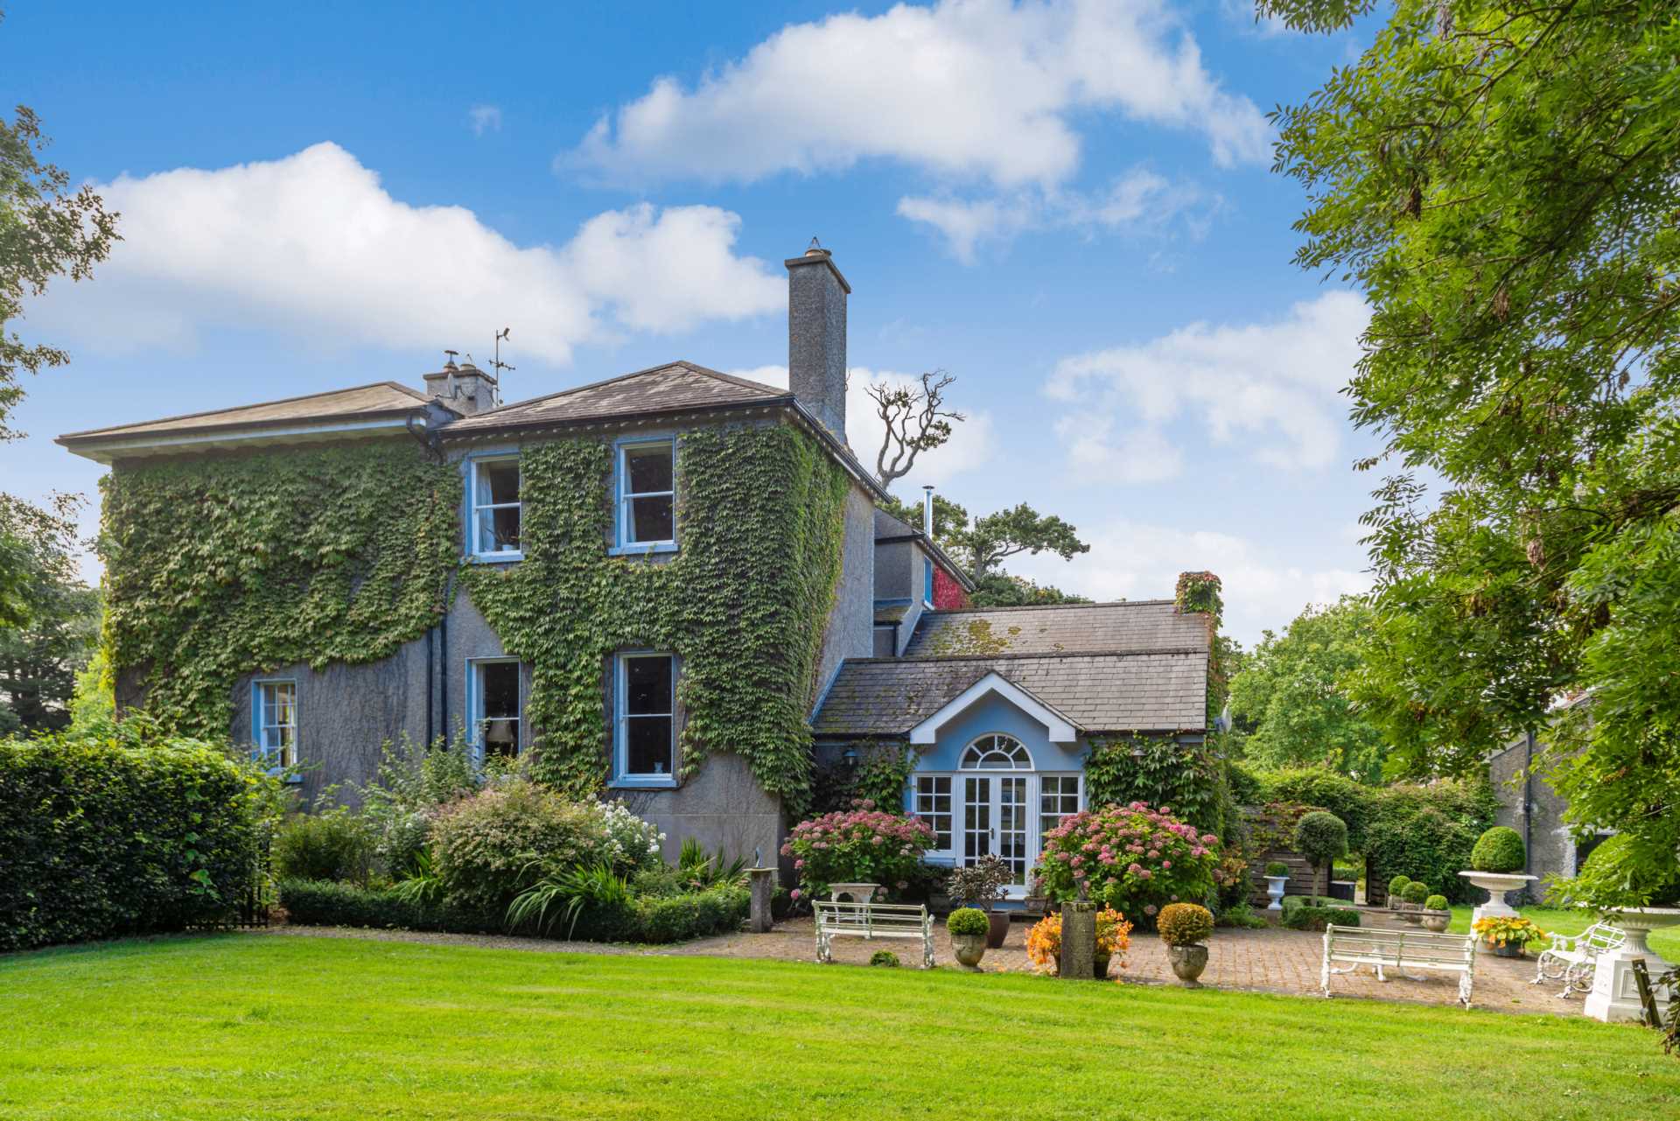
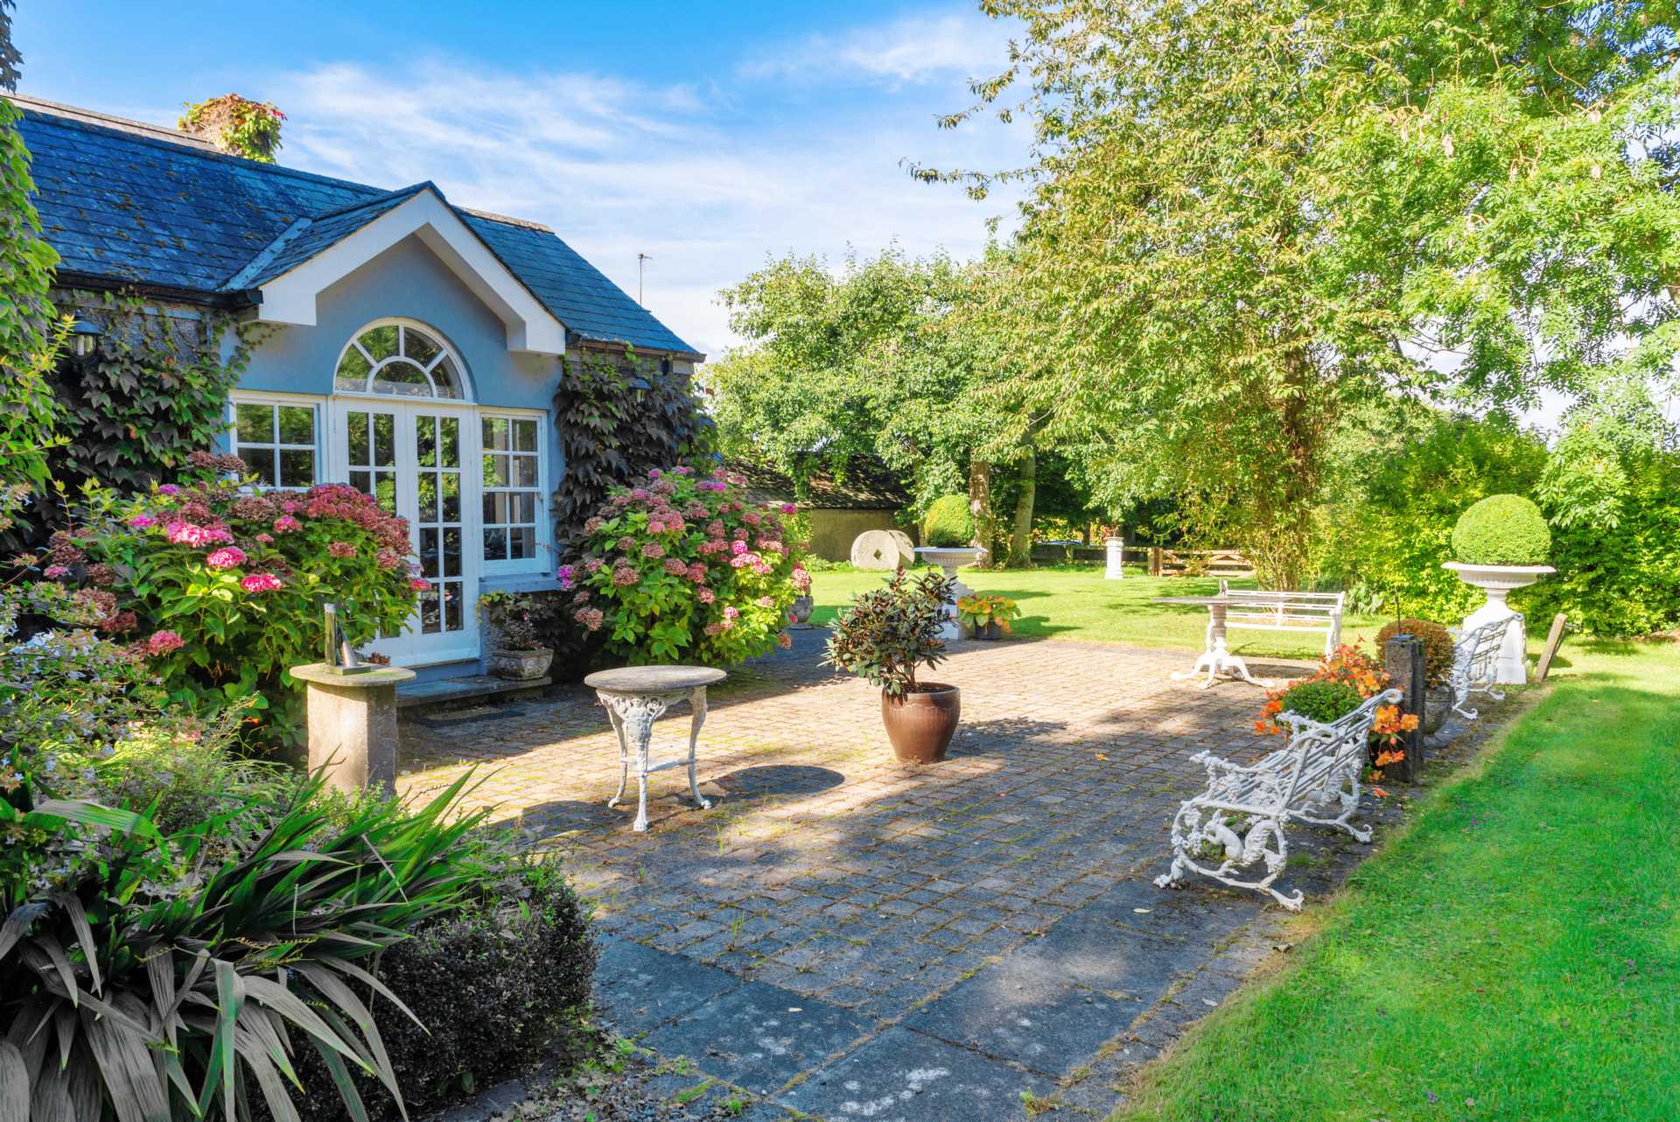
Tiled floor, feature fireplace with wood burning stove and double height ceiling. French doors to patio area and rear garden.
Kitchen/Breakfast Room
5.6m x 4.65m
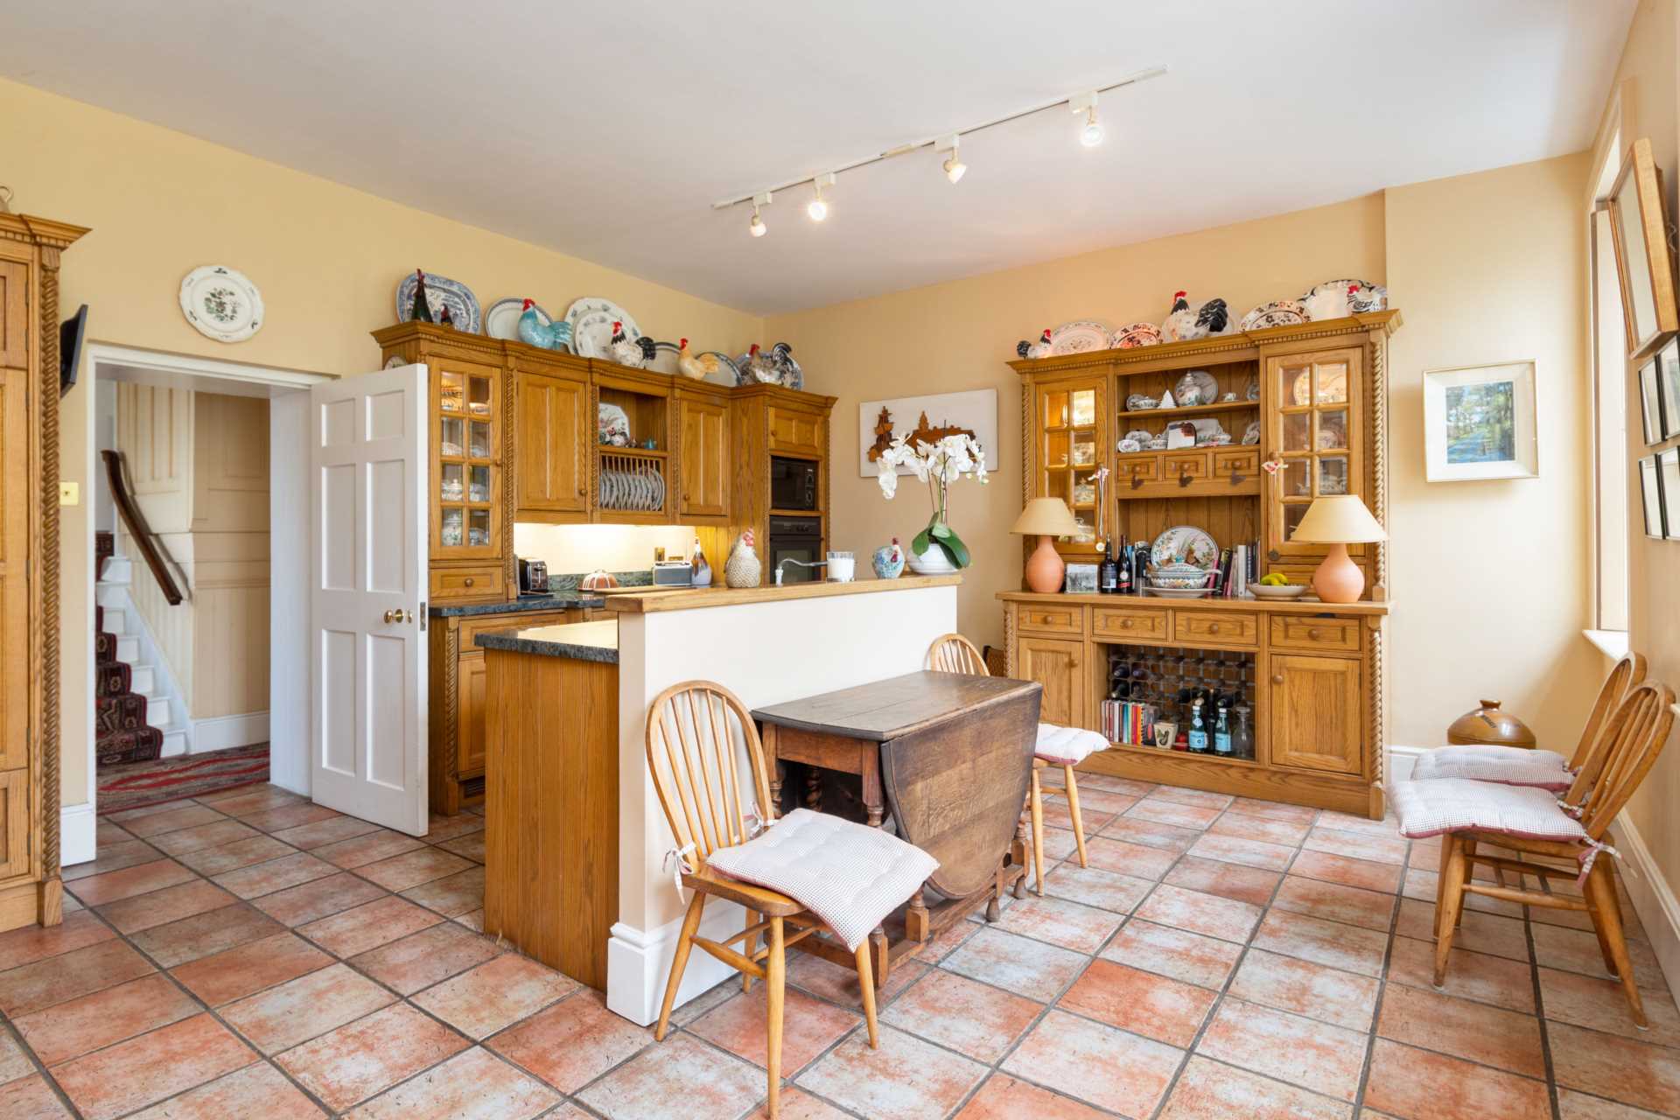
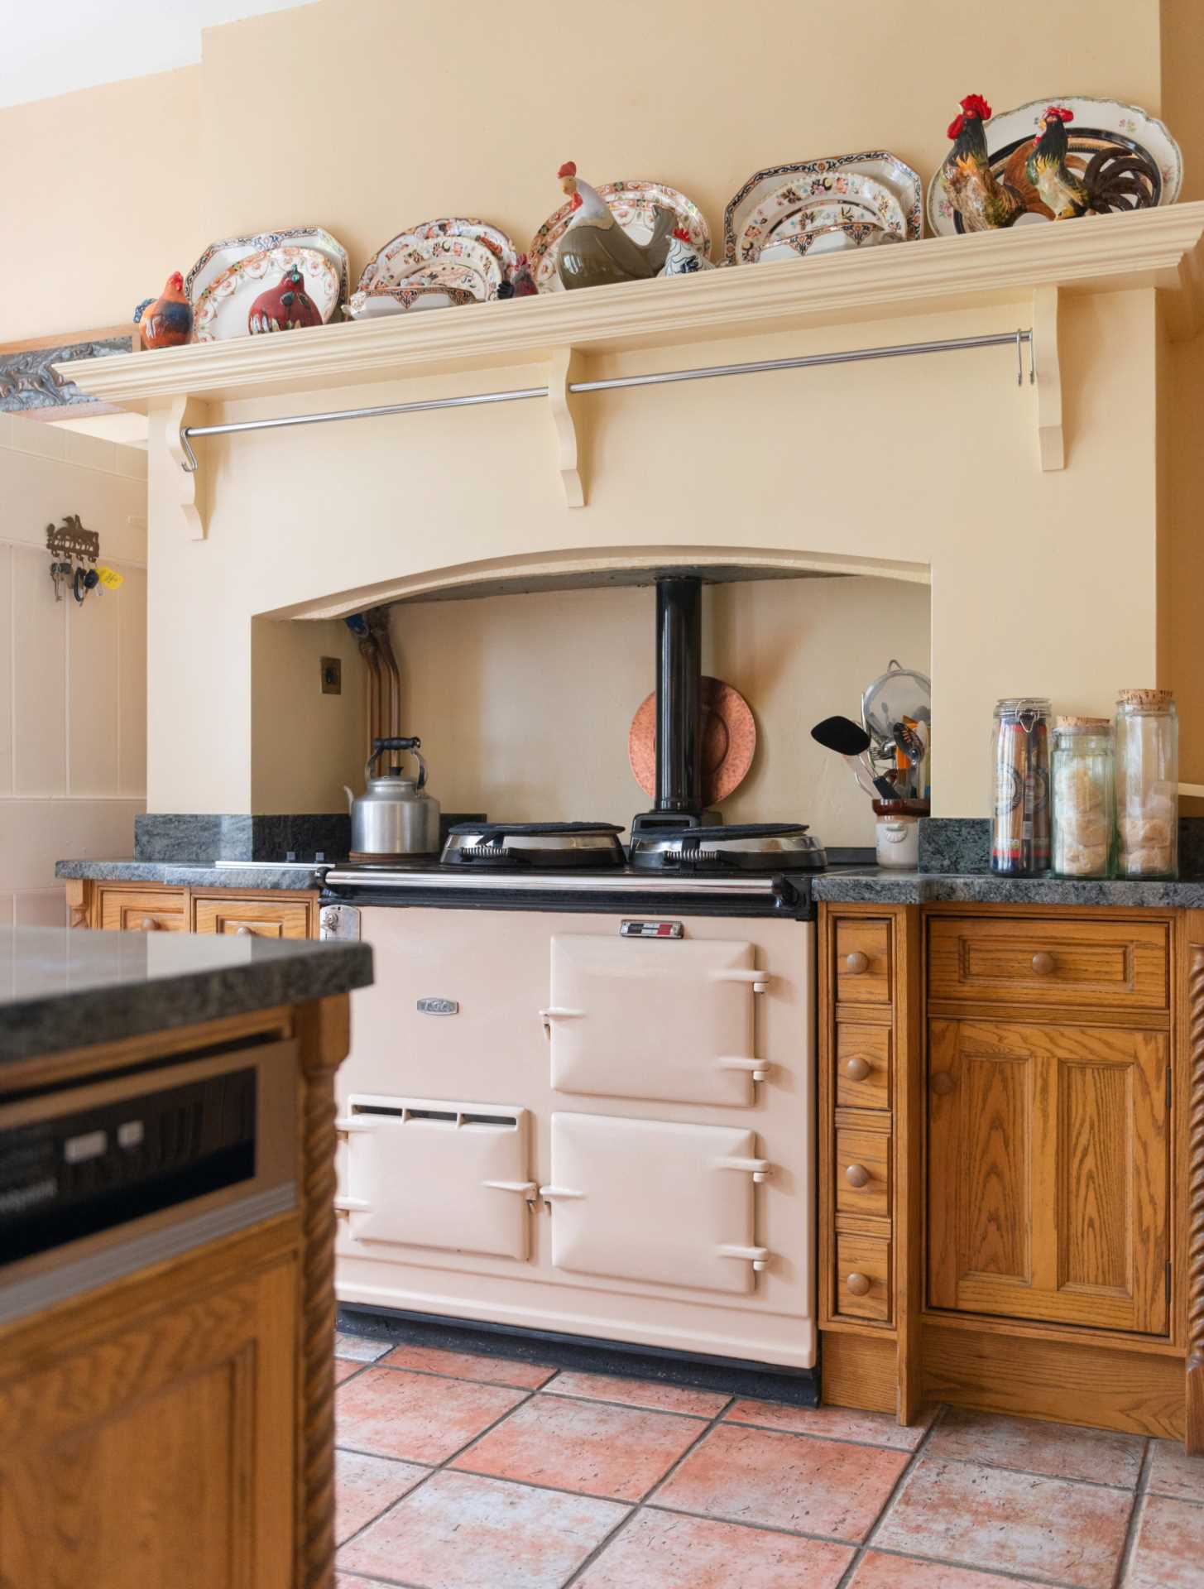
Fully fitted solid oak cabinets, granite worktops, tiled floor, two oven Aga, island with double sink, electric oven, microwave and windows with timber shutters.
Boot Room / Back Hall
3.15m x 2.4m
Tiled floor, w.c. off with tiled flooring and w.h.b.
Utility Room
4.5m x 3.35m
Tiled floor, sink, plumbed for washing machine and clothes drying facilities.
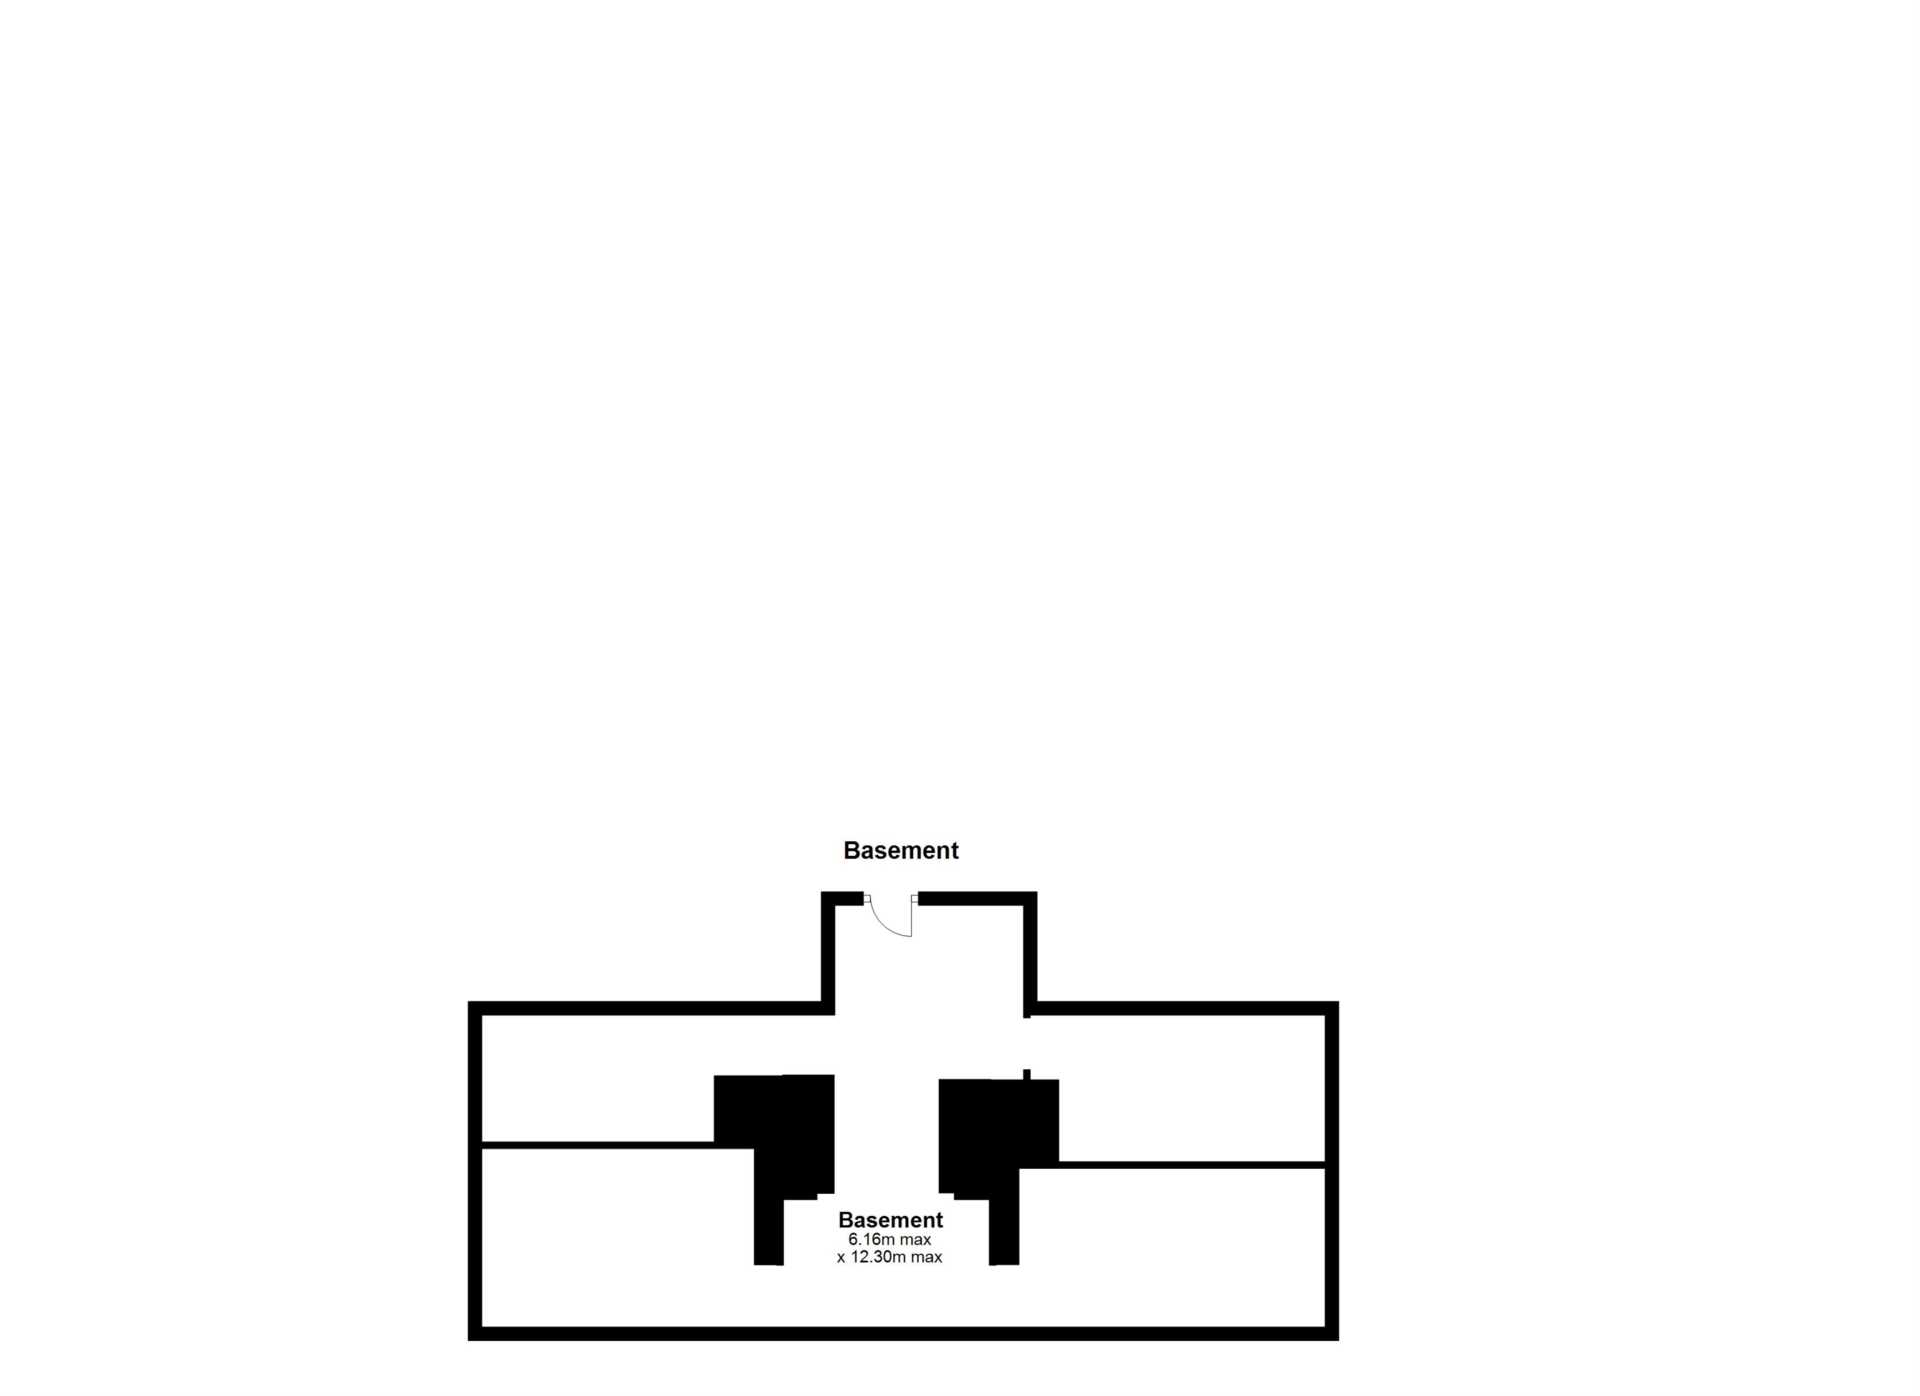
Basement
6.16m x 12.3m
Broken down into four separate storage areas with concrete painted floor. Fuse board and electrical / alarm services.
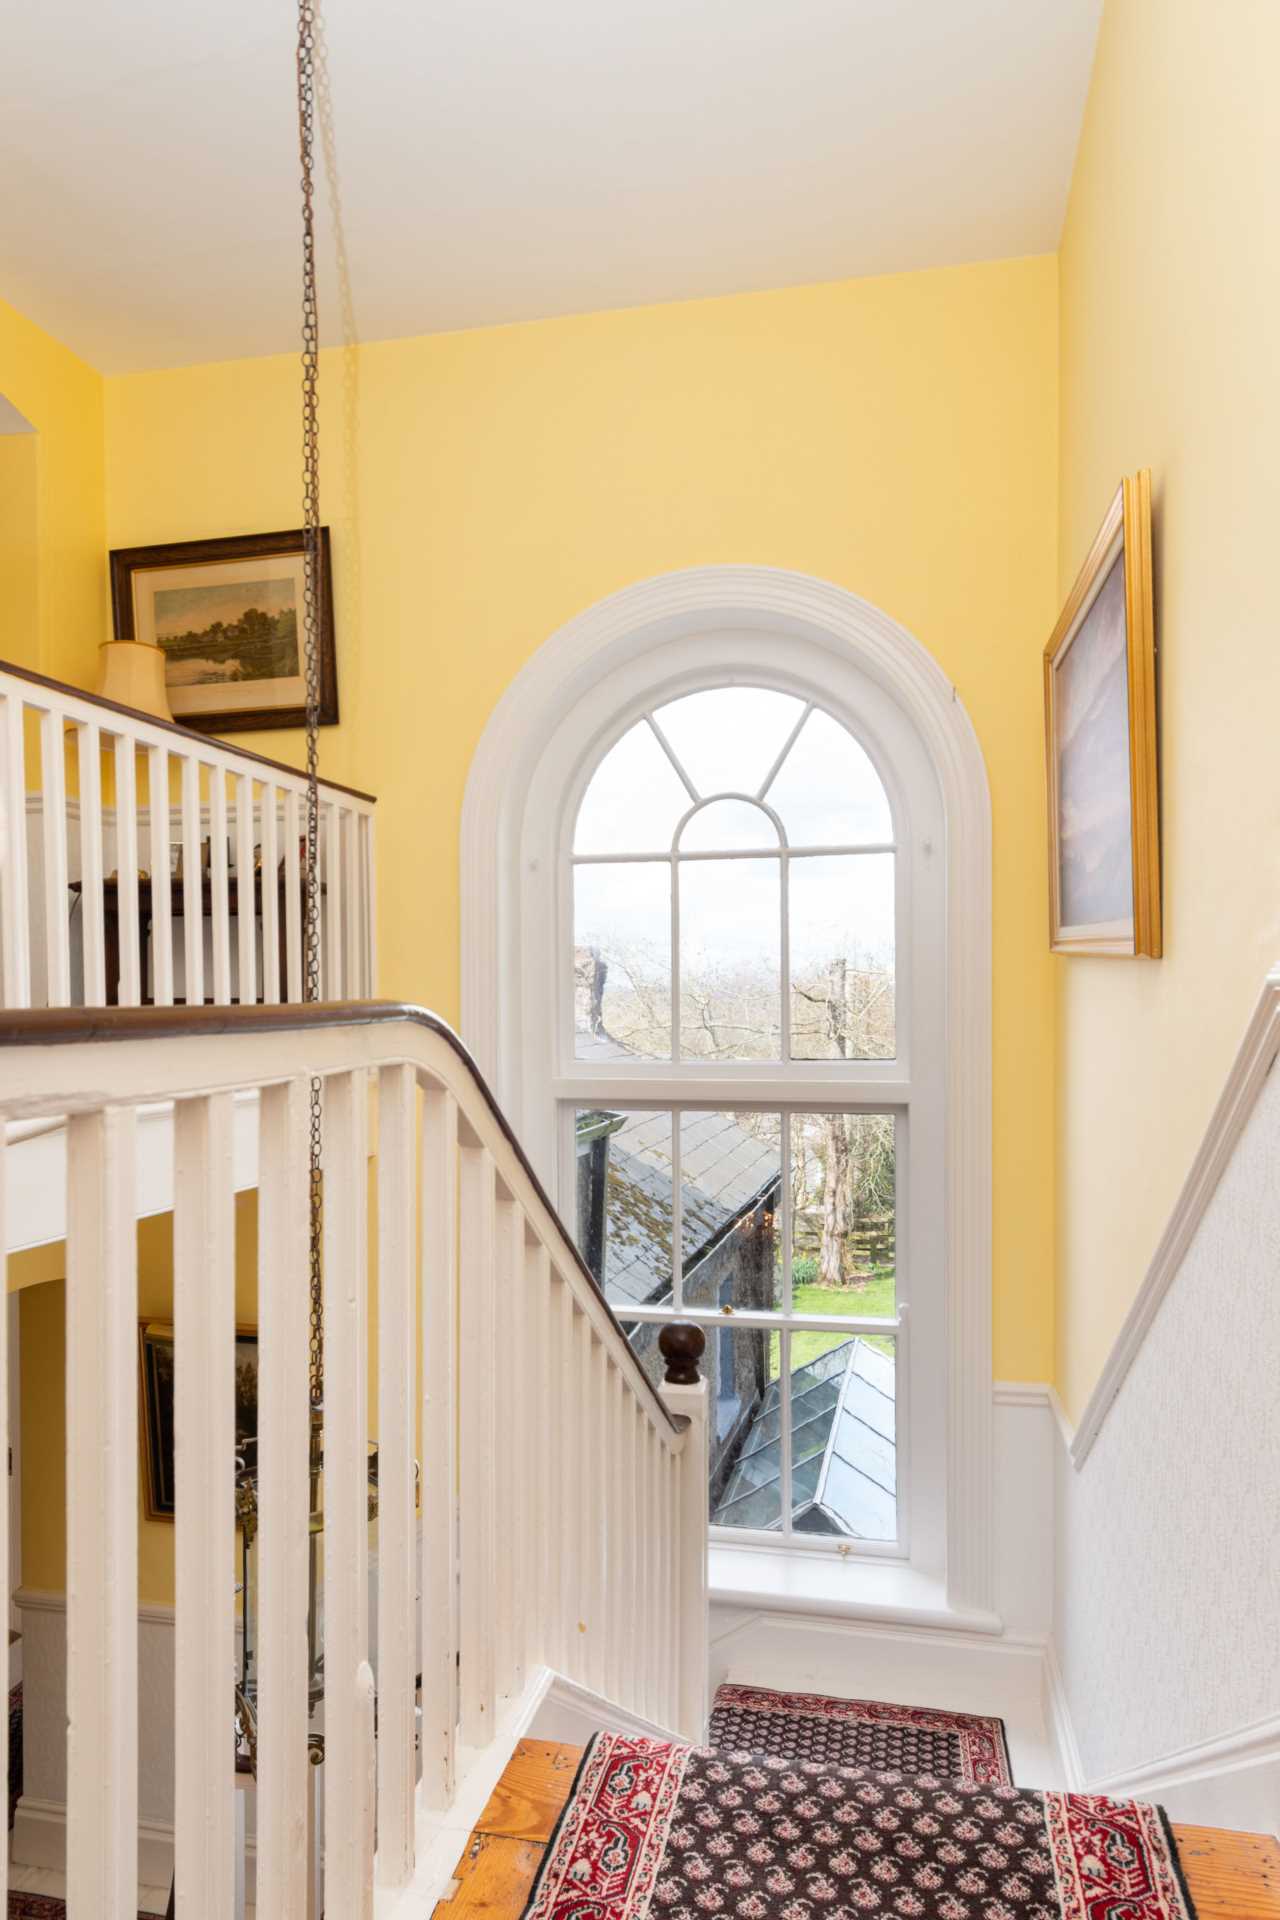
Half Landing
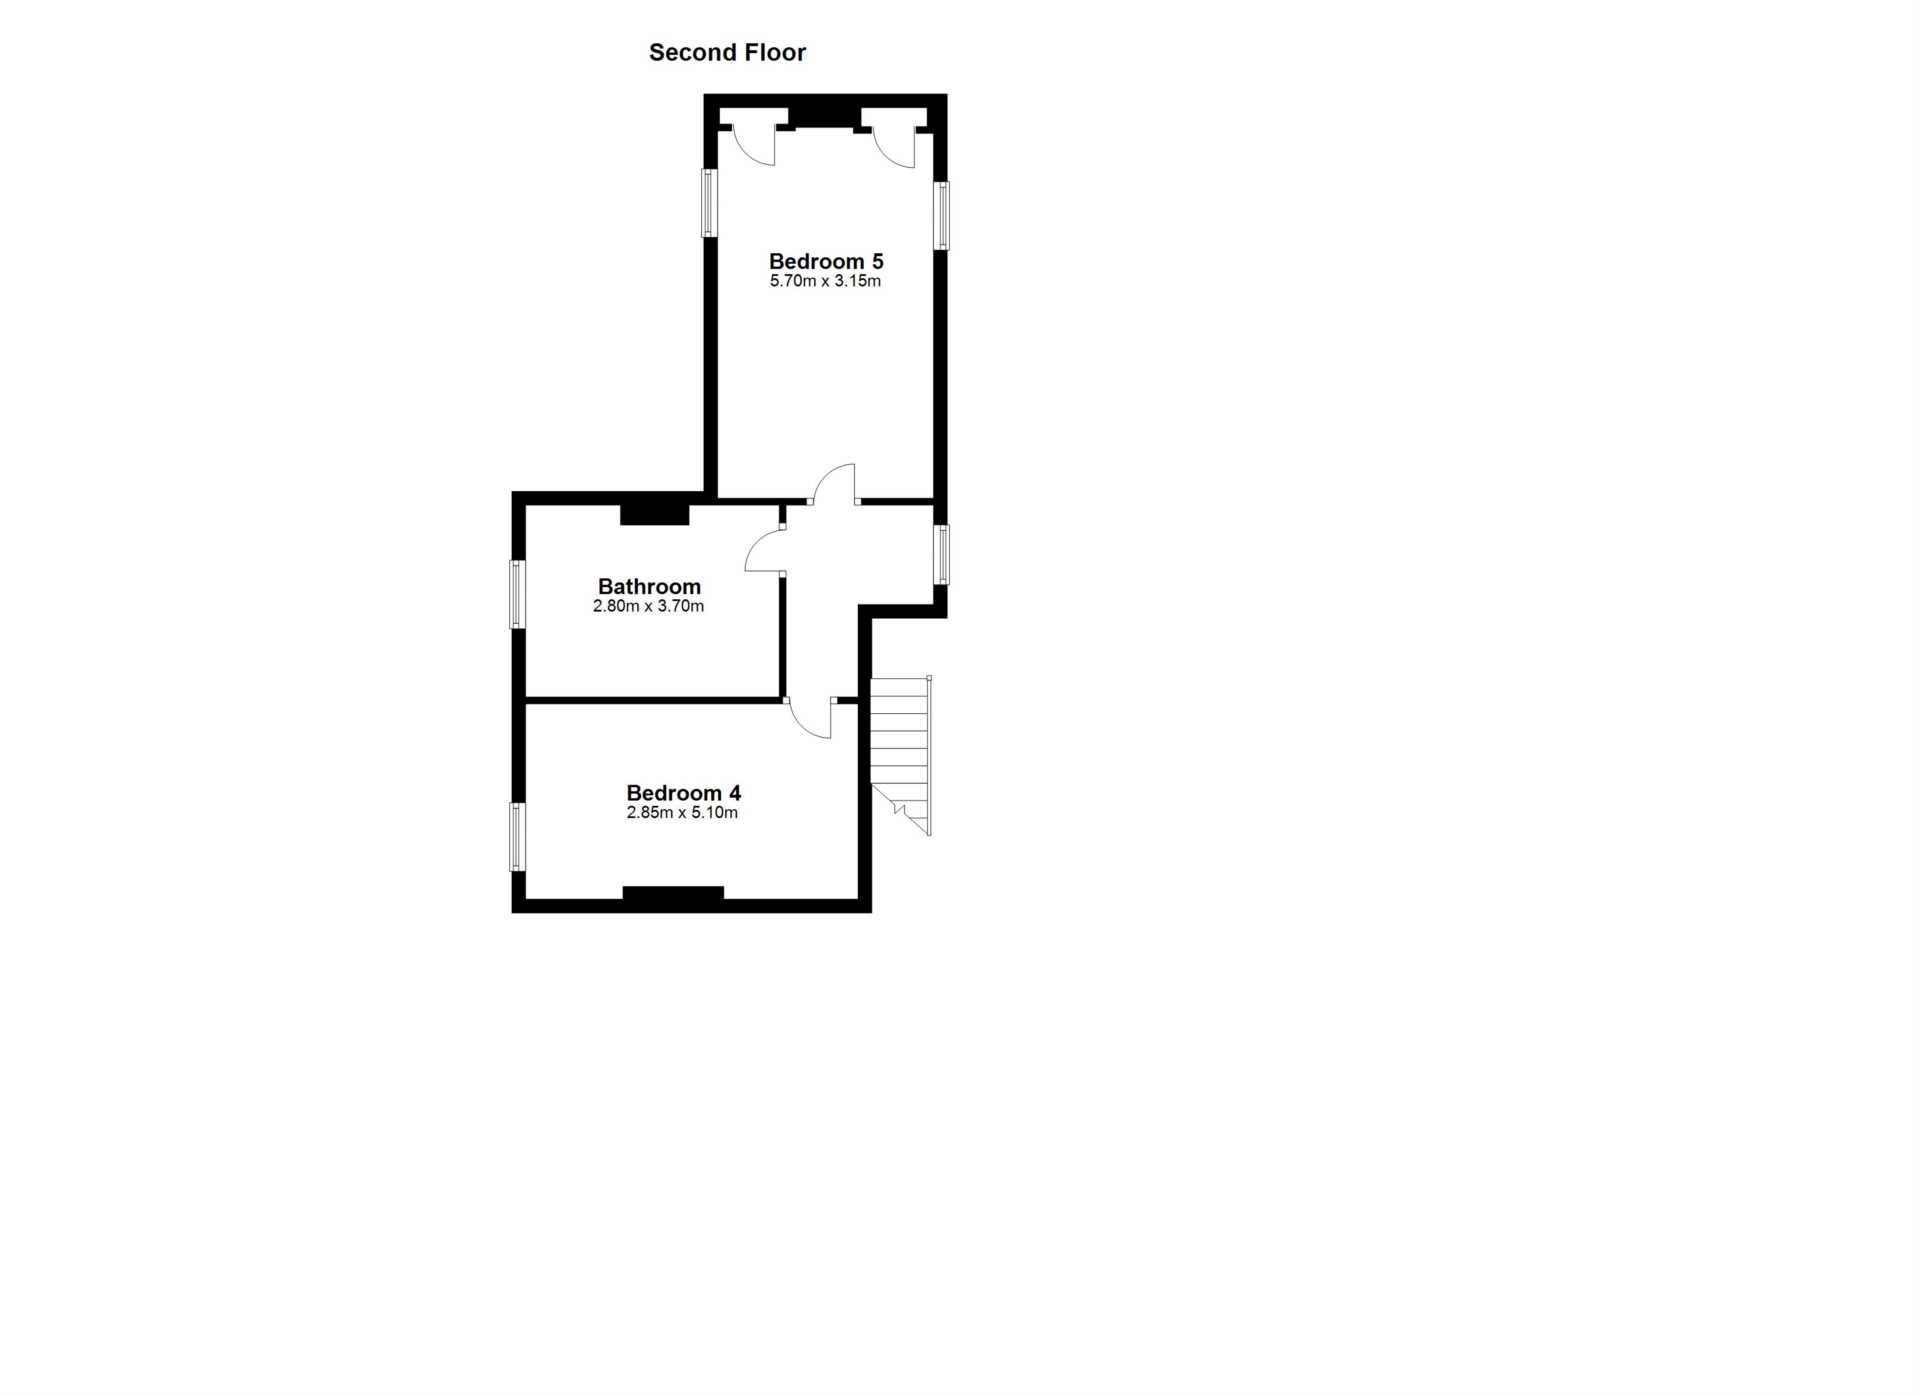
Bedroom 4
2.85m x 5.1m
Solid timber floor, cast iron fireplace and granite hearth.
Bedroom 5
5.7m x 3.15m
Solid timber floor and two built in storage areas.
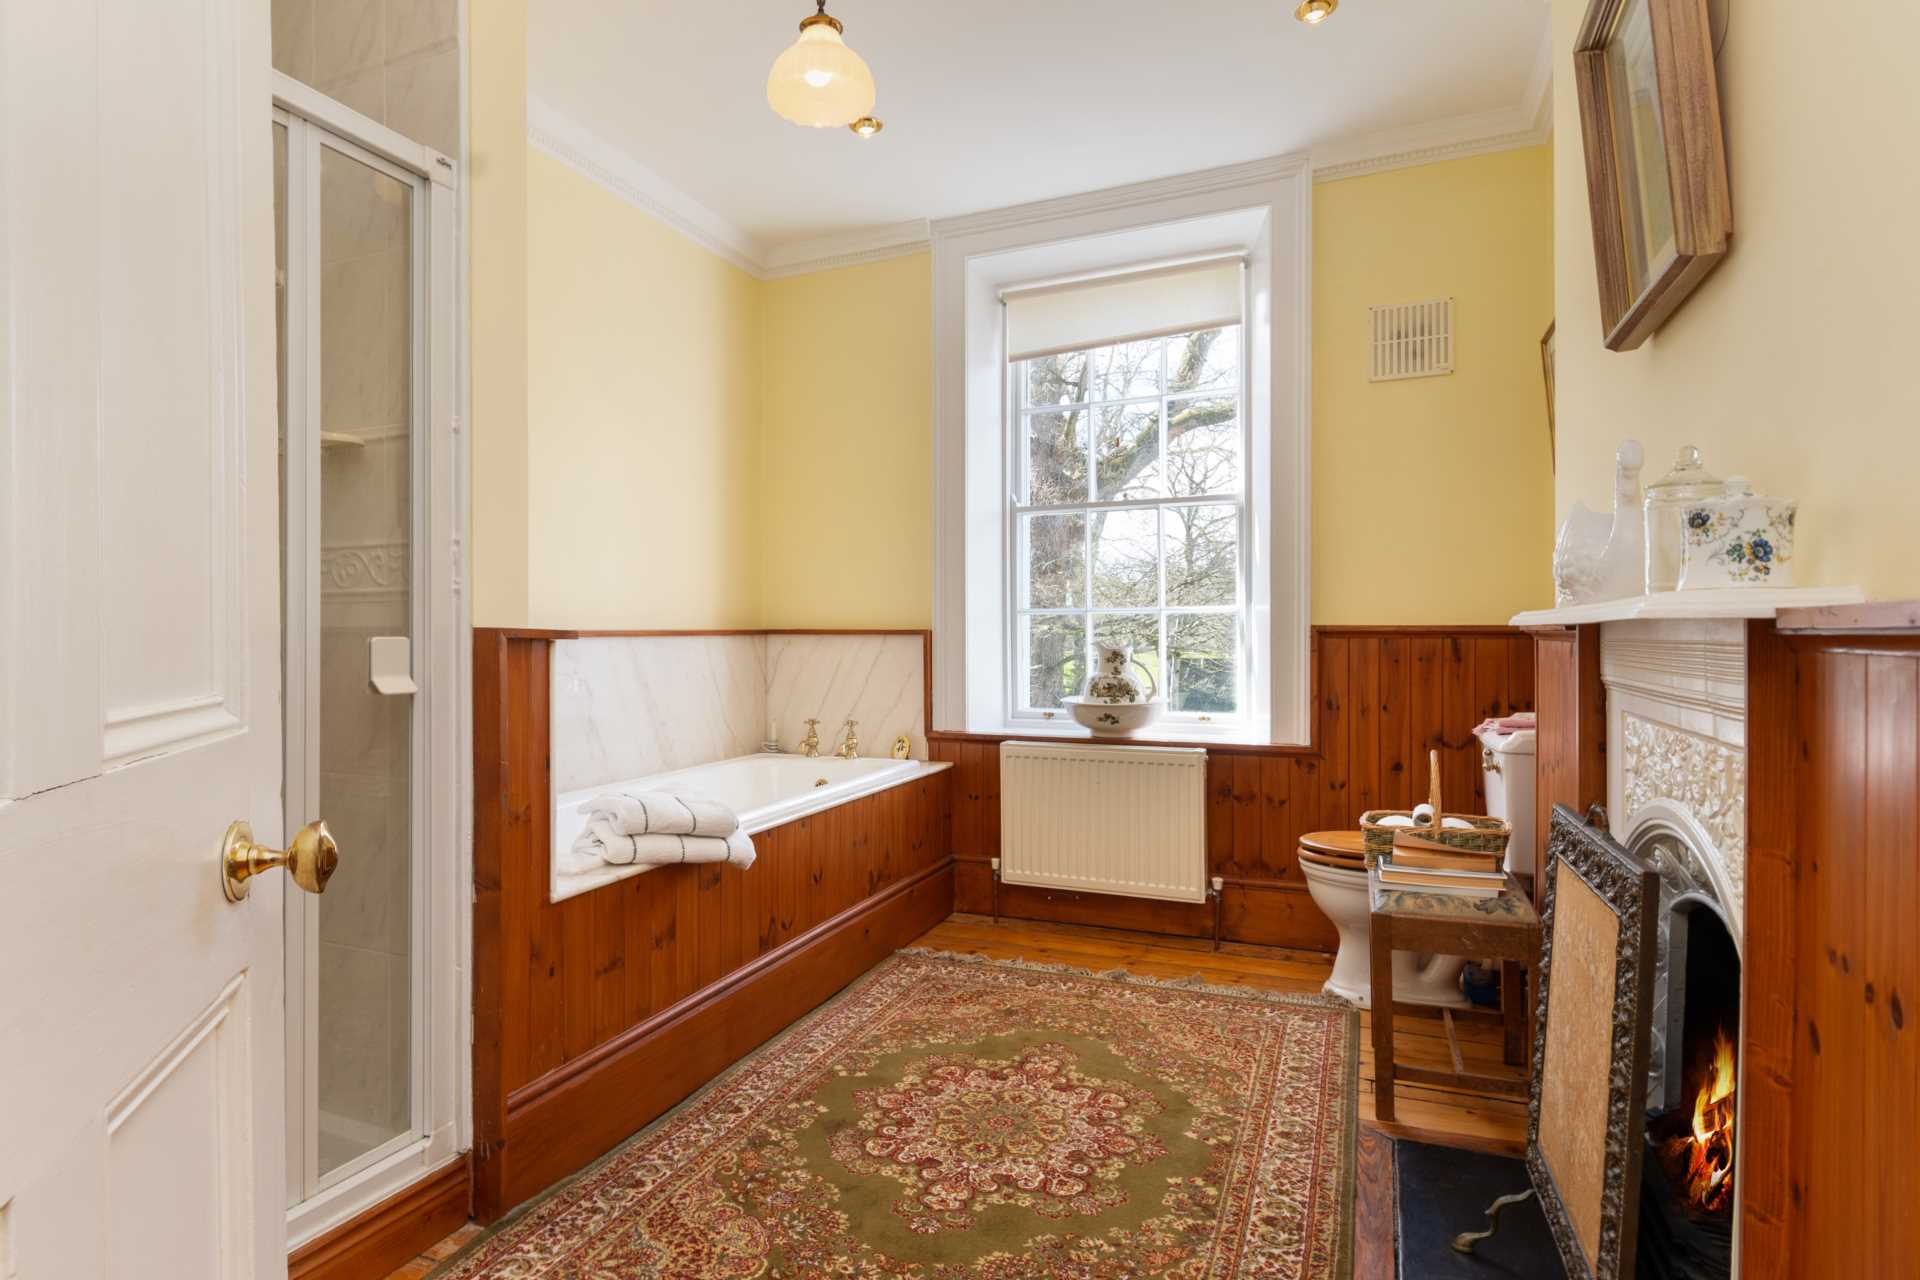
Bathroom
2.8m x 3.7m
Solid timber floor, timber paneling on walls, w.c., w.h.b., bath, separate shower, cast iron fireplace and granite hearth.
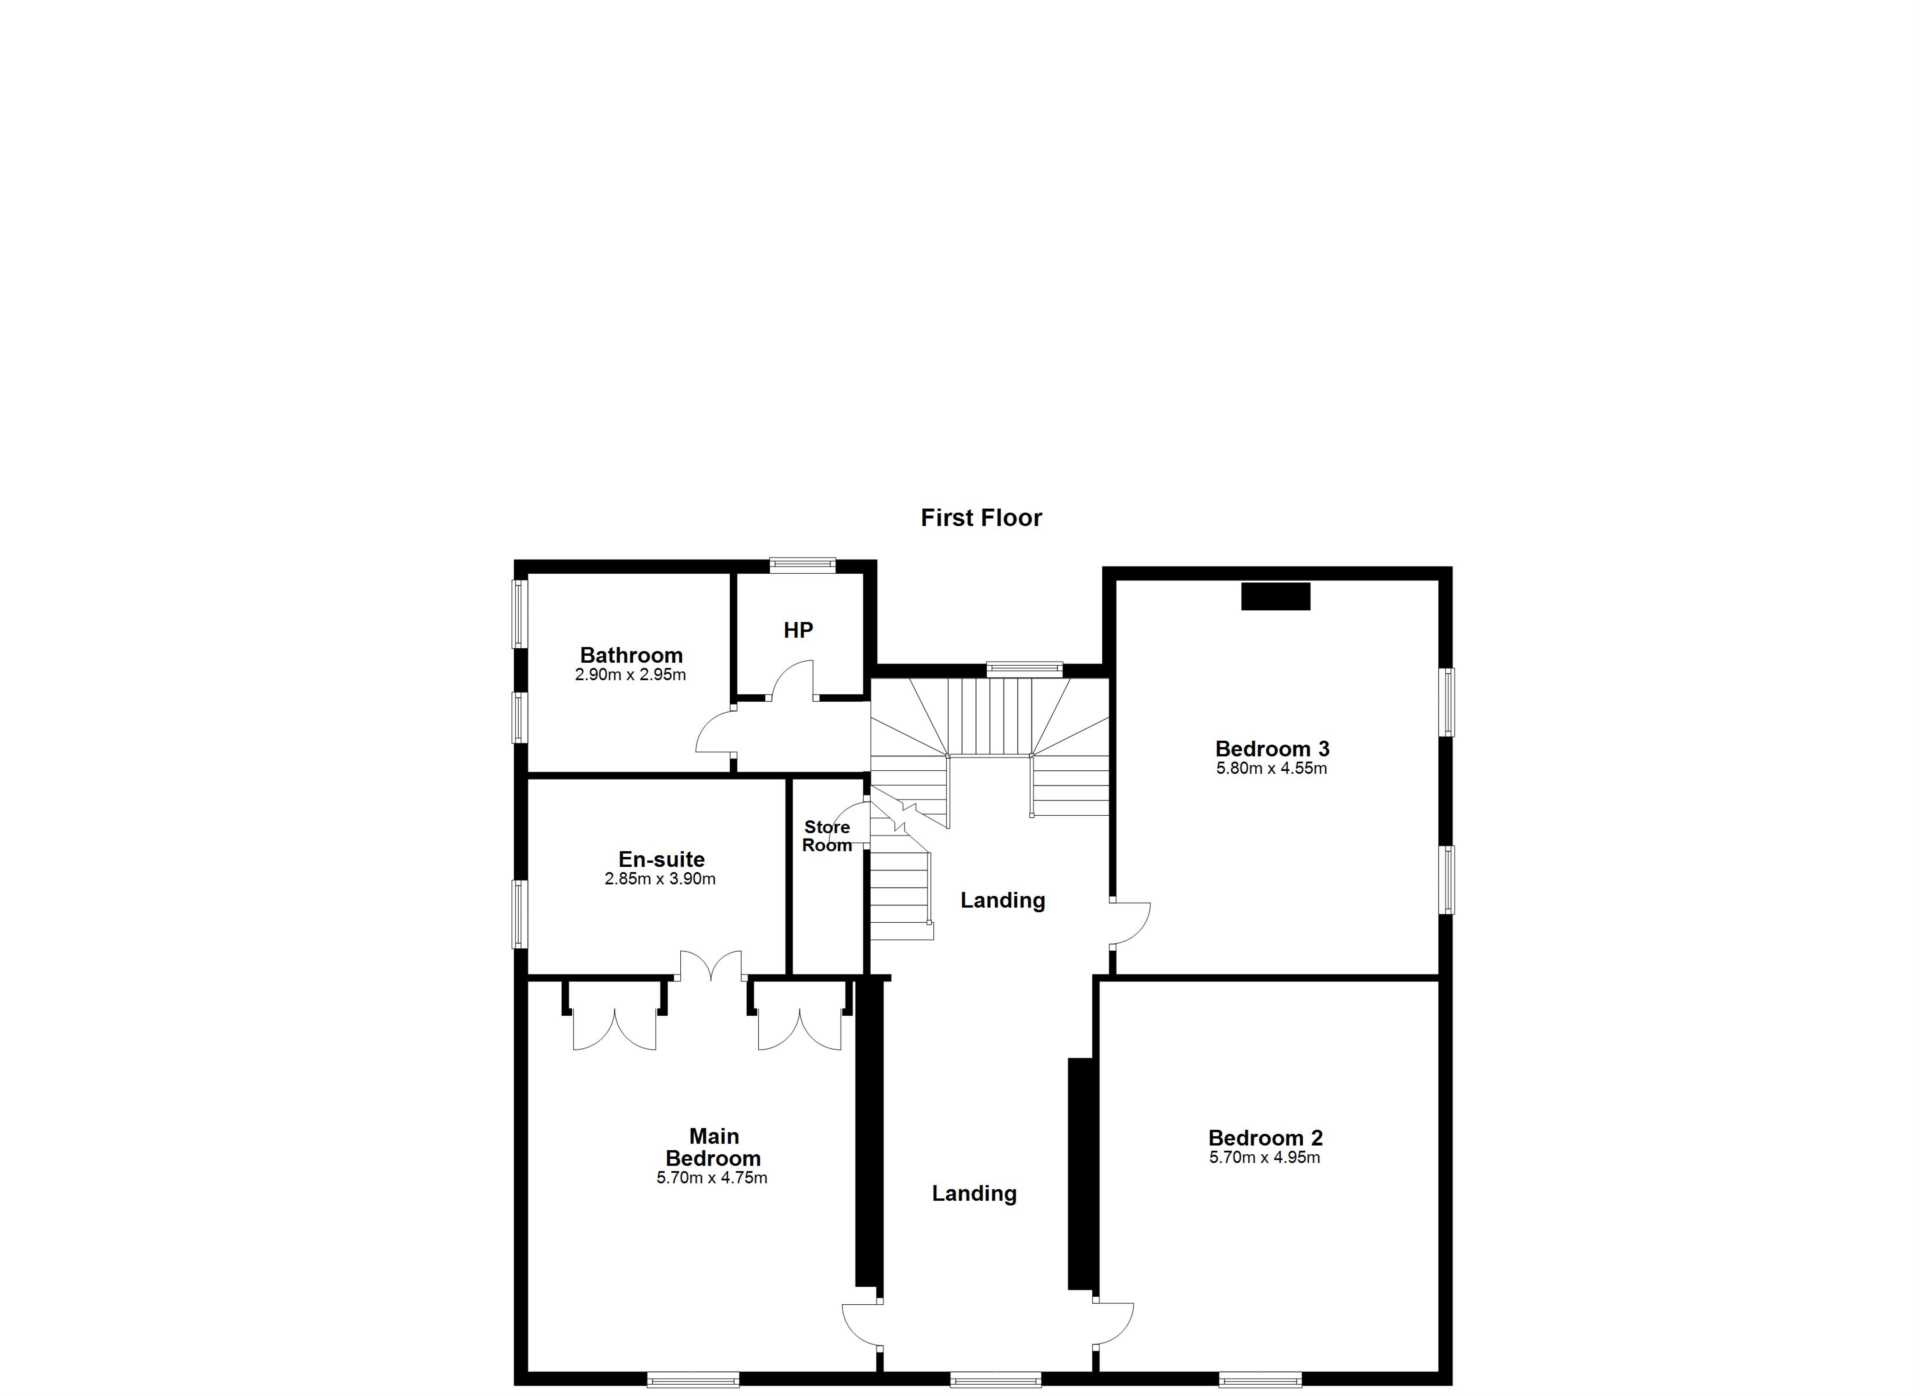
First Floor
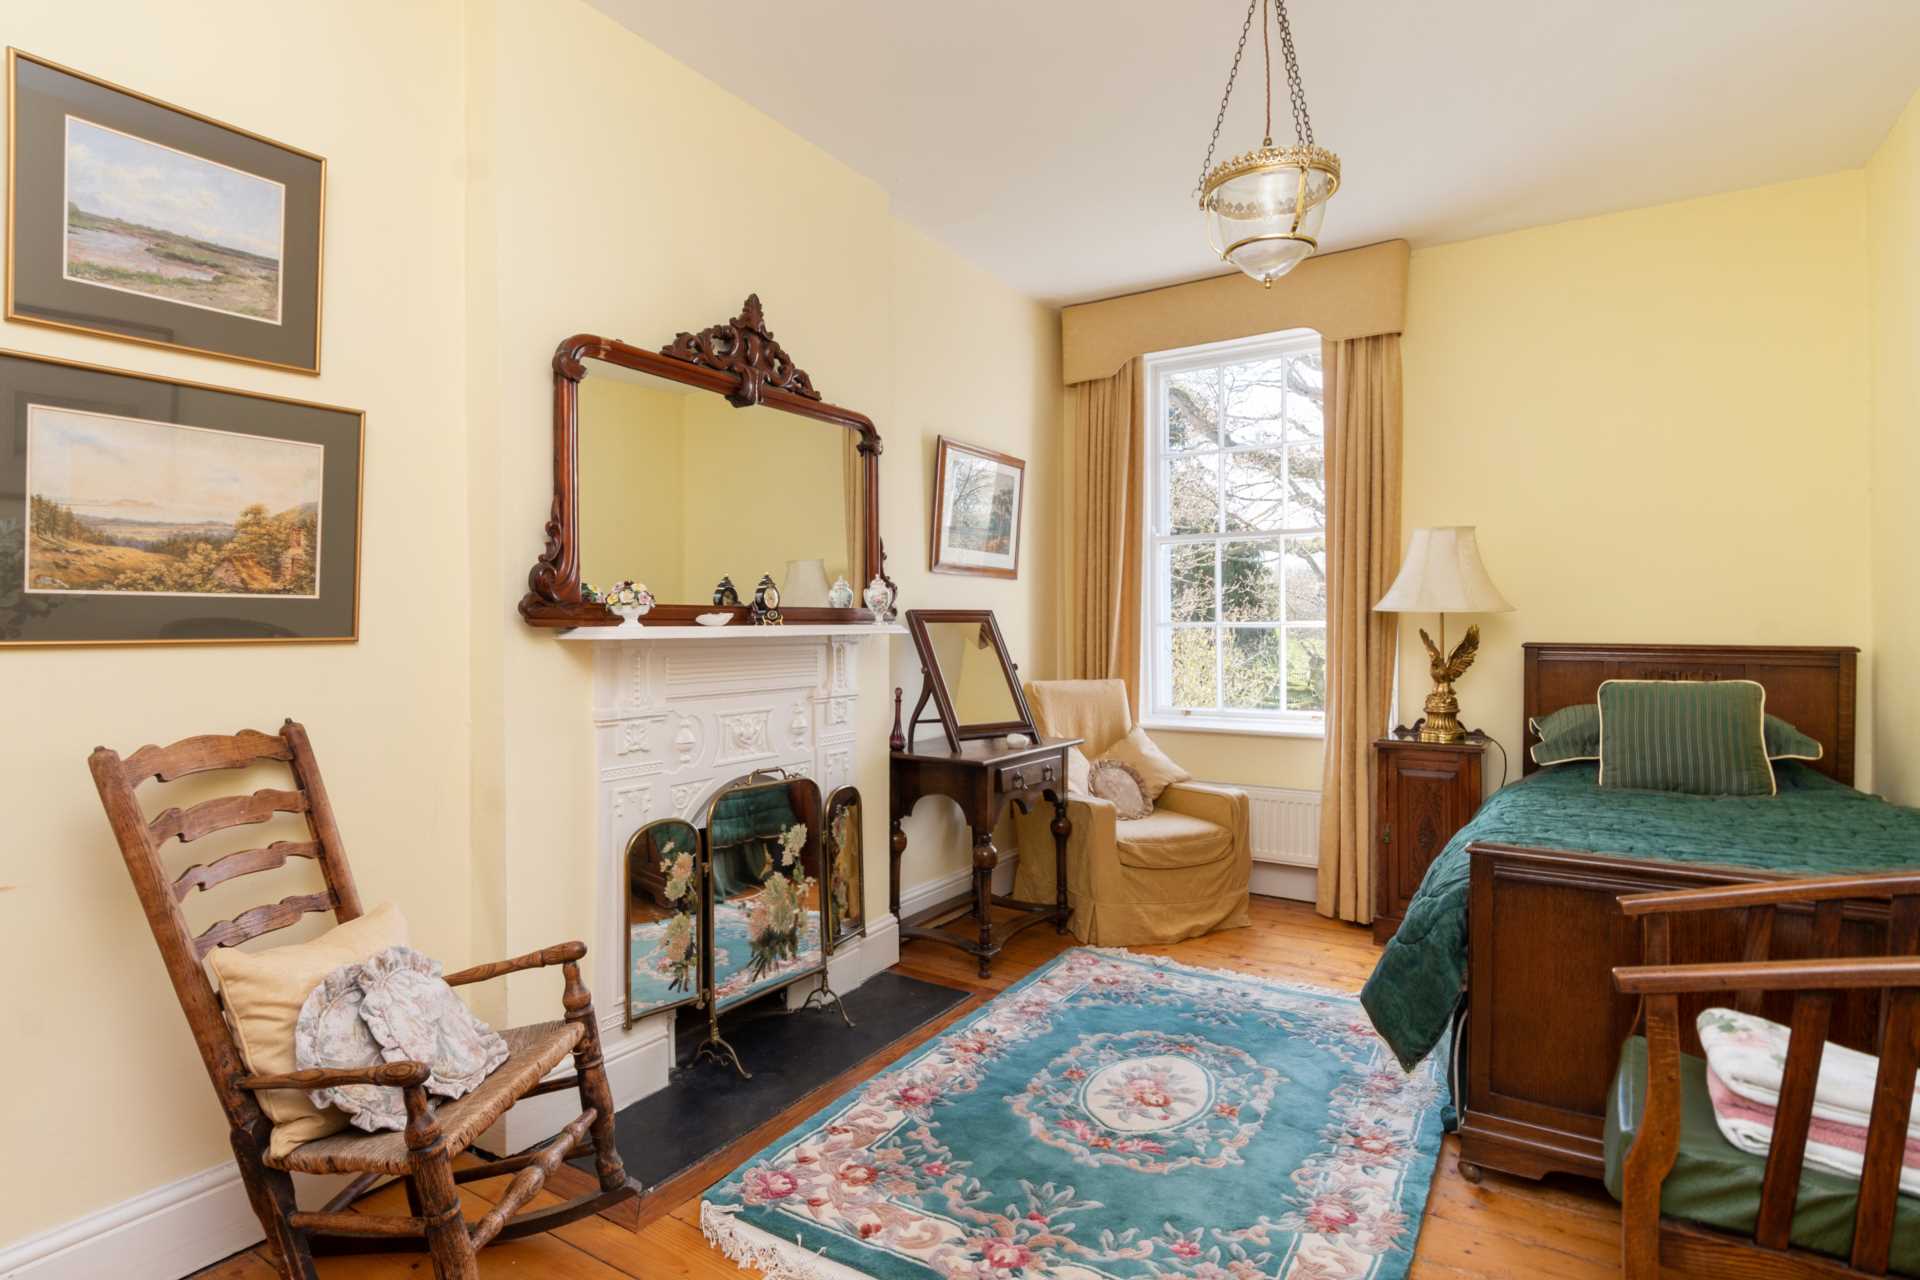
Bedroom 3
5.8m x 4.55m
Solid timber floor, cast iron fireplace with tiled hearth and picture rail.
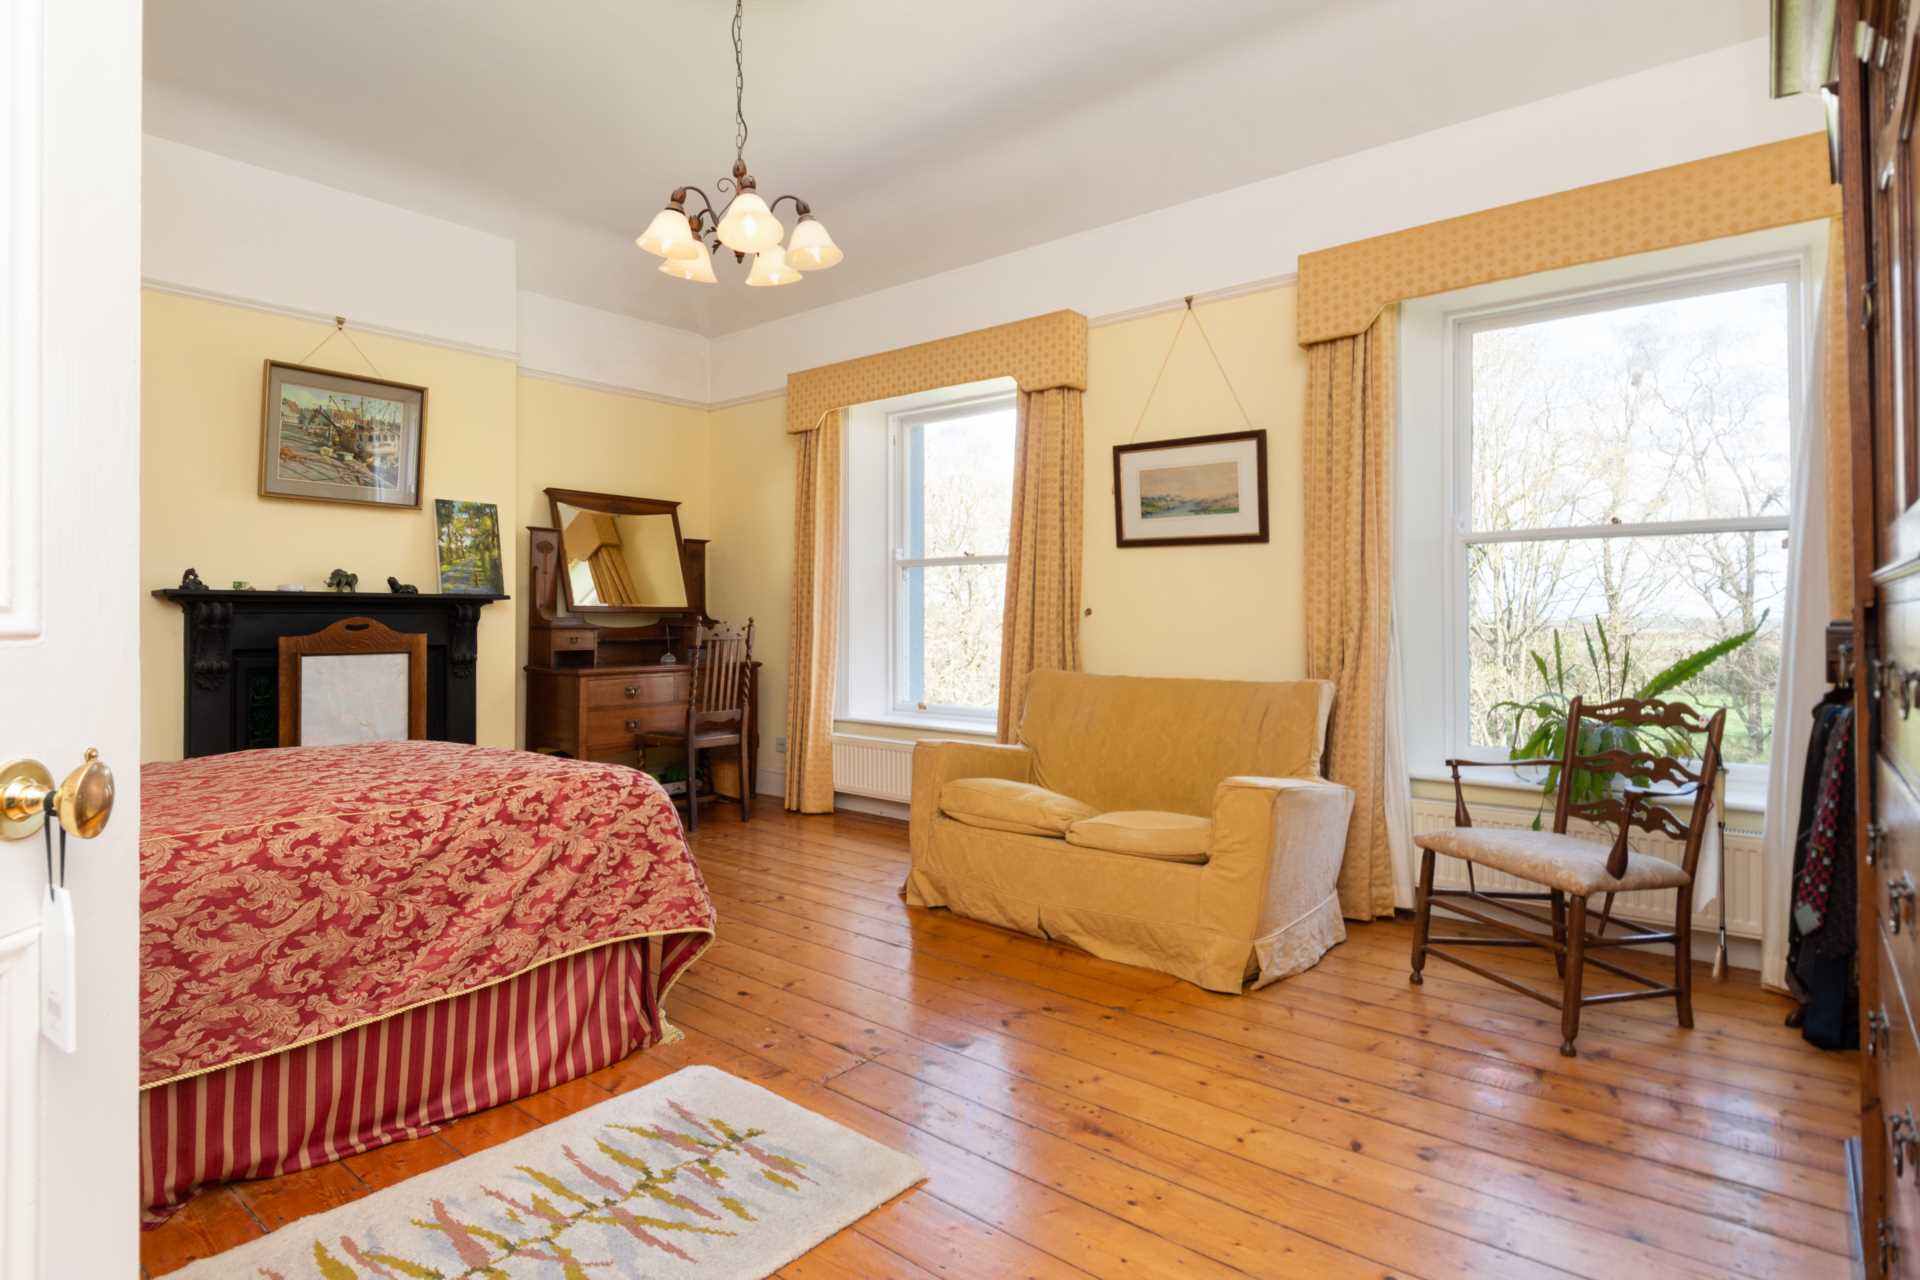
Bedroom 2
5.7m x 4.95m
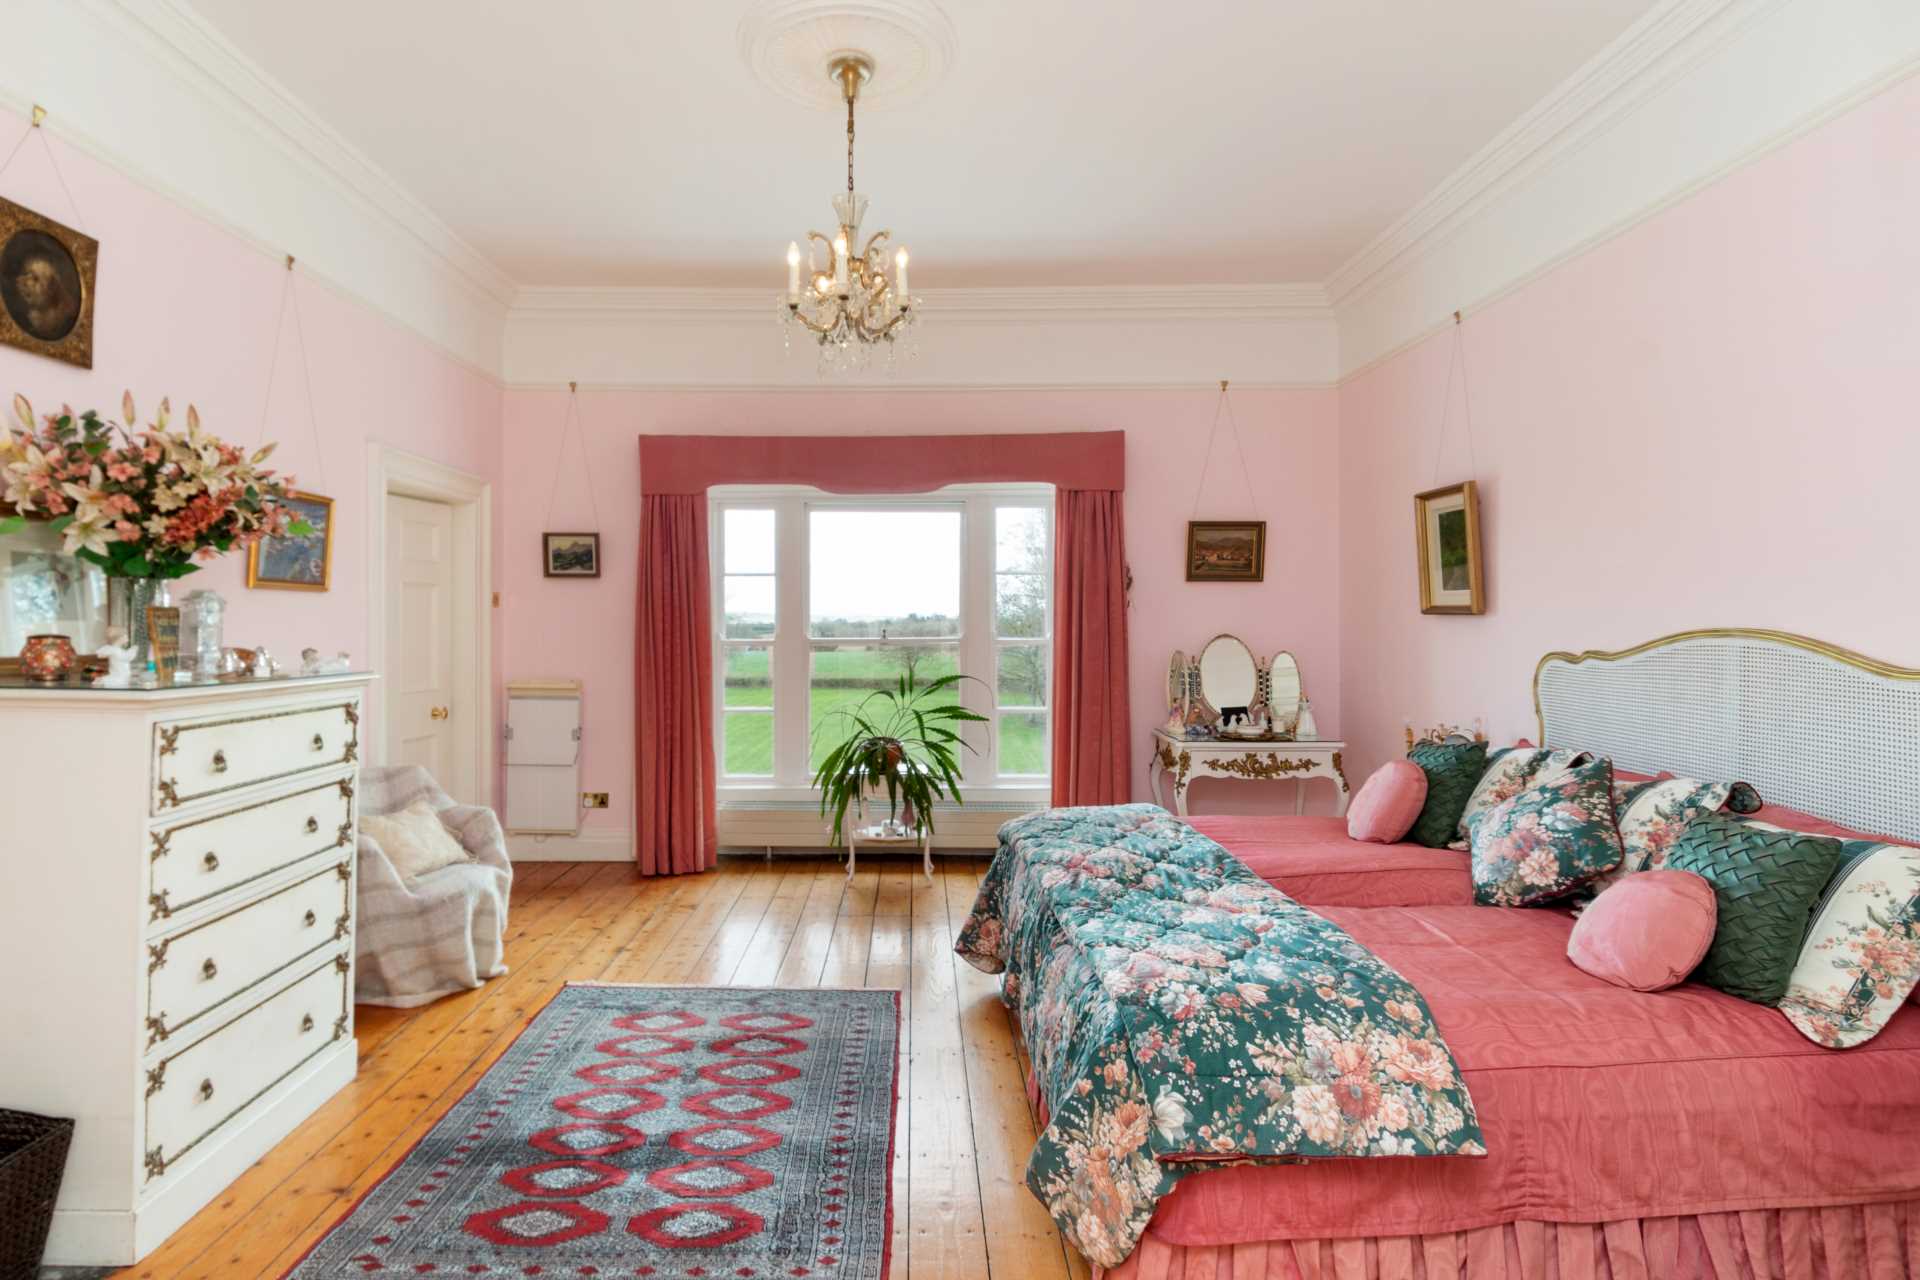
To the front of the house, solid timber floor, feature cornice, picture rail, large window overlooking the front gardens and windows with timber shutters.
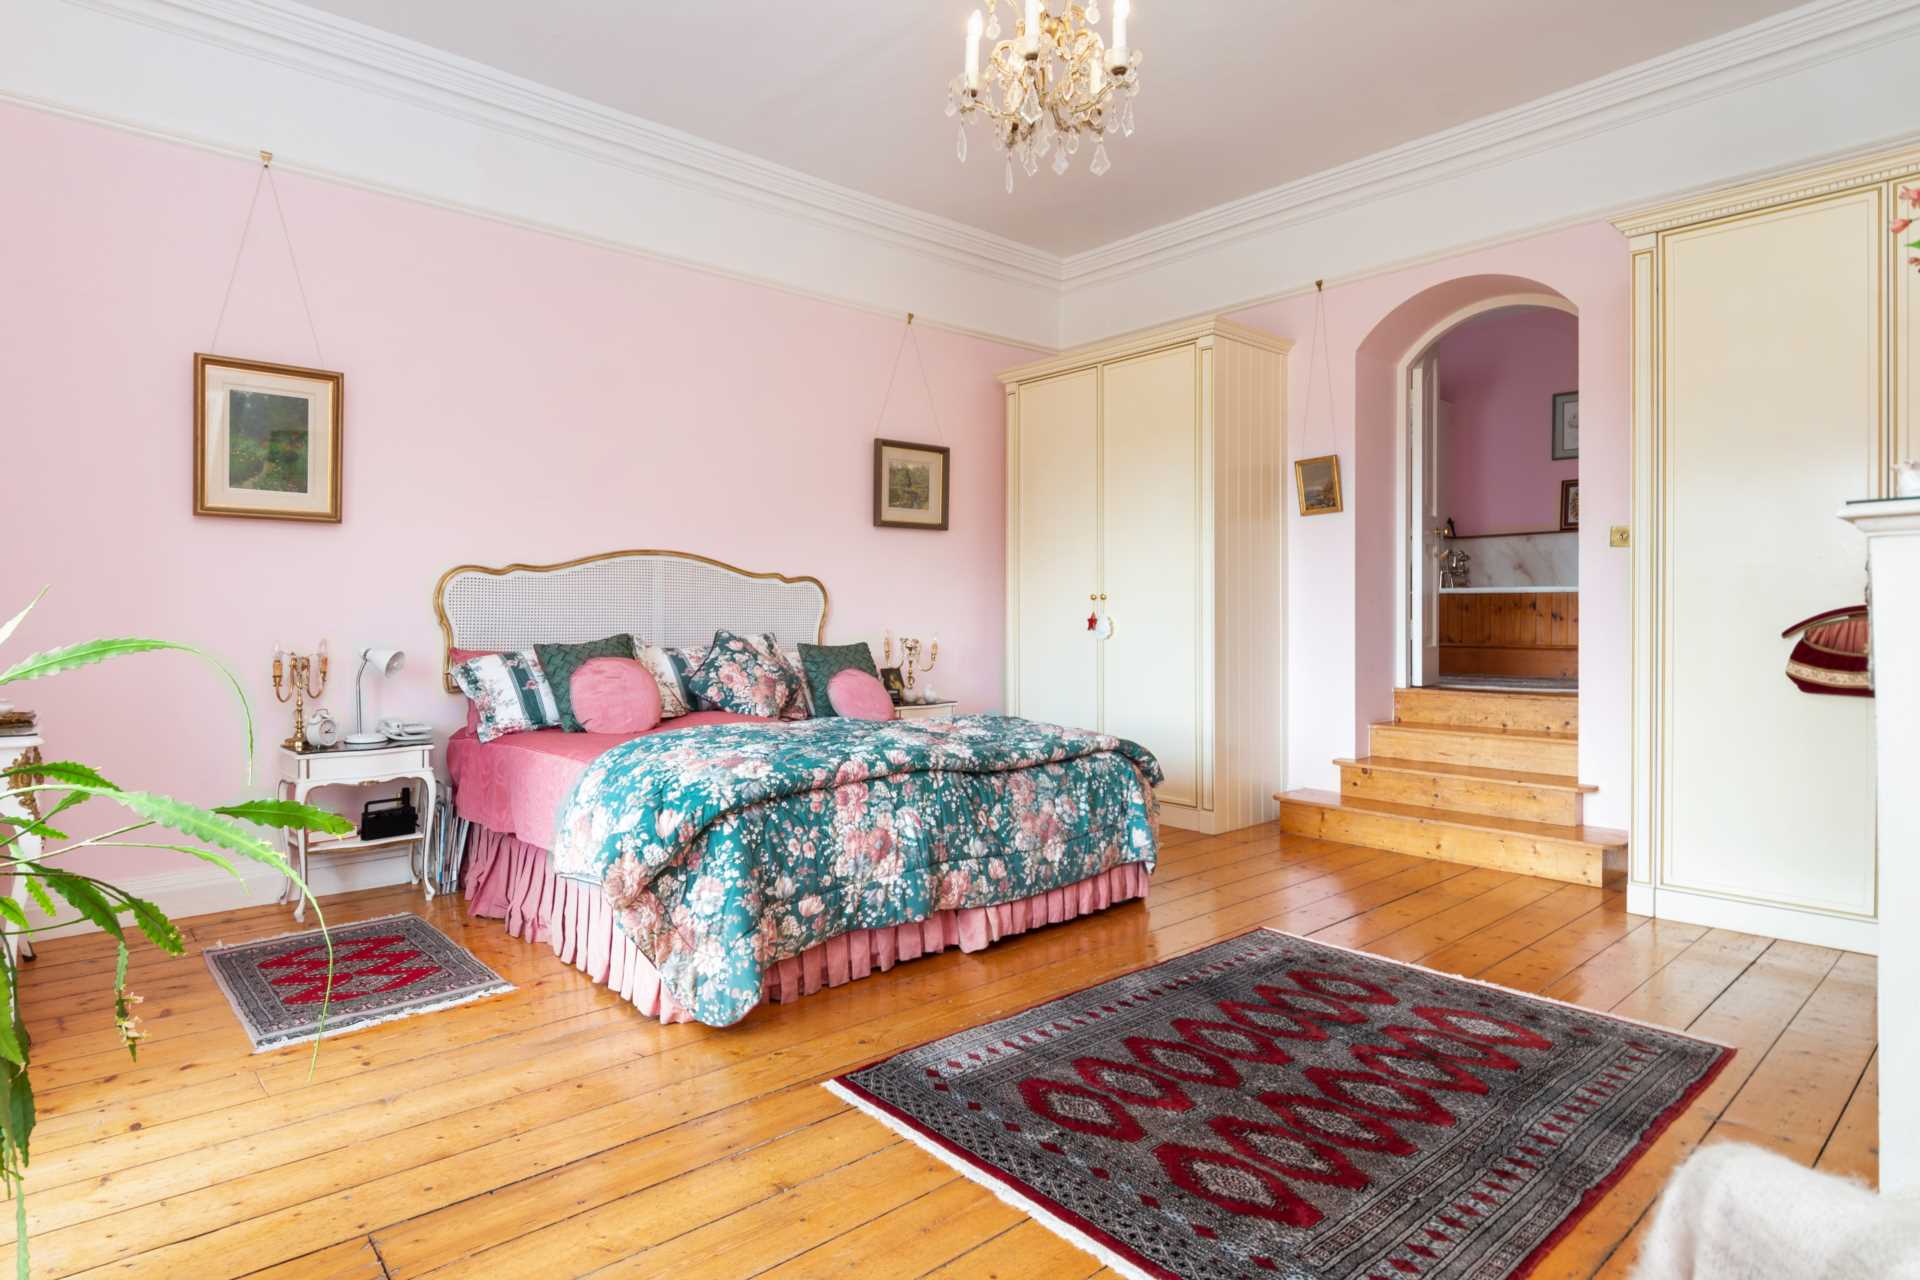
Master Bedroom
5.7m x 4.75m
To the front of the house, timber floor, feature cornice, picture rail, ceiling rose and built in wardrobes.
Ensuite
2.85m x 3.9m
Solid timber floor, timber paneling on walls, w.c., w.h.b., bath and separate shower.
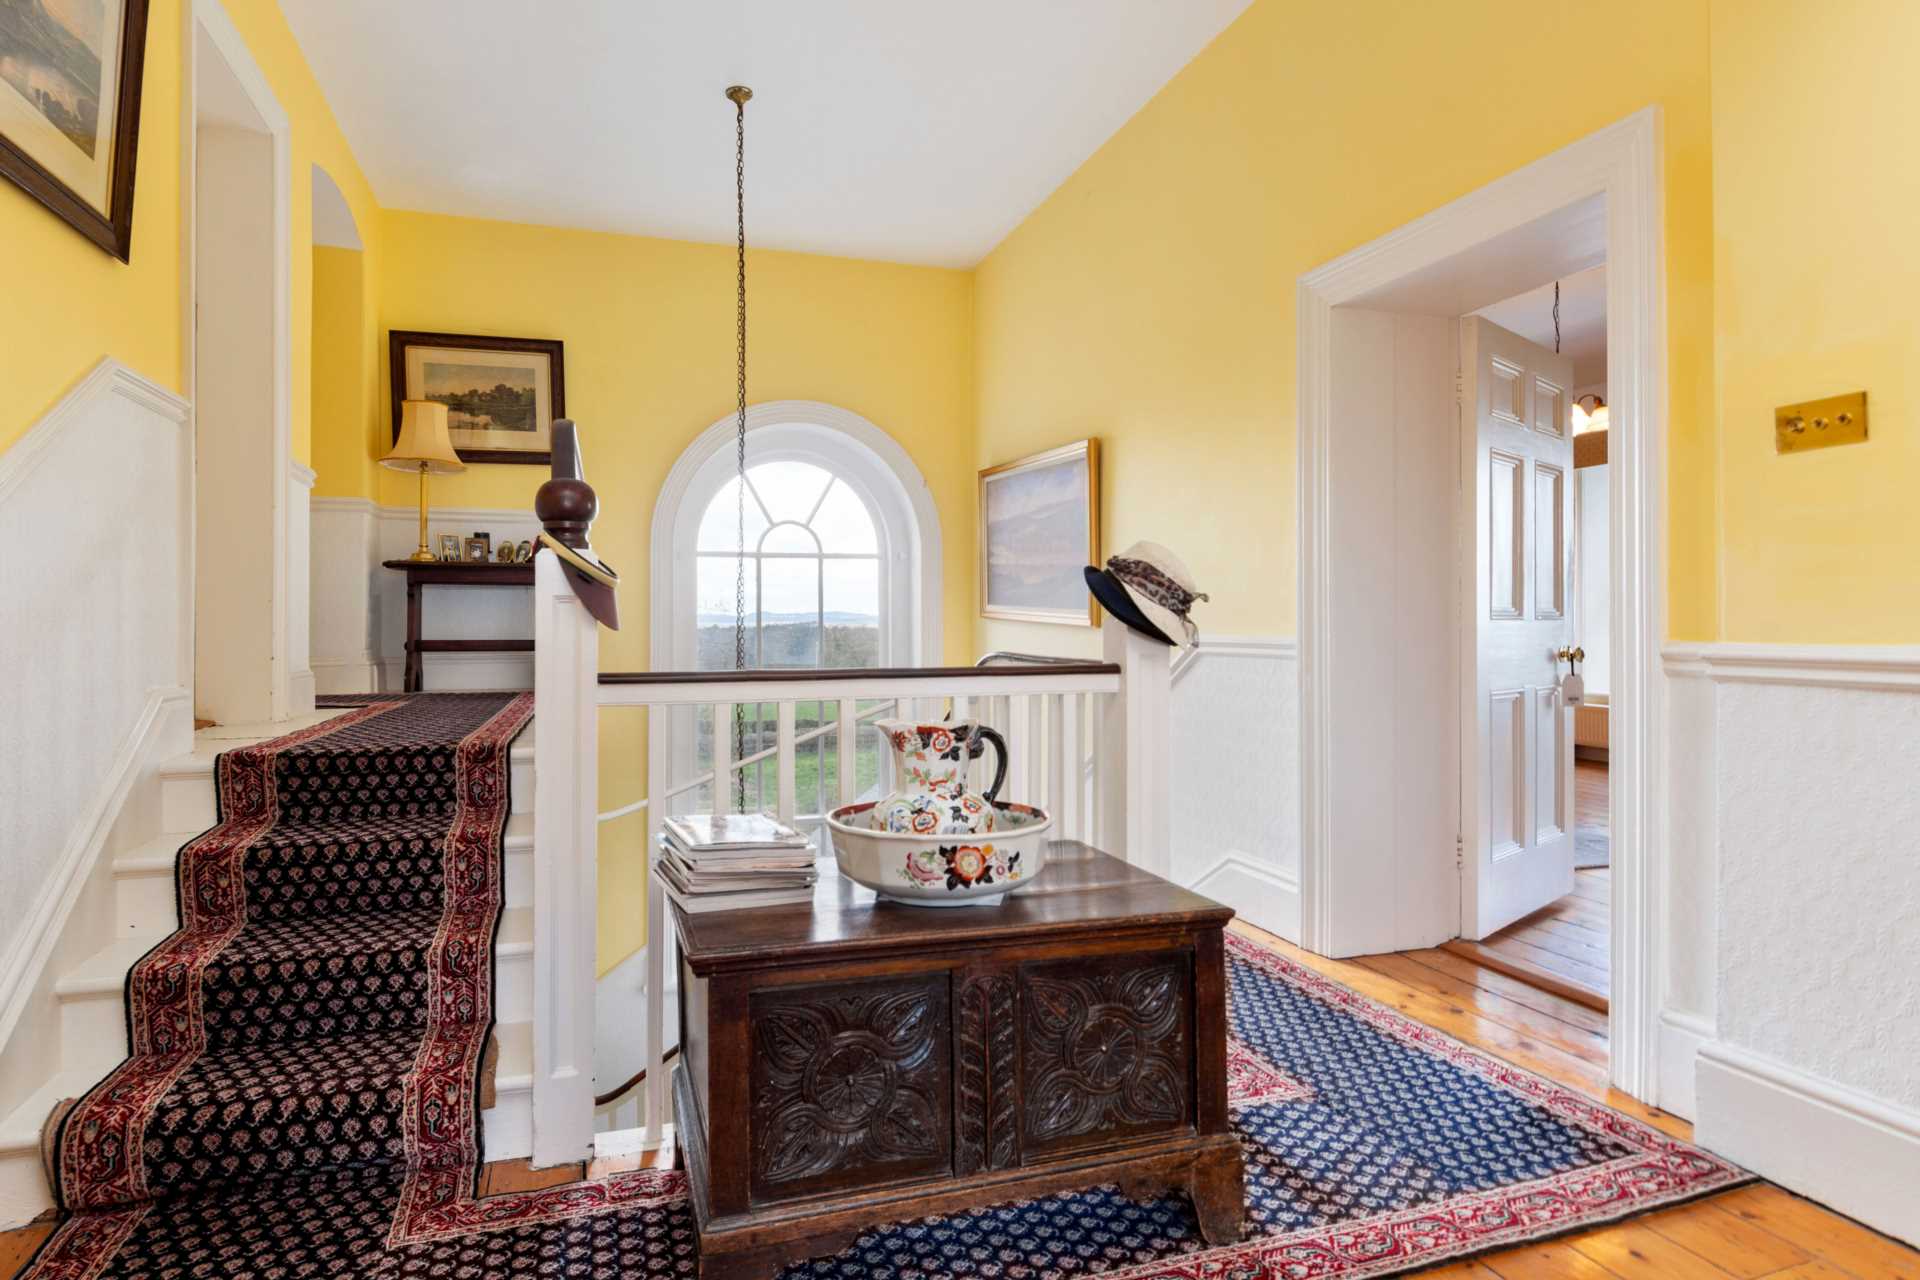
Half Landing off First Floor
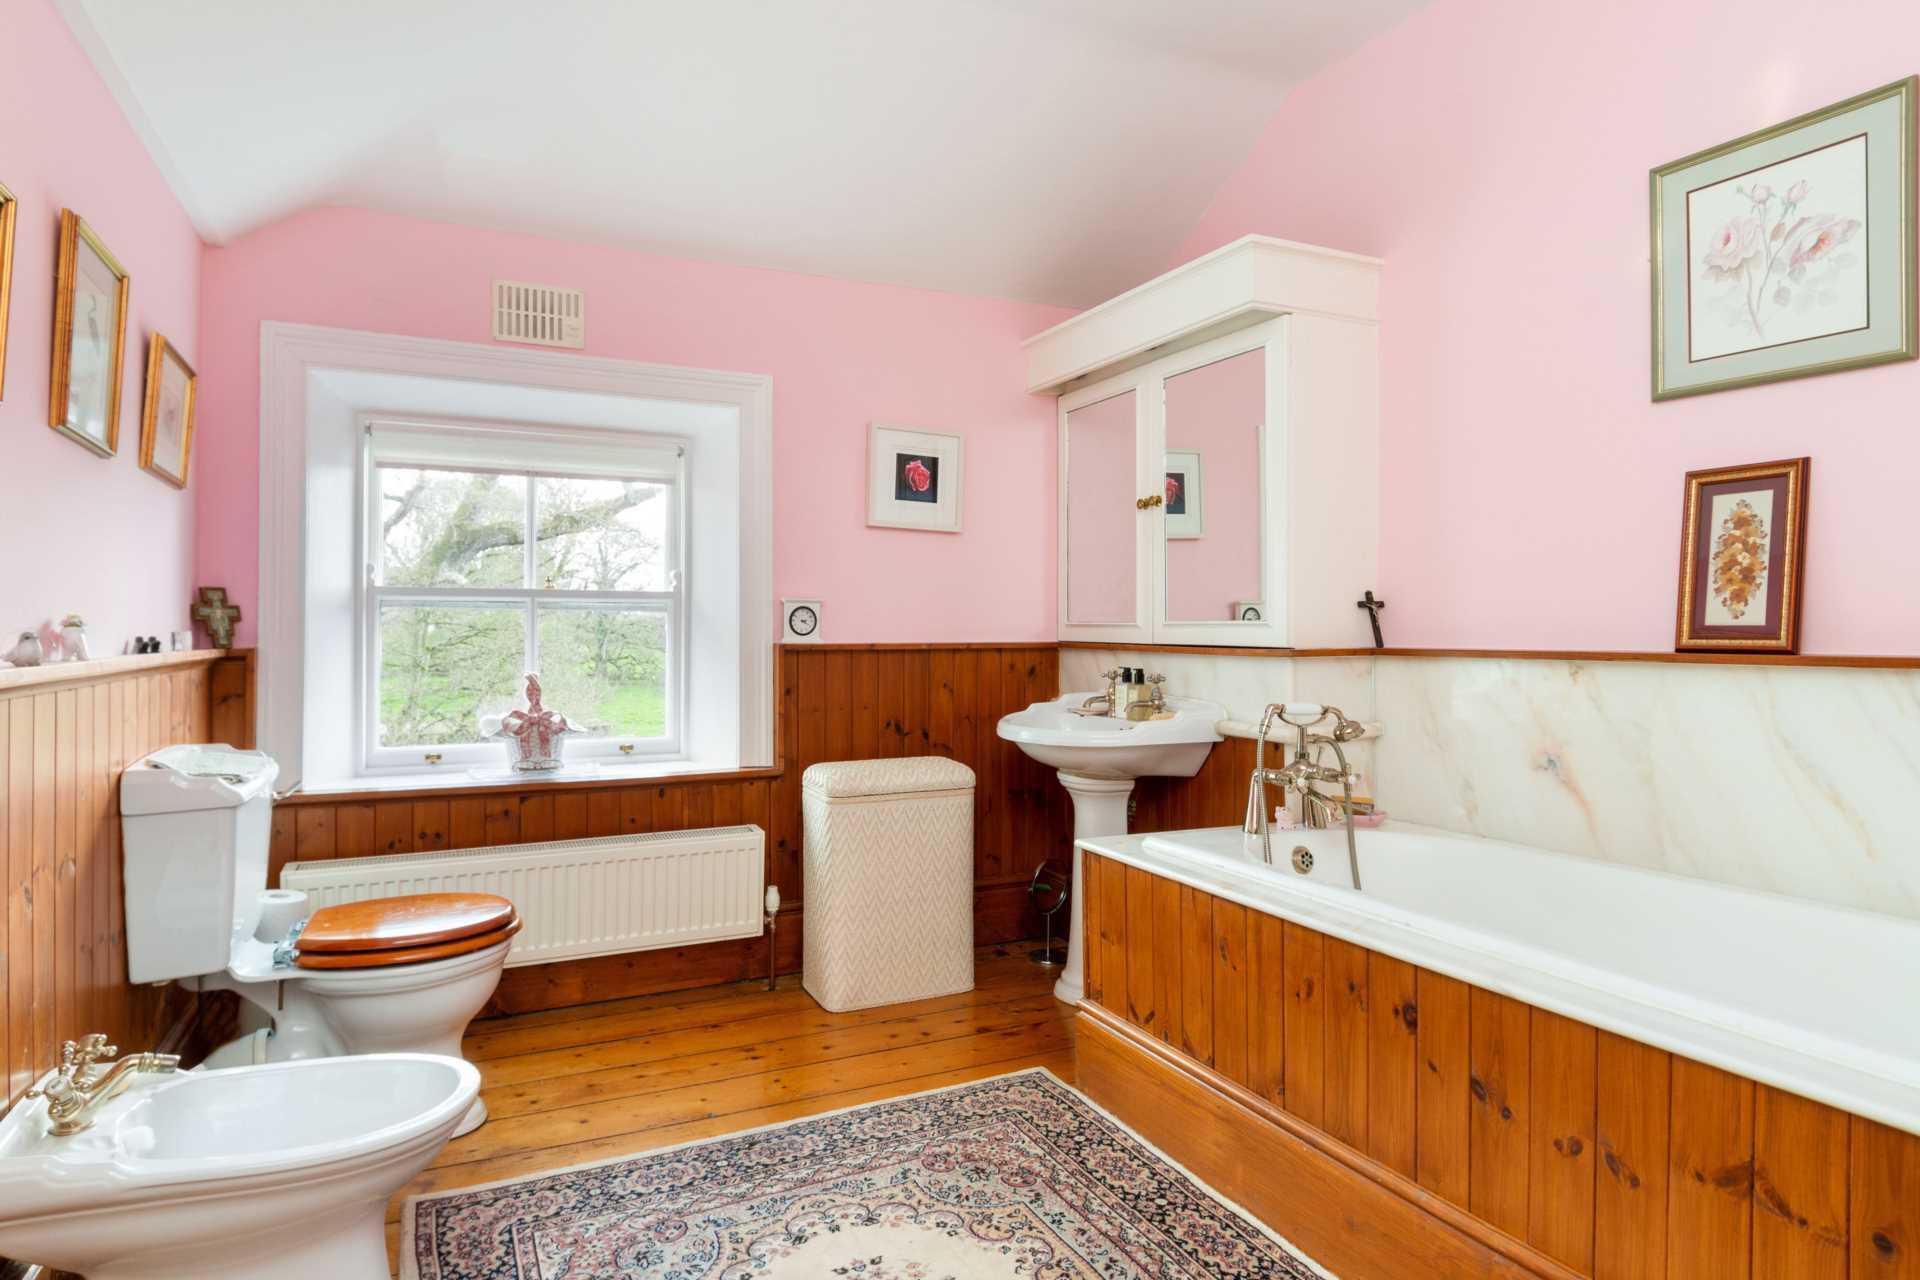
Bathroom
2.9m x 2.95m
Timber floor, timber paneling on walls, w.c., w.h.b., bidet, bath and separate shower.
Hotpress and separate storage area.
Separate cottage extending to approx. 1,170 sq.ft. (109 sq.m.)
Ground floor
Kitchen/Sitting Room
Fully fitted kitchen and all appliances, Rayburn cooker (with dual burner) and wood burning stove in sitting room area.
Utility Room Area
Plumbed for washing machine and sink.
First Floor
3 bedrooms (1 ensuite), bathroom and hotpress.
Access to mains water, septic tank and oil-fired central heating.
Outside
Private driveway extending to approx. 450 metres
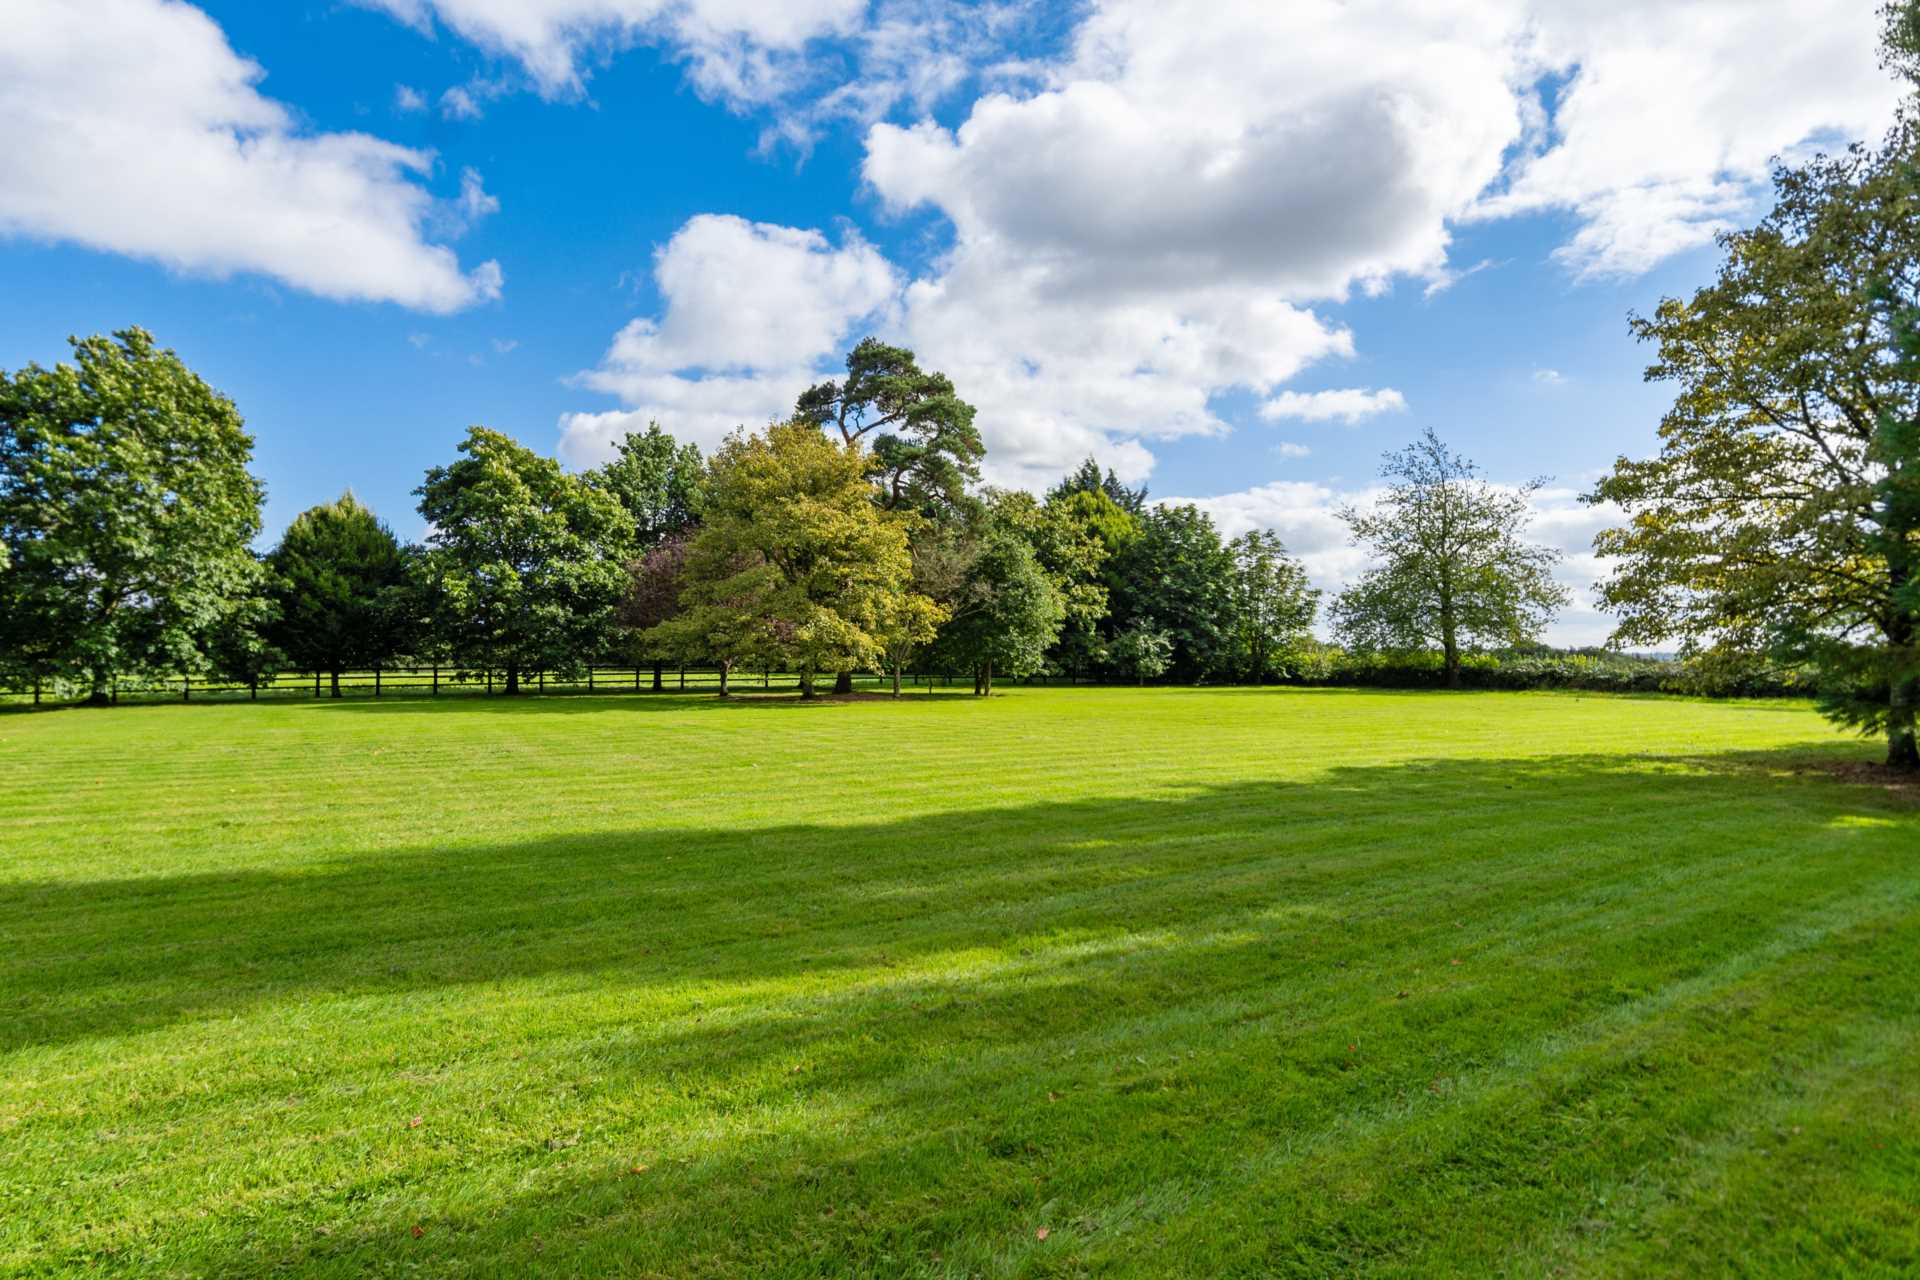
Mature landscaped gardens
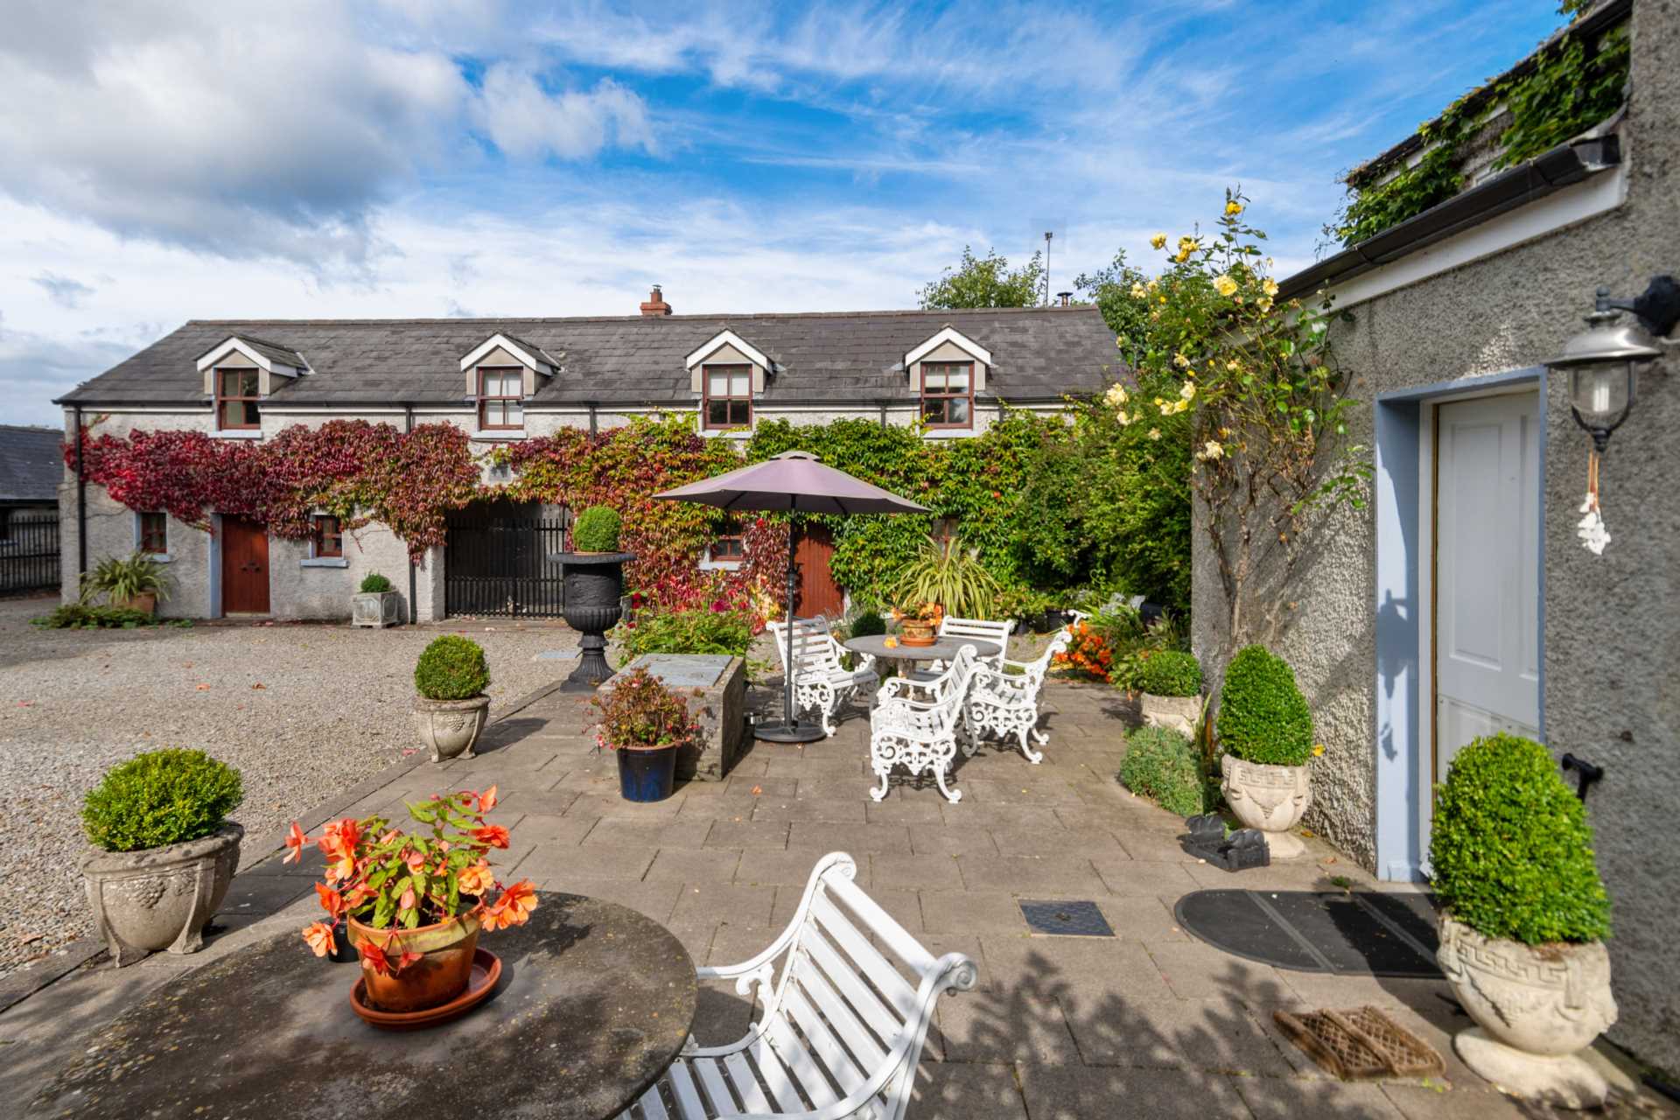
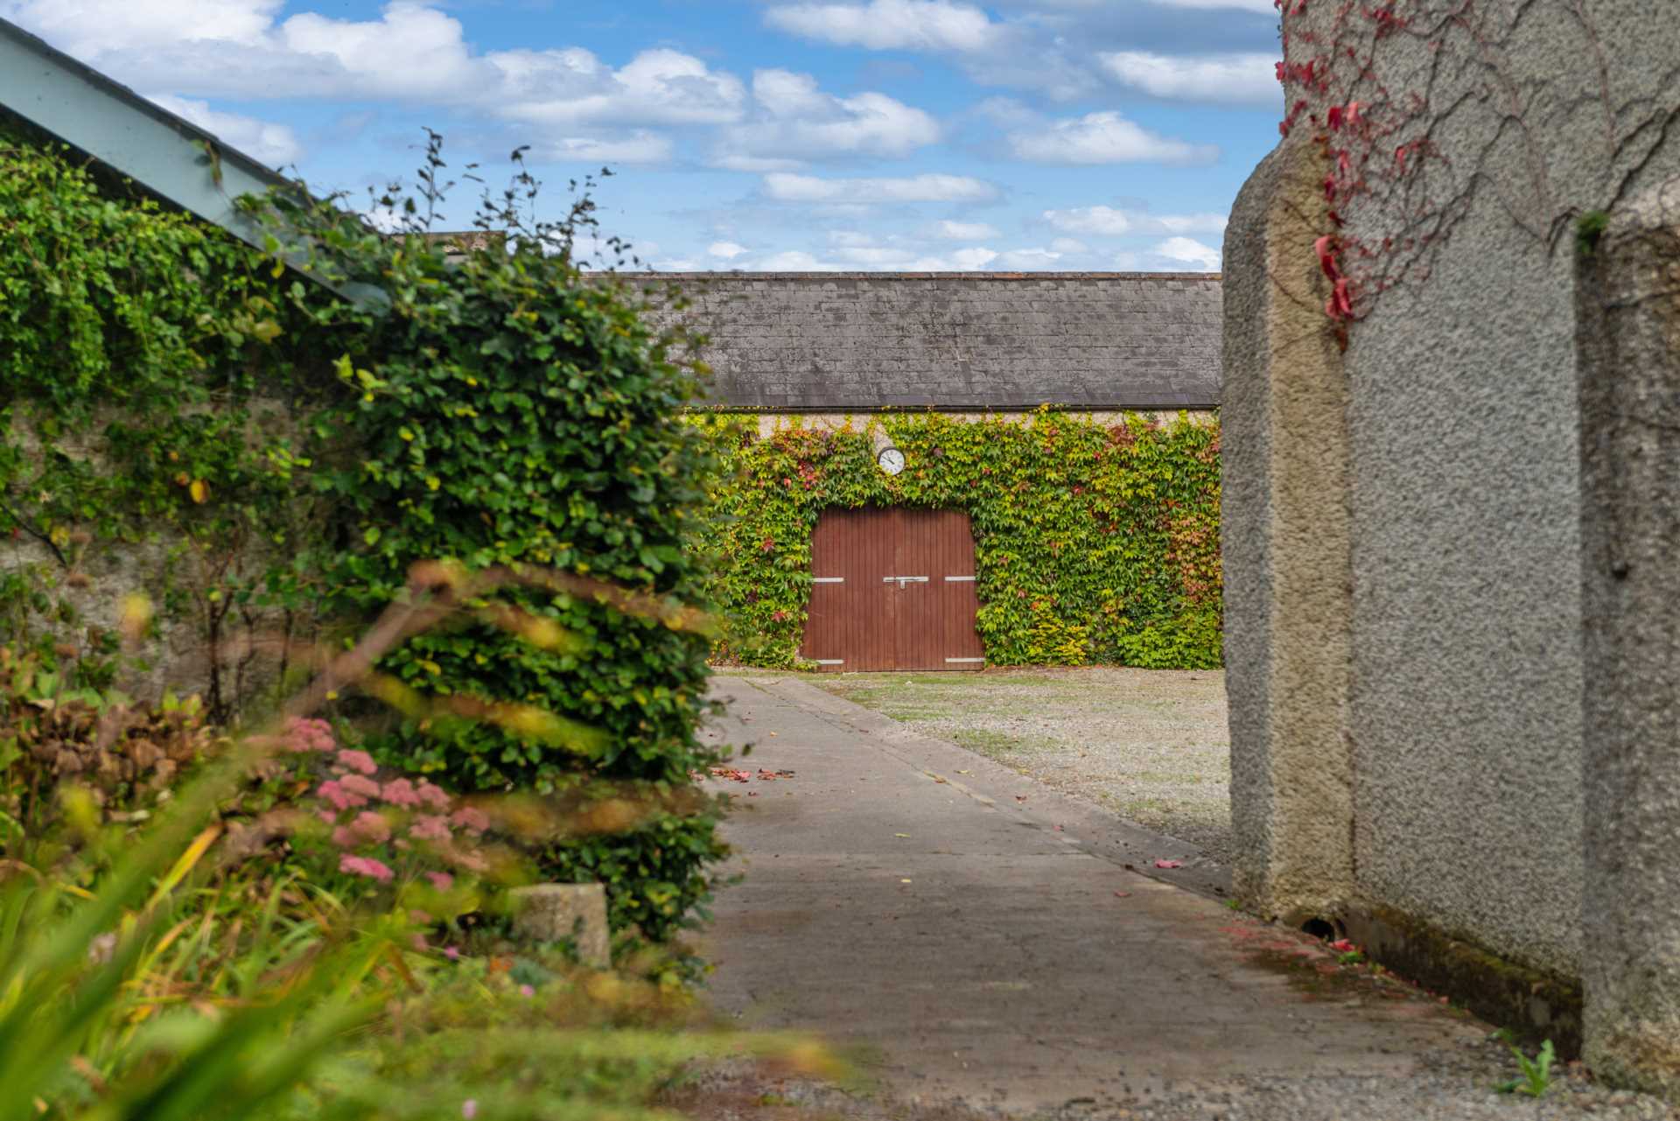
Courtyard made up of;
Tool shed
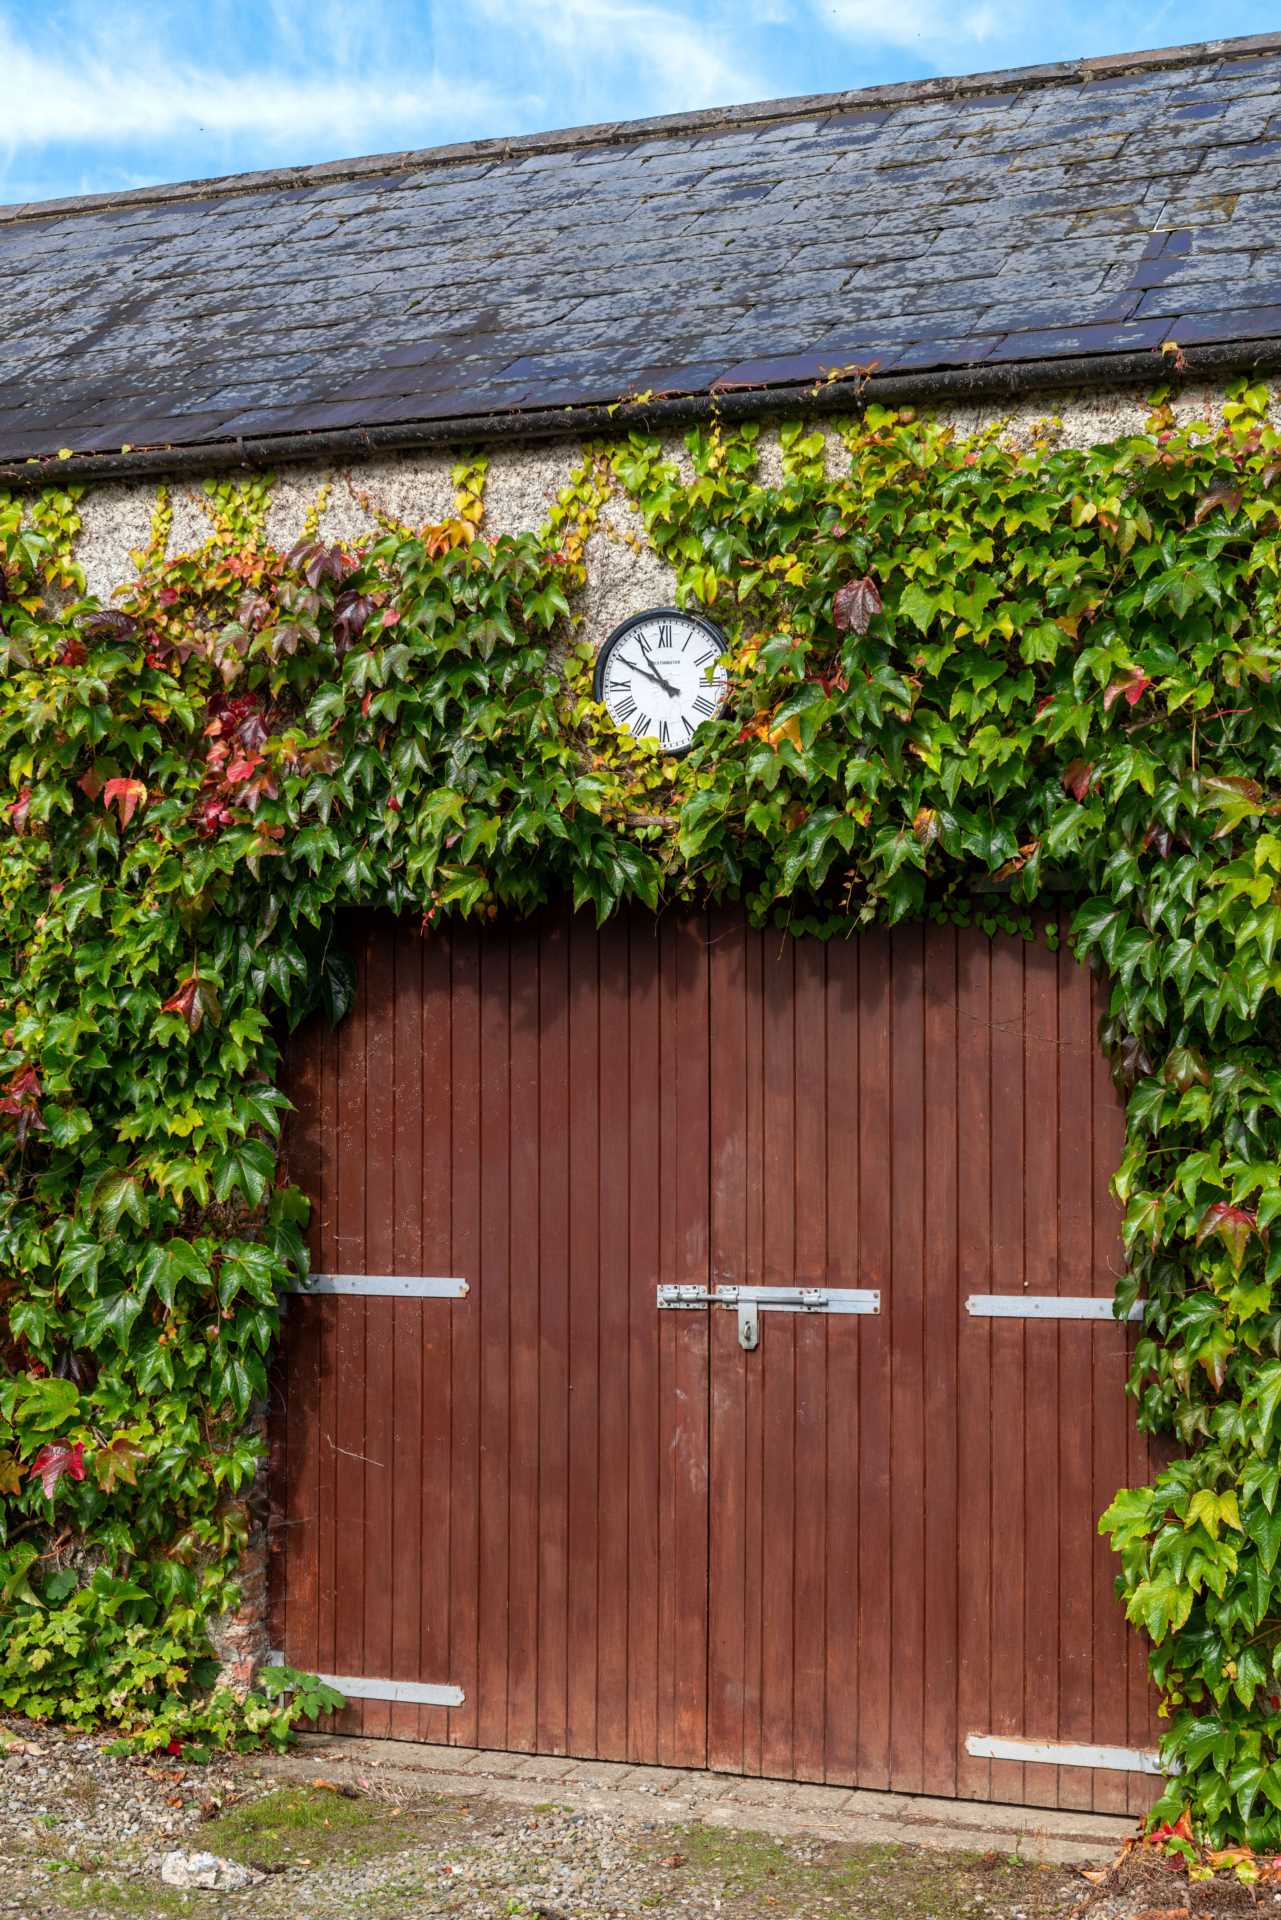
6 loose boxes
Tack room
Machinery shed extending to approx. 850 sq.ft. (79 sq.m.).
Cattle yard made up of 2 no. 3 bay hay sheds, 2 no. 4 bay hay sheds, silage pit and cattle crush.
Eight divisions of paddocks, presently in grass and mainly serviced with an electric fence. Frontage to the R150 (Duleek to Kentstown Road).
Services:
BER D2.
Directions:
Eircode: A92 X362
Features
- An outstanding period property approached through a tree lined avenue on approx. 65 acres (26.3 ha)
- Tastefully renovated to a very high standard maintaining all of its original features and charm
- Delightful private setting, well set back off the road and centrally positioned within the free draining quality land
- Separate 3 bedroom cottage extending to approx. 1,170 sq.ft. (109 sq.m.)
- It is a perfect hideaway from city life, and yet remarkably close to all the amenities of Dublin City, only a 45 minute drive away
Services
- Mains water,
- Septic tank.
- Folio Numbers:
- MH65405F and MH28155F.