Published property record
Property details
This is the original property information Coonan published with the transaction record. It may include the original guide price, auction details and marketing description. Specific appointment arrangements and contact details have been omitted from this historical marketing record. Any price shown is marketing information, not an achieved price; the achieved price and transaction date were not published.
Guide Price
€395,000
Type of Transaction
Private Treaty
Accommodation:
Entrance Driveway
Communal parking with ample space provided
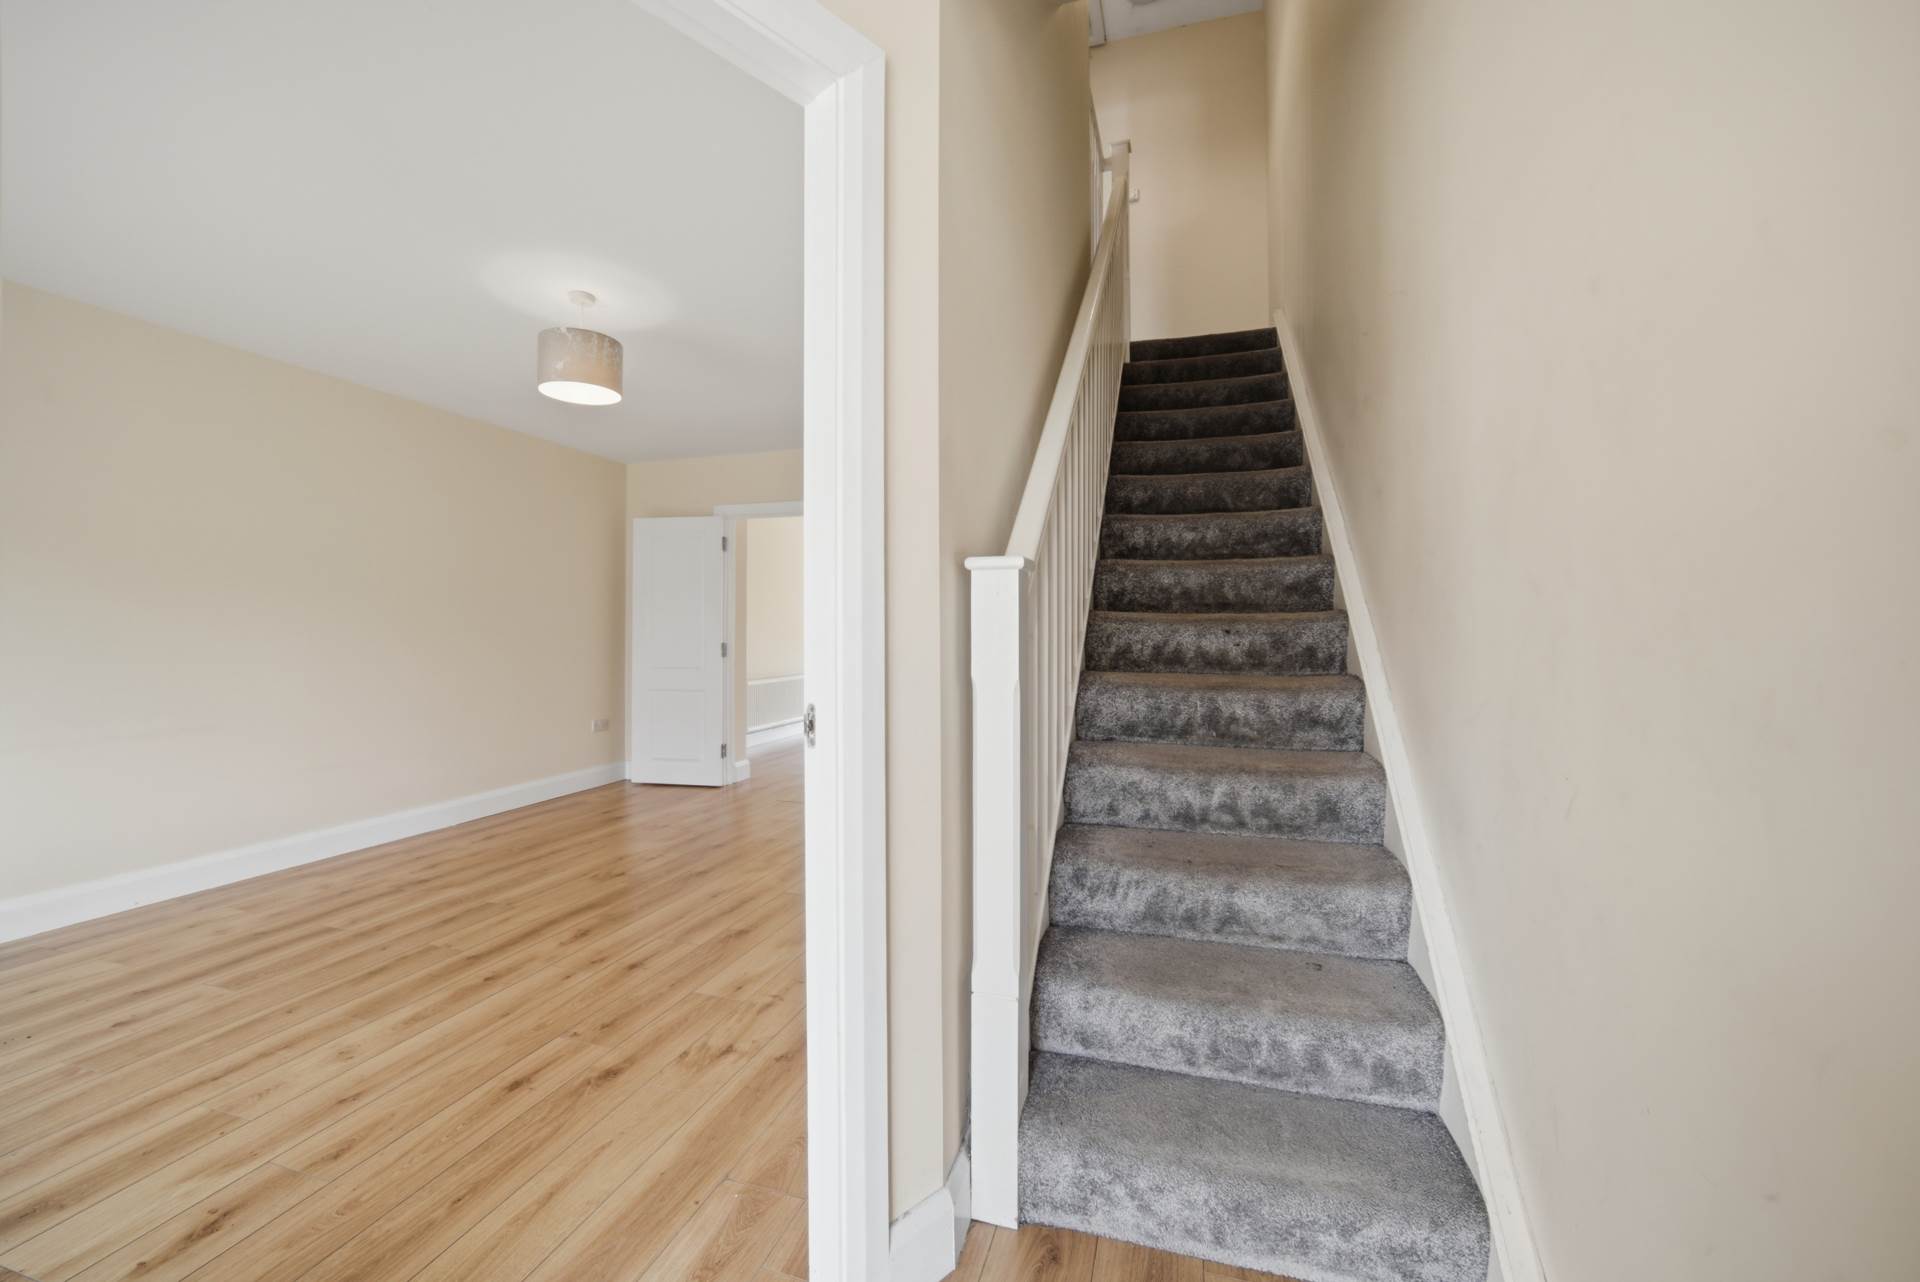
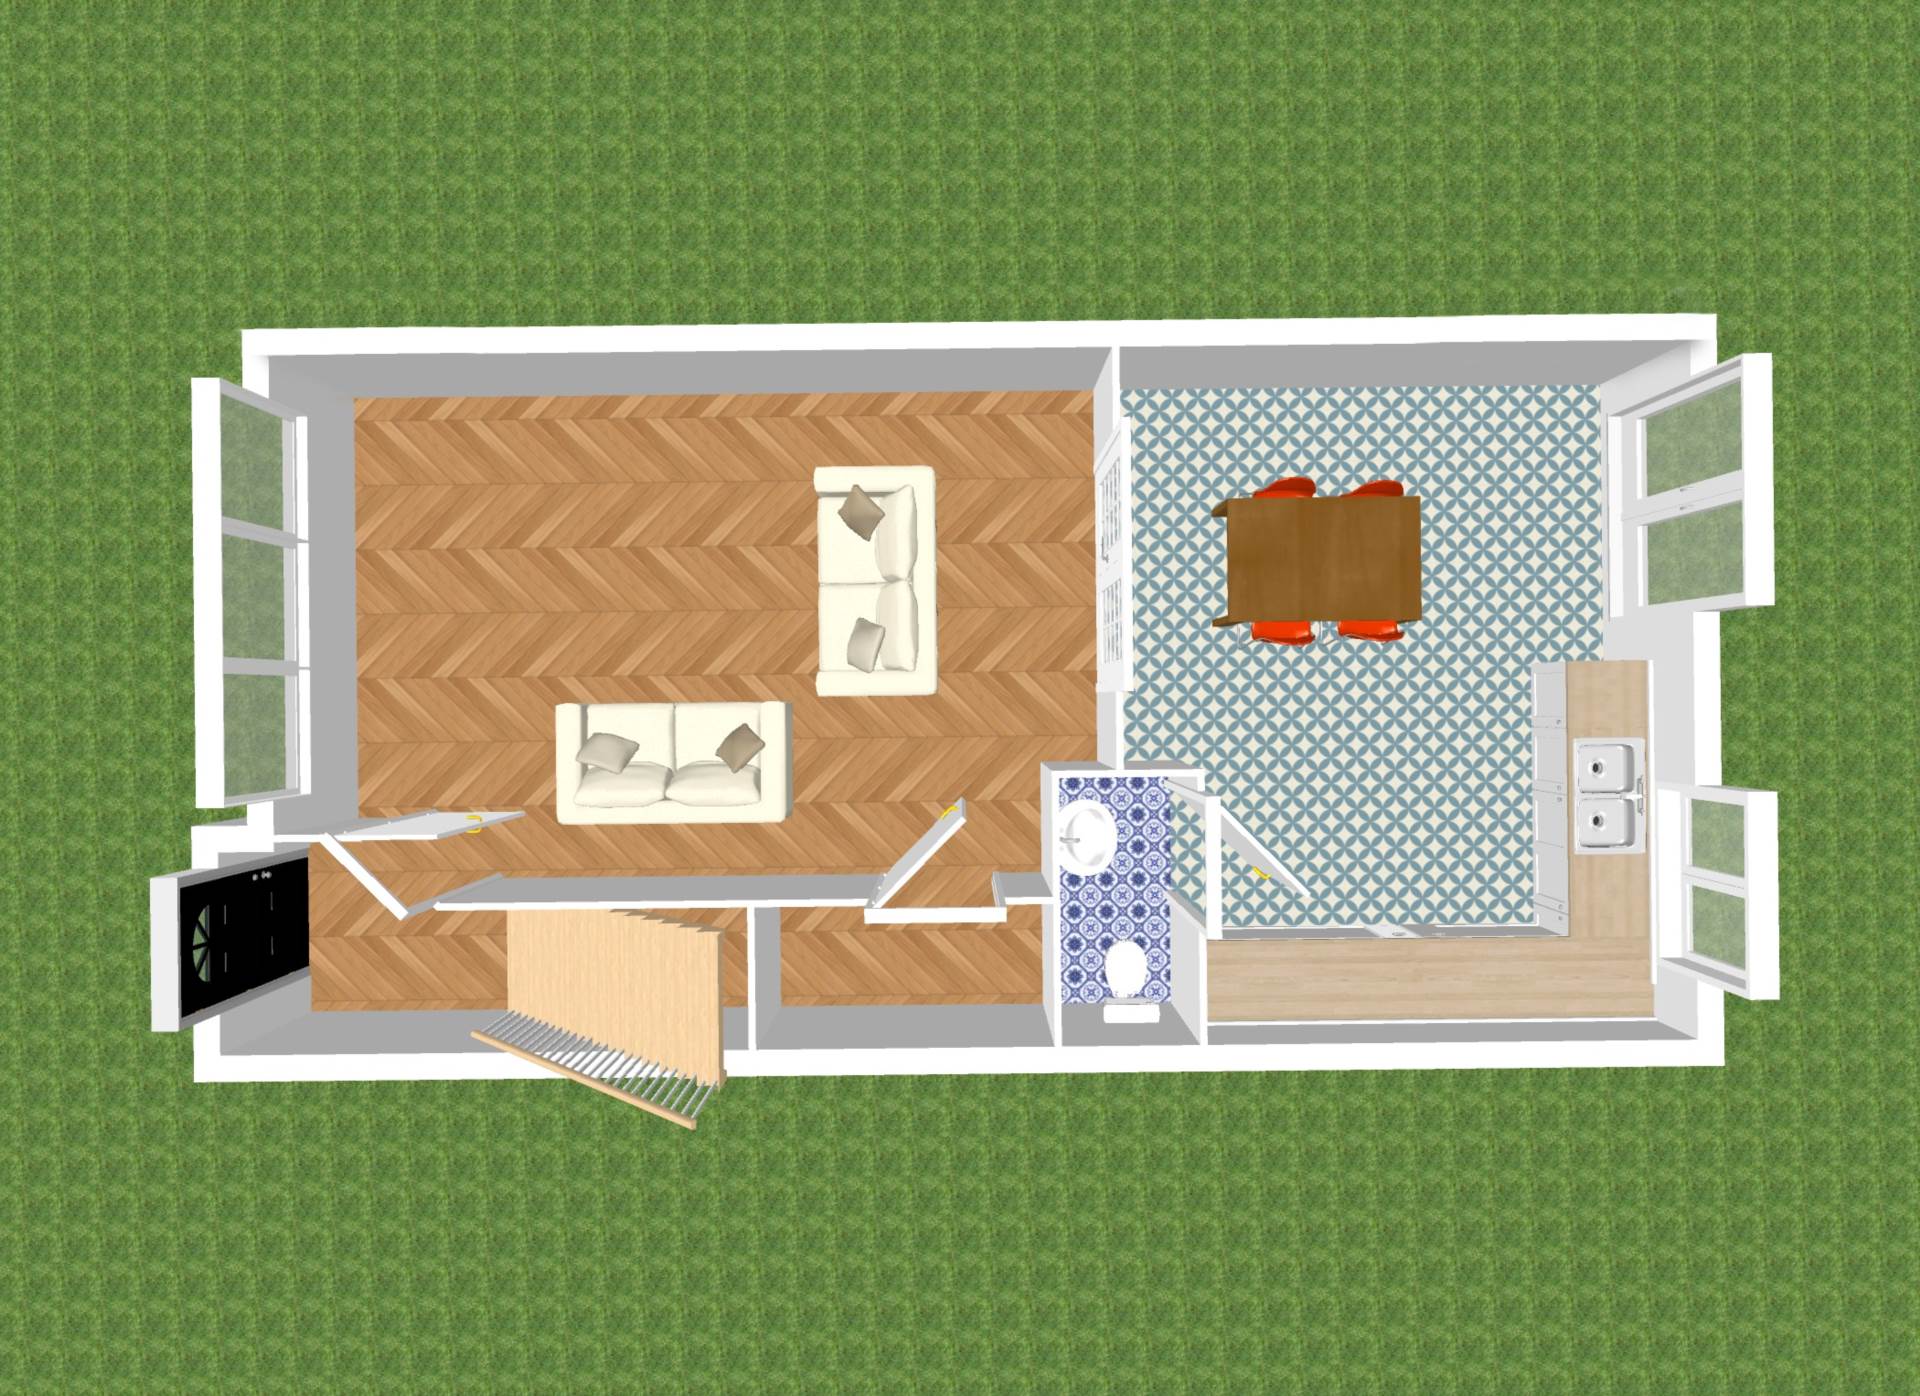
Entrance Hallway 1.46m x 2.53m
Laminate floors, light pendant, large storage cabinet under the stairs.
Guest W.C. 0.94m X 1.64m
Laminate flooring, light fitting, w.c. , w.h.b. with tiled splash back.
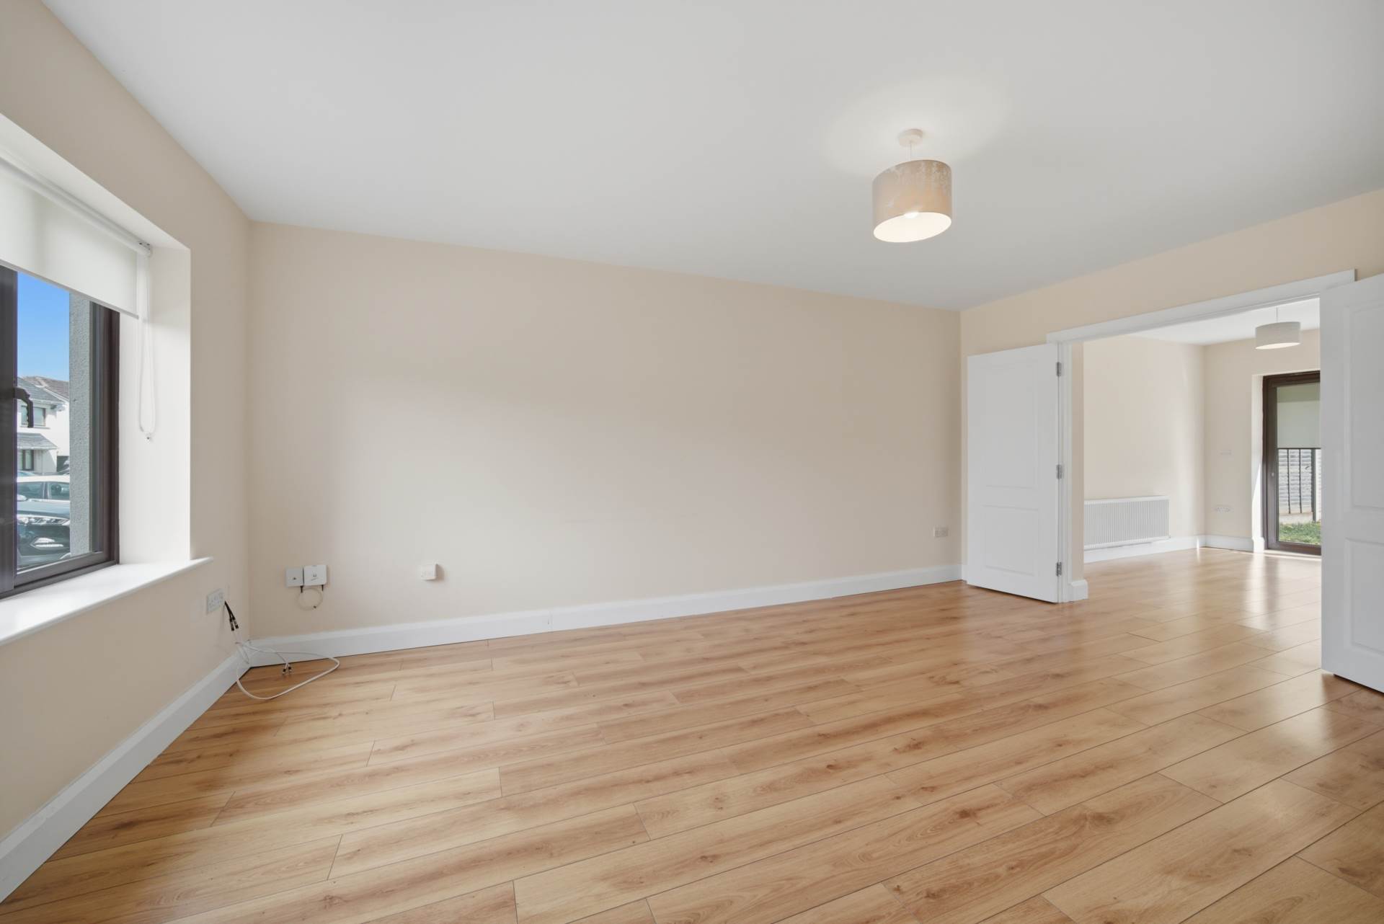
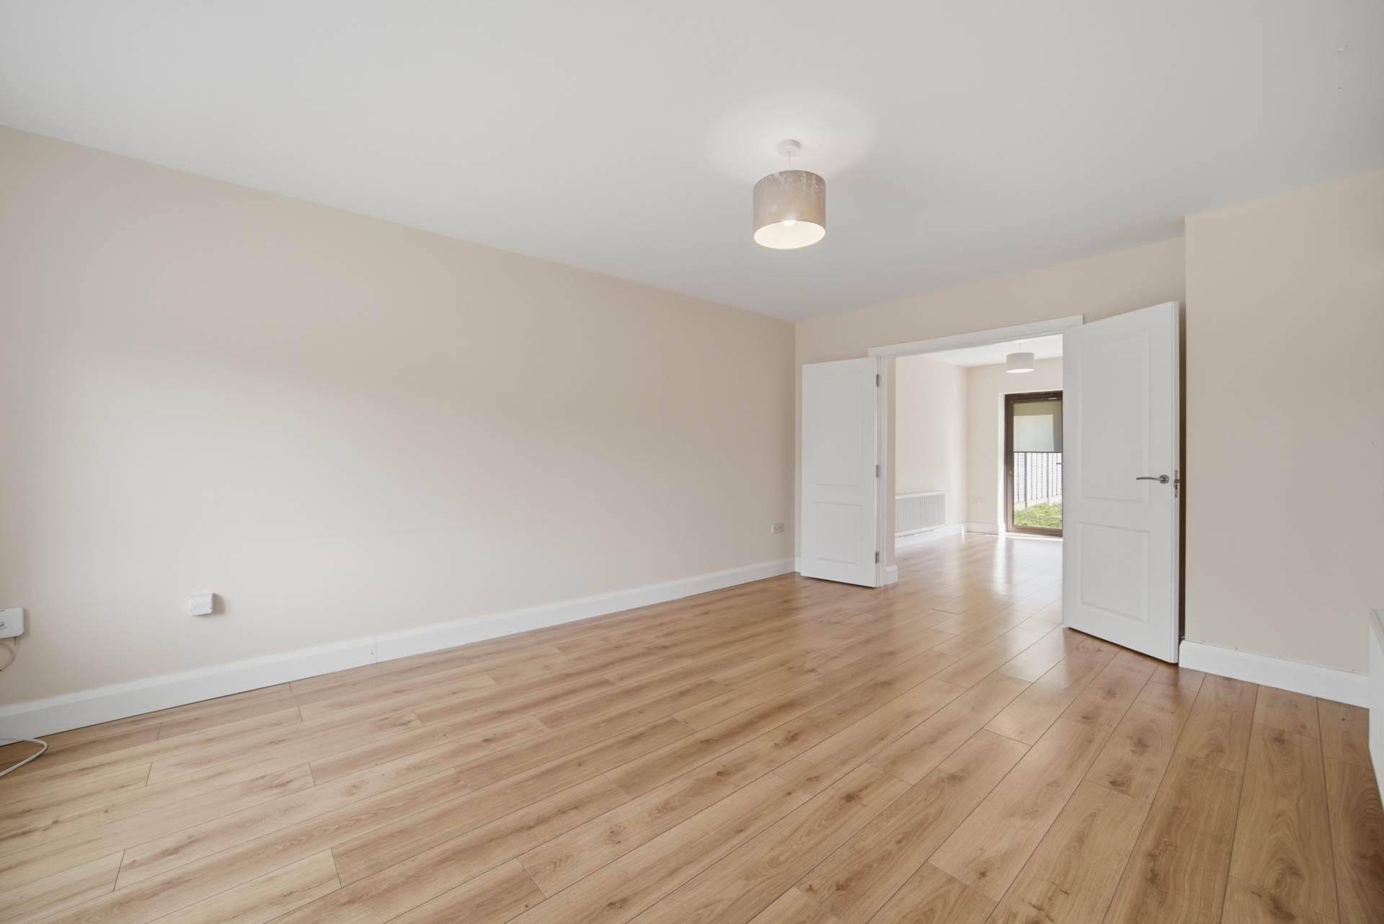
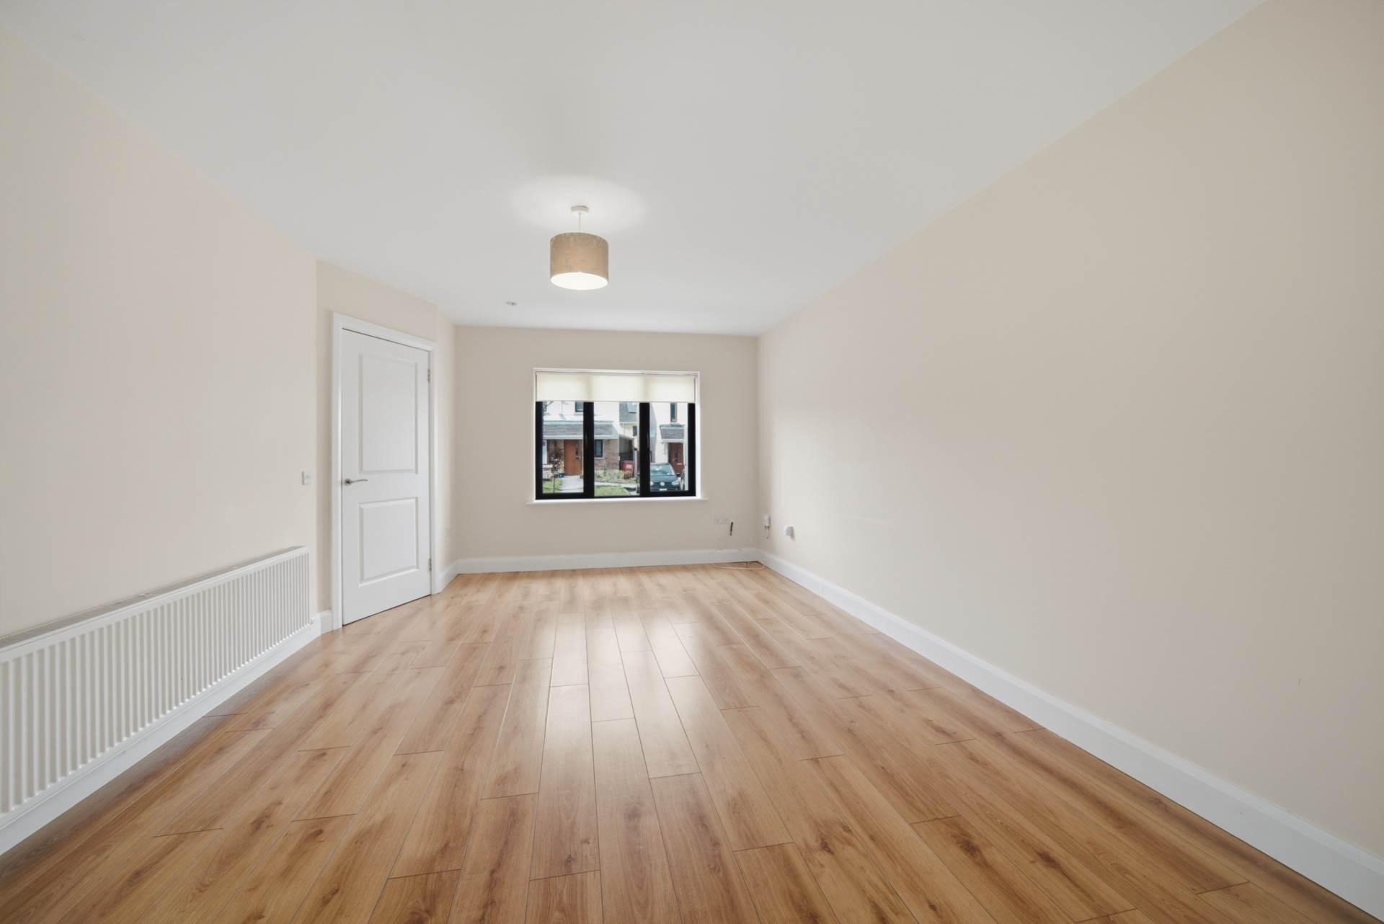
Living Room 3.64m x 5.33m
Laminate floors, light pendant with shade, fitted blinds and double French doors leading to the kitchen/dining.
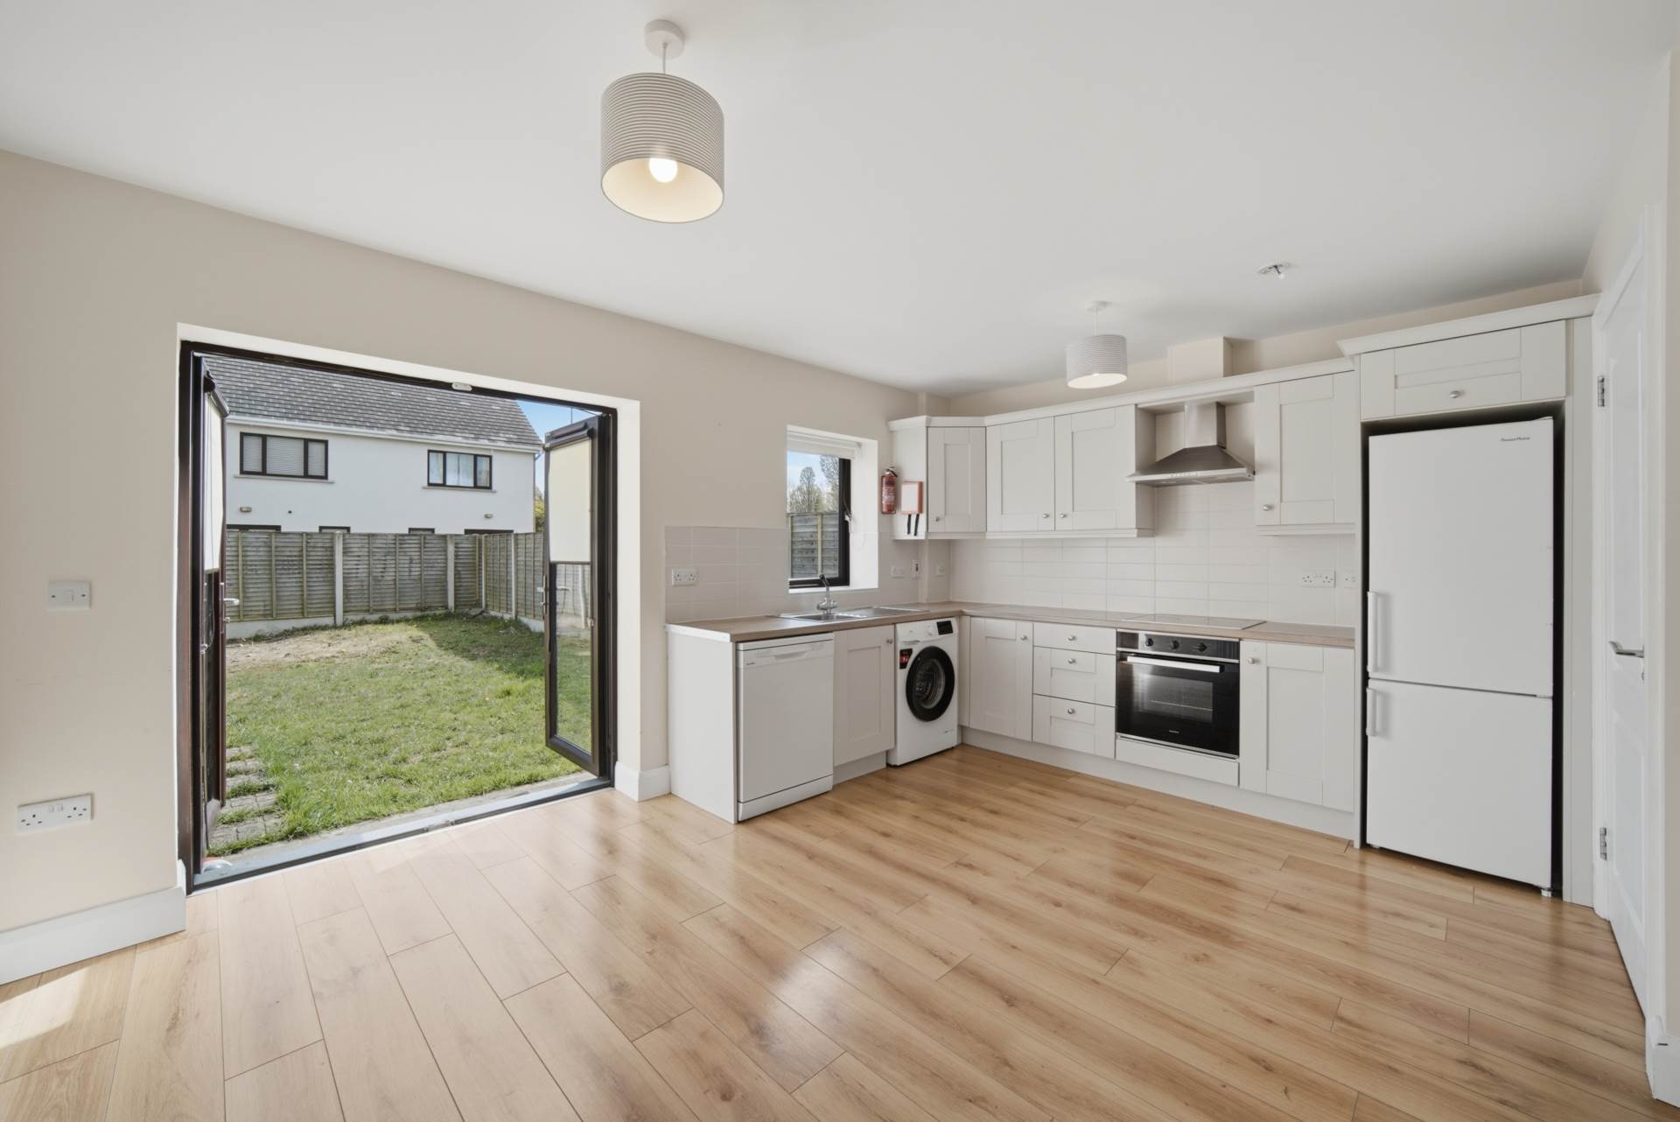
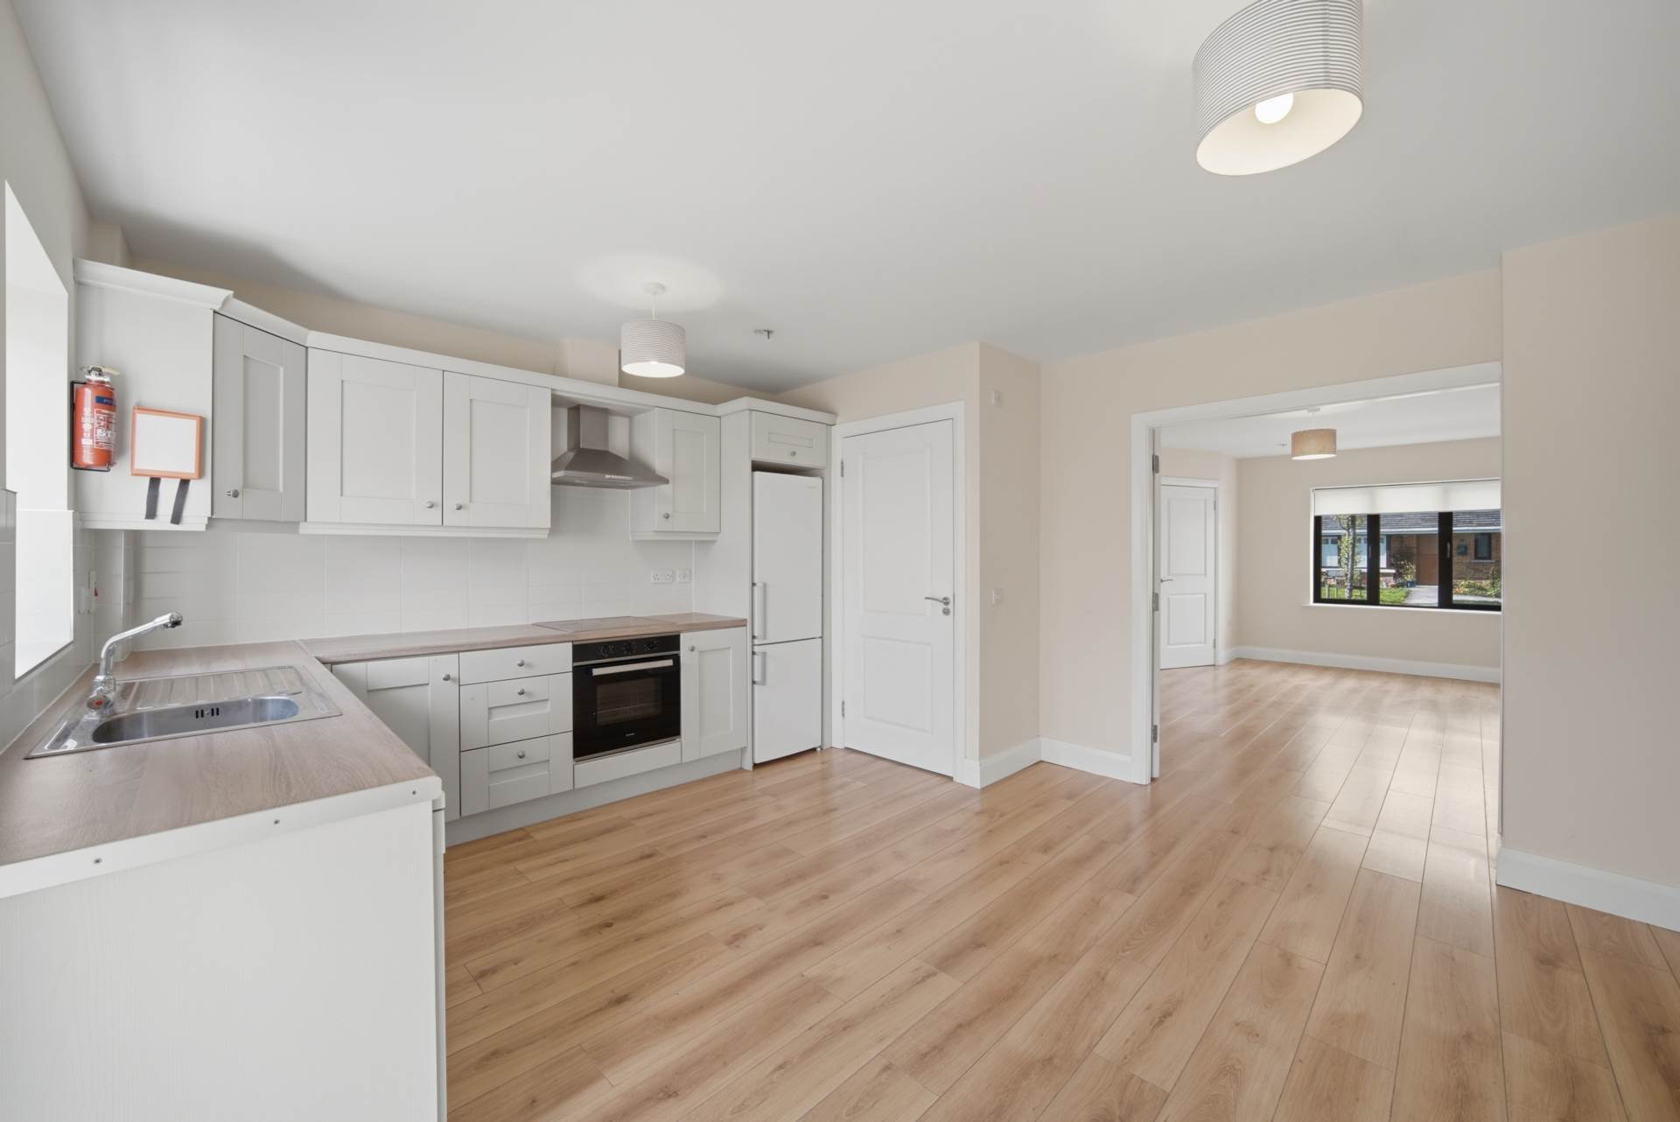
Kitchen/Dining 4.14m x 4.71m
Laminate floors, shaker style kitchen units, light pendant with shade, roller blinds, stainless steel sink, tiled splash back, washing machine, dishwasher, oven, hob, extractor fan, fridge/freezer and double French doors leading to garden.
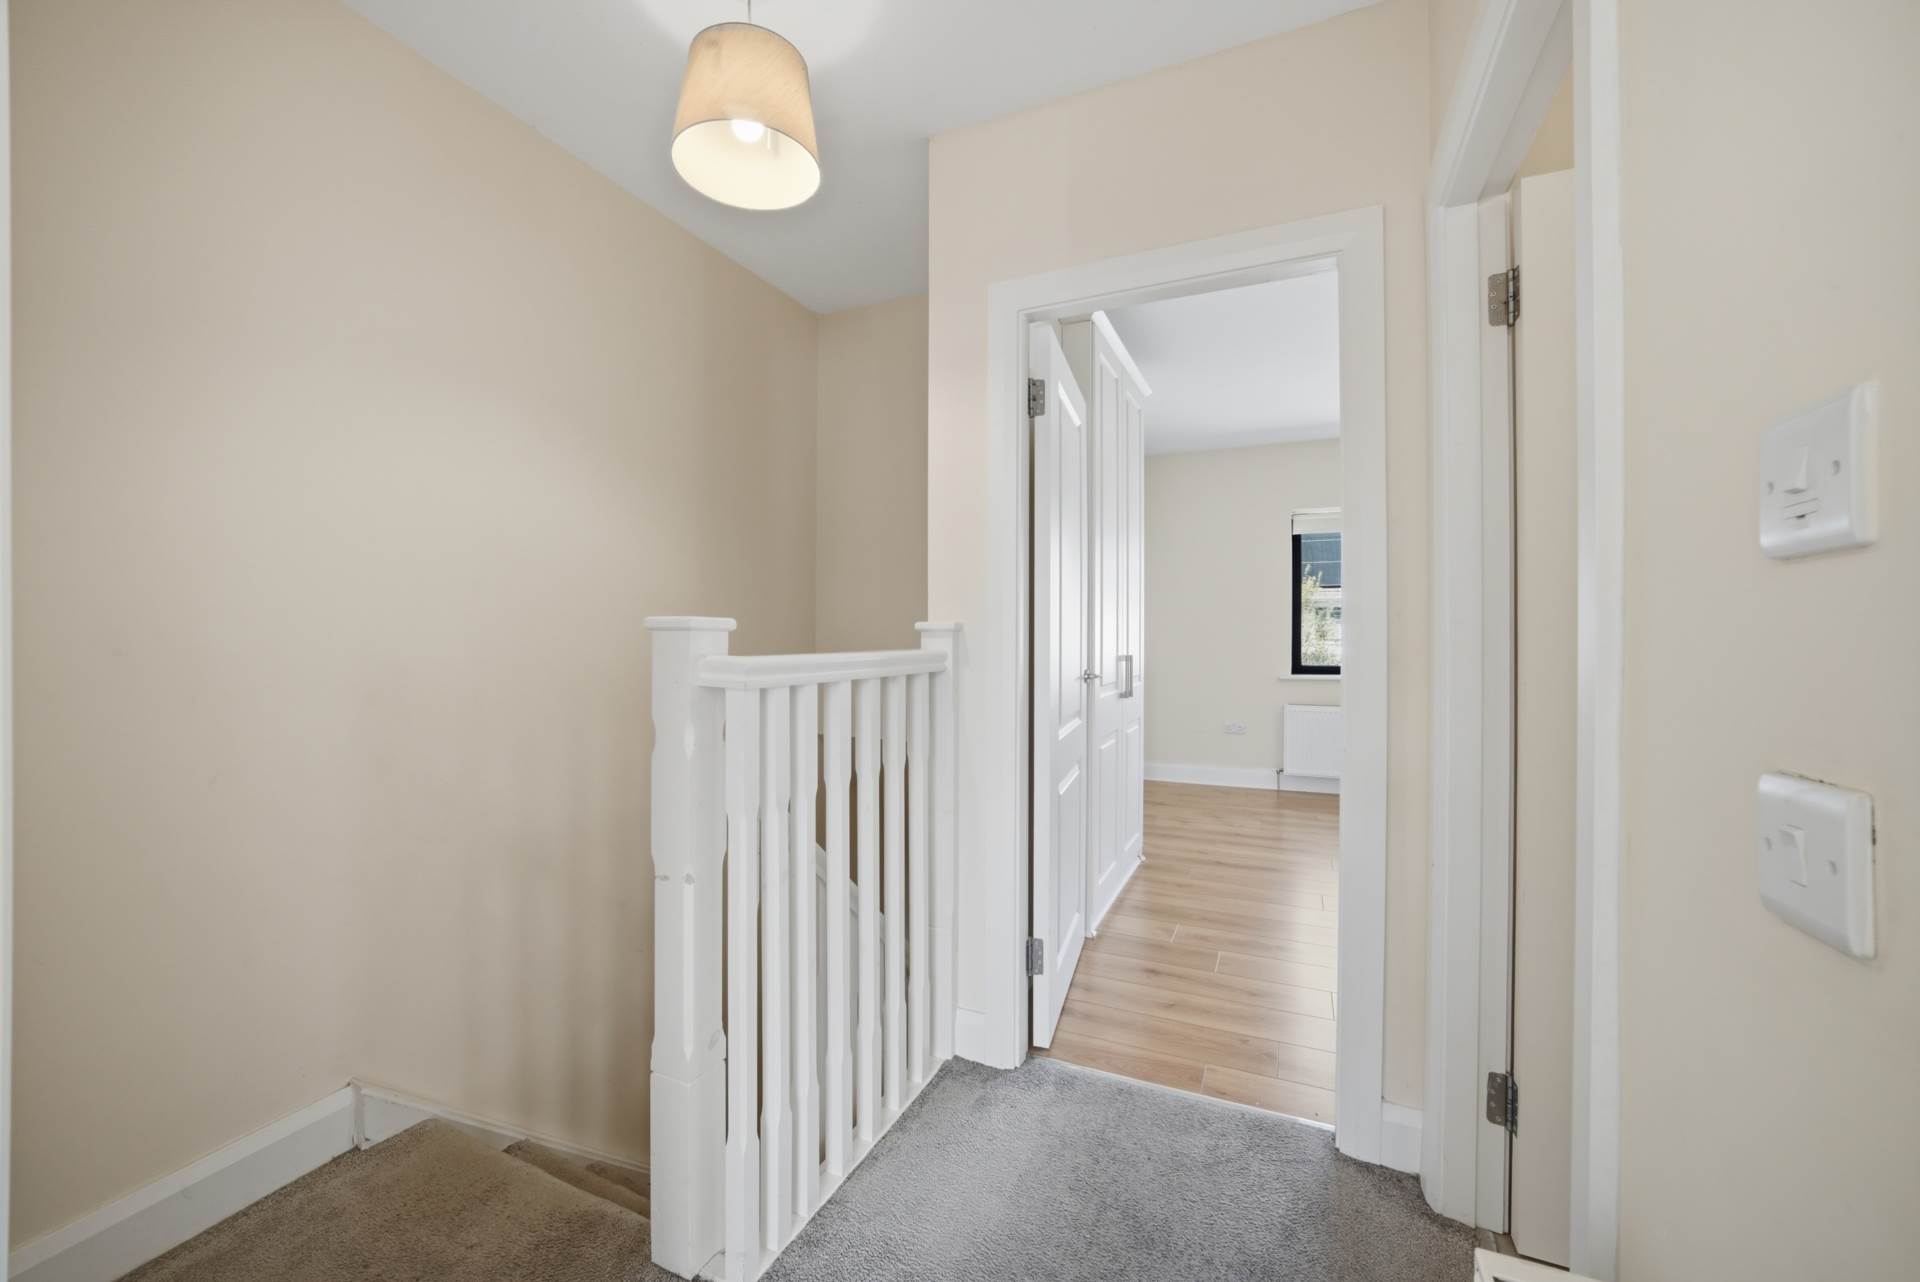
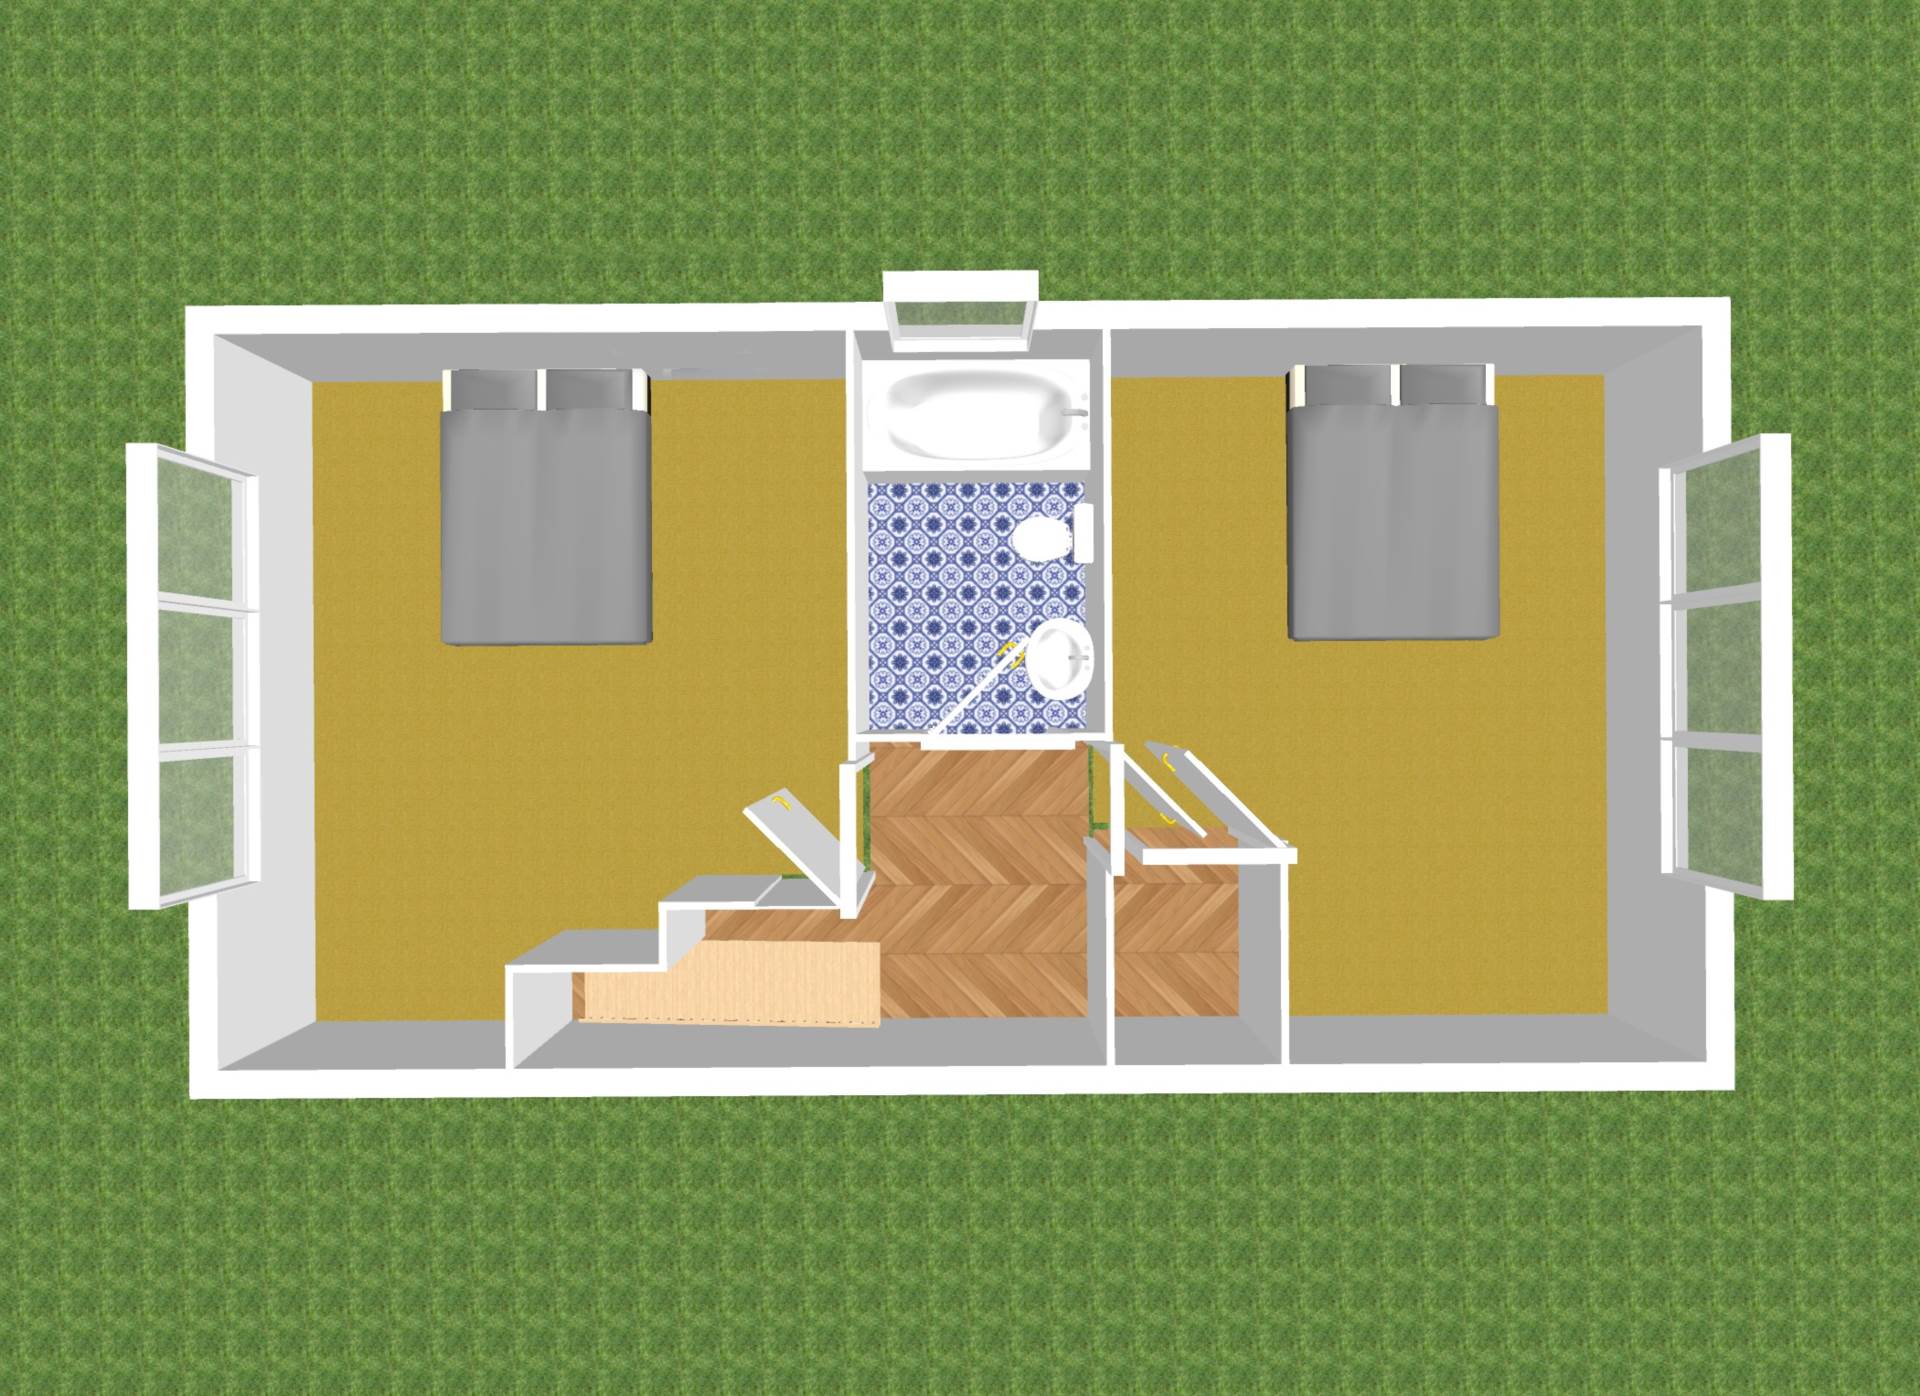
Landing 2.47m x 1.71m
Carpet from stairway to landing, light pendant with shade and access to the attic.
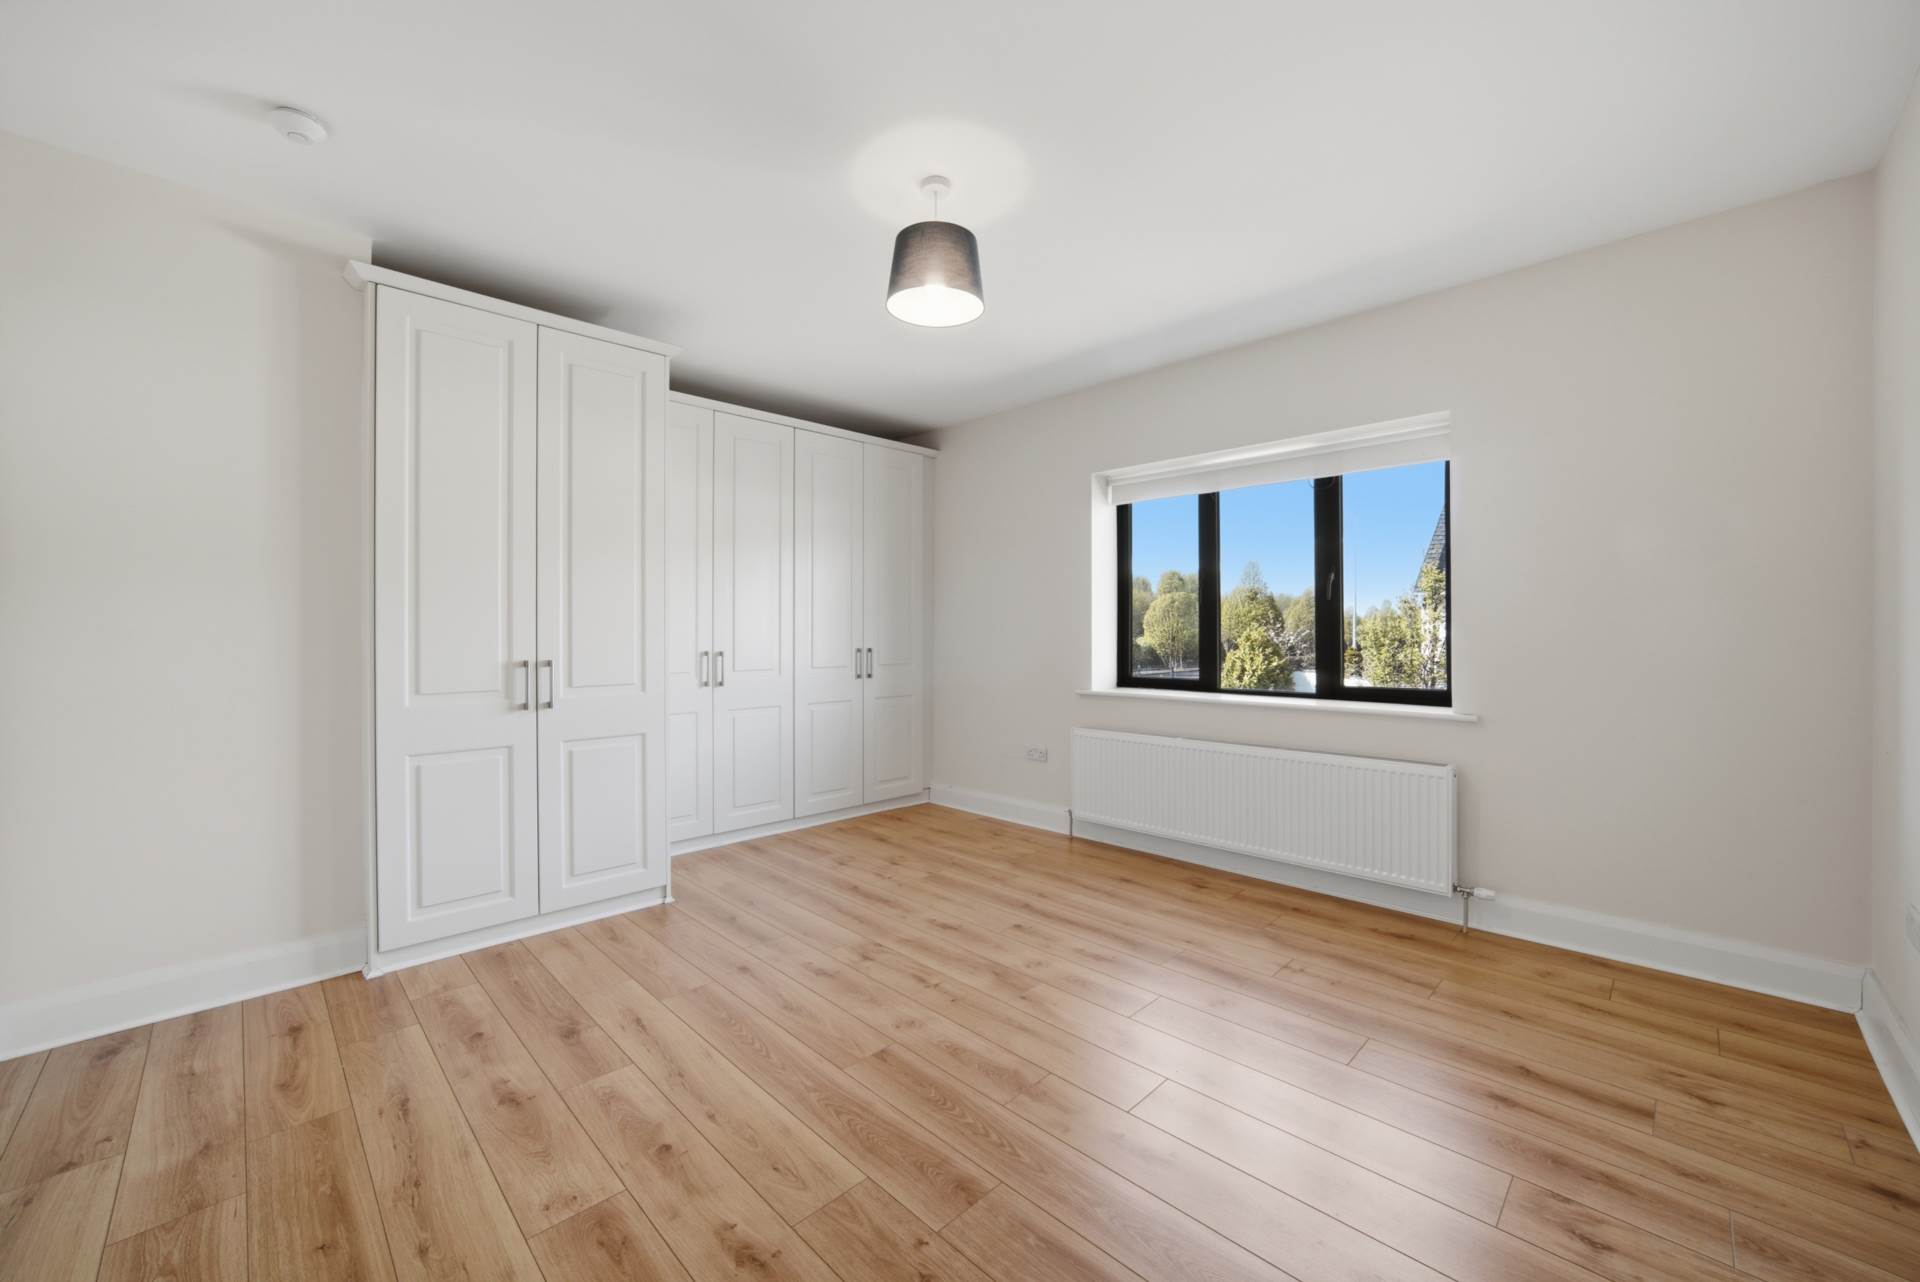
Master Bedroom 4.7m x 4.m
Laminate floors, light pendant with shade, fitted roller blinds and fitted wardrobes.
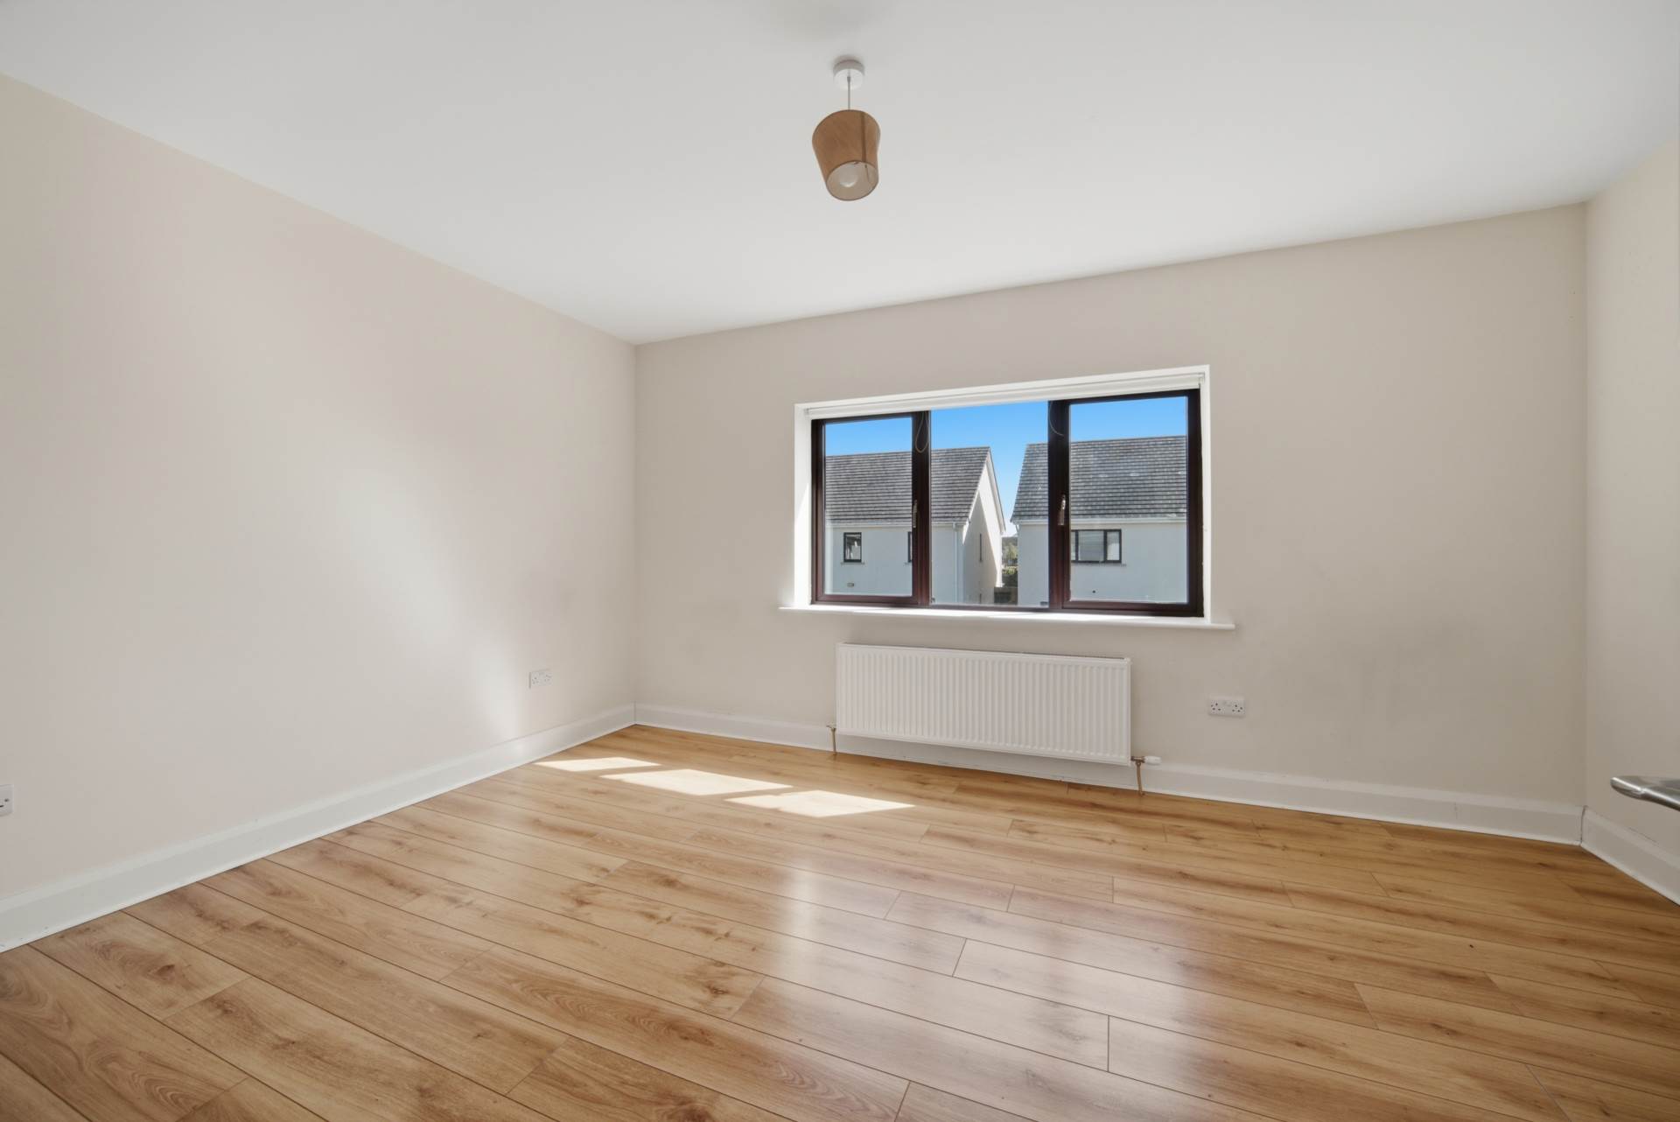
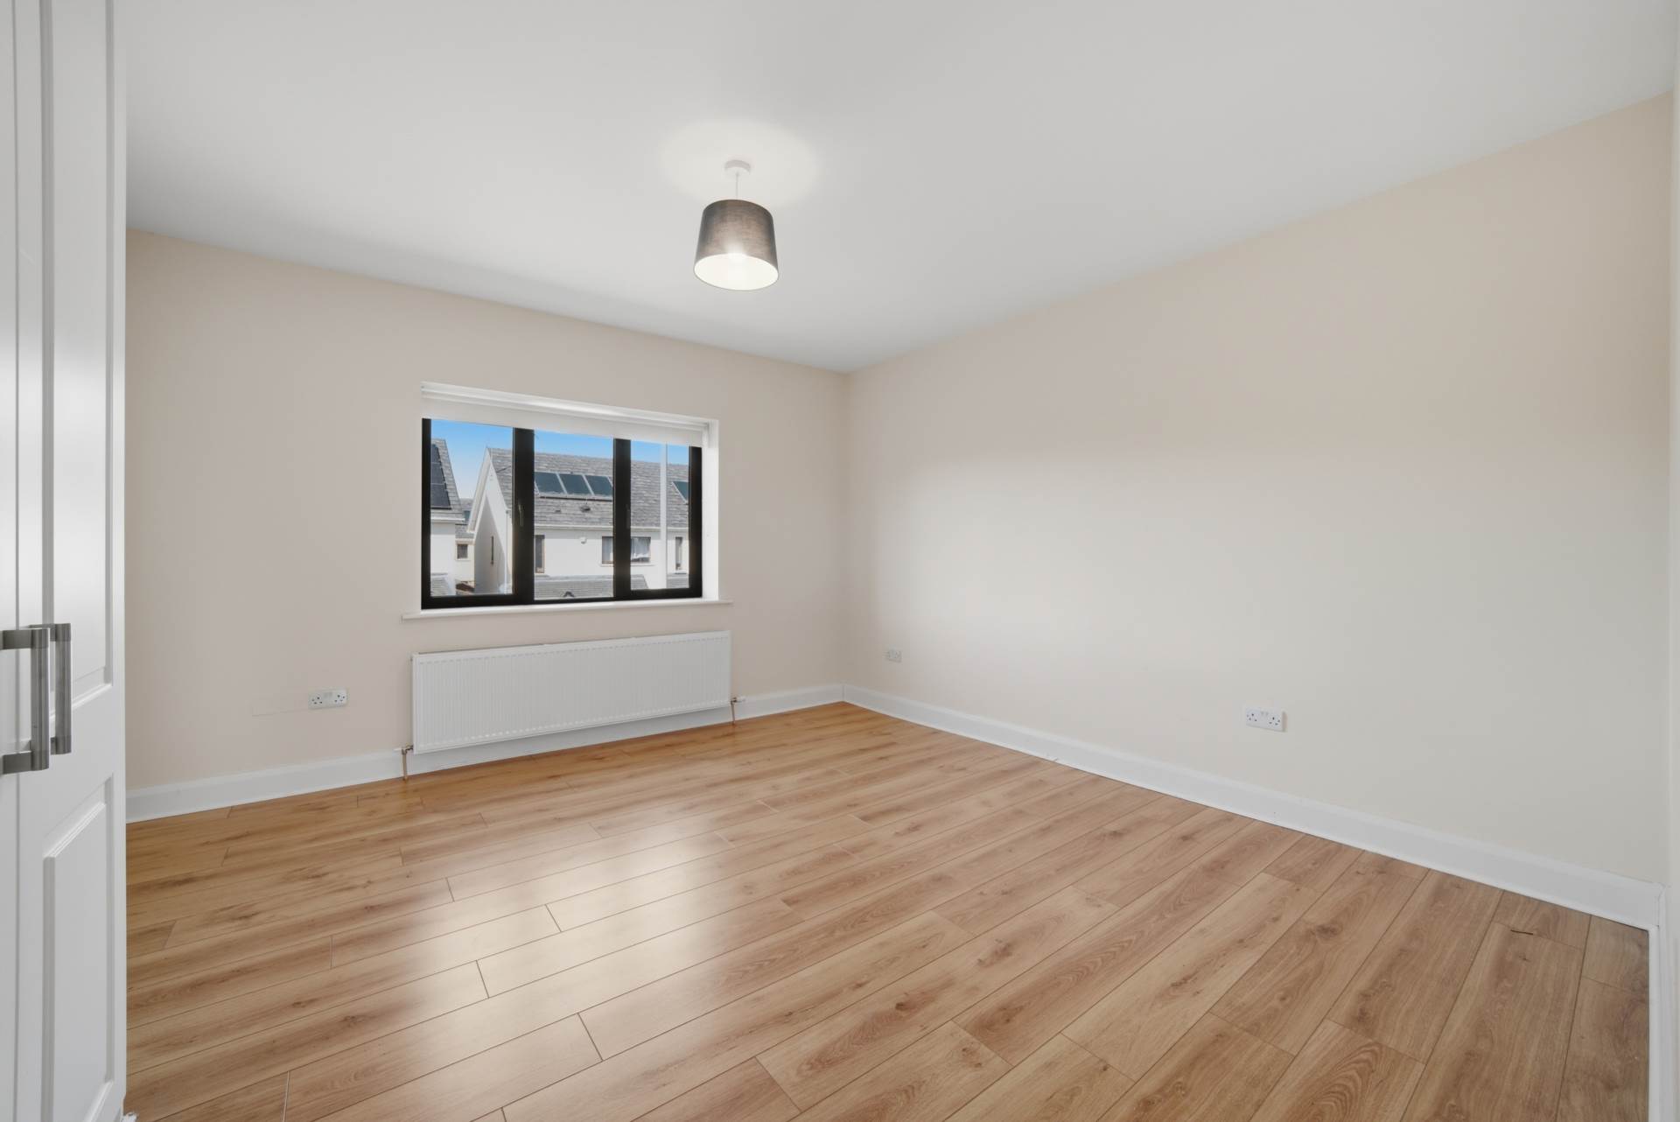
Bedroom 2 3.58m x 4.71m
Laminate floors, light pendant with shade, fitted roller blinds and hot press.
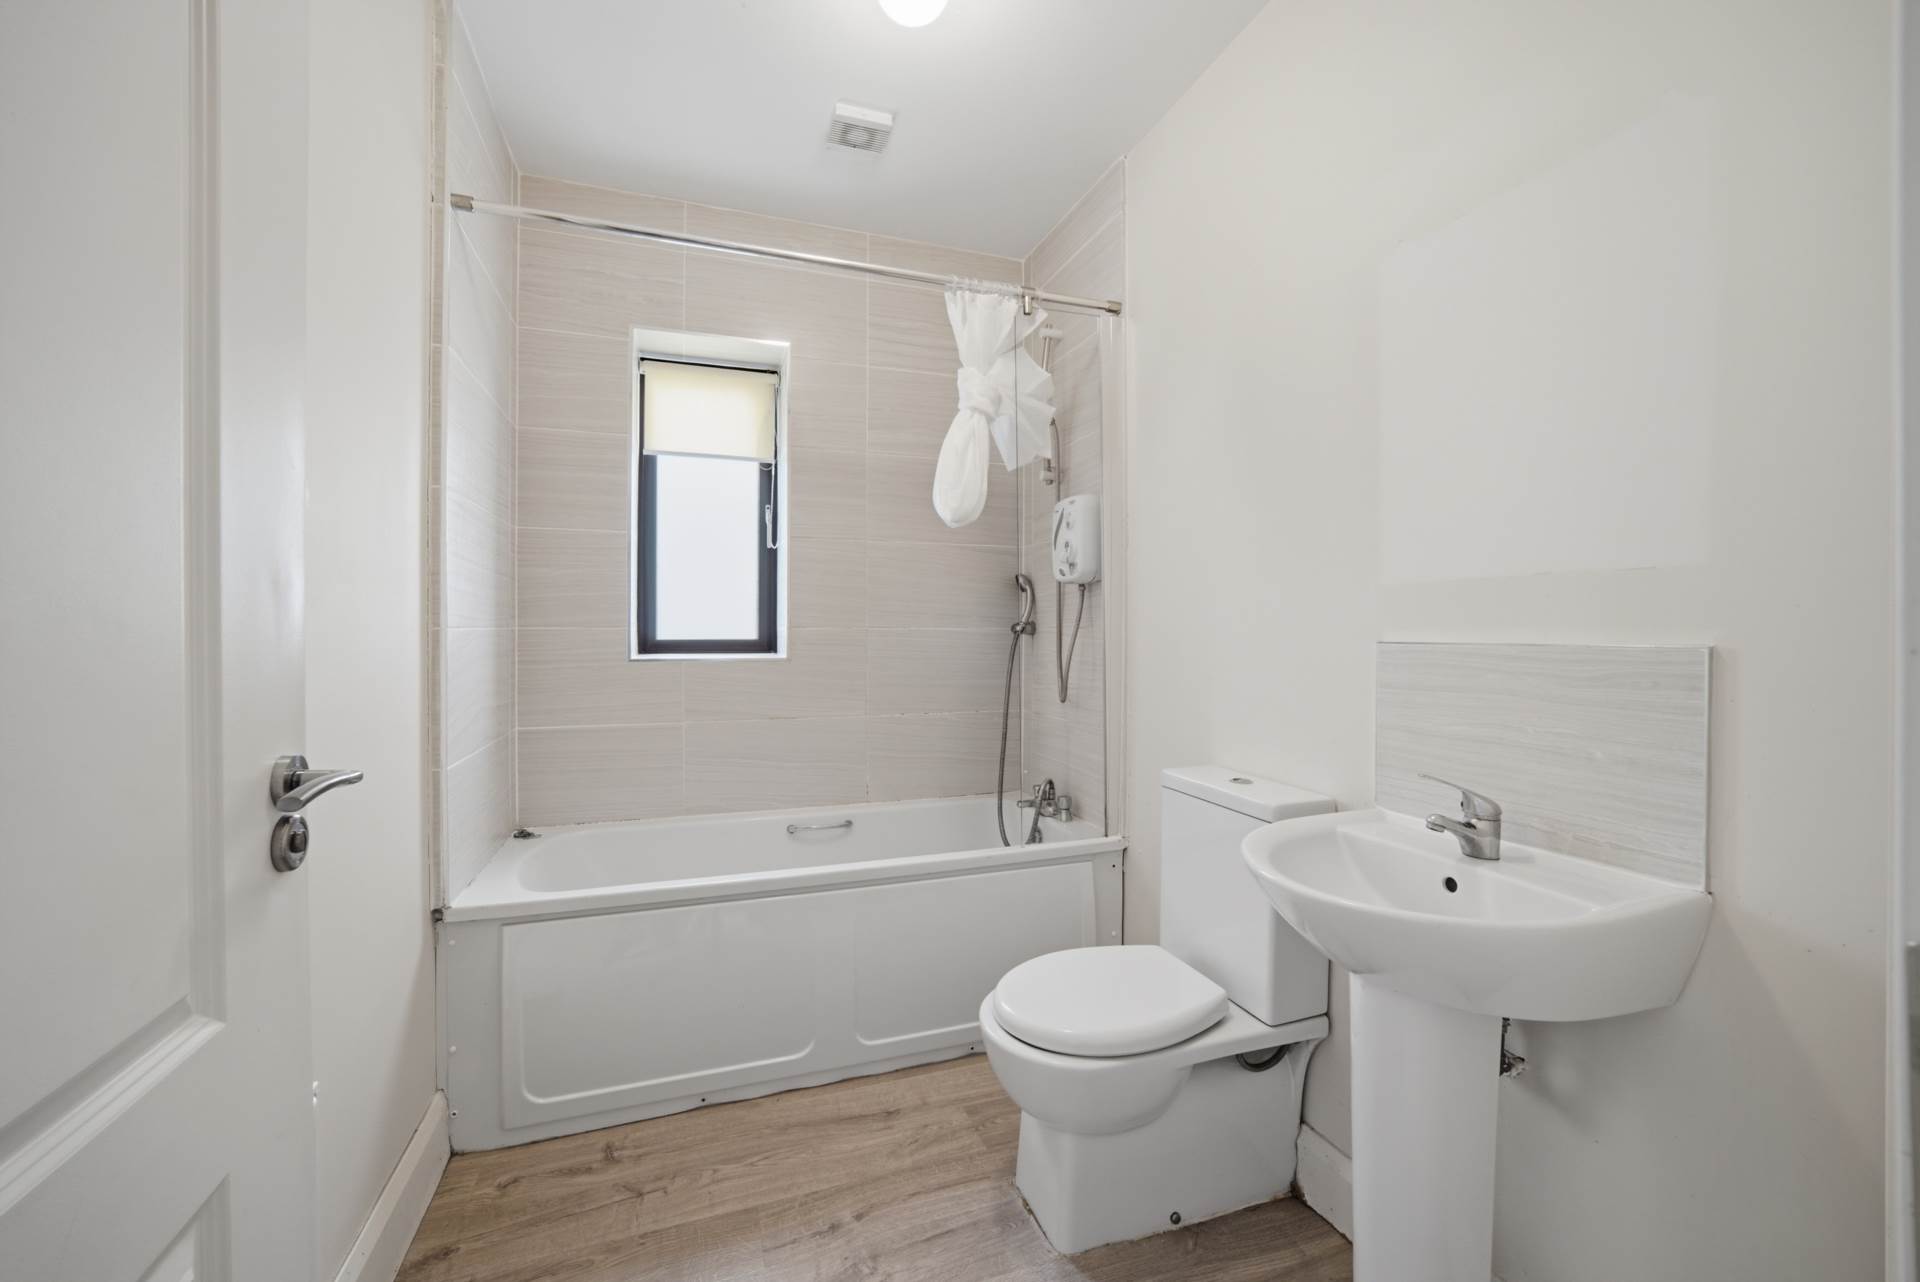
Bathroom 2.44m x 1.73m
Laminat floor, light fitting, w.h.b, w.c, bath with eletric shower, tiled around bath and sink. Extractor fan.
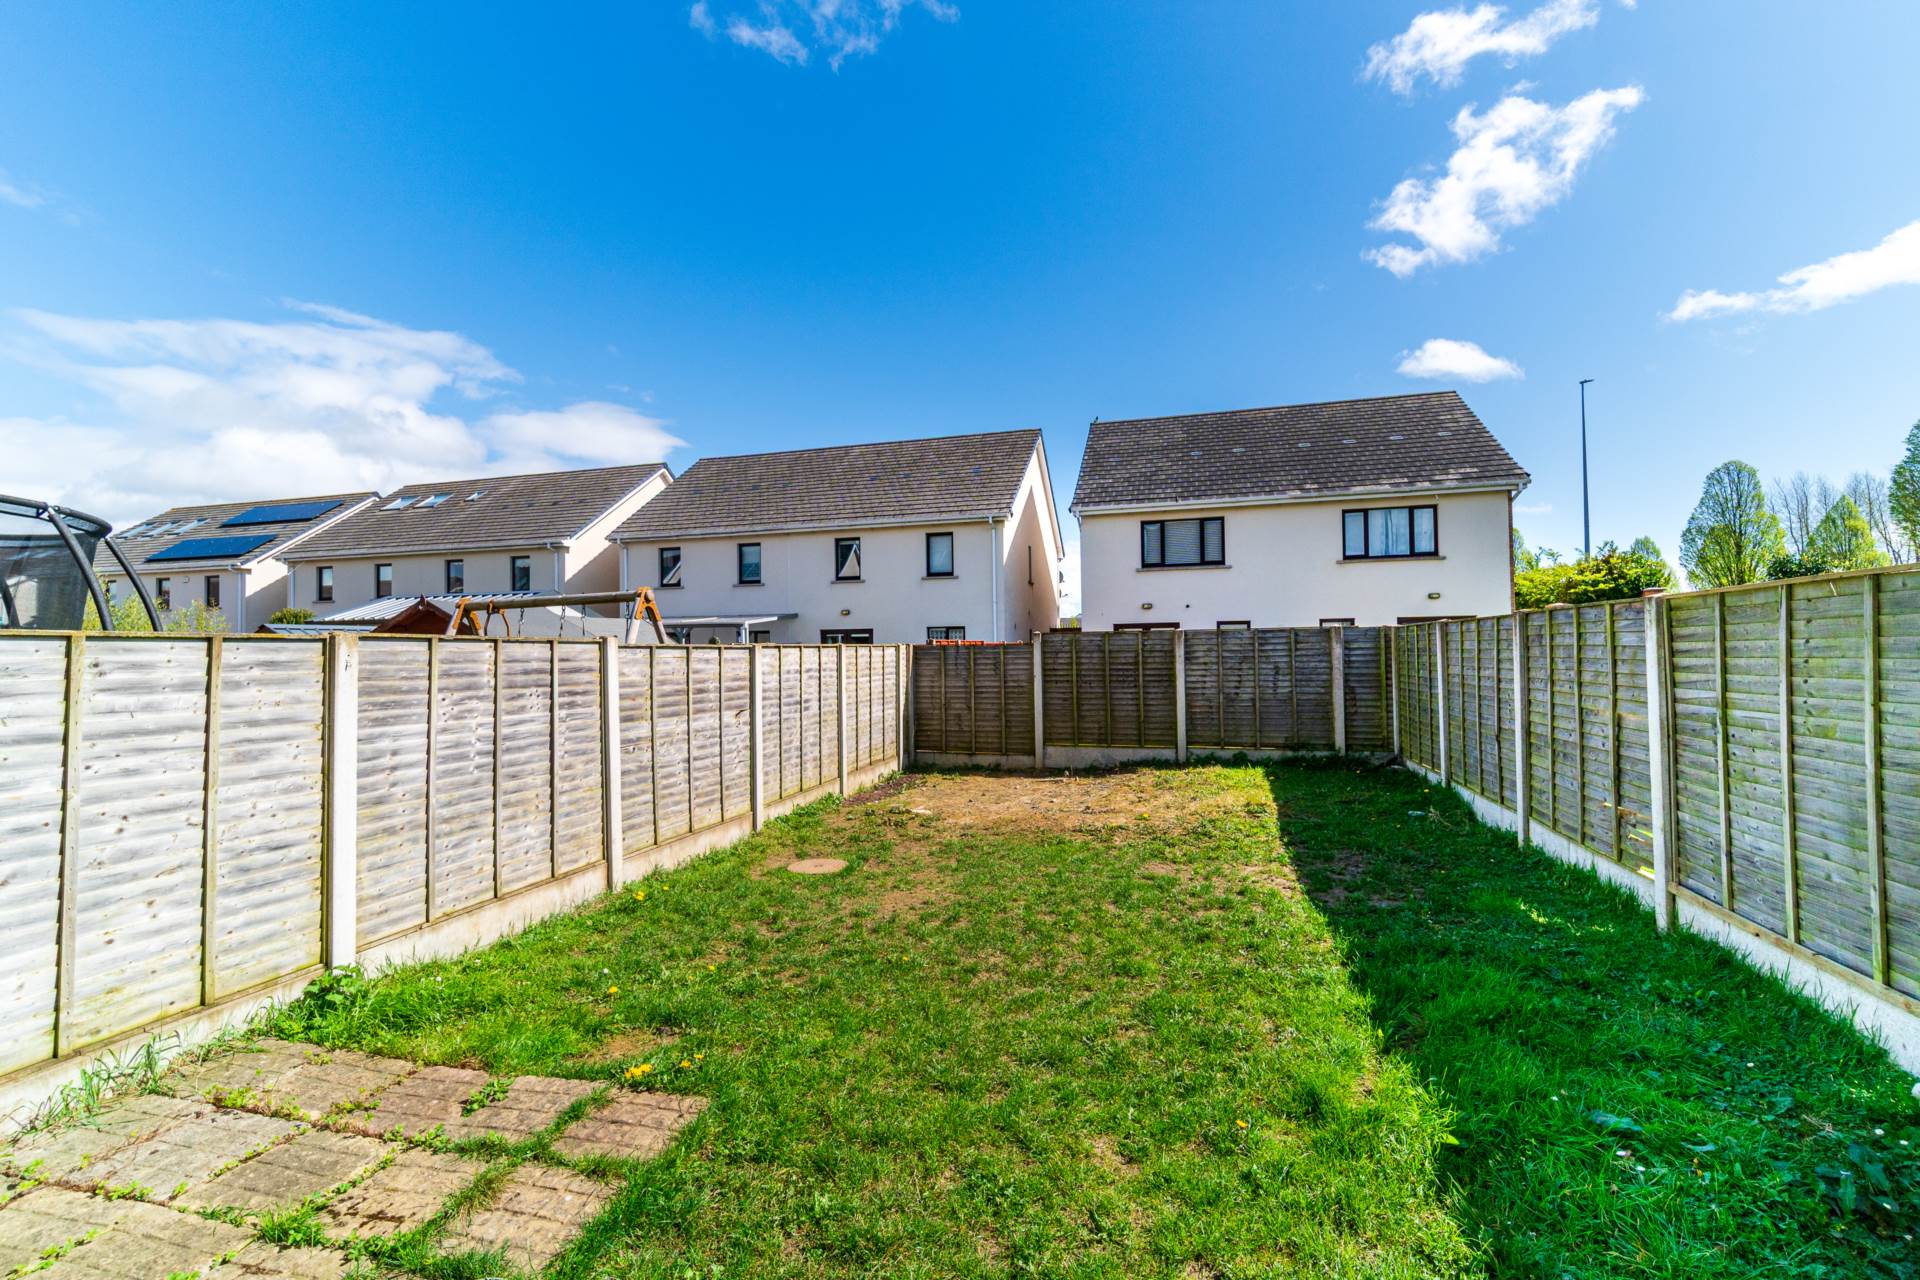
Garden 11.31m x 6.24m
Concrete pathway to side and back and lawn area, side gate
Additional Information:
Gross internal floor area approx. 90 sq.m (969 sq.ft)
Built in 2018
Side entrance with gate
Attic may be suitable for conversion
End of cul-de-sac location
Ample communal parking
Items Included in sale:
Light shades, washing machine, dishwasher, fridge/freezer, oven, hob, kitchen extractor fan and roller blinds.
BER
A3
Eircode: K78 X704
Features
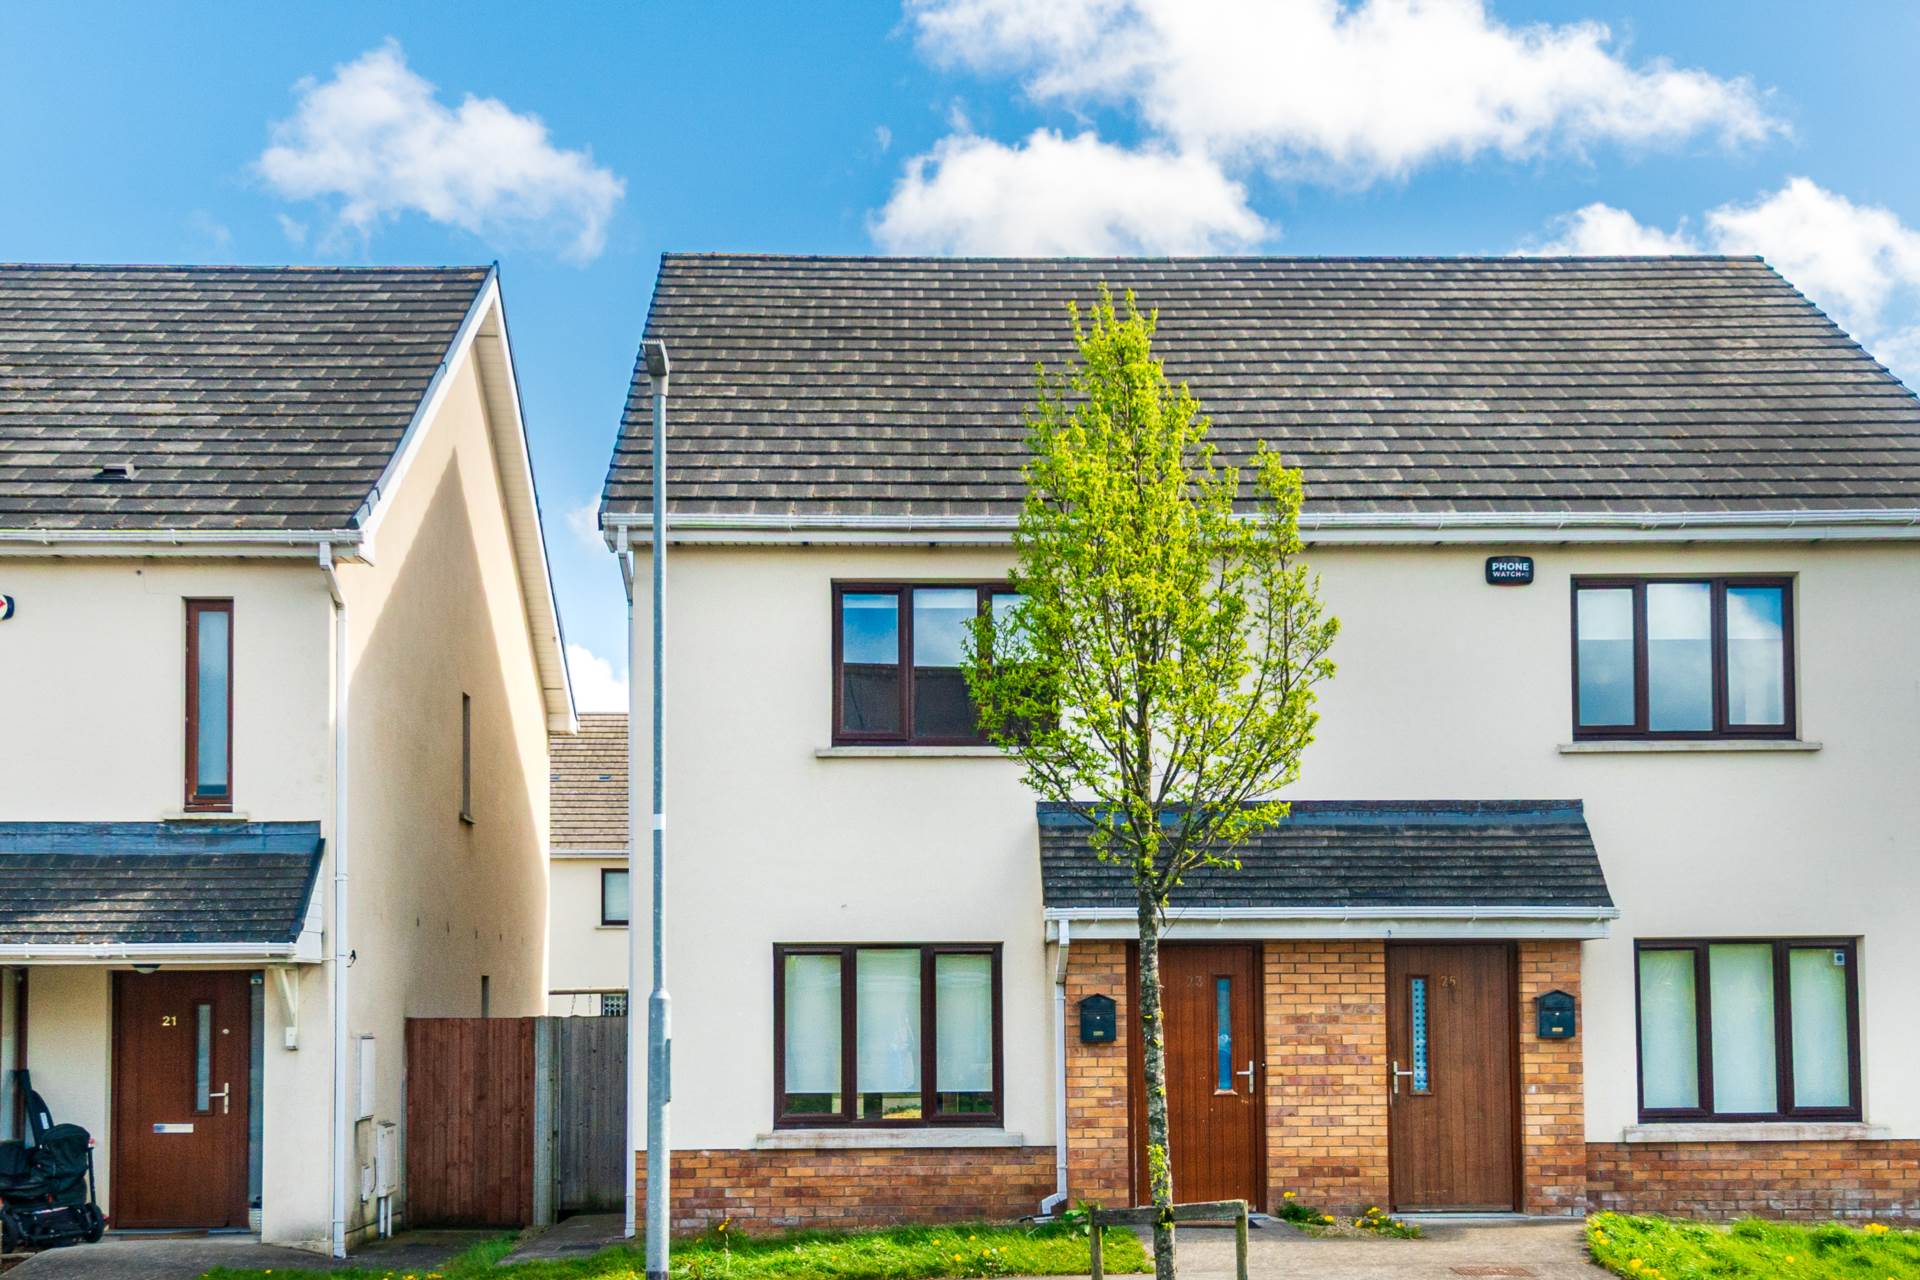
- Coonan Property proudly presents this impressive A3-rated two-bedroom home, in the highly sought-after Tullyhall development
- Built in 2018, the property comprises an entrance hallway, living room with storage, kitchen/dining area, guest W.C., two double bedrooms, and a family bathroom
- Extending to approx. 90 sq.m (969sq.ft), this stylish and contemporary home offers bright, well-proportioned living spaces throughout
- A generous rear garden with side access provides excellent potential for future development, subject to planning permission
- Located at the end of a quiet cul-de-sac with convenient access to schools, shops, and Griffeen Valley Park
- Tullyhall Close benefits from excellent transport links, including local bus routes, Adamstown Train Station, and easy access to the N4, N7, and M50
Services
- Mains water
- Air to Water heat pump