Published property record
Property details
This is the original property information Coonan published with the transaction record. It may include the original guide price, auction details and marketing description. Specific appointment arrangements and contact details have been omitted from this historical marketing record. Any price shown is marketing information, not an achieved price; the achieved price and transaction date were not published.
• The well-designed layout includes a welcoming entrance hallway with understairs storage, guest w.c., a bright and expansive kitchen/dining area, a separate living room, versatile study/playroom, four spacious bedrooms (including two with ensuites), a main bathroom, and a beautifully finished attic room.
Guide Price
€995,000
Type of Transaction
Private Treaty
Accommodation:
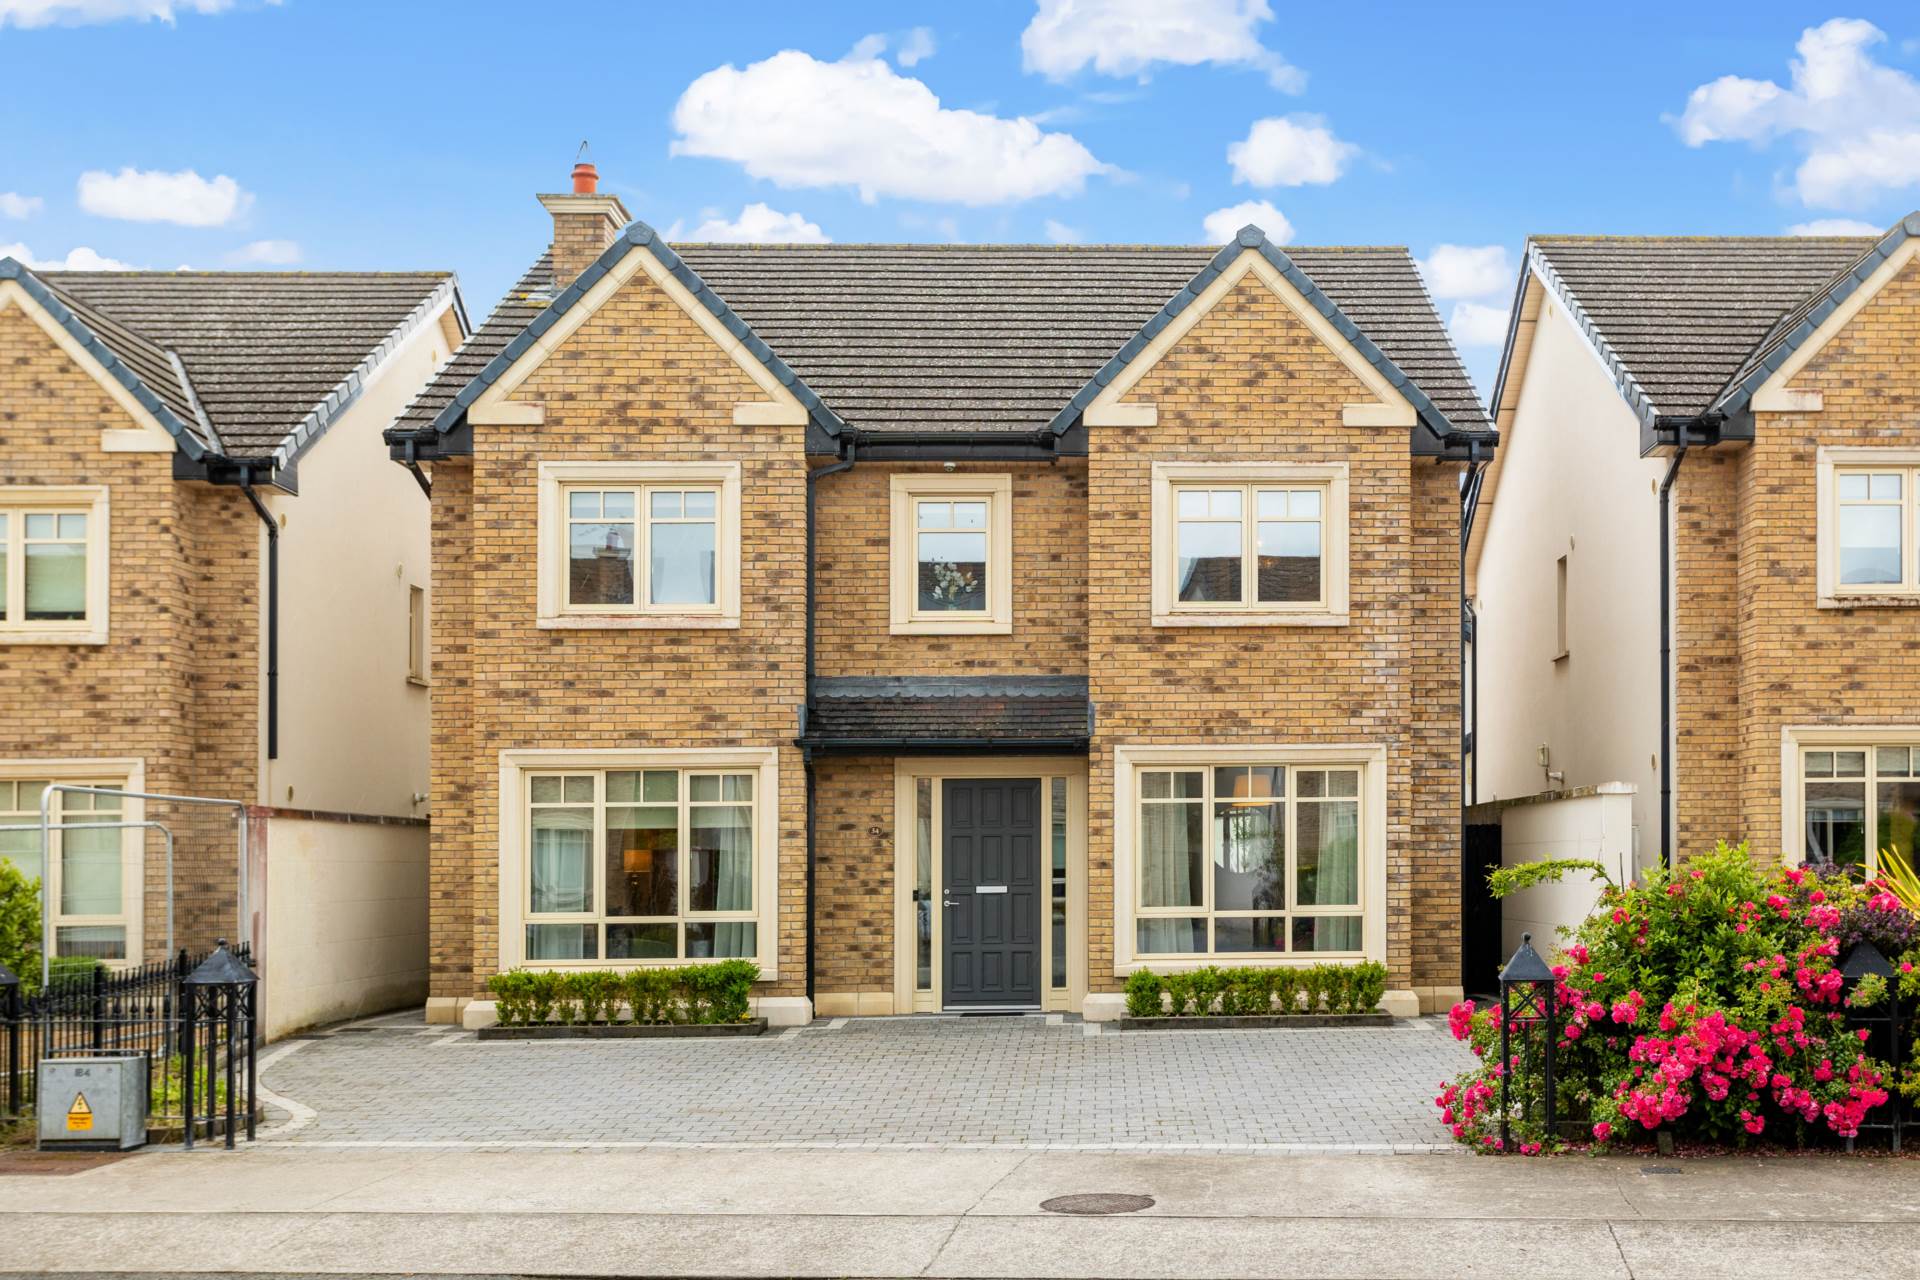
Entrance Driveway
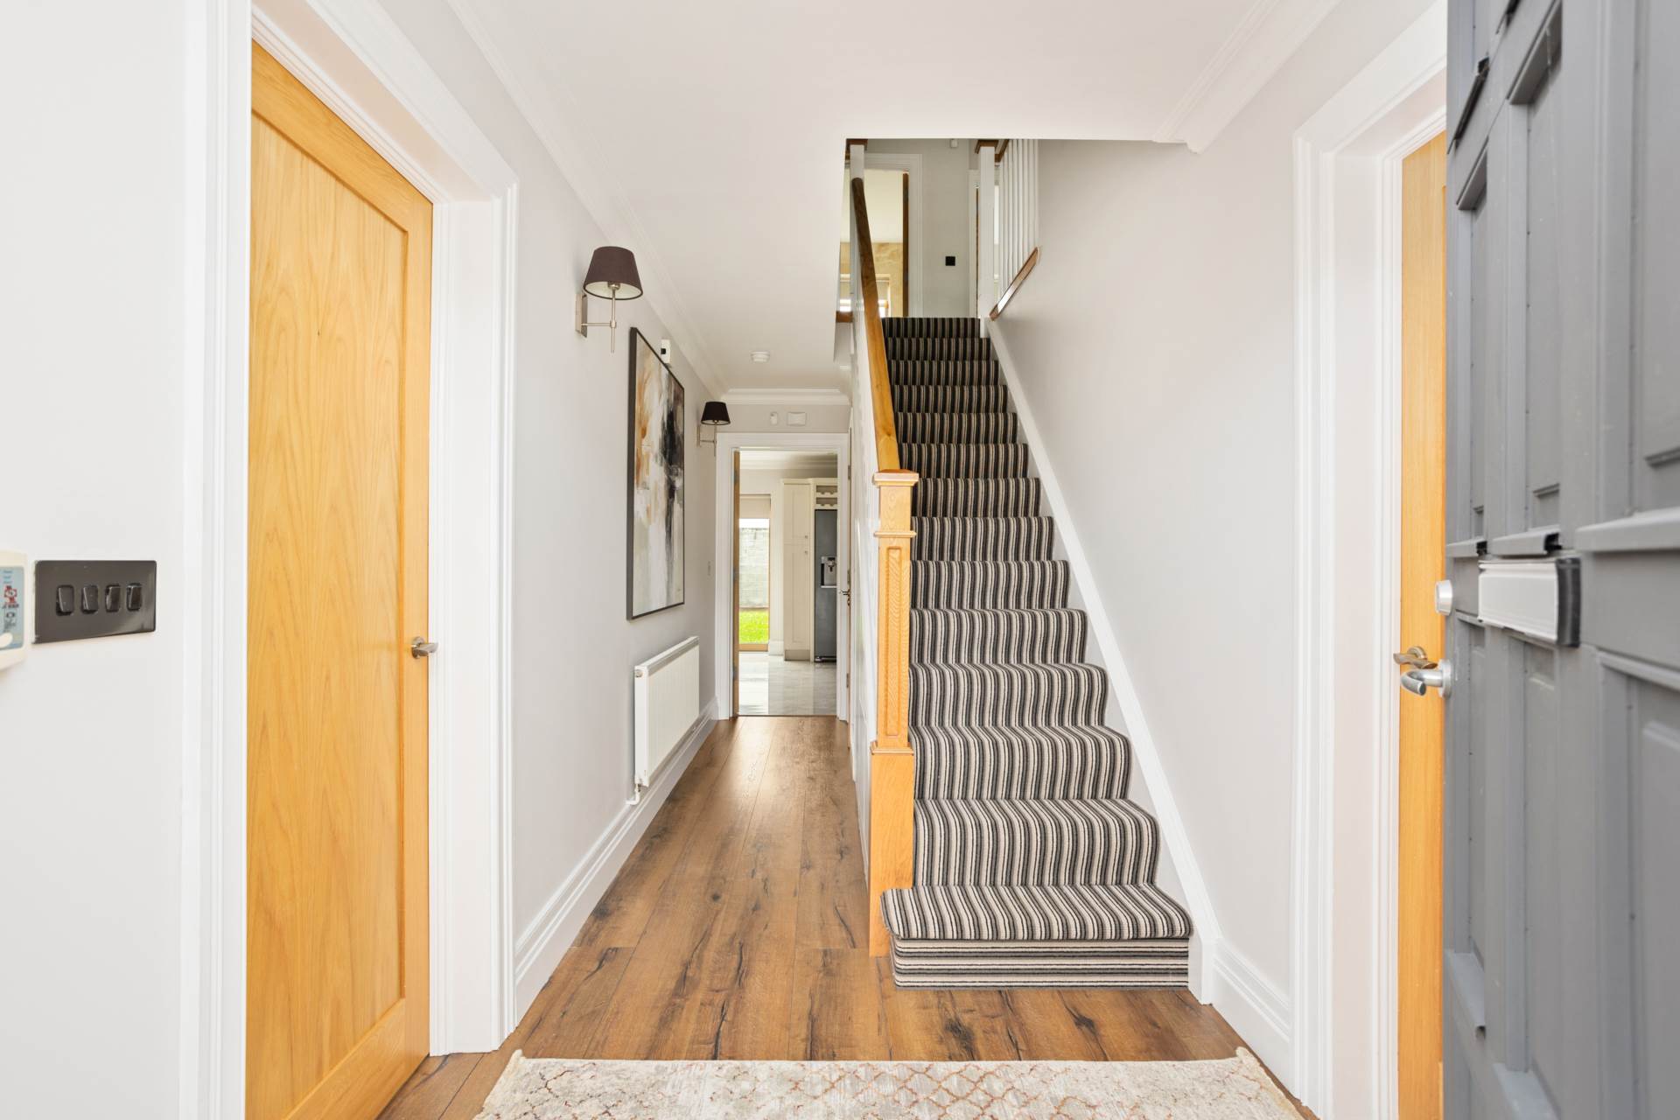
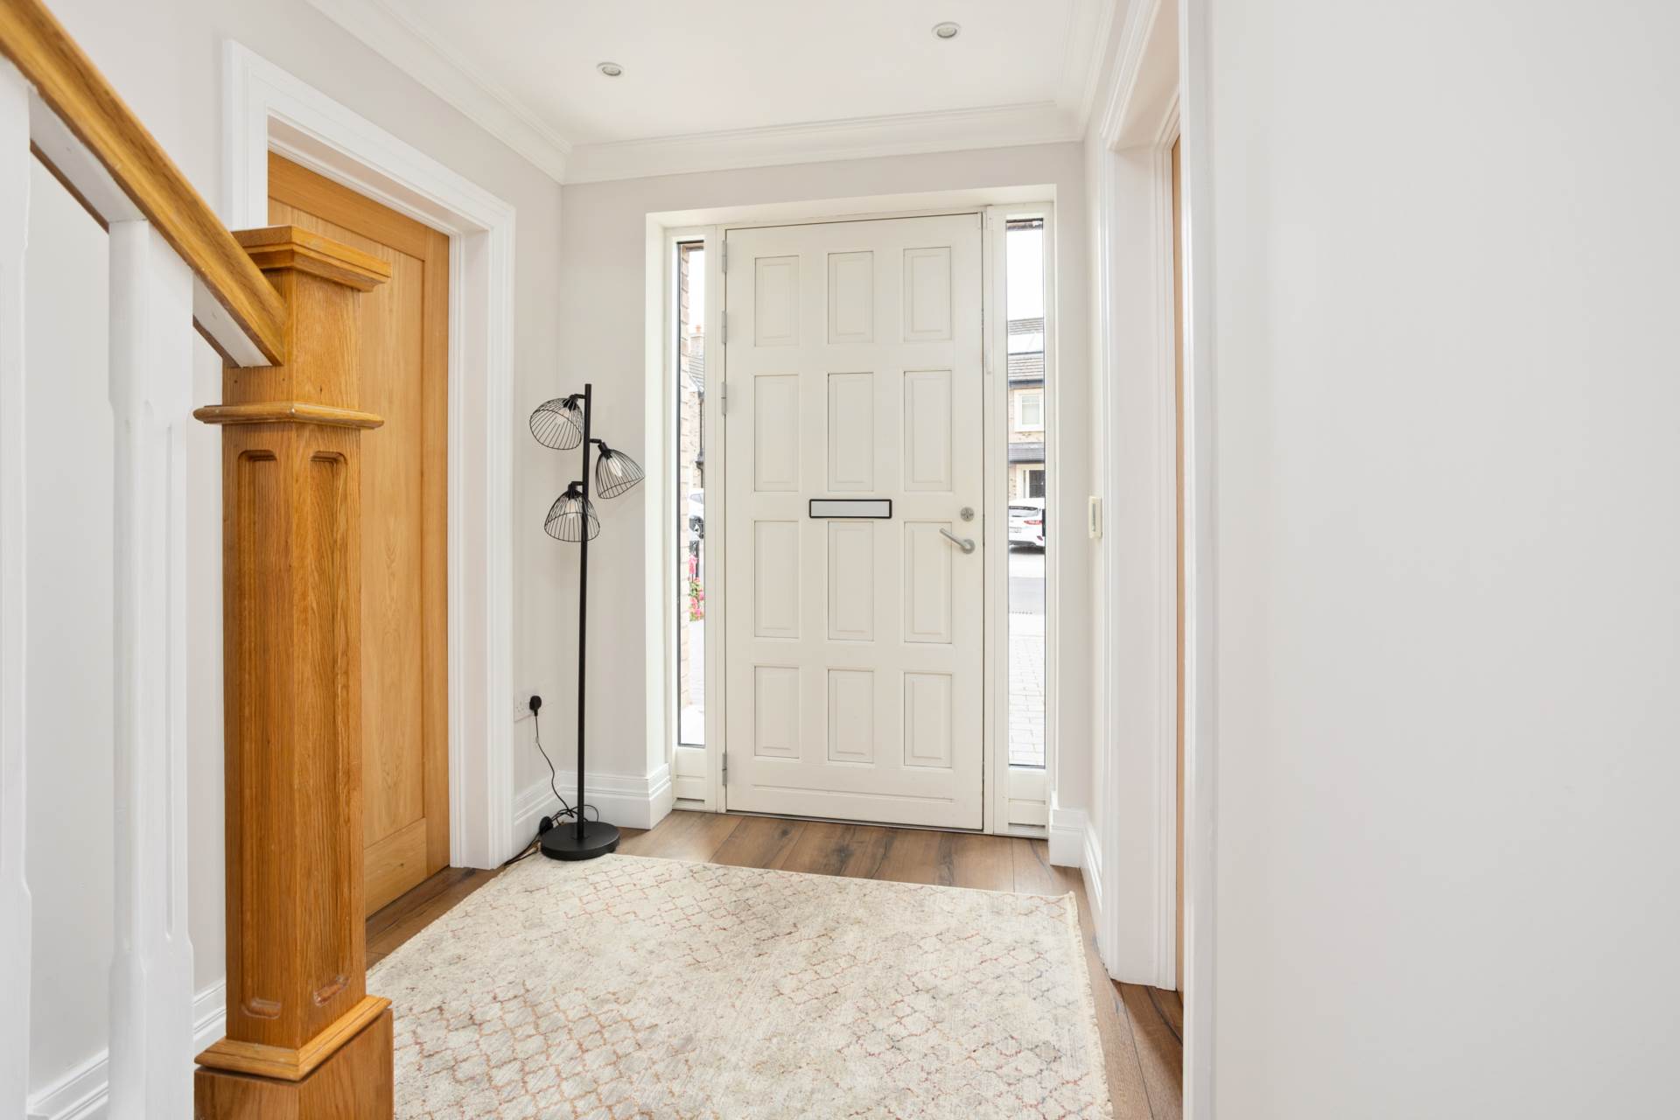
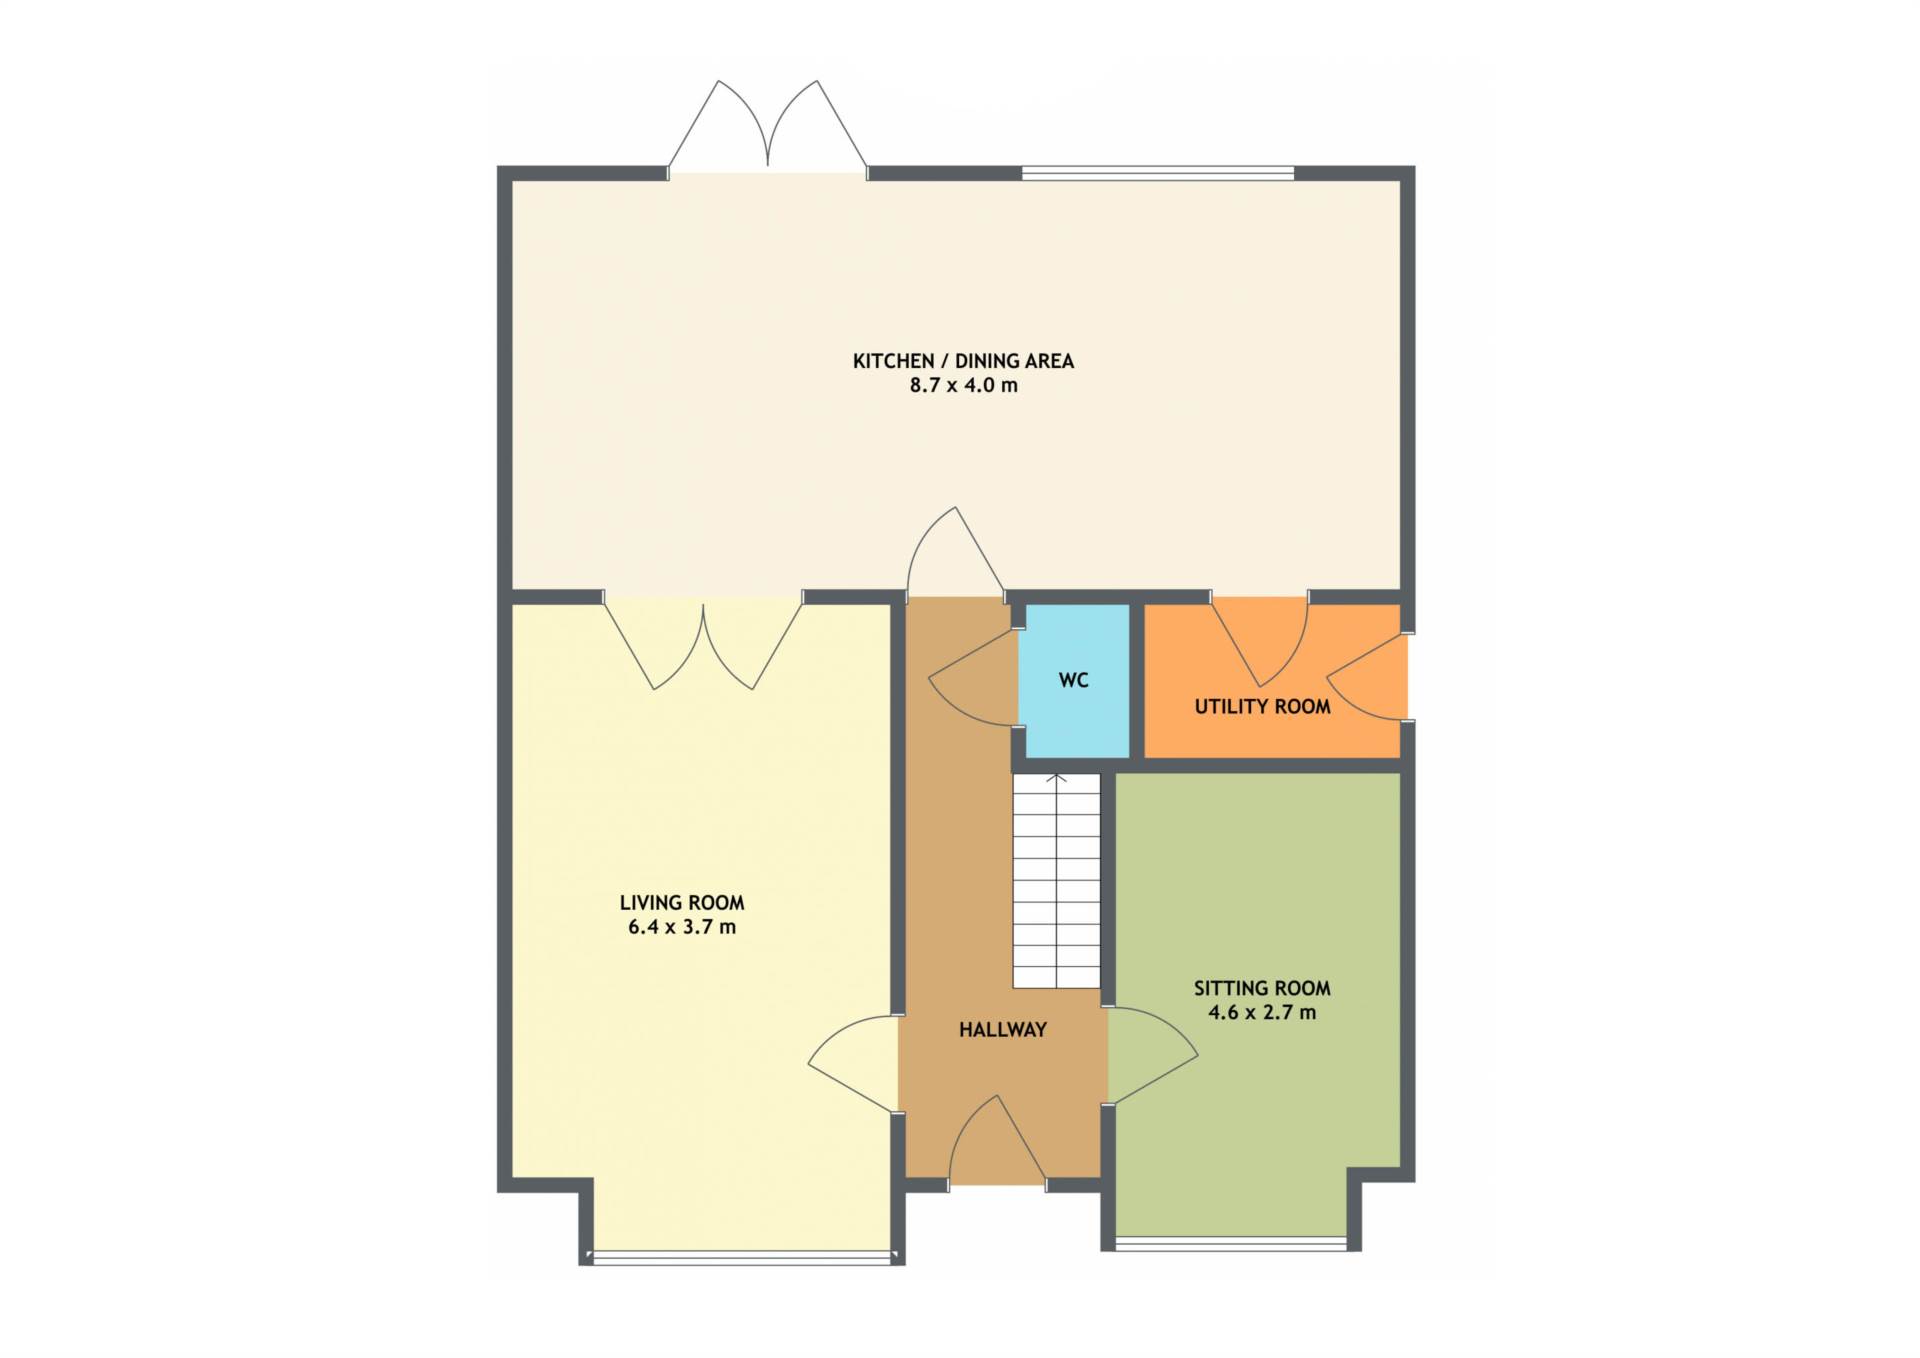
Entrance Hallway 5.85m x 1.88m
A bright and open entrance foyer.
Laminate flooring, carpet up the stairs, smart under stair storage, wall lights, alarmed, coving and recessed lights.
Guest W.C. 1.12m x 1.52m
Laminate flooring, half panelled walls, w.c., w.h.b. with built in vanity unit, extractor fan and light fitting.
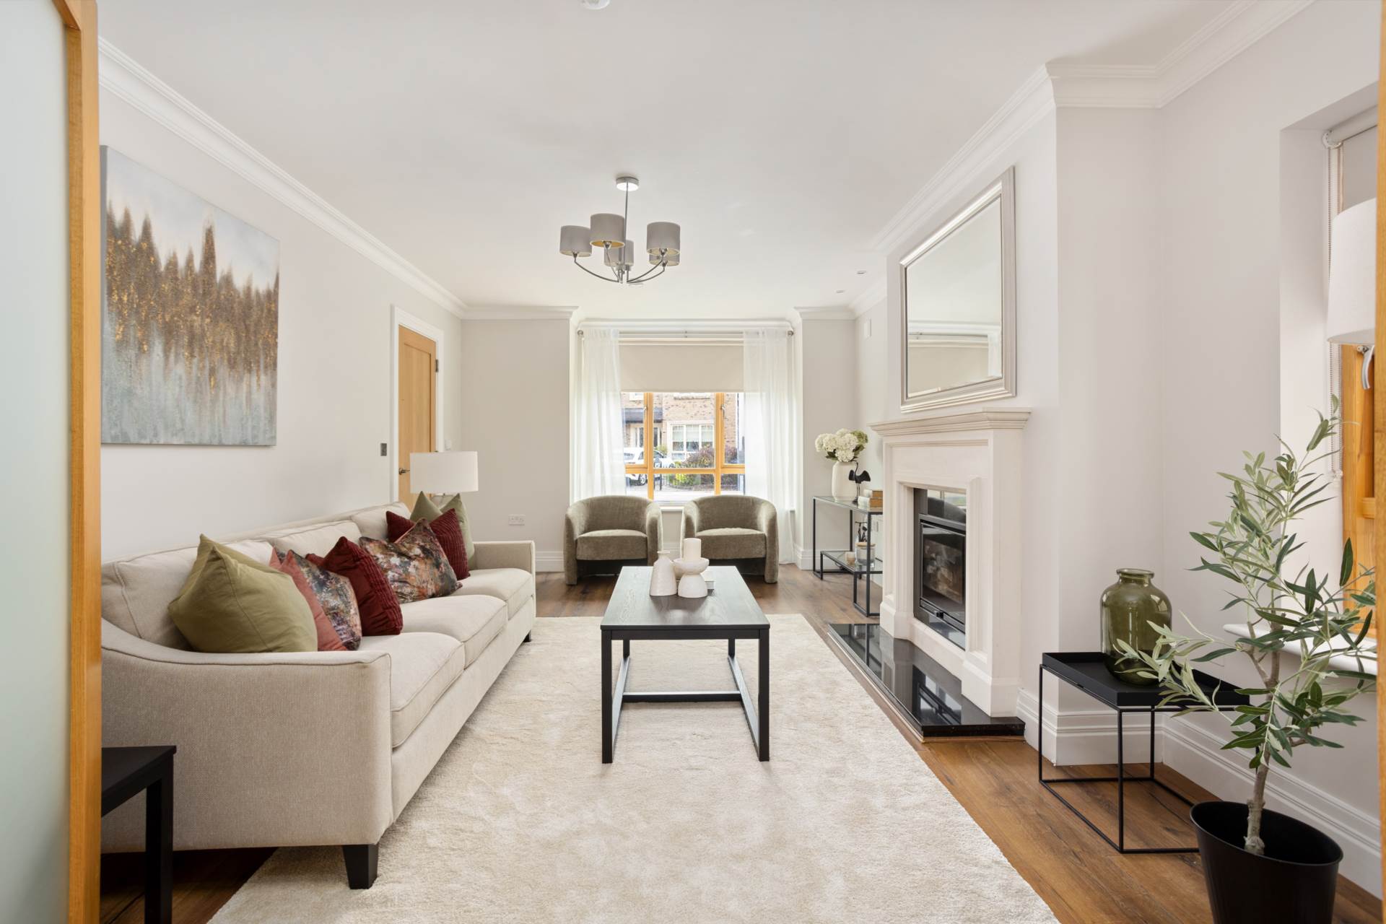
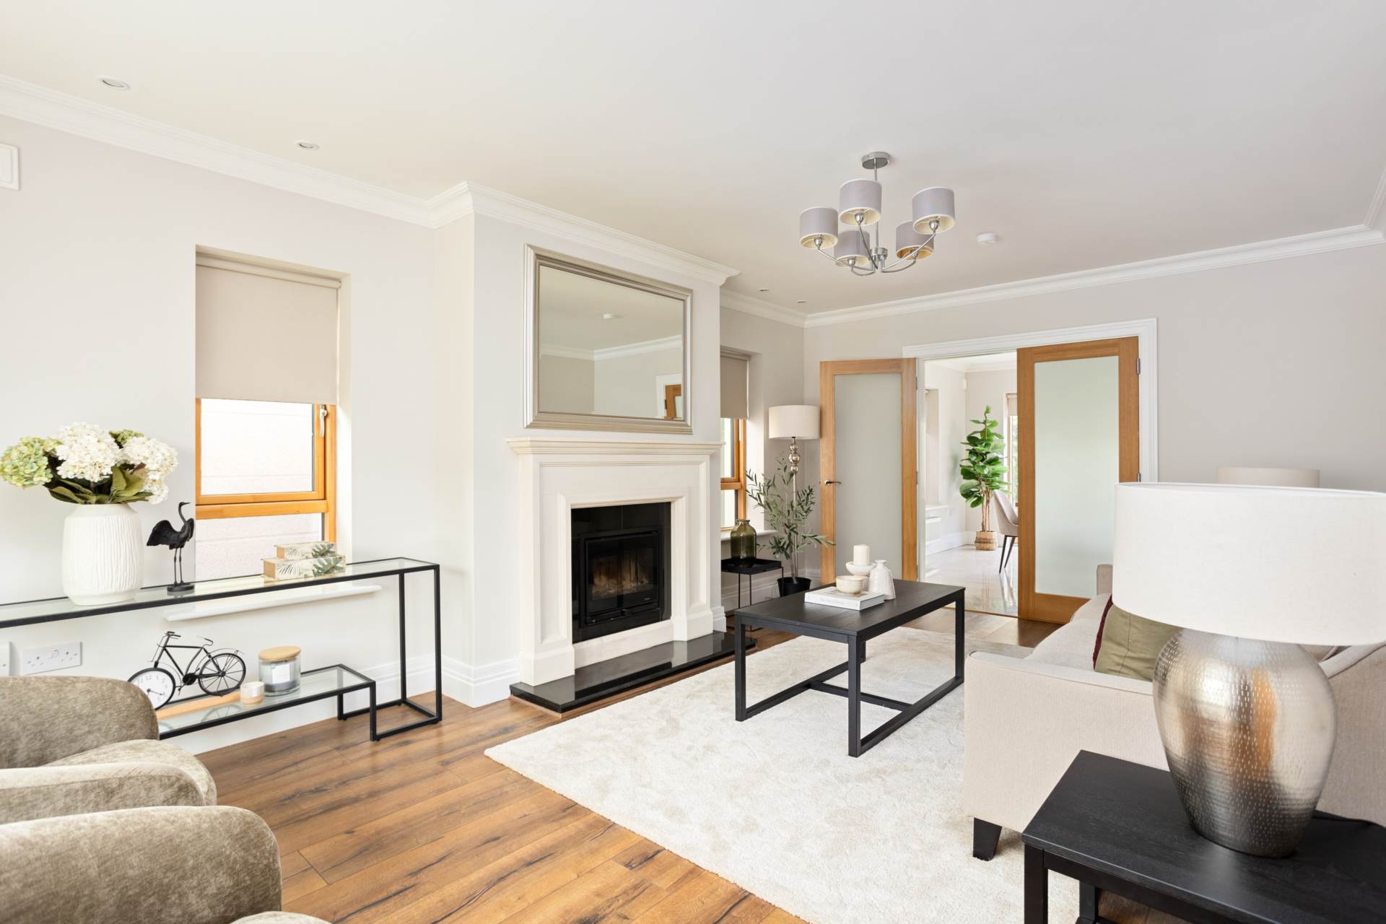
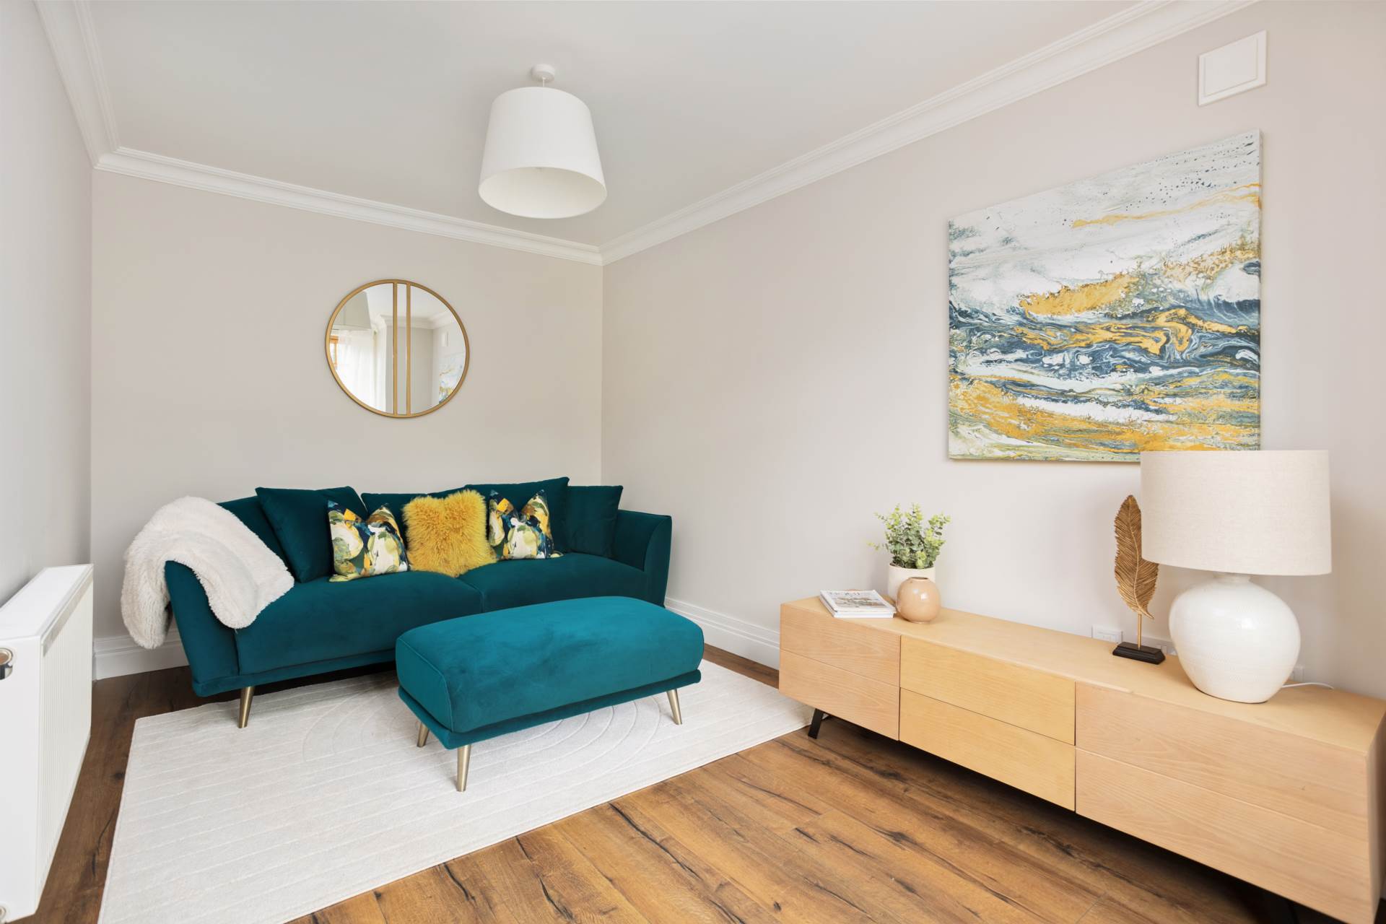
Living Room 6.41m x 3.73m
Generously sized room.
Laminate flooring, feature fireplace with stone surround and granite hearth, wood burning stove, bay window with blinds, light fitting, coving, TV point and double doors leading into dining area.
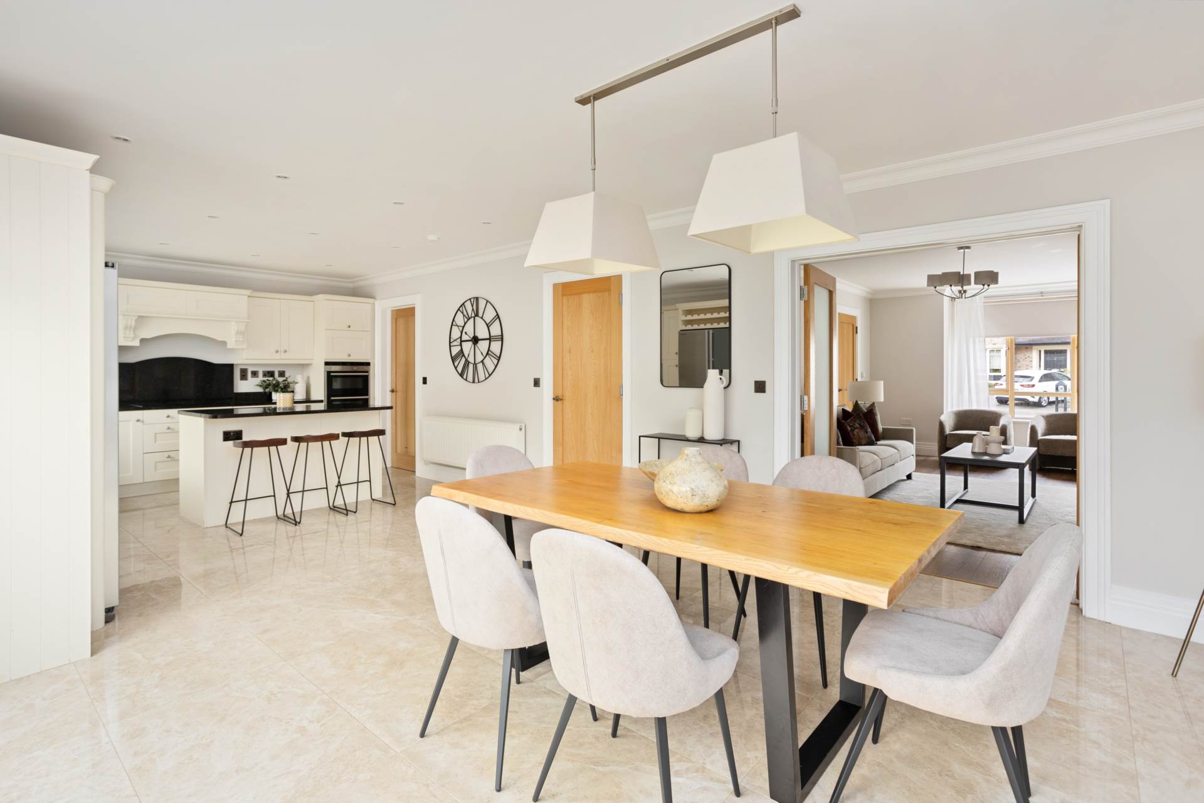
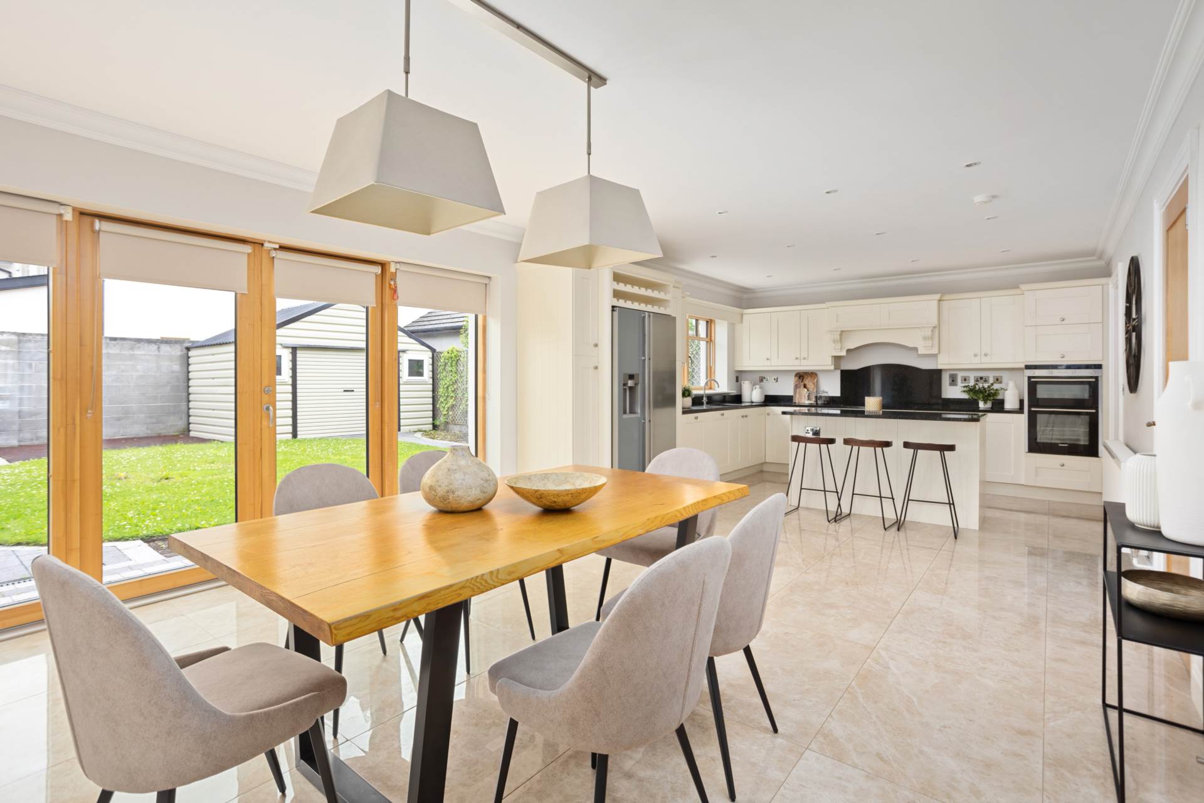
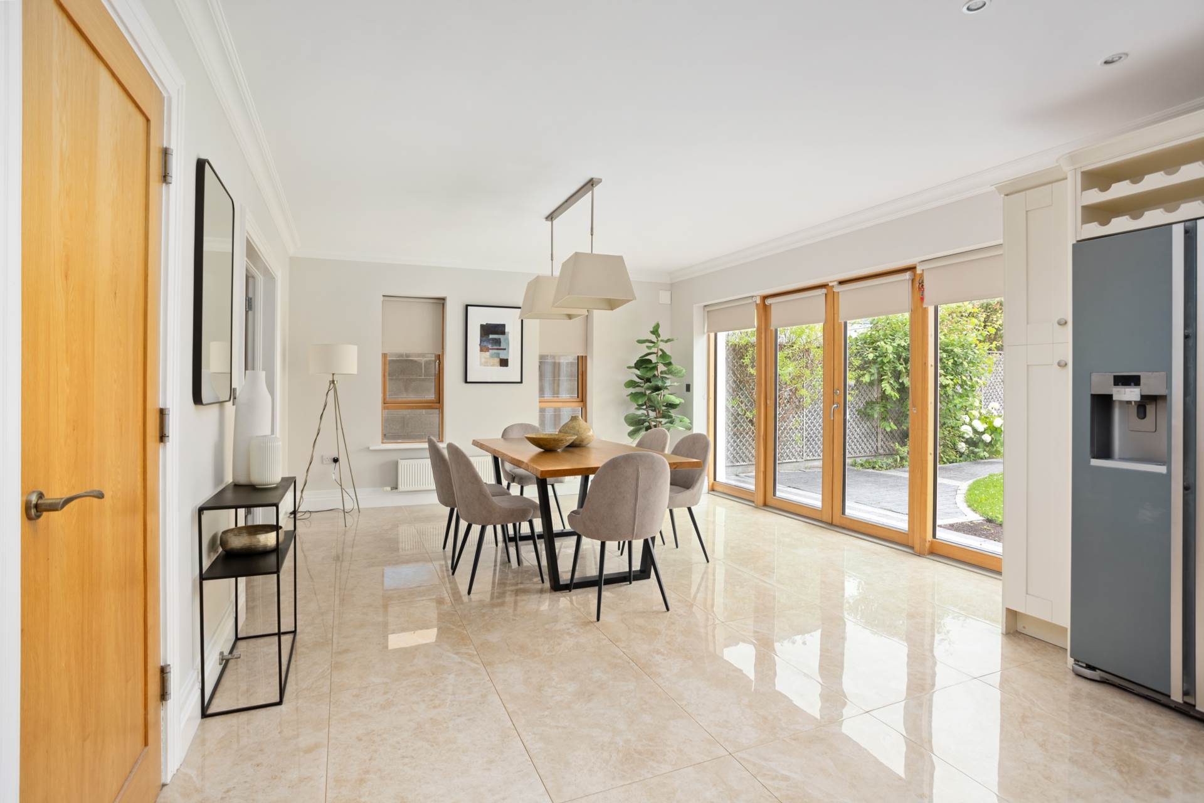
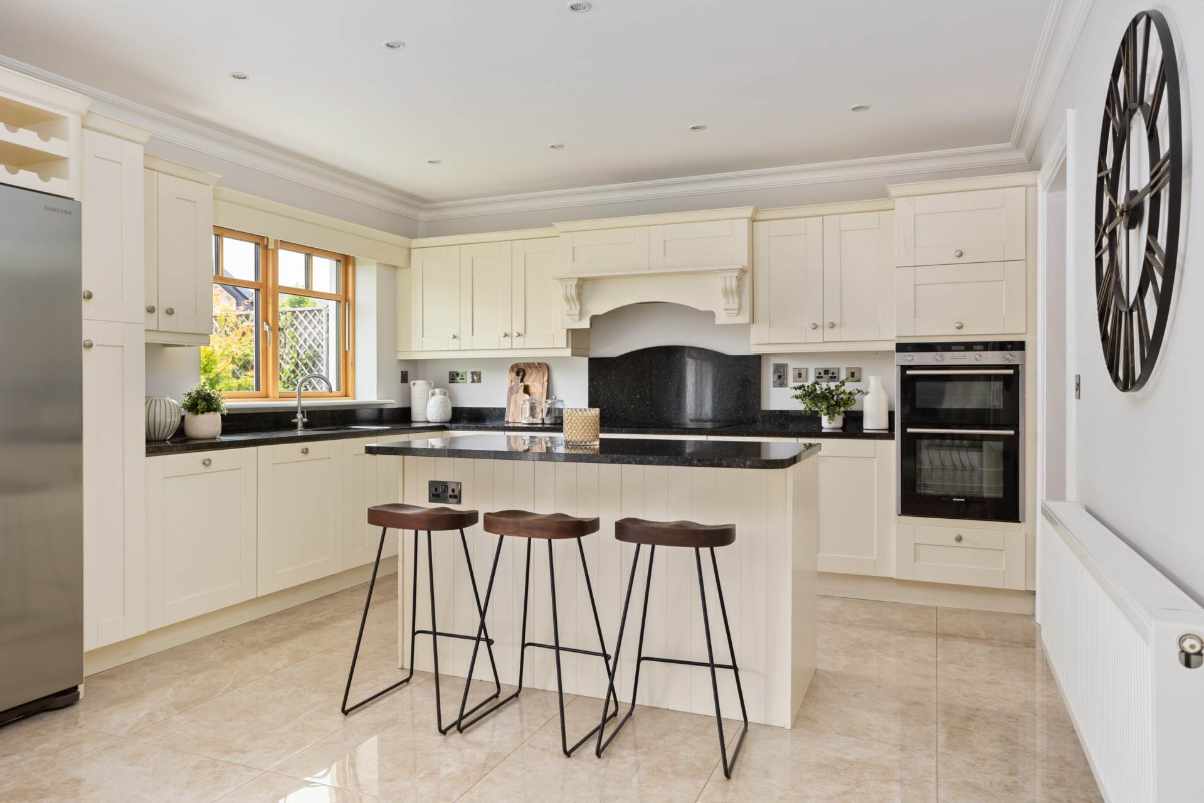
Kitchen/Dining 4.26m x 8.7m
Expansive open plan room overlooking the rear garden.
Porcelain tiled flooring, solid wood painted wall and floor units, marble worktop and upstand, island with breakfast bar and storage, double Siemens oven, Siemens induction hob, extractor fan, integrated dishwasher, American style fridge freezer, light fitting, recessed lights, coving, double French doors leading onto patio and double doors leading into living room.
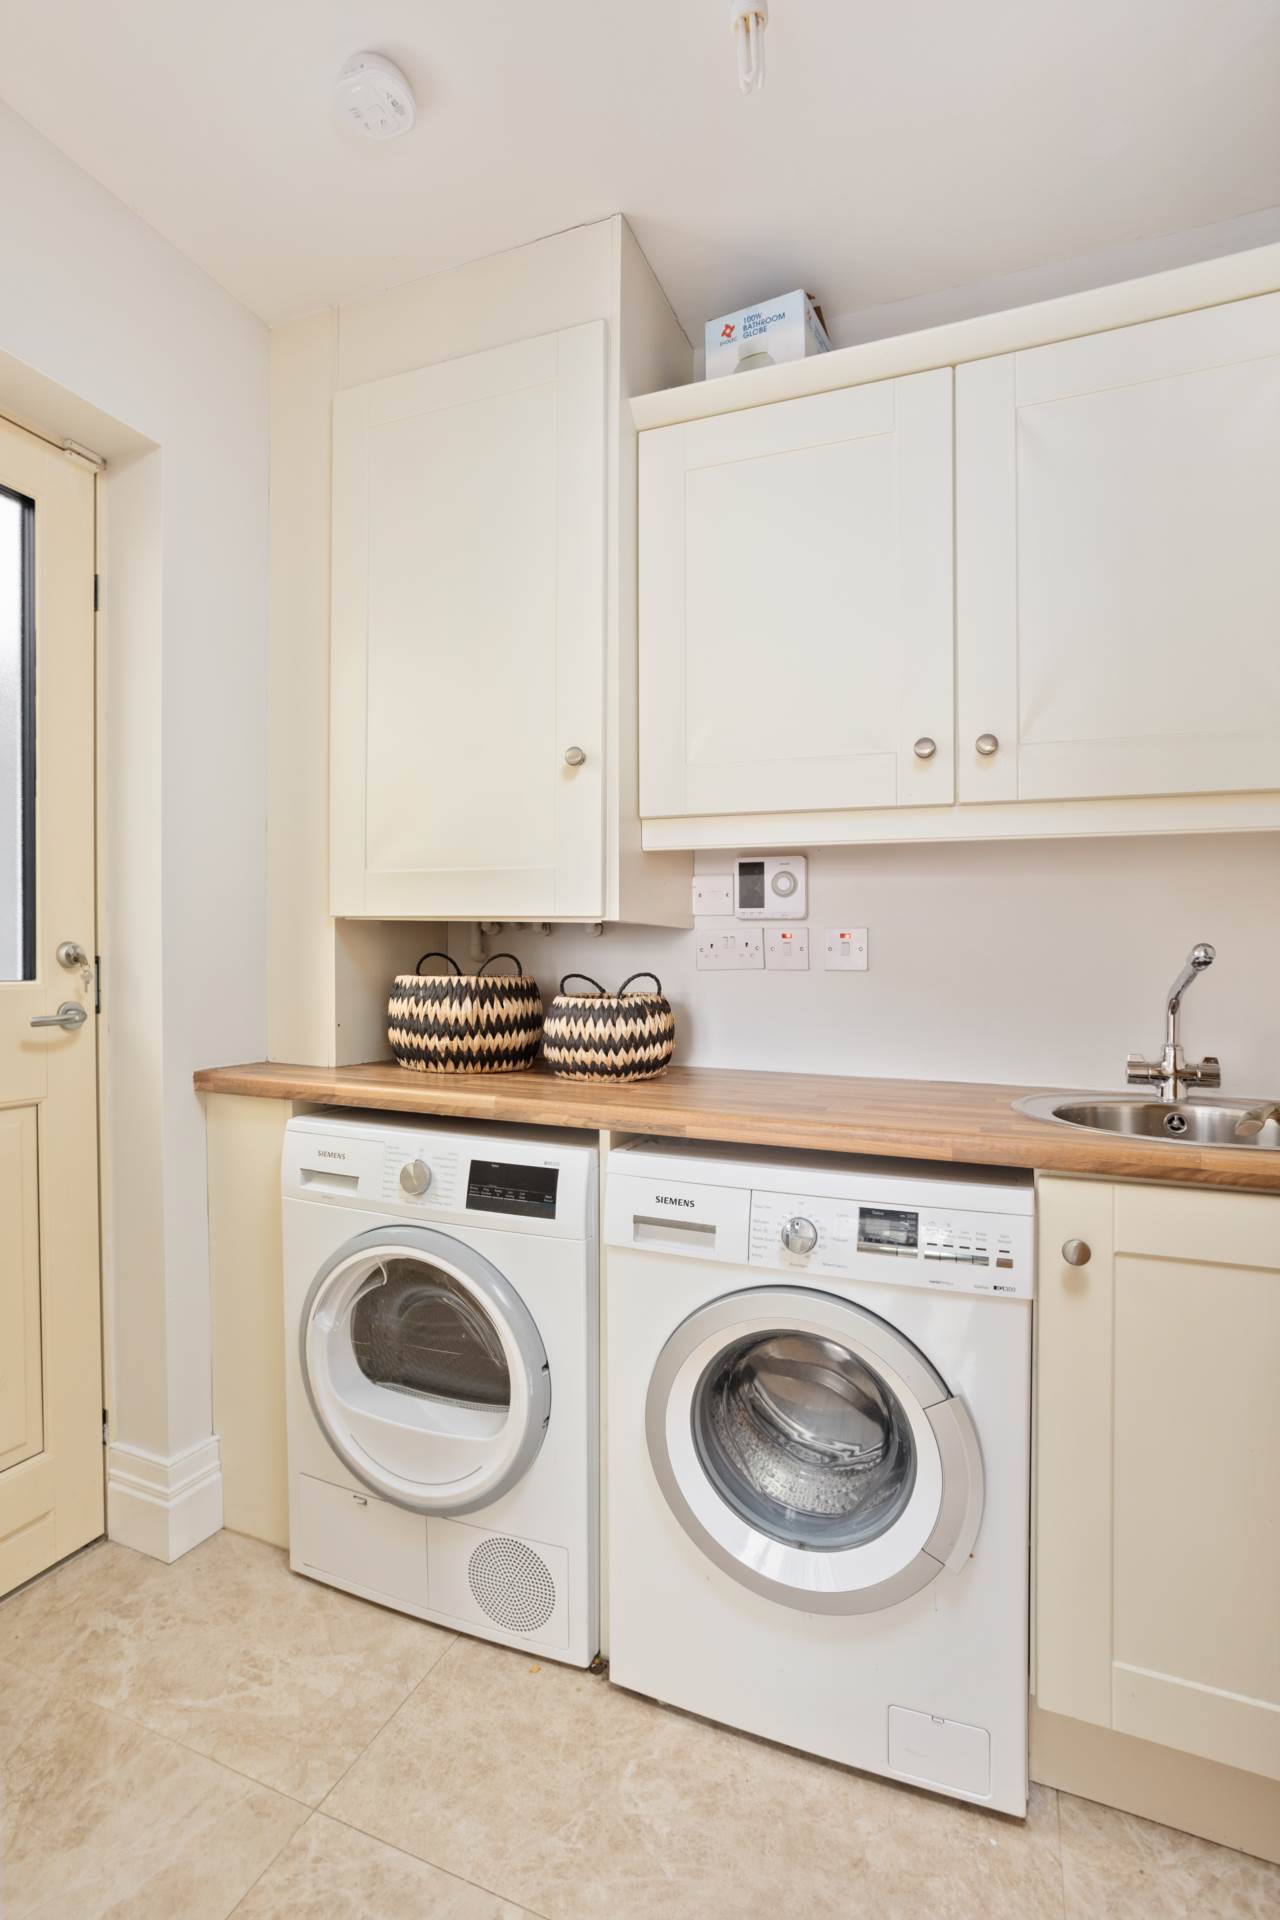
Utility Room 1.57m x 2.68m
Porcelain tiled flooring, fully plumbed, sink, light fitting and door leading to rear garden.
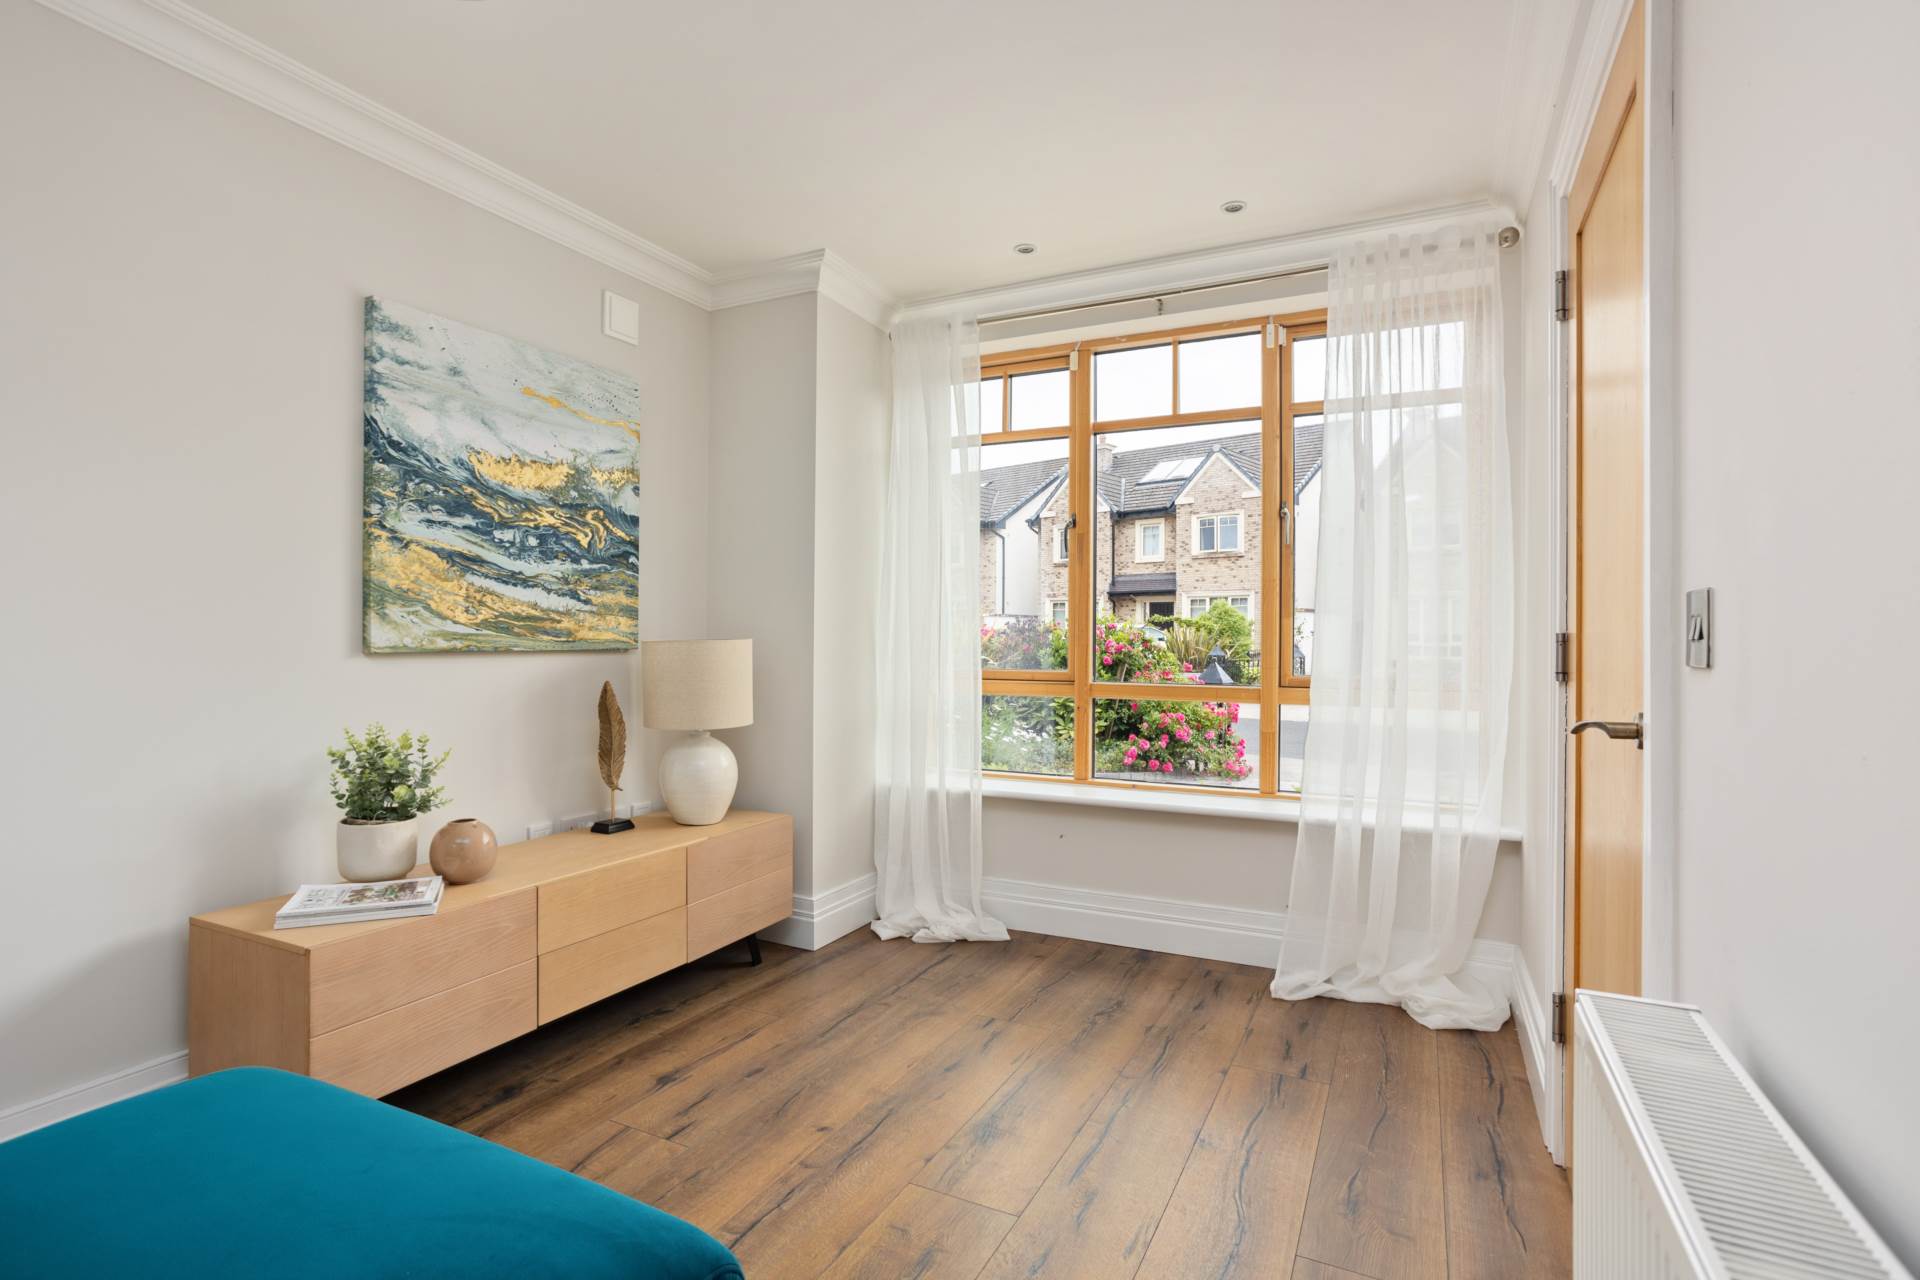
Study/Playroom Room 2.73m x 4.44m
Ideal as a playroom, study or even a 5th bedroom
Laminate flooring, coving, light shade and recessed lights.
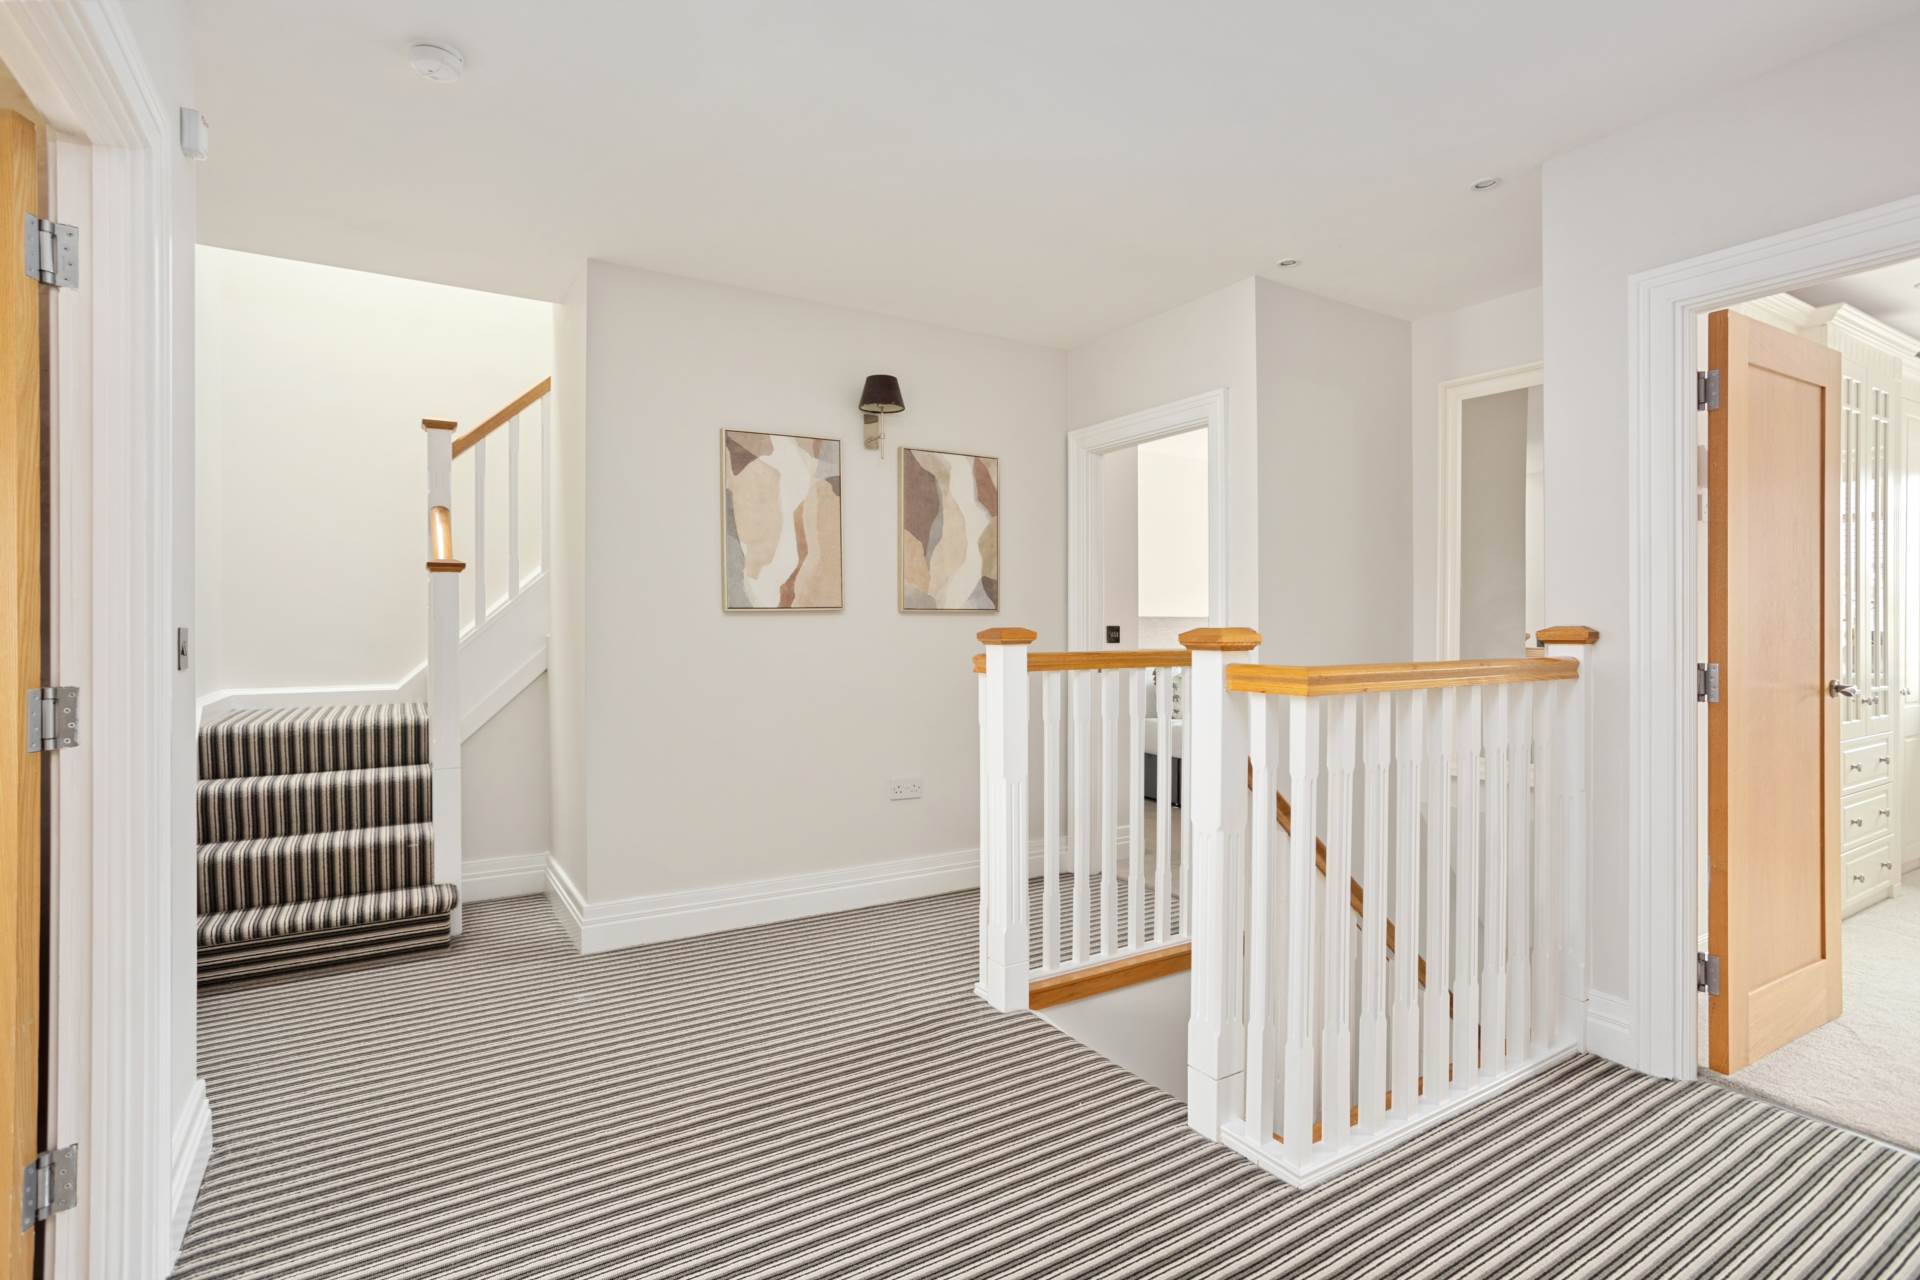
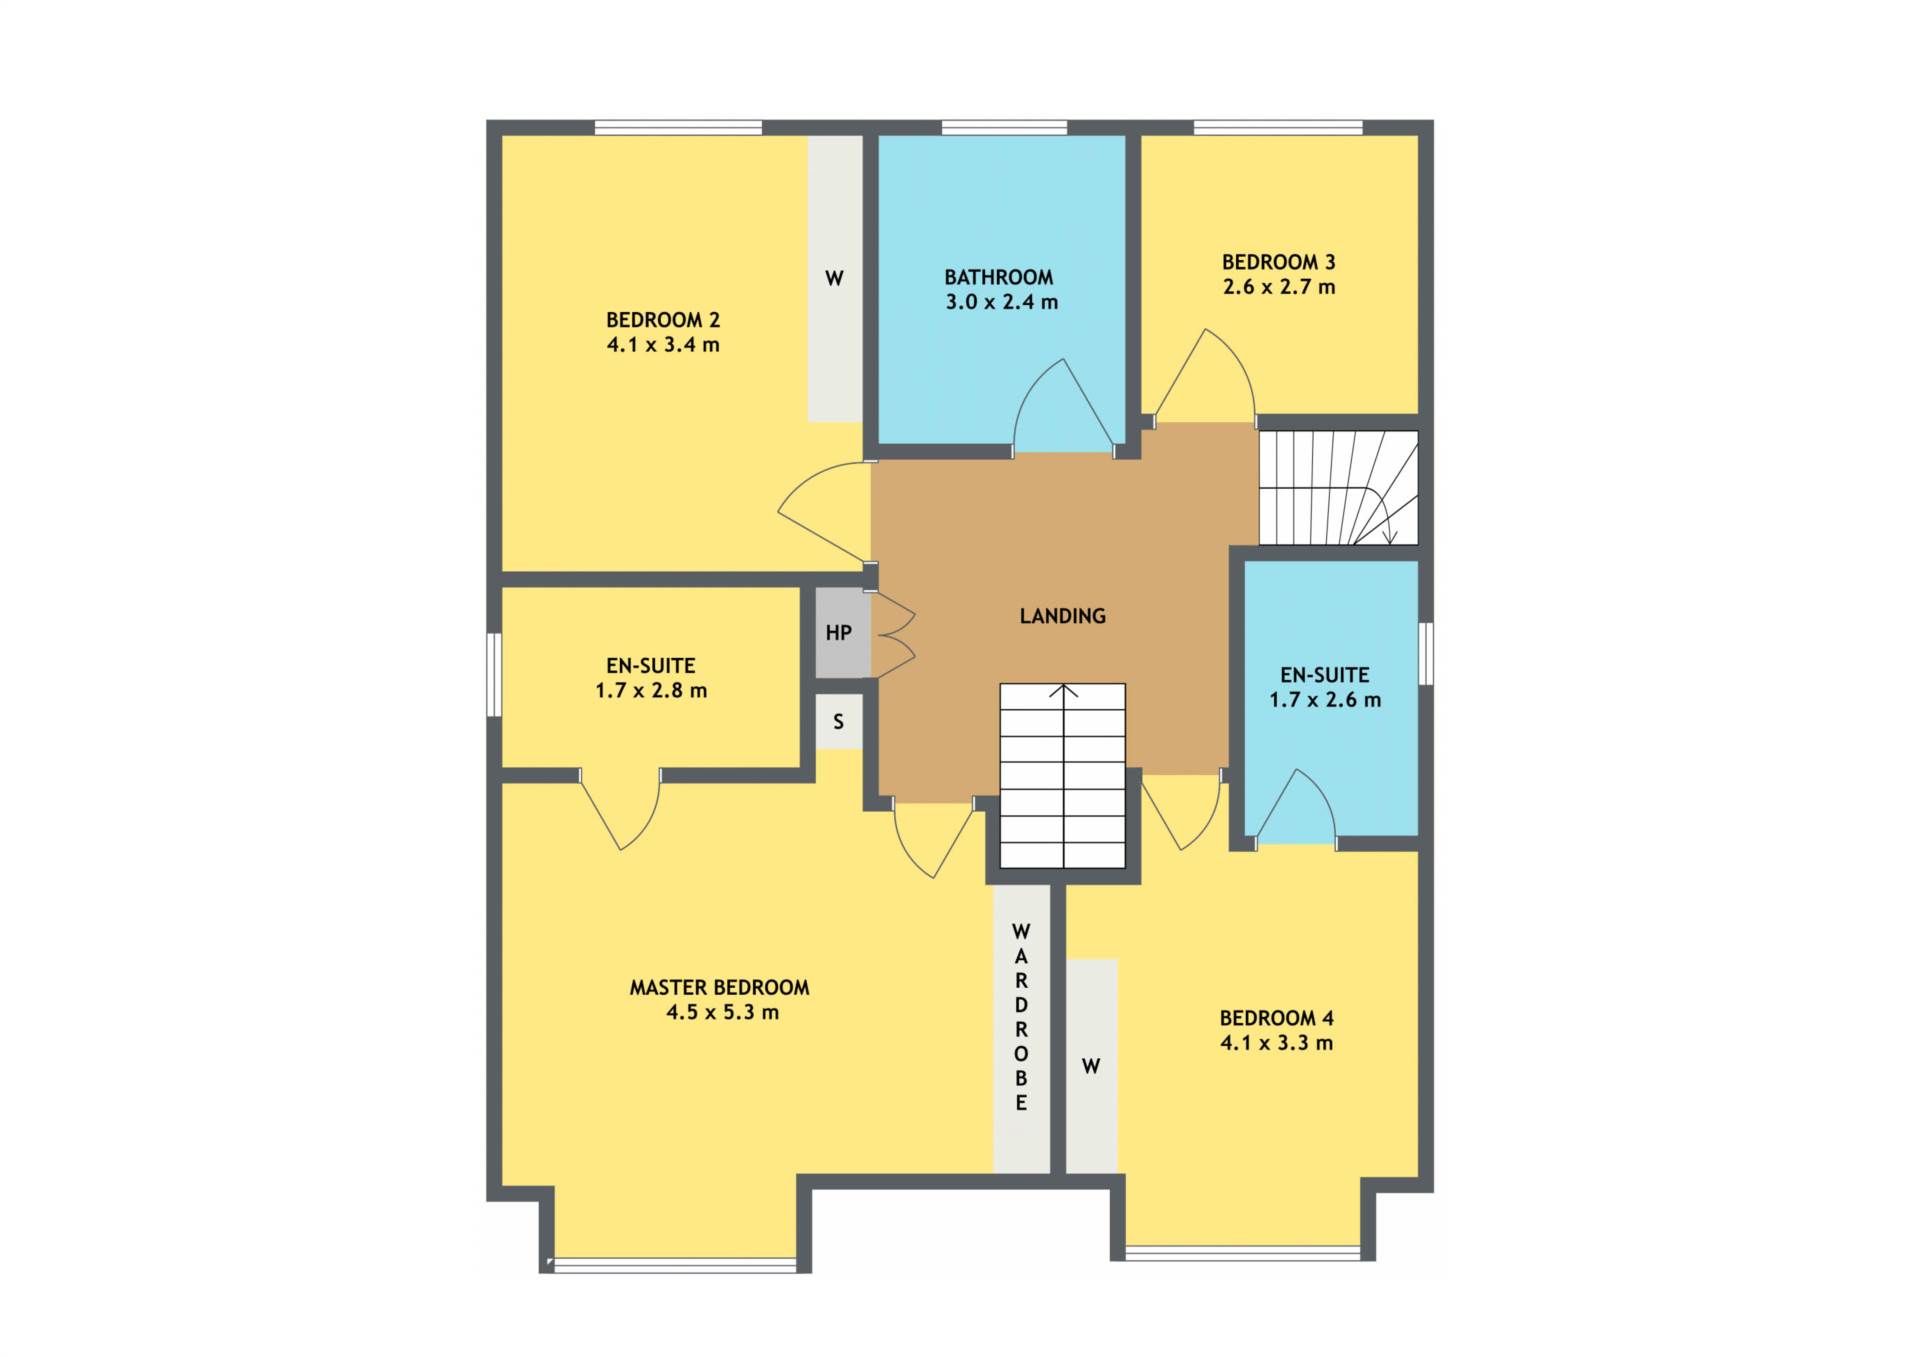
Landing 5.2m x 3.43m
Carpet, hot-press, recessed lights, wall lights and stairs up to the attic room.
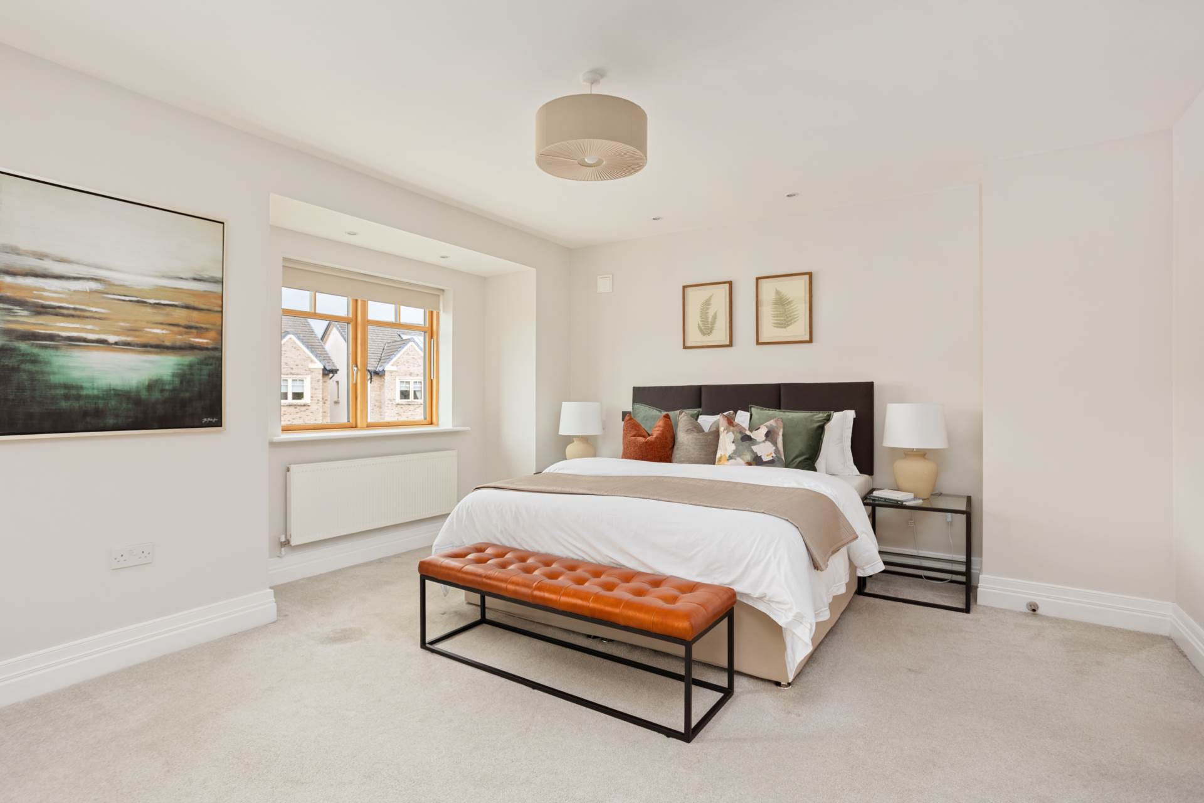
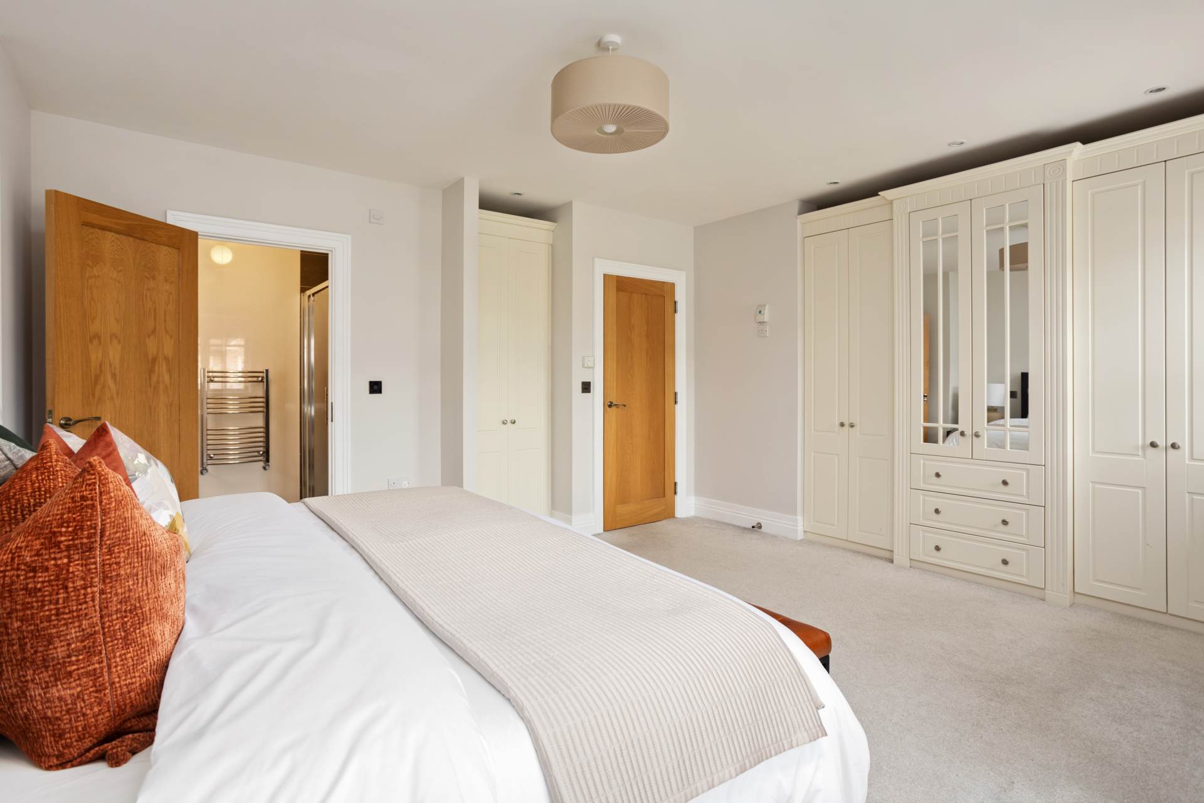
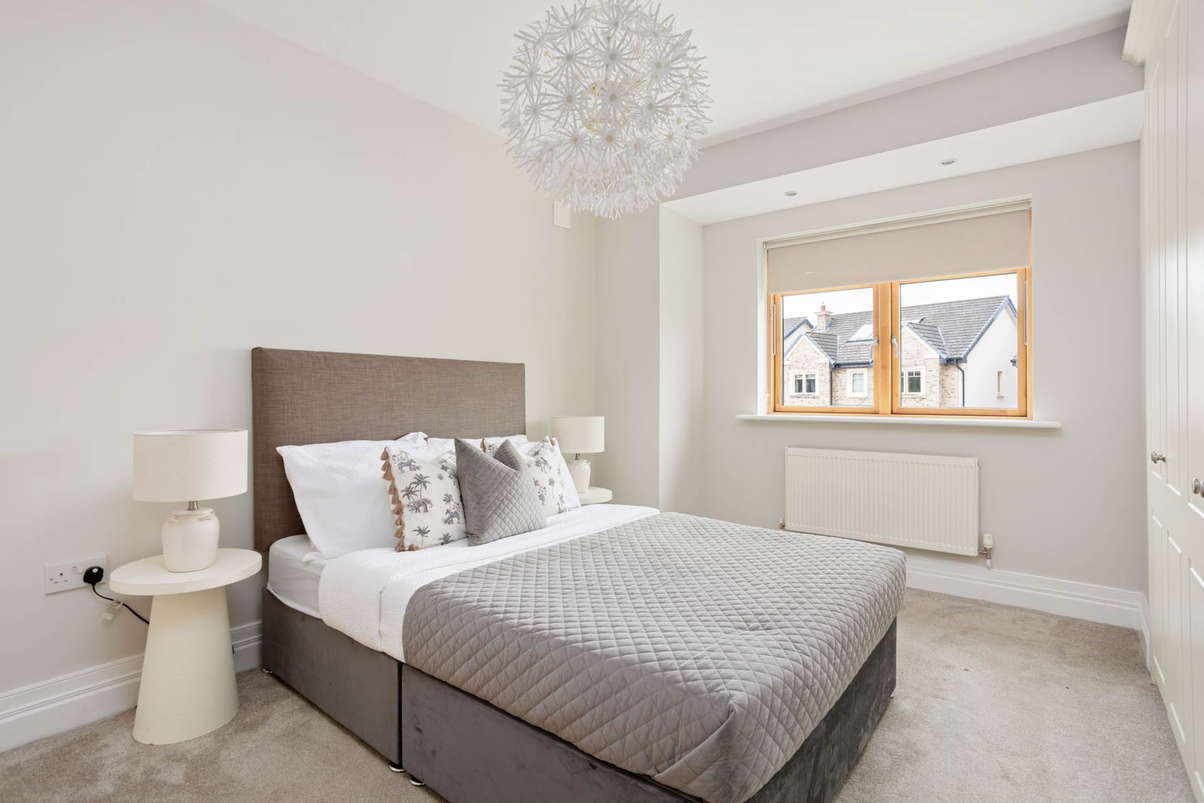
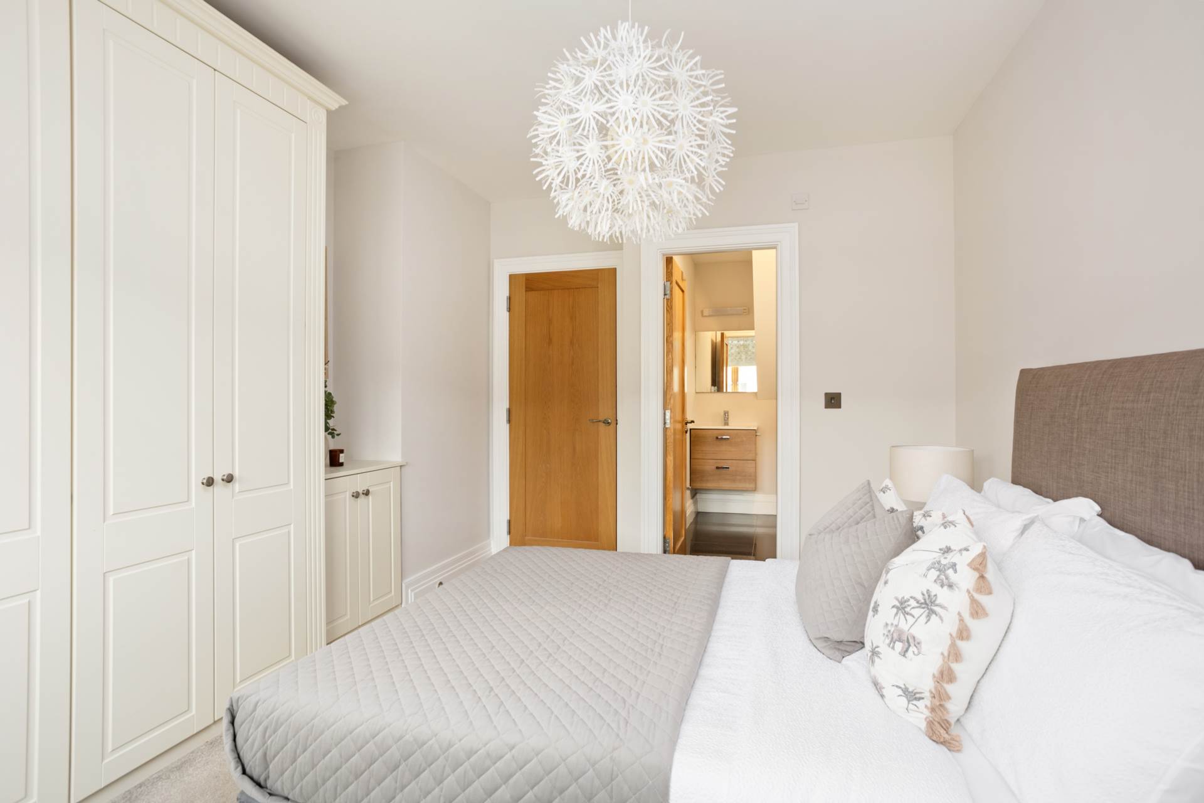
Master Bedroom 4.45m x 5.32m
Overlooks front garden.
Carpet, fitted wardrobes, light fitting, curtains, bay window with blinds and TV point.
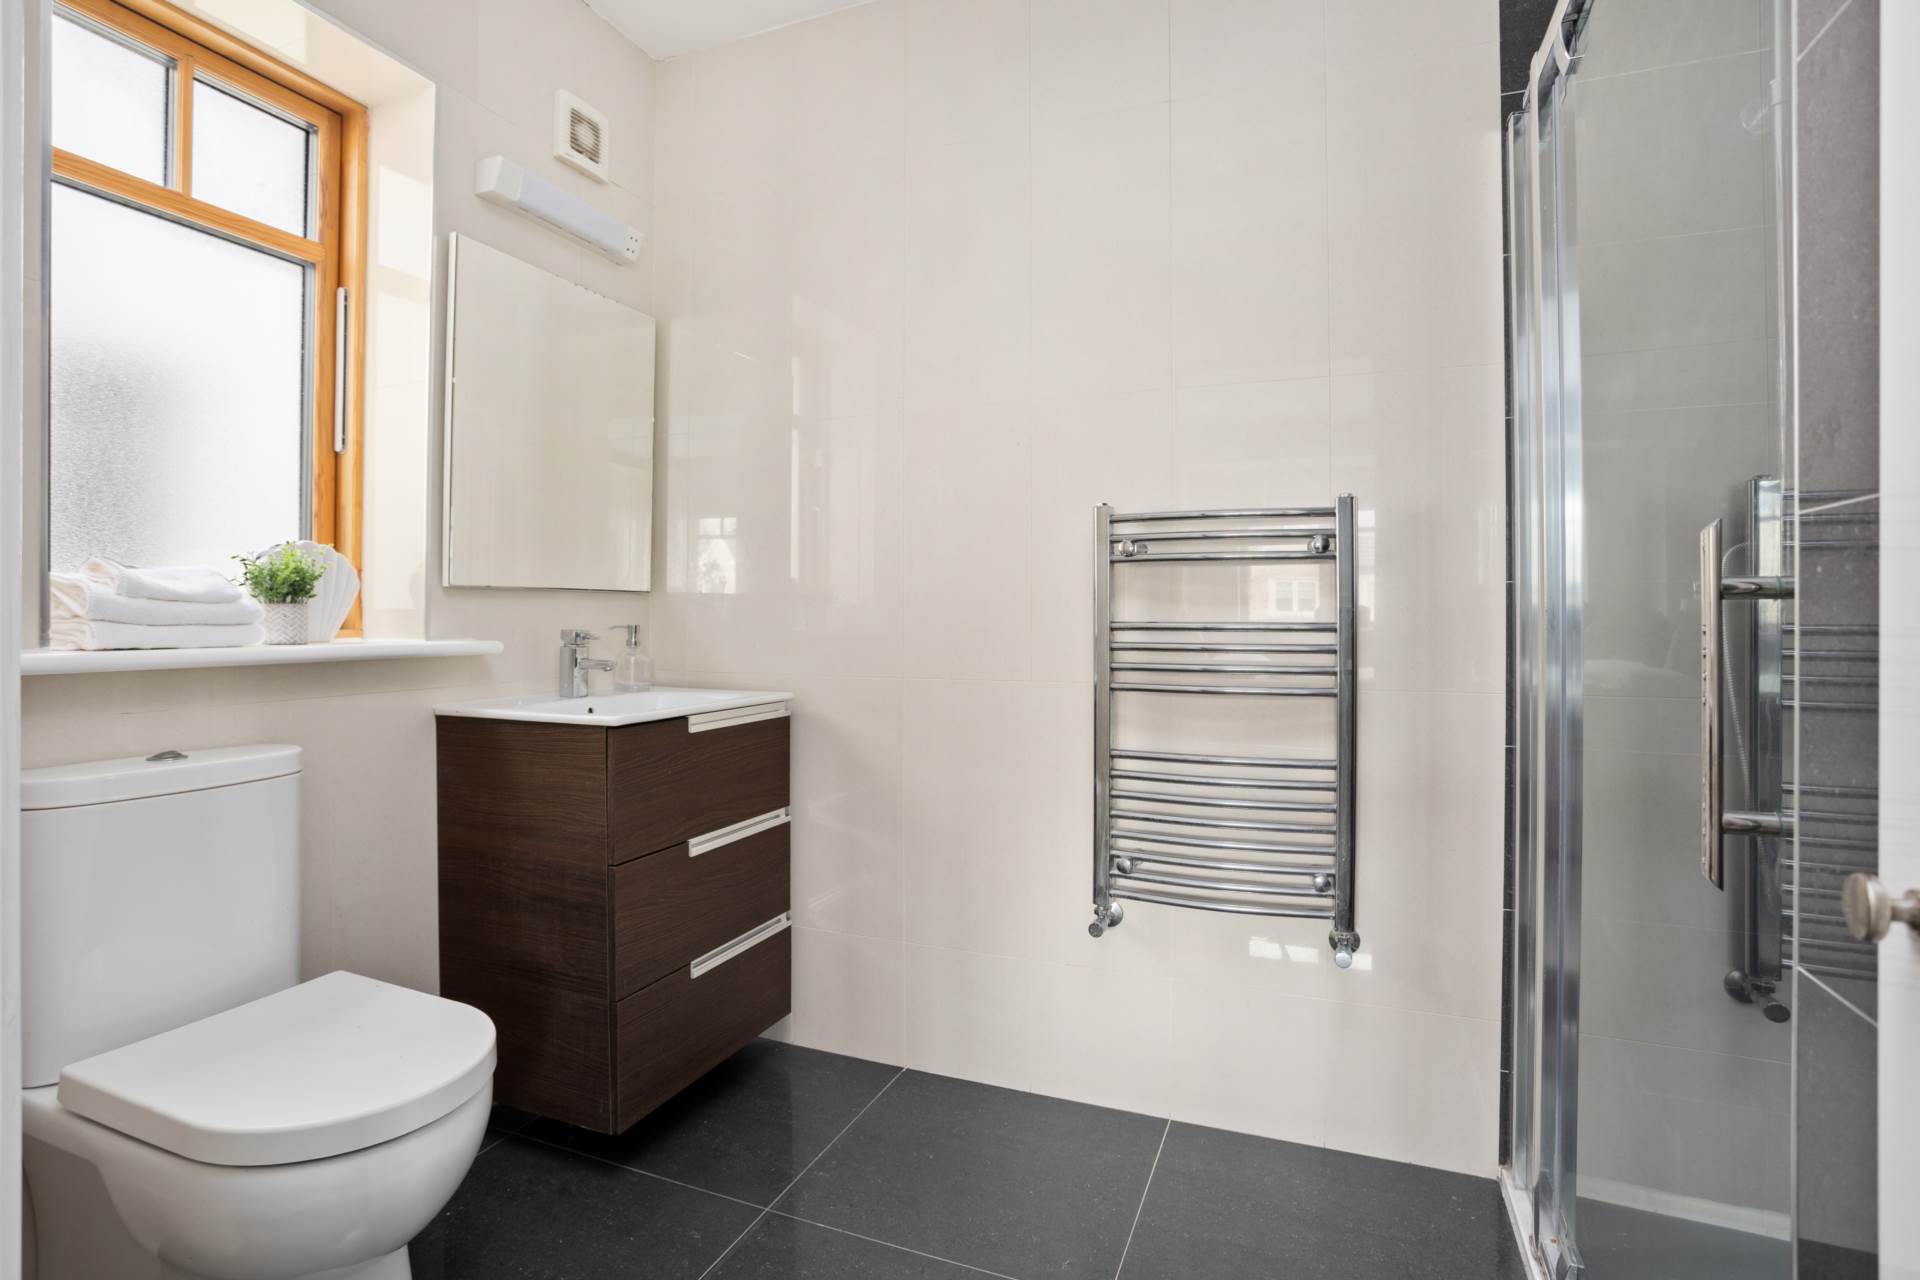
Ensuite 1.77m x 2.70m
Fully tiled, oversized shower cubicle with monsoon shower, w.c. w.h.b. with built in vanity unit, vertical heated towel rail, shaving light, extractor fan and light fitting.
Bedroom 2 3.23m x 4.08m
Over looks front garden.
Bay window with blinds, fitted wardrobes, recessed lights and light fitting.
Ensuite 2.54m x 1.7m
Tiled floor, shower cubicle, w.c., w.h.b. with built in vanity unit, blinds, shaving light, extractor fan and light fitting.
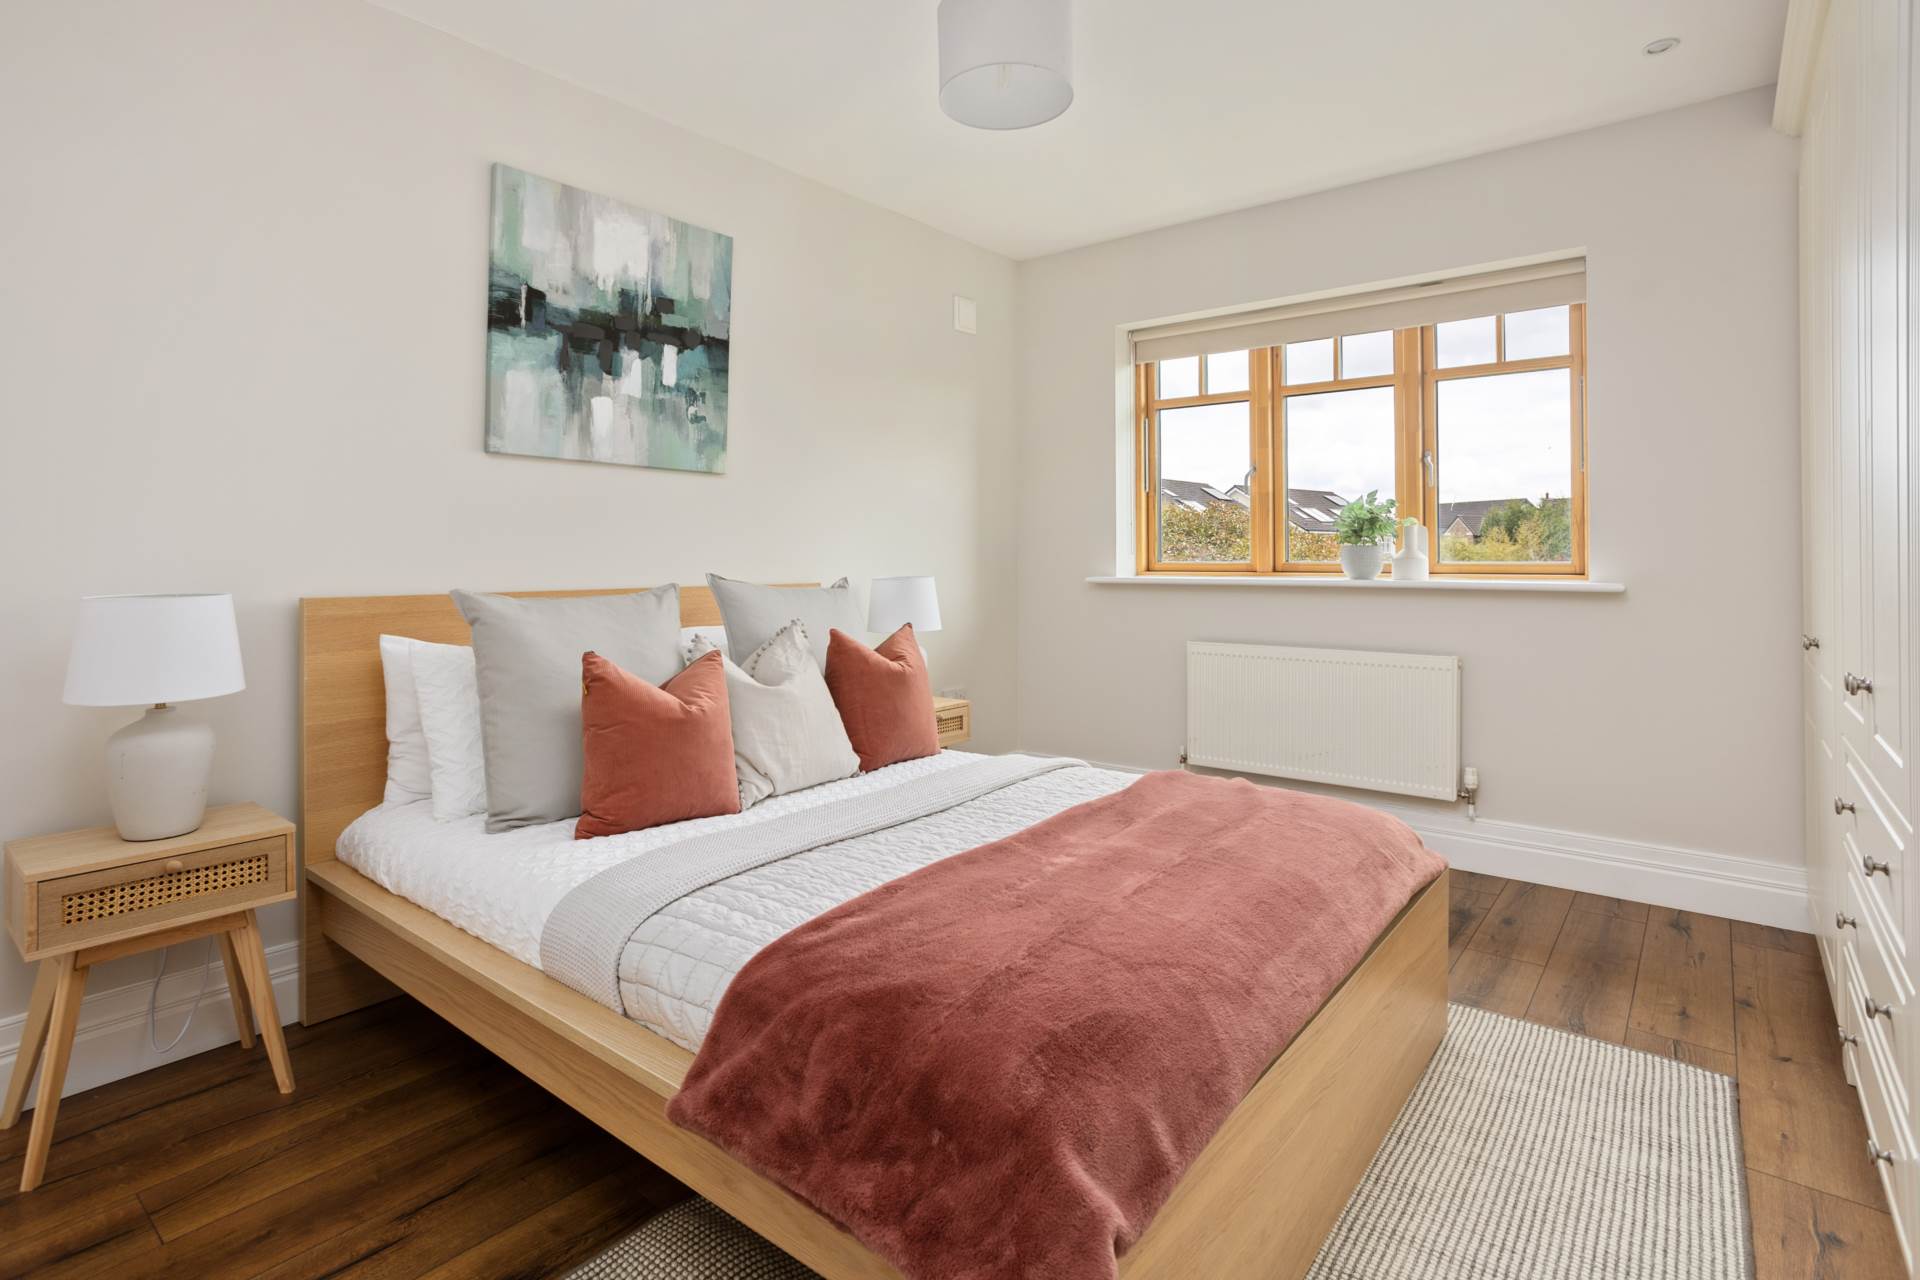
Bedroom 3 3.44m x 4.1m
Overlooking rear garden.
Laminate flooring, fitted wardrobes with drawers, light shade, blinds and recessed lights.
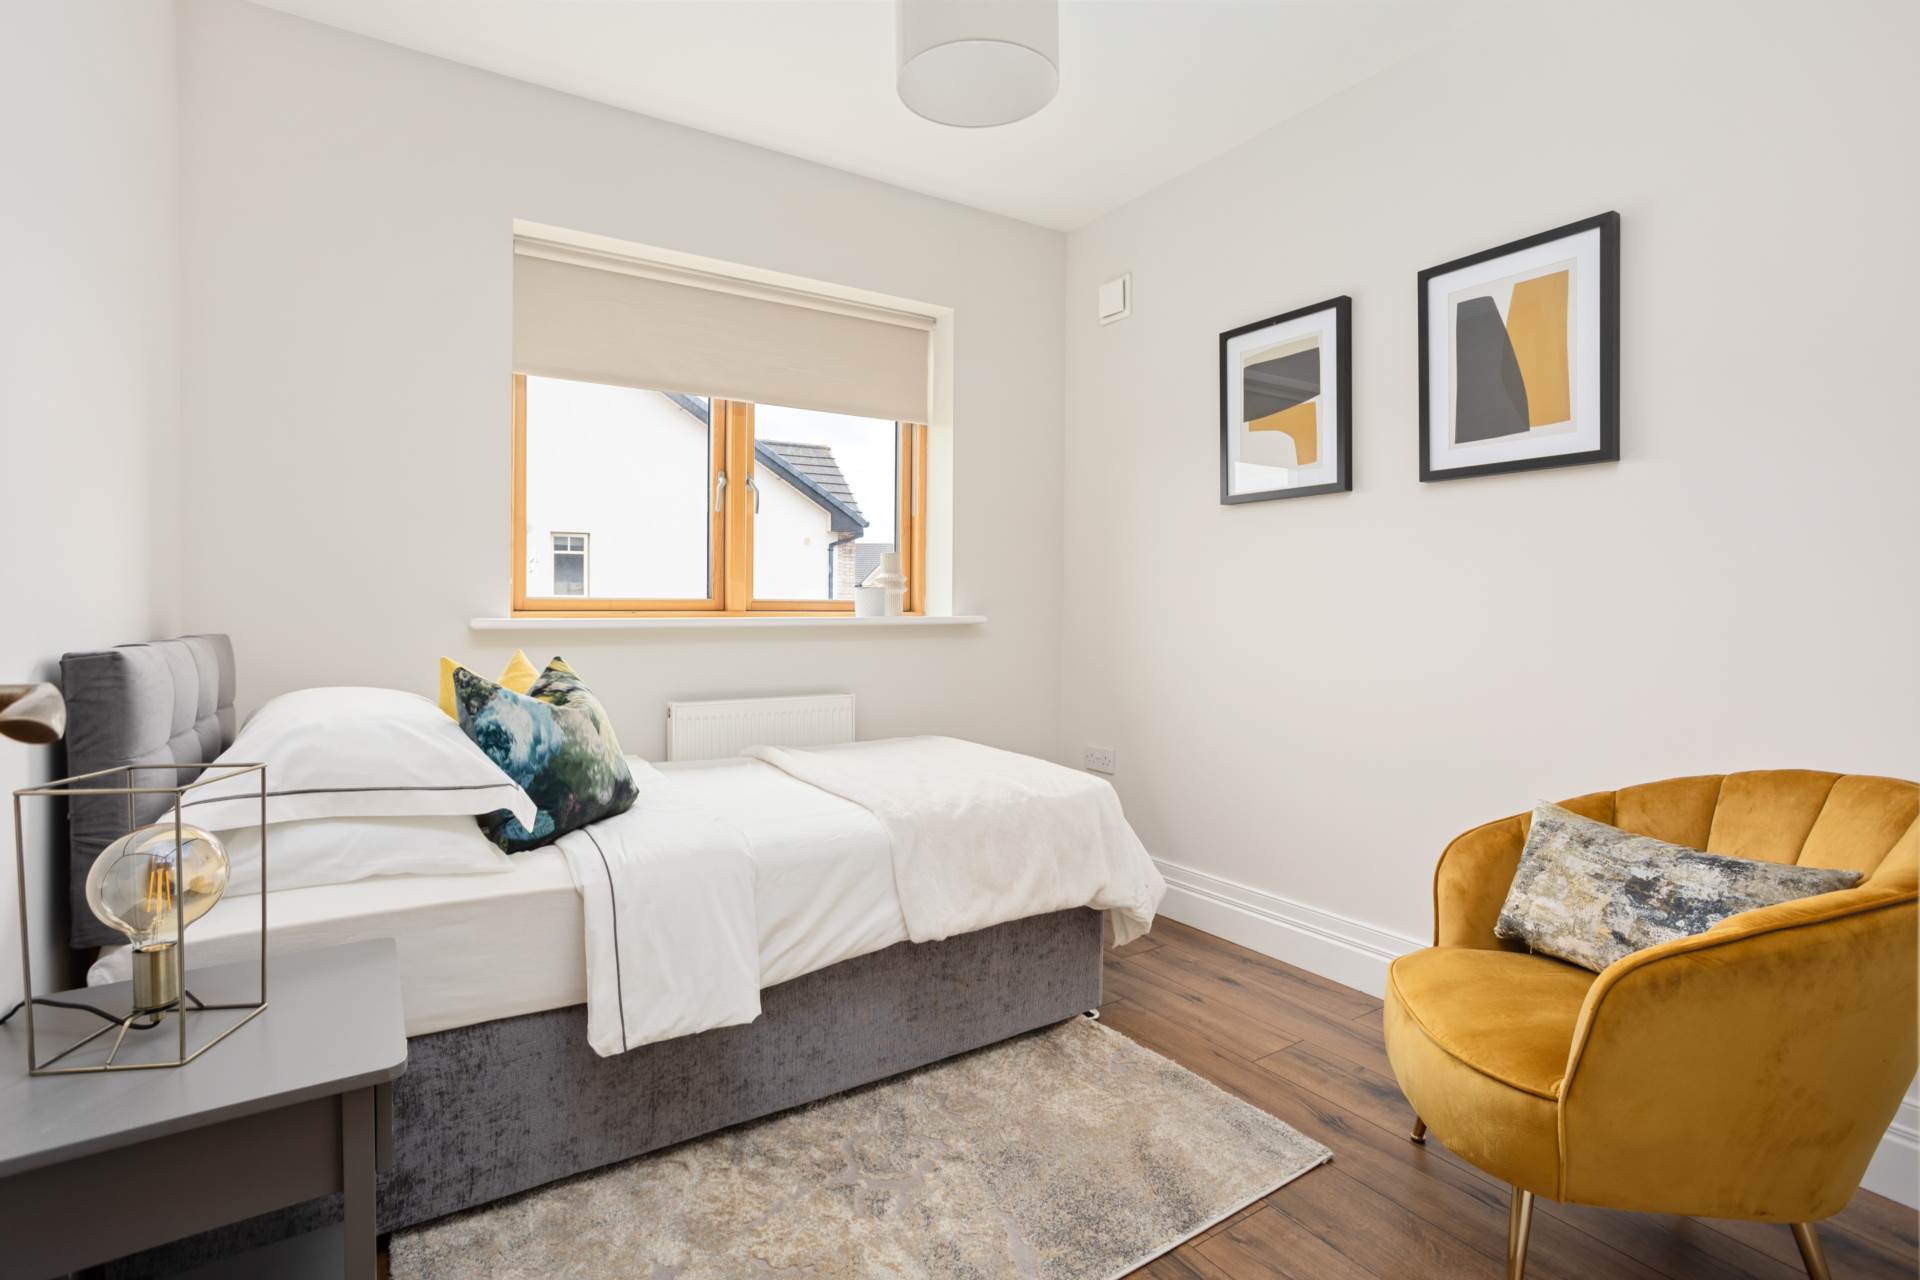
Bedroom 4 2.7m x 2.68m
Overlooking rear garden.
Laminate flooring, light shade and blinds.
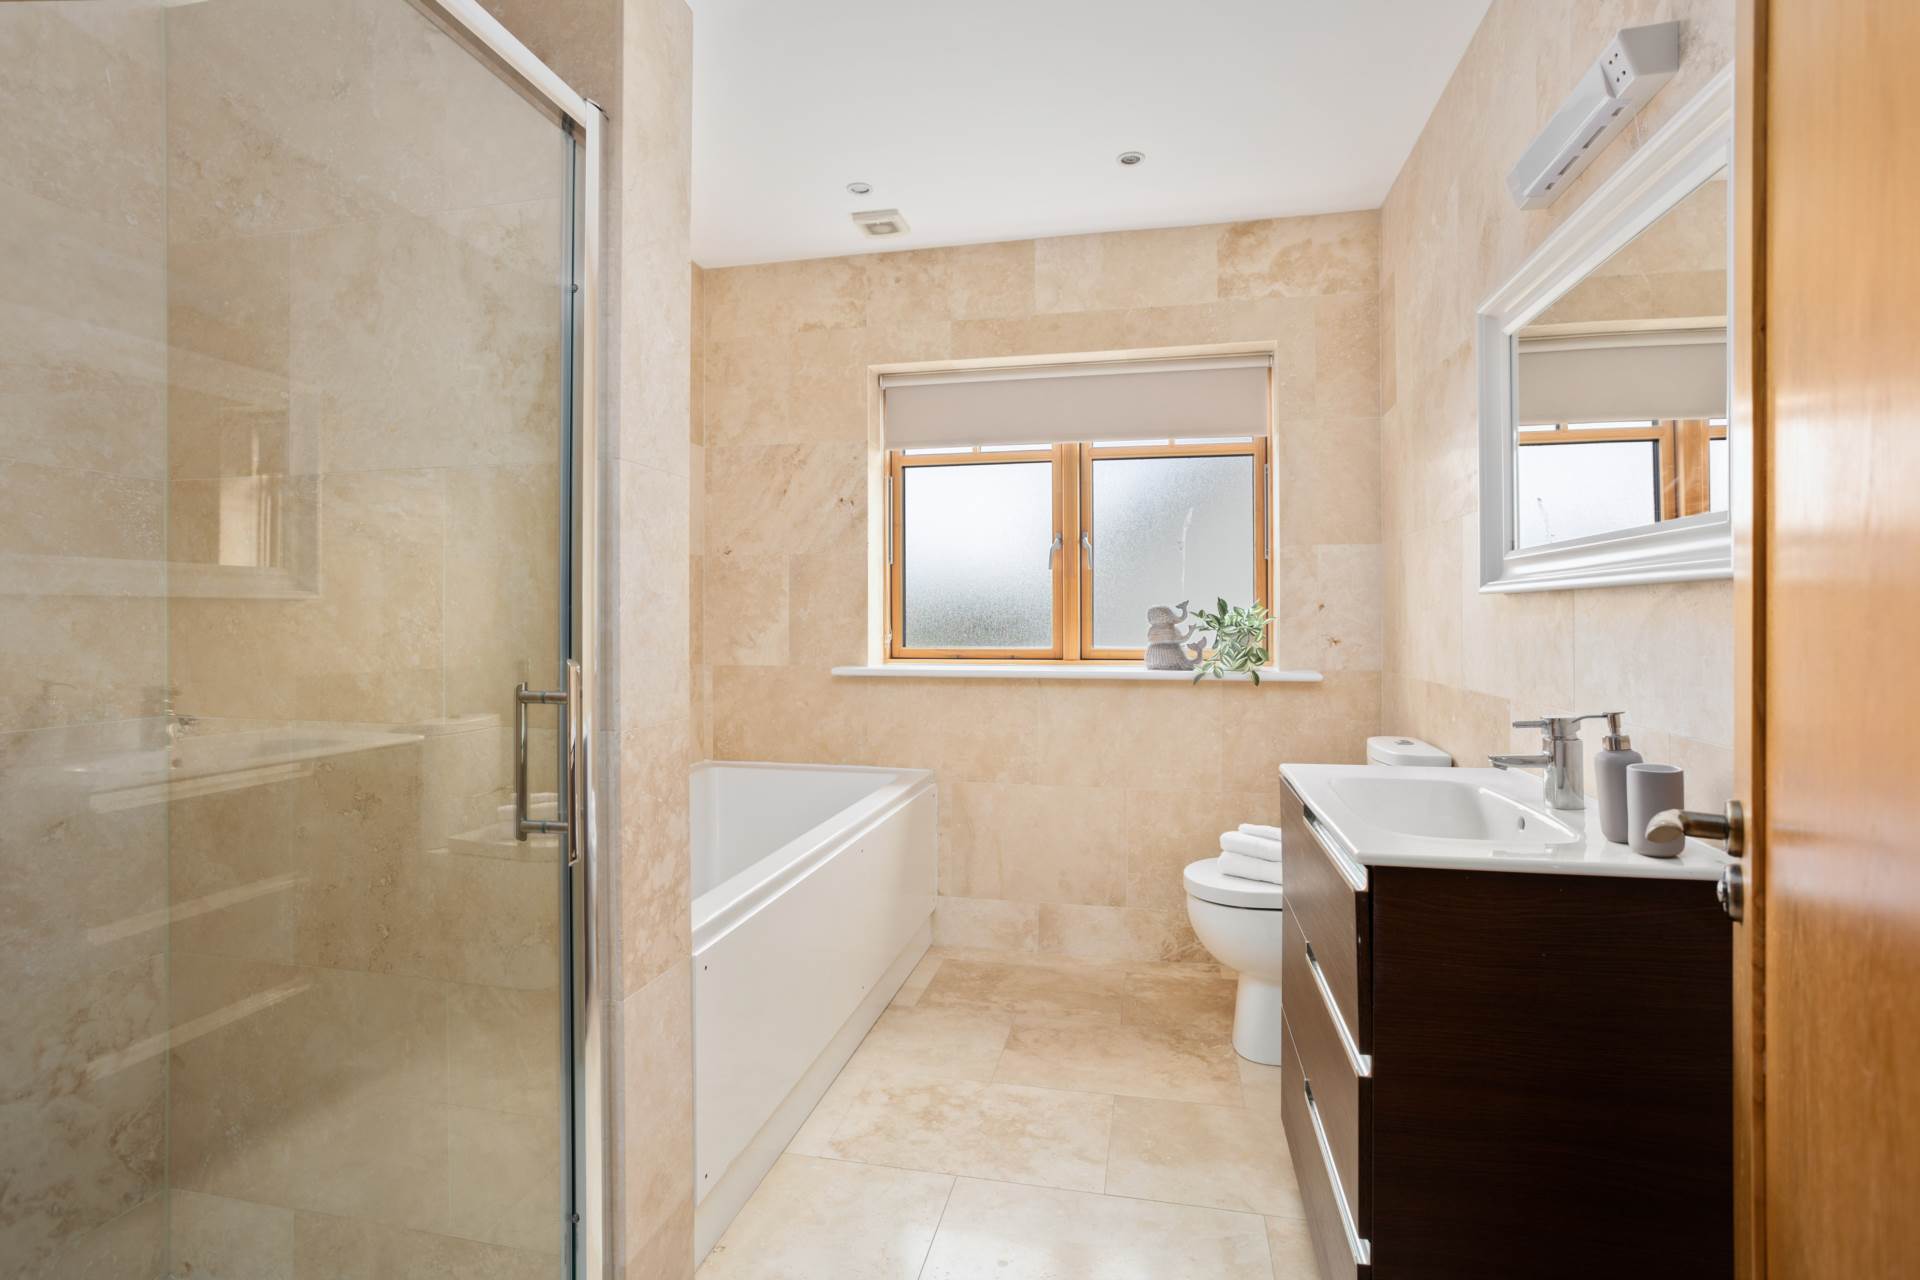
Bathroom 3m x 2.38m
Fully tiled, bath, shower cubicle with moonsoon shower, w.c., w.h.b. with built in vanity unit, fitted mirror and shaving light.
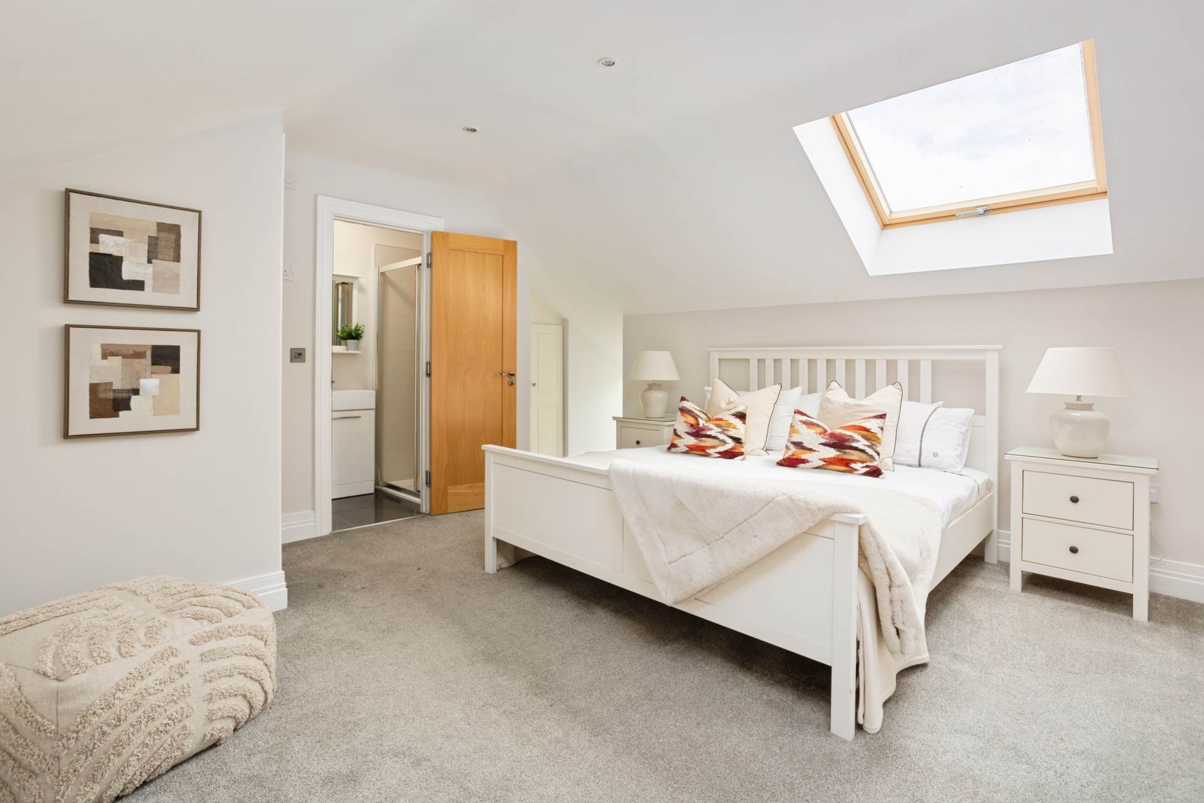
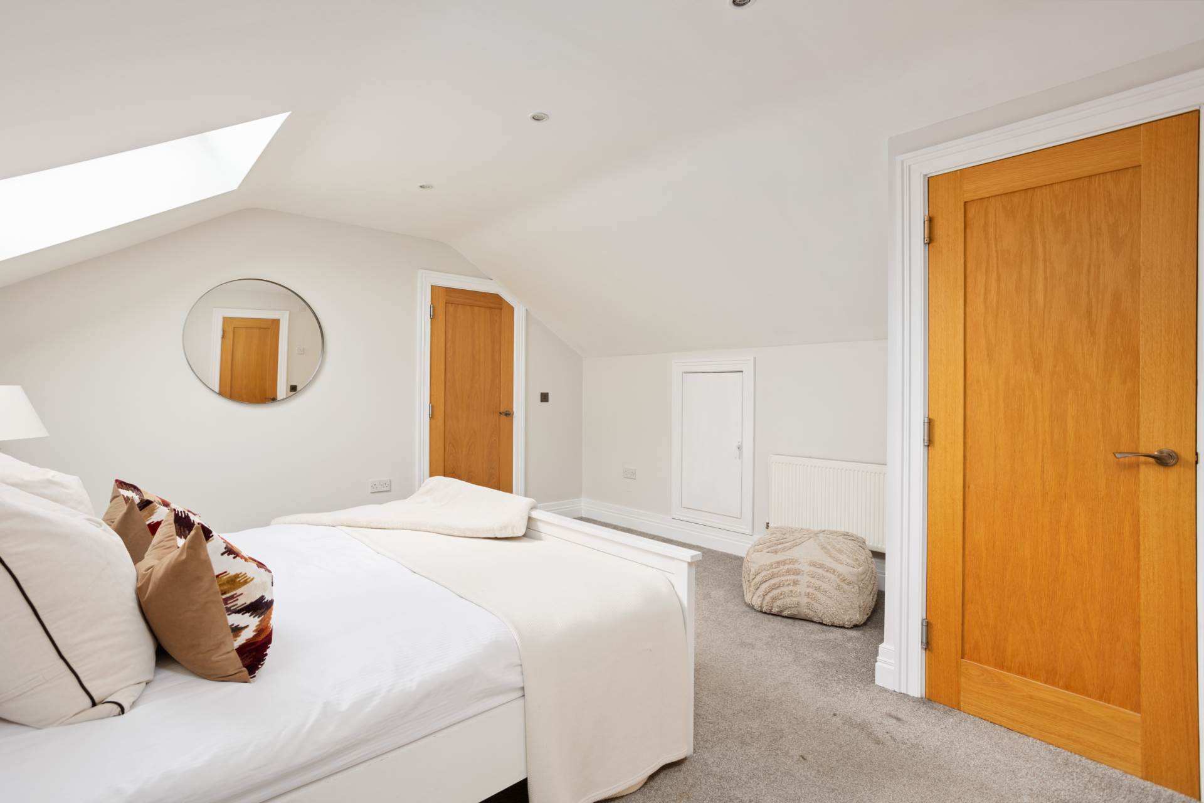
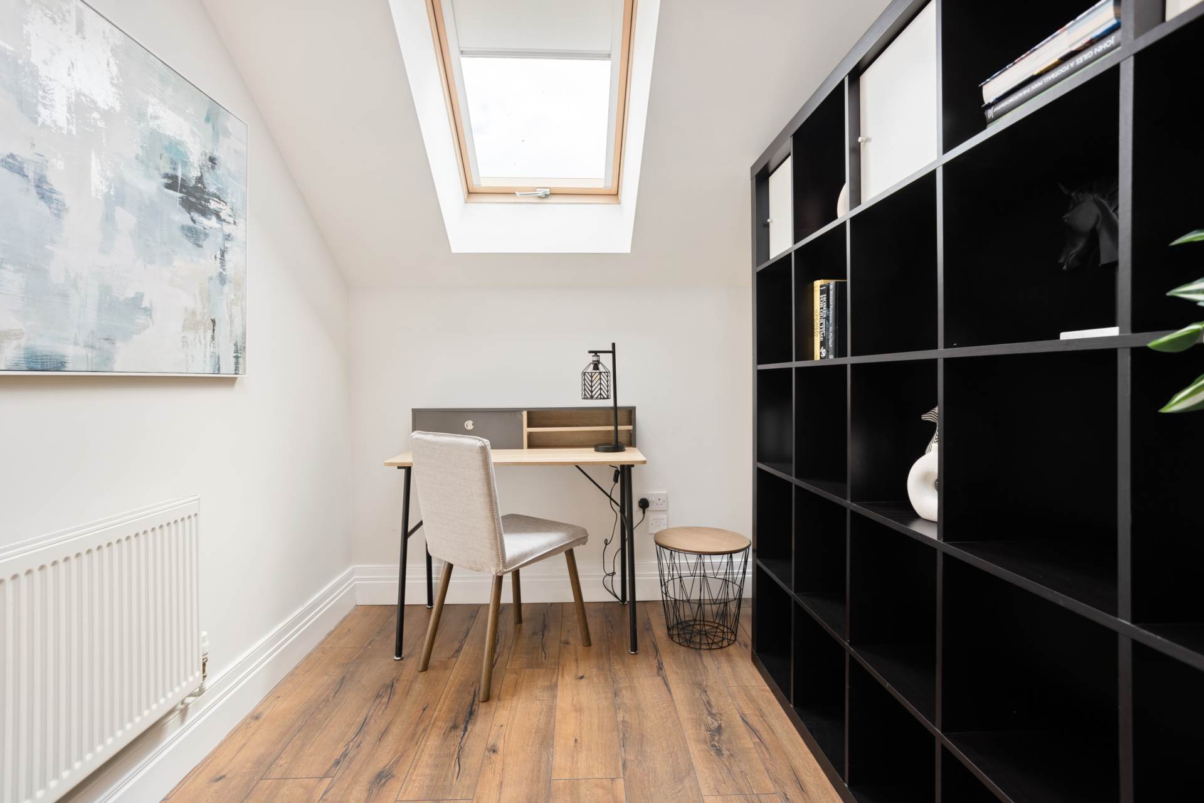
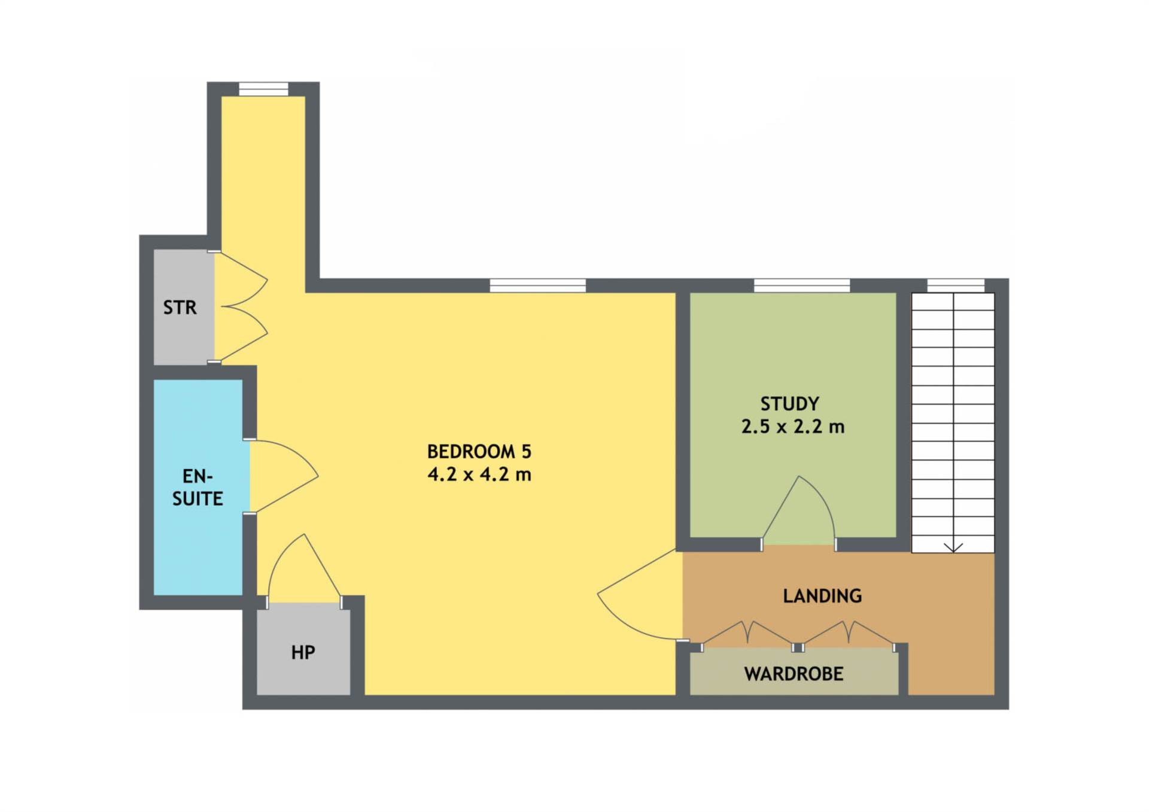
Attic Room 8.72m x 4.18m
Split into 3 sections:
Landing with carpet, light fitting, wardrobes, access to eaves storage.
Office room with Velux window, recessed lights and radiator.
Bedroom with carpet, access to eaves storage, two Velux windows and recessed lights and ensuite with tiled flooring, shower cubicle, w.c., w.h.b. with built in vanity unit, blinds, shaving light, extractor fan and light fitting.
Garden 11.7m x 8.22m
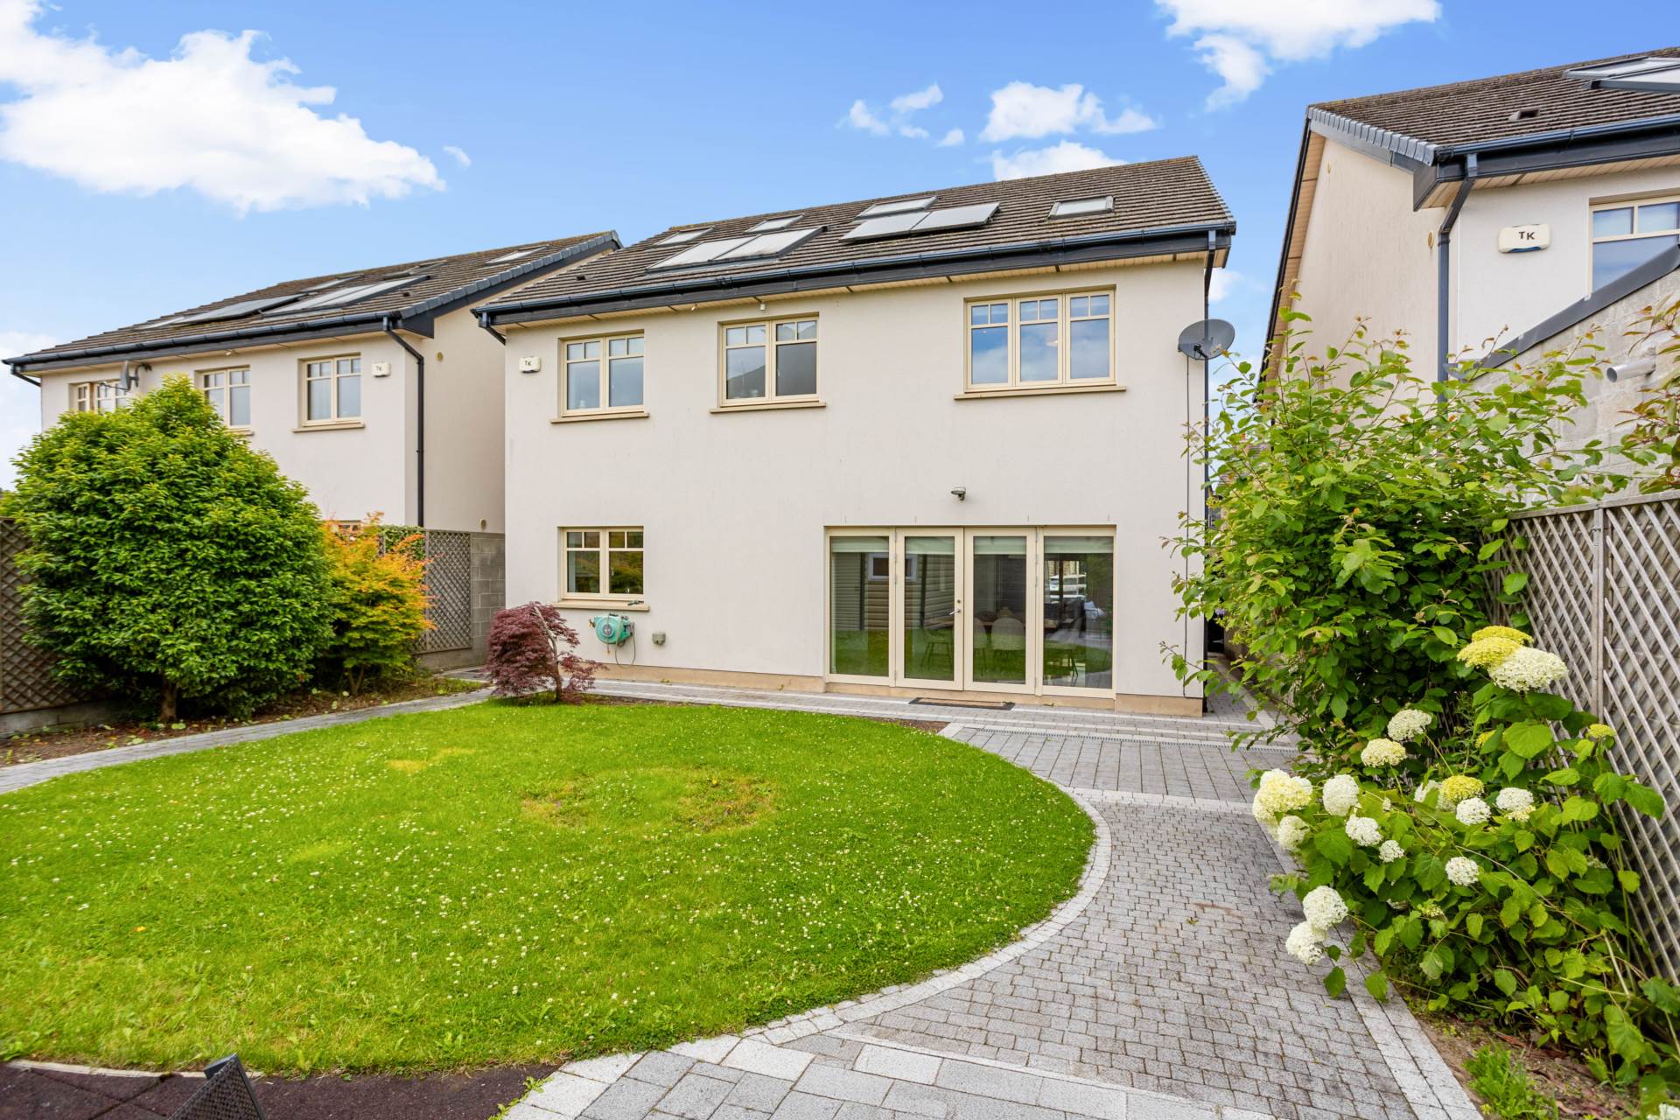
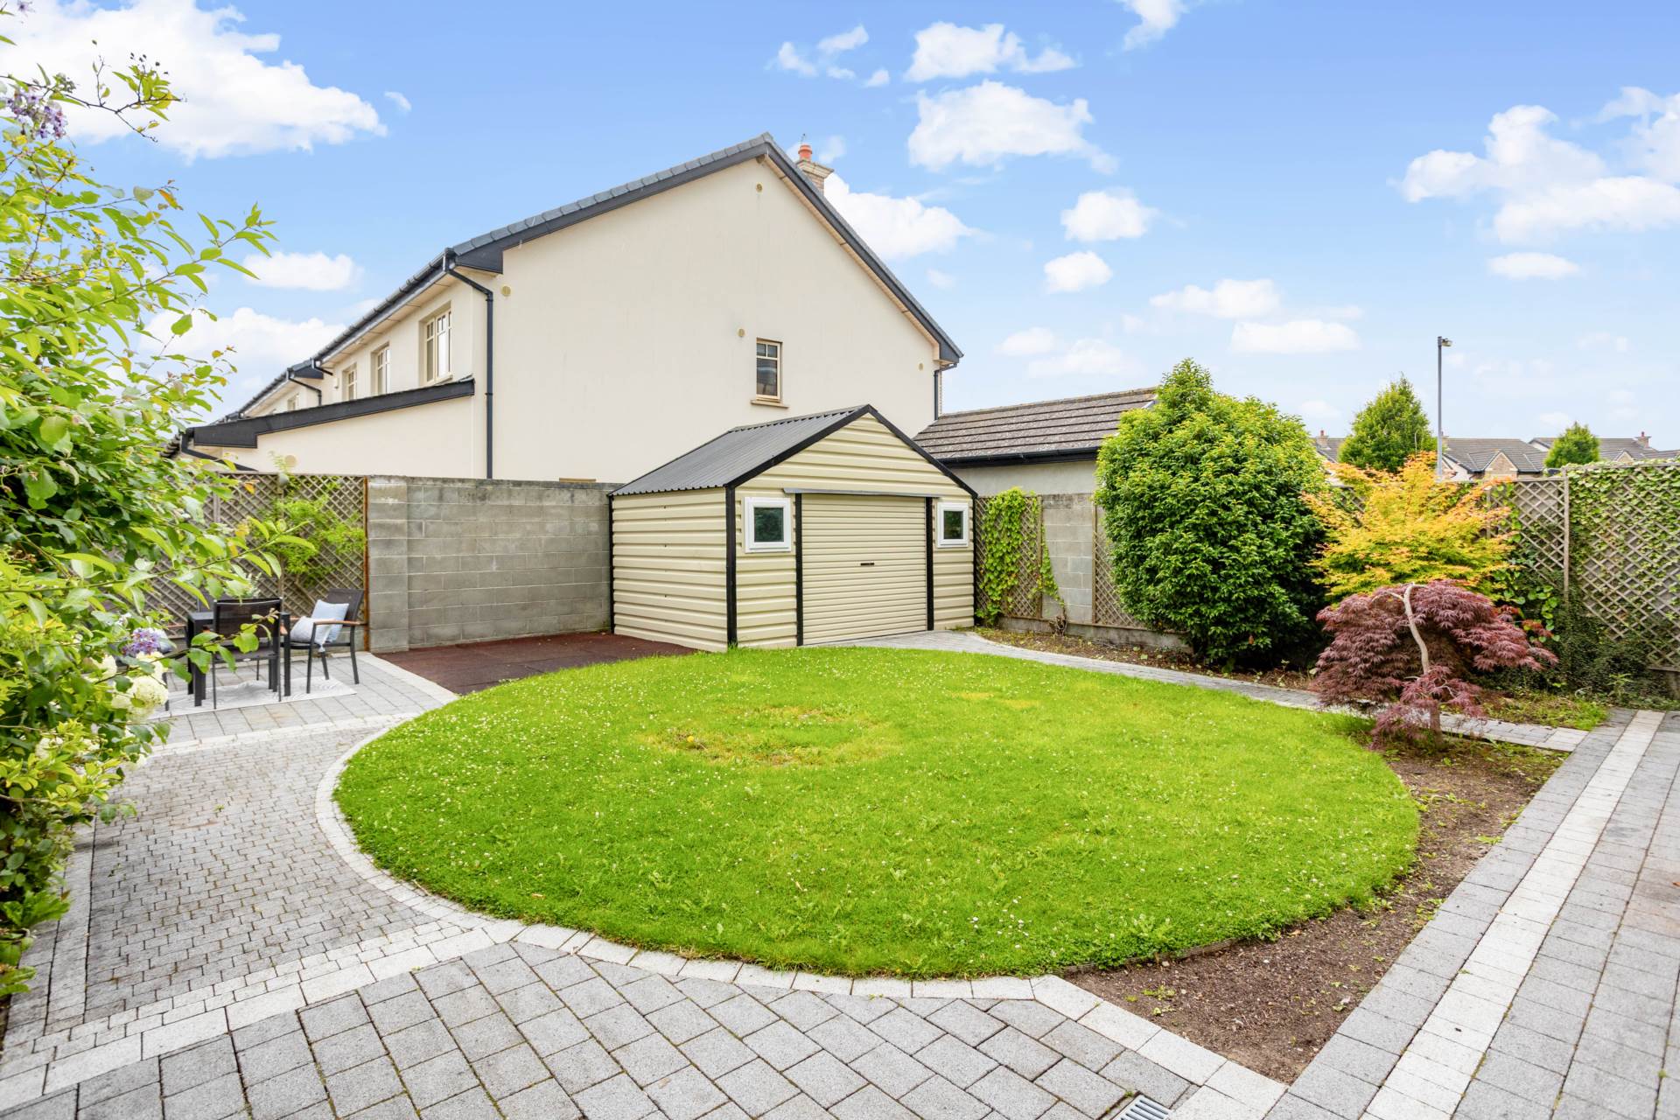
East facing rear garden with lawn and patio areas and large steel shed
Additional Information:
Gross internal floor area approx. 215 sq.m (2,314 sq.ft)
Built in 2014
Solid oak doors throughout
Gated side entrance on both sides
PVC facia and soffits
Outside lights
Outside sockets
Steel shed with roller shutter door (approx. 3.2m x 4.7m)
Items Included in sale:
Double Siemens oven, Siemens induction hob, extractor fan, integrated dishwasher, American style fridge freezer, light fittings and blinds.
BER
A3
Eircode: W23 YH2P
Features
- Coonan Property is delighted to present this spacious and elegantly finished A3-rated detached home, offering approx. 214 sq.m (2,303 sq.ft) of generous living space in one of Maynooth's most sought-after developments just a short stroll from the vibrant town centre.
- Light-filled and thoughtfully arranged, the home offers flexible spaces ideal for a home office, gym, playroom, or accommodating a growing family.
- The converted attic is a standout feature comprising three distinct areas including a potential office or storage room, a large bedroom, an additional shower room and extra eaves storage.
- Energy-efficient A3 BER rating ensures comfort and cost savings.
- Prime location just minutes on foot to Maynooth town centre, with its wide selection of cafés, restaurants, and bars.
- Walking distance to Maynooth University, excellent schools, shops, and public transport links including train and bus services.
- A rare opportunity to secure a substantial home in a prestigious and family-friendly setting.
Services
- Mains water
- Gas fire central heating