Published property record
Property details
This is the original property information Coonan published with the transaction record. It may include the original guide price, auction details and marketing description. Specific appointment arrangements and contact details have been omitted from this historical marketing record. Any price shown is marketing information, not an achieved price; the achieved price and transaction date were not published.
Guide Price
€775,000
Type of Transaction
Private Treaty
Accommodation:
Entrance Driveway
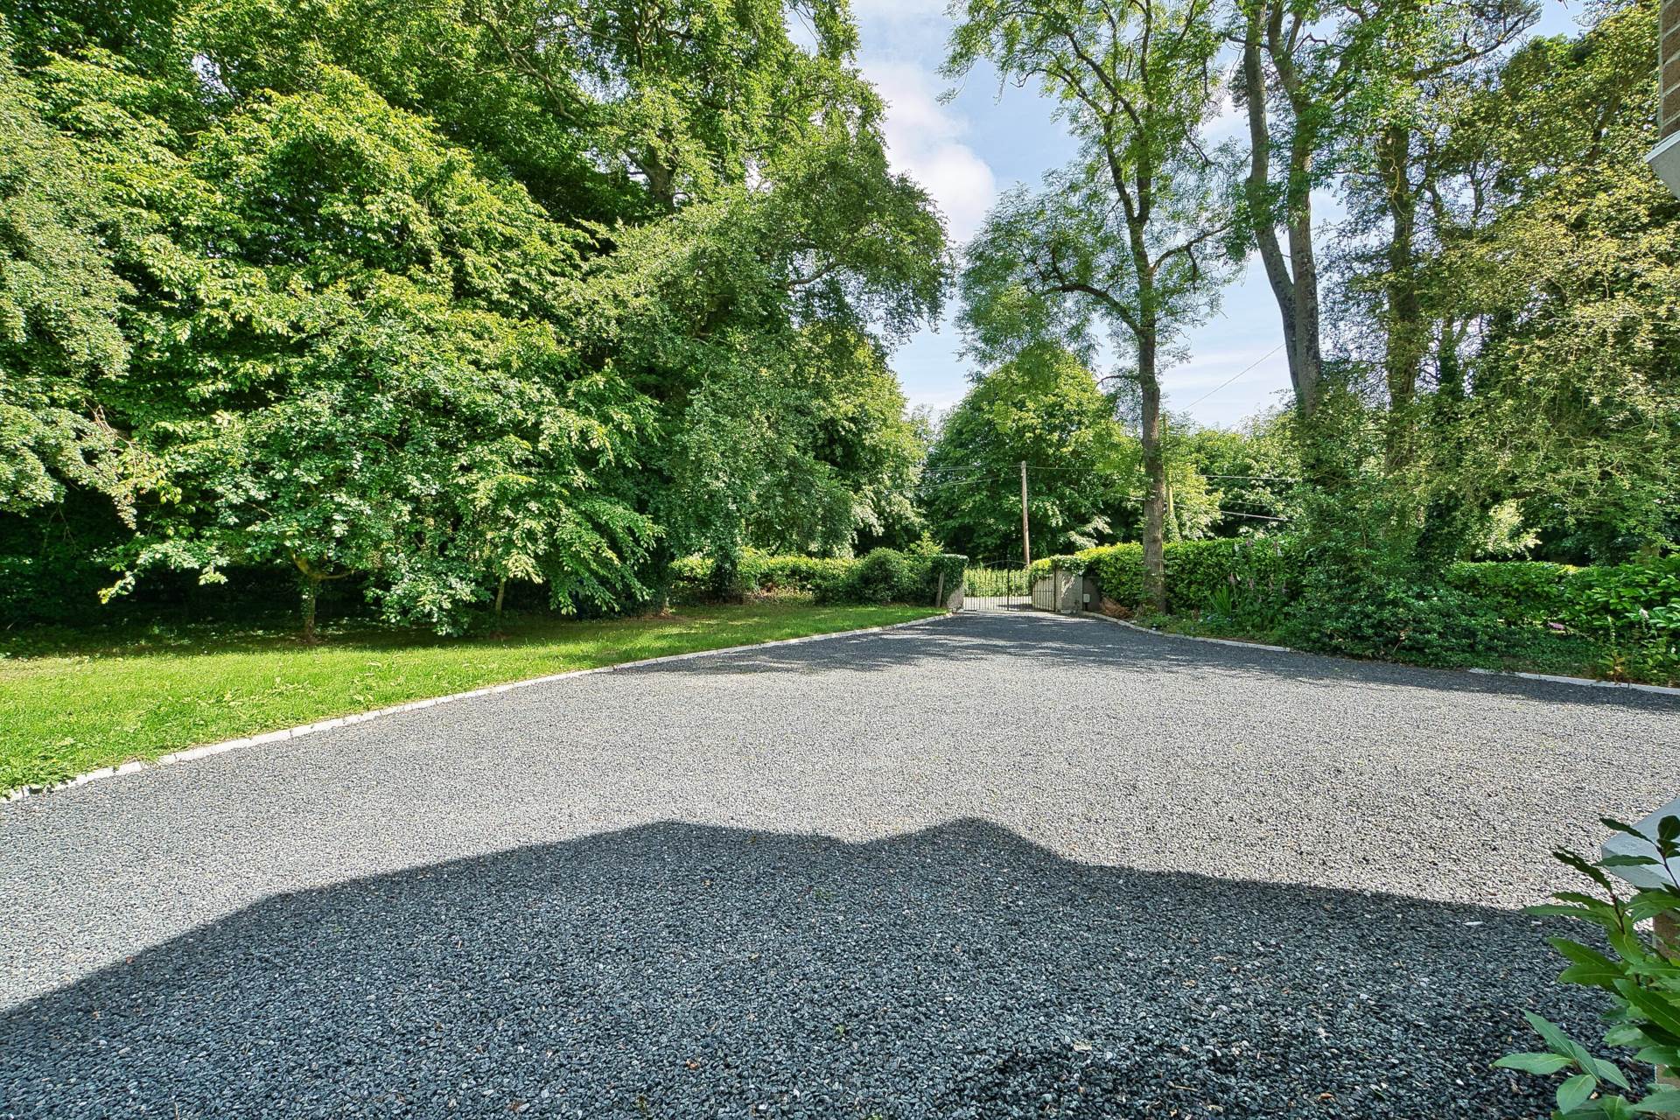
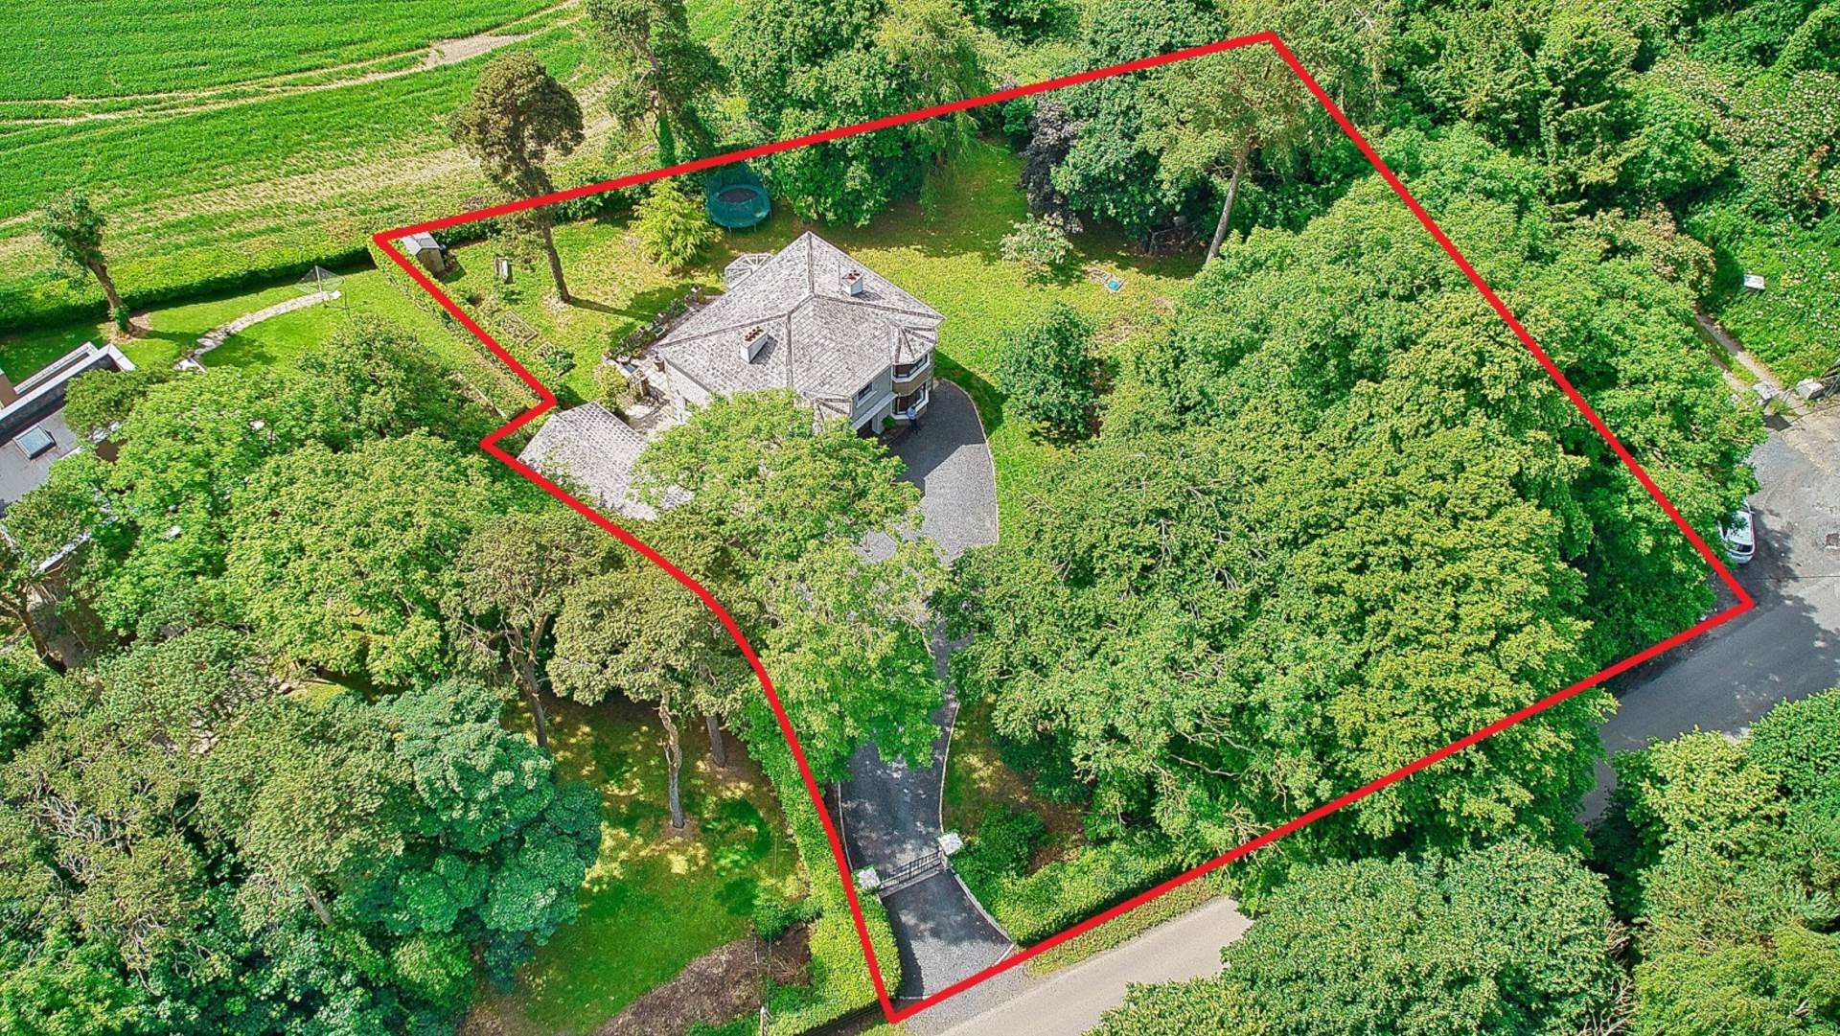
Approached by electric gates, gravel driveway,
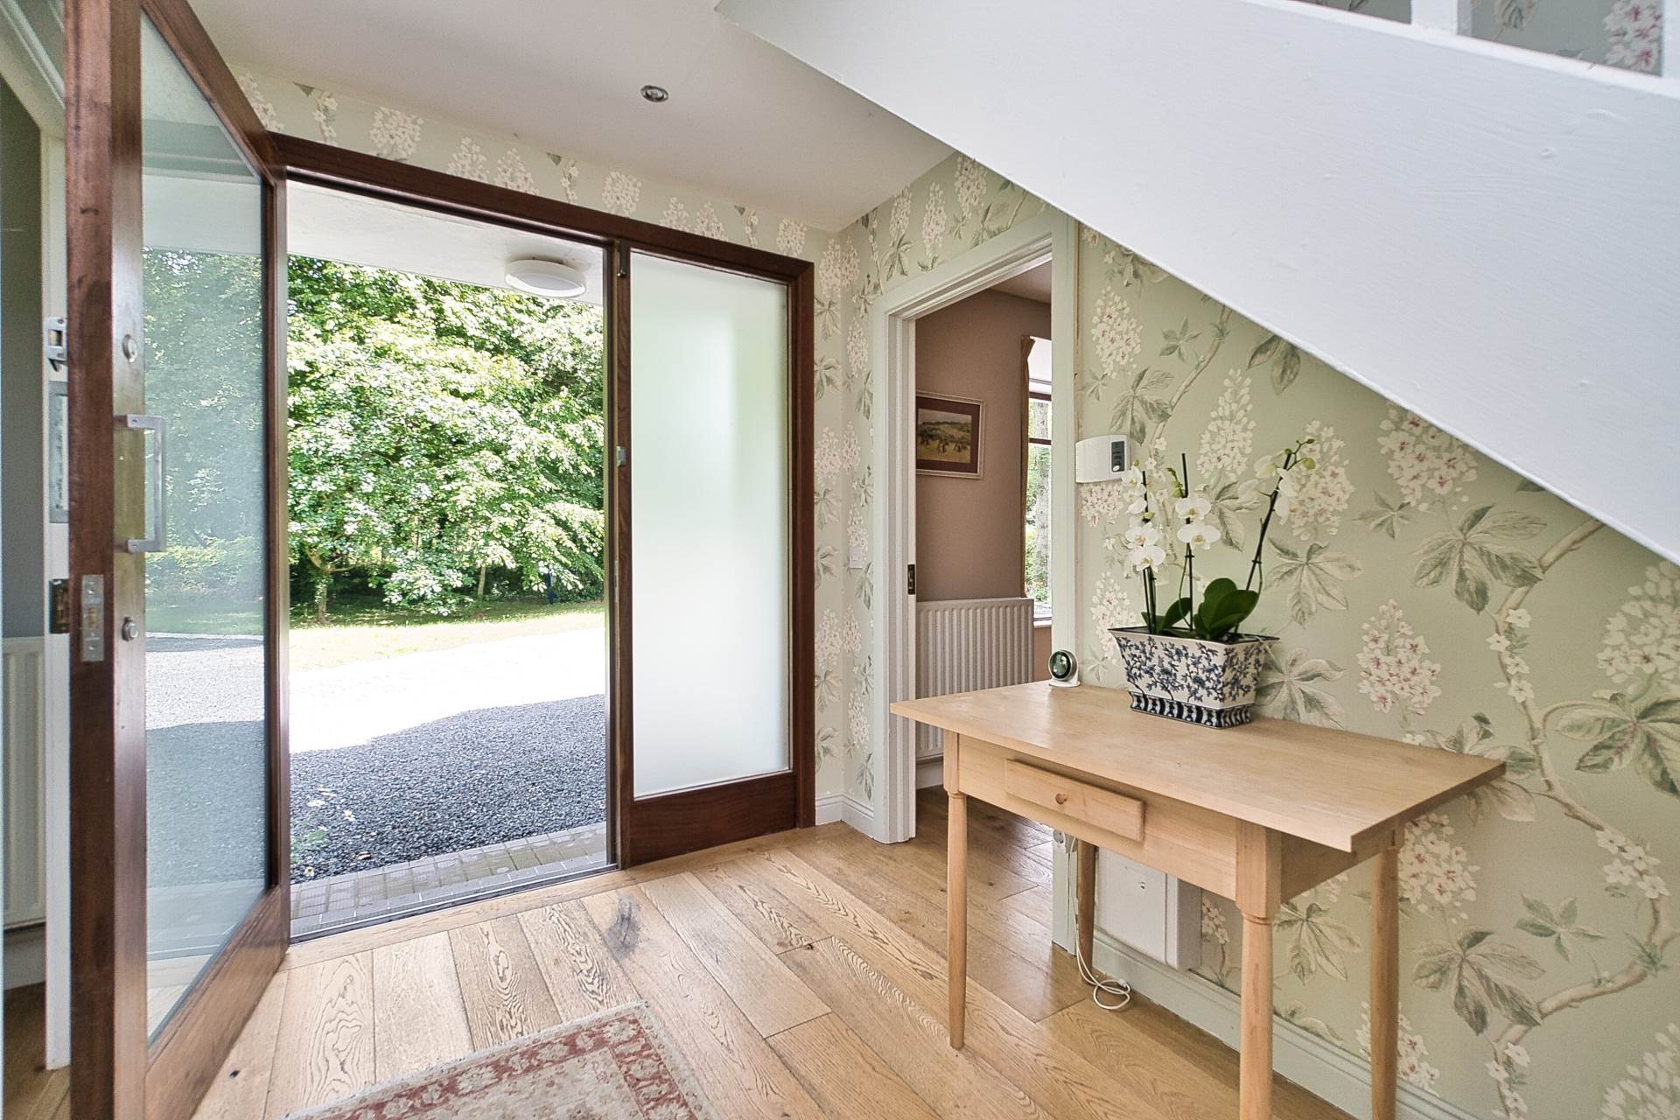
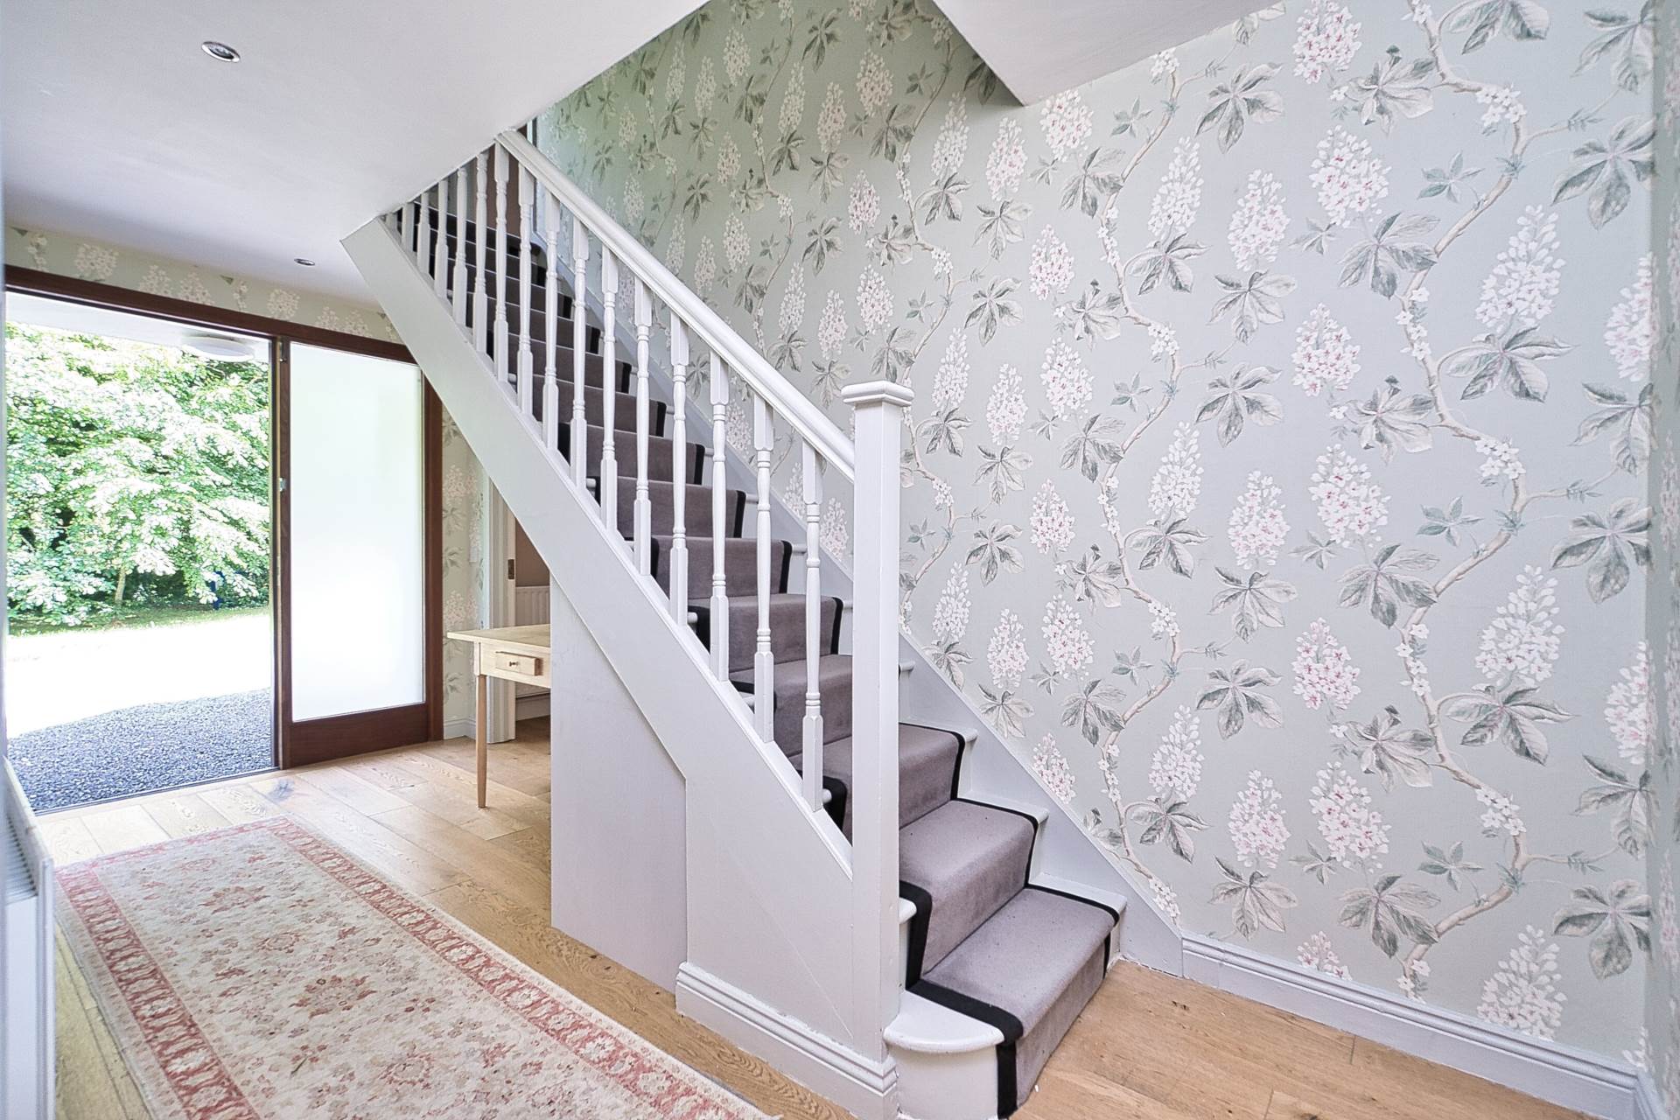
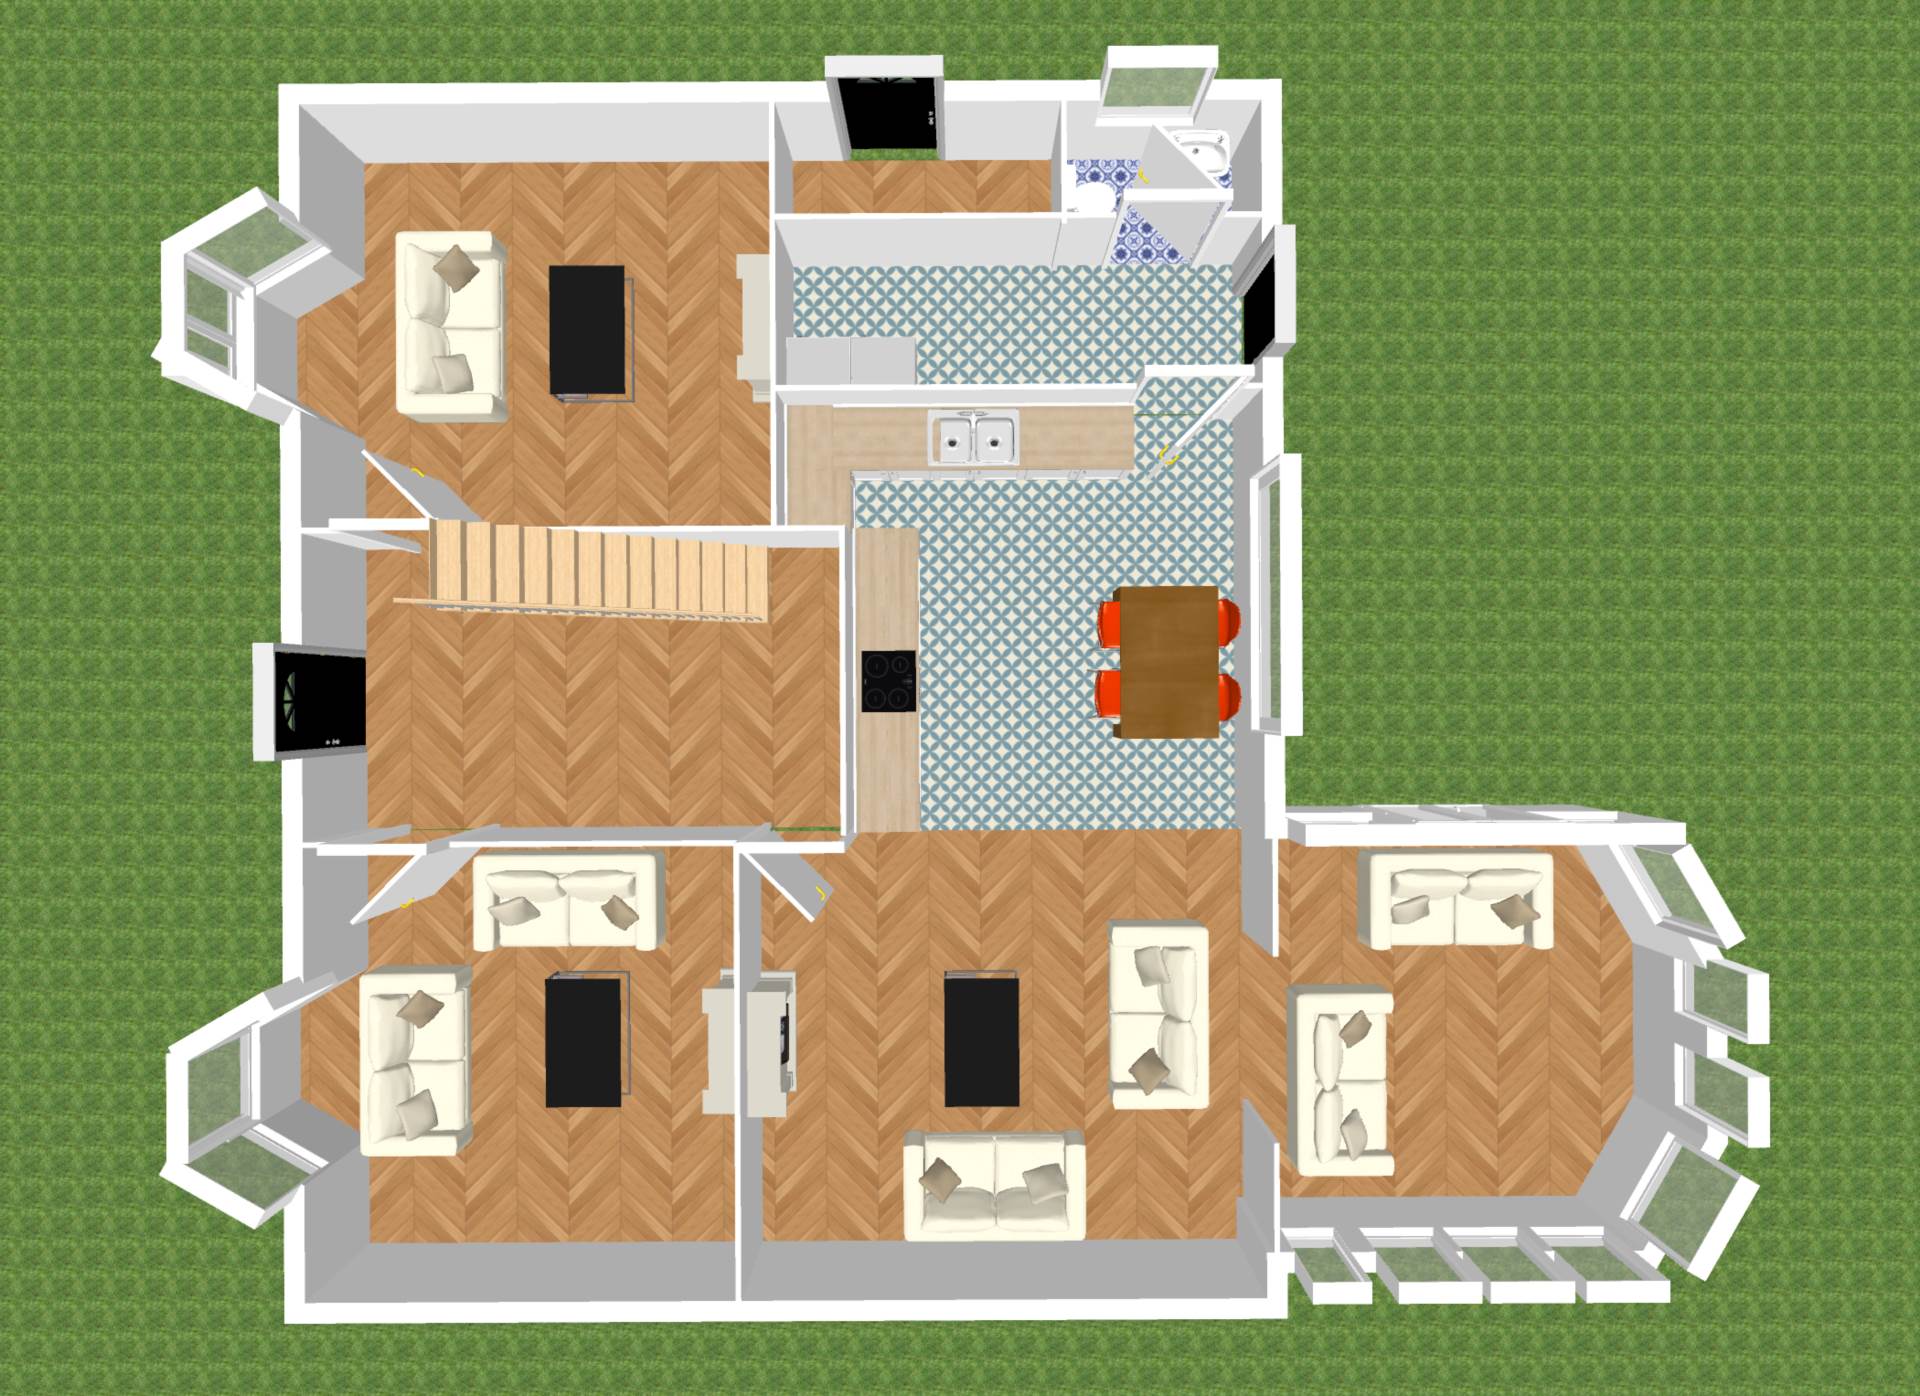
Entrance Hallway 5.1m x 2.11m
Oak flooring, recessed lights, under stair storage and alarm panel.
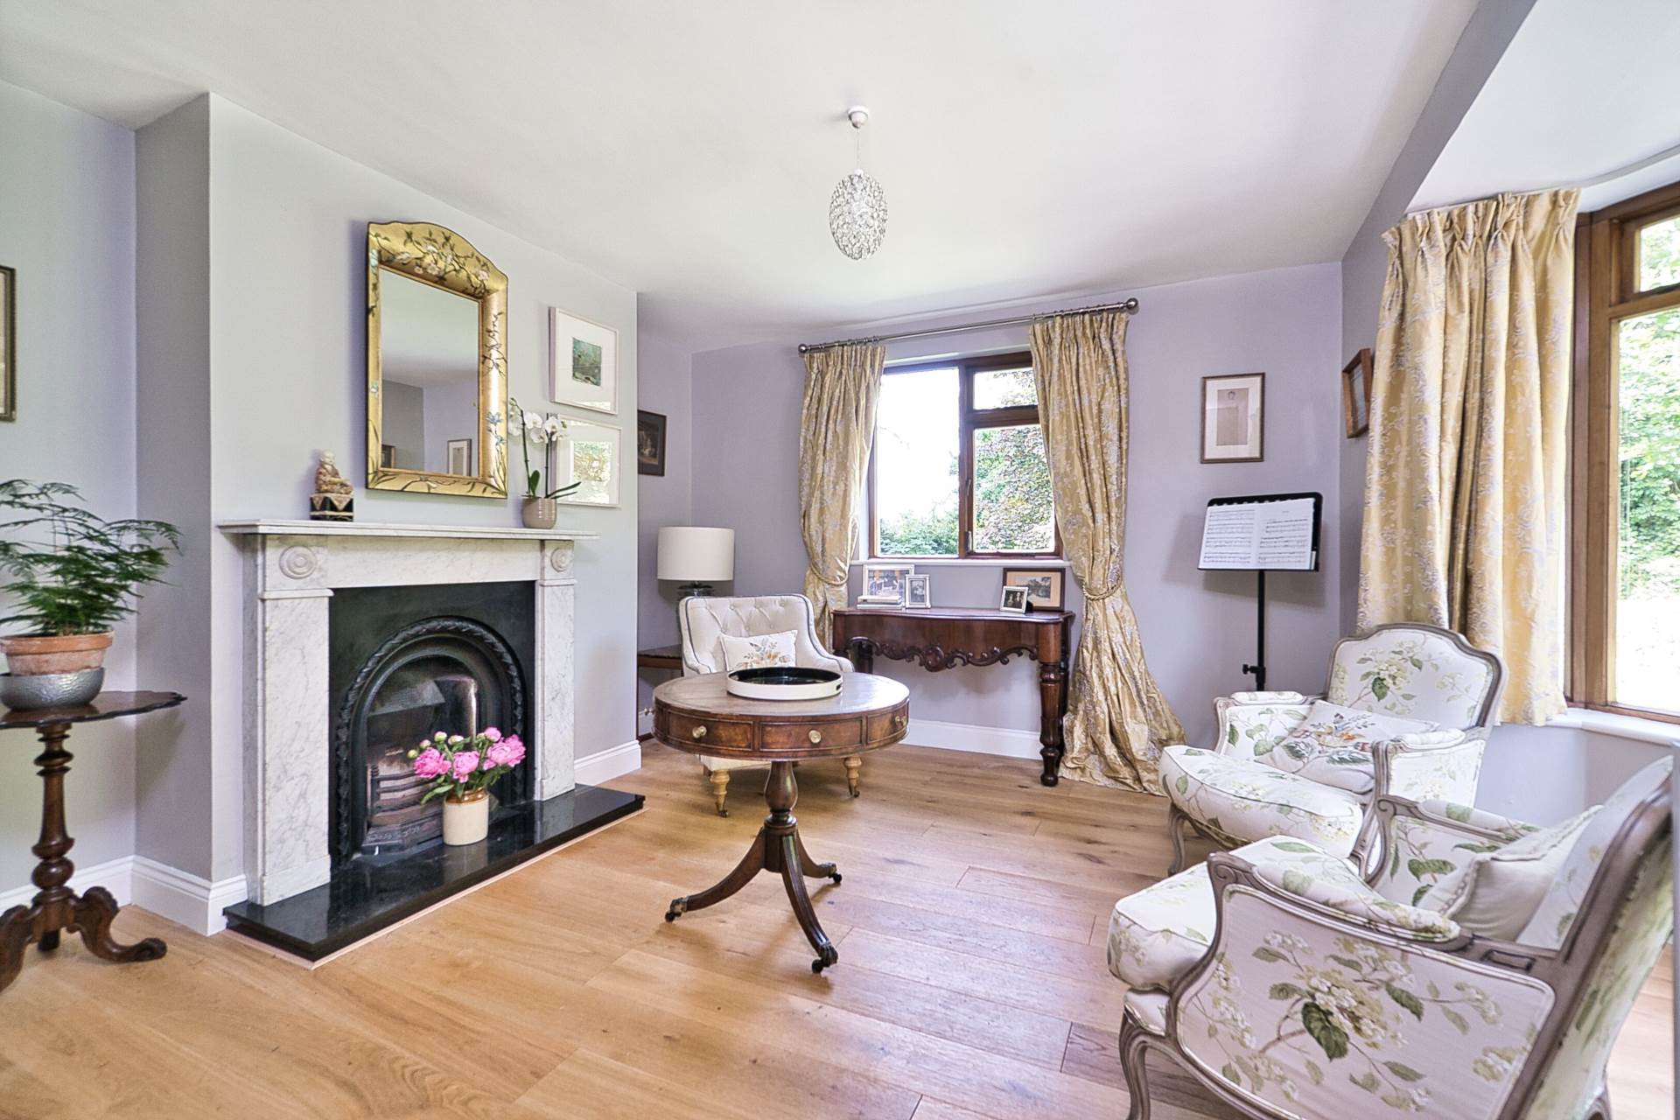
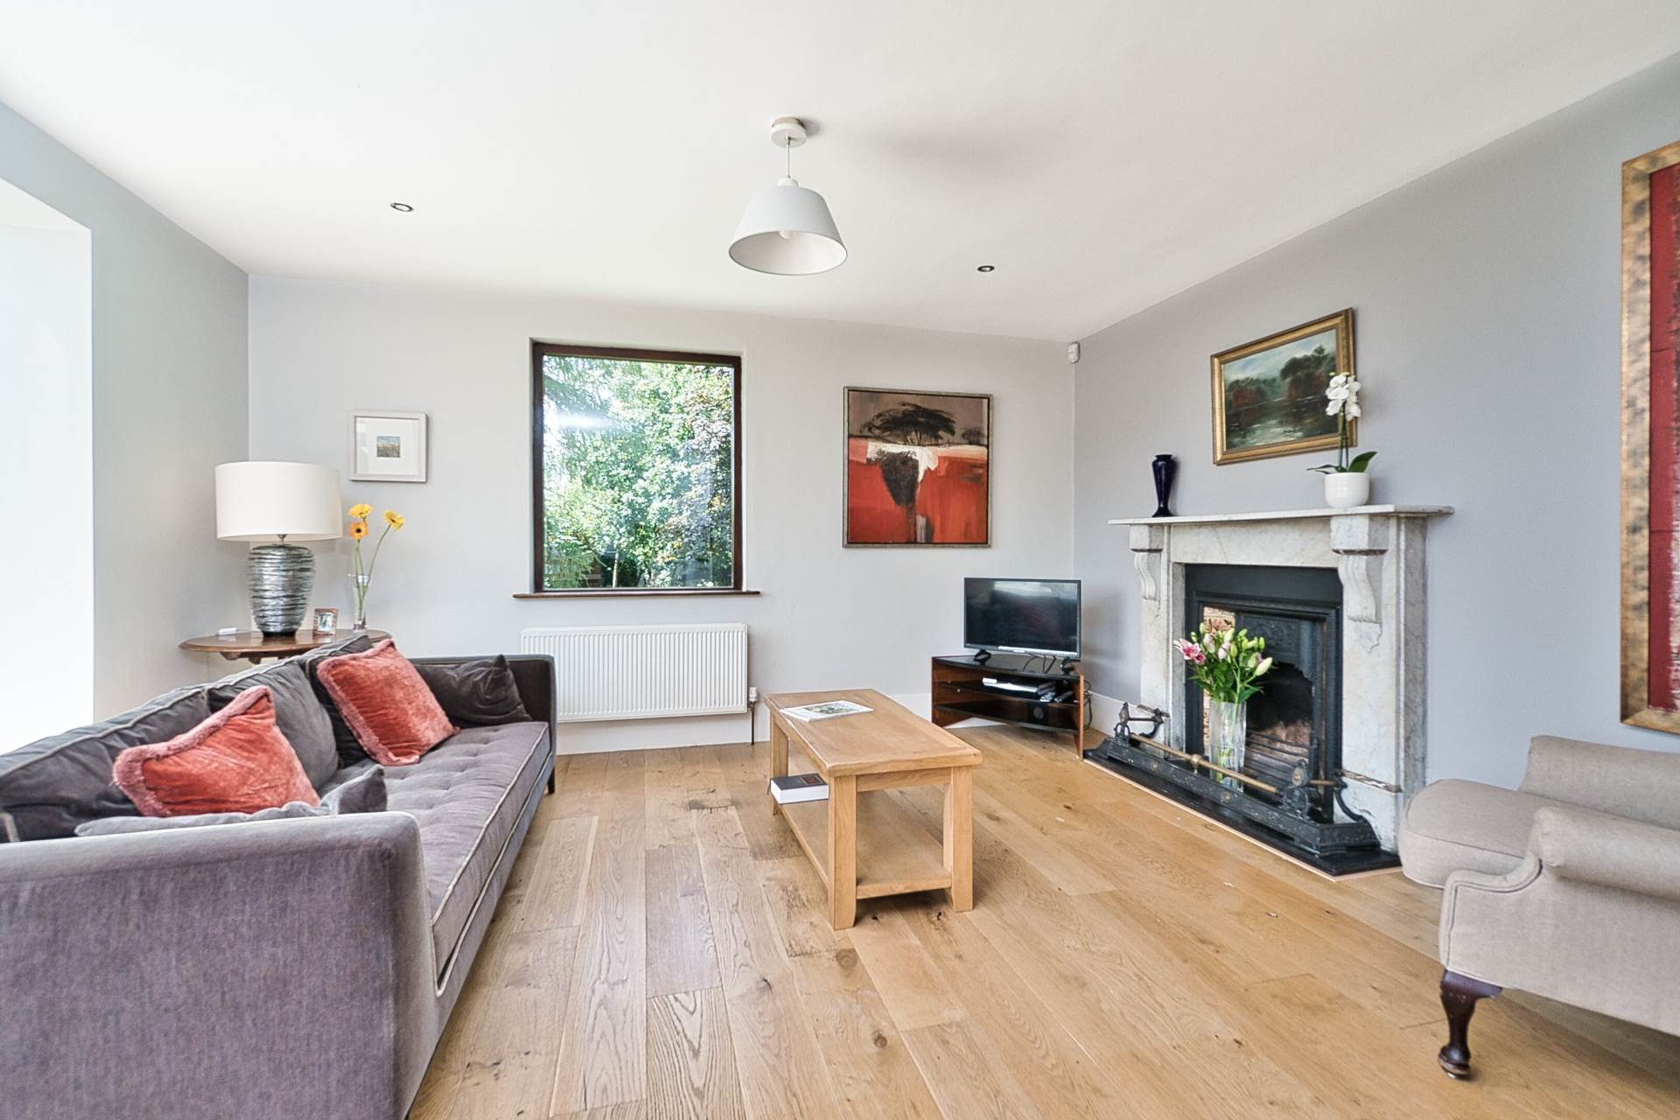
Living Room 4.16m x 5.44m
Oak flooring, marble feature fireplace with granite hearth, light fitting, curtains, fitted display units, TV unit and bay window.
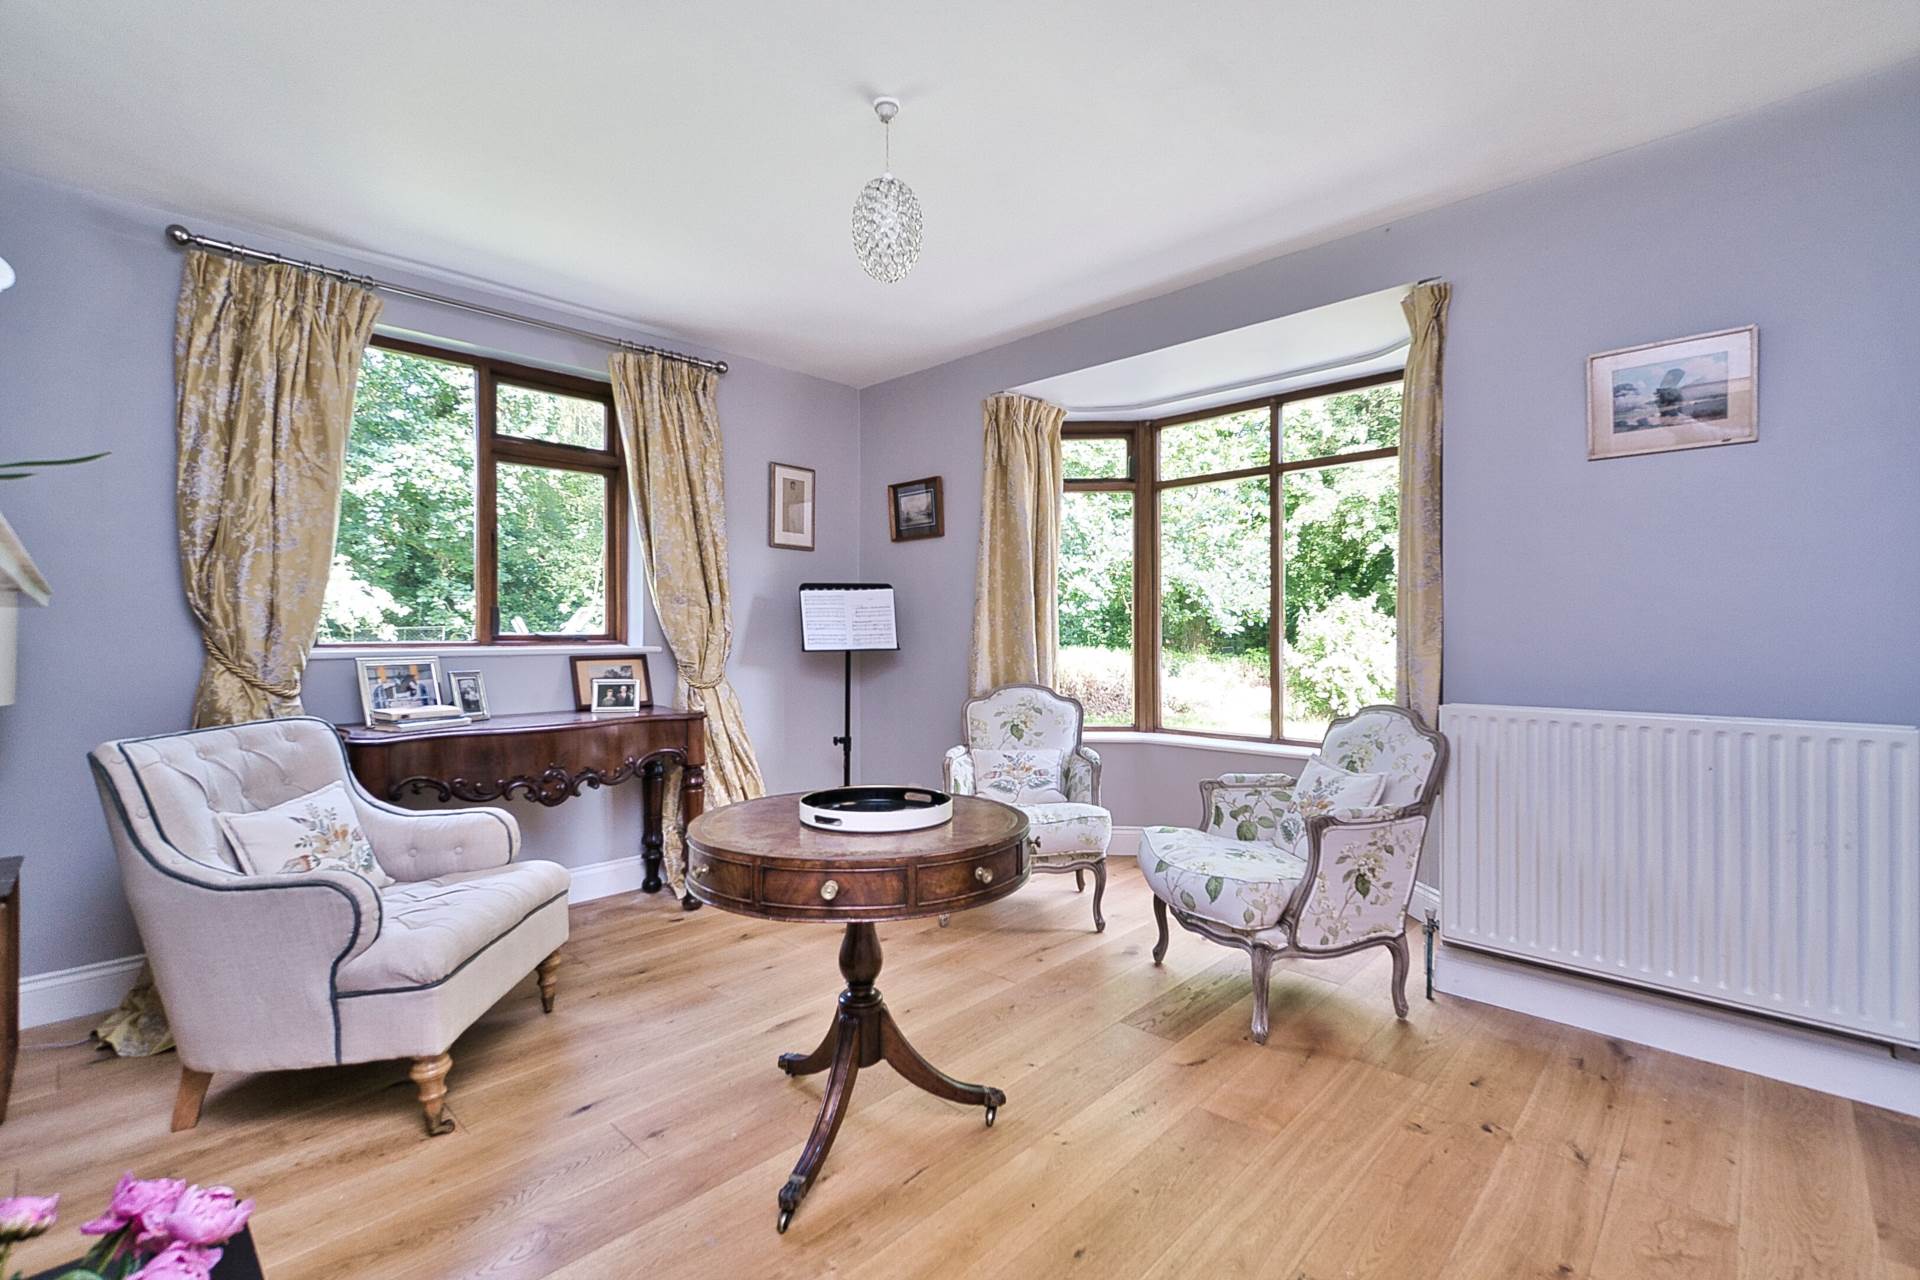
Family/Study Room 4.0m x 4.72m
Oak flooring, marble feature fireplace with granite hearth, light fitting, curtains and bay window.
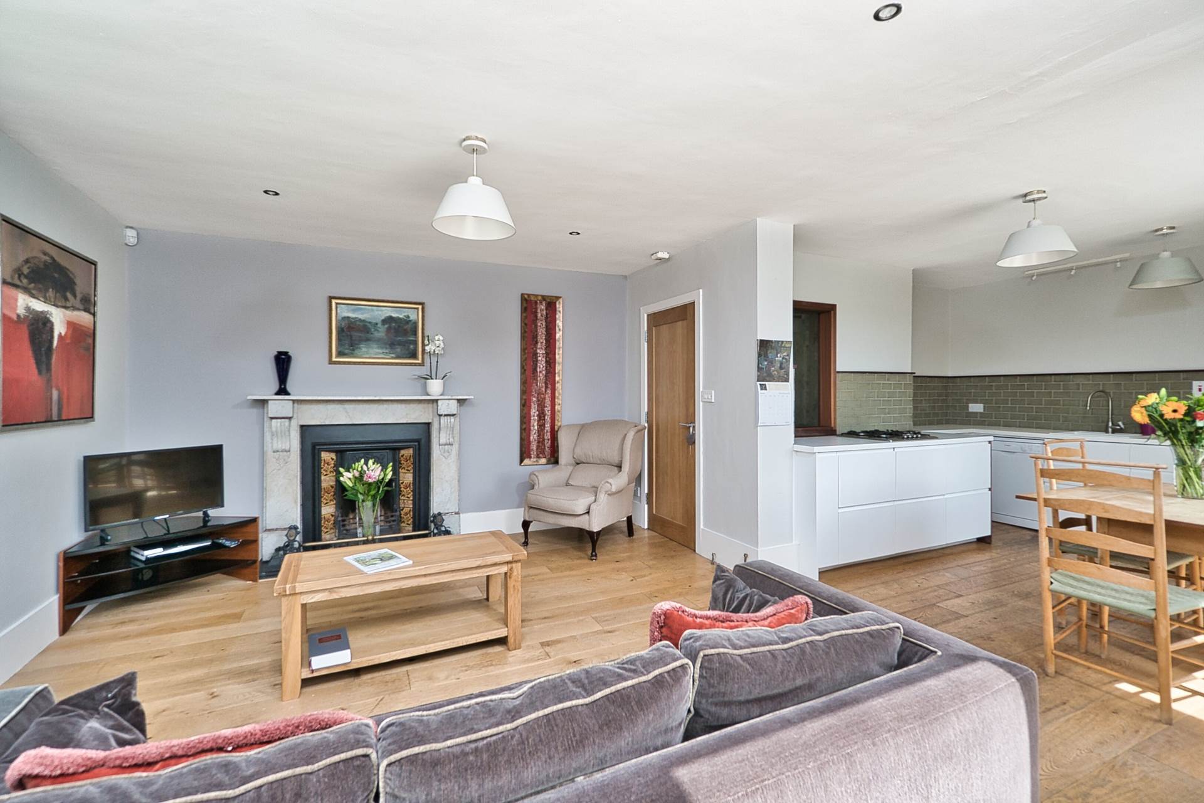
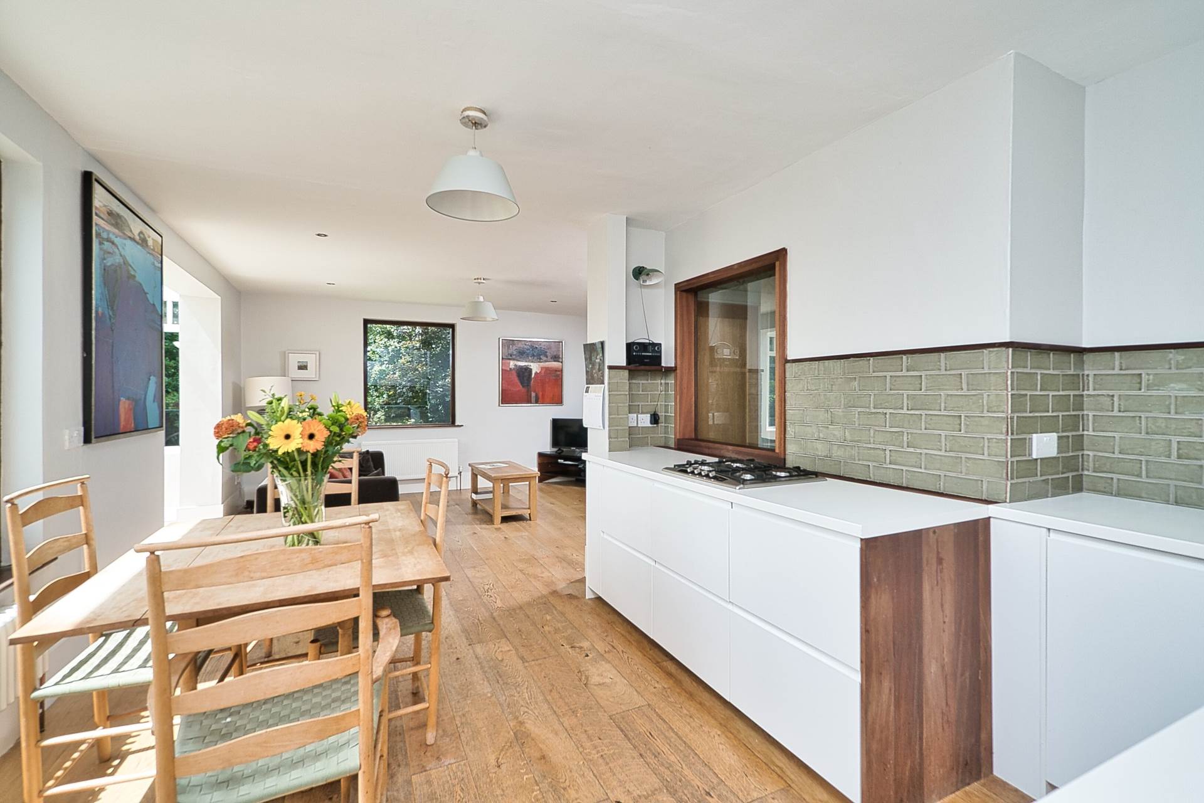
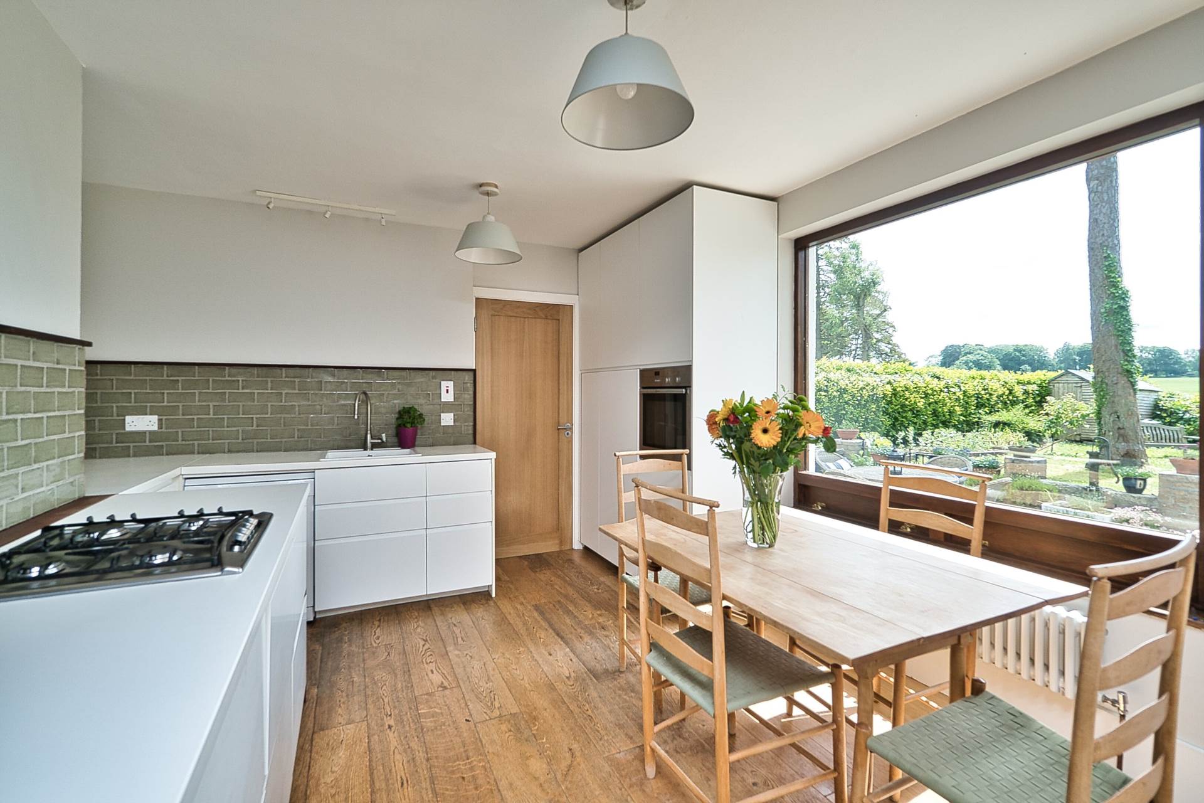
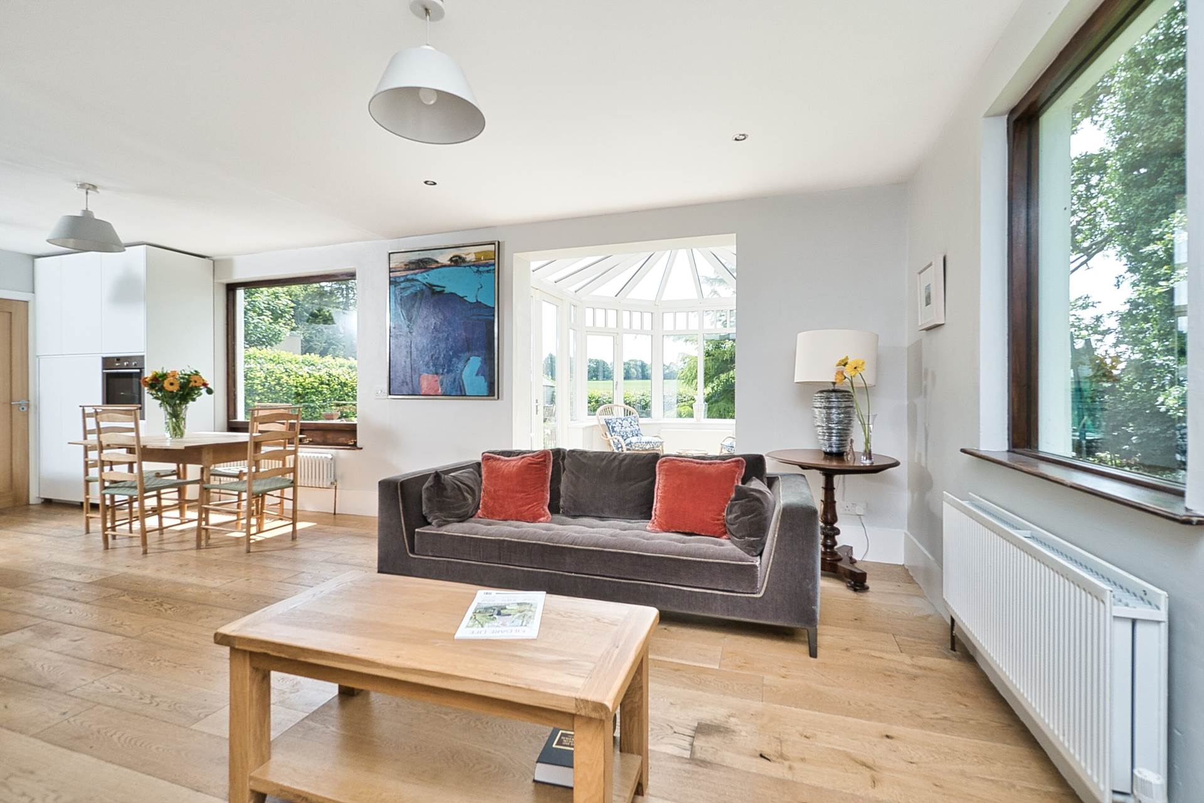
Open Plan Living/Kitchen/ Dining Room 4.67m x 7.83m
Oak flooring, marble feature fireplace with granite hearth, recessed lights, high gloss fitted kitchen units, tiled splashback, integrated Neff oven, Neff gas hob, extractor and opening leading to sunroom.
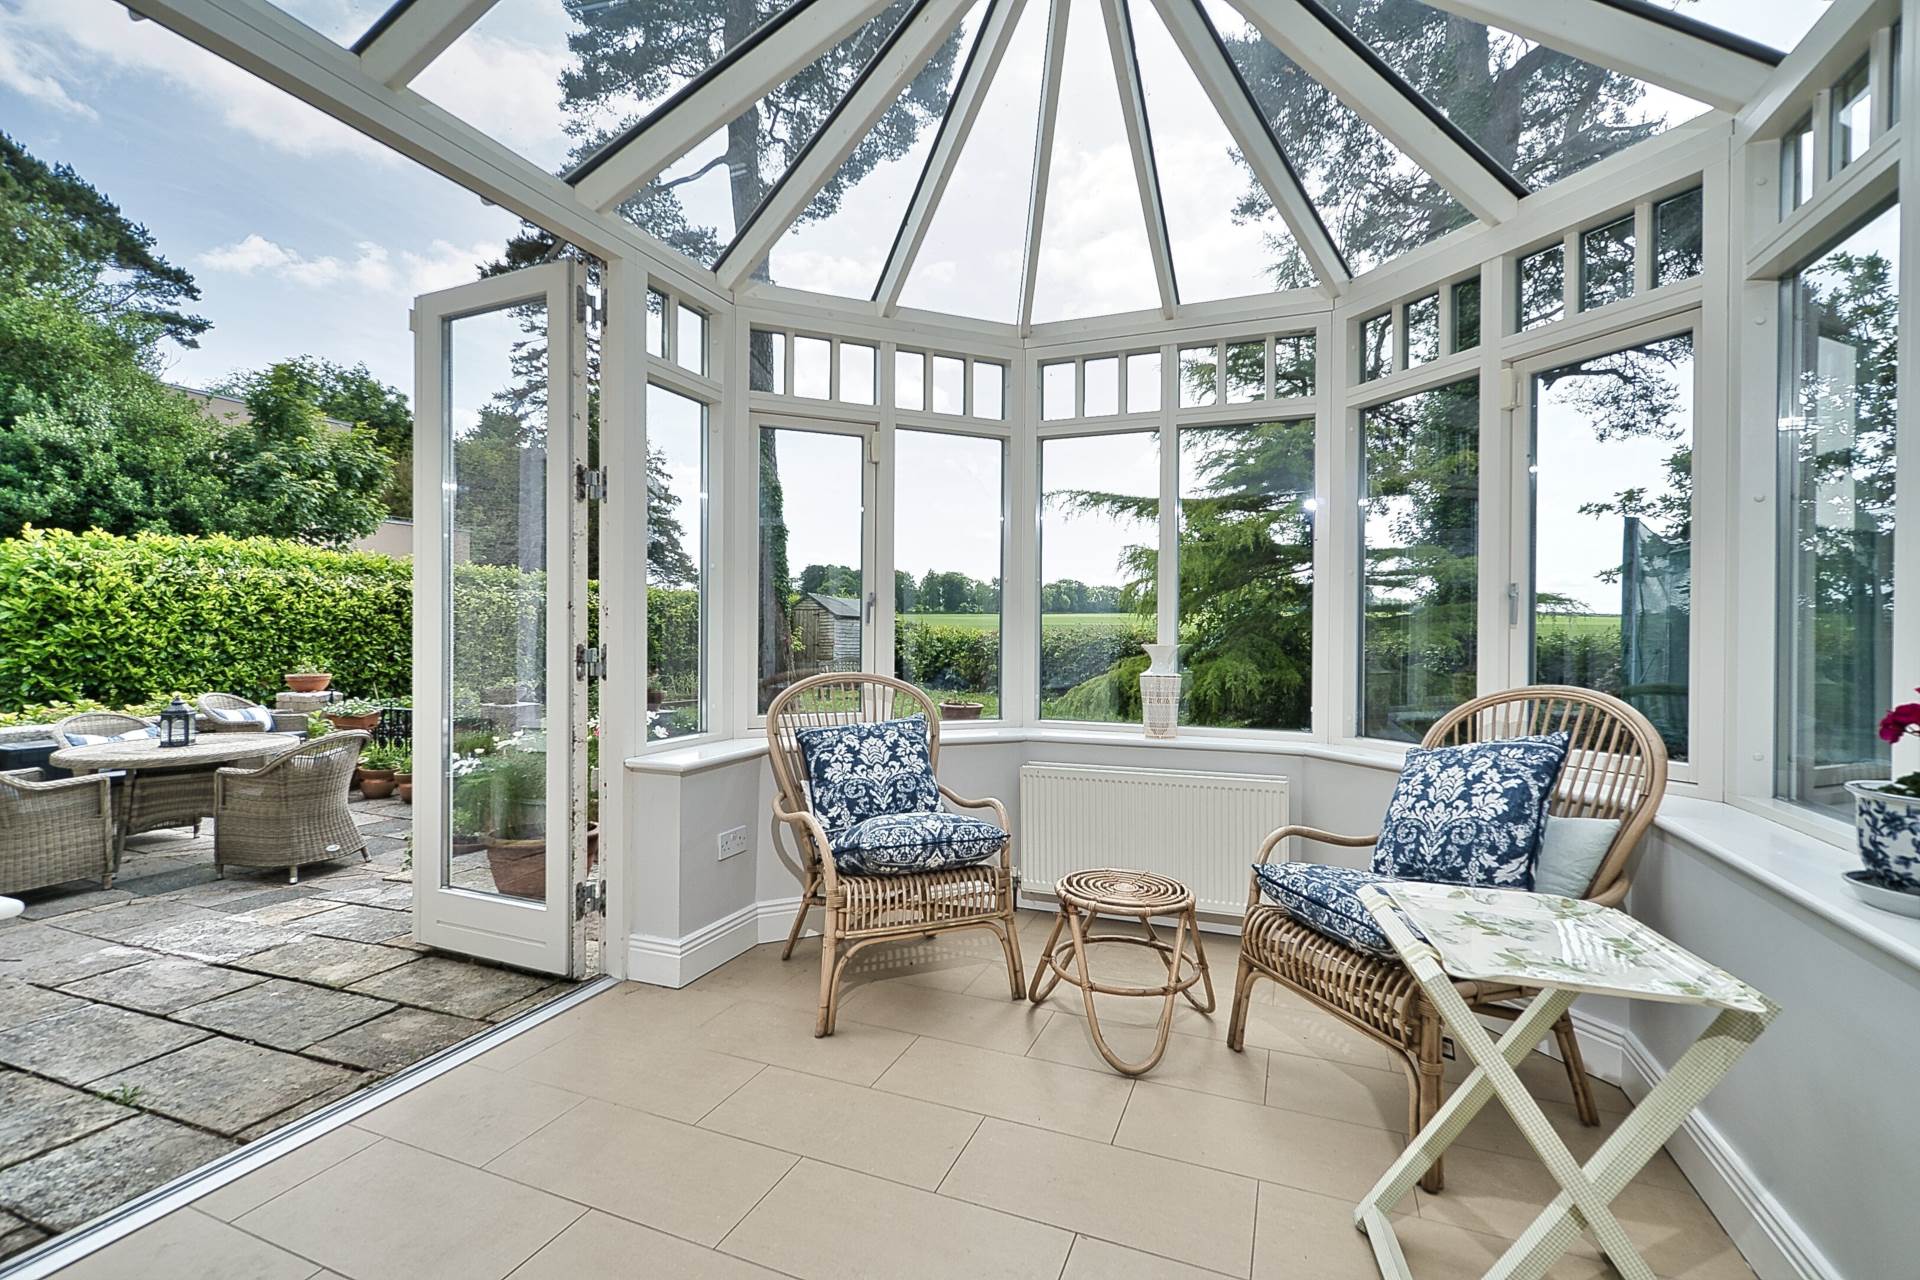
Conservatory 3.58m x 3.01m
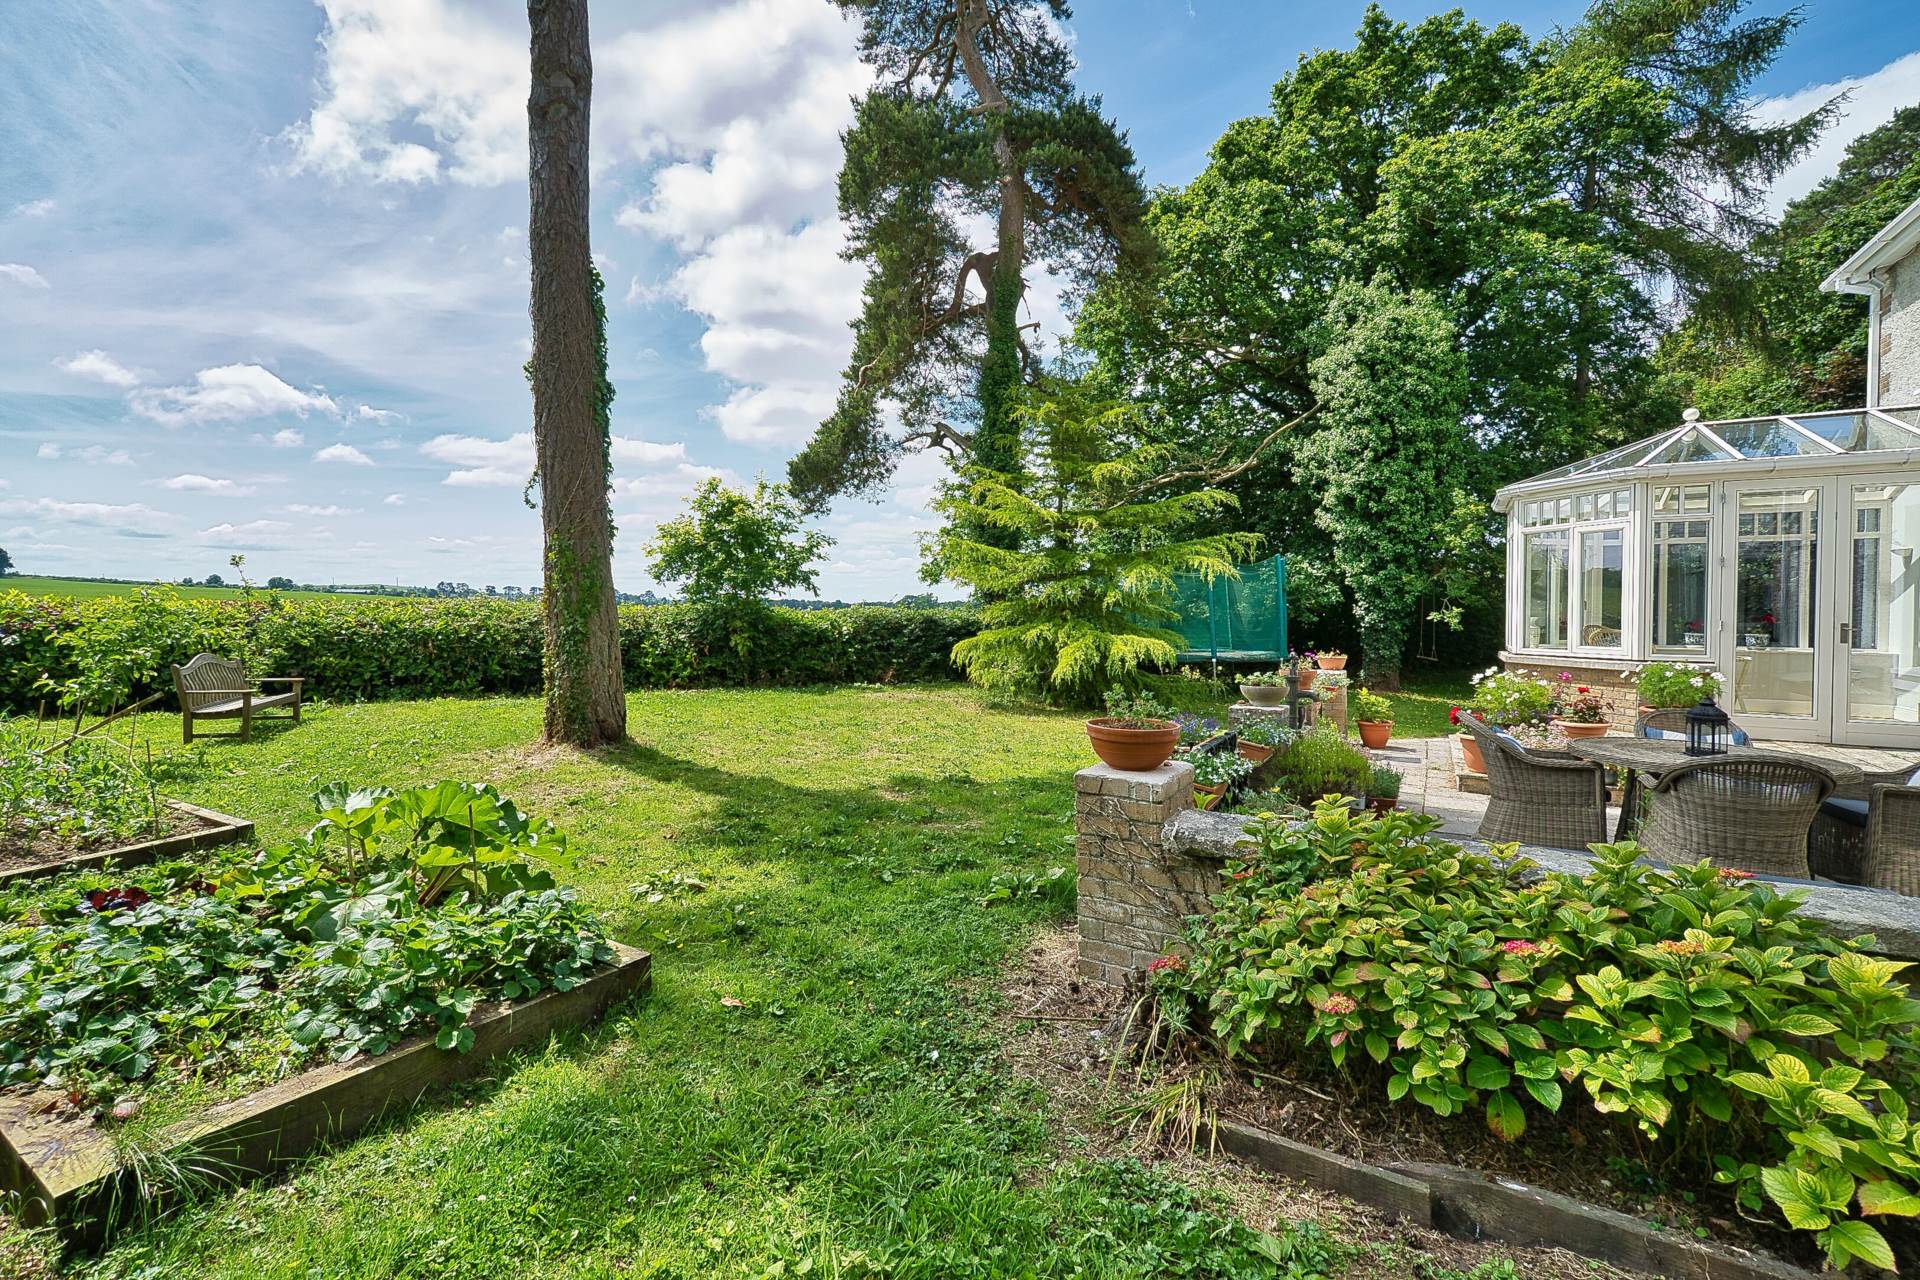
Tiled flooring, double glazed windows, wall lights, and double doors leading to patio area.
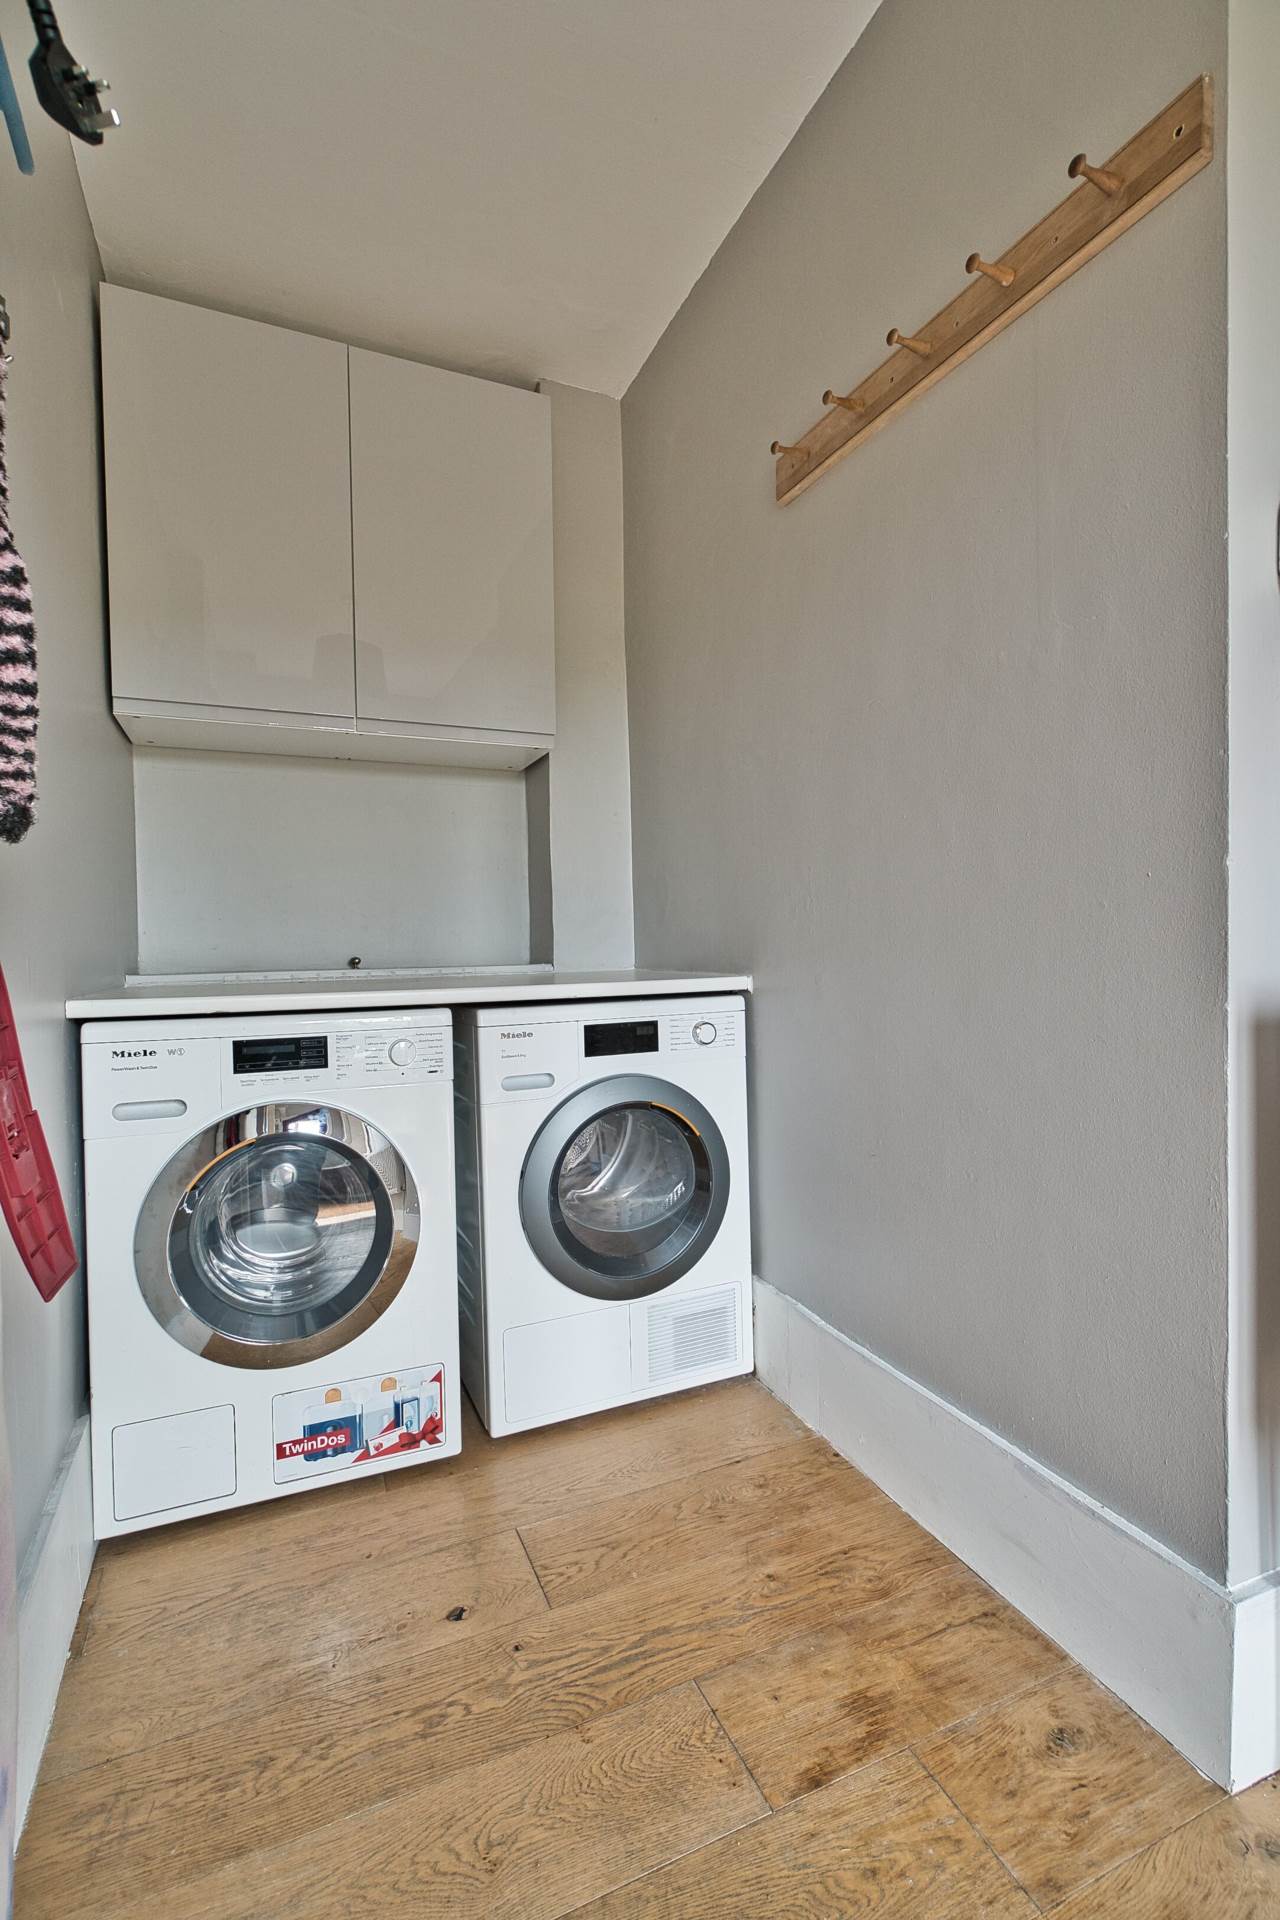
Utility Room 1.36m x 1.38m
Oak flooring, fully plumbed, fitted cabinets and door leading to rear.
Guest W.C. 0.9mx 1.92m
Fully tiled, w.c., w.h.b. and light fitting.
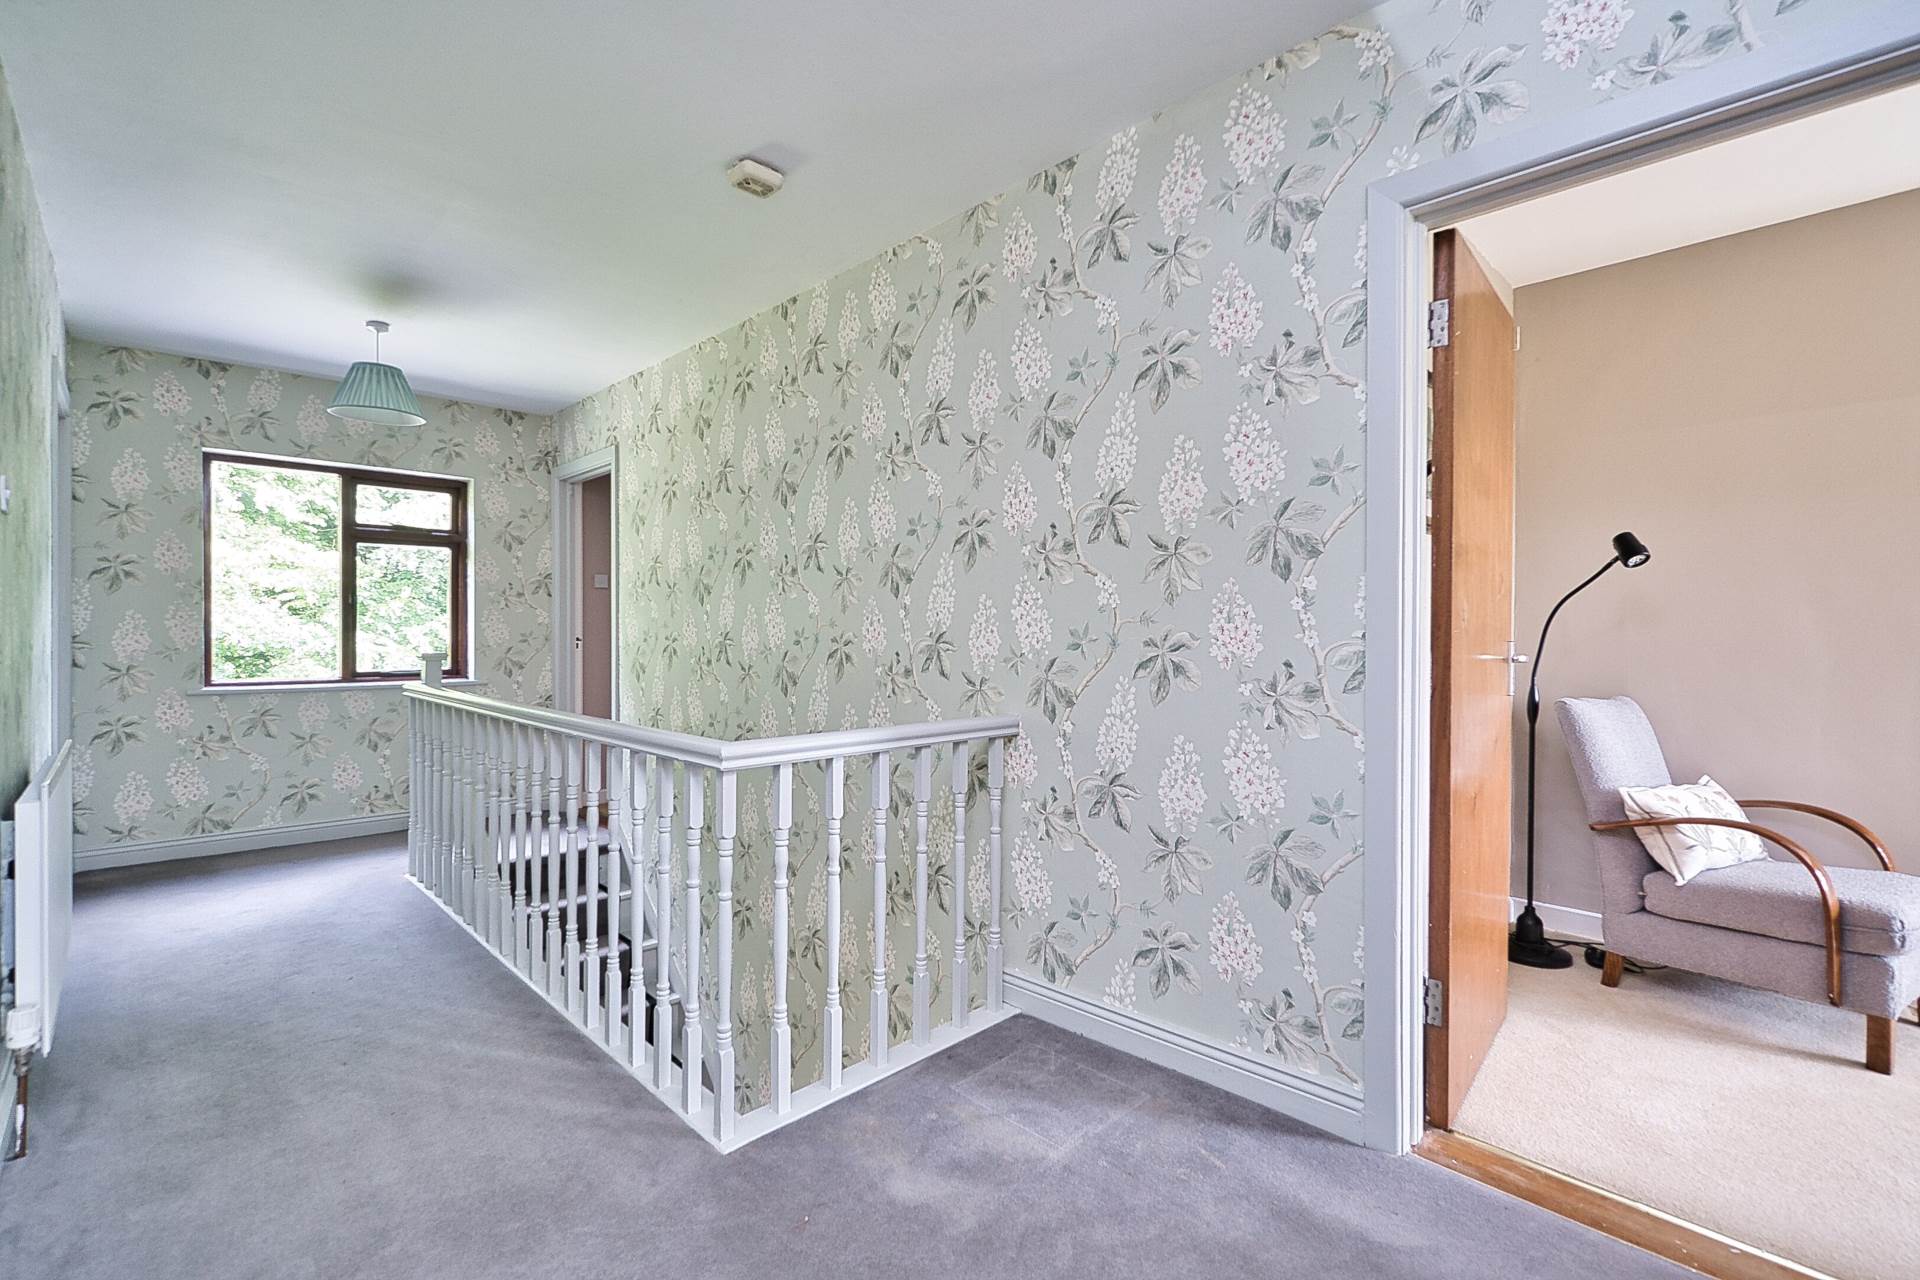
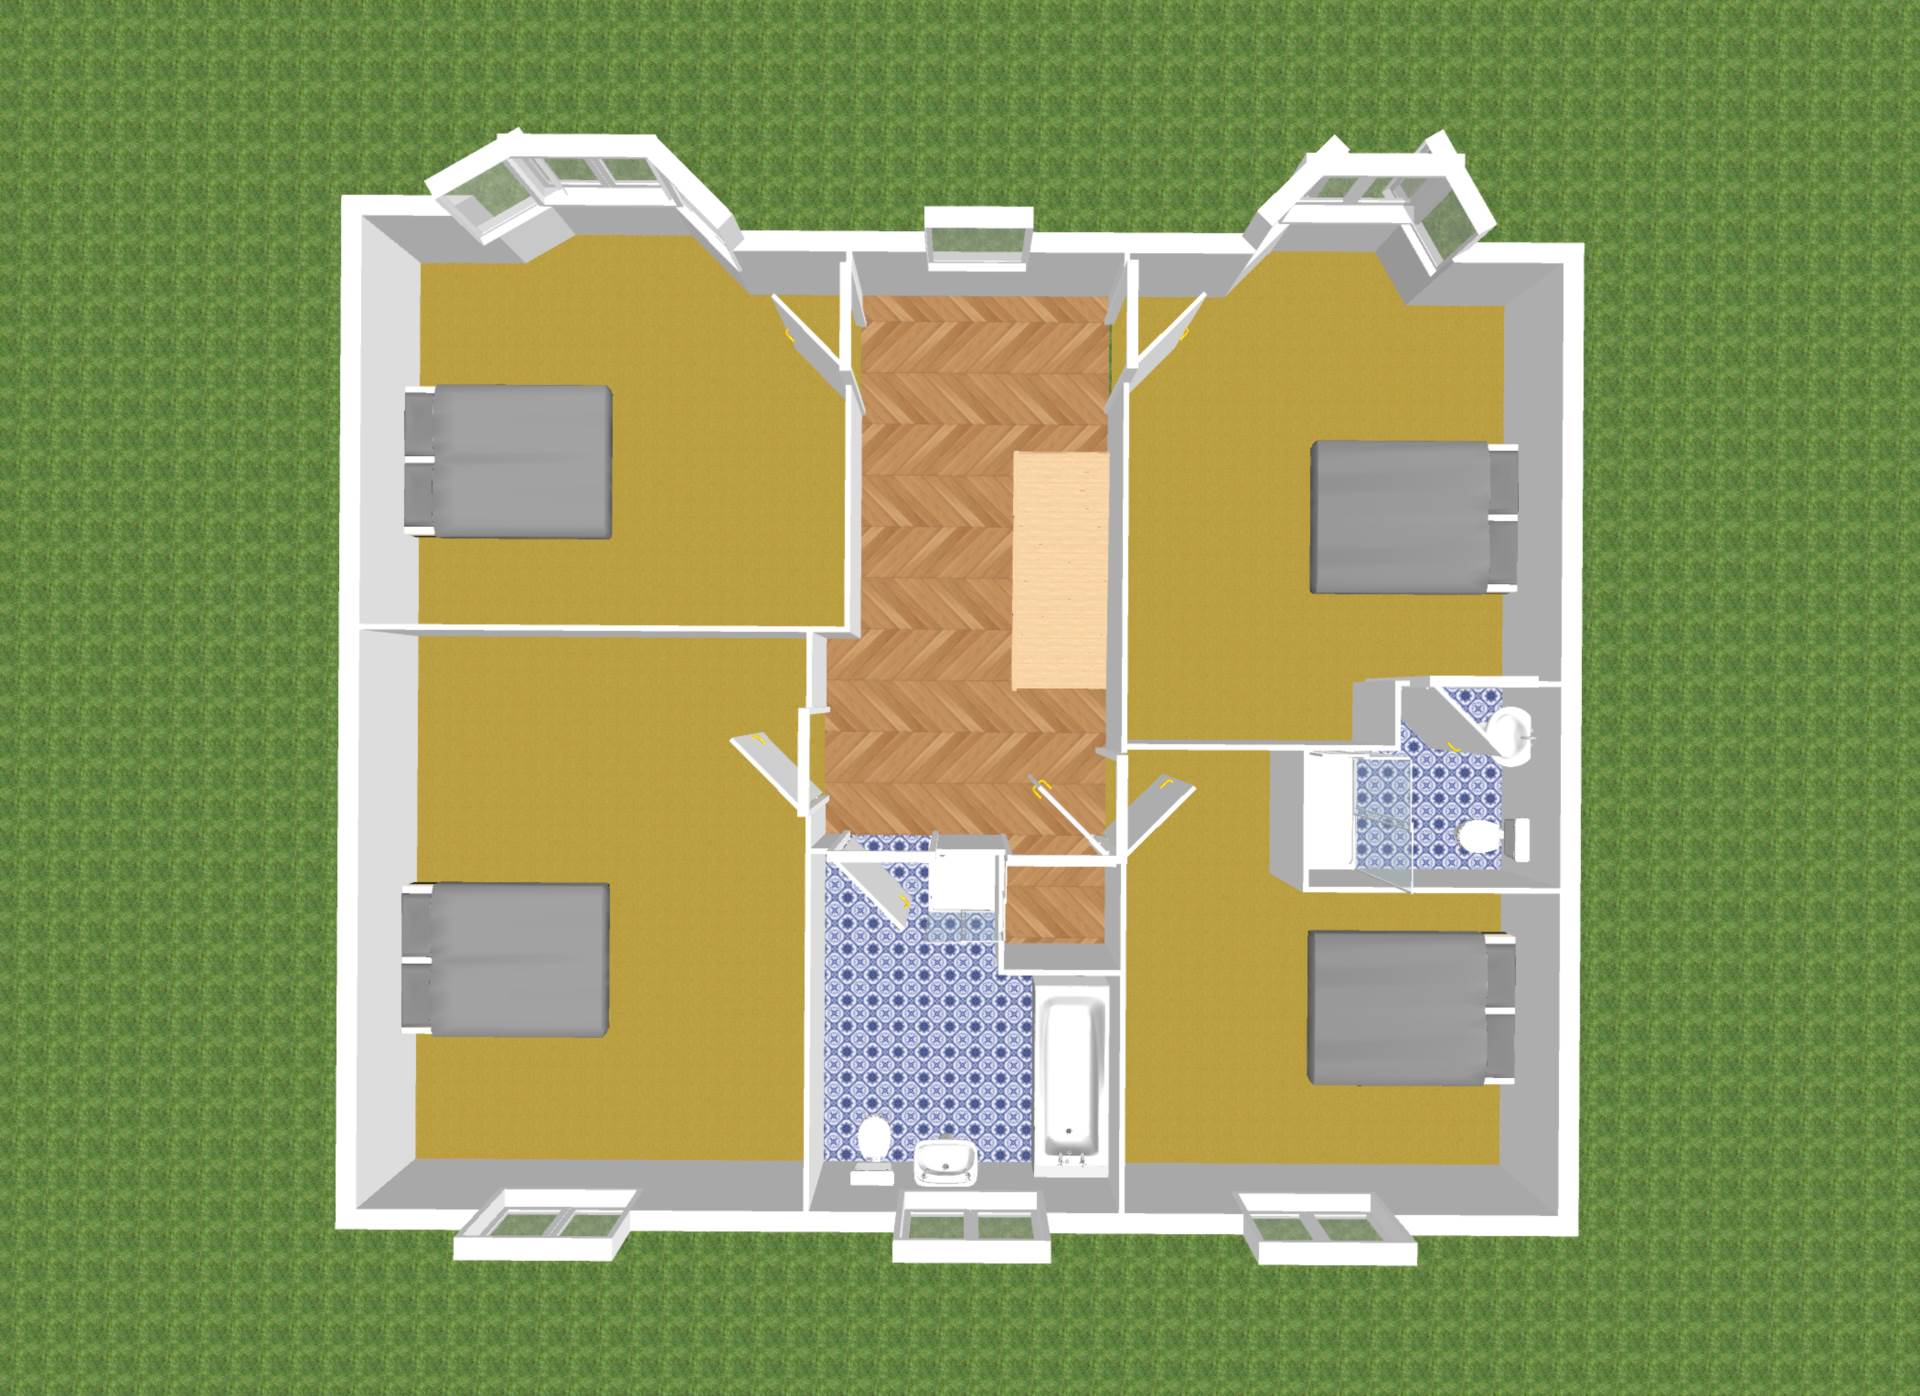
Landing 5.8m x 2.1m
Carpet, attic access via folding ladder, hot-press and light fitting.
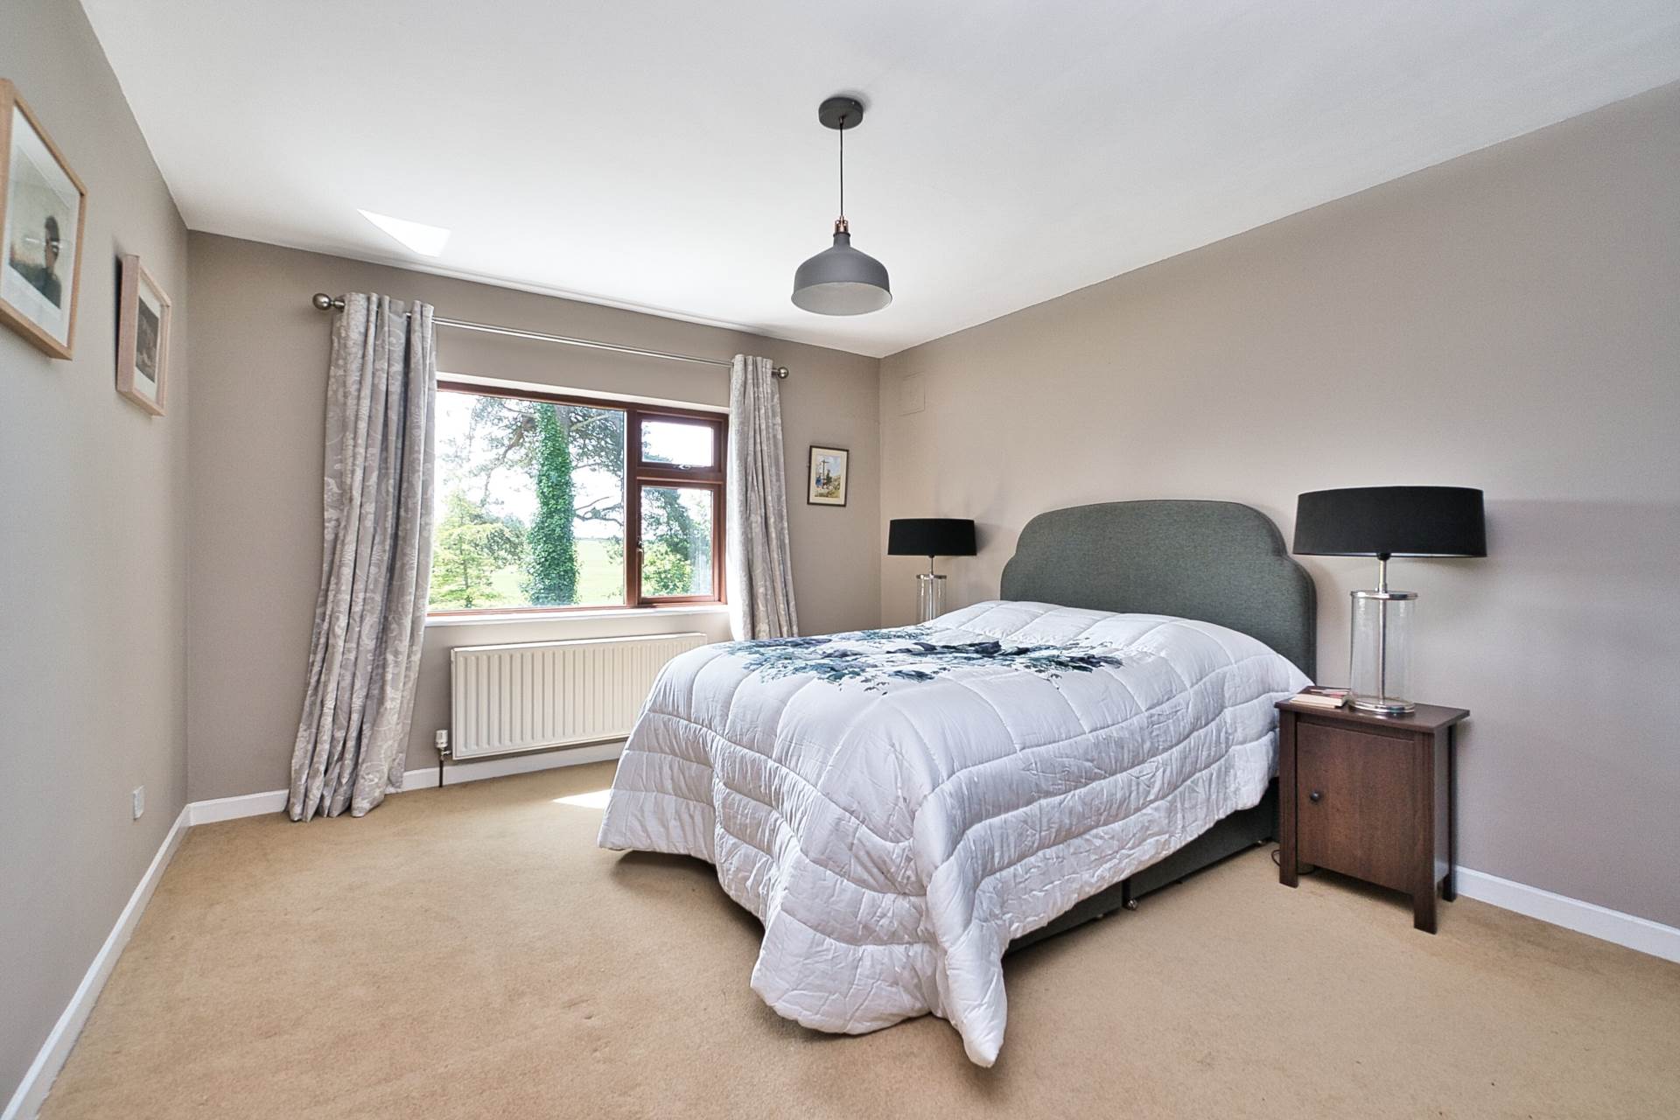
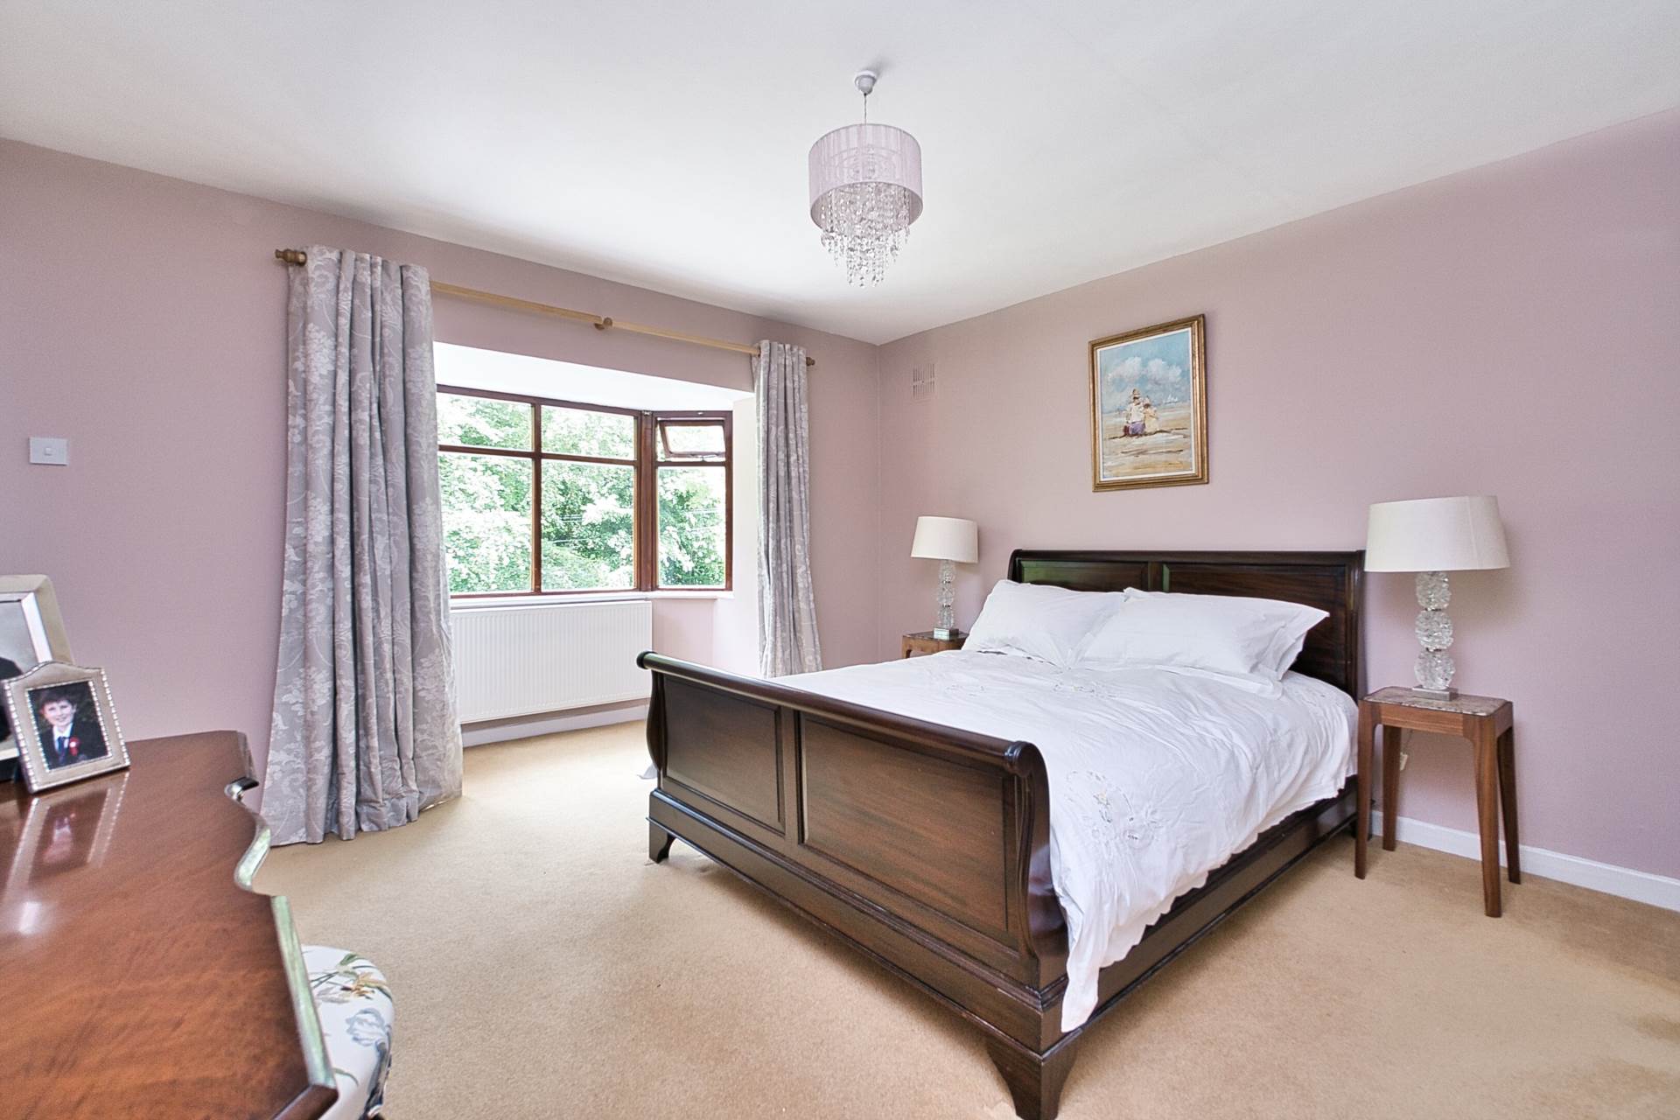
Master Bedroom 4.09m x 4.13m
Carpet, fitted wardrobes, bay window and light fitting.
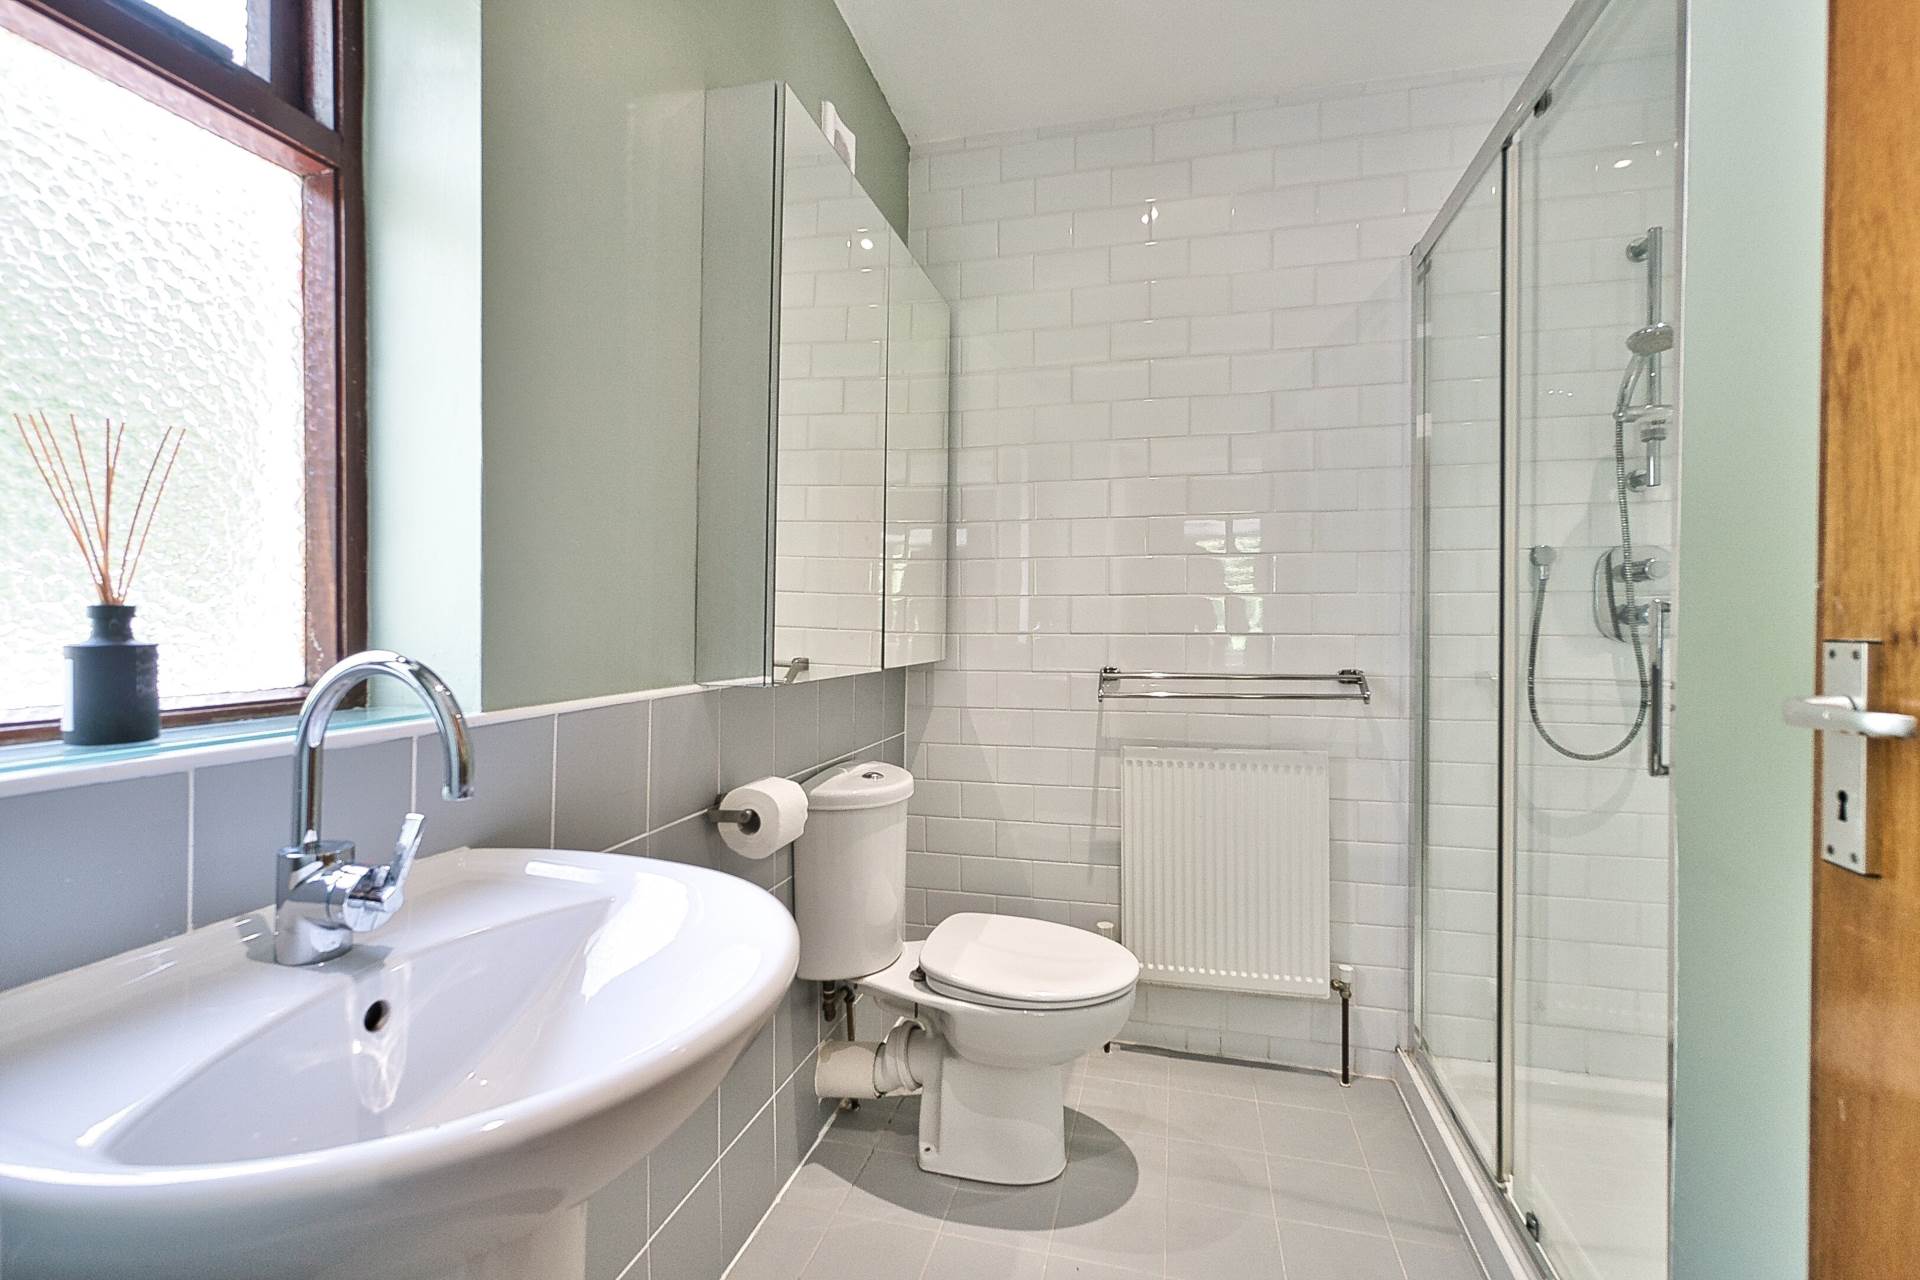
Ensuite 2.3m x 2.1m
Fully tiled, oversized shower area, w.c., w.h.b., fitted vanity unit, extractor fan and light fitting.
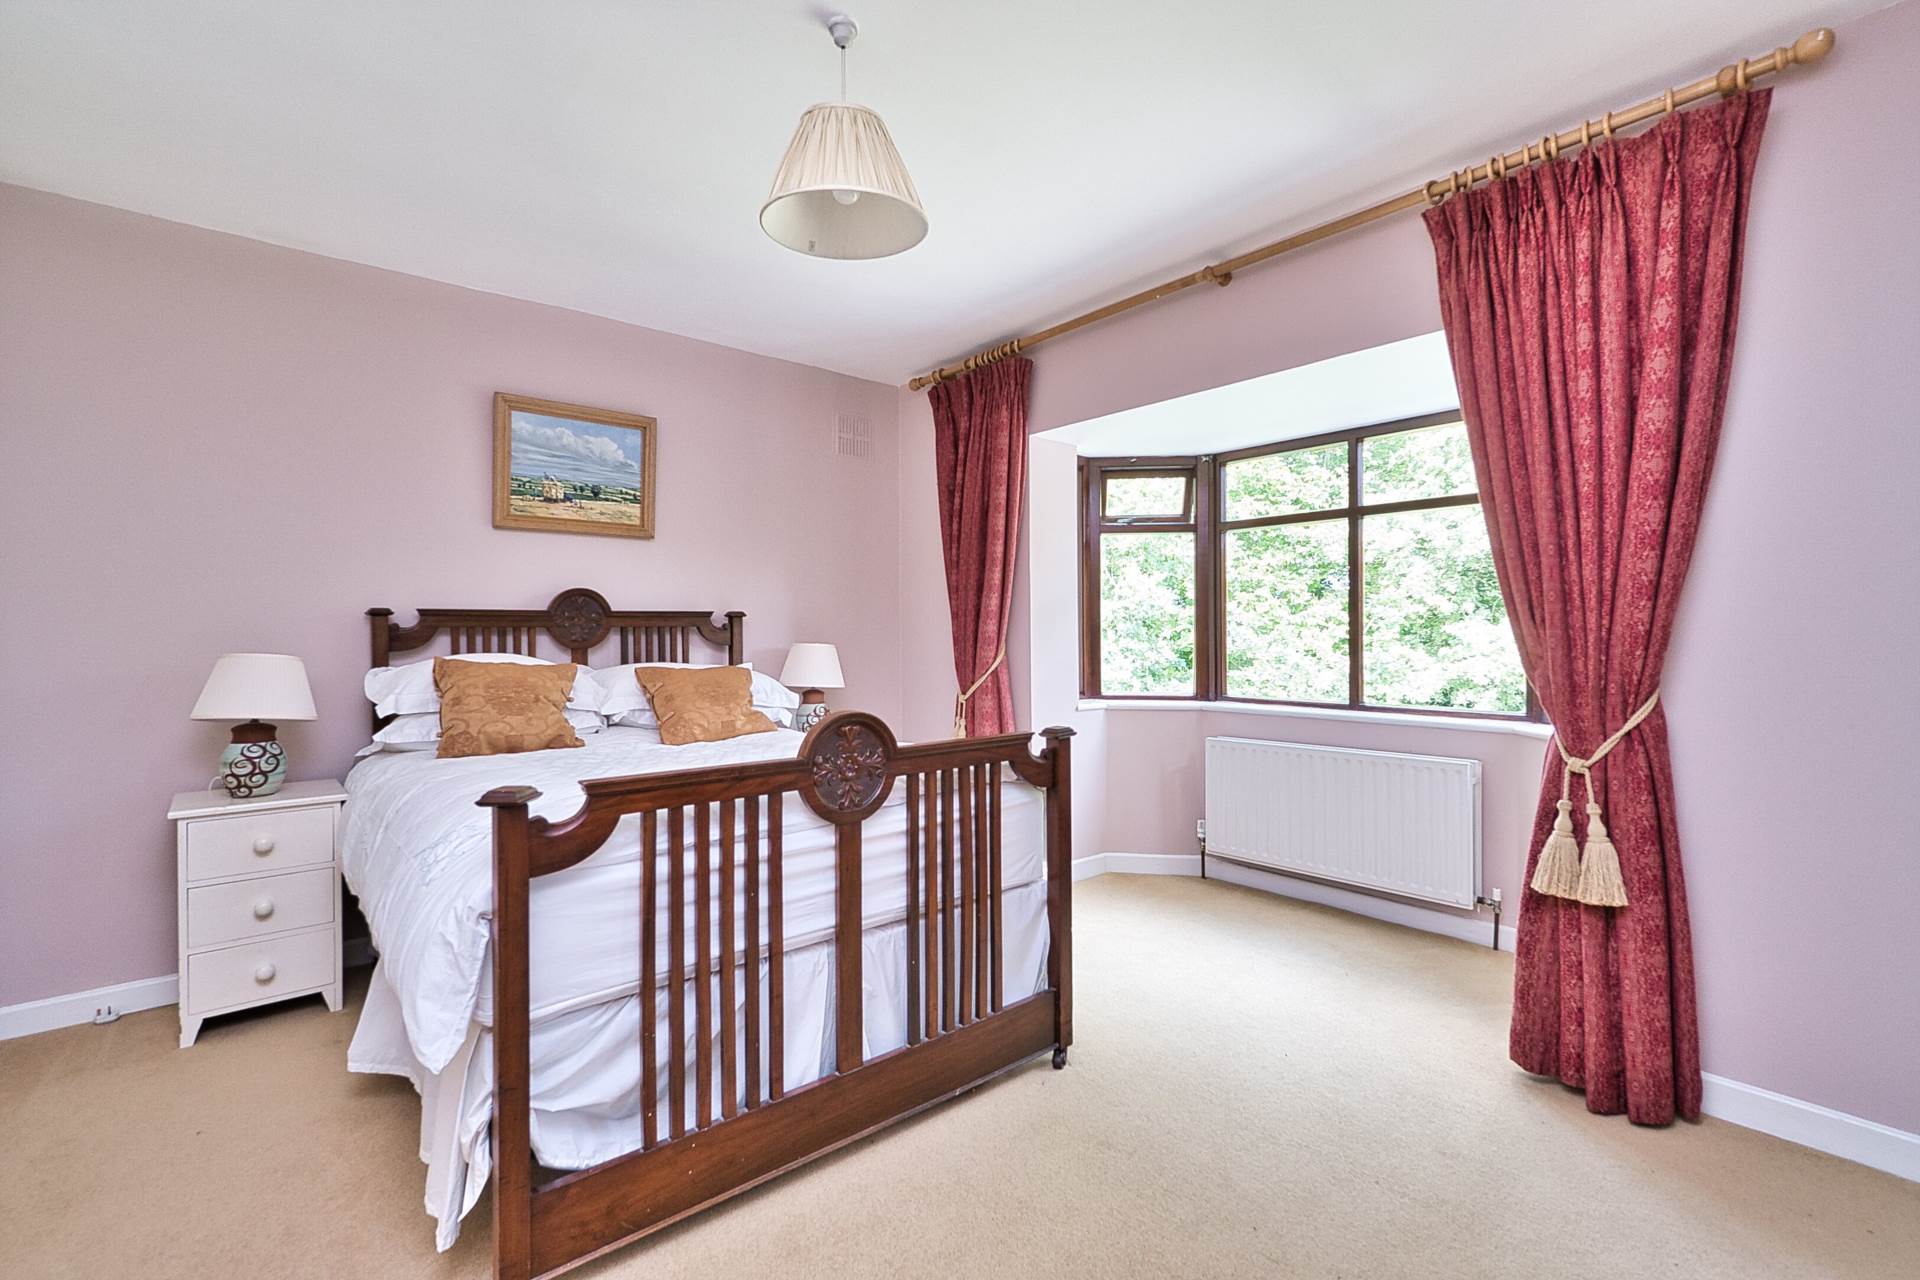
Bedroom 2 4.06m x 3.7m
Carpet, fitted wardrobes, bay window, curtains and light fitting.
Bedroom 3 3.7m x 4.65m
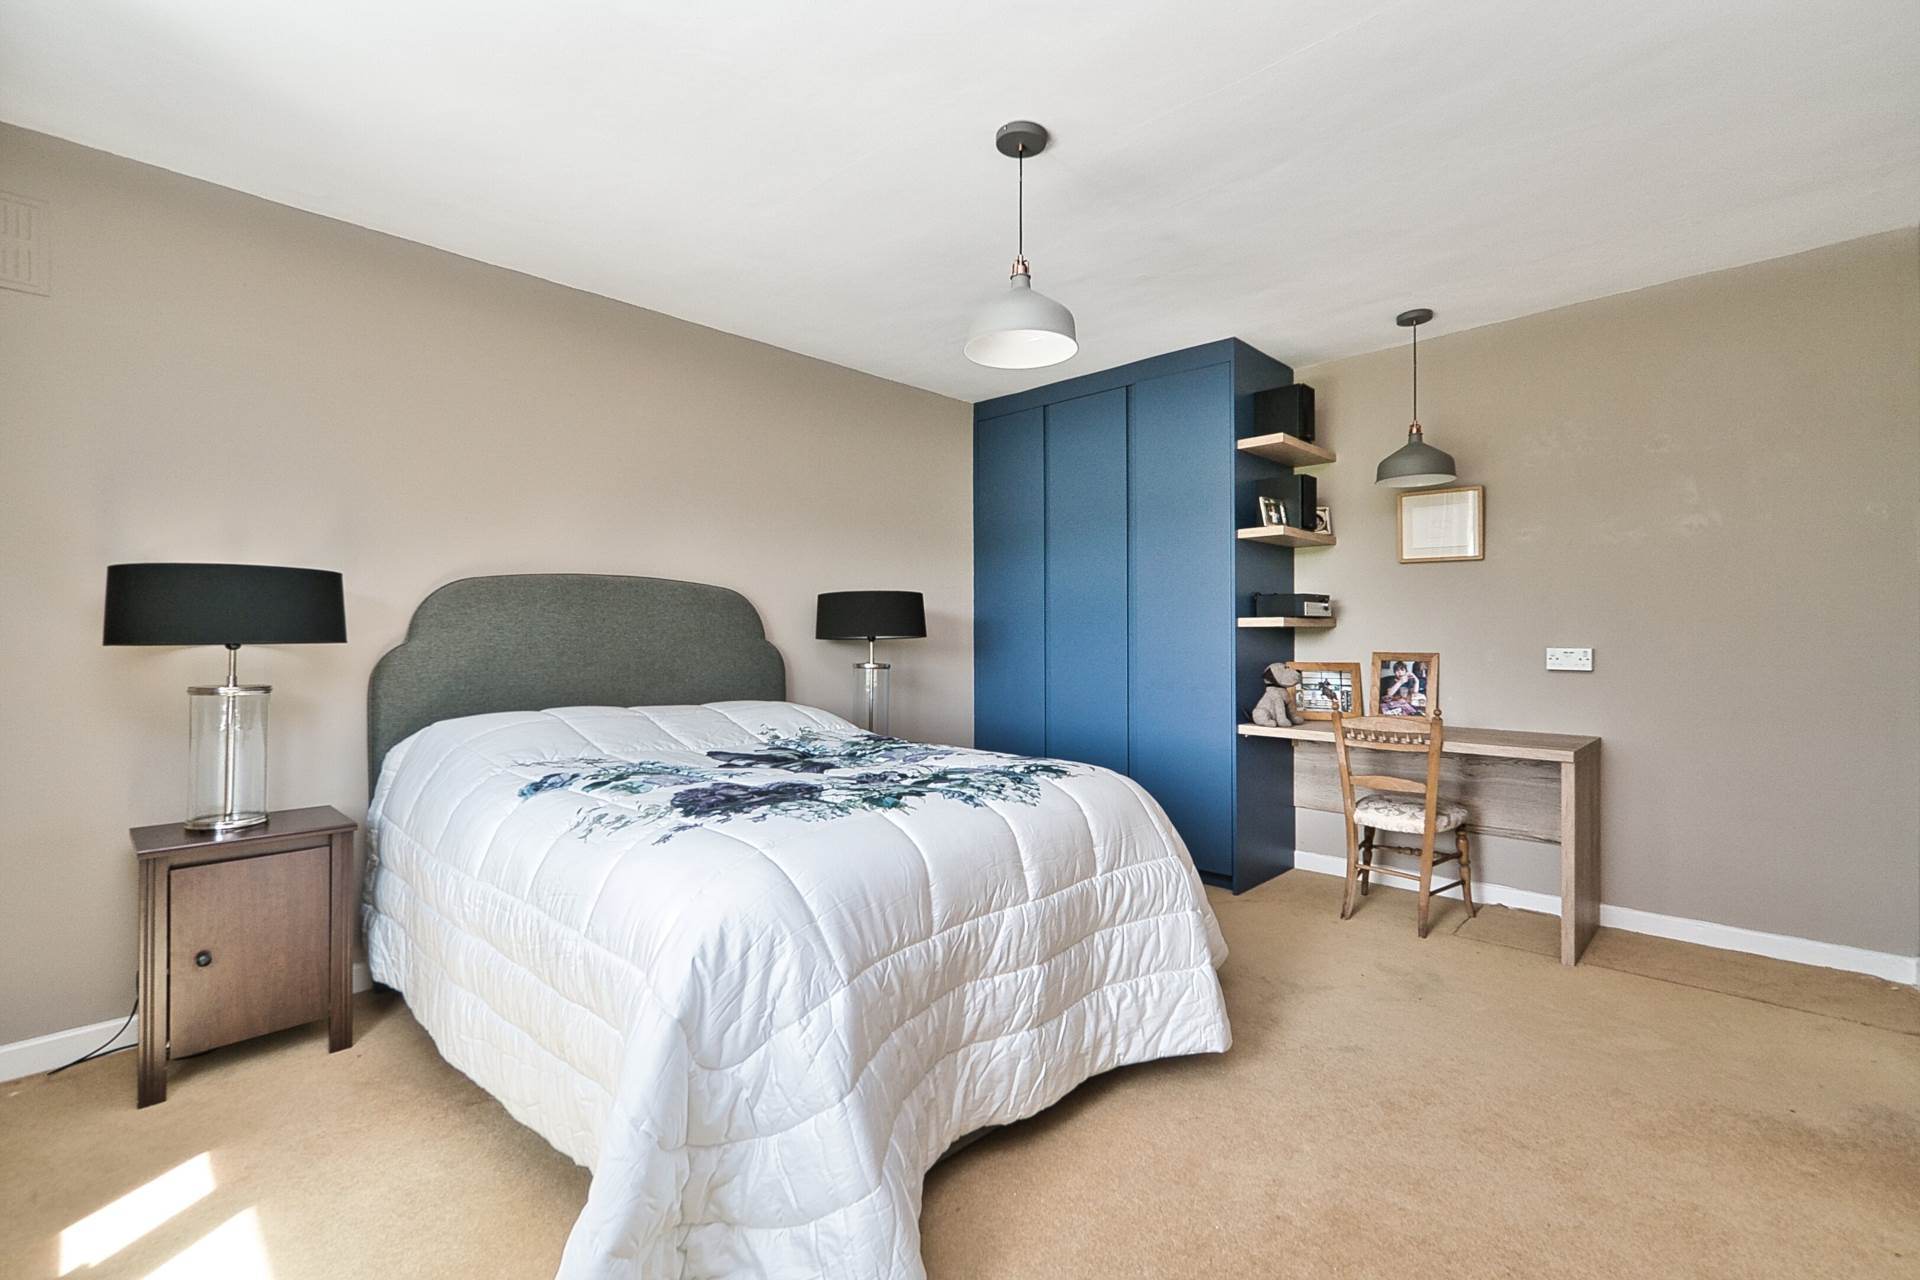
Carpet, fitted wardrobes, curtains and light fitting.
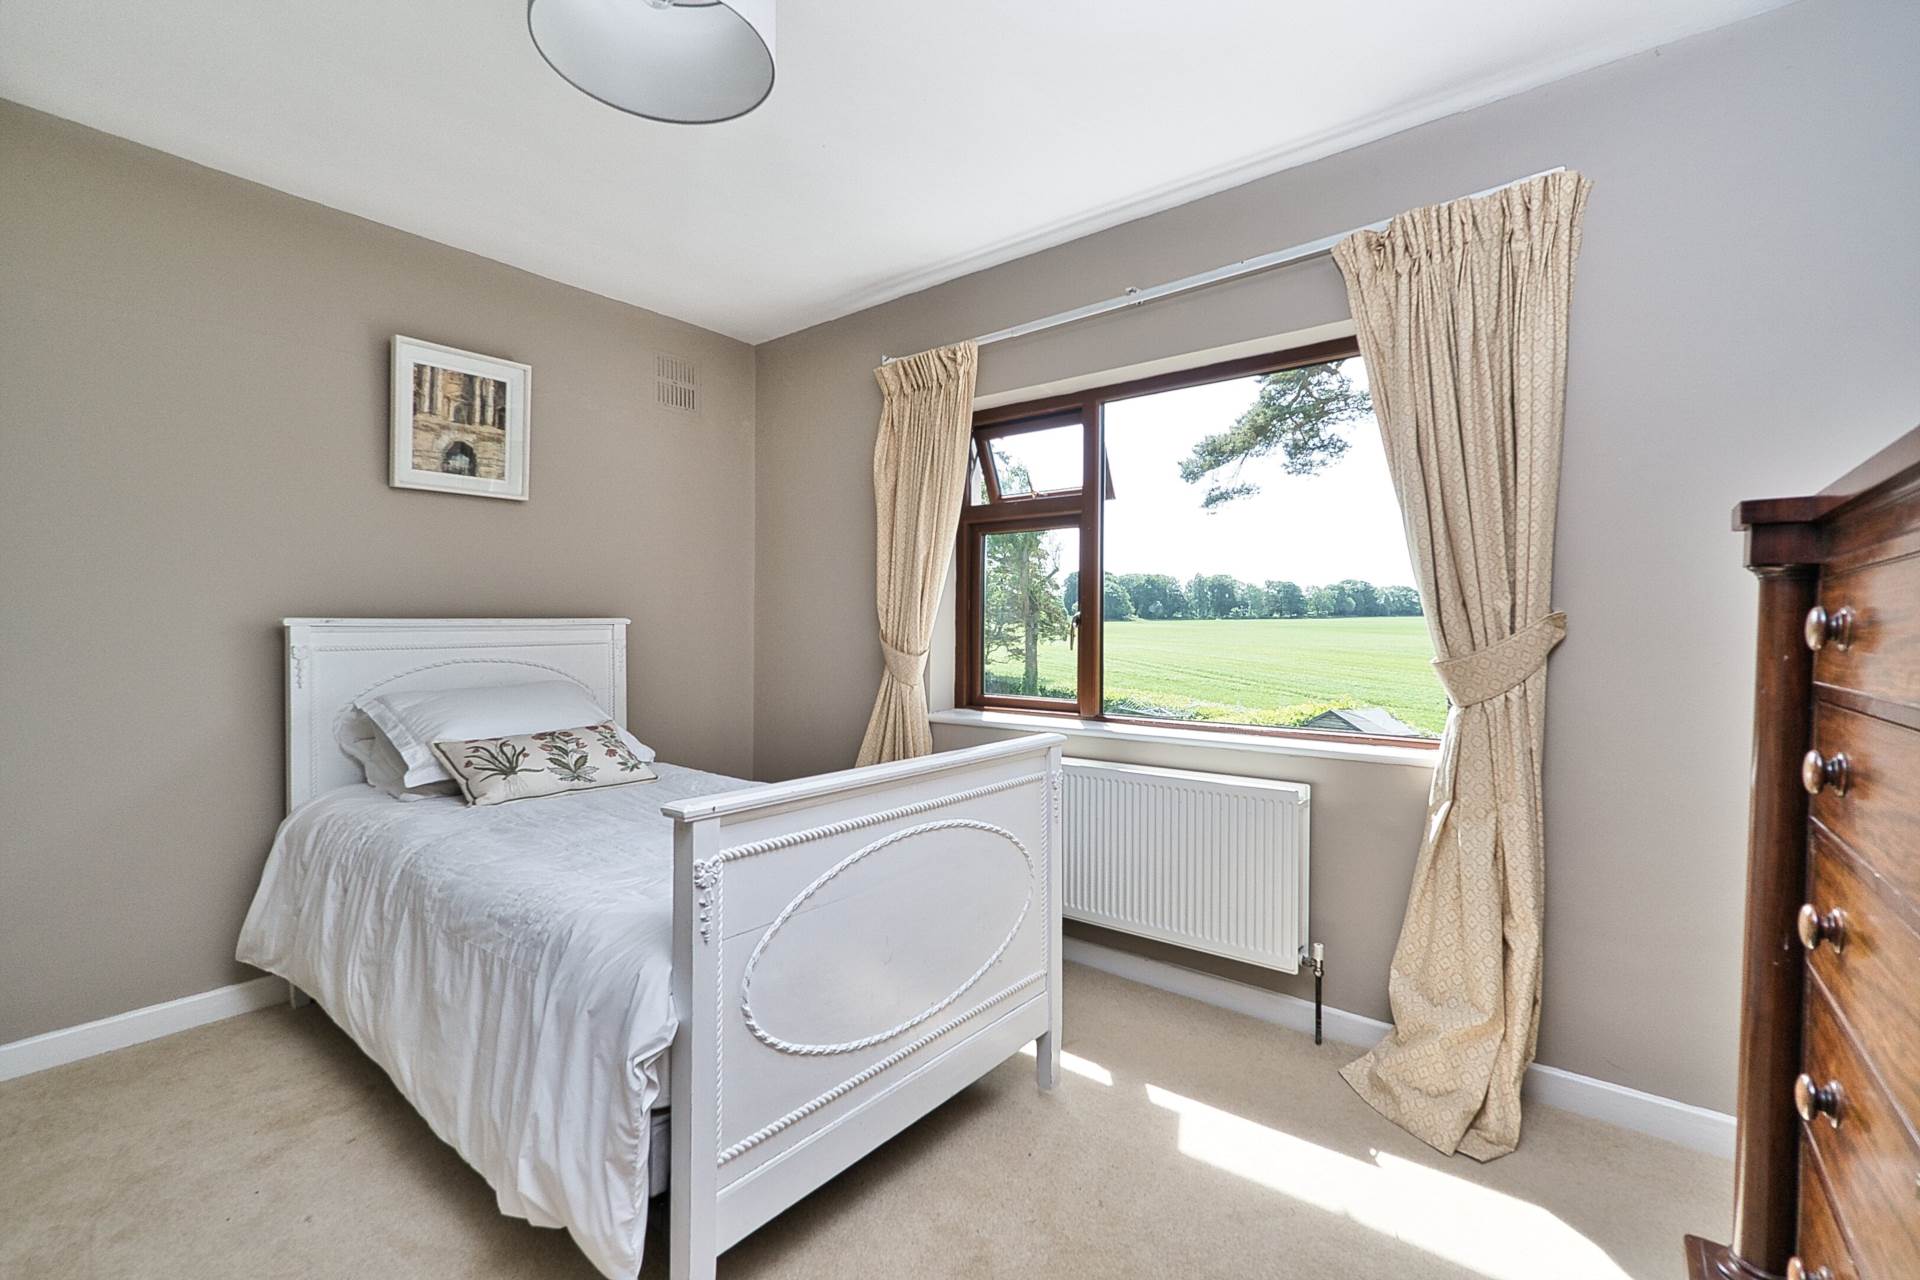
Bedroom 4 3.95m x 3.78m
Carpet, light shade and curtains.
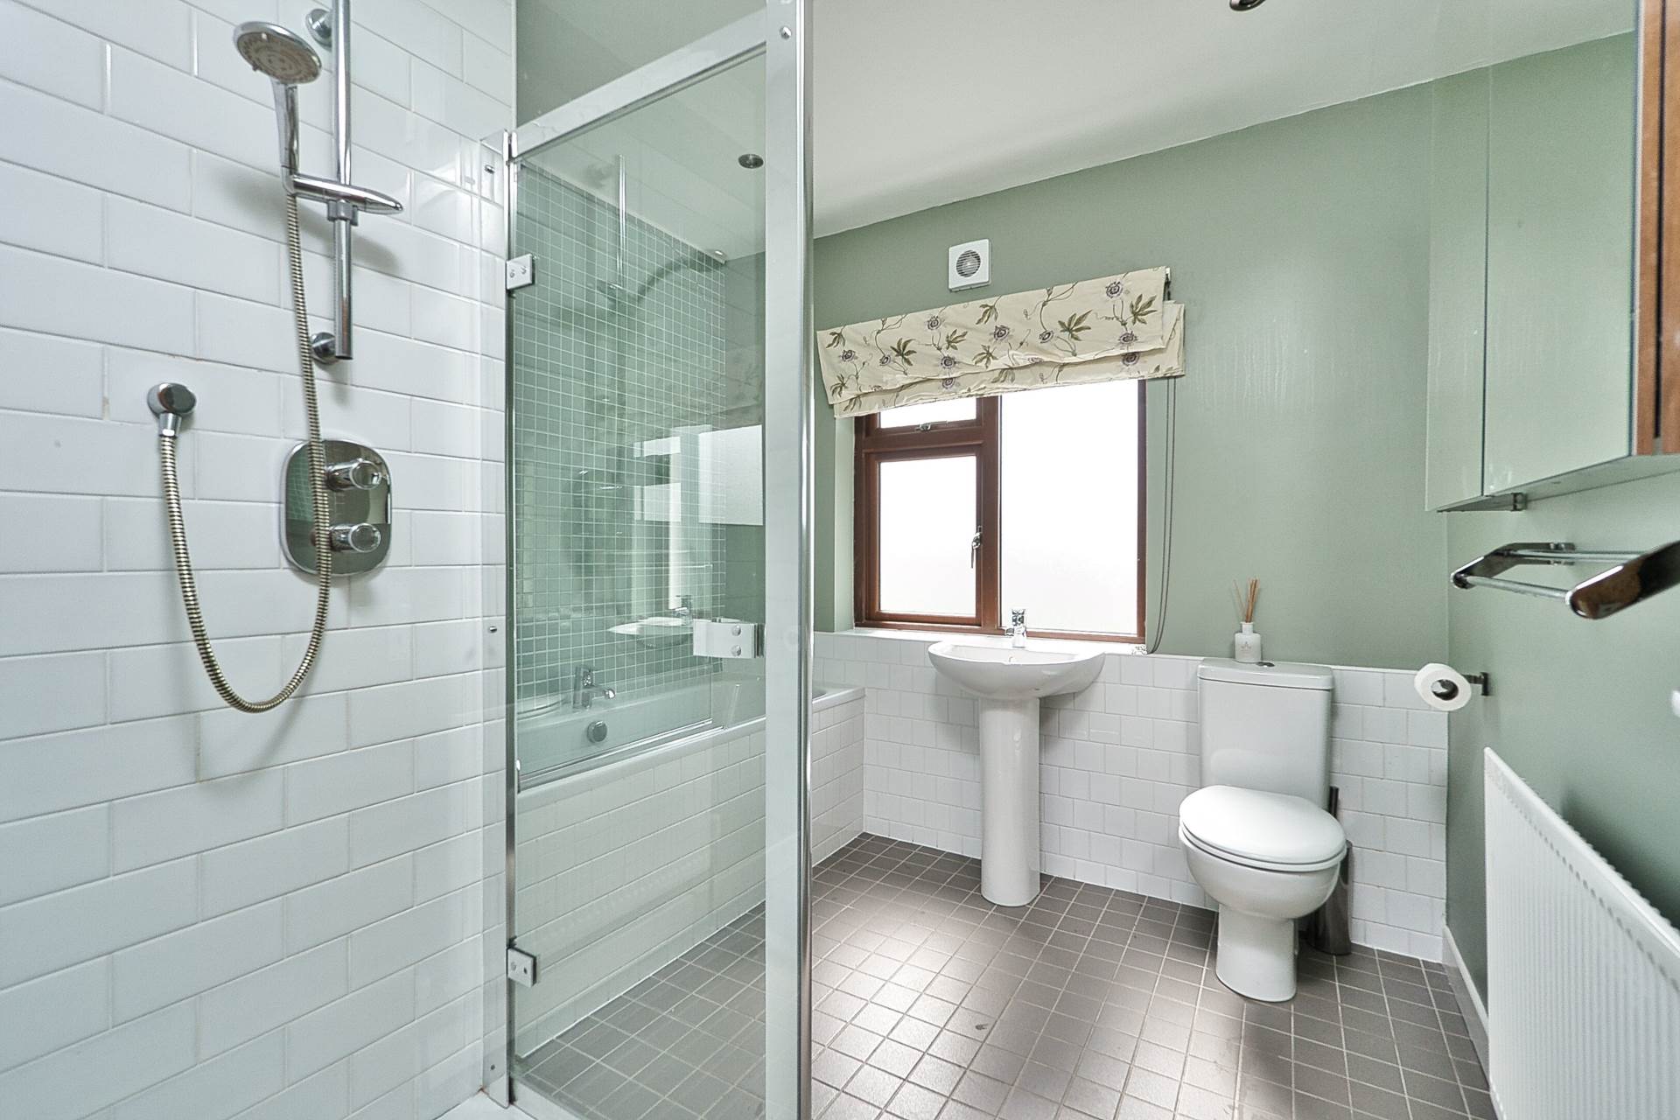
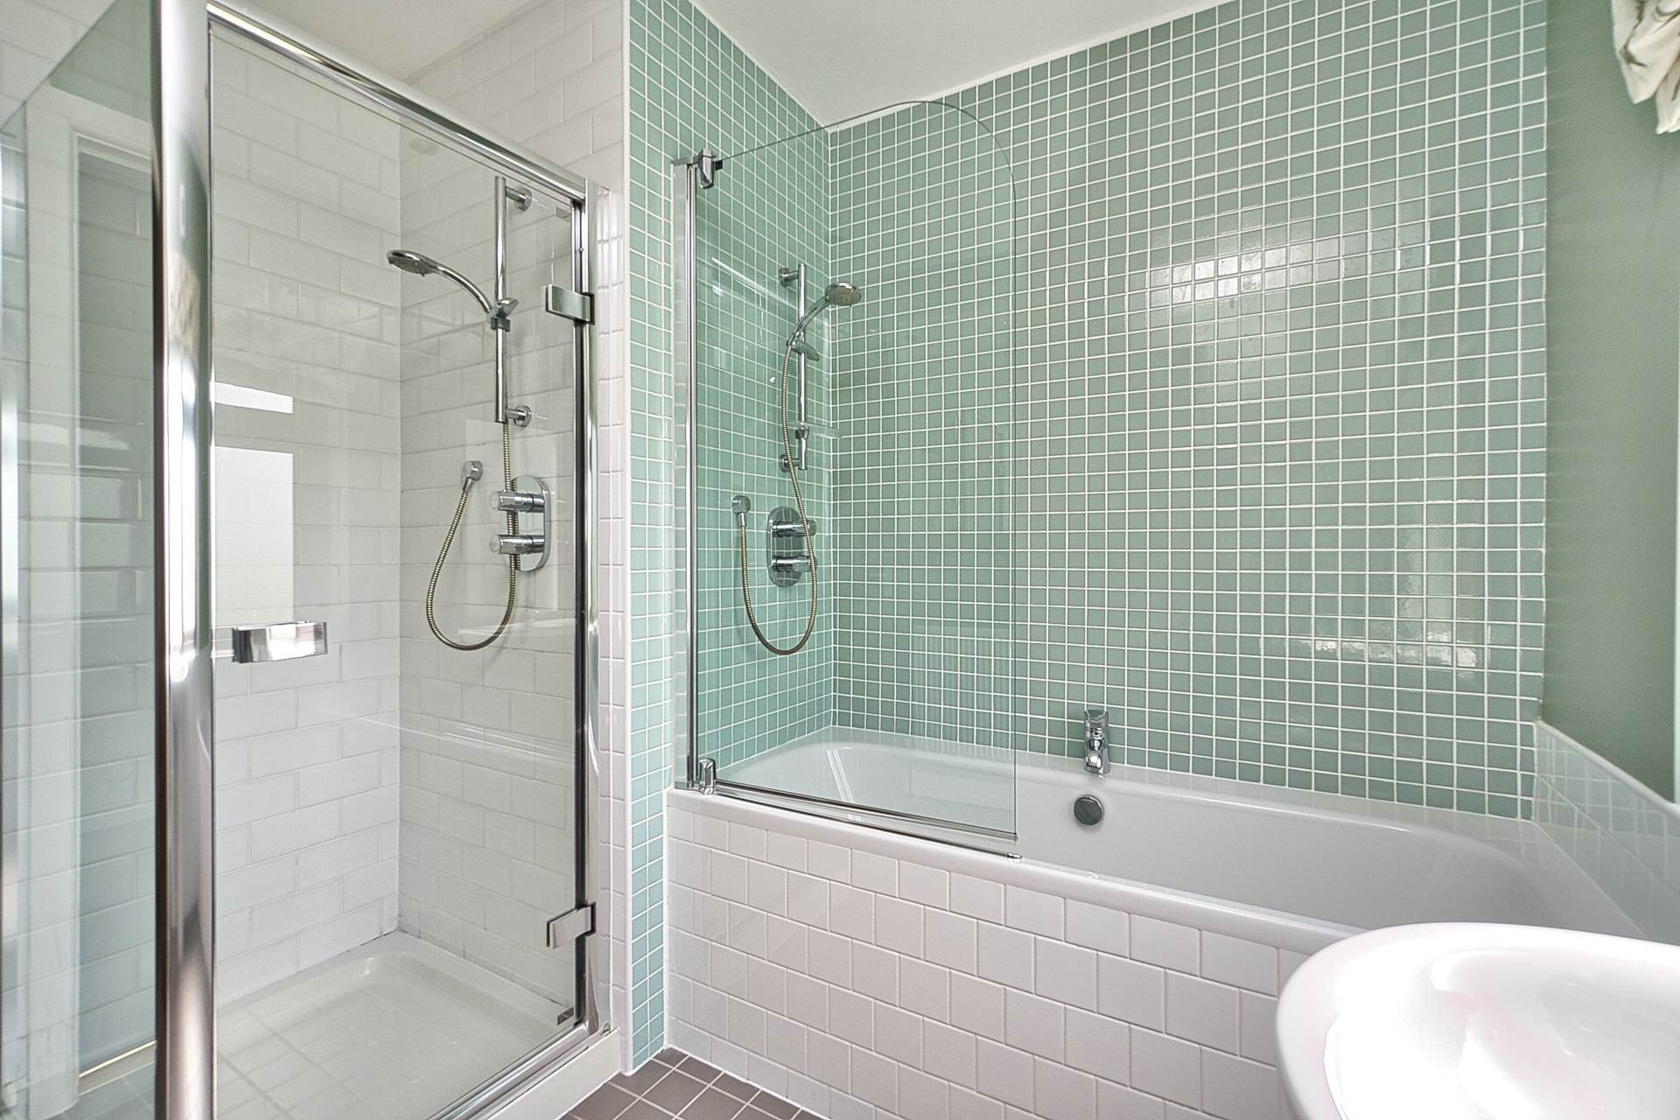
Bathroom 2.64m x 2.58m
Fully tiled, bath with shower screen, shower cubicle, w.c., w.h.b., recessed lights, fitted cabinet and extractor fan.
Garden
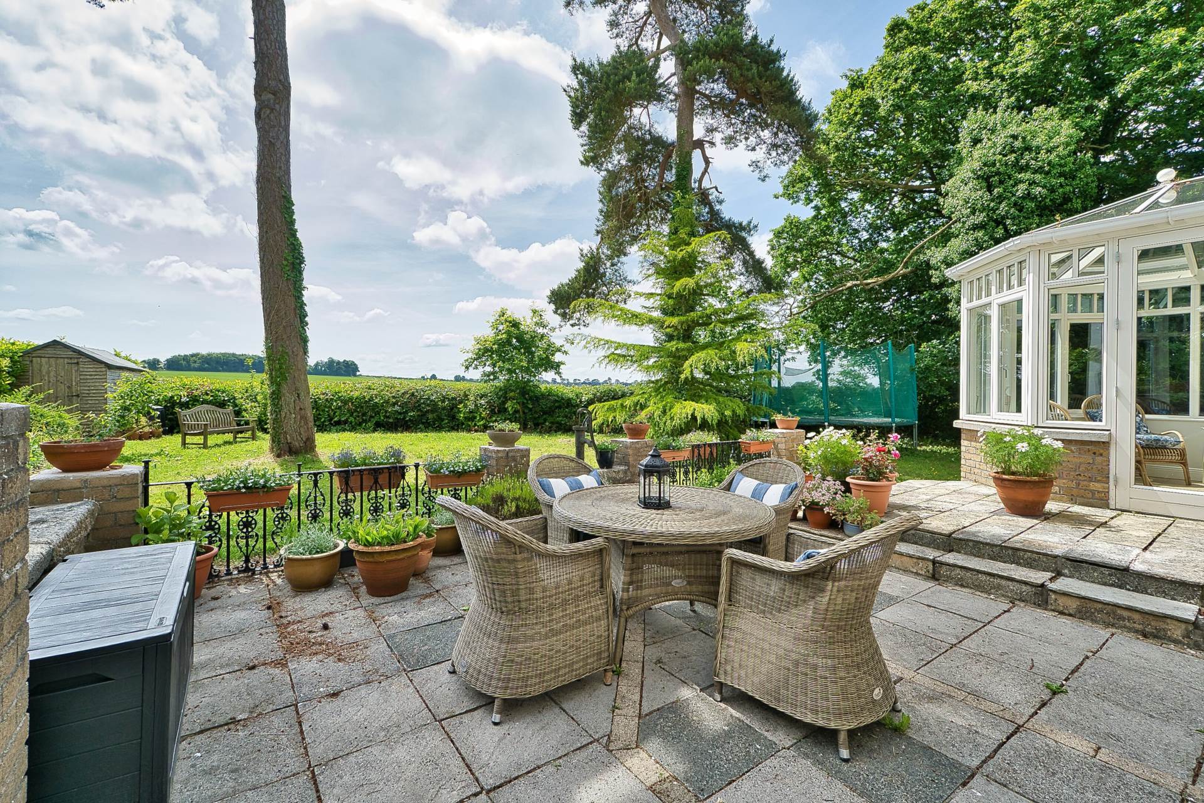
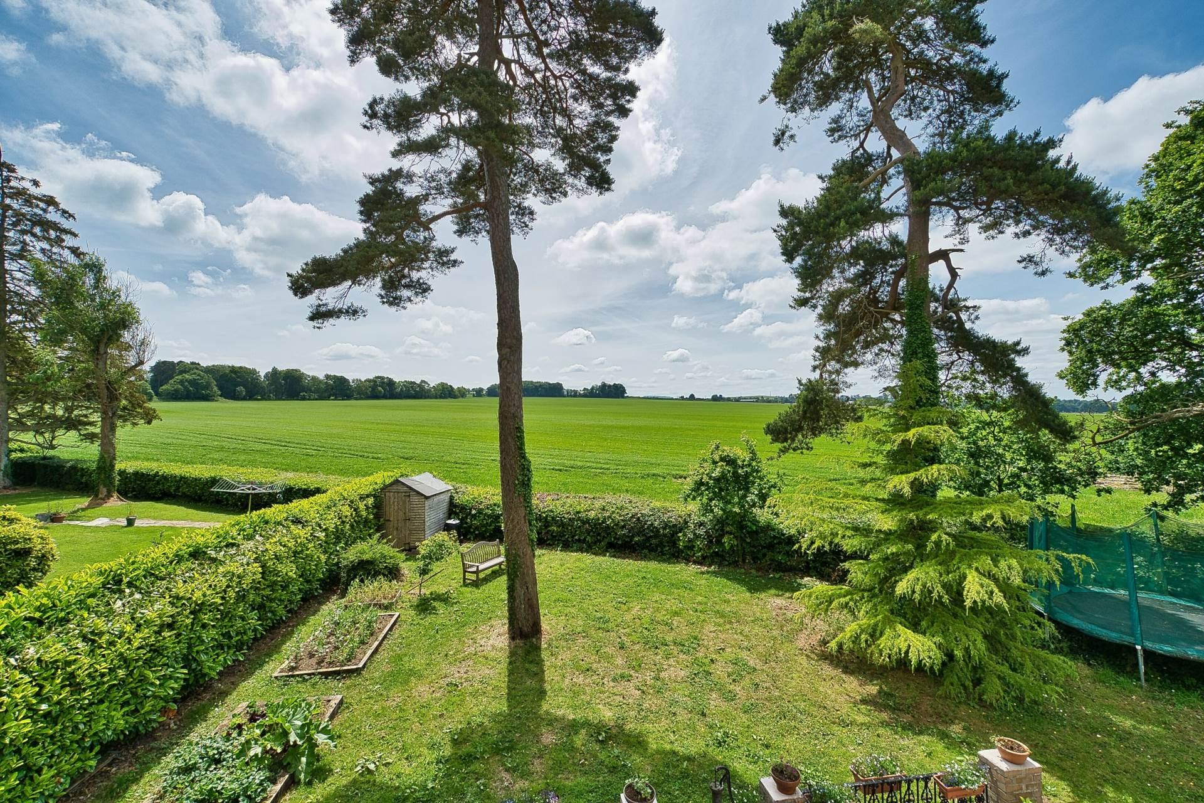
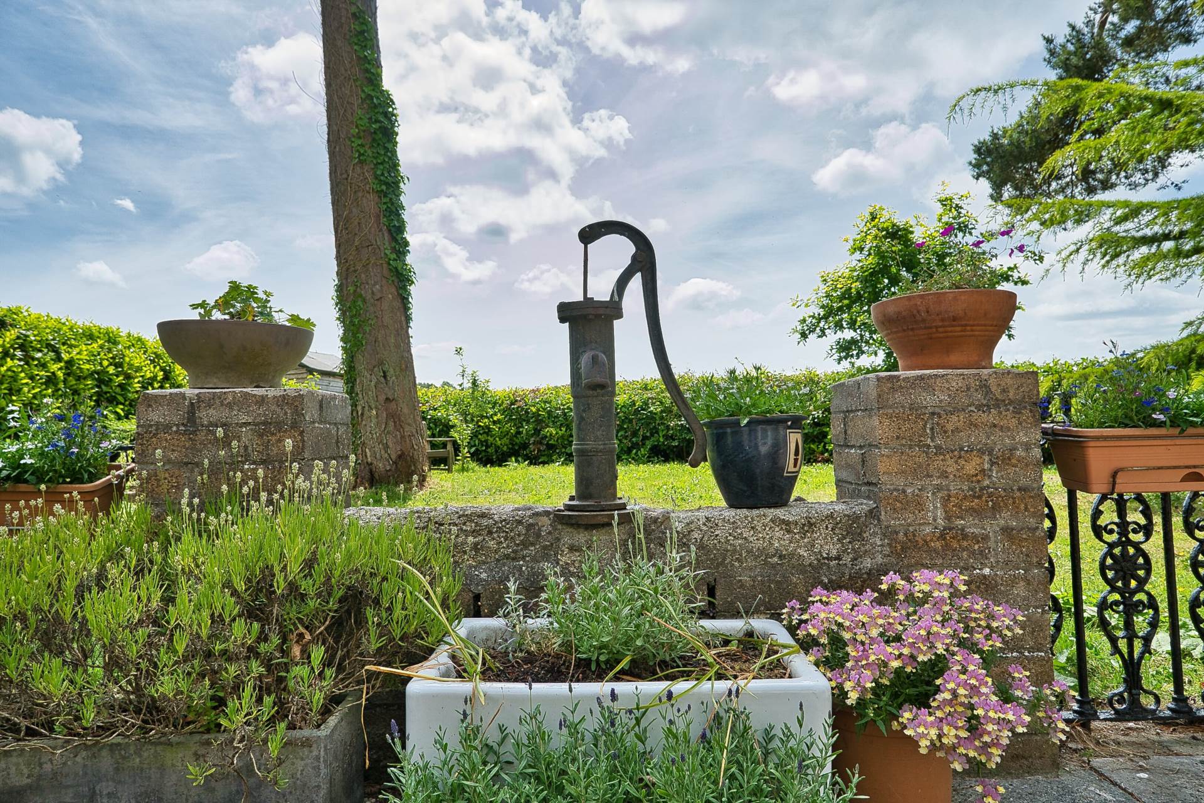
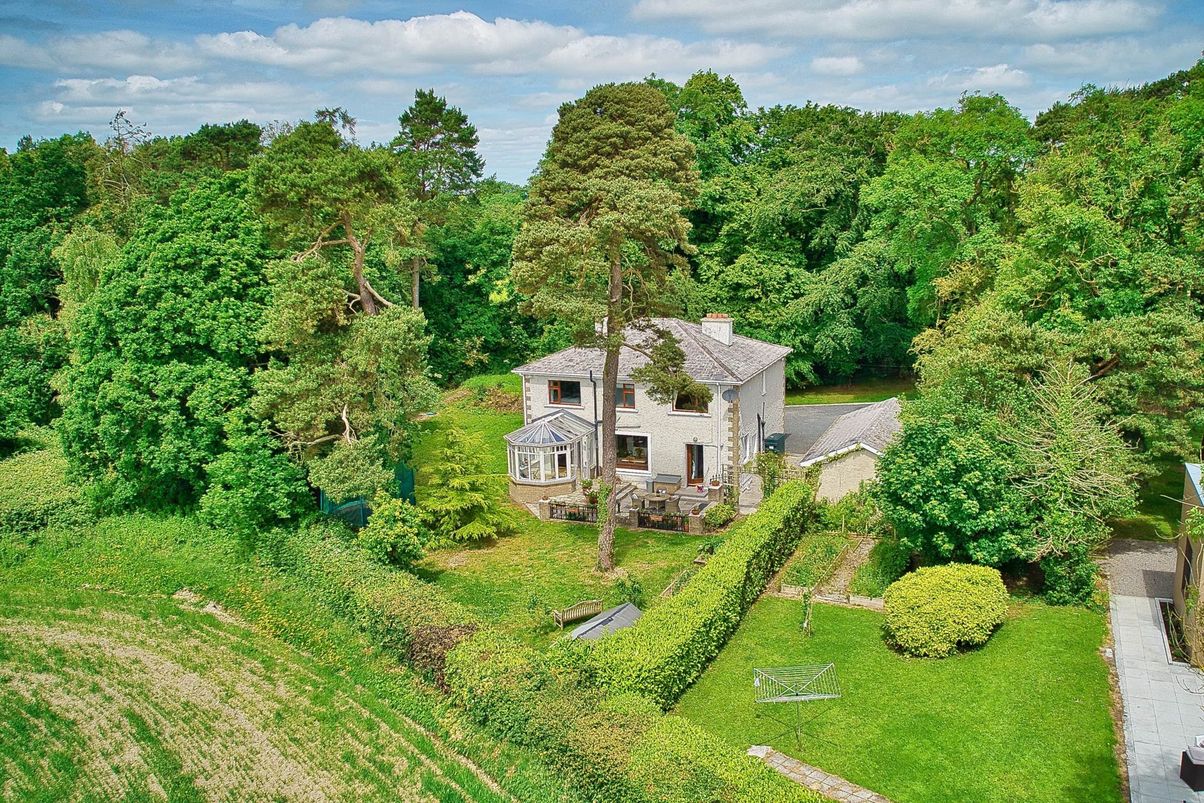
Sandstone patio area, mature trees with stunning views of the surrounding countryside.
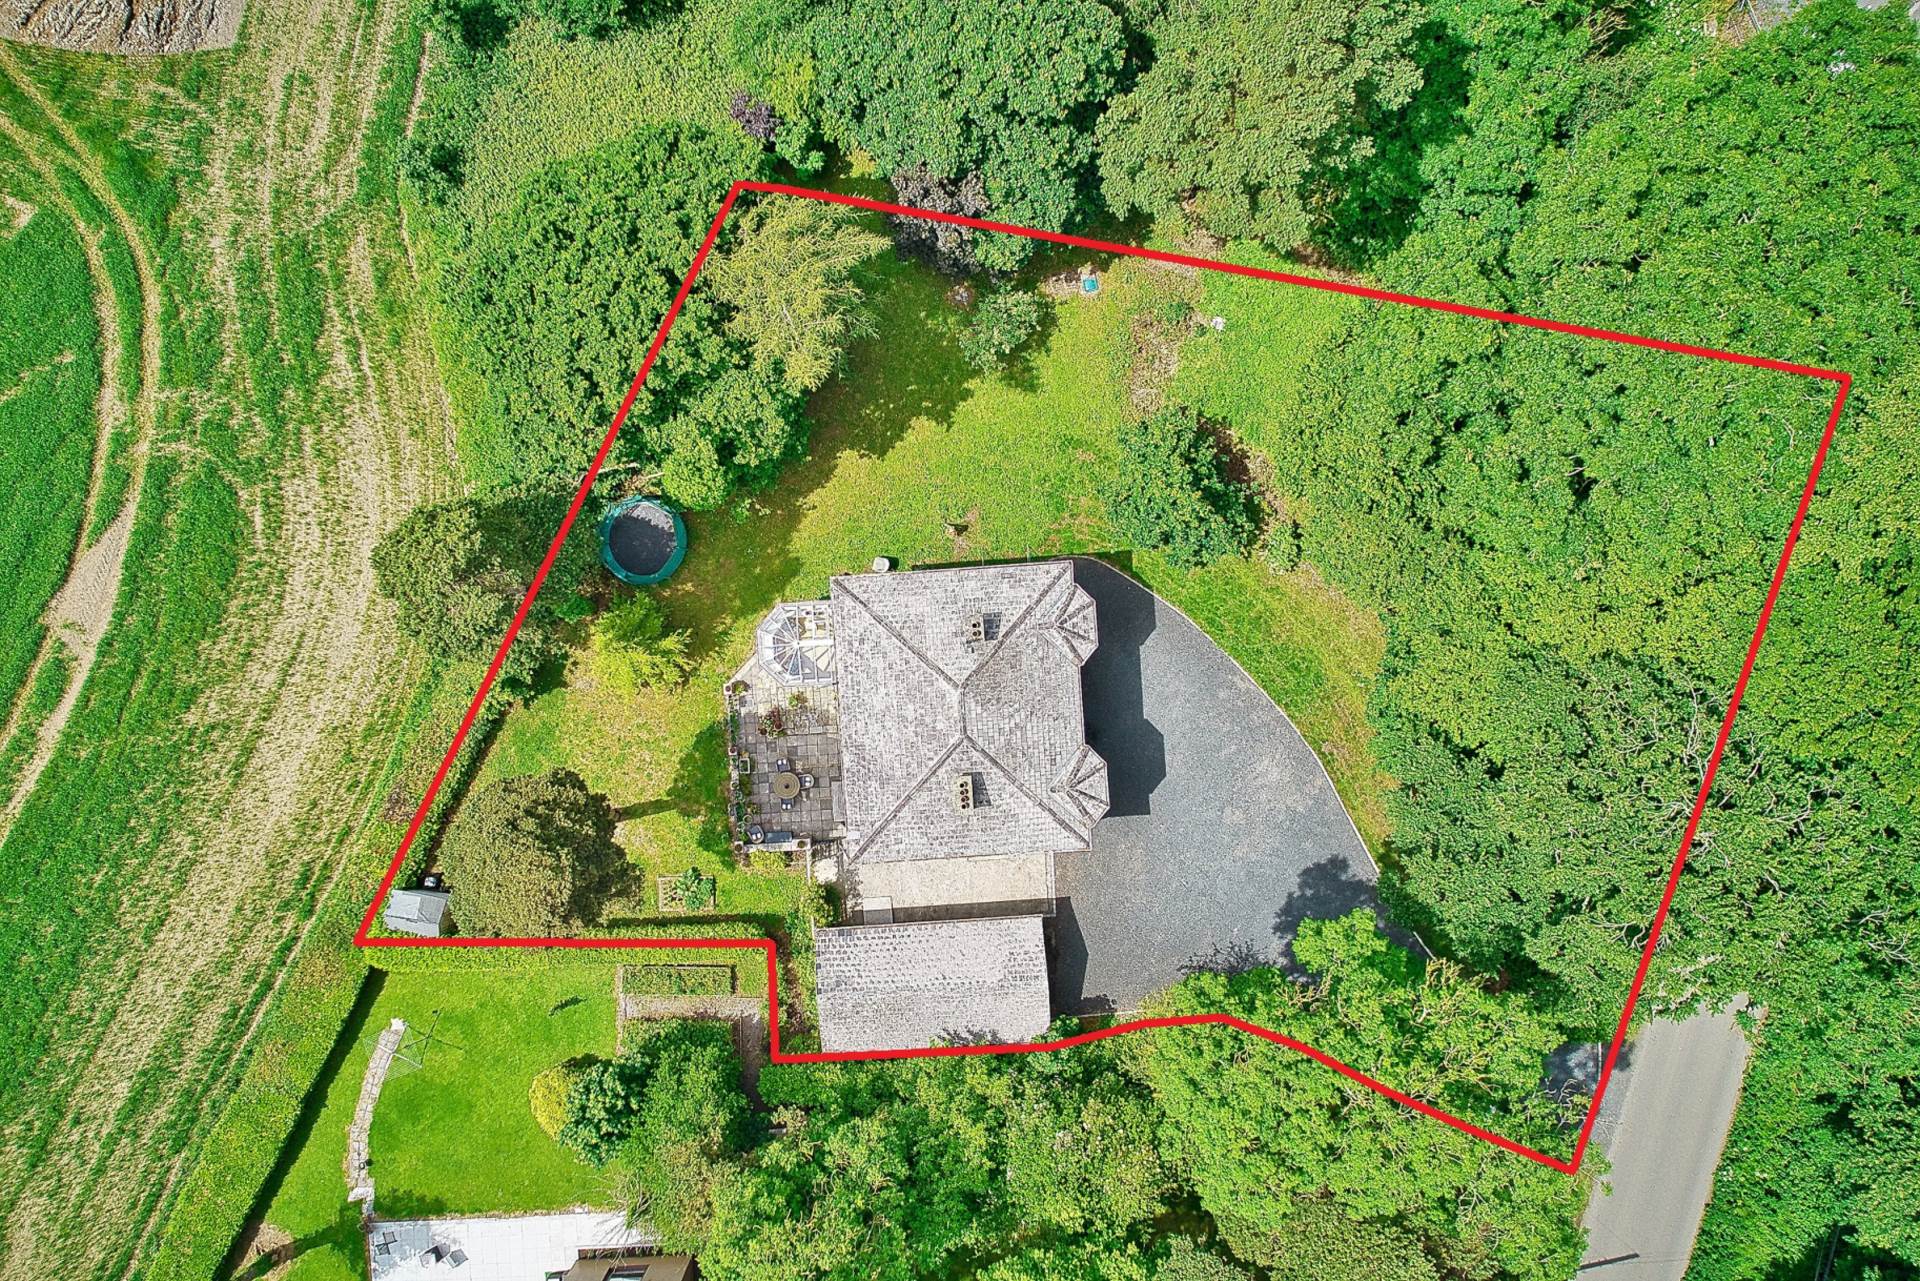
Garage 4.24m x 9m
Block built, Split into two rooms storage area and gym/utility room, fully plumbed, electric heating, sink and lights.
Additional Information:
Gross internal floor area approx. 192 sq.m (2,067 sq.ft)
Year of construction c.1978
Refurbed in 2006 & 2017
Teak windows throughout single to front & double to back
Outside lights
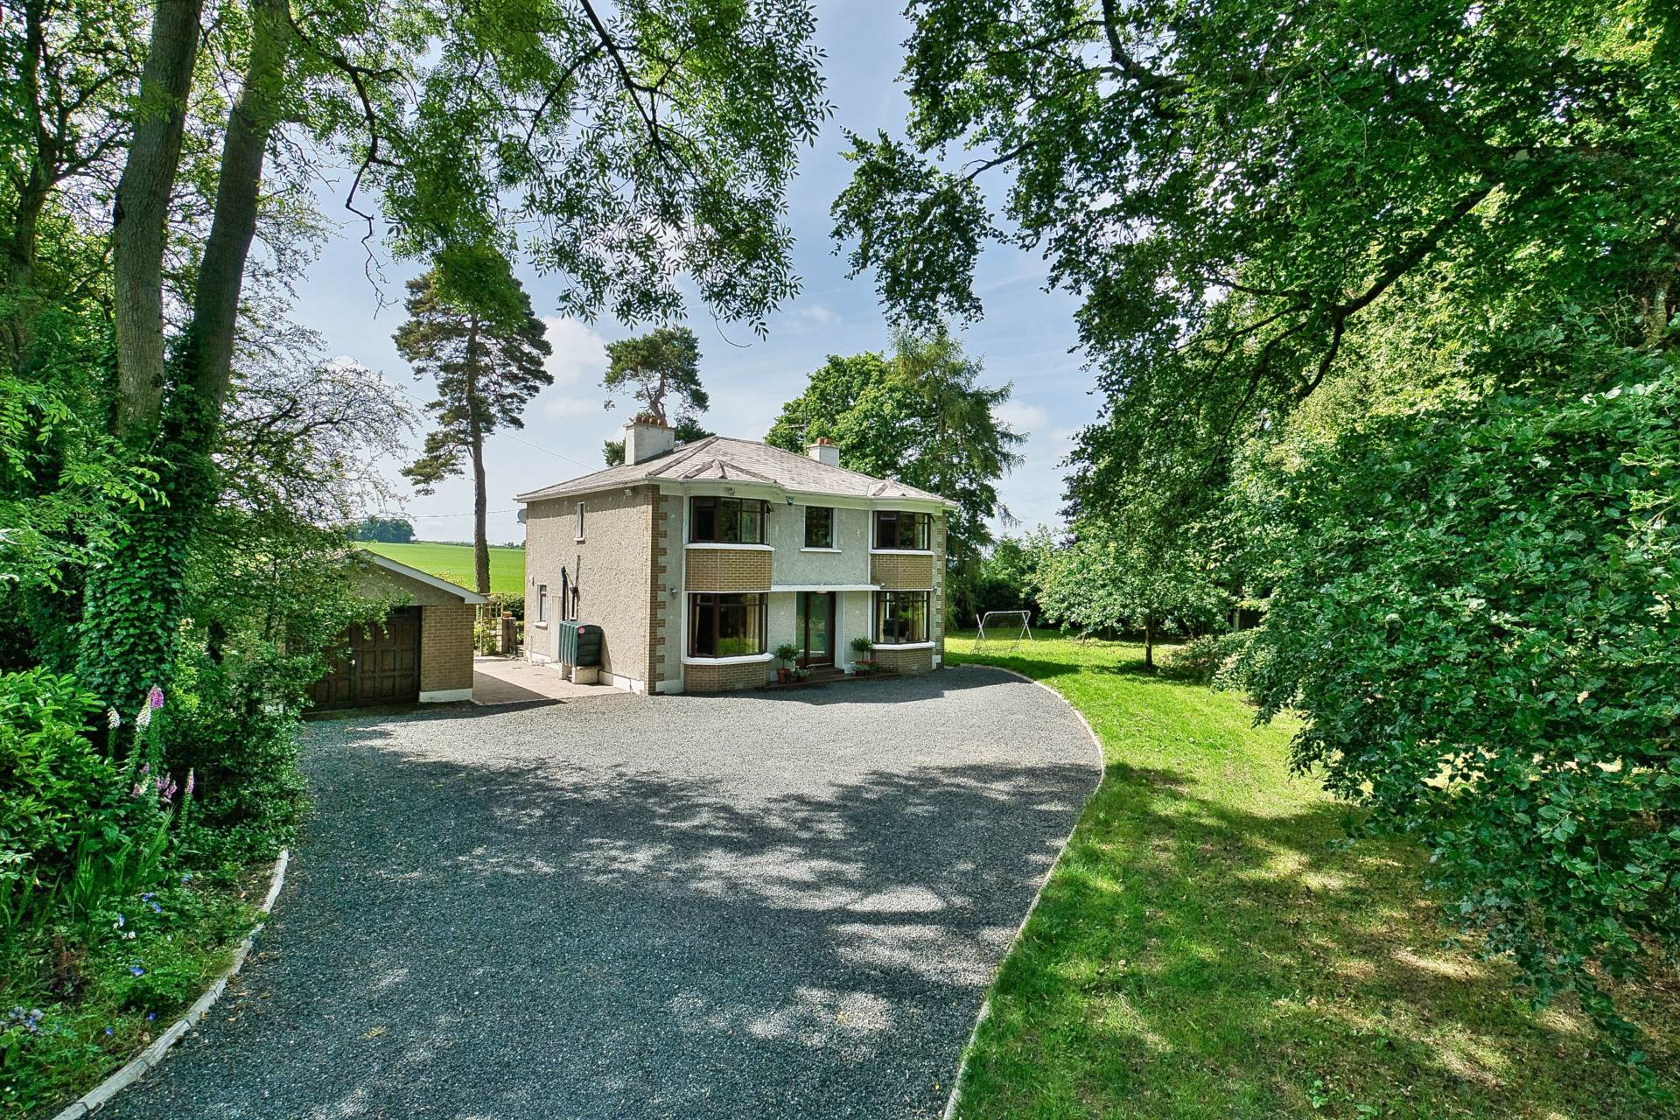
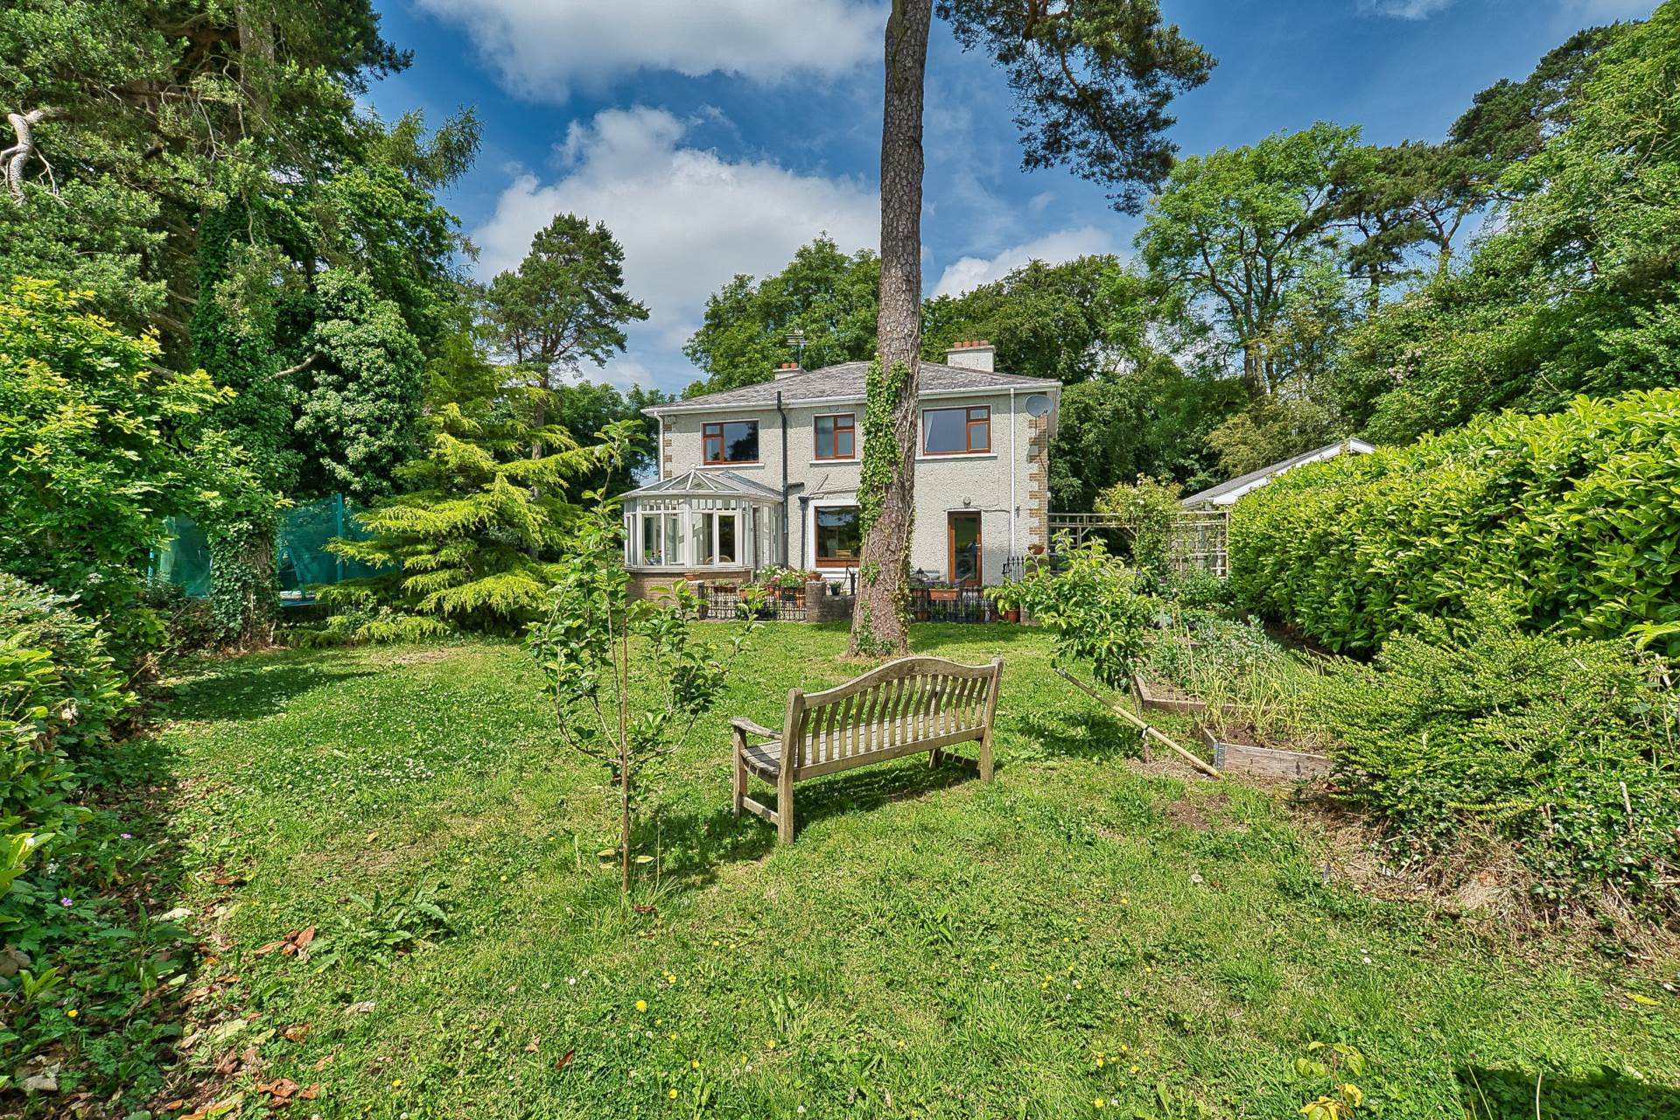
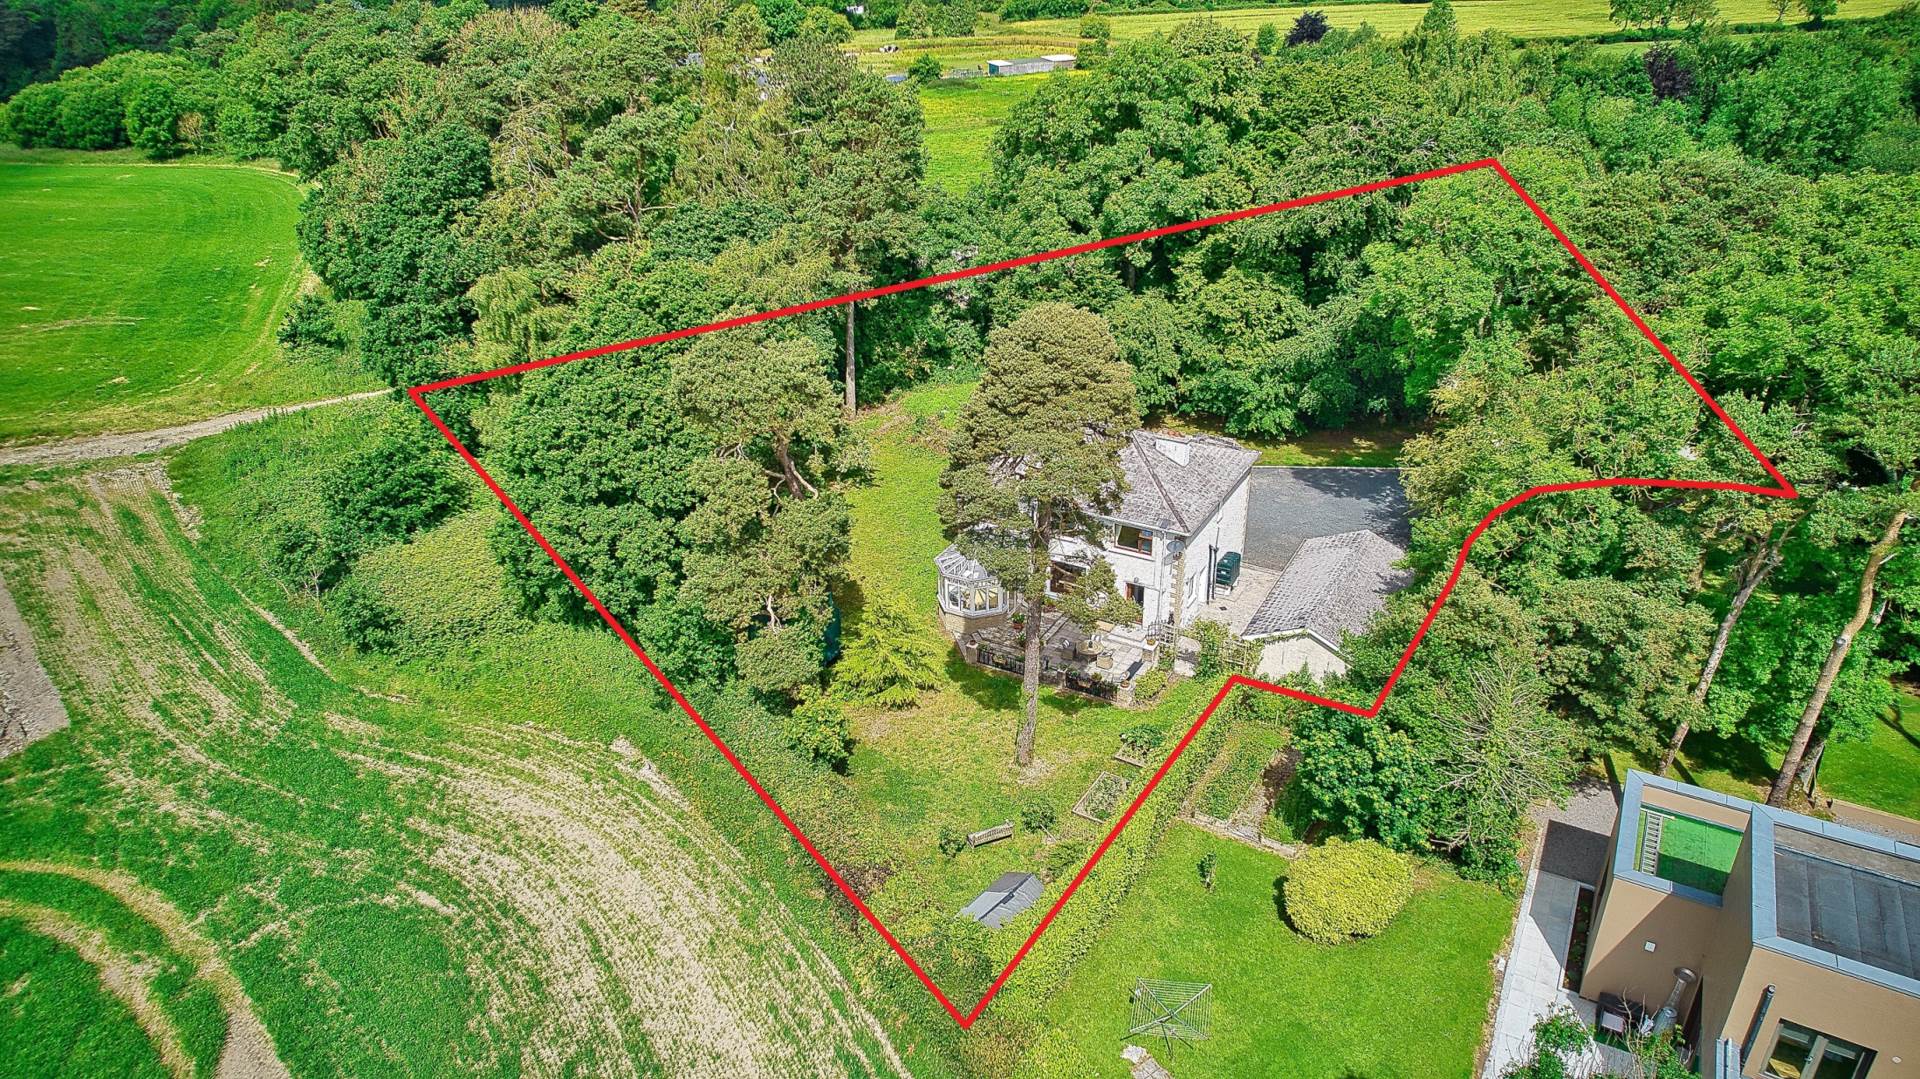
Mature woodland setting
Electric gates
Items Included in sale:
Integrated Neff oven, gas Neff hob, extractor fan, curtains and light fittings.
BER
C1
Directions:
Eircode: W23 V9W3
Features
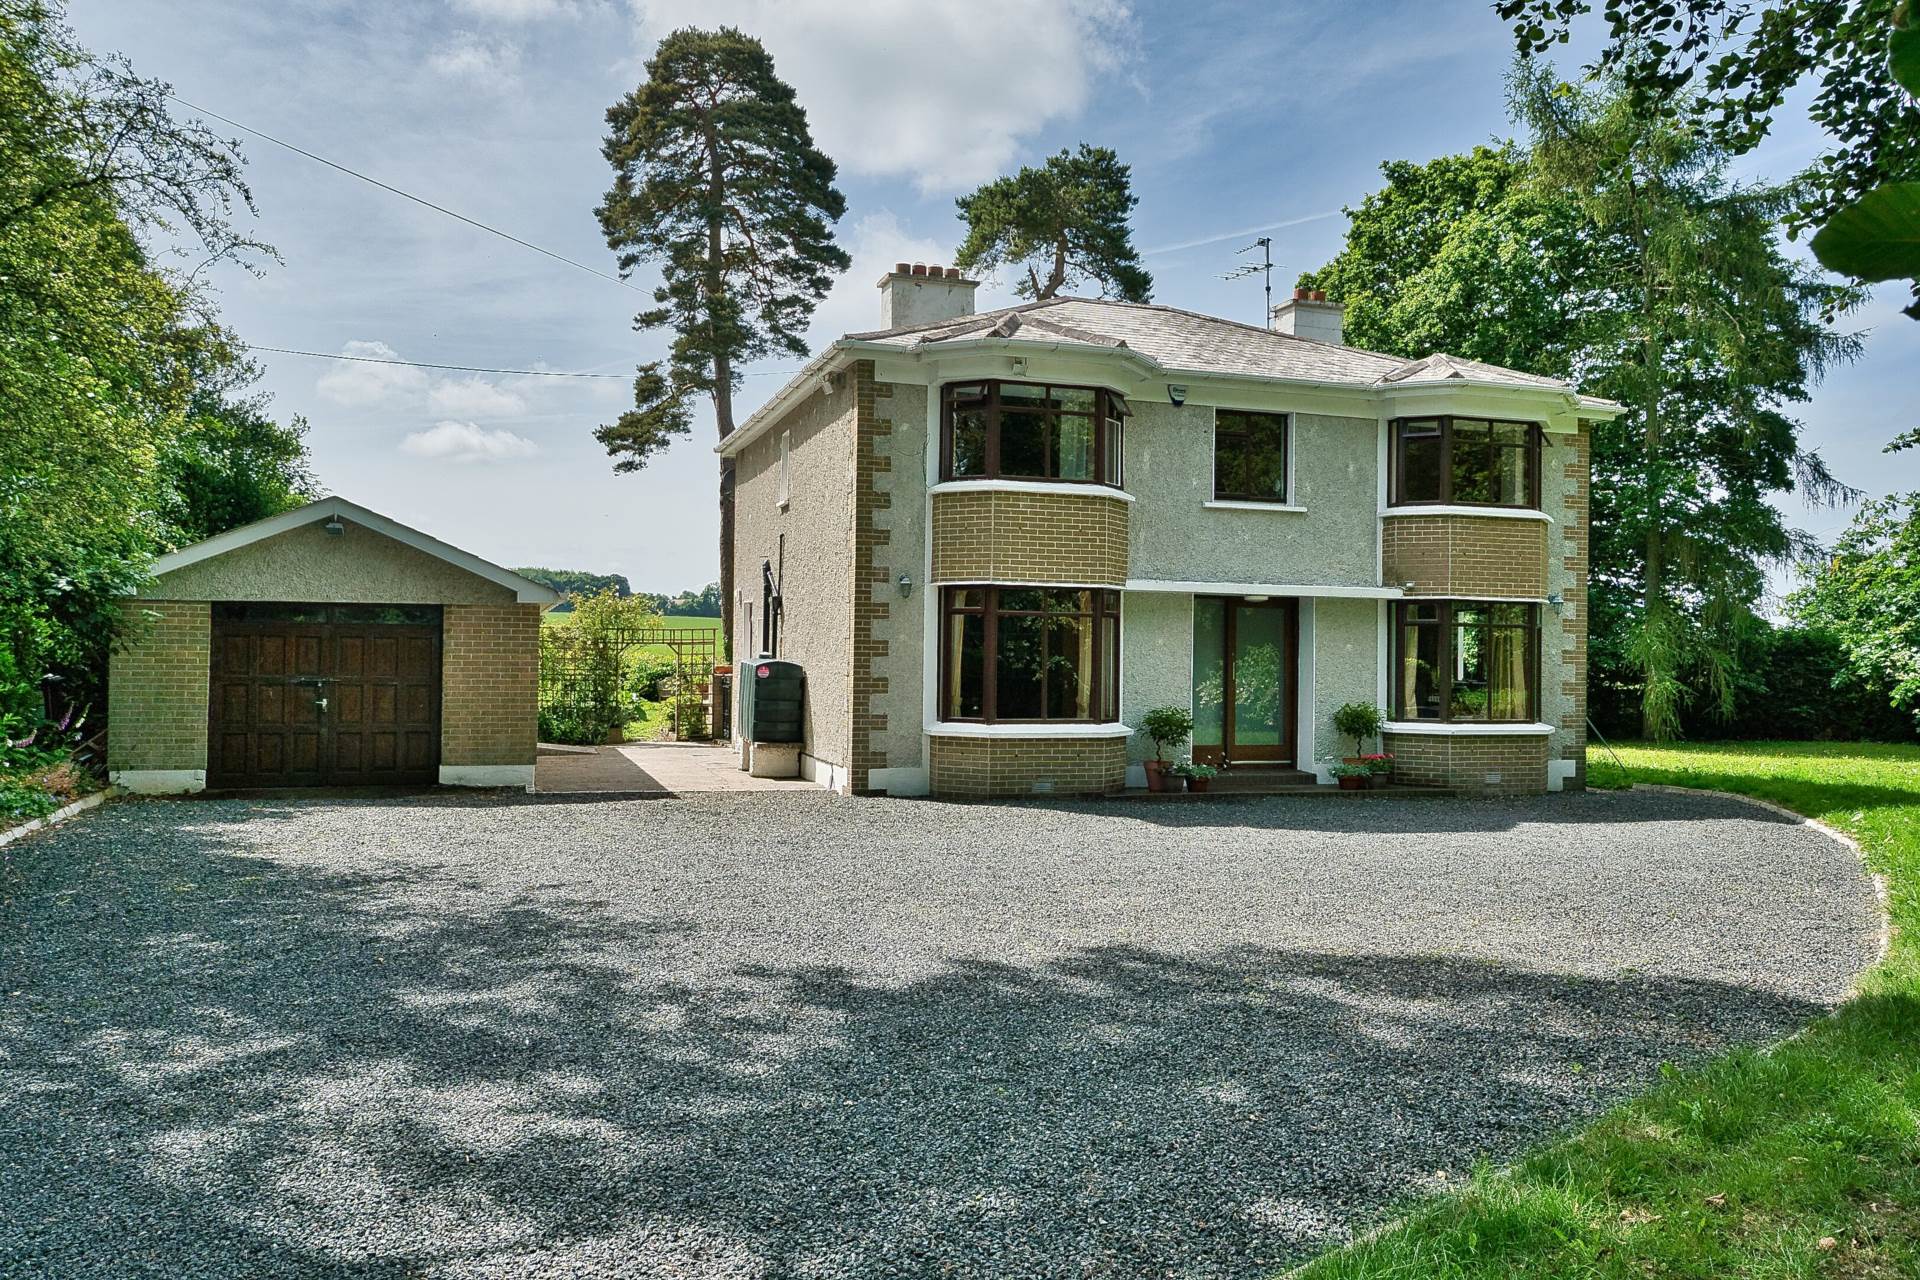
- Exceptional four bedroom residence extending to approx. 192 sq.m with stunning views of the surrounding countryside
- Located just minutes from the M7 with easy access into Naas and Dublin
- Accommodation comprises of entrance hallway, living room, family room, open plan kitchen/dining area, sun room, utility, guest W.C., four bedrooms with main ensuite and family bathroom
- Presents in excellent decorative order having undergone extensive refurbishment in 2017.
- Private south facing site of 0.5 acres accessed by electric gates and surrounded by mature trees, lawns with rear patio perfect for enjoying uninterrupted views of surrounding countryside
- Beautifully maintained grounds and garden integrated into the surrounds of the woodland habitats, a haven for wildlife
- Large block built shed with plumbing and power, ideal space for a home gym, office or playroom
- The M50 and Luas Red line are less than fifteen minutes away, Dublin Airport can be reached within twenty-five minutes, Hazelhatch Railway Station just 10 minutes which provides a superb rail service to Dublin's Heuston Station, Grand Canal Dockand countrywide
- Convenient location to Ardclough, Kill, Naas, Straffan, Newcastle, Maynooth and Celbridge offering schools, universities, shops, pubs and restaurants, medical facilities, sport and leisure facilities, hair and beauty services and much more.
- Adjacent to Castlewarden Golf club and close to The K Club, Palmerstown House, Naas and Kileen Golf Clubs, for the golfing enthusiast
Services
- Mains water
- Septic tank
- Oil fired central heating