Published property record
Property details
This is the original property information Coonan published with the transaction record. It may include the original guide price, auction details and marketing description. Specific appointment arrangements and contact details have been omitted from this historical marketing record. Any price shown is marketing information, not an achieved price; the achieved price and transaction date were not published.
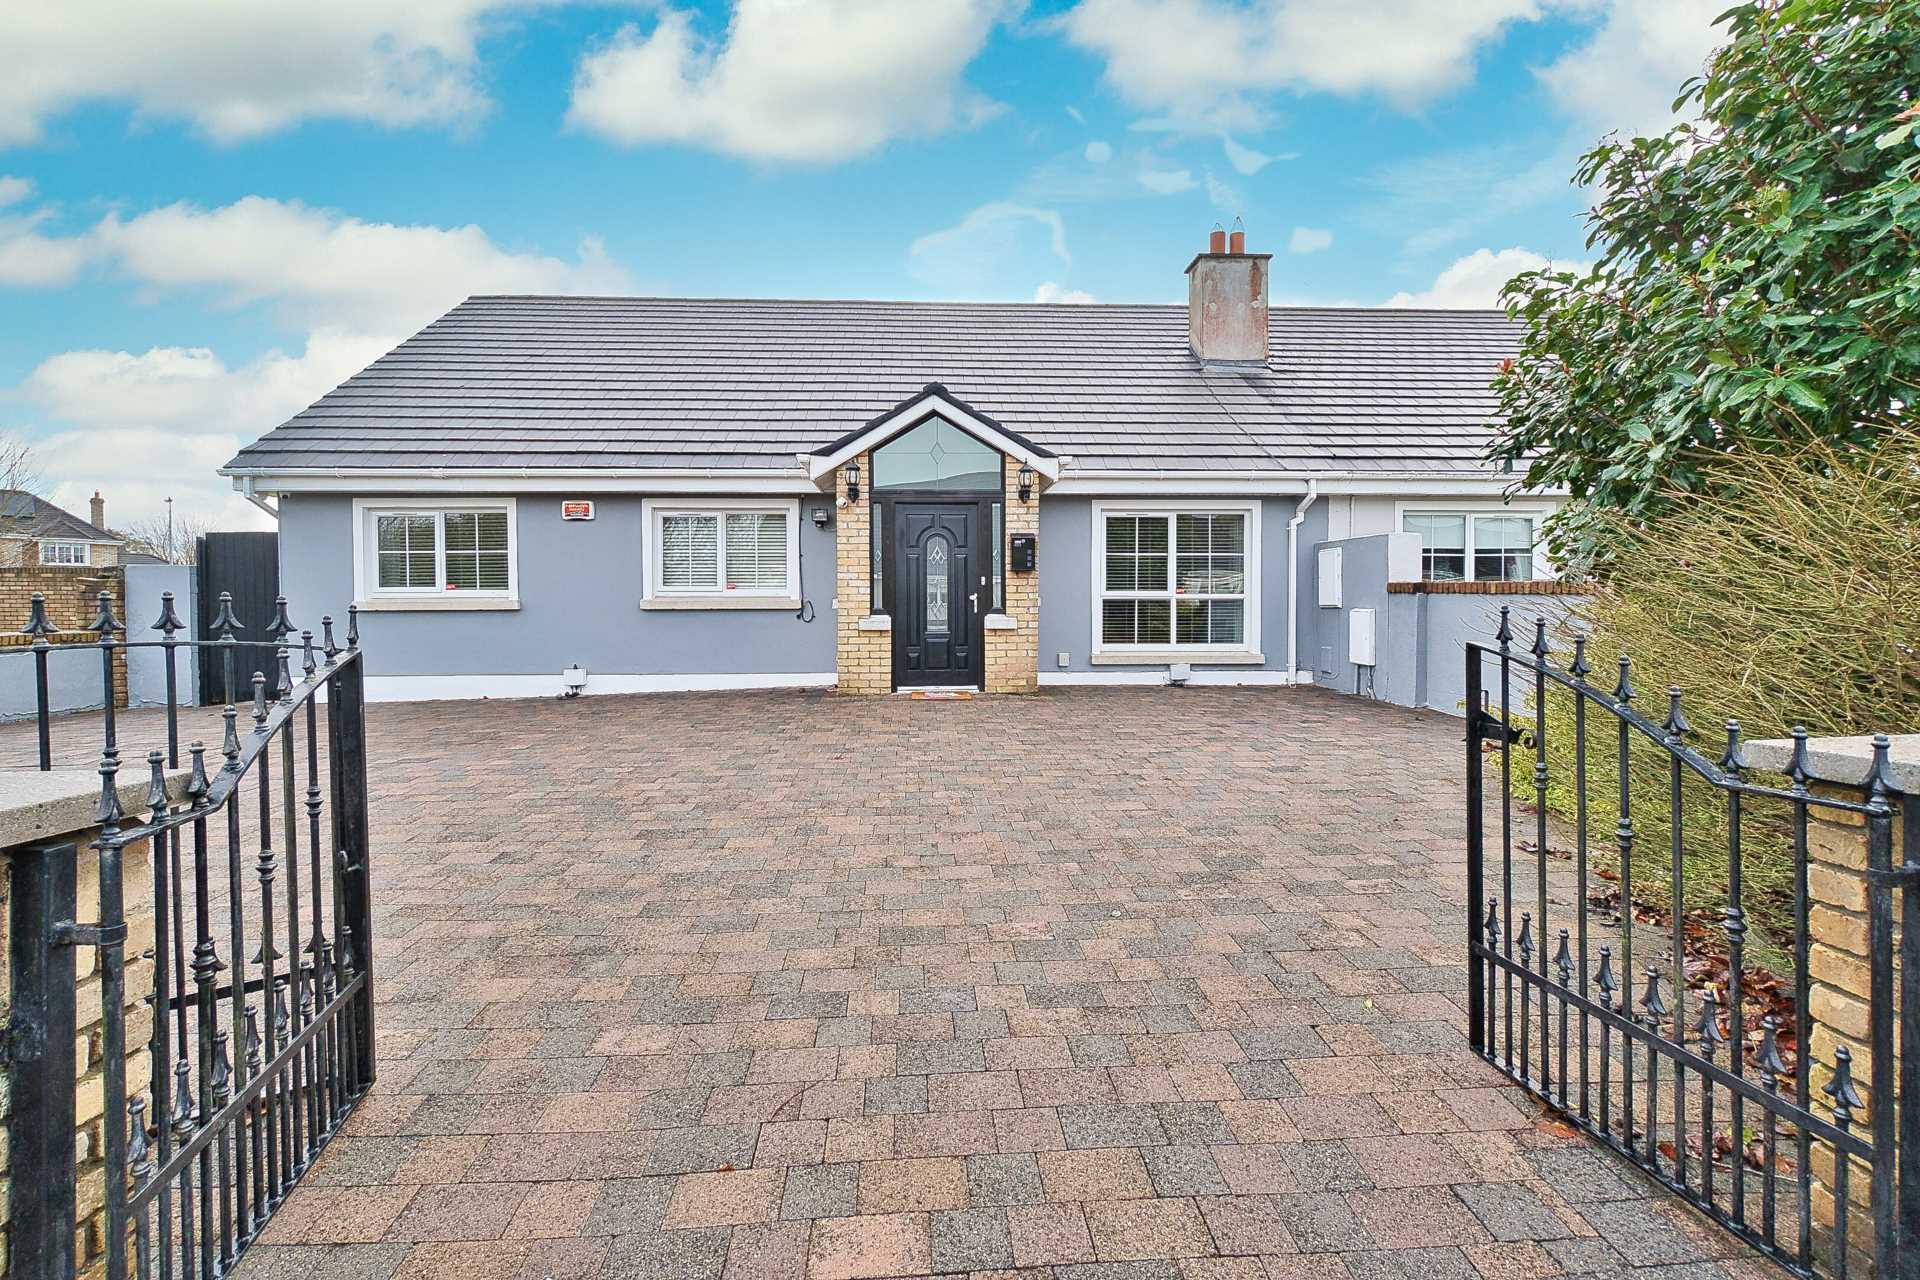
- Excellent five bedroom dormer bungalow extending approx. 187 sq.m (2,012 sq.ft)
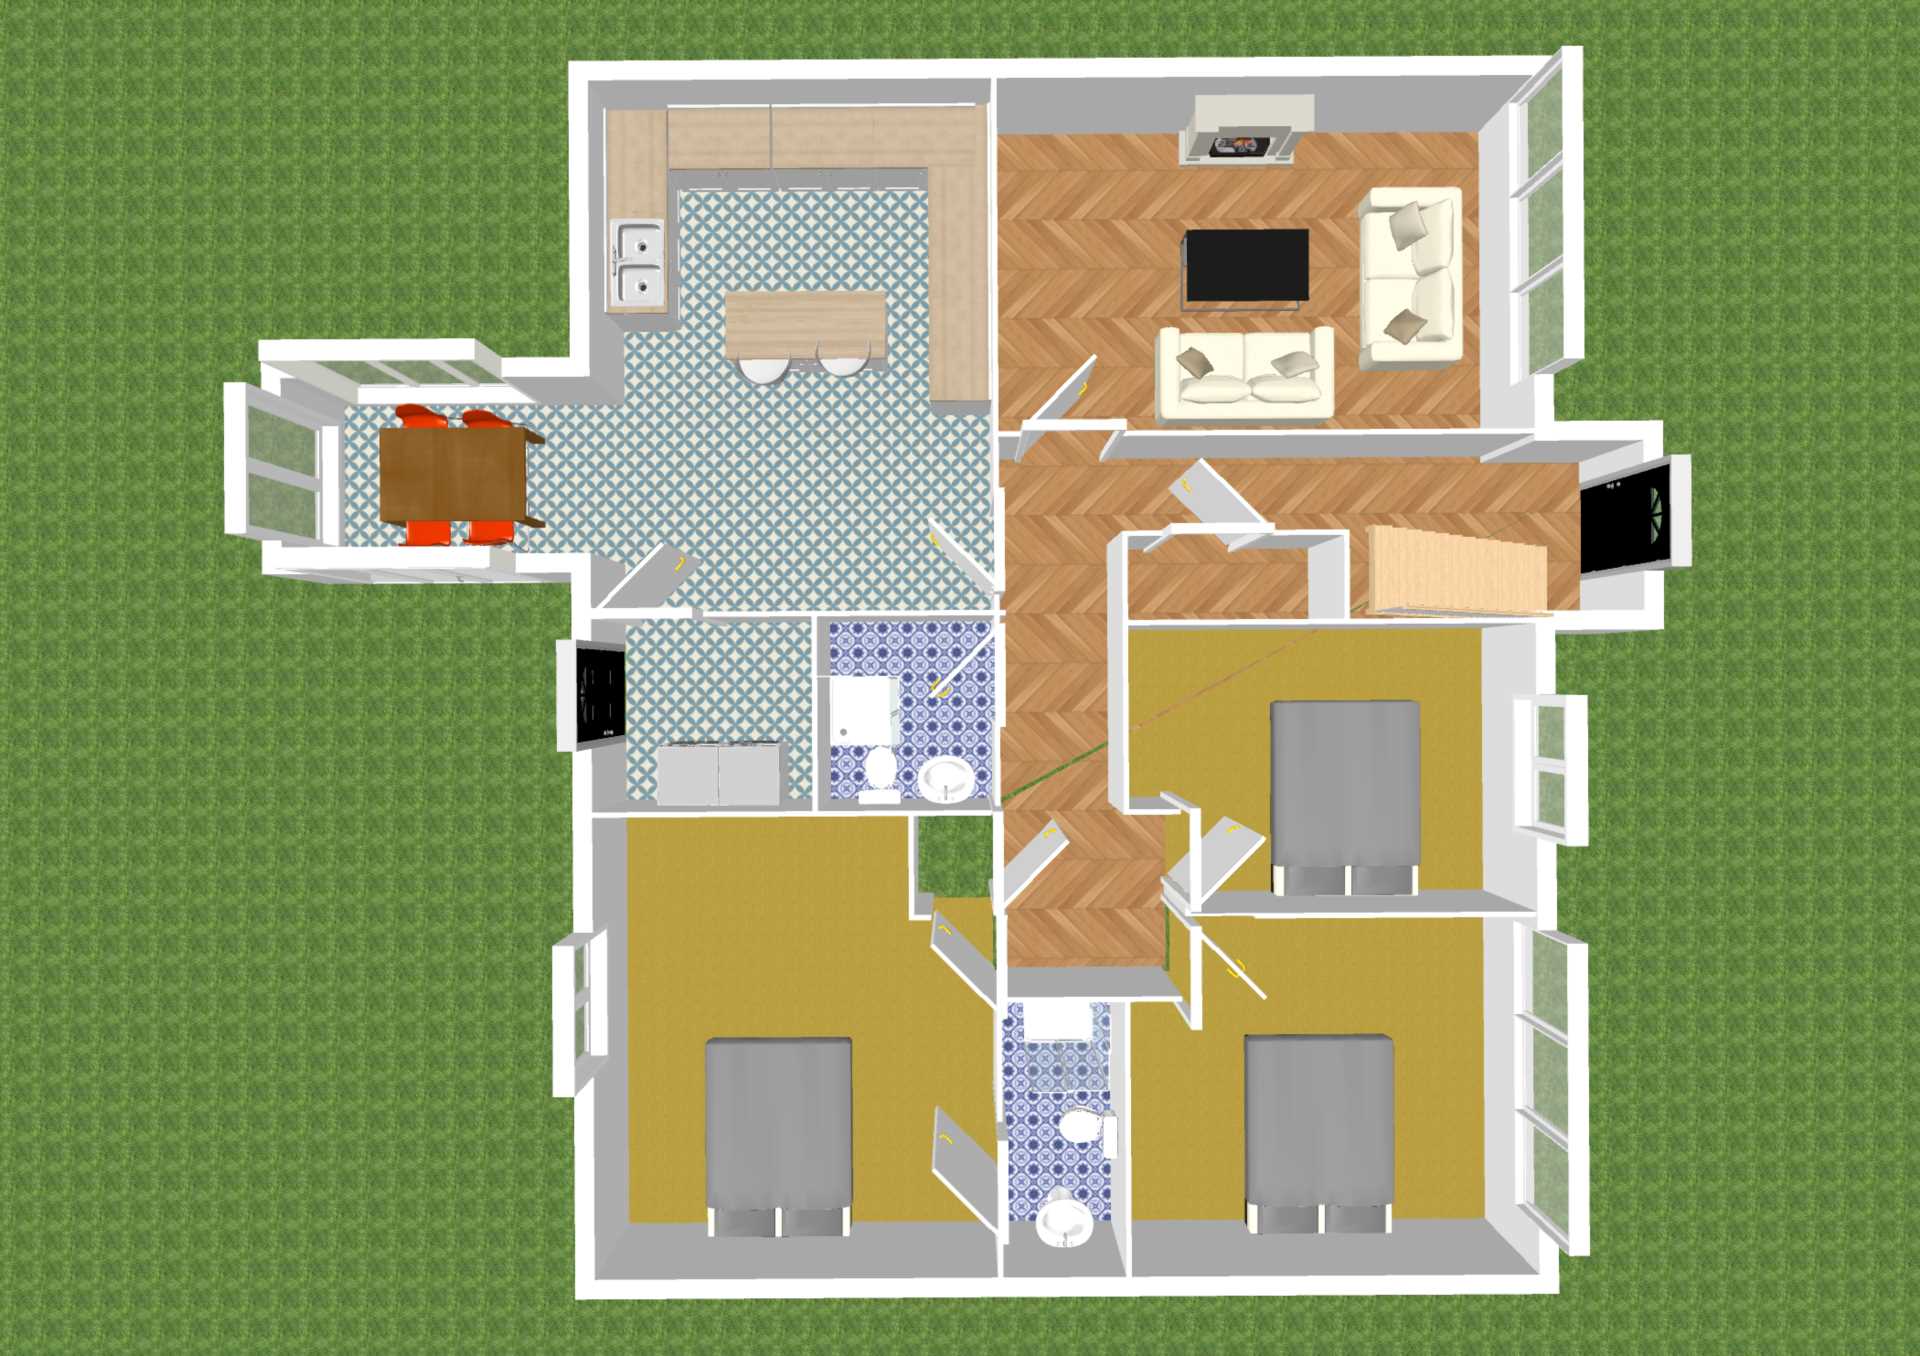
- Accommodation comprises of hallway, kitchen/dining area, utility area, sunroom area, living room, five bedrooms, three downstairs, one en-suite, two upstairs bedrooms and family bathroom
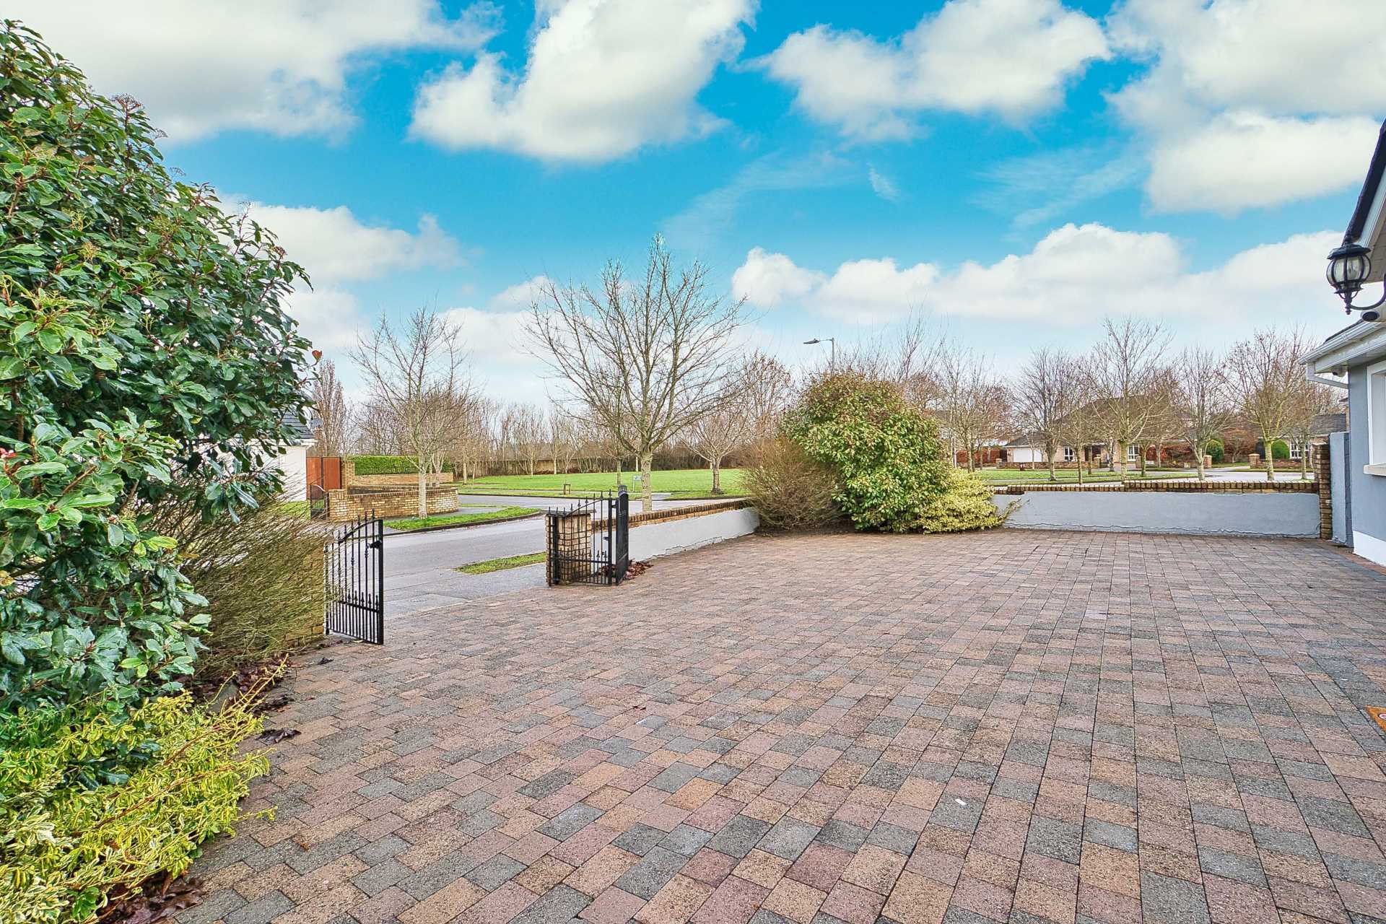
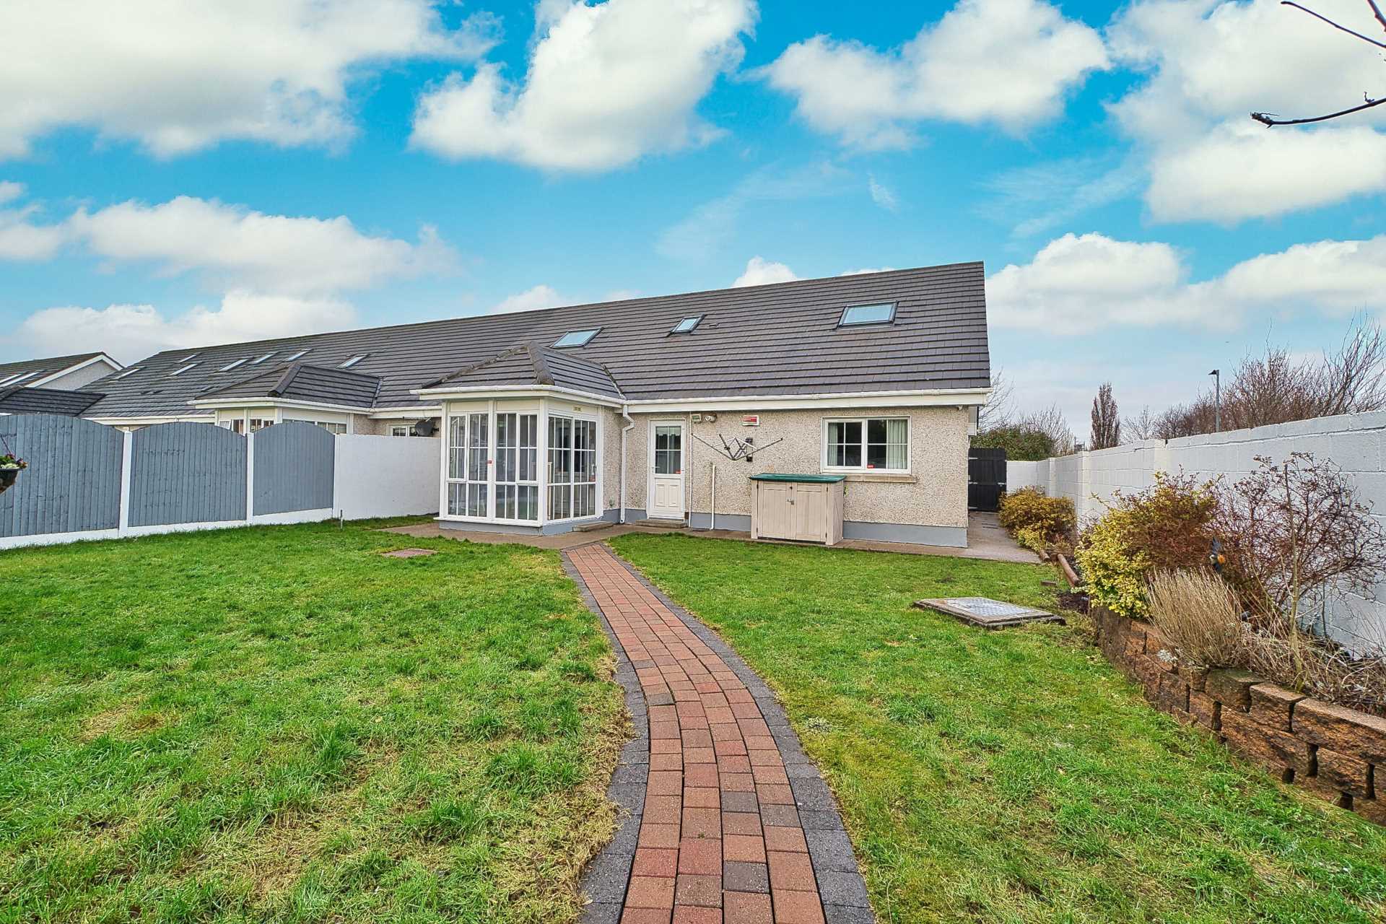
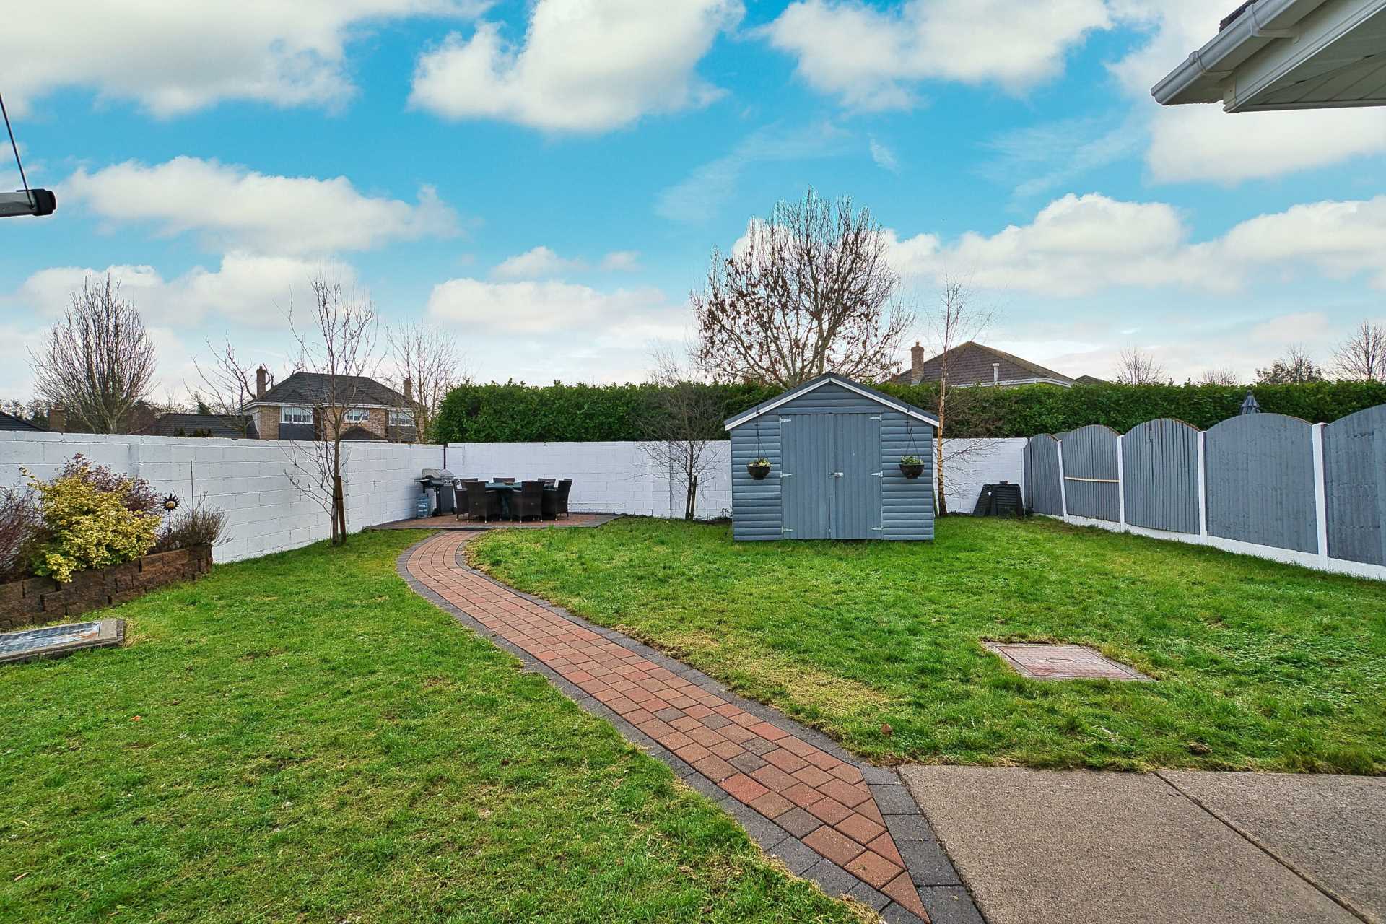
- Approached by cast iron gates, cobble lock drive, generous south east facing lawn, raised beds and shed for additional storage
- Johnstown village offers an array of local amenities including Johnstown garden centre, Johnstown inn, local shop, childcare facilities and within minutes of Naas town centre
- Excellent location with Dublin city centre, Dublin airport within easy access due to the first exit junction for the M7 at the perimeter of Johnstown village. A short drive to M50 and Sallins train station
Guide Price
€ 495,000
Type of Transaction
Private Treaty
Accommodation:
Entrance Driveway
Cobble locked driveway, side pedestrian entrance, sensor lights and alarm
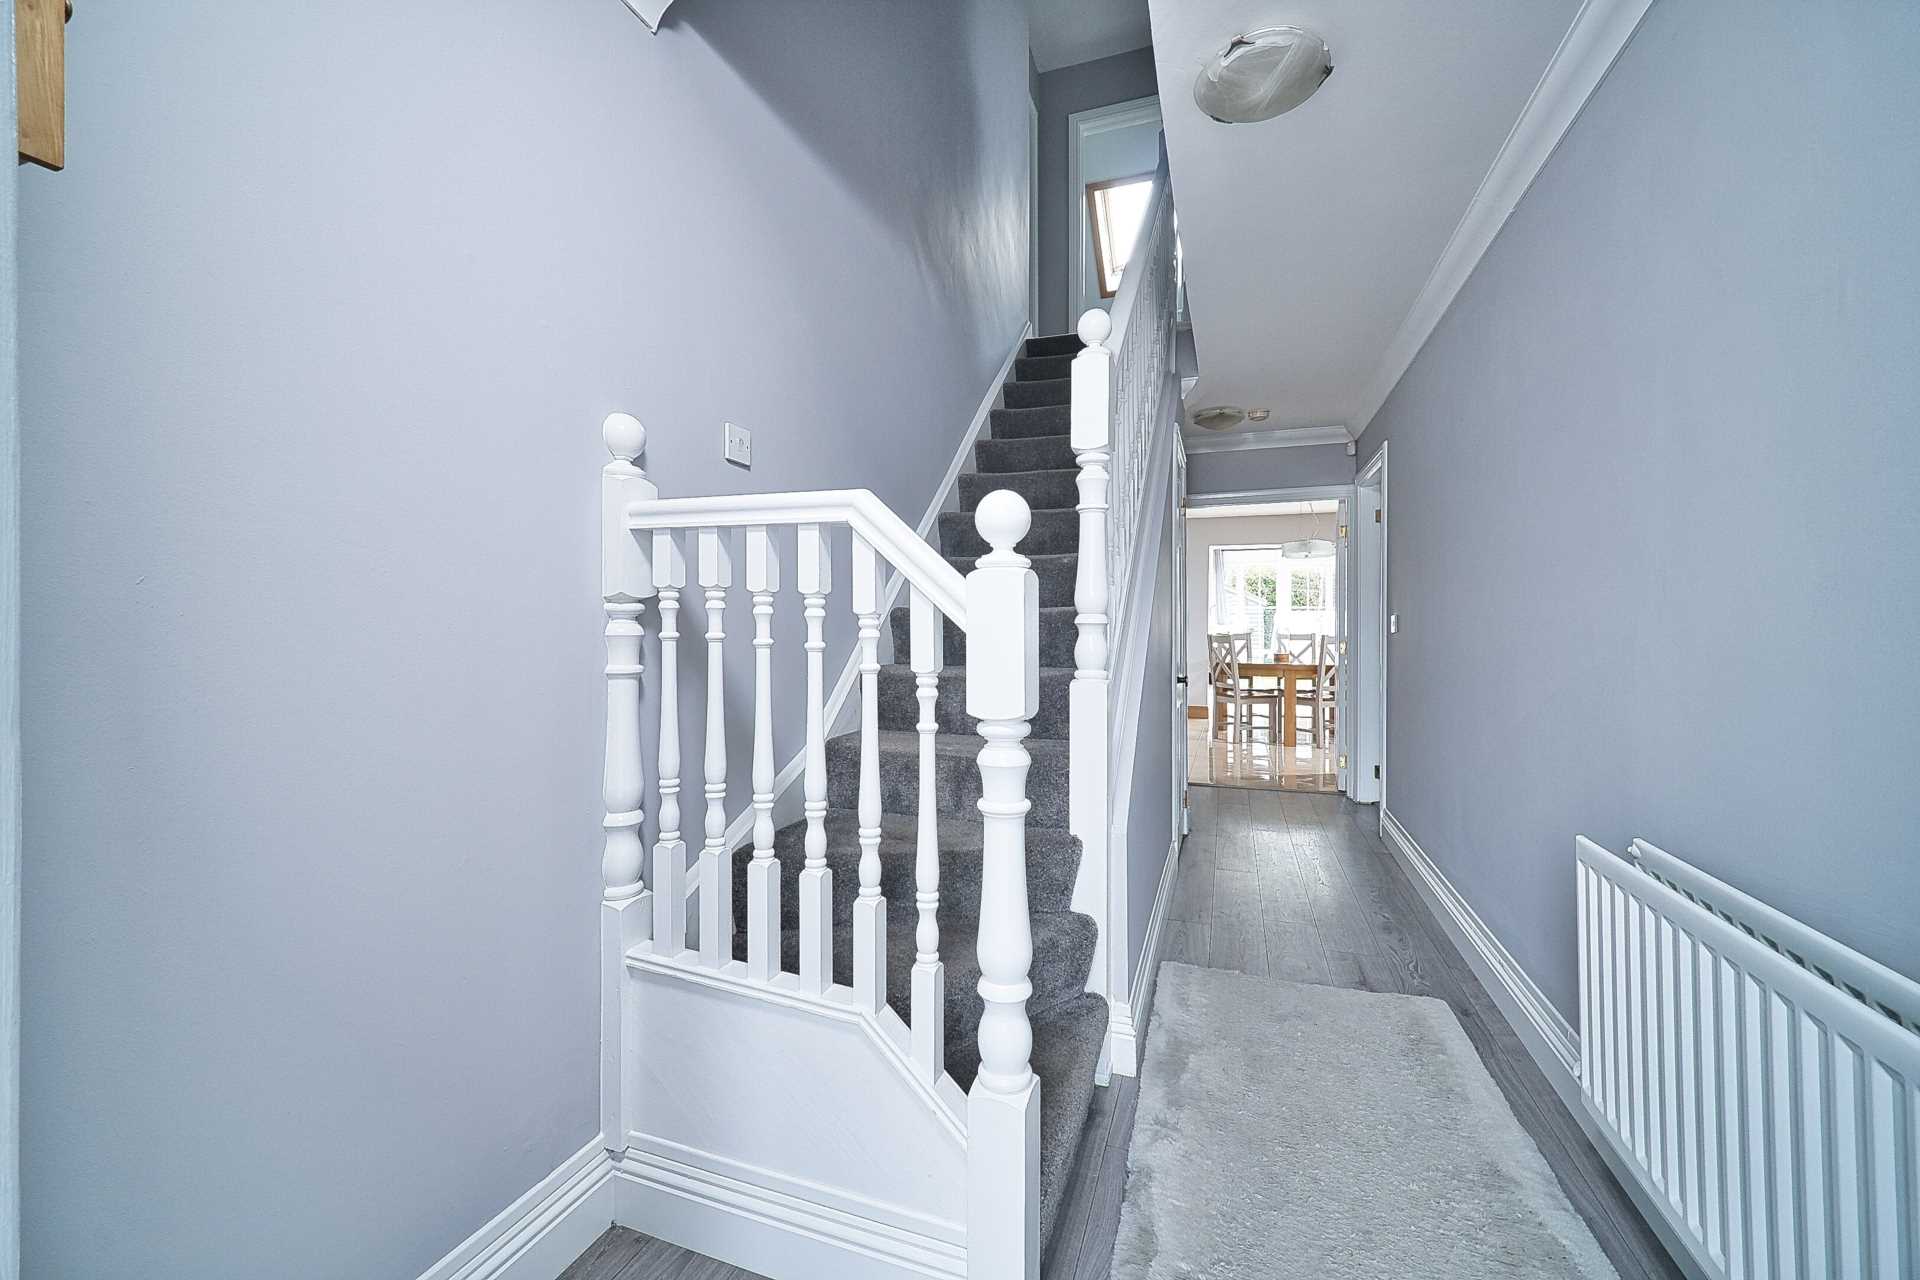
Entrance Hallway 6.72m x 1.89m
Semi-solid floor, under stairs Storage and light fitting.
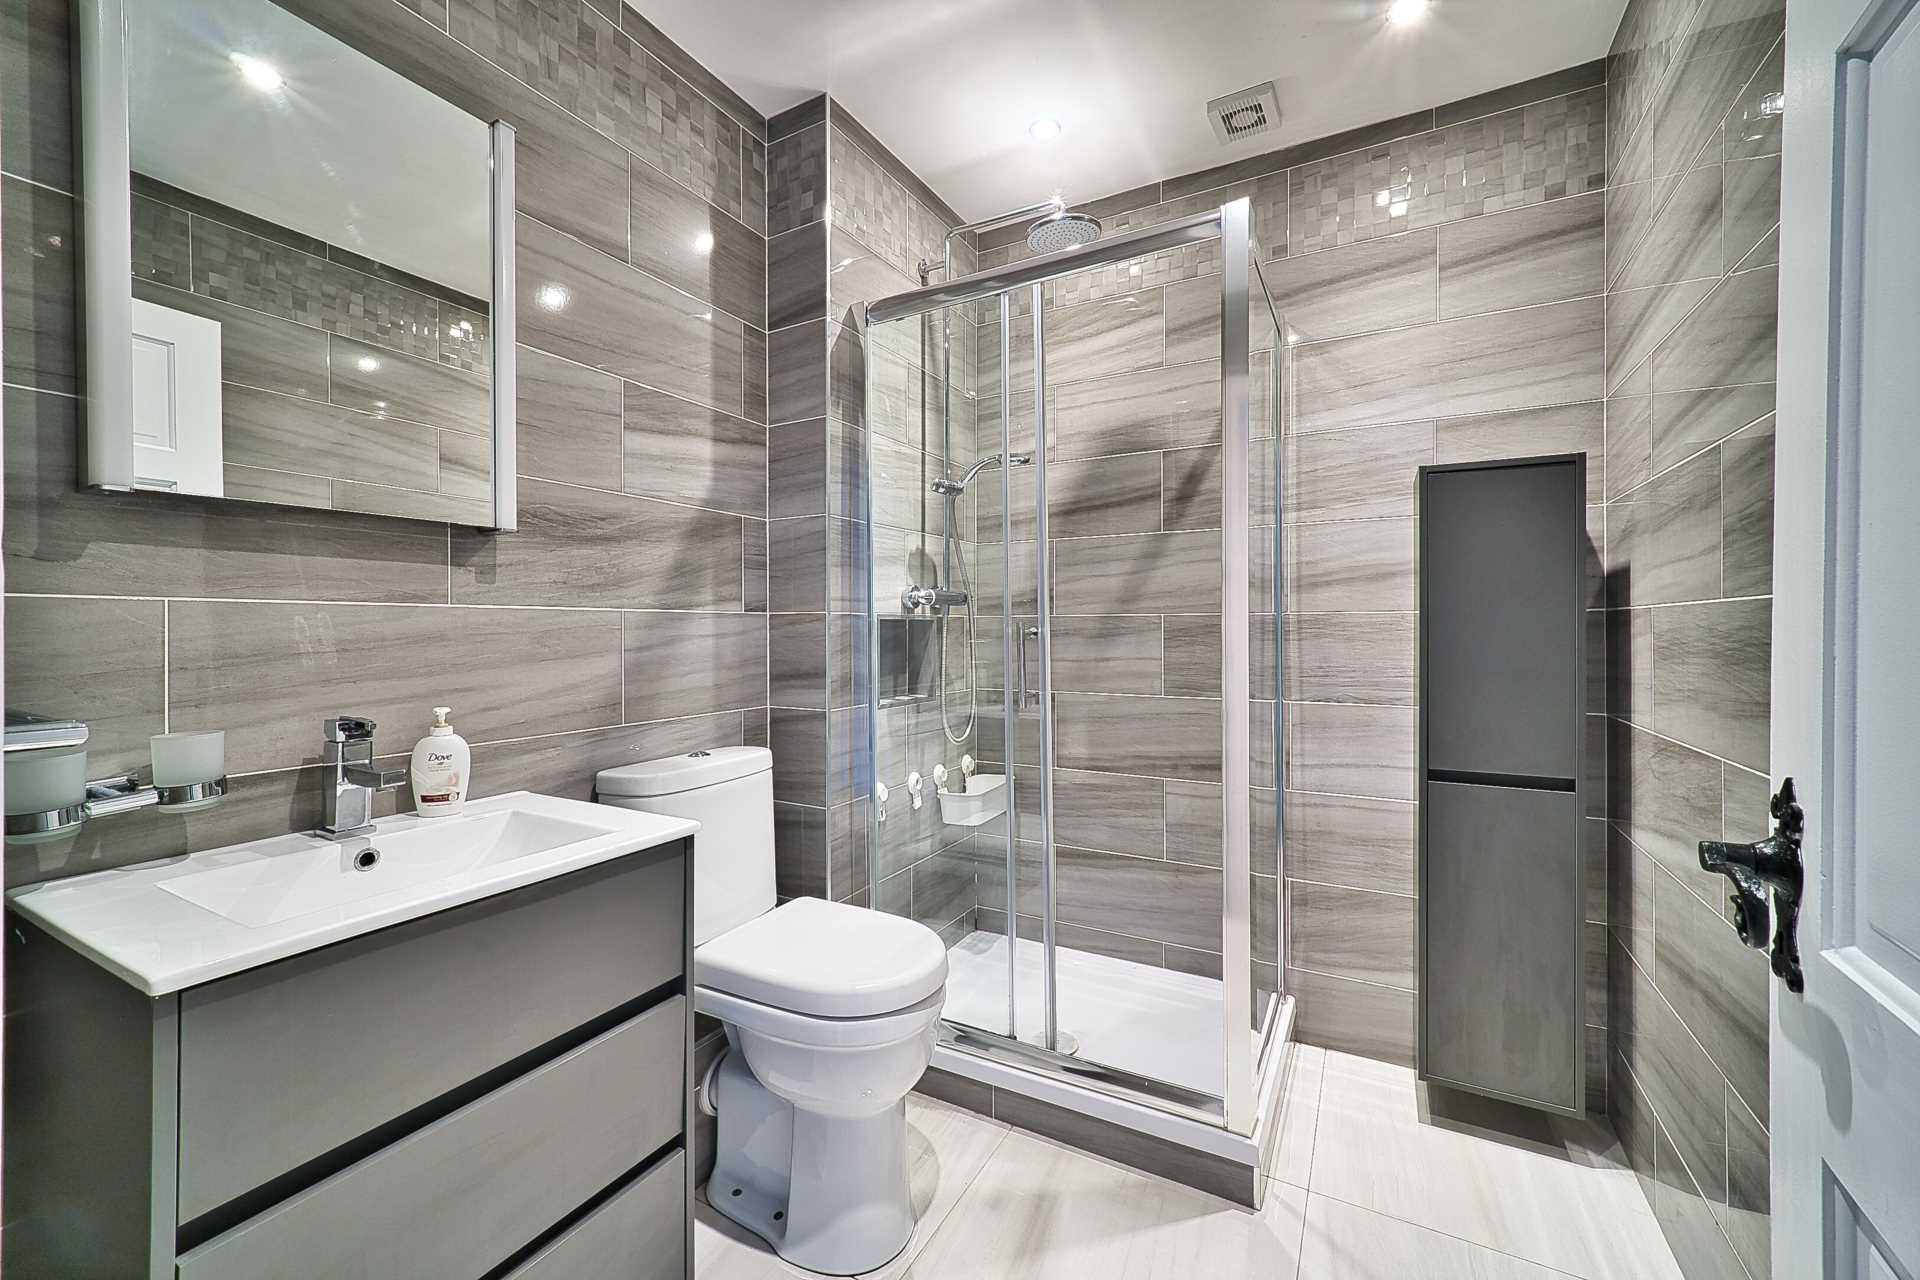
Family bathroom 2.28m x 1.85m
Tiled floor, shower cubicle, w.c., w.h.b. integrated mirror, tiled floor and heated towel radiator.
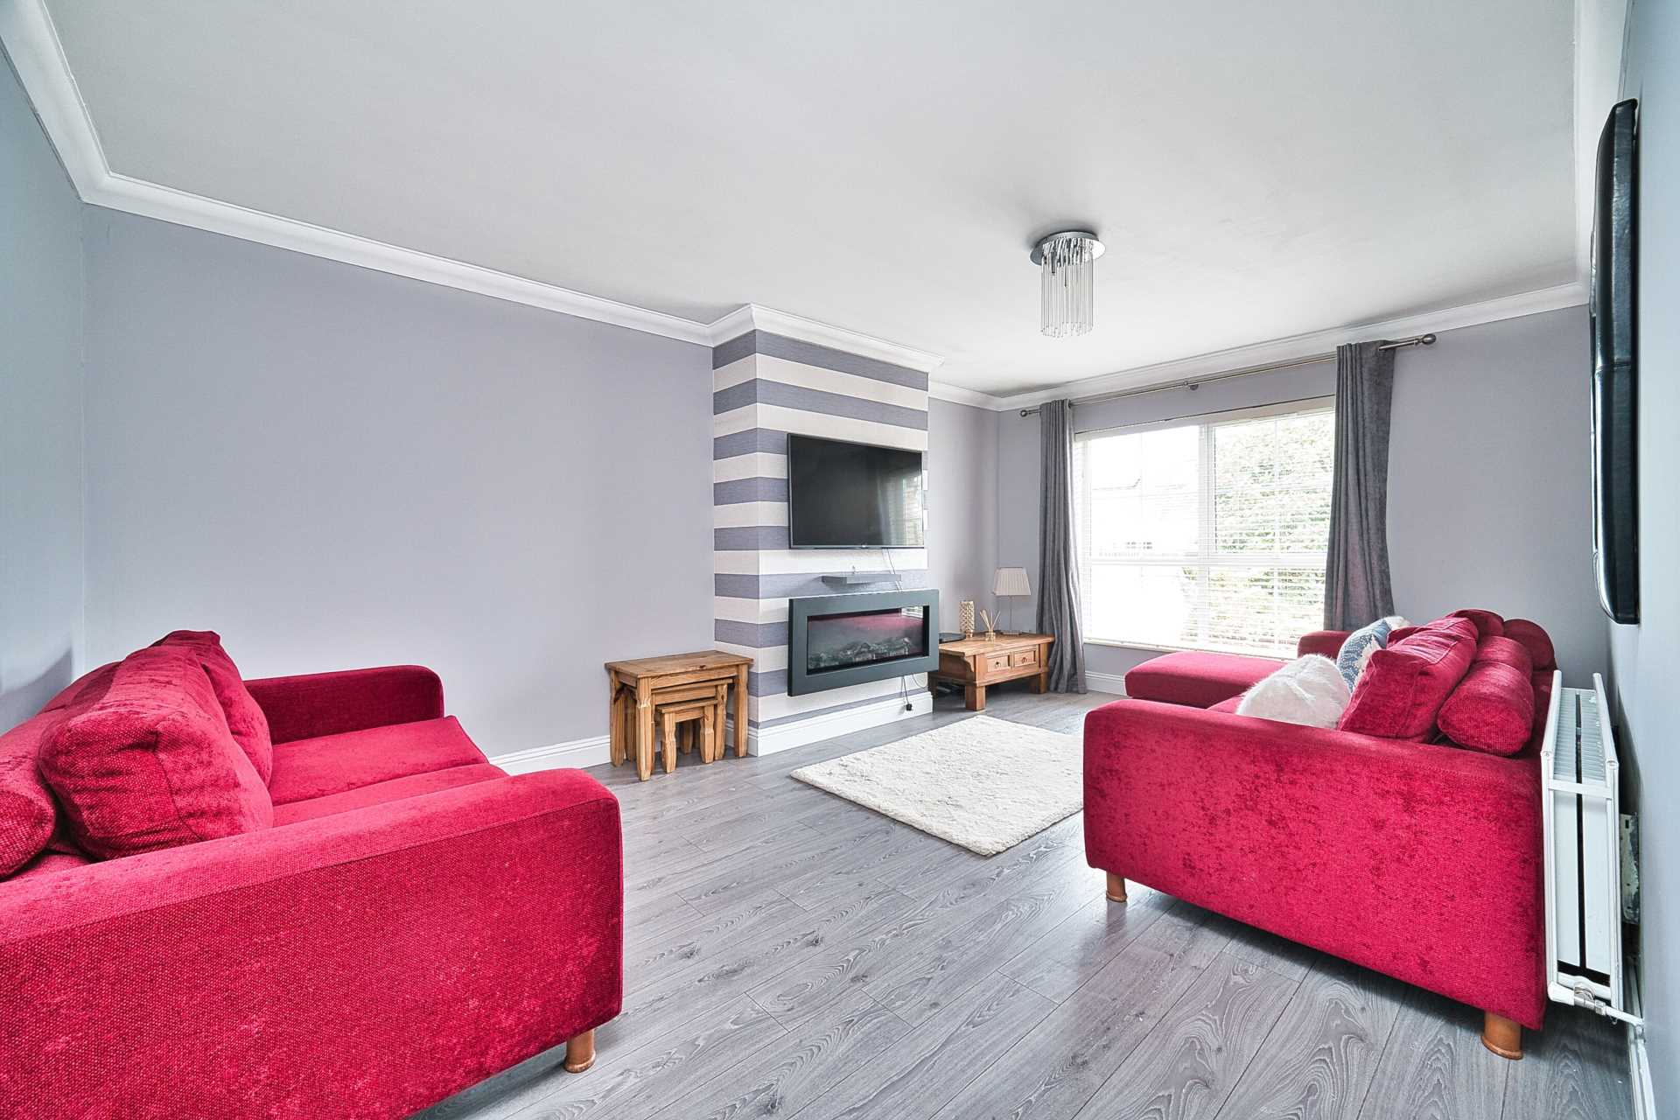
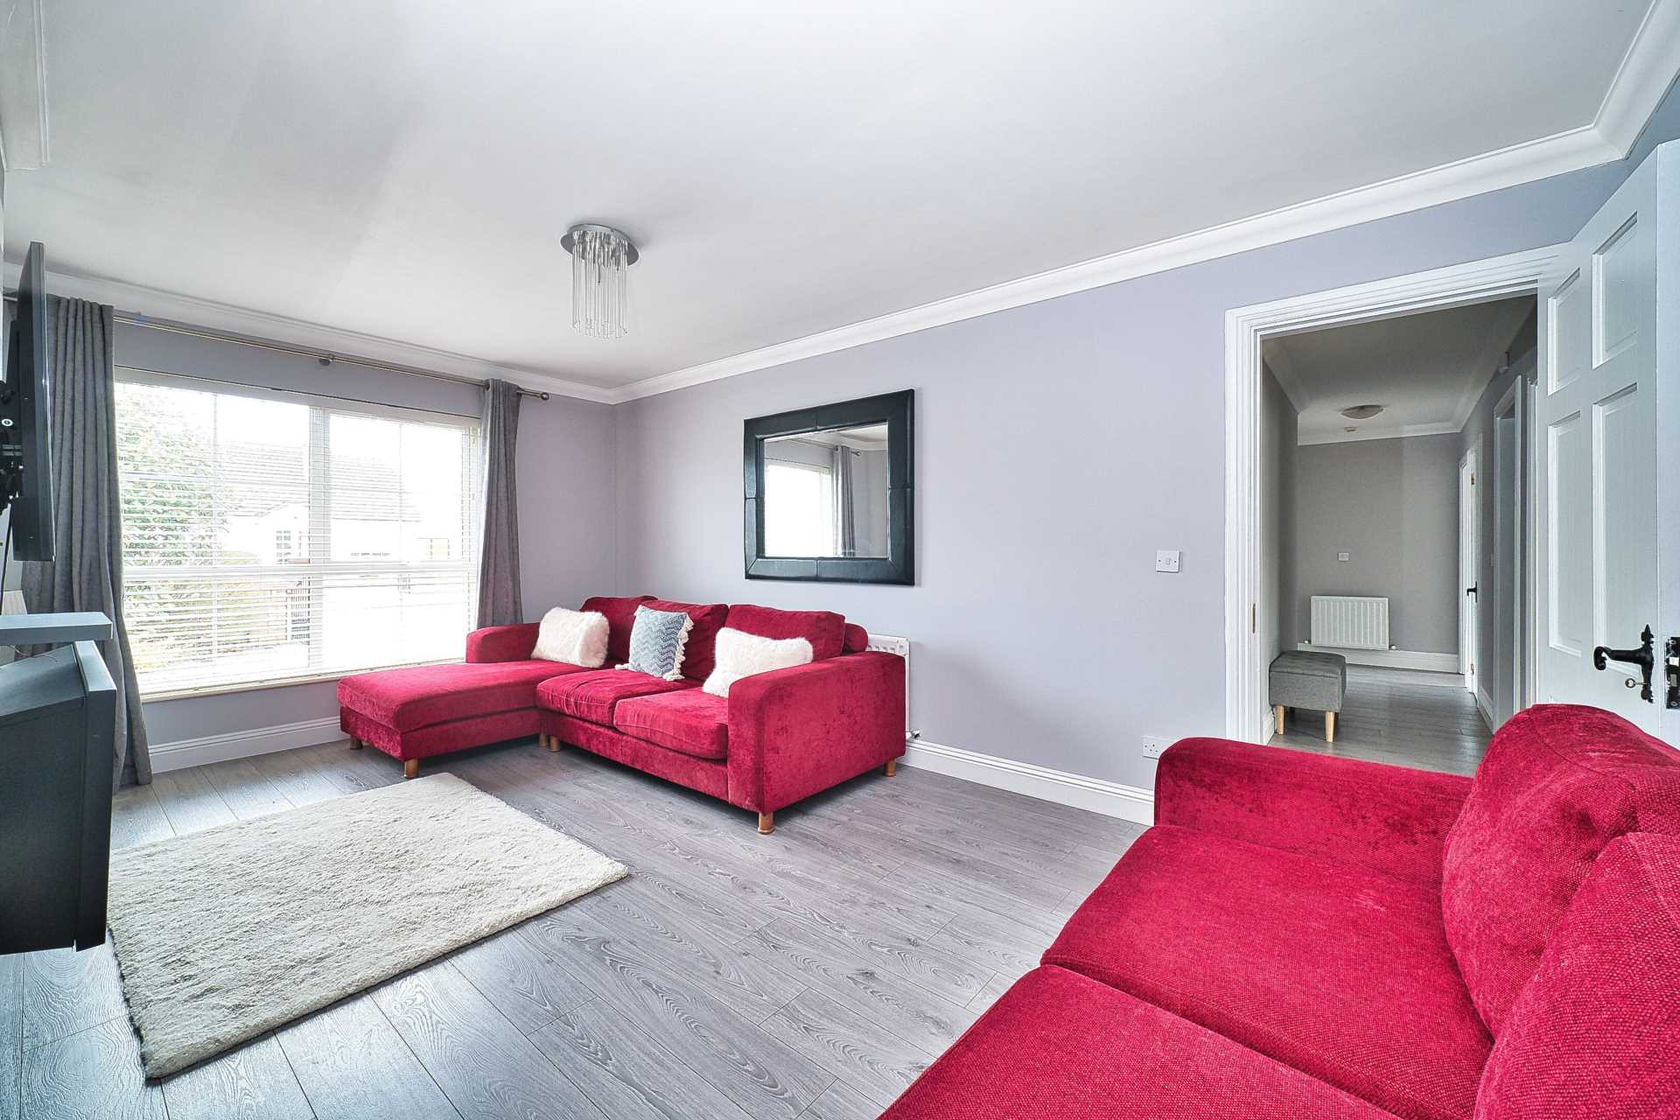
Living Room 3.53m x 5.55m
Semi-solid floor, attractive coving, TV point and USB point.
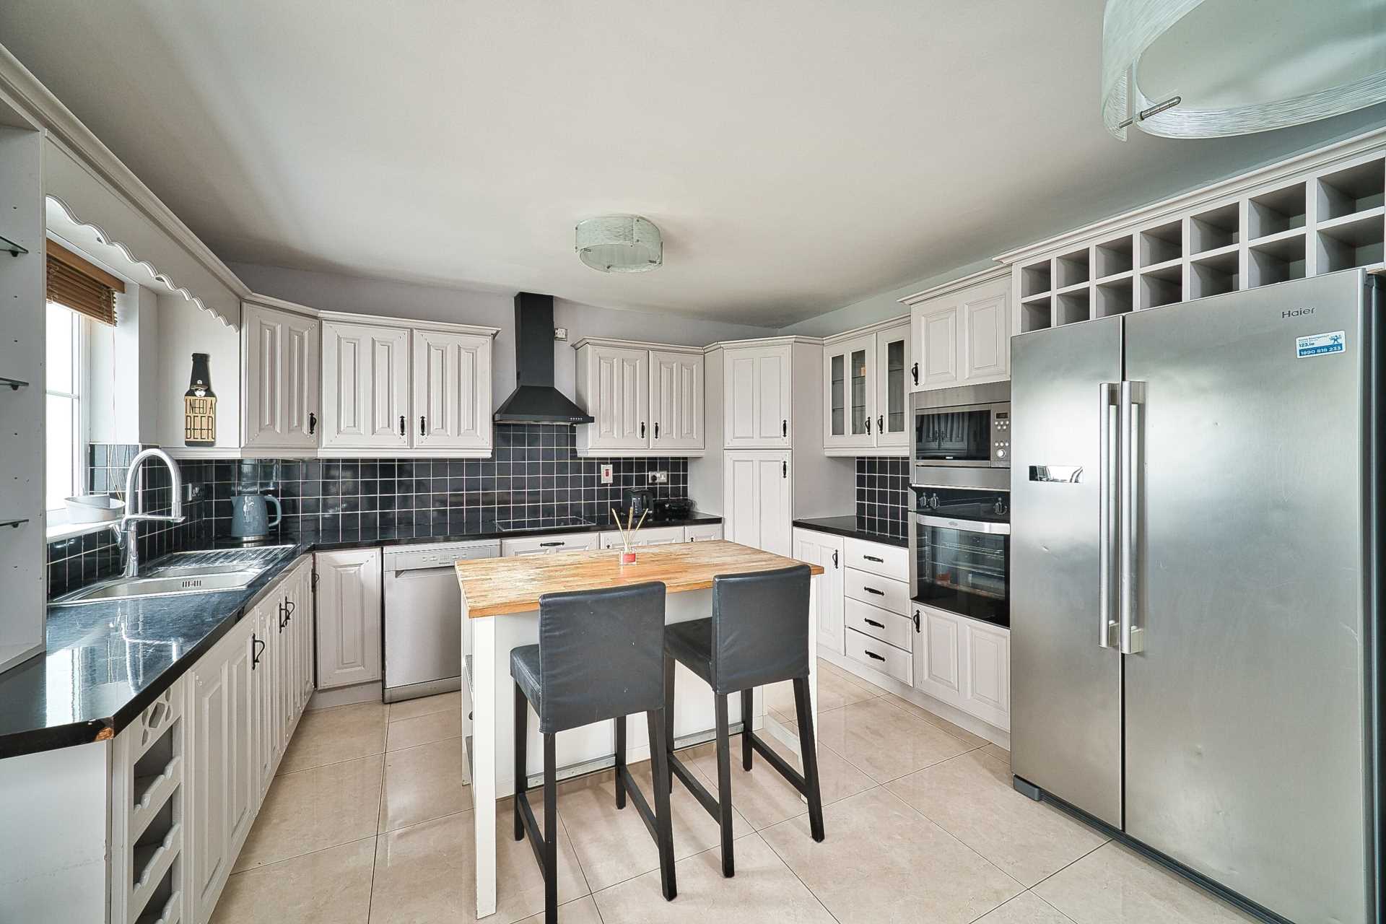
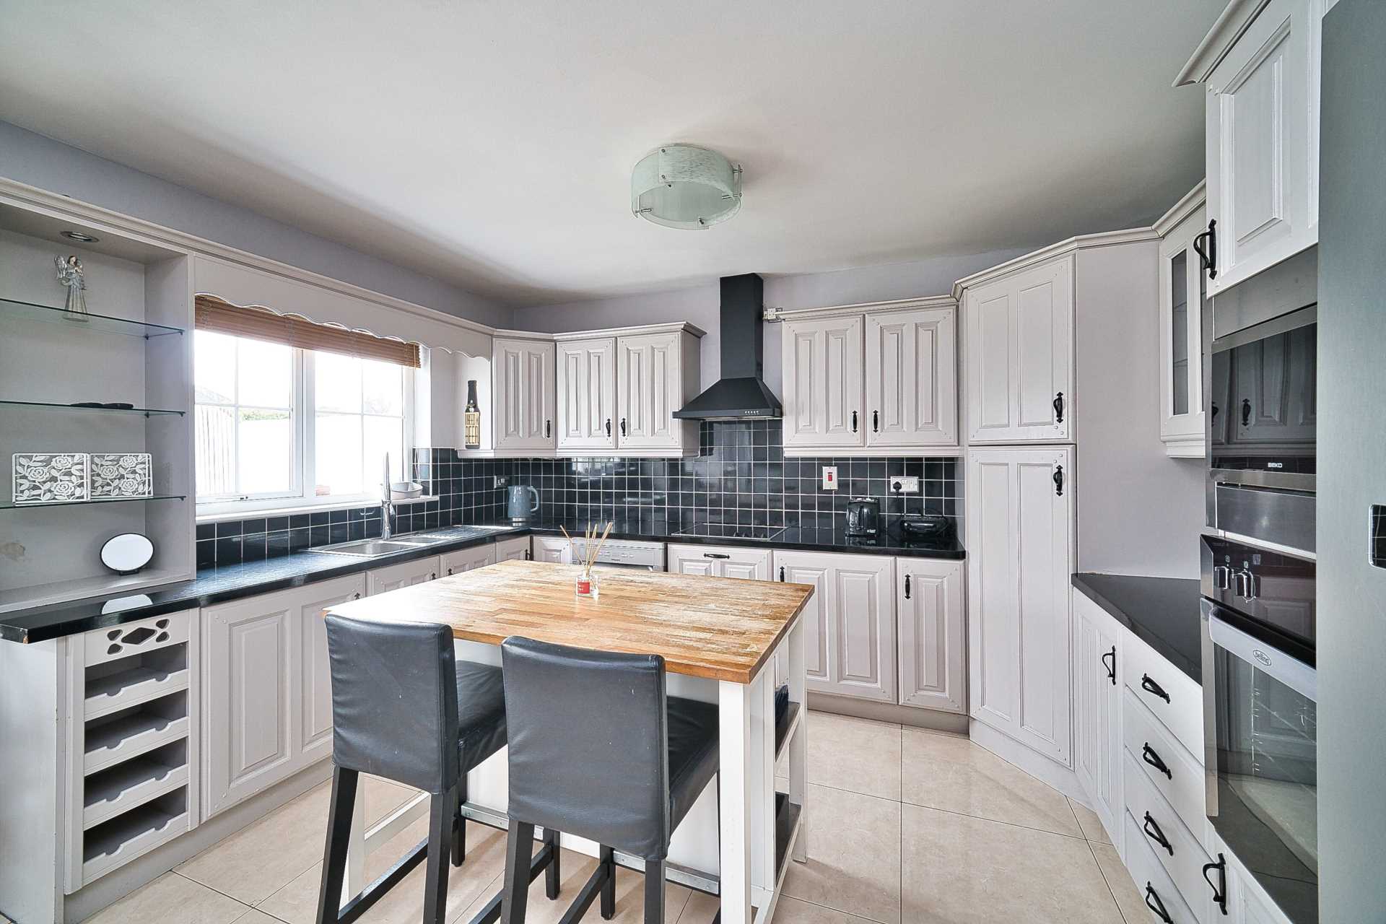
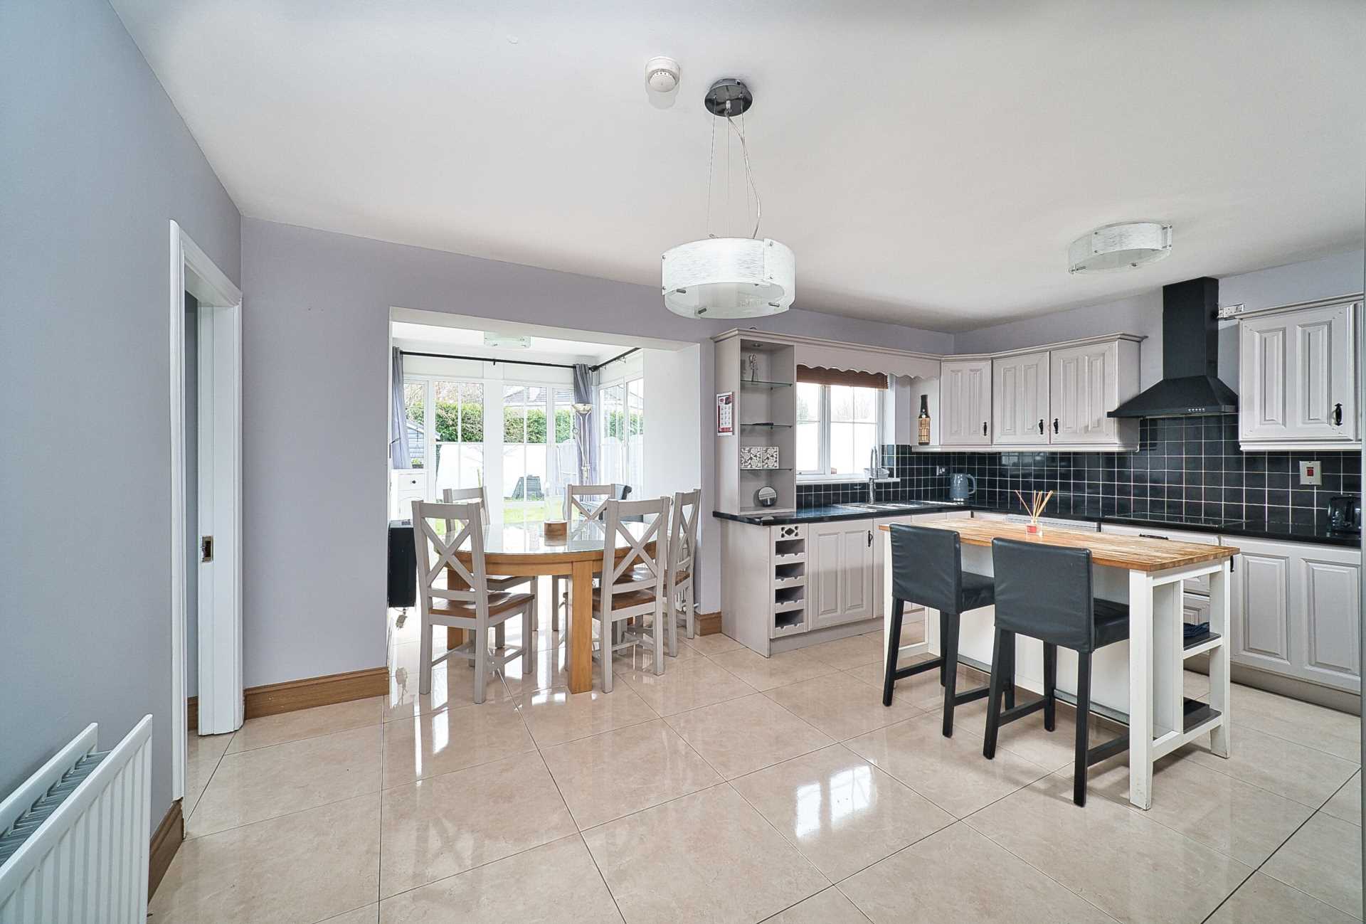
Kitchen /Dining 4.00m x 5.31m
Tiled floor, fully fitted wall and floor units, electric hob, extractor fan, electric oven and light fitting
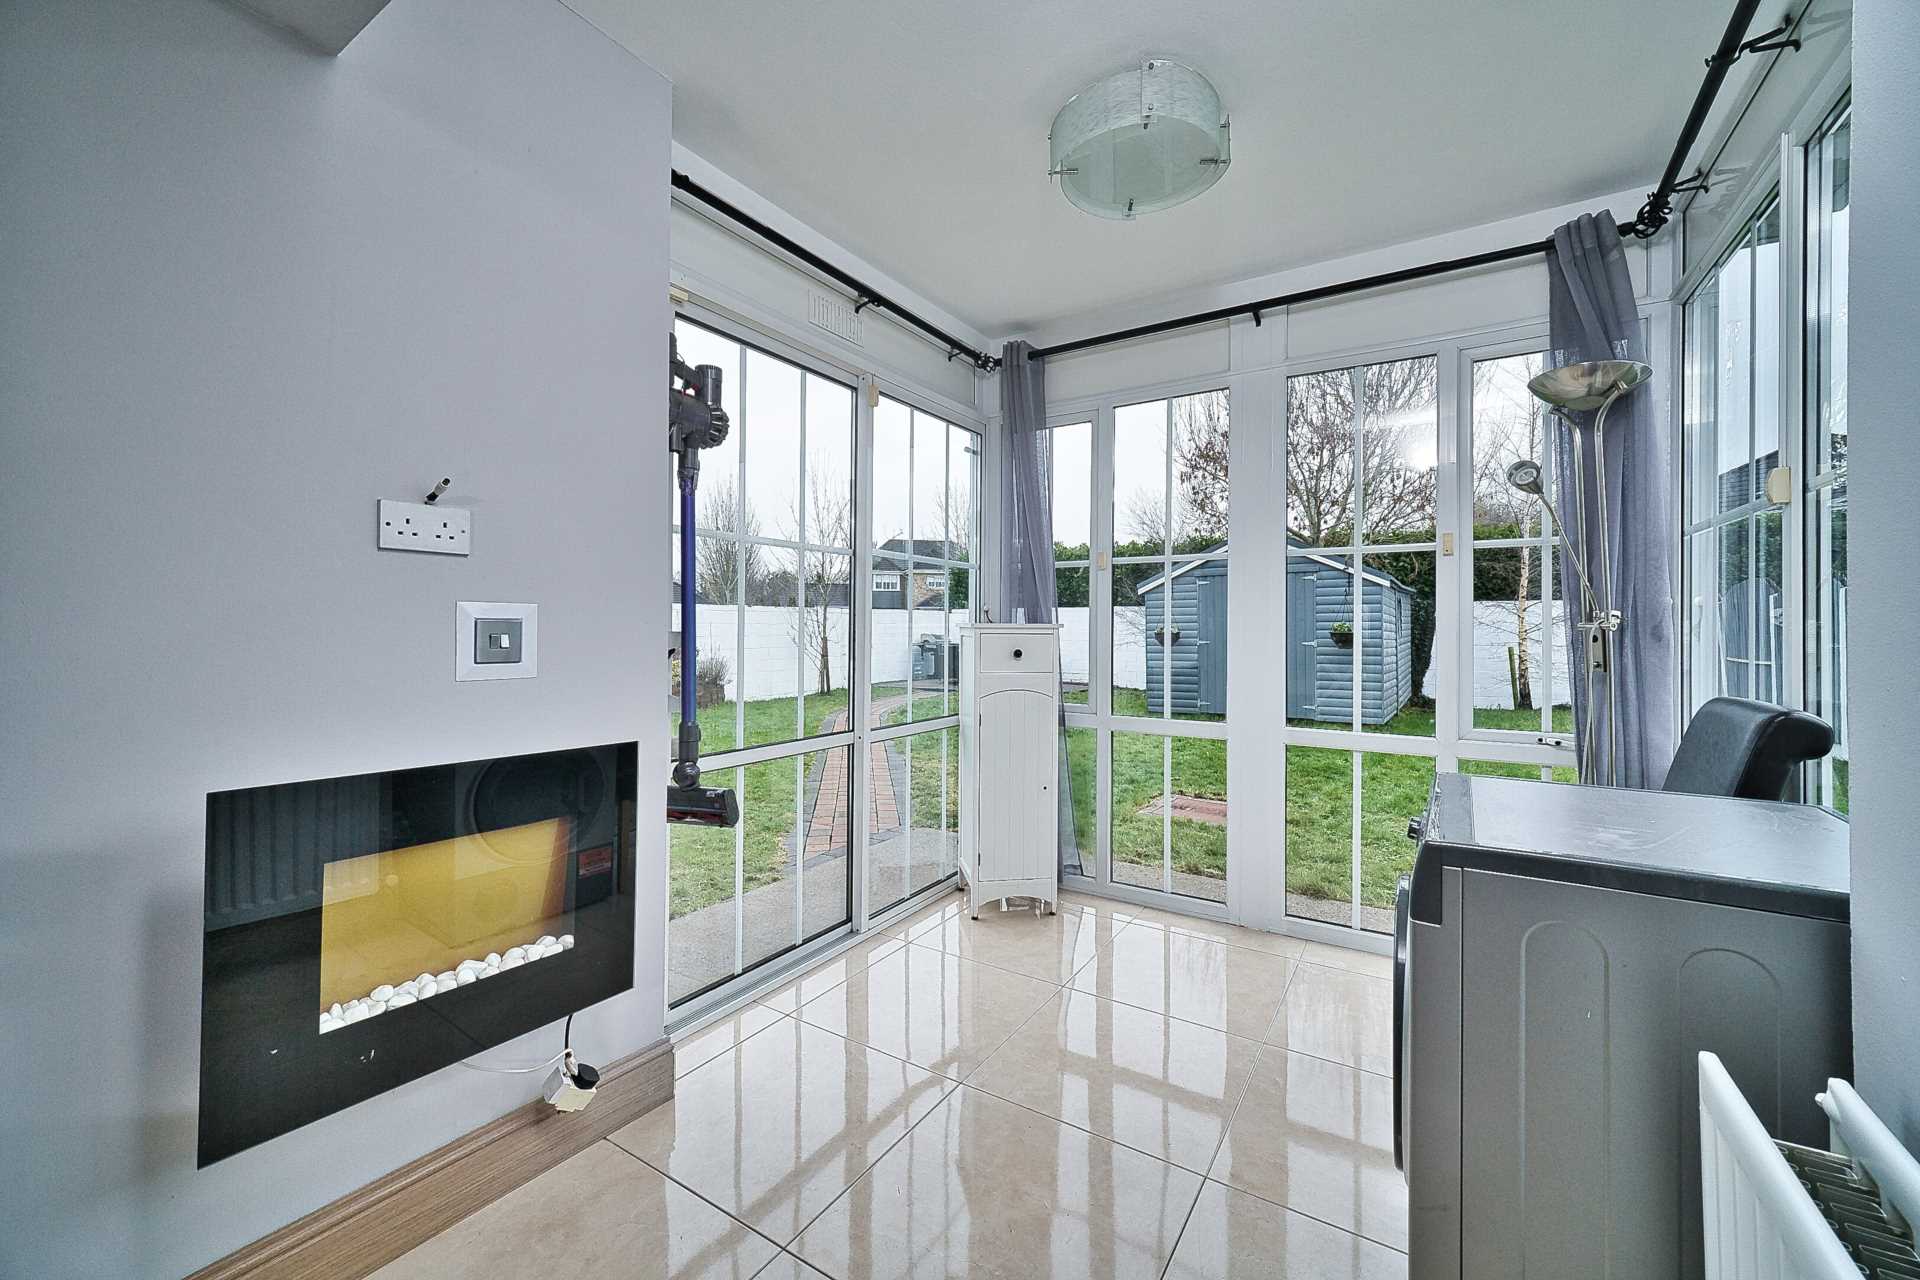
Sunroom 2.38m x 2.90m
Tiled floor, light fitting and sliding door access to rear garden.
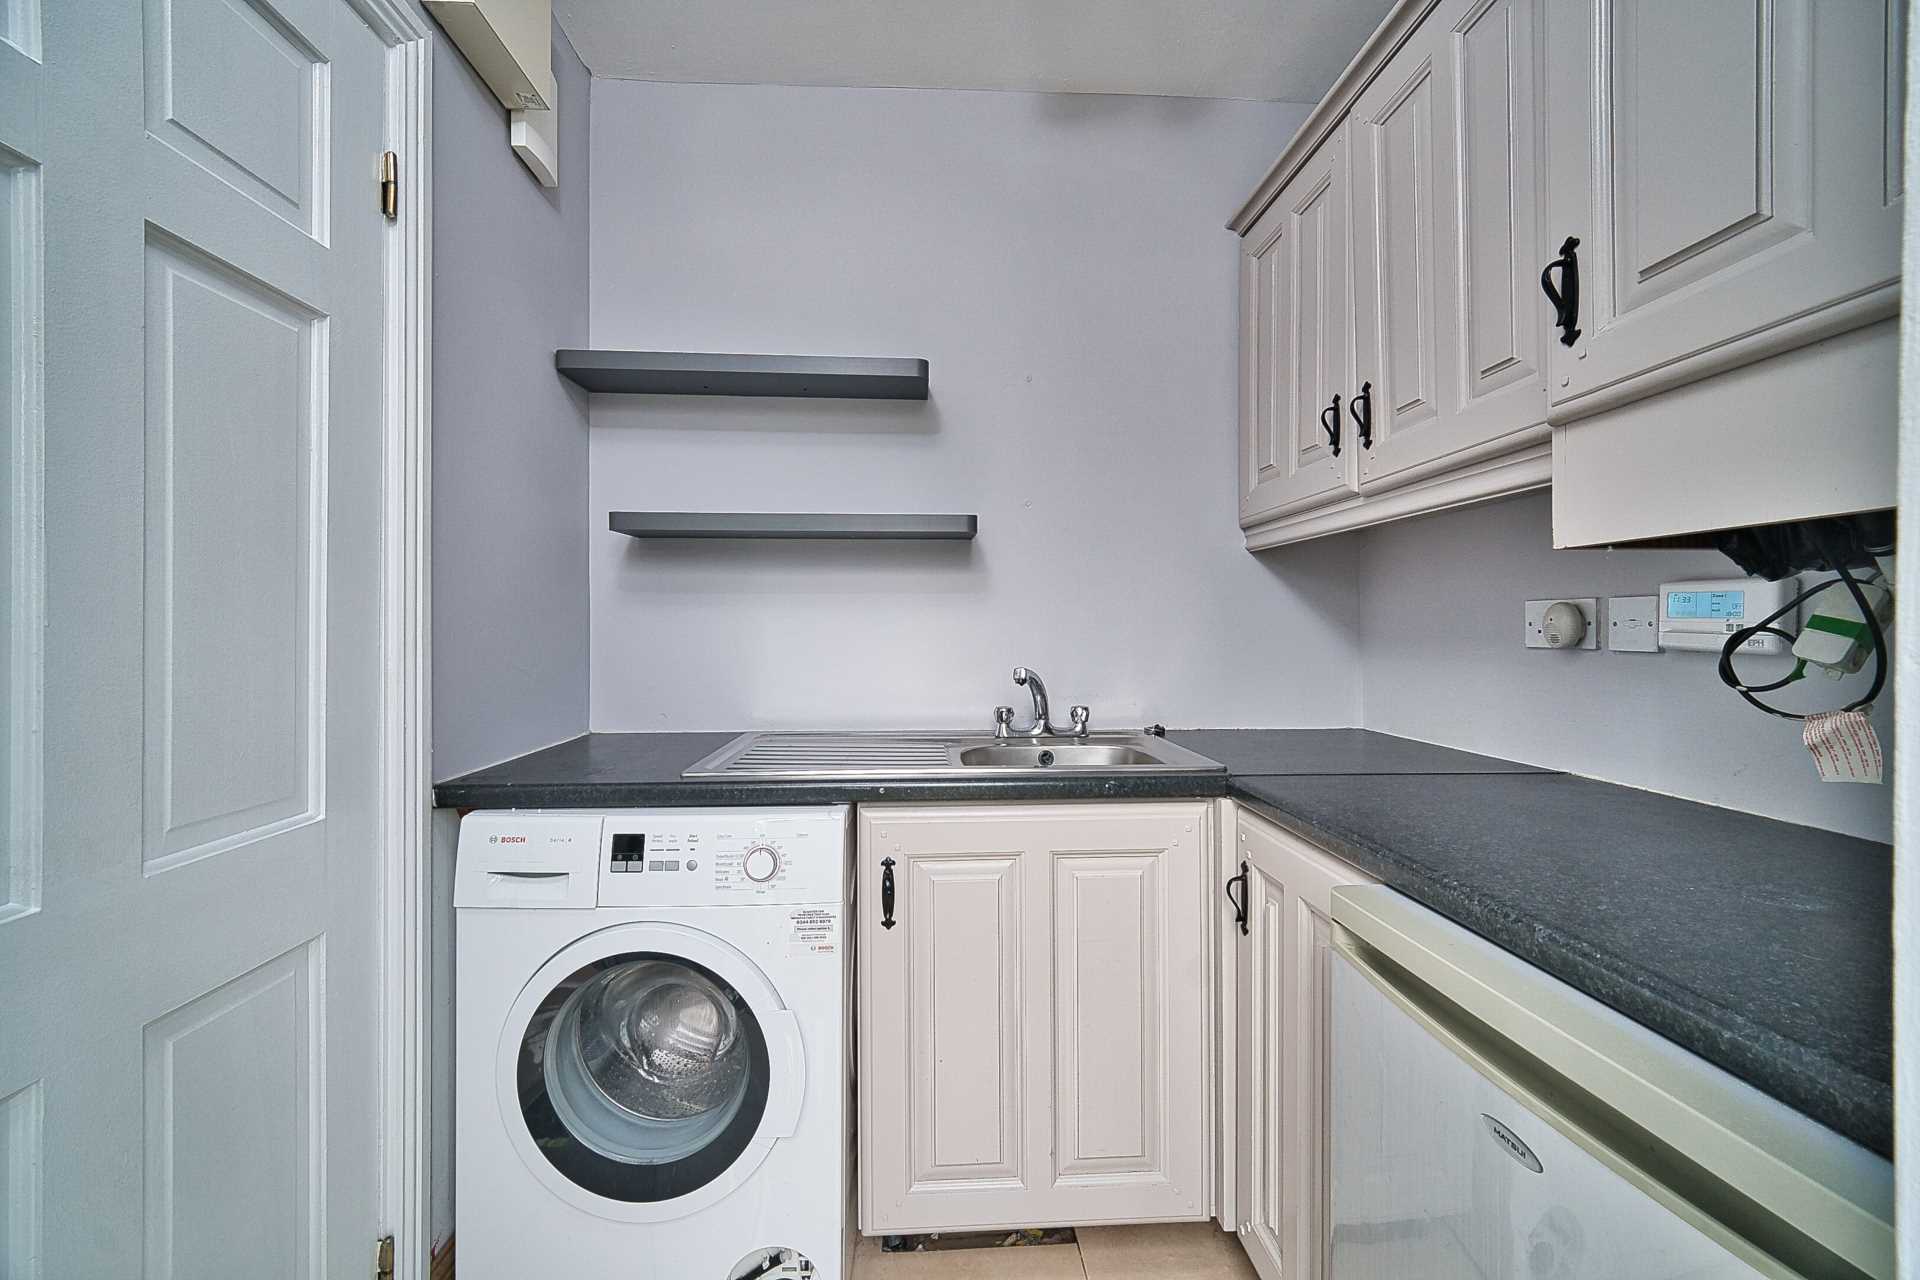
Utility Room 1.89m x 1.80m
Tiled floor, stainless steel sink, fitted units, shelving, integrated dishwasher, gas boiler and access door to rear garden.
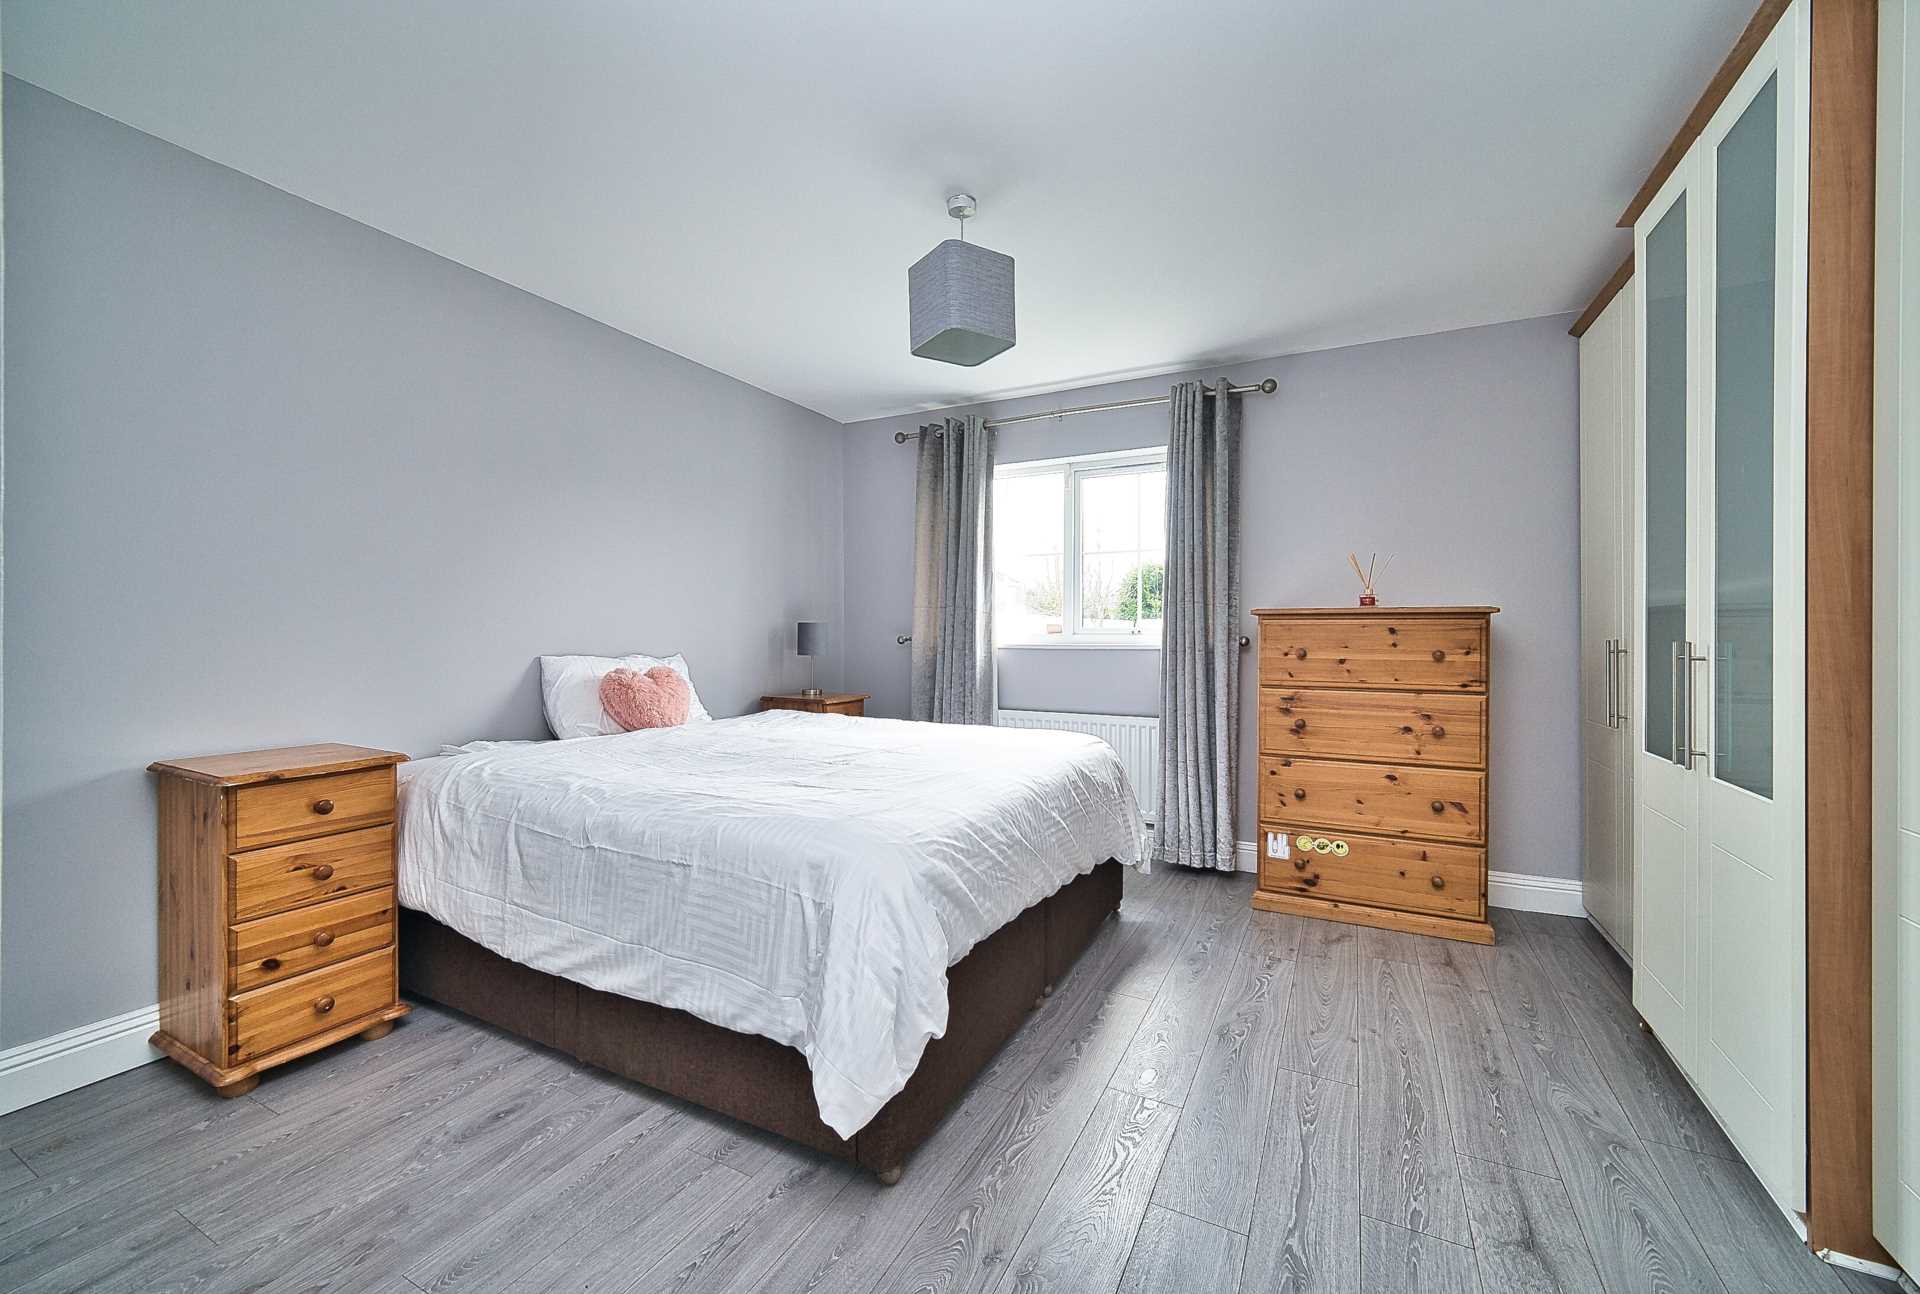
Master Bedroom 4.22m x 4.00m
Semi-solid floor, integrated shelving and fitted wardrobe.
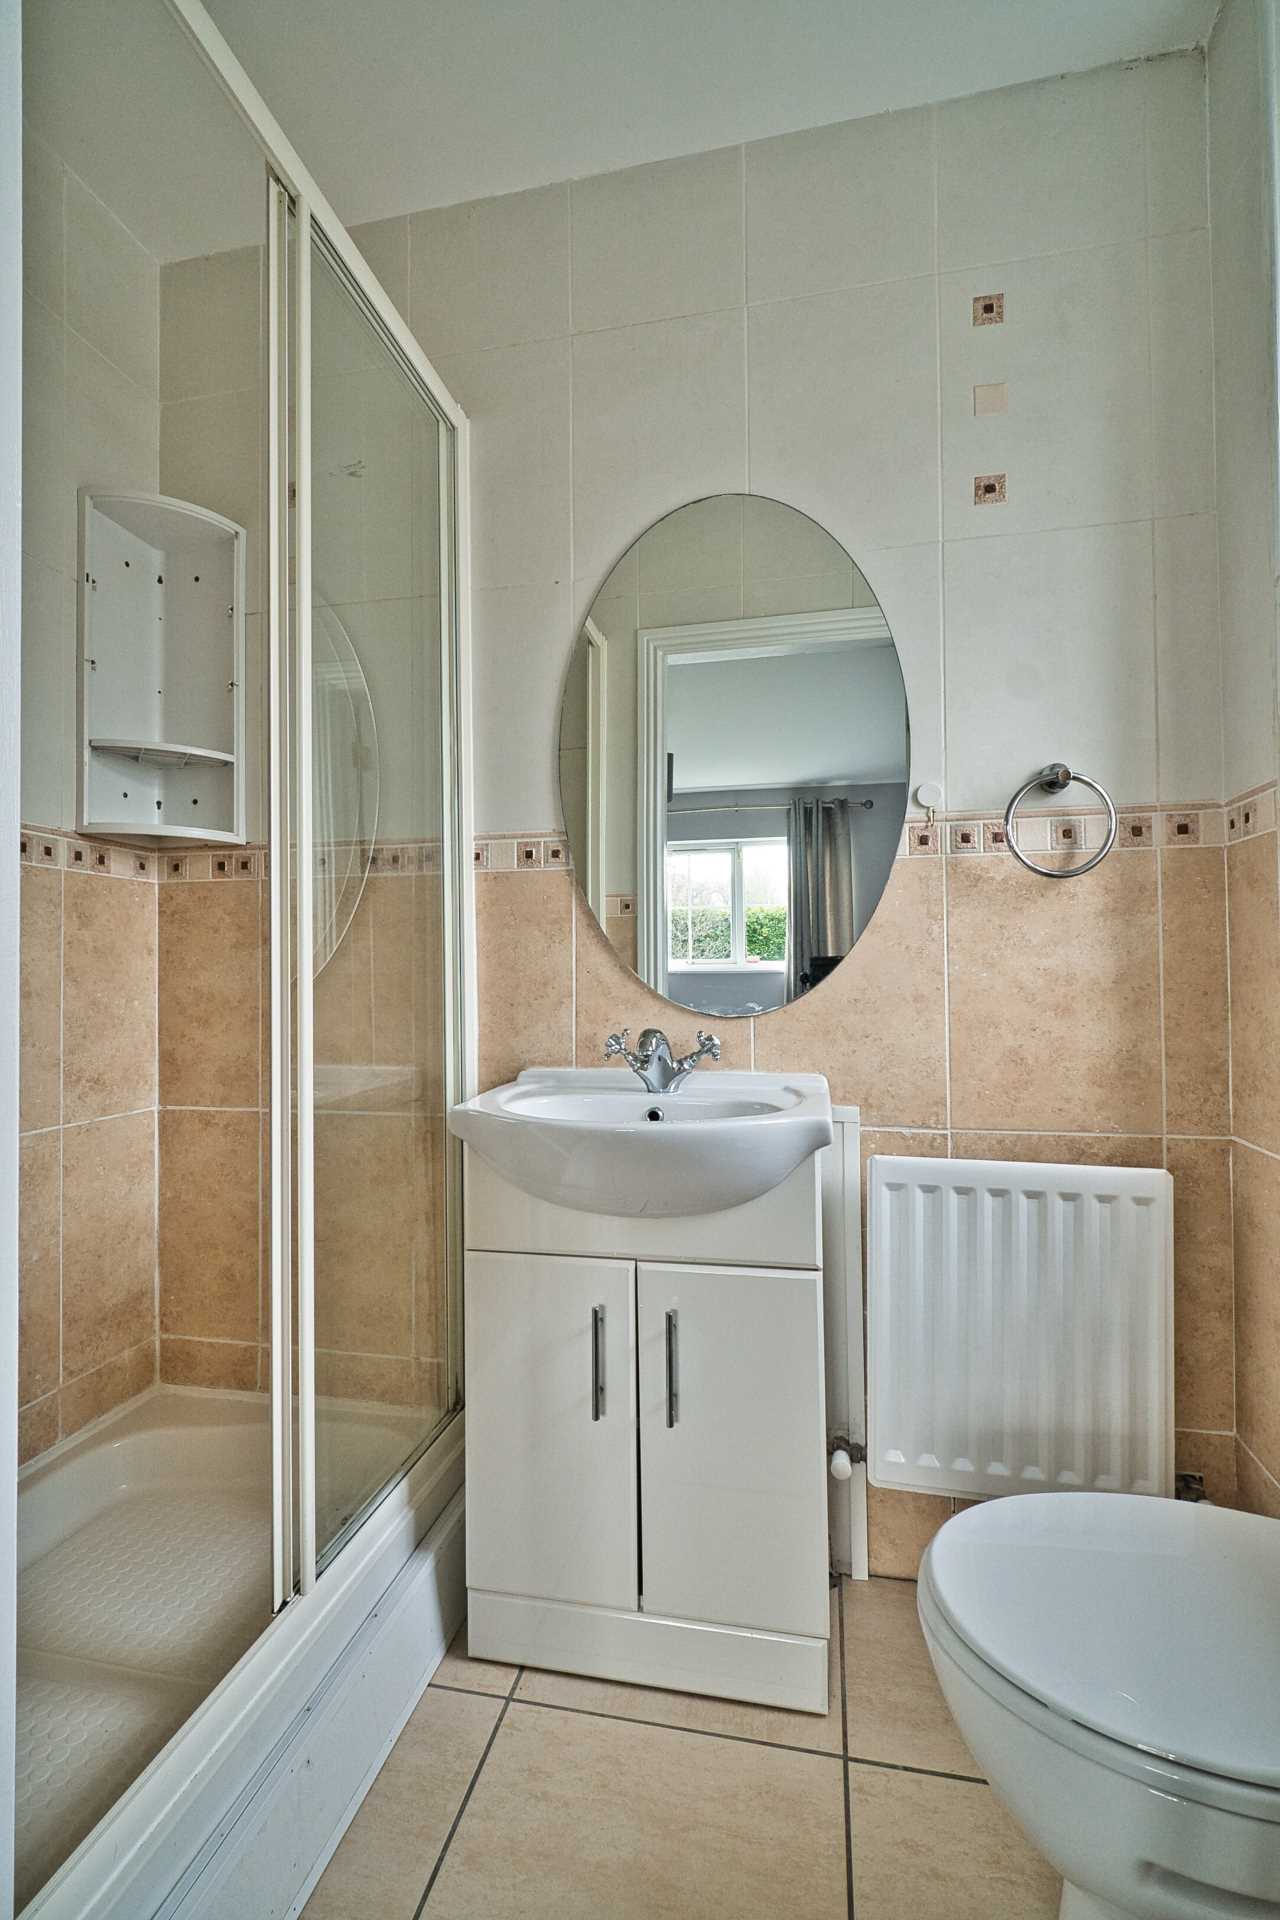
Ensuite 1.00m x 2.31m
Fully tiled, shower cubicle with power shower, wc and w.h.b. with integrated vanity unit.
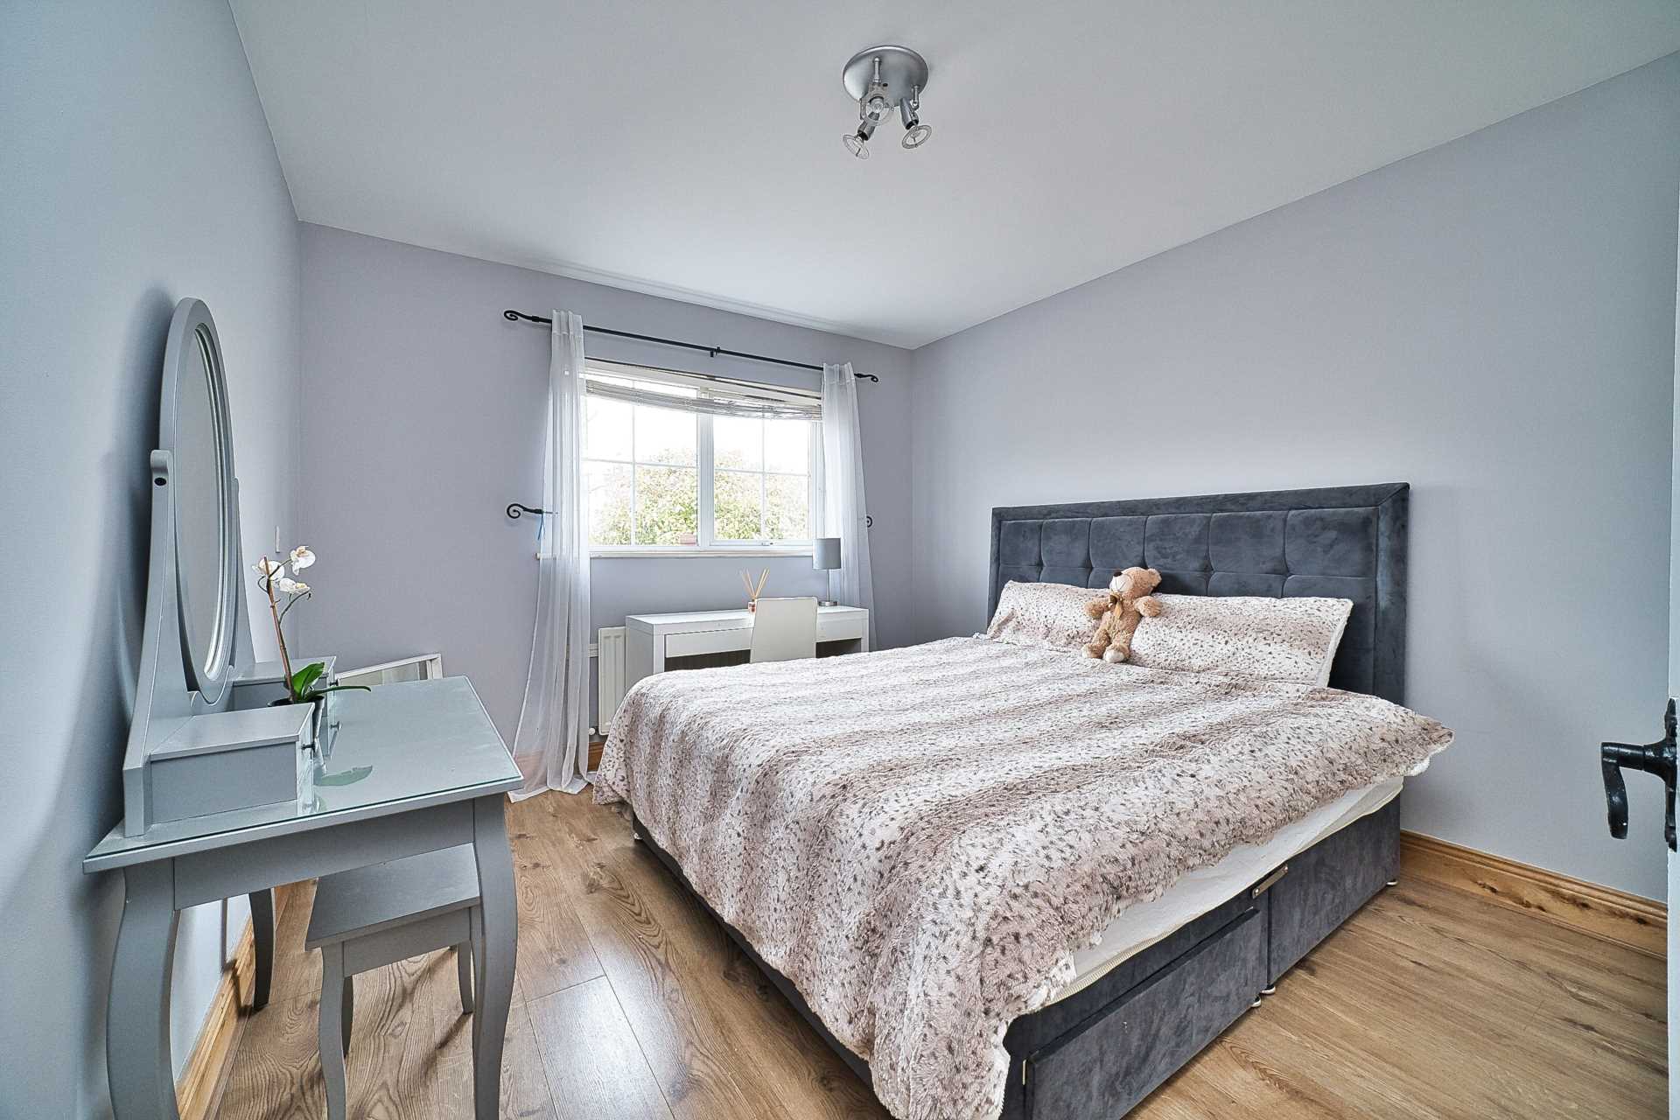
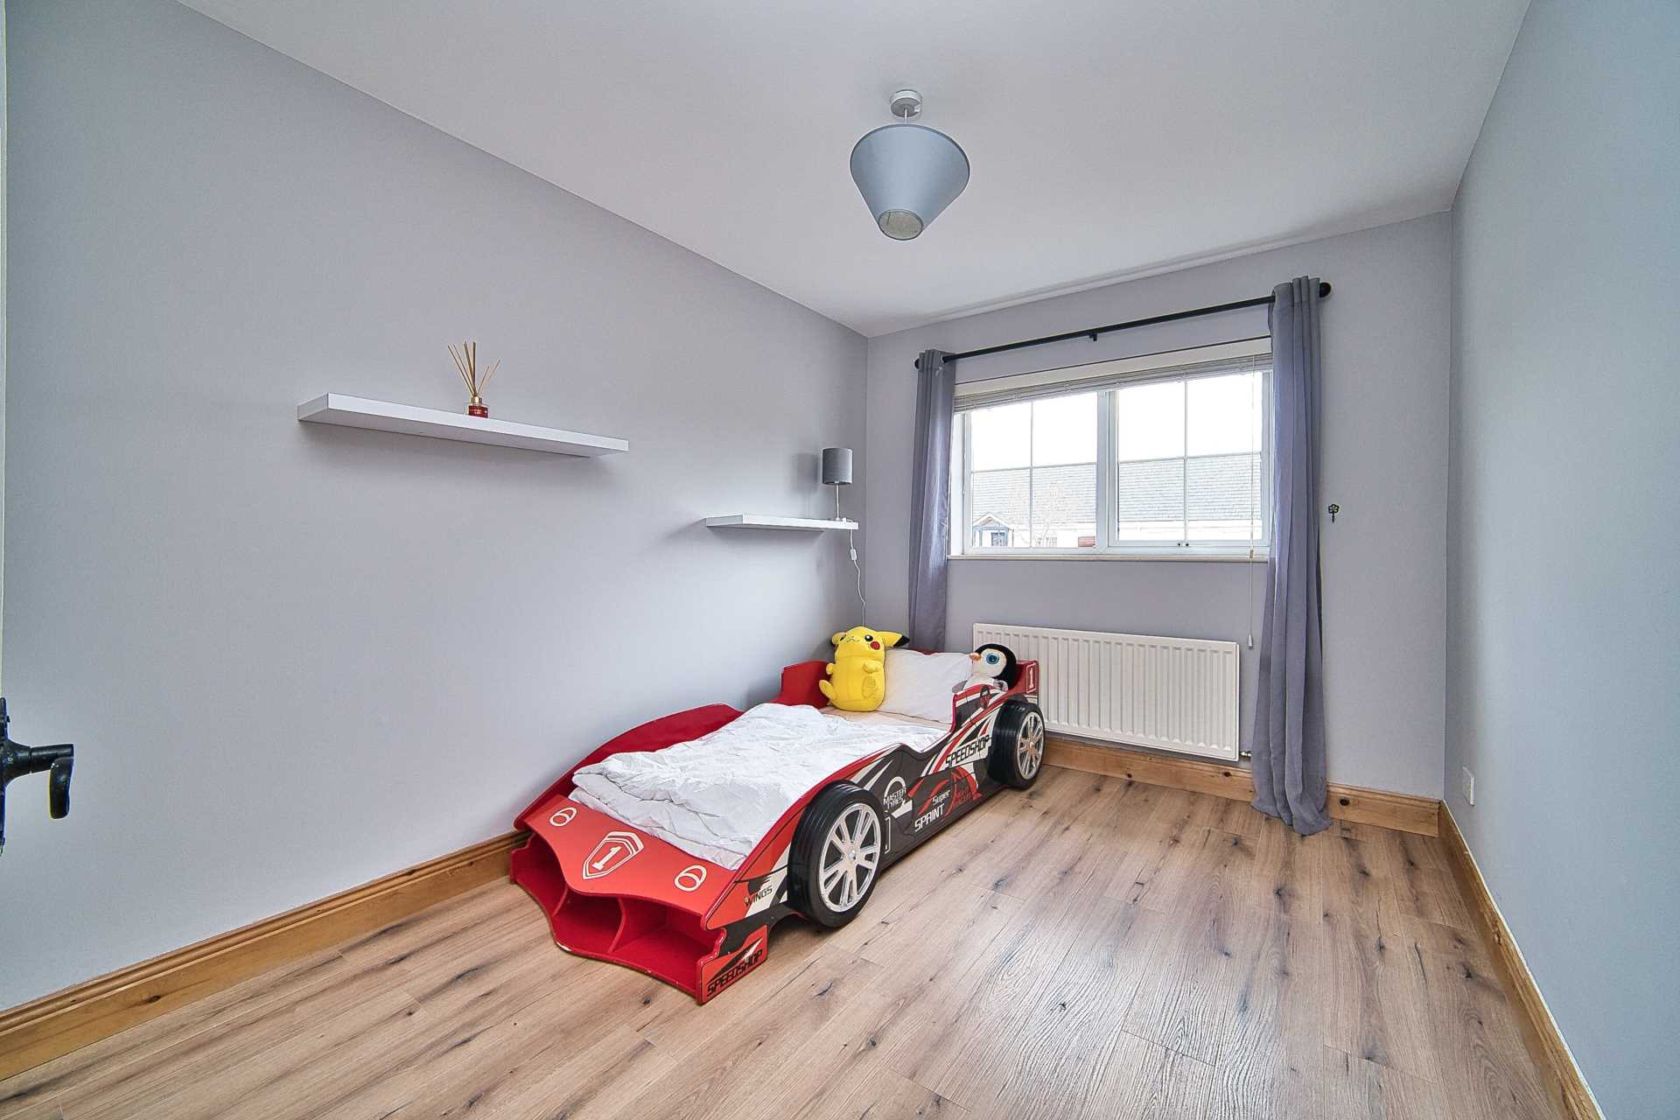
Bedroom 2 3.54m x 3.23m
Semi-solid floor, integrated shelving, additional sockets & TV point.
Bedroom 3 2.67m x 3.58m
Semi-solid floor, integrated shelving, fitted wardrobe and additional sockets.
Landing
Full carpeted with hardwood staircase.
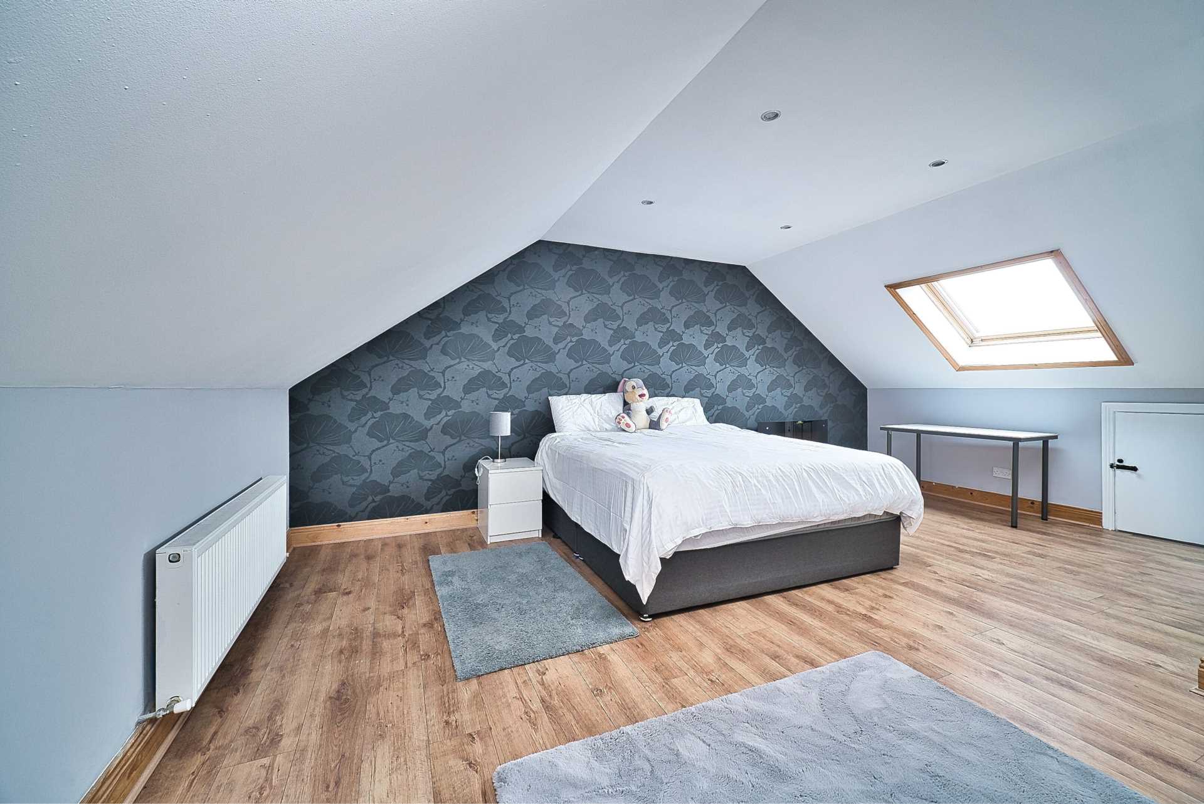
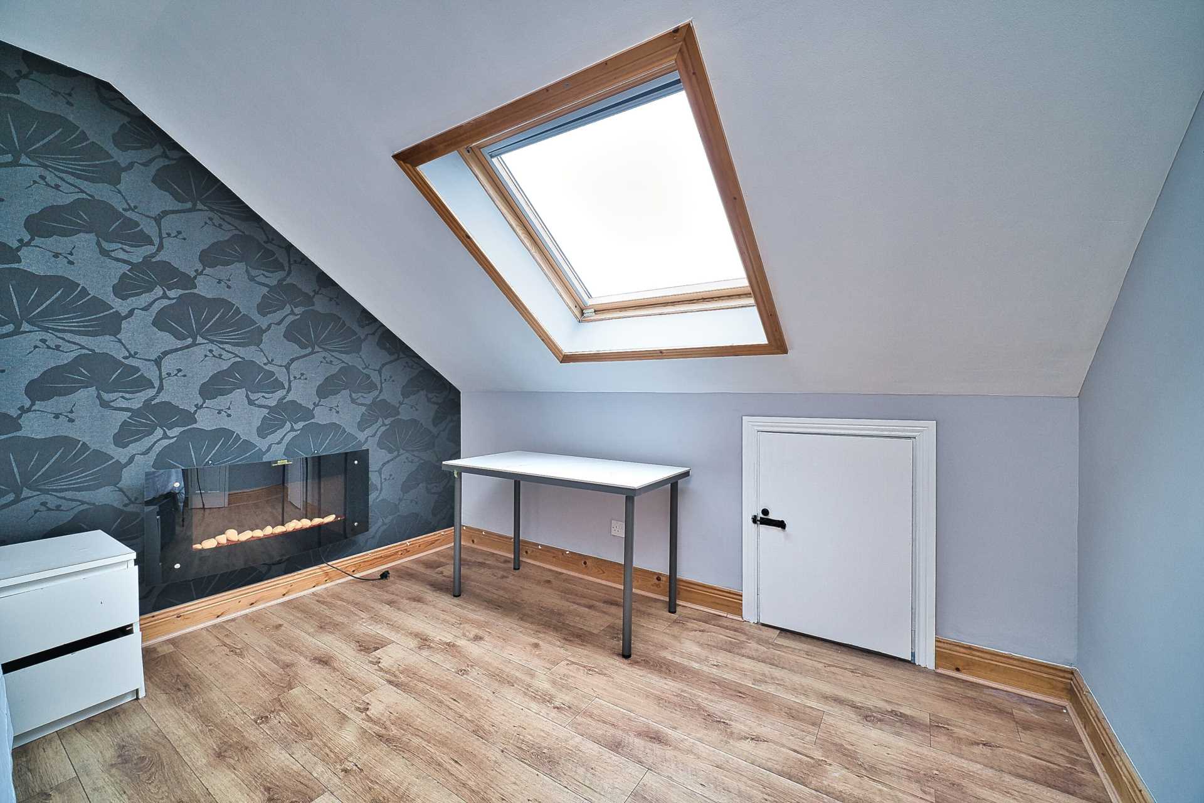
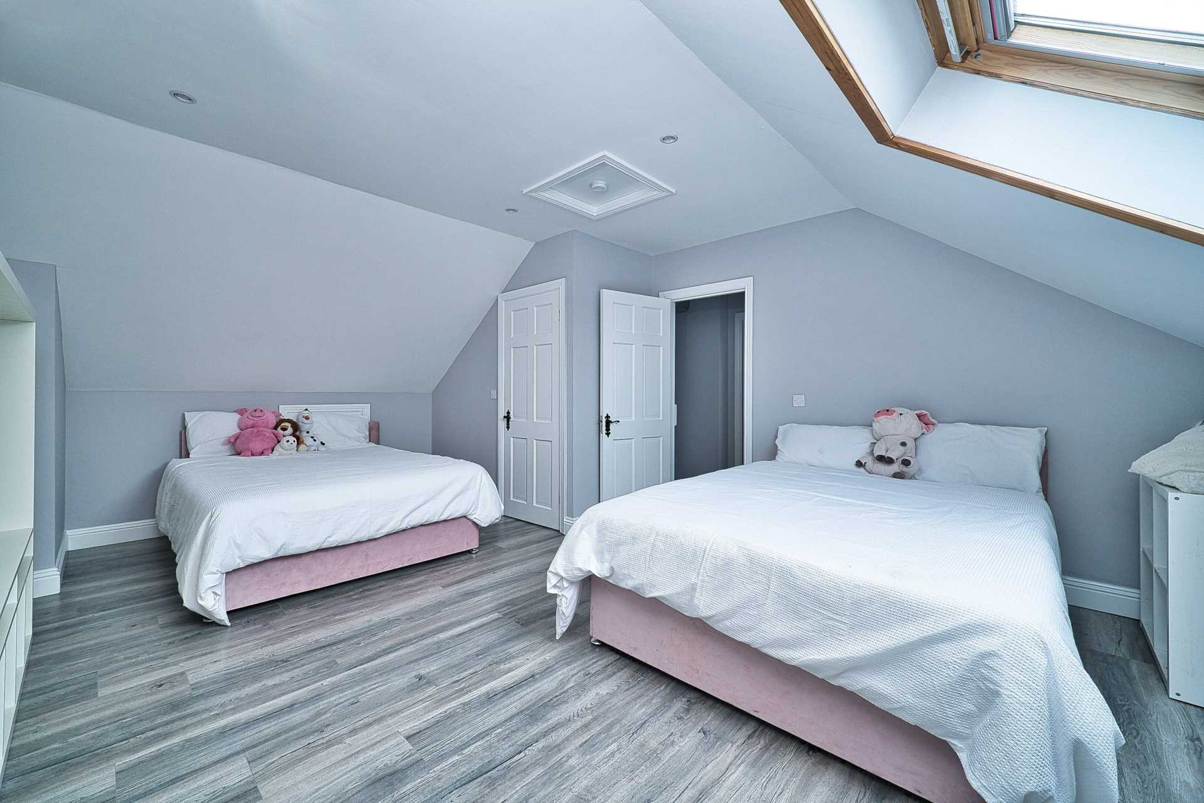
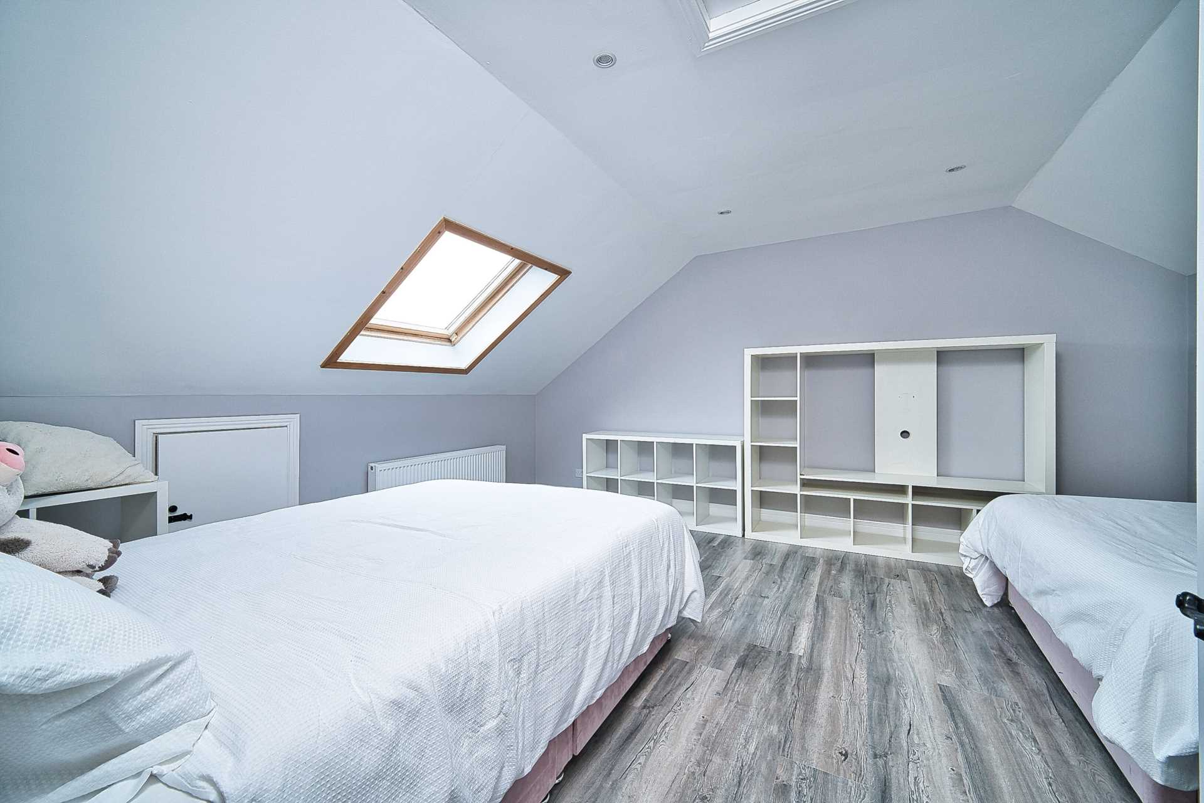
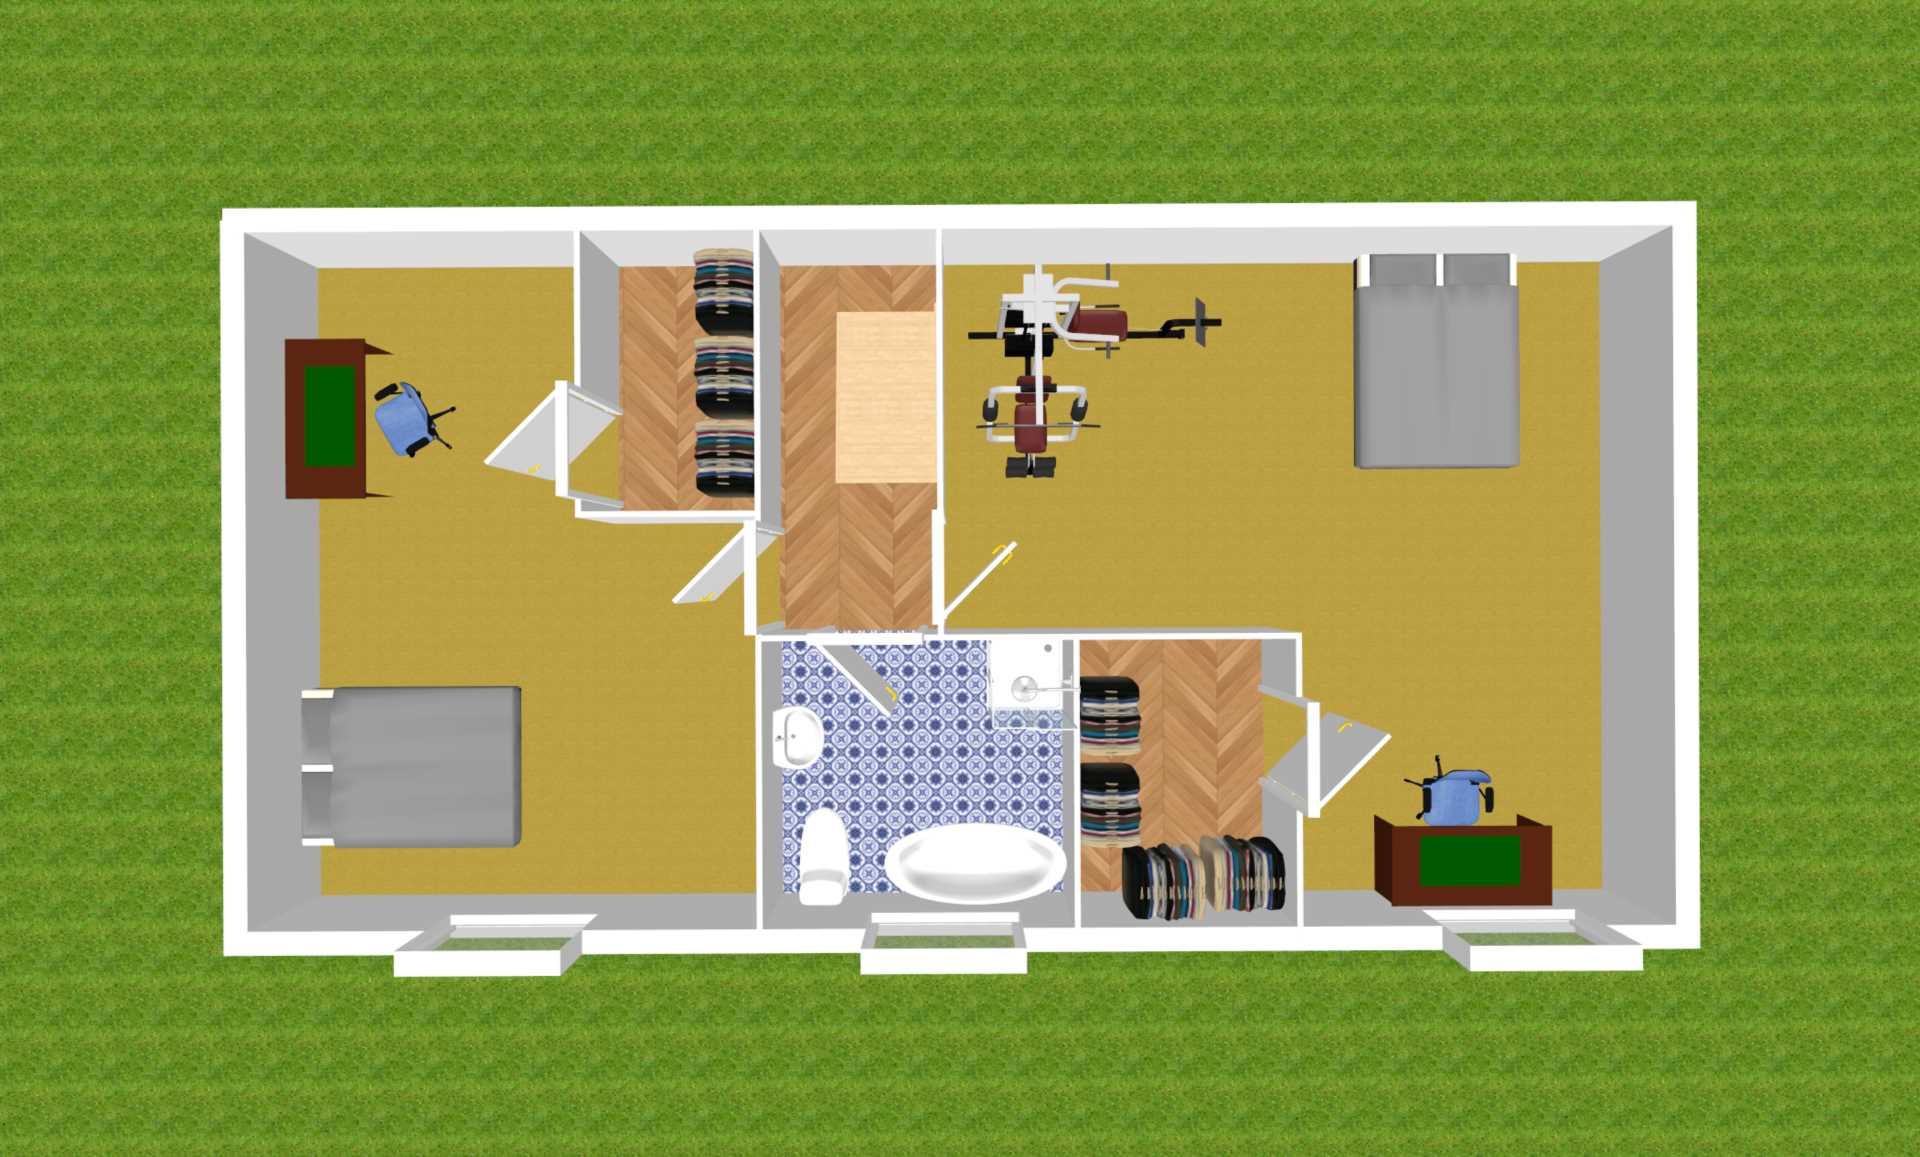
Bedroom 4 5.92m x 4.22m
Semi-solid floor, Velux windows, walk-in wardrobe and additional recessed space.
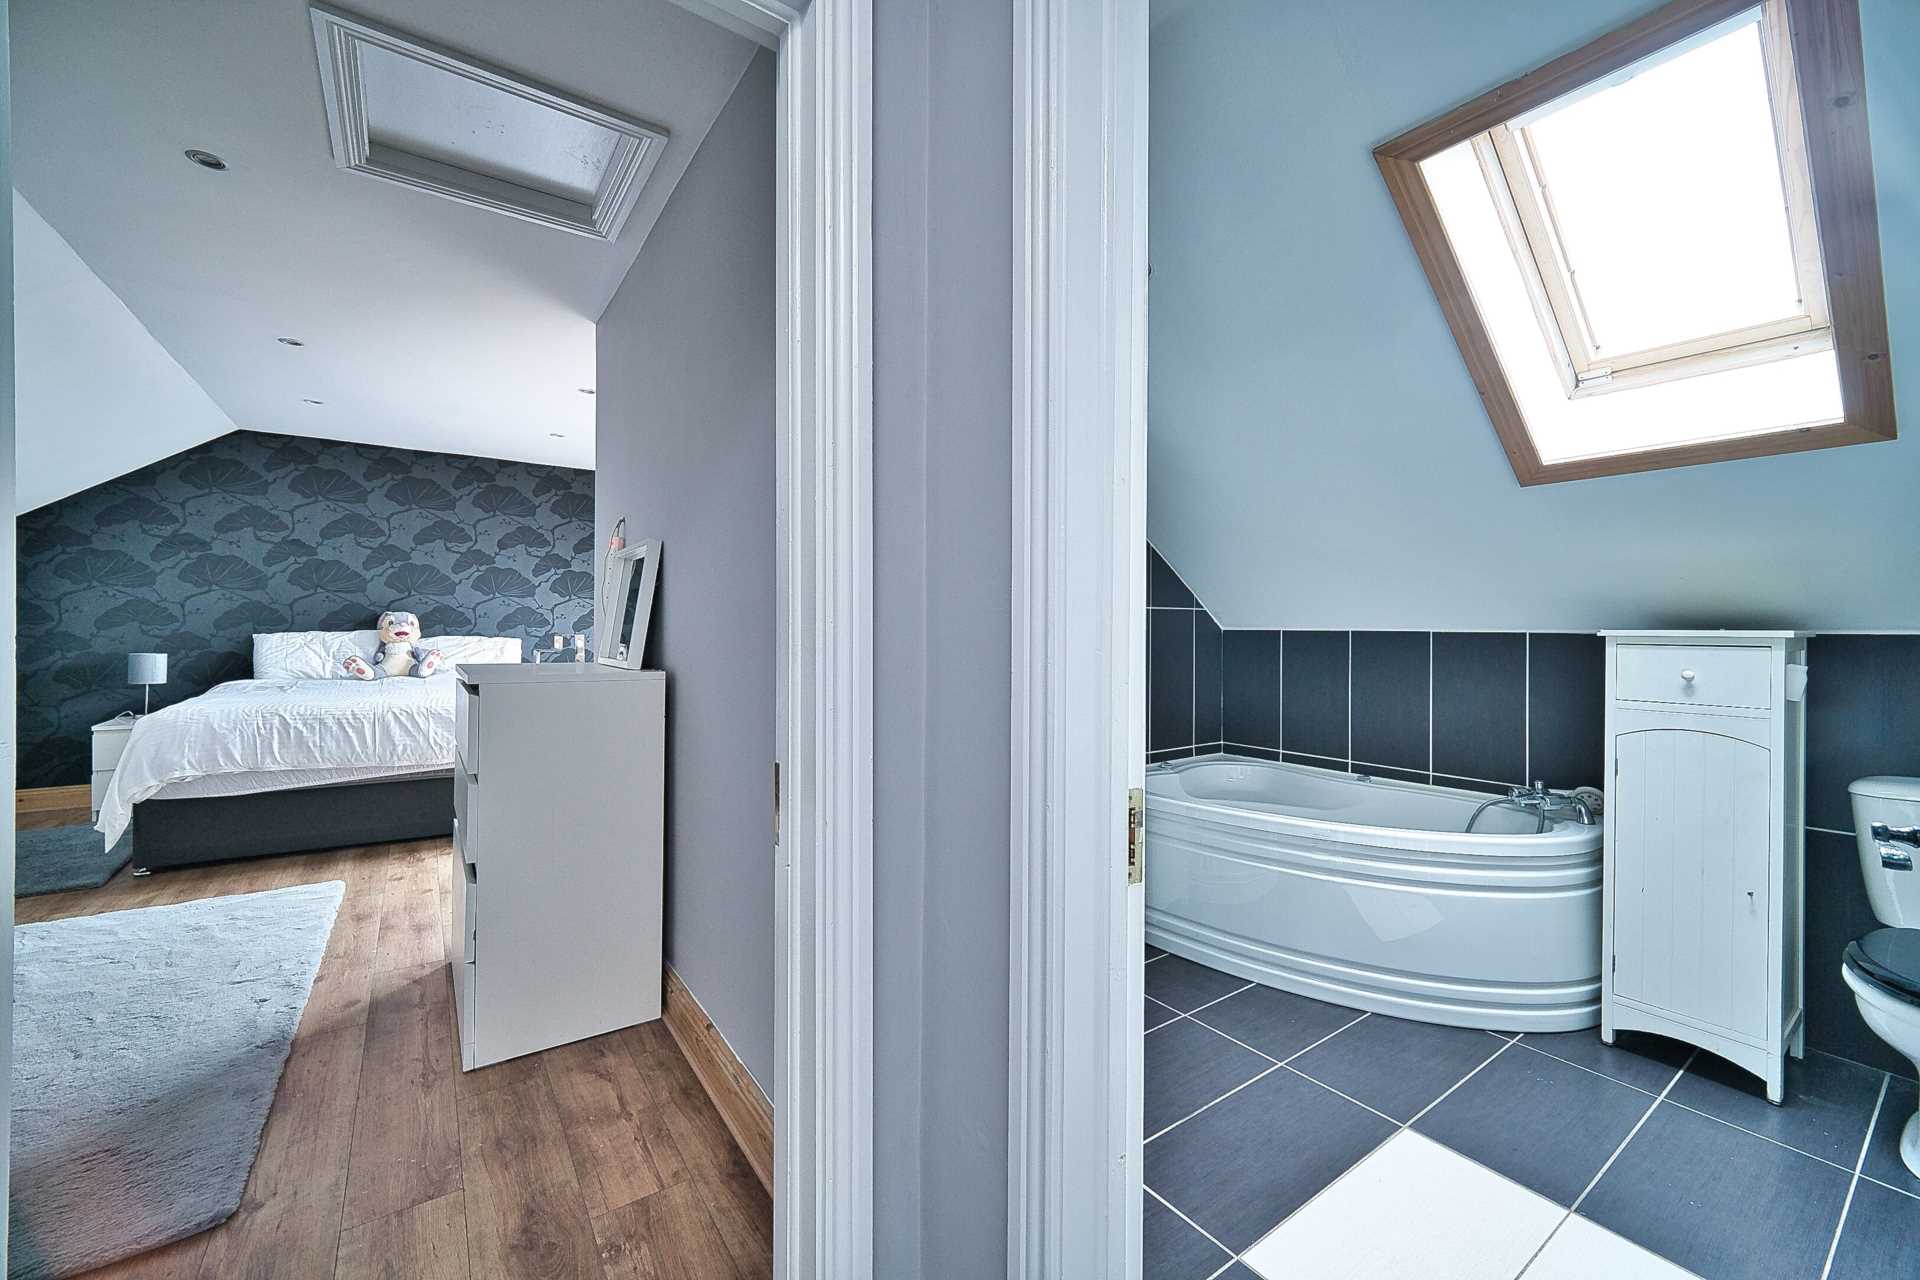
Bedroom 5 5.92m x 6.00m
Semi-solid floor, Velux windows, walk-in wardrobe and additional recessed space.
Bathroom 2.59m x 2.23m
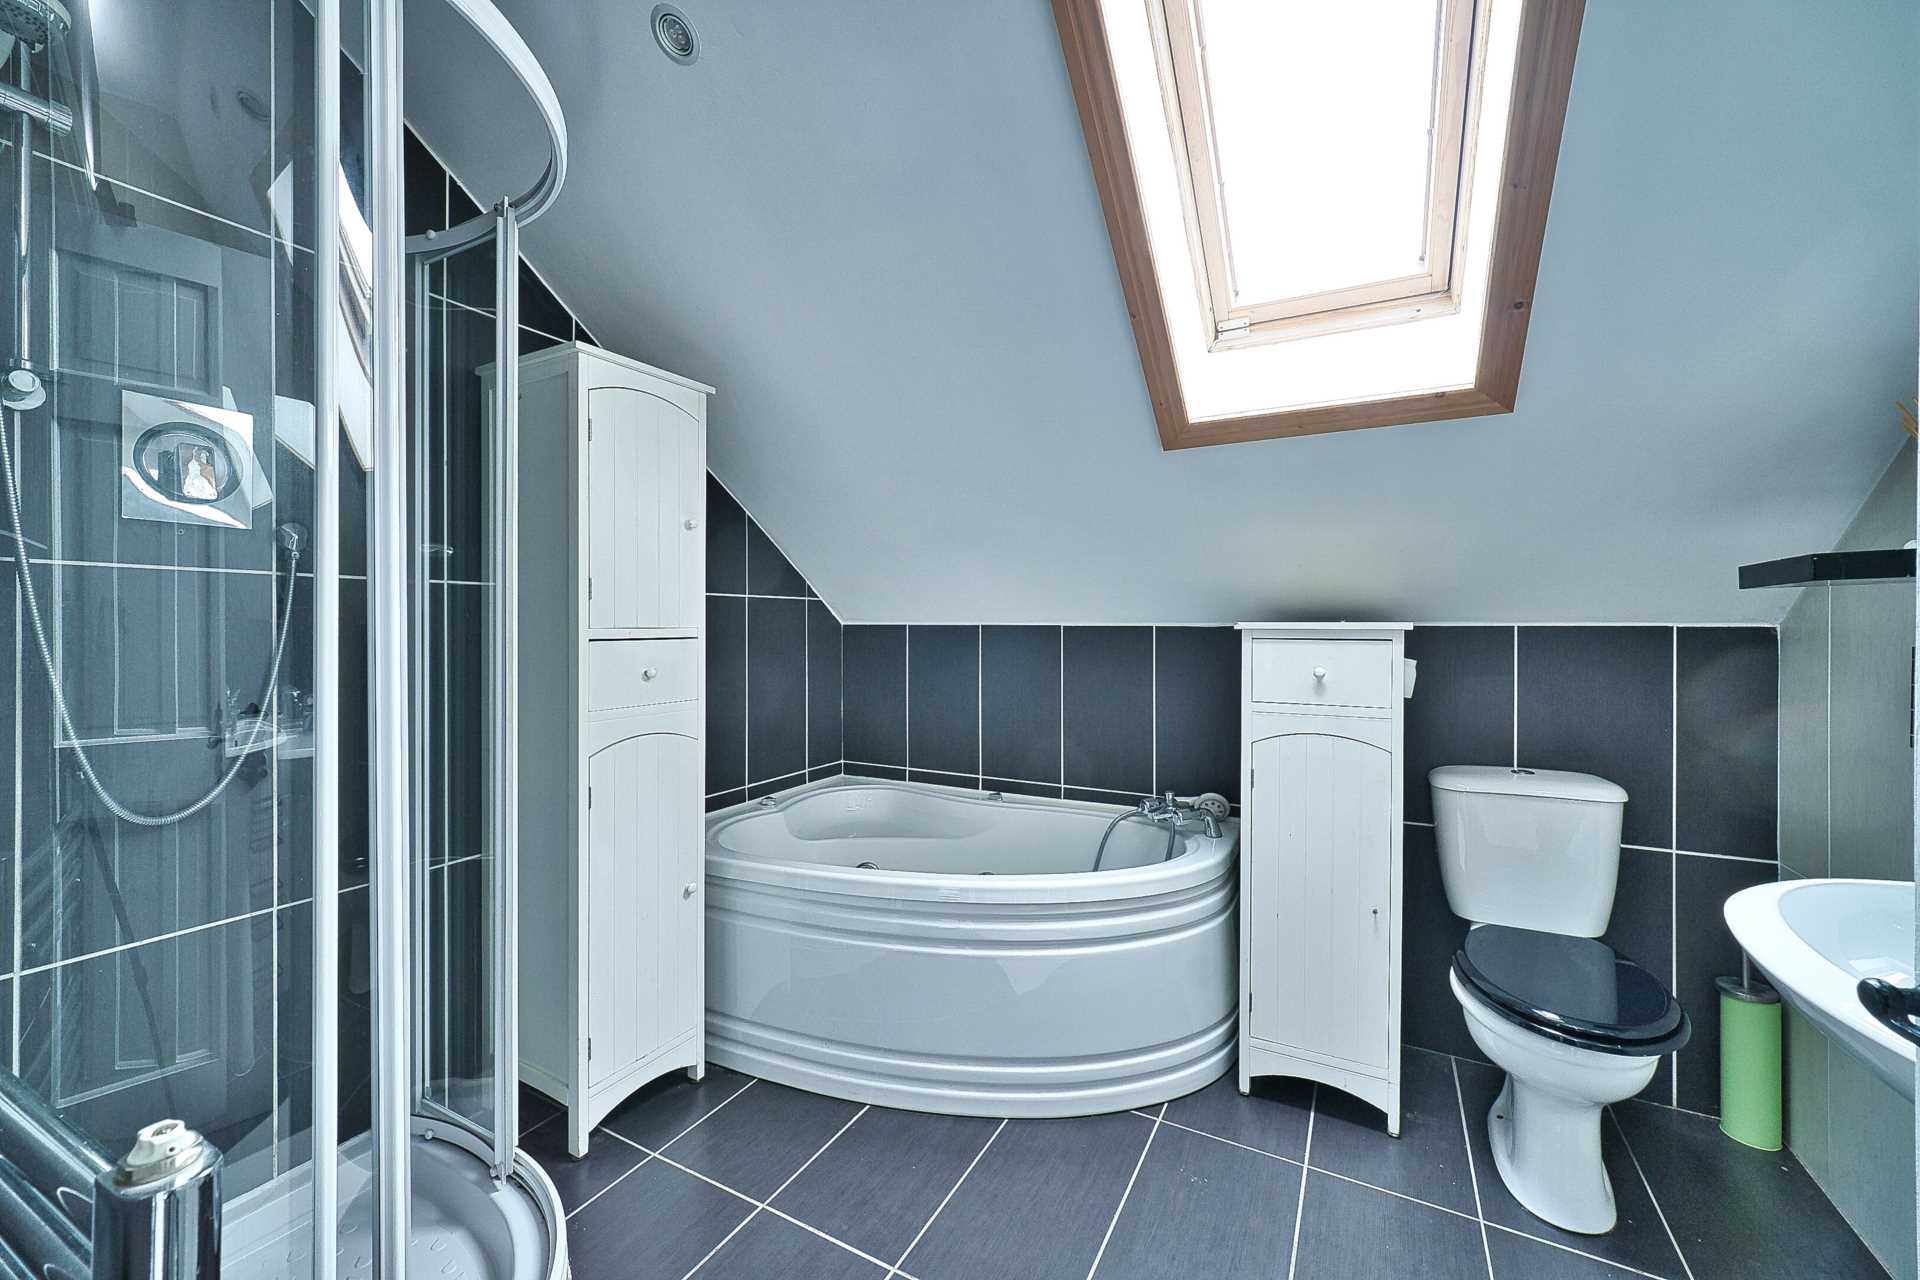
Corner bath with power shower, wc, w.h.b. down lights and Velux window.
Garden
South east facing rear garden with good sunlight, comprising of lawn, raised beds, cobble-lock paving, wall with post and fence surround for privacy.
Services:
Additional Information:
PVC fascia and soffits
Sensor lights
Outdoor taps
Shed
Alarmed
Garden shed
Items Included in sale:
Fixtures, fittings and window dressings, fridge freezer, oven, microwave and dishwasher.
BER
C1
Directions:
Eircode: W91 Y925
Services
- Mains water
- Mains sewerage
- Gas fire central heating