Published property record
Property details
This is the original property information Coonan published with the transaction record. It may include the original guide price, auction details and marketing description. Specific appointment arrangements and contact details have been omitted from this historical marketing record. Any price shown is marketing information, not an achieved price; the achieved price and transaction date were not published.
Guide Price
€595,000
Type of Transaction
Private Treaty
Accommodation:
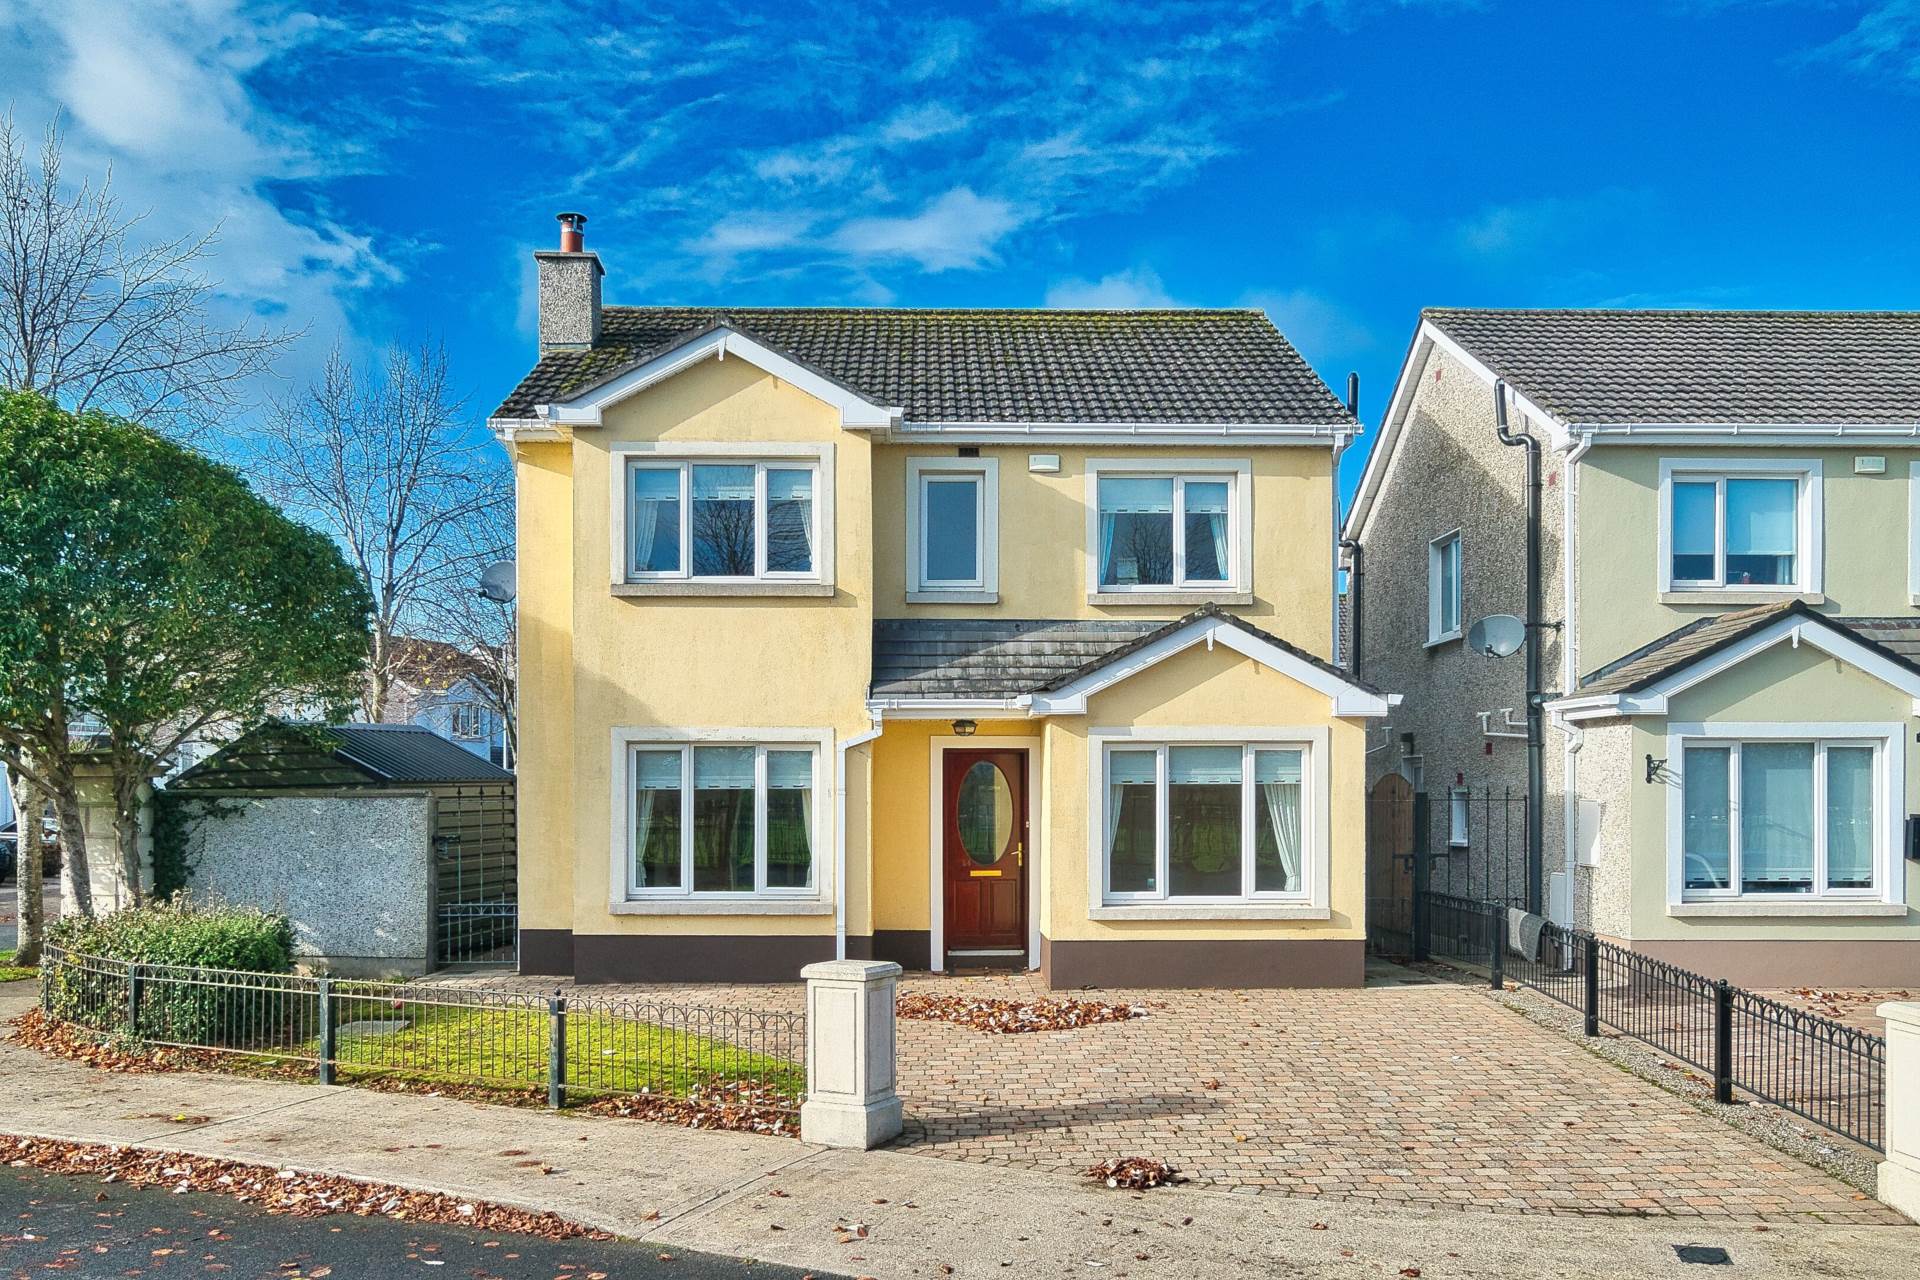
Entrance Driveway
Cobble lock drive with granite piers and cast-iron railings.
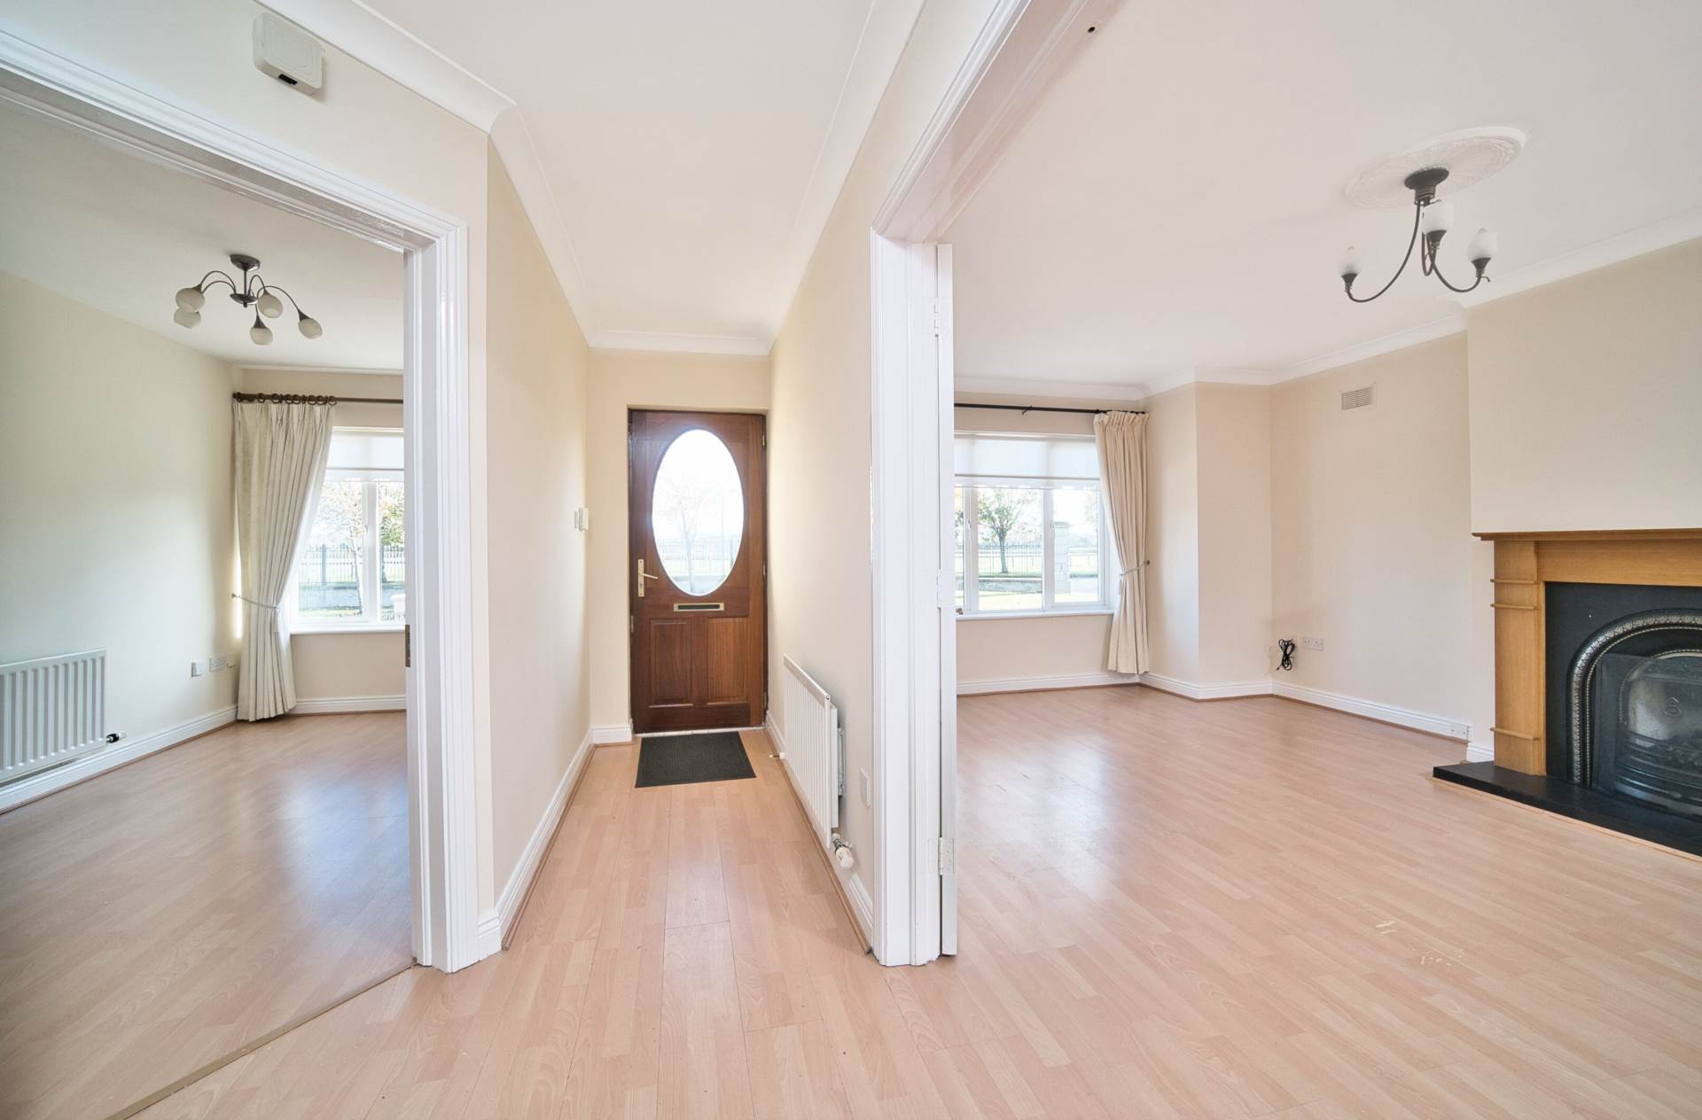
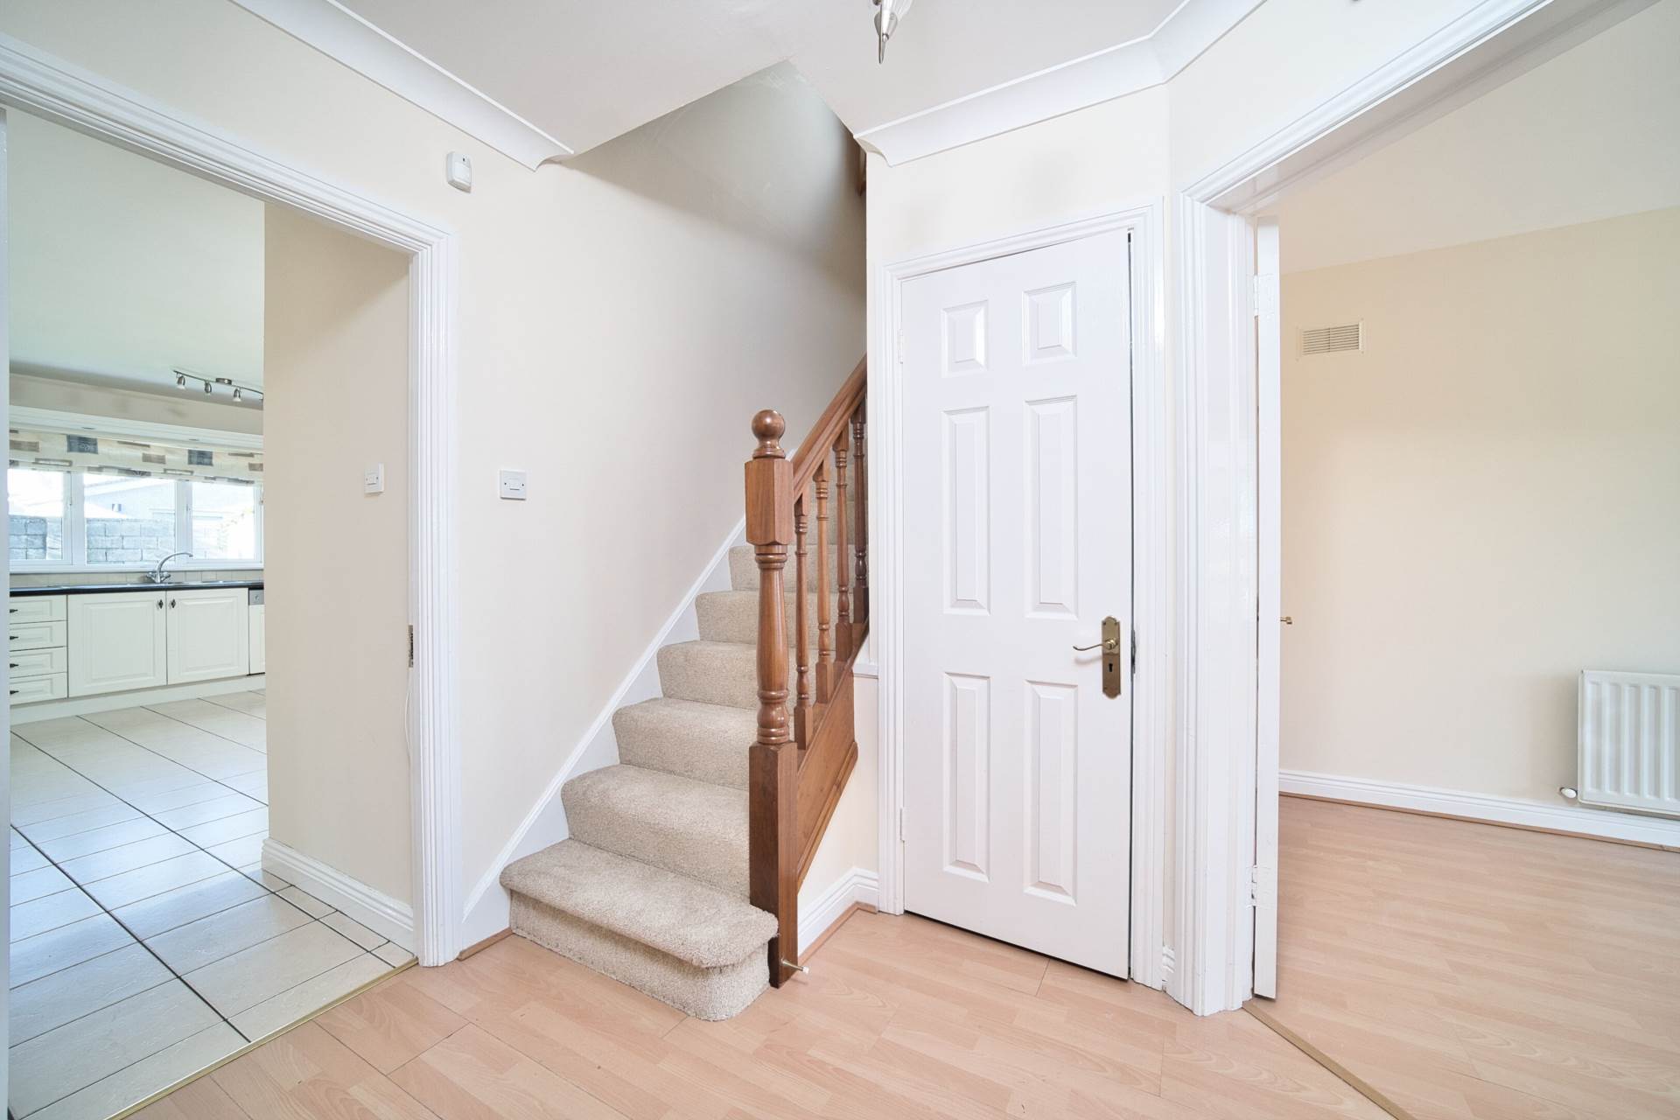
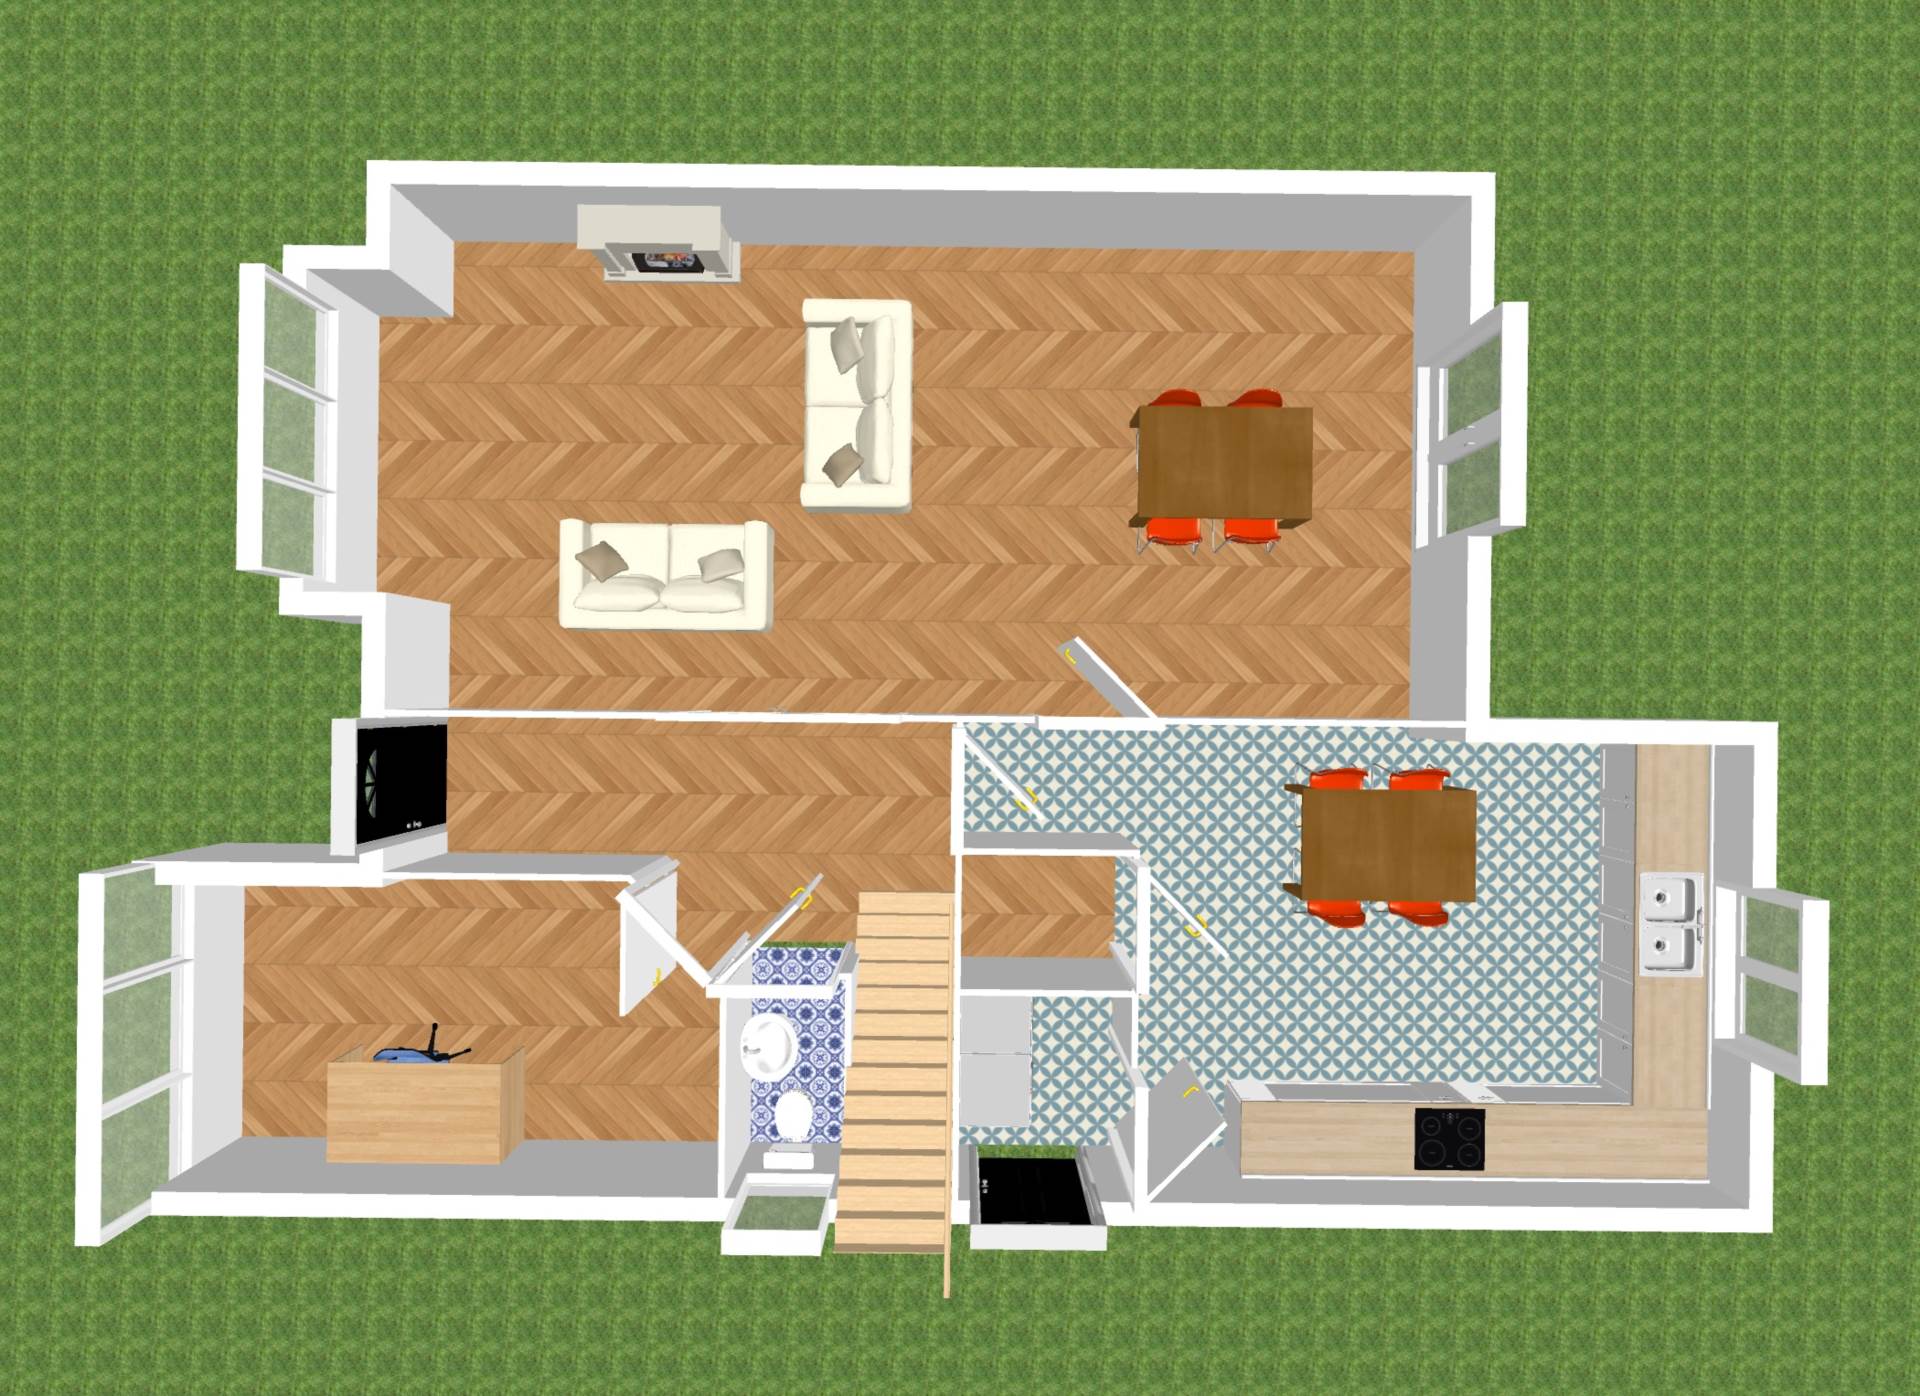
Entrance Hallway 1.00m x 4.64m
Semi-solid wood flooring.
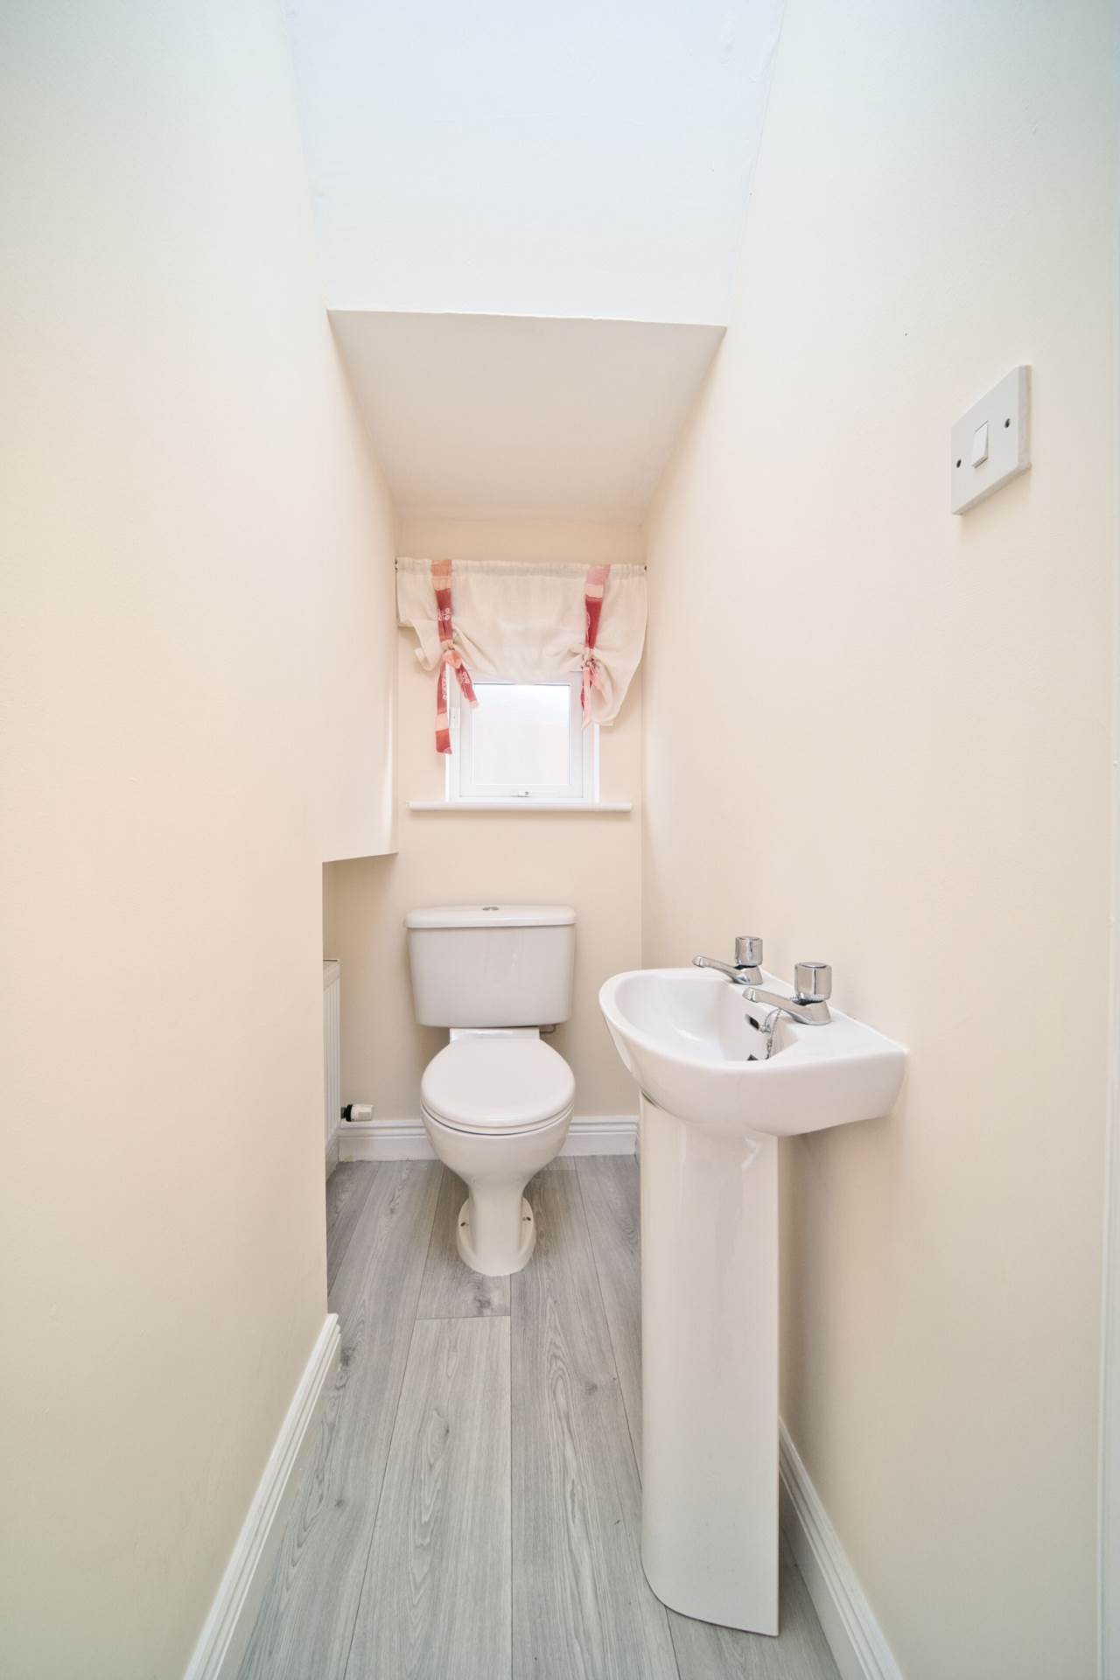
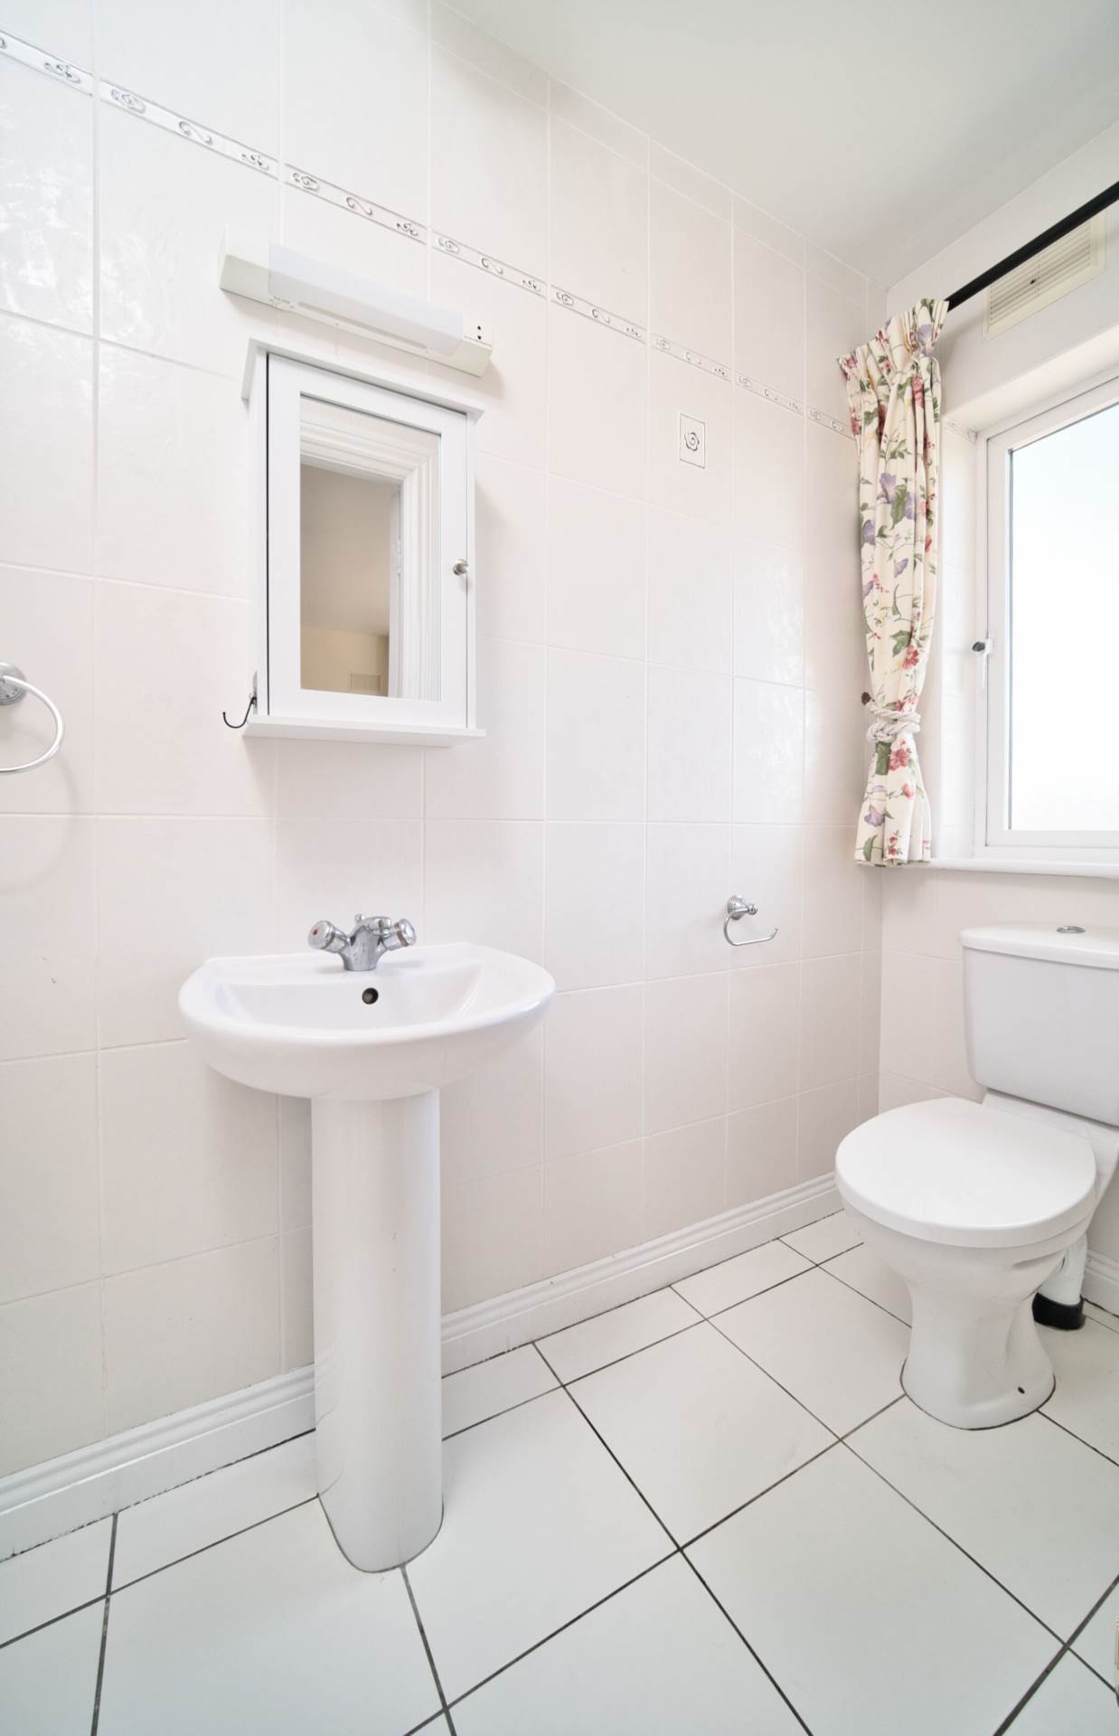
Guest W.C. 0.75m x 1.90m
Linoleum flooring, w.c., wash-hand basin.
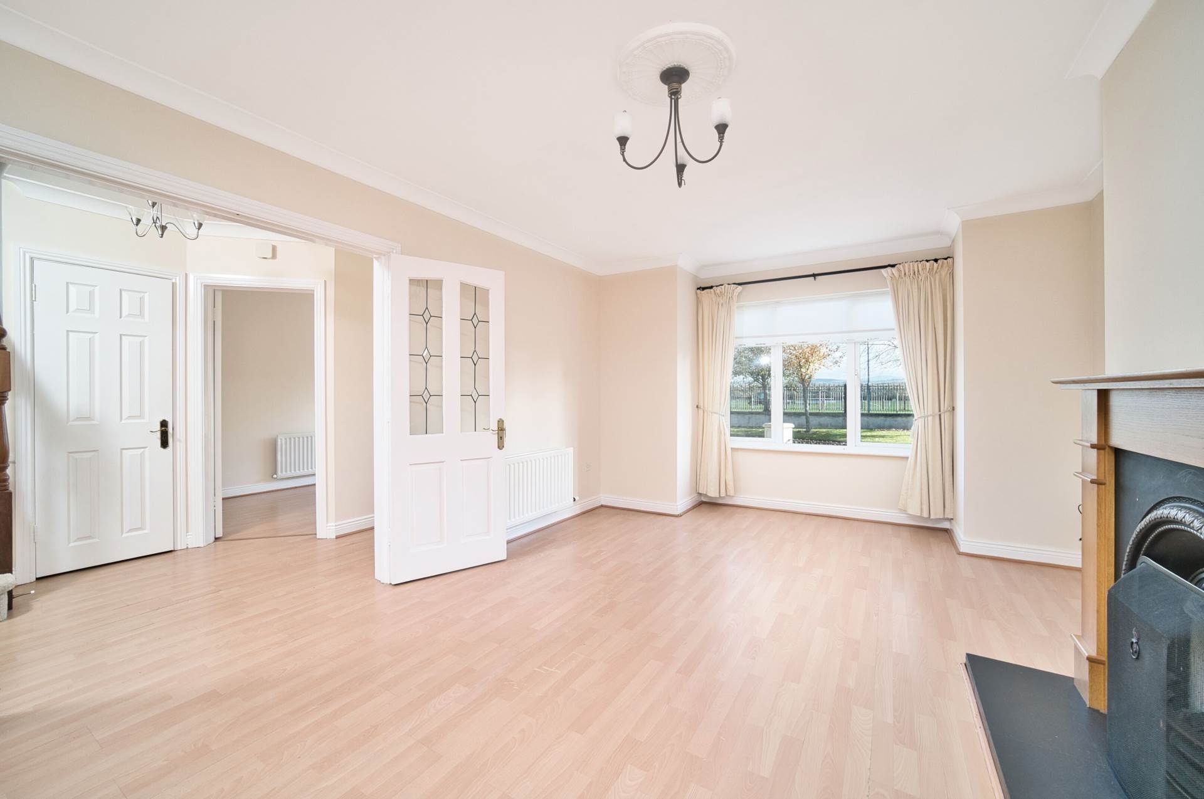
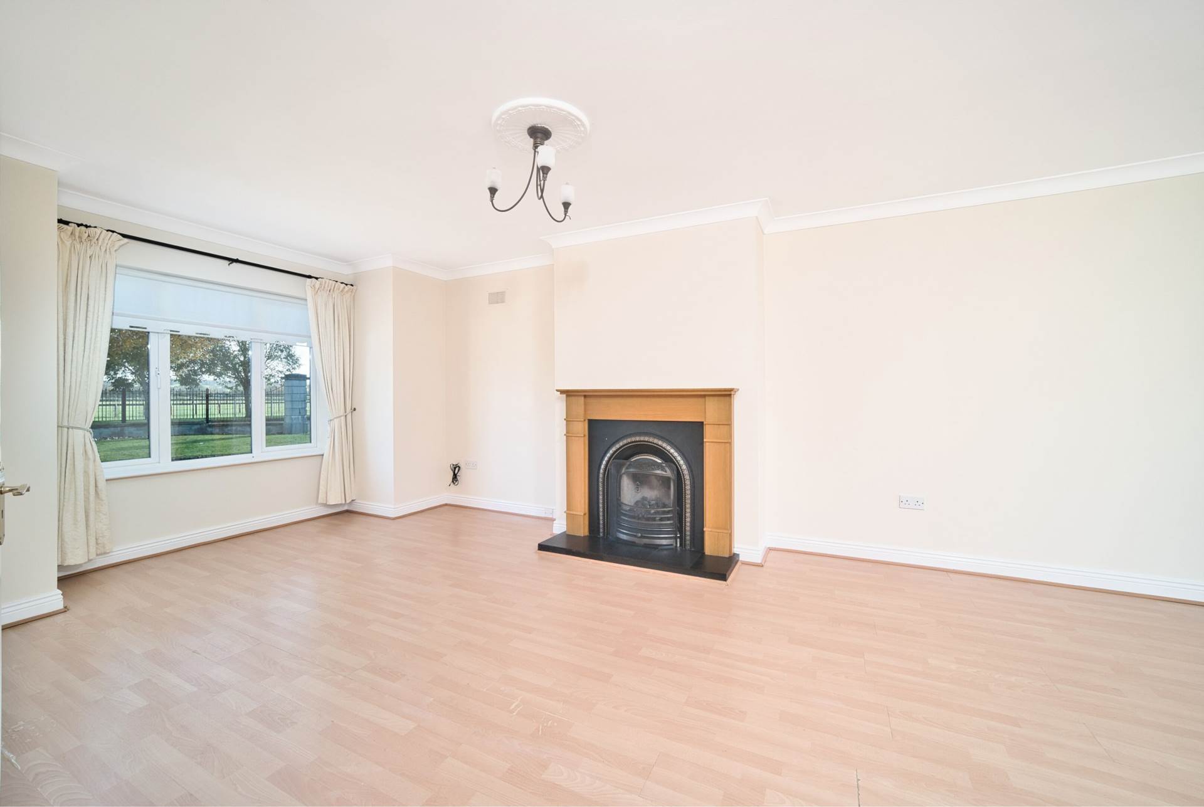
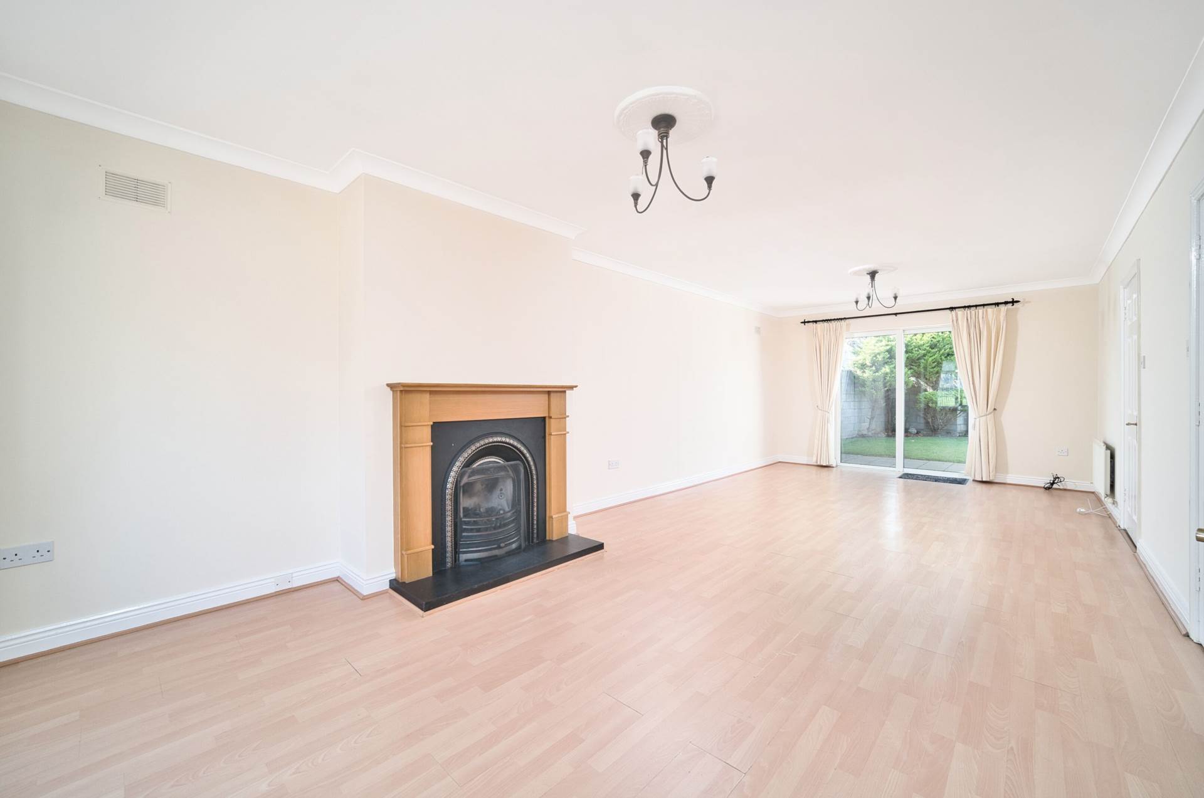
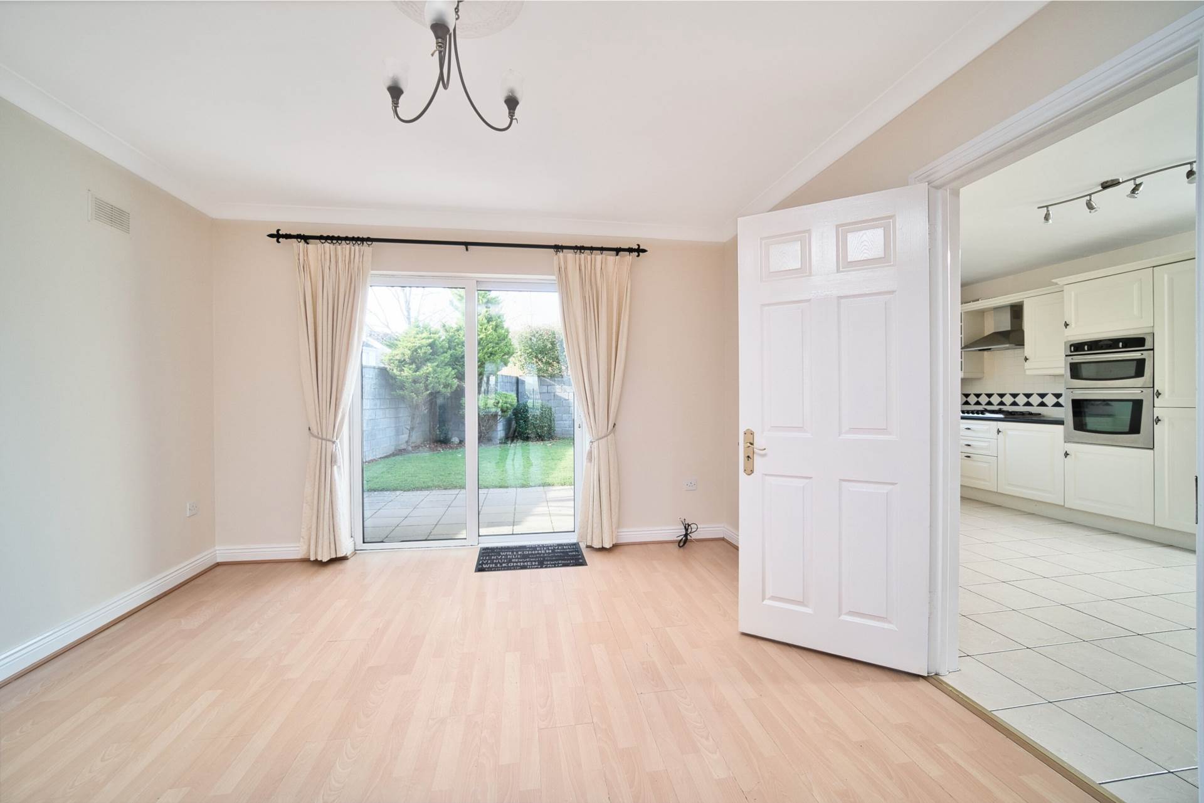
Living Room/Dining 3.72m x 9.60m
Entered through double glass-panelled doors, this room features semi-solid flooring, elegant cornice and coving, and a gas fire insert with a cast-iron surround and wooden mantelpiece. Sliding doors open out to a west-facing garden with a patio area.
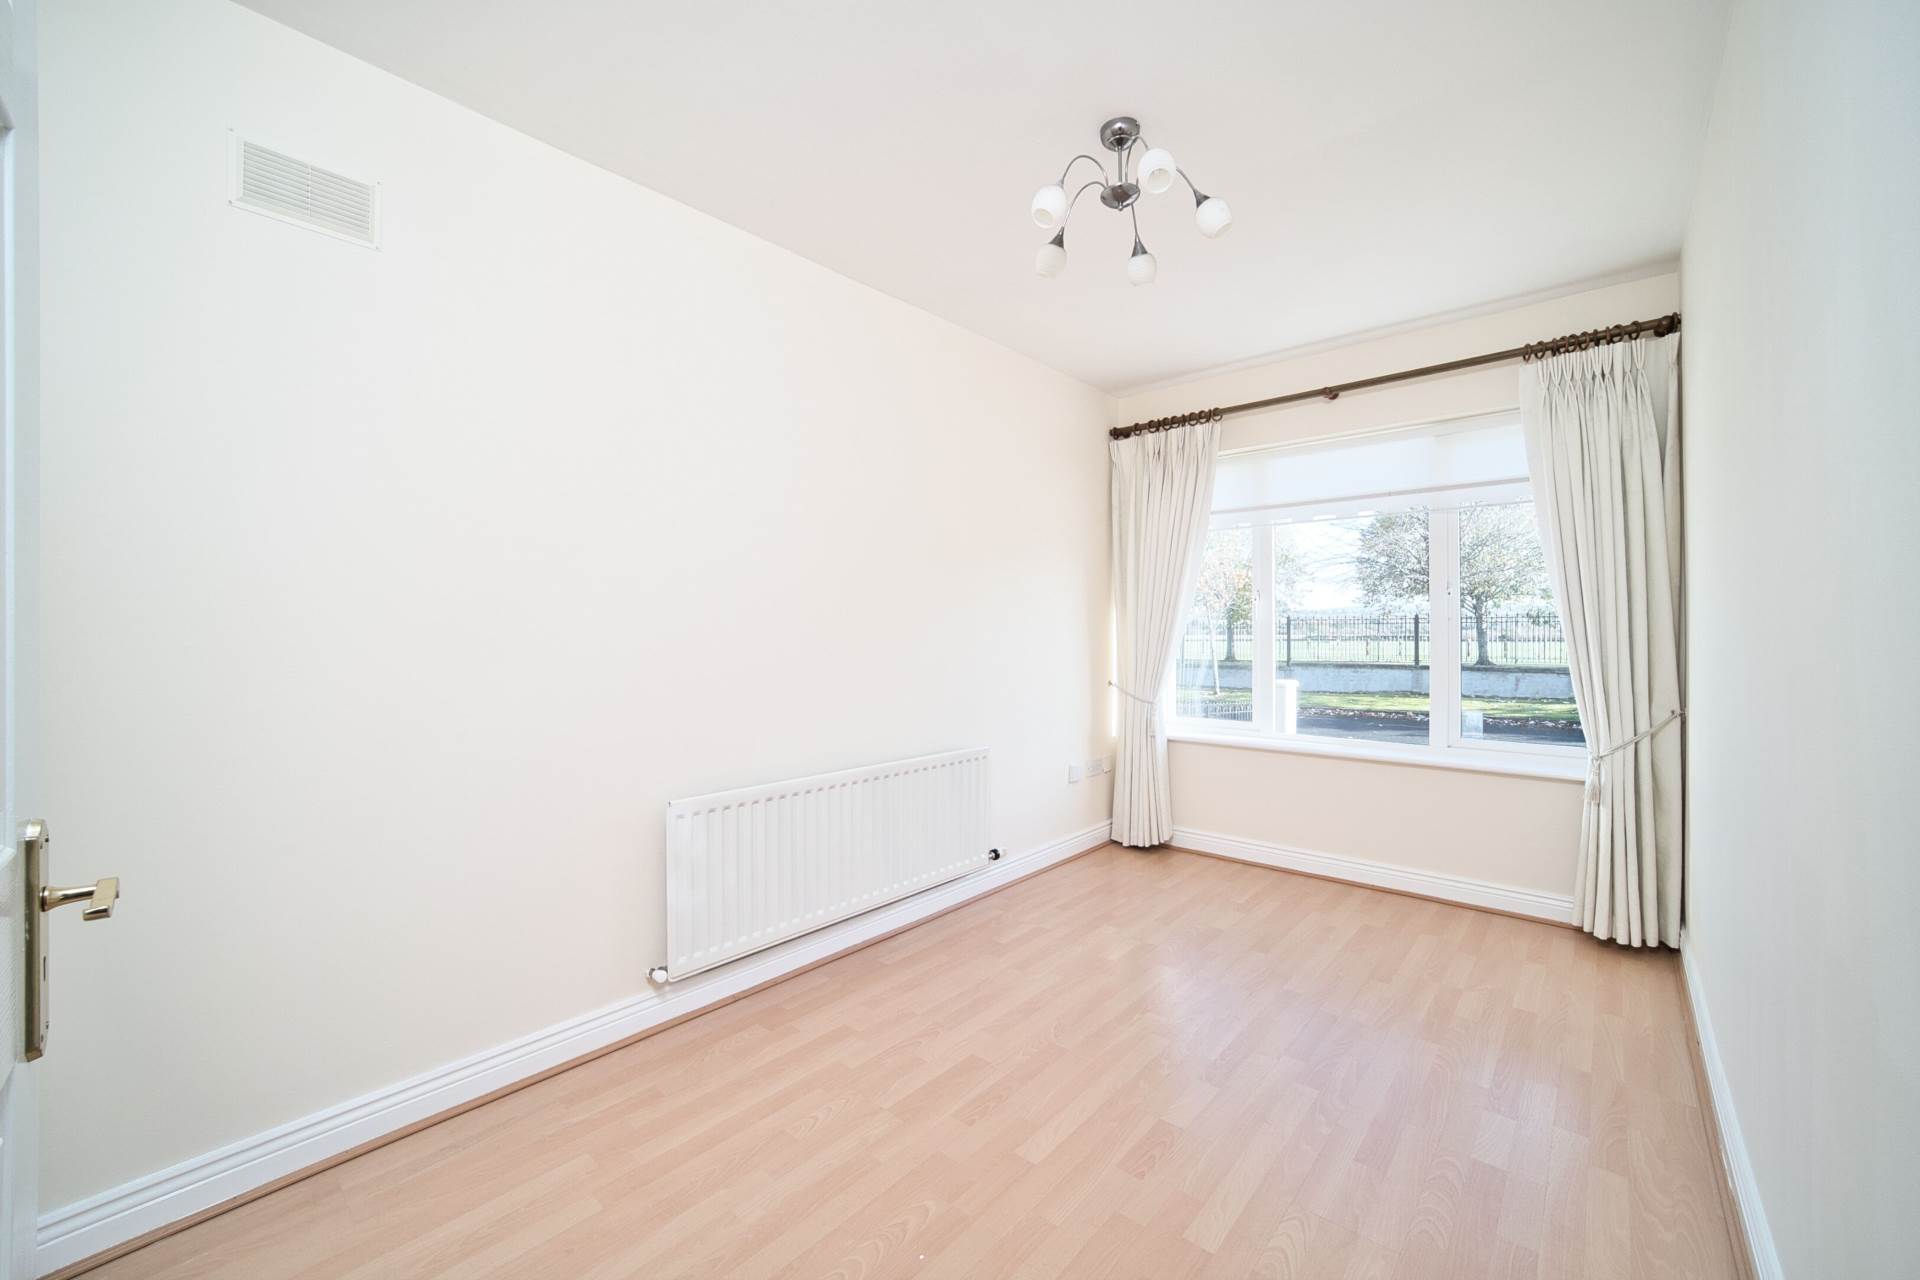
Living Room 2 2.30m x 4.00m
Semi-solid flooring, phone point and additional sockets.
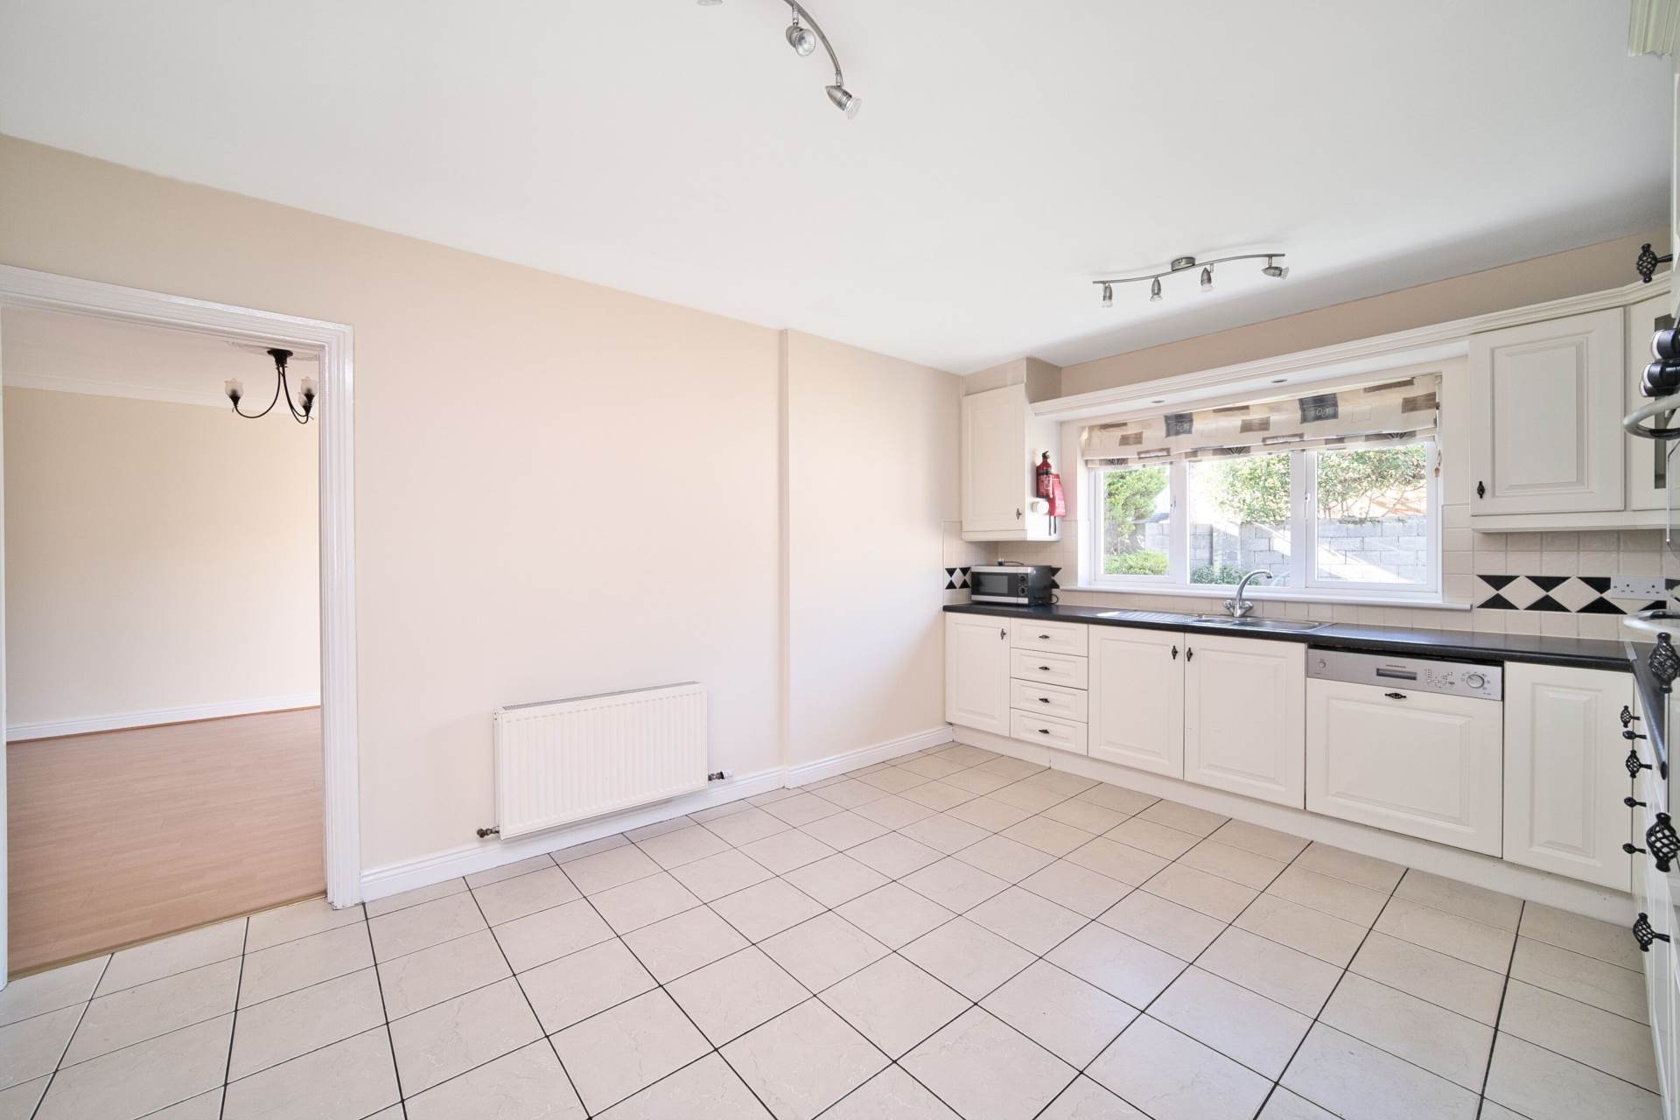
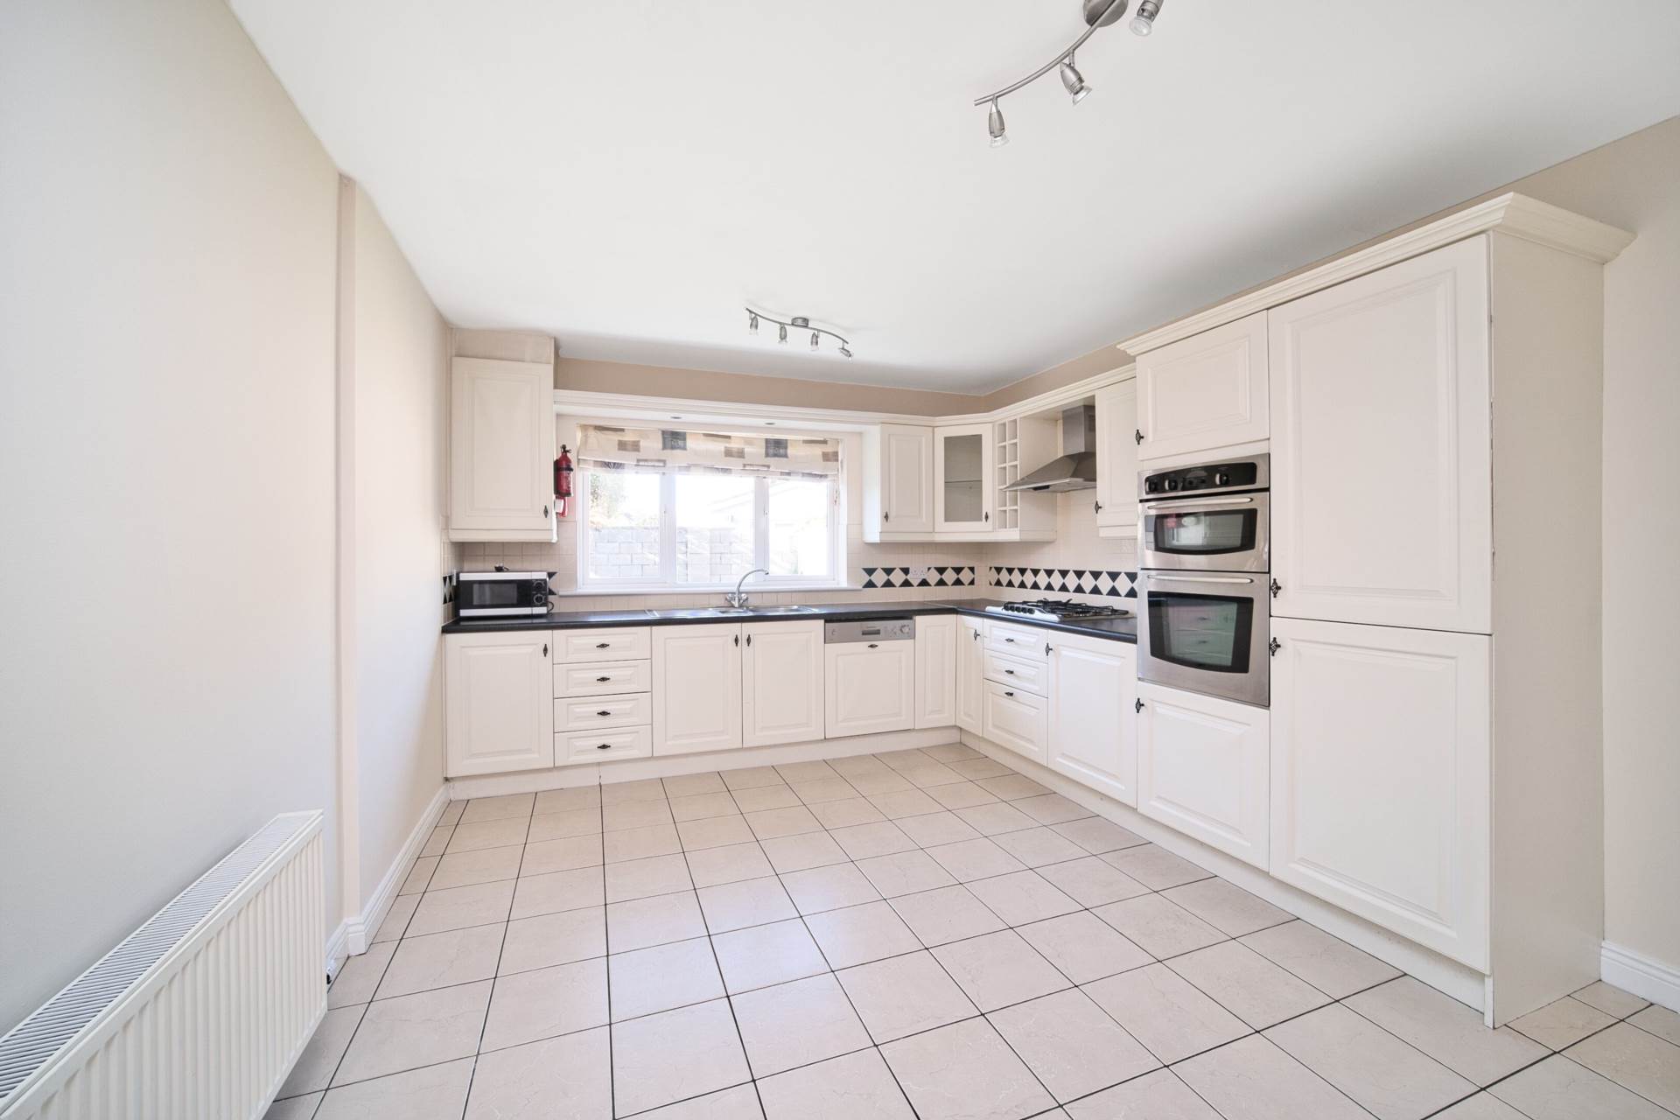
Kitchen 3.55m x 5.45m
Tiled floors, fully fitted kitchen, oven and grill, gas hob, stainless steel extractor hood, splashback tiles, sink, integrated dishwasher and cloakroom storage cupboard (0.66m x 1.00m).
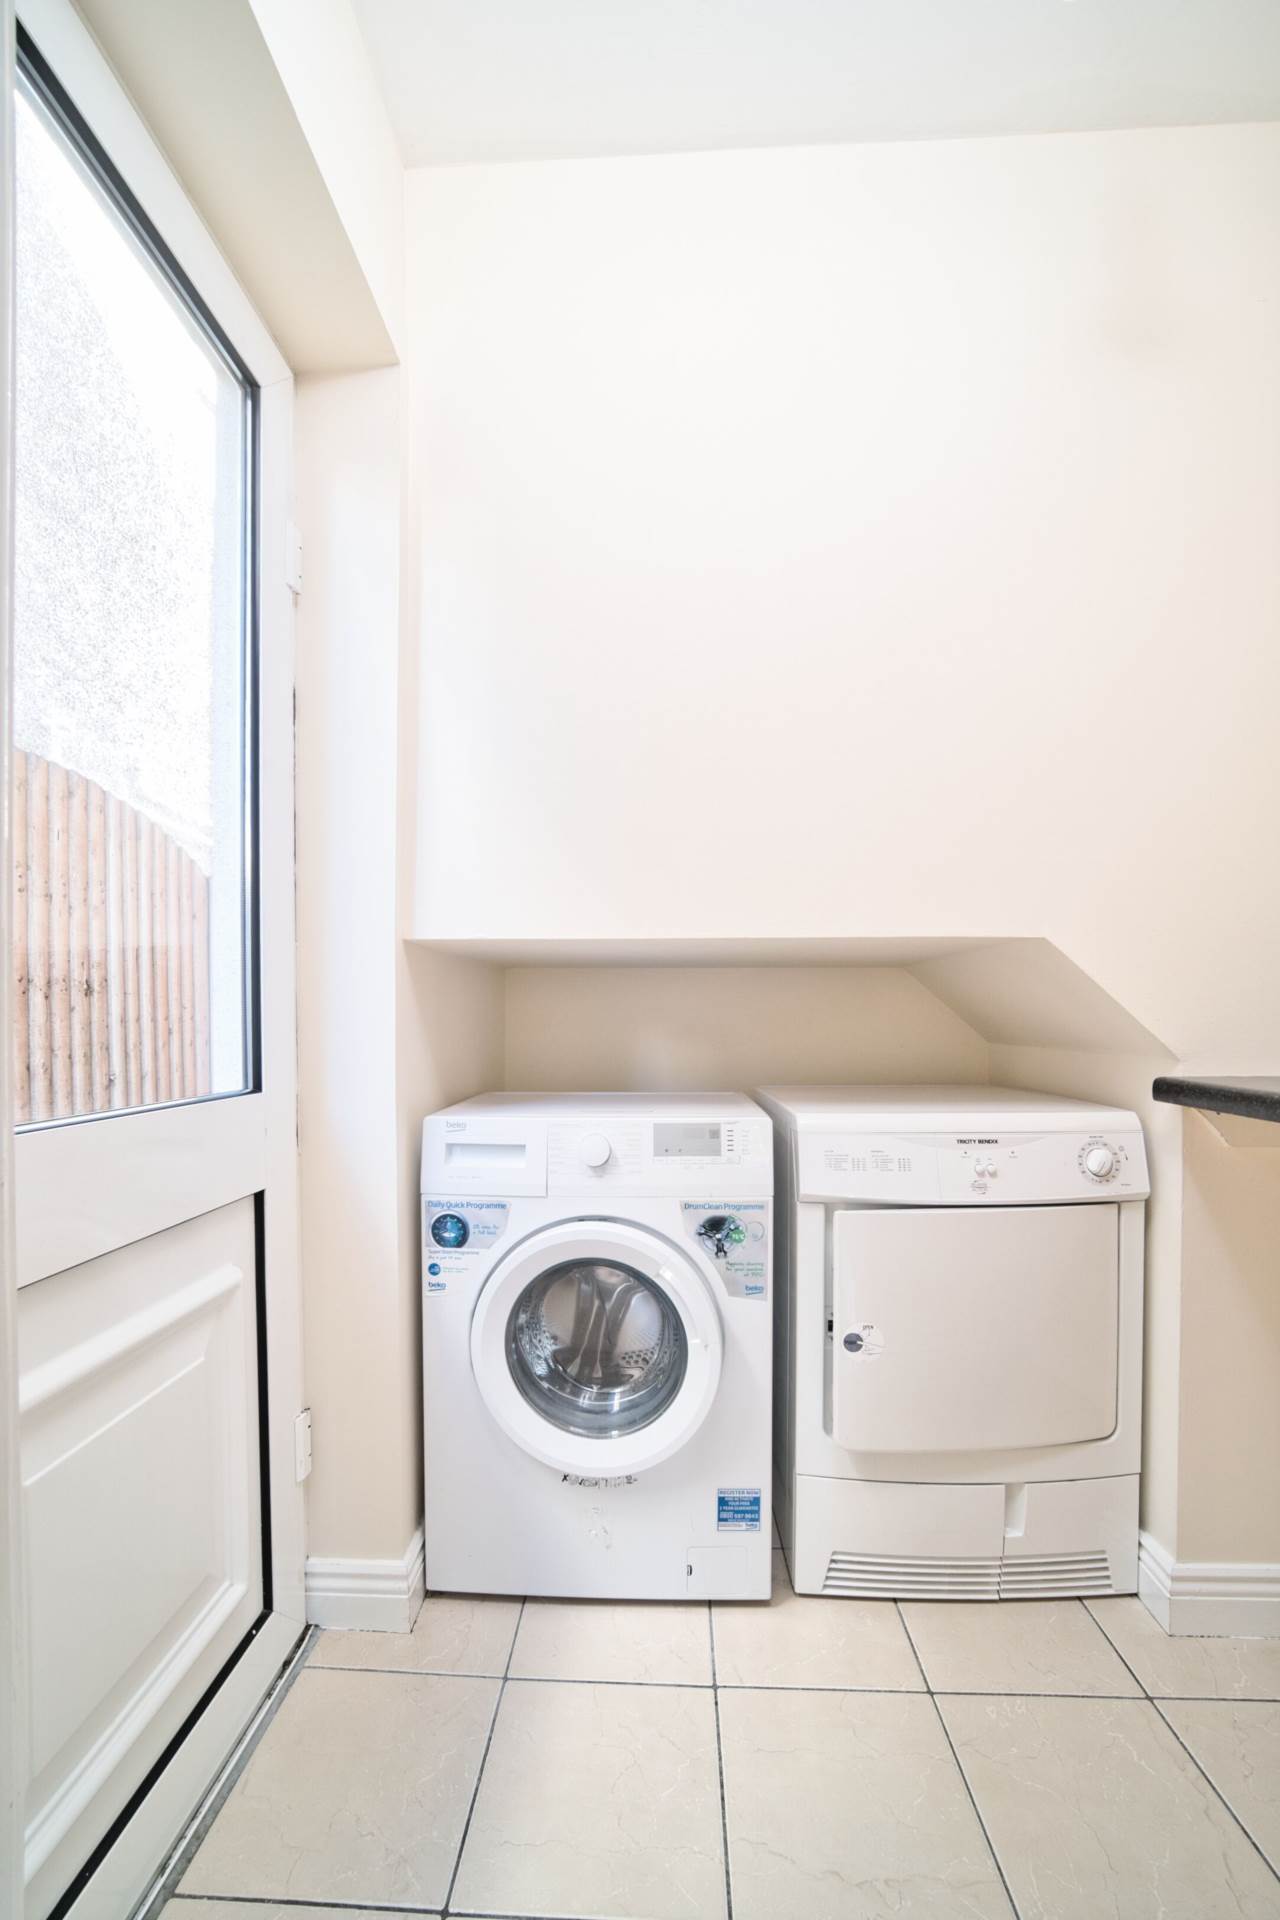
Utility Room 2.00m x 1.69m
Plumbed for washing machine, additional shelving, side door to side passage and rear garden.
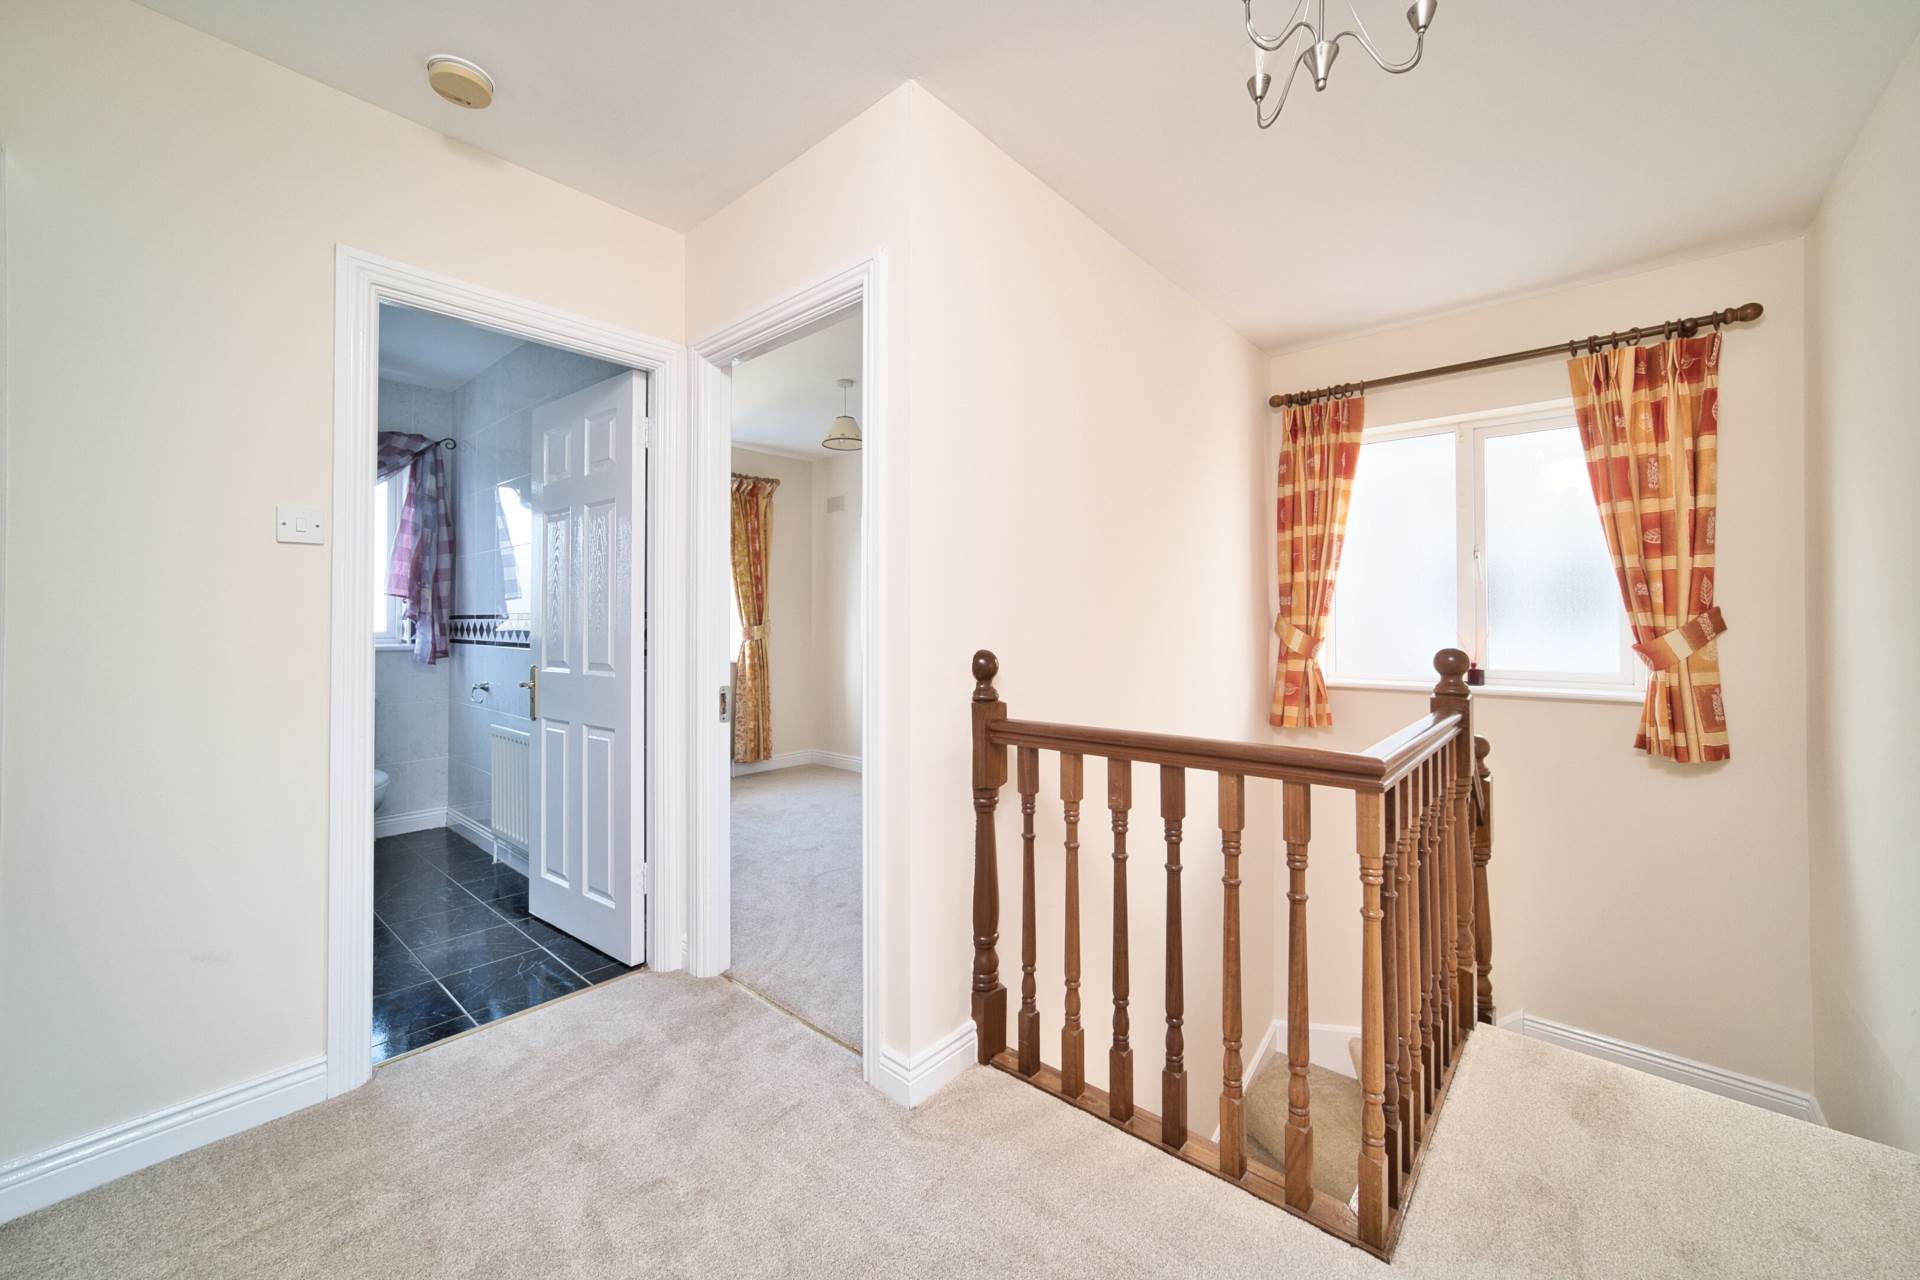
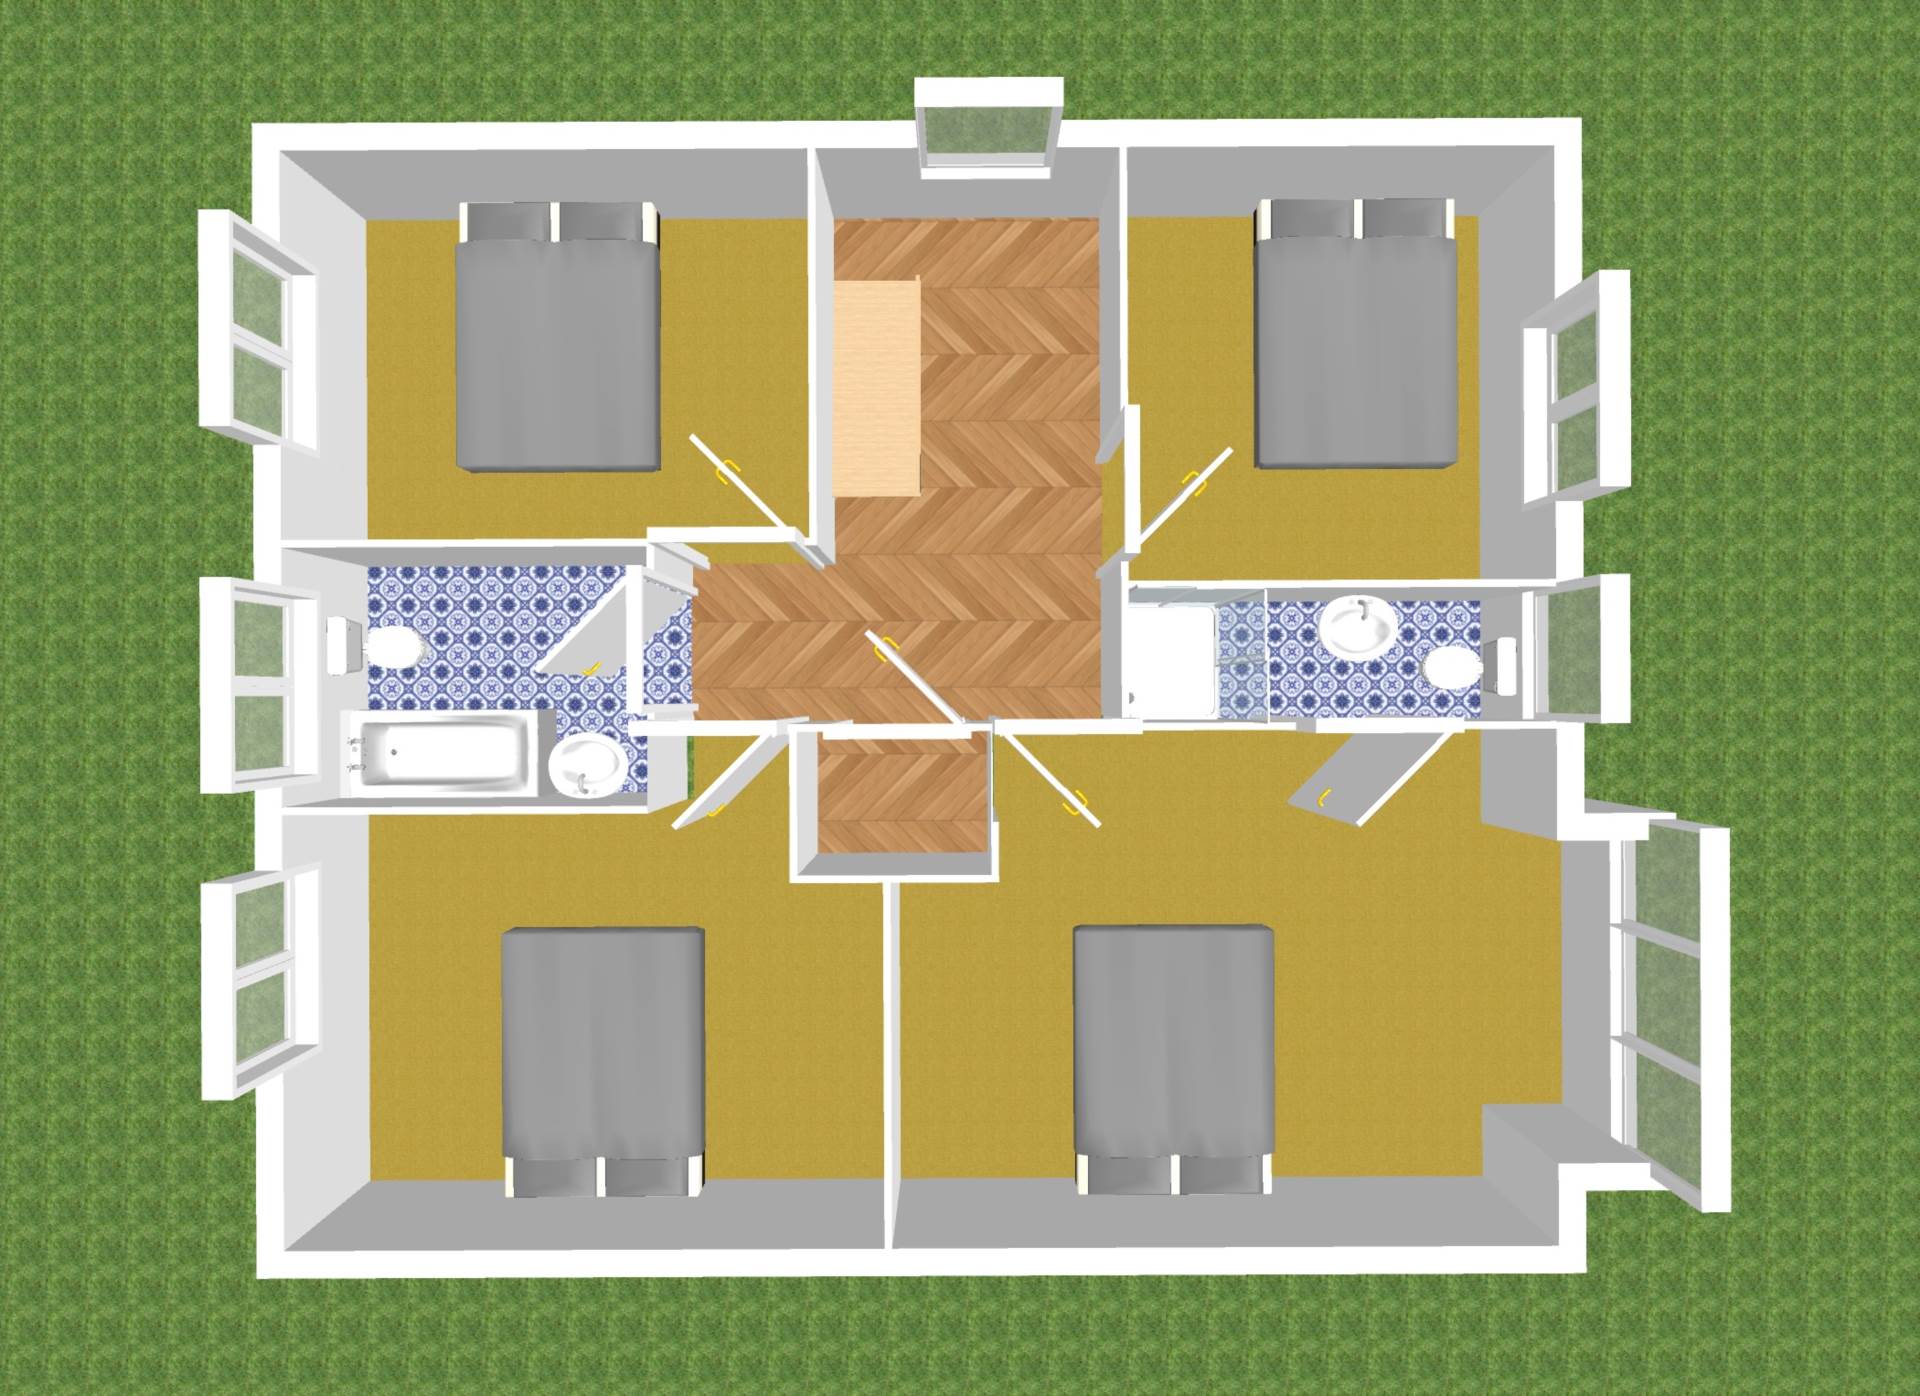
Landing 2.84m x 1.65m
Newly-laid carpet on stairs and landing. Hot-press.
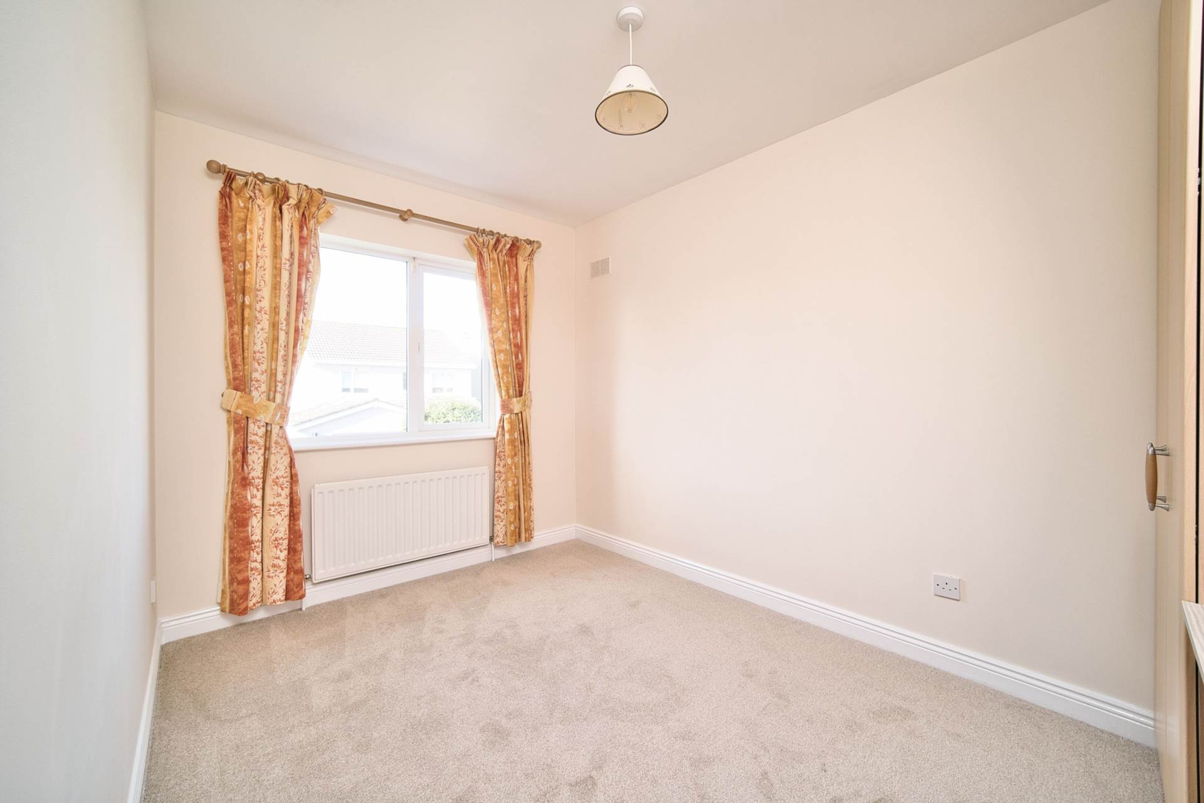
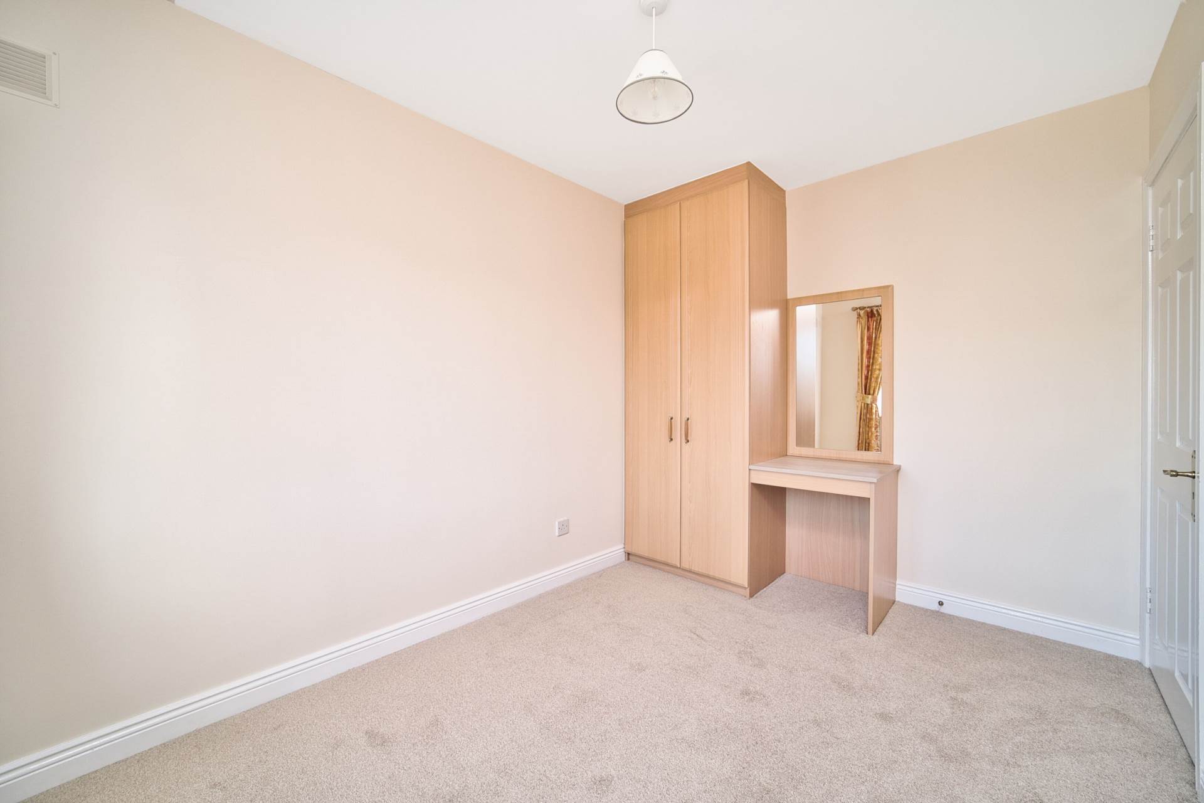
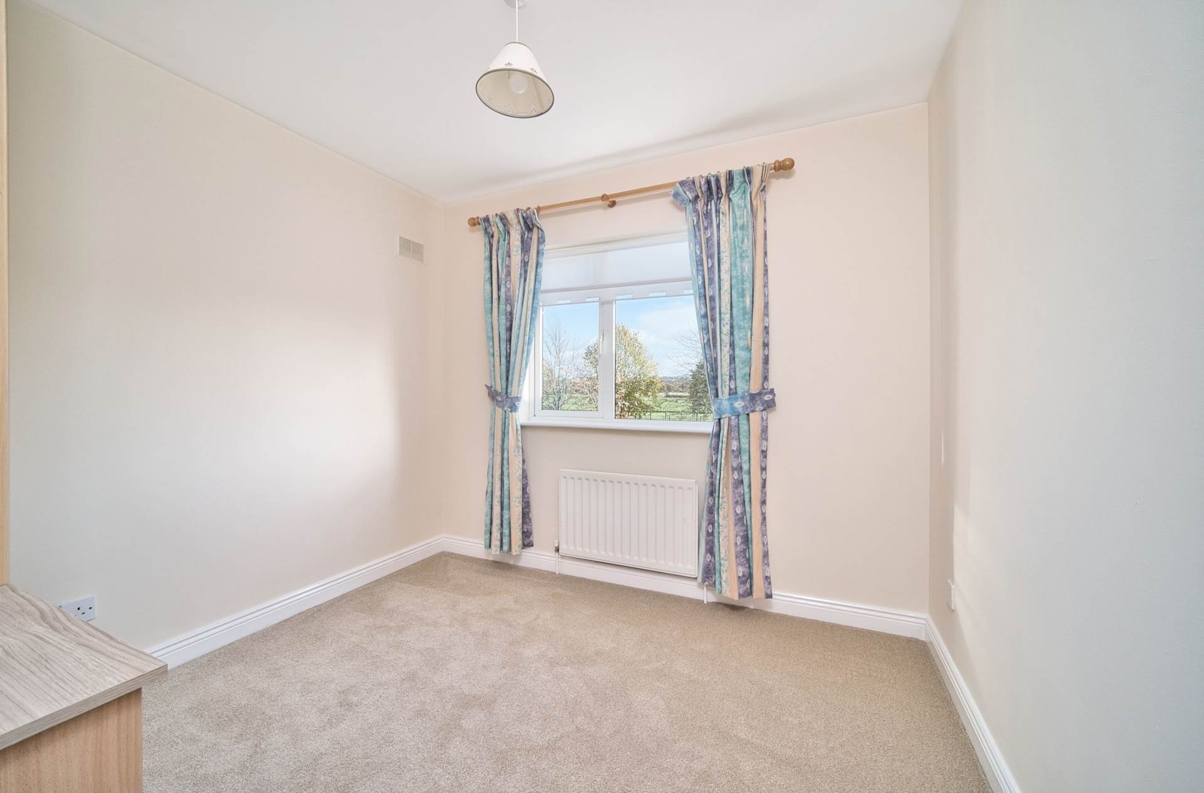
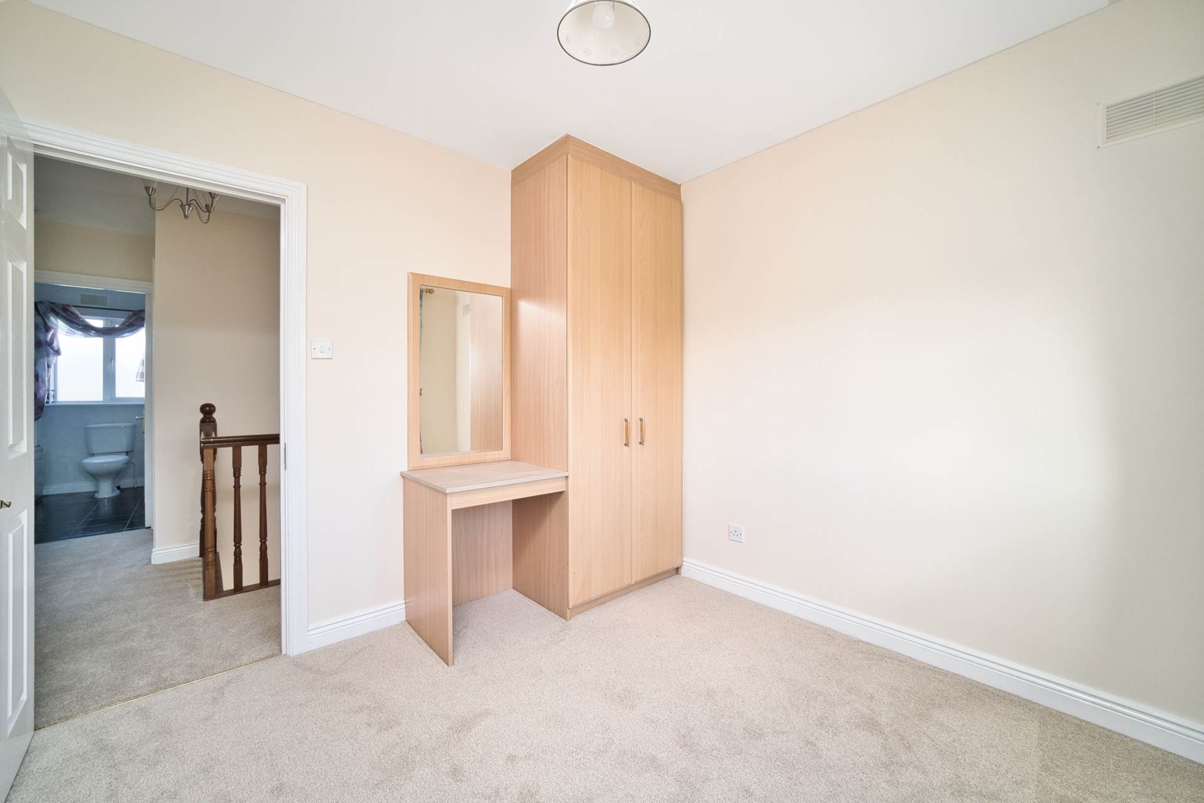
Bedroom 1 2.88m x 2.79m
Newly-laid carpet, fitted wardrobes.
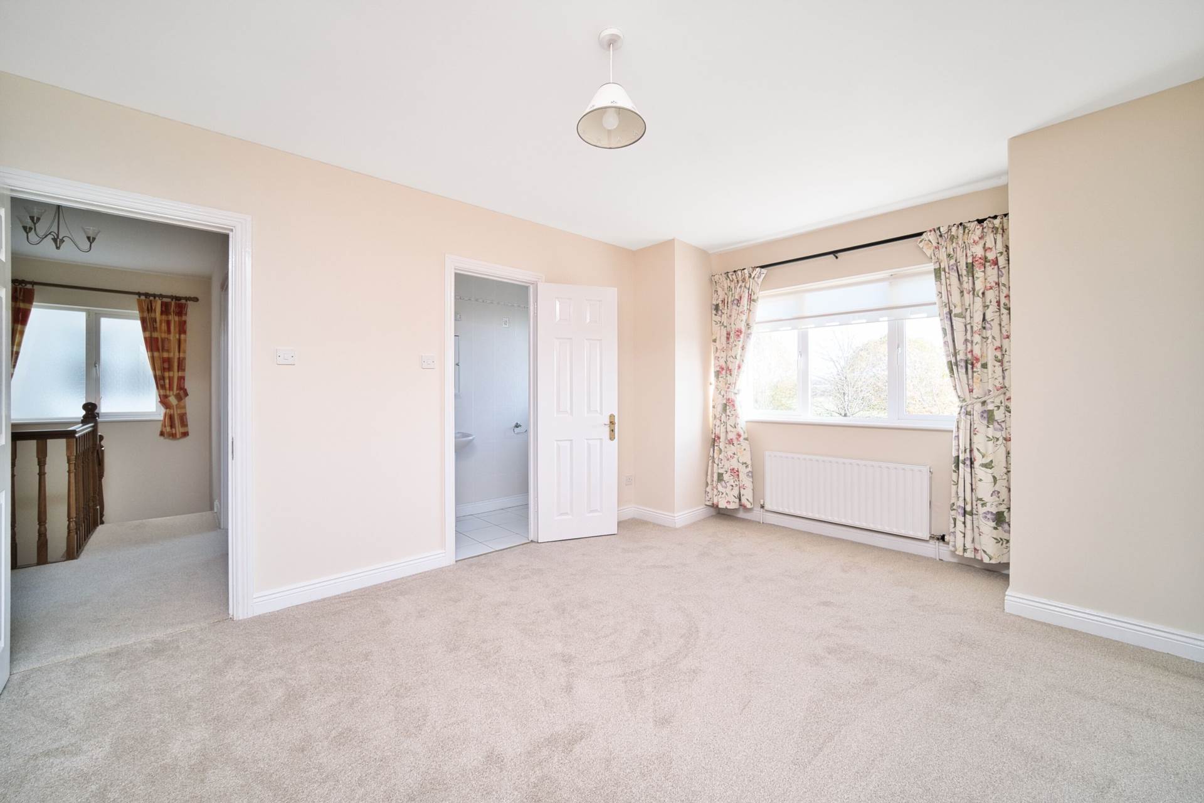
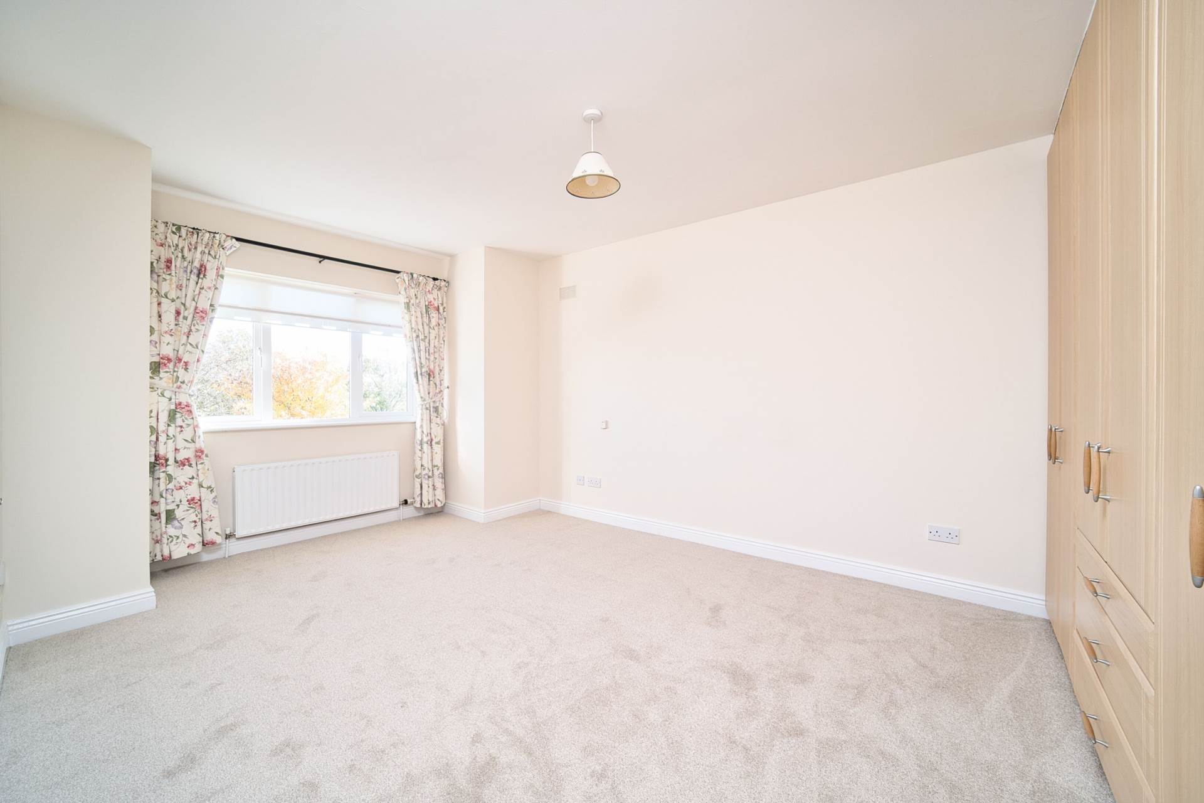
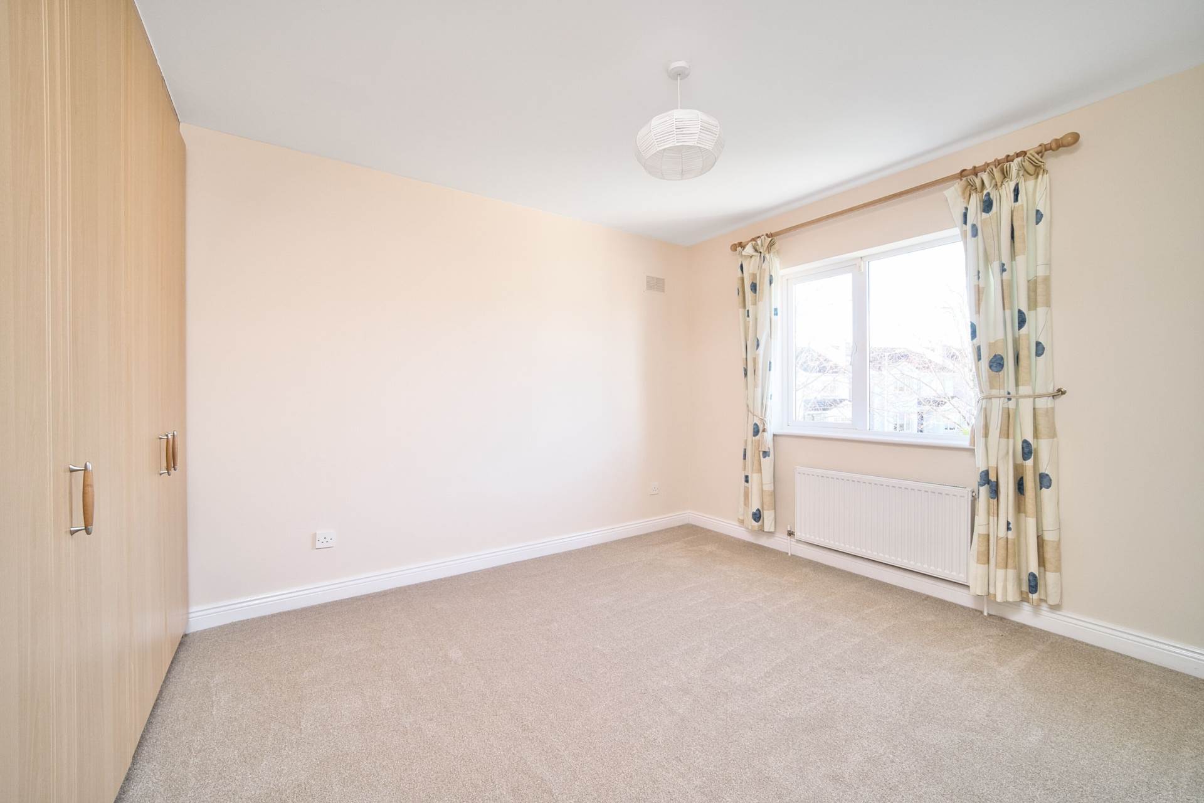
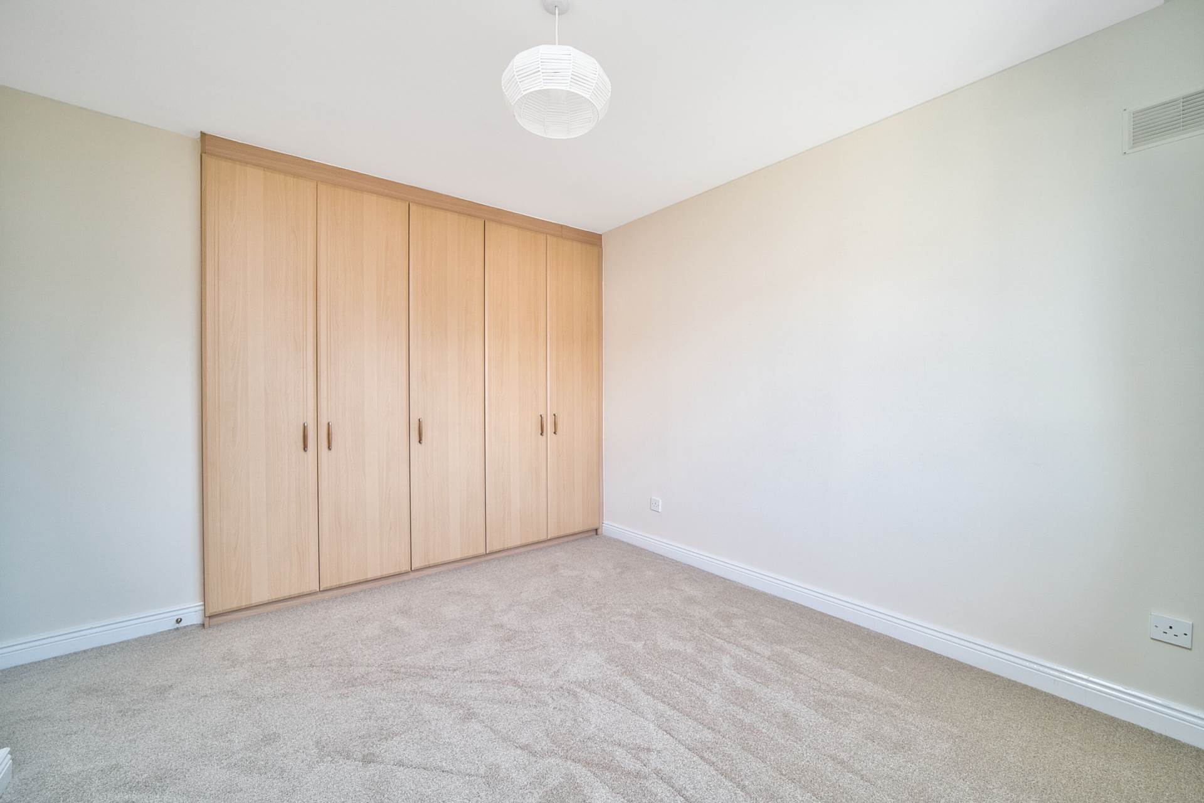
Master Bedroom 3.50m x 5.00m
Newly-laid carpet, fitted wardrobes and roller drawers.
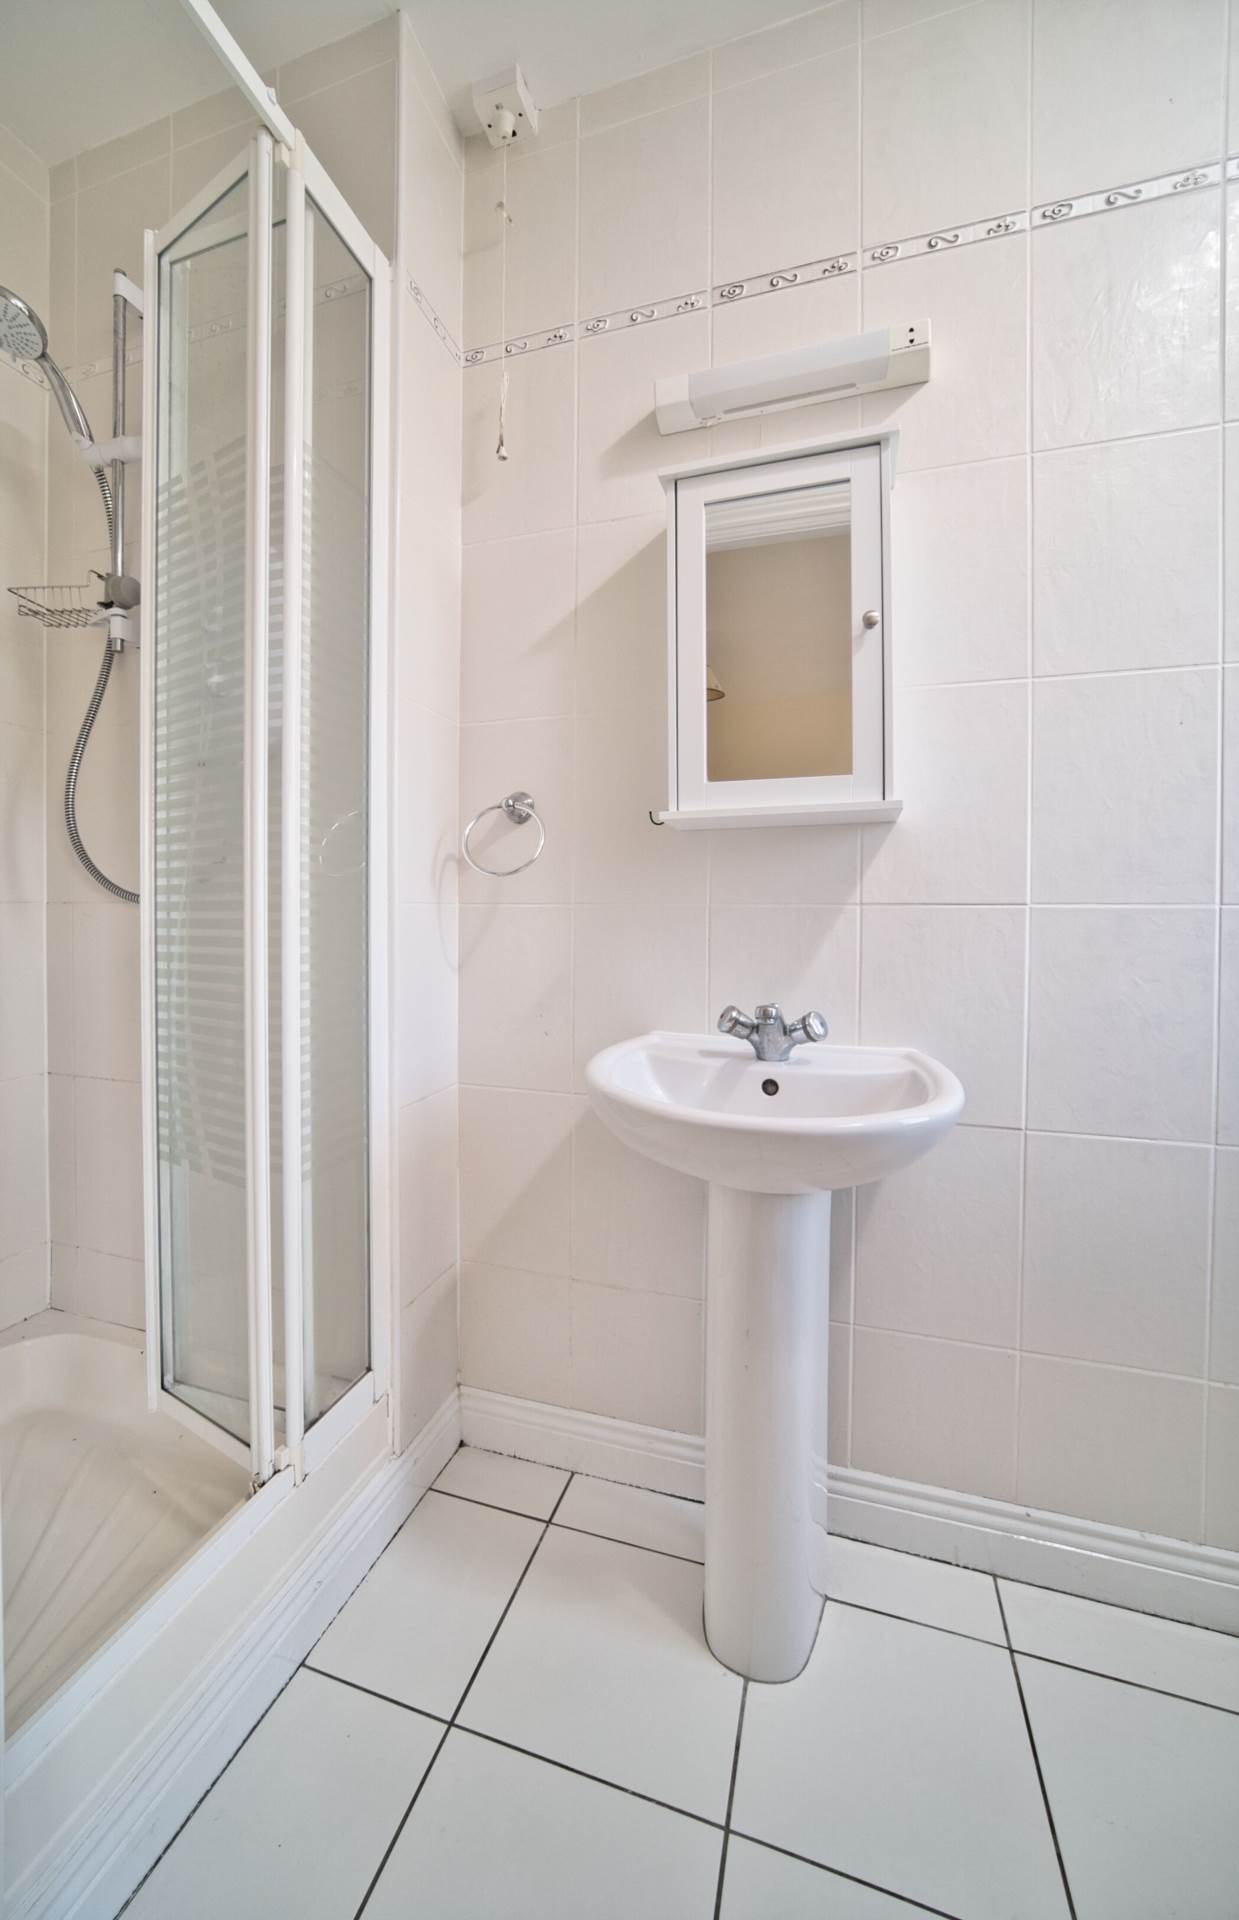
Ensuite 0.98m x 2.93m
Fully tiled, shower enclosure, w.c., wash hand basin, drawers, vanity unit with mirror and shaving light.
Bedroom 3 3.39m x 4.00m
Newly-laid carpet and fitted wardrobes.
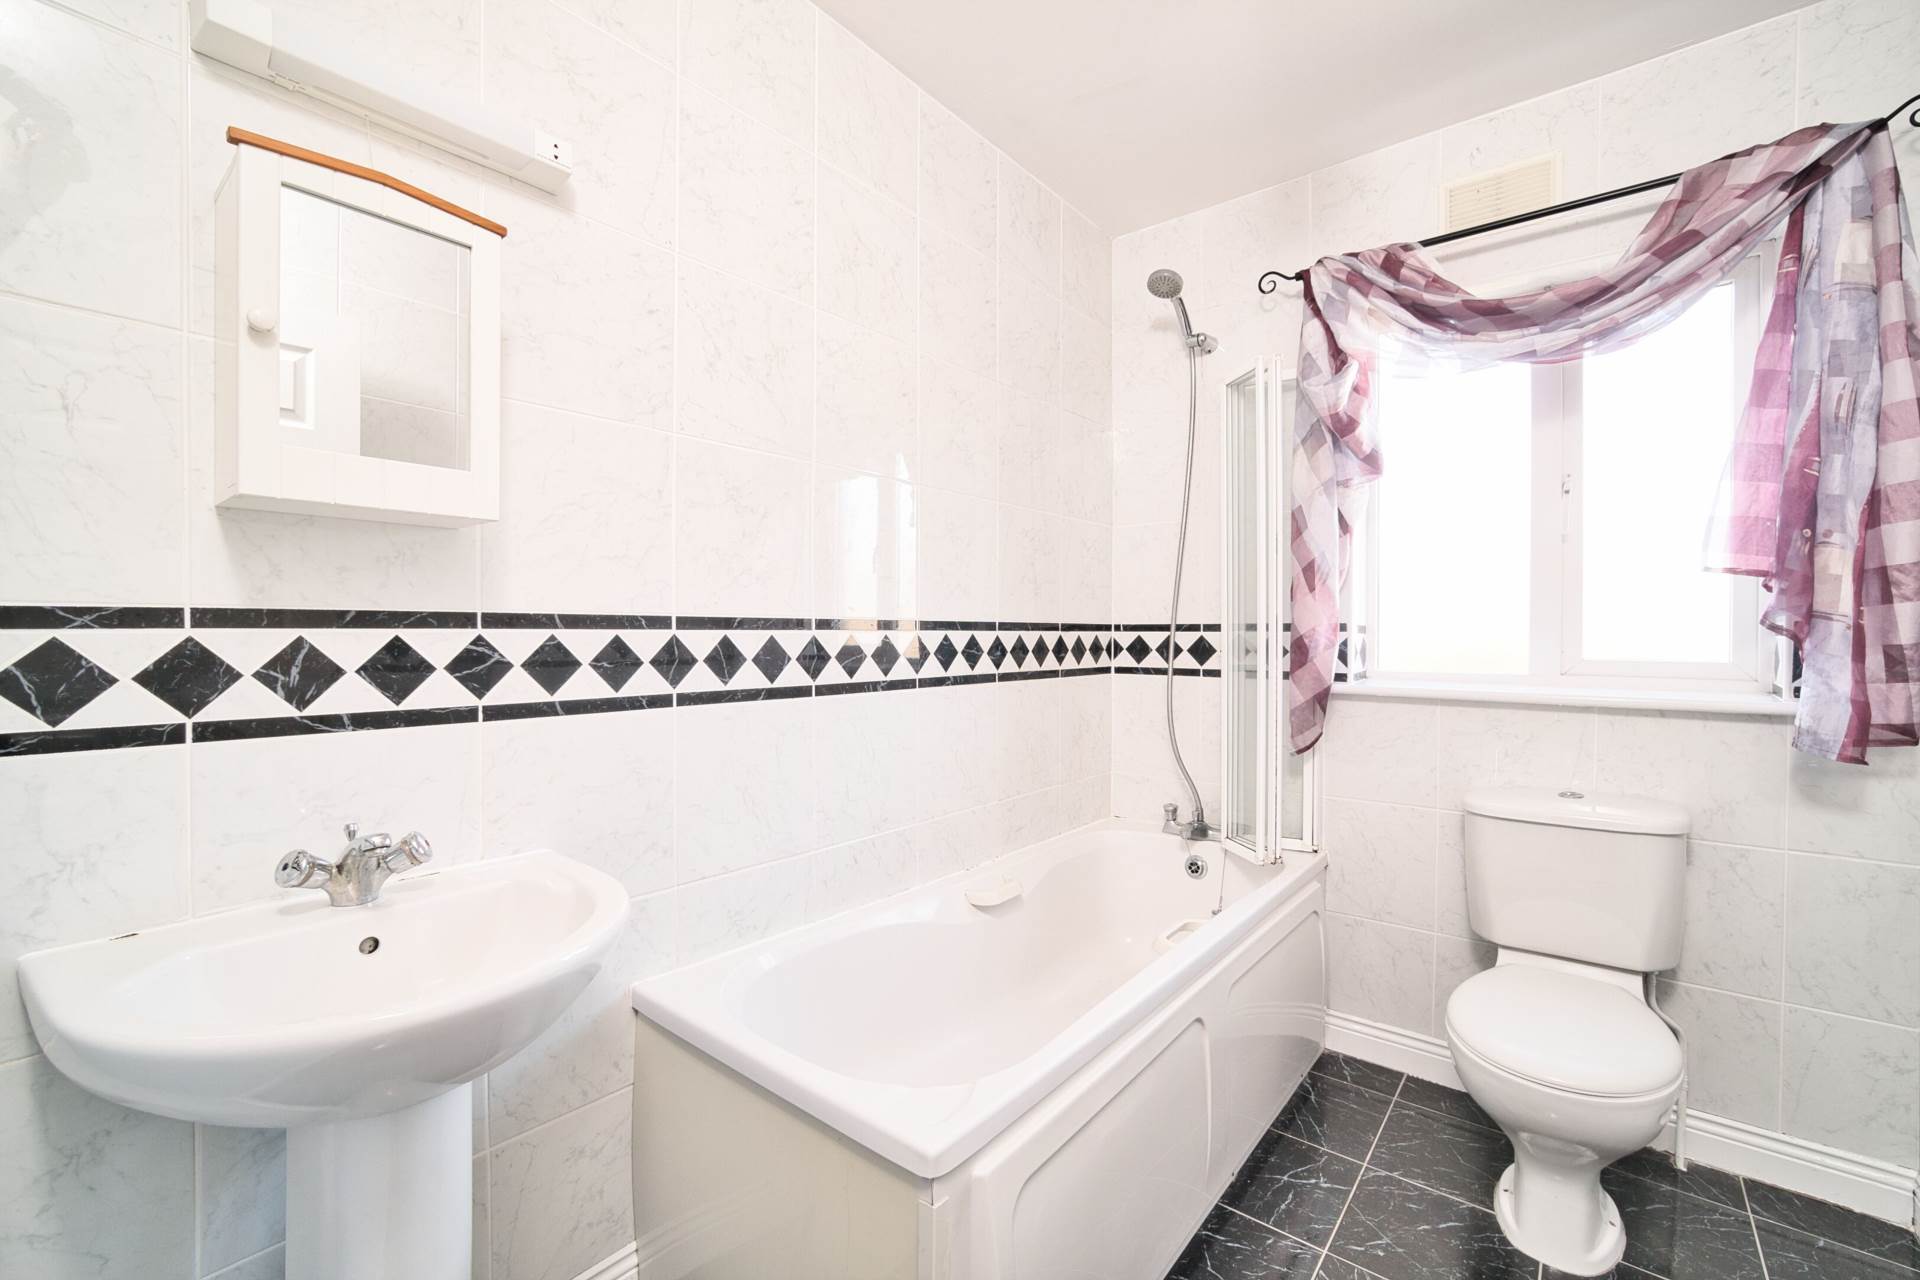
Bathroom 2.63m x 1.76m
Tiled floor, bath, w.c., wash hand basin and shaving light.
Bedroom 4 3.72m x 2.45m
Newly-laid carpet, fitted wardrobes and shelving.
Garden
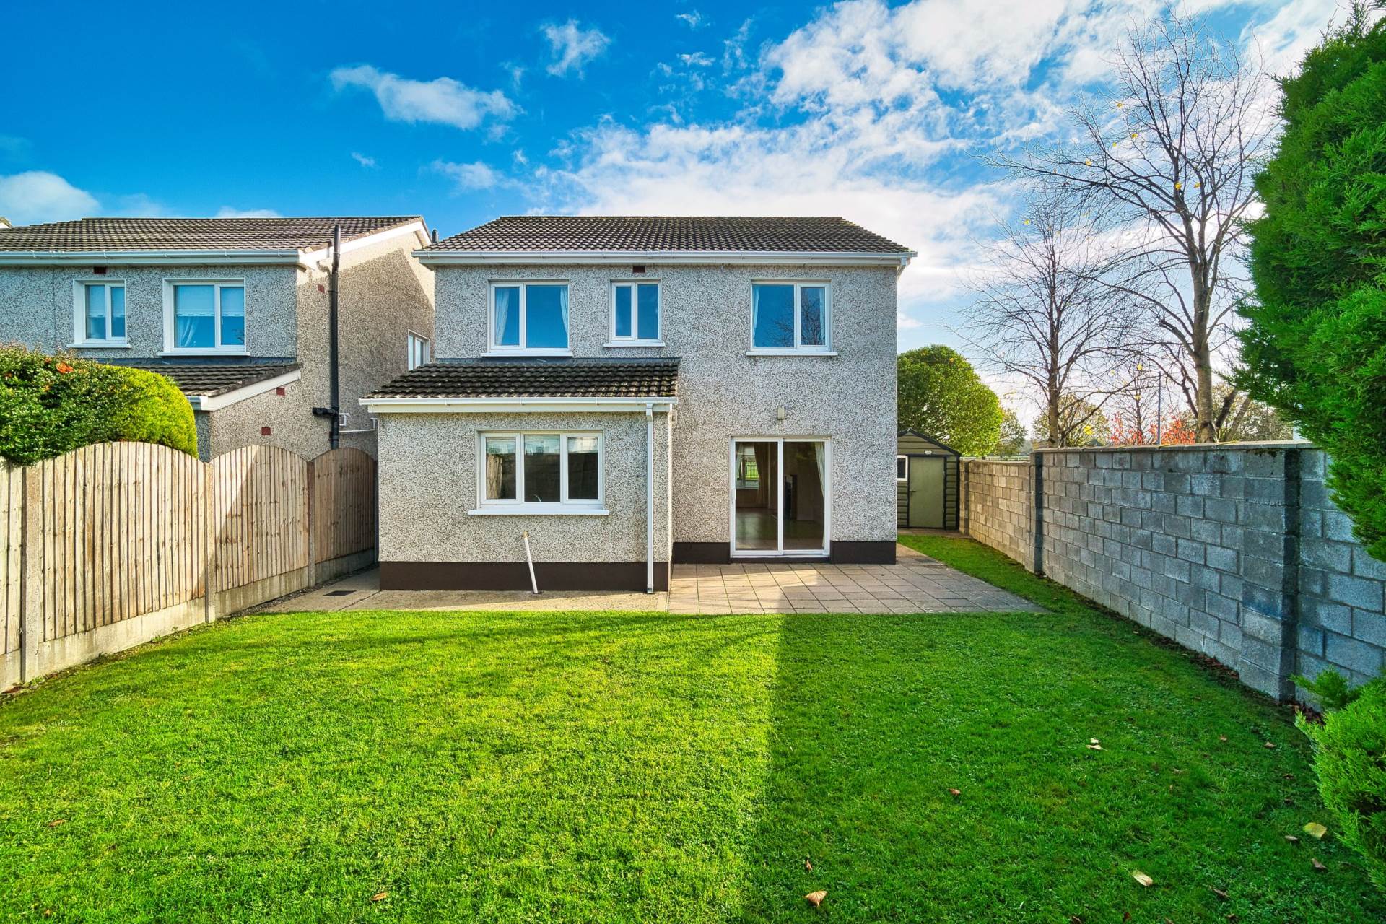
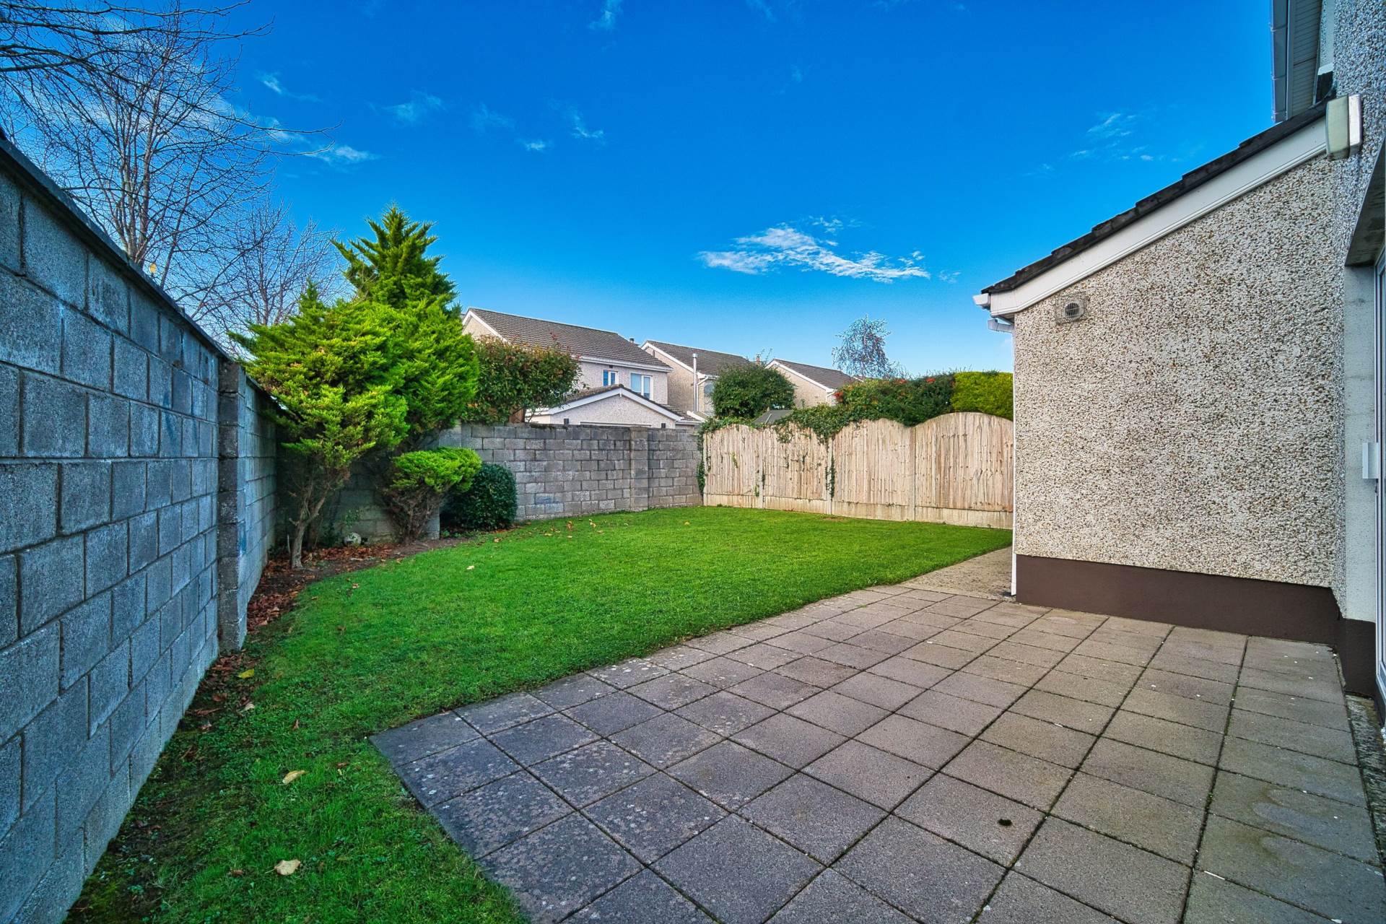
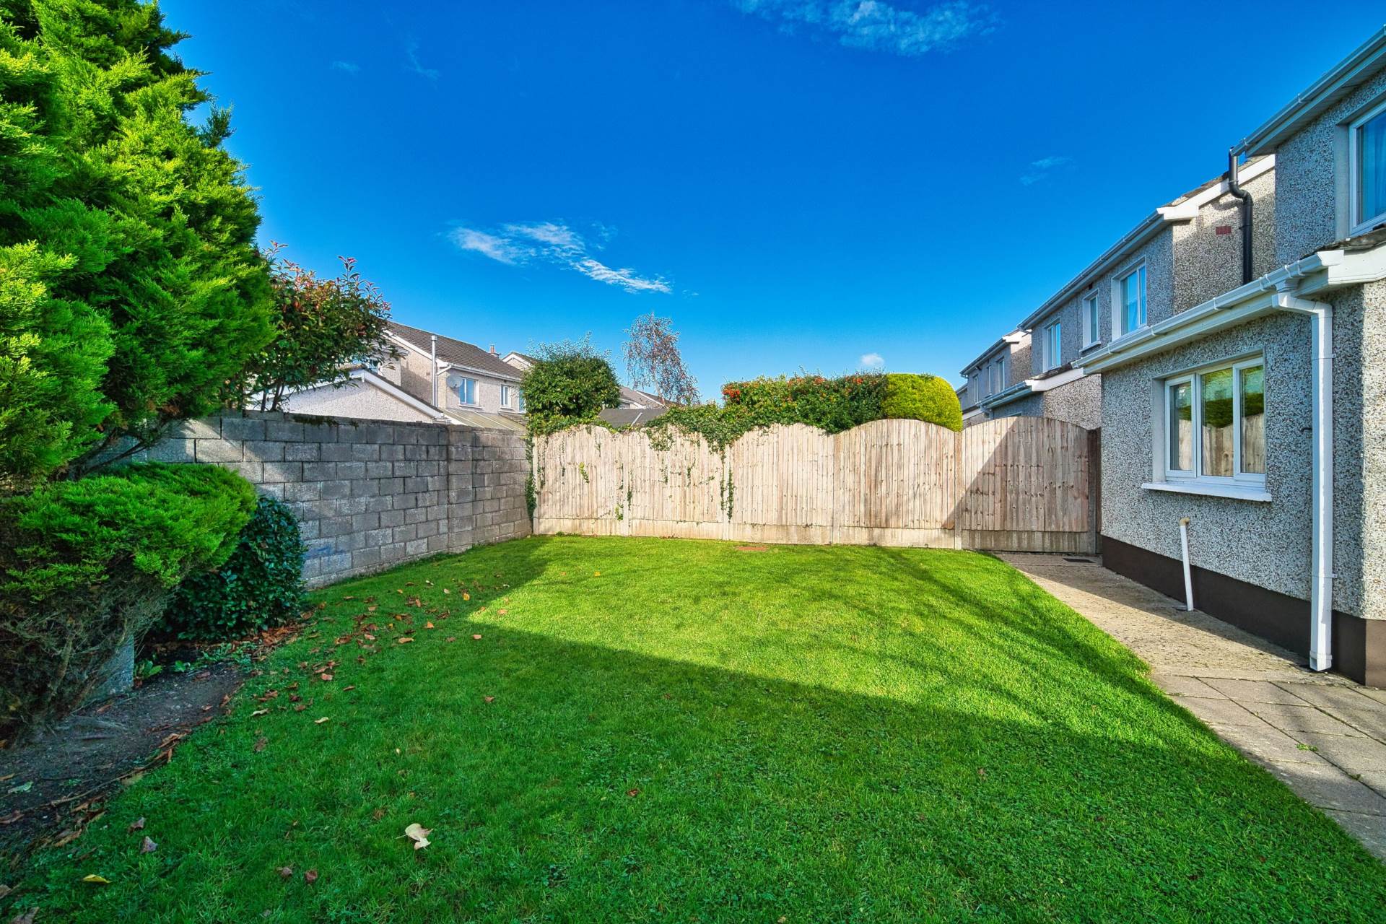
West facing garden capturing afternoon and evening sunlight, two pedestrian side entrances with cast iron gates, lawn with patio area near sliding doors of the dining room, stainless steel shed, walled surround and concrete fence panelling.
Additional Information:
Built in 2002
Items Included in sale:
Fixtures, fittings, window dressing & stainless steel shed.
BER D1
Directions:
Eircode: W91 KP2R
Features
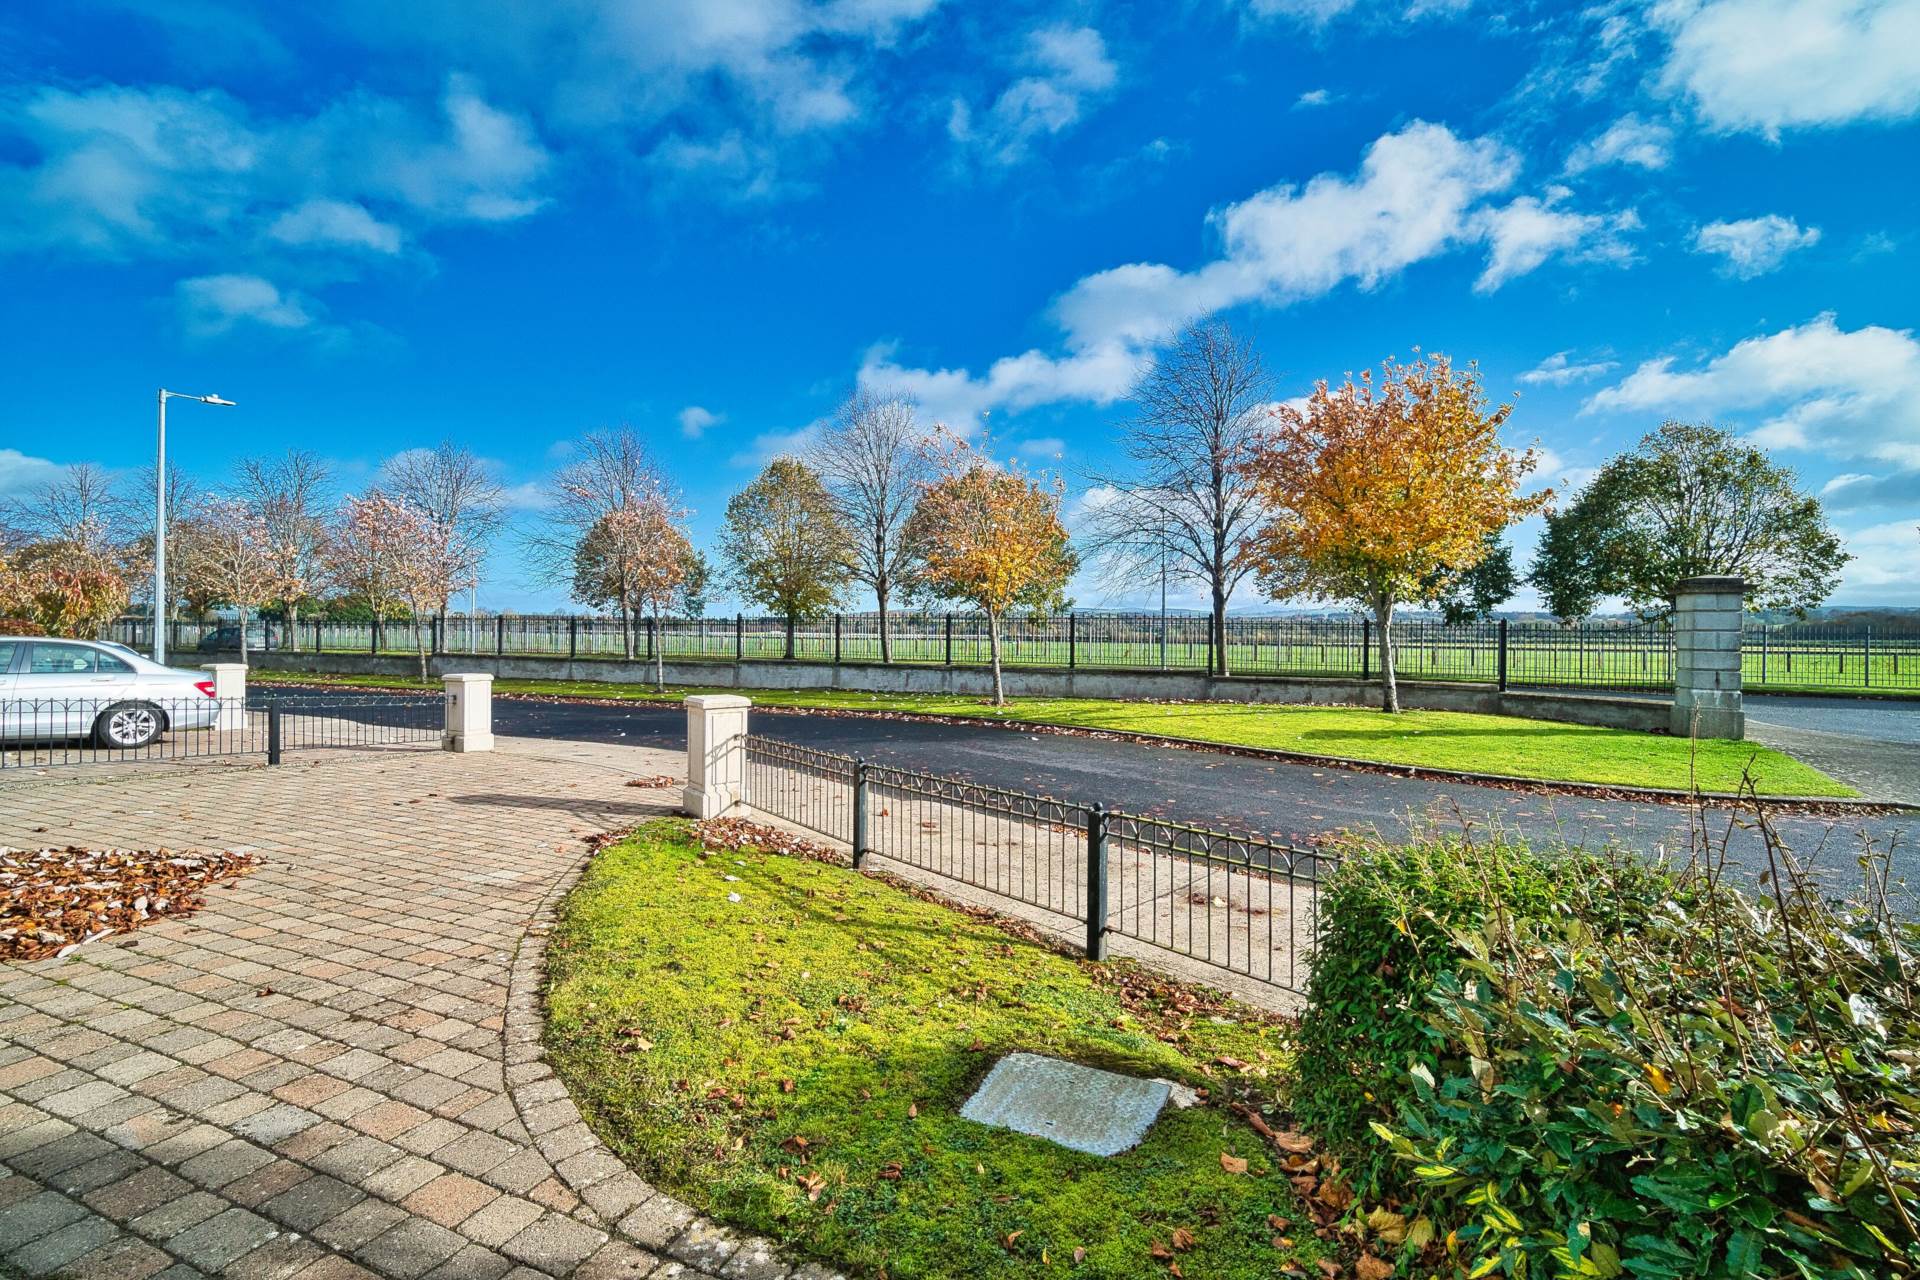
- Coonan Property is proud to present a spacious four-bedroom detached residence extending to approximately 135 sq.m boasting panoramic views of Naas Racecourse.
- The accommodation includes a kitchen, open-plan living/dining area, family room, utility room, guest w.c., four bedrooms (one ensuite), and a family bathroom.
- The property is approached via a cobble lock driveway and features a generous west-facing garden.
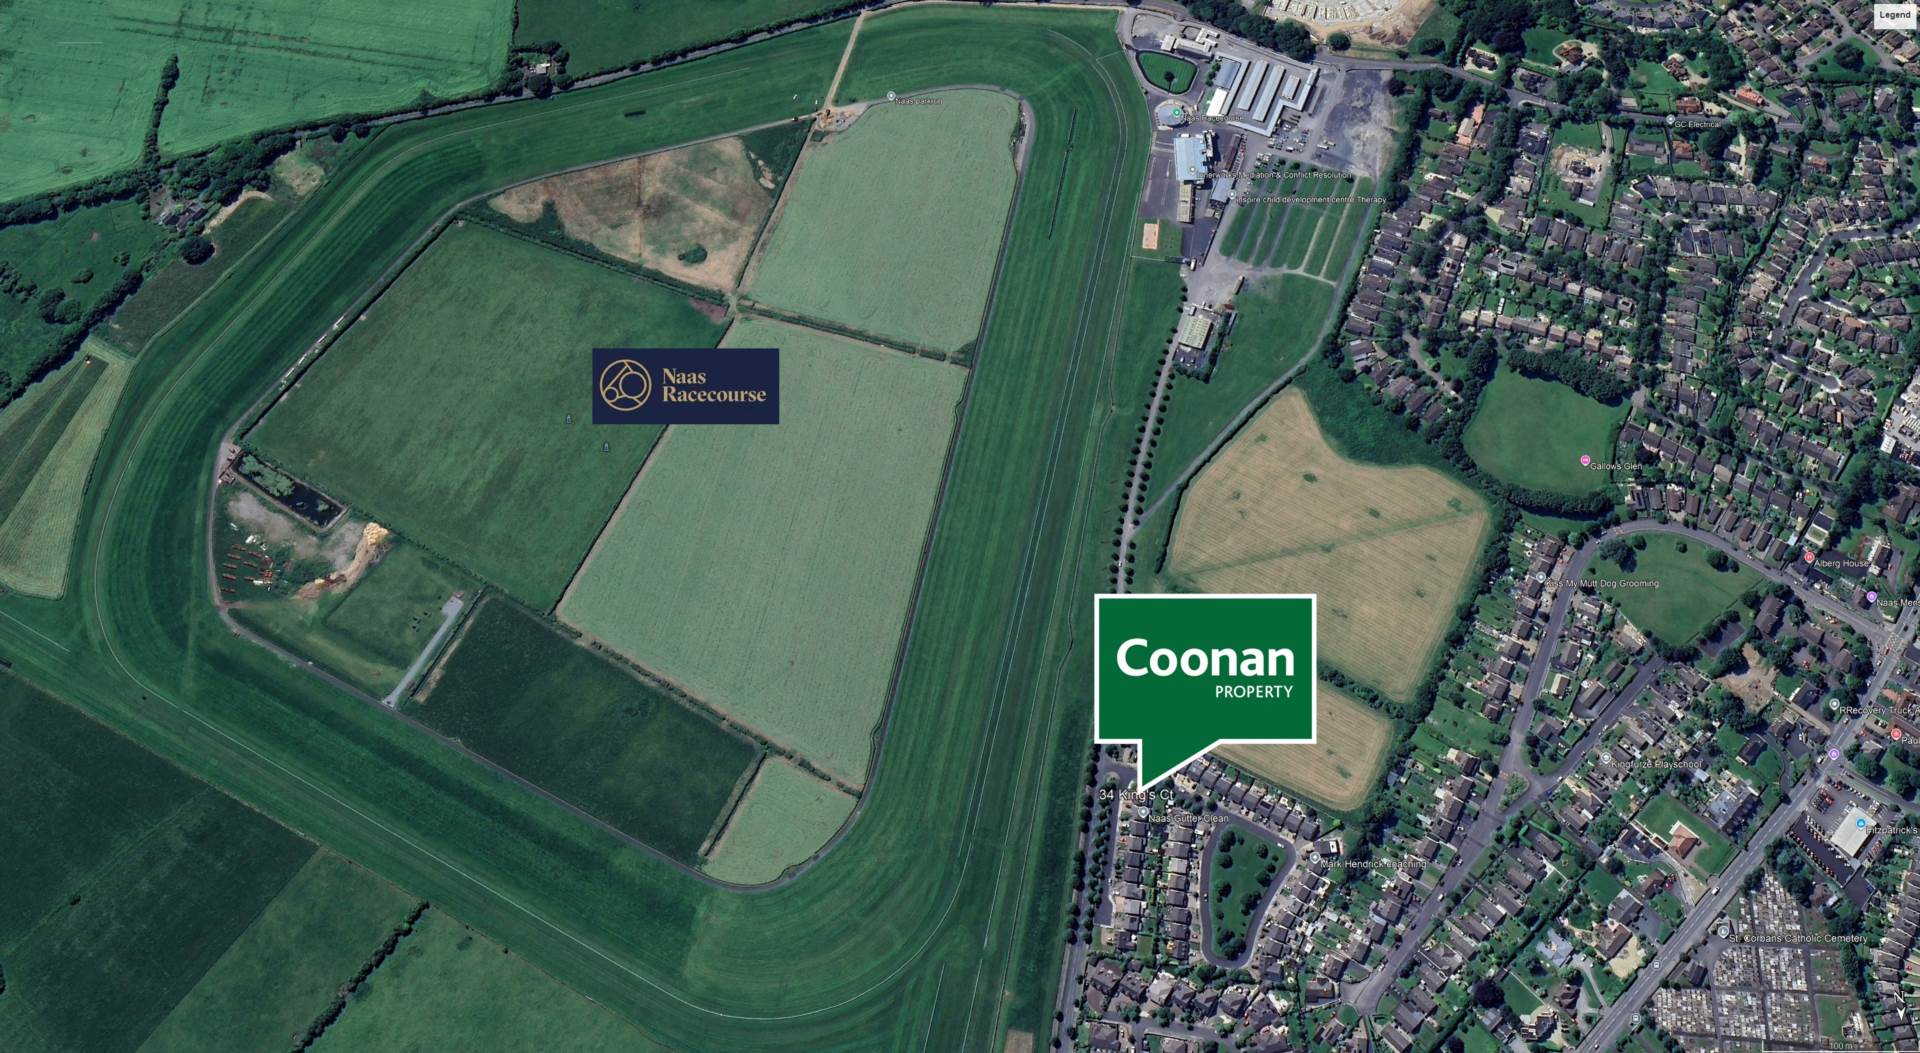
- Superbly positioned within walking distance of Naas town centre, offering a vibrant selection of boutiques, restaurants, bars, shops, cafés, and schools. Nearby amenities include Monread Park, leisure clubs, golf courses, and Naas Racecourse right on your doorstep.
- Exceptionally well-connected, Kings Court enjoys easy access to the M7 motorway, is close to Sallins Train Station, and is just a short walk from regular bus services.
Services
- Mains water
- Mains sewage
- Gas central heating