Published property record
Property details
This is the original property information Coonan published with the transaction record. It may include the original guide price, auction details and marketing description. Specific appointment arrangements and contact details have been omitted from this historical marketing record. Any price shown is marketing information, not an achieved price; the achieved price and transaction date were not published.
Guide Price
€475,000
Type of Transaction
Private Treaty
Accommodation:
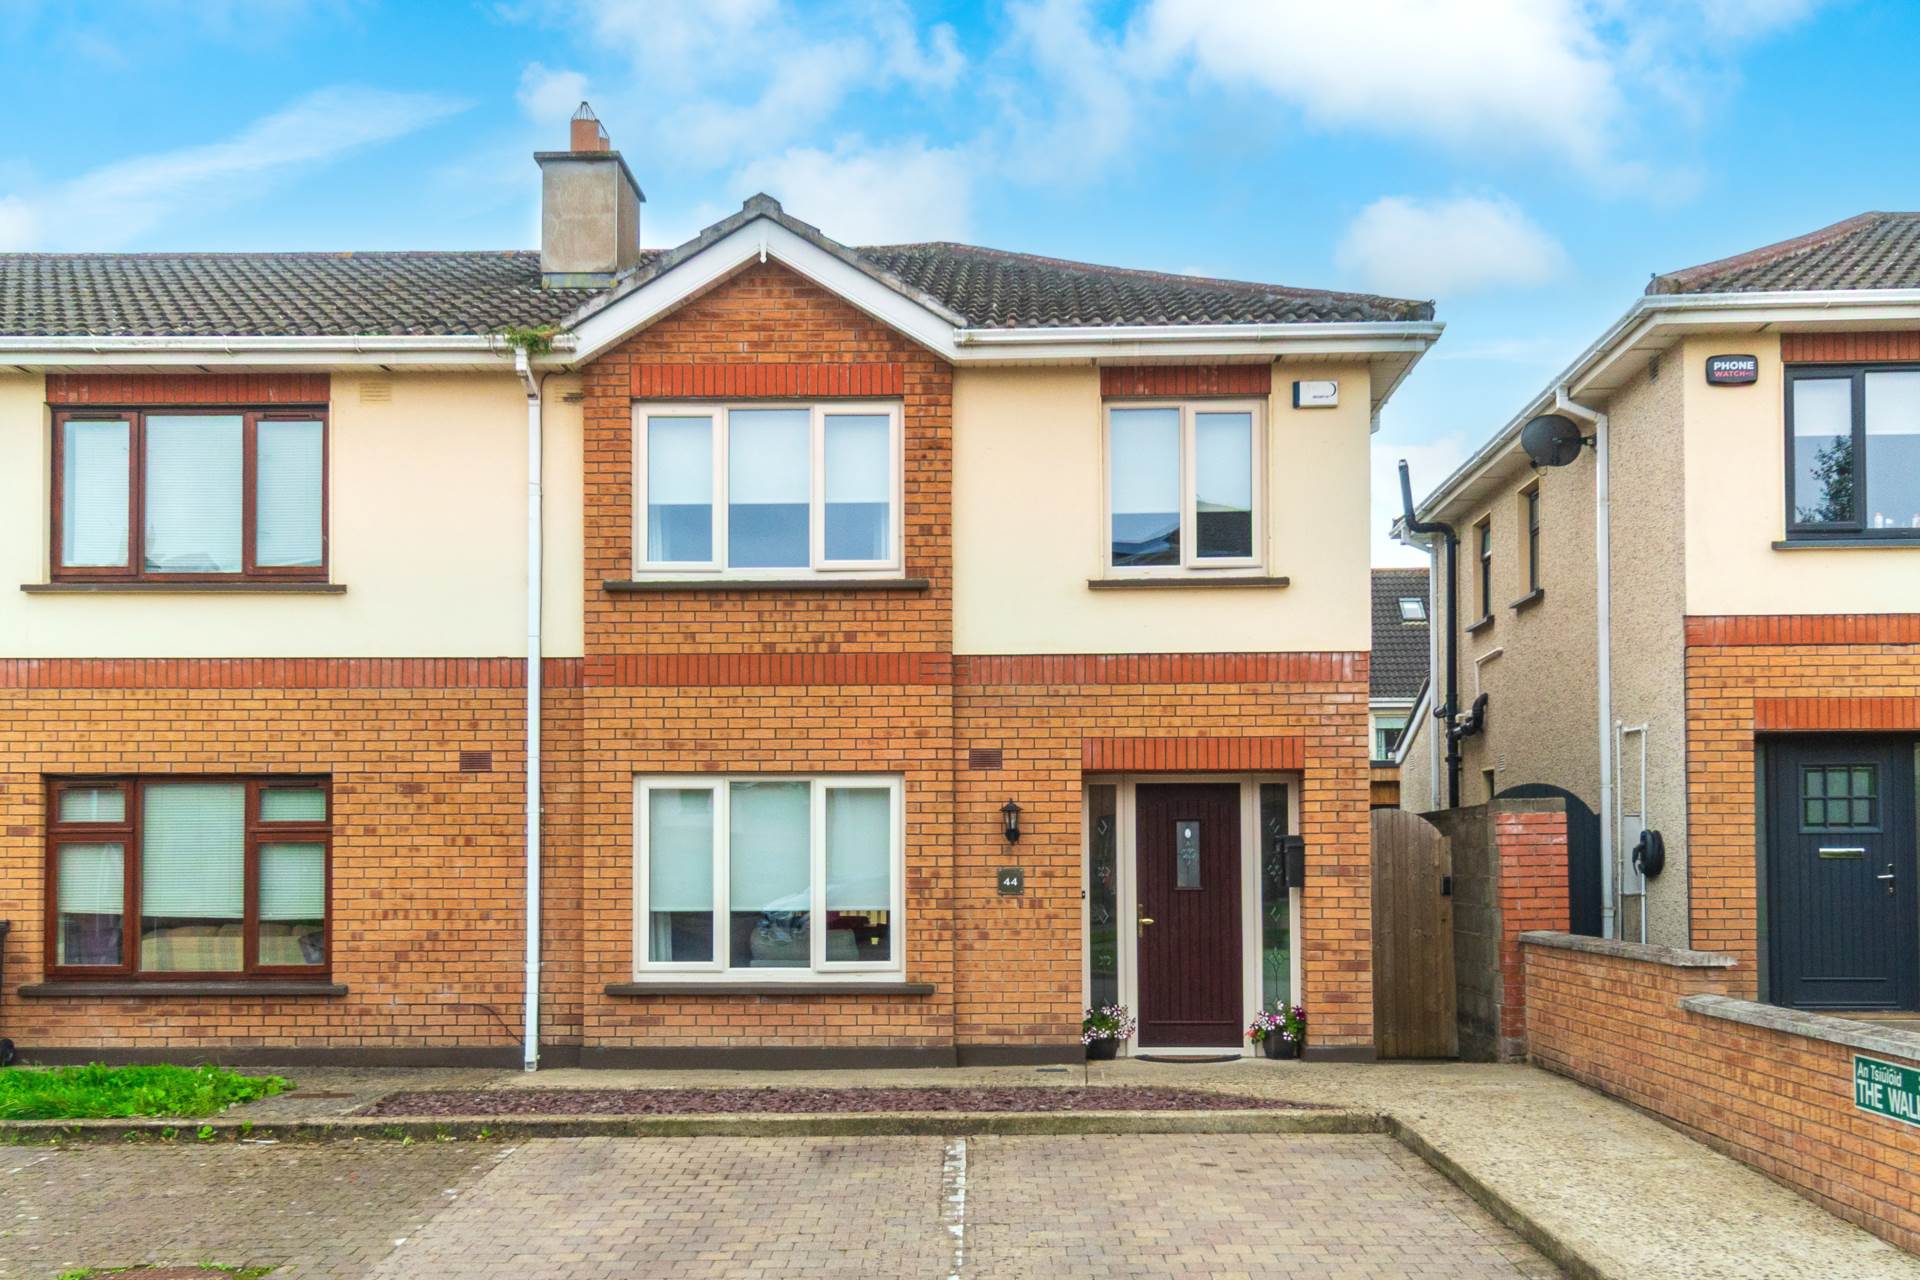
Entrance Driveway
Communal parking with space for two cars.
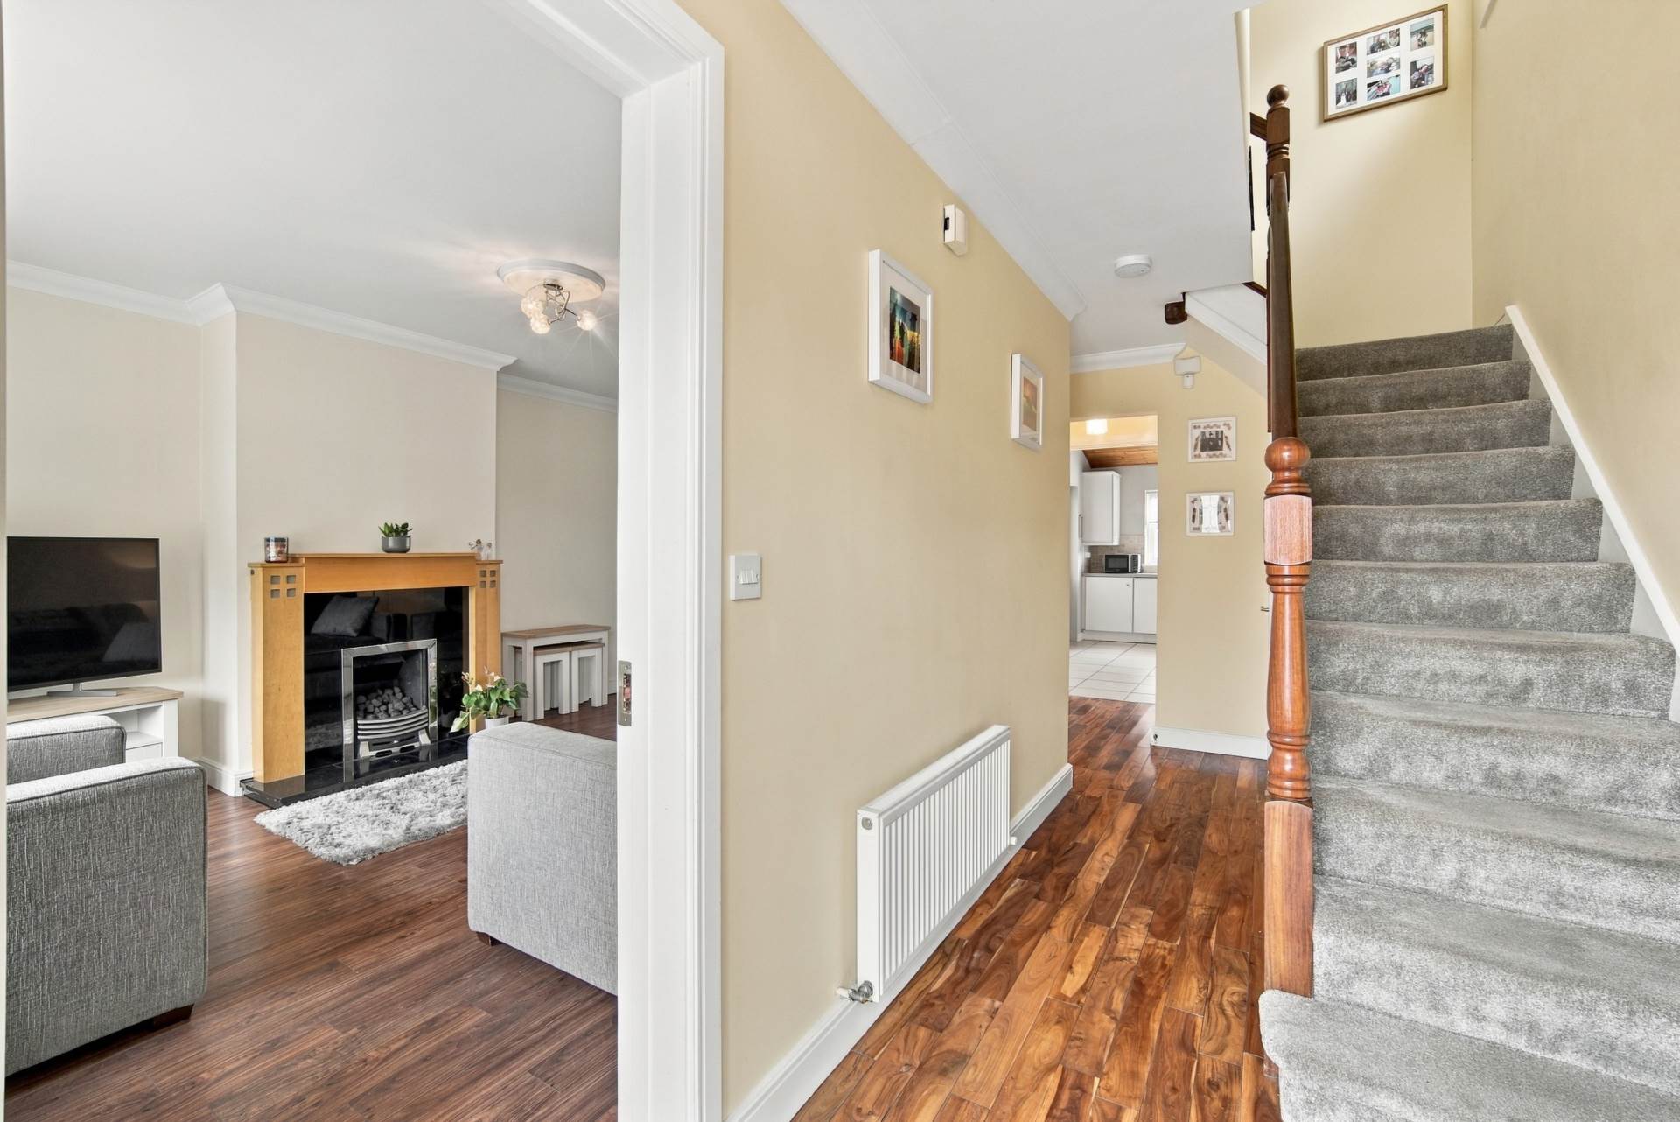
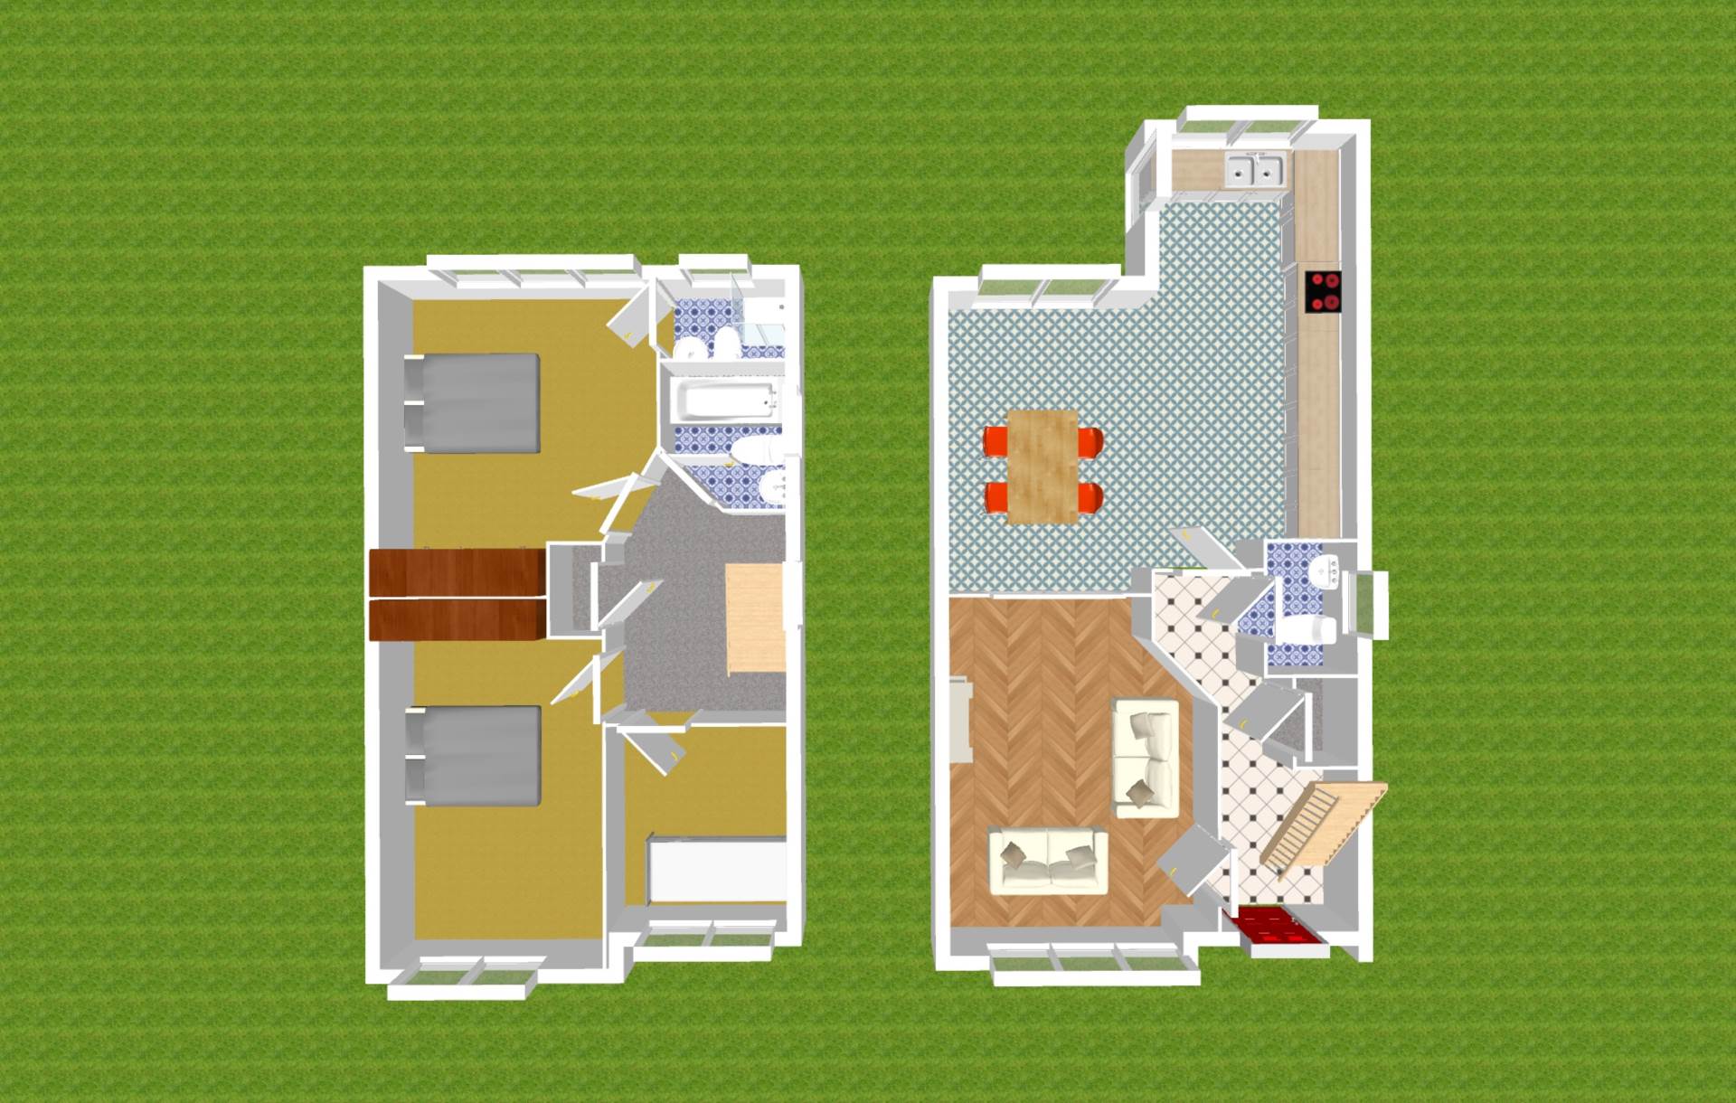
Entrance Hallway 6.10m x 1.77m
Solid walnut floors extend through the hallway, with understairs storage complete with a door and smart pull-out drawers, coving and light fitting, and a composite front door to the entrance.
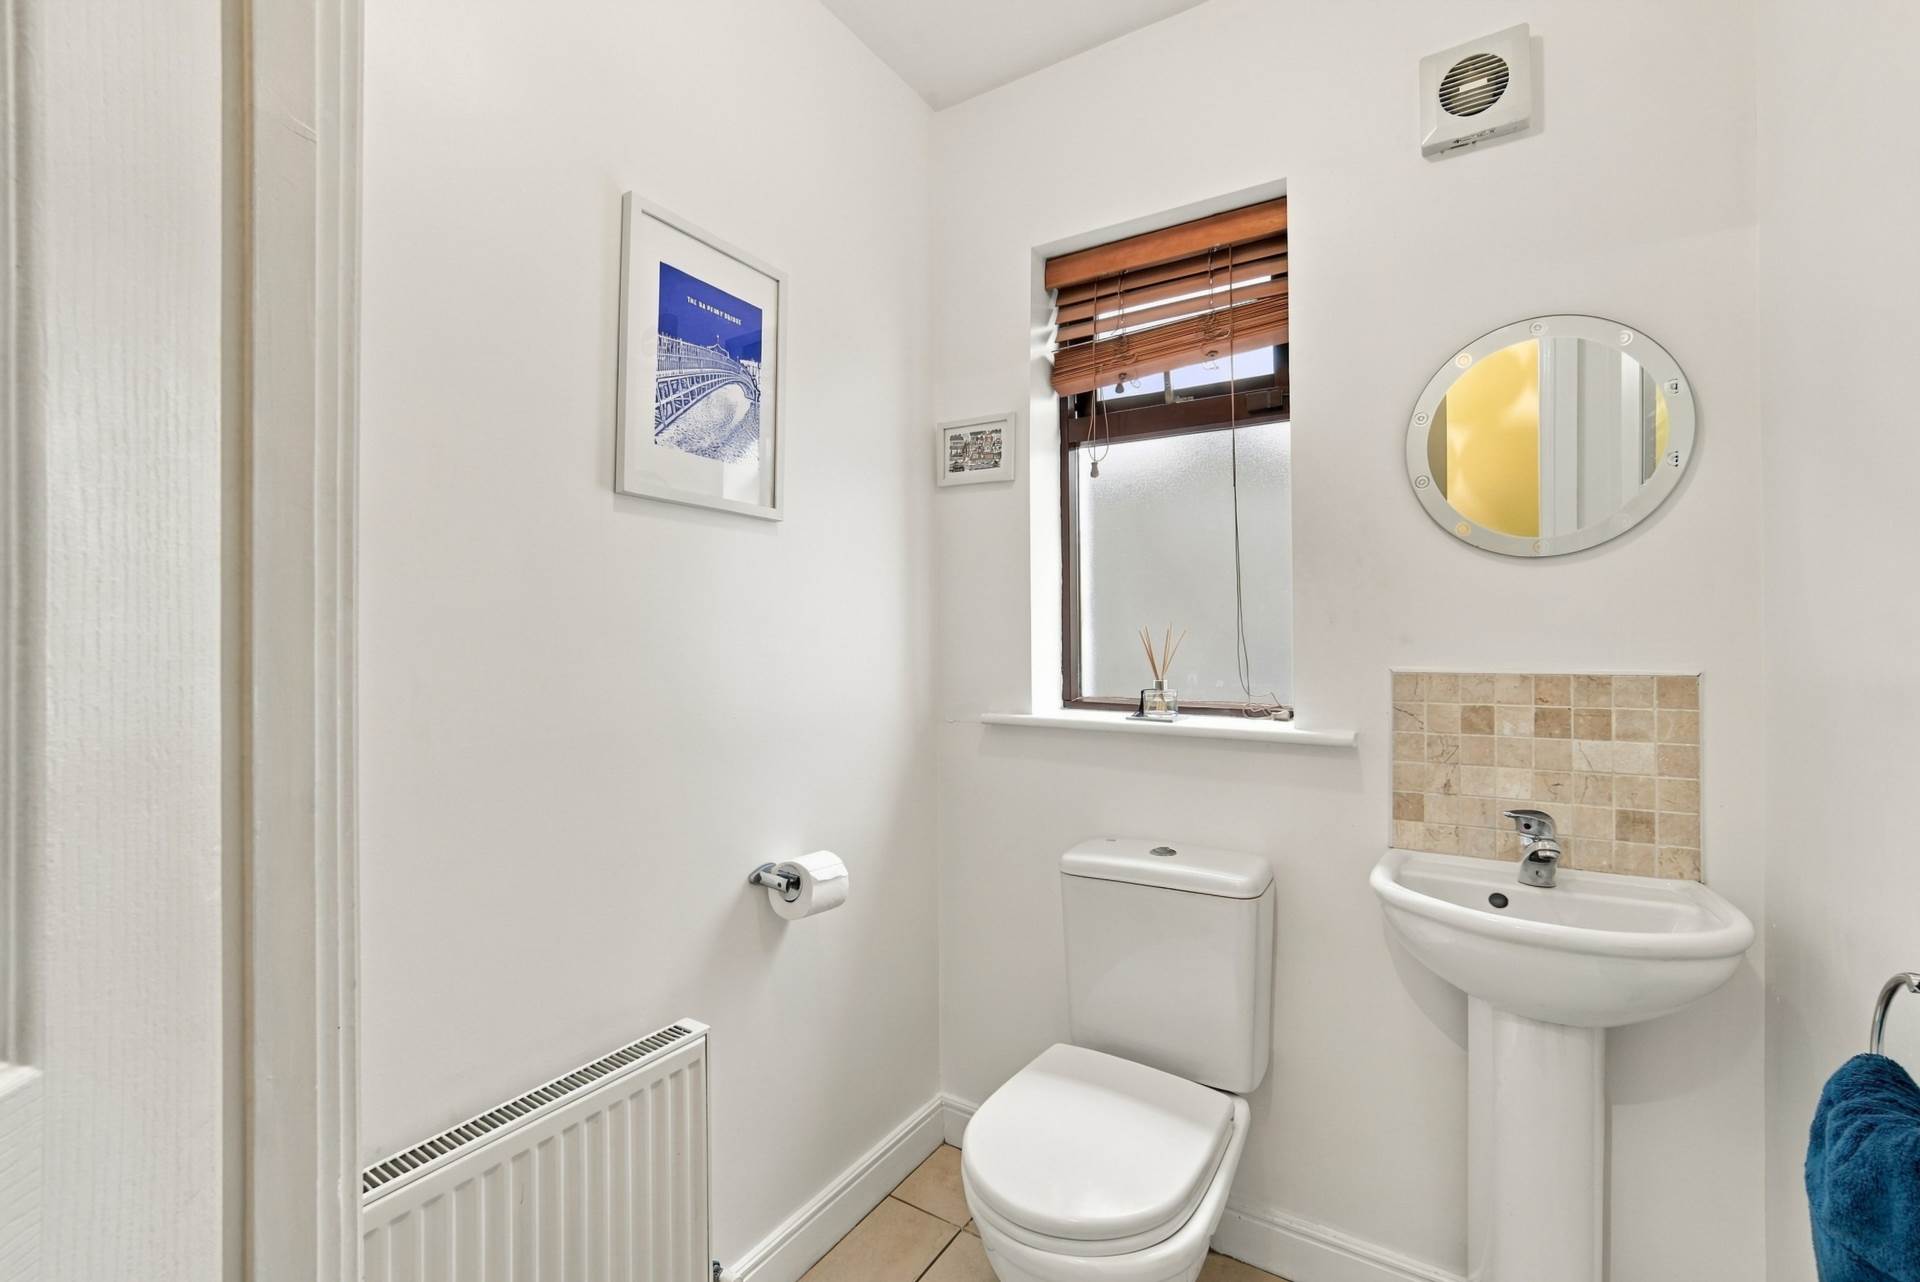
Guest W.C. 1.44m x 1.42m
Tiled floor with tile splashback, w.c., w.h.b., extractor fan and window with Venetian blind.
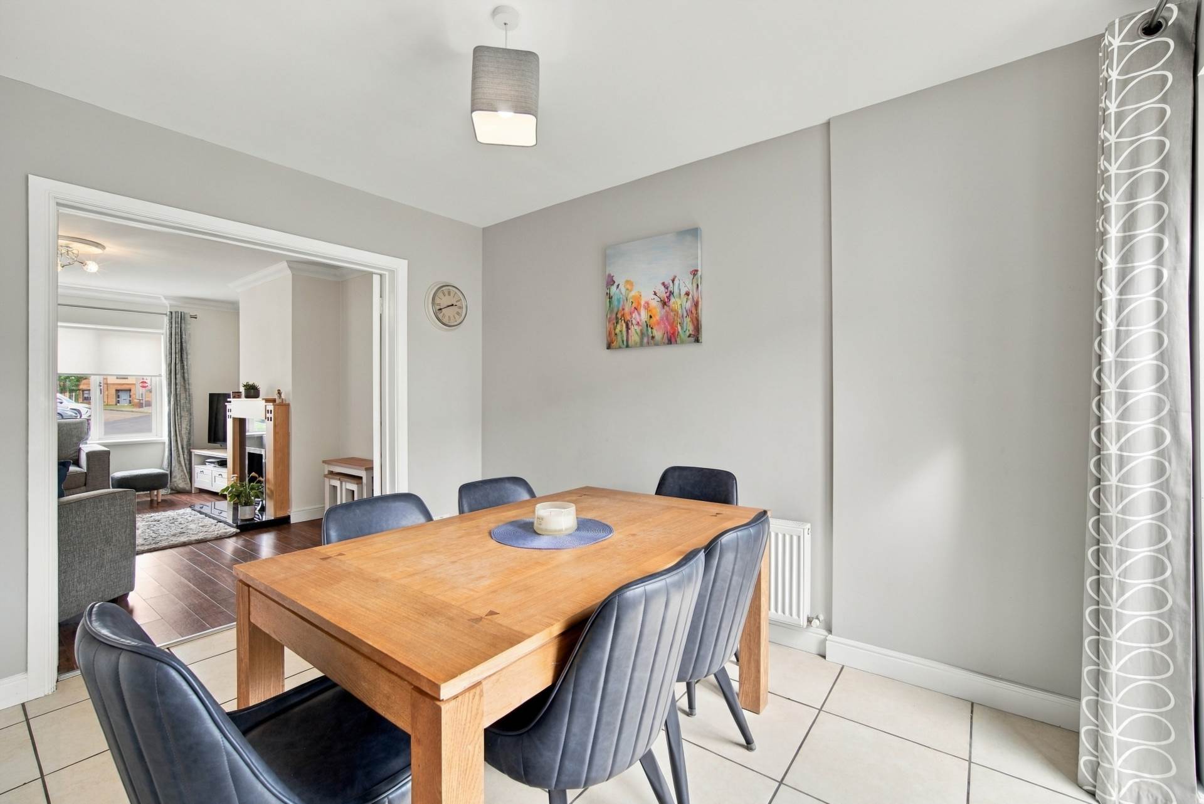
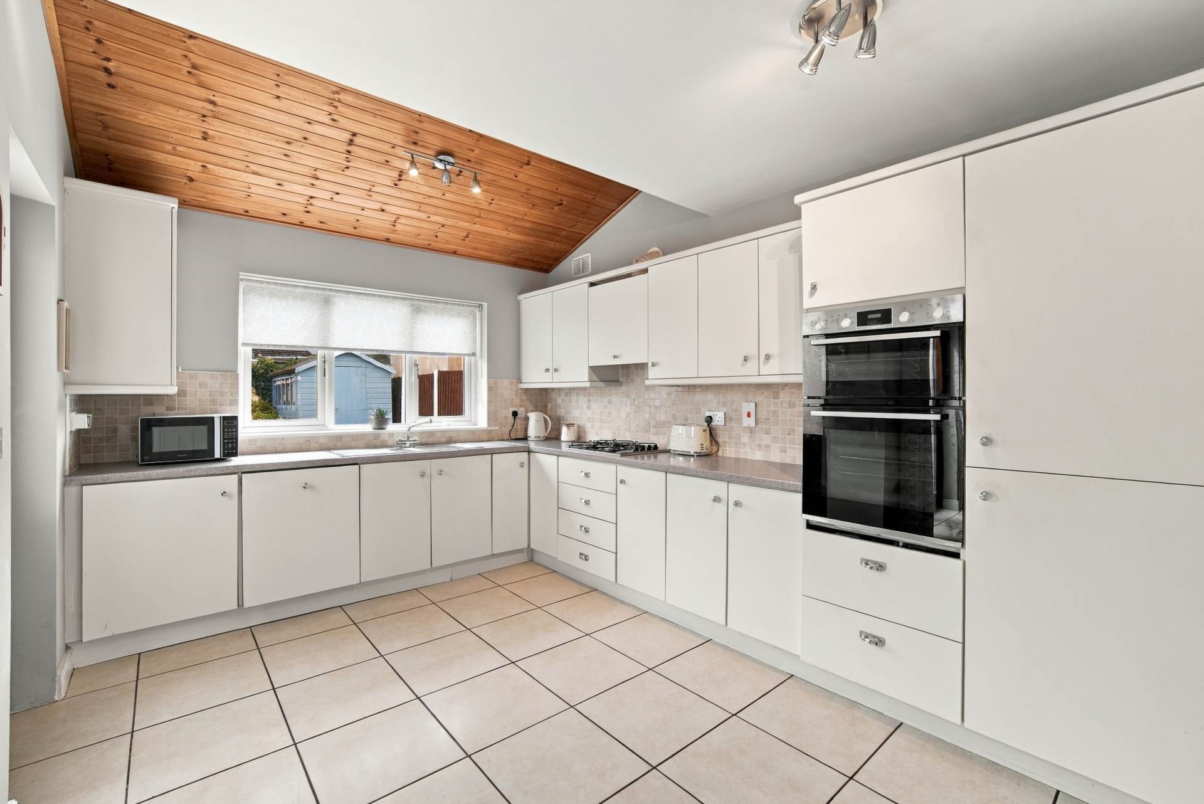
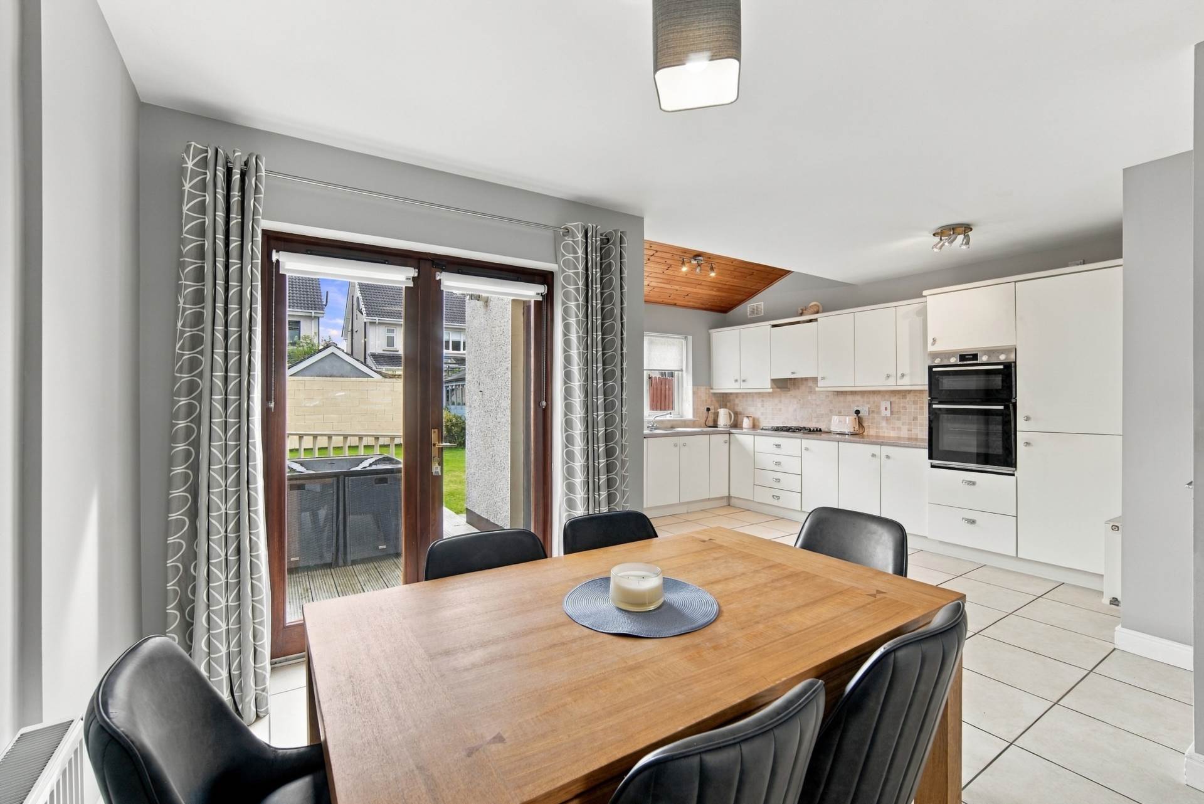
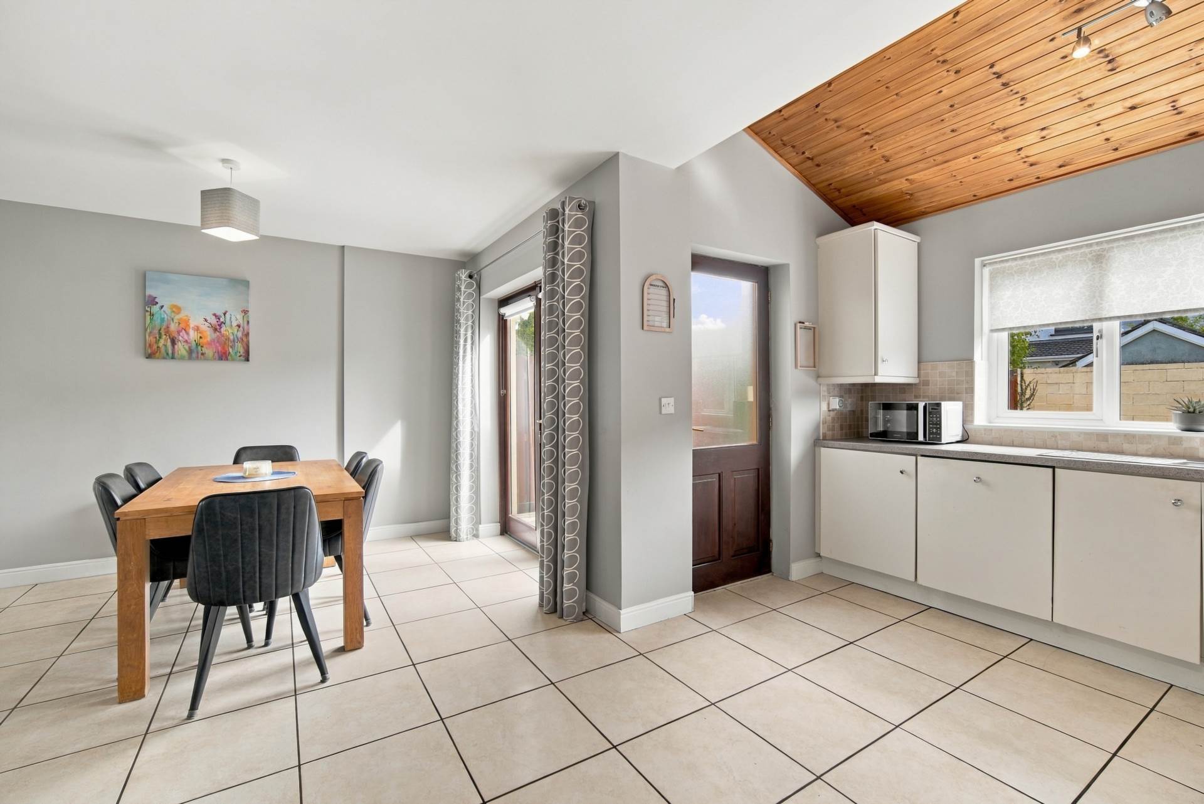
Kitchen/Dining 5.50m x 5.66m
Ceramic tiled floor throughout, with fitted floor and wall kitchen units, tile splashback and stainless-steel sink. Appliances included in the sale include a double oven, gas hob, fitted dishwasher and extractor fan, complete with two ceiling light fittings and a hanging pendant light with shade. A door leads from the kitchen to the garden, with double French doors from the dining area also opening onto the garden, and double doors connecting through to the living room.
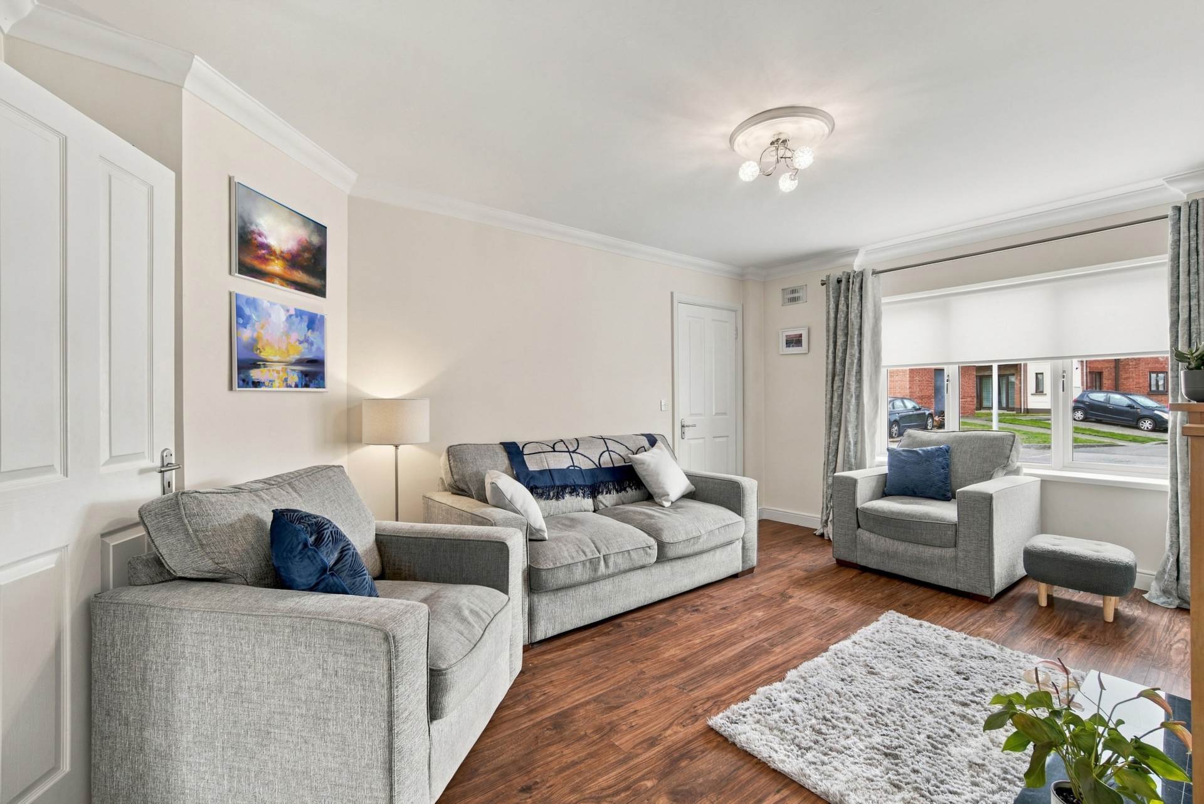
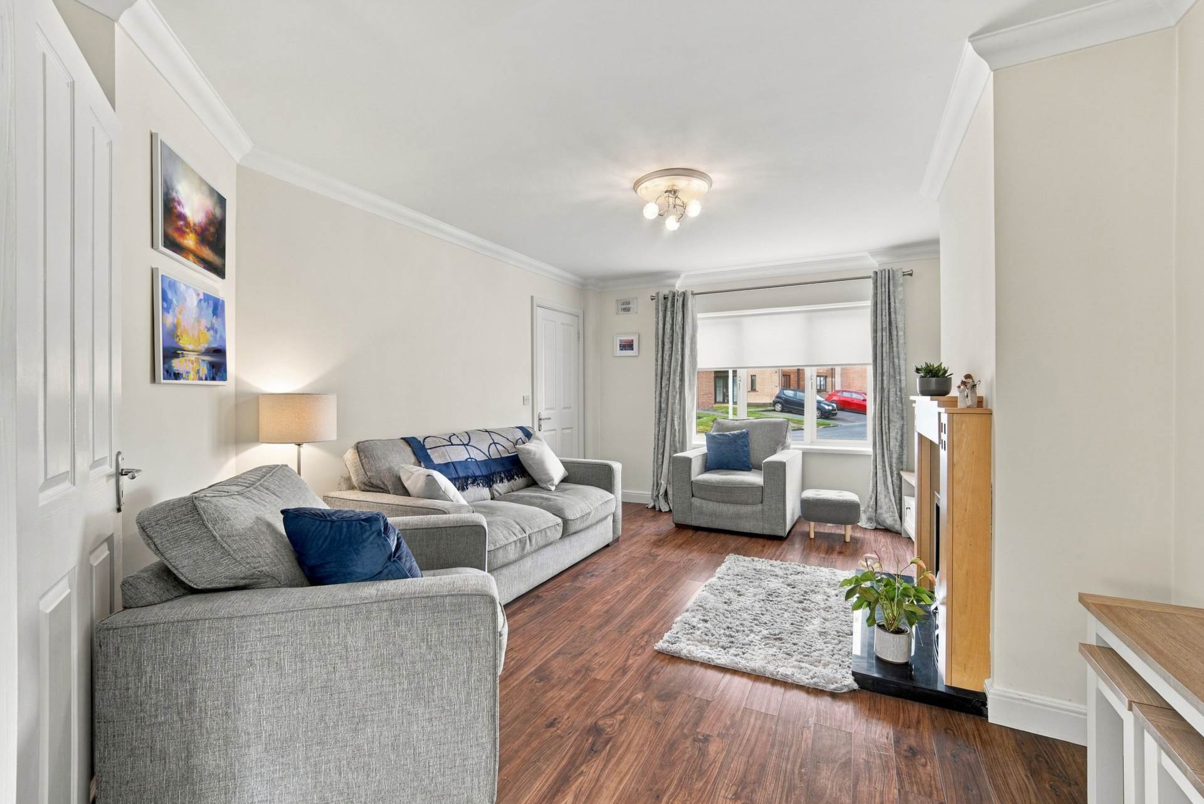
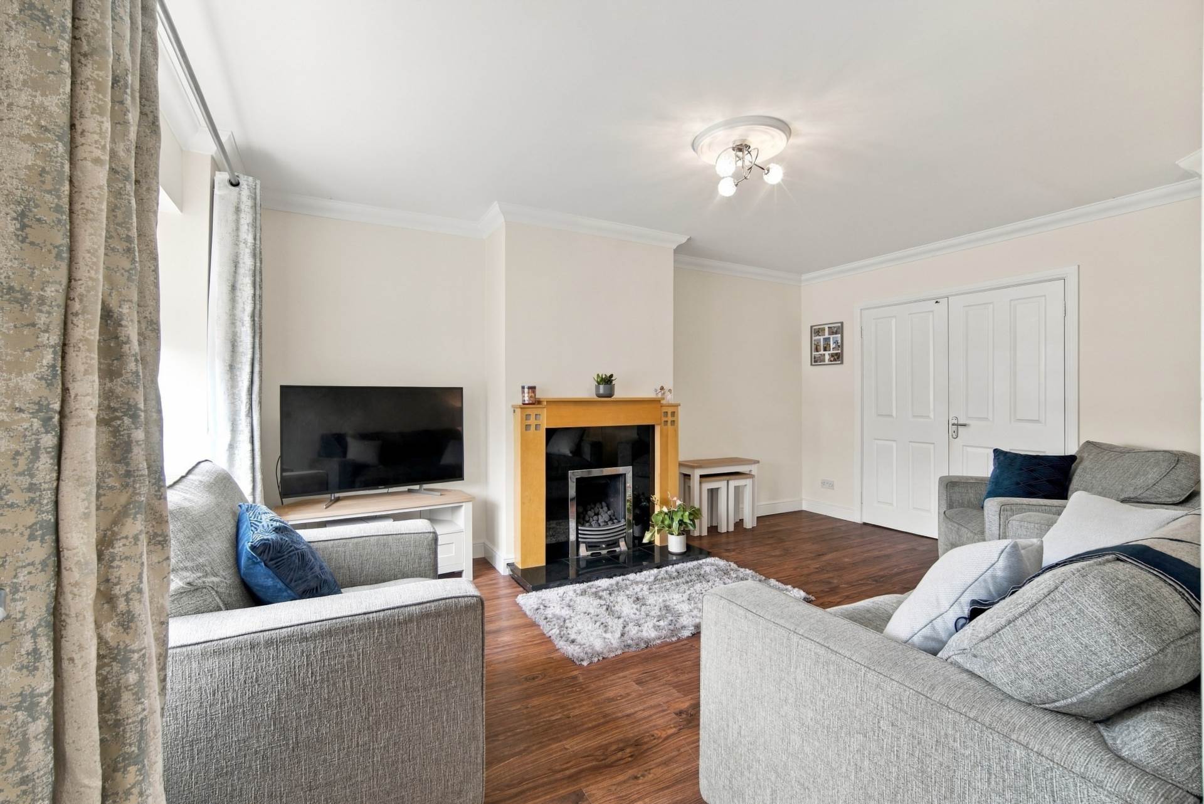
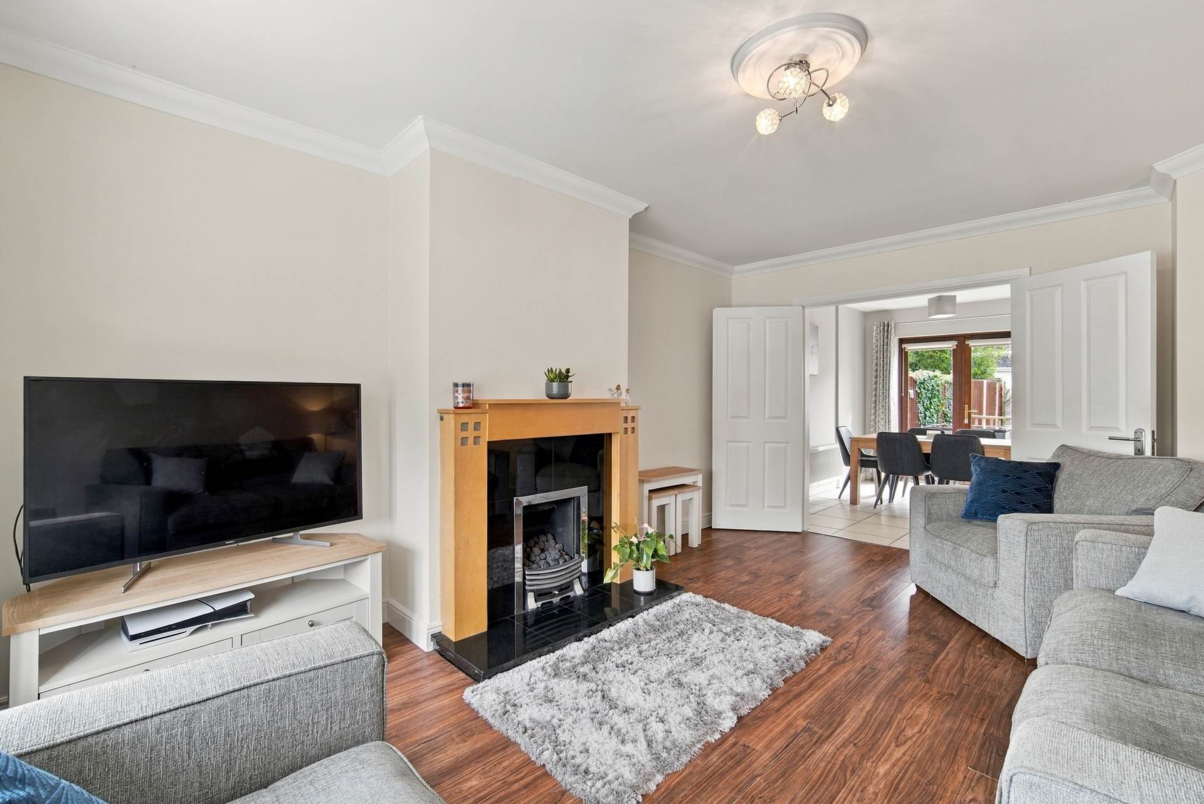
Living Room 5.10m x 3.68m
Laminate floor with coving and light fitting, complete with curtains and roller blinds. Feature fireplace with gas fire insert, with double doors leading back to the kitchen and dining area.
Landing 2.45m x 2.90m
Carpeted, attic access and a fully shelved hot-press.
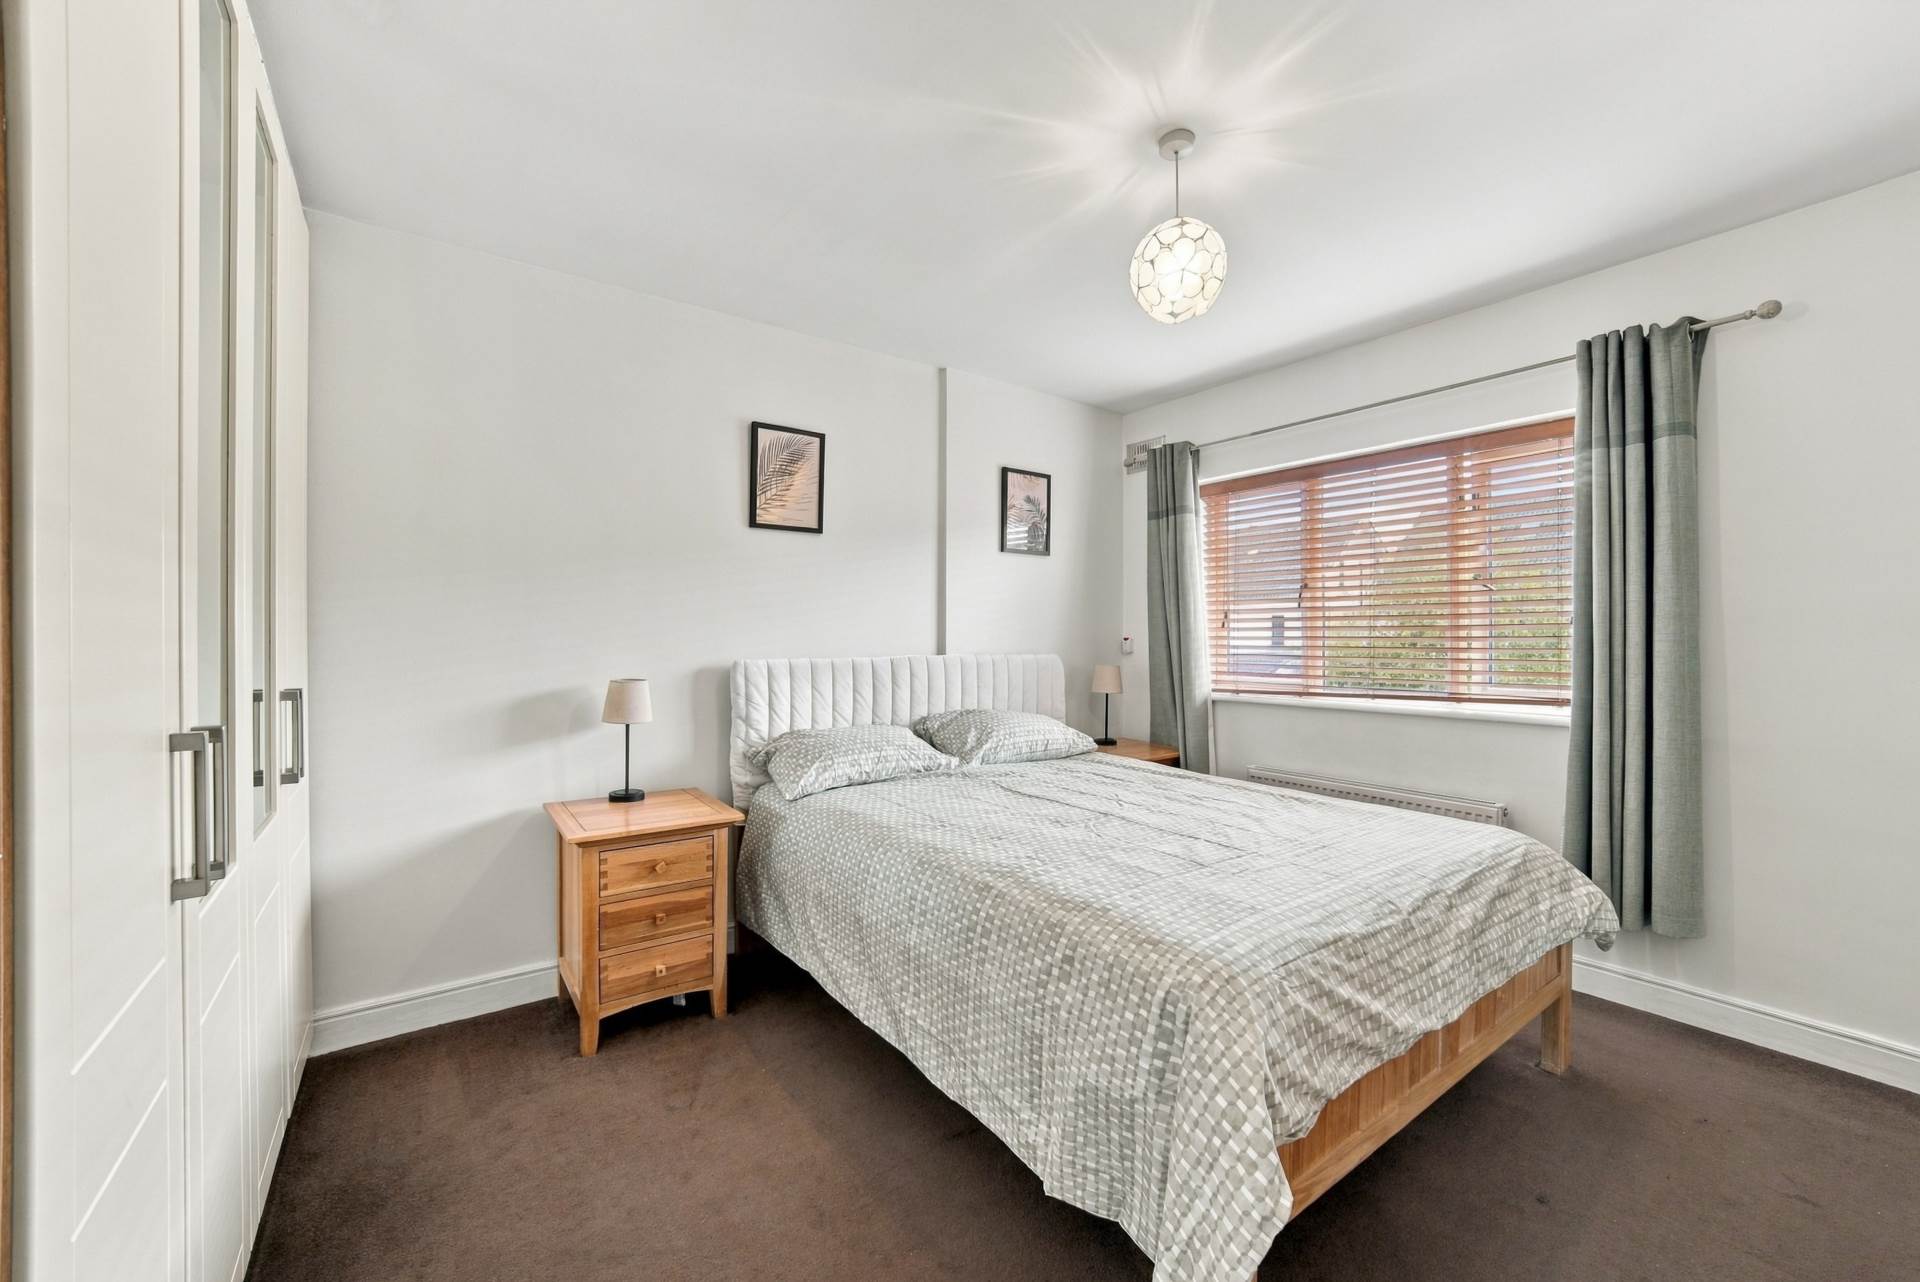
Master Bedroom 3.48m x 3.50m
Carpet, fitted wardrobes, Venetian blinds and curtains, complete with TV point. Overlooks the rear garden, with ensuite off.
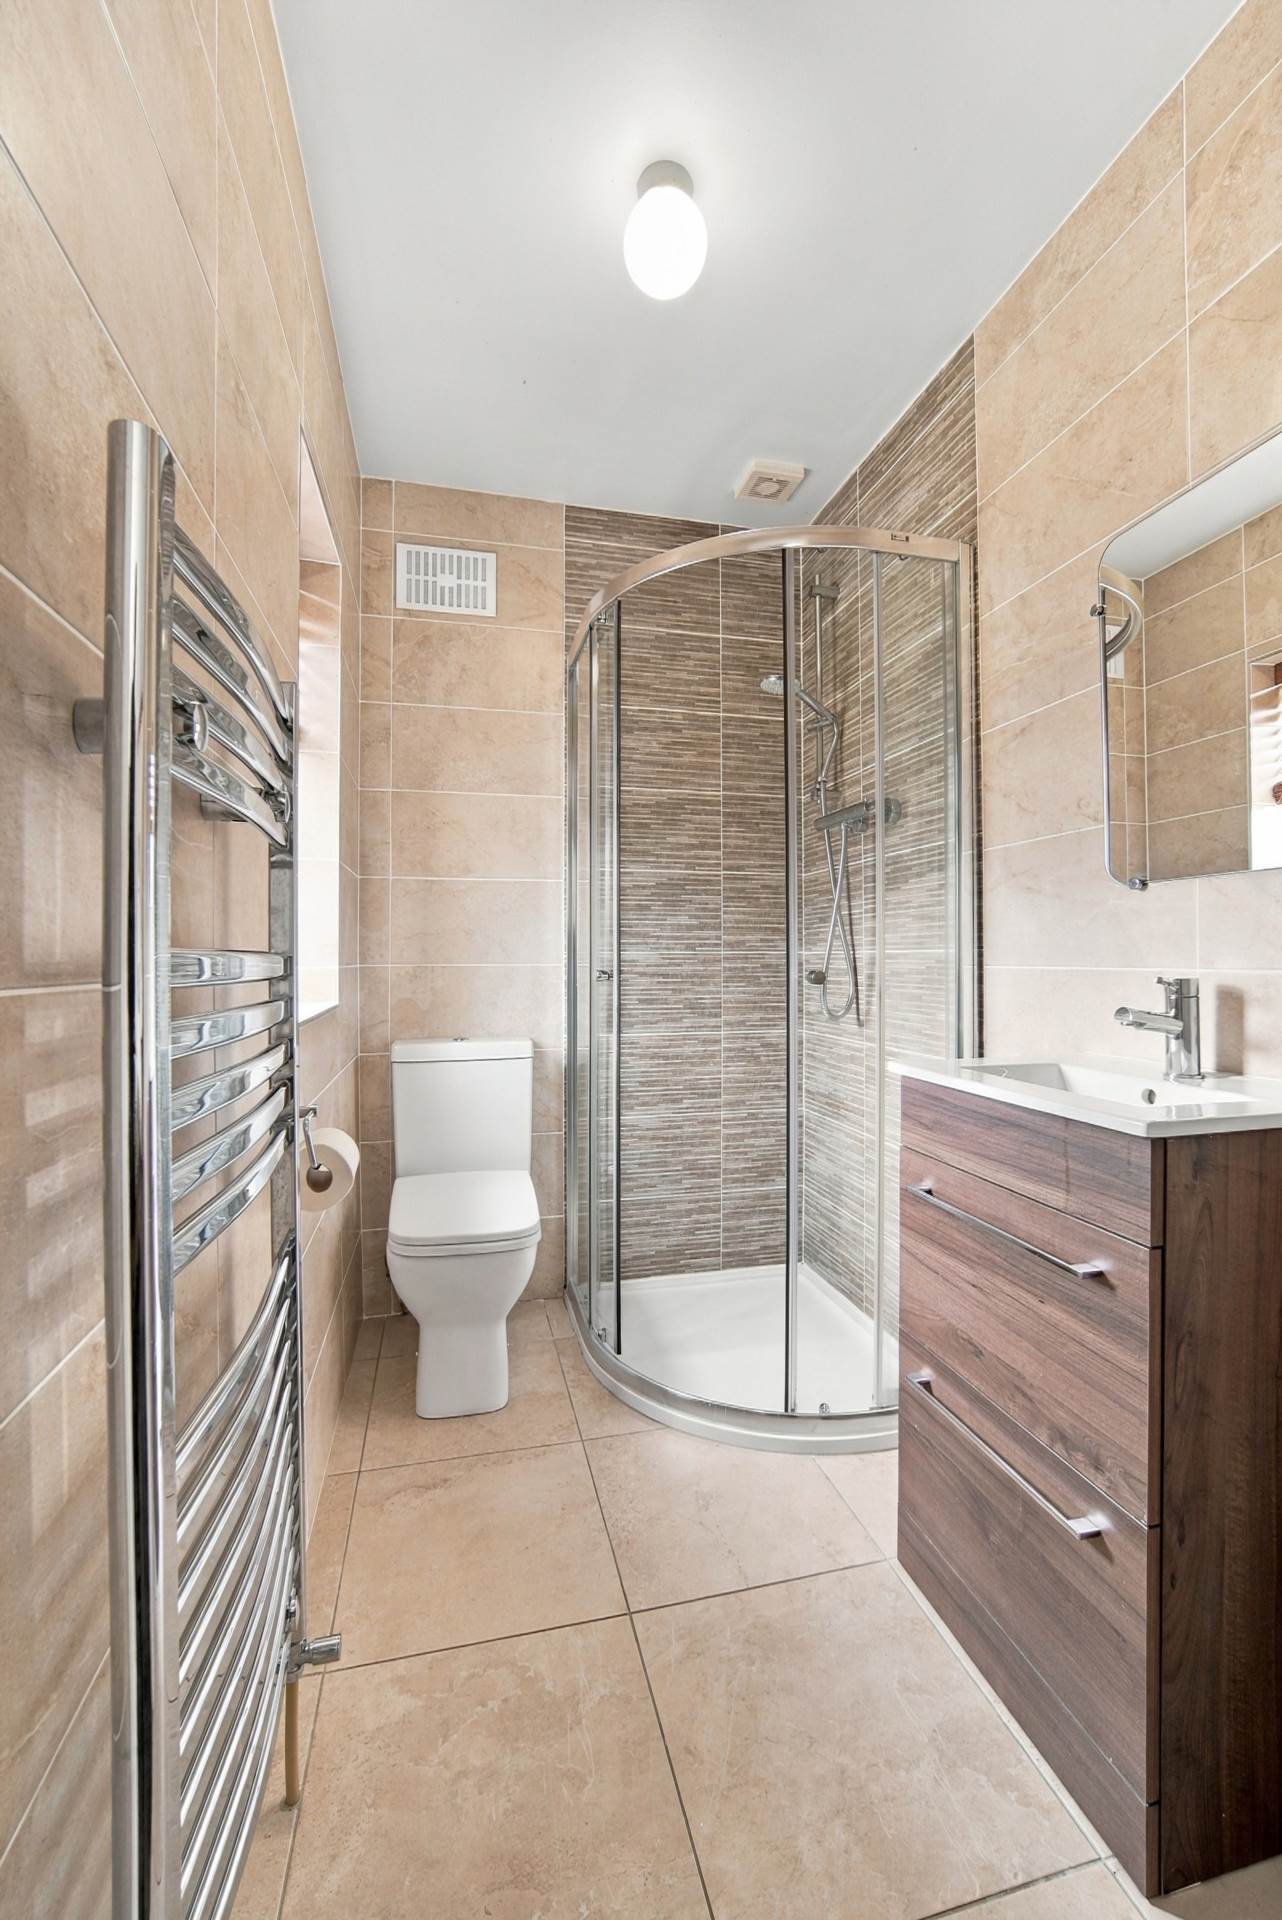
Ensuite 2.10m x 1.37m
Fully tiled, with w.c., w.h.b. with built-in vanity and fitted mirror and shower cubicle. Light fitting, extractor fan, window with frosted glass and Venetian blind, complete with heated chrome towel rail.
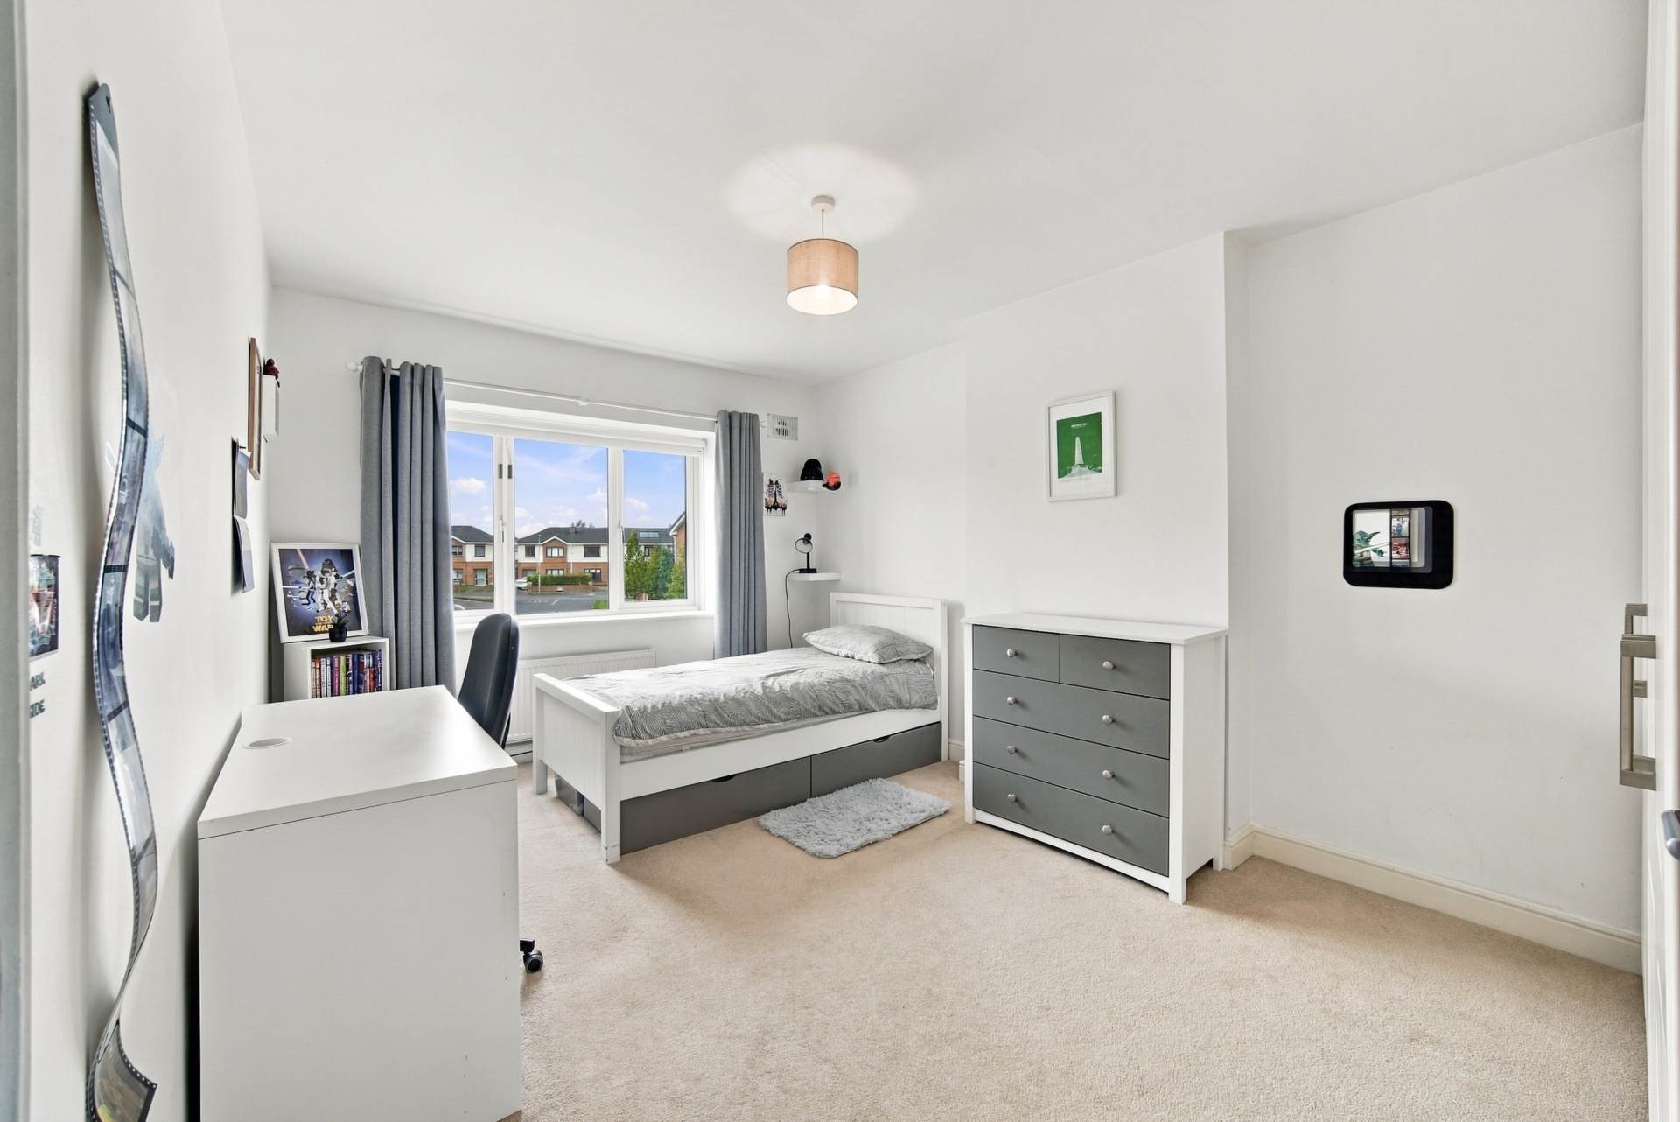
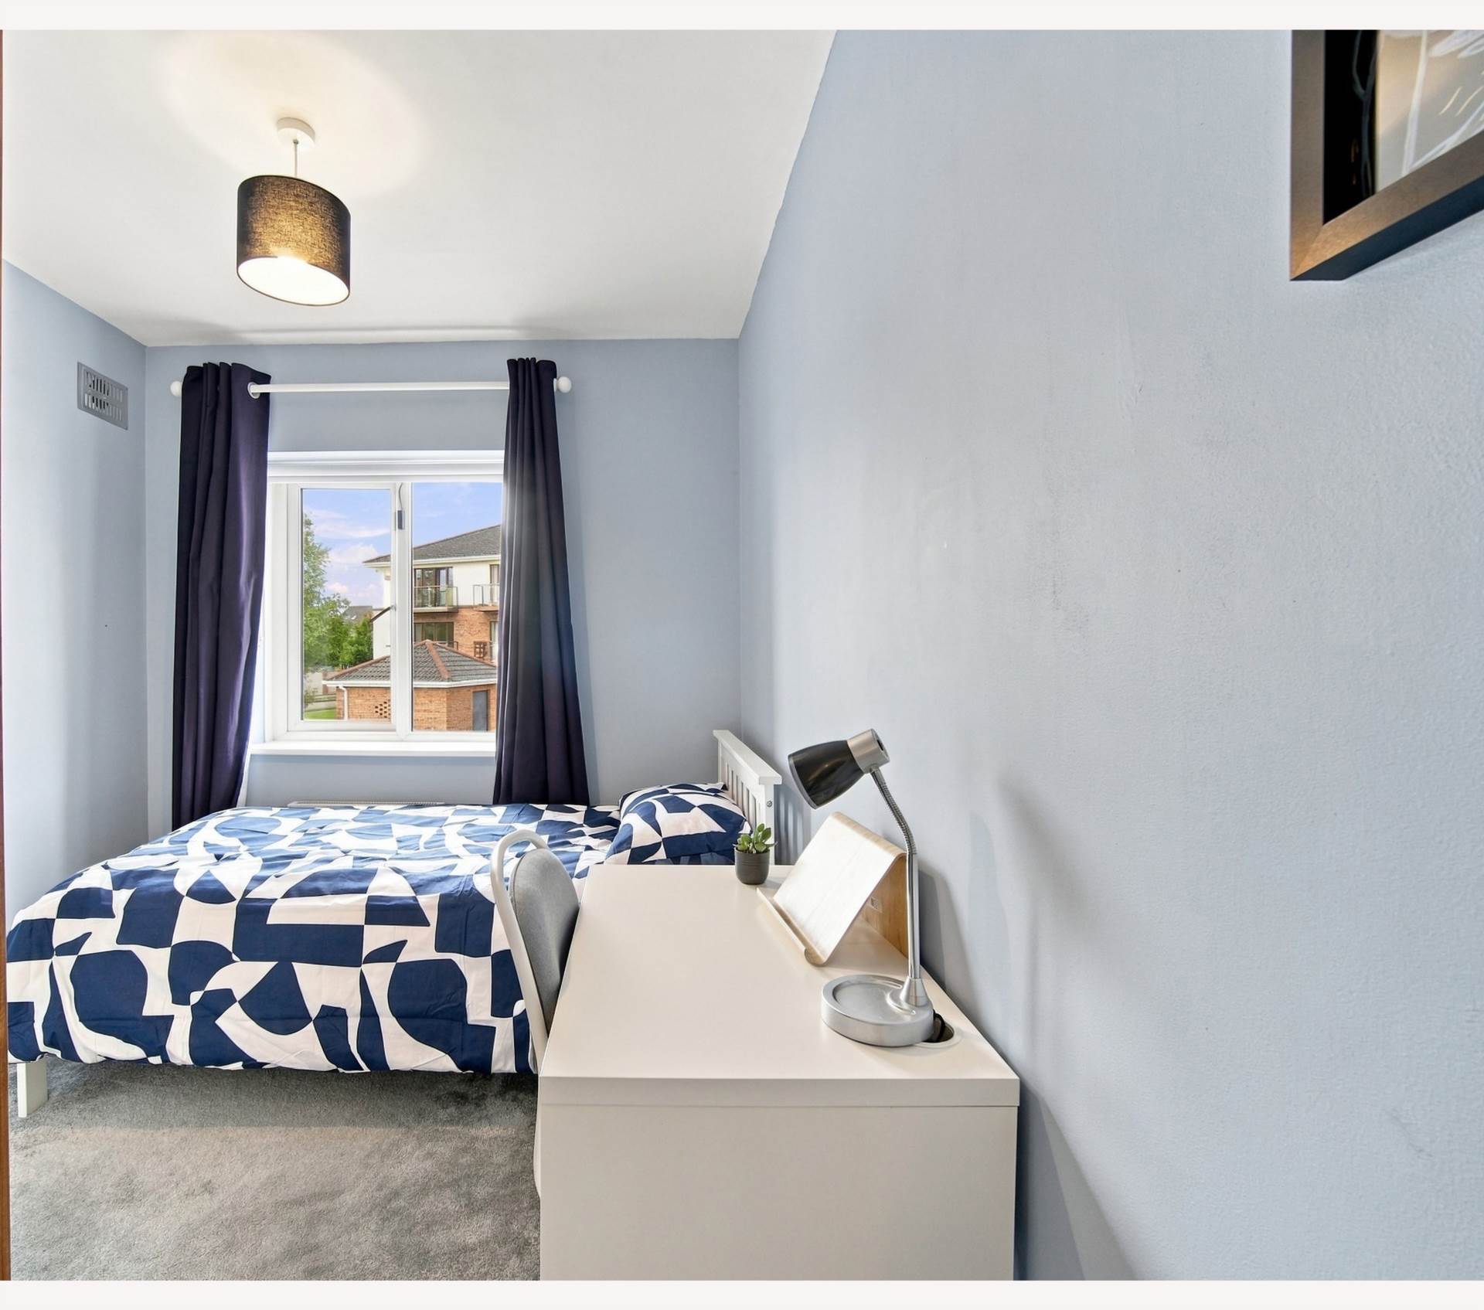
Bedroom 2 3.12m x 4.28m
Carpet with fitted wardrobes, roller blinds and curtains, complete with hanging pendant light with shade. A double room overlooking the front of the property.
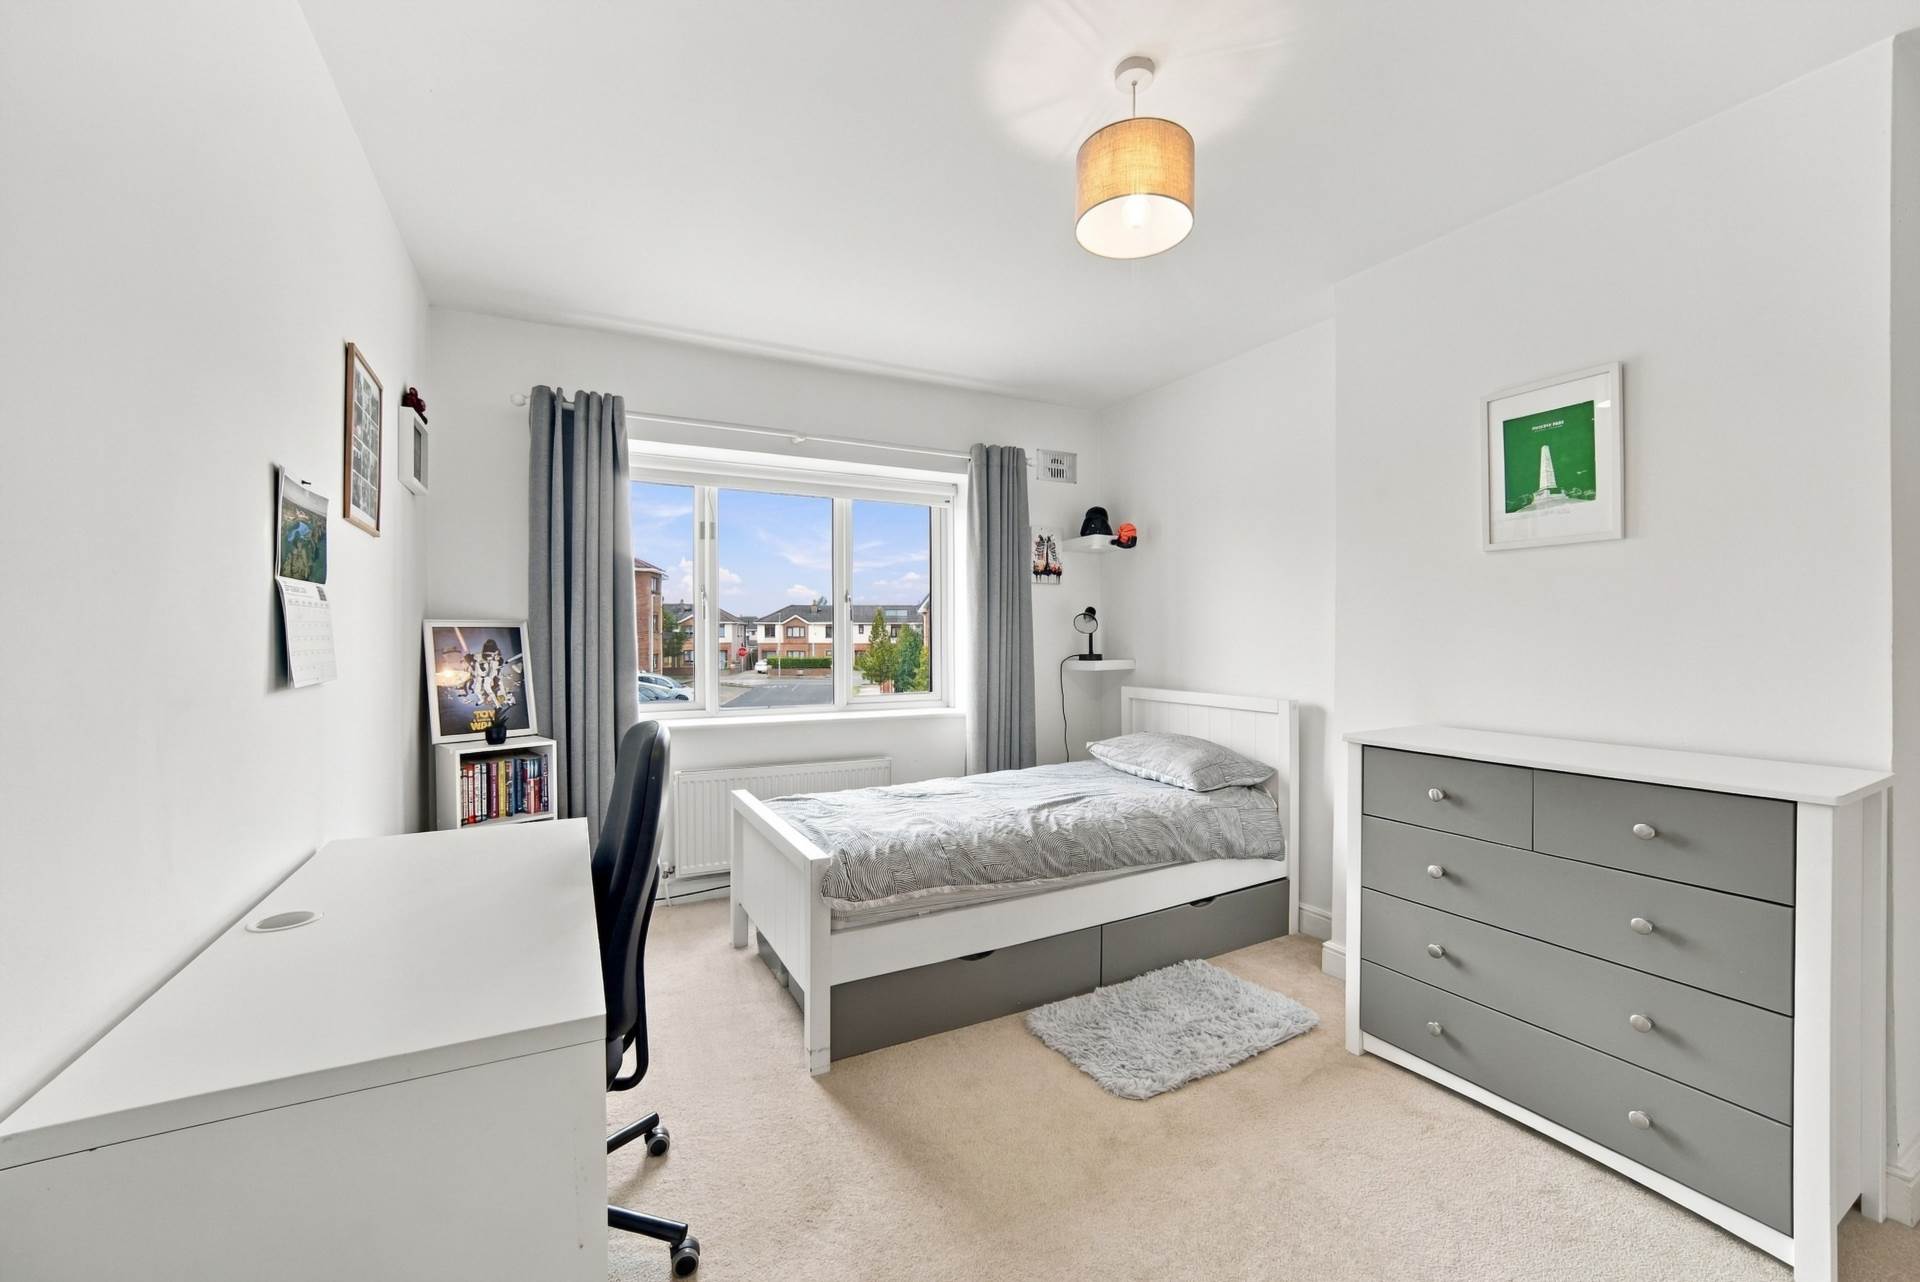
Bedroom 3 3.30m x 2.41m
Fitted wardrobes, carpet, roller blind, curtains and a hanging pendant light with shade complete this third bedroom.
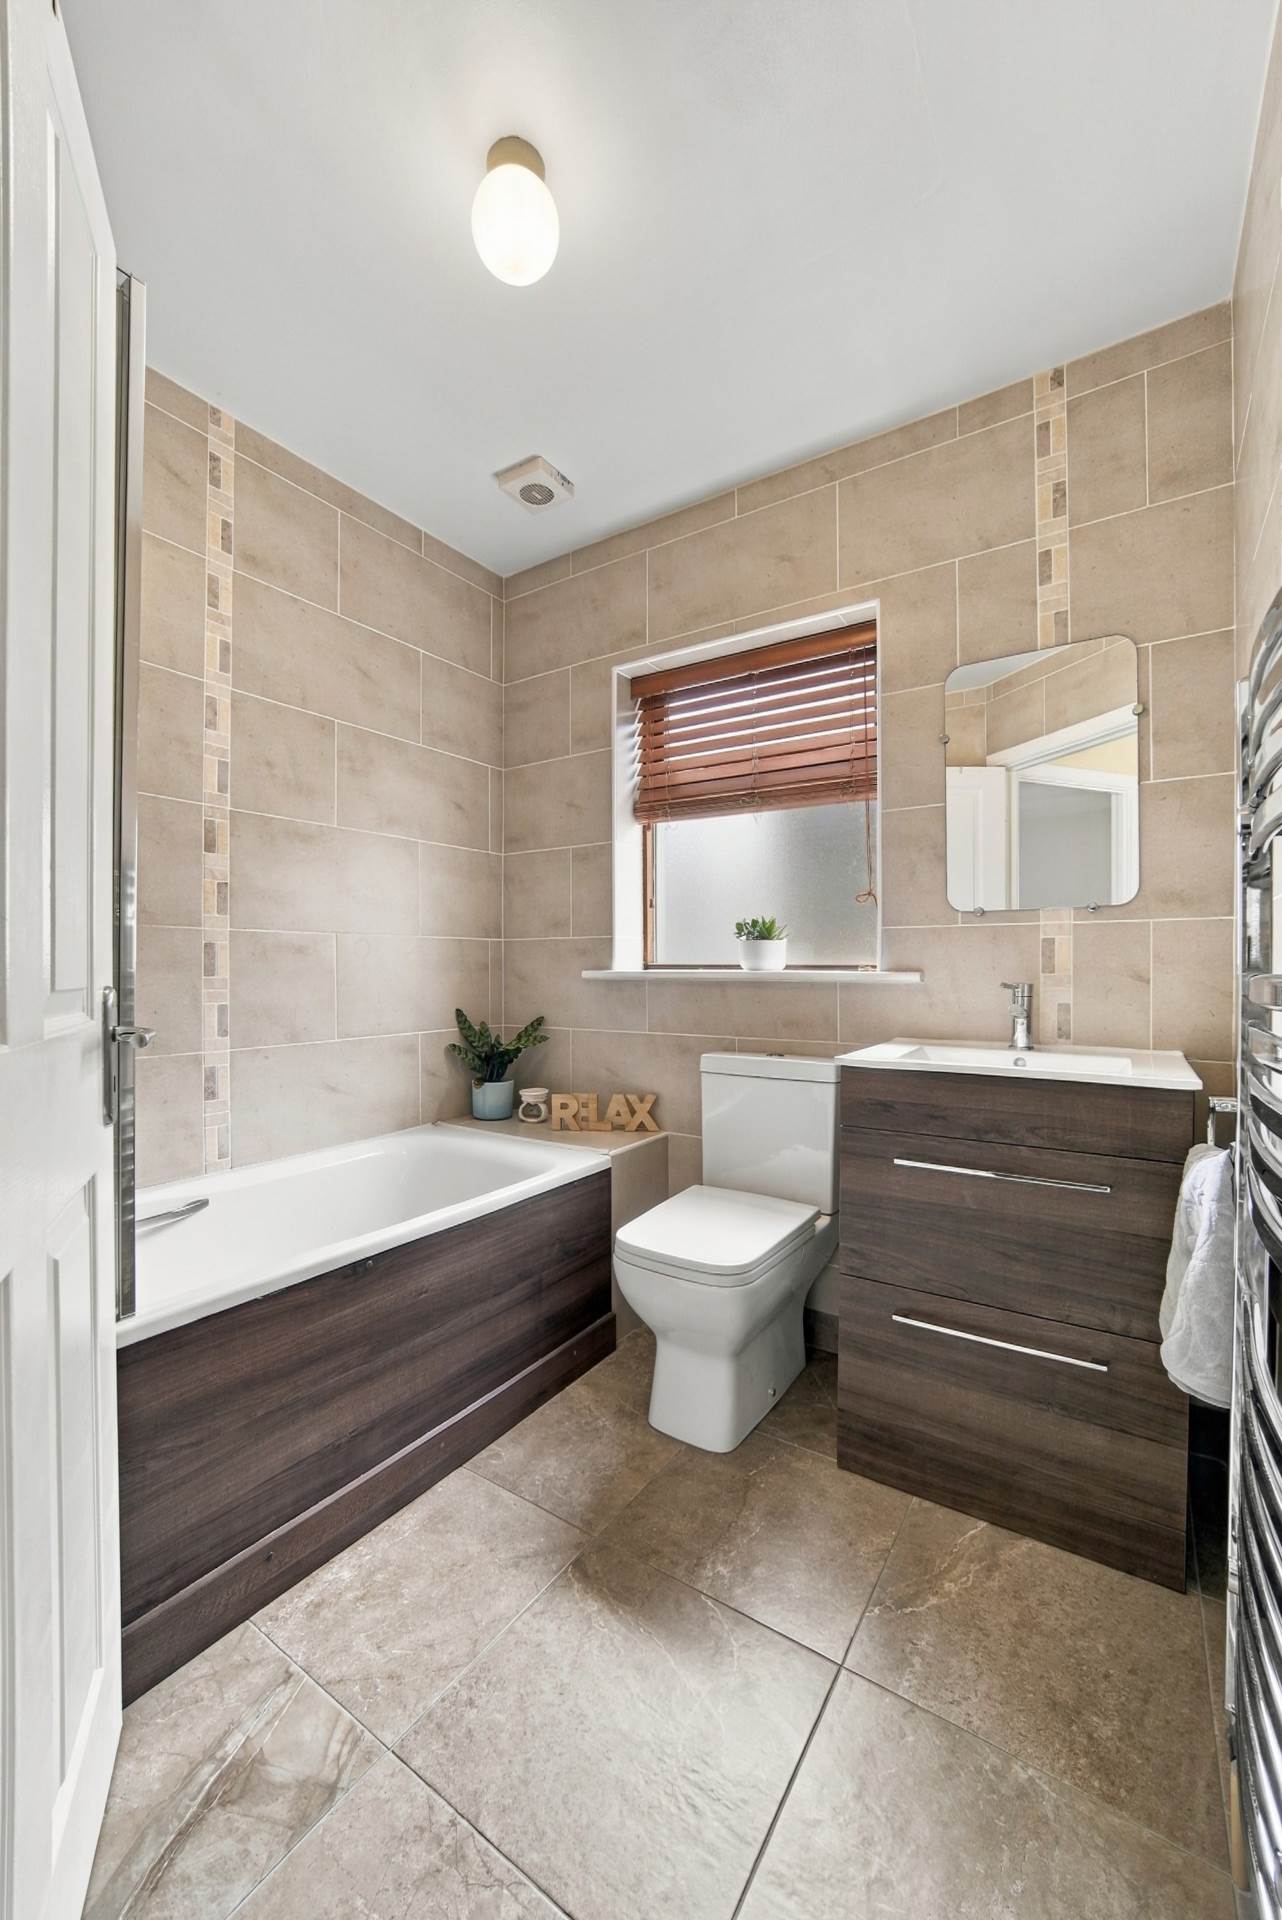
Bathroom 2.04m x 2.00m
Fully tiled with bath and shower screen, w.c., w.h.b. with built-in toiletries cabinet and fitted mirror. Hardwood double glazed window with Venetian blind, extractor fan and light fitting.
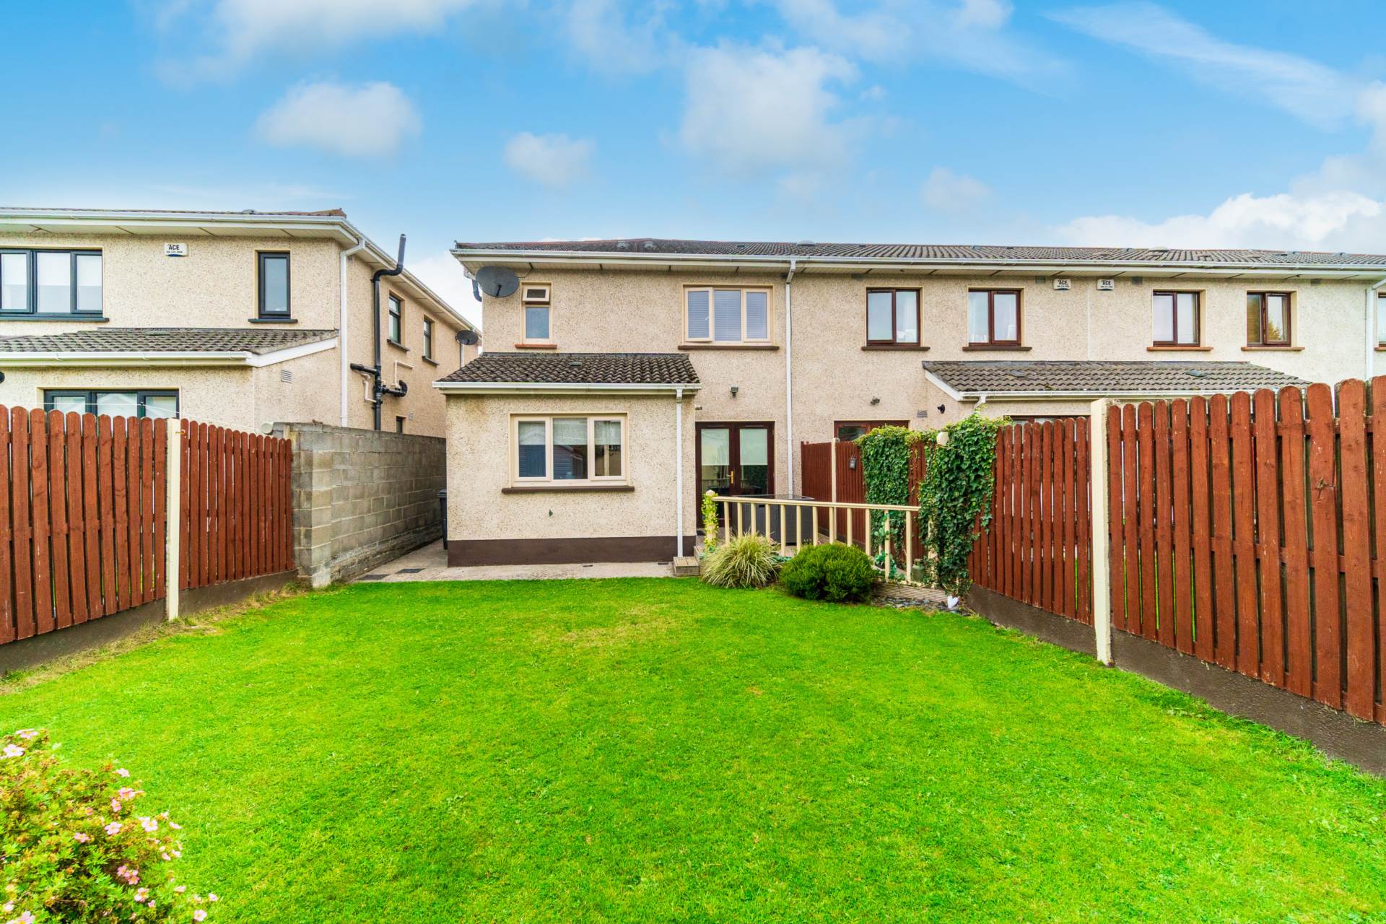
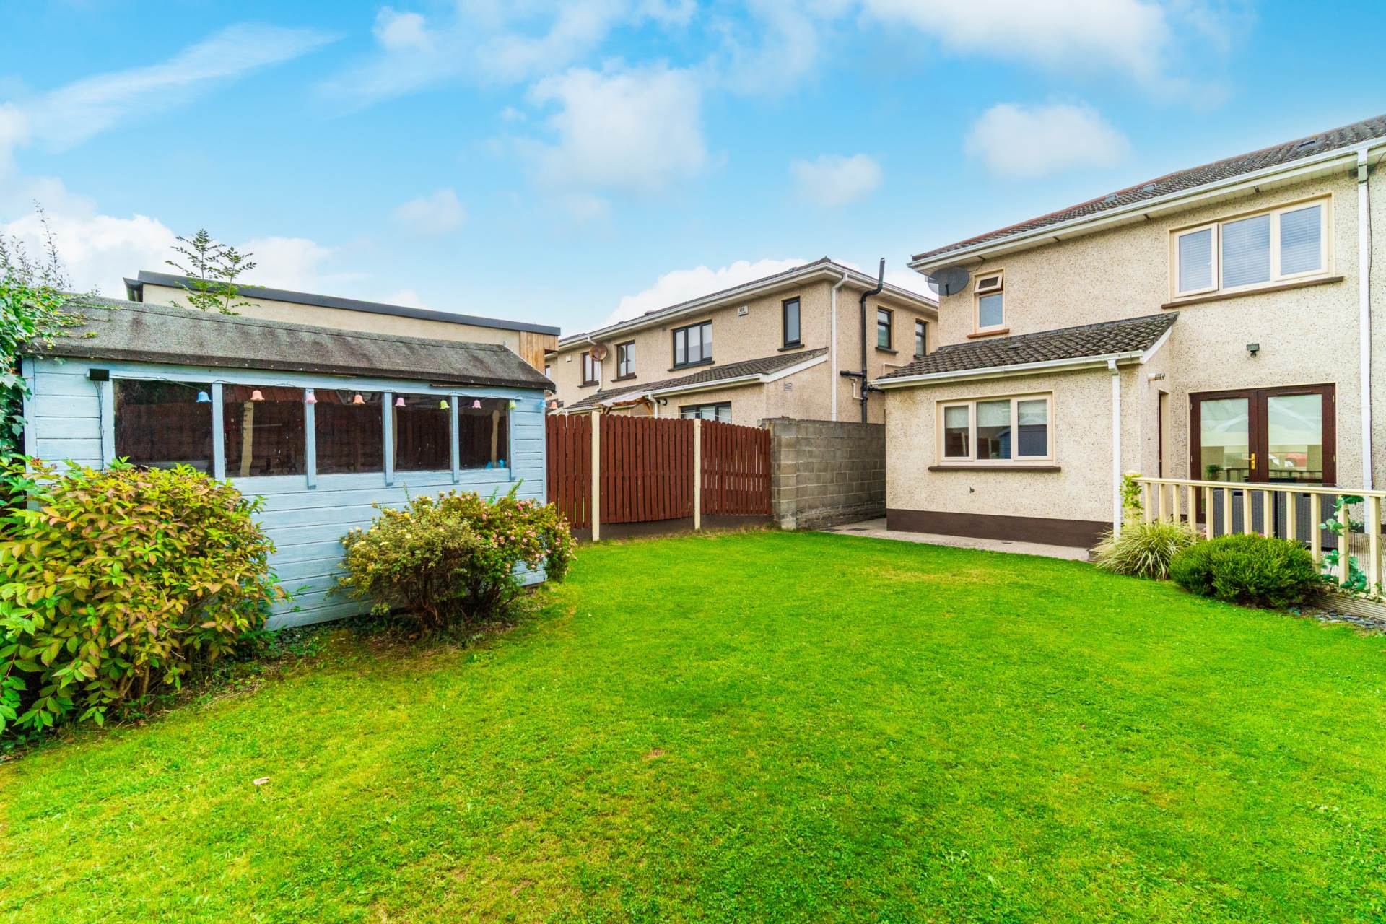
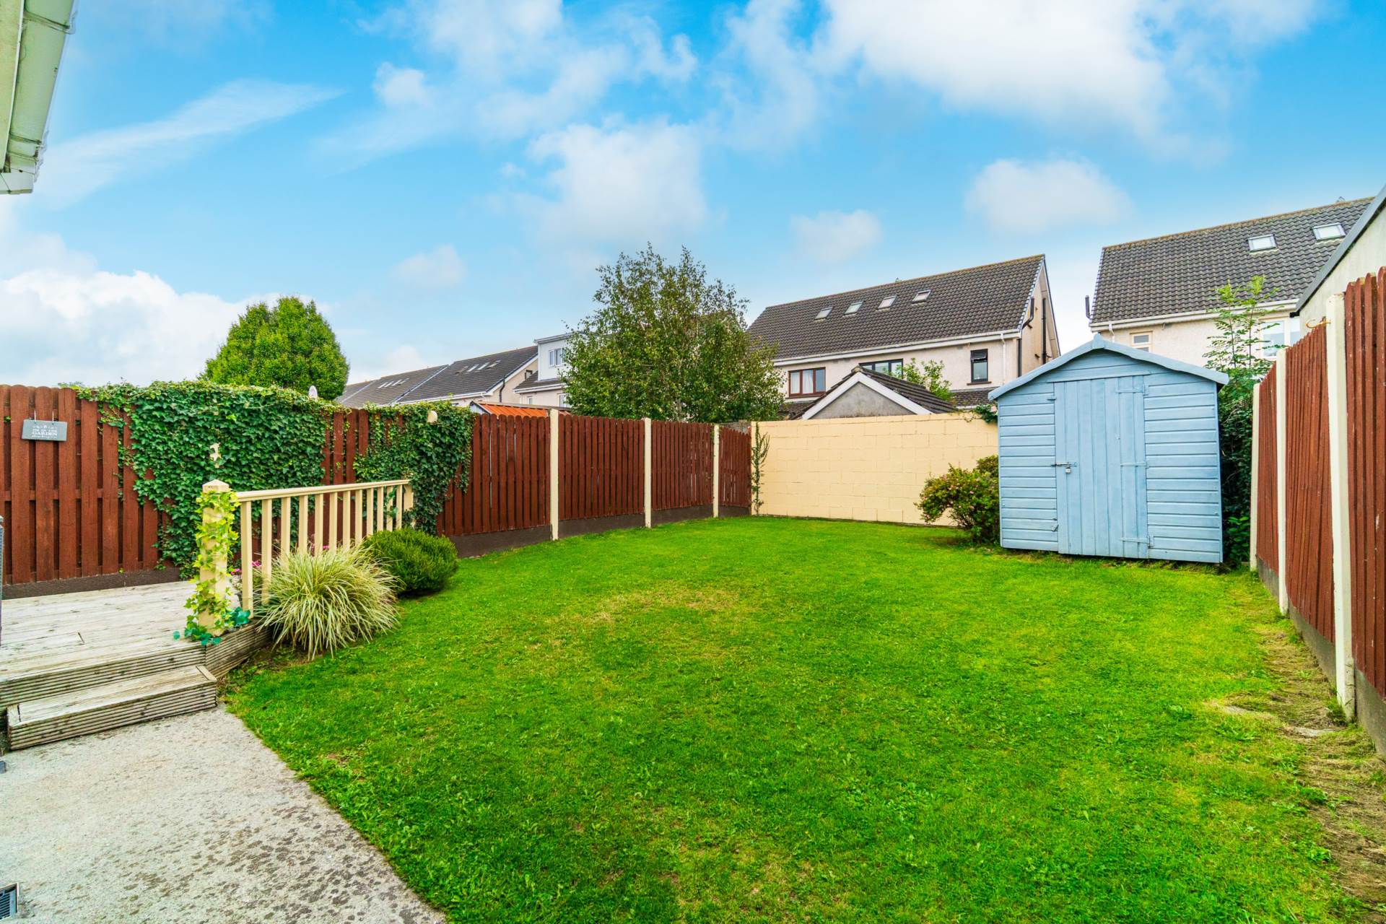
Garden
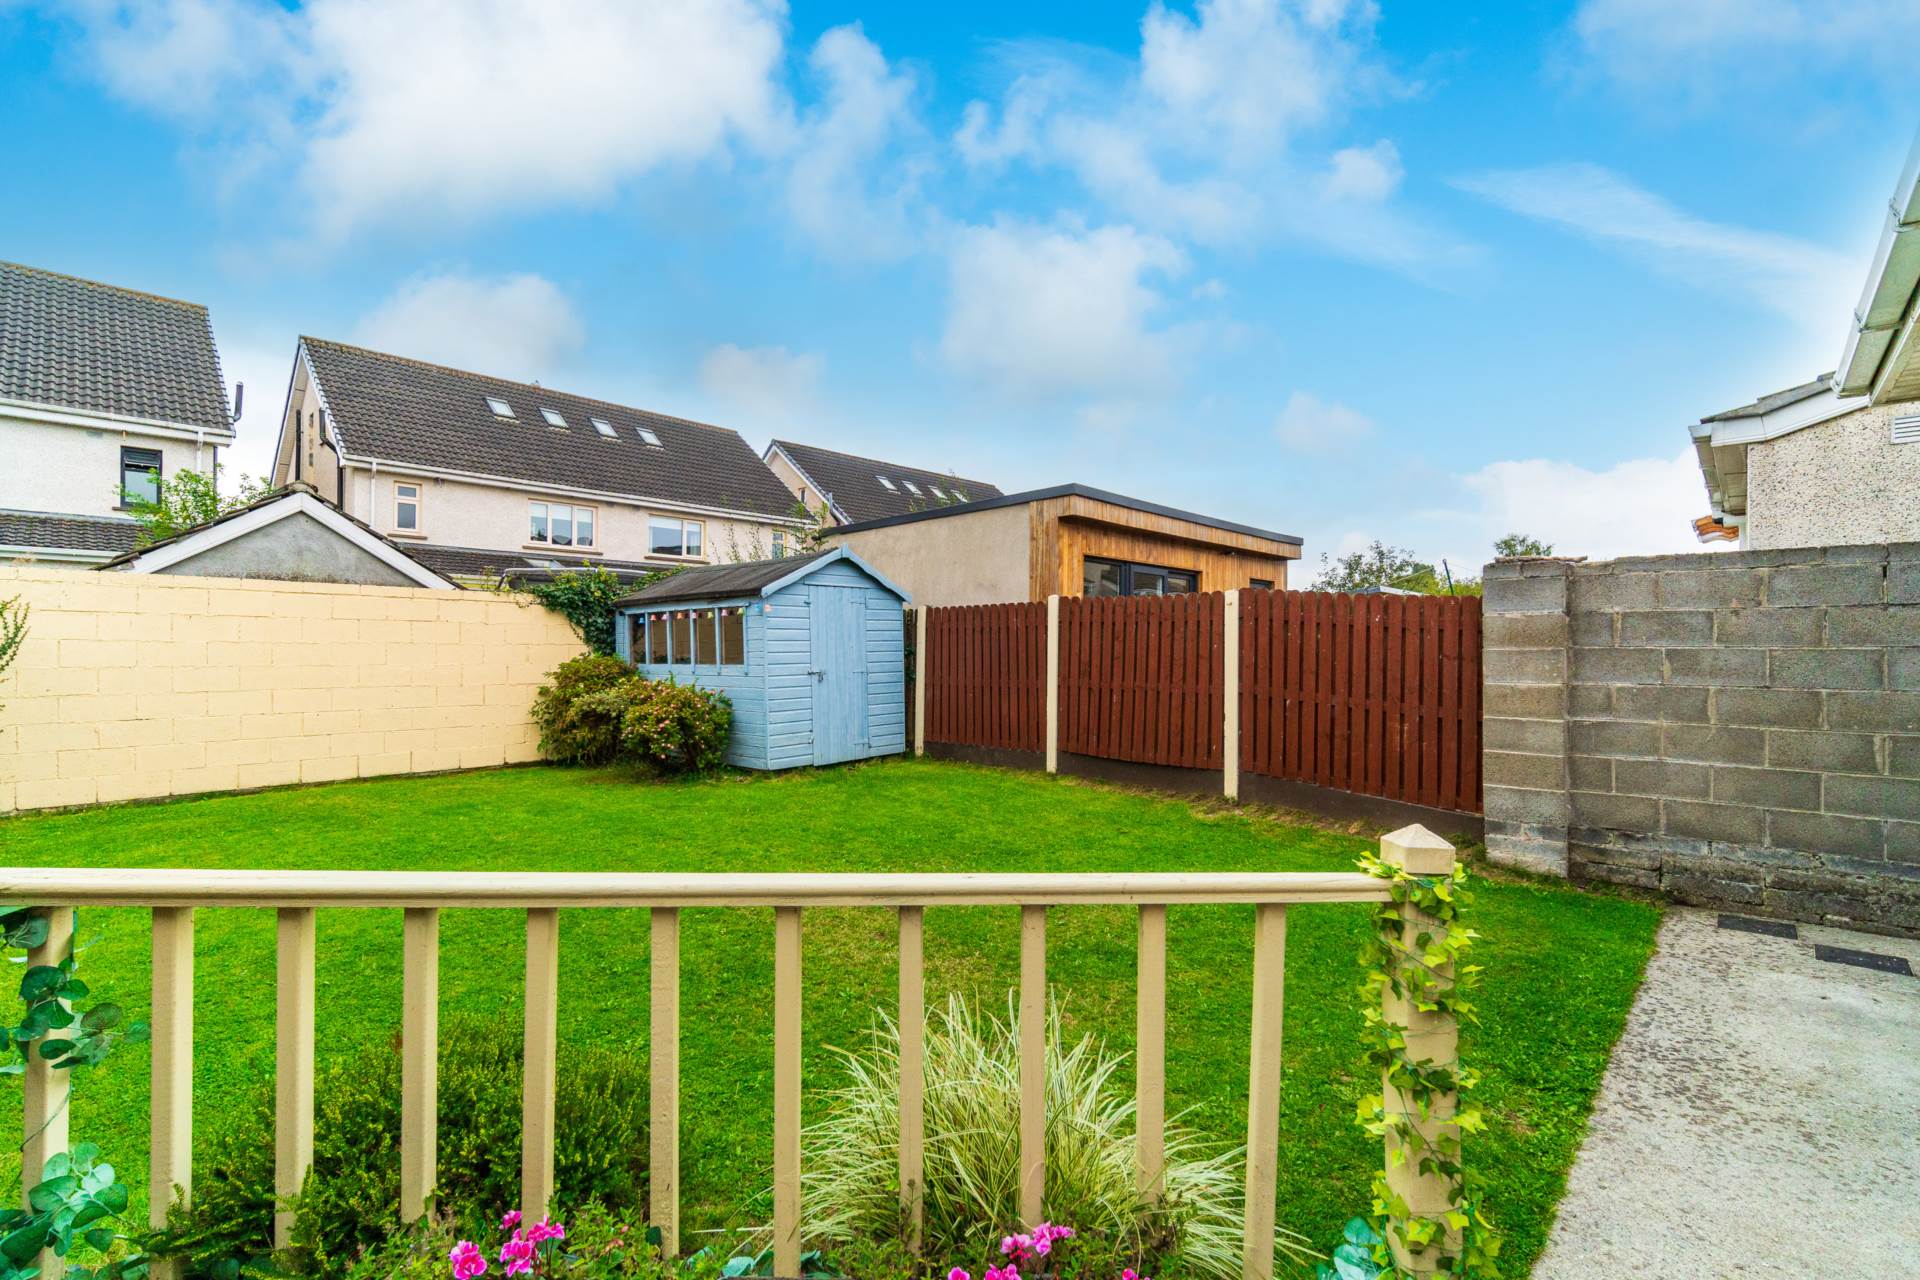
Laid out with a lawn, timber deck and patio area, complete with a timber shed and gated side entrance. With outside tap, outside light and security light.
Additional Information
Two parking spaces to the front
Gross internal floor area approx. 106 sq.m
Built in 2007
Double glazed windows
Triple glazing to the front
Items Included in sale:
Double oven, gas hob, fitted dishwasher, extractor fan, curtains, blinds and light fittings.
BER
C1
Eircode: W23 H7D1
Features
- Coonan Property present this spacious three-bedroom home, with a south-facing rear garden, in the highly sought-after Moyglare Hall development
- Extending to approximately 106 sq.m, the well-proportioned accommodation comprises an entrance hallway, guest W.C., kitchen/dining room, living room, three bedrooms including a master ensuite, and a family bathroom
- Presented in excellent condition throughout, the property features a spacious open-plan kitchen/dining area, generously sized bedrooms, and contemporary kitchen and bathroom finishes
- Ideally positioned in a quiet cul-de-sac within the popular Moyglare Hall development, just a short stroll from Maynooth GAA and a selection of primary and secondary schools
- Maynooth town centre is within easy walking distance, offering an excellent range of amenities including shops, cafés, restaurants and the Maynooth University campus
- Excellent transport connections include Maynooth Train Station with direct services to Dublin city centre, regular Dublin Bus routes and convenient access to the M4 motorway
- An ideal choice for first-time buyers seeking a stylish, move-in-ready home in a superb and convenient location
Services
- Mains water
- Gas fired central heating