Published property record
Property details
This is the original property information Coonan published with the transaction record. It may include the original guide price, auction details and marketing description. Specific appointment arrangements and contact details have been omitted from this historical marketing record. Any price shown is marketing information, not an achieved price; the achieved price and transaction date were not published.
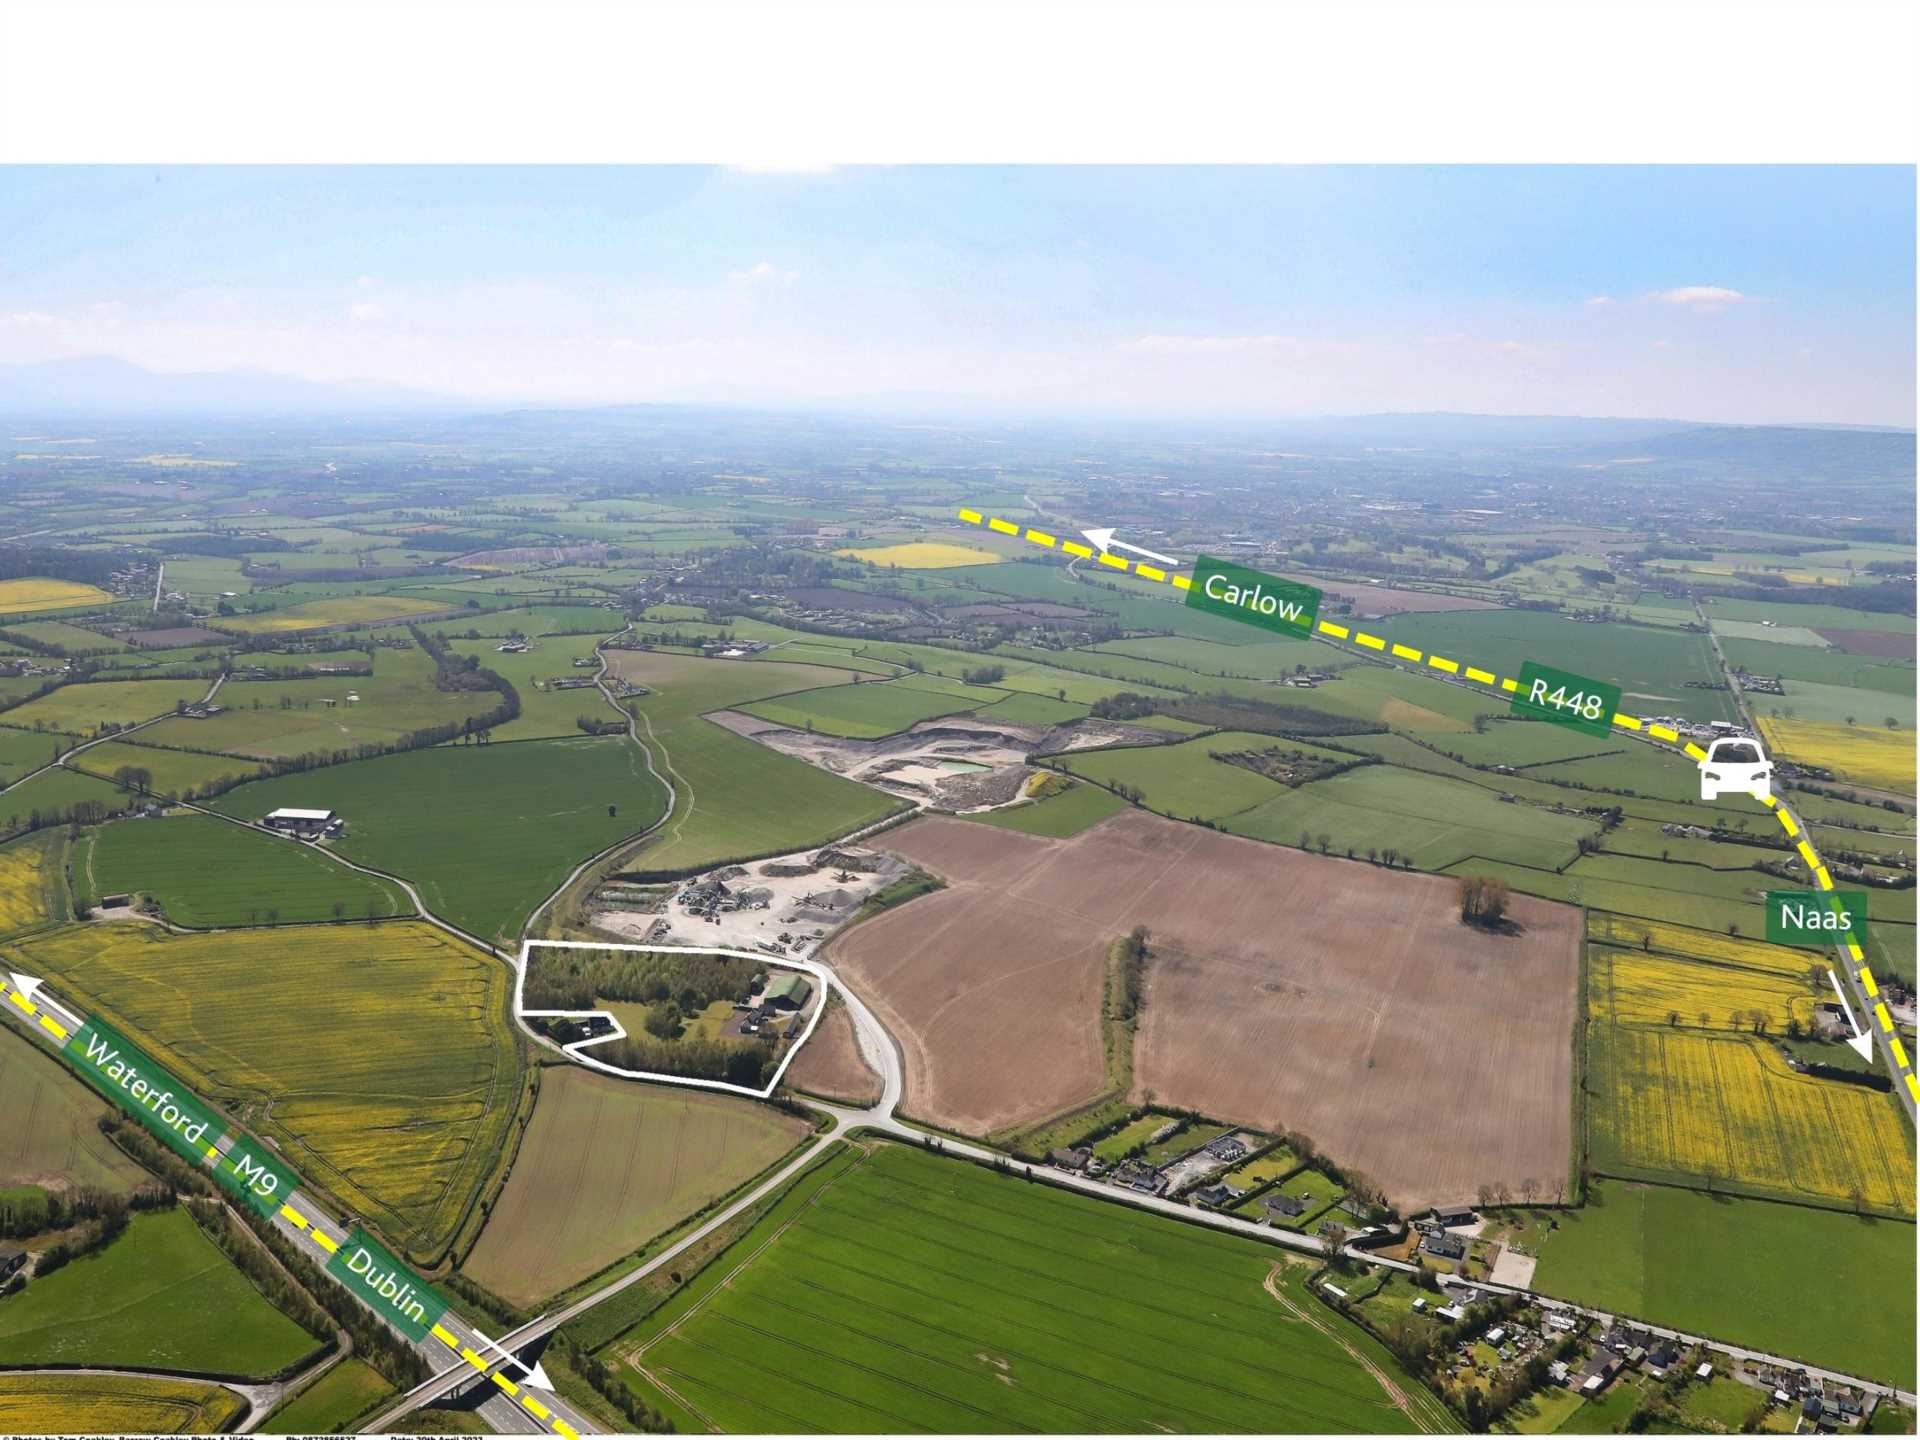
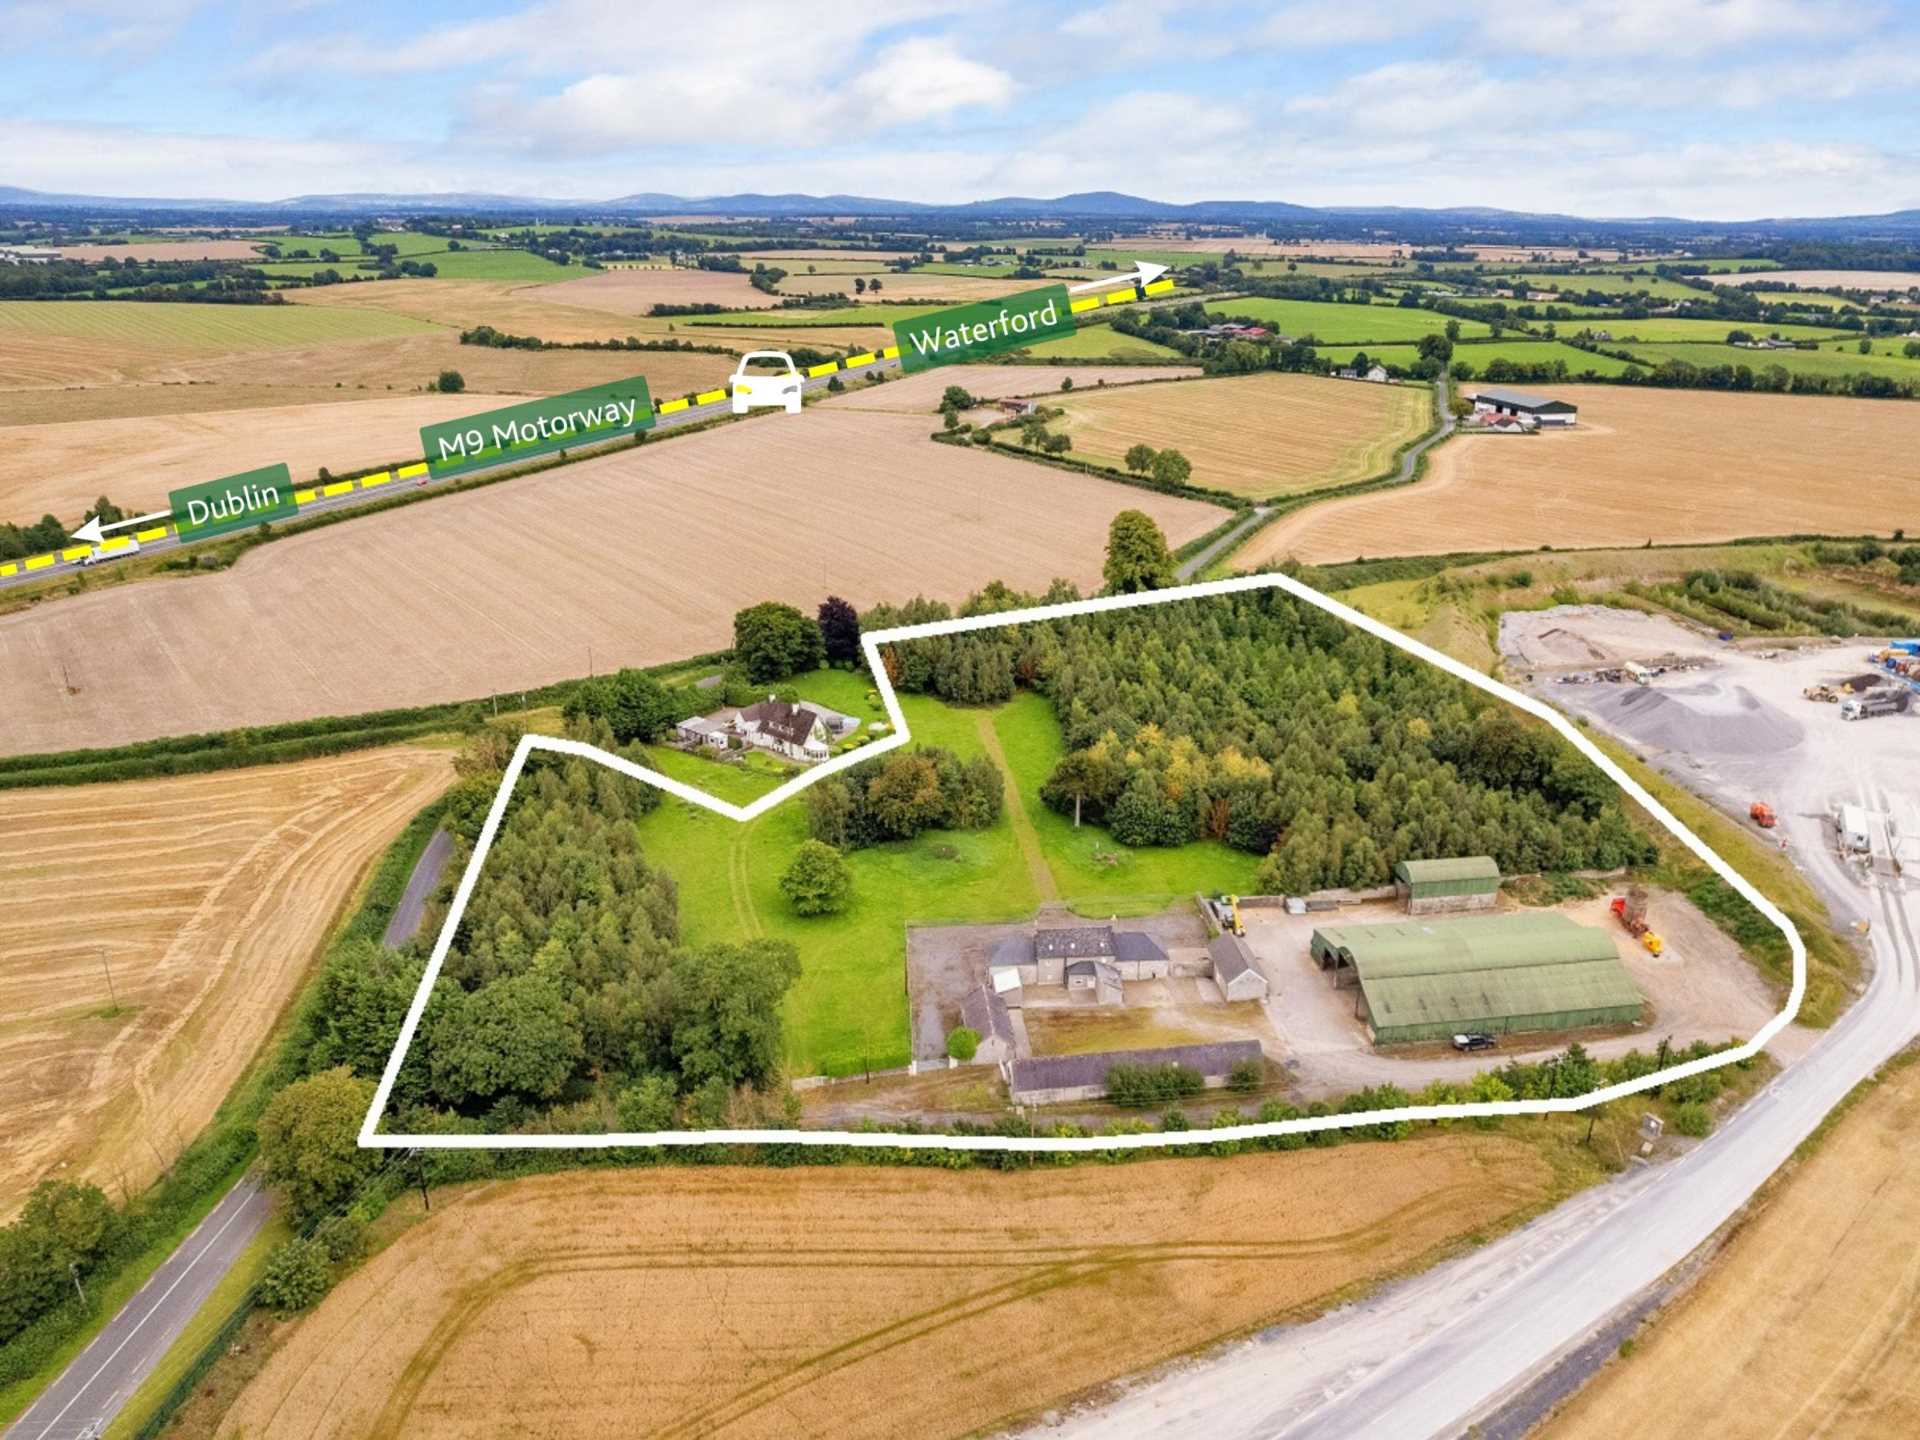
M9 motorway 2km, Castledermot 5km, Carlow 10km
Guide Price
€600,000
Type of Transaction
Private Treaty
Accommodation:
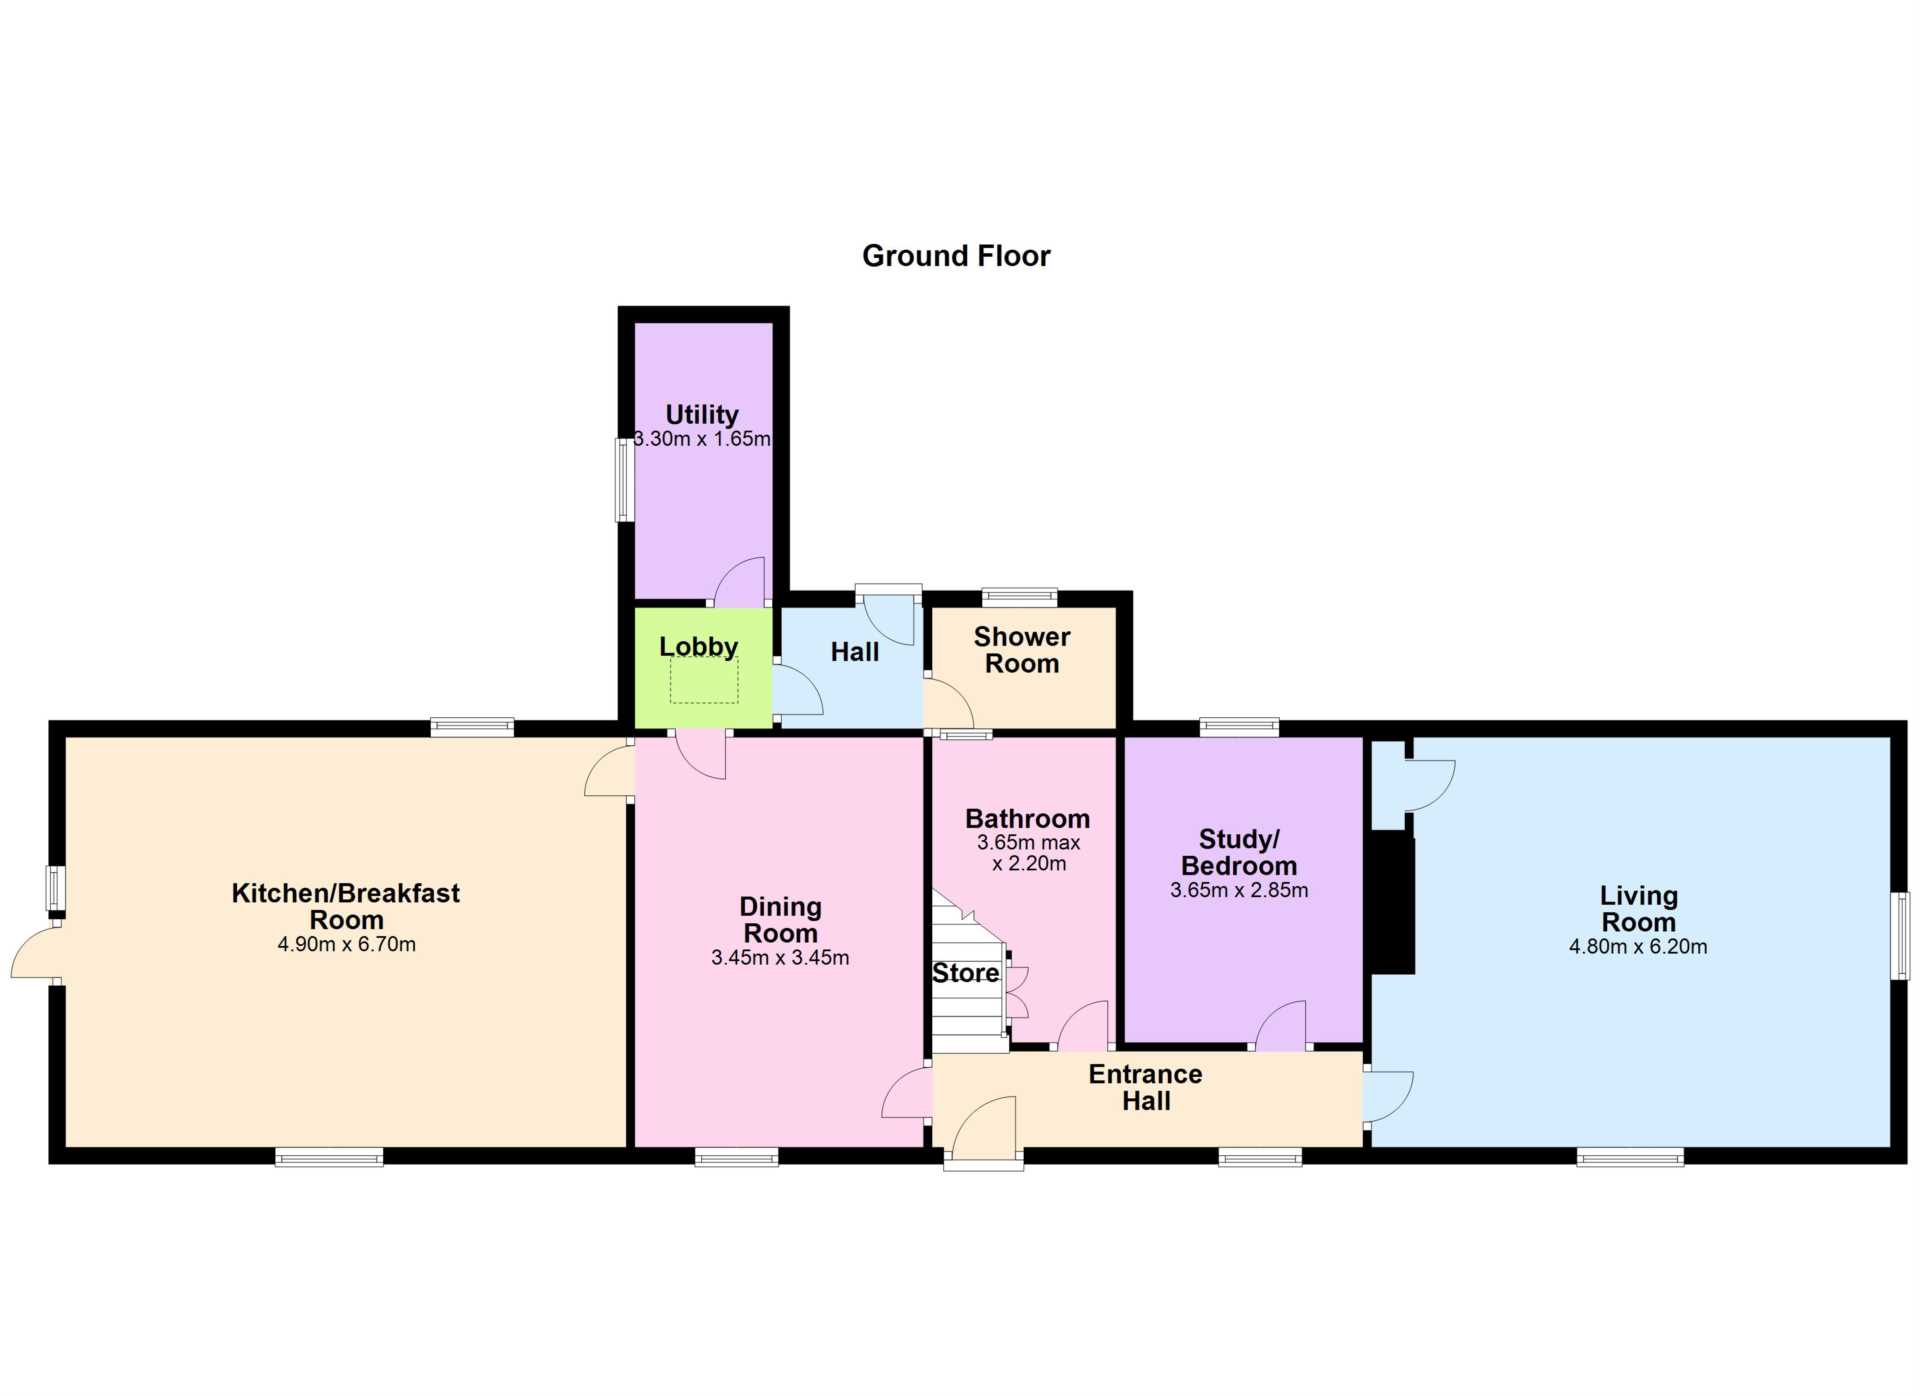
Entrance Hall
Carpet flooring, stairs.
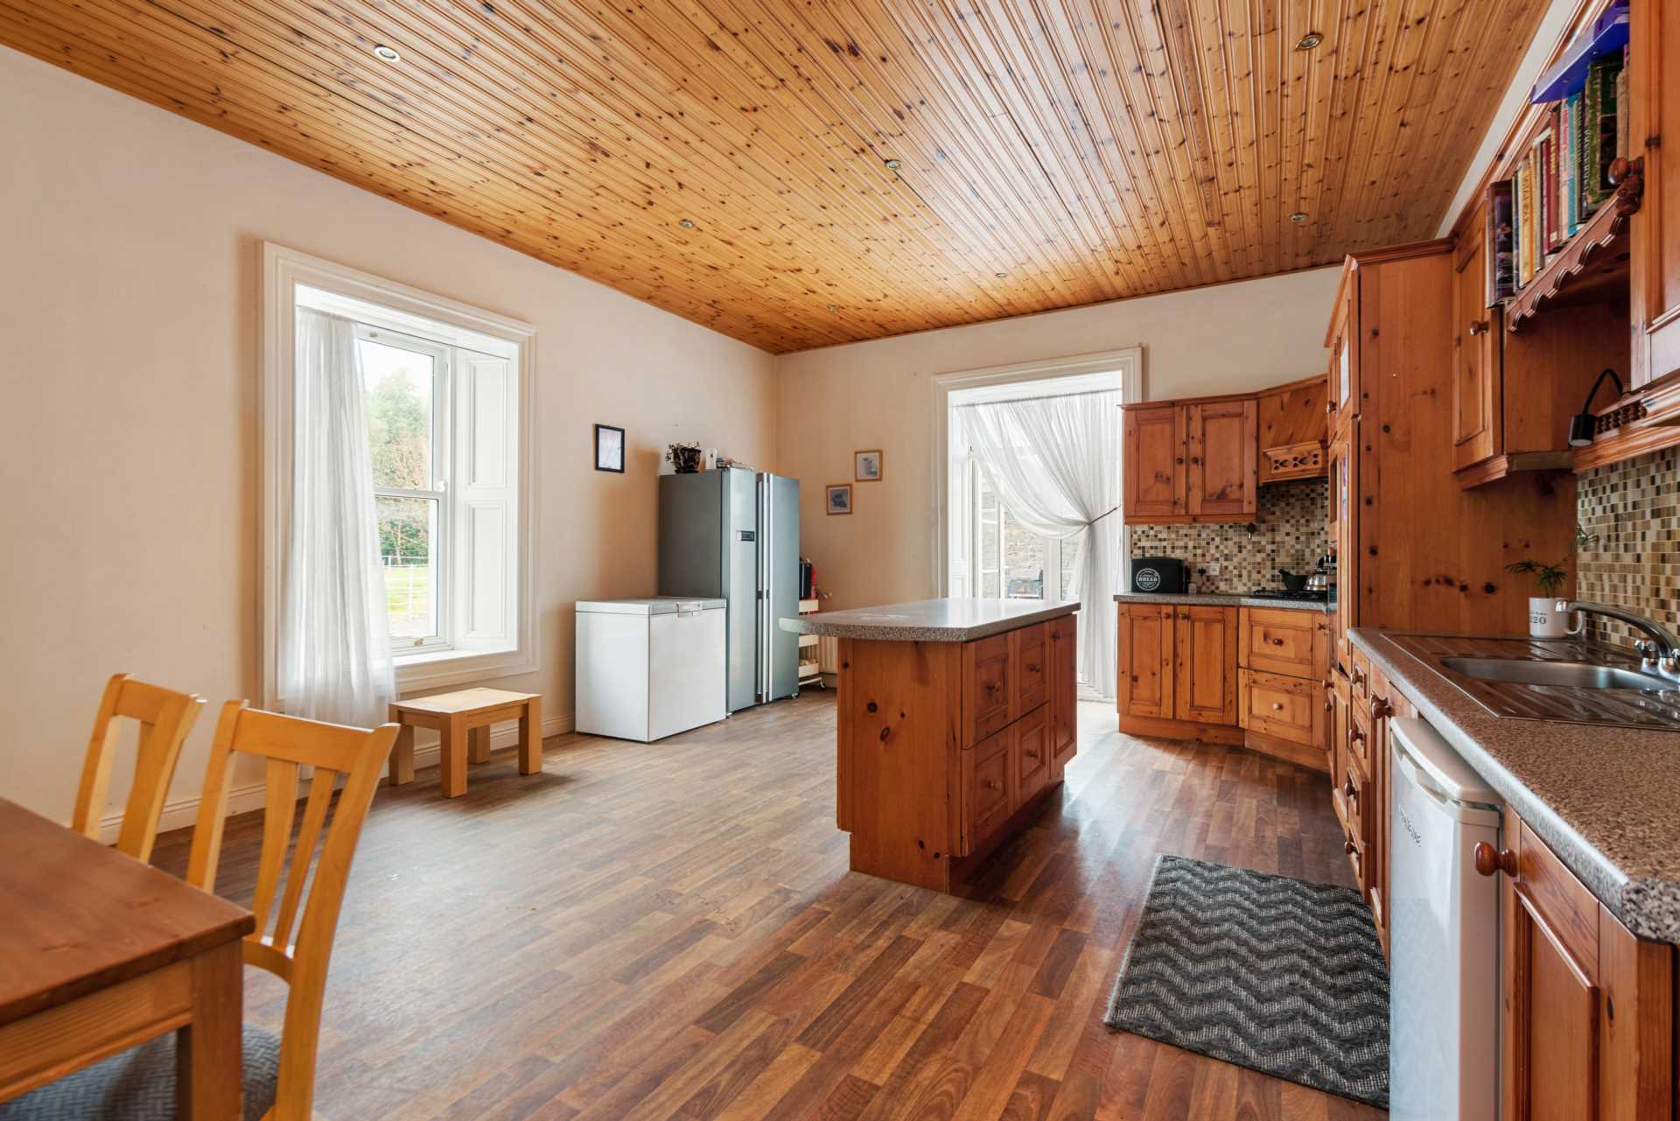
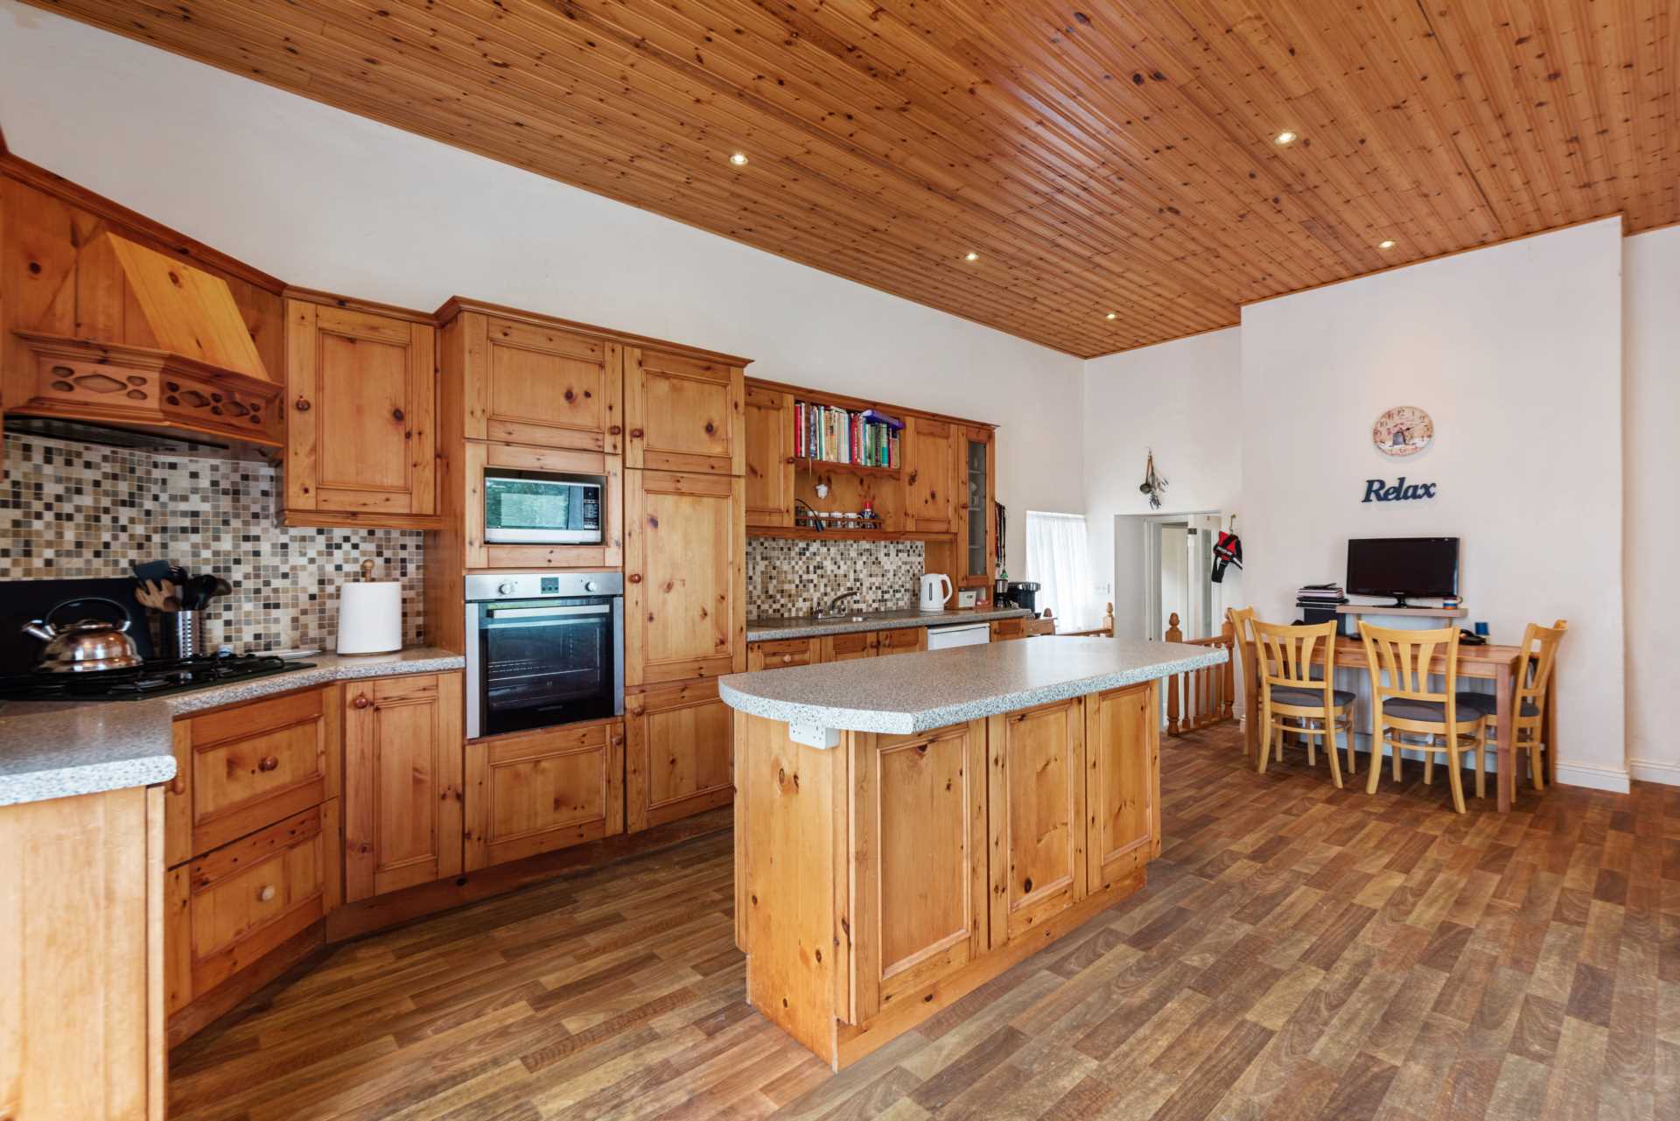
Kitchen/Breakfast Room 4.90m x 6.70m
Wooden floor, wall and floor fitted units, timber panelled ceiling with downlighters.
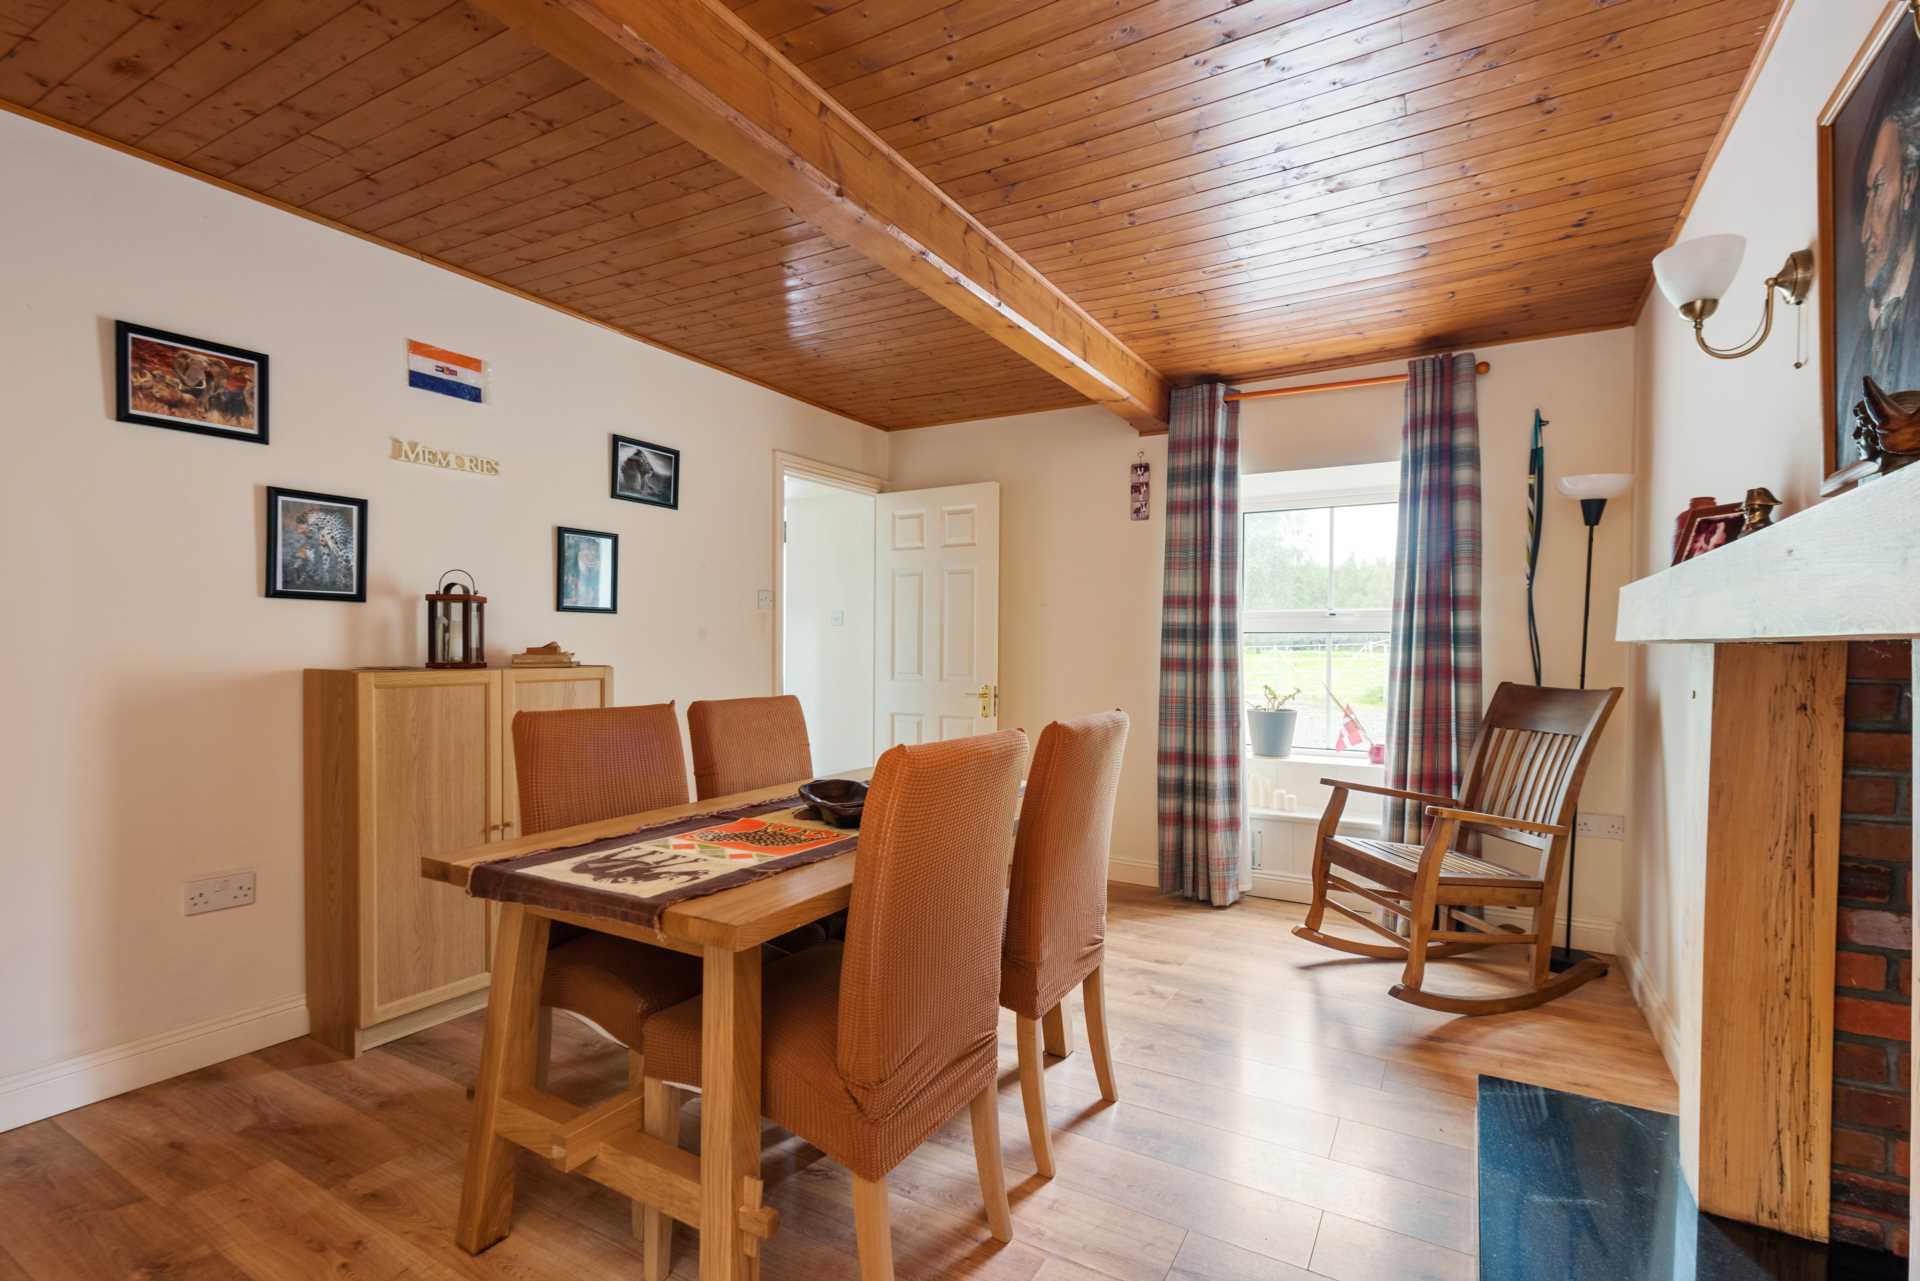
Dining Room 3.45m x 3.45m
Wooden floor, timber truss ceiling, feature timber fireplace, timber paneled ceiling.
Lobby 2.75m x 4.28m
Tiled floor, Velux windows, door to back hallway with access to rear yard
Utility 3.30m x 1.65m
Boiler, plumbed washing machine, sink.
Shower Room
Tiled wall and floors, w.c., w.h.b., shower.
Living Room 4.80m x 6.20m
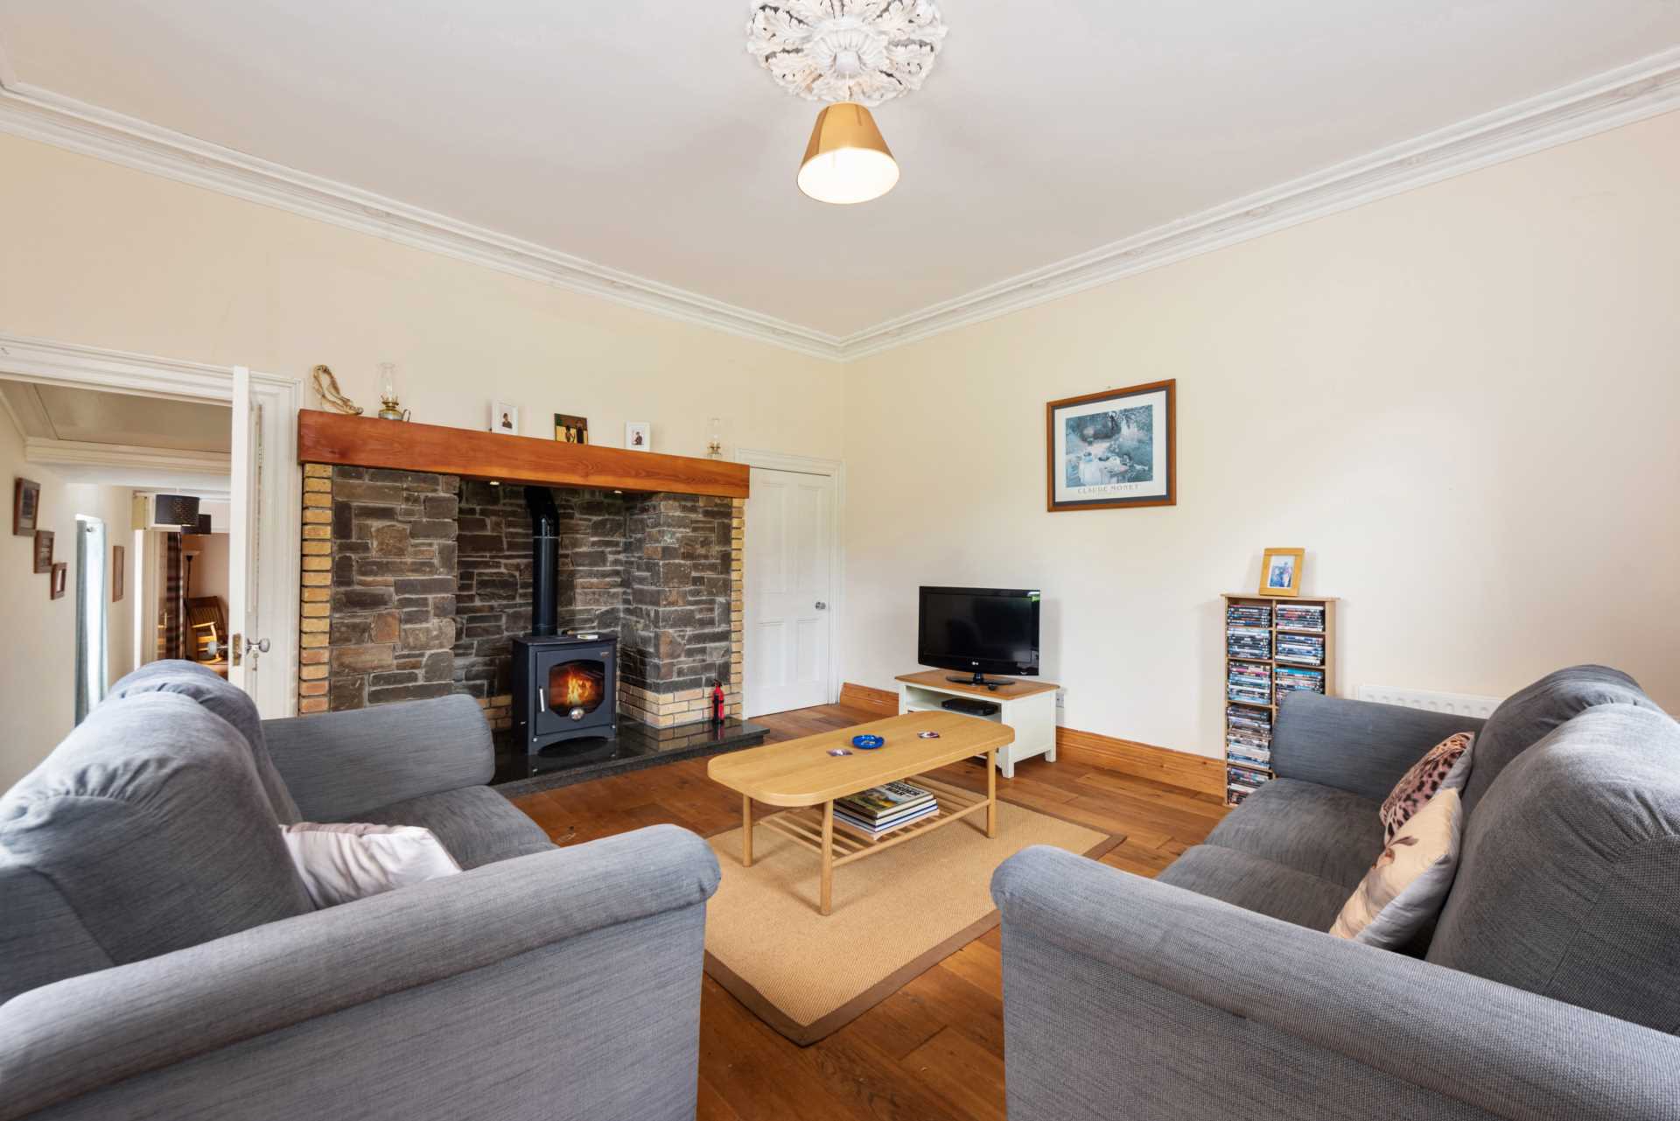
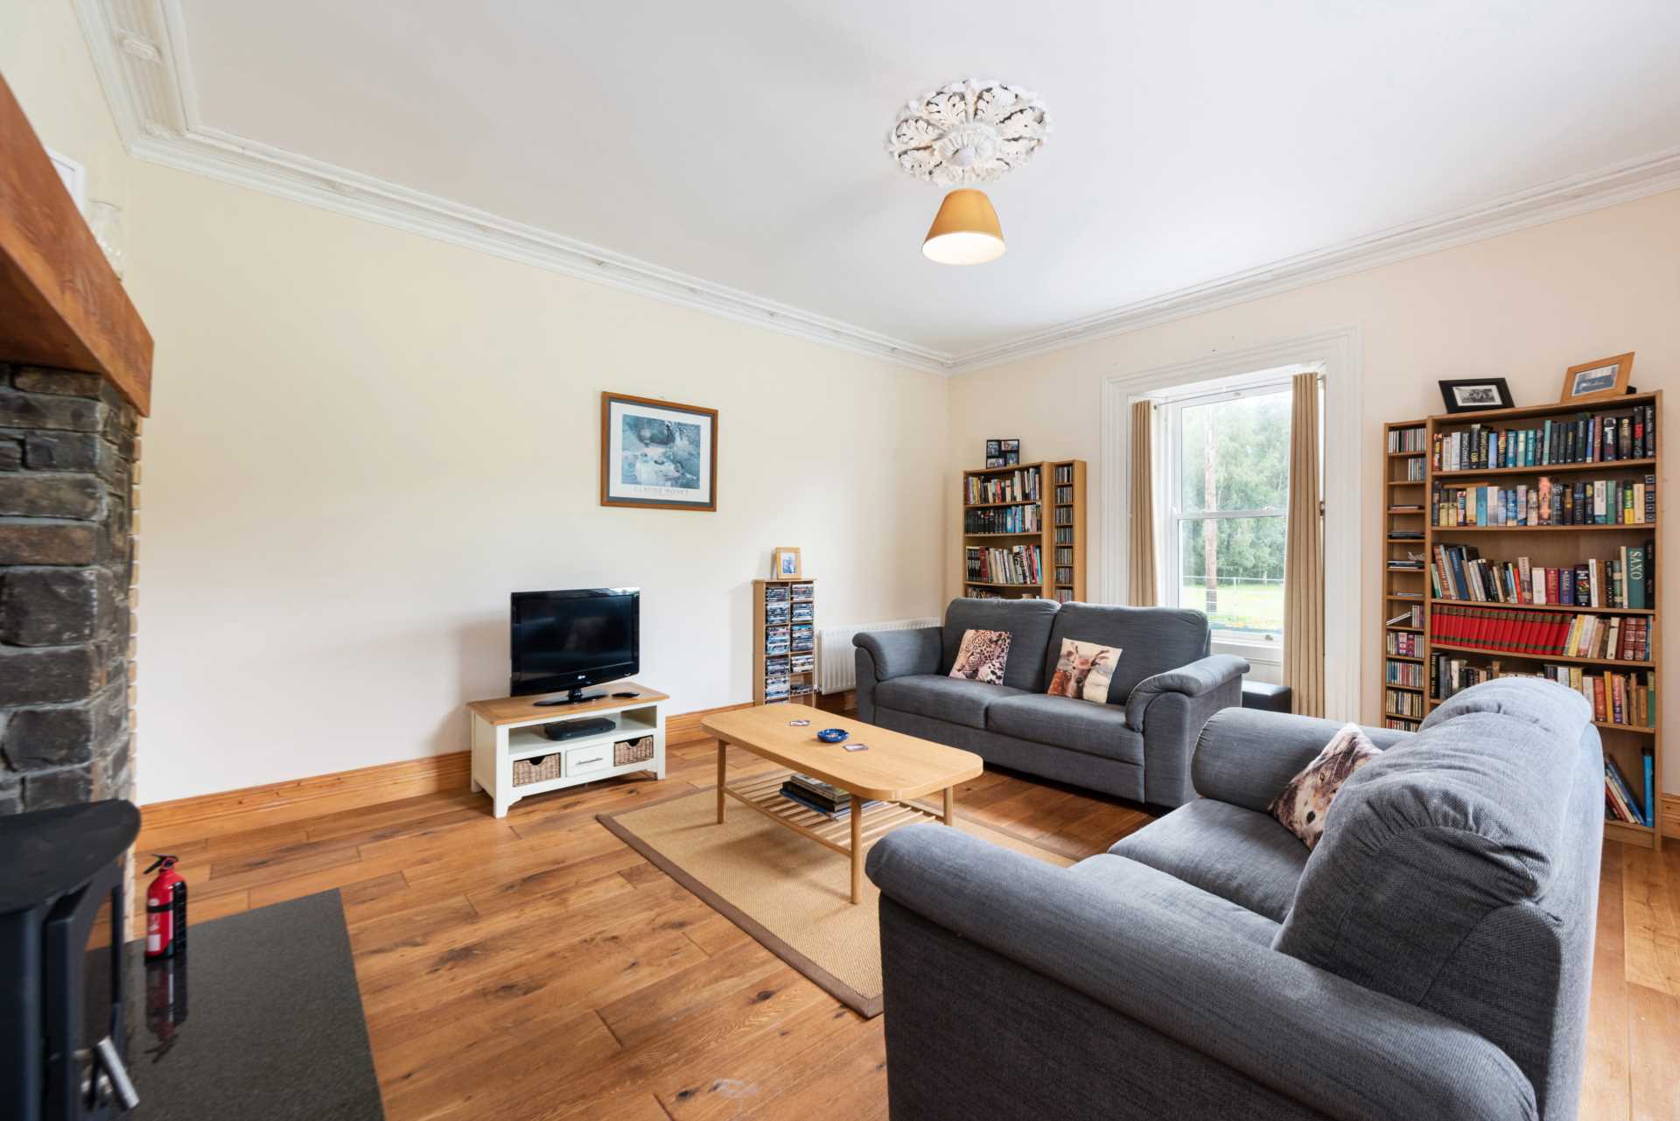
Dual aspect, feature stove fireplace with timber shelf and stove insert, wooden flooring, coving and cornicing, 10 ft ceiling
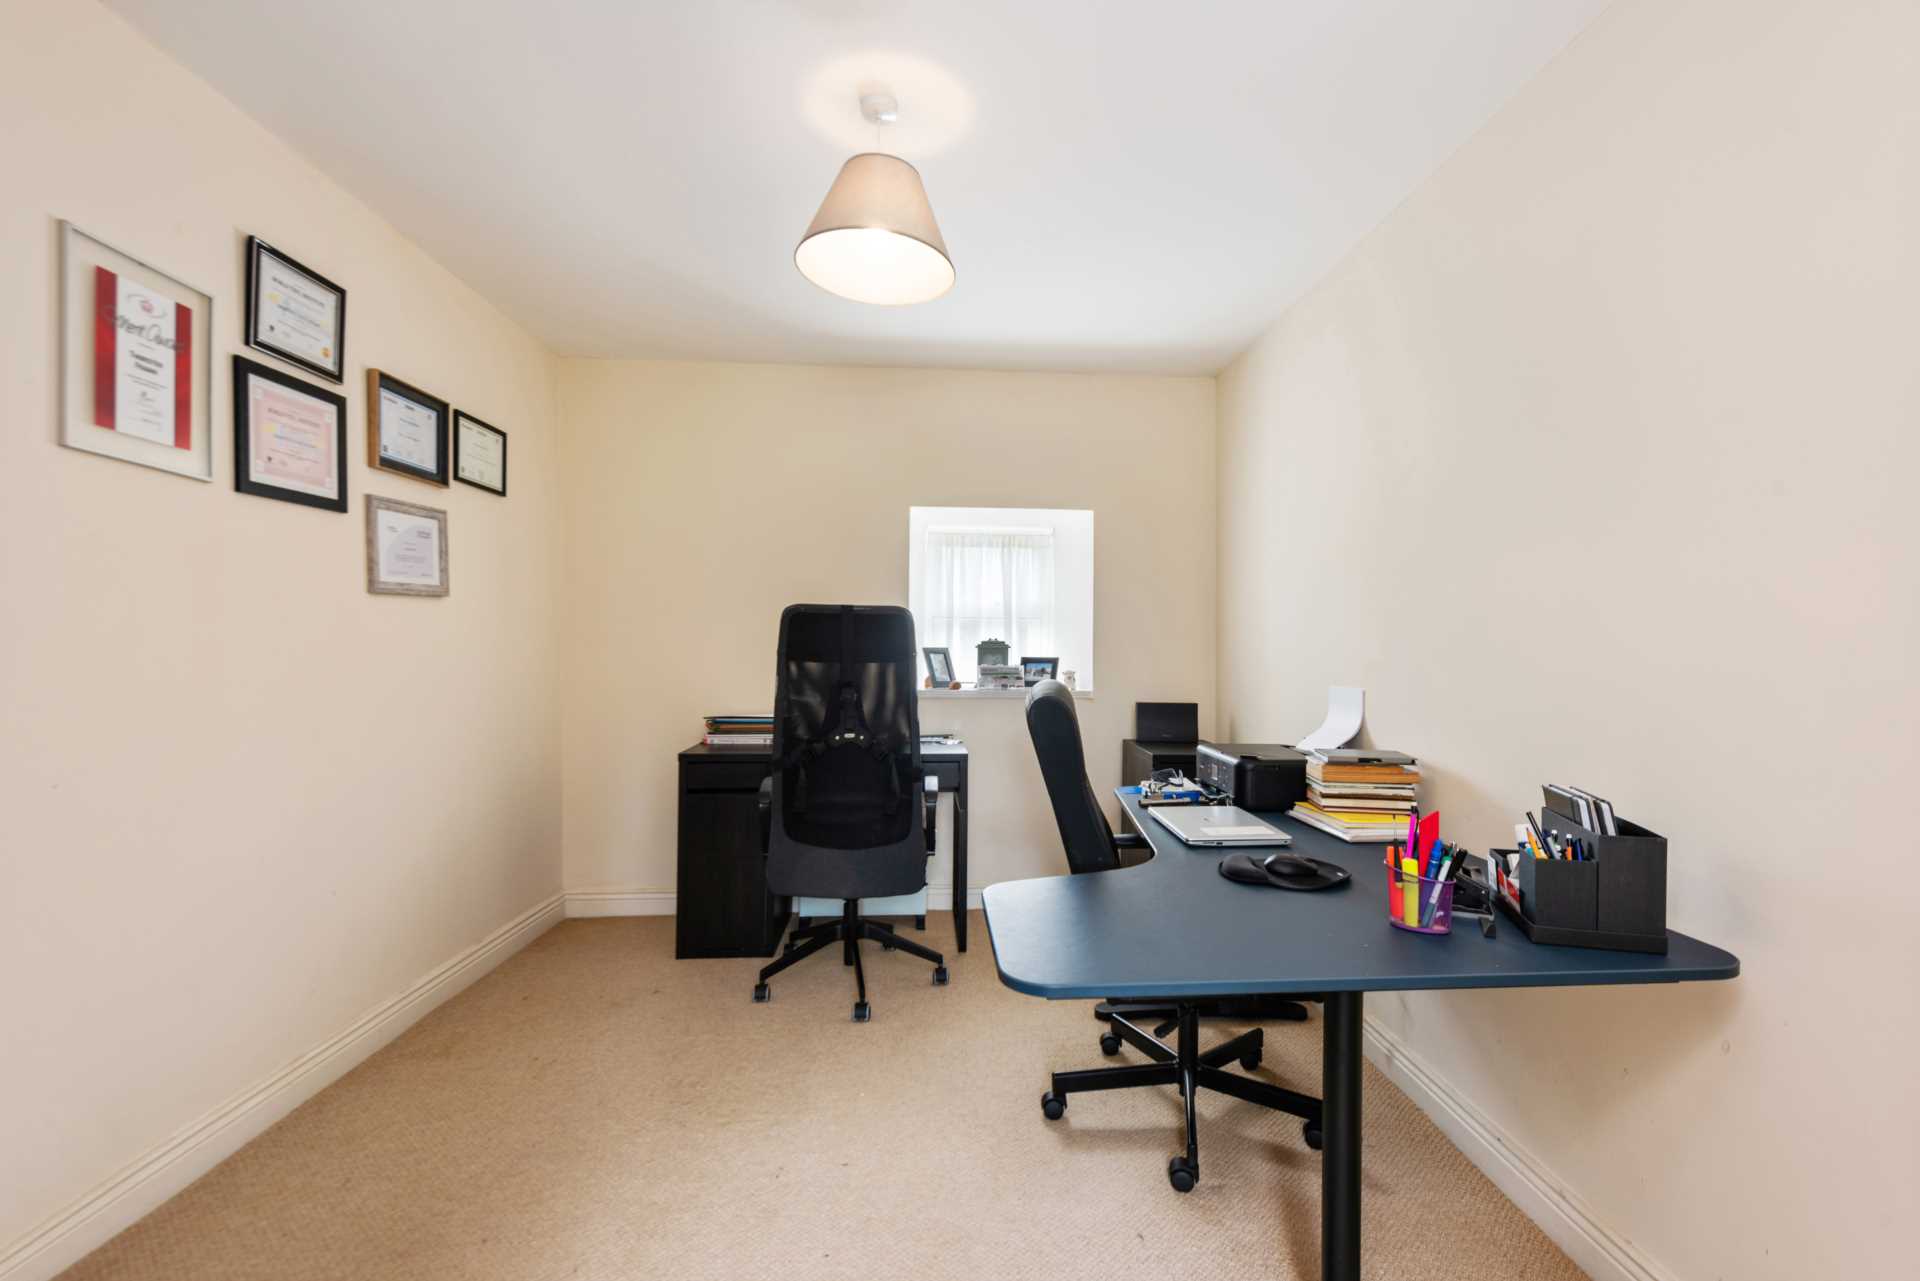
Study/Bedroom 4.80m x 6.20m
Carpet flooring, radiator.
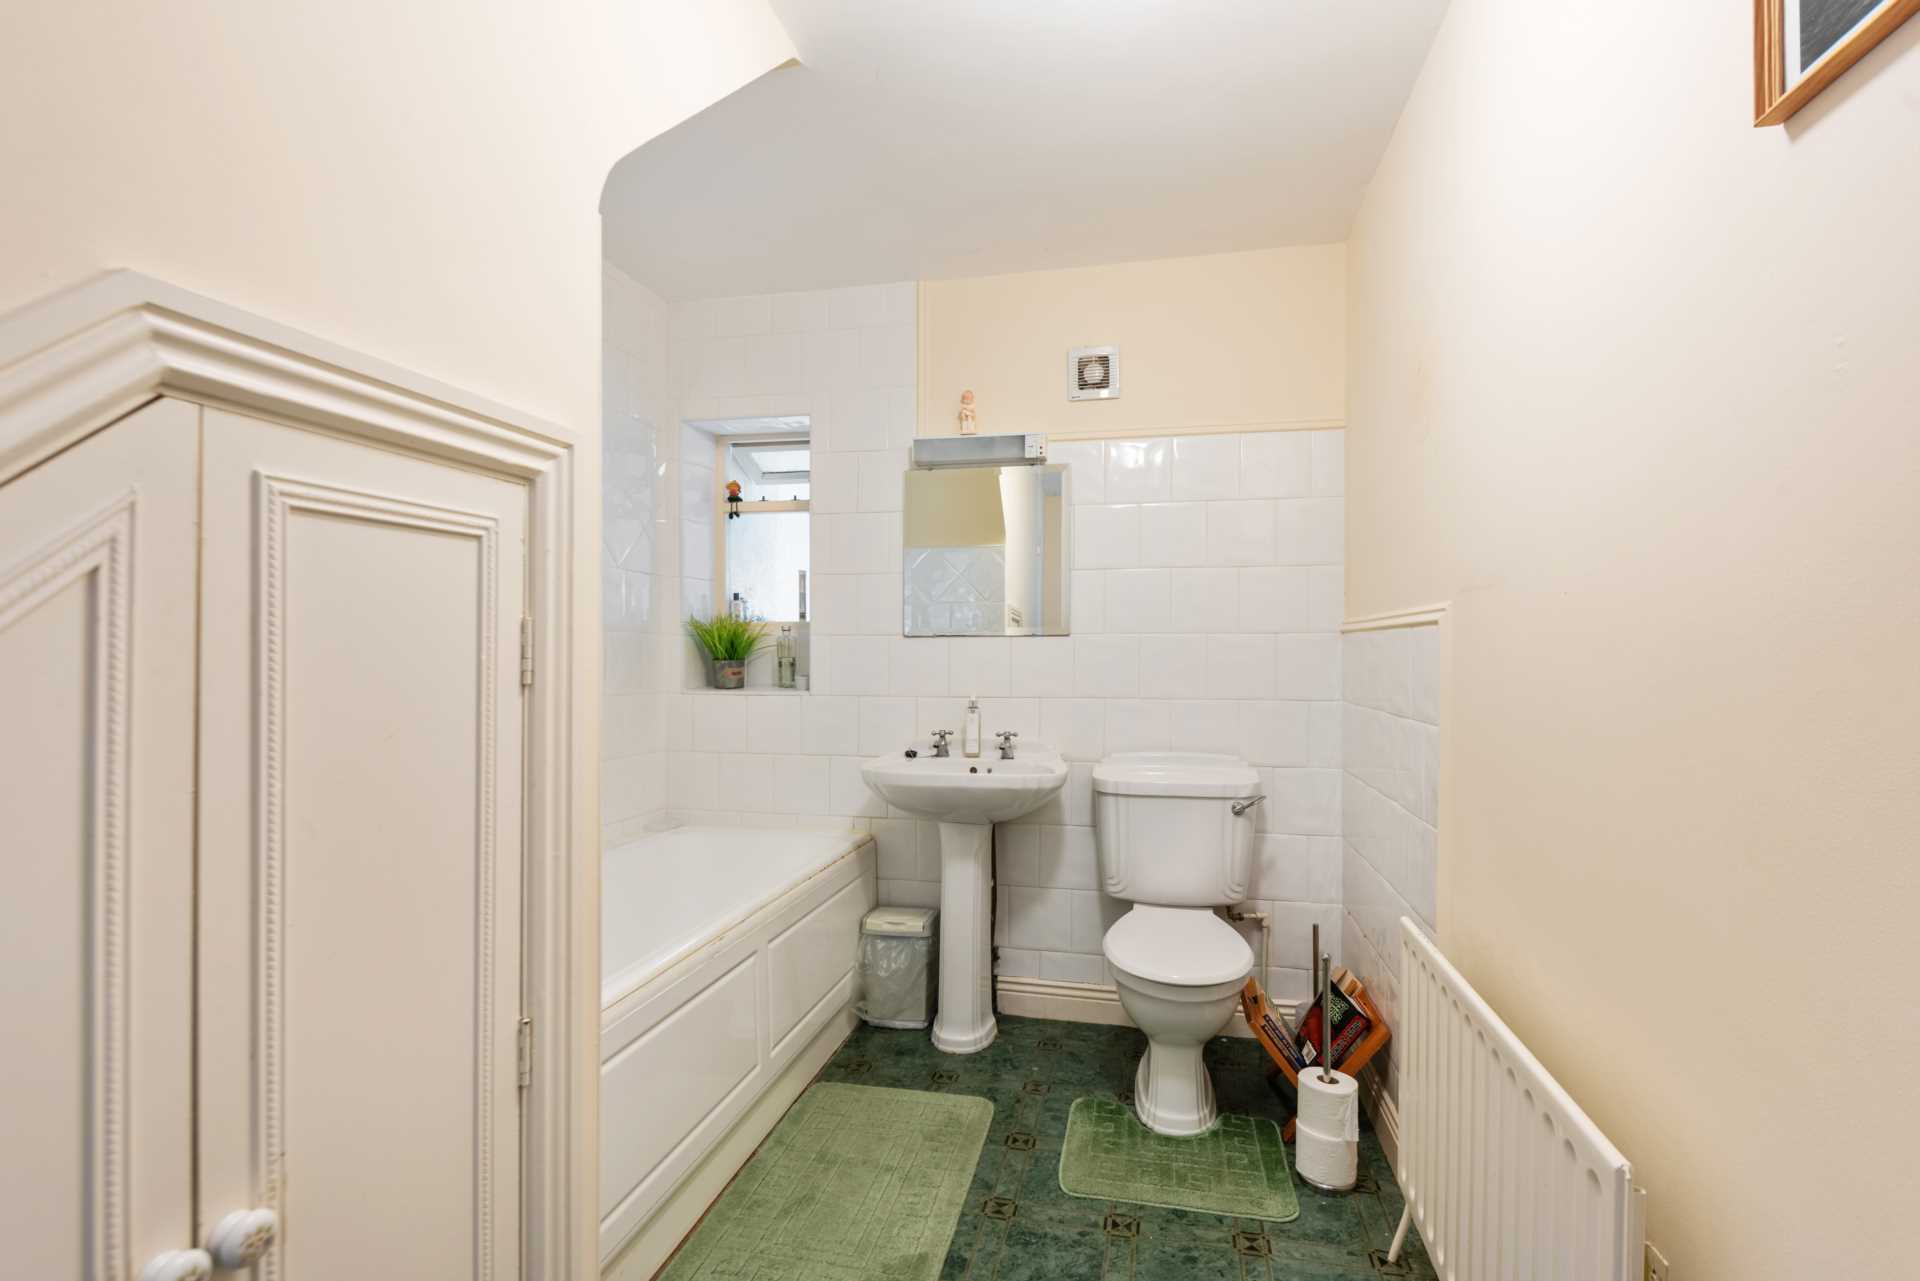
Bathroom 3.65m x 2.20m
Bath, w.c., w.h.b., under stairs storage.
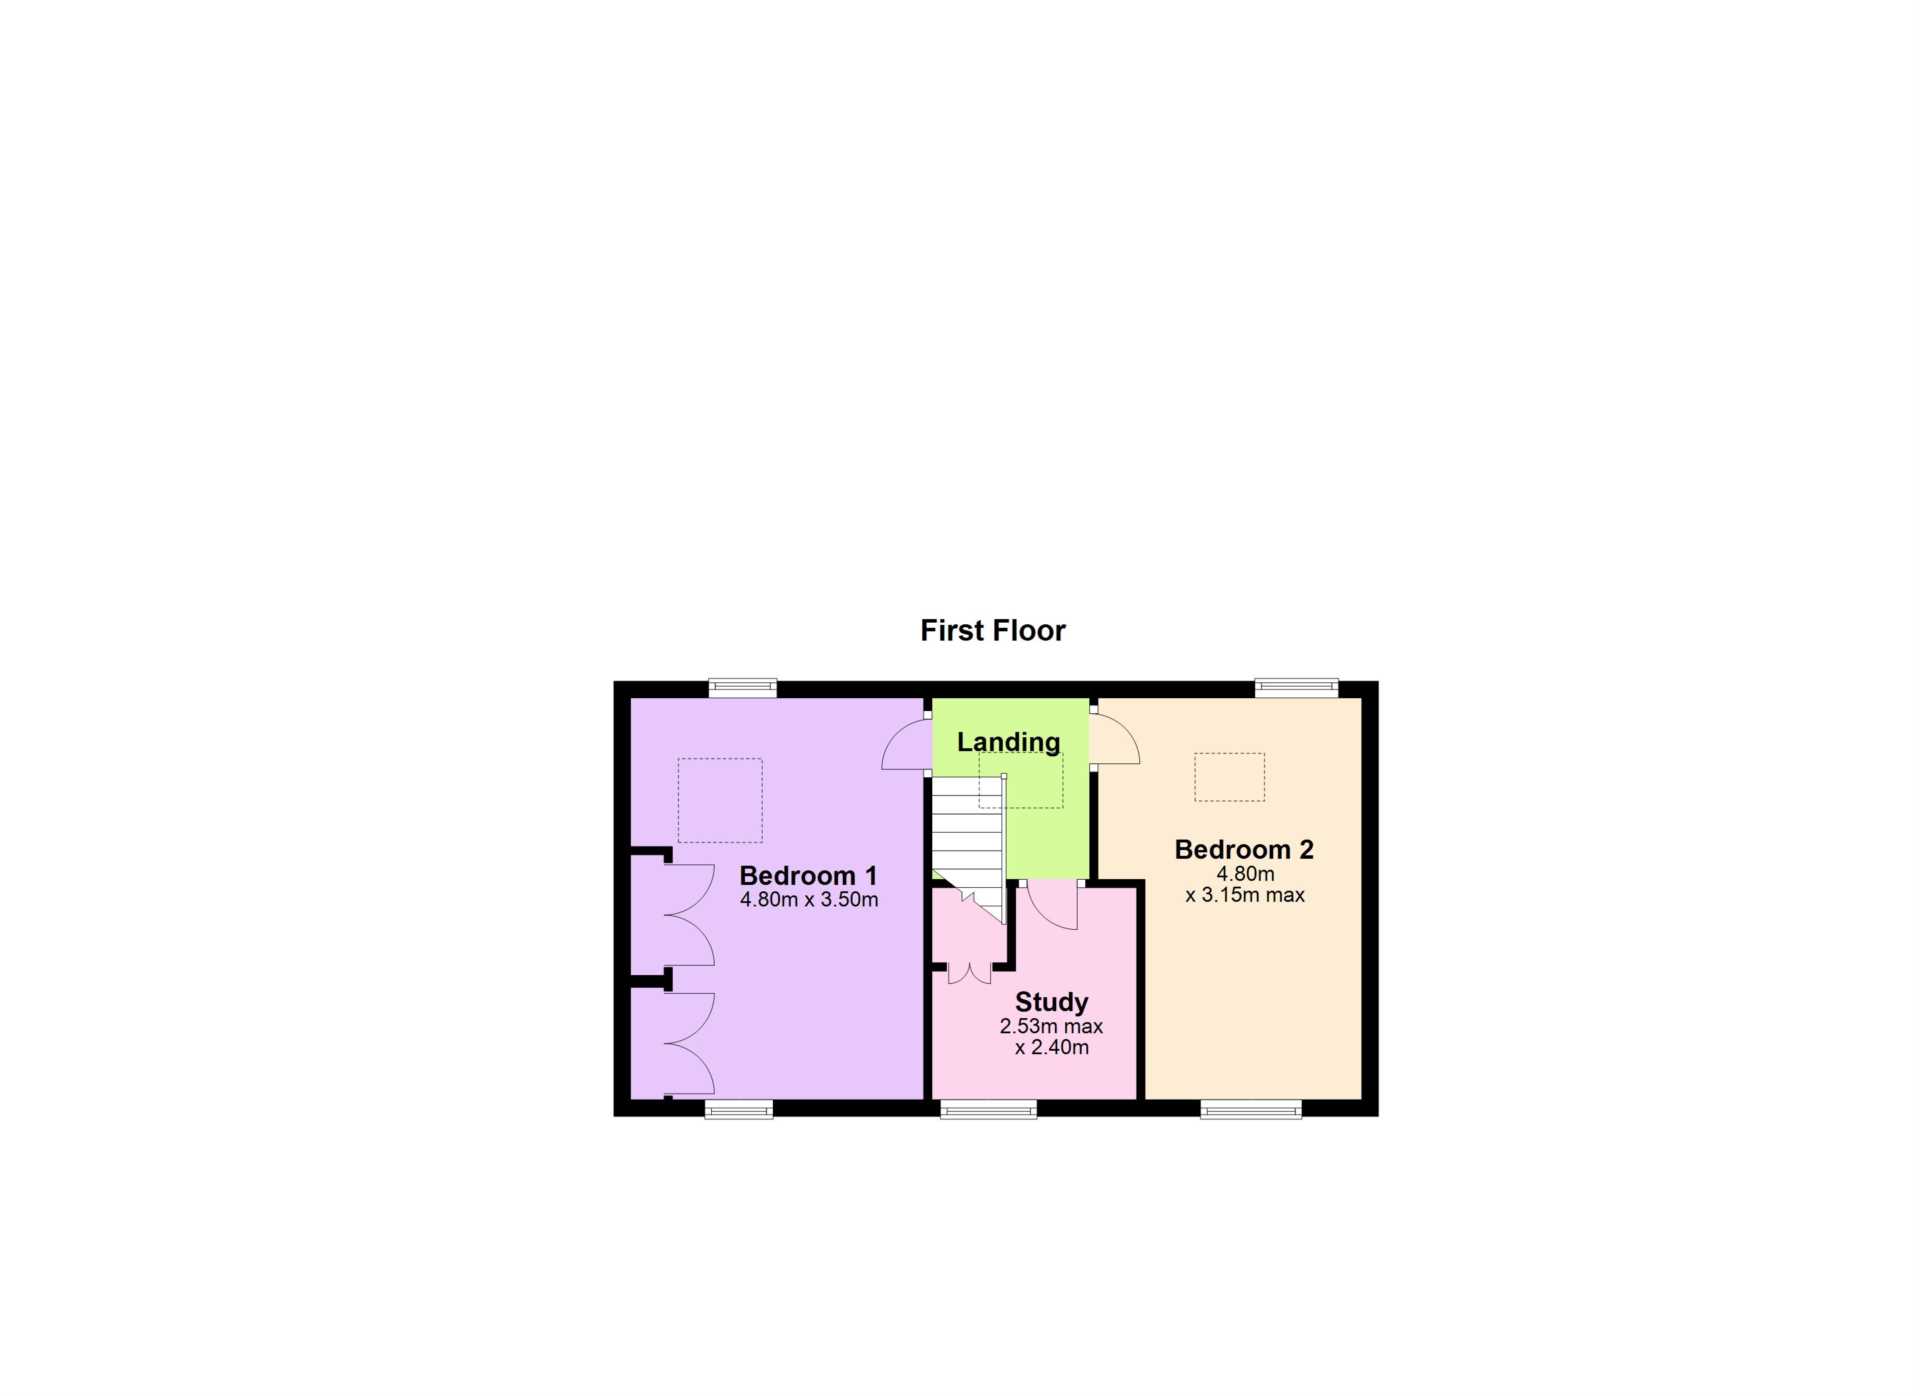
Landing
Carpet flooring, Velux window
Bedroom 1 4.80m x 3.50m
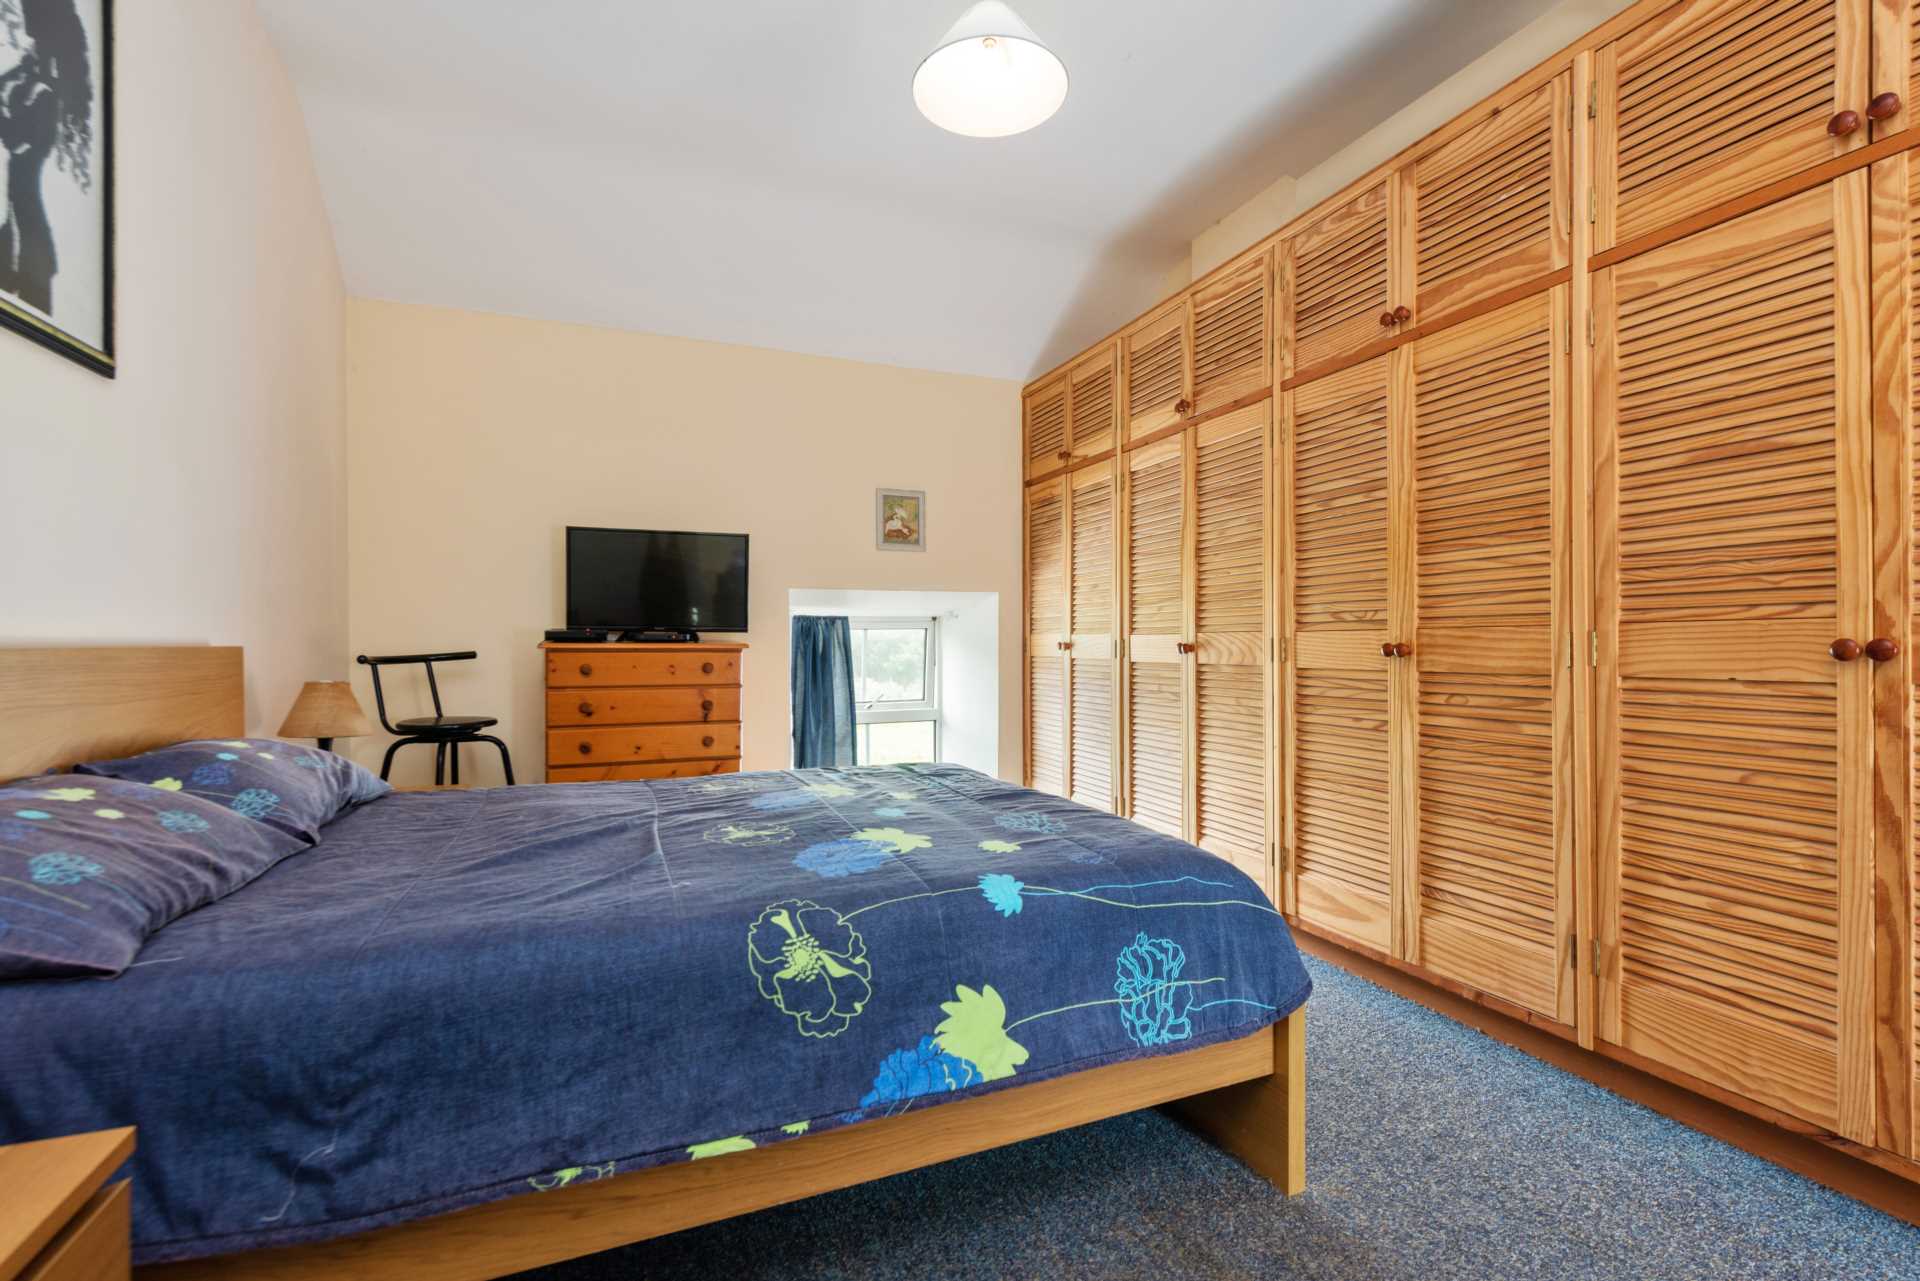
Double bedroom, carpet flooring, built in wardrobes.
Bedroom 2 4.80m x 3.15m
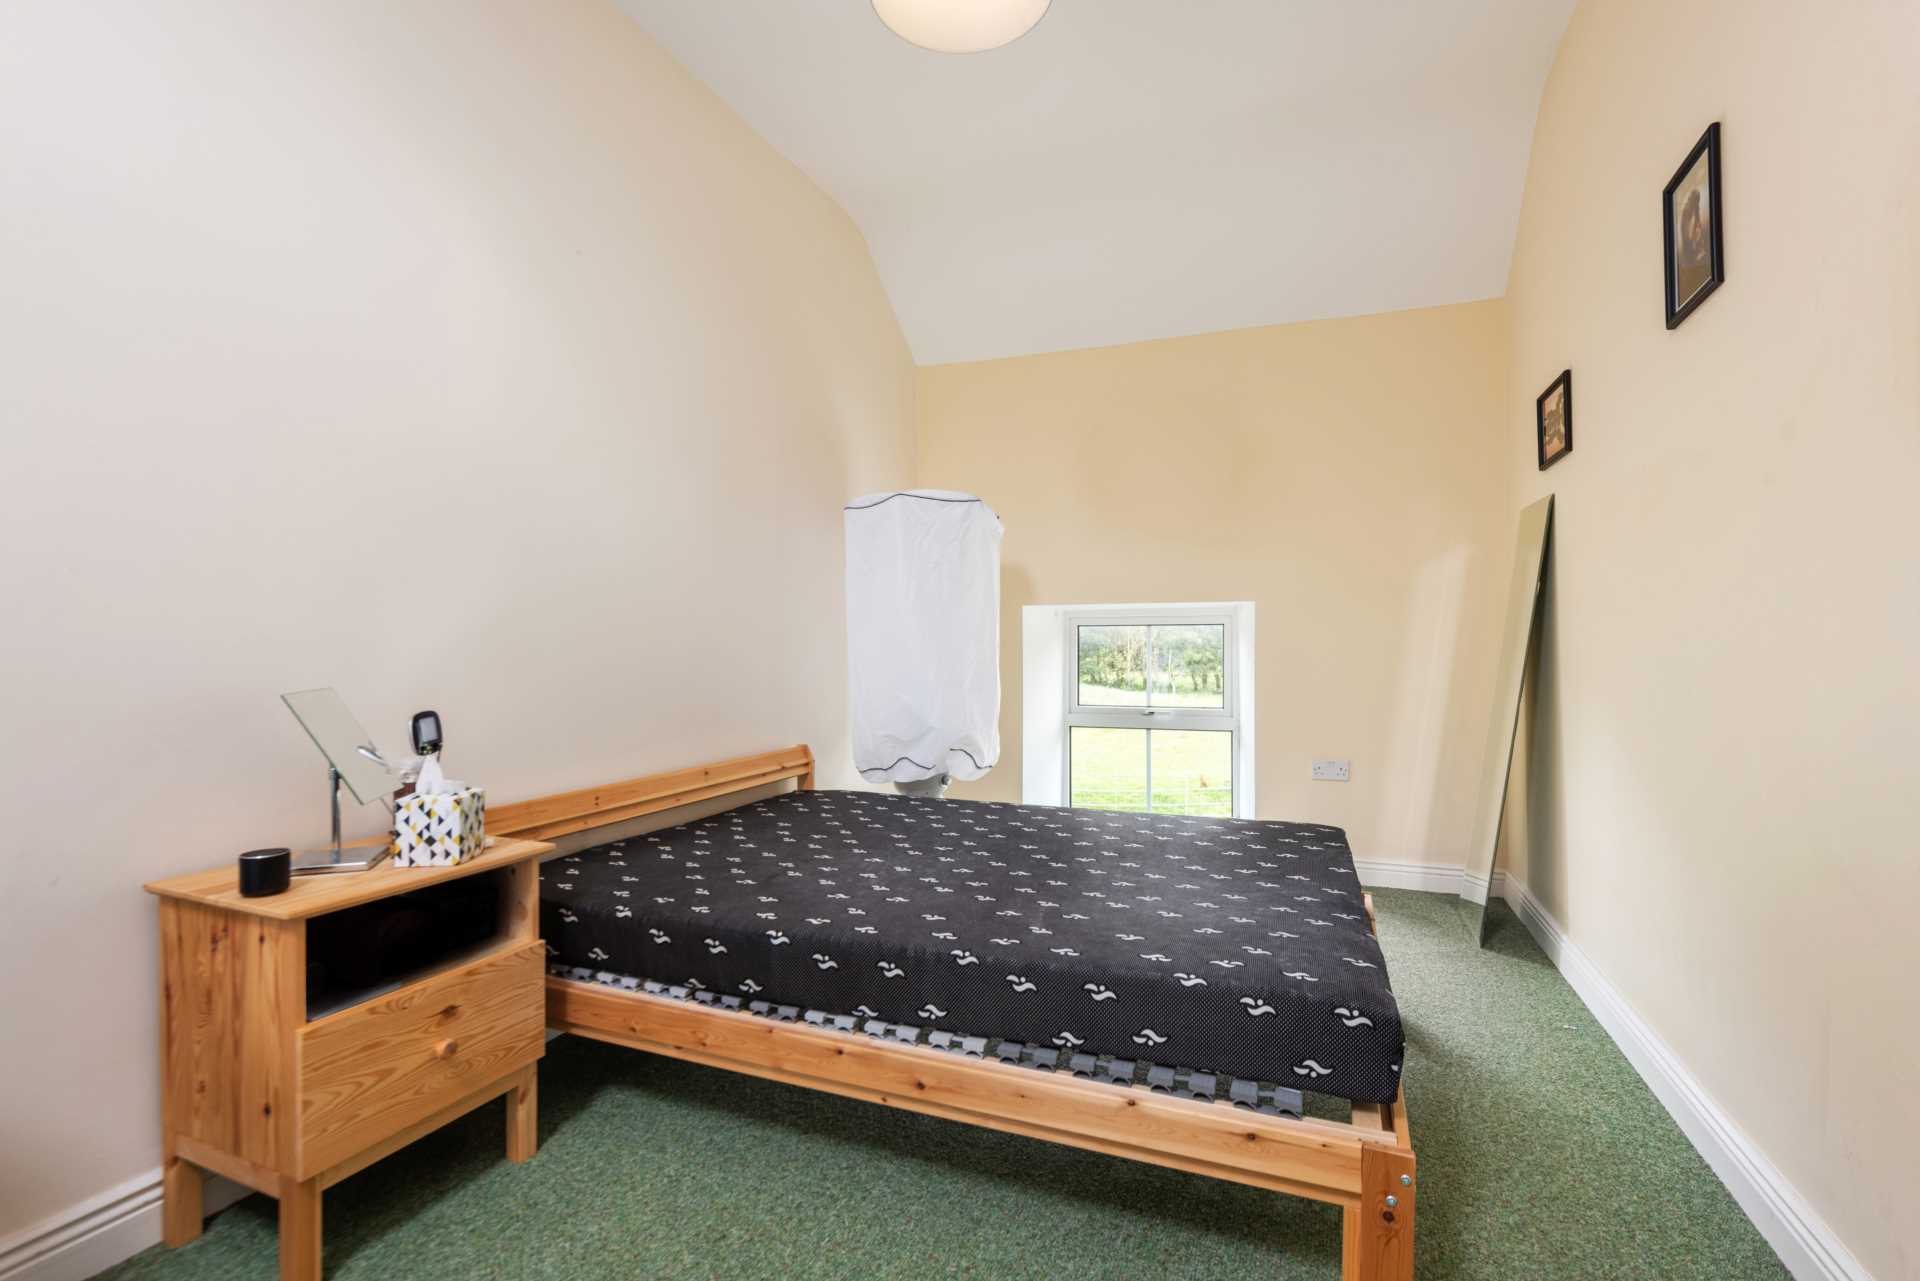
Double bedroom, carpet flooring.
Upstairs Study 2.53m x 2.40m
Carpet flooring, Velux windows.
Yard:
Shed 1
Stable Block
Stone cut
3 stables
Shed 2
4.5m wide x 30m long
Shed 3
8 Bay Barn with double lean-to
Part concrete / part stone floor
Galvanized roof
ESB
Part secure with concrete floor and walls for grain storage or lockup purposes
Shed 4
3 Bay Barn
Concrete walls
High bay galvanised room
Additional information:
Services:
BER
G.
Directions:
From Dublin, take the M9 motorway and exit at Junction 4. Take the first exit at the roundabout for R448 marked for Carlow. Continue for approx. 450m and take the 1st left turn. After approx. 800m the subject site will be on the right hand side, marked by a For Sale sign.
Eircode: R14 RT78
Features
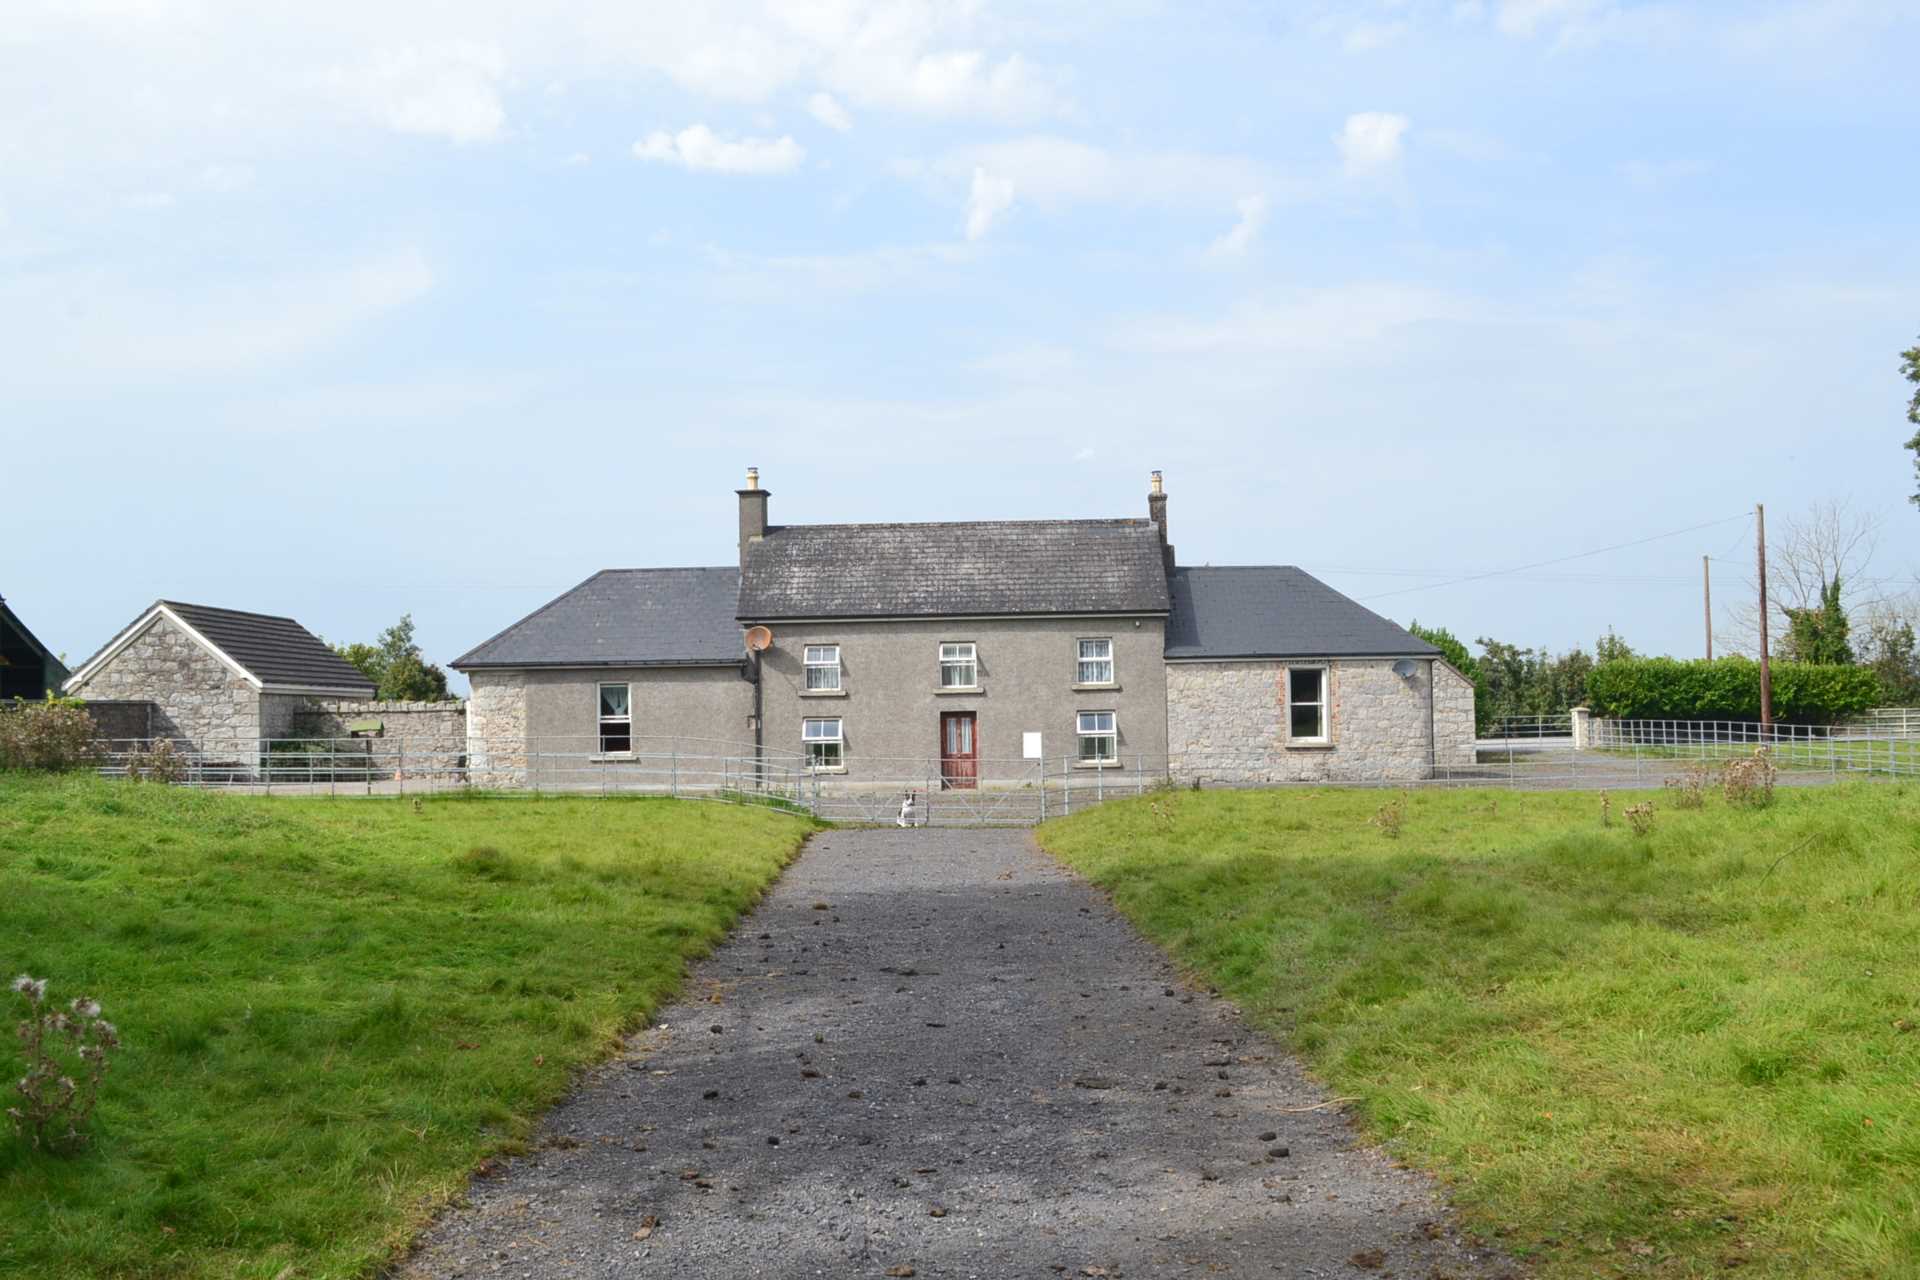
- Period residence and yard on 7.5 acres (3.03 ha) in private setting just off M9 motorway
- Accommodation comprises of entrance hallway, kitchen/breakfast room, dining room, study, shower room, bathroom, living room, utility and 3 bedrooms
- Set on the Kildare and Carlow border surrounded by farmland with easy access to the M9 motorway
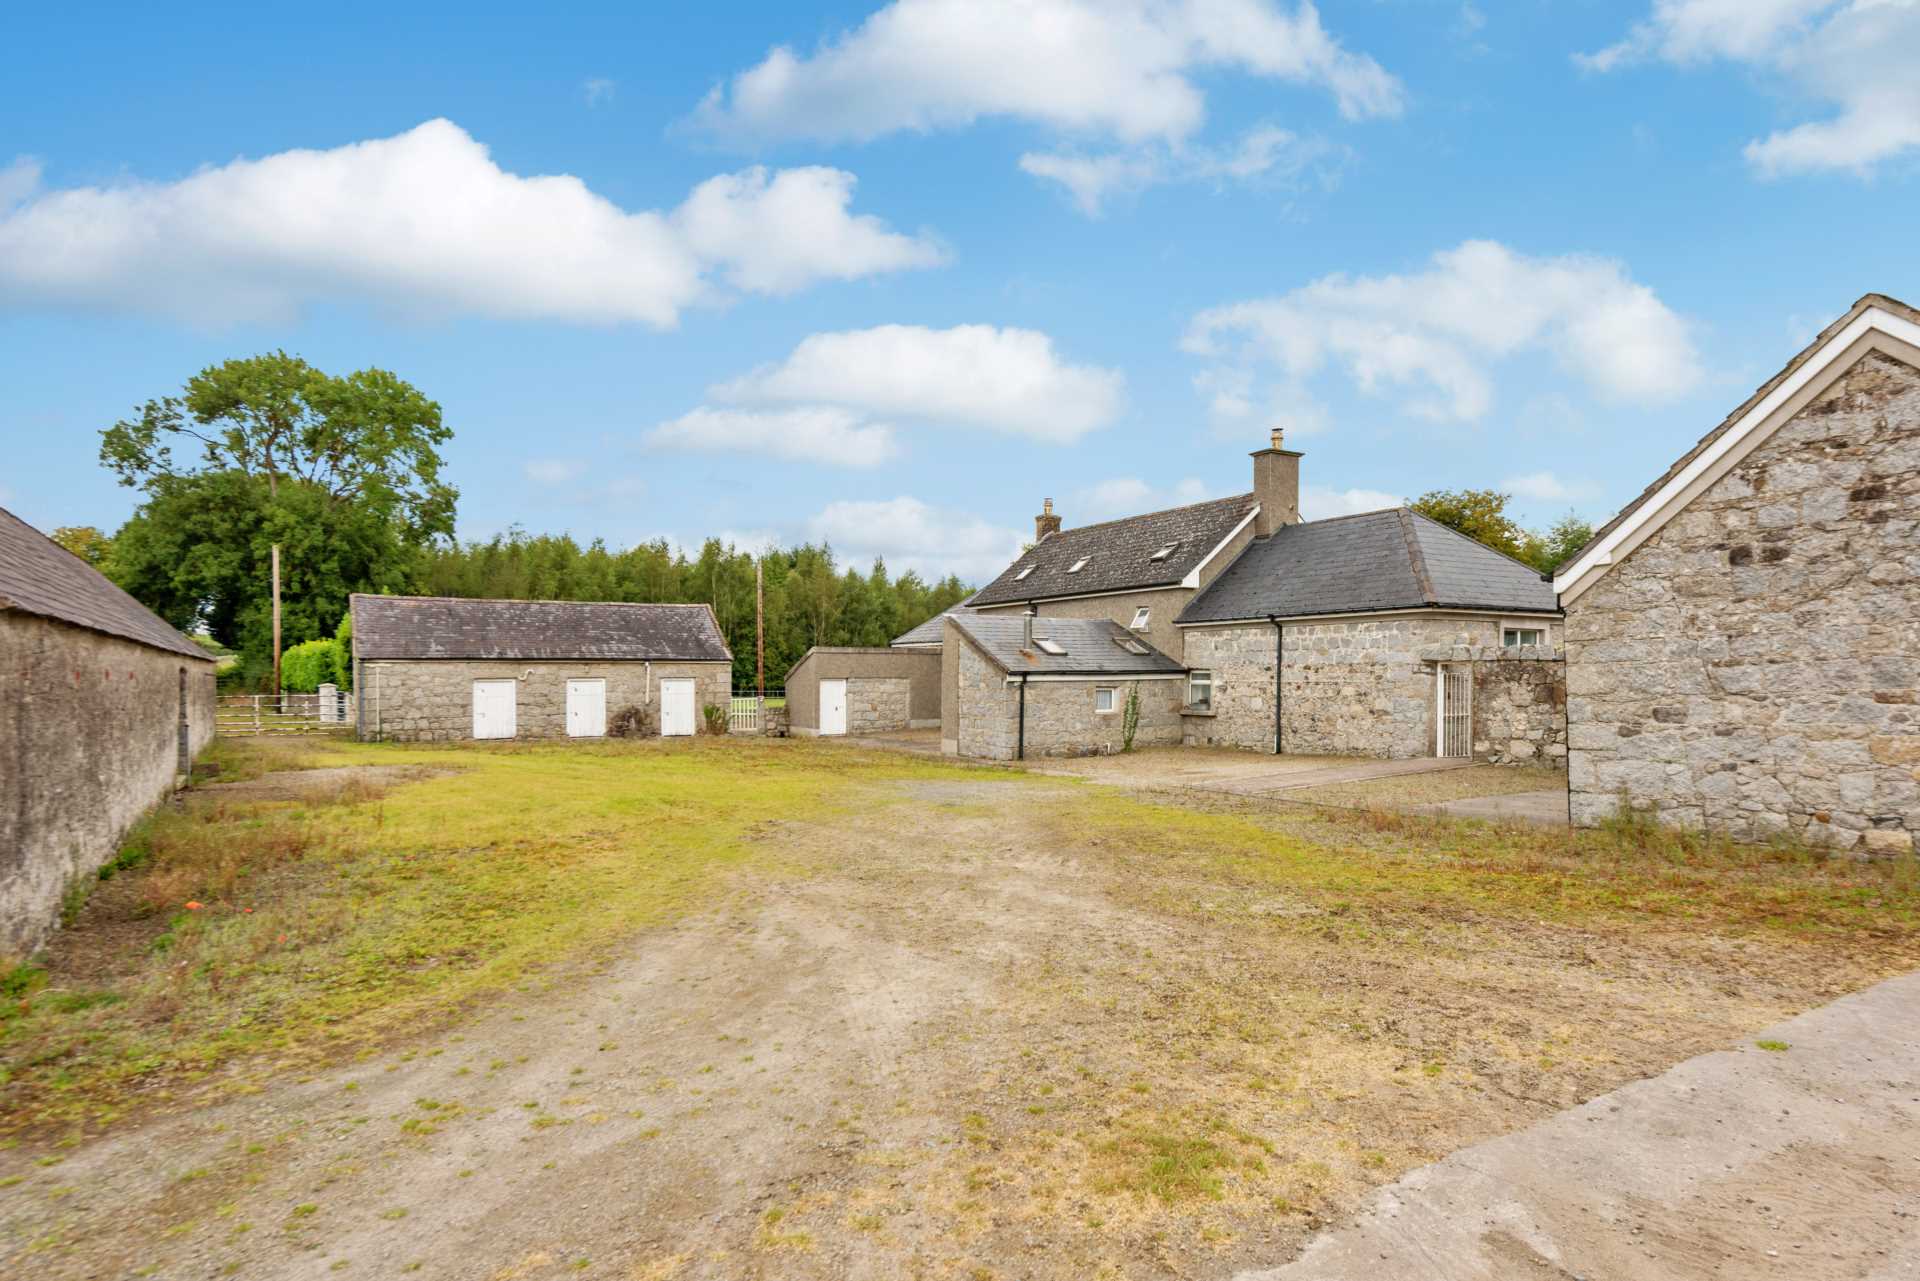
- Superb yard with barns, hardcore area with separate entrance • Suitable for range of uses including commercial potential
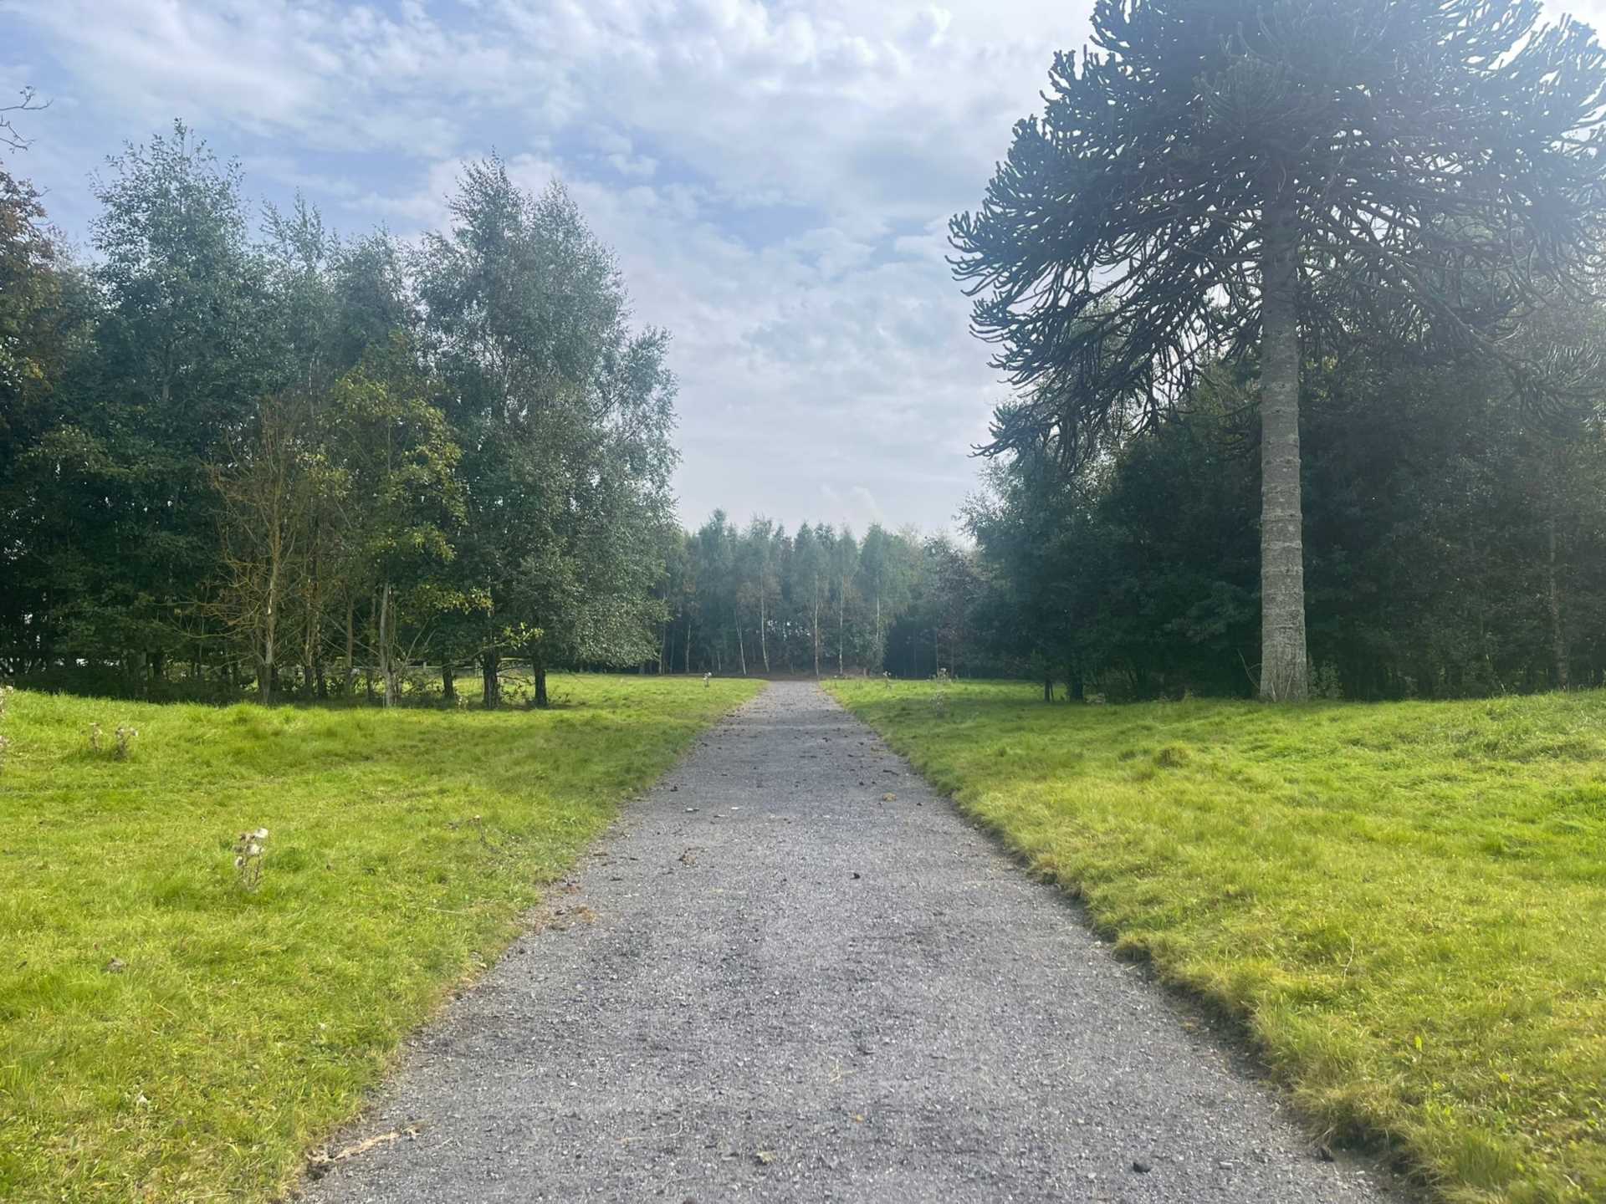
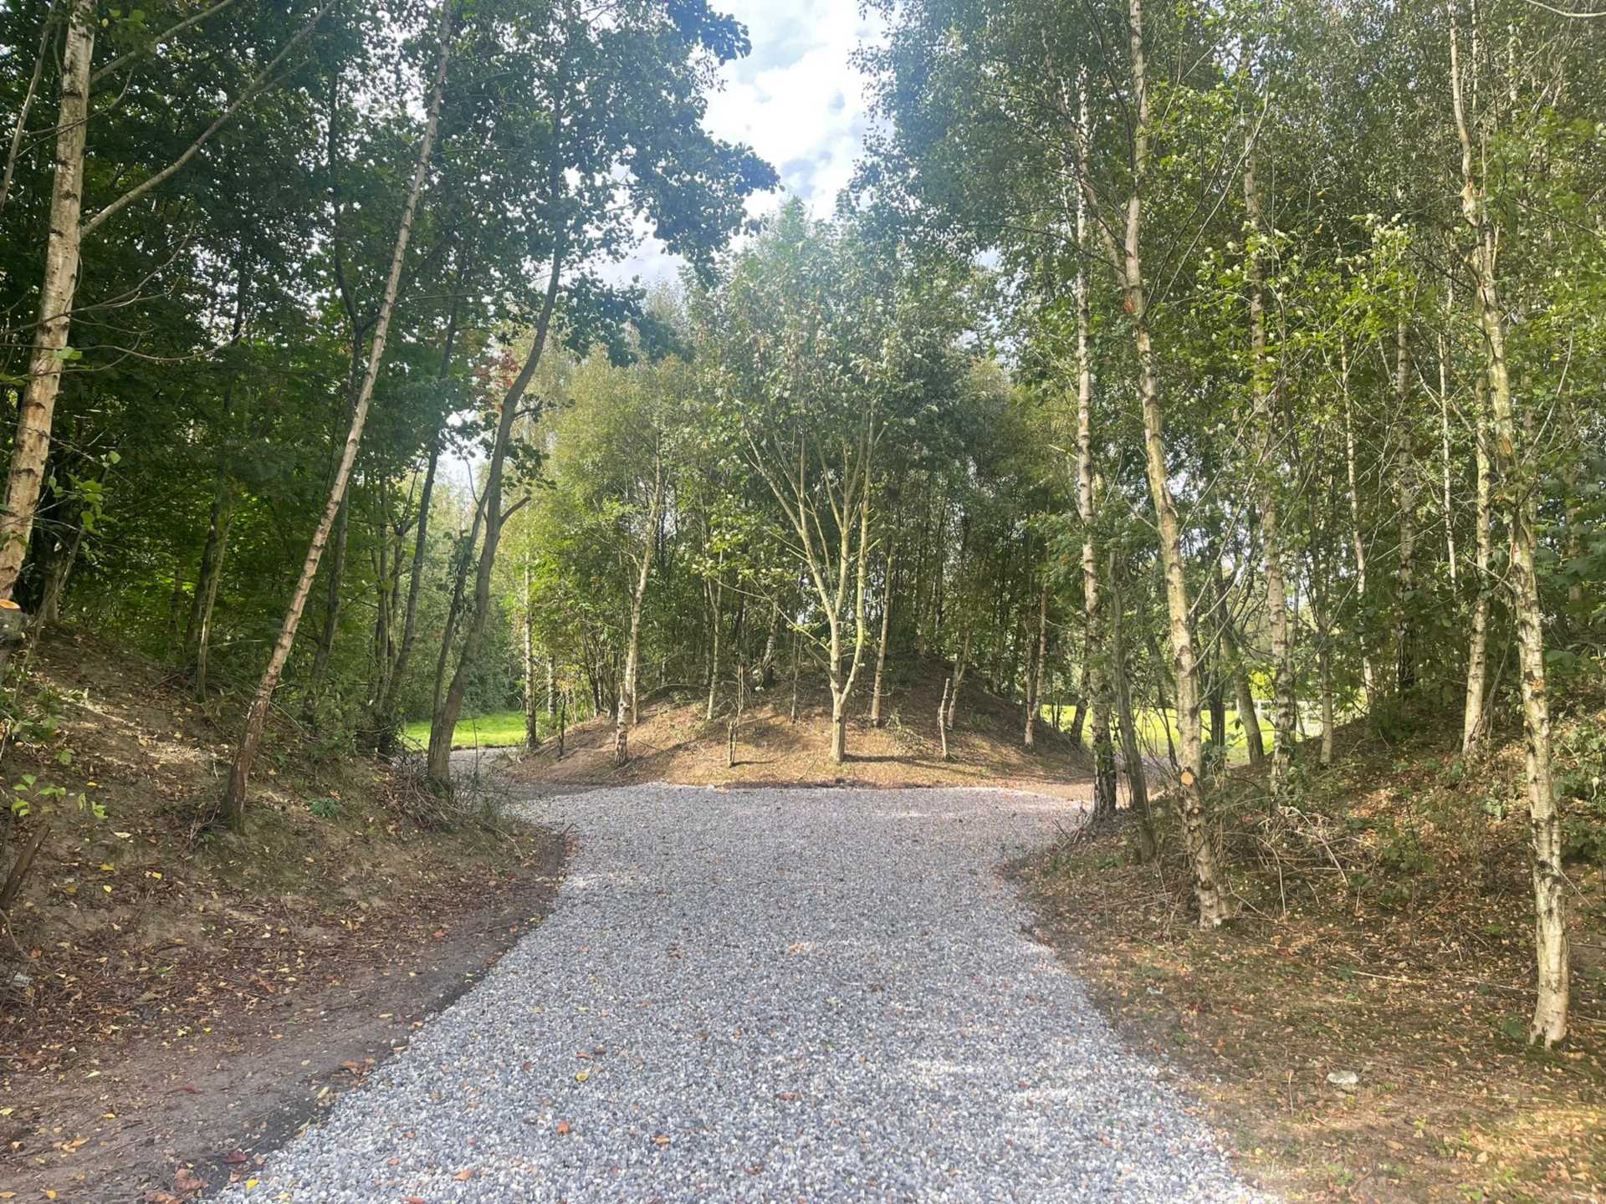
- Woodland area provides the residence and yard with great privacy and seclusion
- House measures approx. 158 sq.m
- Original building dates back to 1769
- Double Glazed windows with sash windows to front
- Cobble lock patio area to rear
- Concrete yard
- Woodland area creates a most tranquil setting
- House is approached by wonderful driveway with sperate access to yard
Services
- Oil fire central heating