Published property record
Property details
This is the original property information Coonan published with the transaction record. It may include the original guide price, auction details and marketing description. Specific appointment arrangements and contact details have been omitted from this historical marketing record. Any price shown is marketing information, not an achieved price; the achieved price and transaction date were not published.
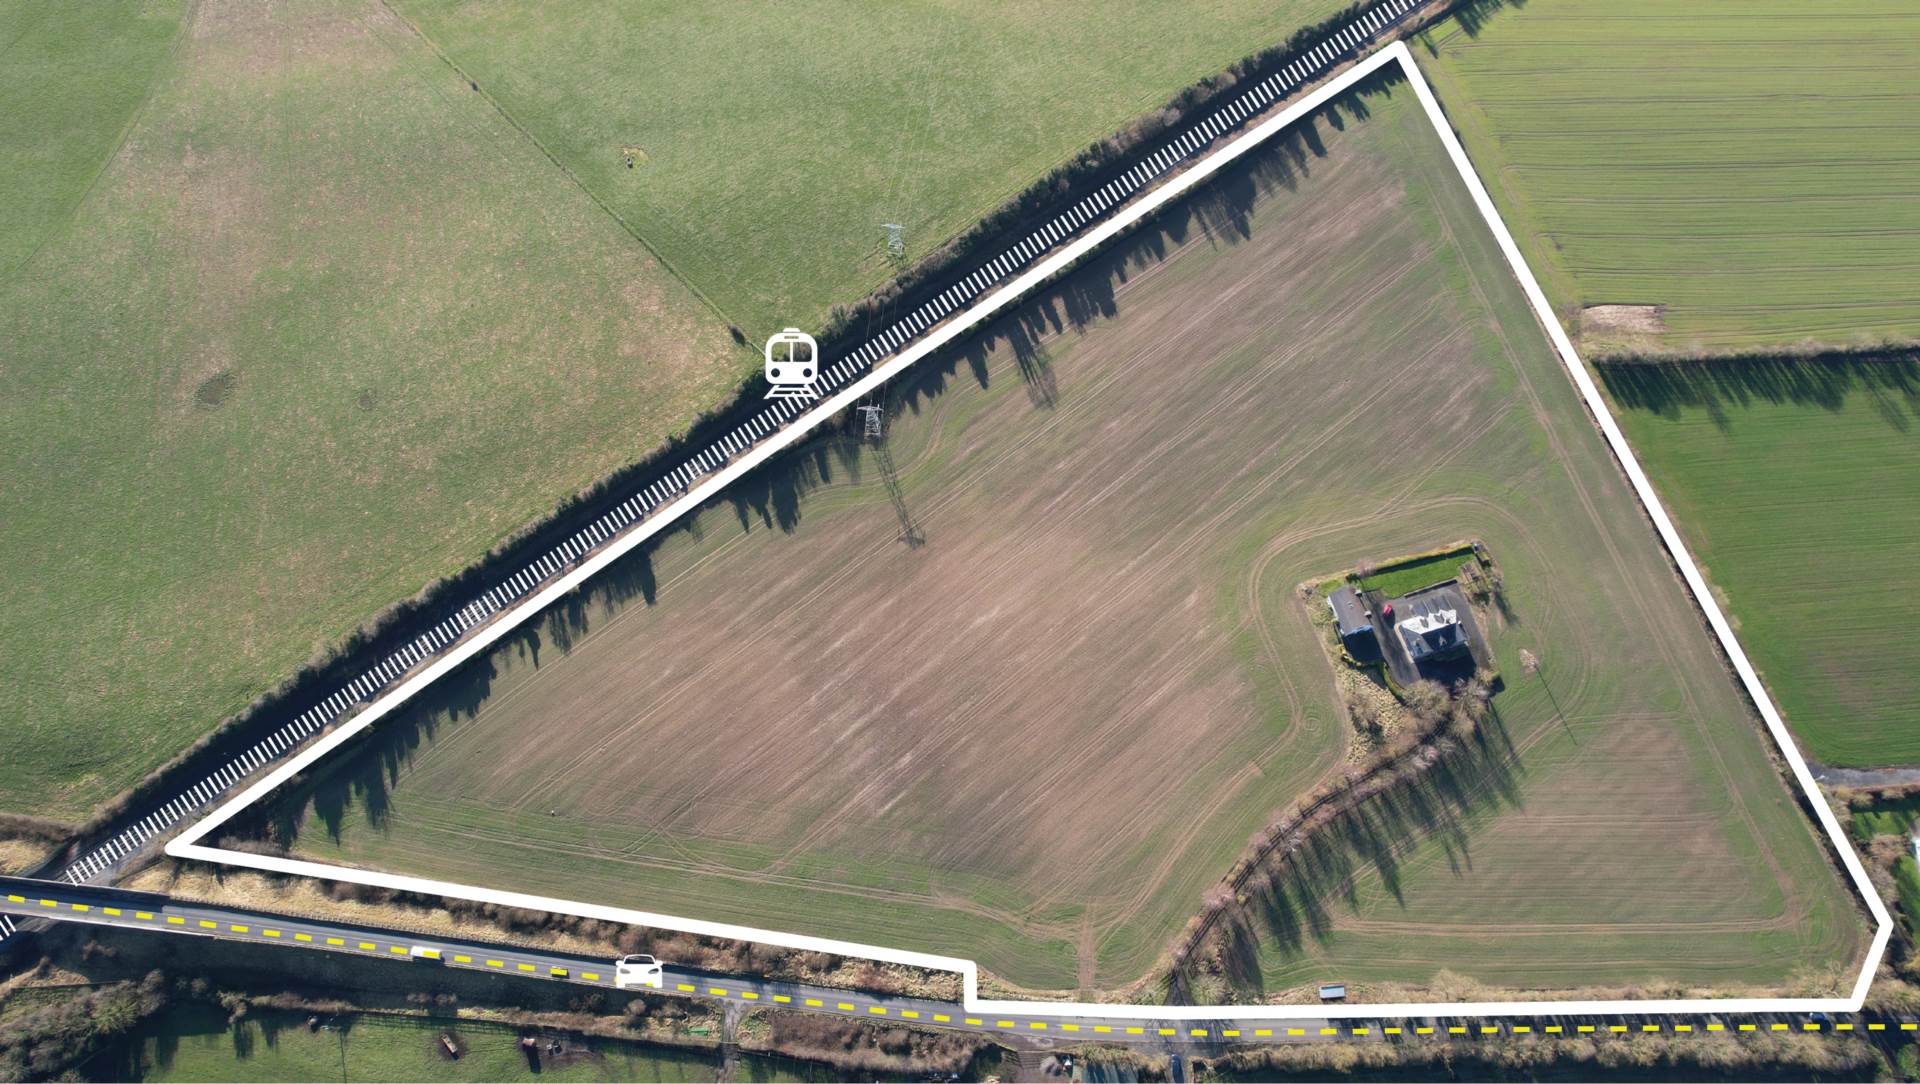
• Within 5km of Portarlington and Monasterevin, home to a host of amenities including shops, schools (both primary and secondary), public transport links (both bus and rail services), and a number of bars and restaurants along with leisure facilities. The highly regarded Heritage Golf and Spa is also nearby and Kildare village retail outlet is within a 15-minute drive
Guide Price
€525,000
Type of Transaction
Private Treaty
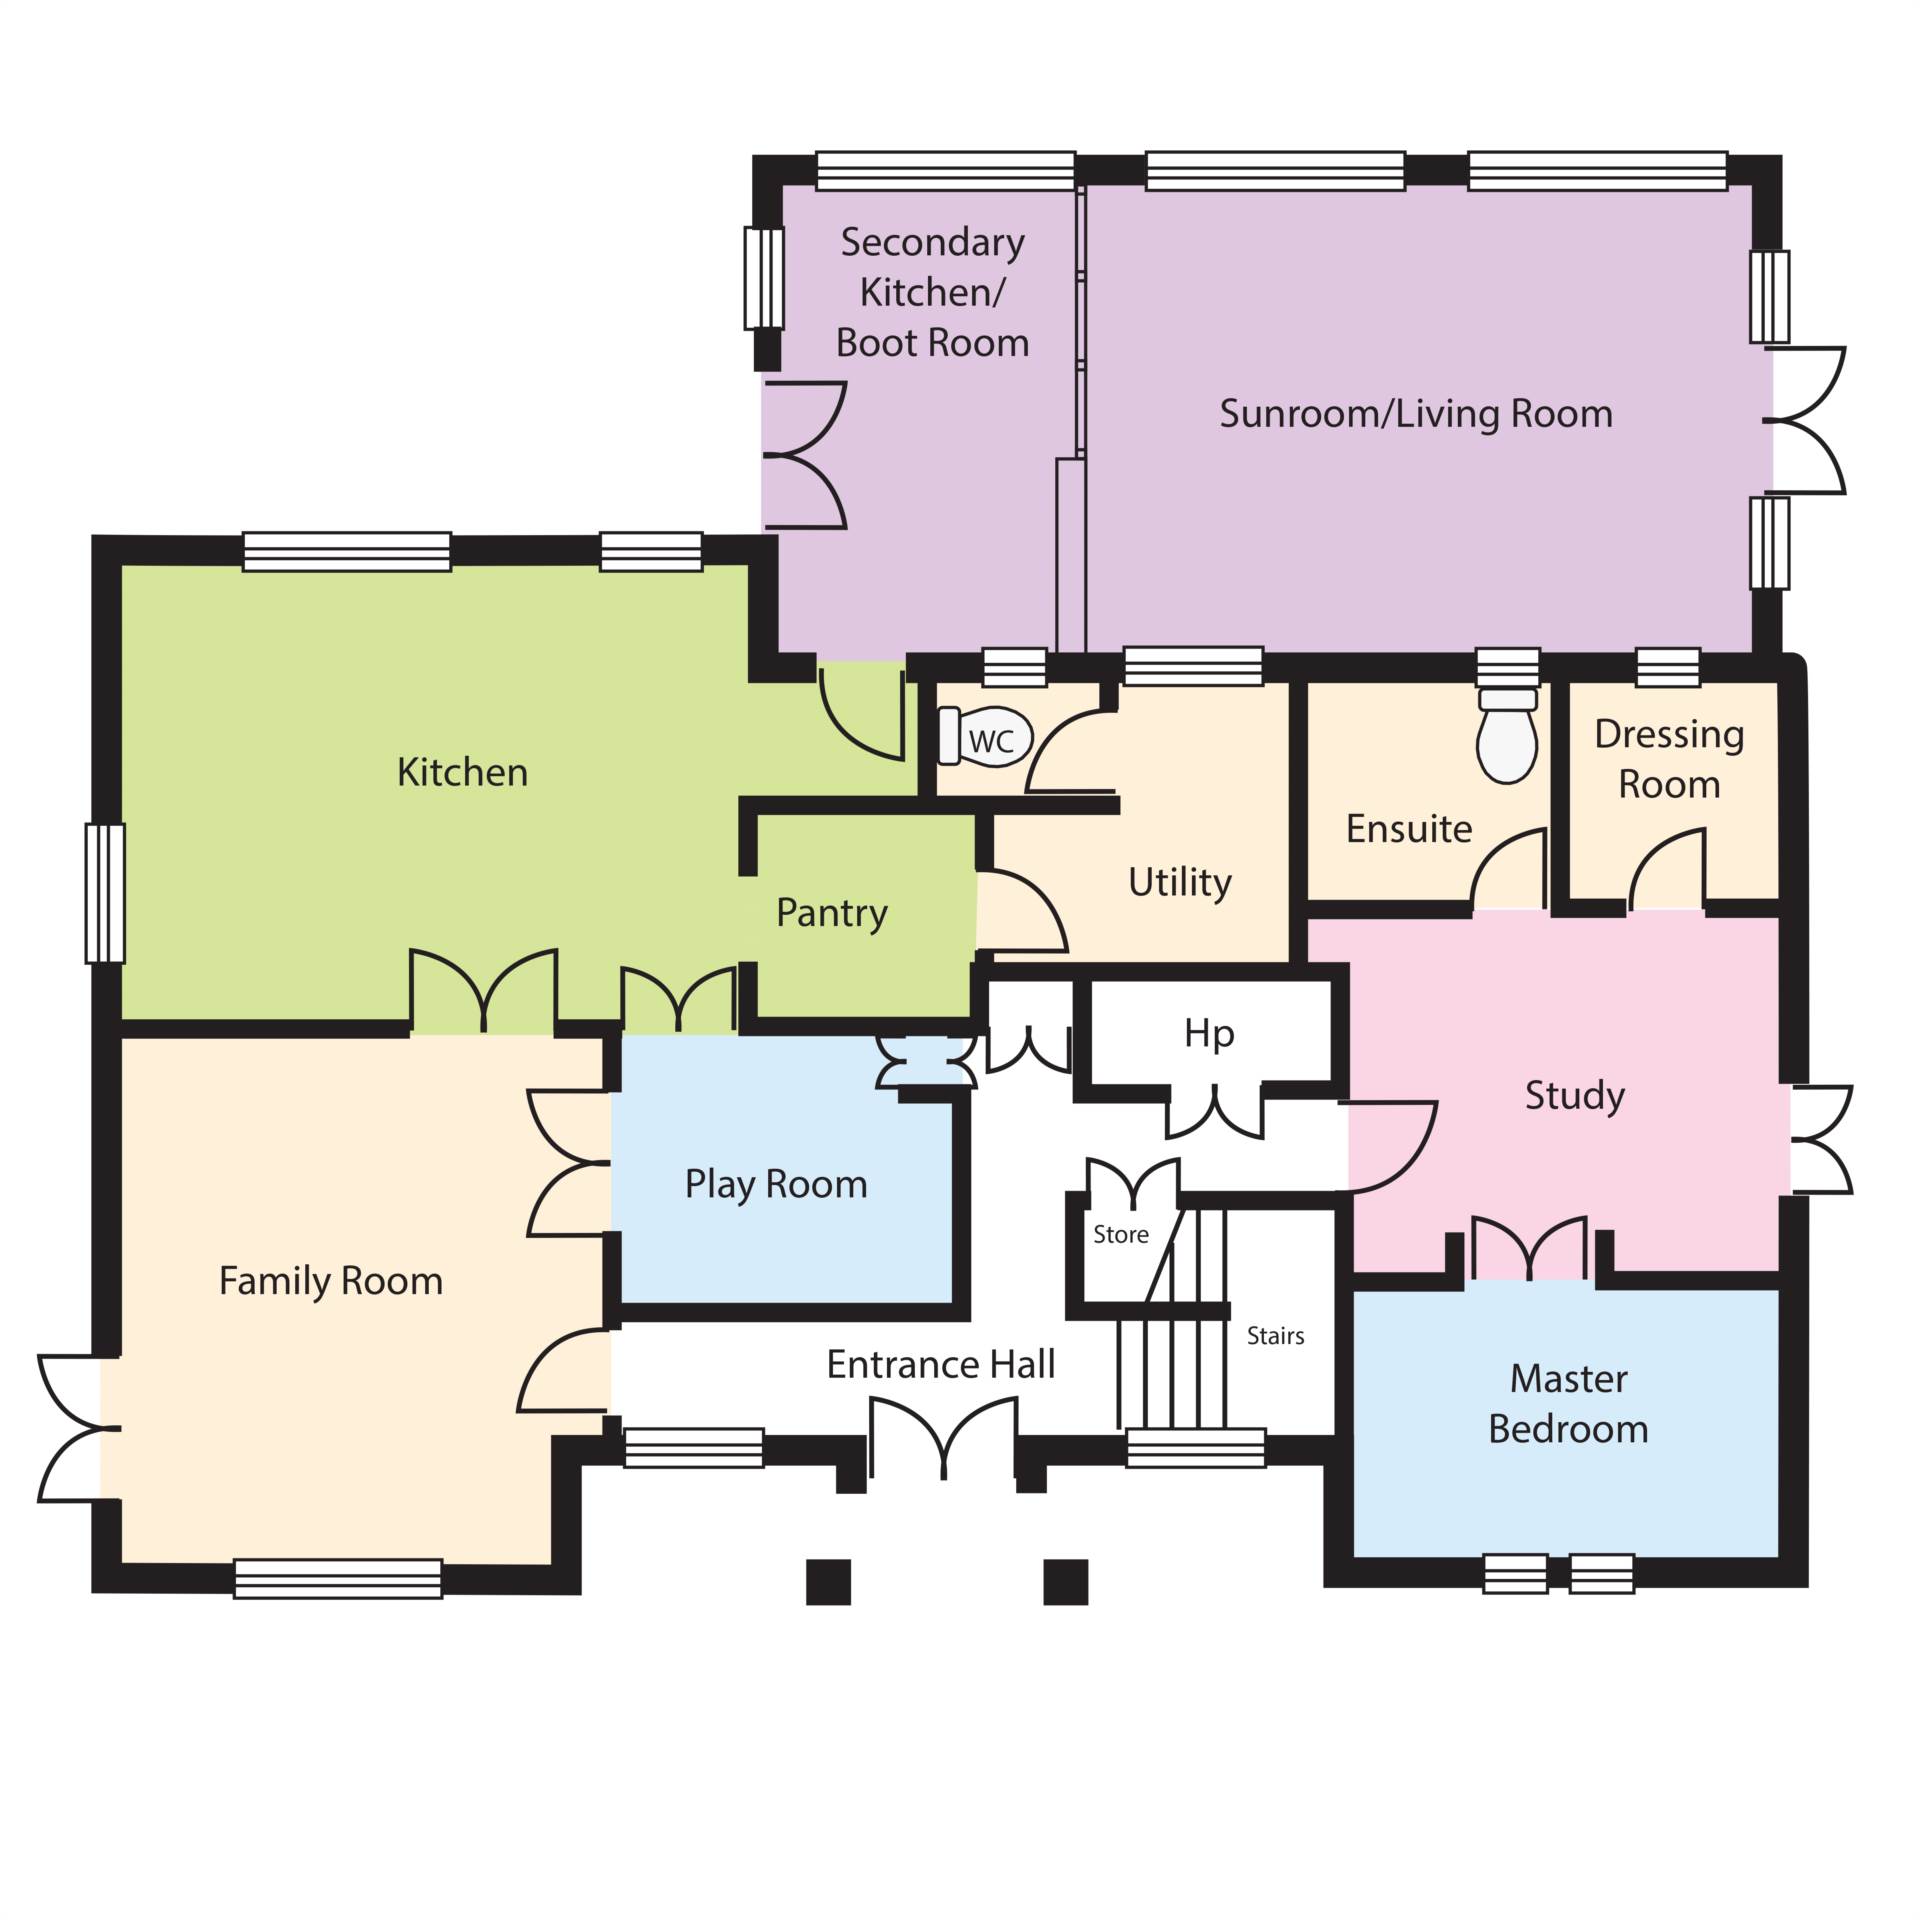
Downstairs Accommodation:
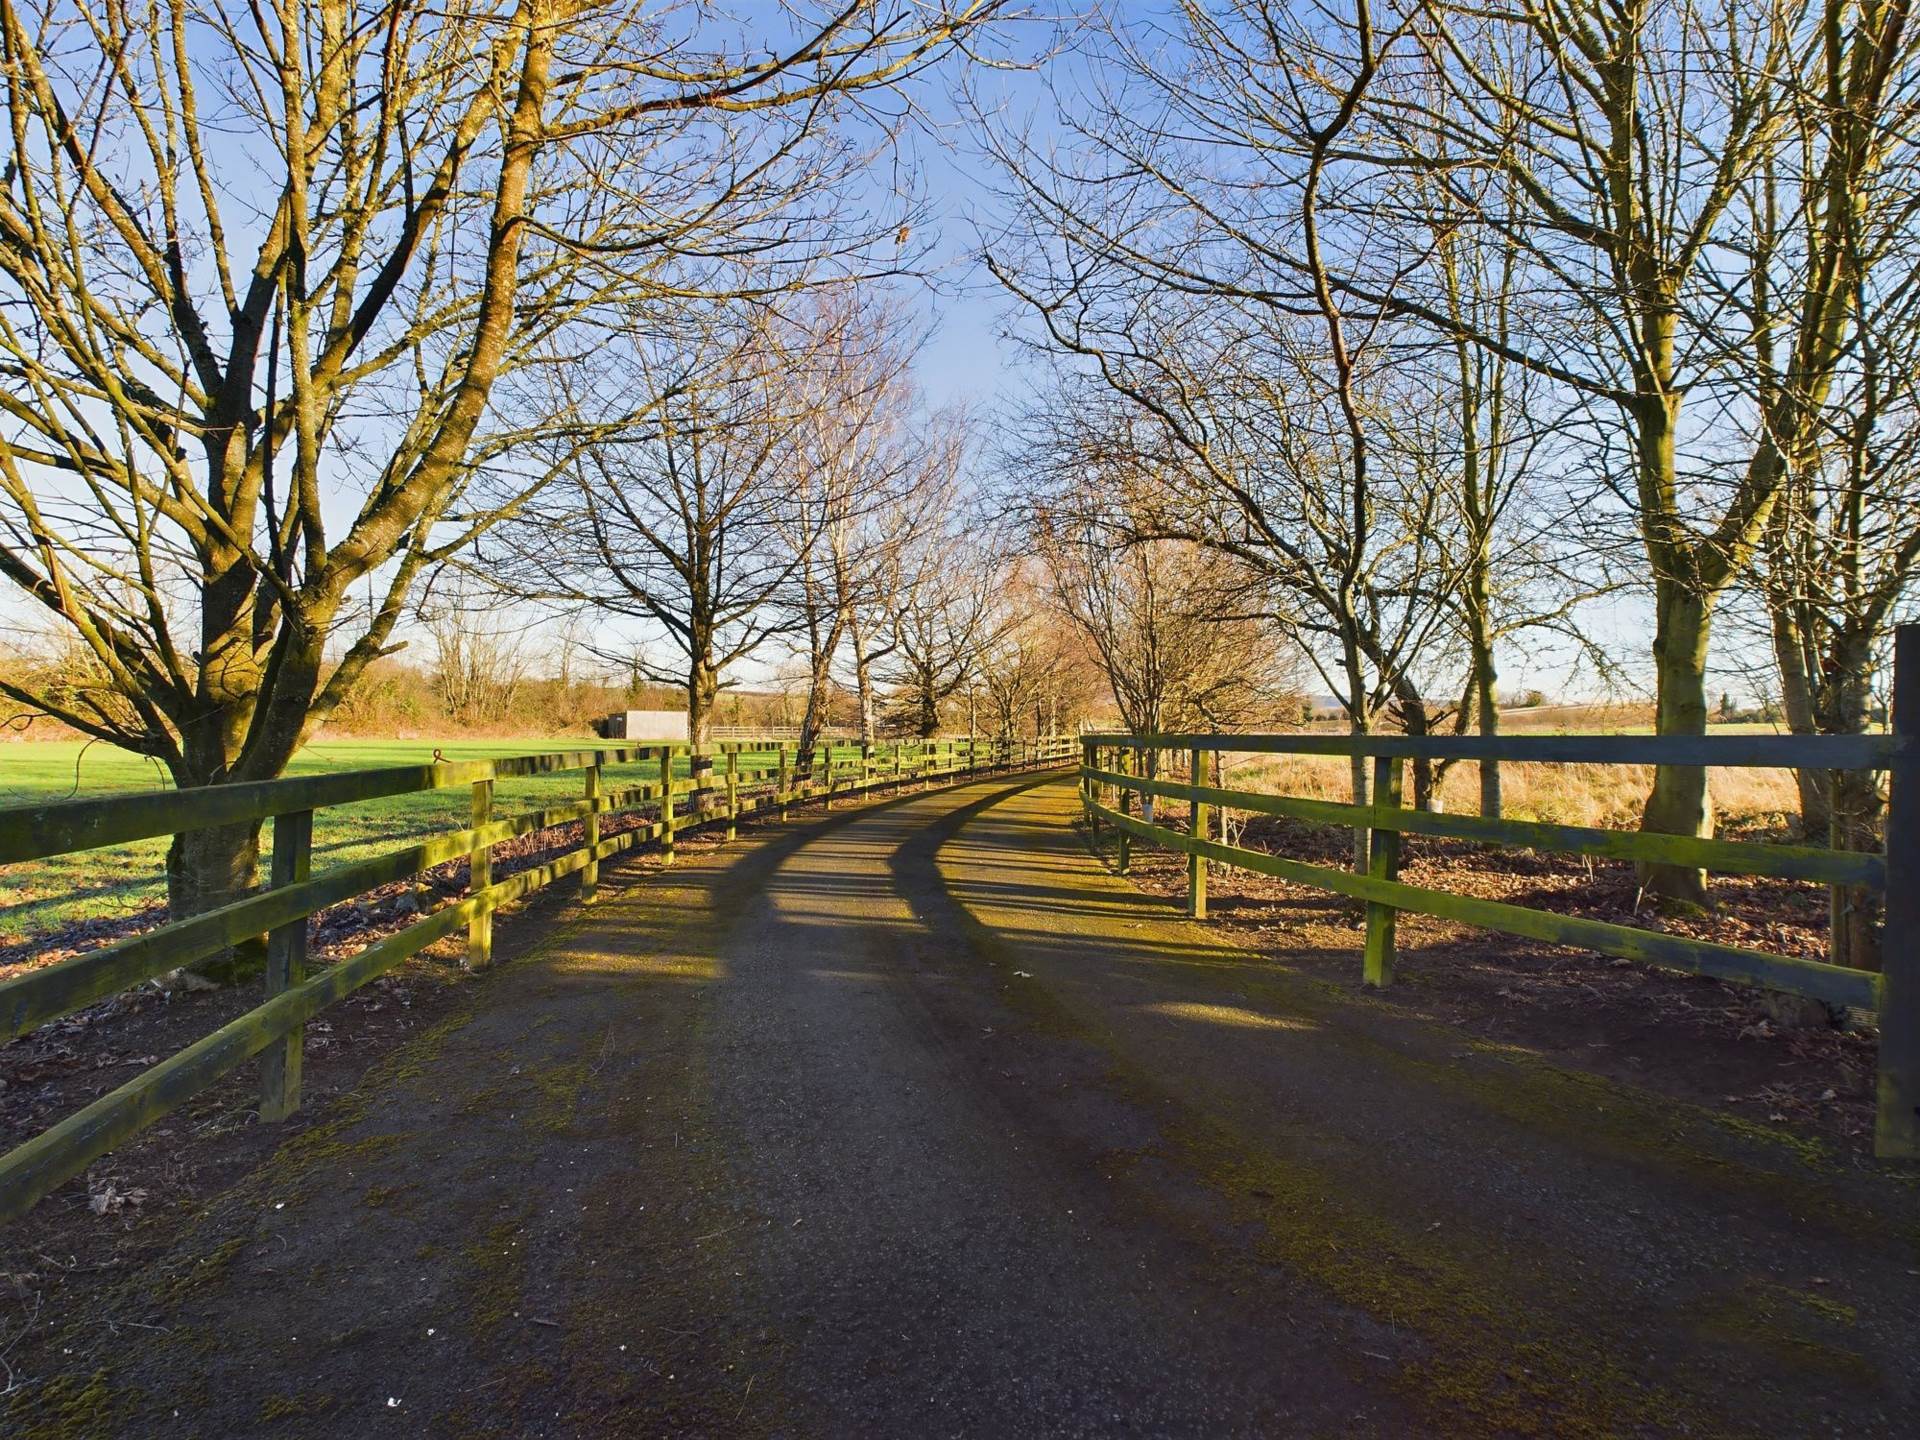
Entrance Driveway
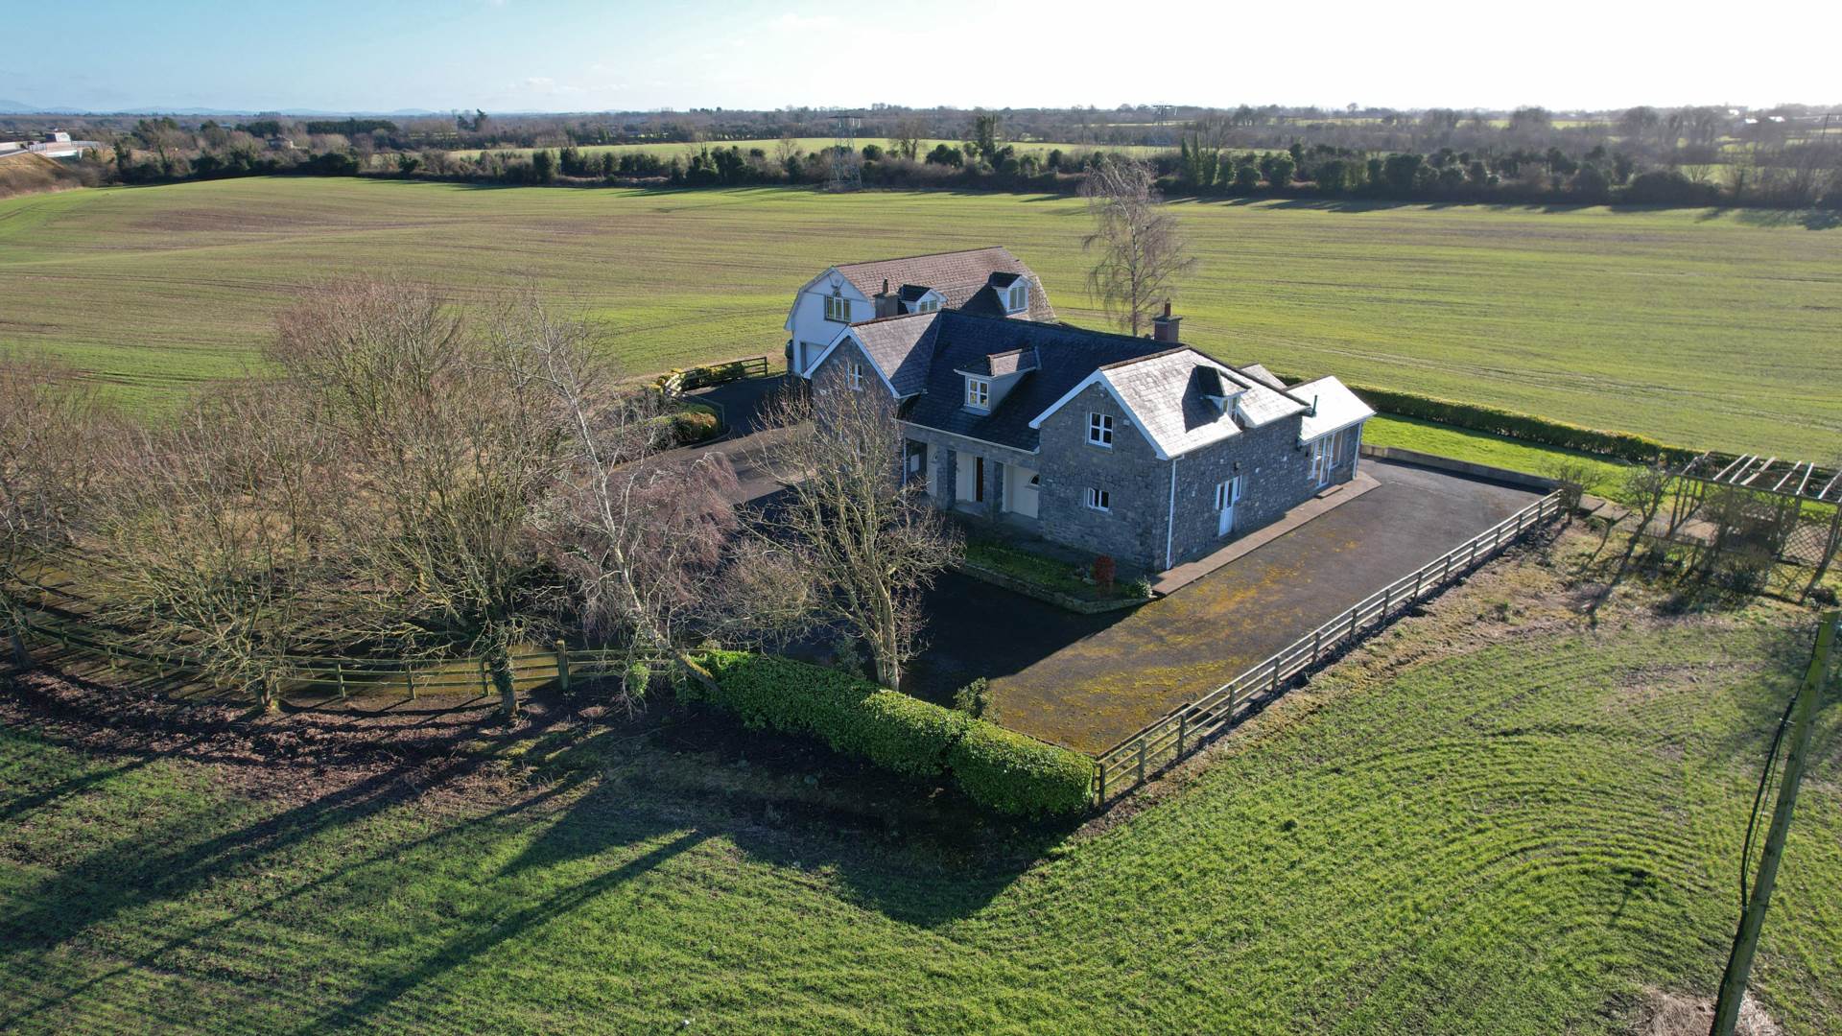
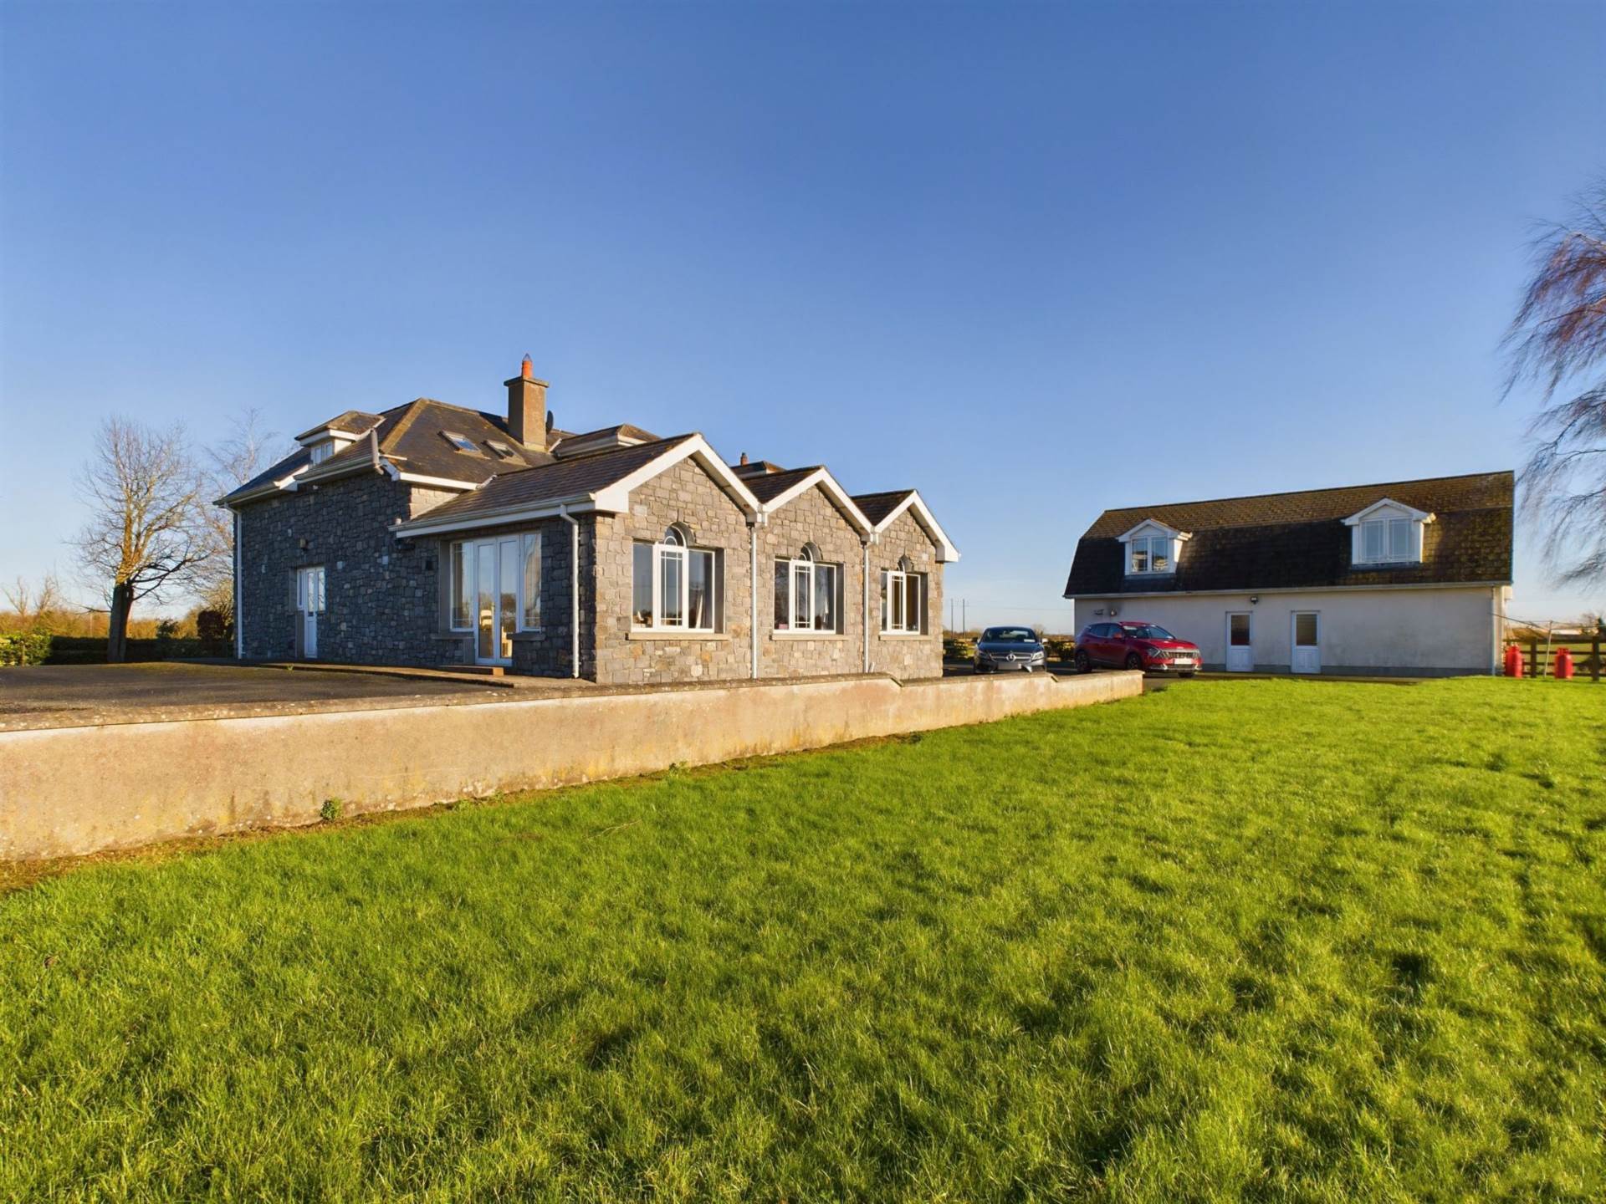
Approached by a tree lined tarmacadam drive with stud-rail fencing surround, mature shrubs, wrap around drive around the property, attractive stone clad residence & two storey garage.
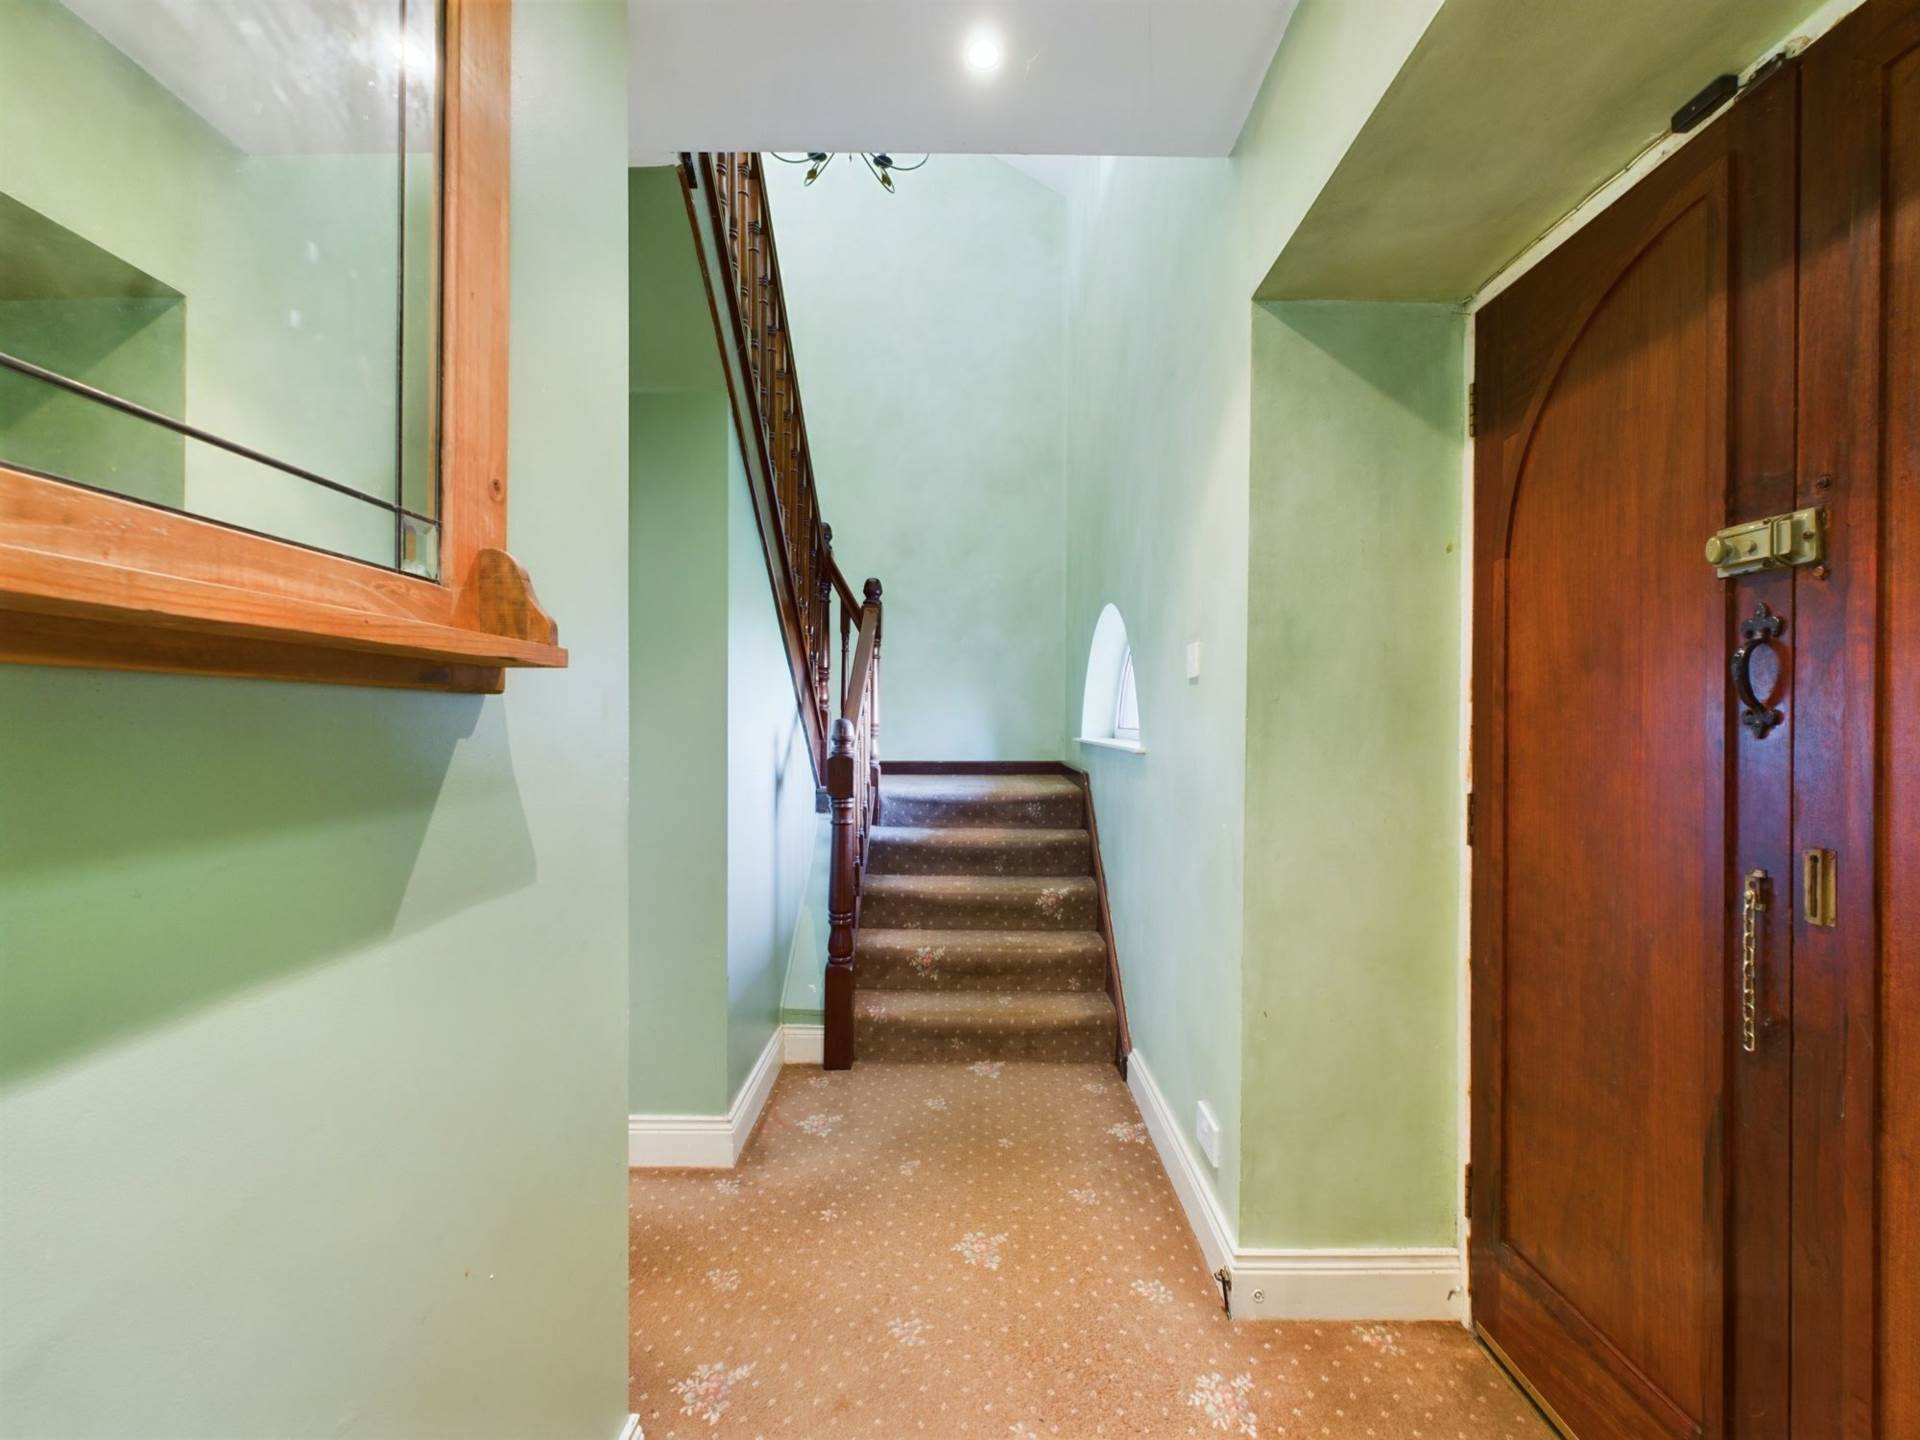
Entrance Hallway 1.51m x 7.00m
Entrance via feature double solid wooden front doors, fully carpeted.
Storage Closet/Hotpress (Internal hallway) 1.30m x 0.78m
Water tank, integrated shelving unit & radiator
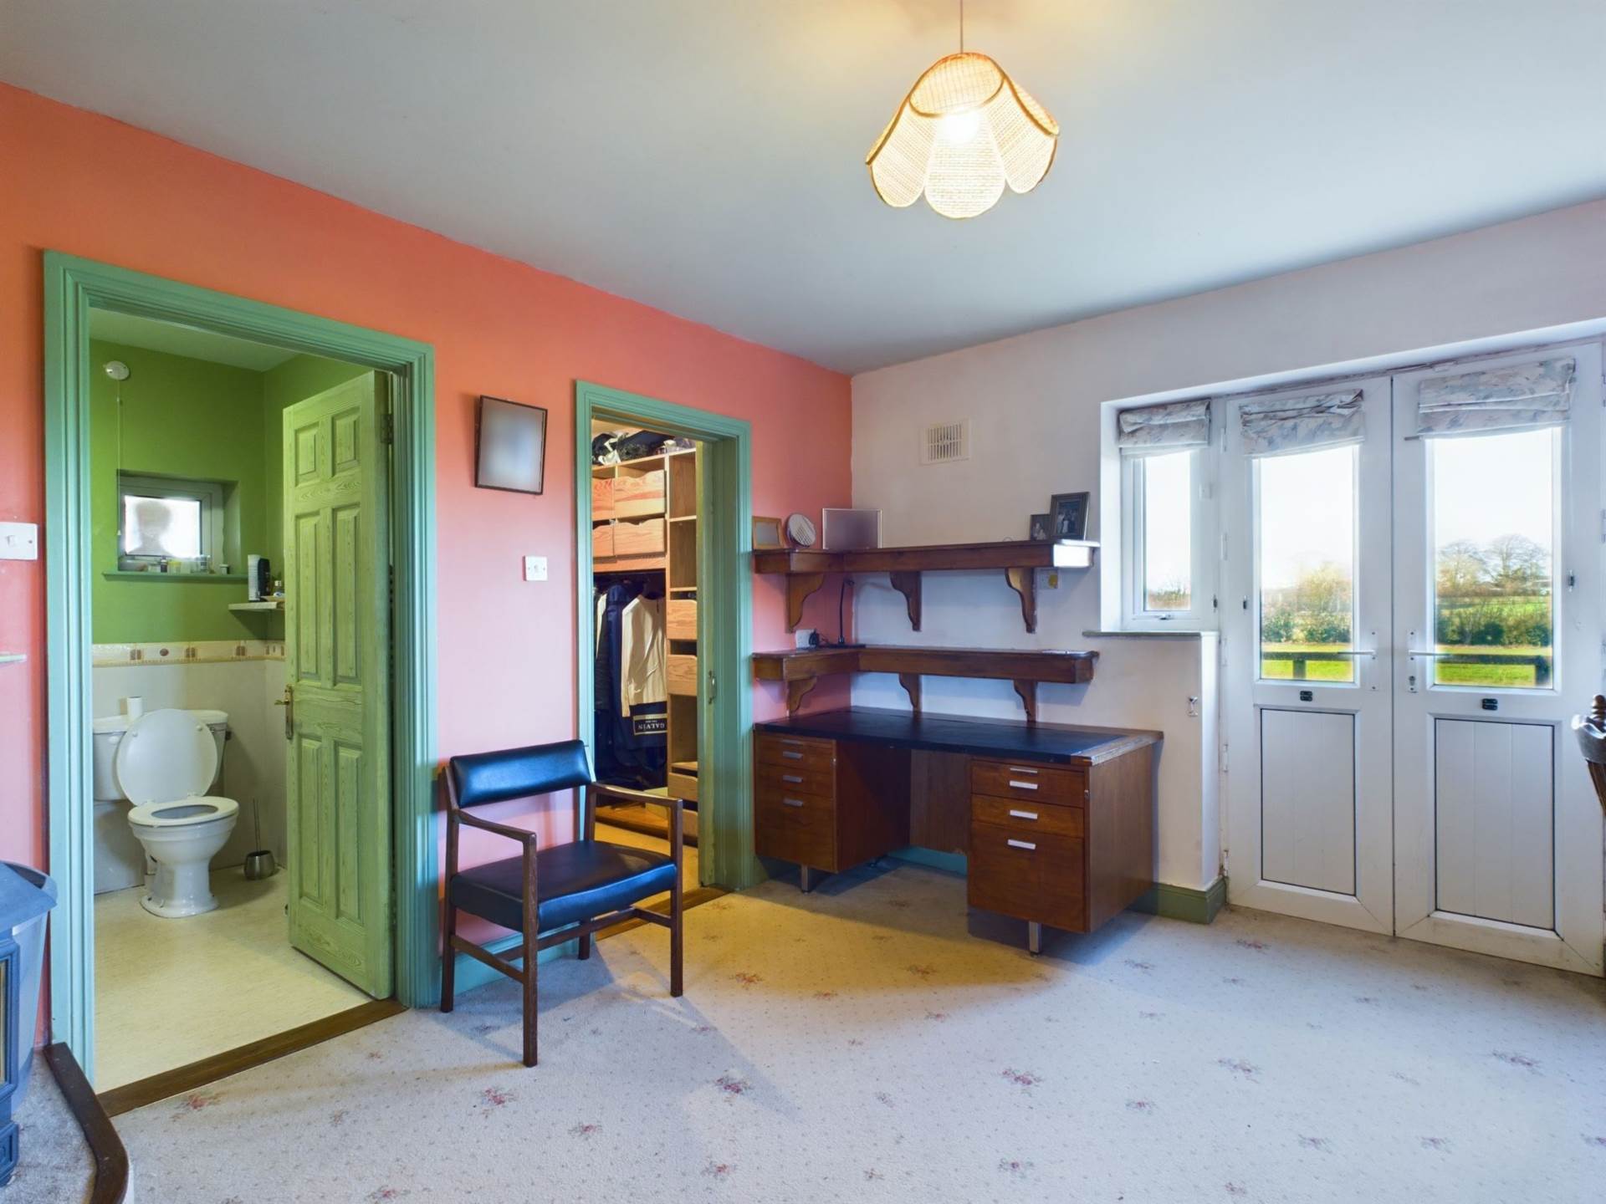
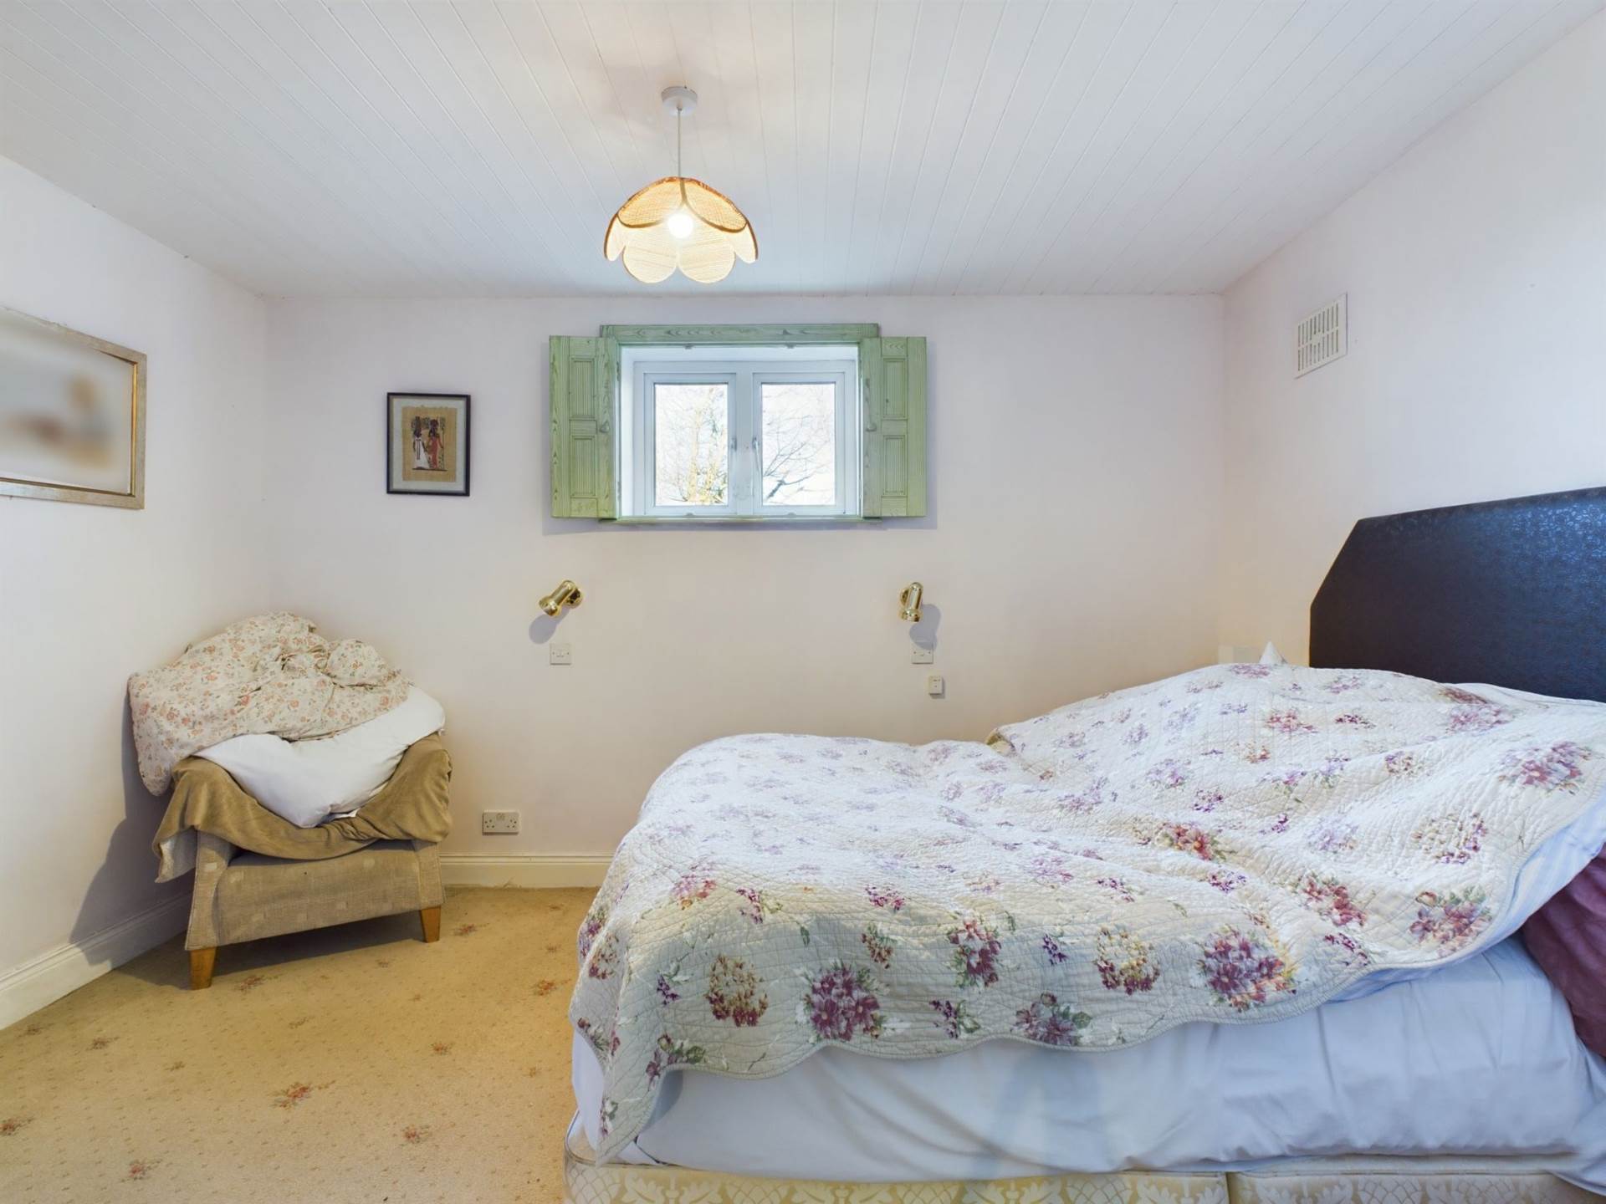
Master Bedroom 2.81m x 3.90m with Dressing Room (4.14m x 3.47m), Walk in wardrobe (2.28m x 1.85m)
Fully carpeted bedroom, French shutters, dresser and wardrobes with TV point, double doors to dressing room & walk in wardrobe with integrated shelving.
En-suite 2.00m x 2.36m
Bath, power shower, w.c., w.h.b., fitted shelving shaving light, towel radiator.
Playroom/Office 3.28m x 2.55m
Carpeted, integrated desk and shelving units, laundry chute, service hatch to family room & double half doors leading to kitchen area.
Family Room 5.19m x 4.75m
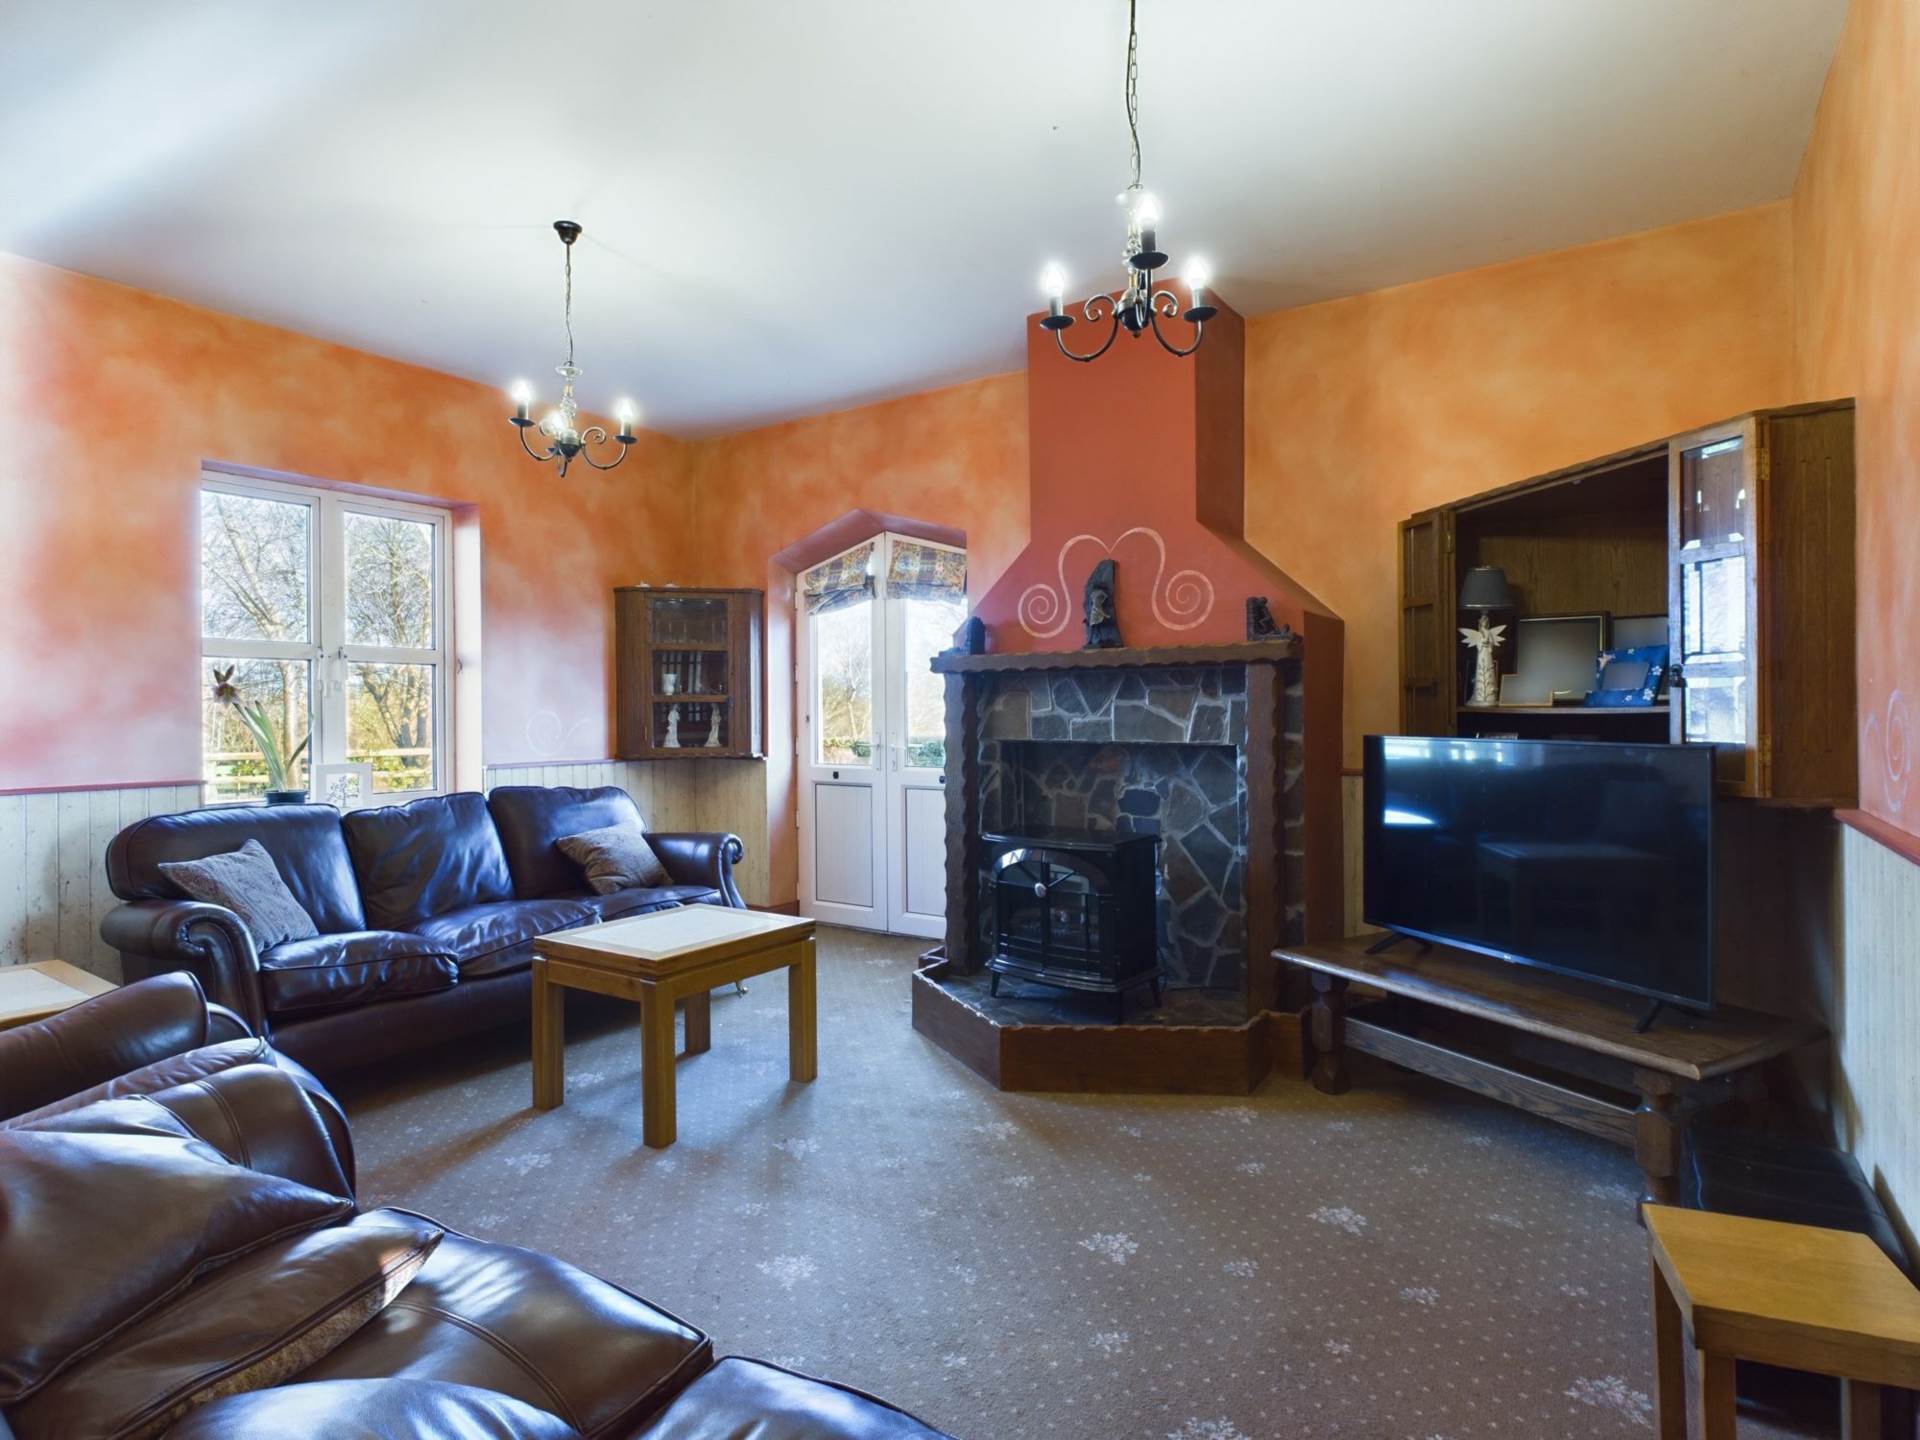
Fully carpeted, access to hallway, double doors to kitchen, double doors to garage side entrance, natural fire with stone clad chimney breast wood surround, tongue and groove wainscoted wall panelling.
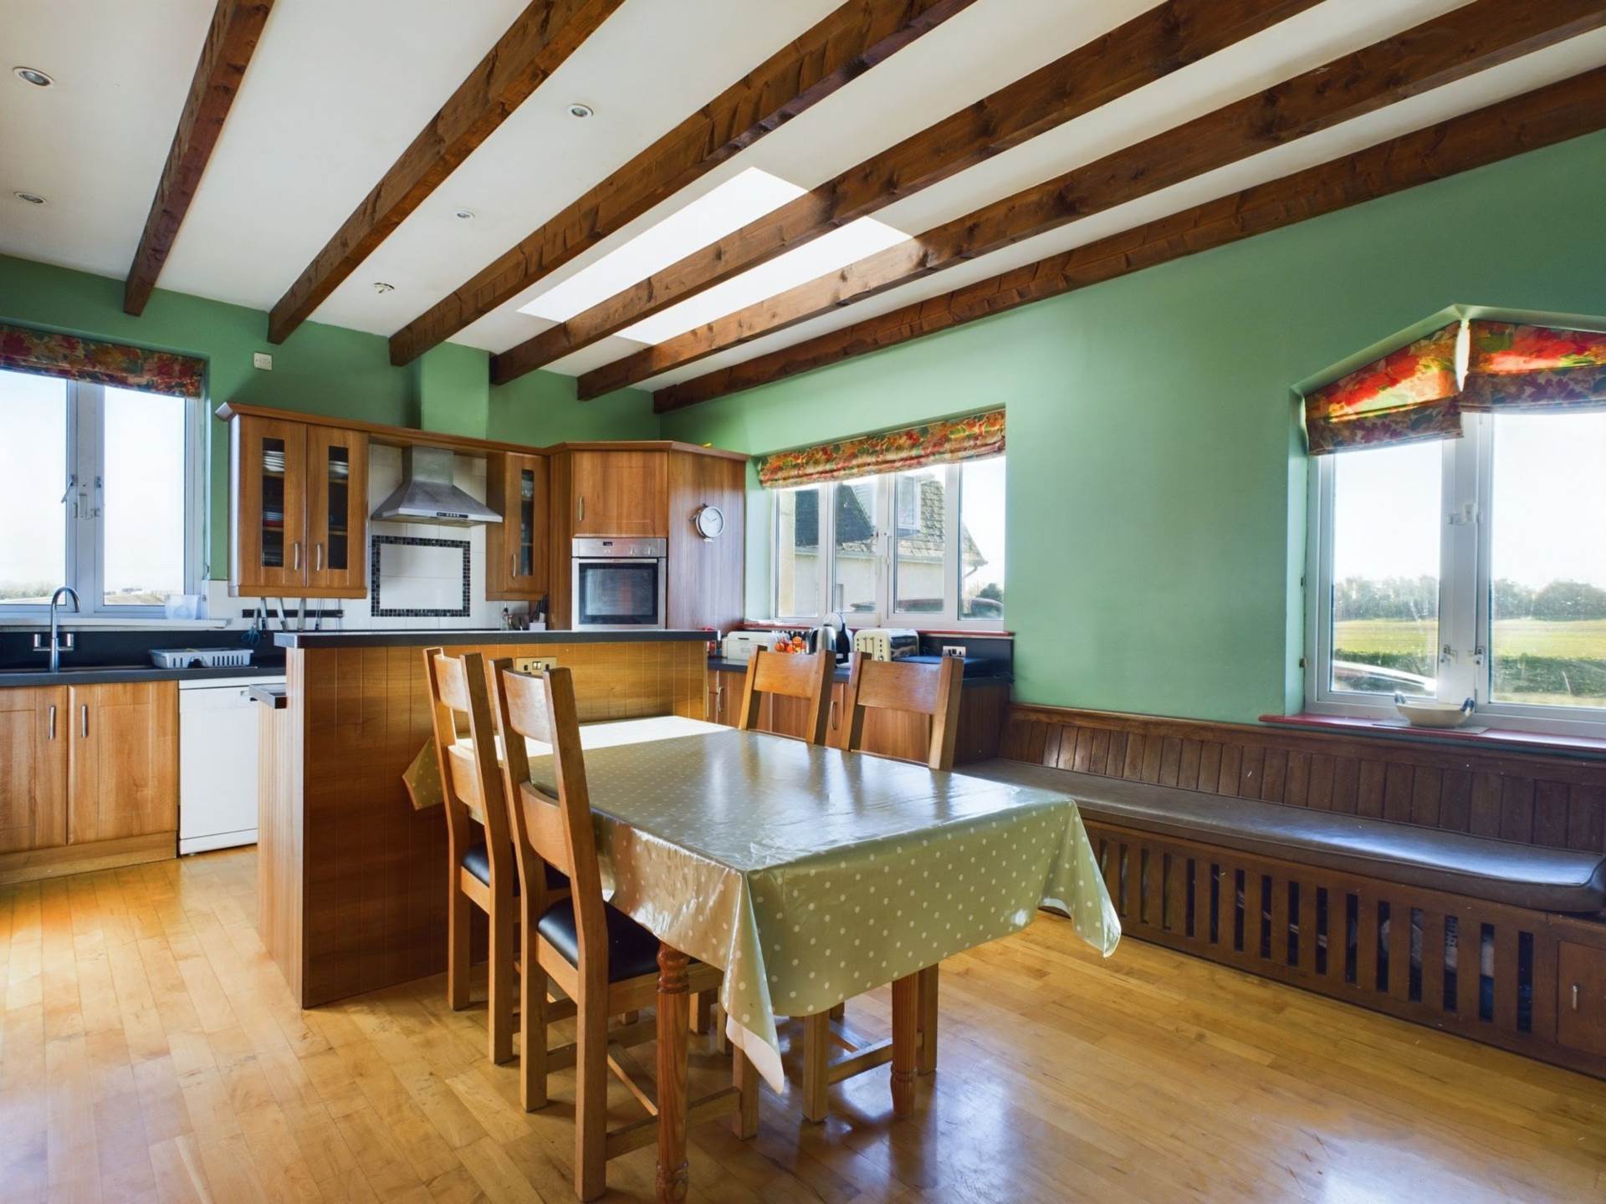
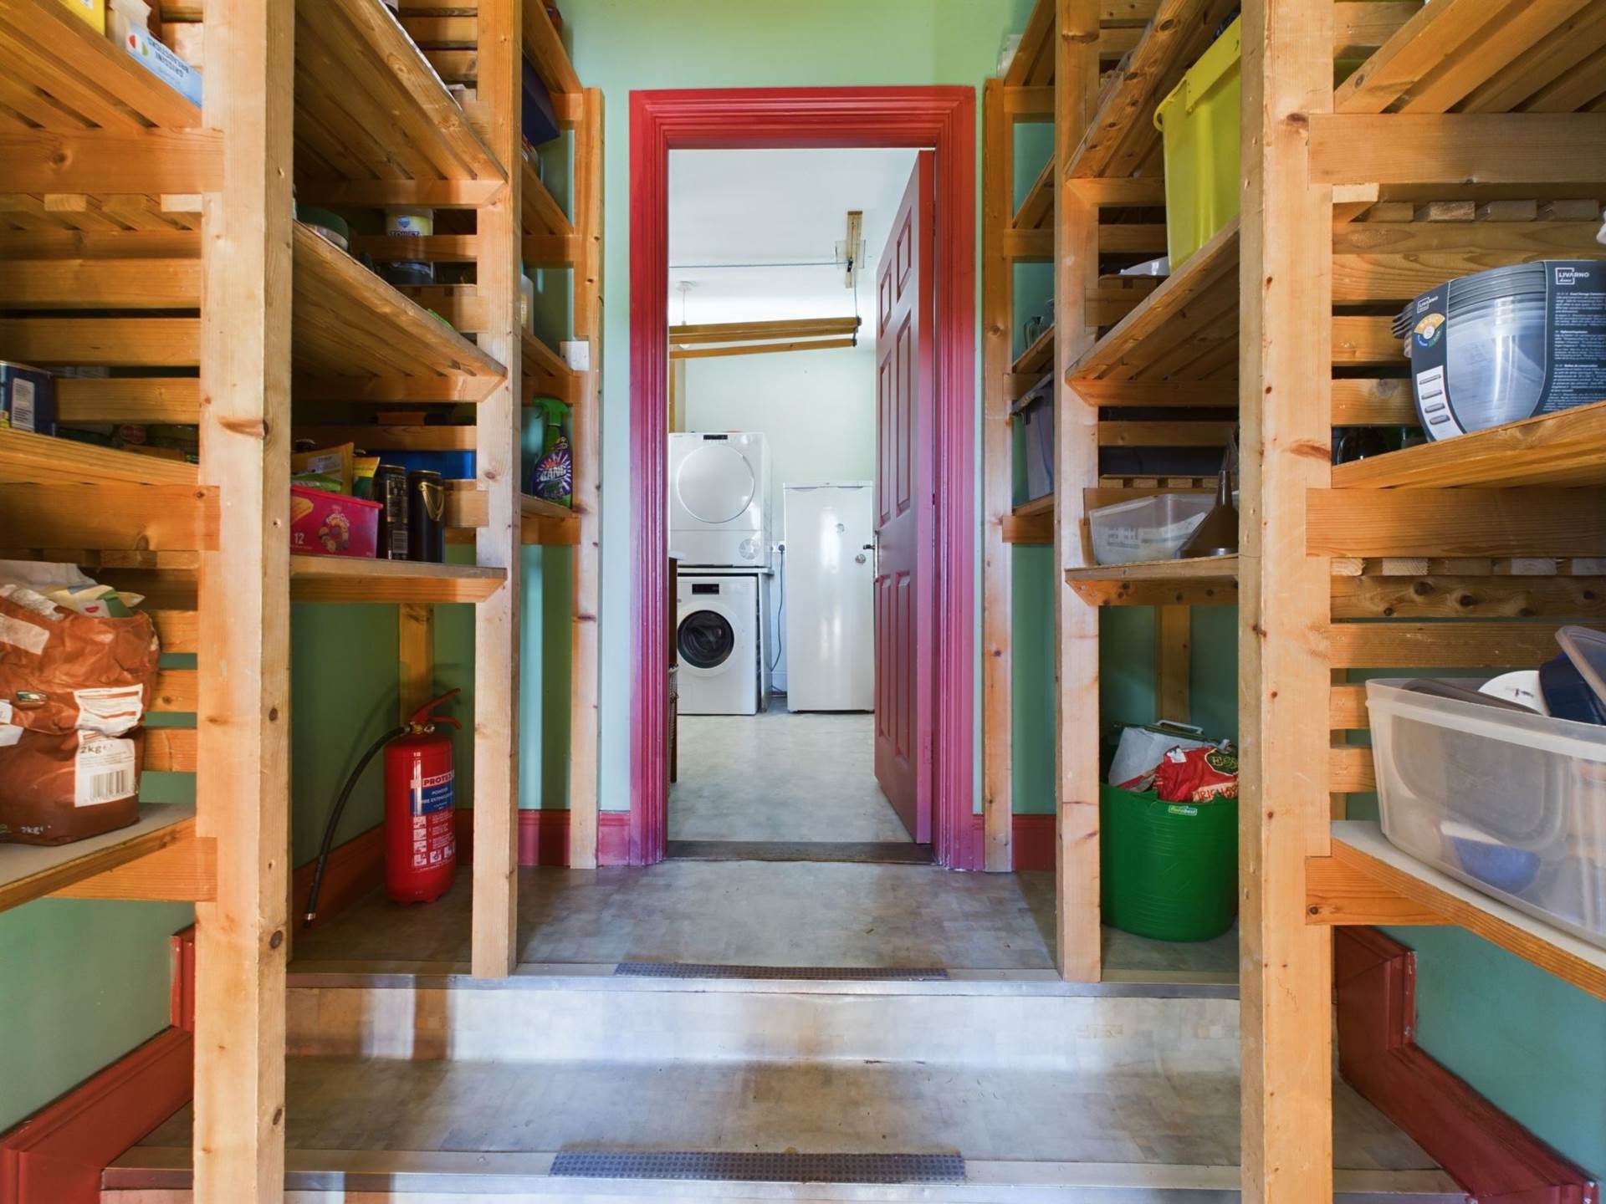
Kitchen/dining area 4.56m x 5.74m & Pantry 2.11m x 2.18m
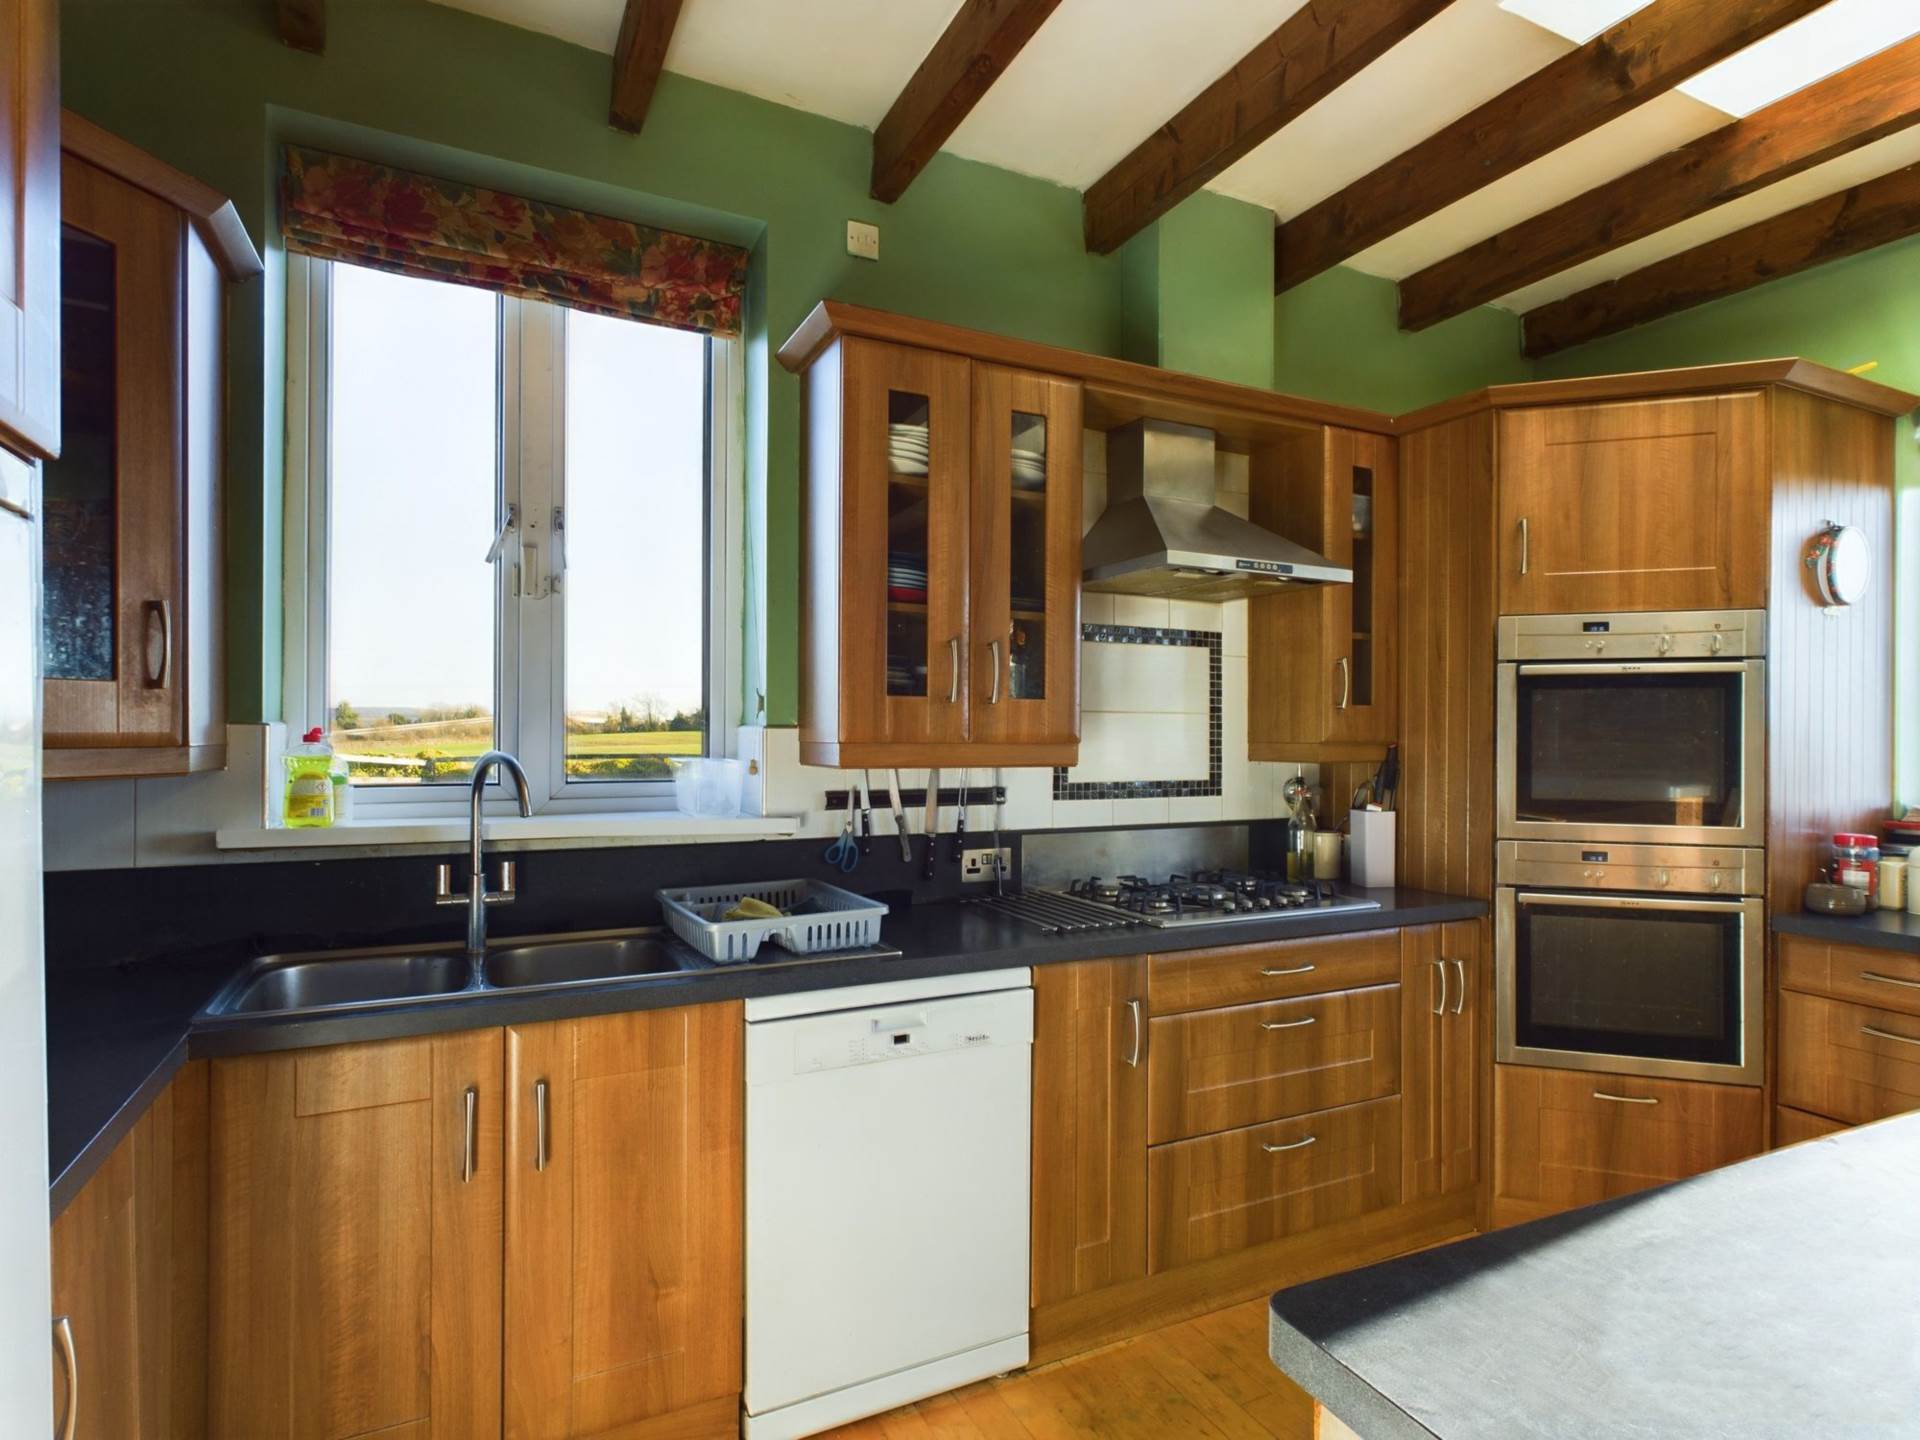
Tongued & groove maple wood floor, fully fitted kitchen, island breakfast bar with storage cabinets and additional sockets, double oven, extractor fan, splashback tiles, stainless steel sink, good worktop space, upstands, fitted window seating area, decorative ceiling beams & stairs leading to pantry area & utility room.
Utility Room 2.92m x 2.91m
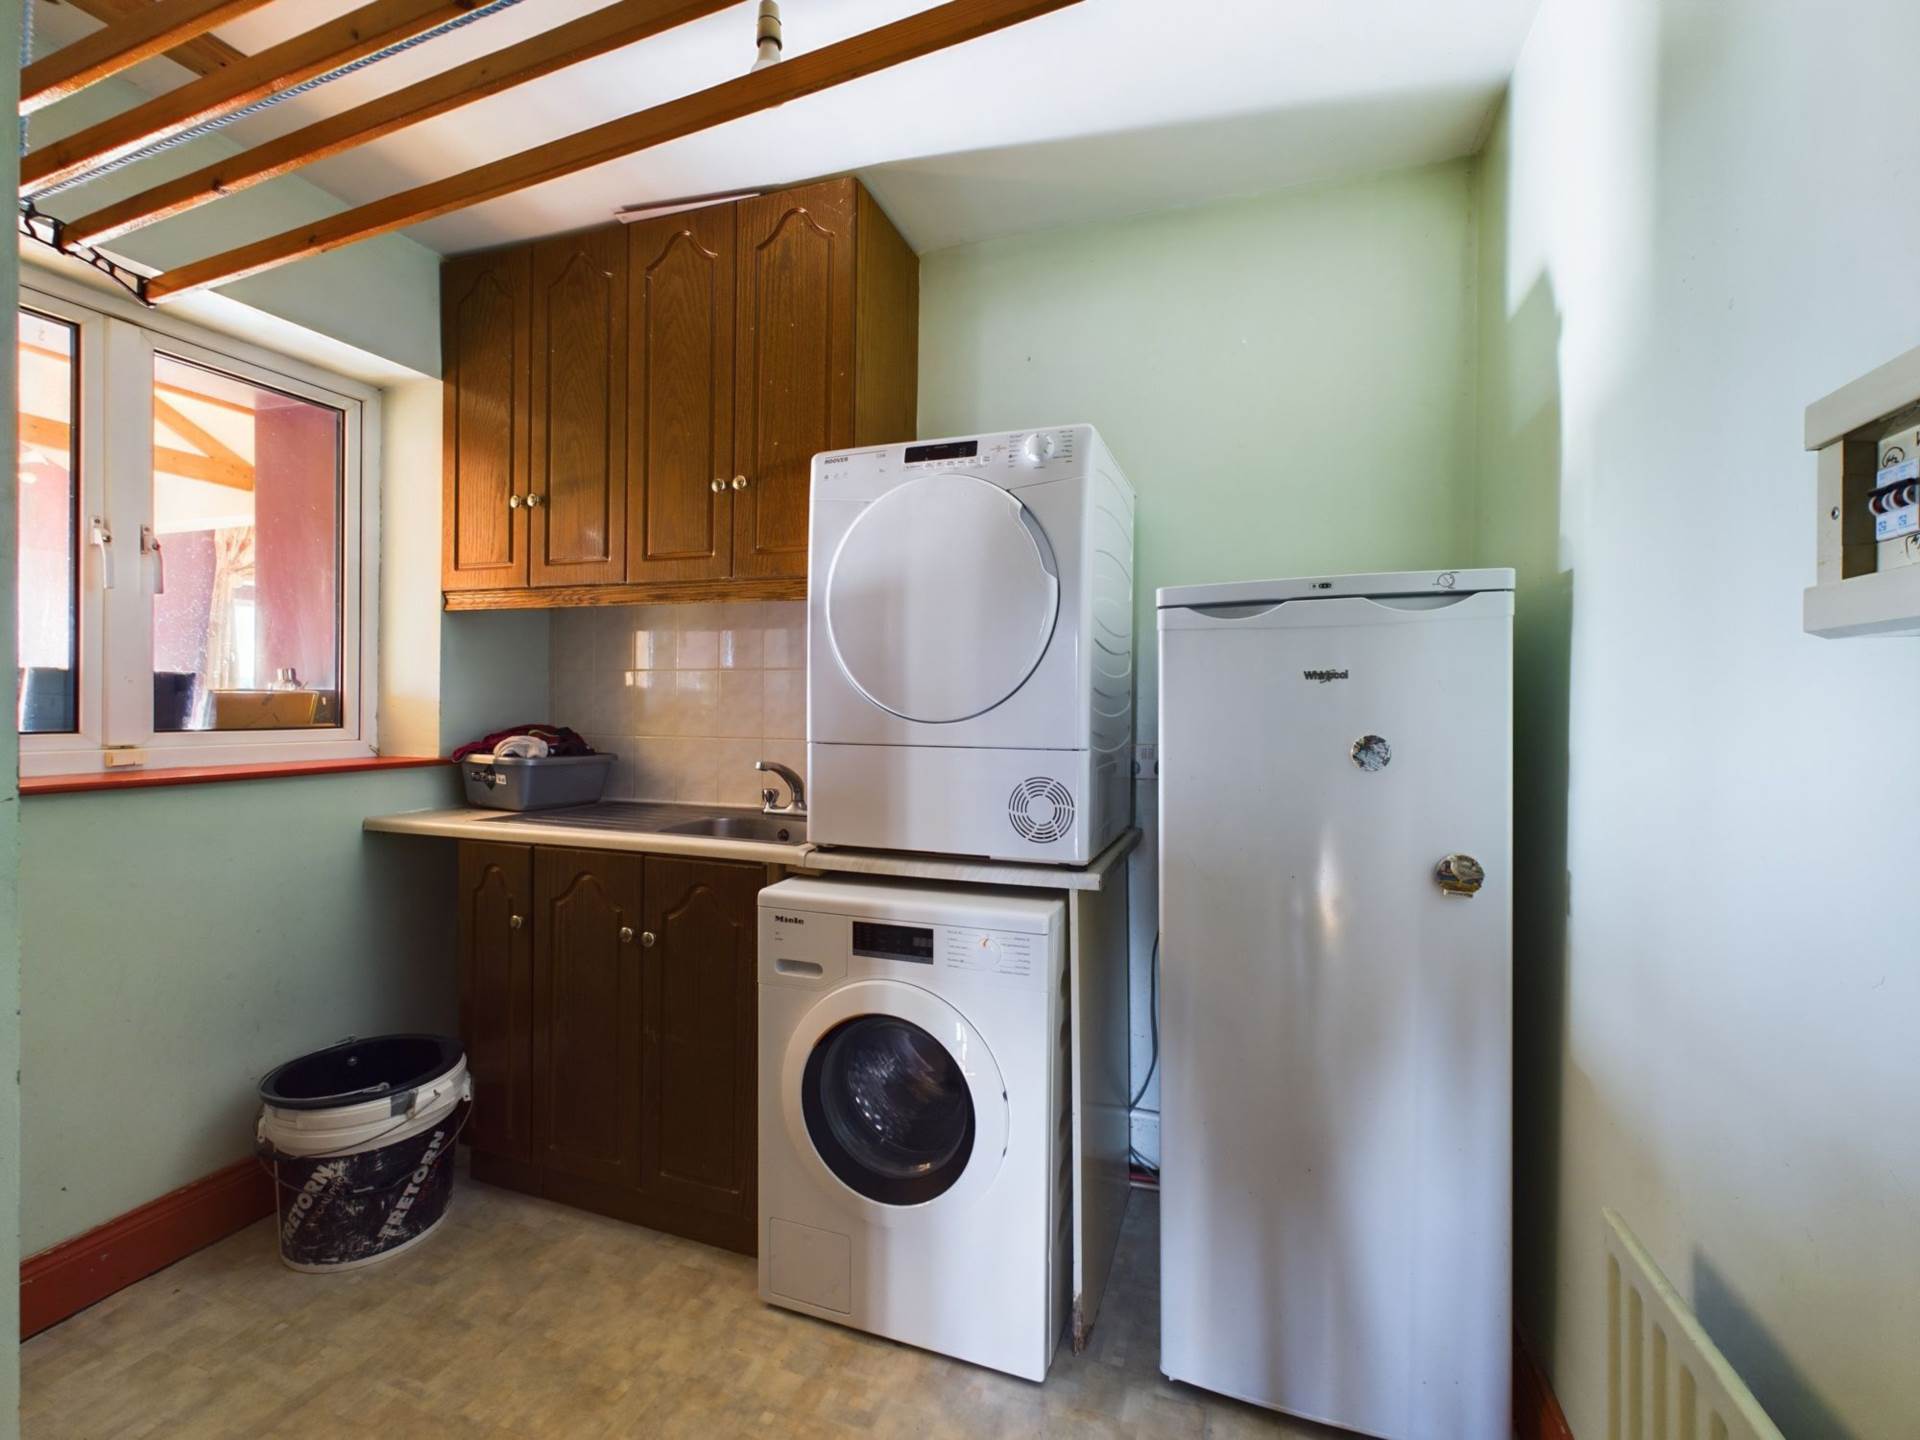
Additional cabinets, worktop, stainless-steel sink, plumbed for washing machine.
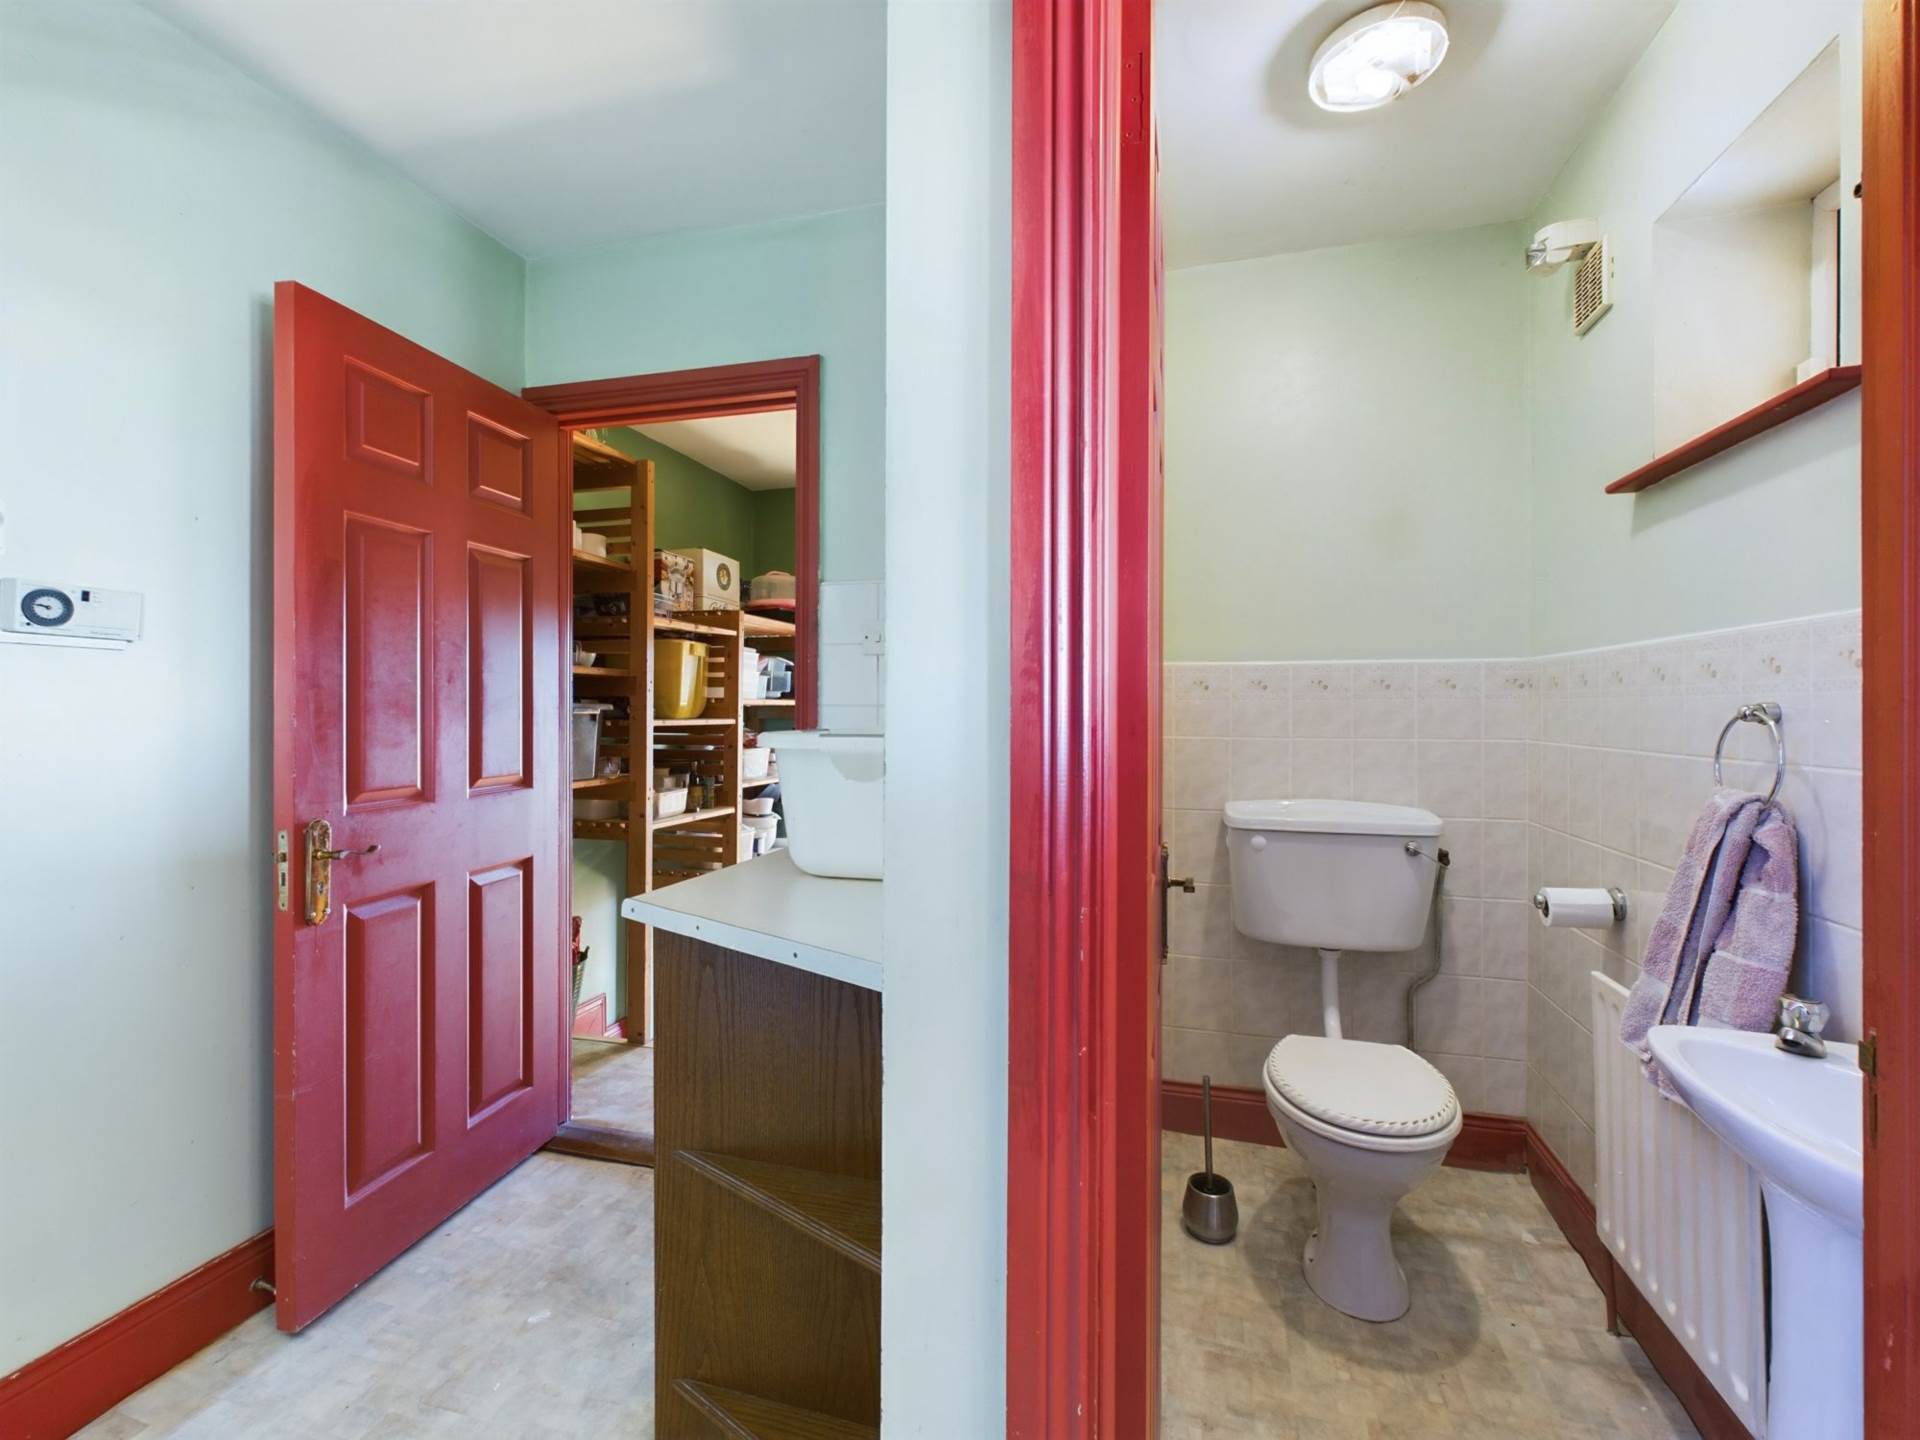
Guest W.C. 0.99m x 1.73
W.C., w.h.b.
Secondary Kitchen 5.56m x 3.00m
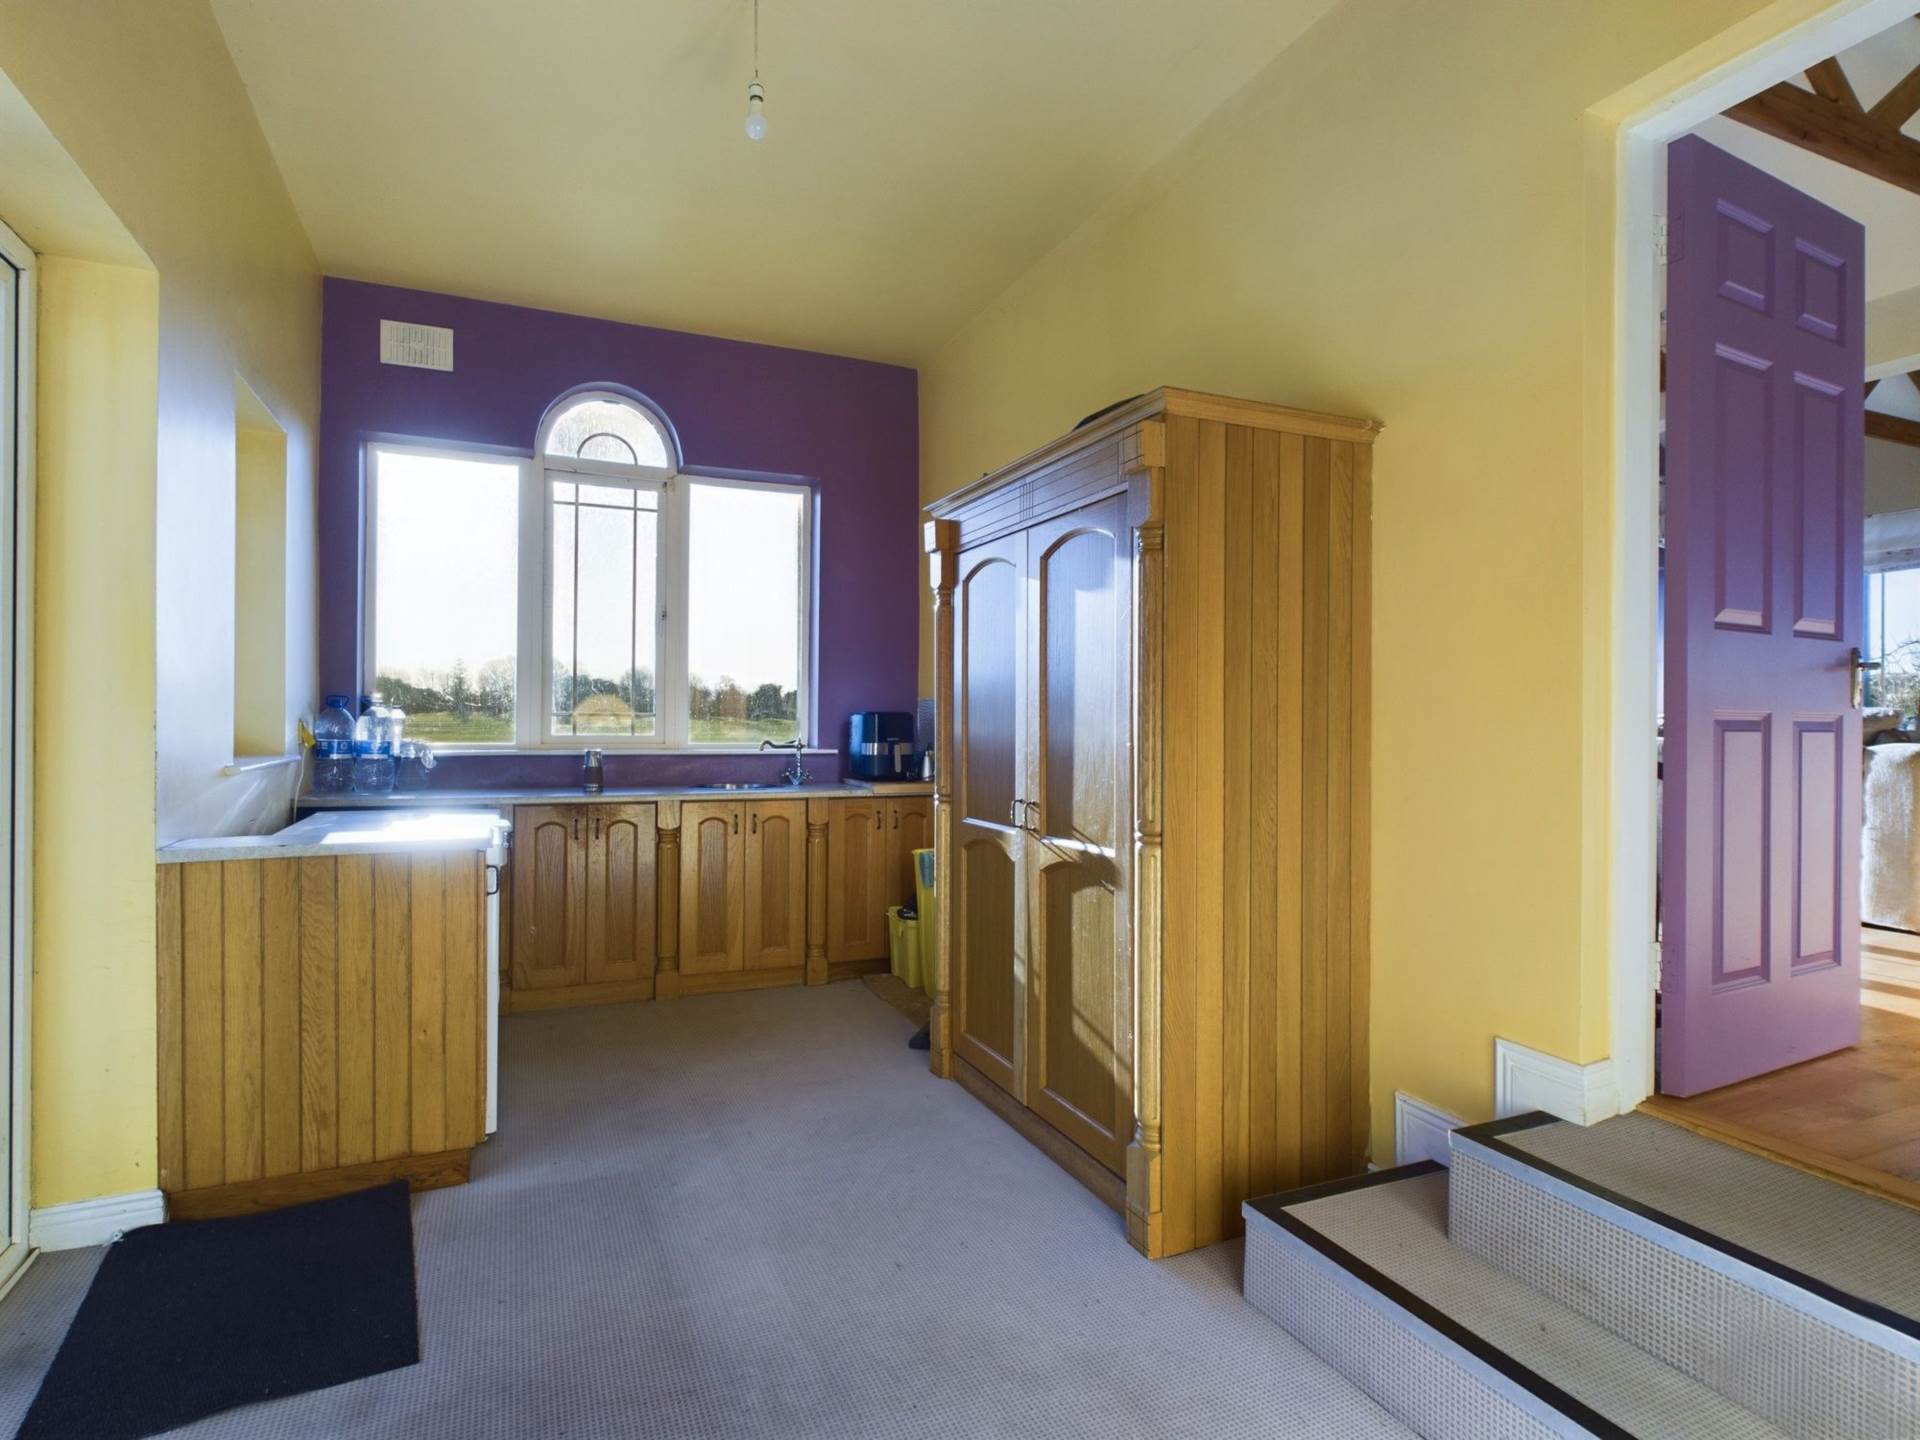
Oak kitchen cabinets, stainless steel sink, recessed space for a chest freezer.
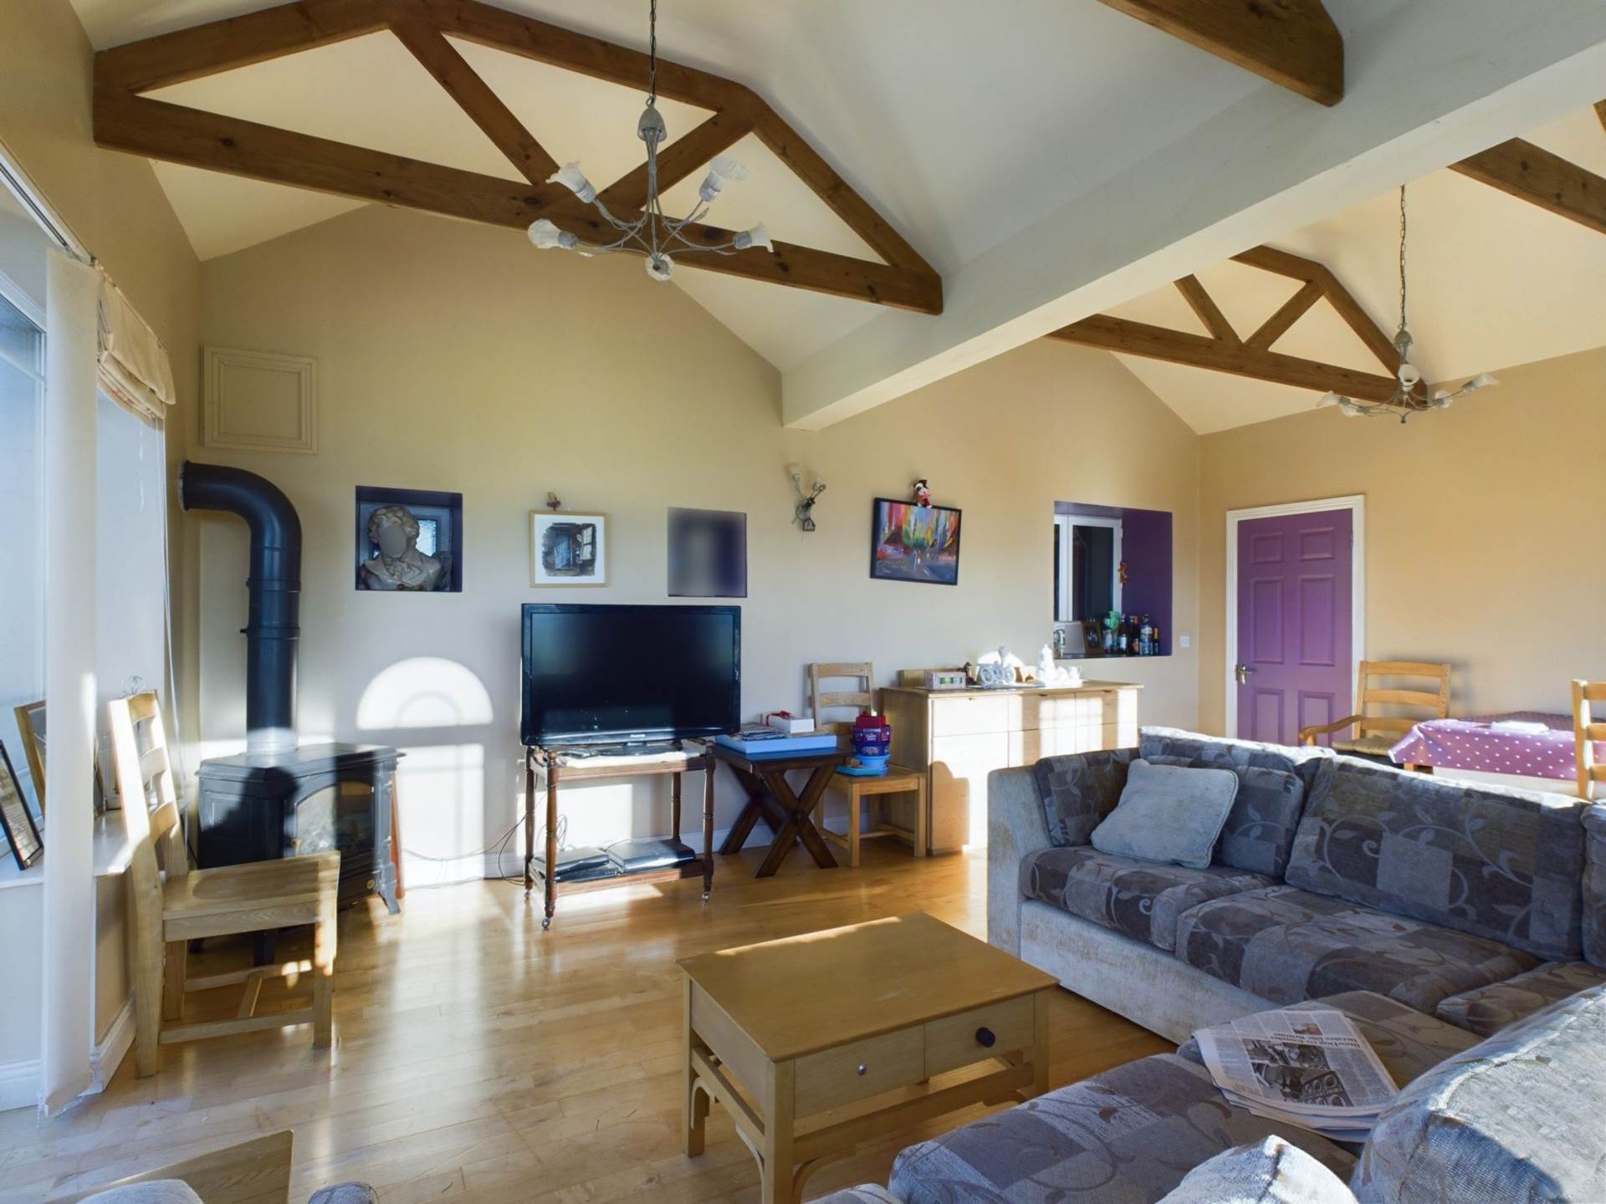
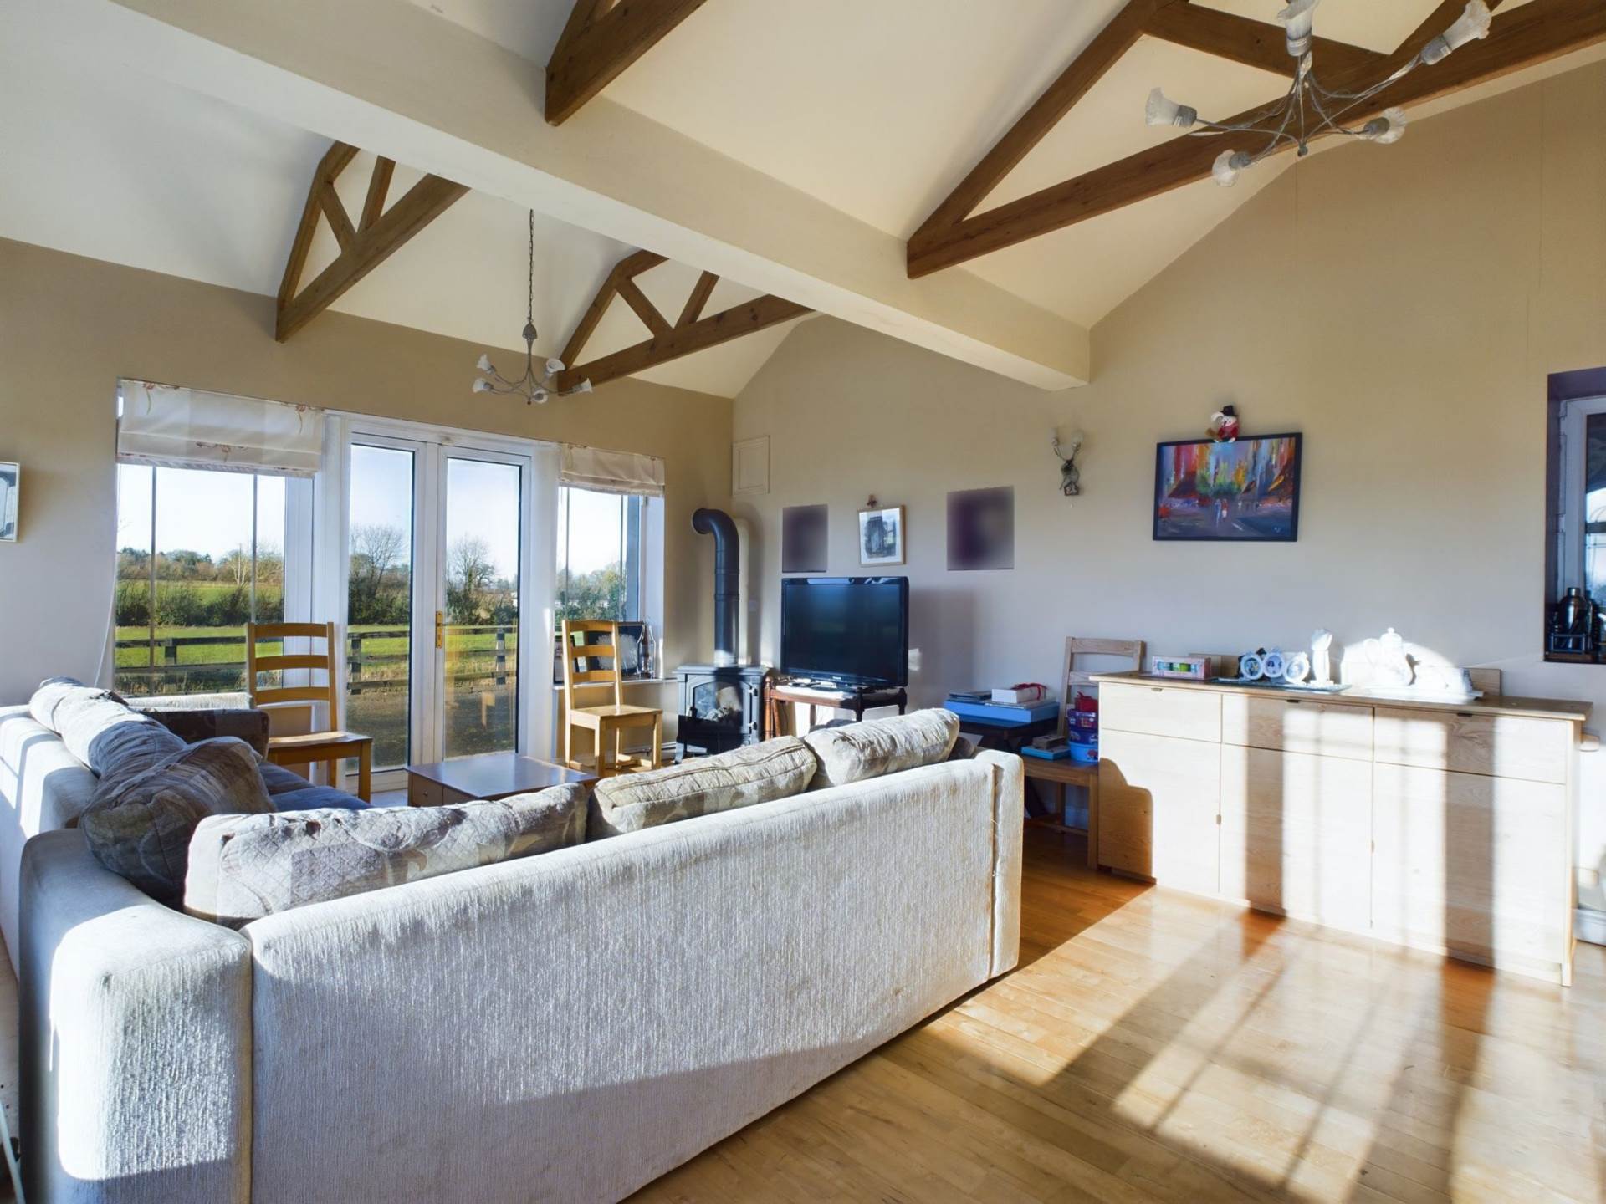
Sunroom 5.53m x 6.63m
Hard wood maple floor, vaulted ceiling with feature ceiling beams, double French doors to rear landscaped garden.
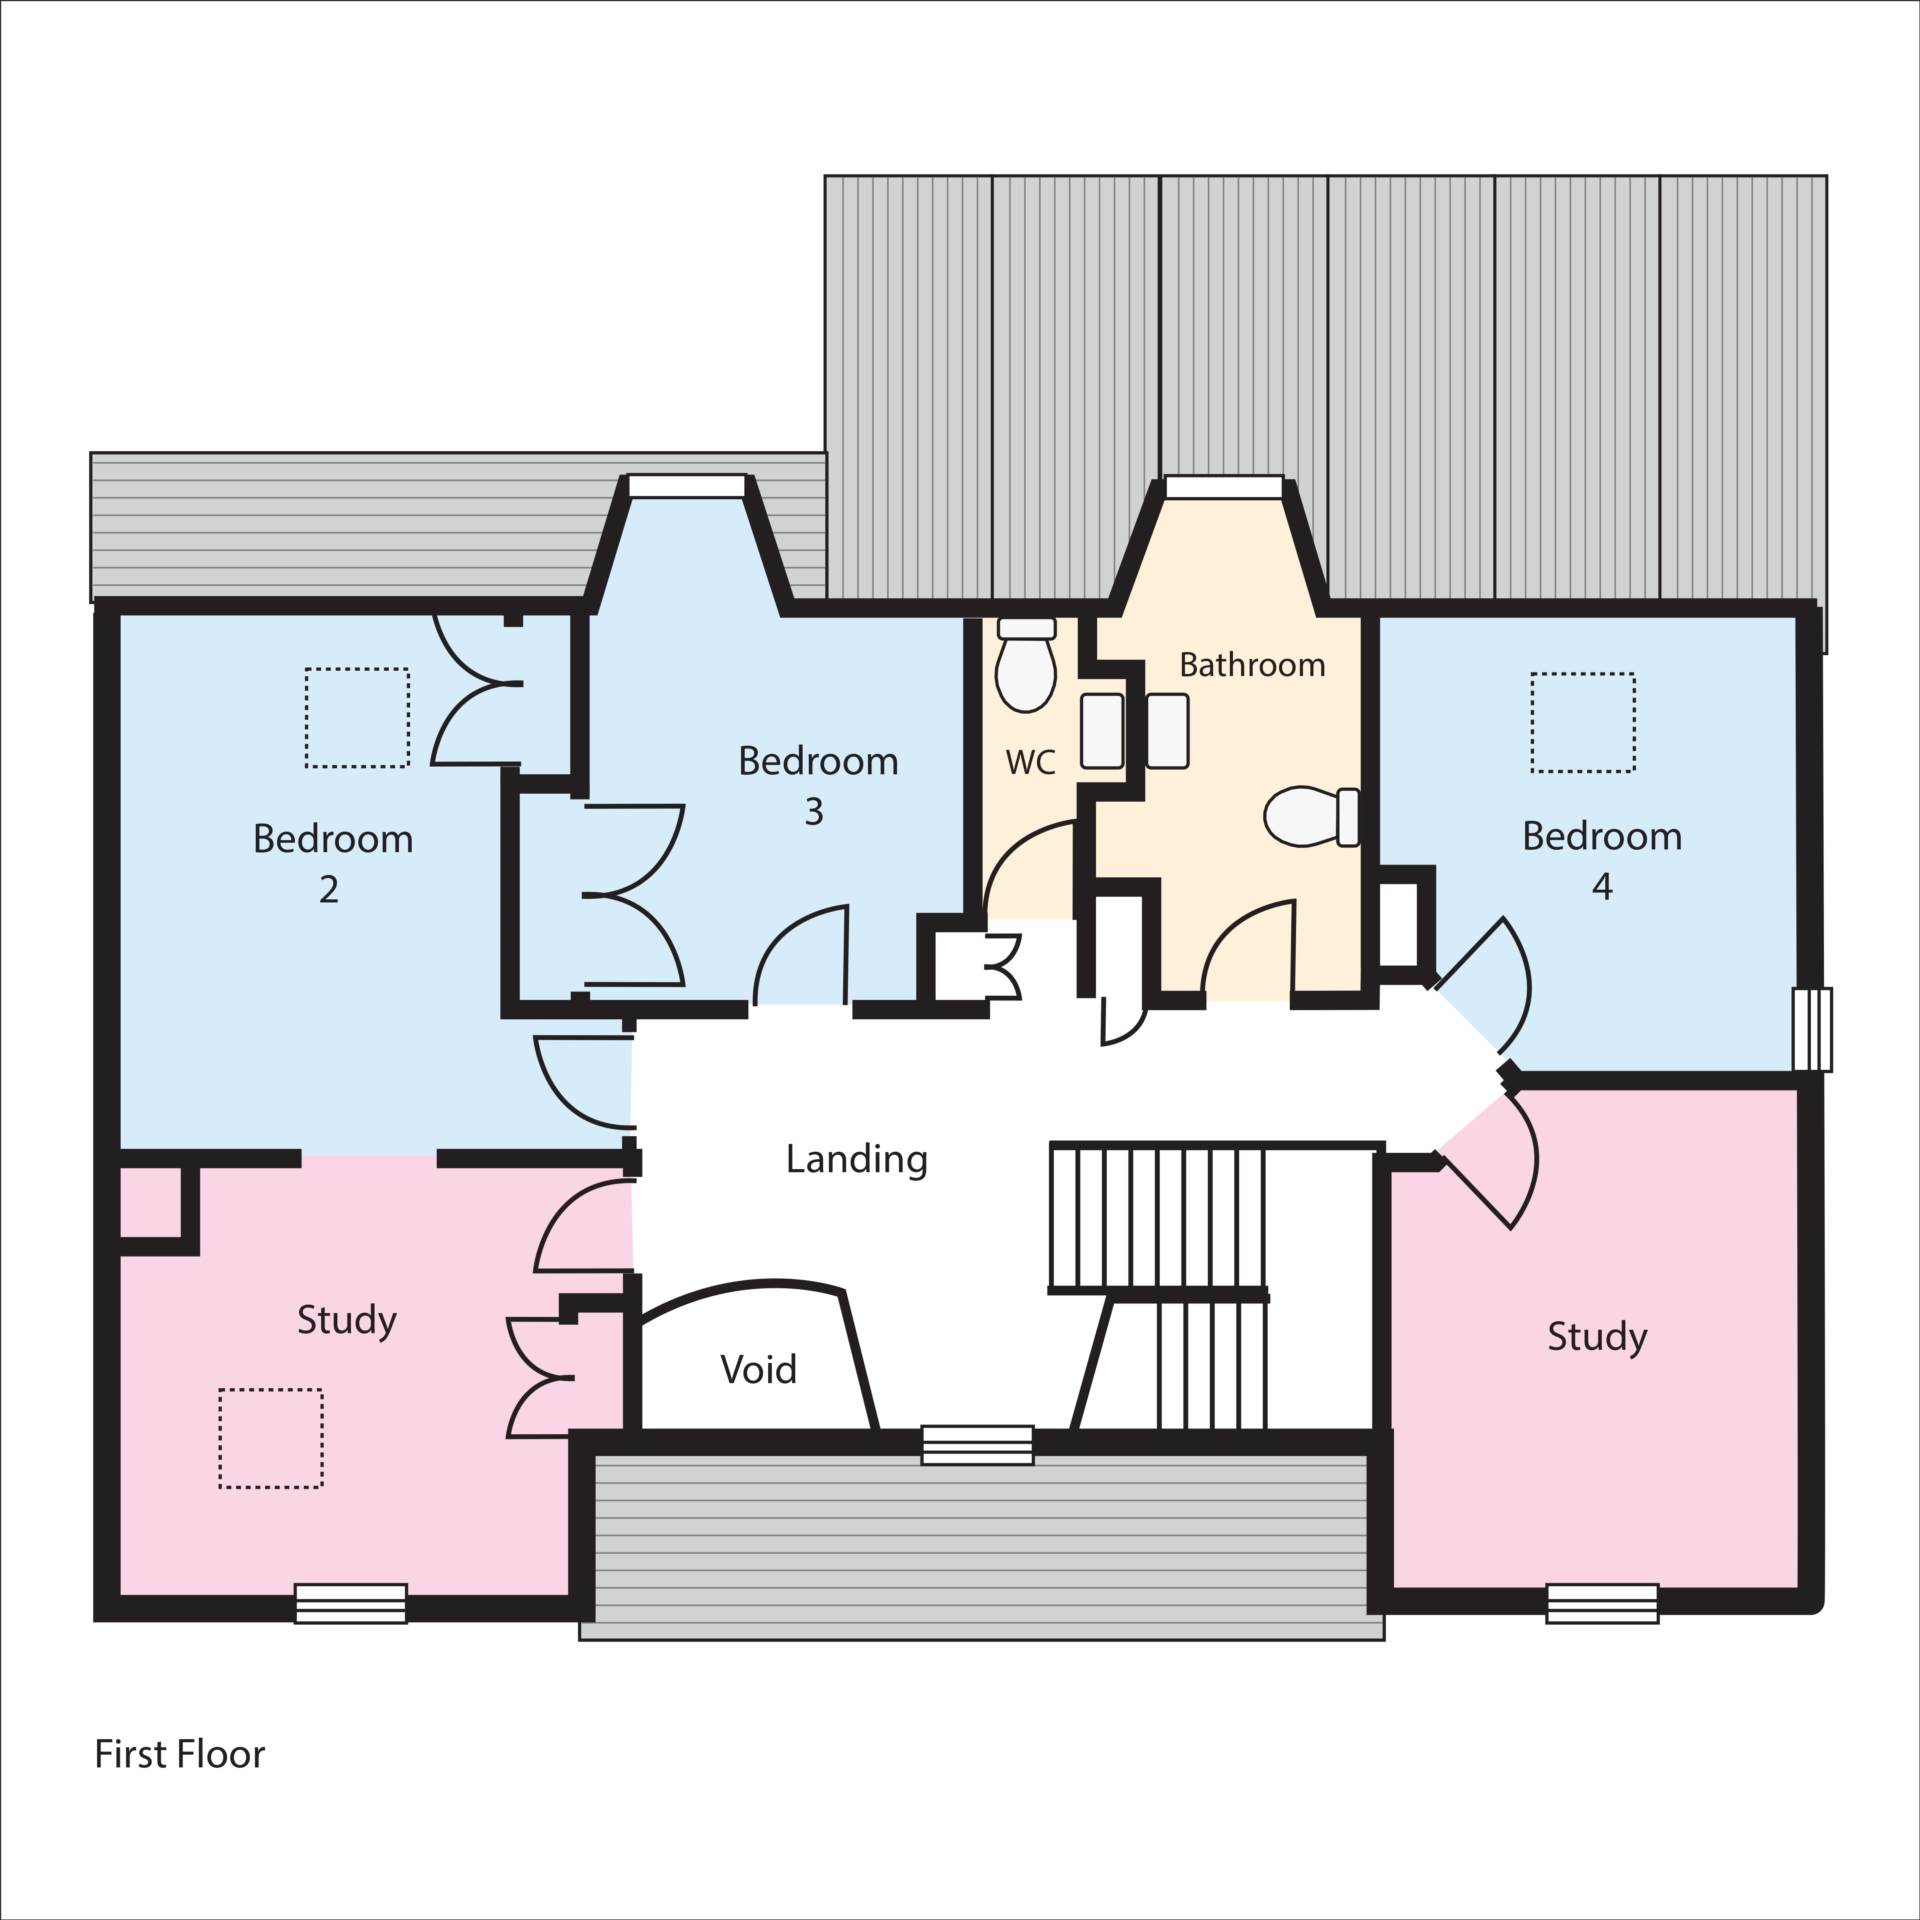
Upstairs Accommodation:
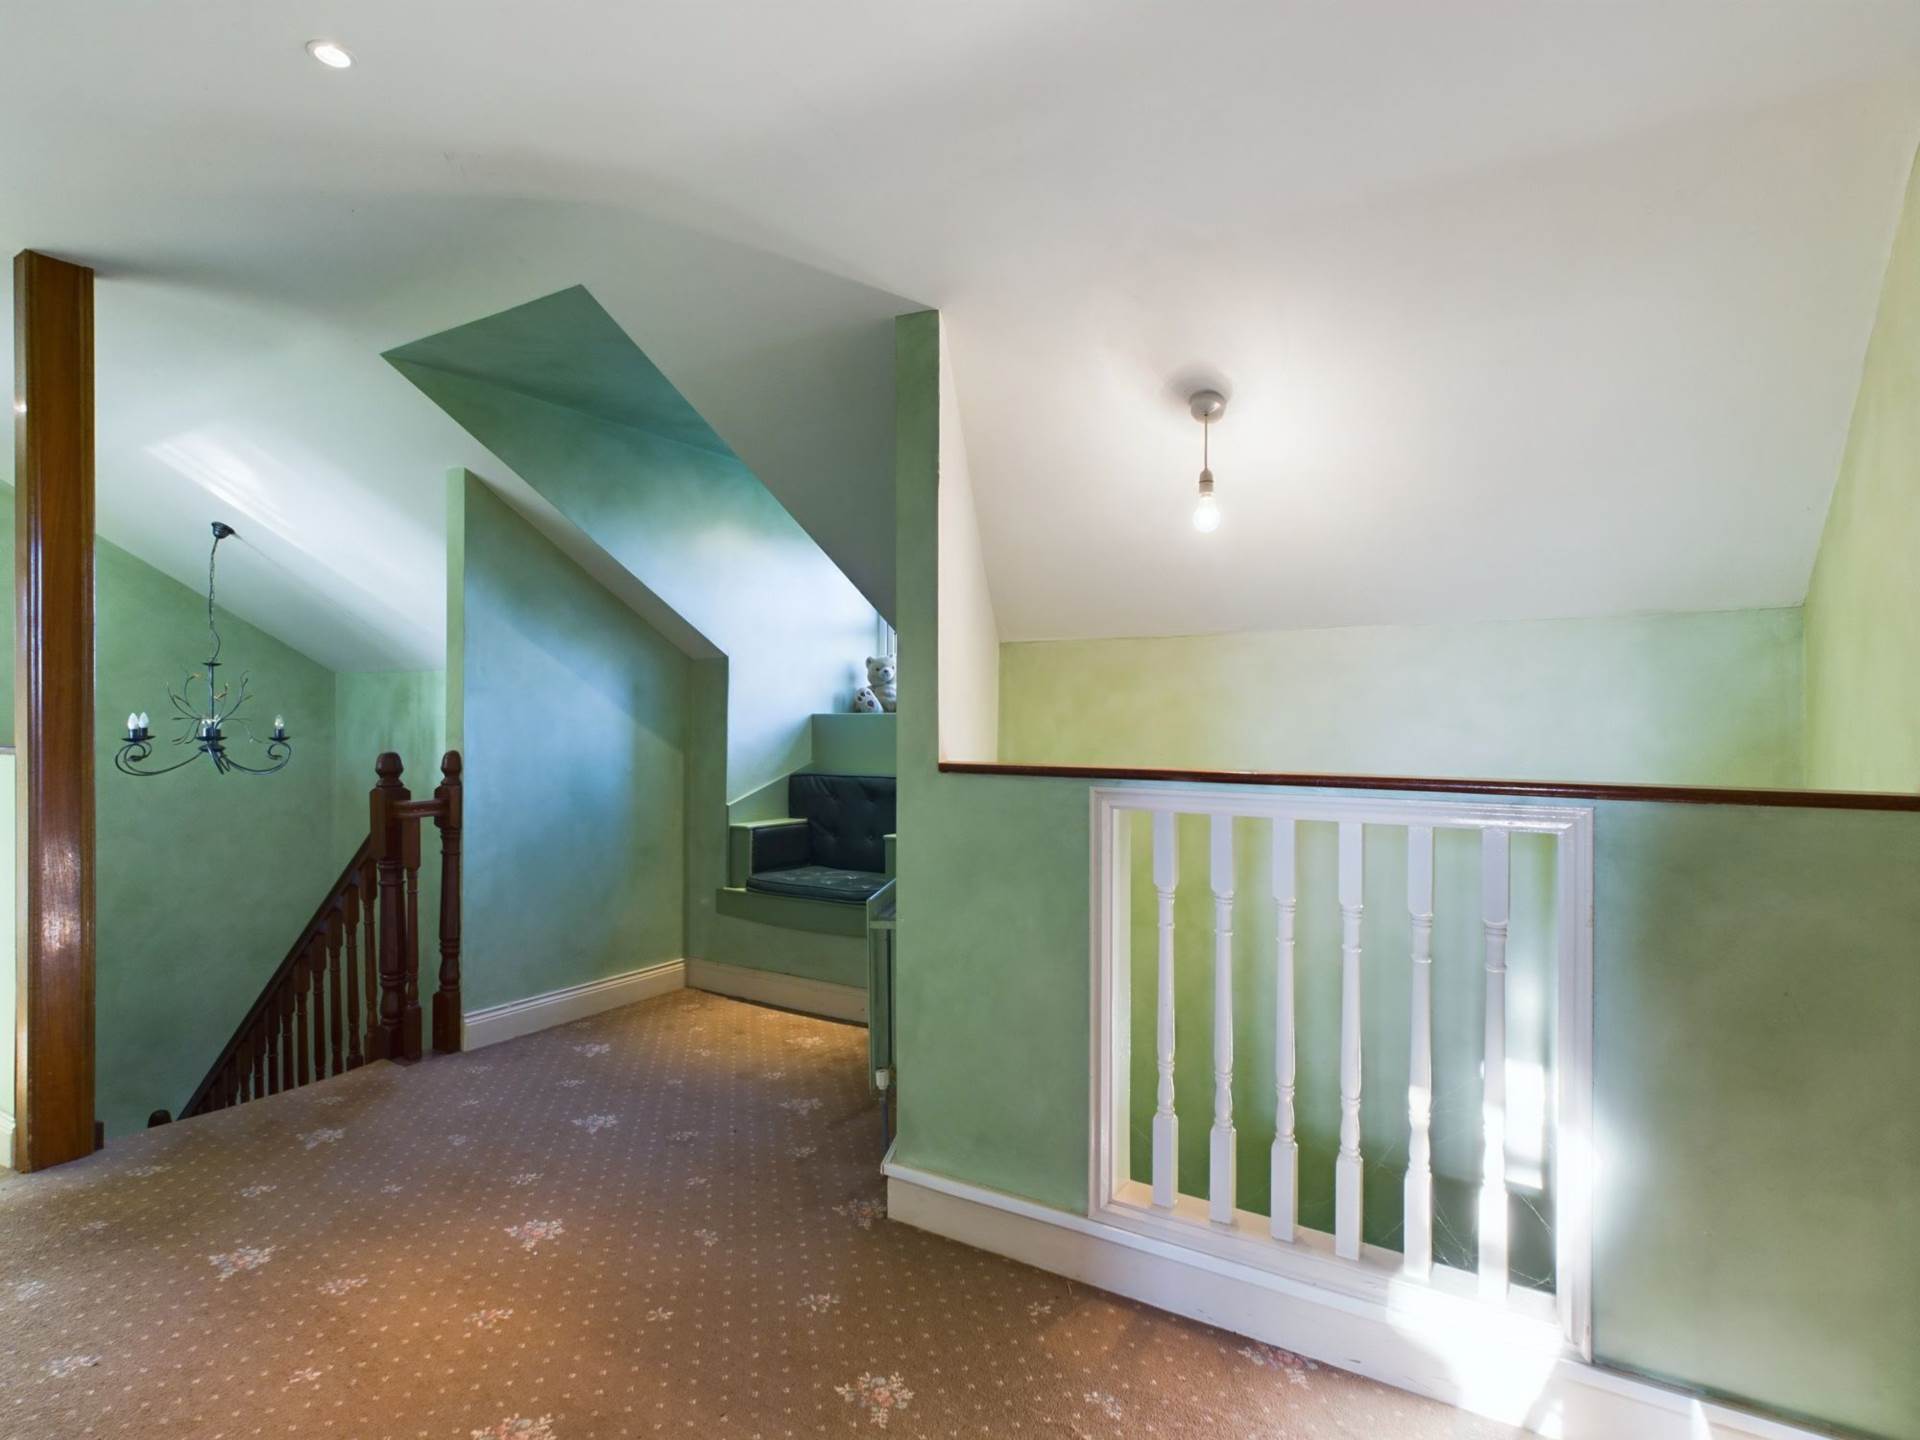
Stairs & Landing 3.71m x 4.47m
Fully carpeted including hardwood staircase with semi moon-shaped feature window,
integrated seating area, hot-press. (1.00m x 2.50m).
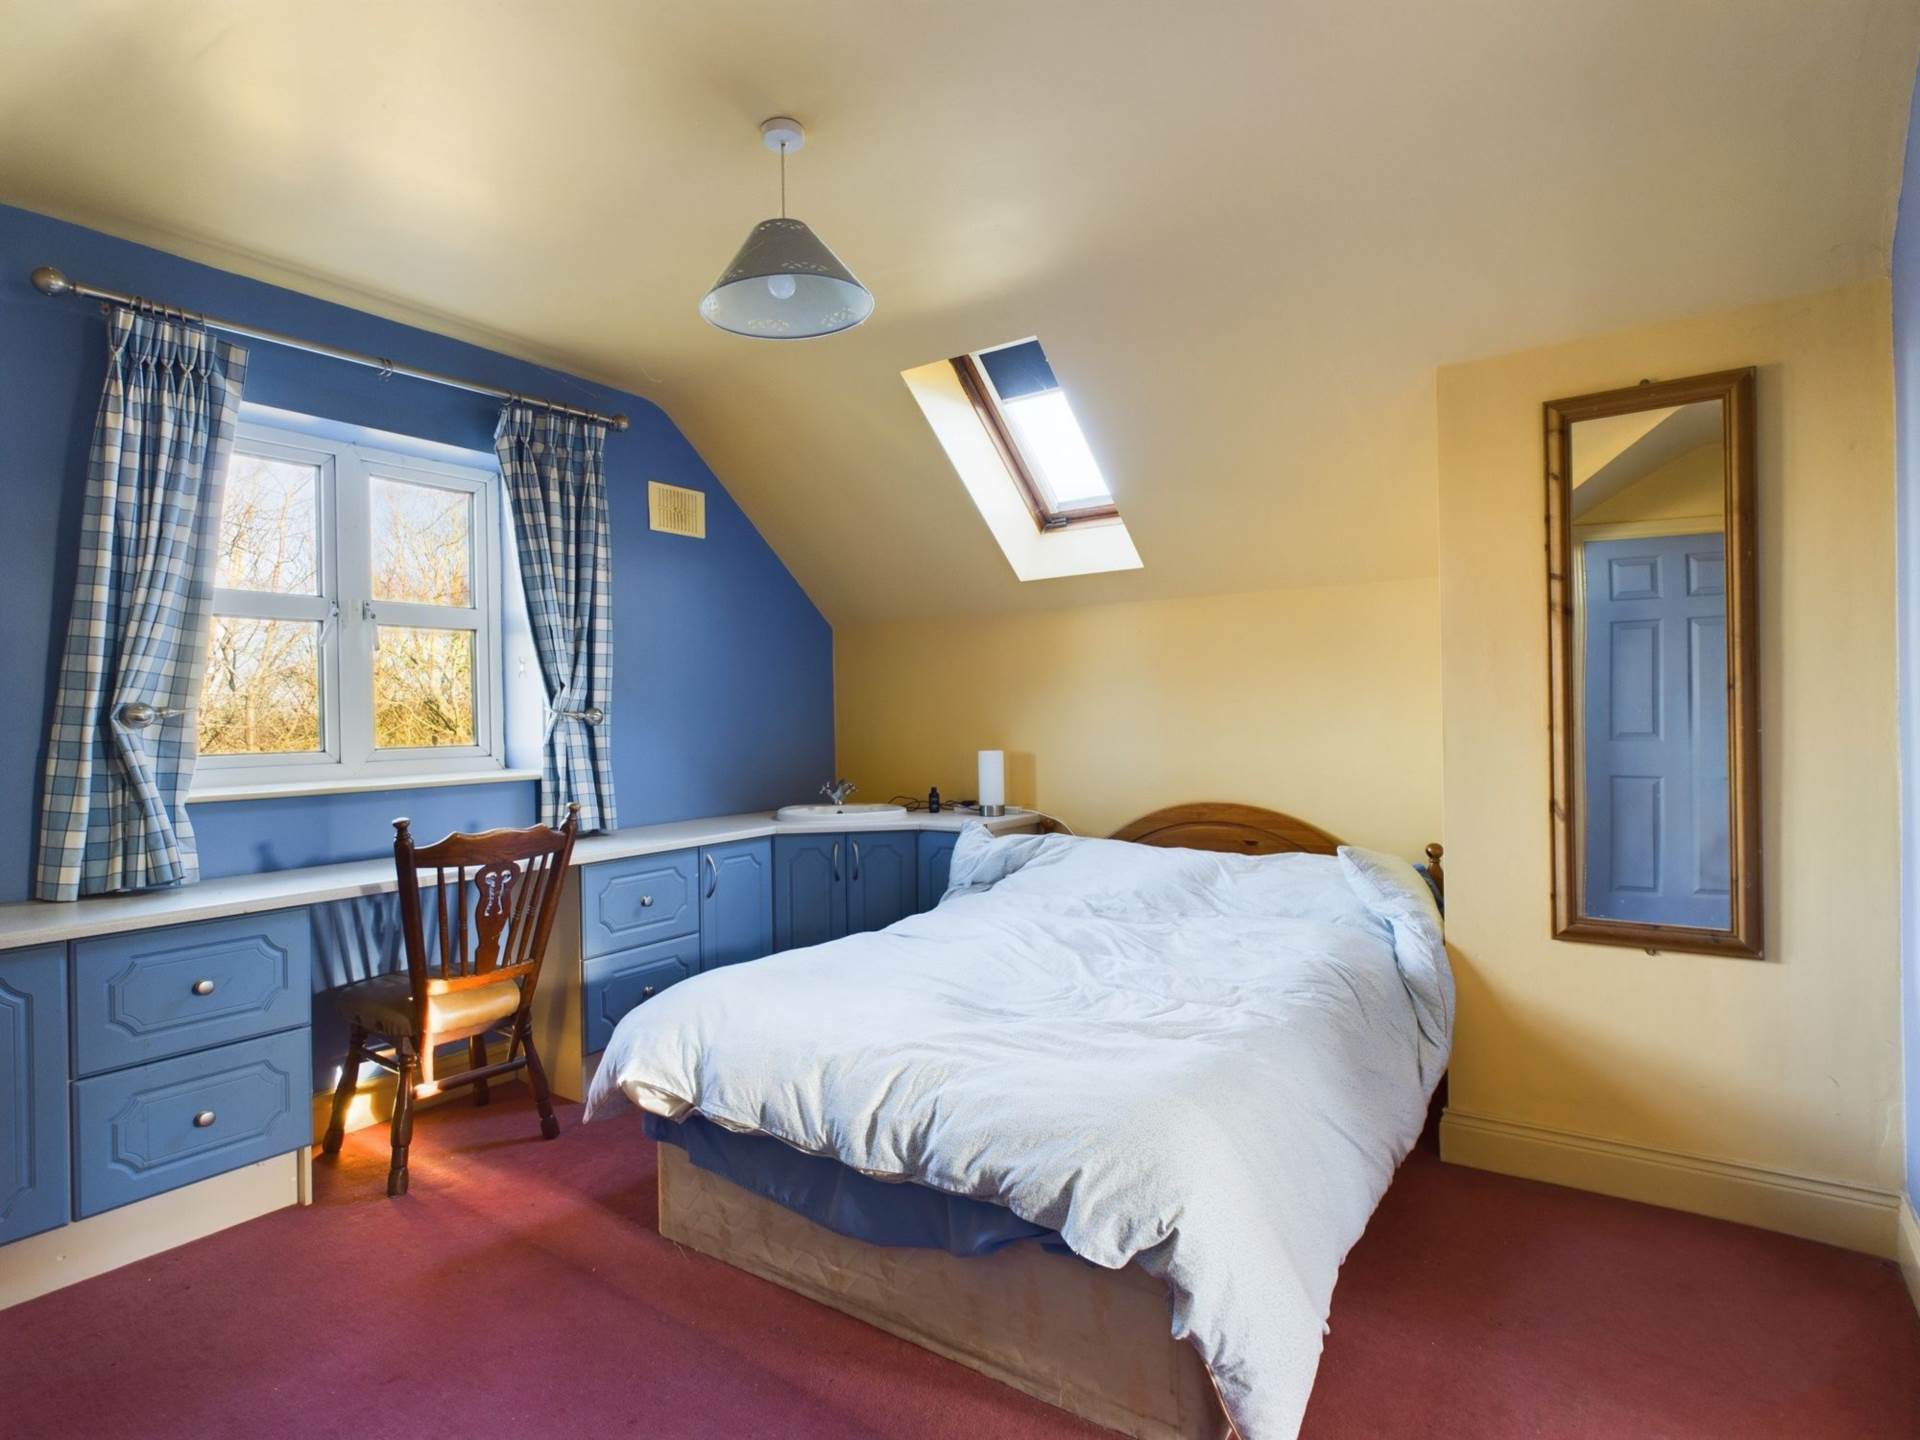
Study/home office 3.91m x 3.89m
Fully carpeted, fitted wardrobes, fitted cabinets, wash-hand basin.
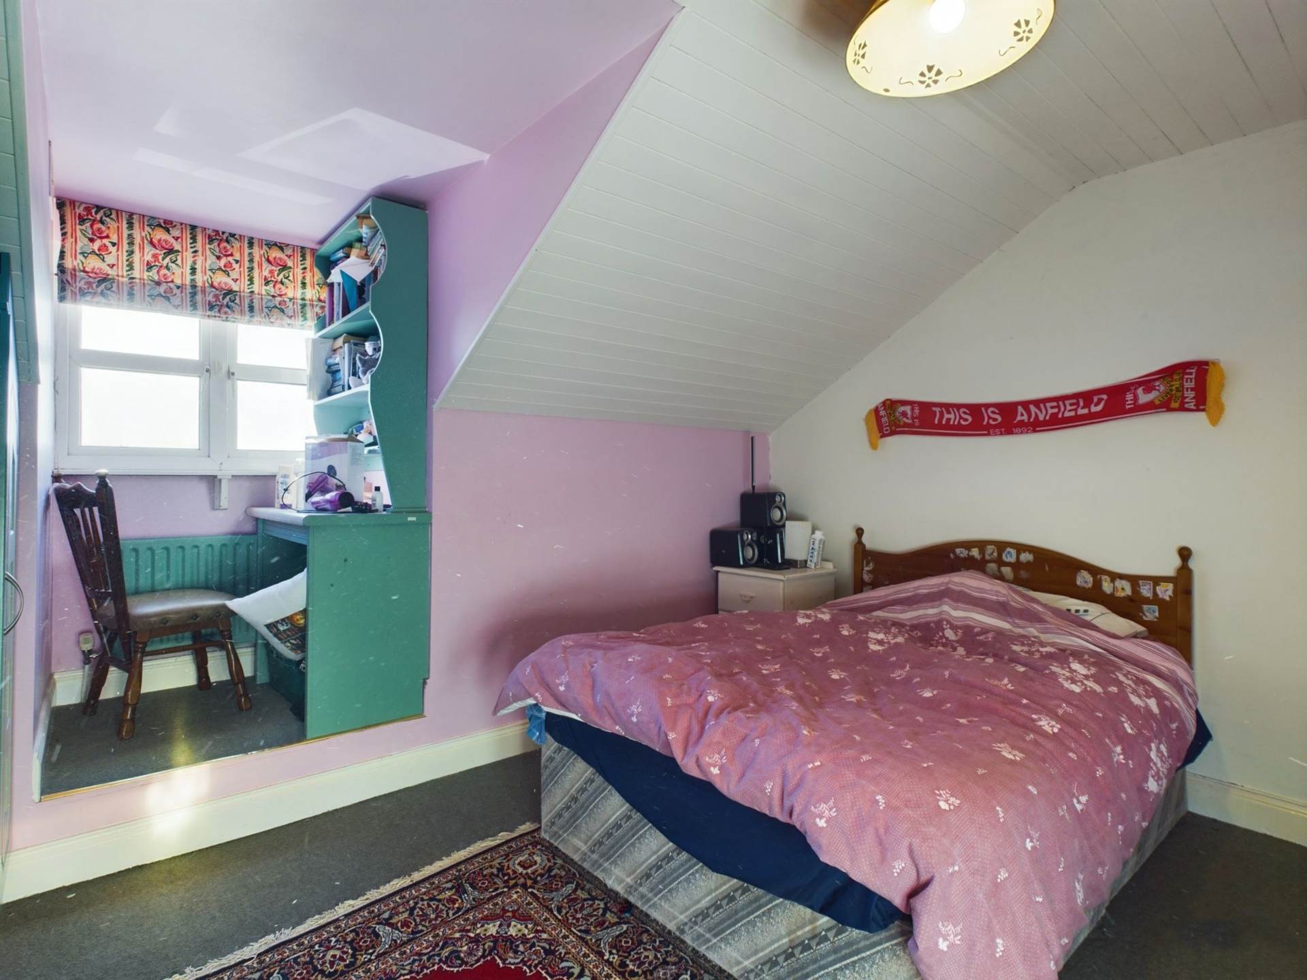
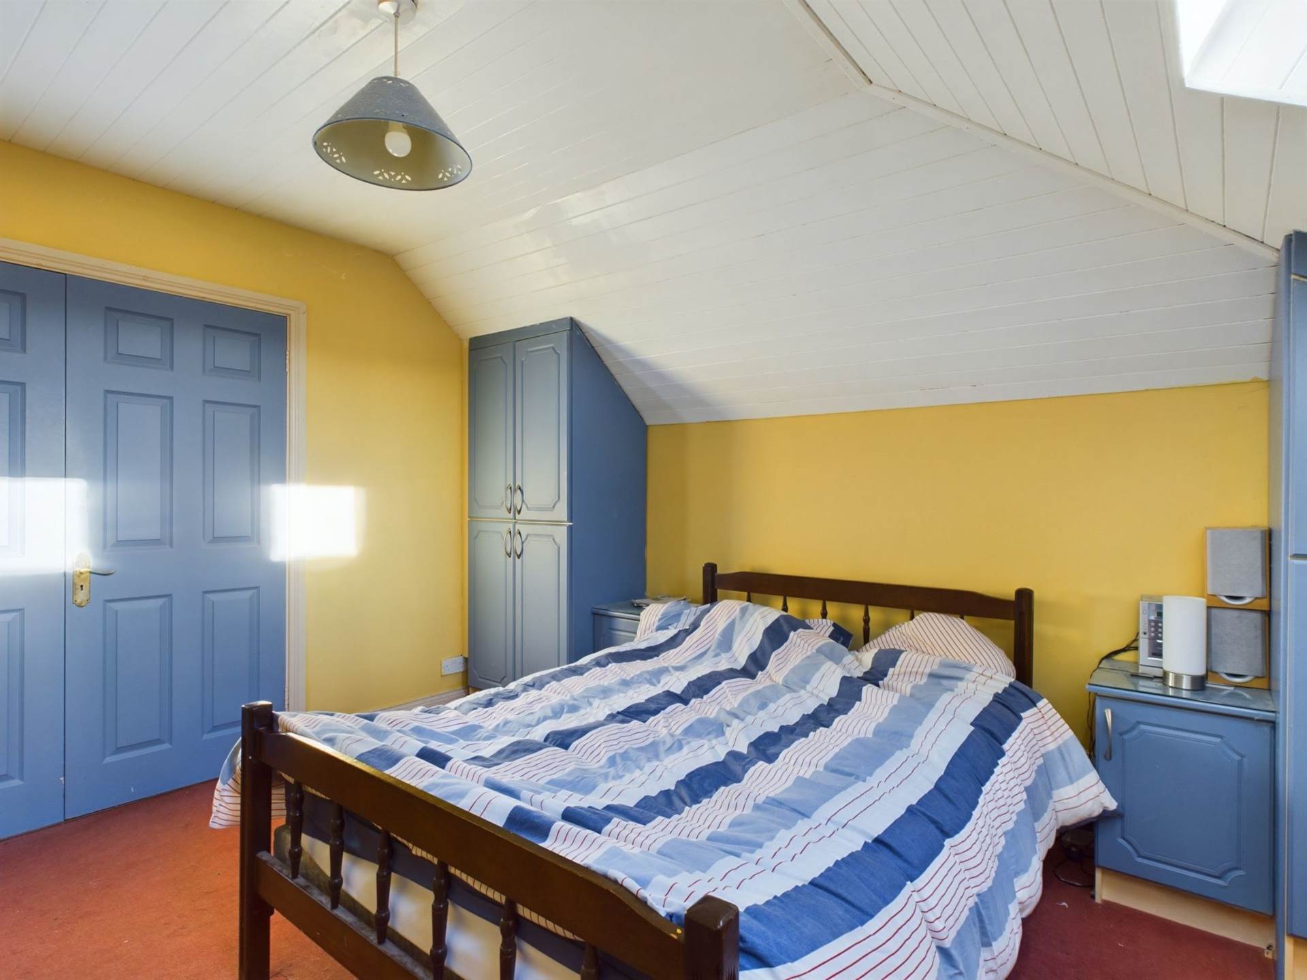
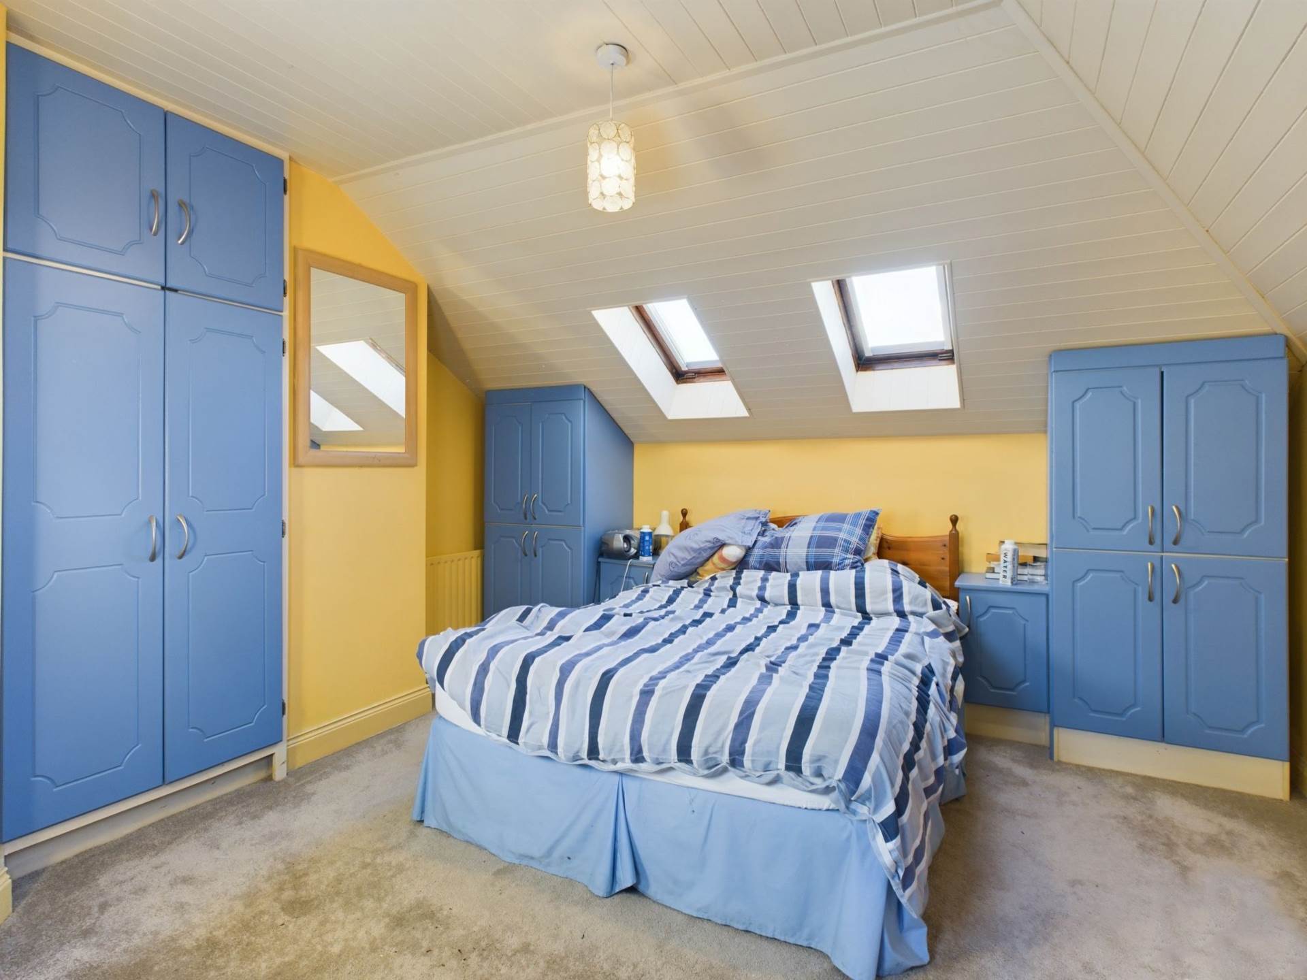
Bedroom 2 4.18 x 3.93m
Fully carpeted, fitted wardrobes, Velux windows, timber cladding including ceiling.
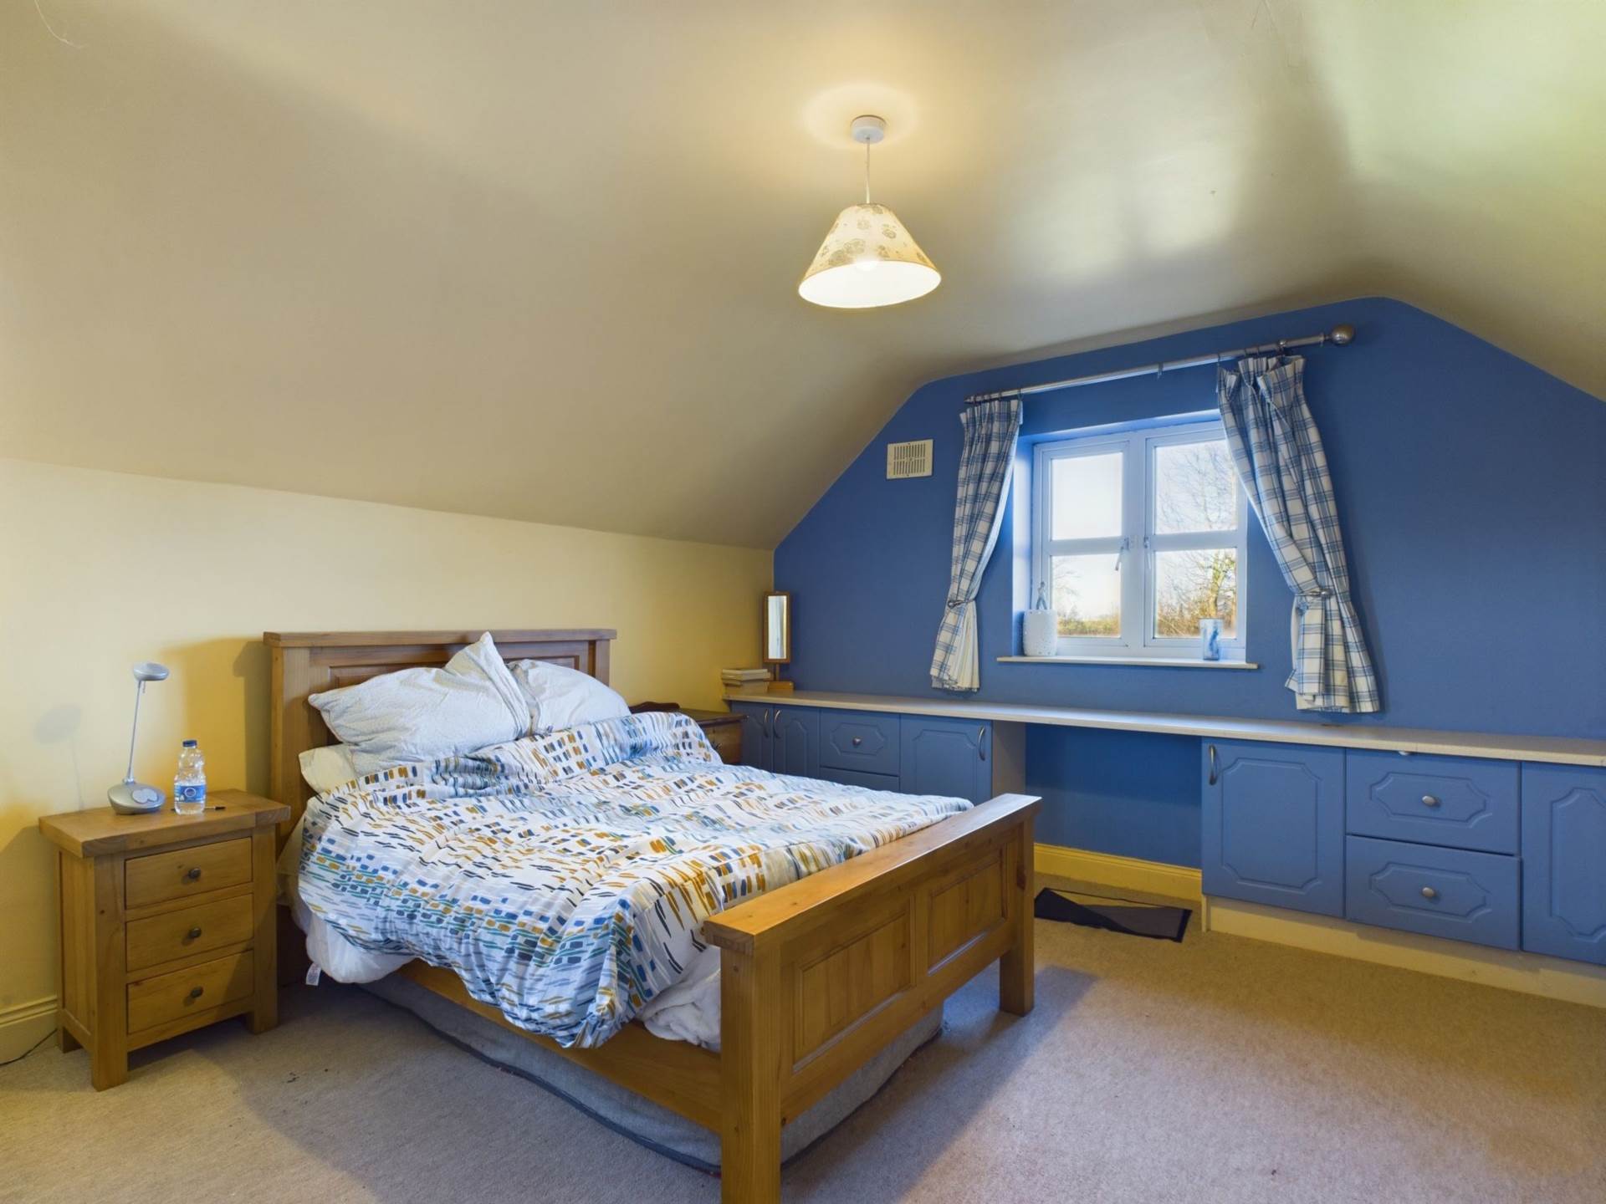
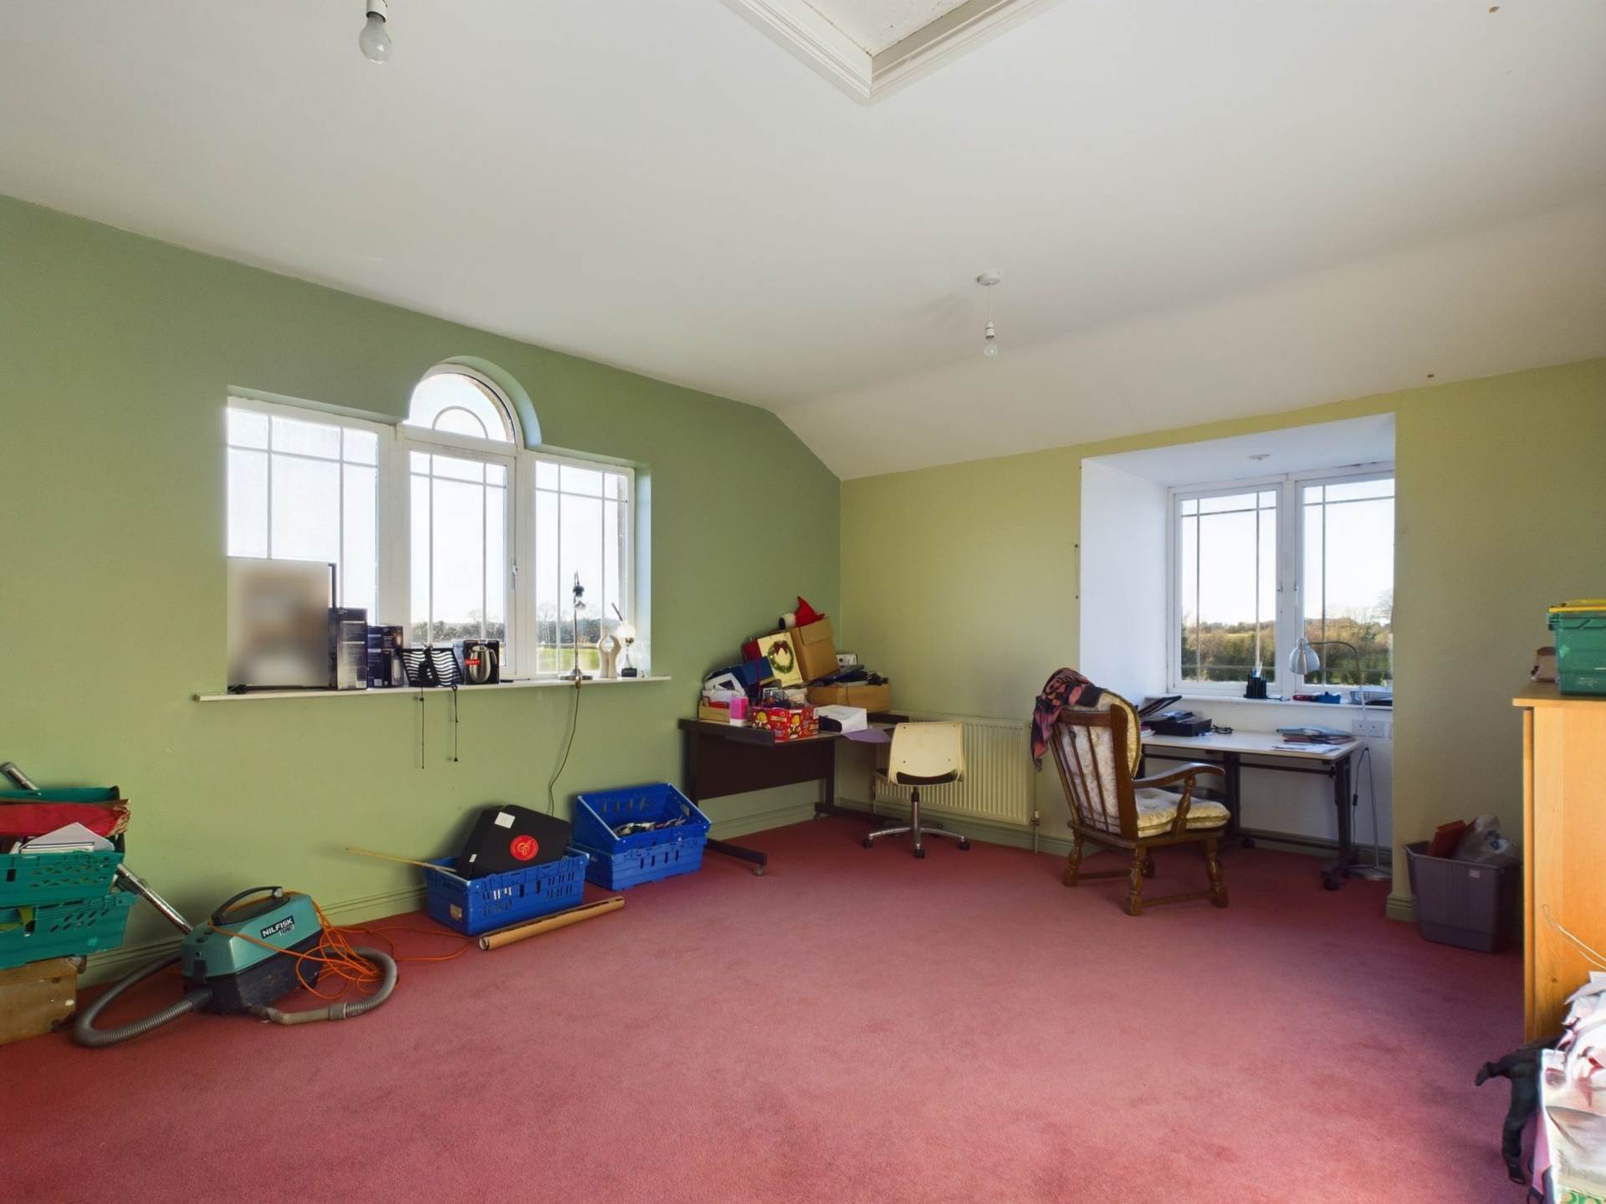
Bedroom 3 4.19m x 3.79m
Fully carpeted, fitted wardrobes, step up to feature annex window overlooking the land.
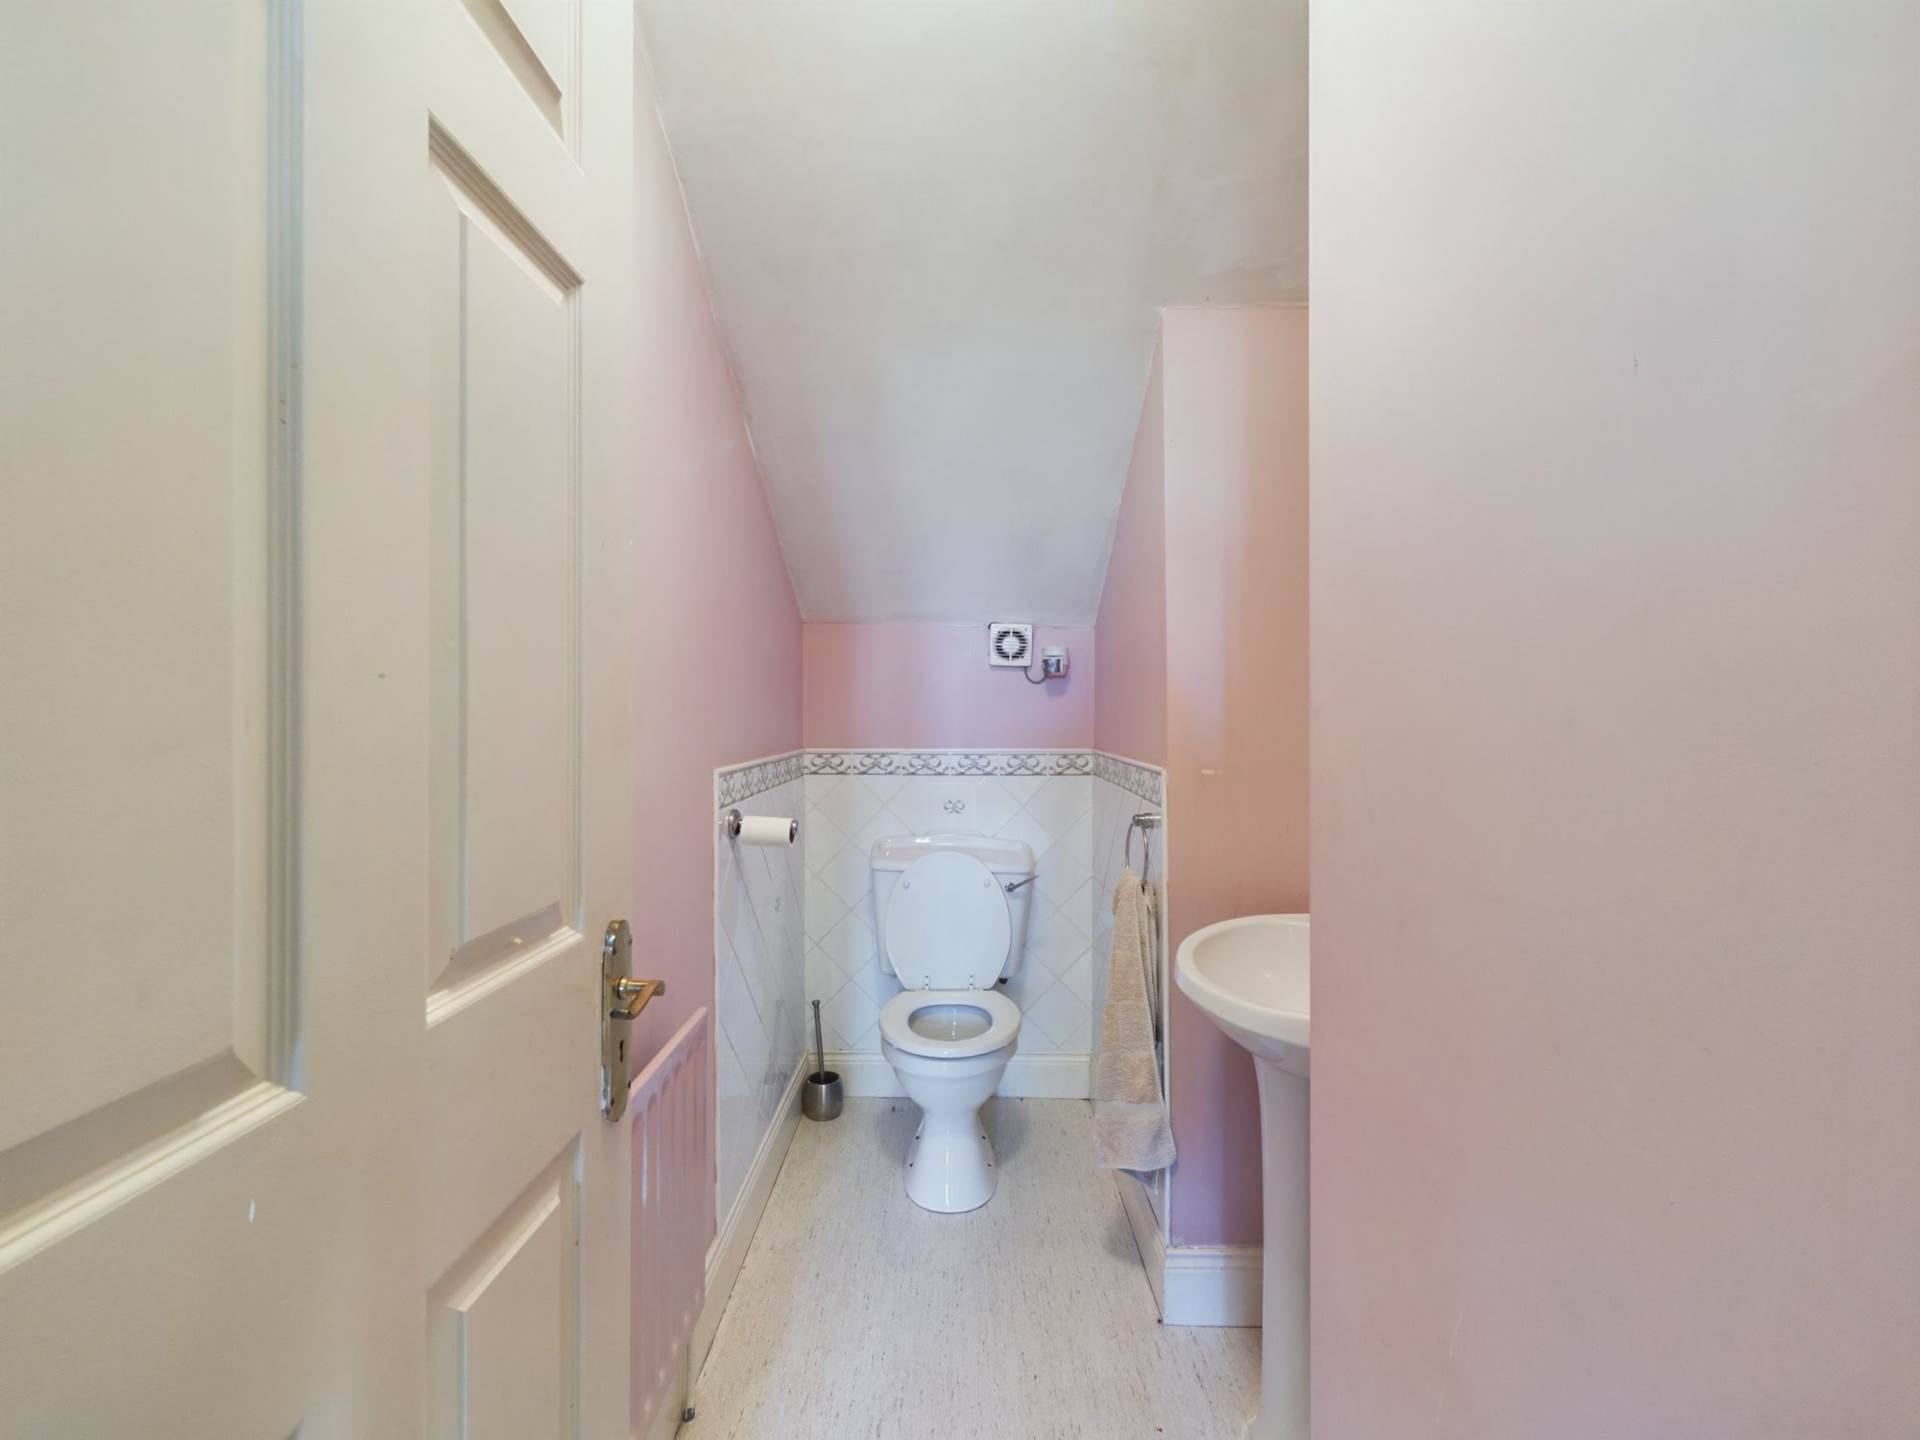
W.C. 1.32m x 2.59m
Tiled, w.c., w.h.b., extractor fan.
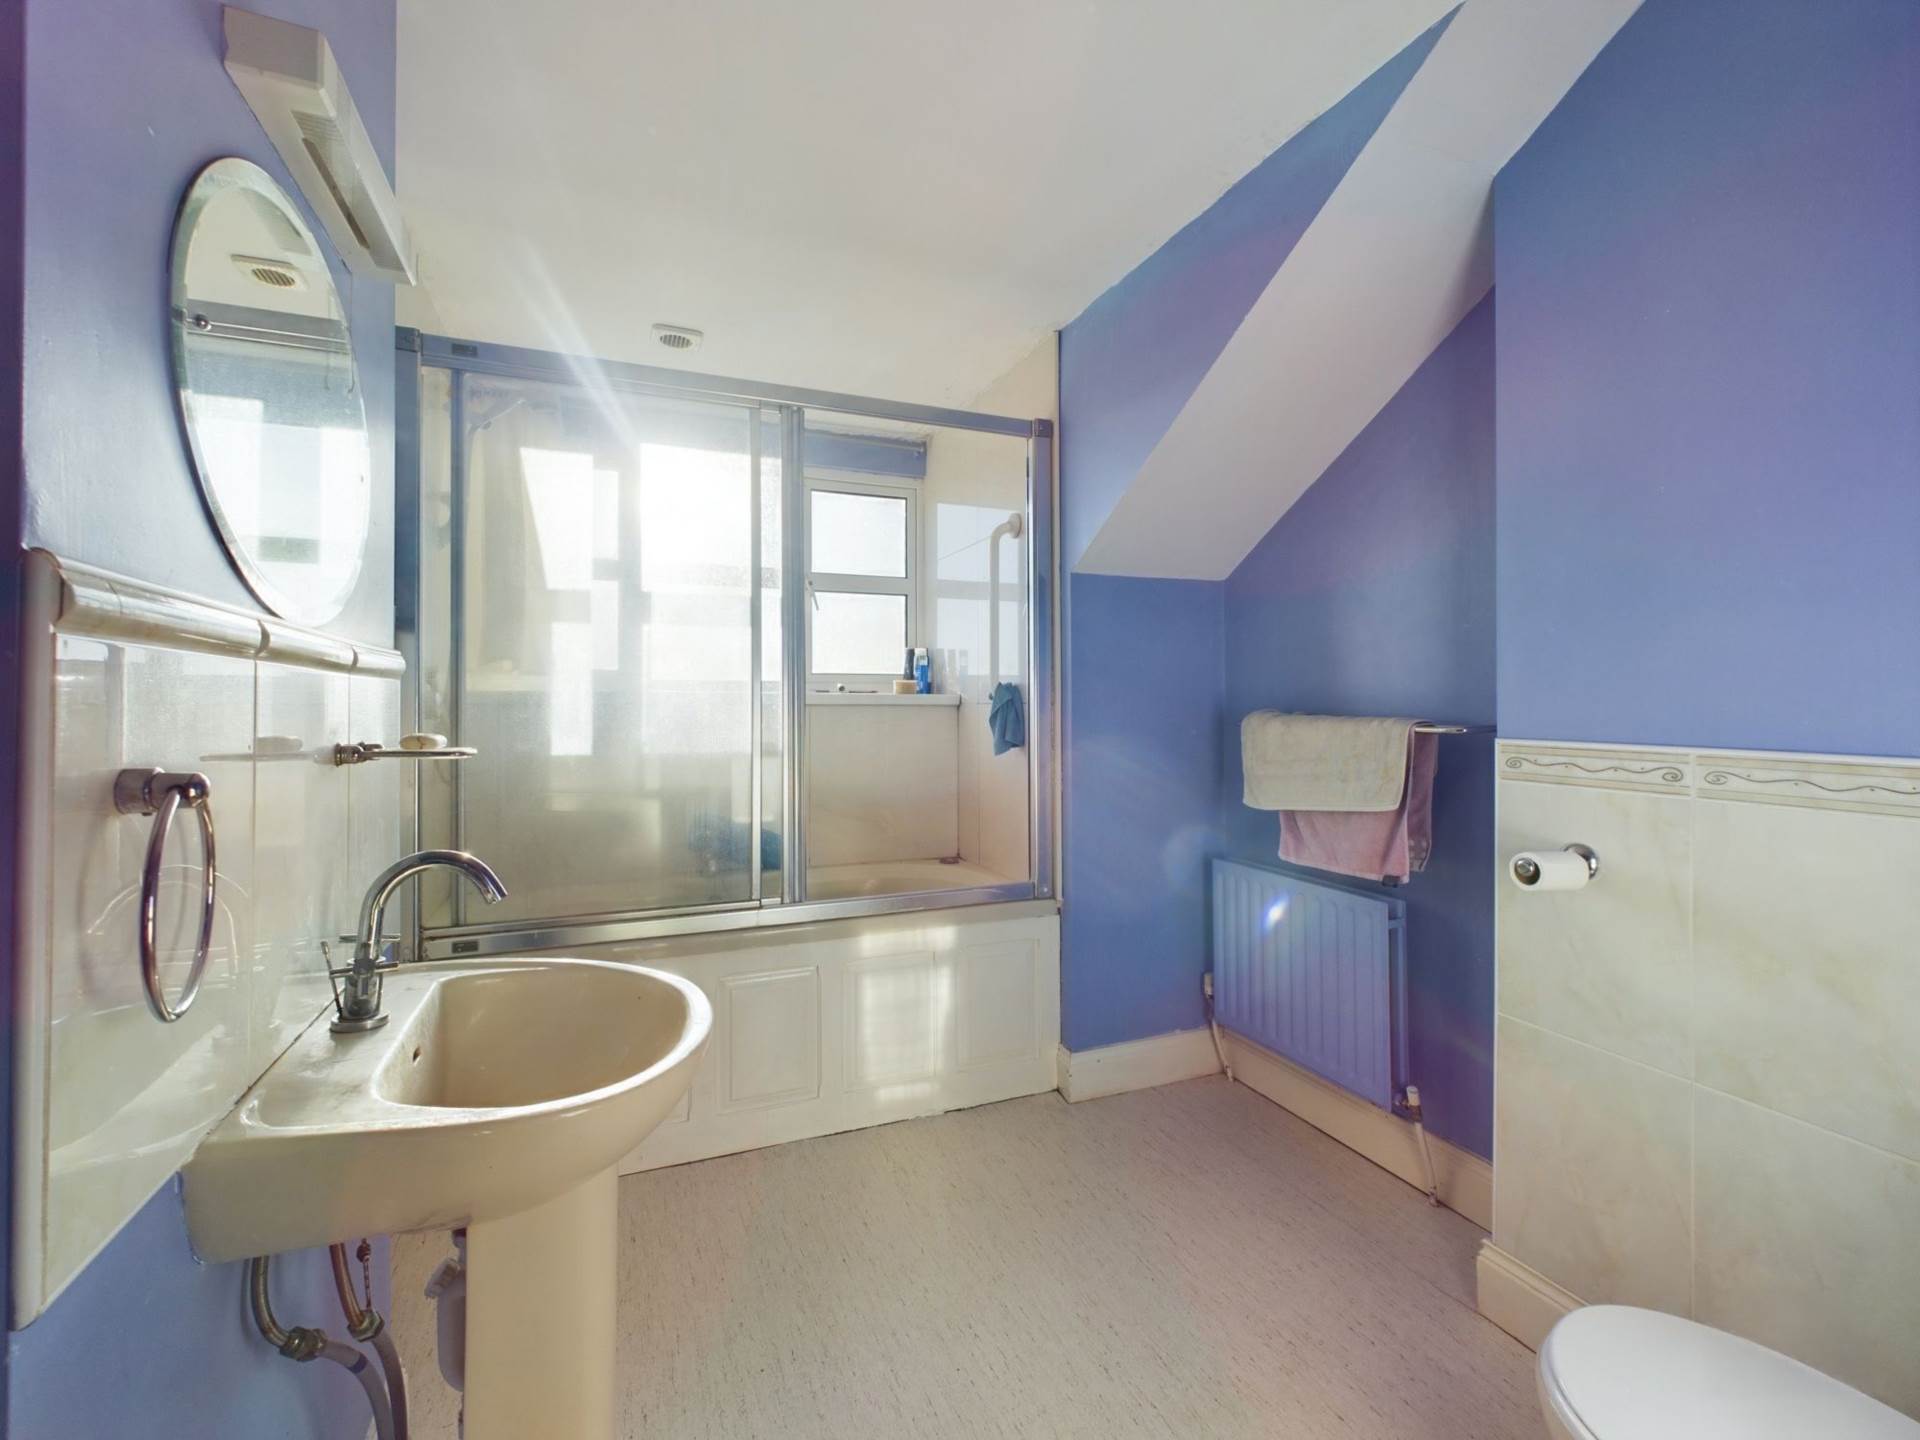
Family Bathroom 2.32m x 4.21m
Bath with power shower, w.c., w.h.b.,splashback tile, shaving light, towel rail.
Bedroom 4 3.68m x 3.94m
Fully carpeted, fitted wardrobes.
Study/Home office 4.16m x 3.91m
Fully carpeted, fitted cabinets and drawers.
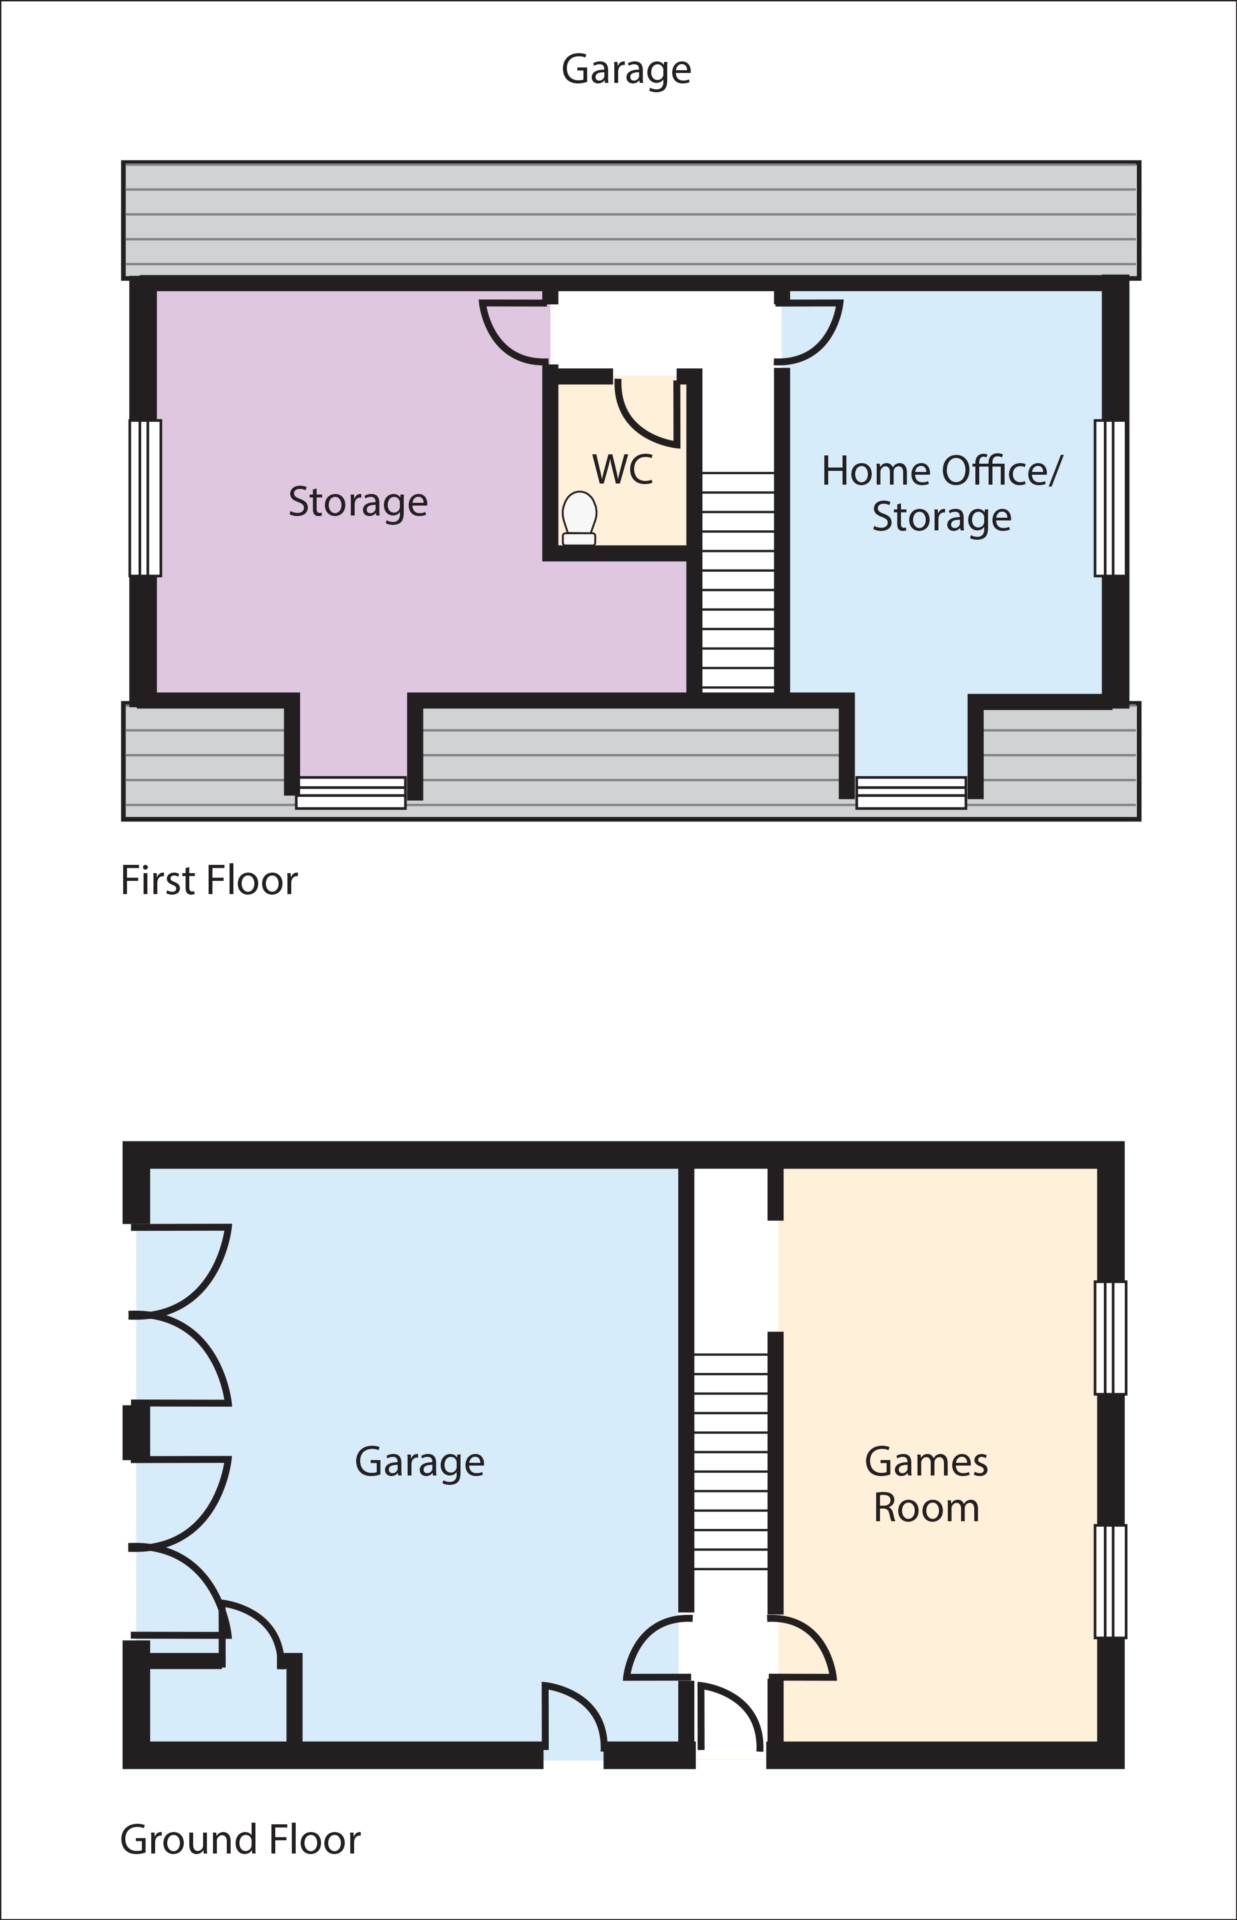
Two Storey Garage with Games Room, Storage, W.C. and Home Office:
157 sq.m (potential for additional residence/commercial use subject to planning)
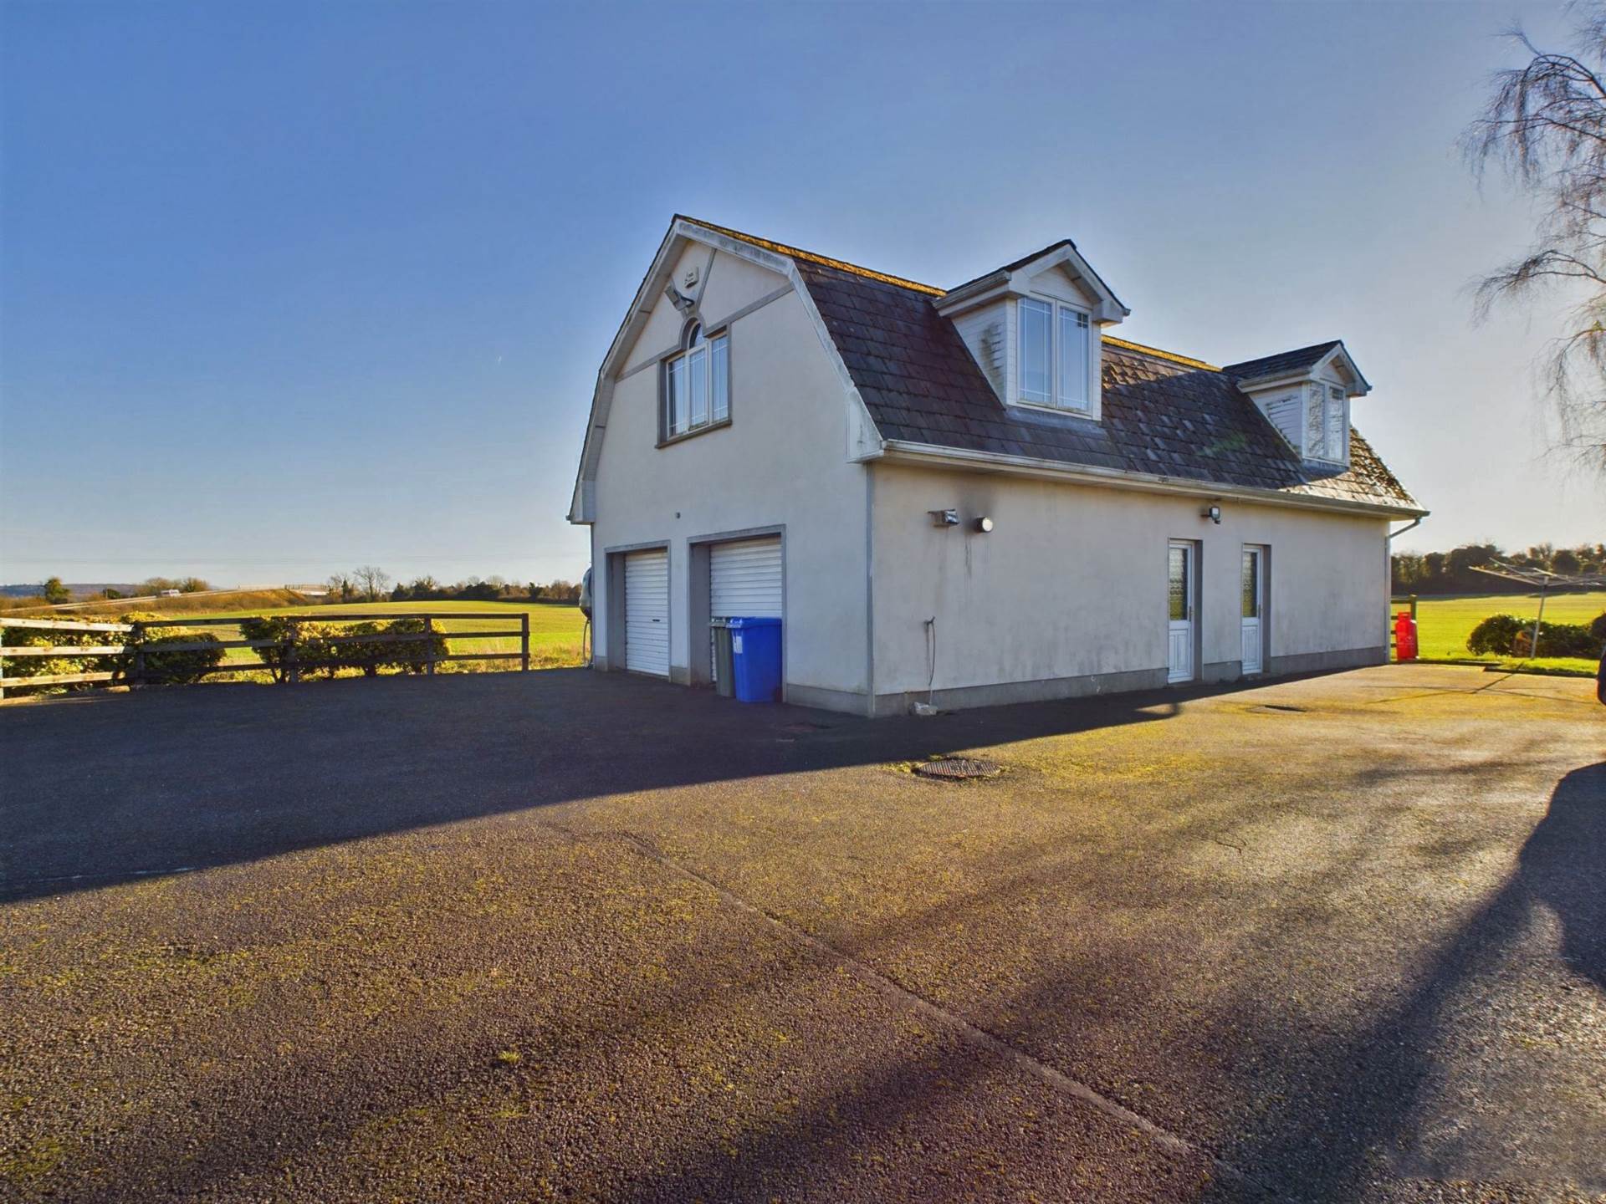
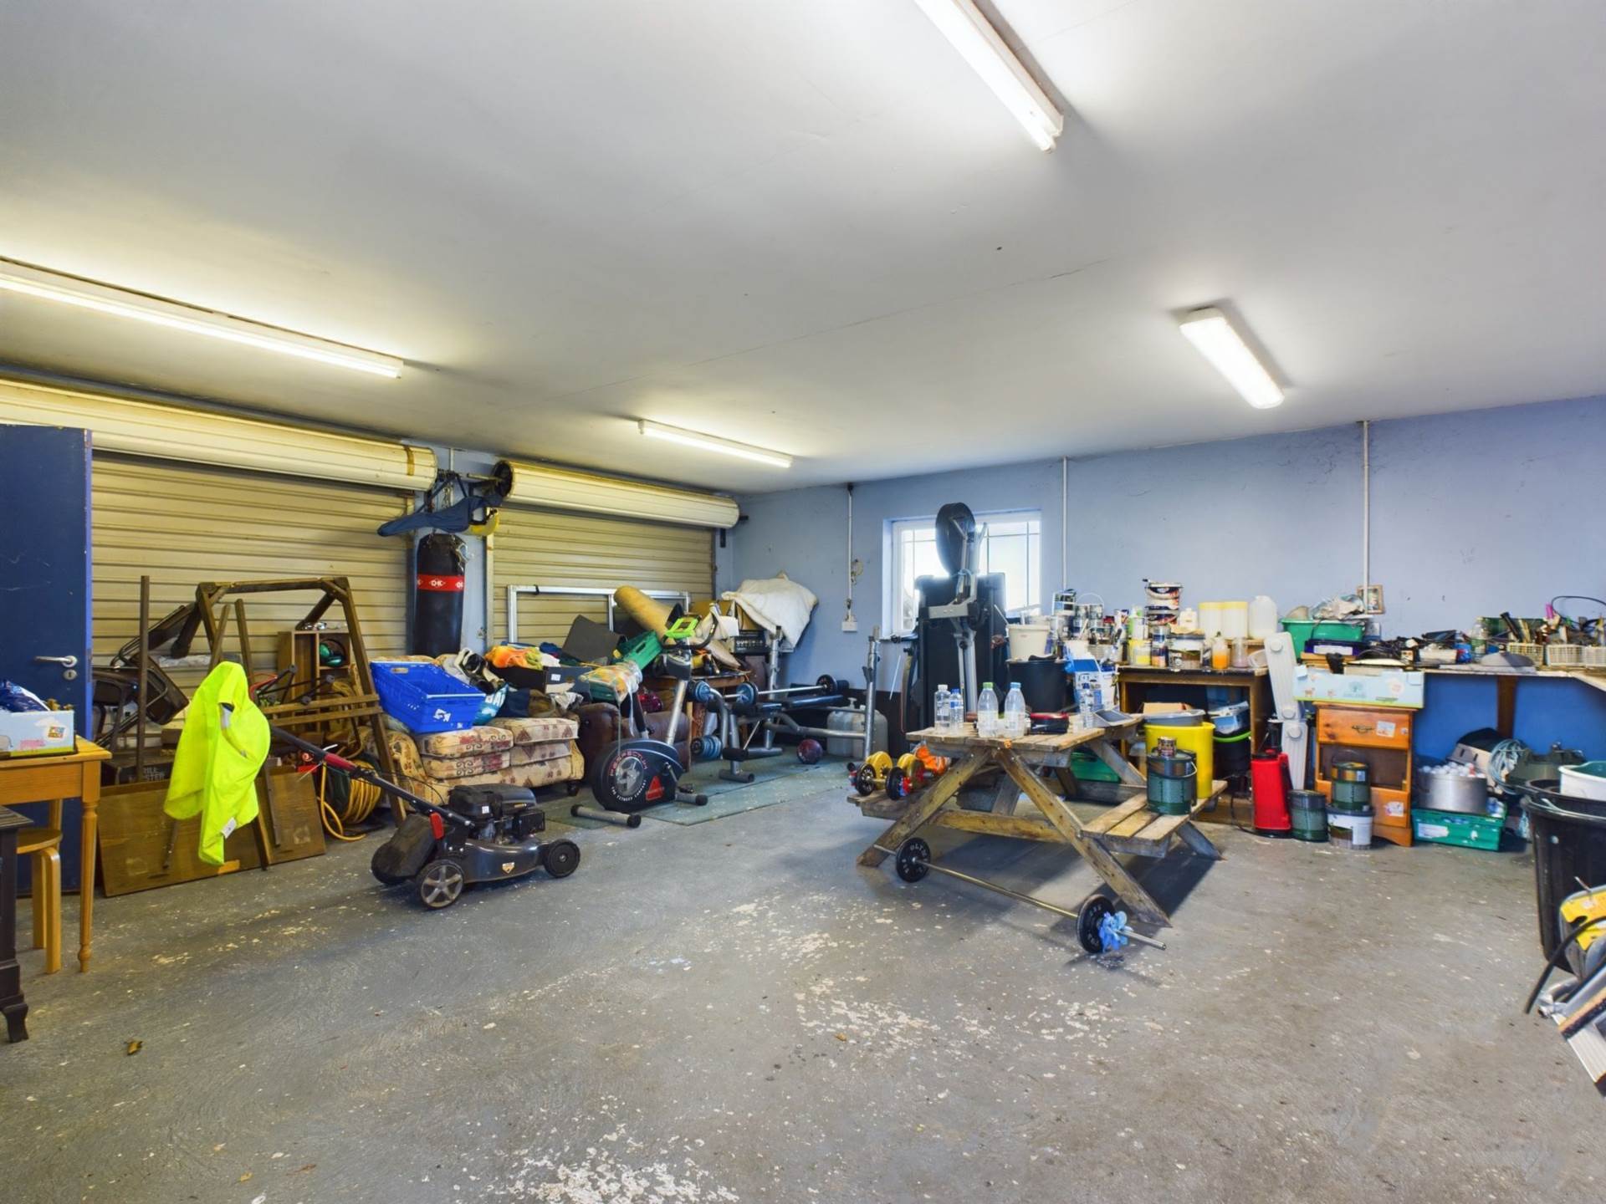
Garage 7.39m x 7.00m
Block built, rendered, two roller doors, two oil burners, concrete floor, door access.
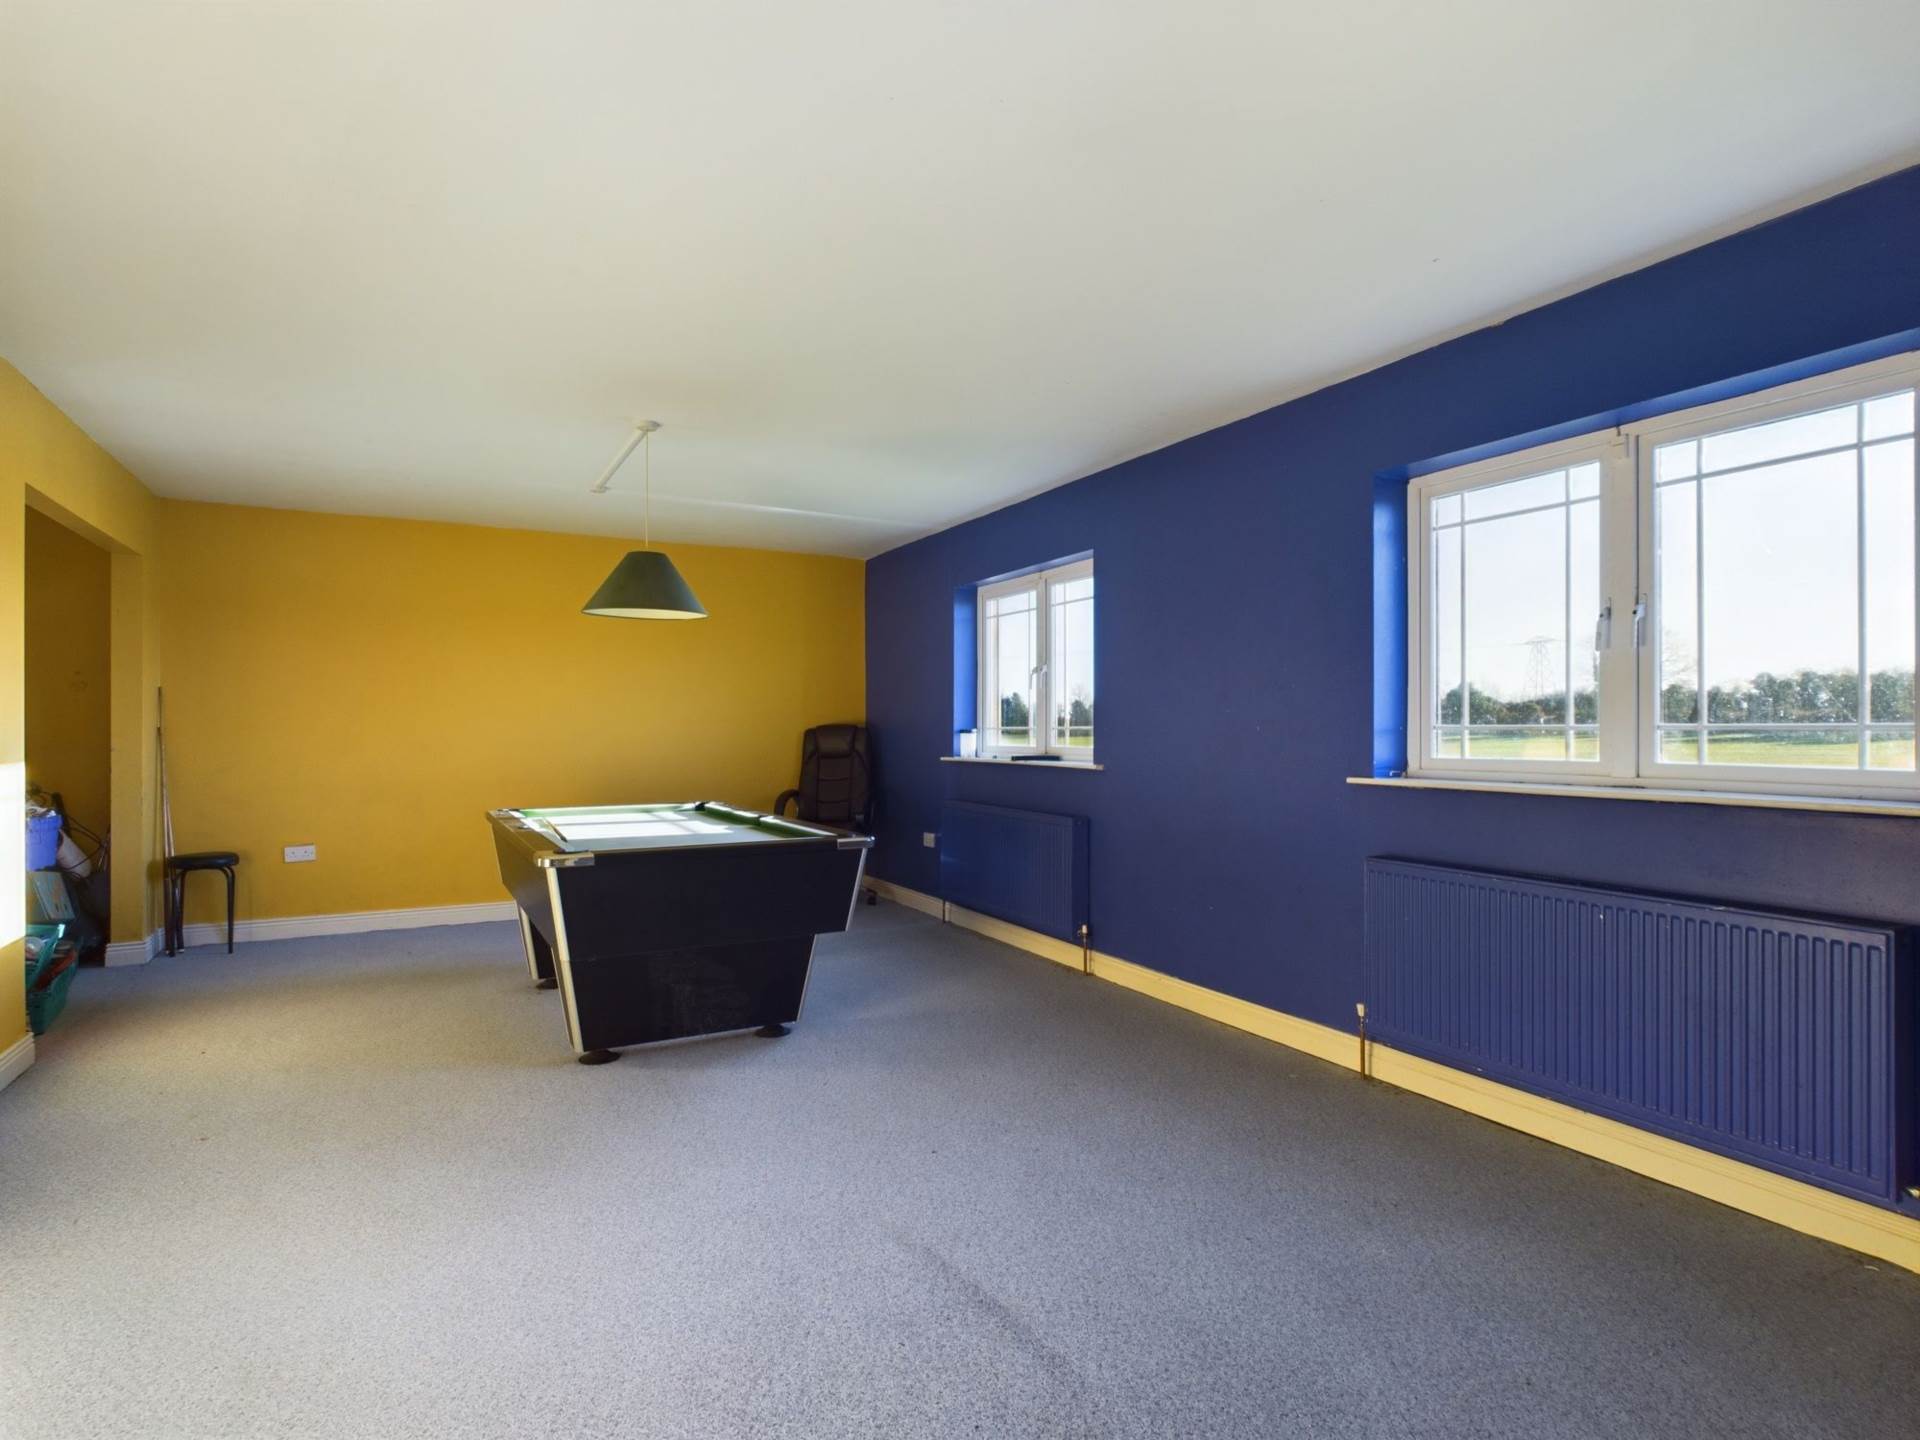
Games Room 4.20m x 7.40m
Fully carpeted.
Upstairs Office Room 1 4.23m x 6.25m
Fully carpeted.
Guest W.C. 2.44m x 1.83m
Lino flooring, shower enclosure, power shower, w.c., w.h.b.
Upstairs Storage Room 5.26m x 5.34.
Fully carpeted.
Garden
South facing garden lawned with enclosed by stone clad wall, an additional pergola seating area with cobble lock finish & orchard.
Additional Information:
Built in 1995
Extension added in 2003
Garage built in 2003 (retention 2021)
2.51 acres
Two oil burners that provides heating oil for garage & main residence, separate road diesel tank
Items Included in sale:
Fixtures, fitting and window dressings
BER C
Directions:
Eircode: R32 H7Y8
Features
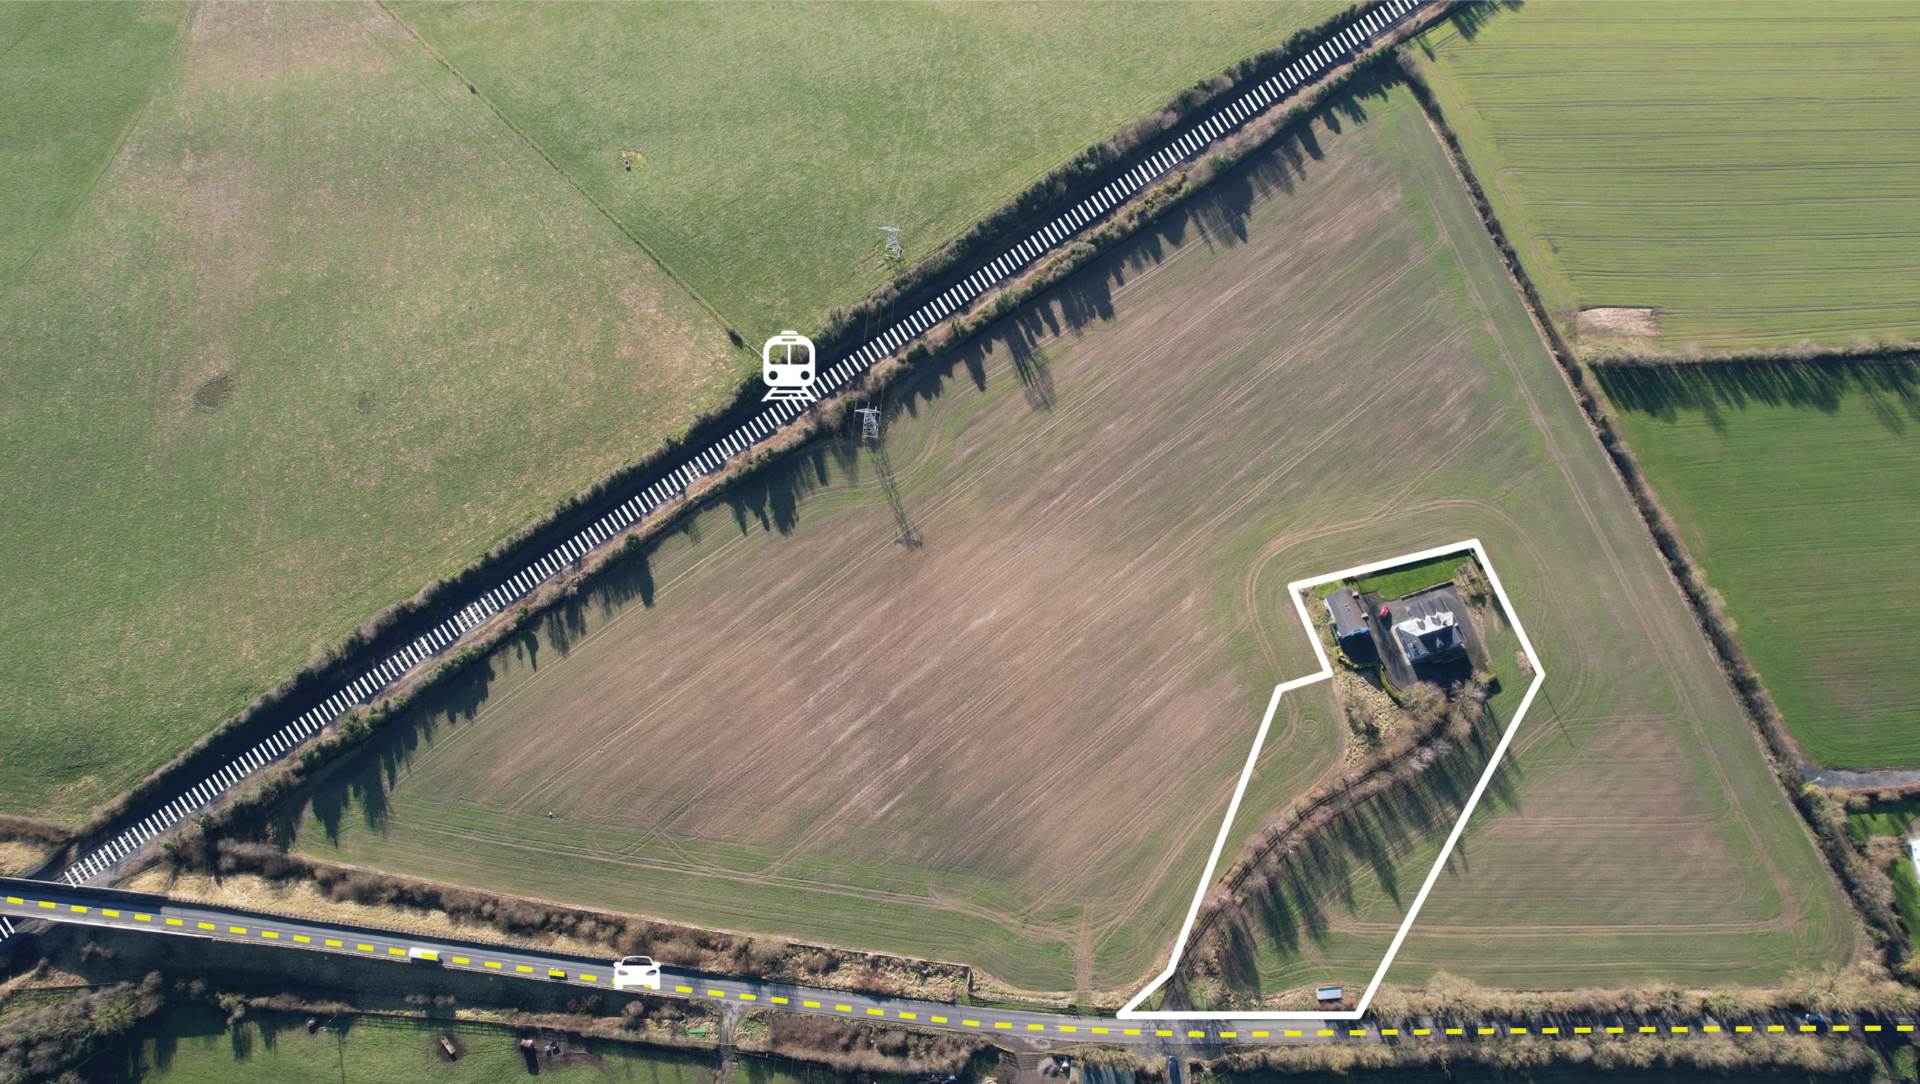
- Attractive stone clad four-bedroom residence extending to approx. 294 sq.m (3,164 sq.ft) on approx. 2.51 acres, with the option to acquire up to a further 18.68 acres, see second aerial photo attached
- This residence is home to a spacious detached garage with office, storage, Games room & w.c. extending to approx. 157 sq.m (potential for additional residence/commercial use subject to planning)
- Approached by tarmacadam tree-lined drive with stud rail fence
- Accommodation comprises of hallway, kitchen/dining, secondary kitchen/boot room, pantry, utility, family room, play room, sunroom, four bedrooms, full en-suite with bath, dressing room & walk-in wardrobes, two study rooms/offices, two guest w.c. and family bathroom
- Excellent connectivity situated 5 km from M7 motorway accessed via Junction 14 Monasterevin, train service direct to Dublin city centre via Portarlington and Monastervin.
Services
- Pressurised water system
- Private well
- Septic Tank
- OFCH